(514) 994-8931
Home
About
Properties
Buy
Becoming a homeowner
Analyze your needs
Start up costs
Feel like investing?
Sell
Buy or sell first
To sell quickly
The price is right
The real estate broker
Tools
Free evaluation
Mortgage calculator
Welcome tax calculator
Blog
Contact
Join eXp
FR
(514) 994-8931
MaXime Larouche
MaxVend.ca
Free Evaluation
Find a new home
Properties
All
Sold
New
Open House
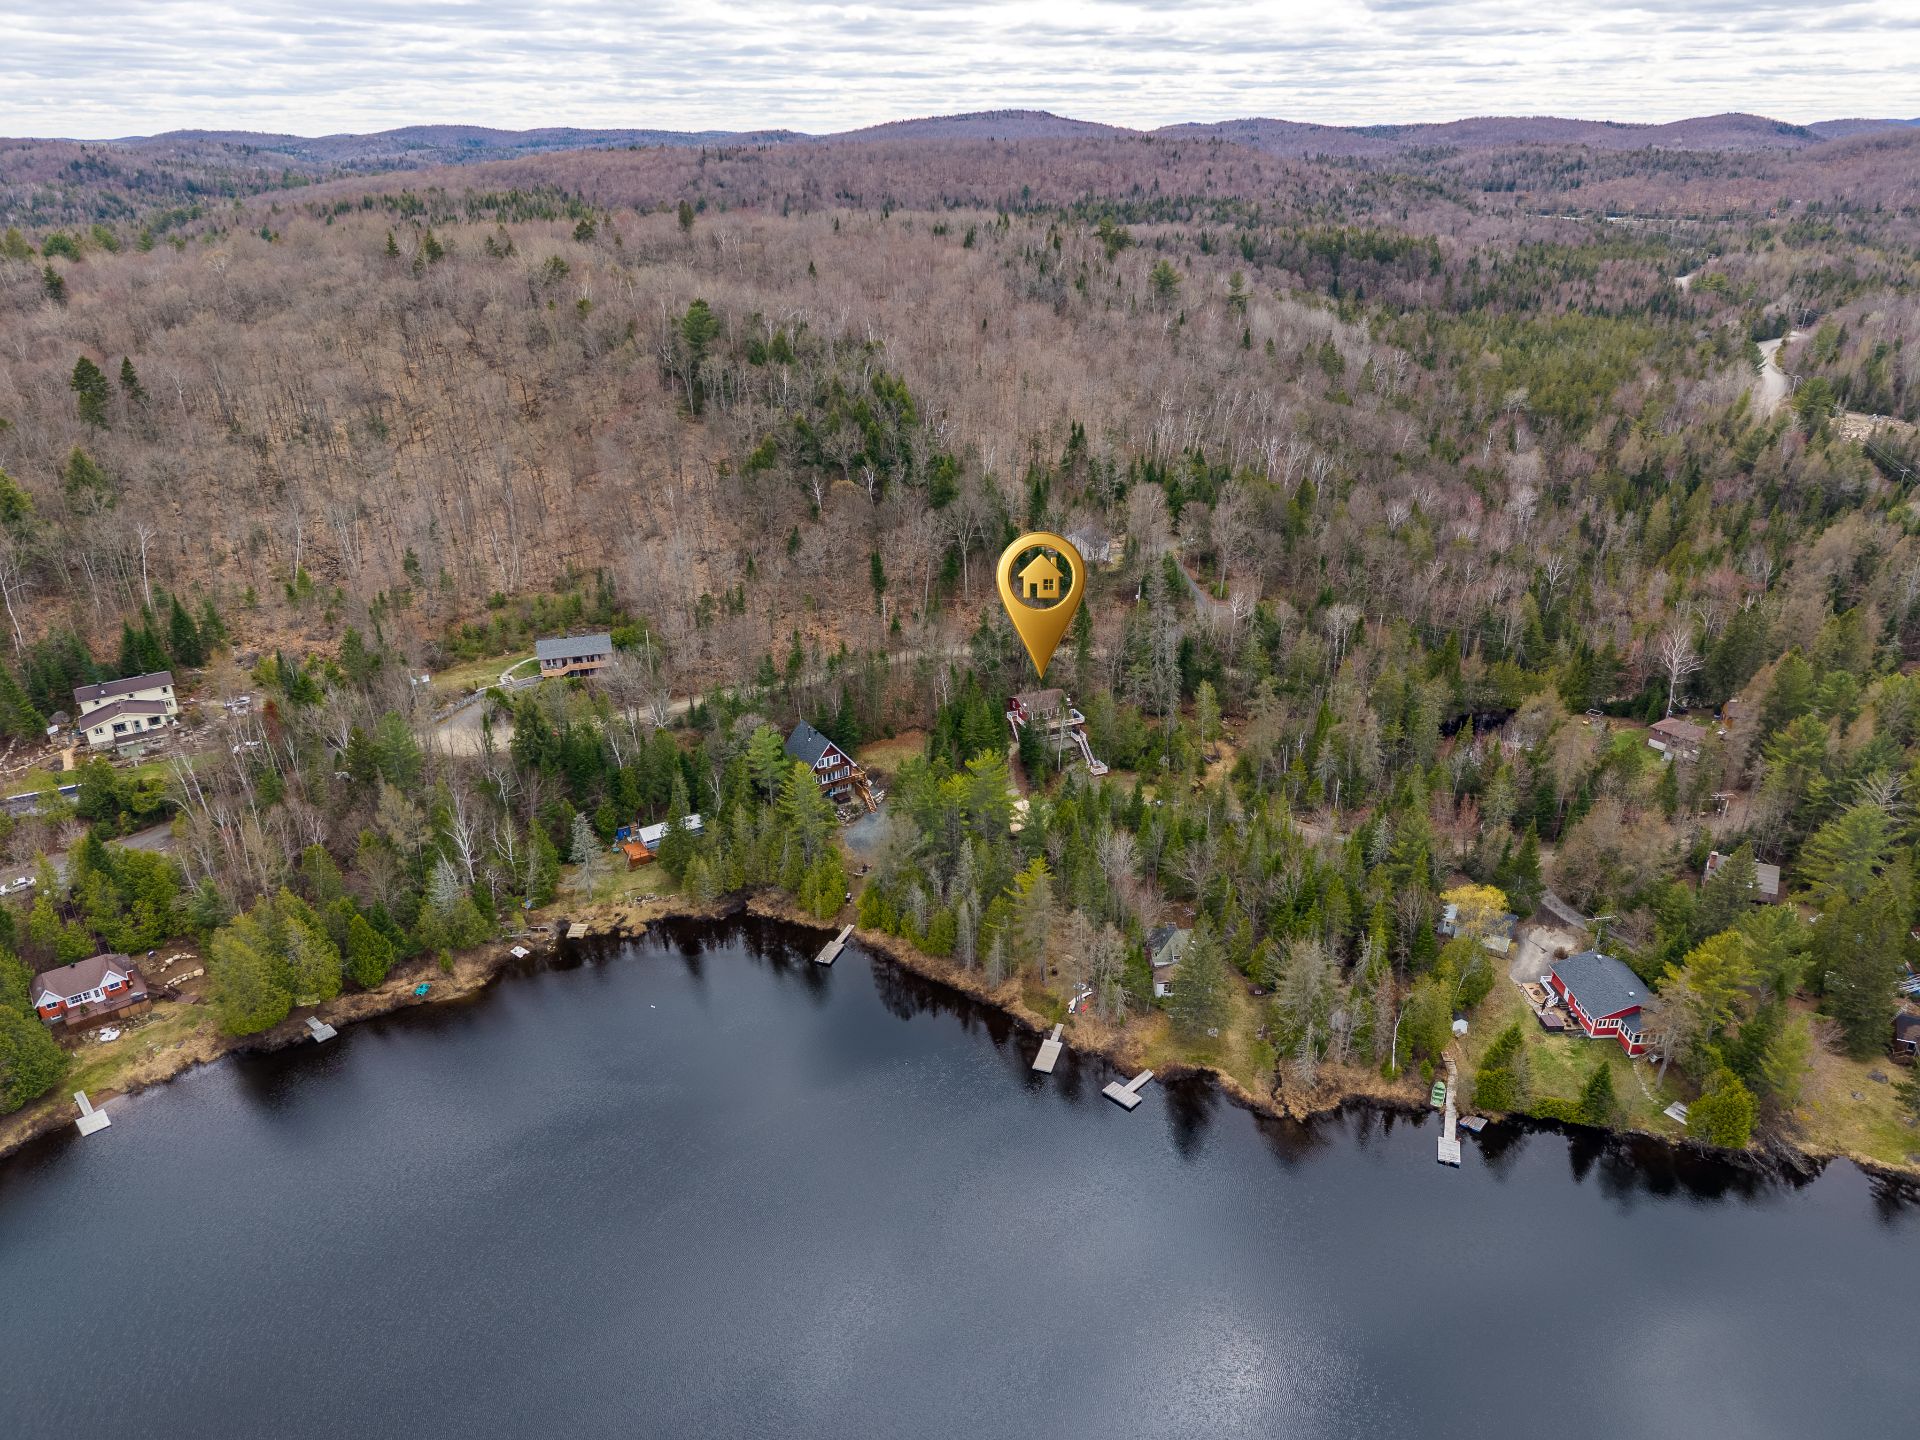
New
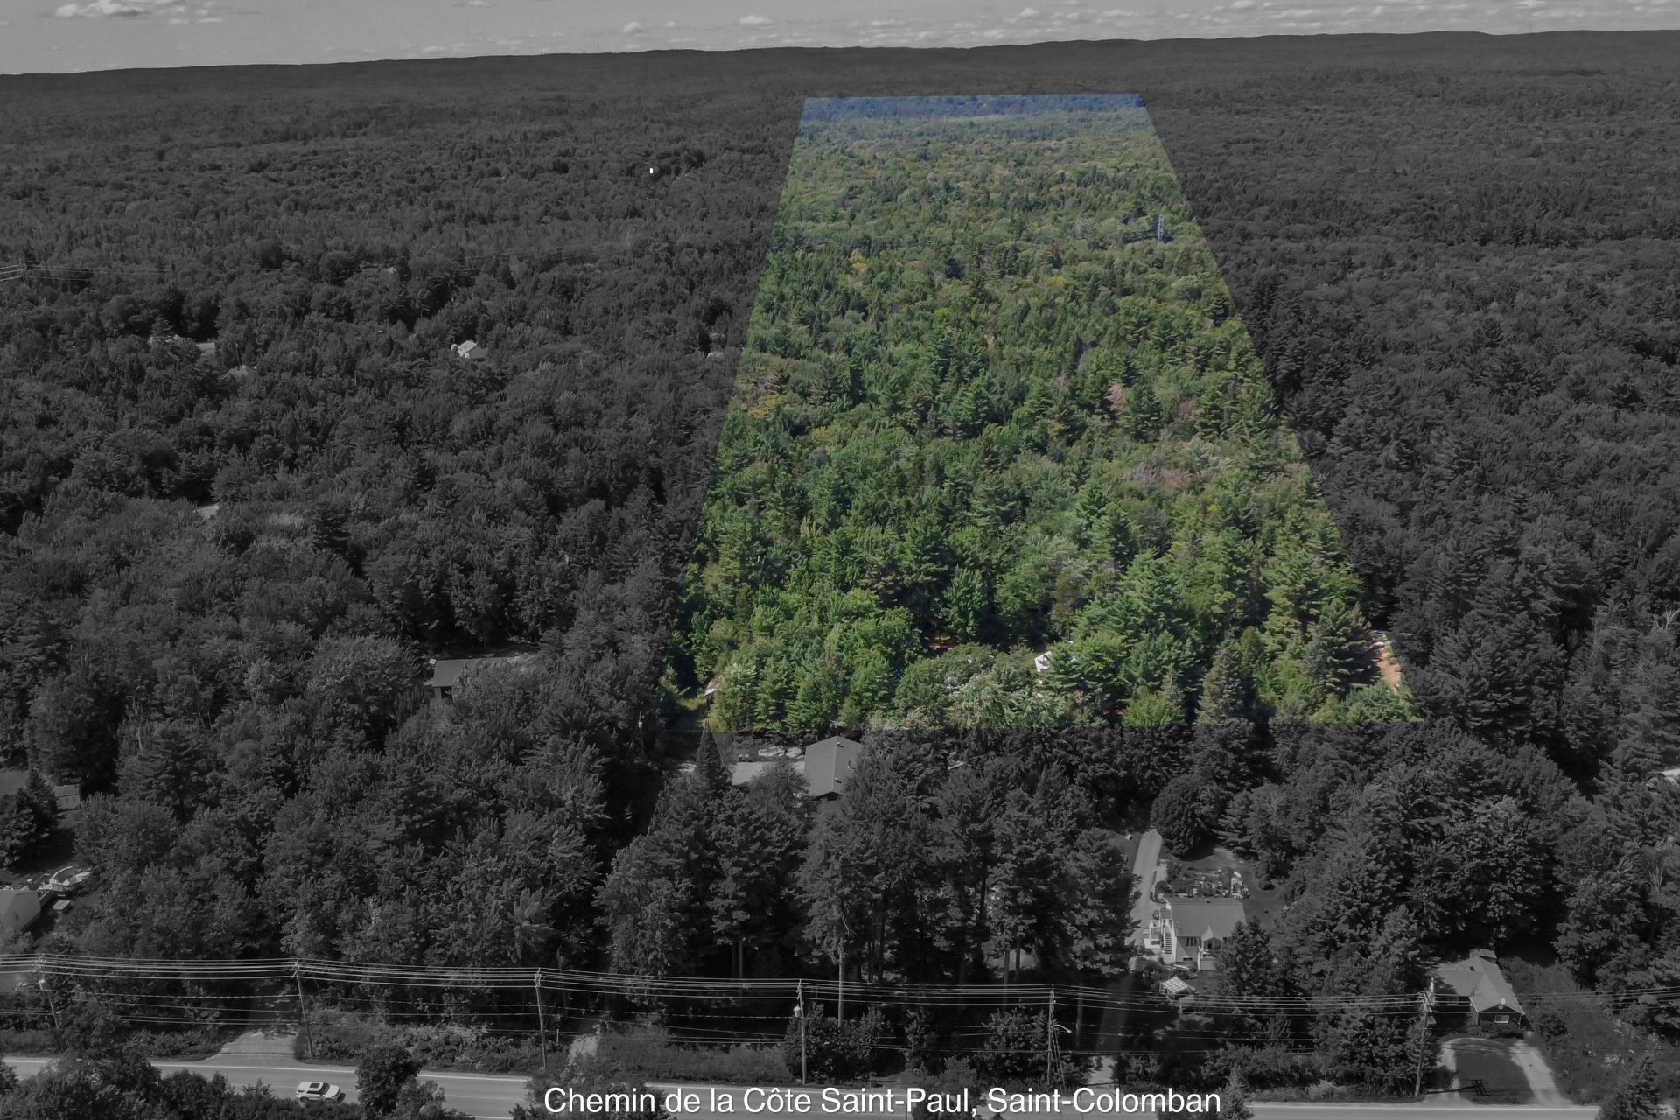
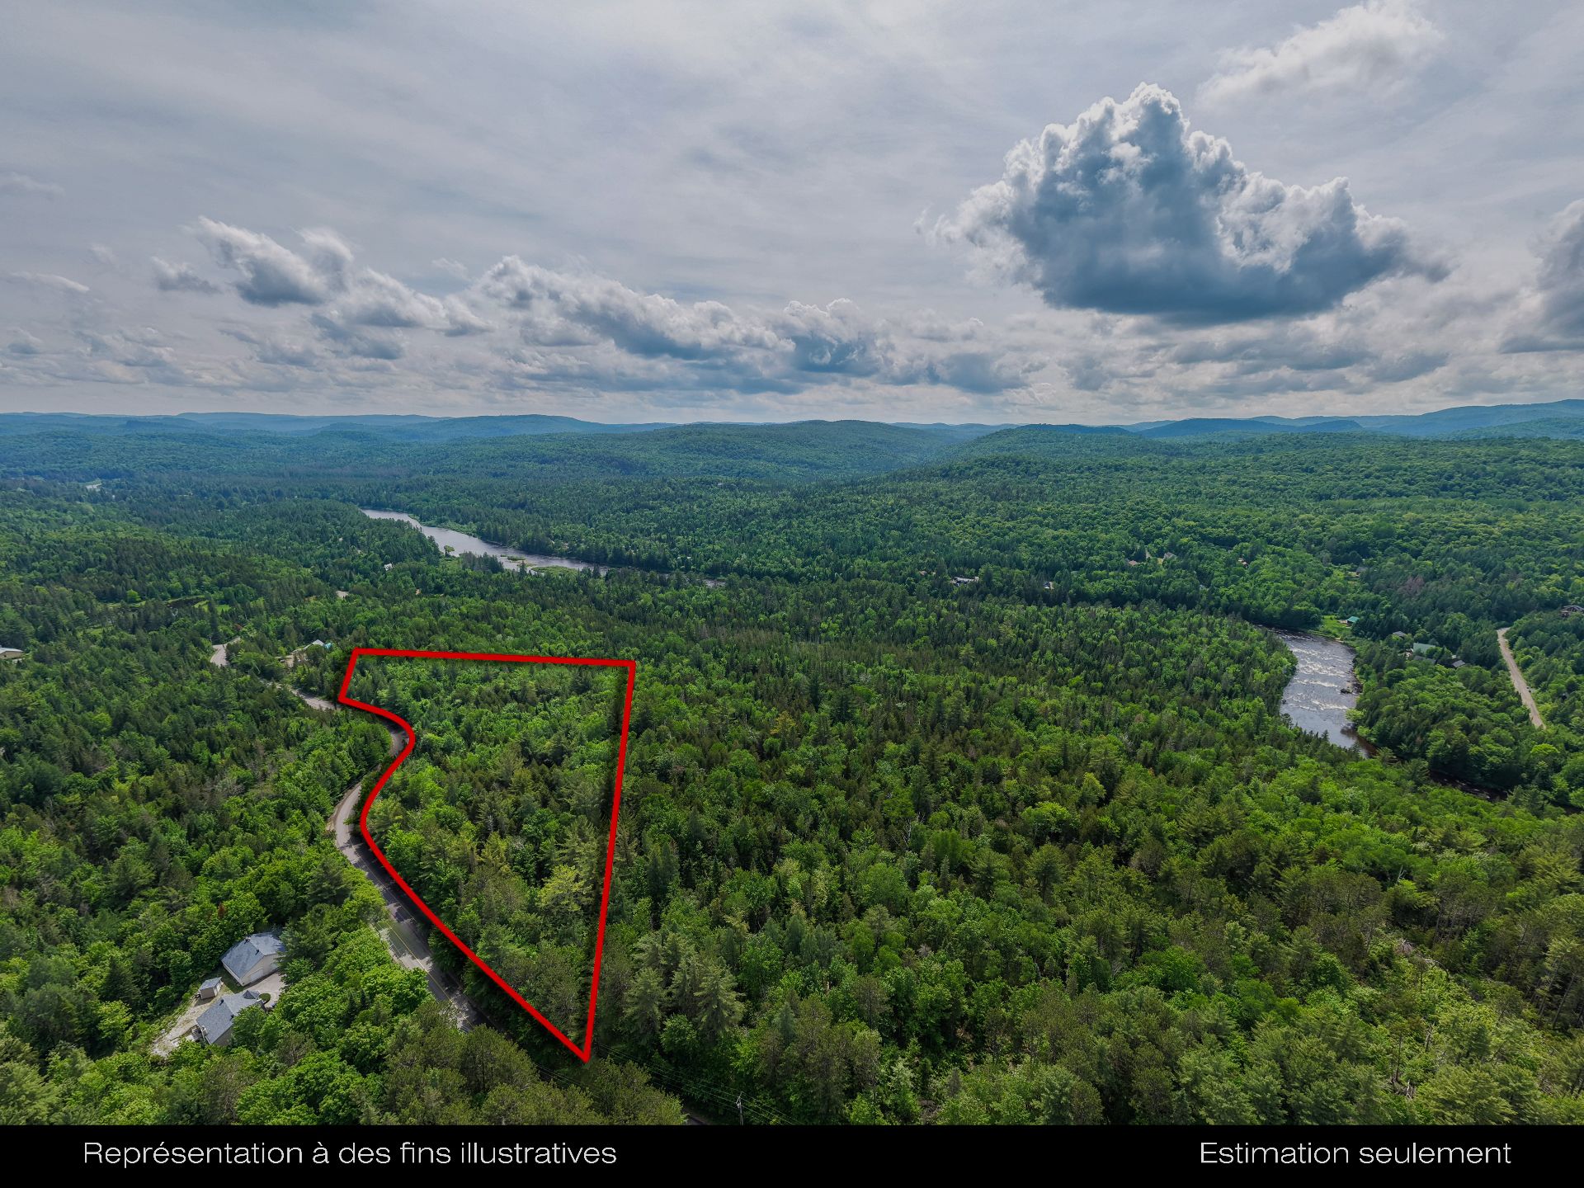
Vacant lot
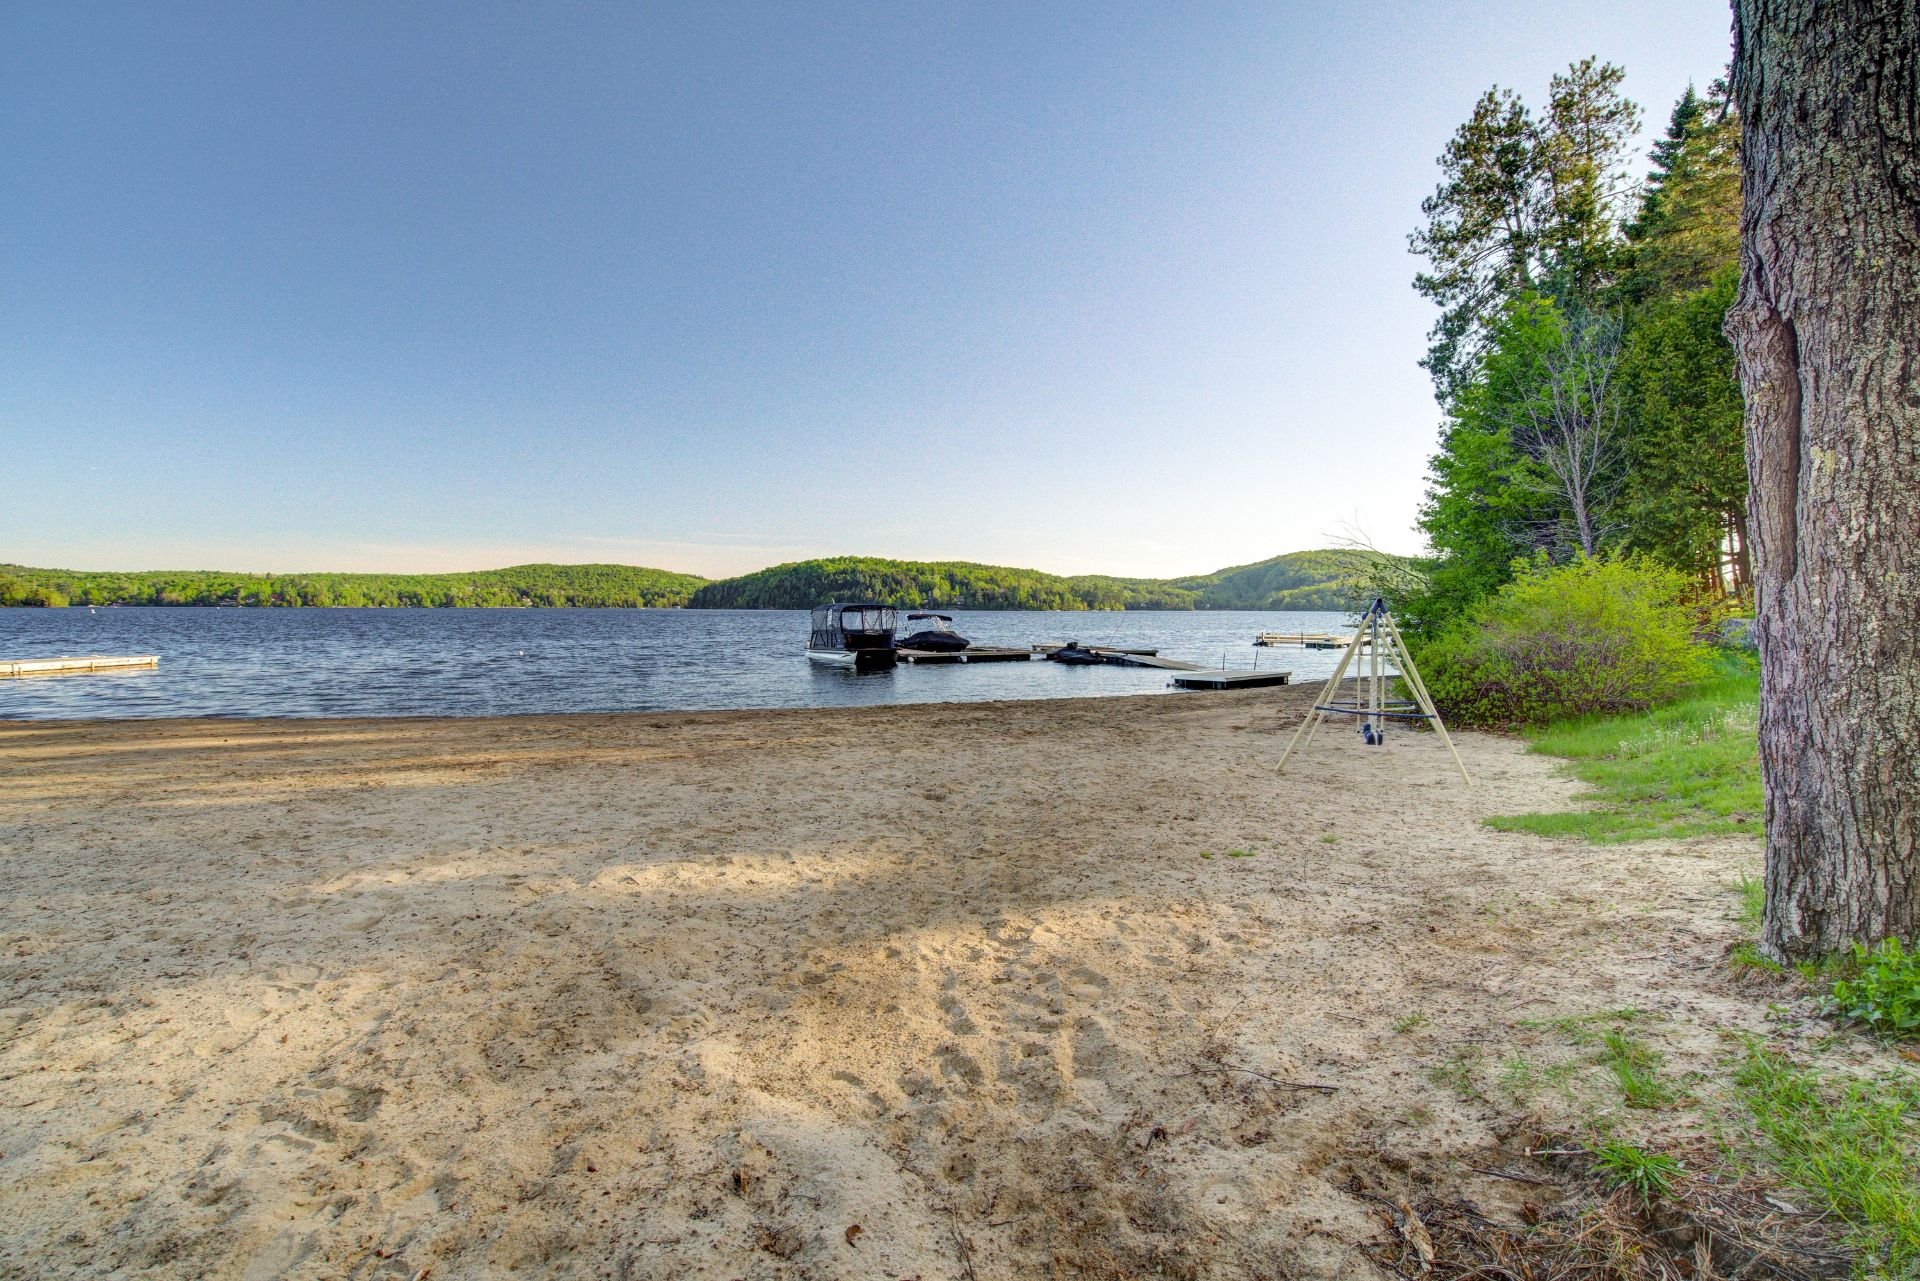
$139,000
Ch. du Lac-Lanthier E.
Rivière-Rouge
0
0
View Details
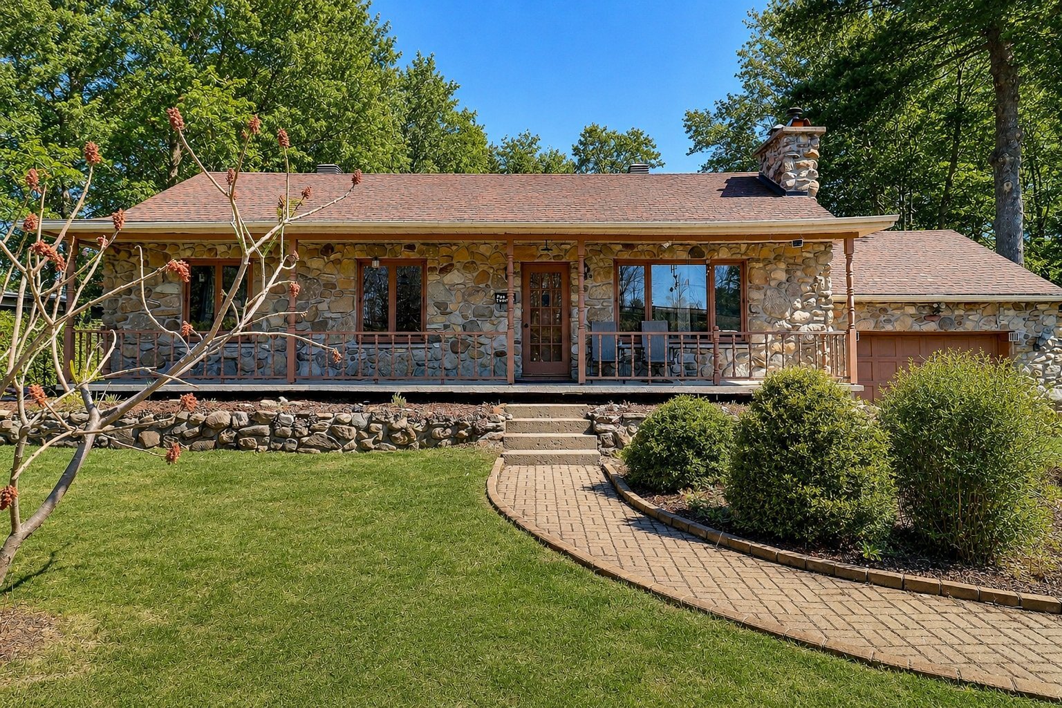
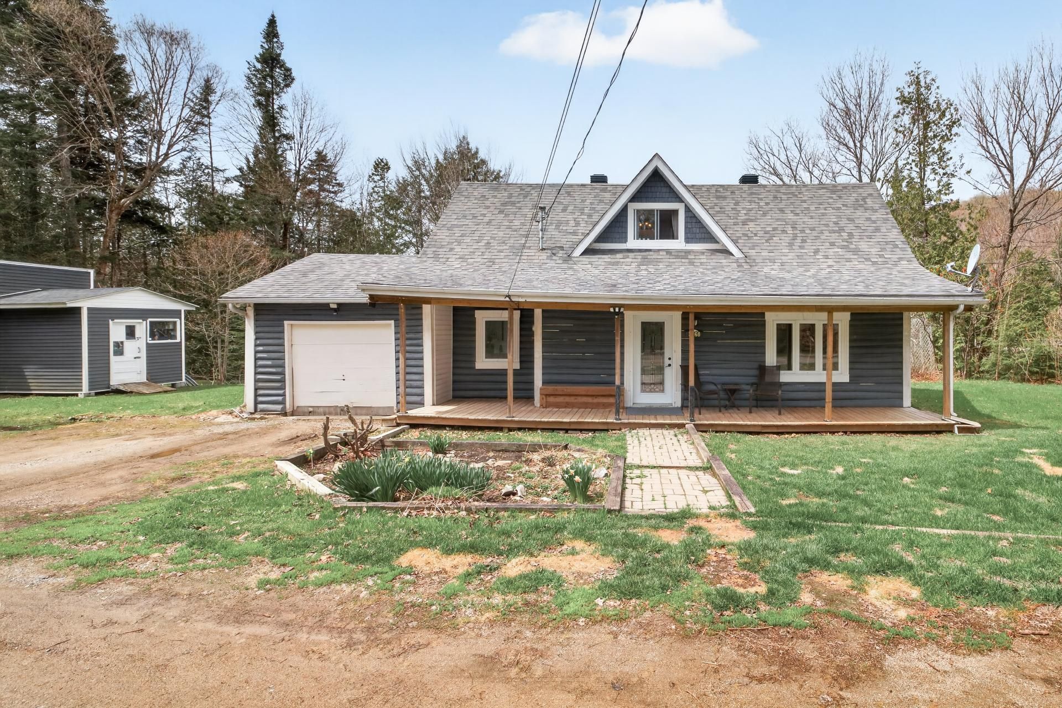
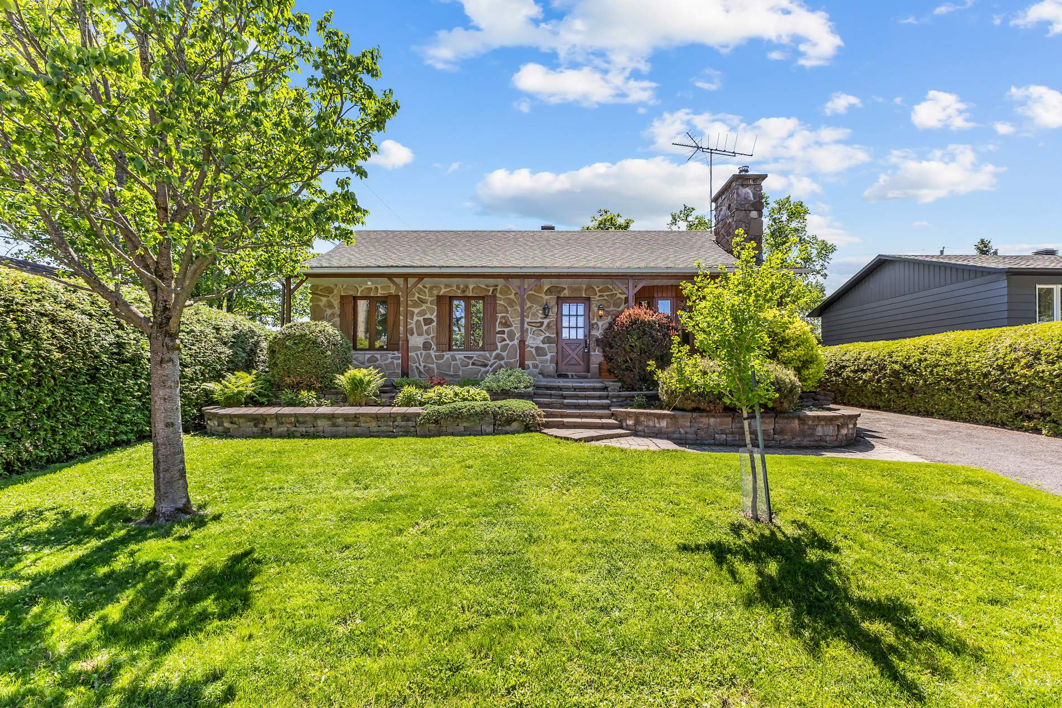
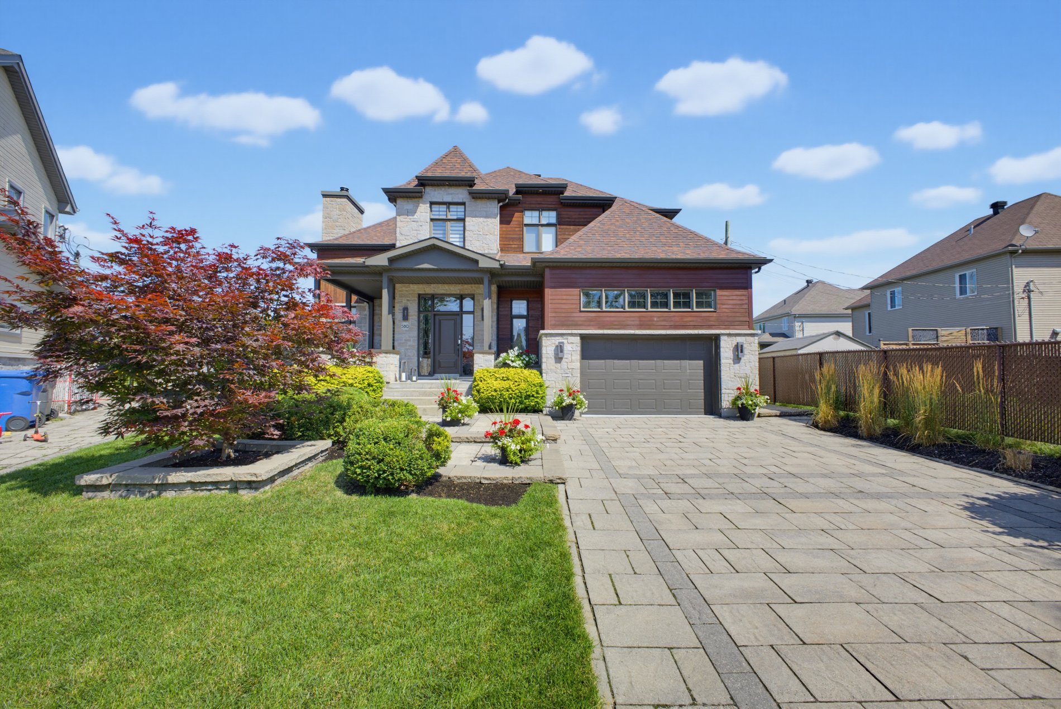
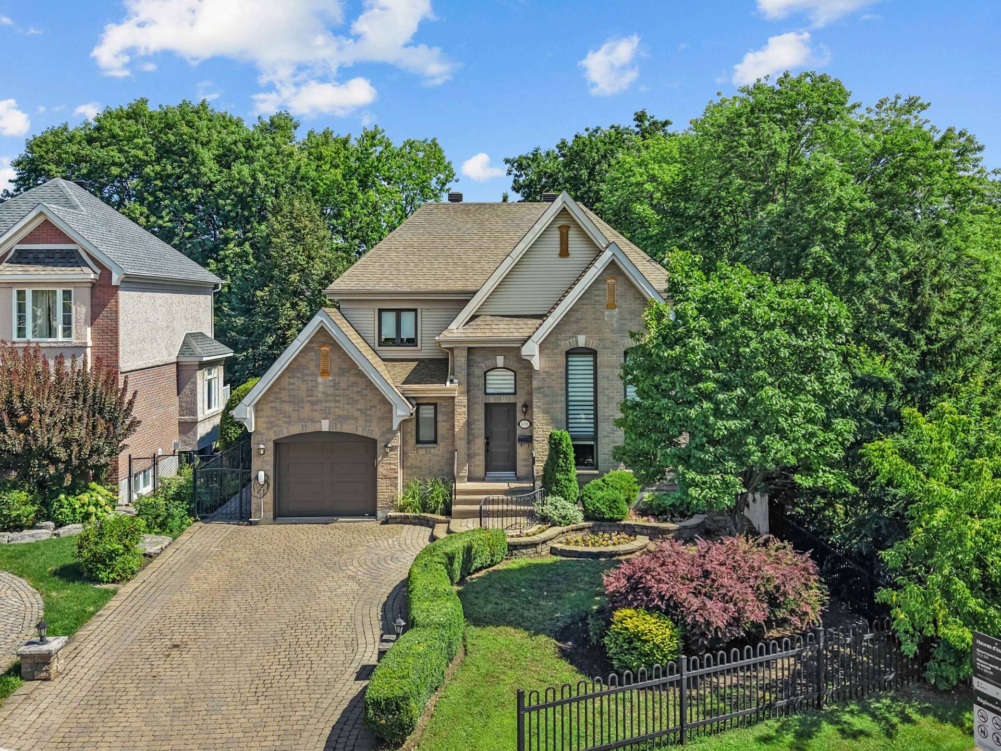
One-and-a-half-storey house
$469,000
8160 Boul. des Mille-Îles
Laval (Saint-François)
3
1
View Details
New
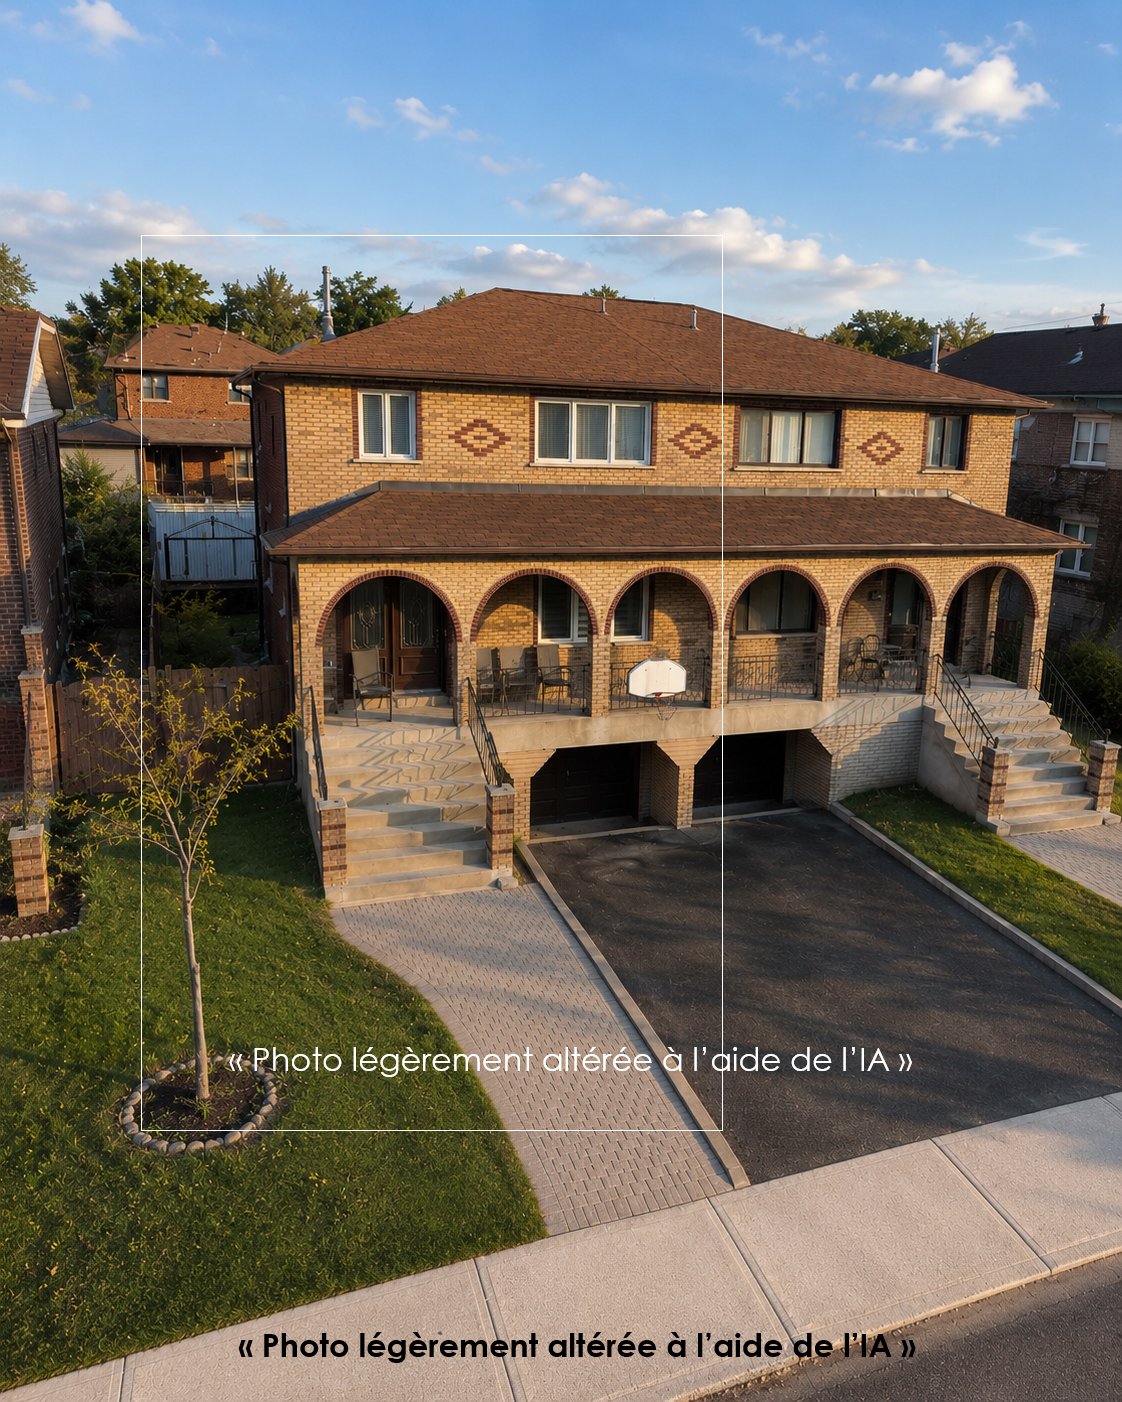
Two or more storey
$974,900
168 Rg Rhimbault
Sainte-Victoire-de-Sorel
4
2
View Details
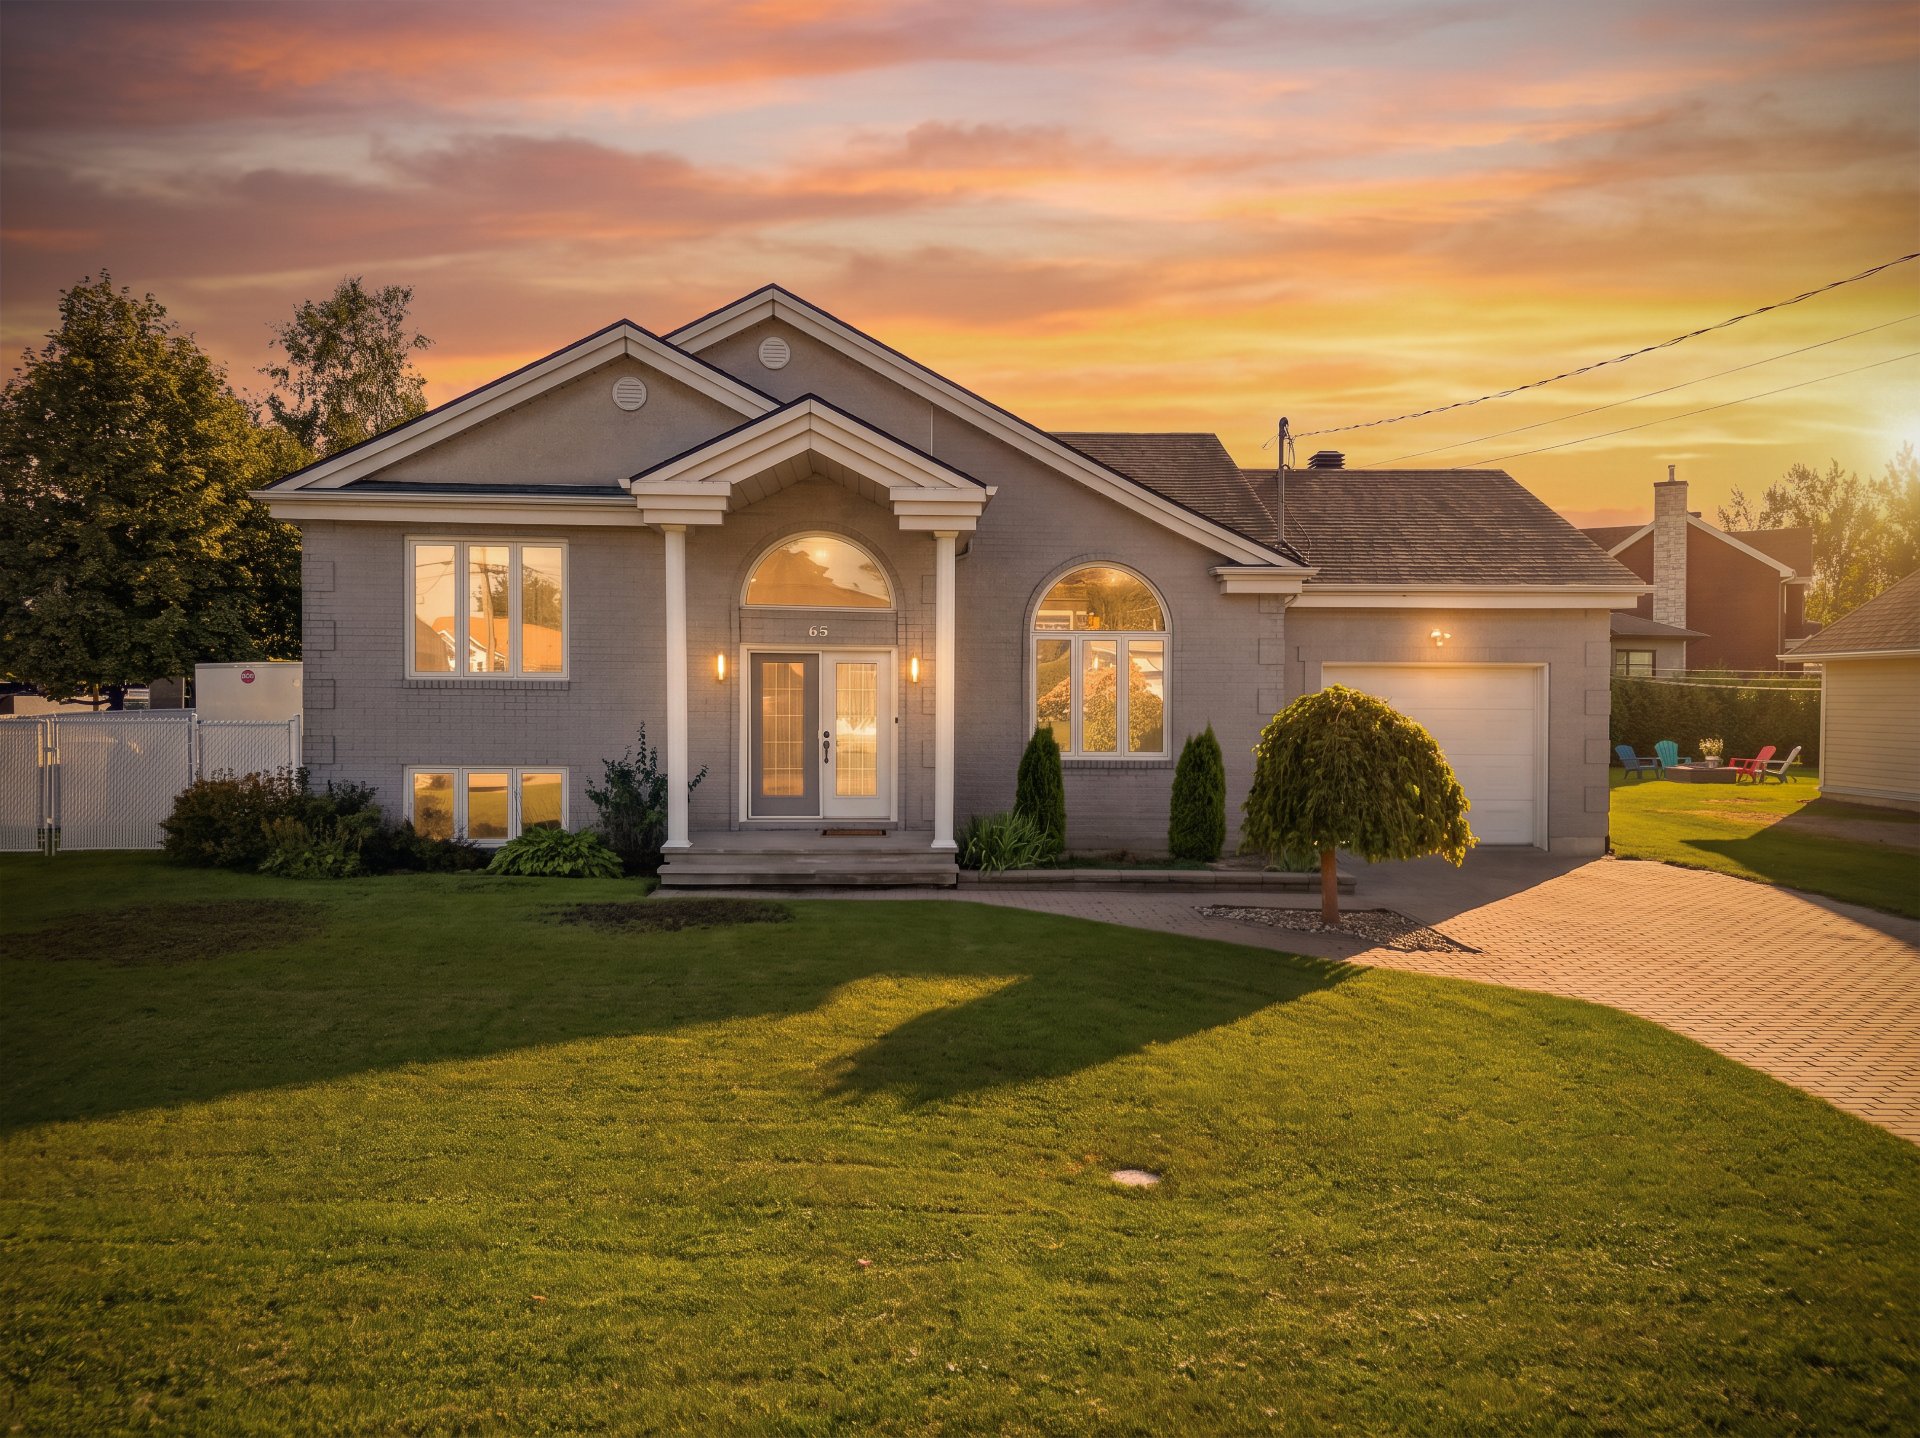
New
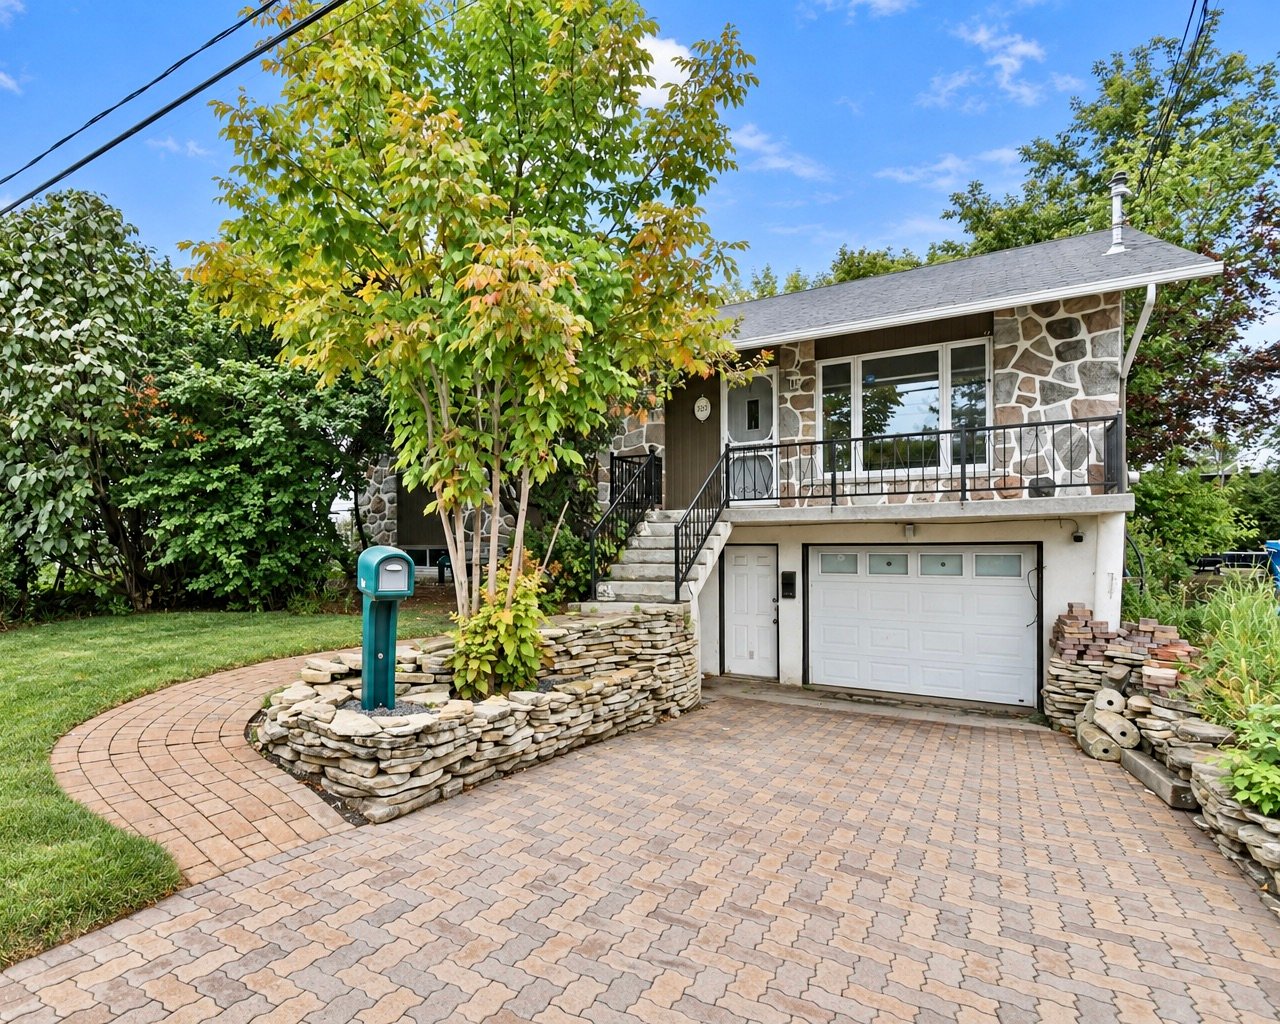
Split-level
$579,000
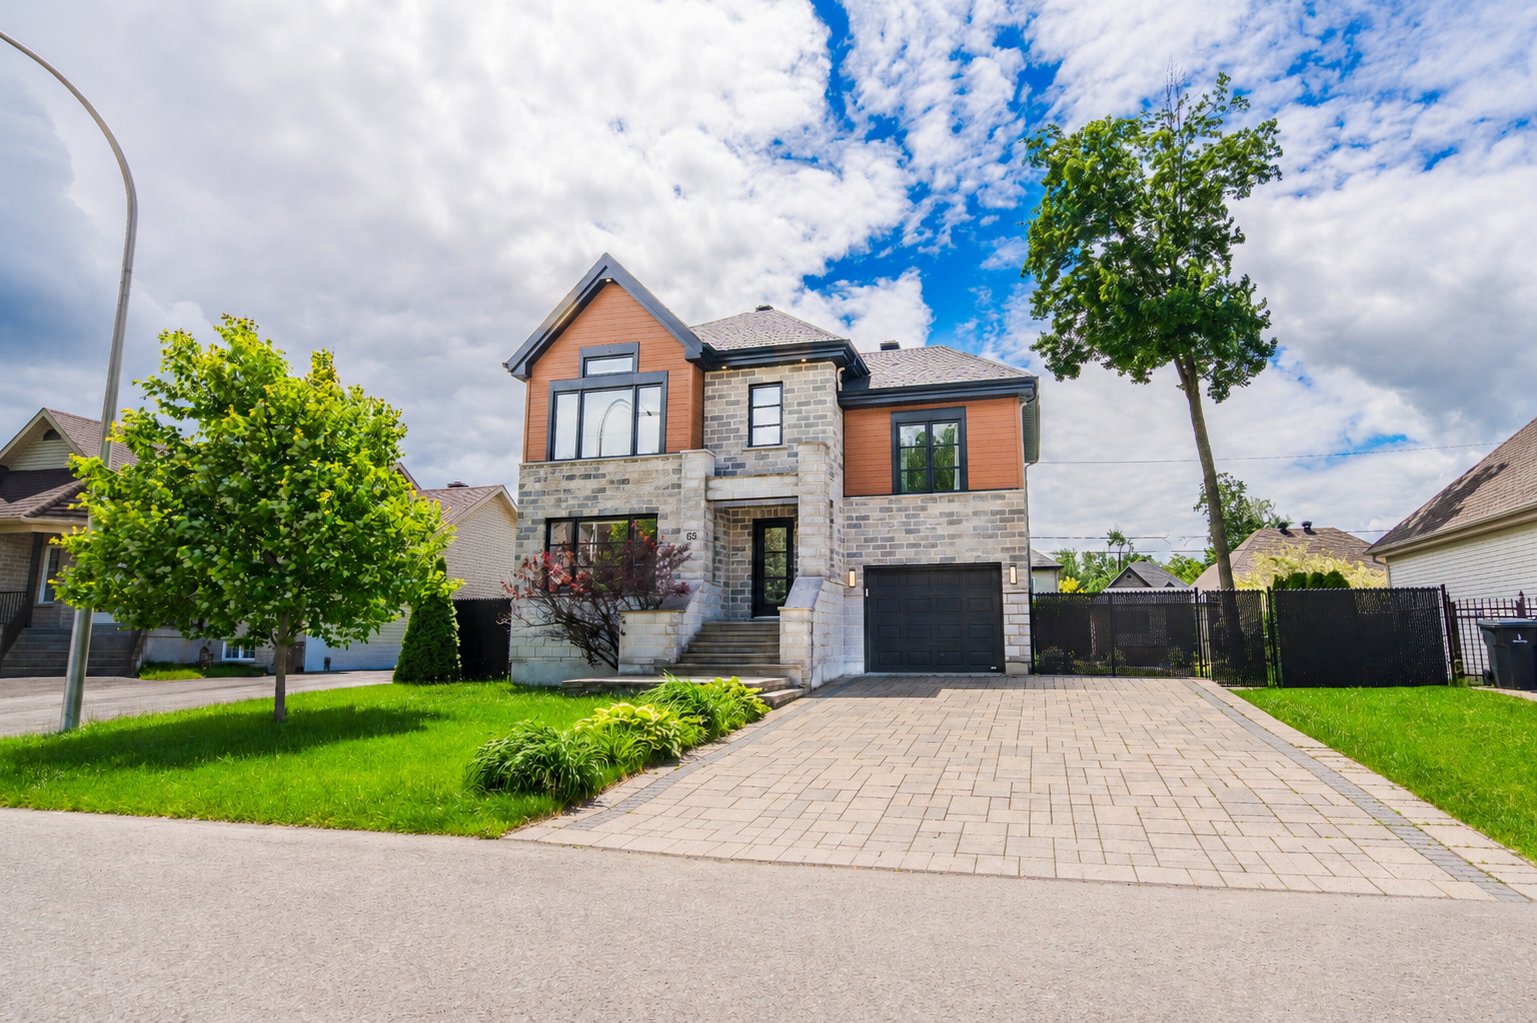
65 Rue Lucienne-Charette
Beauharnois
4
2
View Details
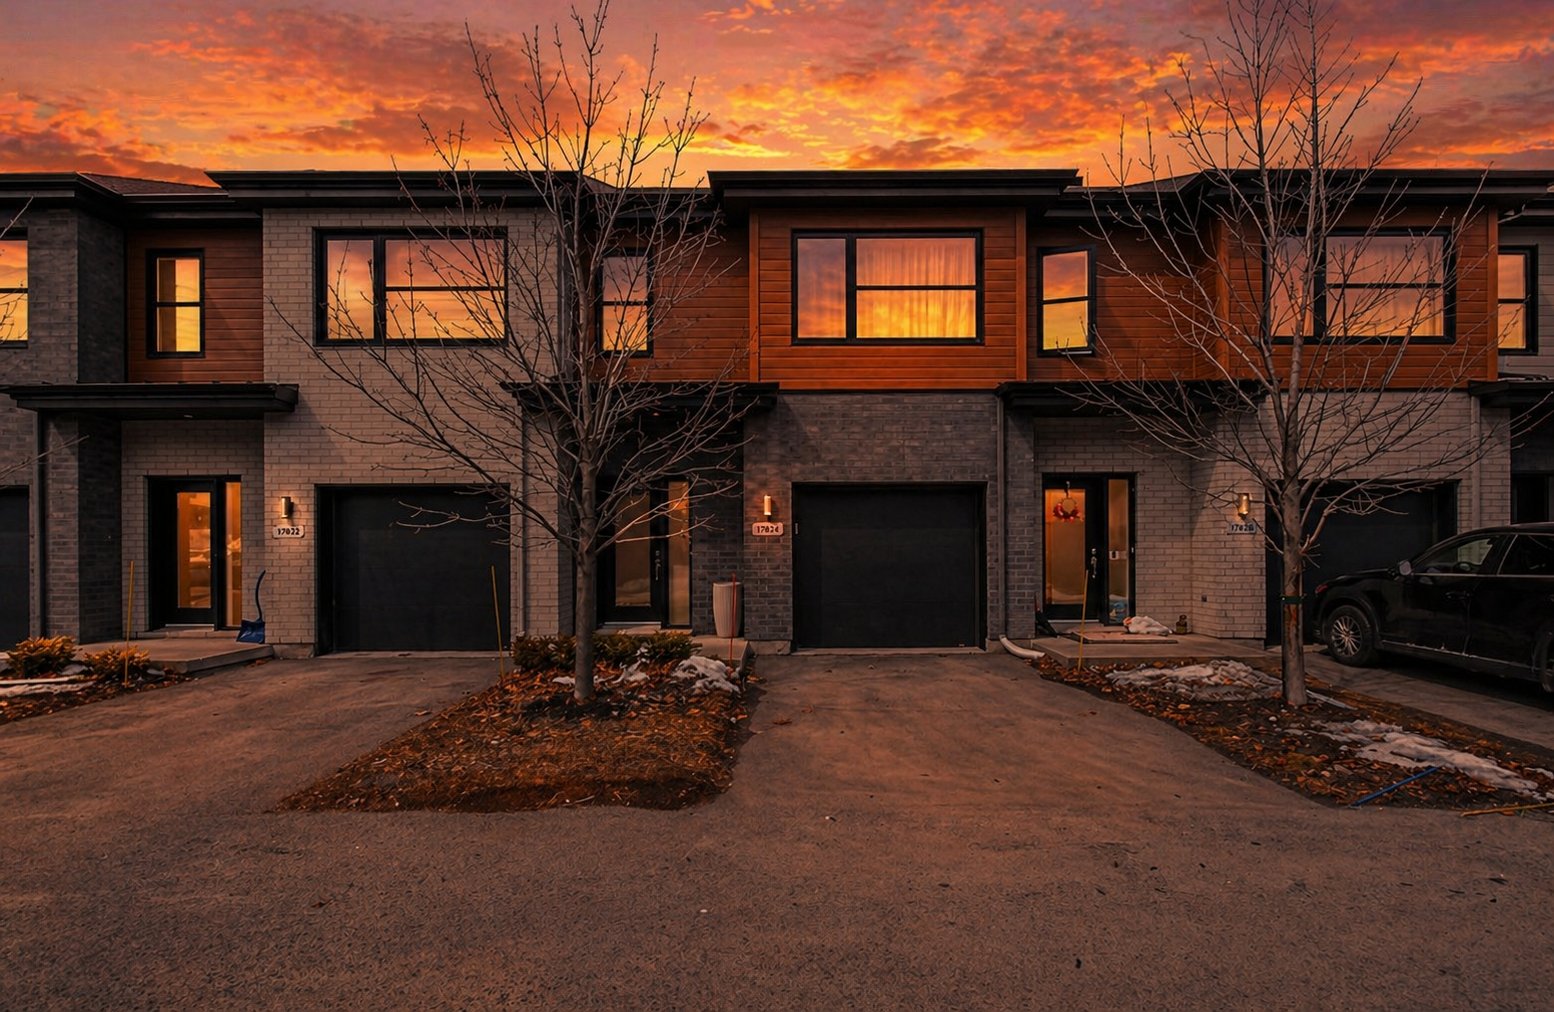
Two or more storey
$538,900
17824Z Rue de Chenonceau
Mirabel
2
1
View Details
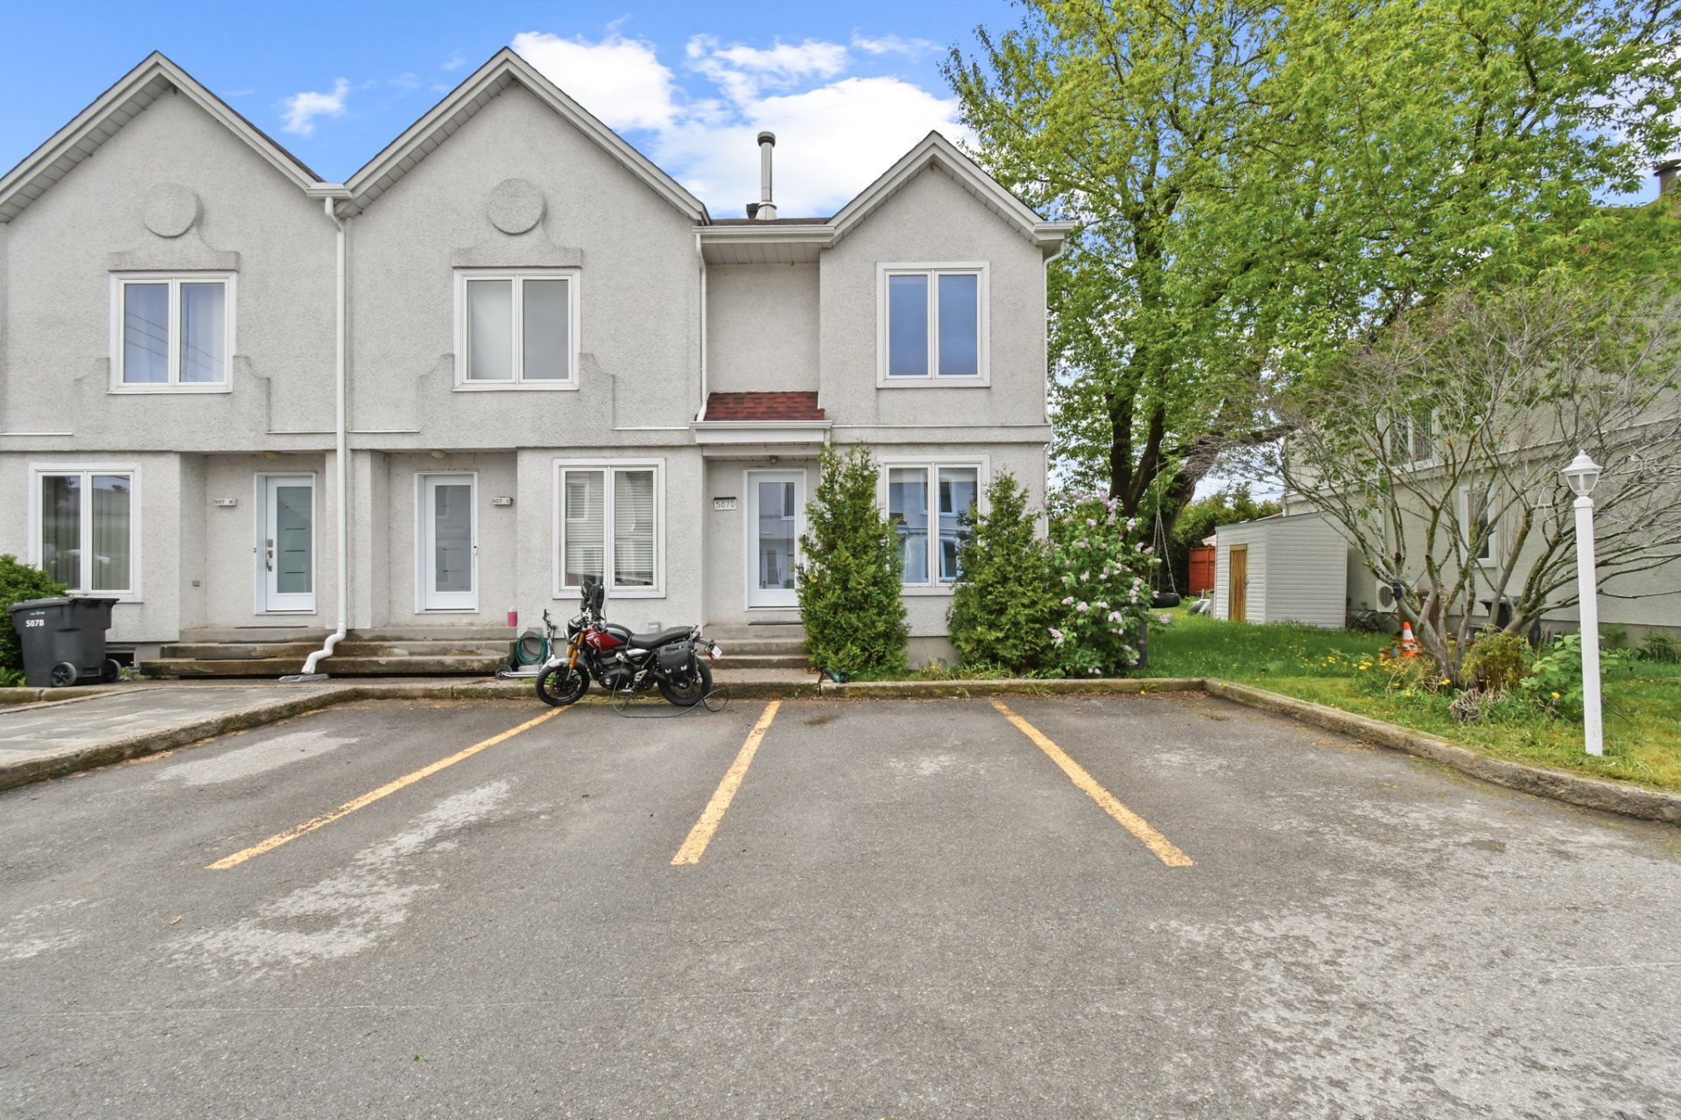
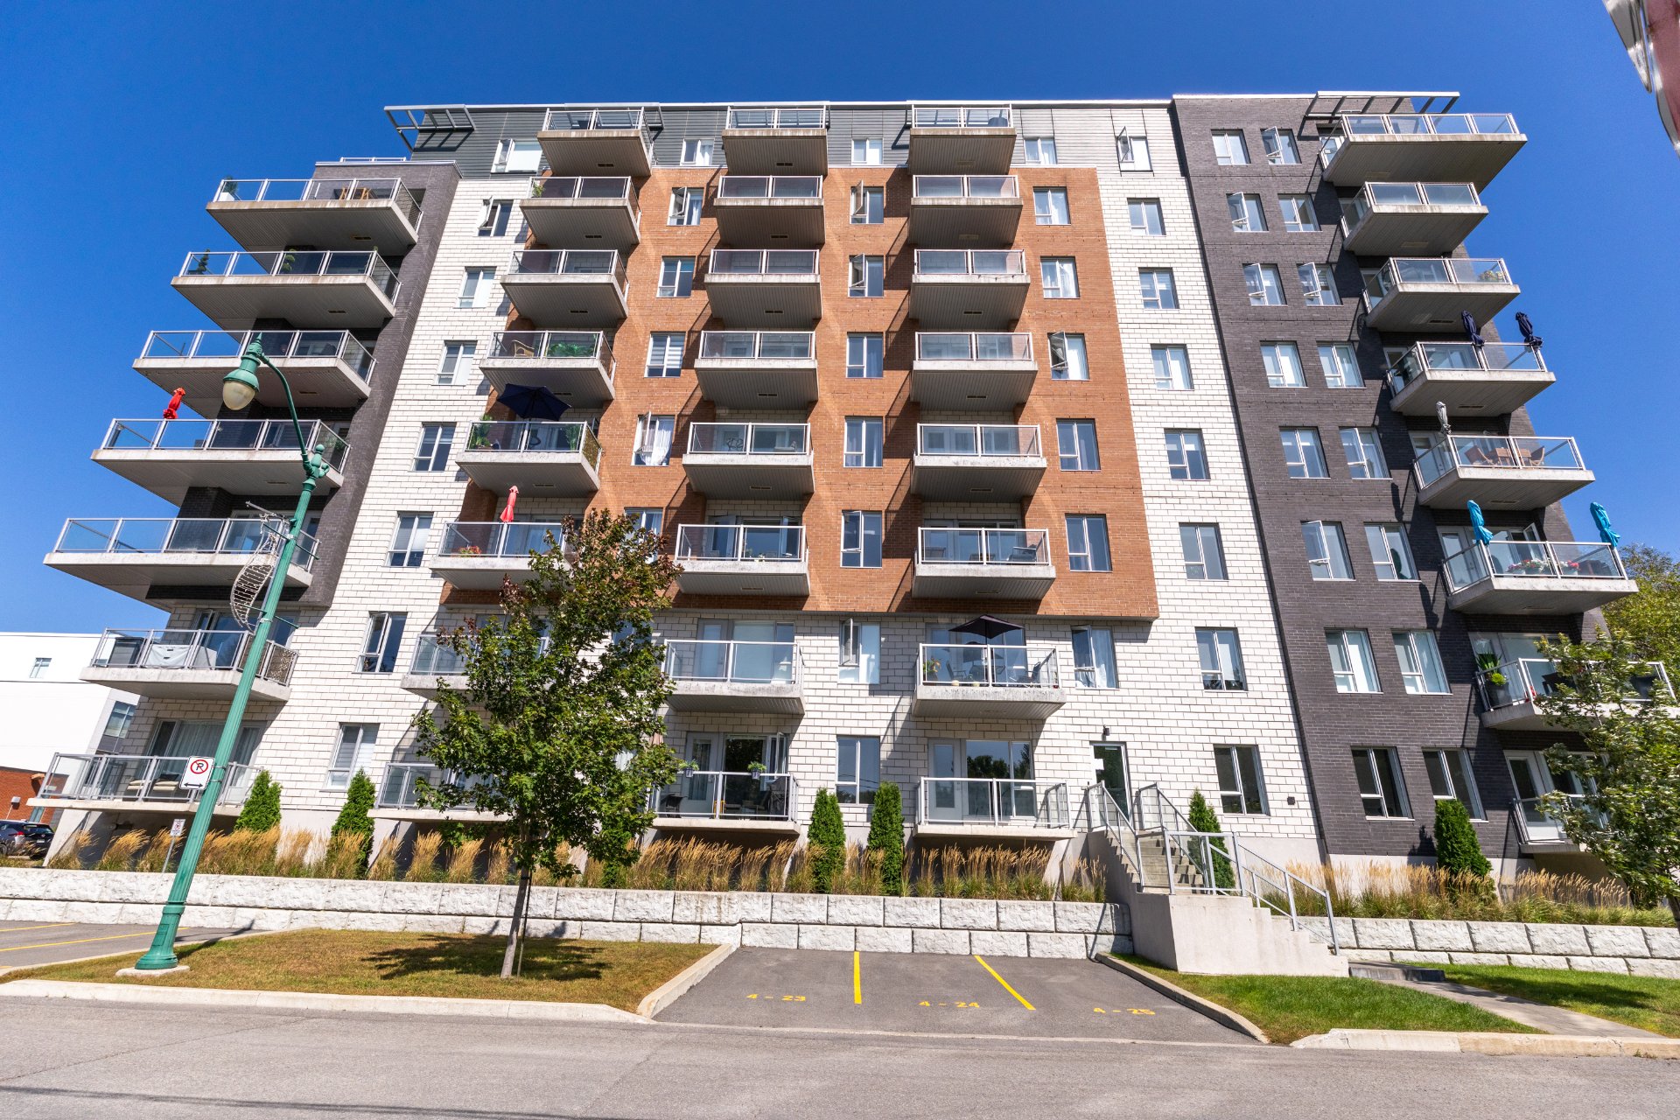
New
Apartment
$424,900
507 Boul. le Bourg-Neuf #D
Repentigny (Le Gardeur)
2
1
View Details
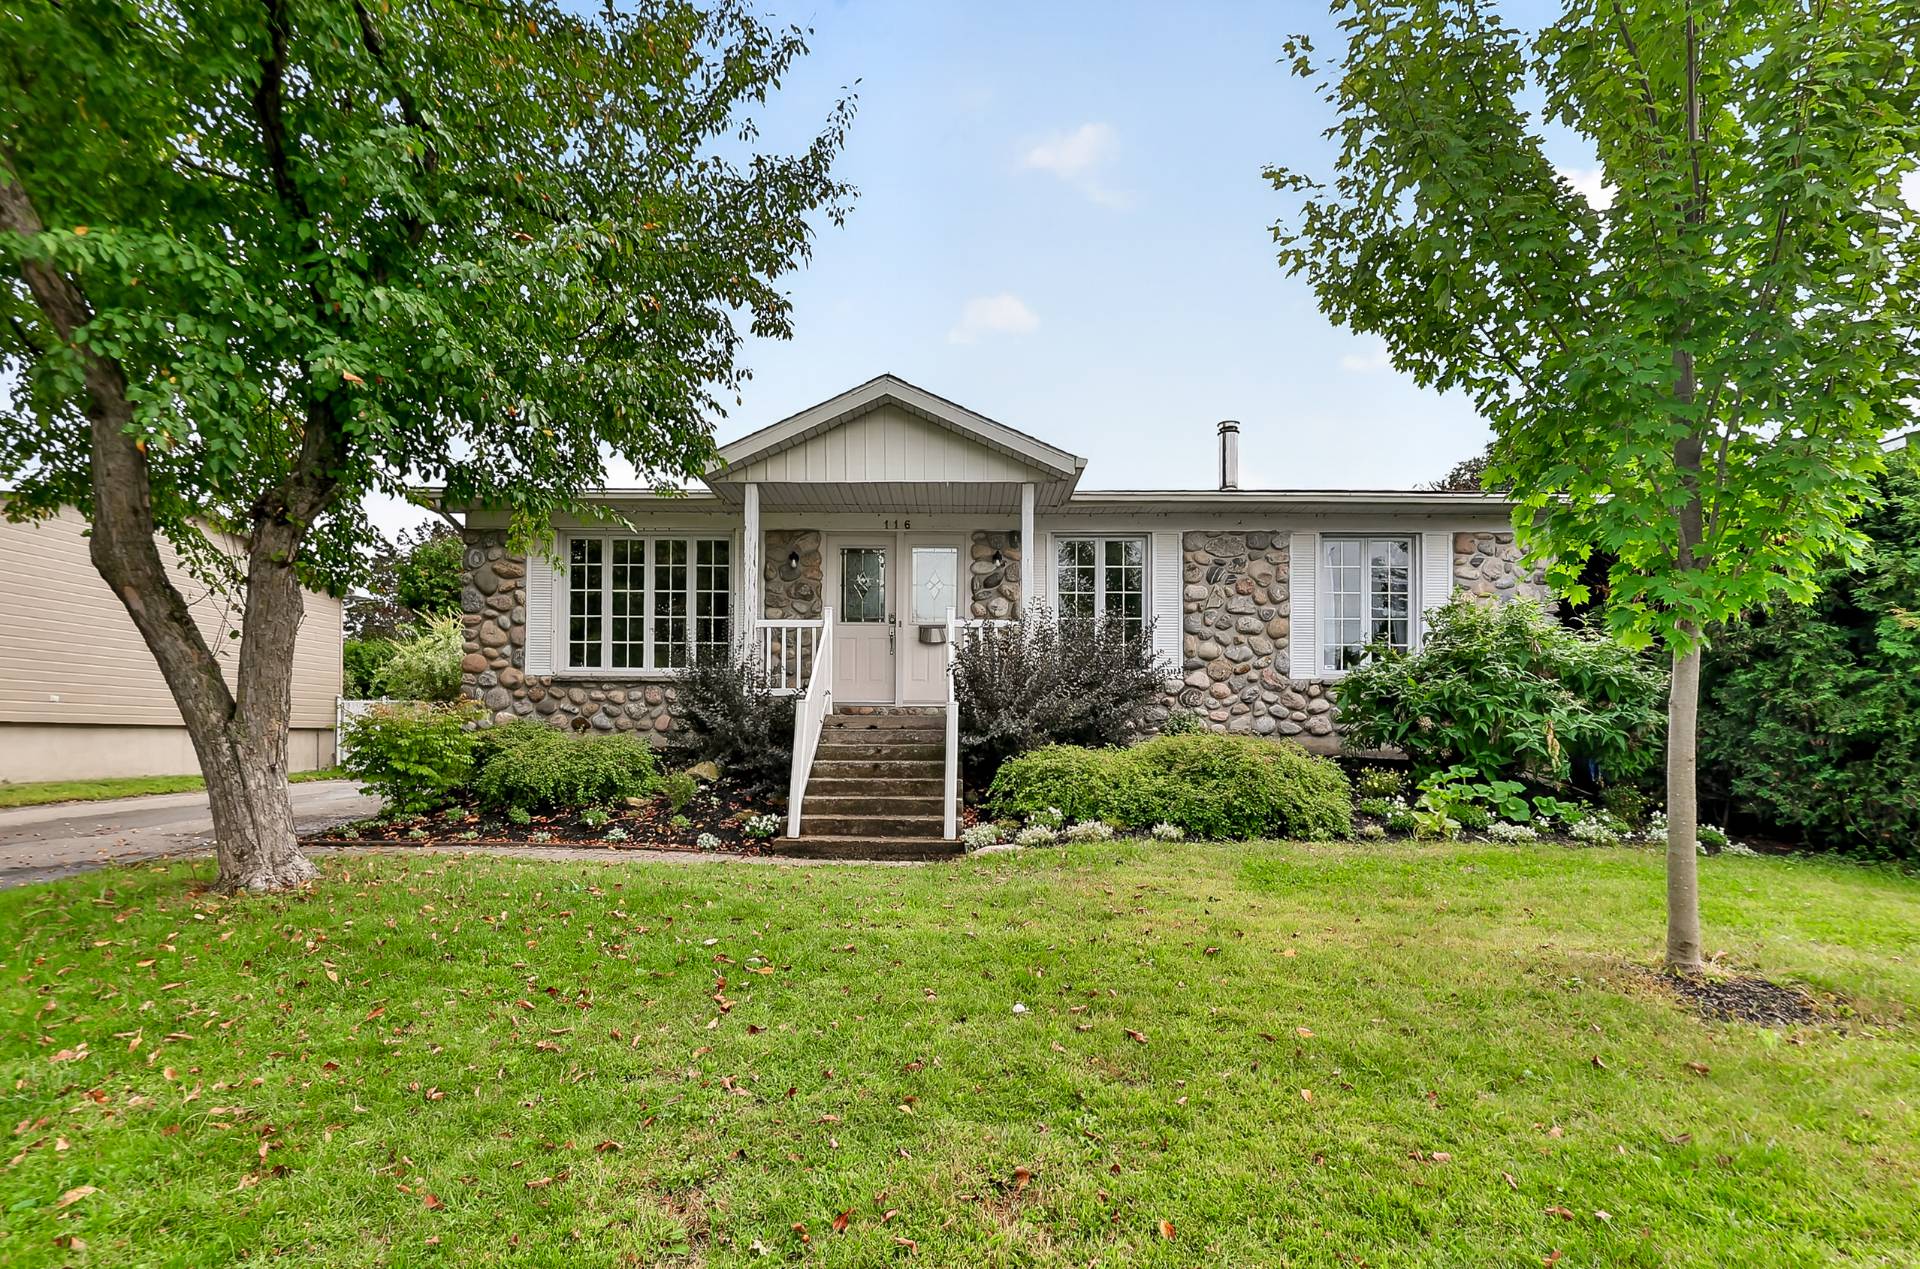
New
Bungalow
$599,900
116 Rue Nazaire-Filion
Saint-Eustache
5
2
View Details
Bungalow
$849,000
+tx
Rue des Oies-Blanches
Sainte-Adèle
2
2
View Details
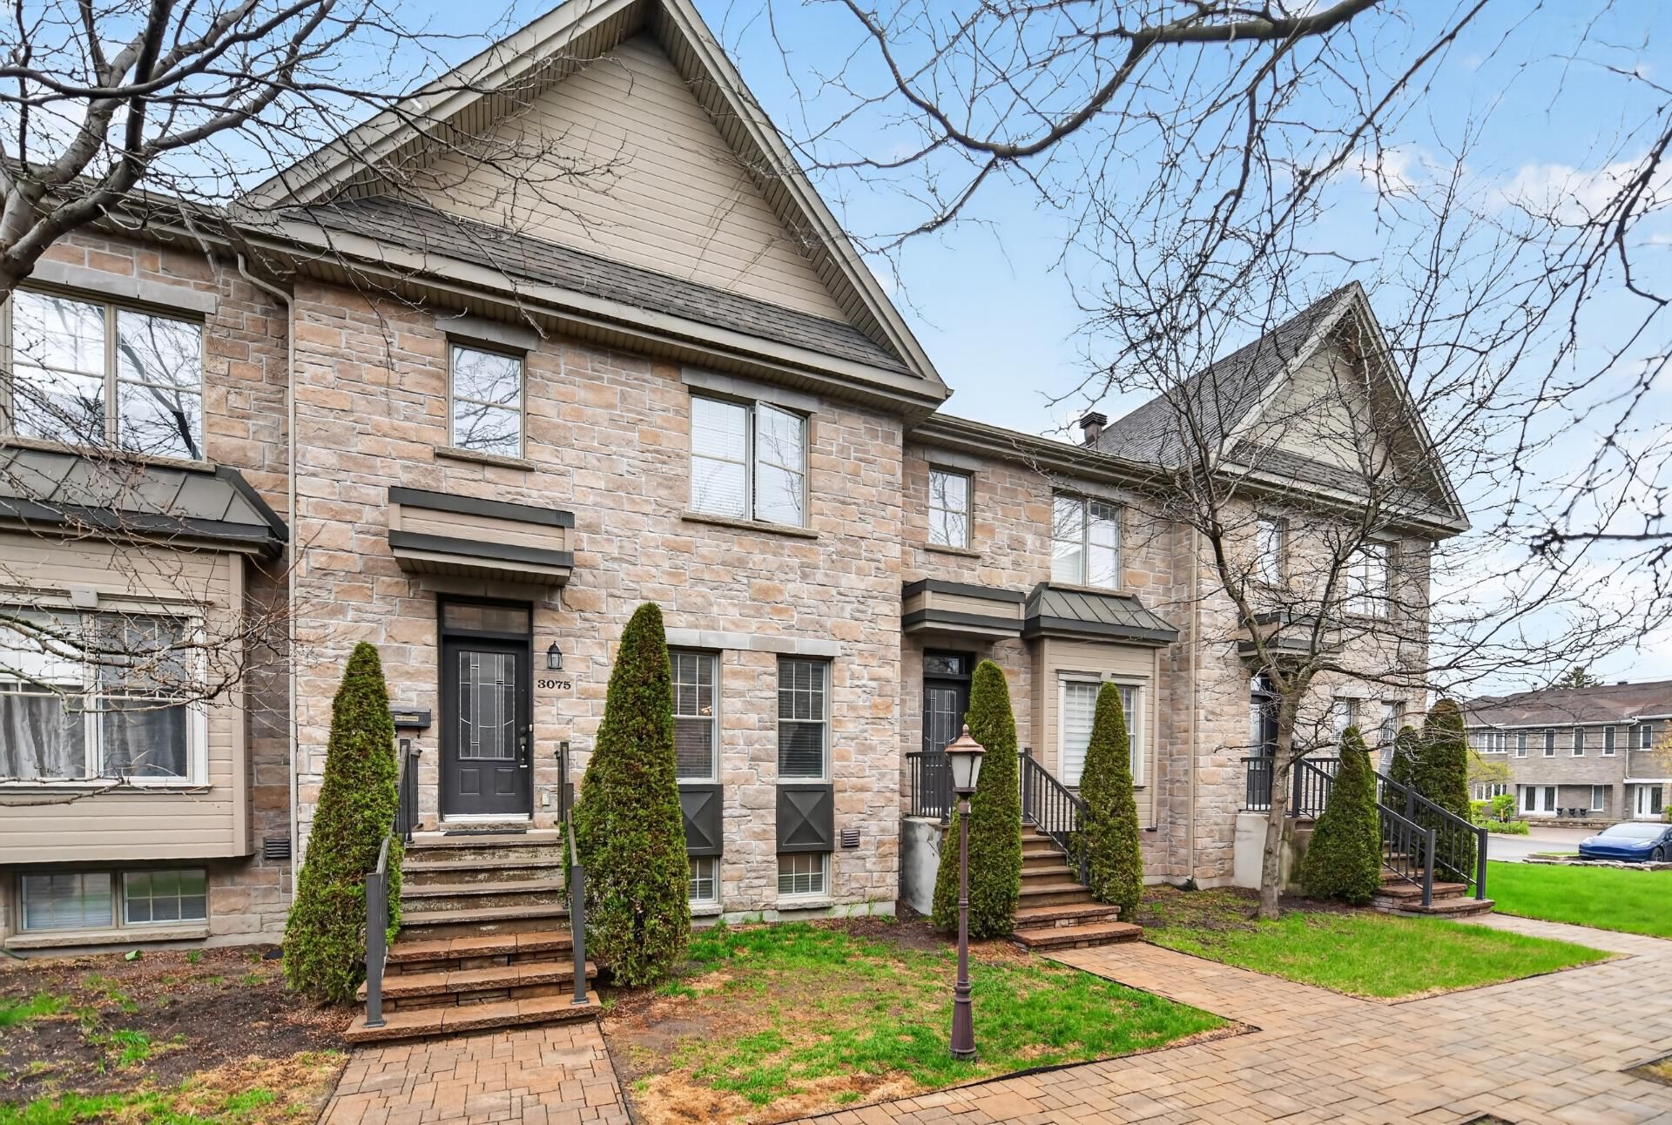
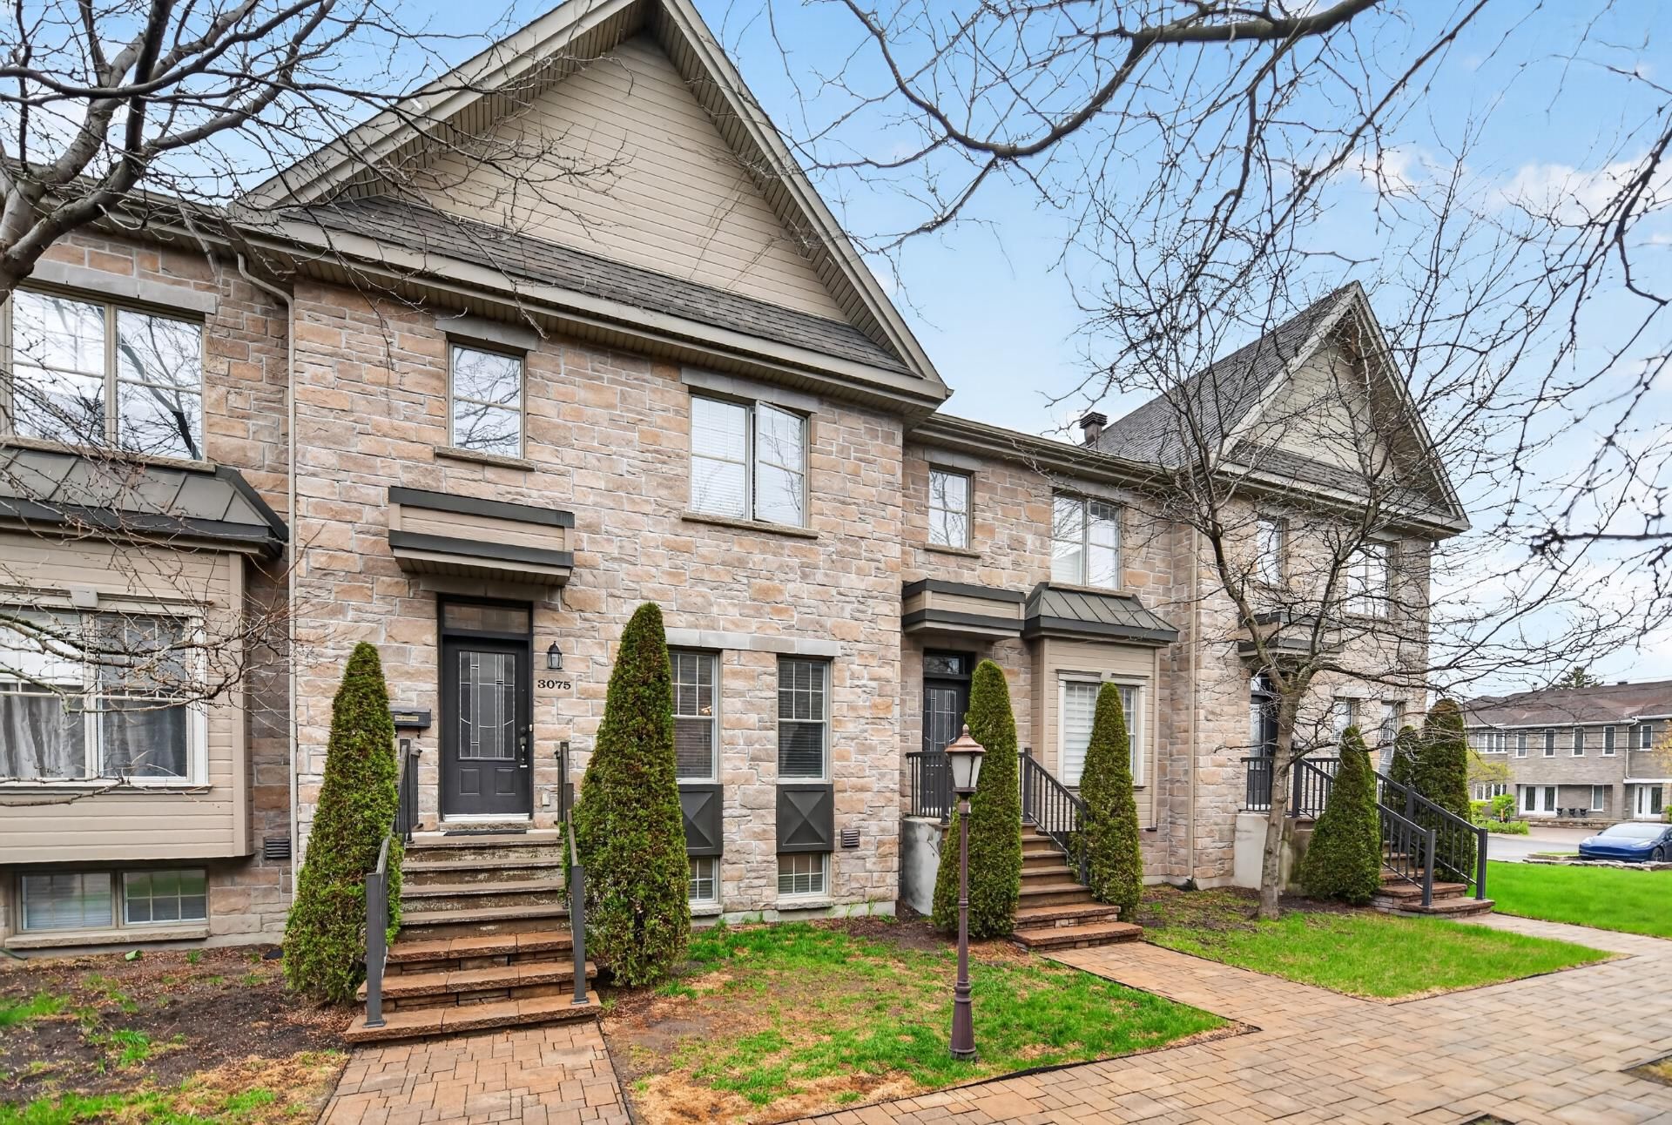
Two or more storey
$729,900
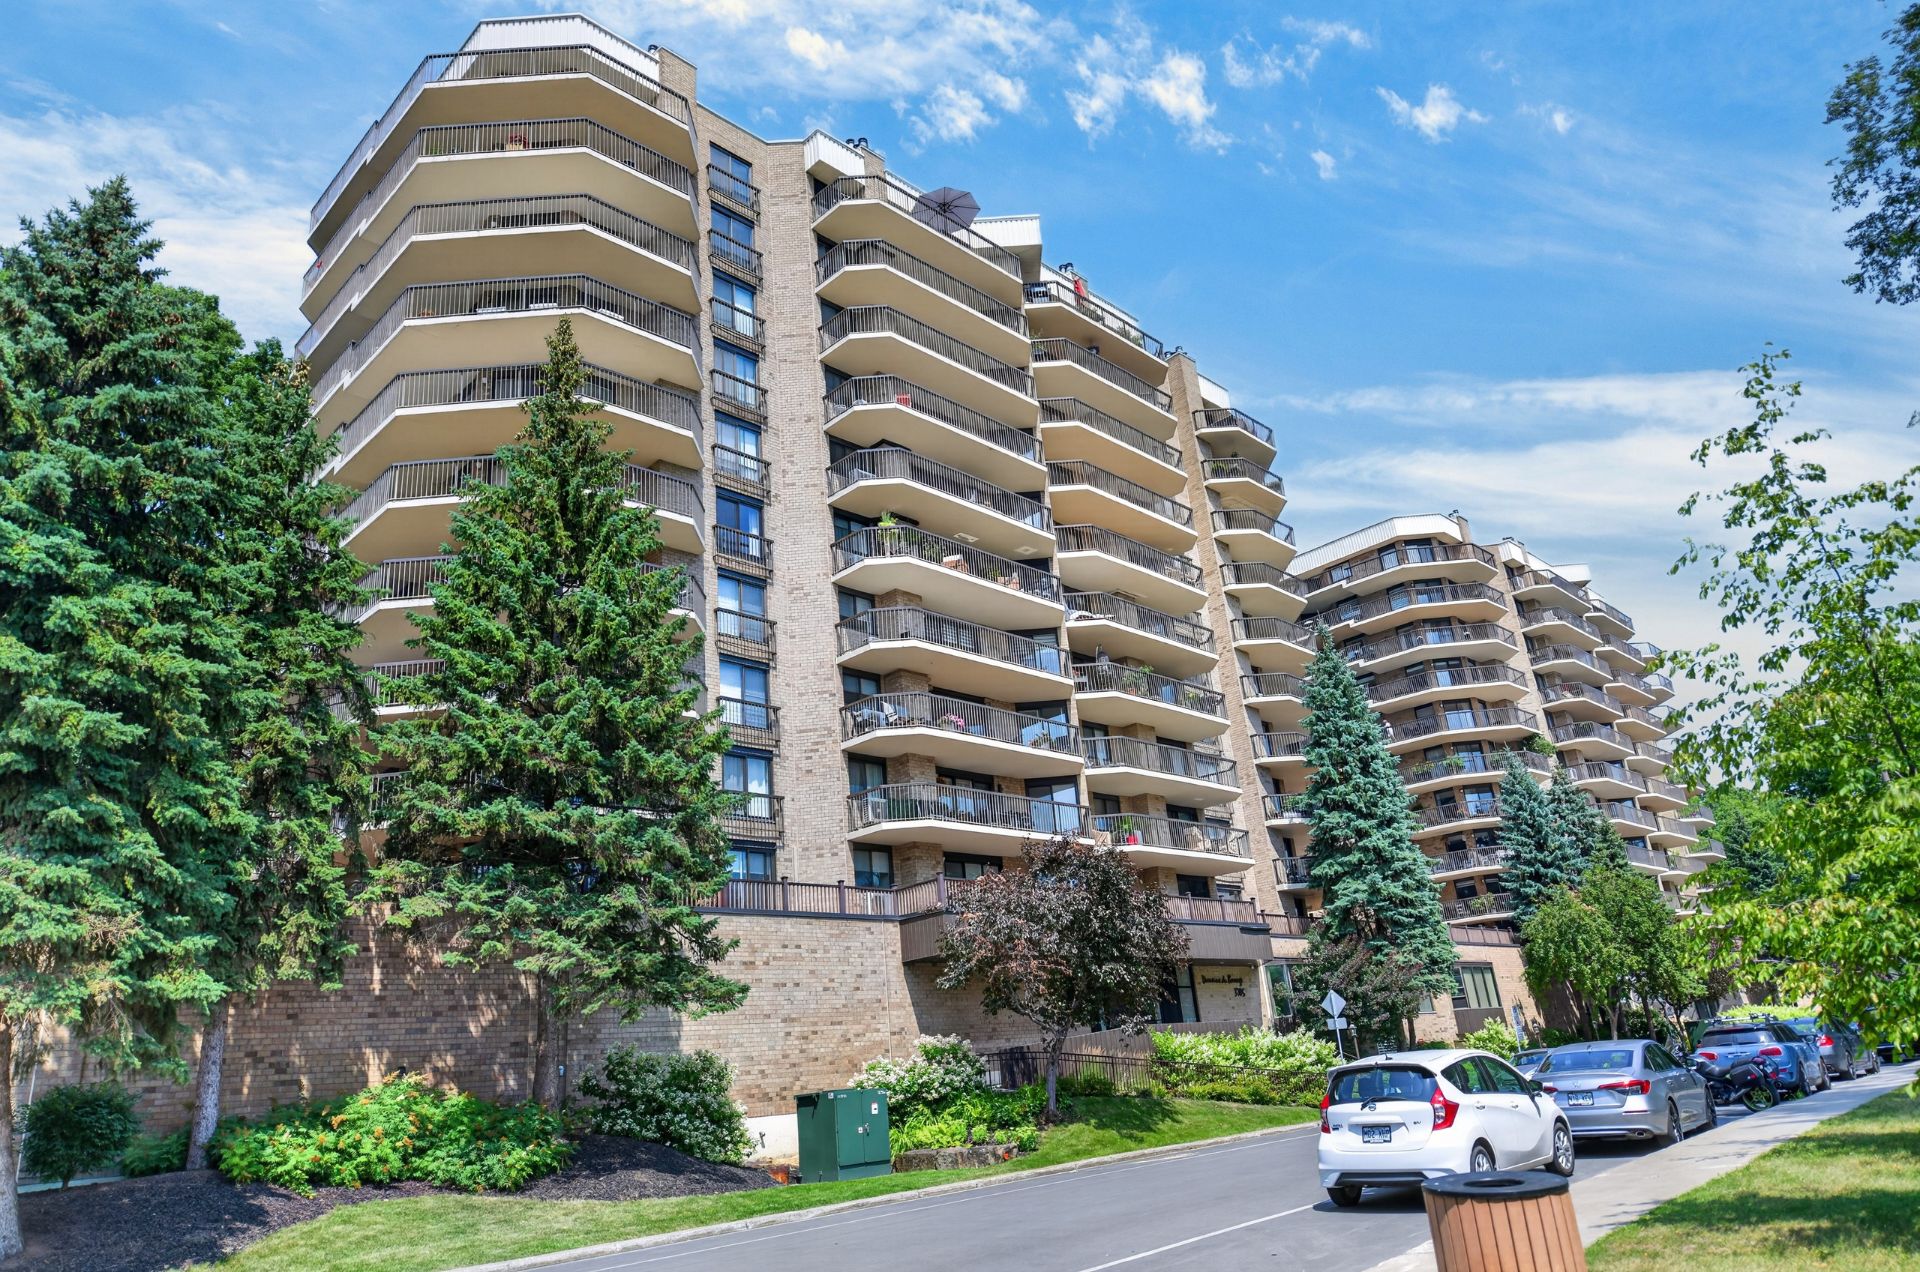
3075 Boul. Lévesque E.
Laval (Duvernay)
3
1
View Details
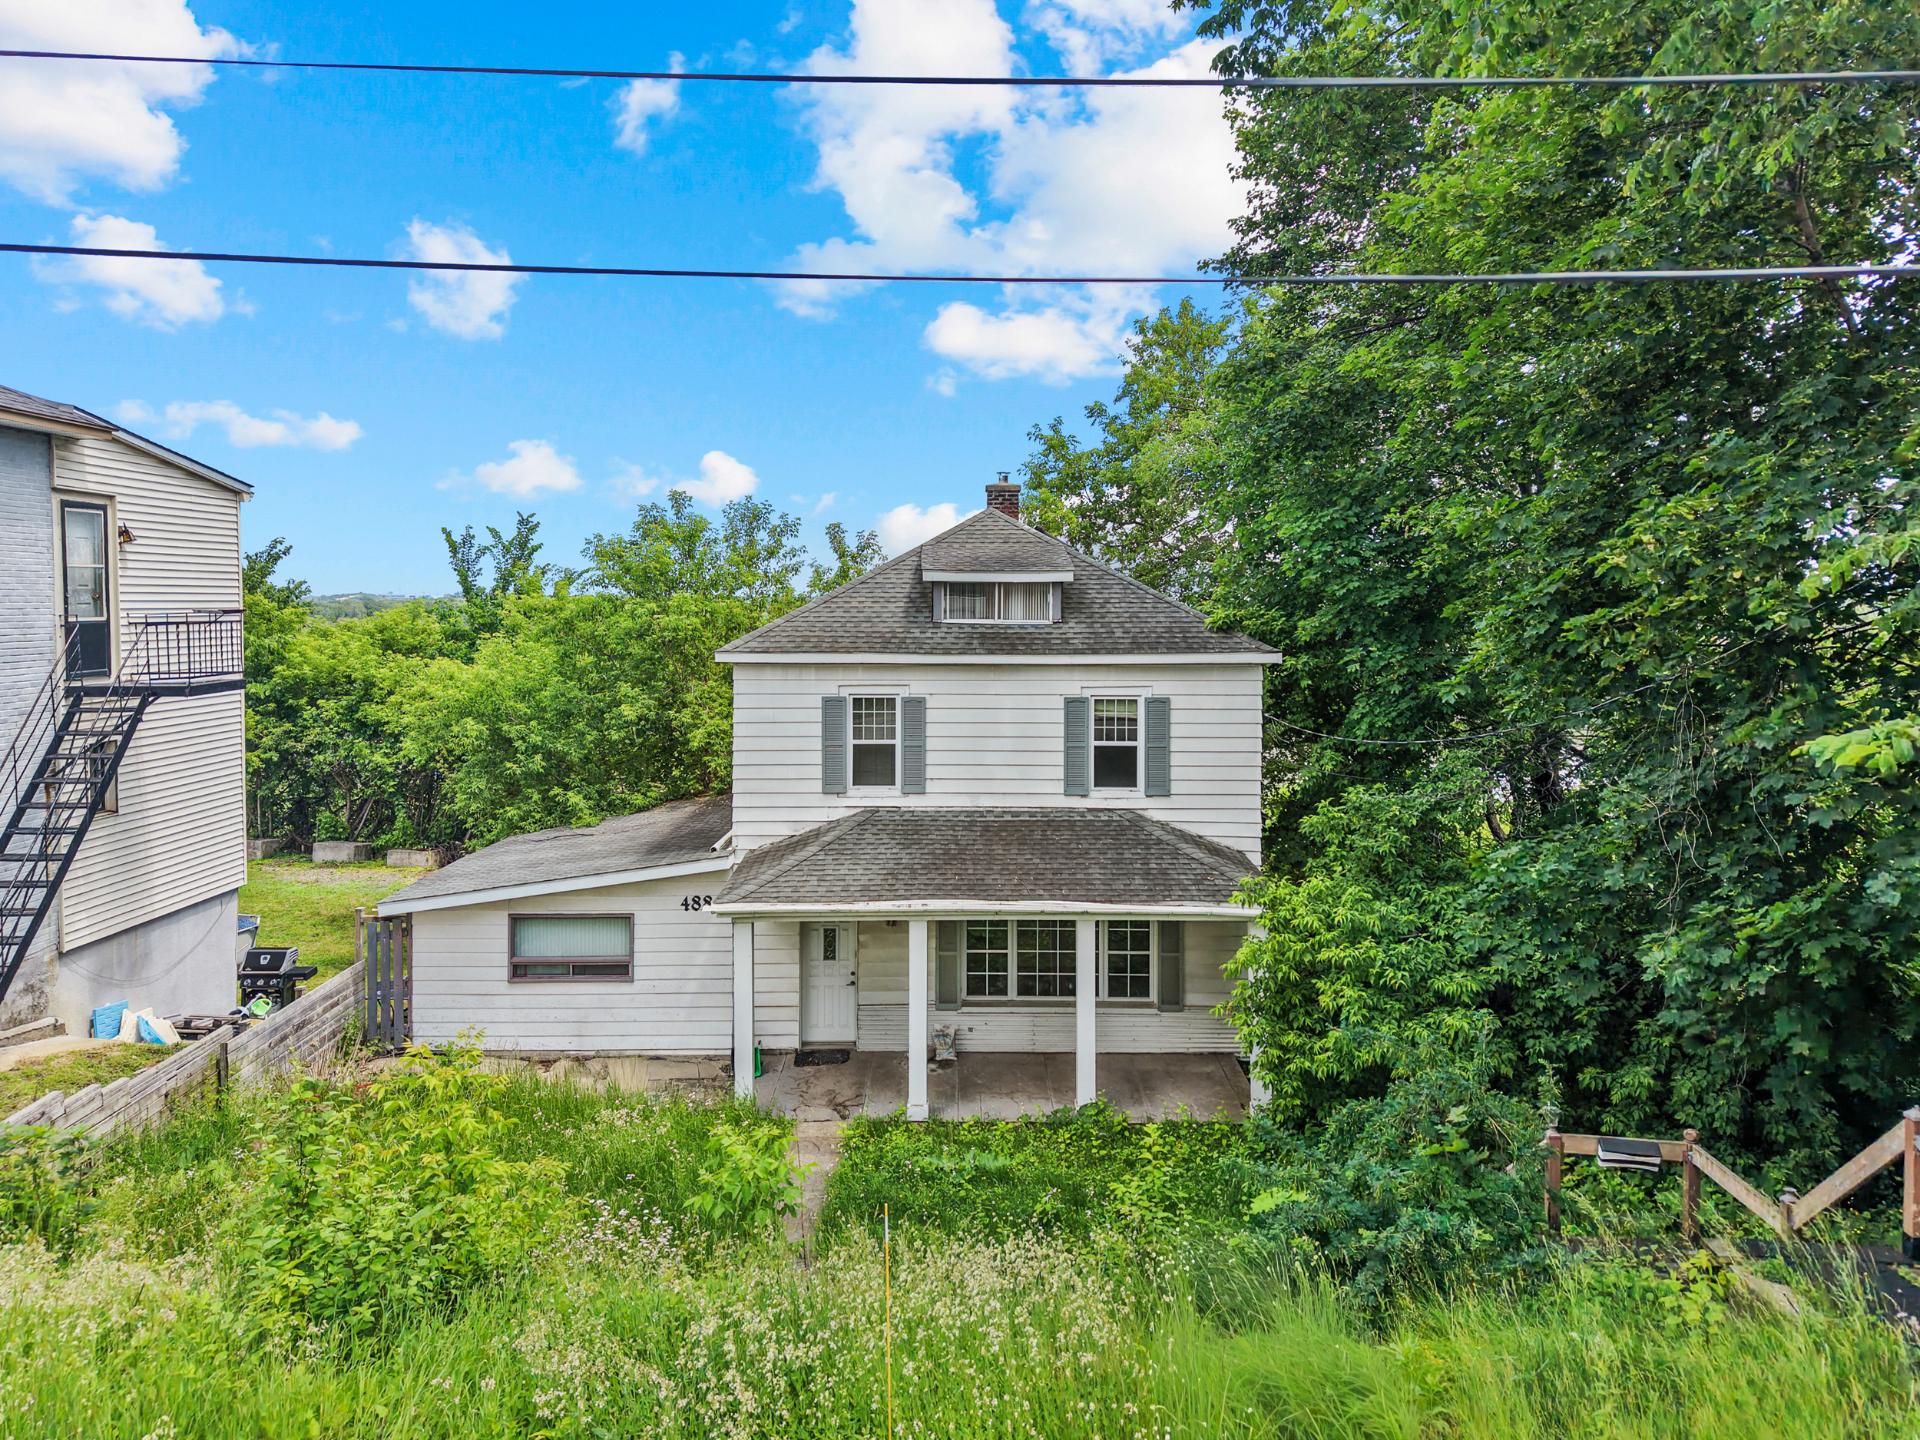
Two or more storey
$649,900
4882 Boul. Lévesque E.
Laval (Saint-Vincent-de-Paul)
3
1
View Details
New
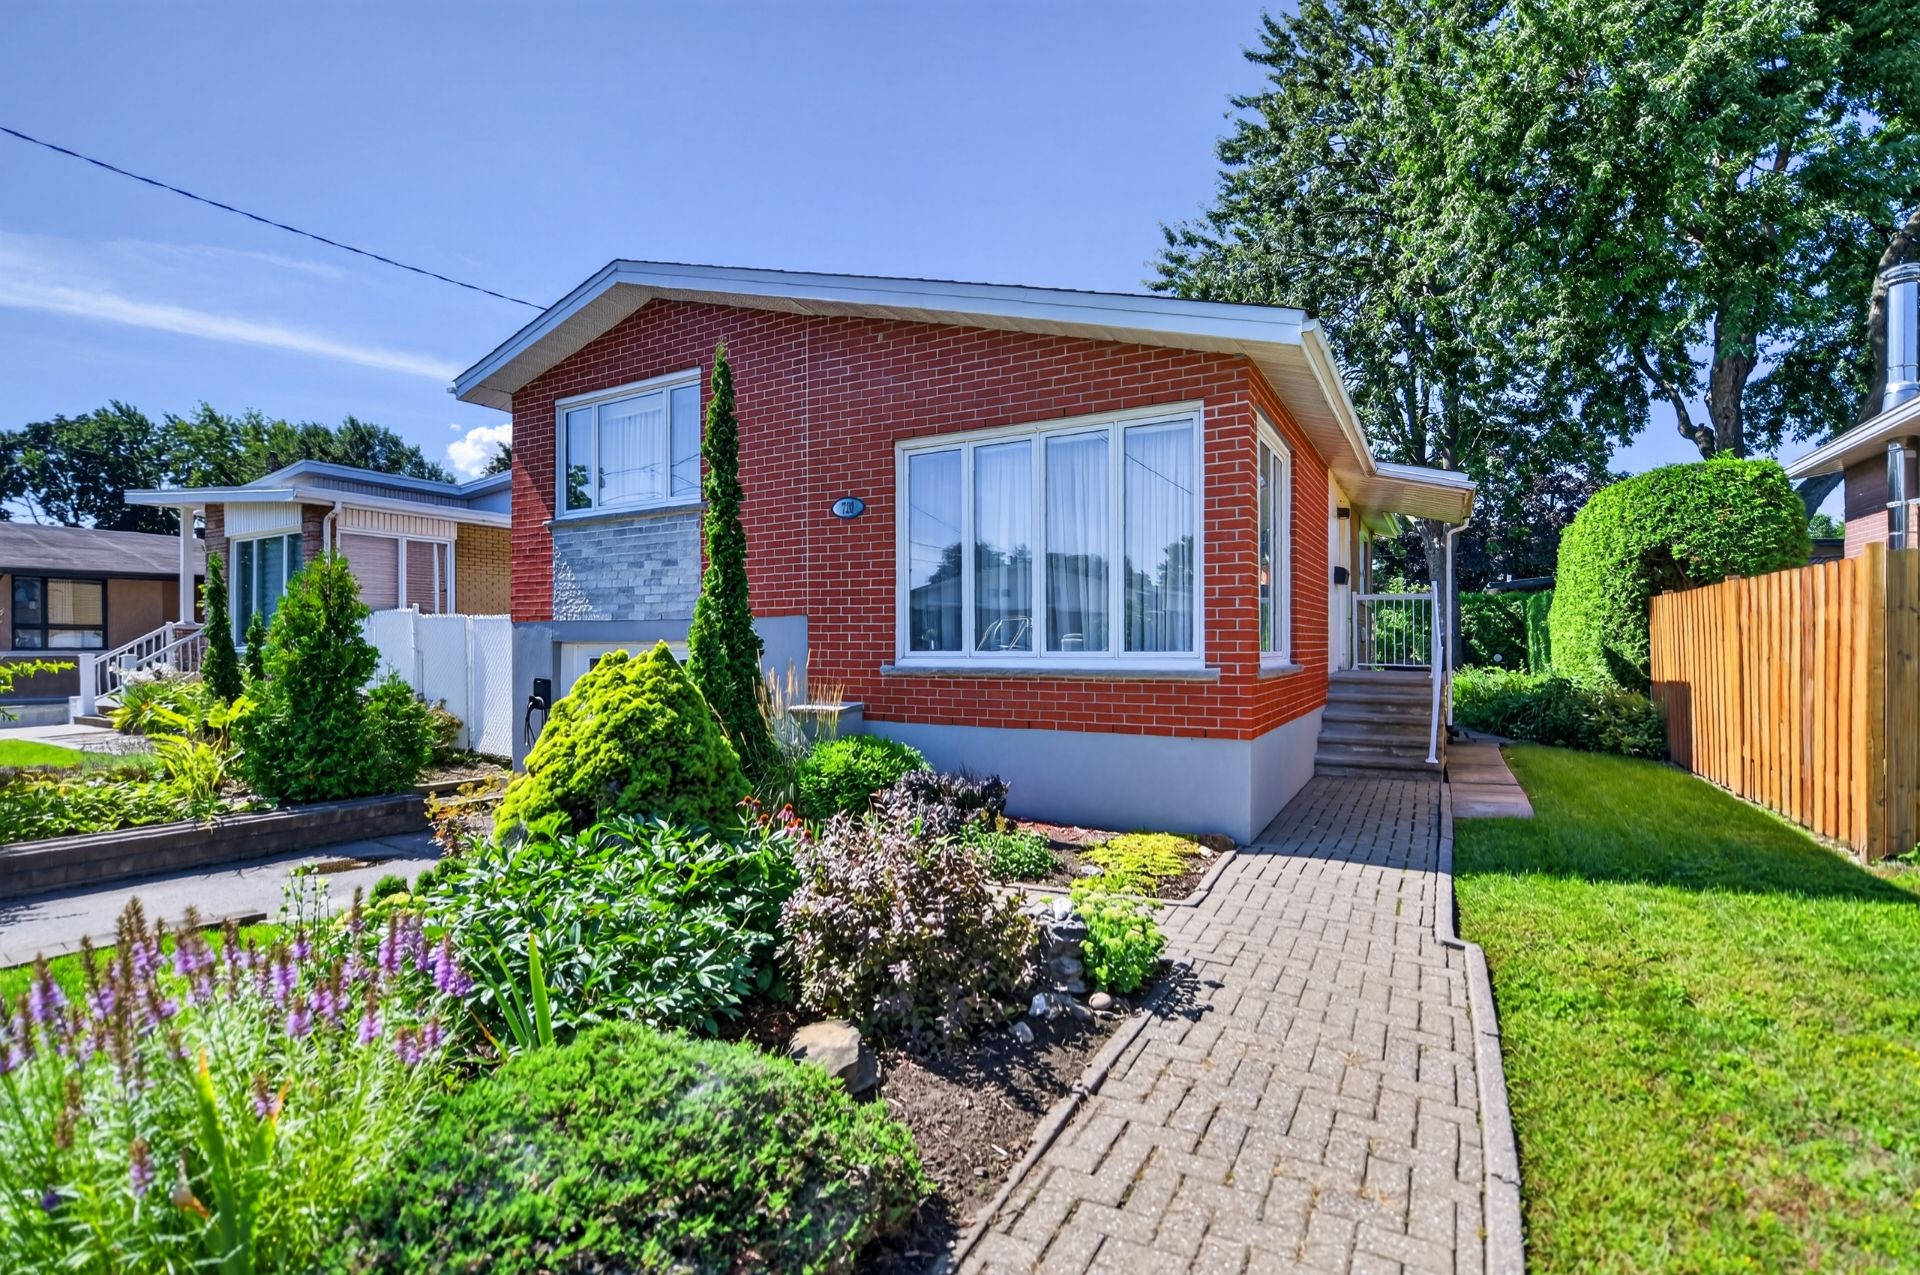
Split-level
$639,900
720 Rue Hocquart
Laval (Duvernay)
3
2
View Details
Two or more storey
$499,000
321 Rue du Roseau
Chertsey
3
2
View Details
New
Bungalow
$456,620
+tx
495 Mtée Crépeau
Saint-Calixte
3
1
View Details
New
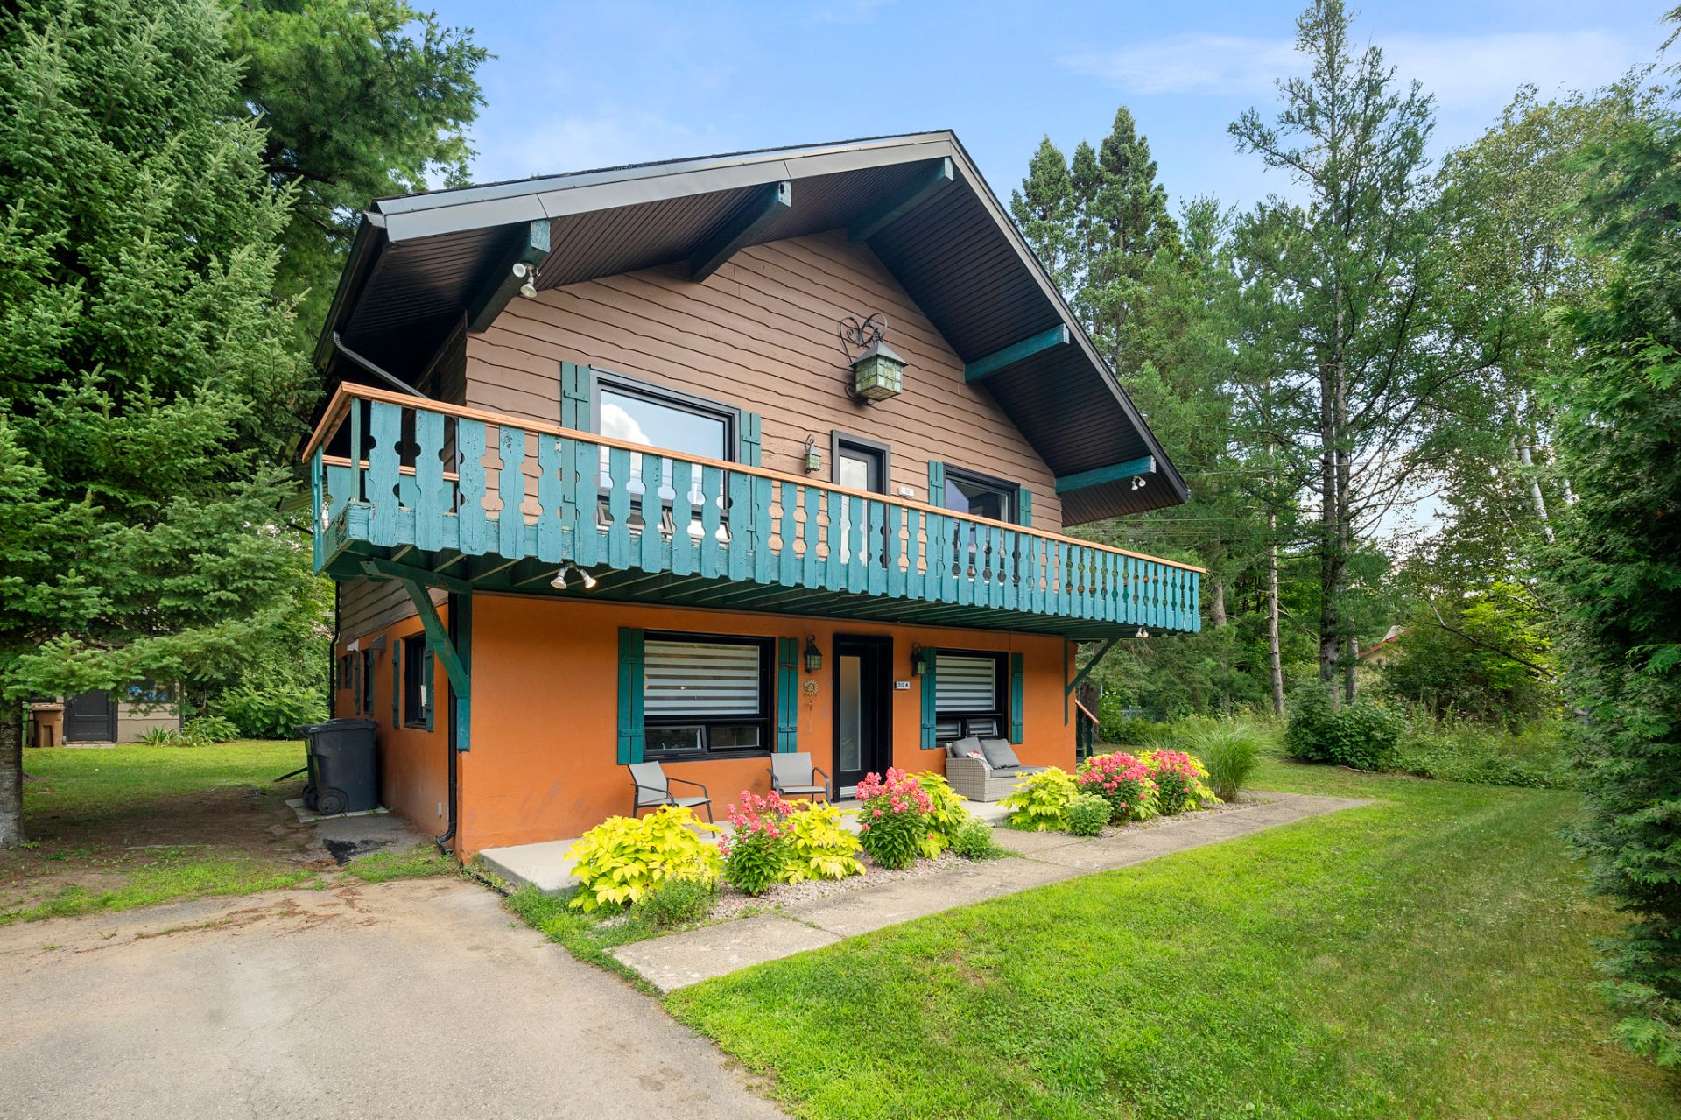
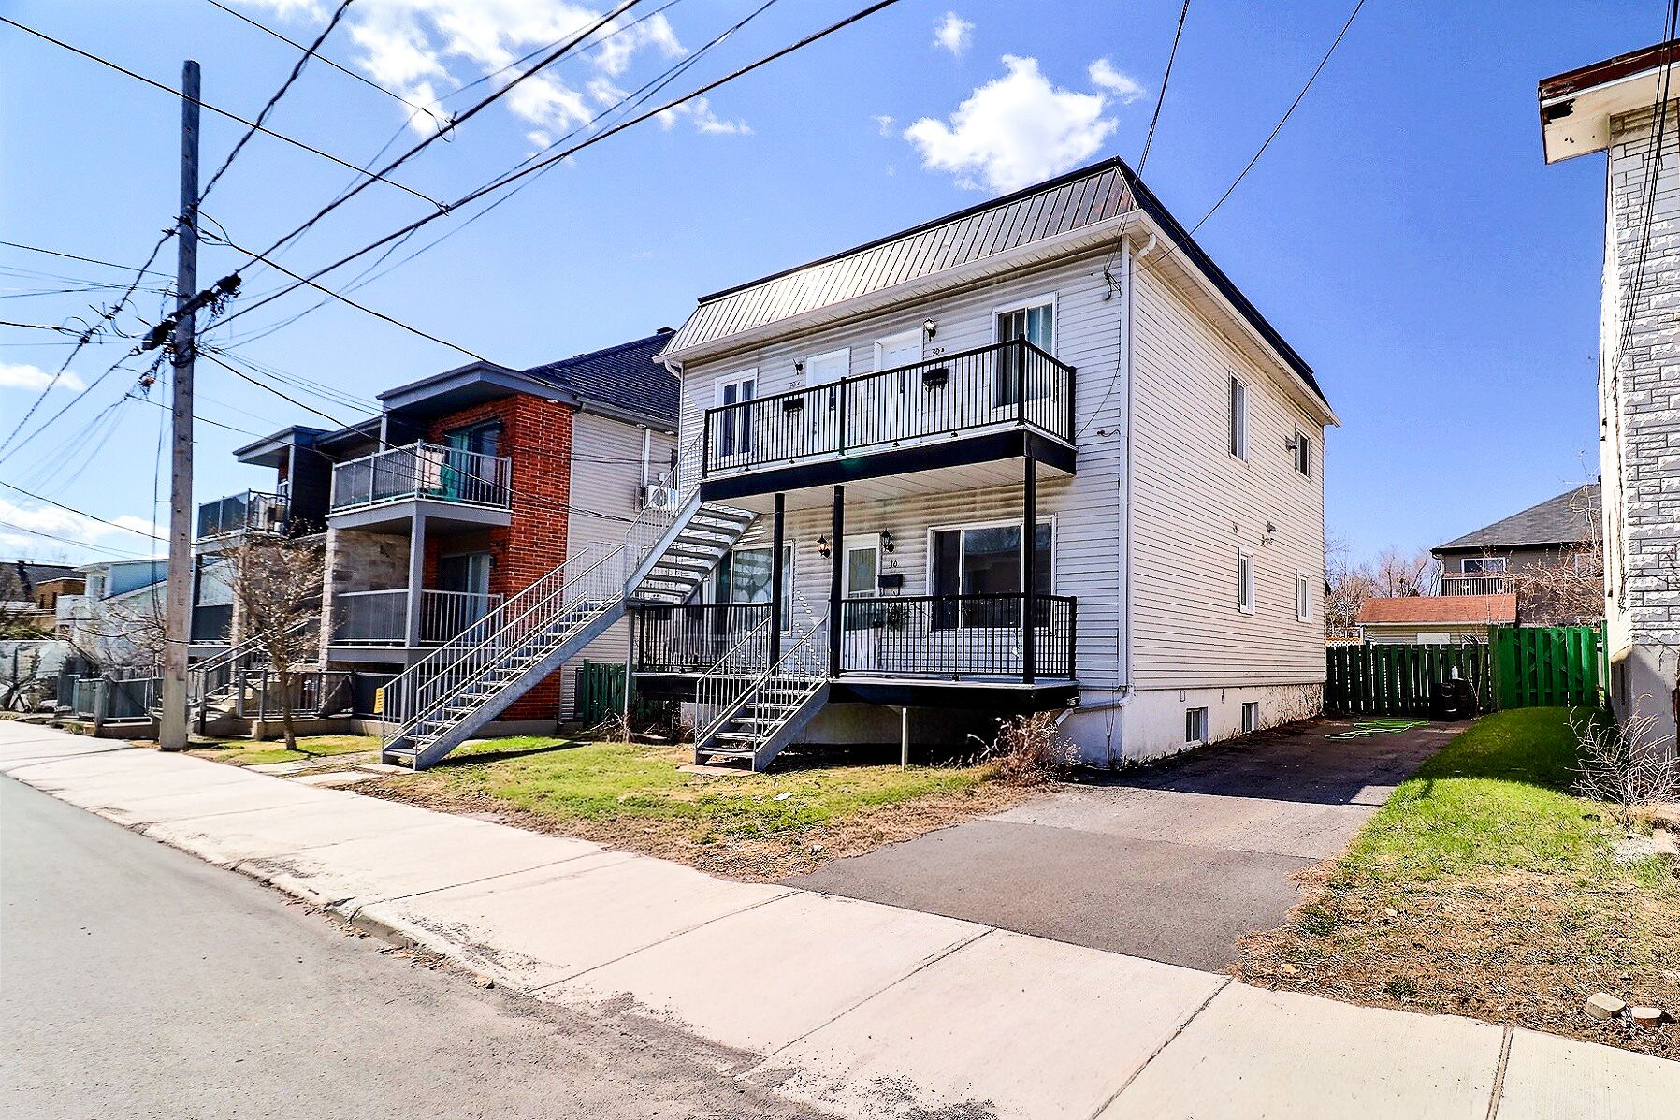
Duplex
$849,900
30-30A Av. Léonie
Saint-Sauveur
2
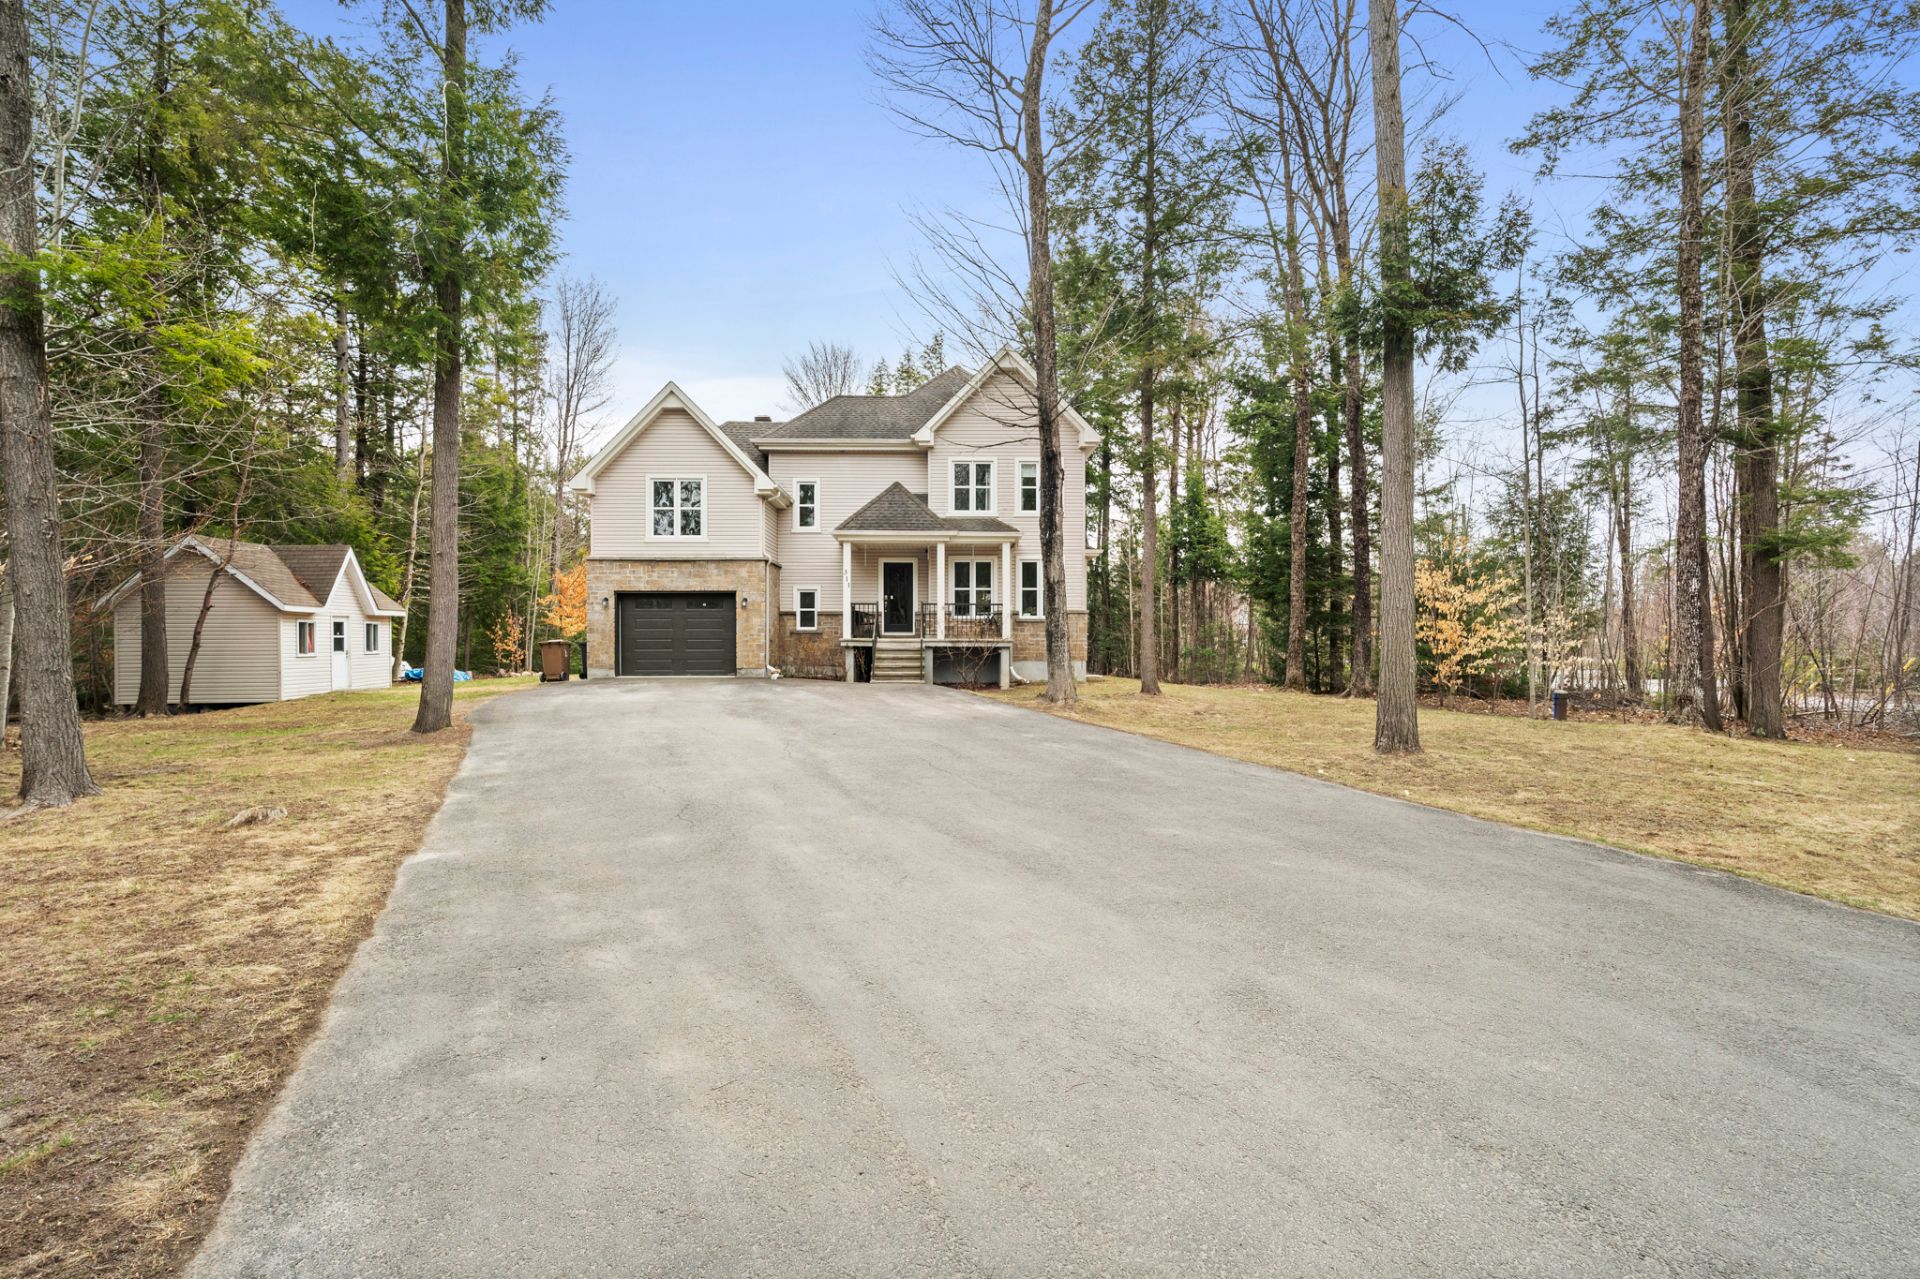
1
View Details
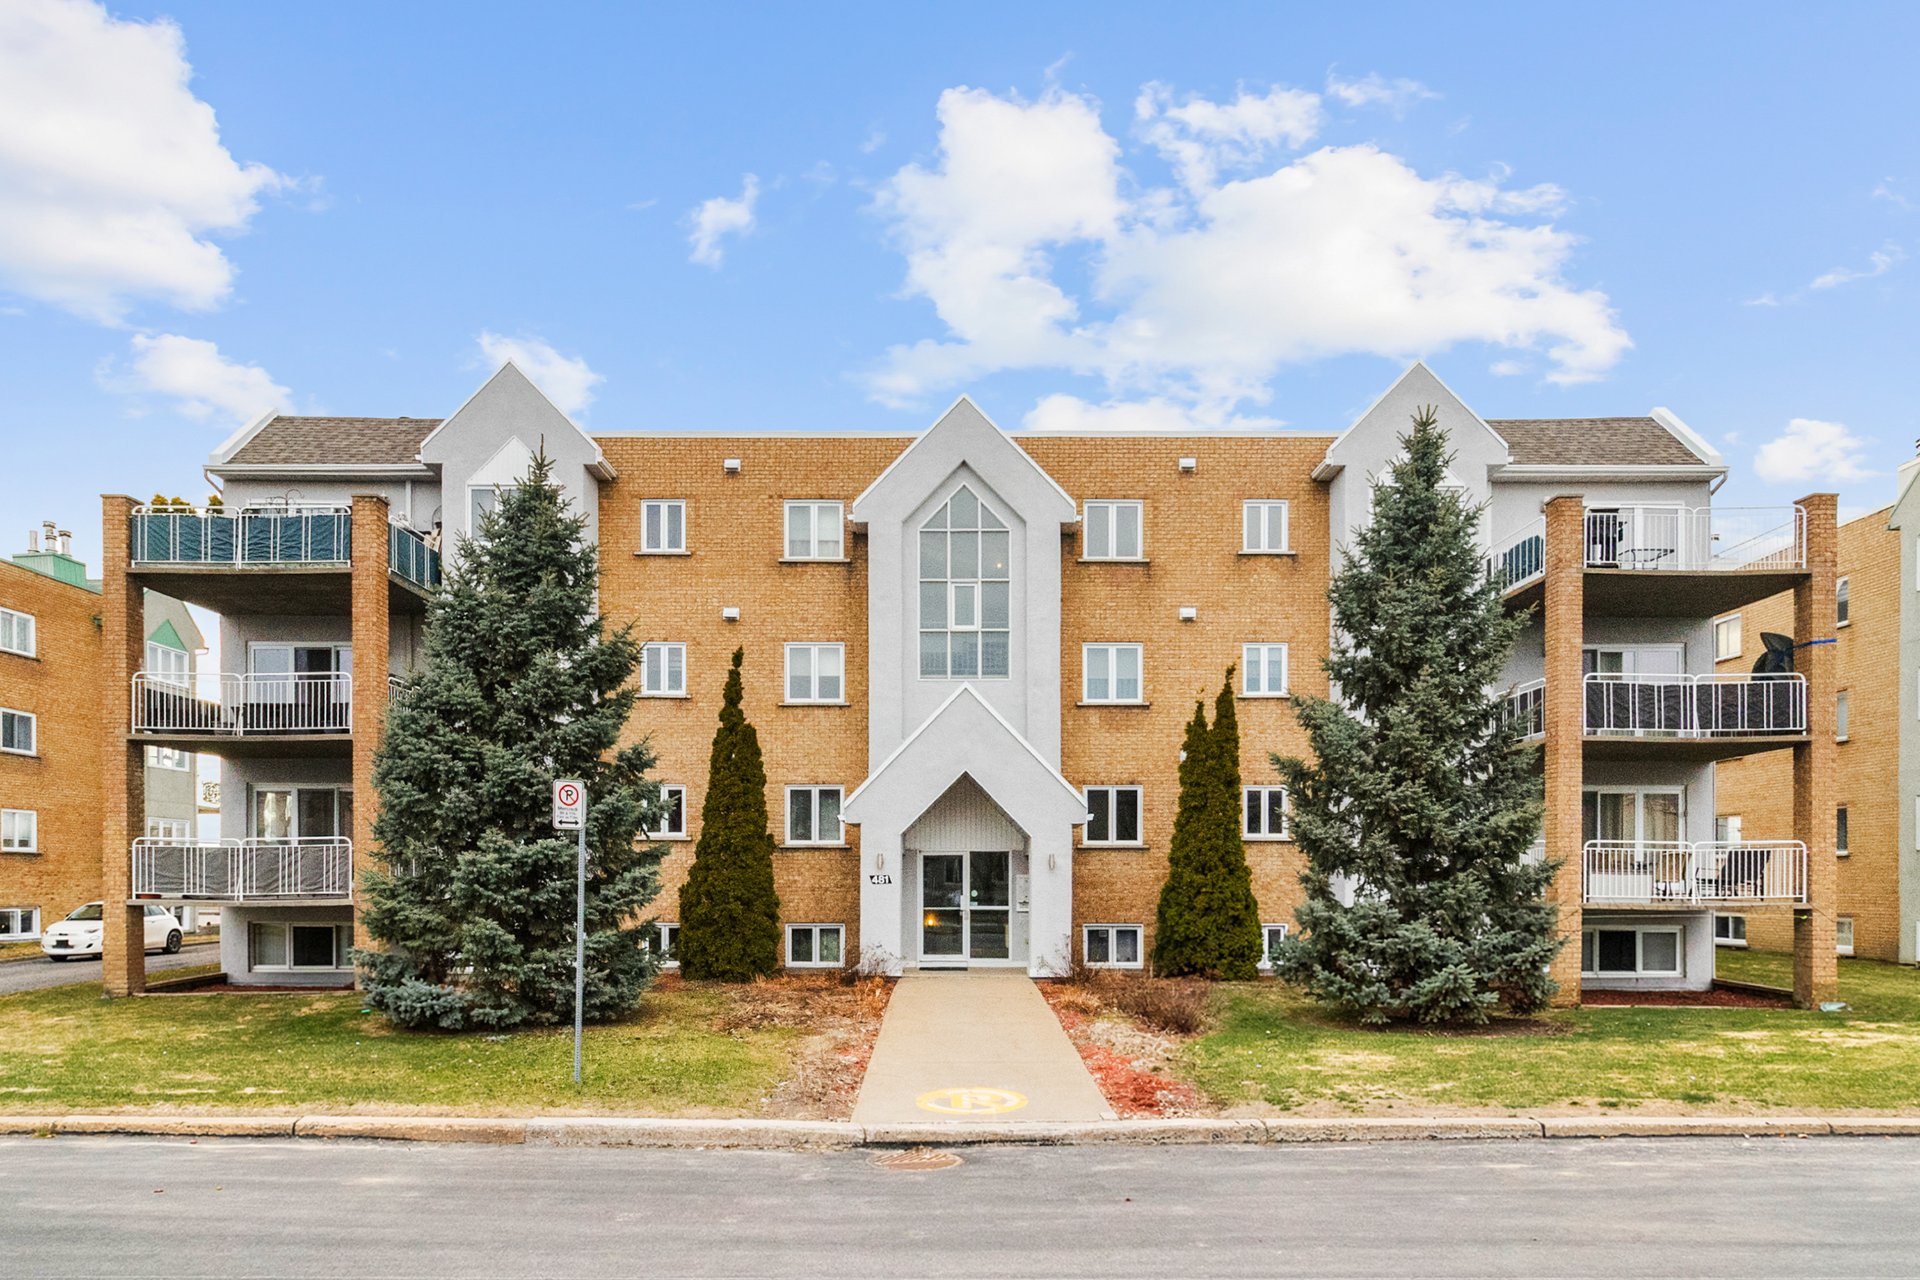
Apartment
$305,000
481 Boul. le Bourg-Neuf #15
Repentigny (Le Gardeur)
2
1
View Details
Bungalow
$698,900
250 Rue Plaisance
Repentigny (Repentigny)
4
2
View Details
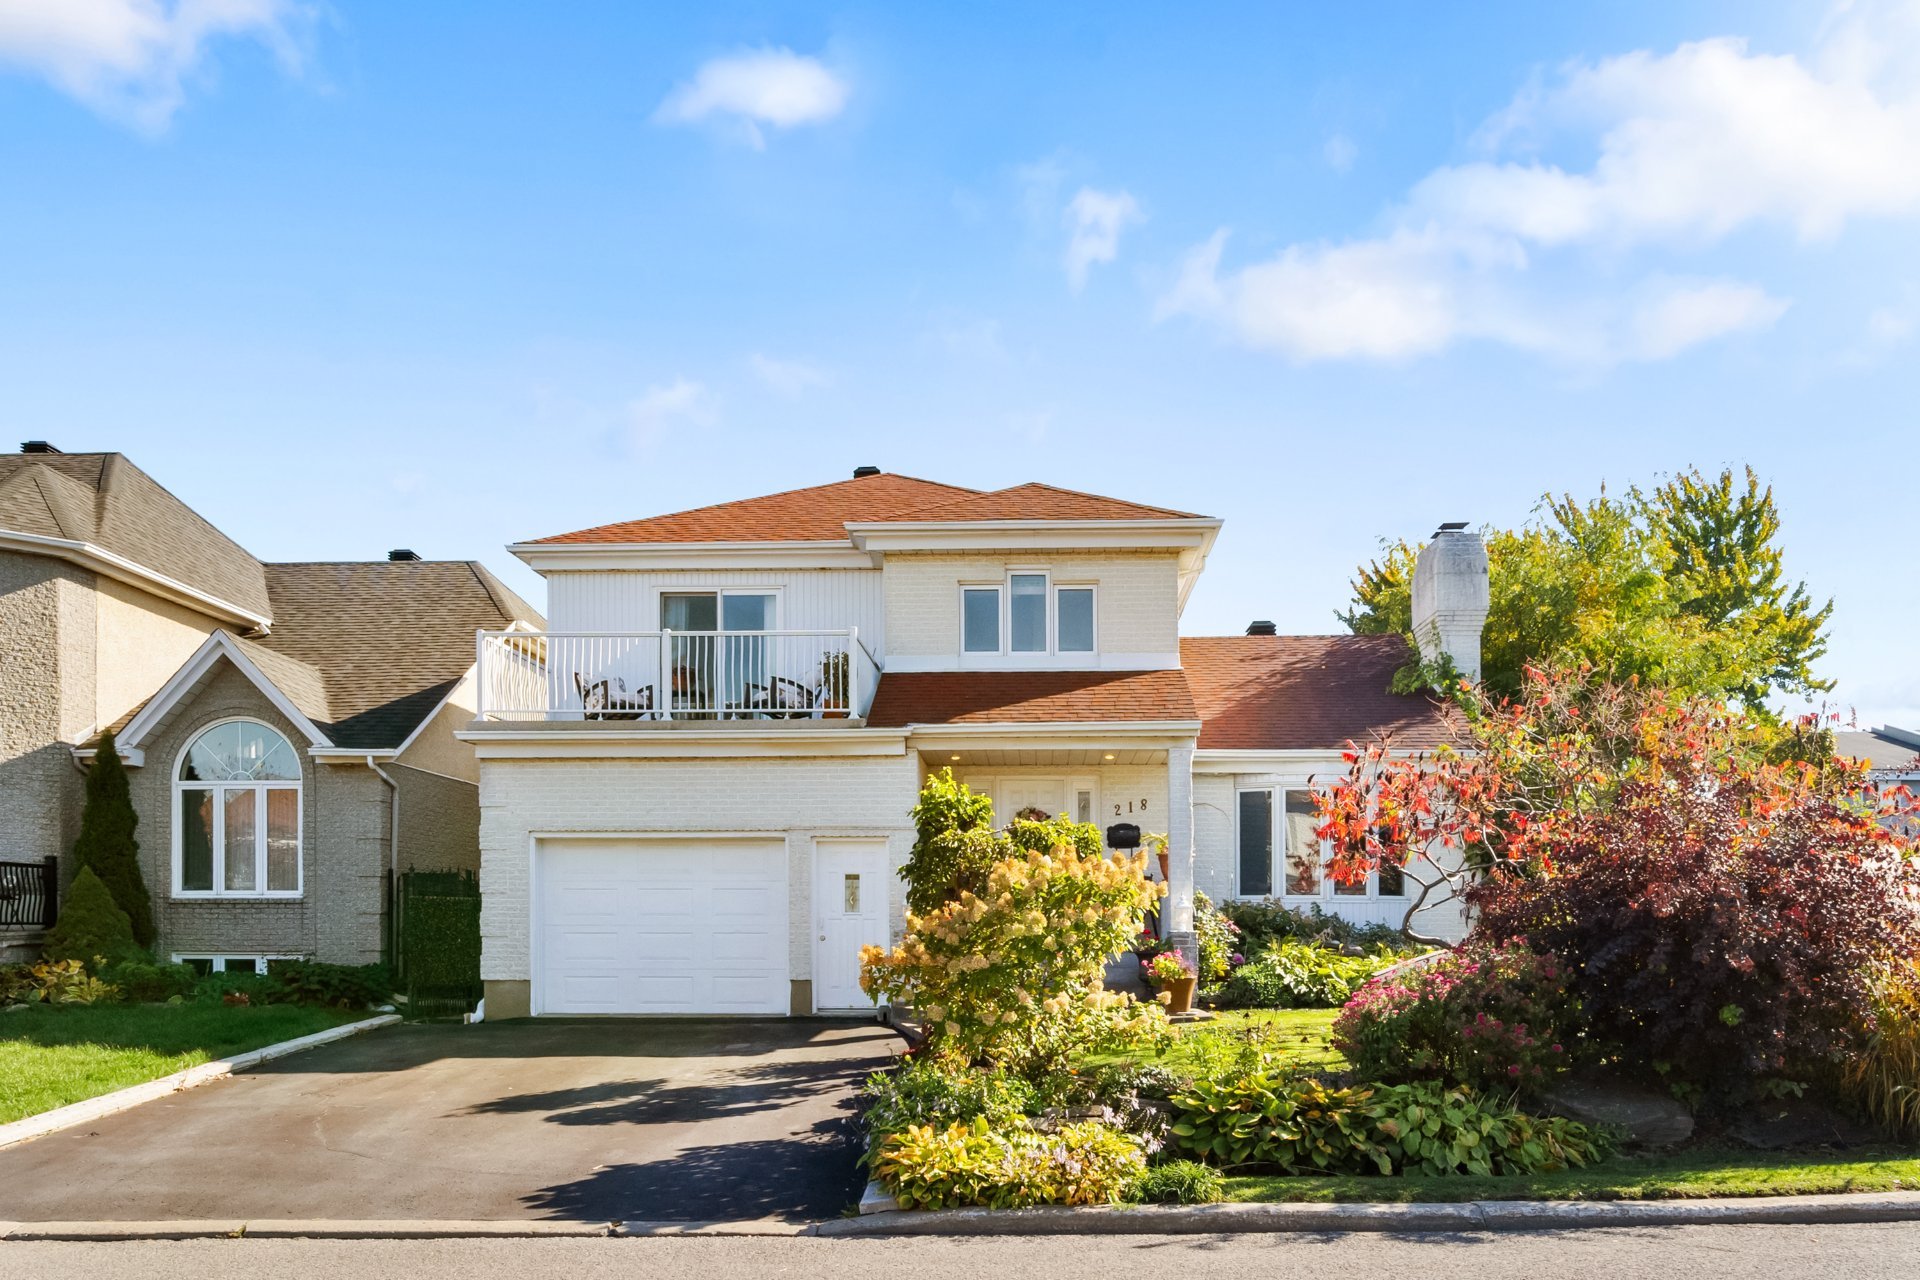
New
Two or more storey
$915,000
218 Rue de Cordoue
Laval (Vimont)
4
3
View Details
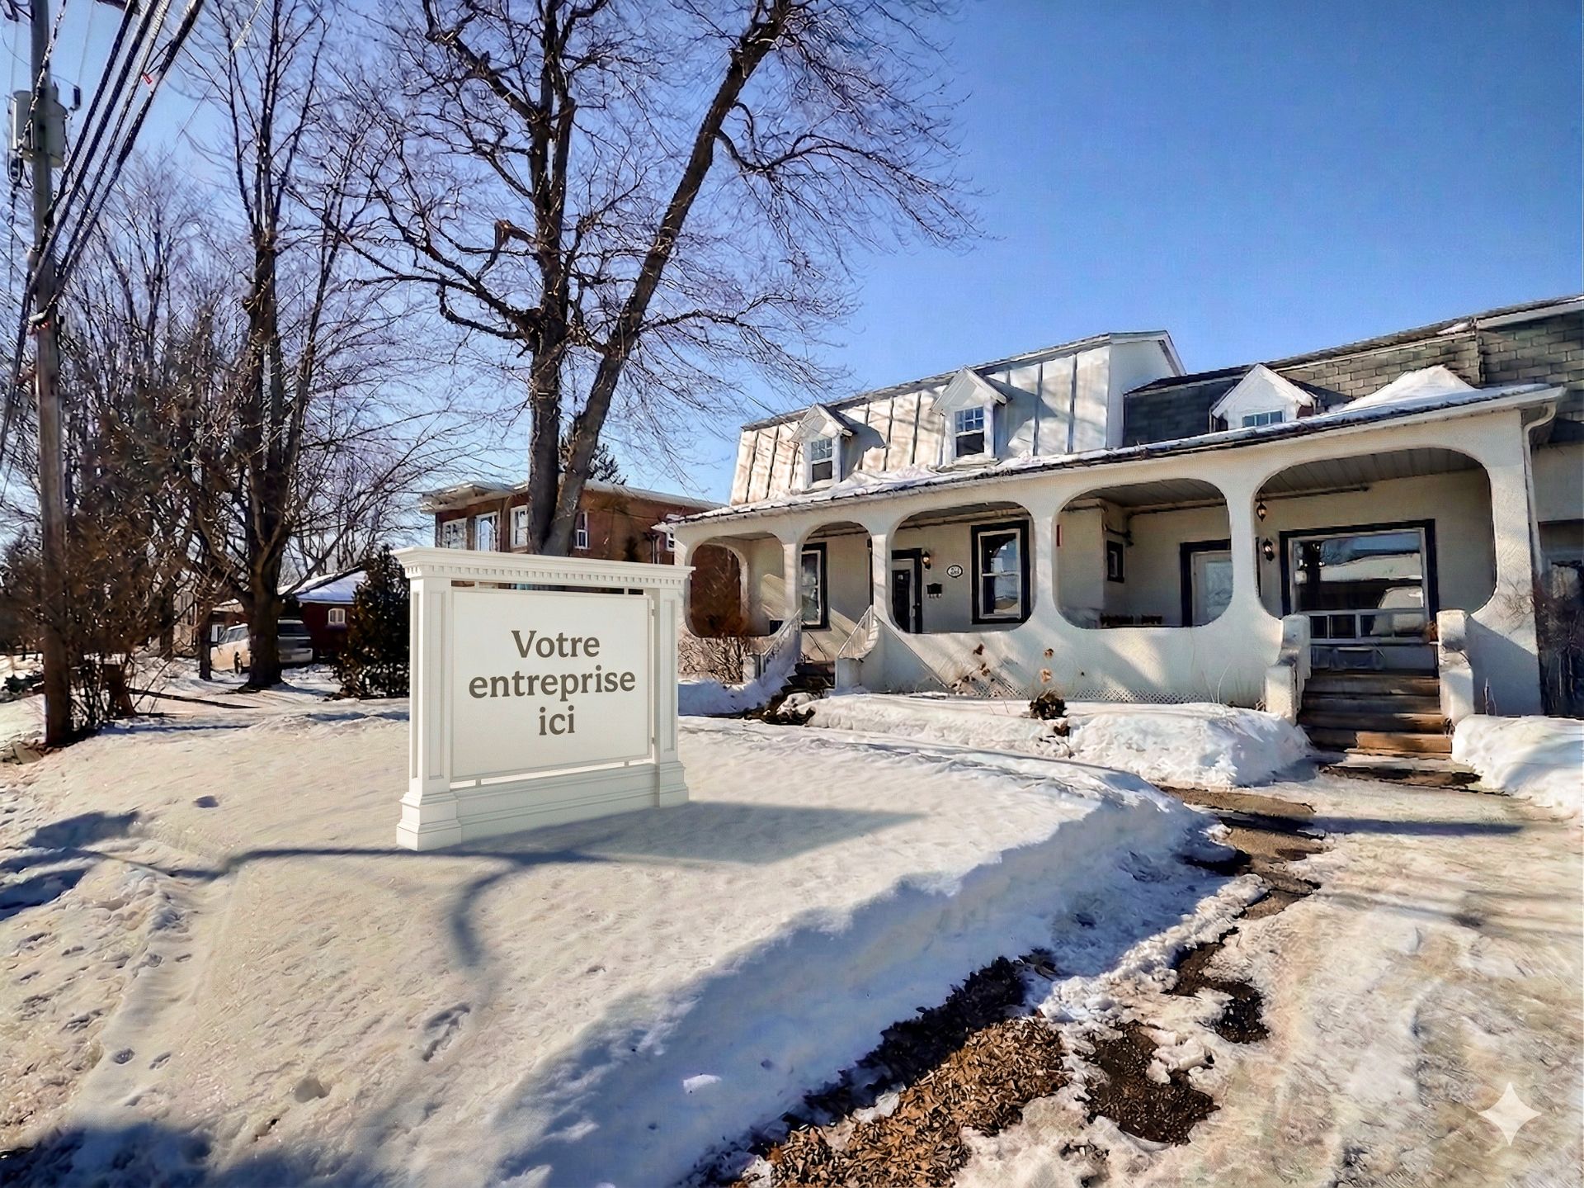
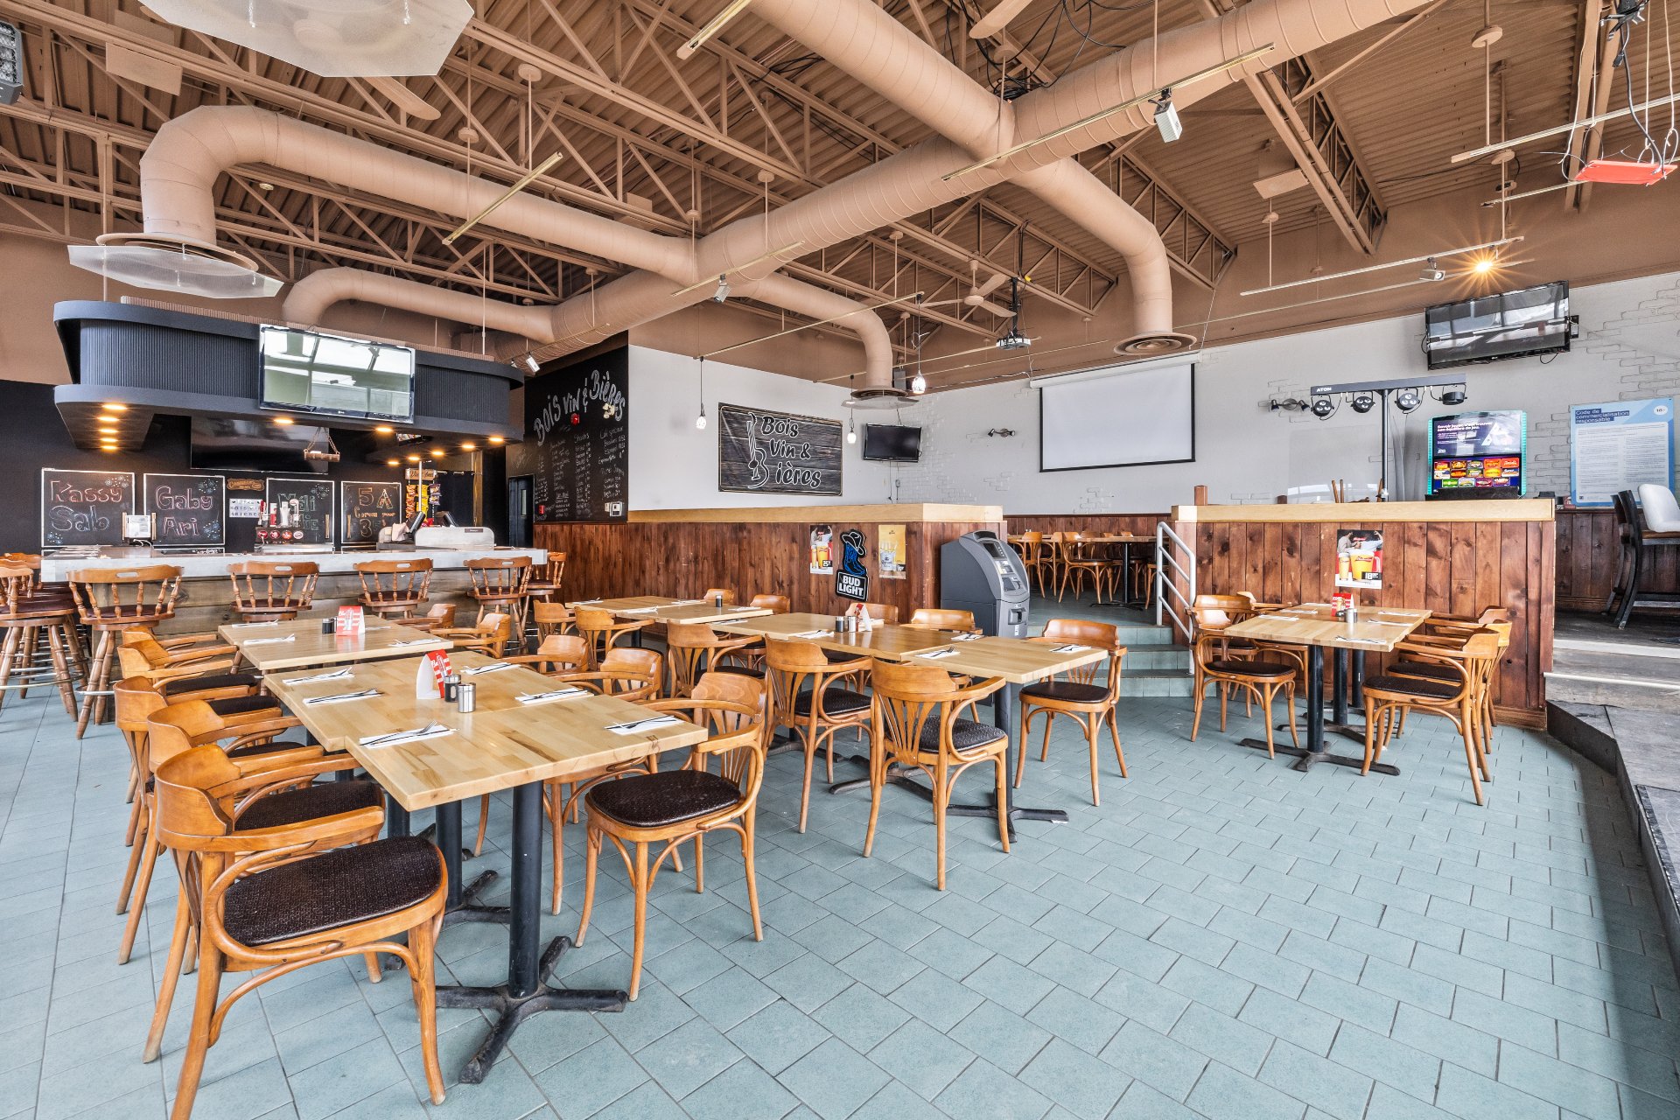
Commercial building/Office
$10,000
/M
91-97A Ch. de la Grande-Côte
Saint-Eustache
0
0
View Details
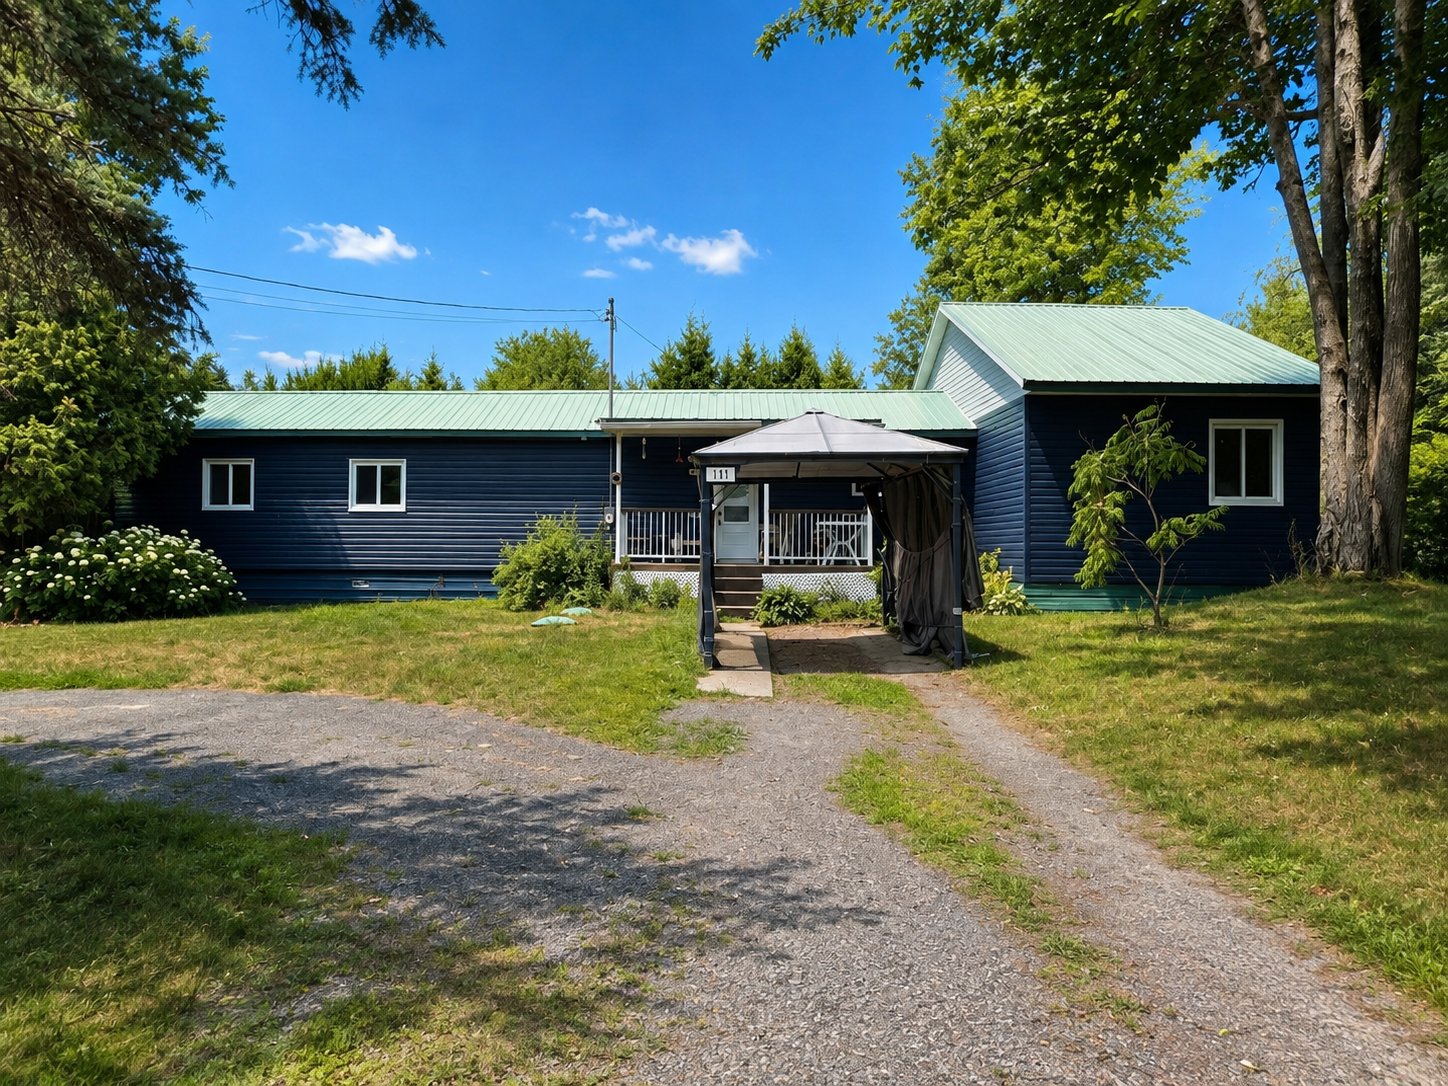
Mobile home
$299,900
111 Rue Isabelle
Lavaltrie
2
1
View Details
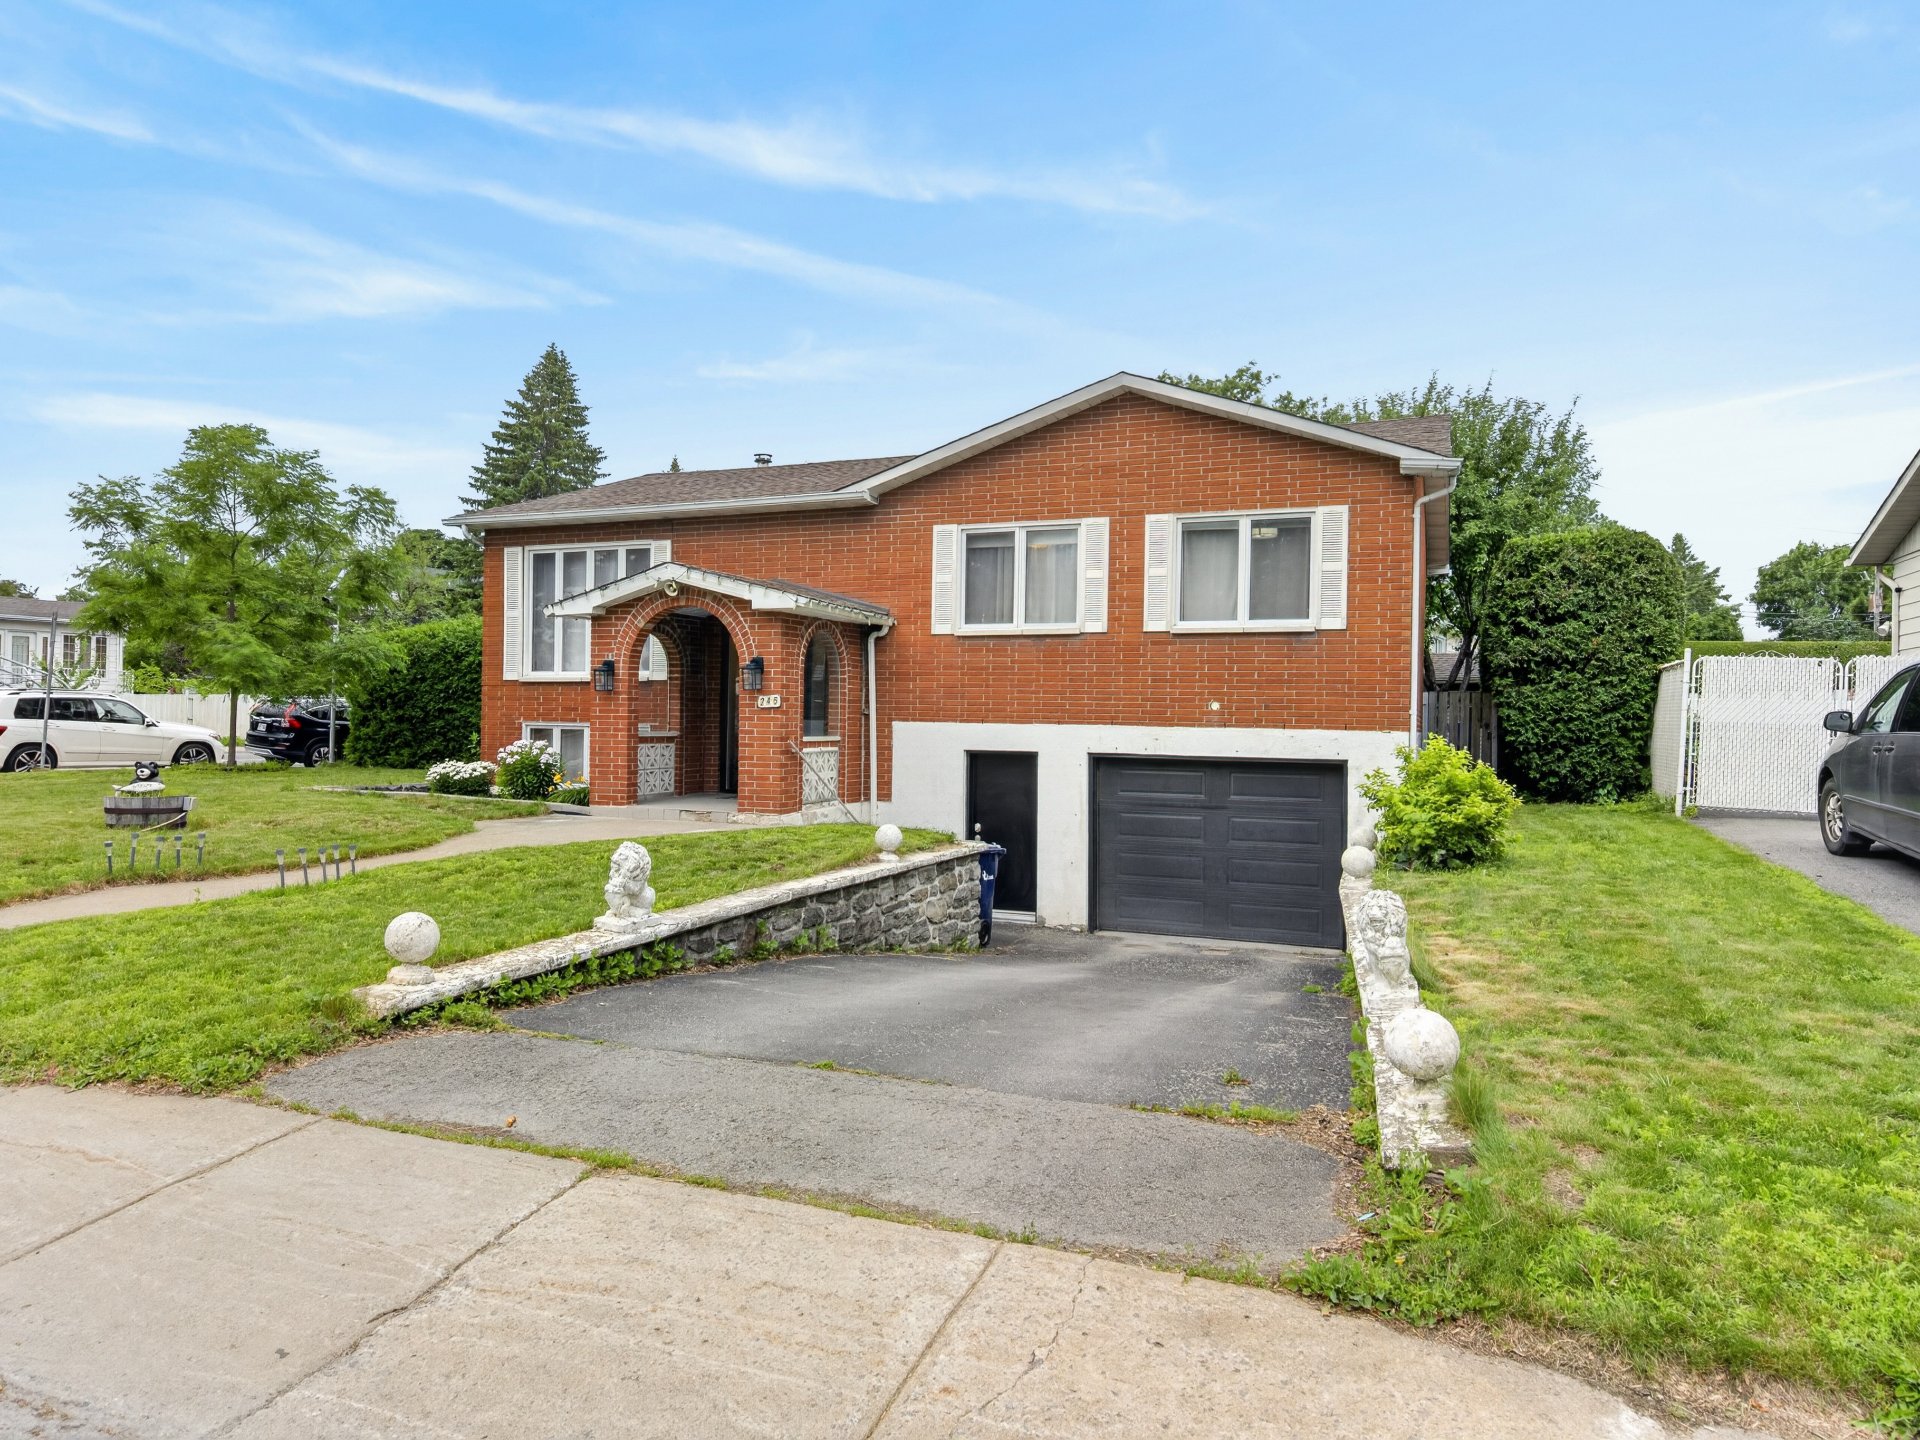
Two or more storey
$675,000
245 Rue Richard
Laval (Chomedey)
3
2
View Details
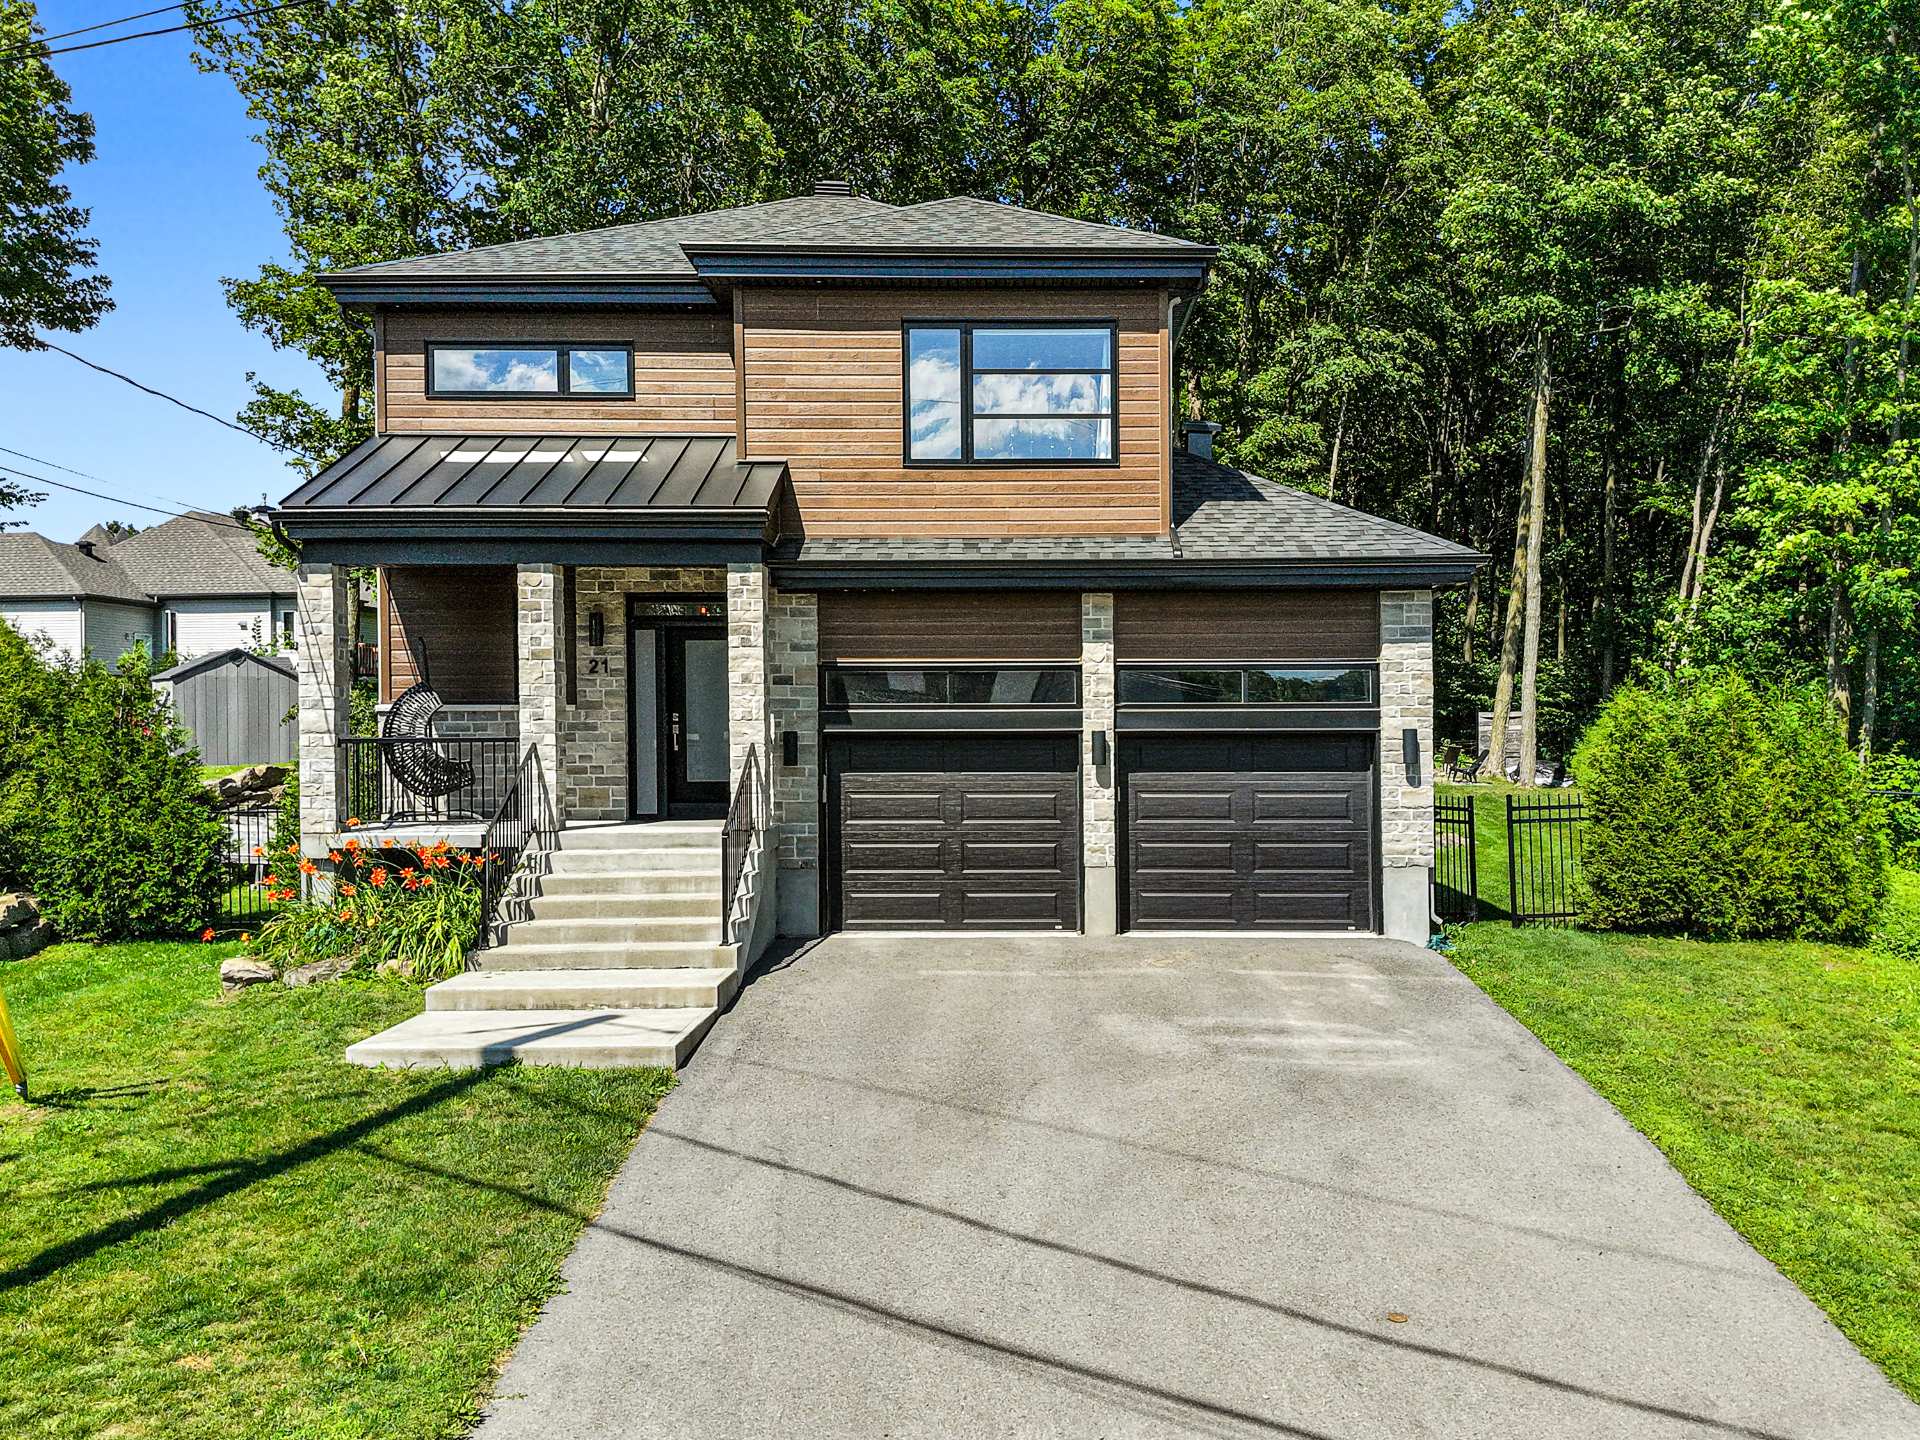
Two or more storey
$749,900
21 Rue Ouimet
Lachute
4
2
View Details
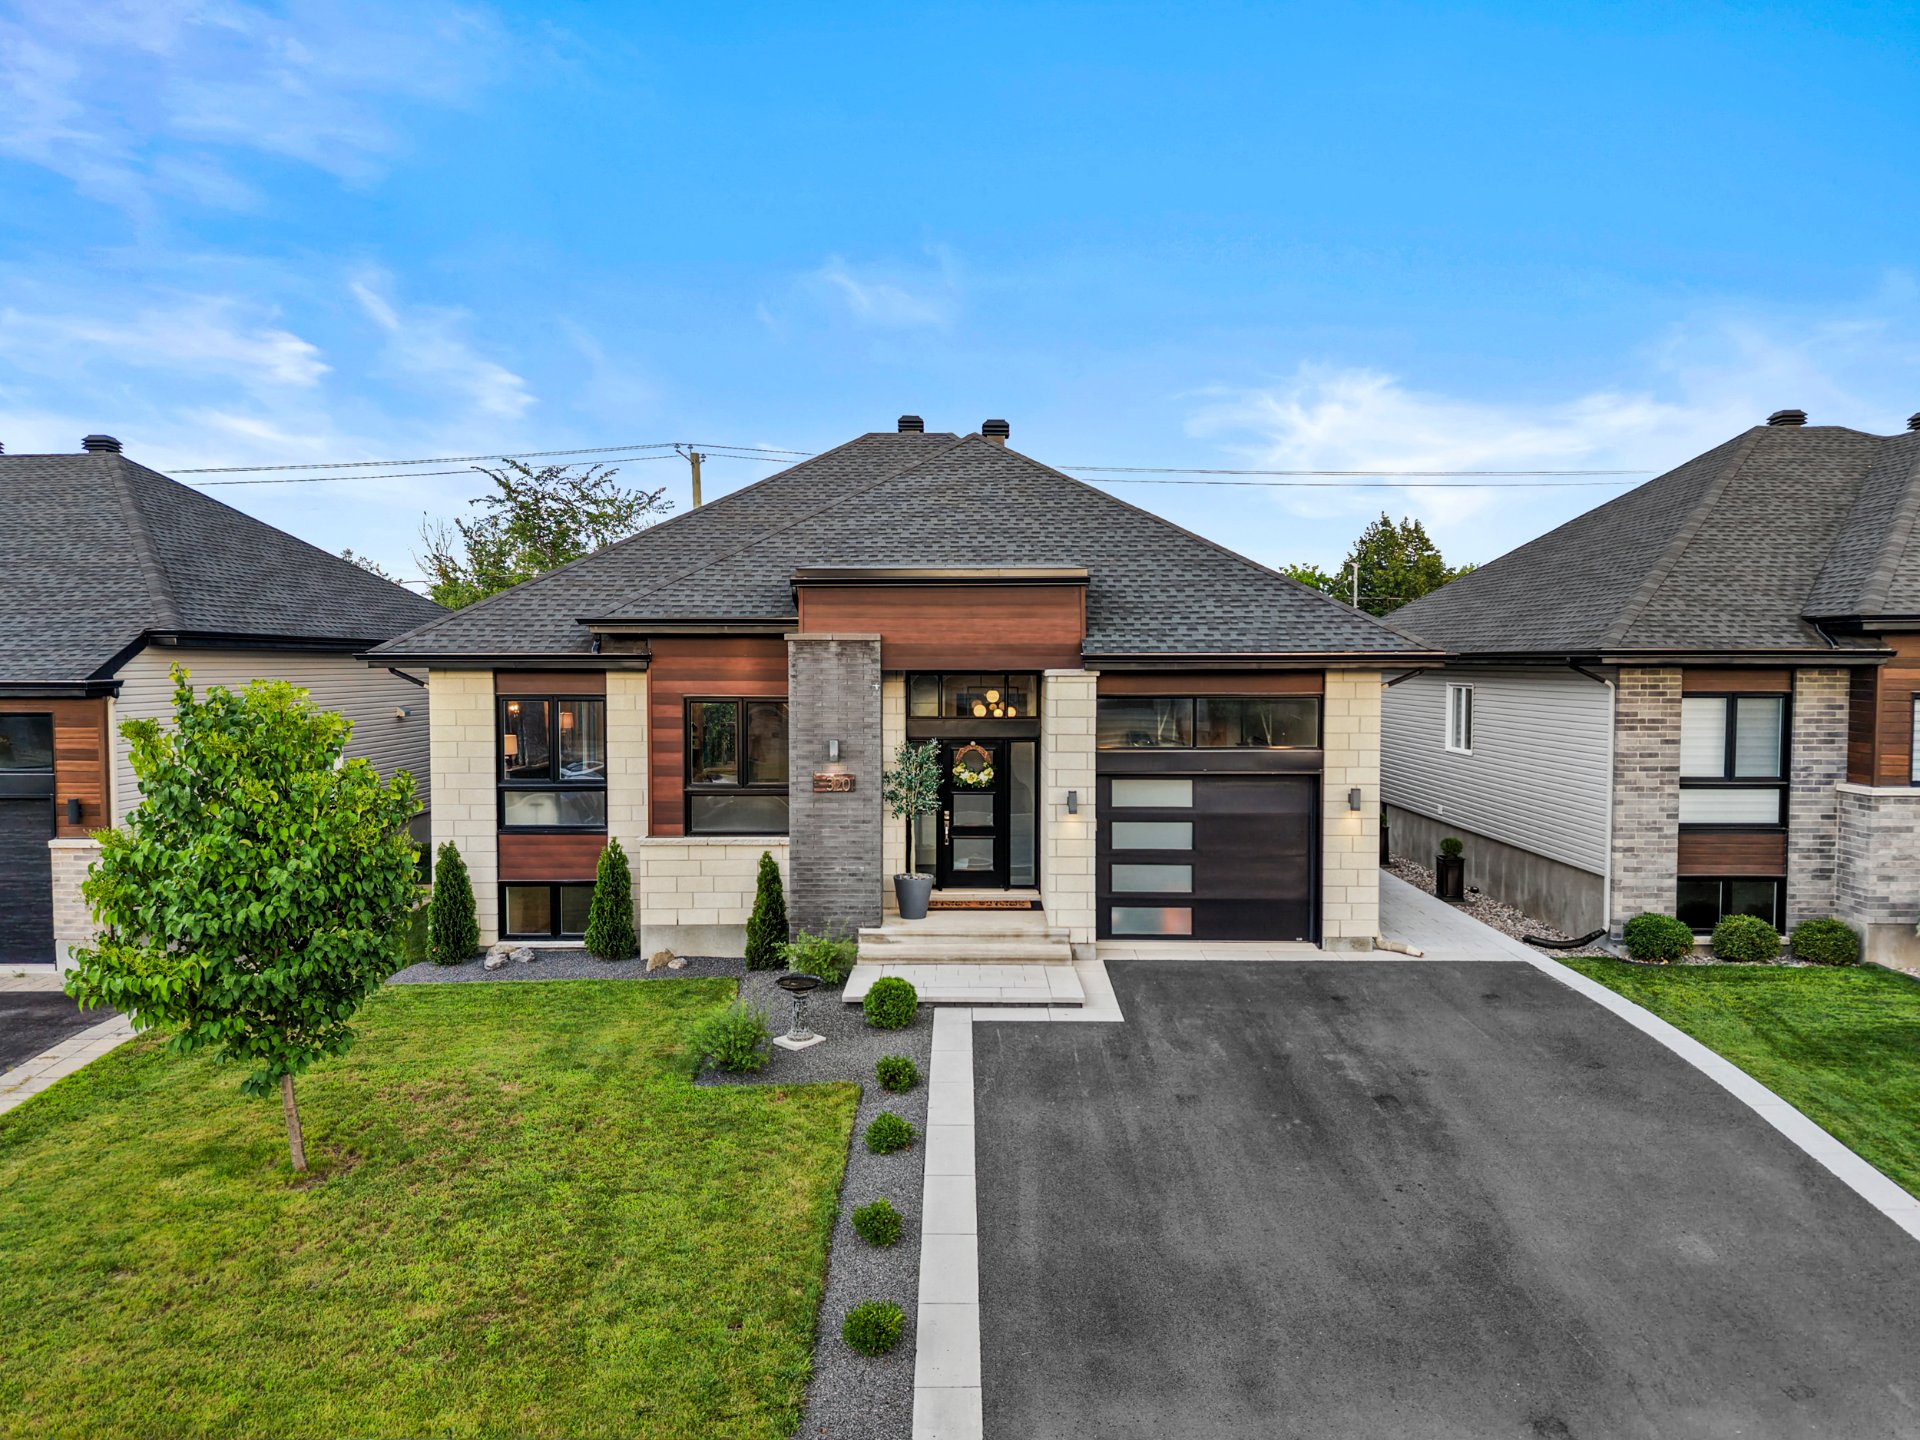
Bungalow
$765,000
3201 Rue du Gamay
Sainte-Marthe-sur-le-Lac
4
2
View Details
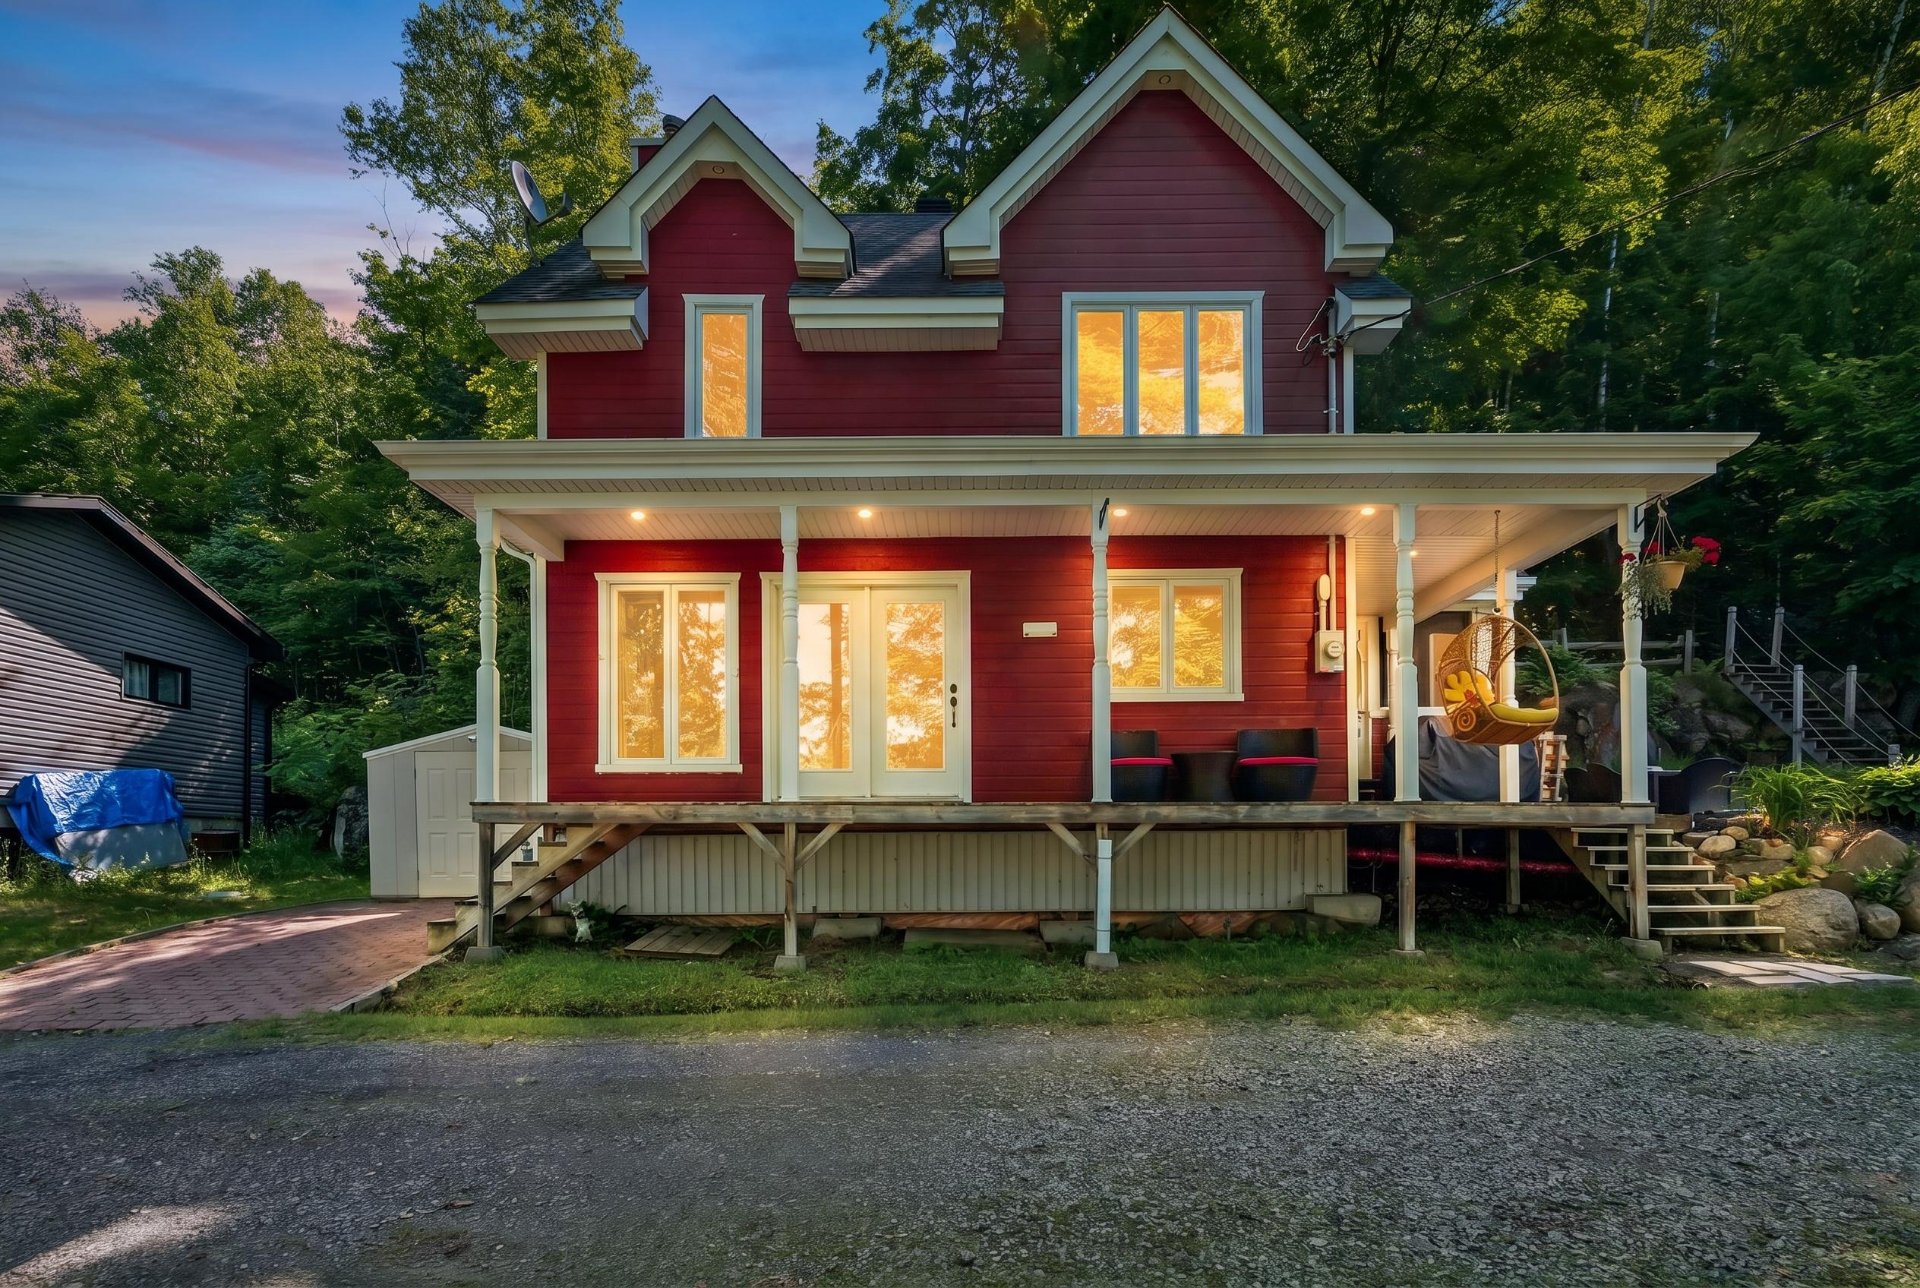
Two or more storey
$444,900
6767 Ch. Philippe-Gadoury
Saint-Damien
3
2
View Details
New
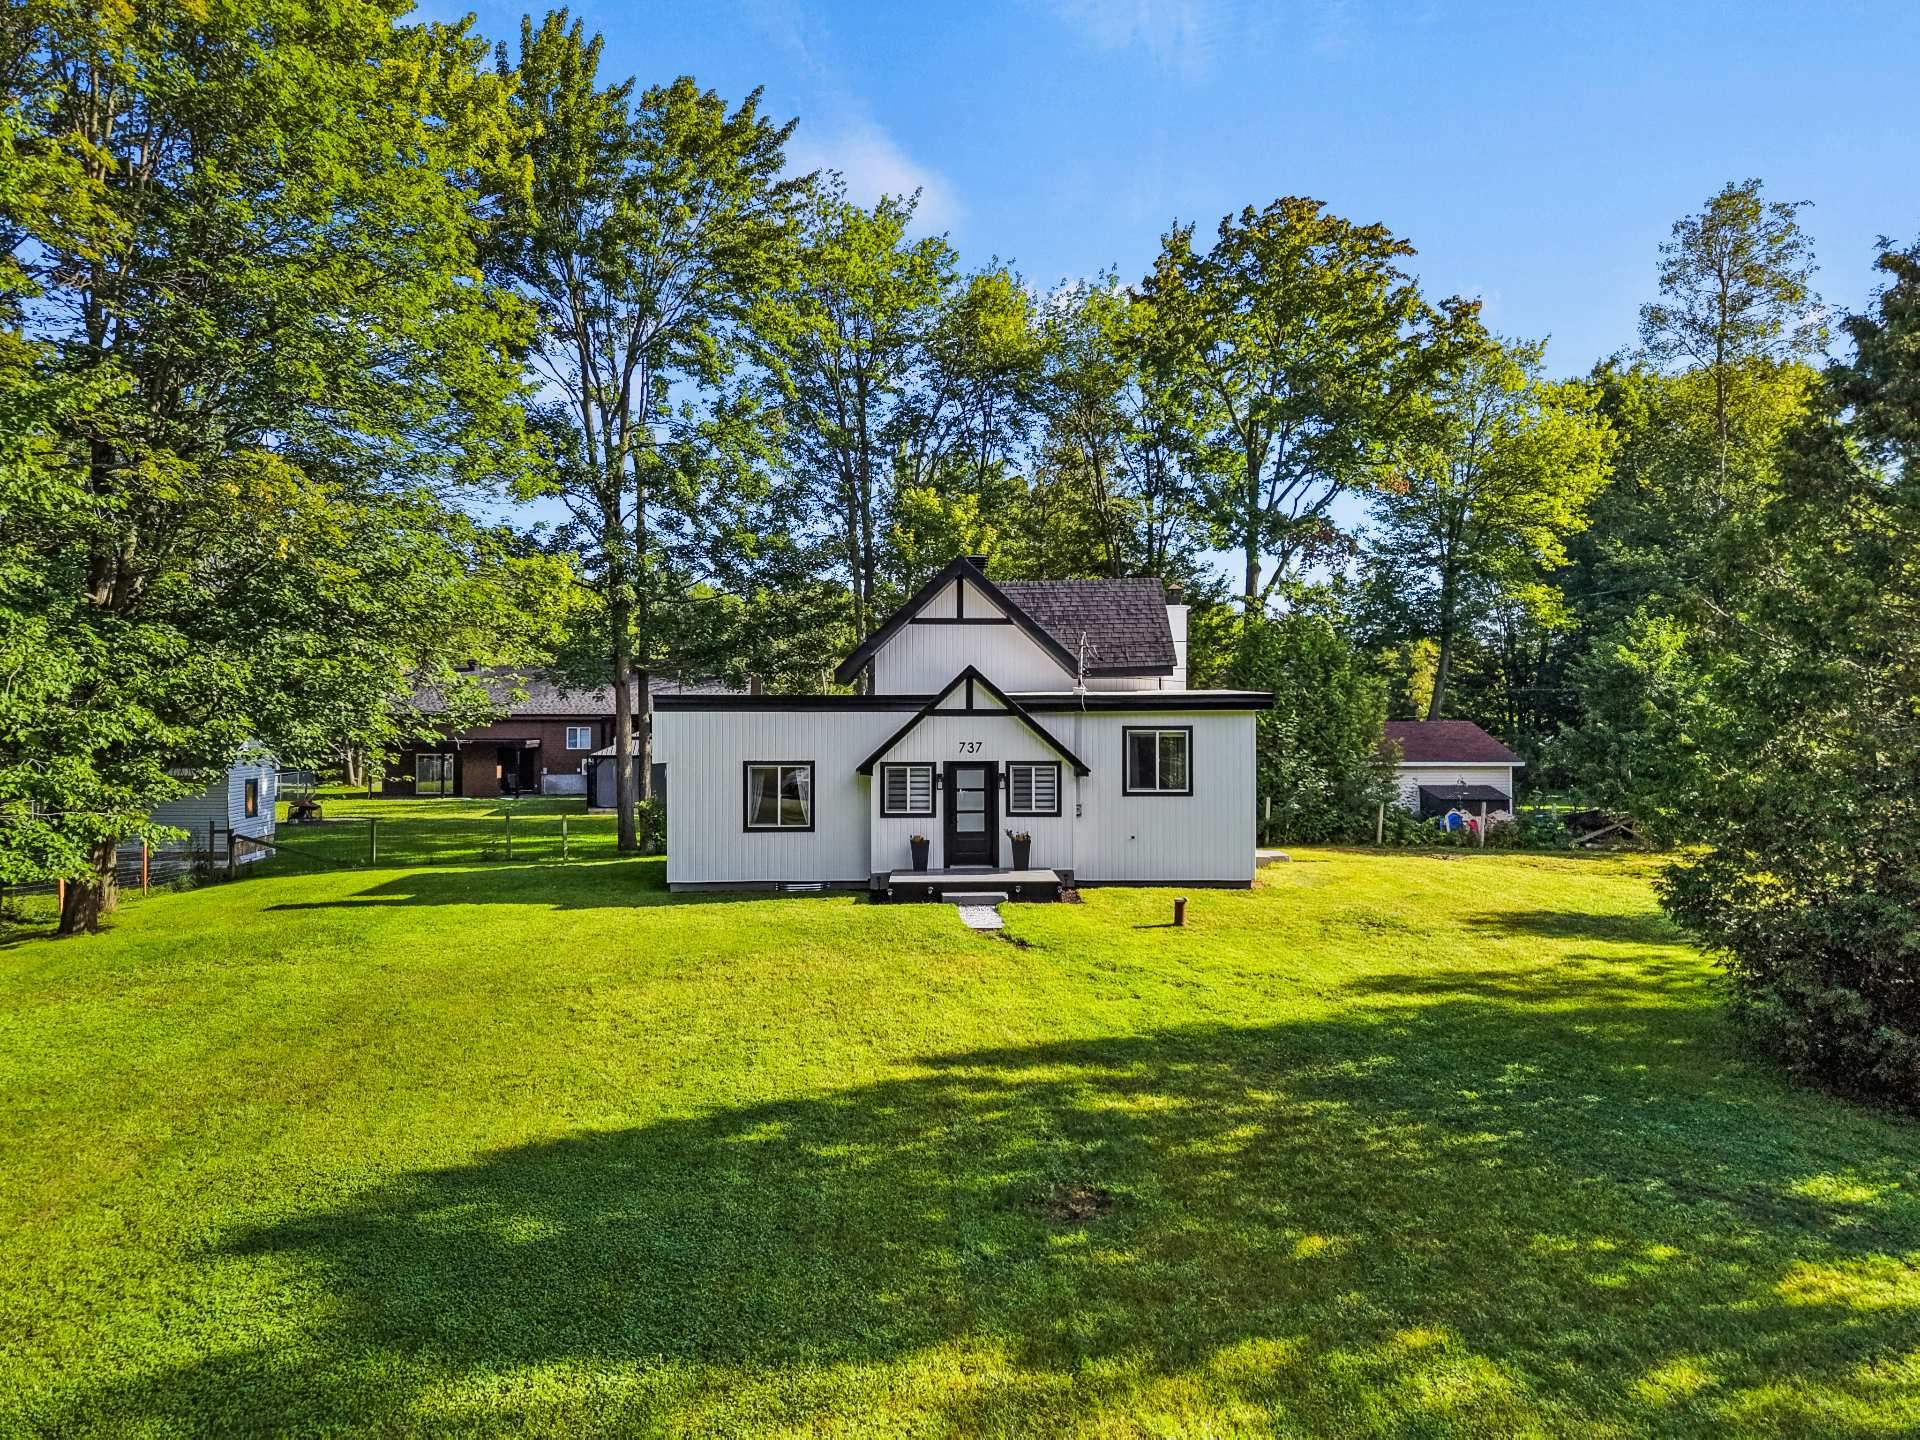
Bungalow
$359,900
737 Rue Miljour
Saint-Lin/Laurentides
2
1
View Details
Vacant lot
$625,000
Côte St-Paul
Saint-Colomban
0
0
View Details
Two or more storey
$787,900
5122 Av. Clarendon
Laval (Chomedey)
3
1
View Details
New
Bungalow
$599,900
1483 Av. Rawlinson
Mascouche
4
2
View Details
New
Bungalow
$449,900
923 Rue Pierre-Paul
Terrebonne (Lachenaie)
4
2
View Details
Apartment
$469,000
162 Rue des Trésors-de-l'Île #202
Charlemagne
1
1
View Details
New
Commercial building/Office
$850,000
+tx
1394 Route 158
Saint-Thomas
0
0
View Details
Two or more storey
$1,395,000
106 Boul. Ste-Rose E.
Laval (Auteuil)
4
2
View Details
Two or more storey
$549,900
758Z 77e Avenue
Laval (Chomedey)
3
1
View Details
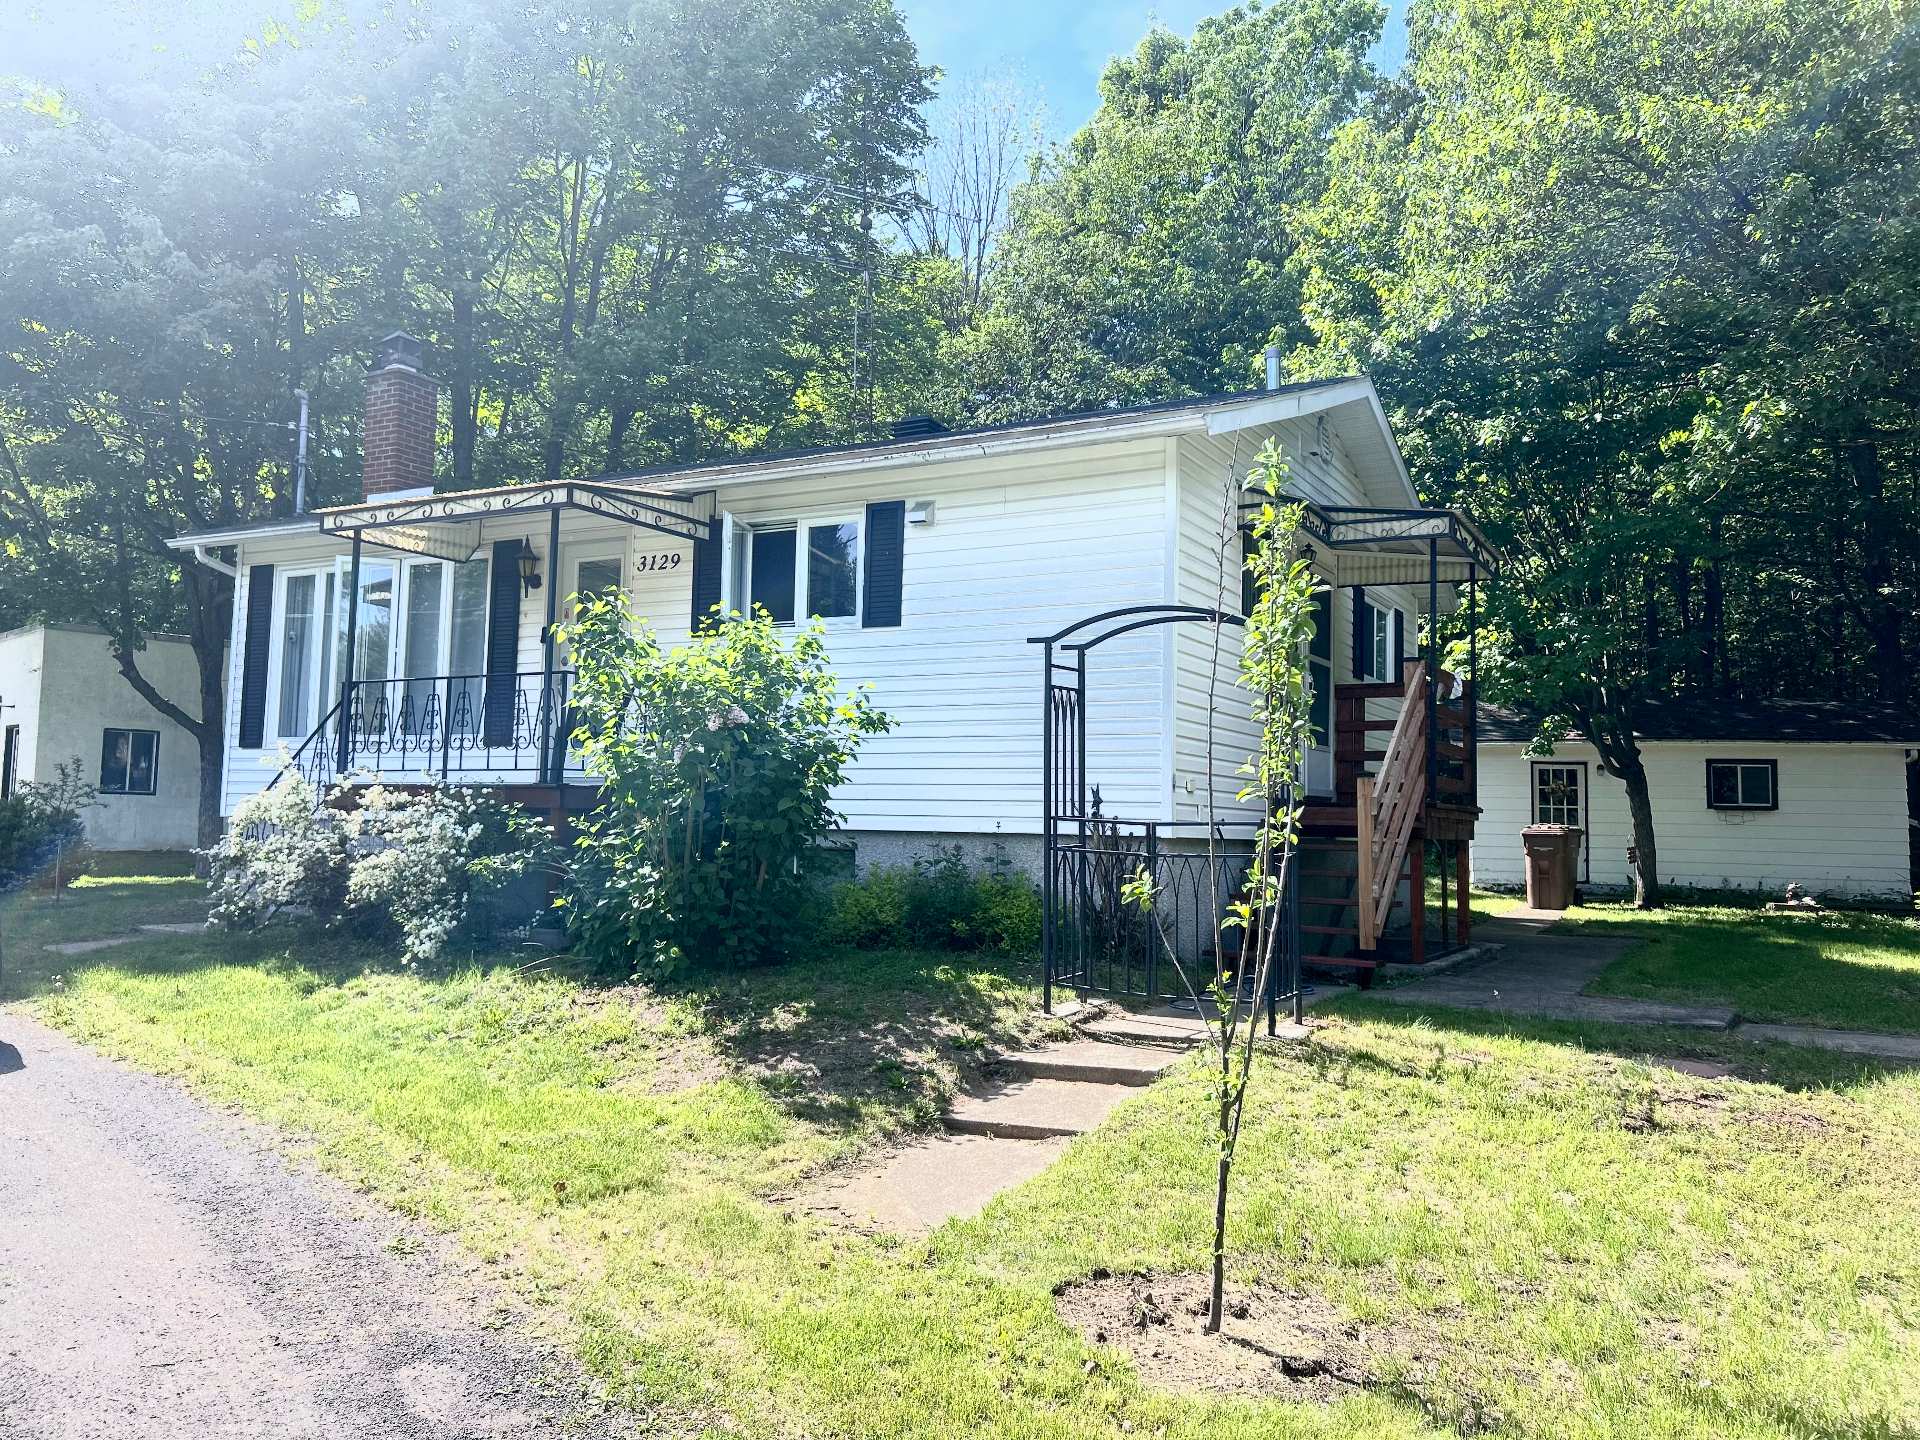
Bungalow
$424,900
3129 Rue Goyer
Sainte-Julienne
2
1
View Details
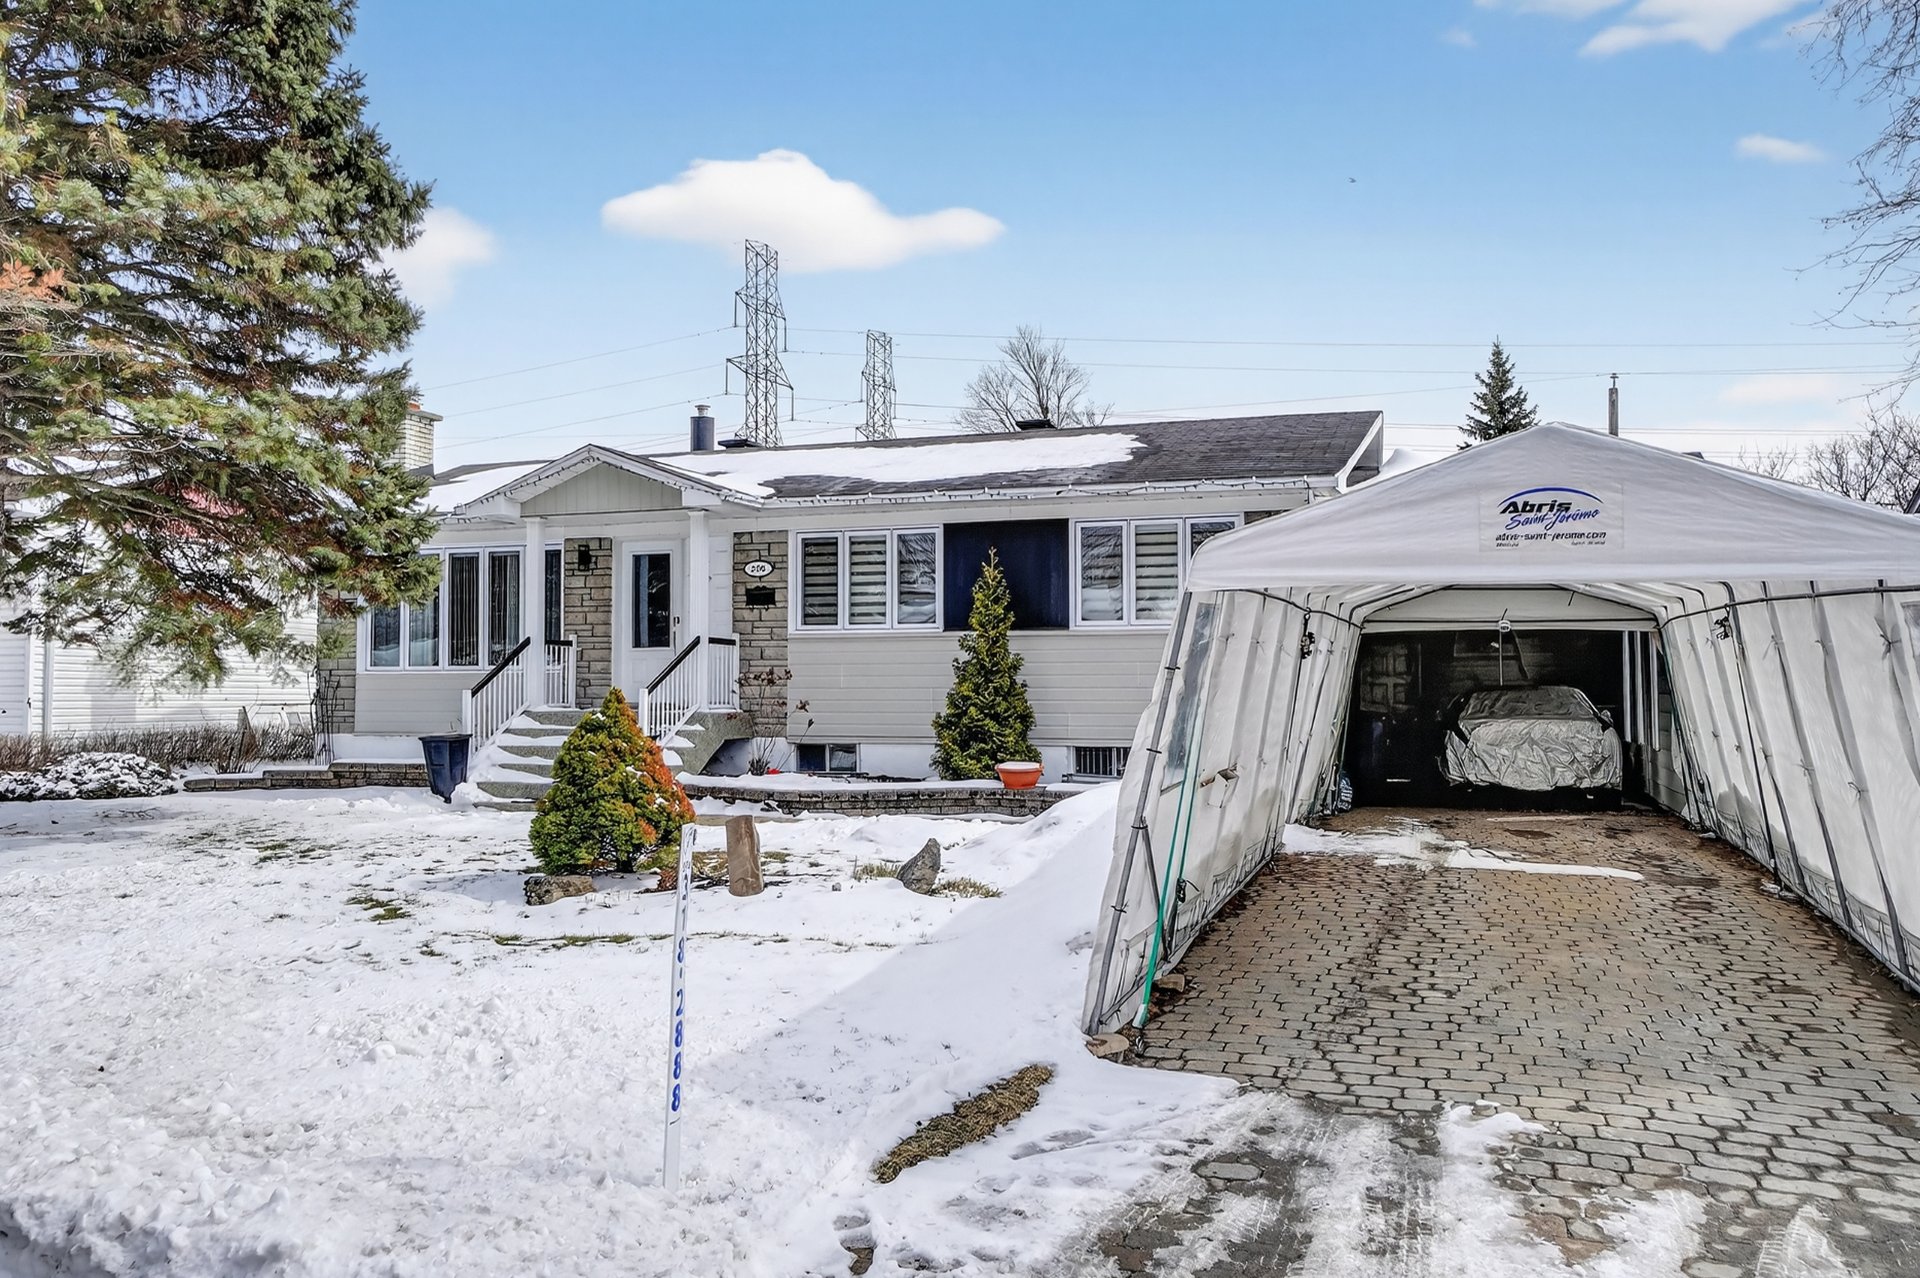
Bungalow
$649,900
286 Rue Éveline
Laval (Fabreville)
4
2
View Details
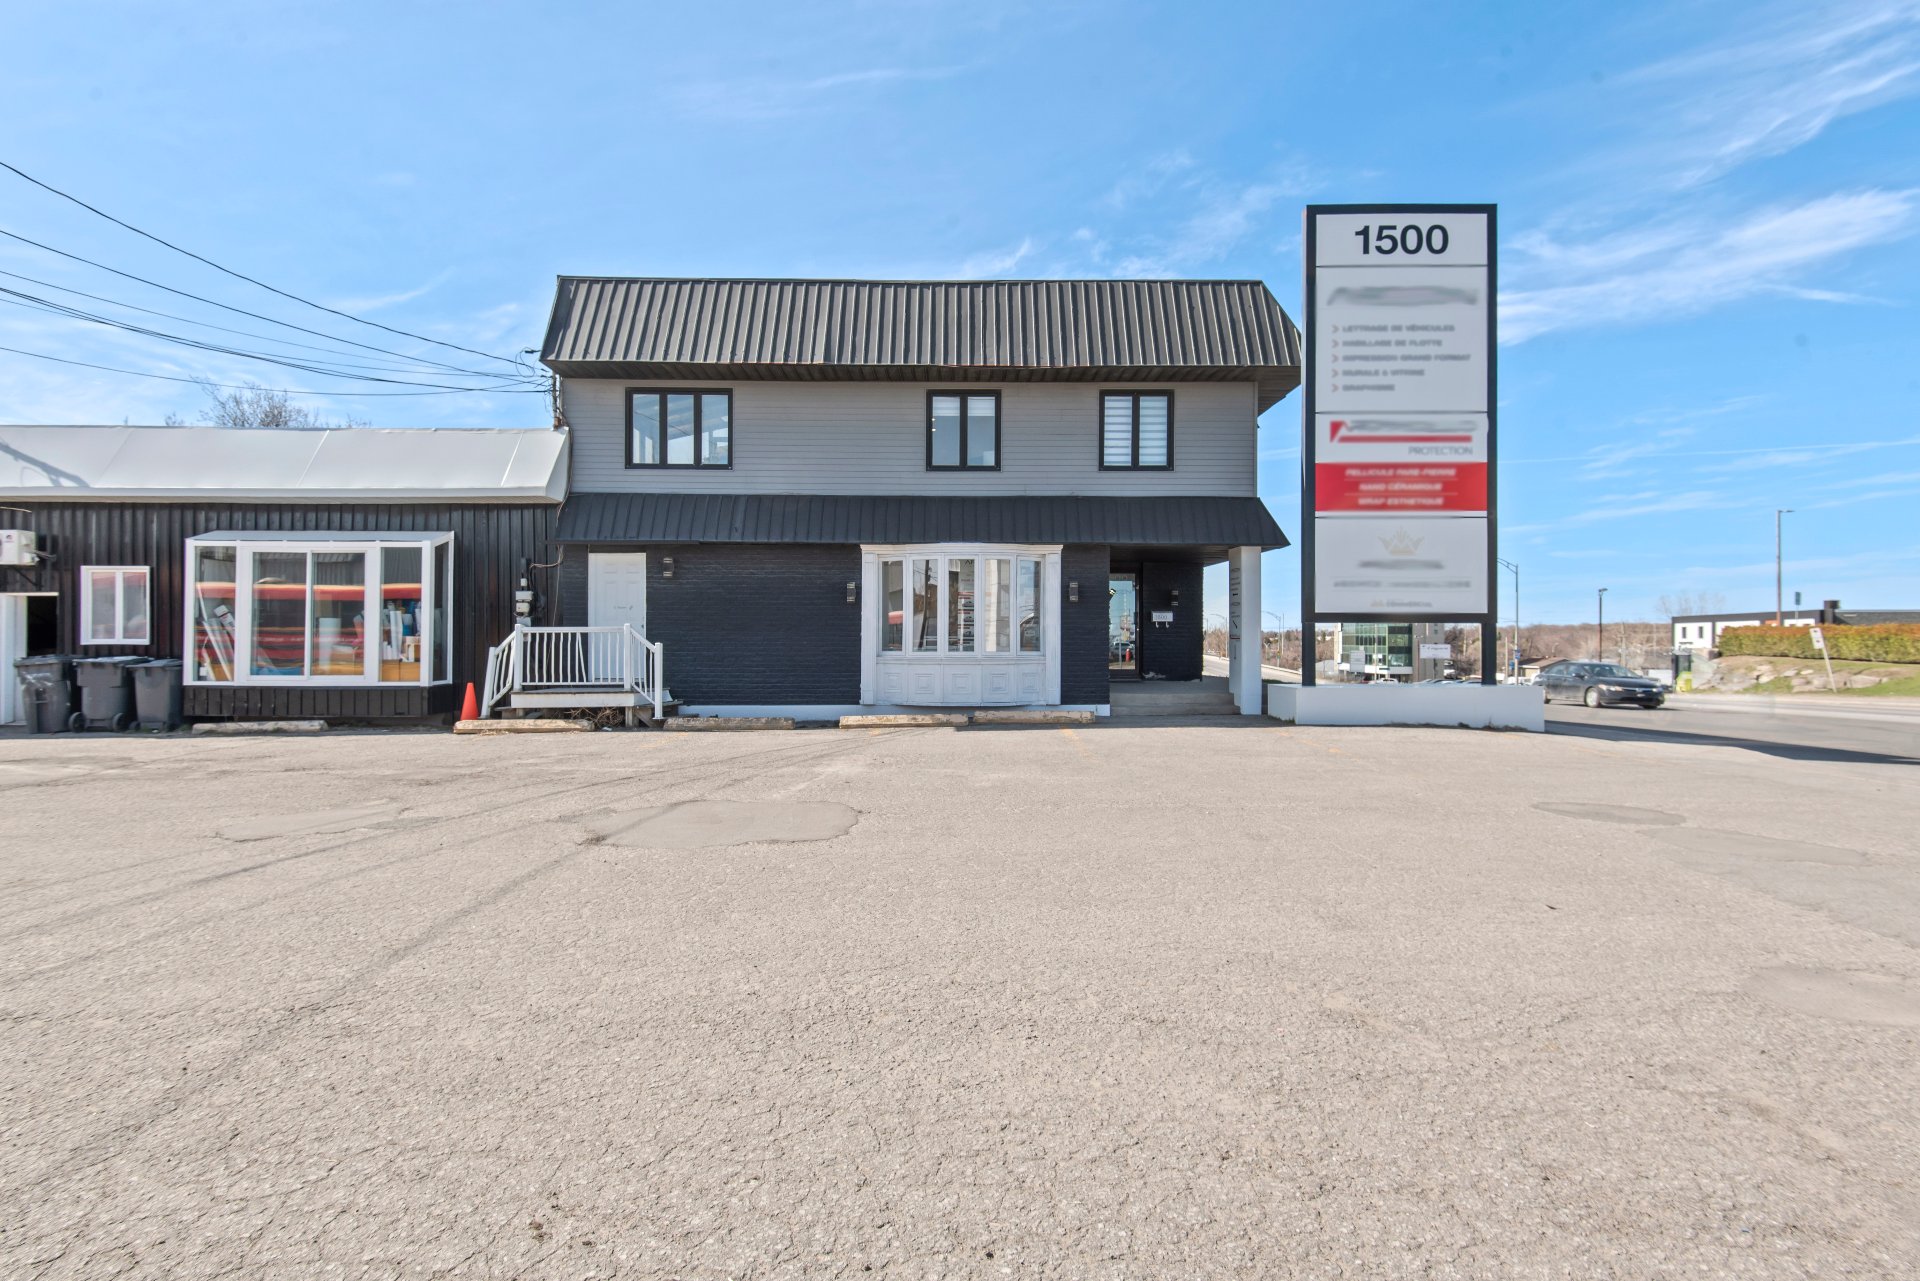
Commercial building/Office
$1,888,888
+tx
1500-1504 Boul. des Laurentides
Laval (Auteuil)
0
0
View Details
One-and-a-half-storey house
$744,000
+tx
Rue de l'Héritage #T62
Sainte-Adèle
3
2
View Details
New
Bungalow
$649,000
760 Crois. de Lune
Sainte-Lucie-des-Laurentides
3
1
View Details
New
Bungalow
$579,000
4550 Rue de Monceaux
Terrebonne (Terrebonne)
5
3
View Details
Bungalow
$799,000
144 Rue Gilles-Villeneuve
Repentigny (Repentigny)
3
2
View Details
New
Quadruplex
$1,999,000
1580-1586 Rue Notre-Dame-de-Fatima
Laval (Duvernay)
3
1
View Details
Two or more storey
$649,000
1680 Rue des Francs-Bourgeois
Boisbriand
4
2
View Details
Bungalow
$629,900
950 Rue Desmarchais
Laval (Fabreville)
4
2
View Details
Two or more storey
$1,199,000
21 Rue de la Pointe-Langlois
Laval (Sainte-Rose)
3
3
View Details
Quadruplex
$1,975,000
710-716 75e Avenue
Laval (Chomedey)
2
1
View Details
Bungalow
$629,999
1833 Rue Raoul-Jobin
Saint-Jérôme
4
2
View Details
Duplex
$899,900
1105-1107 Rue MacDonald
Laval (Chomedey)
3
1
View Details
New
Bungalow
$549,000
1122 Rue Jean-Jacques-Lauzon
Terrebonne (Terrebonne)
4
2
View Details
Apartment
$585,000
+tx
245 Ch. de Lac-Tremblant-Nord #459
Mont-Tremblant
2
2
View Details
Commercial building/Office
$1,699,000
+tx
407 Boul. Cartier O.
Laval (Laval-des-Rapides)
0
0
View Details
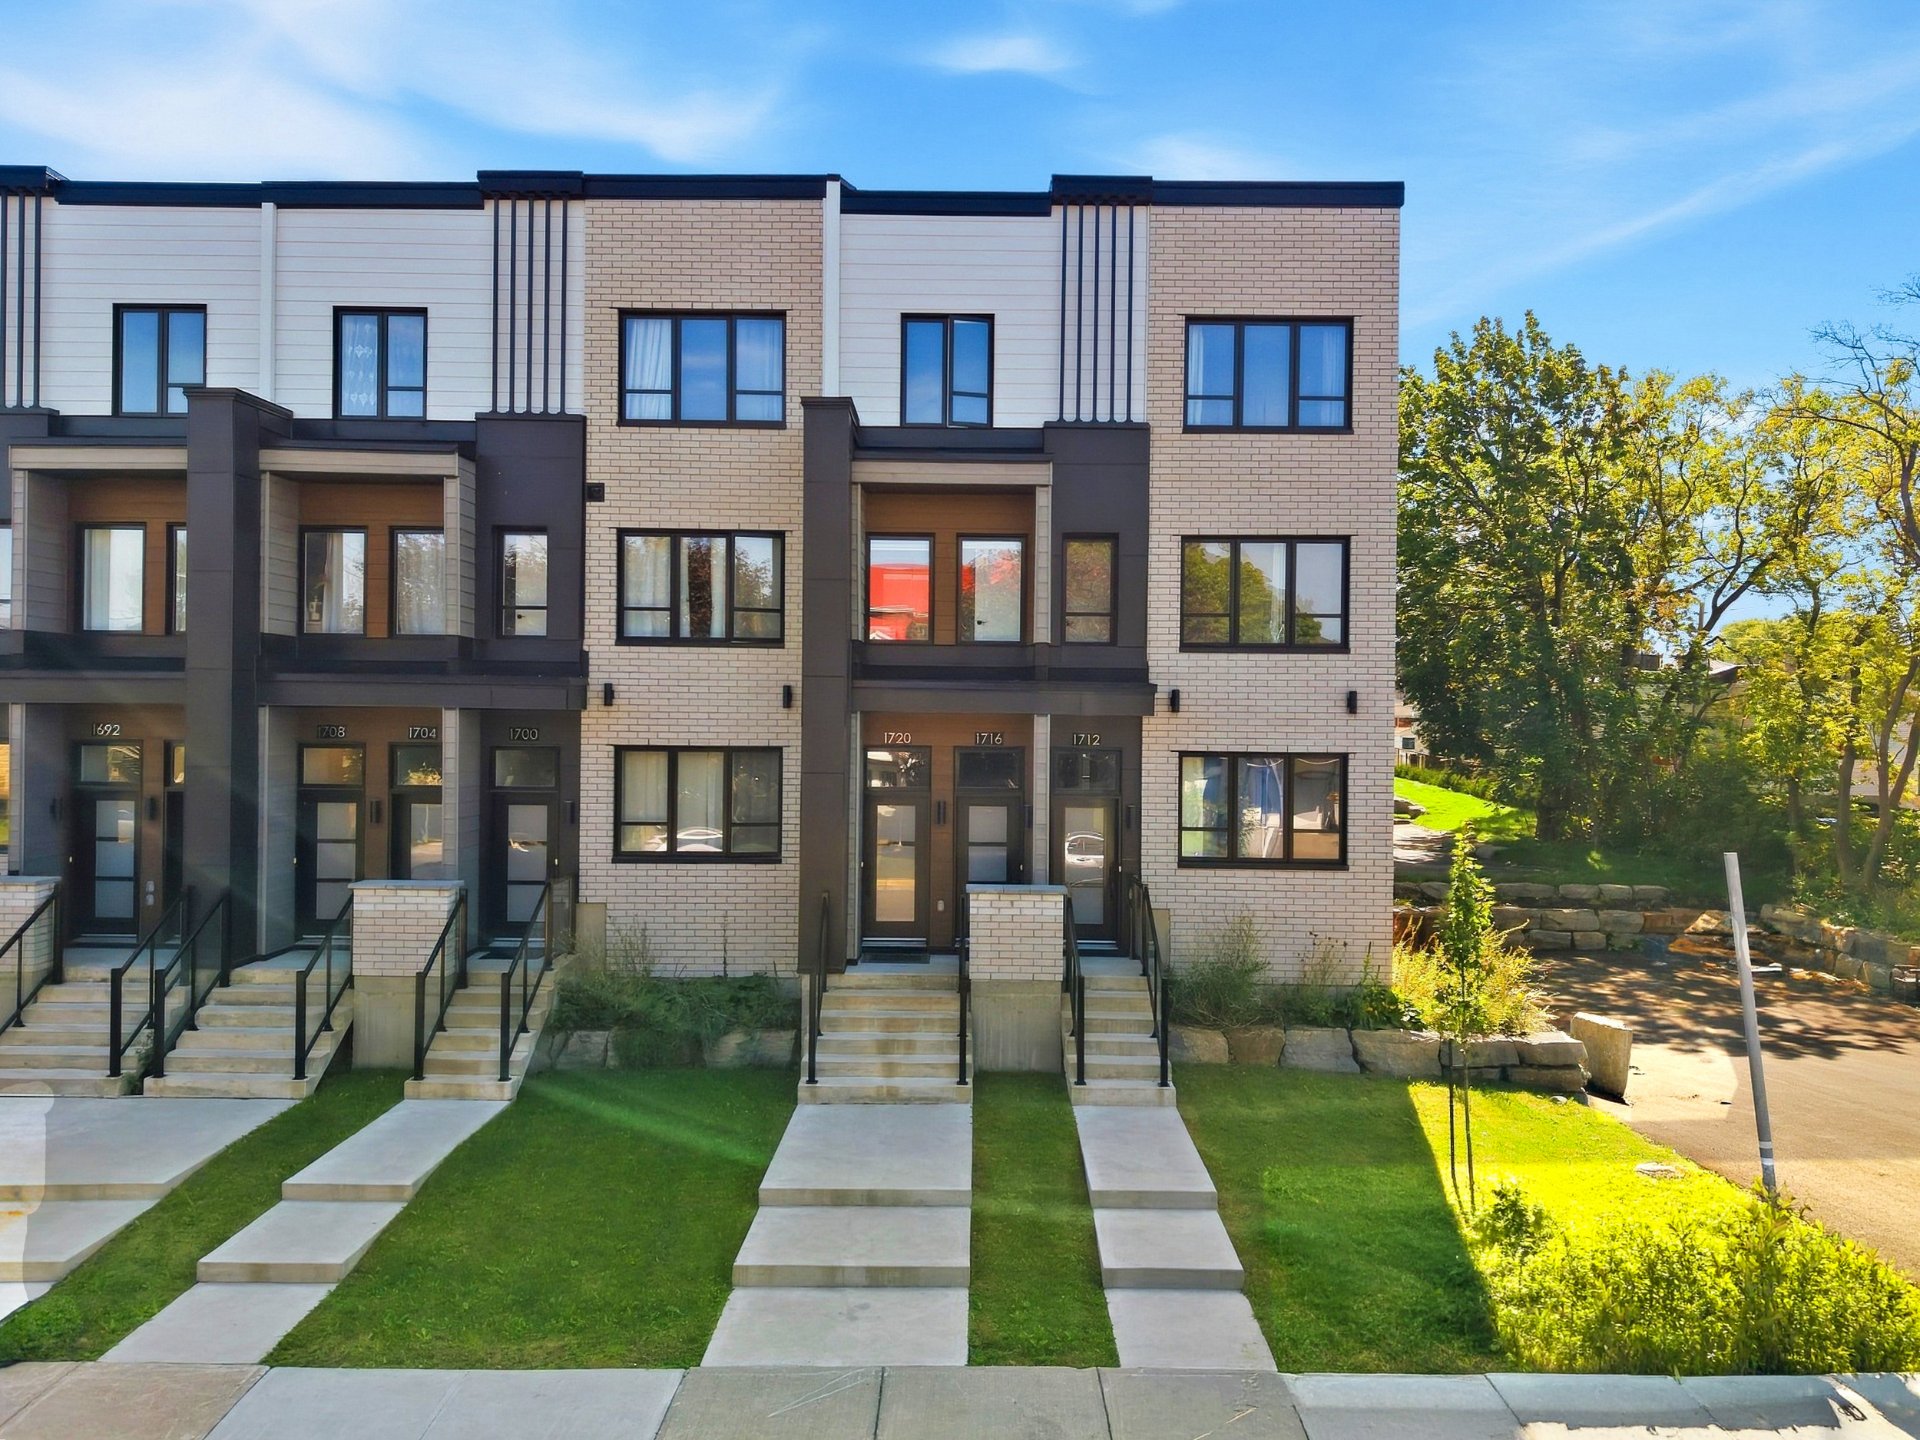
New
Triplex
$1,425,000
1712-1720 Av. Barbe
Laval (Chomedey)
2
1
View Details
New
Bungalow
$725,000
2440 Boul. de Blois
Laval (Duvernay)
4
2
View Details
New
Triplex
$537,000
245 Rue Beaudry S.
Joliette
2
1
View Details
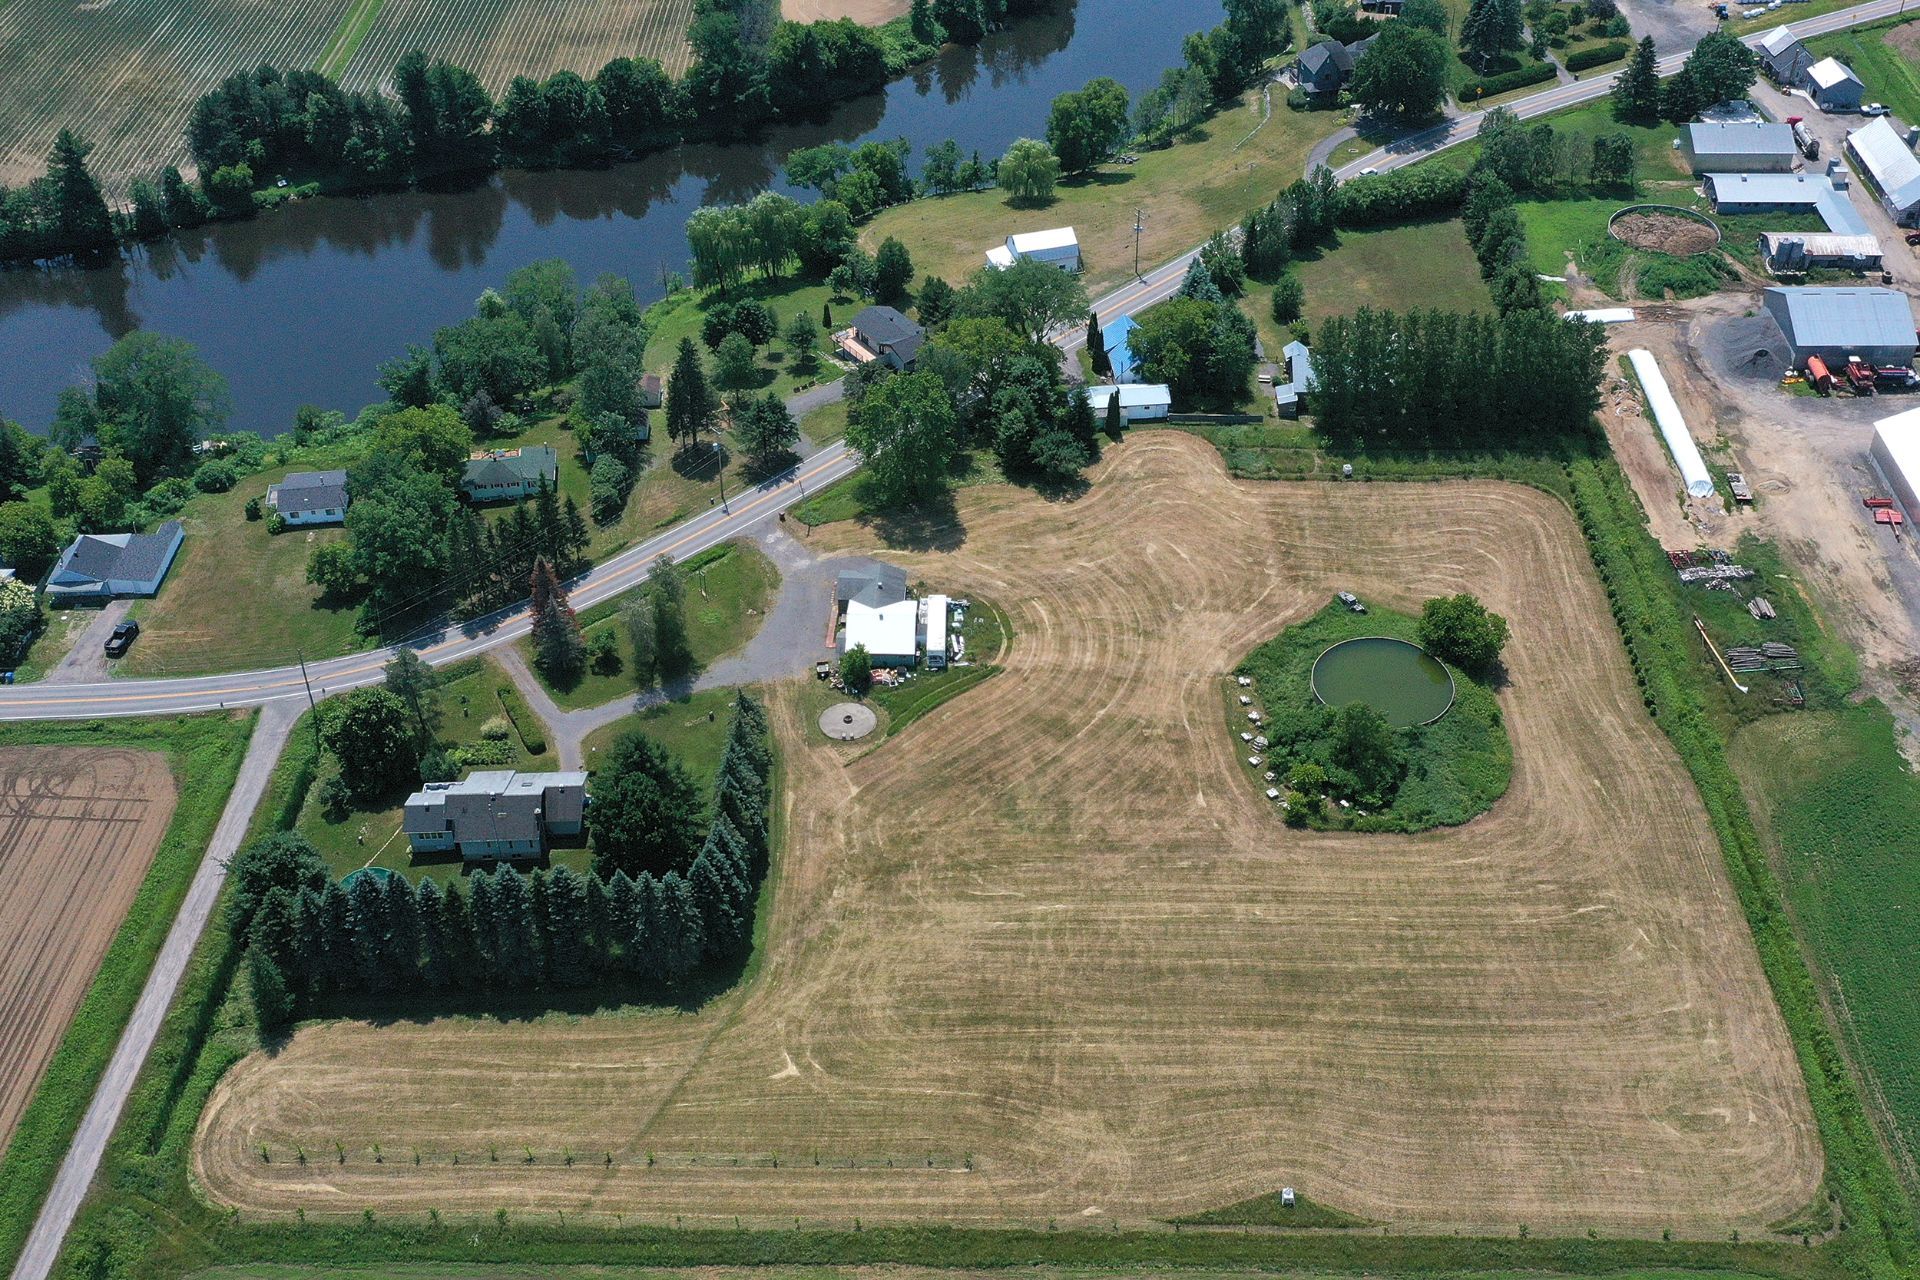
Commercial building/Office
$999,000
+tx
1310Z Rg Montcalm
Saint-Liguori
0
0
View Details
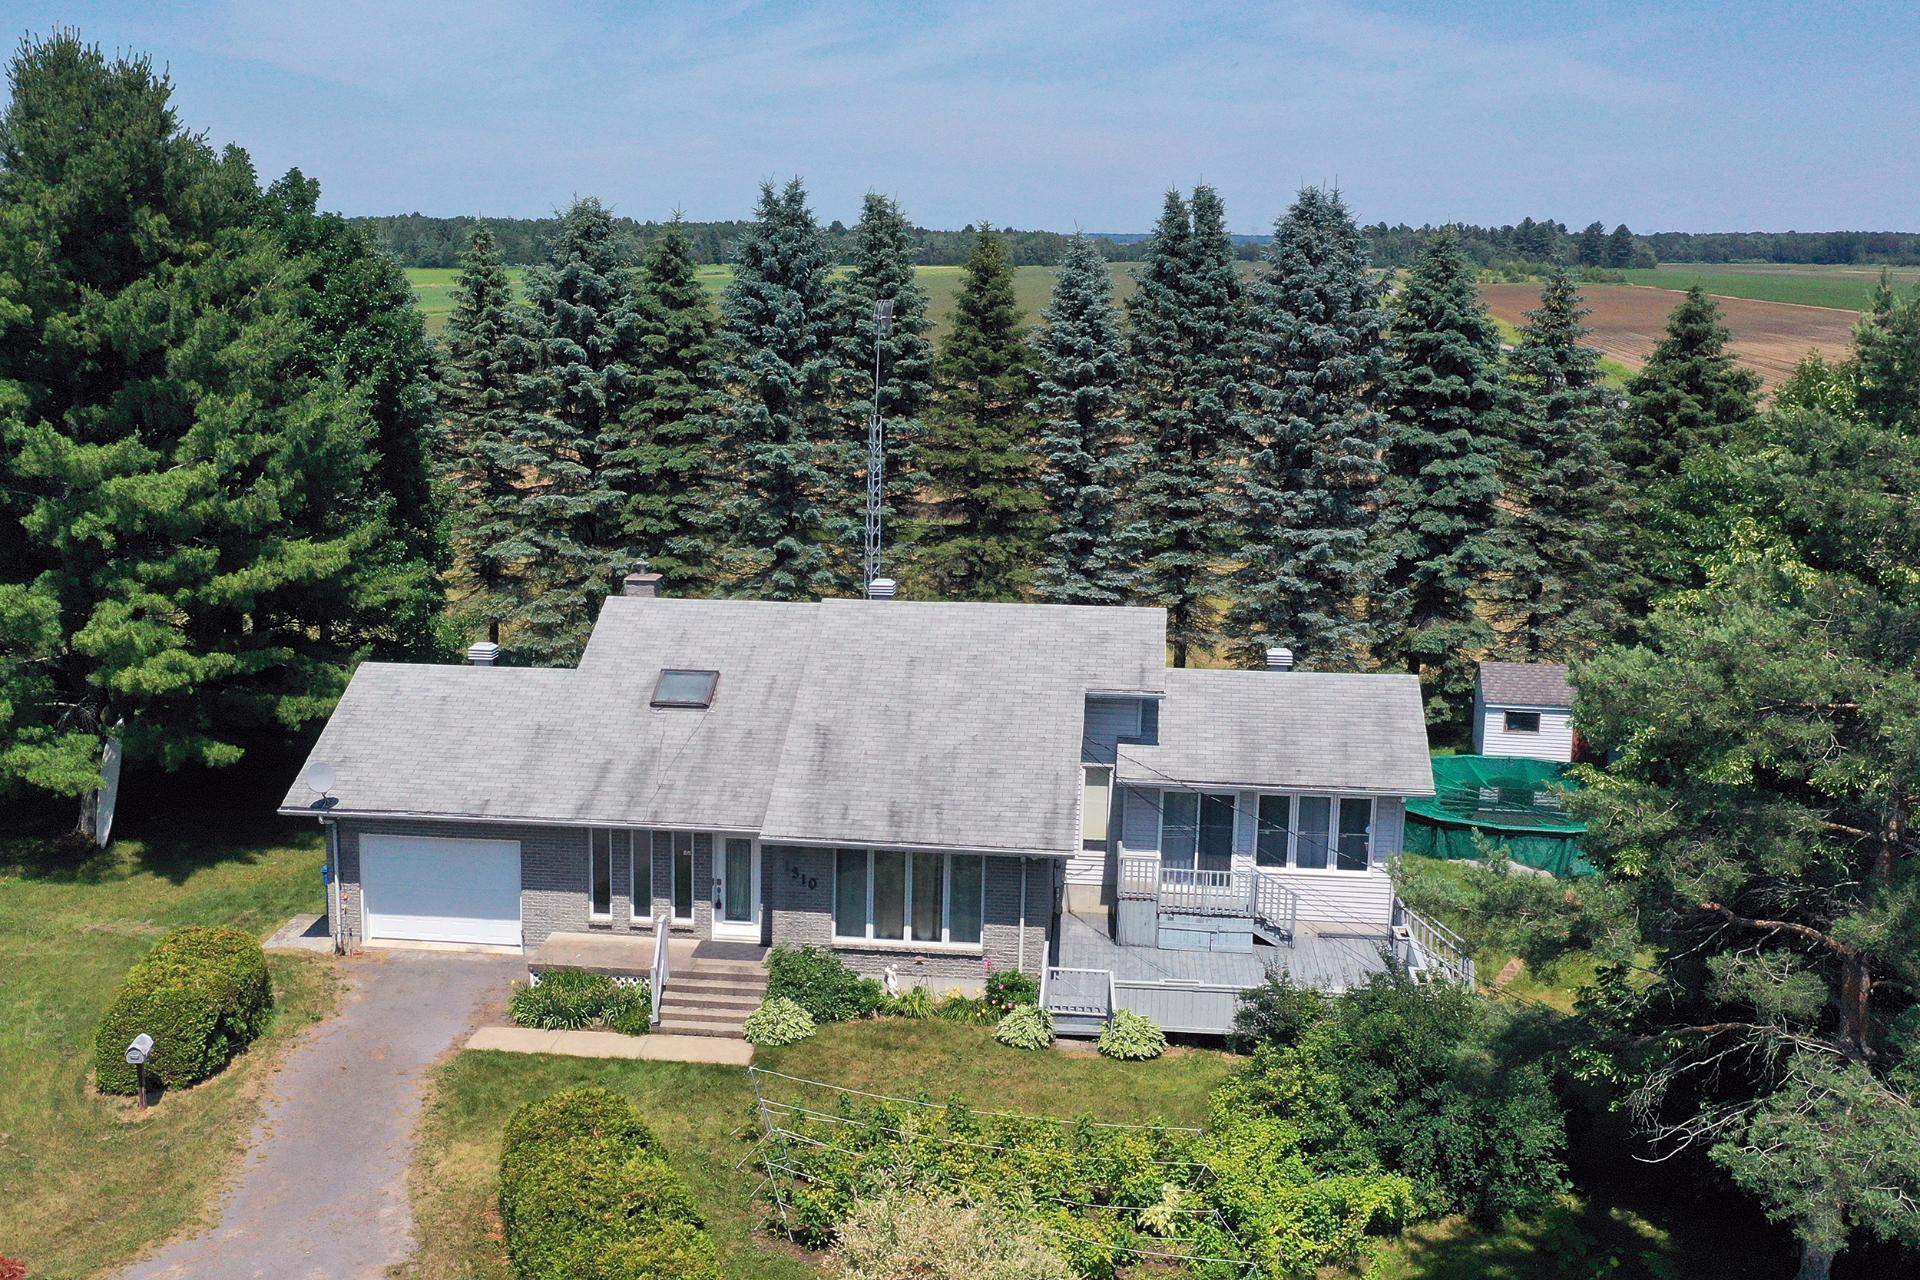
Hobby Farm
$999,000
+tx
1310 Rg Montcalm
Saint-Liguori
4
1
View Details
New
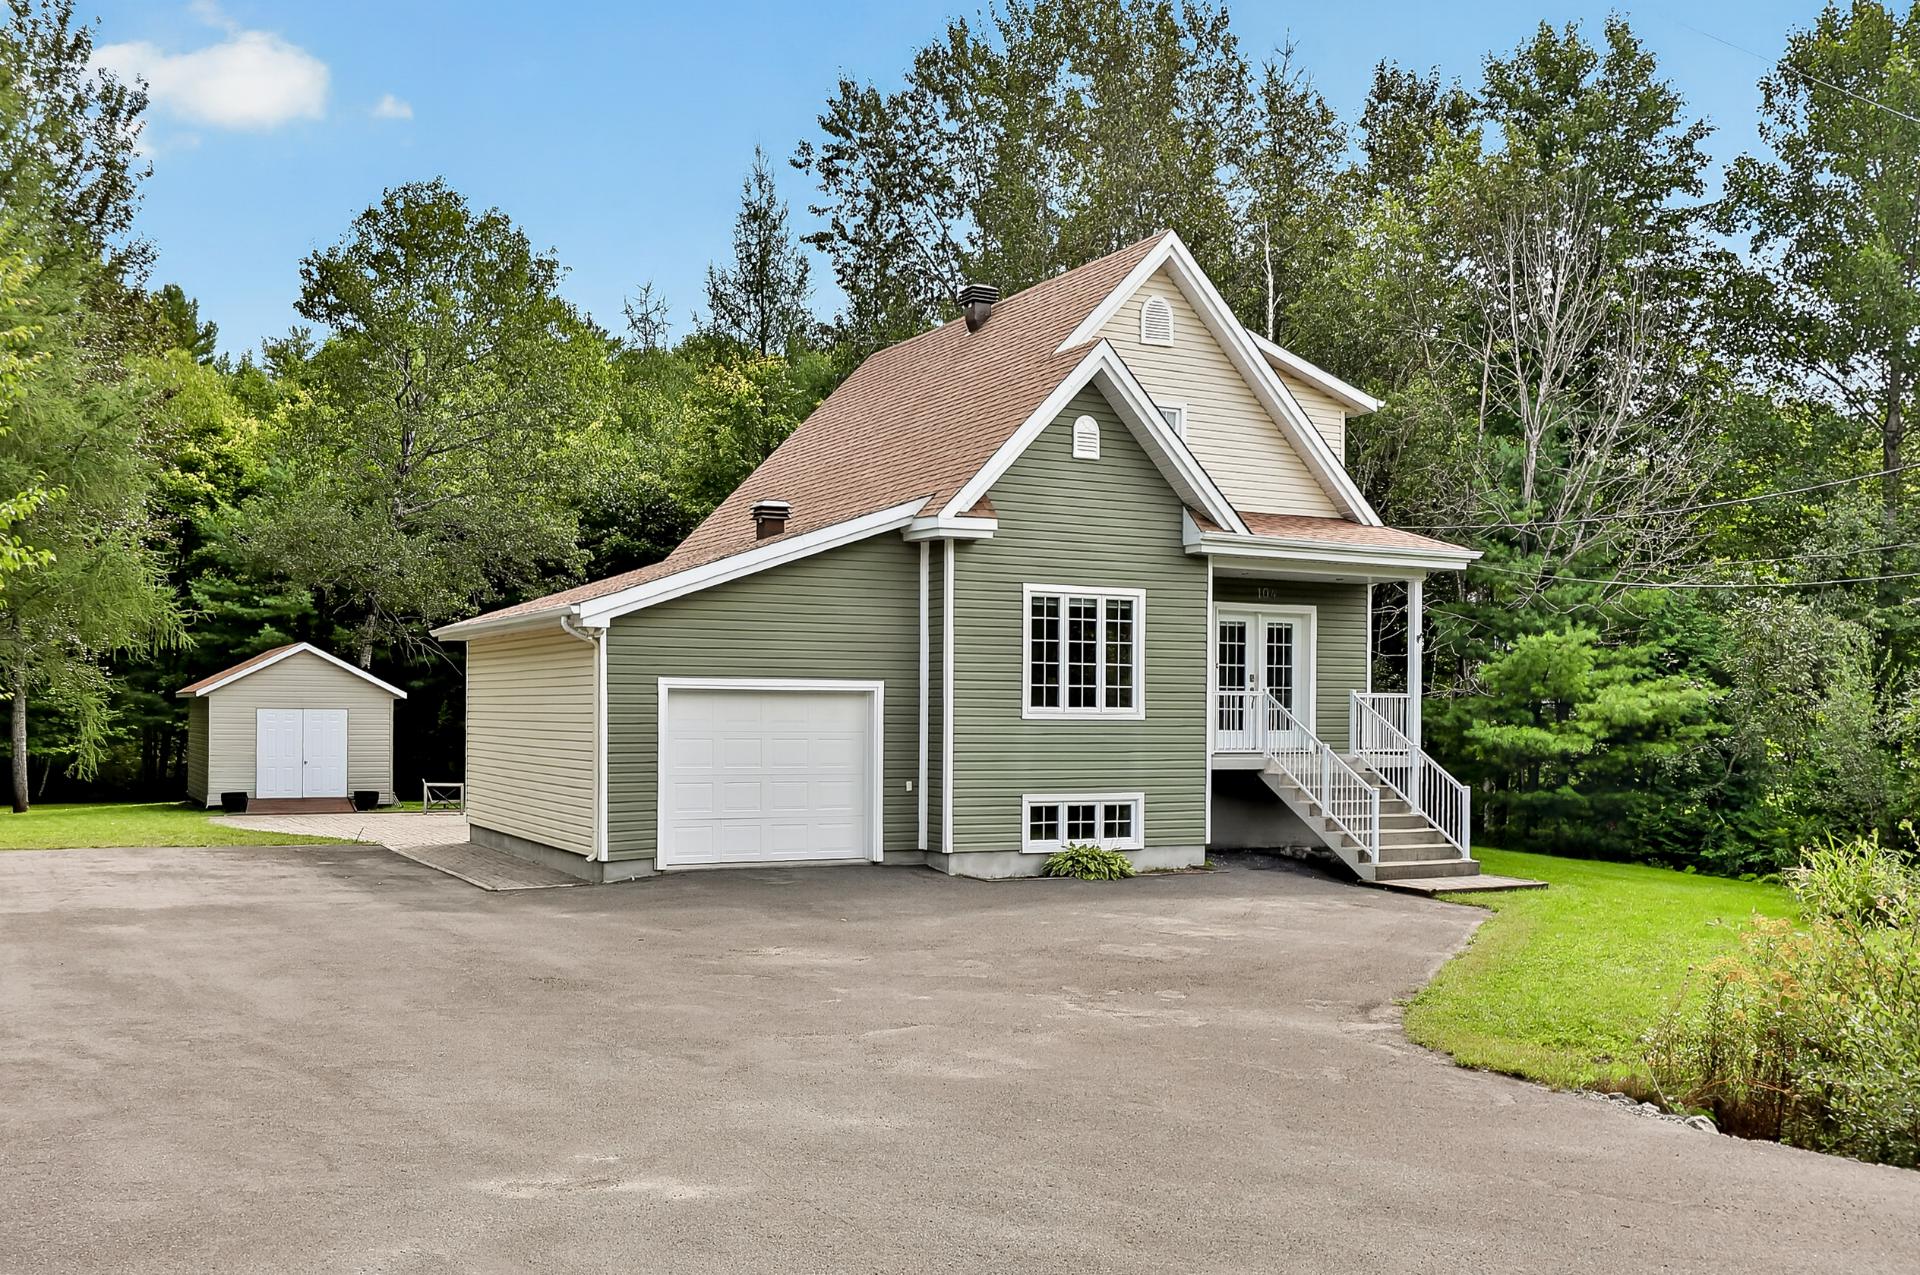
Two or more storey
$599,900
104 Rue du Domaine-Lebeau
Saint-Colomban
3
2
View Details
Building and business sale
$599,000
+tx
5005 Route 329 N.
Sainte-Agathe-des-Monts
0
0
View Details
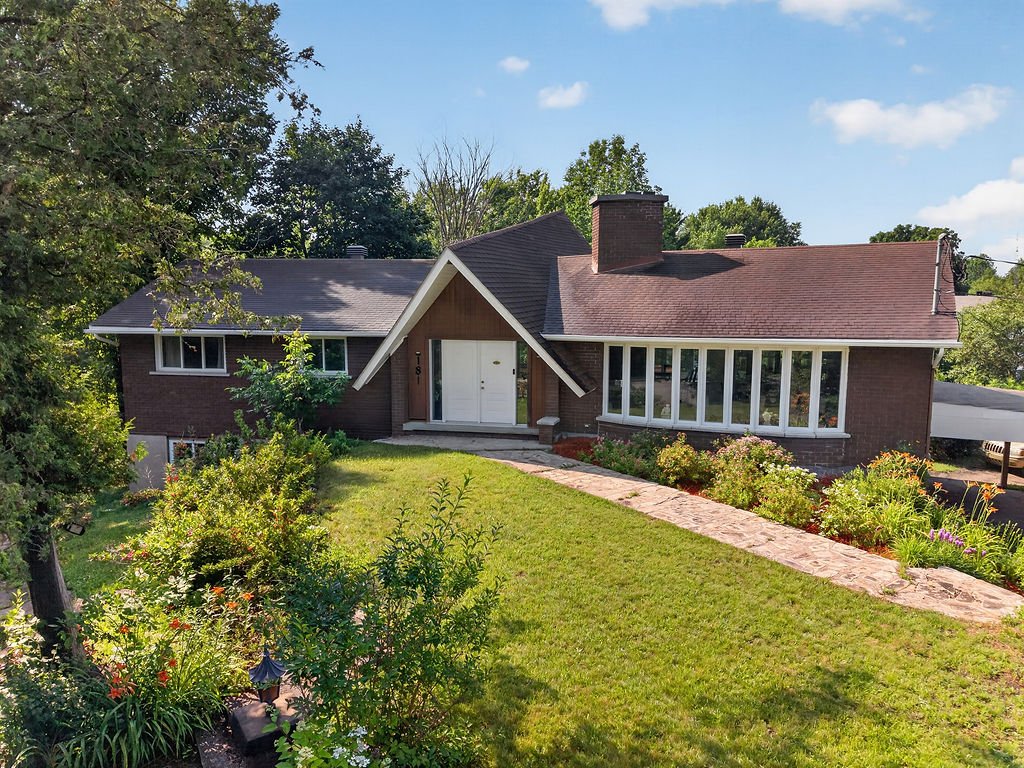
Two or more storey
$649,900
181 Rue Principale
Brownsburg-Chatham
6
2
View Details
Split-level
$1,099,000
390 Rue Antoine-Forestier
Laval (Vimont)
5
3
View Details
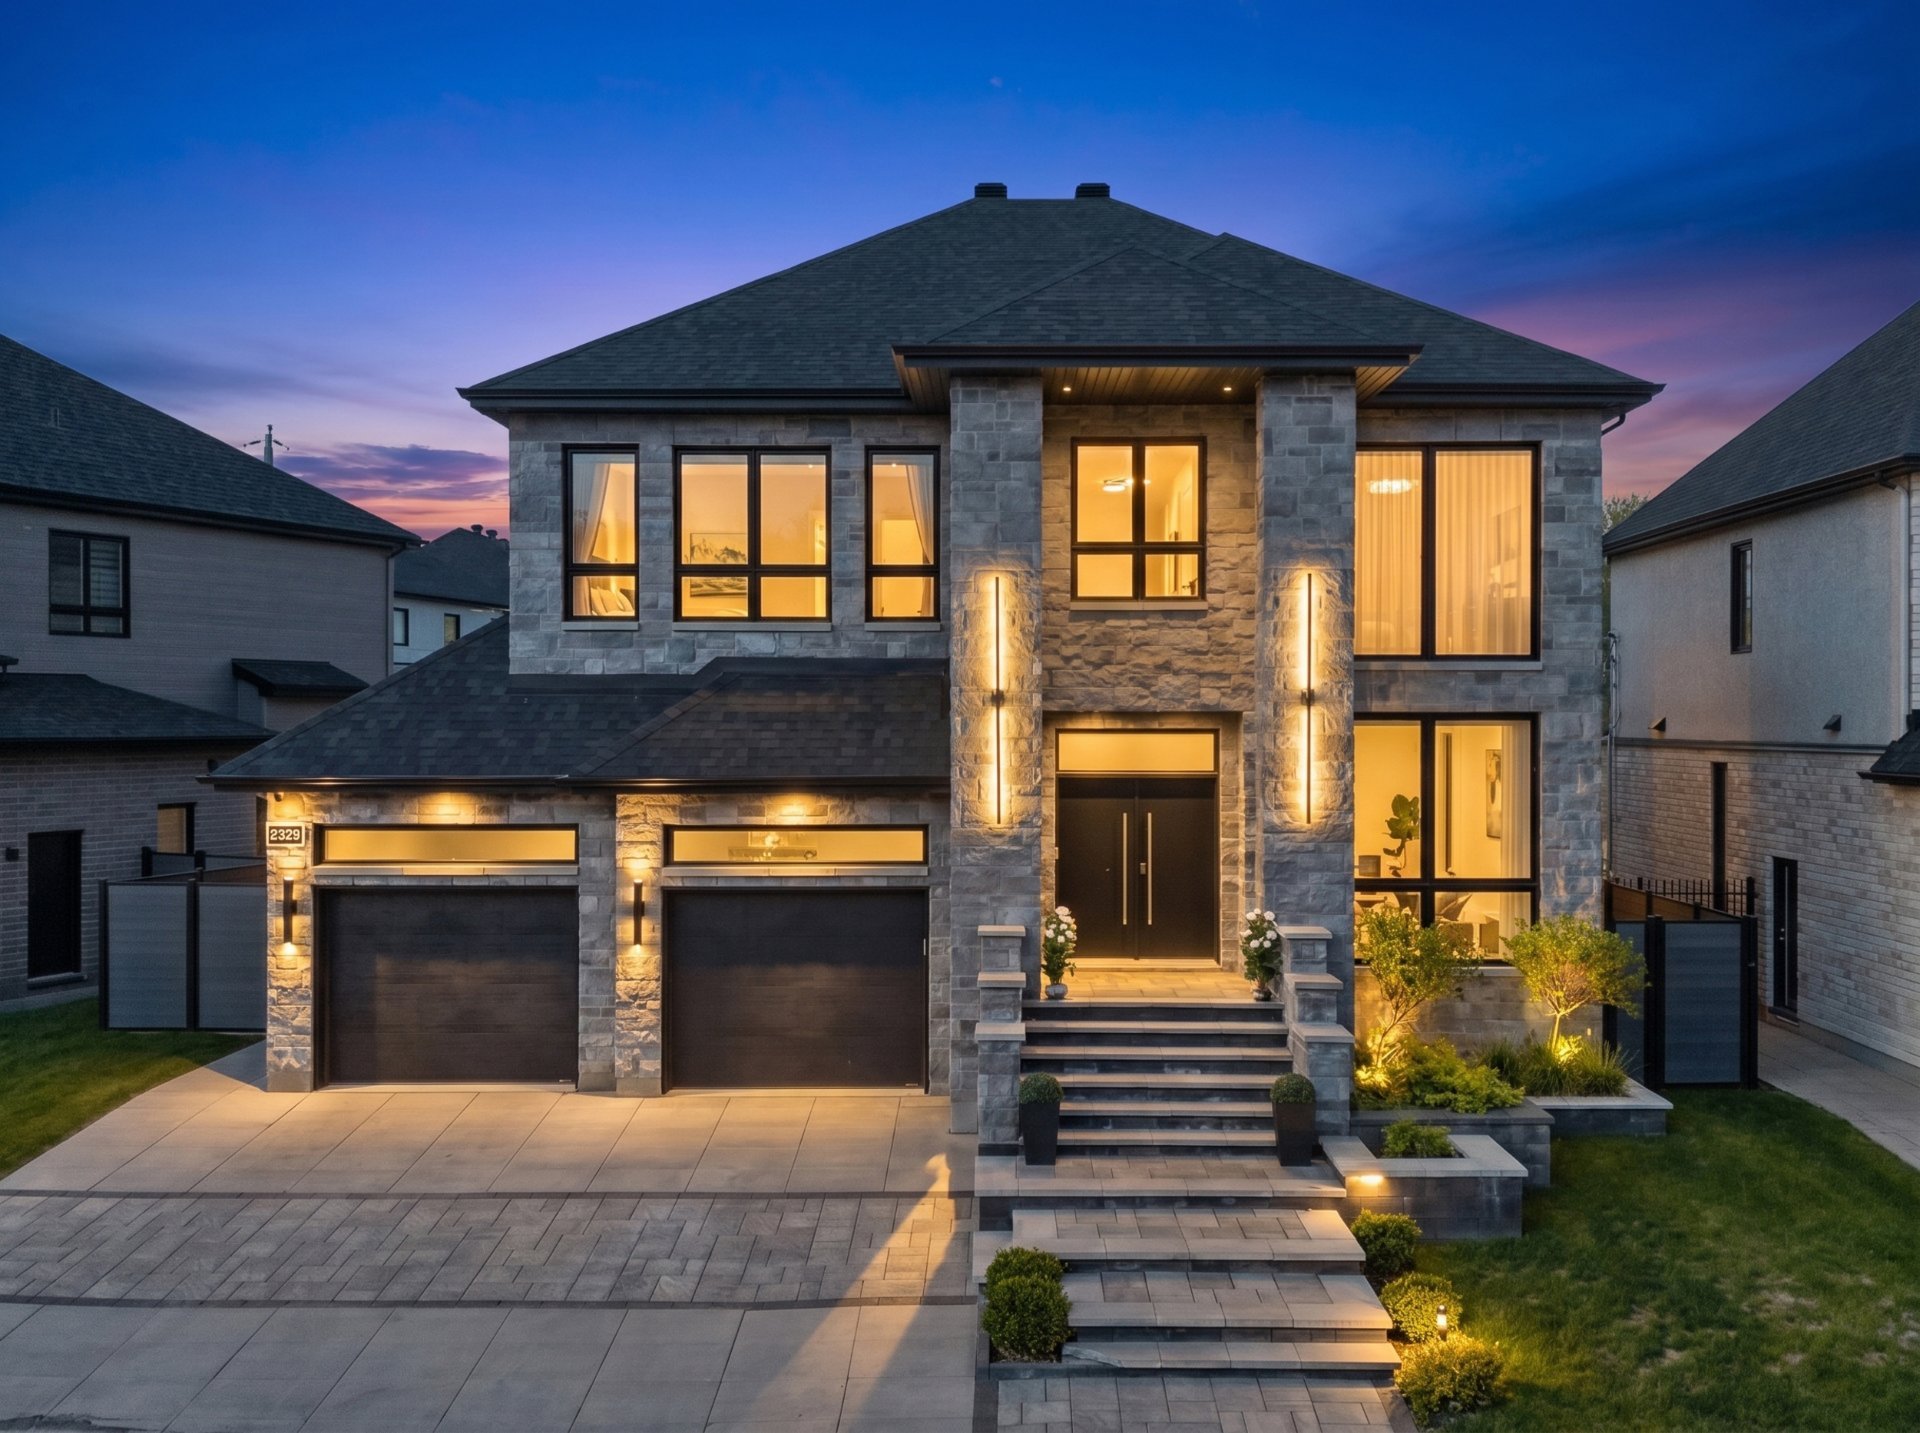
Two or more storey
$1,997,000
2329 Rue Magloire-Hotte
Laval (Chomedey)
6
3
View Details
New
Vacant lot
$420,000
2636 Rue Pelchat
Mascouche
0
0
View Details
Vacant lot
$999,888
+tx
9998Z Ch. du Sommet
Labelle
0
0
View Details
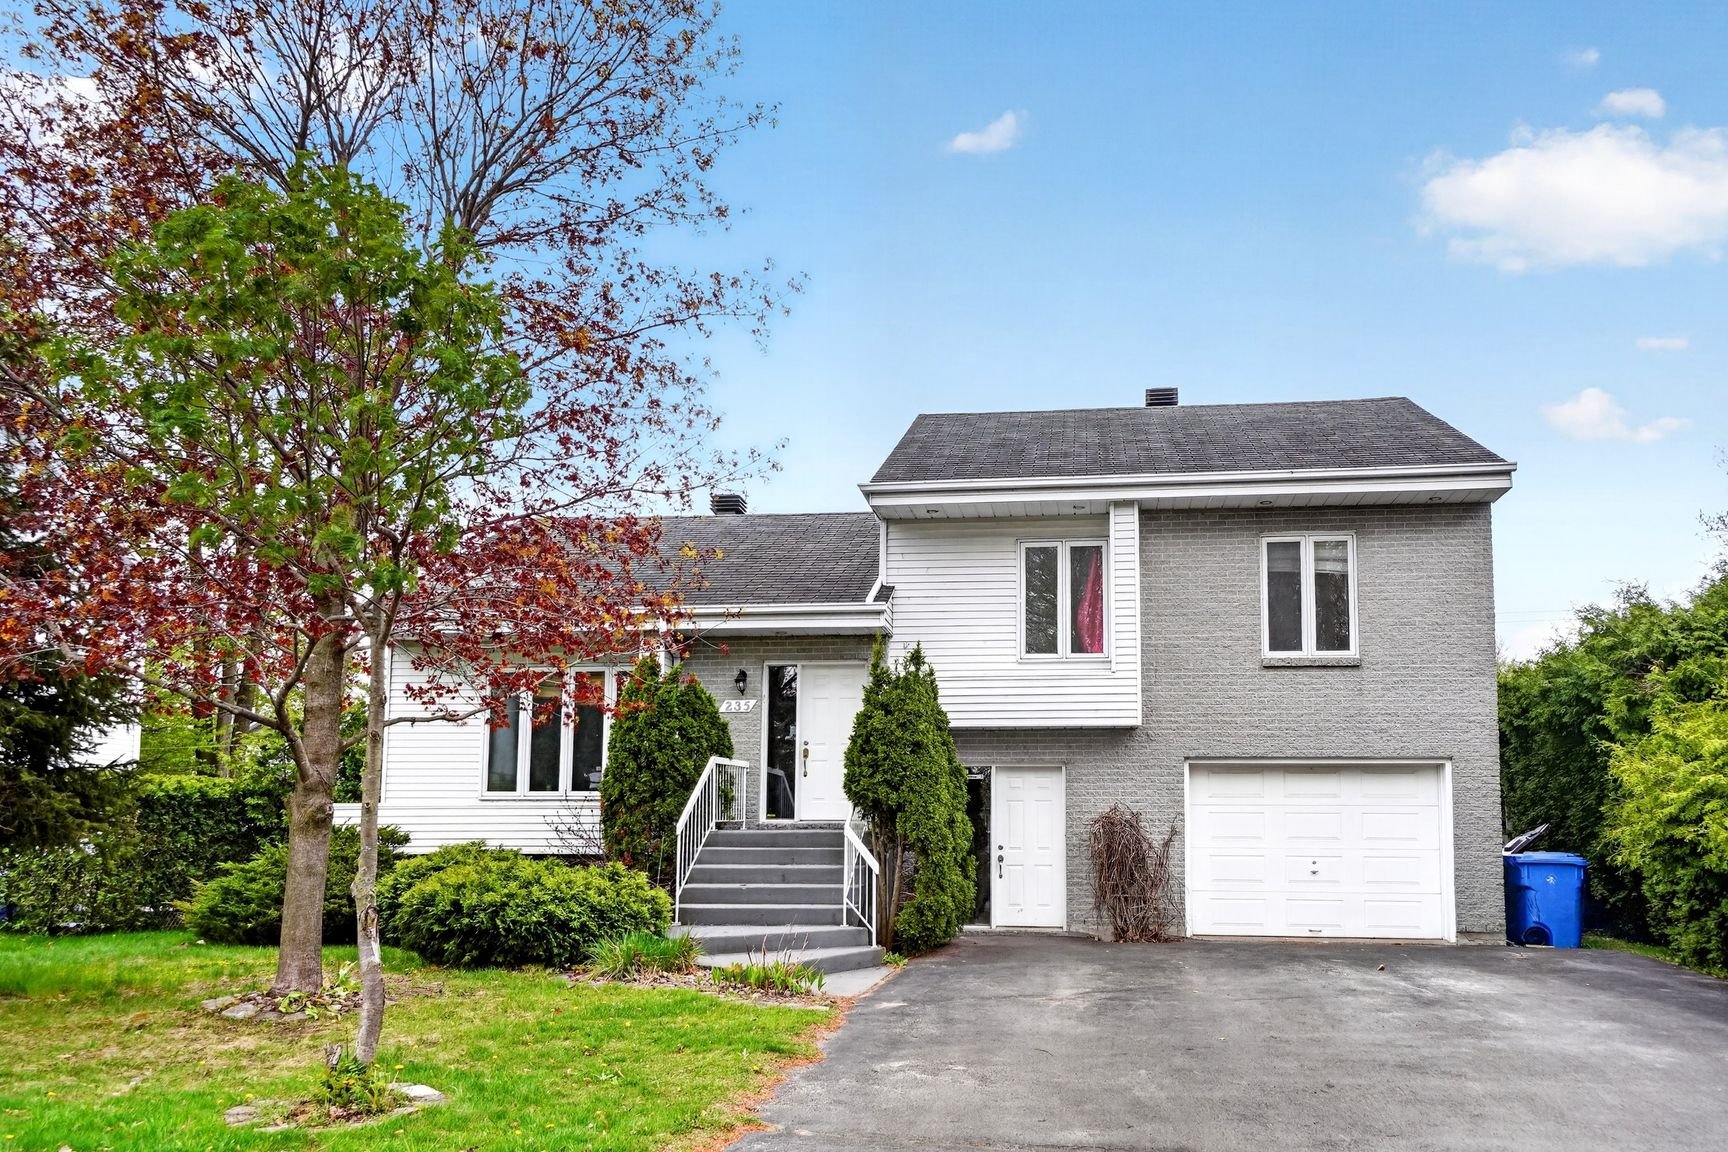
Split-level
$549,900
235 Rue Félix-Leclerc
Lavaltrie
5
2
View Details
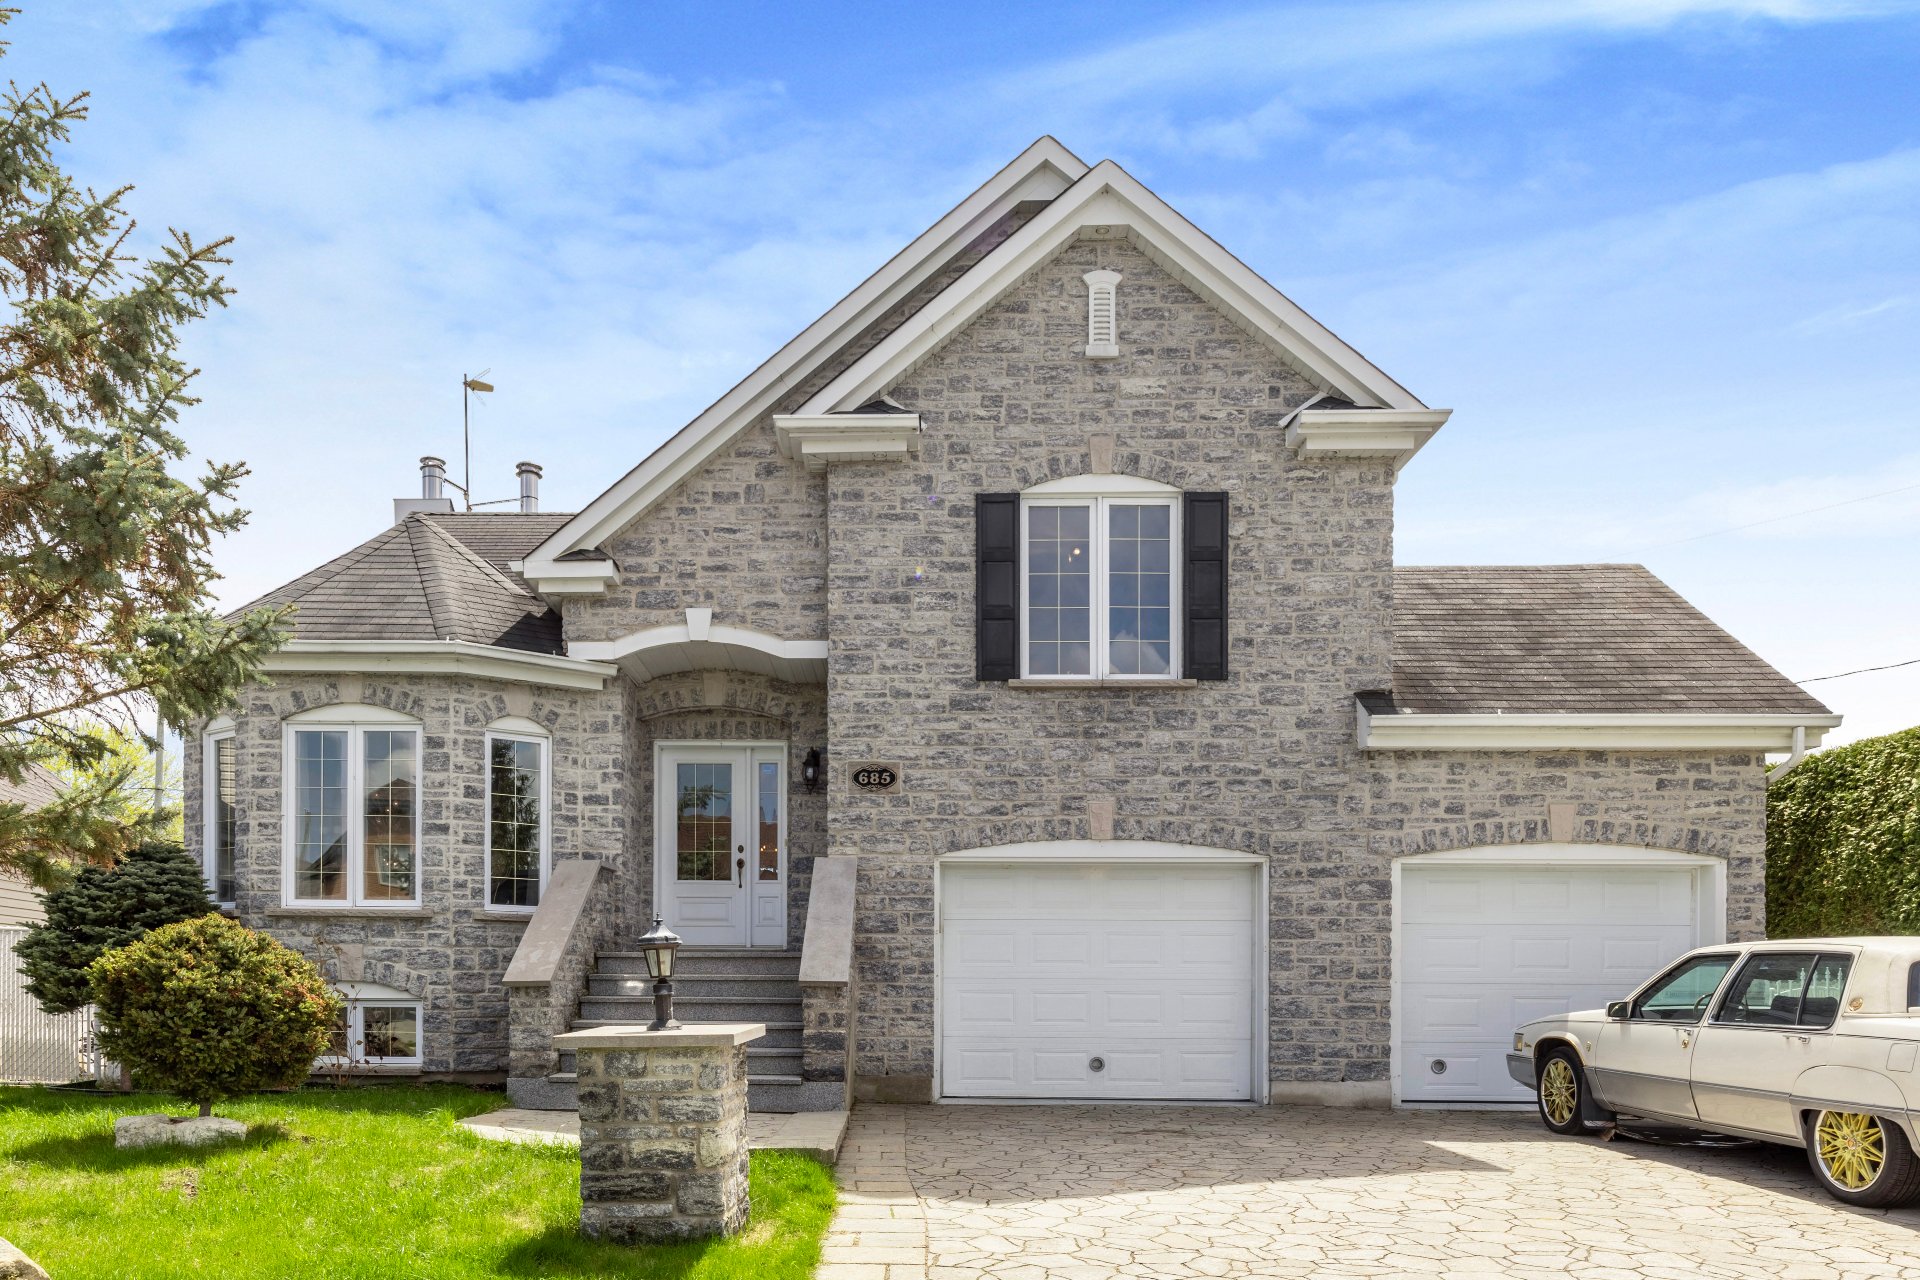
Two or more storey
$799,000
685 Rue Payette
L'Assomption
4
2
View Details
New
Two or more storey
$619,900
442Z Rue des Hirondelles
Saint-Eustache
3
1
View Details
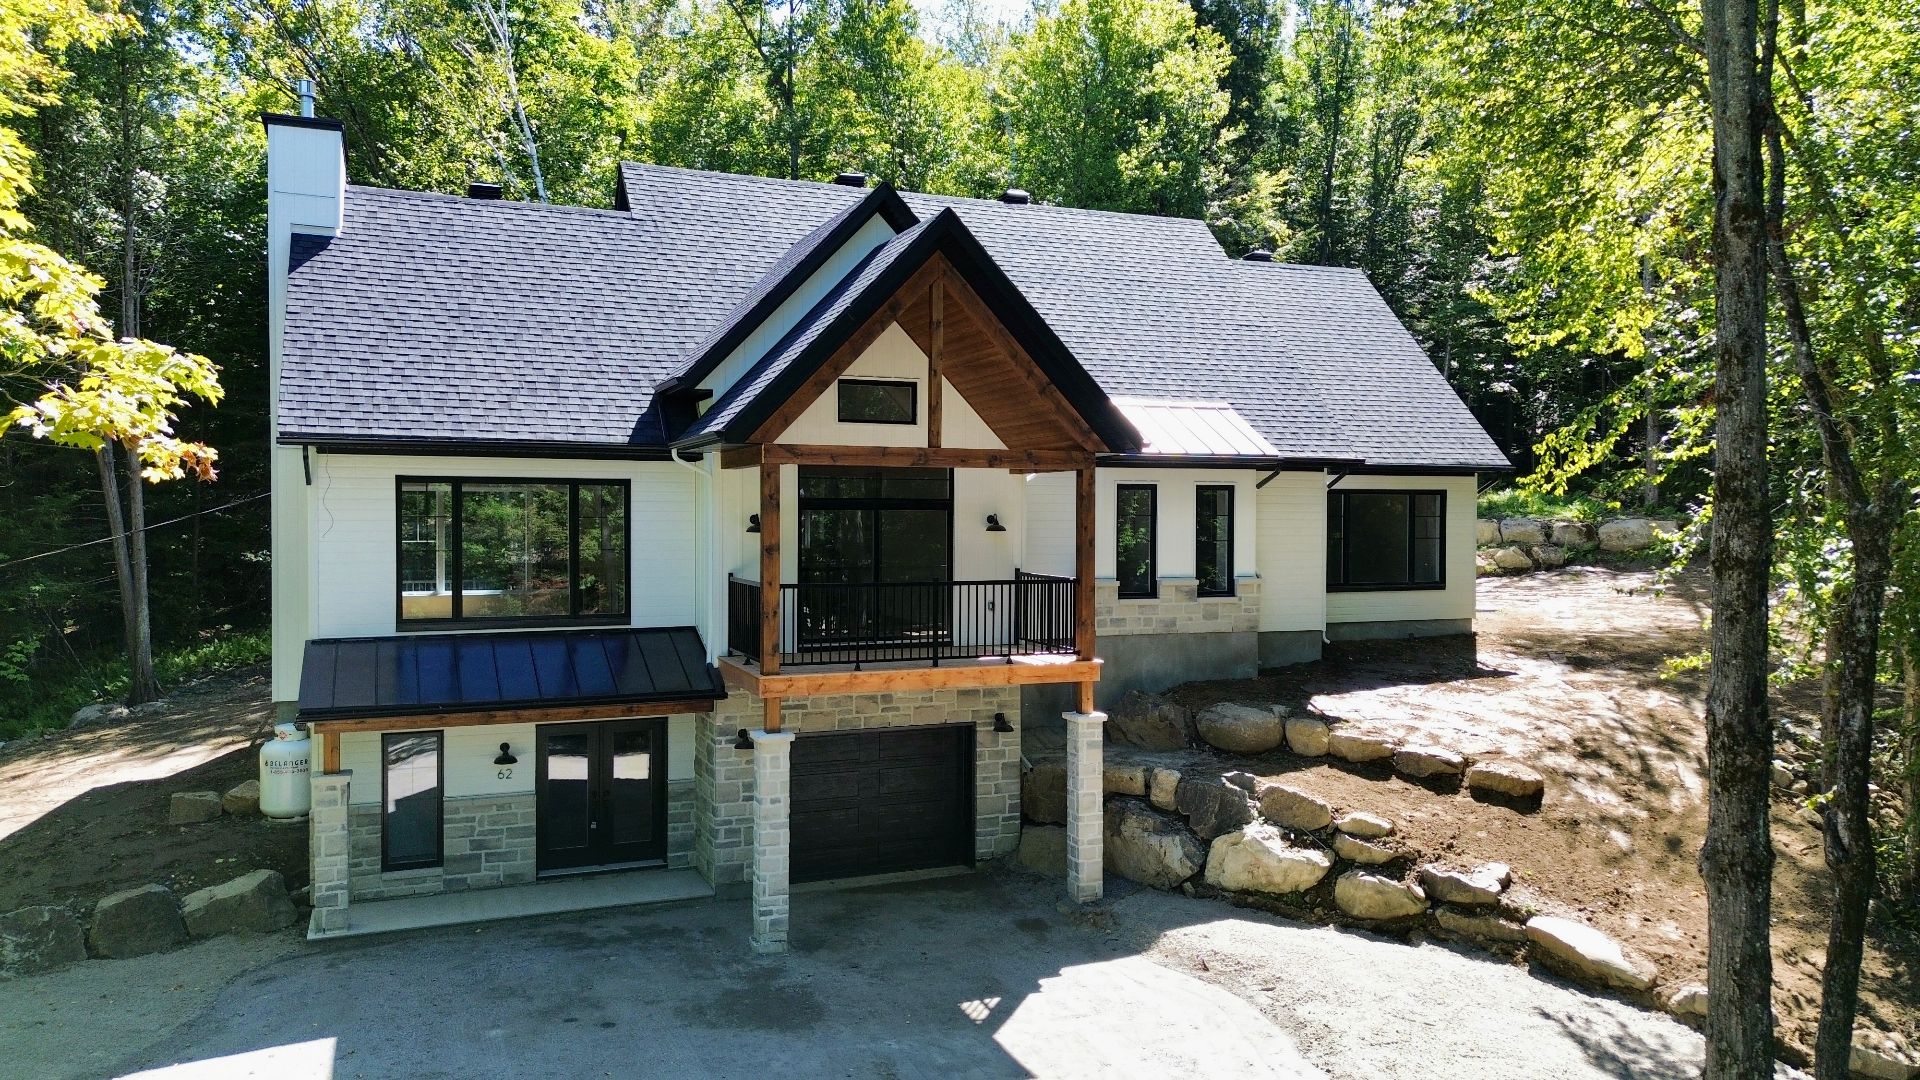
New
Bungalow
$949,000
+tx
62 Ch. des Mouettes
Sainte-Anne-des-Lacs
3
2
View Details
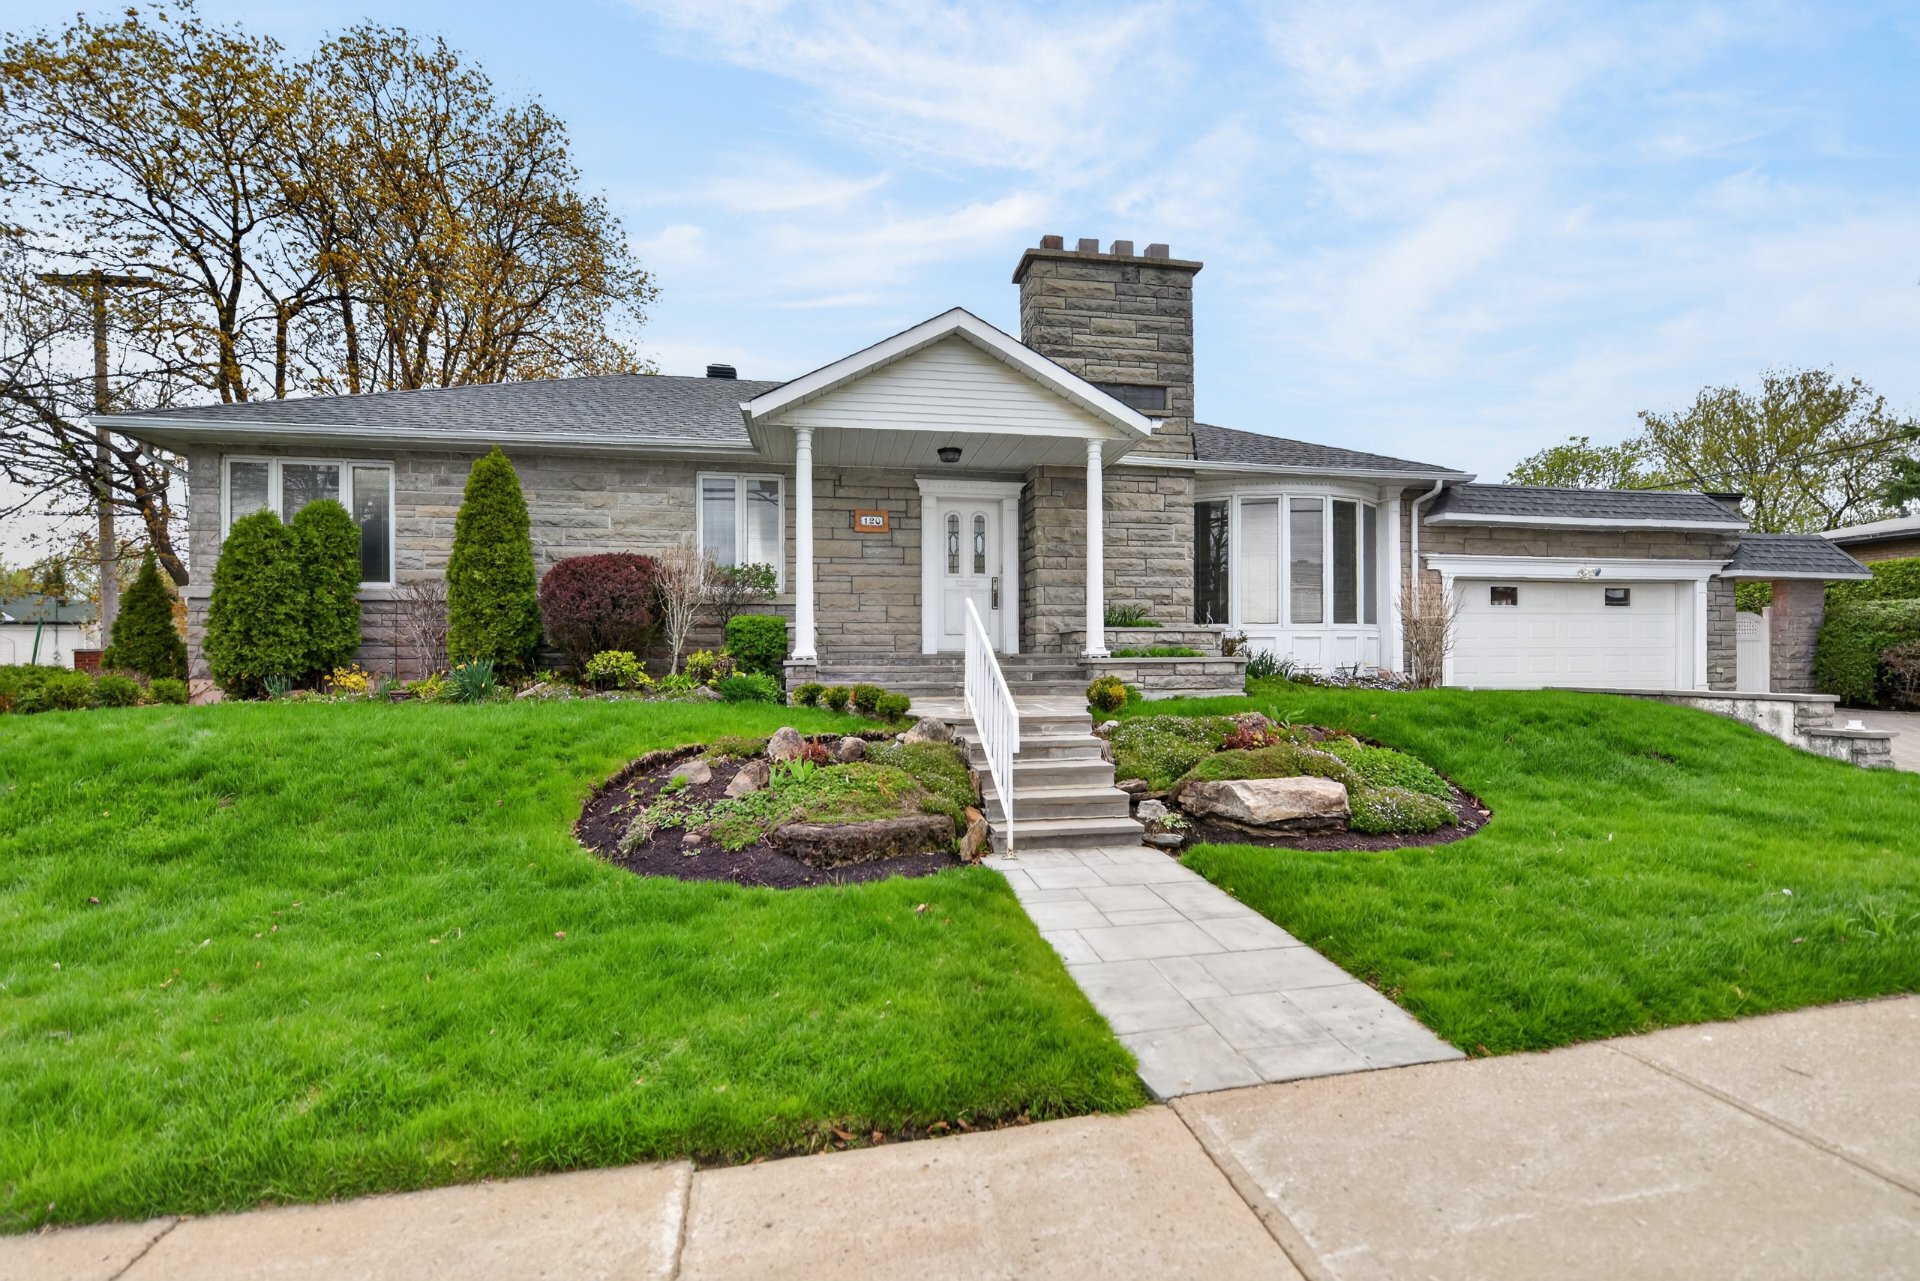
Bungalow
$1,049,900
120 Rue Meunier E.
Laval (Pont-Viau)
4
3
View Details
Vacant lot
$649,000
+tx
Rue Montpetit
Wentworth-Nord
0
0
View Details
New
Bungalow
$449,000
92 Rue Ouimet
Sainte-Agathe-des-Monts
4
2
View Details
Open House
Bungalow
$639,000
2460 Boul. de la Concorde E.
Laval (Duvernay)
4
1
View Details
Two or more storey
$3,600,000
+tx
105 Rue du Mont-Sanford
La Conception
3
3
View Details
New
Apartment
$329,000
430 Rue Notre-Dame #105
Repentigny (Repentigny)
1
1
View Details
Split-level
$1,349,000
6772 Ch. Philippe-Gadoury
Saint-Damien
4
2
View Details
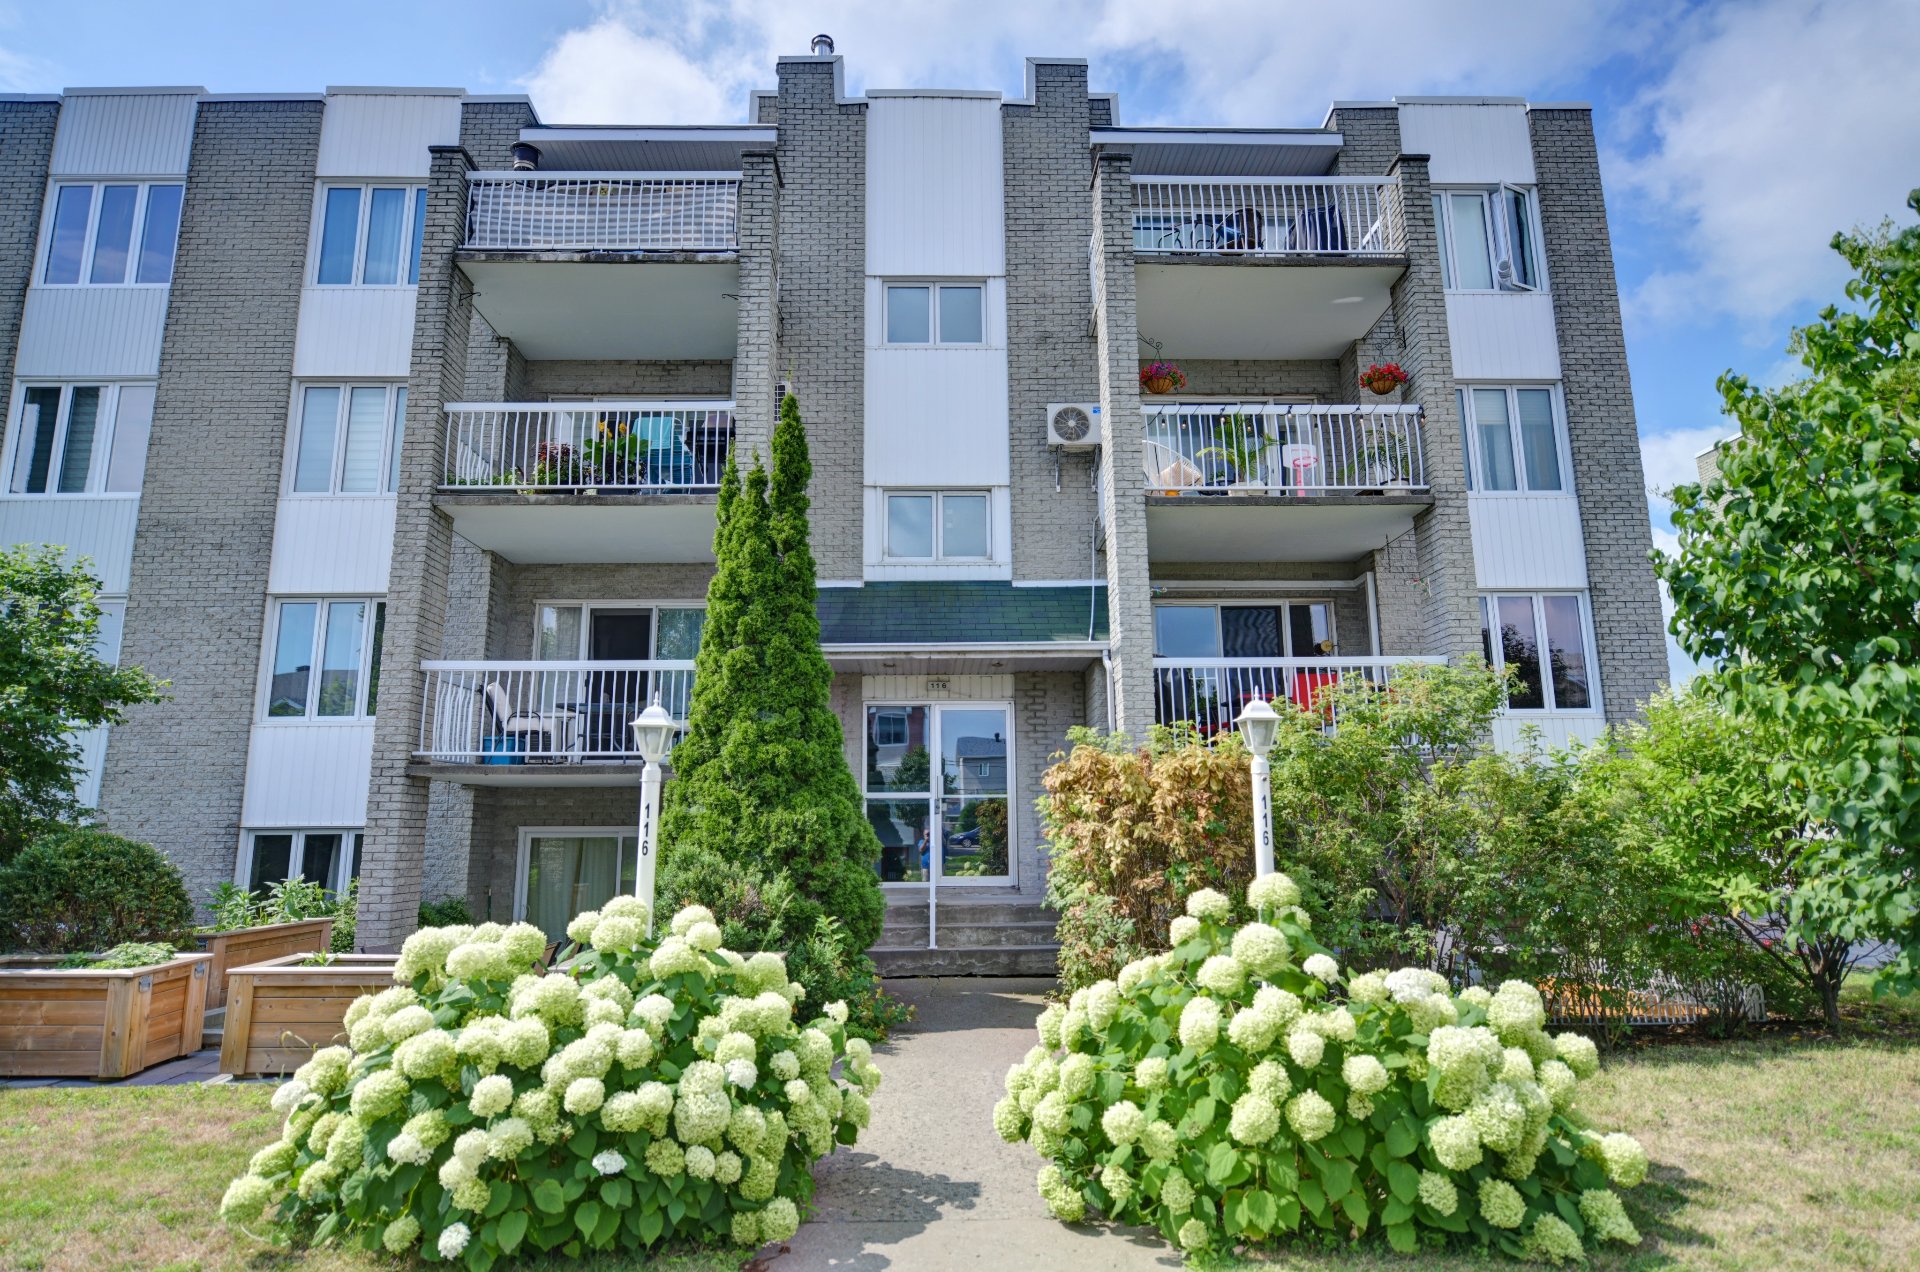
Apartment
$310,000
116 Rue Lapointe #10
Repentigny (Repentigny)
2
1
View Details
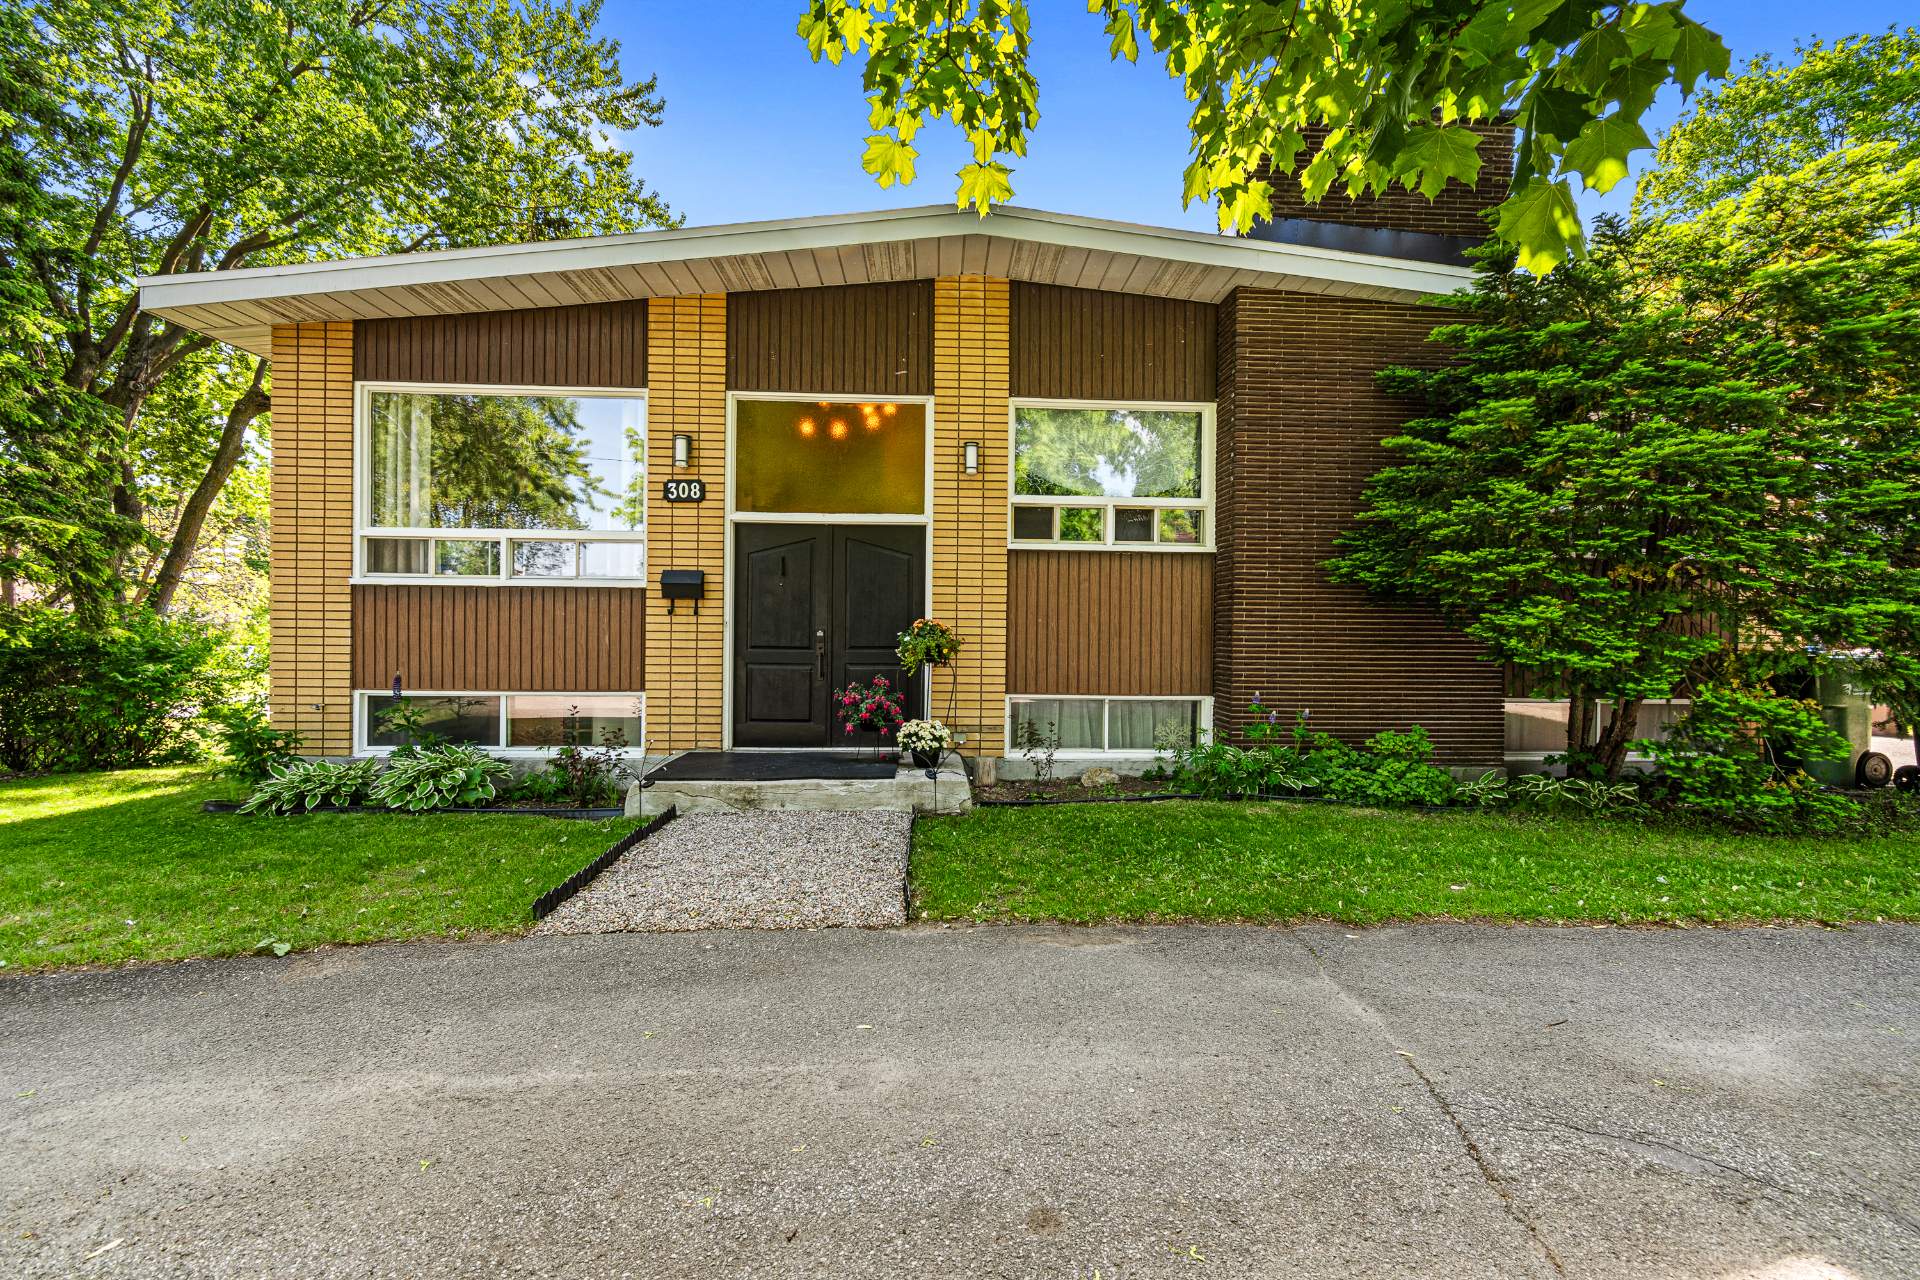
Bungalow
$754,900
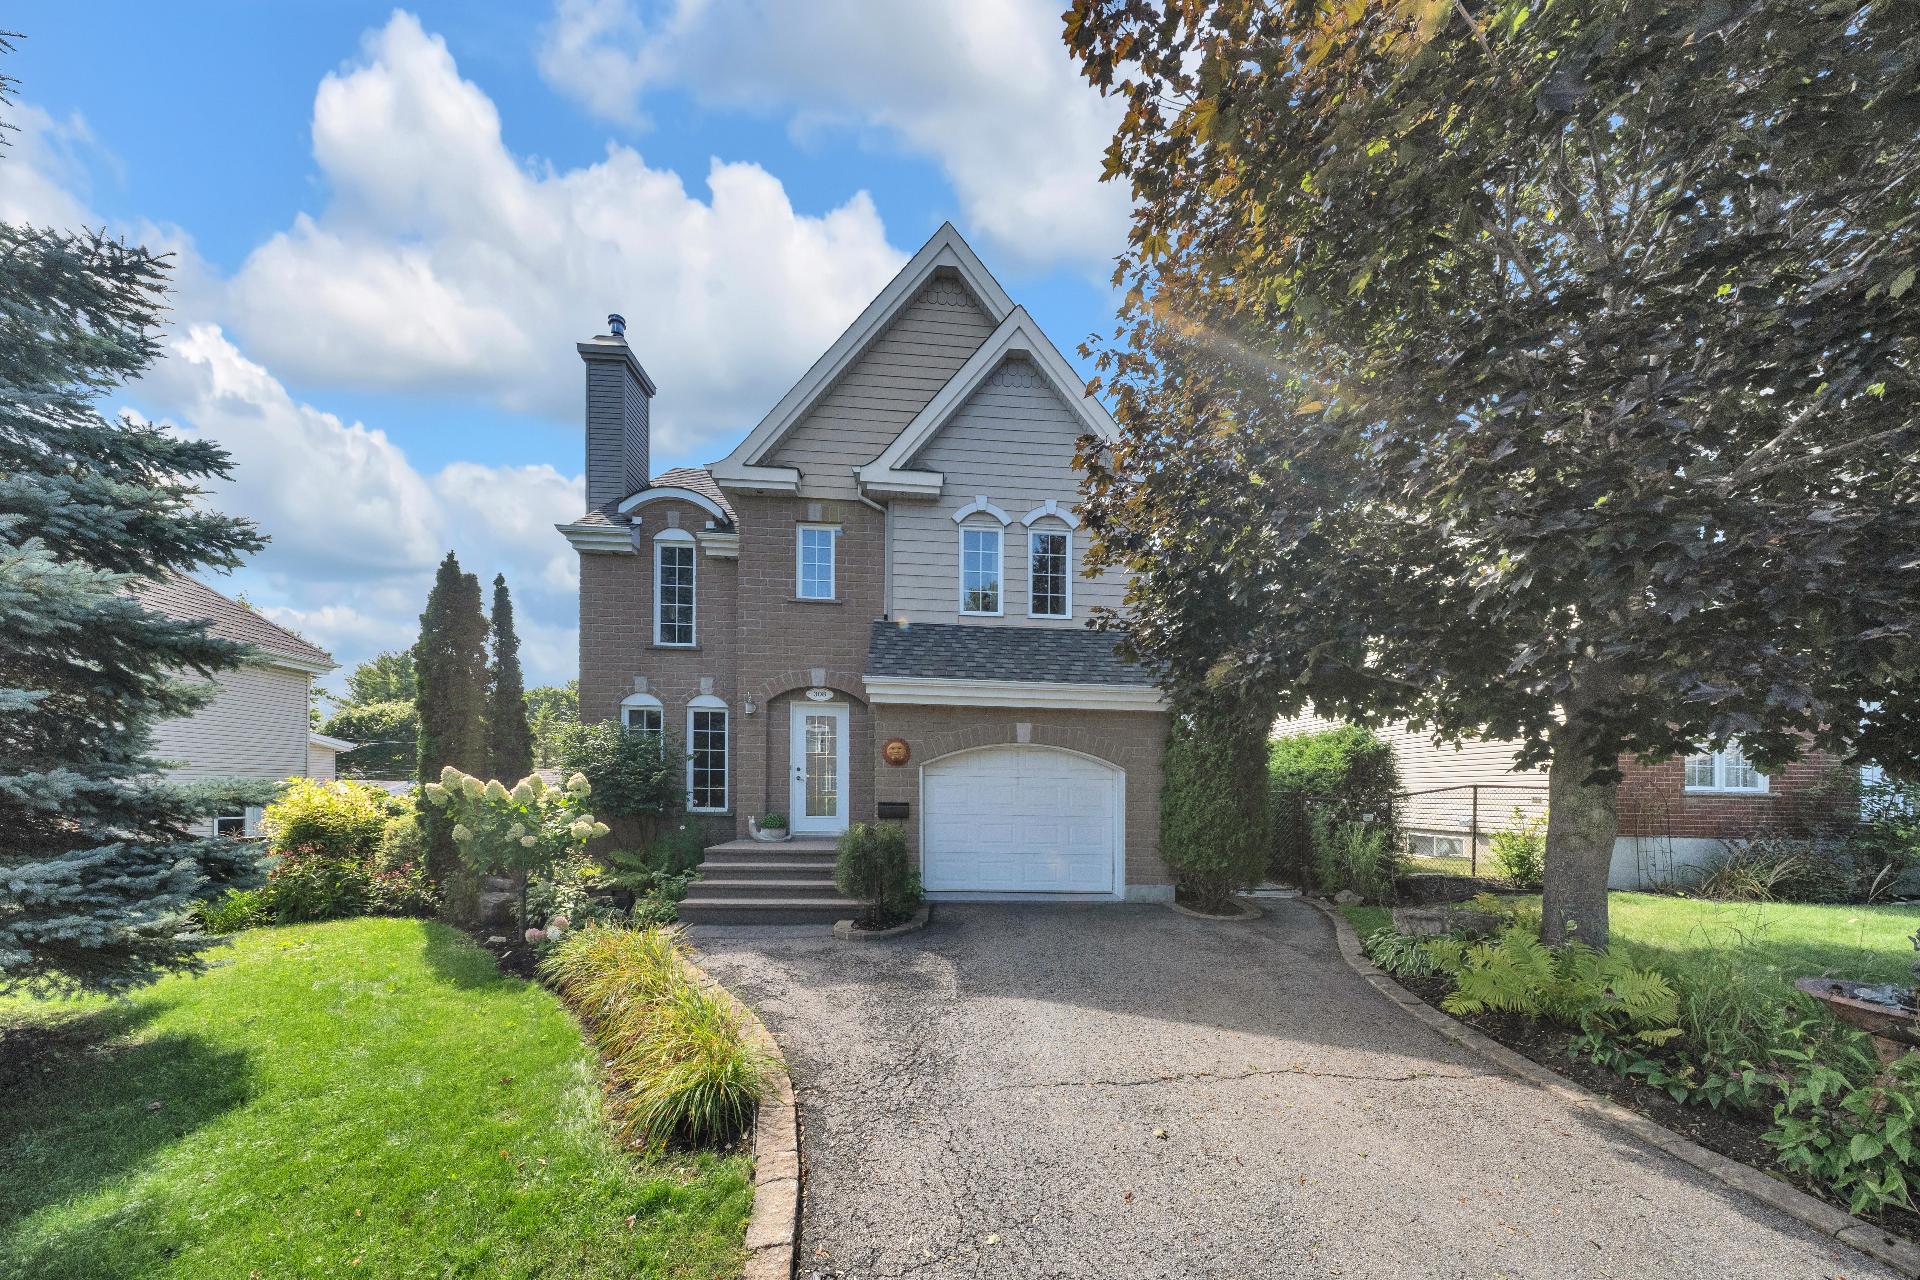
308 Rue Philipp
Saint-Eustache
4
2
View Details
Two or more storey
$699,900
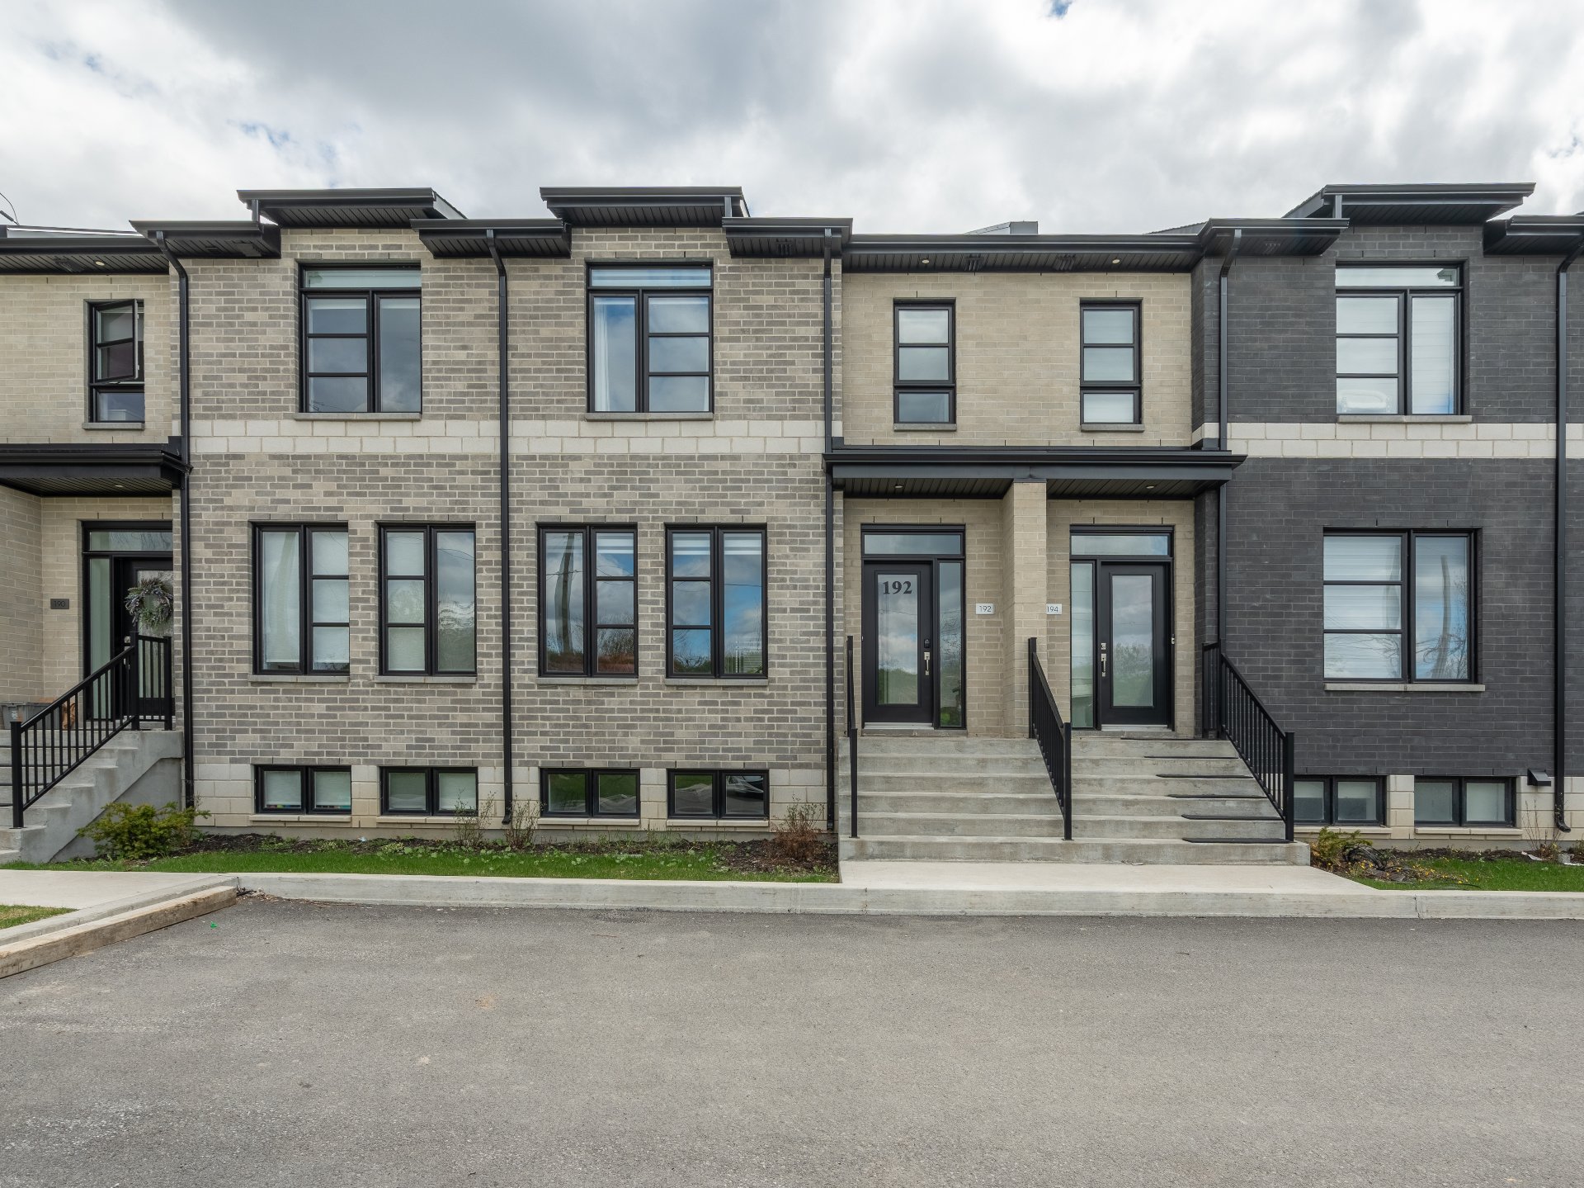
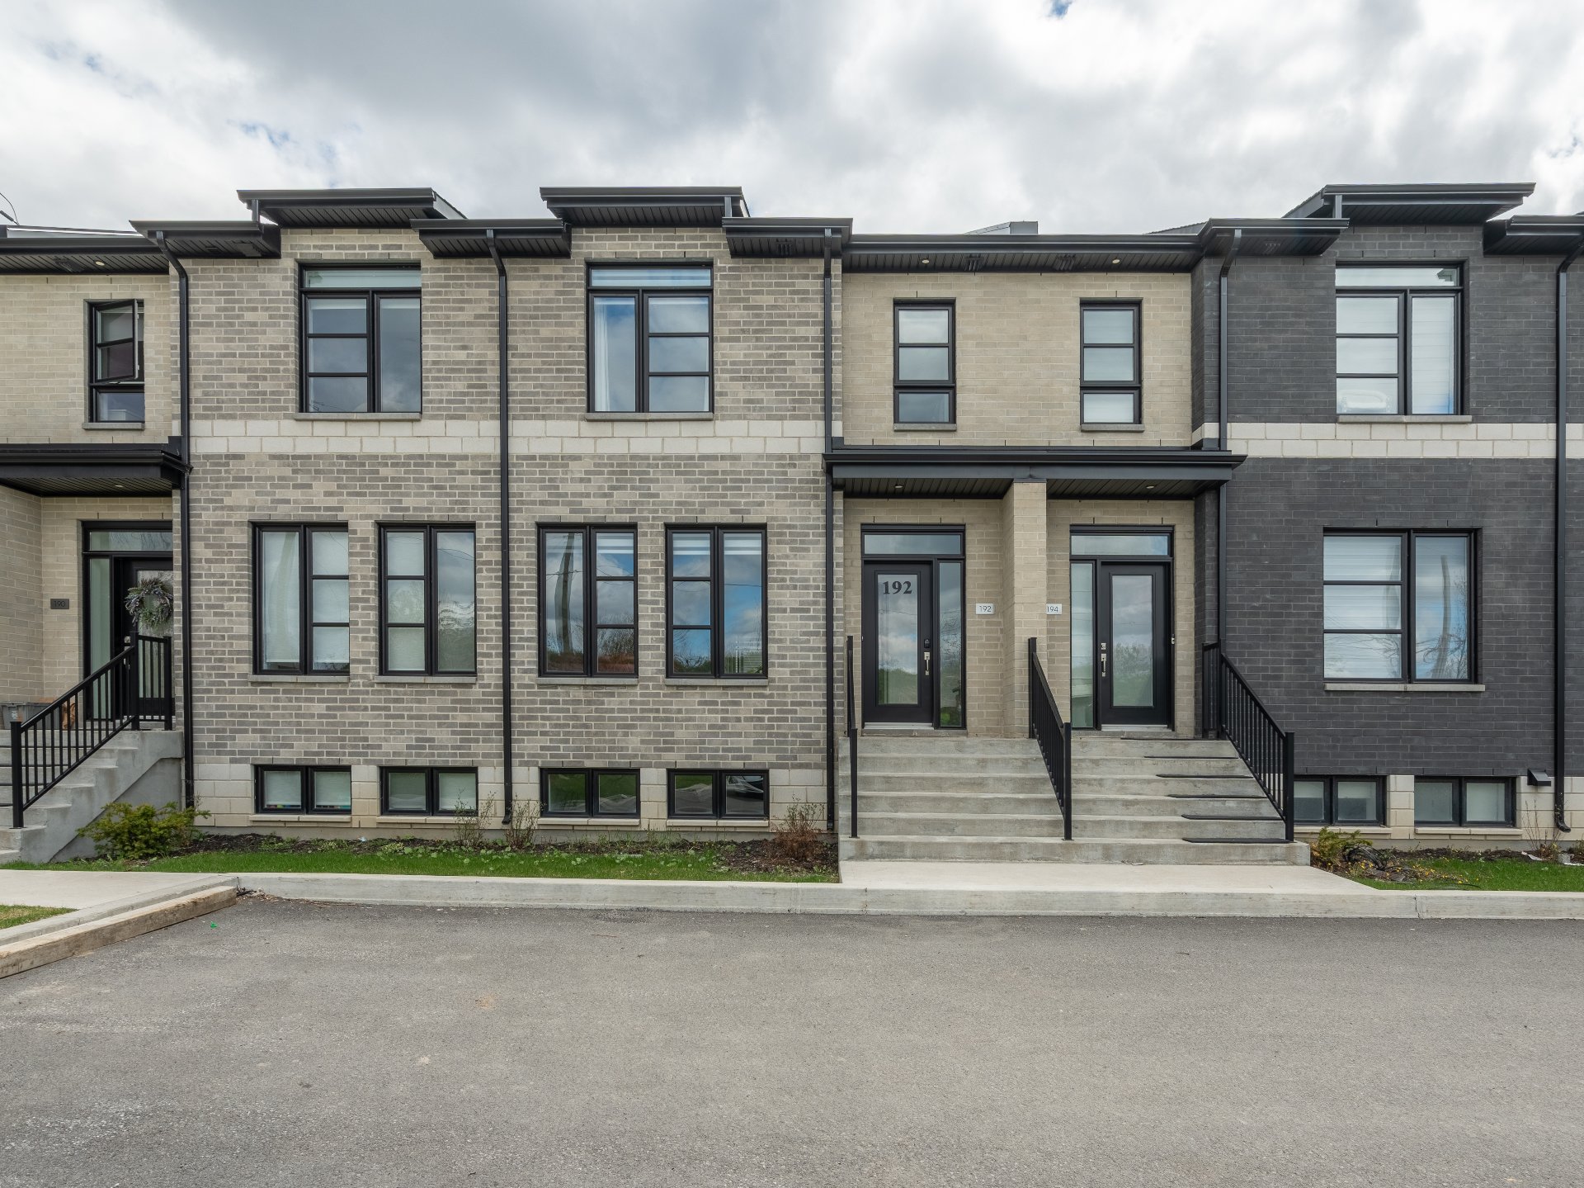
192 Rue Laguerrier
Laval (Sainte-Rose)
3
1
View Details
Two or more storey
$1,049,900
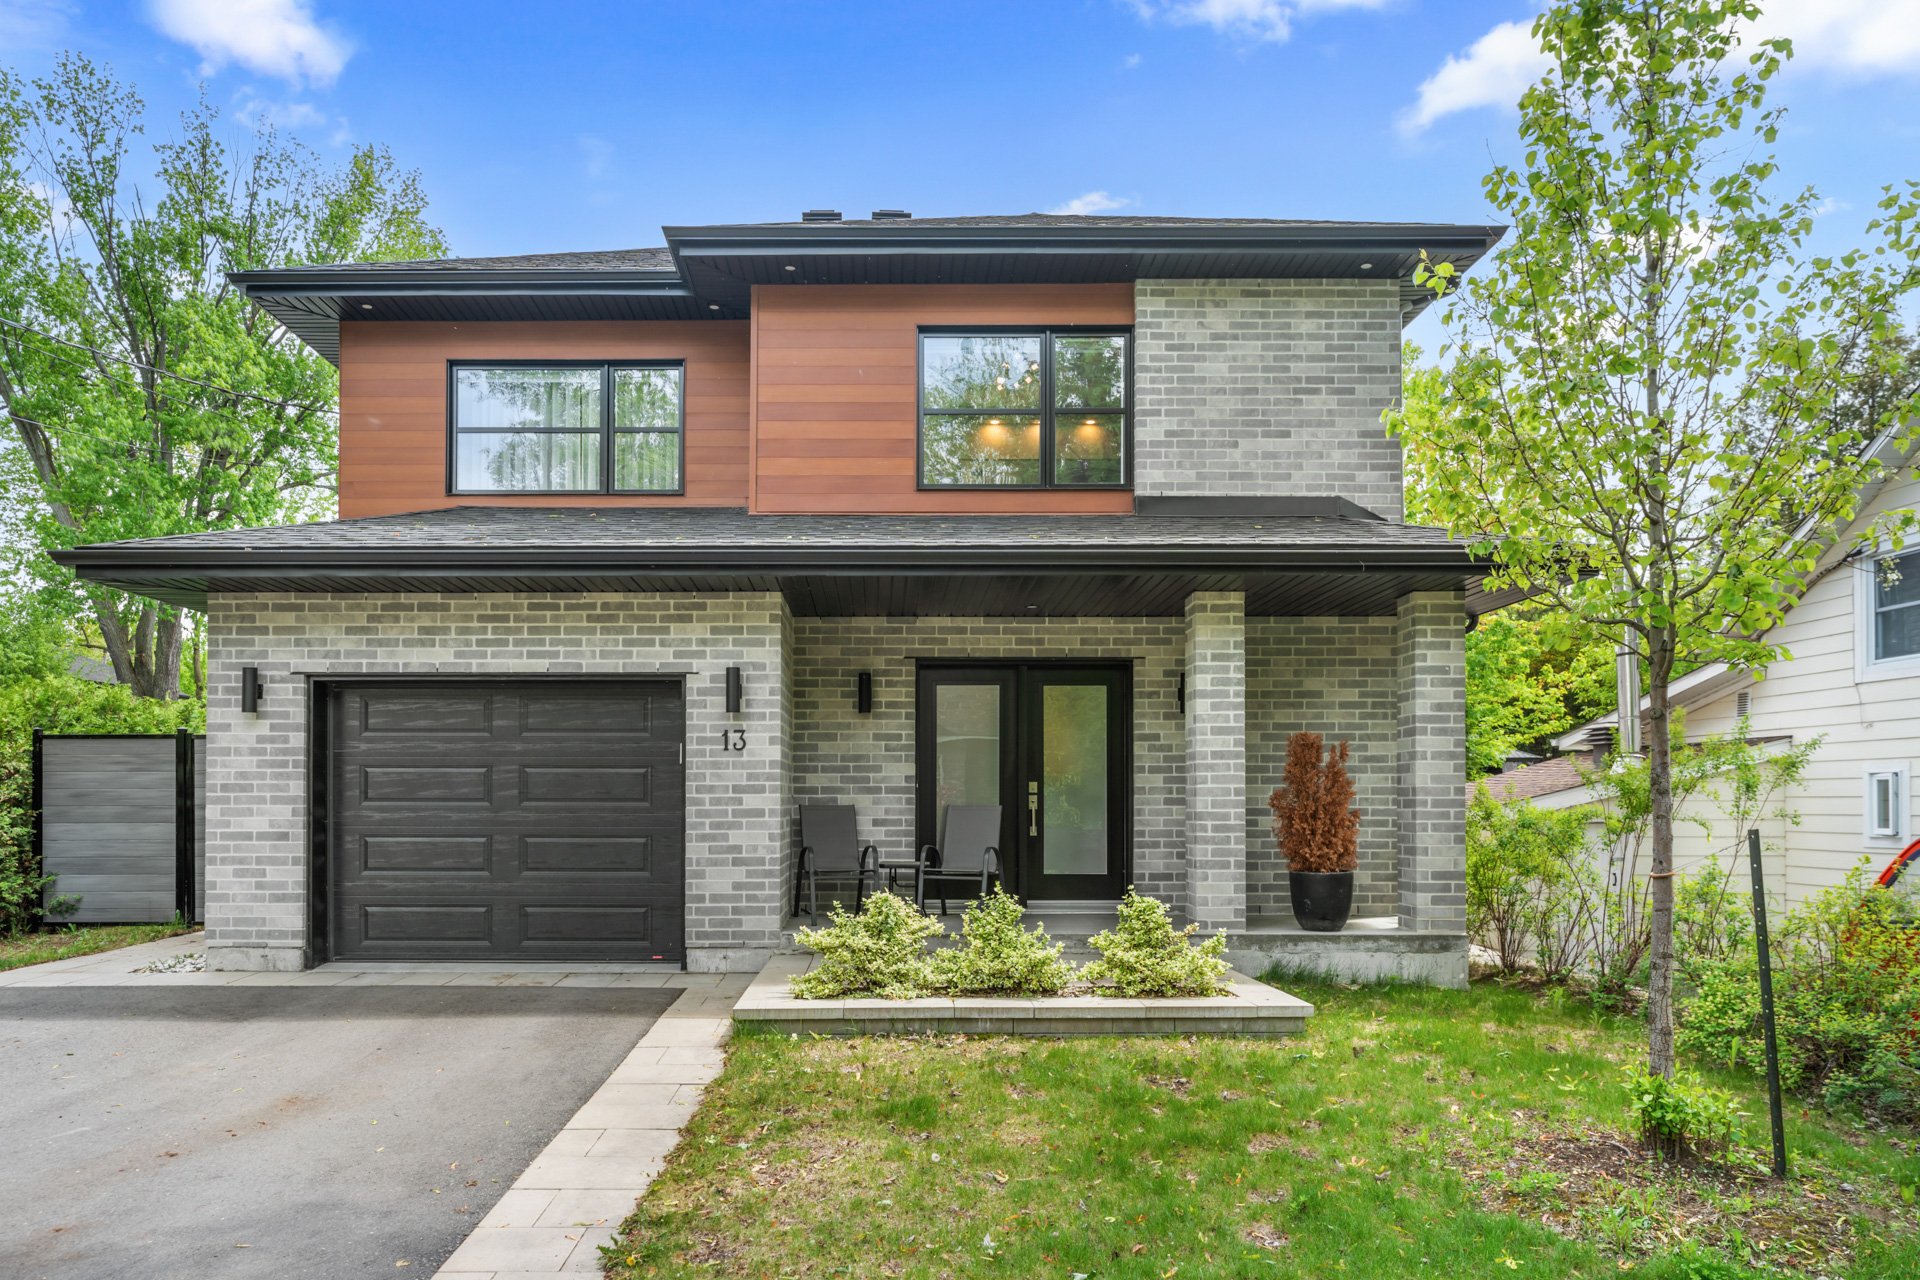
13 6e Avenue
Laval (Auteuil)
3
2
View Details
New
Two or more storey
$1,349,900
129 Rue Du Paul
Lanoraie
5
3
View Details
Two or more storey
$949,900
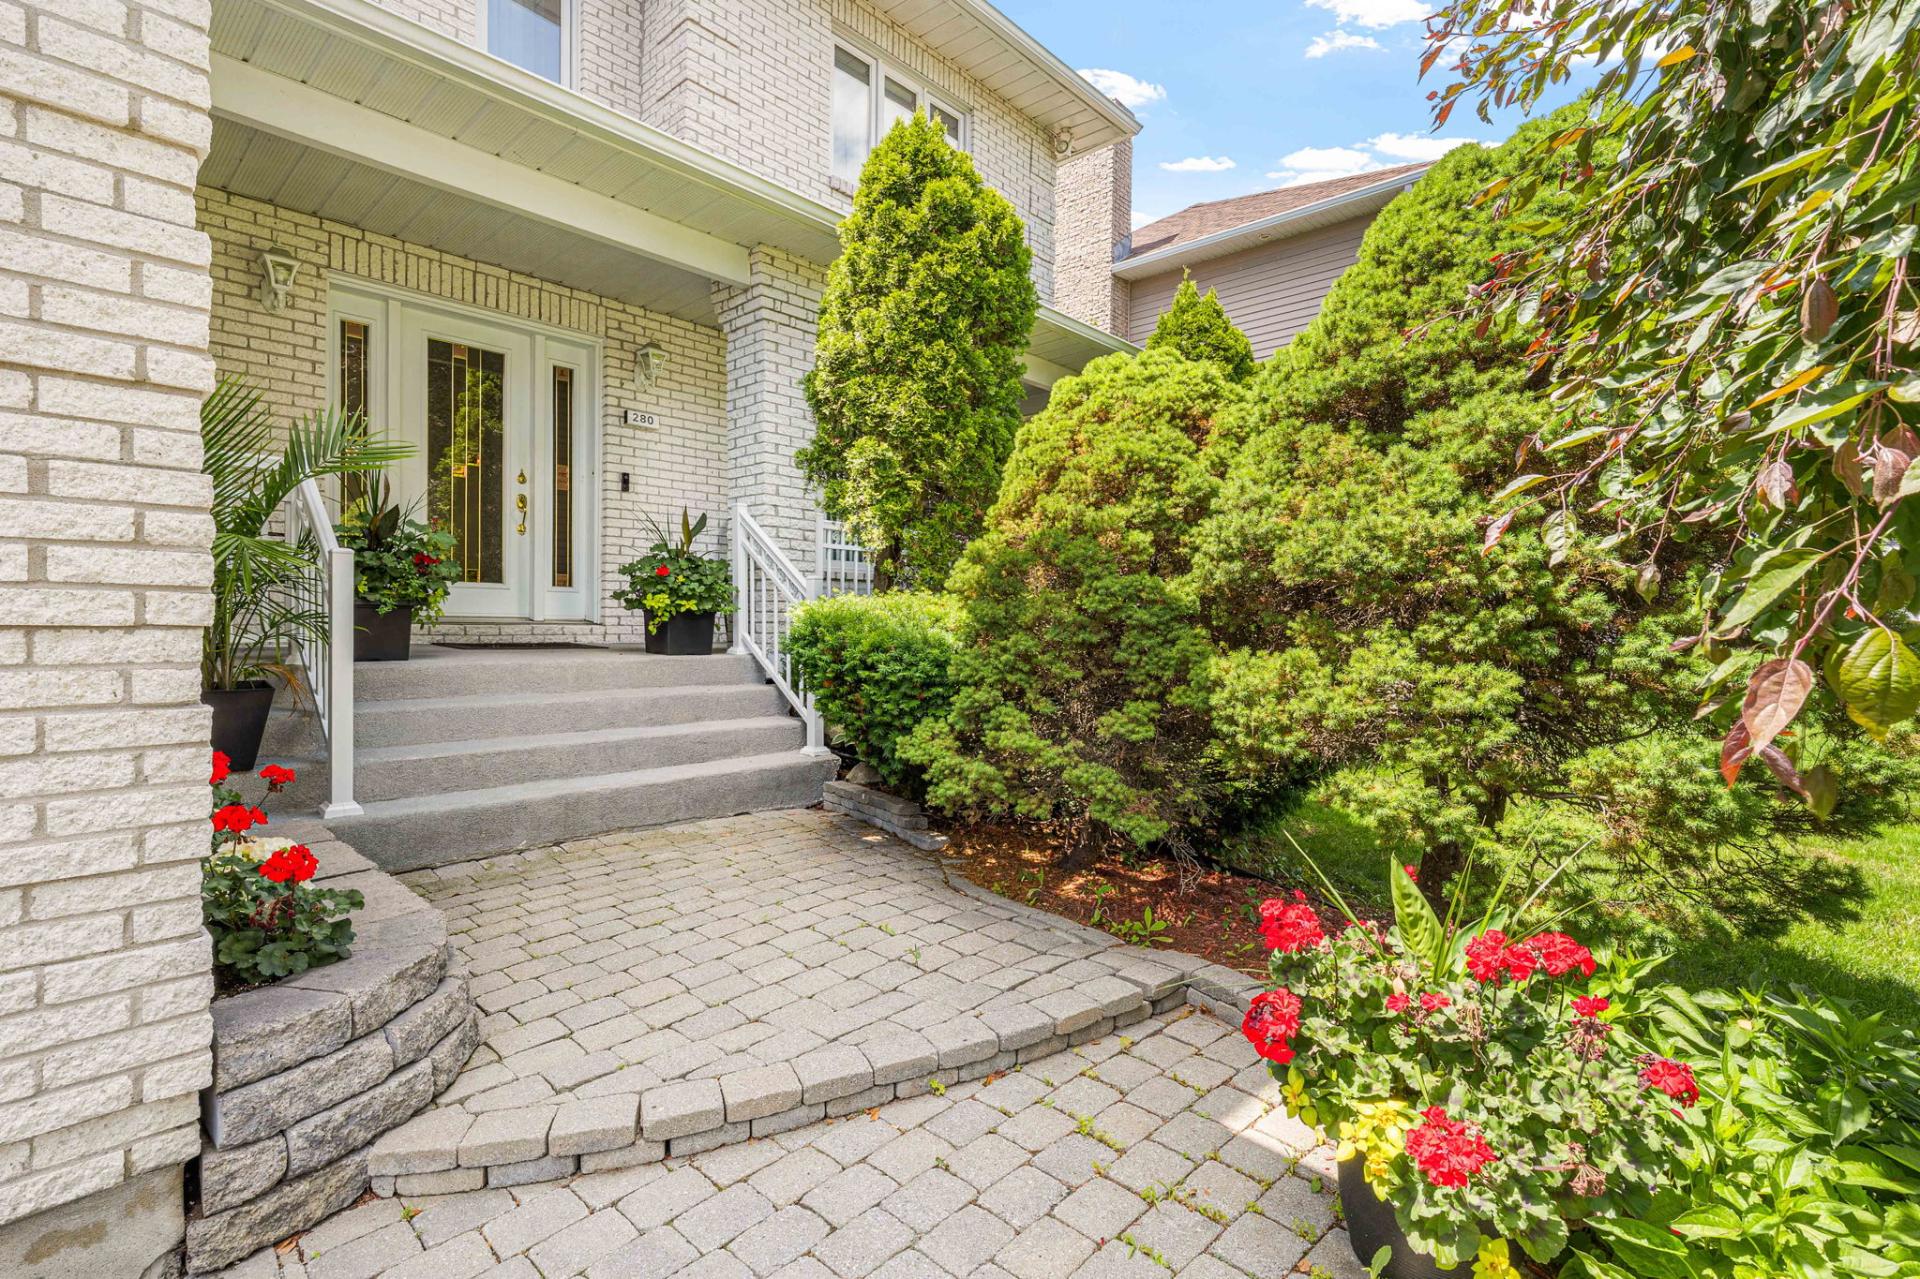
280 Rue de Boisbriand
Repentigny (Repentigny)
5
3
View Details
Apartment
$3,999
/M
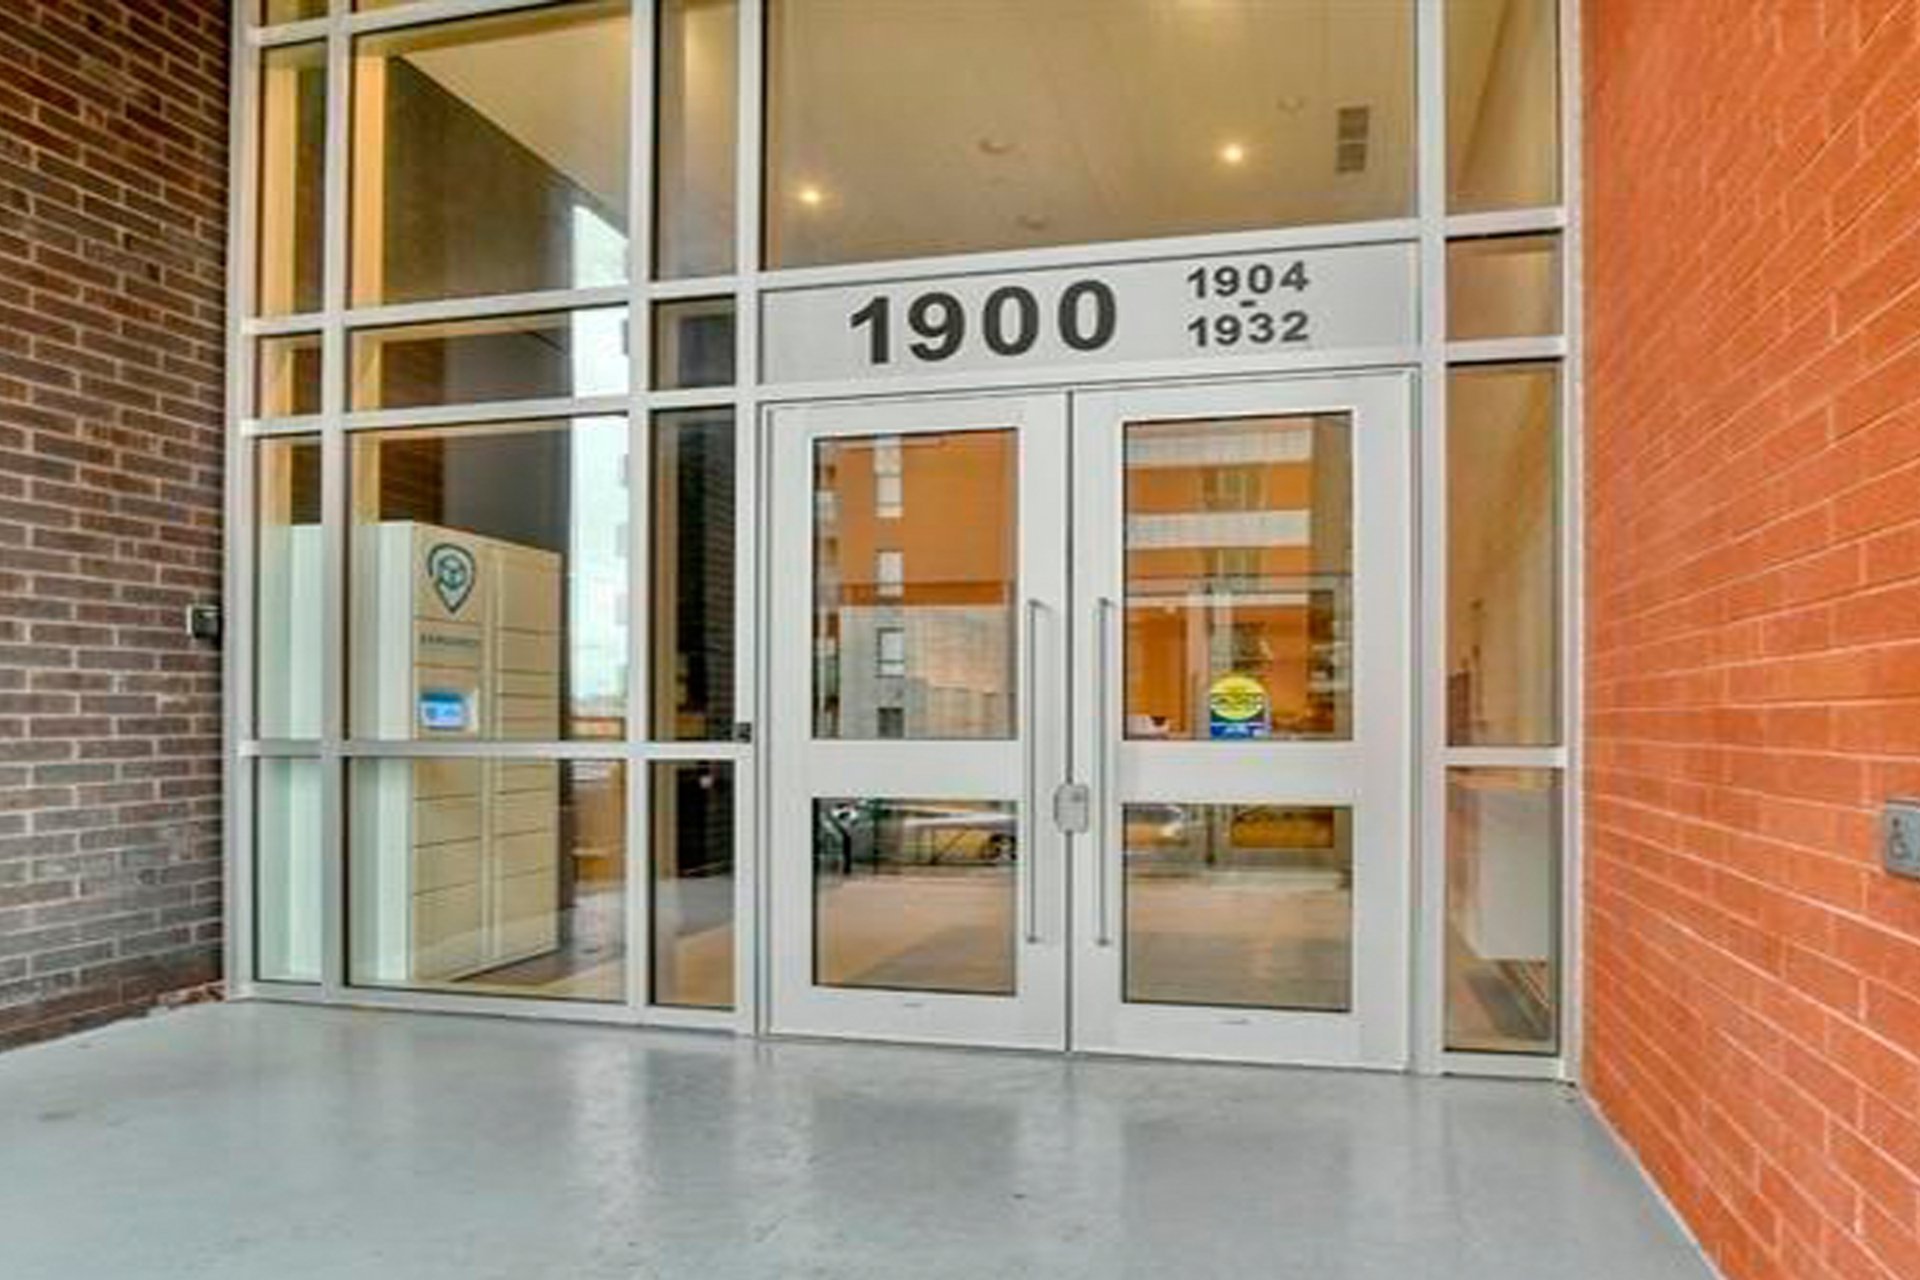
1900 Rue Émile-Martineau #1502
Laval (Laval-des-Rapides)
2
2
View Details
Duplex
$849,000
7-9 Rue Forget
Sainte-Thérèse
3
1
View Details
New
Apartment
$629,900
2355 Boul. St-Martin E. #502
Laval (Duvernay)
2
2
View Details
Two or more storey
$824,900
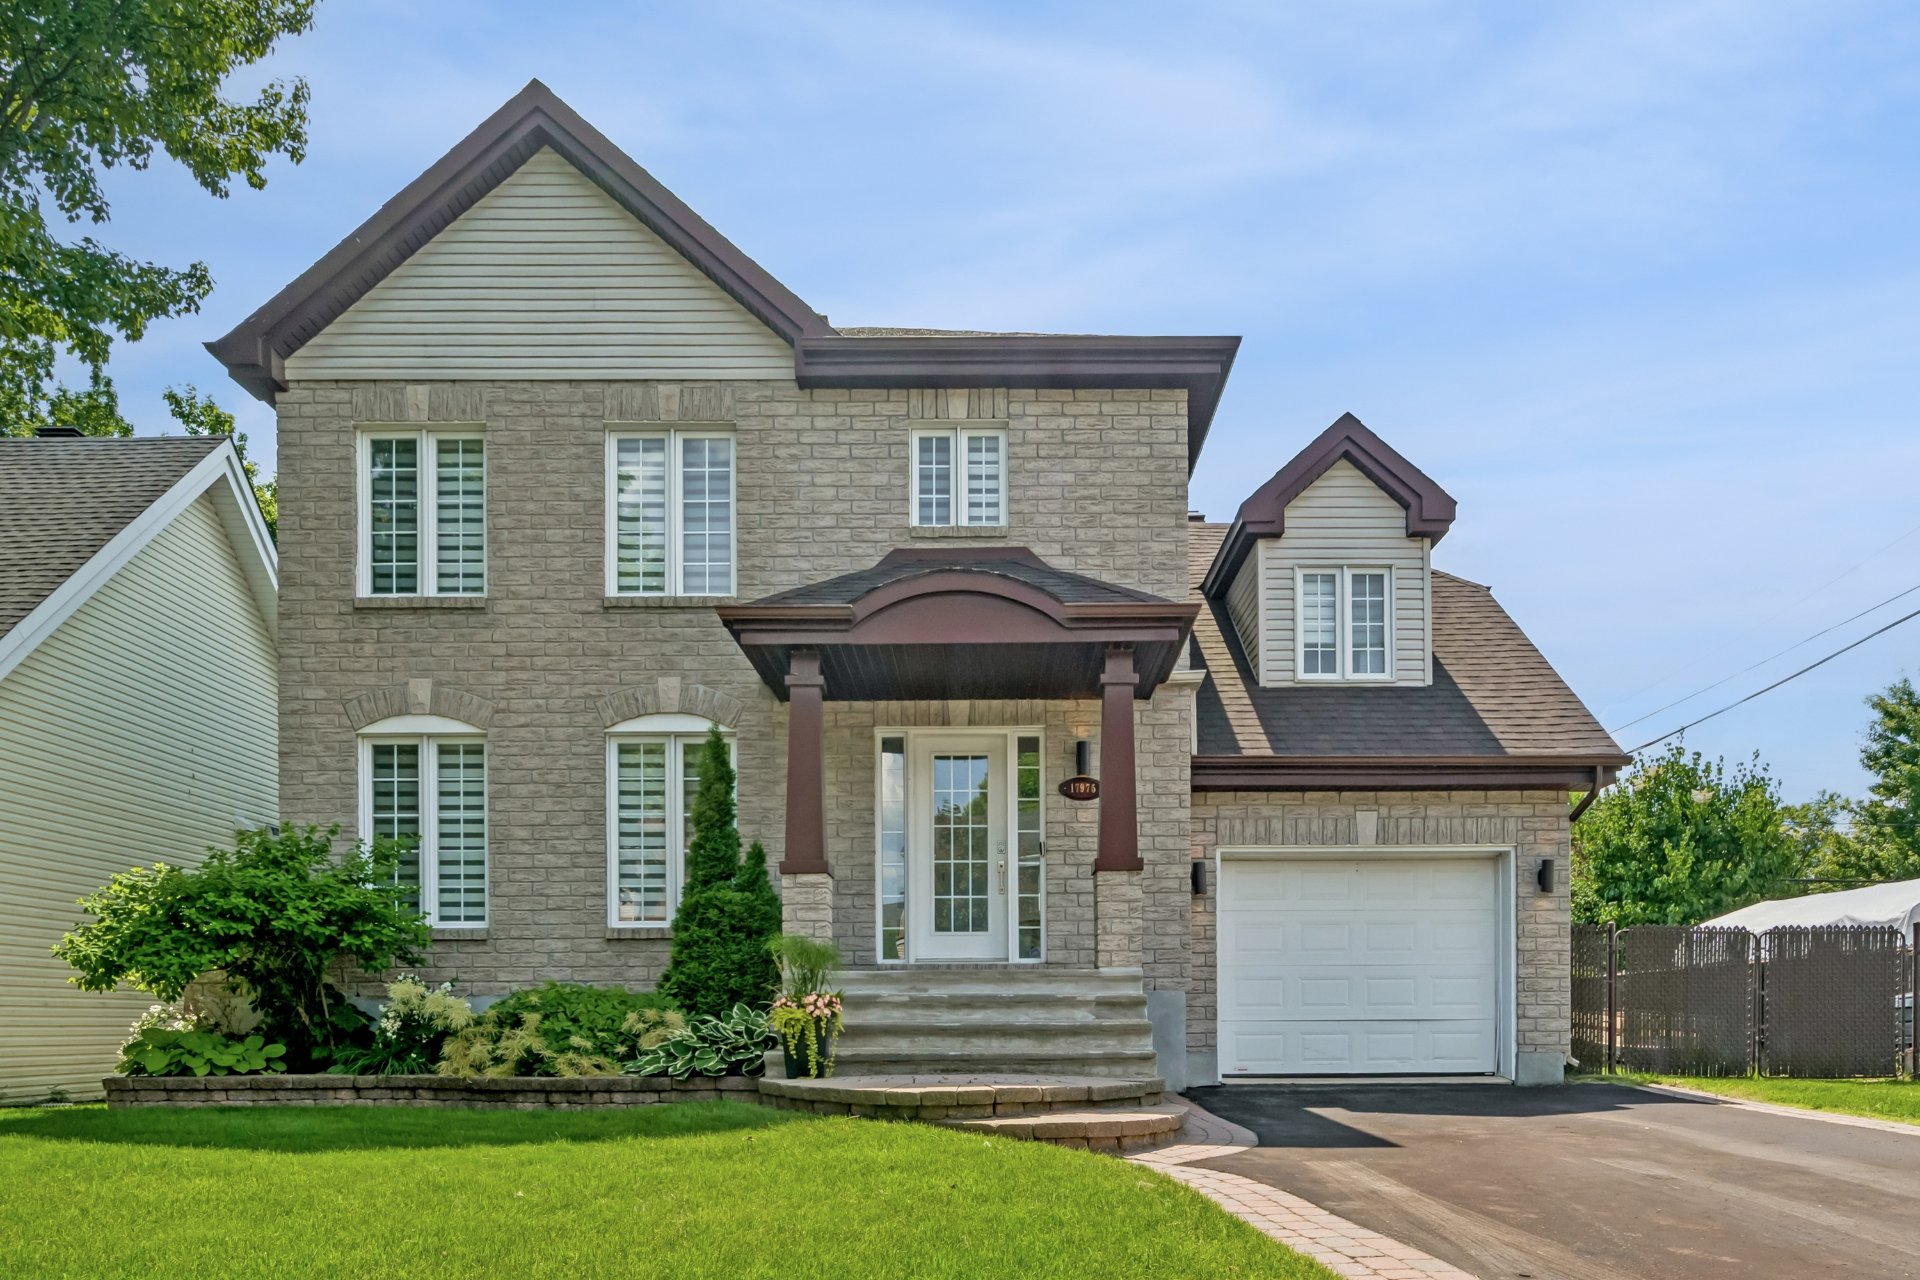
17975 Rue Louis-Cyr
Mirabel
5
2
View Details
Two or more storey
$799,000
54 Ch. Williams
Gore
3
2
View Details
New
Vacant lot
$649,000
15Z 3e Avenue
Terrebonne (Terrebonne)
0
0
View Details
New
Triplex
$1,420,000
1740-1692 Av. Barbe
Laval (Chomedey)
3
1
View Details
Bungalow
$980,000
1050 Ch. du Domaine-Guindon
Sainte-Agathe-des-Monts
4
2
View Details
Two or more storey
$990,000
+tx
20 Rue de l'Elbrouz
La Conception
4
4
View Details
Industrial condo
$599,000
+tx
Ch. du Lac-Écho
Prévost
0
0
View Details
Apartment
$712,000
+tx
118 Ch. des Quatre-Sommets #8
Mont-Tremblant
3
2
View Details
Vacant lot
$1,999,999
Ch. du Lac-Boileau
Lac-Supérieur
0
0
View Details
Apartment
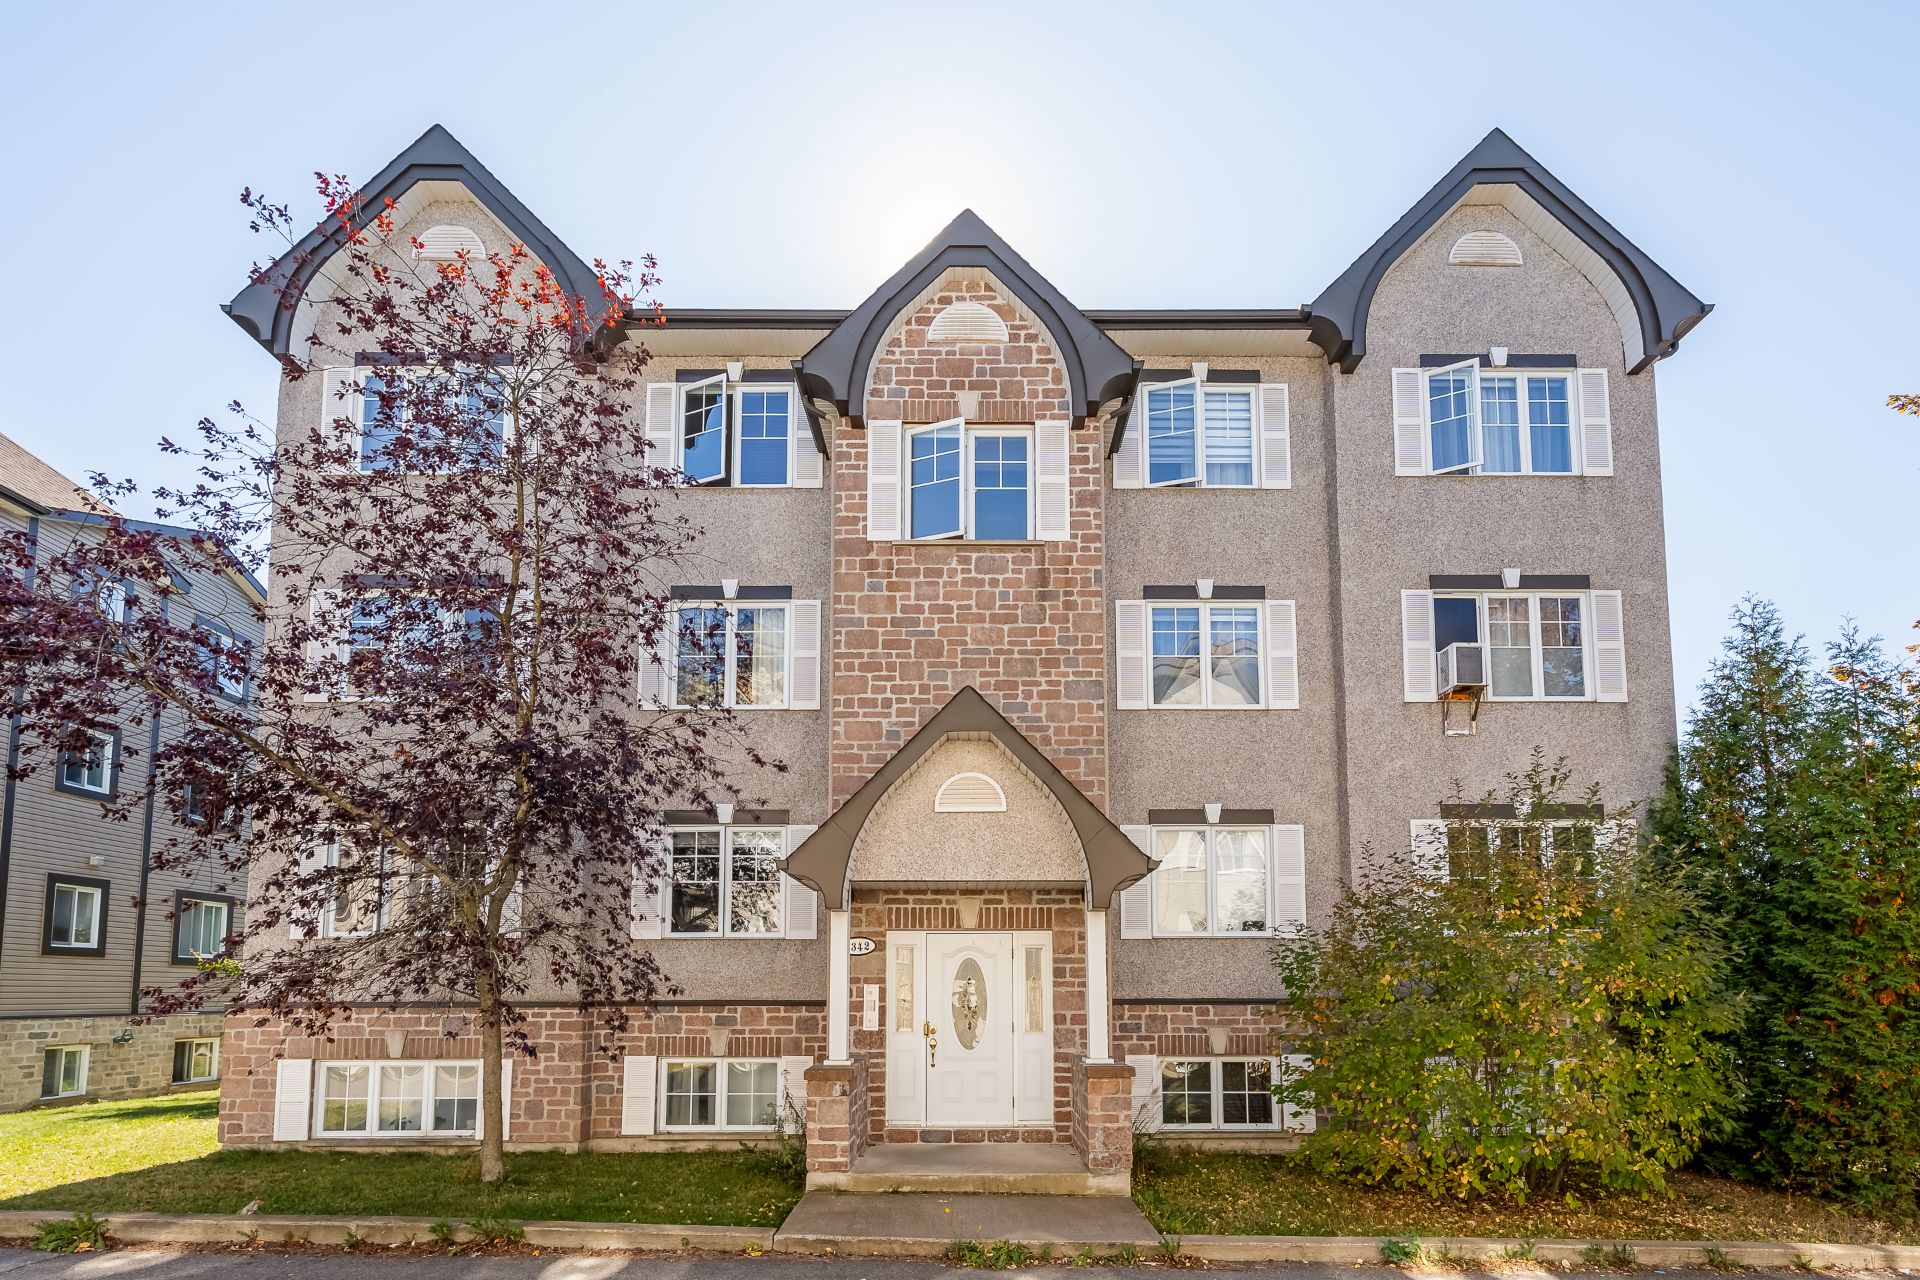
$299,900
5342 Rue du Bocage #102
Terrebonne (La Plaine)
2
1
View Details
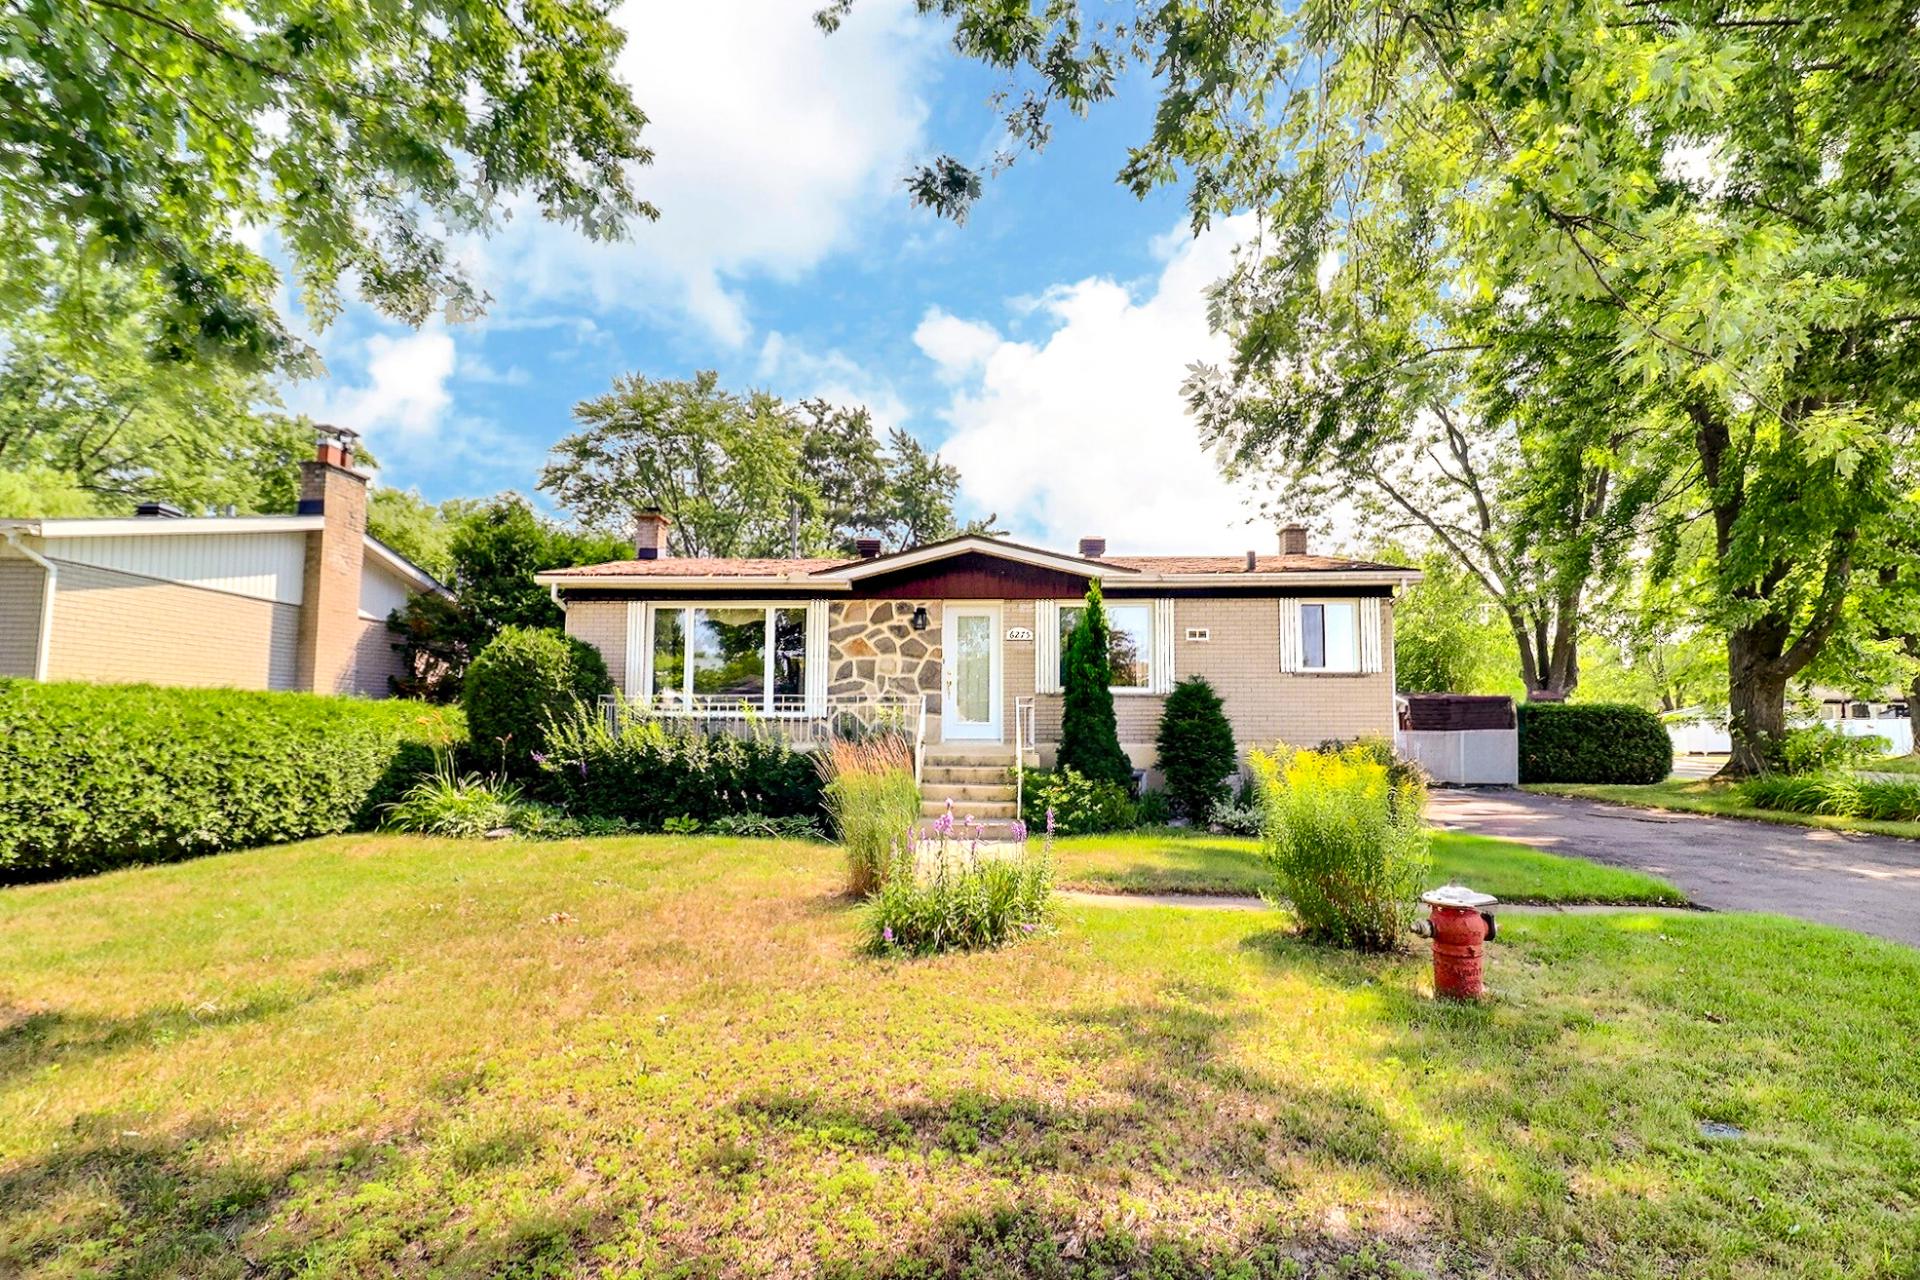
Bungalow
$590,000
6275 Rue Salois
Laval (Auteuil)
2
1
View Details
Vacant lot
$1,500,000
102Z Boul. Ste-Rose E.
Laval (Auteuil)
0
0
View Details
New
Two or more storey
$1,698,000
3020 Rue de Dosquet
Laval (Duvernay)
6
5
View Details
New
Duplex
$1,097,777
1721A-1721B 51e Avenue
Laval (Laval-Ouest)
4
2
View Details
Two or more storey
$774,000
+tx
Rue de l'Héritage #T65
Sainte-Adèle
3
2
View Details
Two or more storey
$649,900
2594 Rue Toulouse
Mascouche
4
2
View Details
Bungalow
$799,000
6 Rue d'Été
Gore
3
2
View Details
Bungalow
$528,900
321 284e Avenue
Saint-Côme
3
2
View Details
Apartment
$340,000
485 Boul. le Bourg-Neuf #40
Repentigny (Le Gardeur)
2
1
View Details
New
Two or more storey
$619,900
442 Rue des Hirondelles
Saint-Eustache
3
1
View Details
Two or more storey
$949,900
3567 Boul. de la Concorde E.
Laval (Saint-Vincent-de-Paul)
8
3
View Details
New
Duplex
$799,900
924-924A Rue de Barcelone
Laval (Fabreville)
3
1
View Details
New
Apartment
$729,900
492 Rue Jacques-Lavigne
Sainte-Thérèse
3
1
View Details
New
Bungalow
$470,000
231 Rue Levert
Lavaltrie
4
2
View Details
$3,249,000
13575 Rue du Médoc
Mirabel
3
2
View Details
New
Triplex
$1,379,000
1700-1708 Av. Barbe
Laval (Chomedey)
2
1
View Details
Two or more storey
$359,900
3960 Rue du Mistral
Sainte-Julienne
3
1
View Details
Bungalow
$695,000
1463 Rue Ovide
Val-David
4
2
View Details
Commercial building/Office
$749,000
+tx
251 Rue Hector-Lanthier
Saint-Eustache
0
0
View Details
Two or more storey
$699,999
200 Rue des Hirondelles
Saint-Eustache
4
2
View Details
Vacant lot
$1,100,000
11Z Ch. de la Grande-Côte
Rosemère
0
0
View Details
New
Bungalow
$675,900
+tx
80 Ch. des Novateurs
La Conception
2
1
View Details
Two or more storey
$649,900
818 Boul. de L'Assomption
Repentigny (Repentigny)
4
1
View Details
Duplex
$739,900
91-93 Rue Videl
Laval (Pont-Viau)
3
1
View Details
Bungalow
$759,999
77 Ch. Dusseault
La Minerve
3
2
View Details
New
Two or more storey
$749,900
17 Ch. Bélisle
Notre-Dame-de-Pontmain
3
3
View Details
One-and-a-half-storey house
$2,199,900
4492 Boul. Lévesque E.
Laval (Saint-Vincent-de-Paul)
6
3
View Details
Two or more storey
$999,000
+tx
85 Rue du Mont-Sanford
La Conception
5
3
View Details
Vacant lot
$1,600,000
1040Z Rue du Lac-de-Mai
Laval (Fabreville)
0
0
View Details
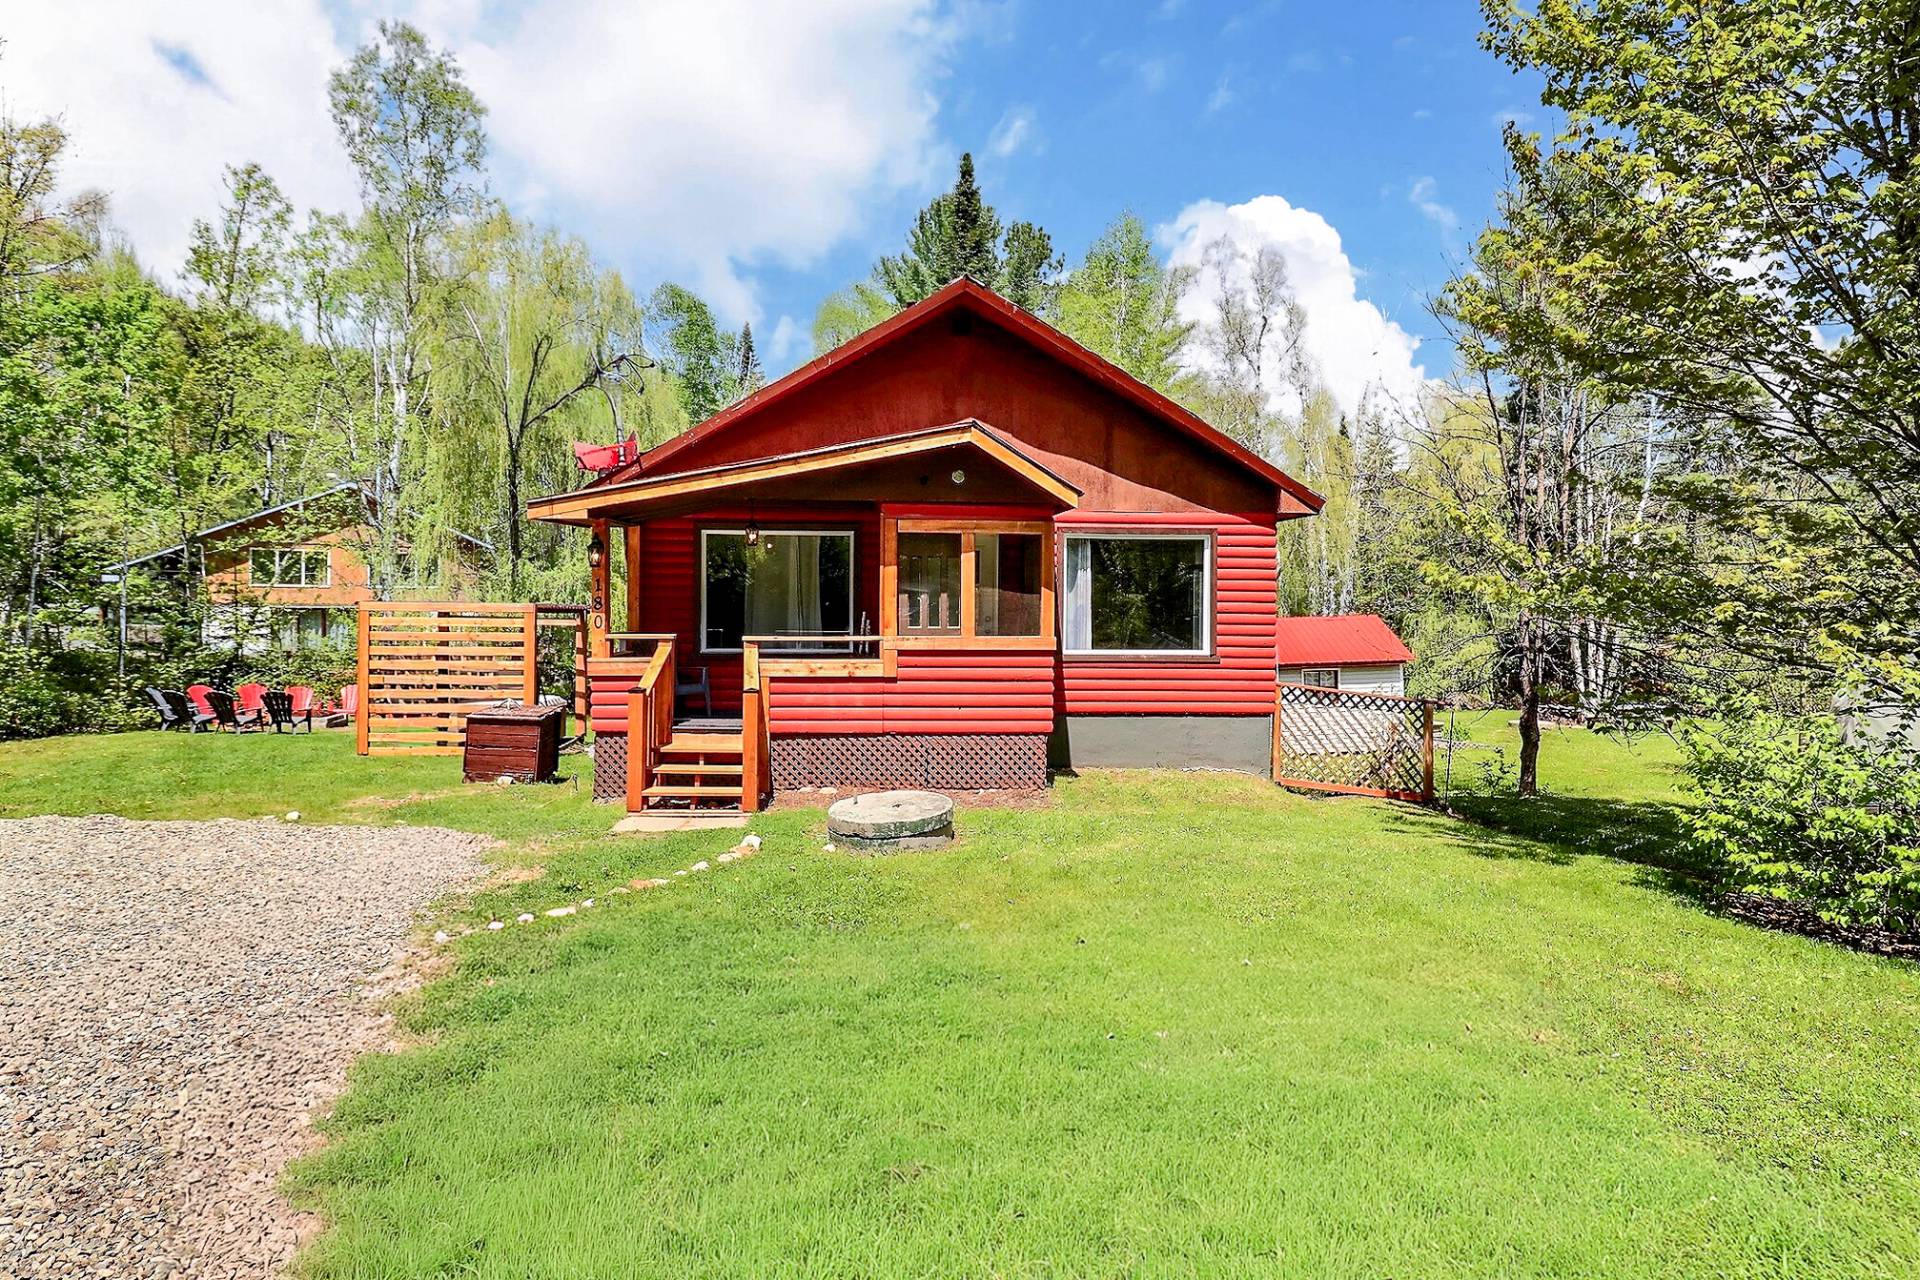
Bungalow
$424,900
+tx
180 83e avenue de Versailles
Saint-Côme
3
1
View Details
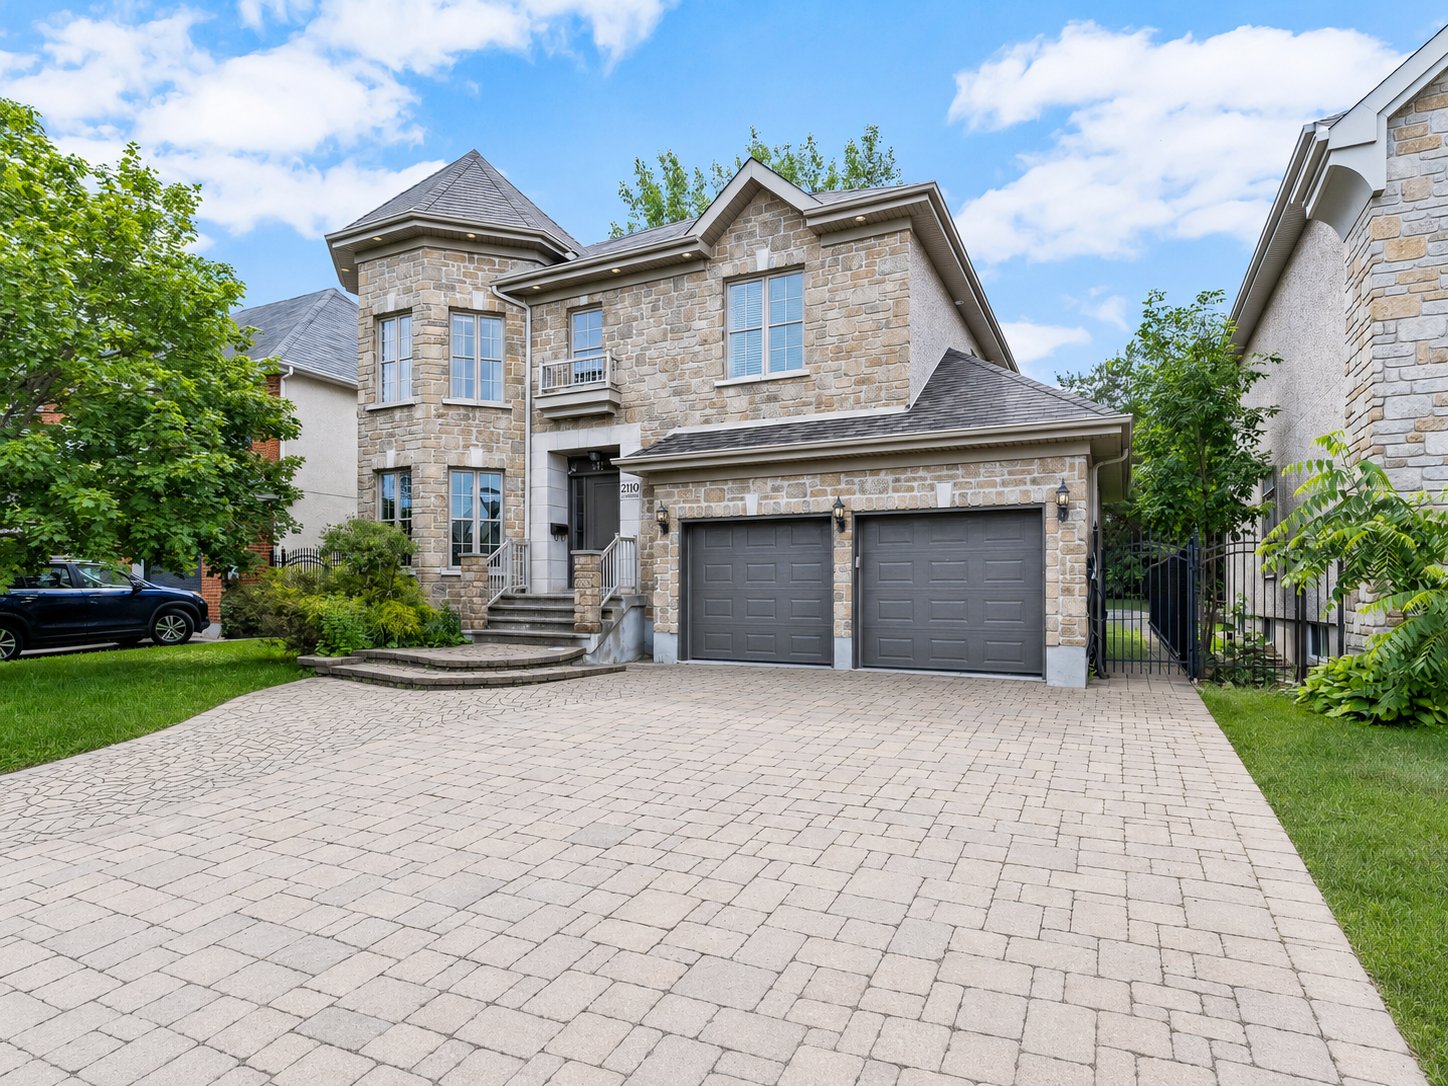
Two or more storey
$1,379,900
2110 Boul. des Oiseaux
Laval (Sainte-Rose)
5
3
View Details
Two or more storey
$649,000
1680Z Rue des Francs-Bourgeois
Boisbriand
4
2
View Details
Apartment
$589,000
3635 Av. Jean-Béraud #704
Laval (Chomedey)
2
2
View Details
Bungalow
$999,888
+tx
9998 Ch. du Sommet
Labelle
3
2
View Details
Apartment
$359,000
1183C Rue des Montérégiennes
Repentigny (Repentigny)
2
1
View Details
Two or more storey
$649,900
1971 Rue Chantal
Repentigny (Le Gardeur)
3
2
View Details
Two or more storey
$708,764
+tx
Rue du Belvédère
Saint-Hippolyte
3
2
View Details
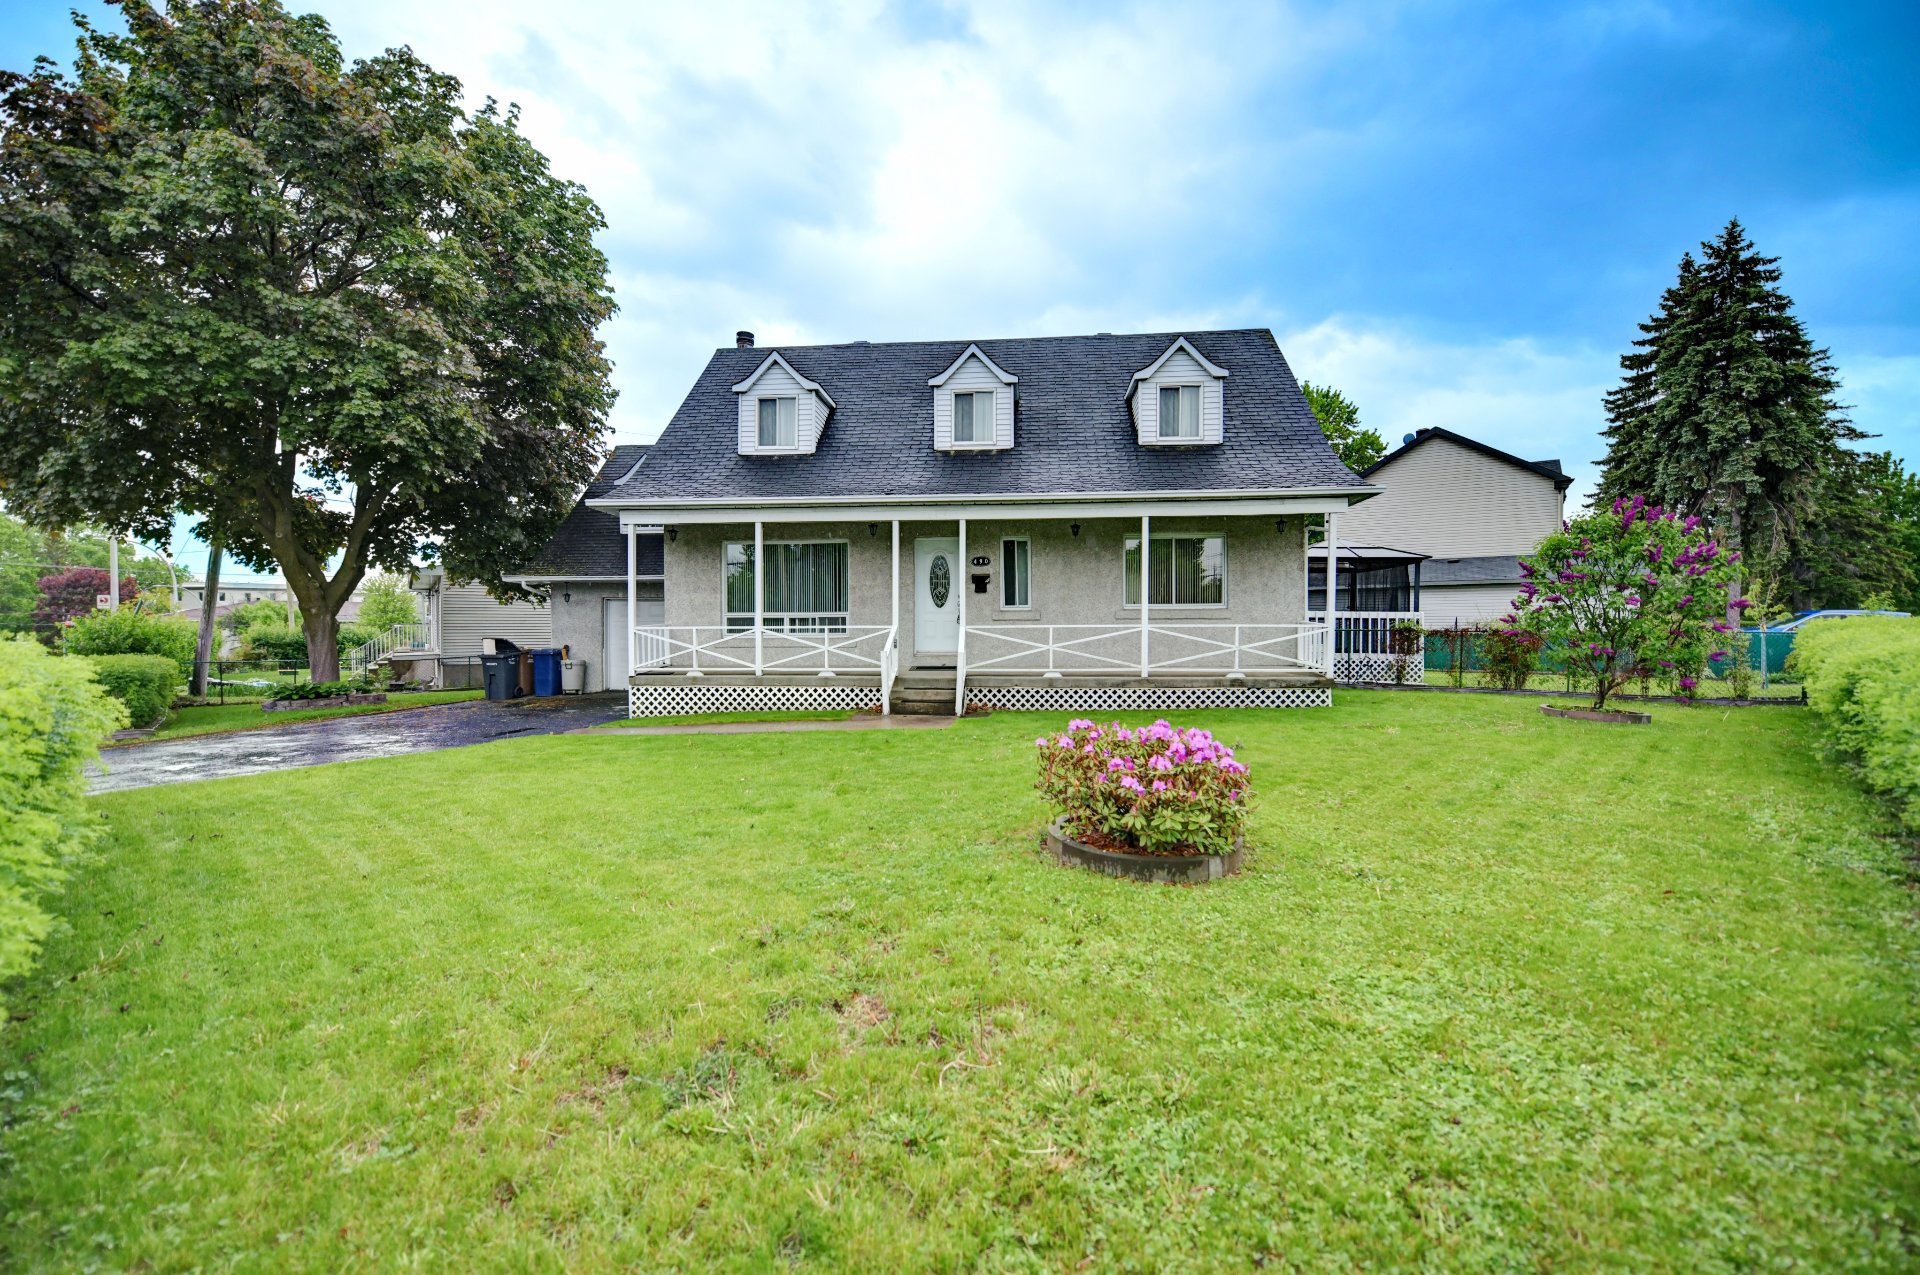
Two or more storey
$599,900
490 Mtée du Moulin
Laval (Saint-François)
3
1
View Details
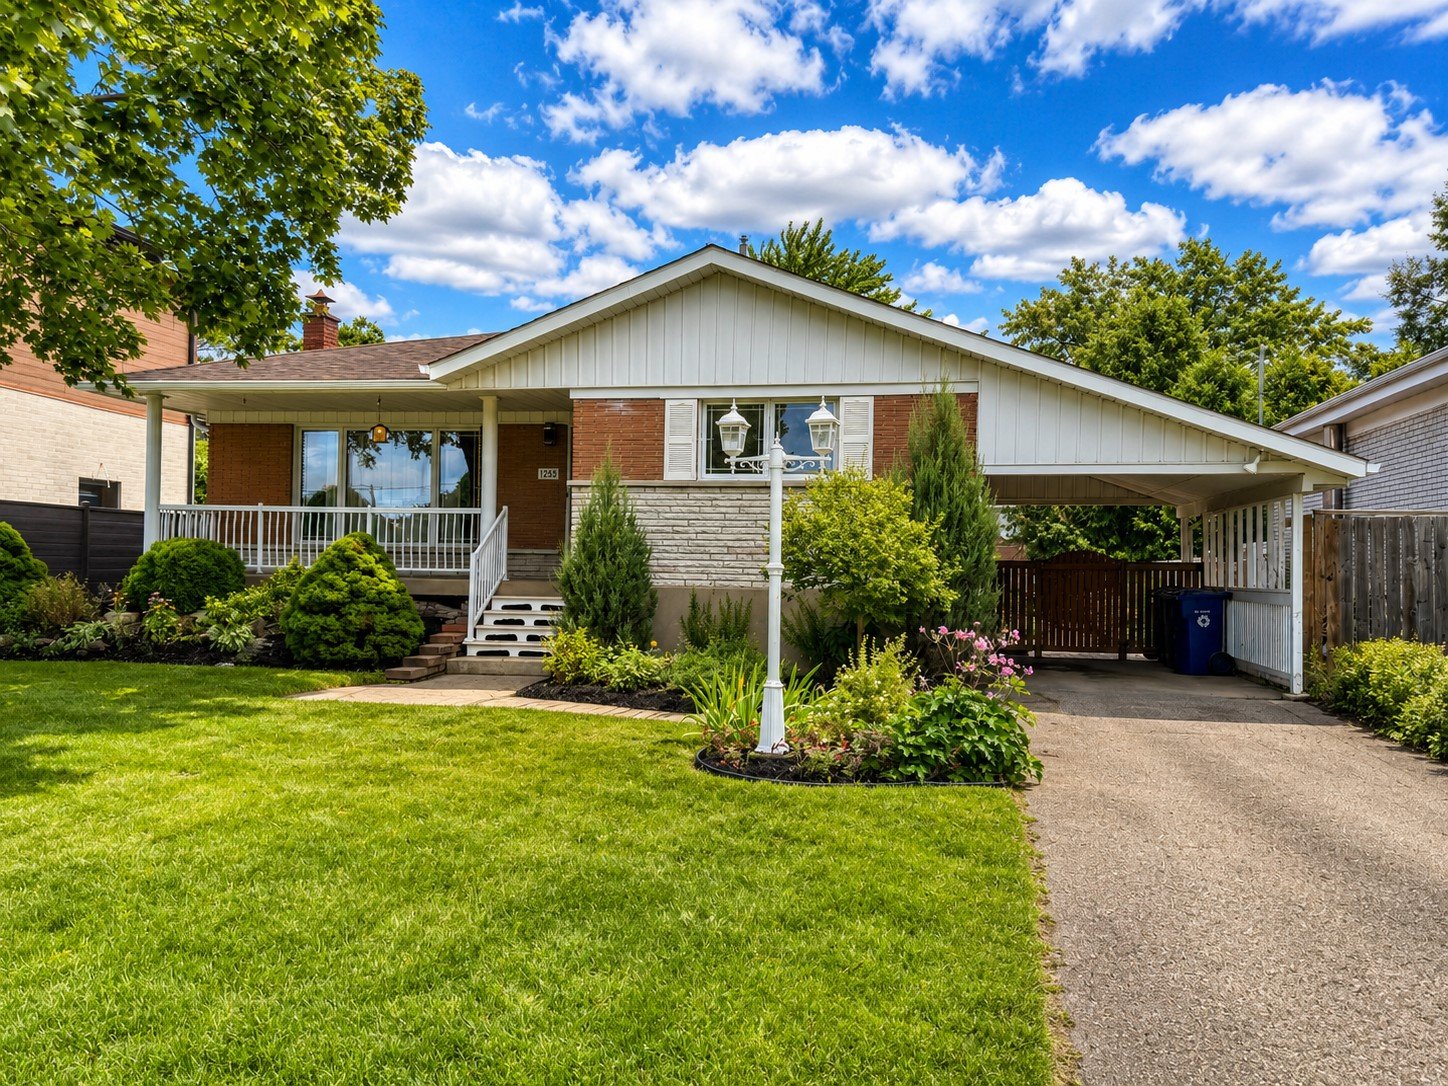
New
Bungalow
$599,900
1255 Rue Lévis
Laval (Duvernay)
3
1
View Details
Two or more storey
$759,000
311 Rue des Celtes
Saint-Colomban
4
1
View Details
Bungalow
$619,900
304 Rue Ouimette
Saint-Eustache
3
2
View Details
Two or more storey
$349,000
184 Rue Desjardins
Mandeville
2
1
View Details
Vacant lot
$2,000,000
+tx
Boul. Dagenais E.
Laval (Vimont)
0
0
View Details
Vacant lot
$799,900
1650 Rue Prévert
Laval (Laval-Ouest)
0
0
View Details
New
Bungalow
$879,000
18 Ch. des Rochers
Saint-Sauveur
3
2
View Details
Bungalow
$899,900
14 Rue du Vieux-Moulin
Repentigny (Repentigny)
4
3
View Details
Two or more storey
$824,900
561 Rue De Coubertin
Repentigny (Repentigny)
5
2
View Details
Apartment
$549,000
4001 Rue Elsa-Triolet #408
Laval (Chomedey)
2
2
View Details
Bungalow
$949,000
+tx
Rue des Oies-Blanches
Sainte-Adèle
3
2
View Details
Bungalow
$389,000
11 Ch. Lac Patricia
Saint-Gabriel-de-Brandon
3
2
View Details
Industrial condo
$685,000
+tx
Ch. du Lac-Écho
Prévost
0
0
View Details
New
Bungalow
$699,000
134 Av. Fraser
Lorraine
3
2
View Details
Apartment
$569,000
912 Av. Pierre-Dansereau #114
Terrebonne (Terrebonne)
2
1
View Details
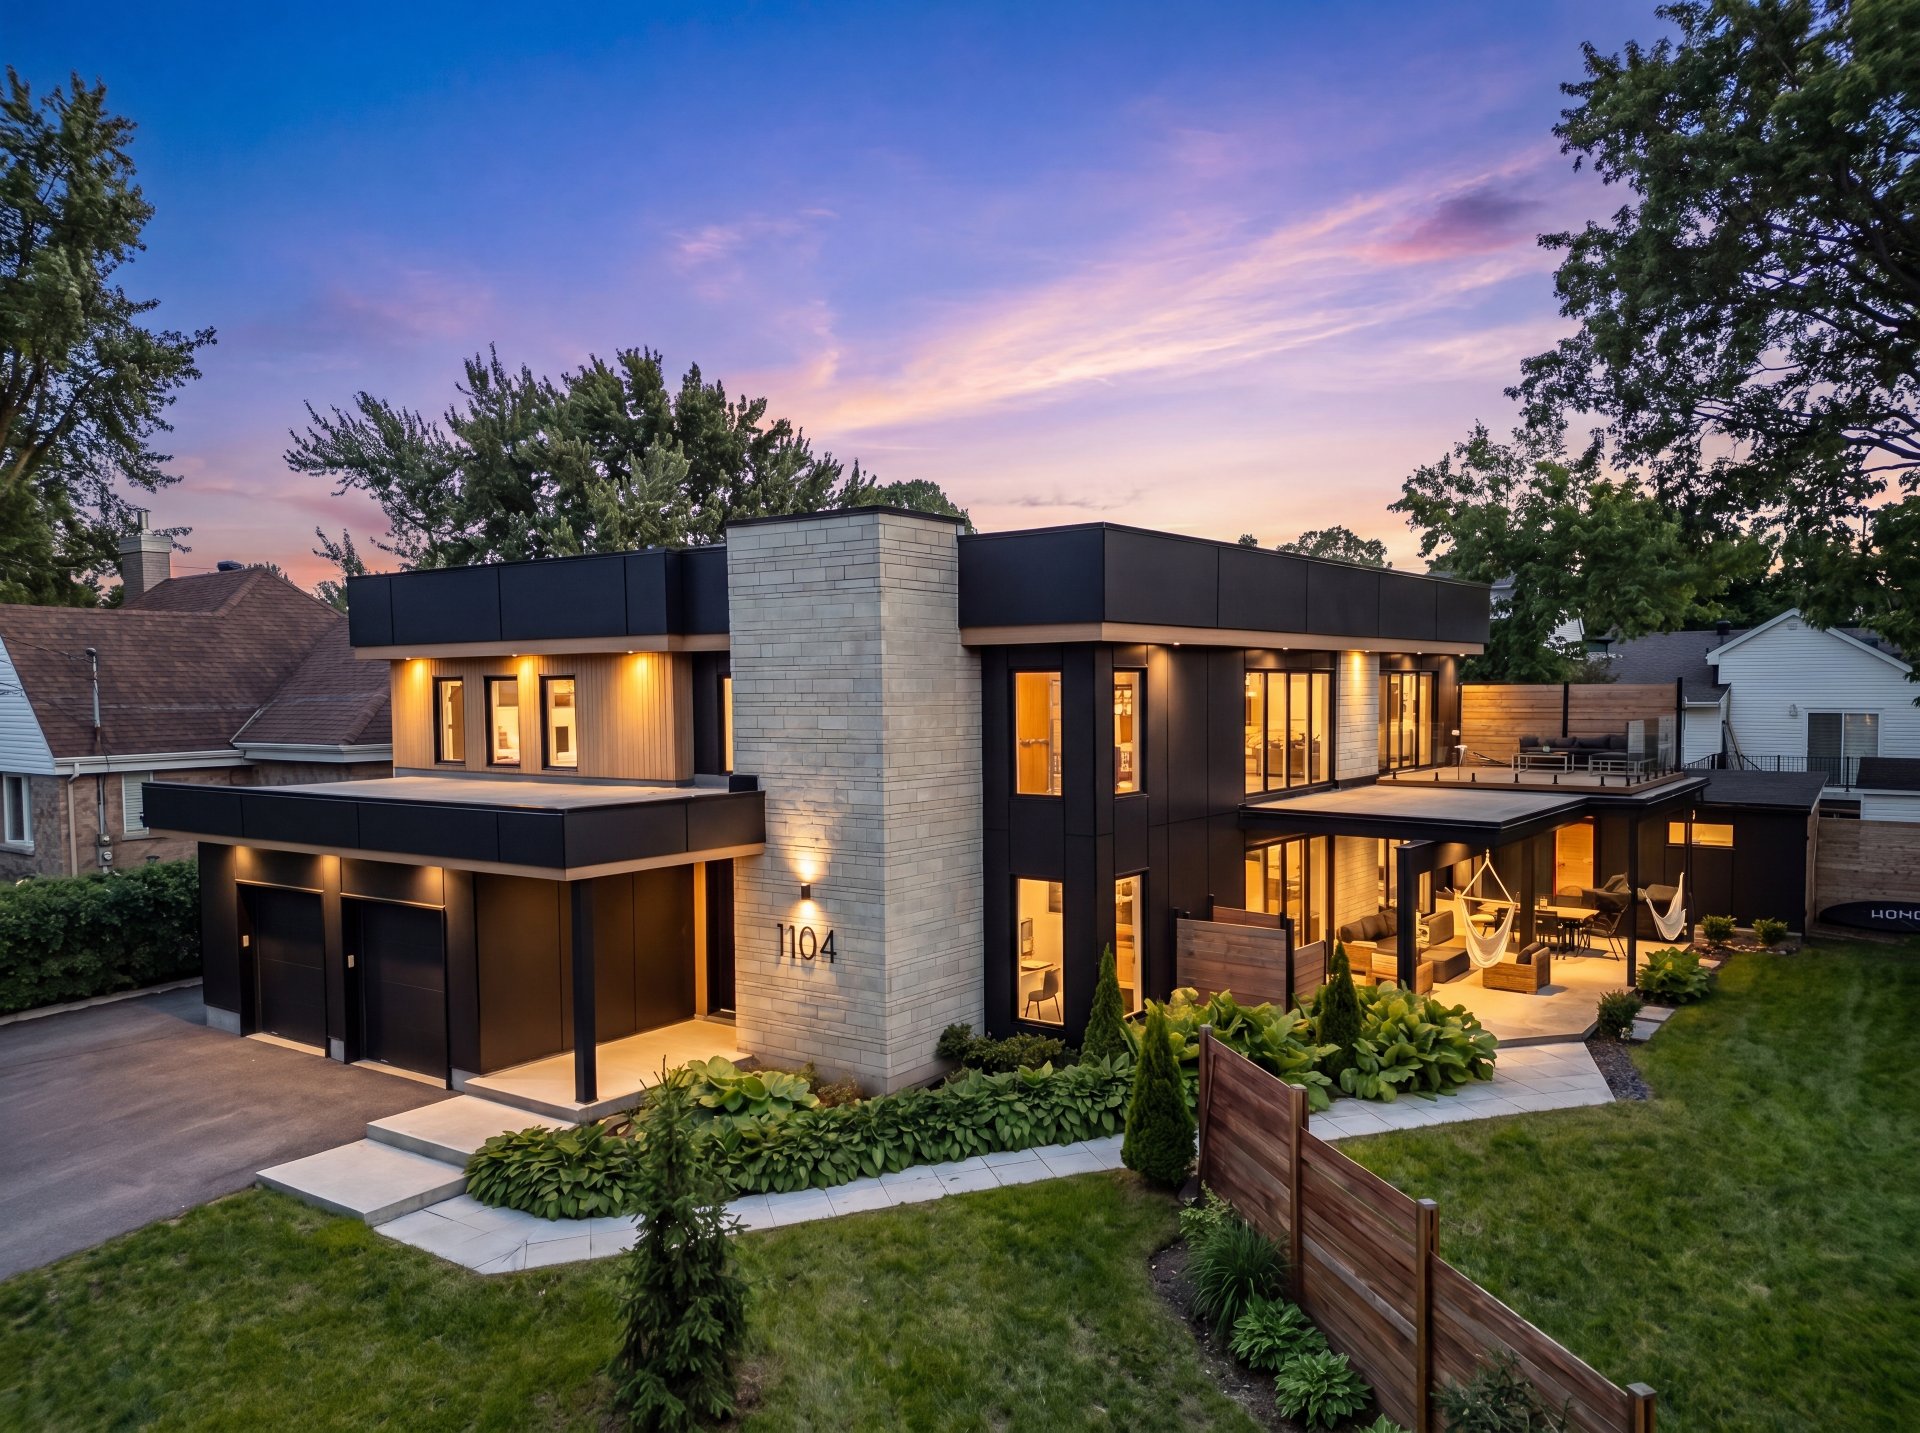
Two or more storey
$2,049,900
1104 Rue Bellemare
Laval (Fabreville)
3
2
View Details
Two or more storey
$1,095,000
185 Ch. des Hauteurs
Mont-Tremblant
3
2
View Details
New
Bungalow
$2,599,900
360 Grande Côte O.
Lanoraie
5
3
View Details
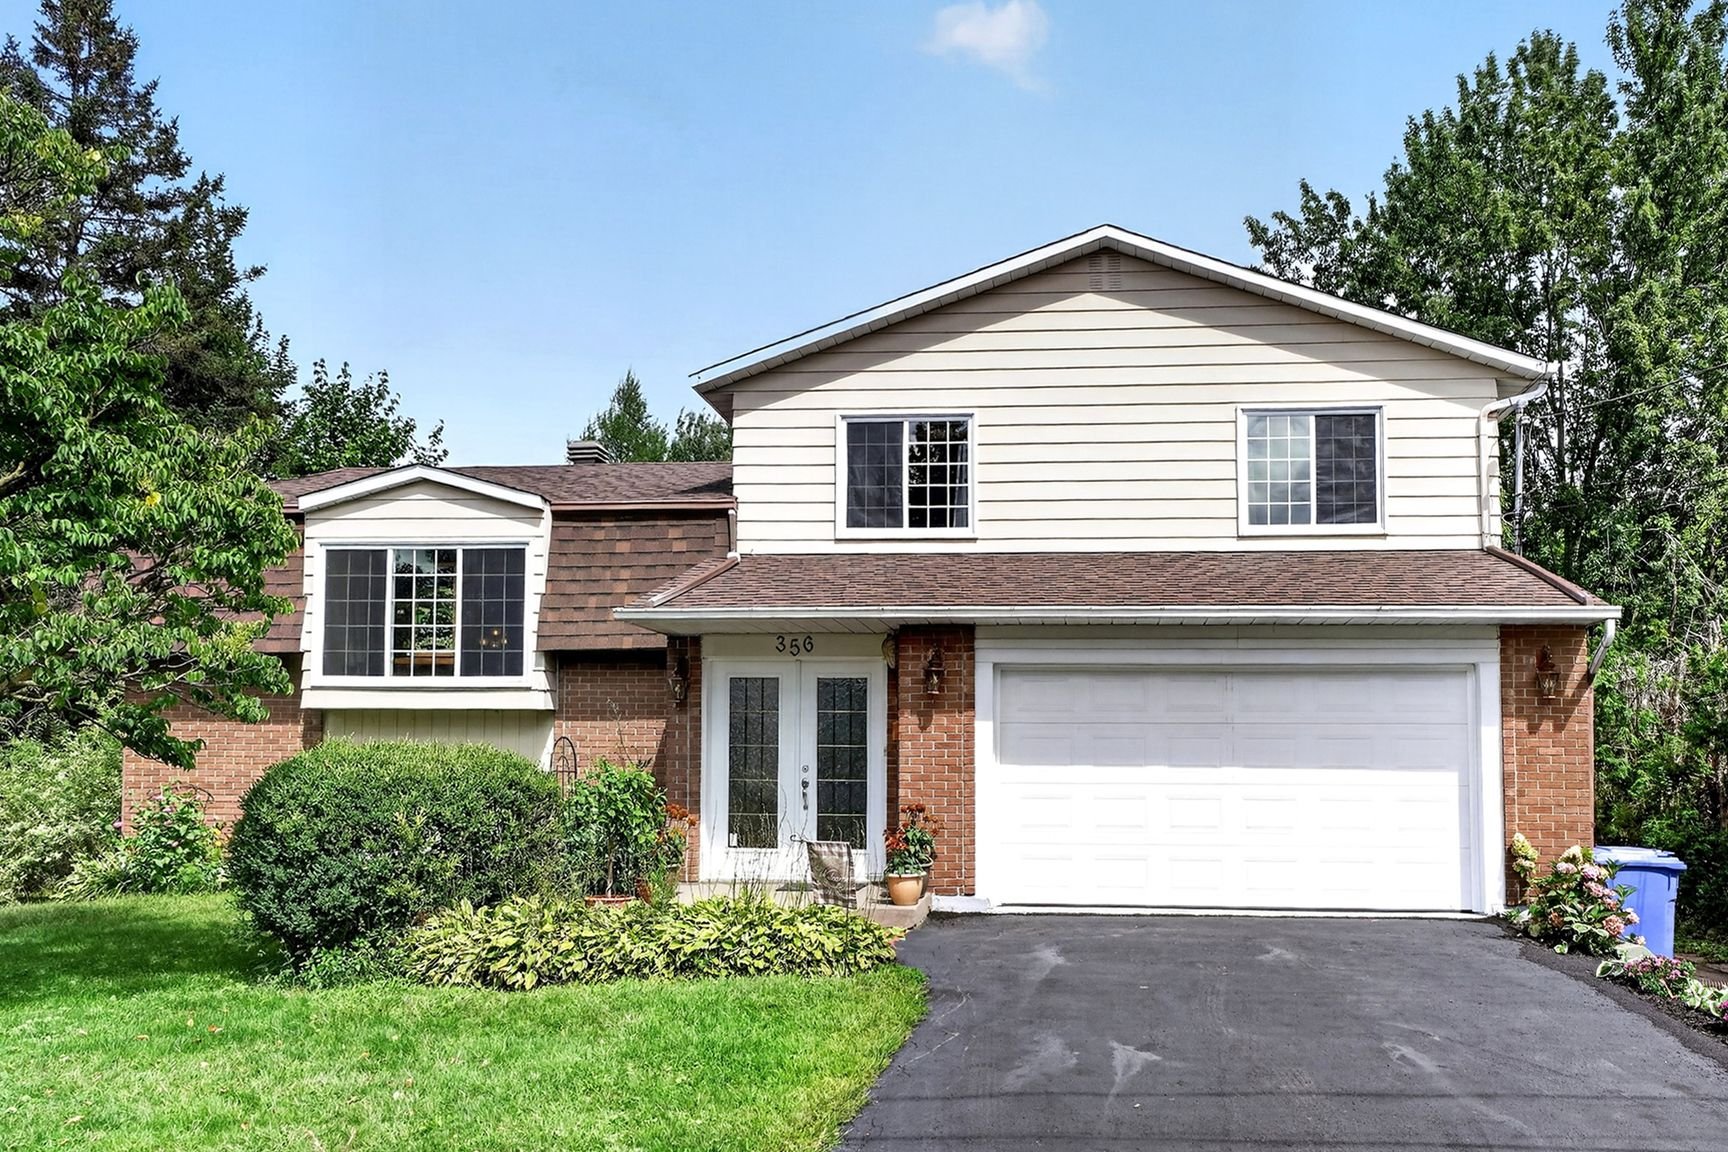
New
Split-level
$899,888
356 Rue Del-Nor
Rosemère
5
3
View Details
New
Two or more storey
$834,900
308 25e Avenue
Deux-Montagnes
4
2
View Details
Two or more storey
$699,900
192Z Rue Laguerrier
Laval (Sainte-Rose)
3
1
View Details
Apartment
$669,000
3705 Rue du Barrage #201
Laval (Saint-Vincent-de-Paul)
2
2
View Details
Two or more storey
$924,900
65 Rue Michel-Sidrac
Blainville
5
2
View Details
New
Bungalow
$525,000
166 Rue Irénée-Gauthier
Charlemagne
4
2
View Details
New
Bungalow
$456,621
+tx
525 Mtée Crépeau
Saint-Calixte
2
1
View Details
Bungalow
$690,000
+tx
Rue du Cabernet
Chertsey
3
2
View Details
New
Bungalow
$315,000
1081 Ch. de l'Église
Chertsey
2
1
View Details
Apartment
$725,000
3647 Av. Jean-Béraud #801
Laval (Chomedey)
3
2
View Details
Two or more storey
$850,000
3425 Rue des Buses
Sainte-Adèle
3
2
View Details
New
Bungalow
$549,000
45 Rue L'Envolée des mésanges
Saint-Calixte
4
2
View Details
New
Apartment
$379,900
1009 Rue Notre-Dame #7
Repentigny (Repentigny)
2
1
View Details
Bungalow
$635,000
+tx
214 Rue Demontigny
Sainte-Agathe-des-Monts
4
2
View Details
Two or more storey
$949,900
2366Z-2366AZ Boul. Lévesque E.
Laval (Duvernay)
2
1
View Details
Bungalow
$659,900
554 Rue Foster
Laval (Fabreville)
6
2
View Details
New
Apartment
$348,000
100 Boul. J.-S.-Archambault #205
Terrebonne (Terrebonne)
2
2
View Details
Two or more storey
$1,299,000
12 Rue des Lotus
Blainville
6
2
View Details
New
Apartment
$299,900
1030 Boul. Iberville #21
Repentigny (Repentigny)
2
1
View Details
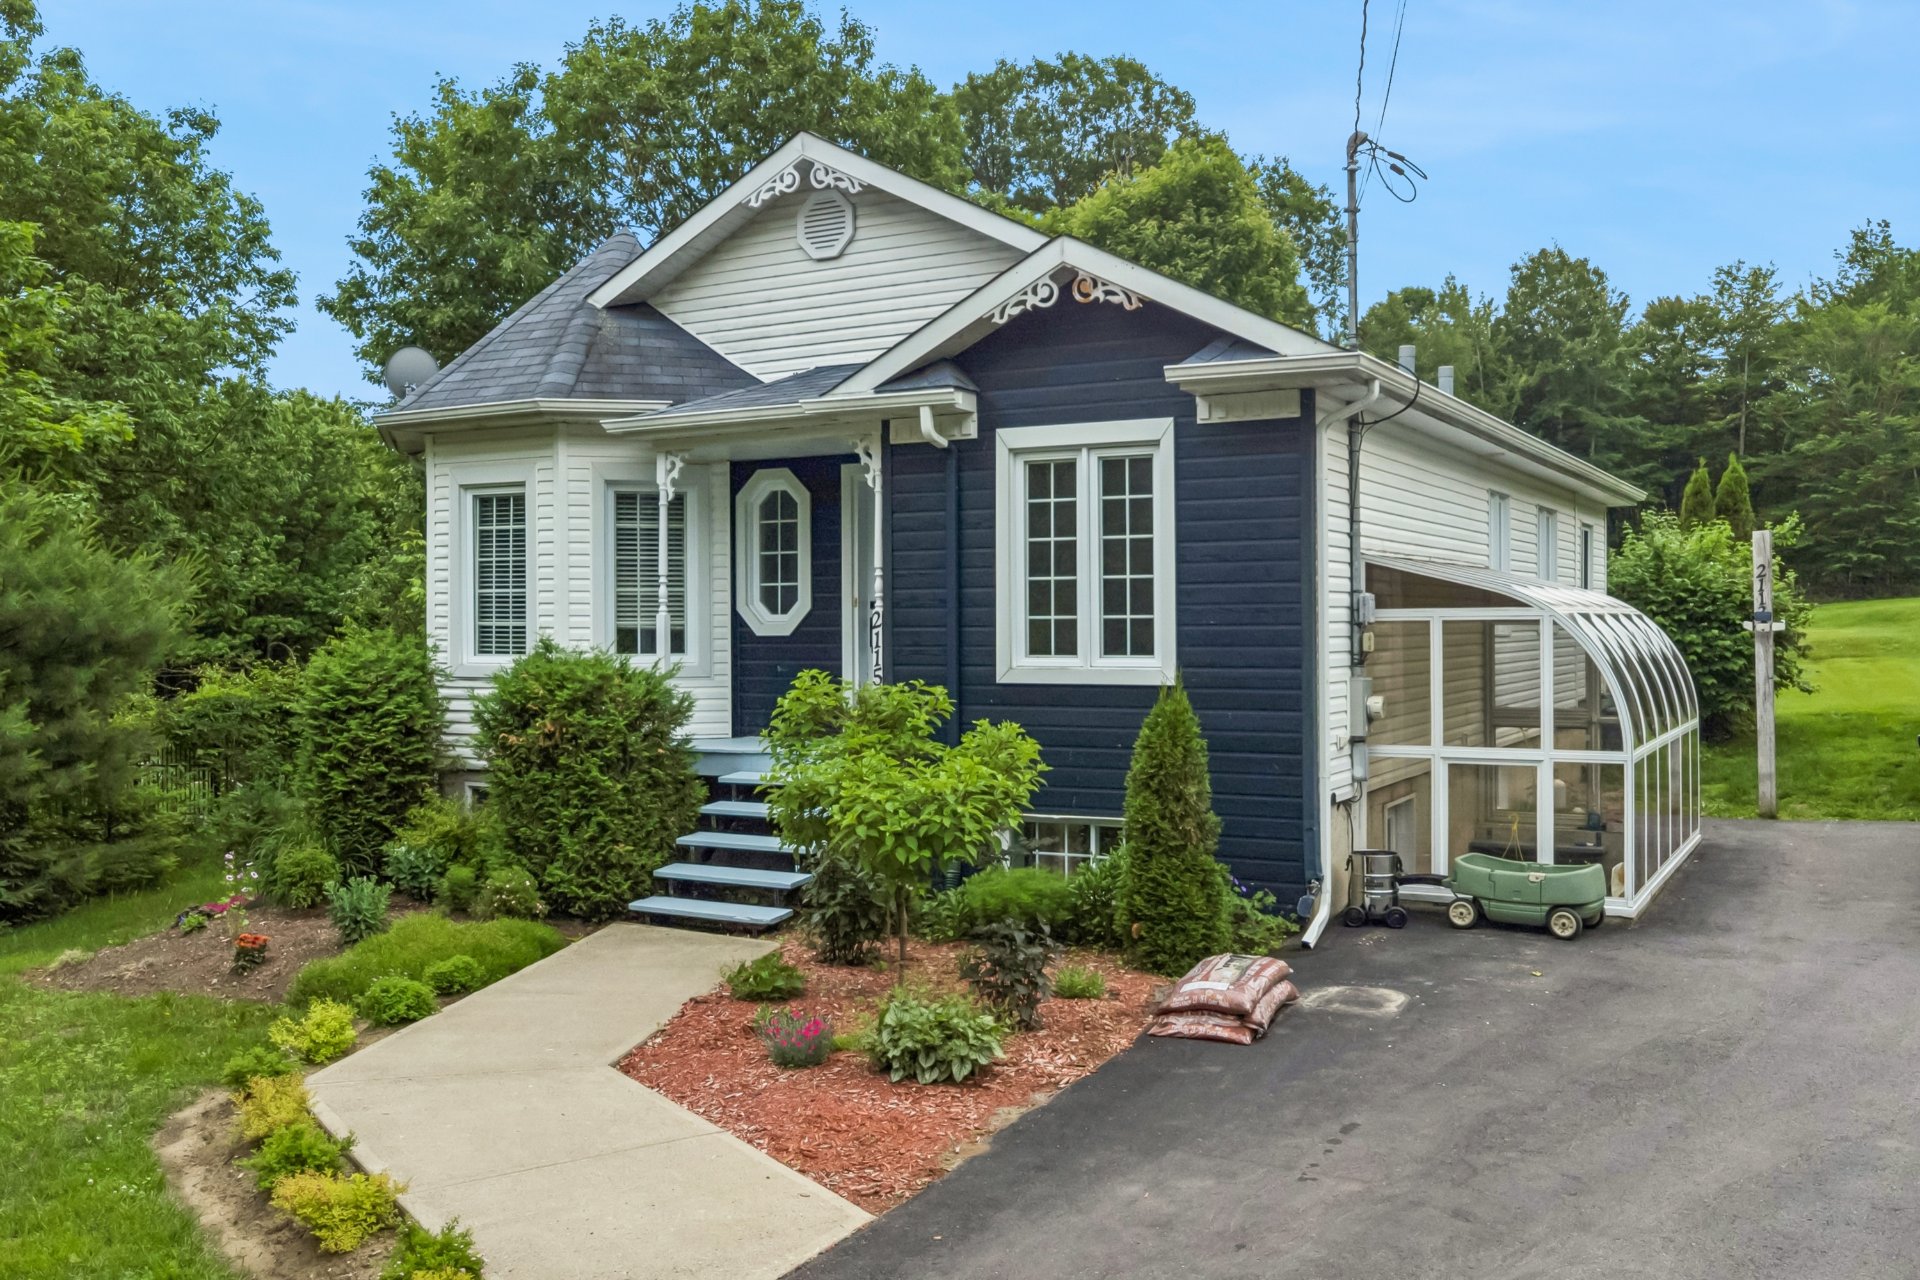
Bungalow
$499,000
2115 Mtée Crépeau
Saint-Calixte
3
2
View Details
New
Apartment
$349,000
2777 Rue Palmorino
L'Assomption
2
1
View Details
Two or more storey
$899,900
497 Boul. de Fontainebleau
Blainville
4
3
View Details
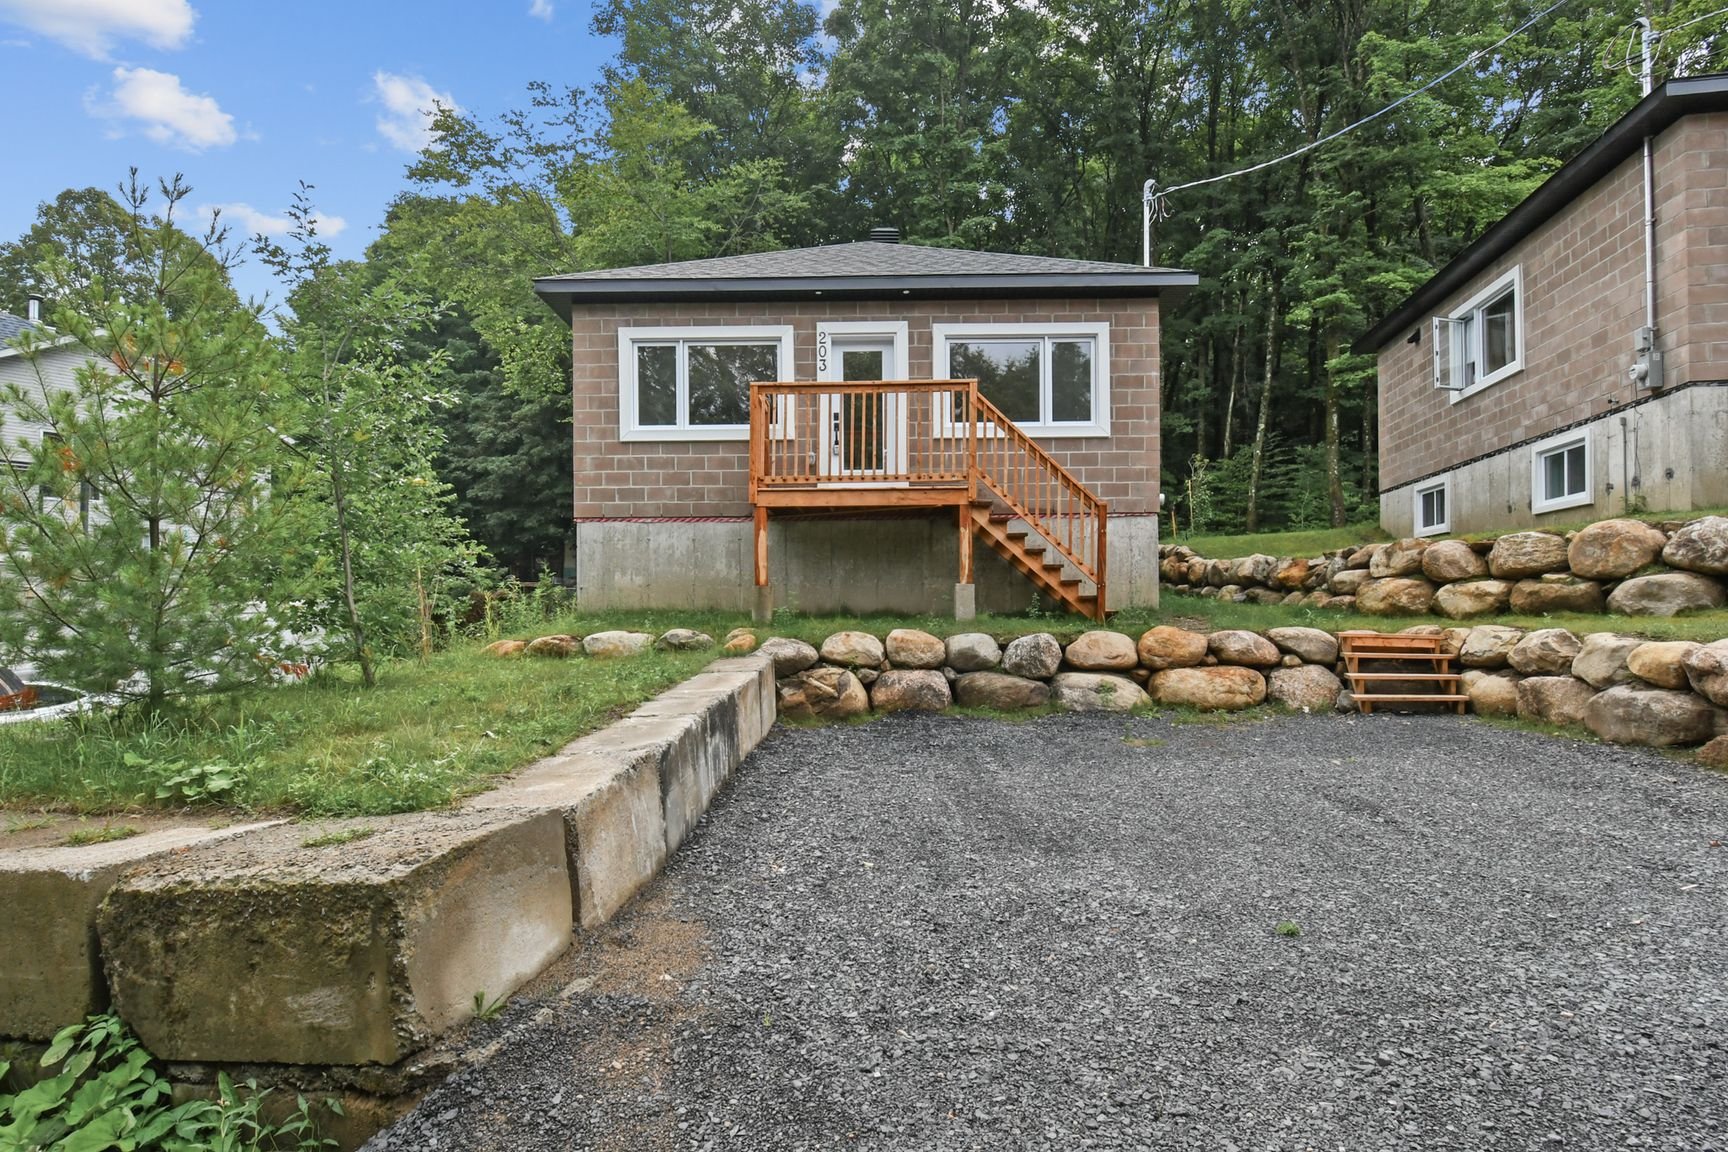
Bungalow
$299,999
+tx
203 Ch. du Domaine
Saint-Gabriel
3
1
View Details
New
Two or more storey
$789,000
73 Rue J.-C.-Wilson
Saint-Jérôme
3
1
View Details
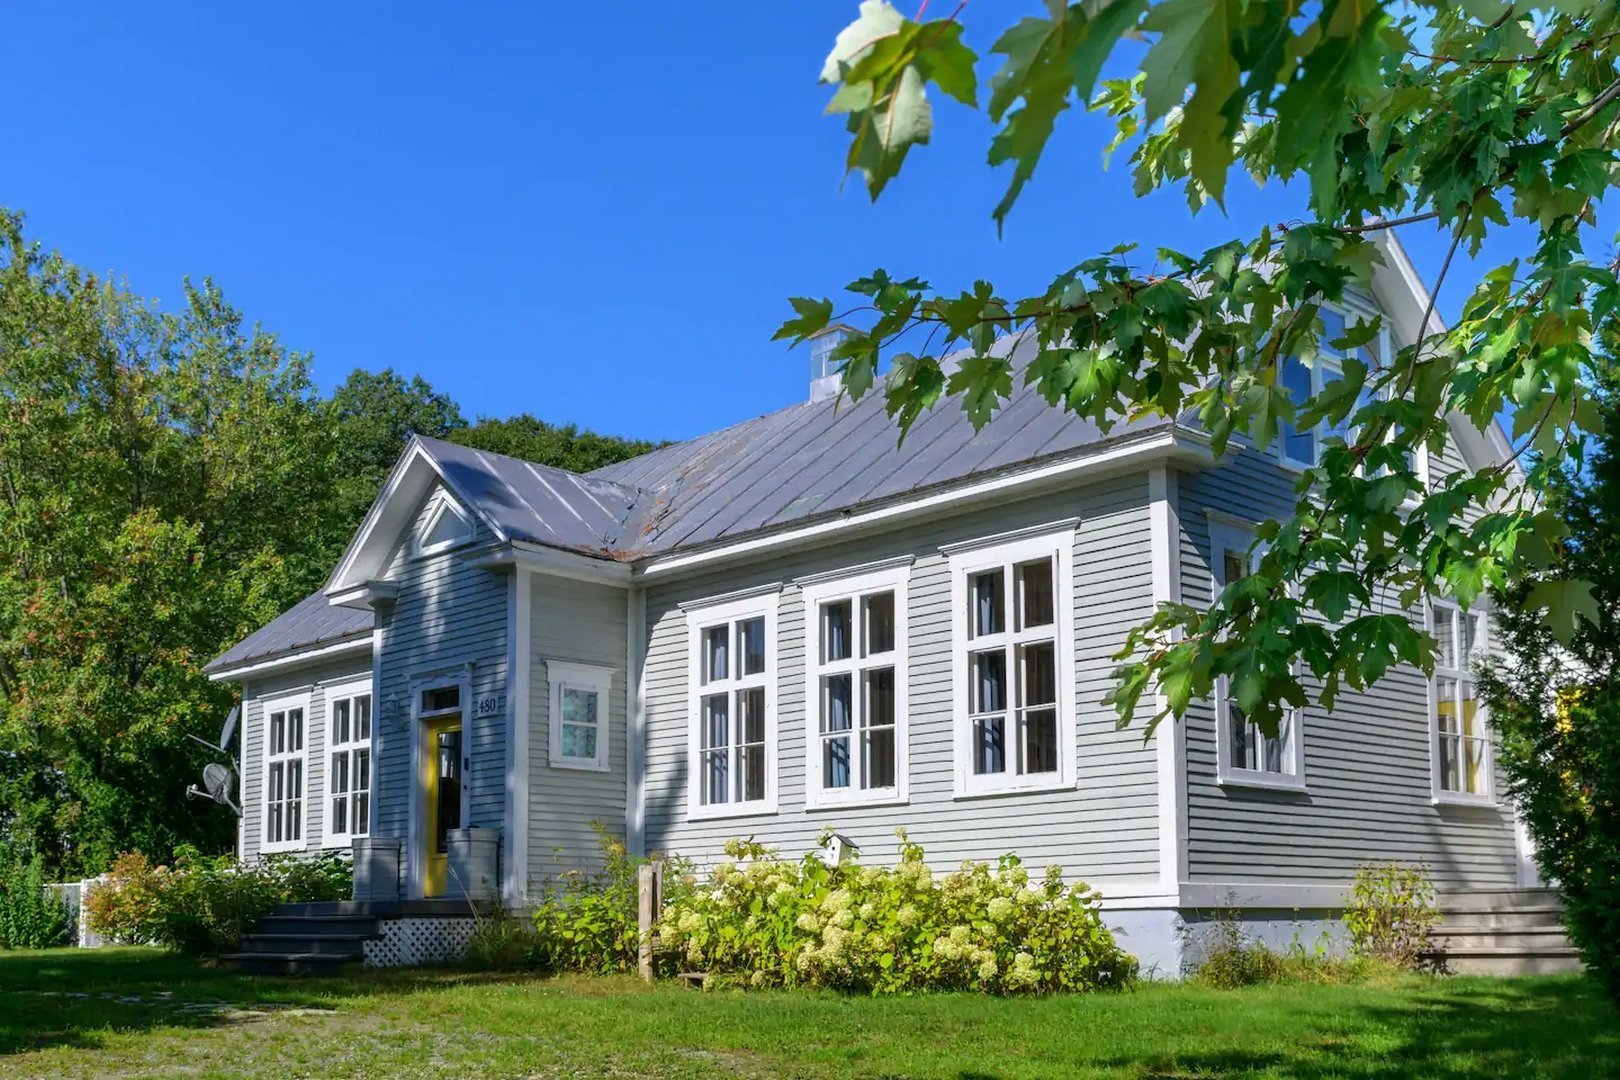
Two or more storey
$391,389
+tx
480 11e Rang
Sainte-Marcelline-de-Kildare
4
2
View Details
New
Bungalow
$678,800
+tx
470 Rue du Moulin
Sainte-Béatrix
3
2
View Details
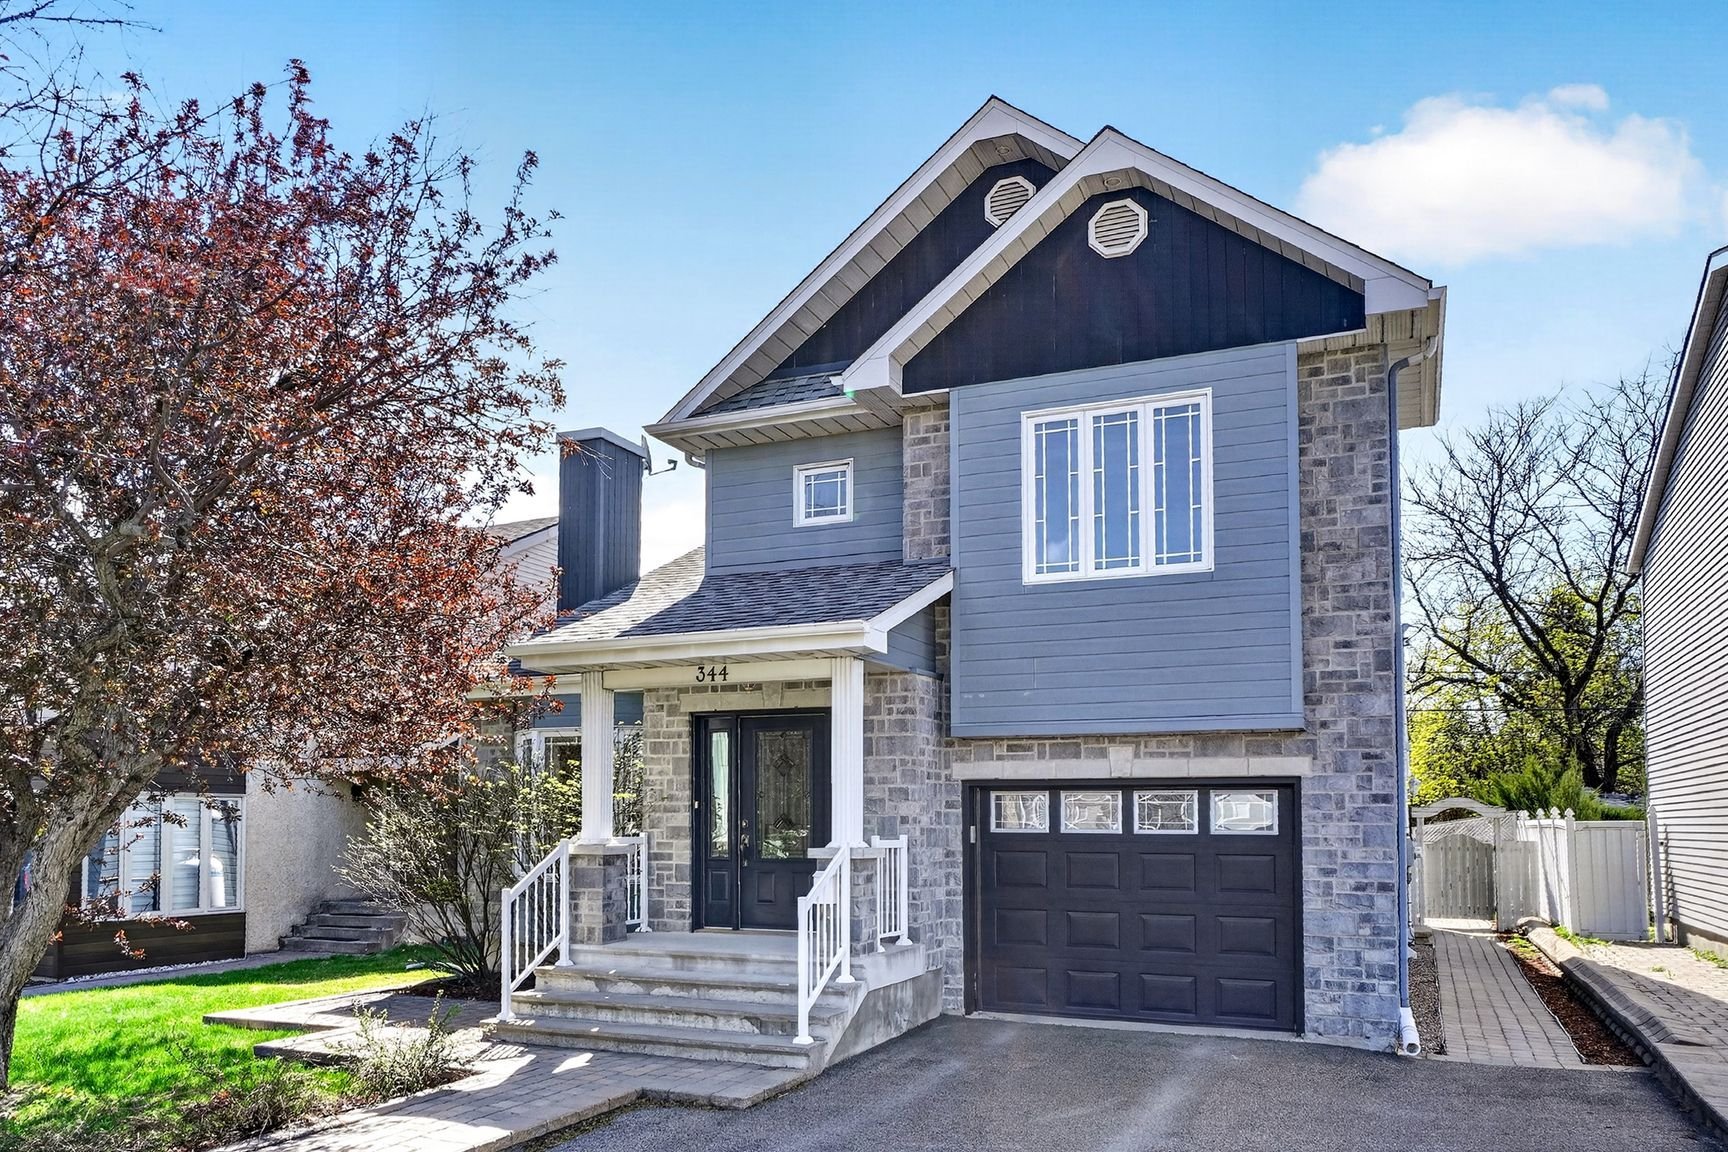
New
Two or more storey
$749,000
344 Rue Sauriol
Saint-Eustache
3
2
View Details
New
Two or more storey
$1,749,000
2933 Boul. Lévesque E.
Laval (Duvernay)
6
3
View Details
New
Two or more storey
$489,900
1632 Rue des Écores
Terrebonne (Terrebonne)
4
1
View Details
Commercial building/Office
$774,850
+tx
358-358A Boul. Cartier O.
Laval (Laval-des-Rapides)
0
0
View Details
Two or more storey
$814,000
+tx
Rue de l'Héritage #T61
Sainte-Adèle
3
2
View Details
New
Two or more storey
$1,199,900
3870 Rue de l'Adjudant
Laval (Duvernay)
4
2
View Details
New
Two or more storey
$1,149,900
412 Ch. des Pionniers
La Minerve
4
1
View Details
New
Bungalow
$478,364
+tx
335 Rue Boisvert
Saint-Calixte
3
1
View Details
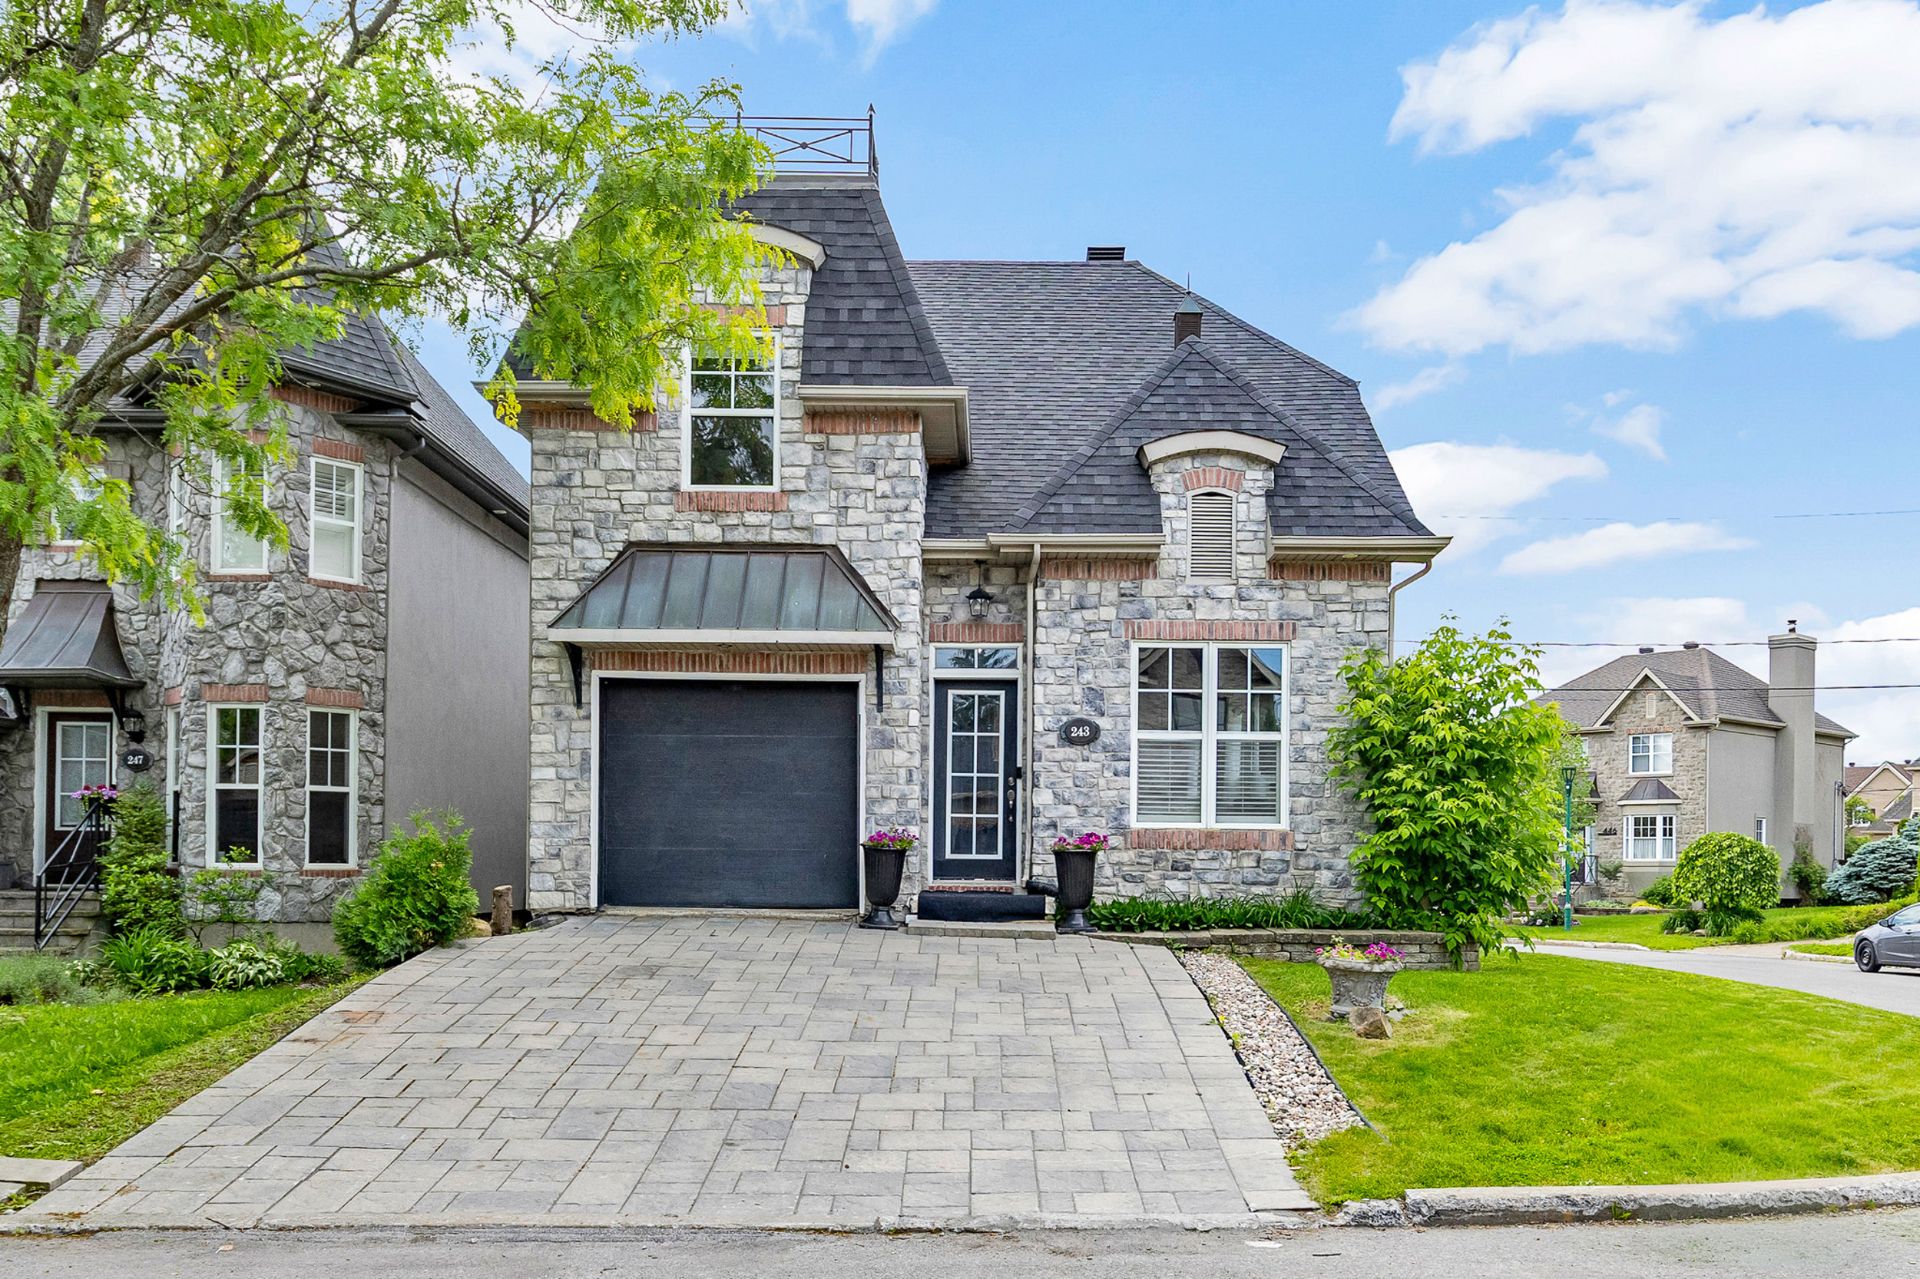
Two or more storey
$859,900
243 Rue de St-Servan
Laval (Sainte-Dorothée)
3
2
View Details
Bungalow
$799,000
+tx
Rue des Oies-Blanches
Sainte-Adèle
2
1
View Details
Vacant lot
$395,200
Av. du Castor
Chertsey
0
0
View Details
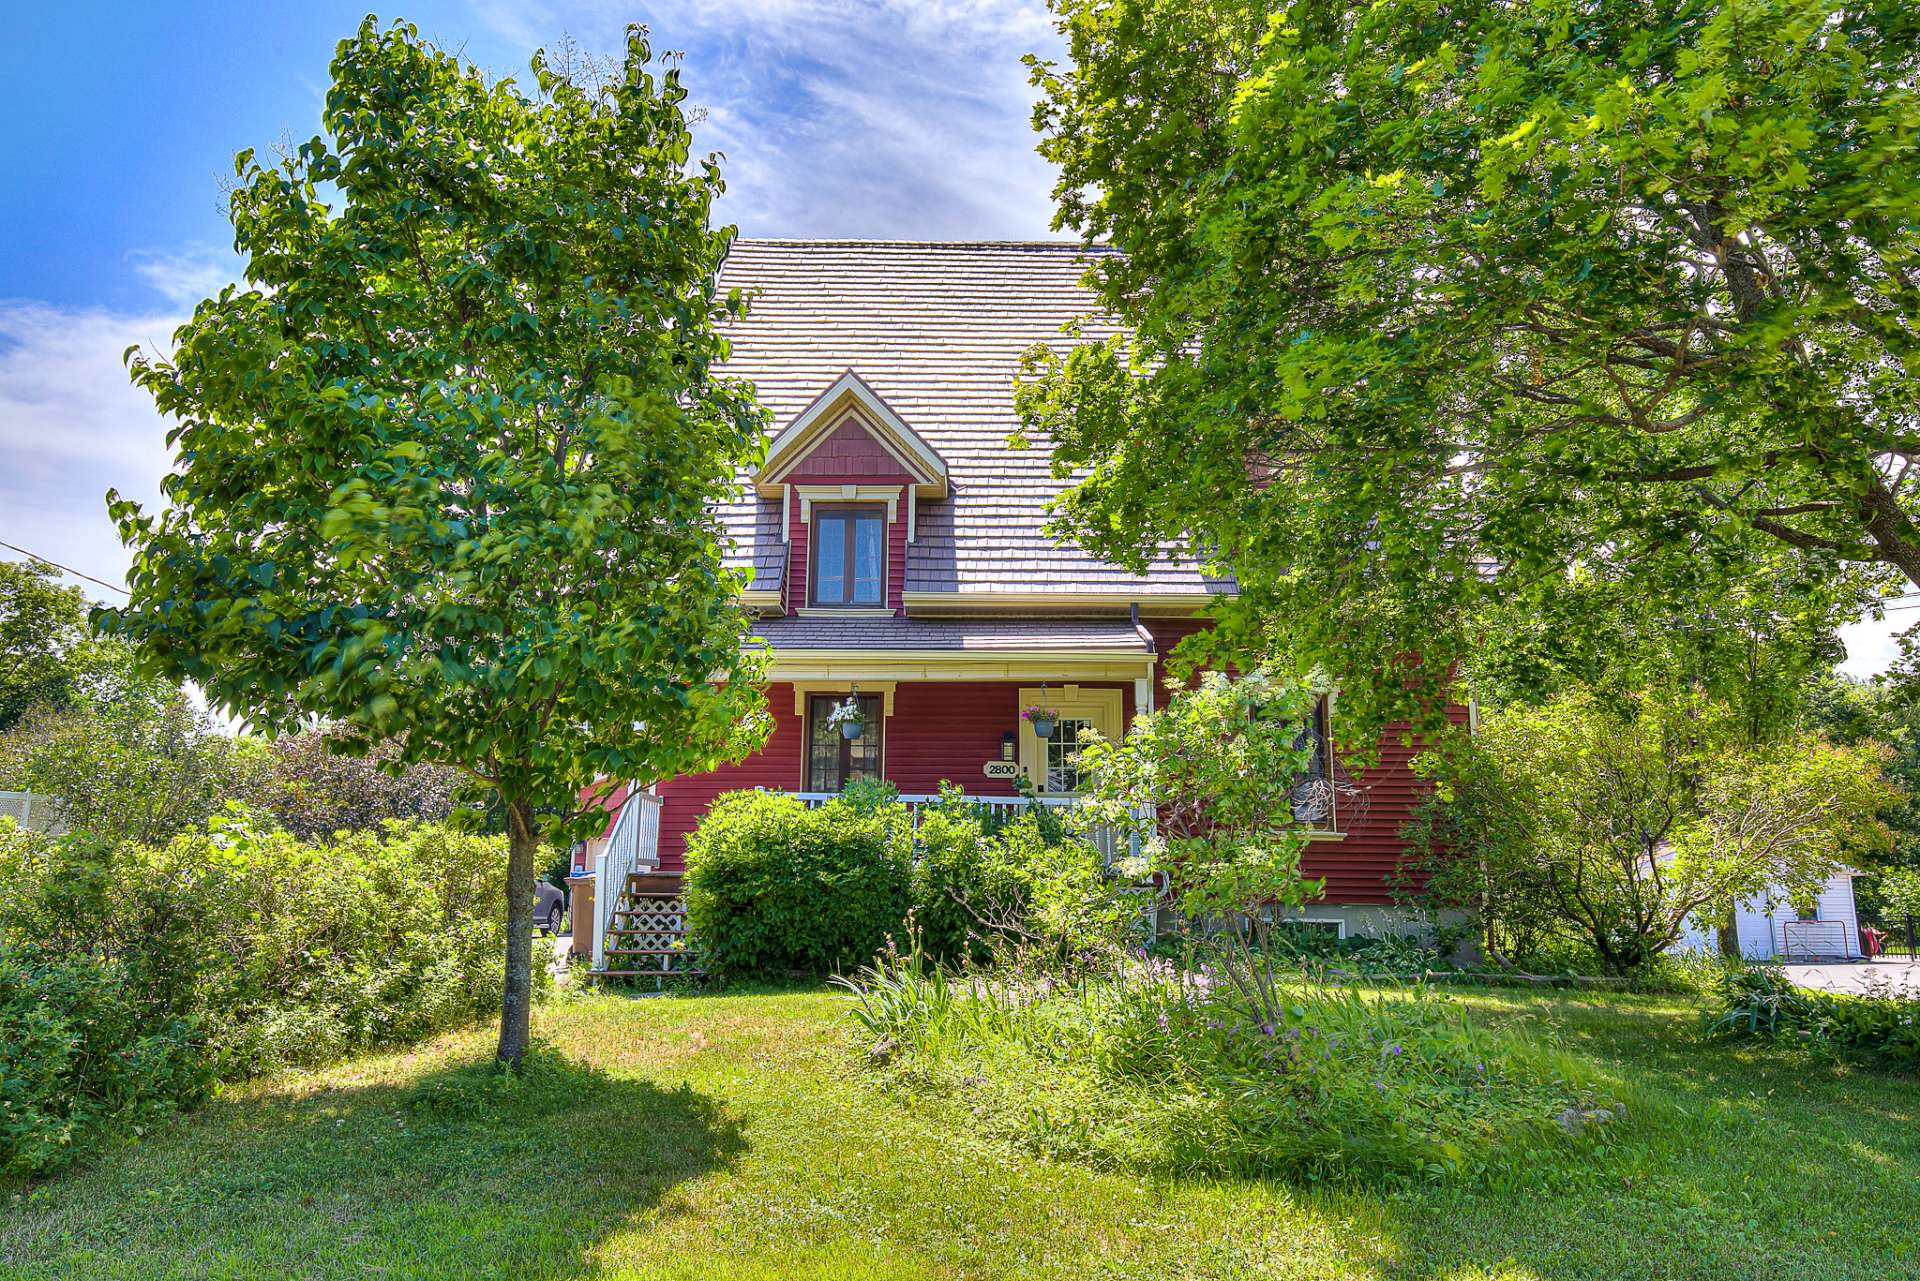
Two or more storey
$799,999
2800 Côte de Terrebonne
Terrebonne (Terrebonne)
5
3
View Details
Two or more storey
$925,000
8925 Boul. Lévesque E.
Laval (Saint-Vincent-de-Paul)
3
2
View Details
New
Two or more storey
$1,089,000
151 Ch. d'Estérel
Estérel
5
3
View Details
New
Two or more storey
$1,999,000
701 Ch. de Kilkenny
Saint-Hippolyte
3
2
View Details
Bungalow
$449,000
+tx
509 7e Rang
Saint-Côme
2
1
View Details
Industrial condo
$719,000
+tx
934 Ch. du Lac-Écho
Prévost
0
0
View Details
Triplex
$1,499,900
1505-1509 Rue Tekakwitha
Laval (Auteuil)
2
1
View Details
New
Bungalow
$519,000
1222 Rue Pouliot
Joliette
3
2
View Details
Bungalow
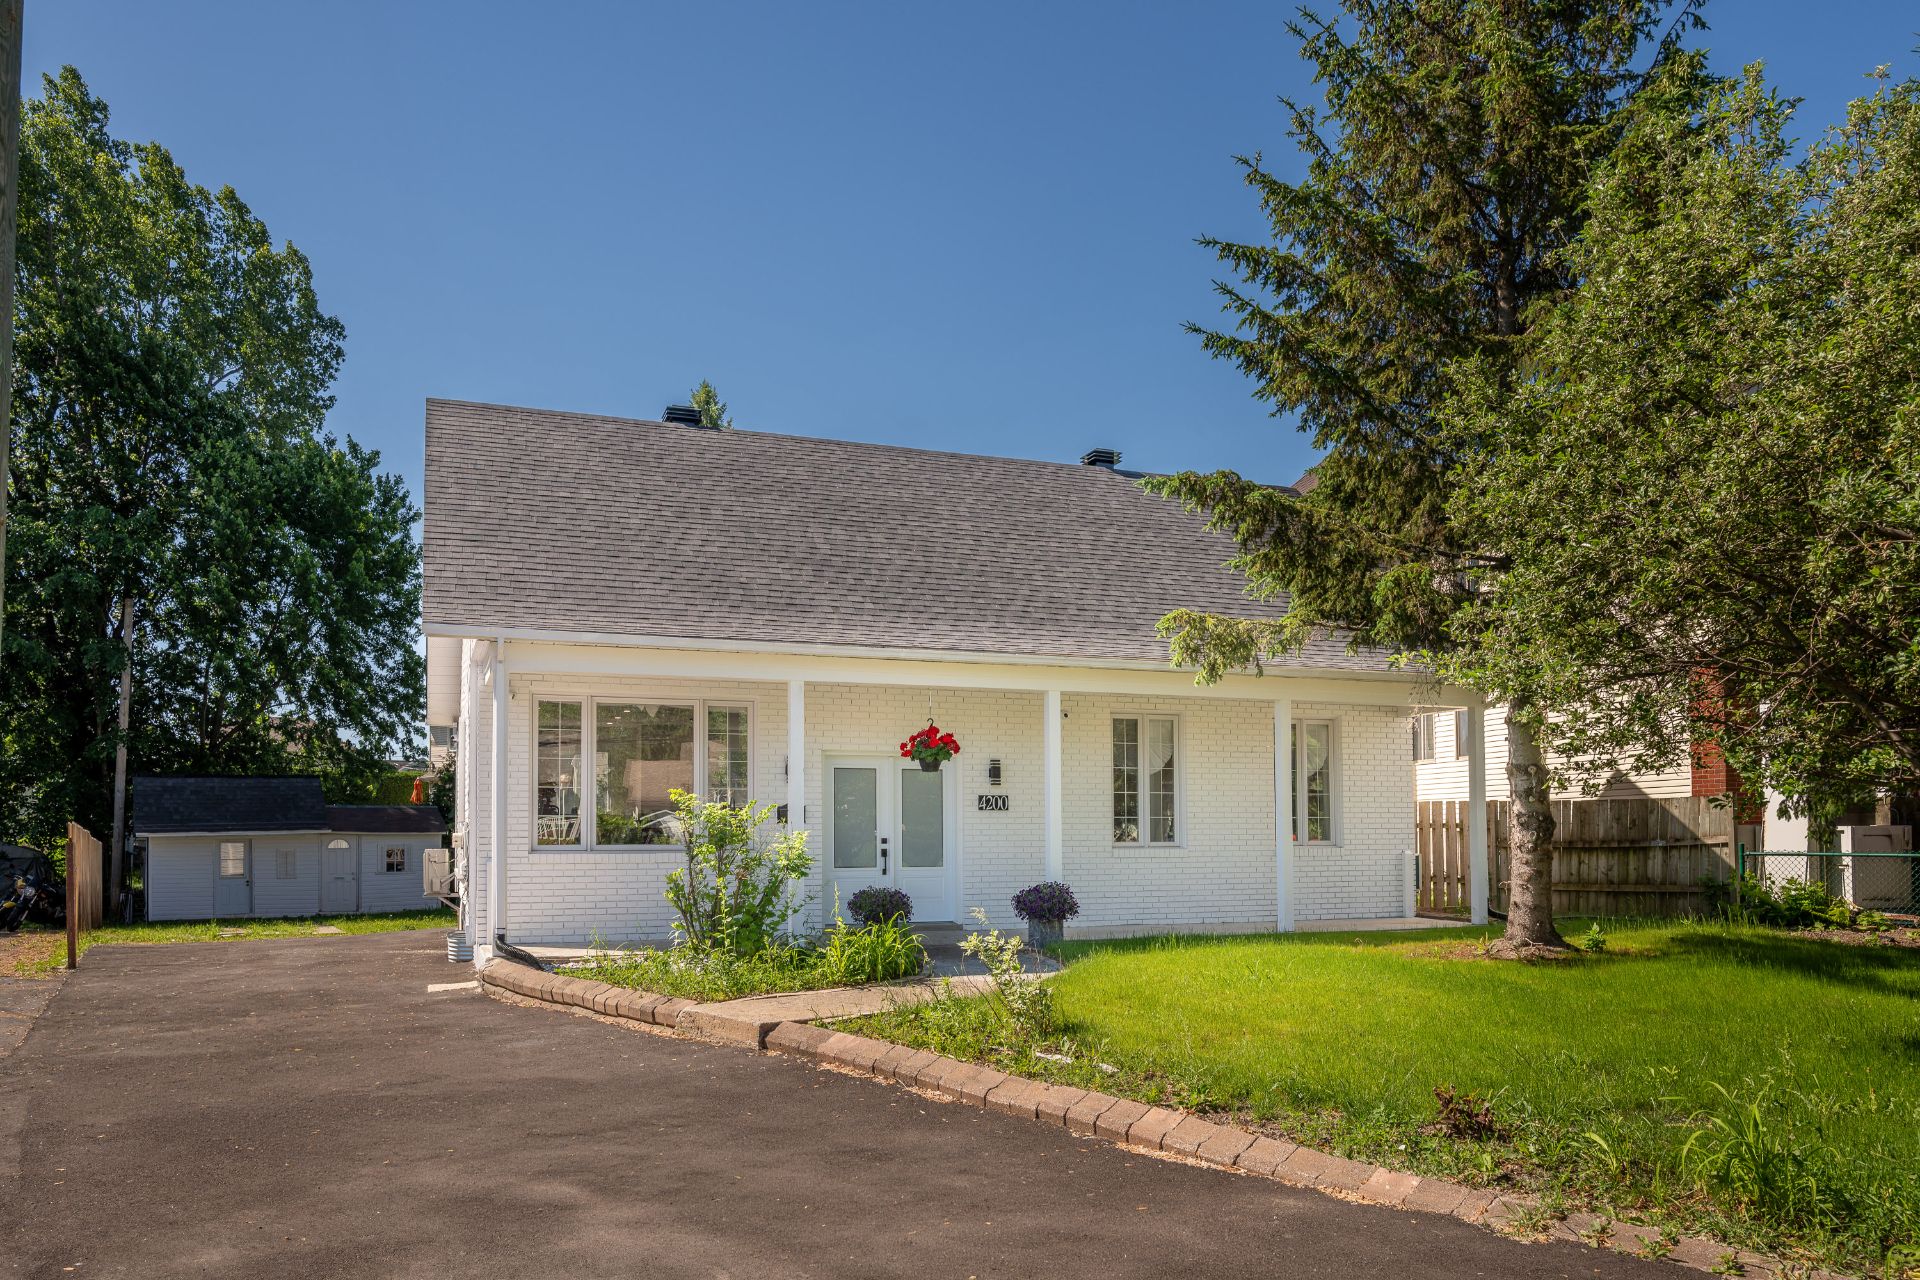
$785,000
4200 Boul. Ste-Rose
Laval (Fabreville)
5
2
View Details
New
Vacant lot
$1,250,000
104Z Boul. Ste-Rose E.
Laval (Auteuil)
0
0
View Details
Two or more storey
$1,100,000
11 Ch. de la Grande-Côte
Rosemère
4
1
View Details
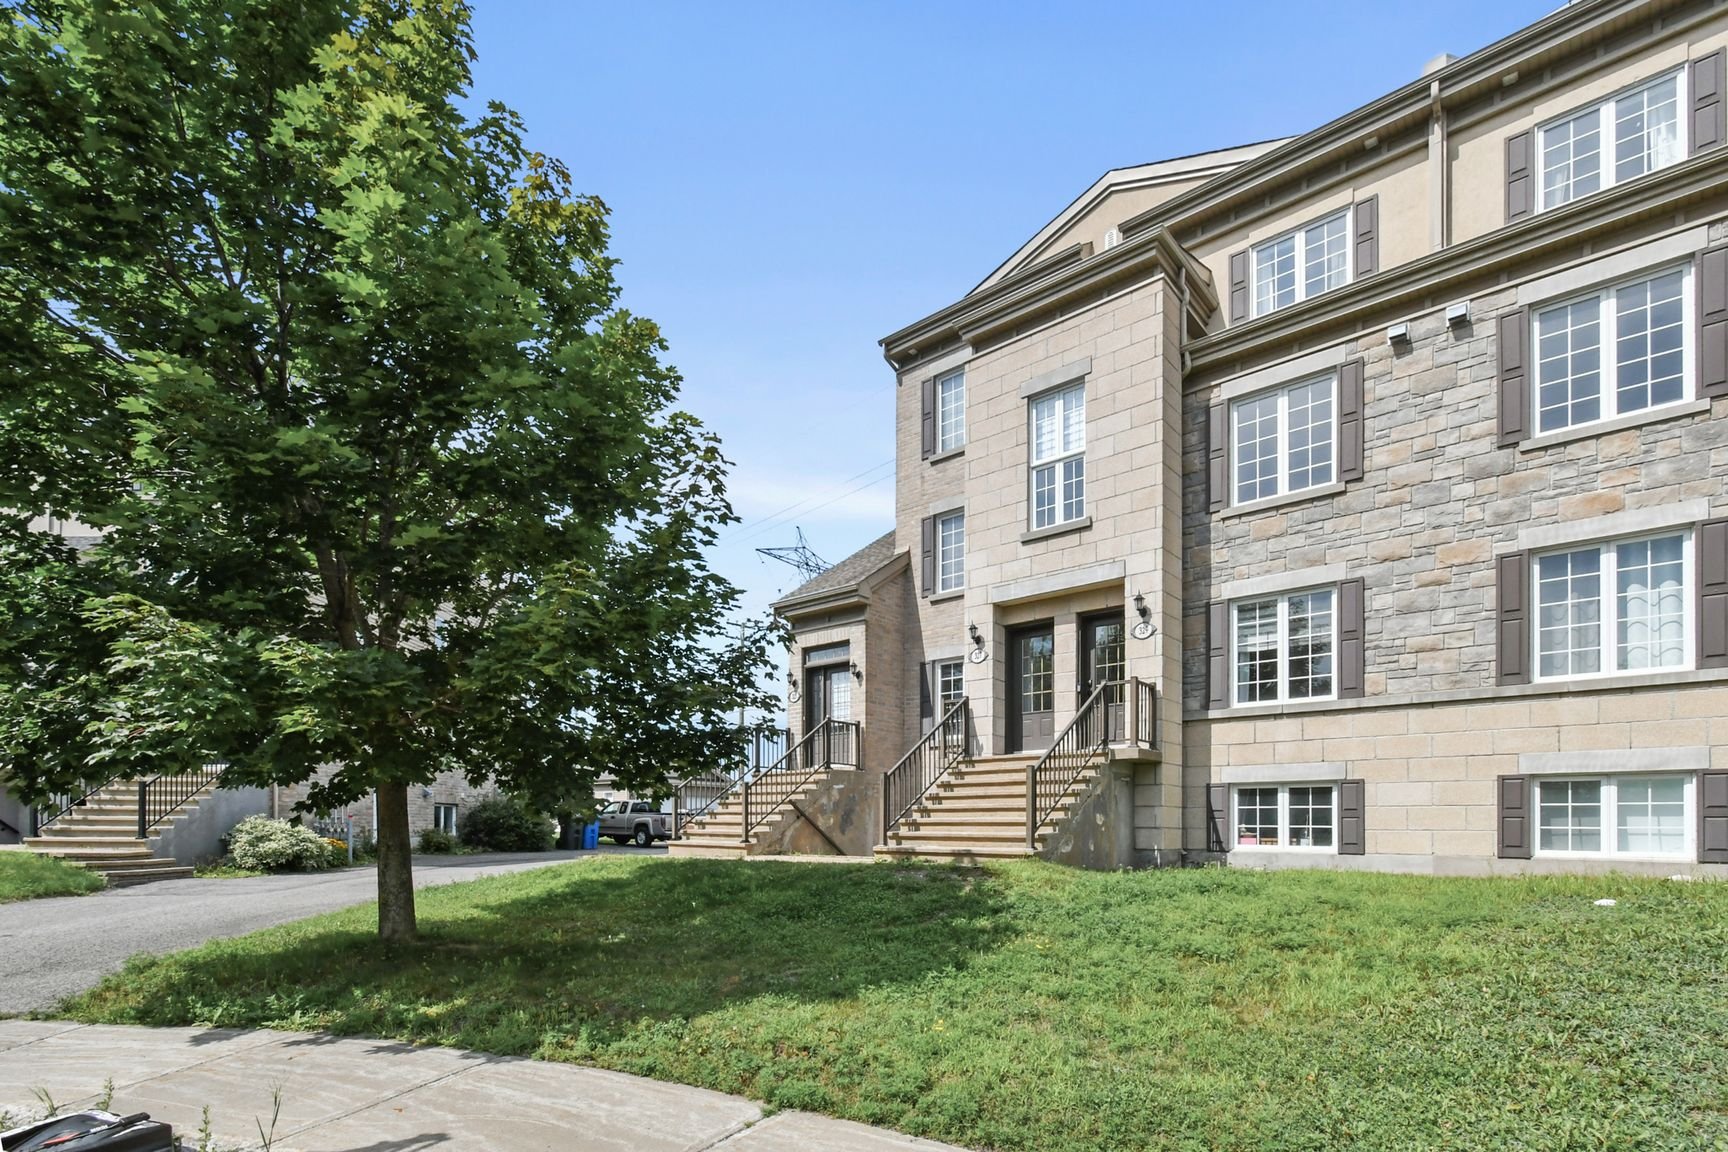
Apartment
$414,900
329 Place de Villandry
Mascouche
2
1
View Details
Two or more storey
$1,198,000
580 Av. des Grands-Prés
Terrebonne (Lachenaie)
4
3
View Details
Vacant lot
$479,000
Rue Johanne
Terrebonne (Terrebonne)
0
0
View Details
New
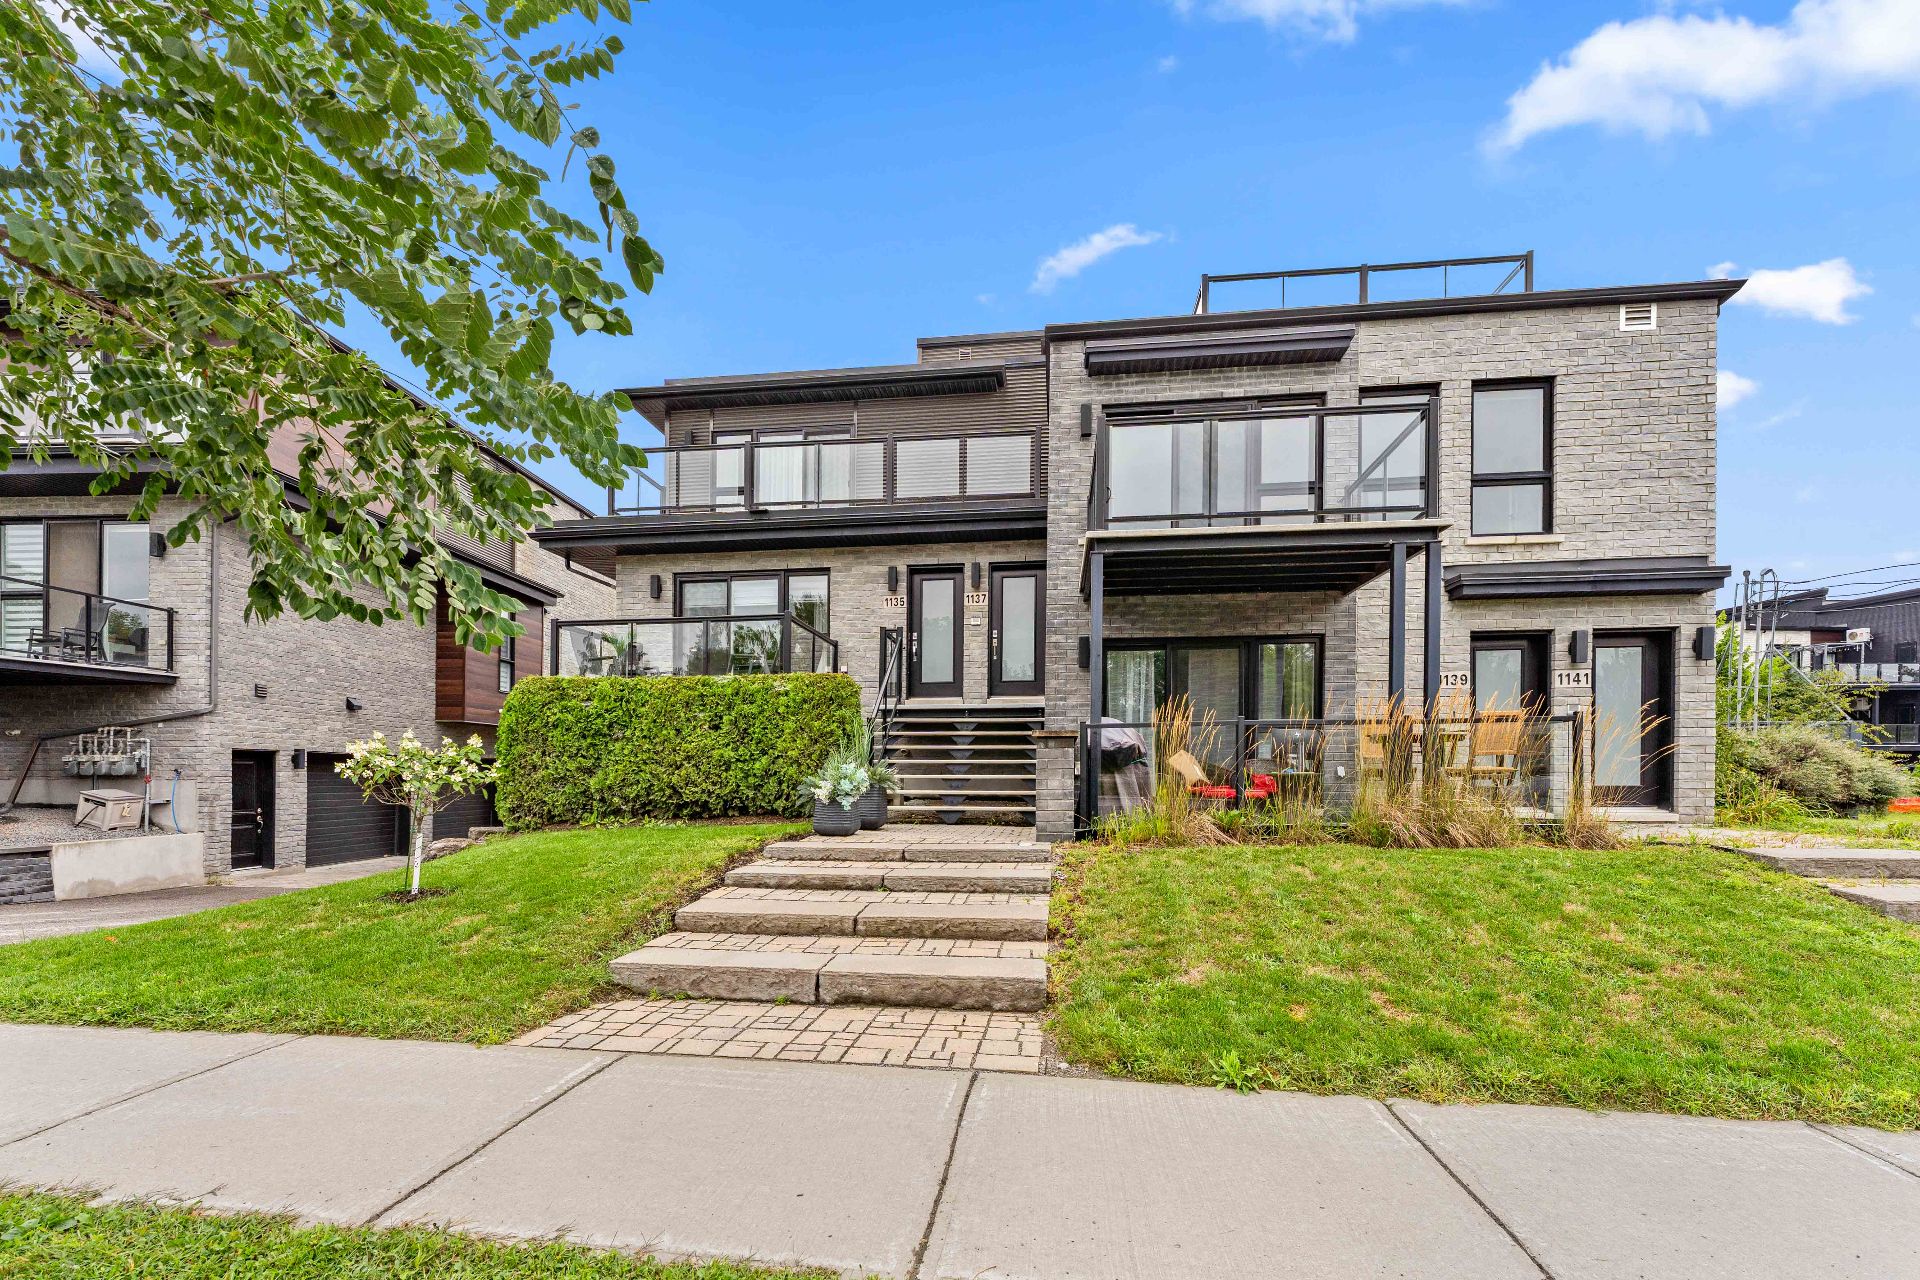
Apartment
$499,900
1135 Rue Marcel-De La Sablonnière
Terrebonne (Terrebonne)
2
1
View Details
New
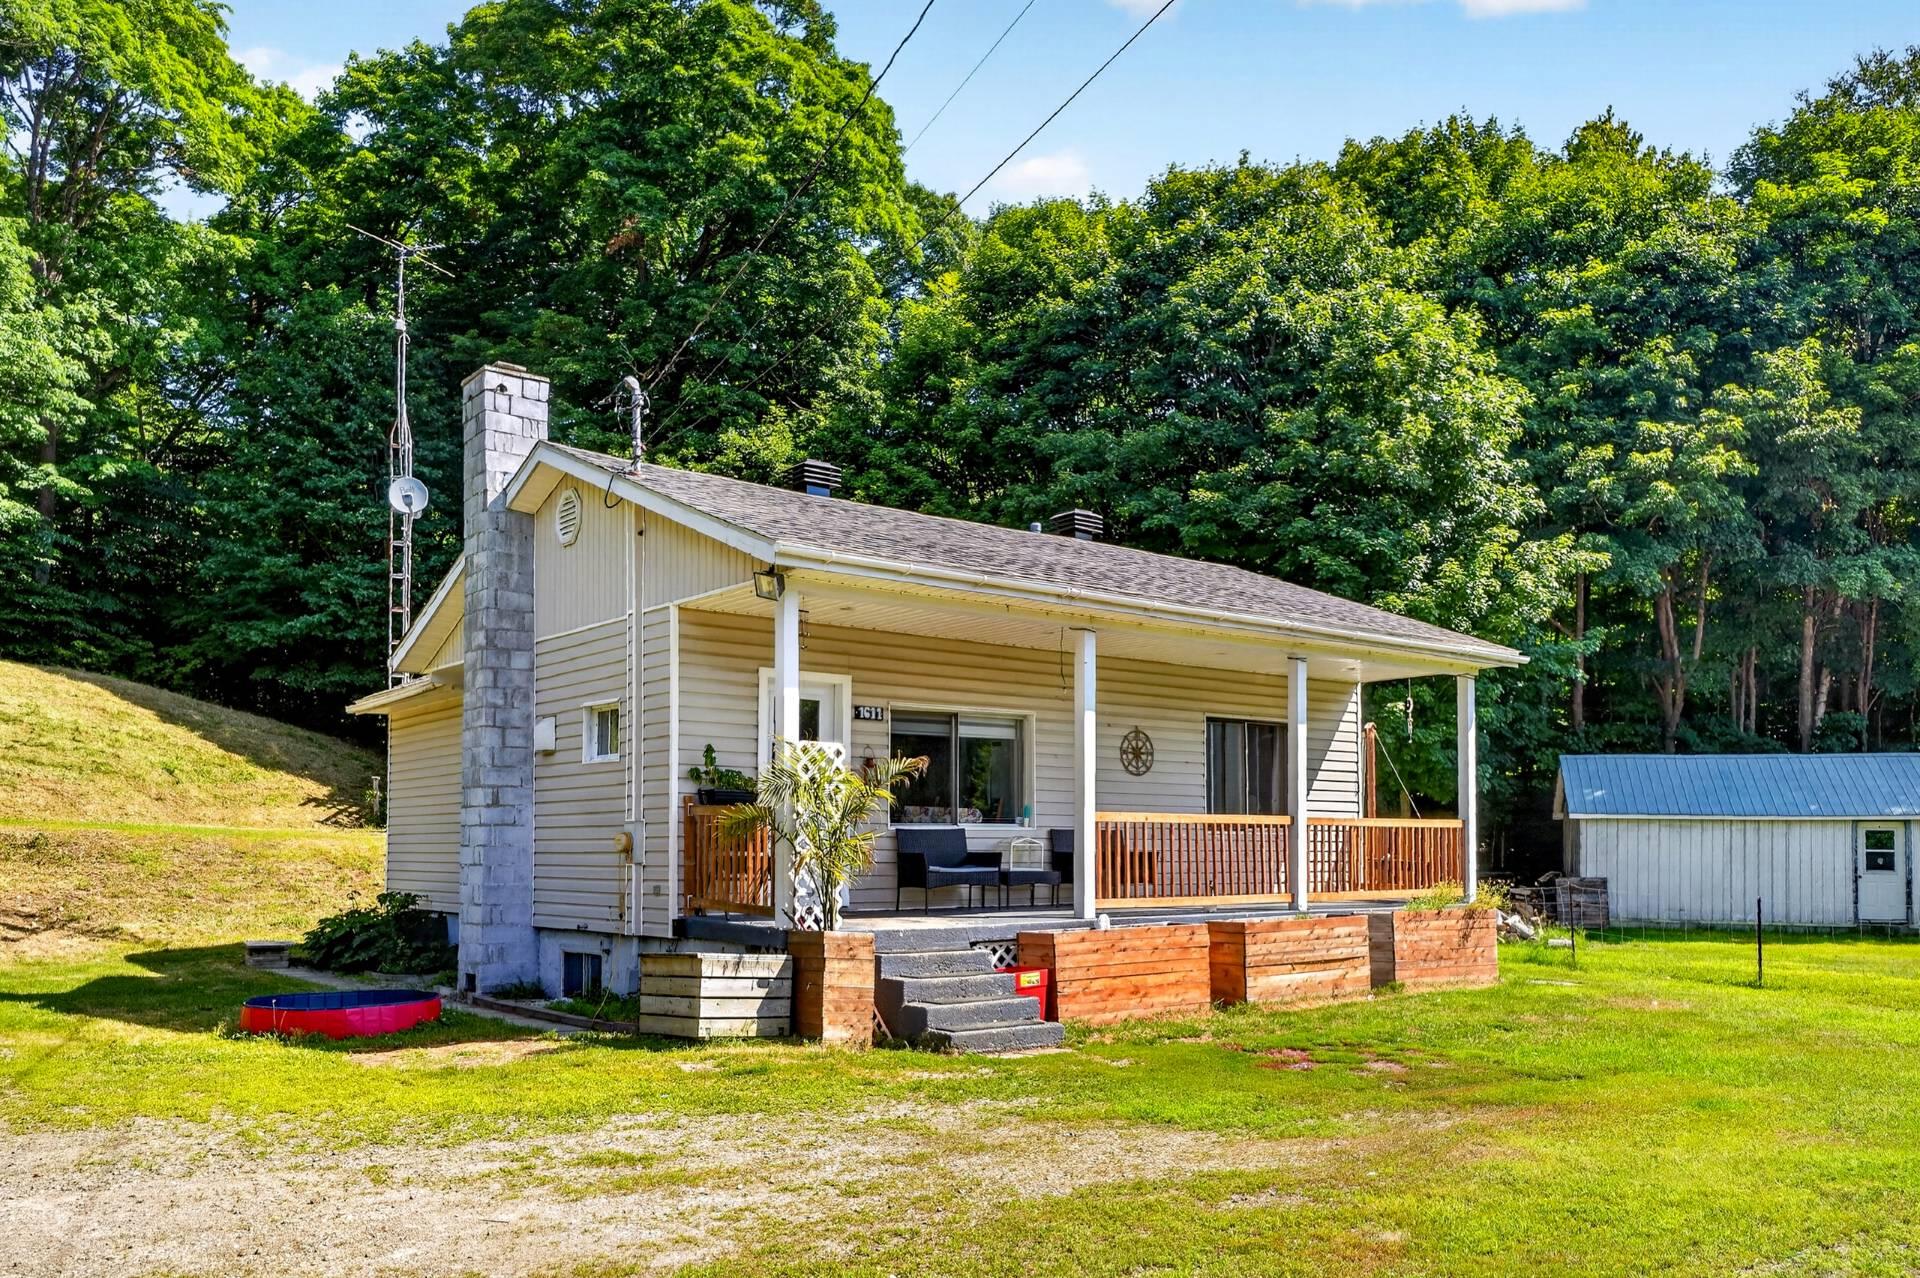
Bungalow
$310,000
1611 6e Rang
Saint-Gabriel-de-Brandon
4
1
View Details
New
Two or more storey
$1,469,900
1031 Rue Dufault
Laval (Saint-Vincent-de-Paul)
4
2
View Details
New
Bungalow
$456,621
+tx
365 Rue Boisvert
Saint-Calixte
2
1
View Details
New
Bungalow
$574,900
1341 Rue du Phare
Laval (Fabreville)
2
1
View Details
New
Two or more storey
$719,000
3569 Boul. Pie-IX
Laval (Duvernay)
3
1
View Details
Bungalow
$1,488,000
36 430e Avenue
Saint-Hippolyte
6
2
View Details
Two or more storey
$899,000
15320 Rue des Saules
Mirabel
4
1
View Details
New
Bungalow
$569,900
64 Rue Régimbald
Laval (Sainte-Rose)
3
2
View Details
New
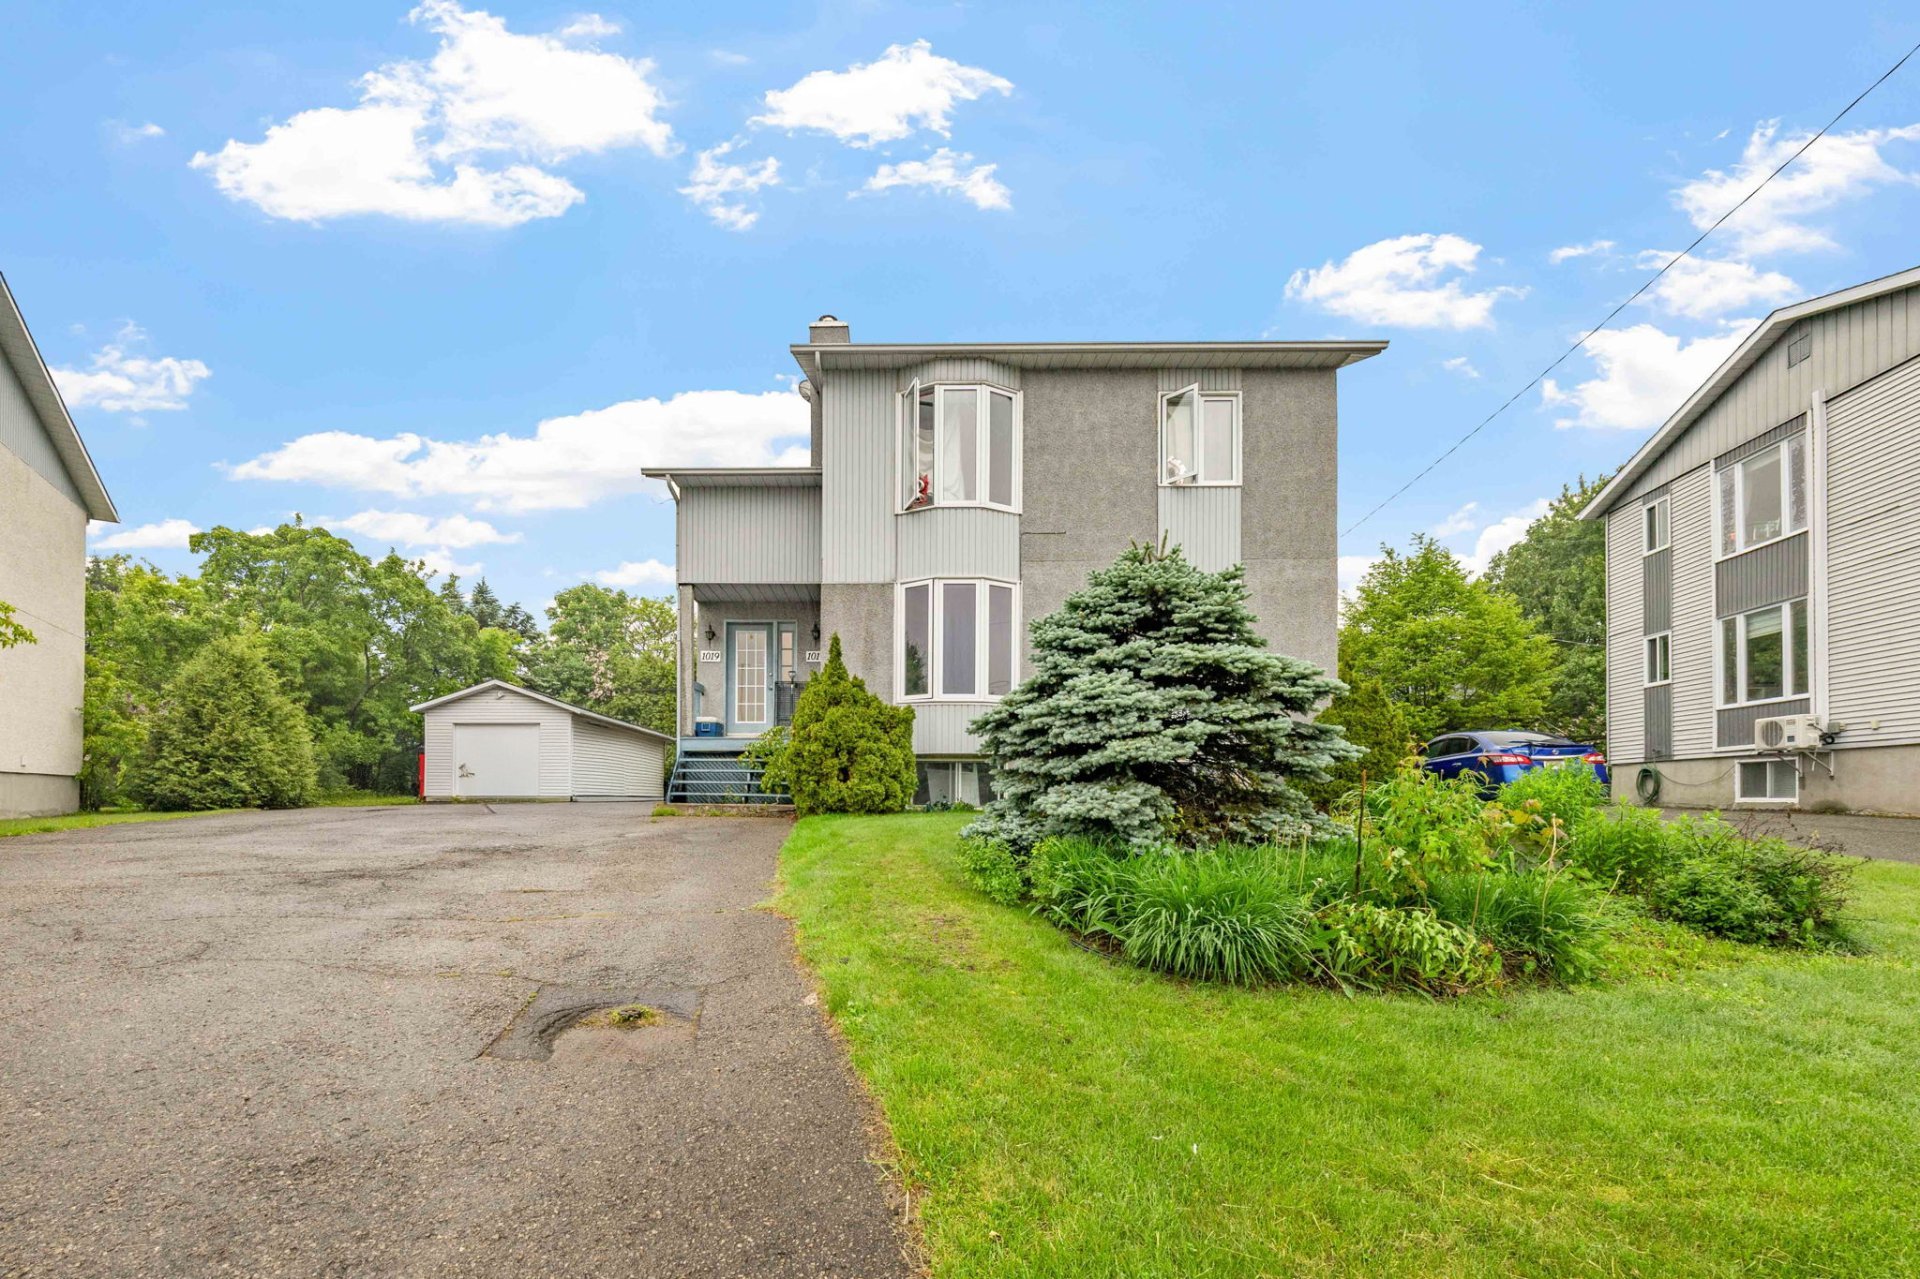
Triplex
$725,000
1017-1019 Rue de la Plaisance
Saint-Jérôme
2
1
View Details
Two or more storey
$729,900
3075Z Boul. Lévesque E.
Laval (Duvernay)
3
1
View Details
New
Bungalow
$599,000
9 Place Vivaldi
Laval (Saint-Vincent-de-Paul)
4
2
View Details
Bungalow
$585,000
+tx
100 Ch. des Lacs-à-May
Entrelacs
3
1
View Details
Apartment
$349,900
295 Rue Notre-Dame #6
Charlemagne
2
1
View Details
Vacant lot
$1,150,000
Ch. d'Oka
Oka
0
0
View Details
New
Two or more storey
$699,000
653 Rue Anne-Hébert
Terrebonne (Terrebonne)
4
1
View Details
Duplex
$724,900
119-121 Boul. des Prairies
Laval (Laval-des-Rapides)
2
1
View Details
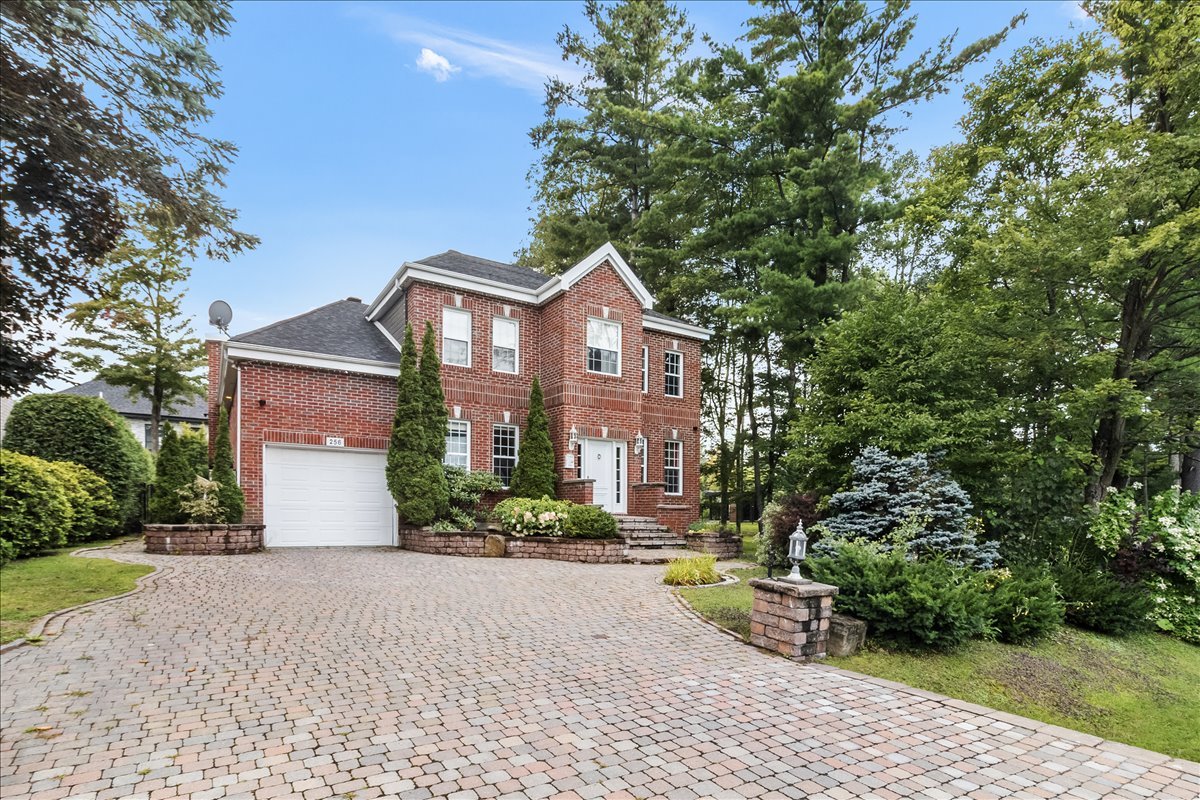
New
Two or more storey
$1,299,000
256 Boul. De Gaulle
Lorraine
5
3
View Details
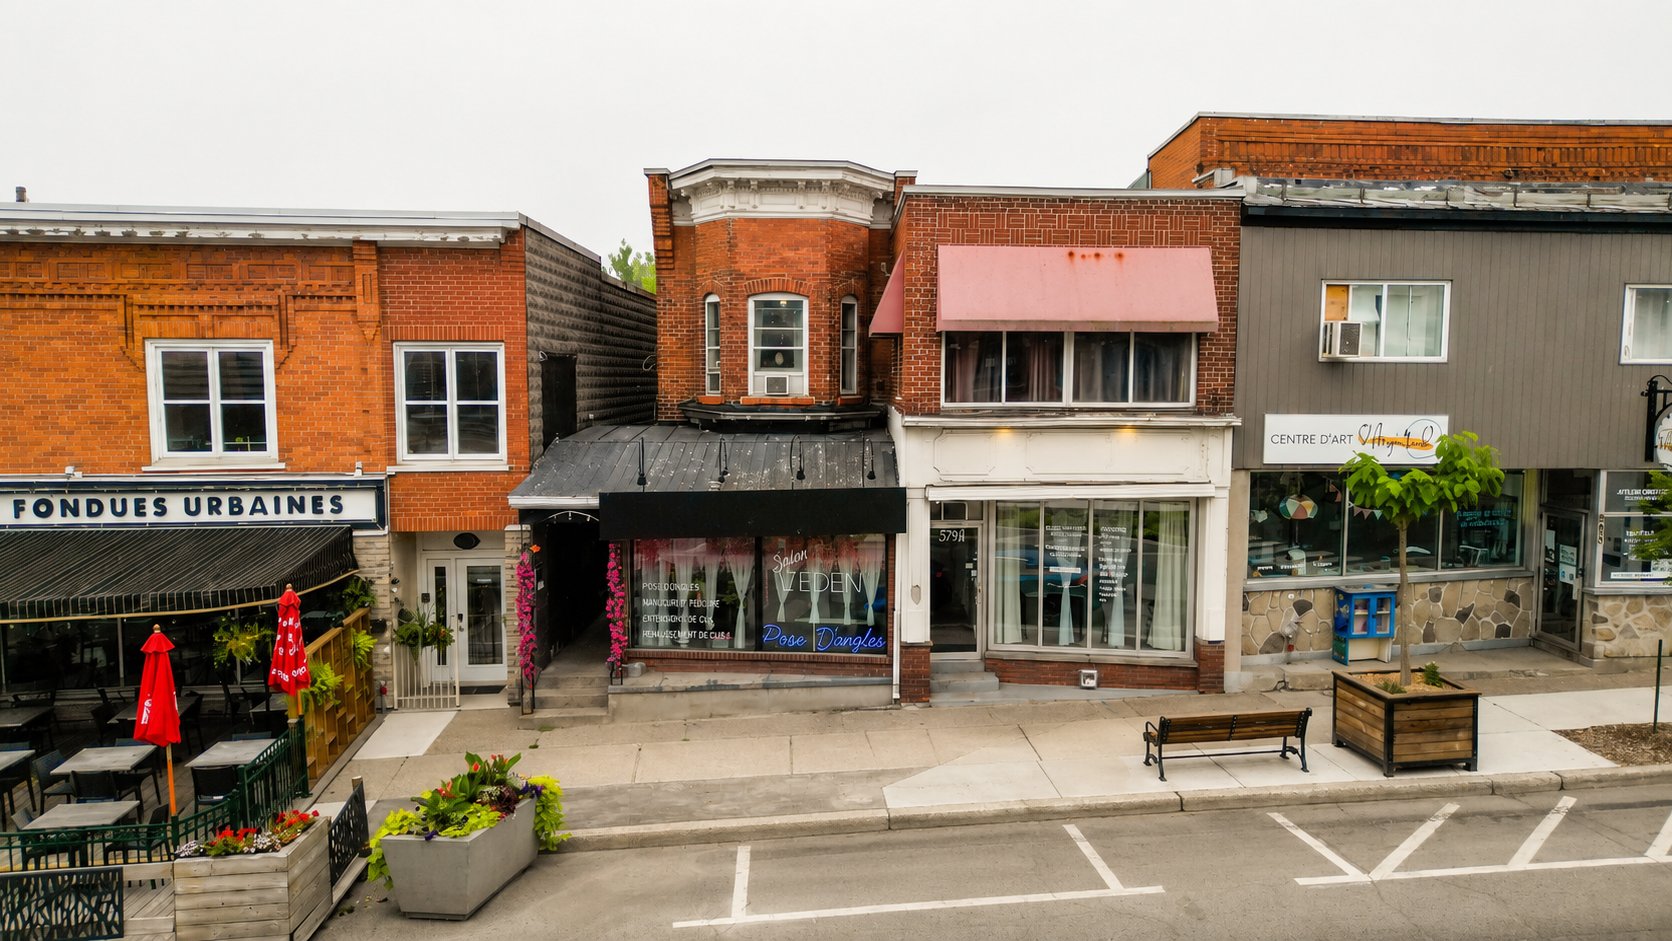
$630,000
+tx
577-579 Rue Principale
Lachute
0
0
View Details
New
Two or more storey
$719,000
3569Z Boul. Pie-IX
Laval (Duvernay)
3
1
View Details
New
Two or more storey
$699,000
653Z Rue Anne-Hébert
Terrebonne (Terrebonne)
4
1
View Details
Two or more storey
$749,500
139 Ch. Black
Mille-Isles
3
1
View Details
Commercial building/Office
$1,499,000
+tx
3135 Mtée Masson
Laval (Duvernay)
0
0
View Details
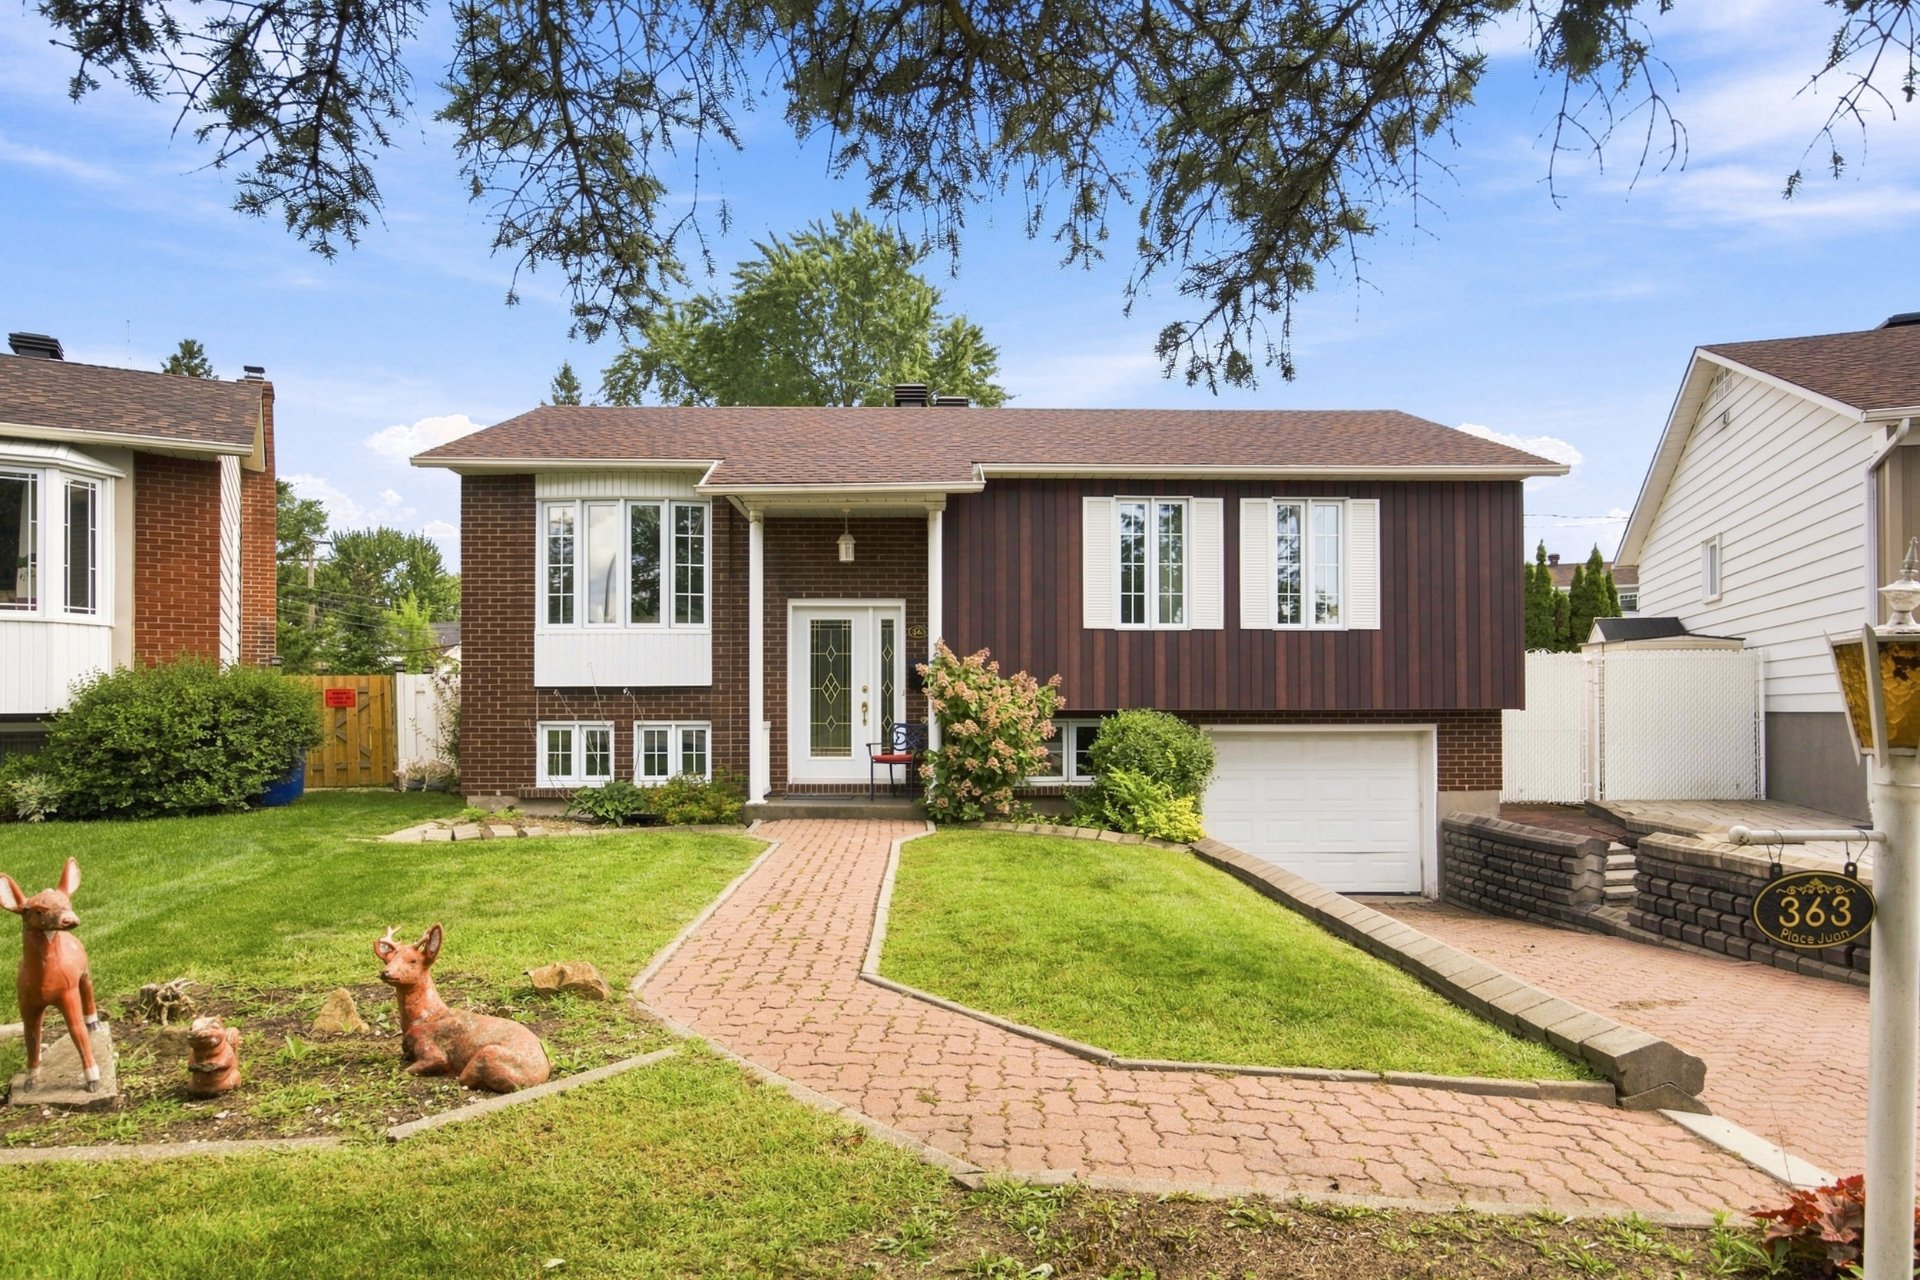
New
Bungalow
$550,000
363 Place Juan
Laval (Fabreville)
4
1
View Details
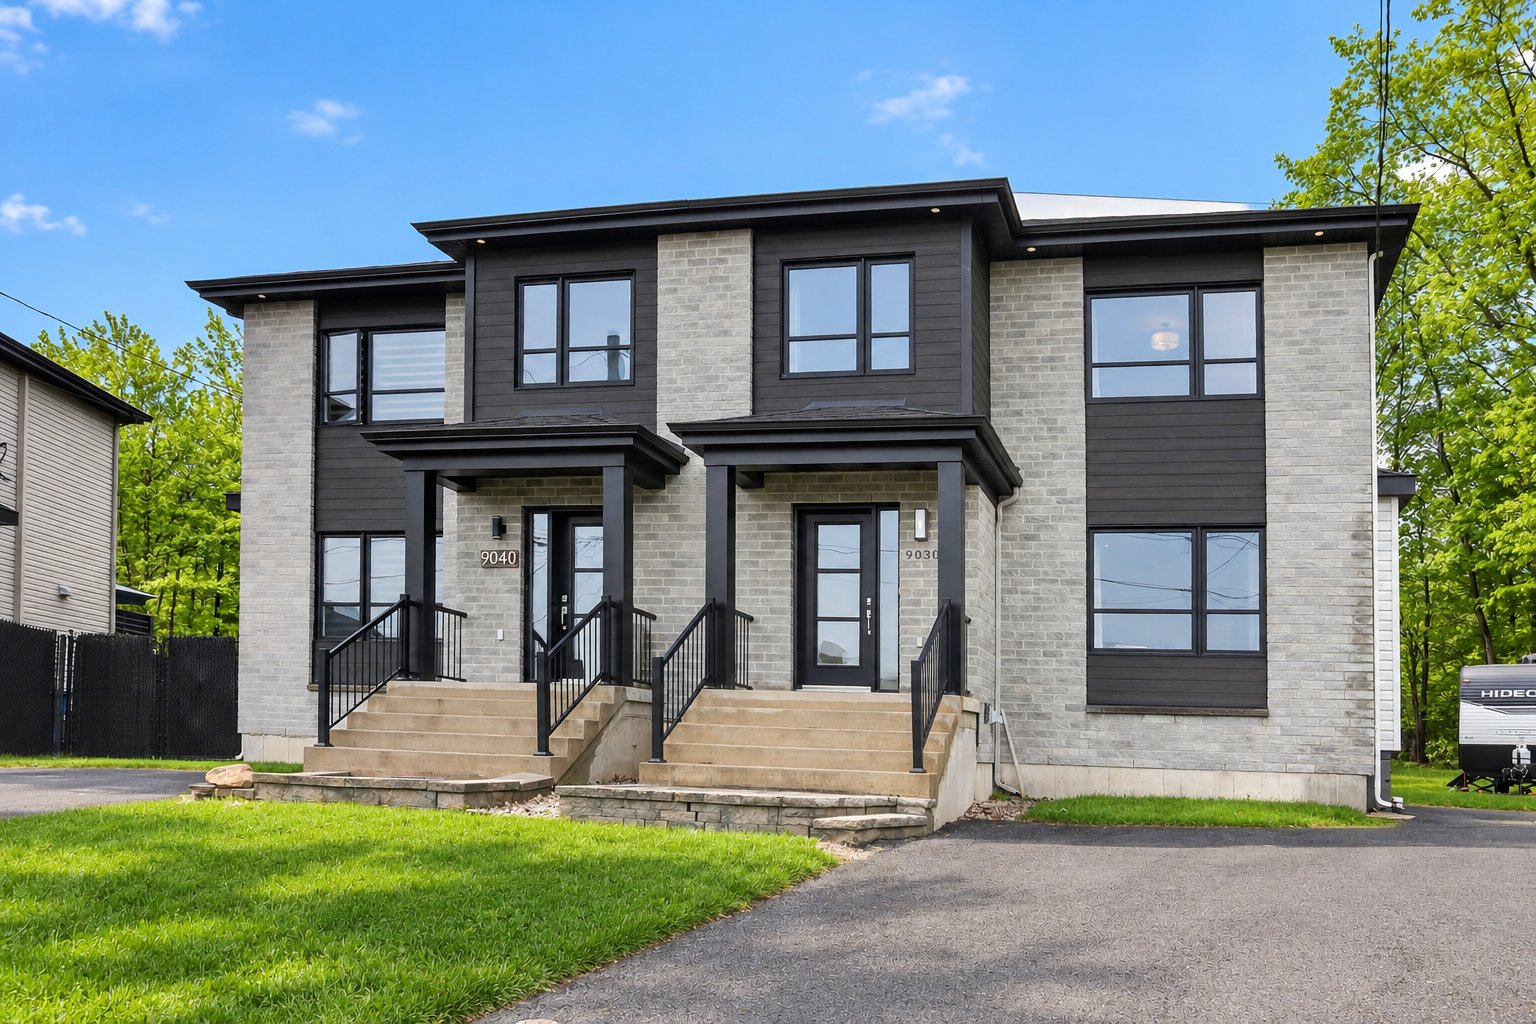
New
Two or more storey
$599,000
9030 Rue Magloire-Lavallée
Mirabel
5
2
View Details
Two or more storey
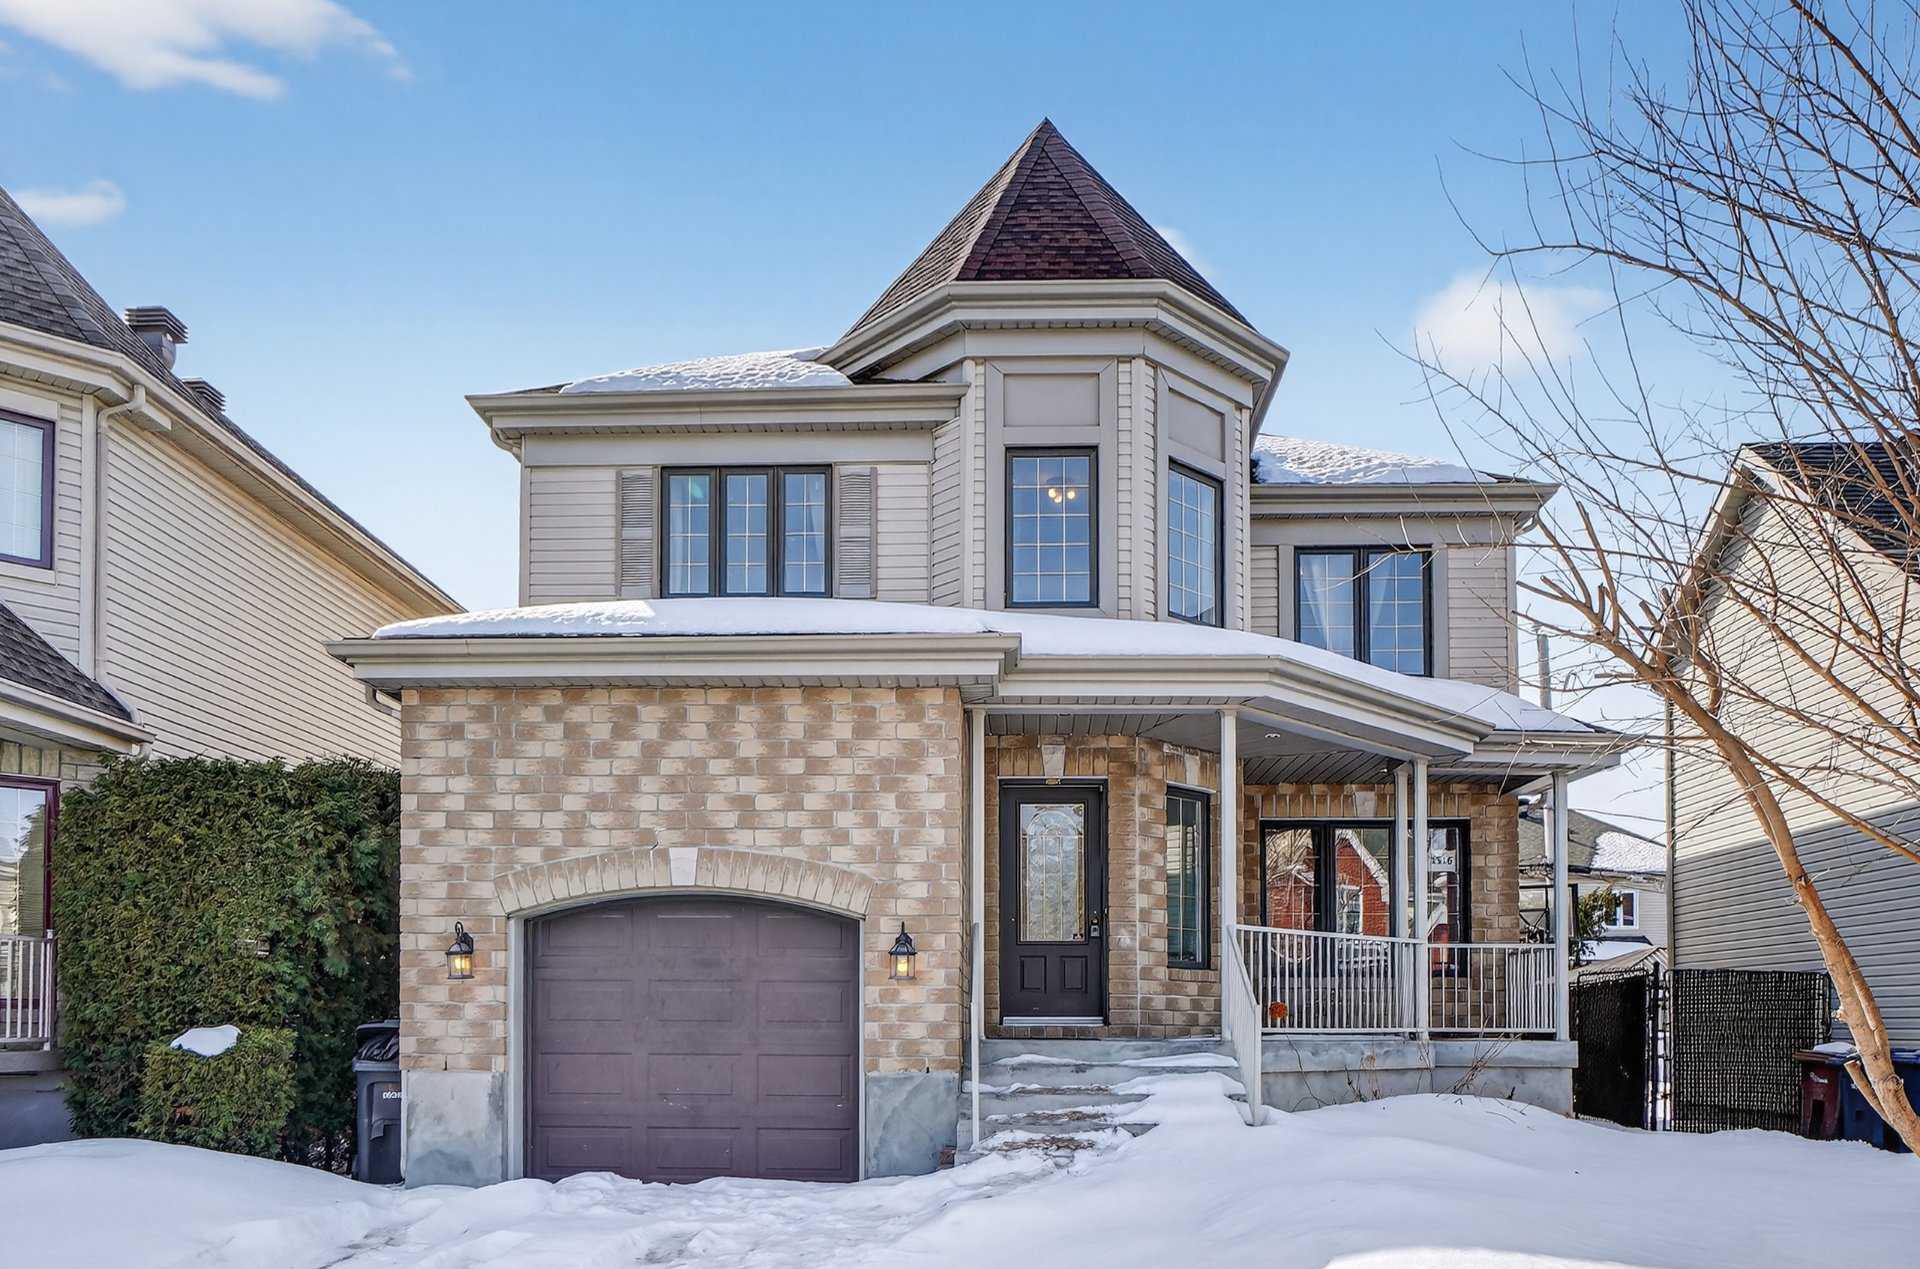
$1,134,000
1516 Av. des Nénuphars
Laval (Sainte-Dorothée)
4
2
View Details
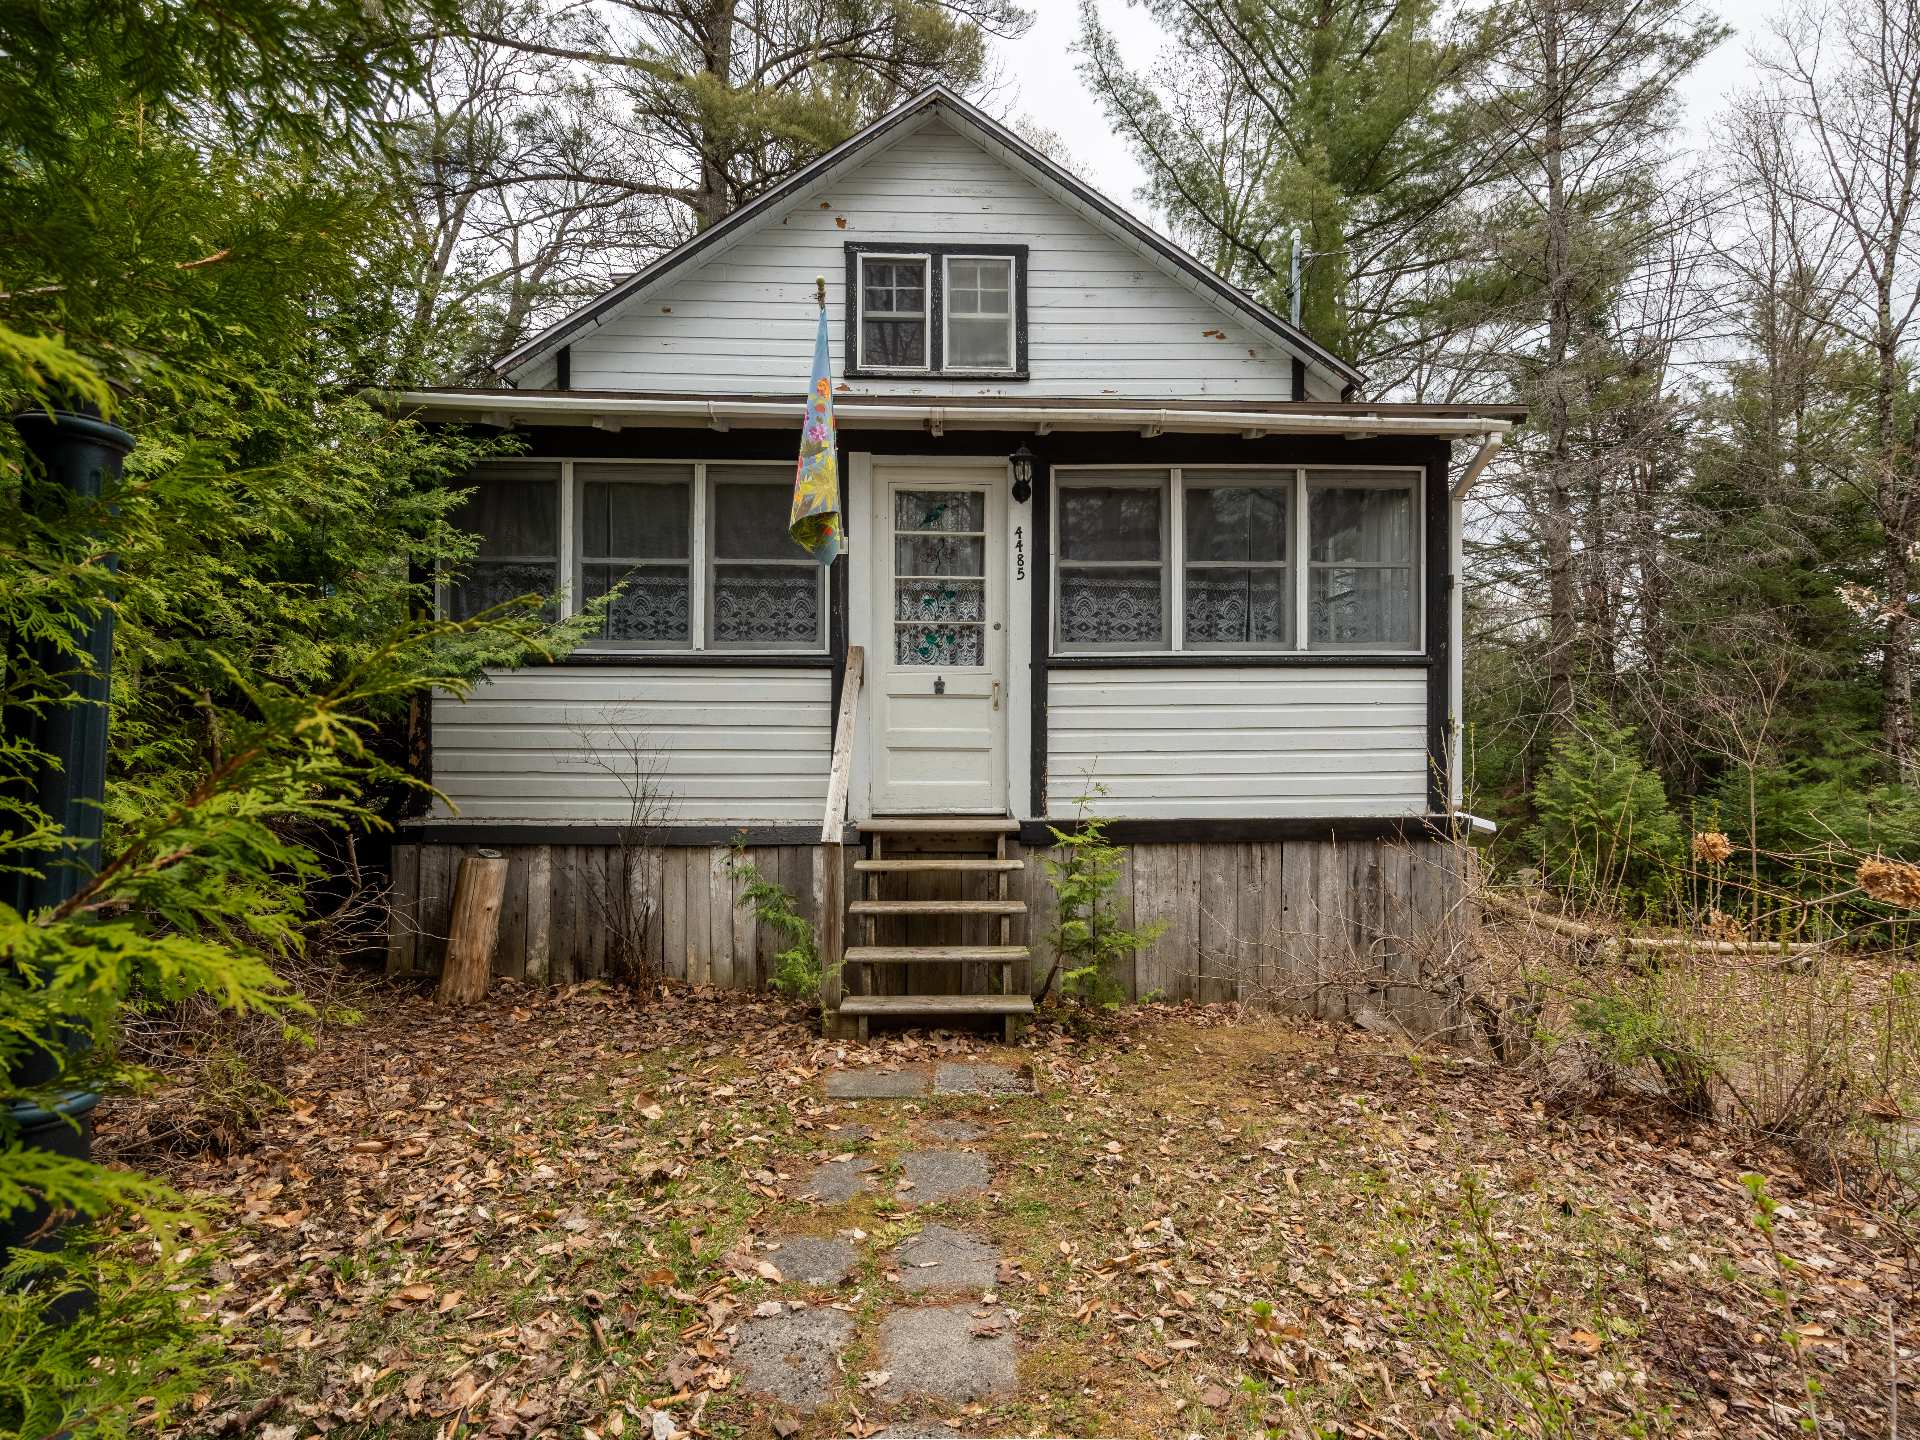
Two or more storey
$378,999
4485 Rue Gratten
Rawdon
4
1
View Details
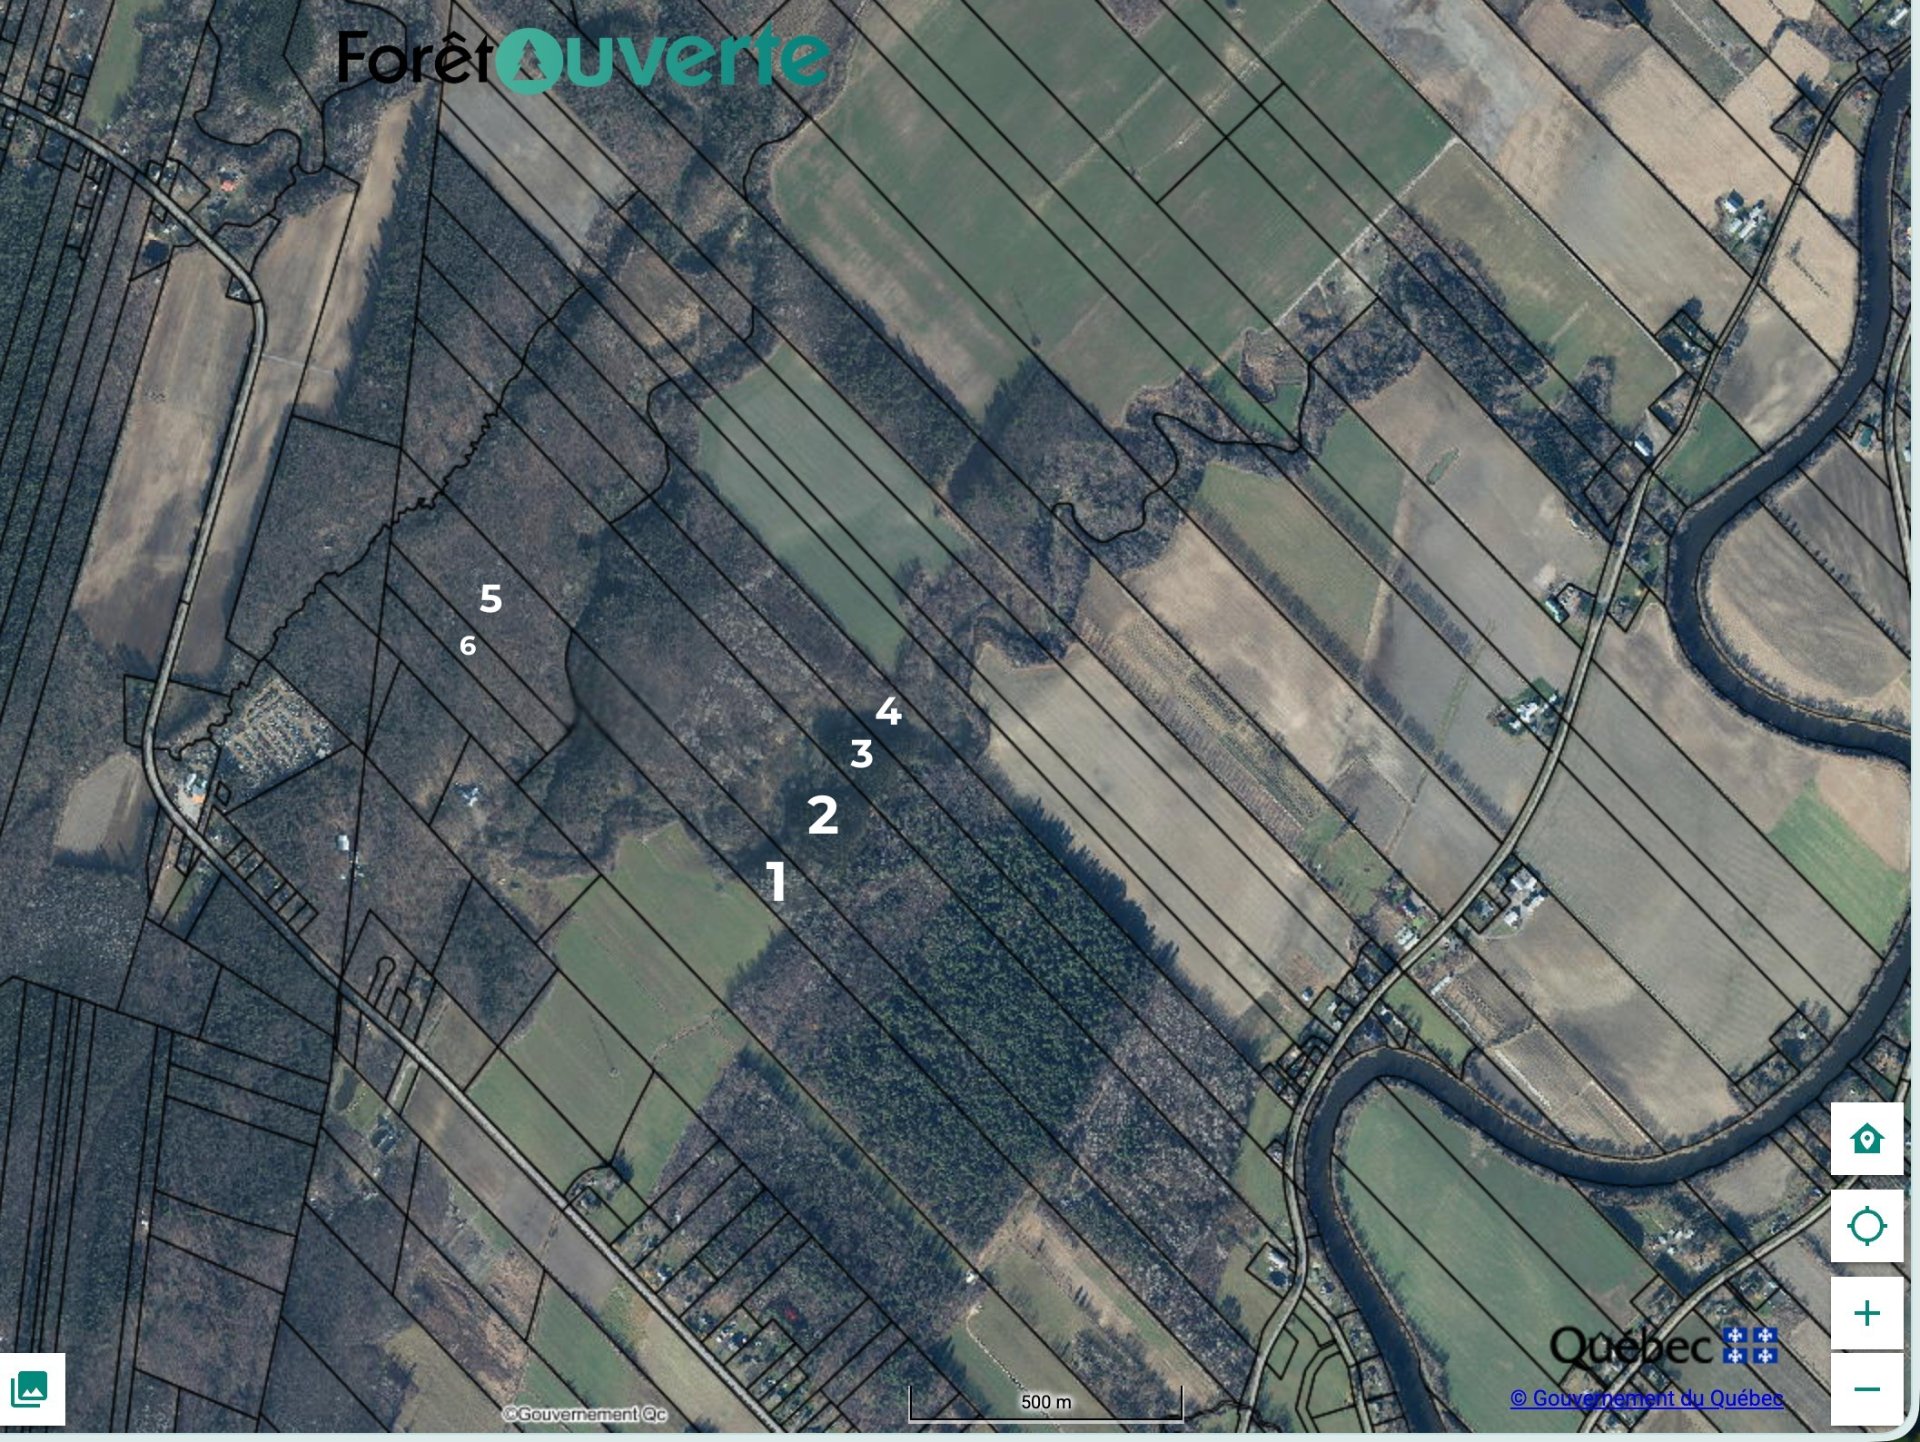
Vacant lot
$1,400,000
Rg Nord
L'Assomption
0
0
View Details
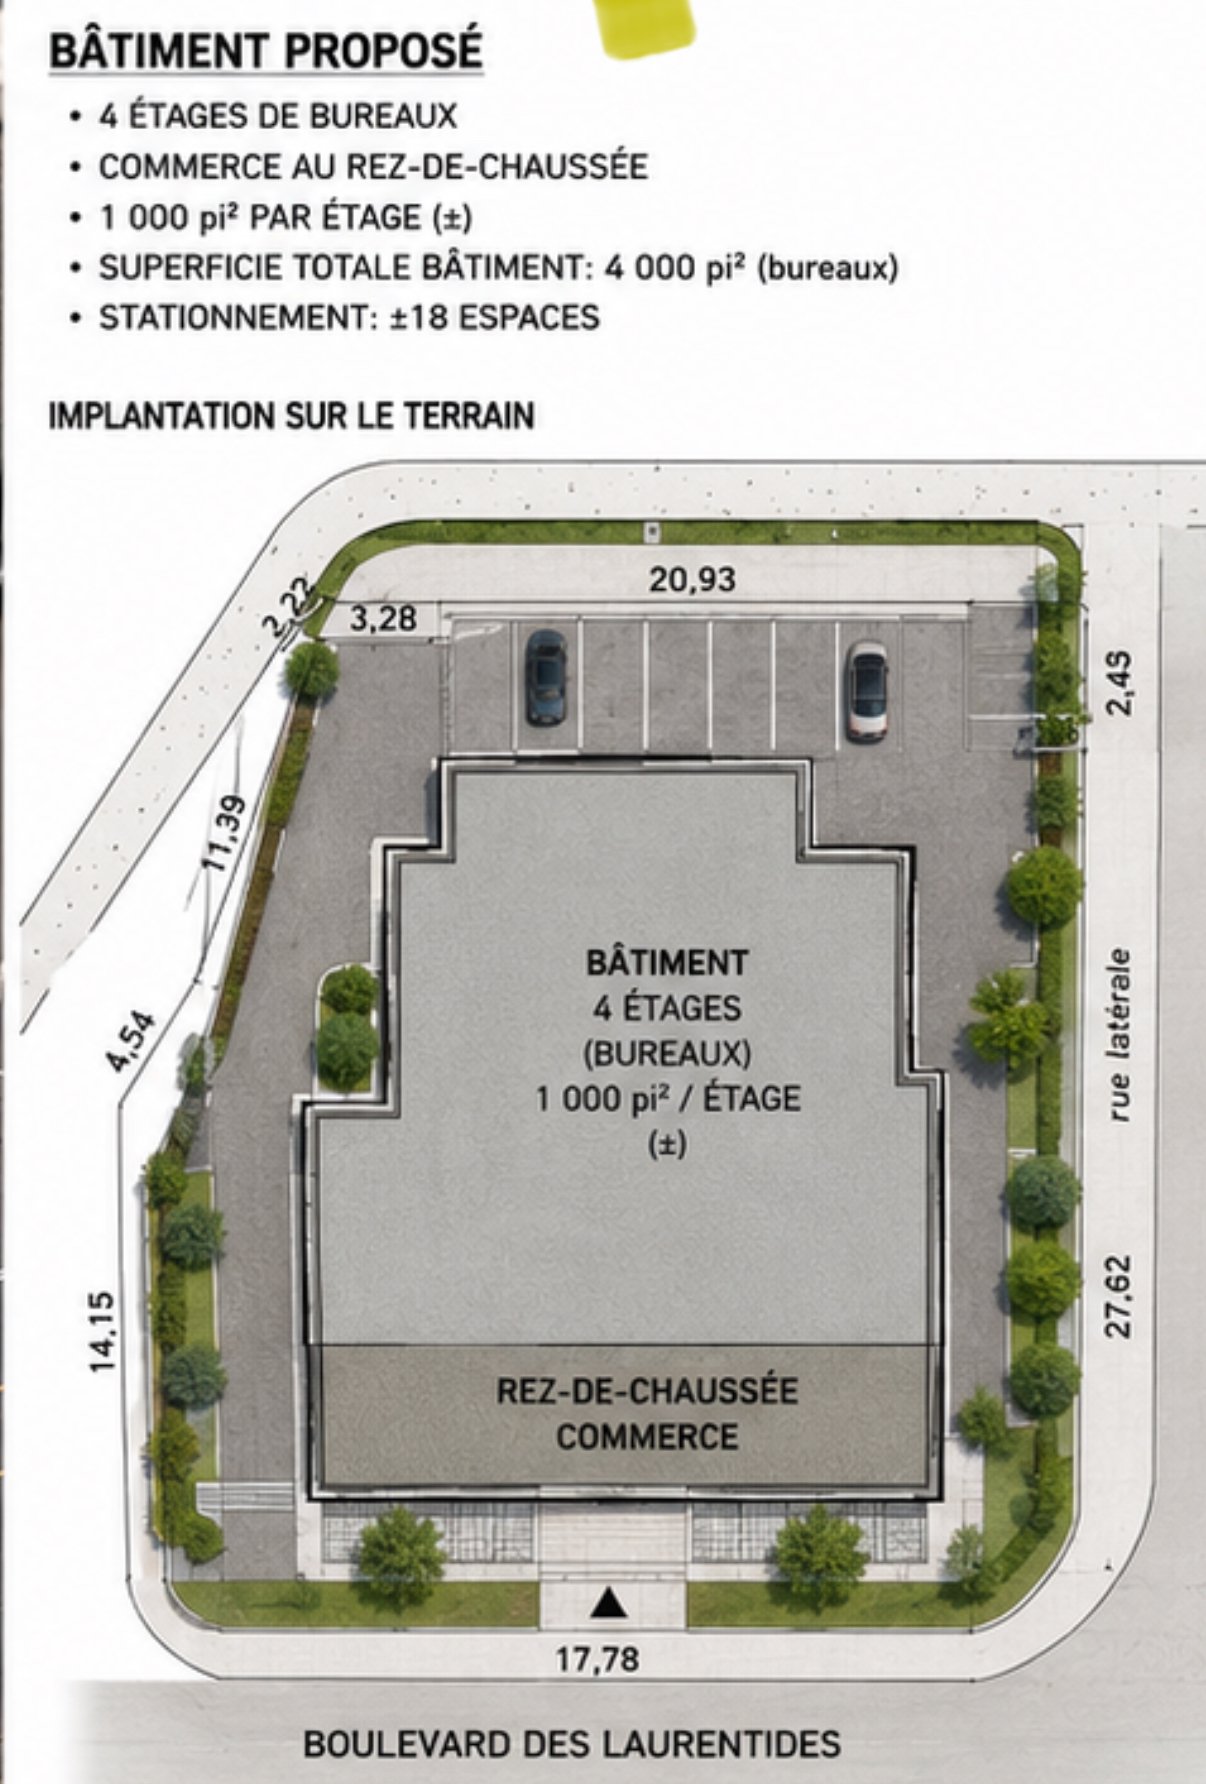
Vacant lot
$1,888,888
+tx
1502 Boul. des Laurentides
Laval (Vimont)
0
0
View Details
Vacant lot
$489,000
628 Rue du Chenal
Repentigny (Repentigny)
0
0
View Details
New
Two or more storey
$1,097,777
1721Z-1721 51e Avenue
Laval (Laval-Ouest)
6
3
View Details
Apartment
$699,999
200Z Rue des Hirondelles
Saint-Eustache
4
2
View Details
Two or more storey
$724,900
527 Rue Toussaint
Laval (Sainte-Dorothée)
3
2
View Details
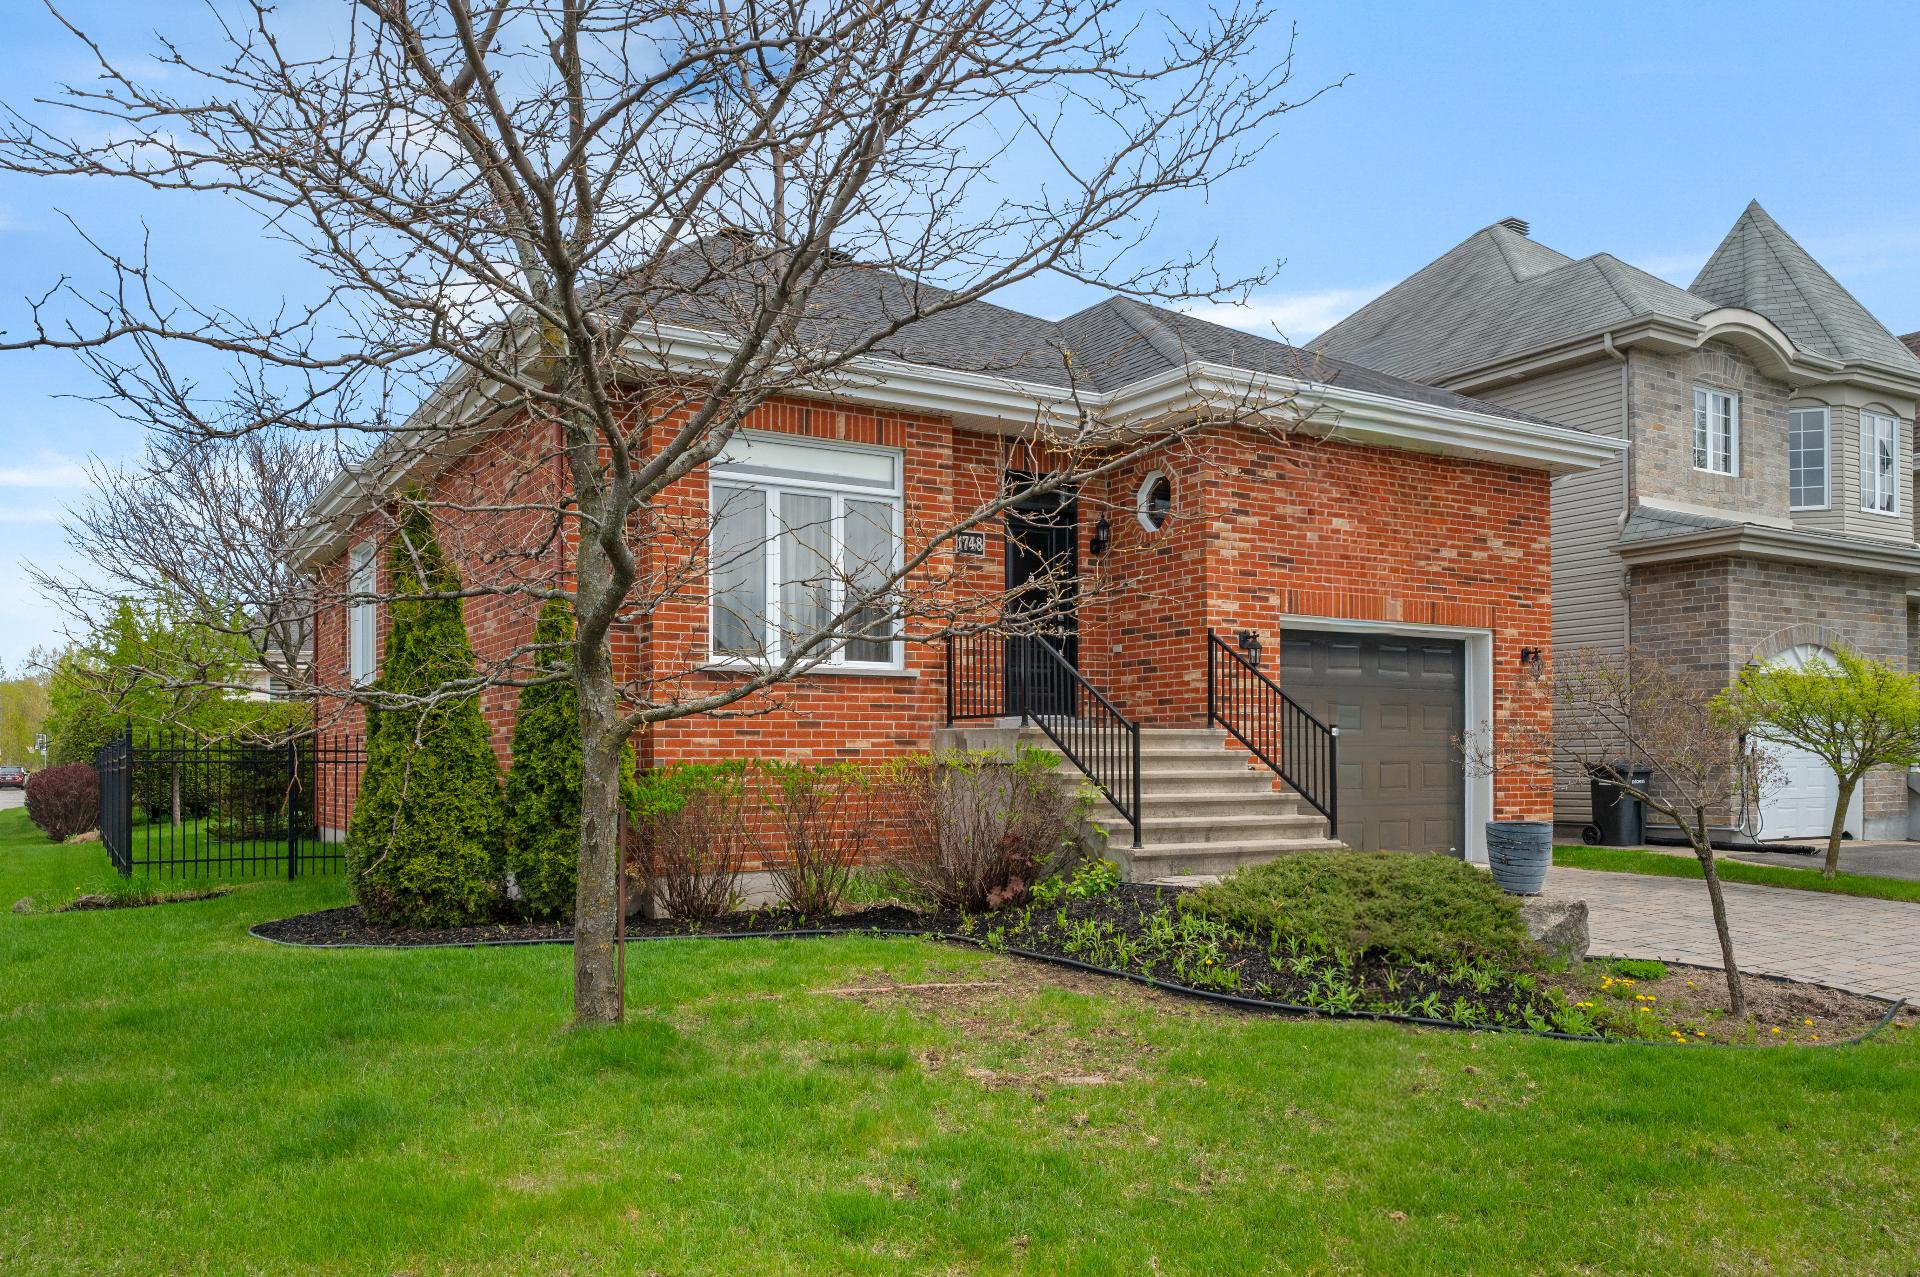
Bungalow
$899,000
1748 Rue Cécile-L.-Dagenais
Laval (Sainte-Rose)
3
1
View Details
Apartment
$449,900
2234 Av. de la Gare
Mascouche
3
1
View Details
New
Duplex
$599,000
13-13A Rue Brouillet
Lachute
2
1
View Details
Triplex
$849,000
256-260 85e Avenue
Laval (Chomedey)
2
1
View Details
Two or more storey
$1,388,000
2158 Rue de Calmar
Laval (Vimont)
4
4
View Details
Apartment
$928,000
2835 Av. du Cosmodôme #1903
Laval (Chomedey)
2
2
View Details
New
Two or more storey
$699,900
13383 Rue Léveillé
Mirabel
4
2
View Details
Two or more storey
$1,600,000
1040 Rue du Lac-de-Mai
Laval (Fabreville)
3
2
View Details
Hobby Farm
$499,000
2115Z Mtée Crépeau
Saint-Calixte
3
2
View Details
New
Two or more storey
$649,000
15 3e Avenue
Terrebonne (Terrebonne)
4
1
View Details
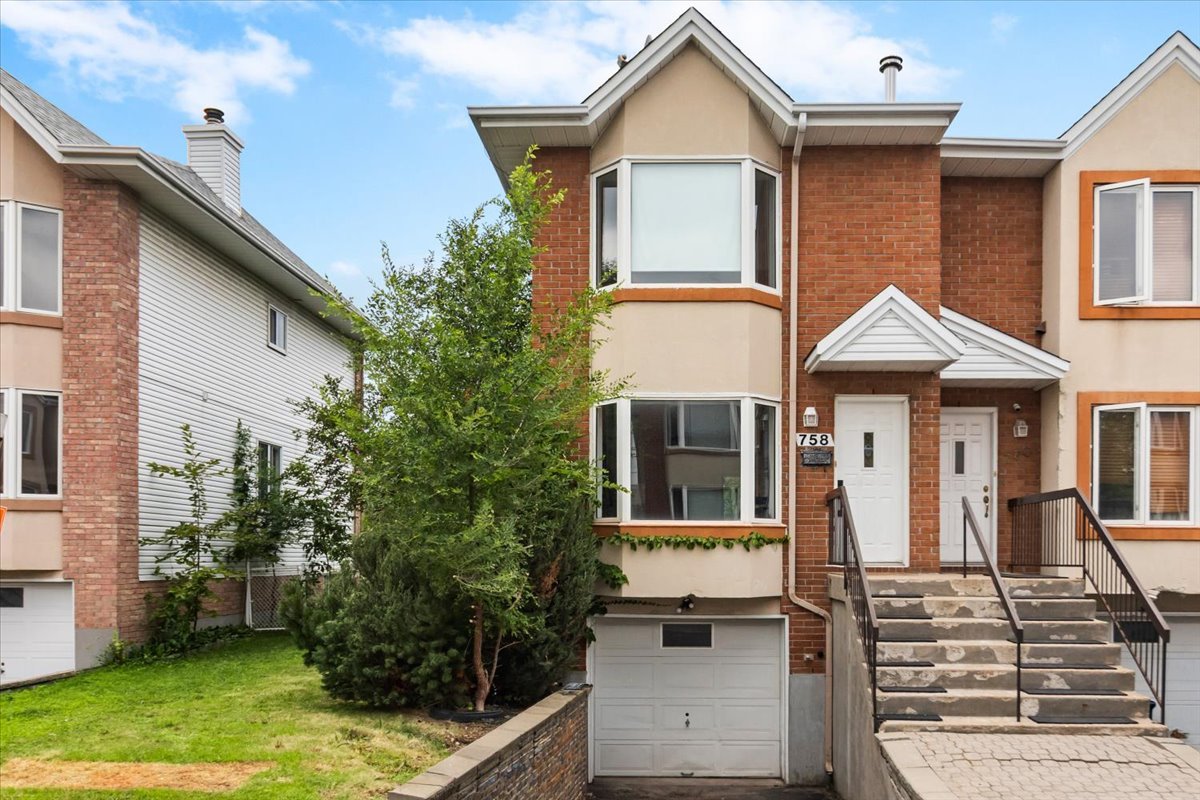
Two or more storey
$549,900
758 77e Avenue
Laval (Chomedey)
3
1
View Details
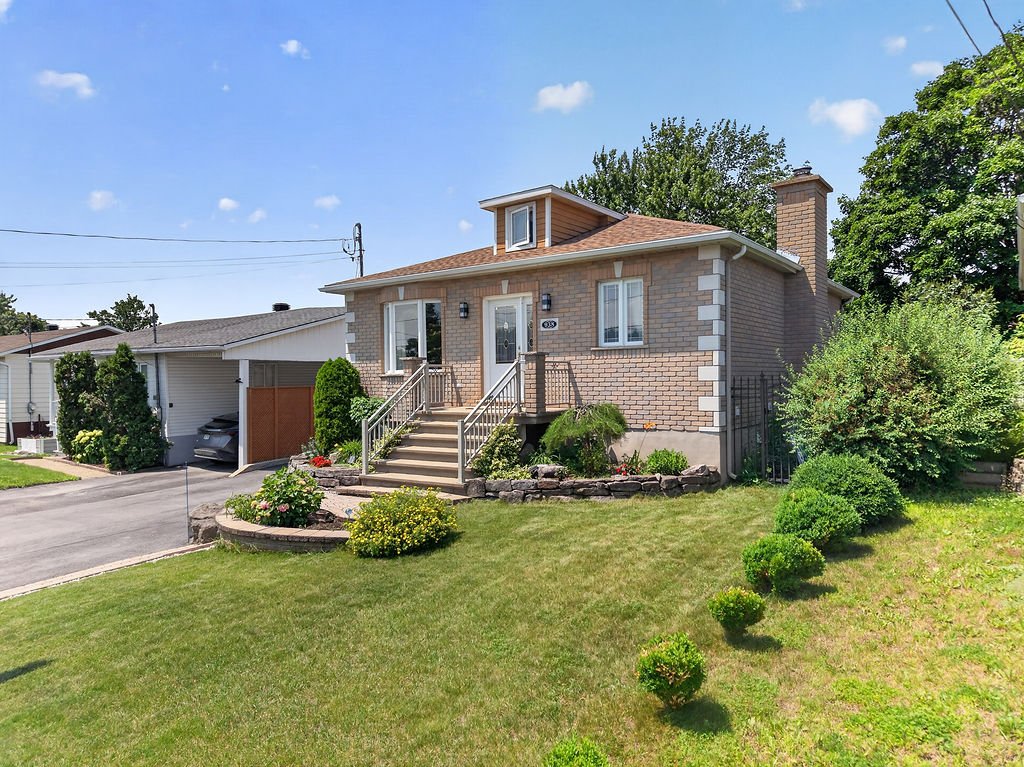
Bungalow
$665,000
938 Rue Pierre-Paul
Terrebonne (Lachenaie)
2
2
View Details
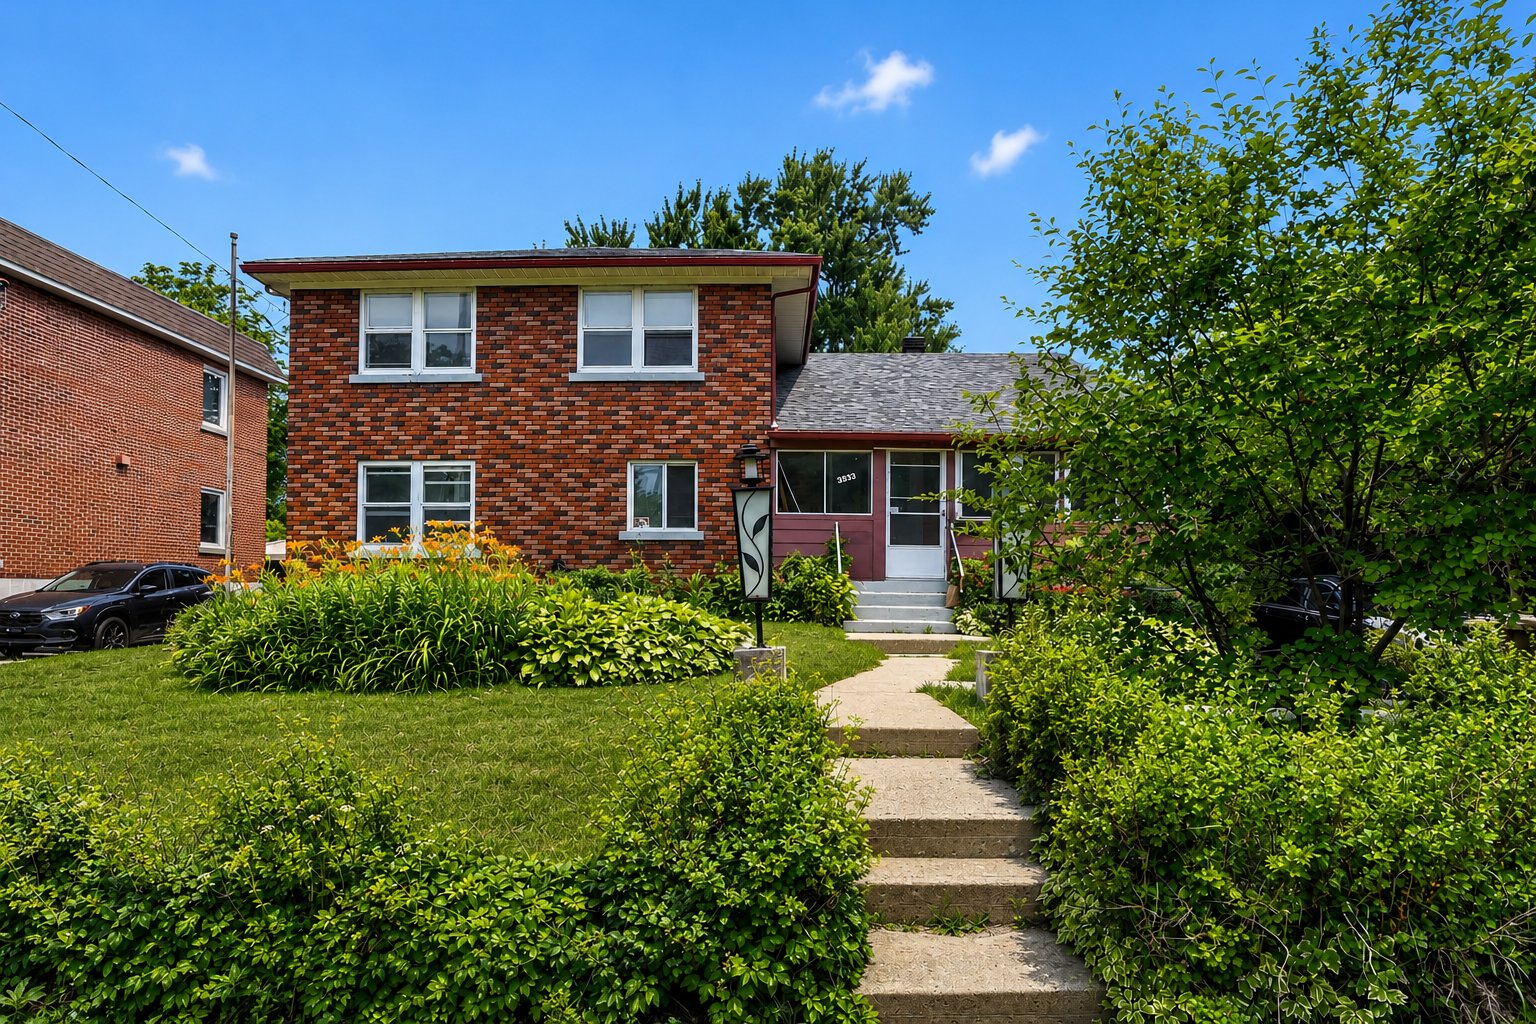
Two or more storey
$799,000
3933 3e Rue
Laval (Chomedey)
7
2
View Details
Two or more storey
$674,900
91Z-97AZ Ch. de la Grande-Côte
Saint-Eustache
15
5
View Details
New
Bungalow
$759,000
260 21e Avenue
Deux-Montagnes
5
2
View Details
New
Bungalow
$649,000
190 Rue Lauzon
Repentigny (Repentigny)
3
2
View Details
Quadruplex
$1,177,000
80-86 Av. Léo-Lacombe
Laval (Laval-des-Rapides)
2
1
View Details
One-and-a-half-storey house
$474,900
+tx
2941 Ch. de St-Ignace S.
Saint-Michel-des-Saints
3
1
View Details
New
Quadruplex
$1,399,000
891-899 Av. St-Charles
Laval (Chomedey)
2
1
View Details
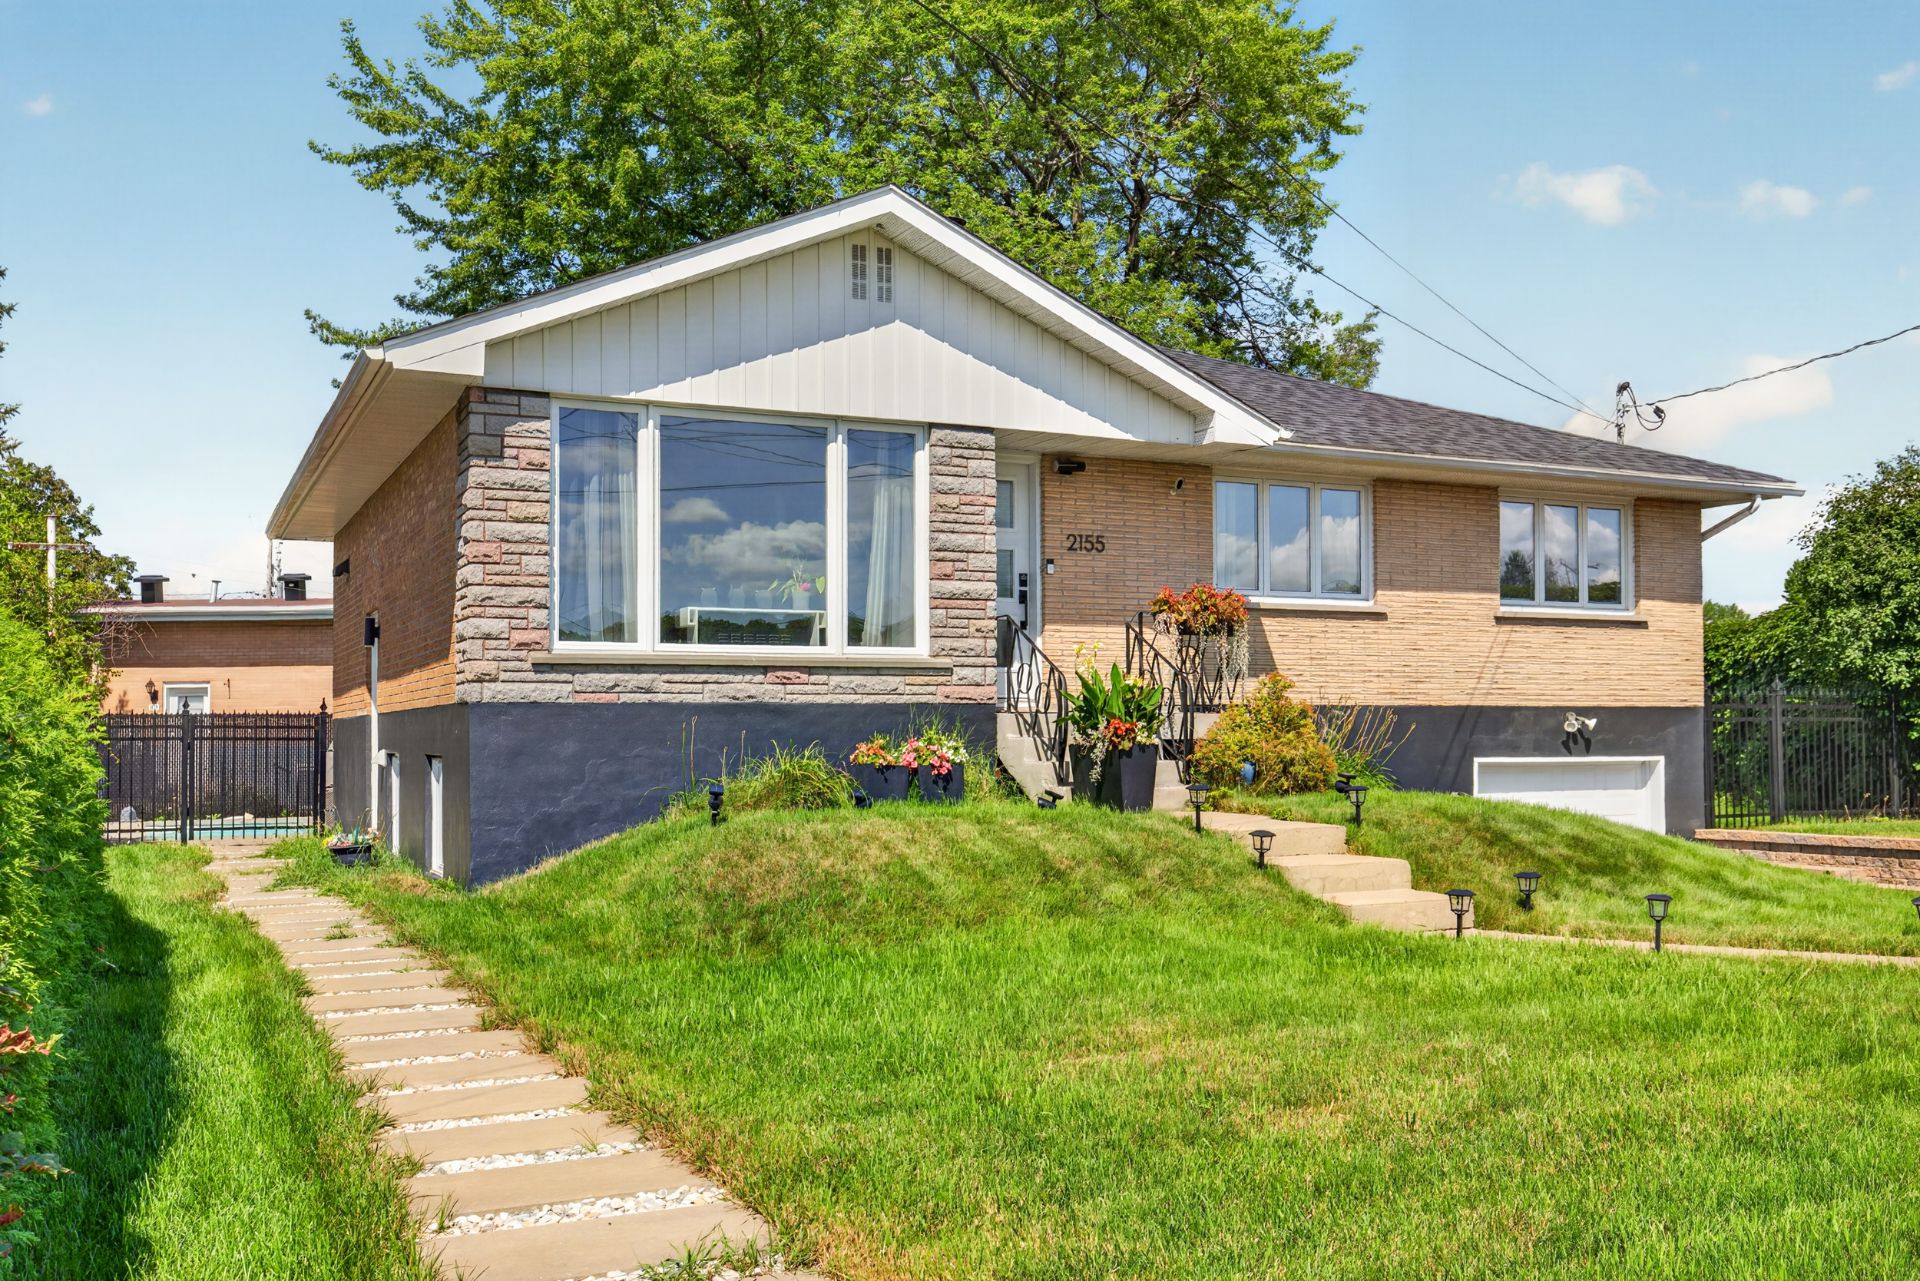
Bungalow
$650,000
2155 Rue d'Auvergne
Laval (Duvernay)
4
1
View Details
New
Two or more storey
$879,000
77 20e Rue
Laval (Laval-des-Rapides)
4
2
View Details
New
One-and-a-half-storey house
$900,000
1140 Rue Bélanger
Saint-Jérôme
3
2
View Details
New
Bungalow
$875,000
63 Rue du Mont-Plaisant
Morin-Heights
3
3
View Details
Bungalow
$349,000
967 Rue du Bord-de-l'Eau
Mascouche
2
1
View Details
New
Two or more storey
$1,199,000
3863 Rue de l'Adjudant
Laval (Duvernay)
3
2
View Details
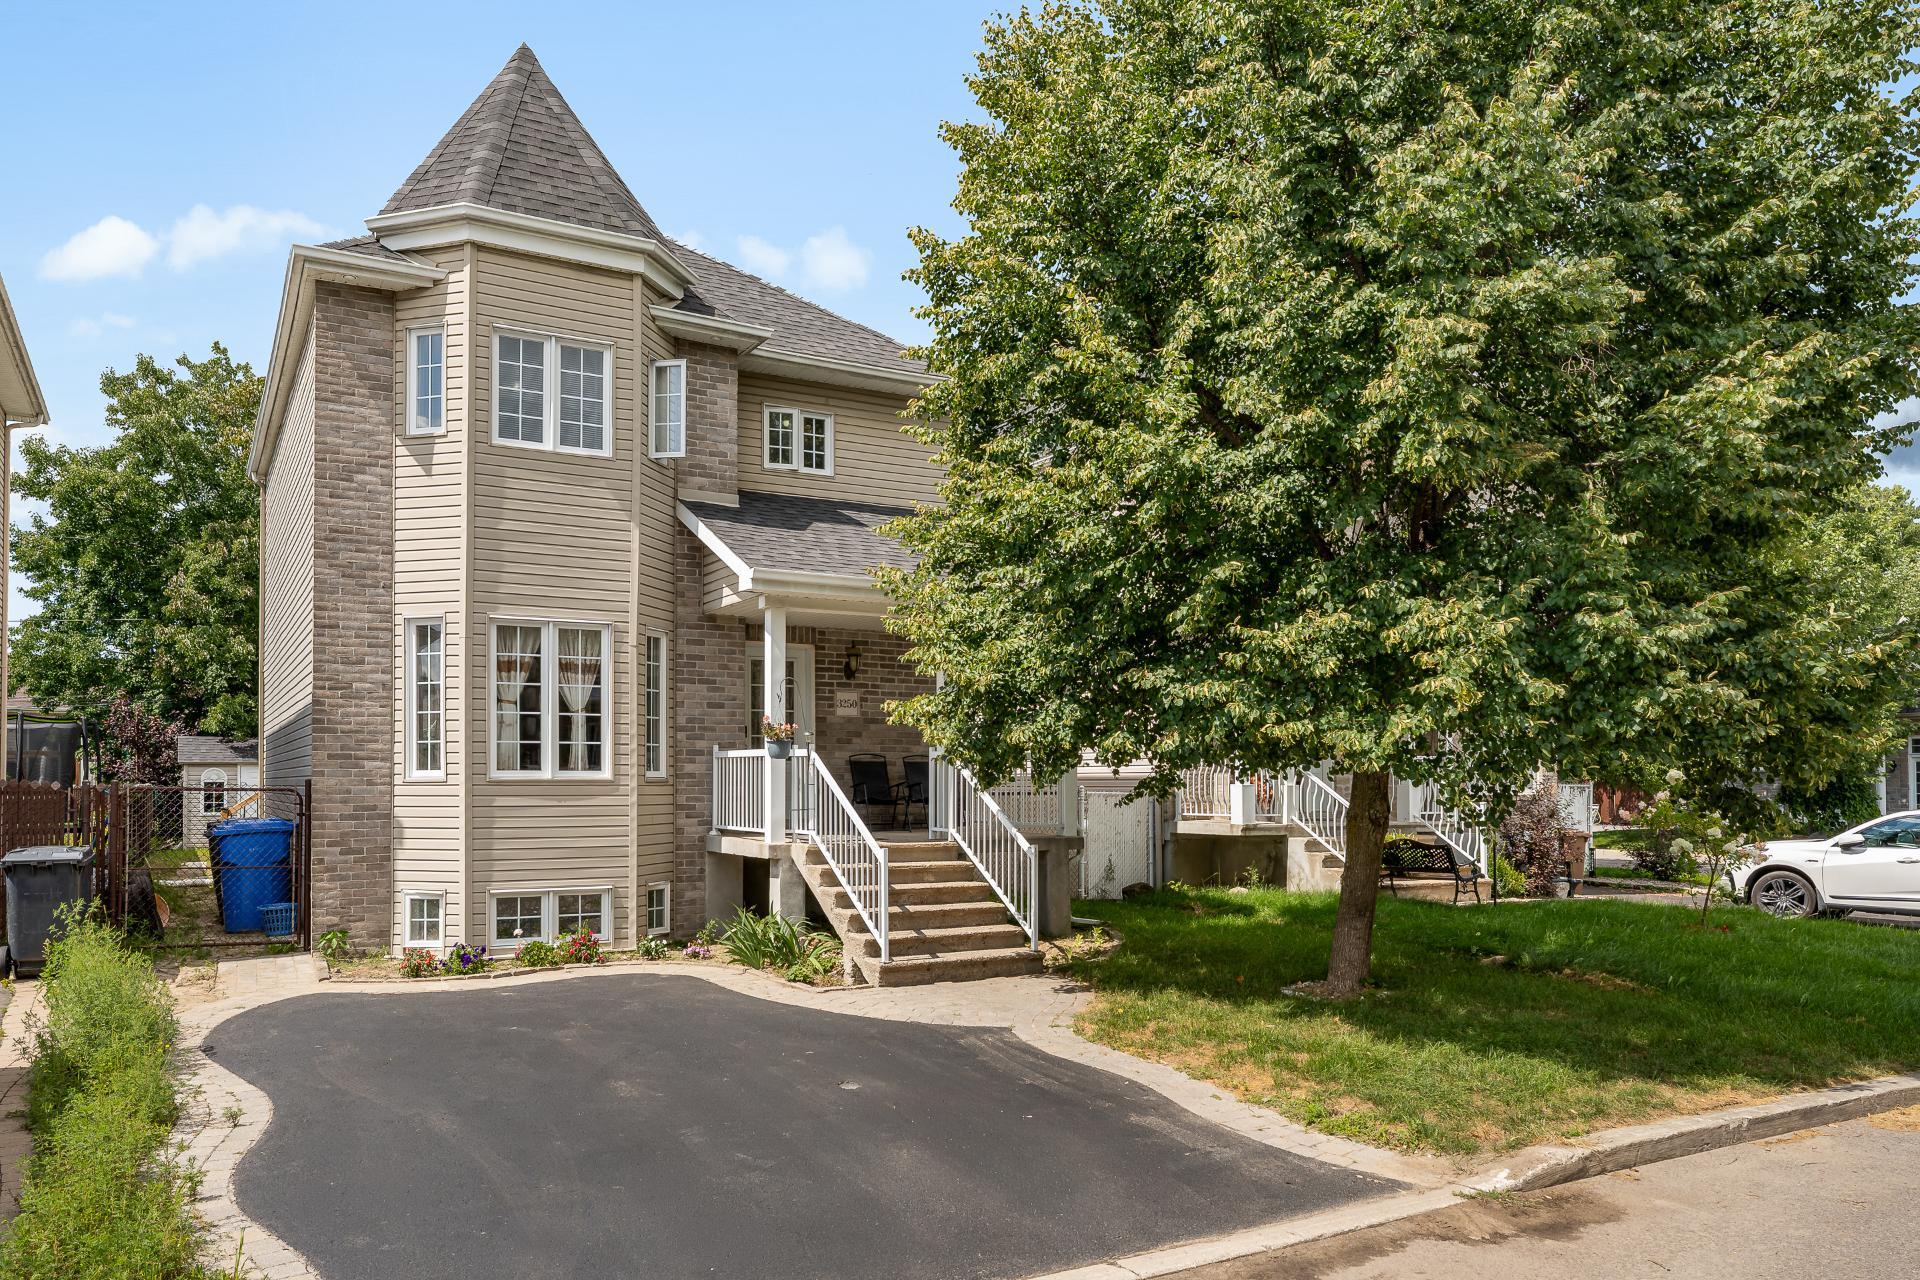
New
Two or more storey
$599,900
3250 Rue du Levraut
Terrebonne (La Plaine)
4
1
View Details
Triplex
$899,900
30-30B Av. Laval
Laval (Laval-des-Rapides)
3
2
View Details
New
Vacant lot
$699,000
28 Ch. de Brisach
Lorraine
0
0
View Details
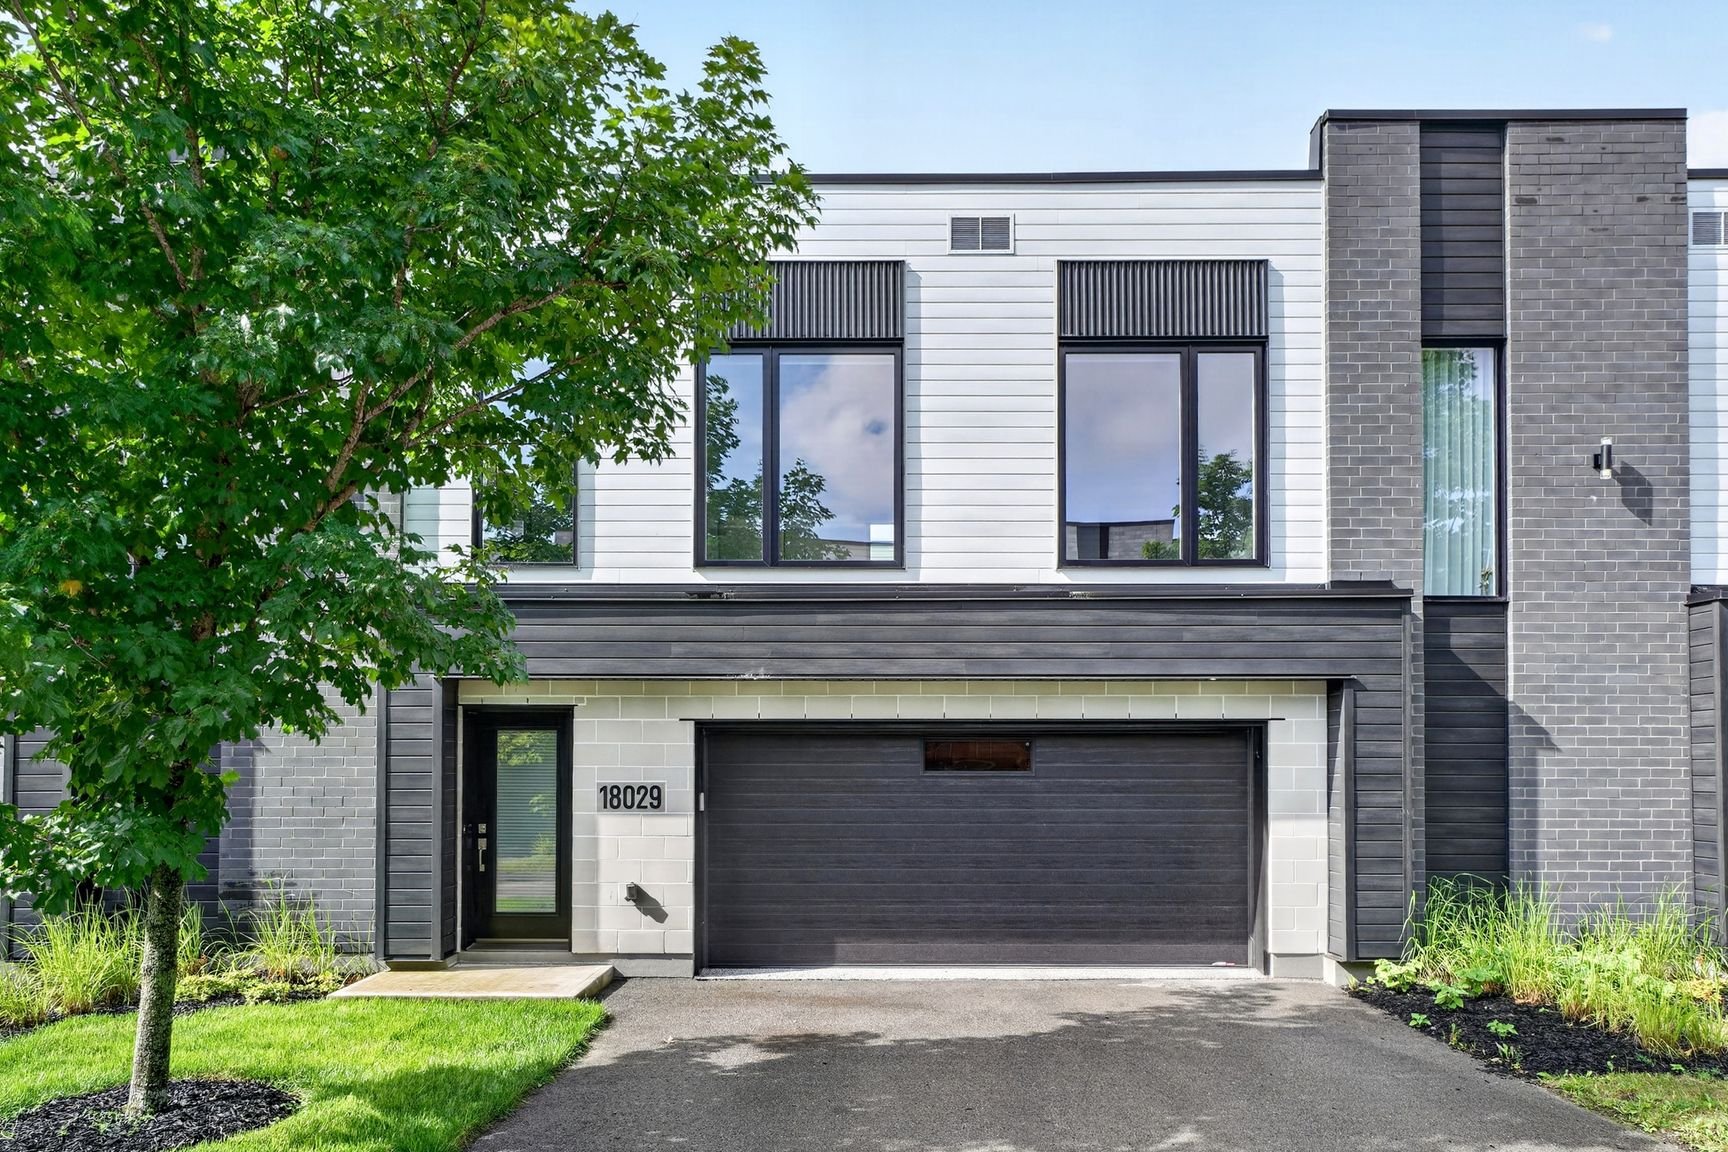
Apartment
$599,000
18029 Rue de Cheverny
Mirabel
2
1
View Details
One-and-a-half-storey house
$1,449,000
222 305e Avenue
Saint-Hippolyte
3
2
View Details
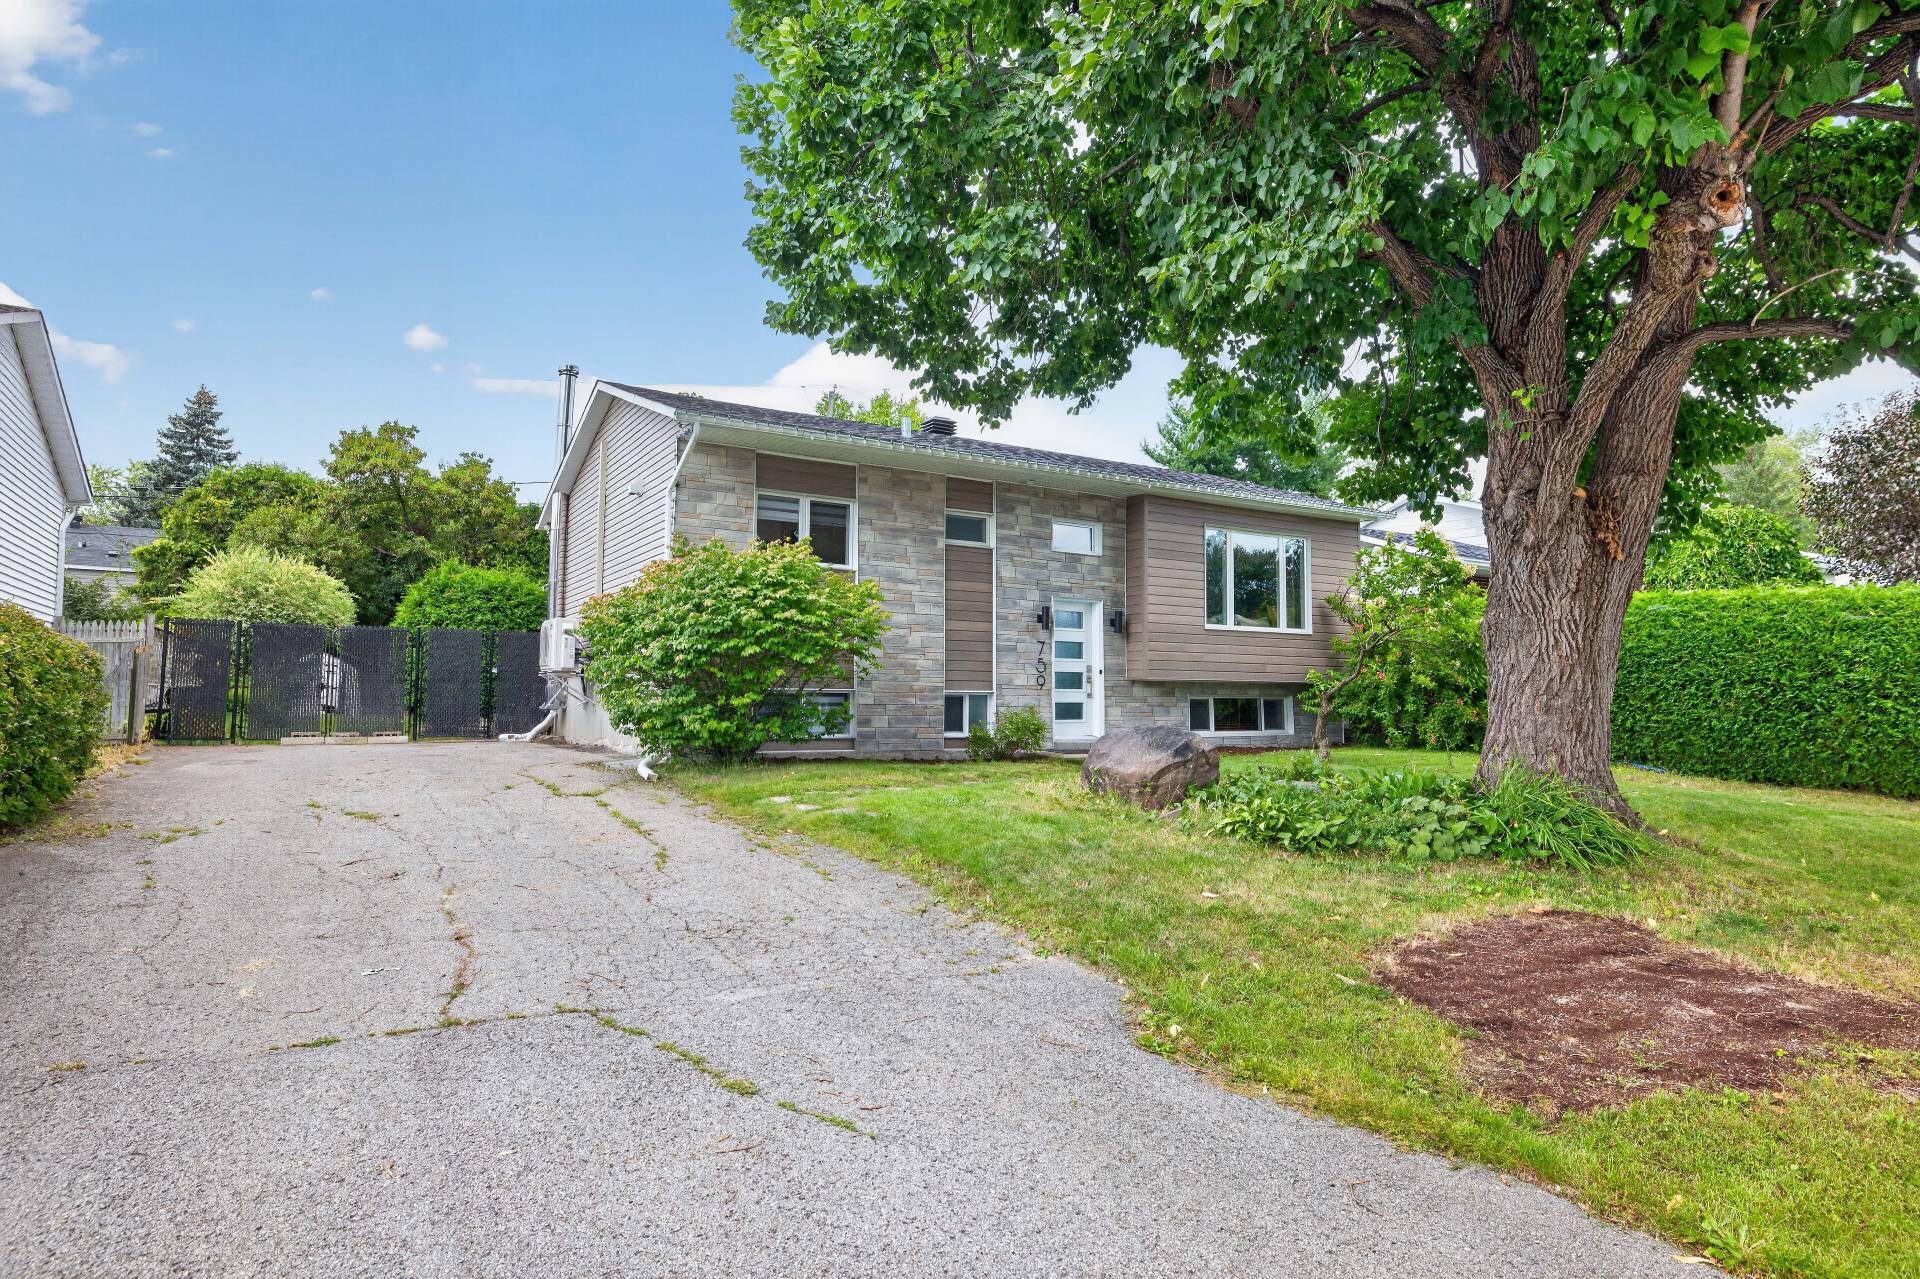
New
Bungalow
$579,900
759 Rue Valade
Repentigny (Repentigny)
4
2
View Details
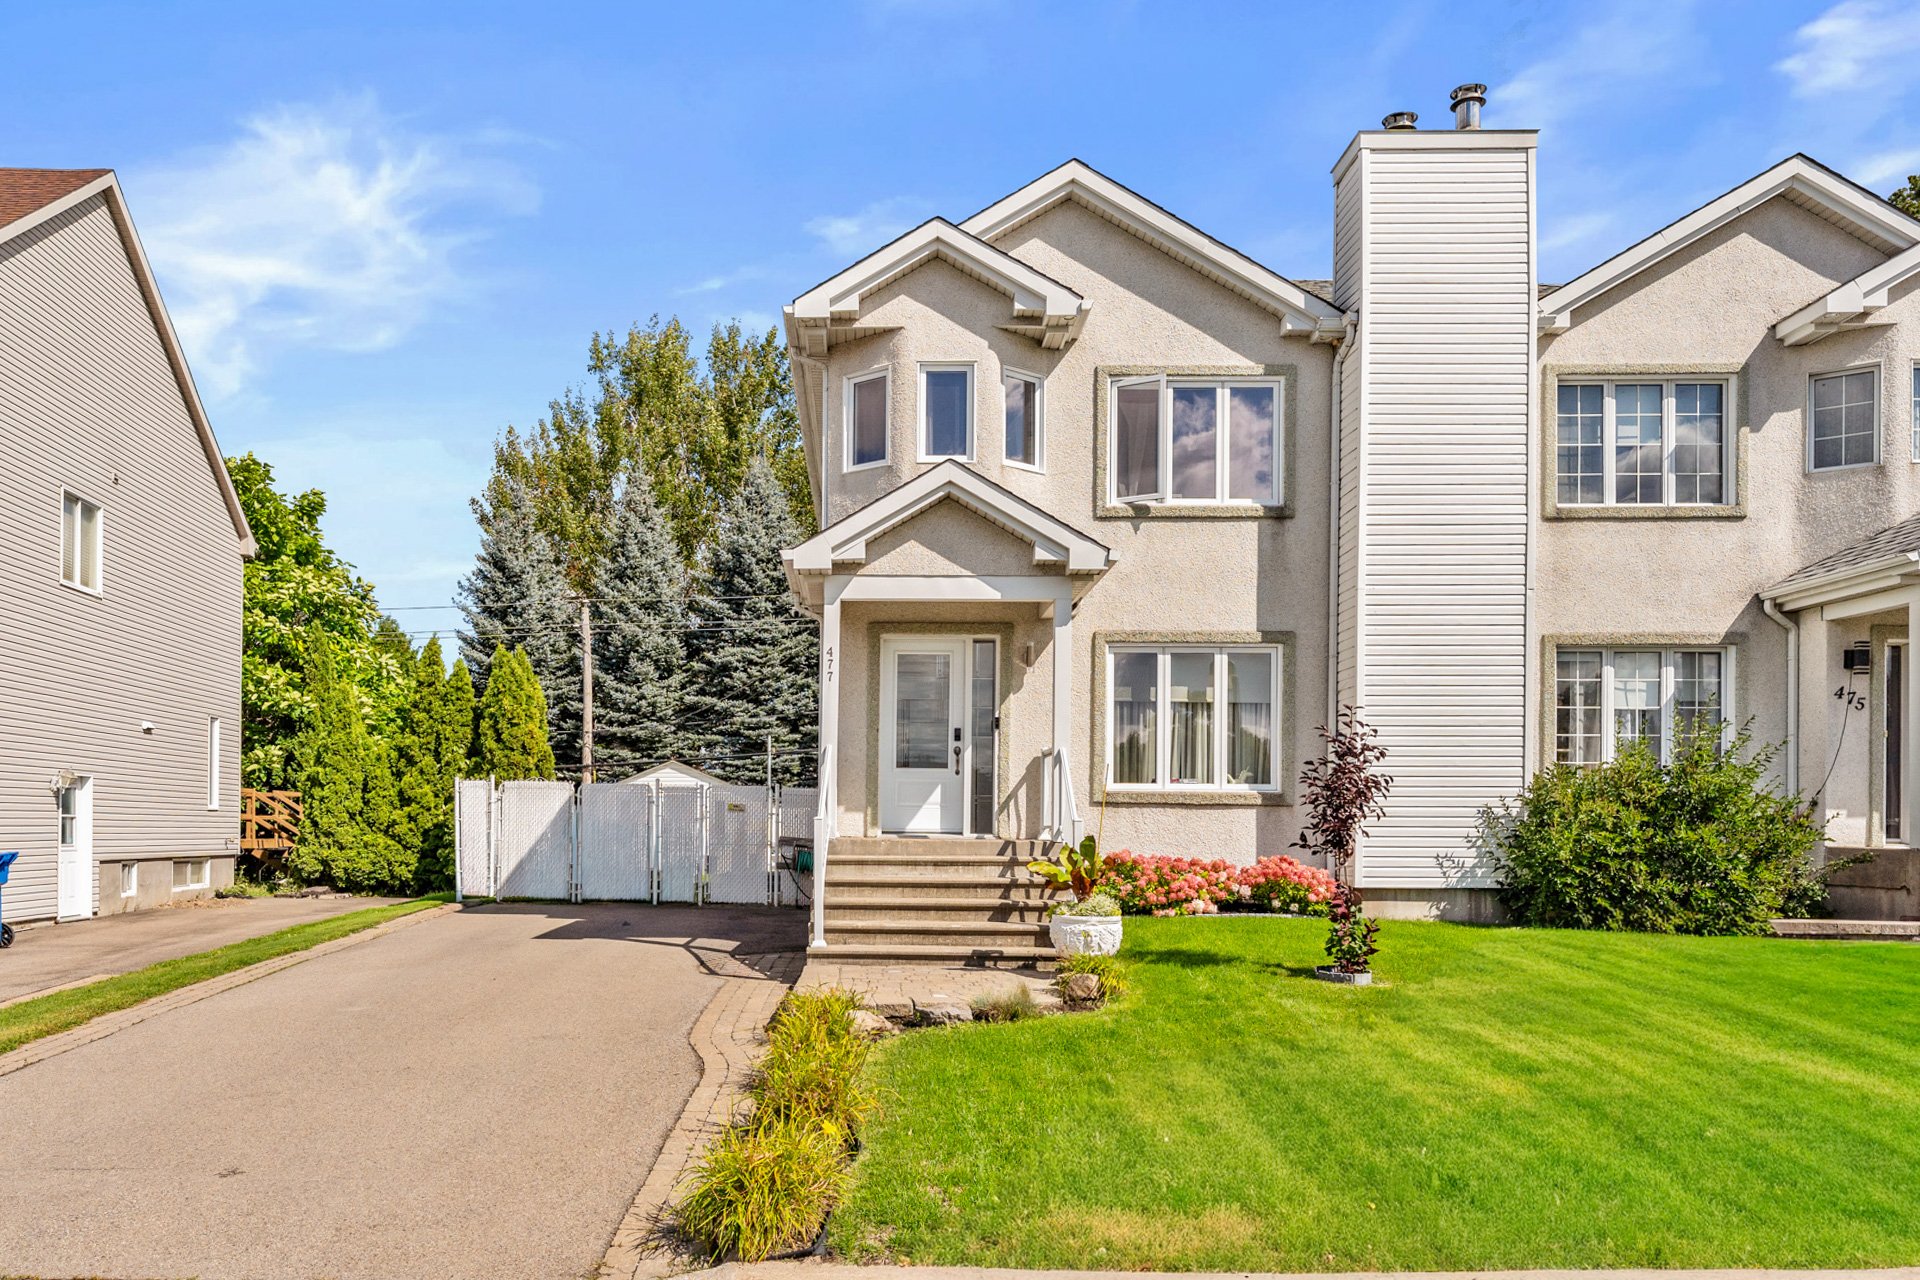
New
Two or more storey
$579,900
477 Rue d'Aubervilliers
Terrebonne (Terrebonne)
3
1
View Details
Vacant lot
$699,000
+tx
Ch. Champagne
Sainte-Lucie-des-Laurentides
0
0
View Details
Triplex
$899,000
944A-944C Rue Einstein
Repentigny (Repentigny)
2
1
View Details
New
Apartment
$599,000
364 Ch. Valanza
Piedmont
3
1
View Details
Quintuplex
$1,199,000
267-275 Rue de Ste-Paule
Saint-Jérôme
1
1
View Details
New
Two or more storey
$948,000
468 Rue Jean-Dallaire
Laval (Sainte-Rose)
6
2
View Details
New
Apartment
$345,000
1027 Rue des Champs-de-Blé
Saint-Lin/Laurentides
2
1
View Details
Two or more storey
$799,000
647 Ch. du Lac-Hénault N.
Mandeville
4
3
View Details
New
Commercial building/Office
$2,200,000
+tx
2064 Ch. de la Petite-Côte
Laval (Sainte-Rose)
0
0
View Details
Bungalow
$599,900
2381 Boul. de l'Ange-Gardien N.
L'Assomption
3
1
View Details
New
Split-level
$589,000
1320 Rue de la Marguerite
L'Assomption
3
2
View Details
New
Bungalow
$599,900
529 Ch. du Bord-de-l'Eau
Laval (Sainte-Dorothée)
3
2
View Details
New
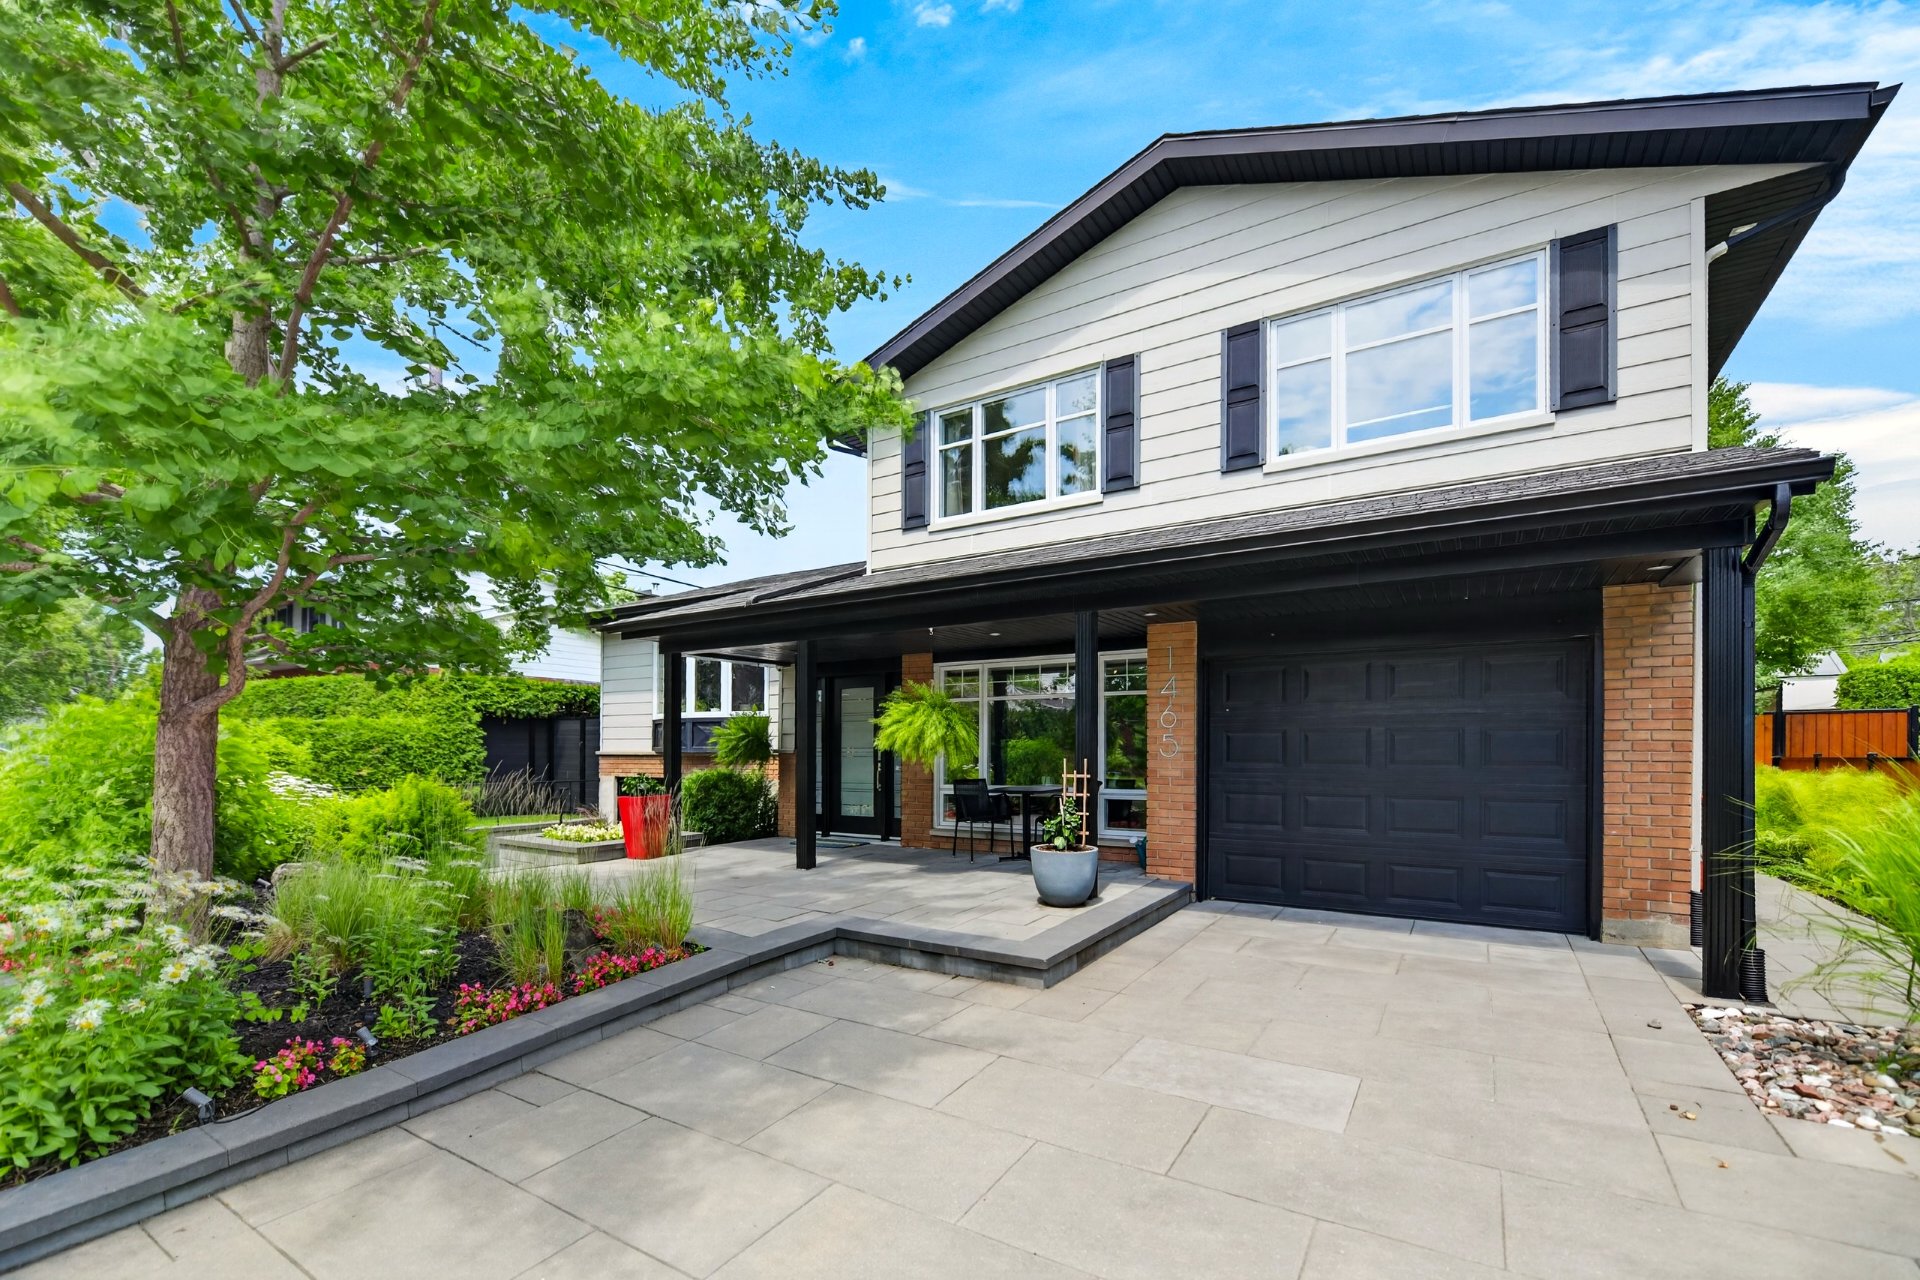
Split-level
$1,099,900
1465 Rue du Cap-Éternité
Laval (Duvernay)
3
2
View Details
Two or more storey
$449,000
360 Ch. du Lac-Deligny
Mandeville
4
2
View Details
Duplex
$949,900
2366-2366A Boul. Lévesque E.
Laval (Duvernay)
2
1
View Details
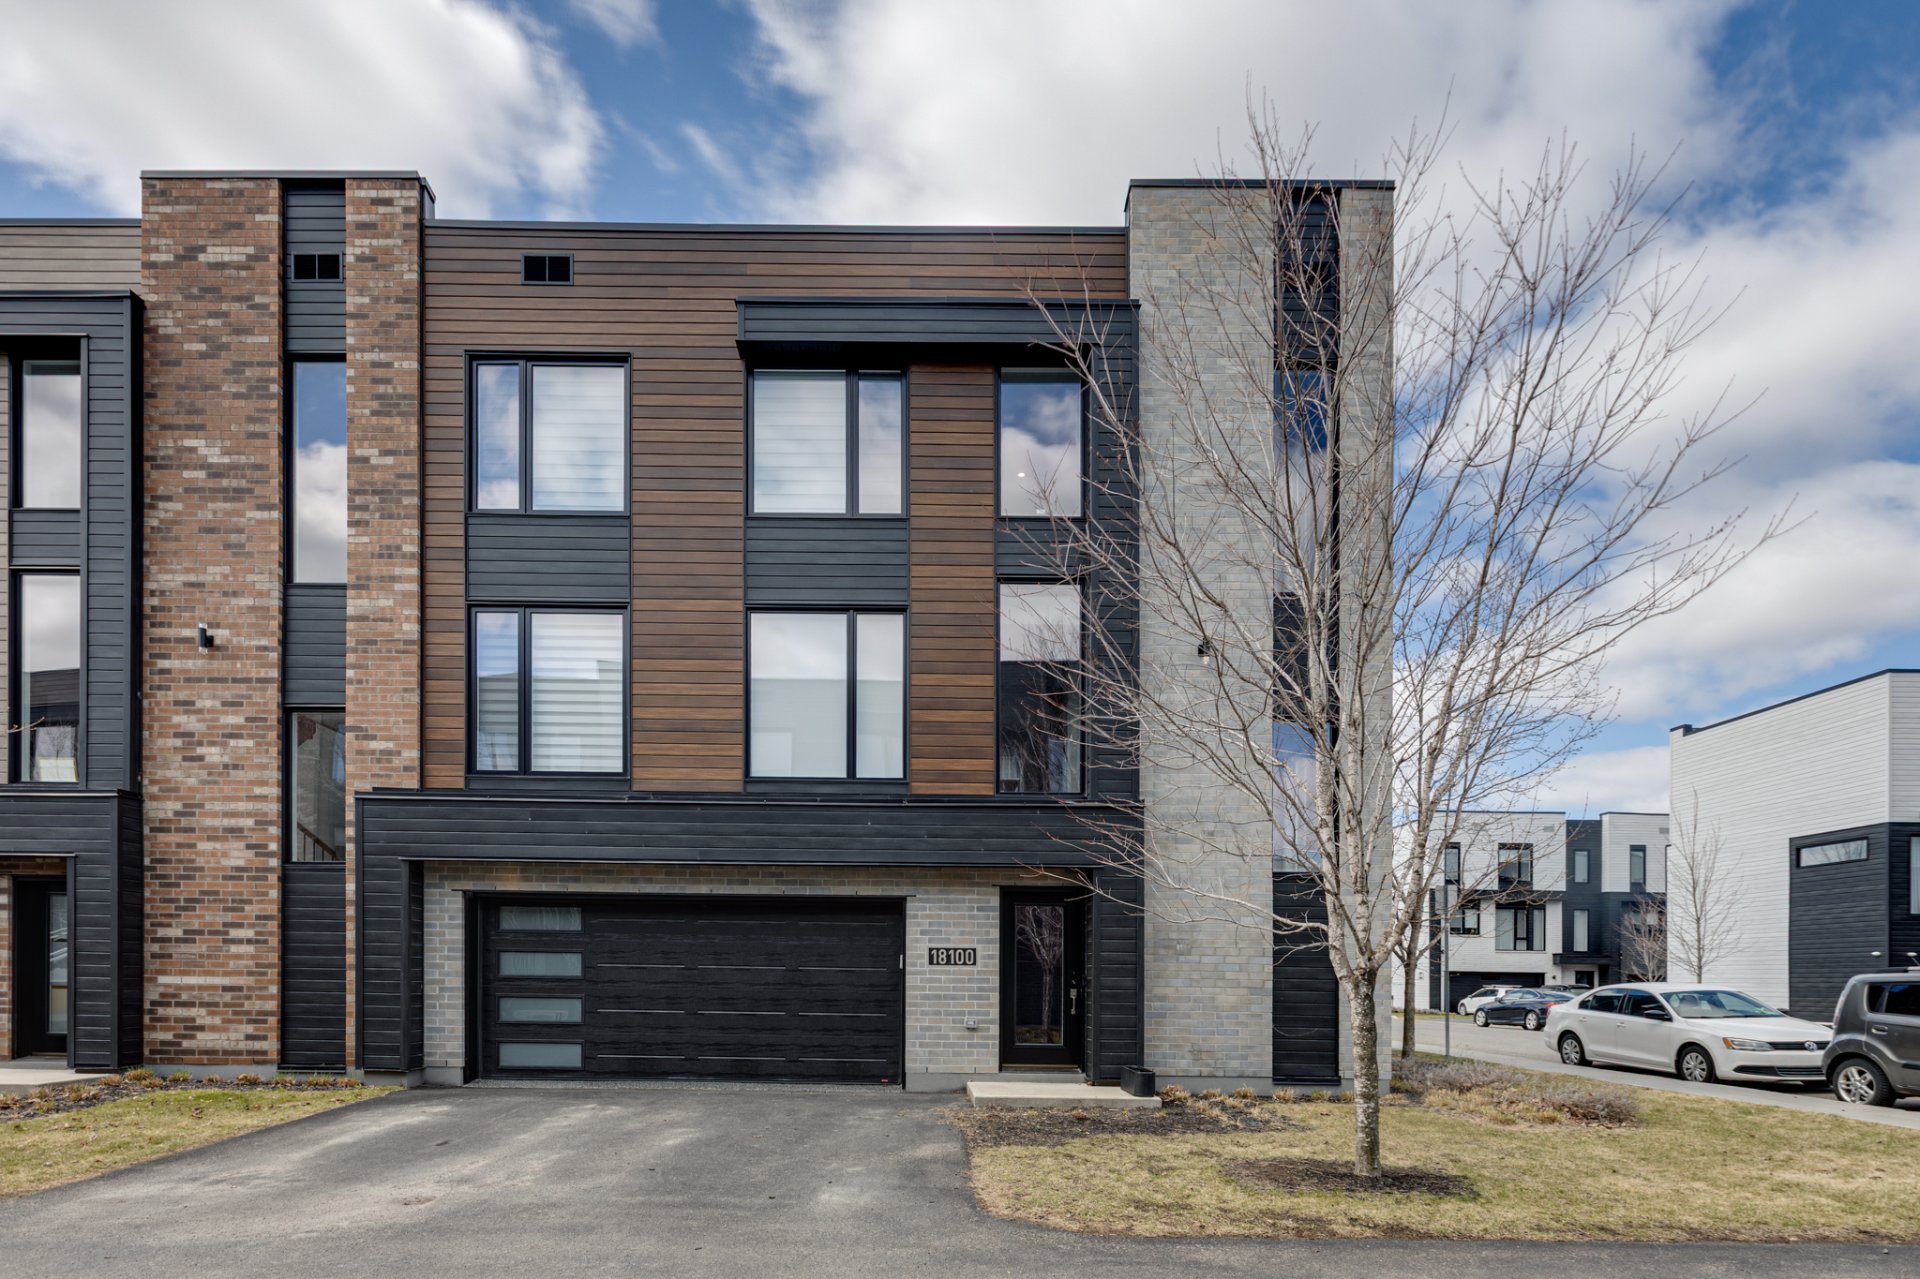
Two or more storey
$839,000
18100 Rue de Brissac
Mirabel
4
2
View Details
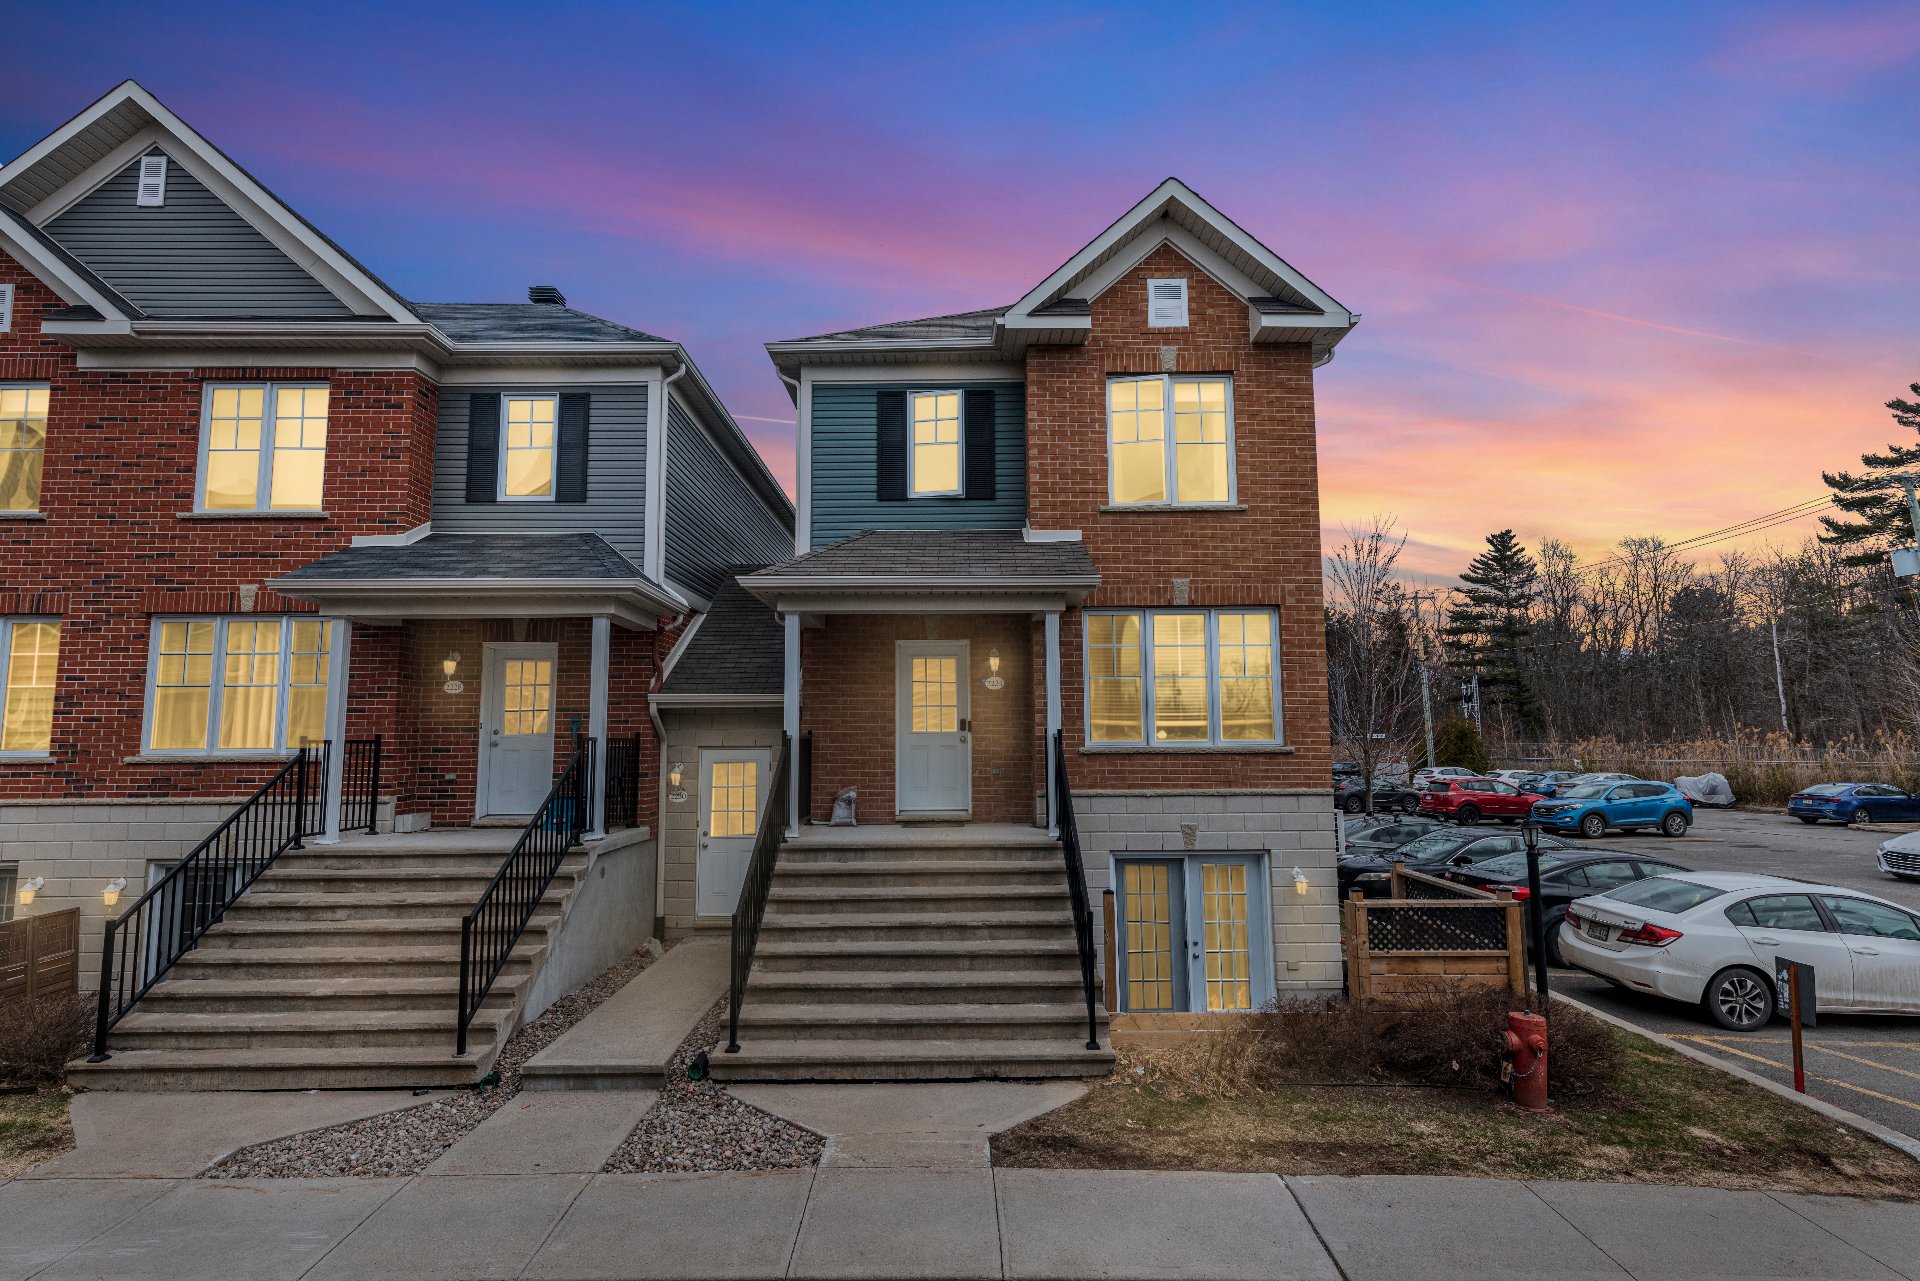
Two or more storey
$449,900
2234Z Av. de la Gare
Mascouche
3
1
View Details
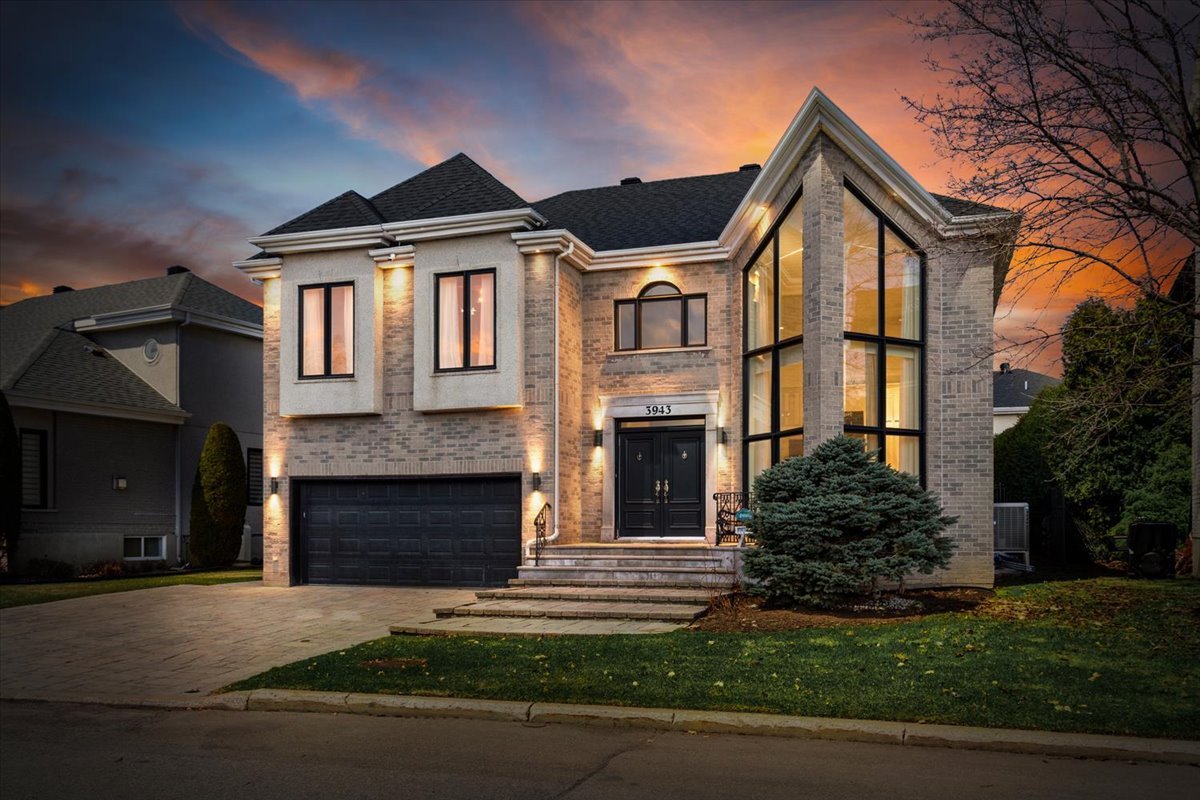
Two or more storey
$1,525,000
3943 Rue de l'Intendant
Laval (Duvernay)
4
2
View Details
New
Duplex
$899,900
91-91A 33e Avenue
Bois-des-Filion
4
3
View Details
Vacant lot
$649,900
4882Z Boul. Lévesque E.
Laval (Saint-Vincent-de-Paul)
0
0
View Details
Two or more storey
$975,000
67 Rue des Pistoles
Blainville
5
3
View Details
Bungalow
$829,000
+tx
Rue des Oies-Blanches
Sainte-Adèle
2
1
View Details
Bungalow
$779,900
844 Rue Lamontagne
Saint-Jérôme
4
2
View Details
New
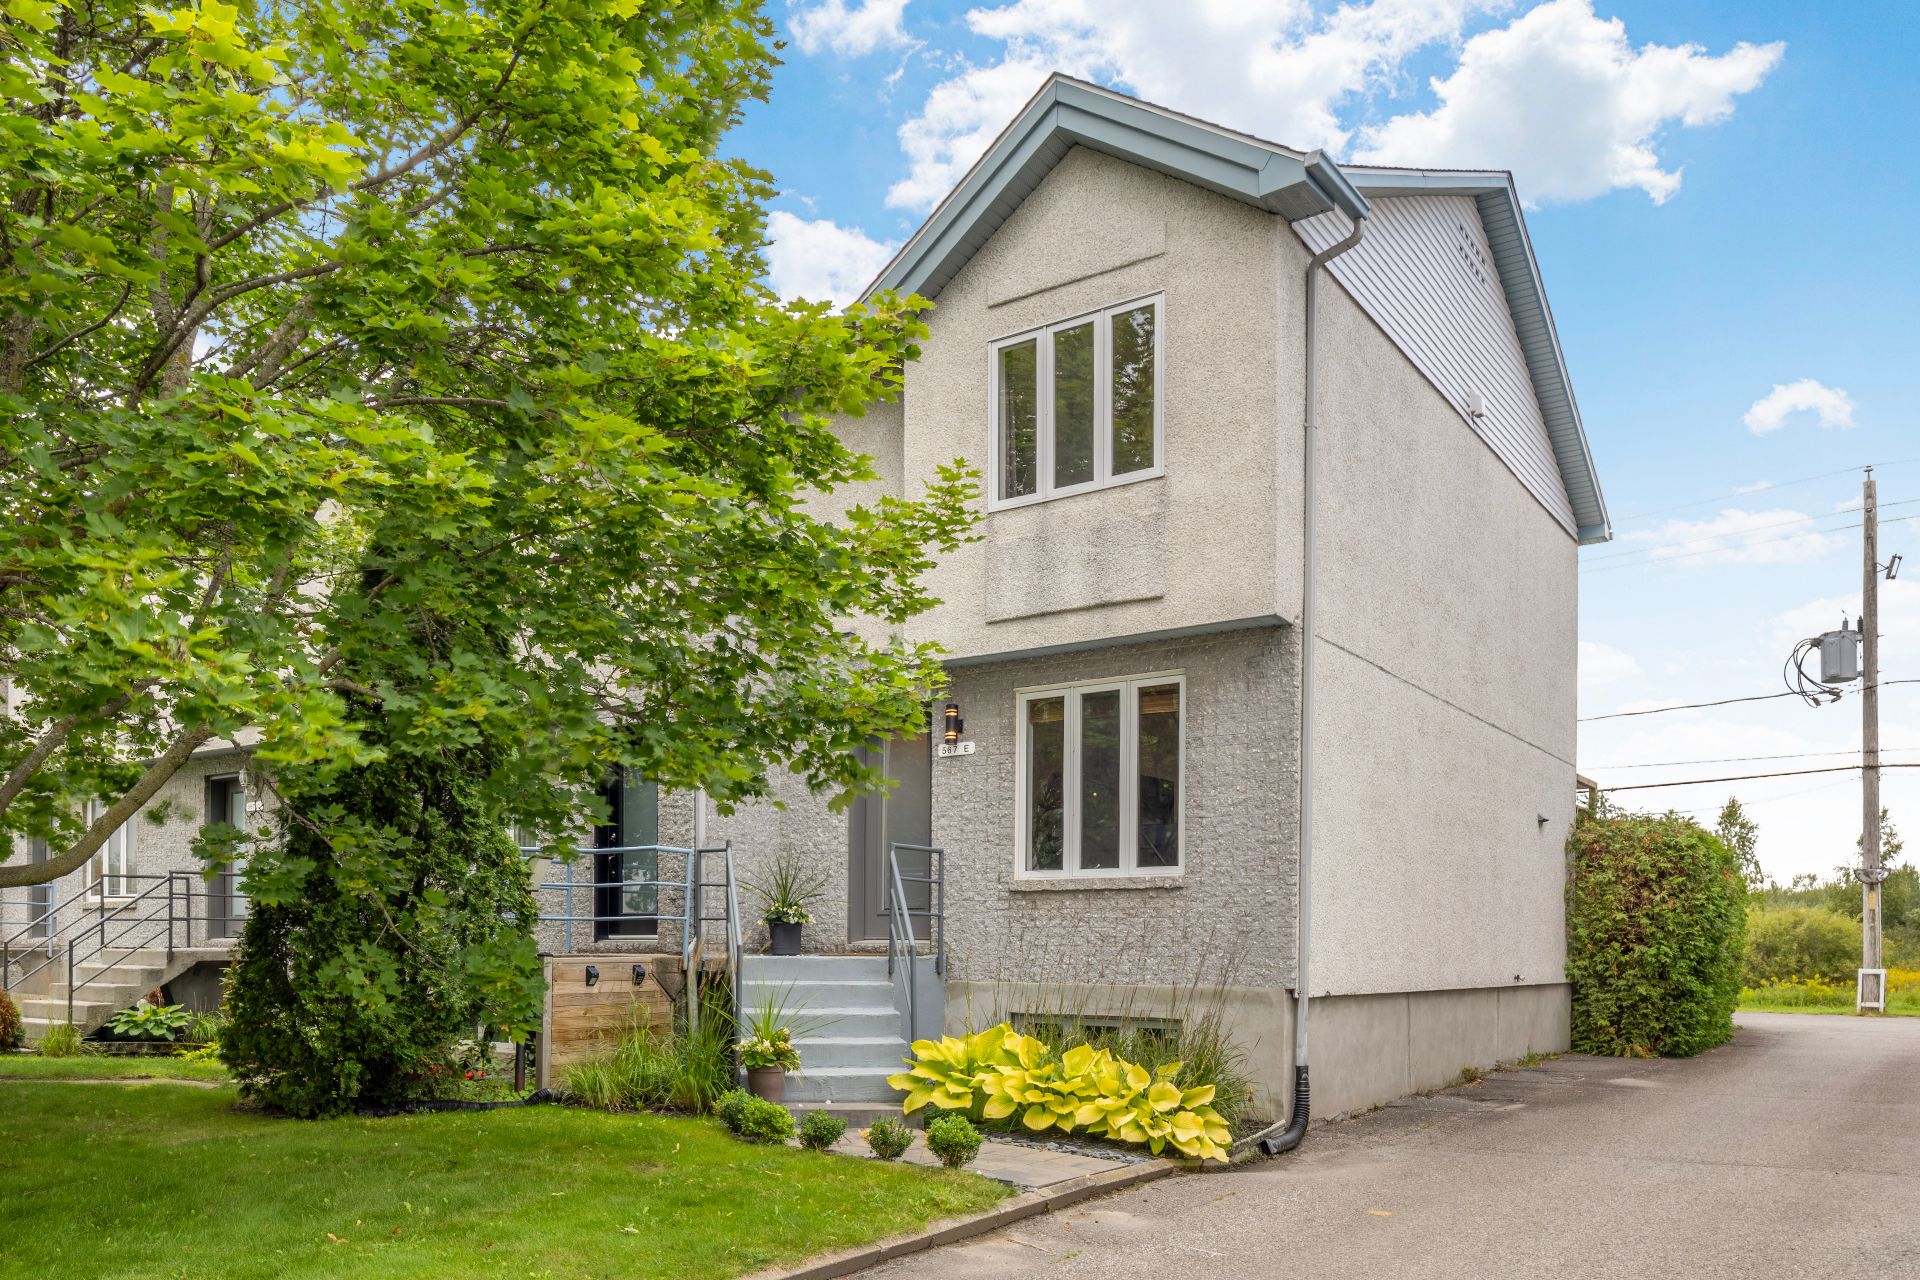
Two or more storey
$449,000
567E Boul. le Bourg-Neuf
Repentigny (Le Gardeur)
3
1
View Details
New
Bungalow
$644,900
7610 47e Avenue
Laval (Laval-Ouest)
4
2
View Details
New
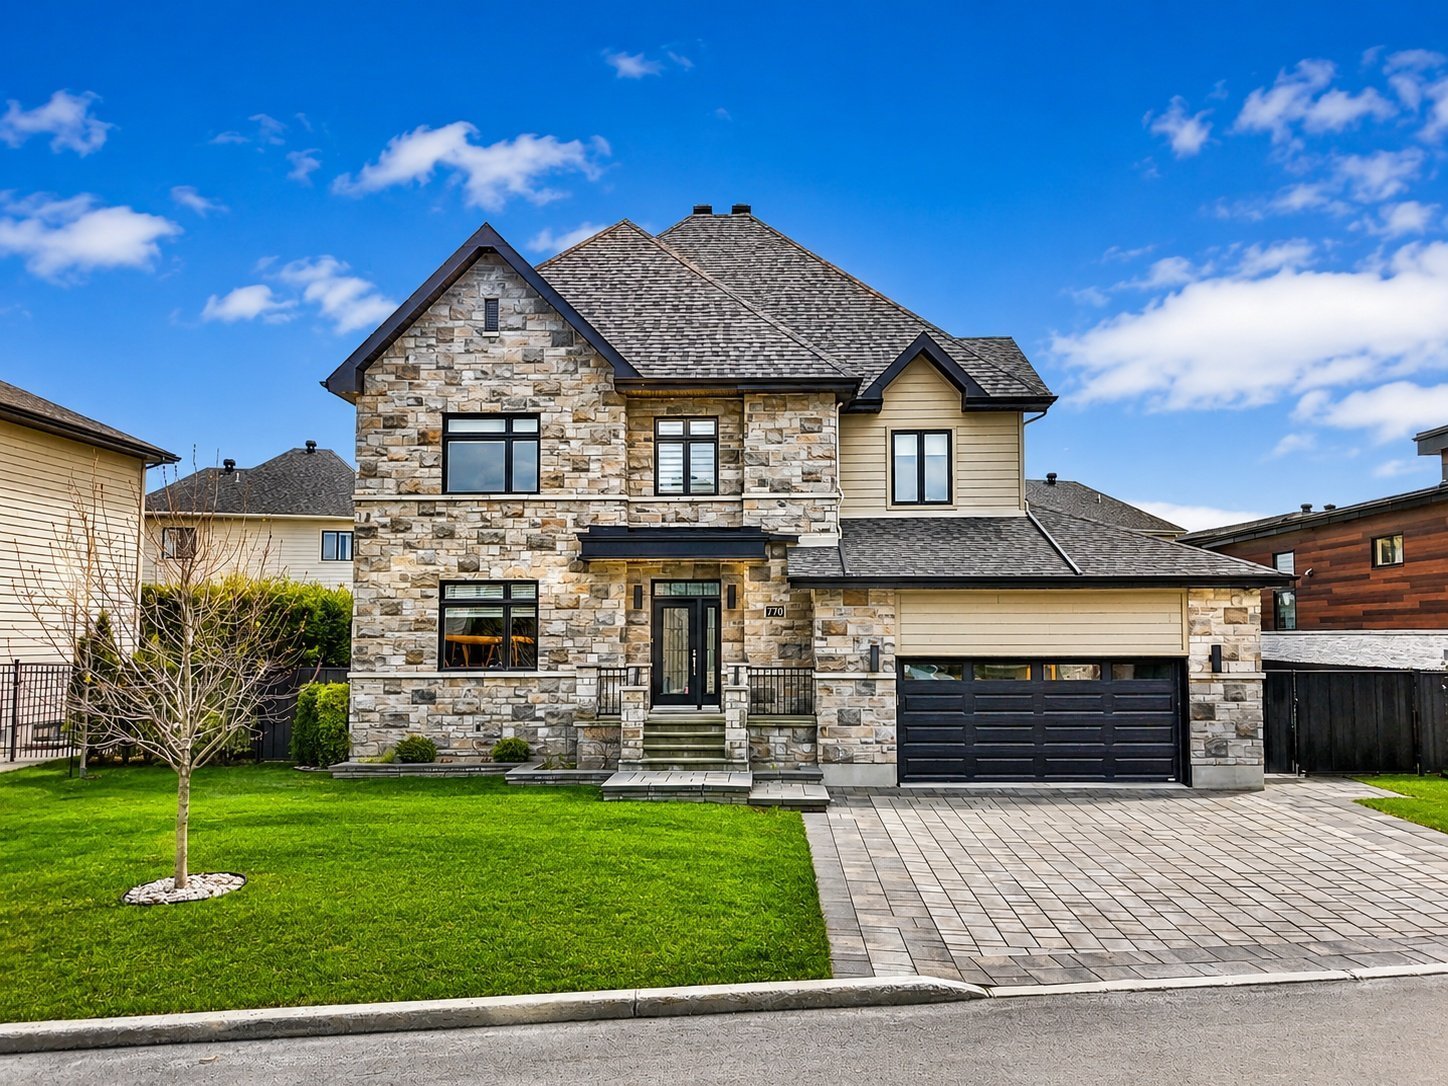
Two or more storey
$1,629,900
770 Rue Pellerin
Laval (Auteuil)
4
3
View Details
Industrial condo
$825,000
+tx
Ch. du Lac-Écho
Prévost
0
0
View Details
Bungalow
$630,000
+tx
Rue du Cabernet
Chertsey
3
2
View Details
Bungalow
$849,900
34 Ch. de l'Aigle-Royal
Notre-Dame-du-Laus
3
2
View Details
Bungalow
$539,998
1602 Rue Ariane
Sainte-Julienne
3
2
View Details
Vacant lot
$2,199,900
4492Z Boul. Lévesque E.
Laval (Saint-Vincent-de-Paul)
0
0
View Details
Business sale
$325,000
+tx
1299 Av. de la Gare
Mascouche
0
0
View Details
New
Two or more storey
$3,400,000
719 Ch. St-Germain
Prévost
3
3
View Details
Bungalow
$1,150,000
1945 Ch. d'Oka
Oka
2
2
View Details
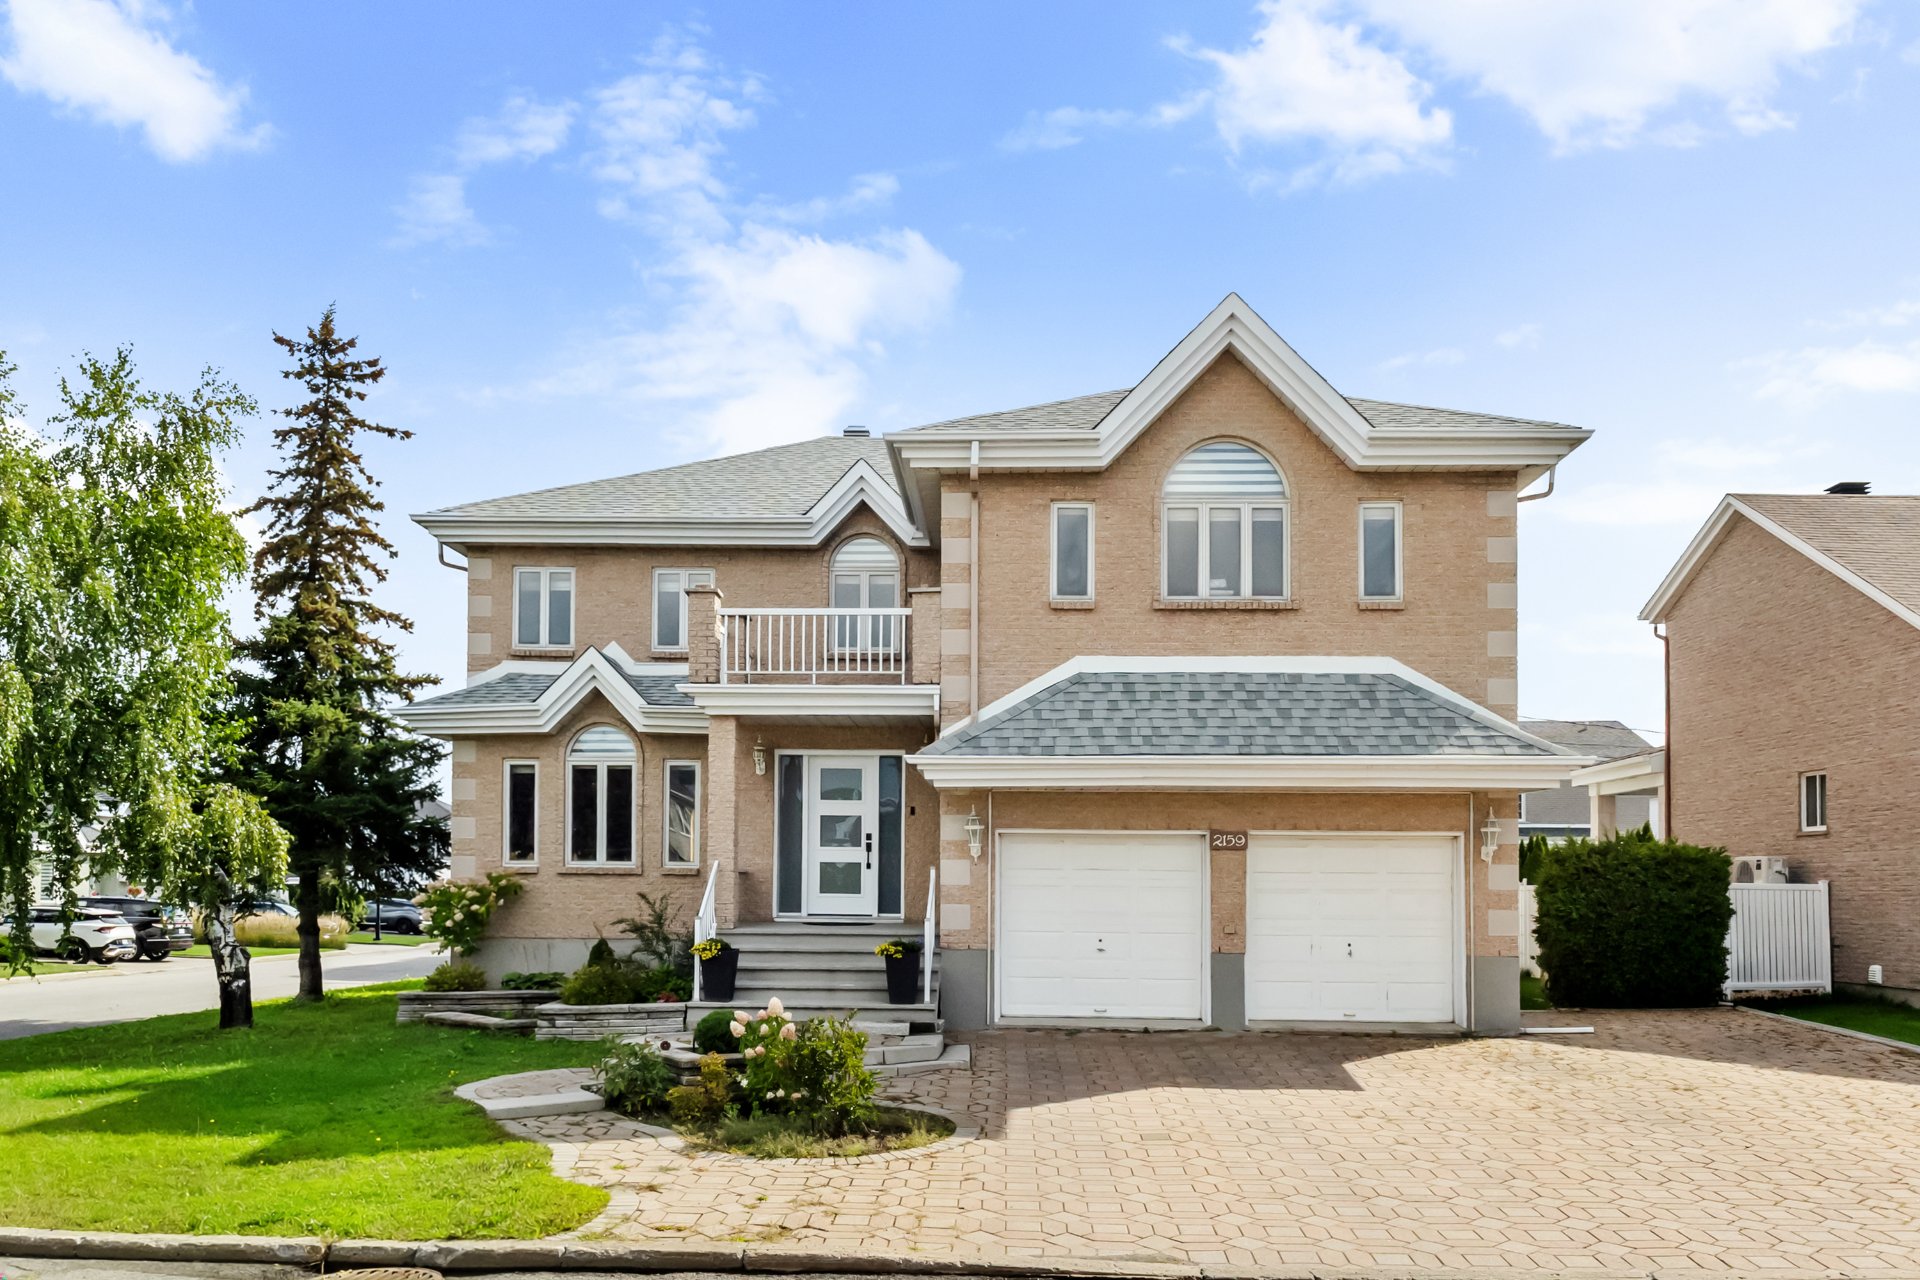
New
Two or more storey
$1,100,000
2159 Rue de Roubaix
Laval (Vimont)
6
3
View Details
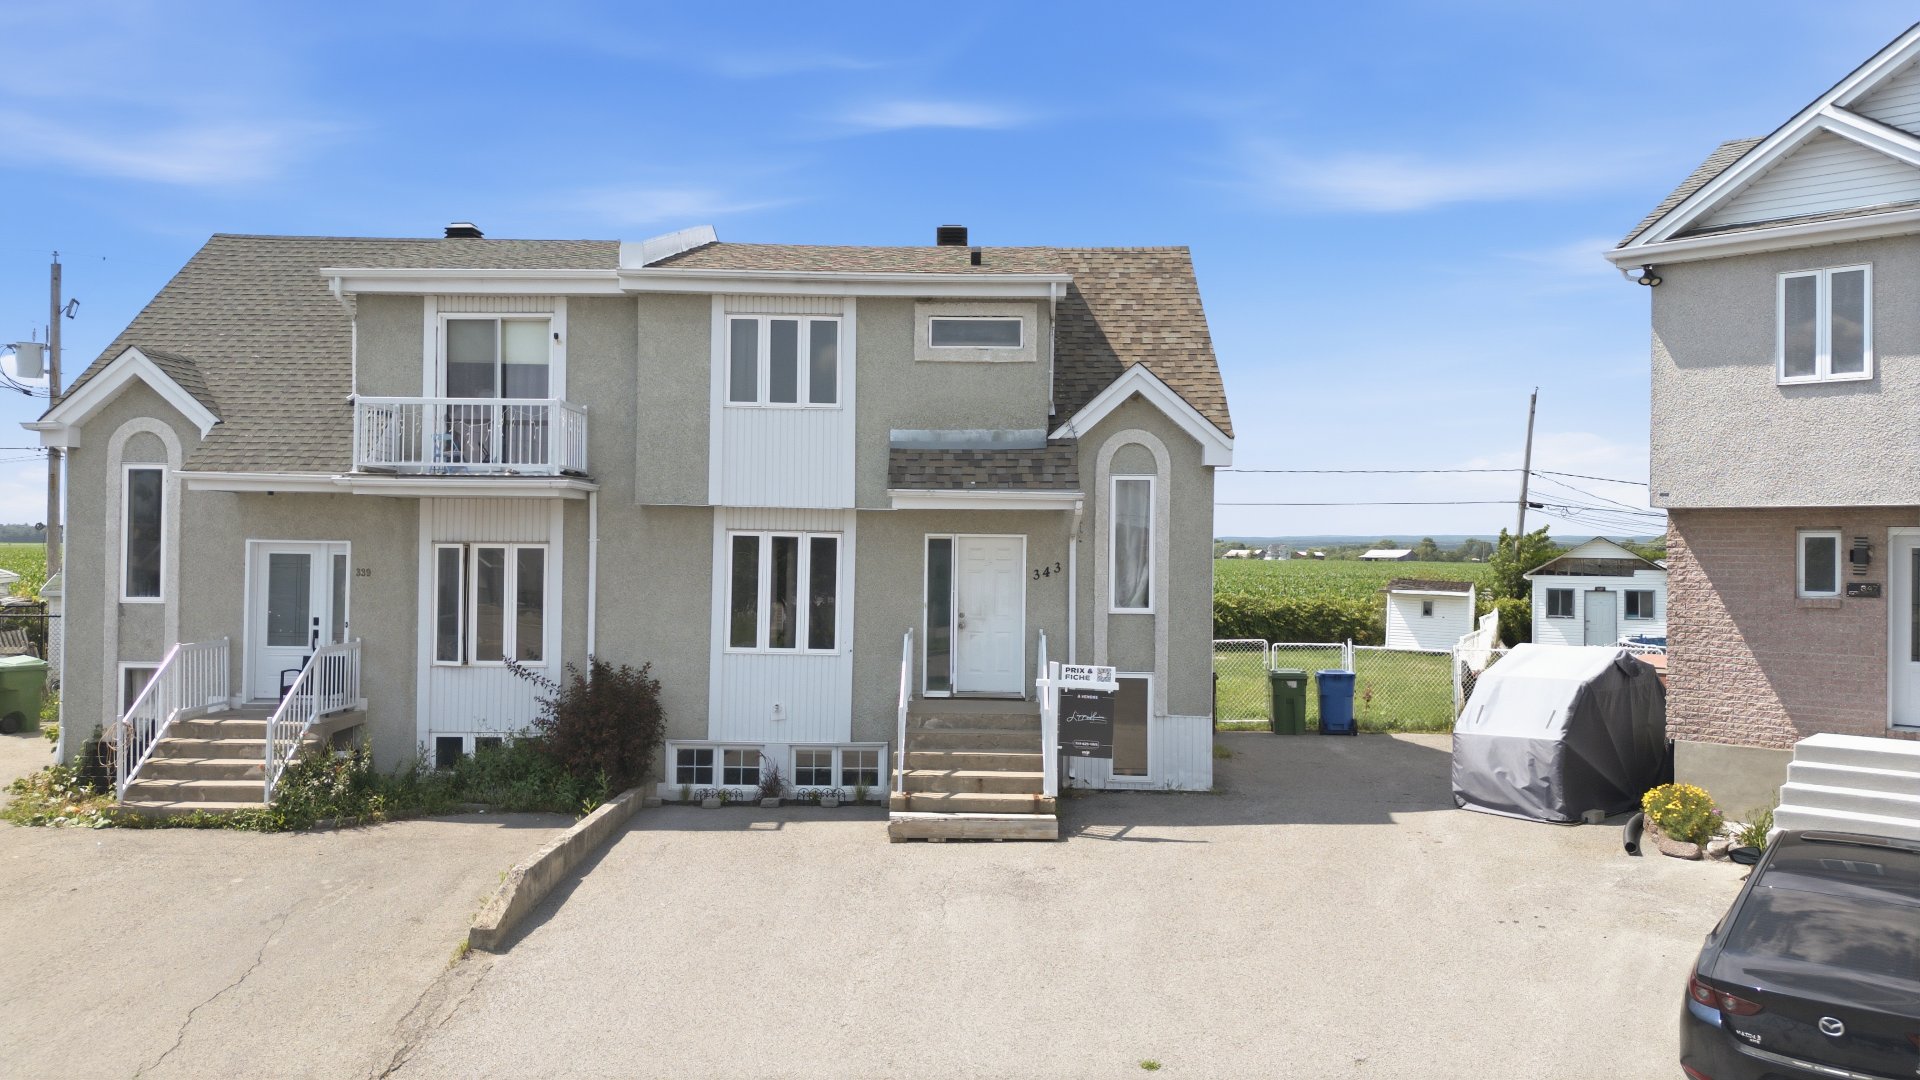
Two or more storey
$435,000
343 Rue Prud'Homme
Saint-Lin/Laurentides
6
1
View Details
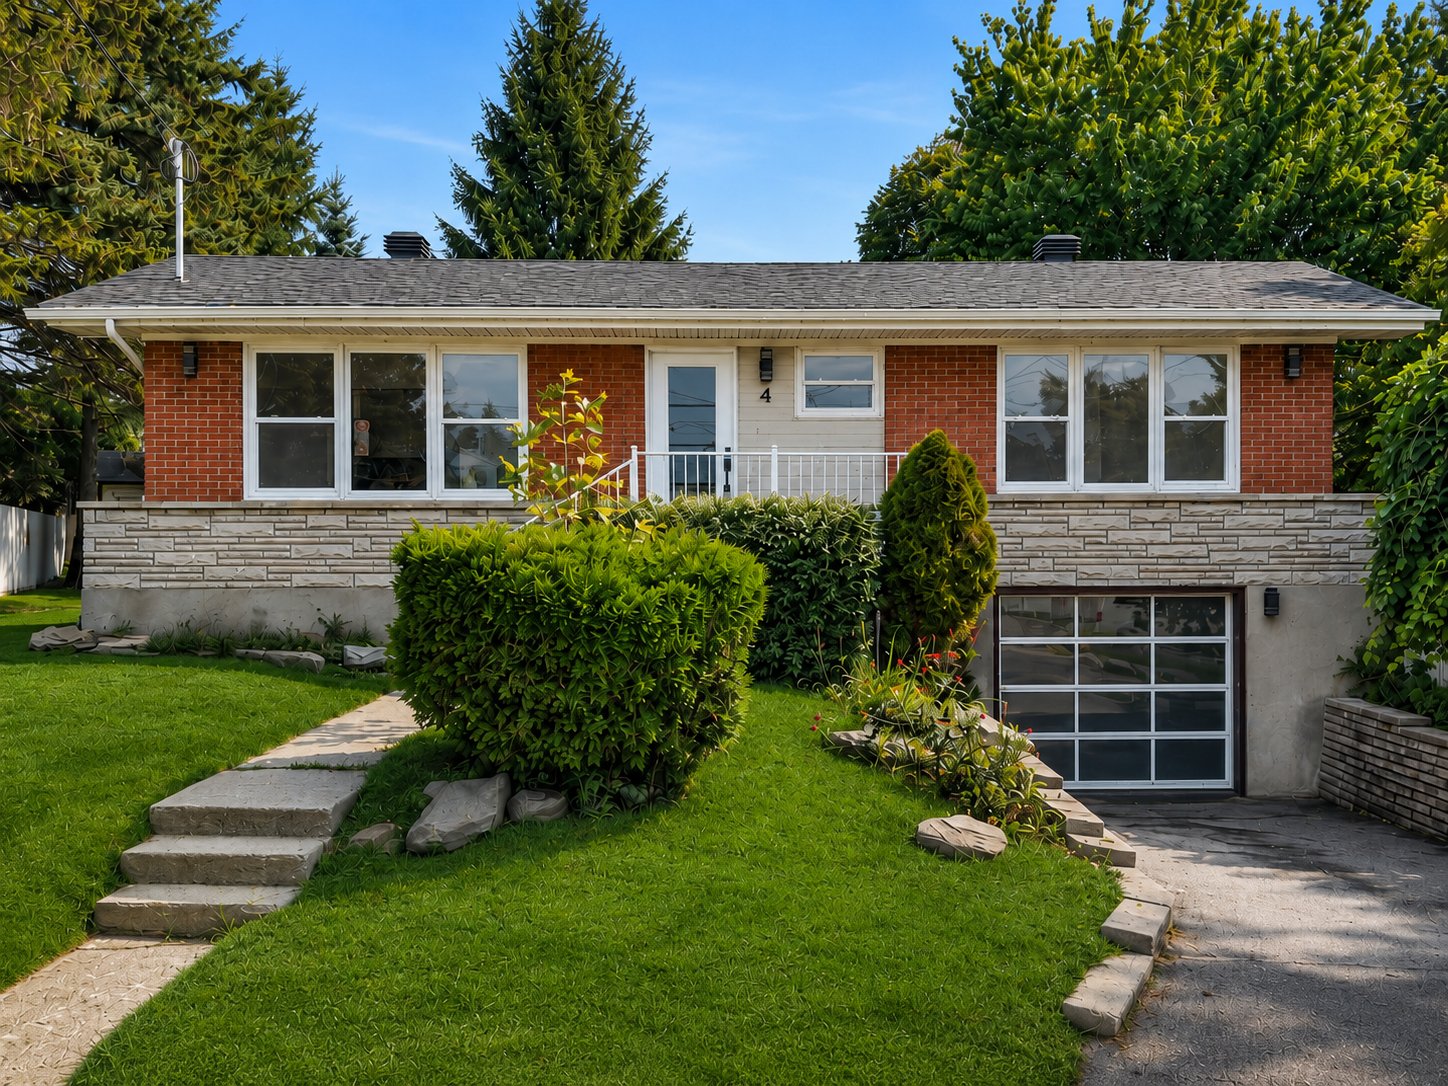
Bungalow
$749,900
4 Place Aubé
Laval (Duvernay)
4
2
View Details
New
Two or more storey
$769,900
+tx
44 Av. Ste-Marguerite
Saint-Sauveur
3
3
View Details
New
Bungalow
$420,000
2636Z Rue Pelchat
Mascouche
4
2
View Details
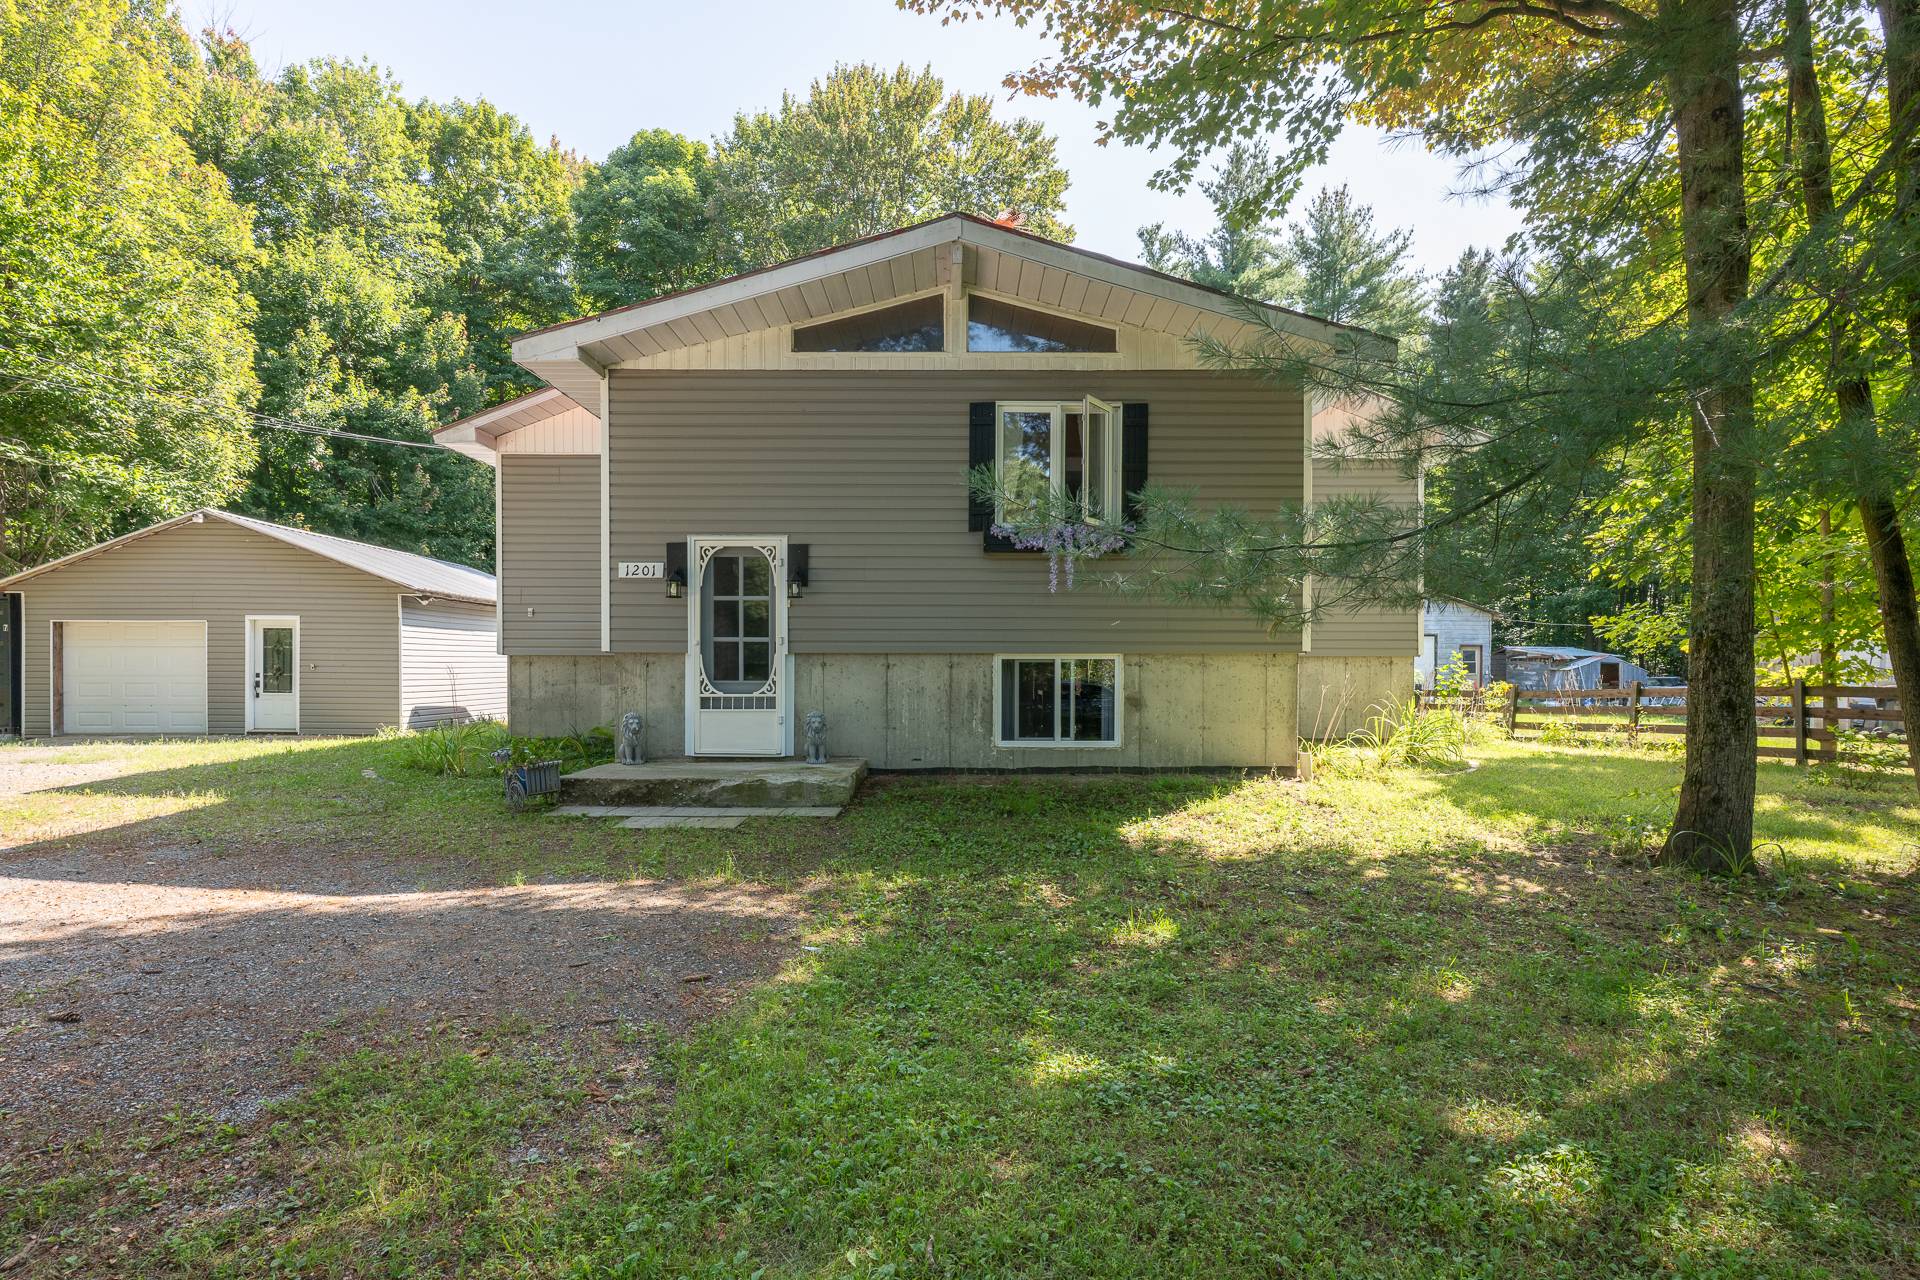
New
Bungalow
$374,900
1201 Rg du Petit-Portage
Saint-Félix-de-Valois
5
1
View Details
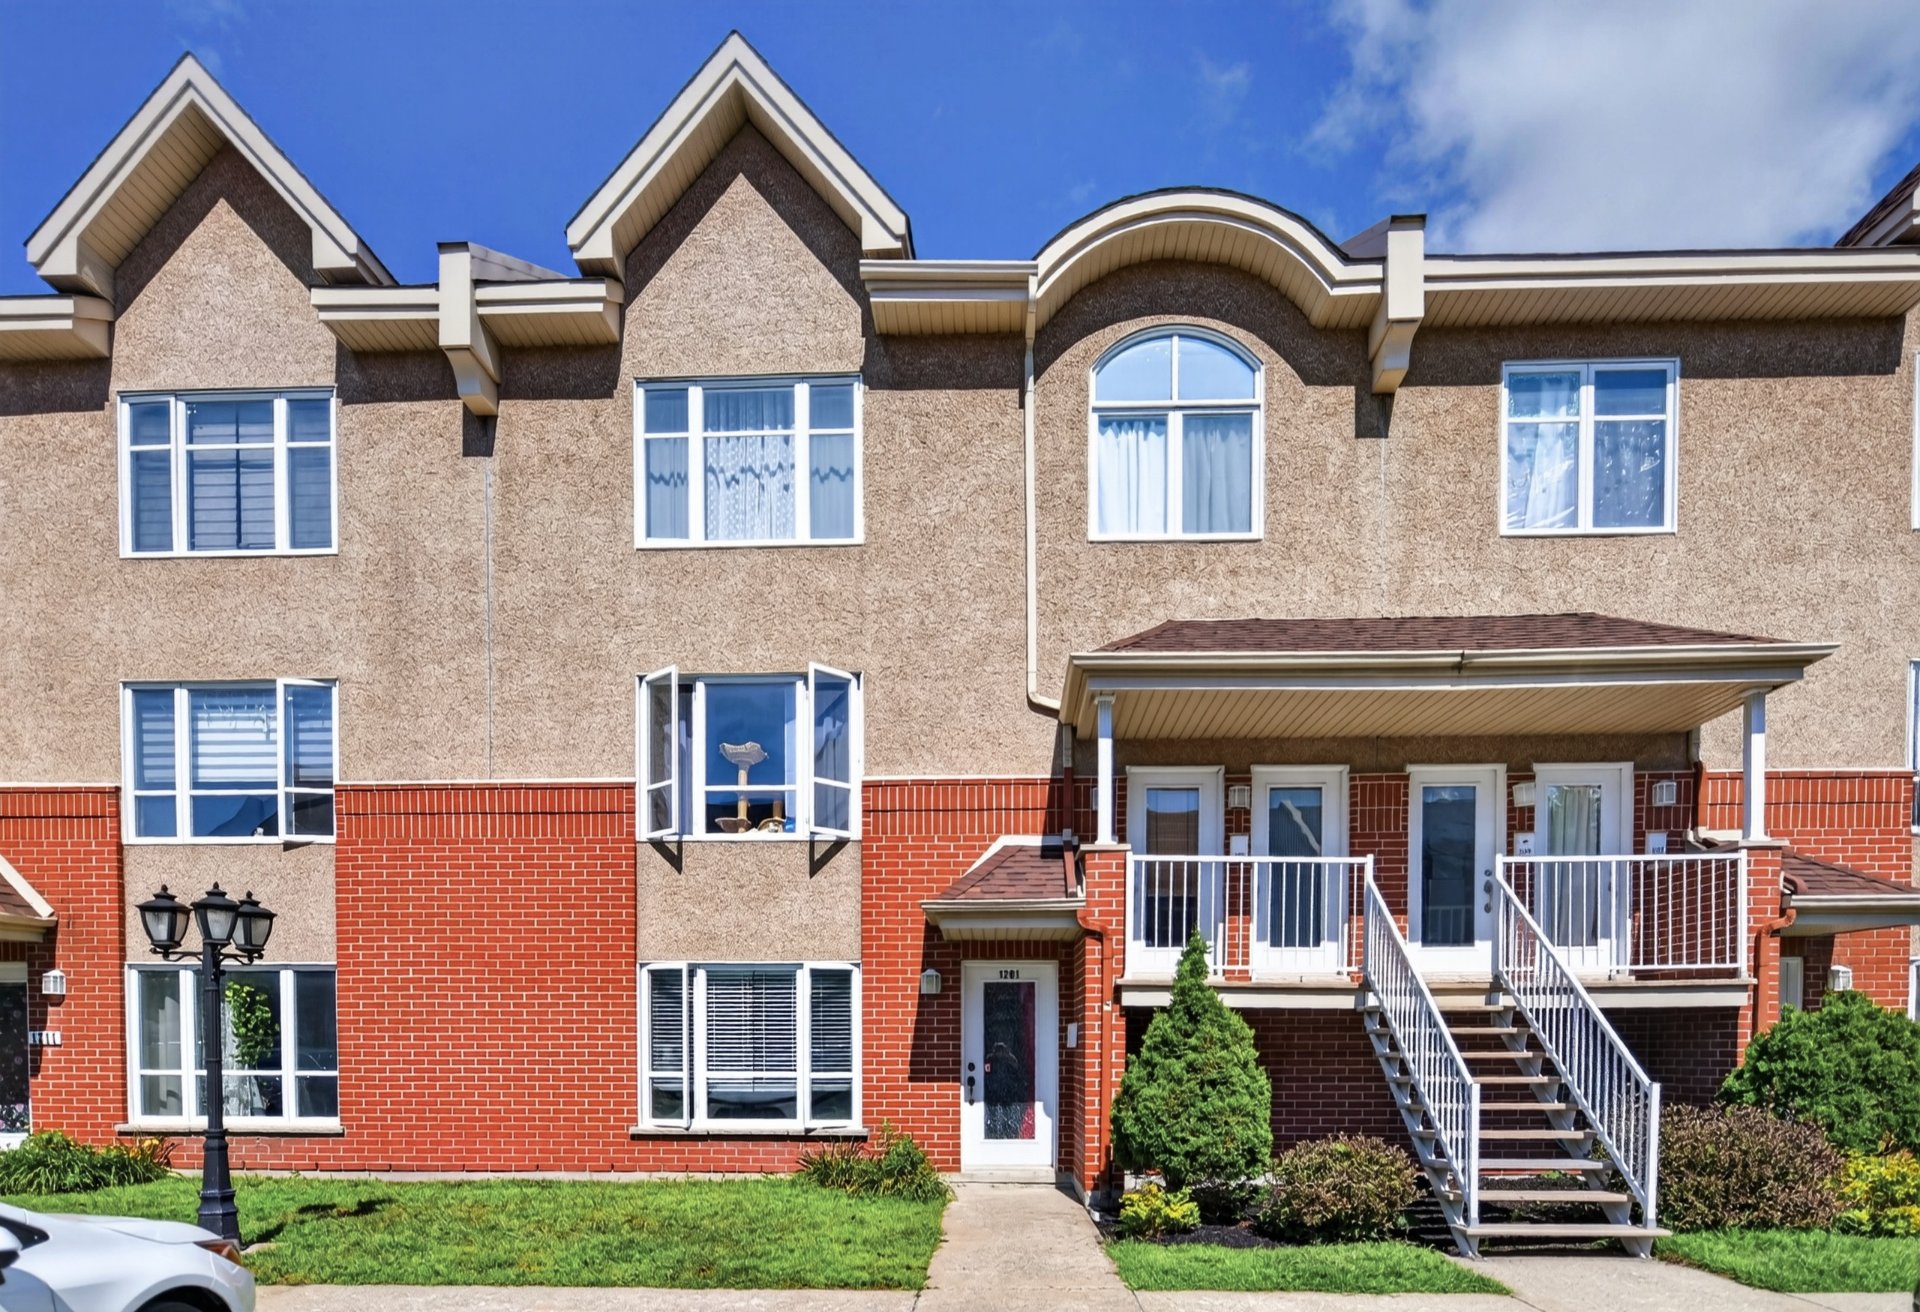
New
Triplex
$979,900
1201-1205 Rue Biencourt
Laval (Pont-Viau)
2
1
View Details
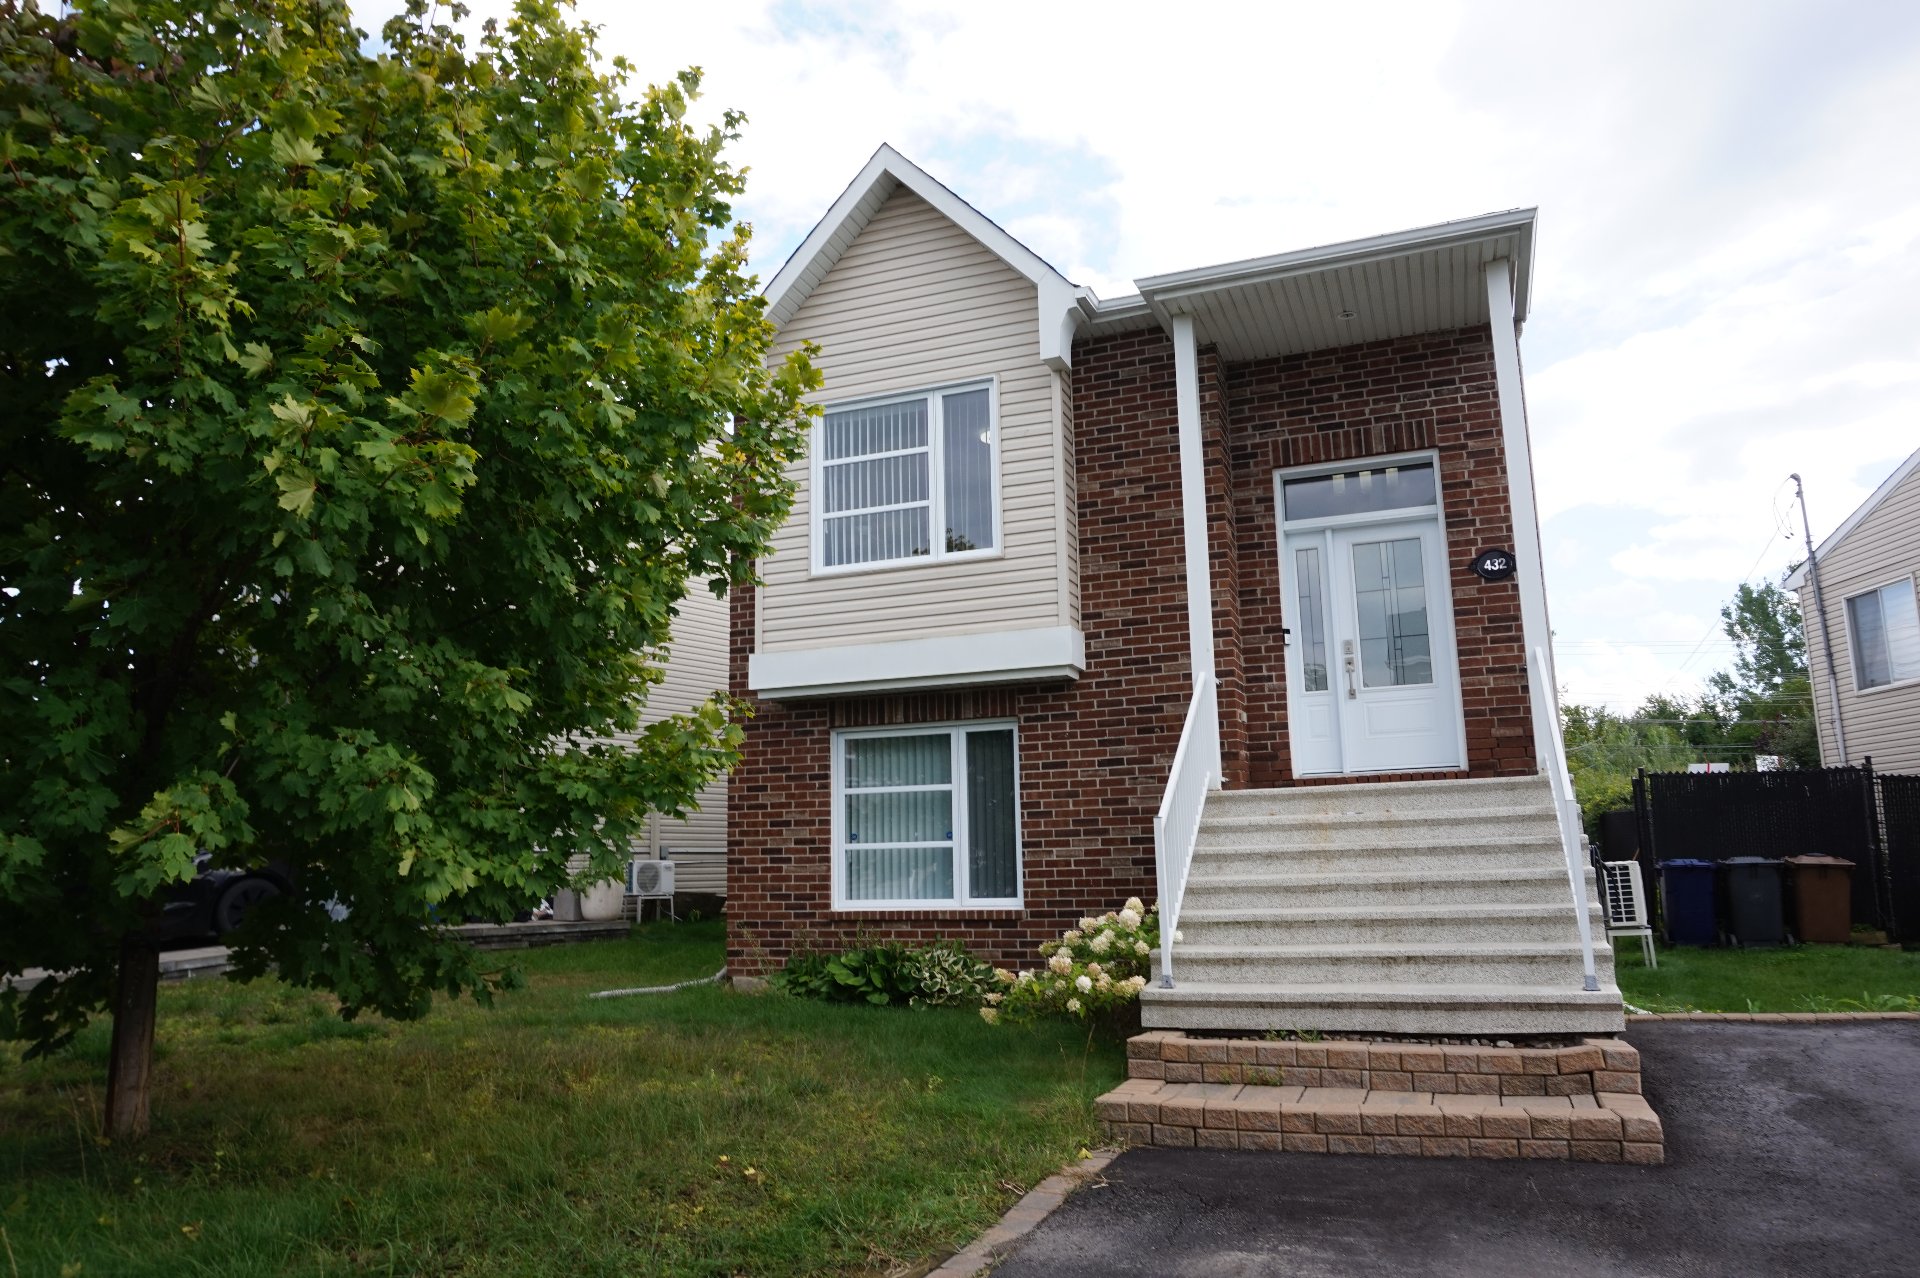
New
Bungalow
$659,000
432 Rue Charles-Pimparé
Laval (Sainte-Rose)
4
2
View Details
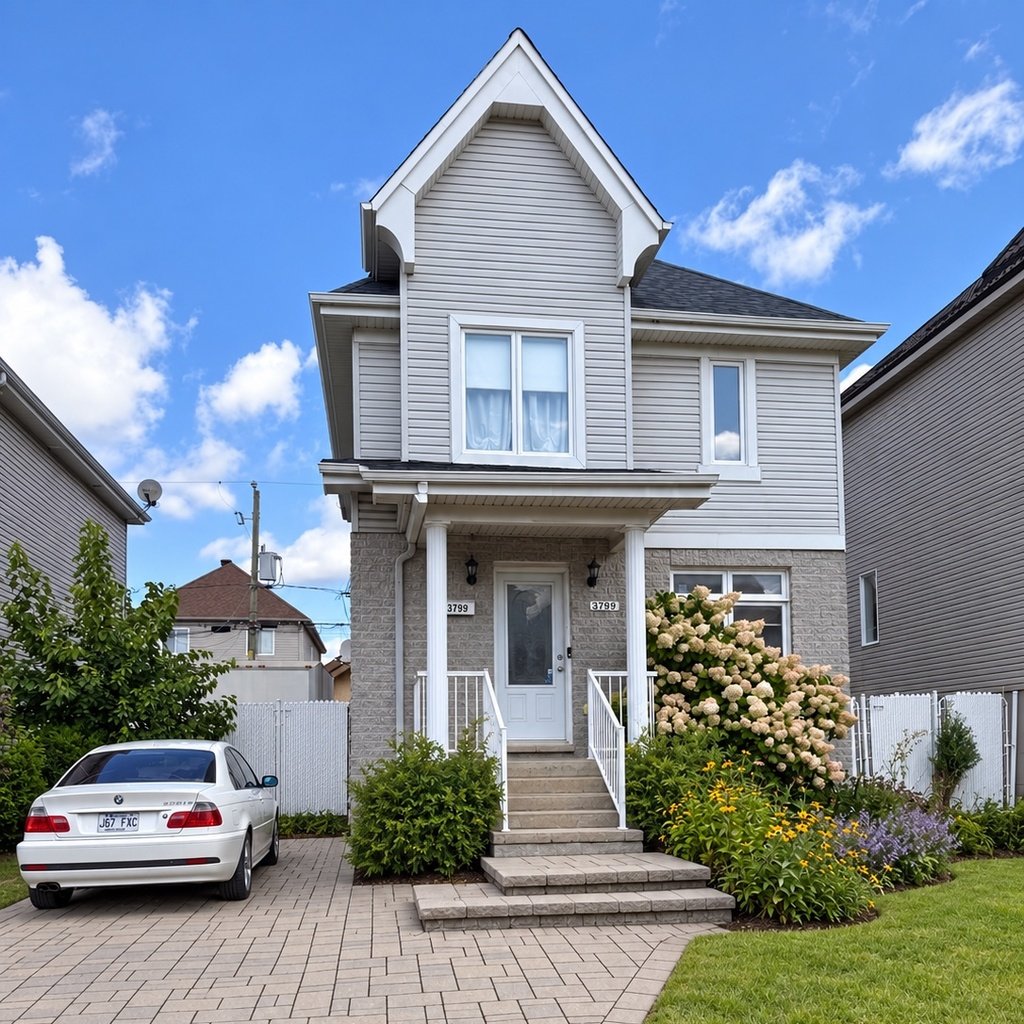
New
Two or more storey
$647,000
3799 Rue Jérémie
Laval (Fabreville)
4
1
View Details
New
Bungalow
$899,900
91Z-91AZ 33e Avenue
Bois-des-Filion
5
4
View Details
Apartment
$349,000
1230 Boul. Lucille-Teasdale #407
Terrebonne (Lachenaie)
3
1
View Details
NO SOLD PROPERTIES
Contact Us to Learn More About This Property
×
Name
phone
email
message
I agree to be contacted by MaXime Larouche via call, email, and text. To opt-out, you can reply 'stop' at any time or click the unsubscribe link in the emails. Message and data rates may apply.
Privacy Policy & Terms and Conditions.
Send Message
Thank you for contacting us, we will reach out to you very shortly!