Saint-Félix-de-Valois J0K2M0
Bungalow | MLS: 12427968
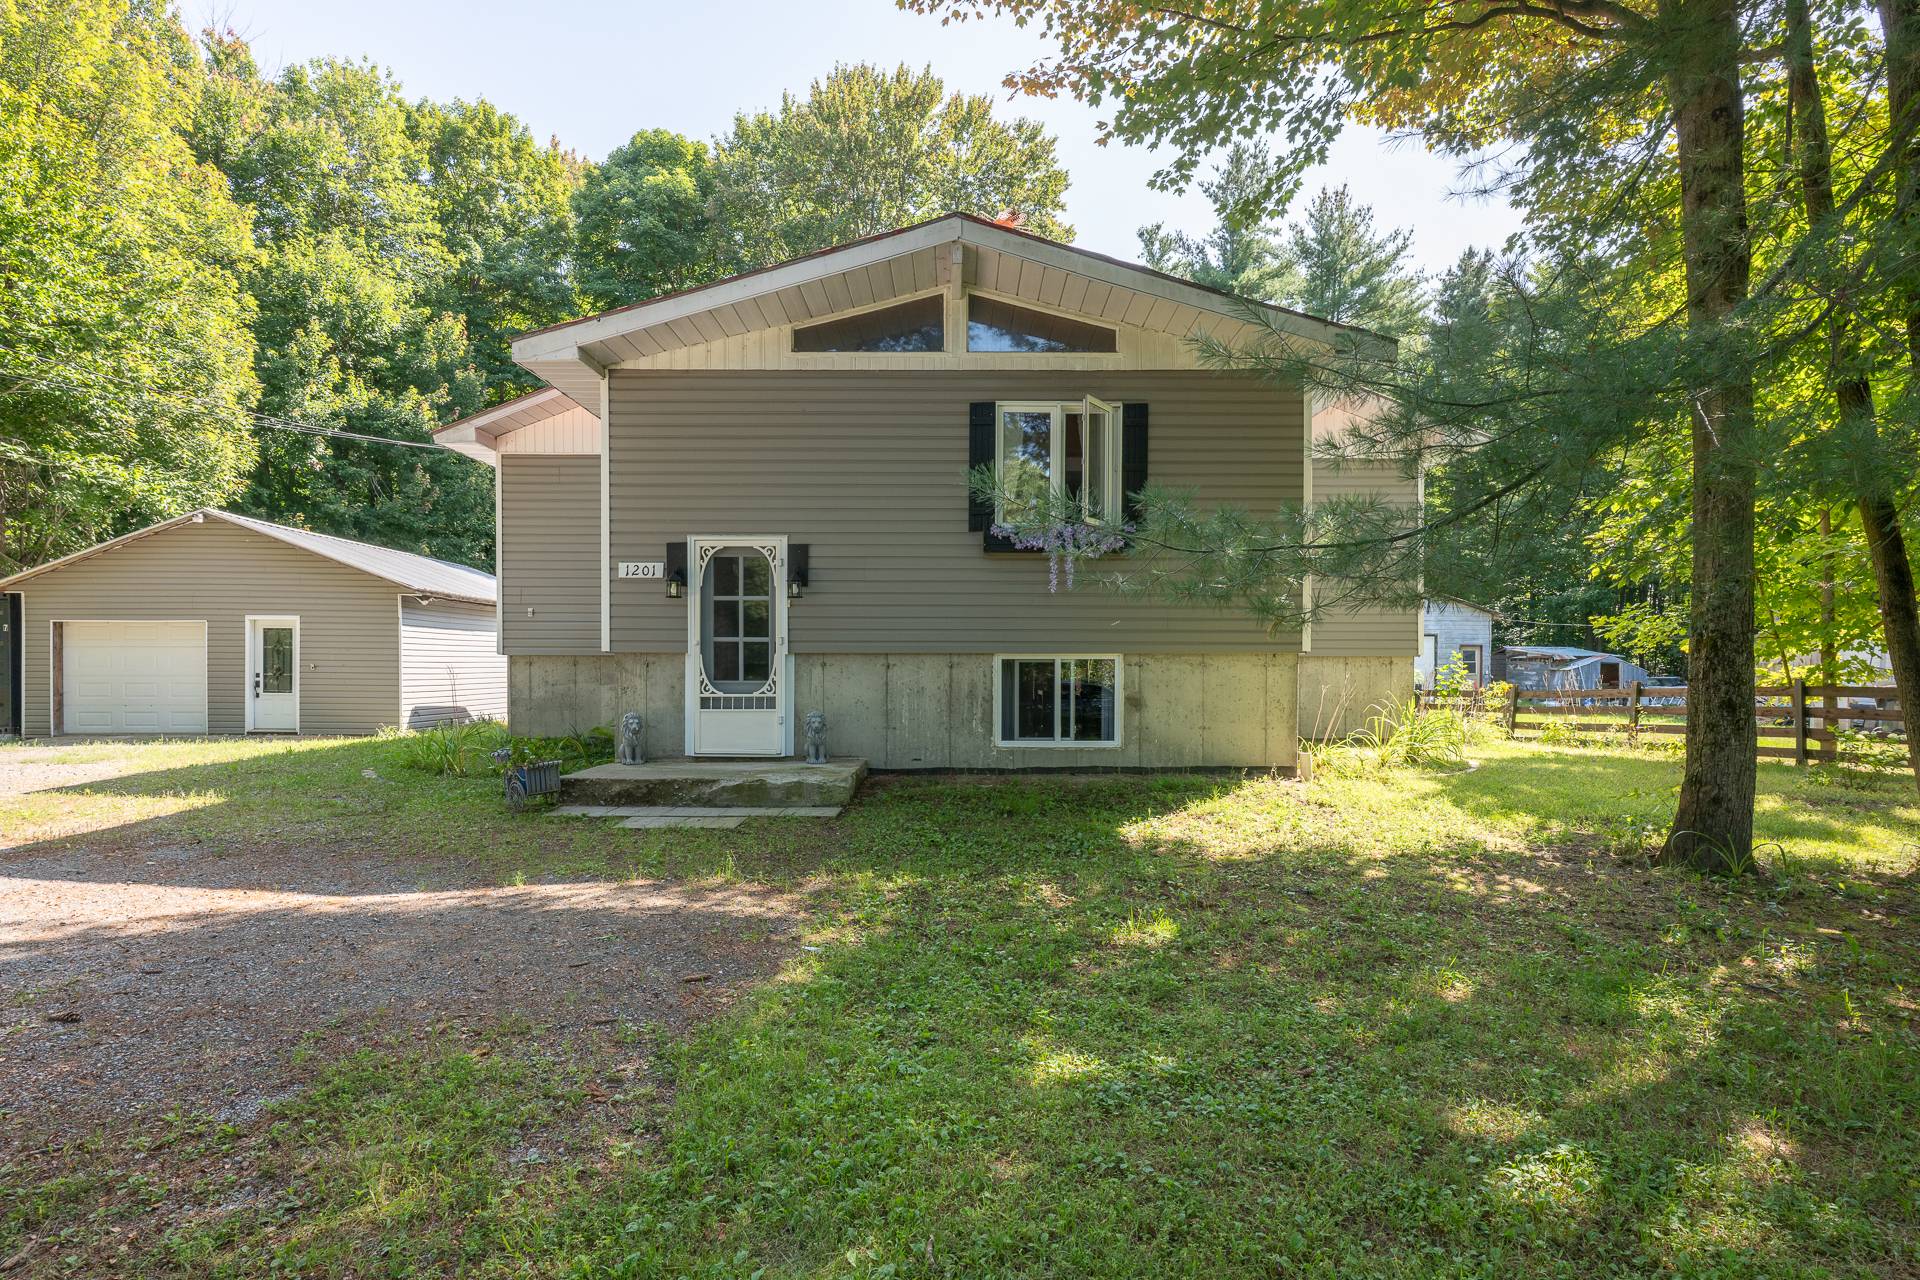 Frontage
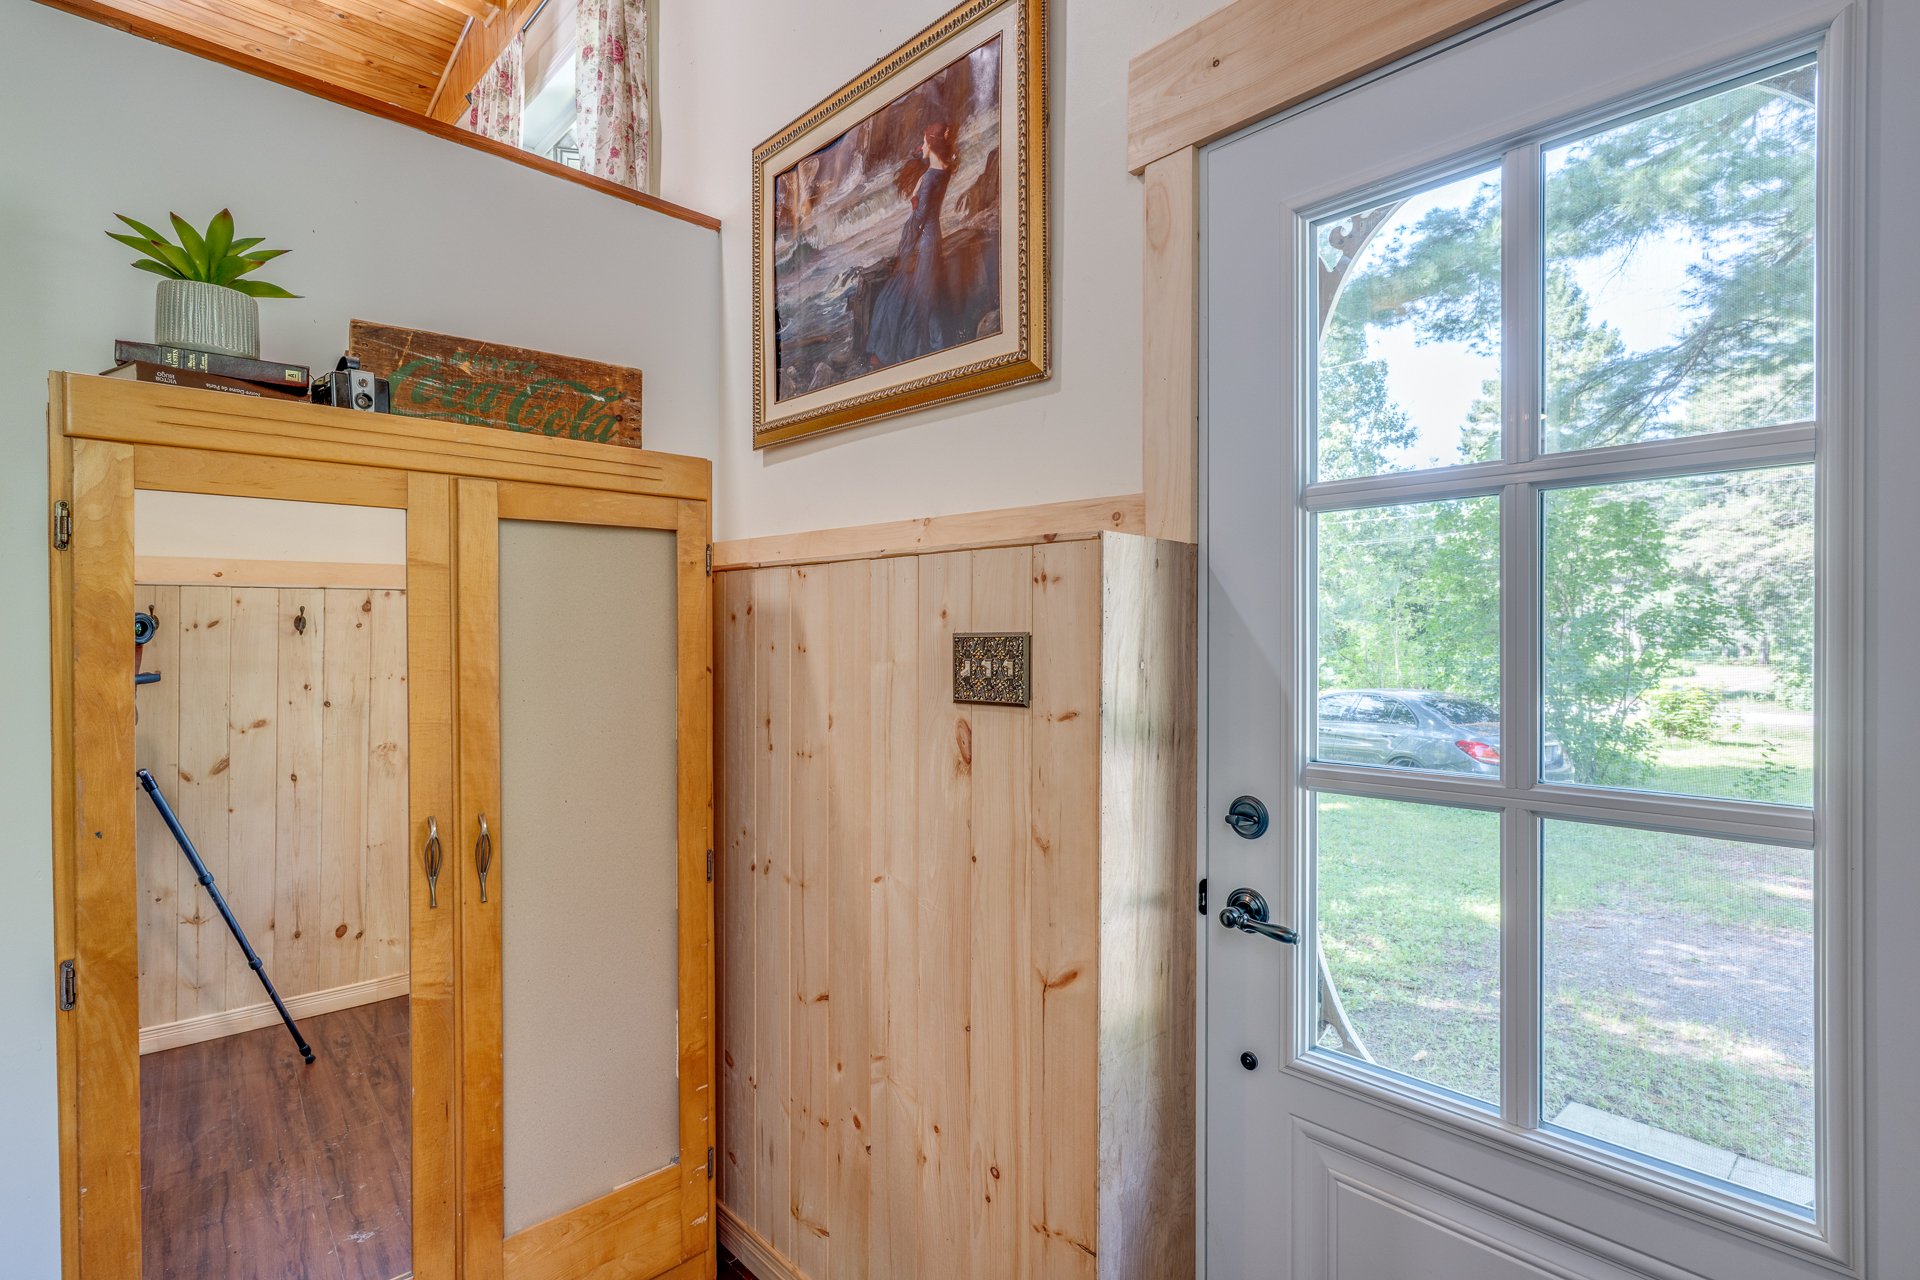
  Hallway
  Basement
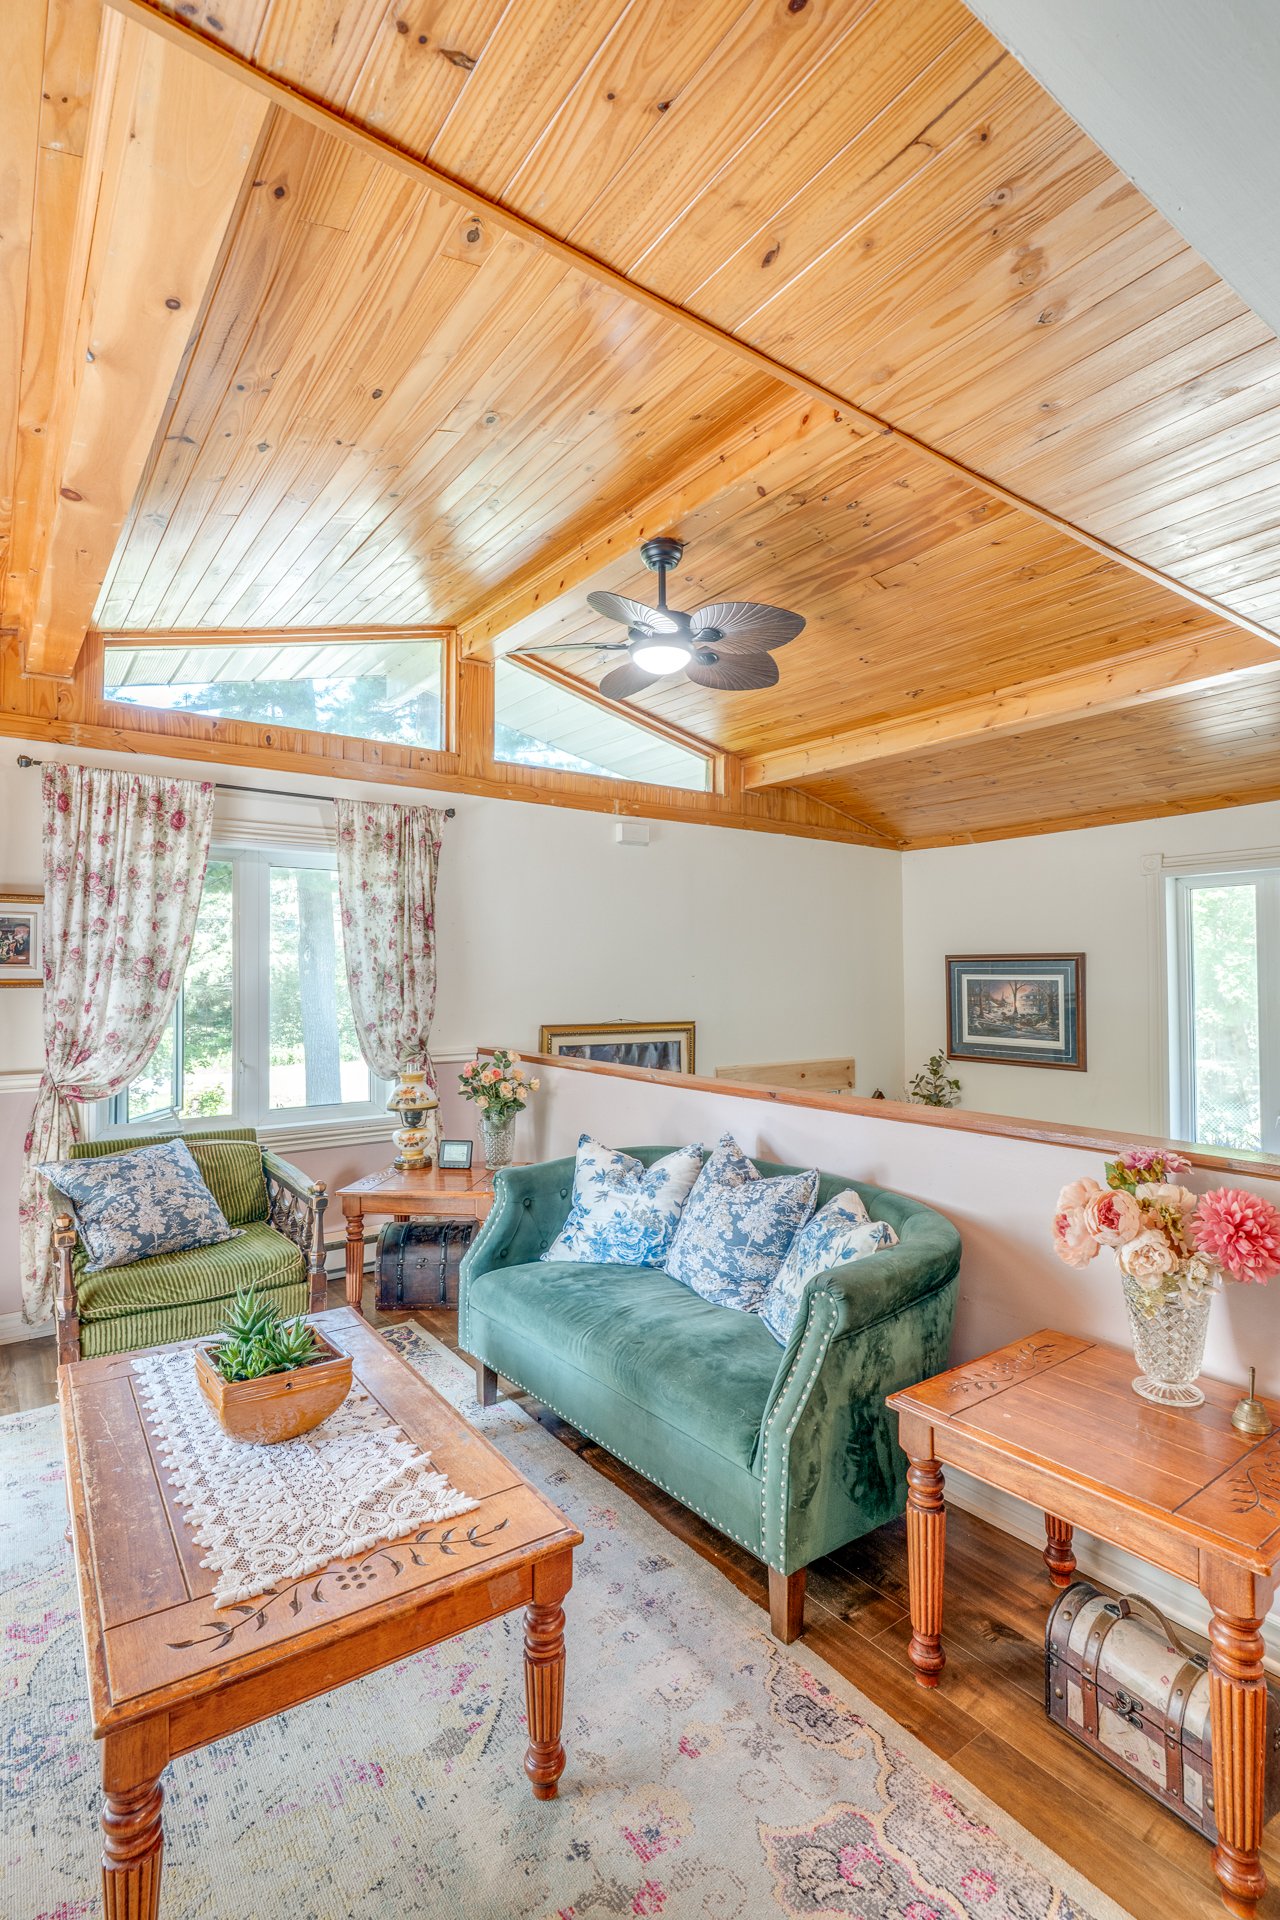
  Living room
  Living room
  Living room
  Dining room
 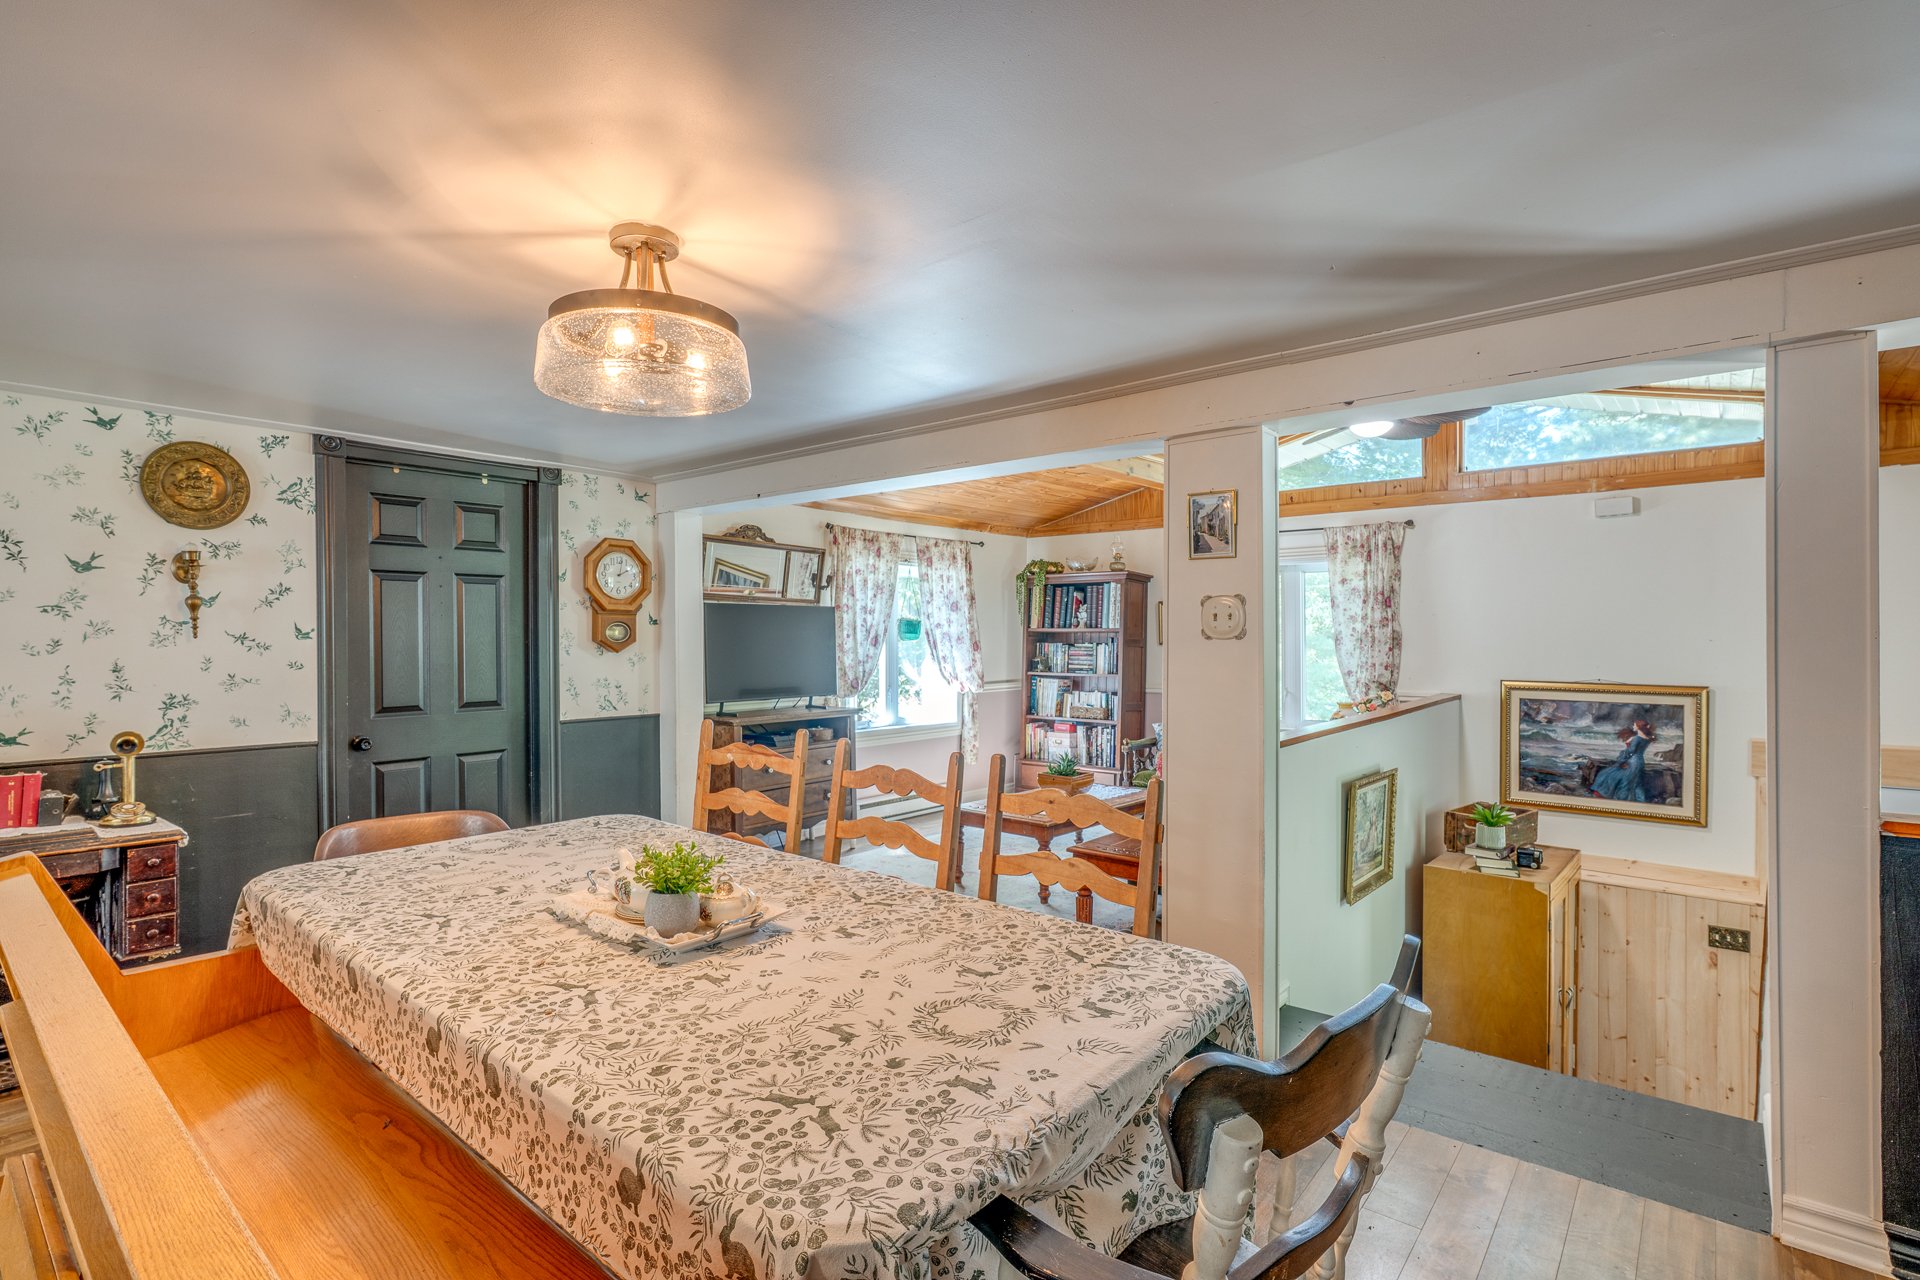 Dining room
 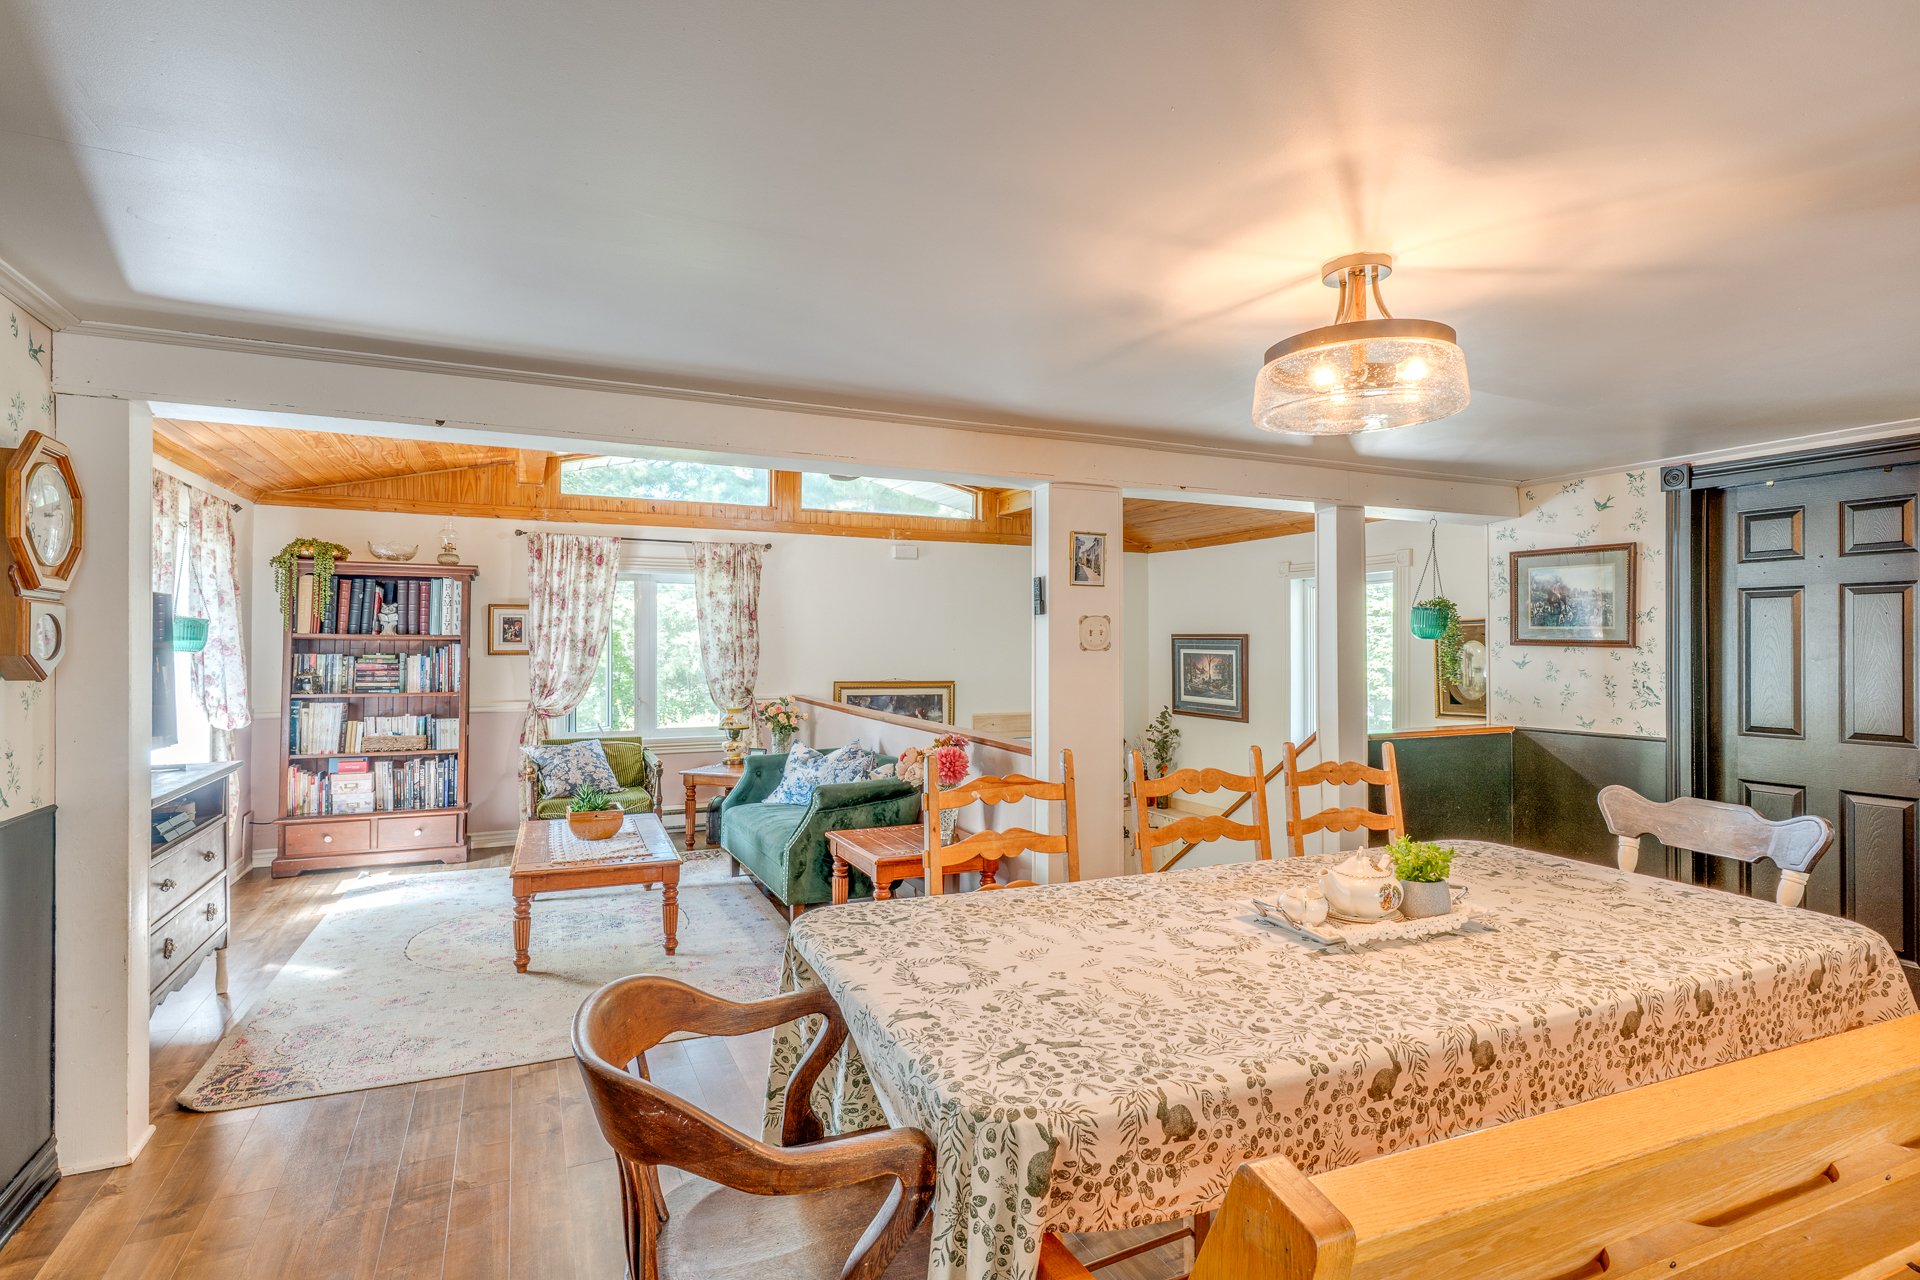 Dining room
  Dining room
  Kitchen
  Kitchen
 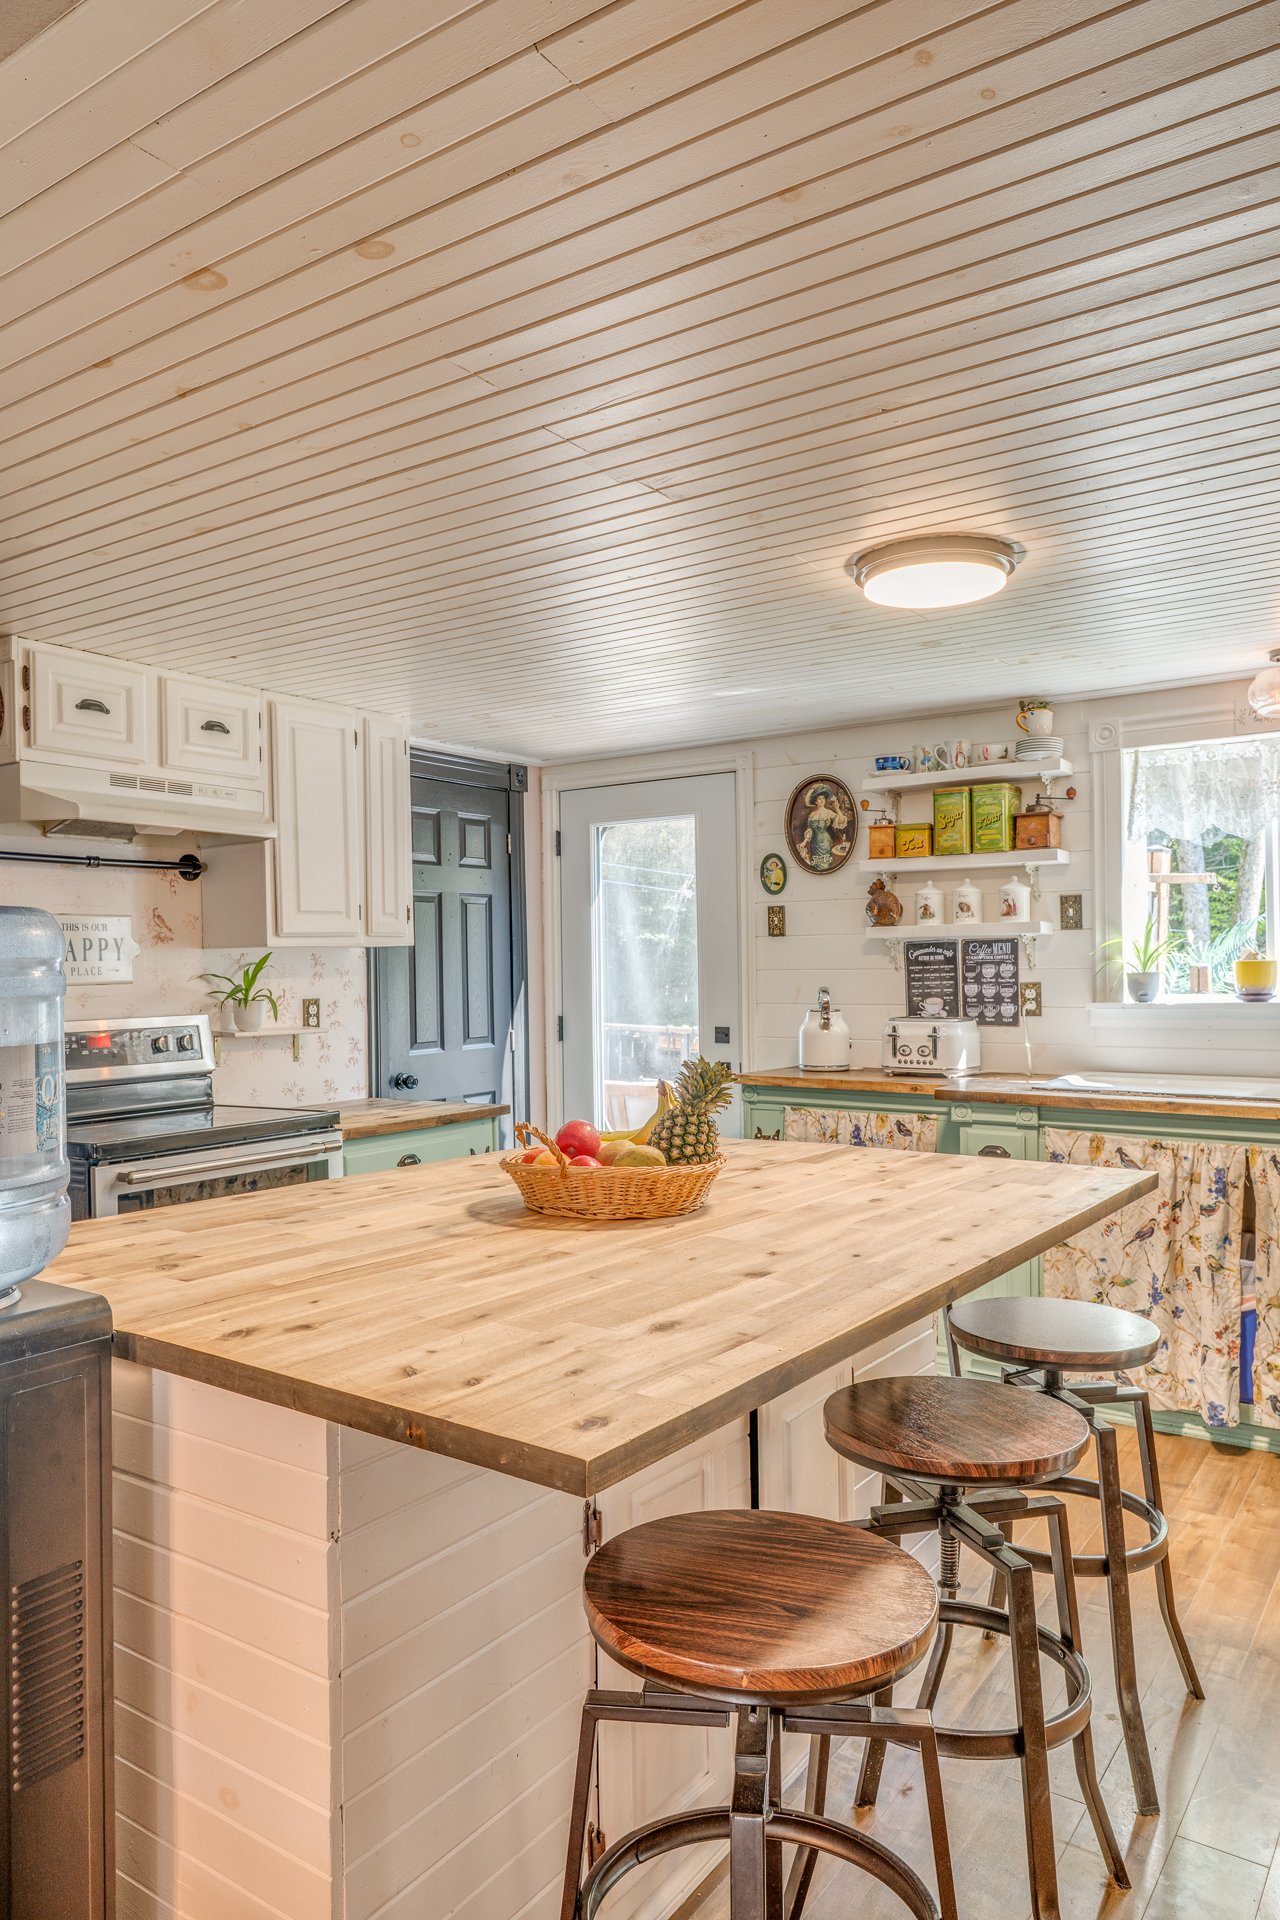 Kitchen
 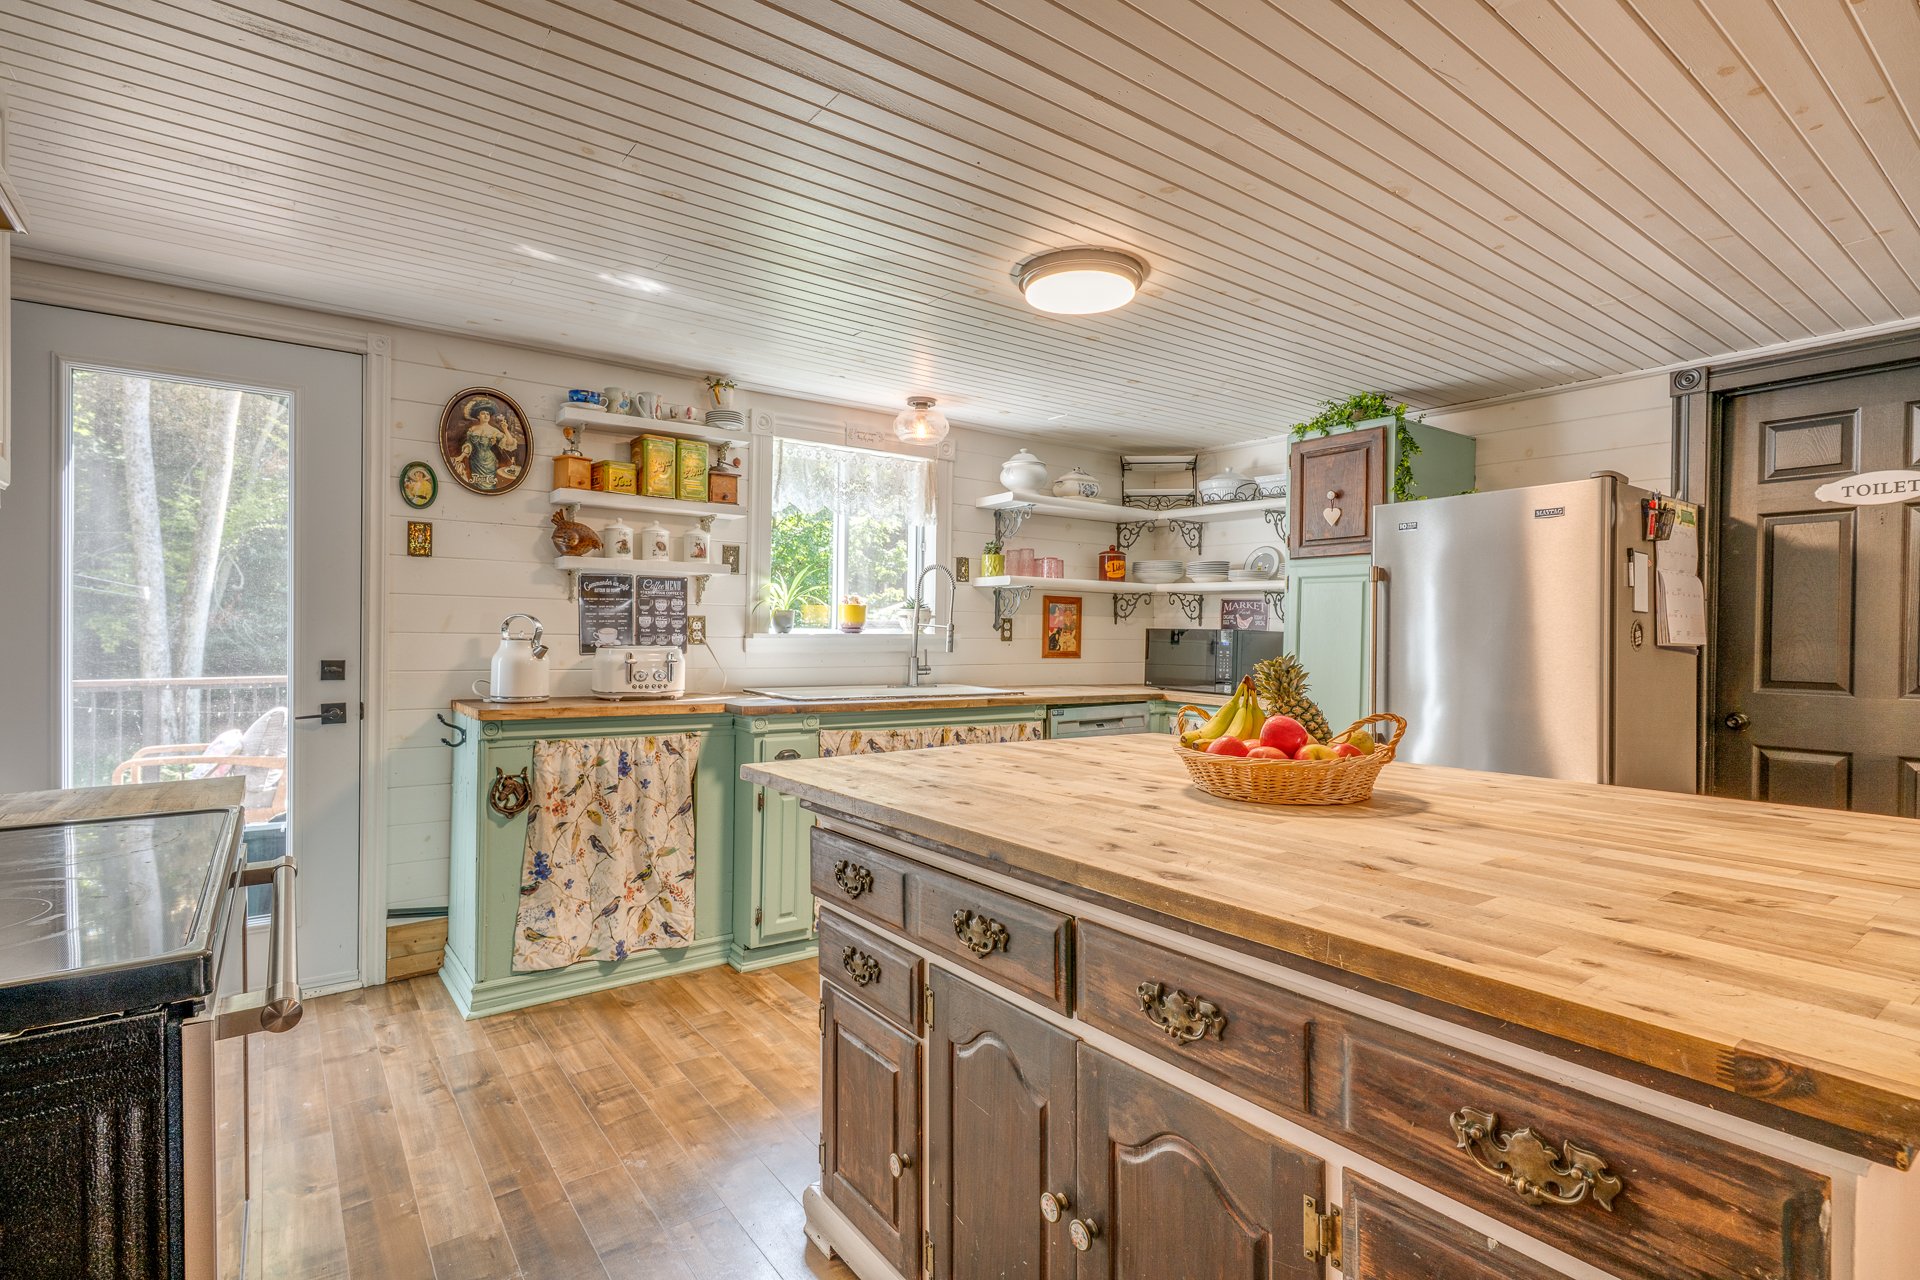 Kitchen
  Kitchen
  Kitchen
  Kitchen
  Kitchen
  Kitchen
  Kitchen
 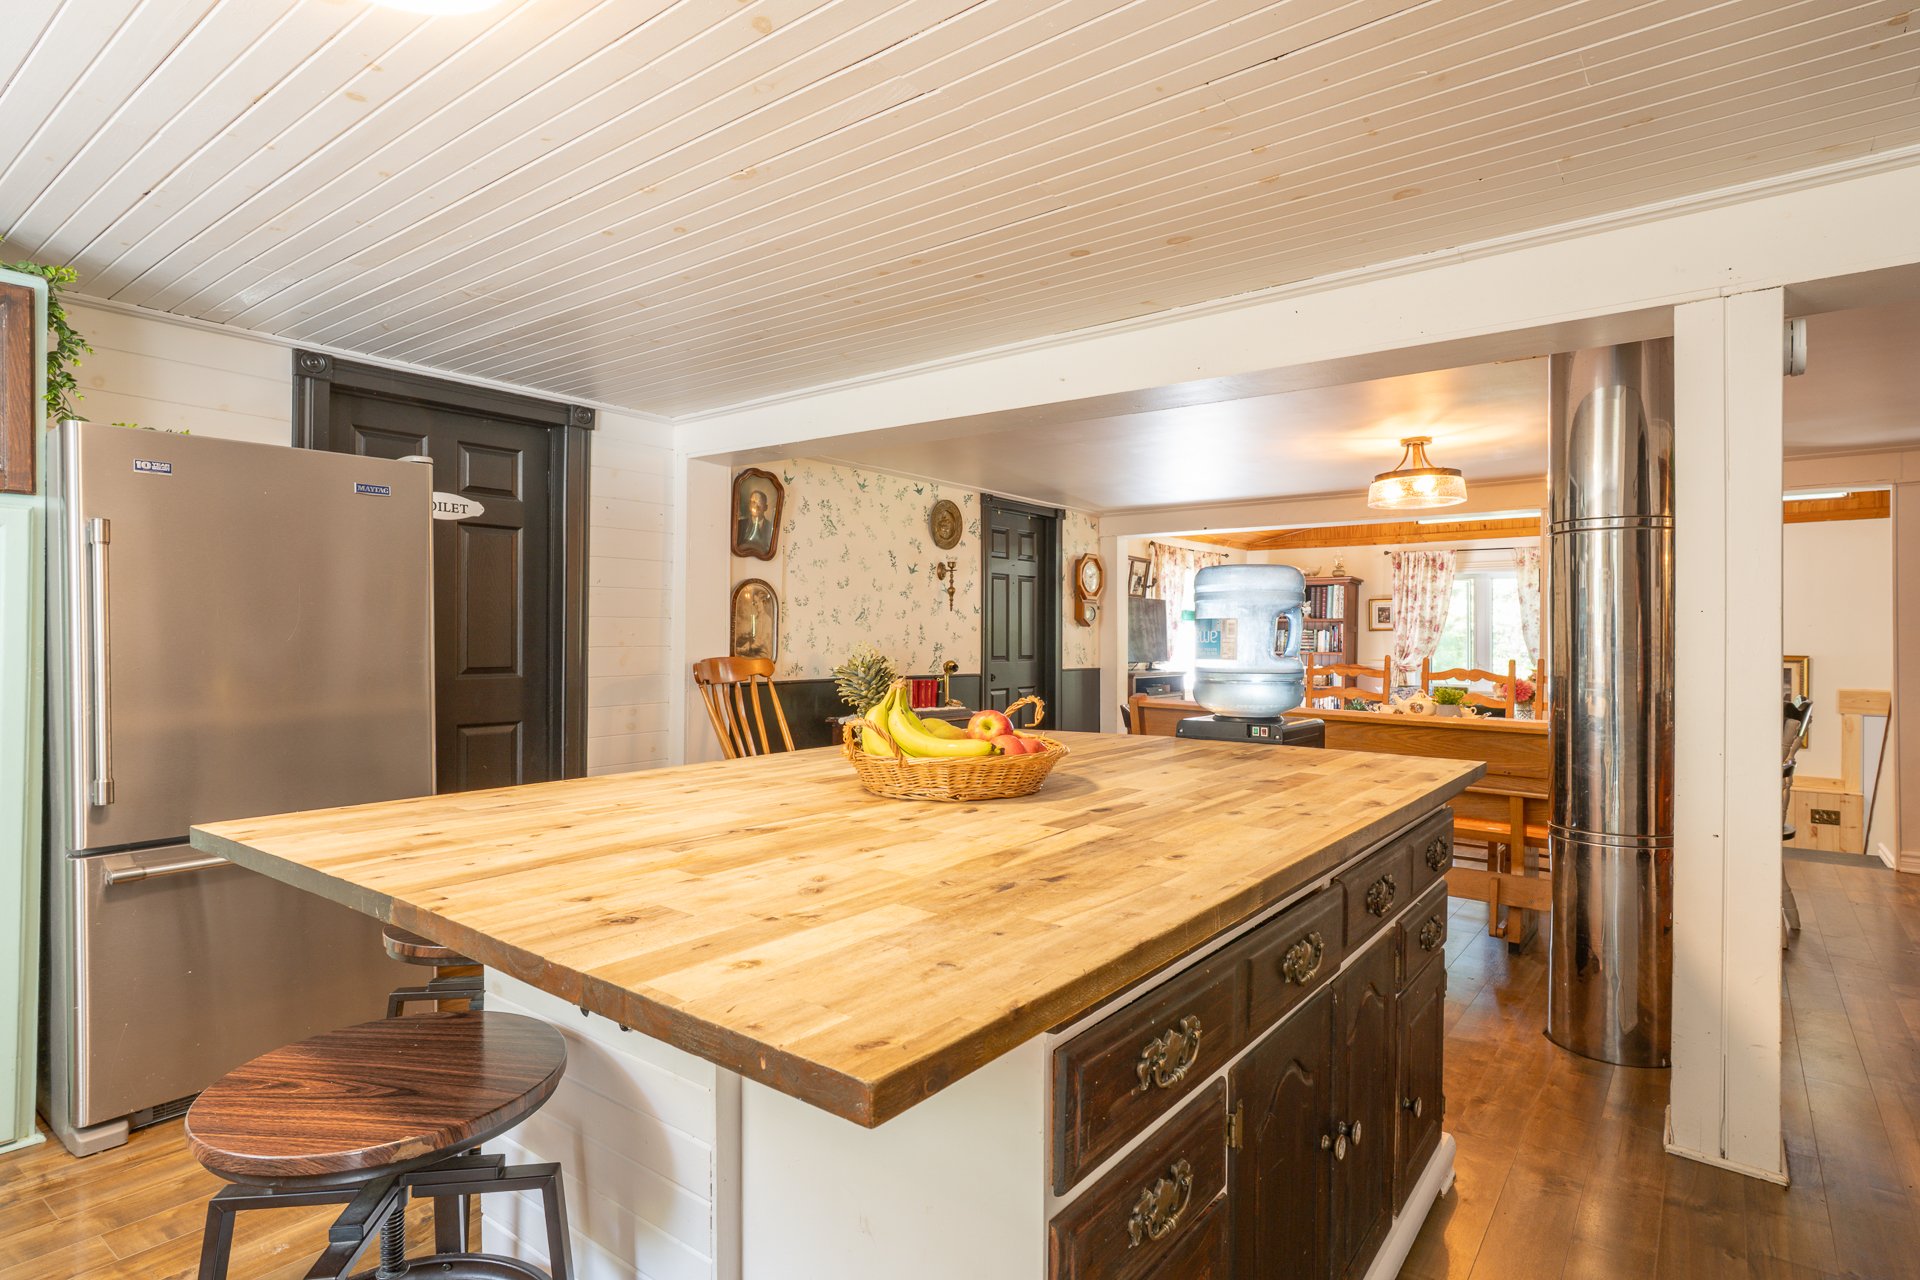 Primary bedroom
 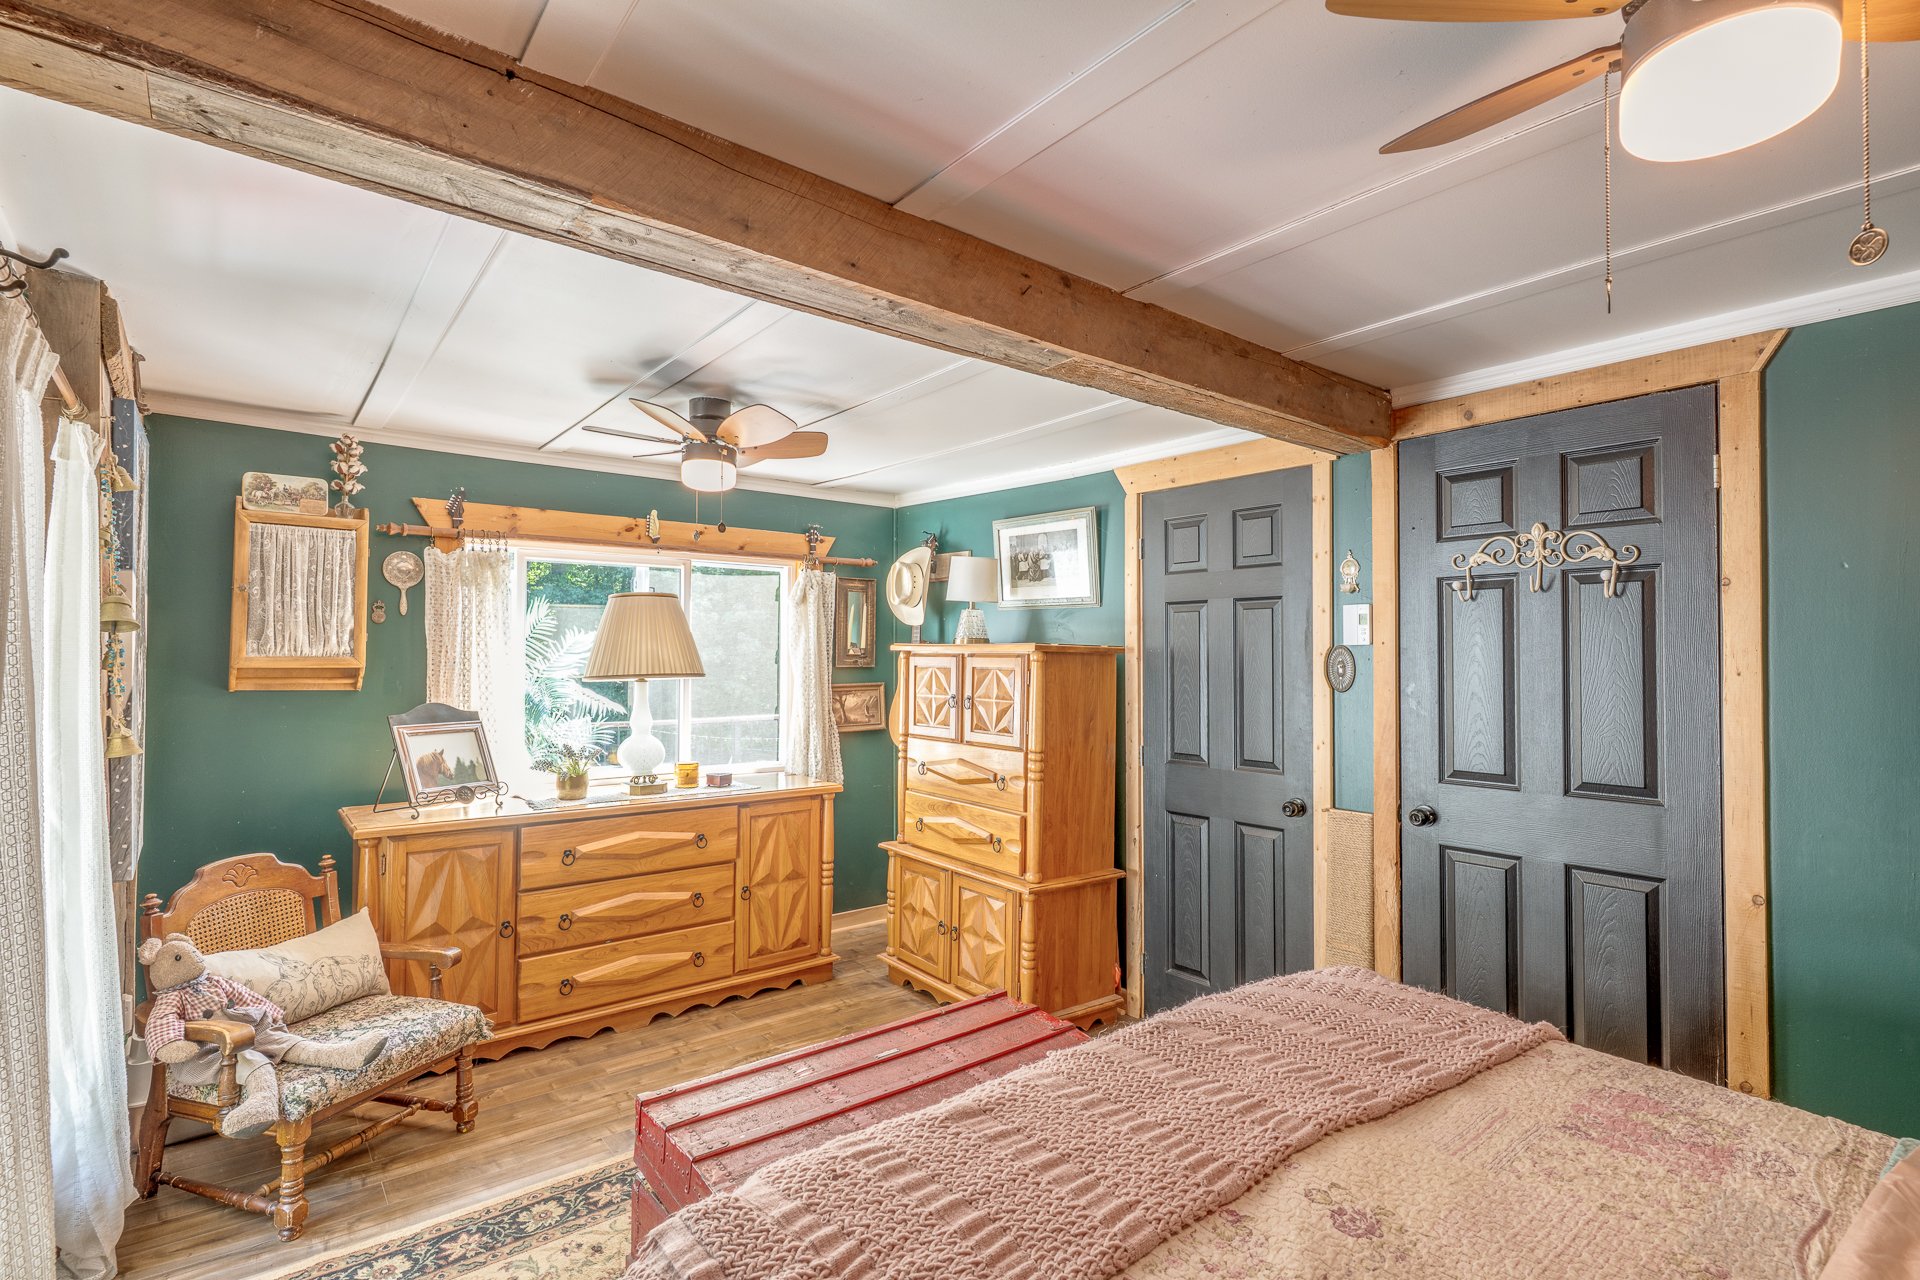 Primary bedroom
  Primary bedroom
  Primary bedroom
  Primary bedroom
 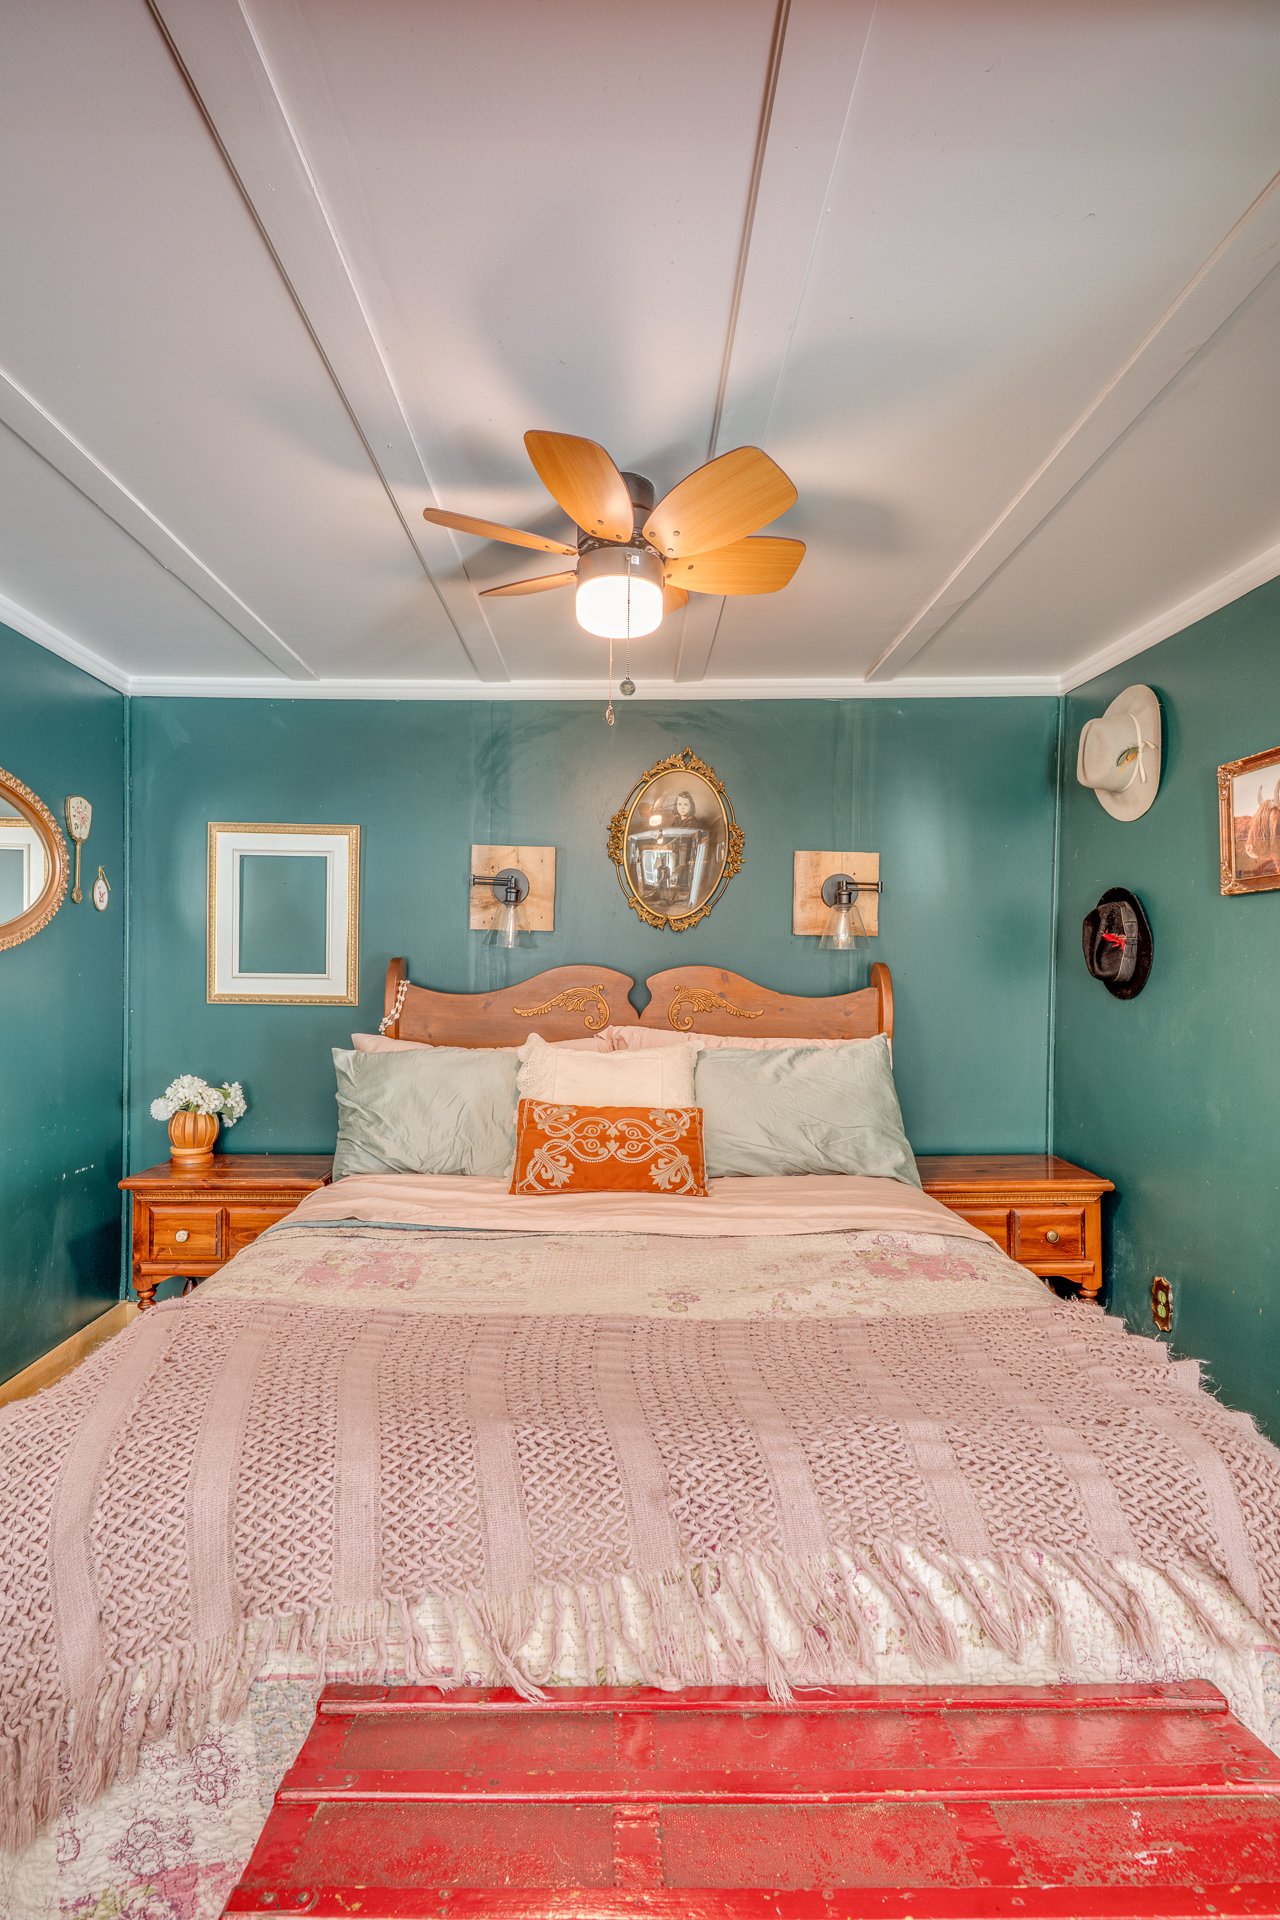 Bedroom
 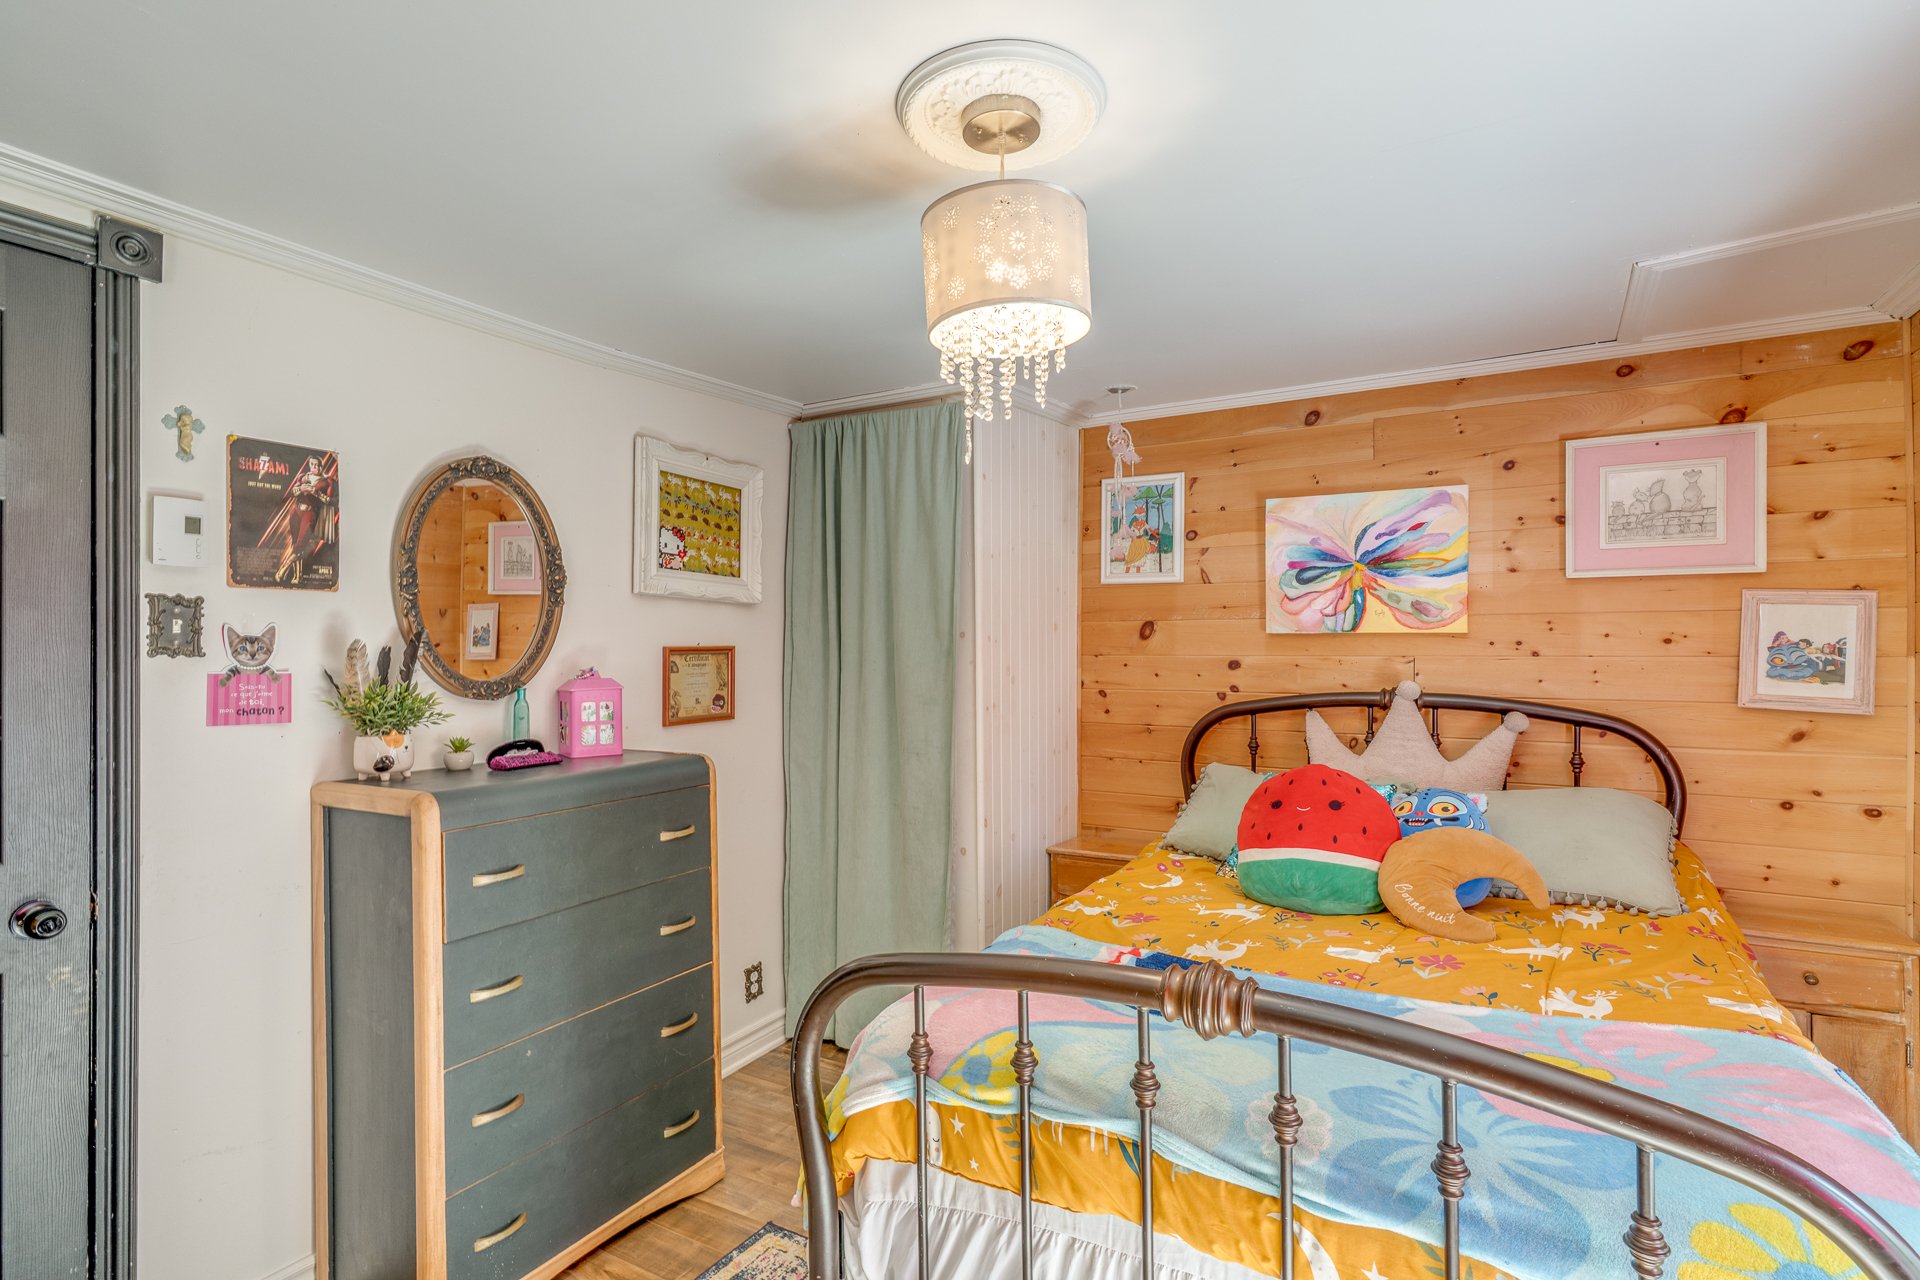 Bedroom
  Bedroom
  Bedroom
  Bedroom
 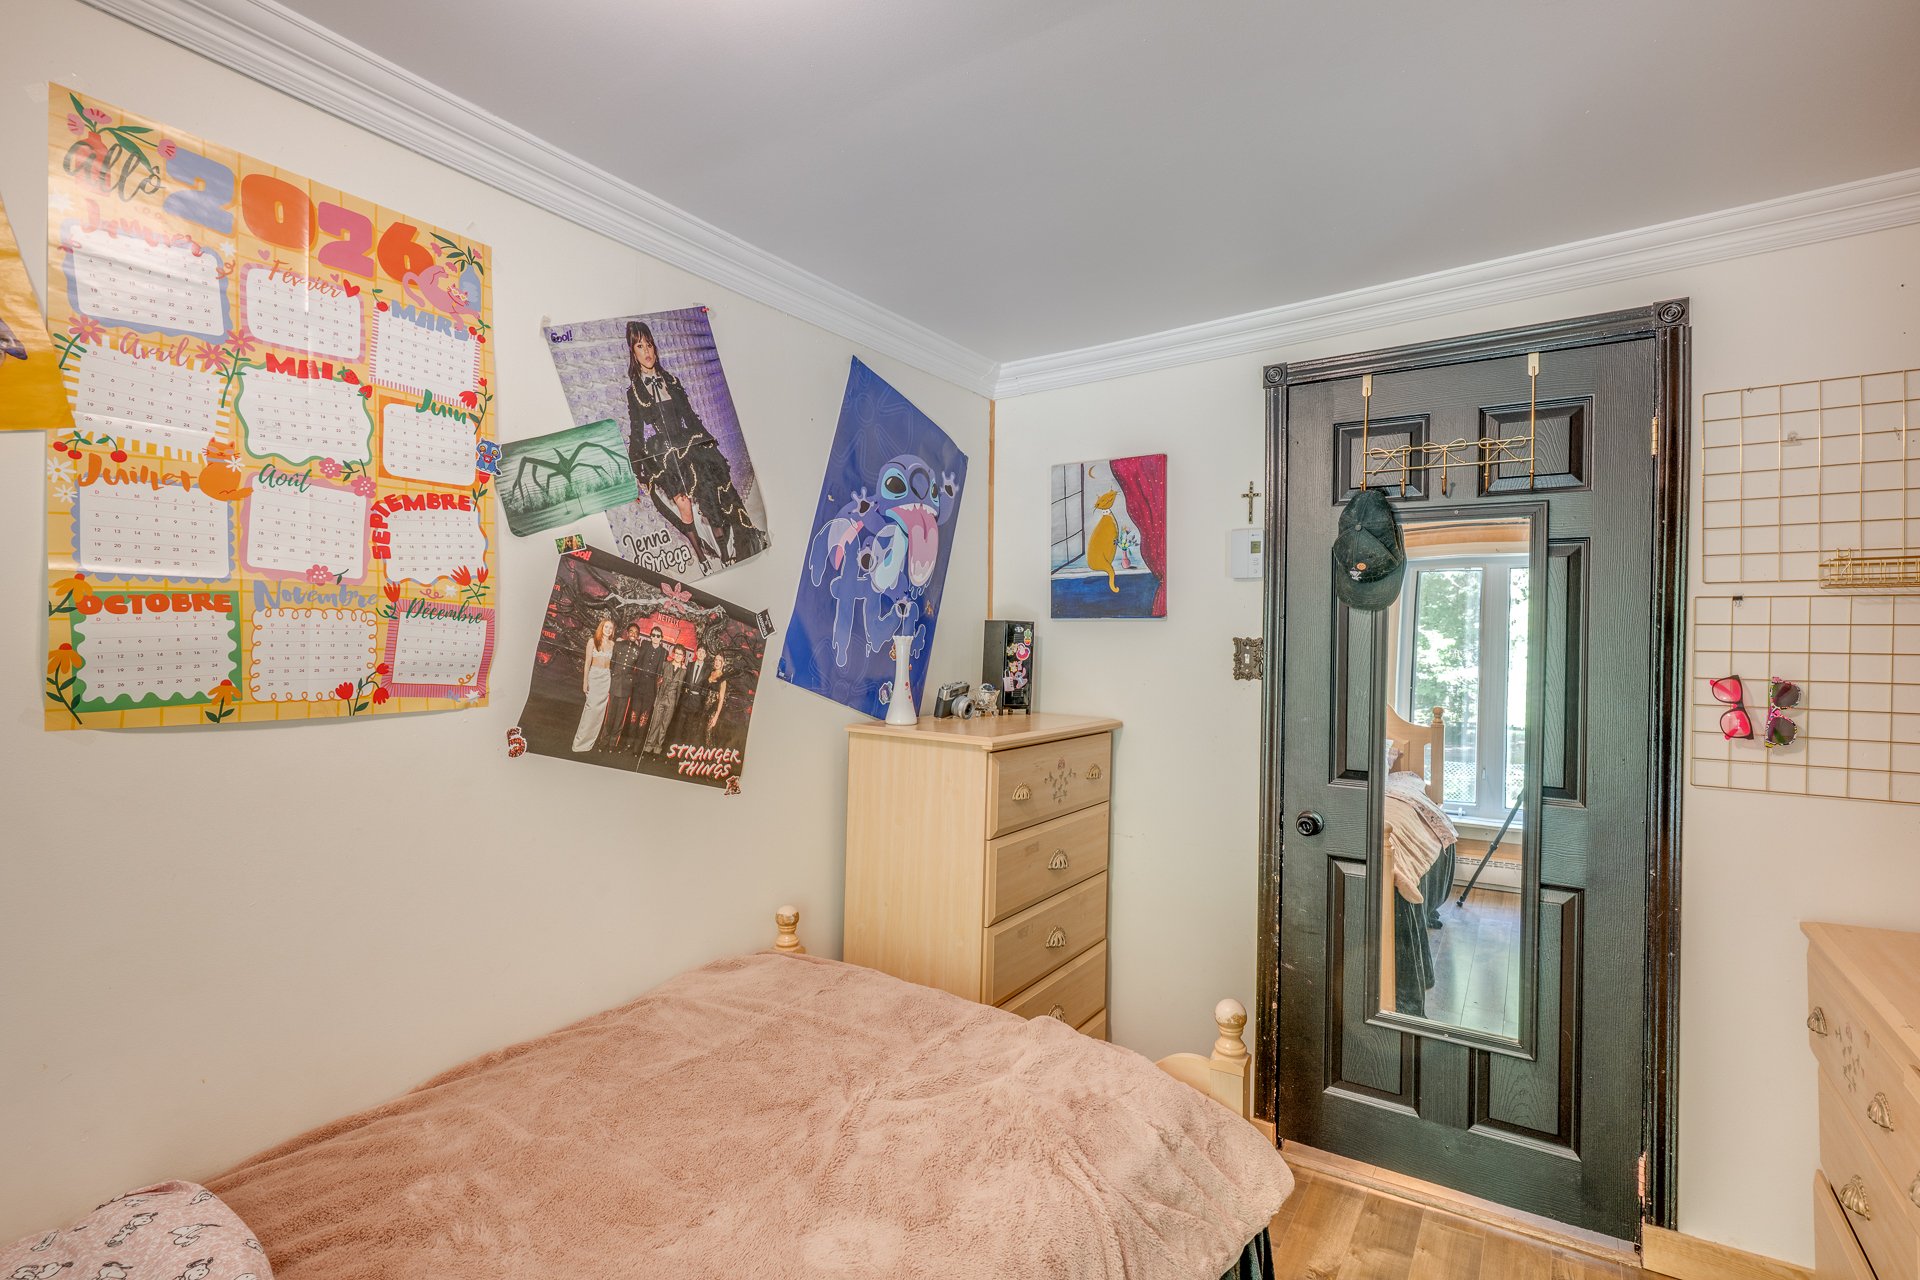 Bedroom
  Bedroom
  Bathroom
 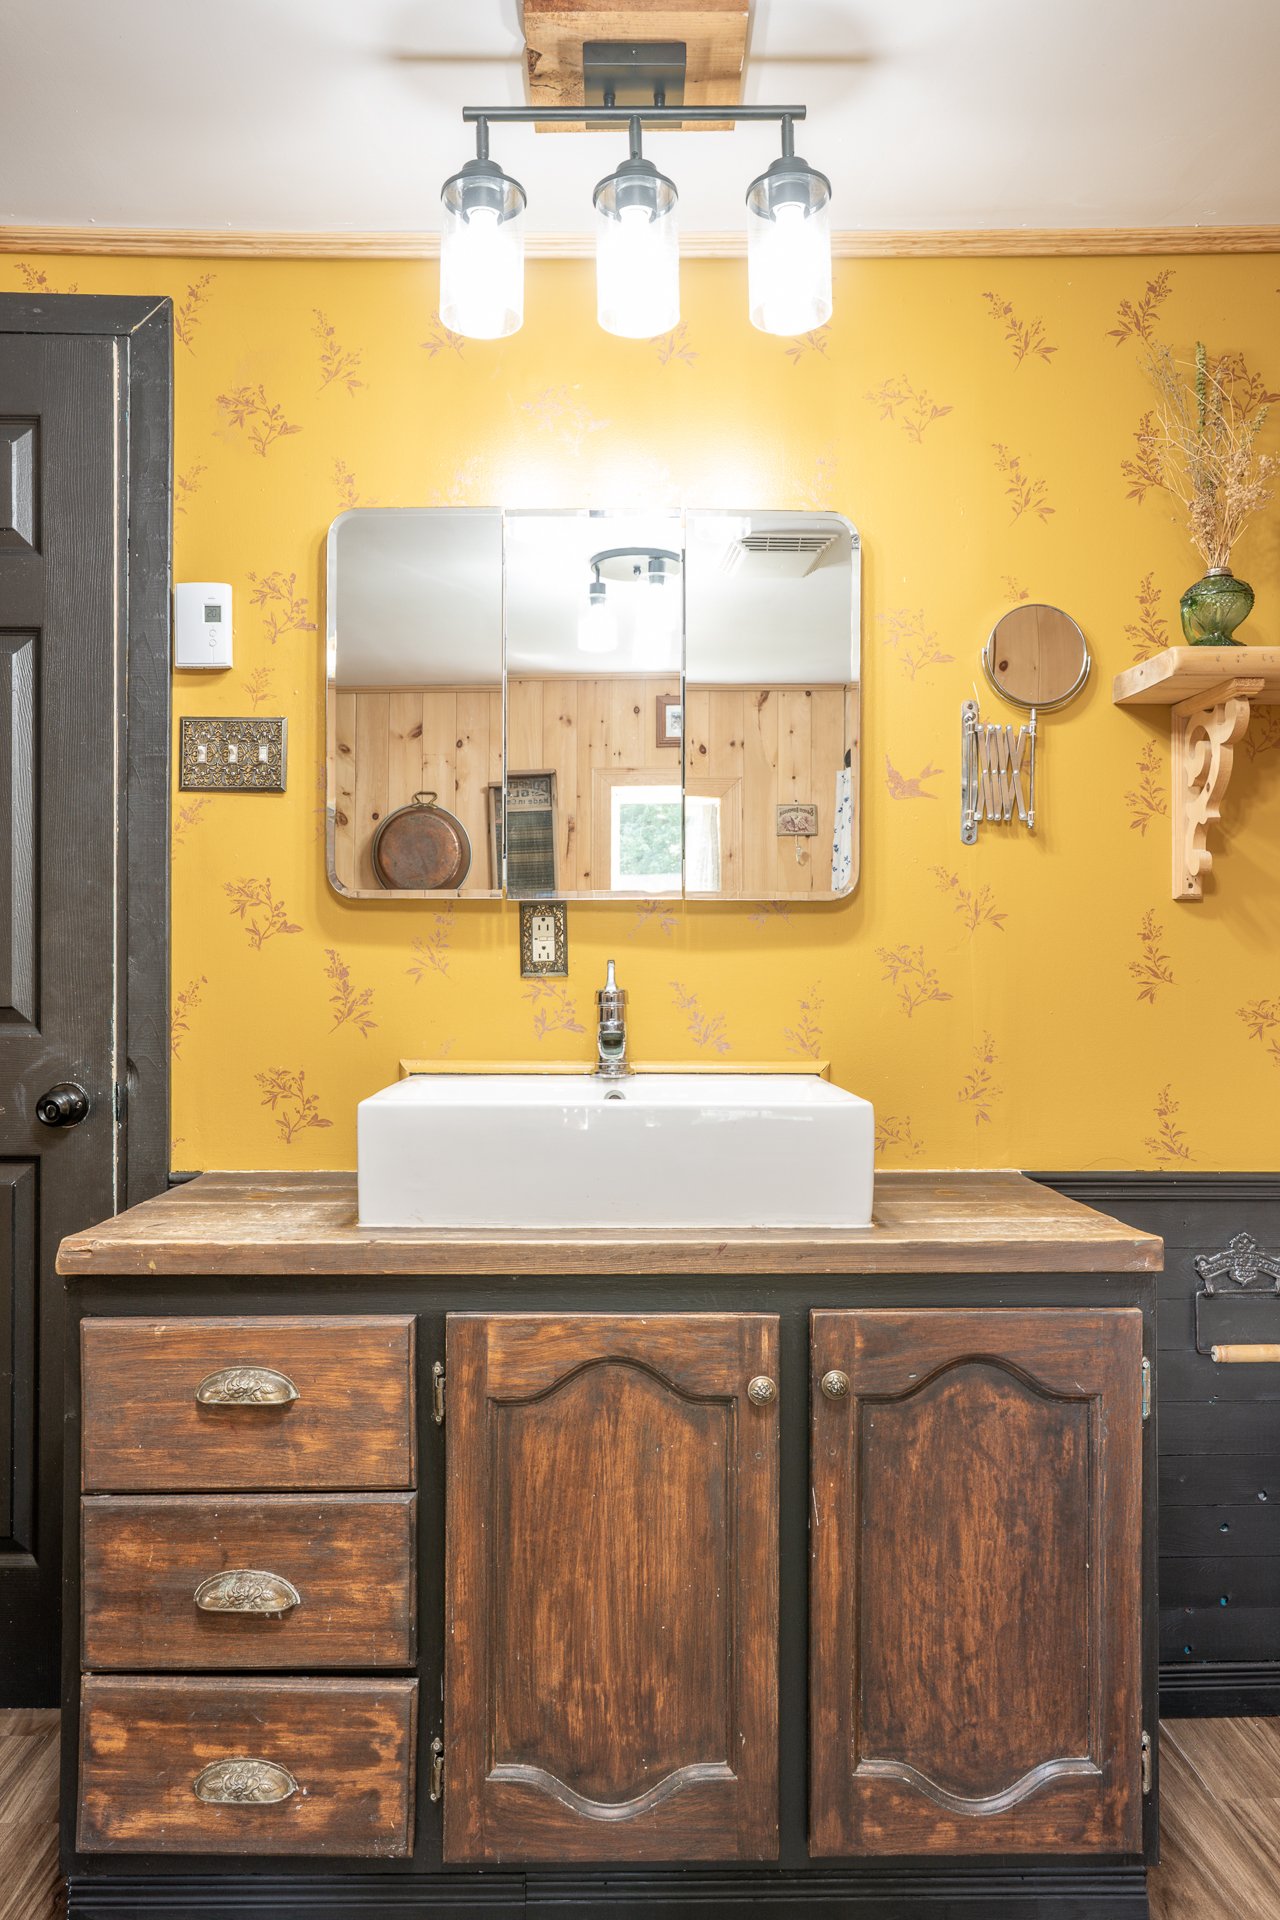 Bathroom
  Bathroom
  Bathroom
  Bedroom
  Bedroom
  Bedroom
  Bedroom
  Bedroom
 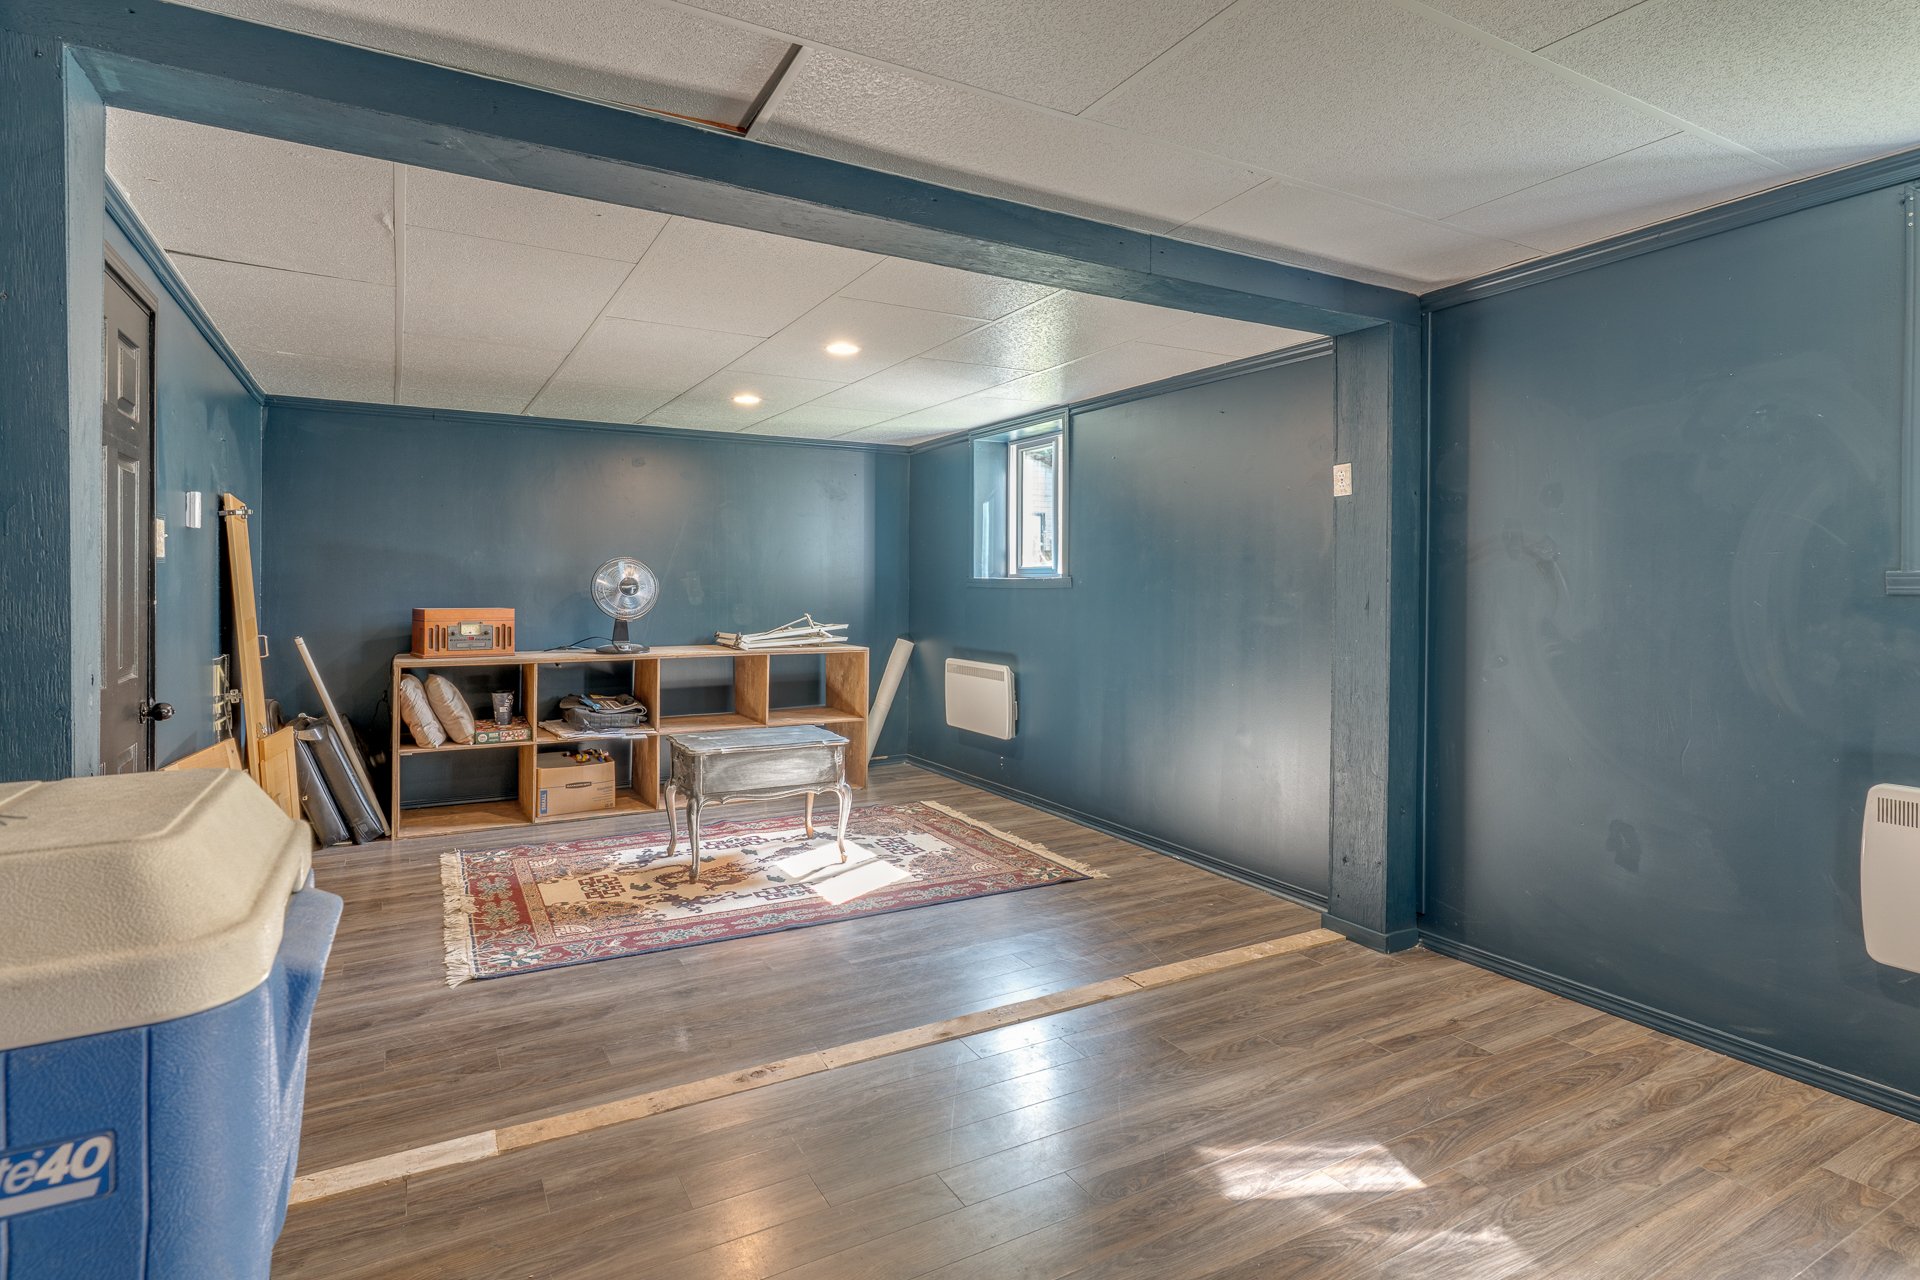 Office
 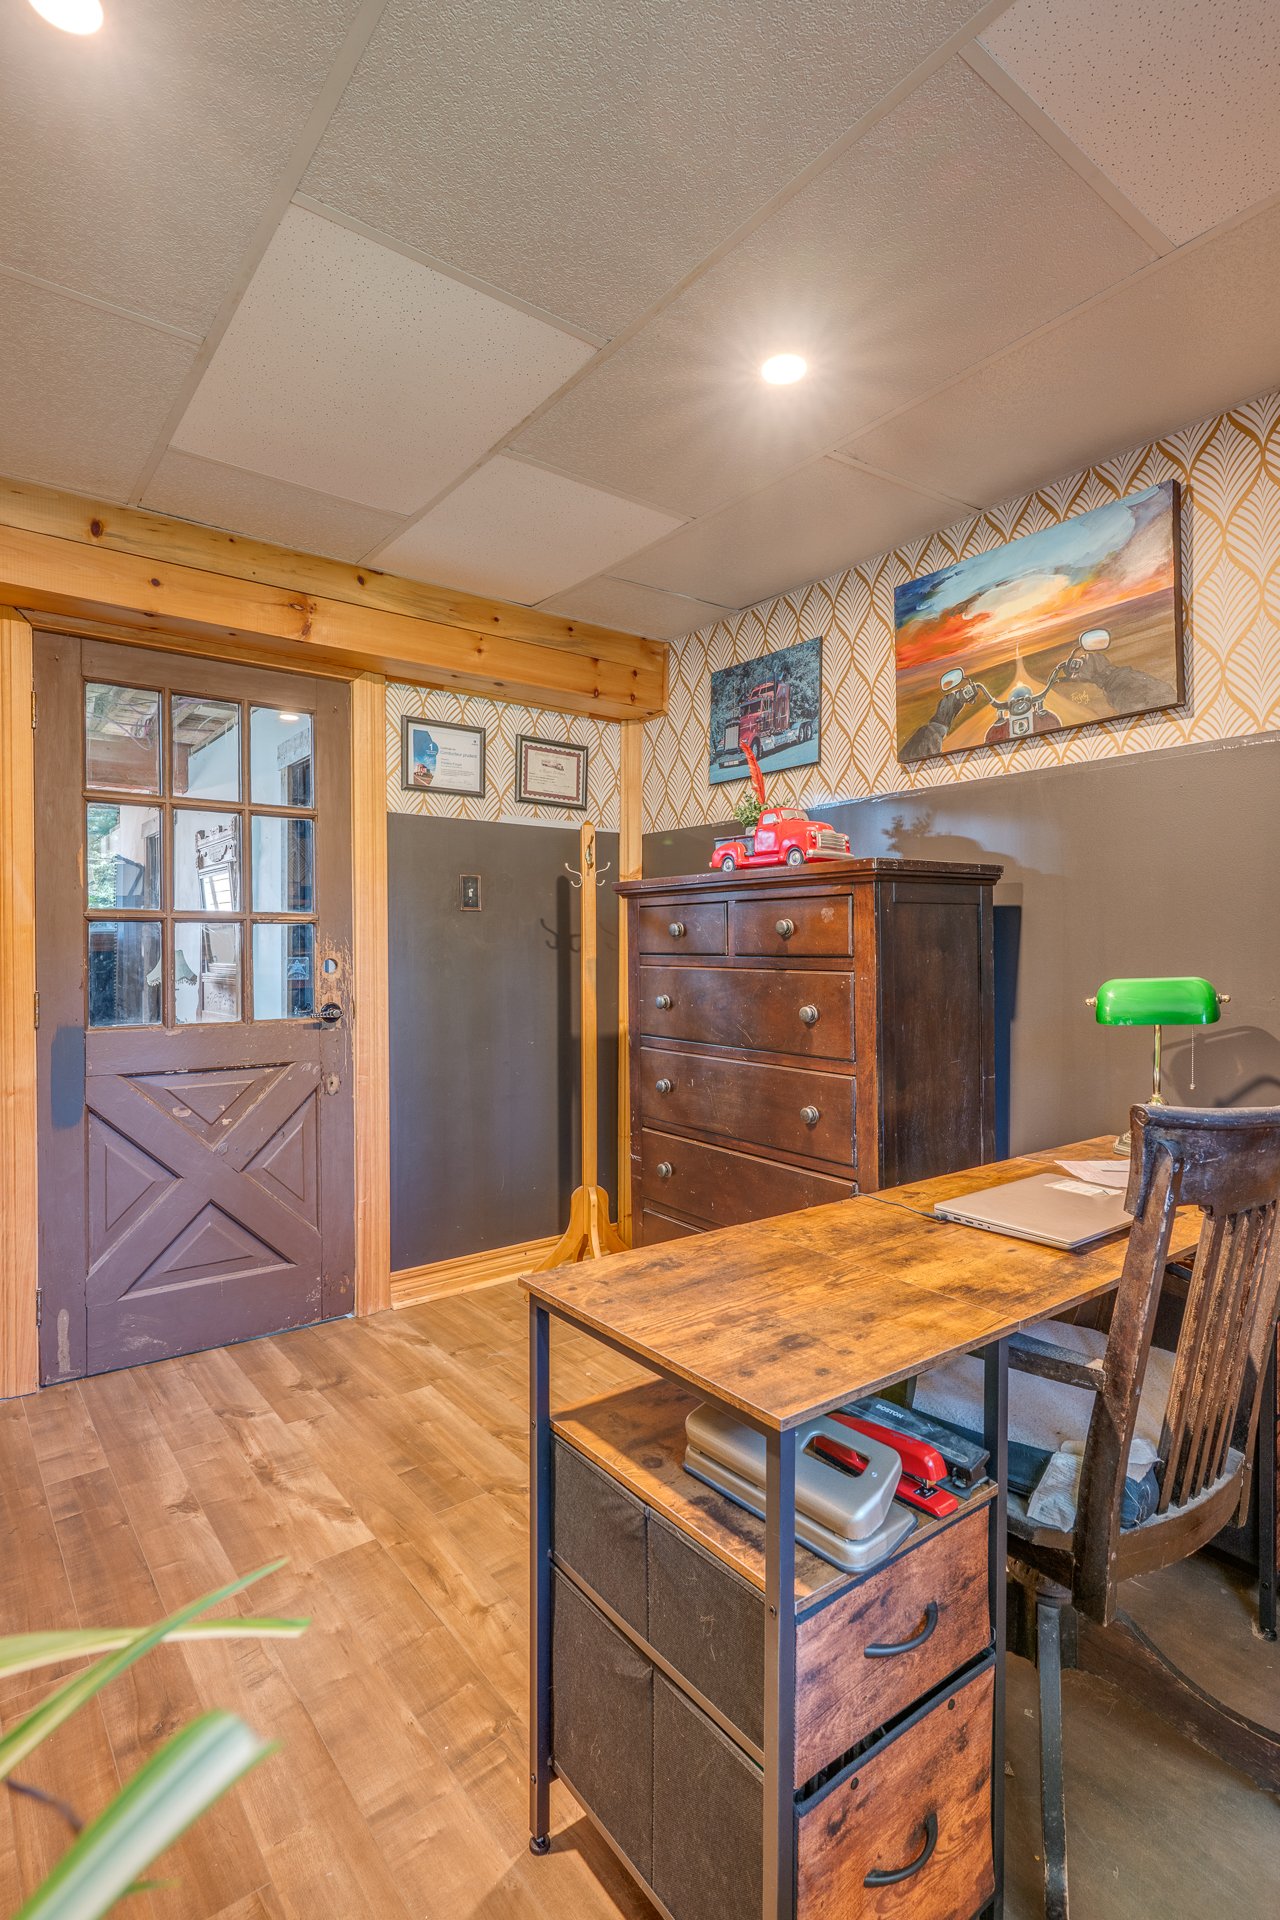 Office
 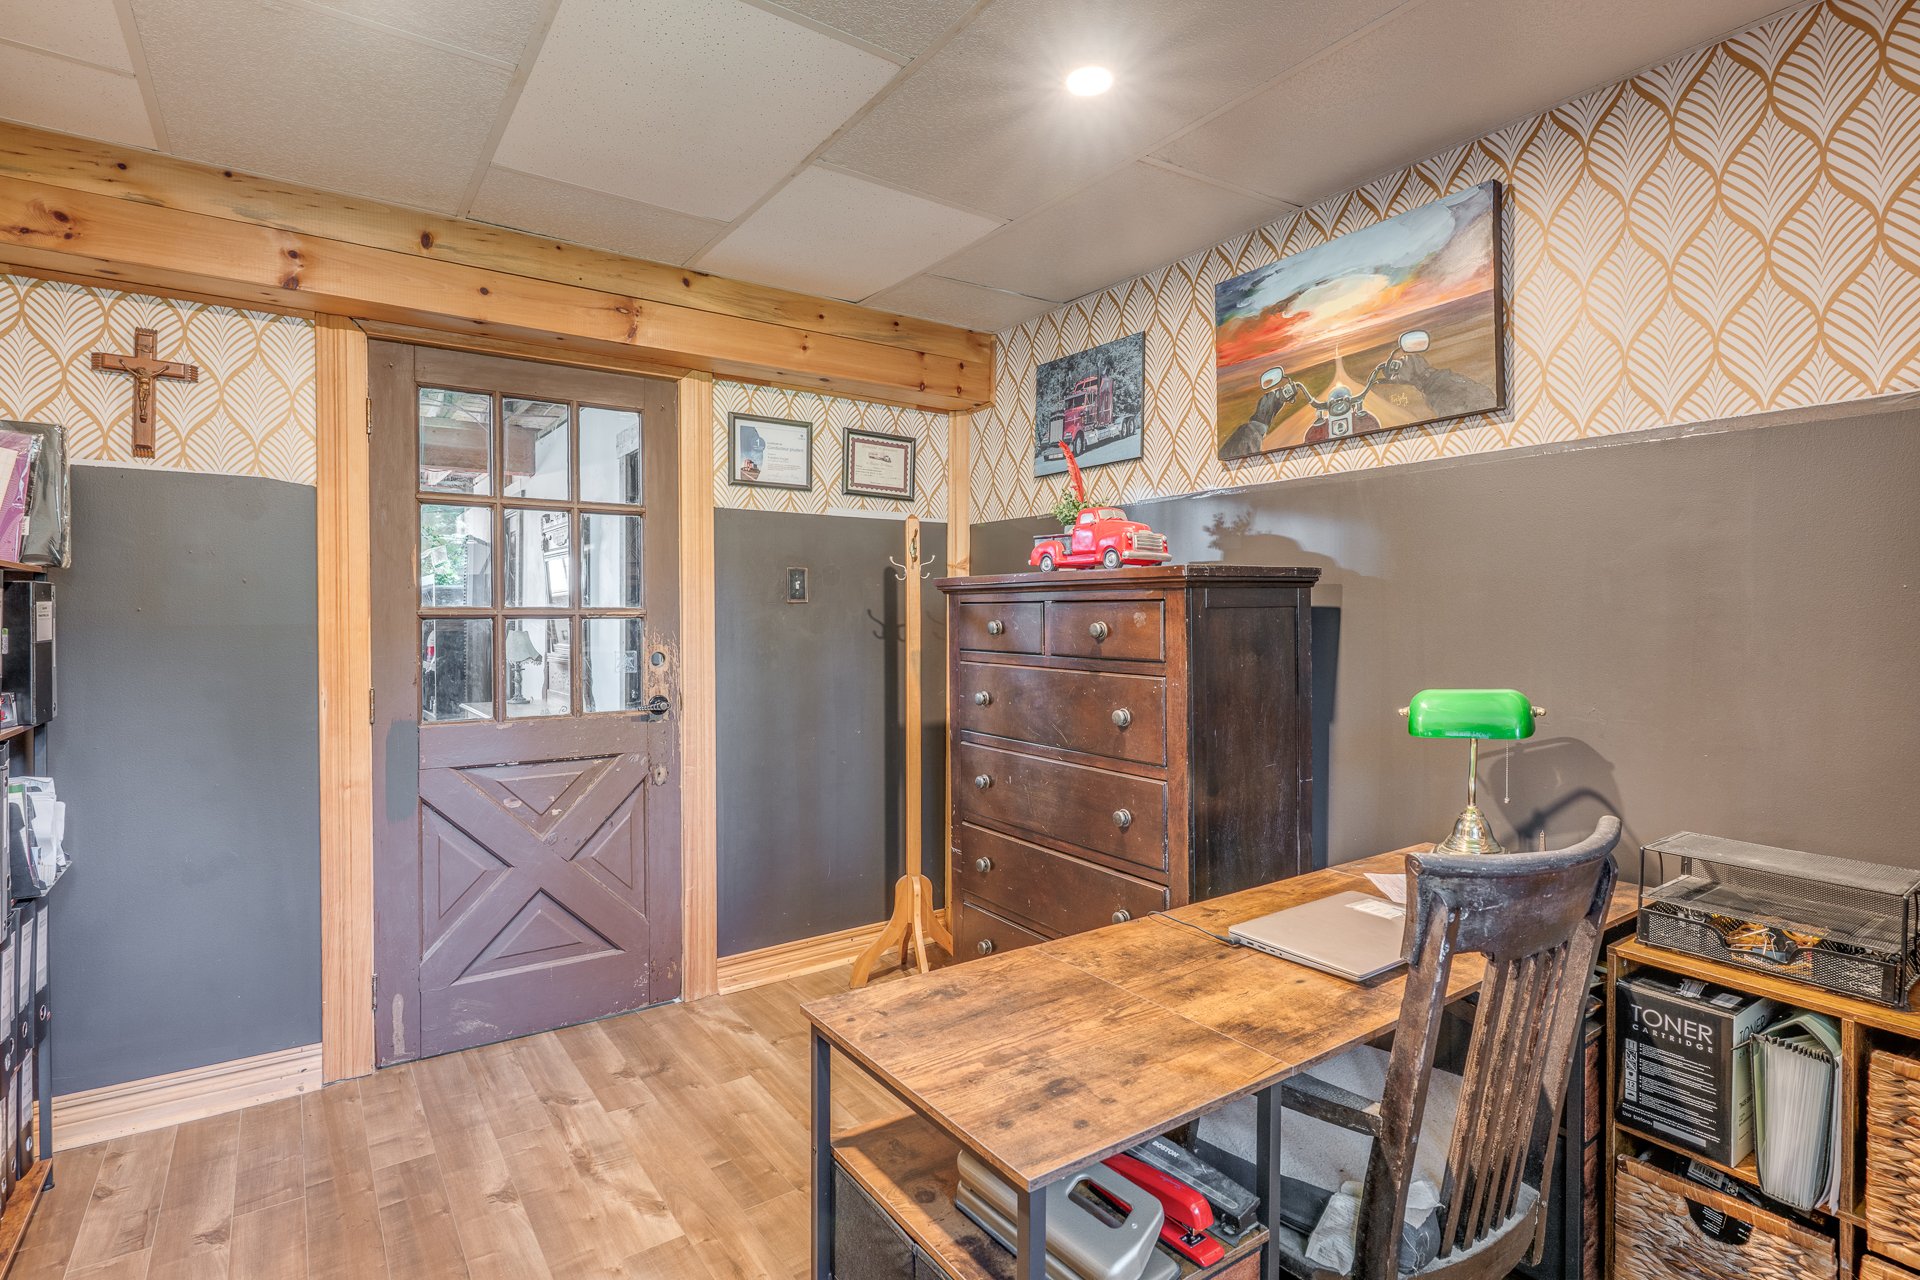 Office
 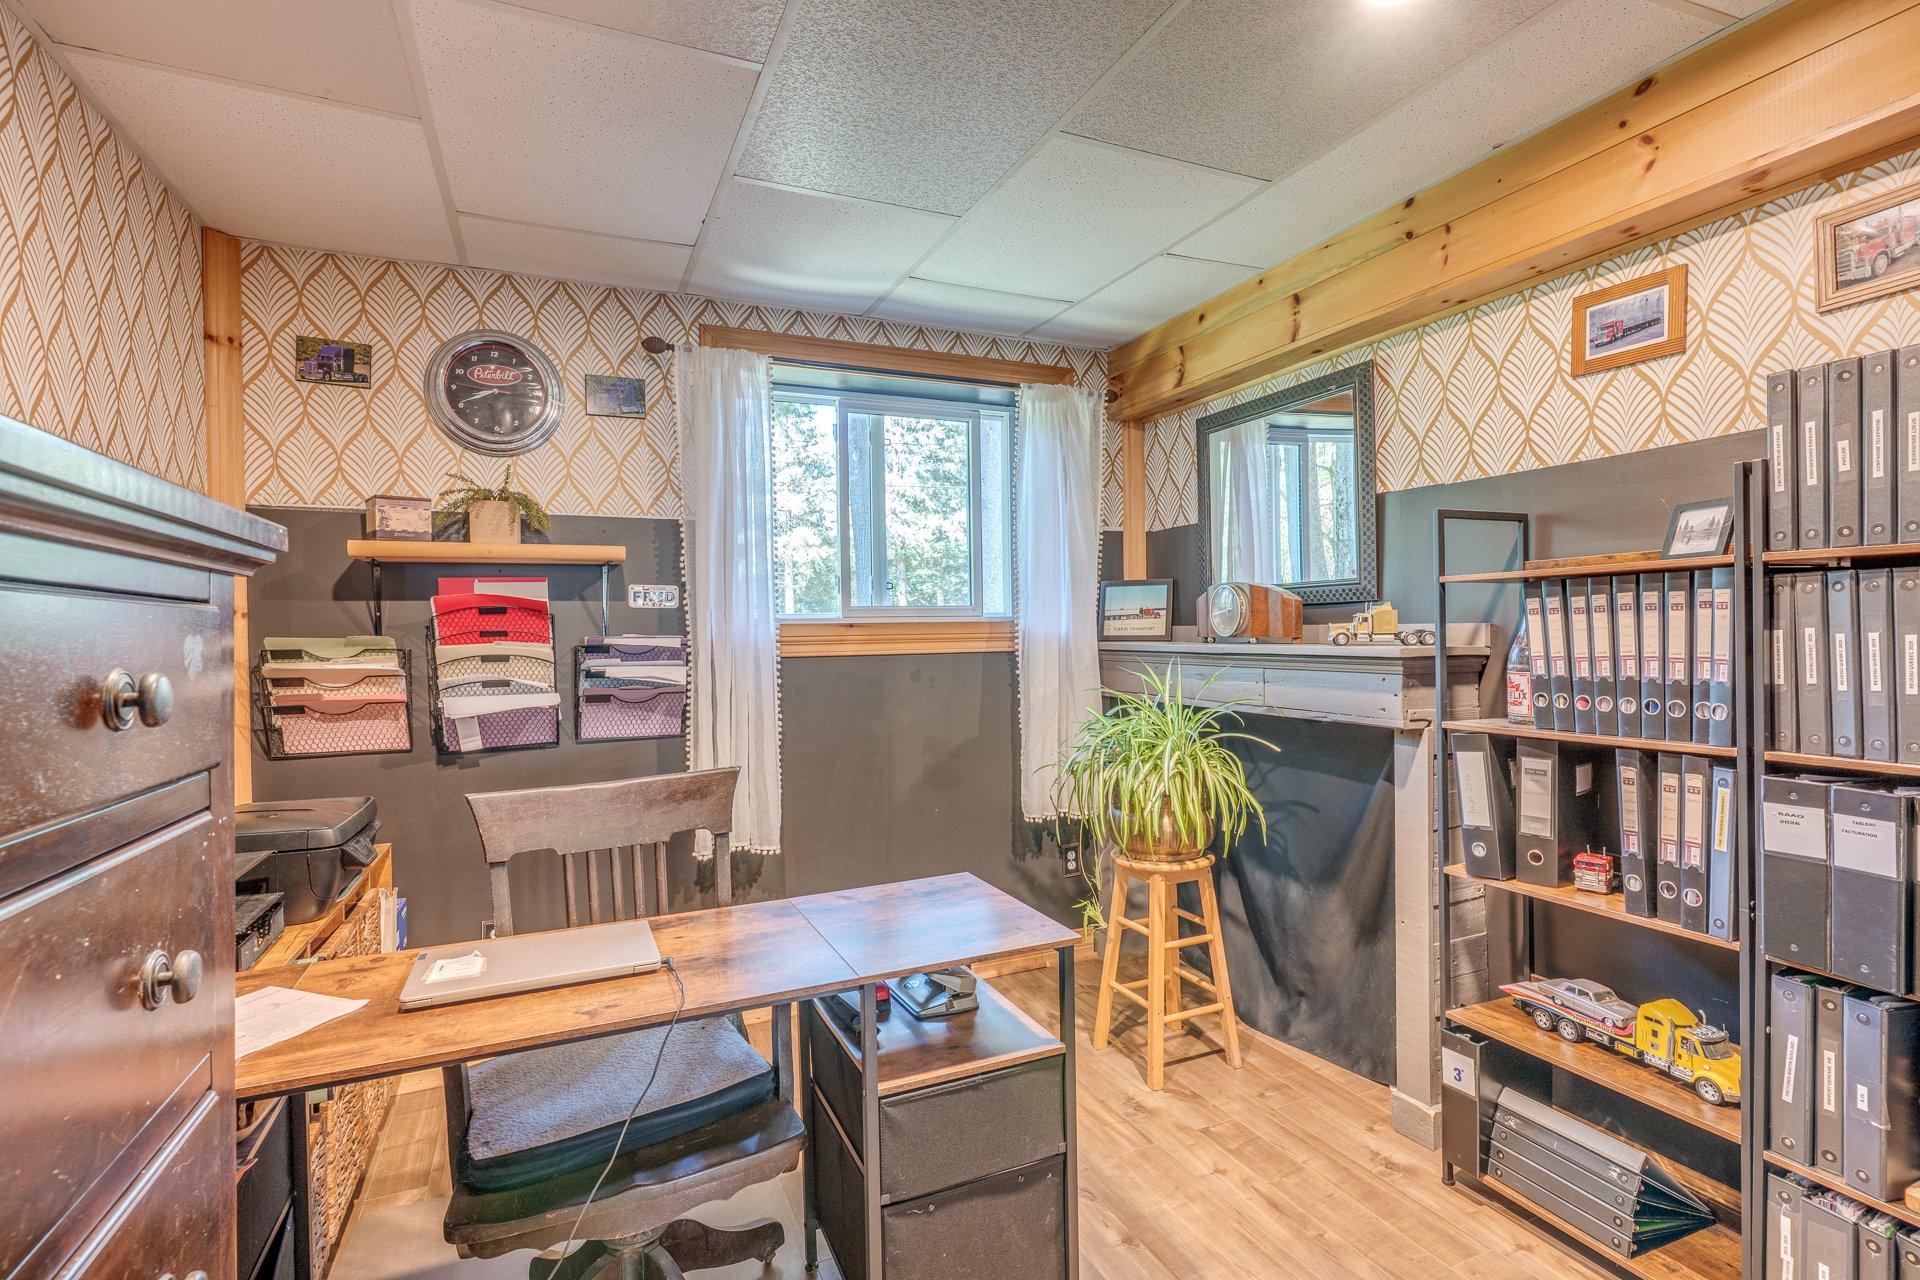 Office
  Family room
  Family room
  Family room
  Family room
 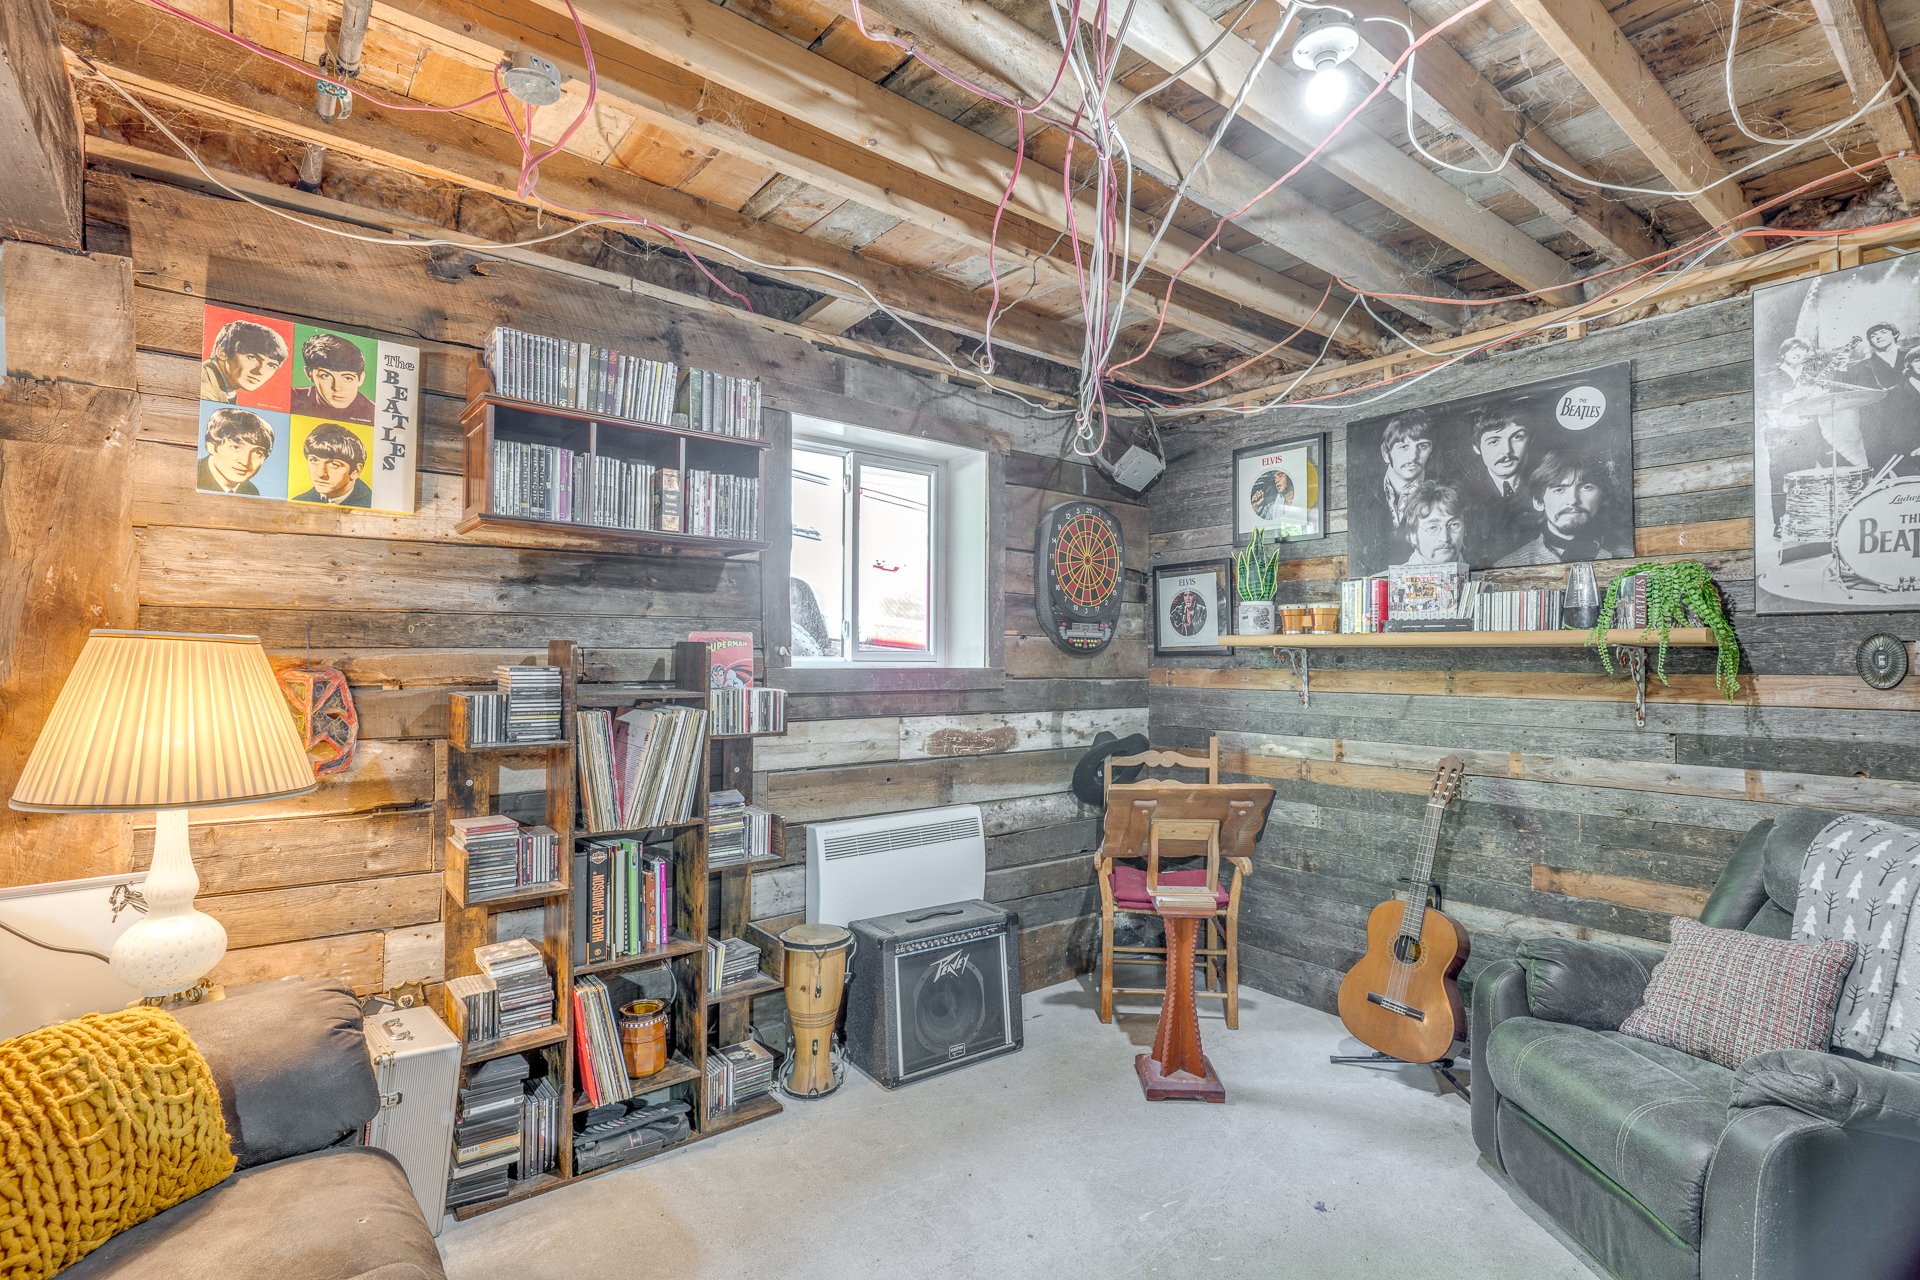 Family room
 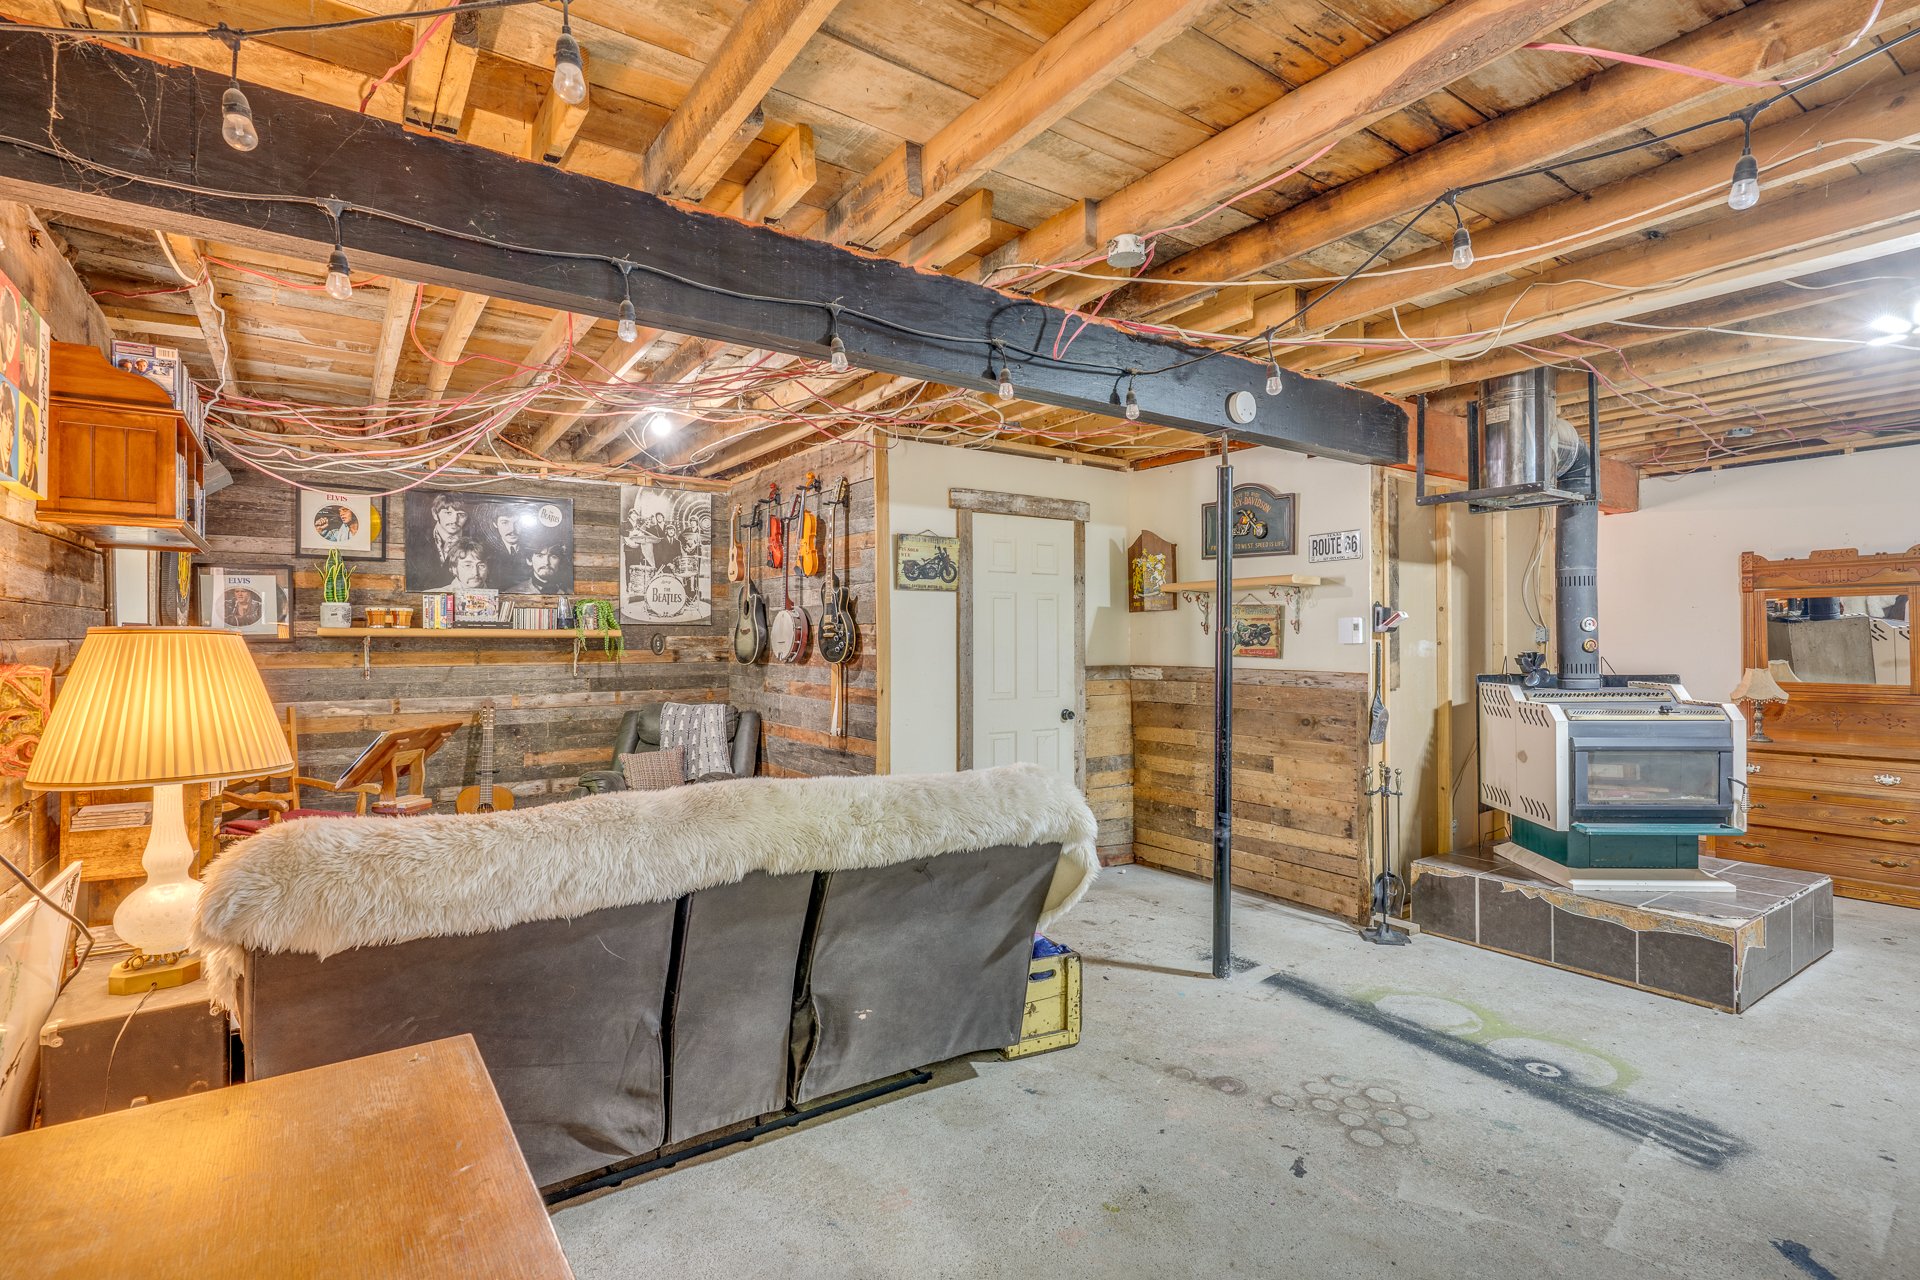 Family room
  Family room
 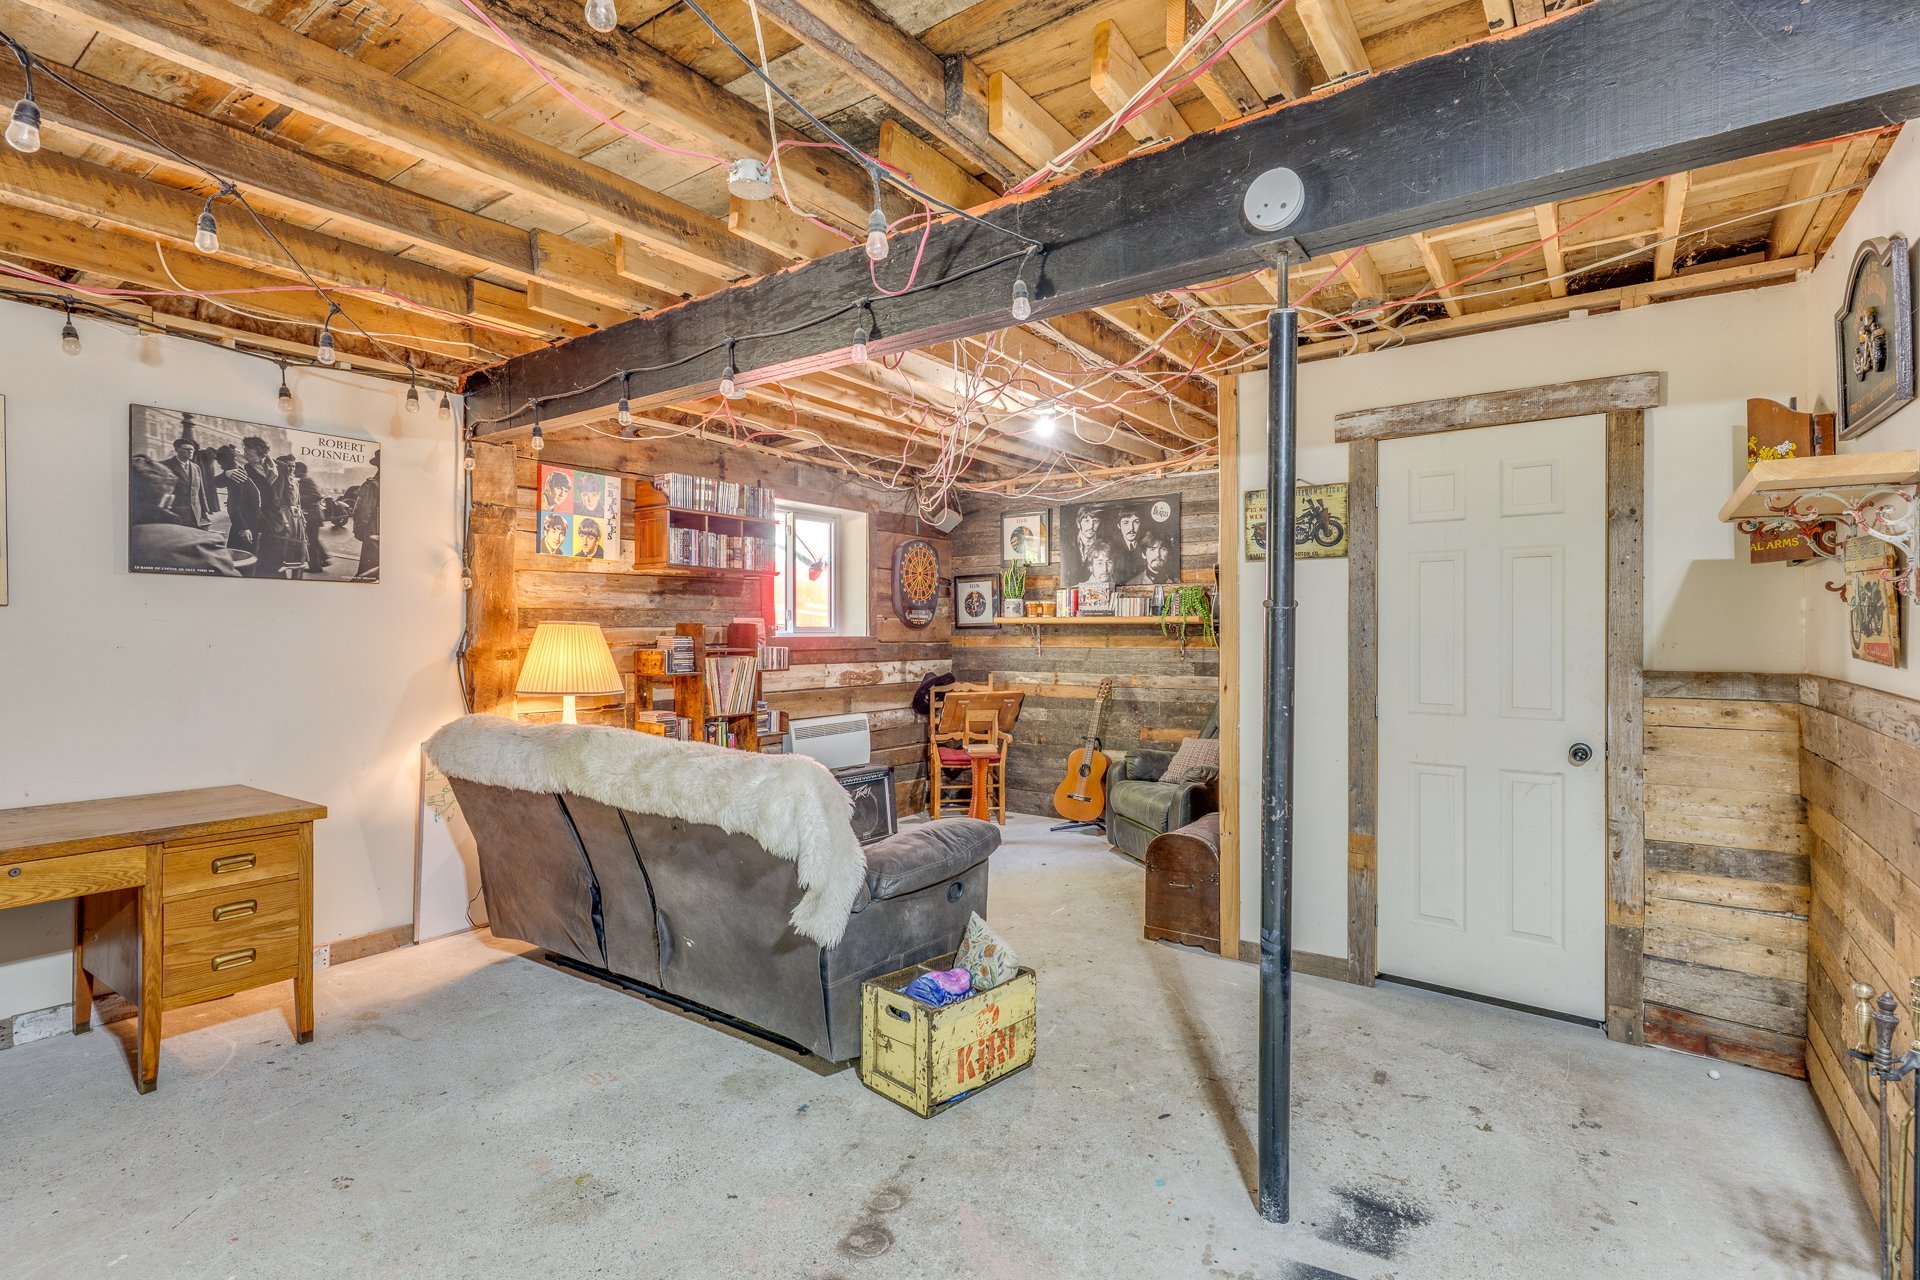 Family room
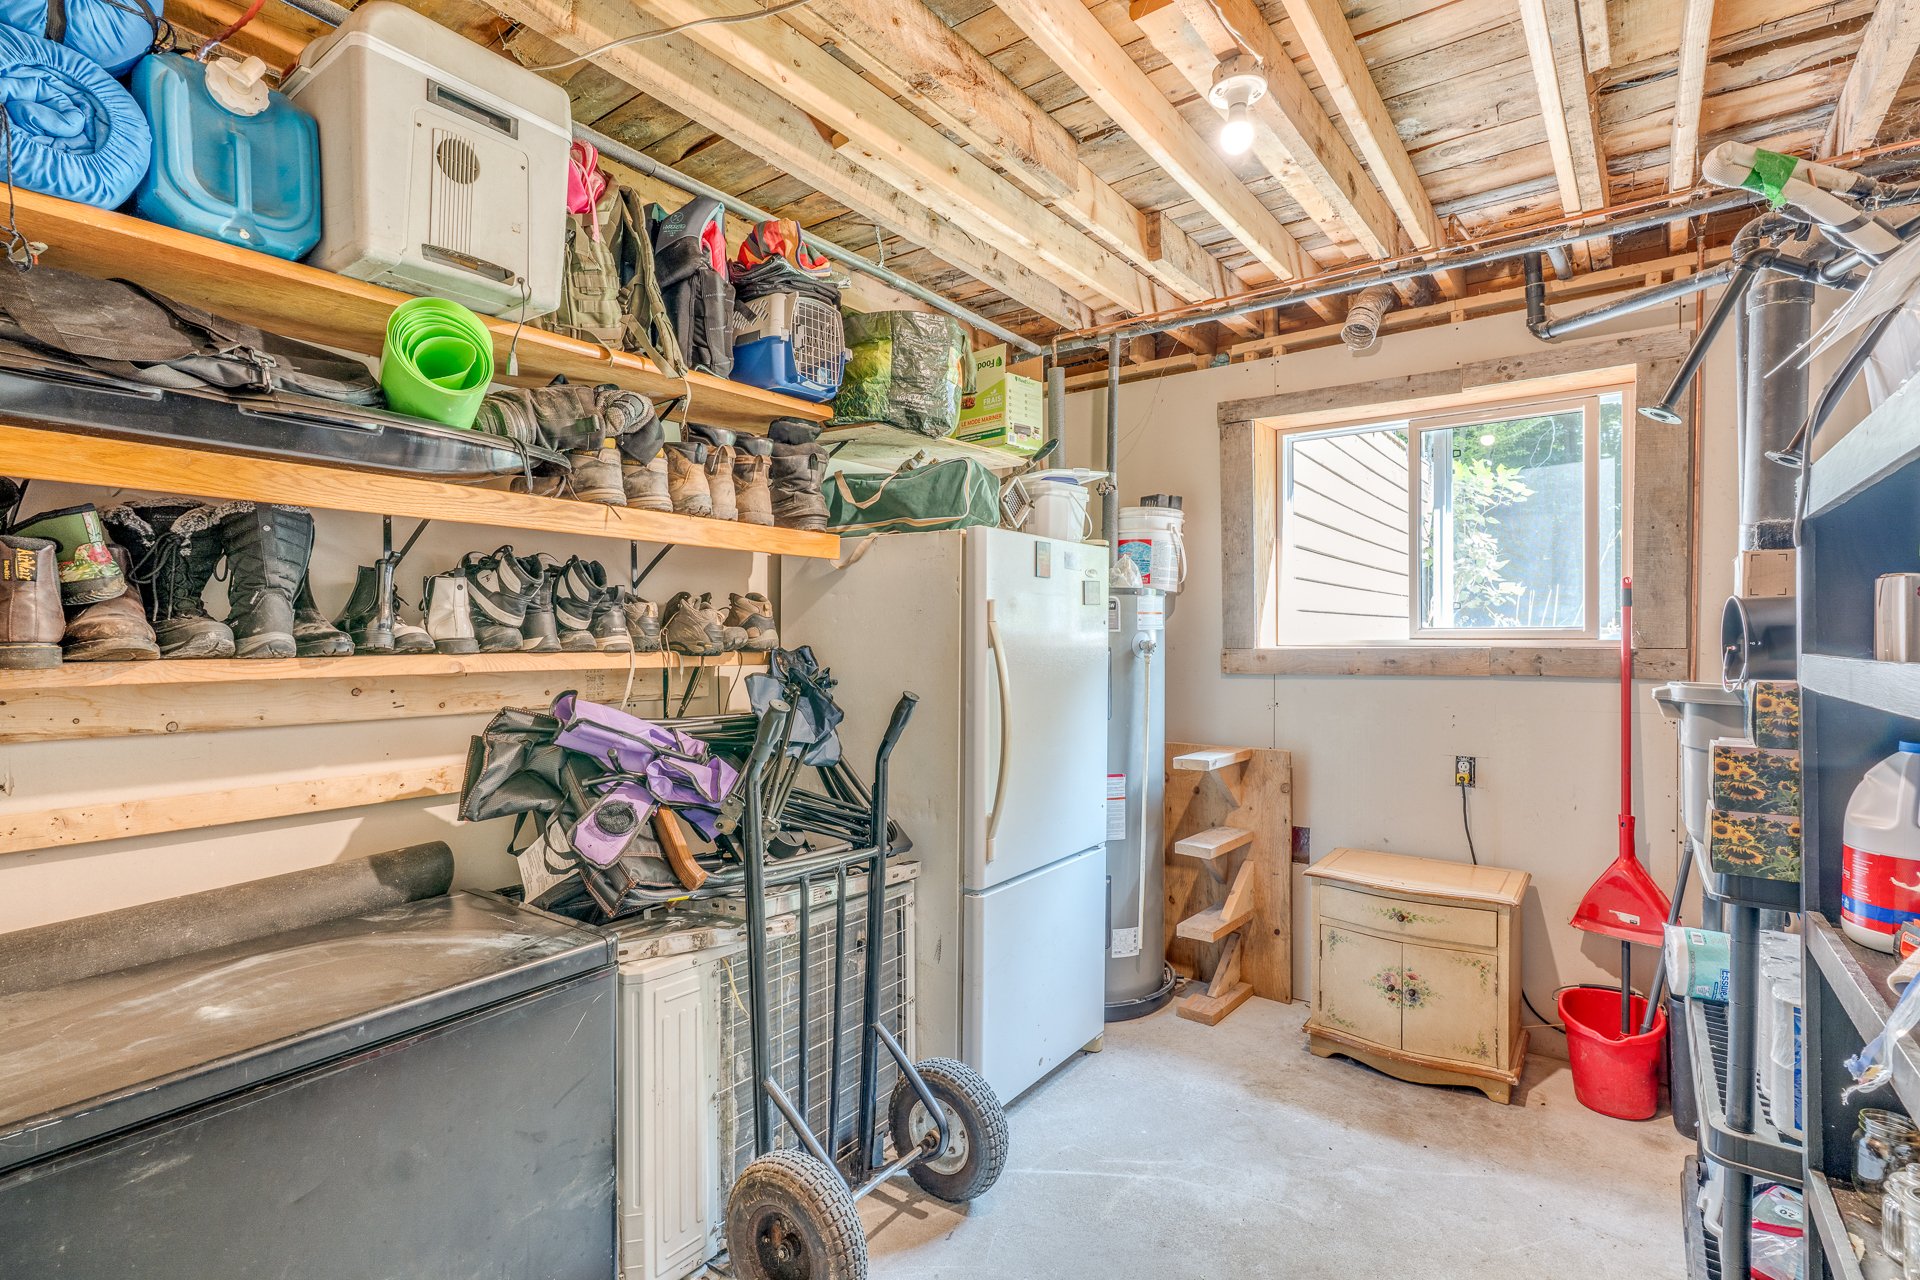
  Storage
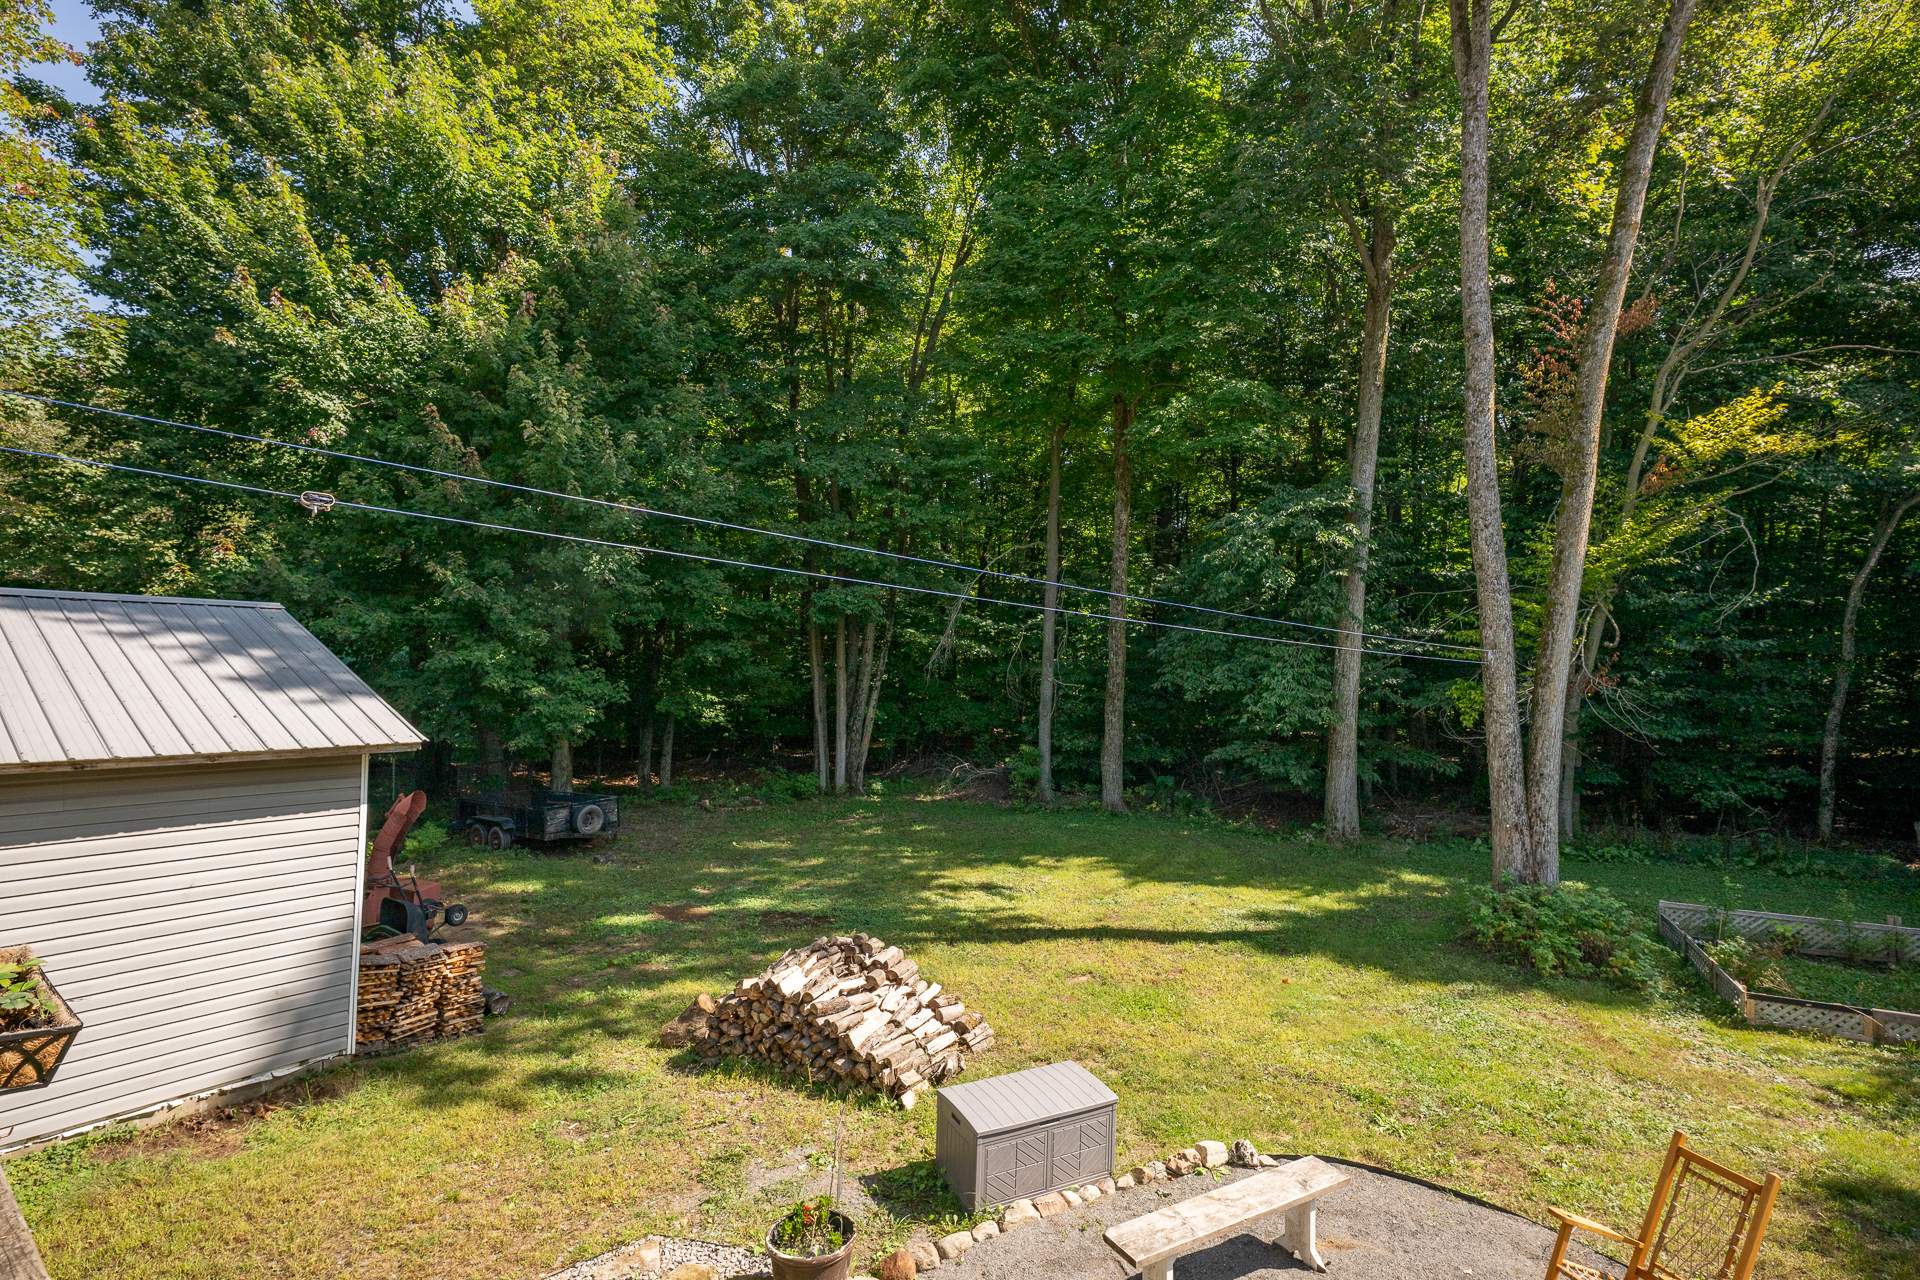
  Backyard
  Patio
Patio 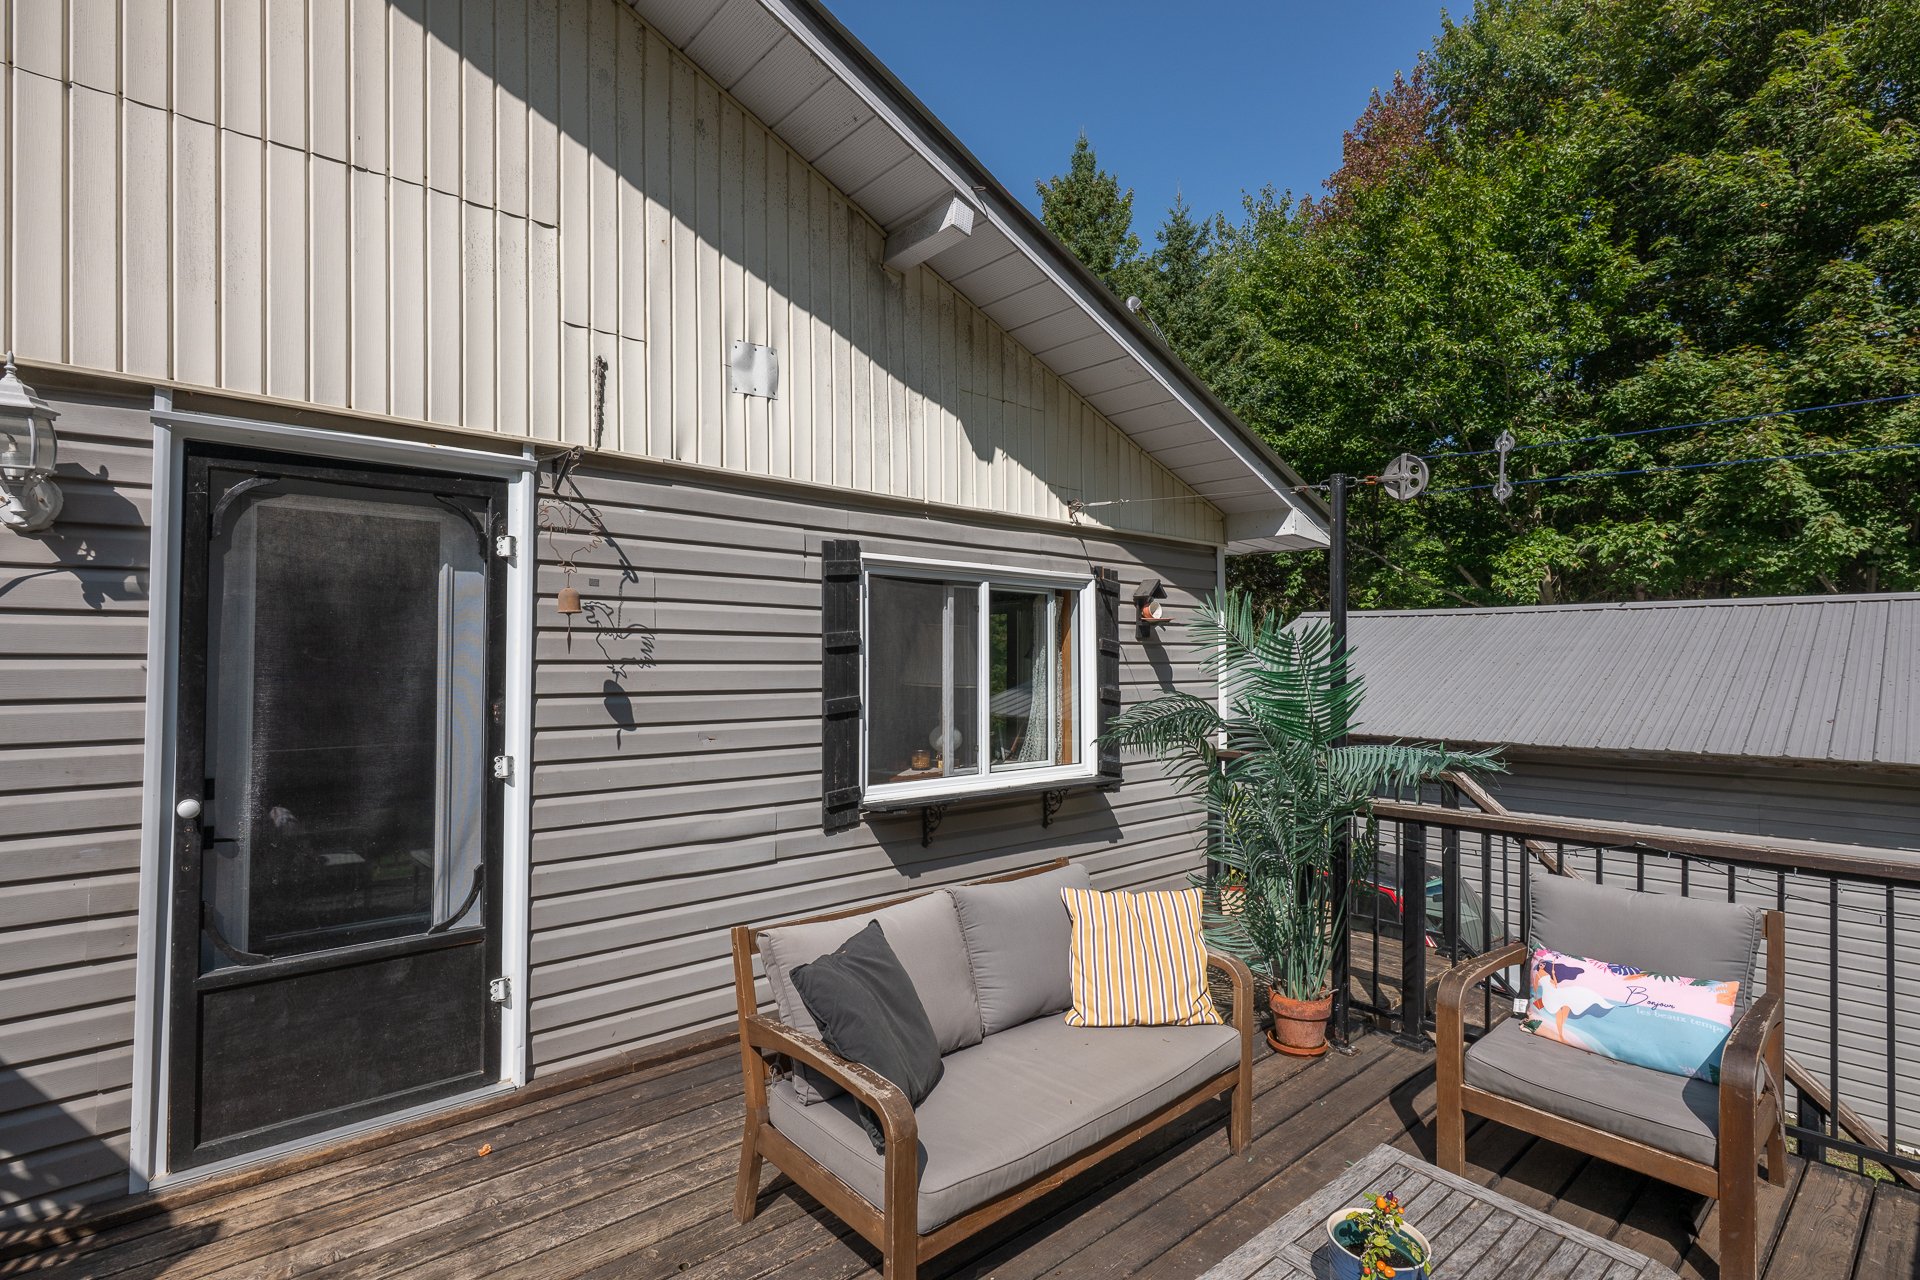 Patio
Patio  Patio
Patio 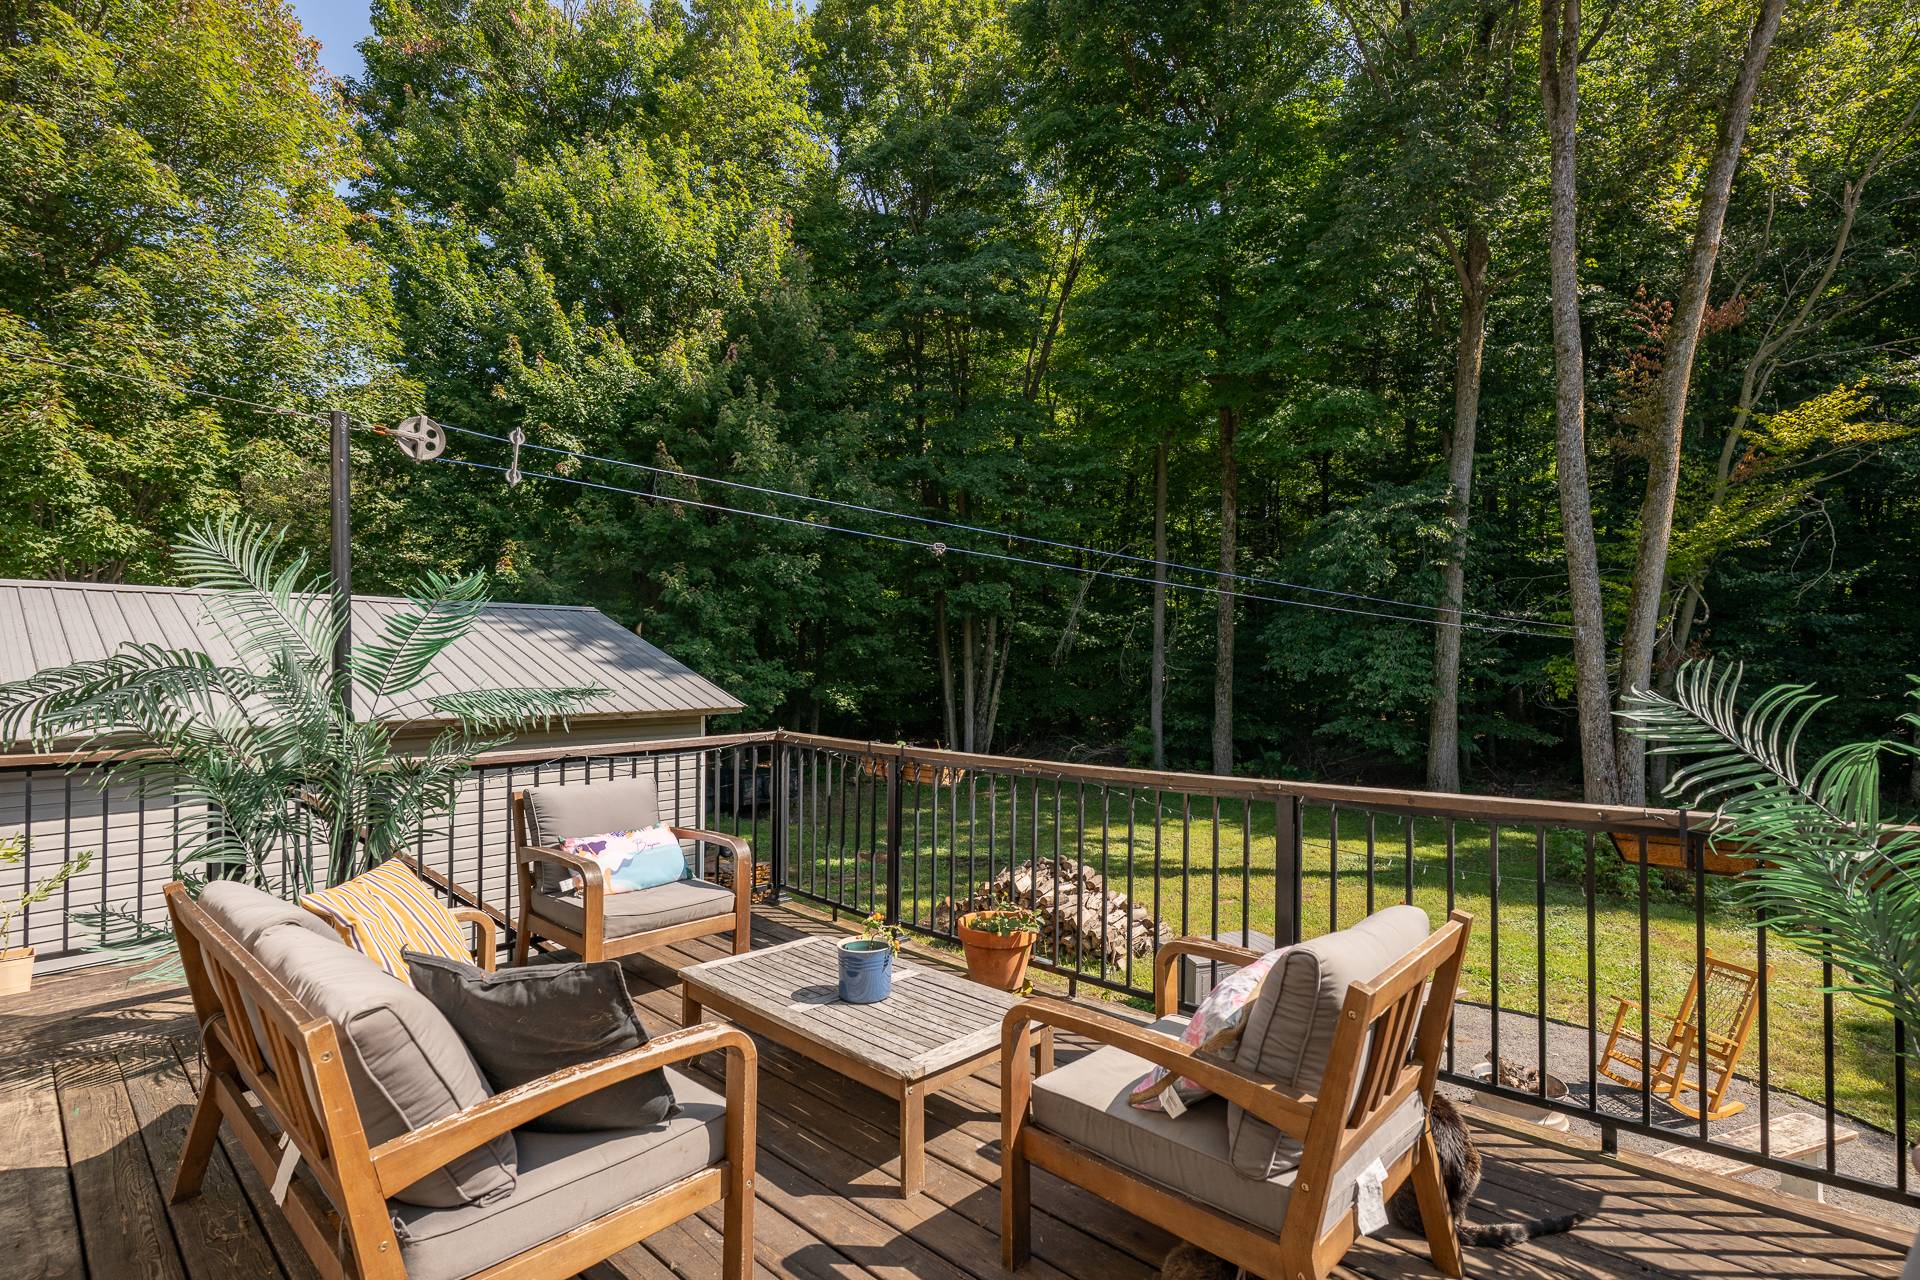 Patio
Patio 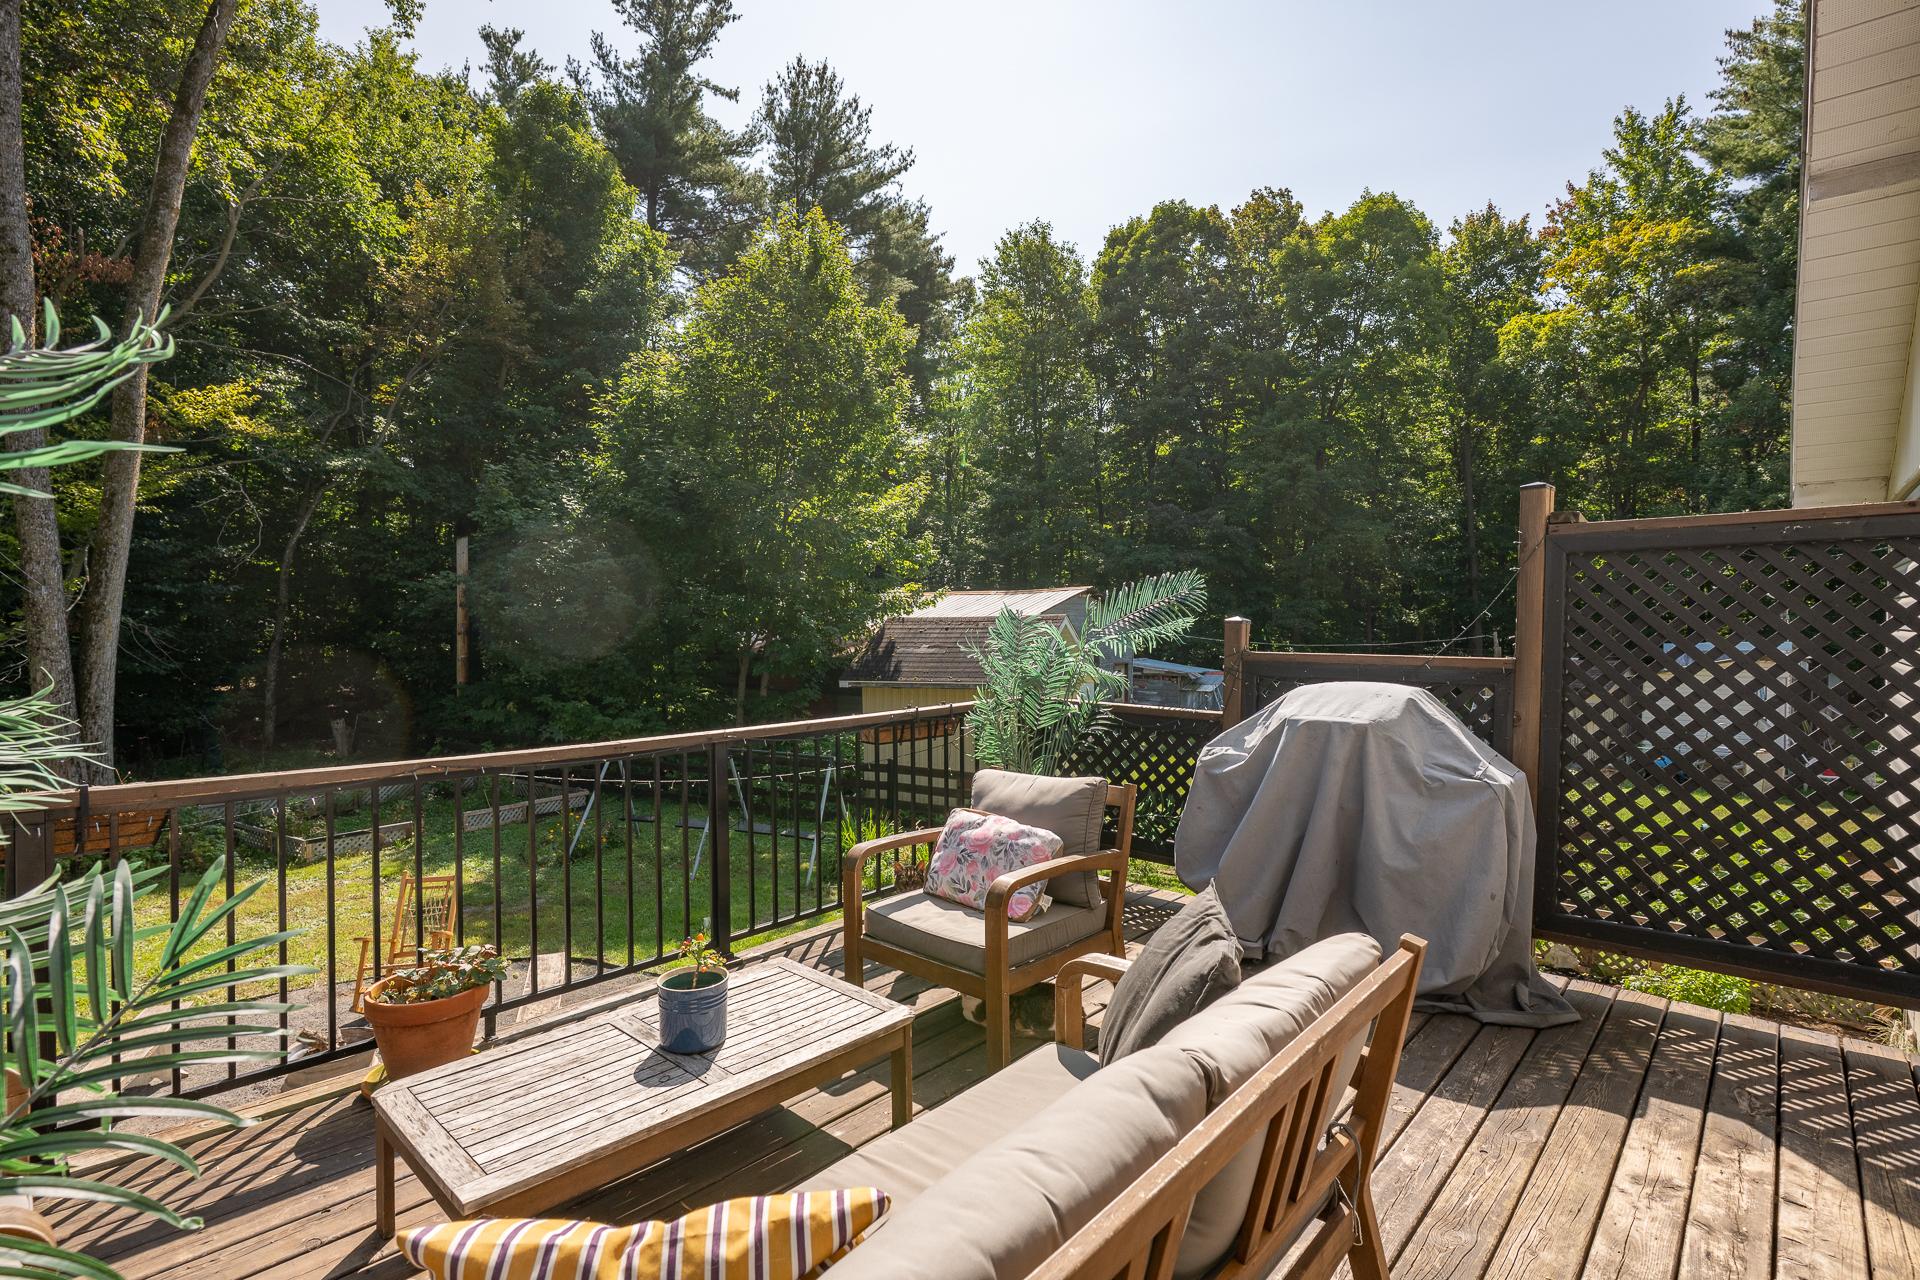 Backyard
 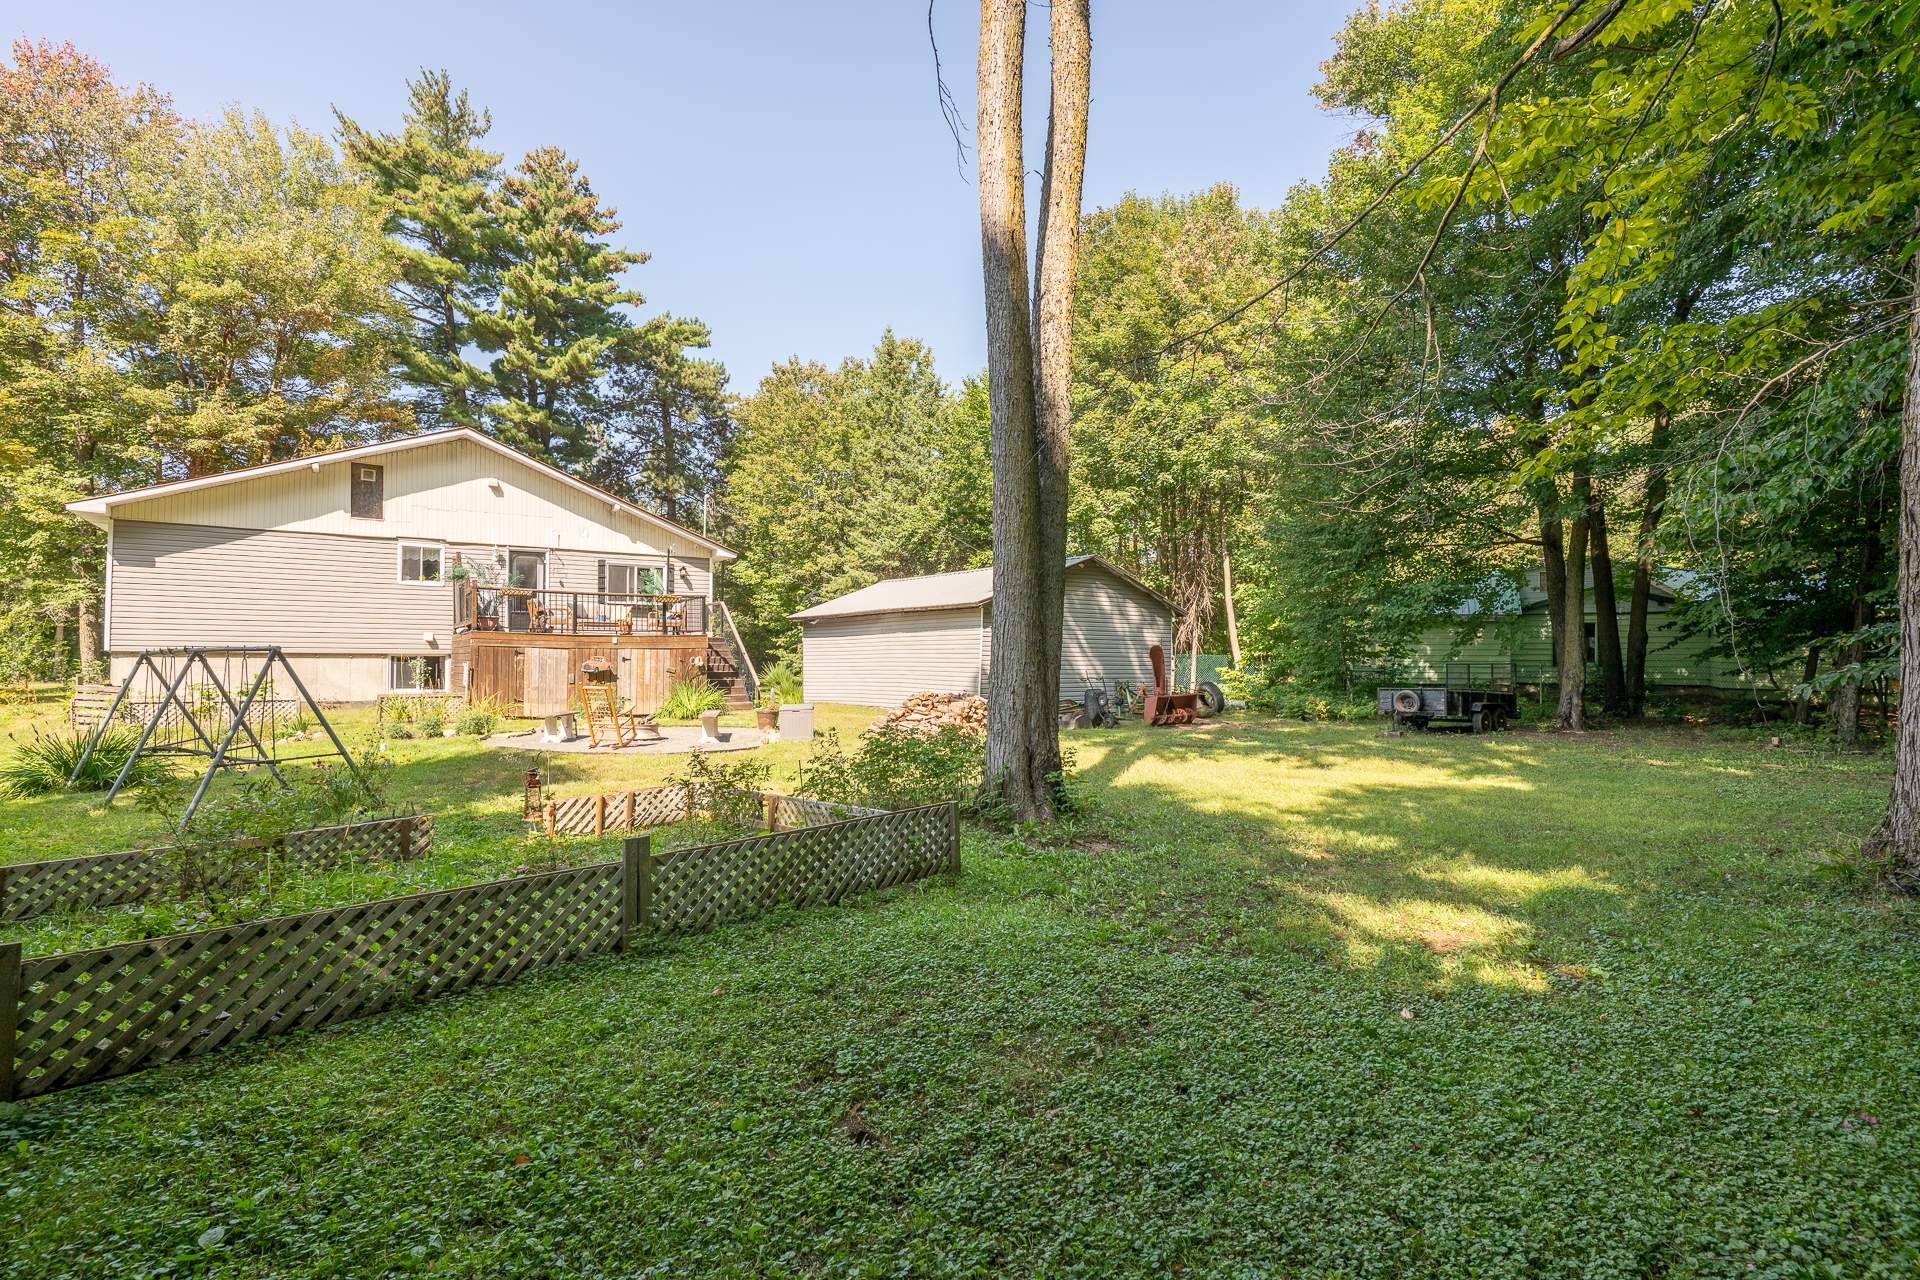 Backyard
  Backyard
  Garden
  Backyard
  Garage
  Backyard
 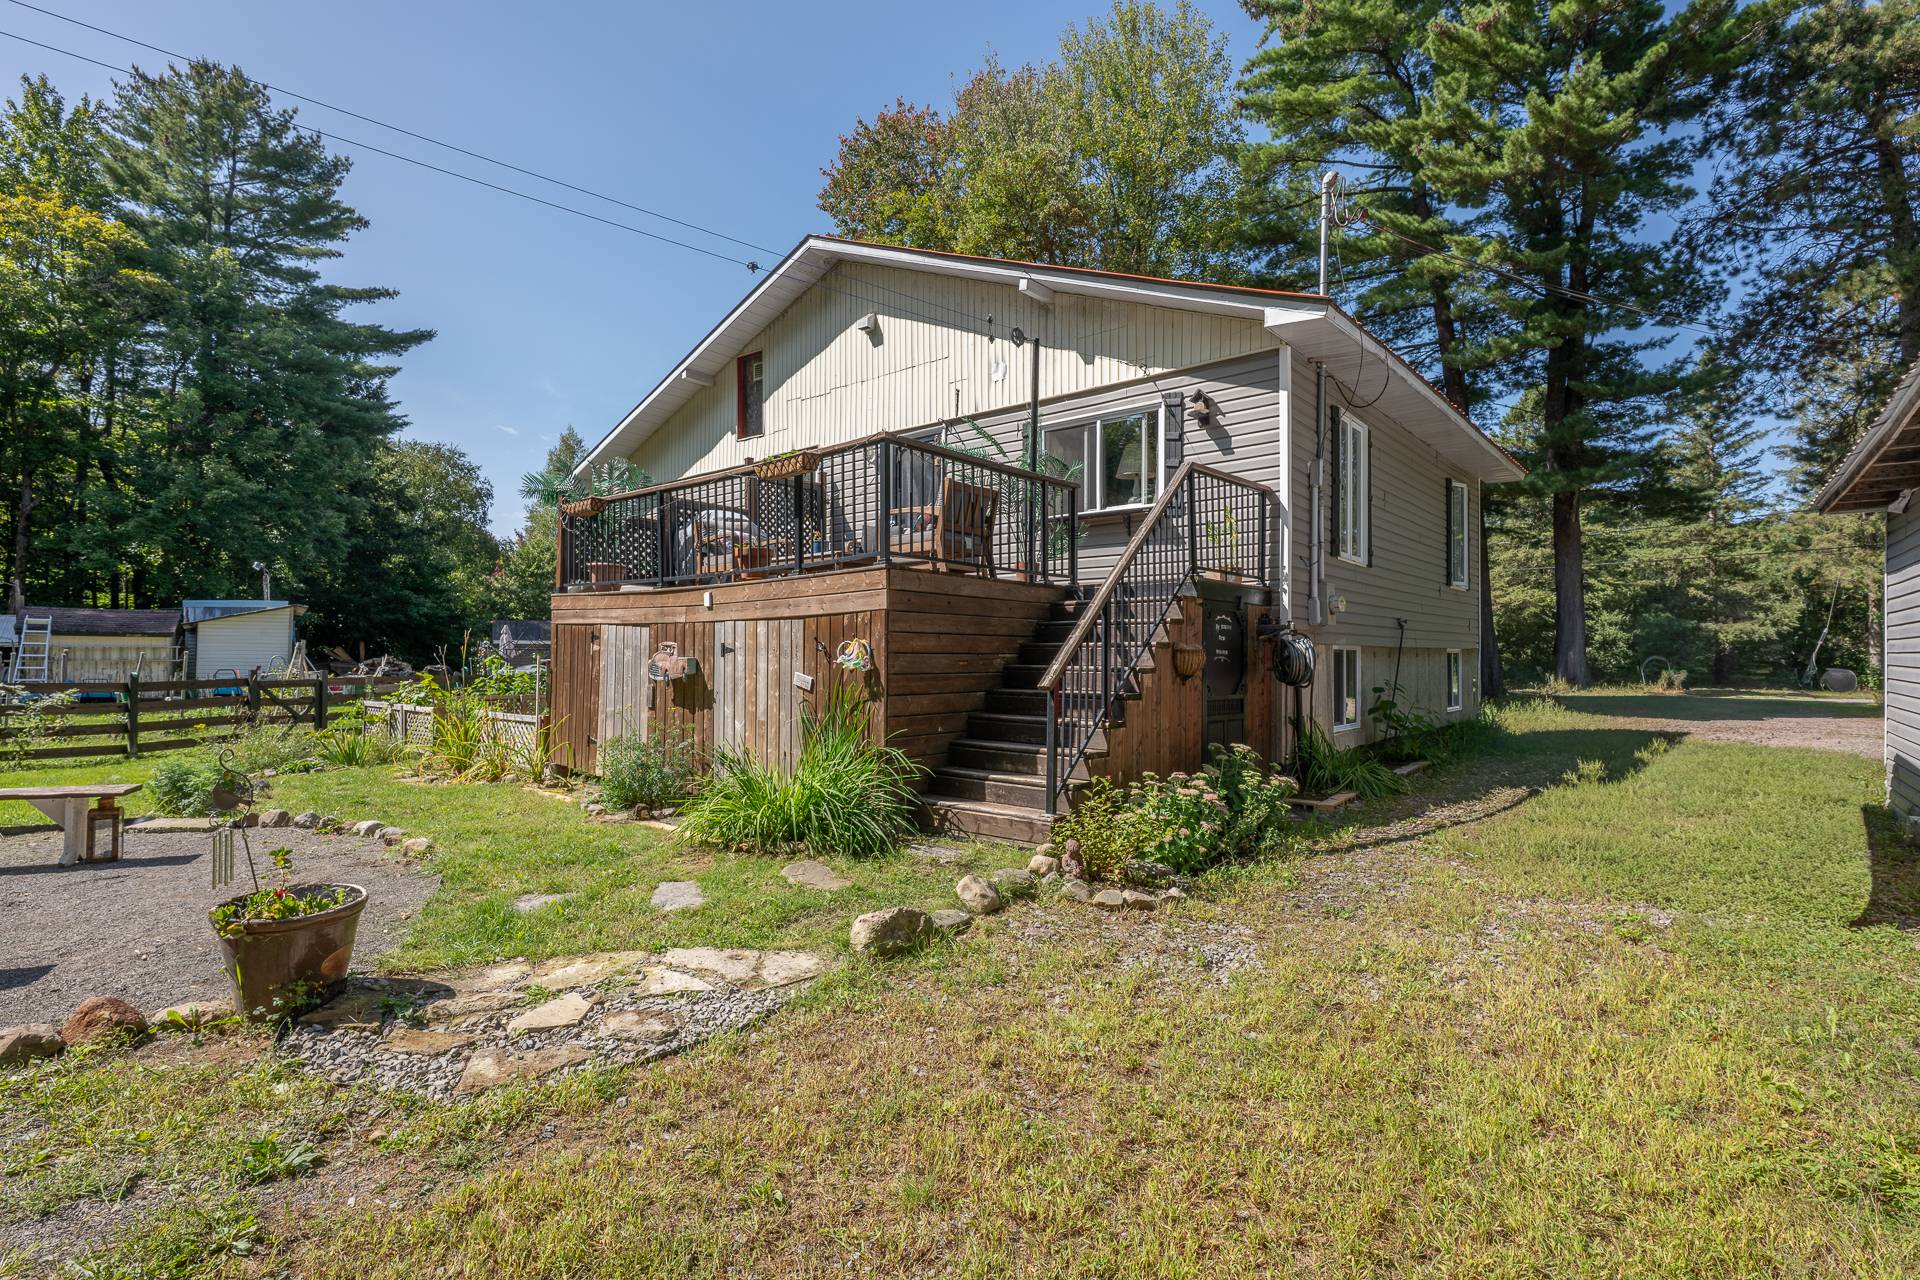 Balcony
  Backyard
  Backyard
  Backyard
  Garden
  Frontage
  Parking
 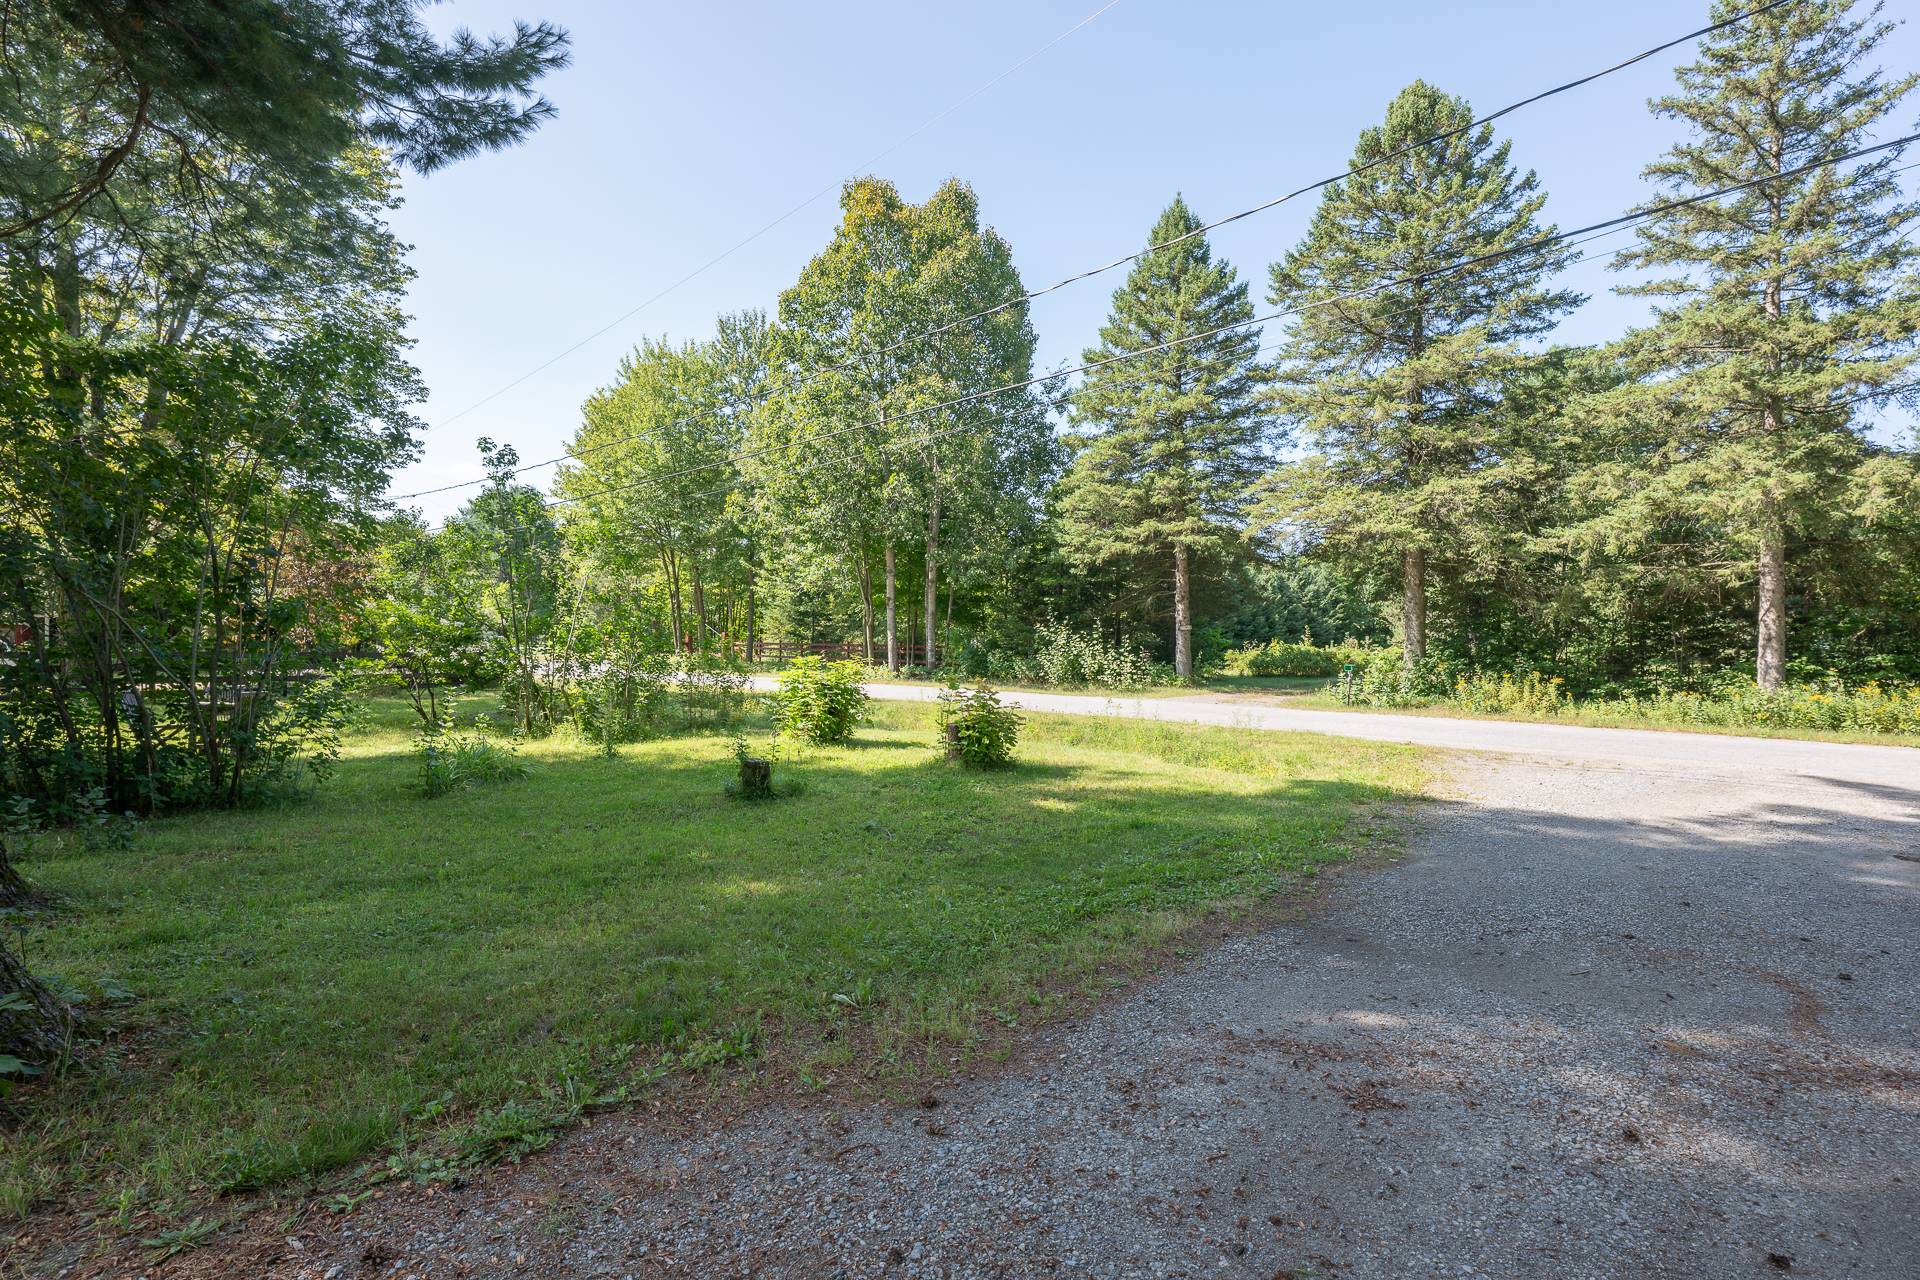 Frontage
  Overall View
 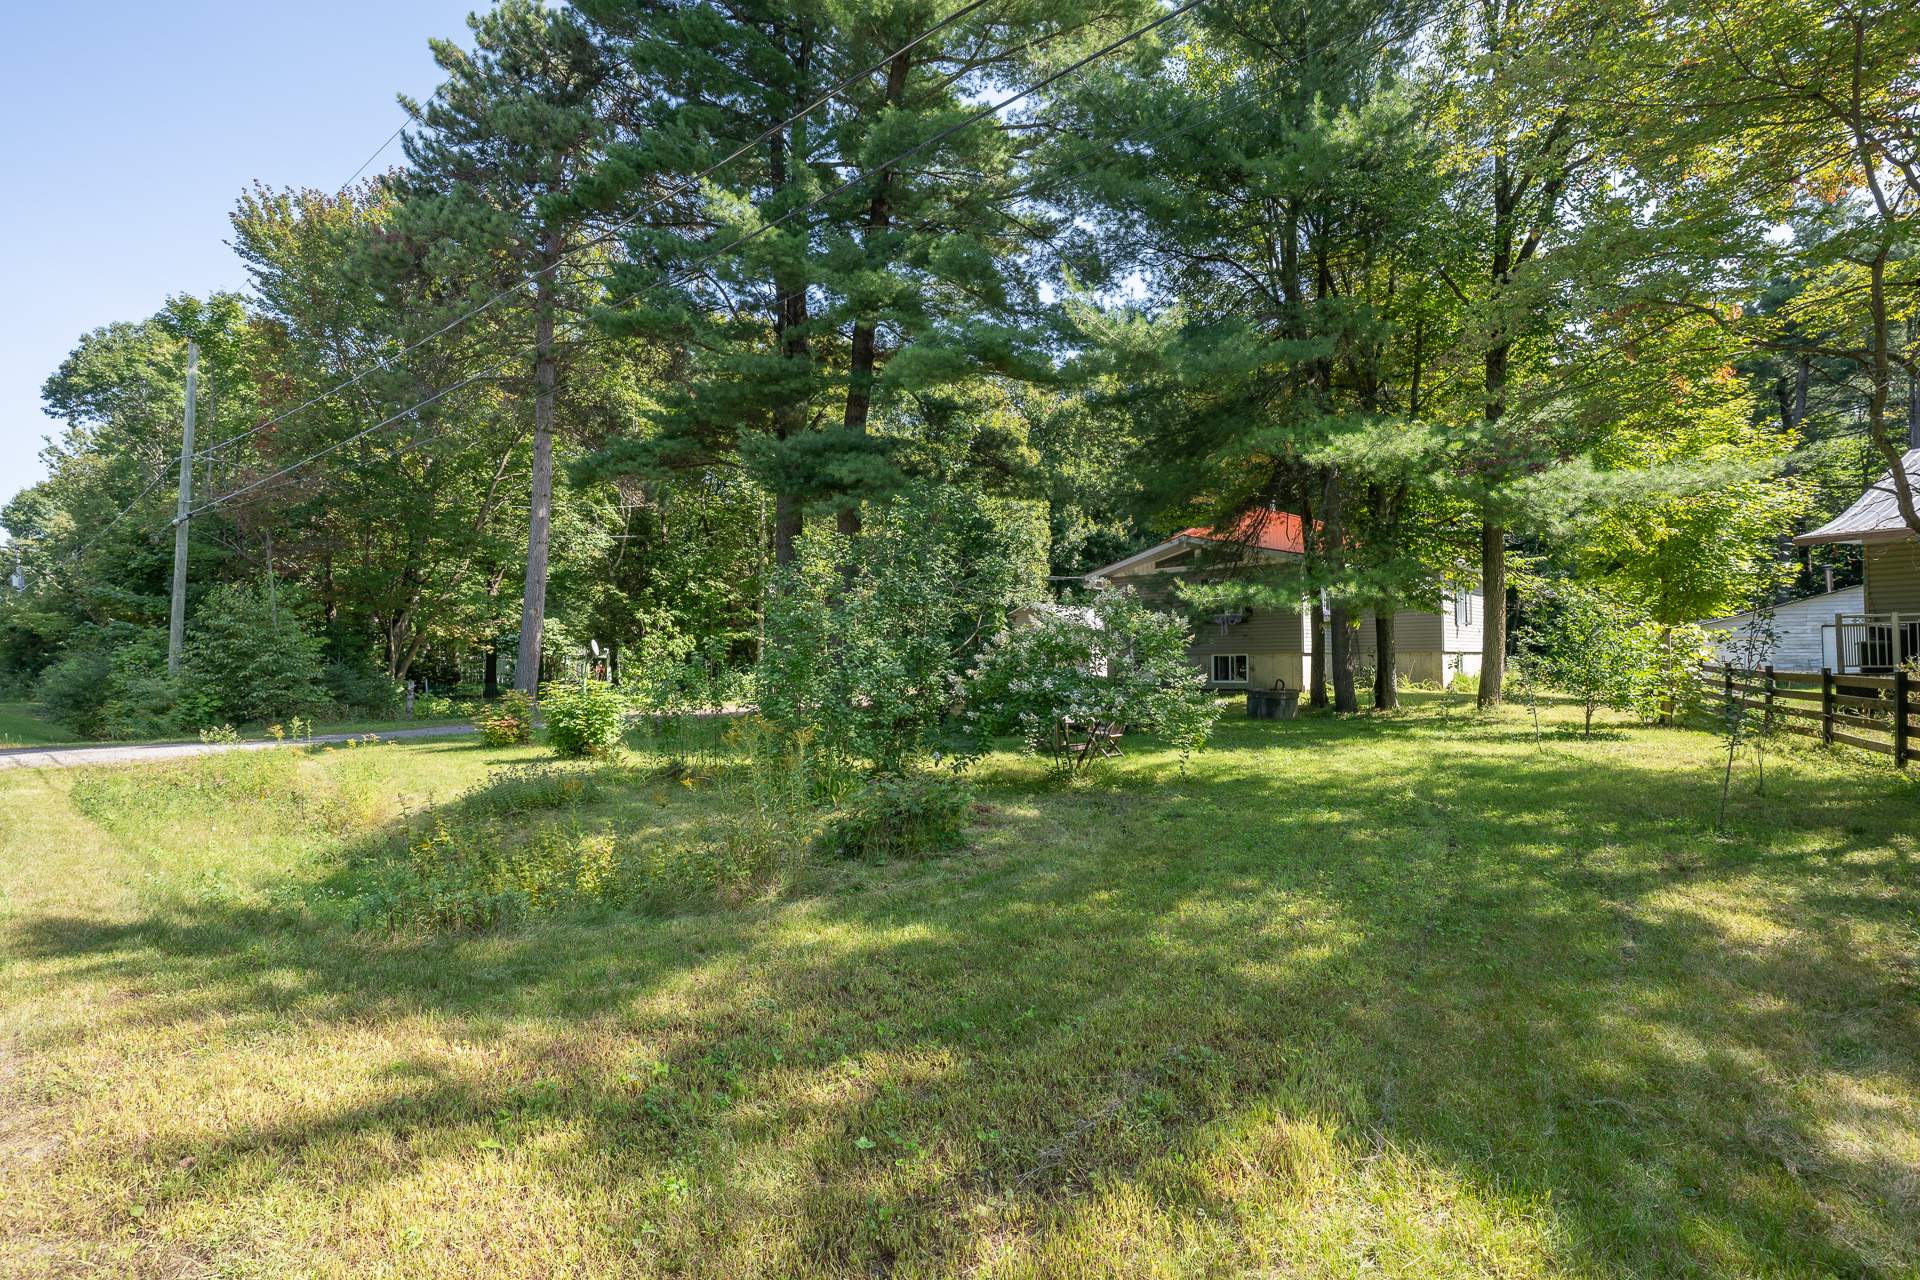 Frontage
  Frontage
  Overall View
 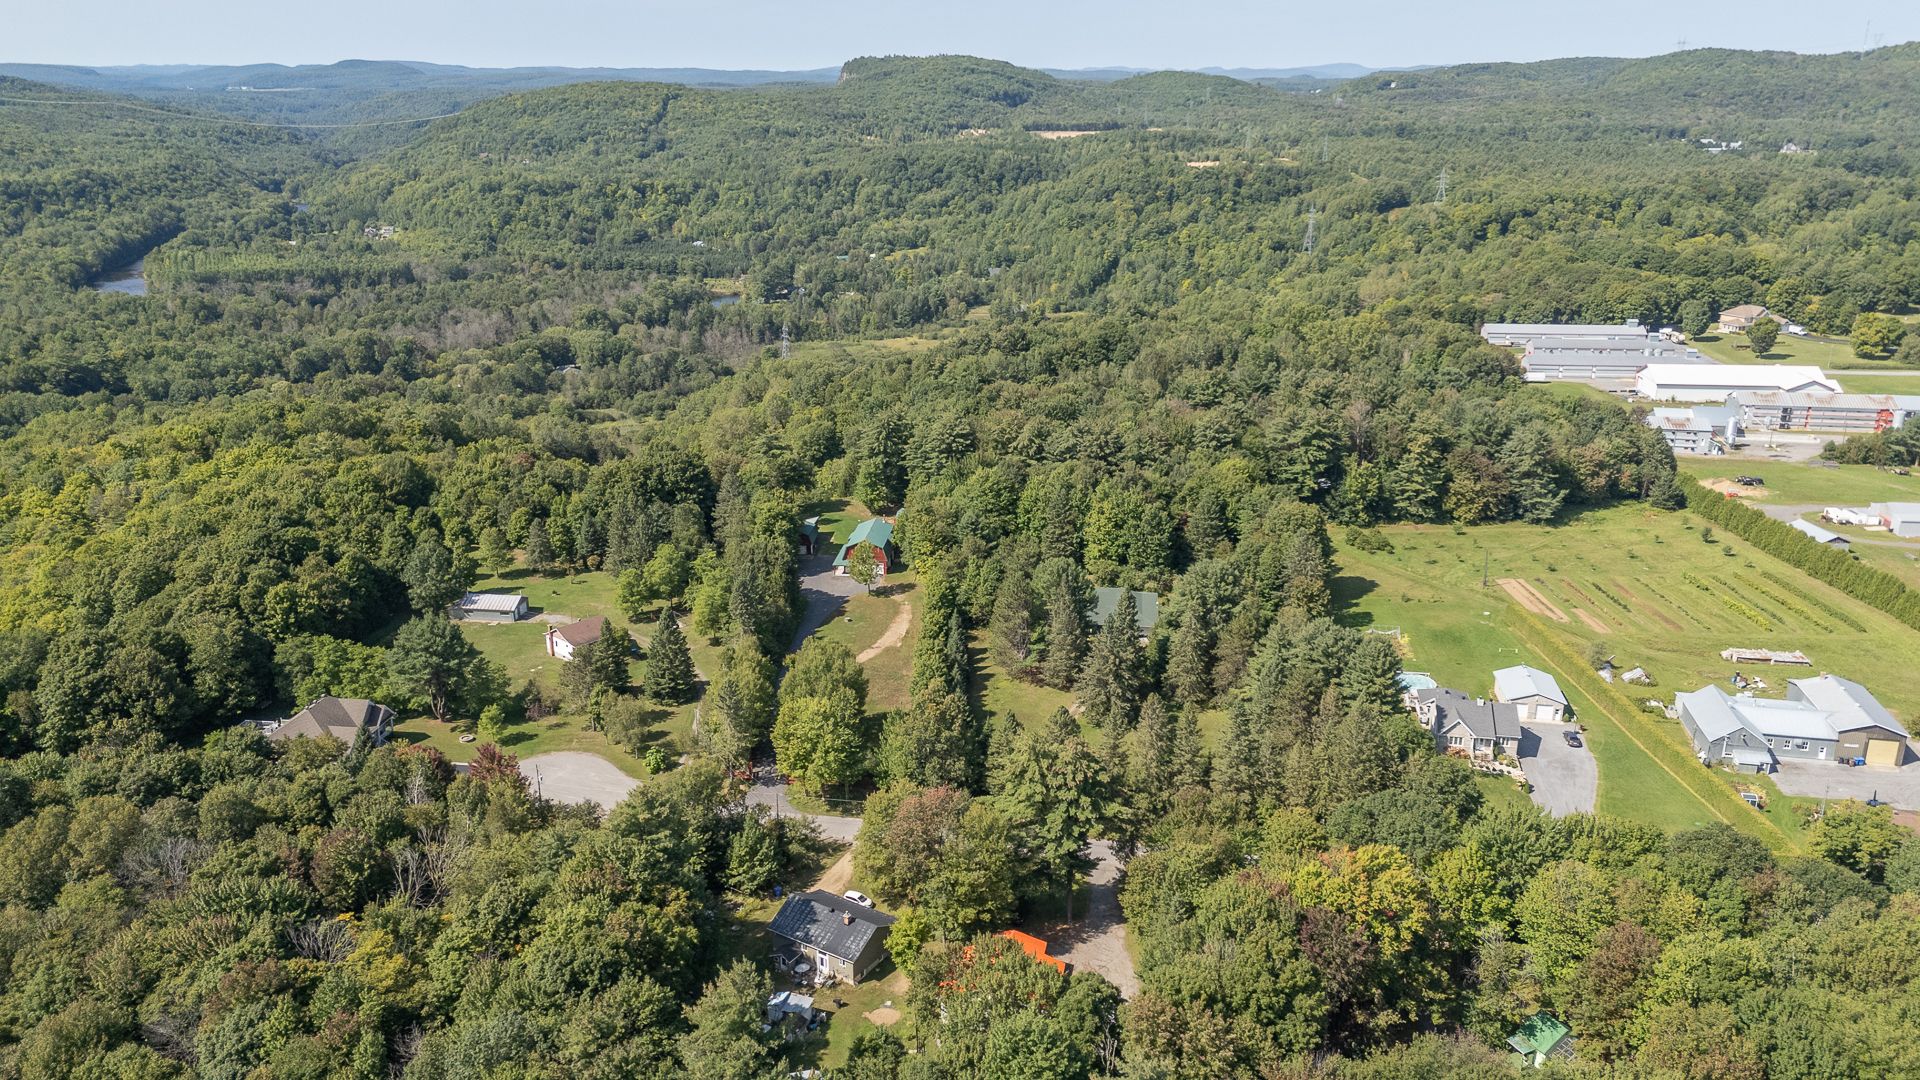 Overall View
 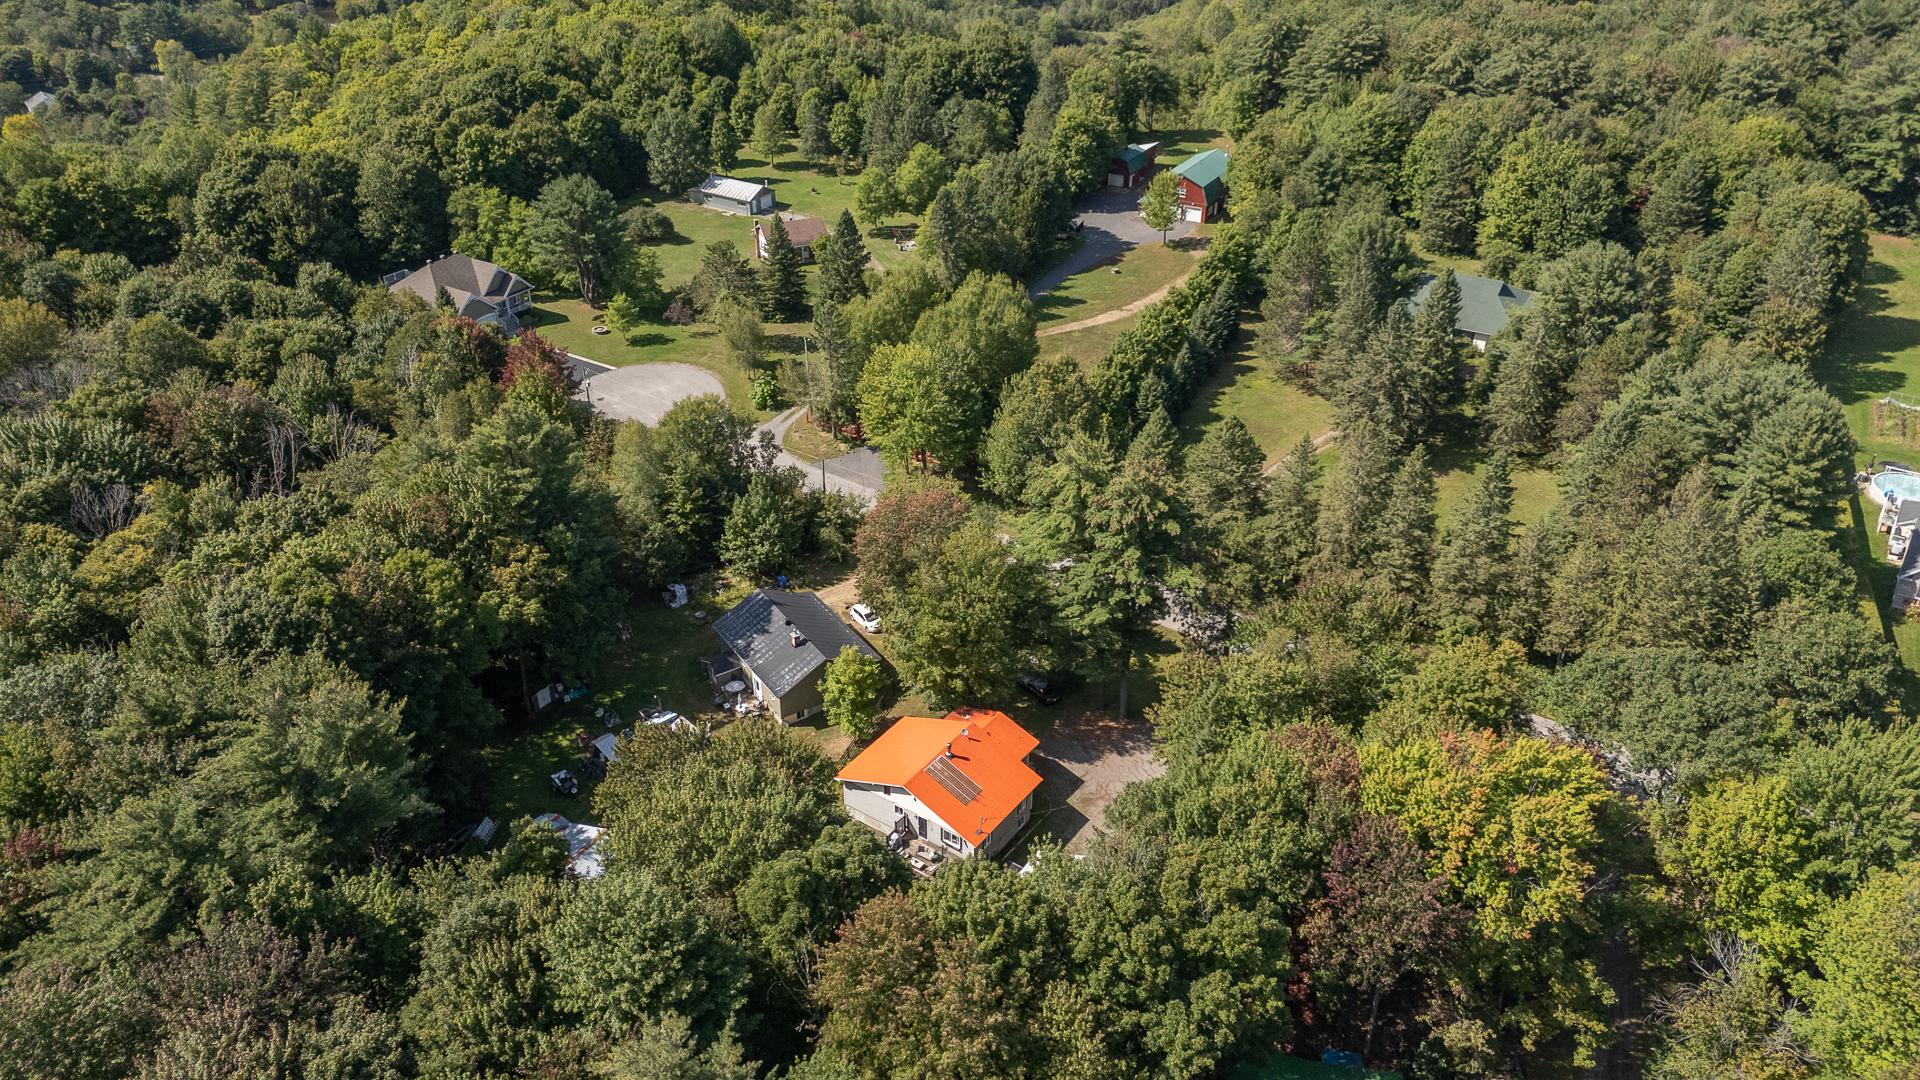 Overall View
  Overall View
  Overall View
  Overall View
| Room | Dimensions | Level | Flooring |
|---|---|---|---|
| Hallway | 10.4 x 4.8 P | Ground Floor | Floating floor |
| Living room | 11.11 x 10.5 P | Ground Floor | Floating floor |
| Kitchen | 15.4 x 13.2 P | Ground Floor | Floating floor |
| Dining room | 17.8 x 11.11 P | Ground Floor | Floating floor |
| Primary bedroom | 10.3 x 16.10 P | Ground Floor | Floating floor |
| Bedroom | 13.3 x 10.2 P | Ground Floor | Floating floor |
| Bedroom | 10.1 x 8.0 P | Ground Floor | Floating floor |
| Bedroom | 11.11 x 9.10 P | Basement | Floating floor |
| Family room | 25.4 x 23.7 P | Basement | Concrete |
| Storage | 11.10 x 9.7 P | Basement | Concrete |
| Bedroom | 23.10 x 12.0 P | Basement | Floating floor |
| Heating energy | Electricity |
|---|---|
| Driveway | Not Paved |
| Parking | Outdoor |
| Foundation | Poured concrete |
| Sewage system | Purification field, Septic tank |
| Zoning | Residential |
| Water supply | Surface well |
| Roofing | Tin |
| Hearth stove | Wood burning stove |
This property is presented in collaboration with EXP AGENCE IMMOBILIÈRE
