Laval (Pont-Viau), H7G0A3
Triplex | MLS: 28178226
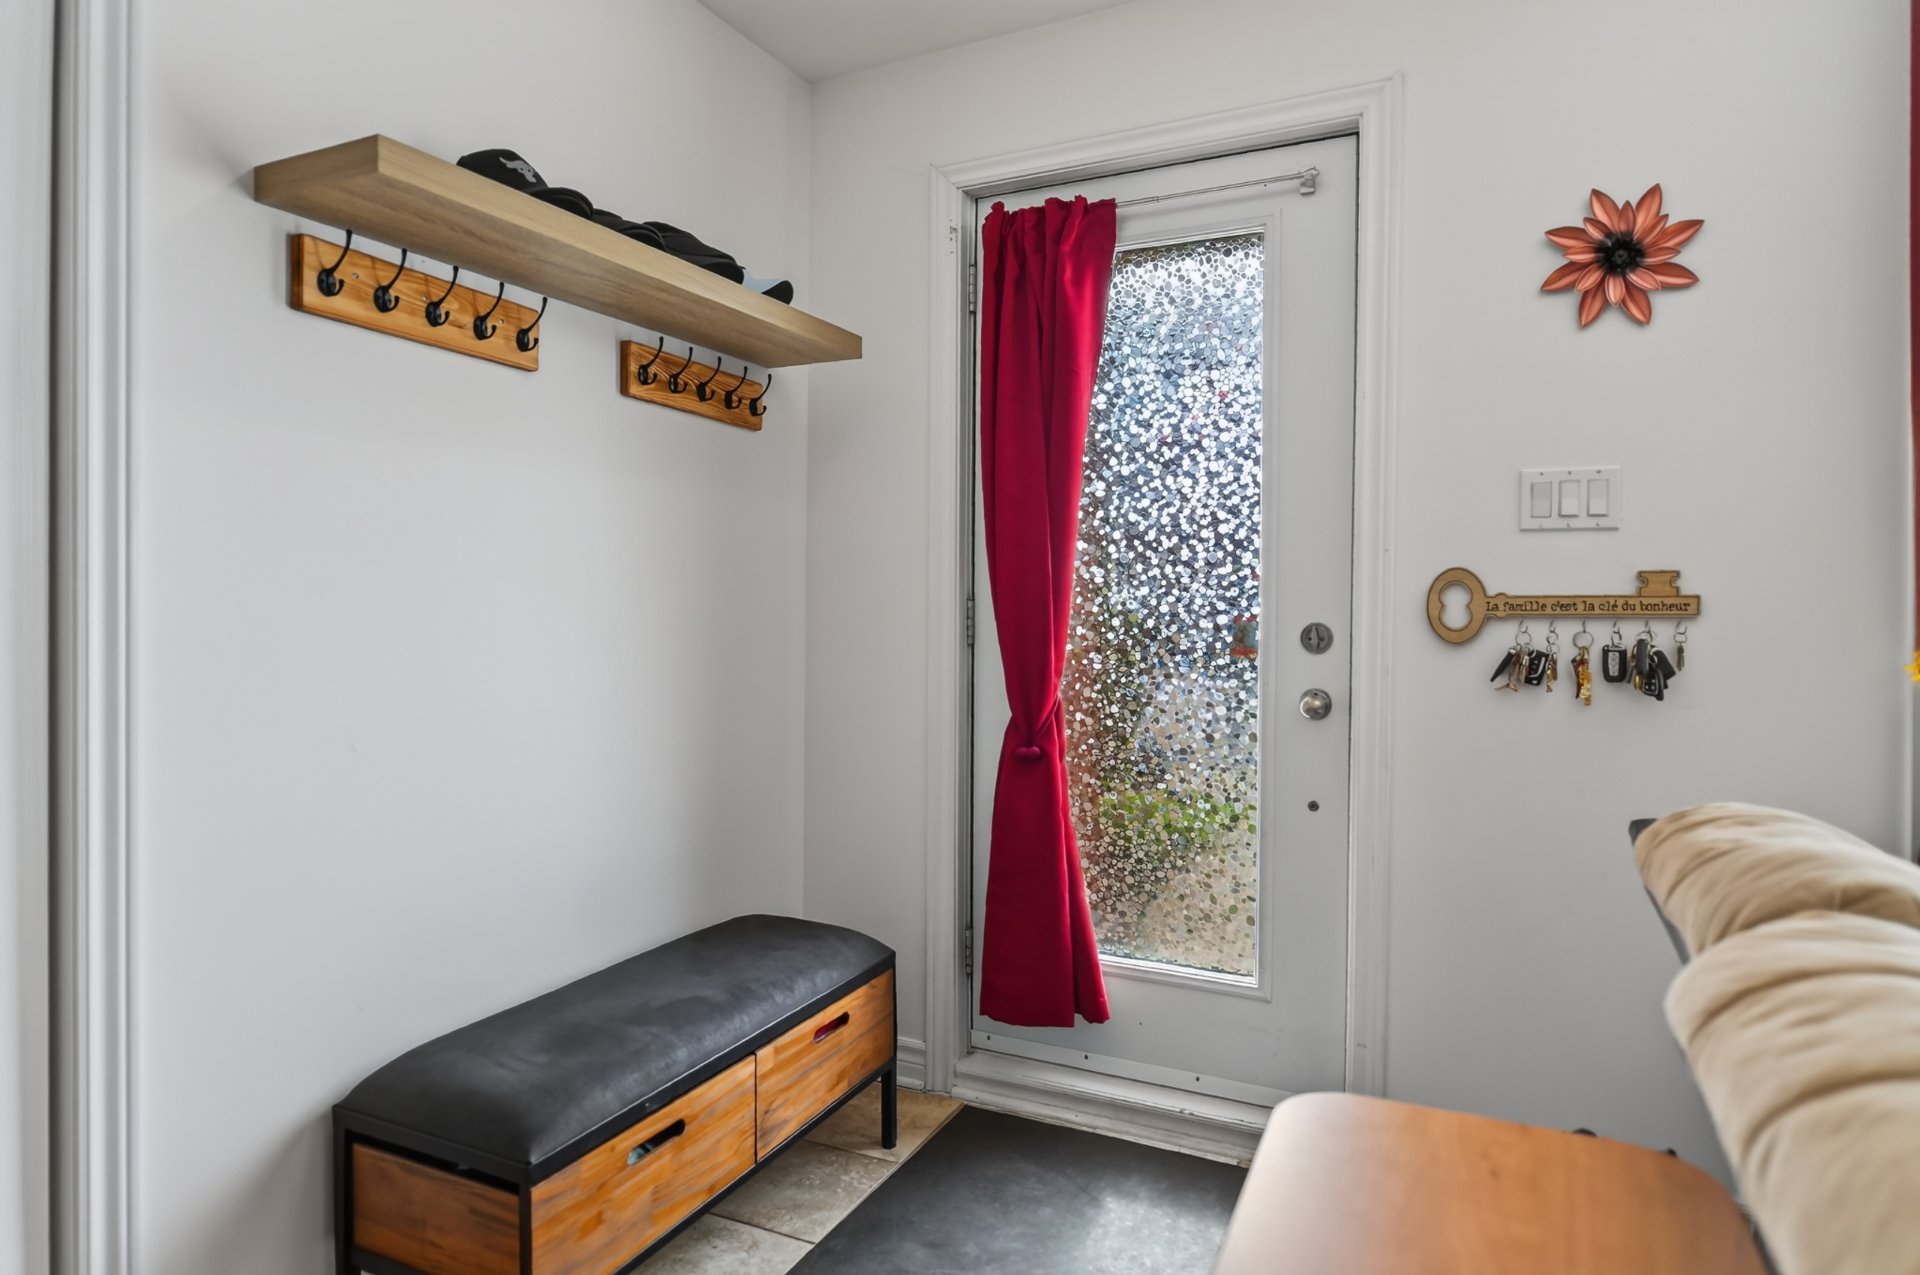
 Hallway
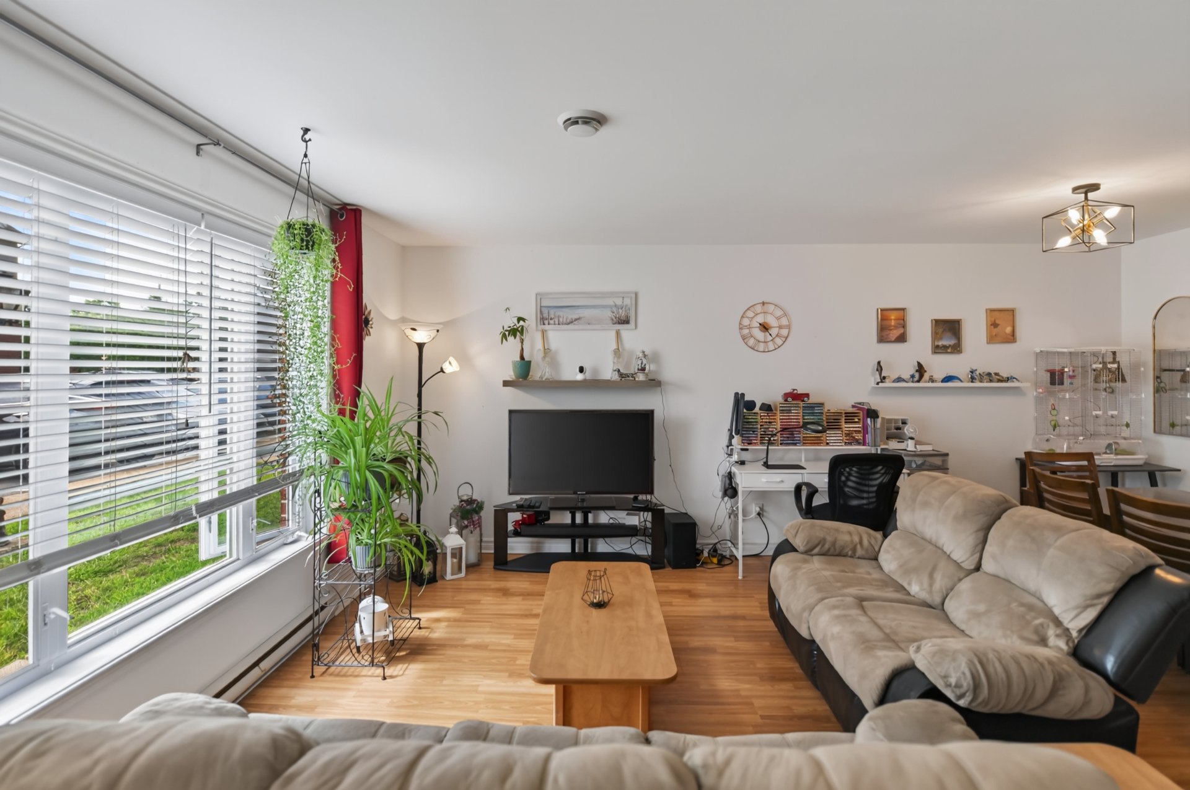
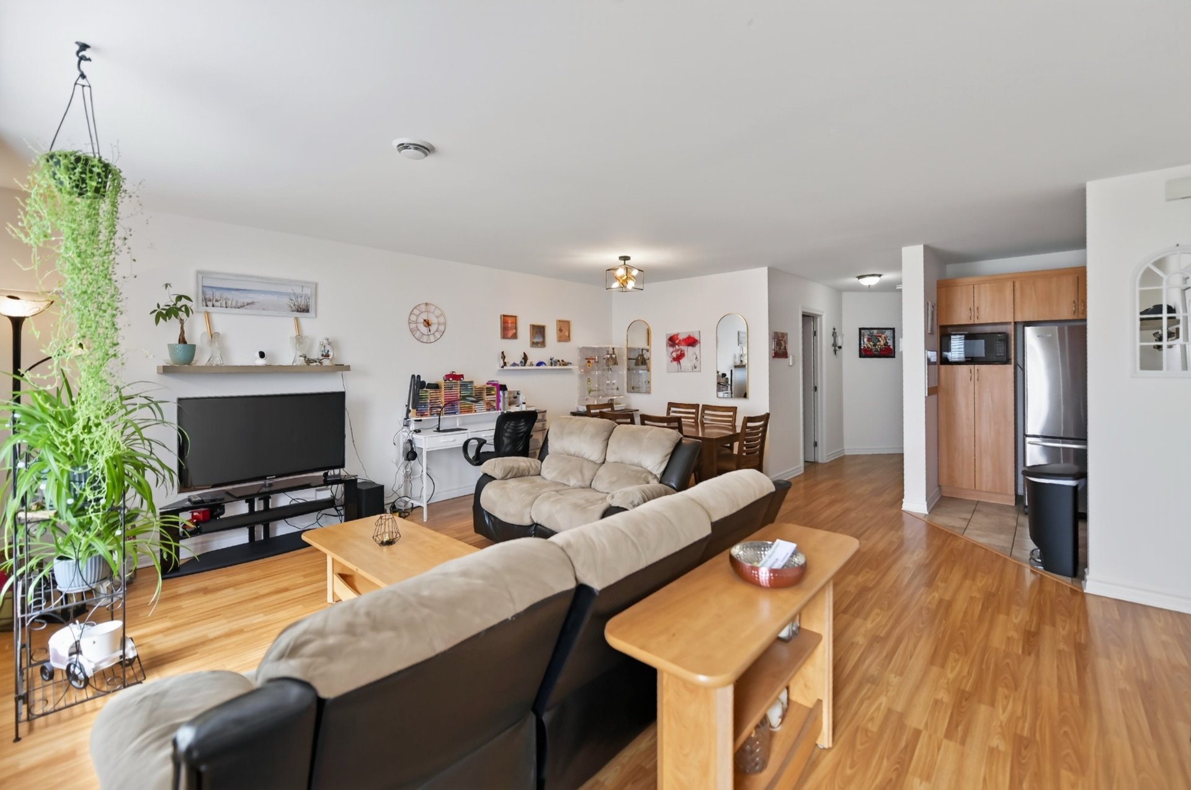
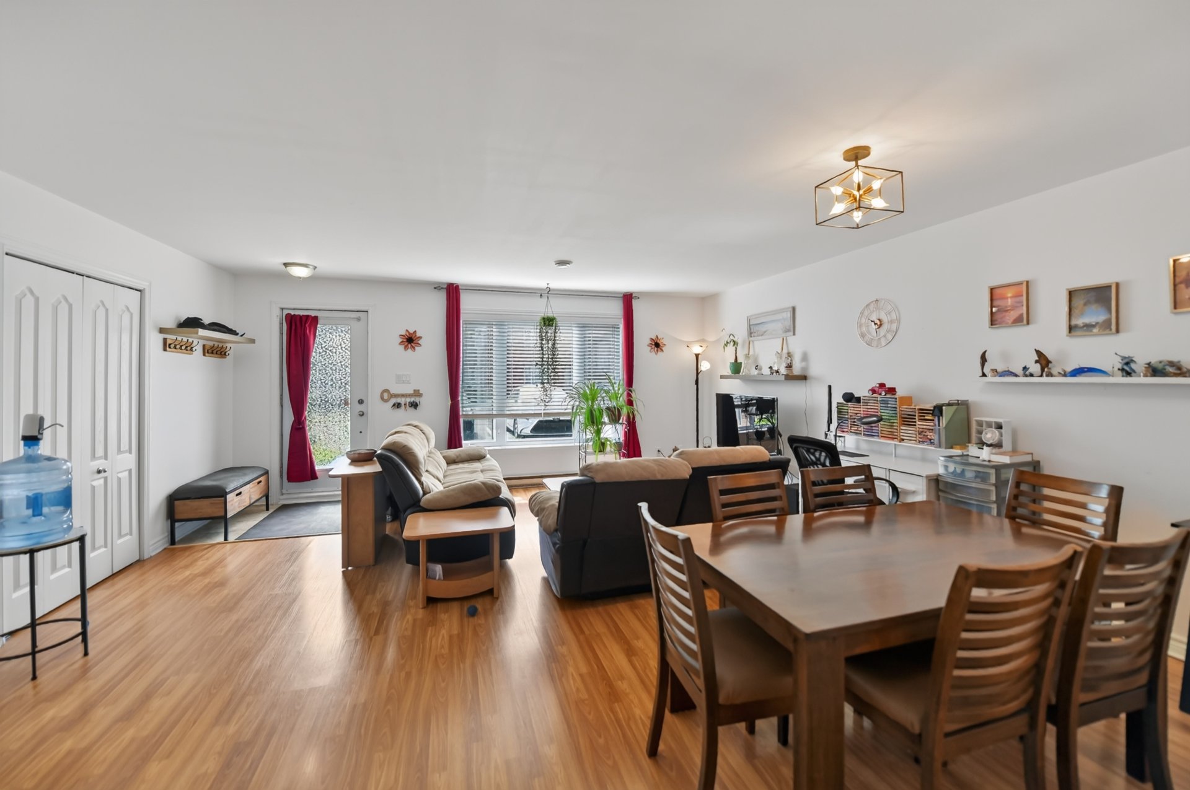
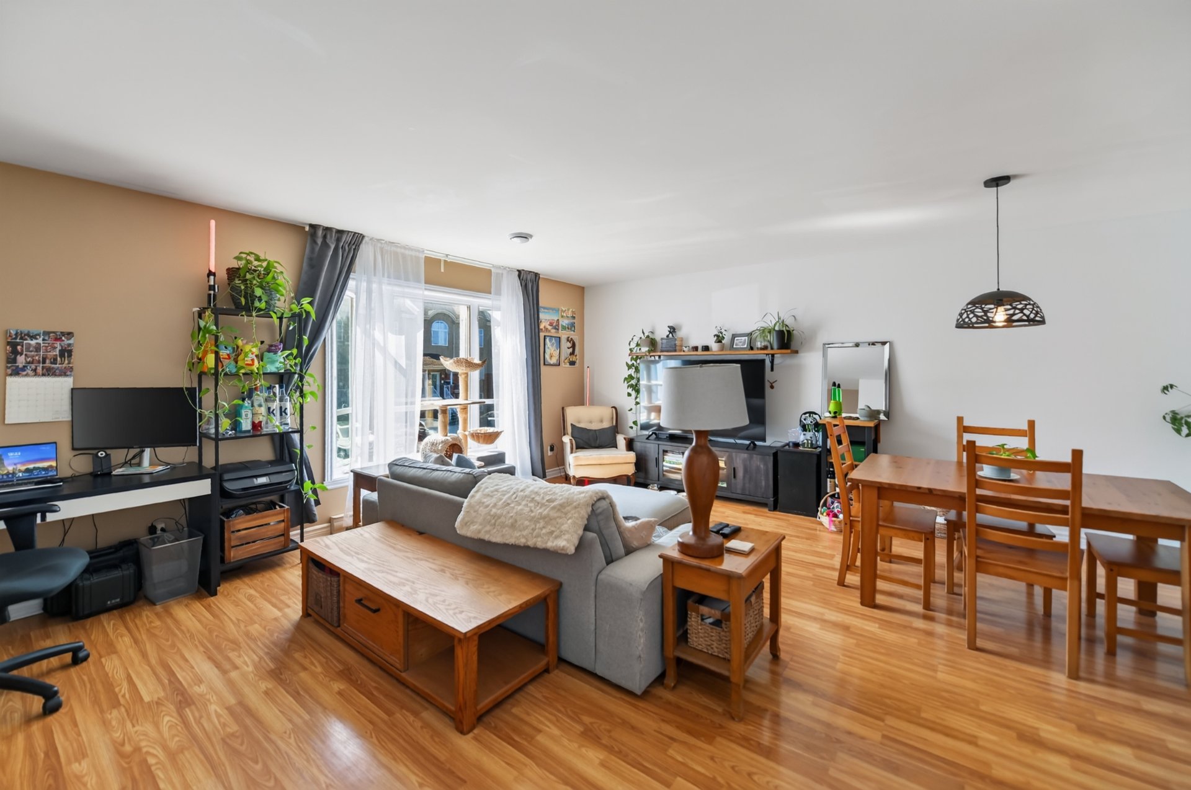
  Living room
  Living room
 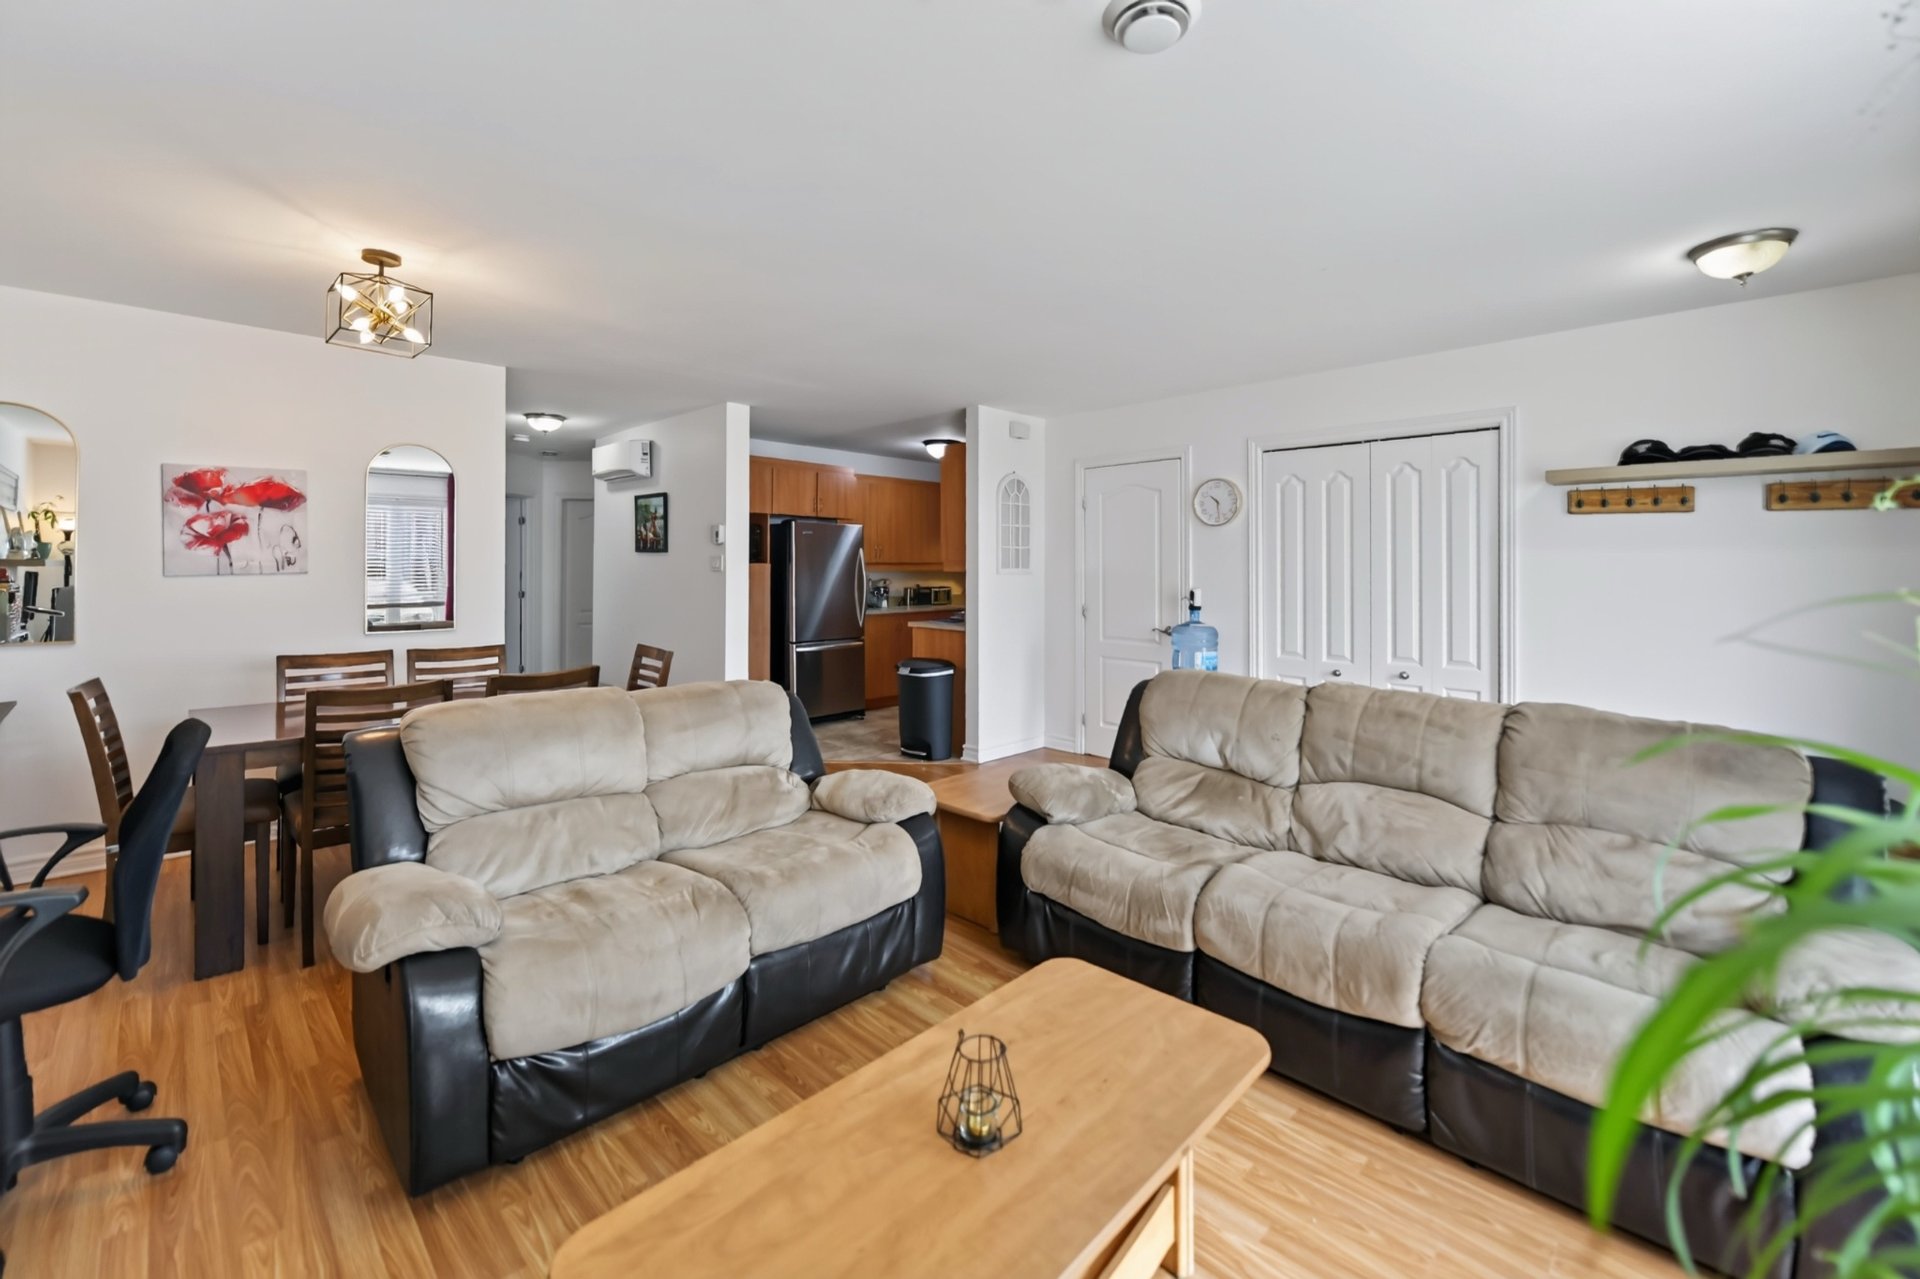 Living room
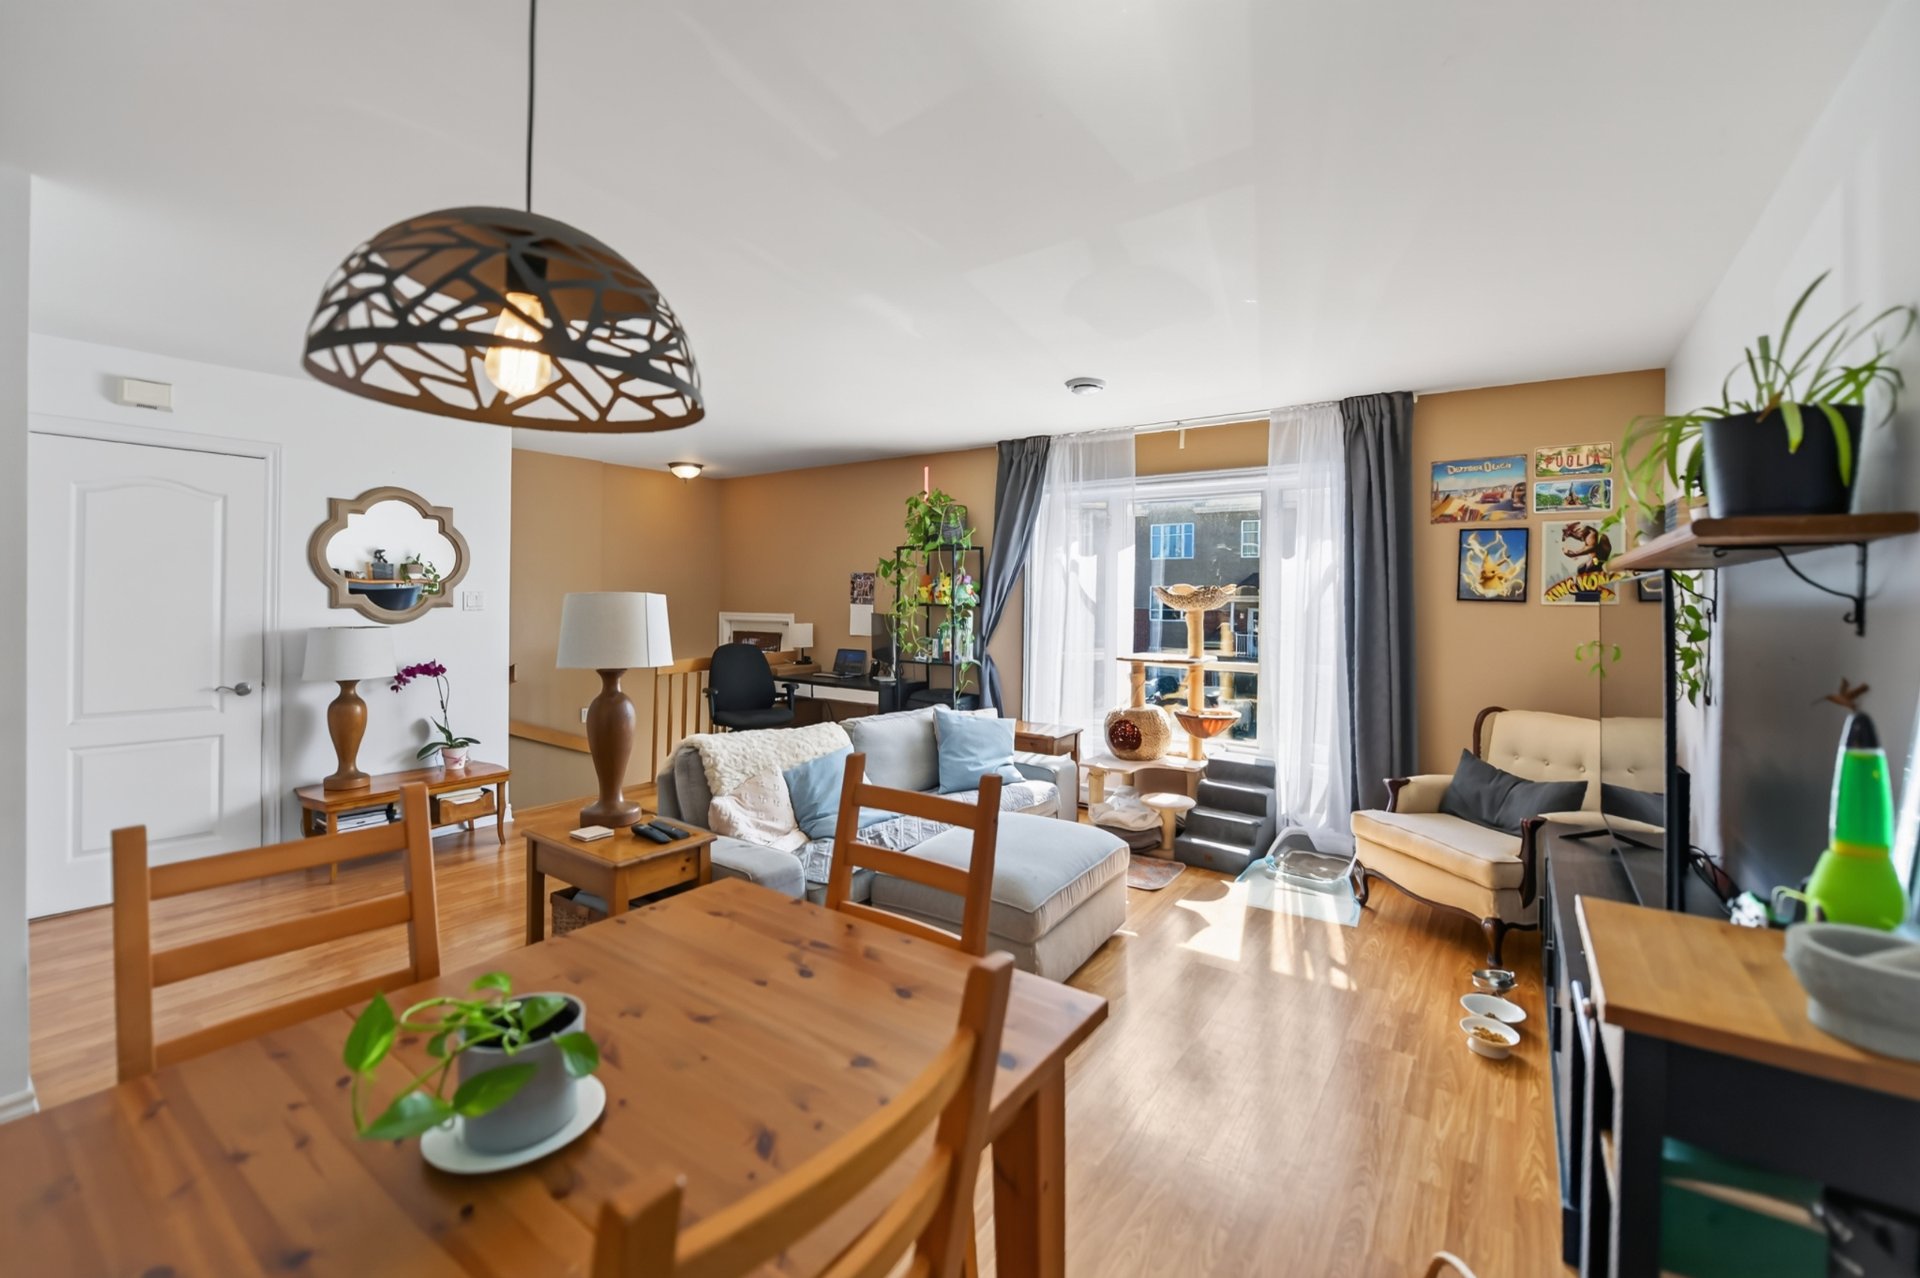
  Dining room
 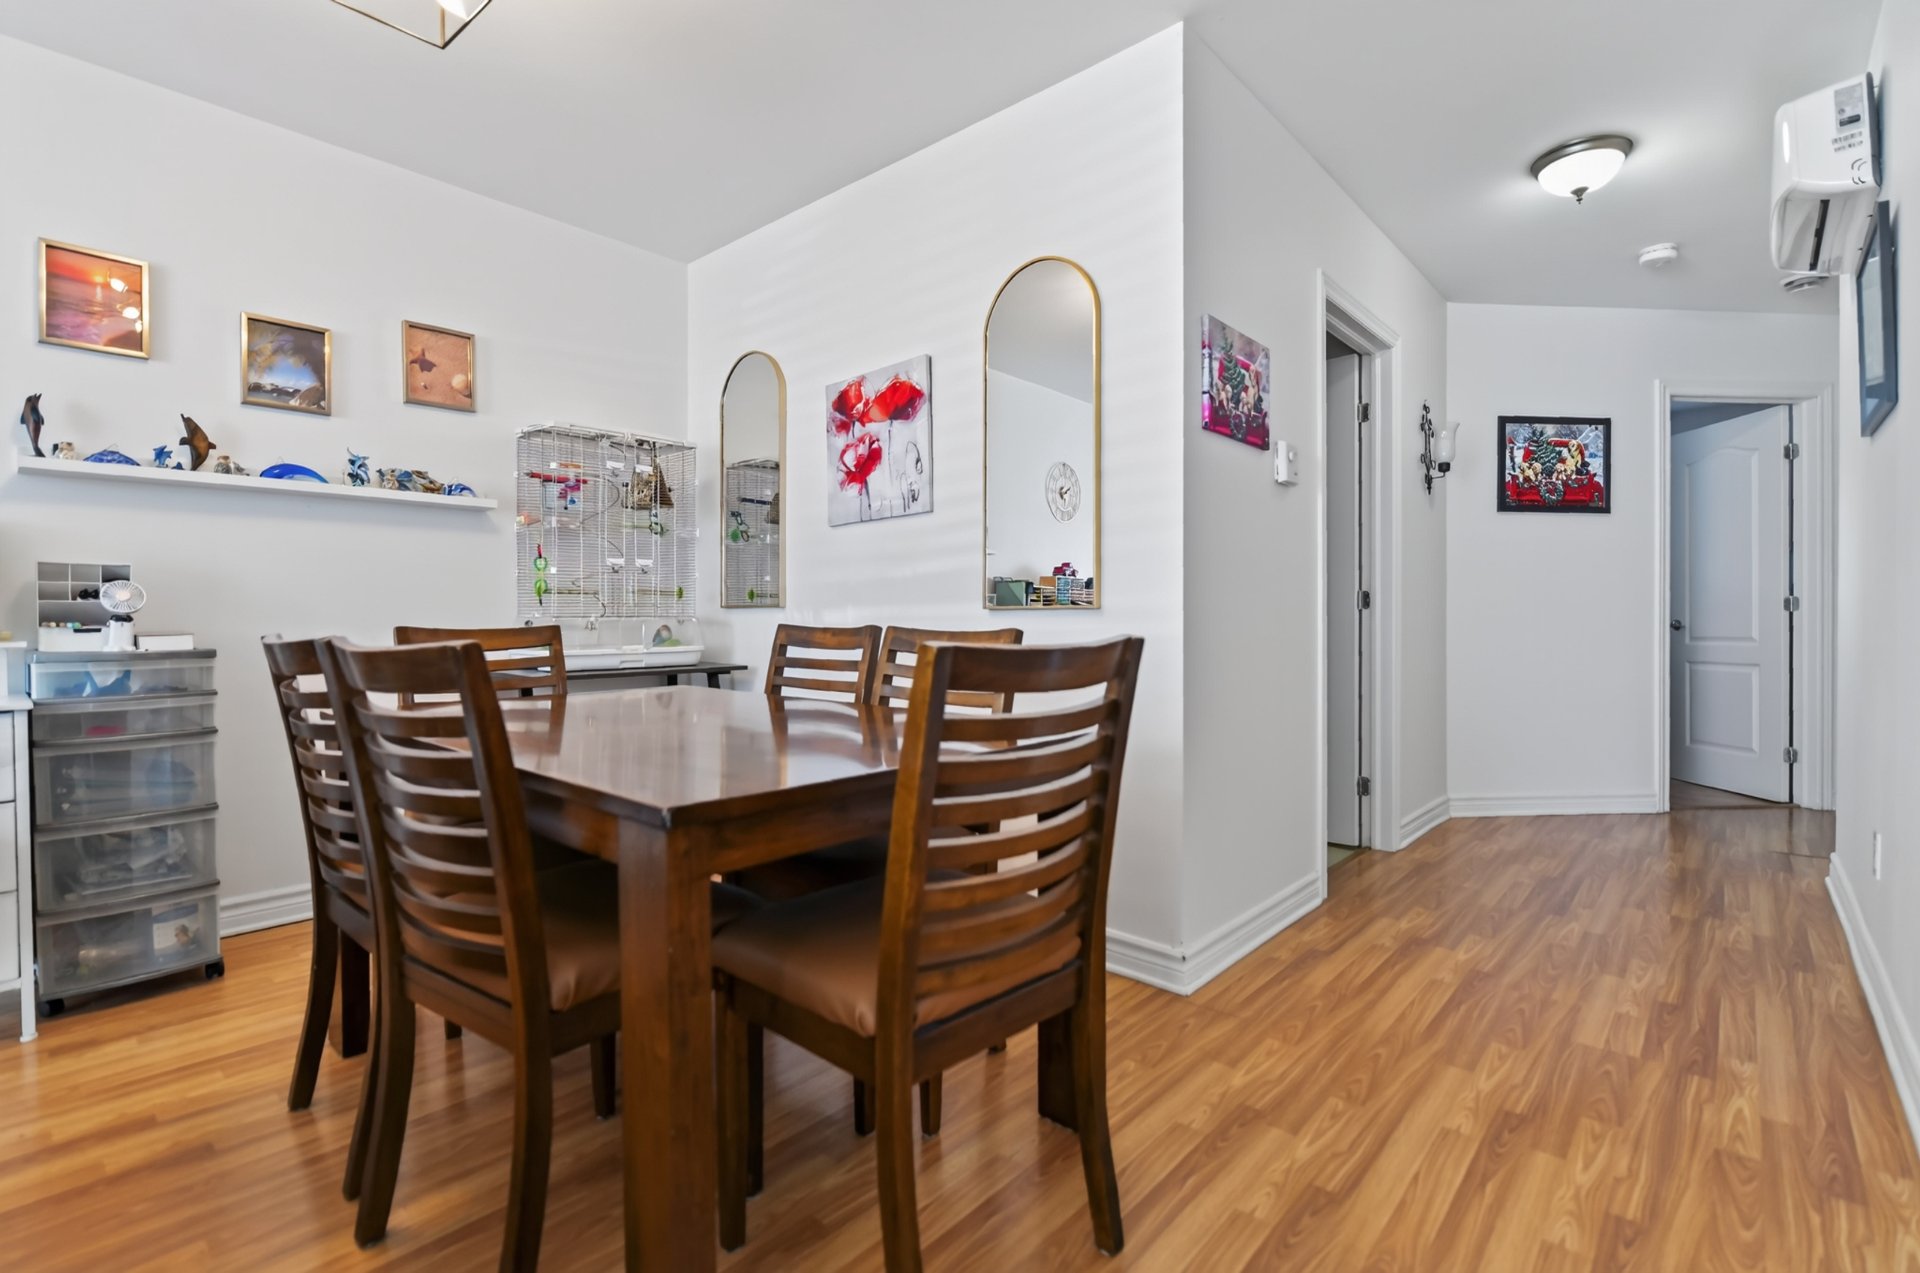 Dining room
  Kitchen
 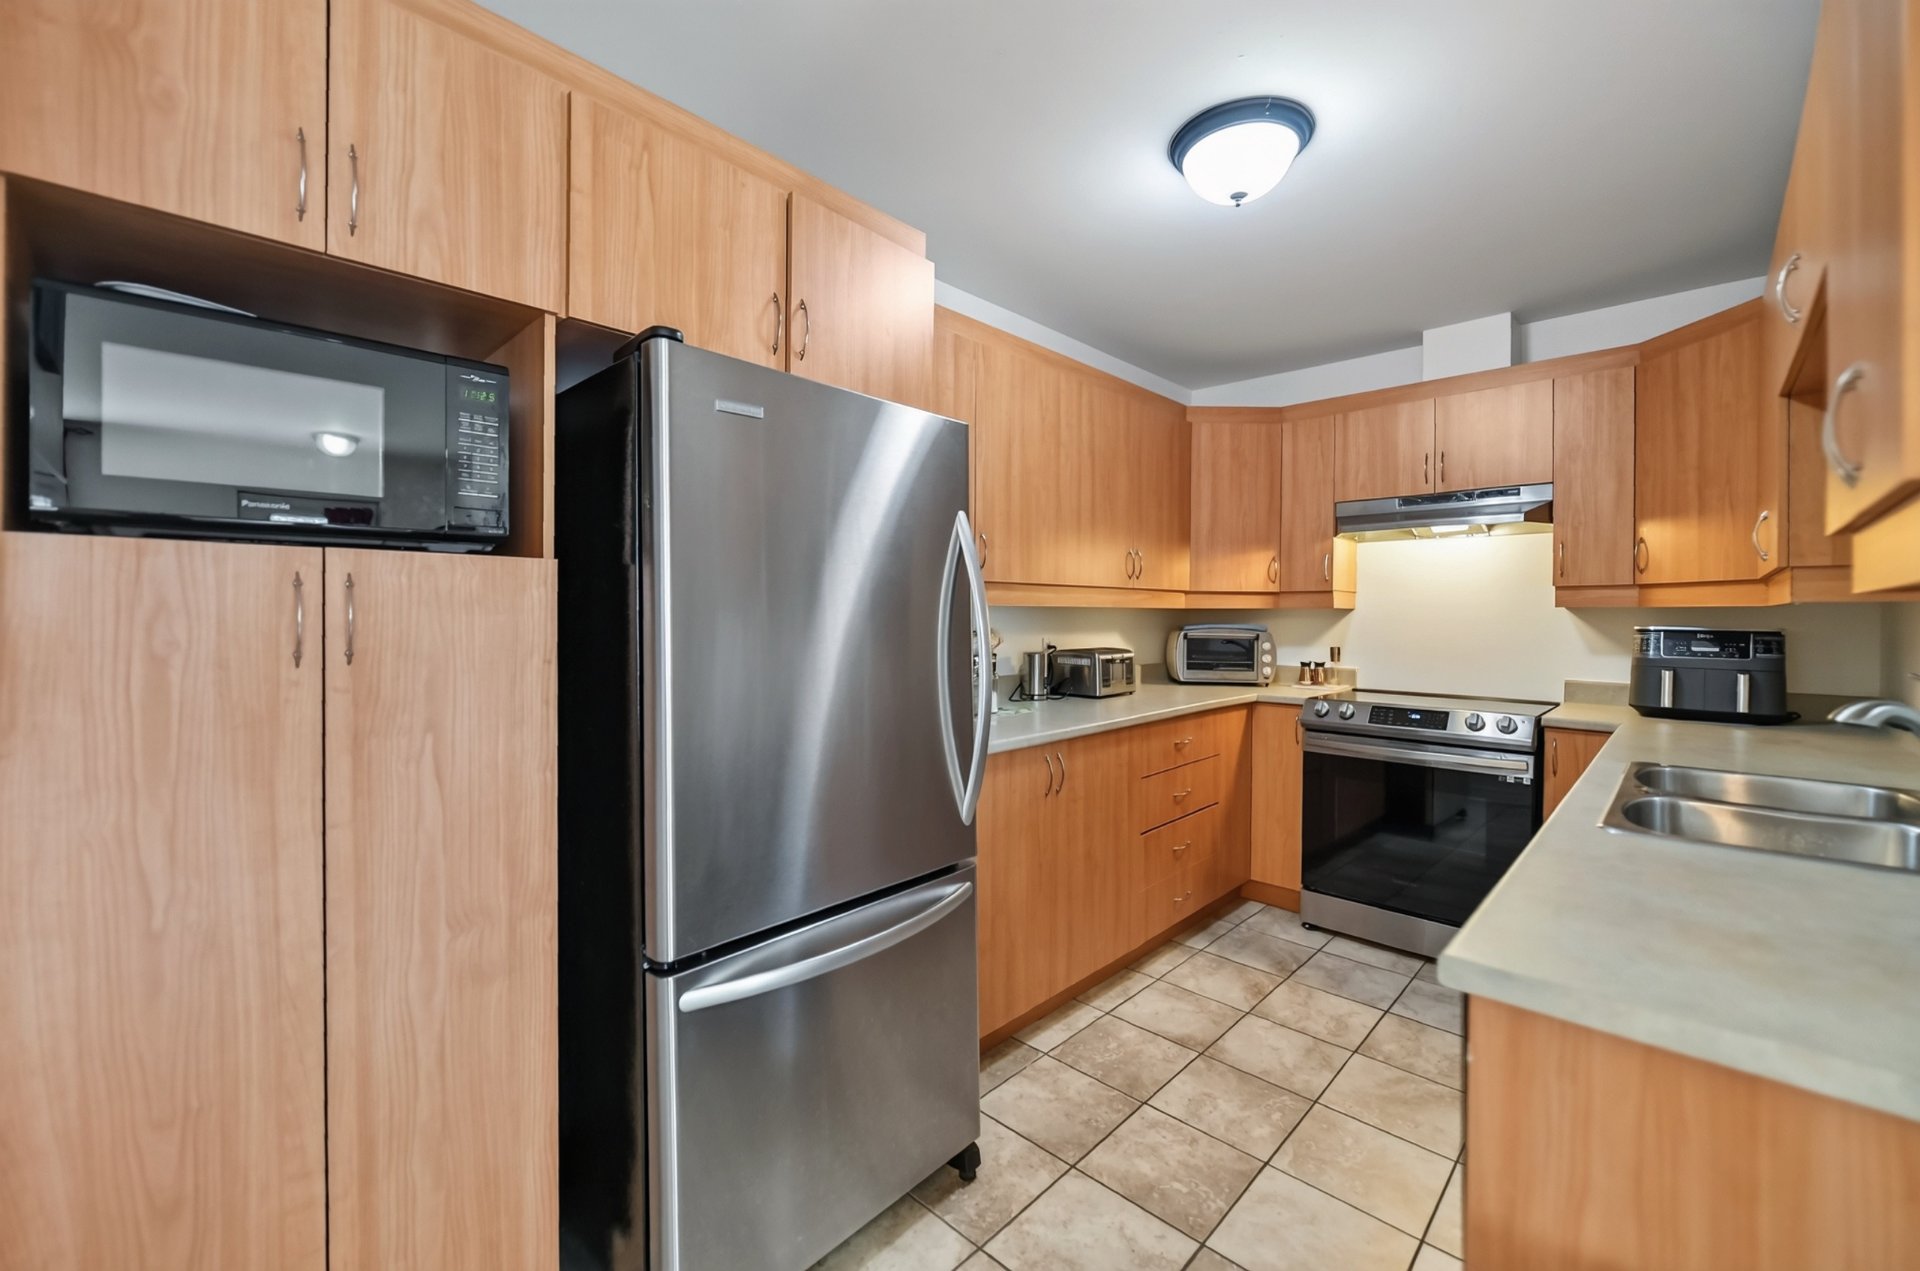 Kitchen
 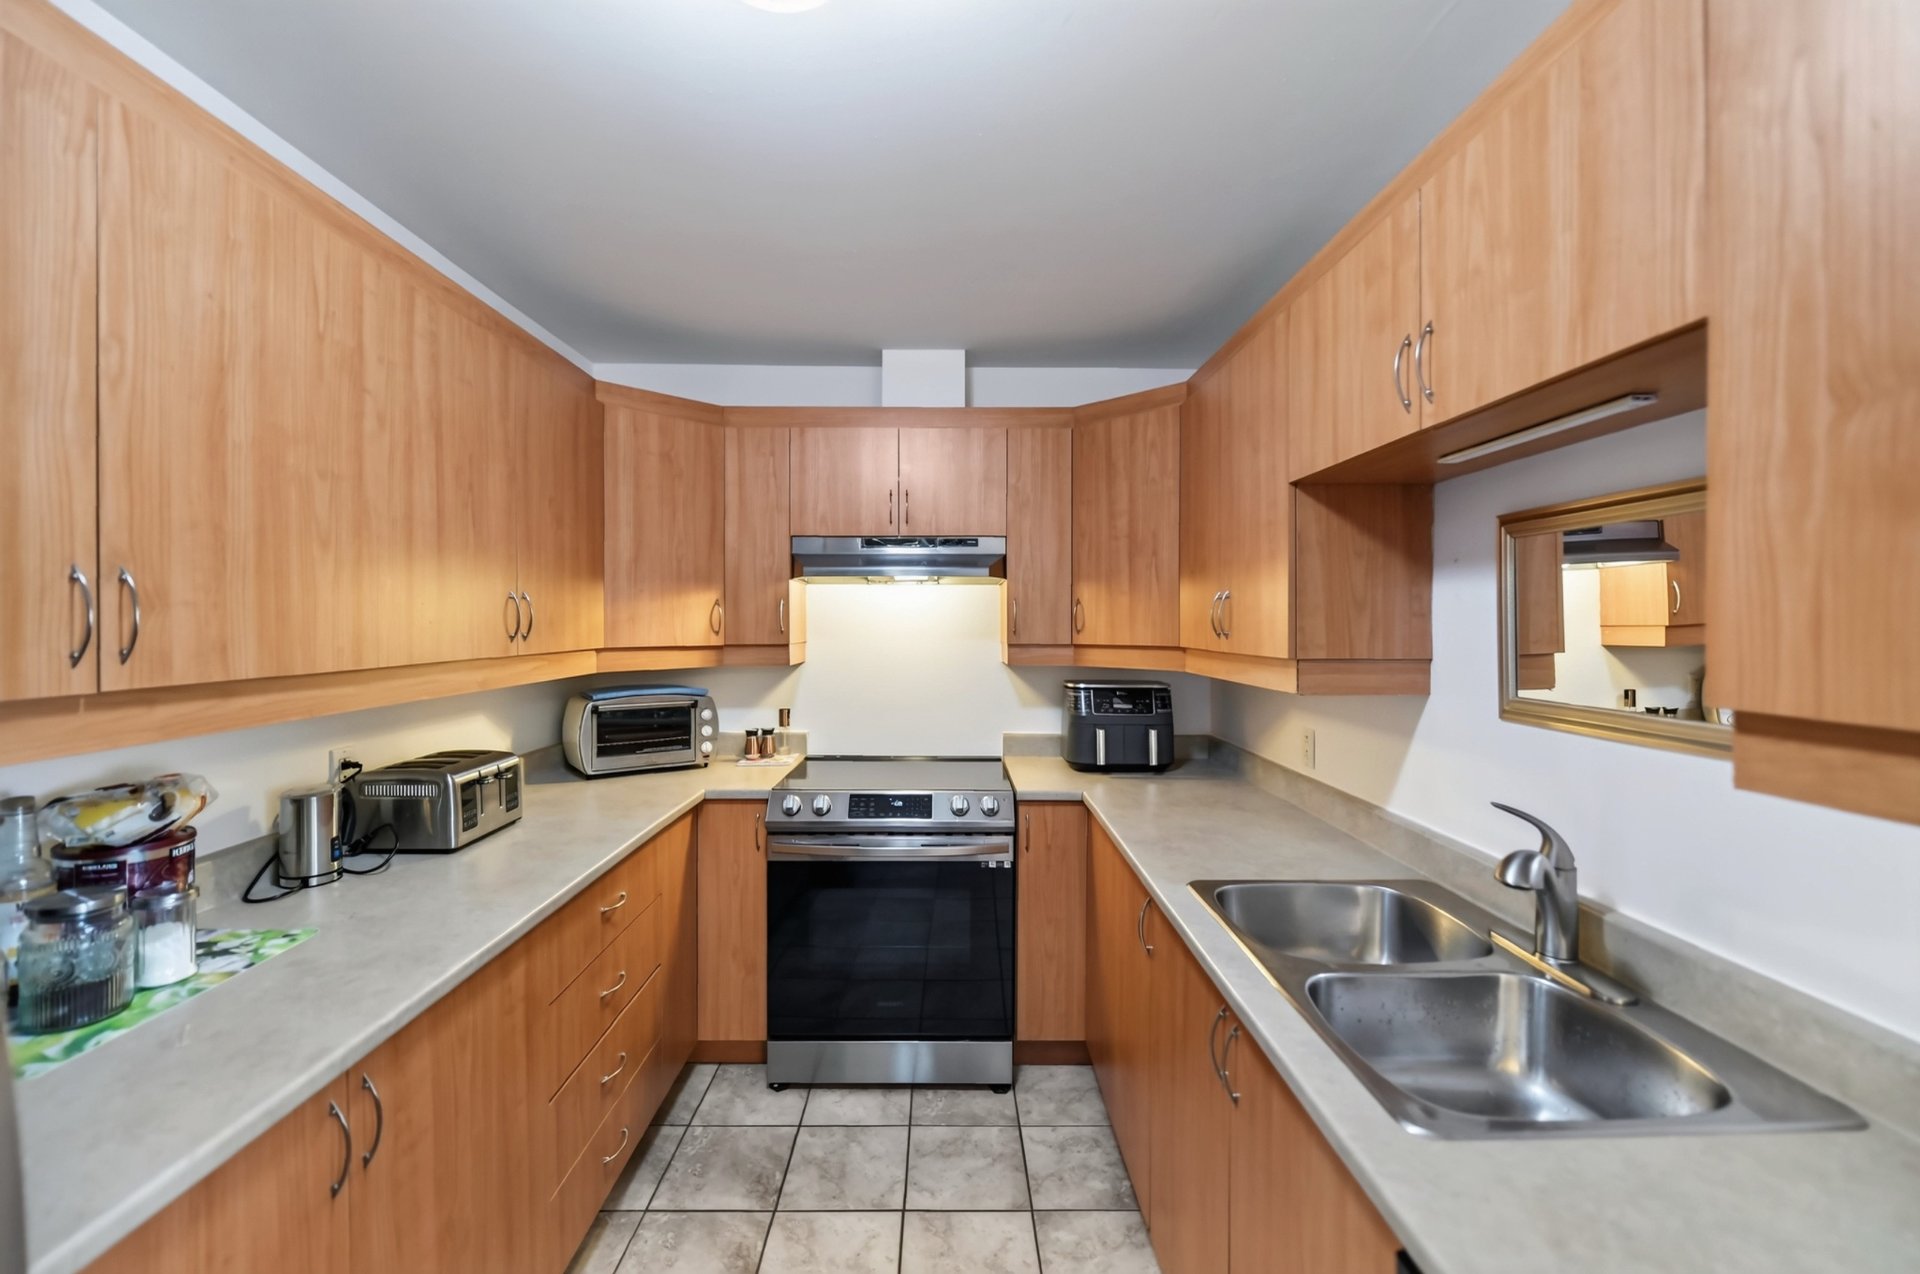 Kitchen
 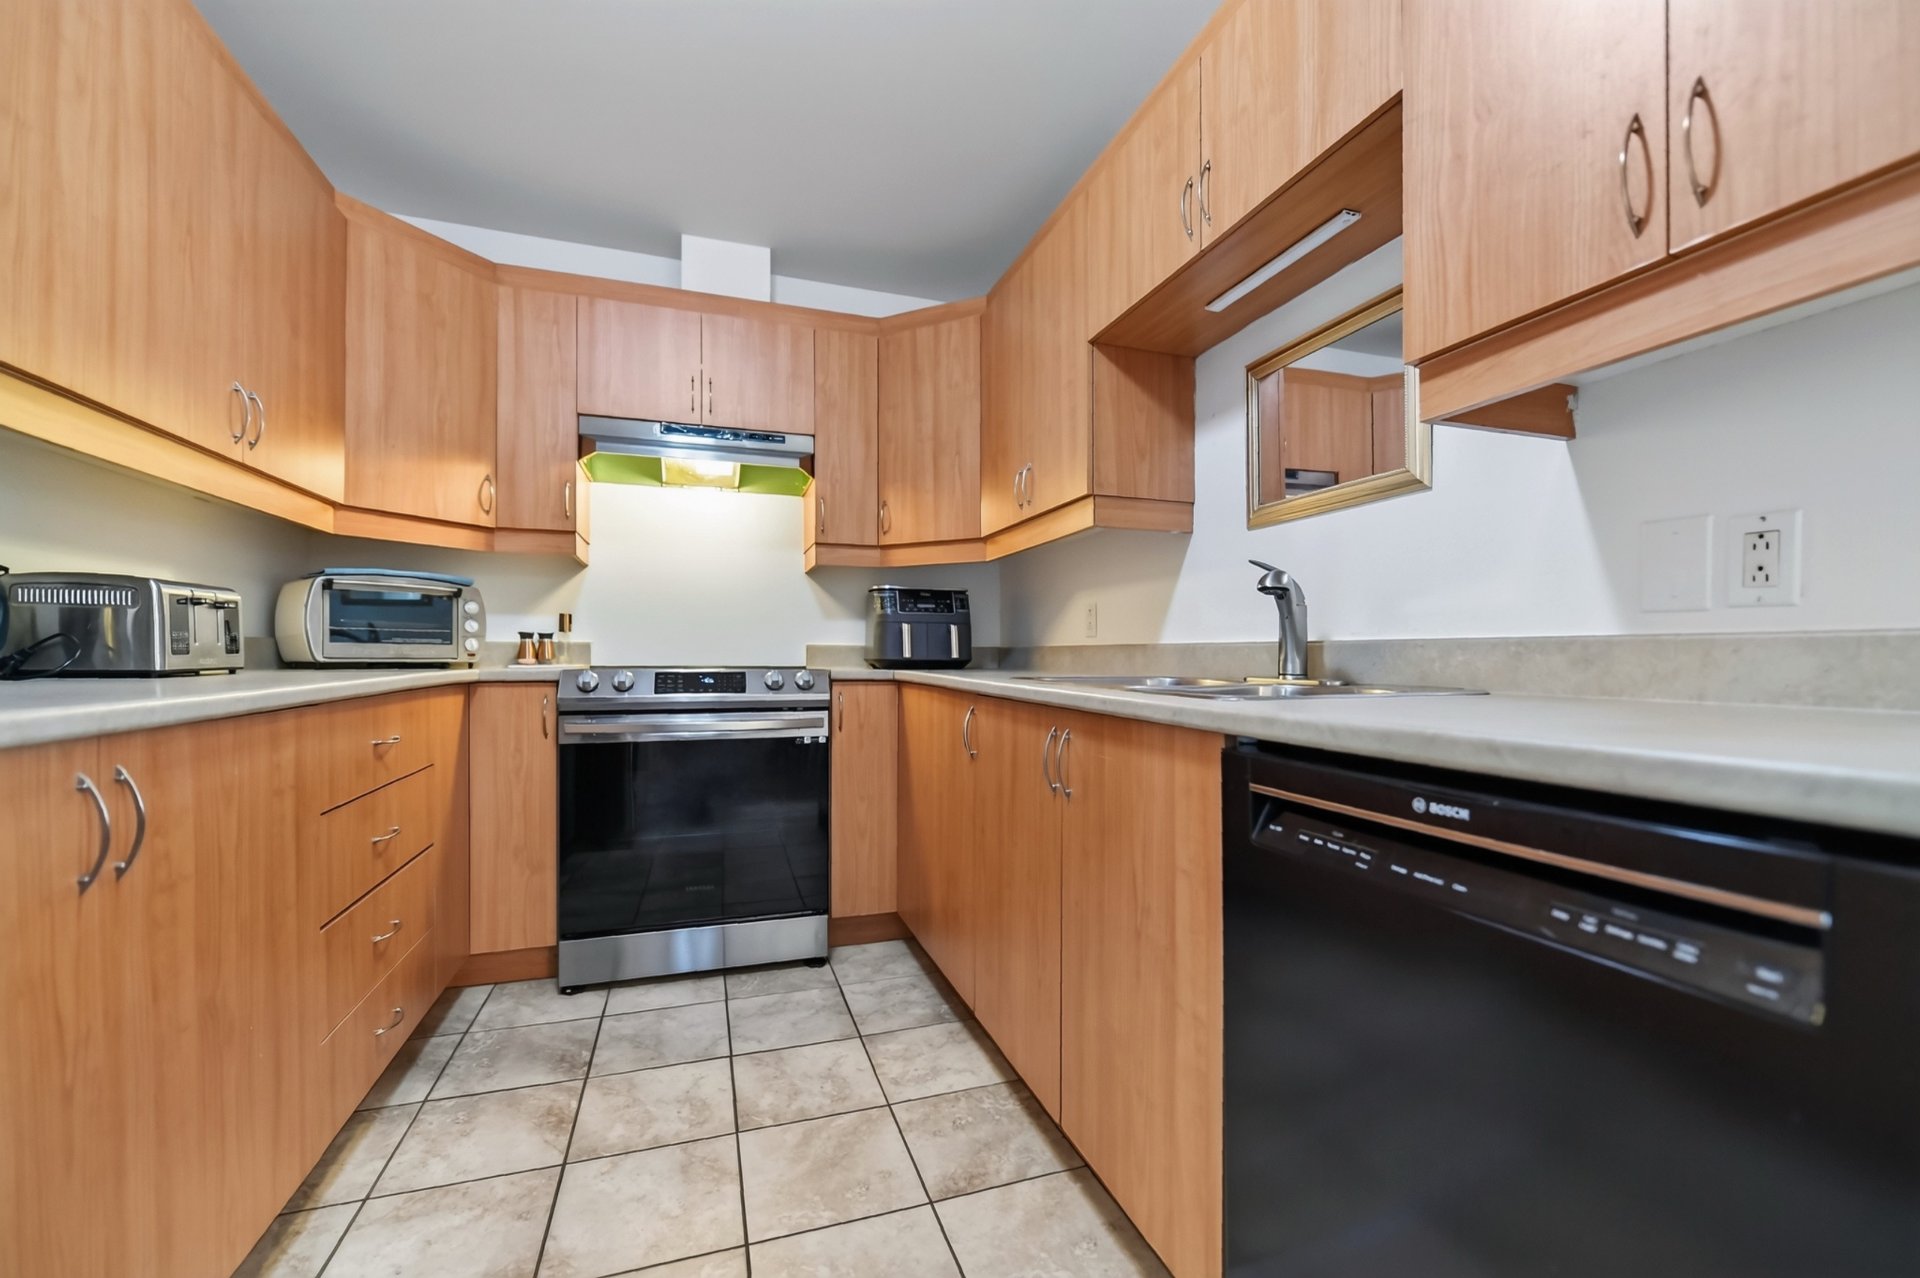 Primary bedroom
 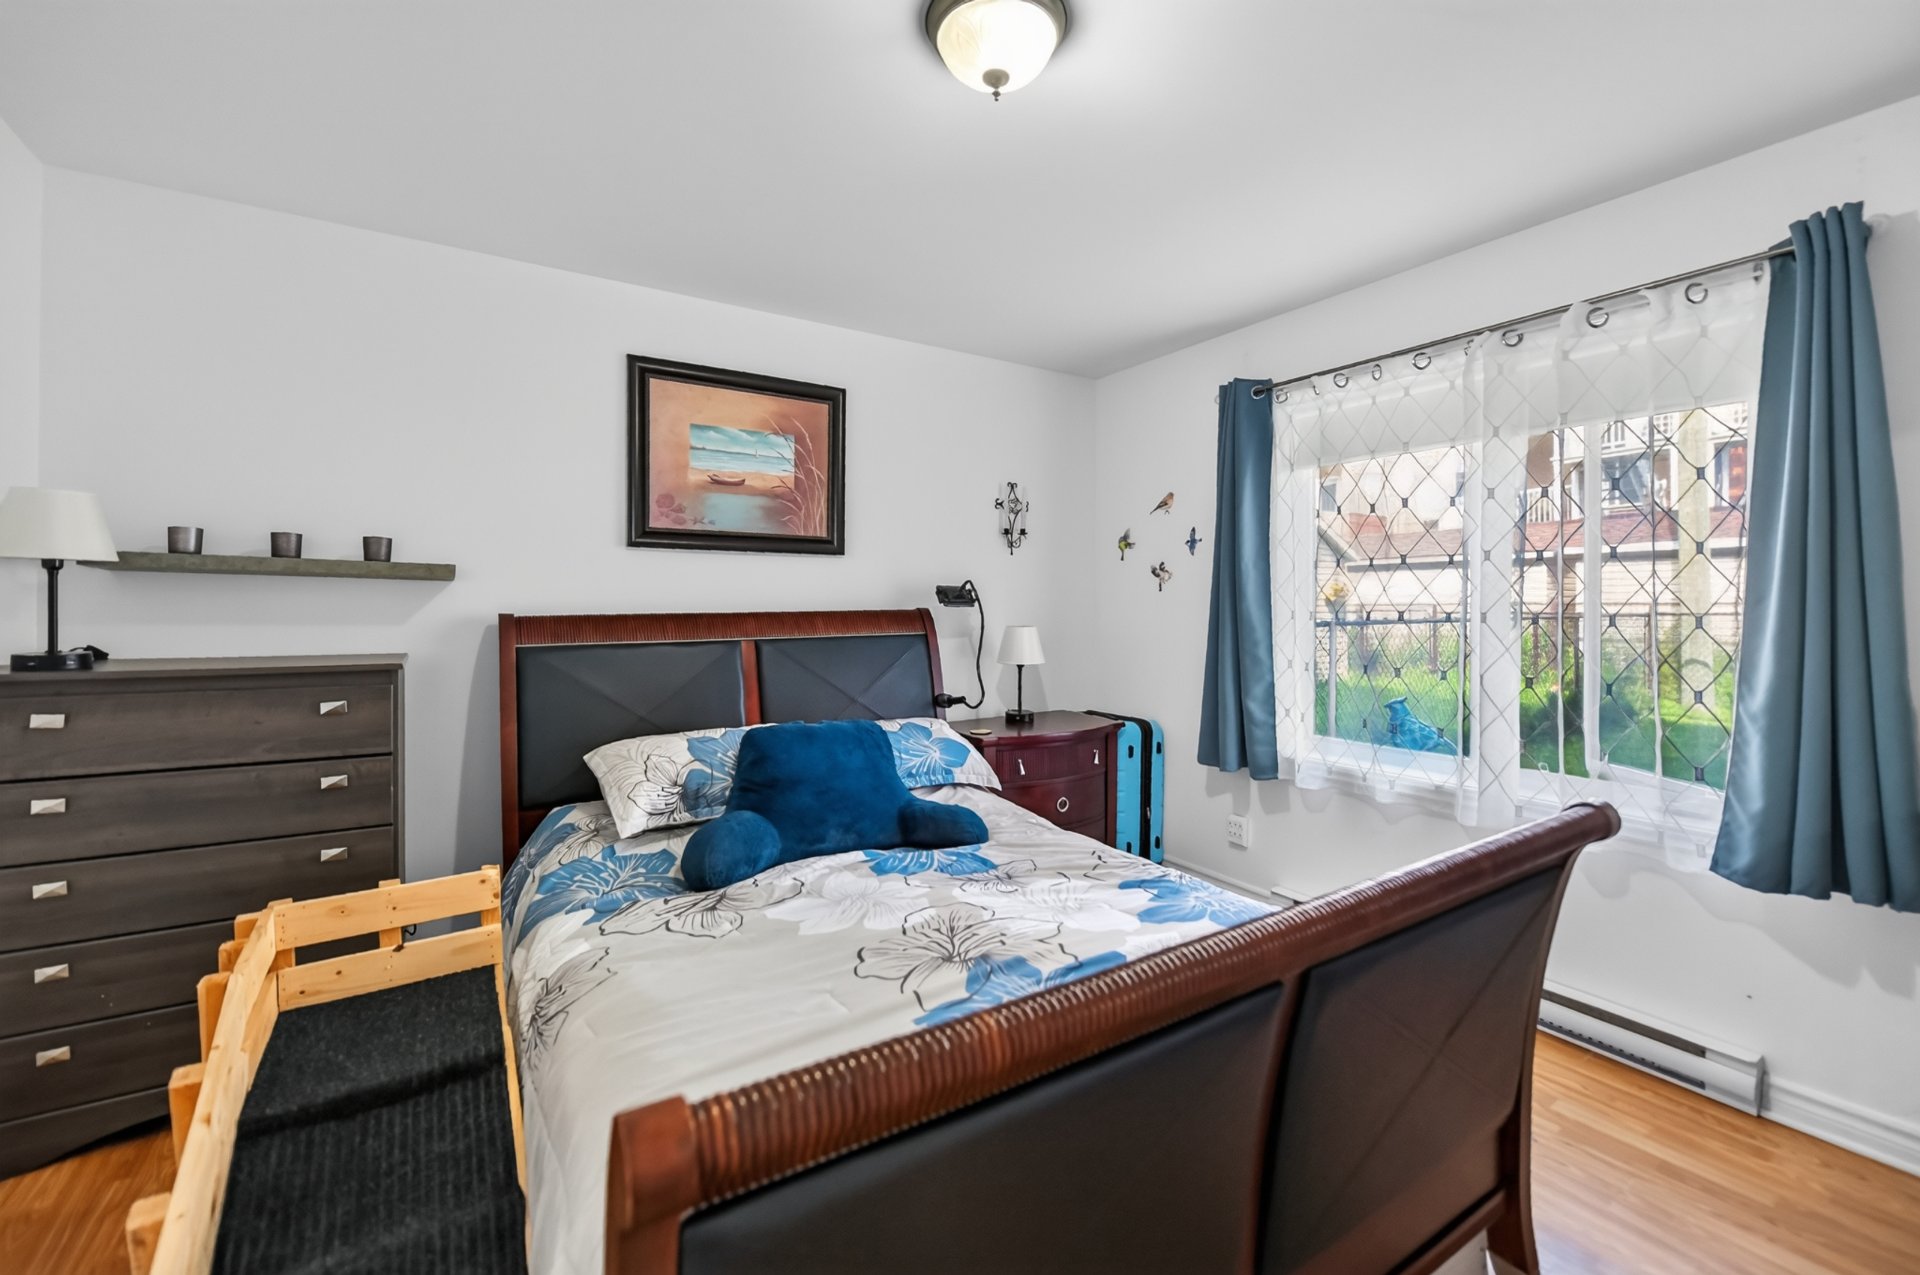 Primary bedroom
 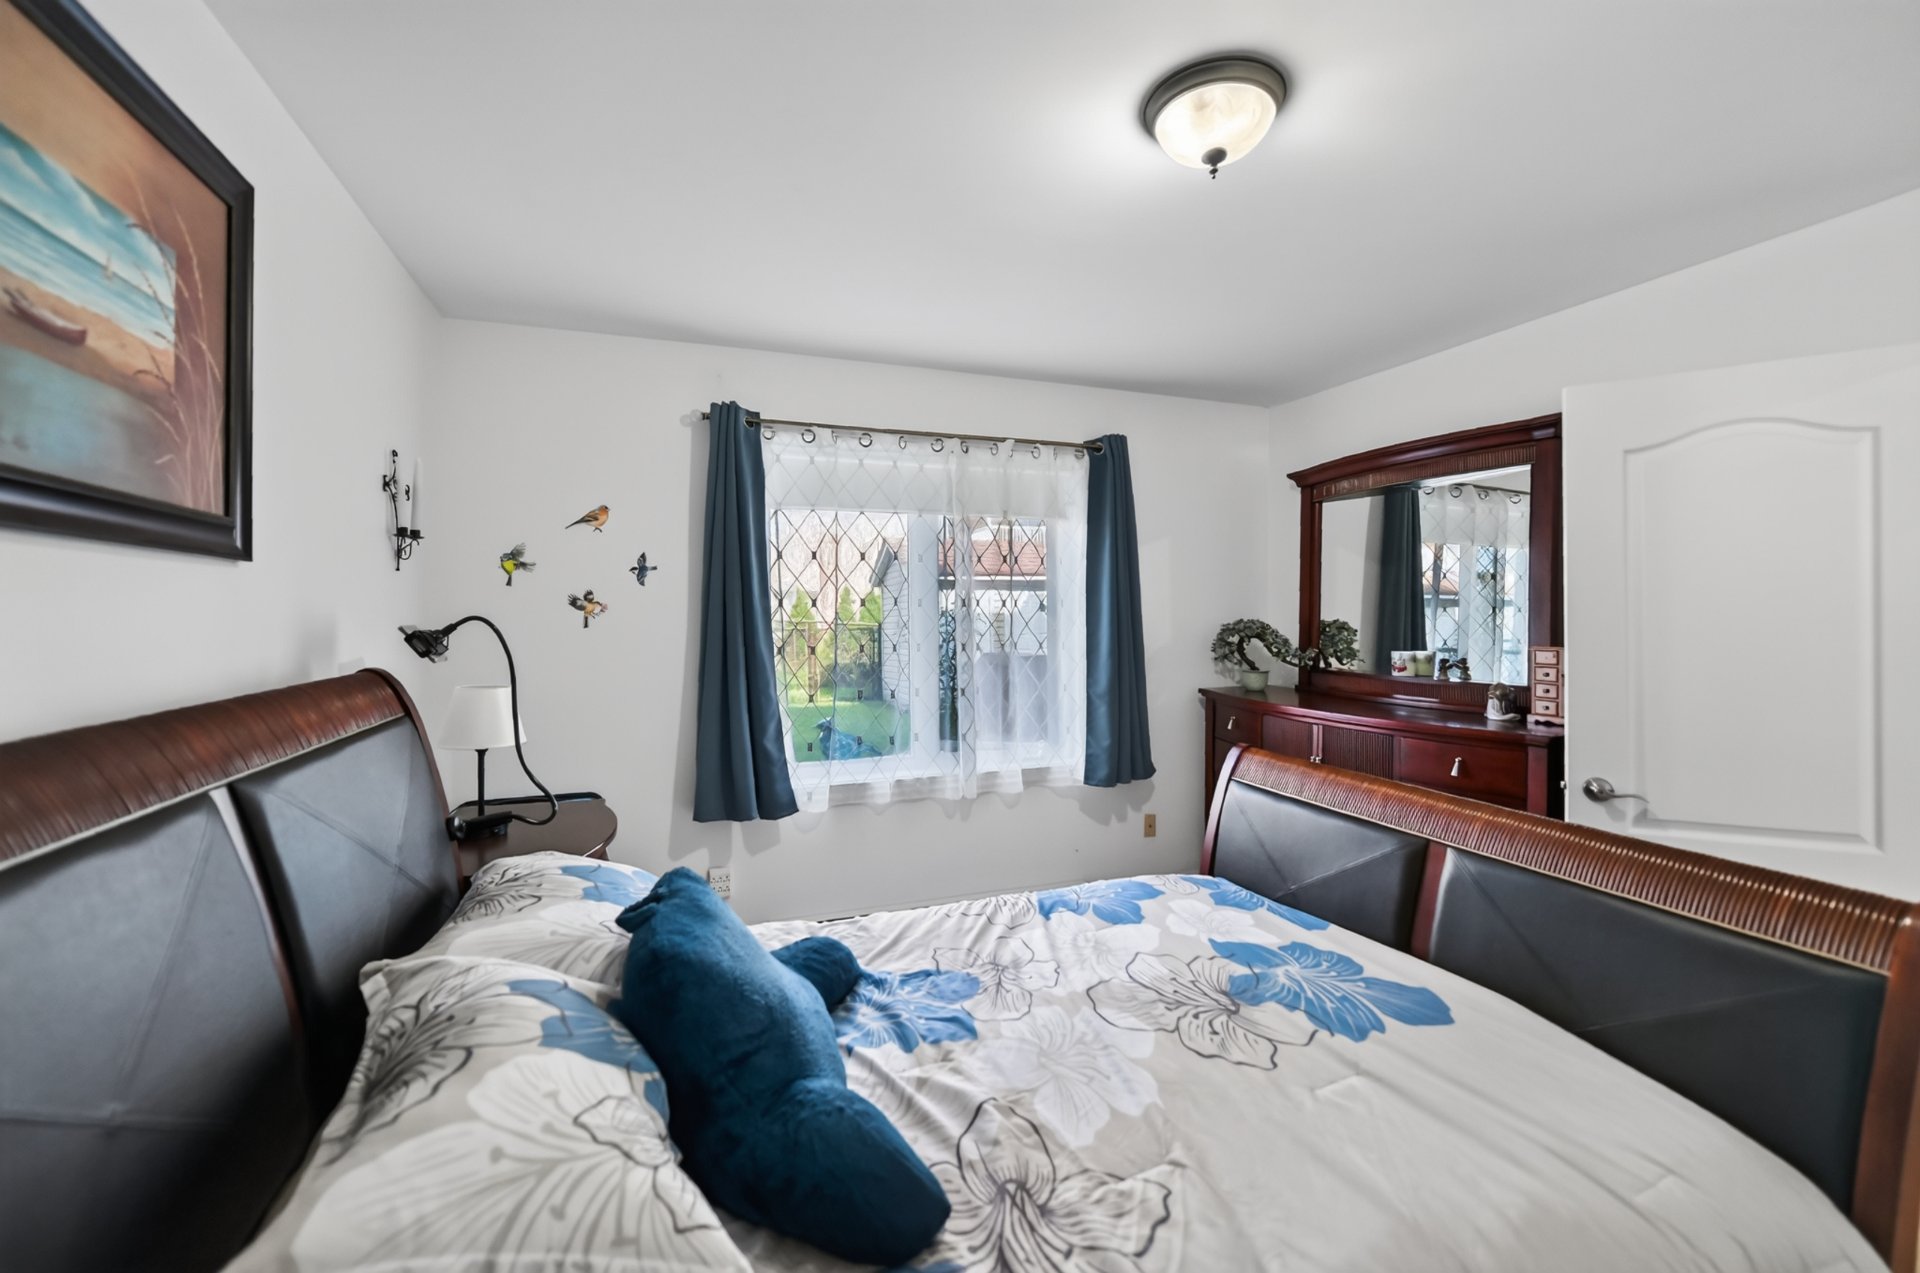 Primary bedroom
 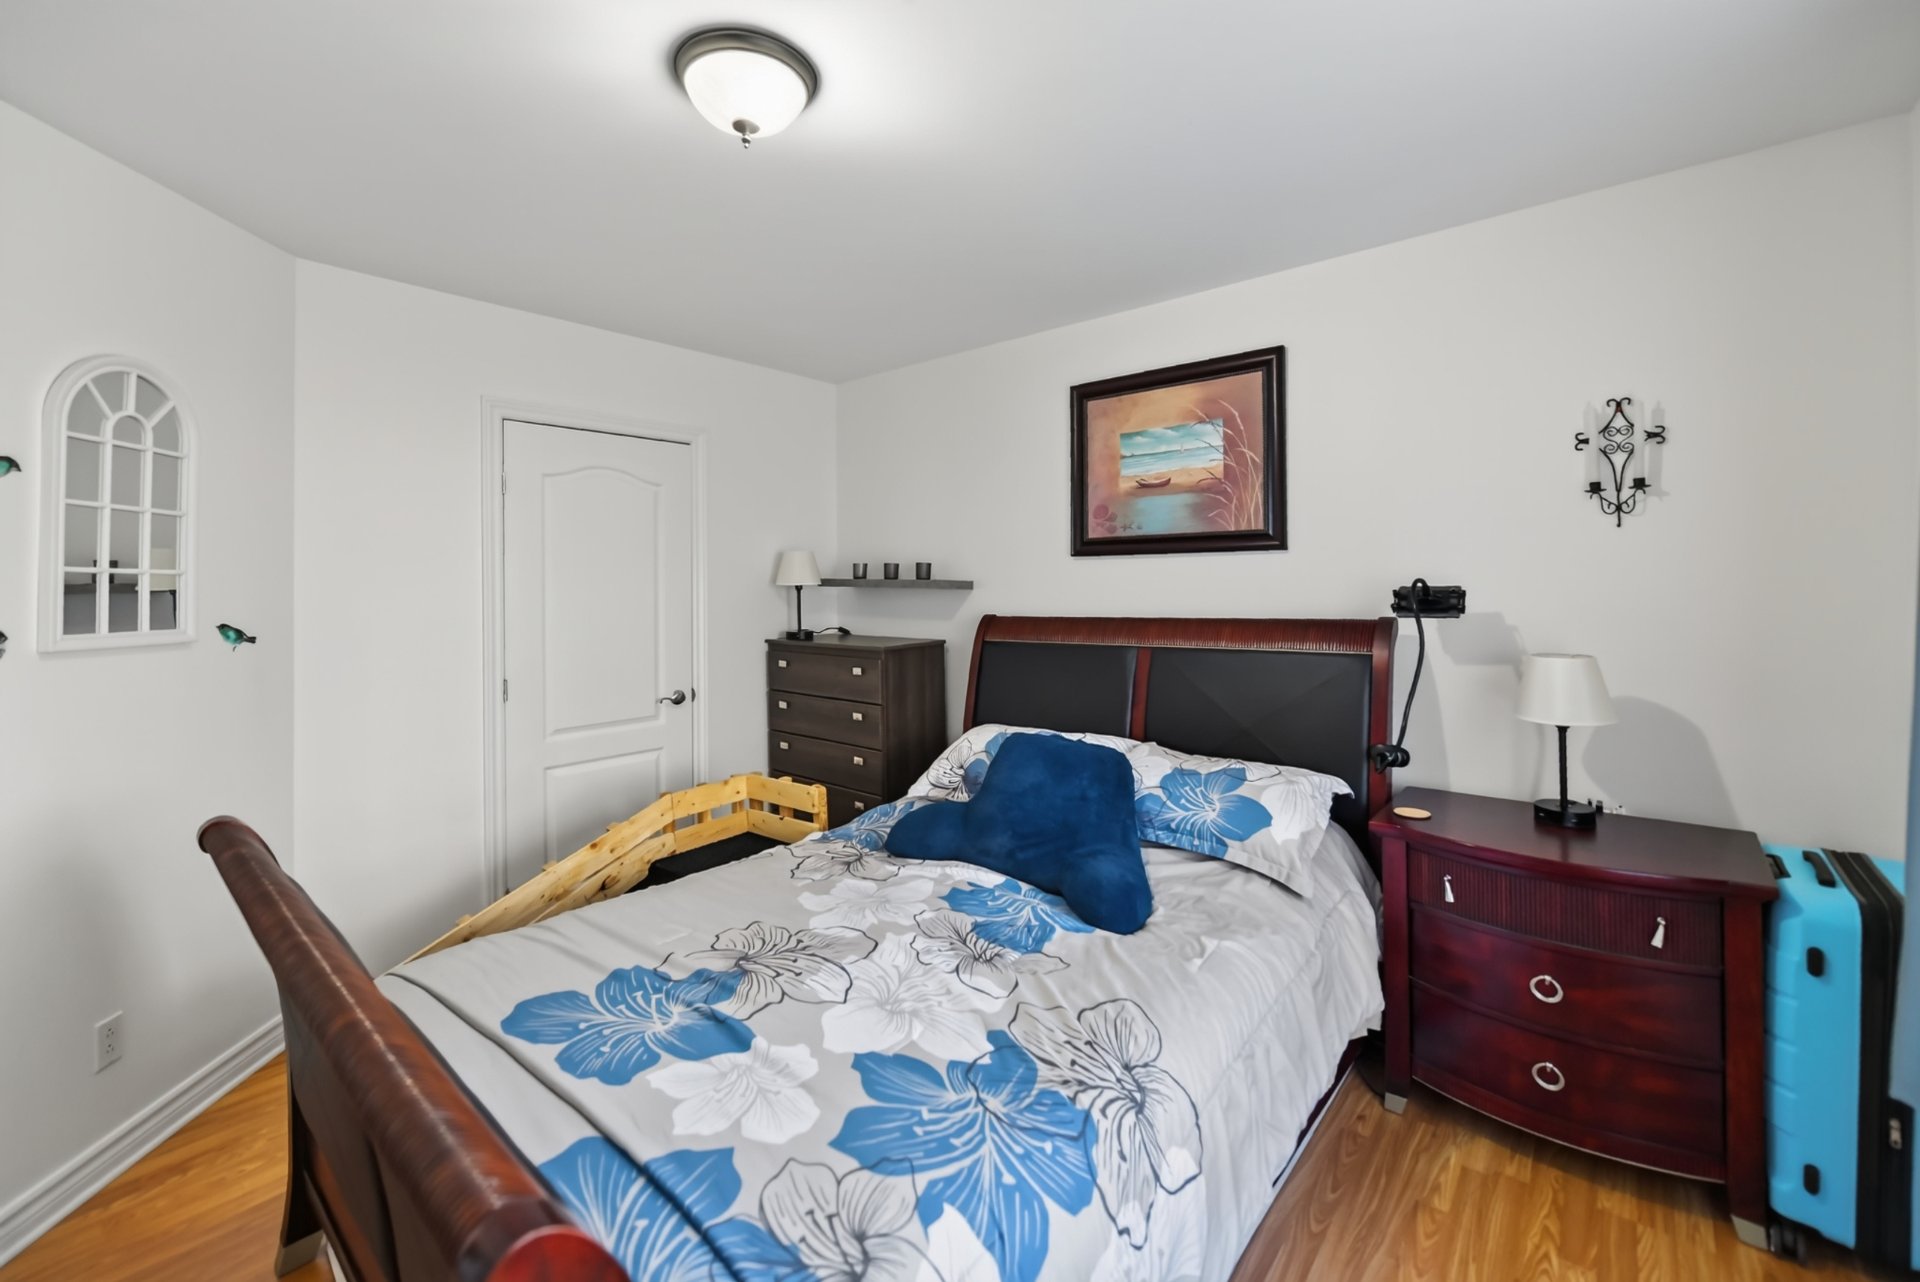 Bedroom
 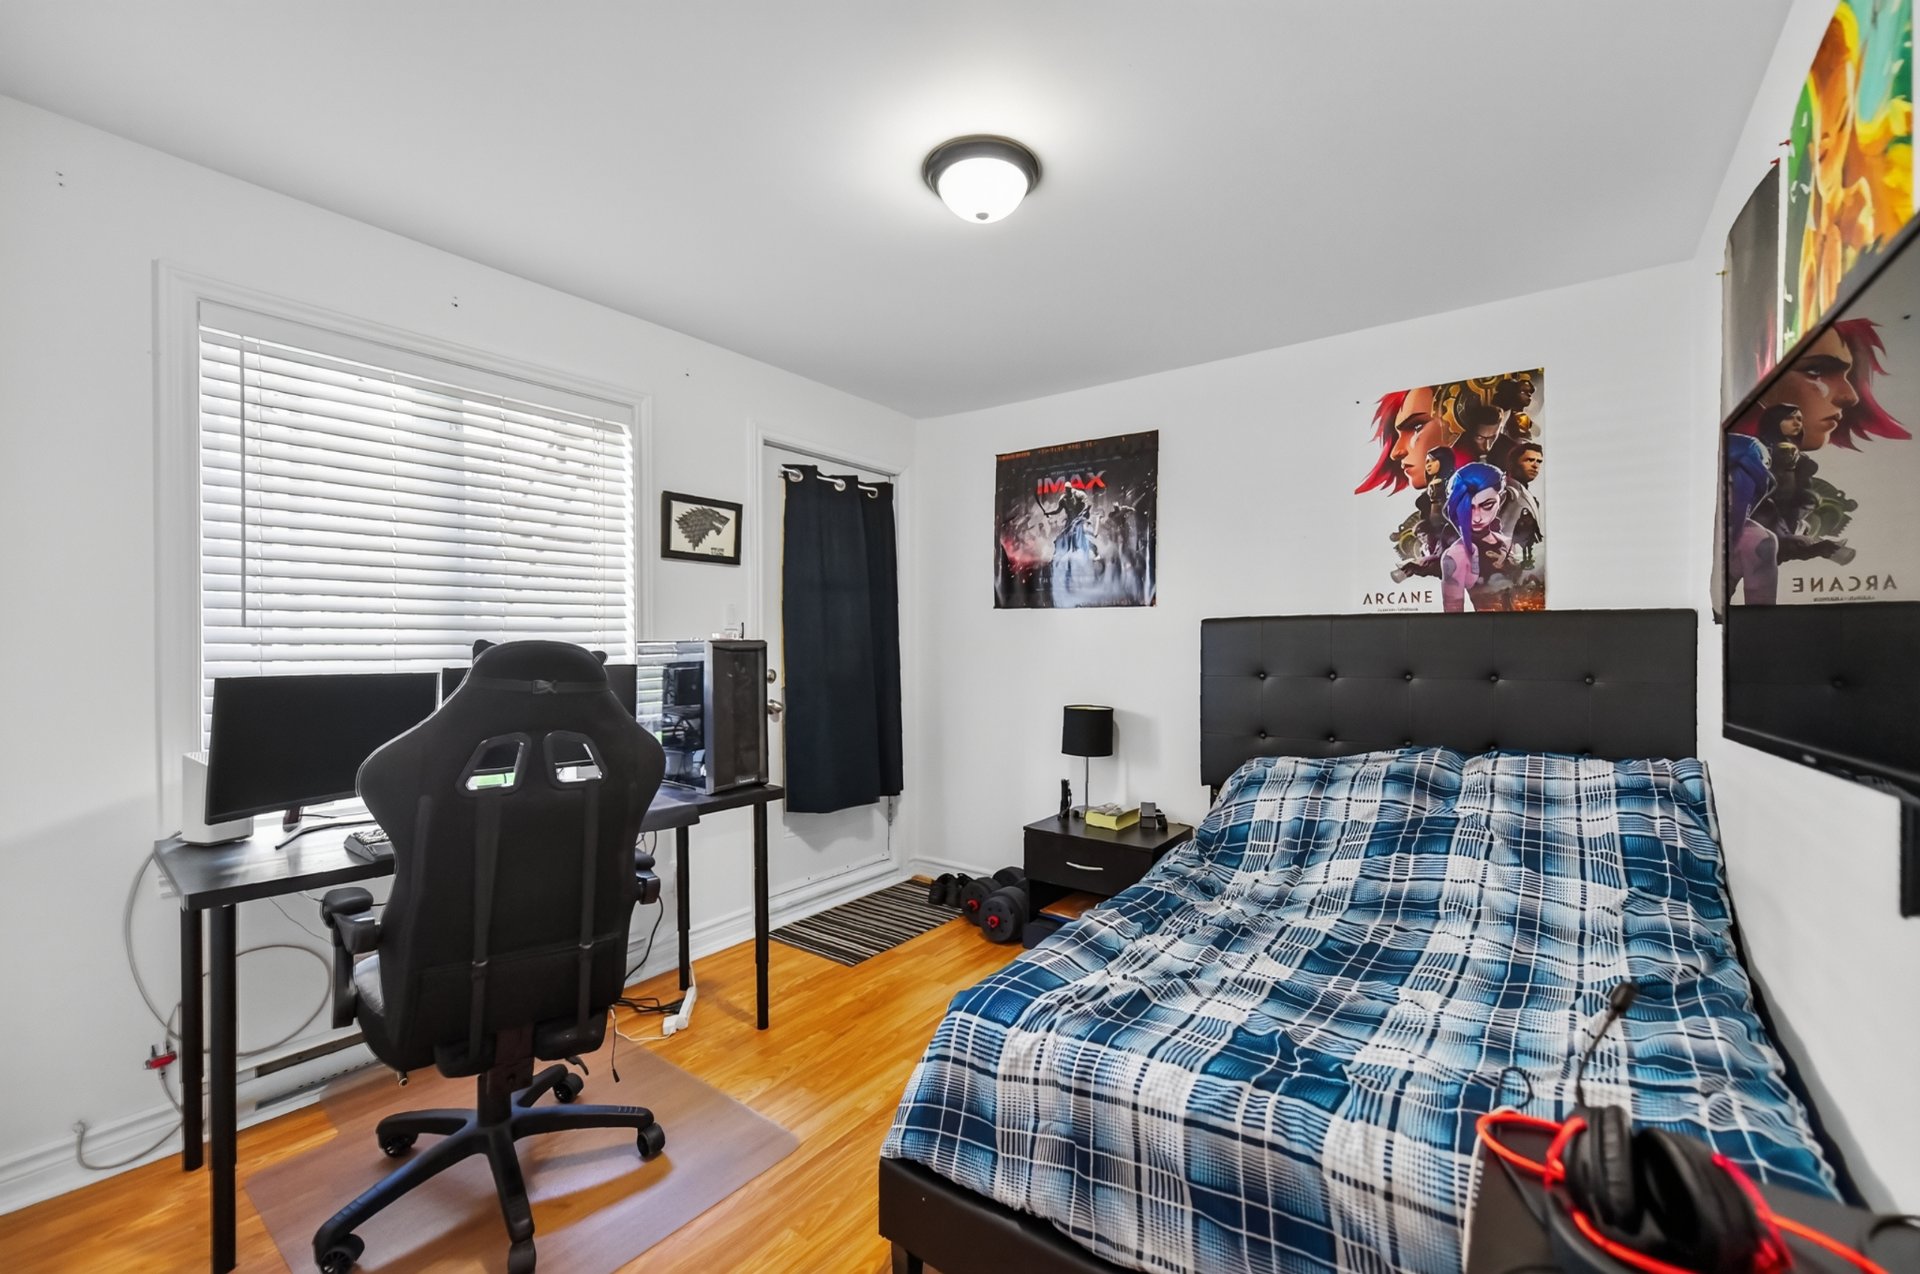 Bathroom
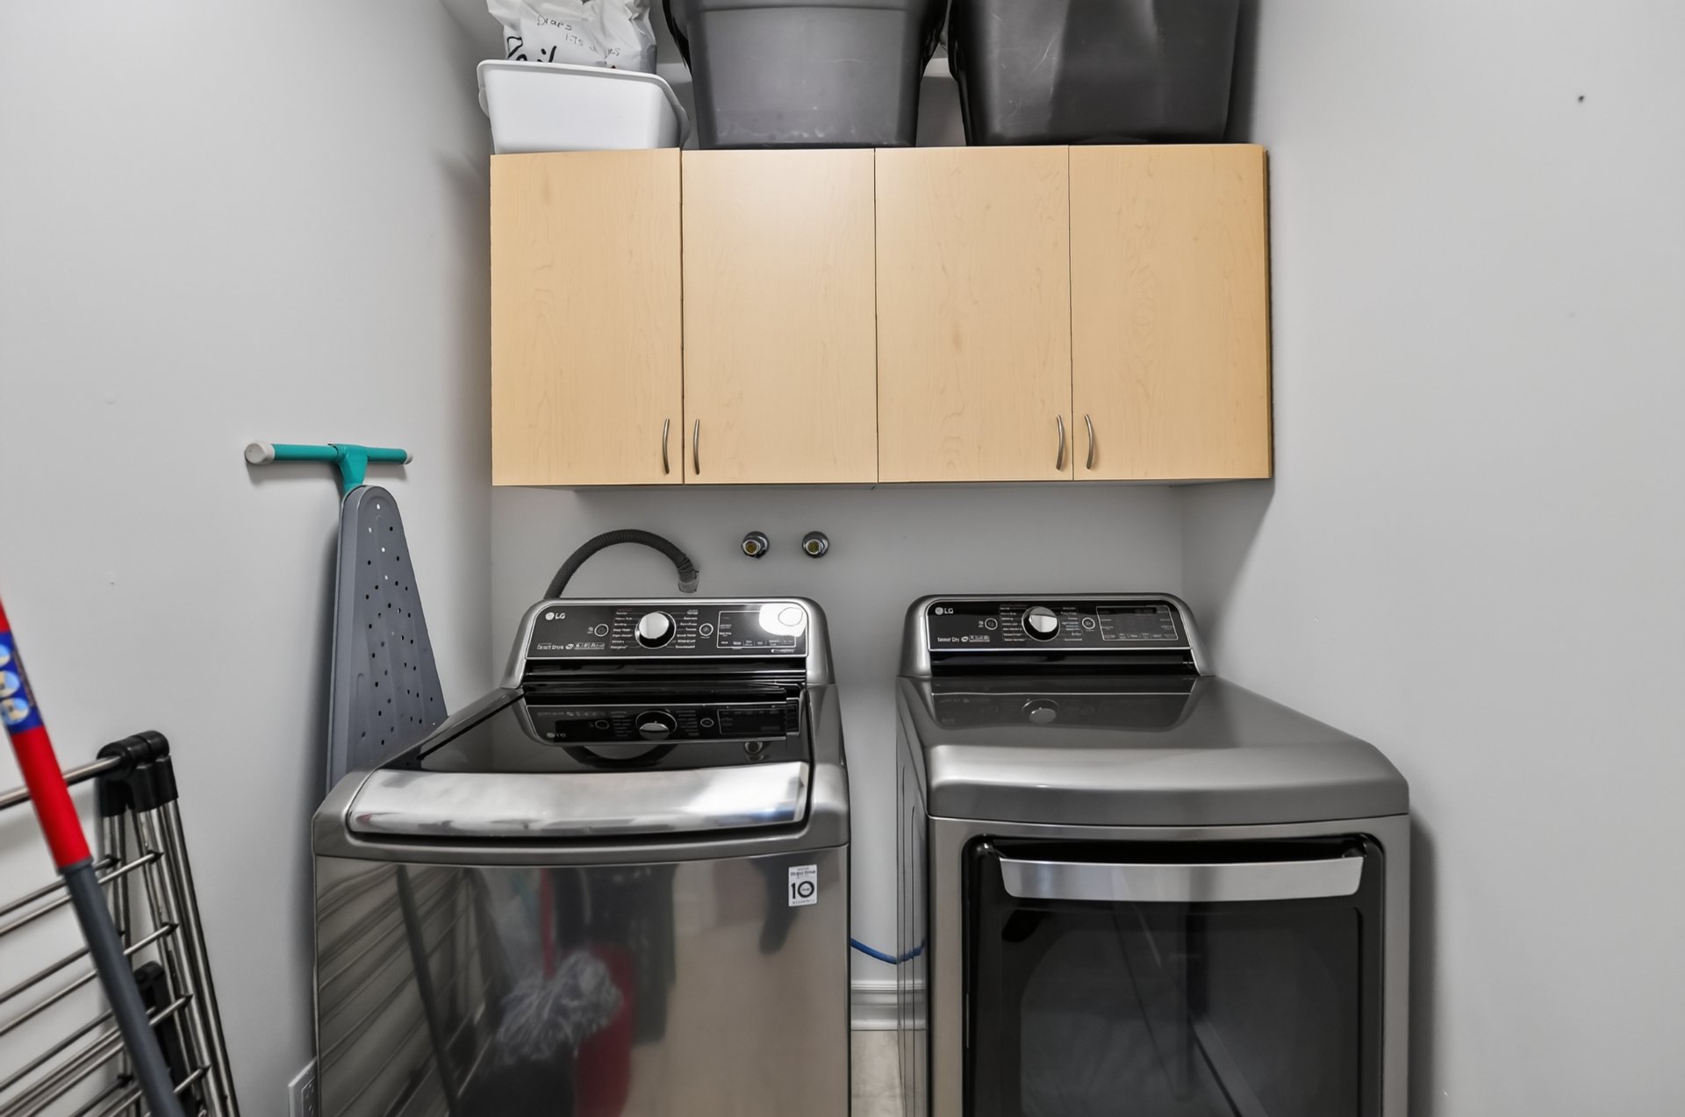
 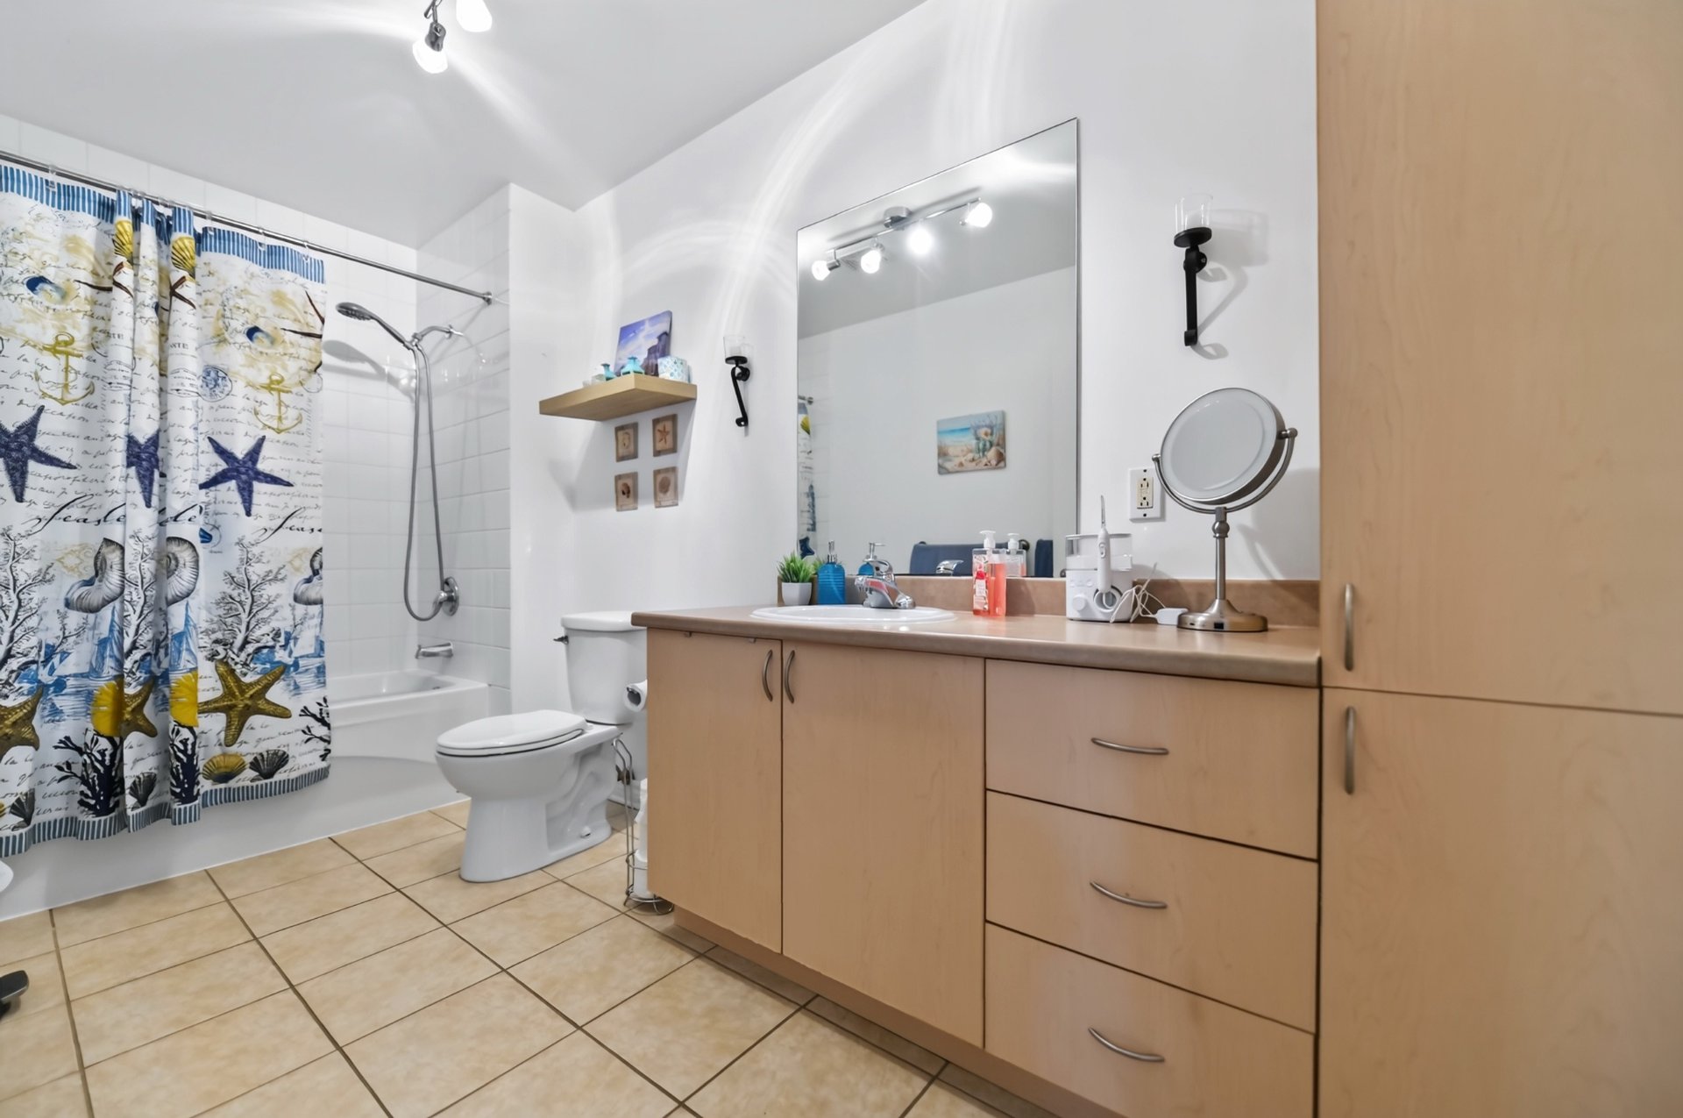 Laundry room
  Patio
Patio 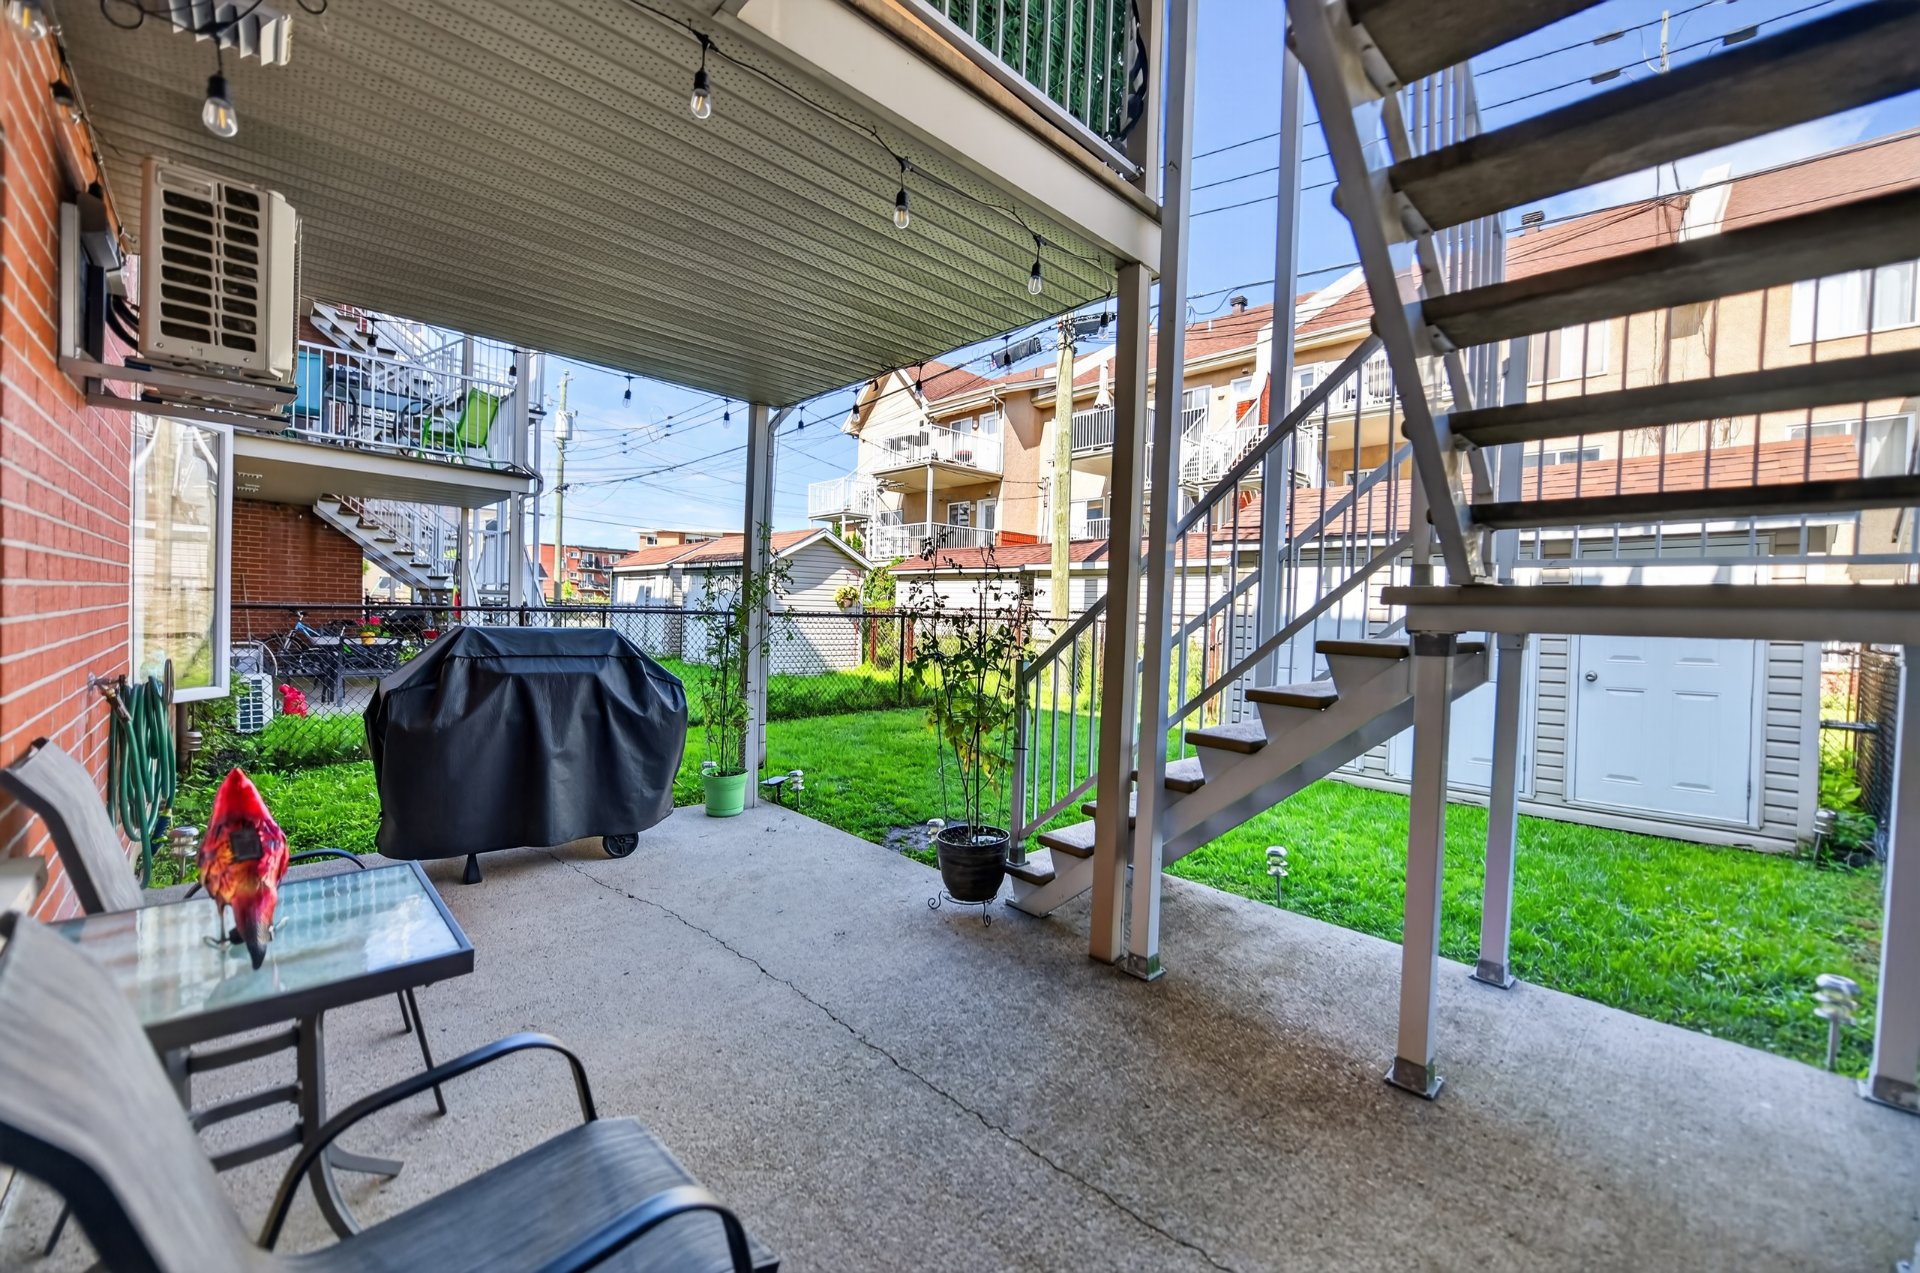 Patio
Patio 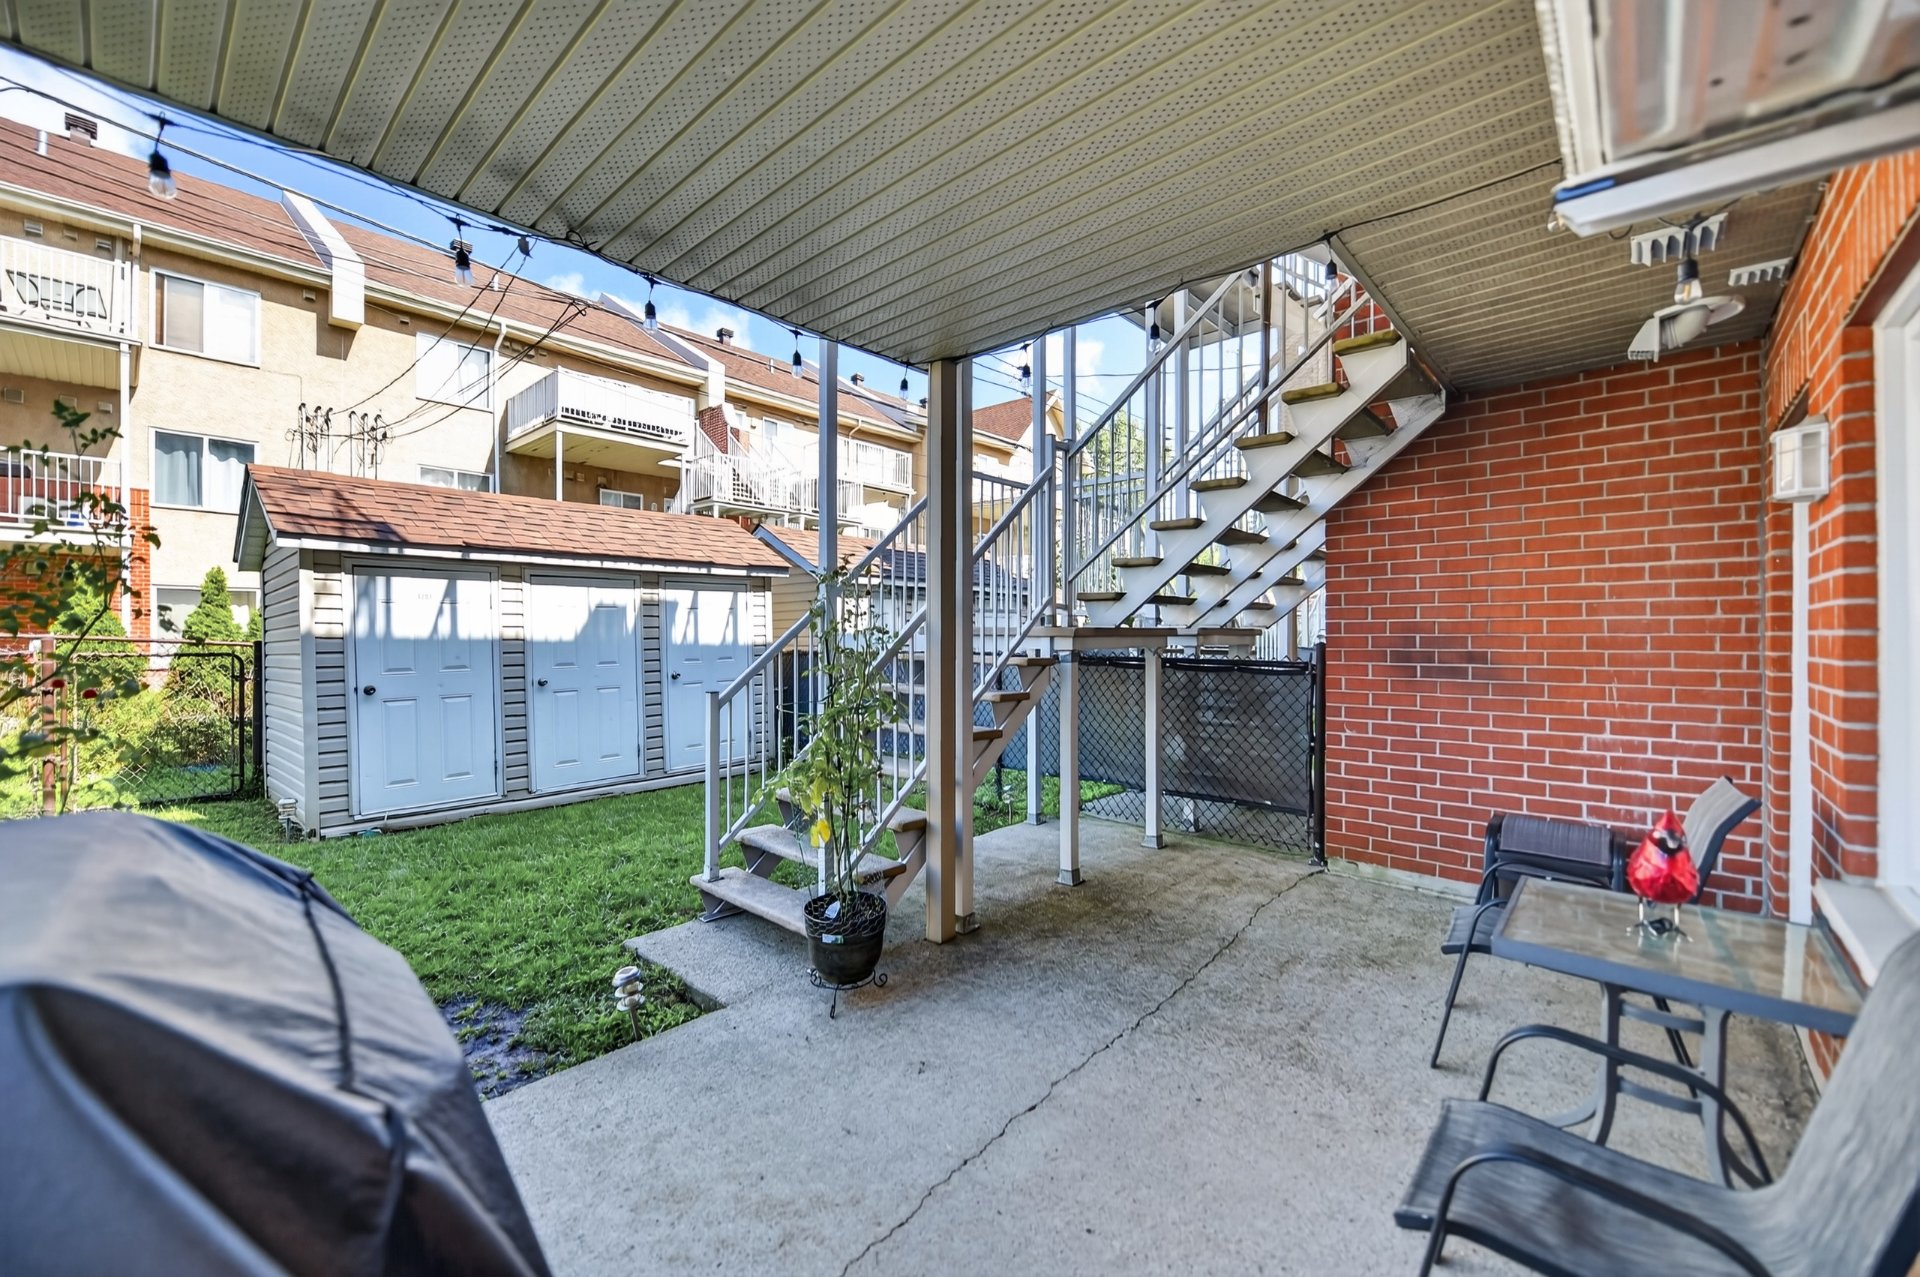 Backyard
 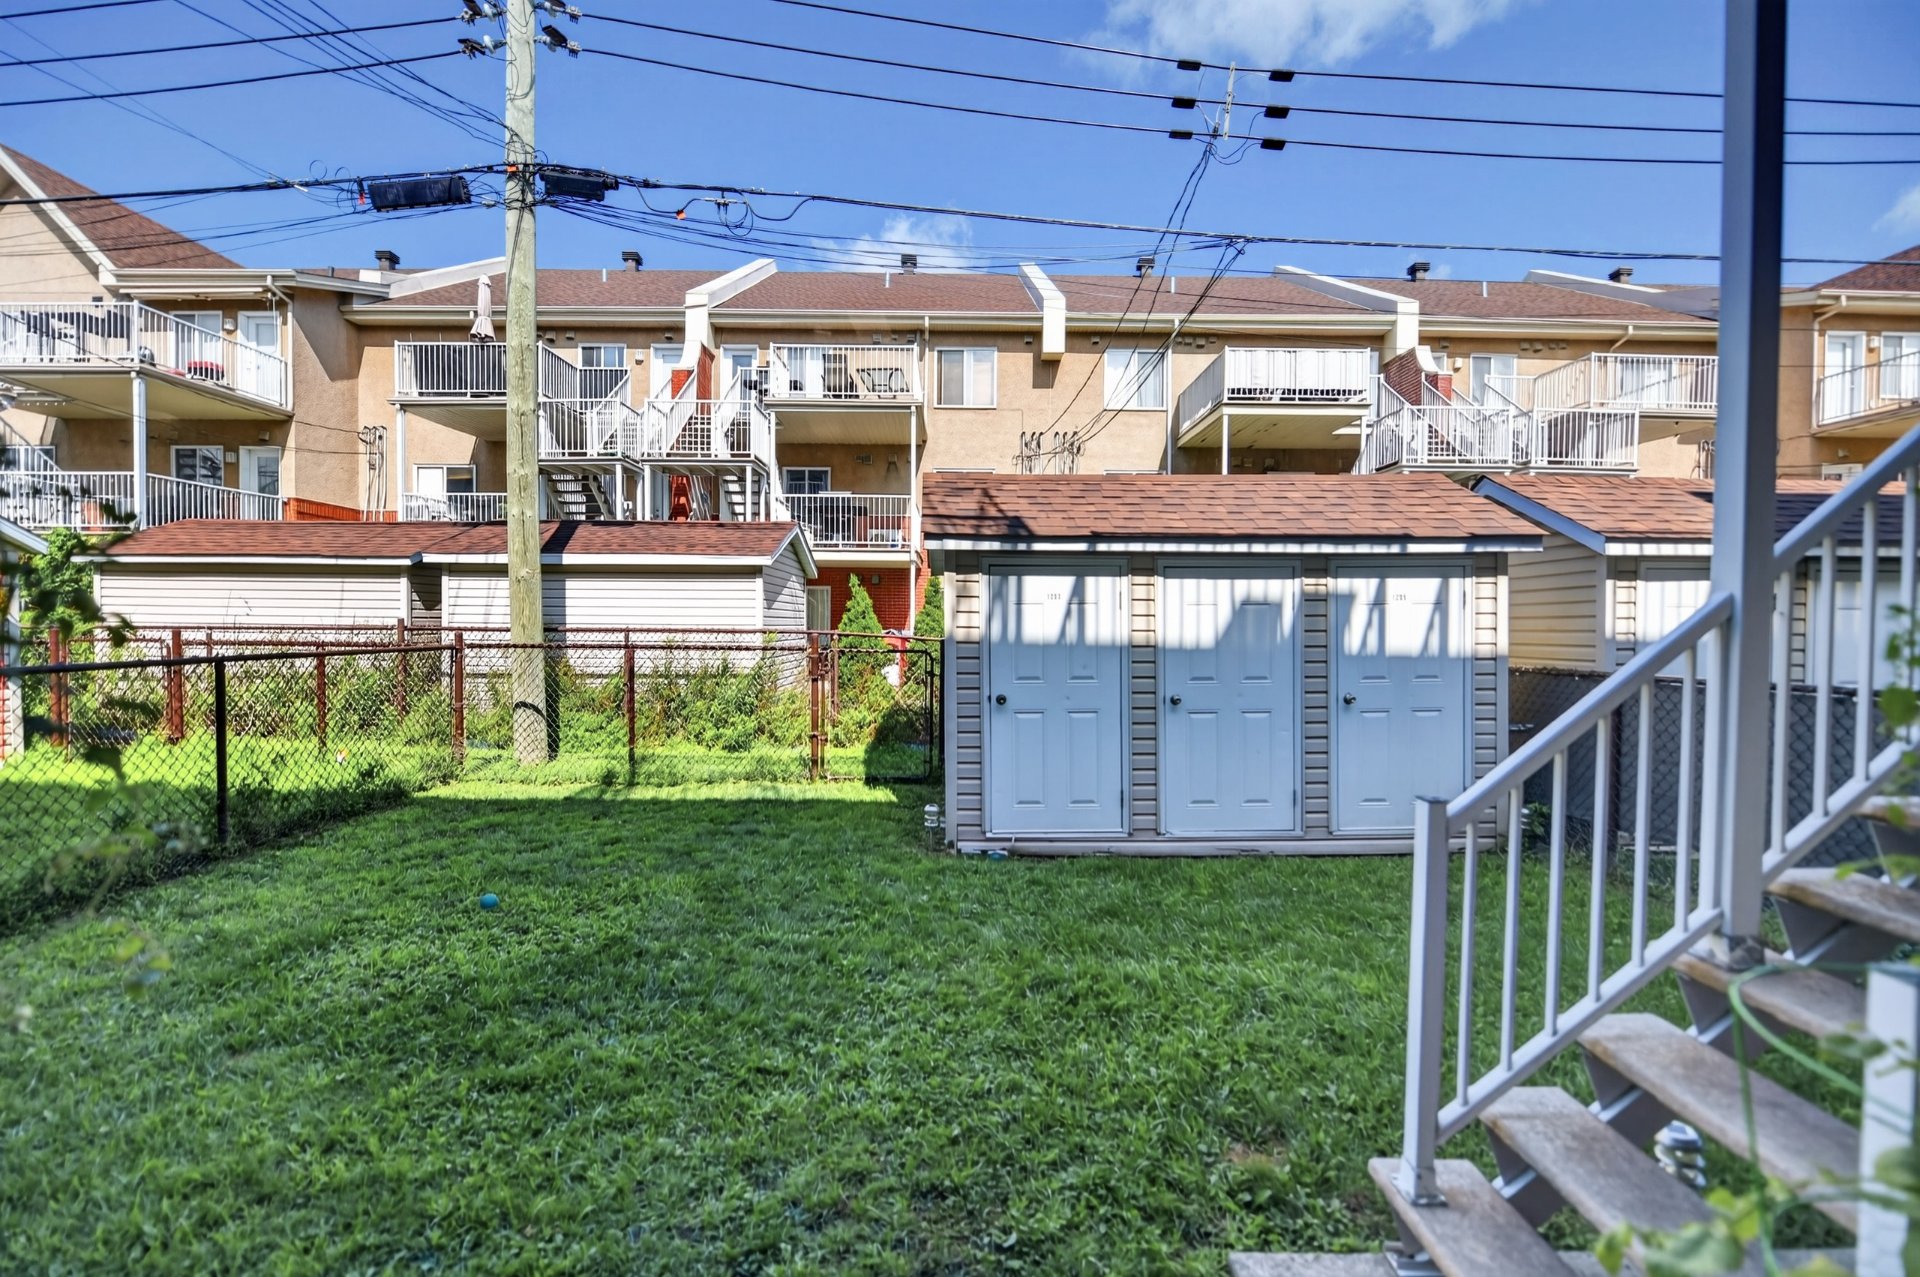 Hallway
 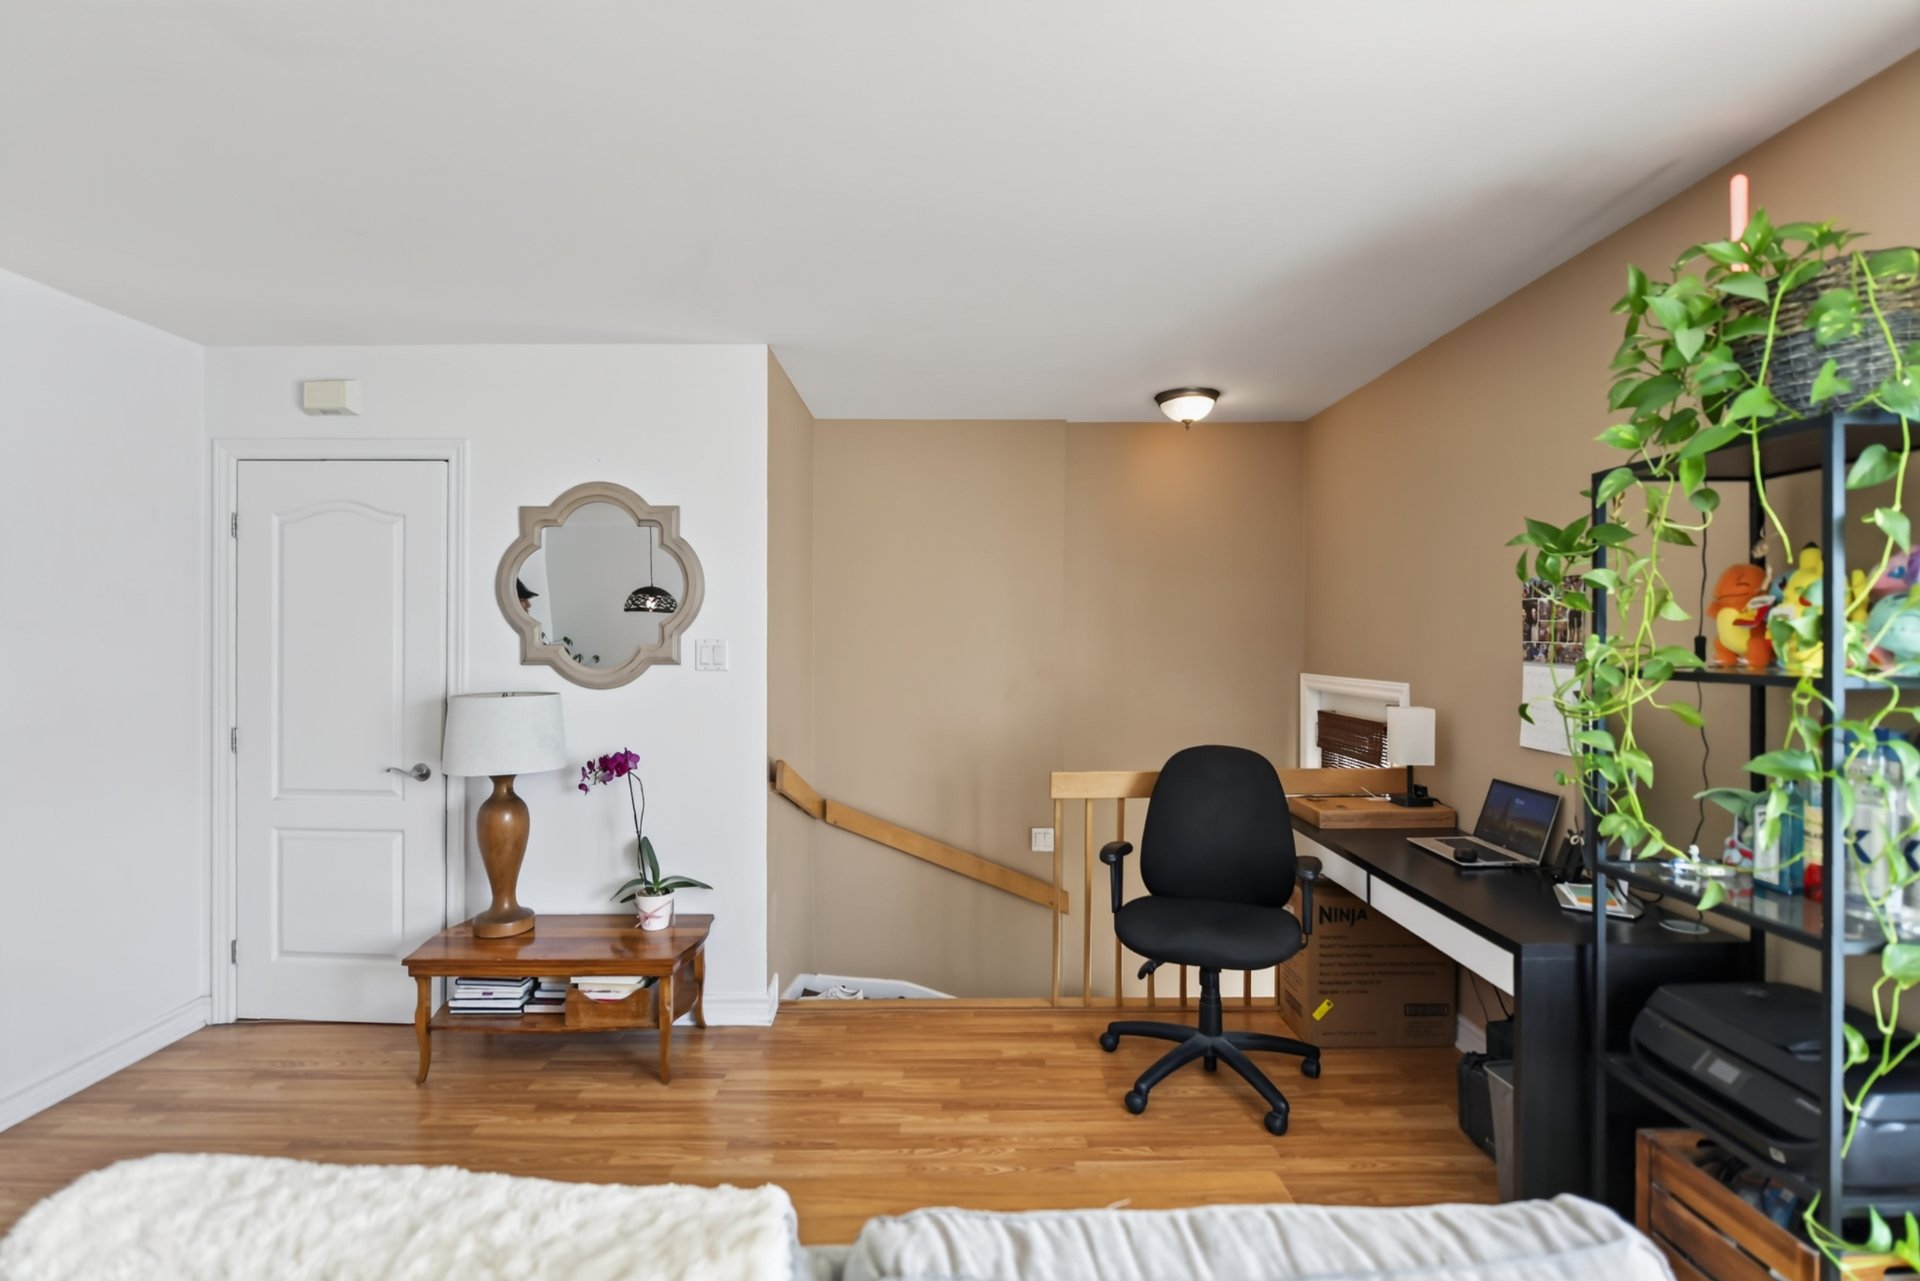 Living room
 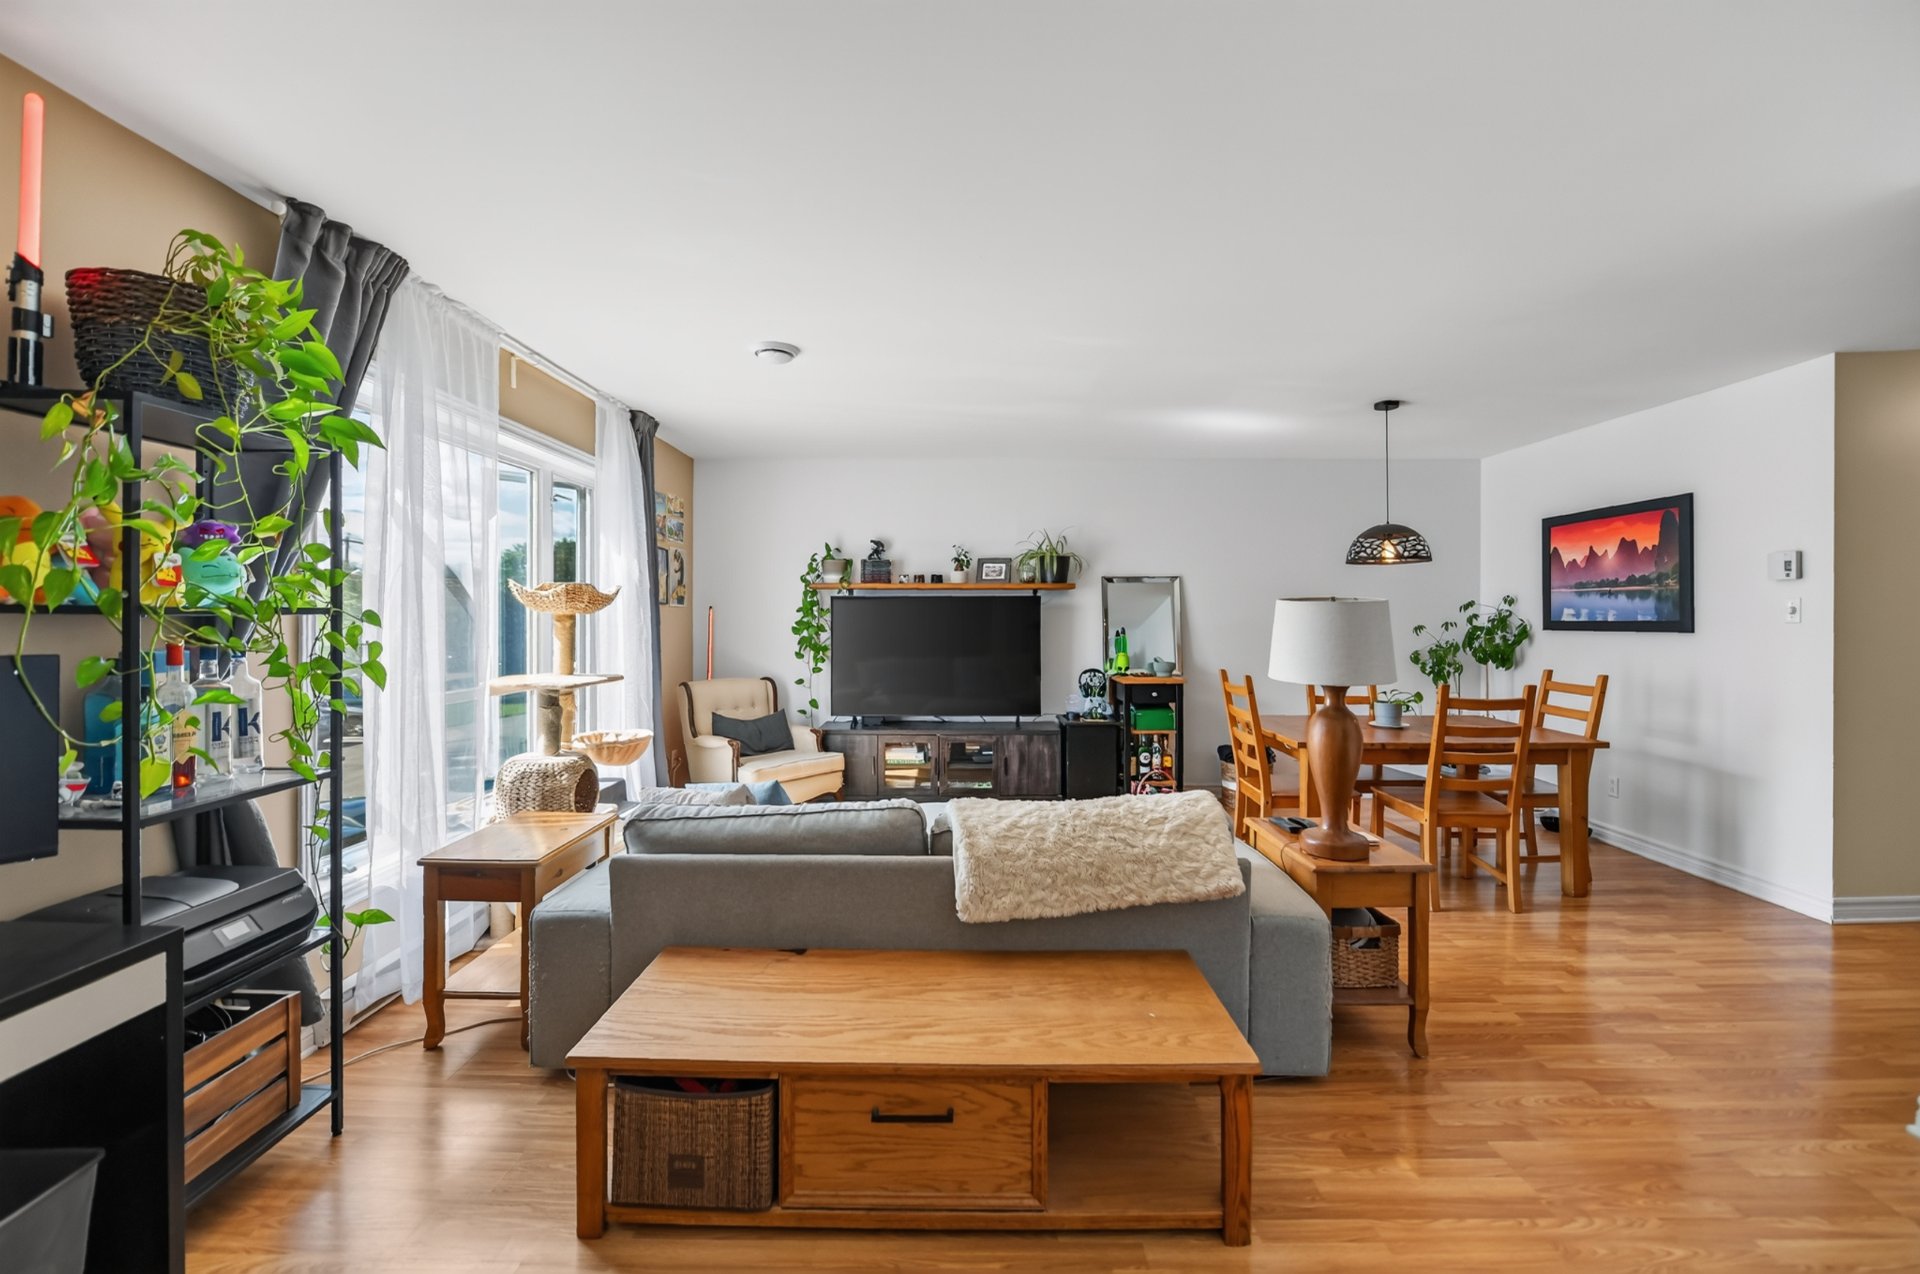 Living room
  Dining room
 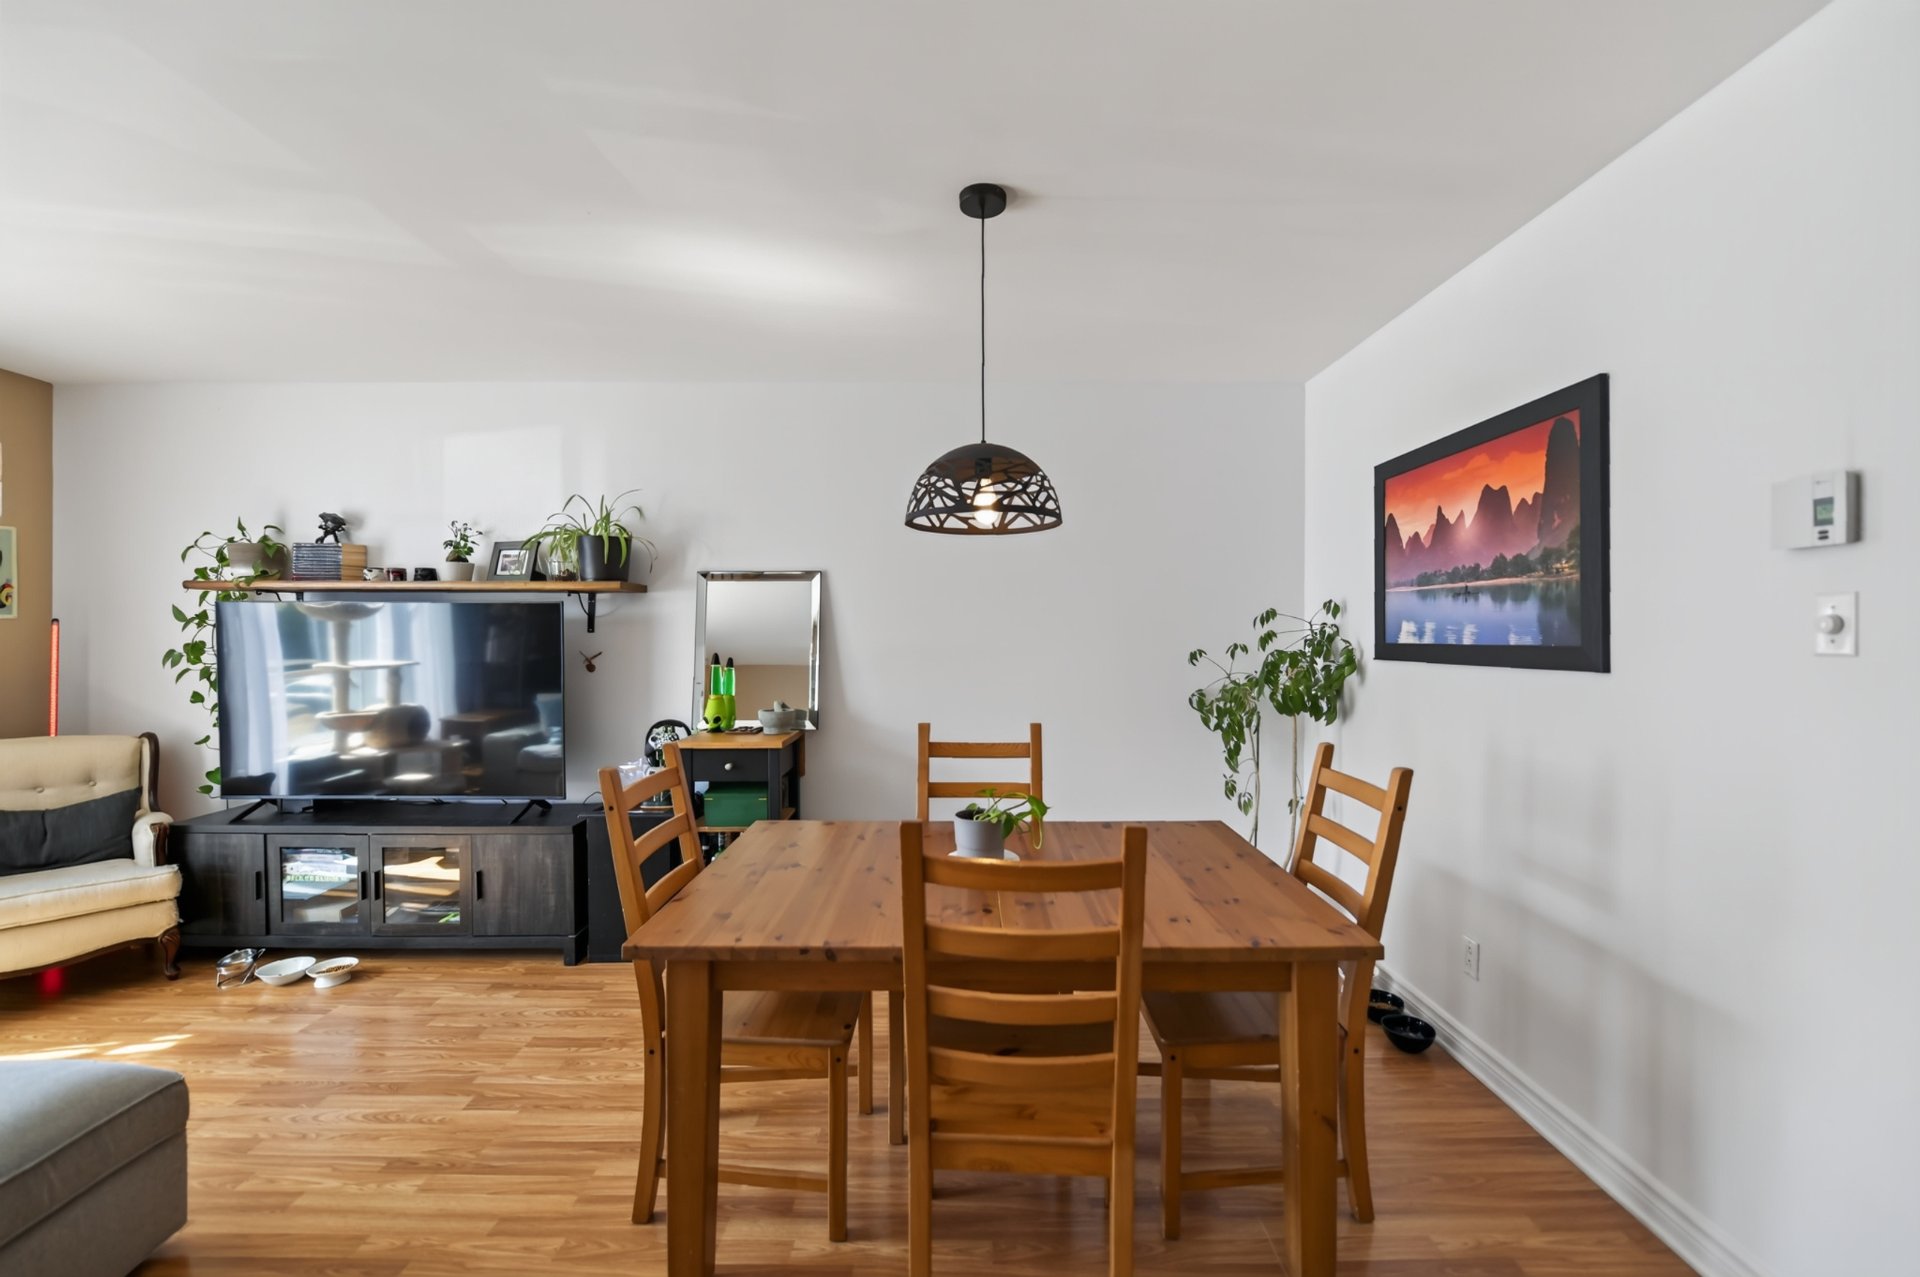 Dining room
  Kitchen
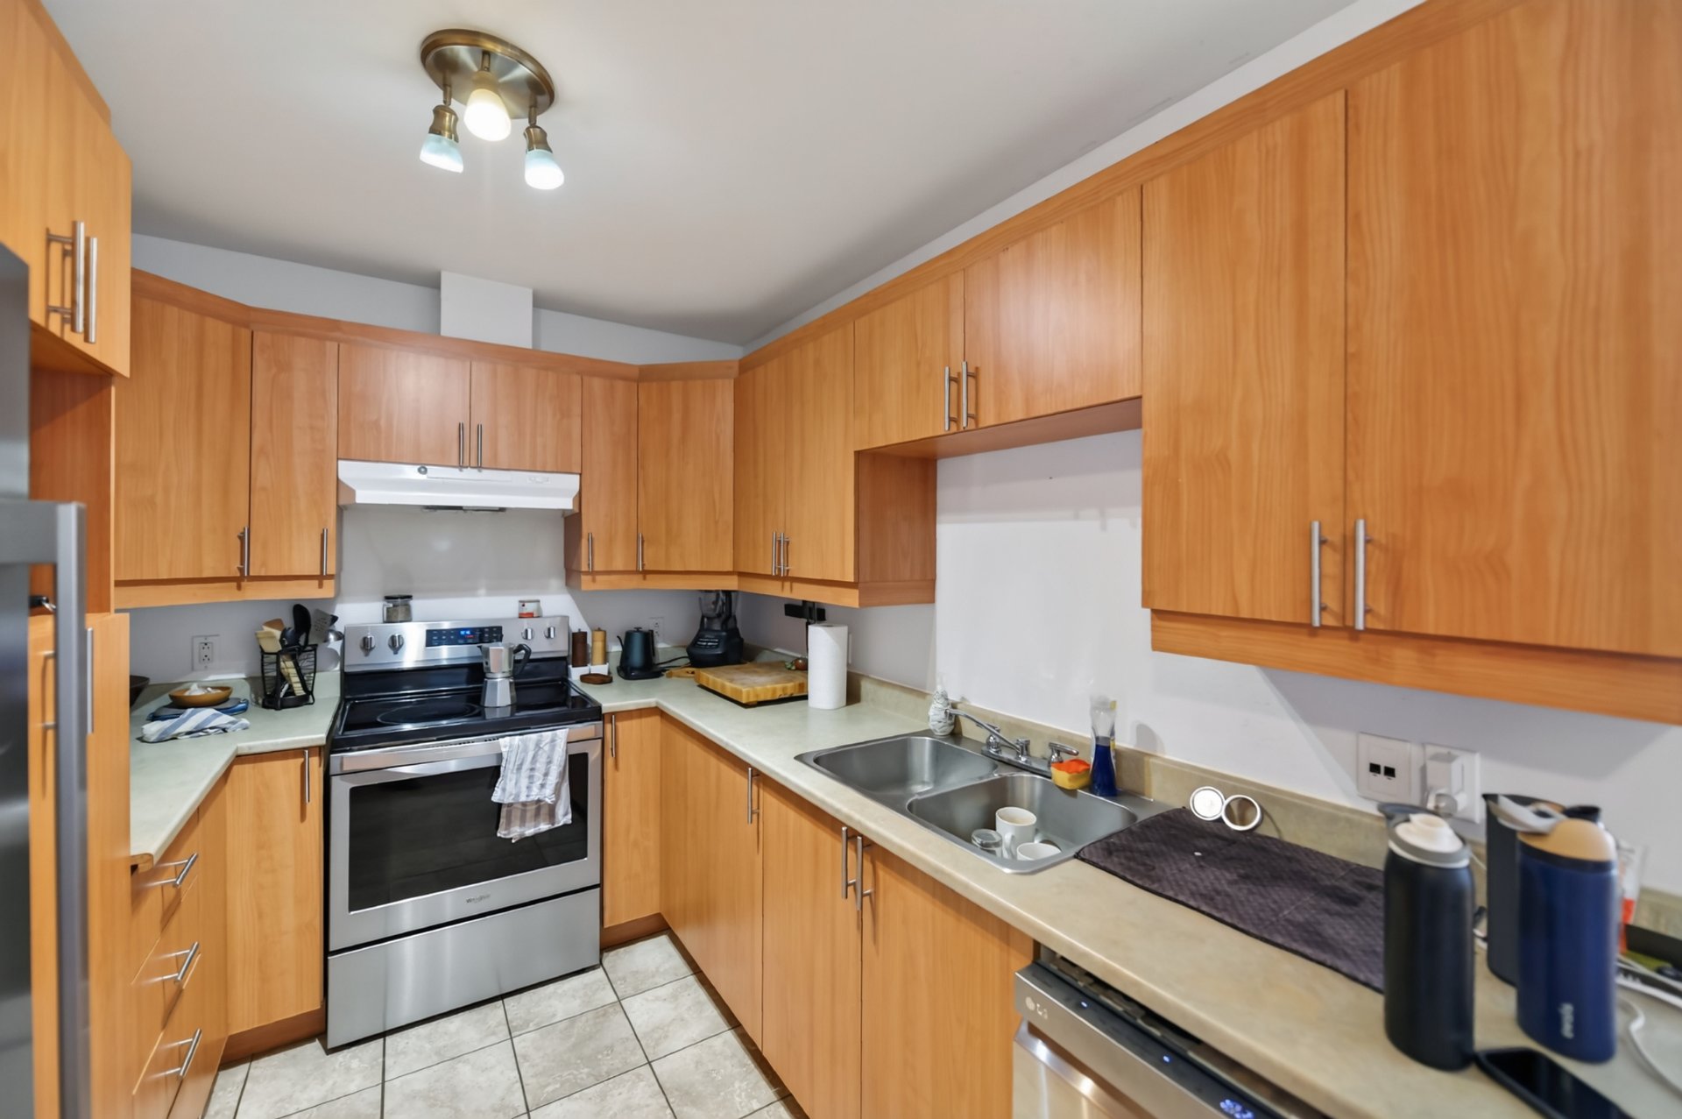
 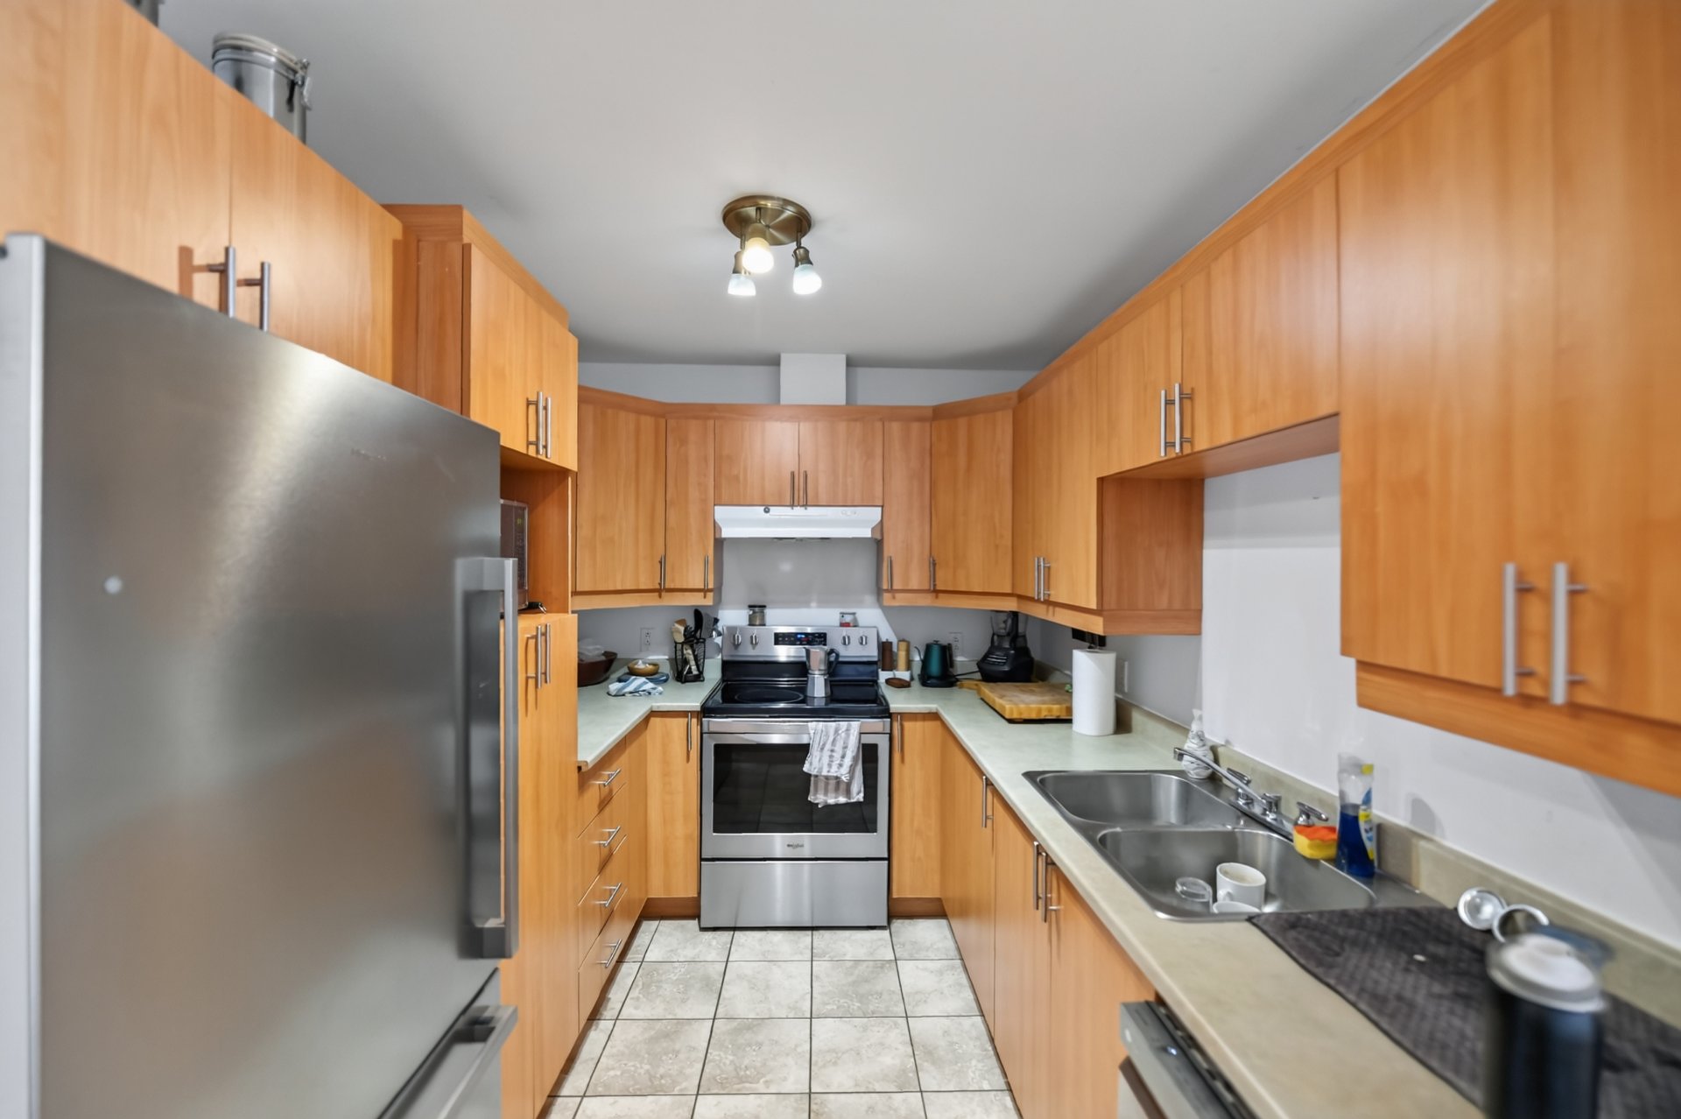 Kitchen
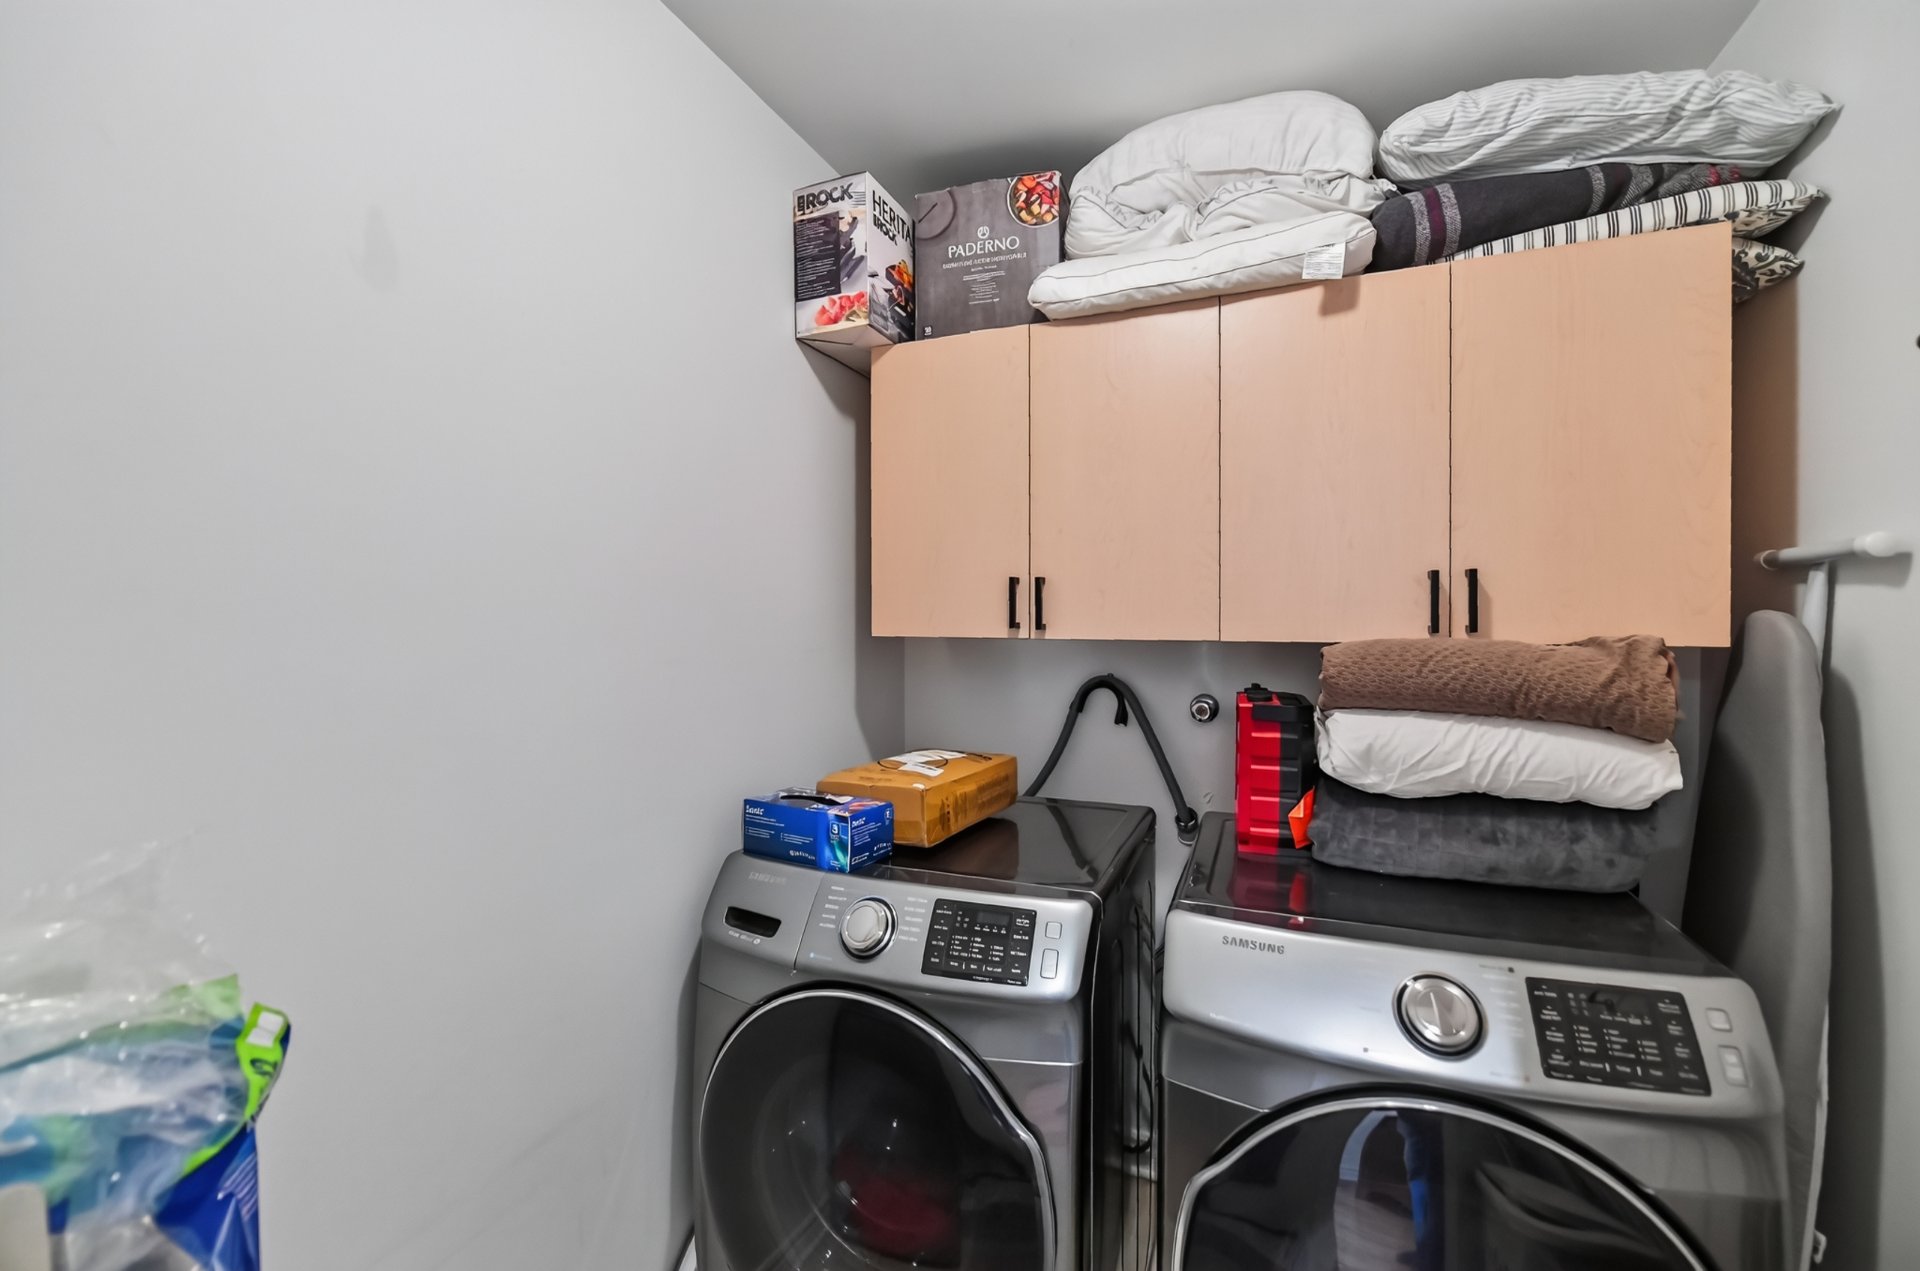
  Laundry room
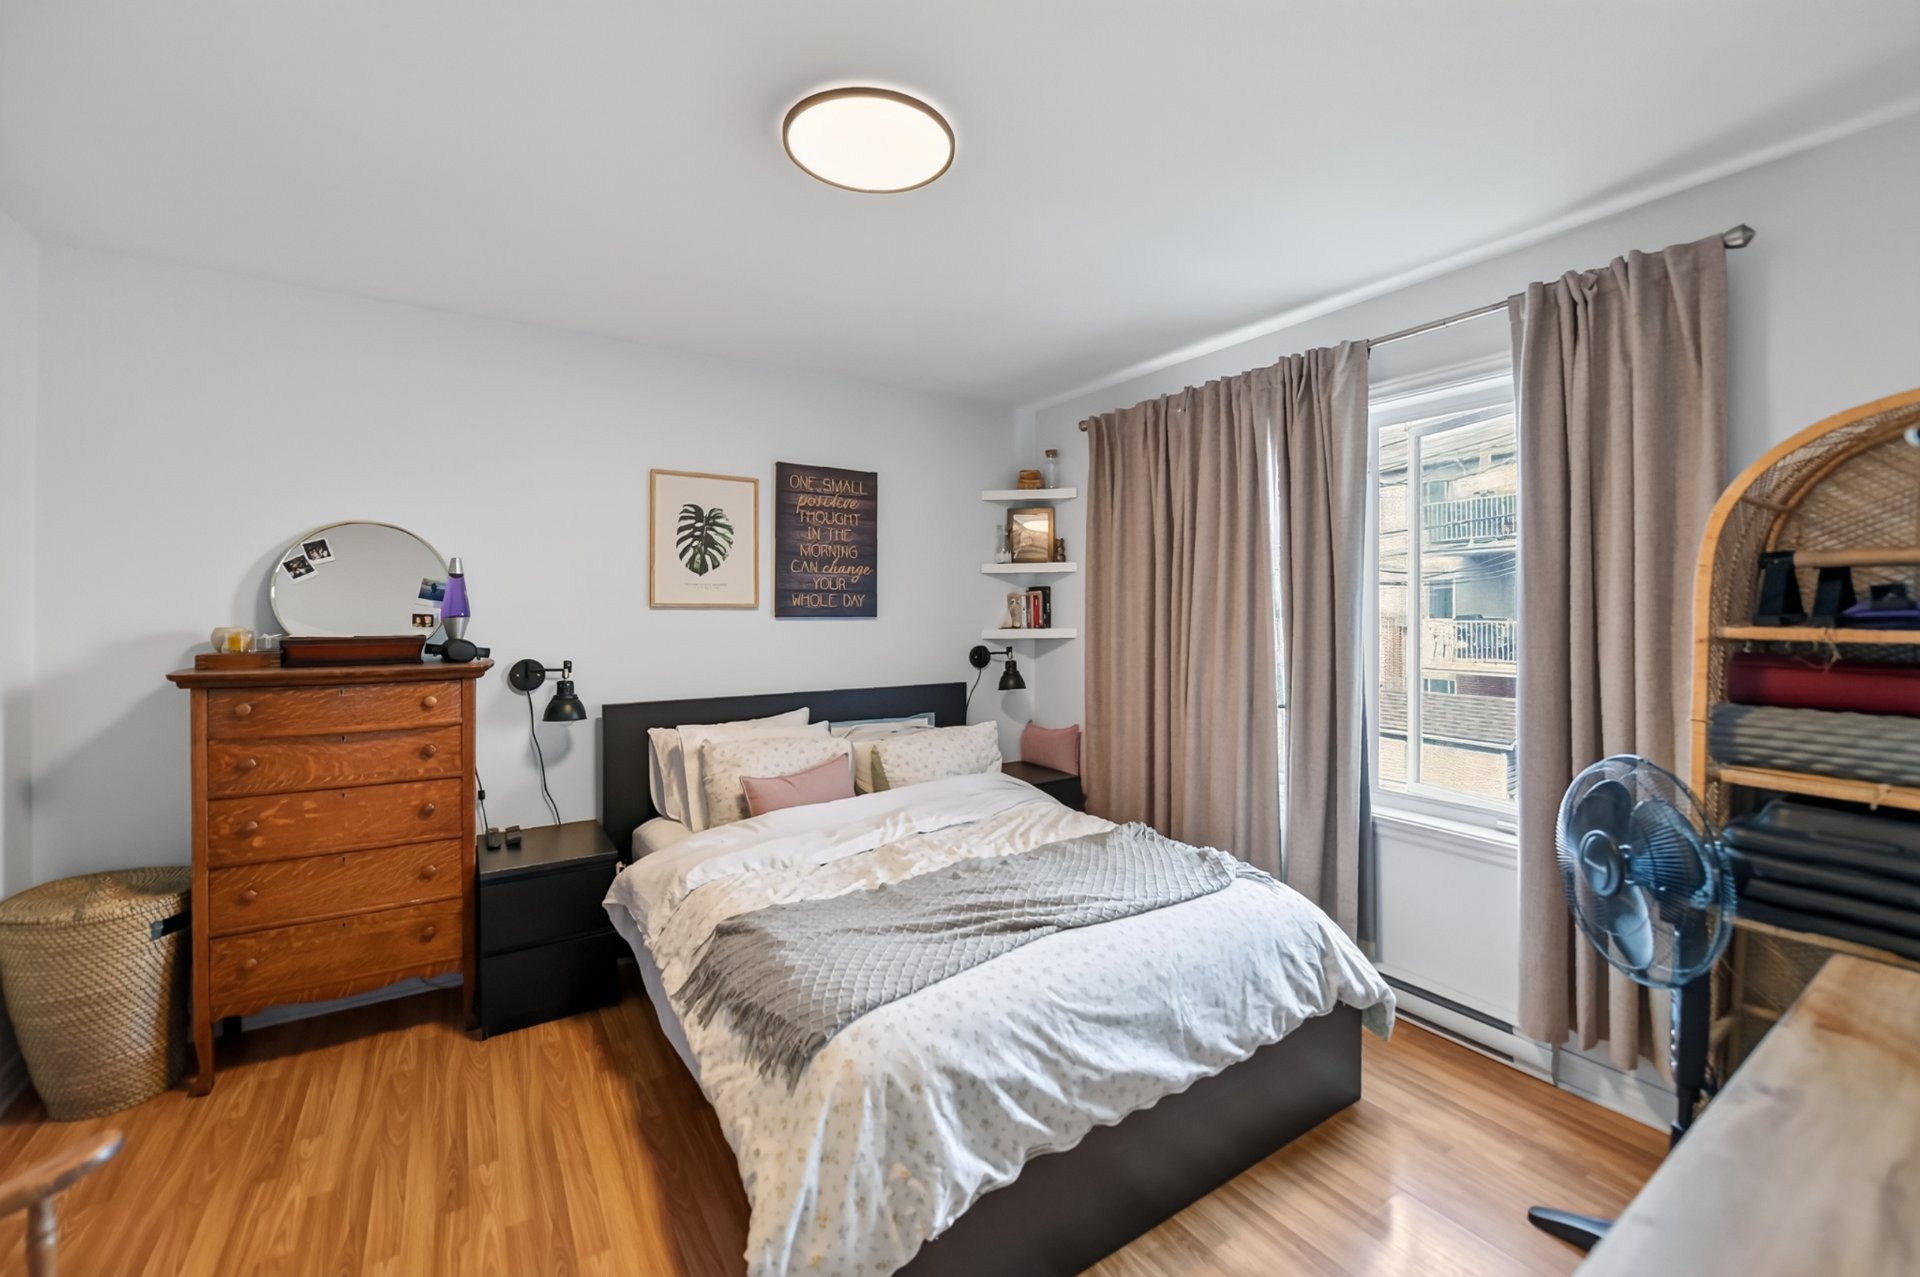
  Primary bedroom
  Primary bedroom
 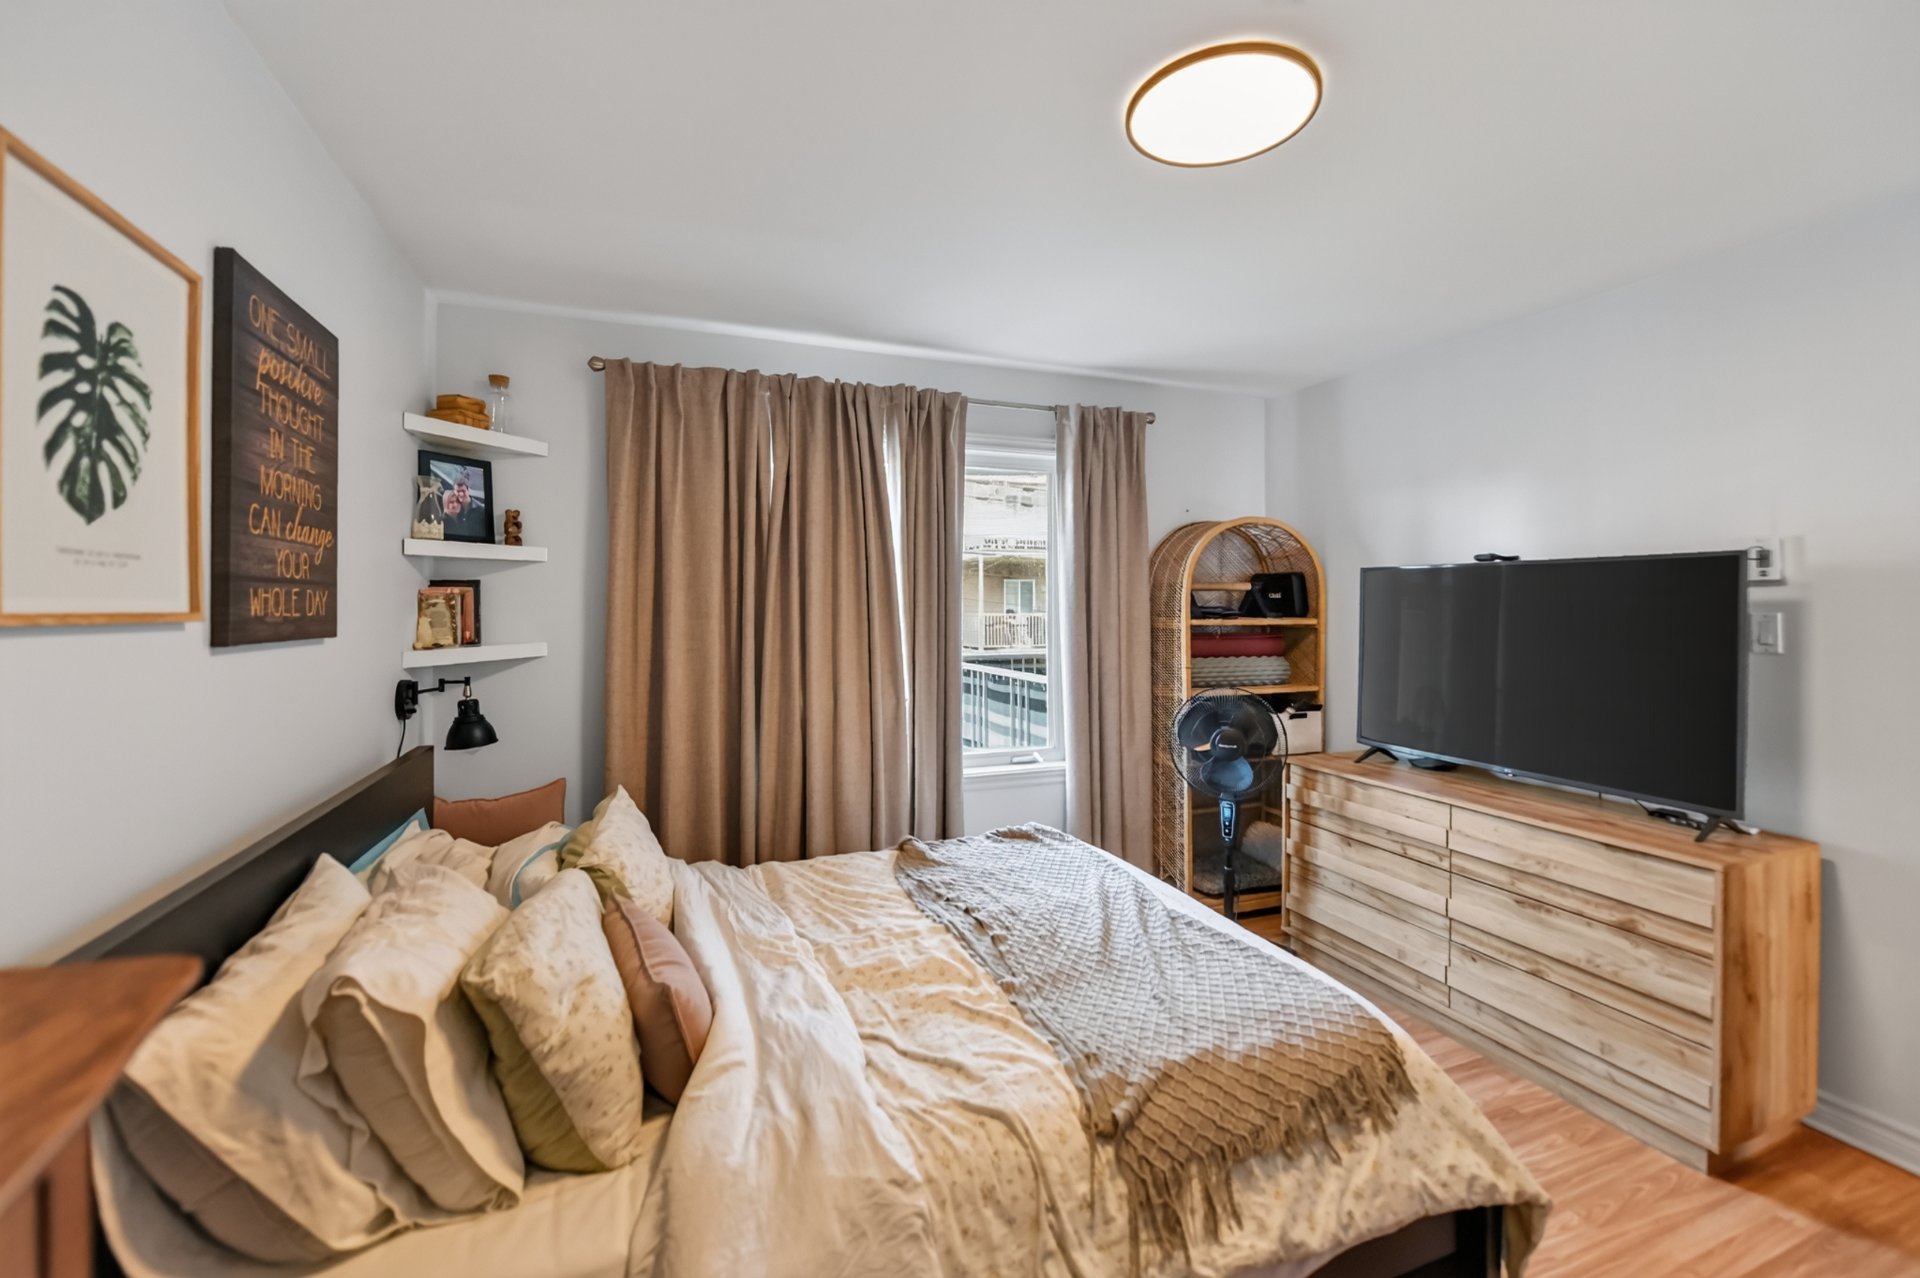 Bedroom
 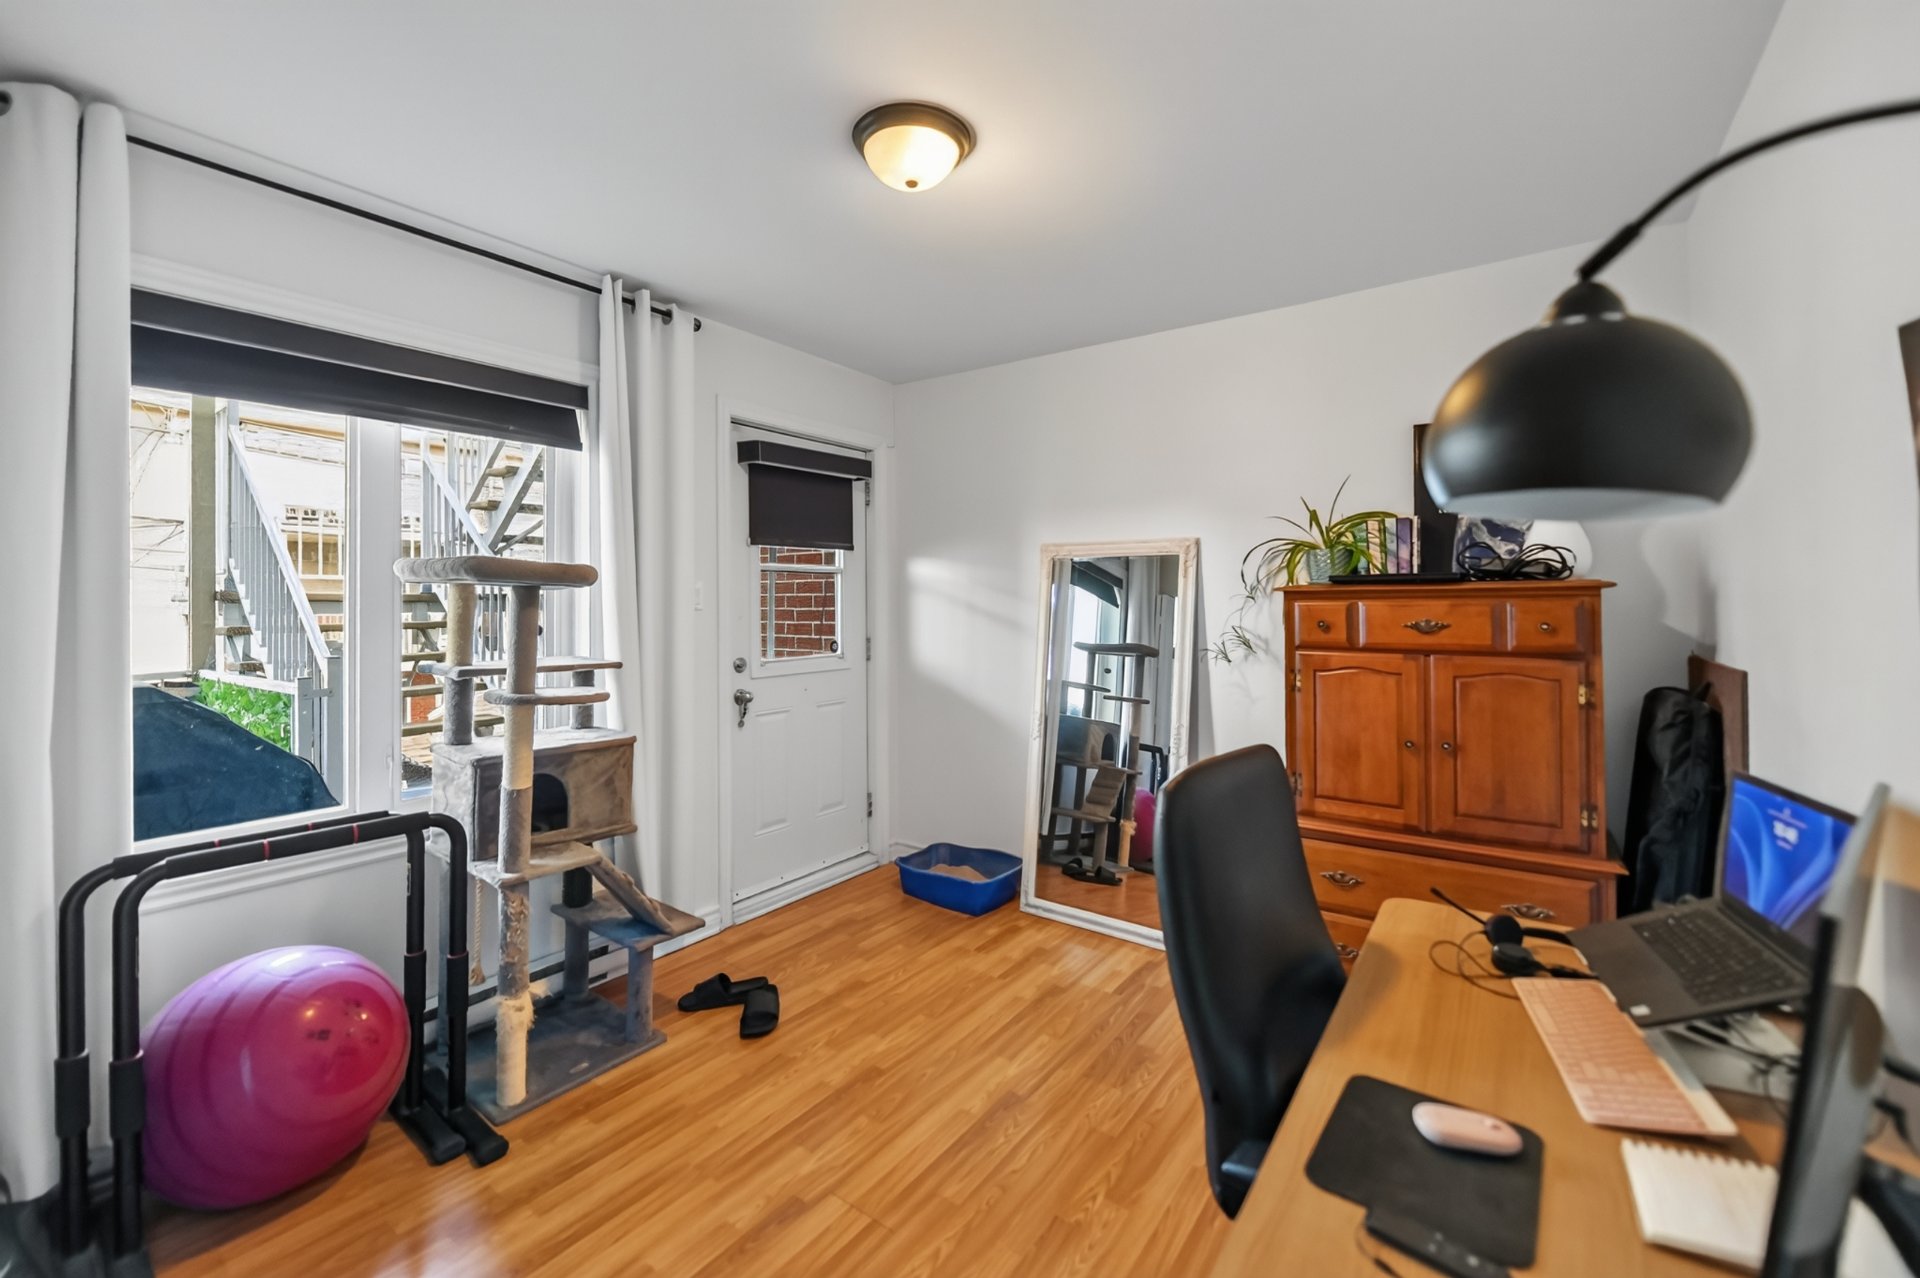 Bedroom
 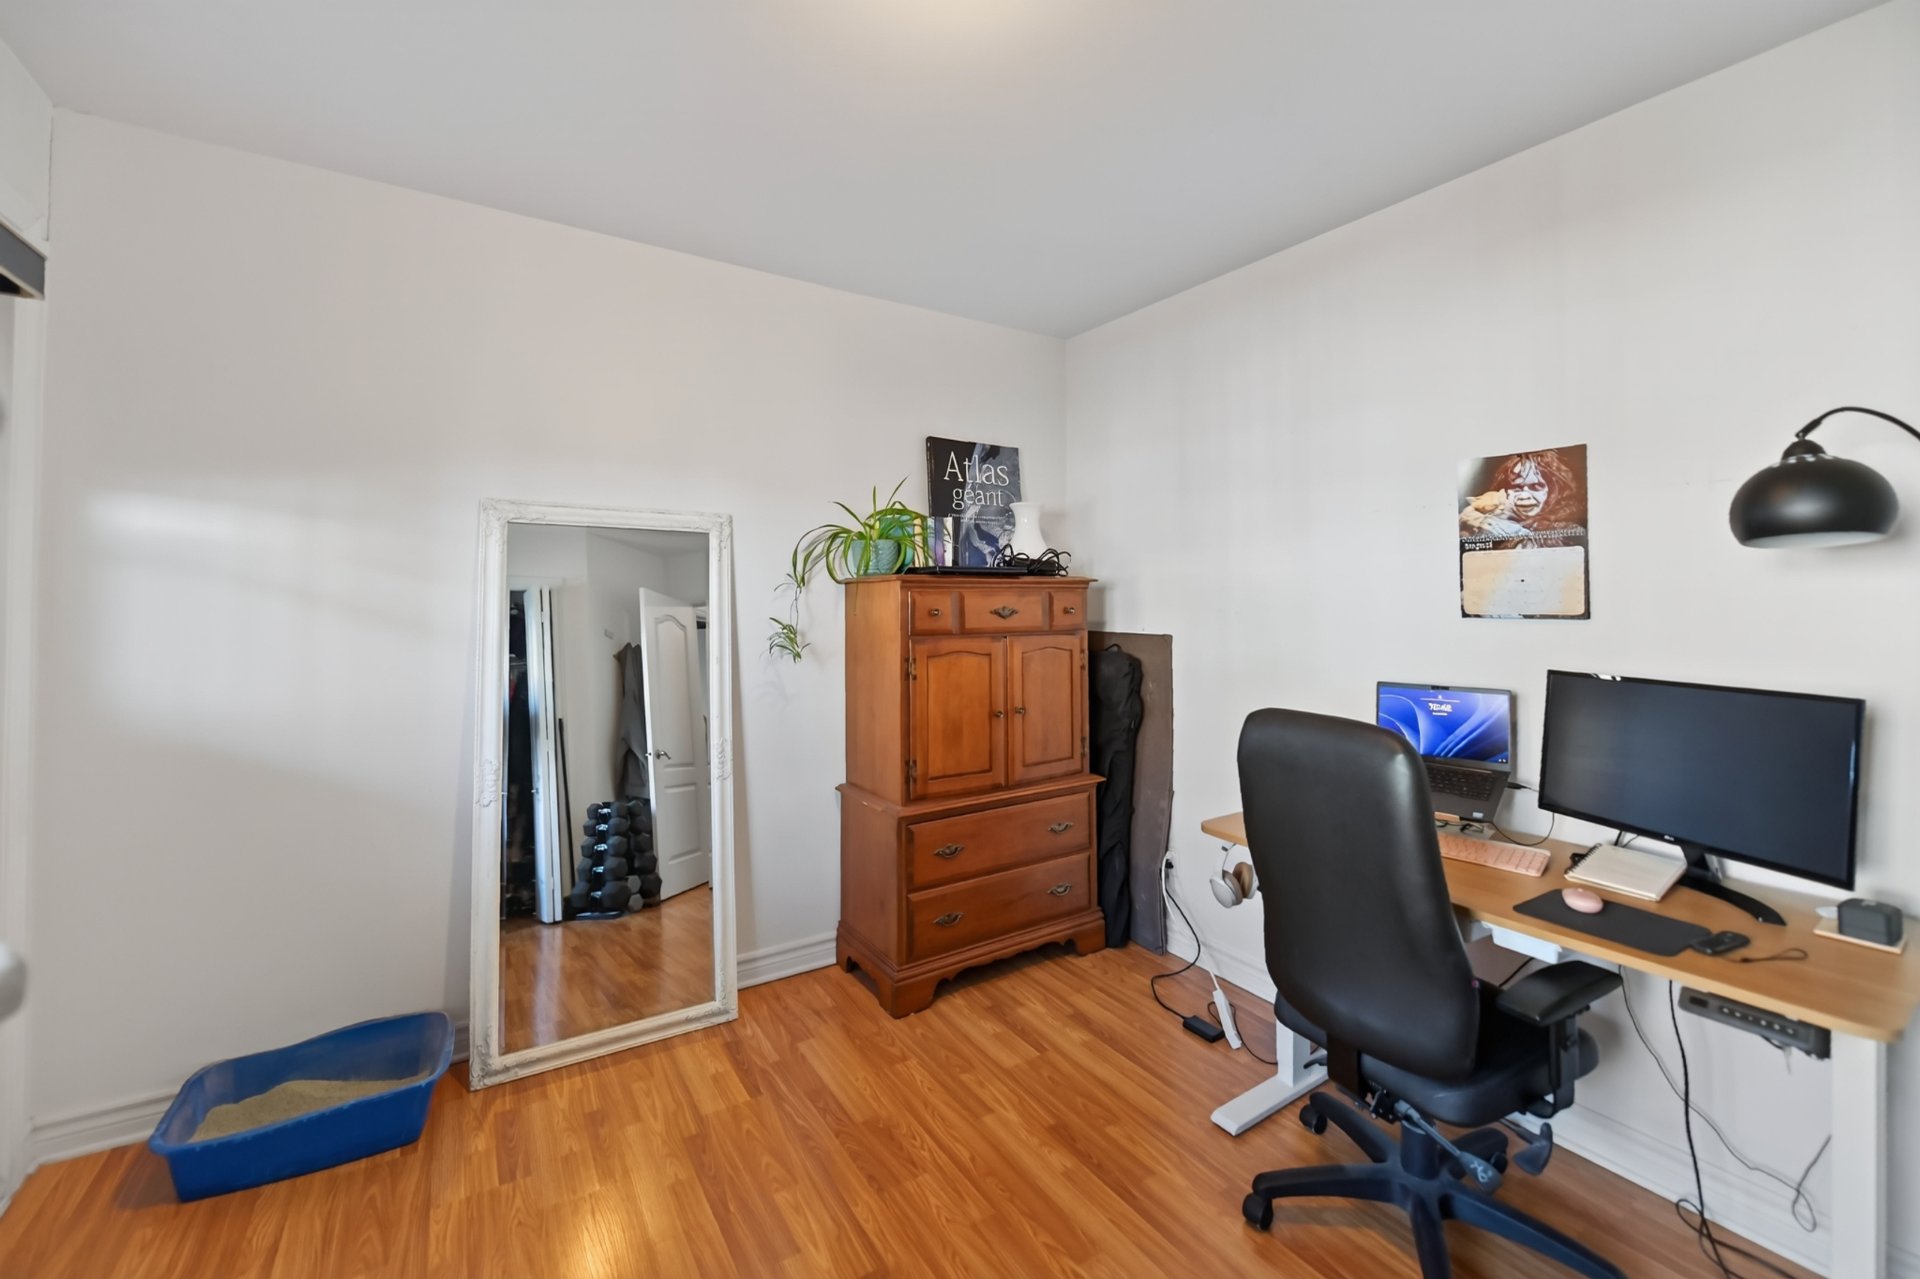 Bathroom
 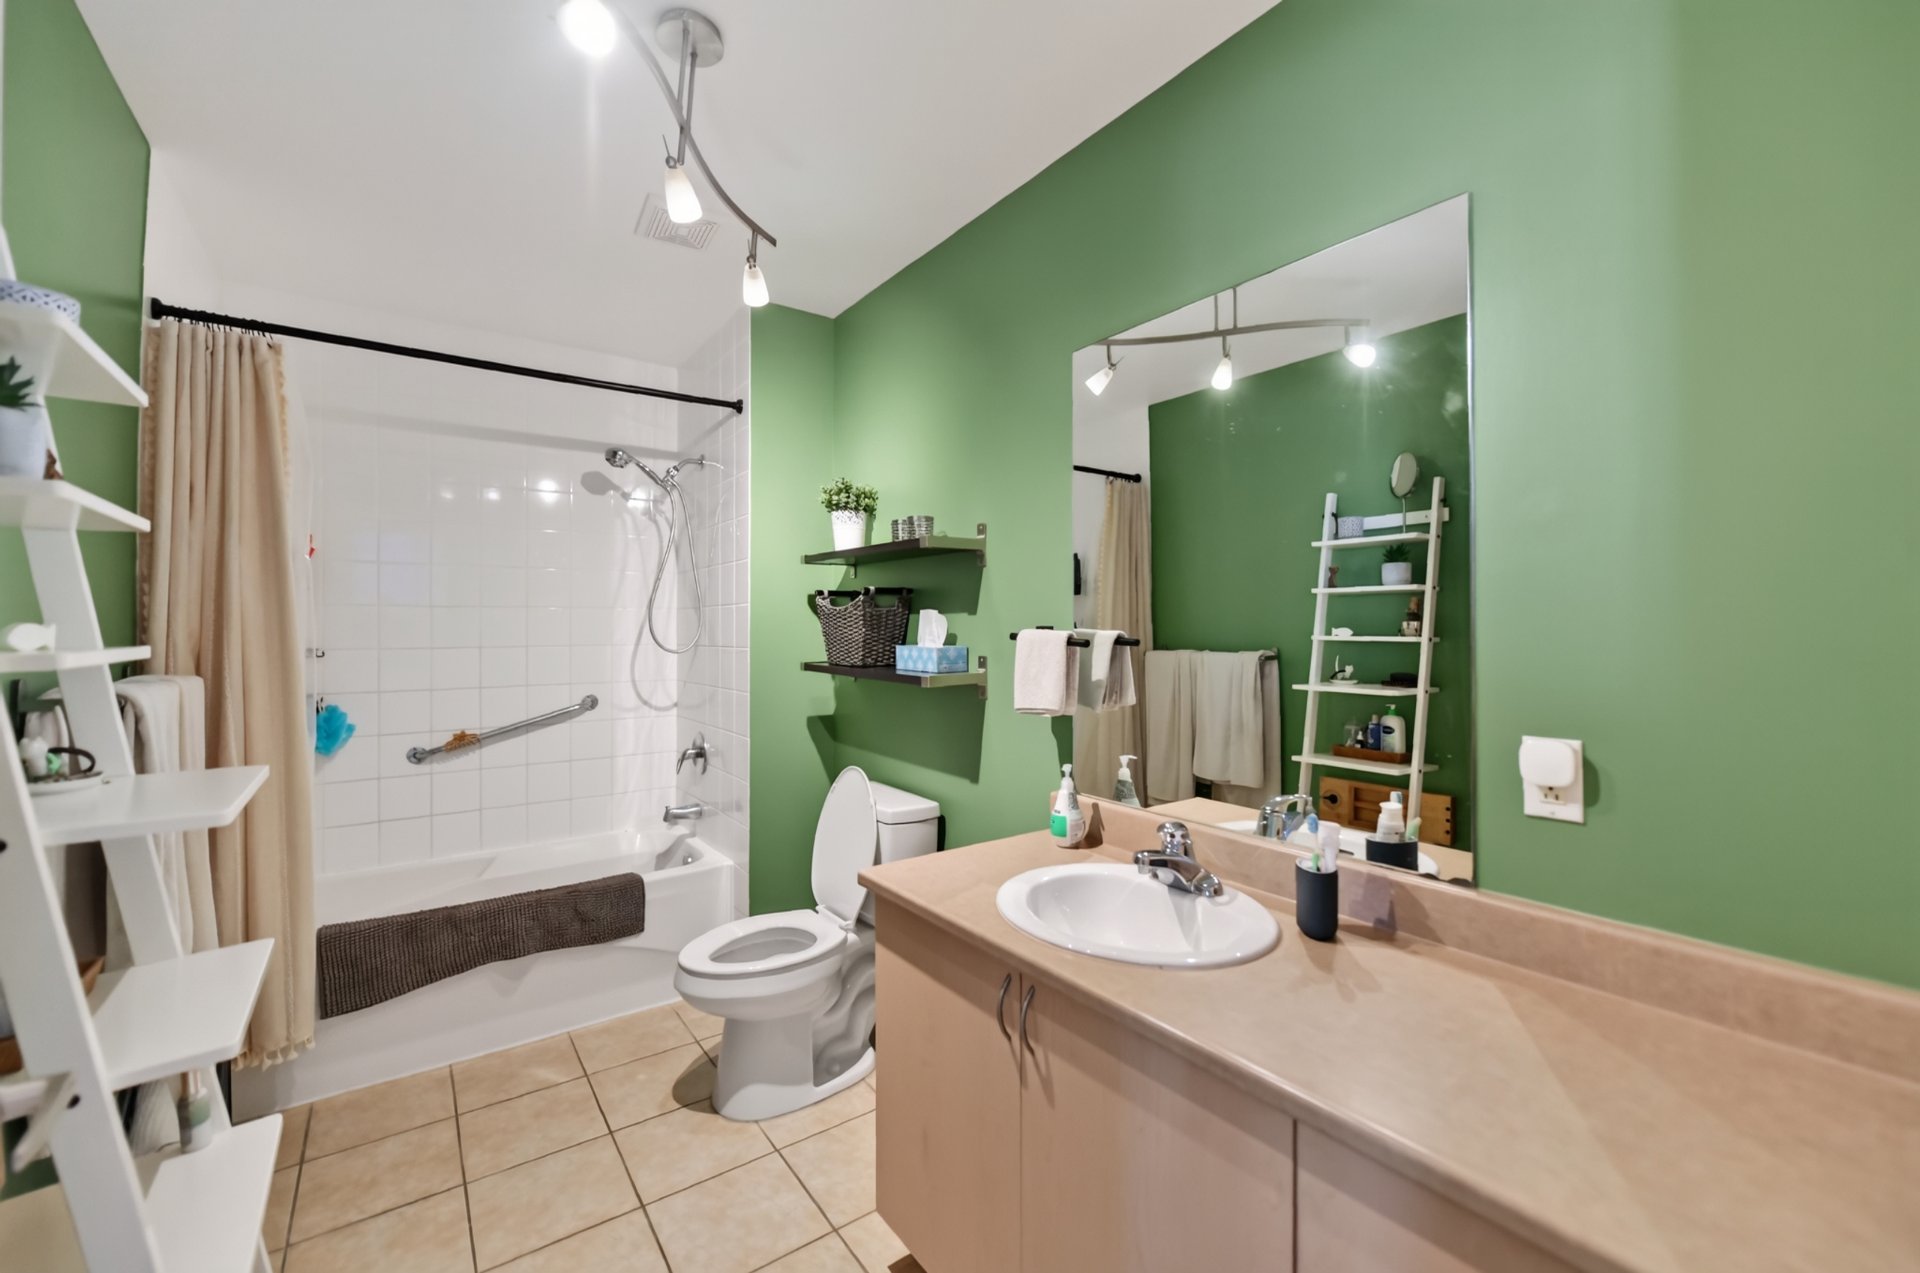 Balcony
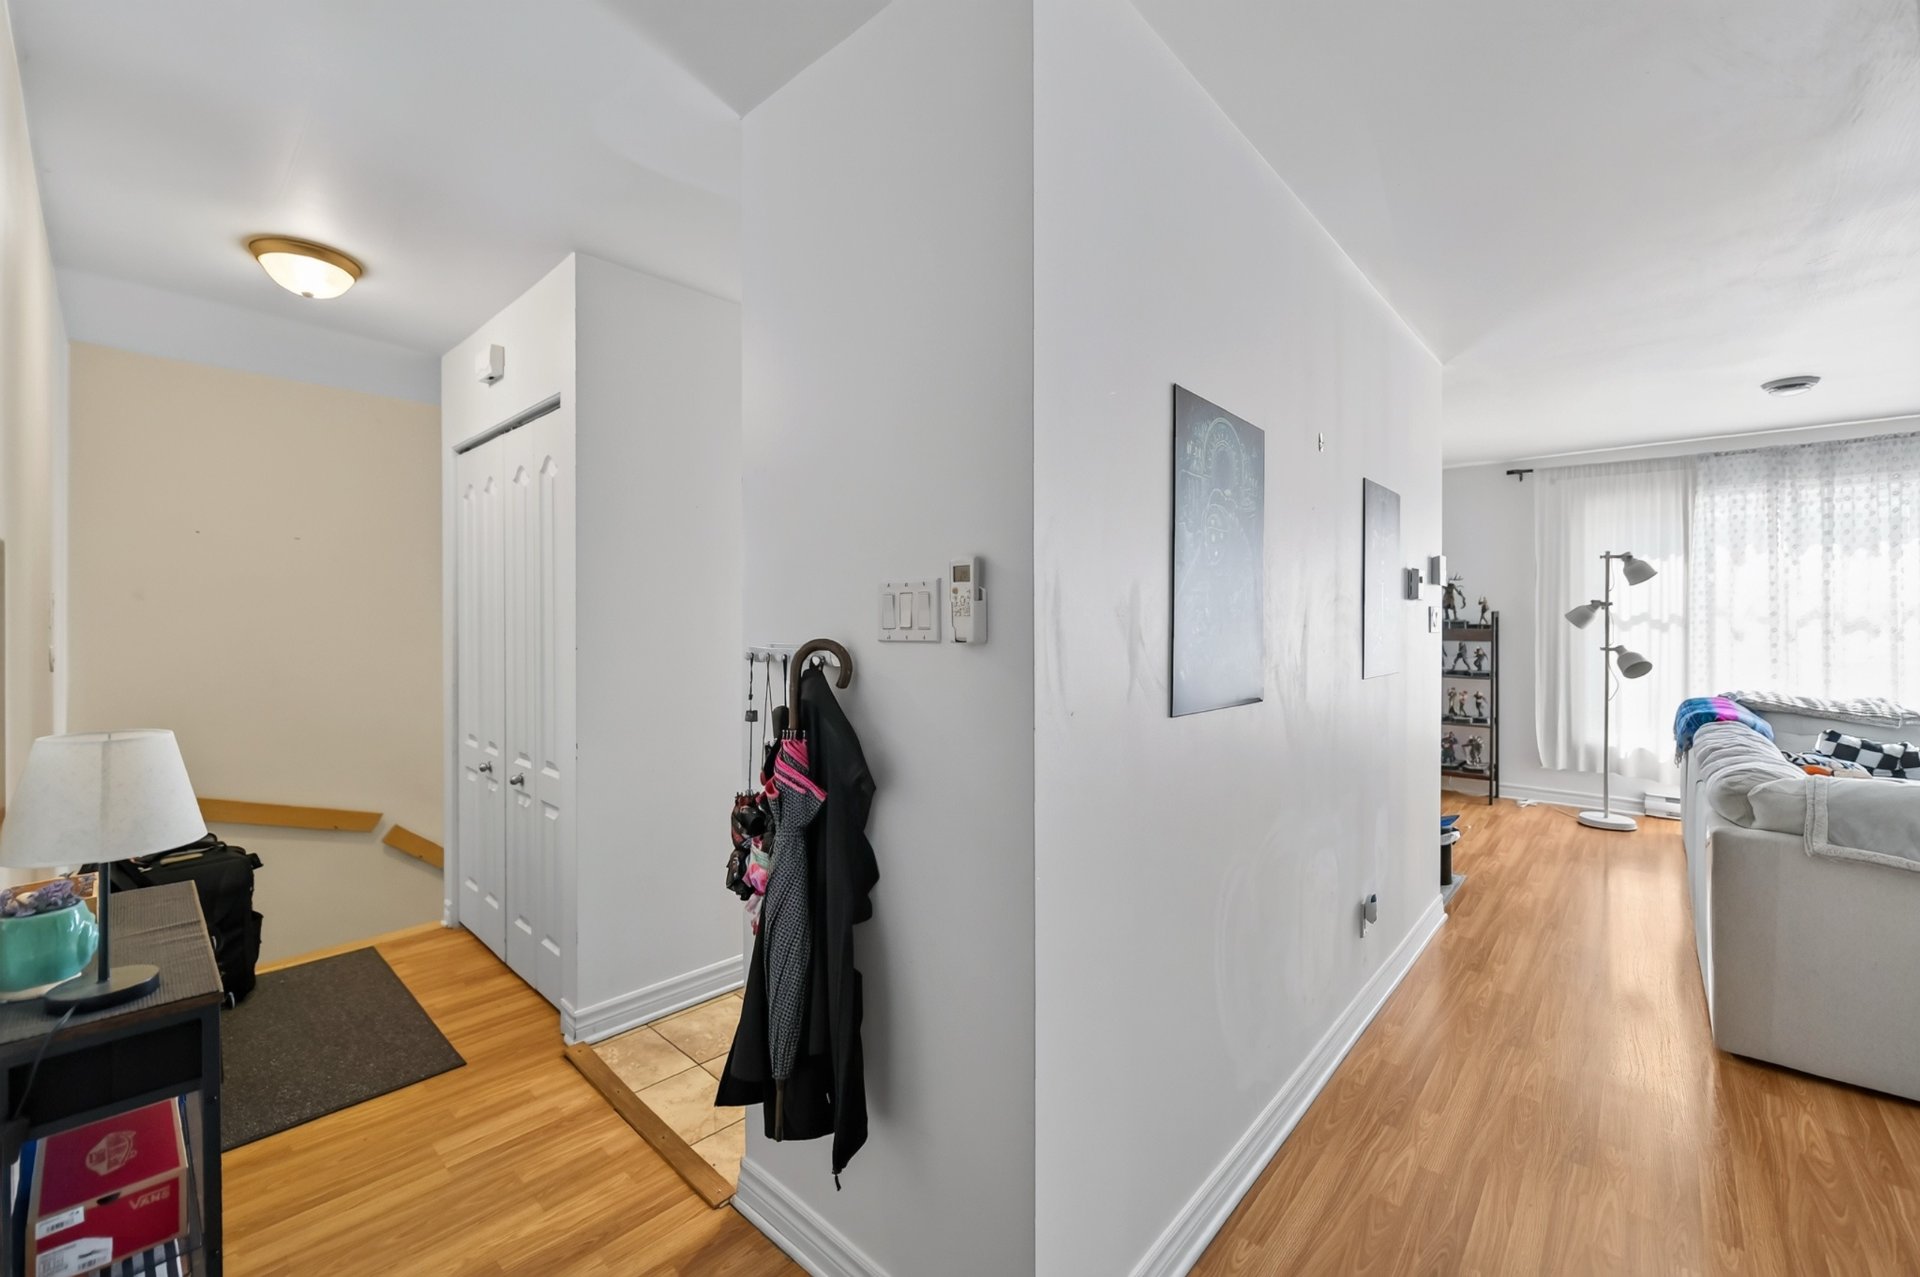
  Hallway
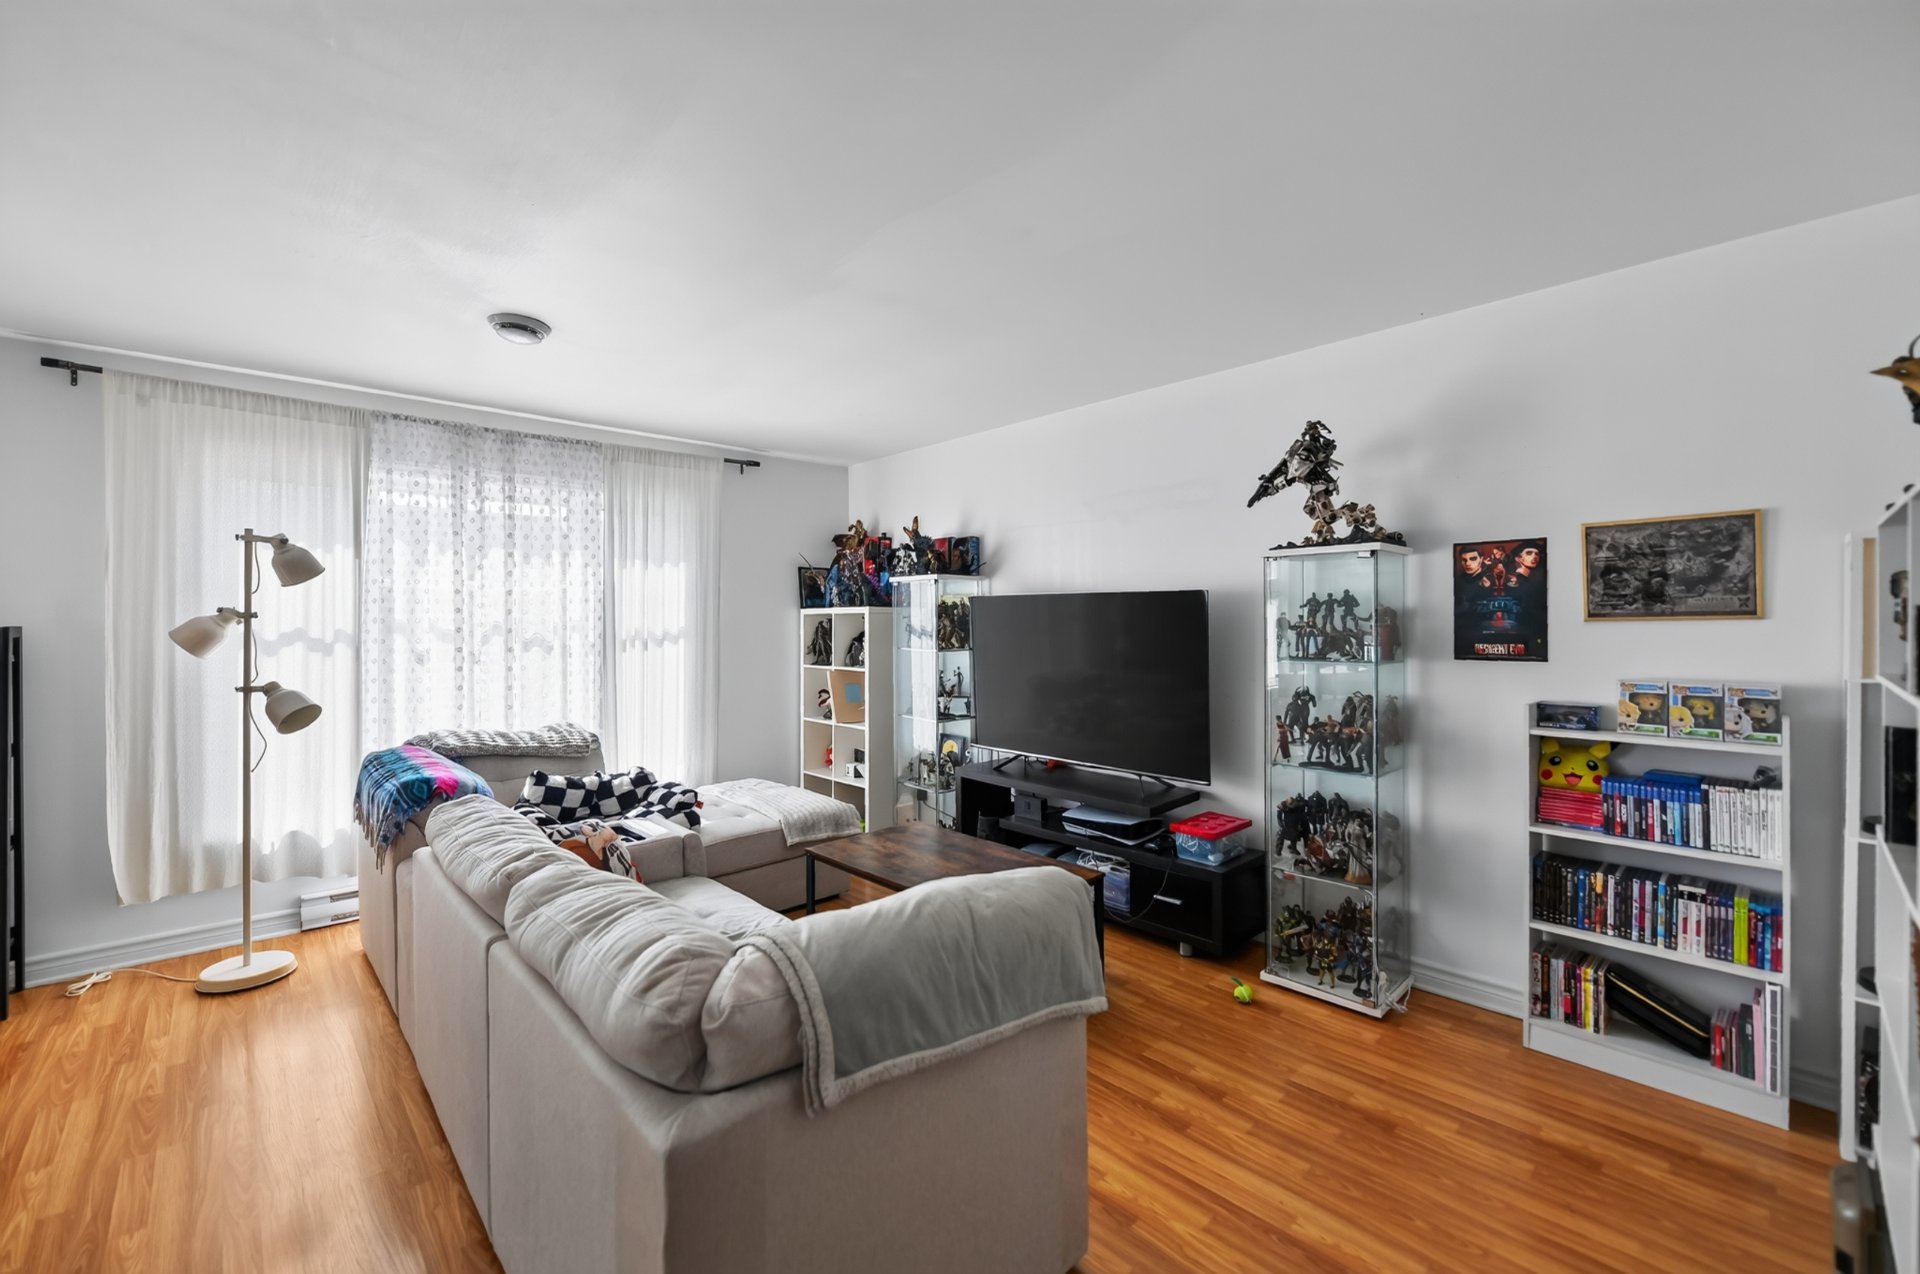
  Living room
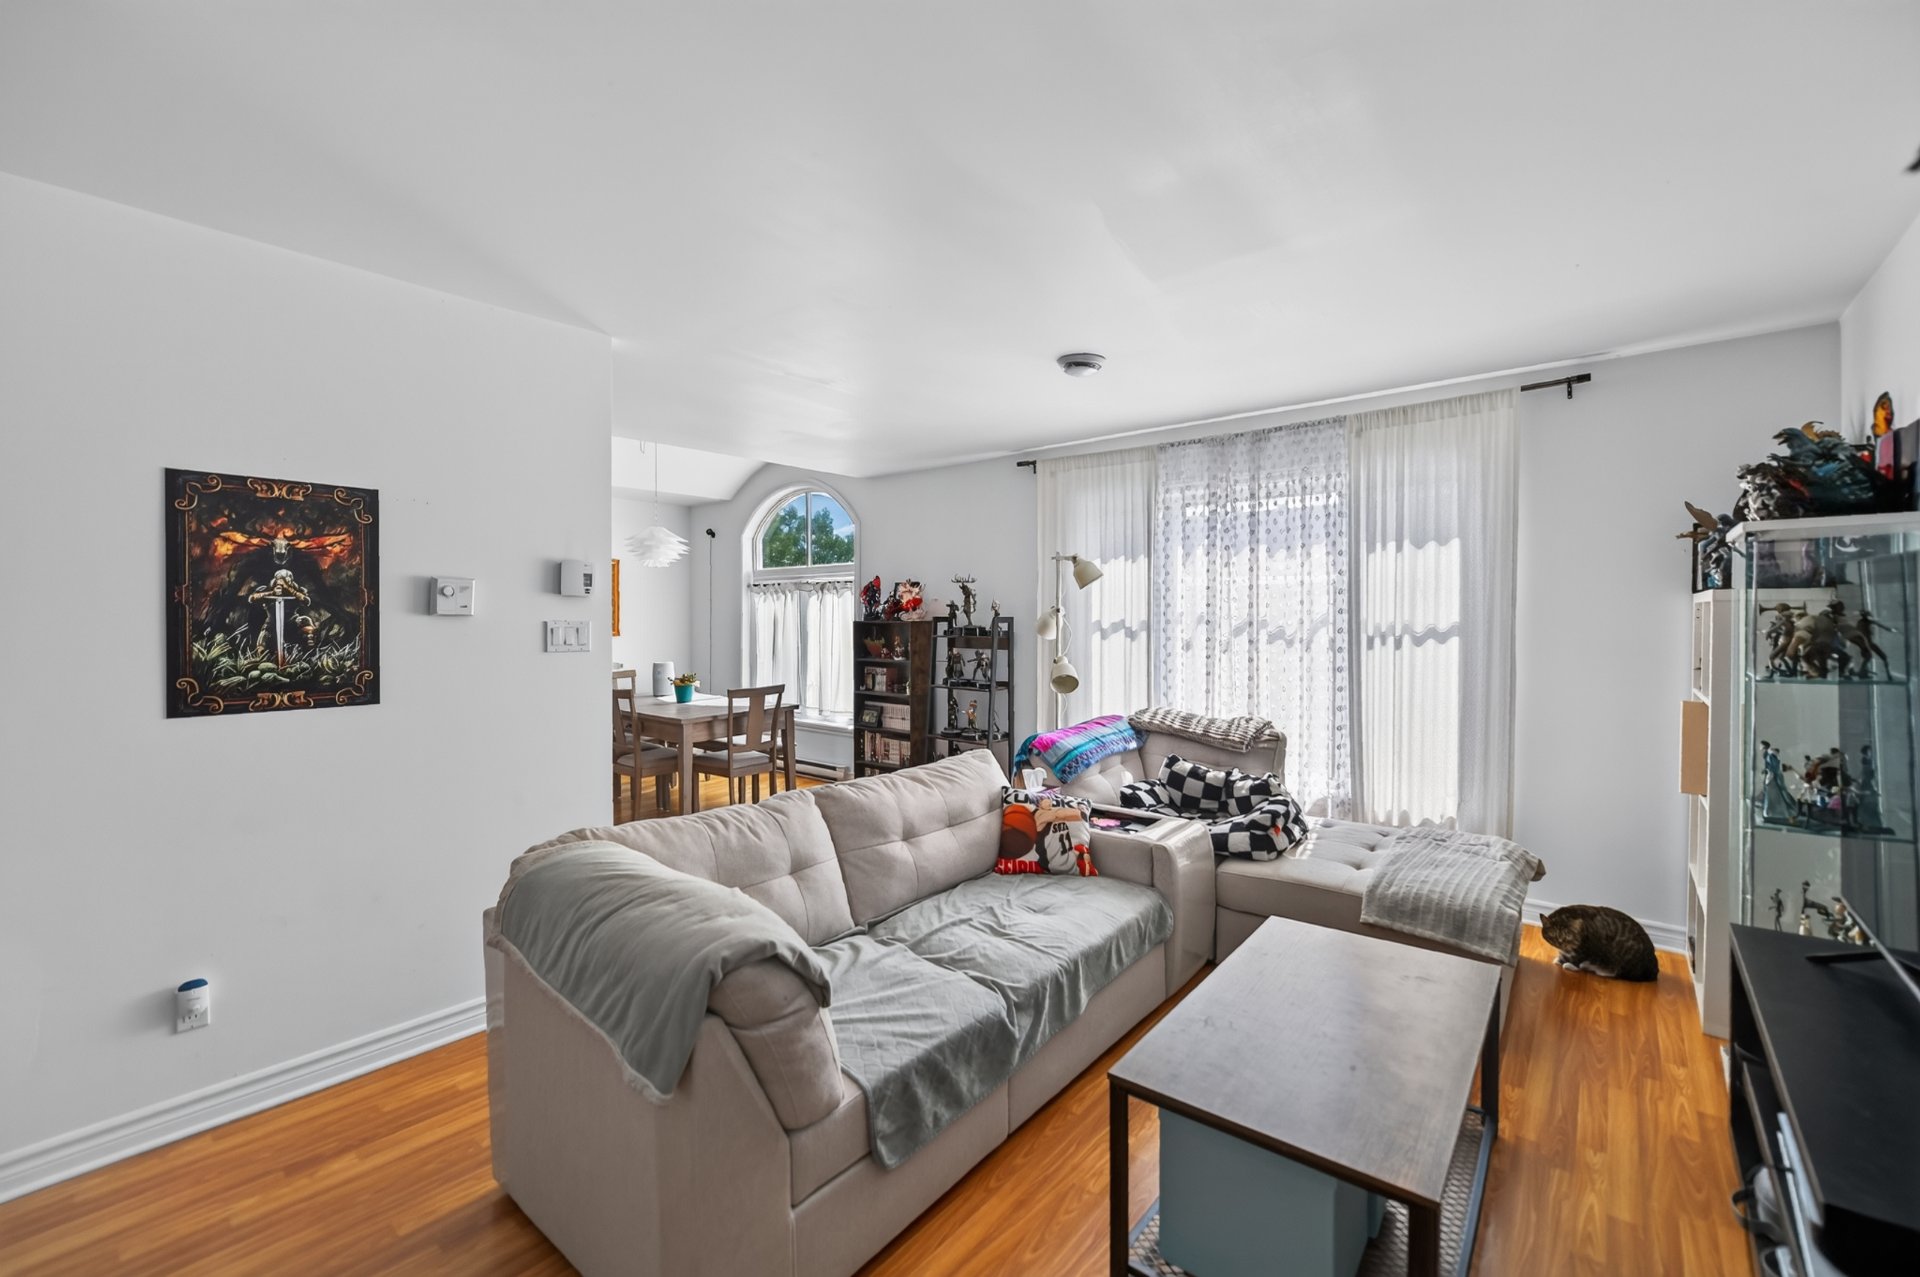
  Living room
  Dining room
 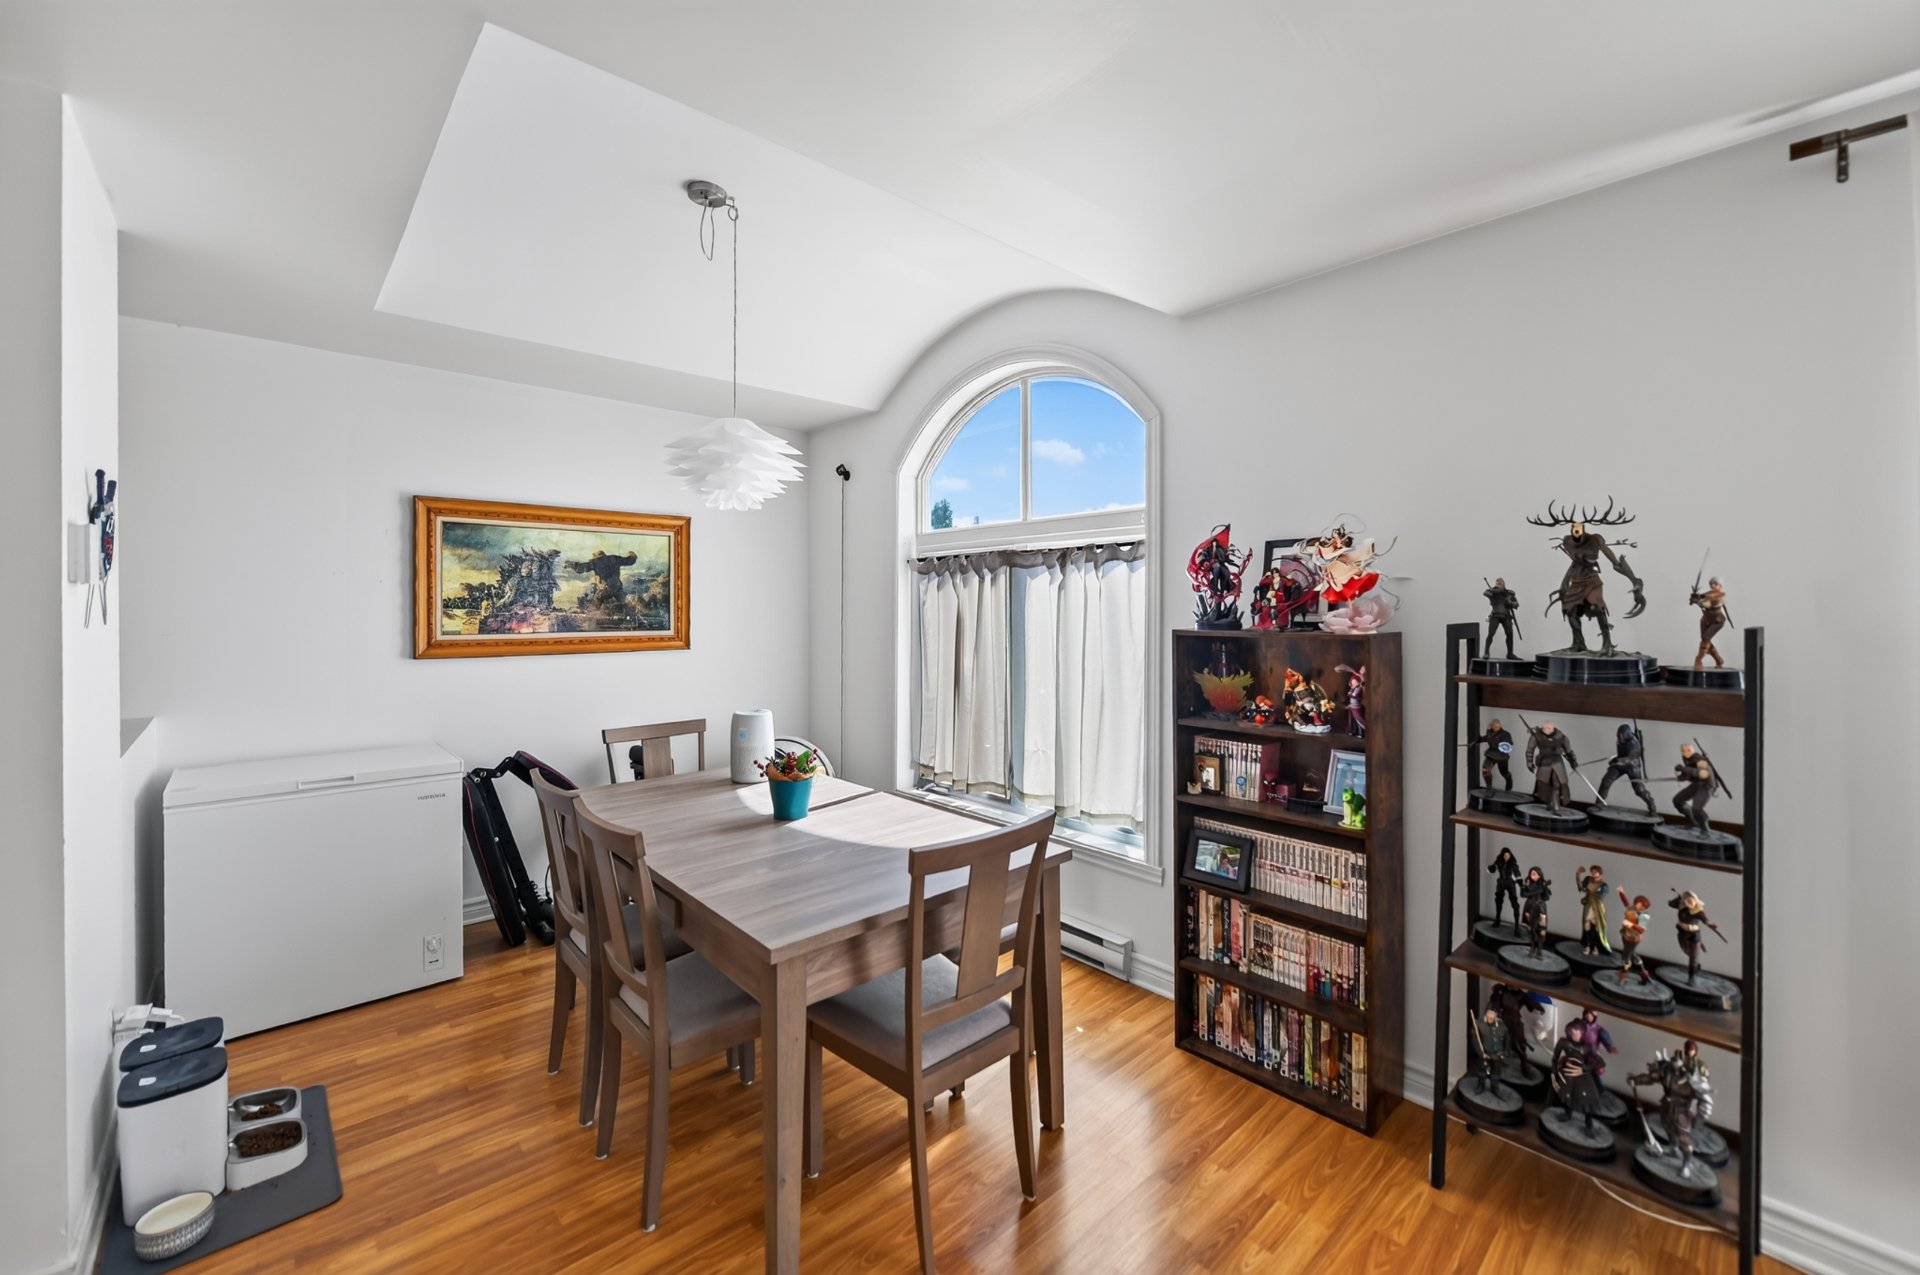 Dining room
 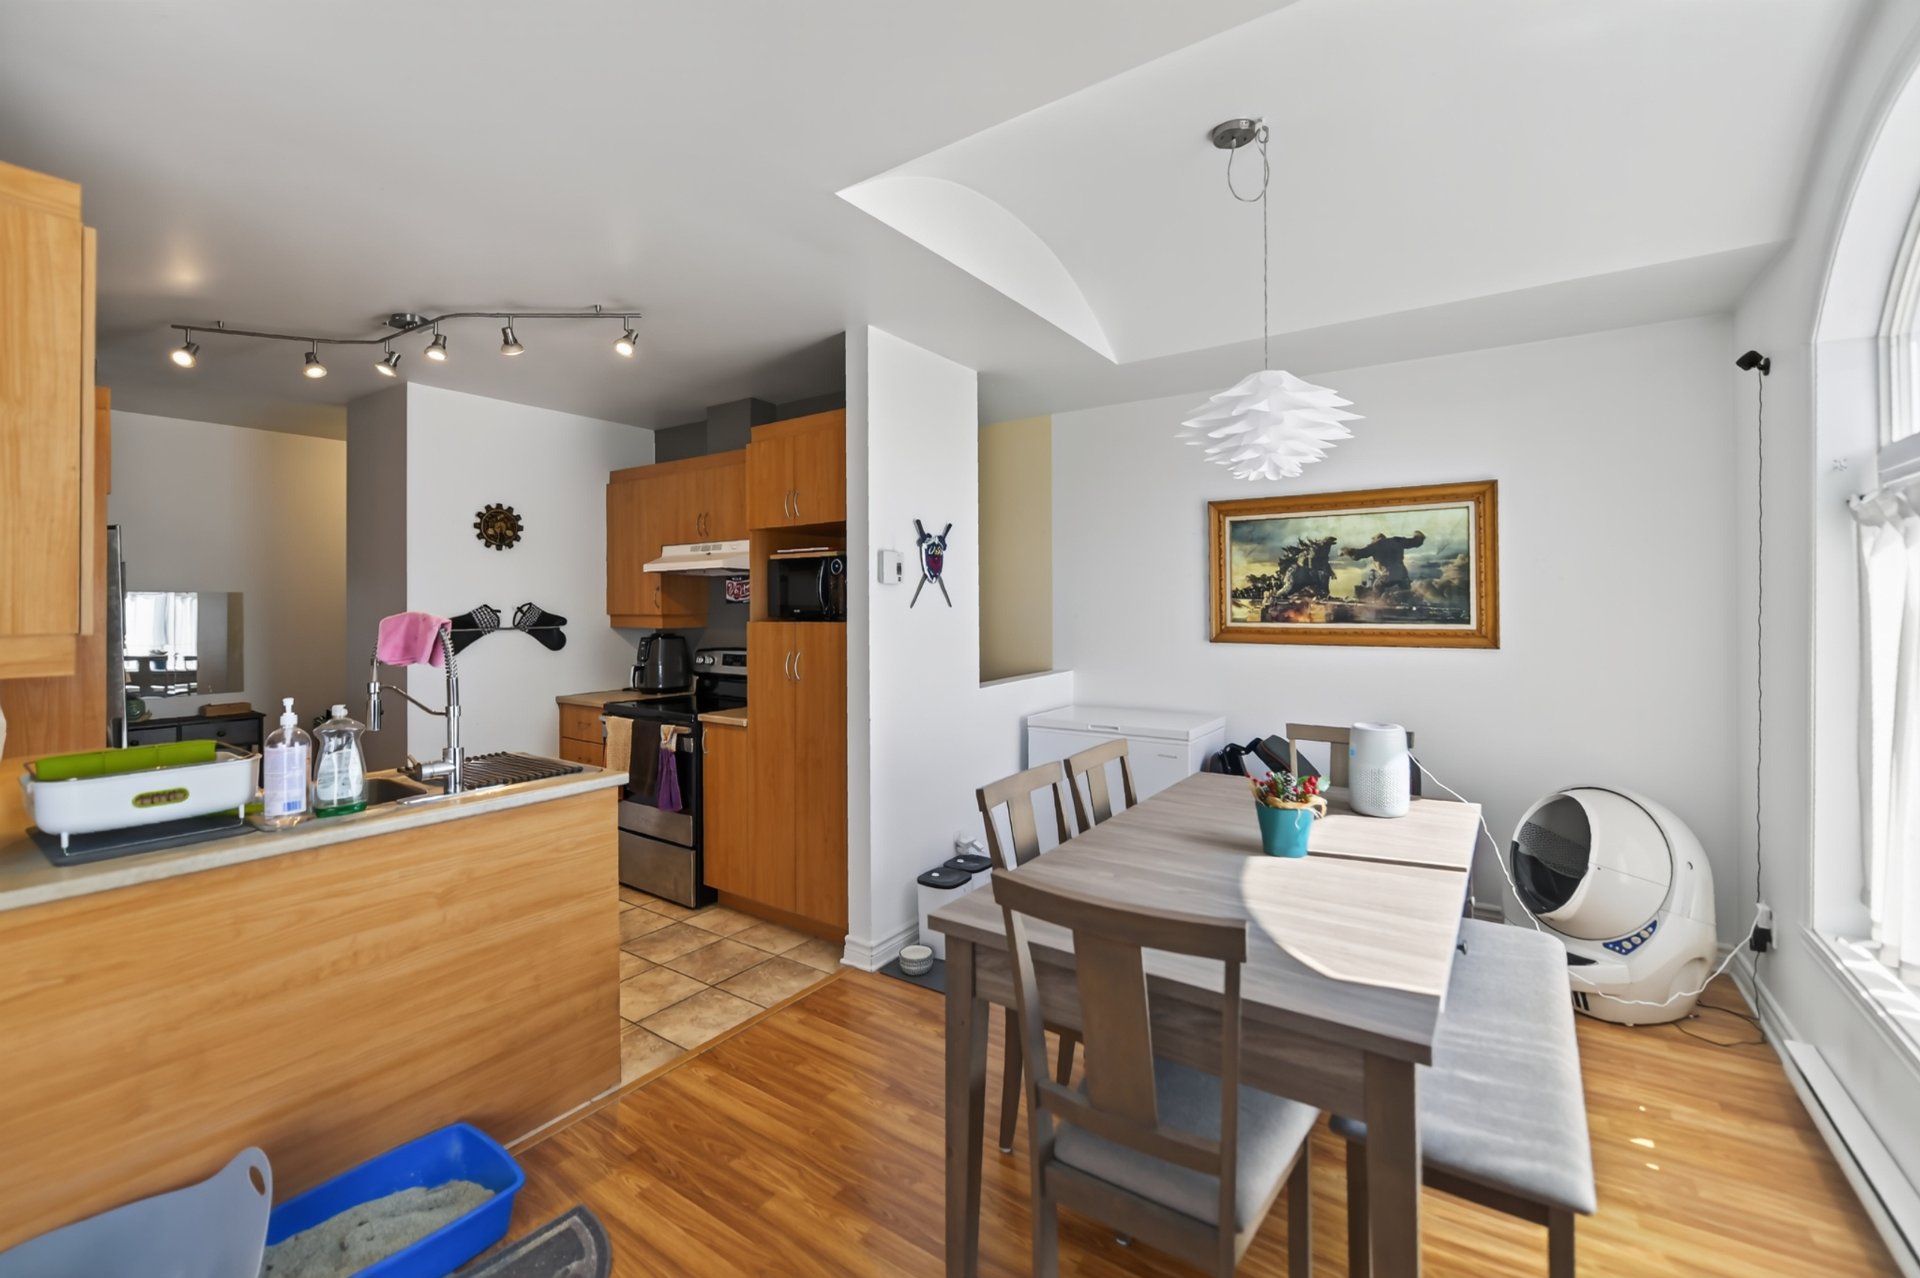 Kitchen
 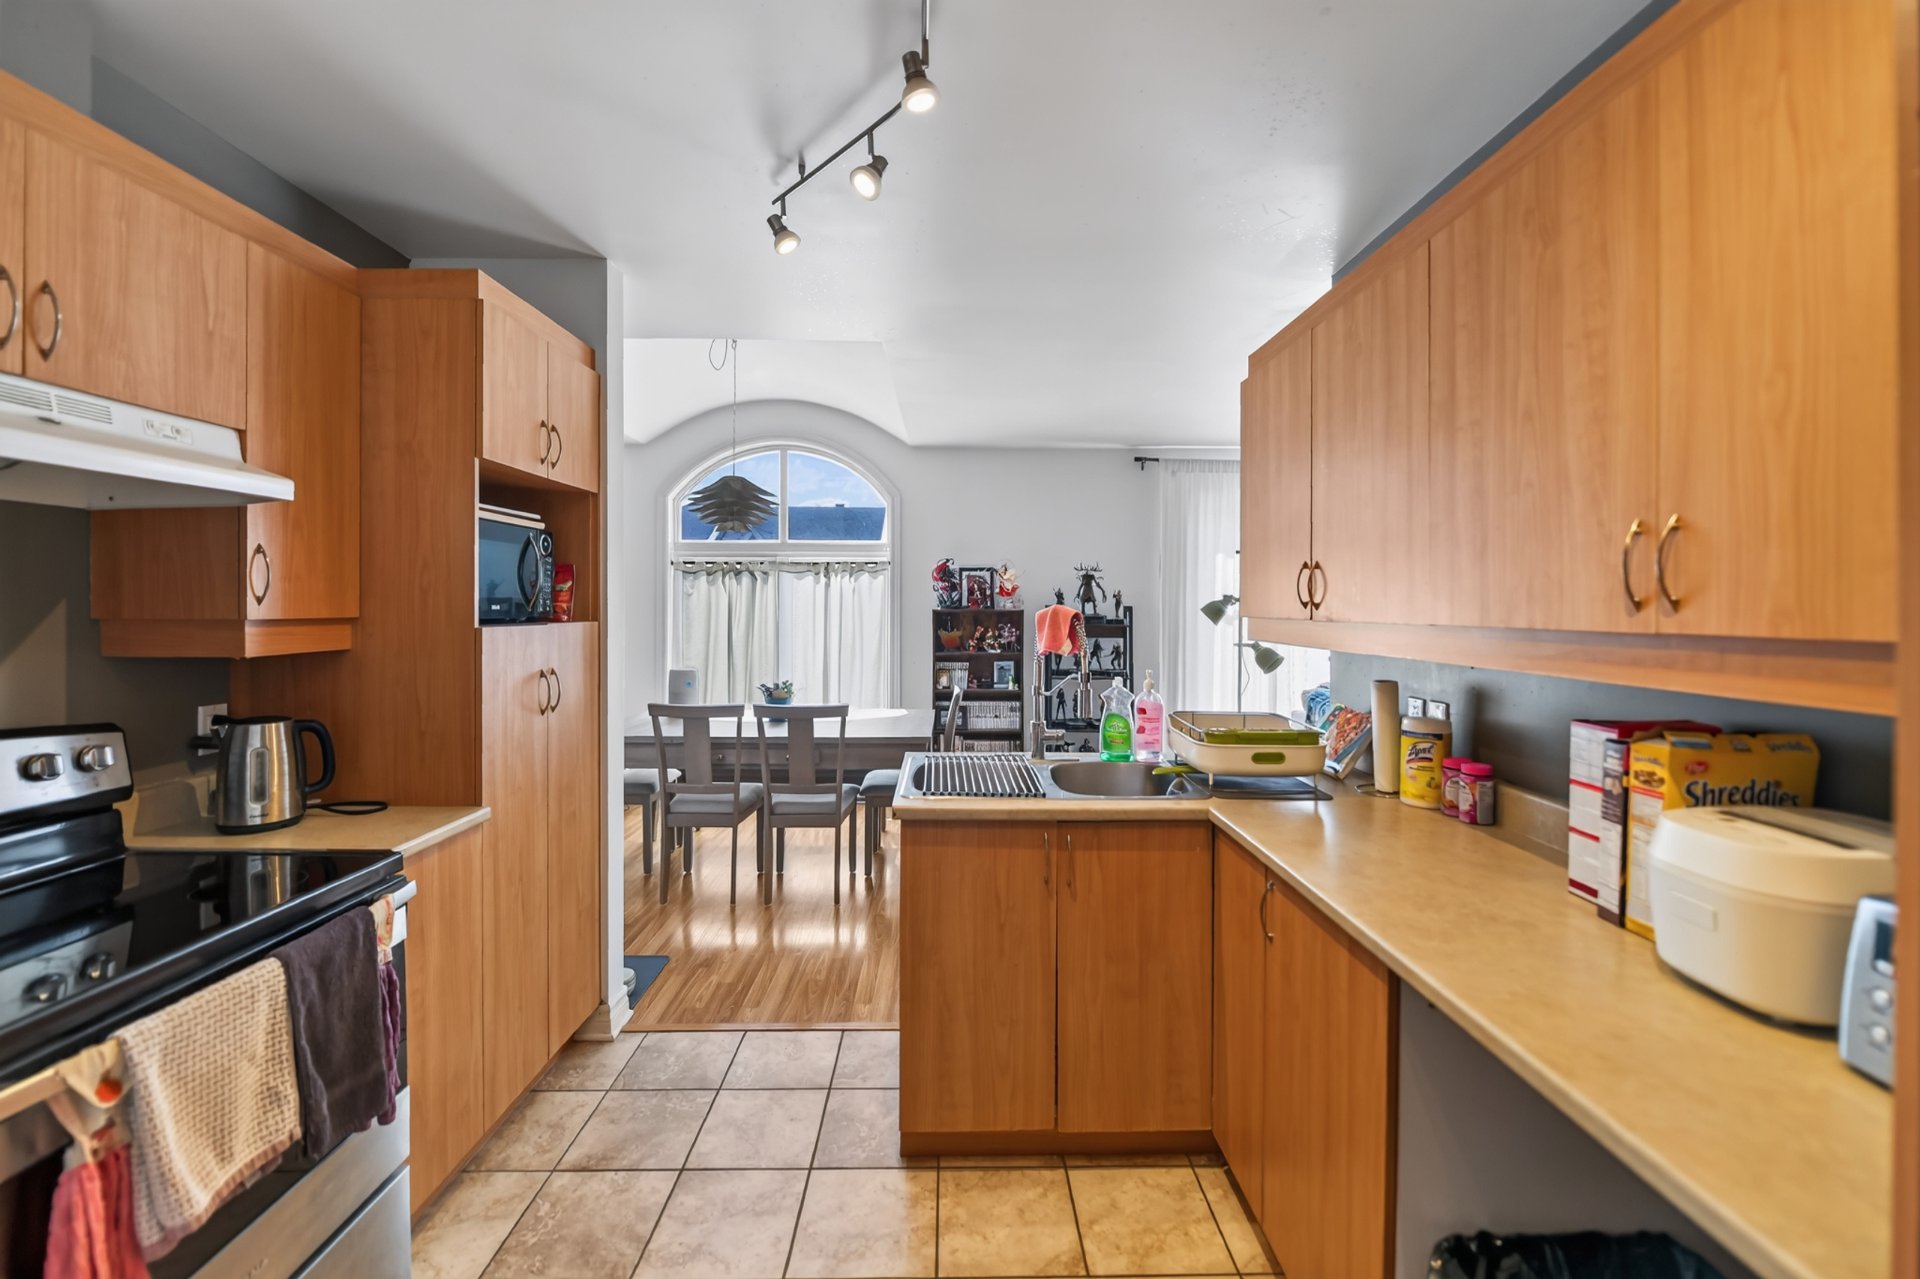 Kitchen
 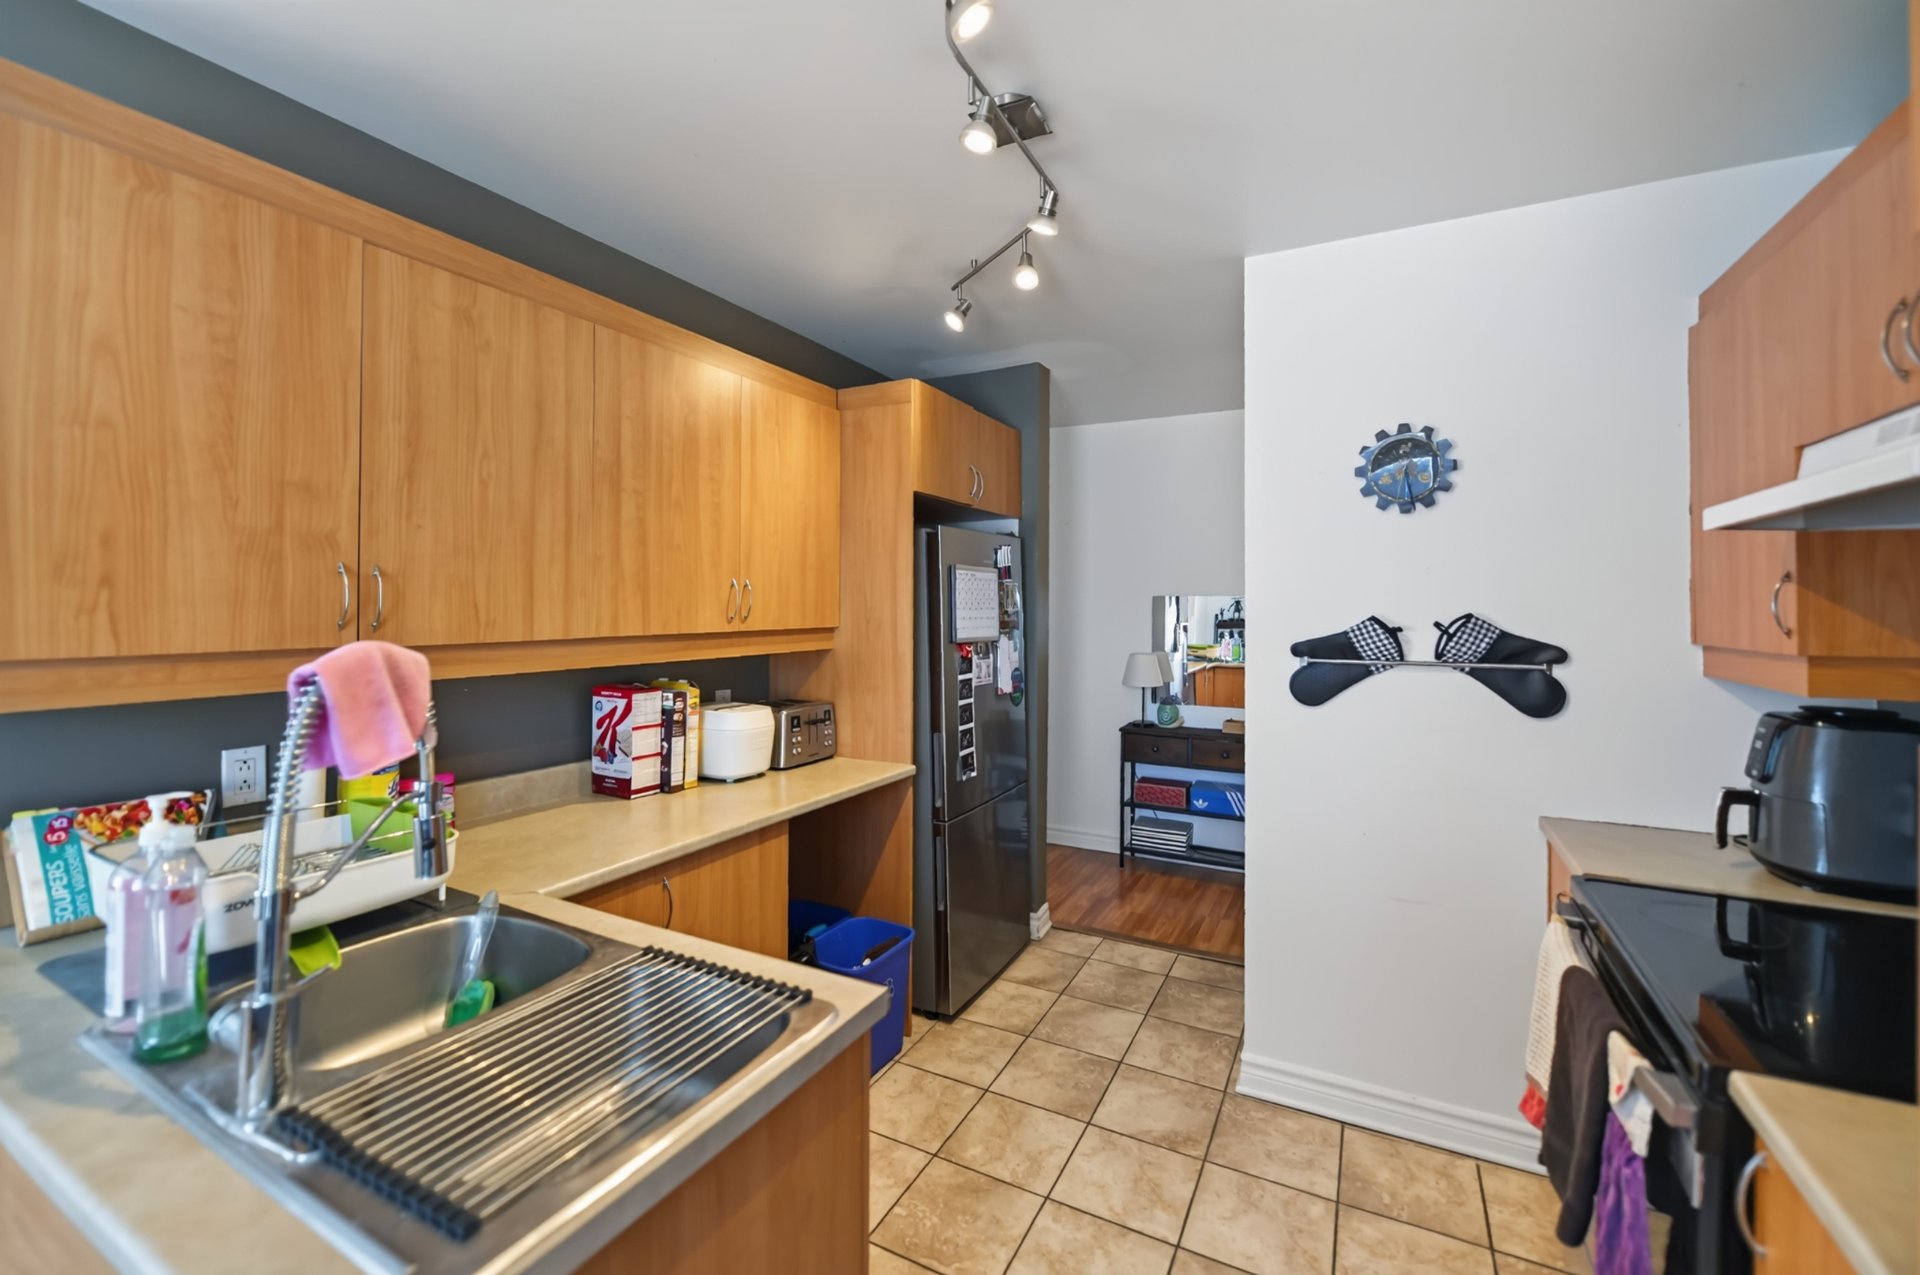 Primary bedroom
 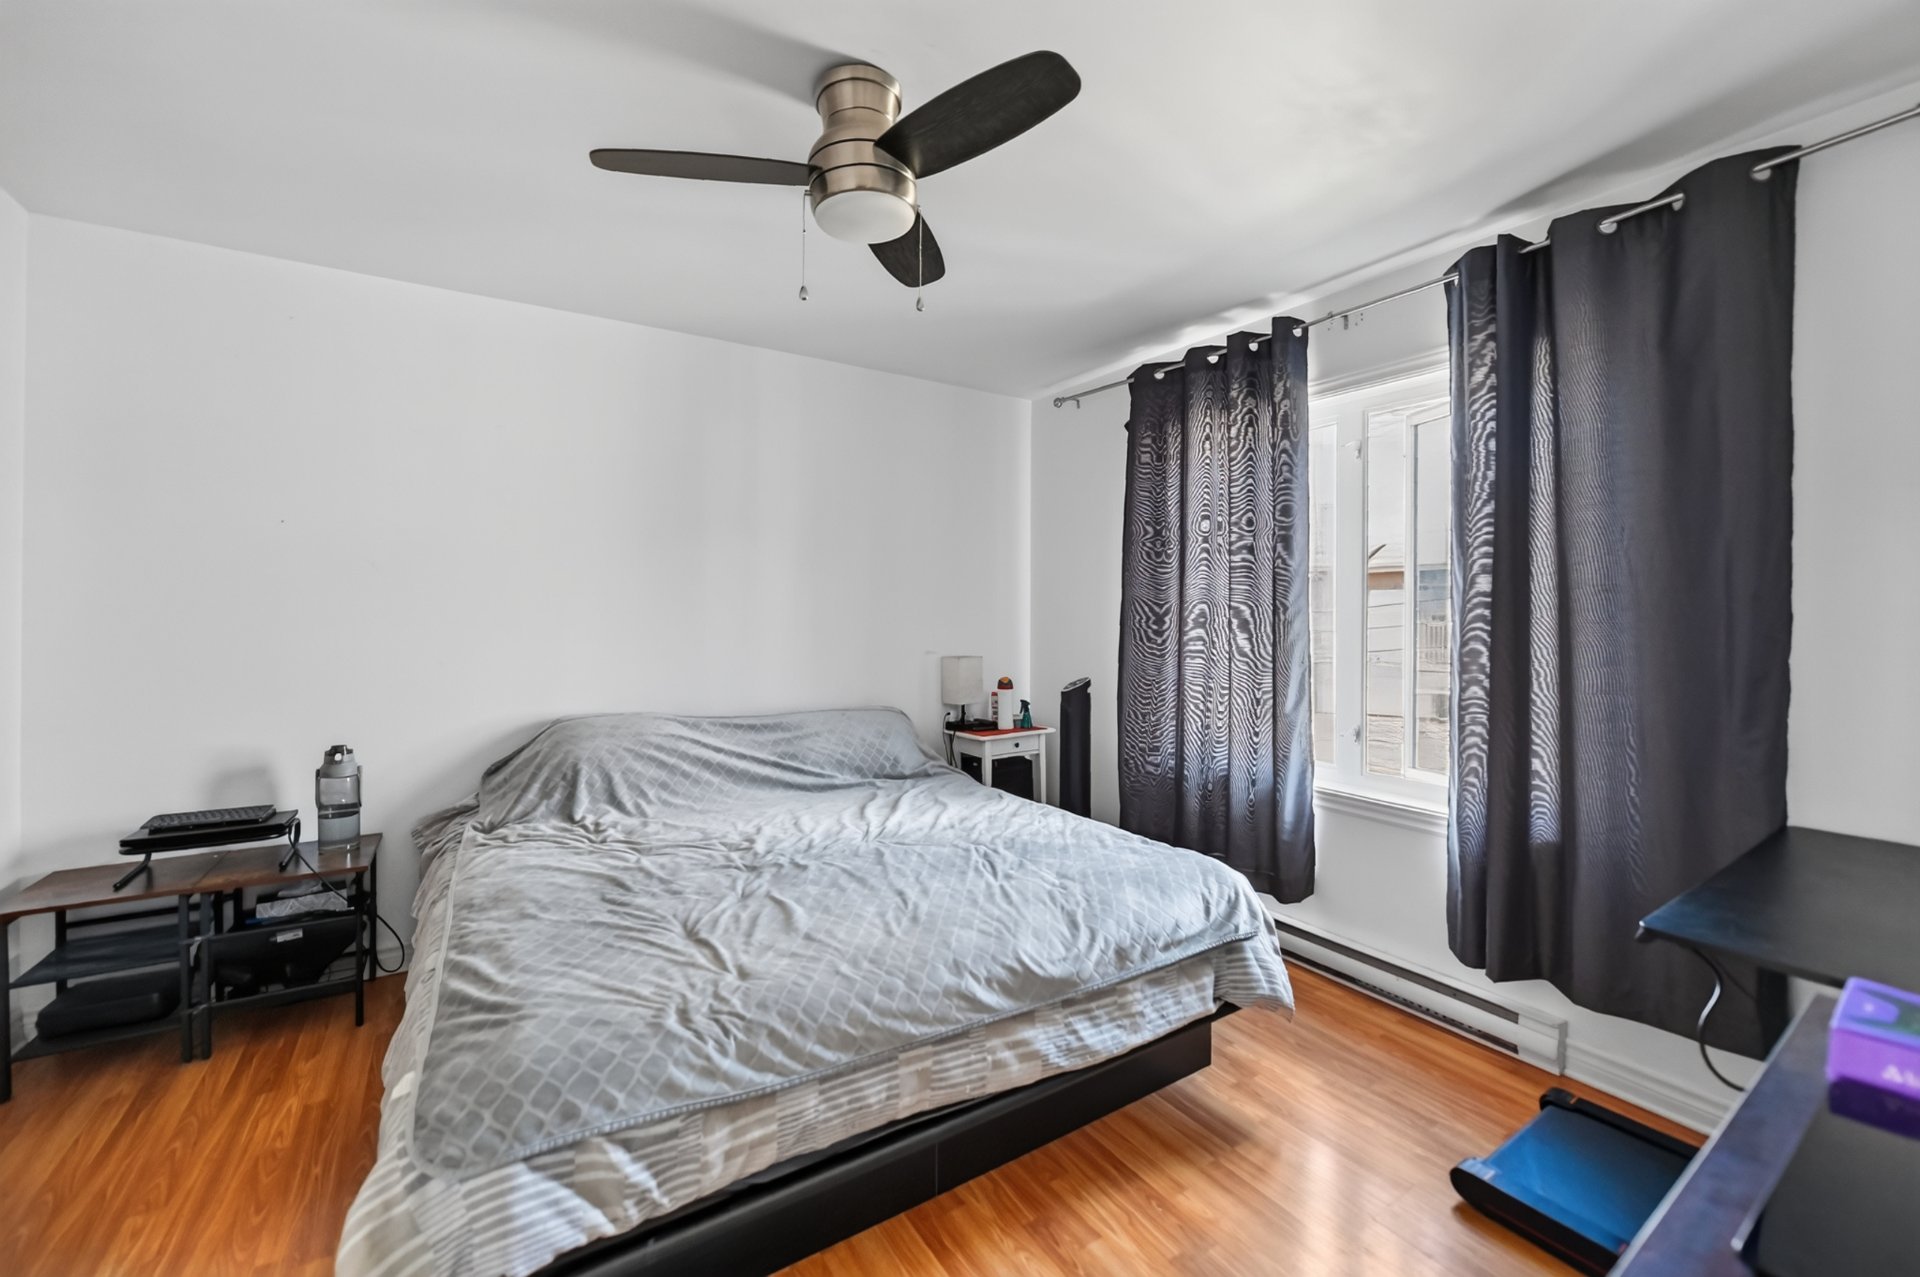 Primary bedroom
 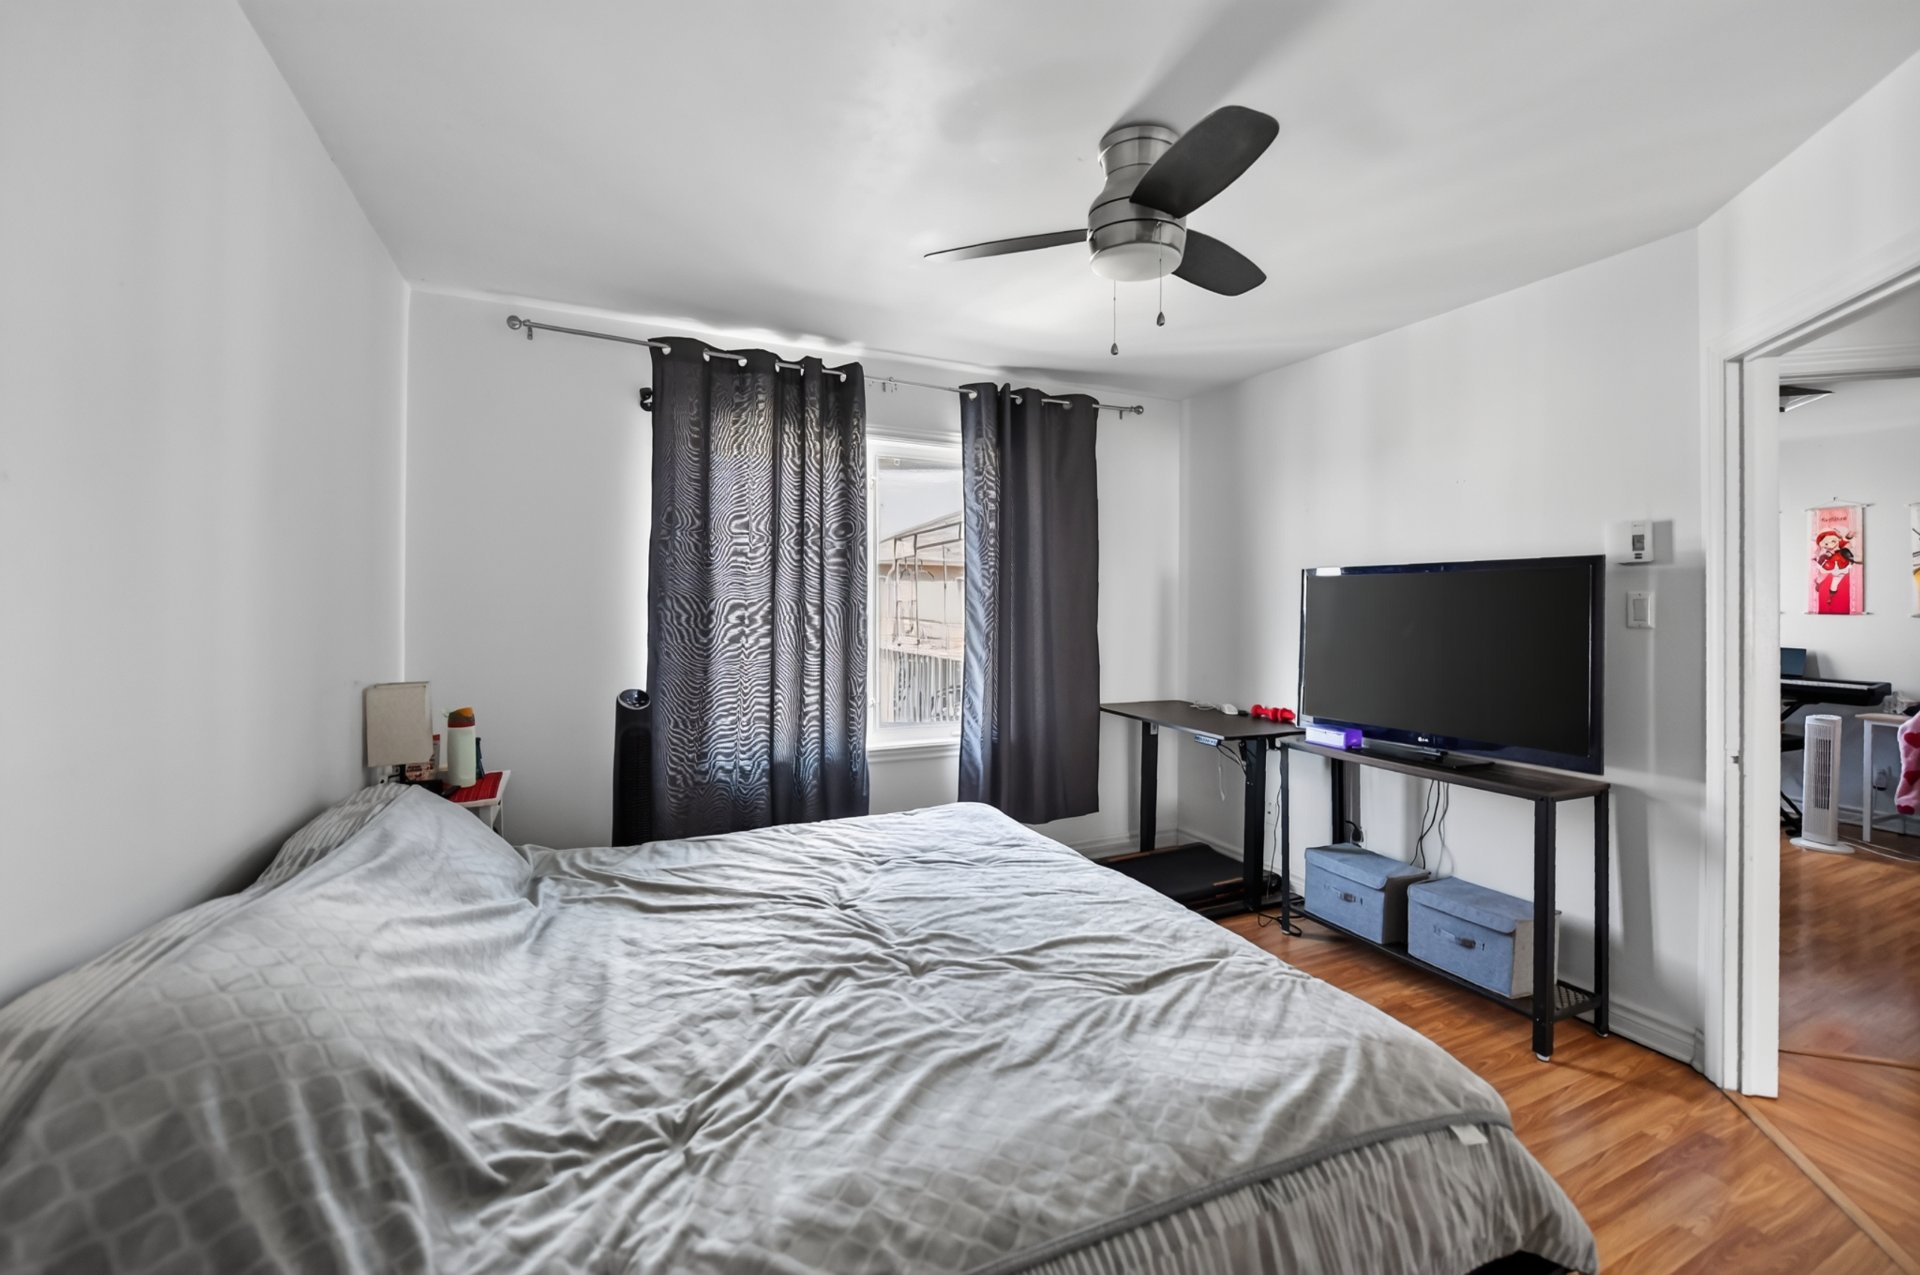 Bedroom
 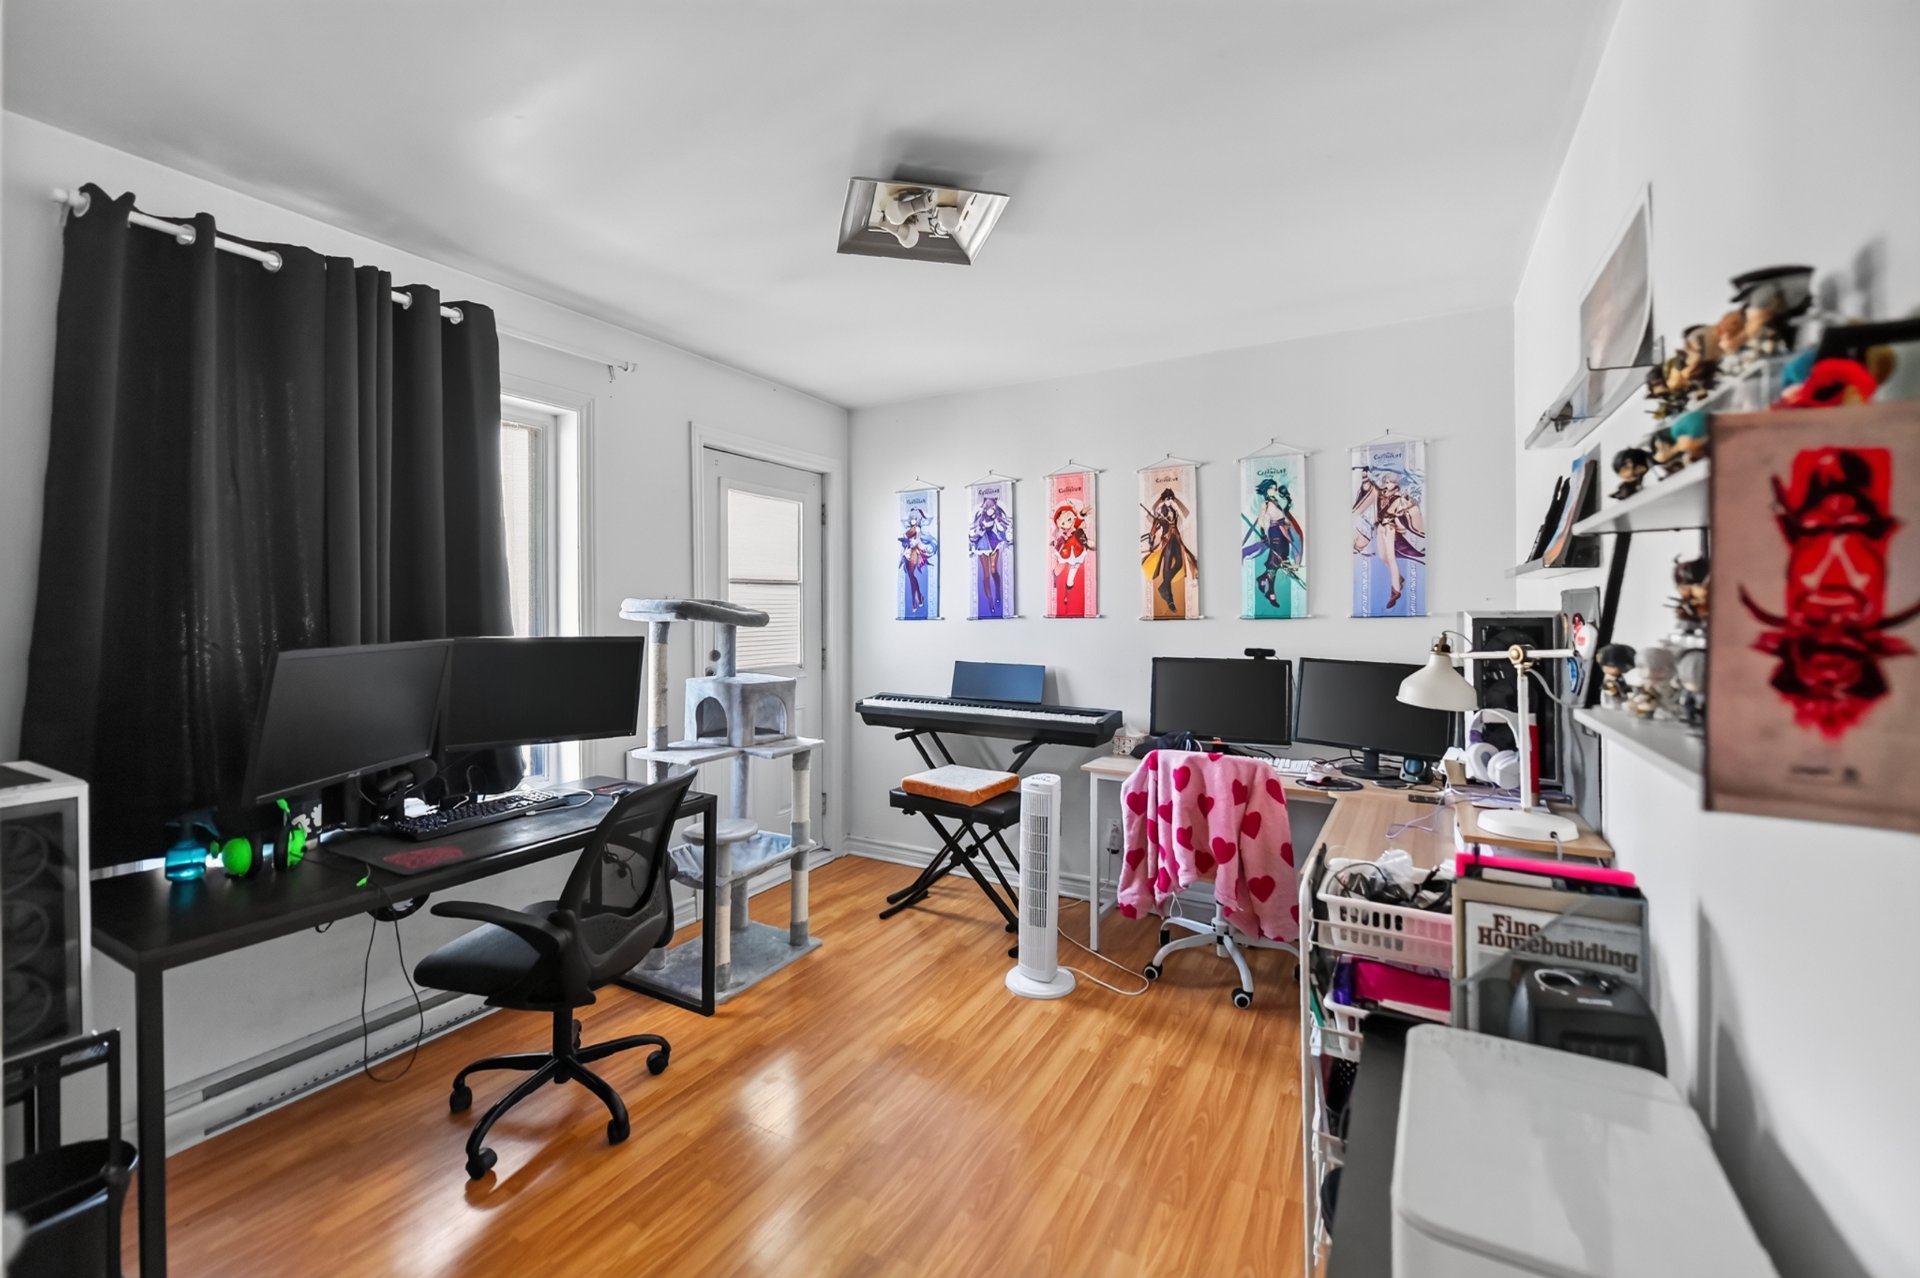 Bedroom
 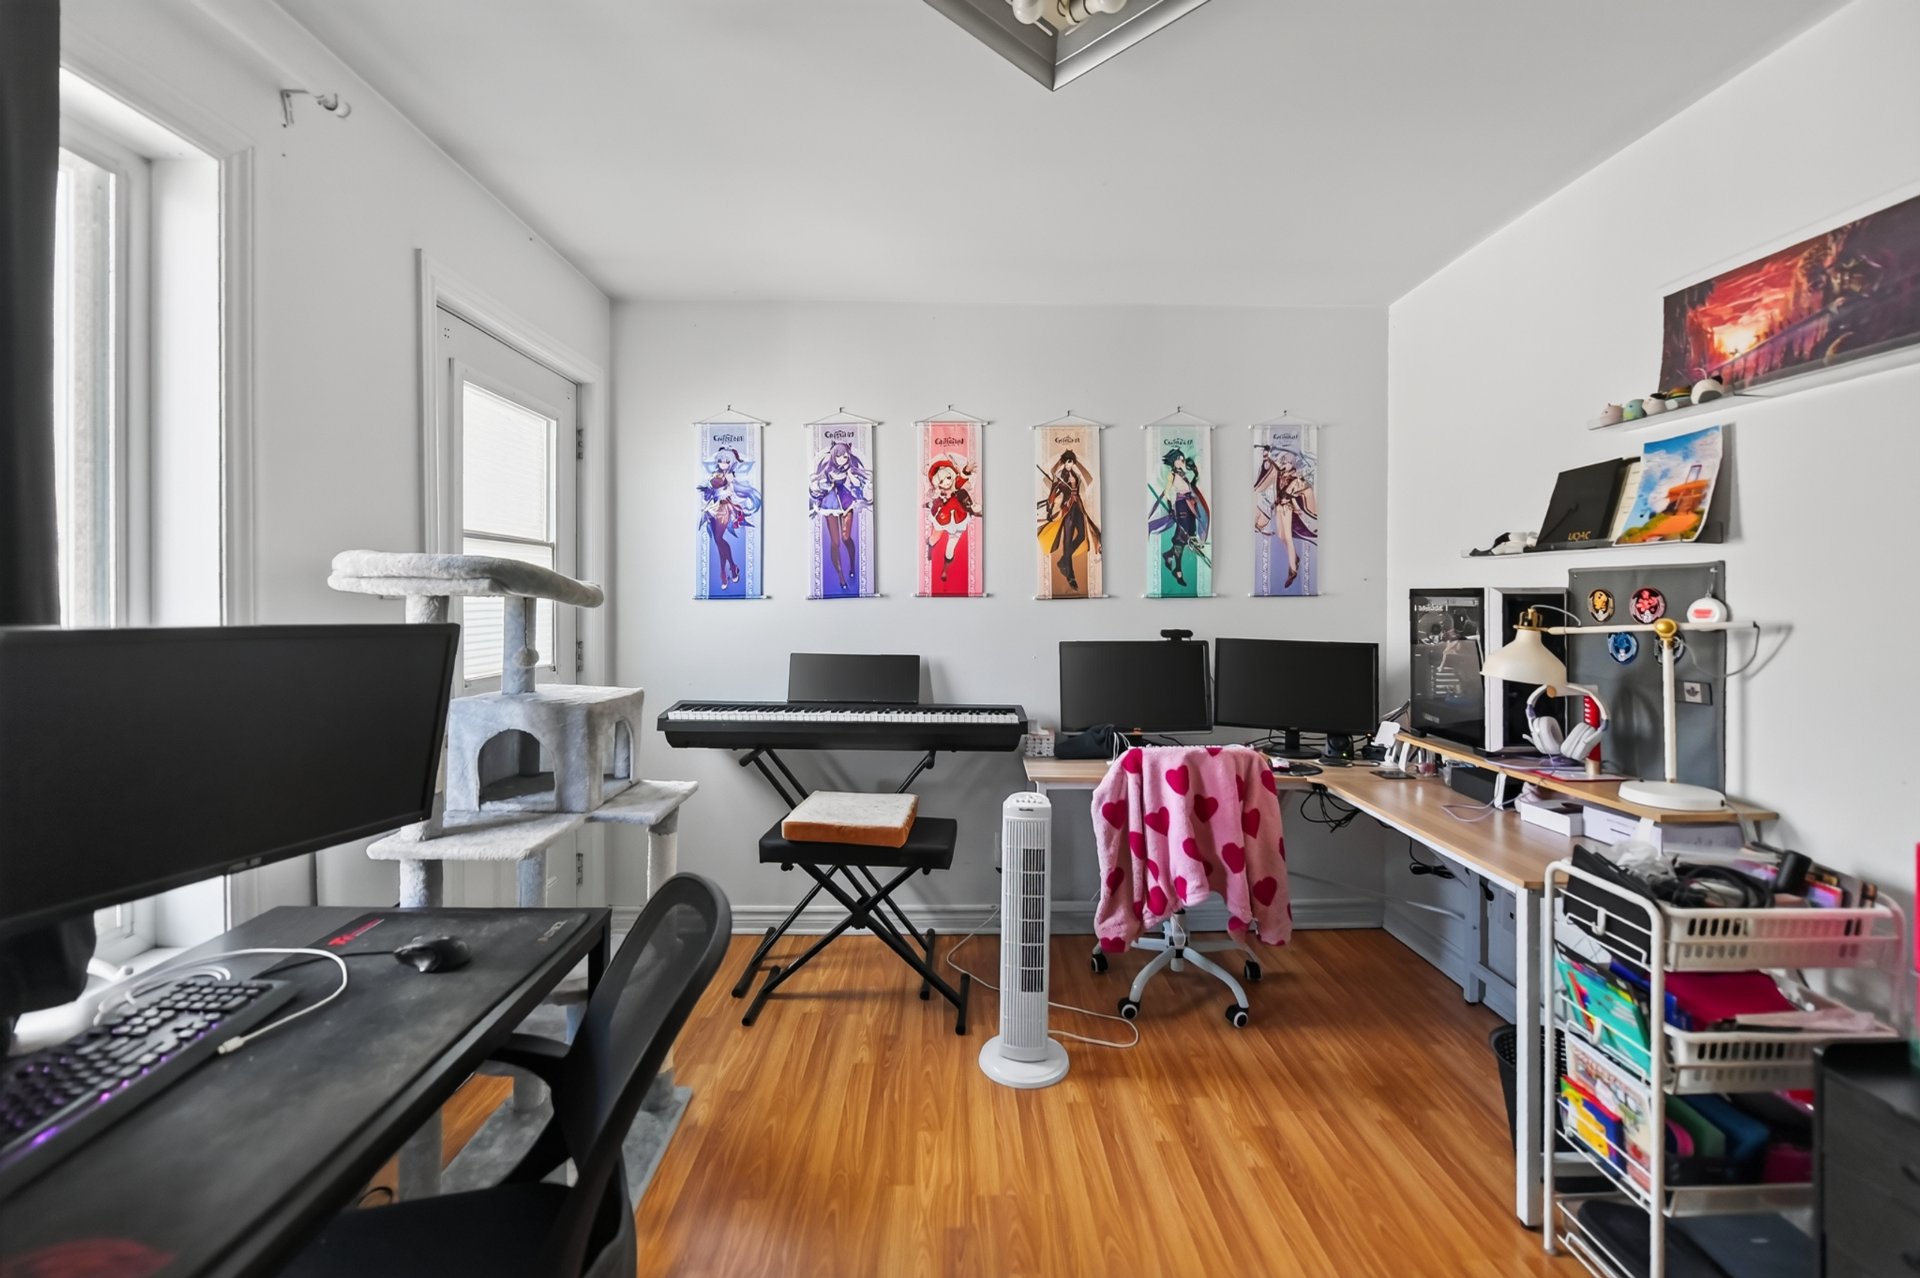 Bathroom
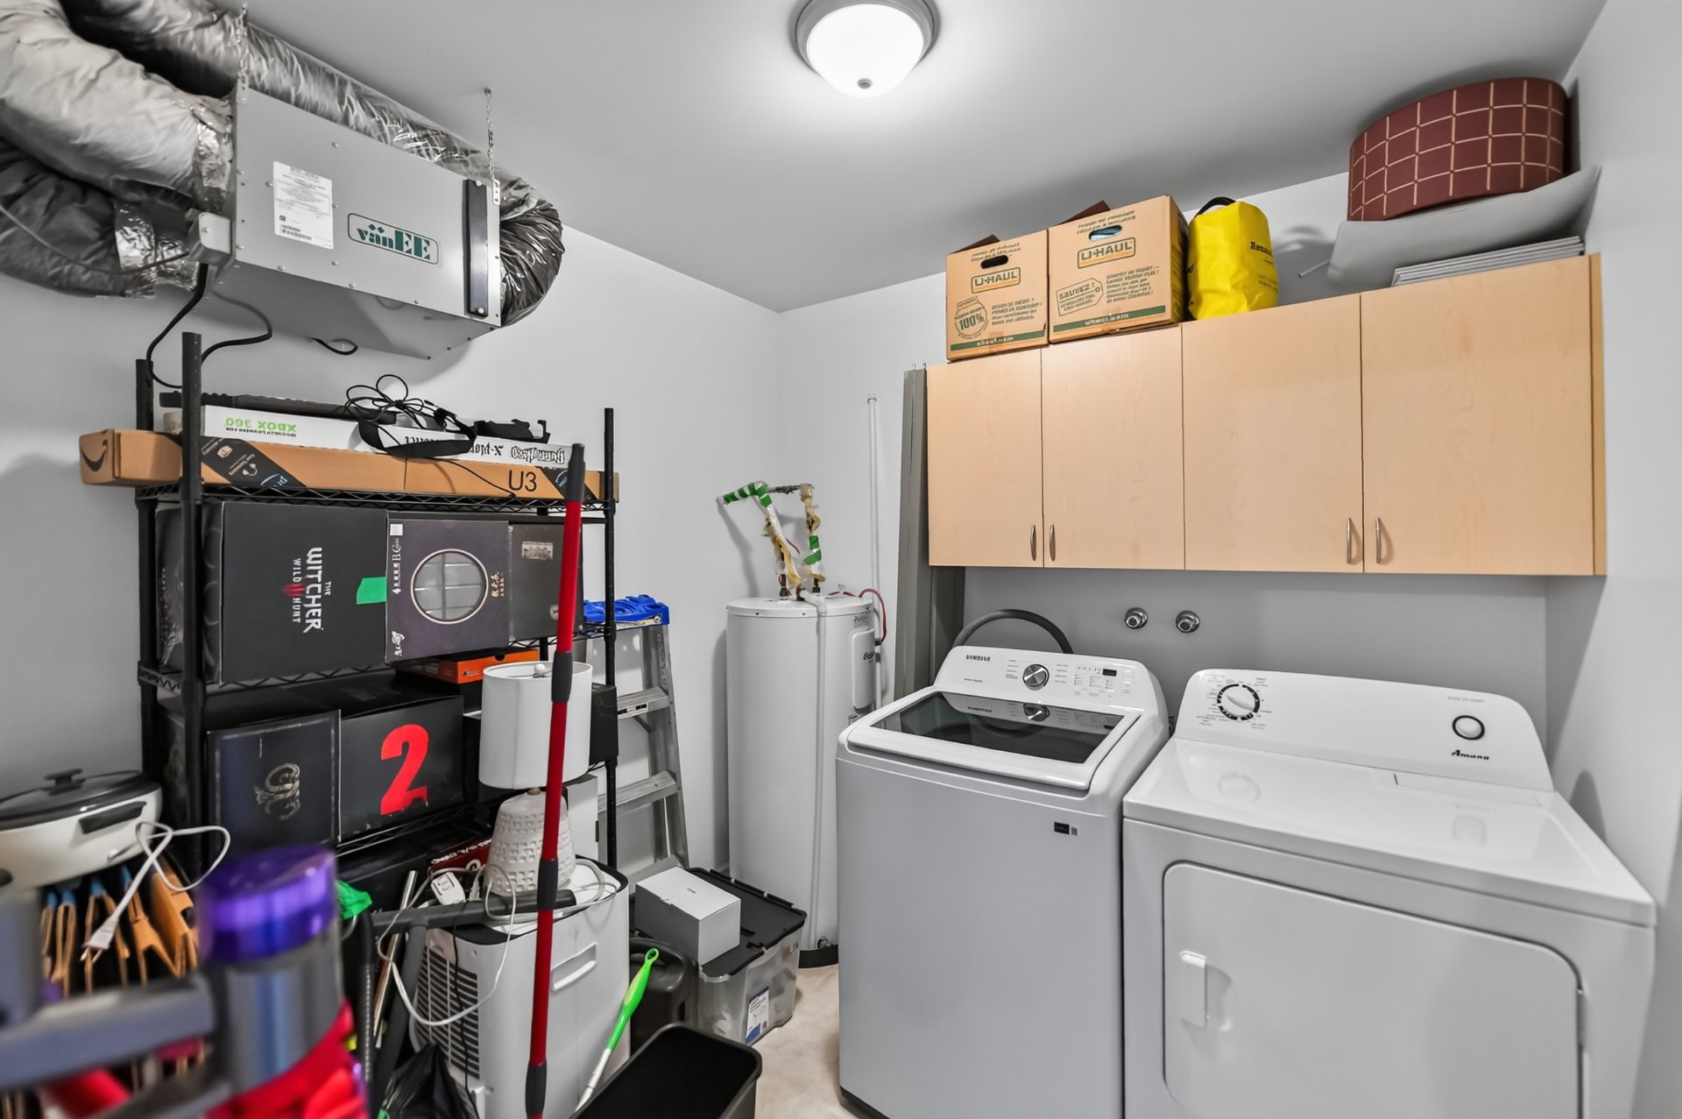
 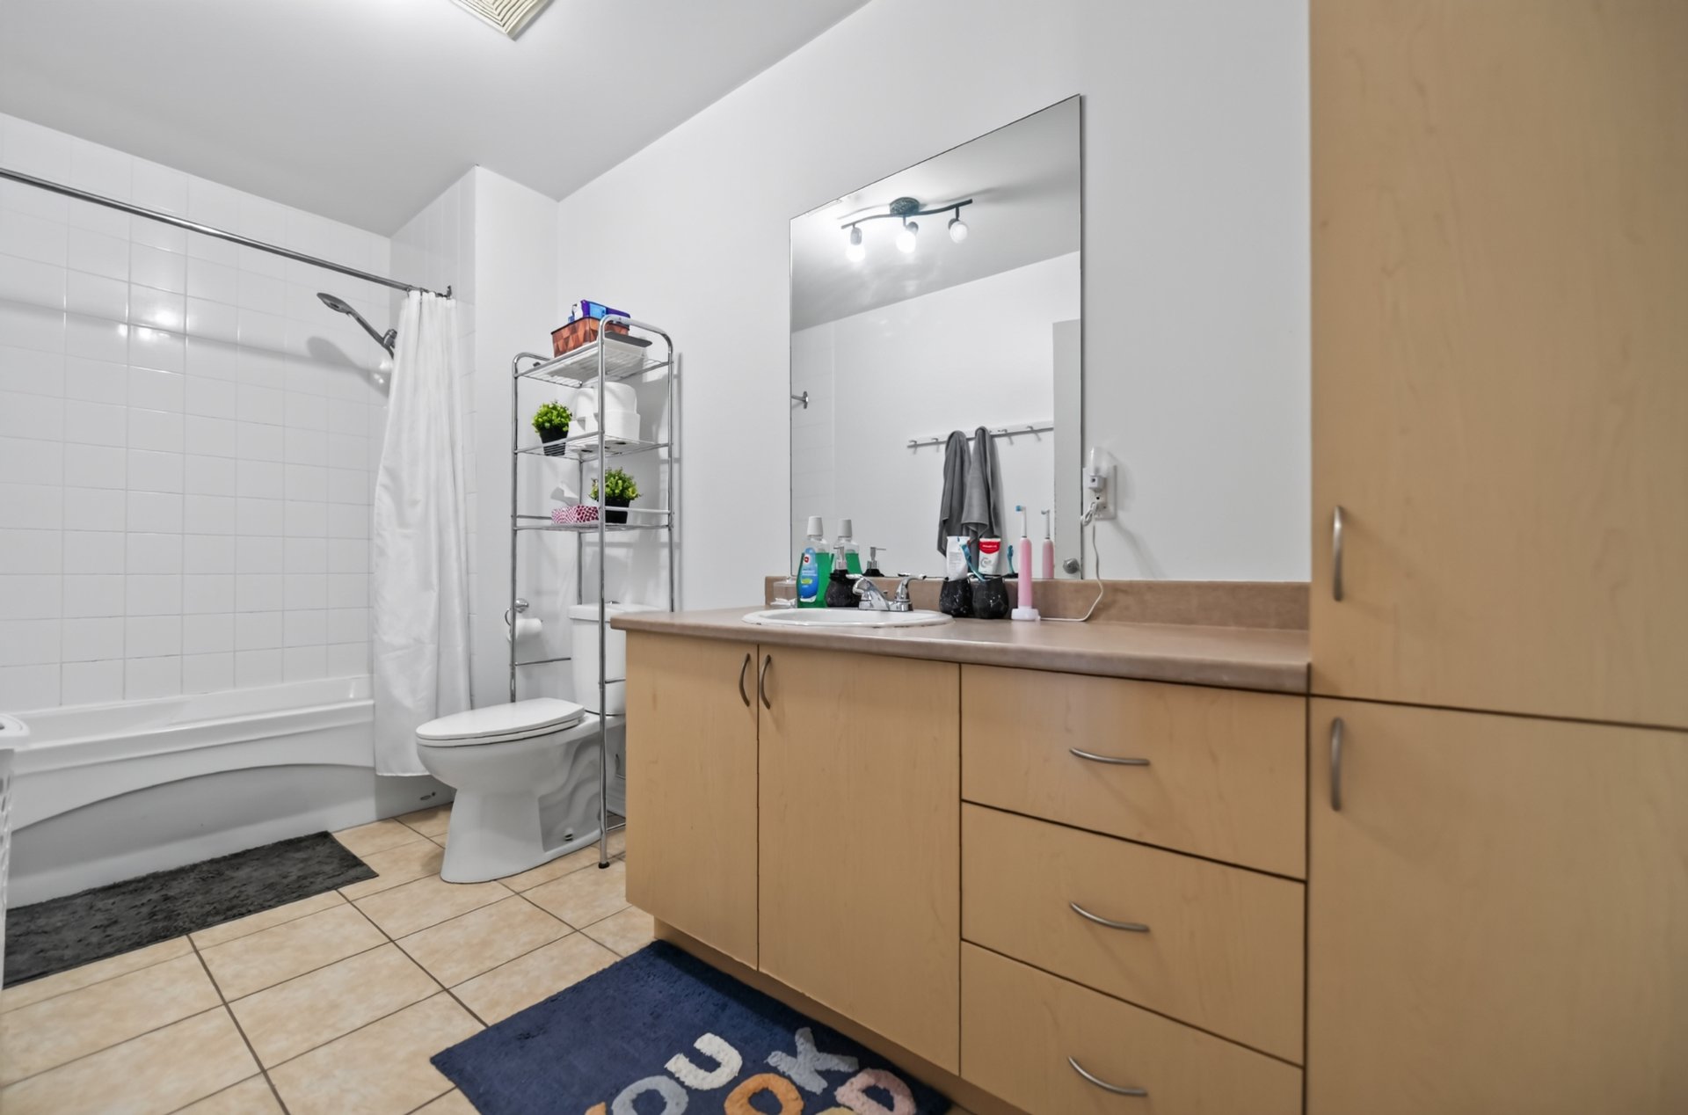 Laundry room
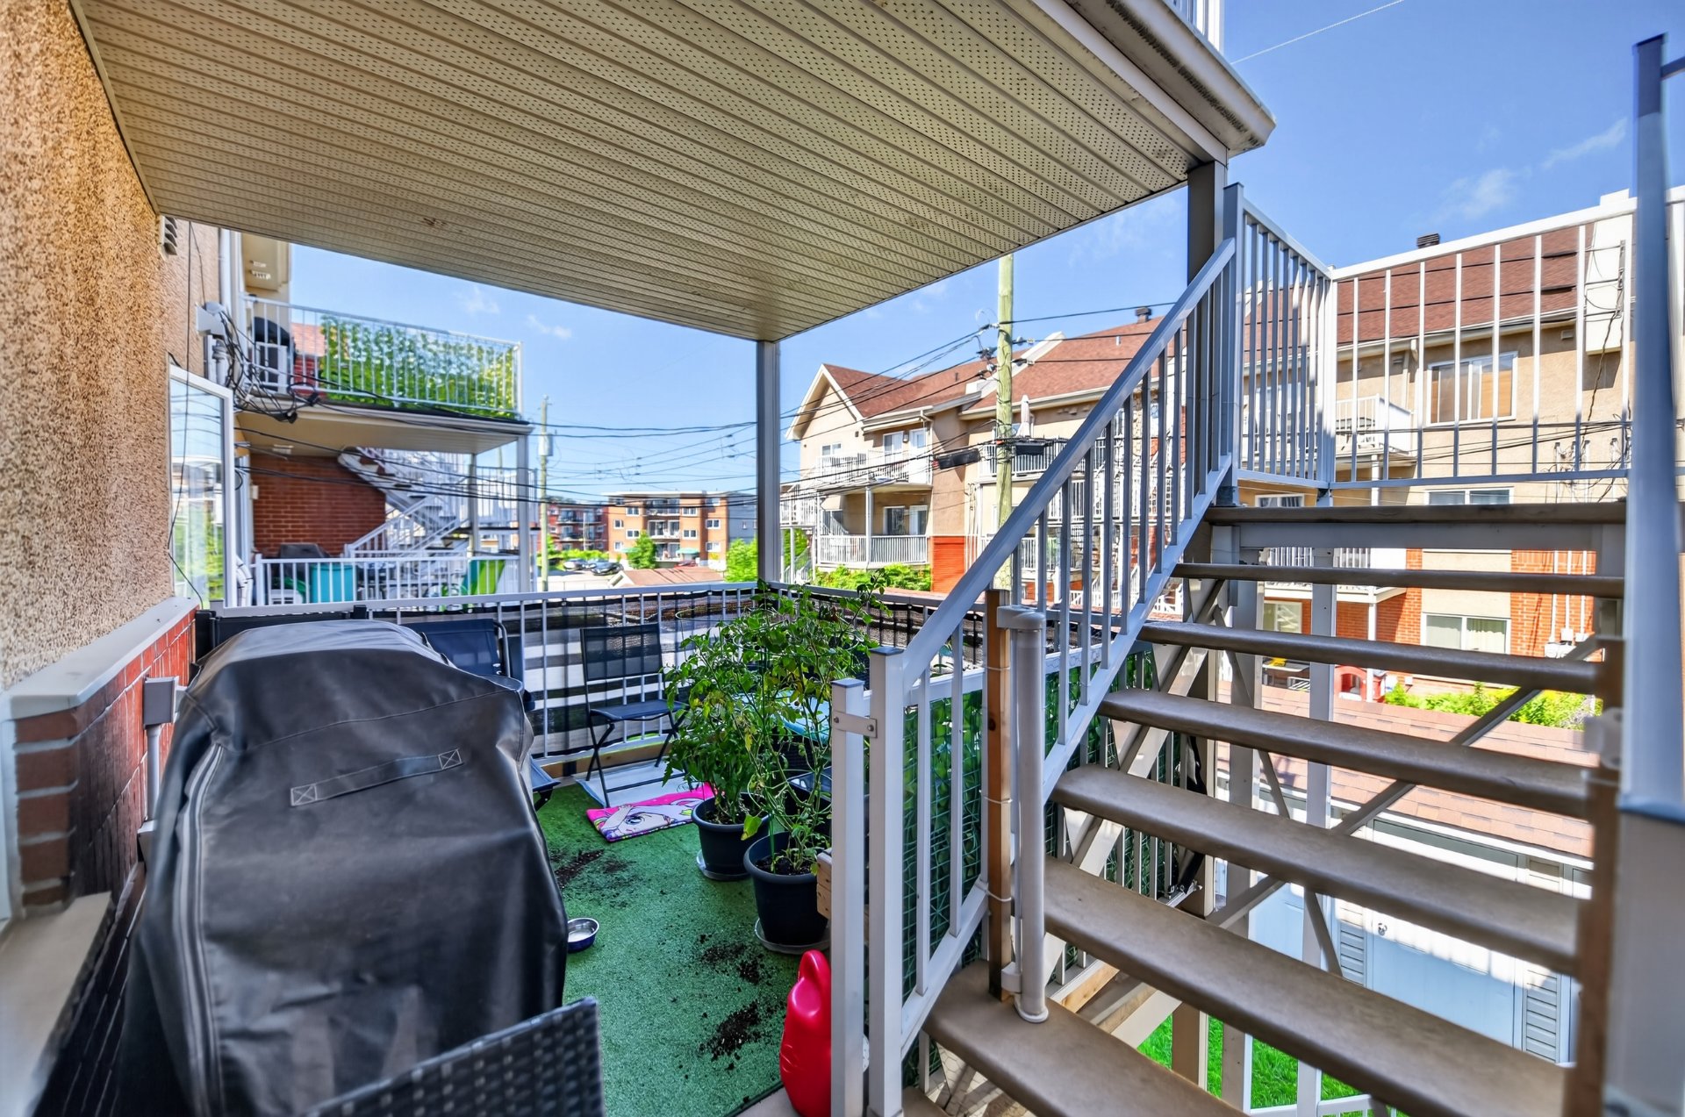
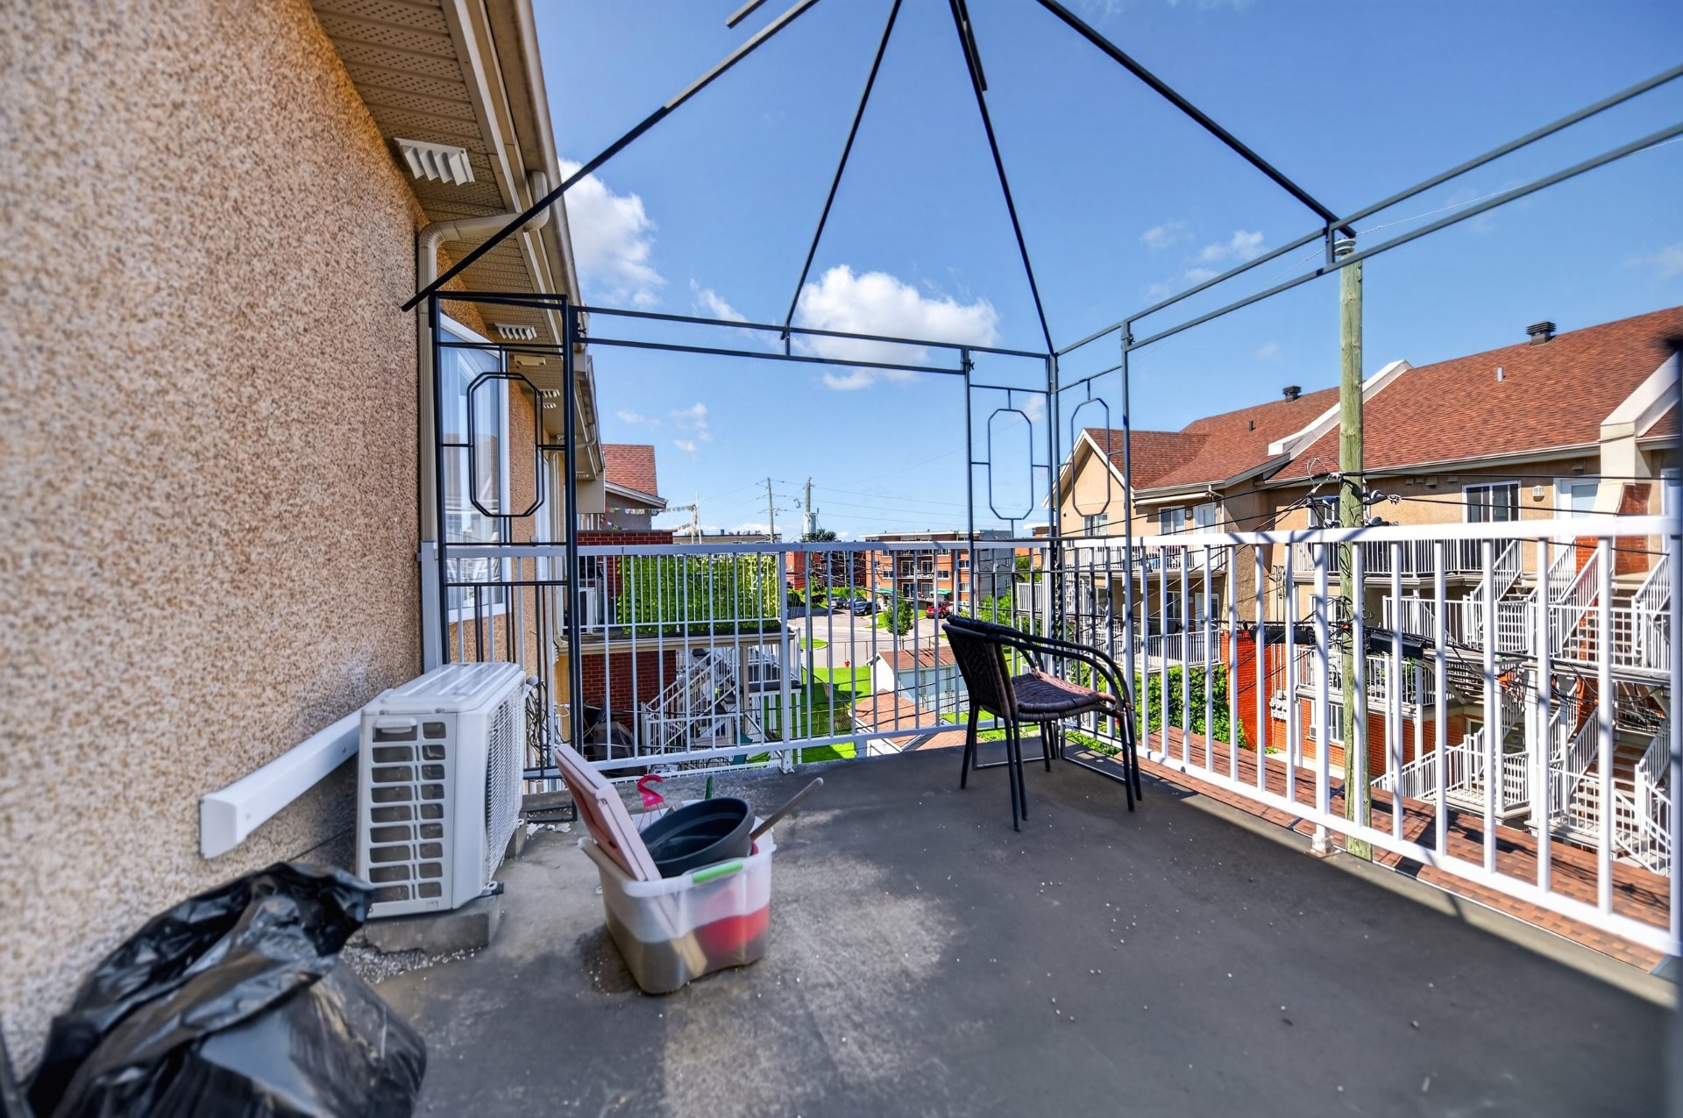
  Balcony
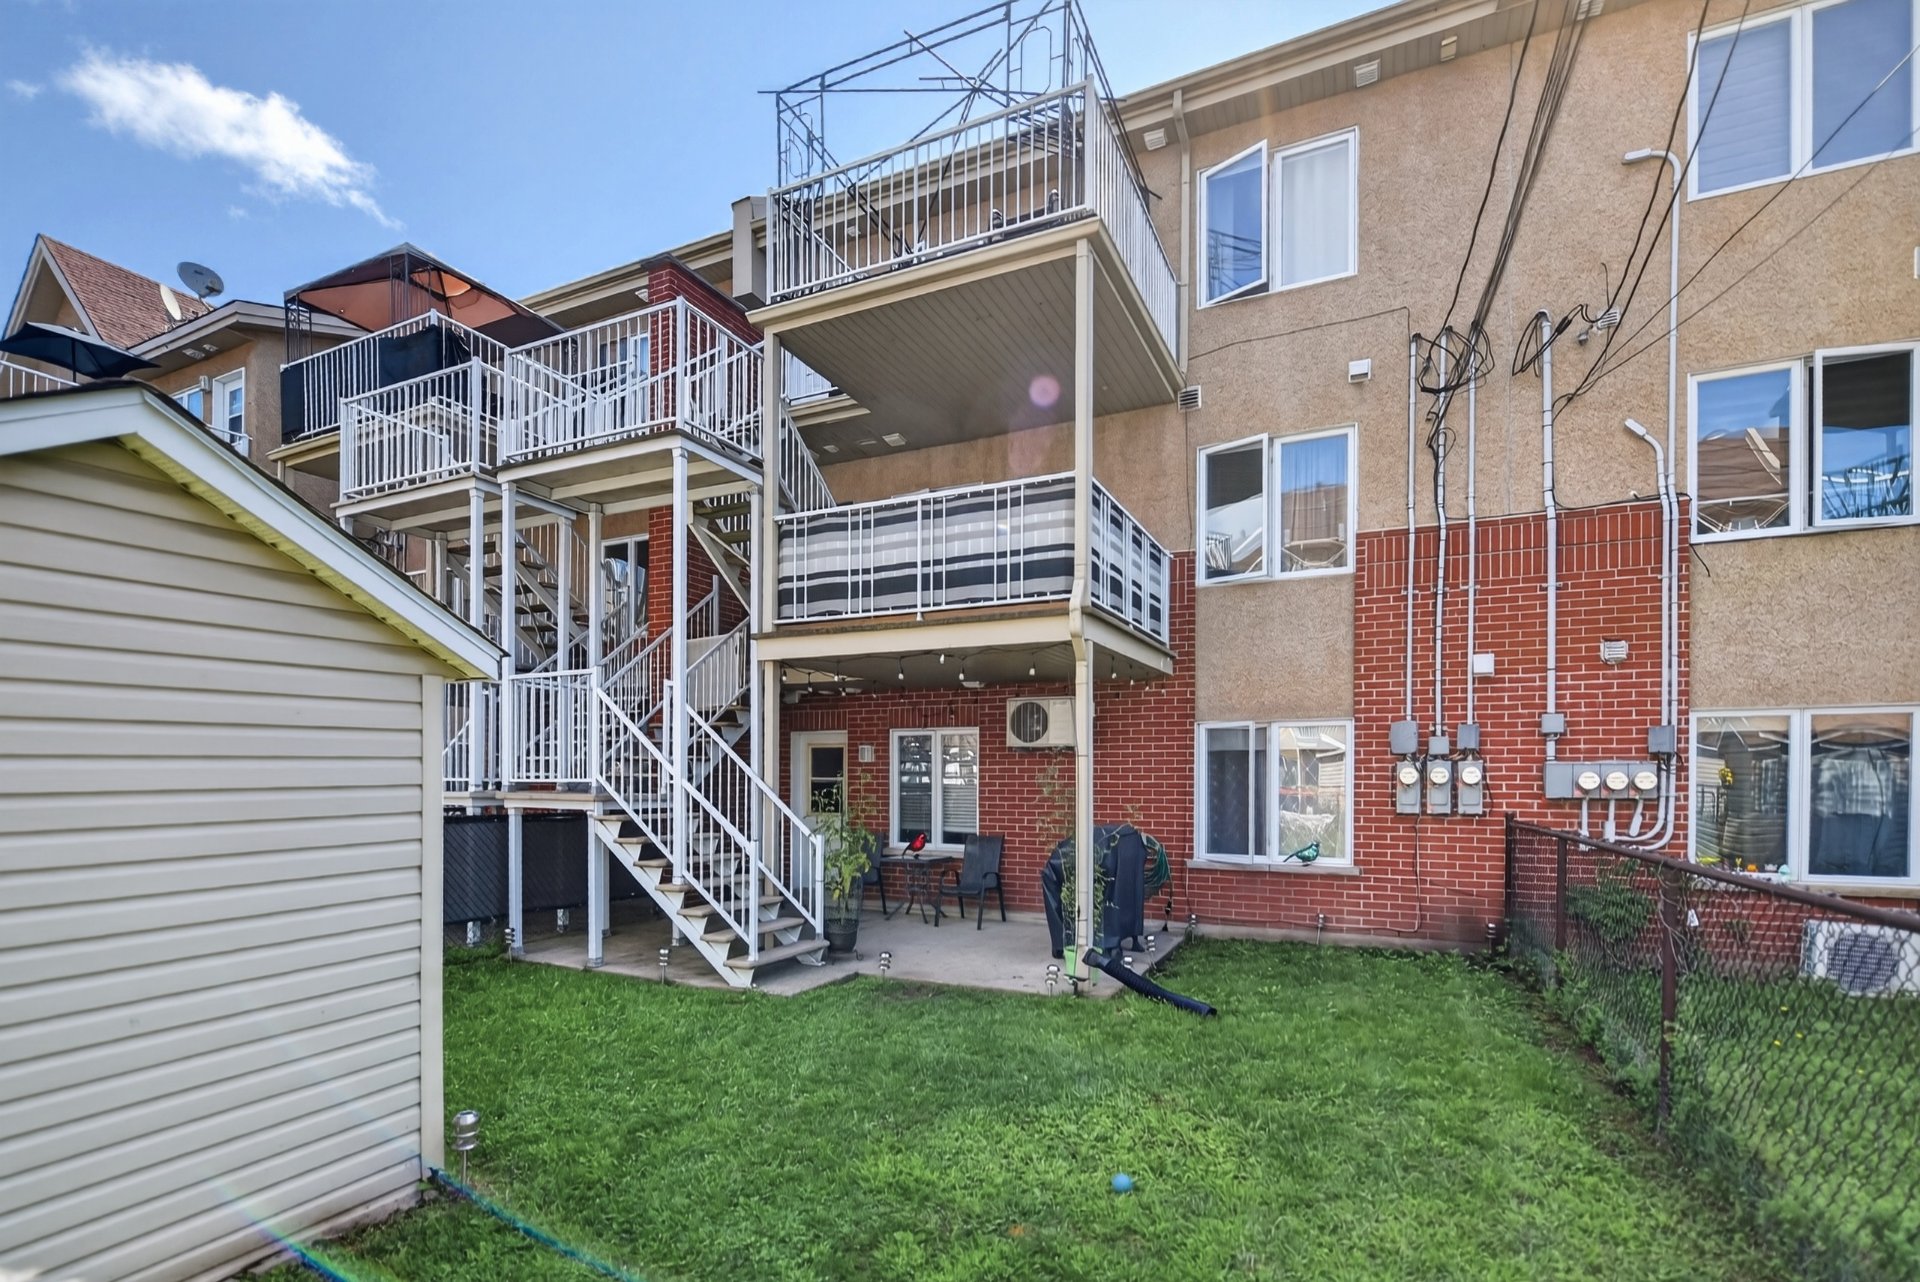
  Back facade
  Parking
 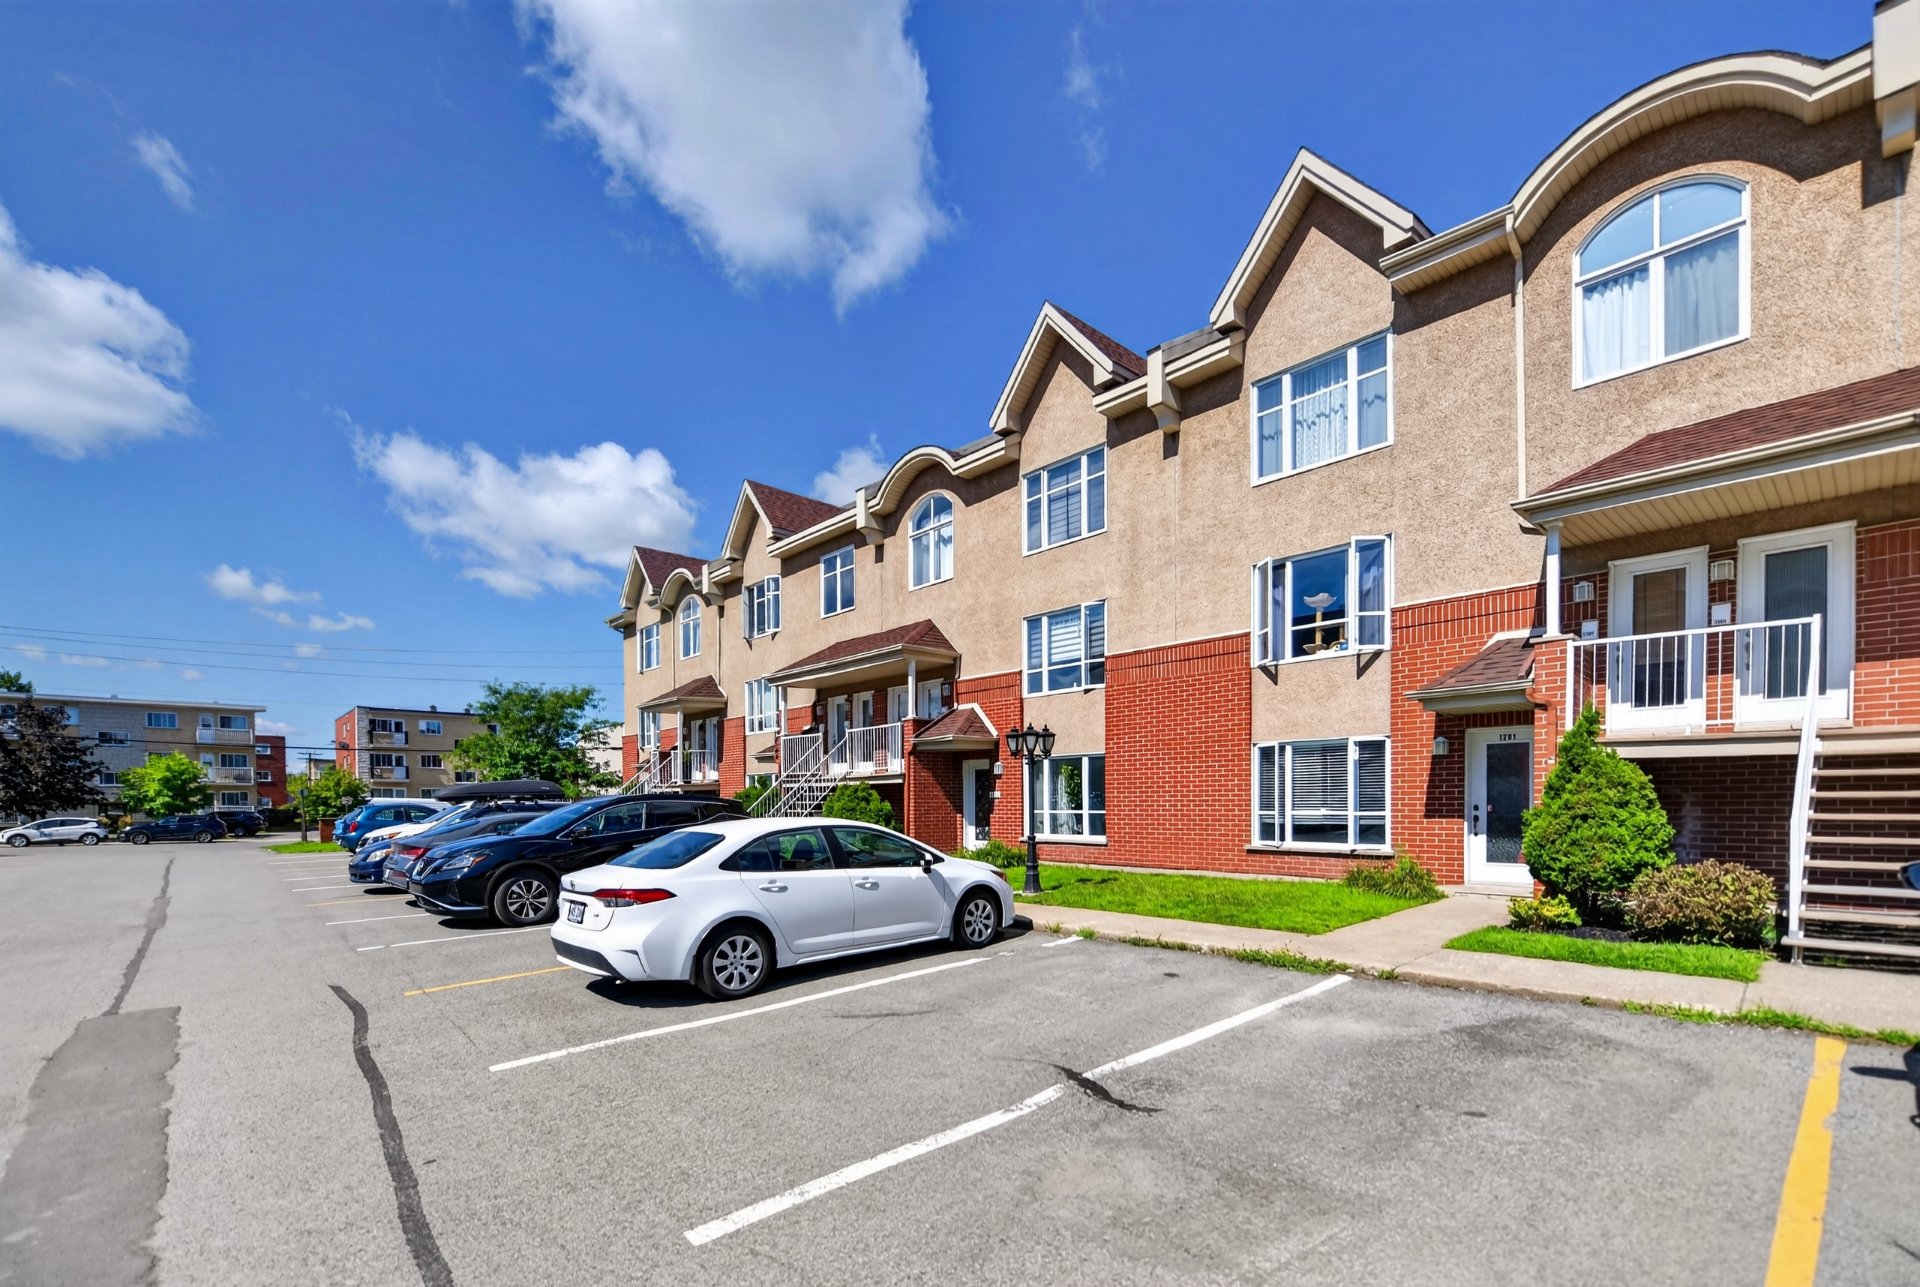 Frontage
 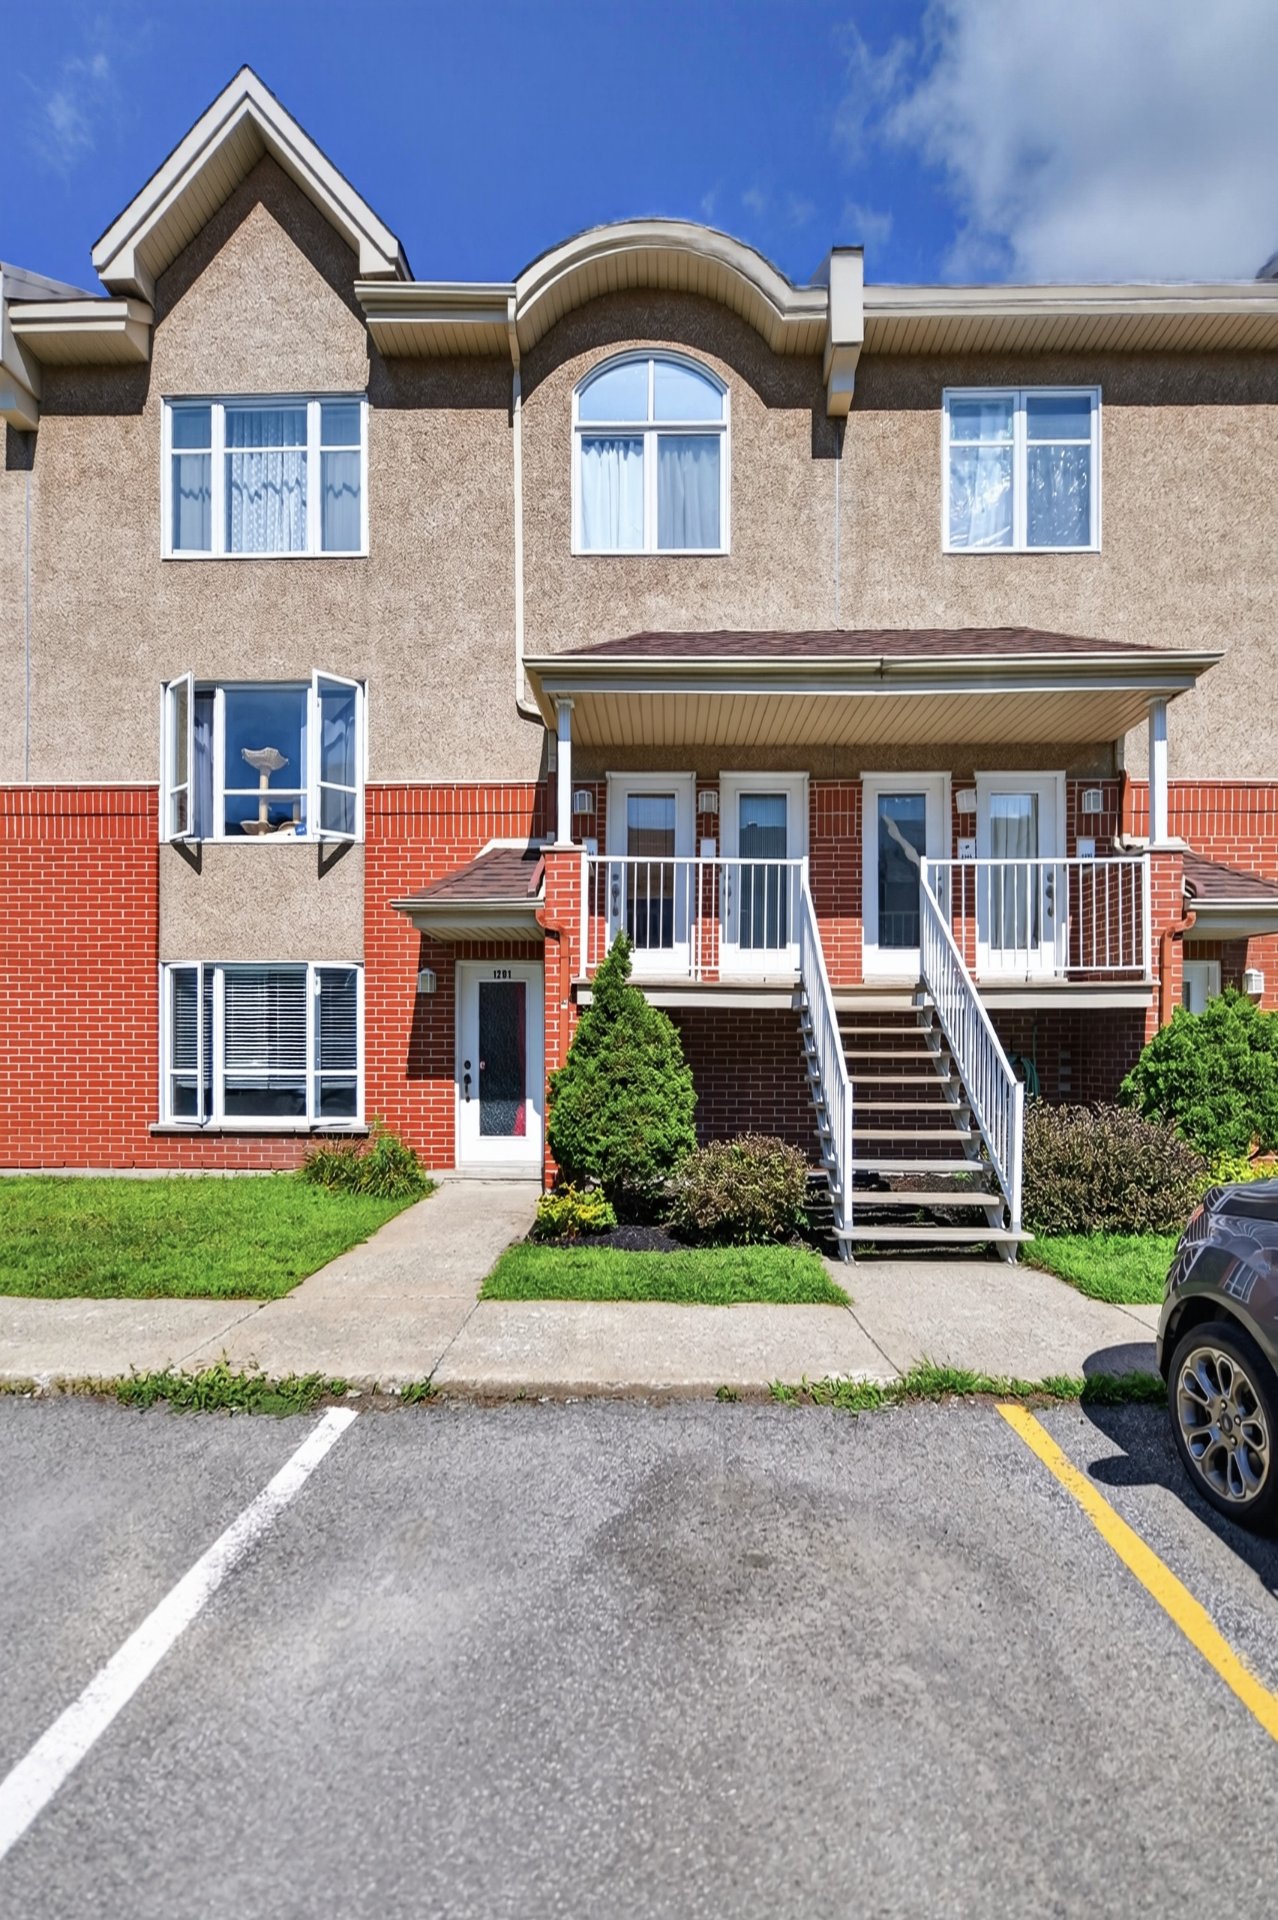 Frontage
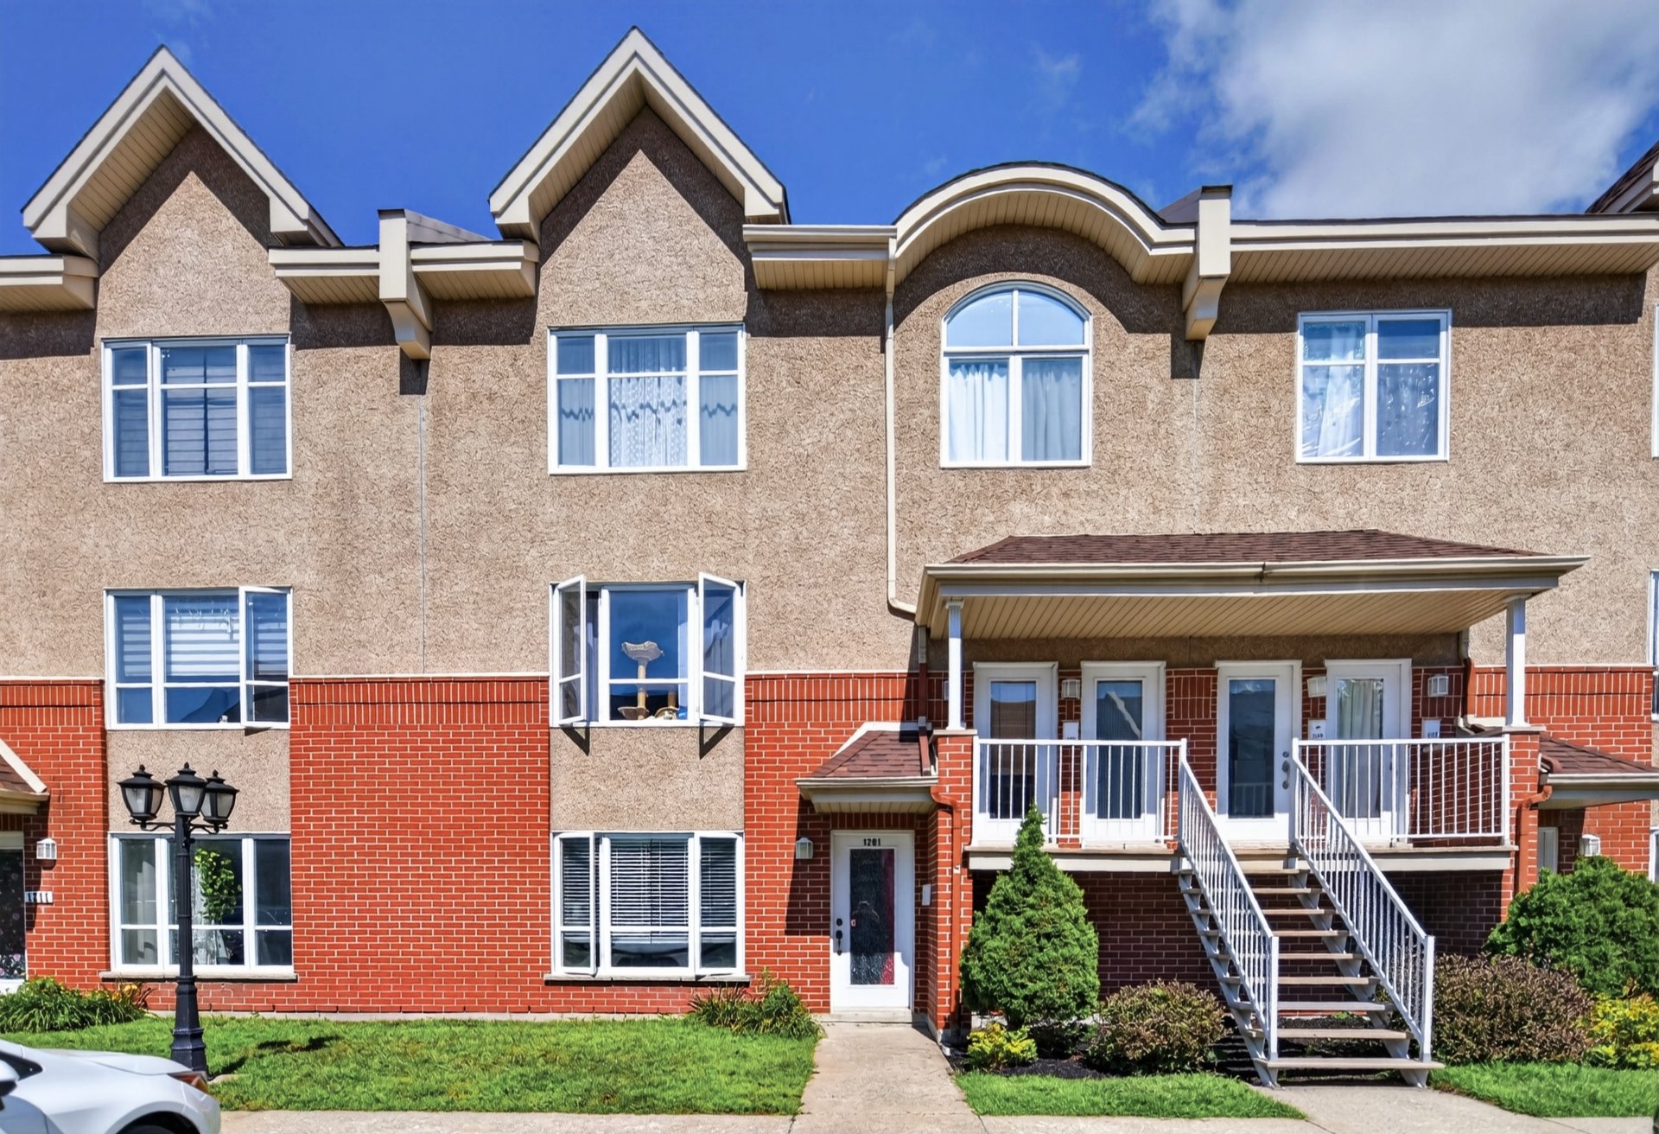
 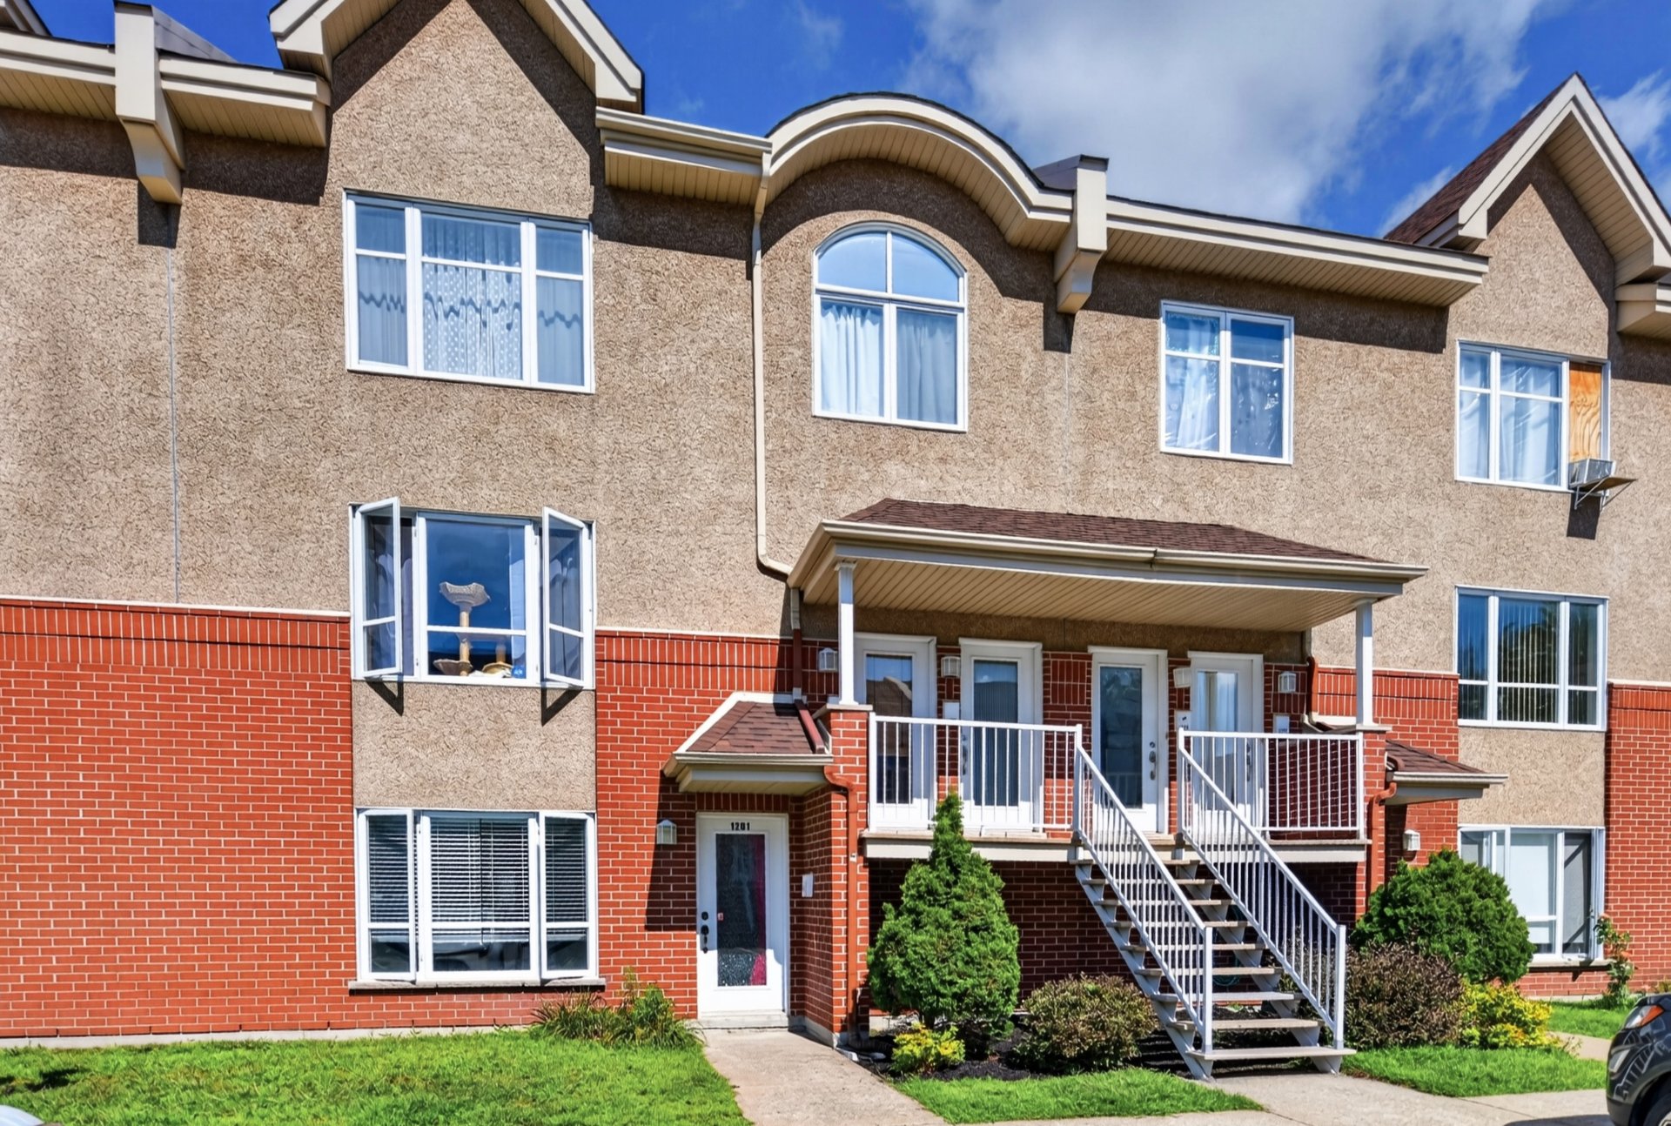 Exterior
 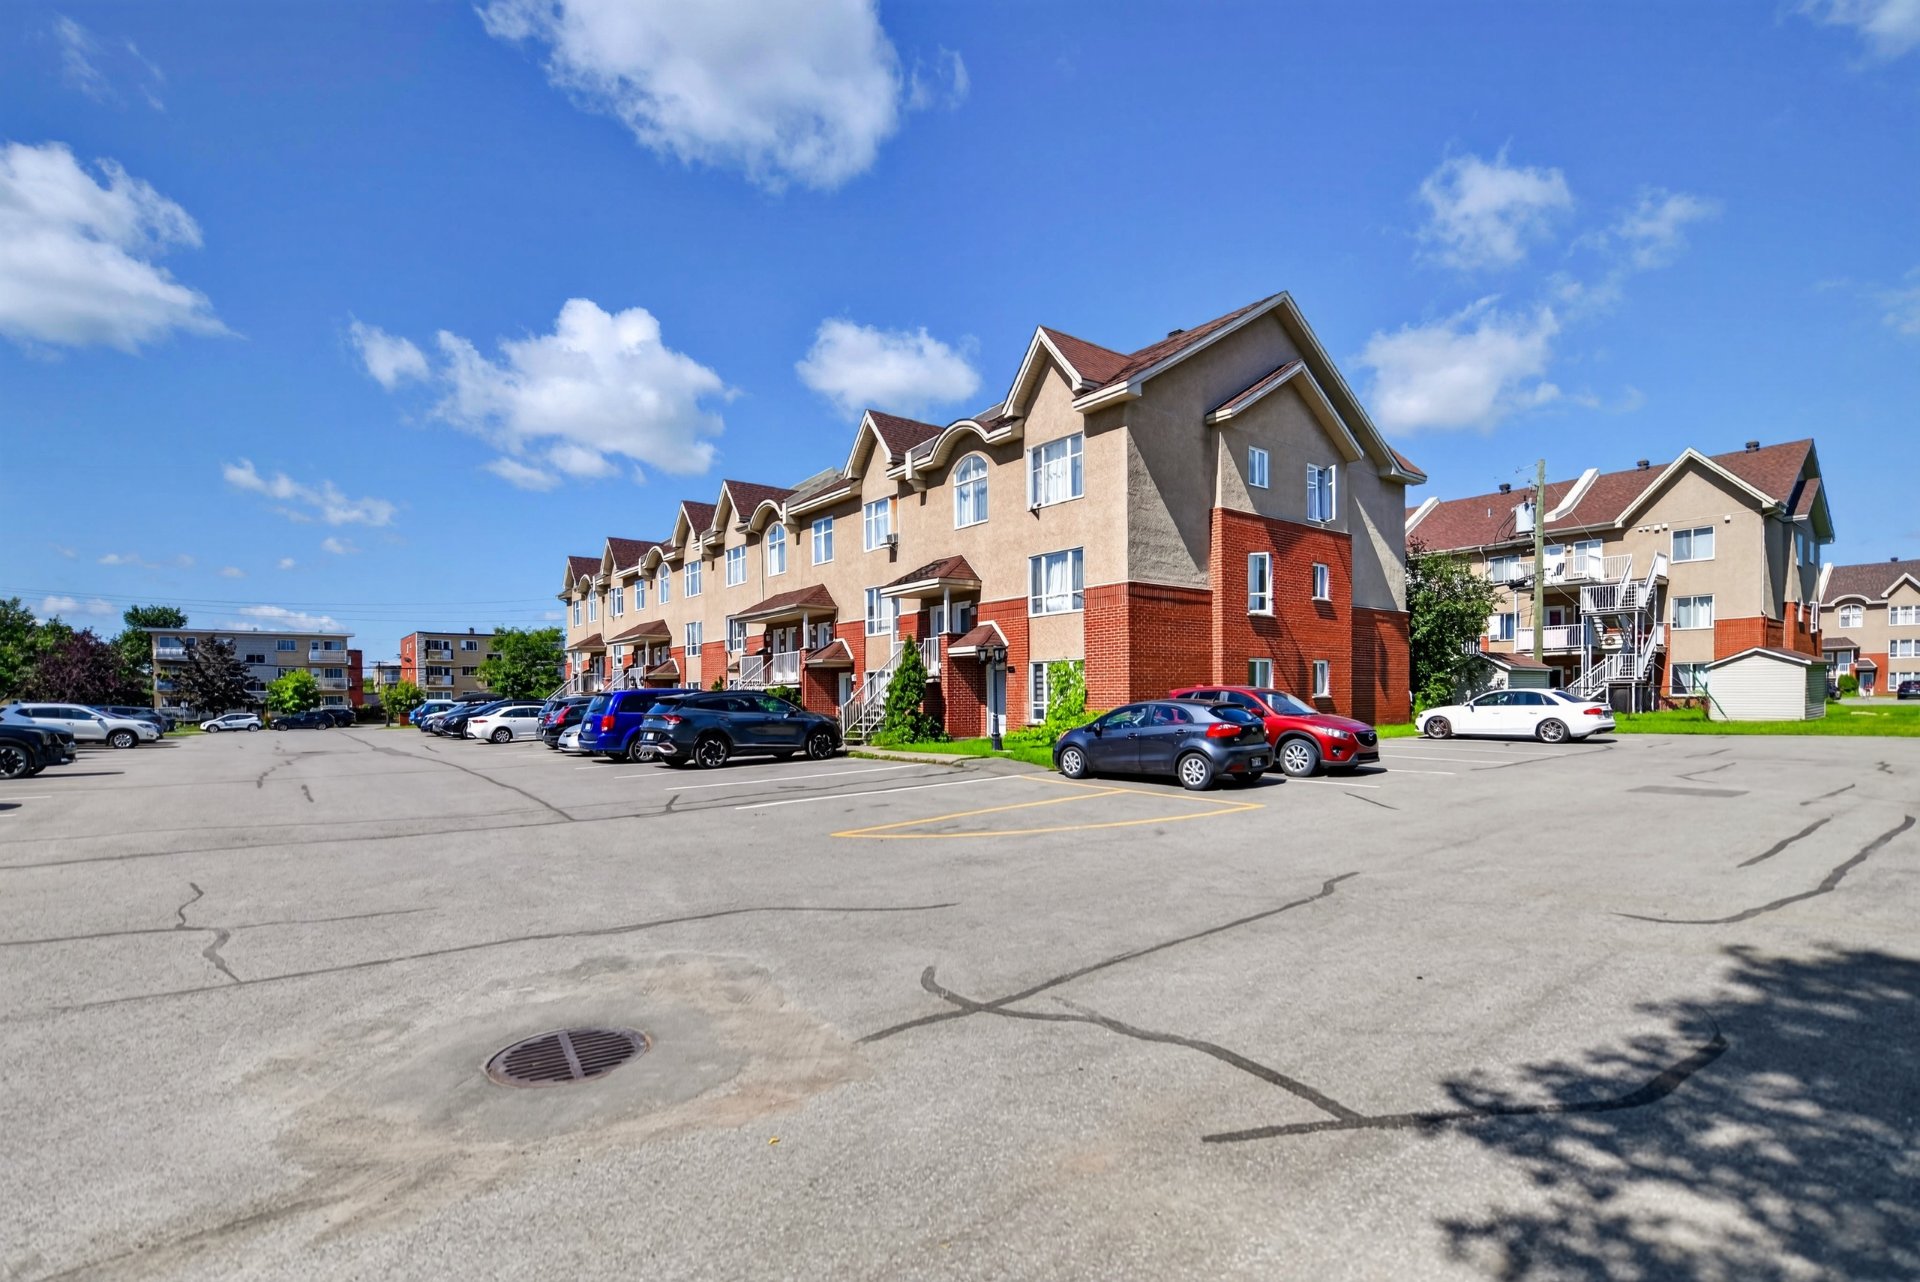 Street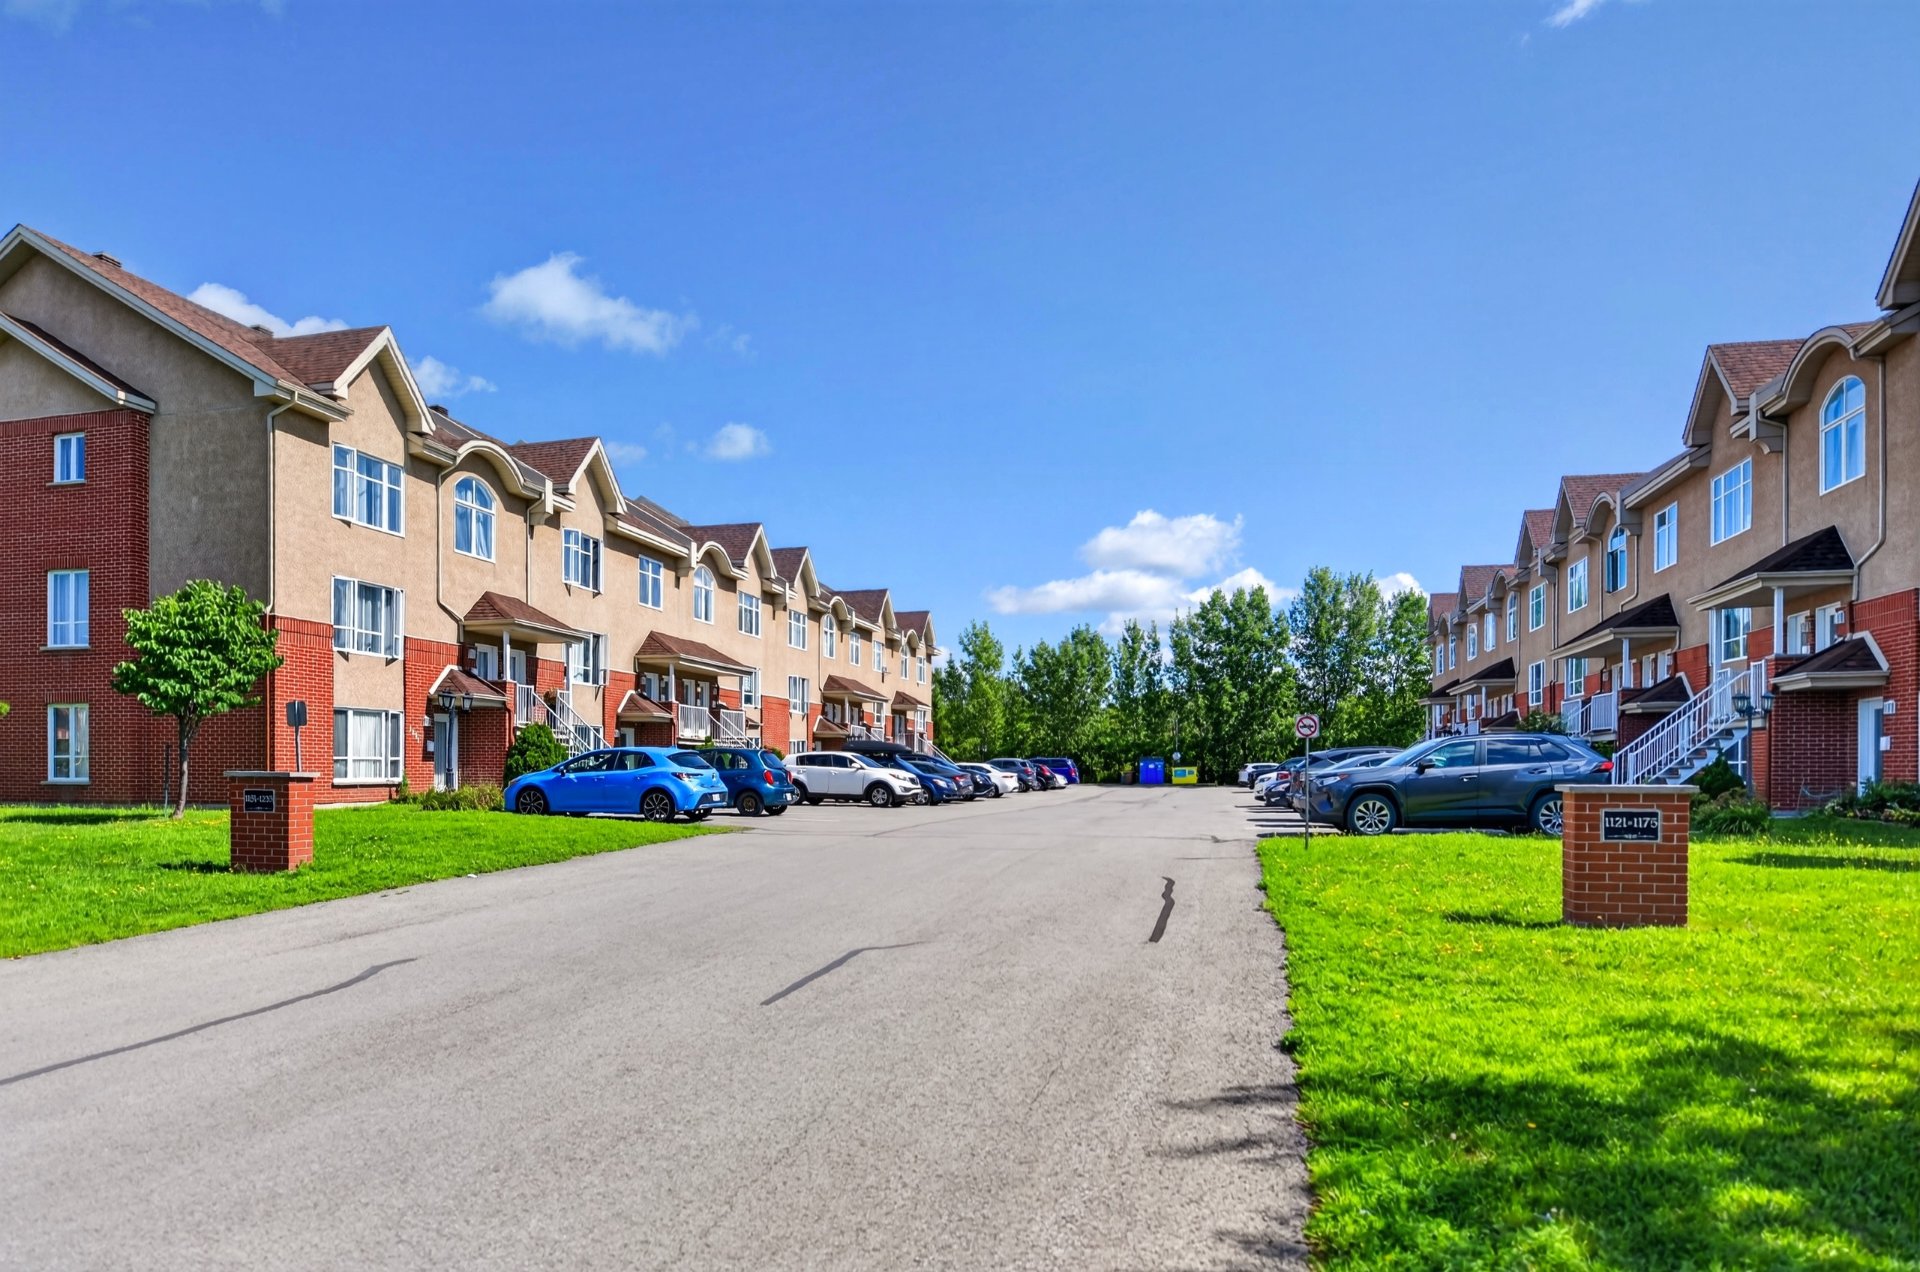
Excellent investment opportunity! Impeccable condo-style triplex offering 3 spacious and bright 4½ apartments, each featuring an open-concept living area, laundry room and storage space. Private parking as well as visitor parking, plus exterior storage. Built in 2006, with a 2023 roof, a/C wall unit in every apartment. . Located on a private street, close to Cartier Metro station and all amenities. A well-maintained property in a strategic location, ideal for investors seeking quality and value. Don't miss this opportunity! Call us today to schedule your visit.
Superb, impeccable condo-style triplex, built in 2006, offering three spacious and bright 4½ apartments, each thoughtfully designed with an open-concept and inviting living area. Each unit features a functional kitchen, a welcoming dining area, a cozy living room, and a bathroom with a bathtub/shower. Beautiful windows provide an abundance of natural light, and each unit also offers a rear balcony to enjoy the outdoors.
Each apartment also benefits from a laundry room, exterior storage, private parking, and visitor parking.
The property is located on a private street, close to Cartier Metro station and all amenities, offering a convenient and sought-after location.
Built in 2006 | Roof 2023 |AC wall unit in every apartment.
Common fees: $1,155/year, including:
Snow removal; Lawn maintenance; Maintenance of common areas; Liability insurance; Other expenses related to the maintenance and management of common areas.
An impeccable, bright, and well-maintained property offering an excellent investment opportunity. A must-see!
Inclusions : Hot Water Tanks, cabanon
Exclusions : All tenant belongings.
| Room | Dimensions | Level | Flooring |
|---|---|---|---|
| Hallway | 4.4 x 4.9 P | RJ | Ceramic tiles |
| Living room | 18.3 x 11.6 P | RJ | Floating floor |
| Dining room | 7.5 x 7.7 P | RJ | Floating floor |
| Kitchen | 13.2 x 8 P | RJ | Ceramic tiles |
| Primary bedroom | 12.3 x 12 P | RJ | Floating floor |
| Bedroom | 10.3 x 10.8 P | RJ | Floating floor |
| Bathroom | 13.1 x 5.9 P | RJ | Ceramic tiles |
| Laundry room | 5.9 x 7.2 P | RJ | Linoleum |
| Storage | 6.10 x 10.2 P | RJ | Floating floor |
| Driveway | Asphalt |
|---|---|
| Roofing | Asphalt shingles |
| Proximity | Bicycle path, Daycare centre, Elementary school, High school, Highway, Park - green area, Public transport |
| Siding | Brick |
| Window type | Crank handle |
| Heating system | Electric baseboard units |
| Heating energy | Electricity |
| Landscaping | Fenced, Landscape |
| Topography | Flat |
| Cupboard | Melamine |
| Sewage system | Municipal sewer |
| Water supply | Municipality |
| Parking | Outdoor |
| Available services | Outdoor storage space |
| Foundation | Poured concrete |
| Windows | PVC |
| Zoning | Residential |
| Equipment available | Wall-mounted air conditioning, Wall-mounted heat pump |
This property is presented in collaboration with RE/MAX DU CARTIER INC.
