Saint-Hippolyte J8A3P6
Two or more storey | MLS: 14845346
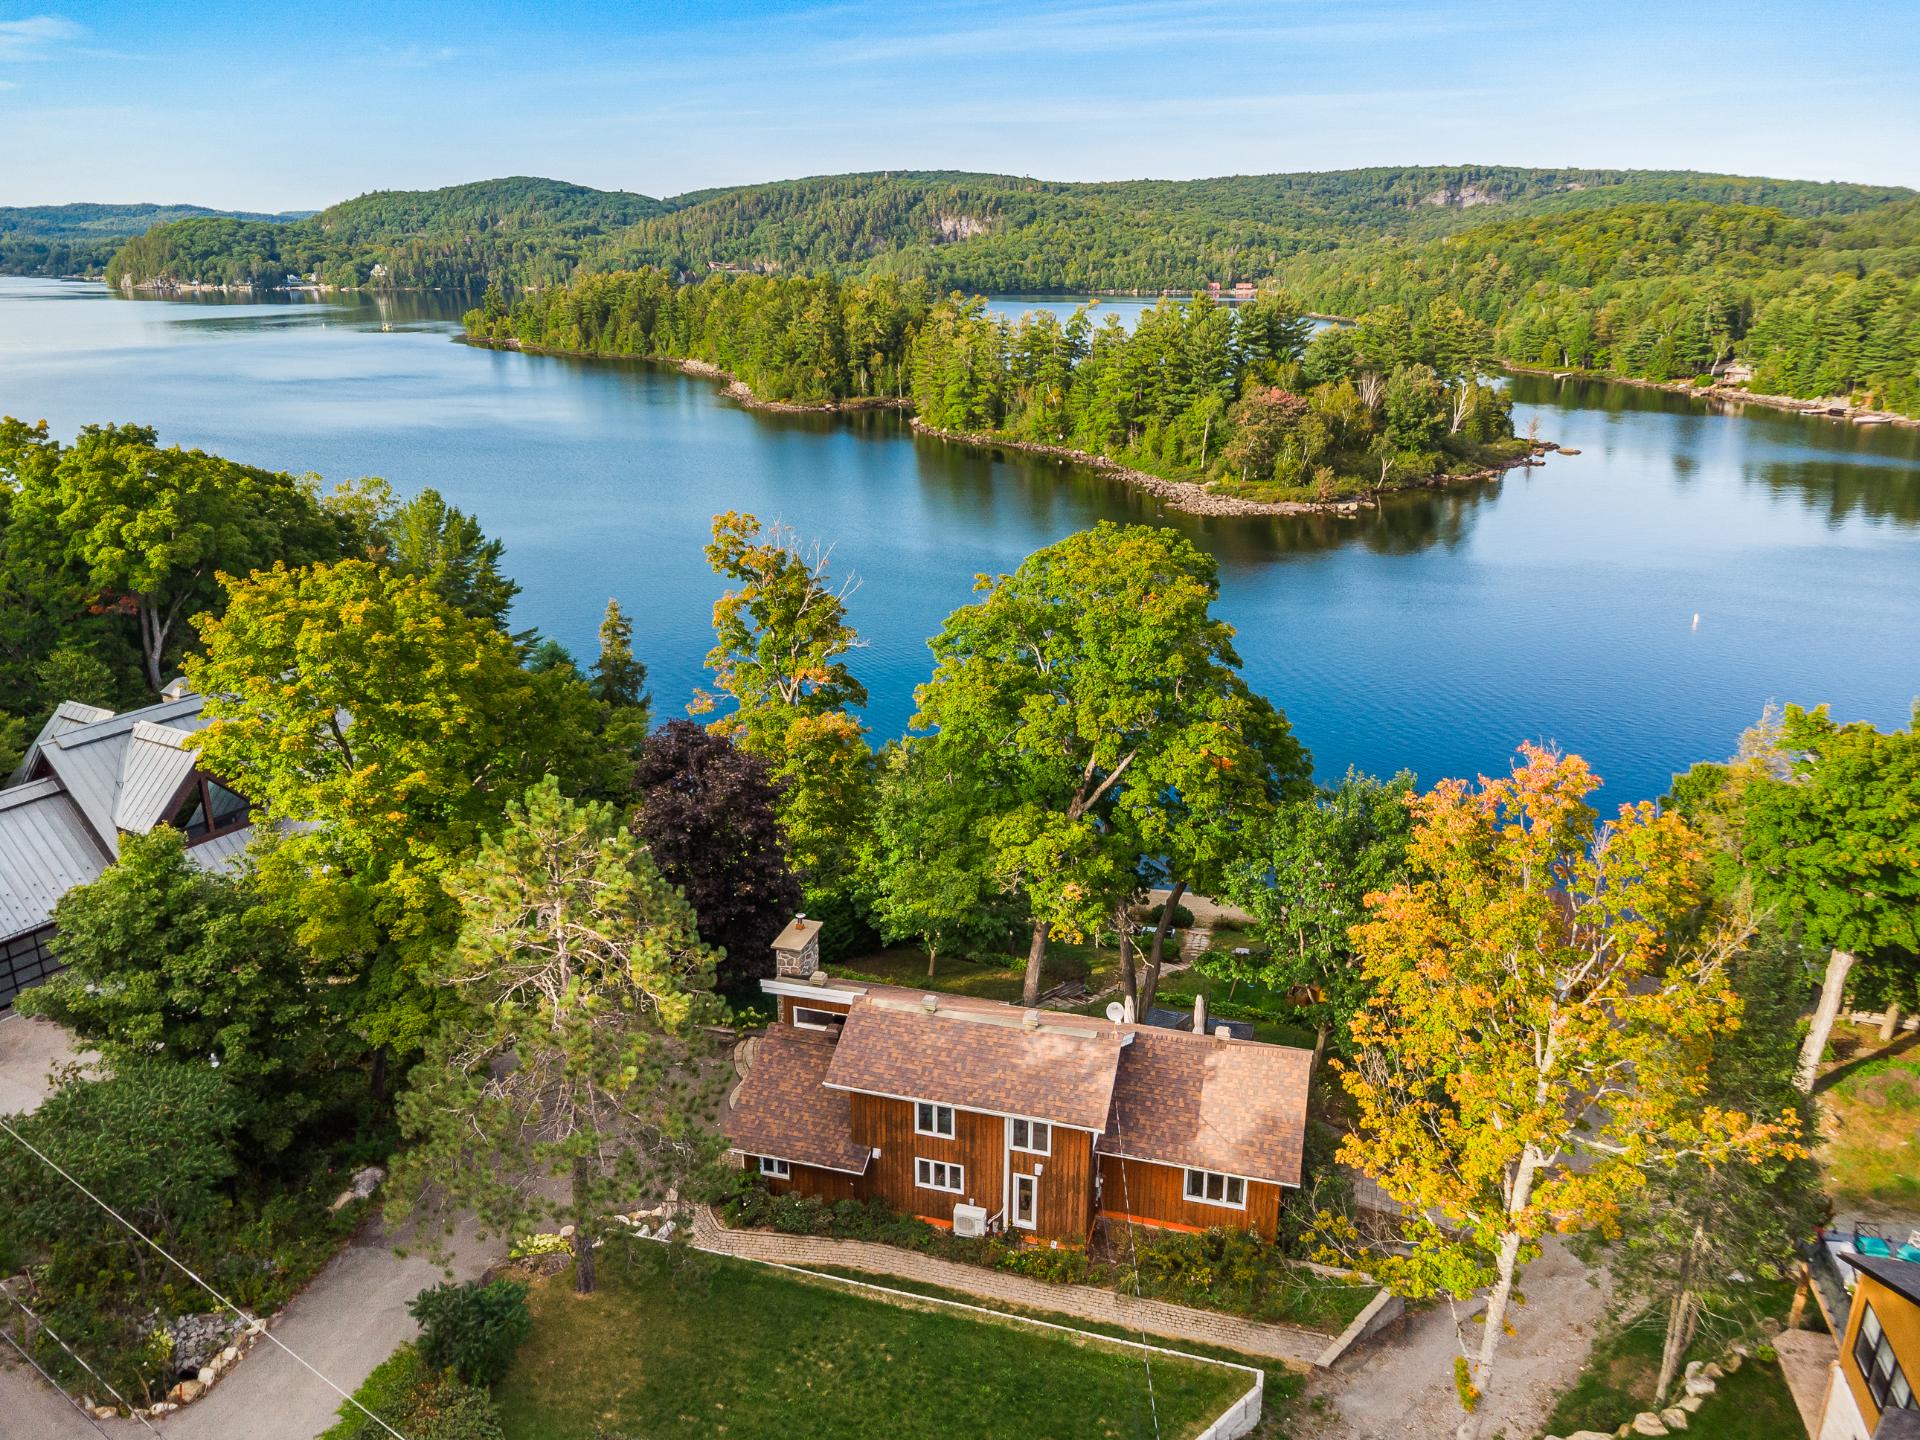 Frontage
 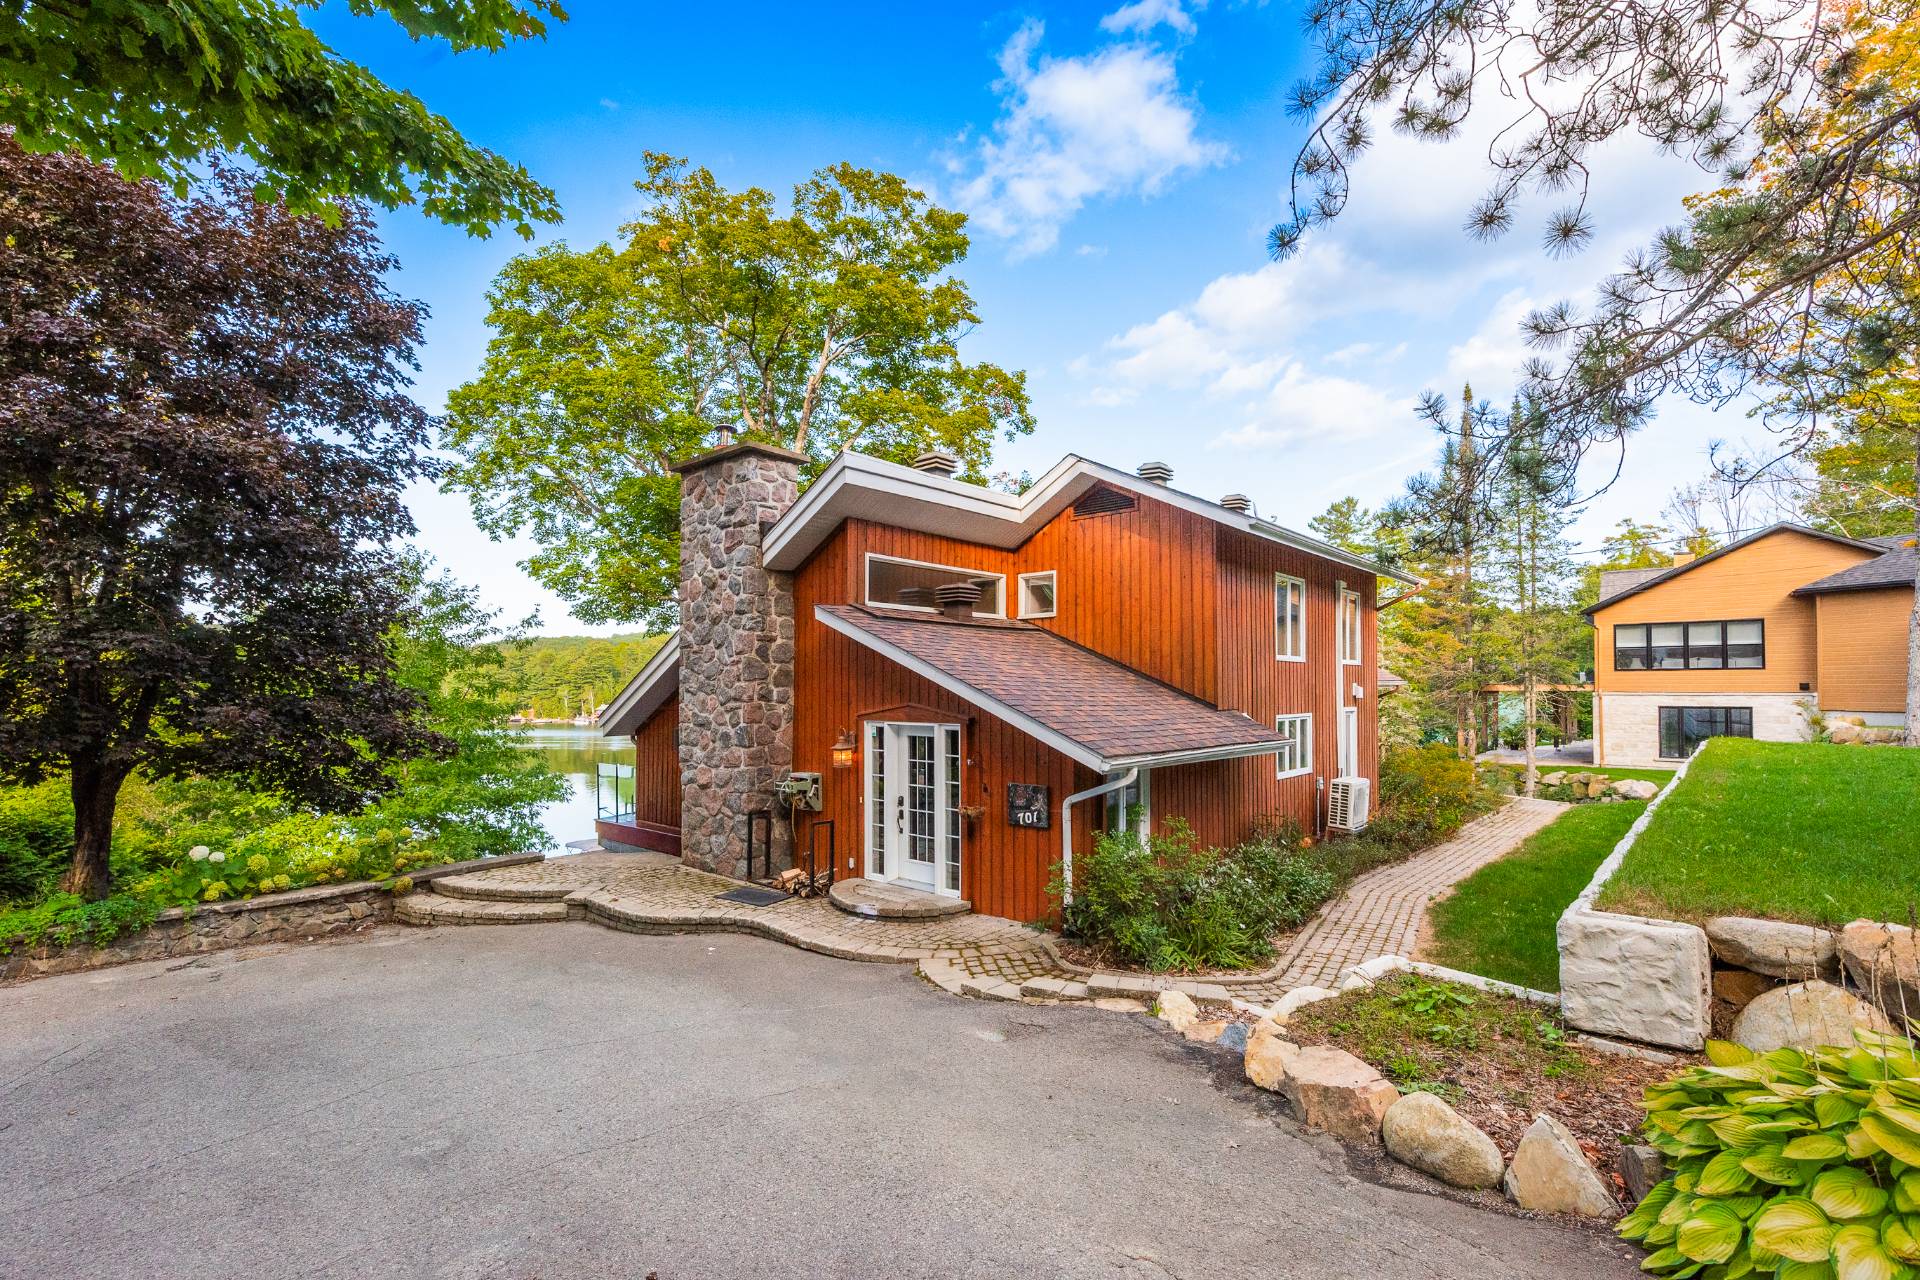 Back facade
 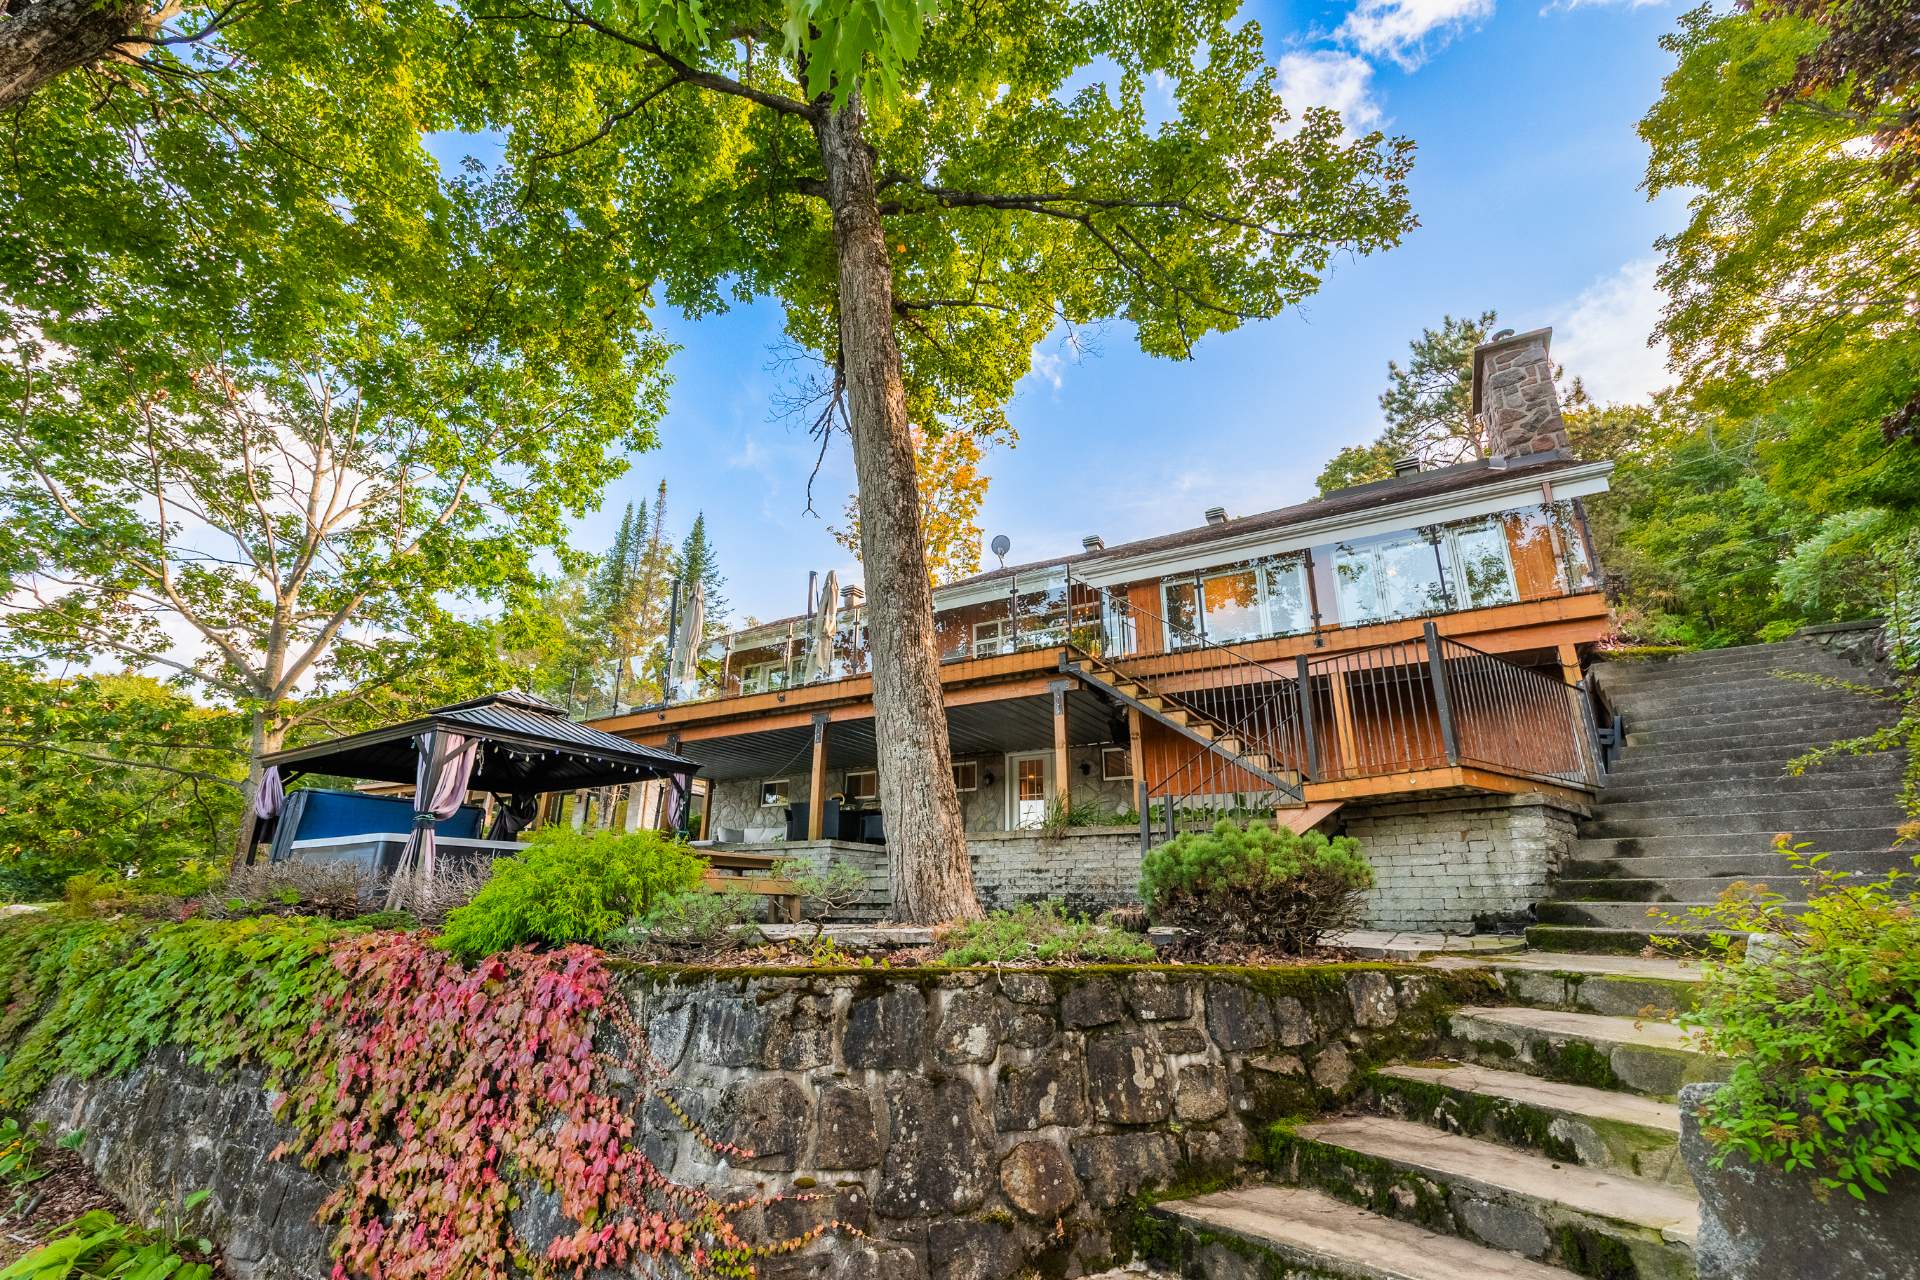 Backyard
 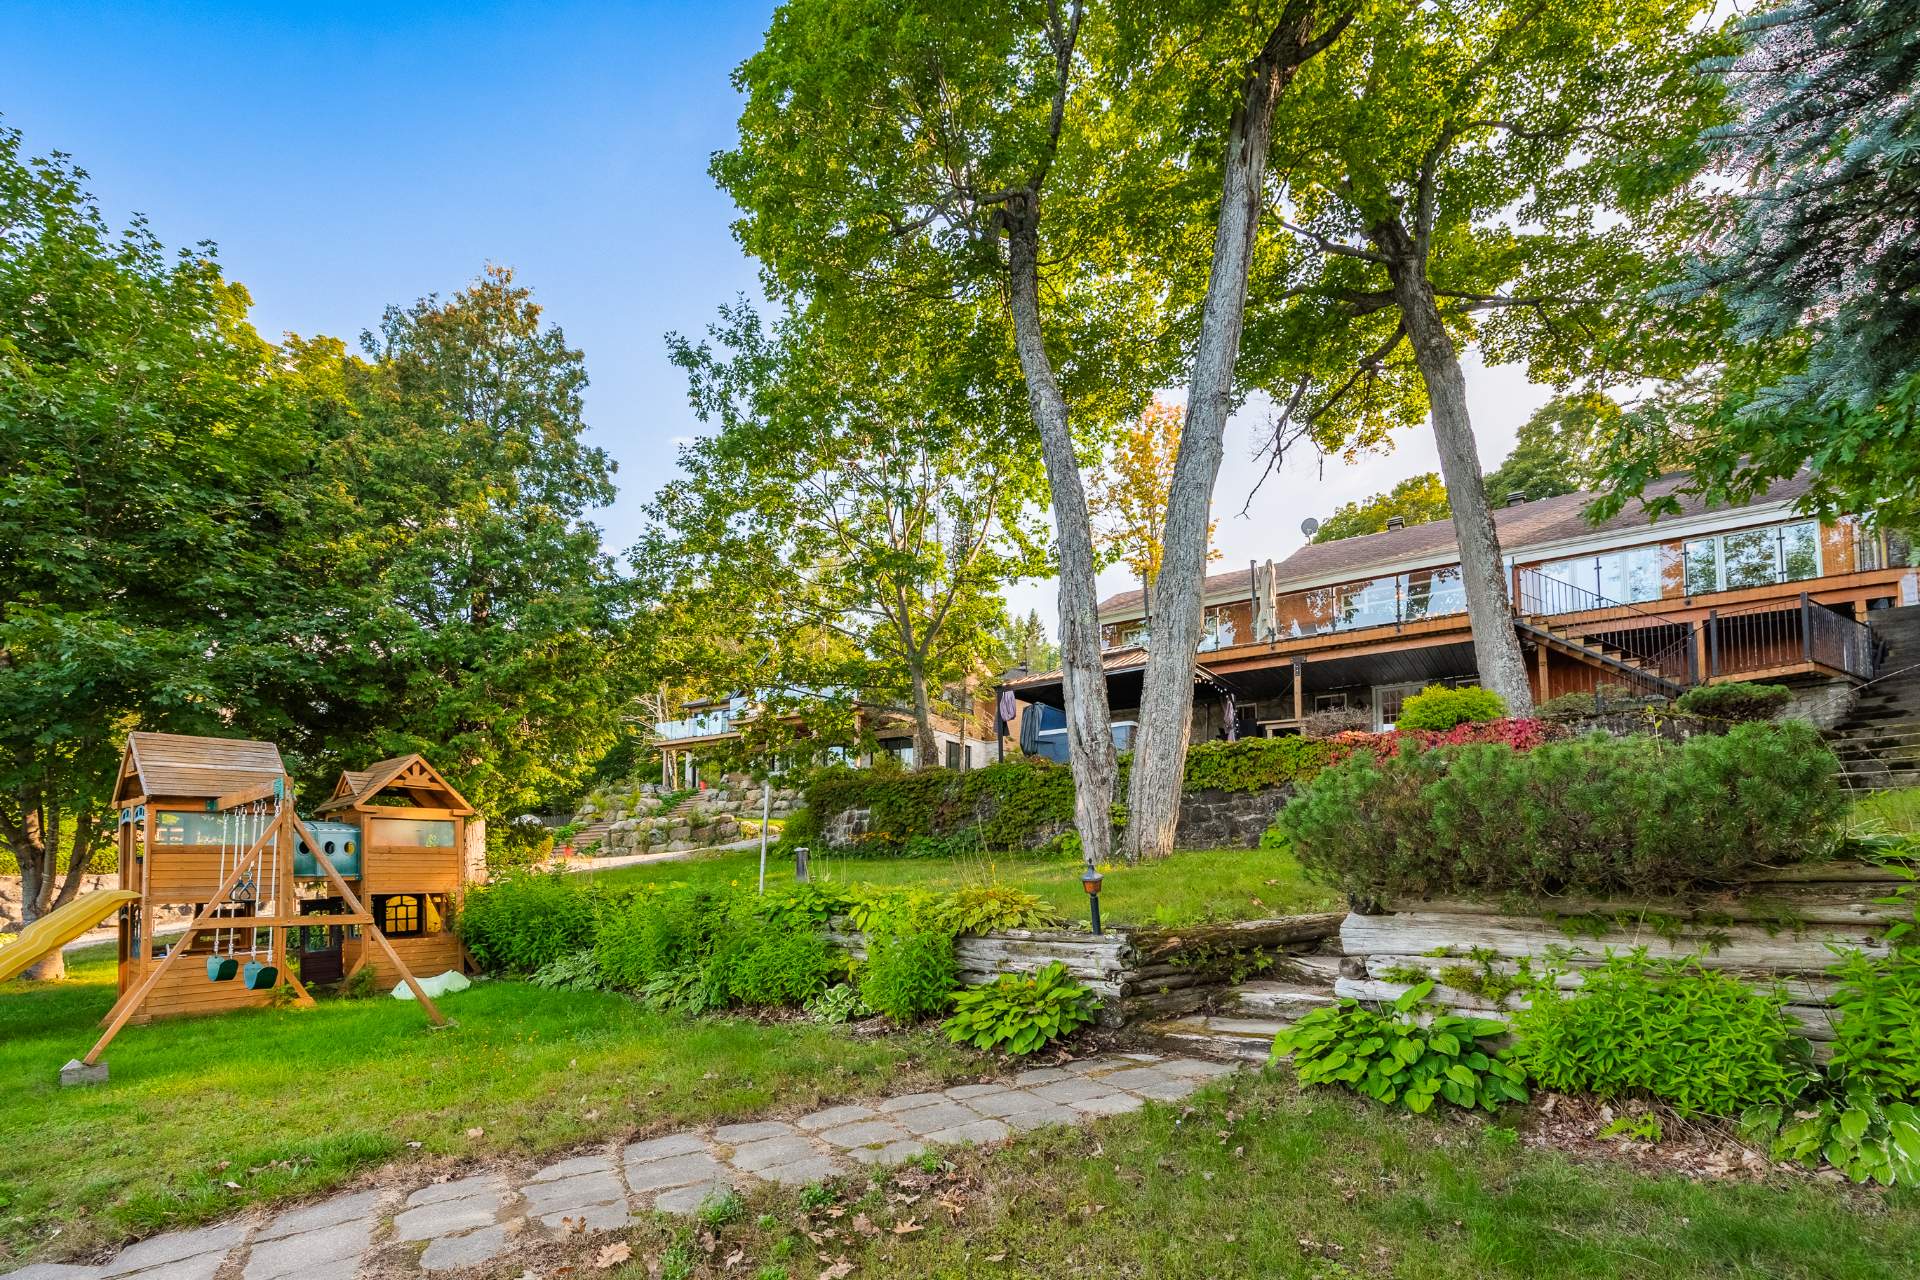 Backyard
 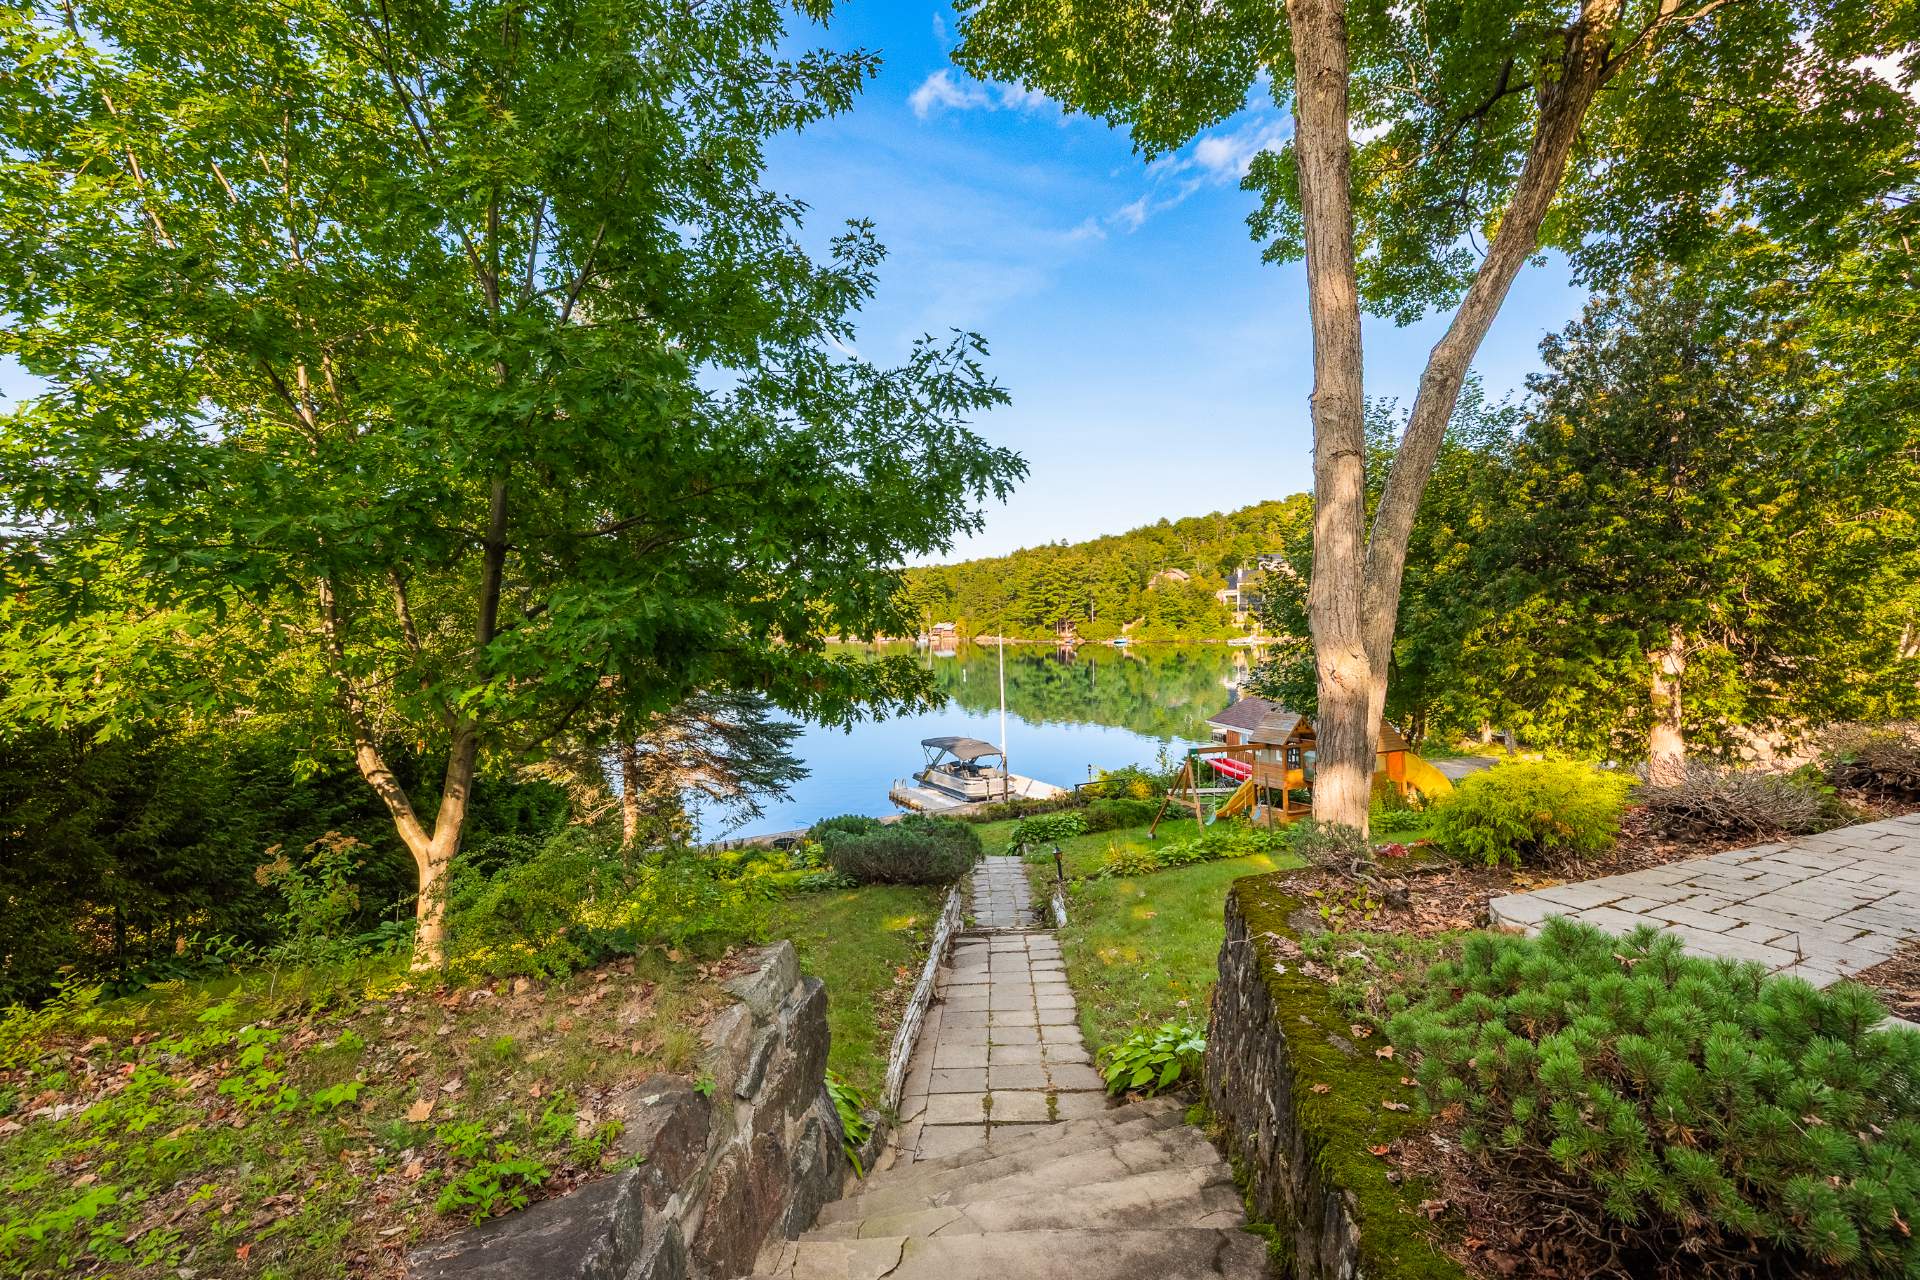 Access to a body of water
 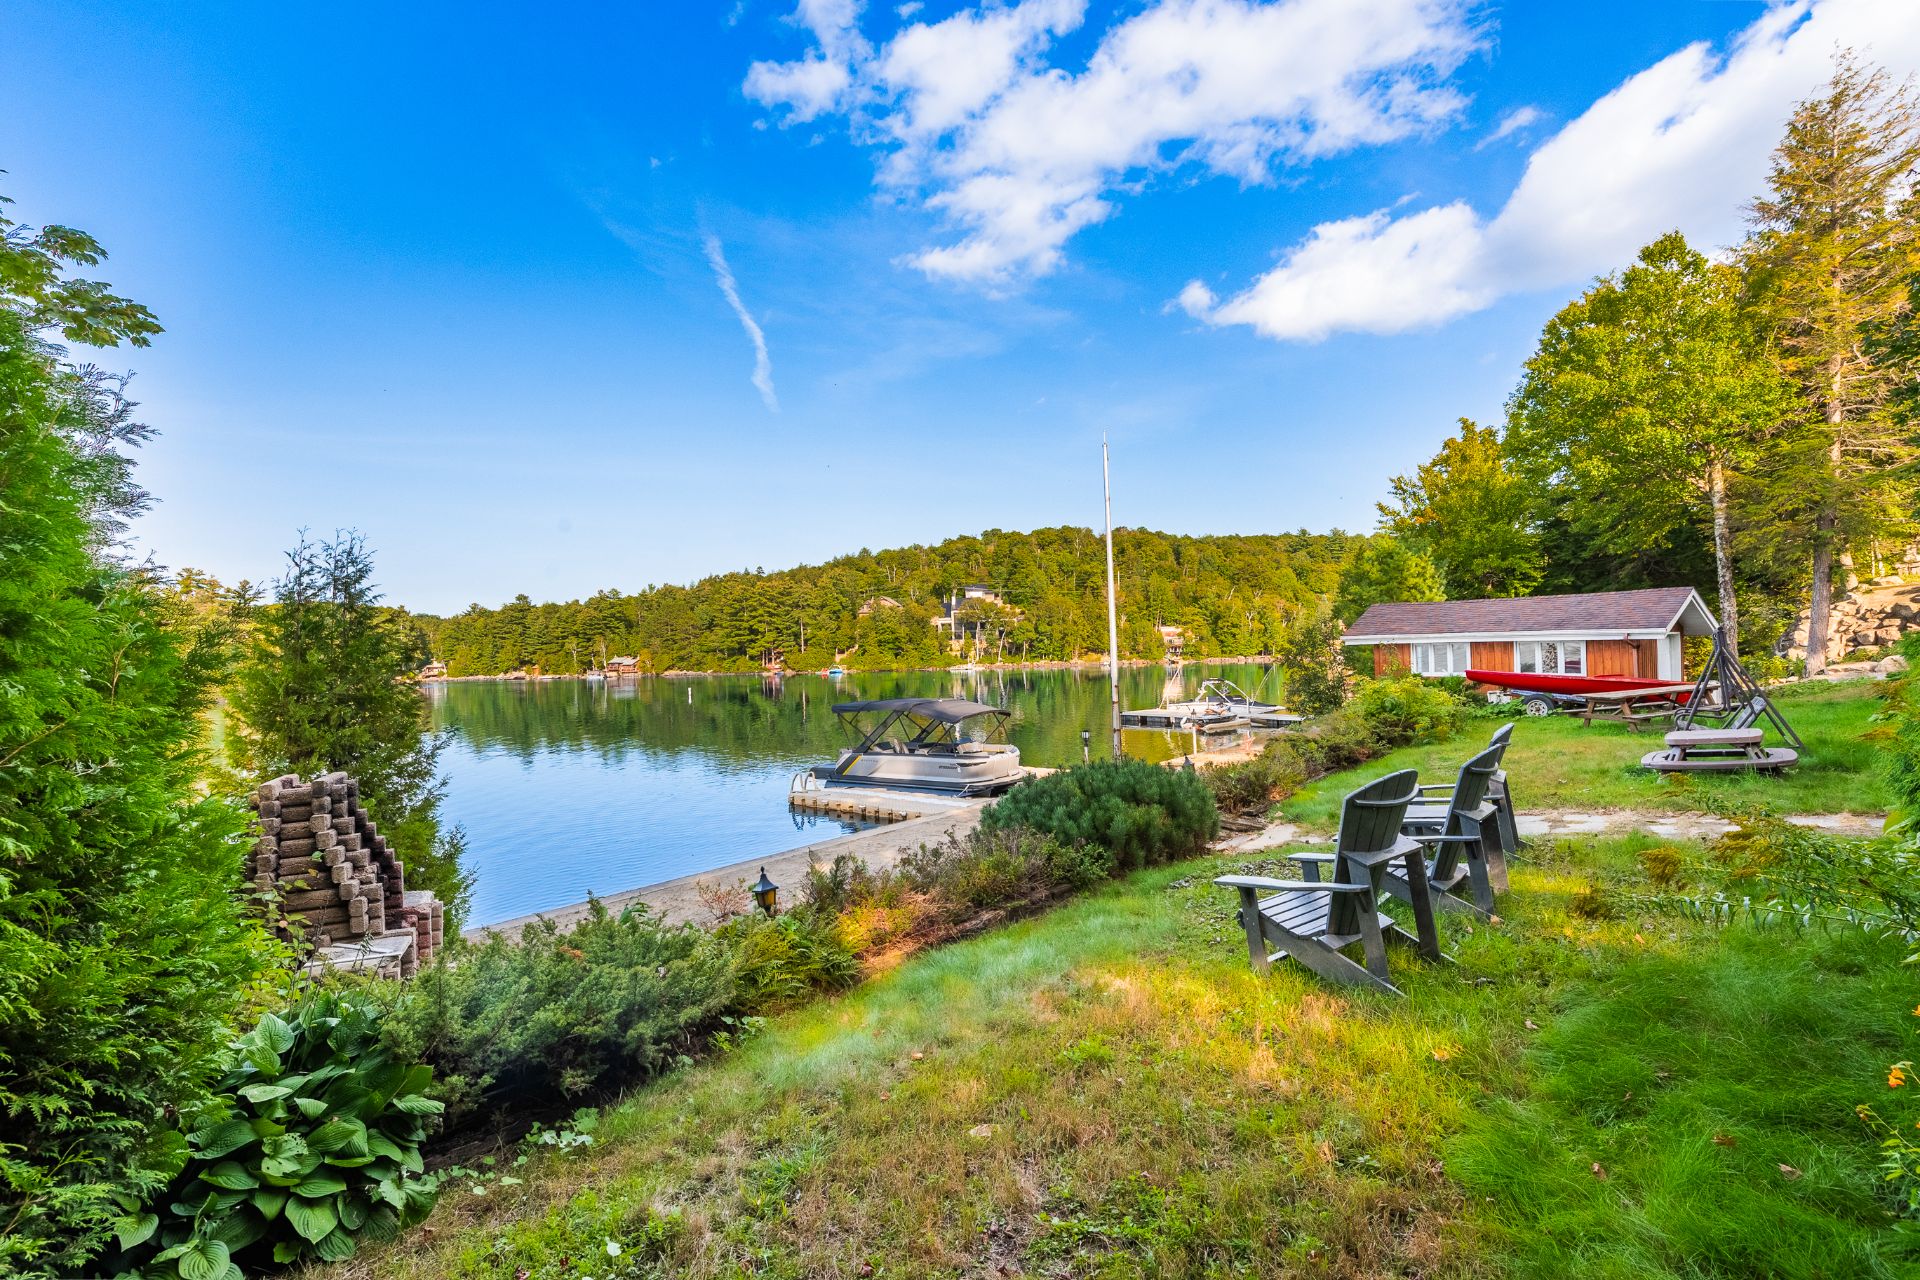 Backyard
 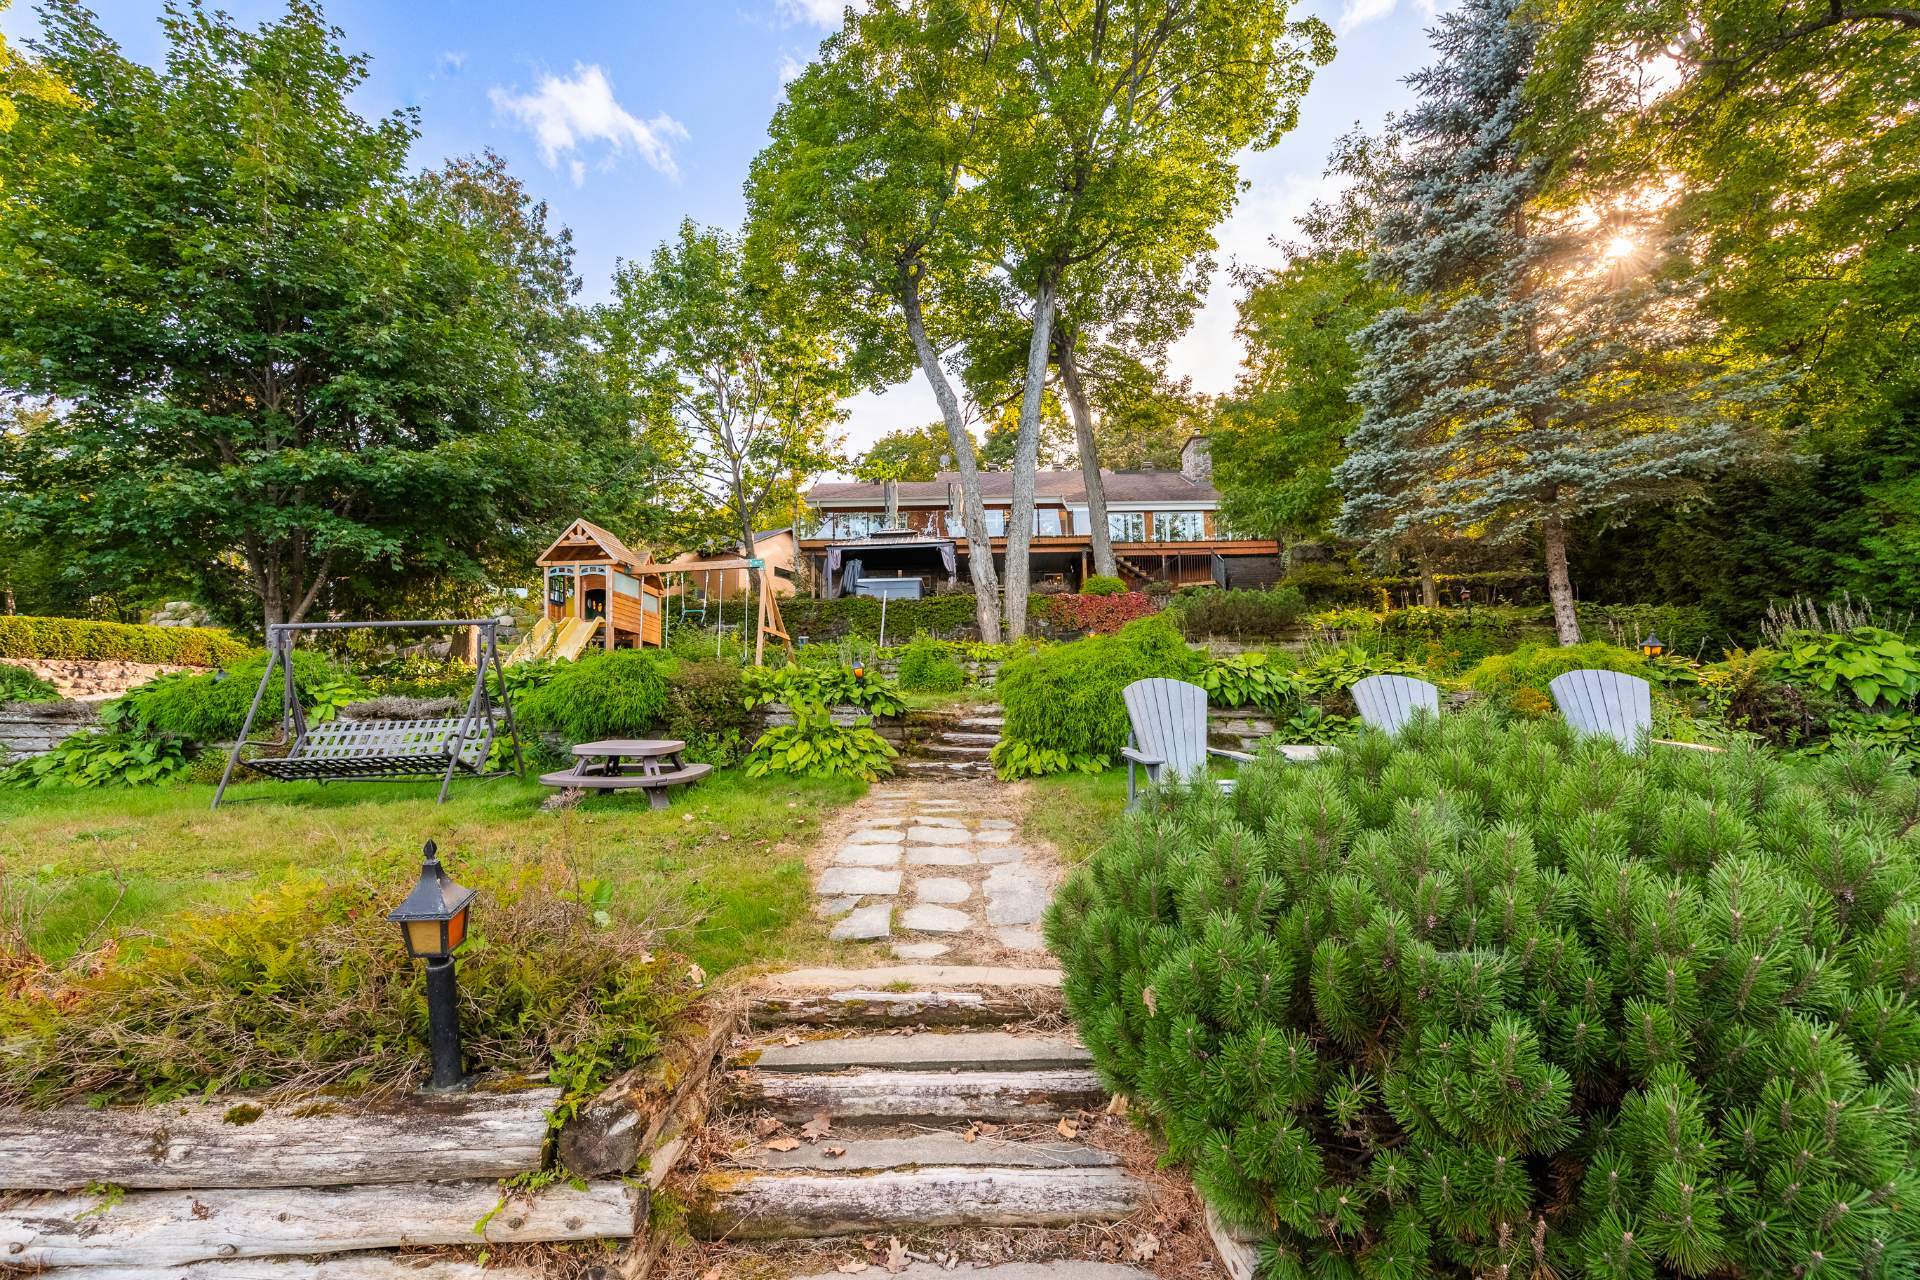 Access to a body of water
 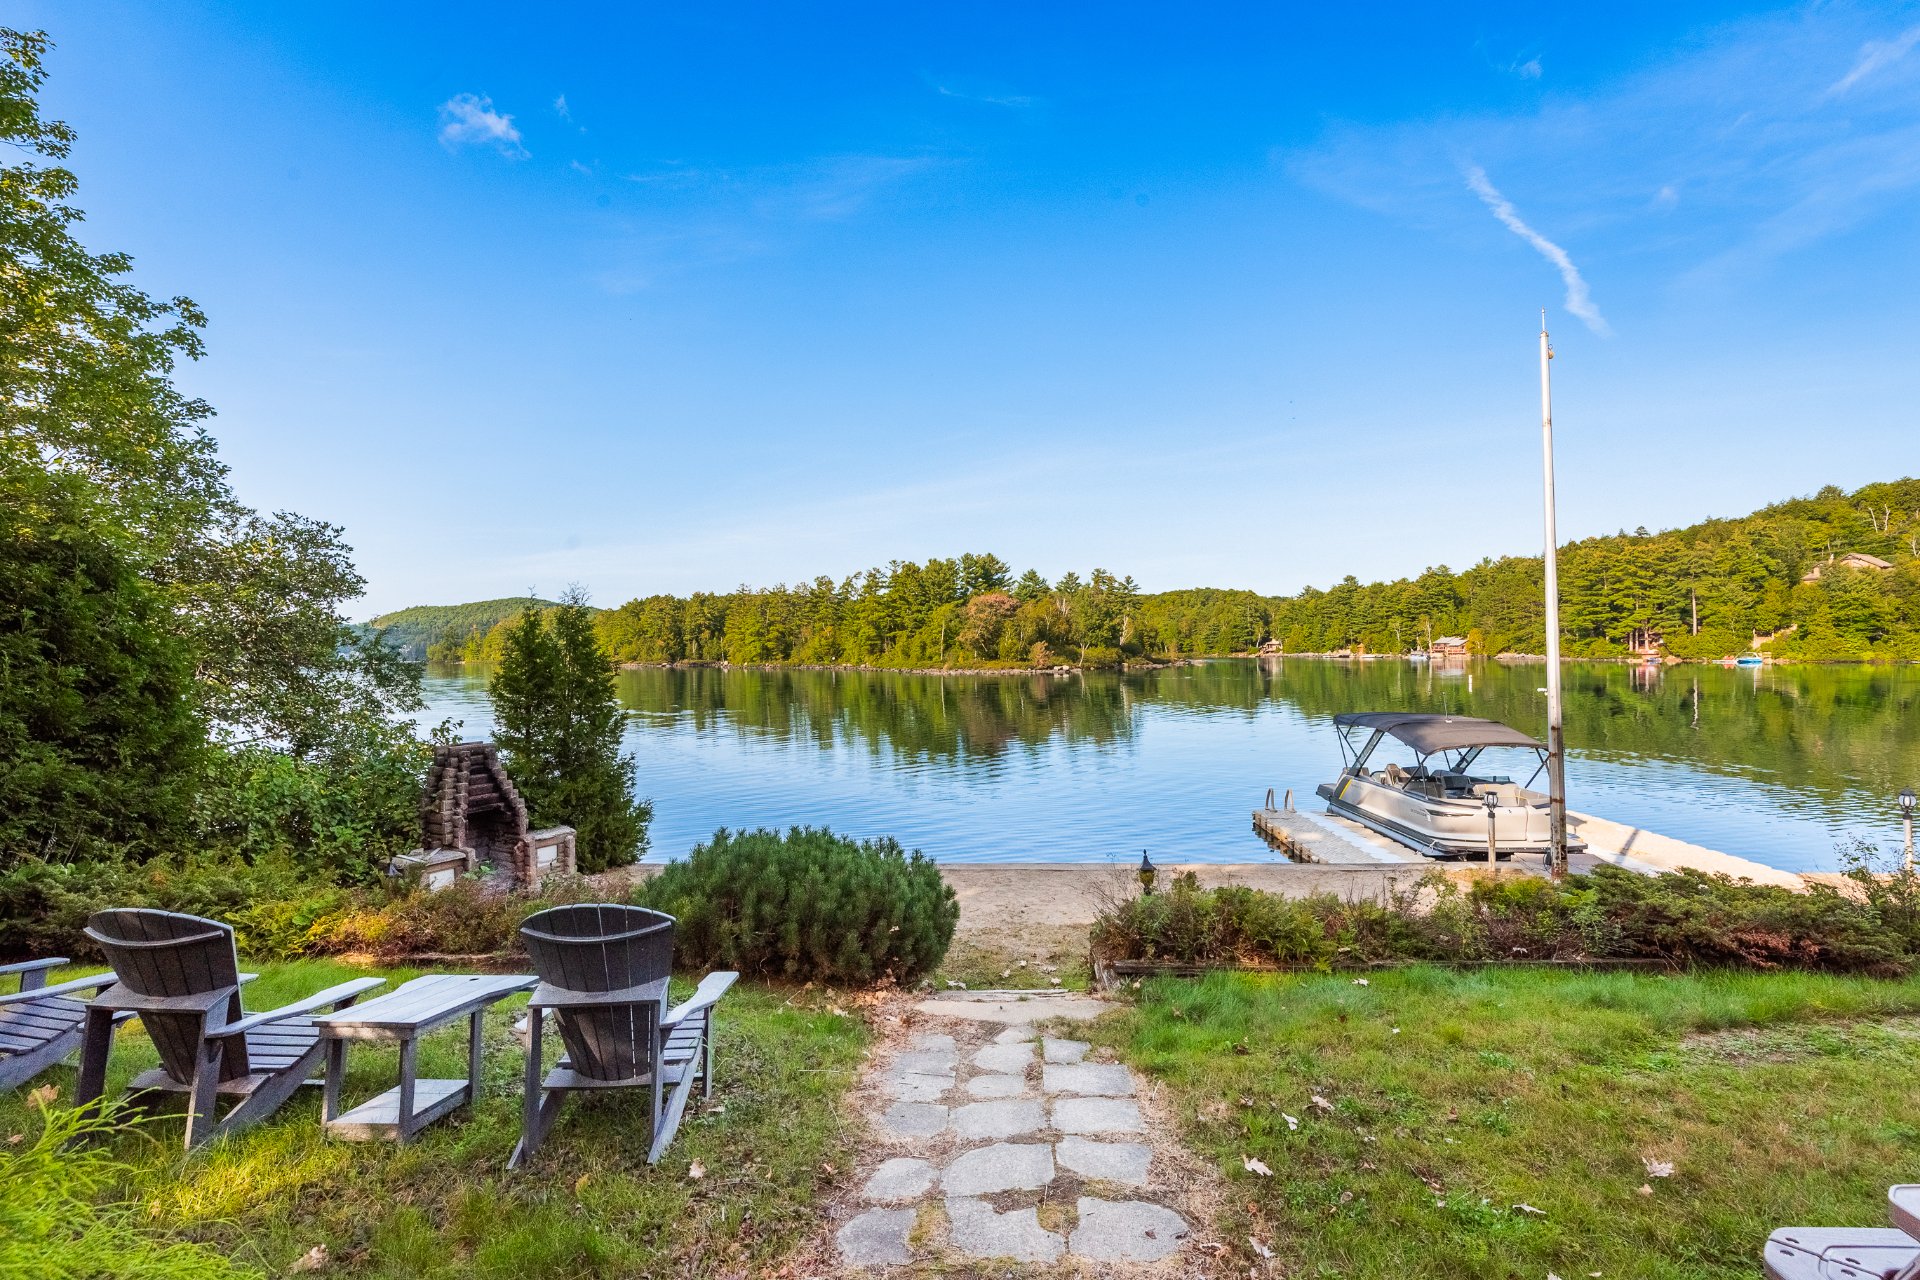 Waterfront
 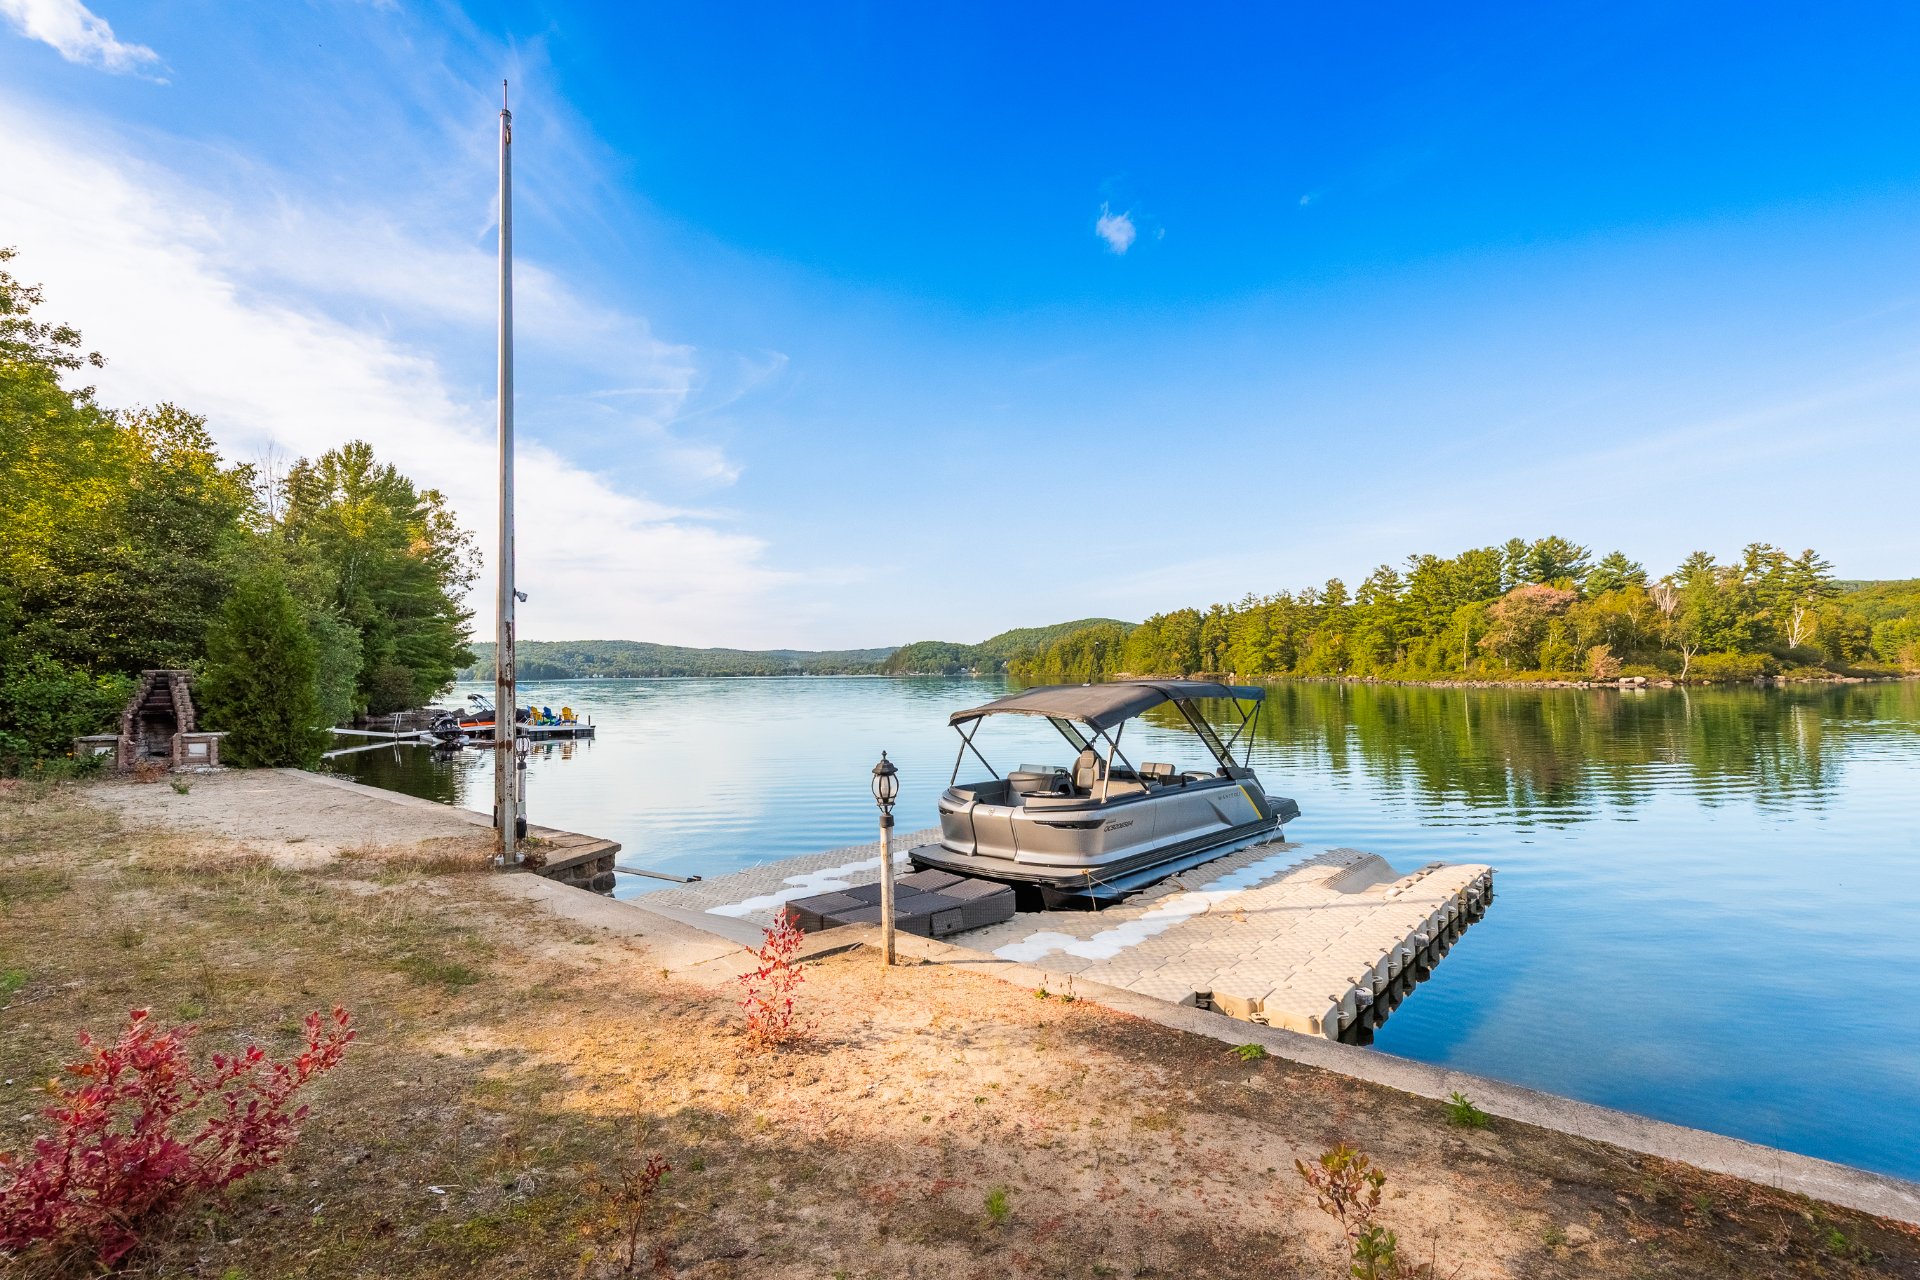 Waterfront
 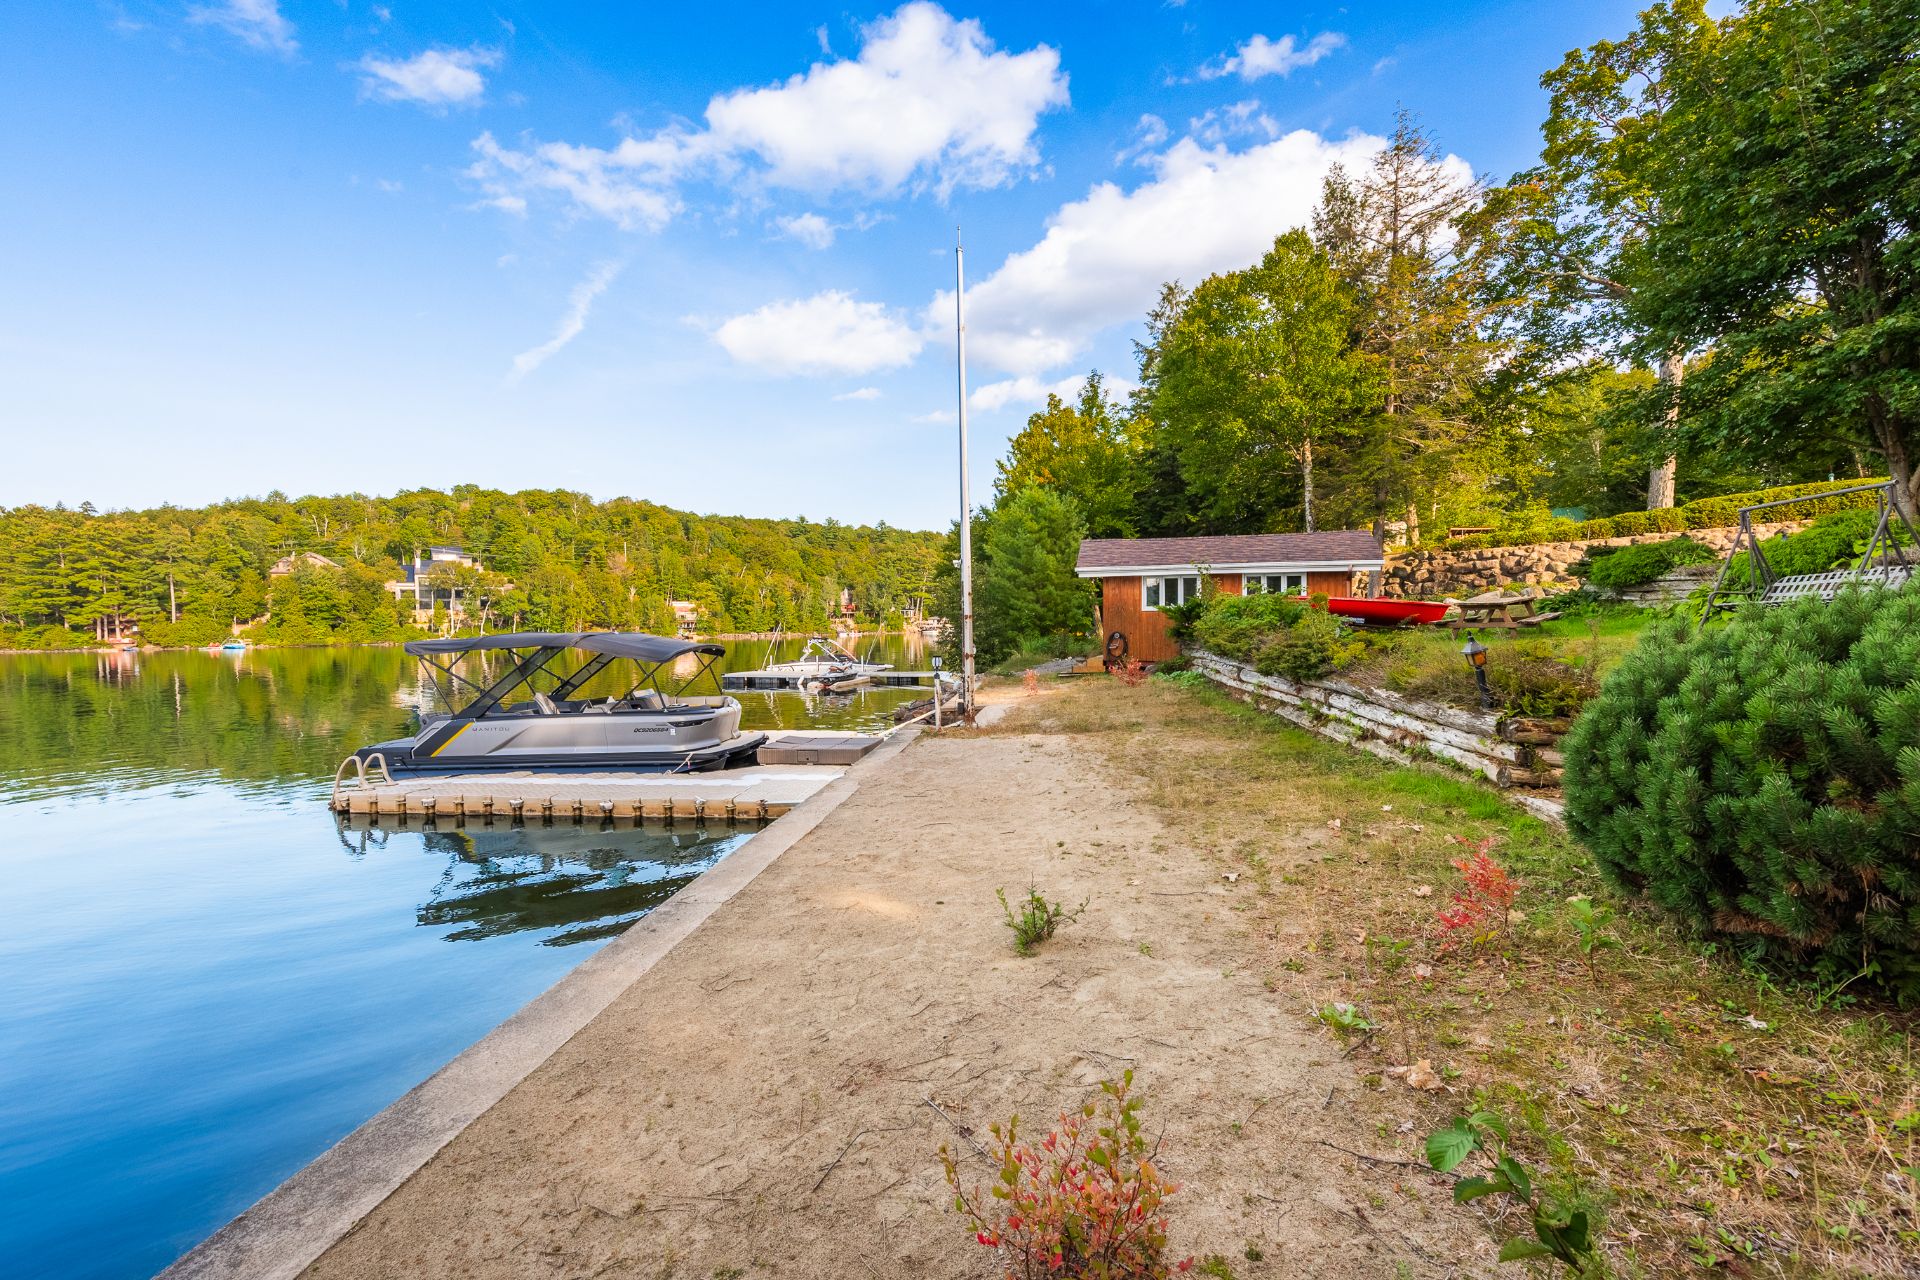 Hallway
 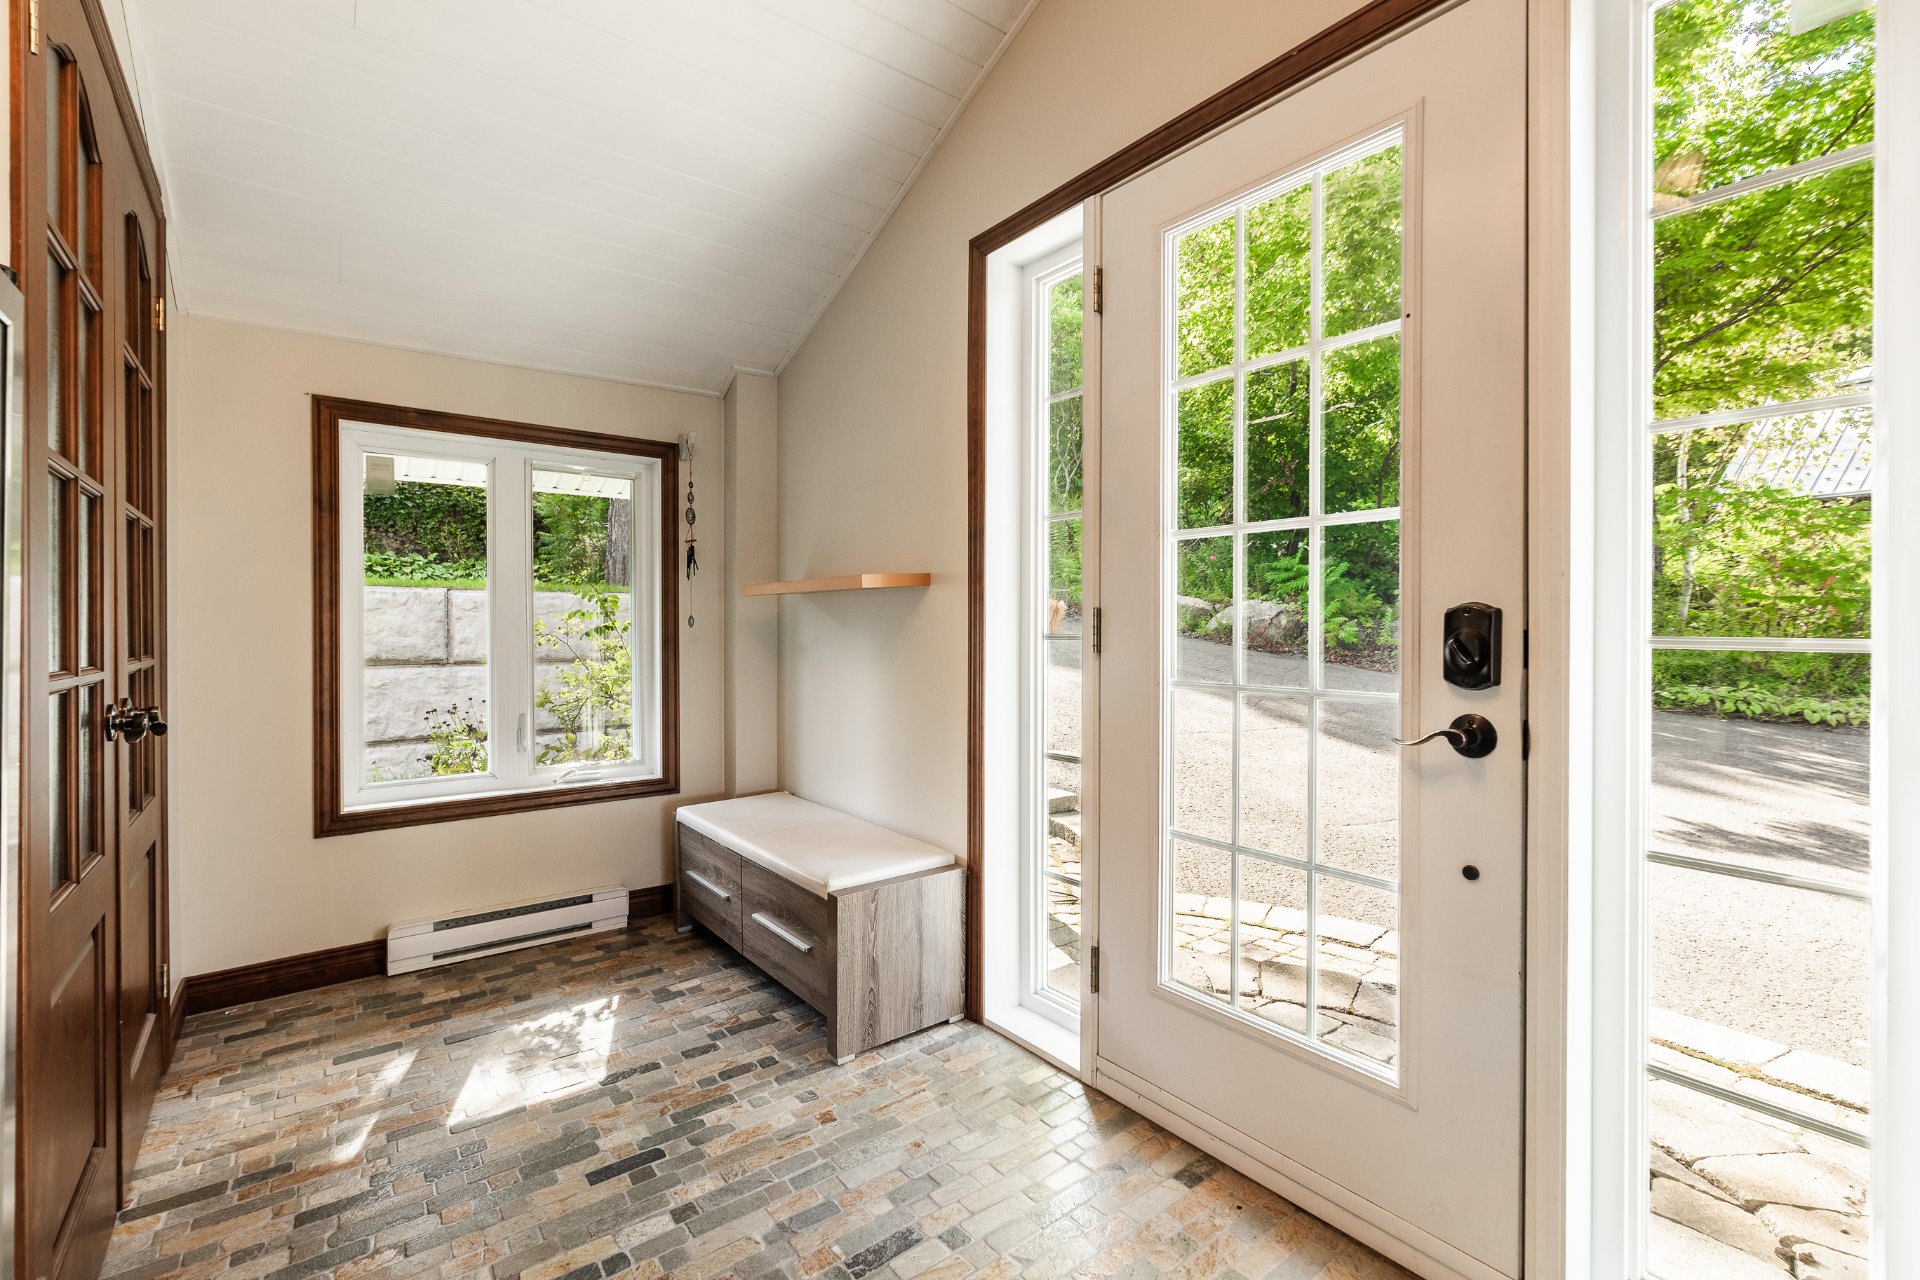 Living room
 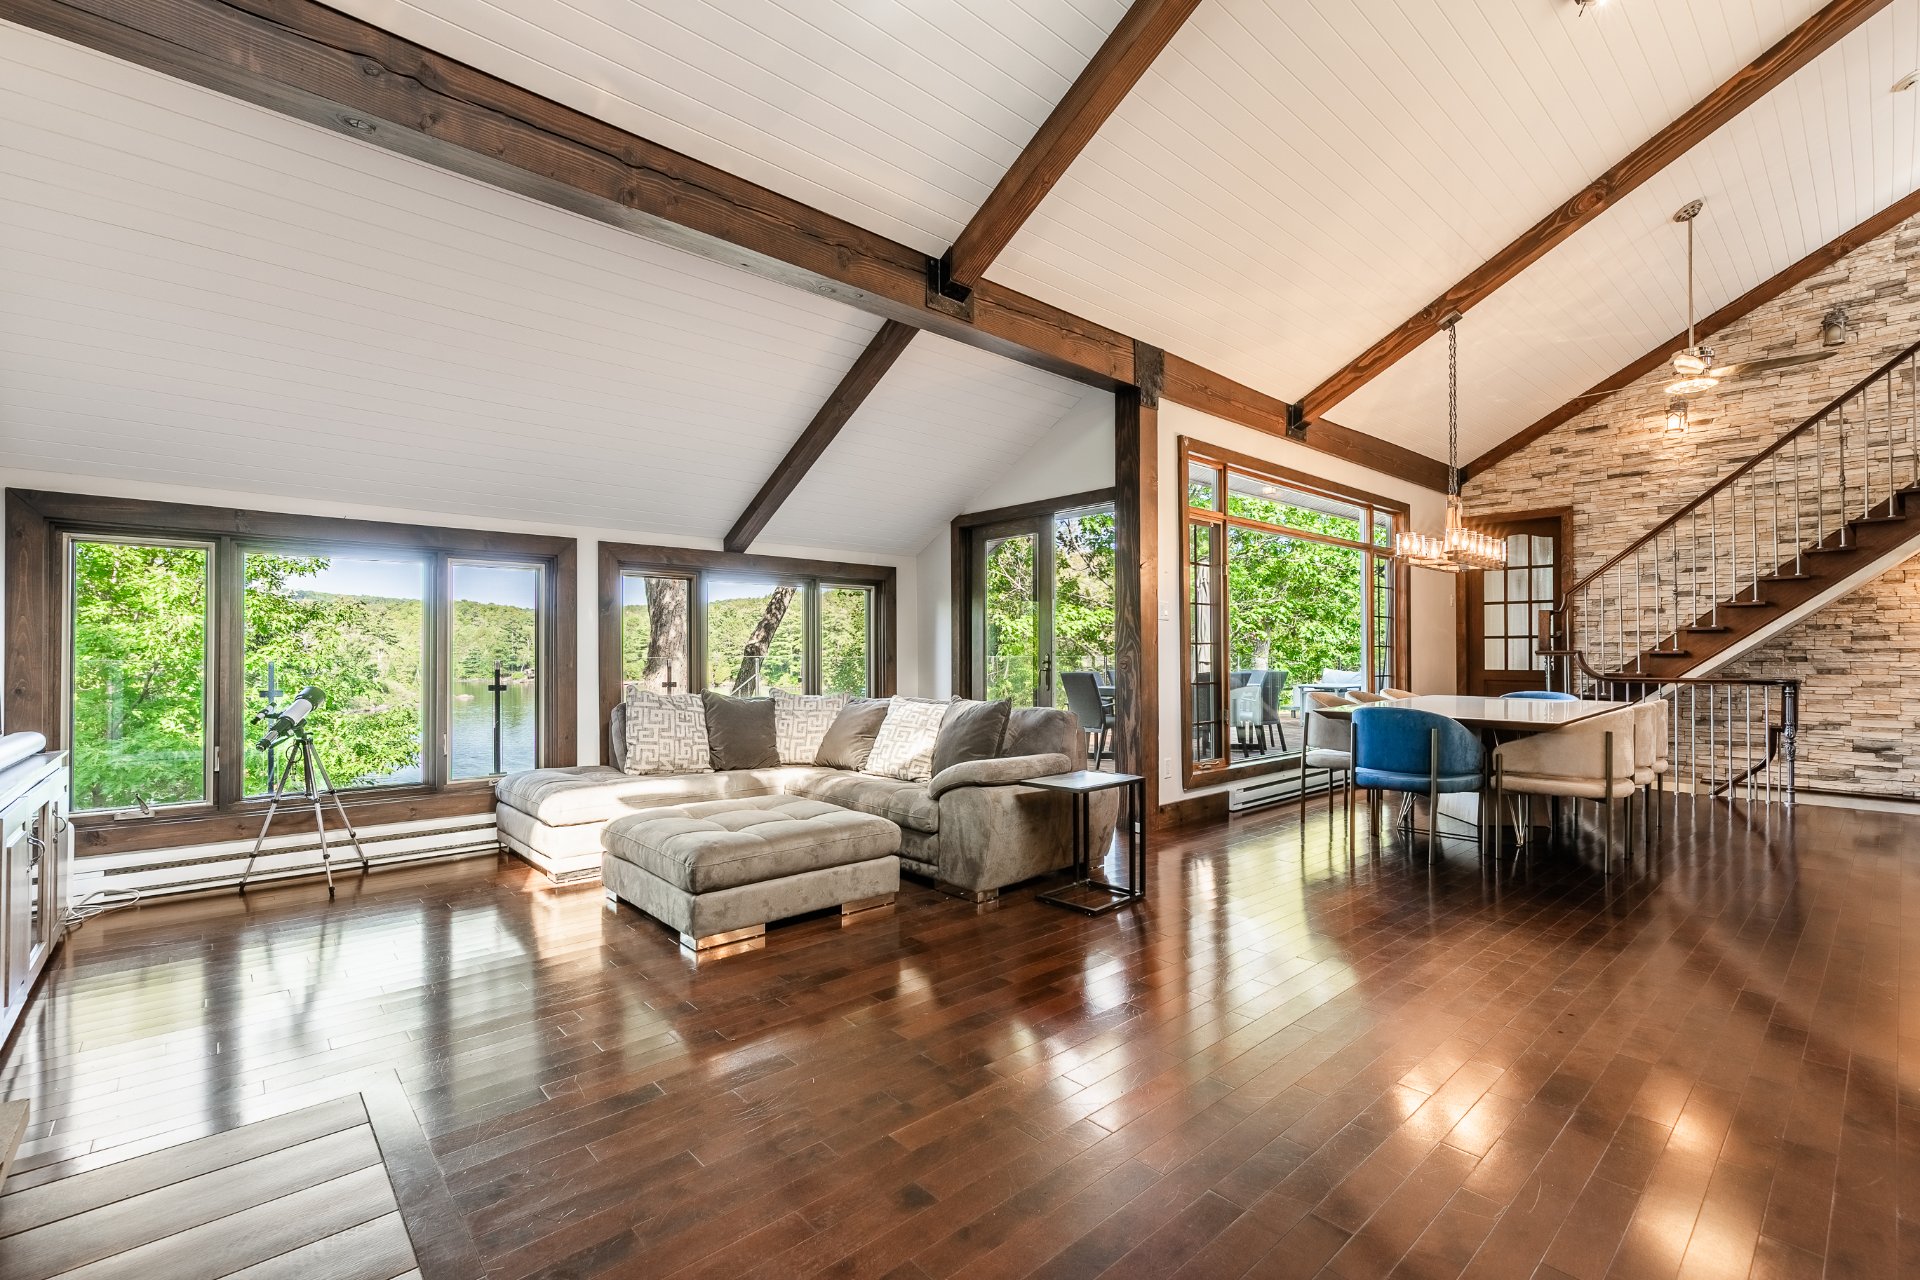 Living room
 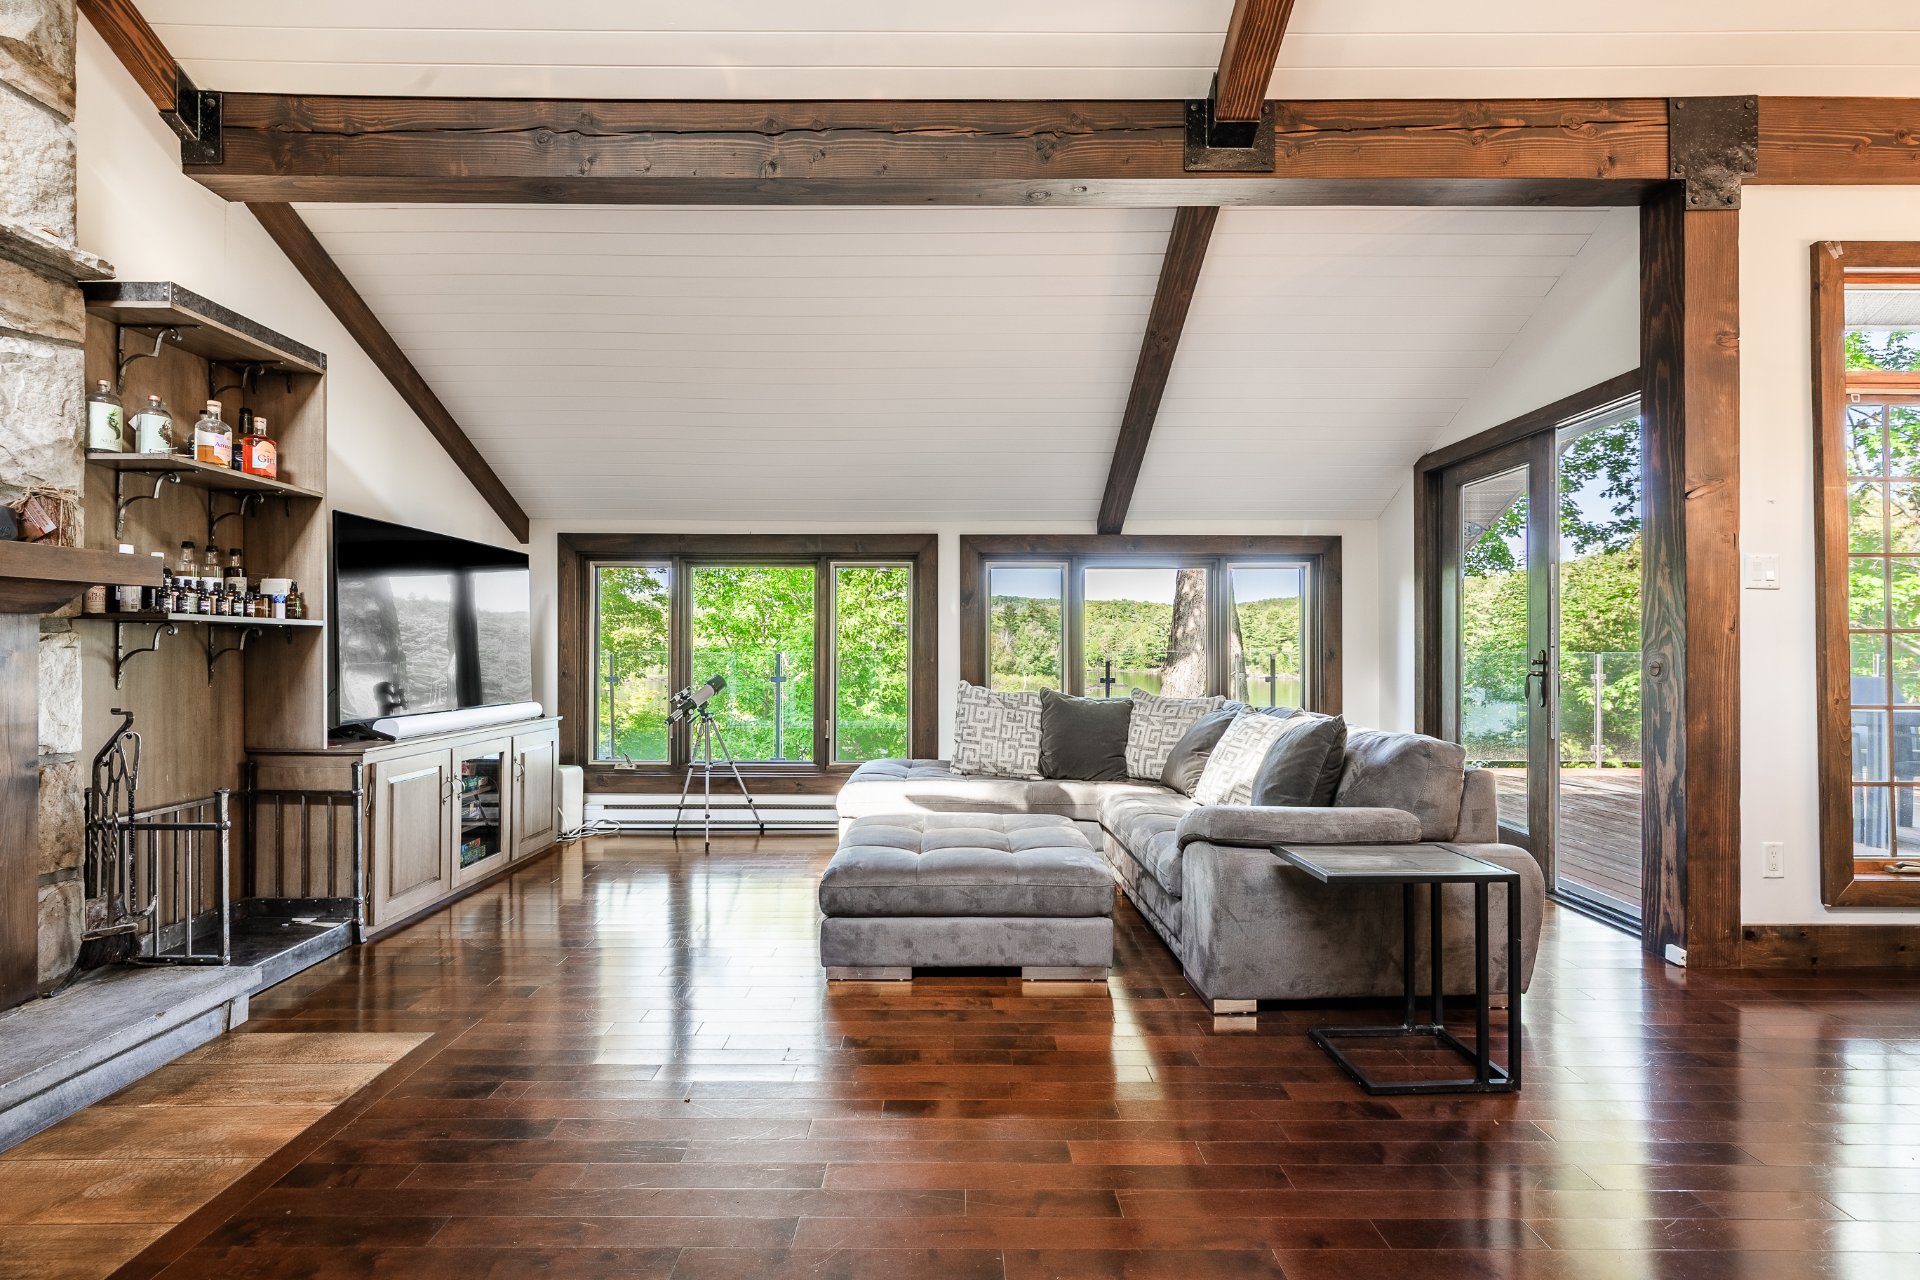 Living room
 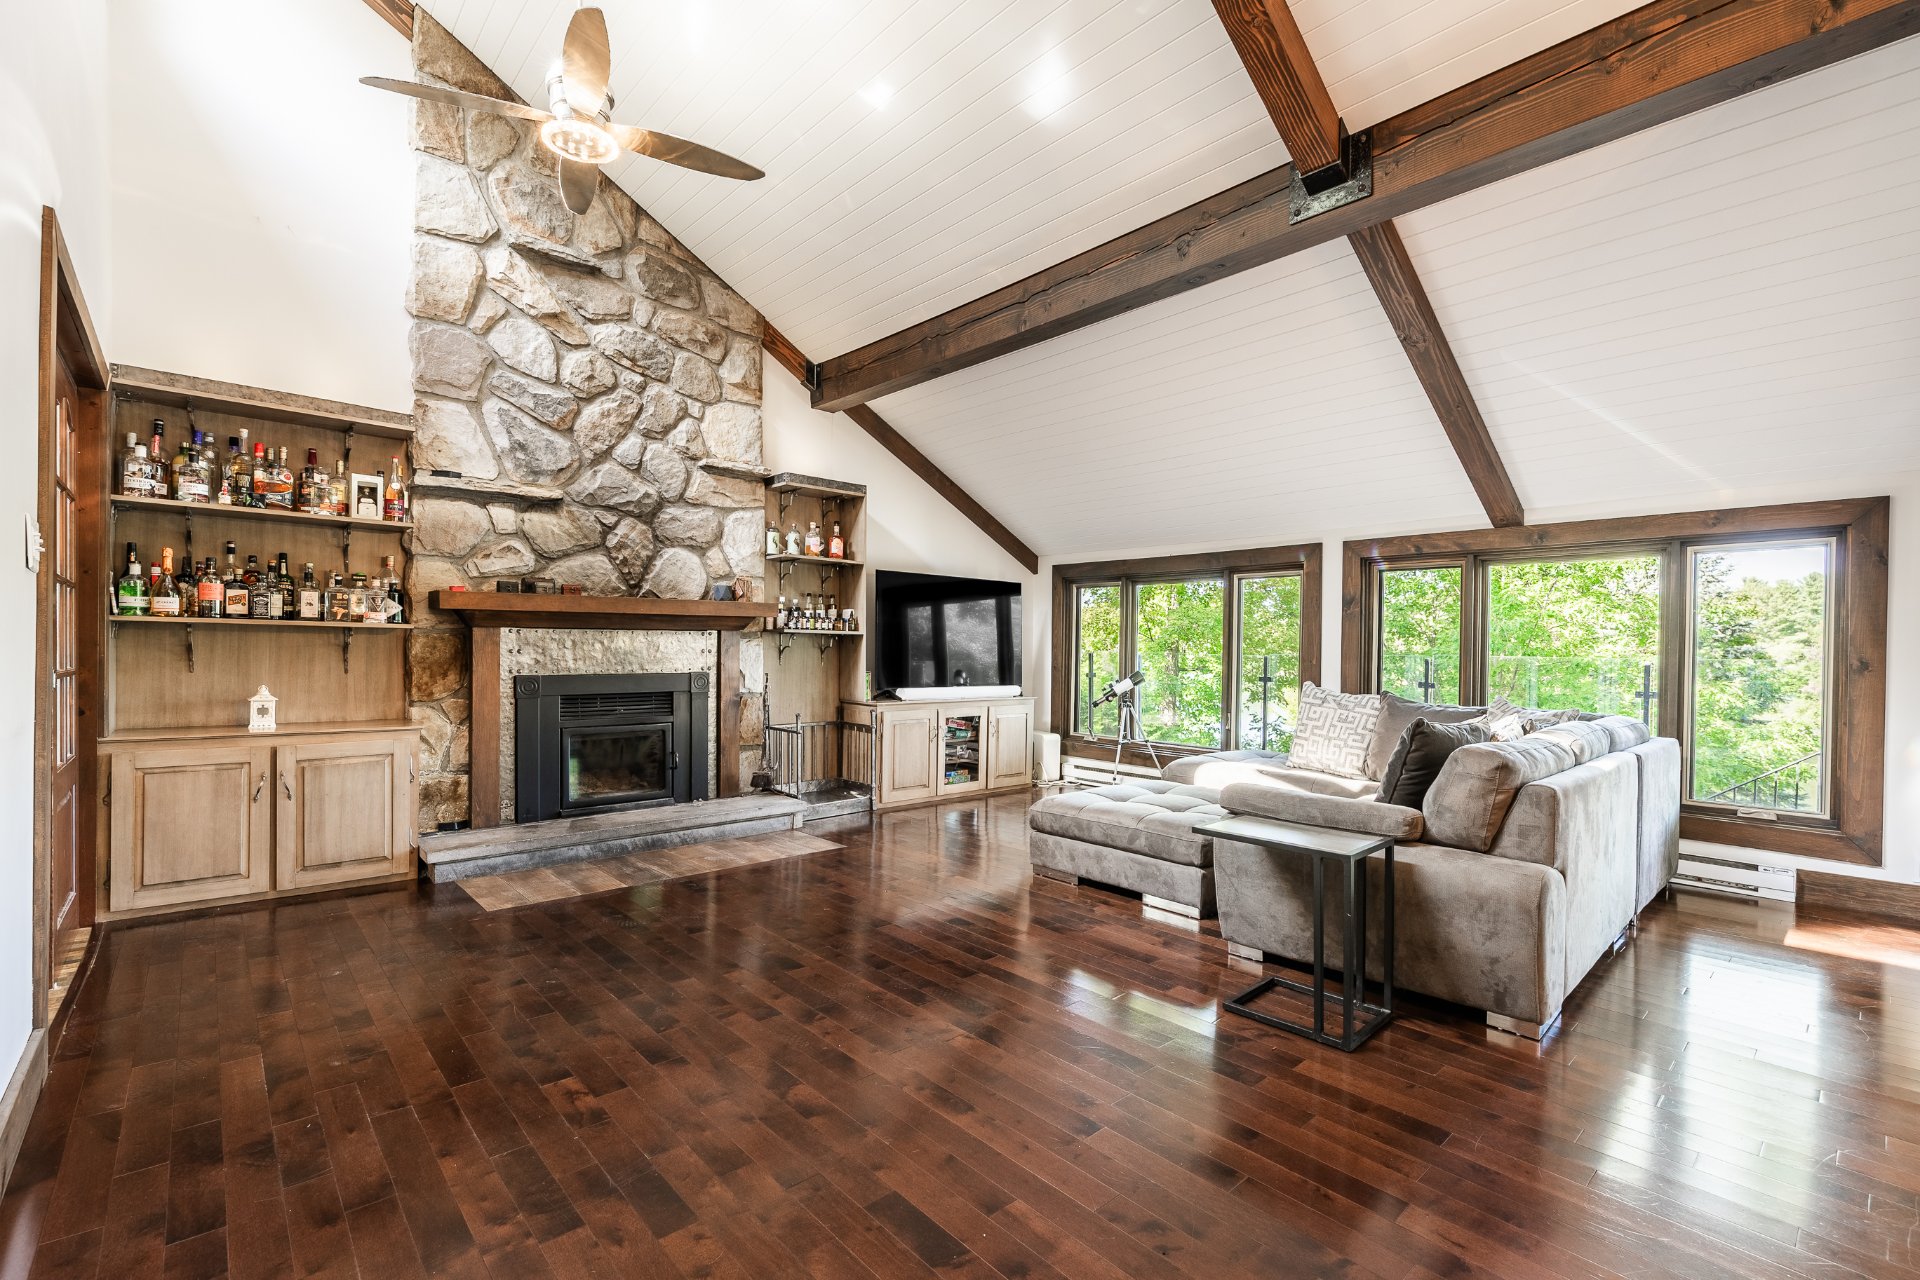 Living room
 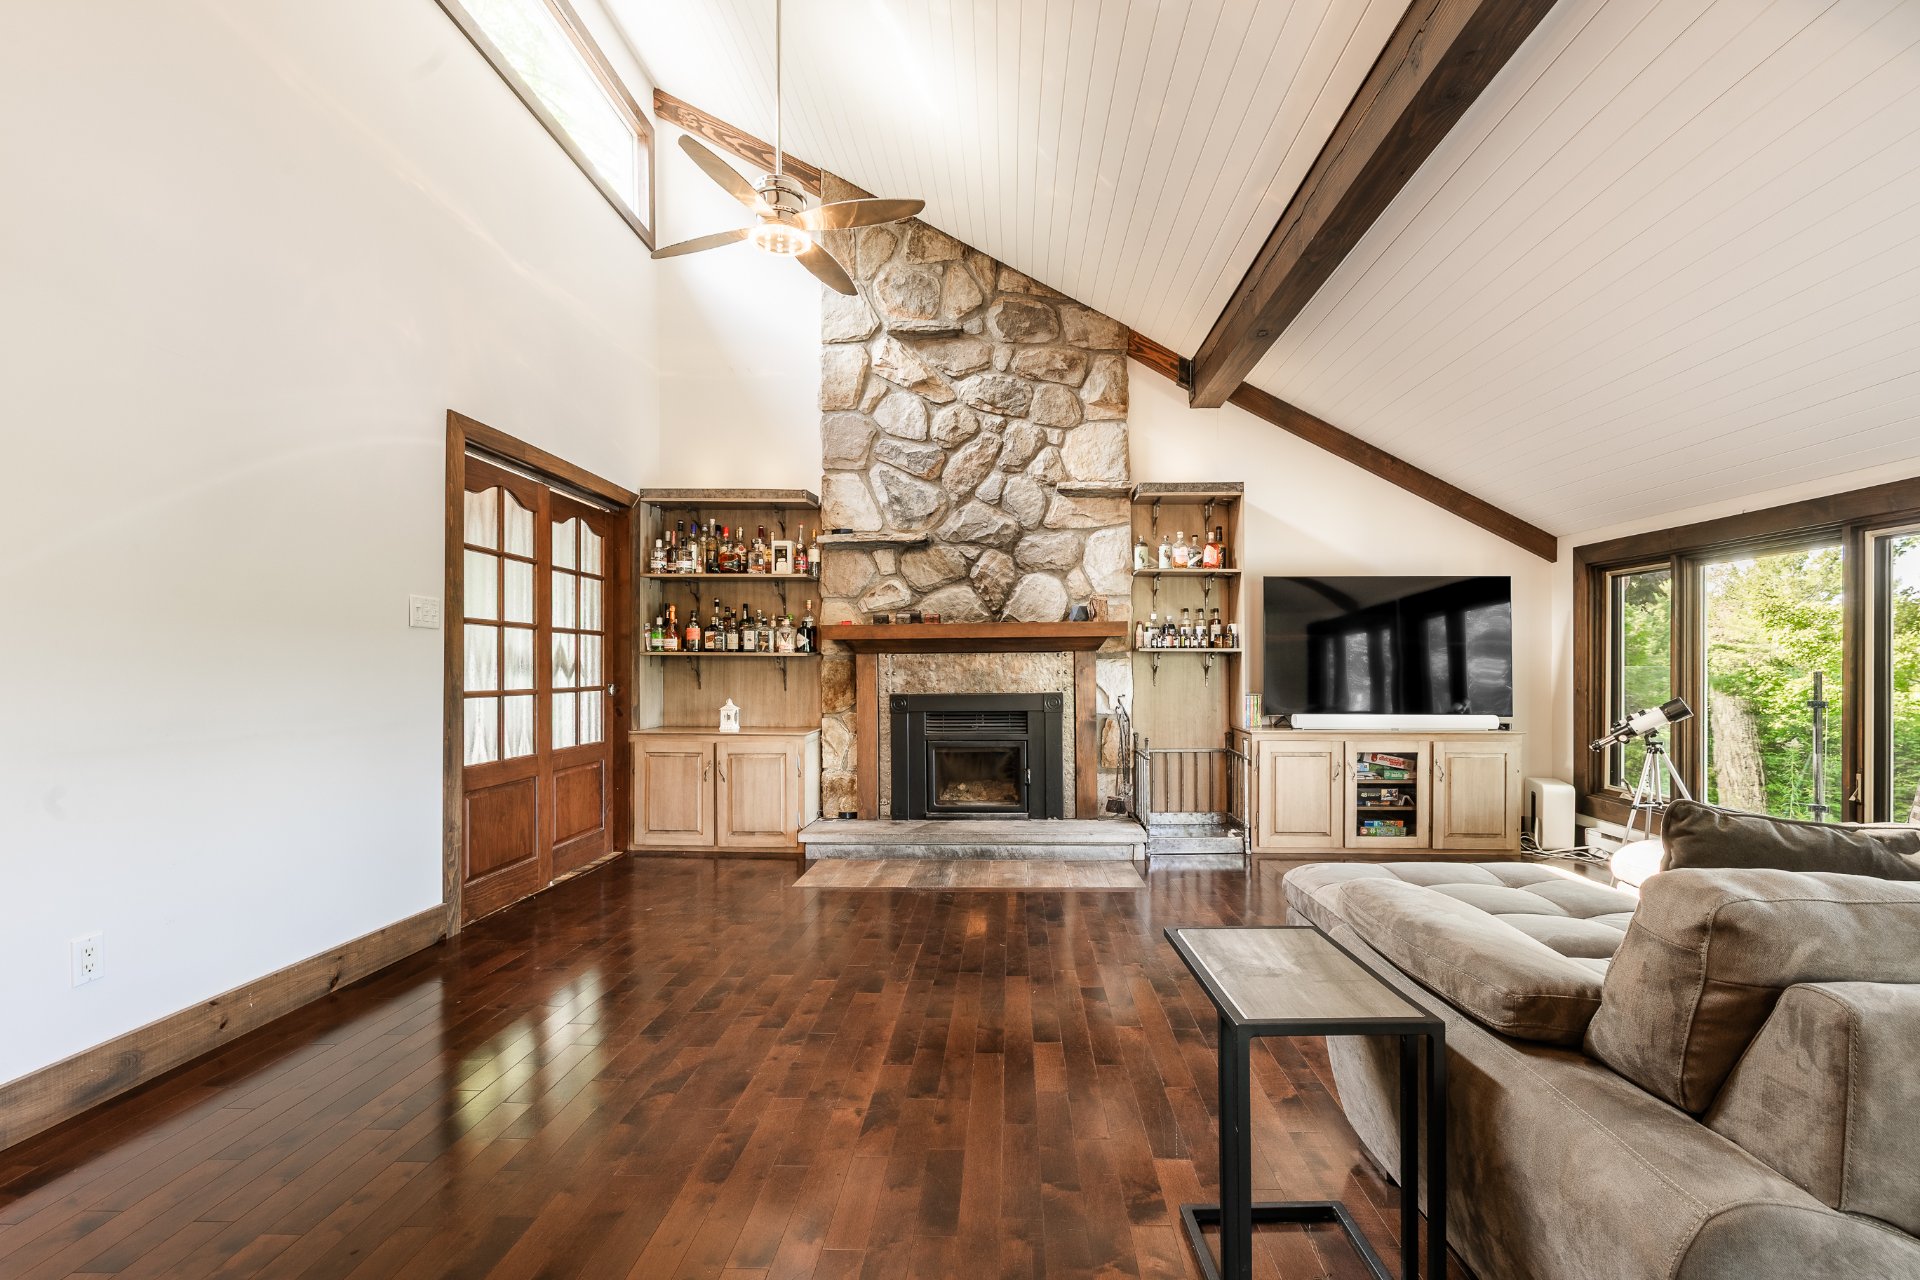 Living room
 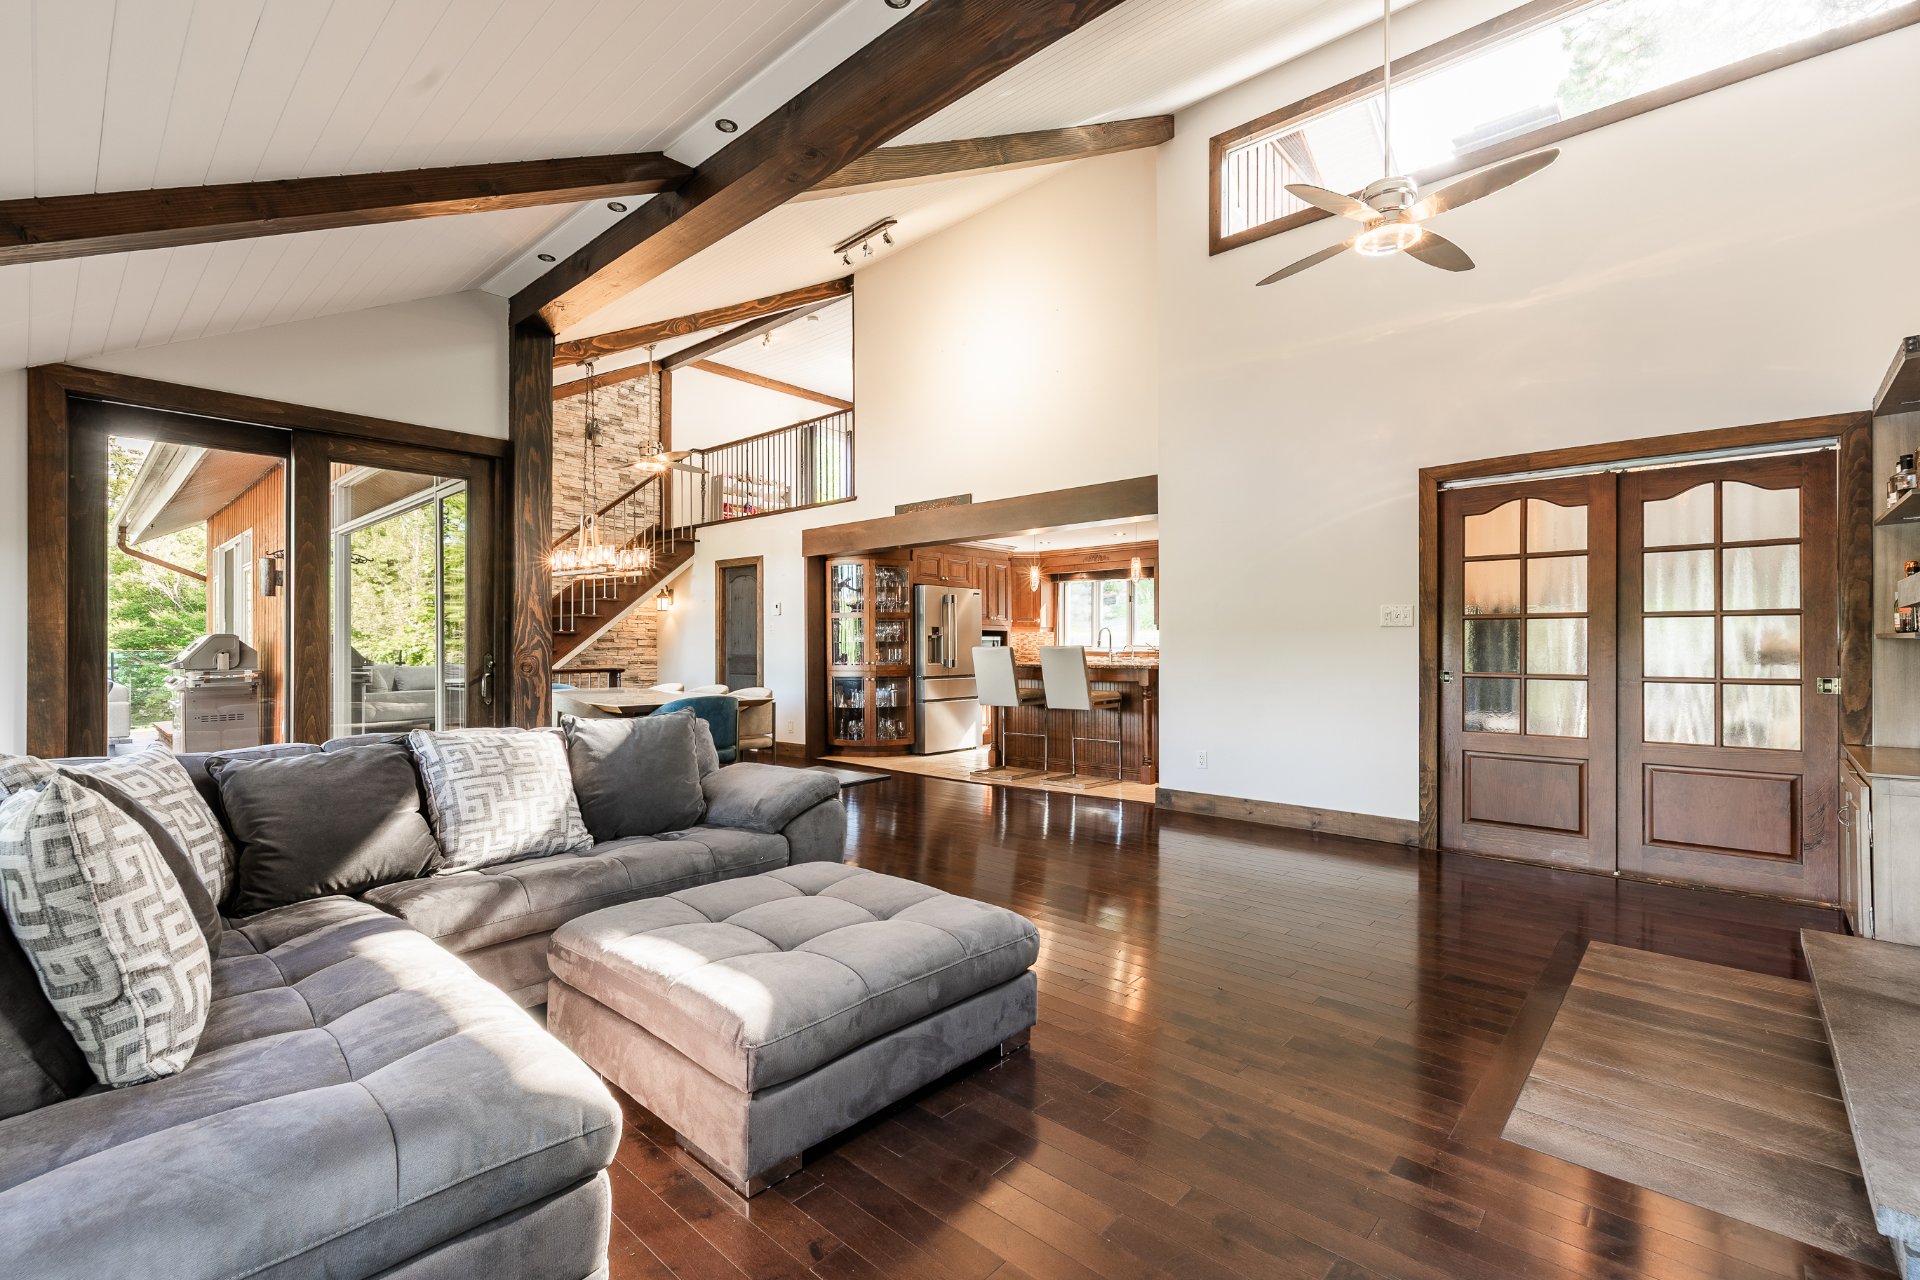 Dining room
 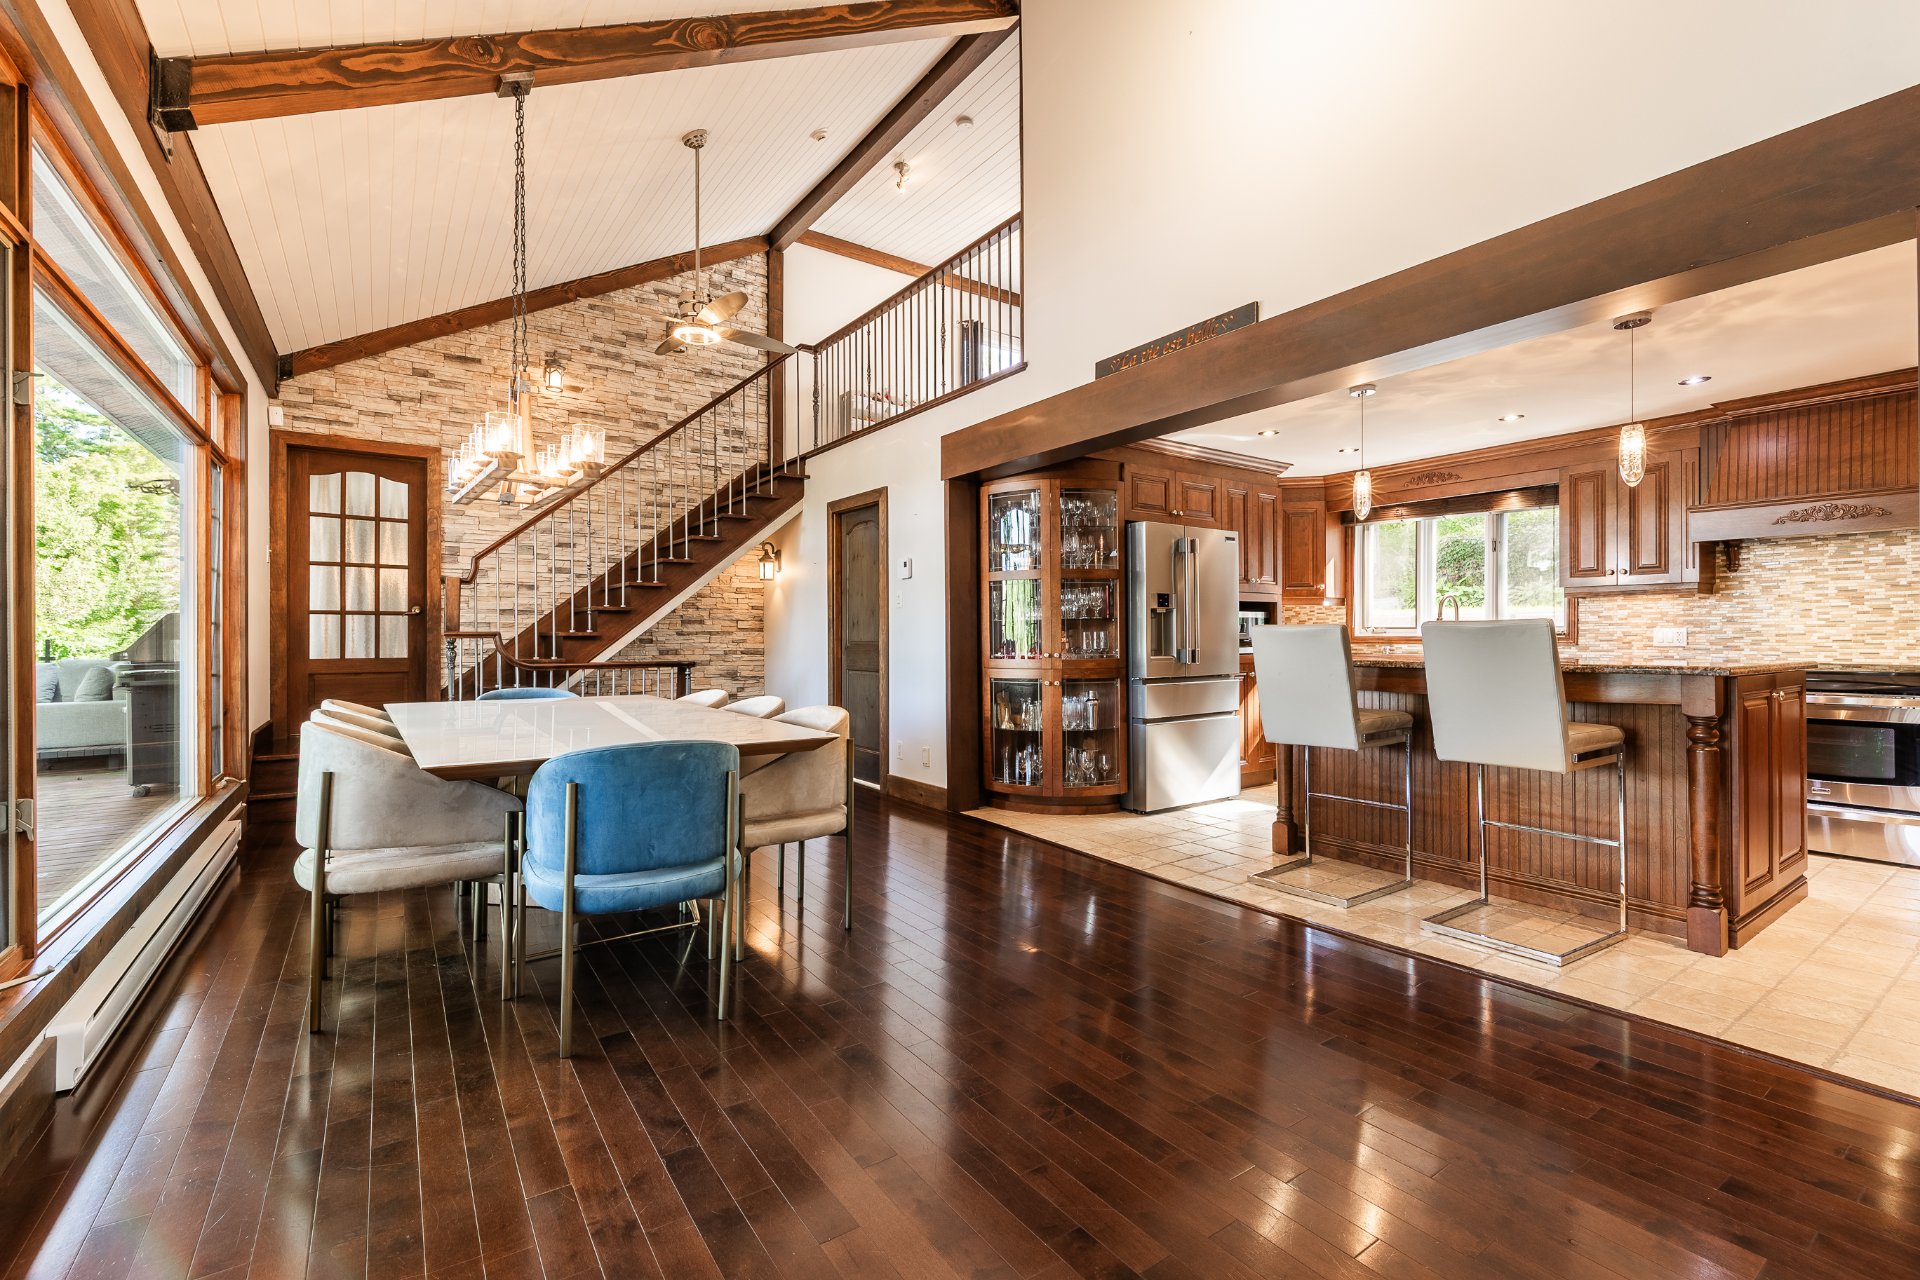 Dining room
 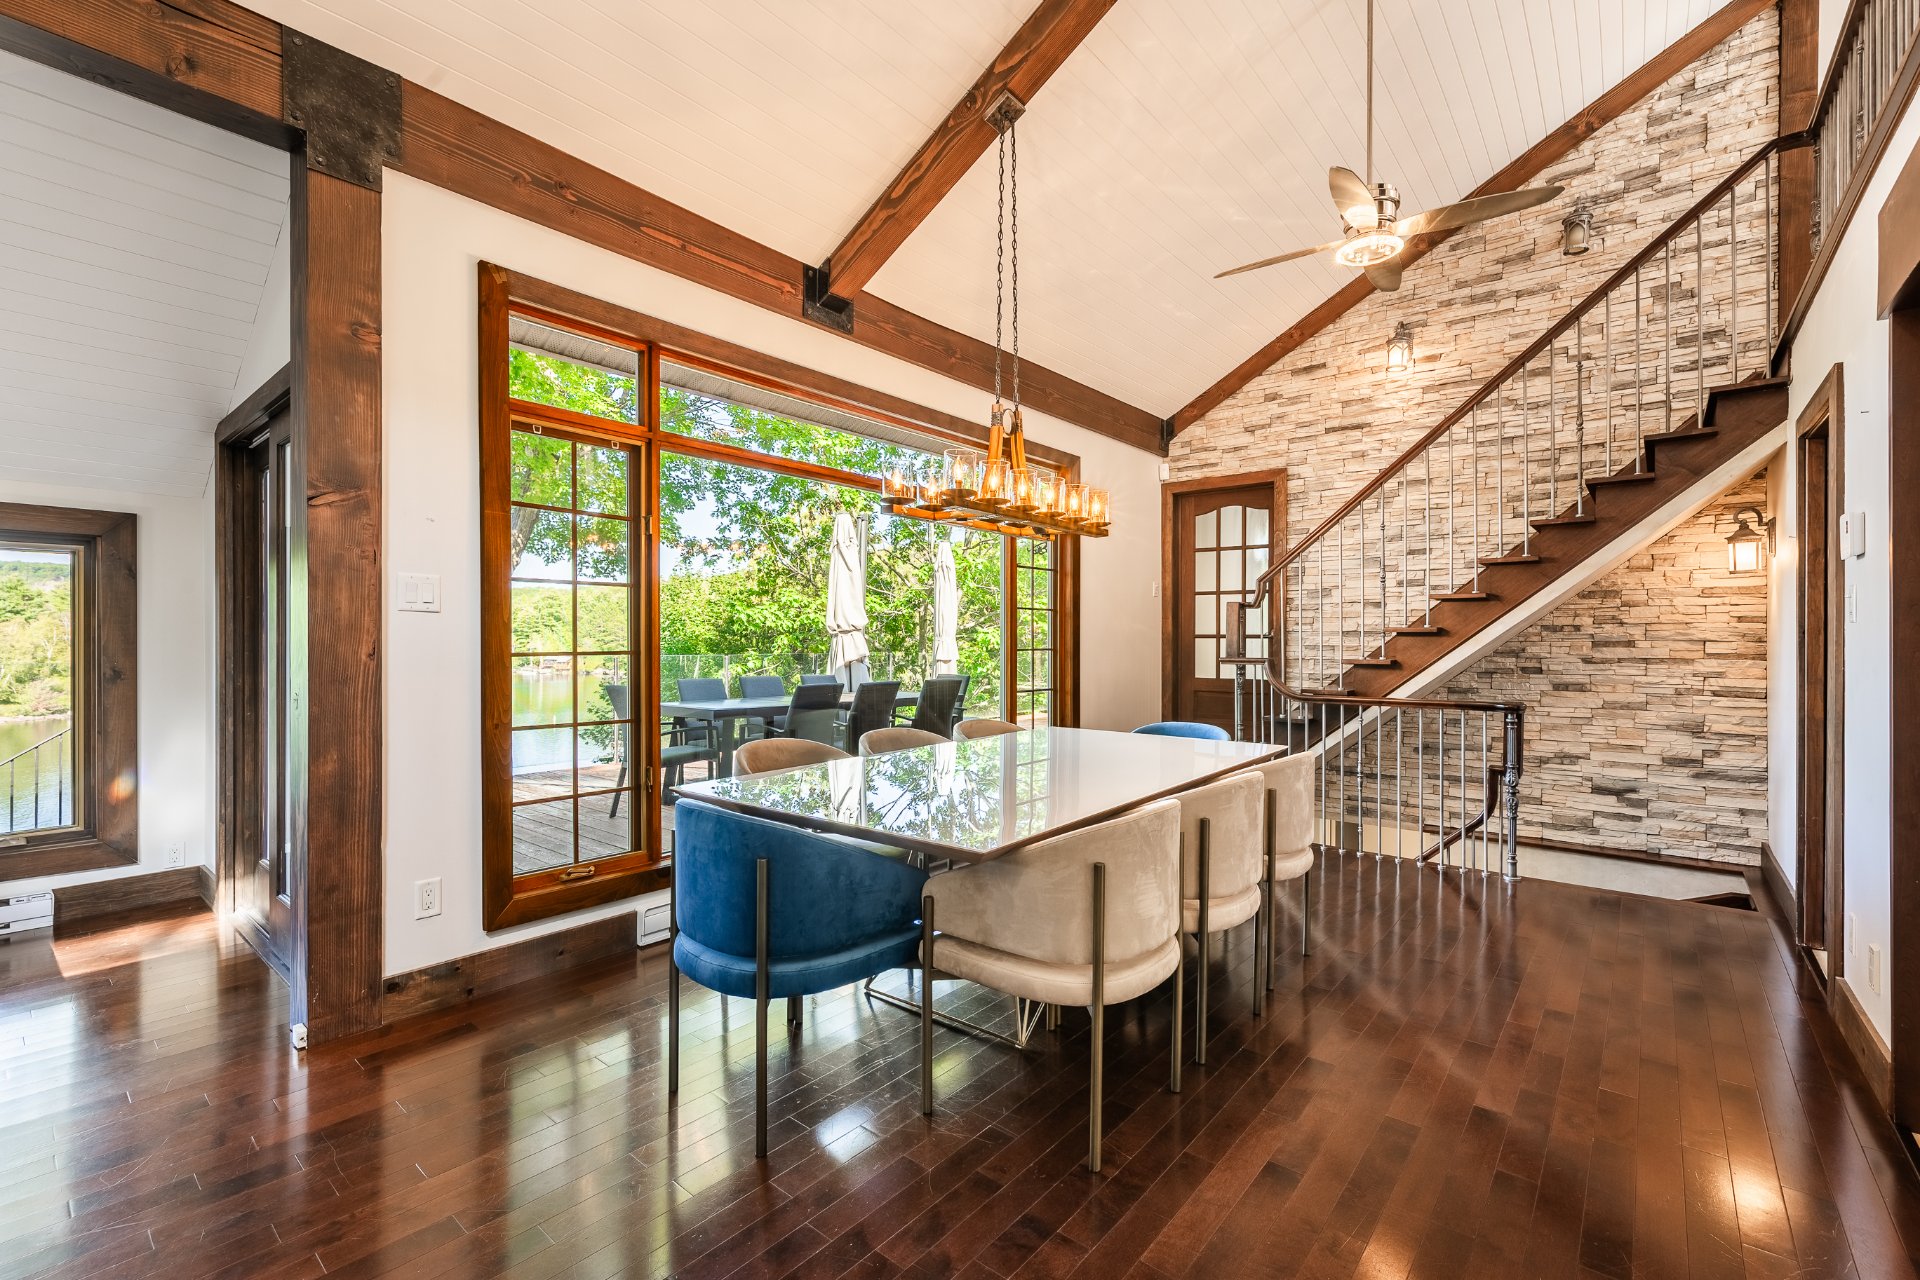 Dining room
 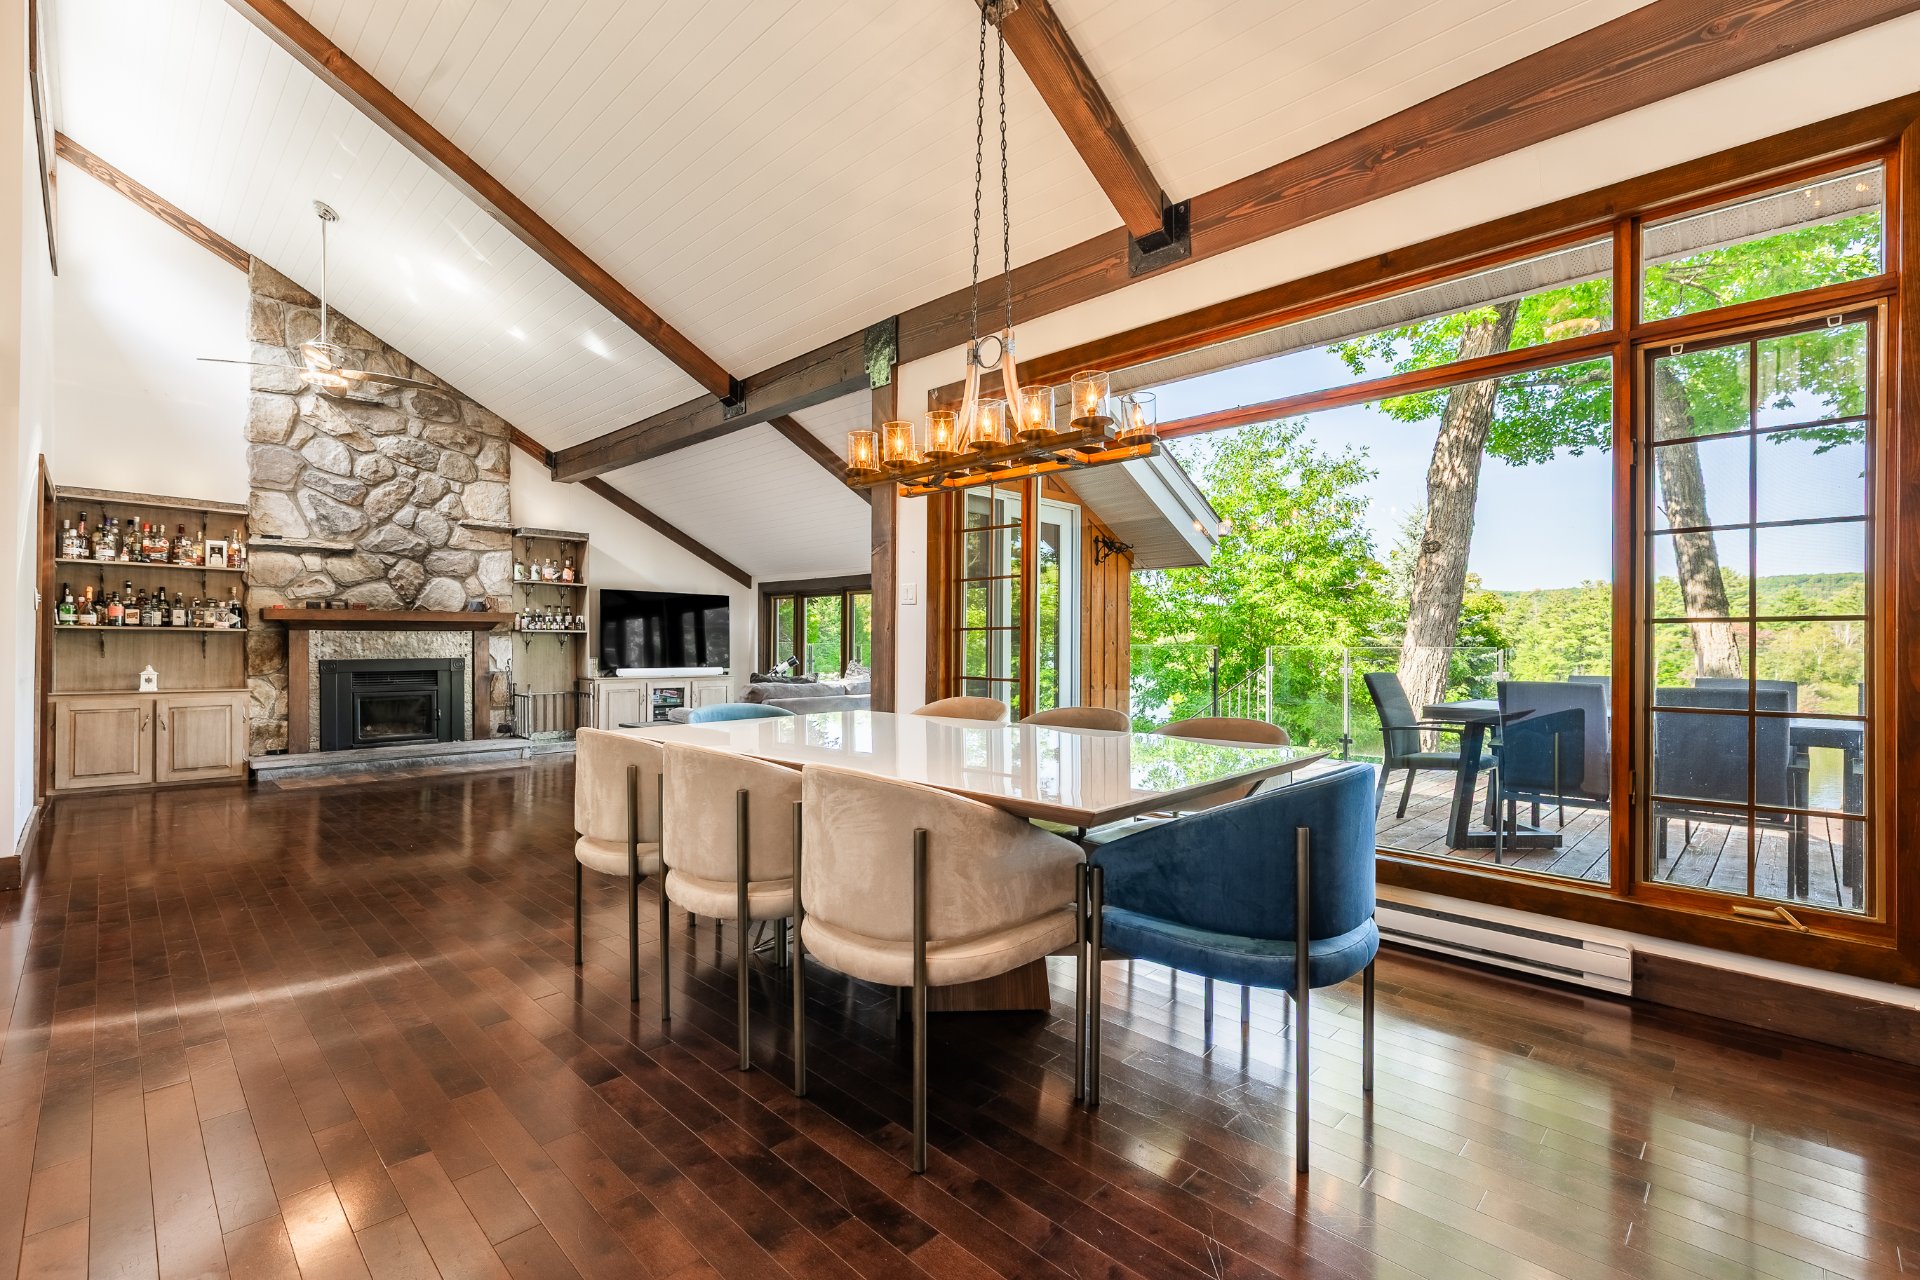 Kitchen
 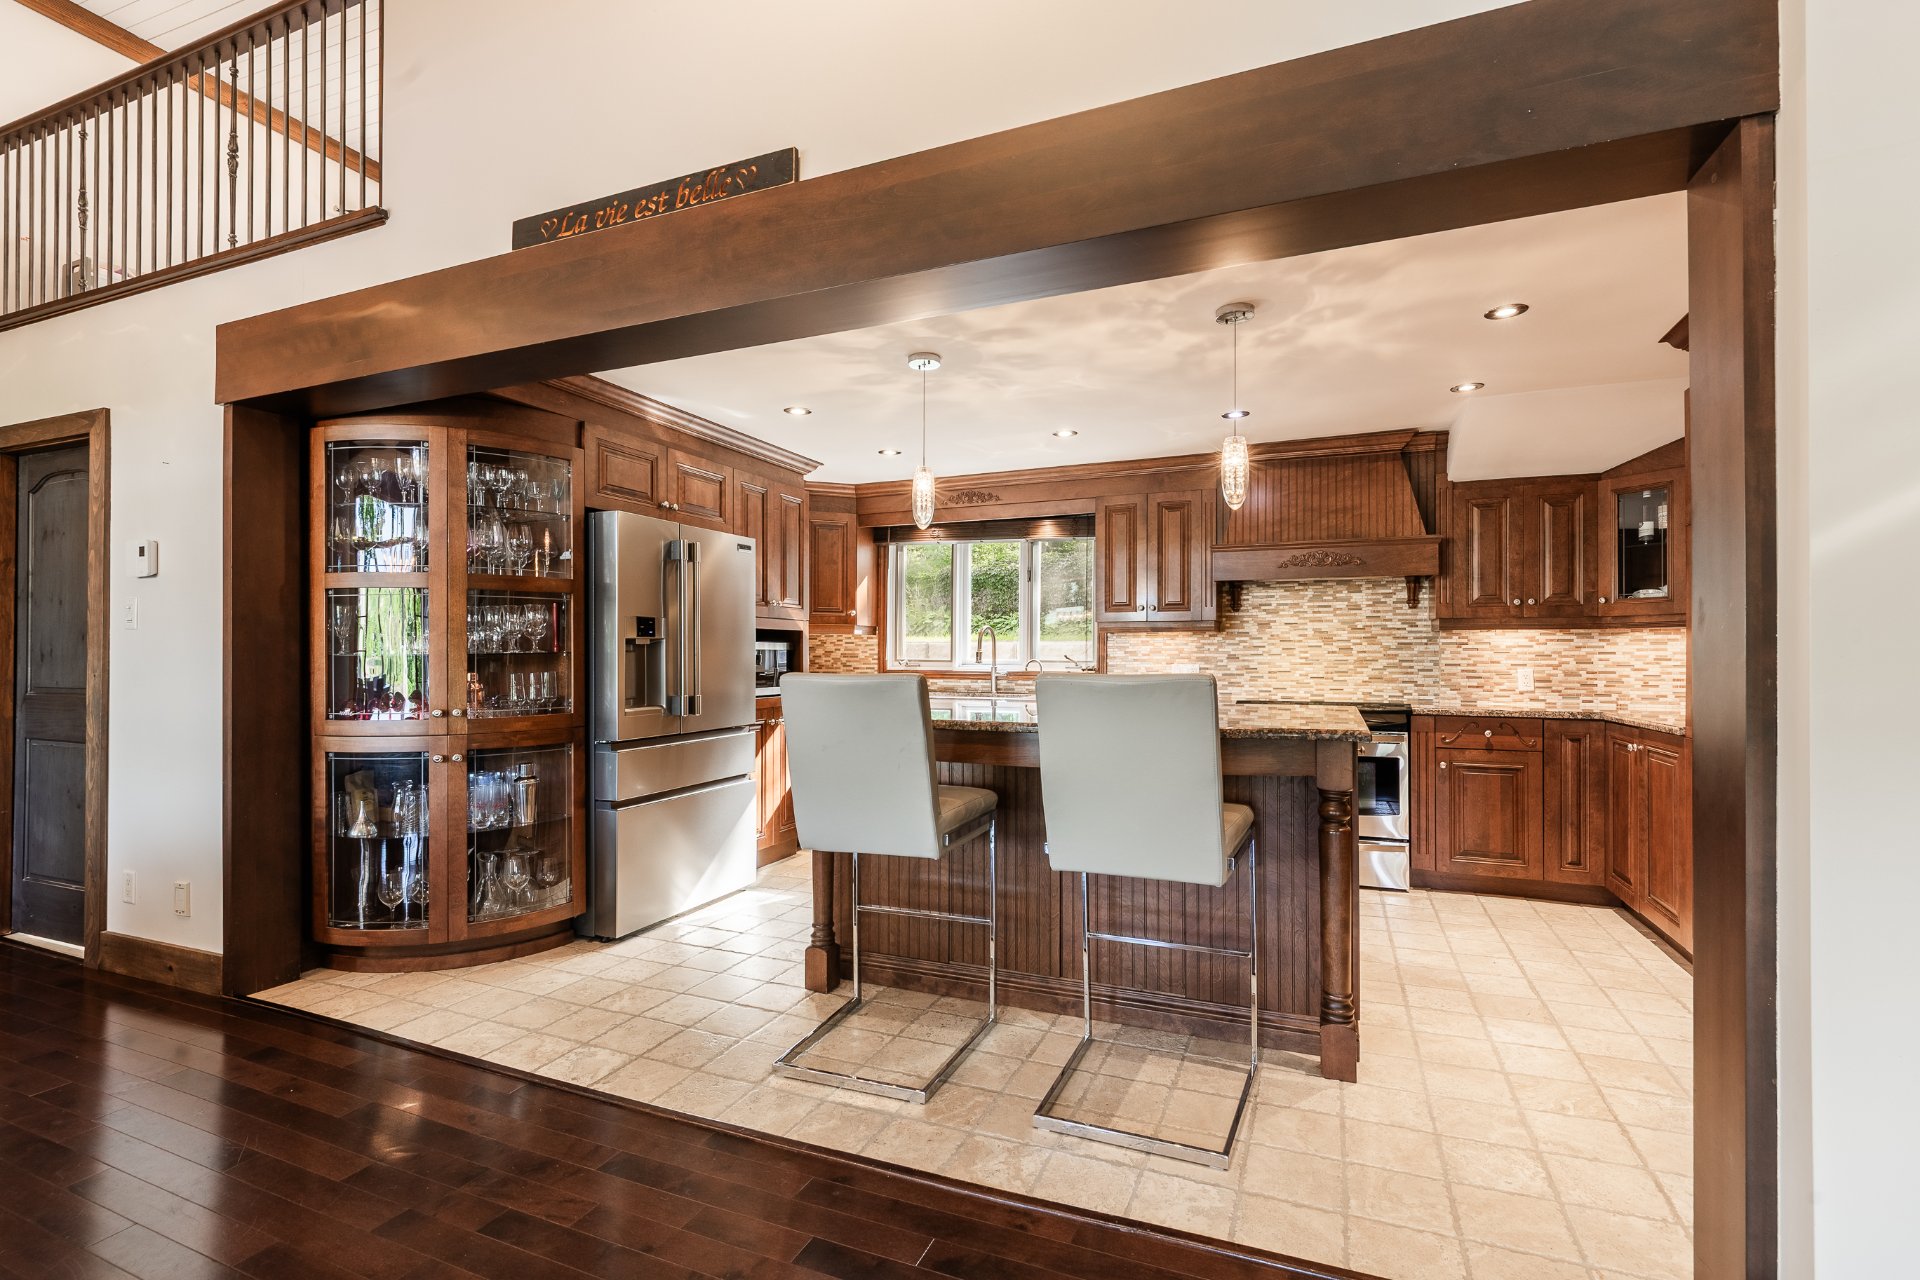 Kitchen
 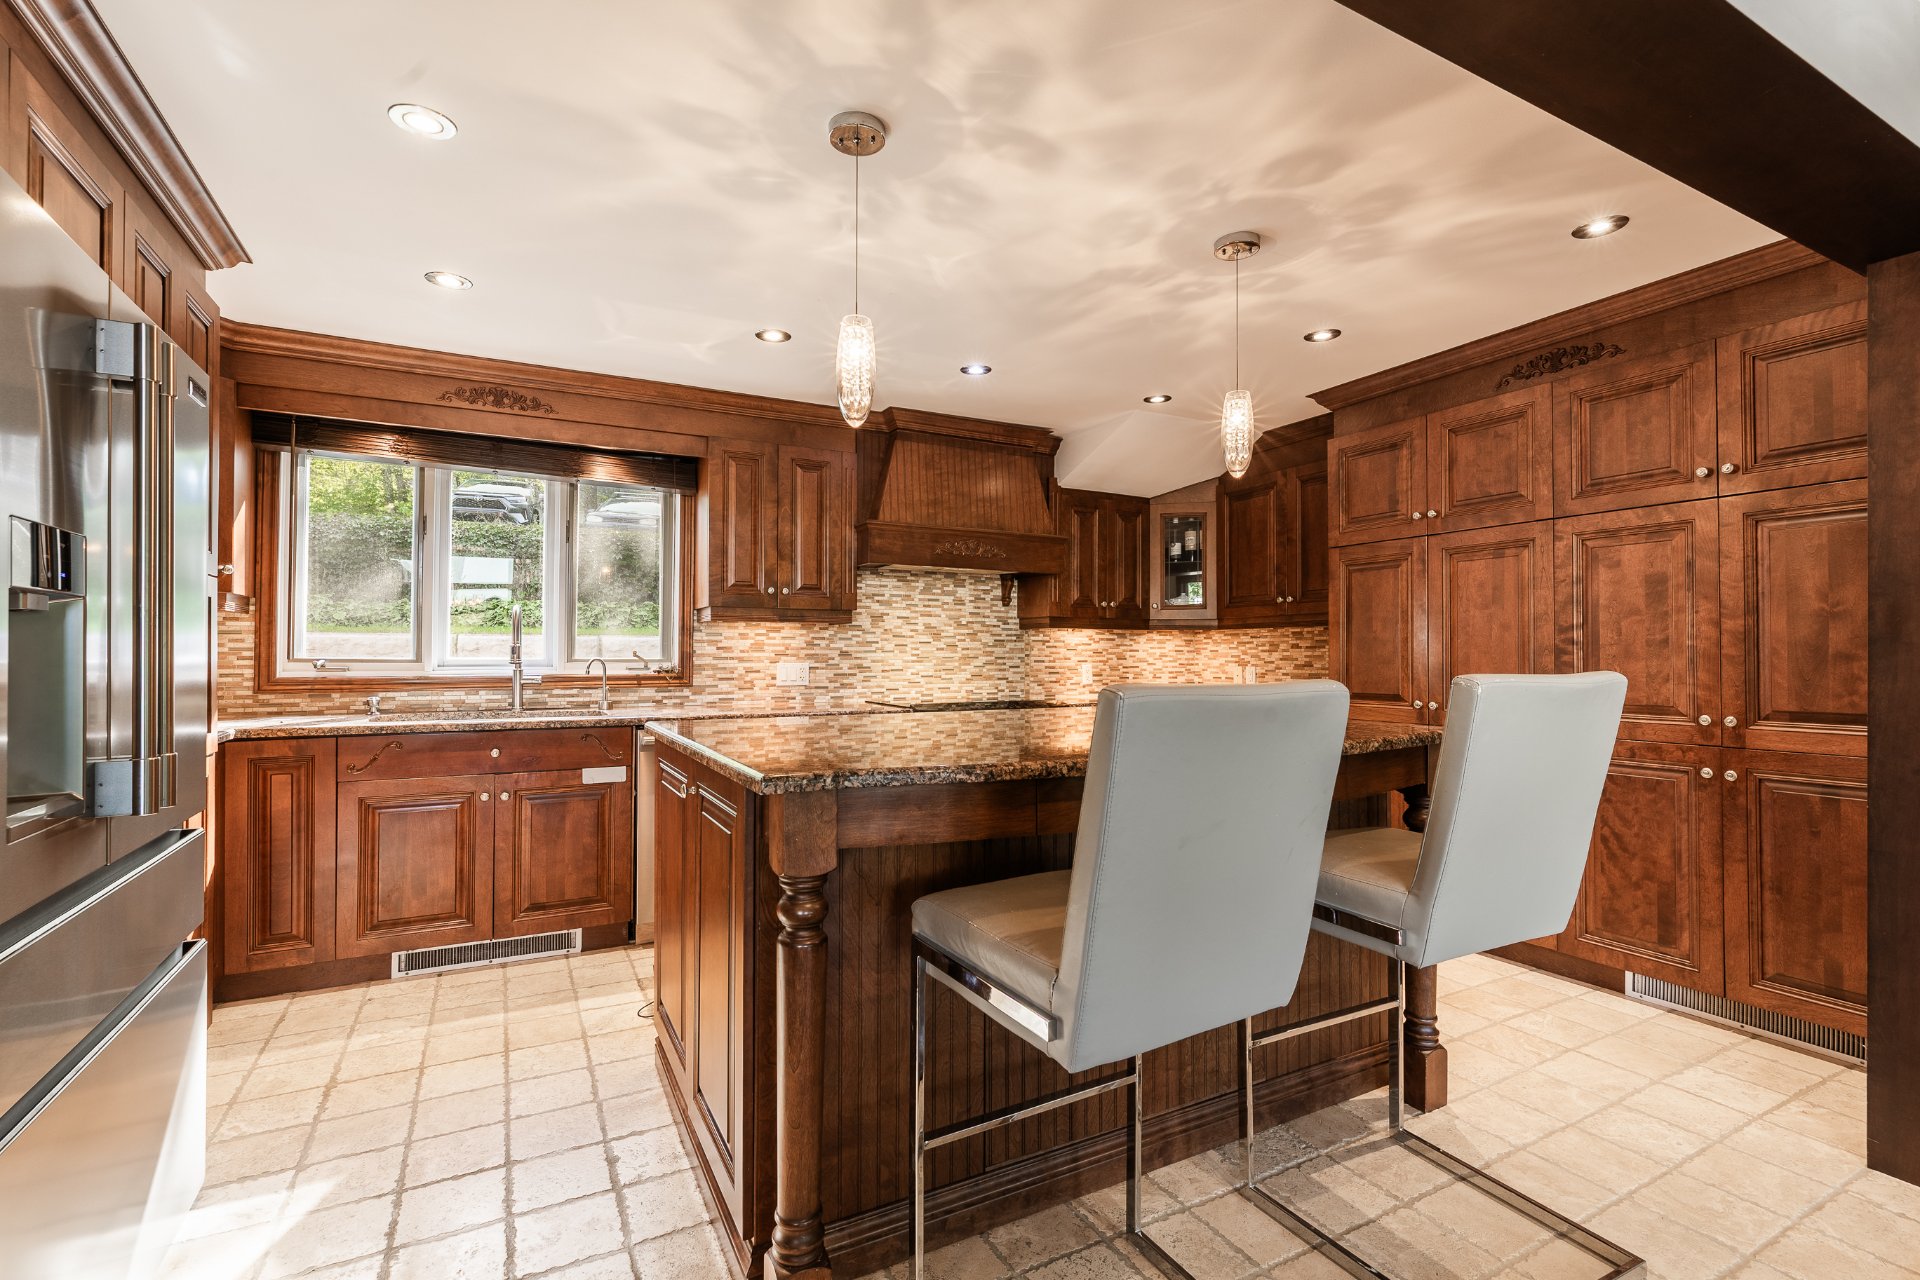 Kitchen
 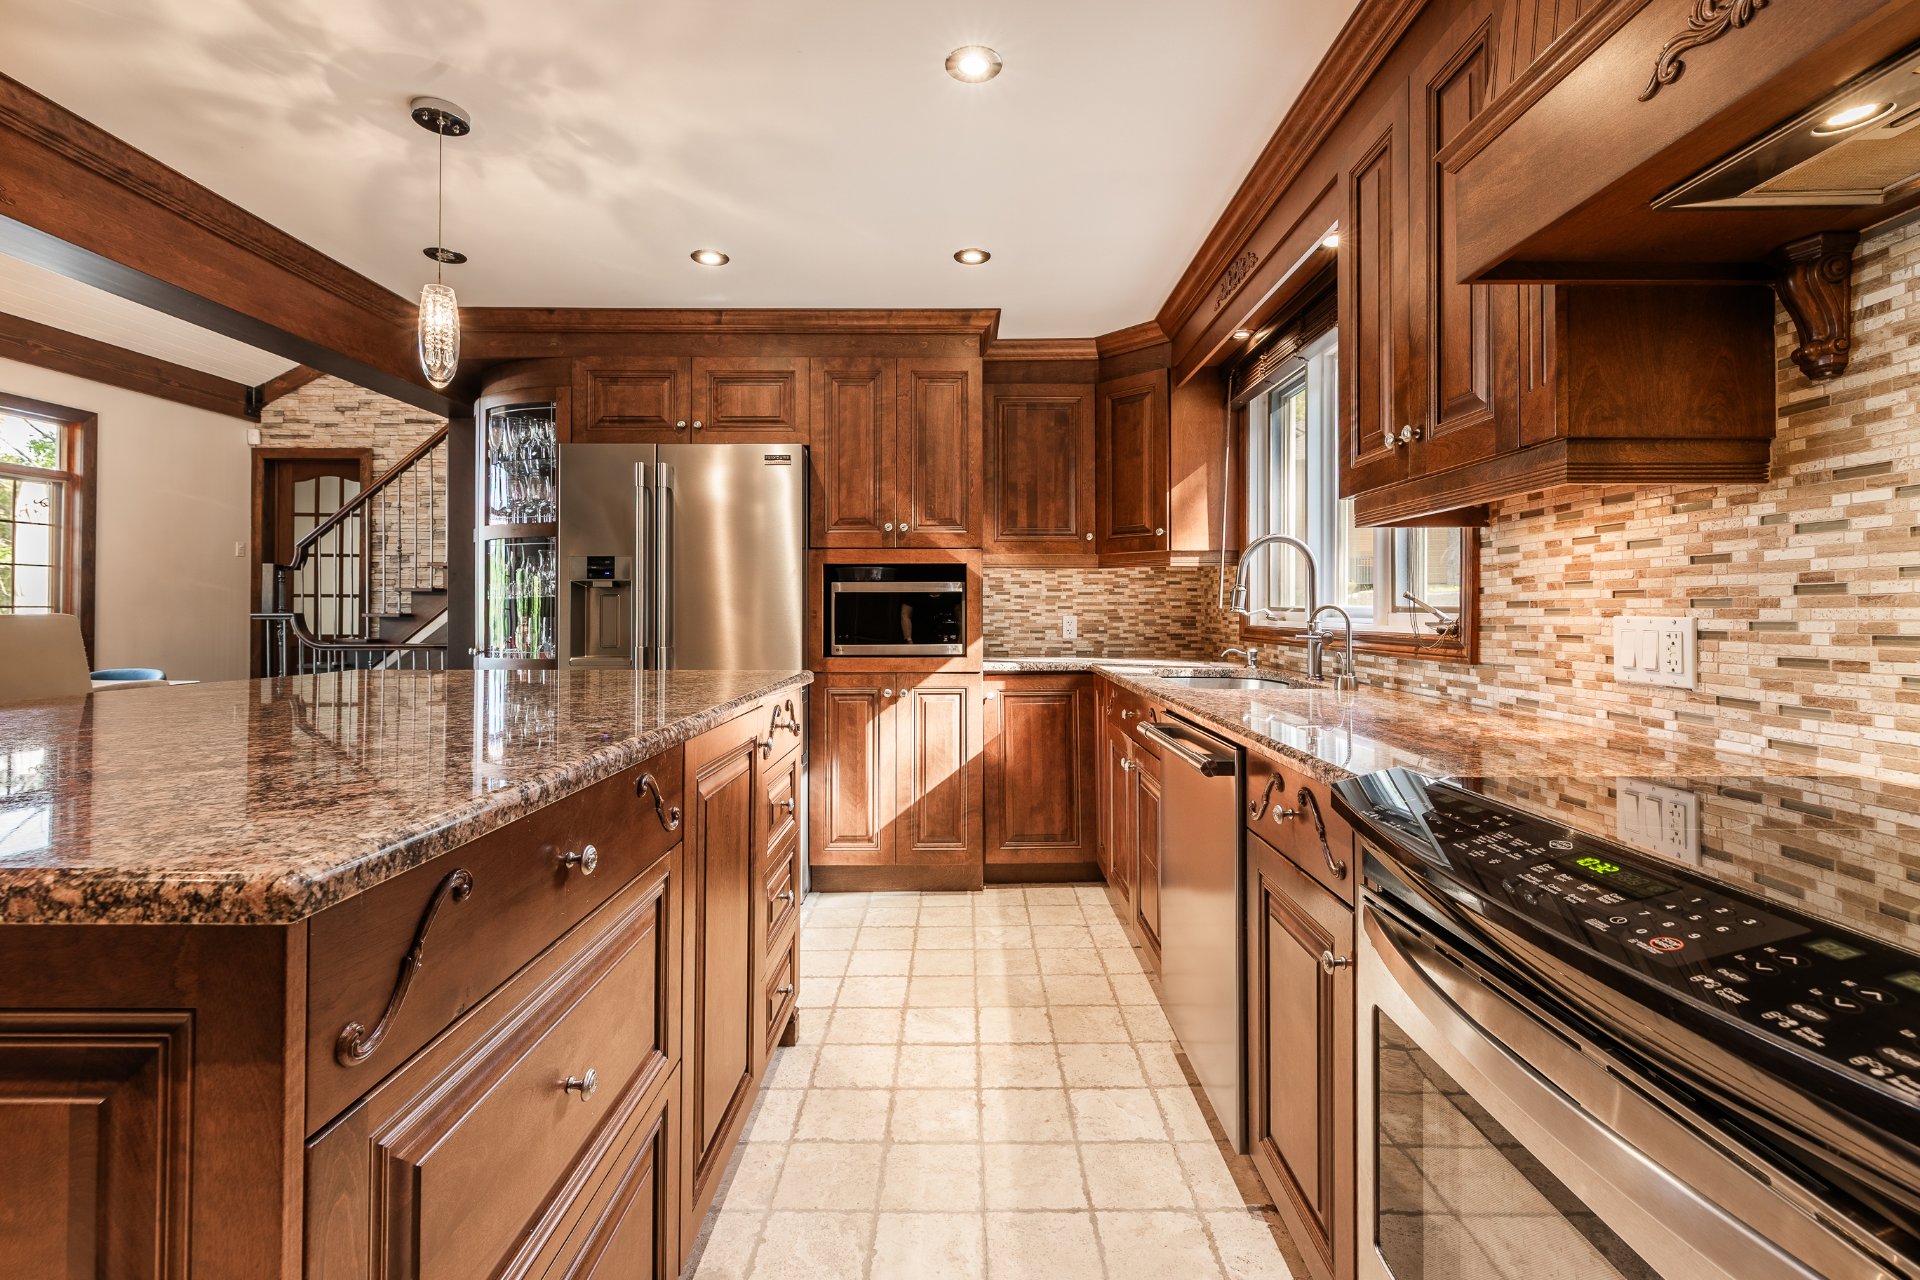 Kitchen
 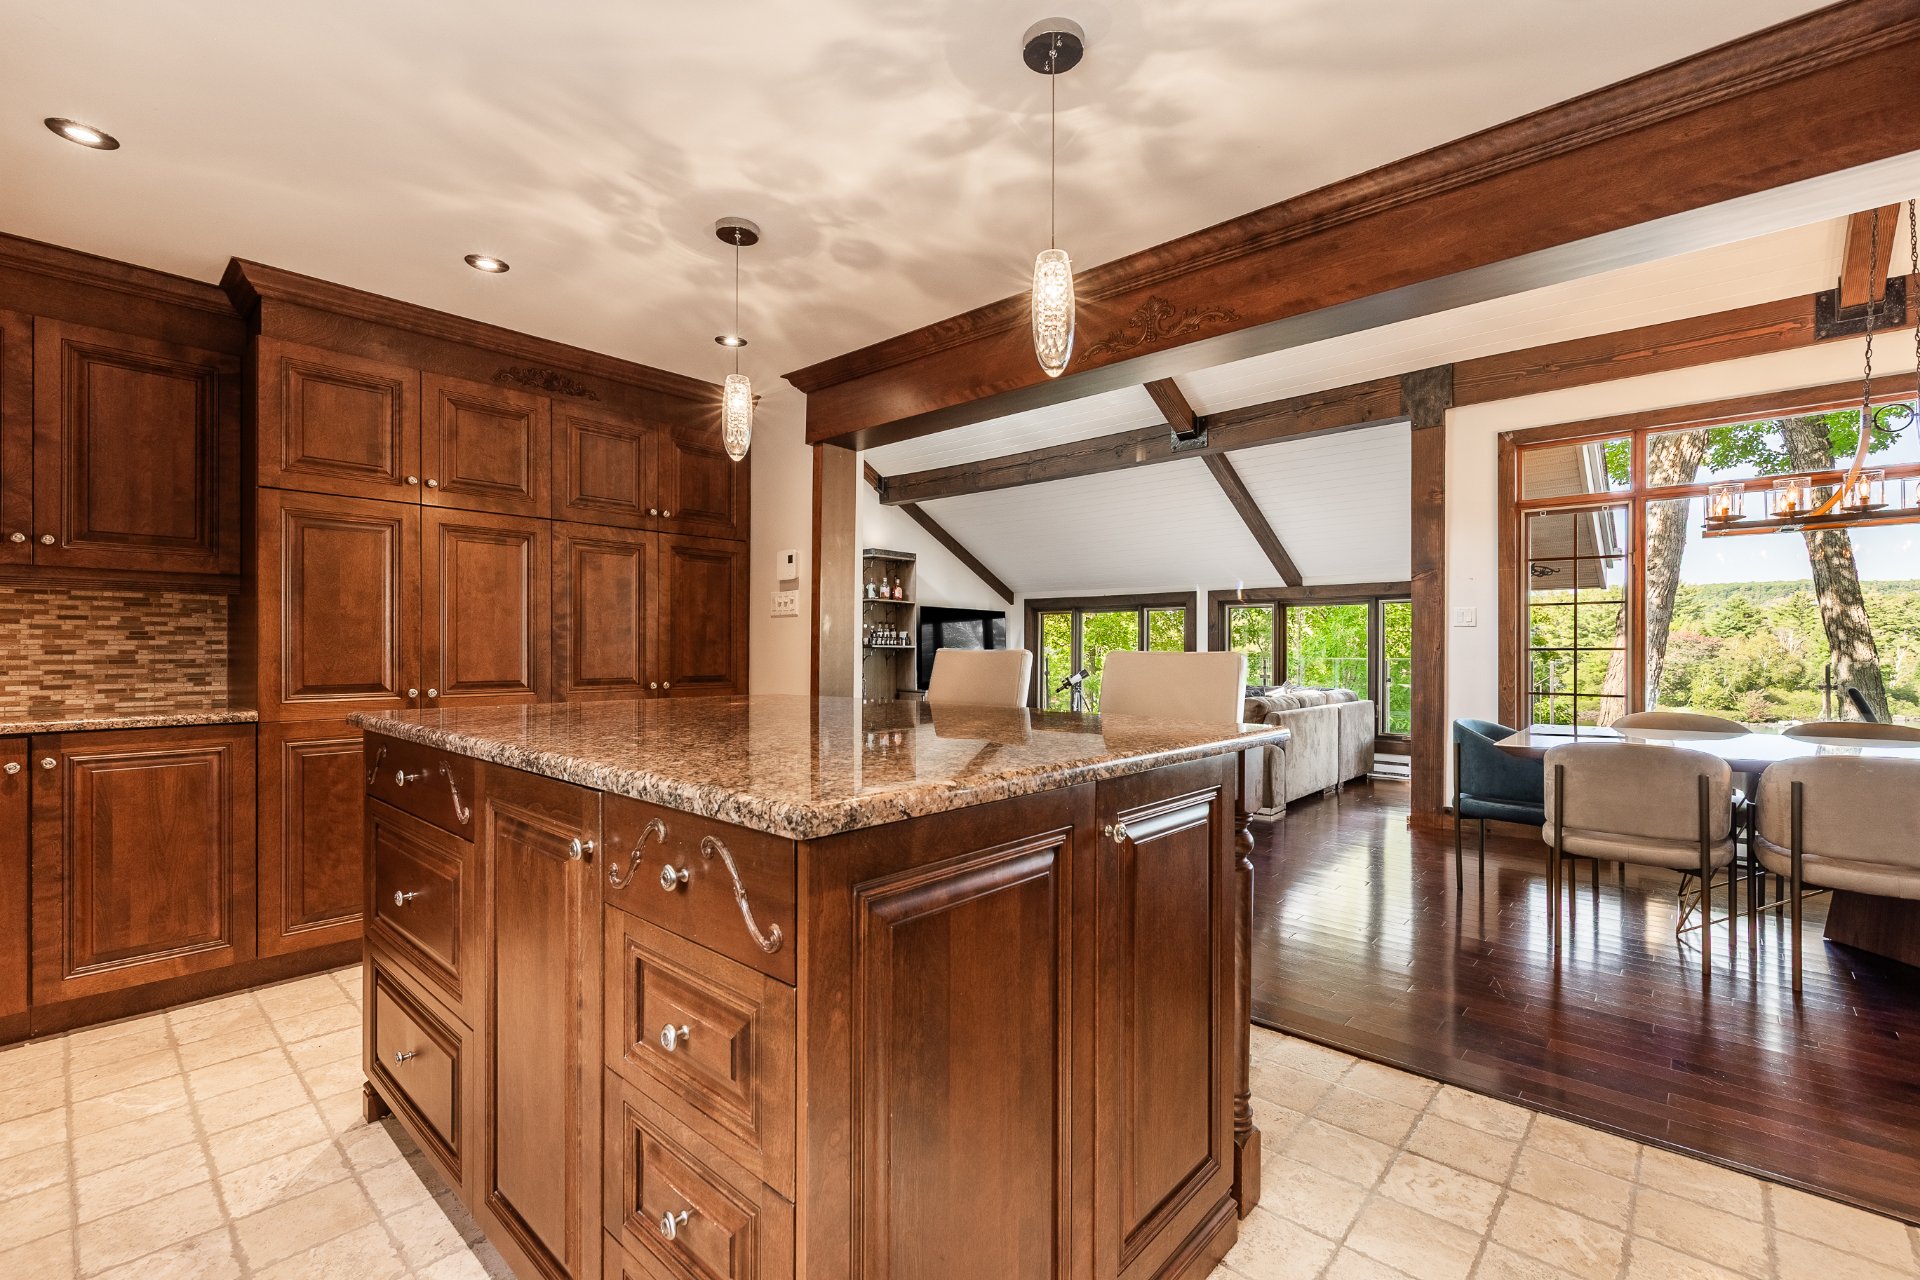 Overall View
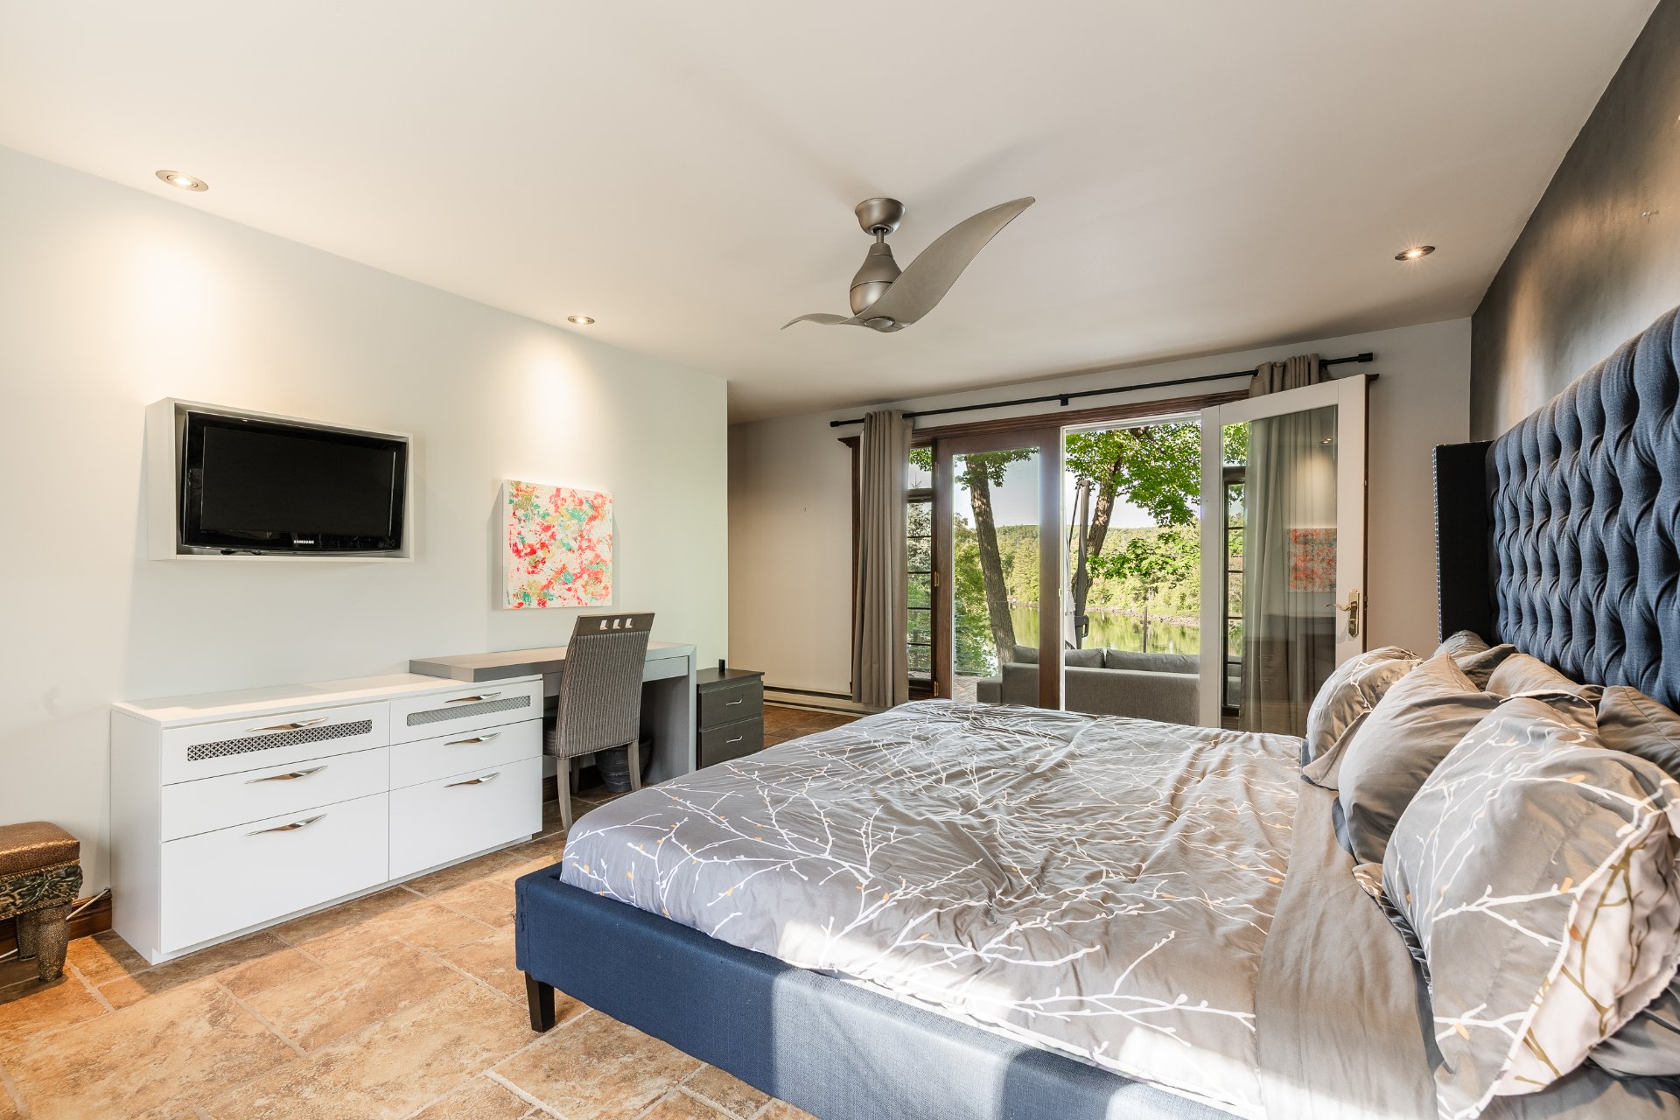
 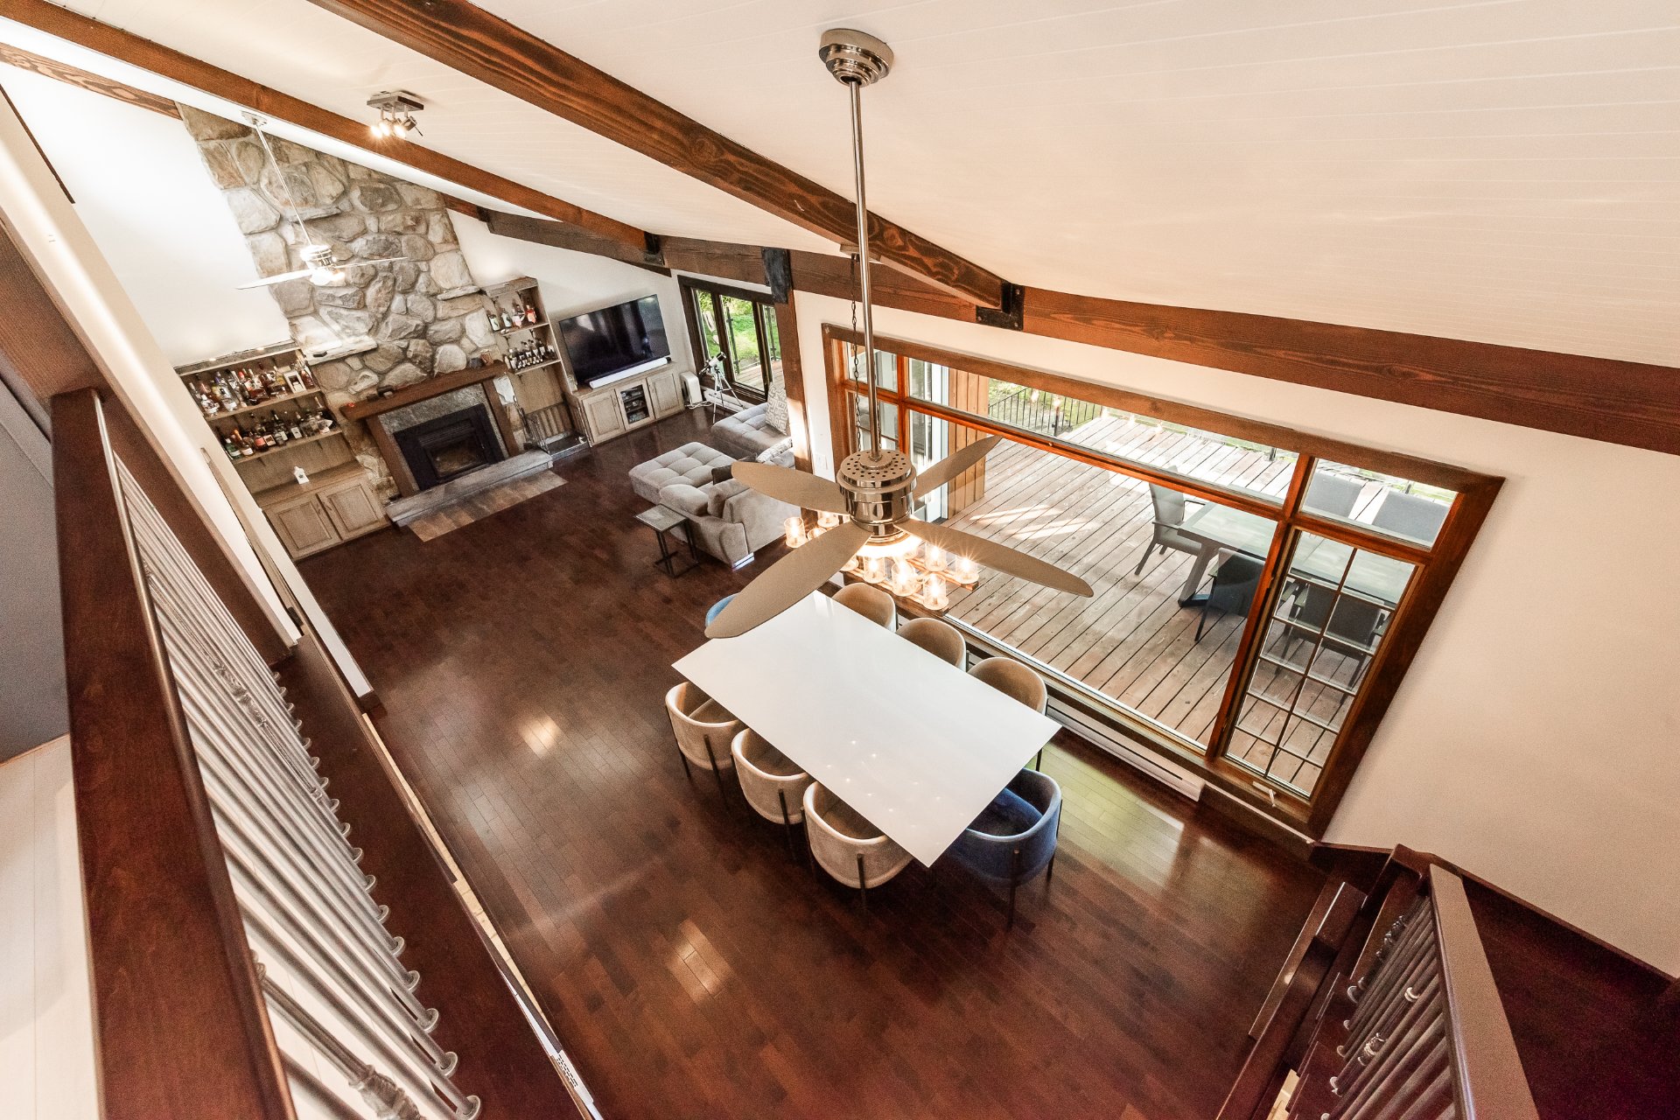 Primary bedroom
 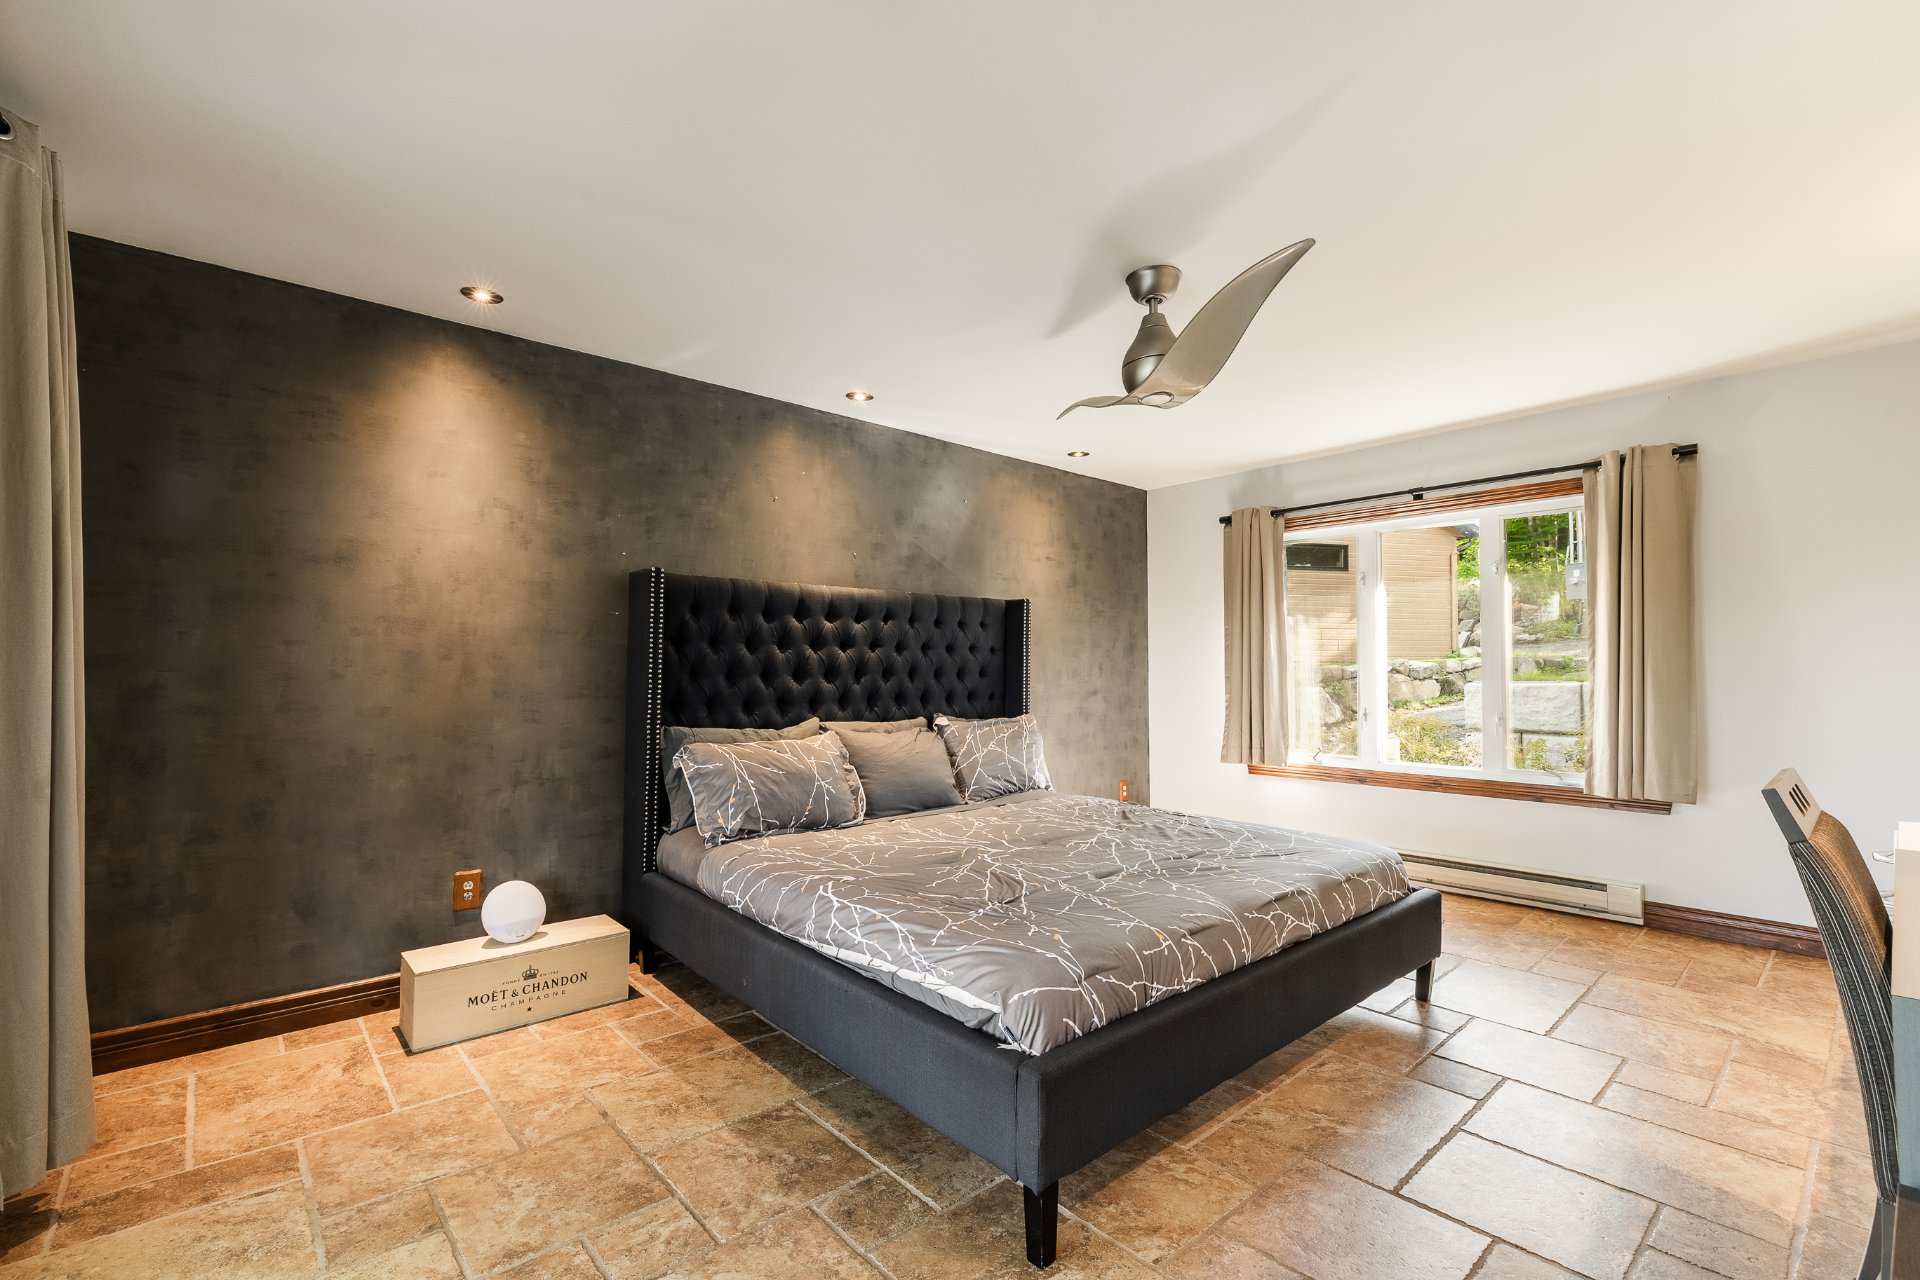 Primary bedroom
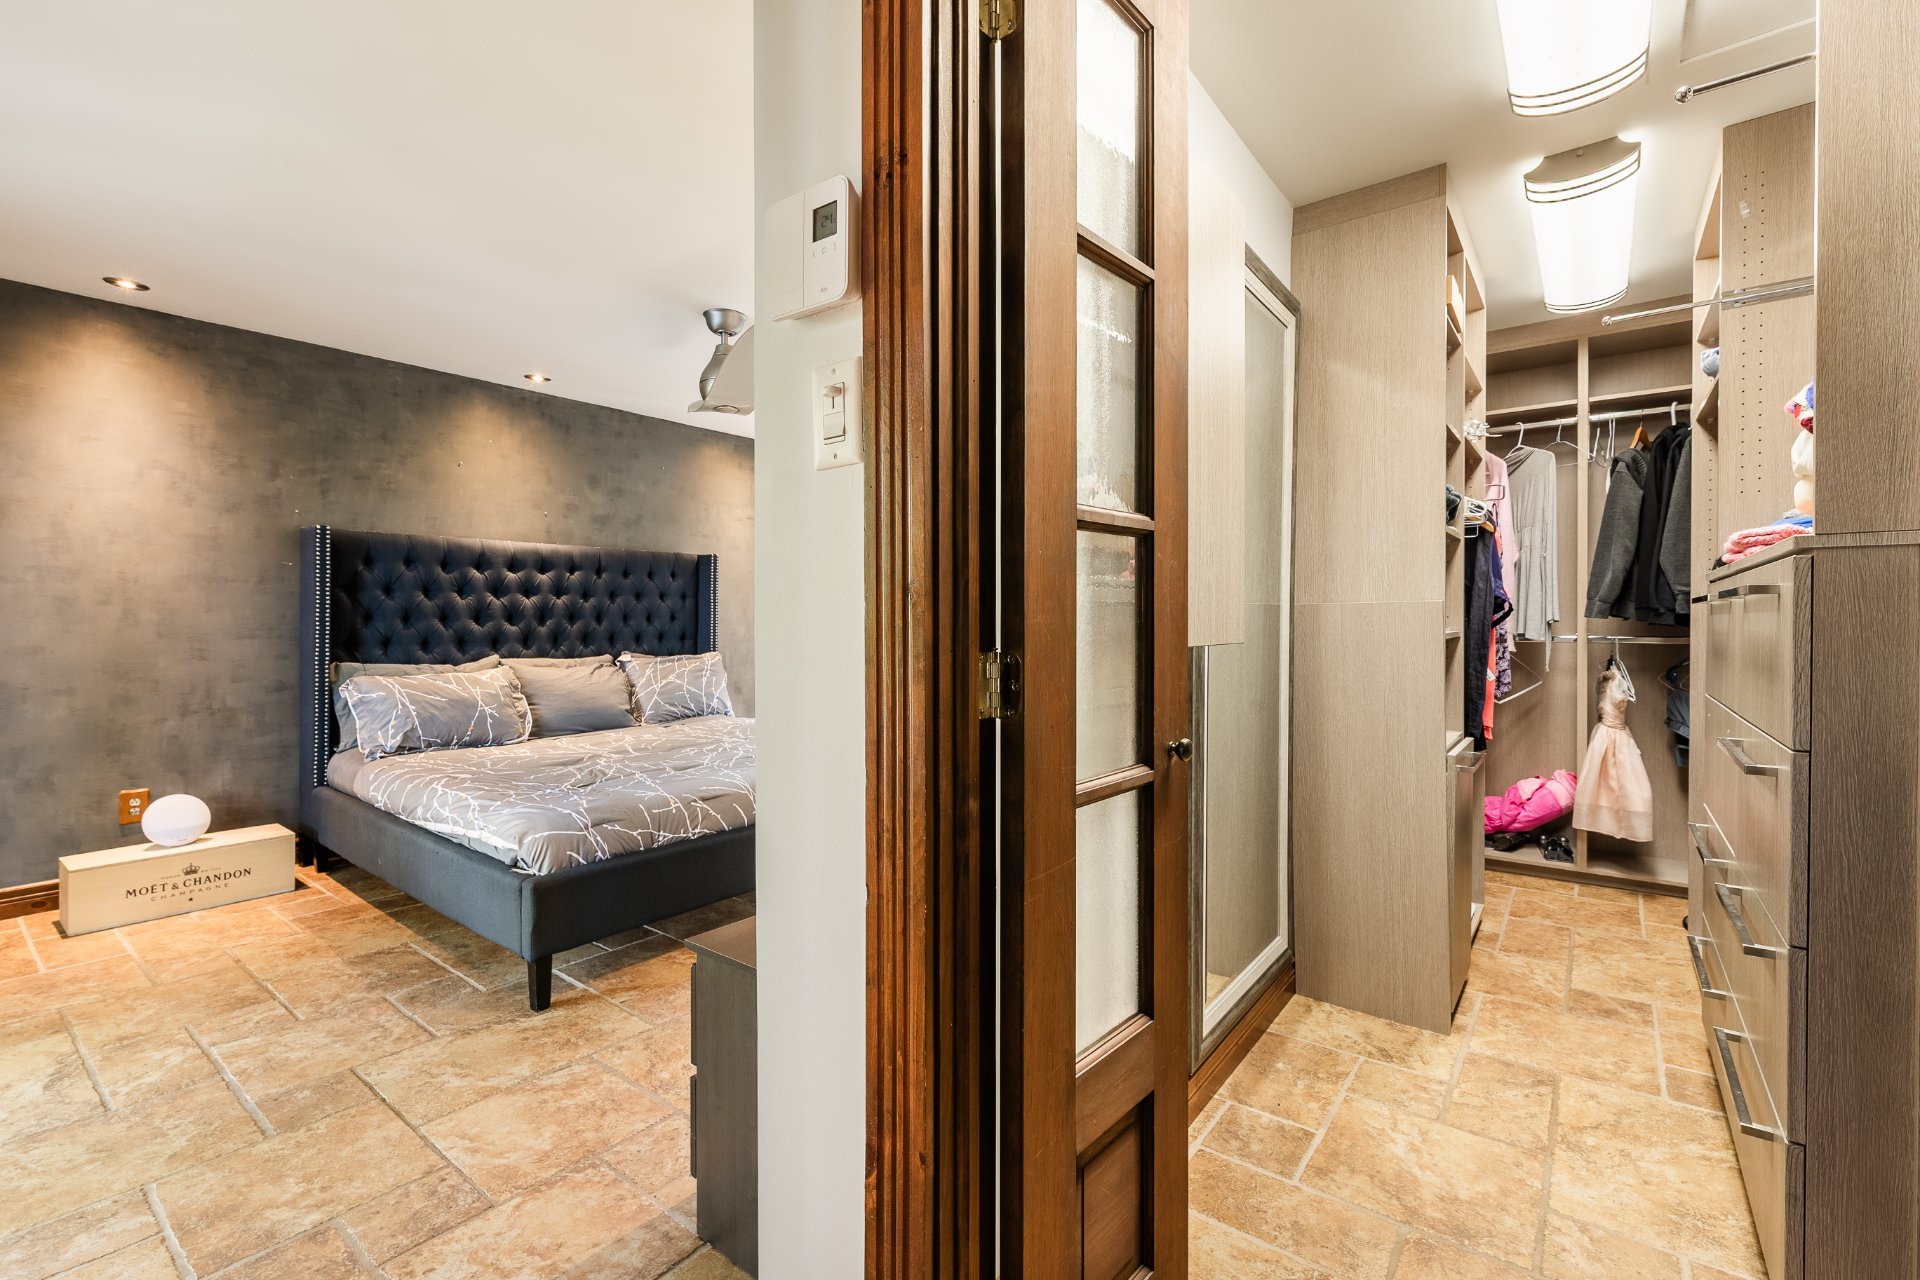
  Walk-in closet
  Bathroom
 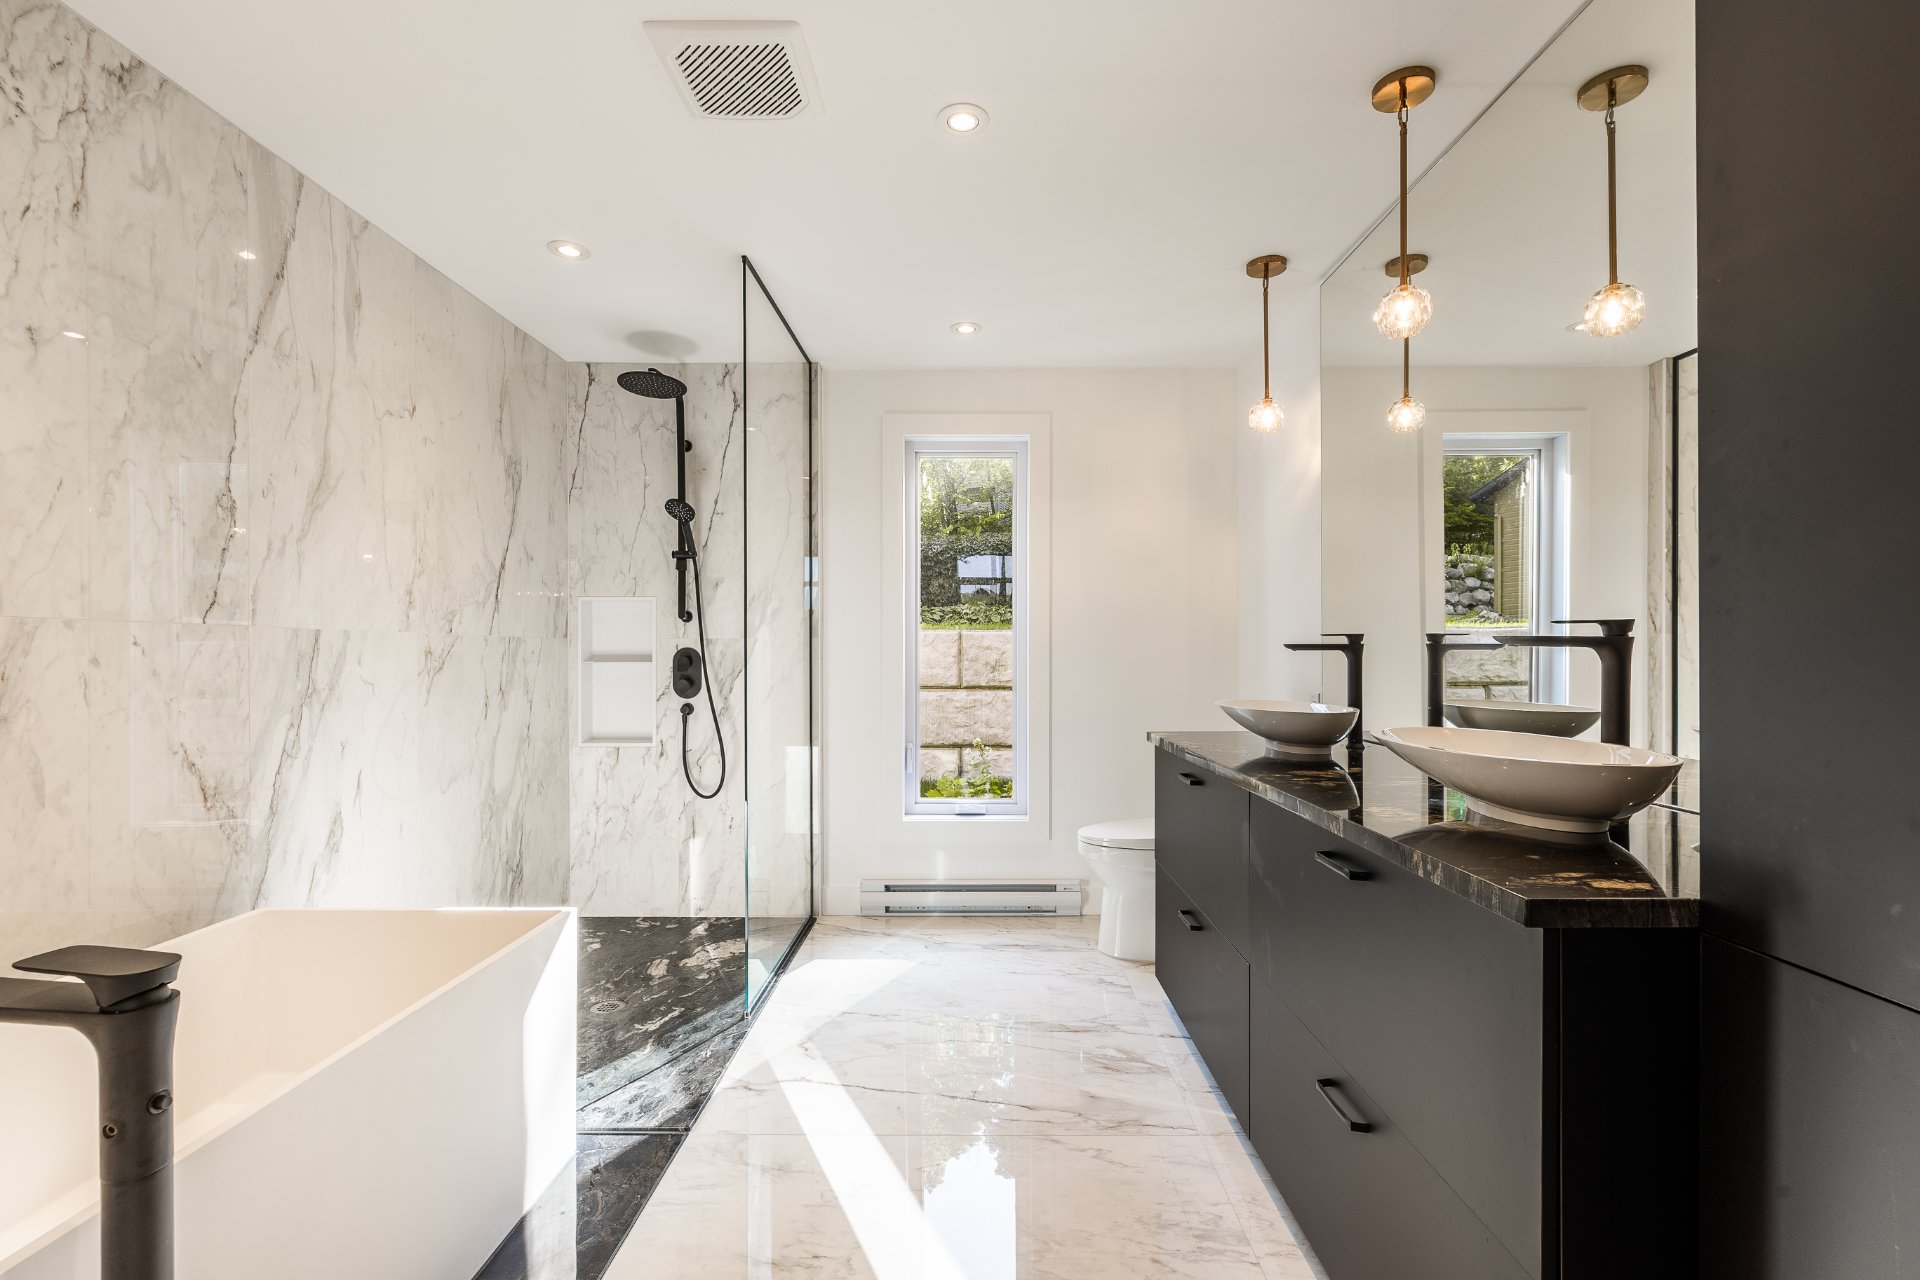 Bathroom
 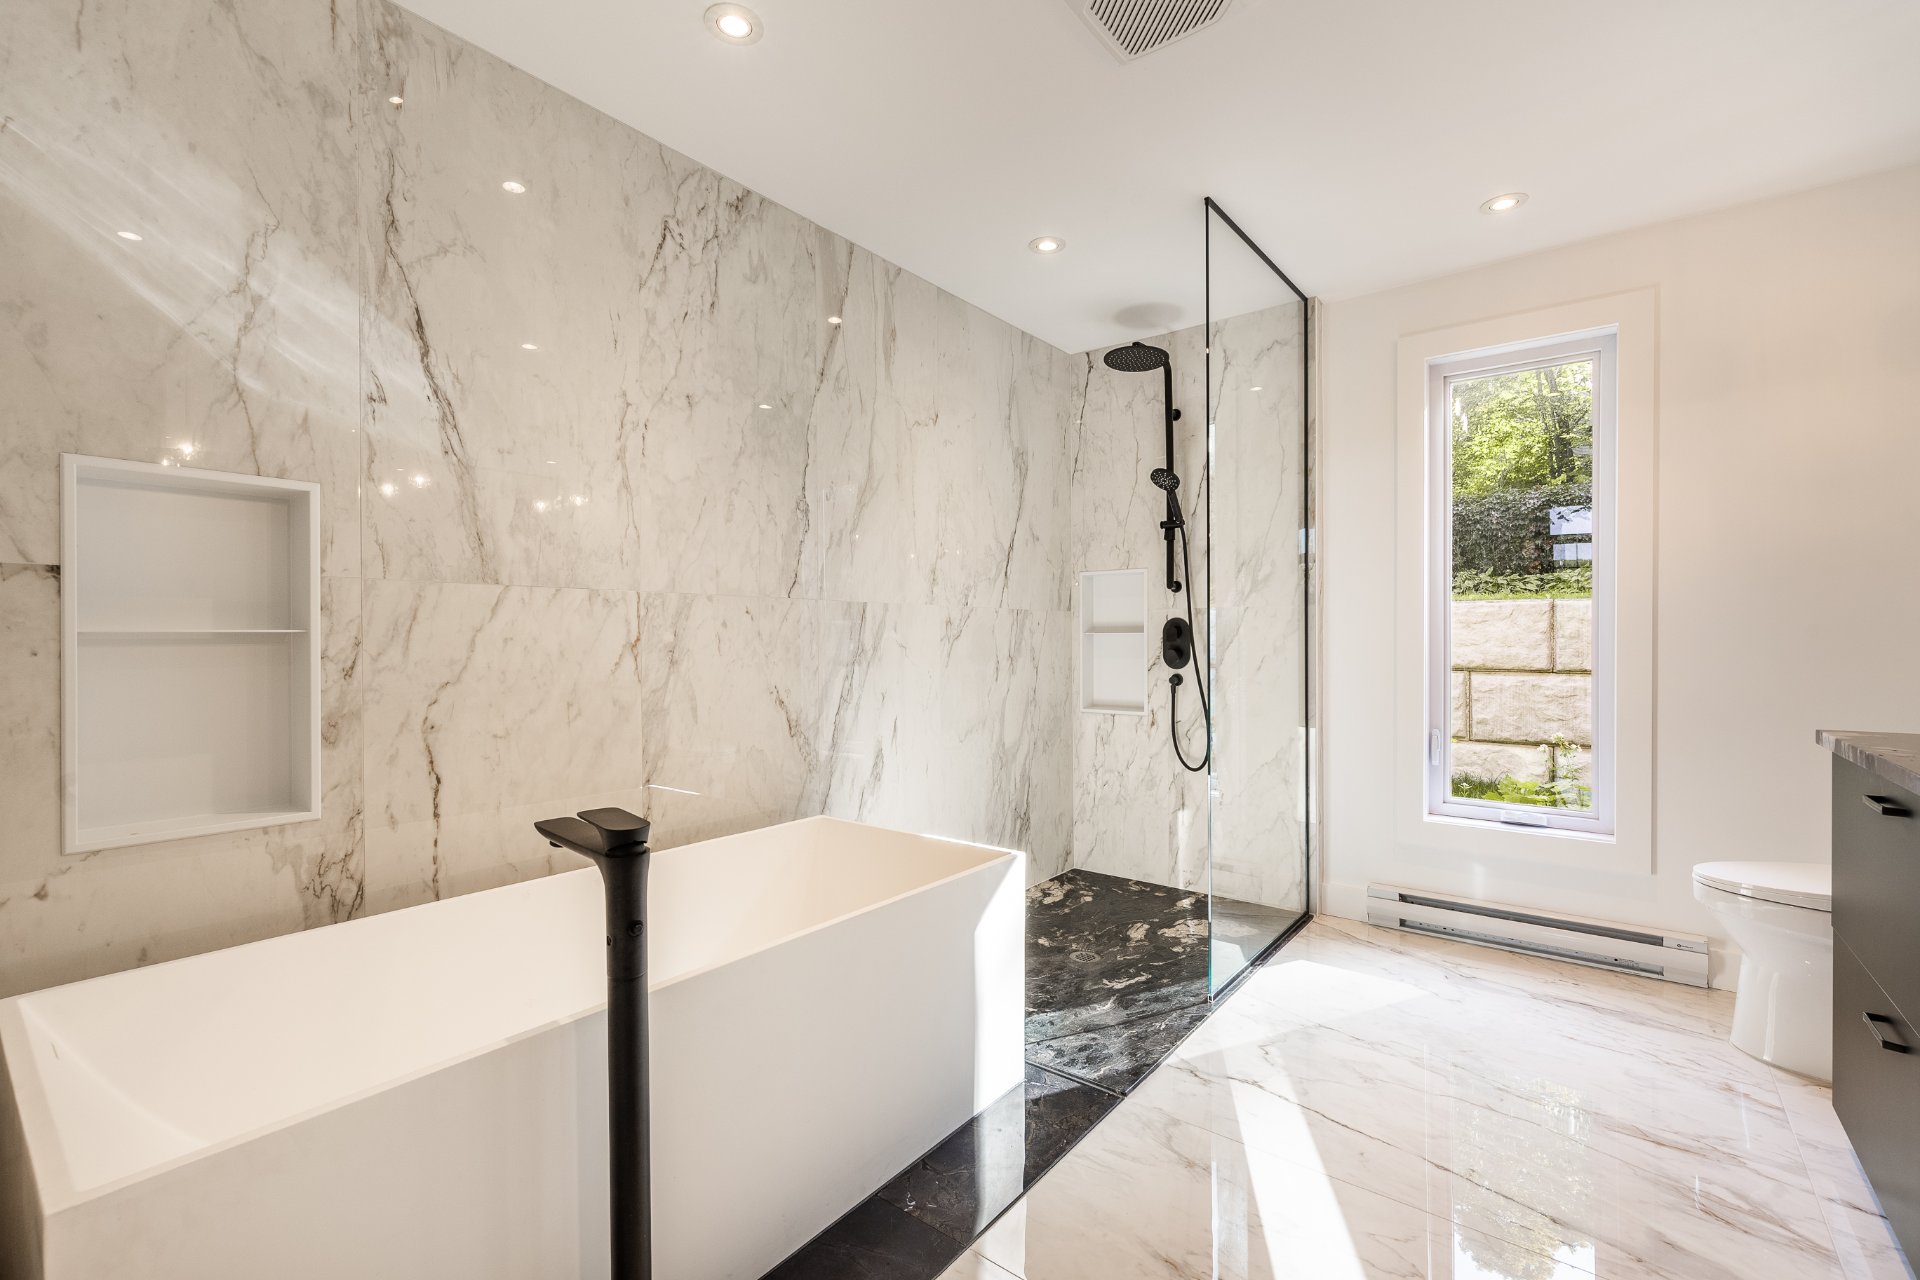 Bathroom
 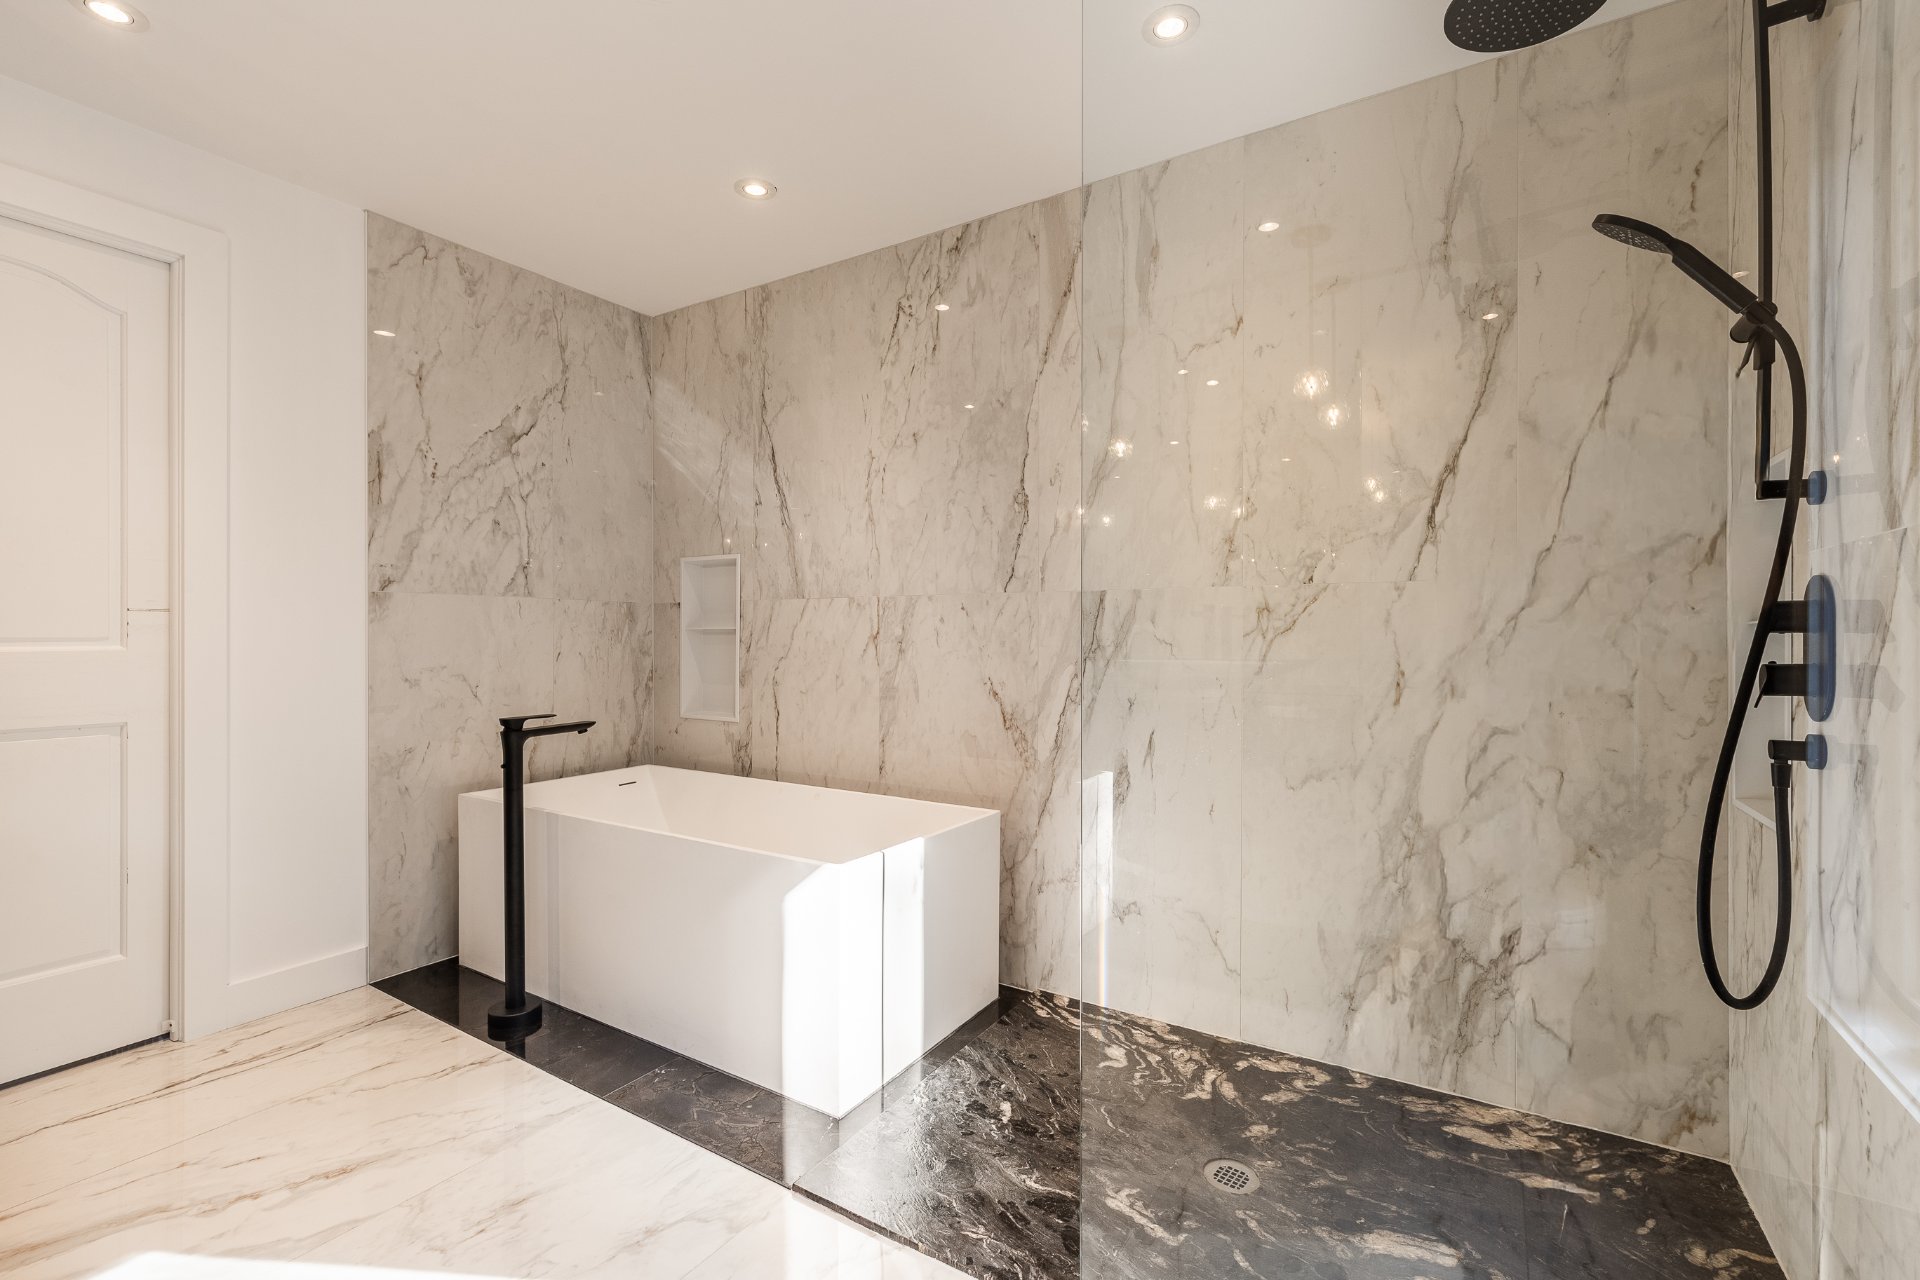 Office
 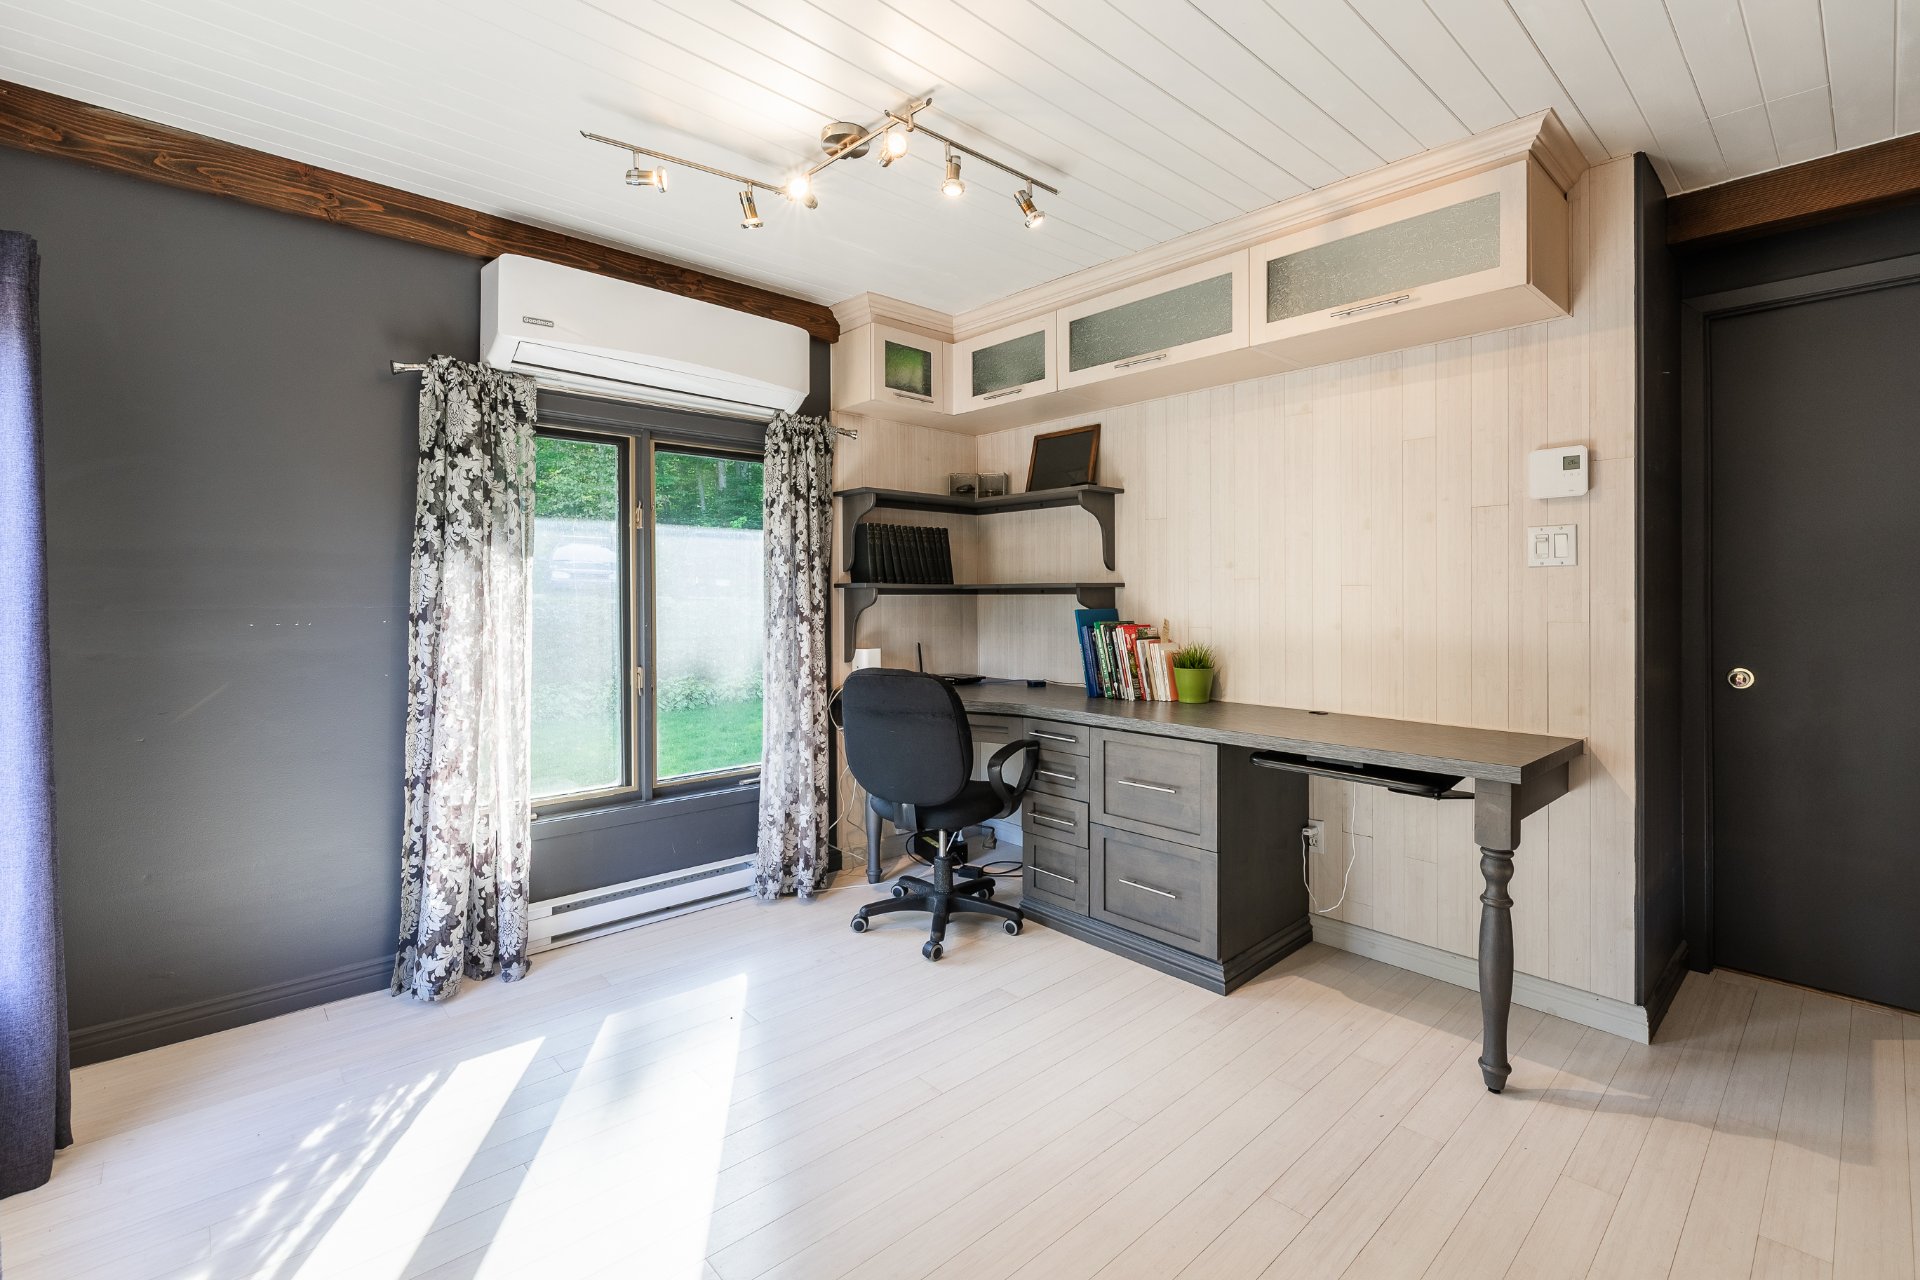 Bedroom
 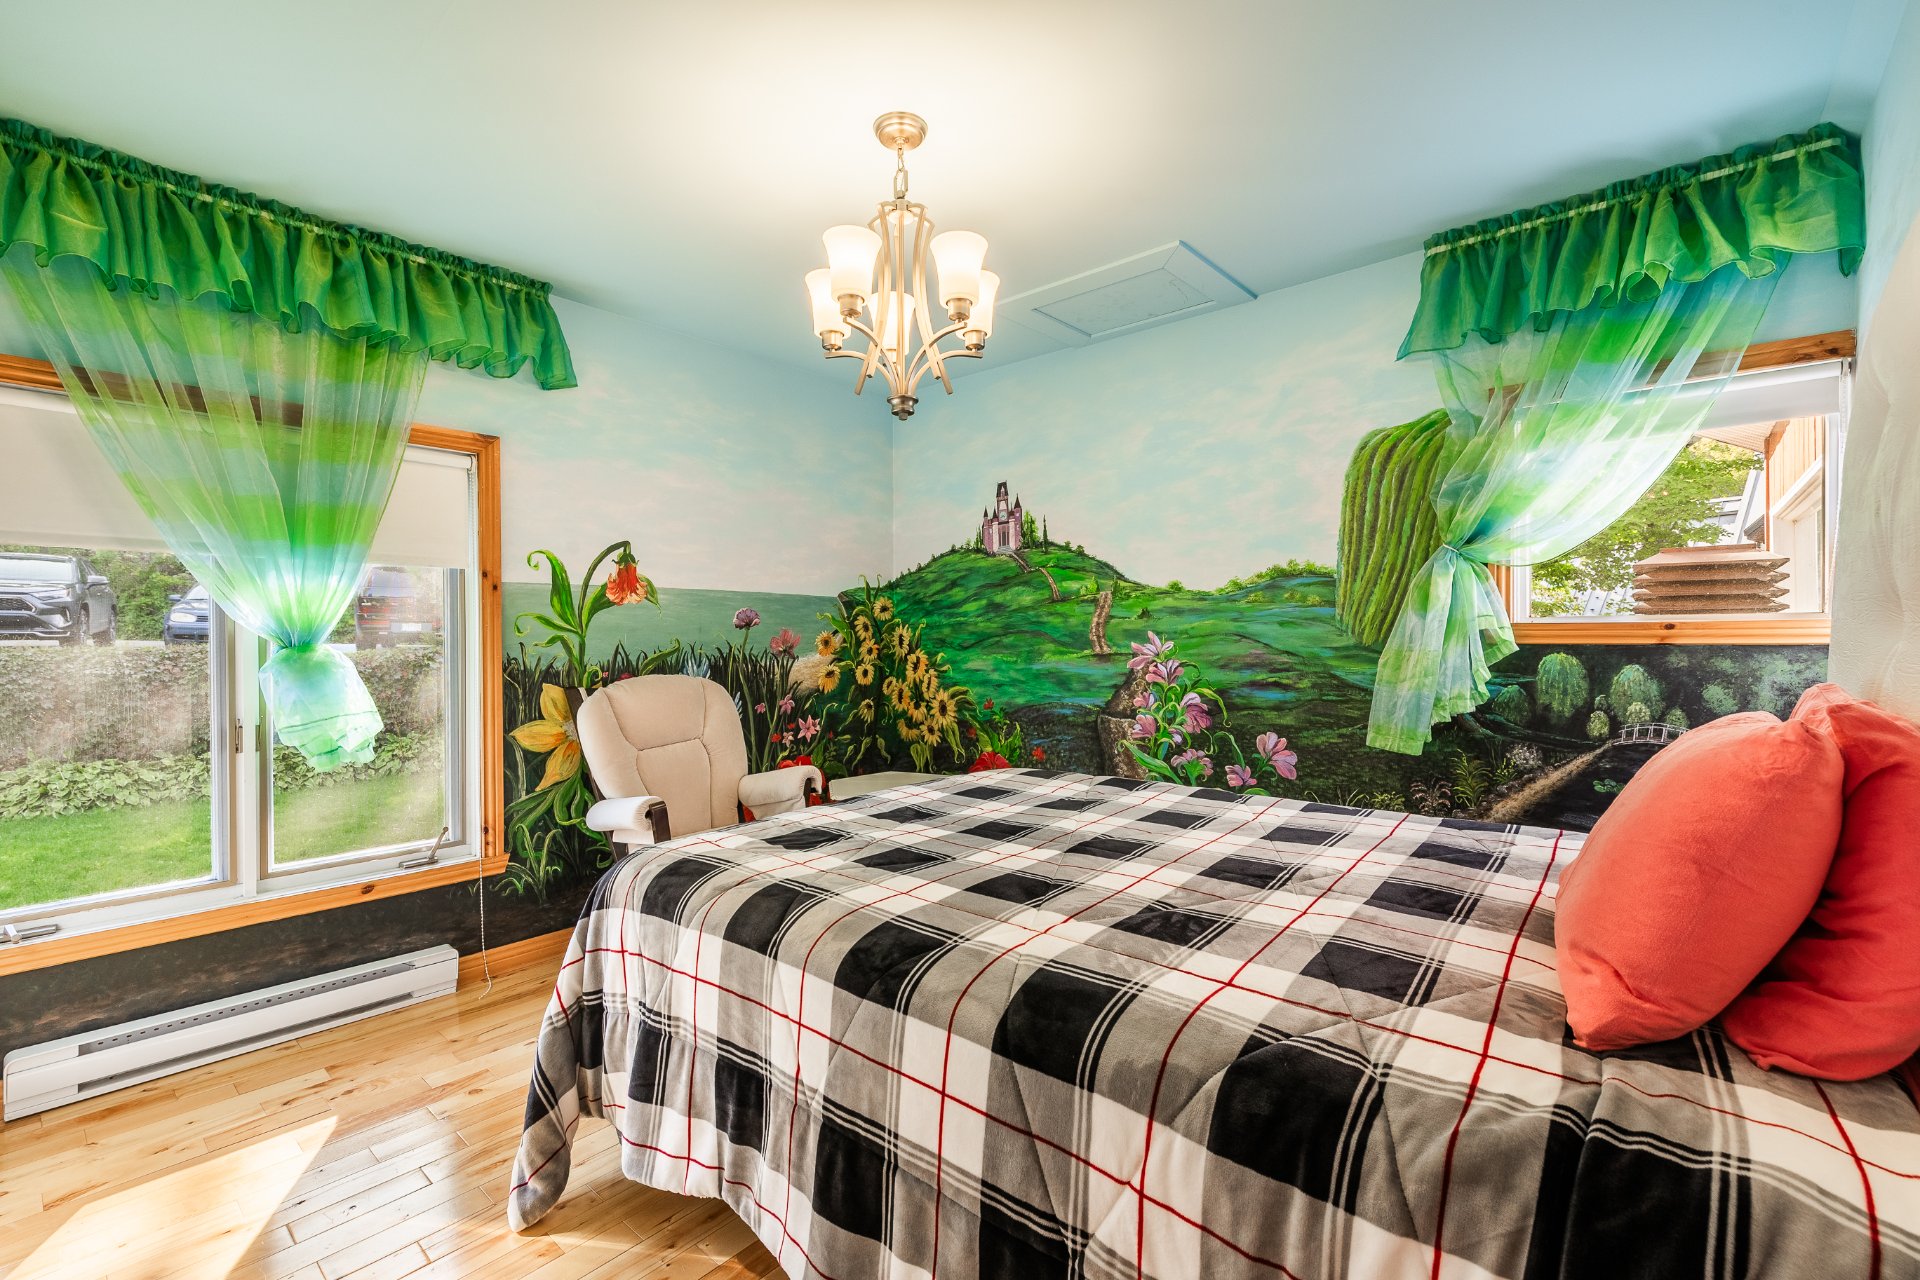 Staircase
 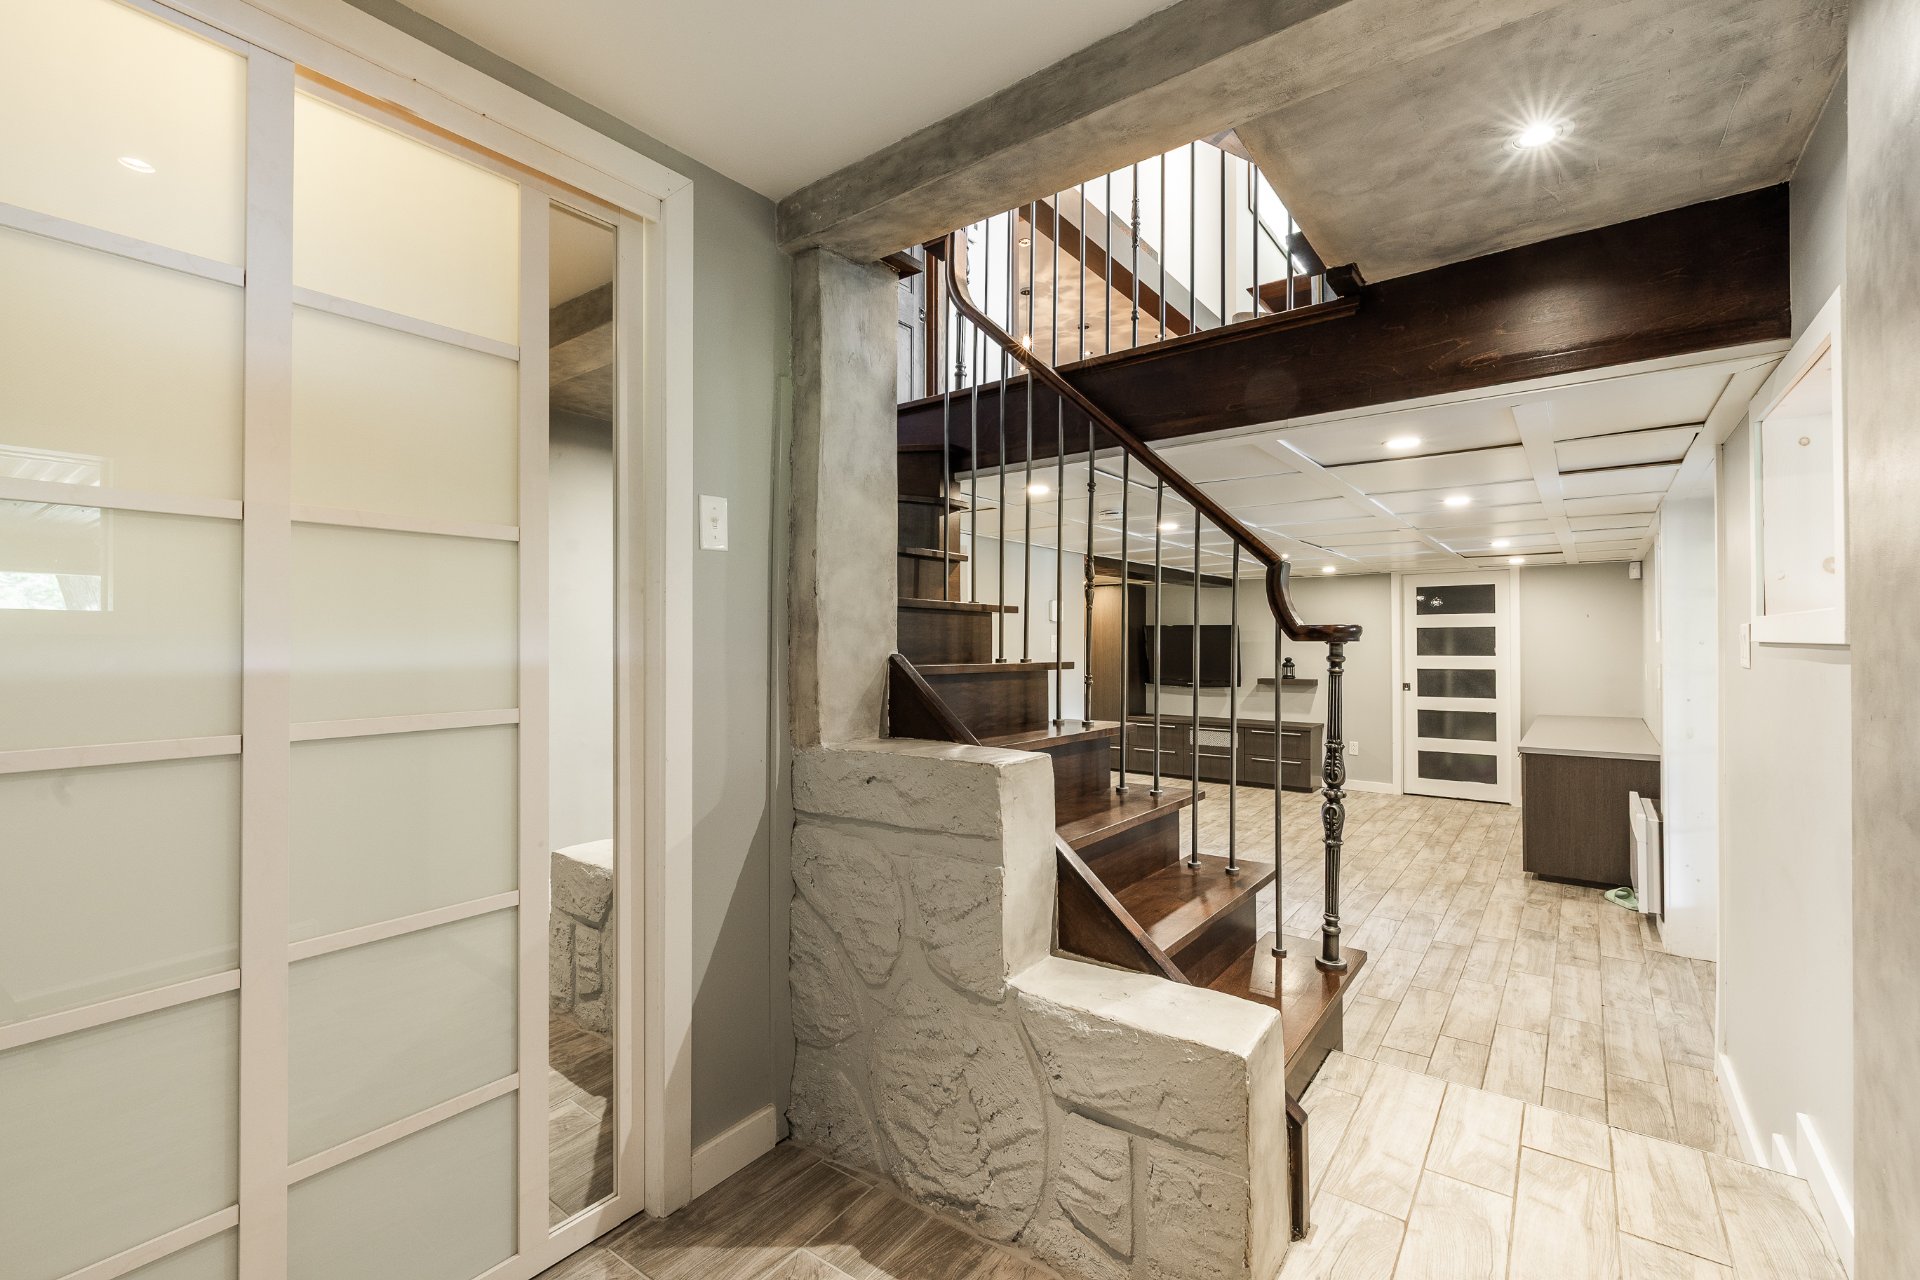 Family room
 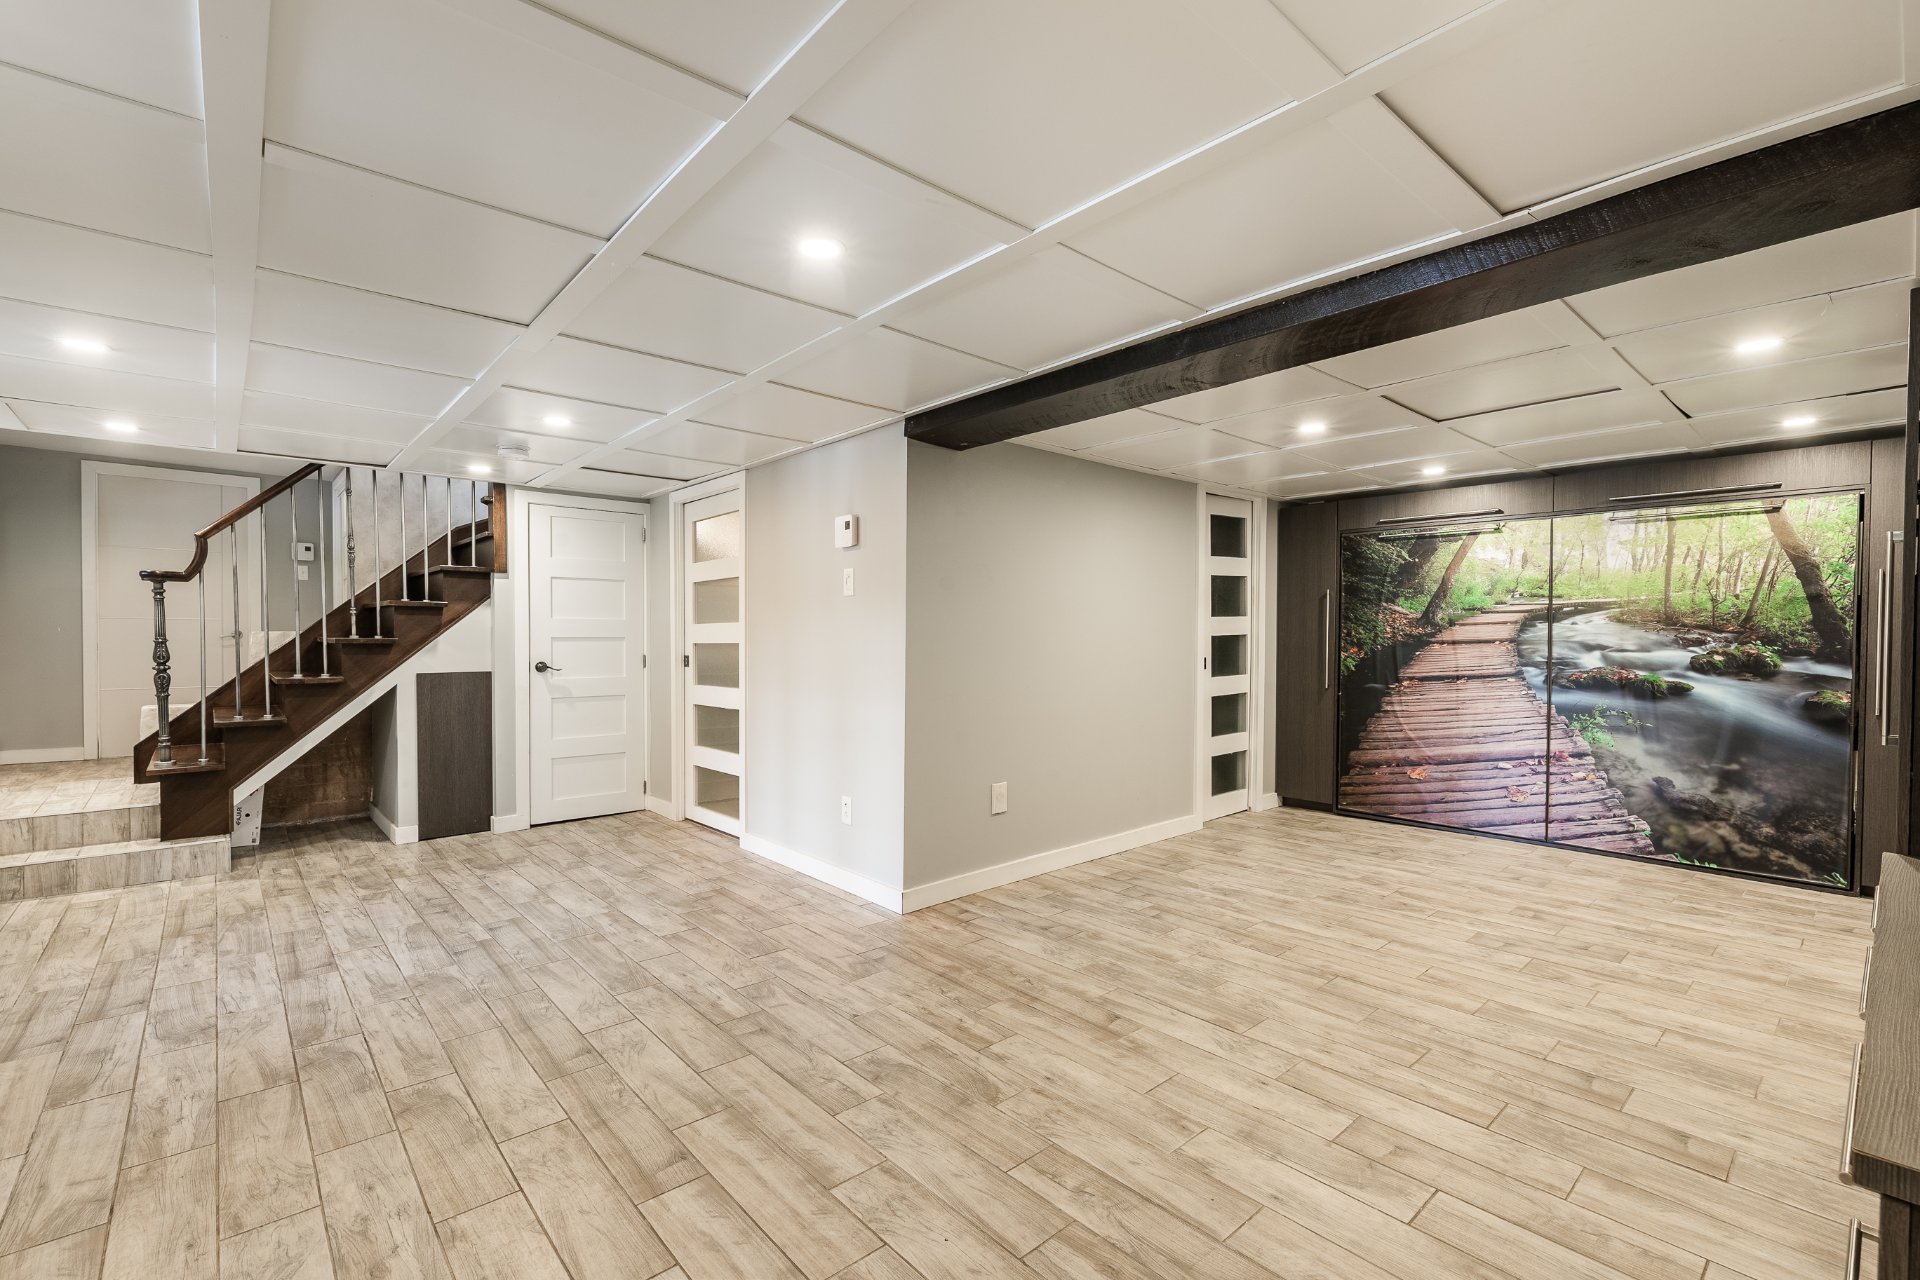 Family room
 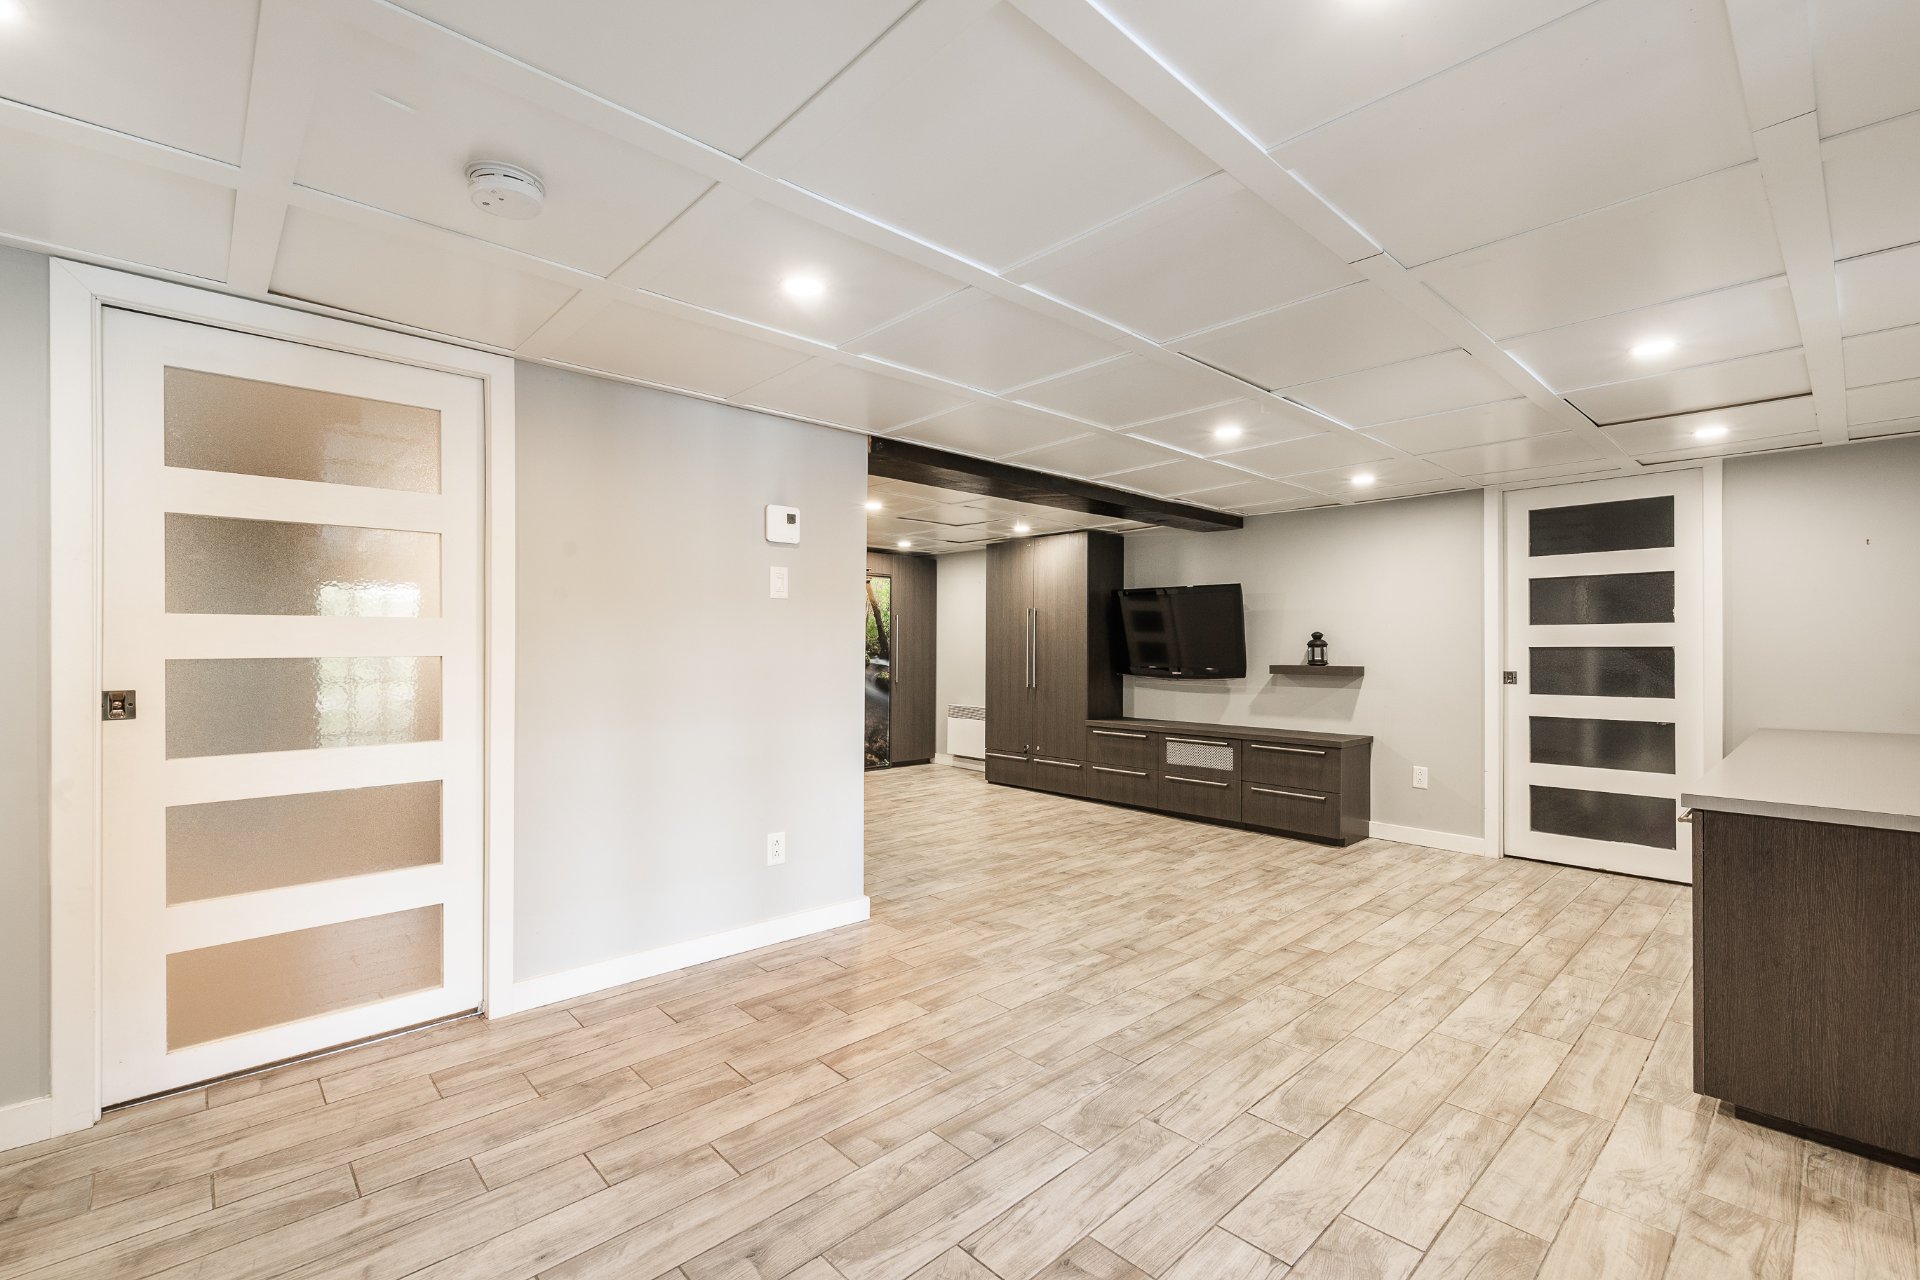 Family room
 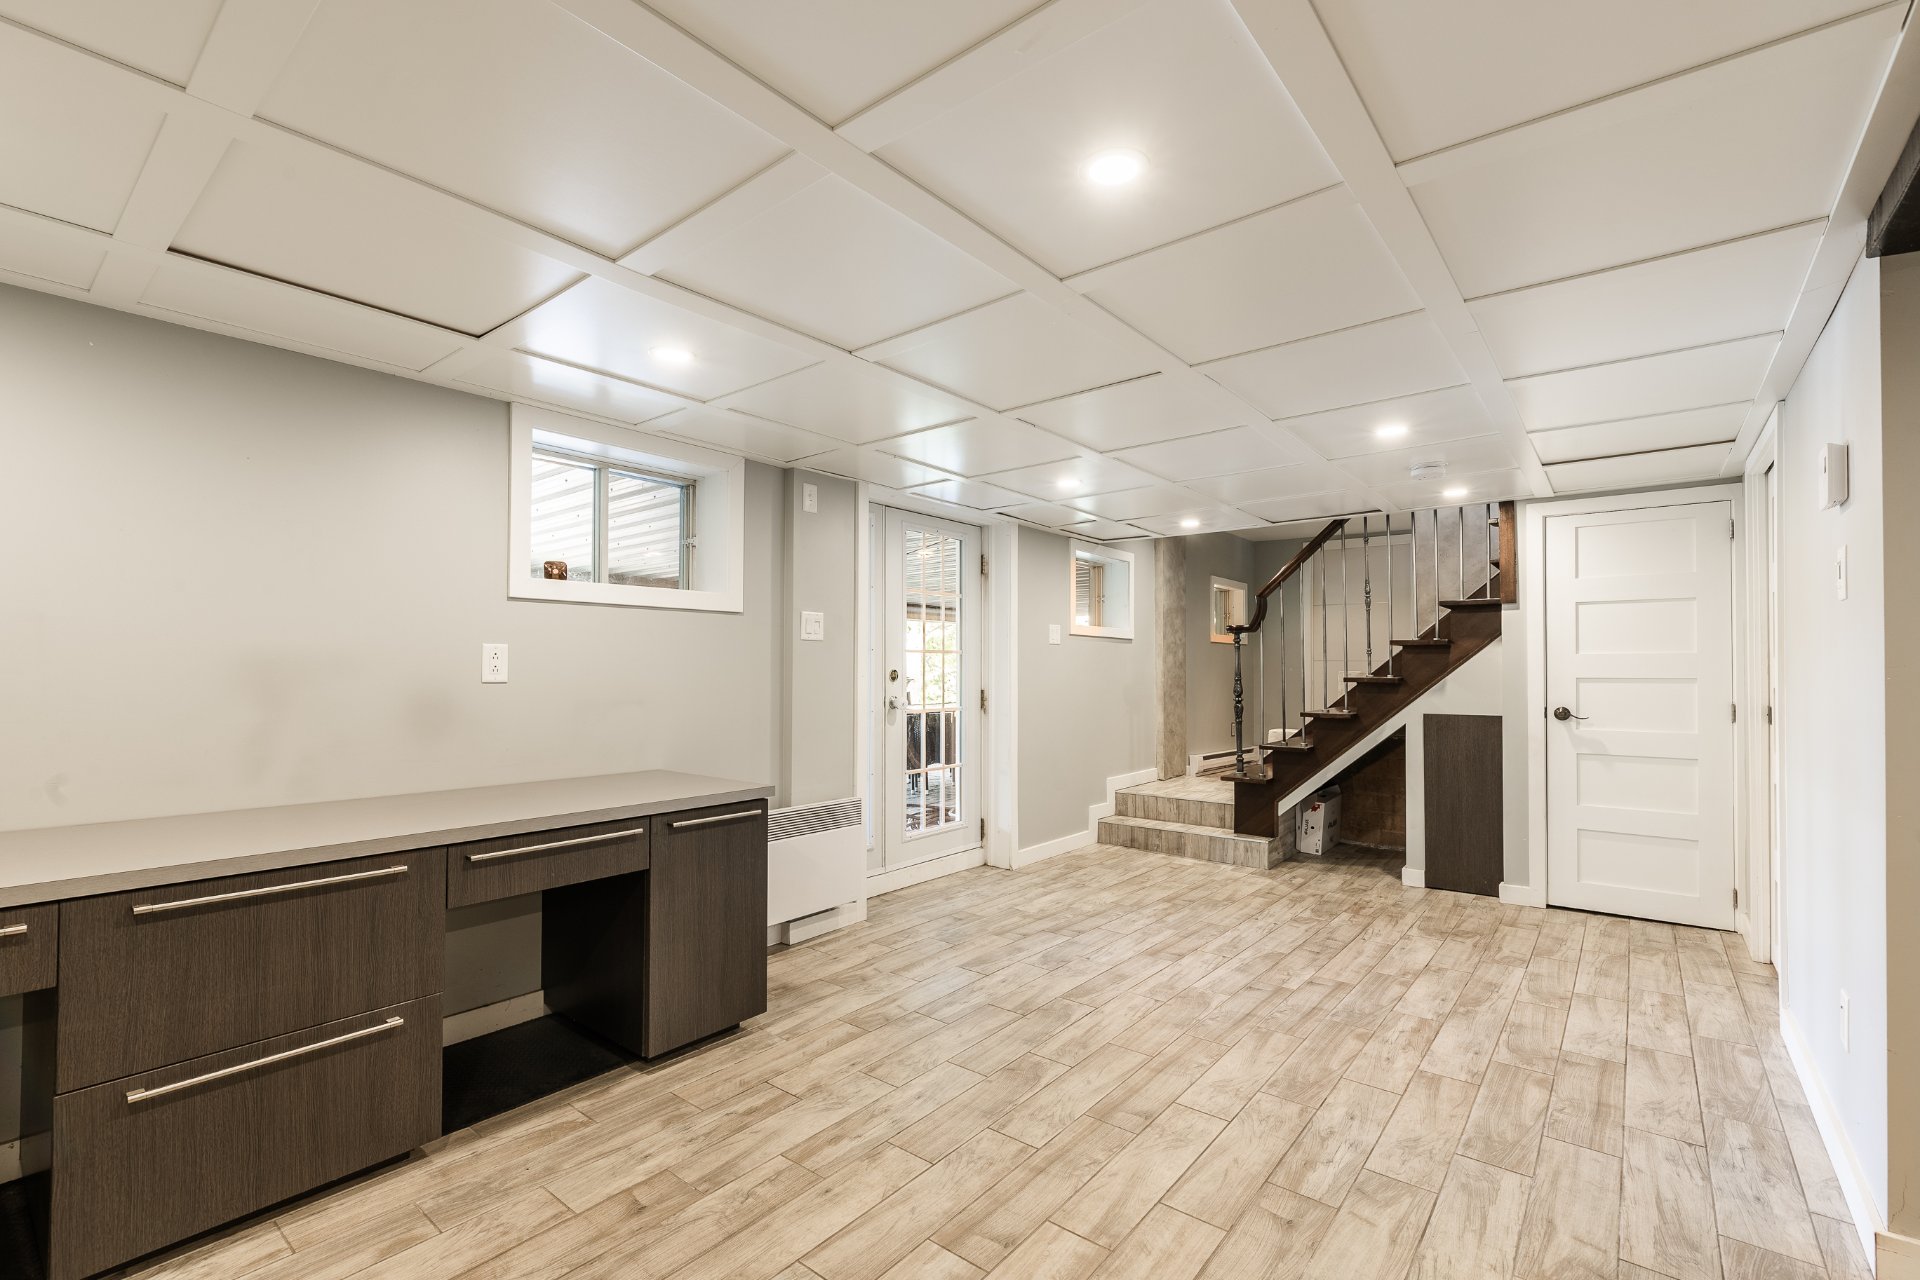 Bedroom
 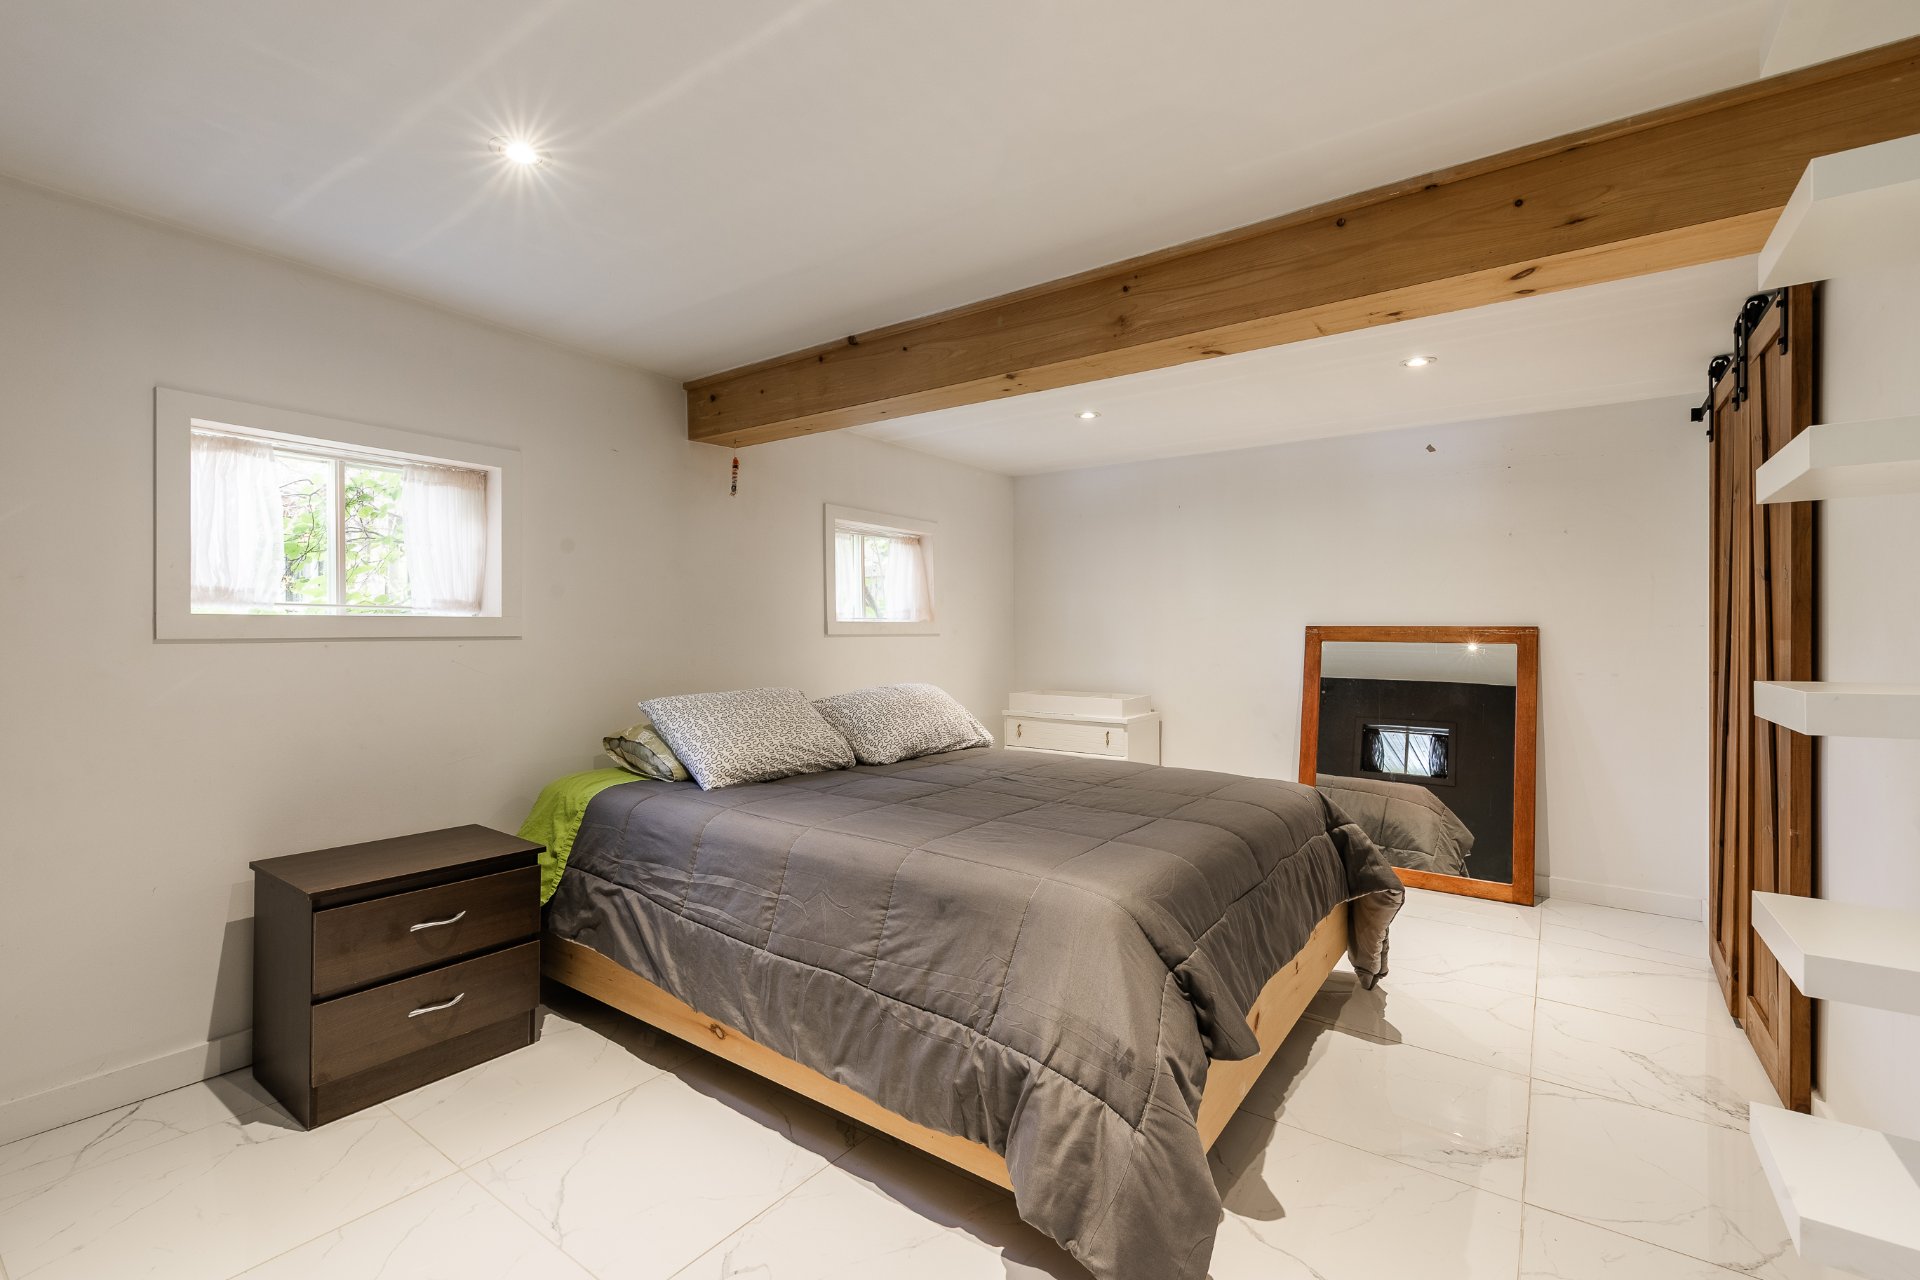 Bathroom
 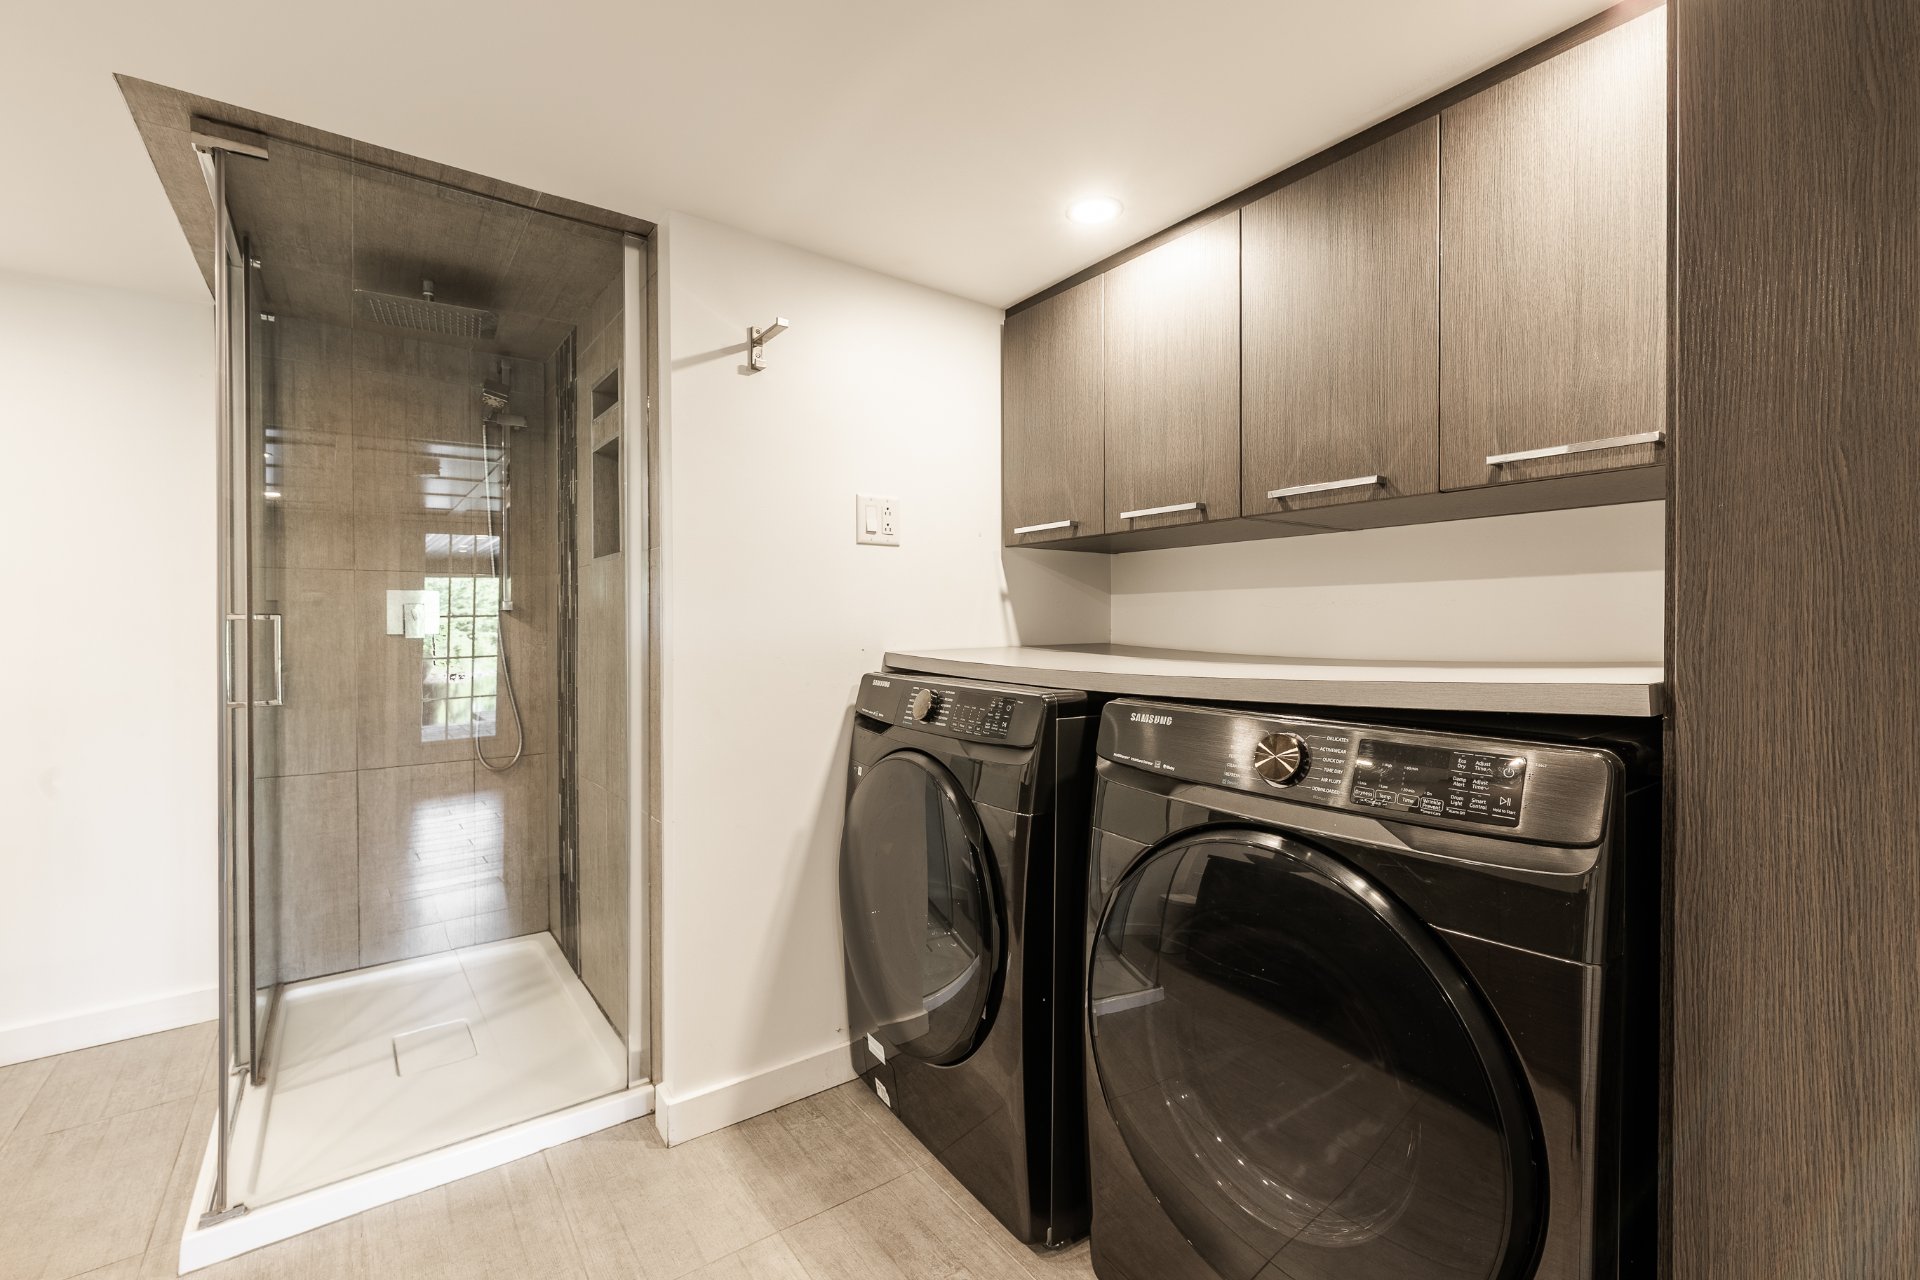 Bathroom
 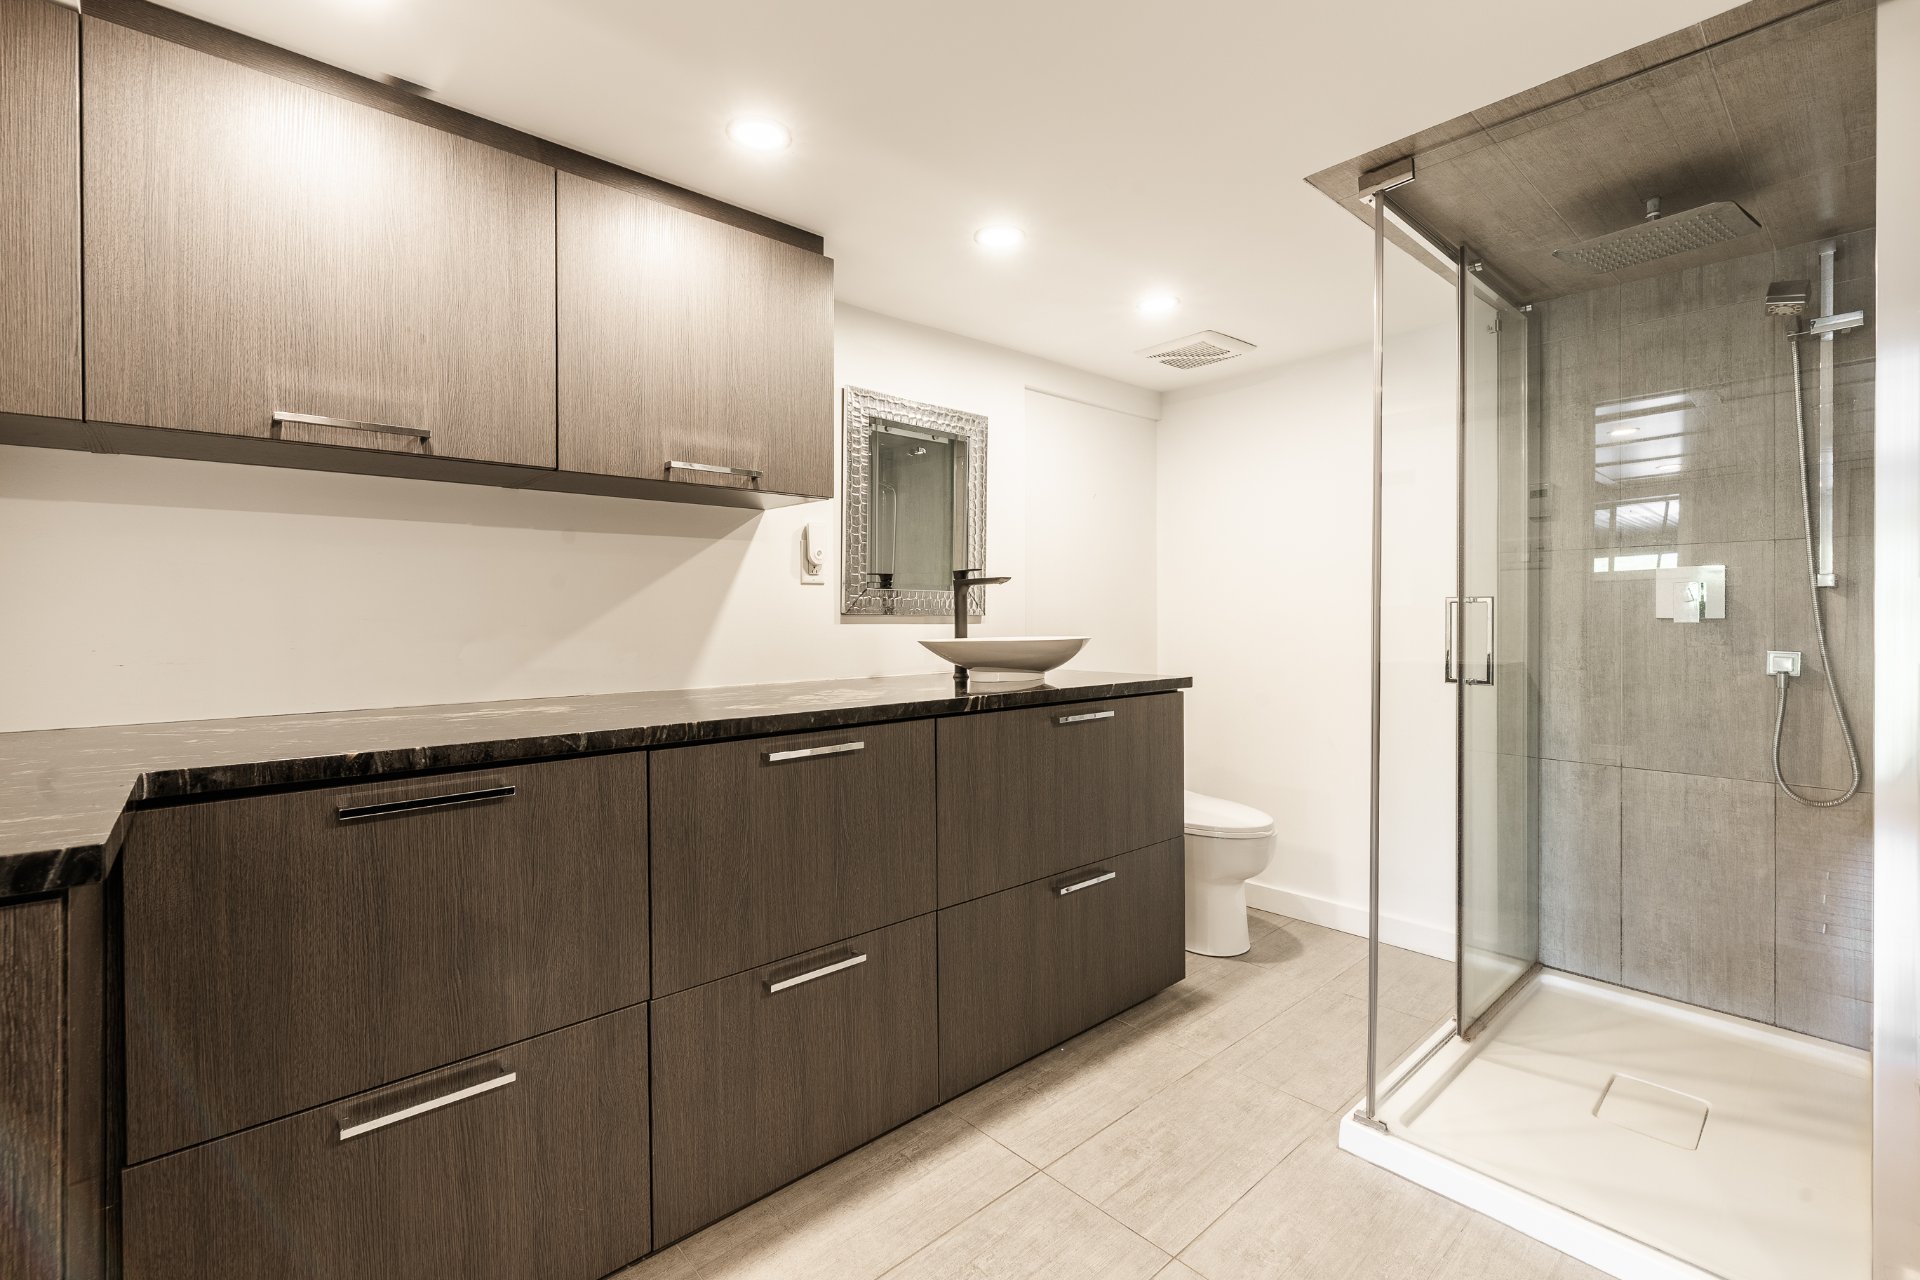 Balcony
 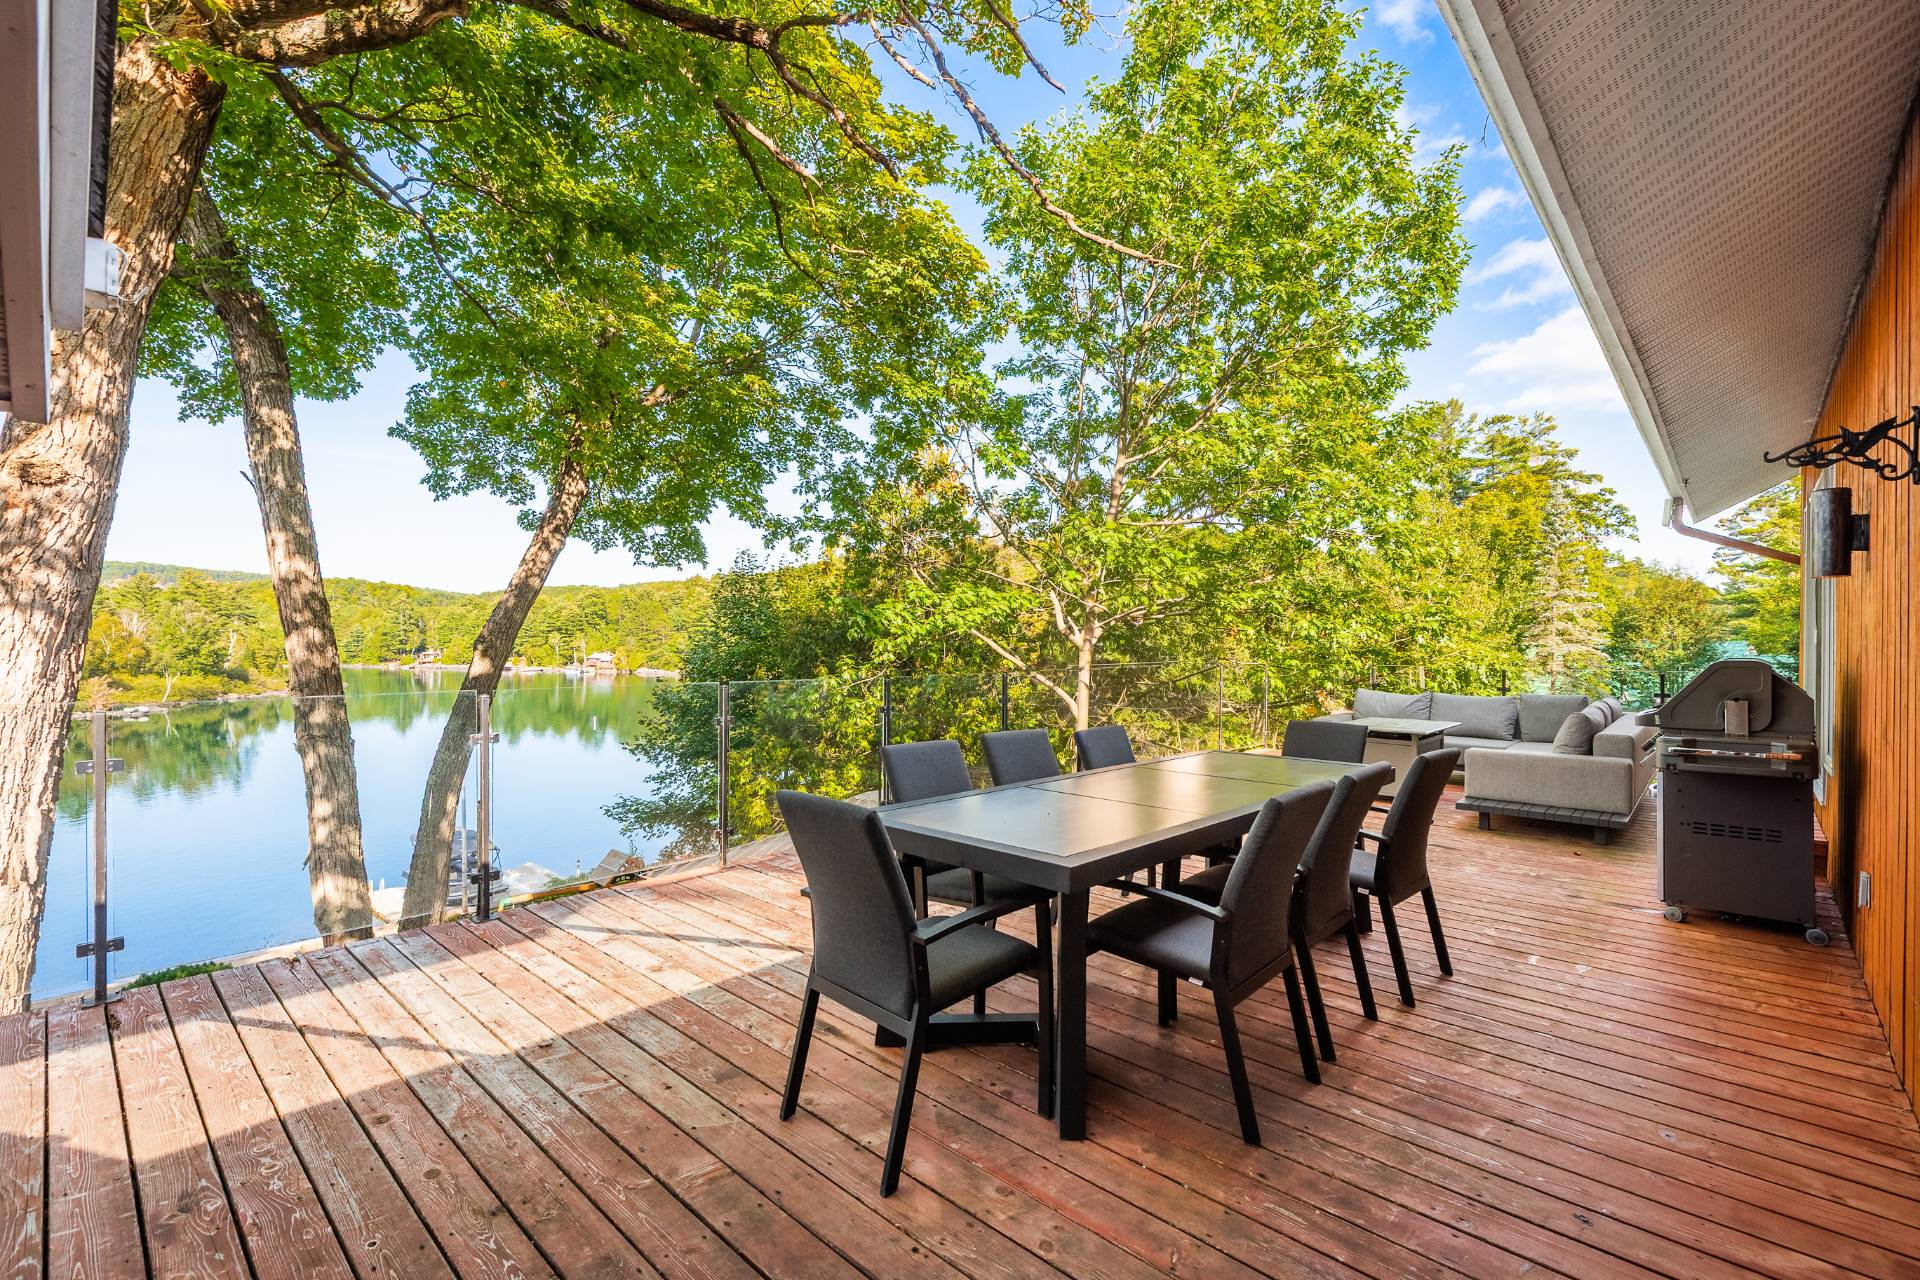 Balcony
 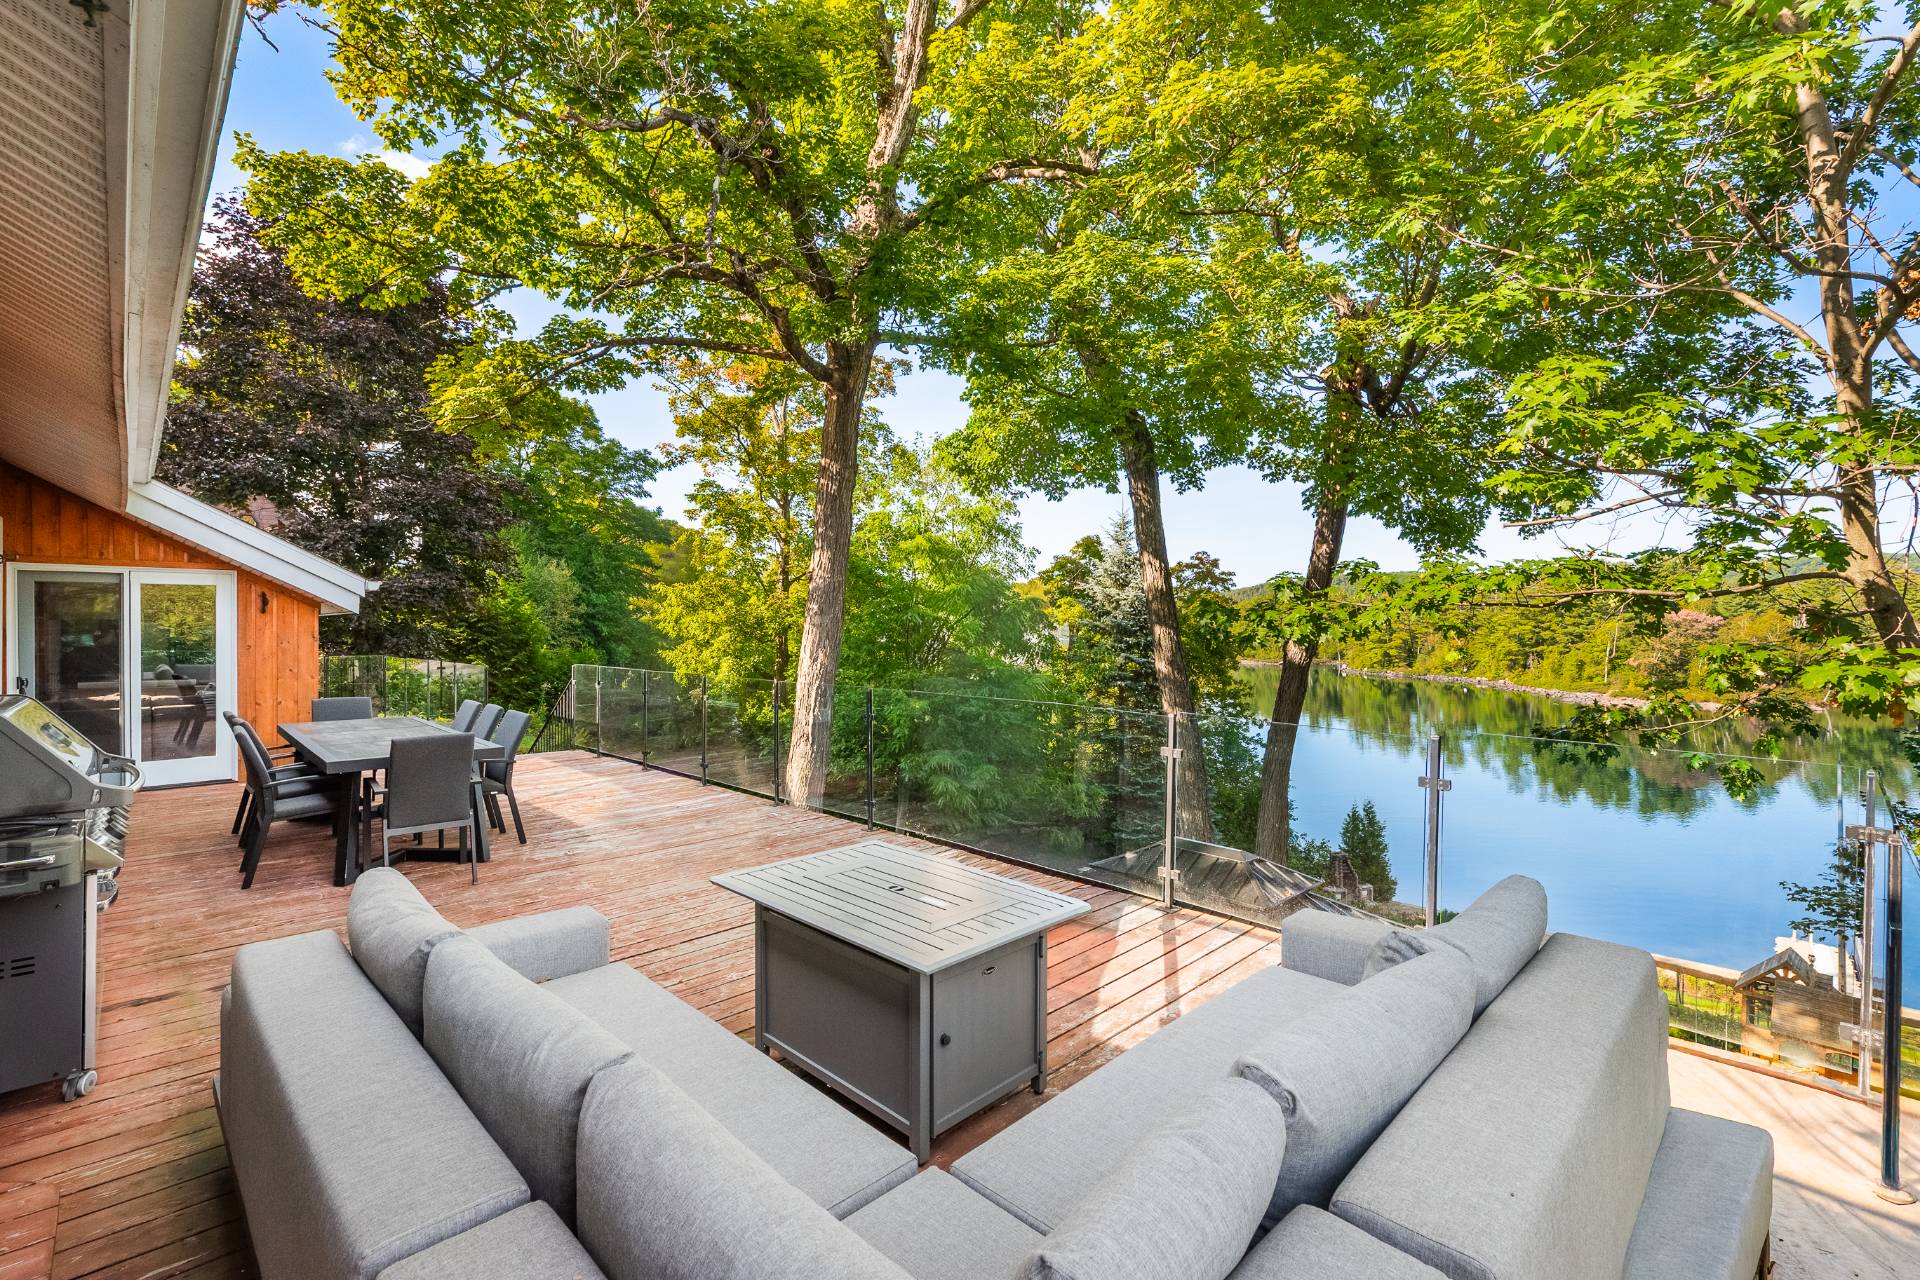 Balcony
 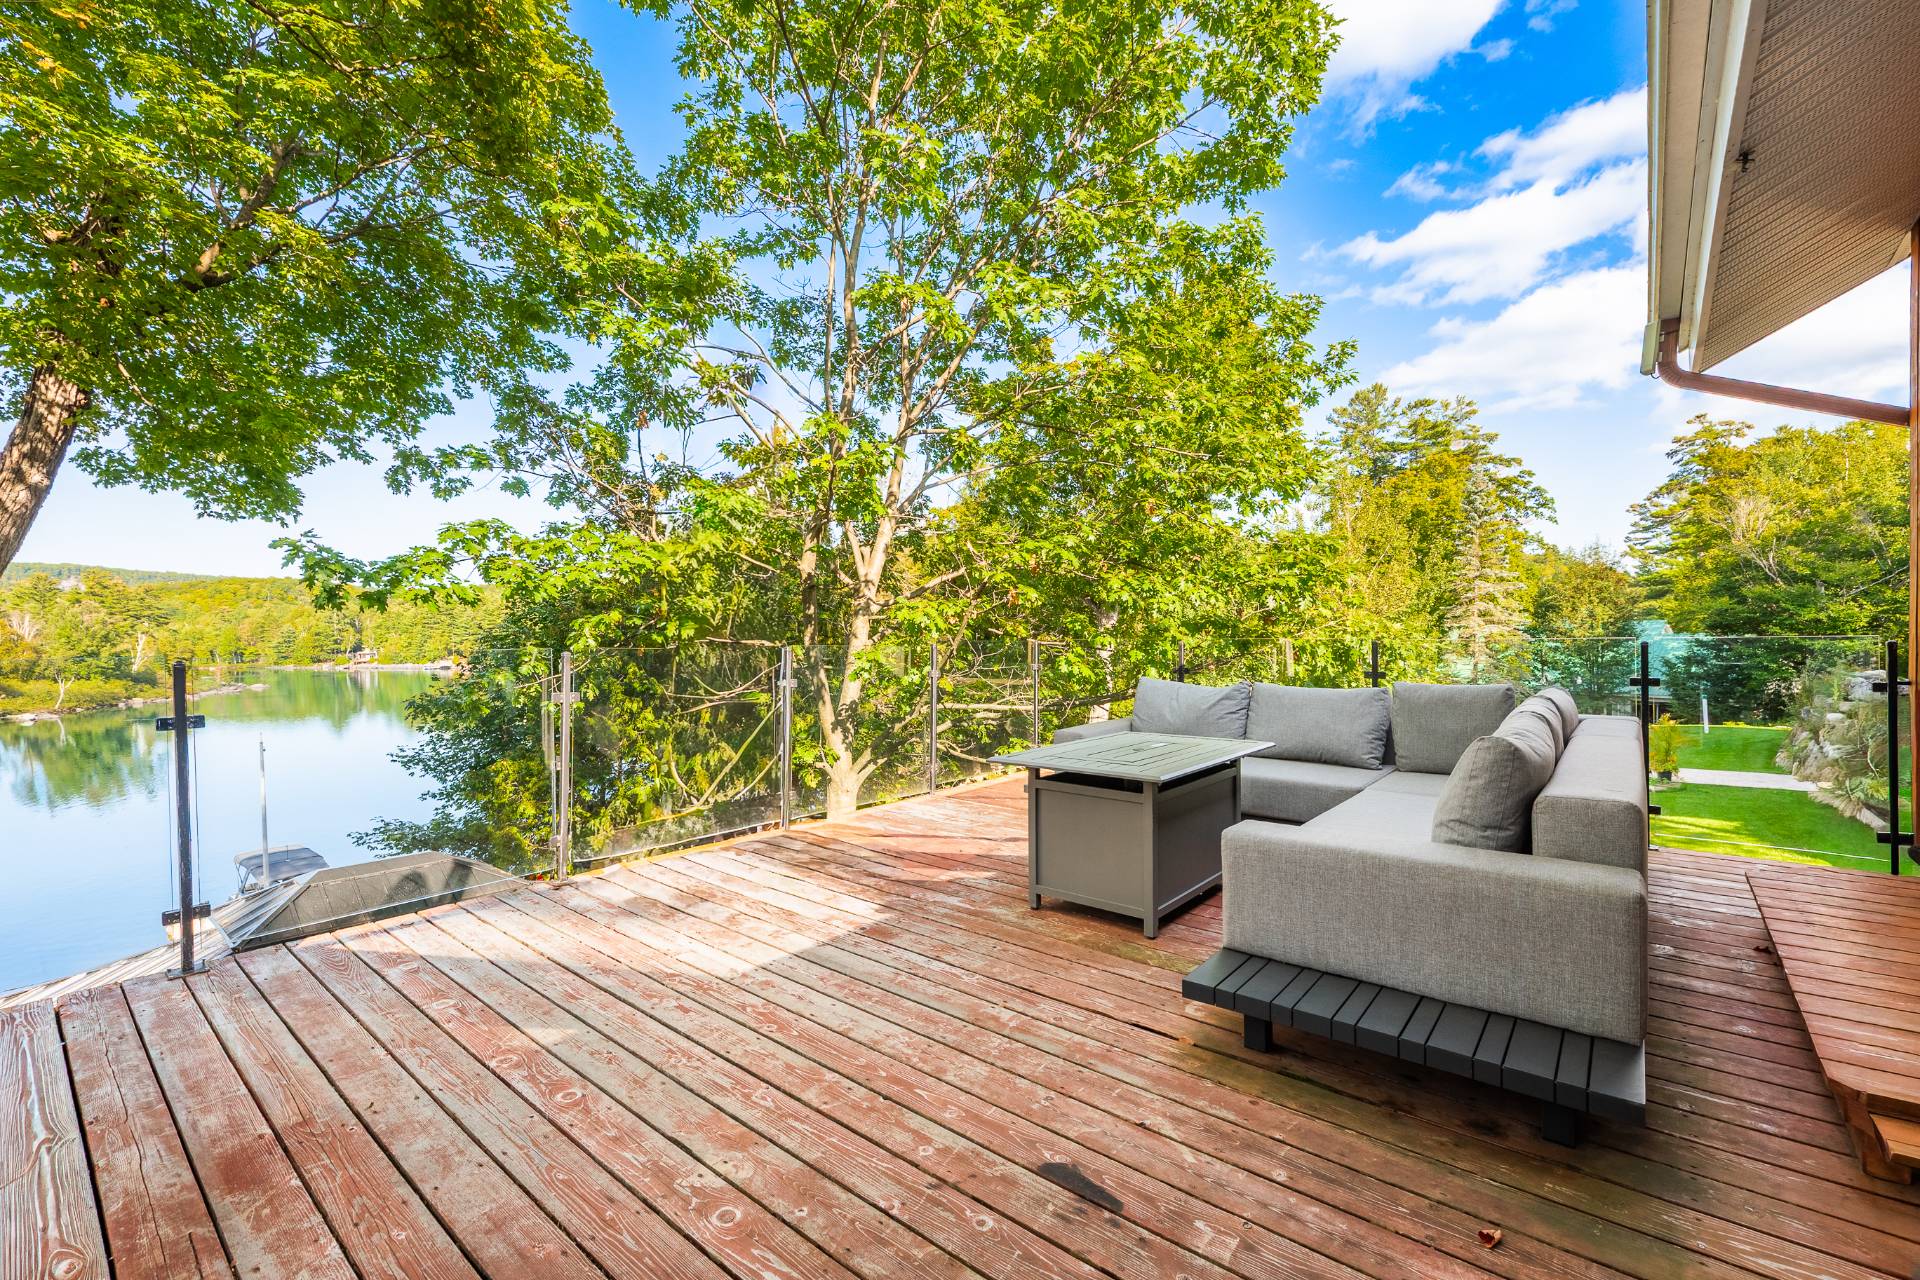 Balcony
 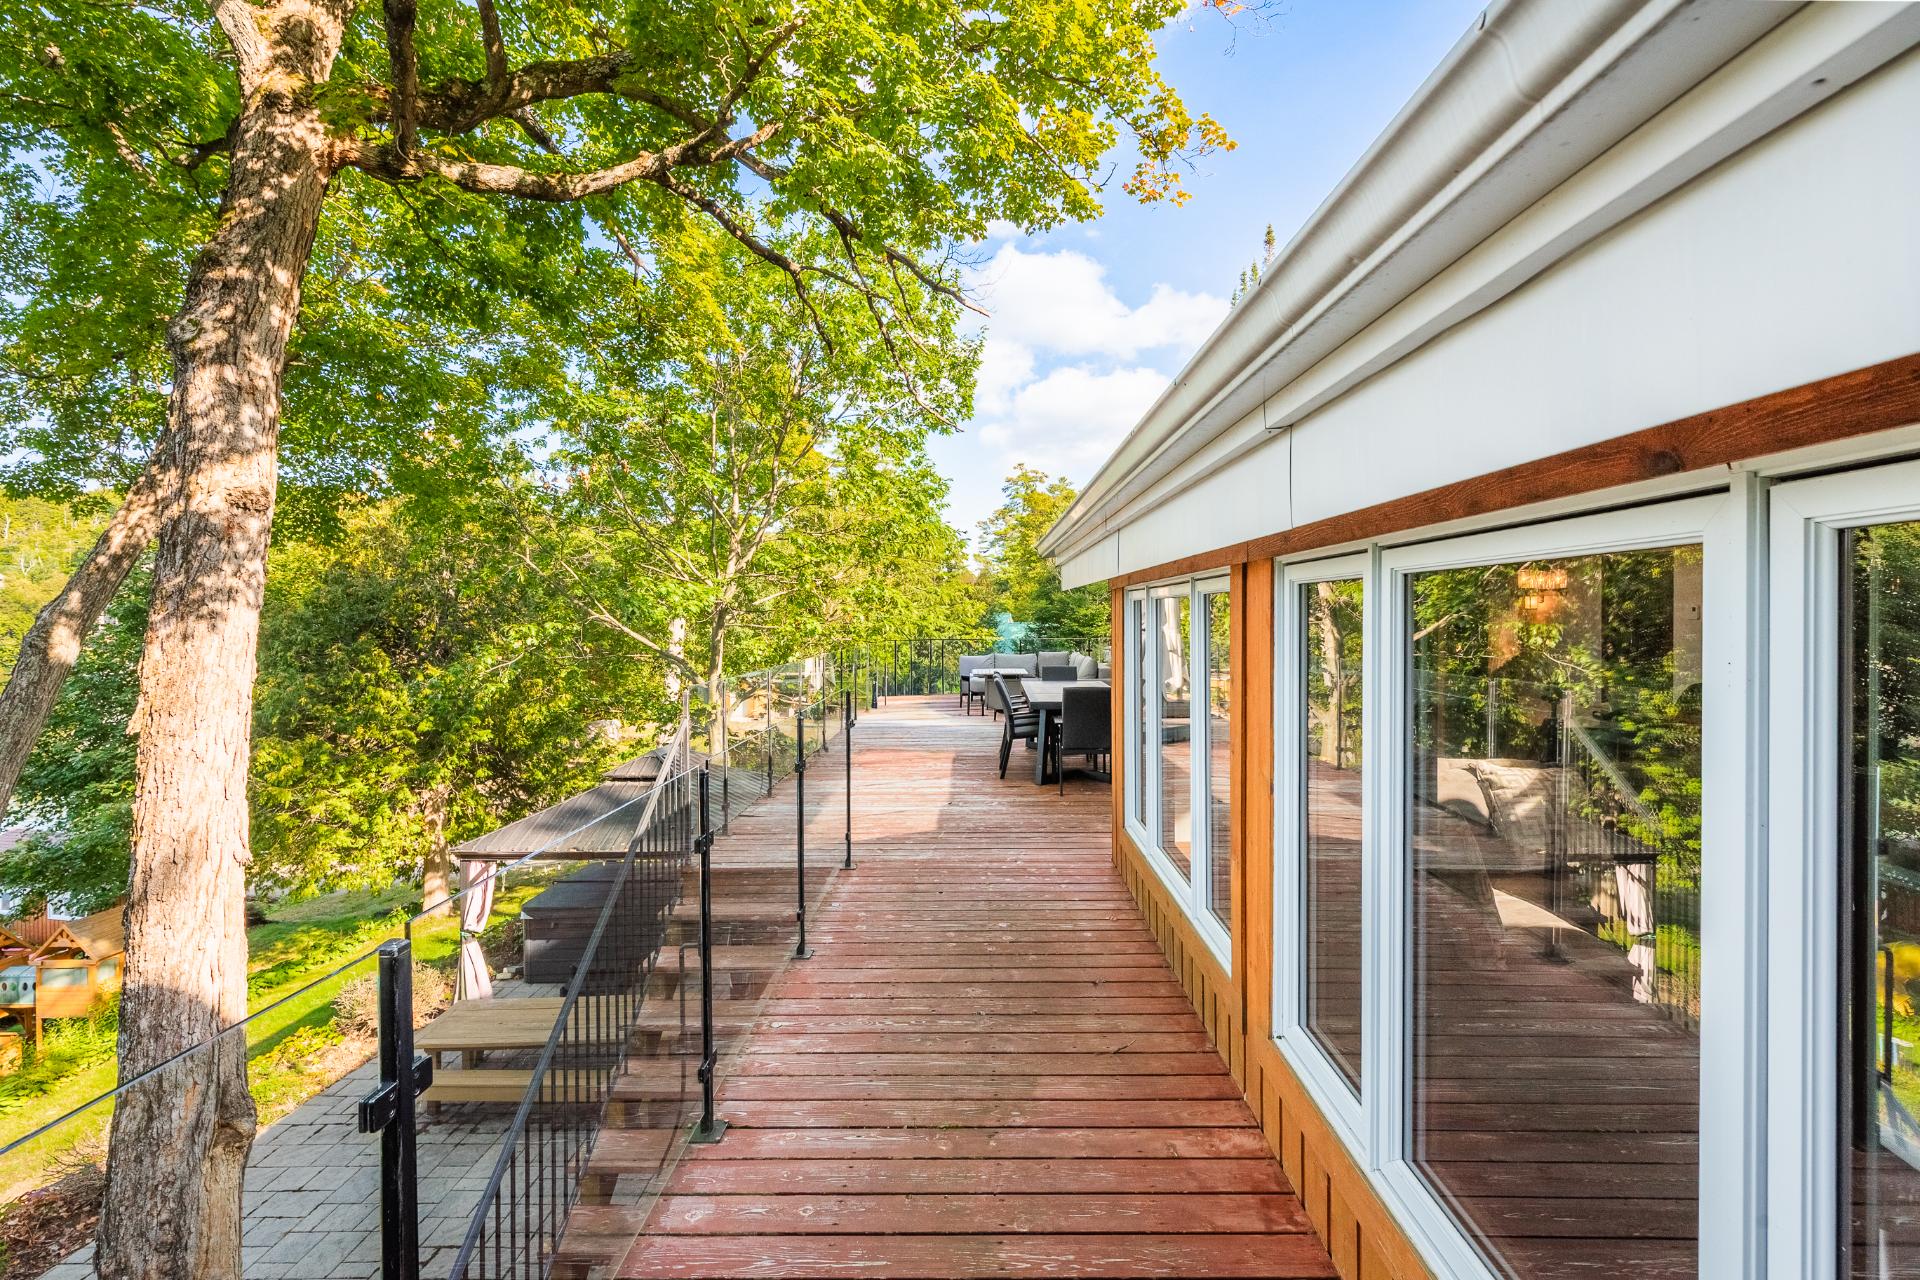 Balcony
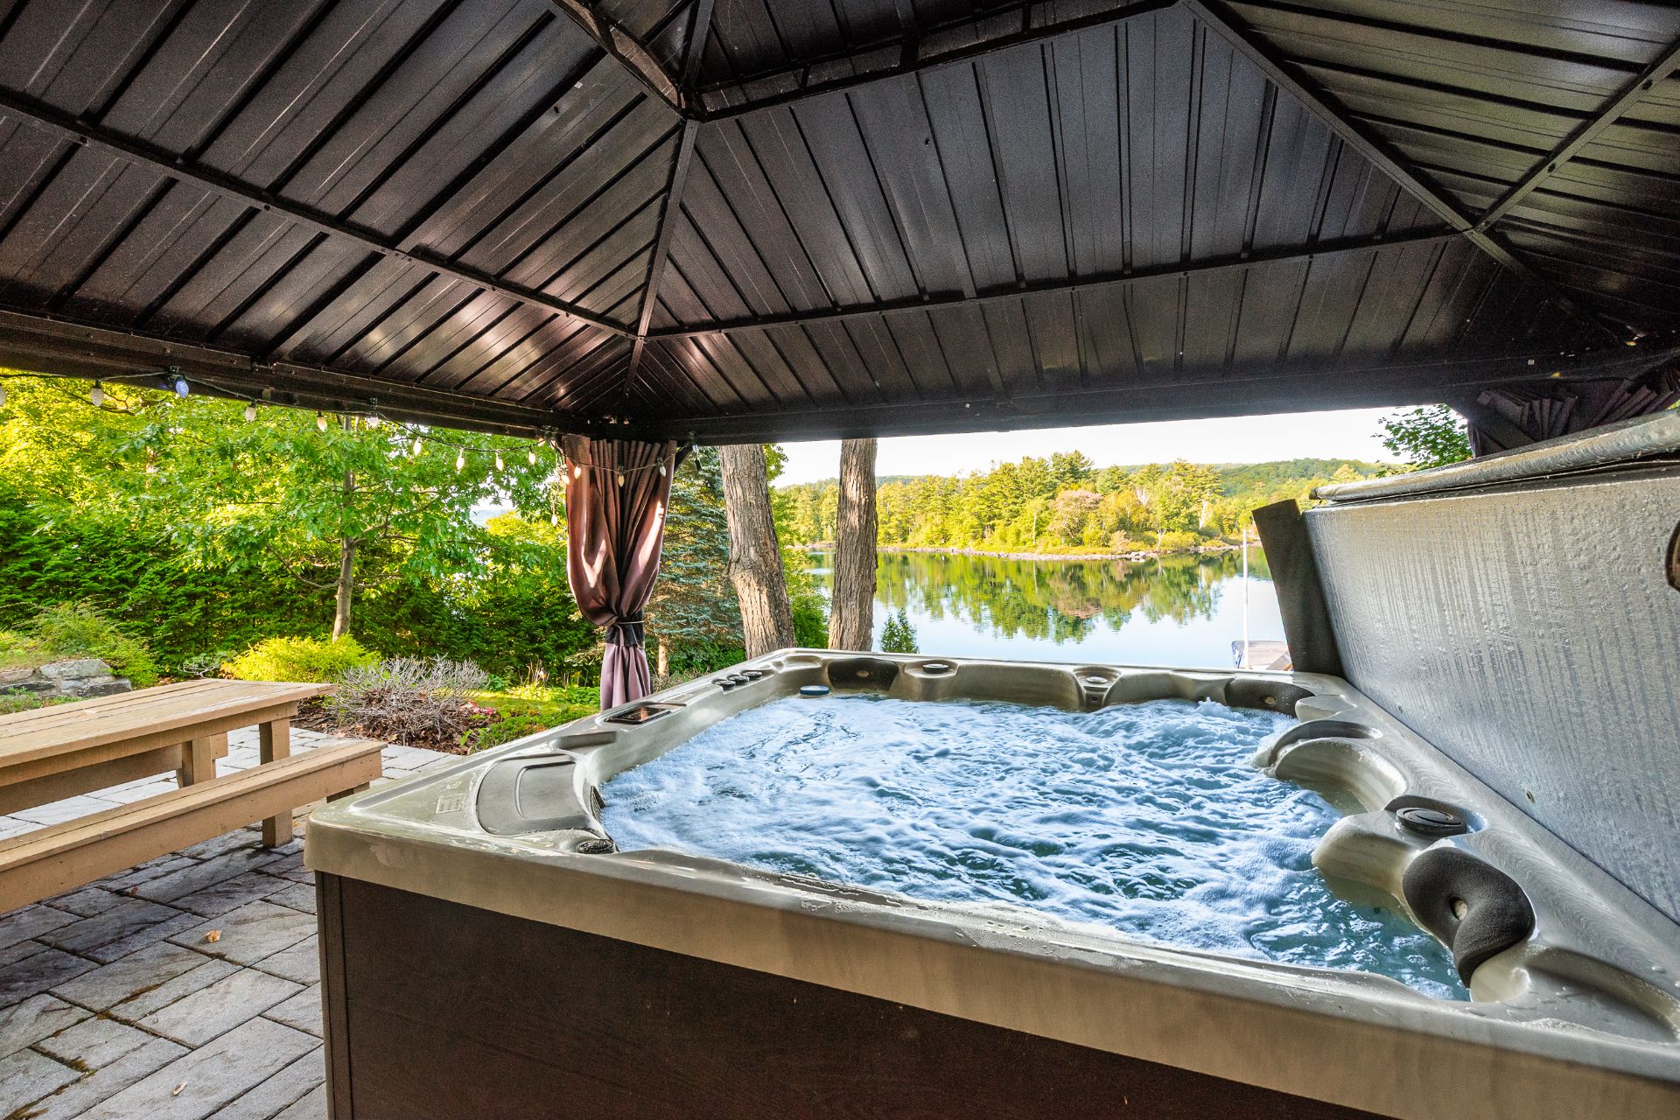
 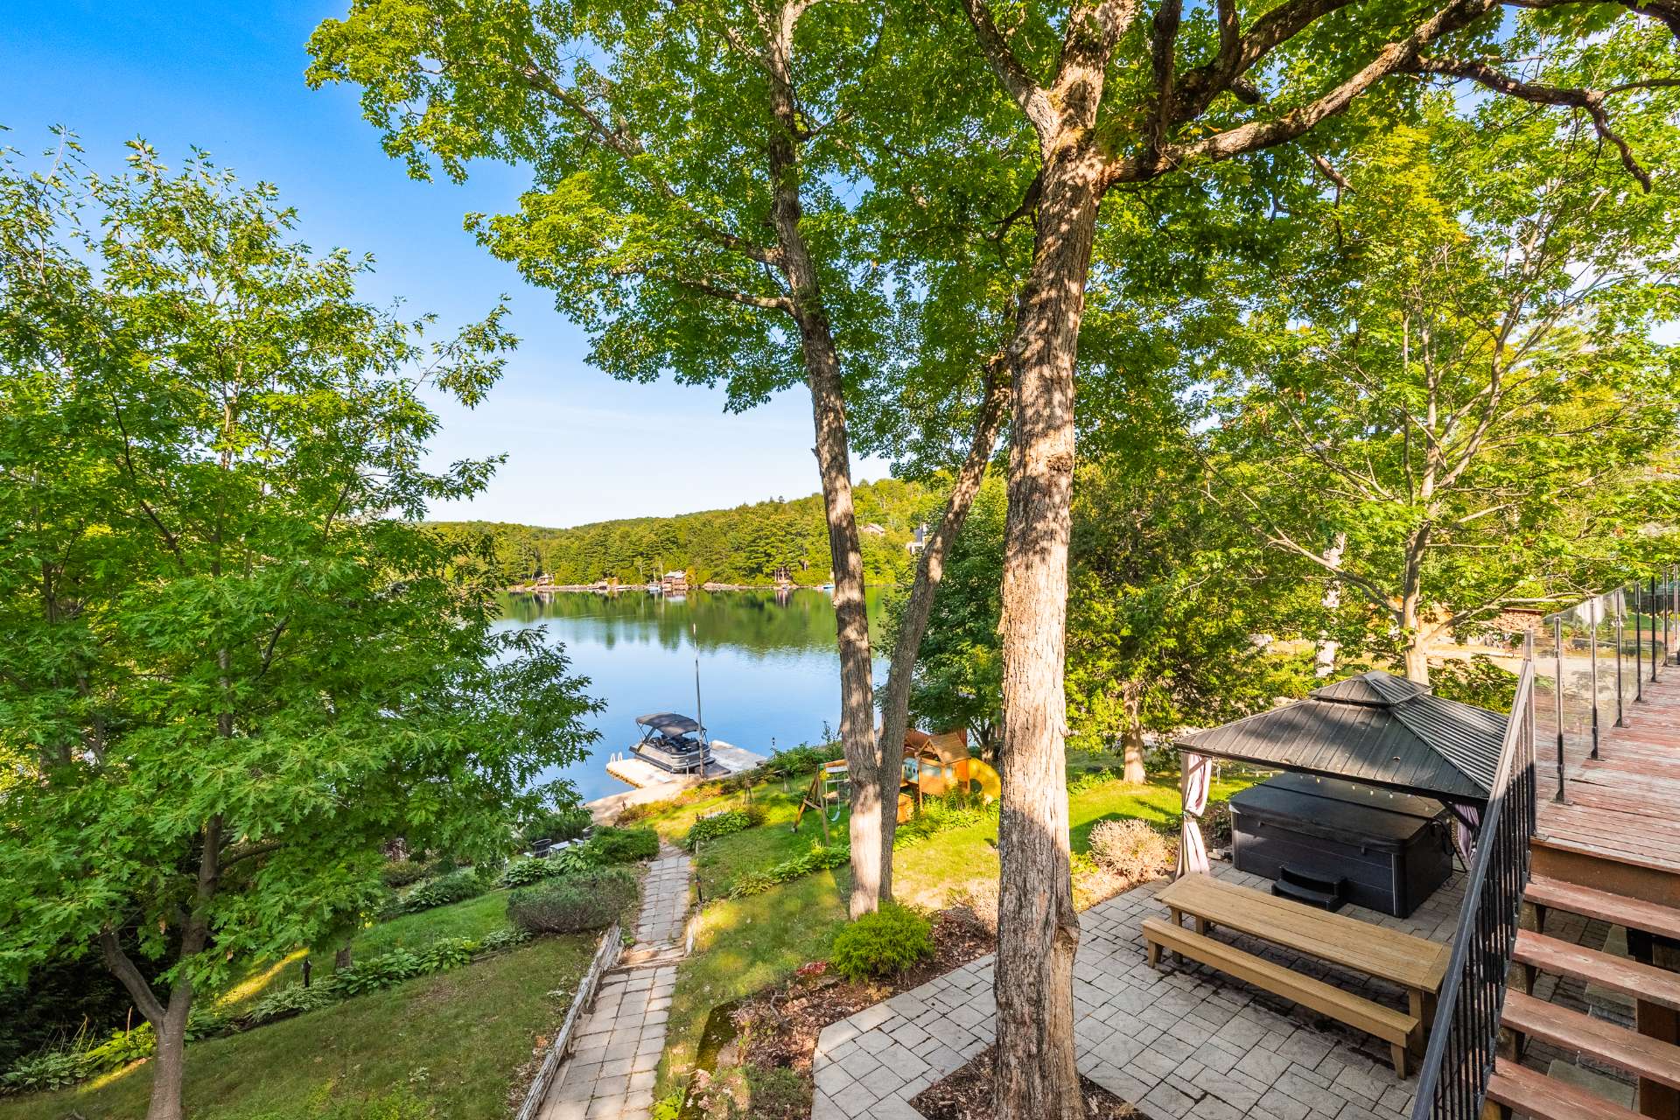 Hot tub
 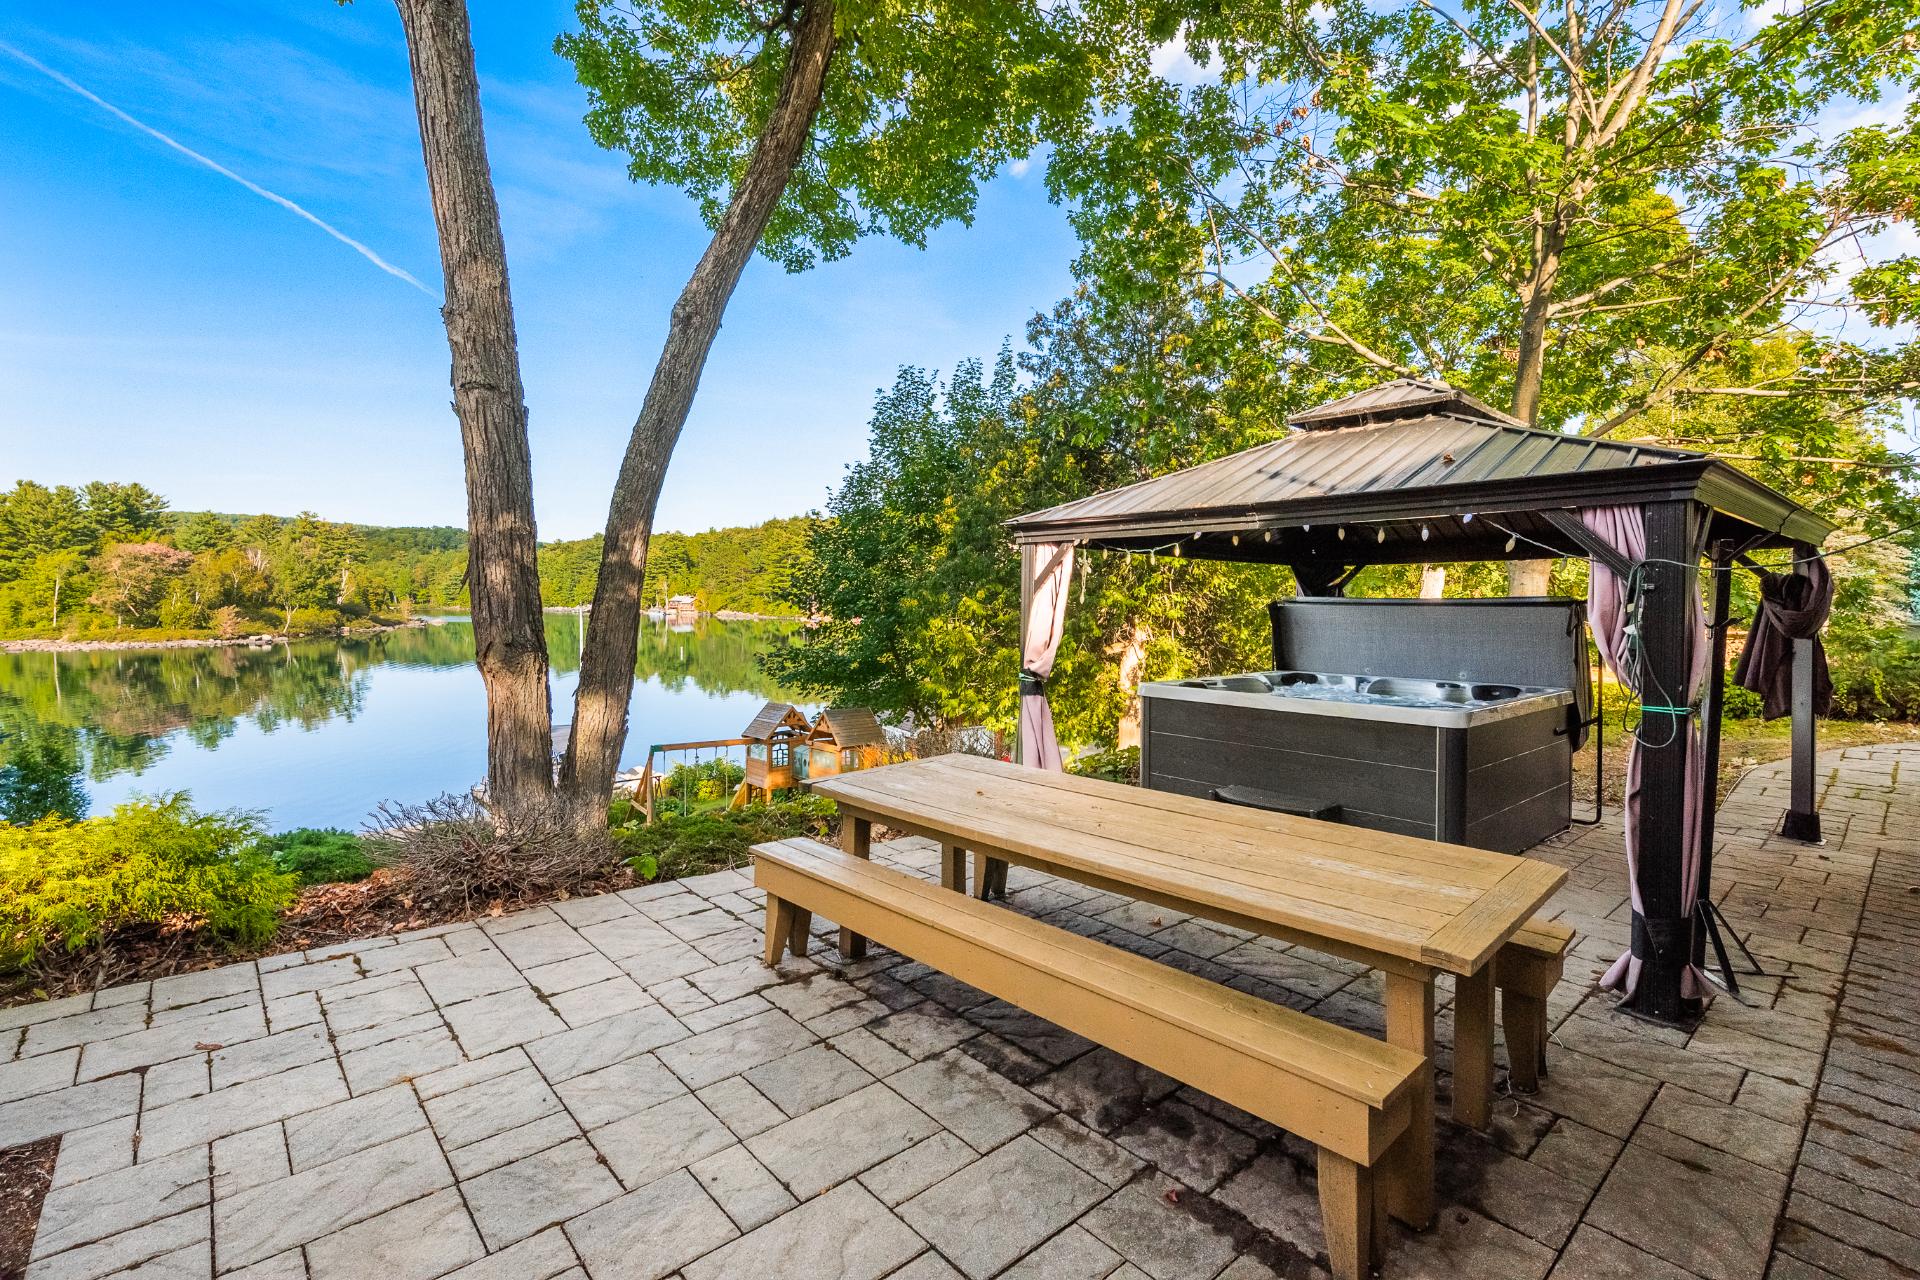 Hot tub
  Patio
Patio 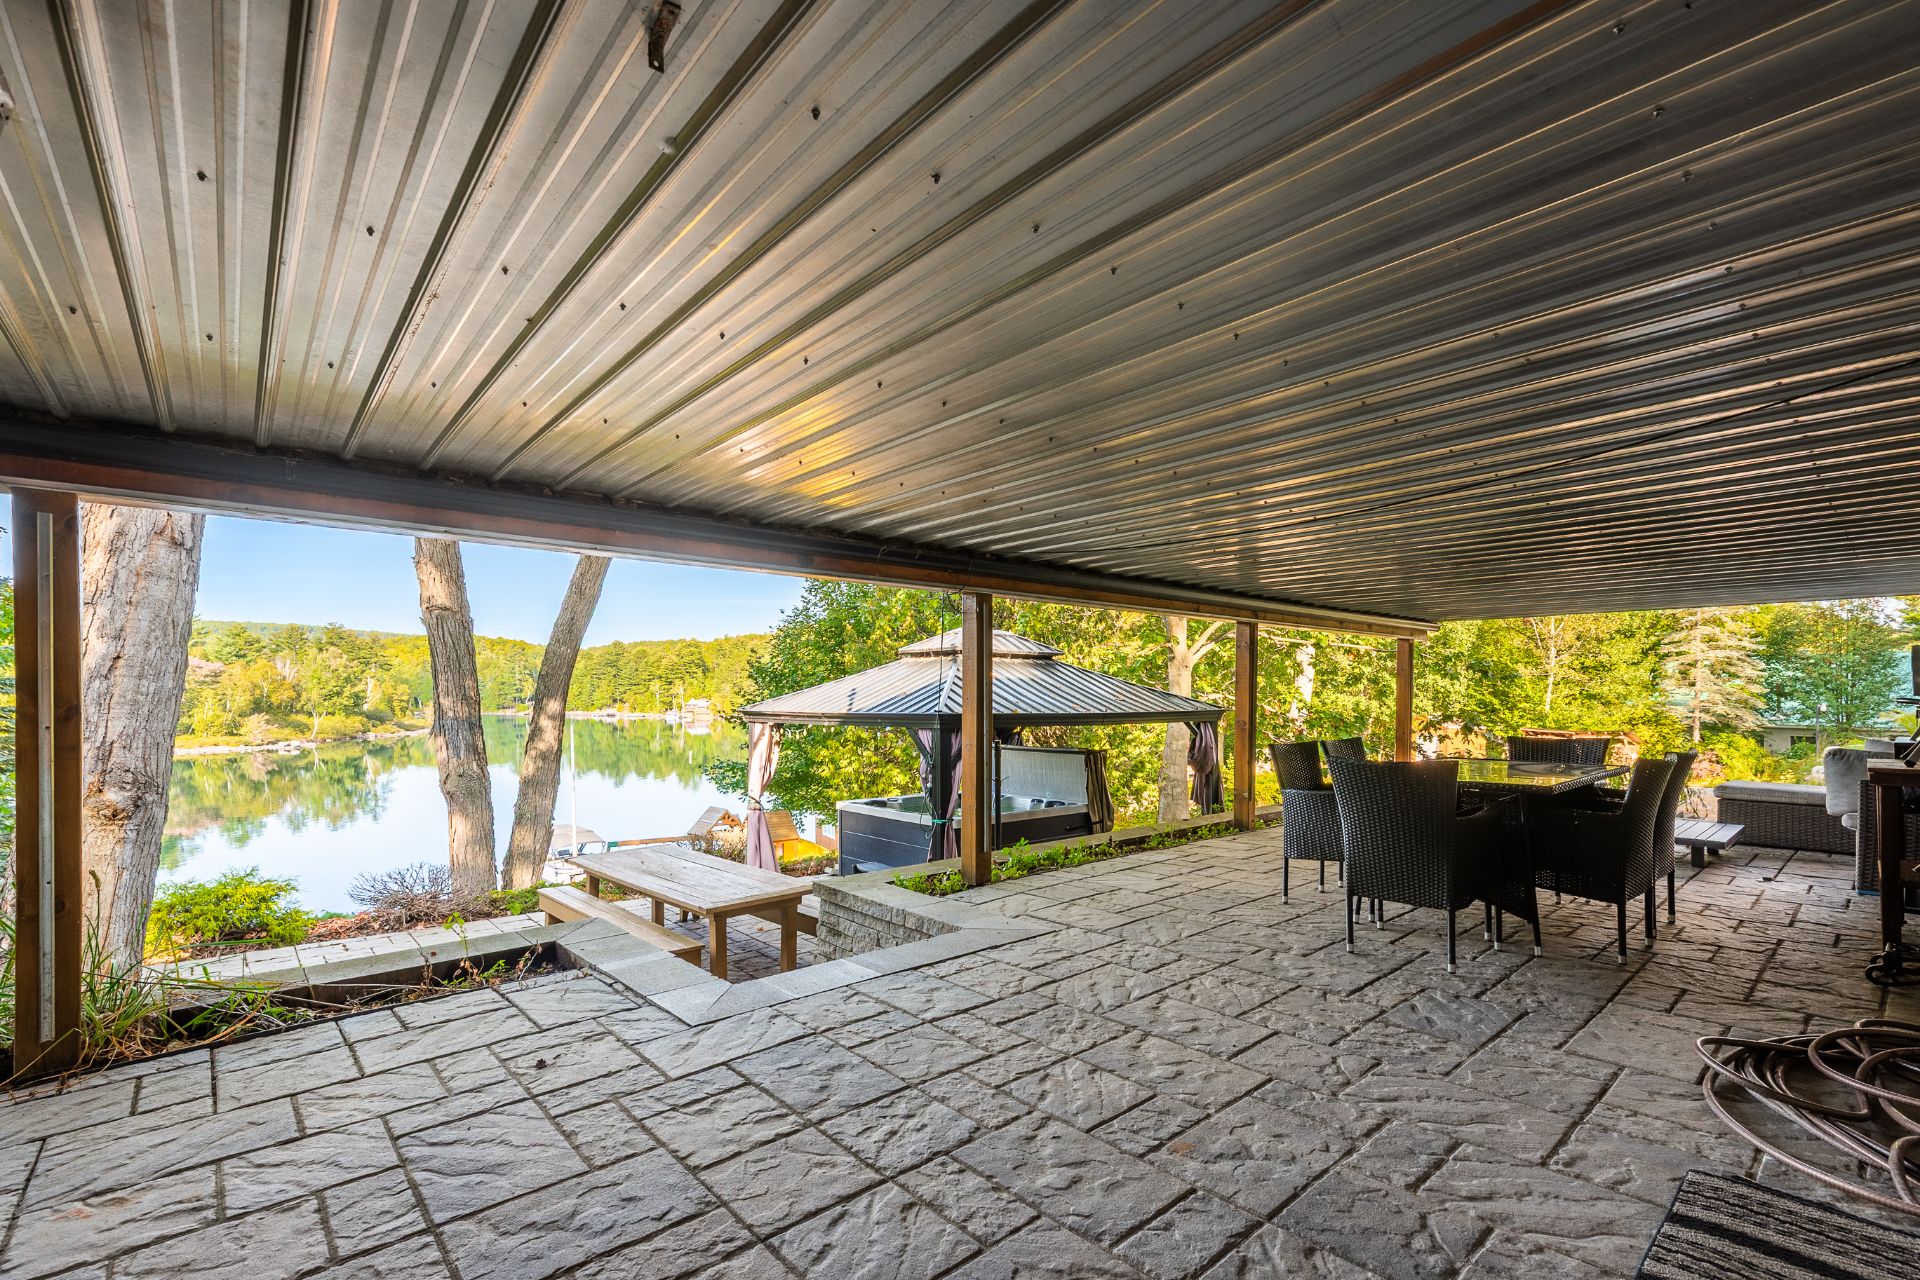 Overall View
 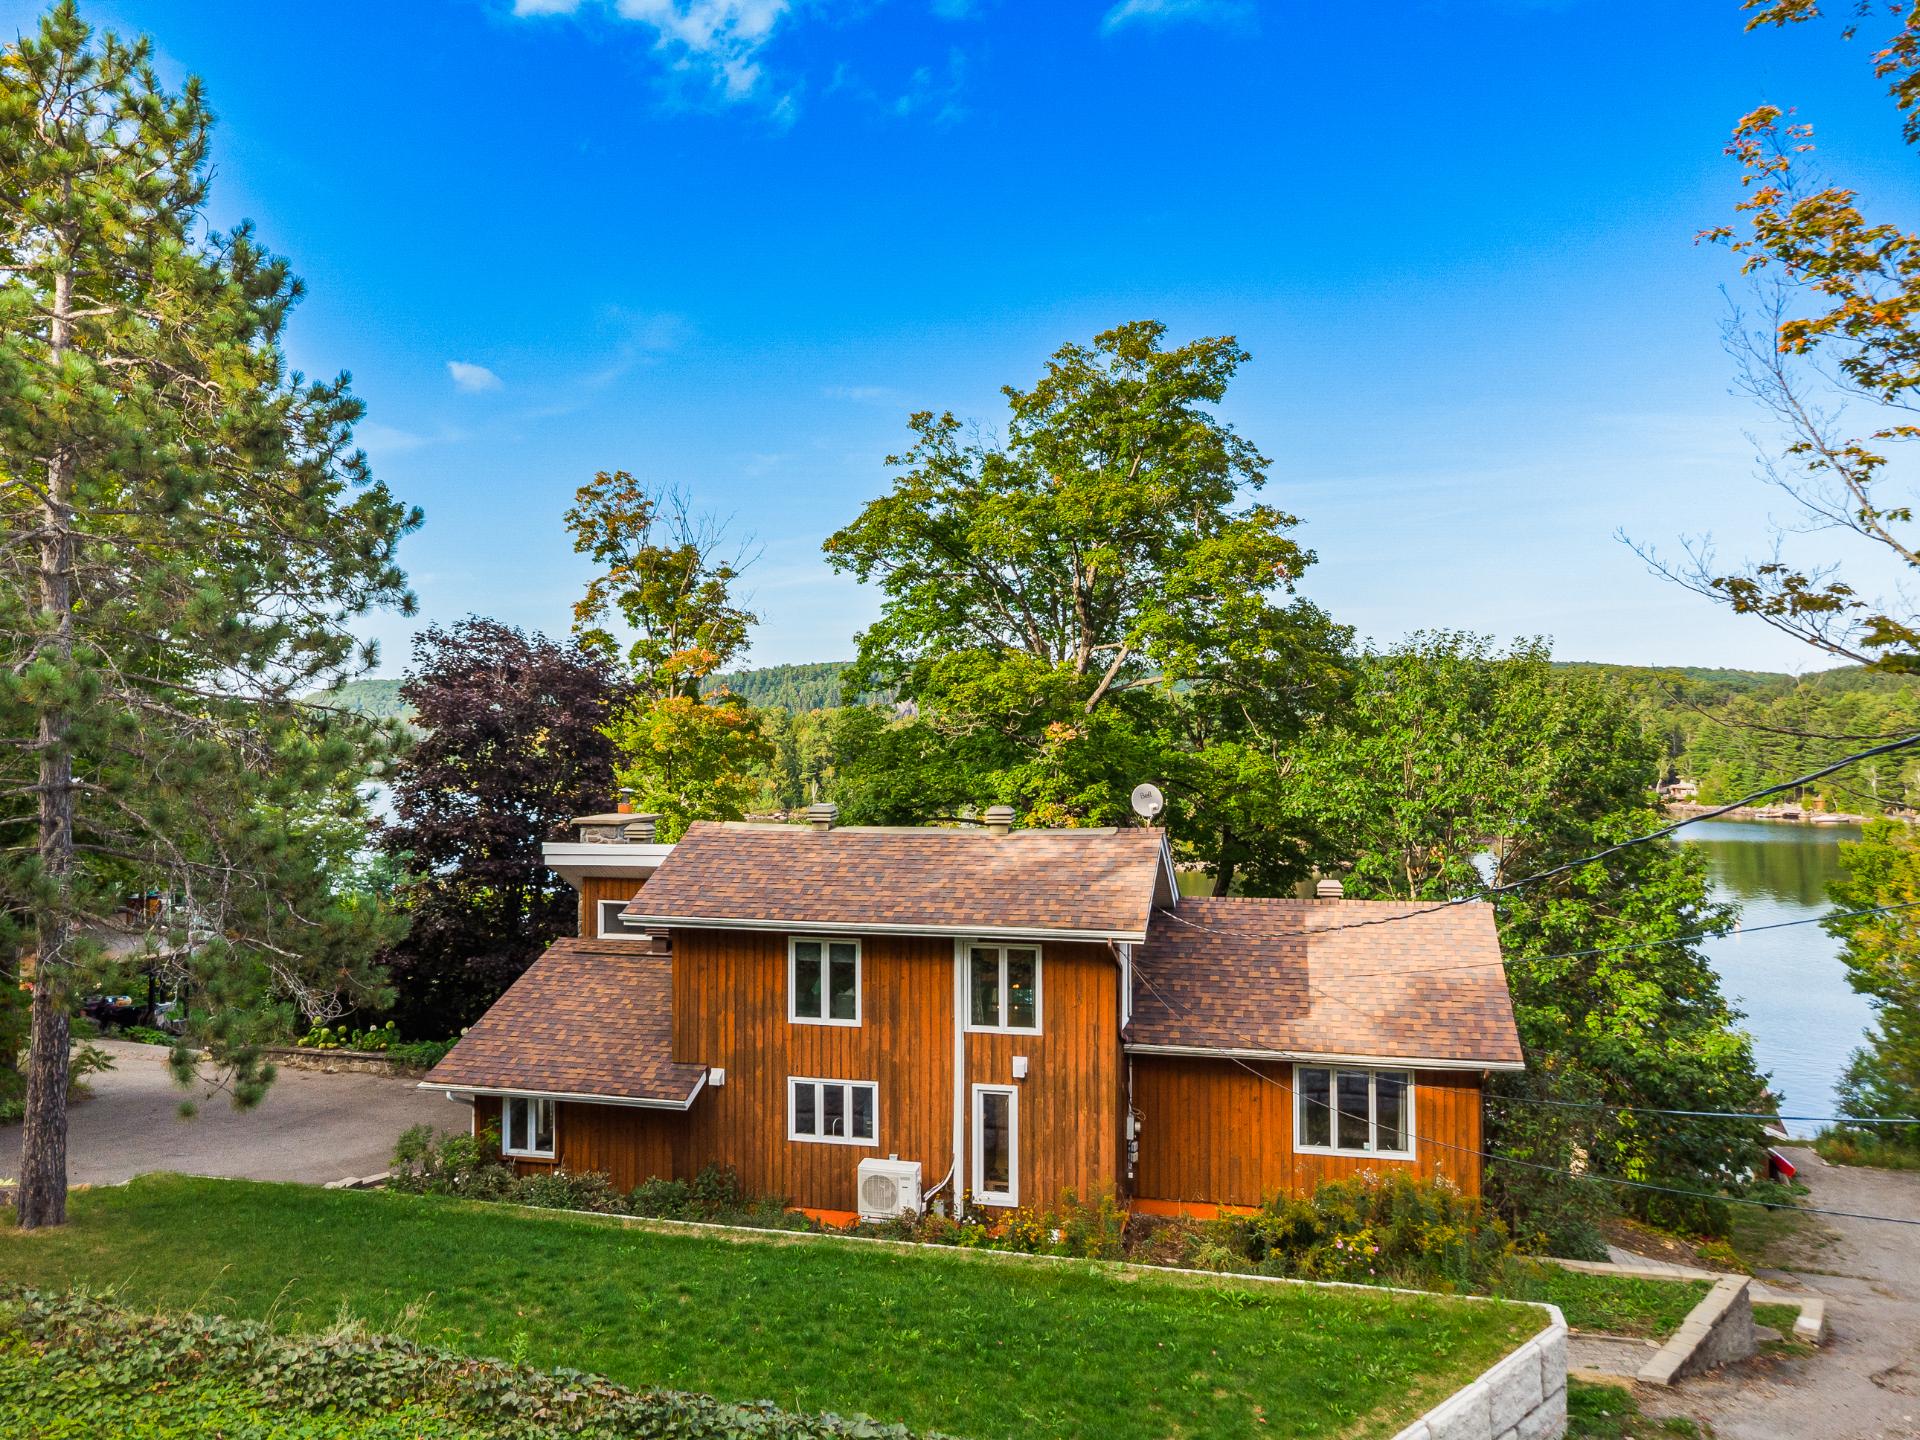 Overall View
 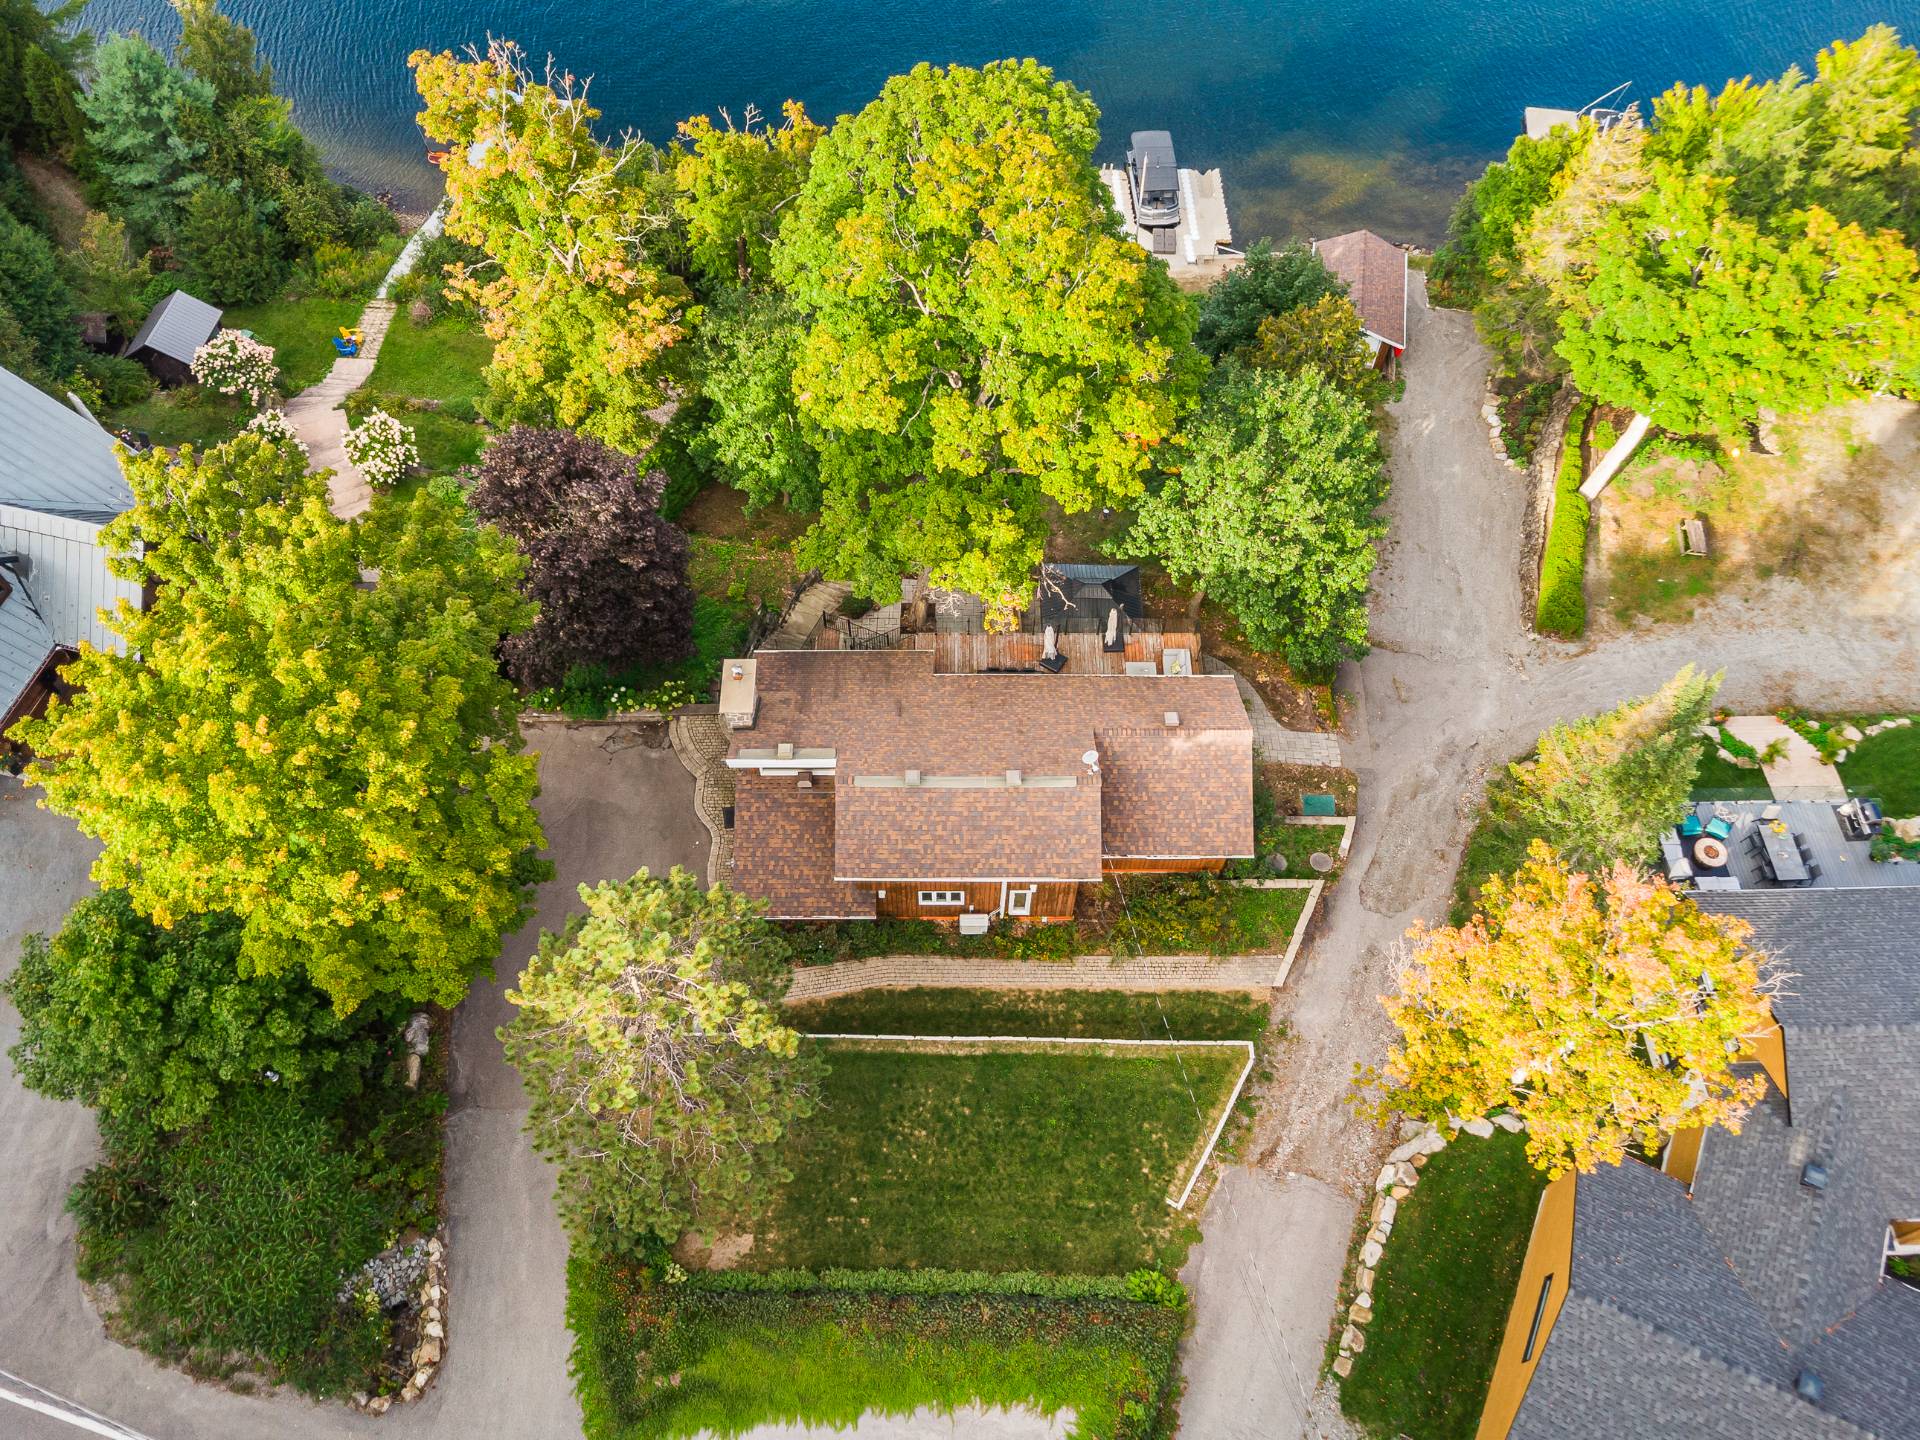 Water view
 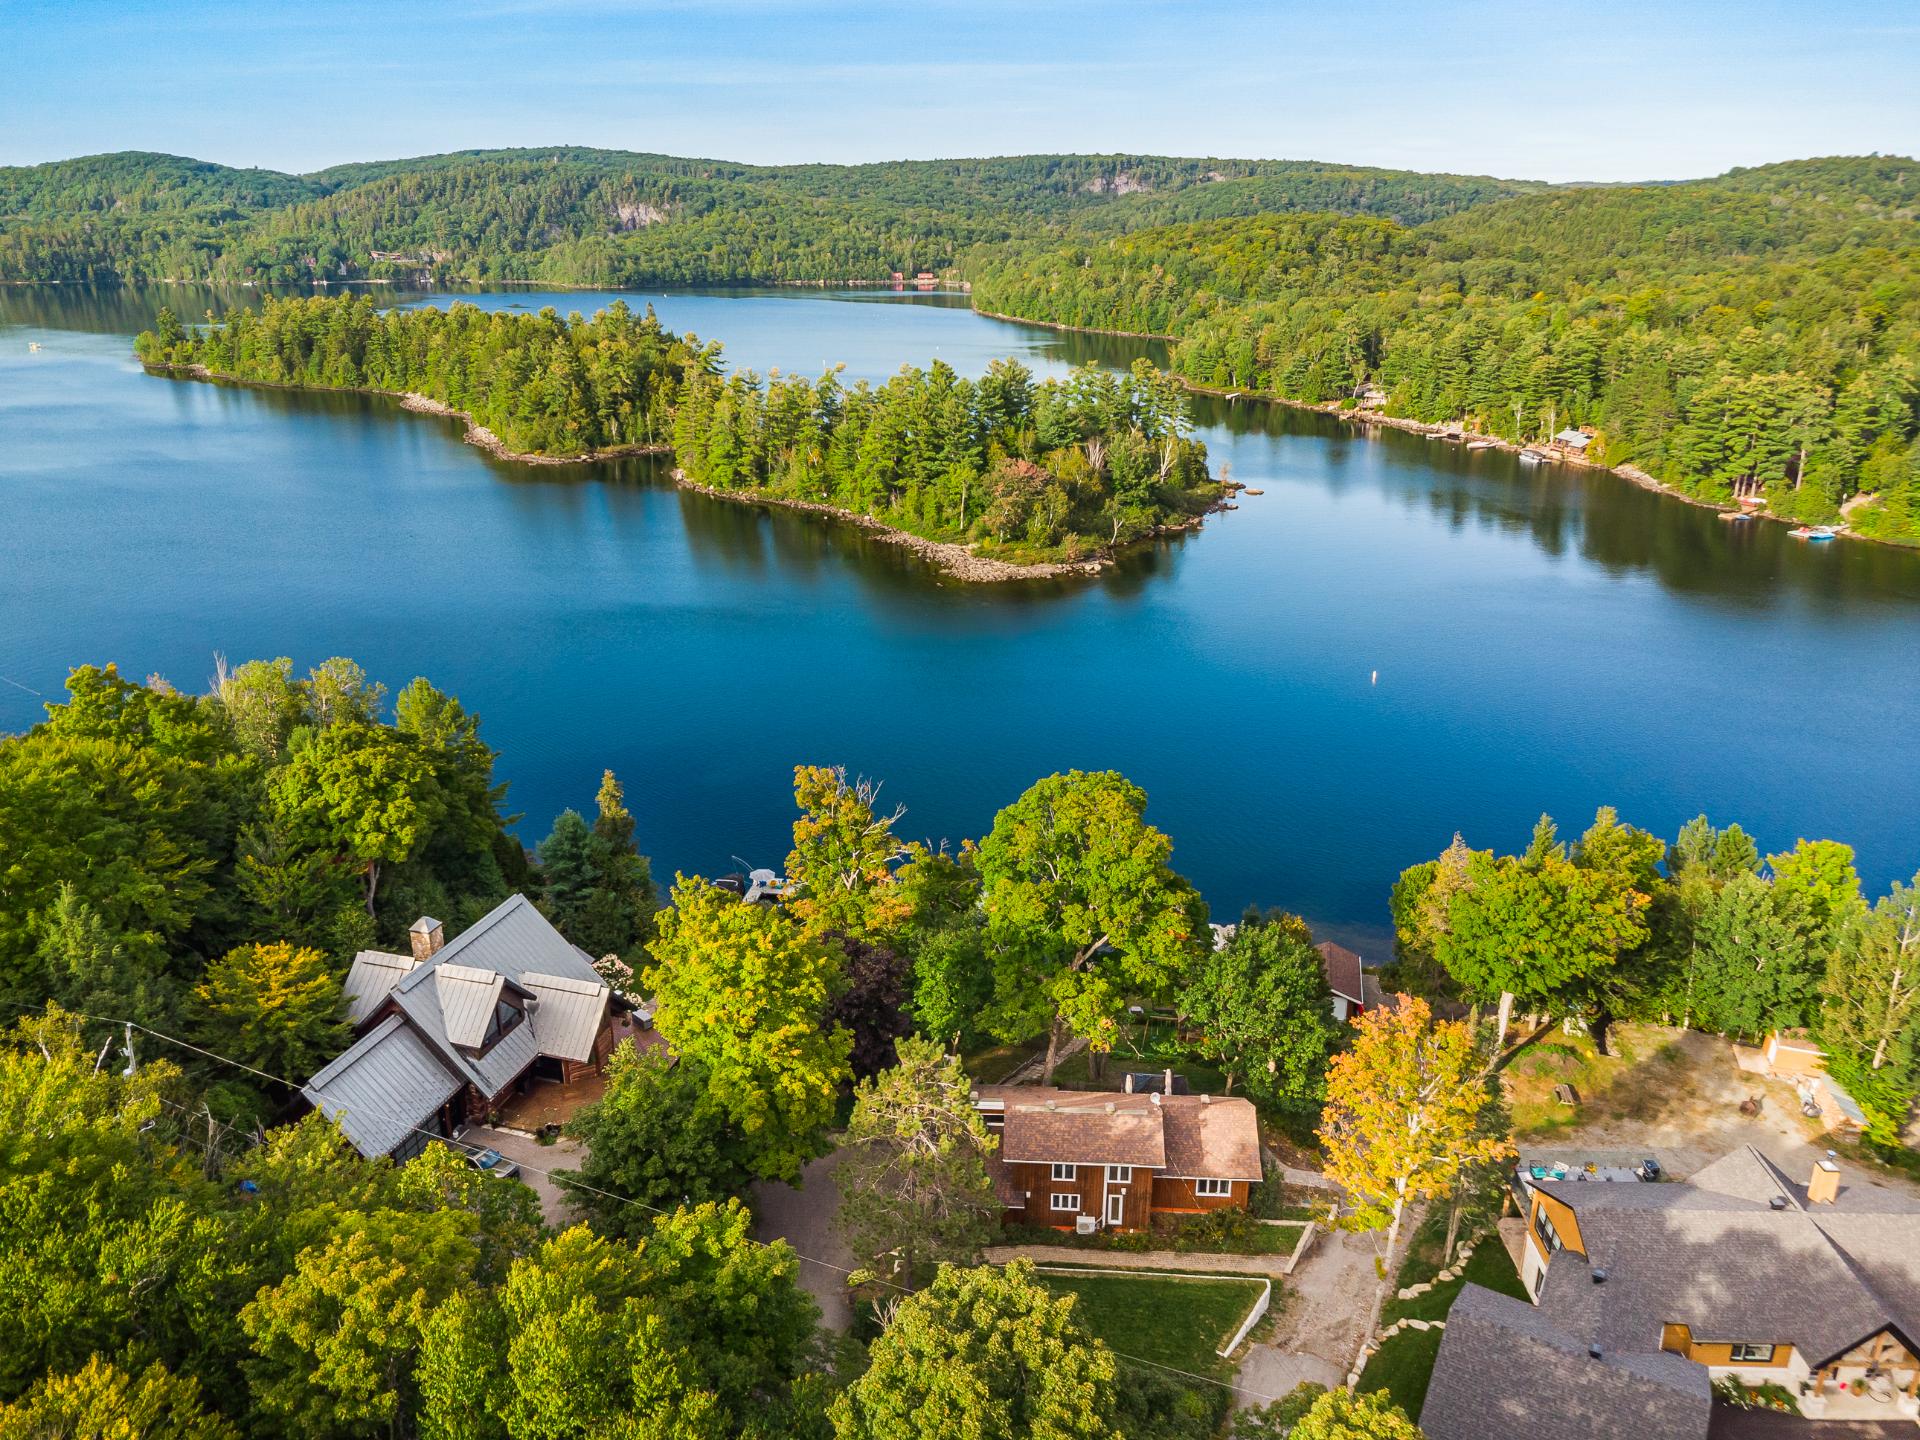 Water view
 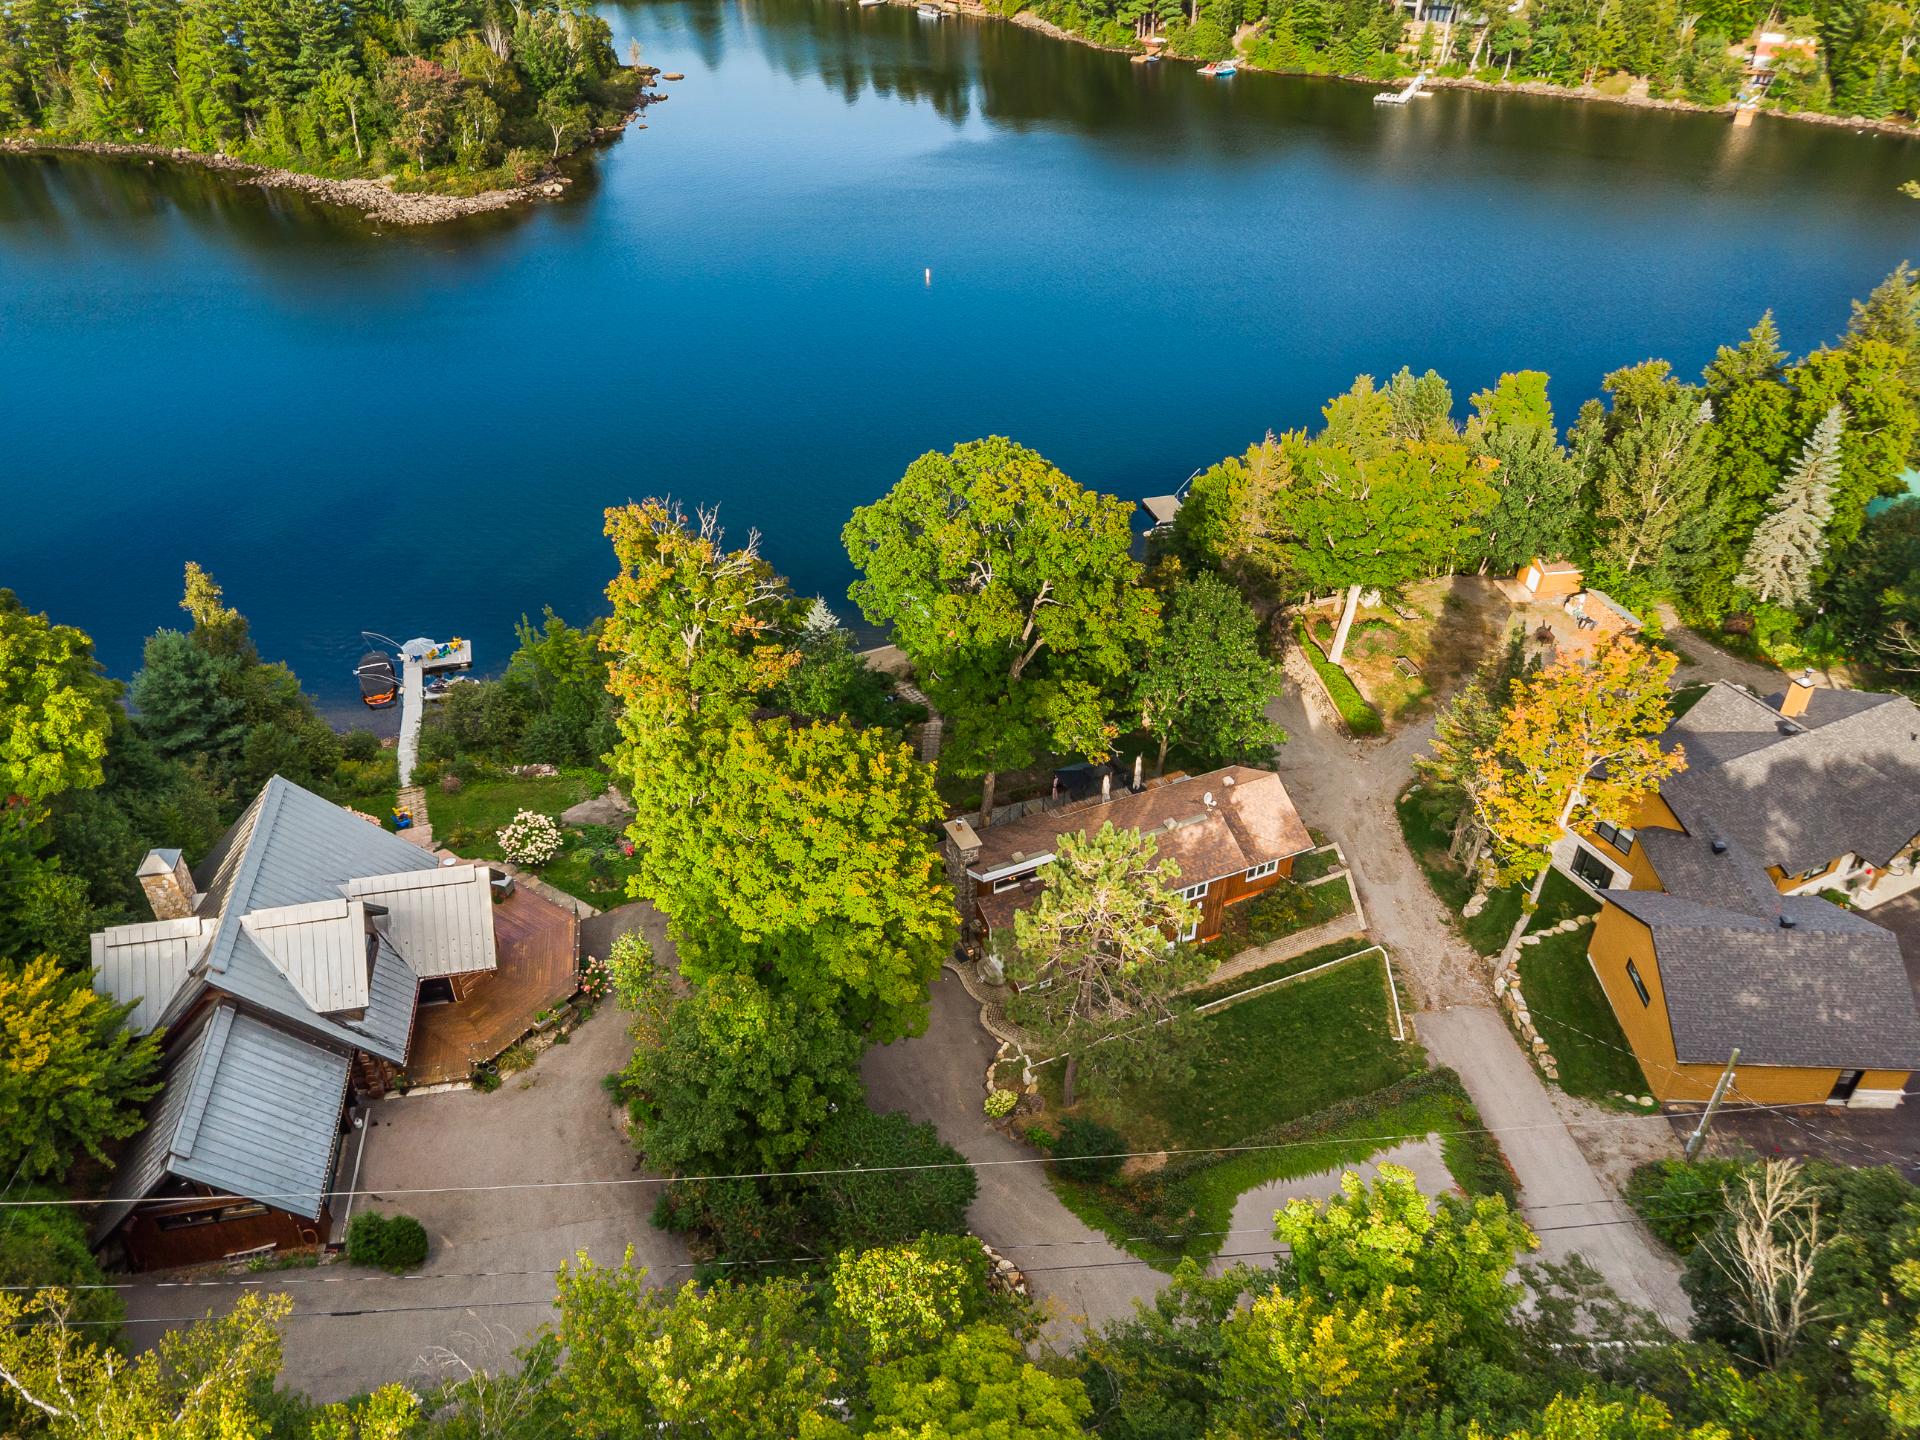 Water view
 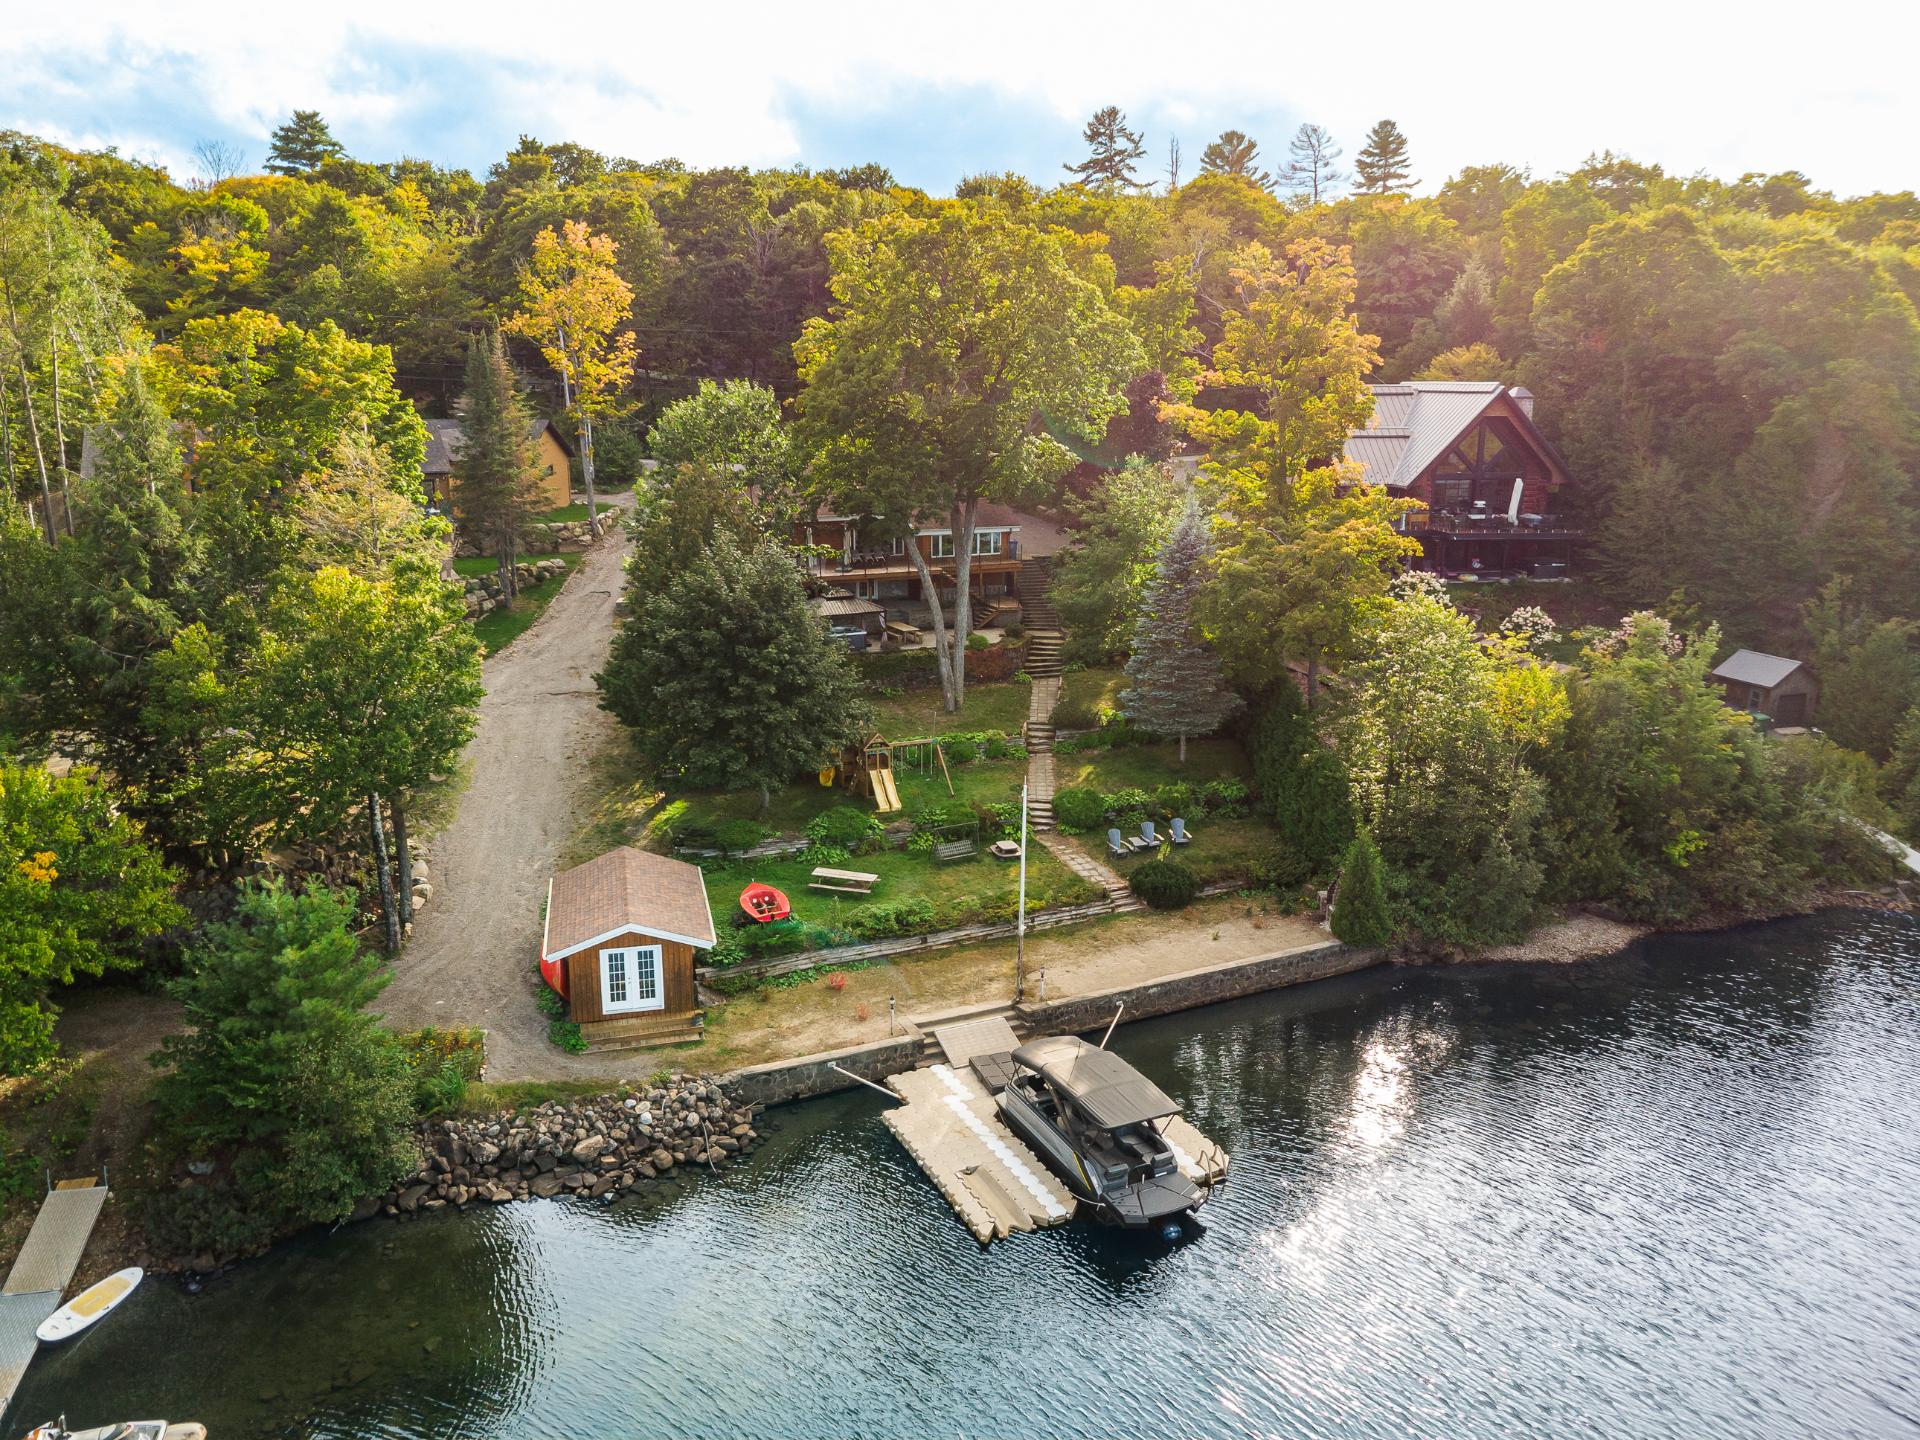 Water view
 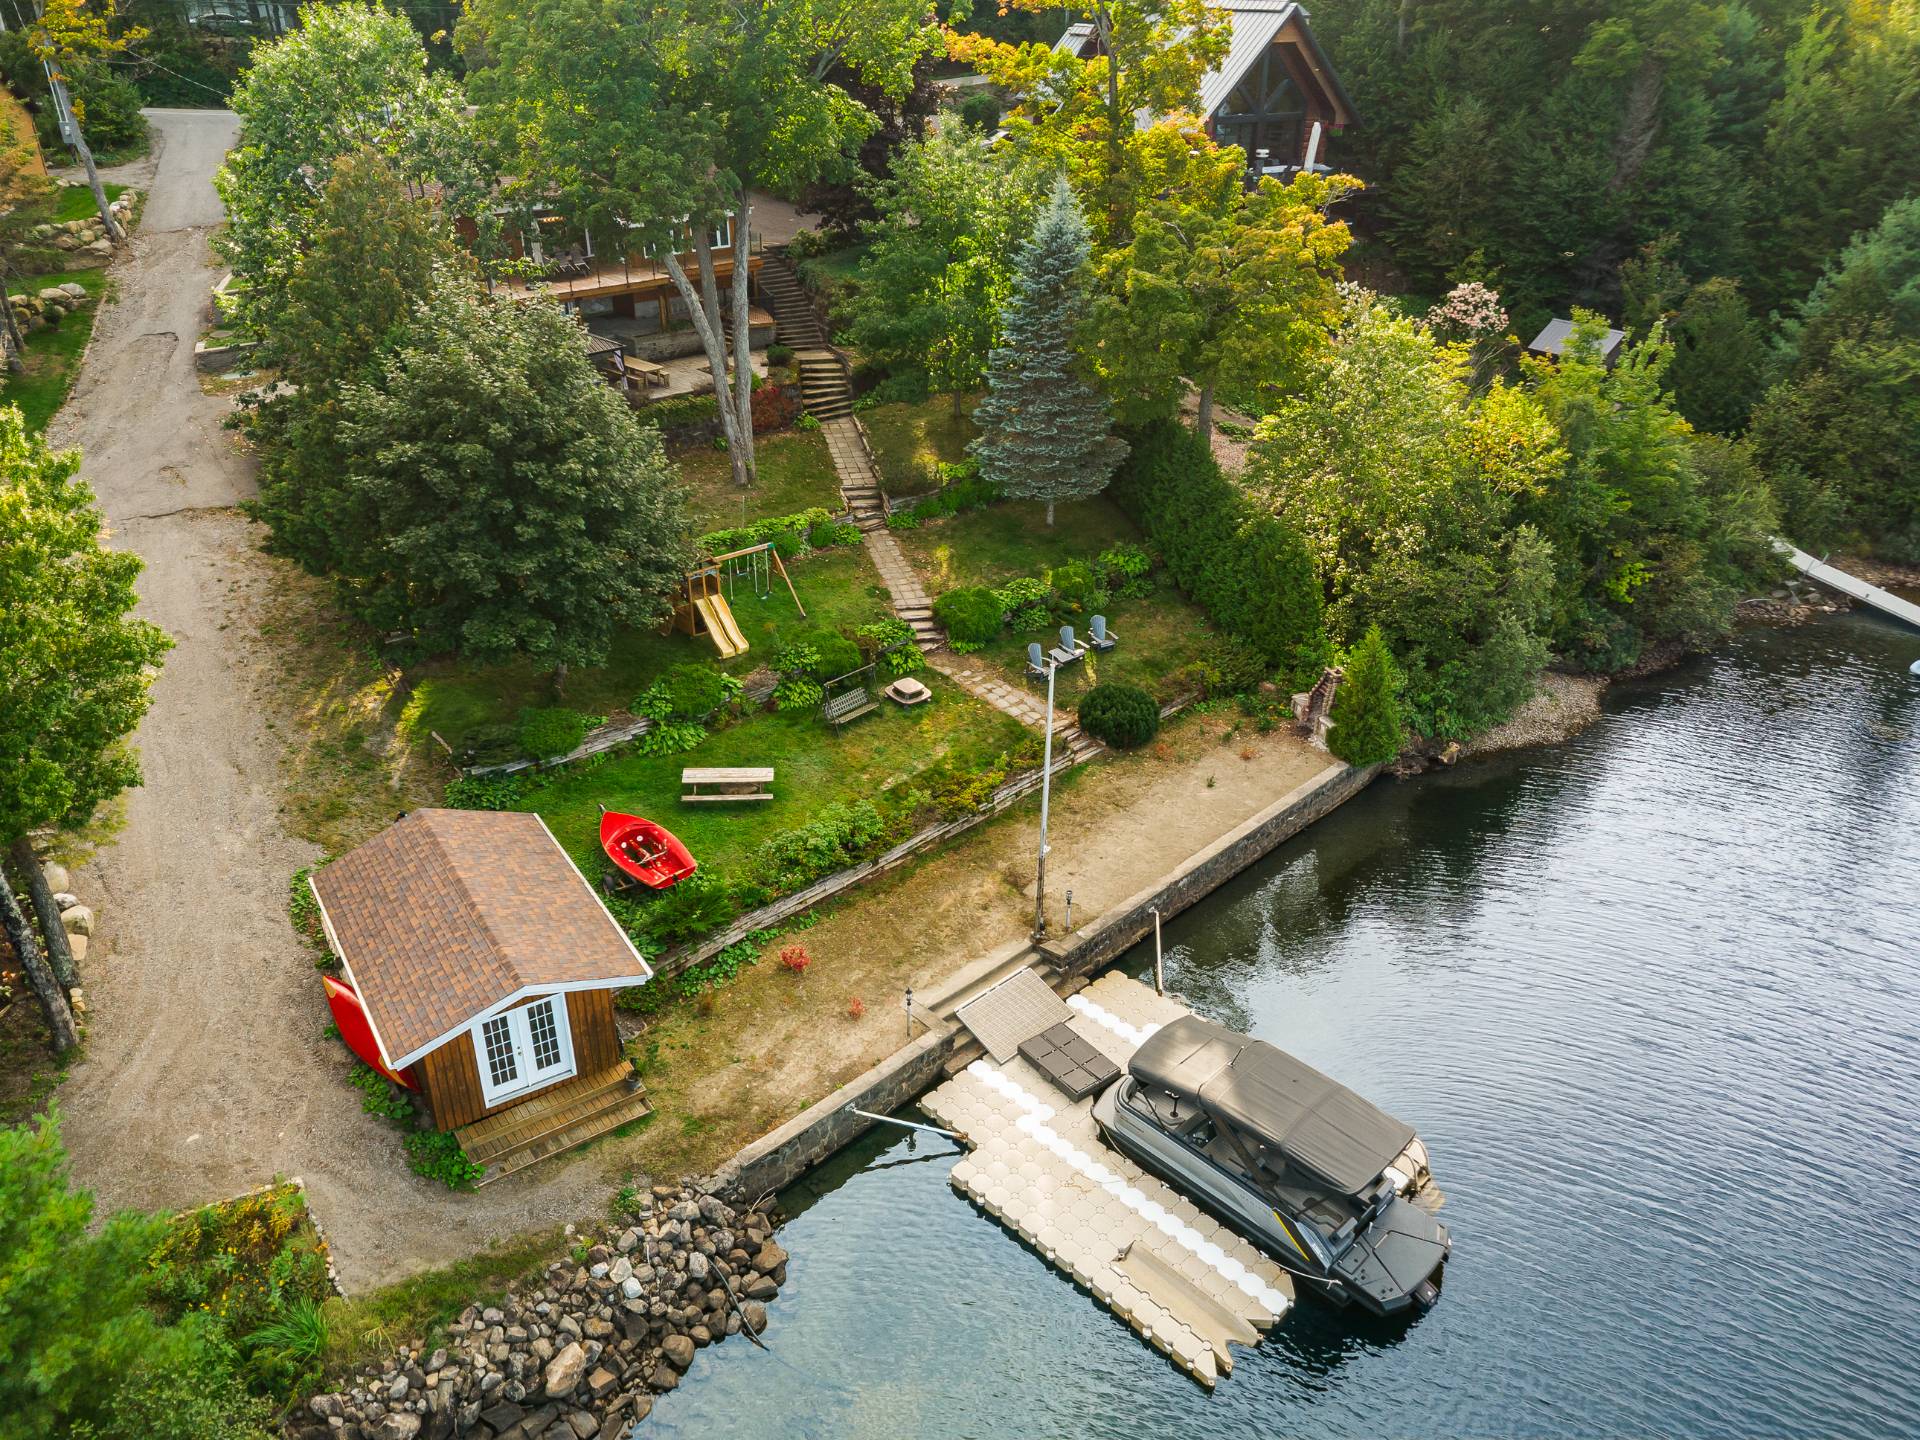 Water view
 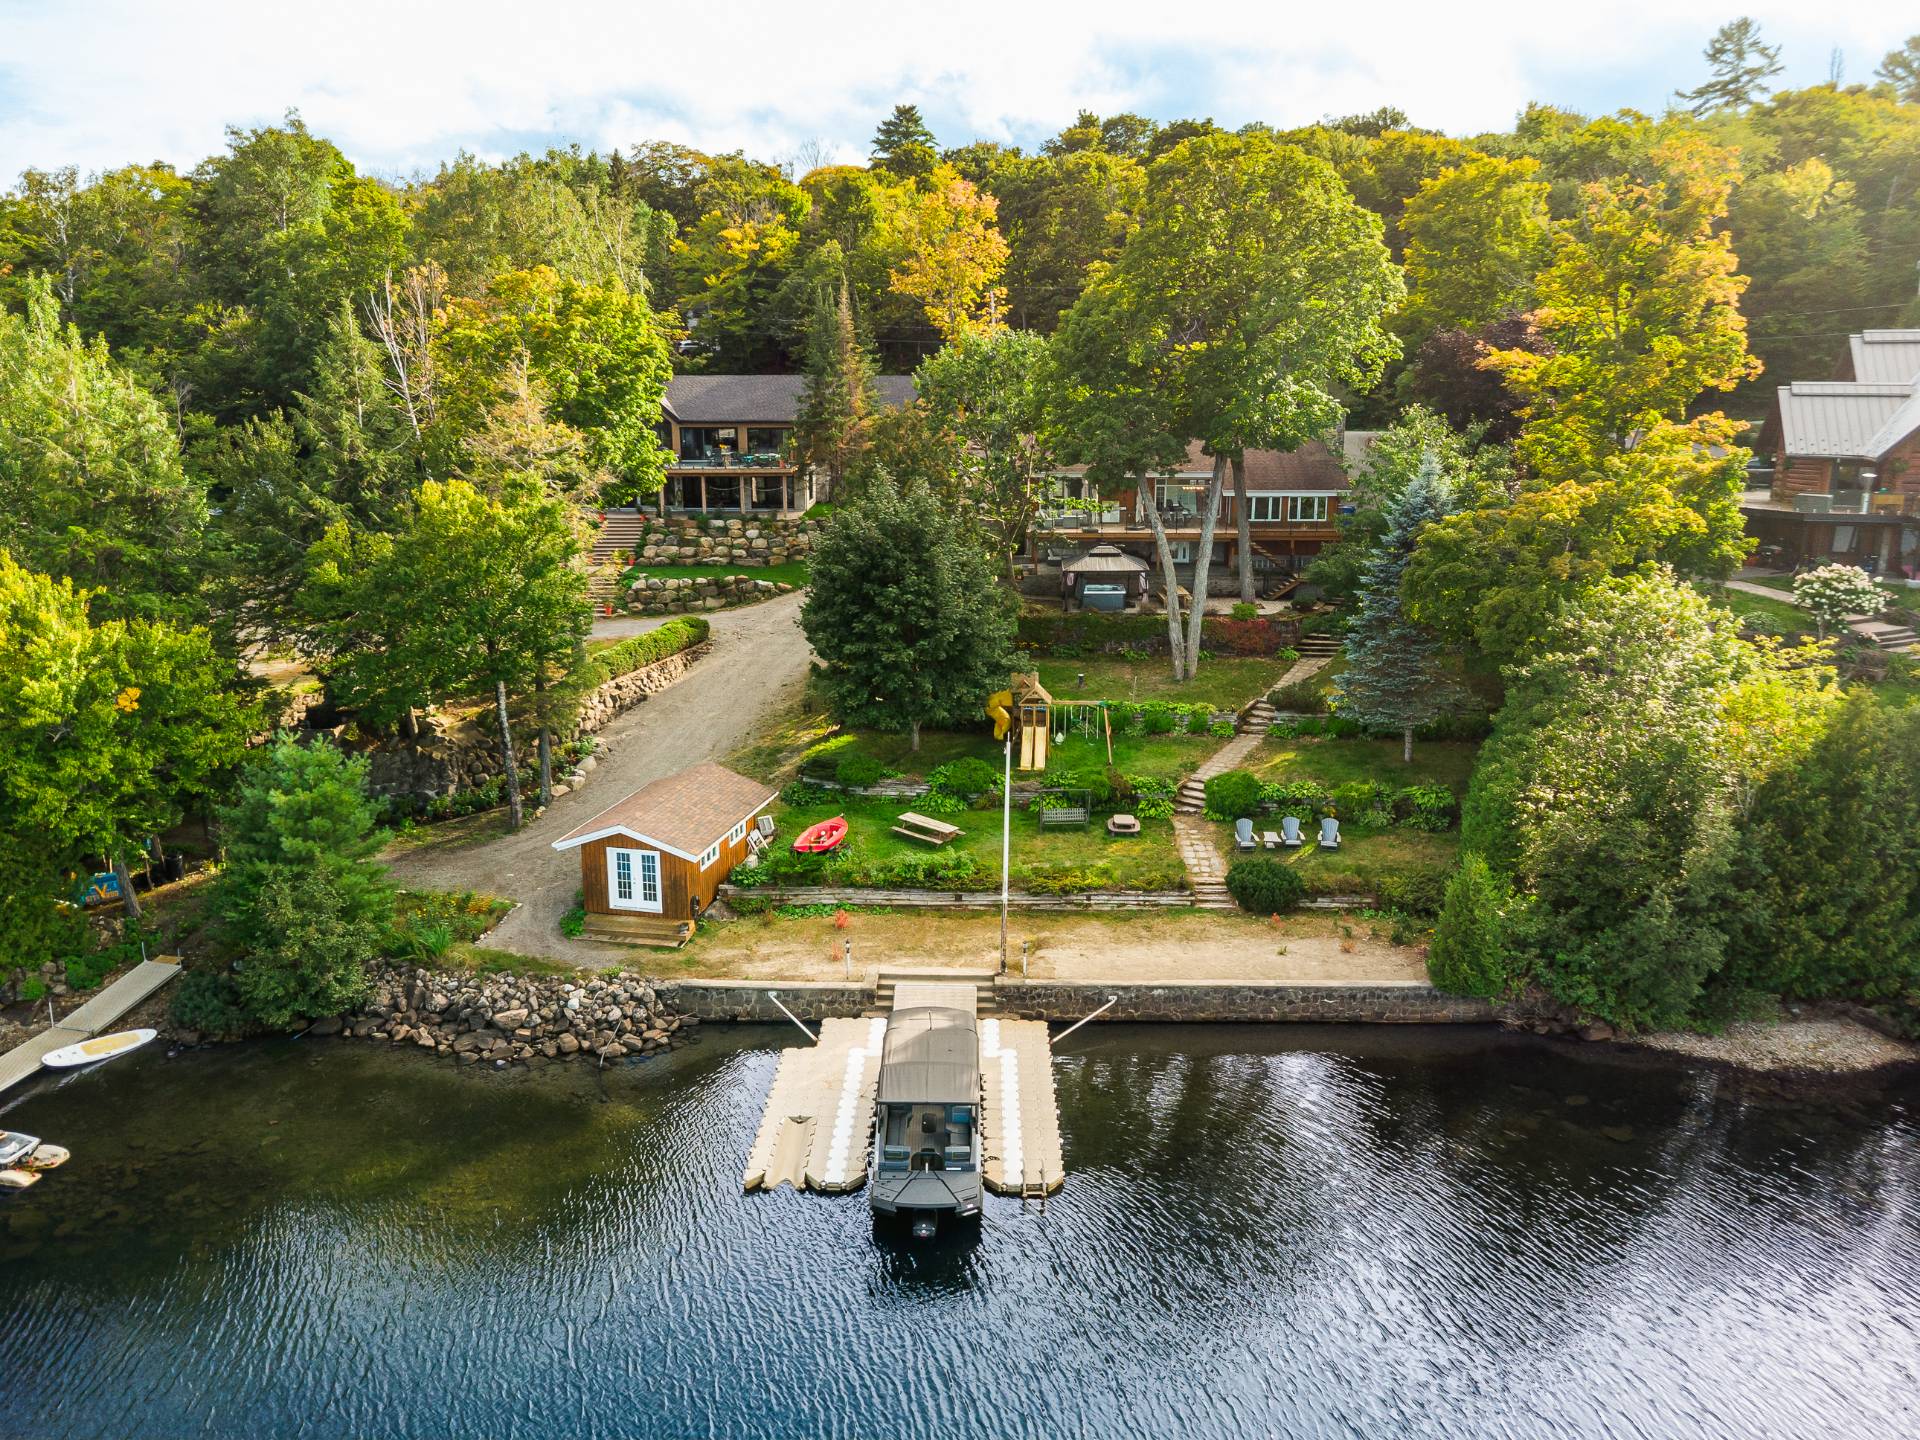 Water view
 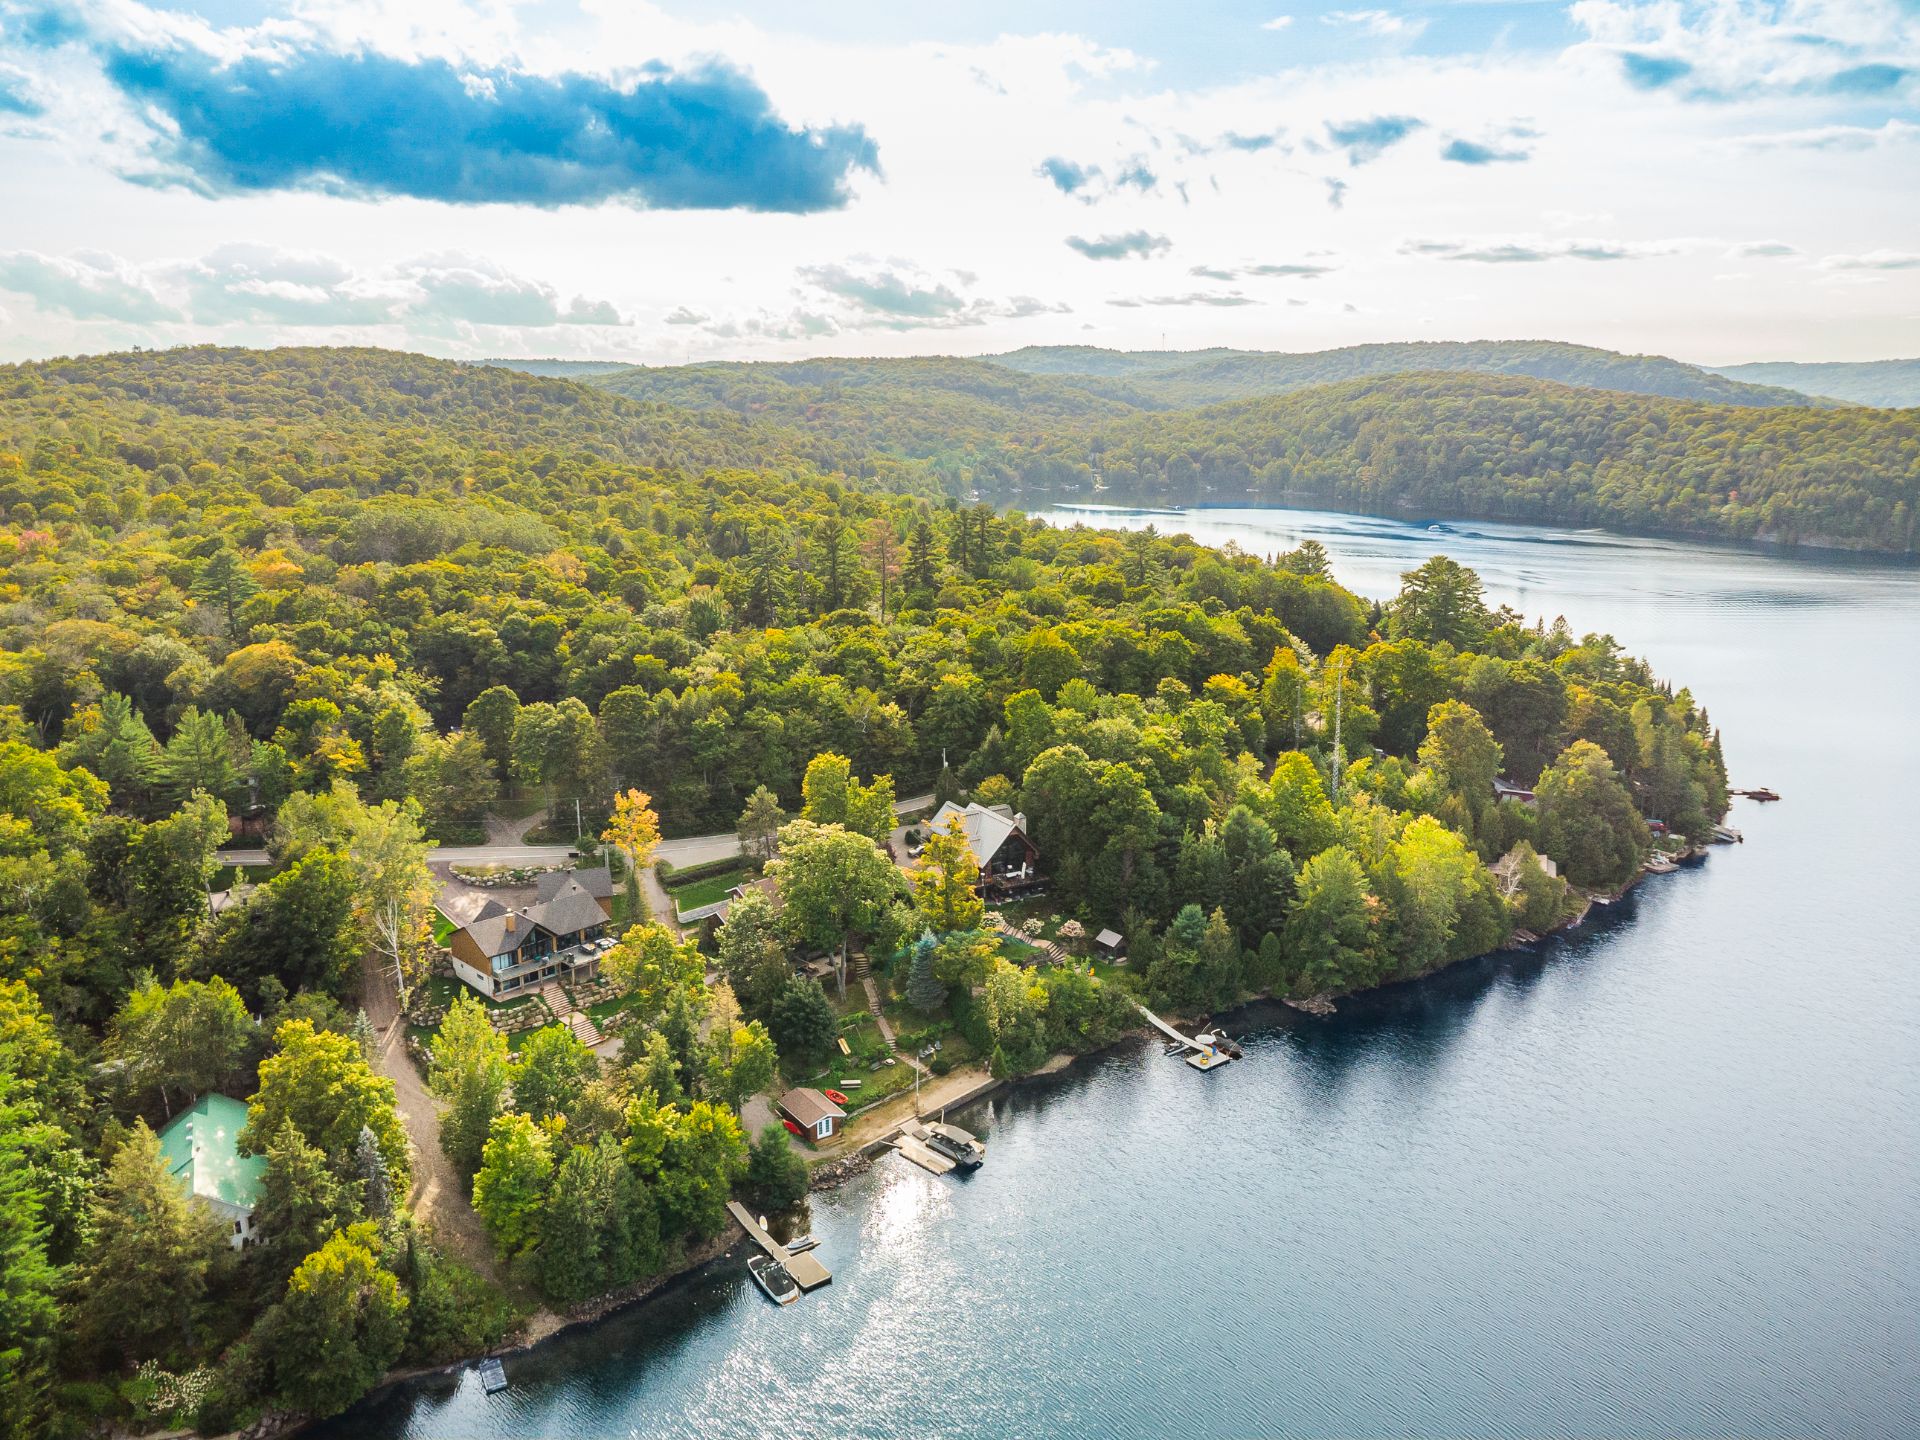 Water view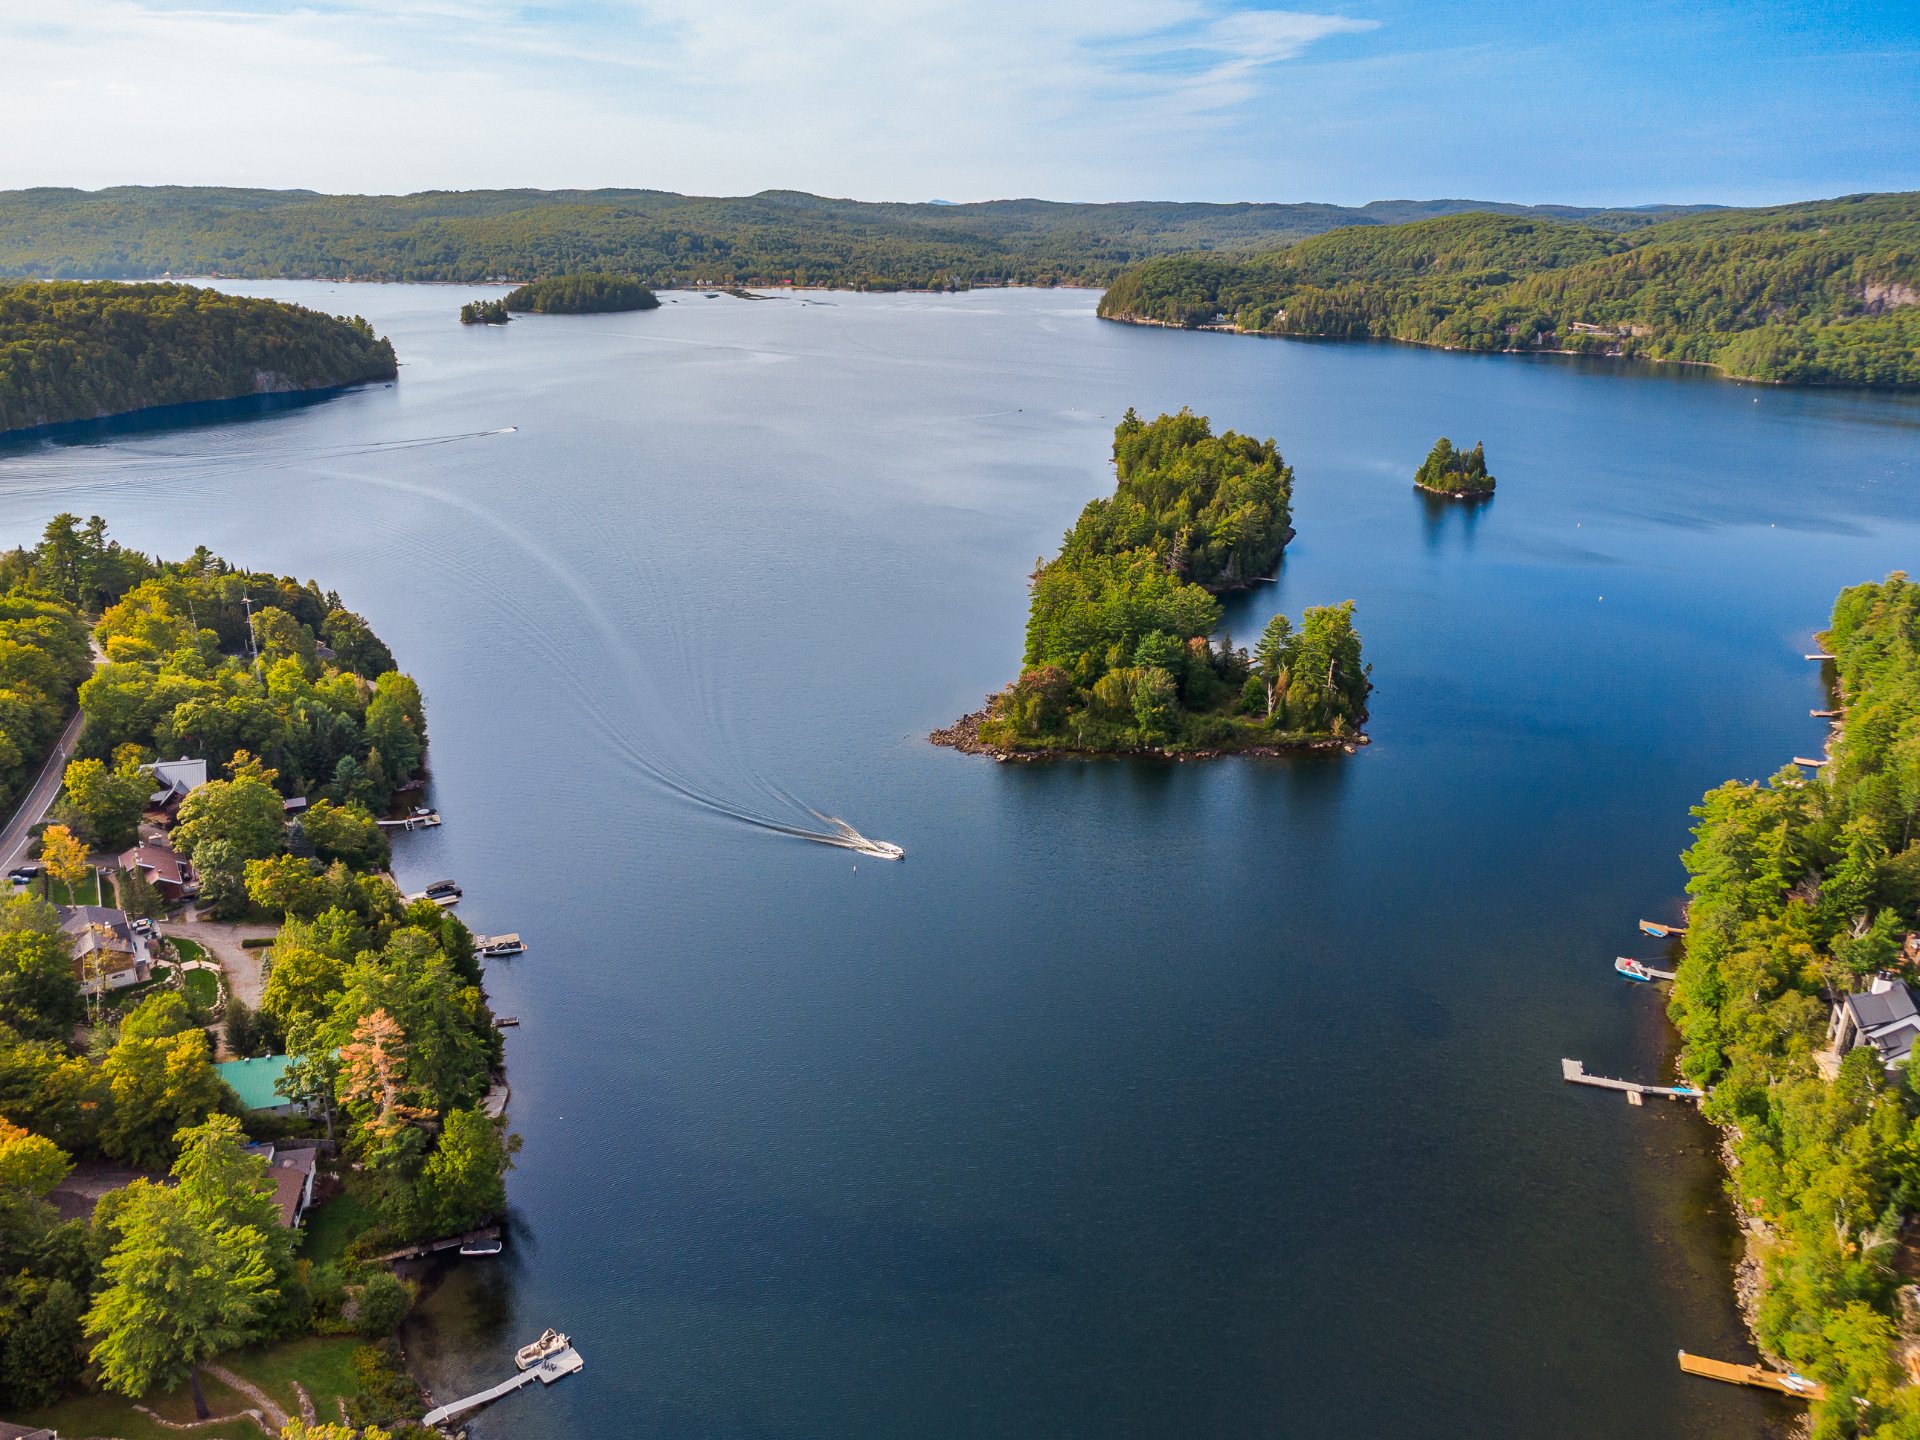
Set along the shores of Lac de l'Achigan, this property offers 107 ft. of waterfront on a navigable lake, complete with a private beach, dock and boathouse. Set on a 22,833 sq. ft. tiered lot, it offers multiple perspectives over the lake while maximizing outdoor spaces all the way to the shoreline. The residence features 3 bedrooms, 2 bathrooms, cathedral ceilings, exposed beams and a stone wood-burning fireplace. The expansive balcony overlooks the lake and reveals panoramic views of the water and surrounding mountains. An intimate setting where each level of the property offers a different way to enjoy the scenery and sunsets.
701 Kilkenny Road enjoys a privileged setting along the shores of Lac de l'Achigan. With 107 feet of waterfront on a navigable lake, a private beach, dock and boathouse, the property offers direct access to the water in a setting where the lake remains at the heart of the experience.
The 22,833 sq. ft. lot unfolds over several tiers, creating a succession of outdoor spaces between the residence and the shoreline. This distinctive topography provides changing perspectives of the lake as you move toward the water while making full use of the property. Terraces, lounging areas, beach access and waterfront spaces create an outdoor environment that reveals itself naturally from one level to the next.
Inside, the architecture emphasizes volume and character. Cathedral ceilings, exposed beams and a stone wood-burning fireplace anchor the main living area, while generous windows maintain a constant connection with the surrounding landscape.
The expansive balcony overlooking the water naturally becomes one of the property's most inviting spaces. It offers unobstructed views of the lake and surrounding mountains and provides a front-row setting for spectacular sunsets.
The residence features three bedrooms and two renovated bathrooms. Its layout is equally well suited for year-round living or as a recreational property, with spaces designed to enjoy the lake from both indoors and out.
At the water's edge, the private beach, dock and boathouse complete the waterfront setting and provide convenient access to swimming and boating. The navigable waters of Lac de l'Achigan offer endless opportunities to enjoy the lake throughout the summer season.
Rentals of 32 days or more are permitted, providing added flexibility for owners wishing to combine personal use with longer-term rental opportunities.
From the balcony to the beach, each tier of the property offers its own connection to the lake. A setting where the architecture, natural topography and waterfront come together seamlessly around the landscape.
Inclusions : Light fixtures, window coverings, dishwasher, well pump, central vacuum and accessories, wall-mounted unit in the living room and mezzanine office, vanity and drawer in the primary bedroom, wall-mounted TV in the primary bedroom, Murphy bed and audio unit in the family room, fans, shed, irrigation system and pump, bathroom mirrors, Candock dock, outdoor heating units, alarm system.
Exclusions : All of the owners' belongings.
| Room | Dimensions | Level | Flooring |
|---|---|---|---|
| Hallway | 11.6 x 7.8 P | Ground Floor | Ceramic tiles |
| Living room | 16.6 x 18.6 P | Ground Floor | Wood |
| Dining room | 15.2 x 11.8 P | Ground Floor | Wood |
| Kitchen | 15.0 x 12.0 P | Ground Floor | Ceramic tiles |
| Primary bedroom | 17.5 x 16.8 P | Ground Floor | Ceramic tiles |
| Bathroom | 11.0 x 9.2 P | Ground Floor | Ceramic tiles |
| Bedroom | 11.1 x 10.0 P | 2nd Floor | Wood |
| Mezzanine | 11.3 x 10.4 P | 2nd Floor | Wood |
| Bedroom | 15.7 x 10.6 P | Basement | Ceramic tiles |
| Family room | 18.6 x 20.0 P | Basement | Ceramic tiles |
| Bathroom | 10.6 x 9.5 P | Basement | Ceramic tiles |
| Workshop | 11.9 x 7.1 P | Basement | Ceramic tiles |
| Basement | 6 feet and over, Finished basement, Separate entrance |
|---|---|
| Equipment available | Alarm system, Central vacuum cleaner system installation |
| Roofing | Asphalt shingles |
| Proximity | Bicycle path, Cross-country skiing, Daycare centre, Elementary school, High school, Park - green area |
| Distinctive features | Cul-de-sac, Navigable, Water access, Waterfront |
| Driveway | Double width or more |
| Heating system | Electric baseboard units |
| Heating energy | Electricity |
| Landscaping | Landscape |
| View | Mountain, Panoramic, Water |
| Parking | Outdoor |
| Foundation | Poured concrete |
| Sewage system | Purification field |
| Windows | PVC |
| Zoning | Residential |
| Bathroom / Washroom | Seperate shower |
| Topography | Sloped |
| Water supply | Surface well |
| Cupboard | Wood |
| Hearth stove | Wood fireplace |
This property is presented in collaboration with EXP AGENCE IMMOBILIÈRE
