Saint-Sauveur J0R1R1
Bungalow | MLS: 11870031
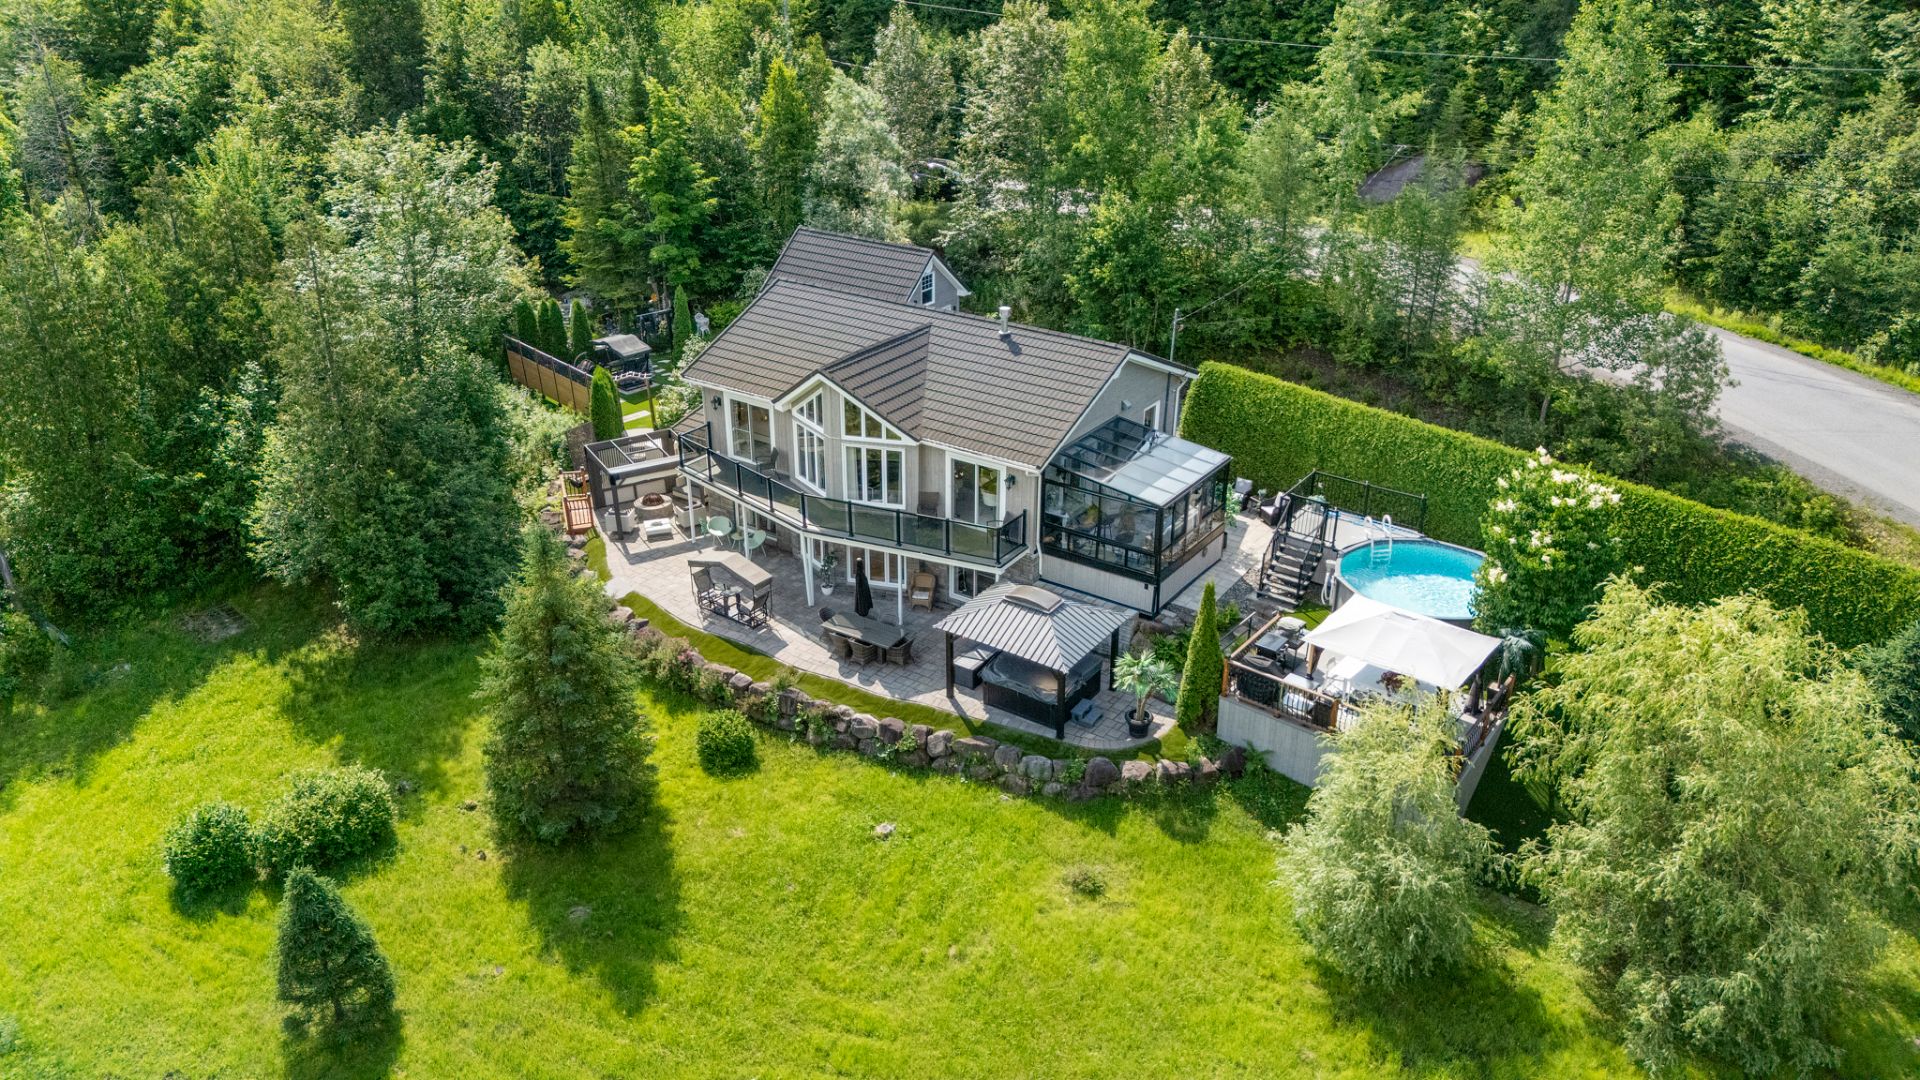 Aerial photo
 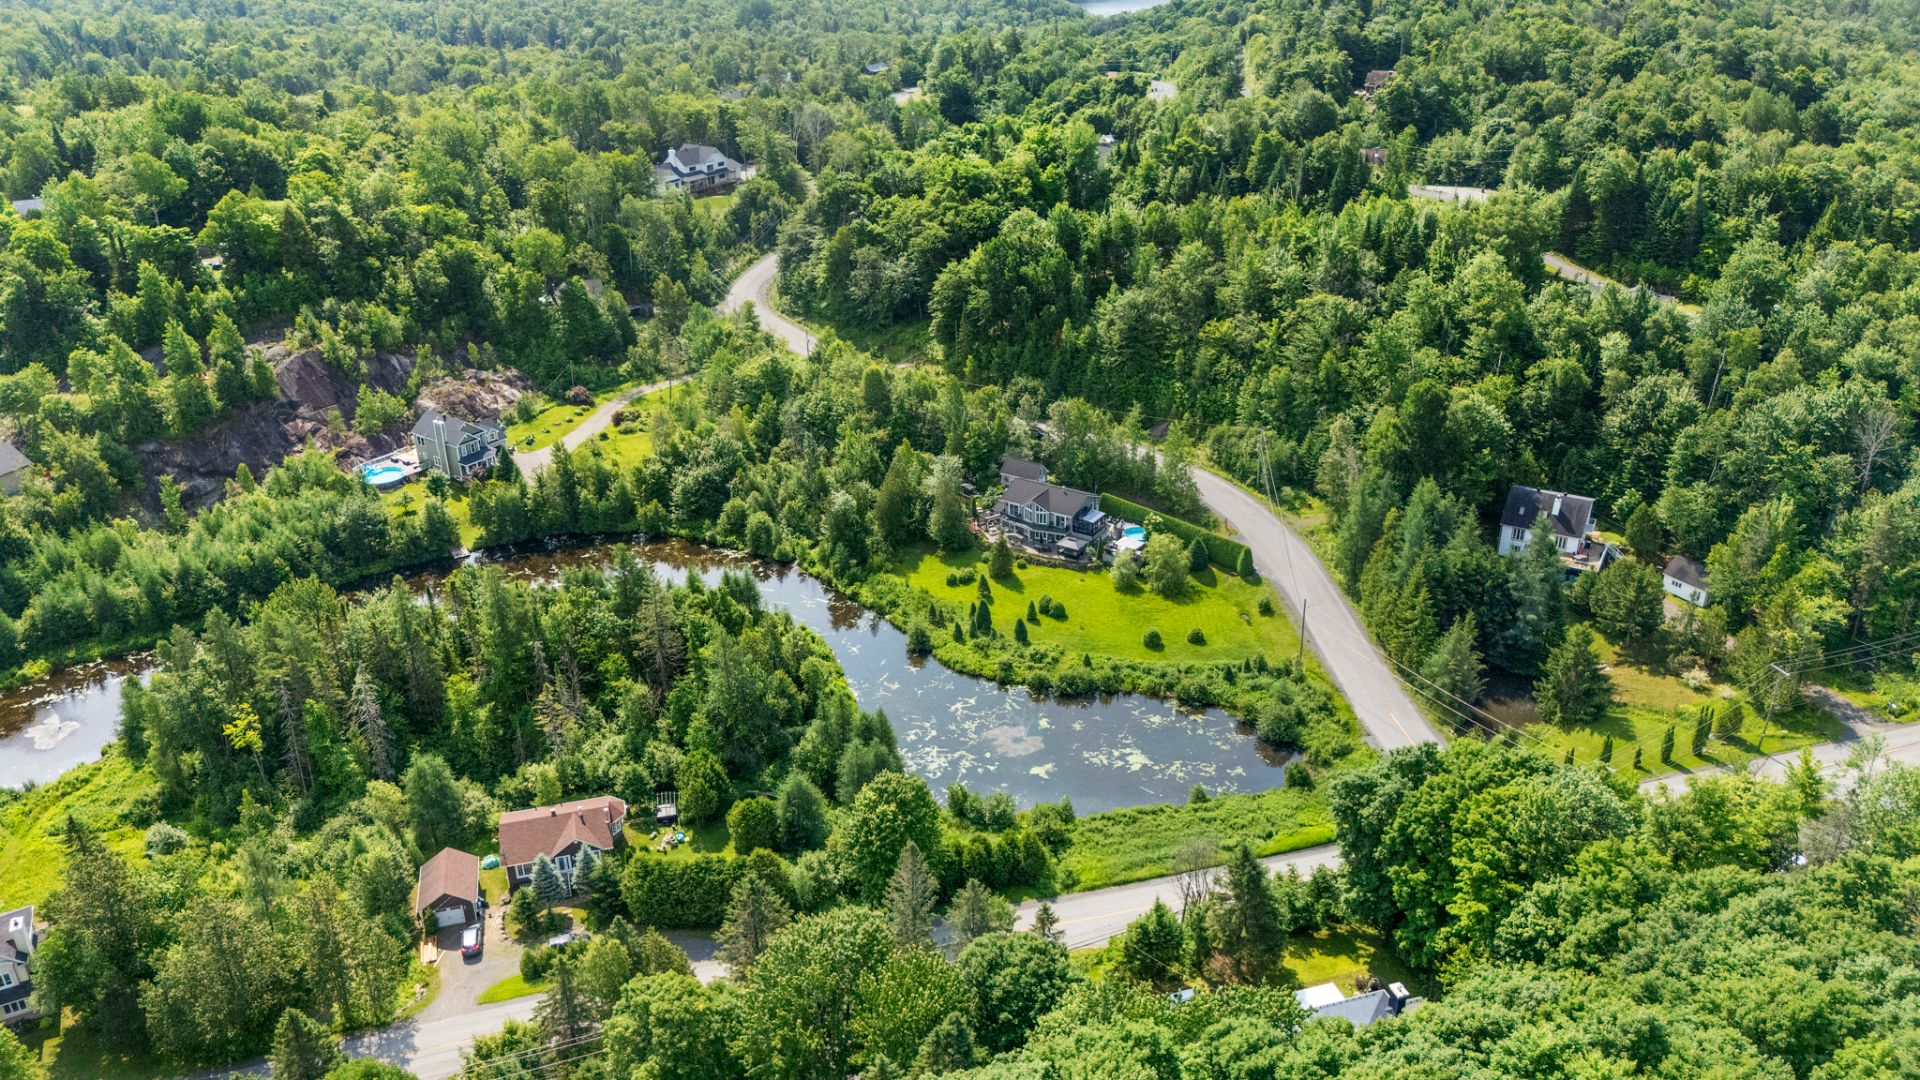 Frontage
 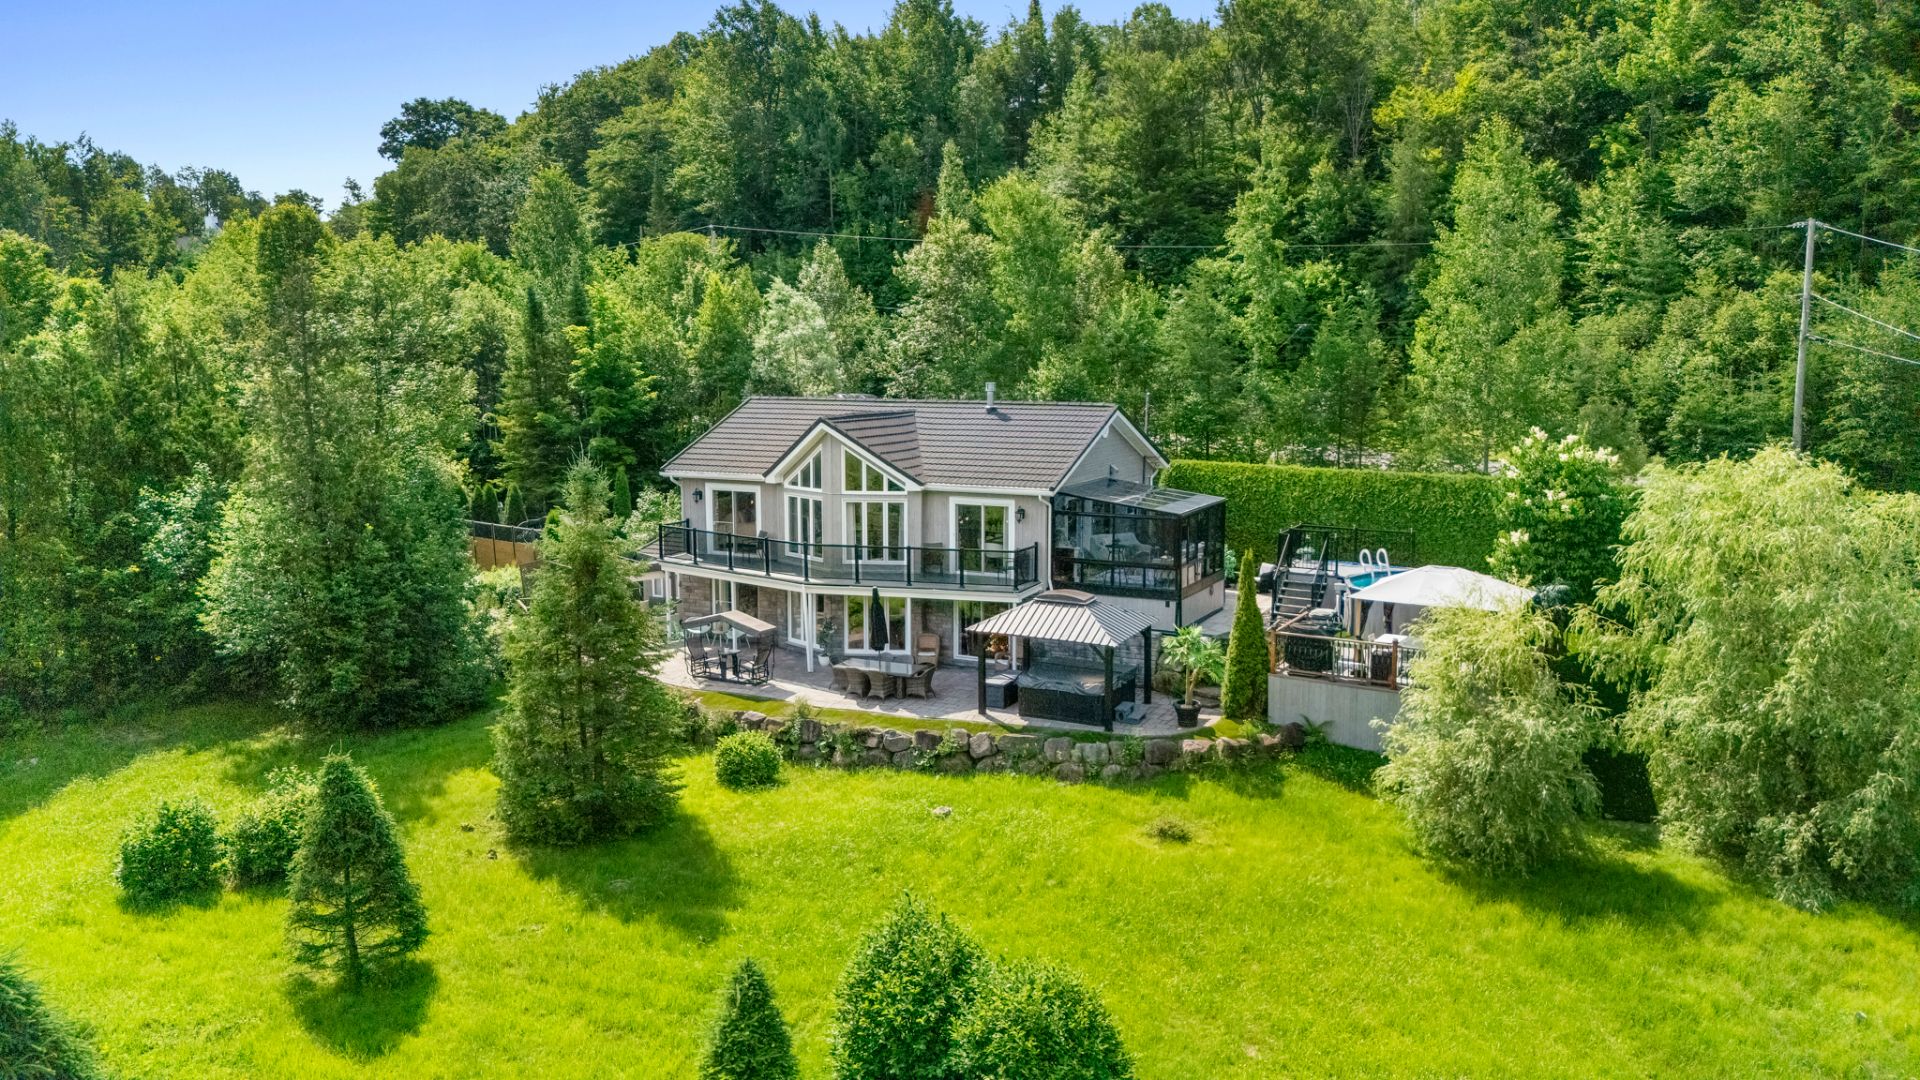 Garage
 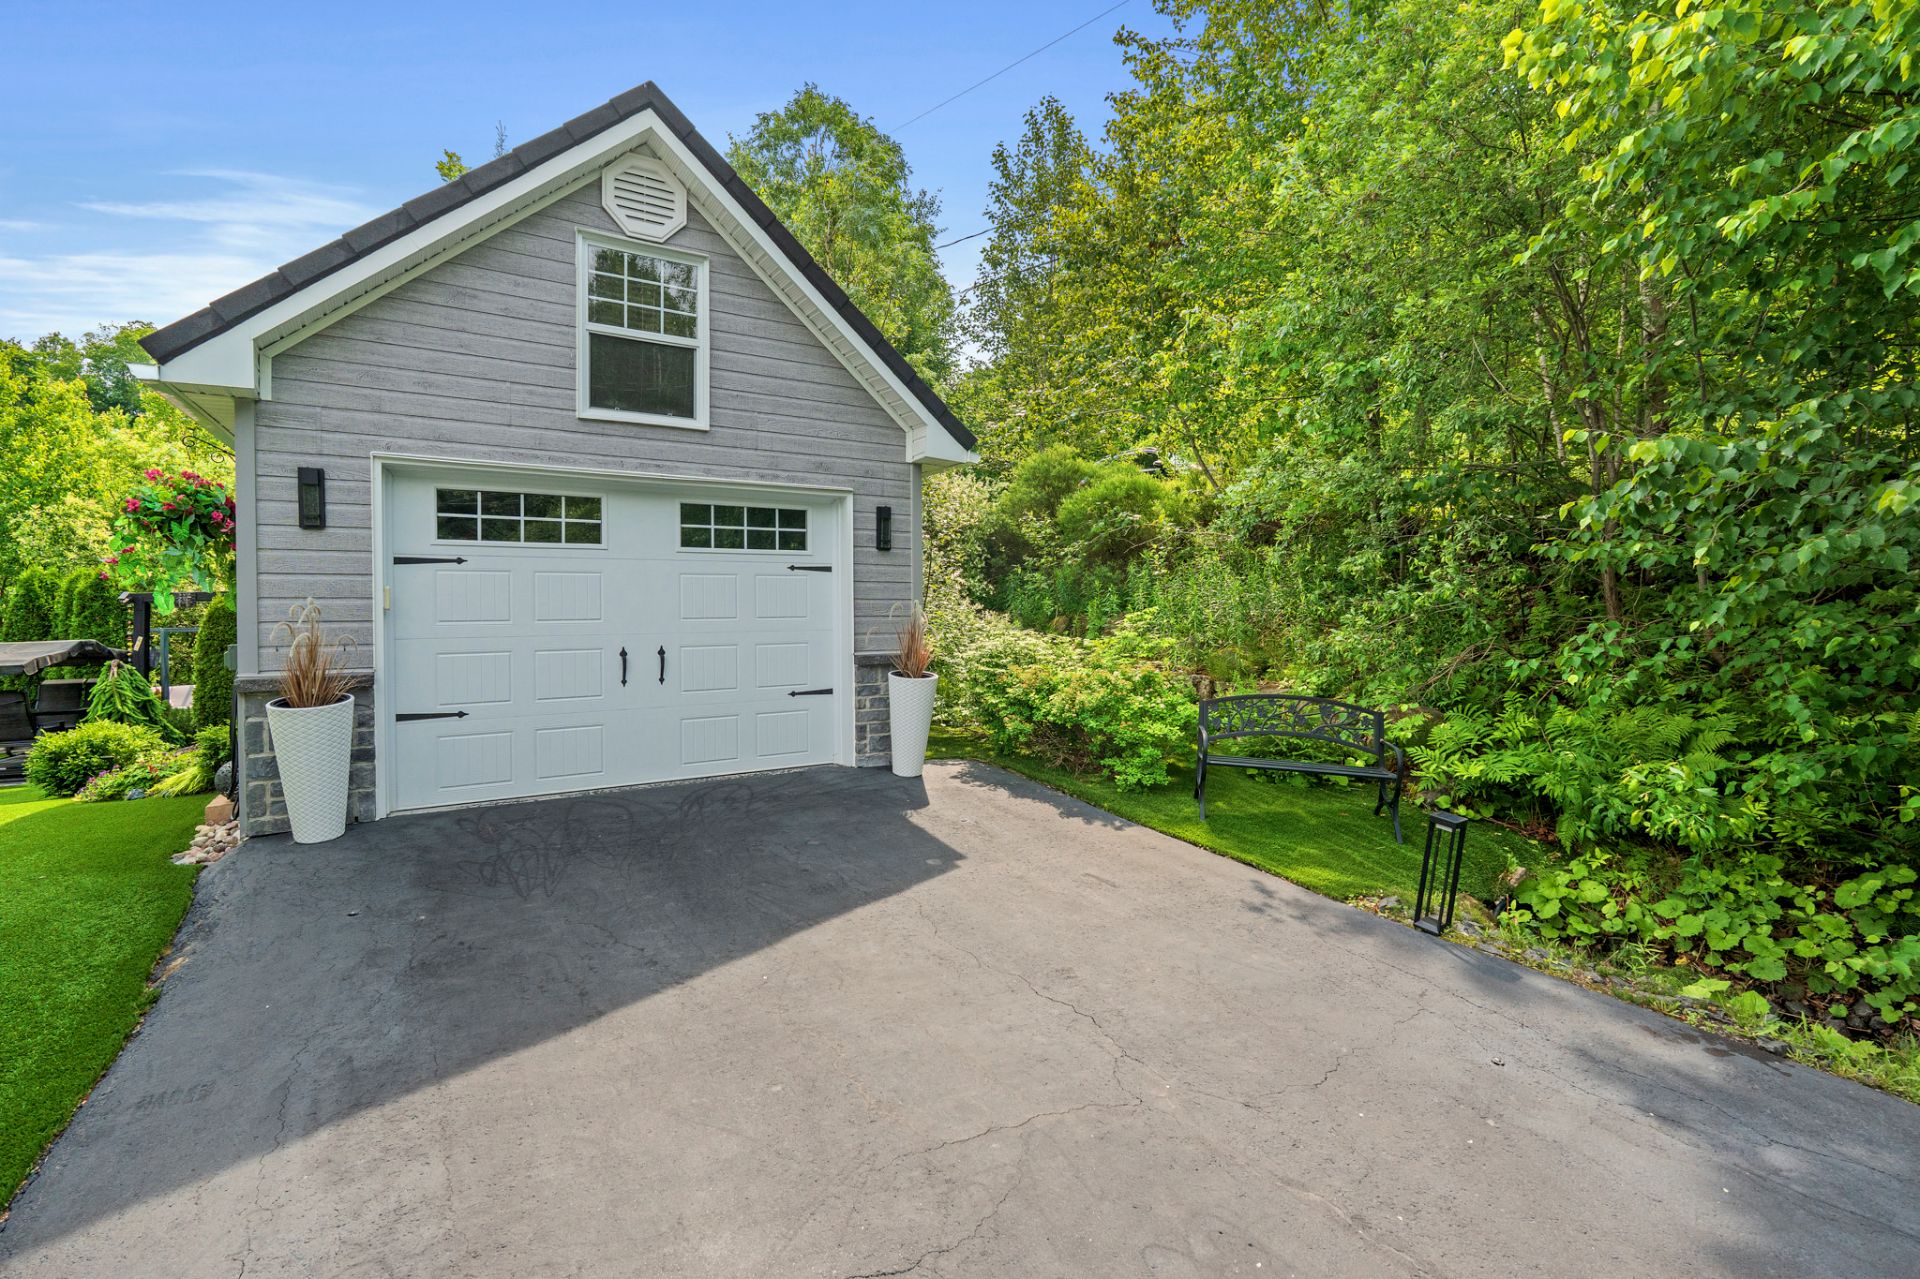 View
View 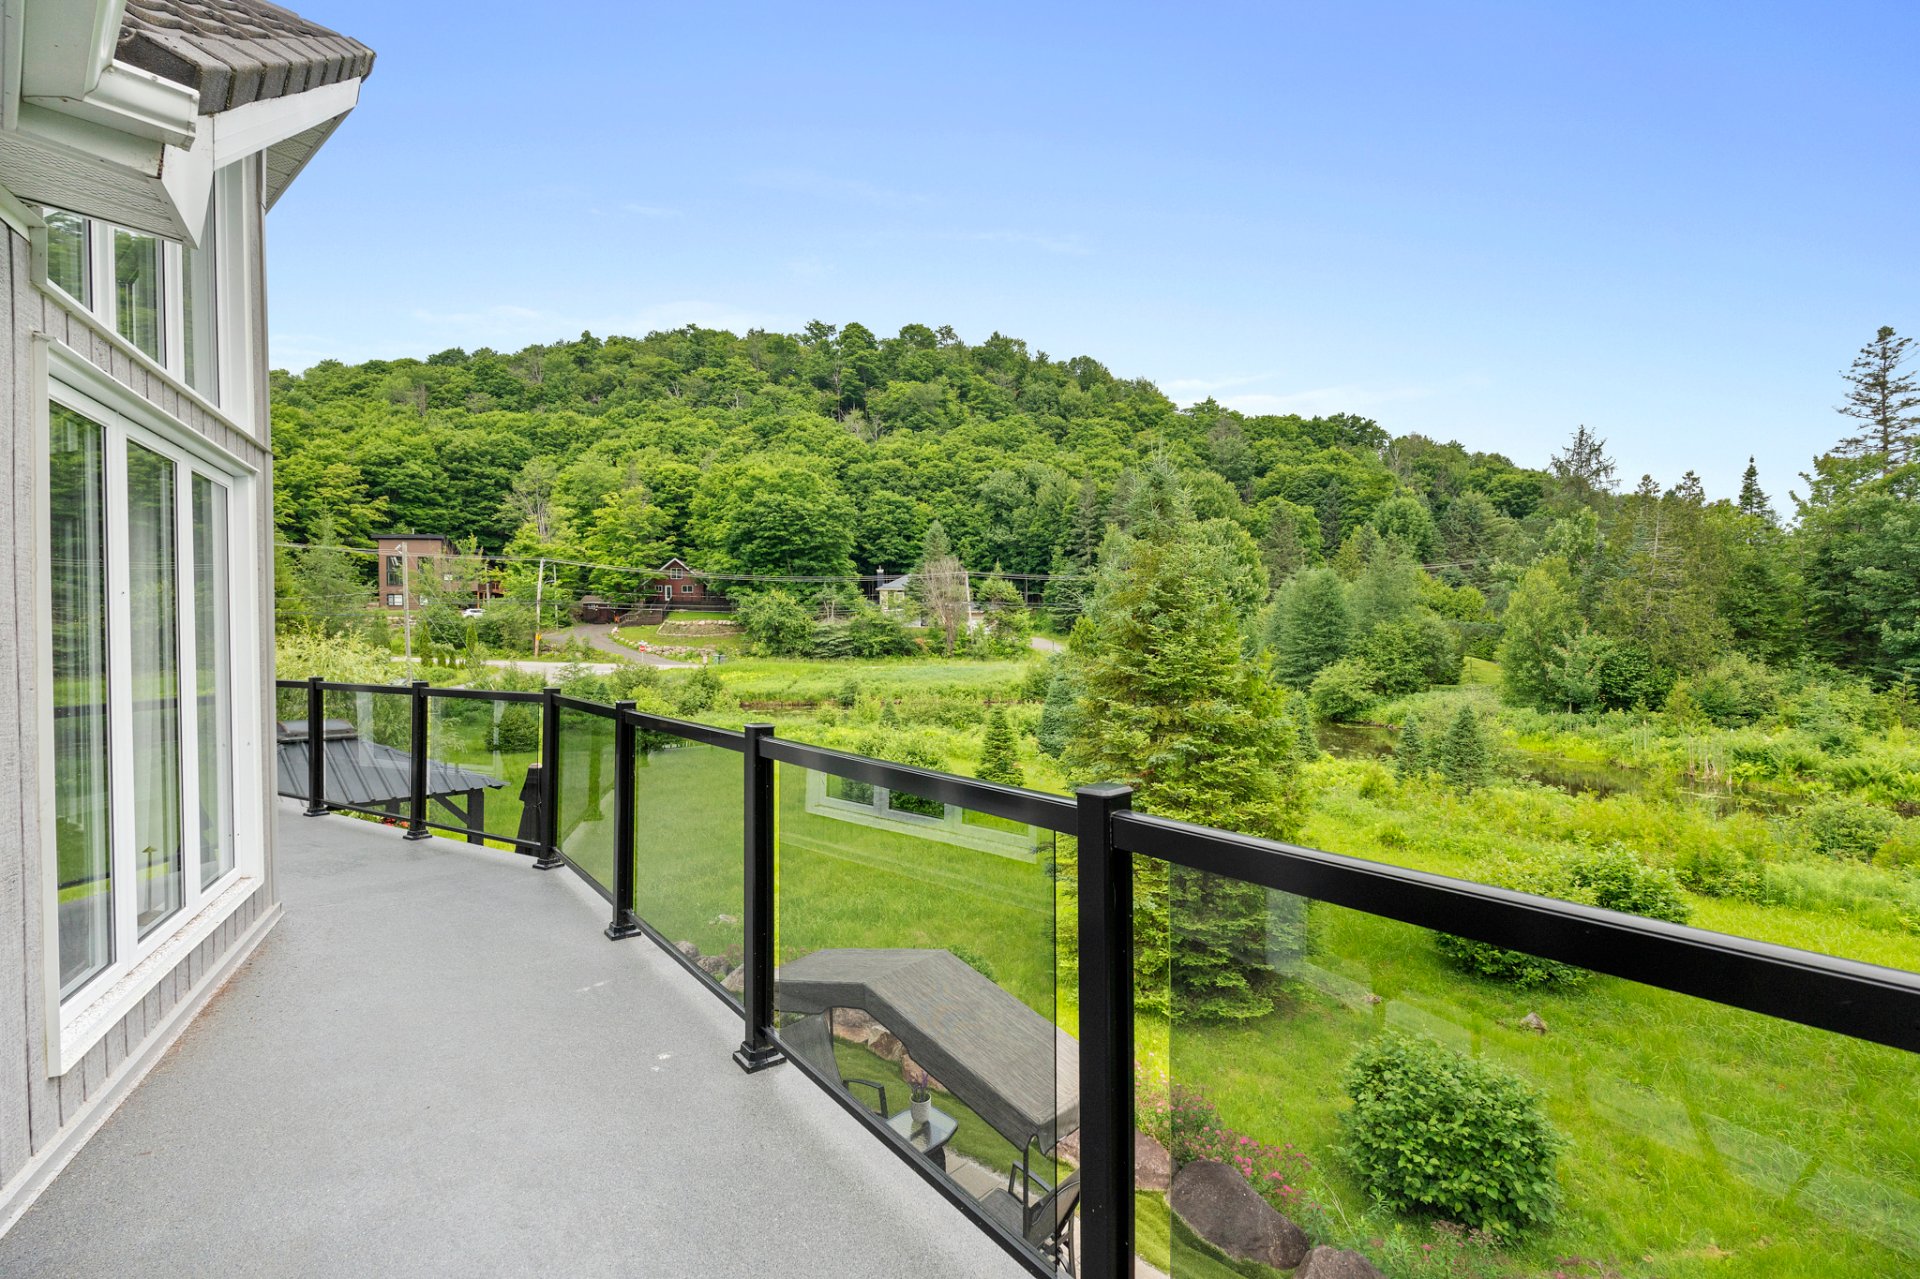 Overall View
 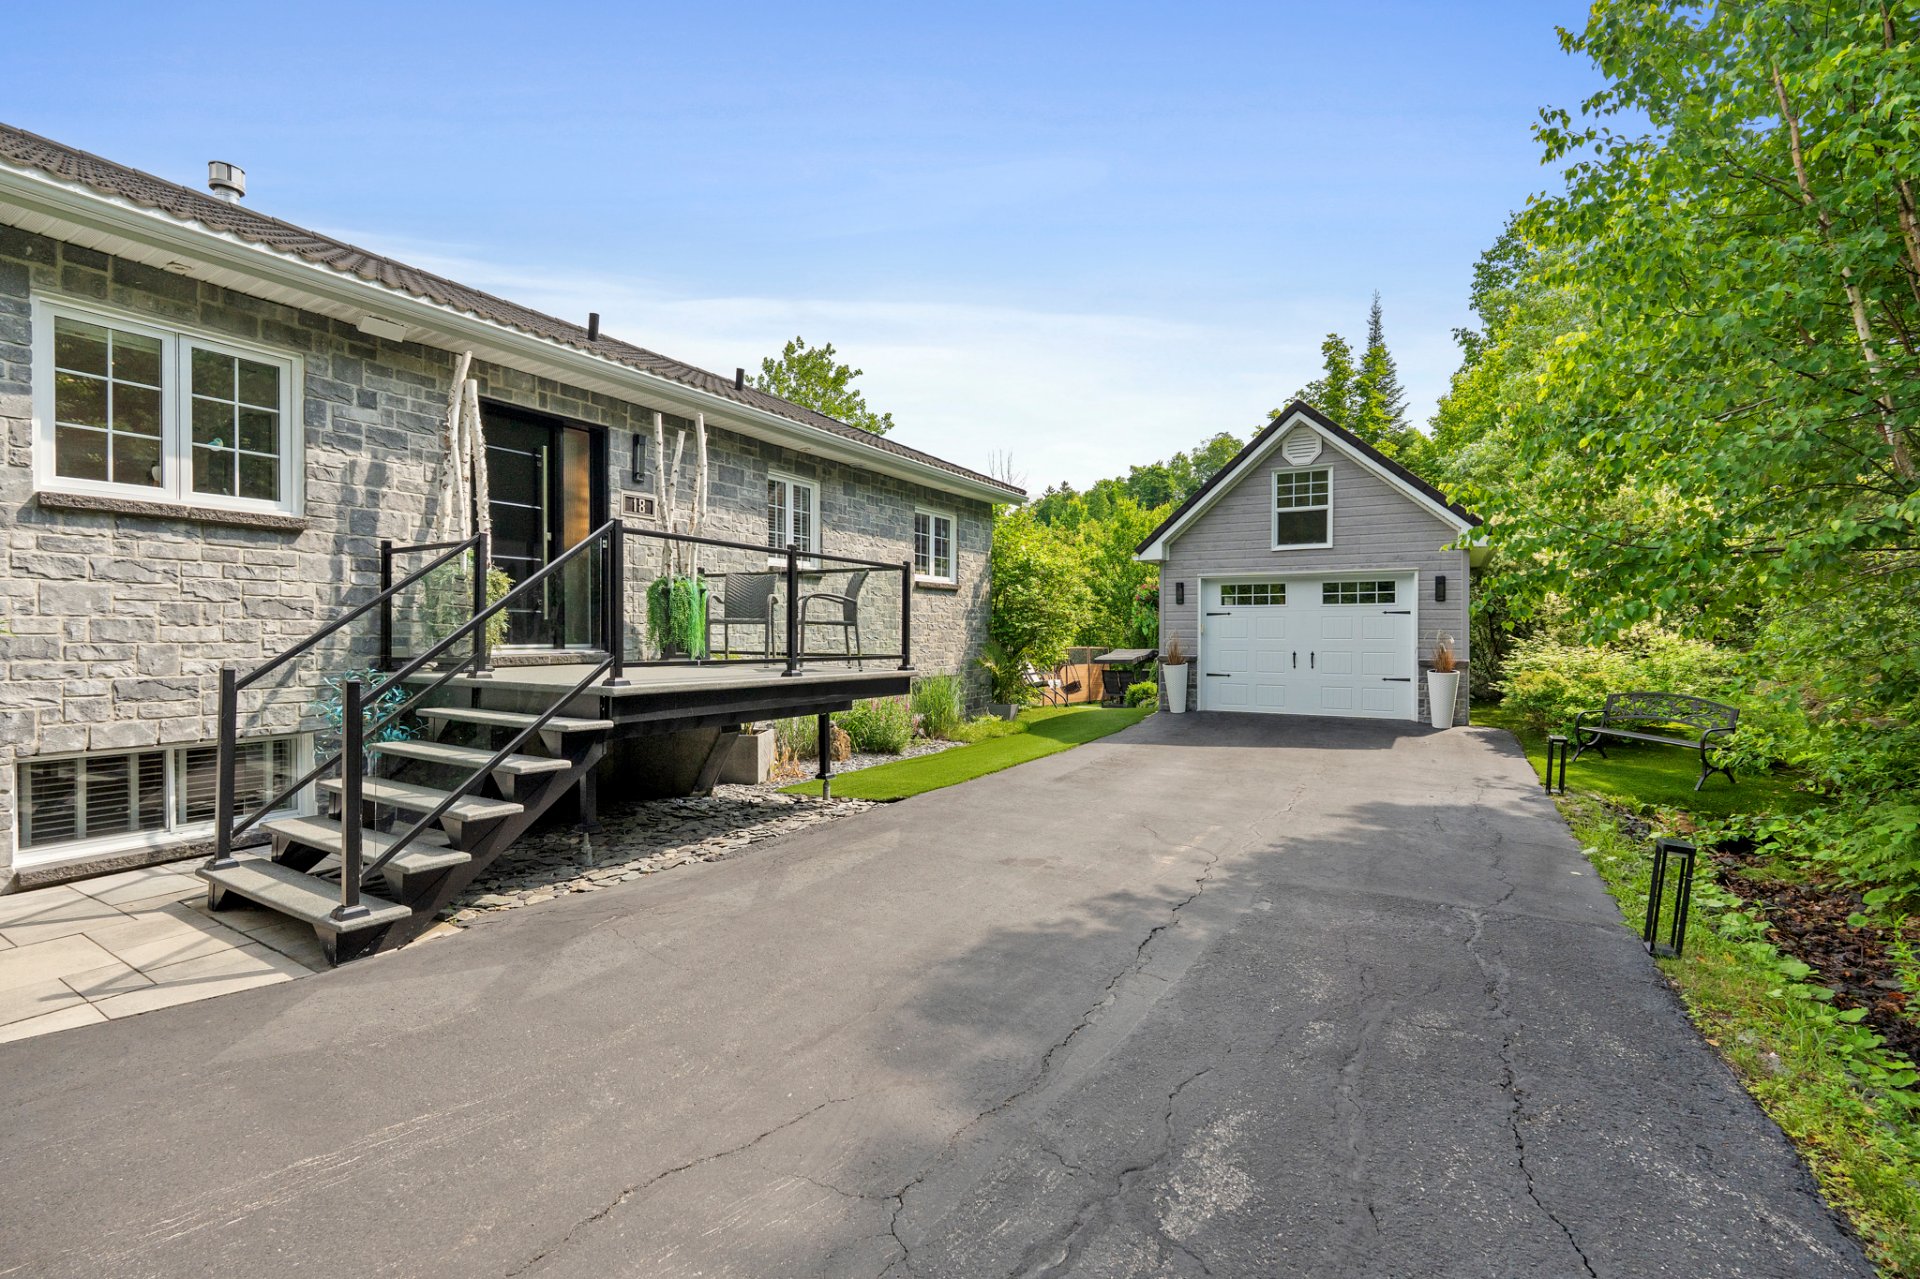 Frontage
 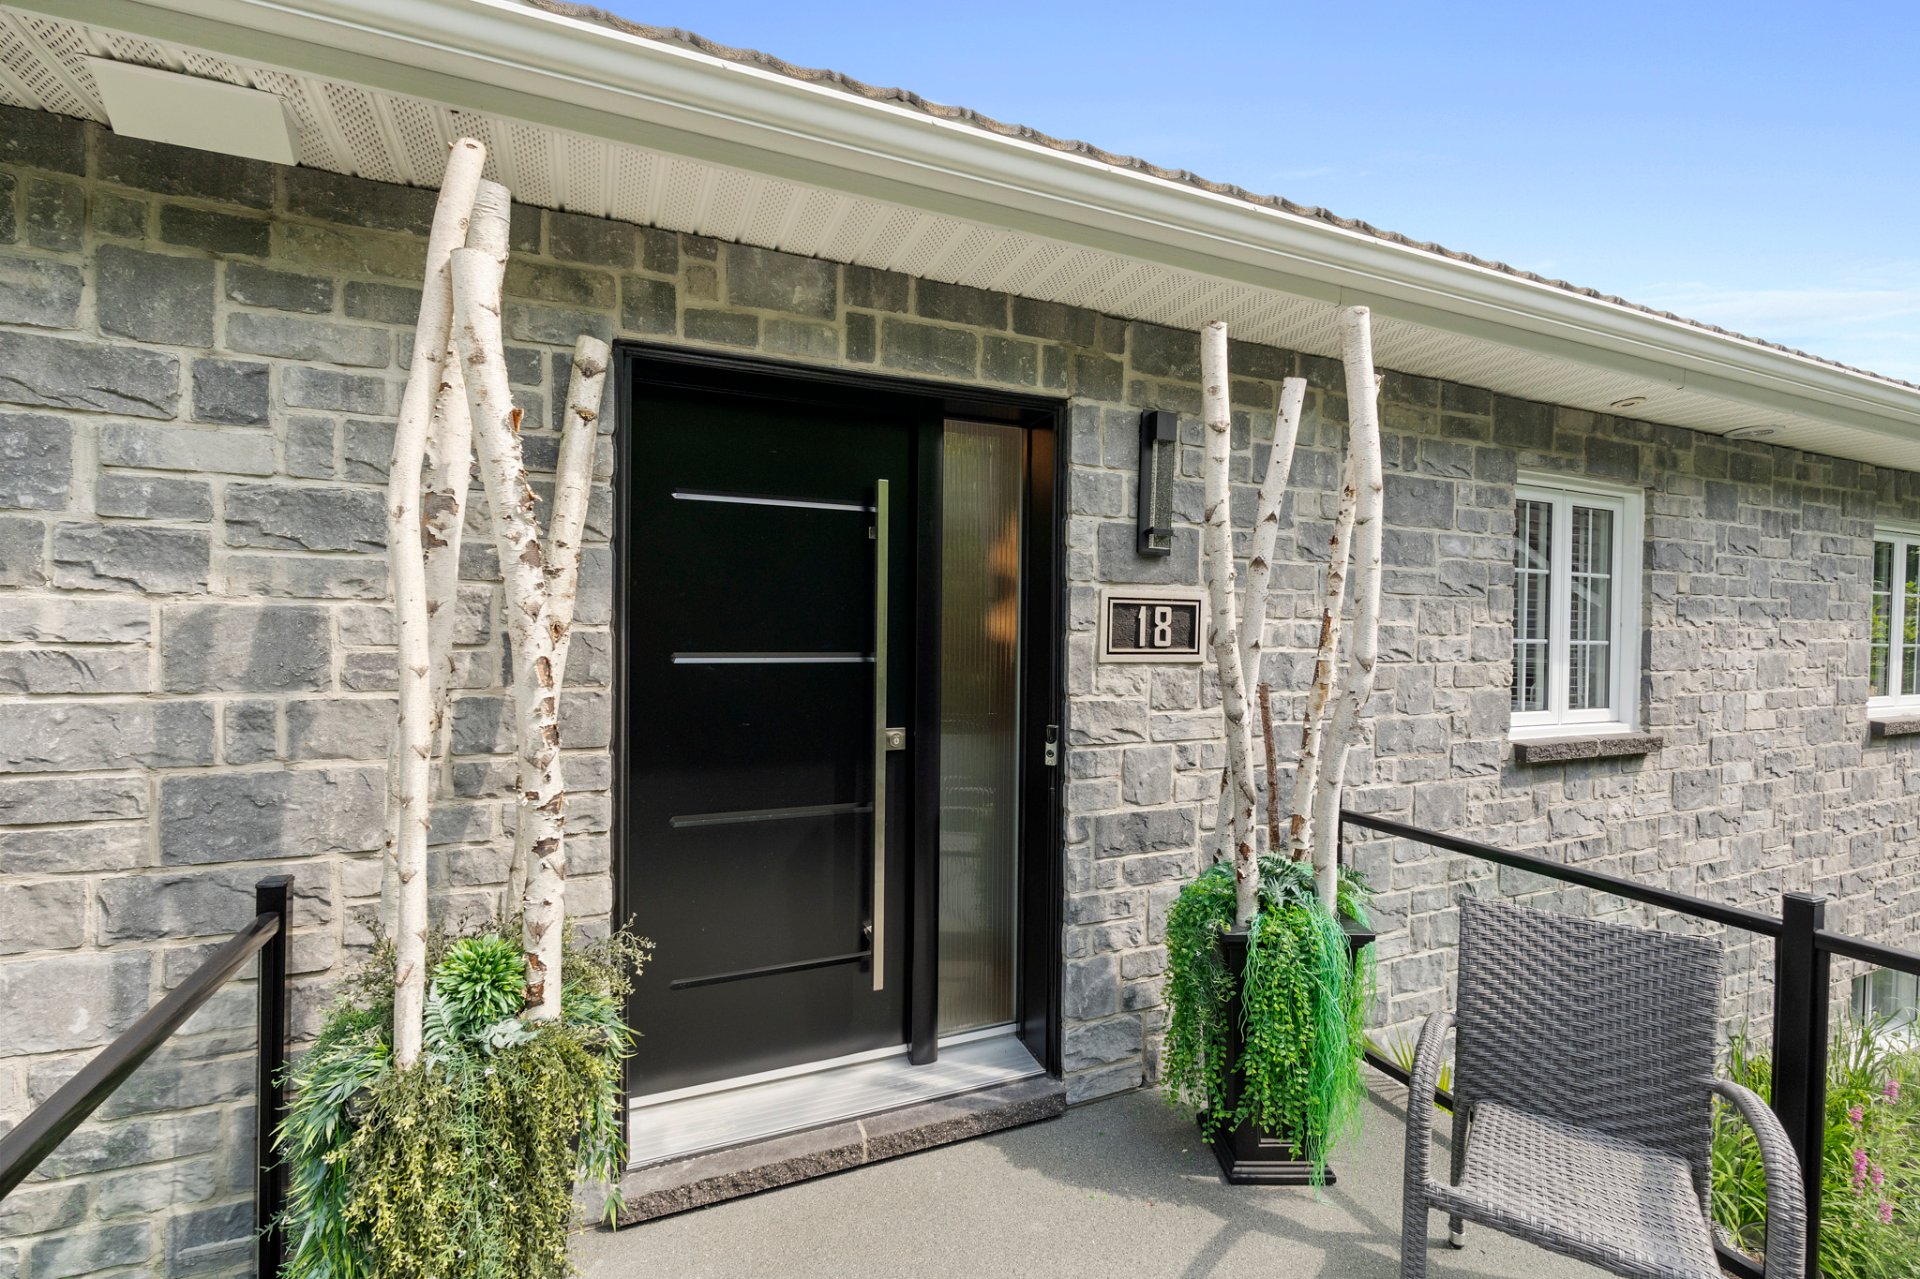 Hallway
 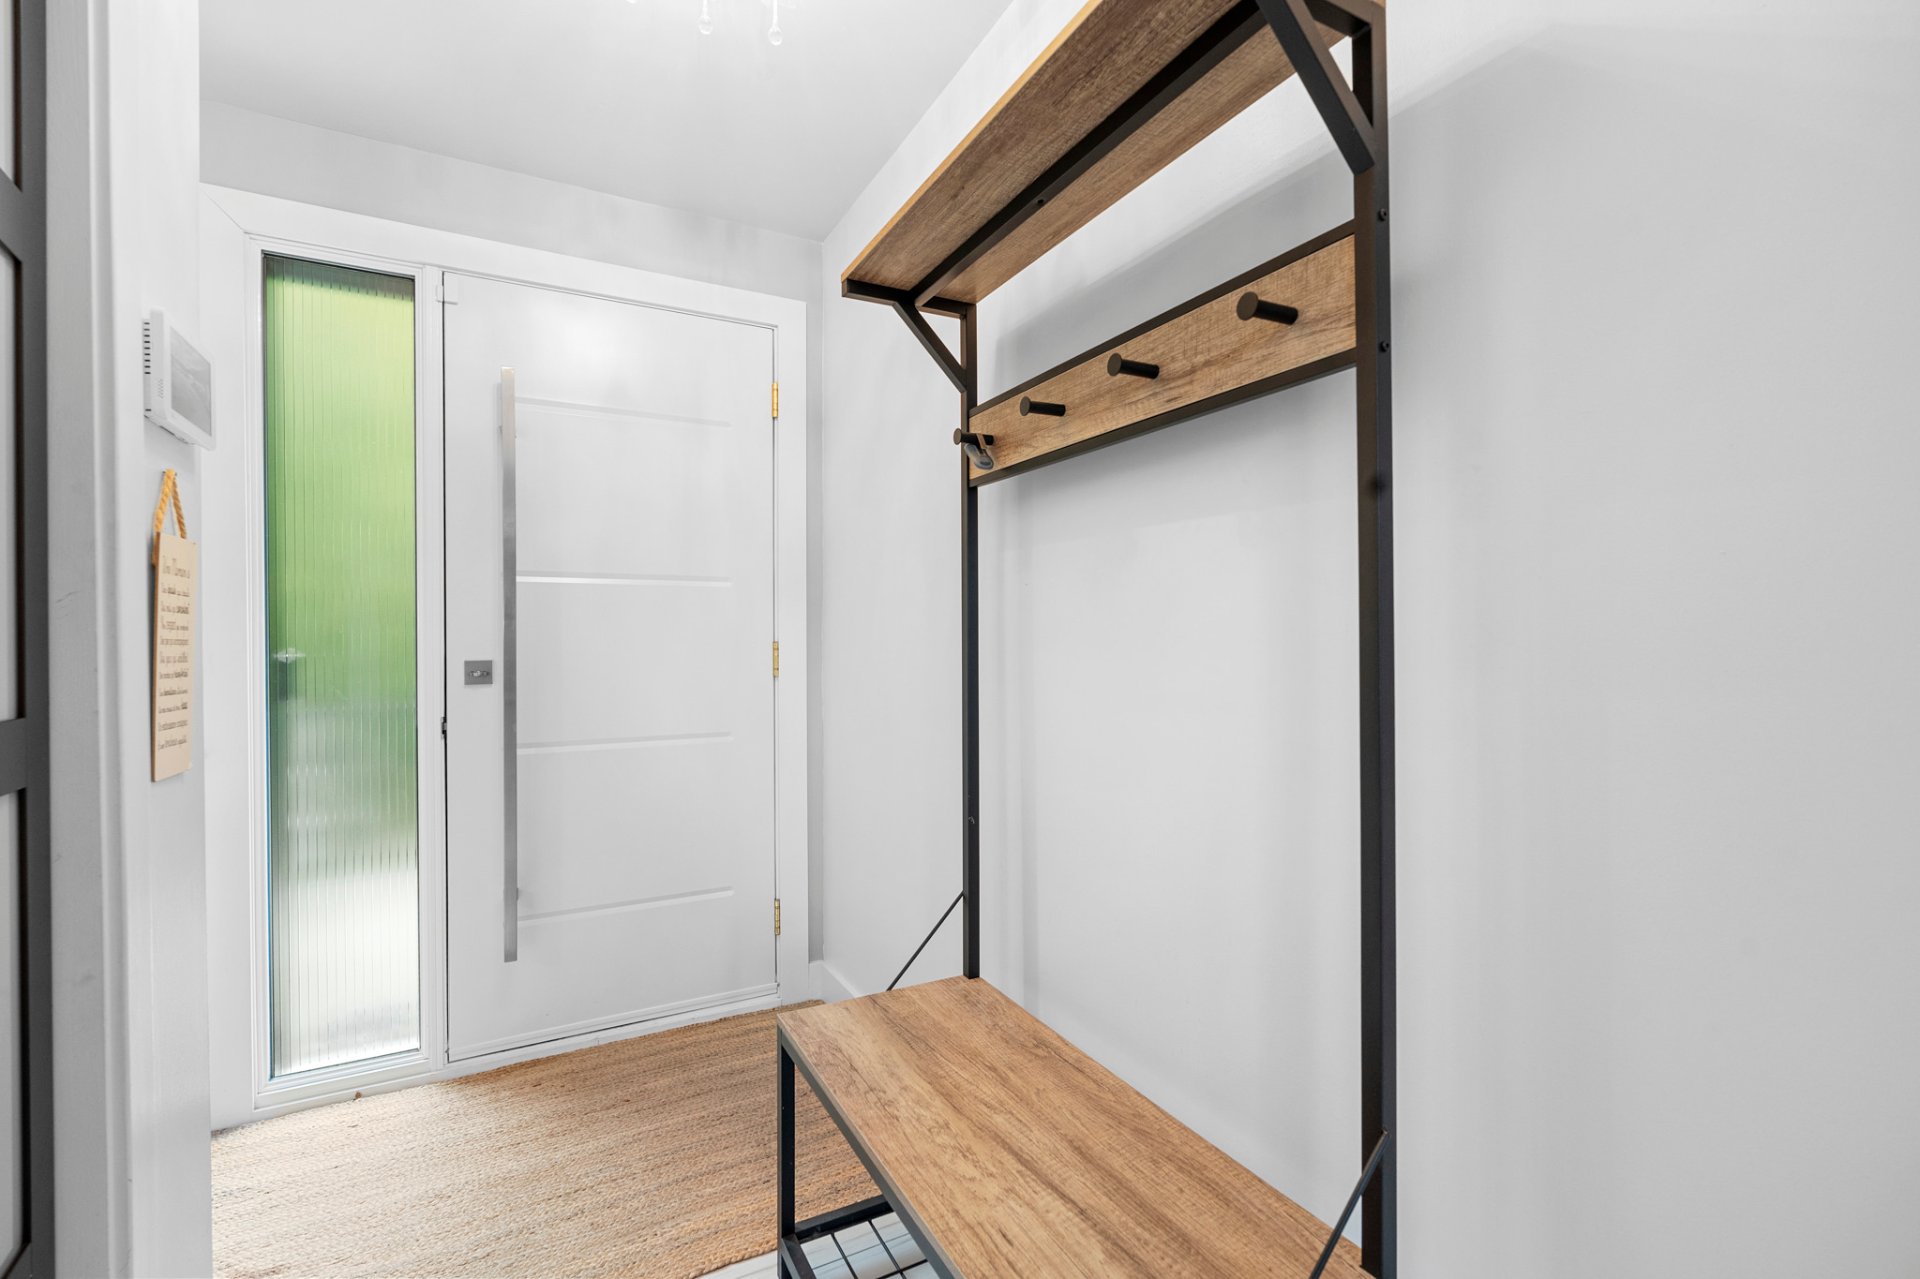 Living room
 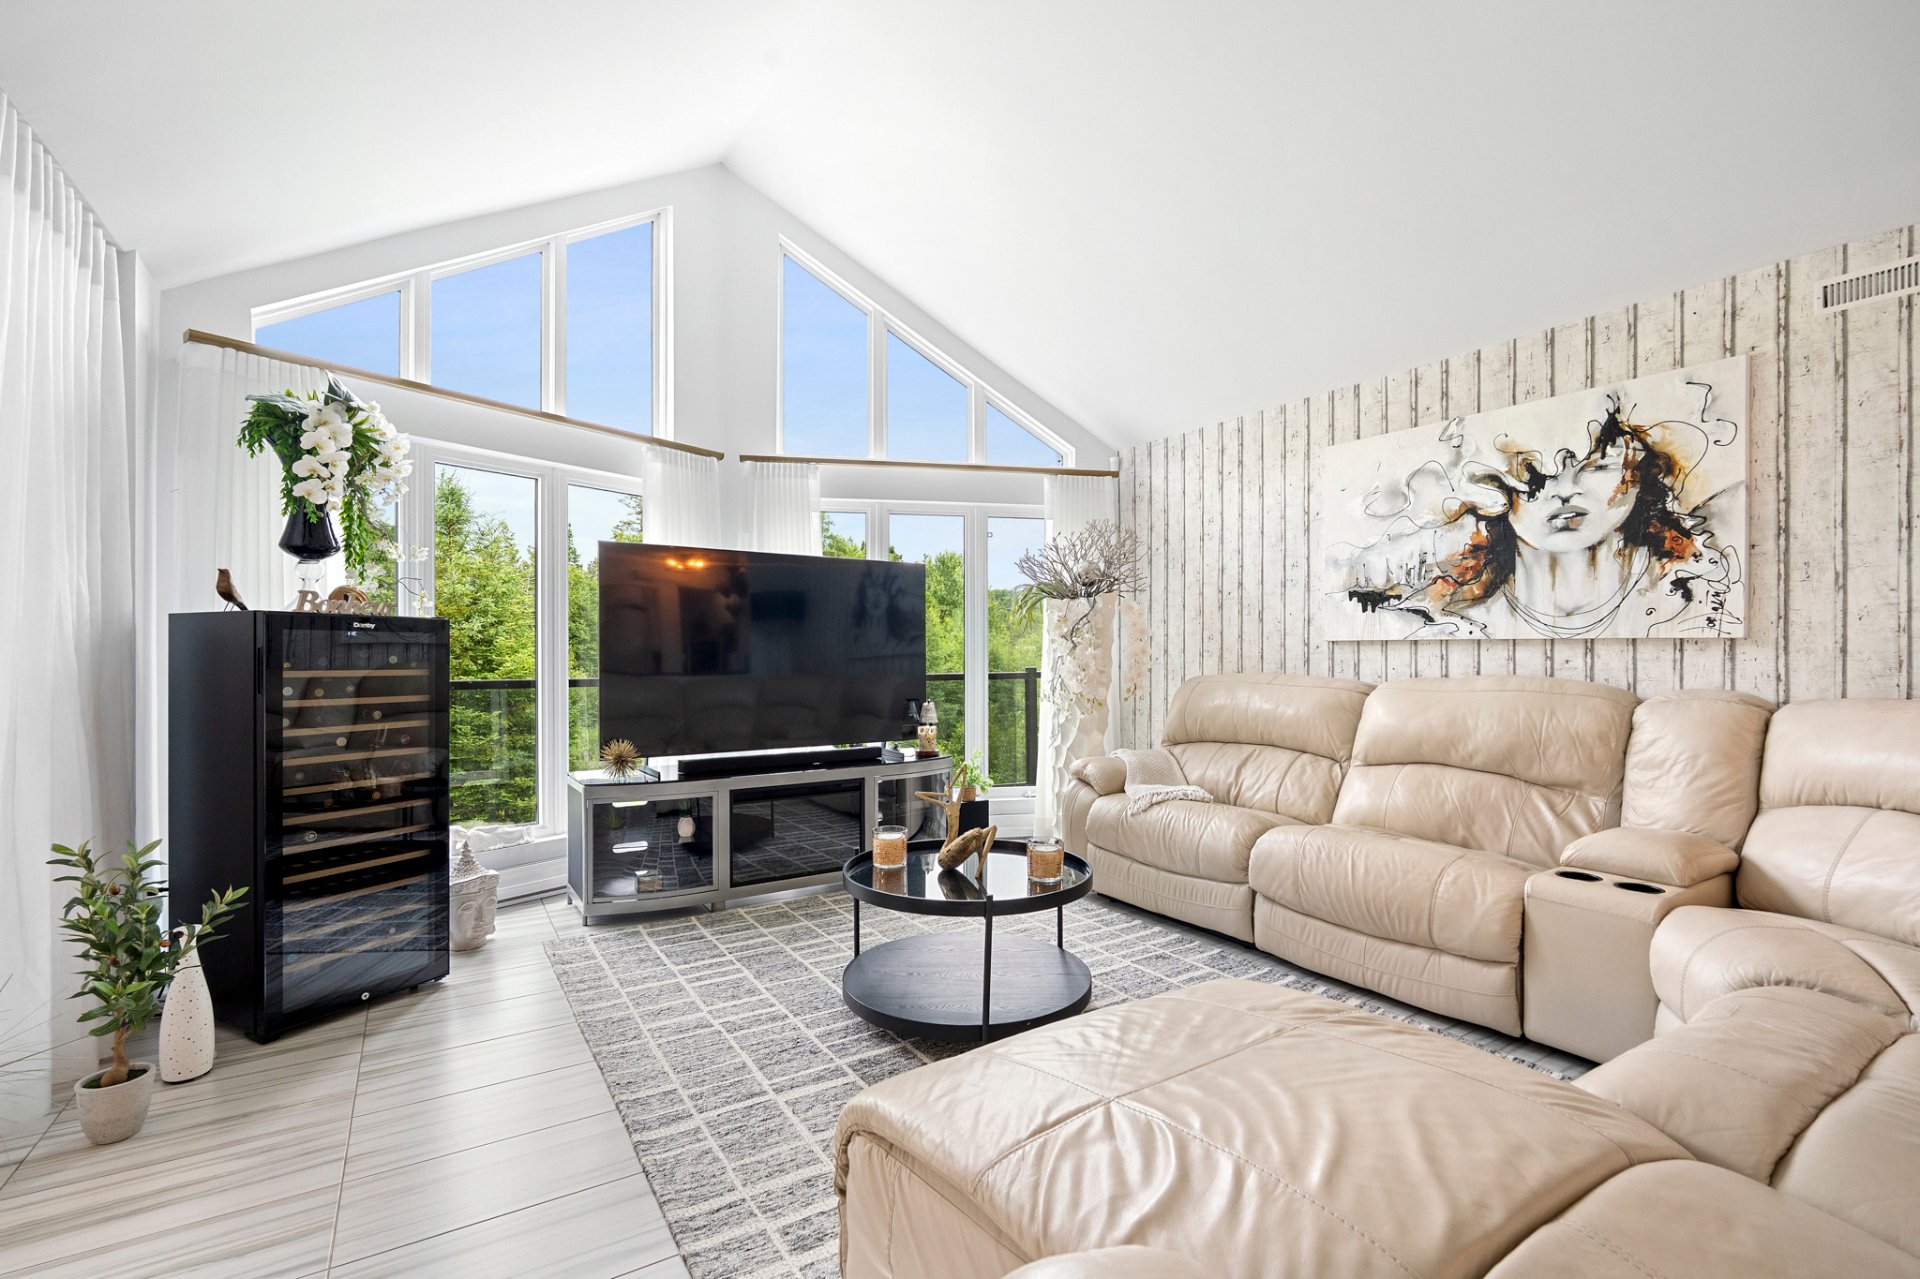 Living room
 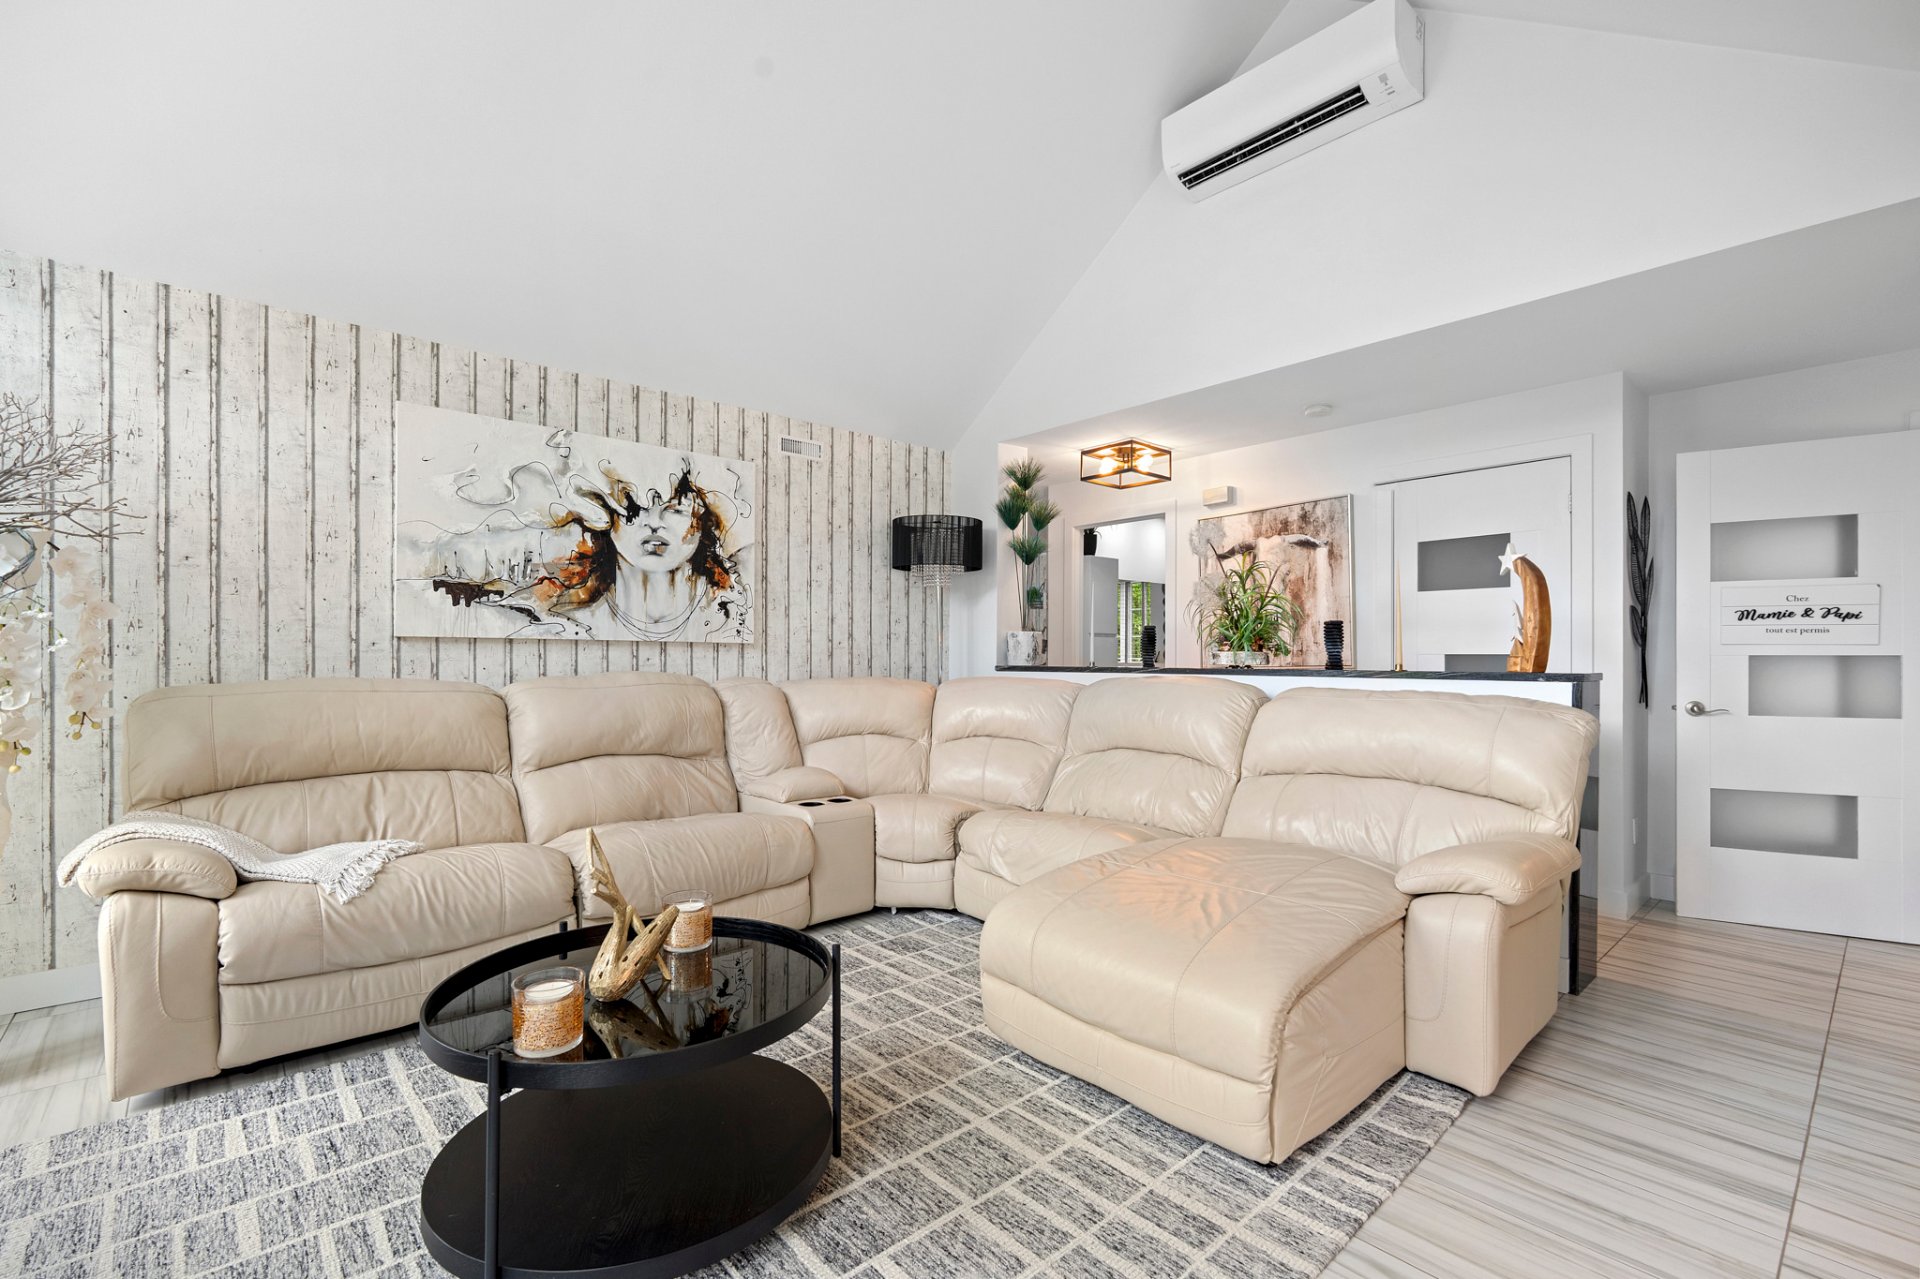 Living room
 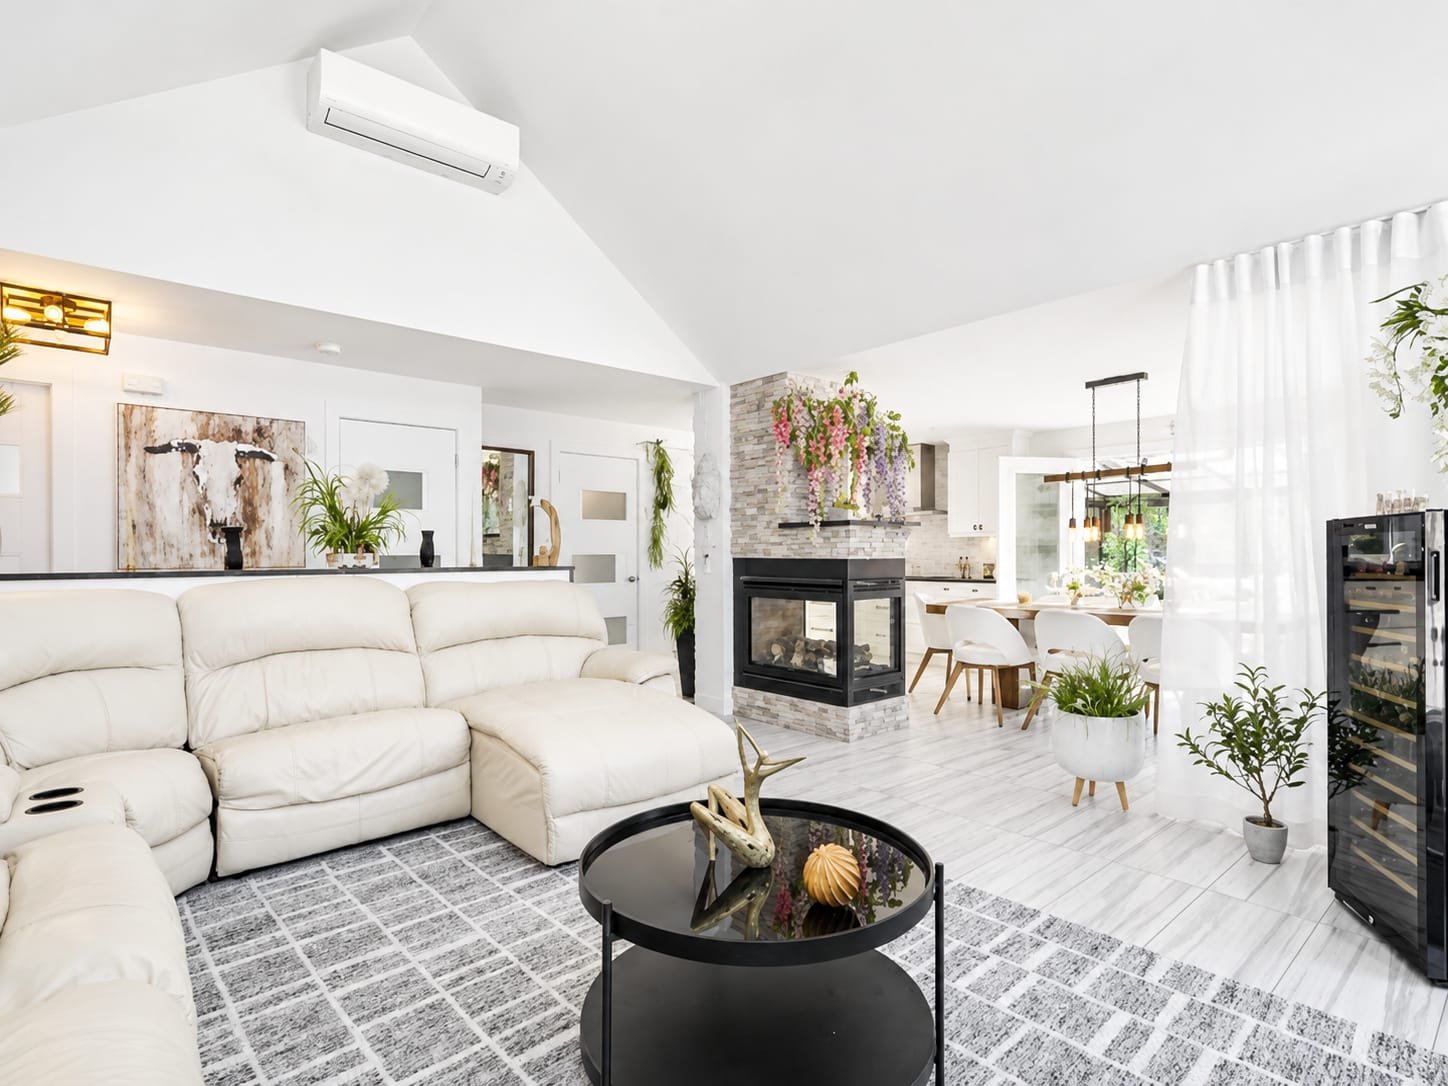 Kitchen
 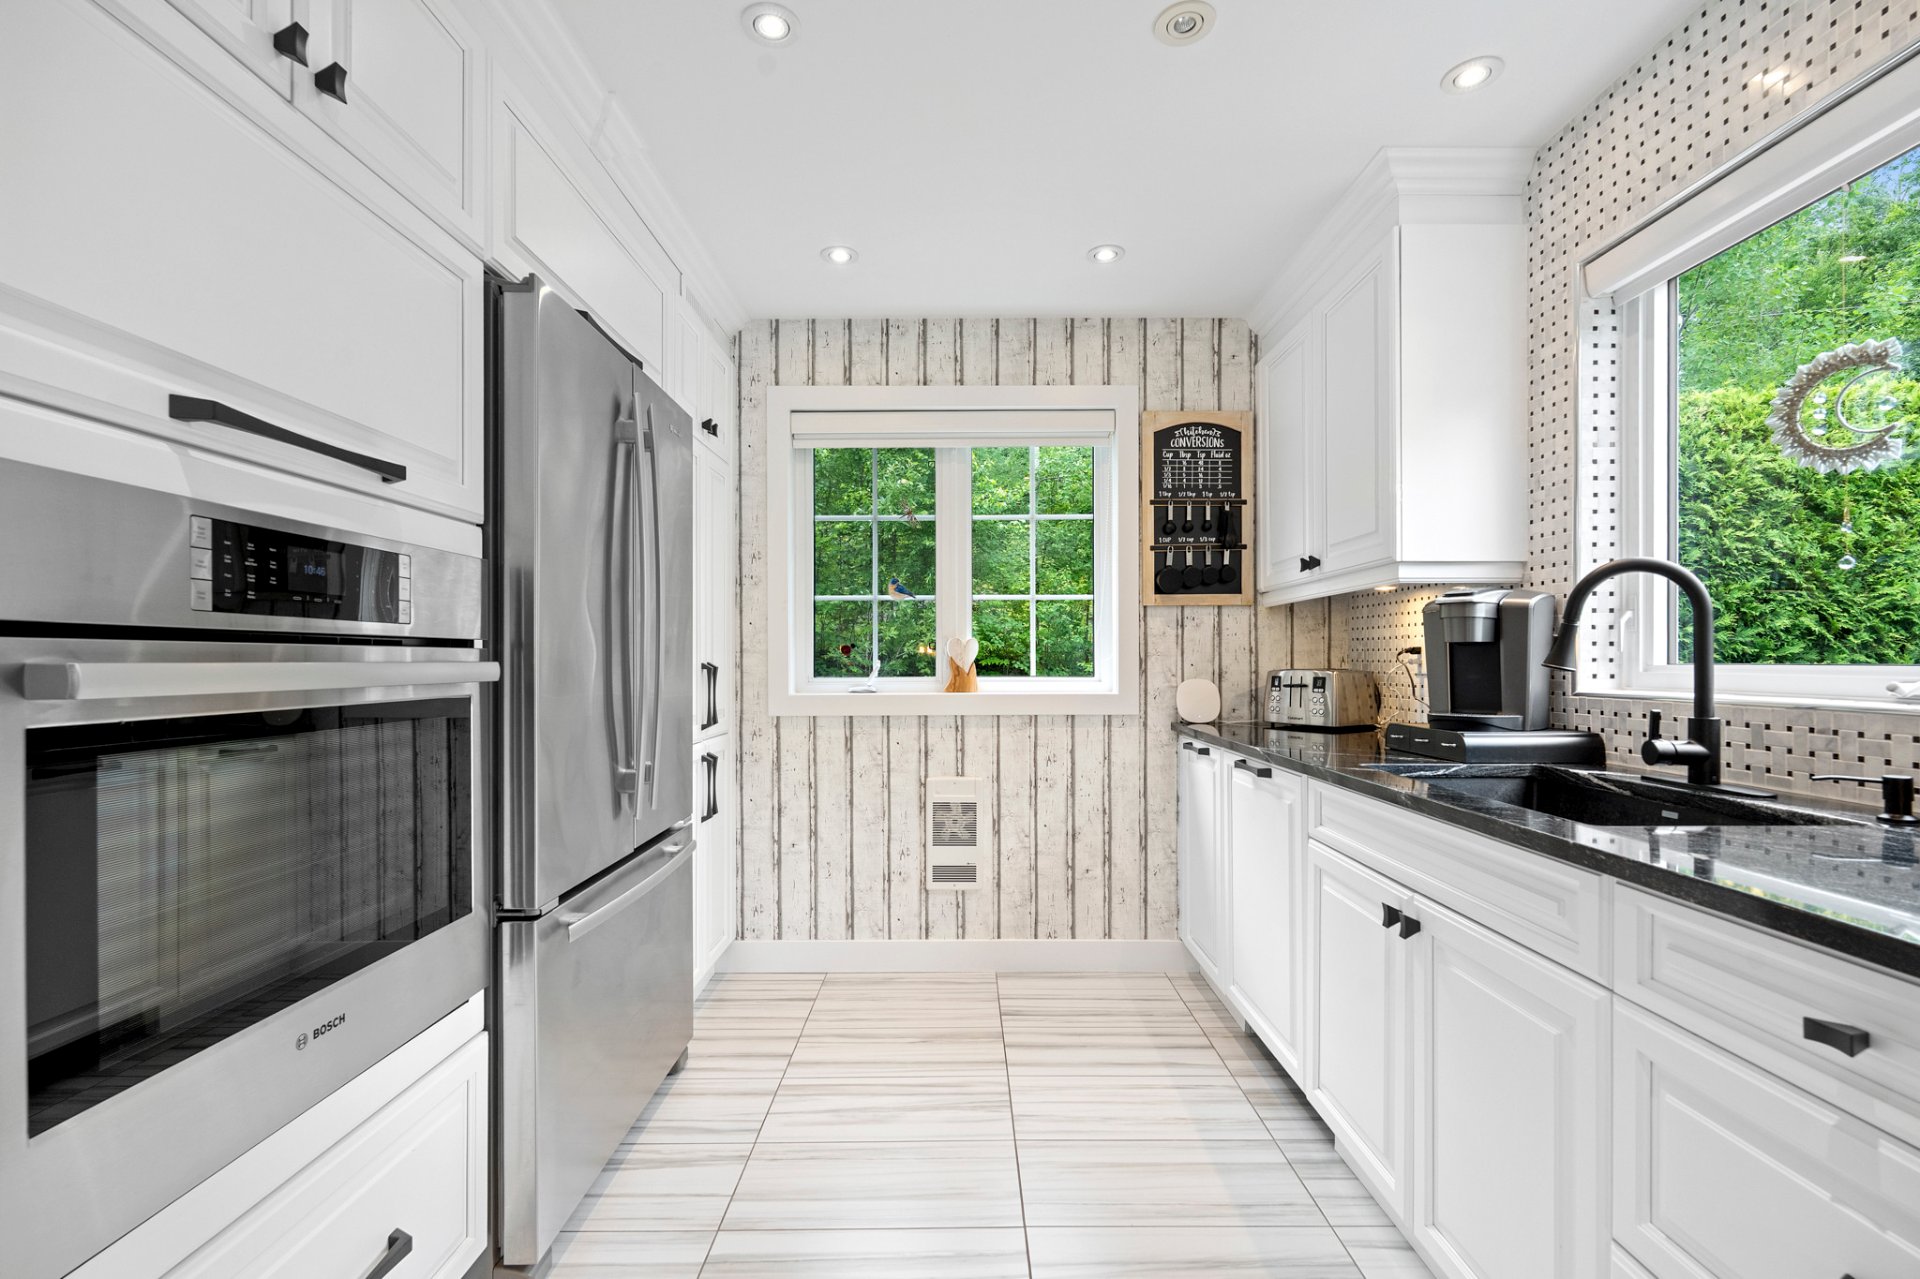 Kitchen
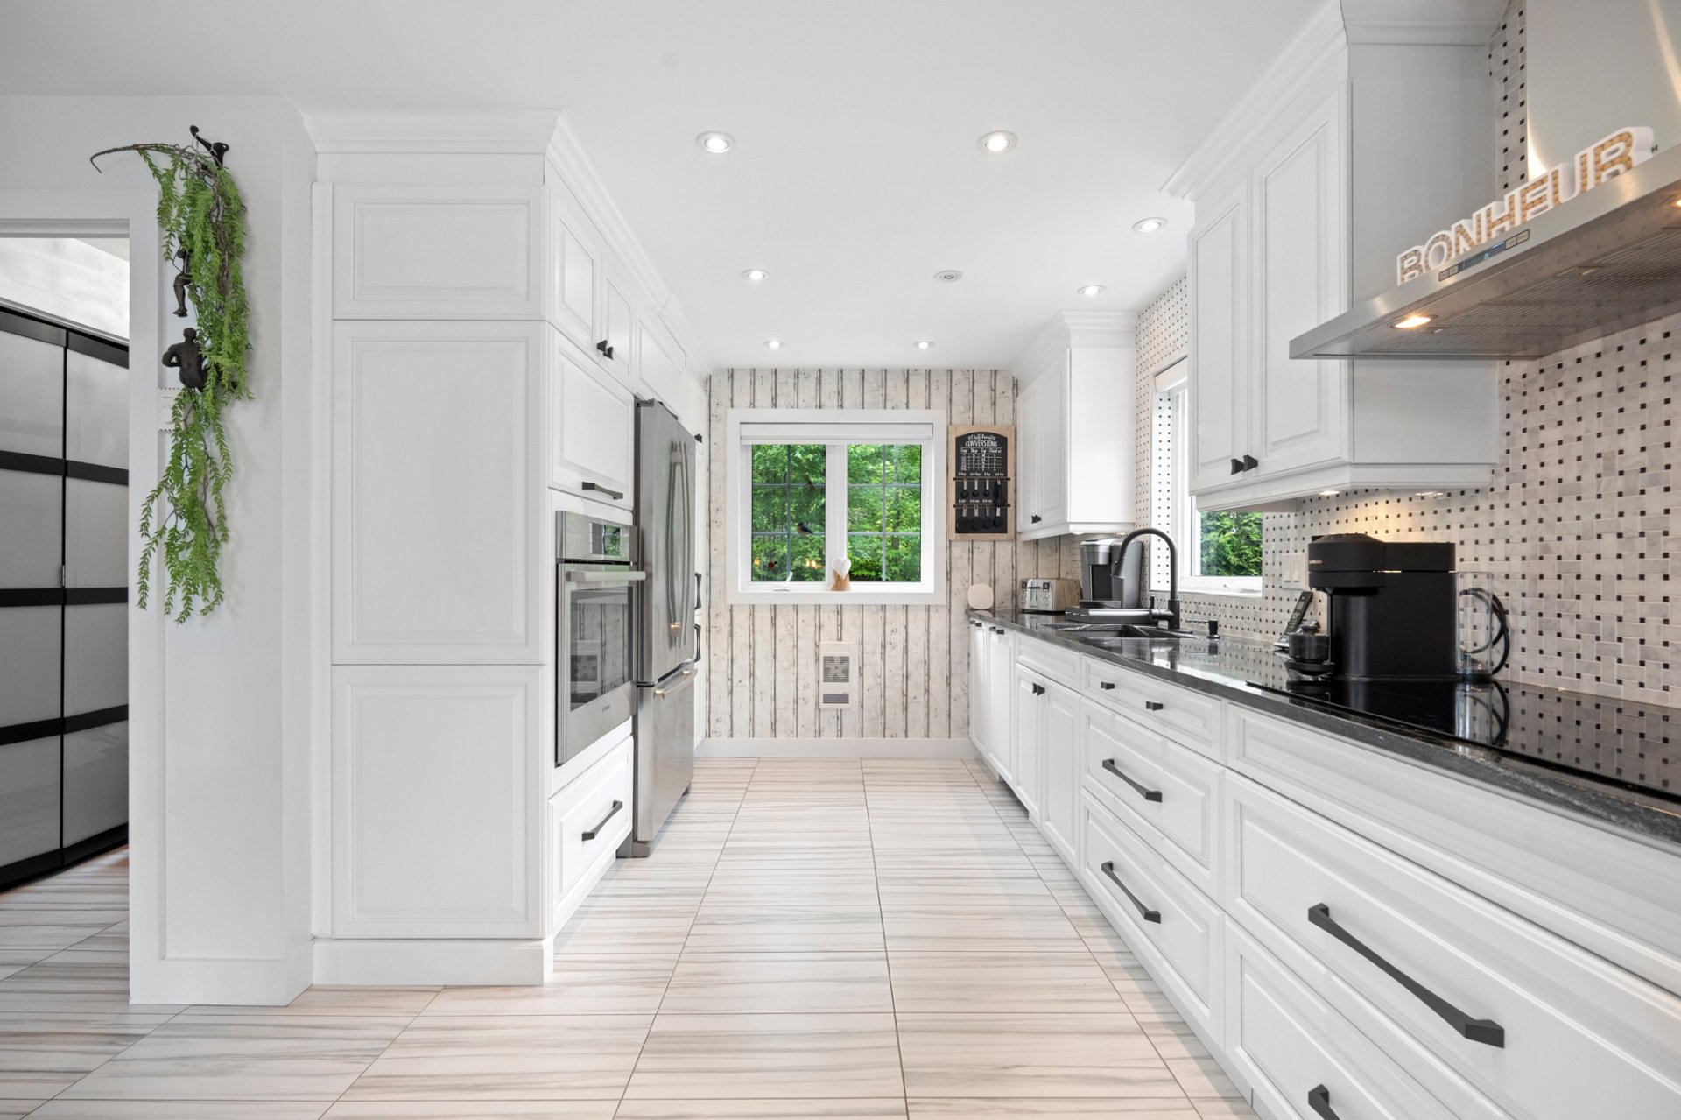
 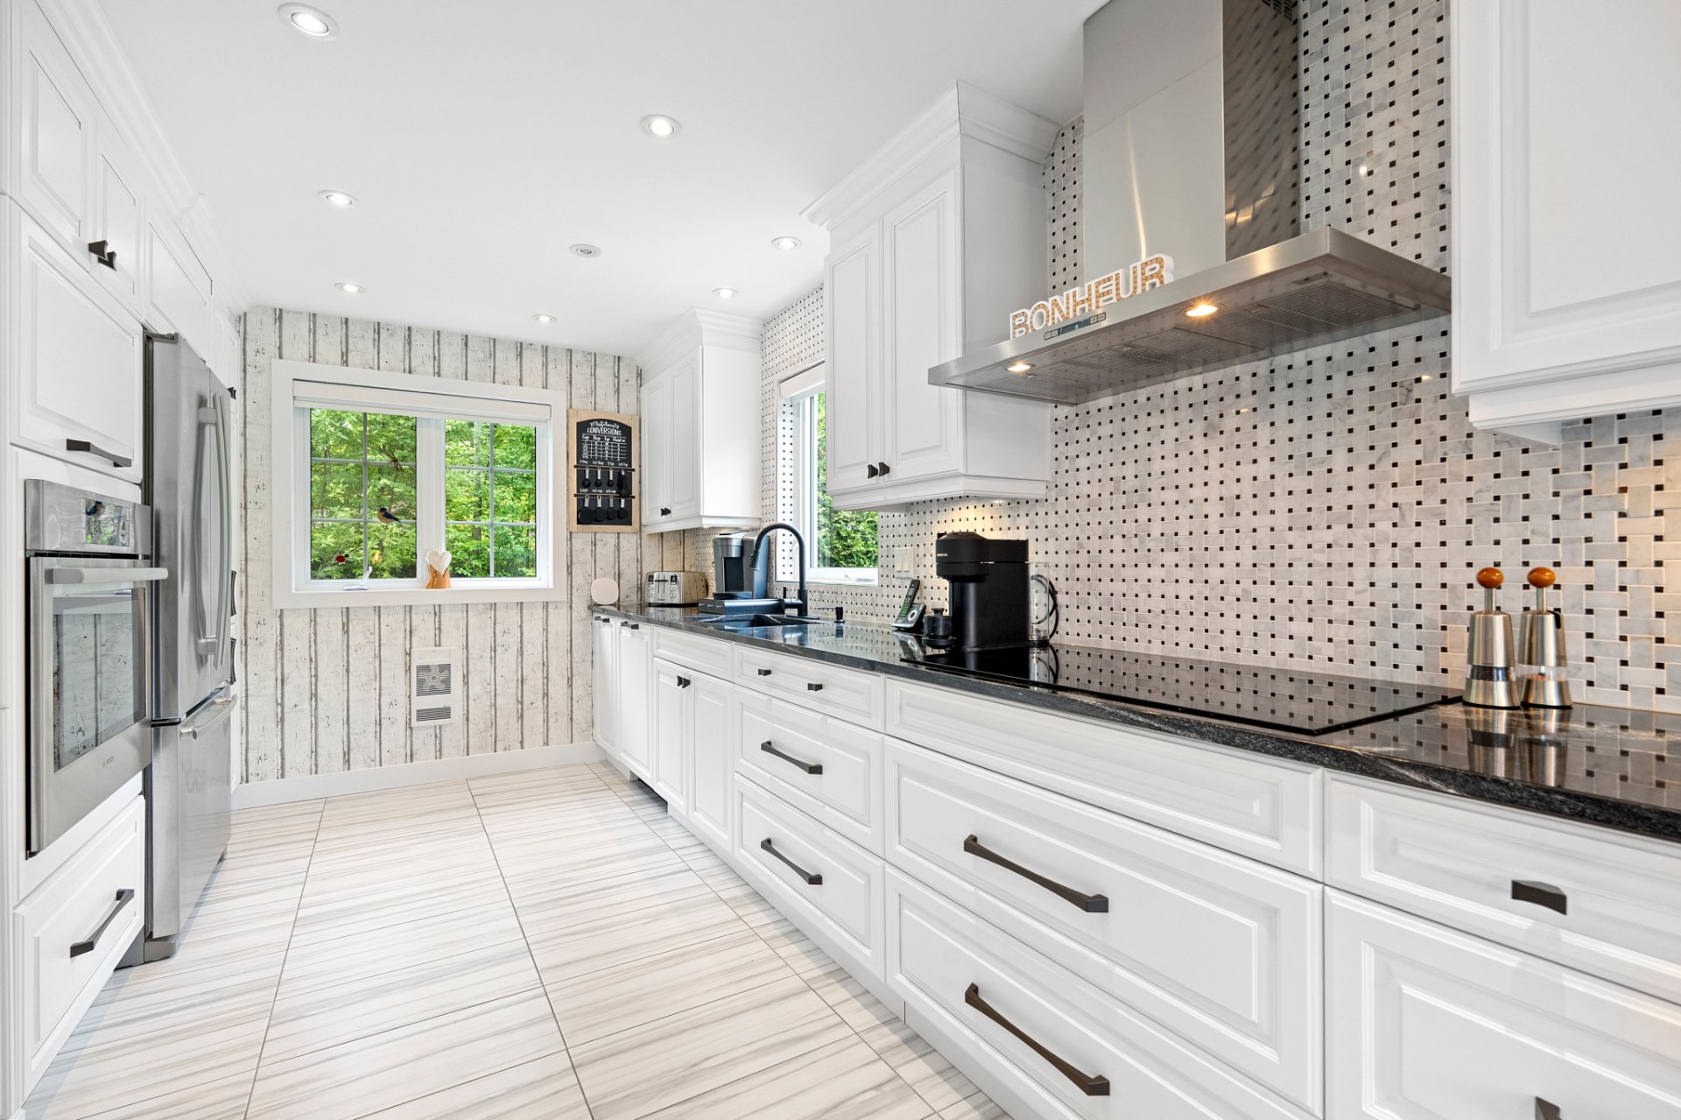 Kitchen
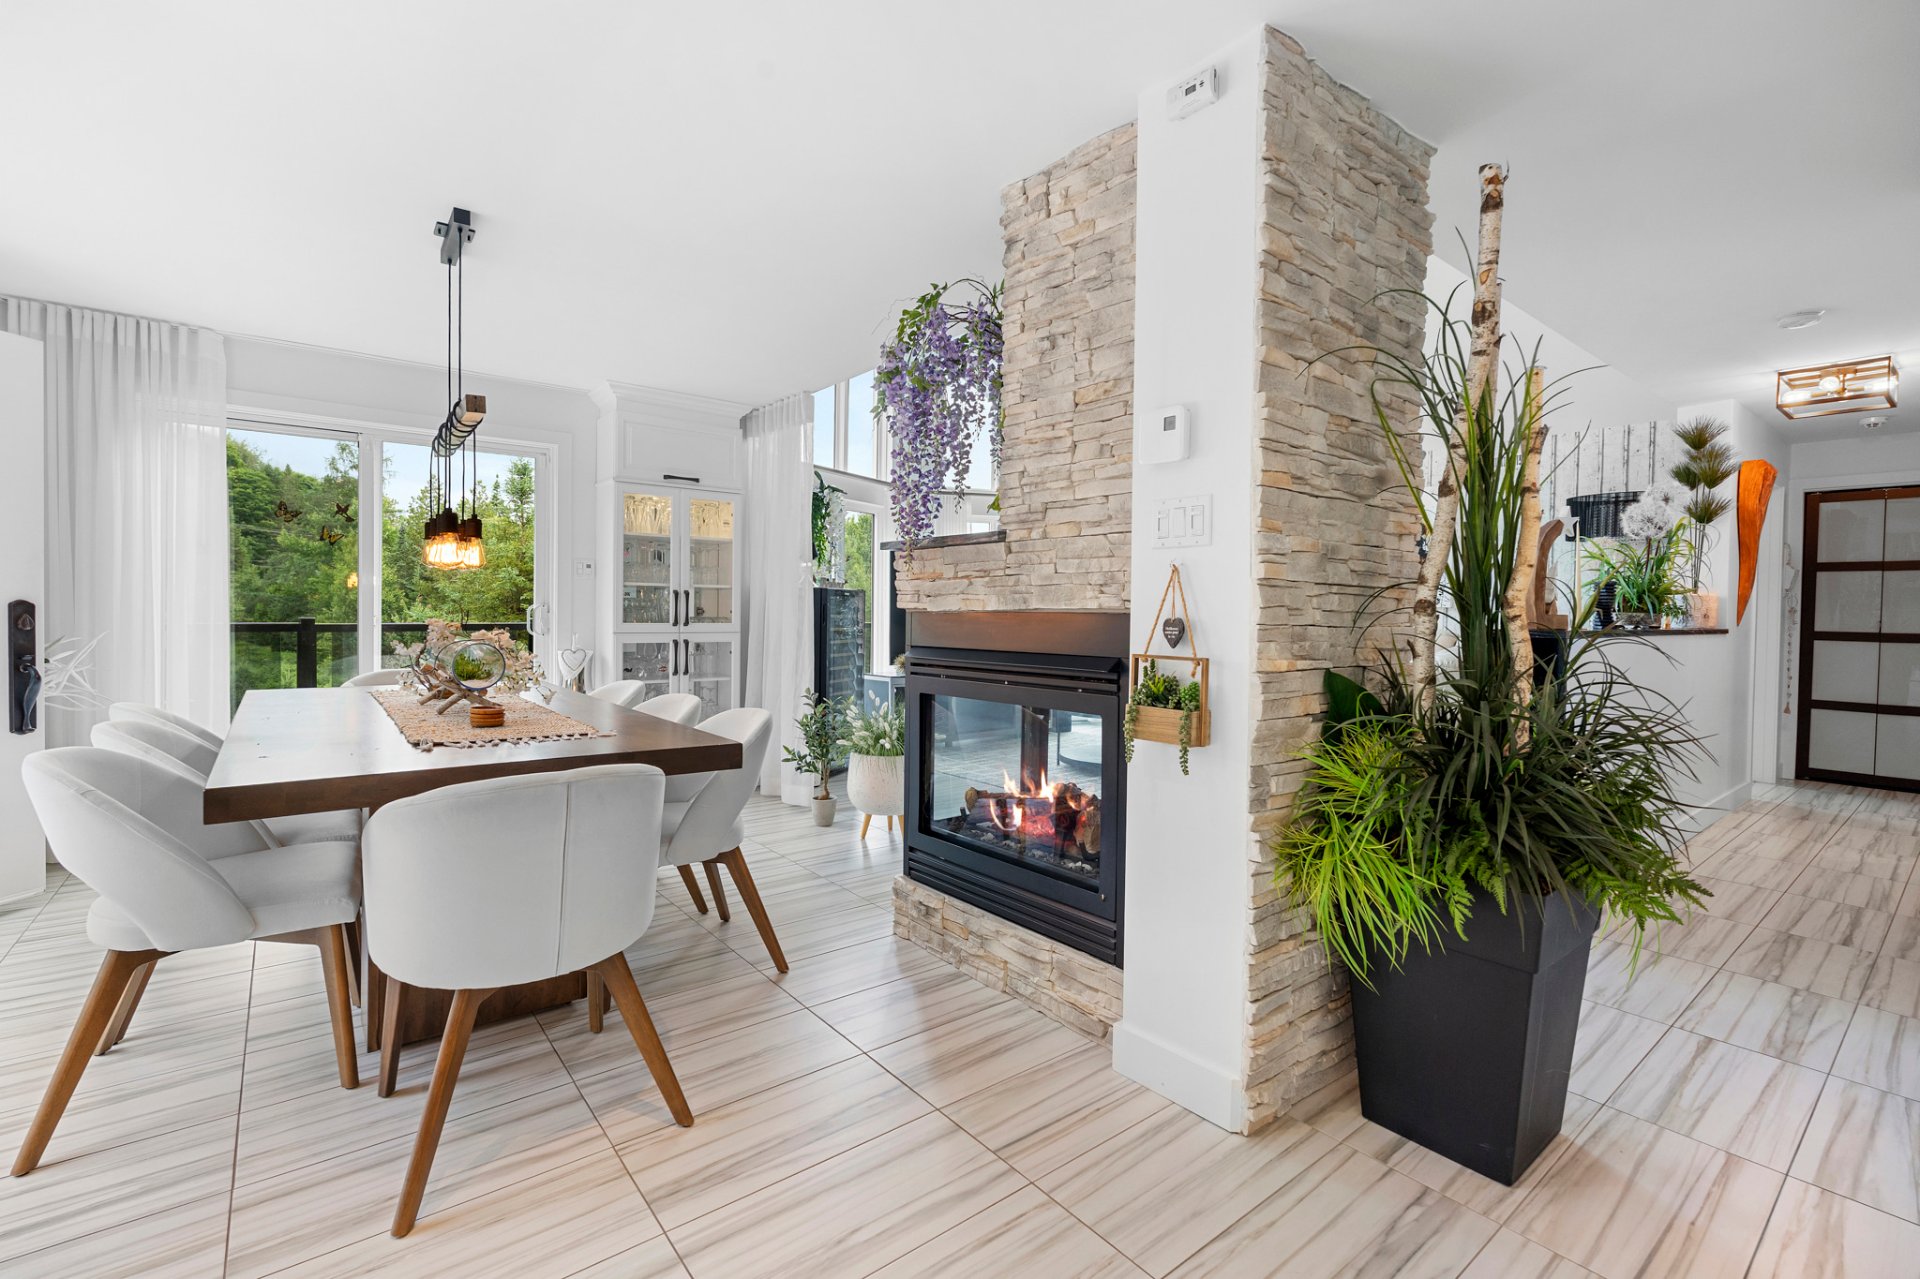
  Dining room
  Dining room
 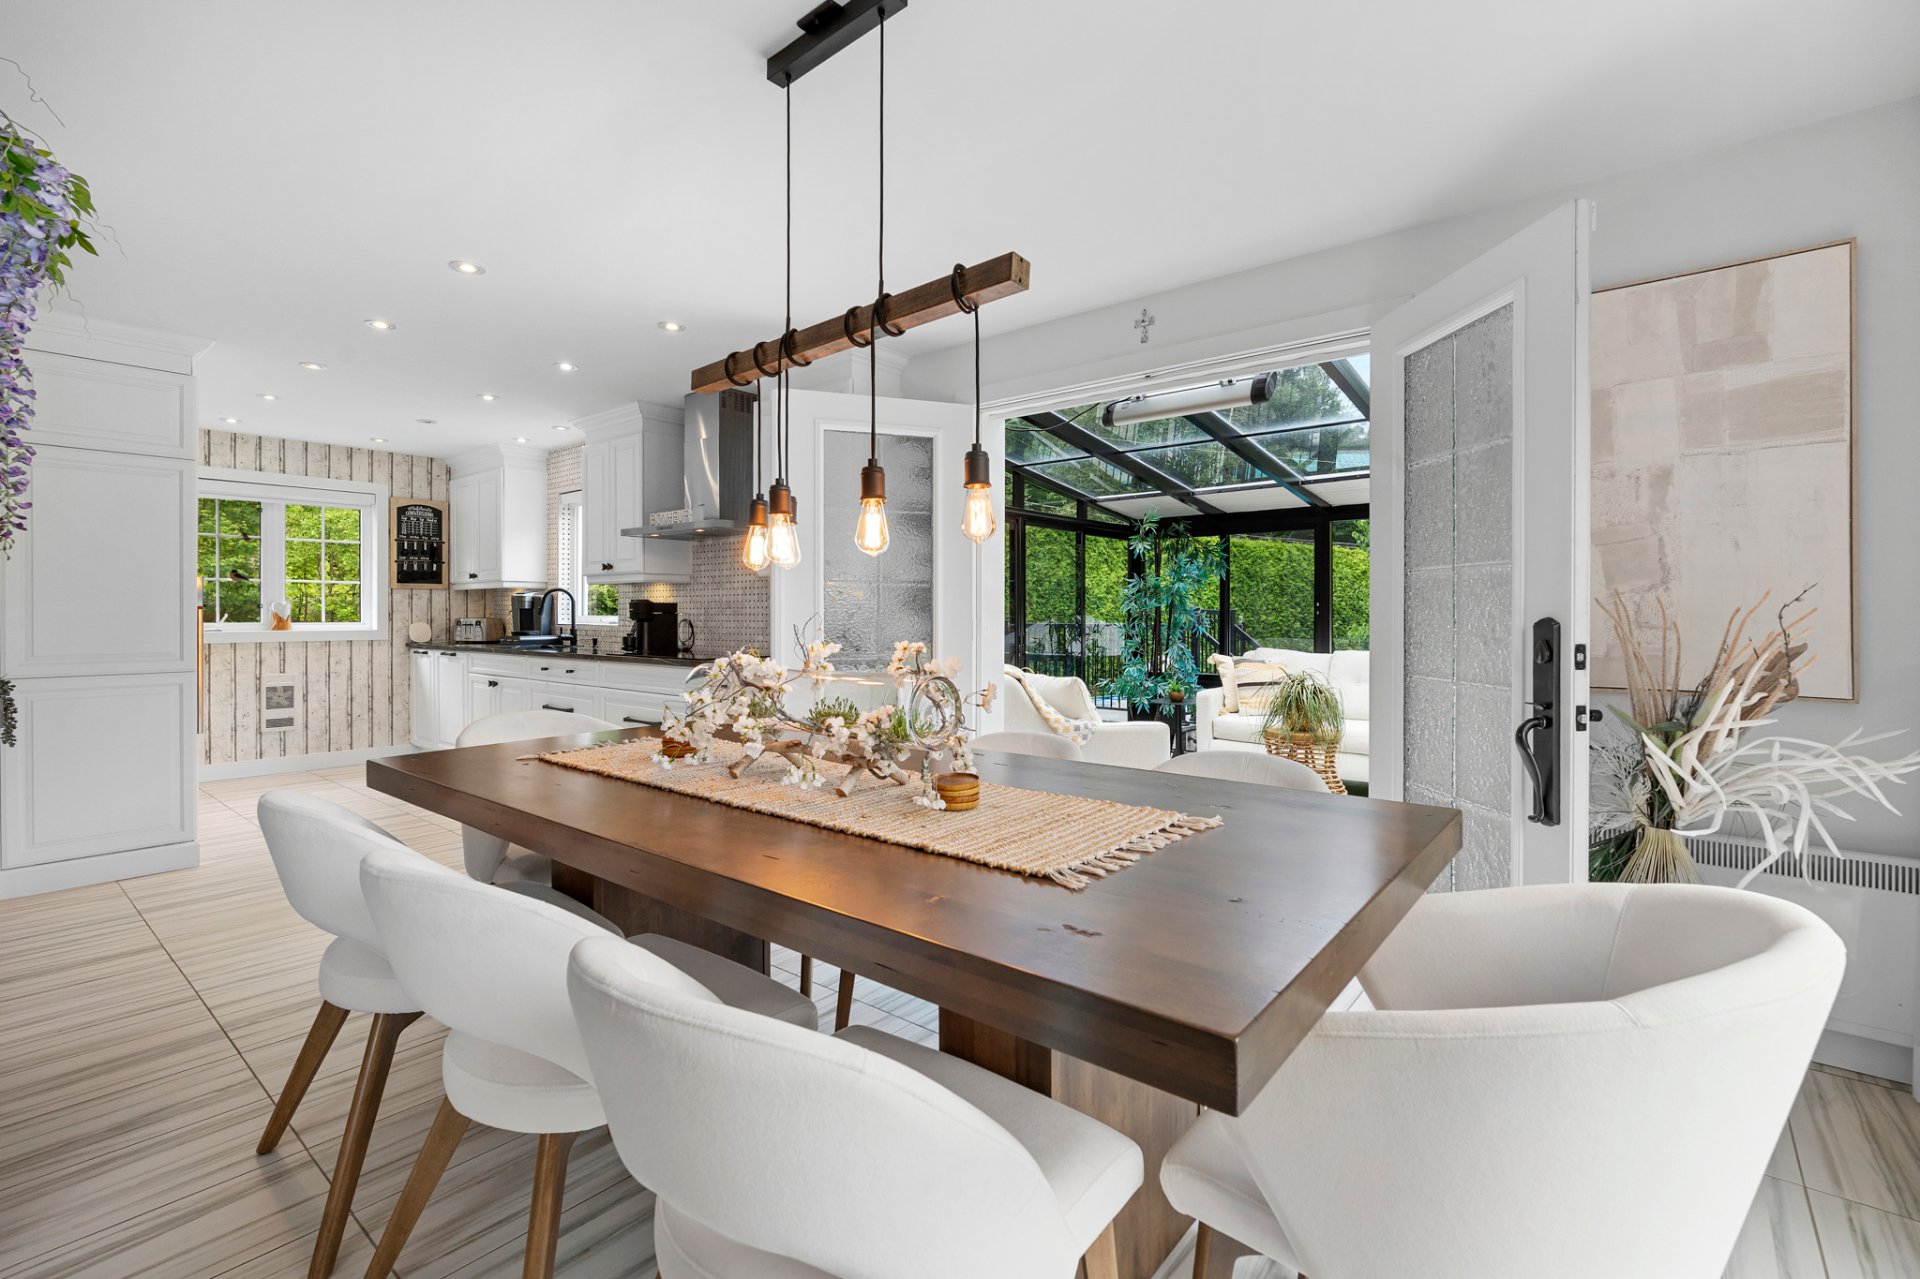 Dining room
 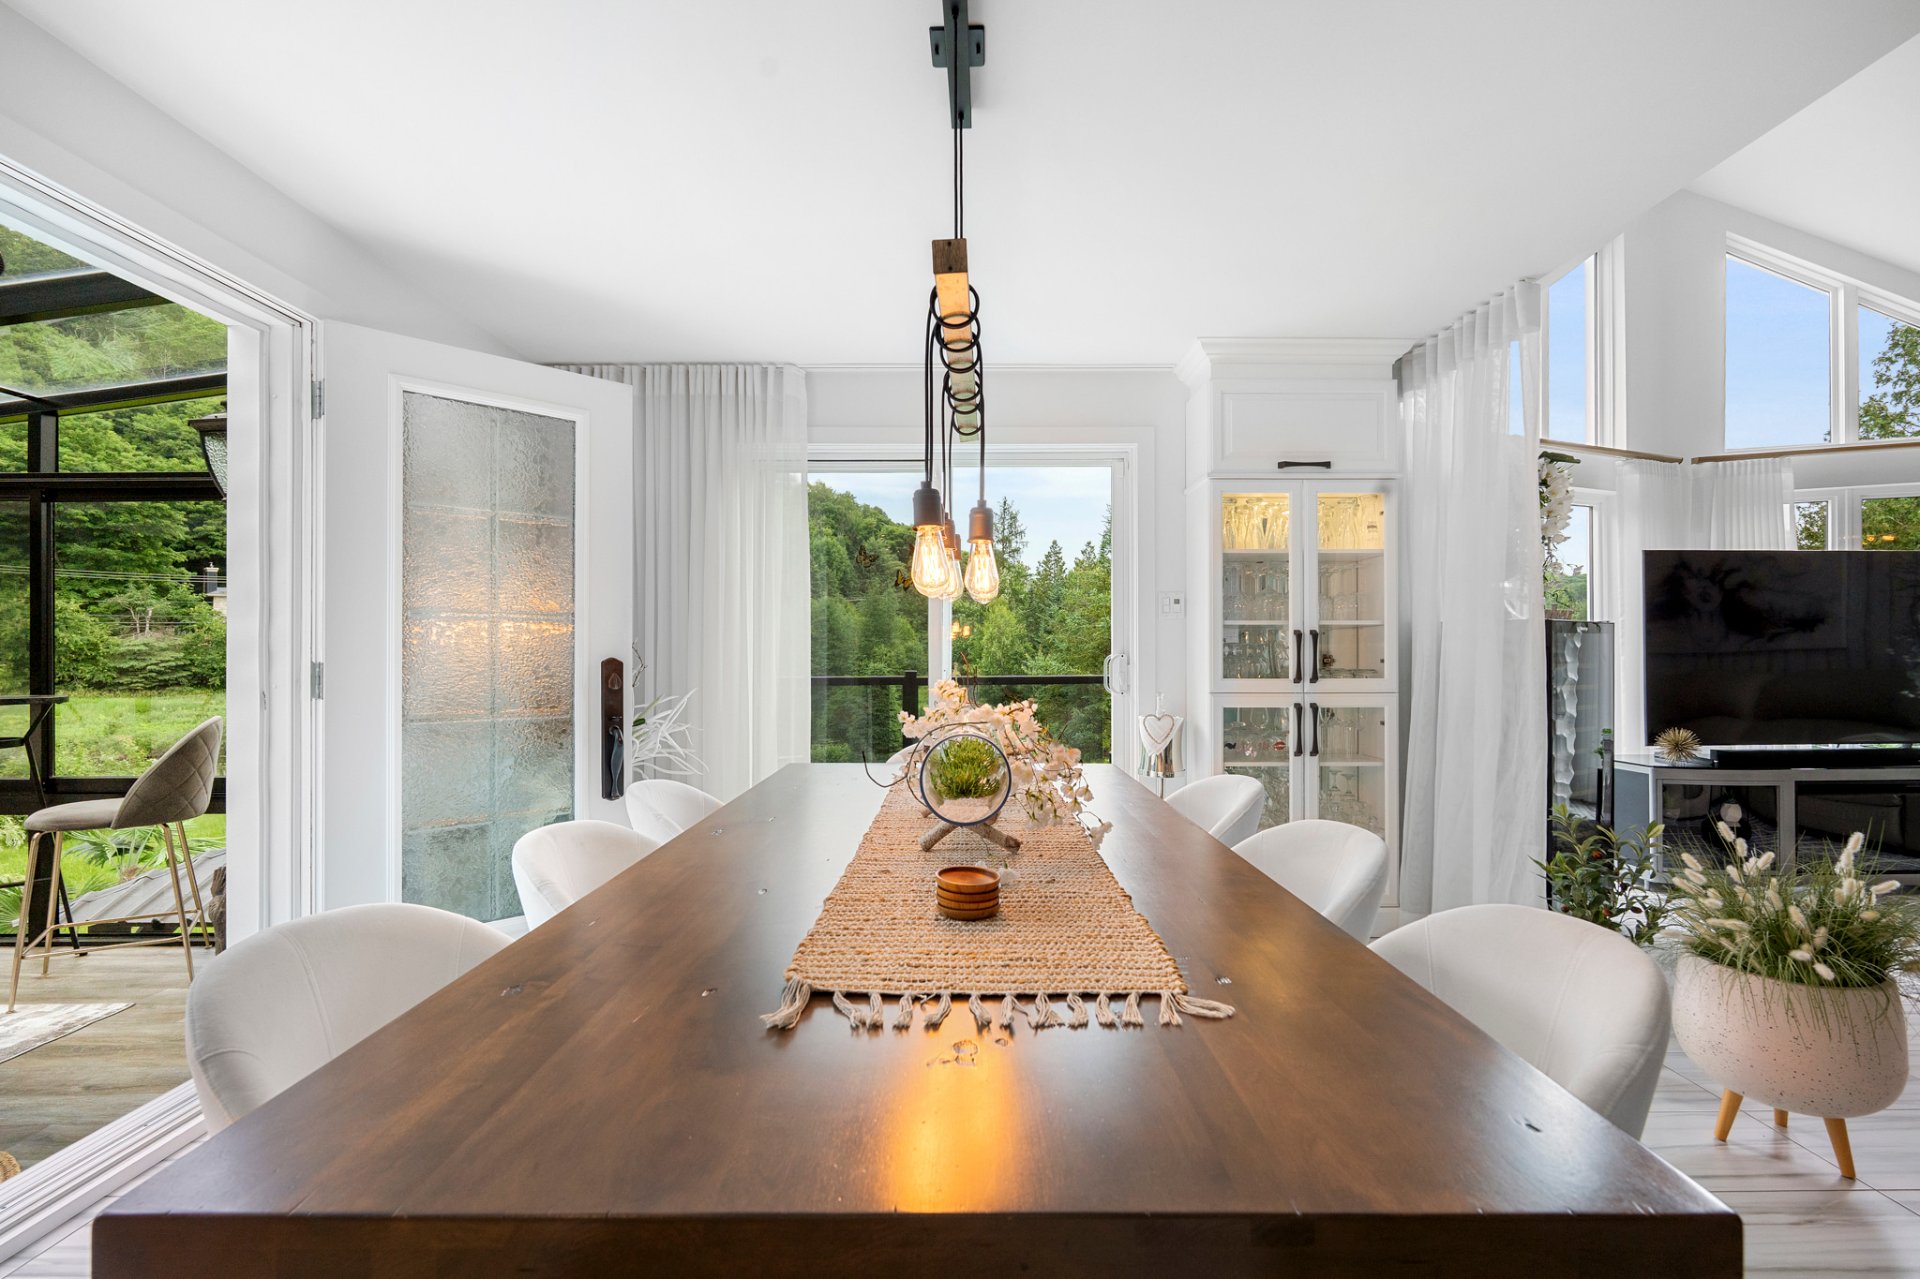 Solarium
 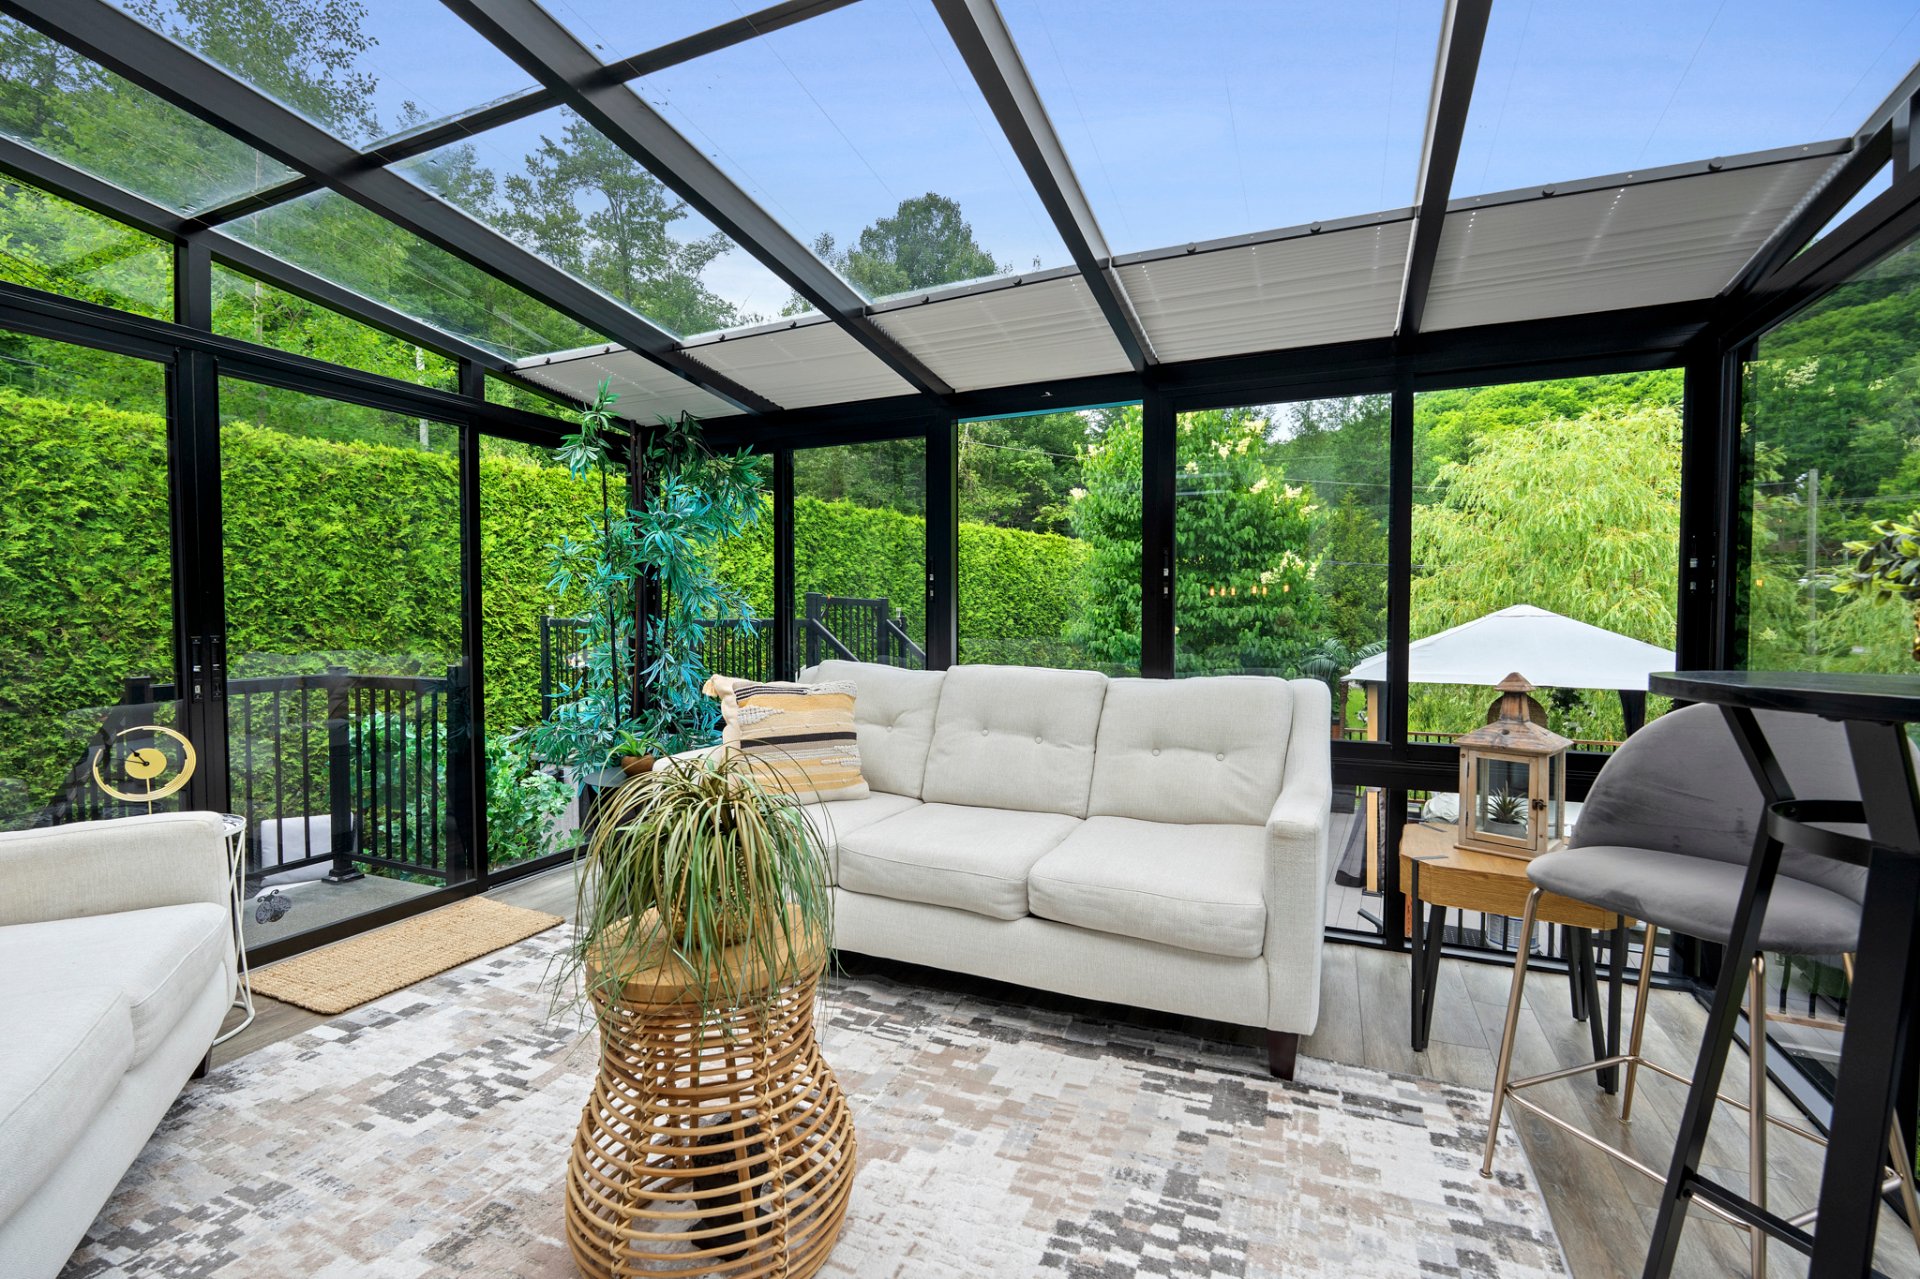 Solarium
 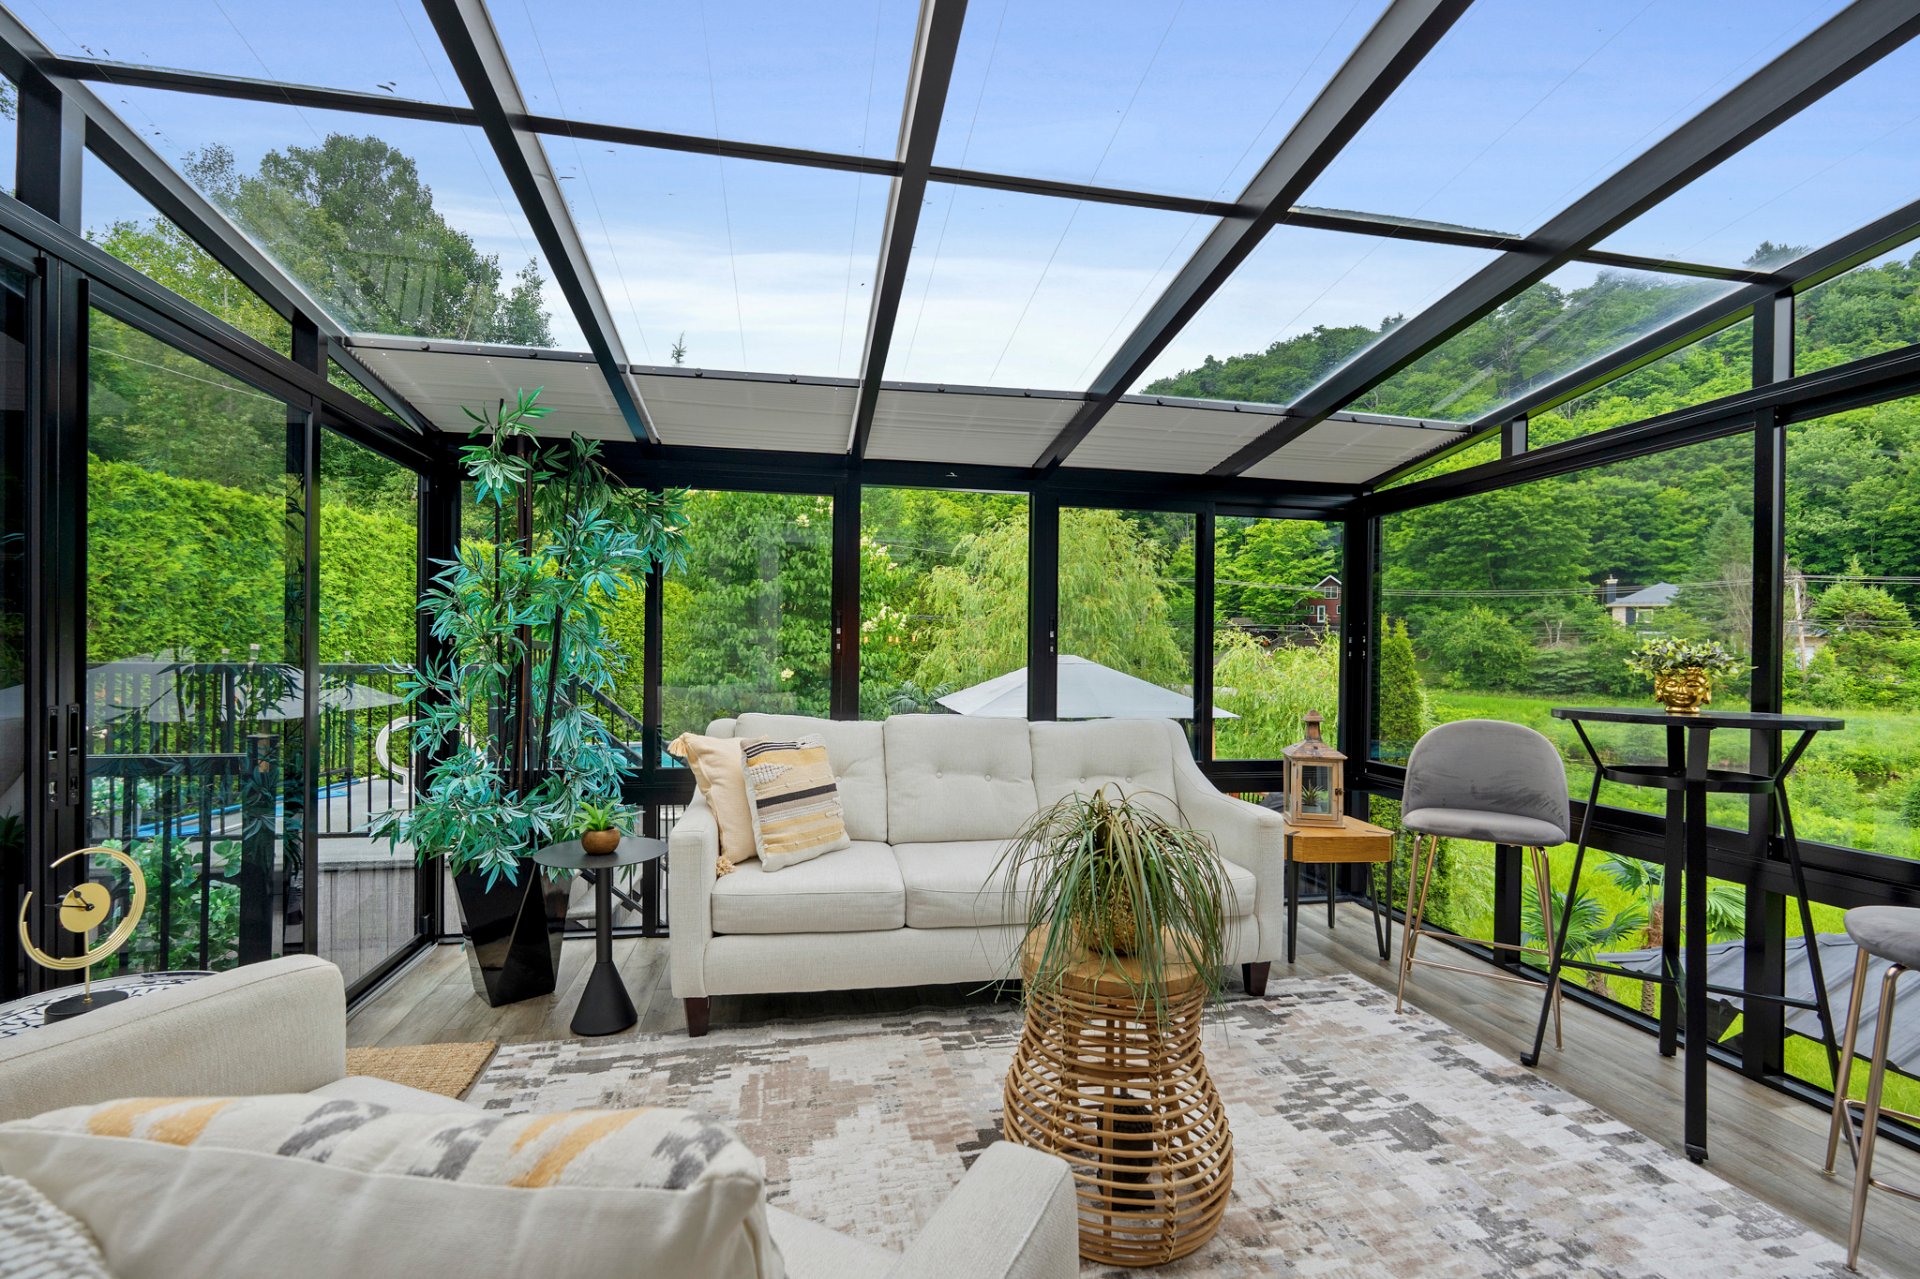 Overall View
 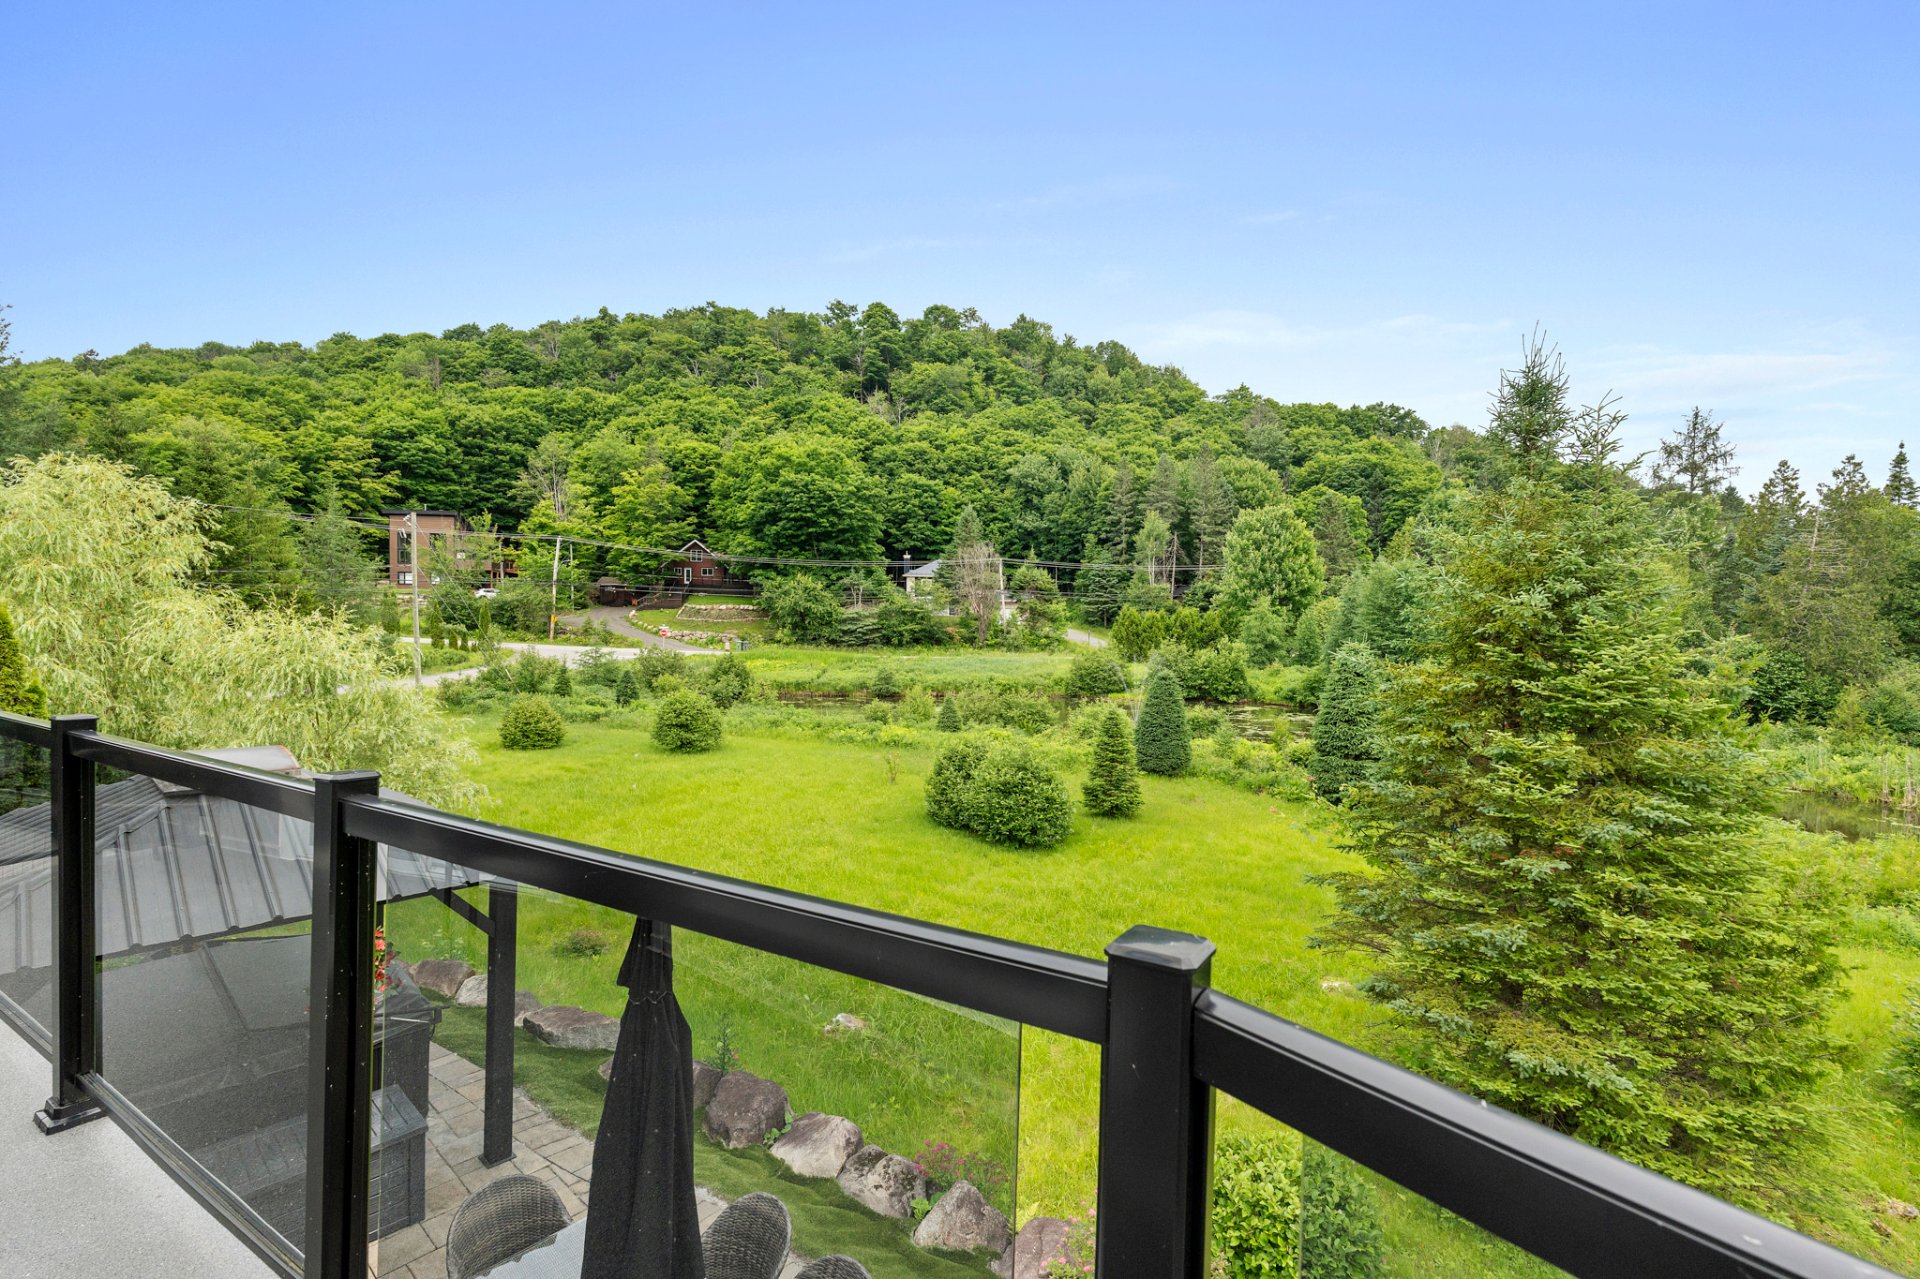 Dining room
 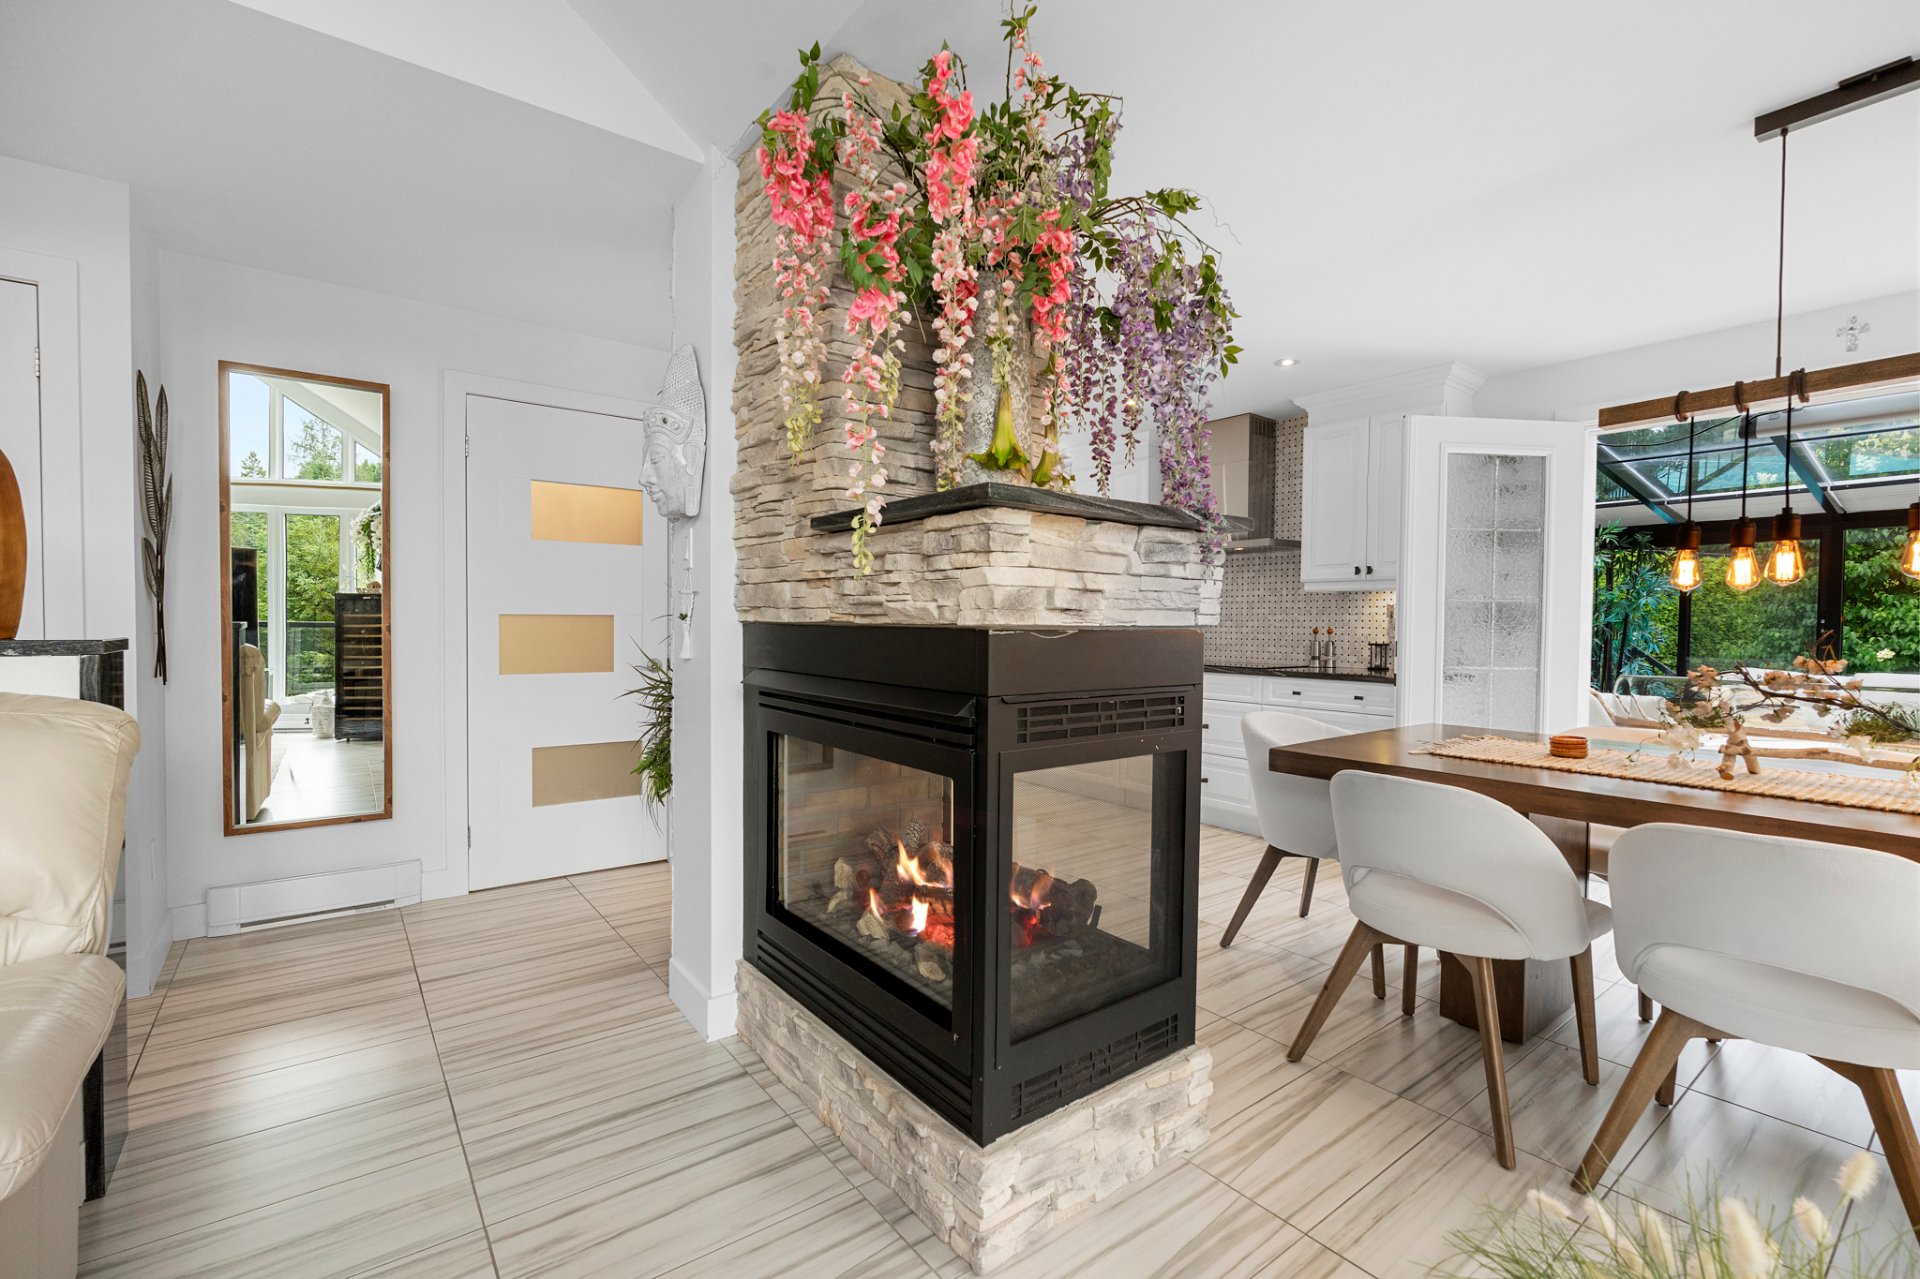 Corridor
 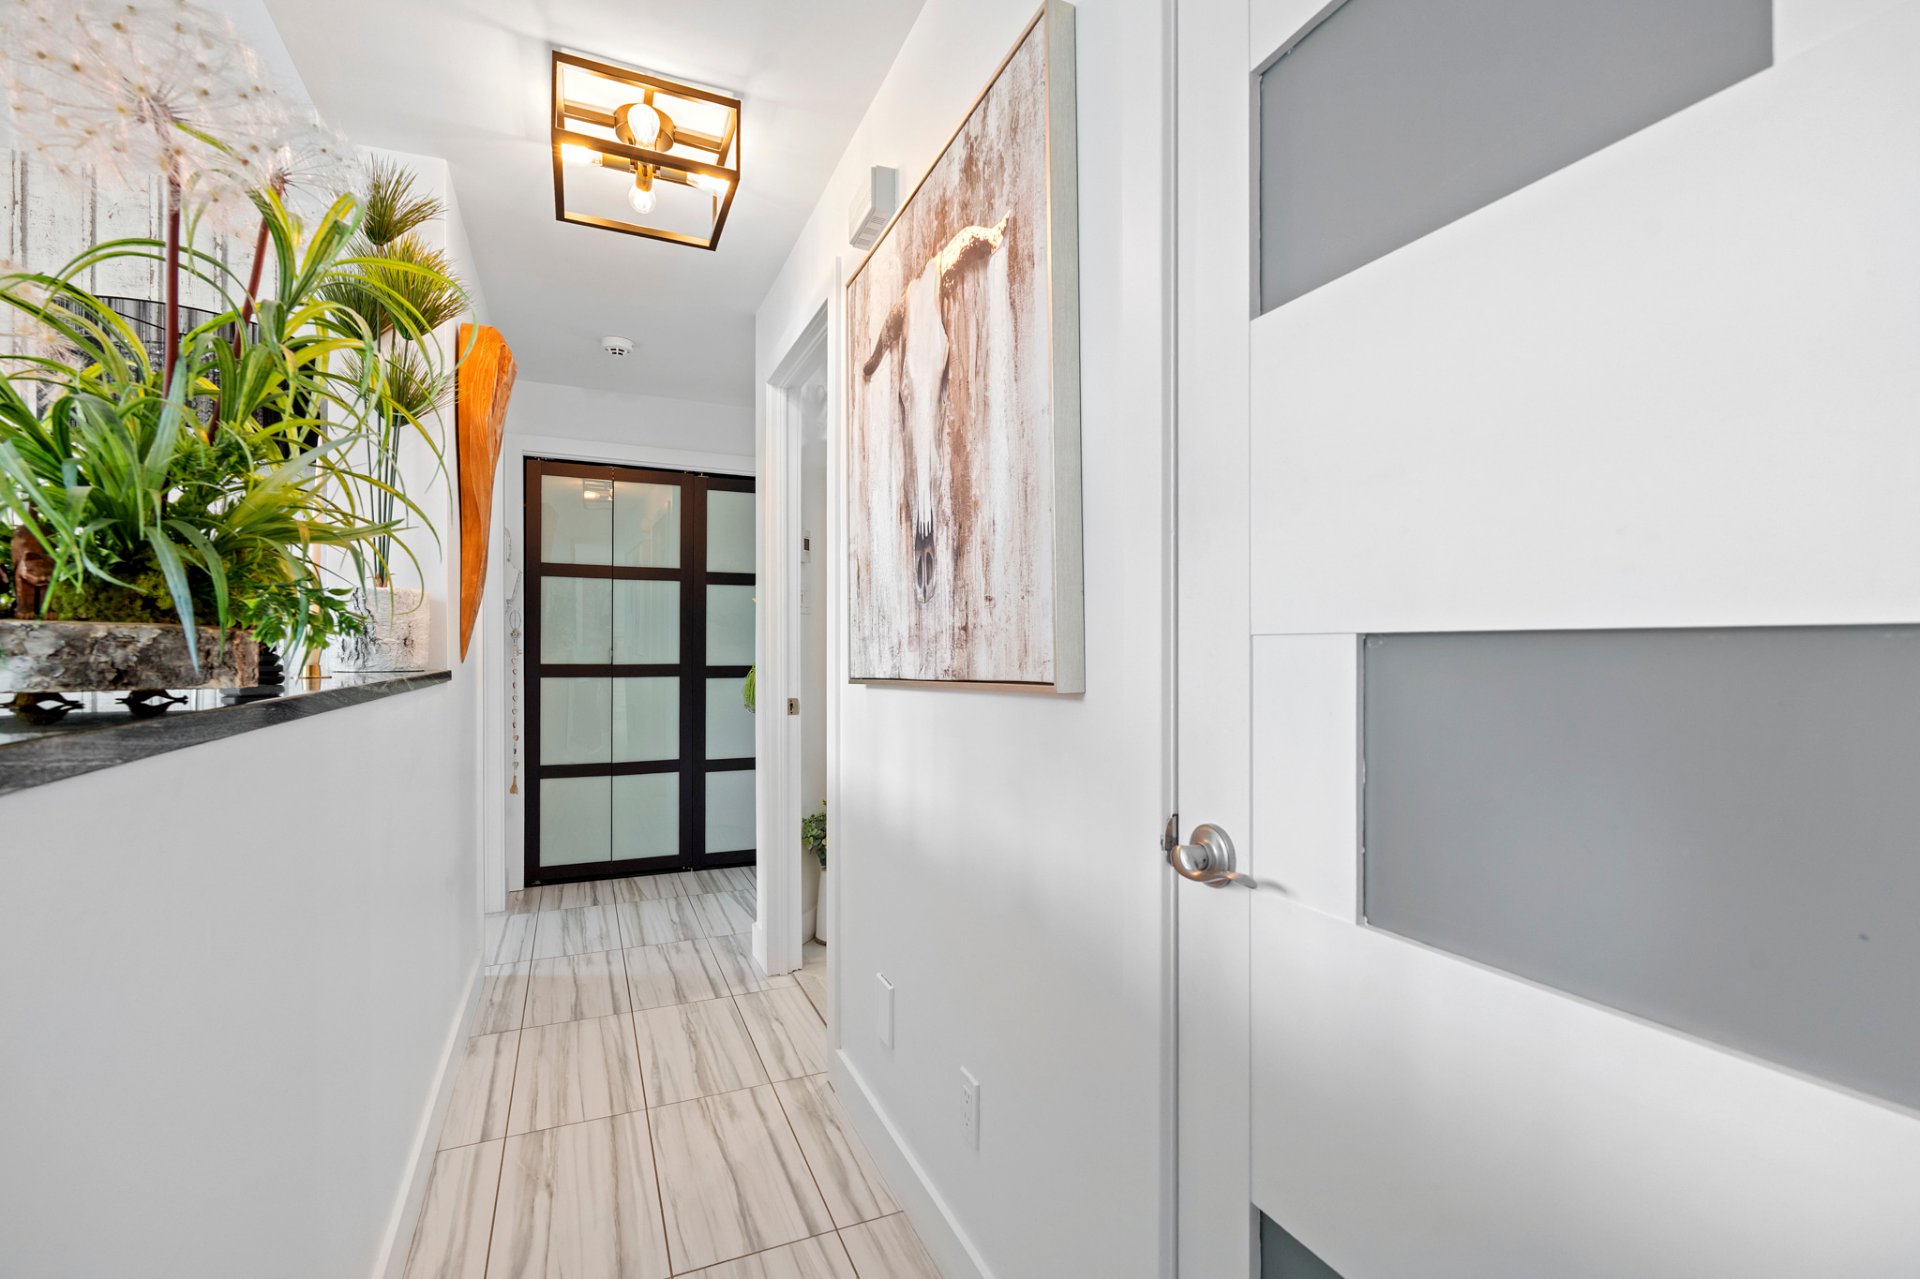 Bathroom
 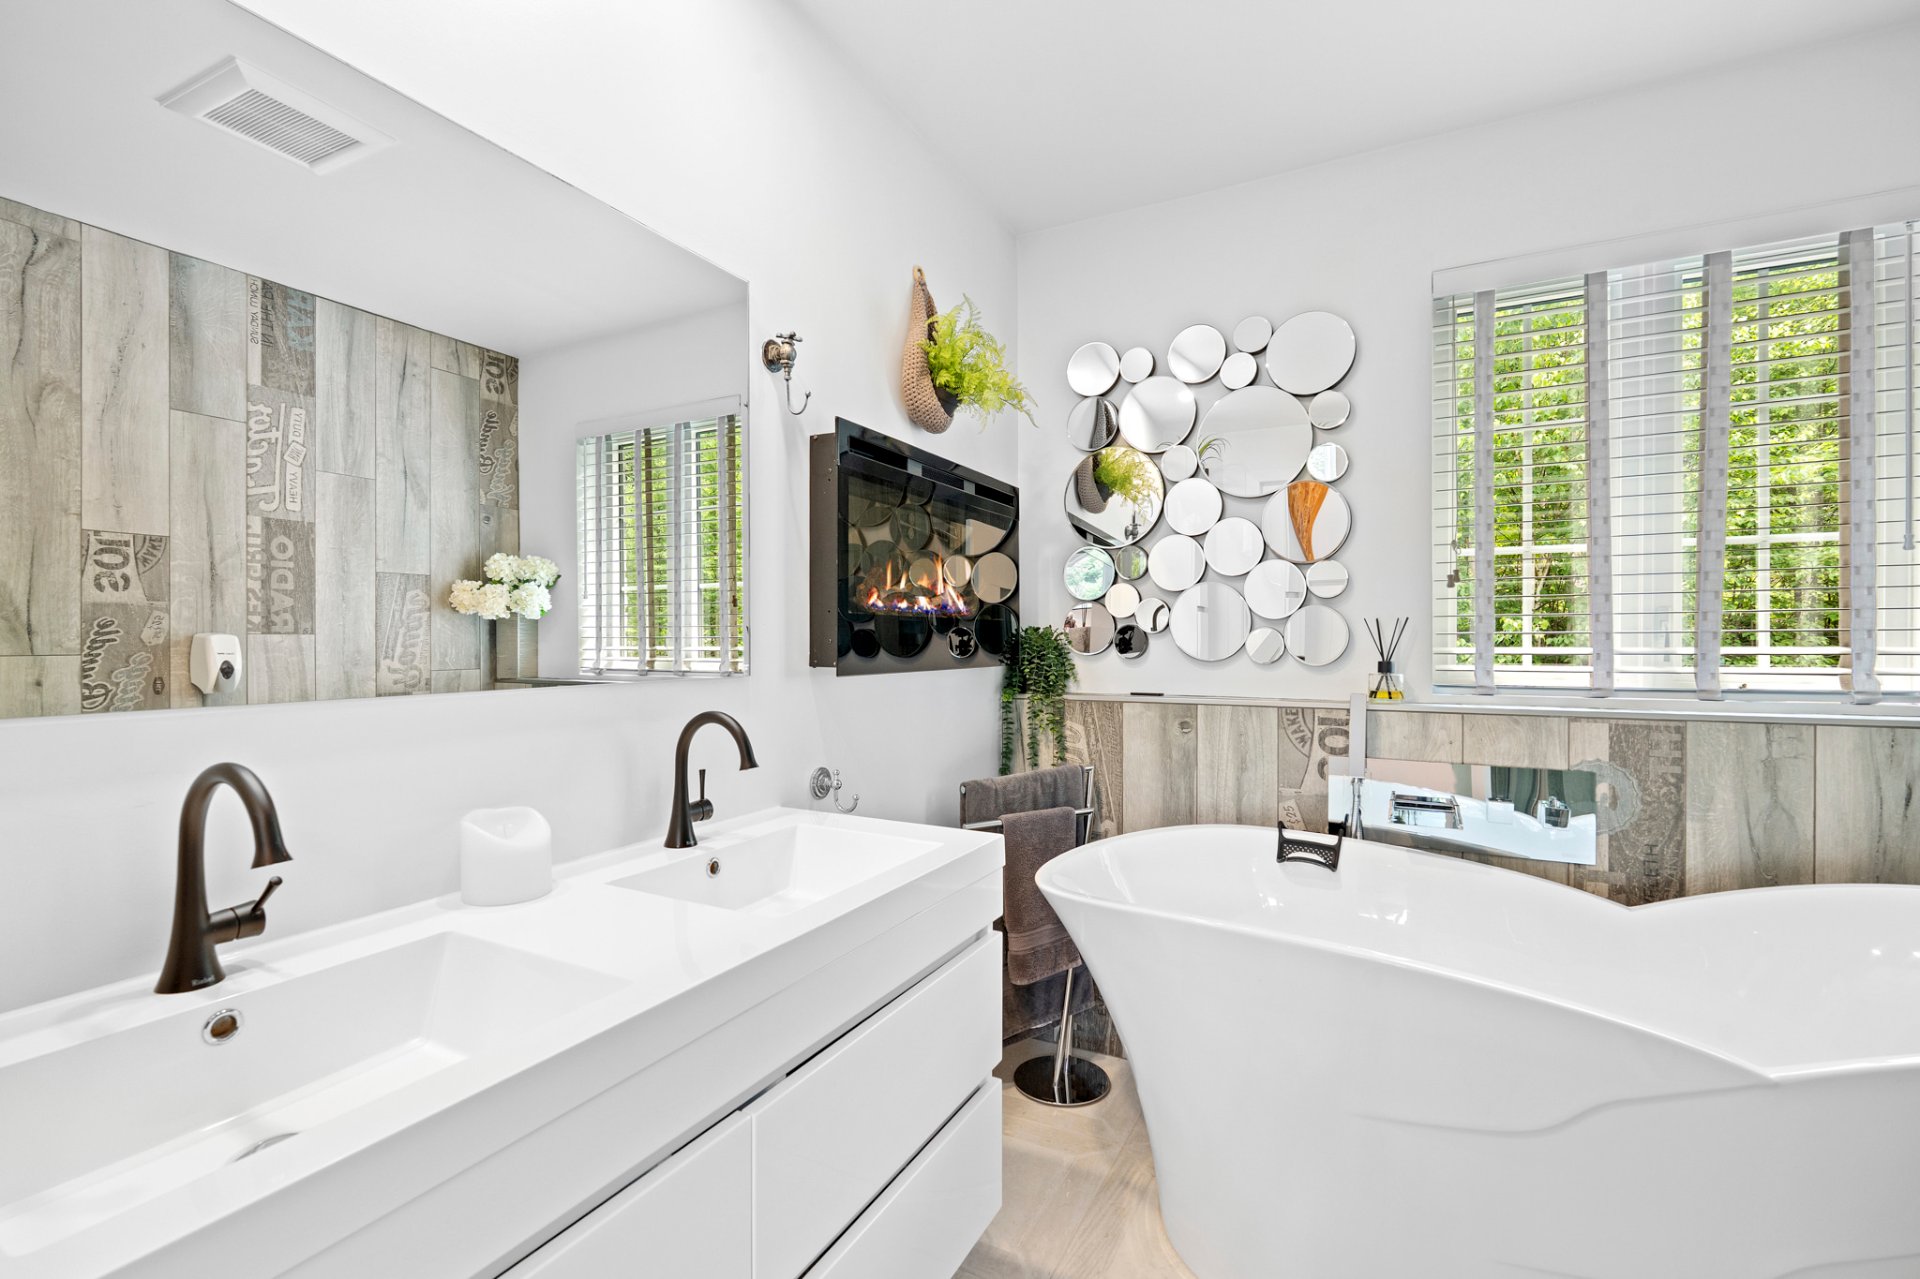 Bathroom
 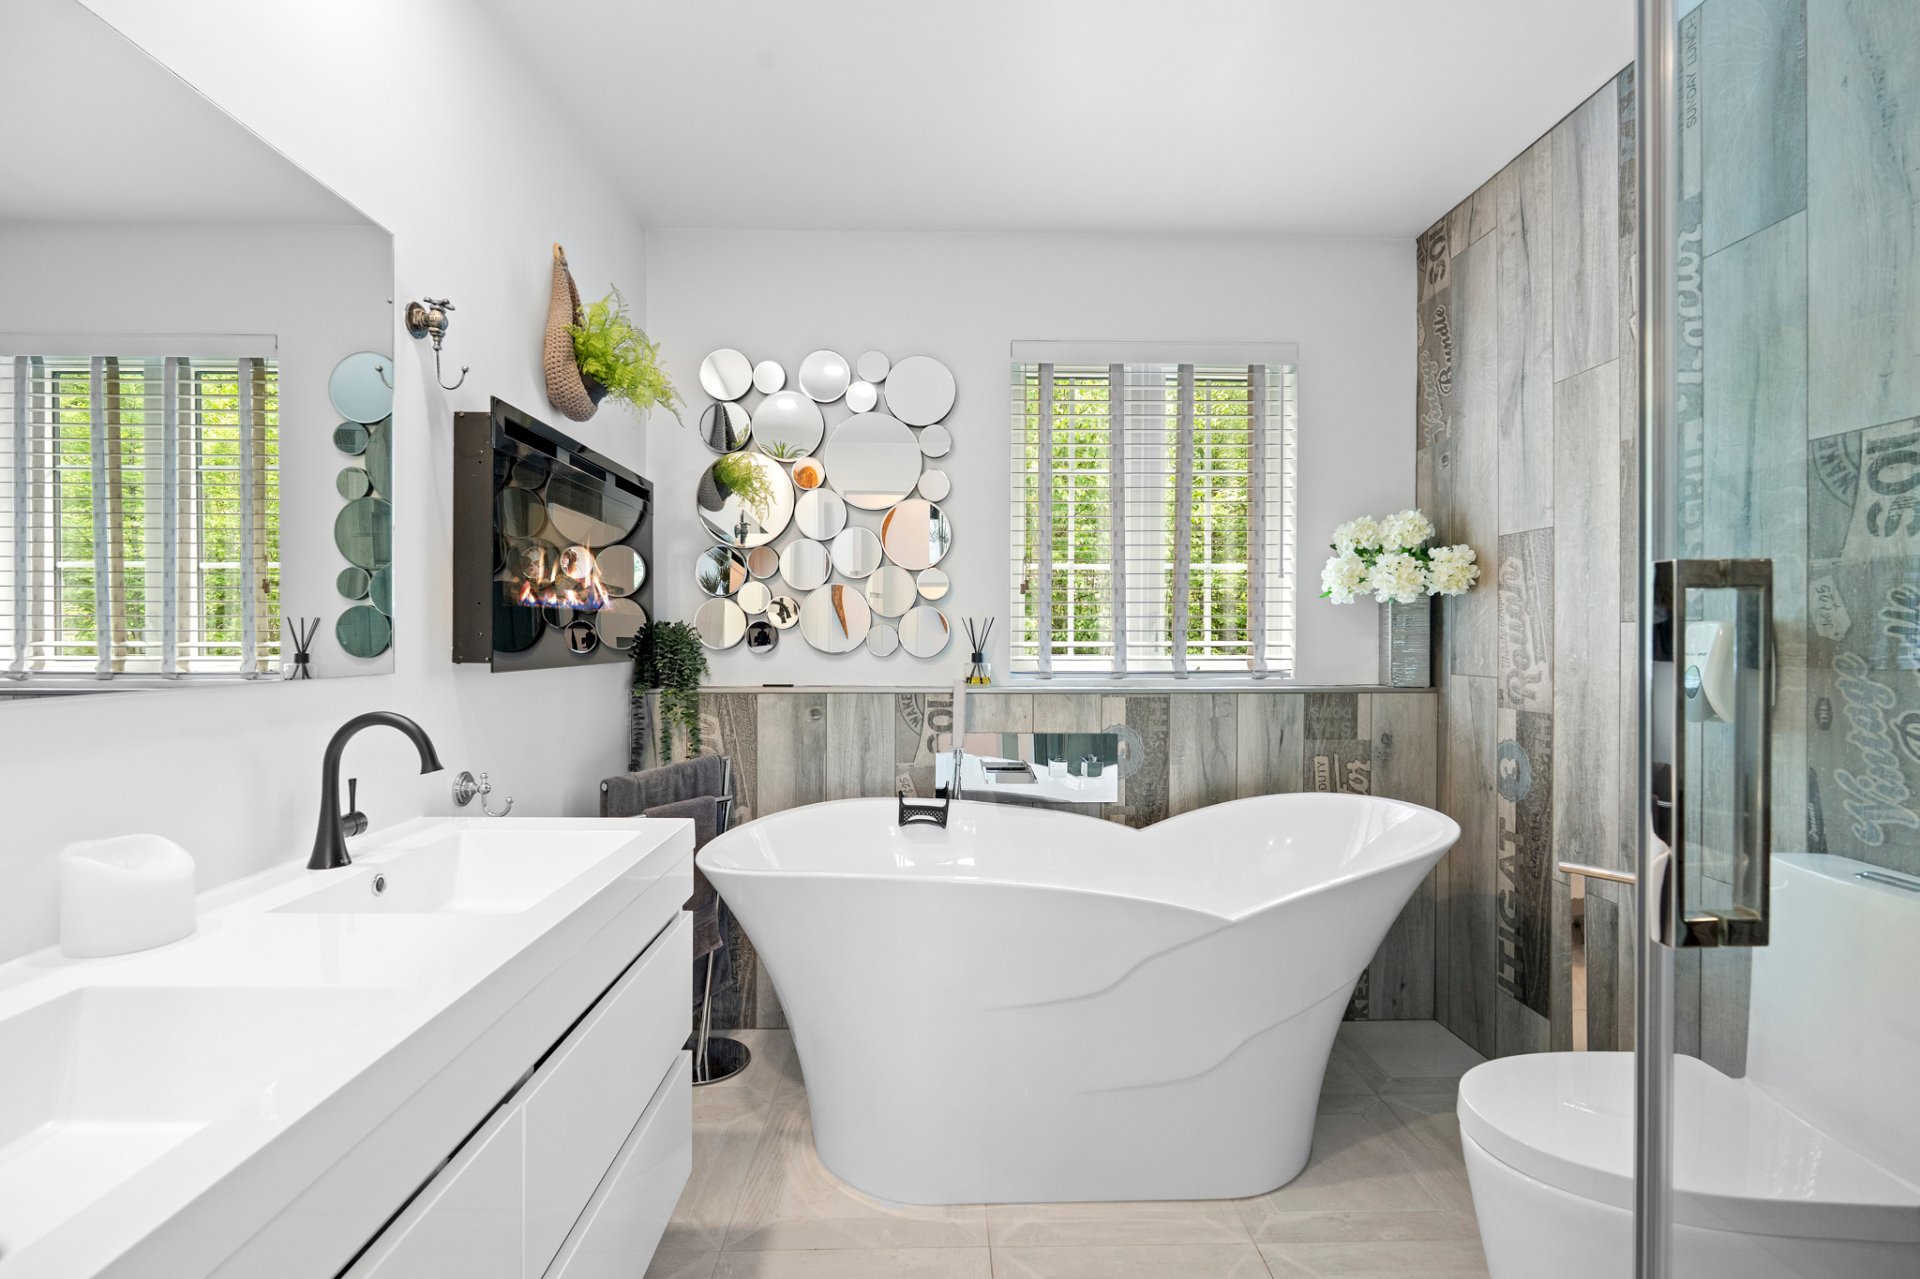 Primary bedroom
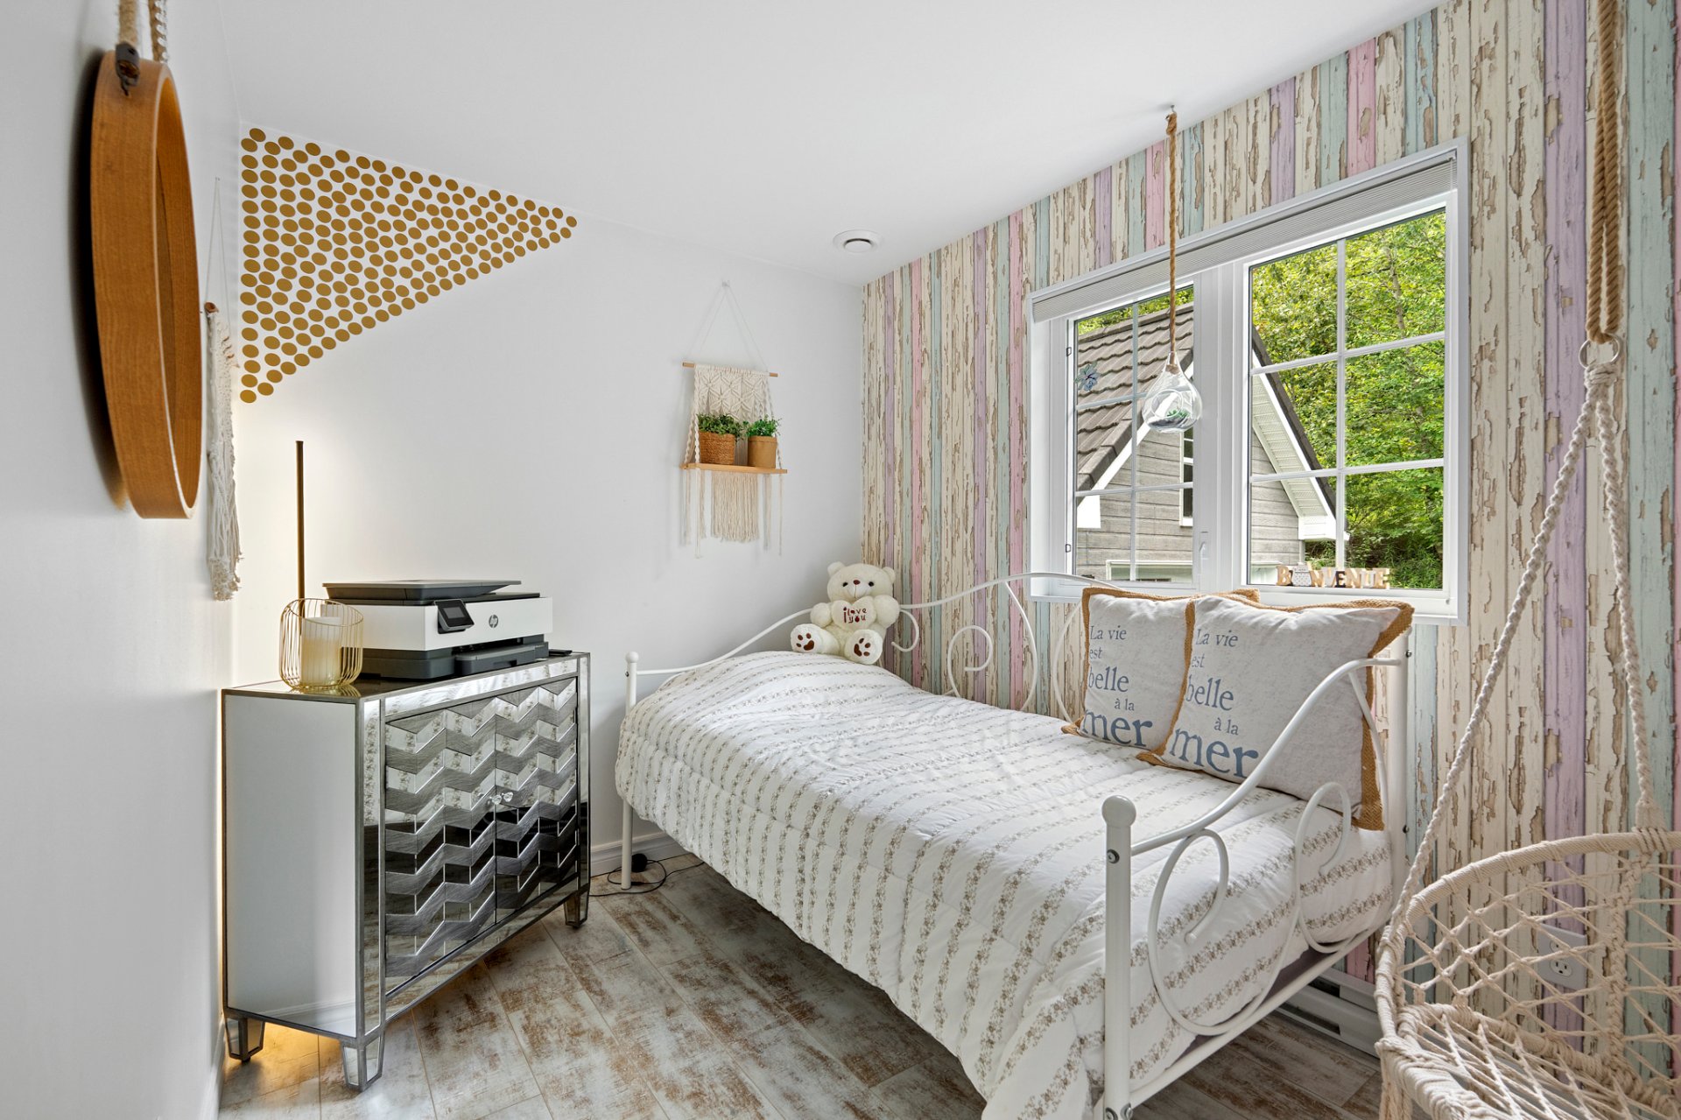
 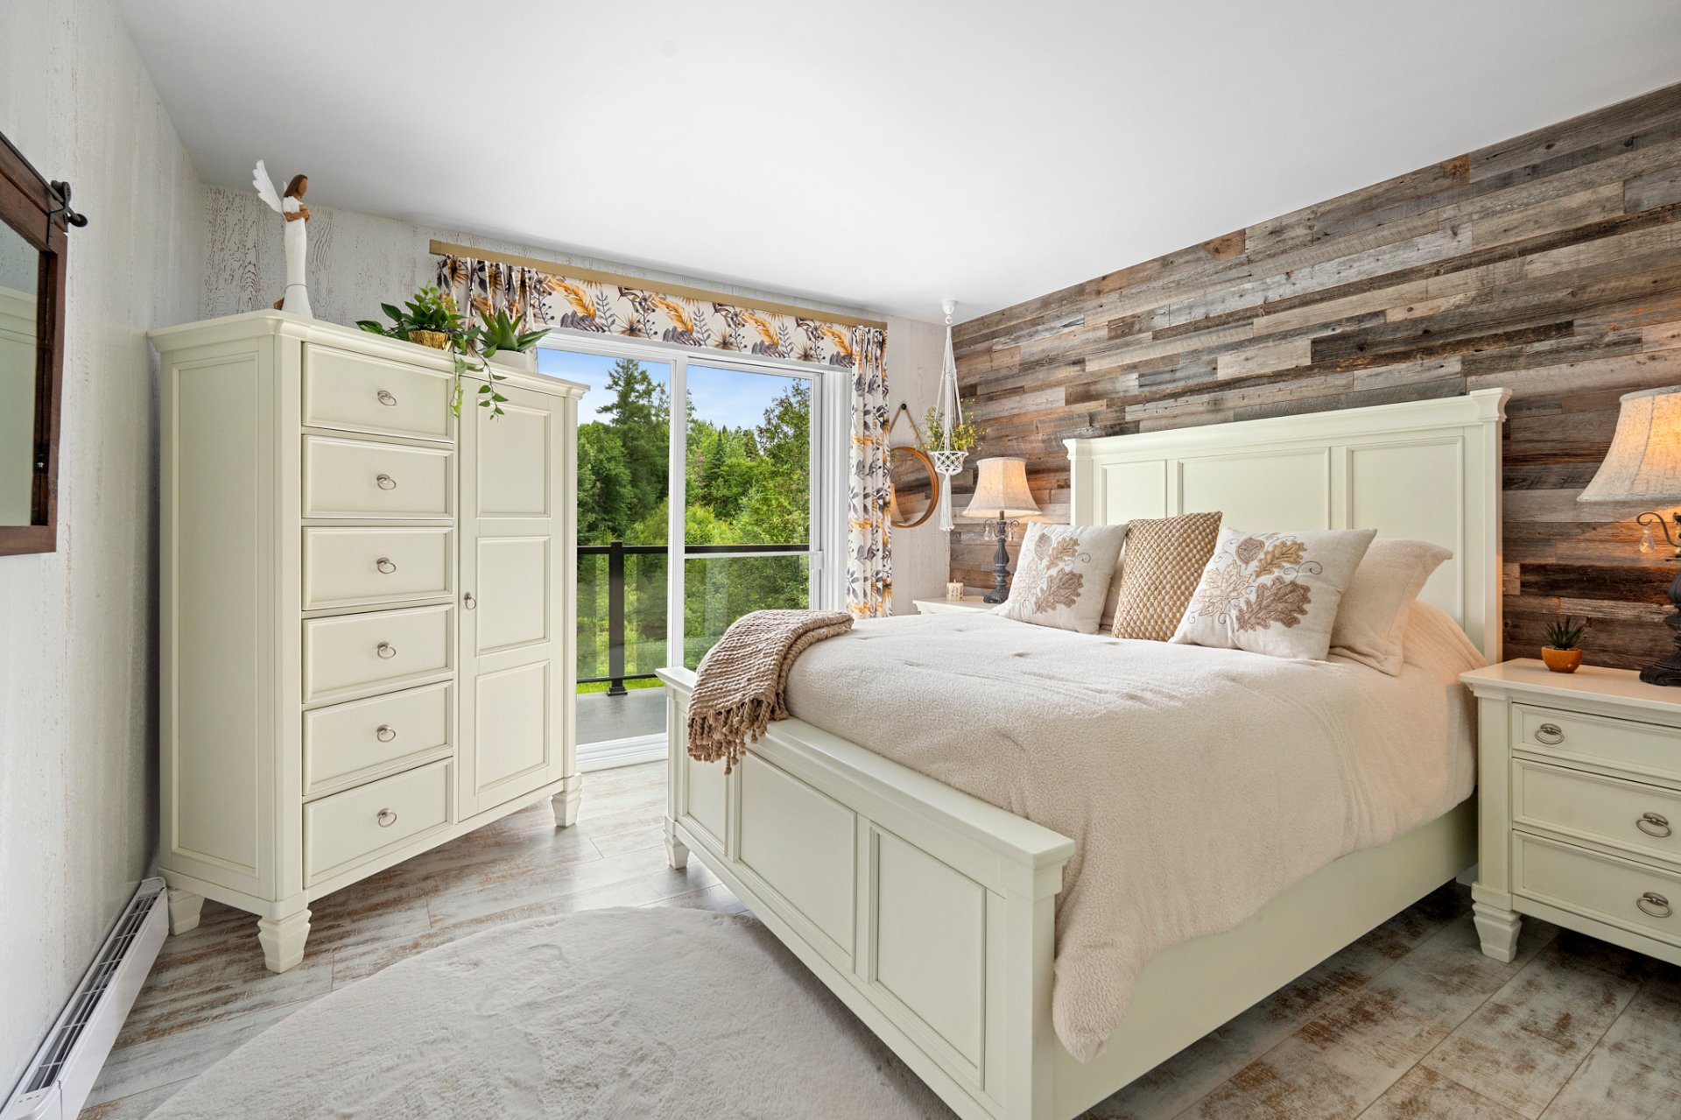 Bedroom
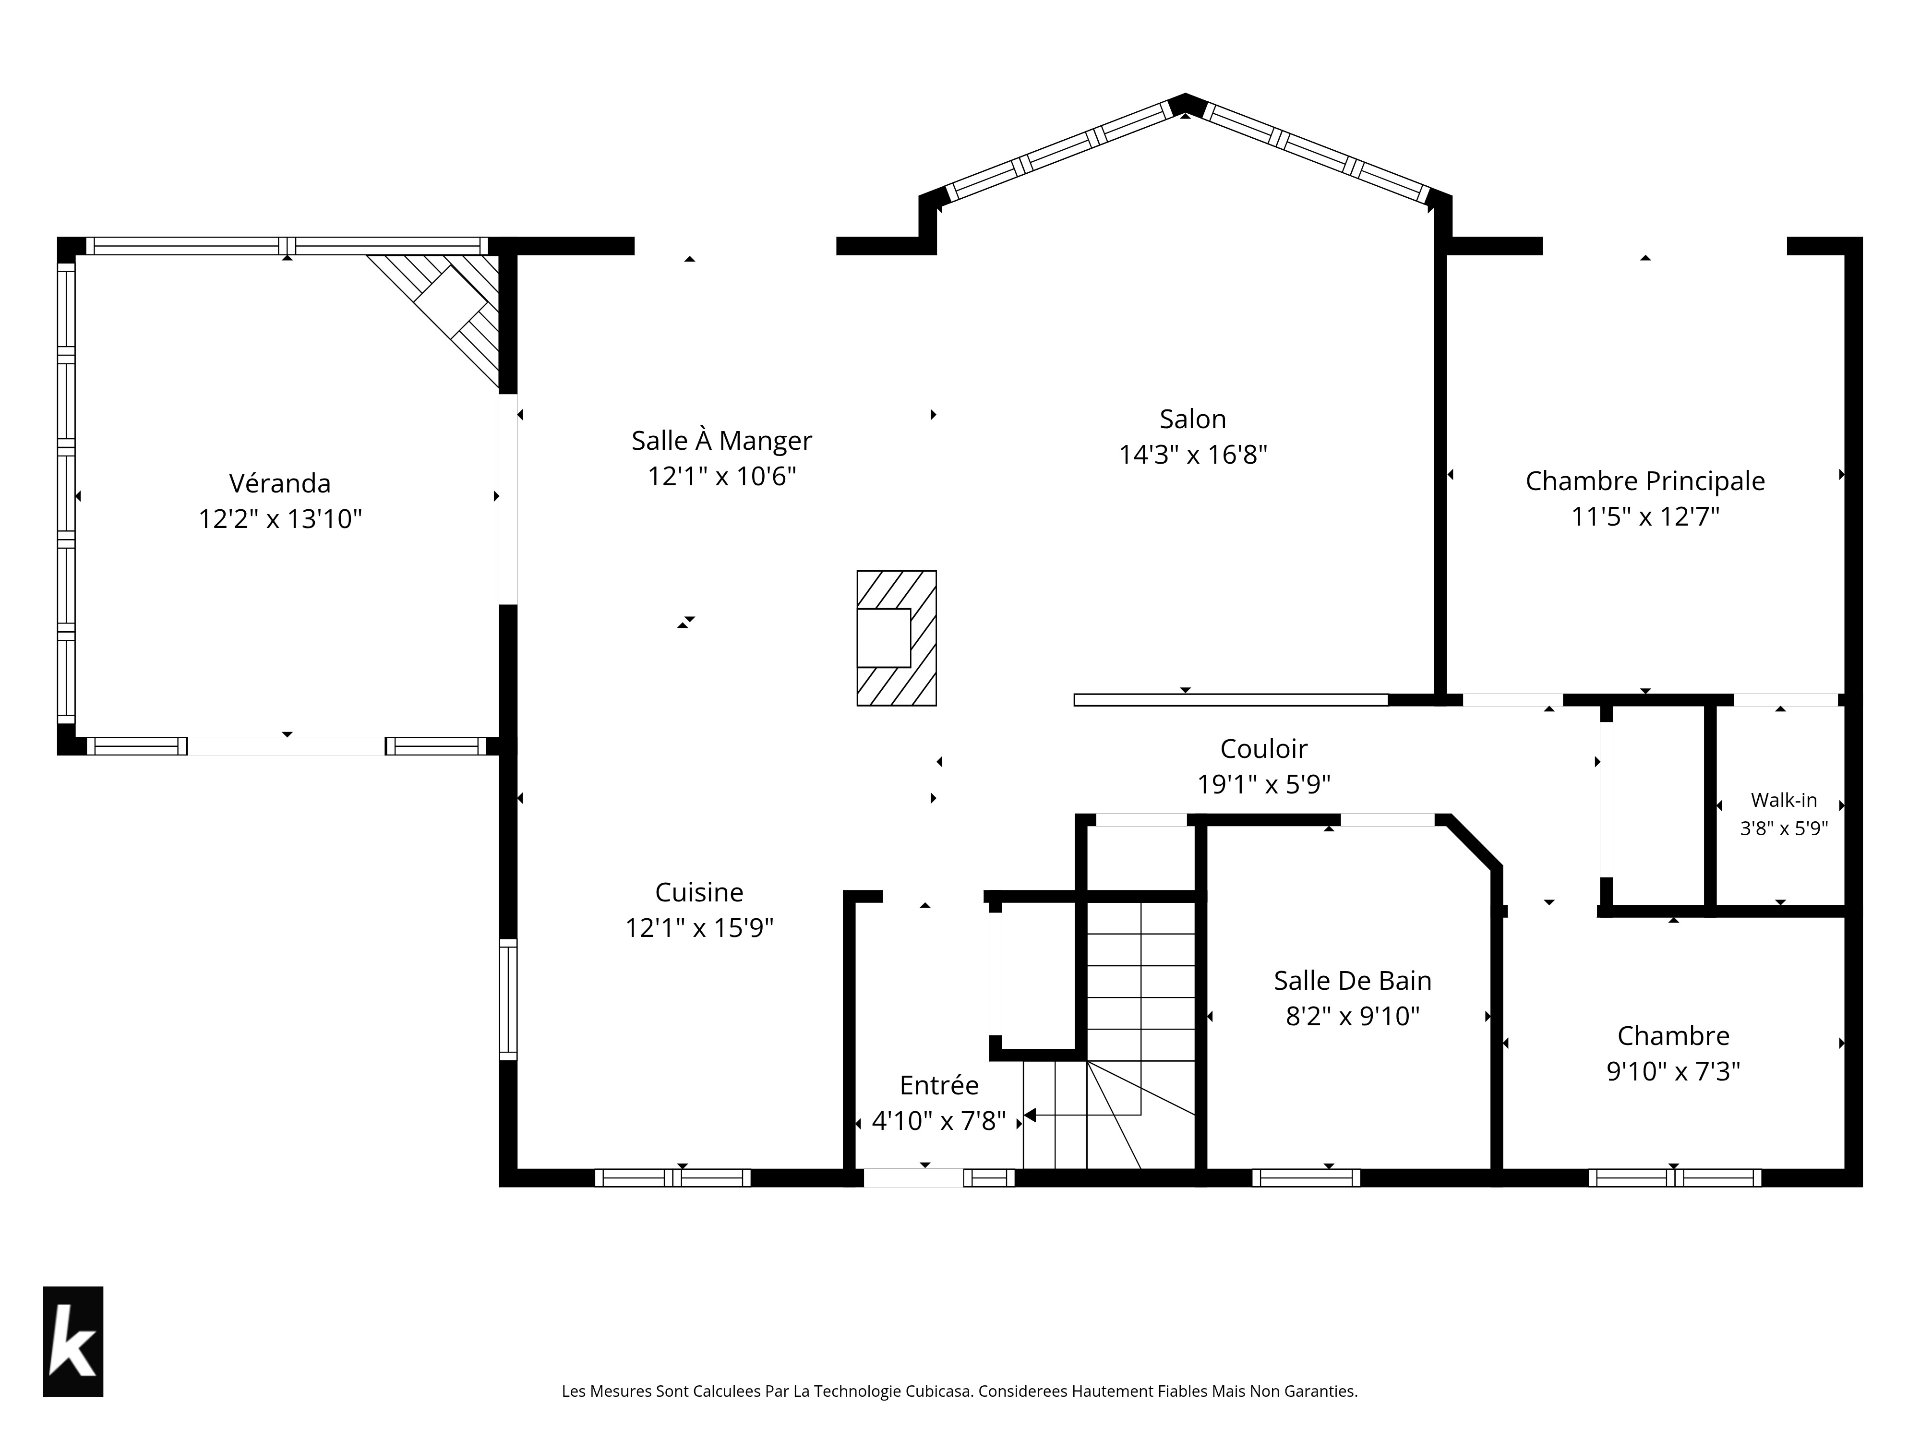
  Drawing (sketch)
  Staircase
 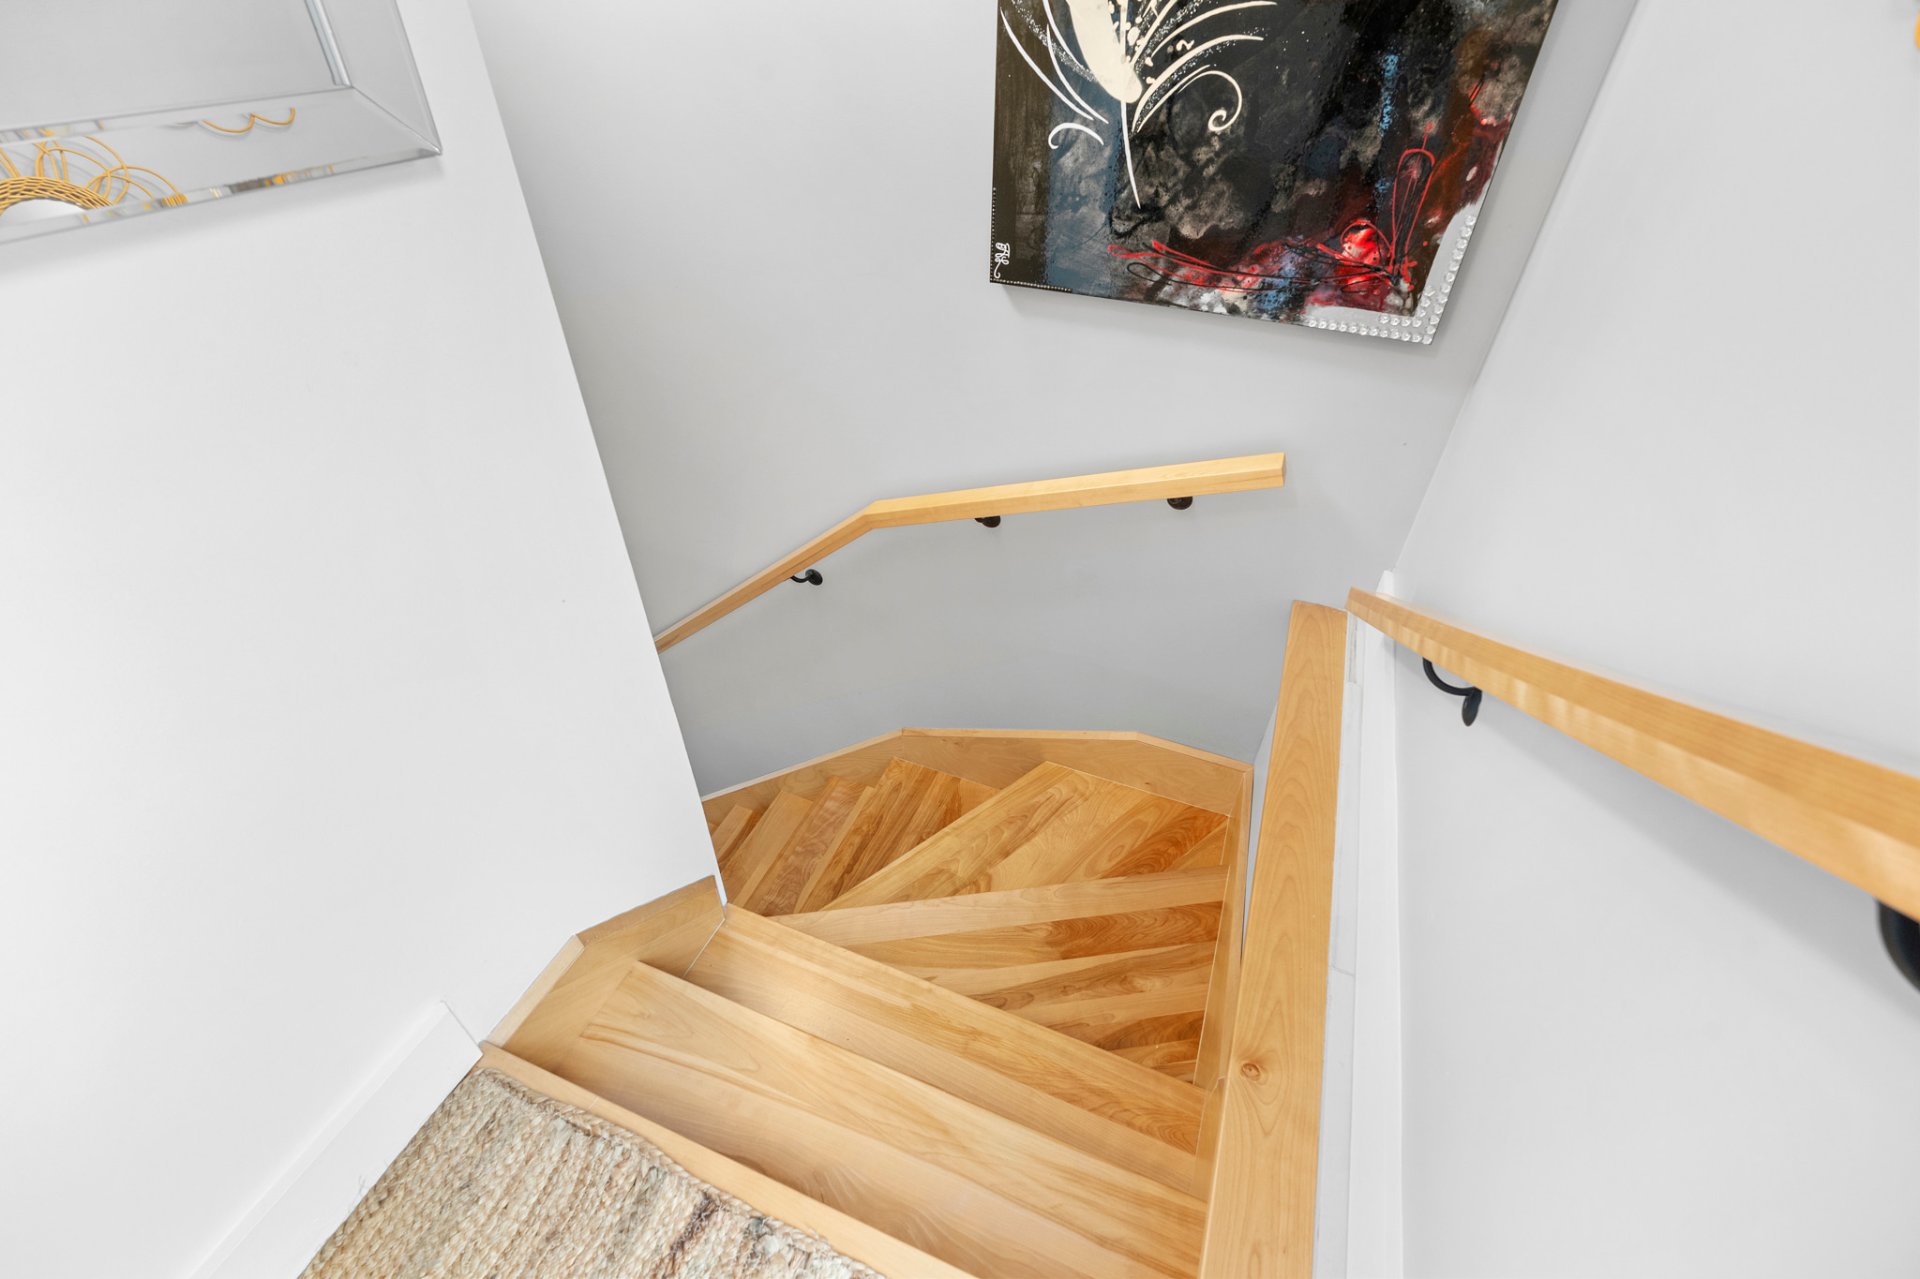 Staircase
 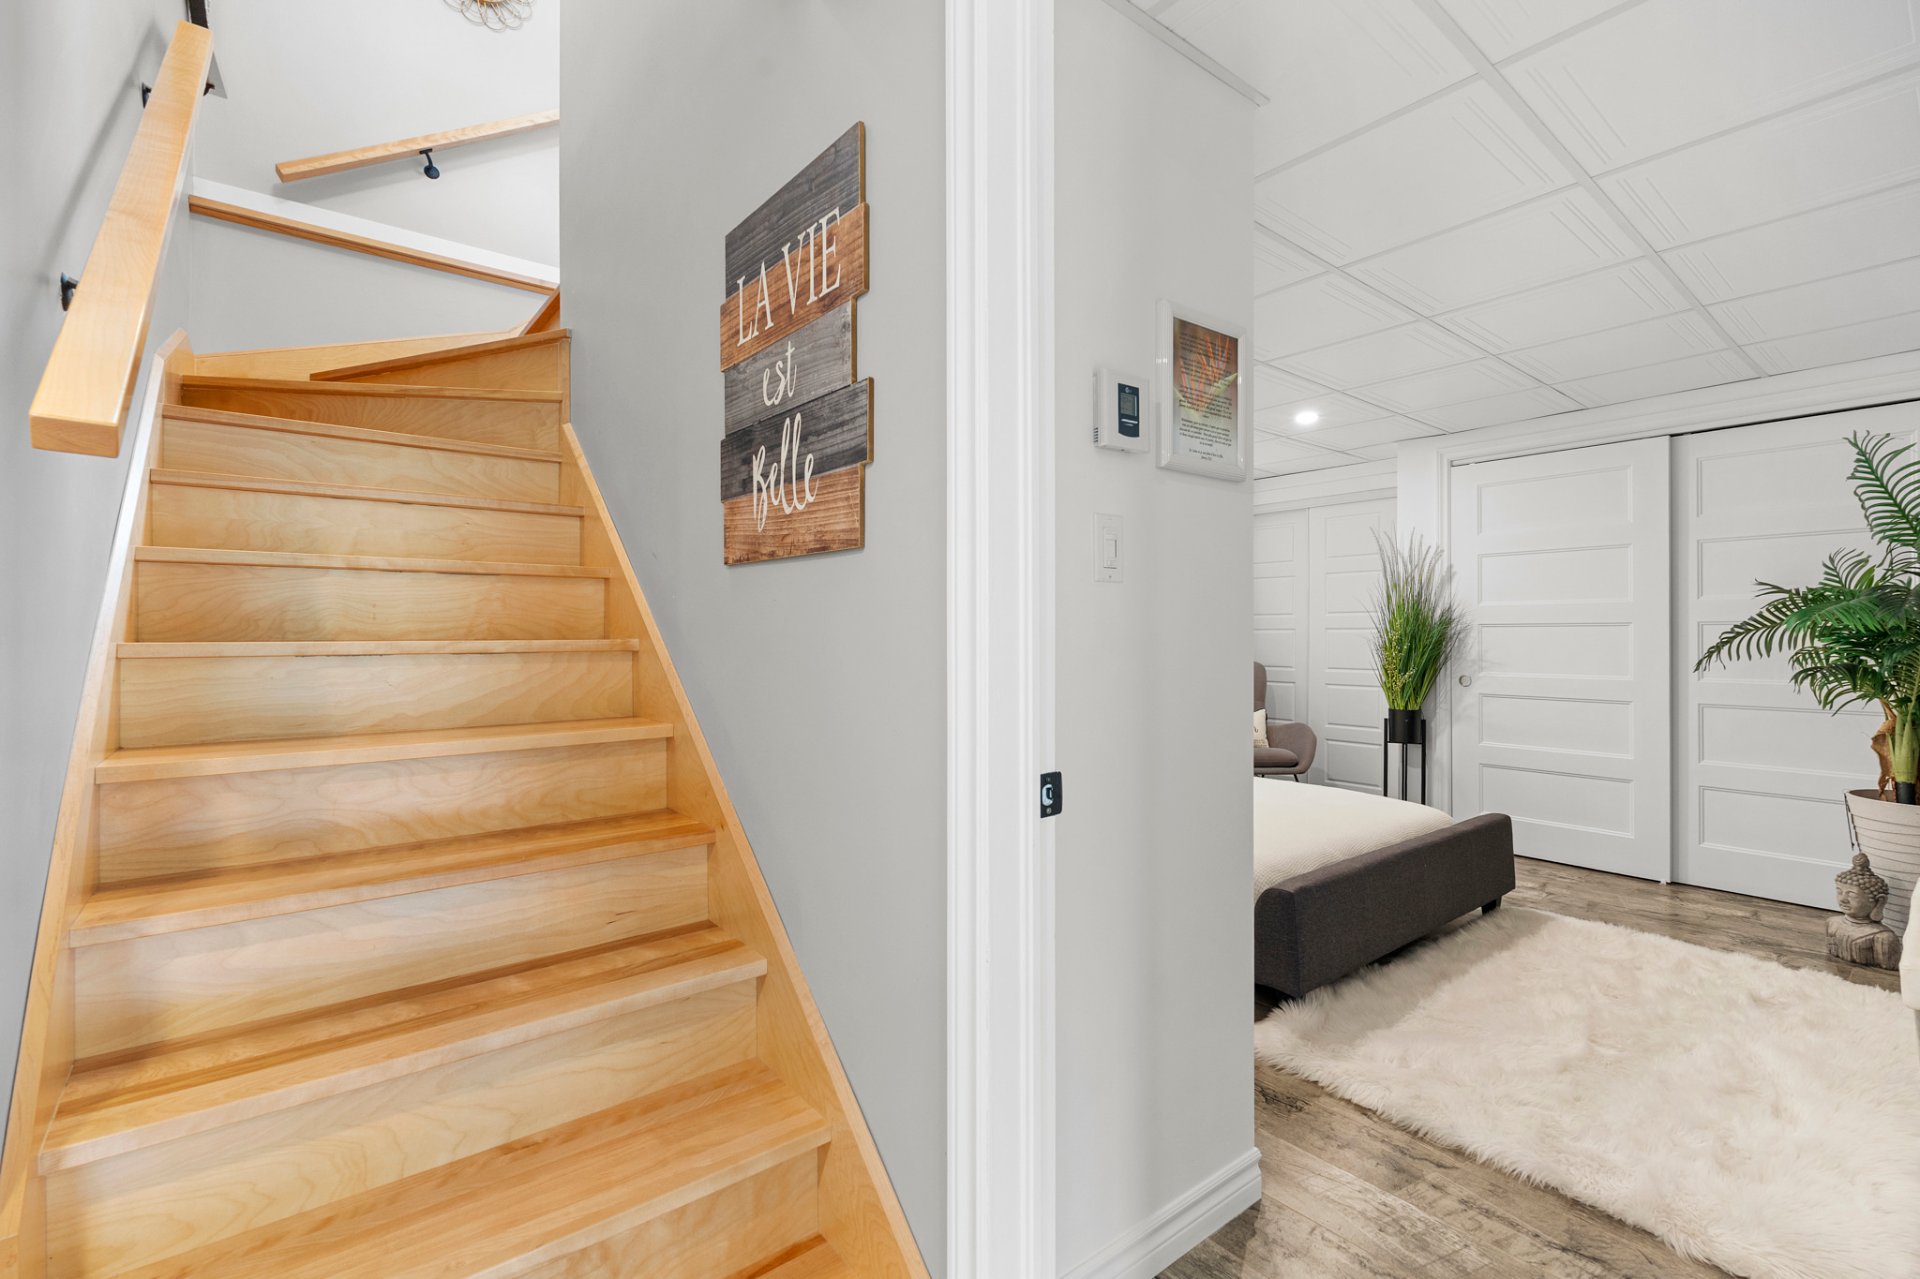 Bedroom
 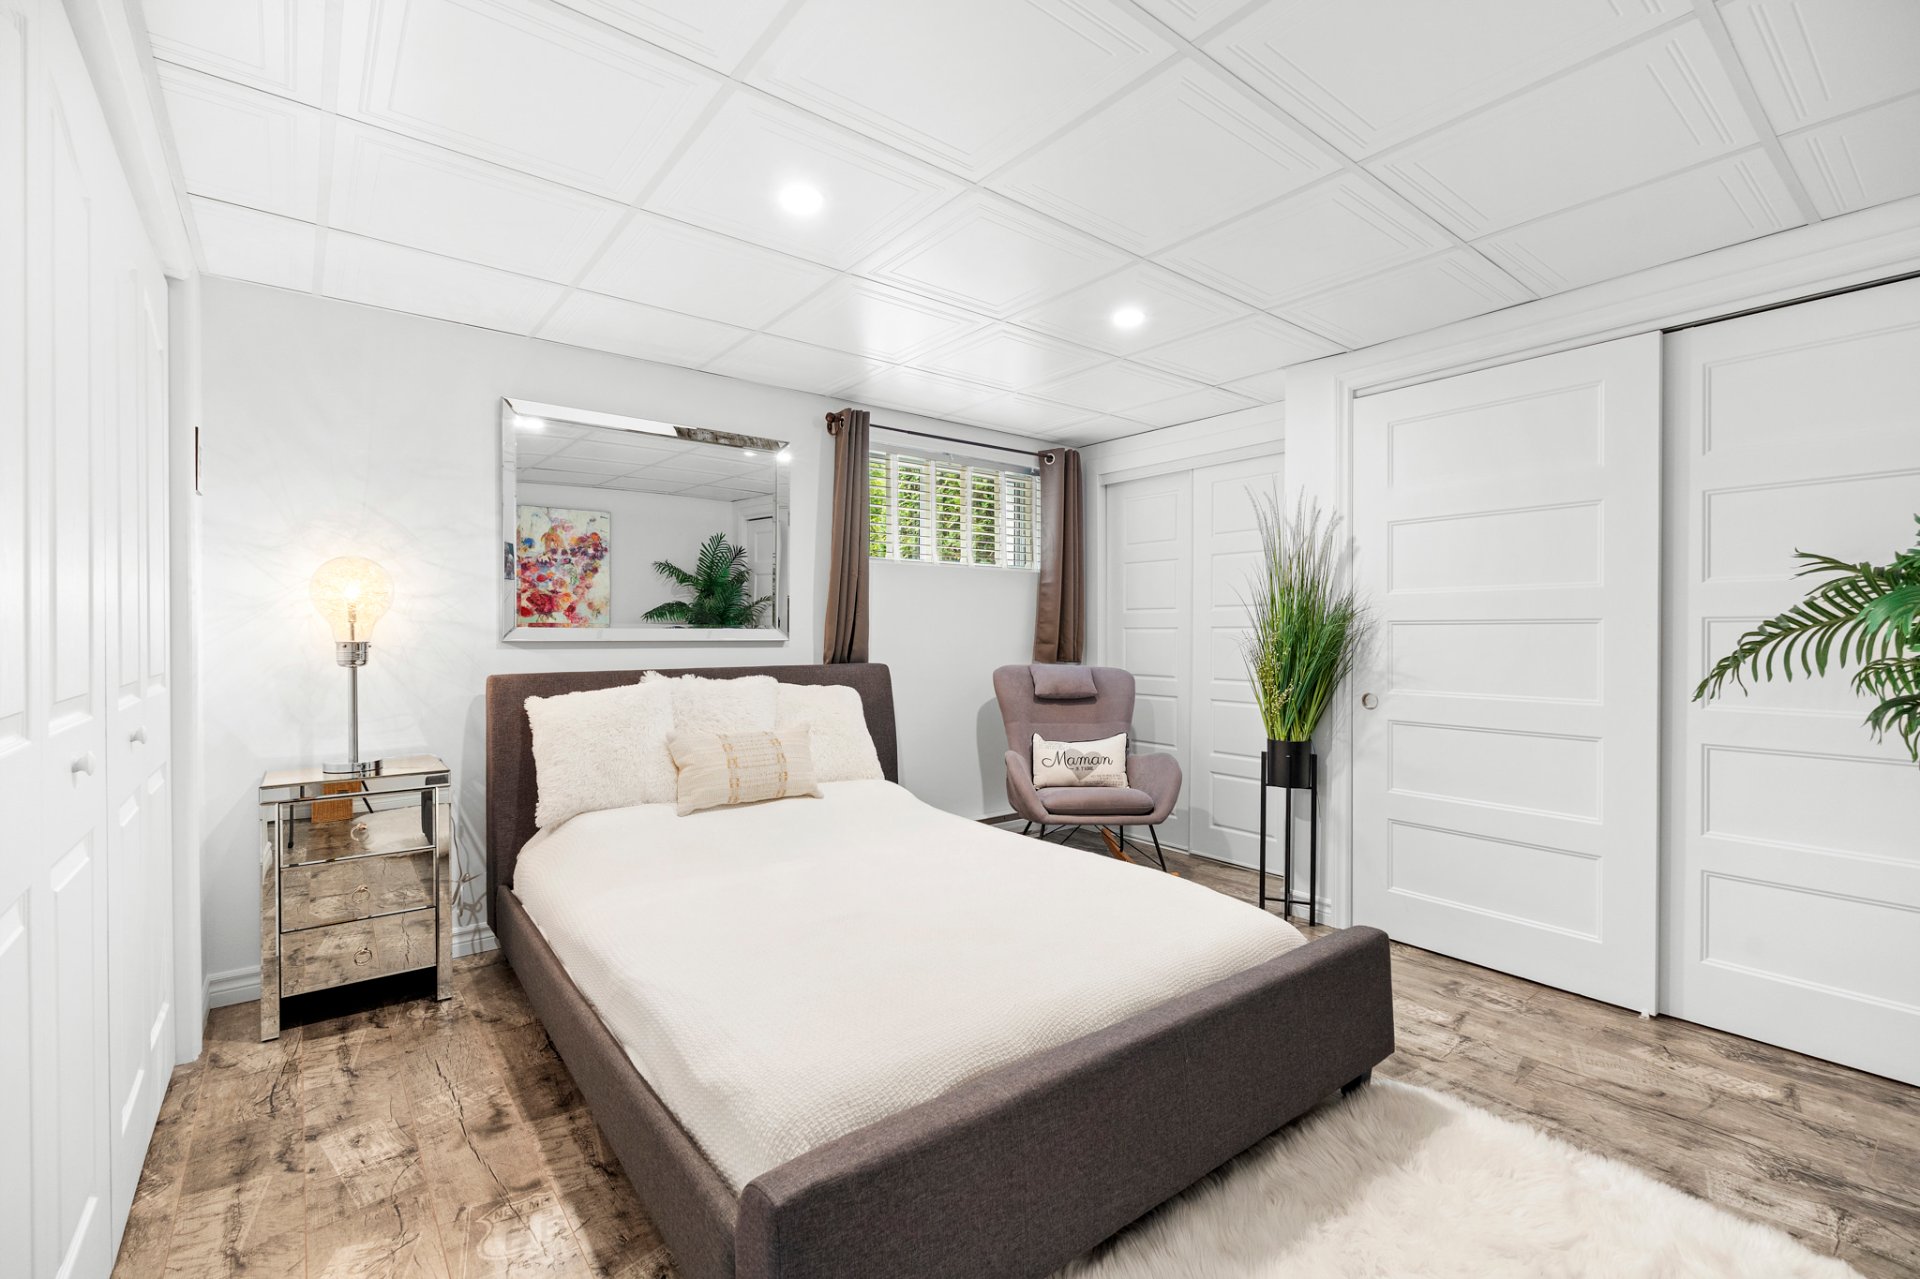 Bathroom
 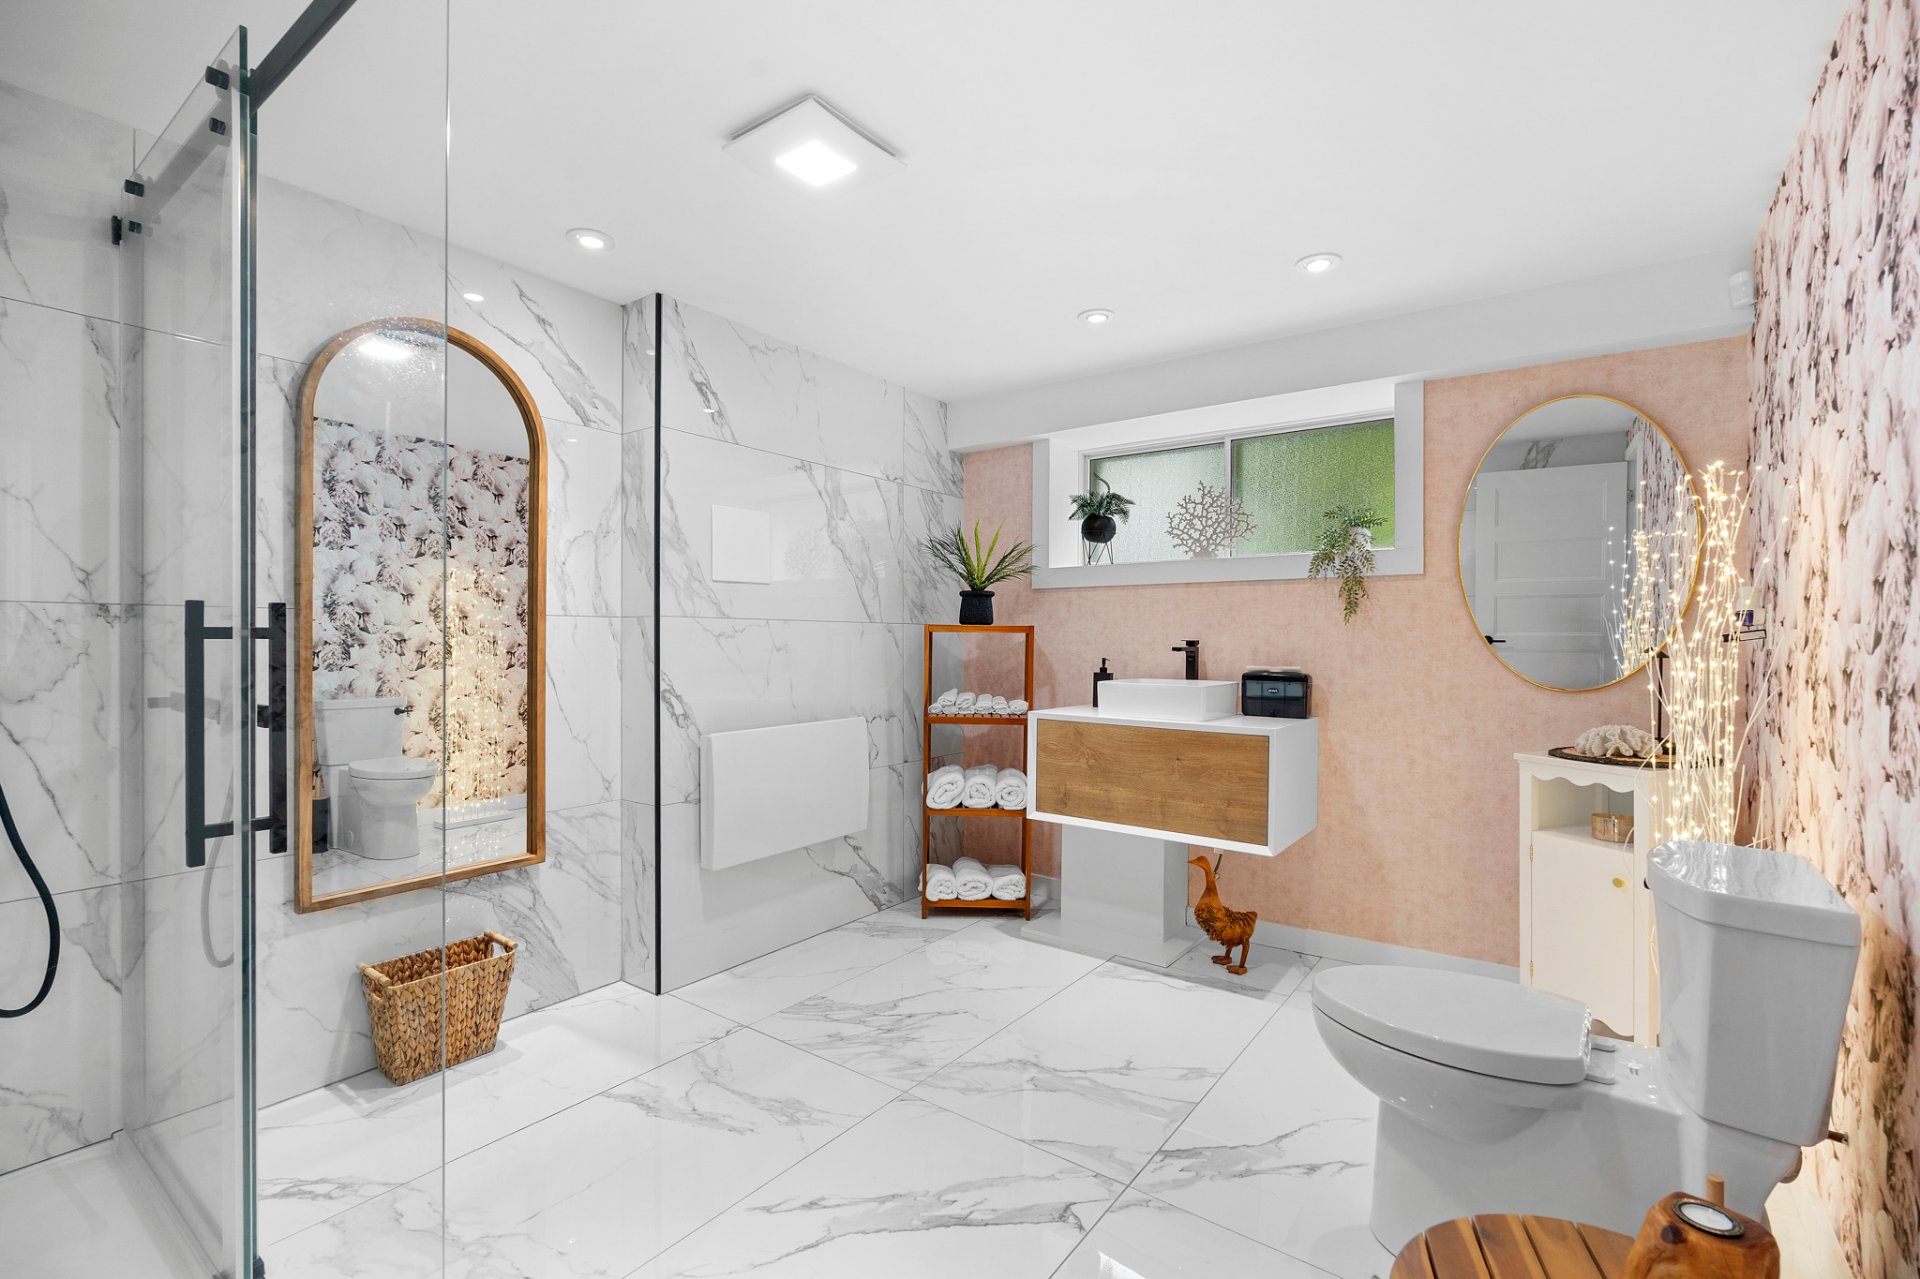 Bathroom
 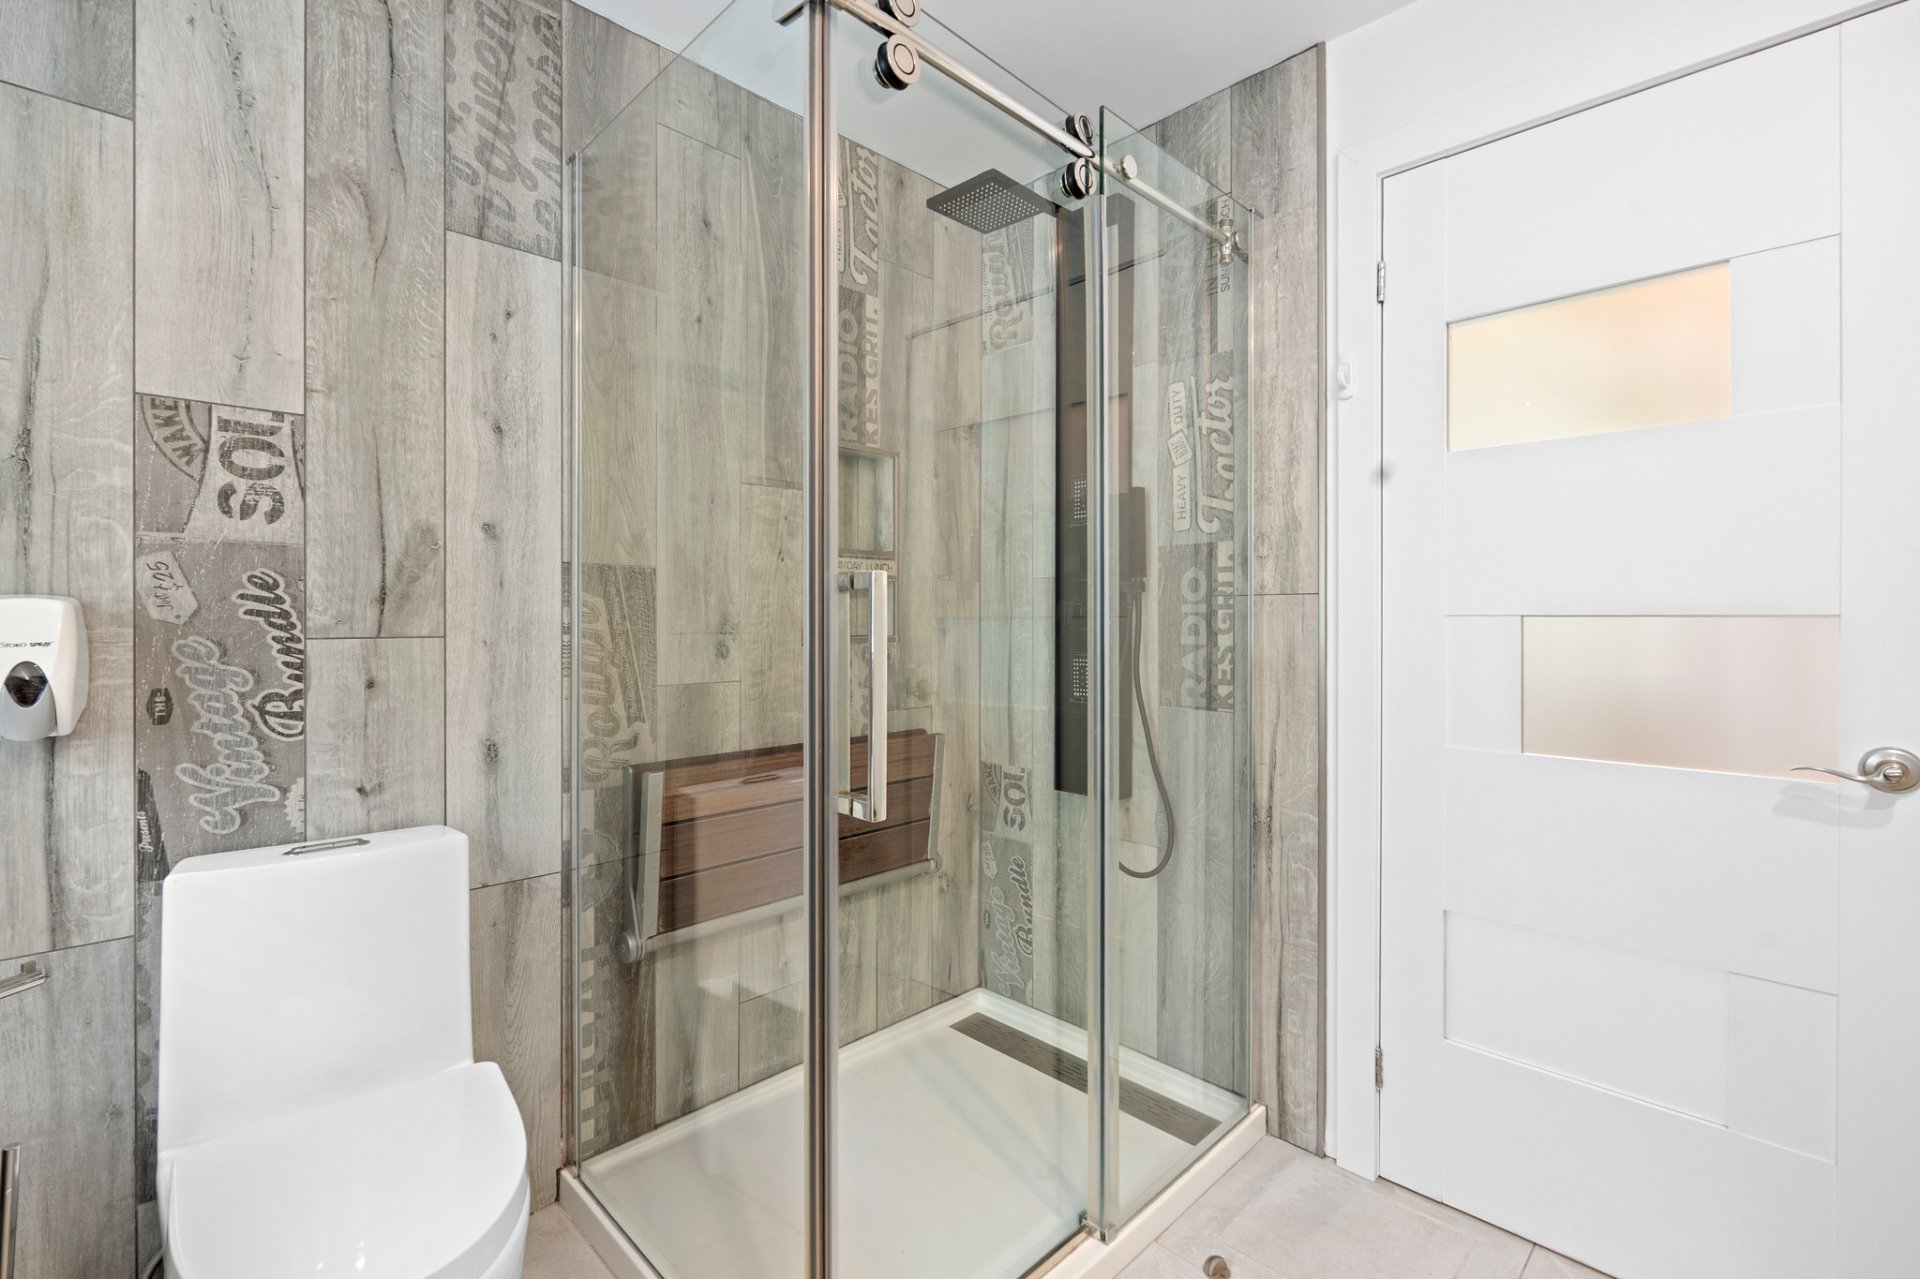 Bathroom
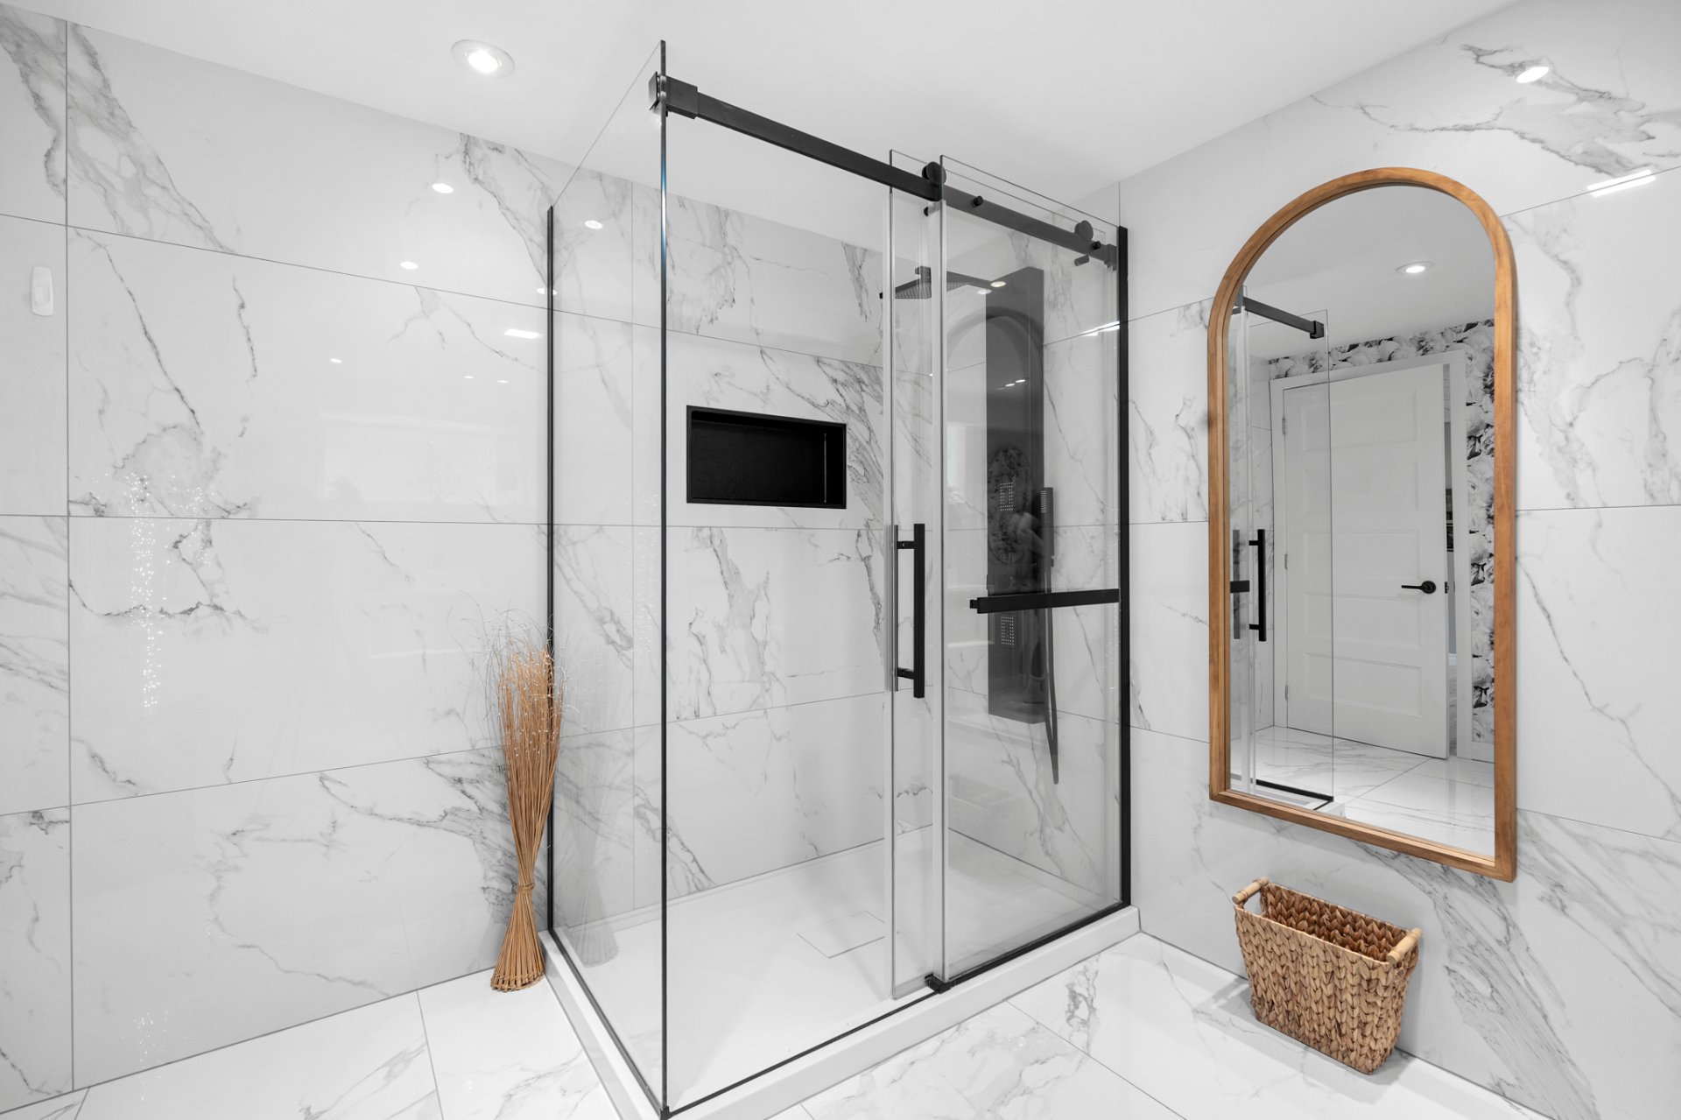
 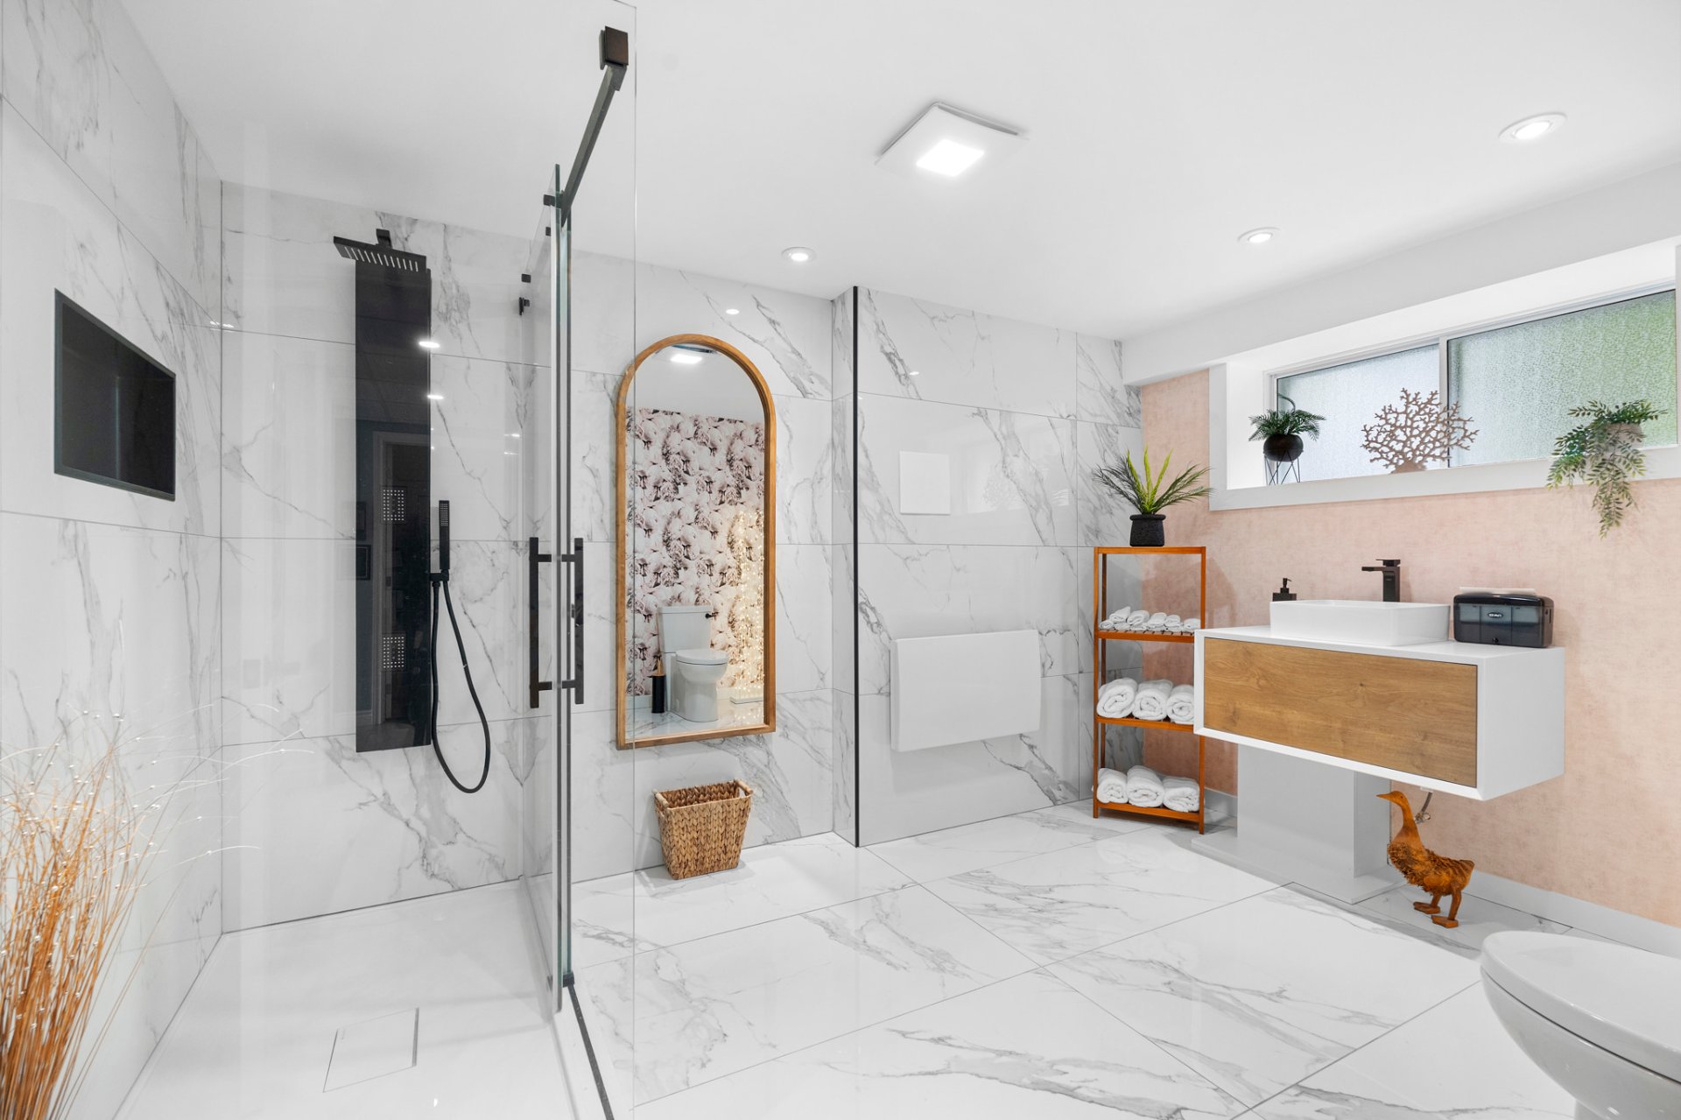 Bathroom
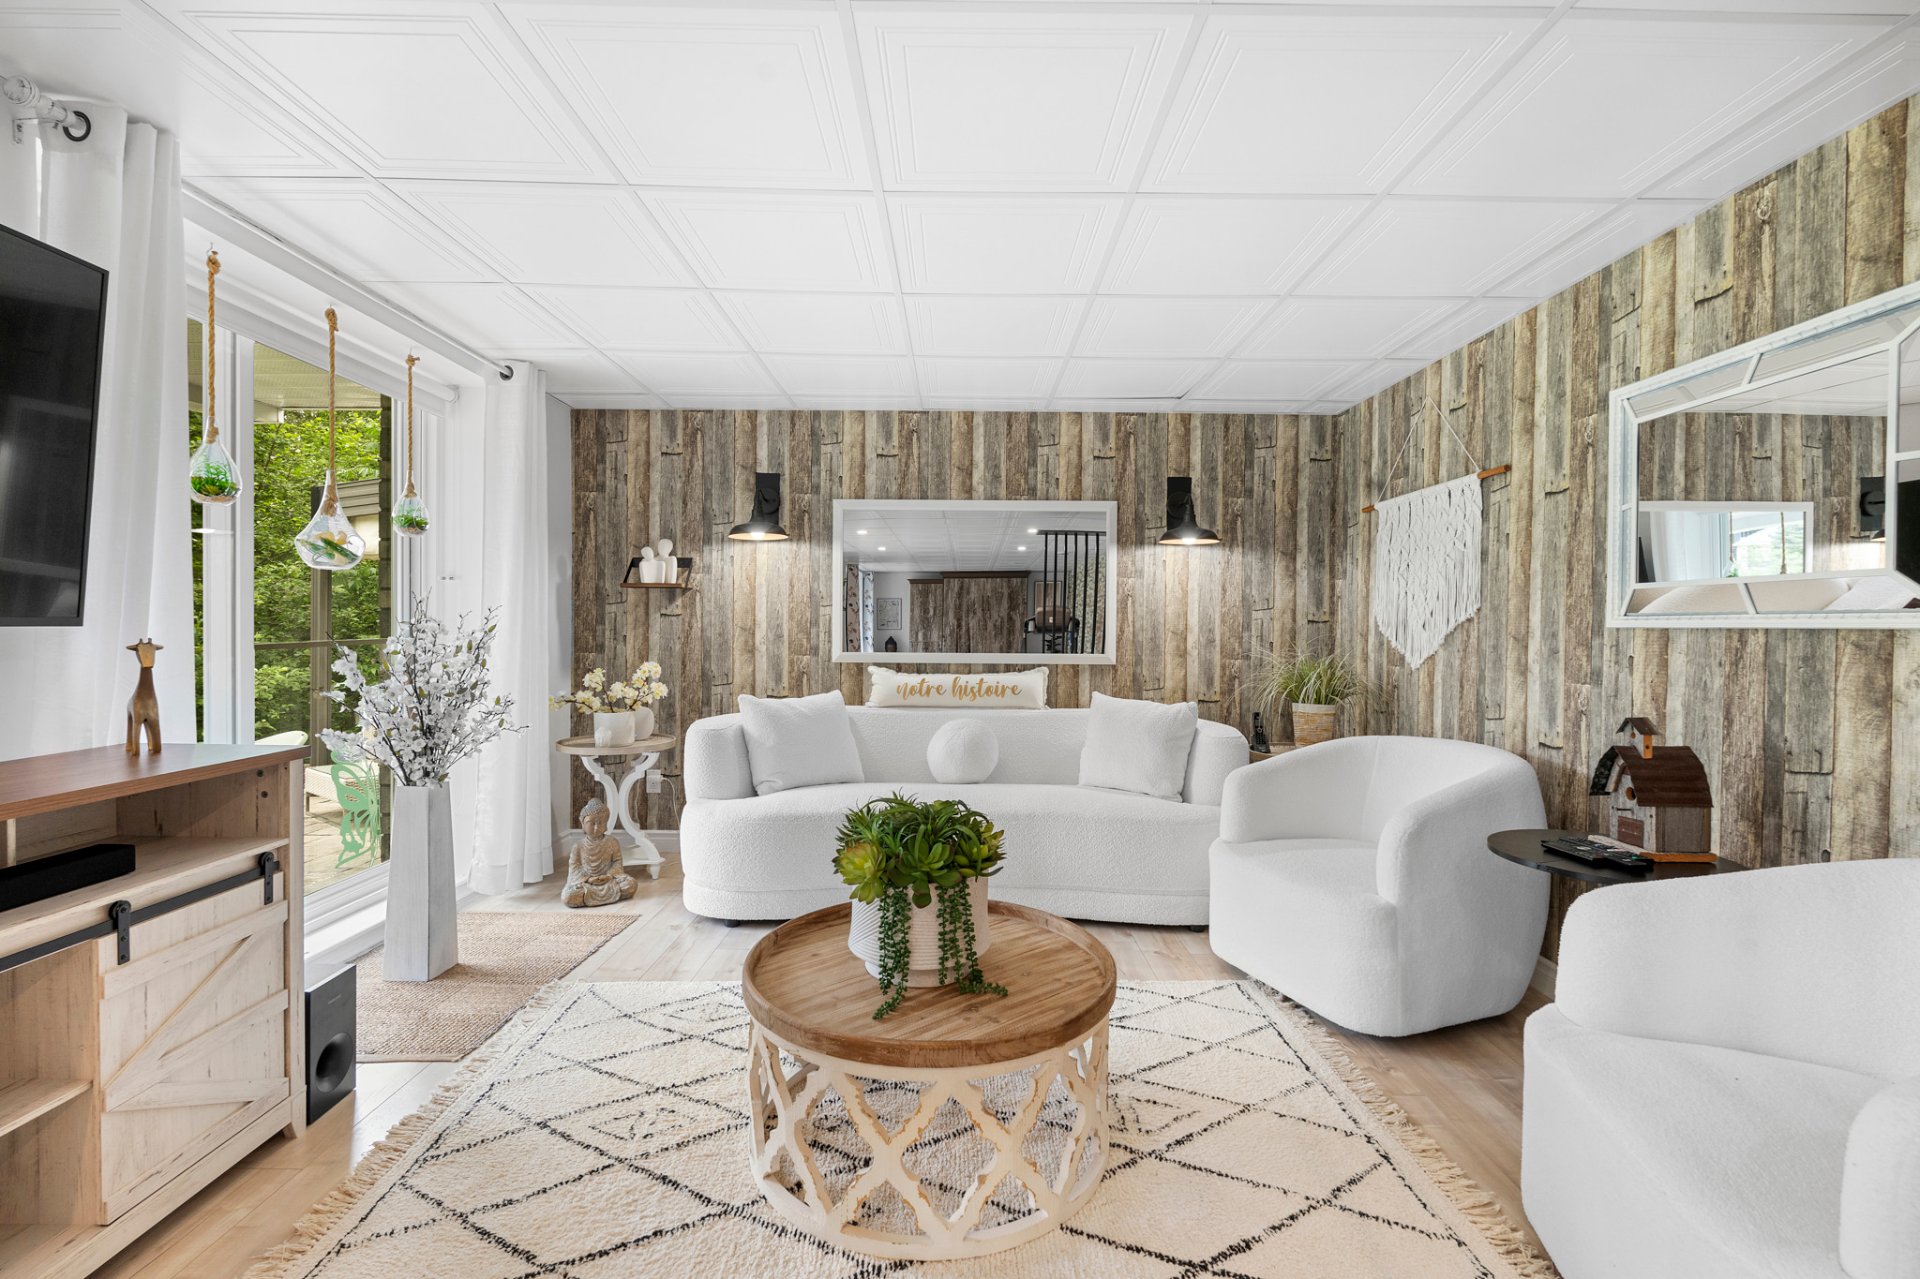
  Living room
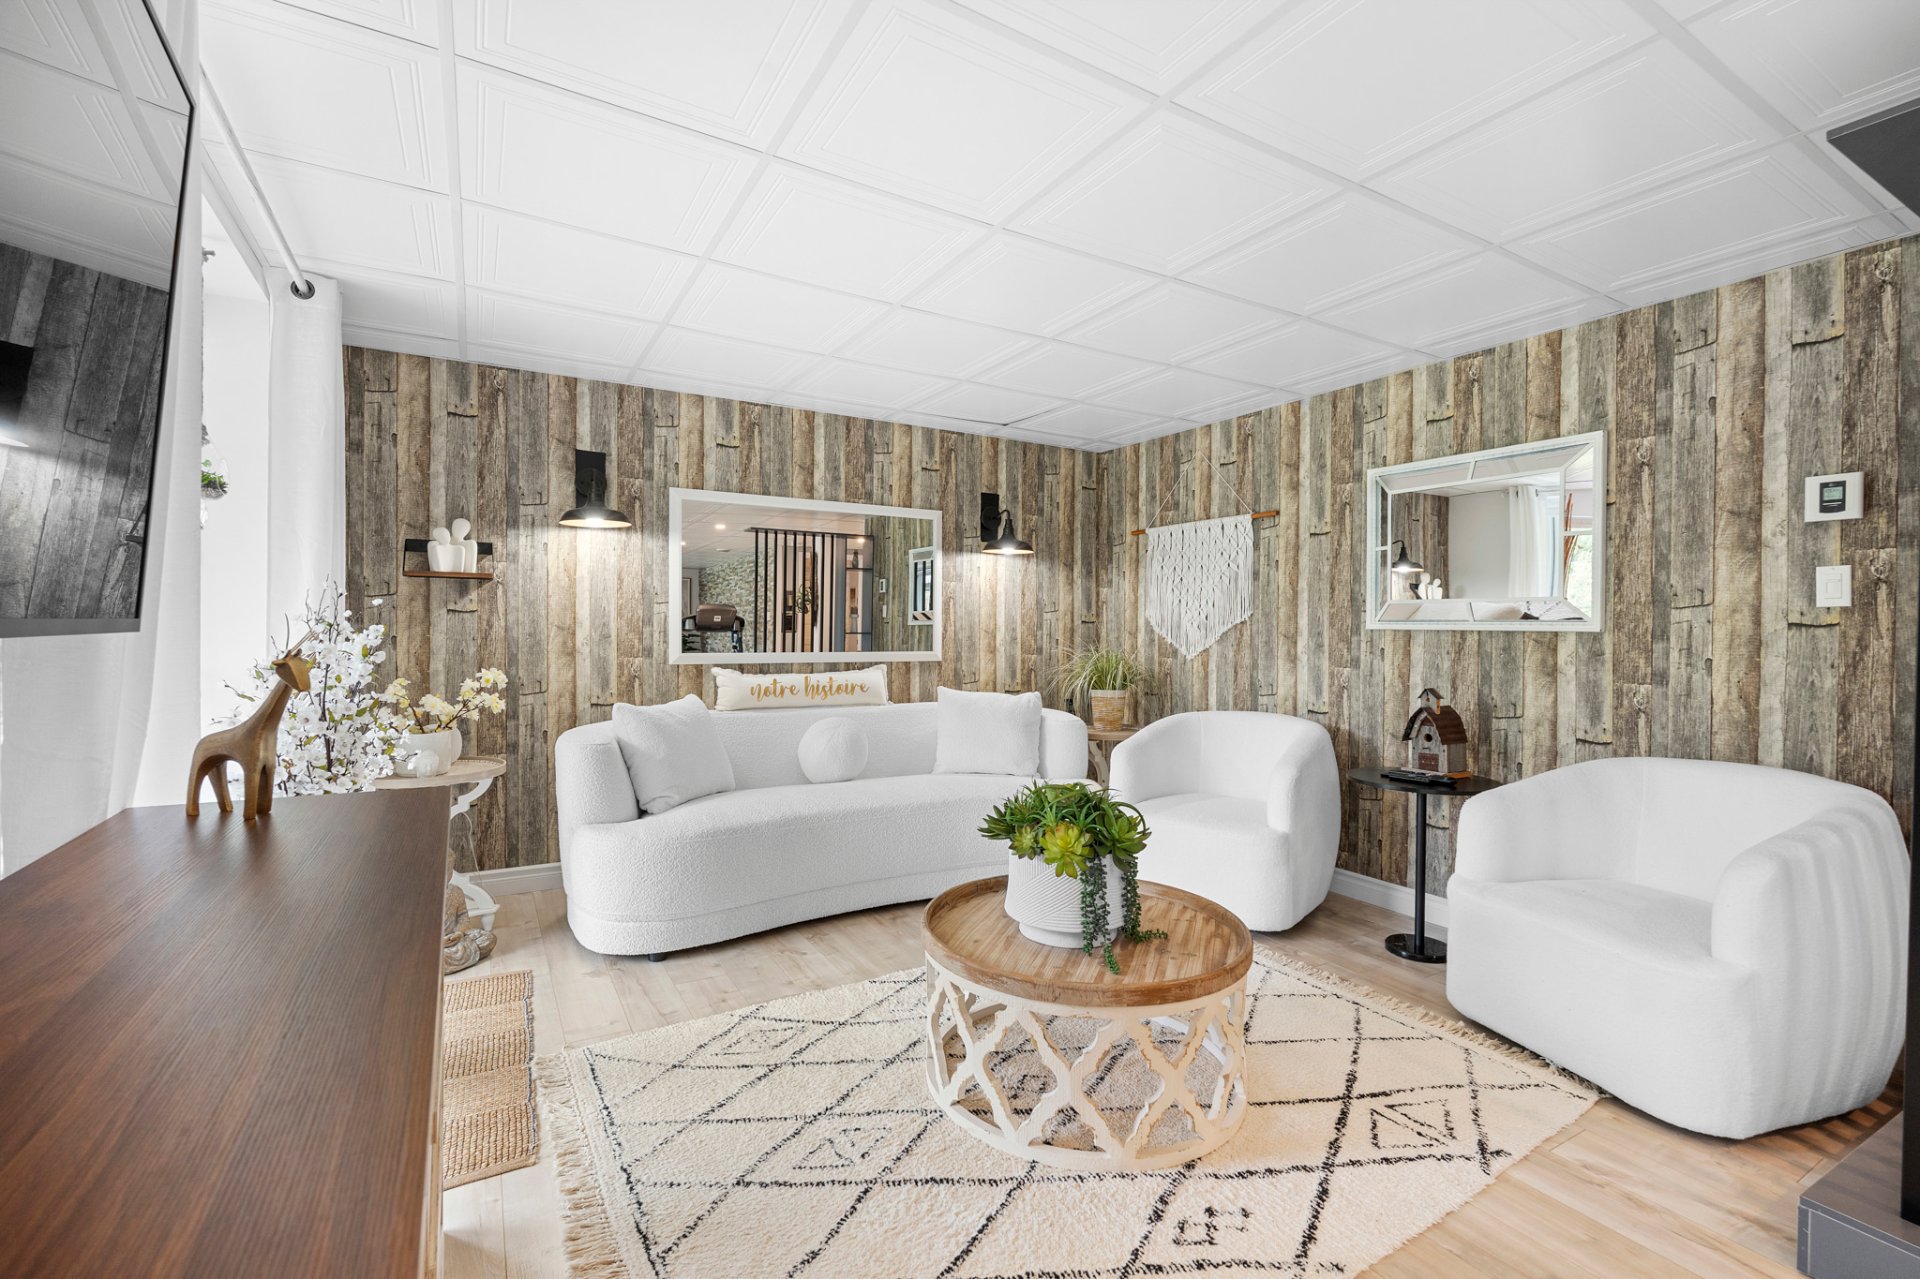
  Living room
  Living room
 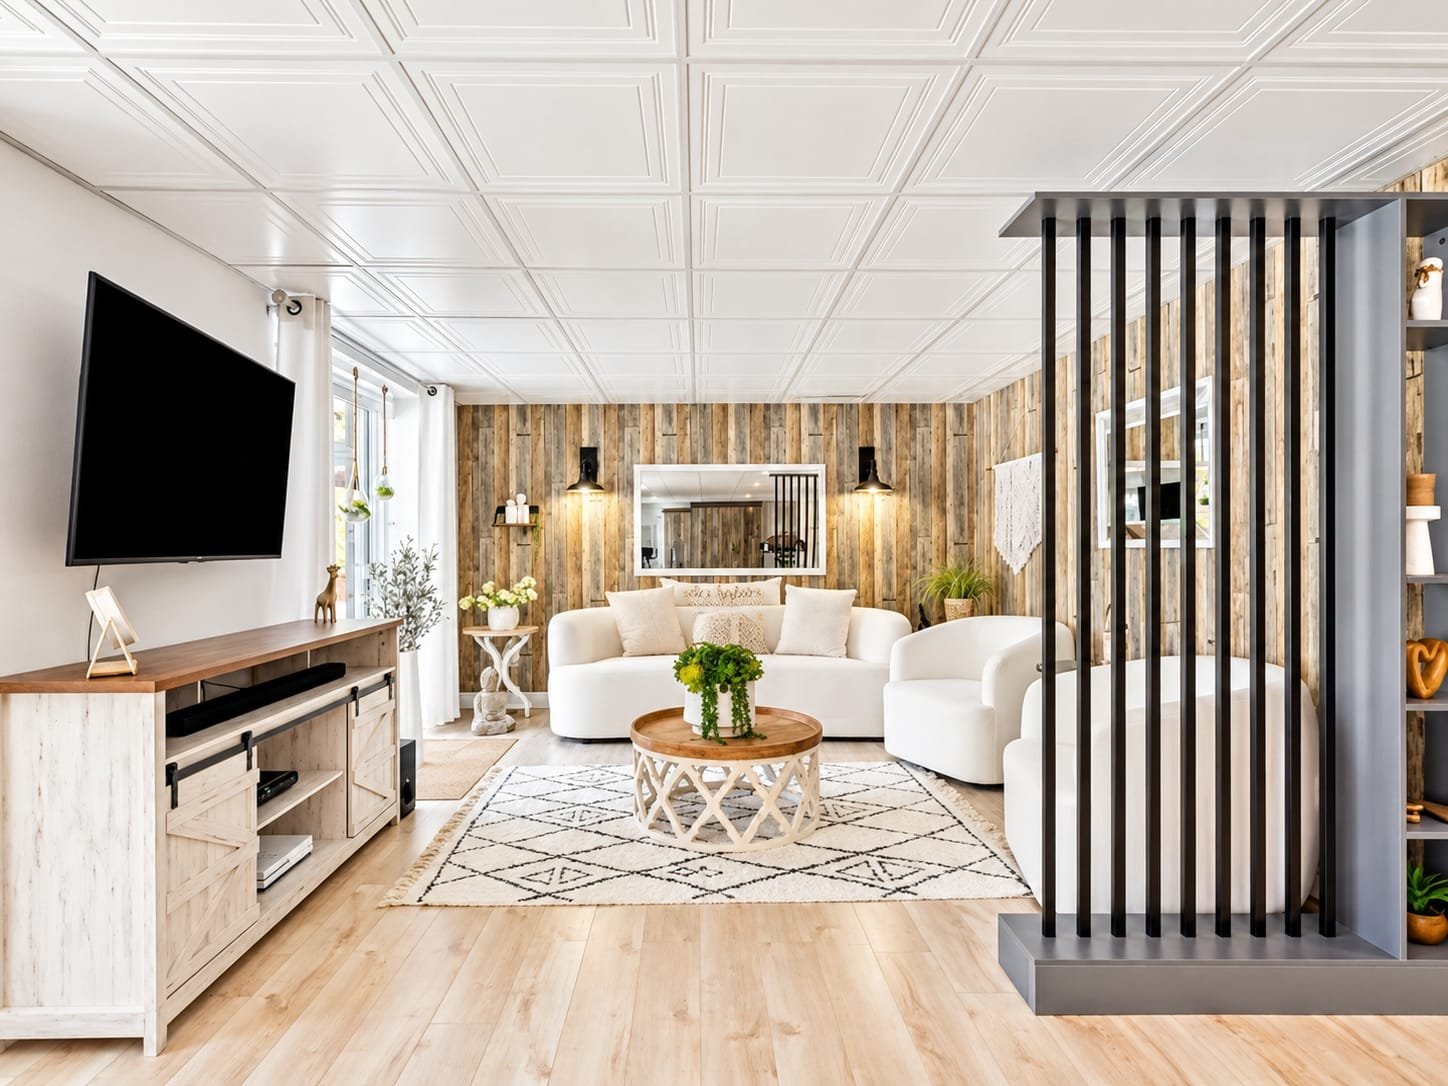 Overall View
 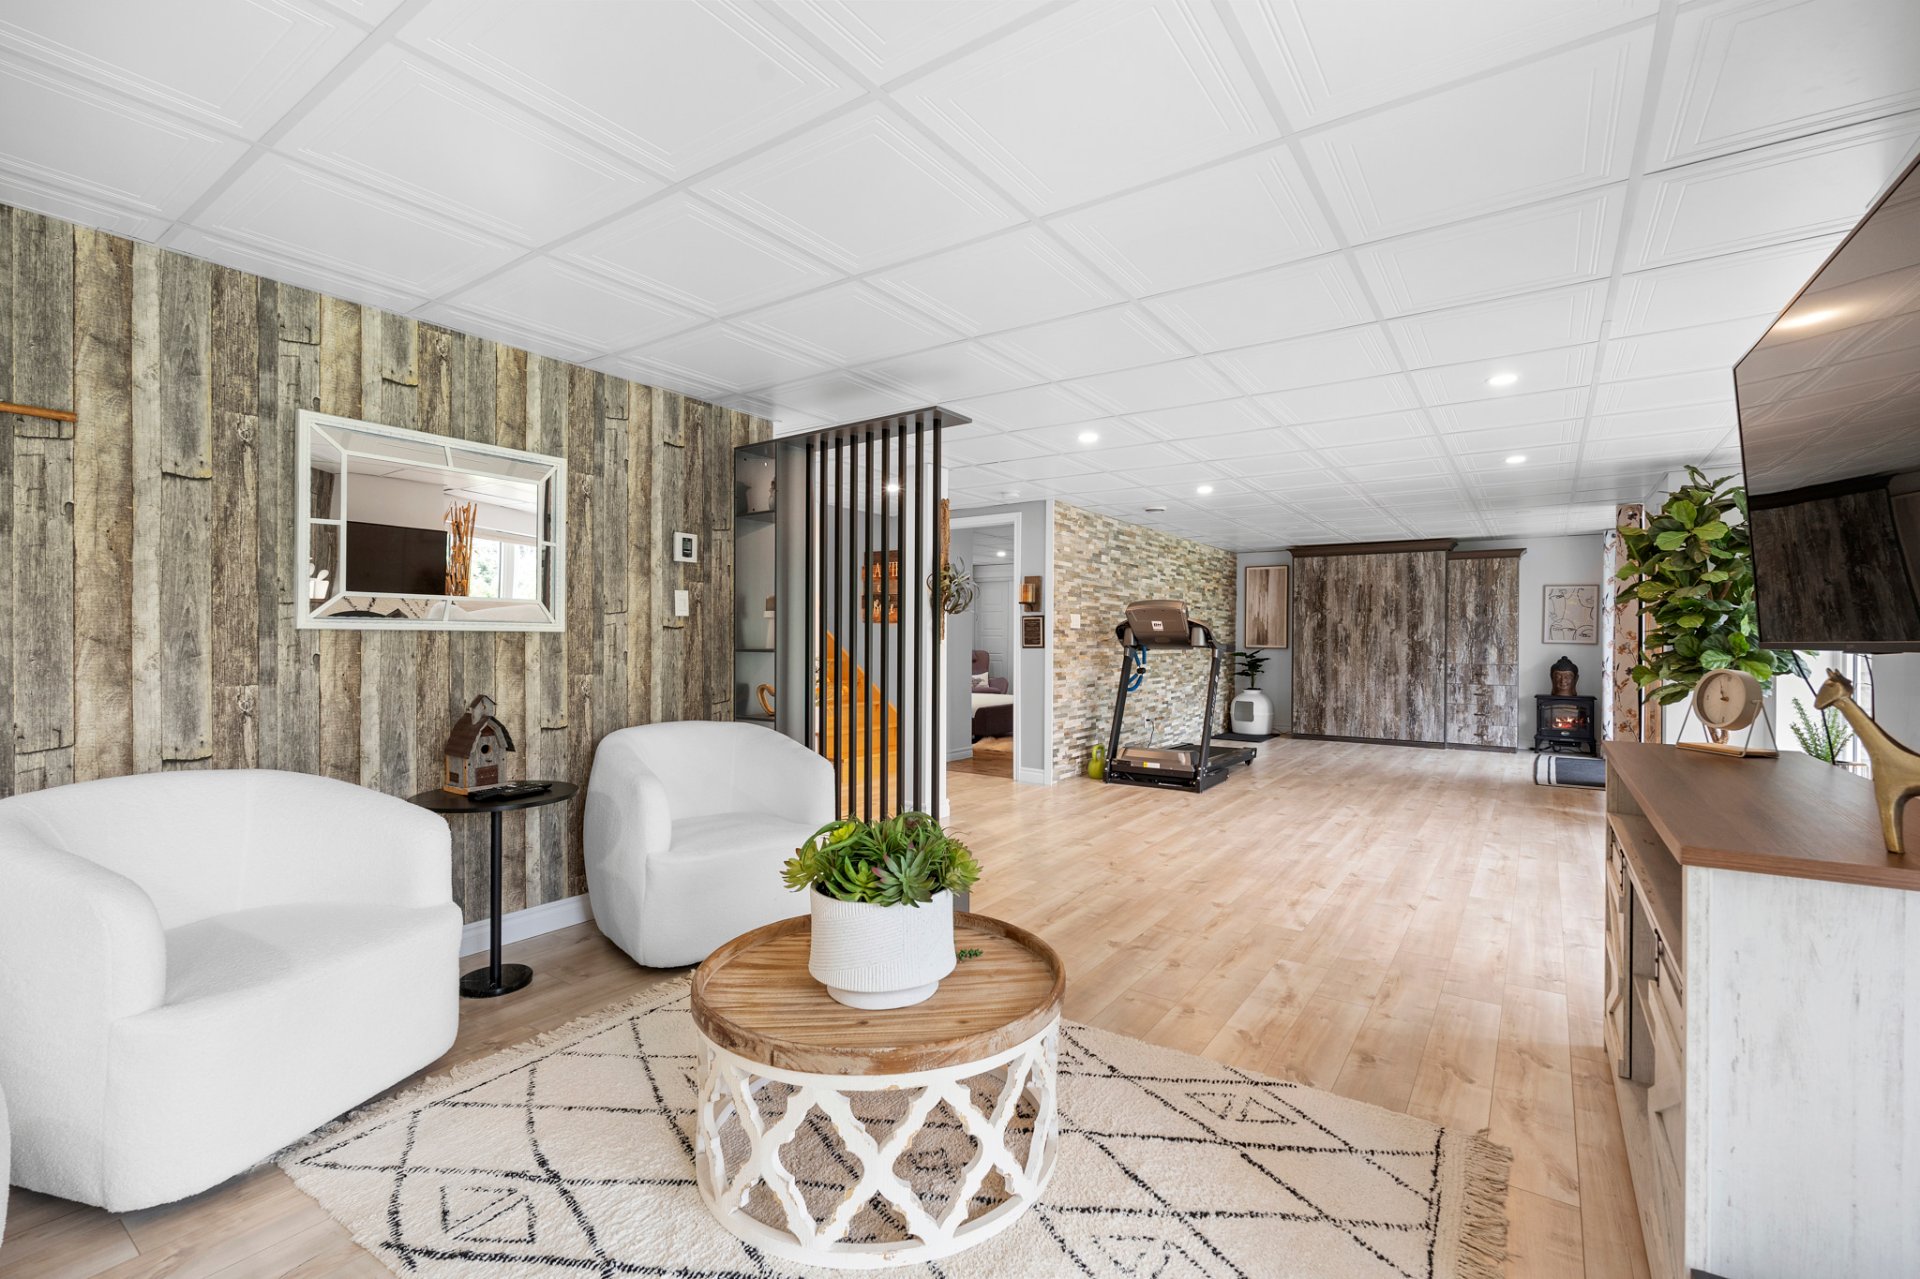 Family room
 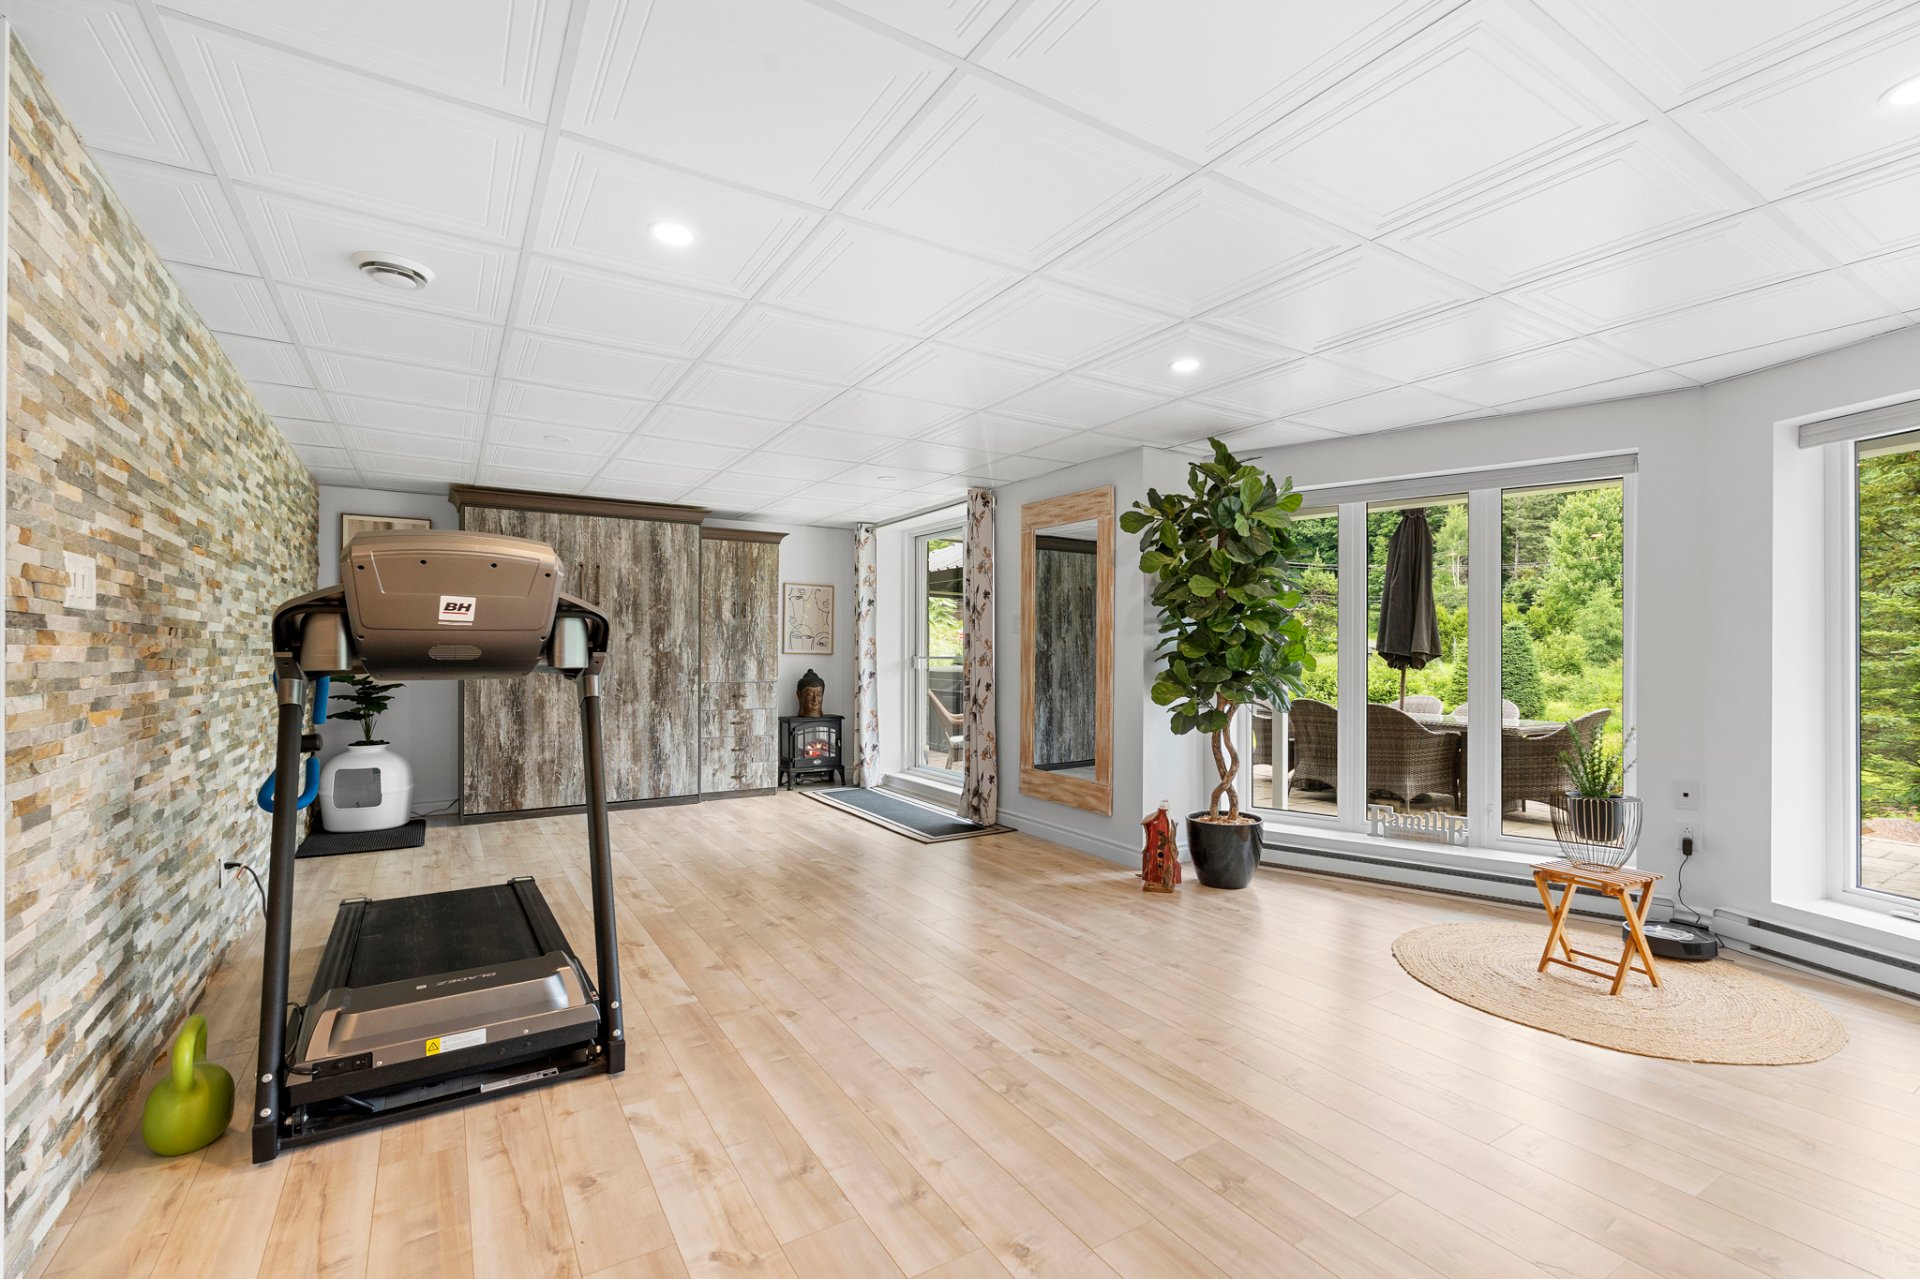 Family room
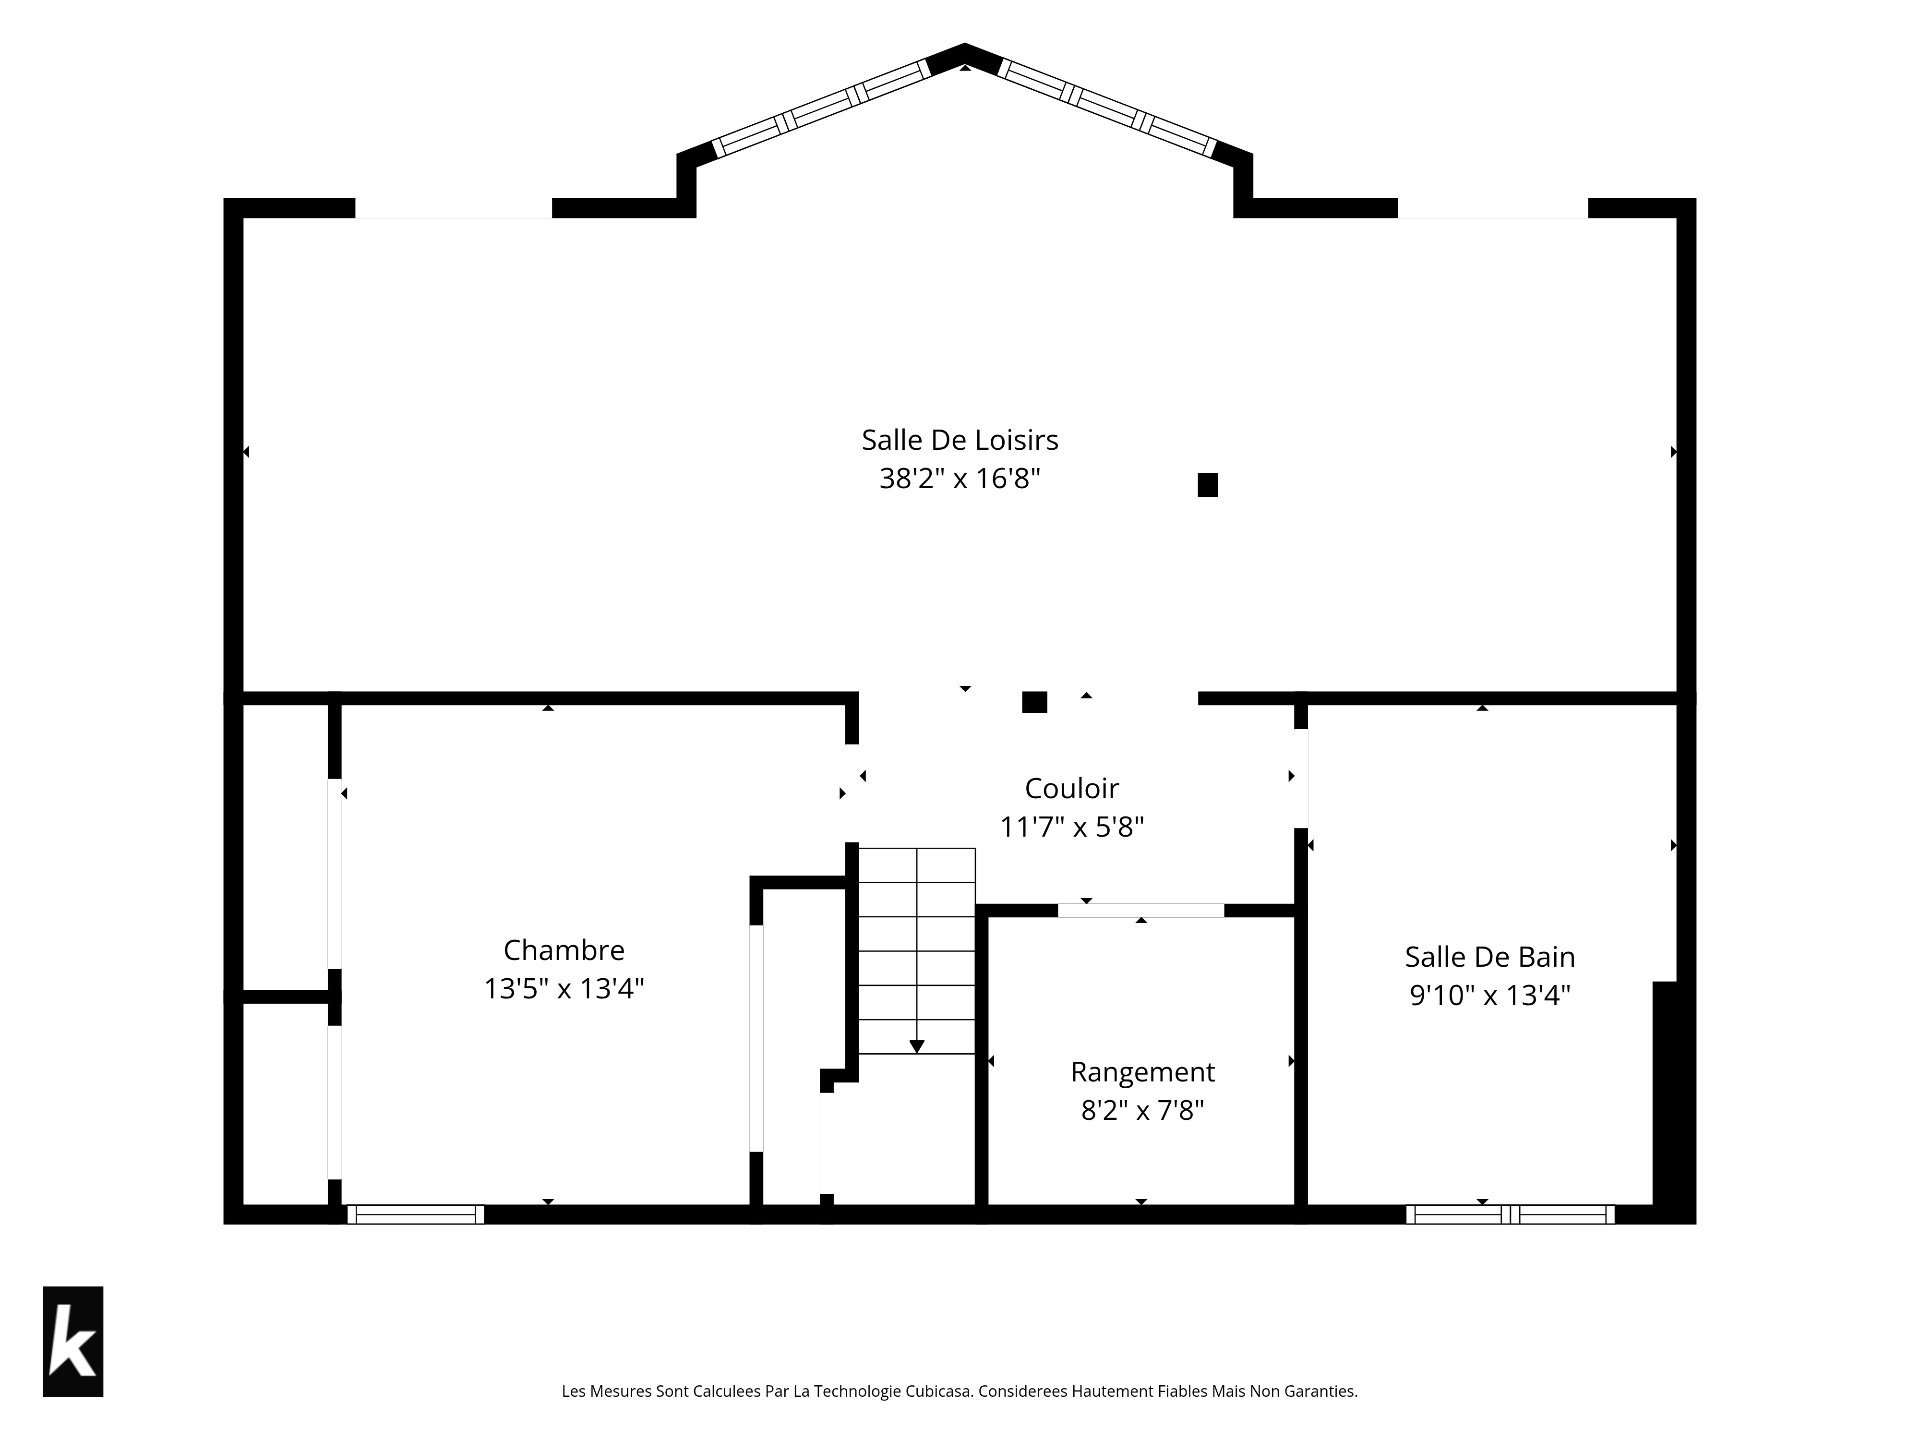
 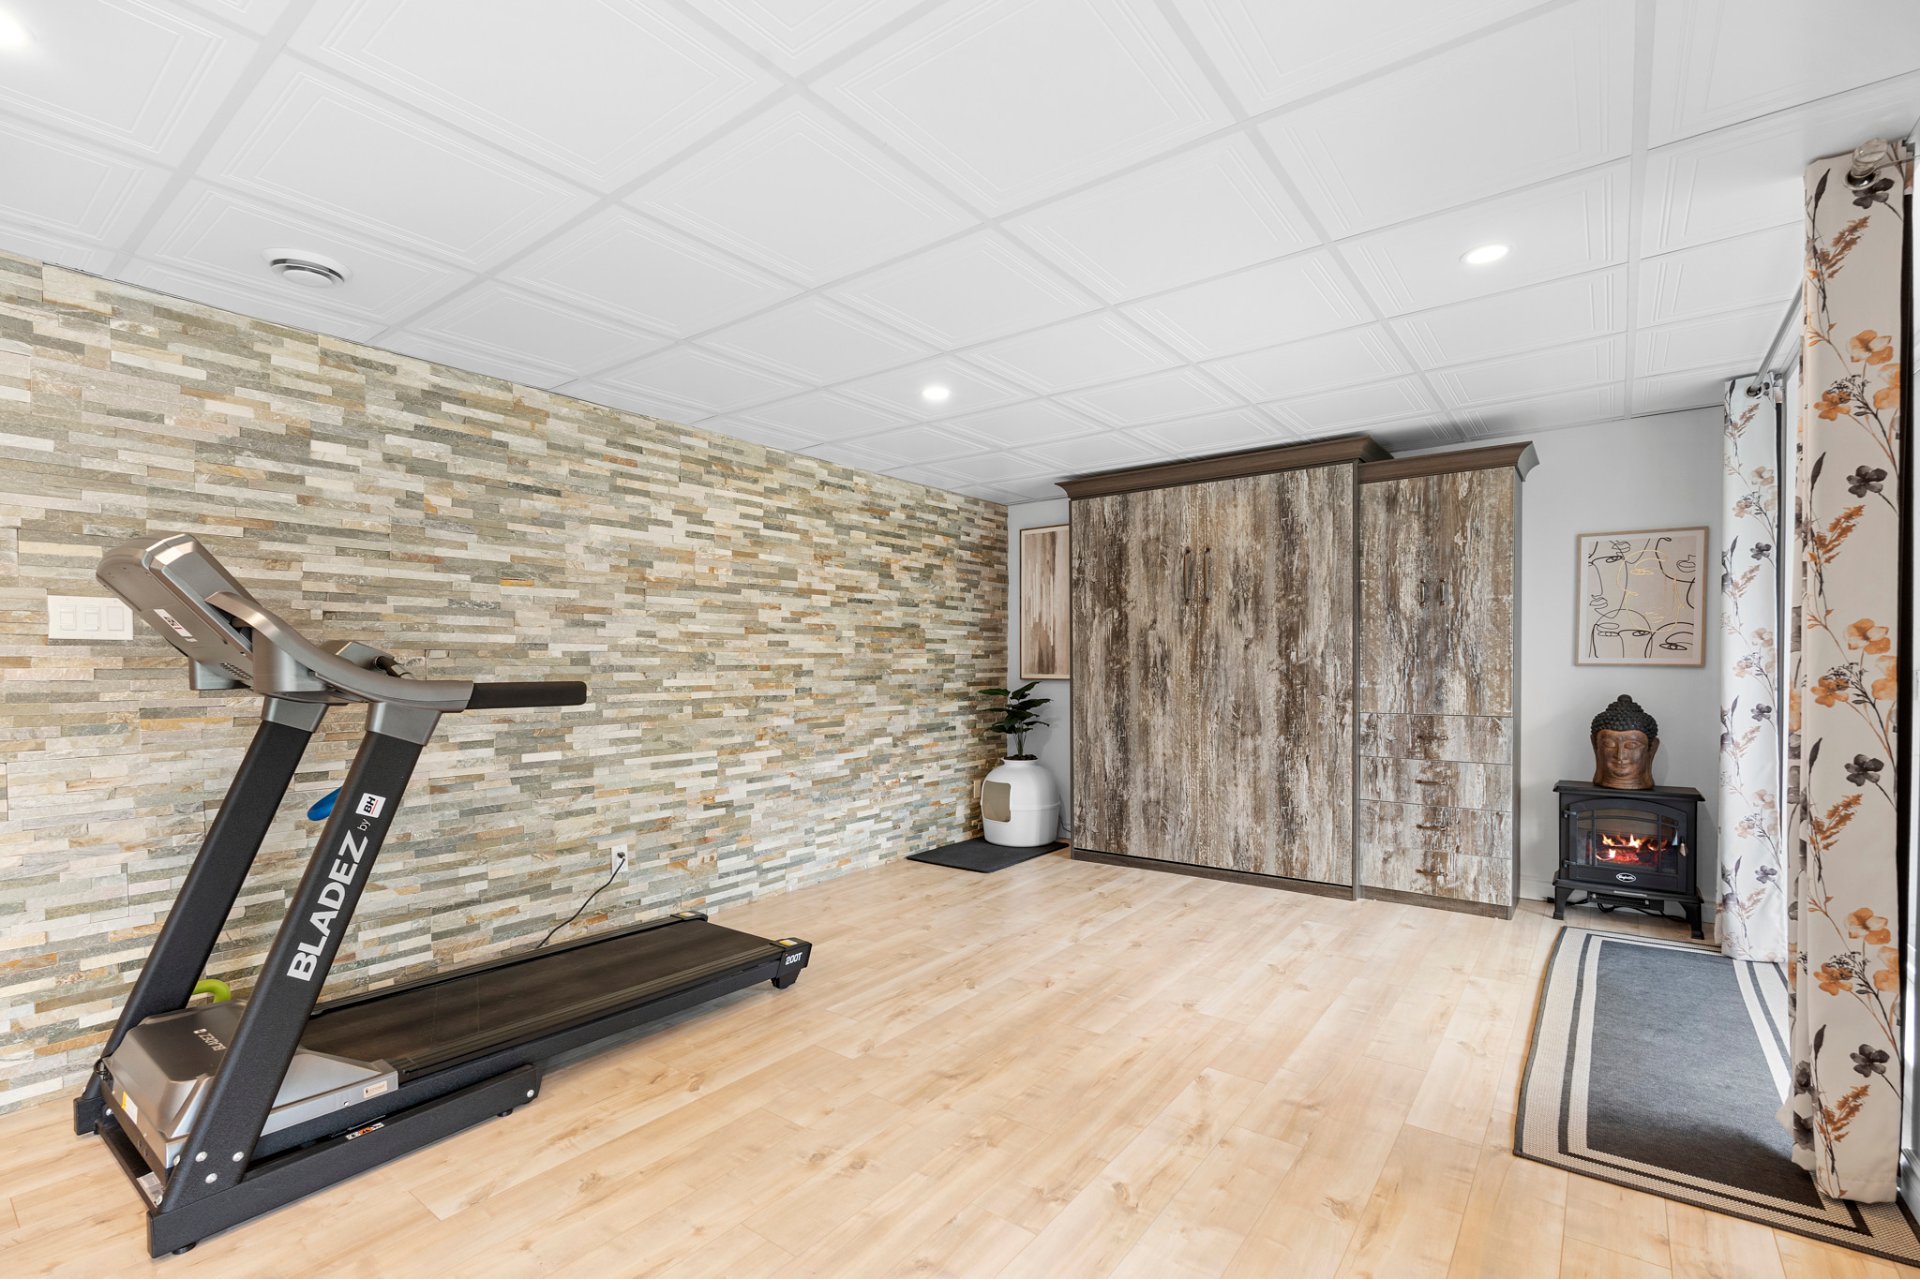 Drawing (sketch)
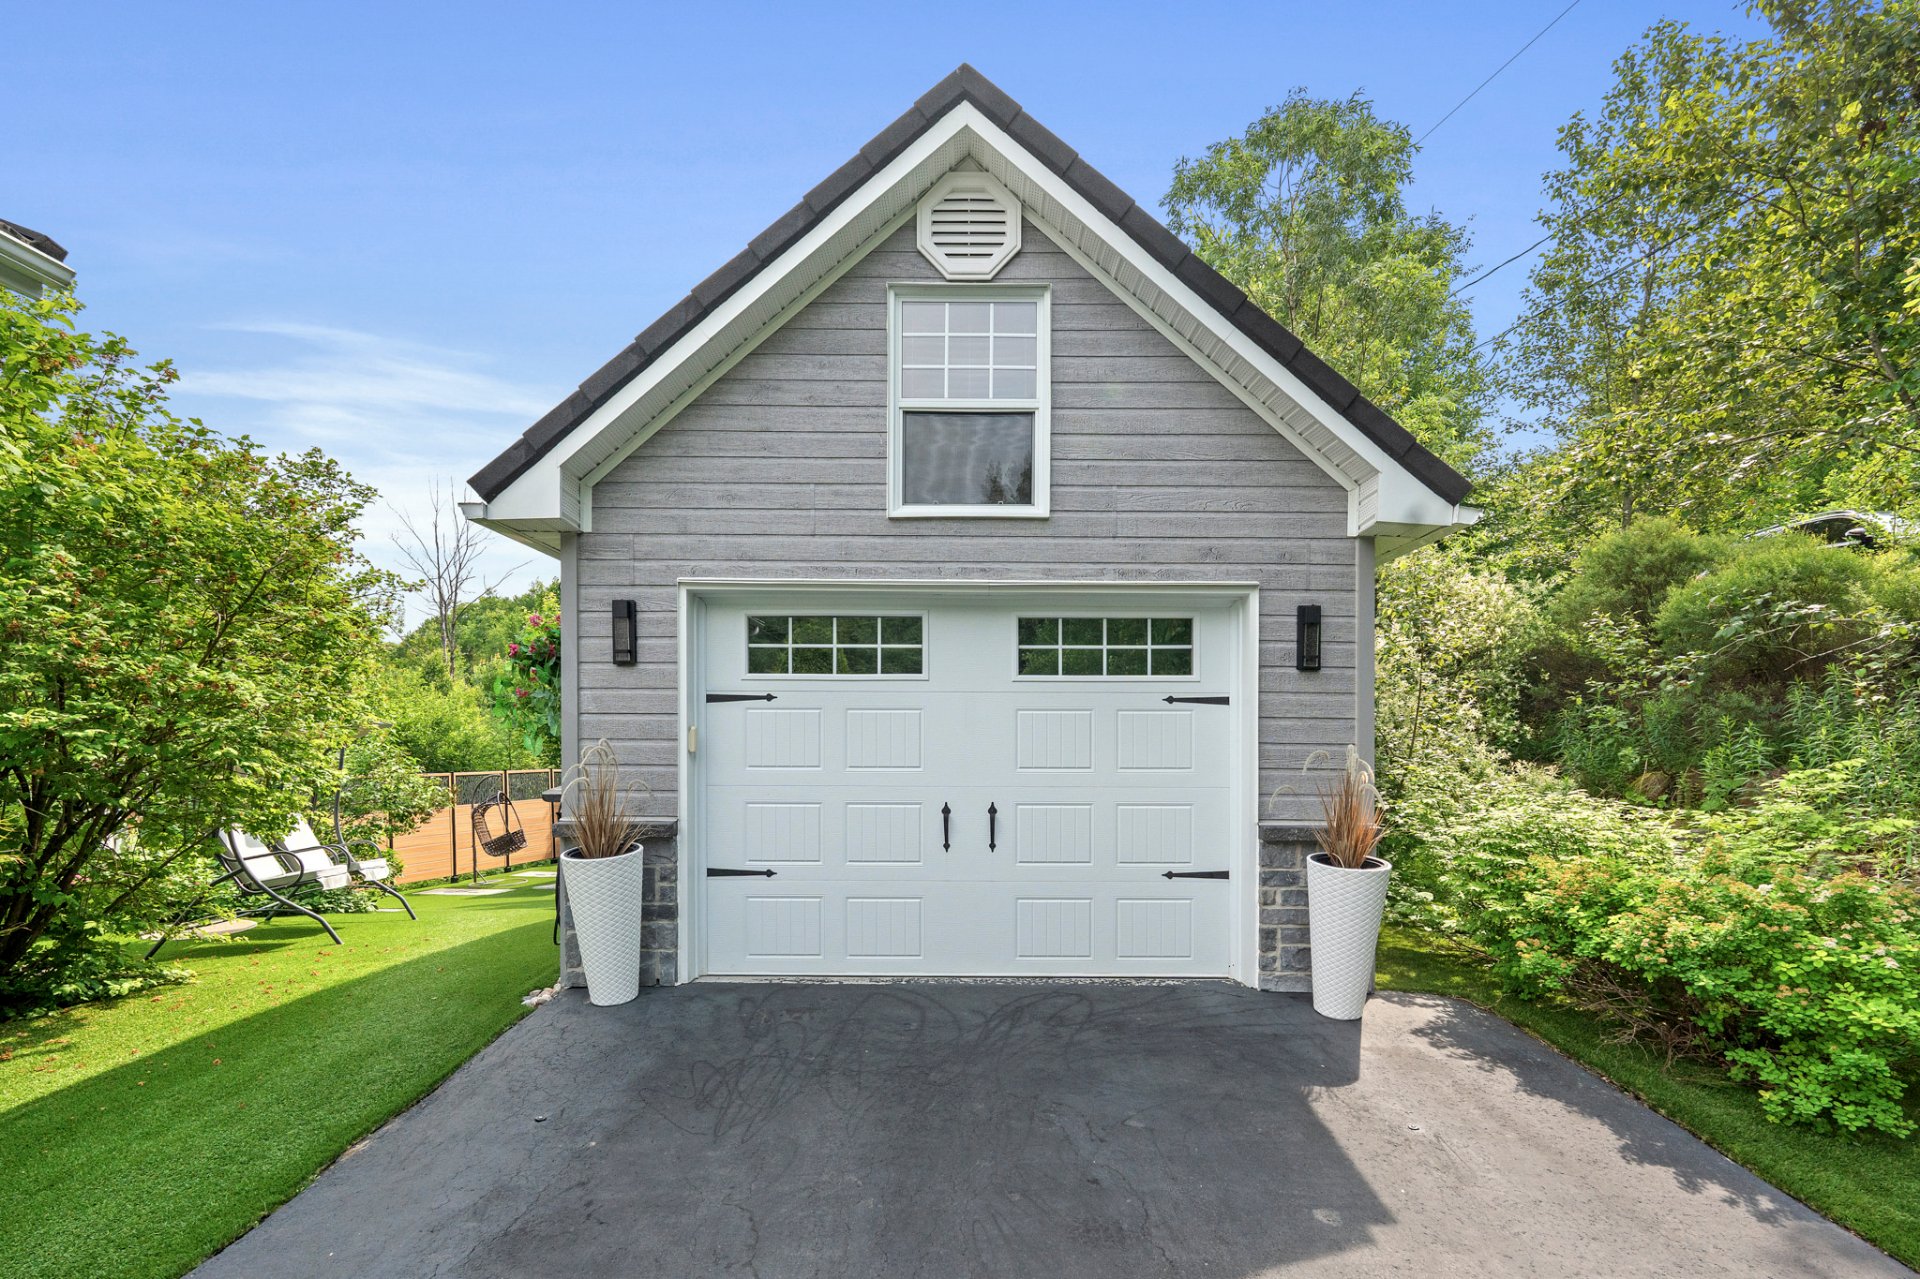
  Garage
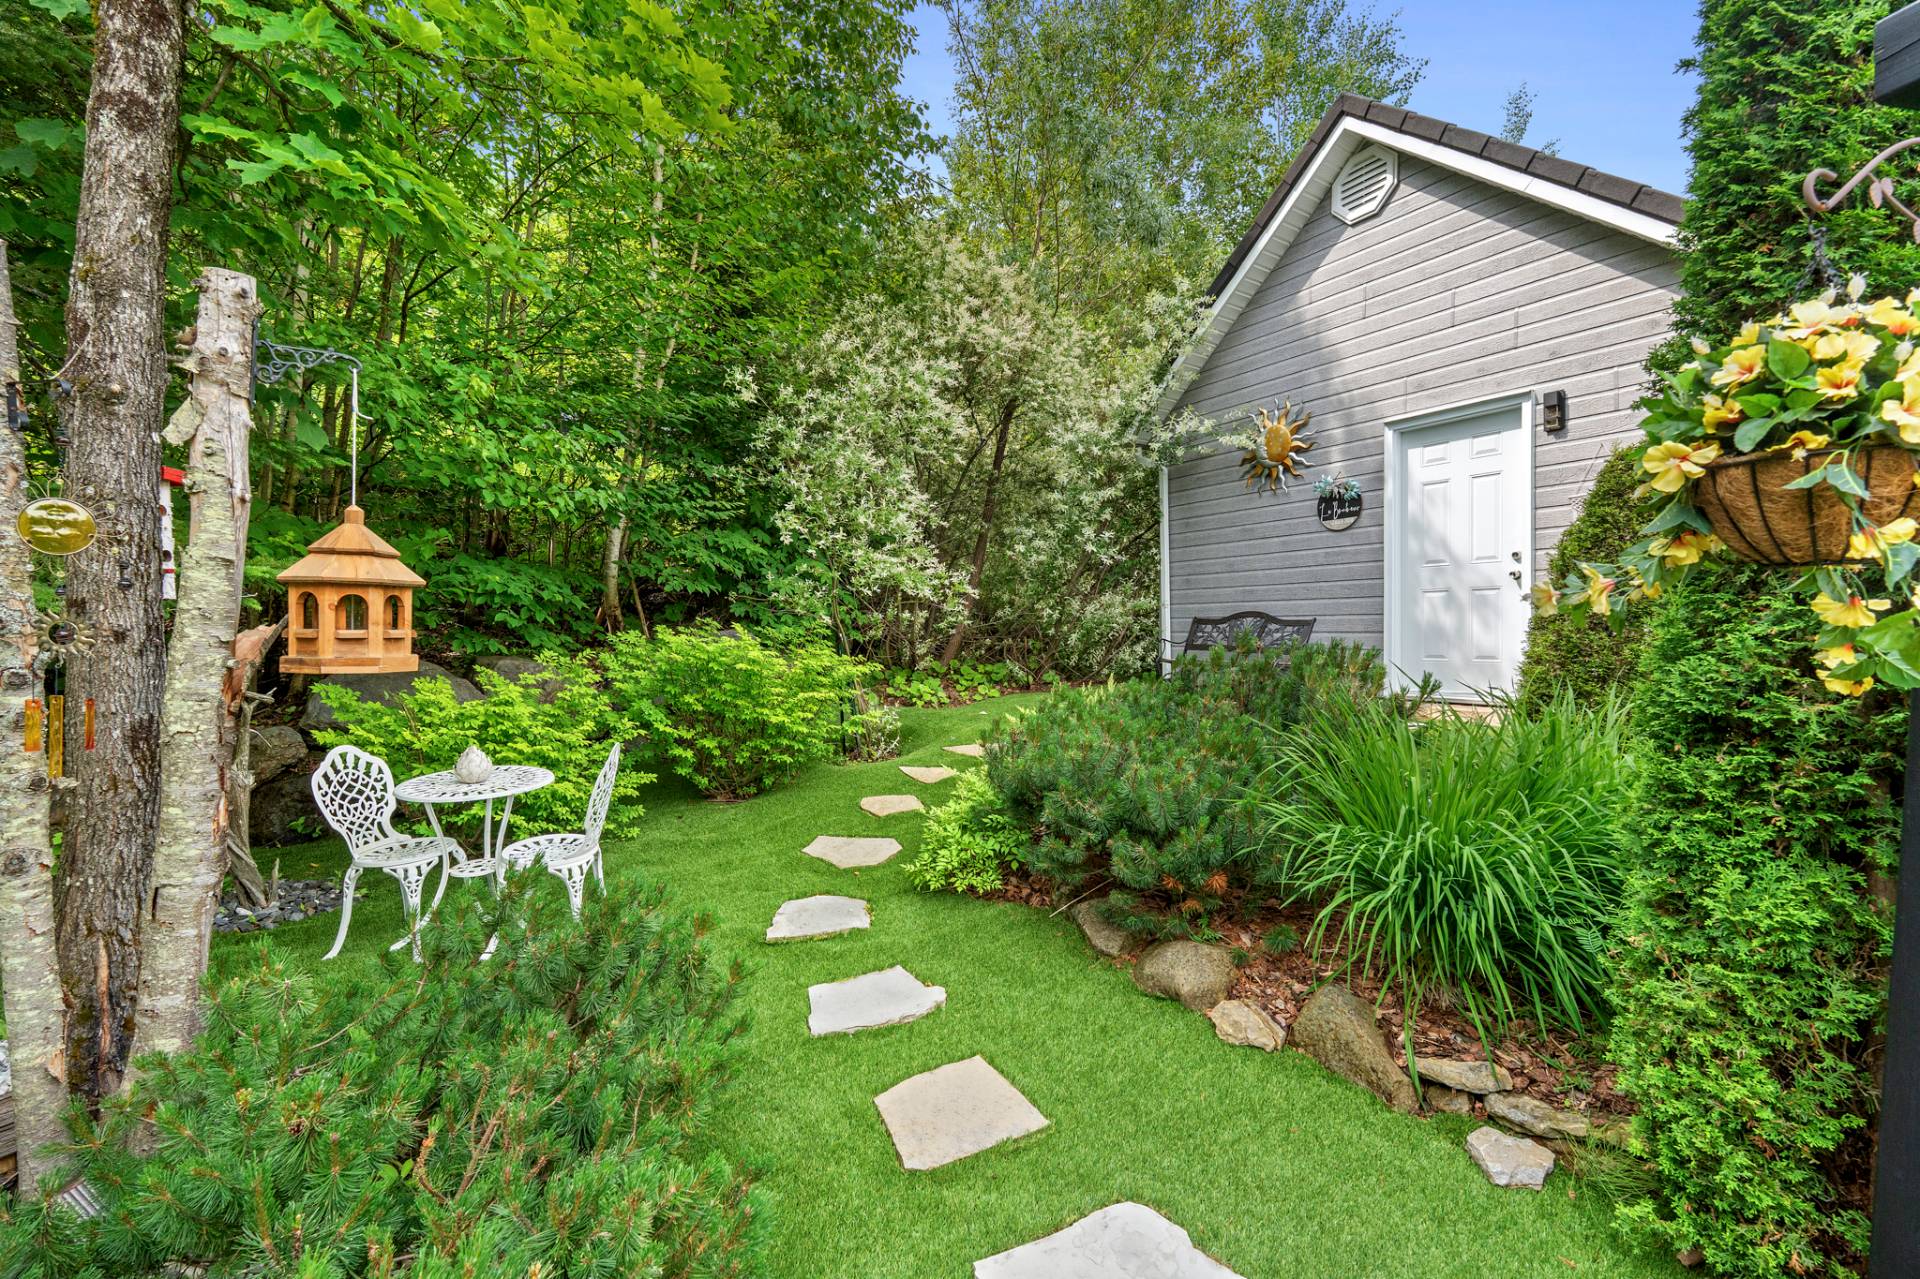
  Exterior
  Patio
Patio 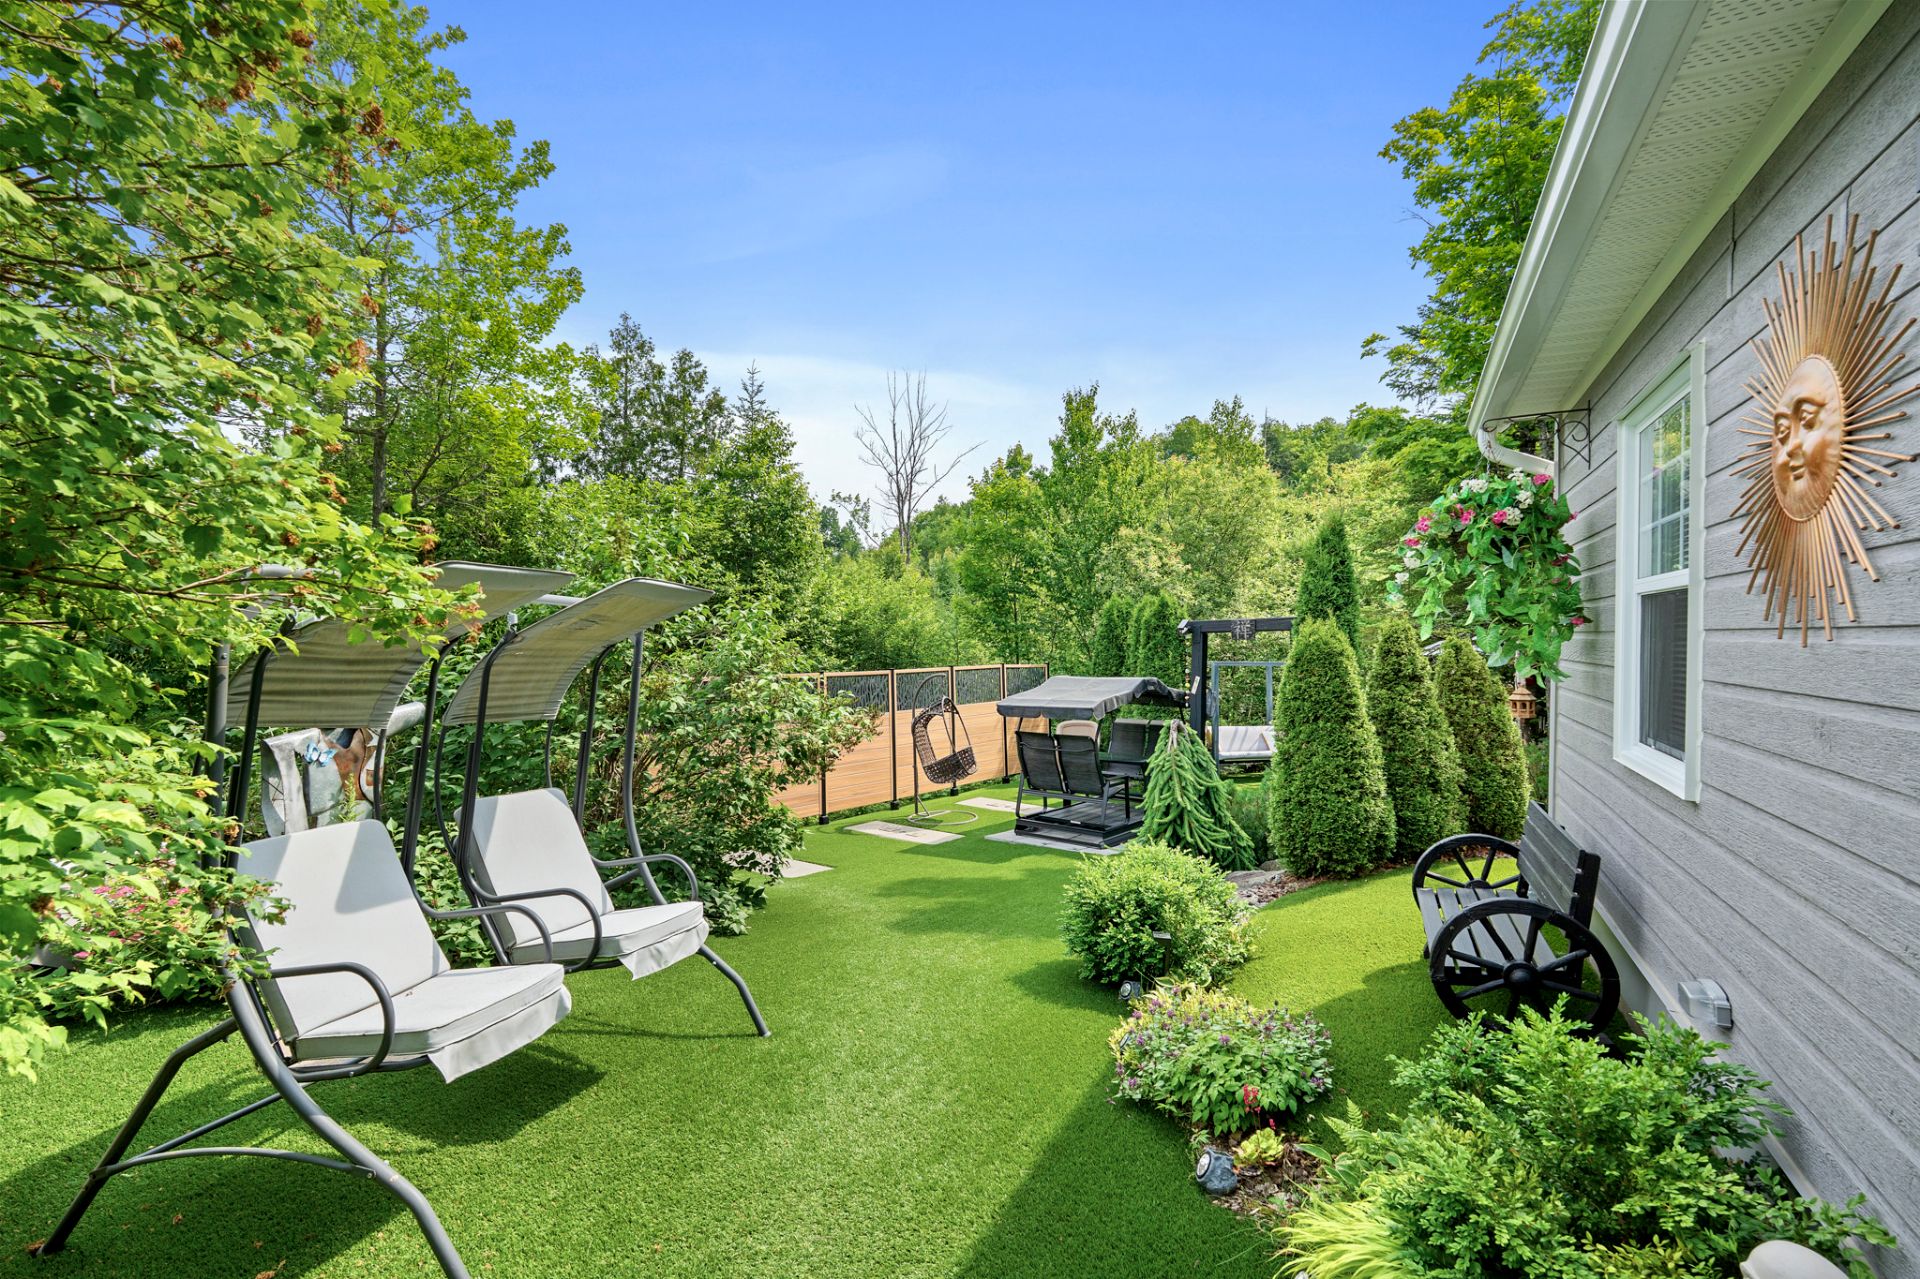 Exterior
 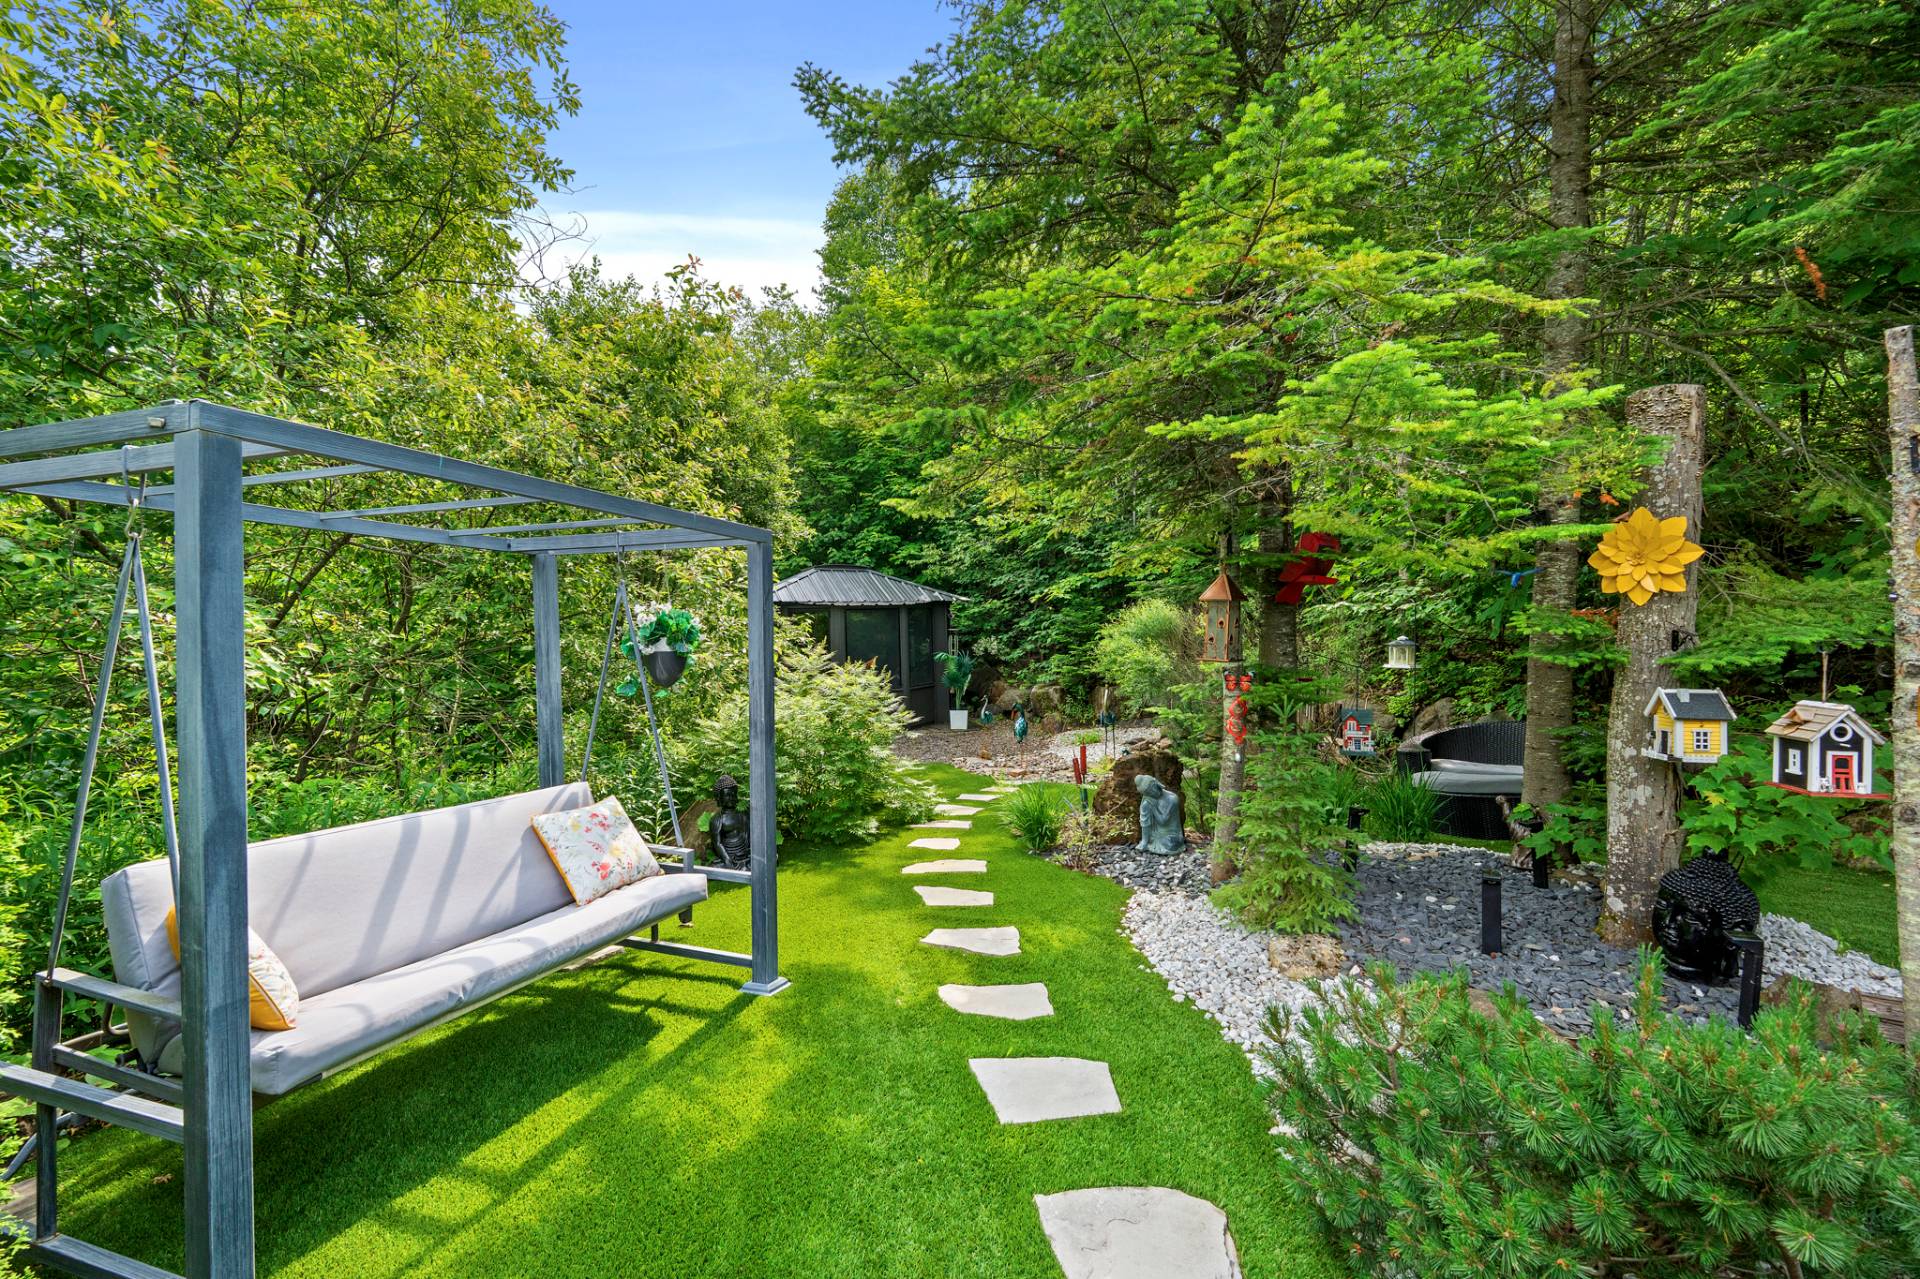 Land/Lot
 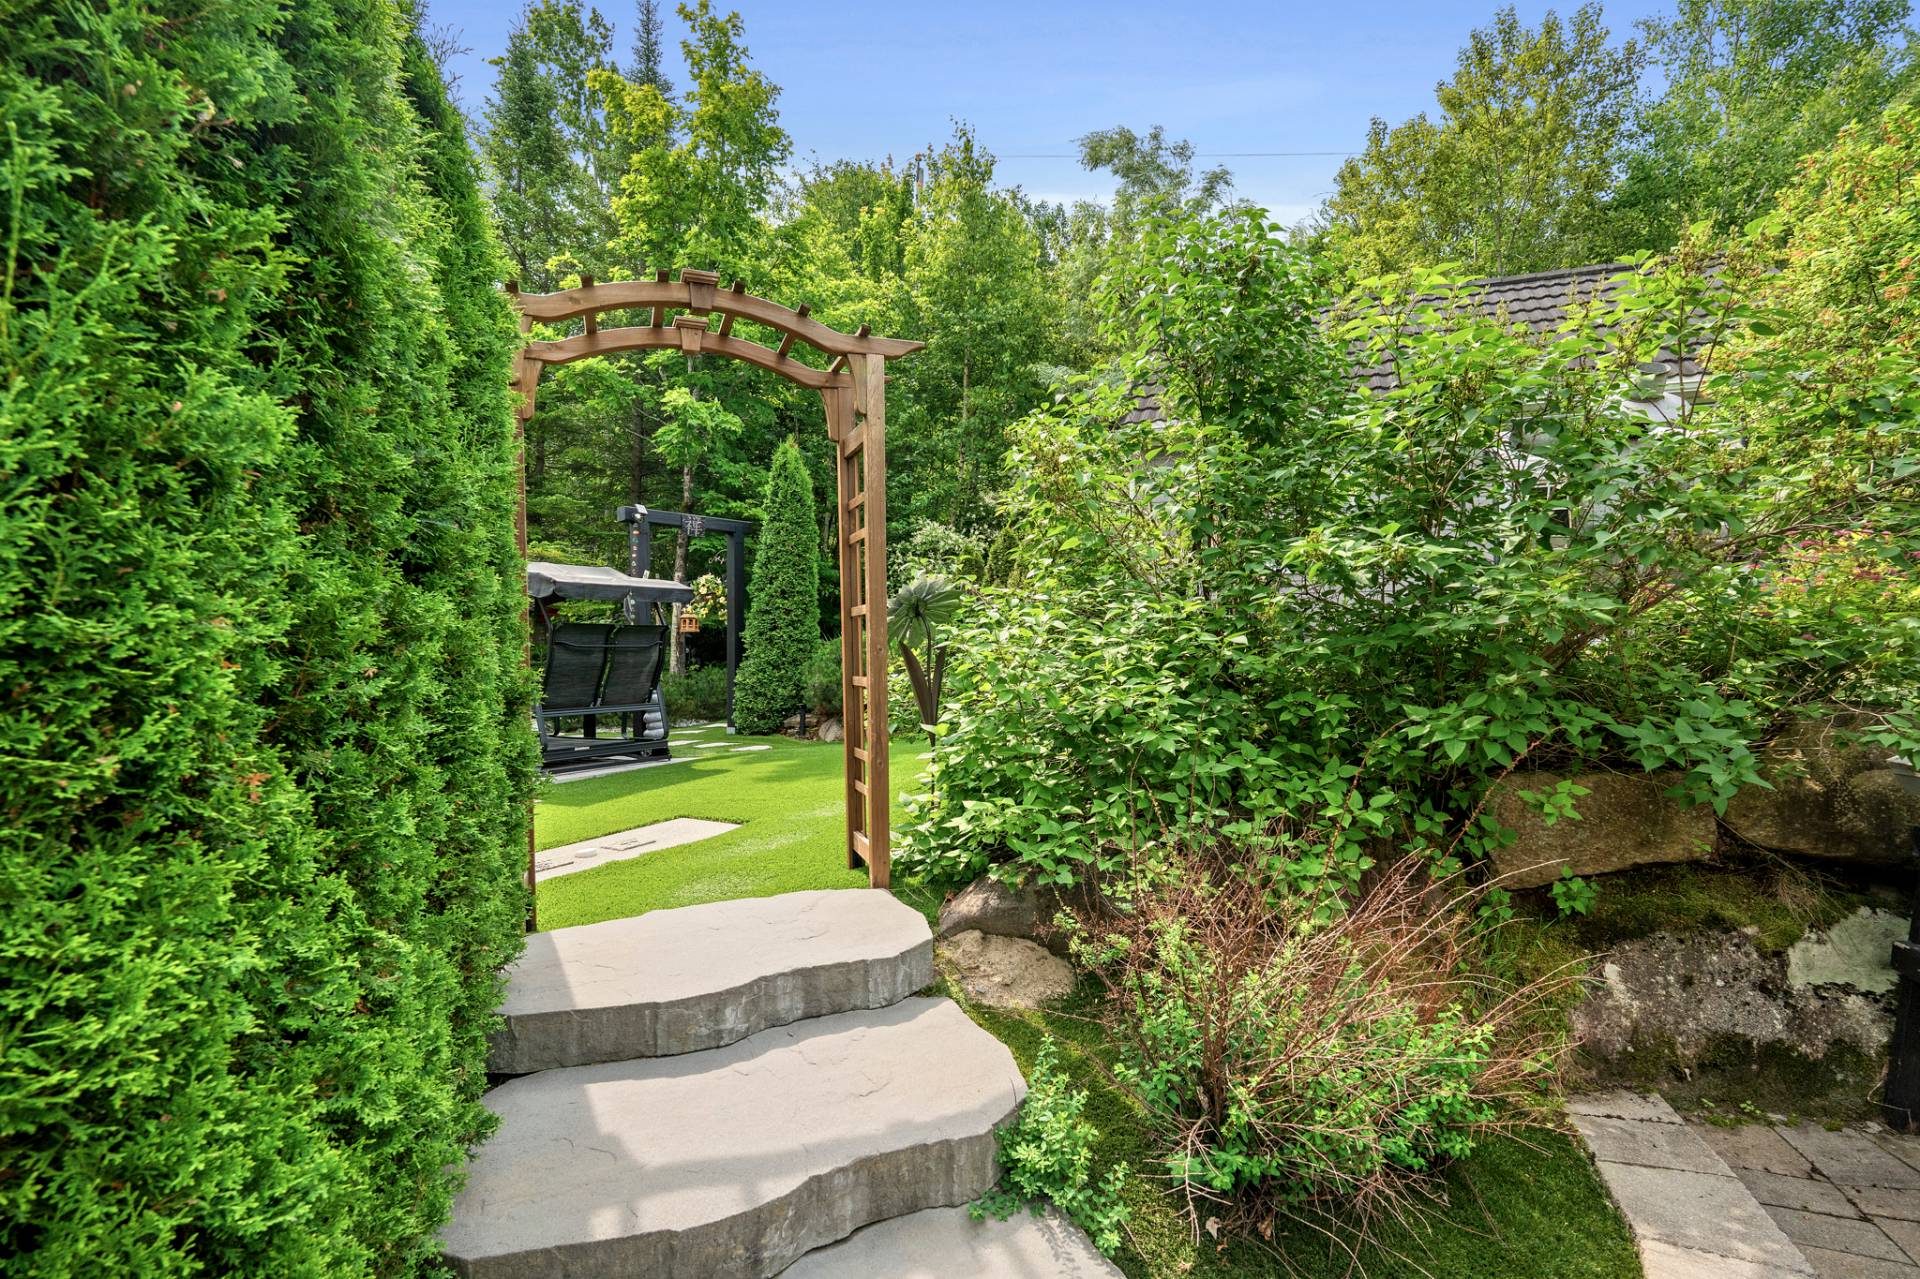 Exterior
 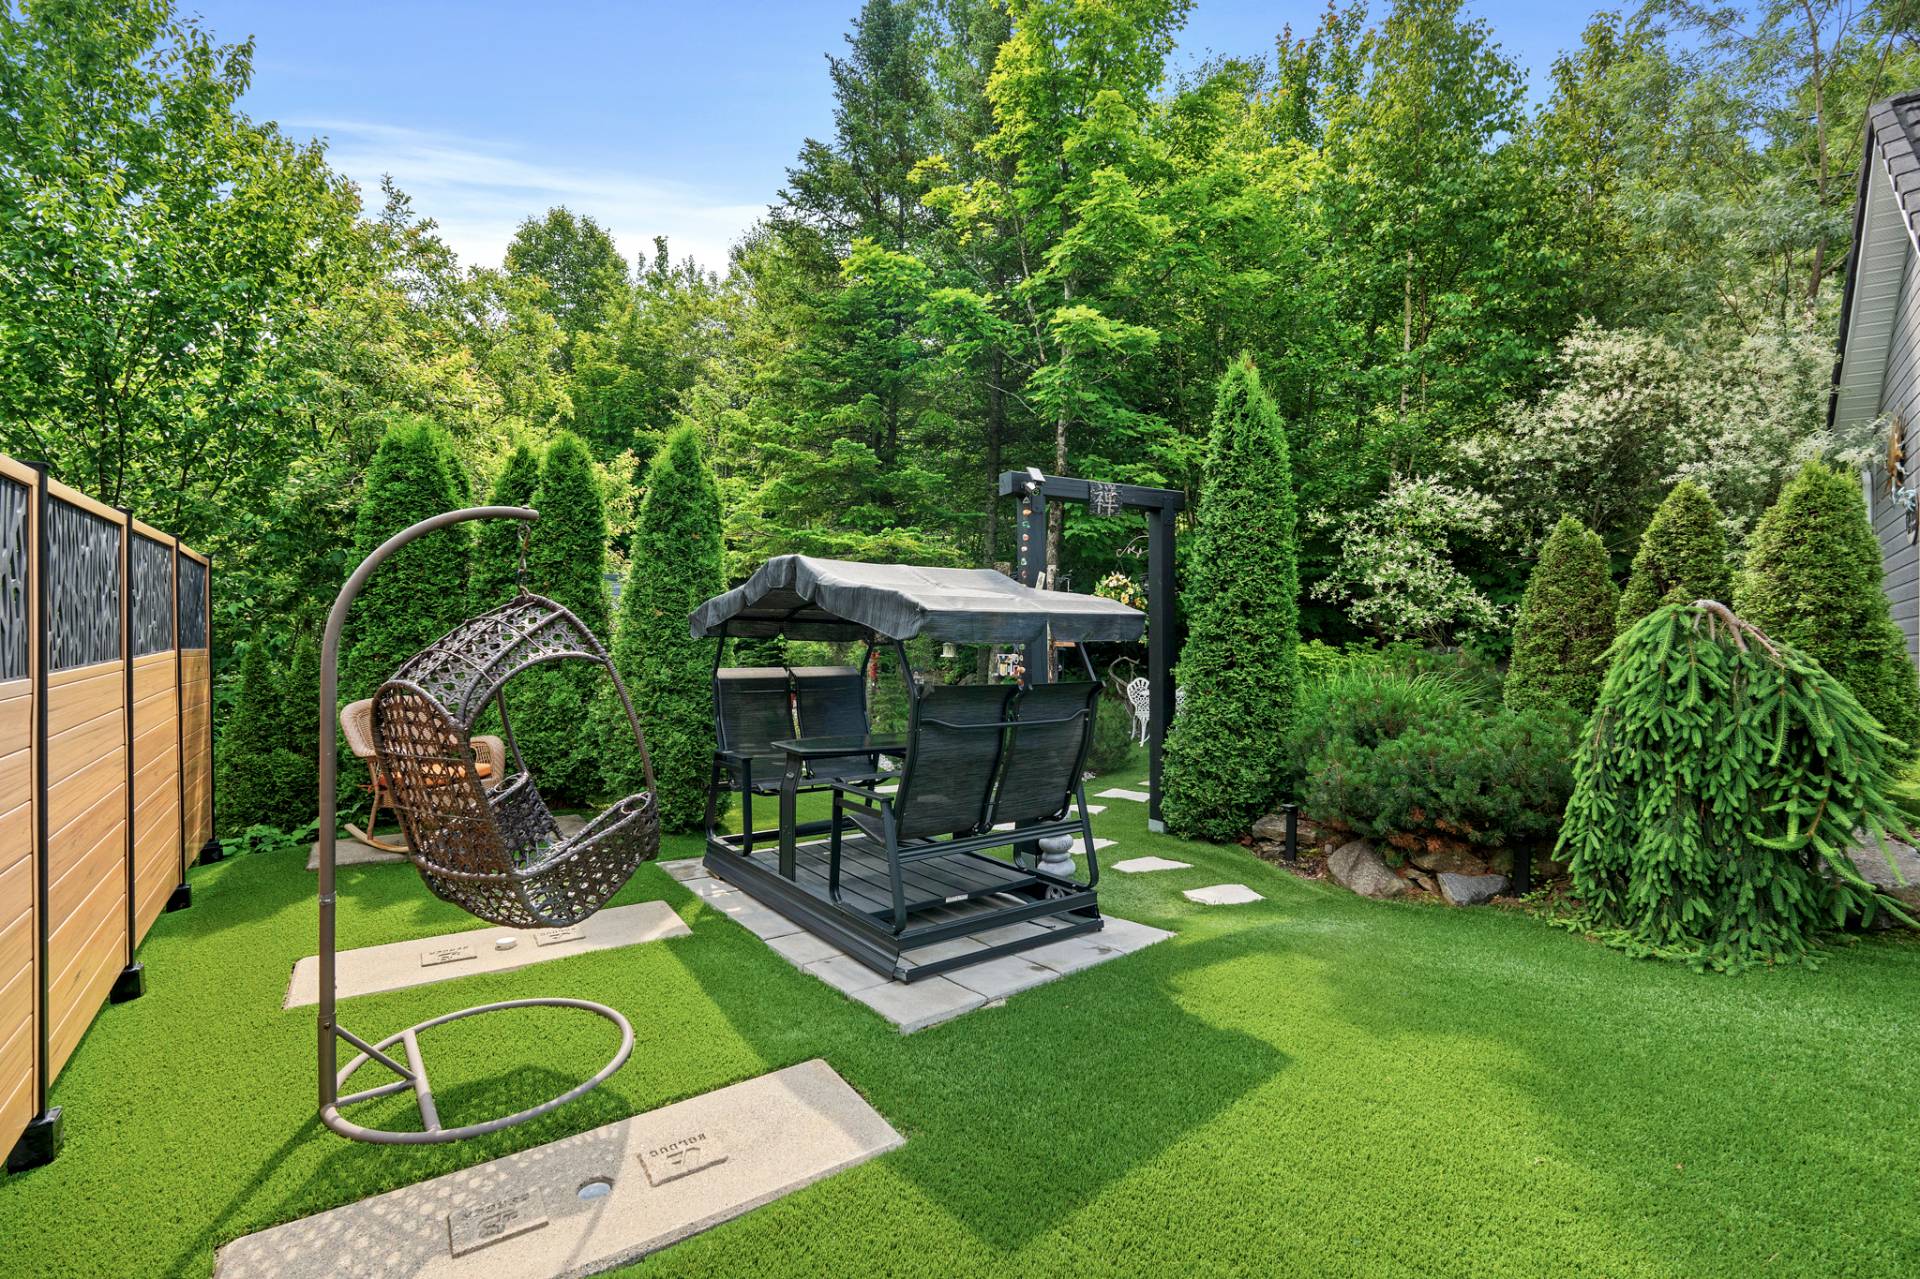 Patio
Patio 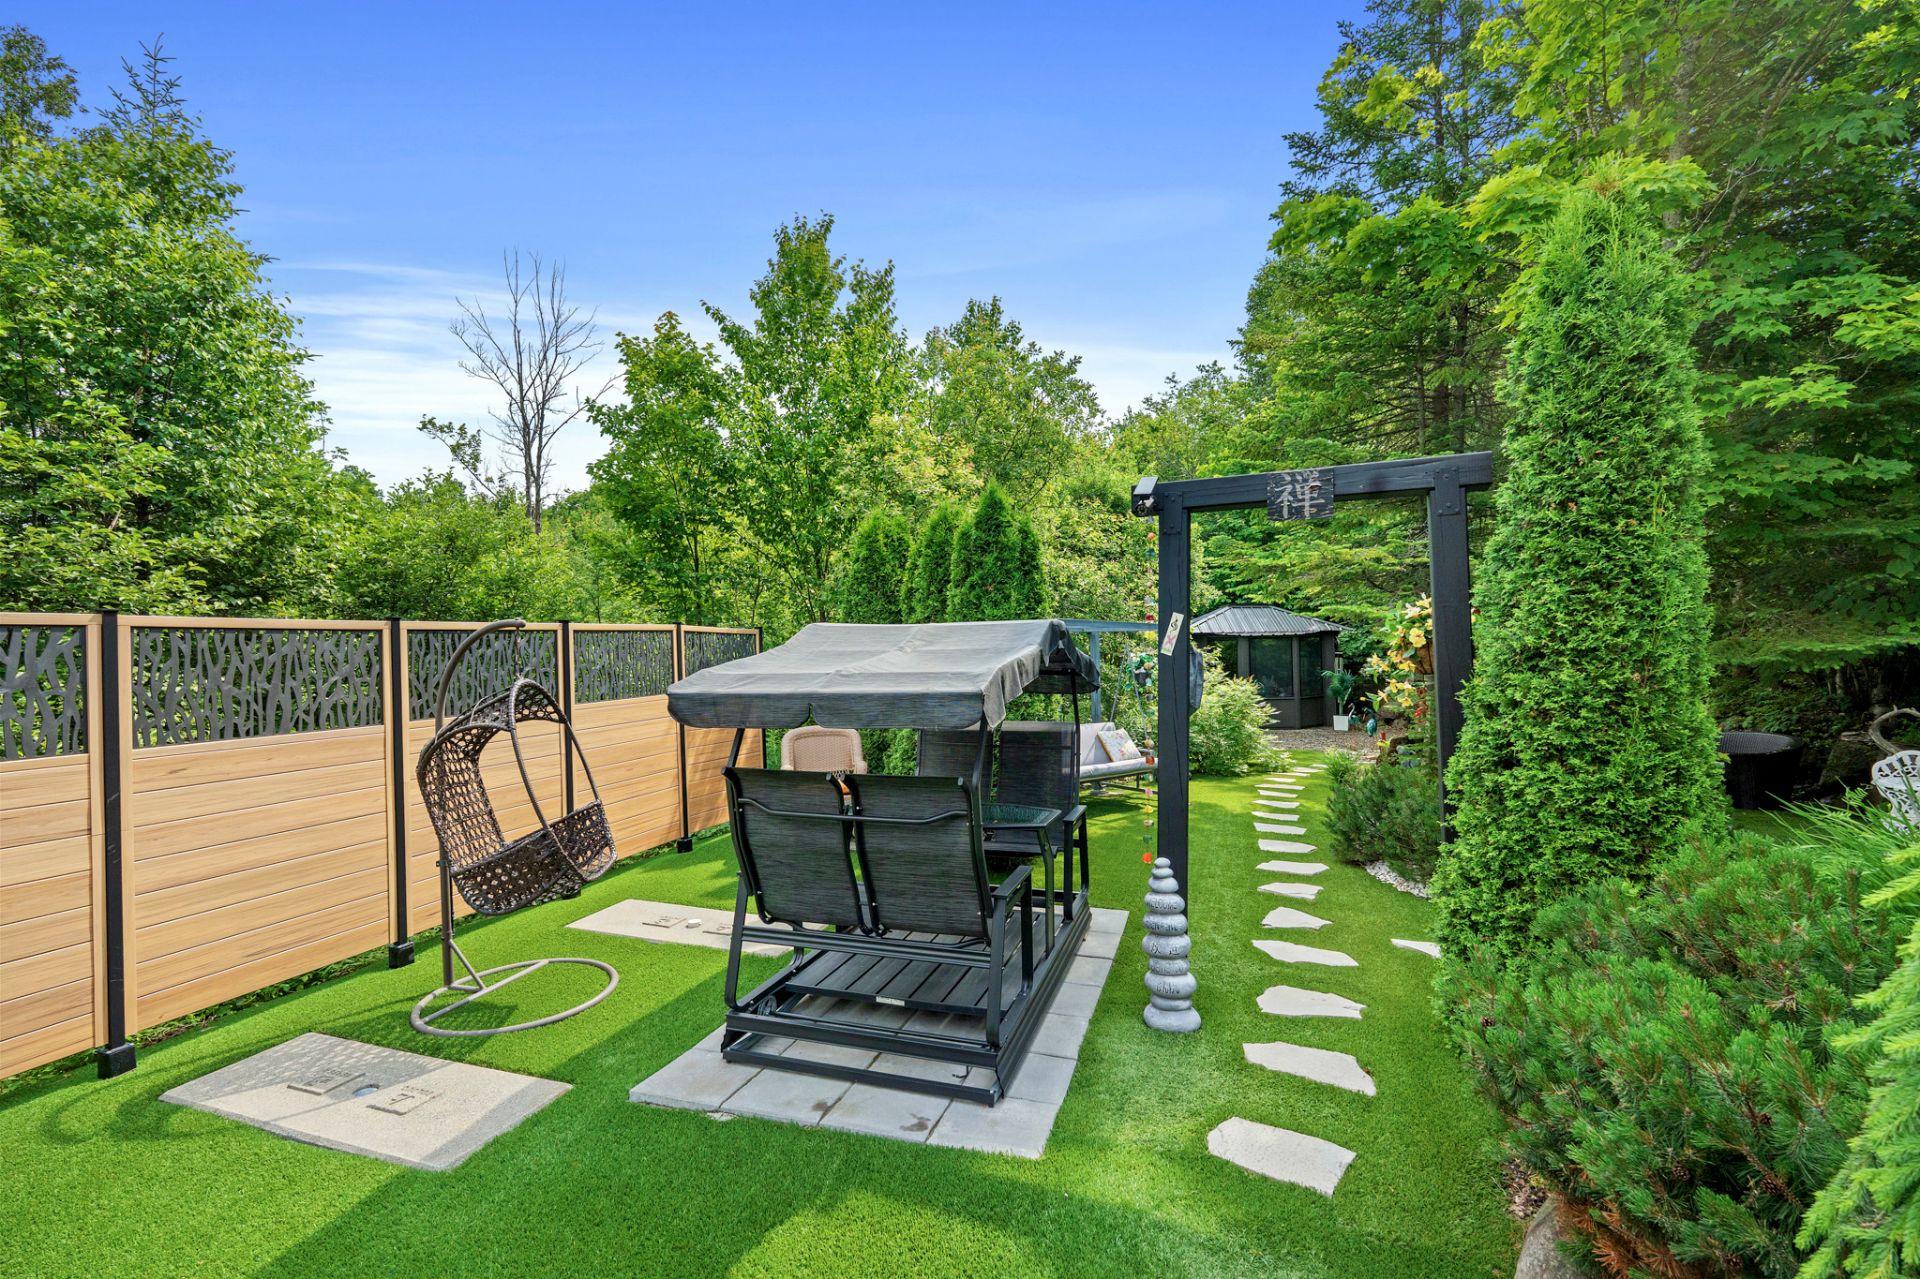 Exterior
 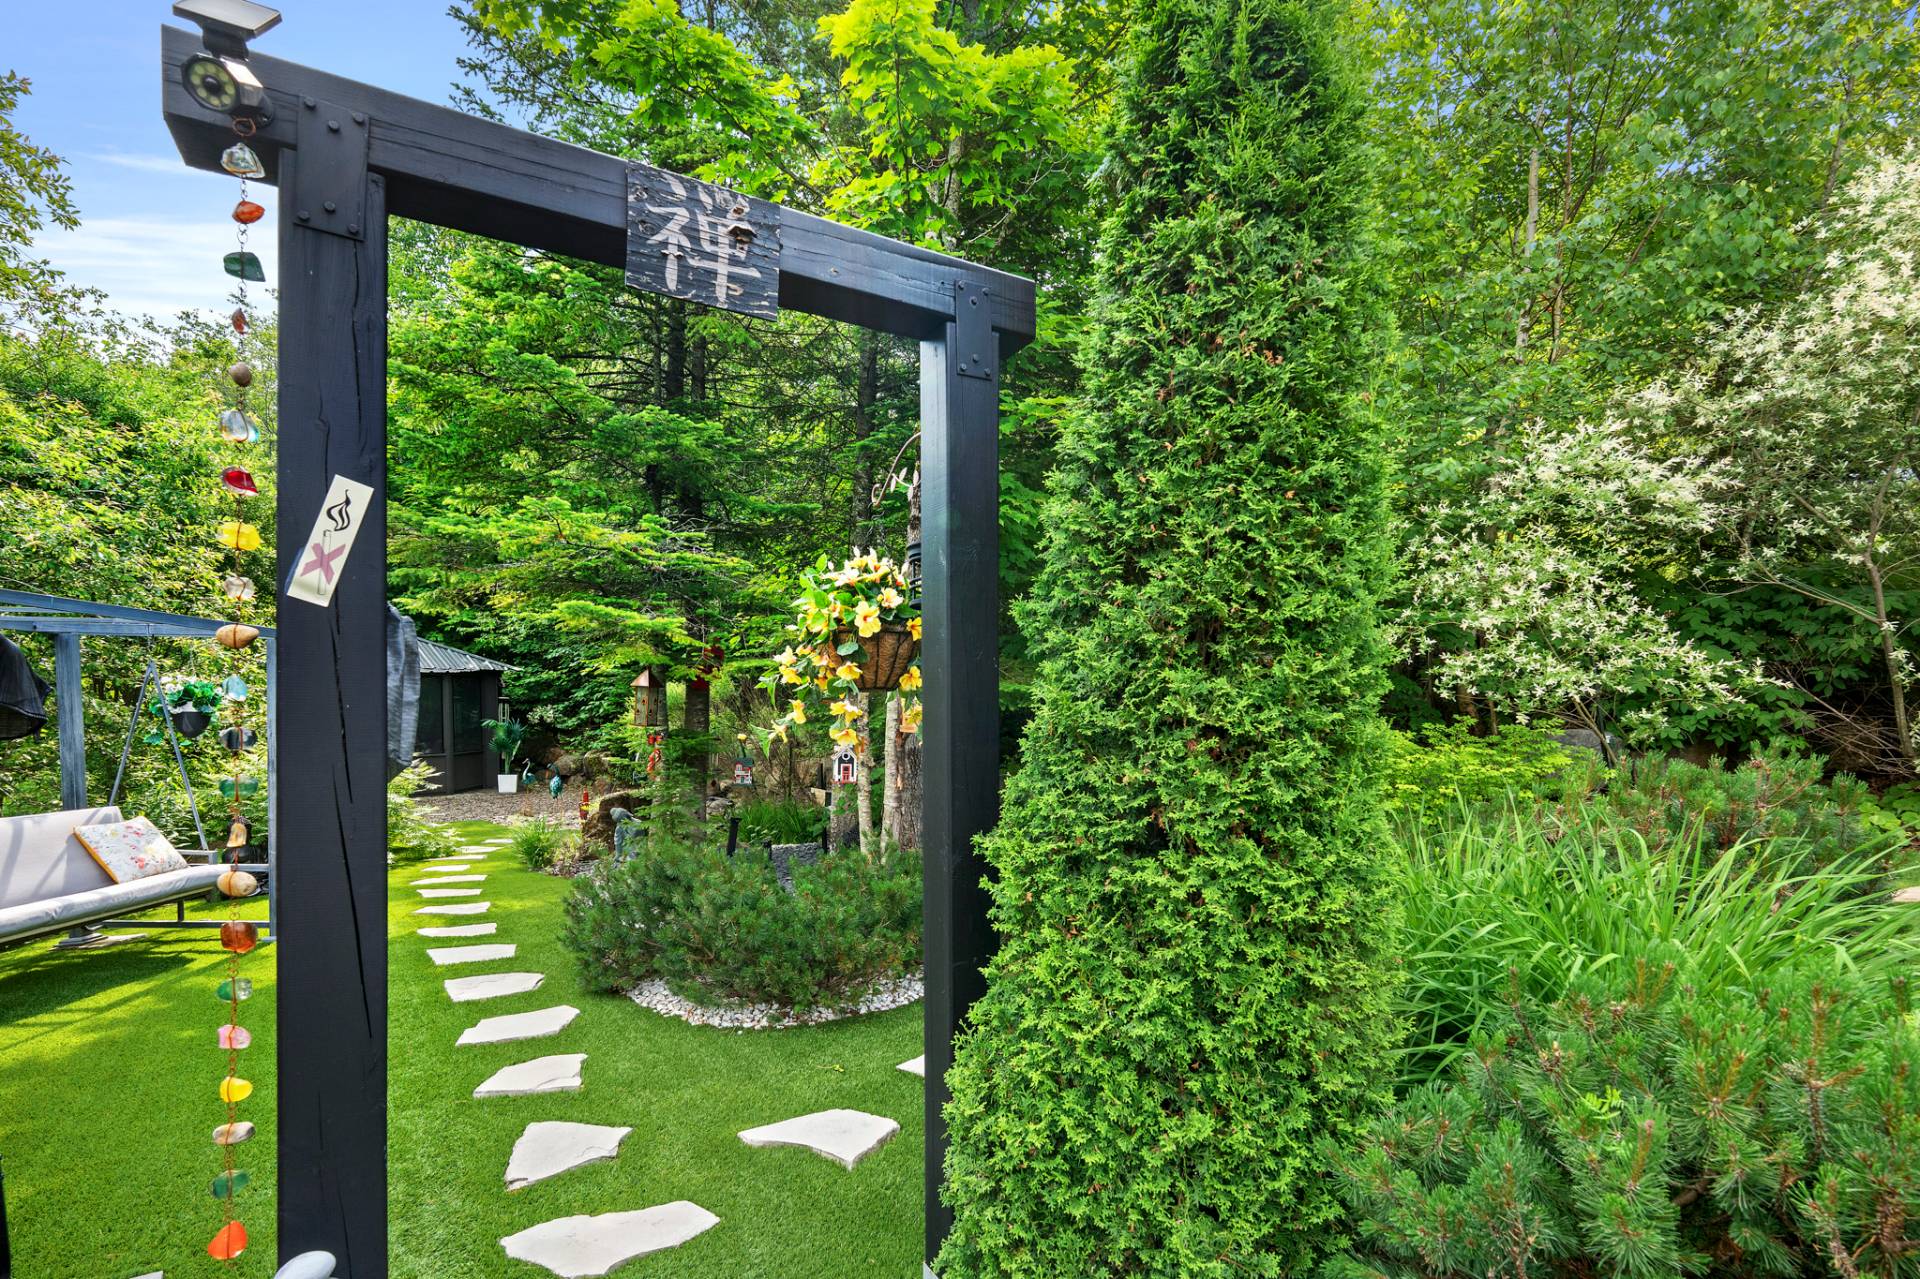 Land/Lot
 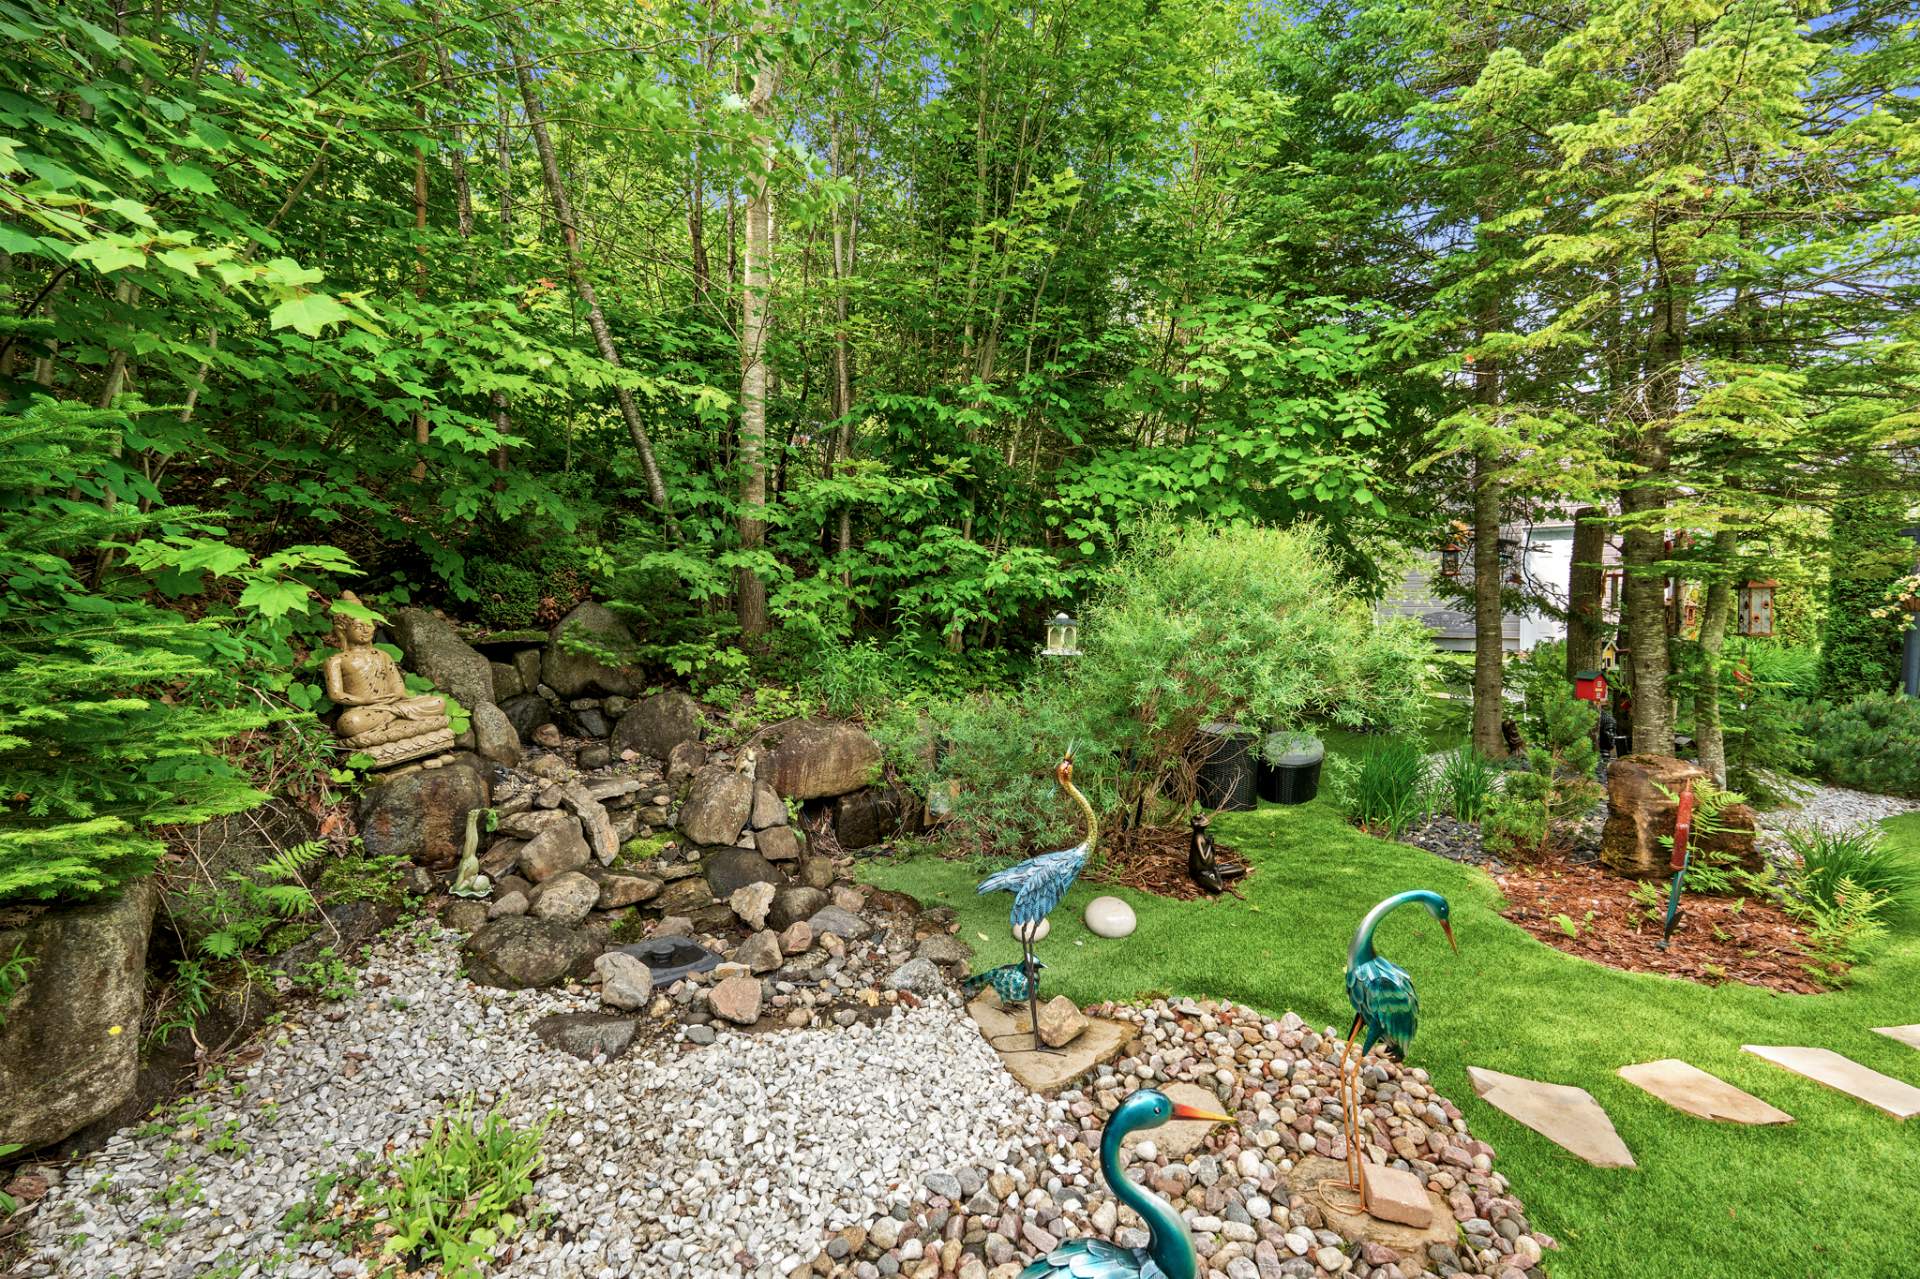 Overall View
 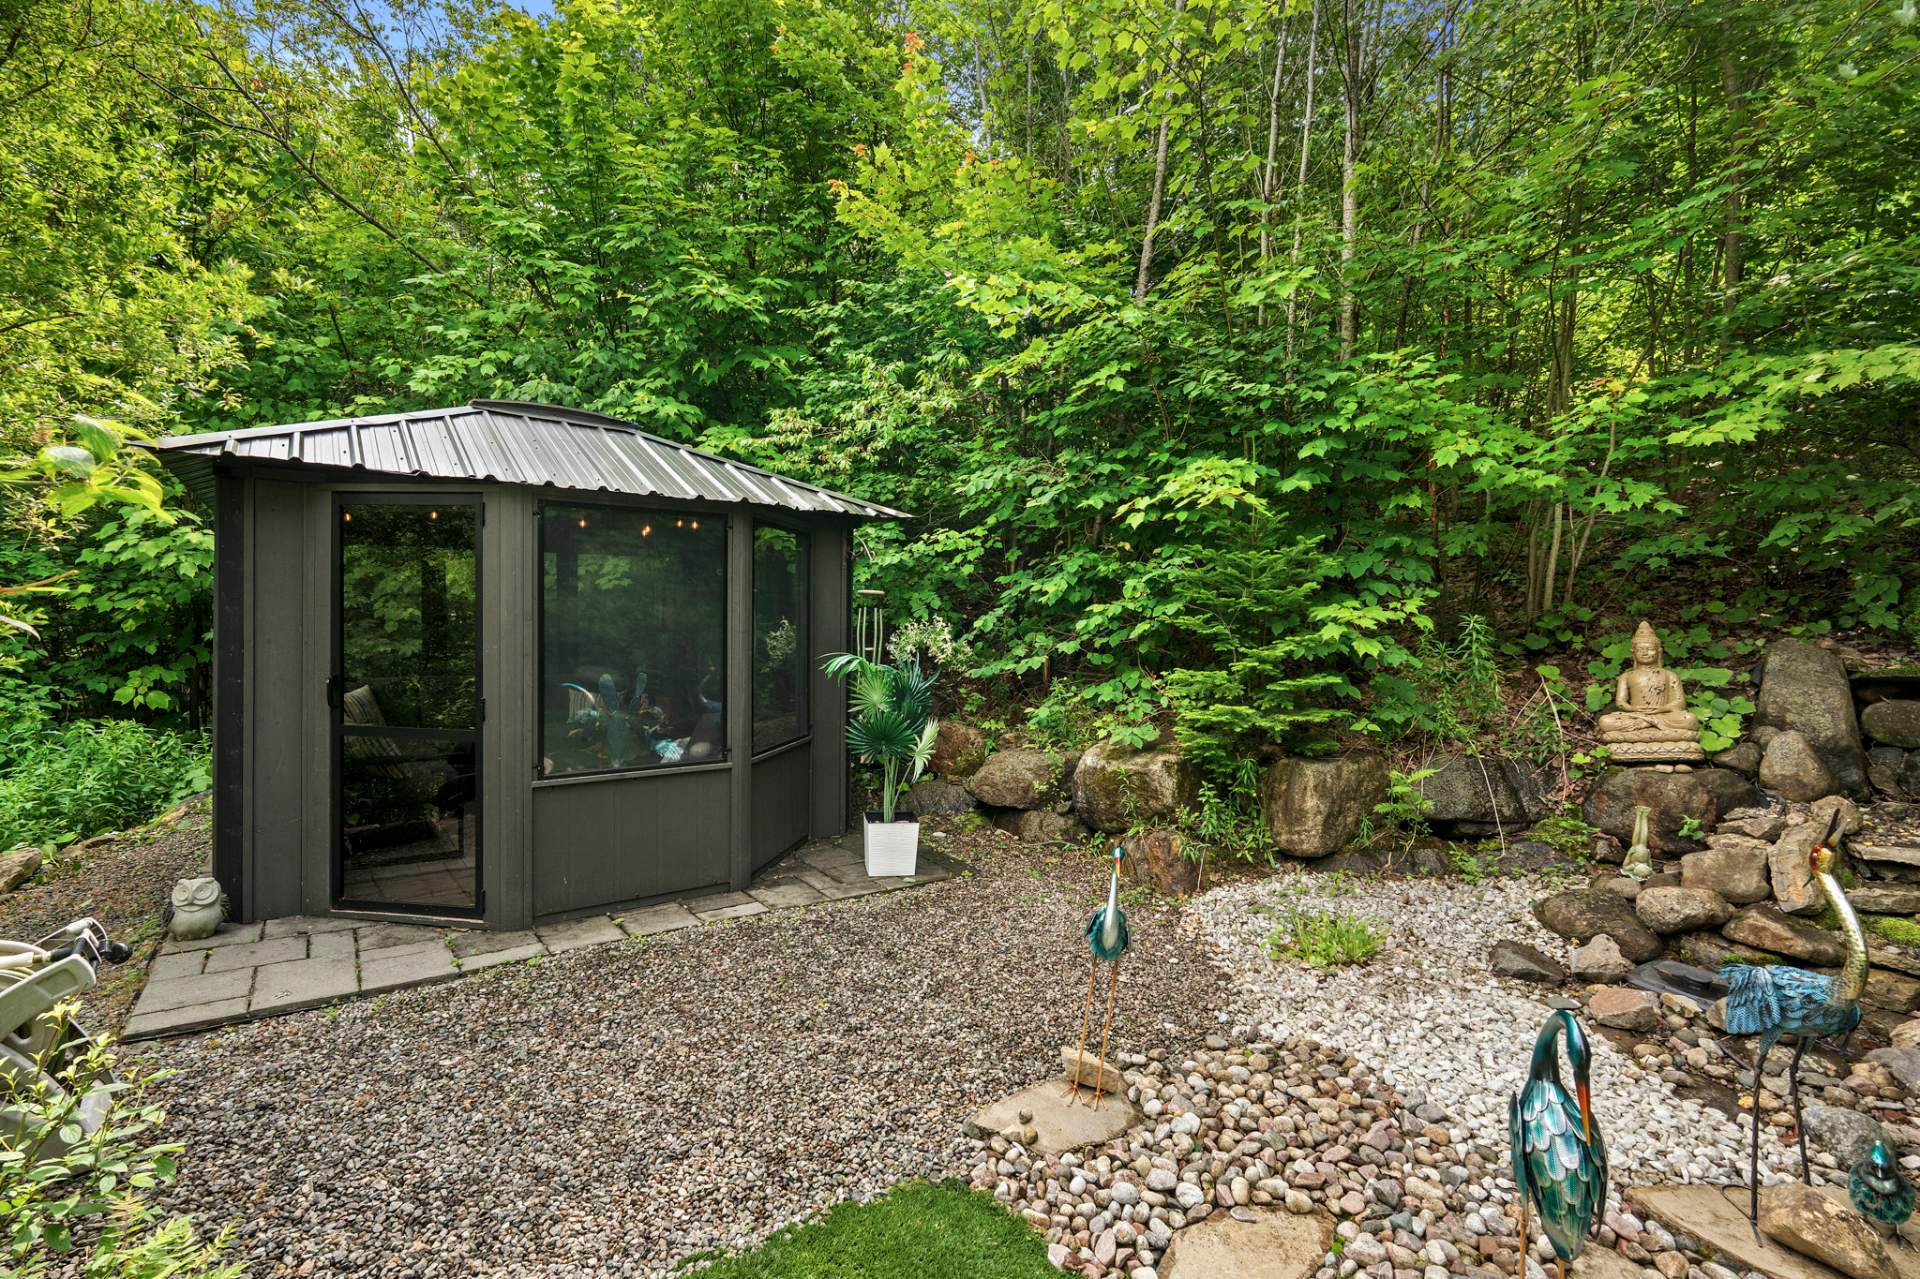 Other
Other 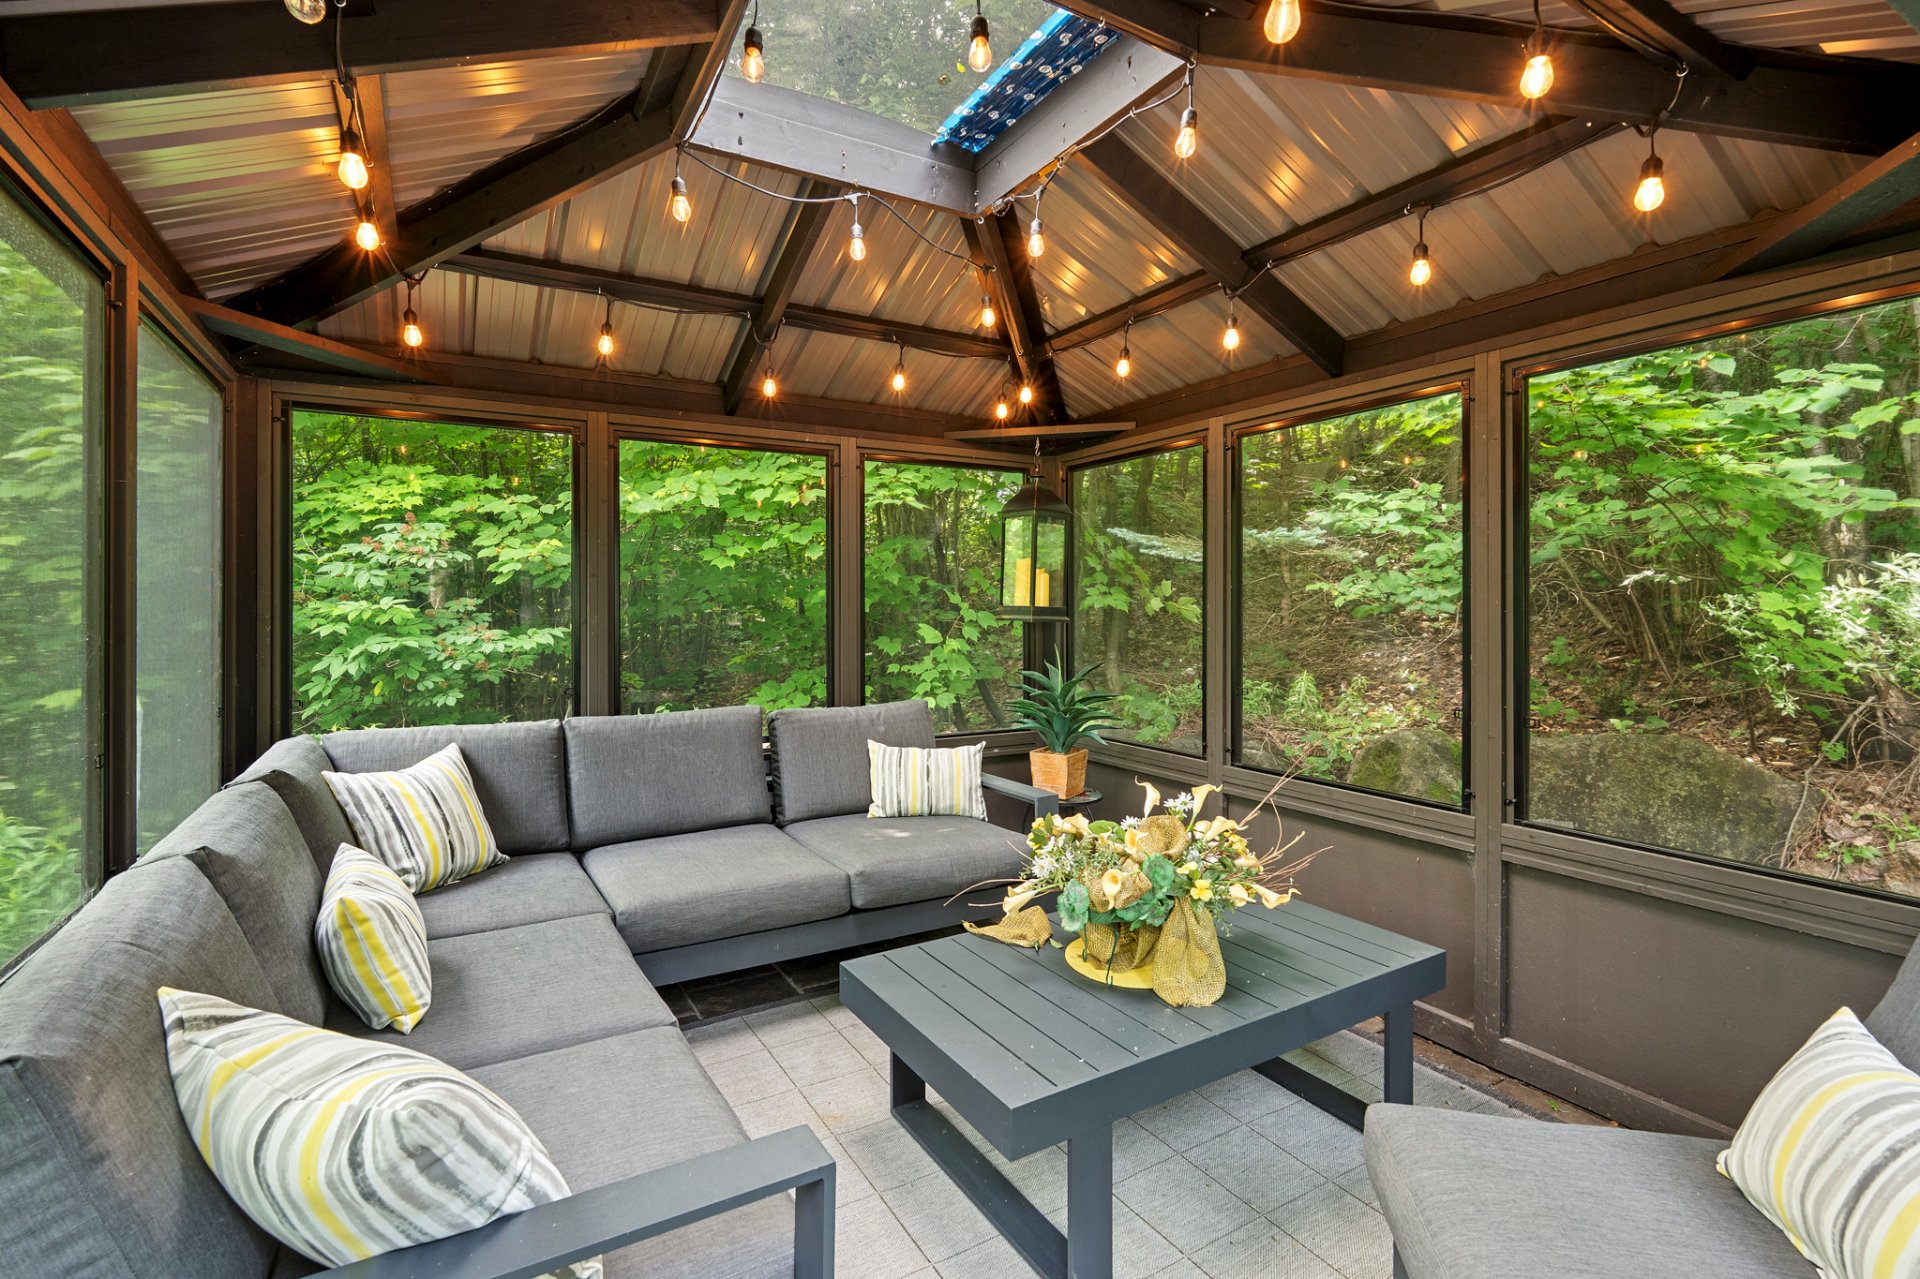 Patio
Patio 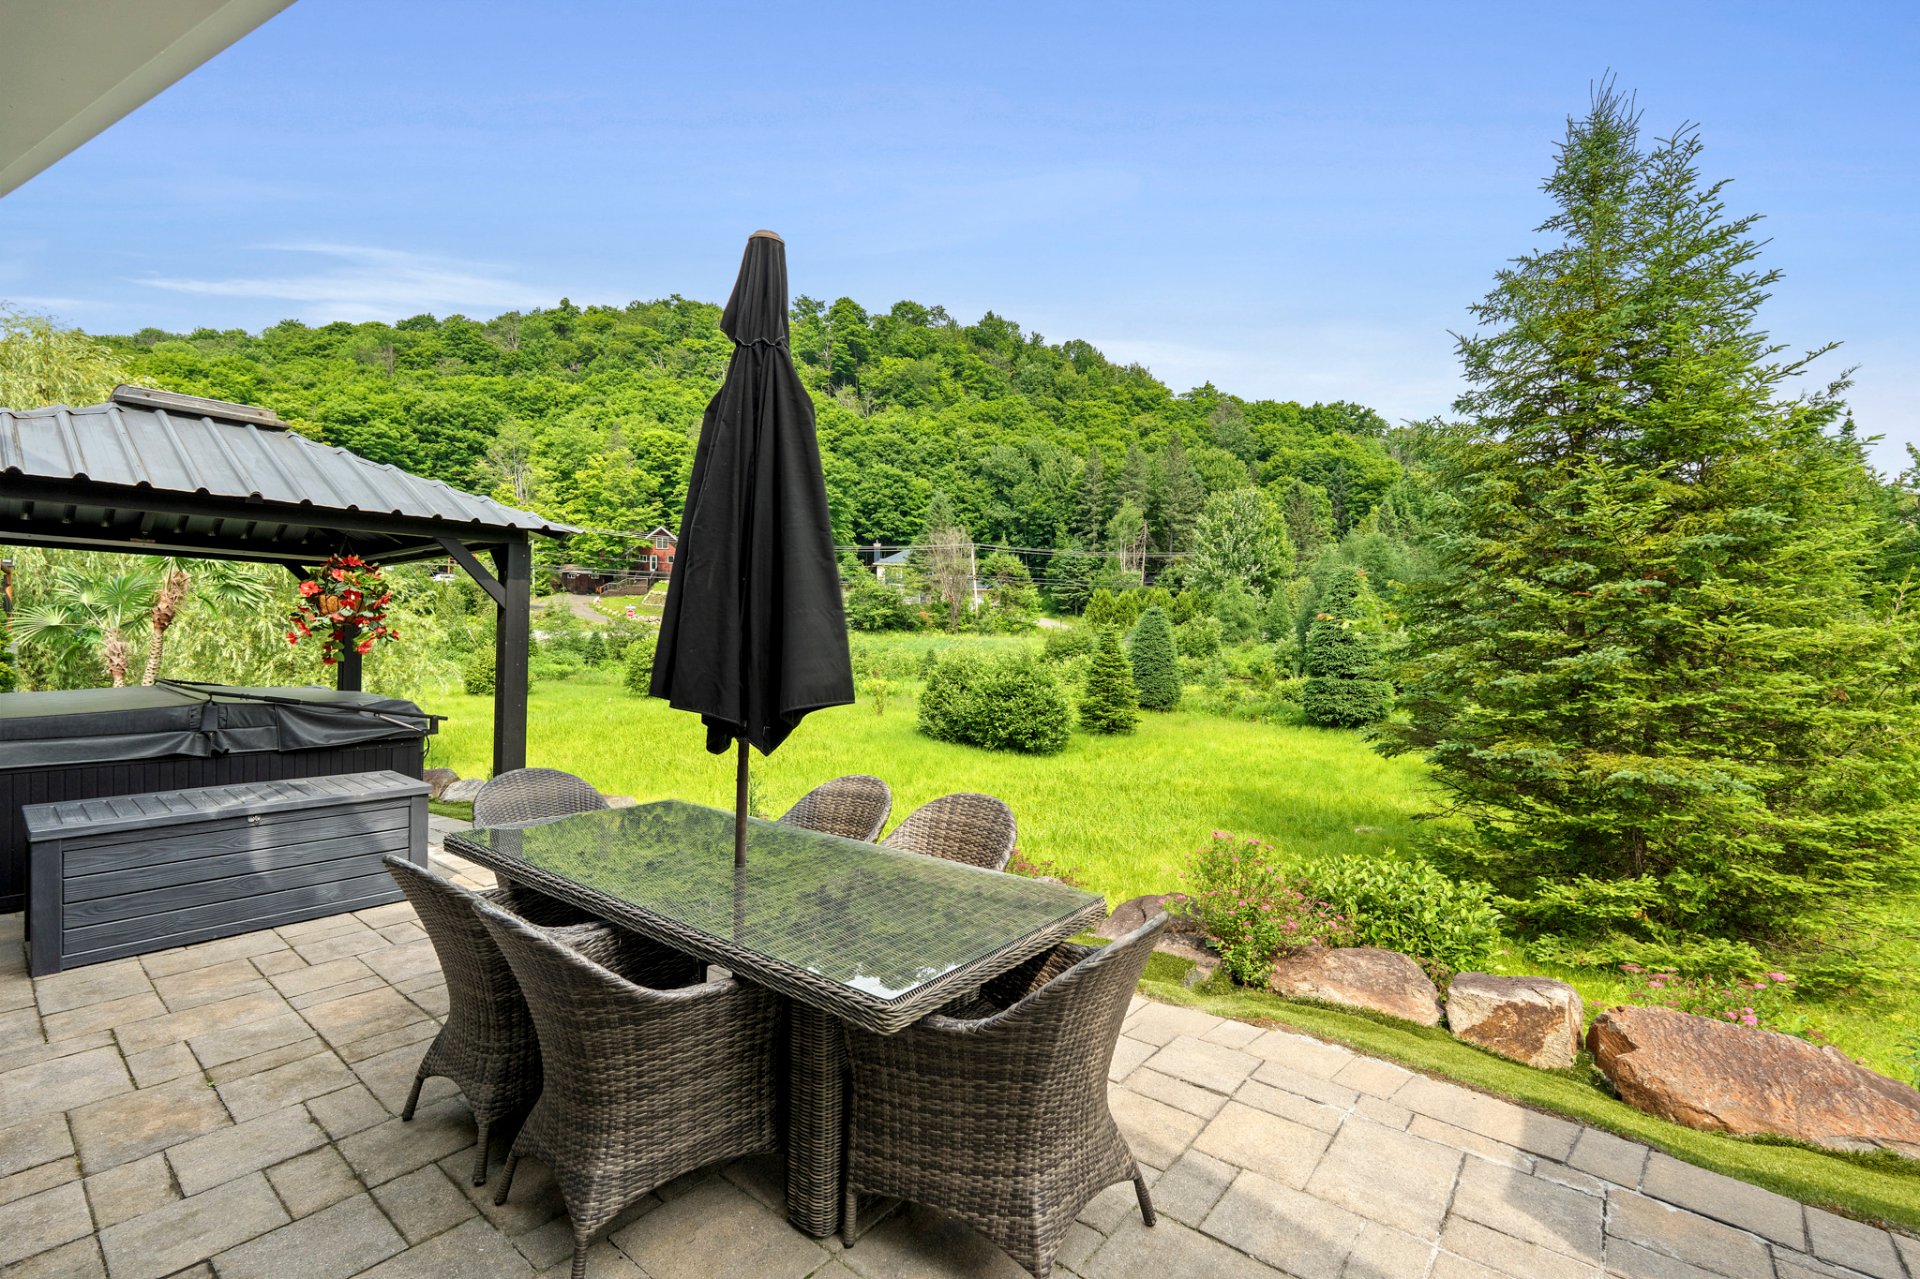 Patio
Patio 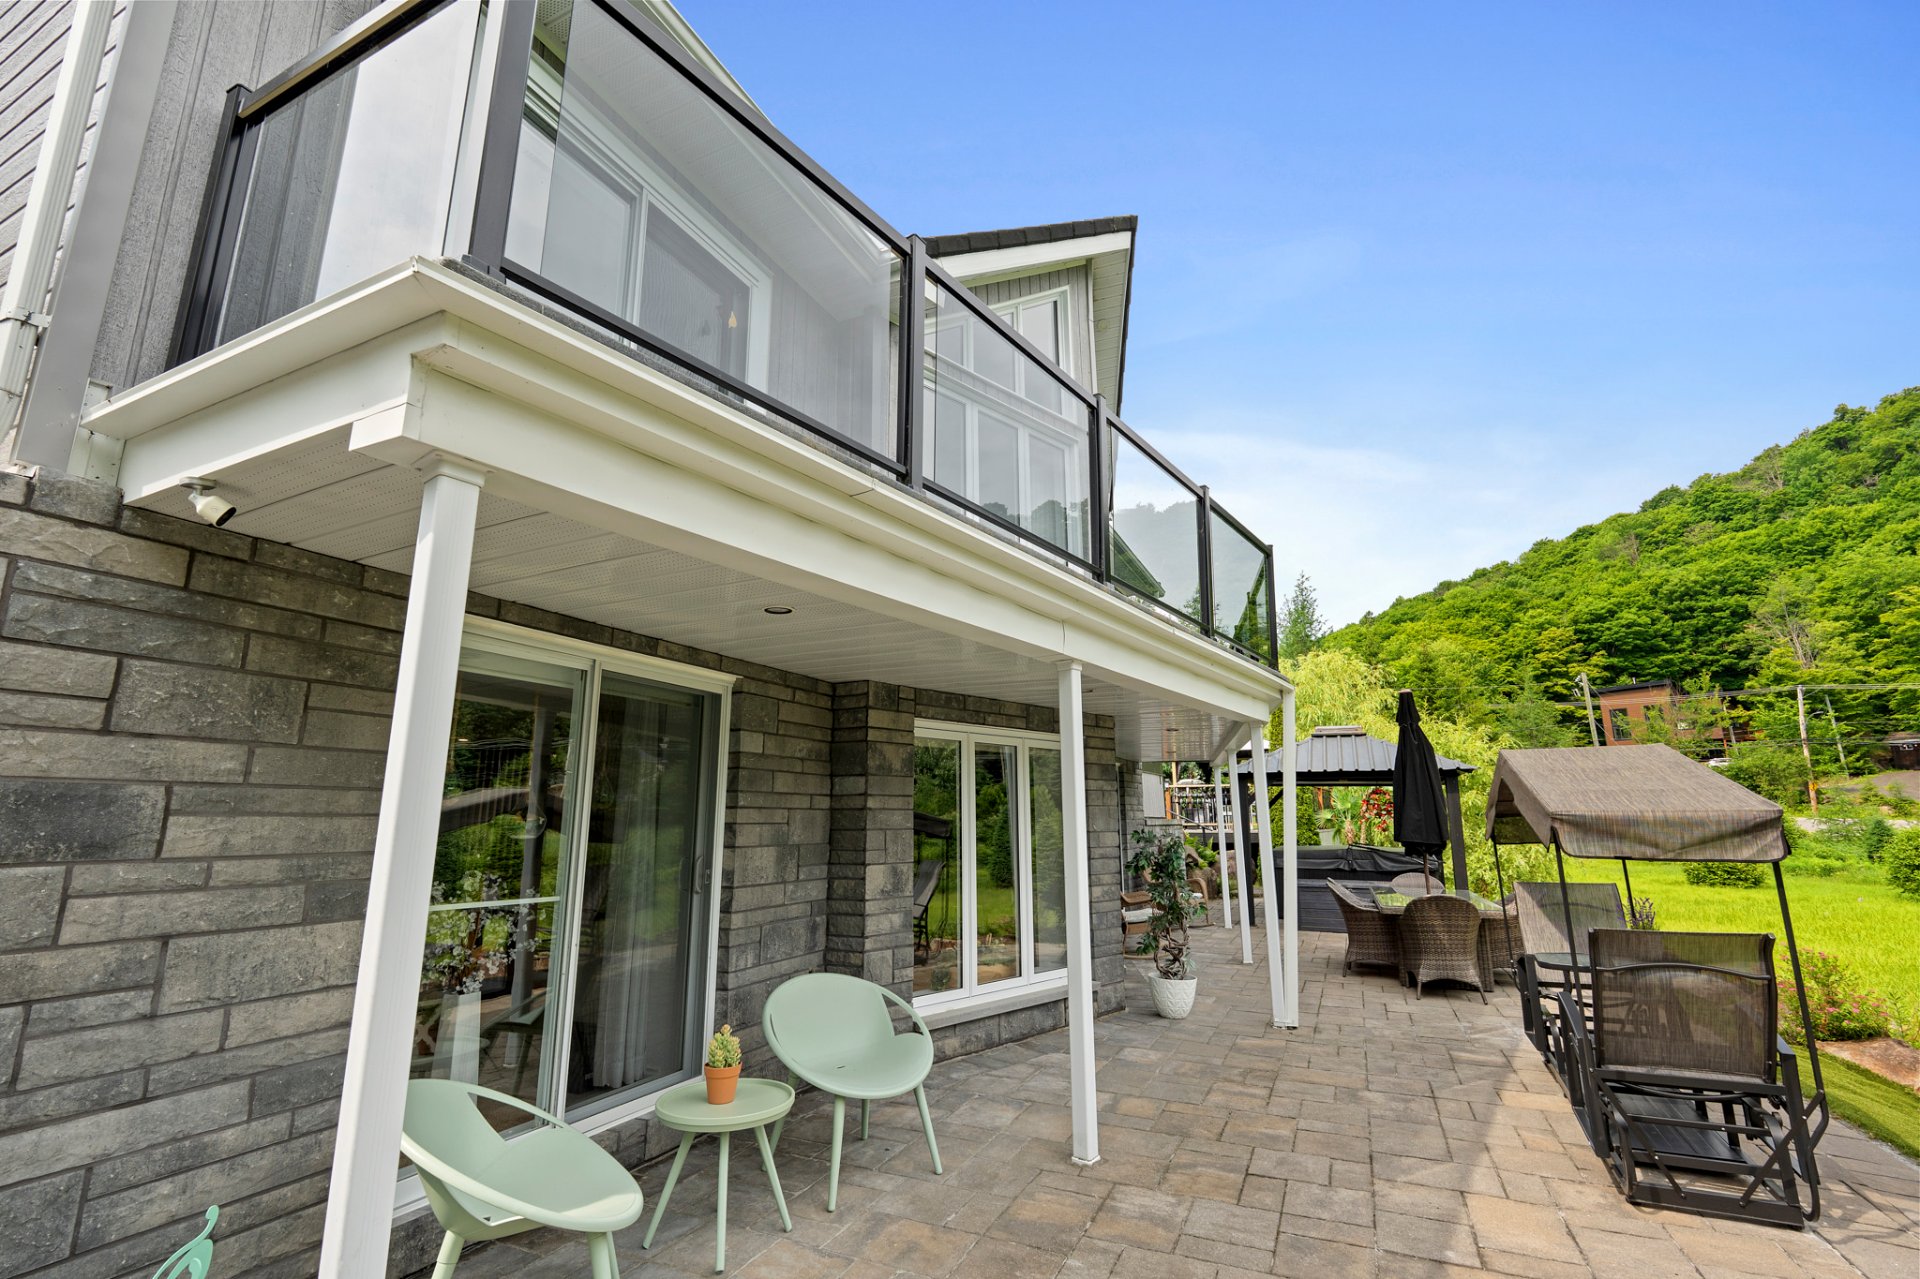 Patio
Patio 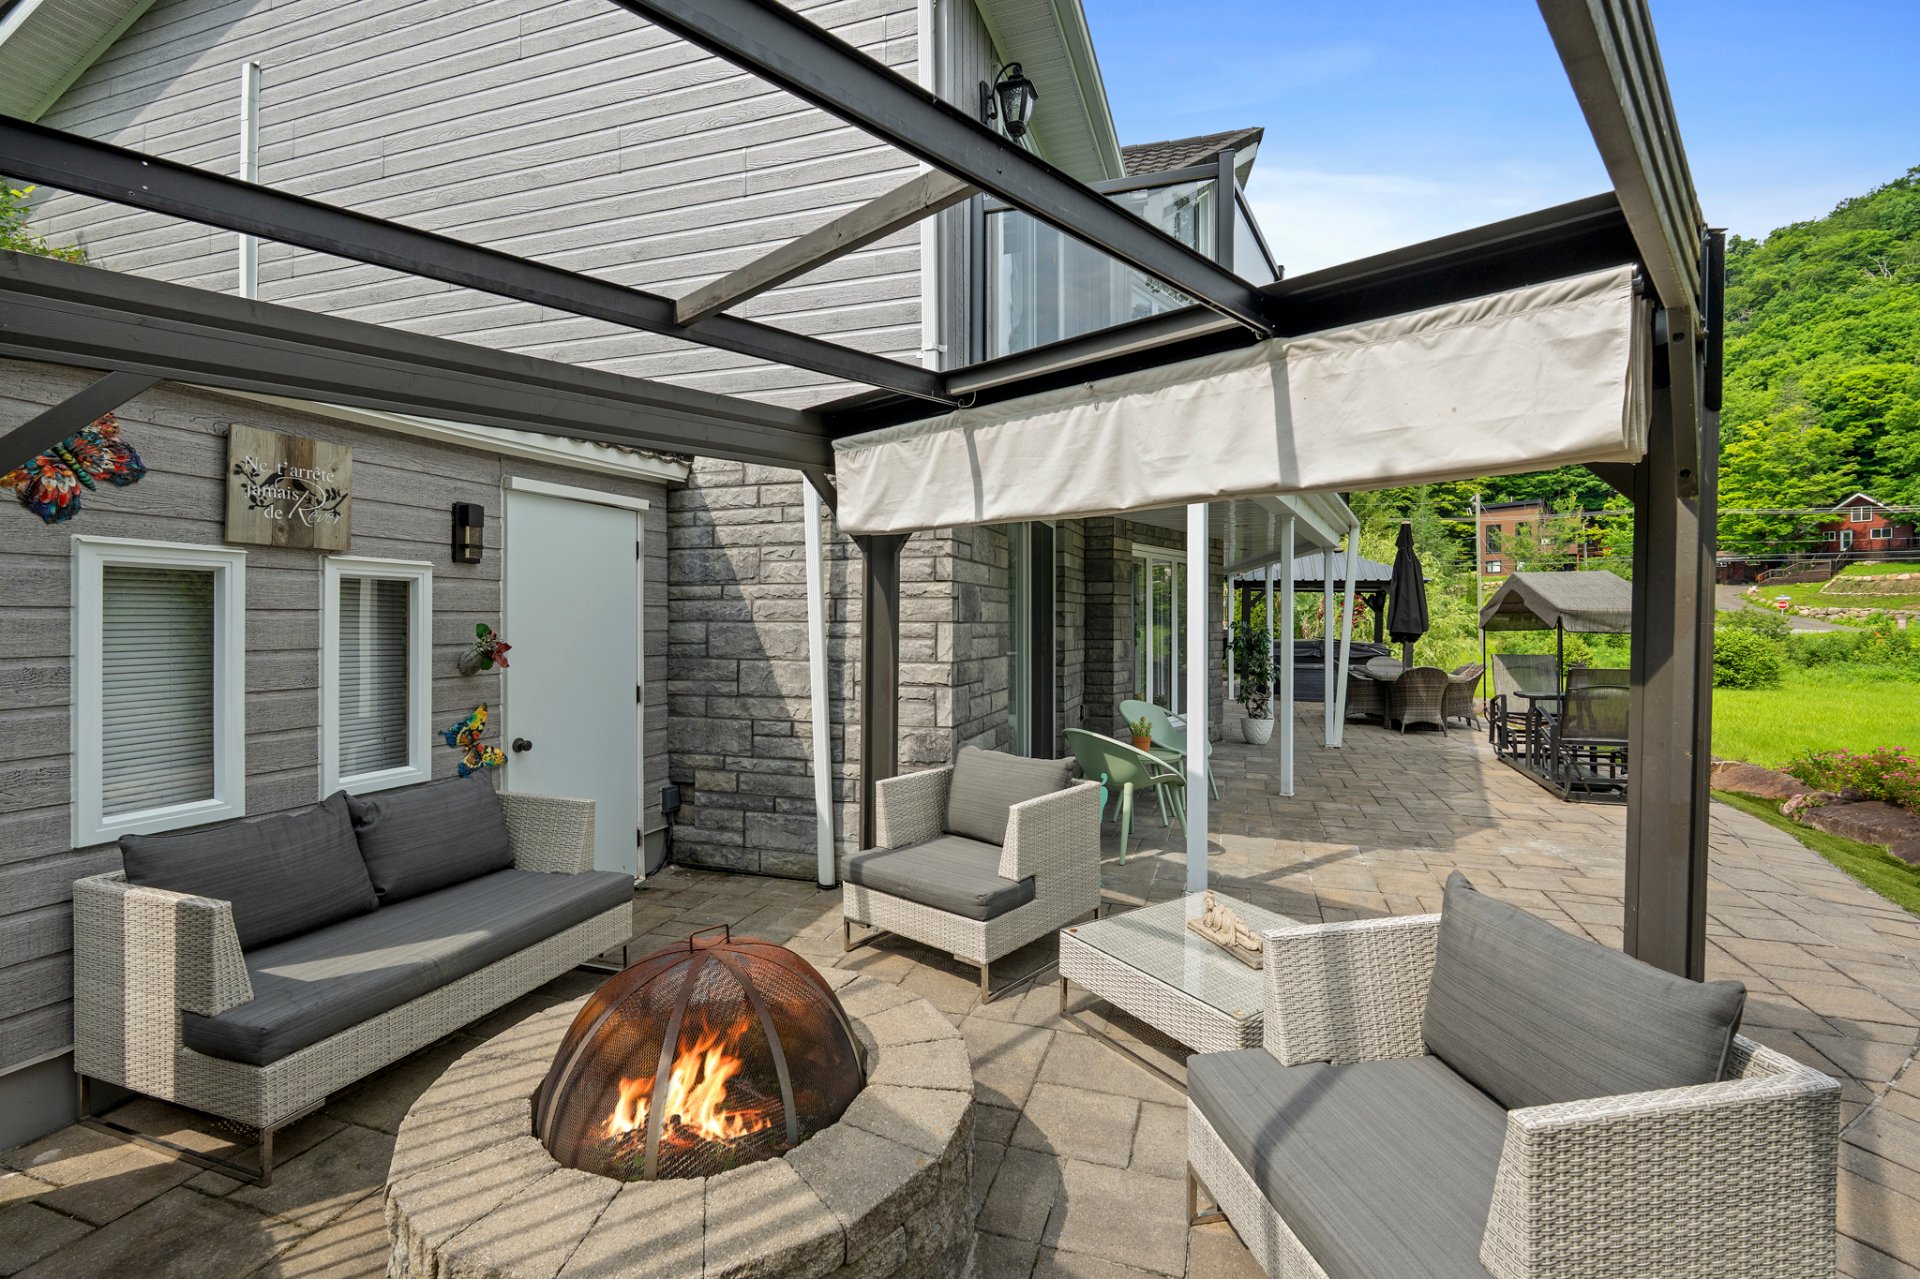 Pool
Pool 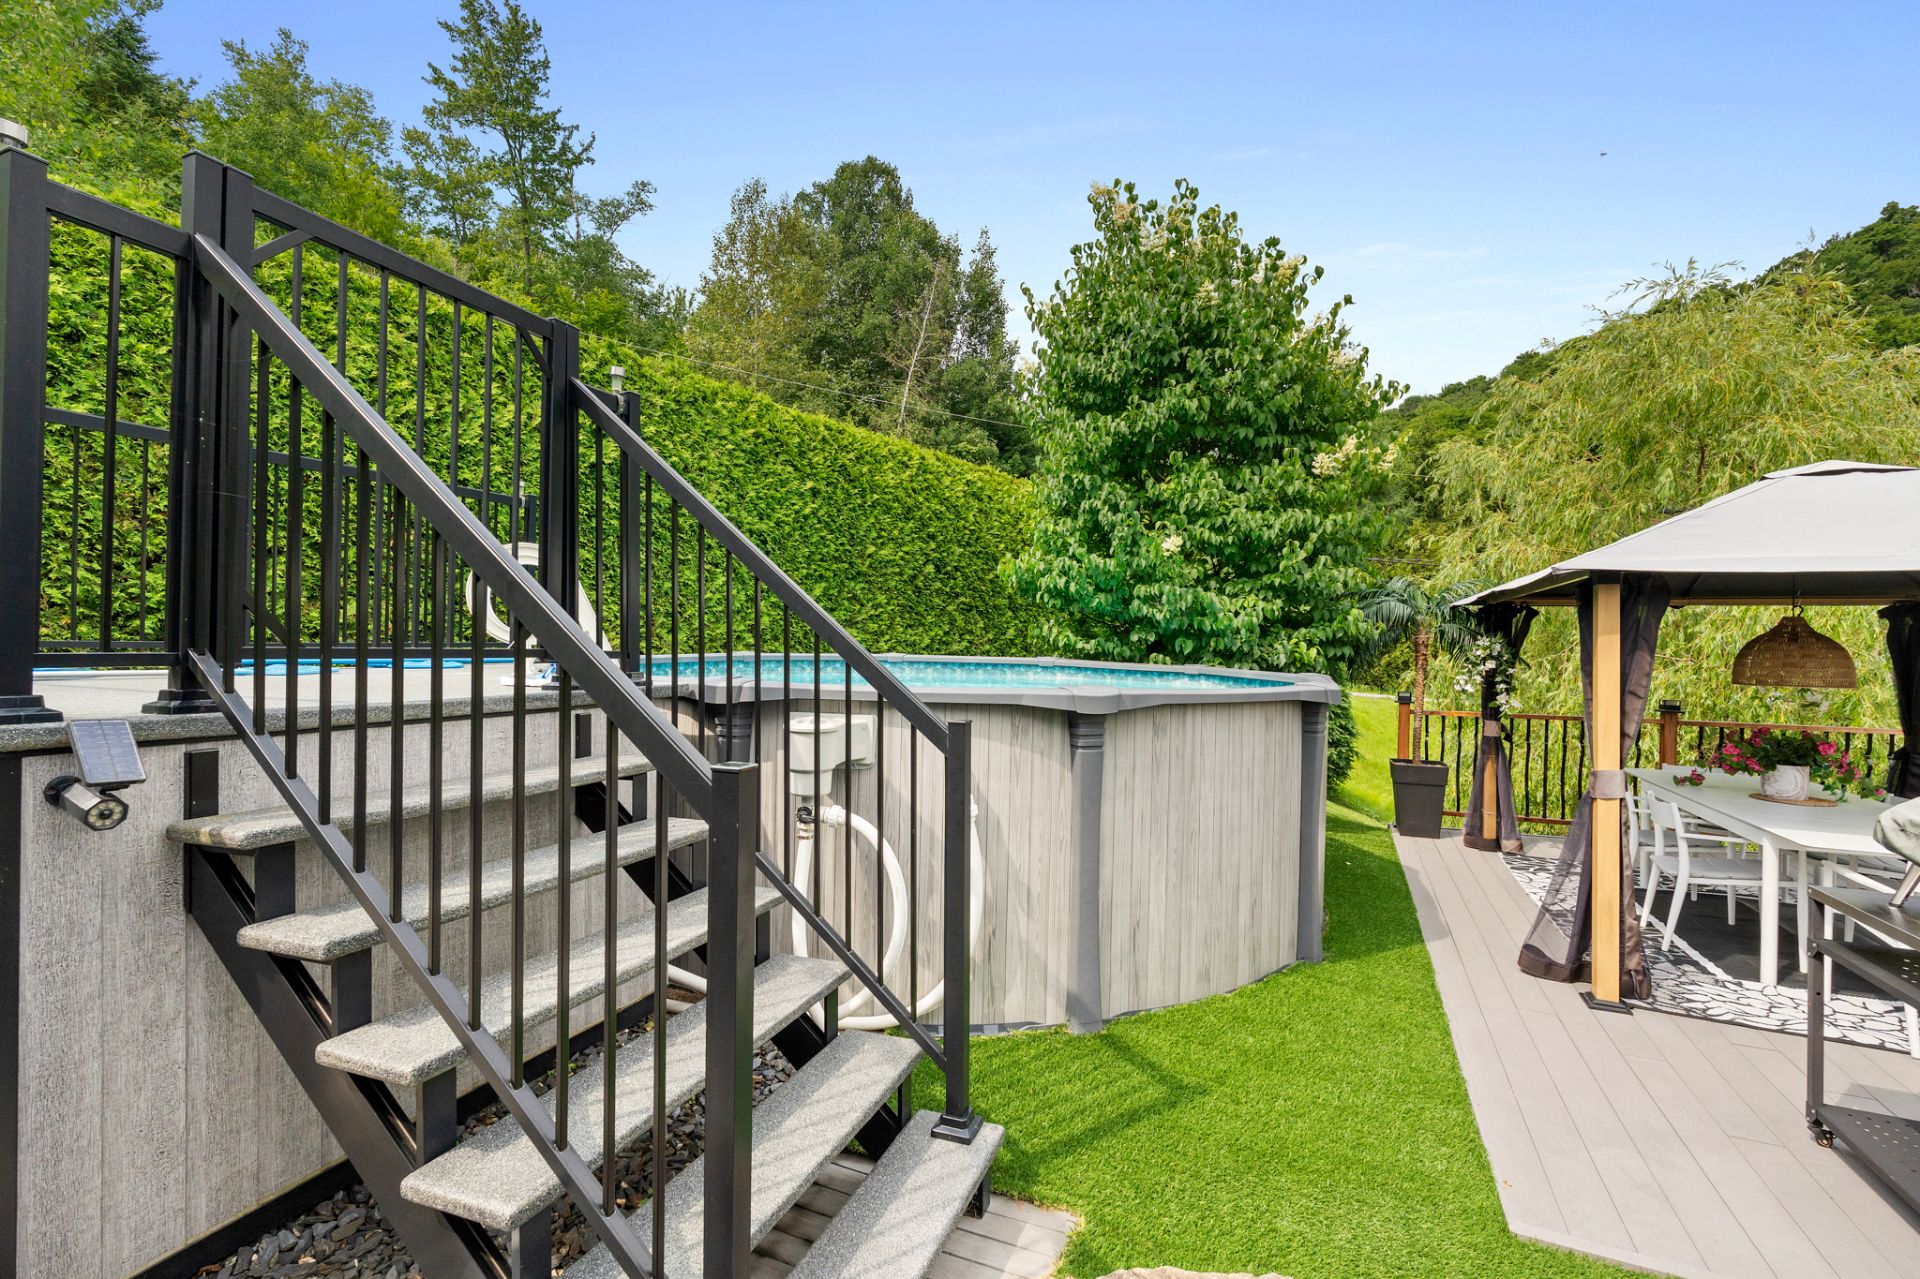 Hot tub
 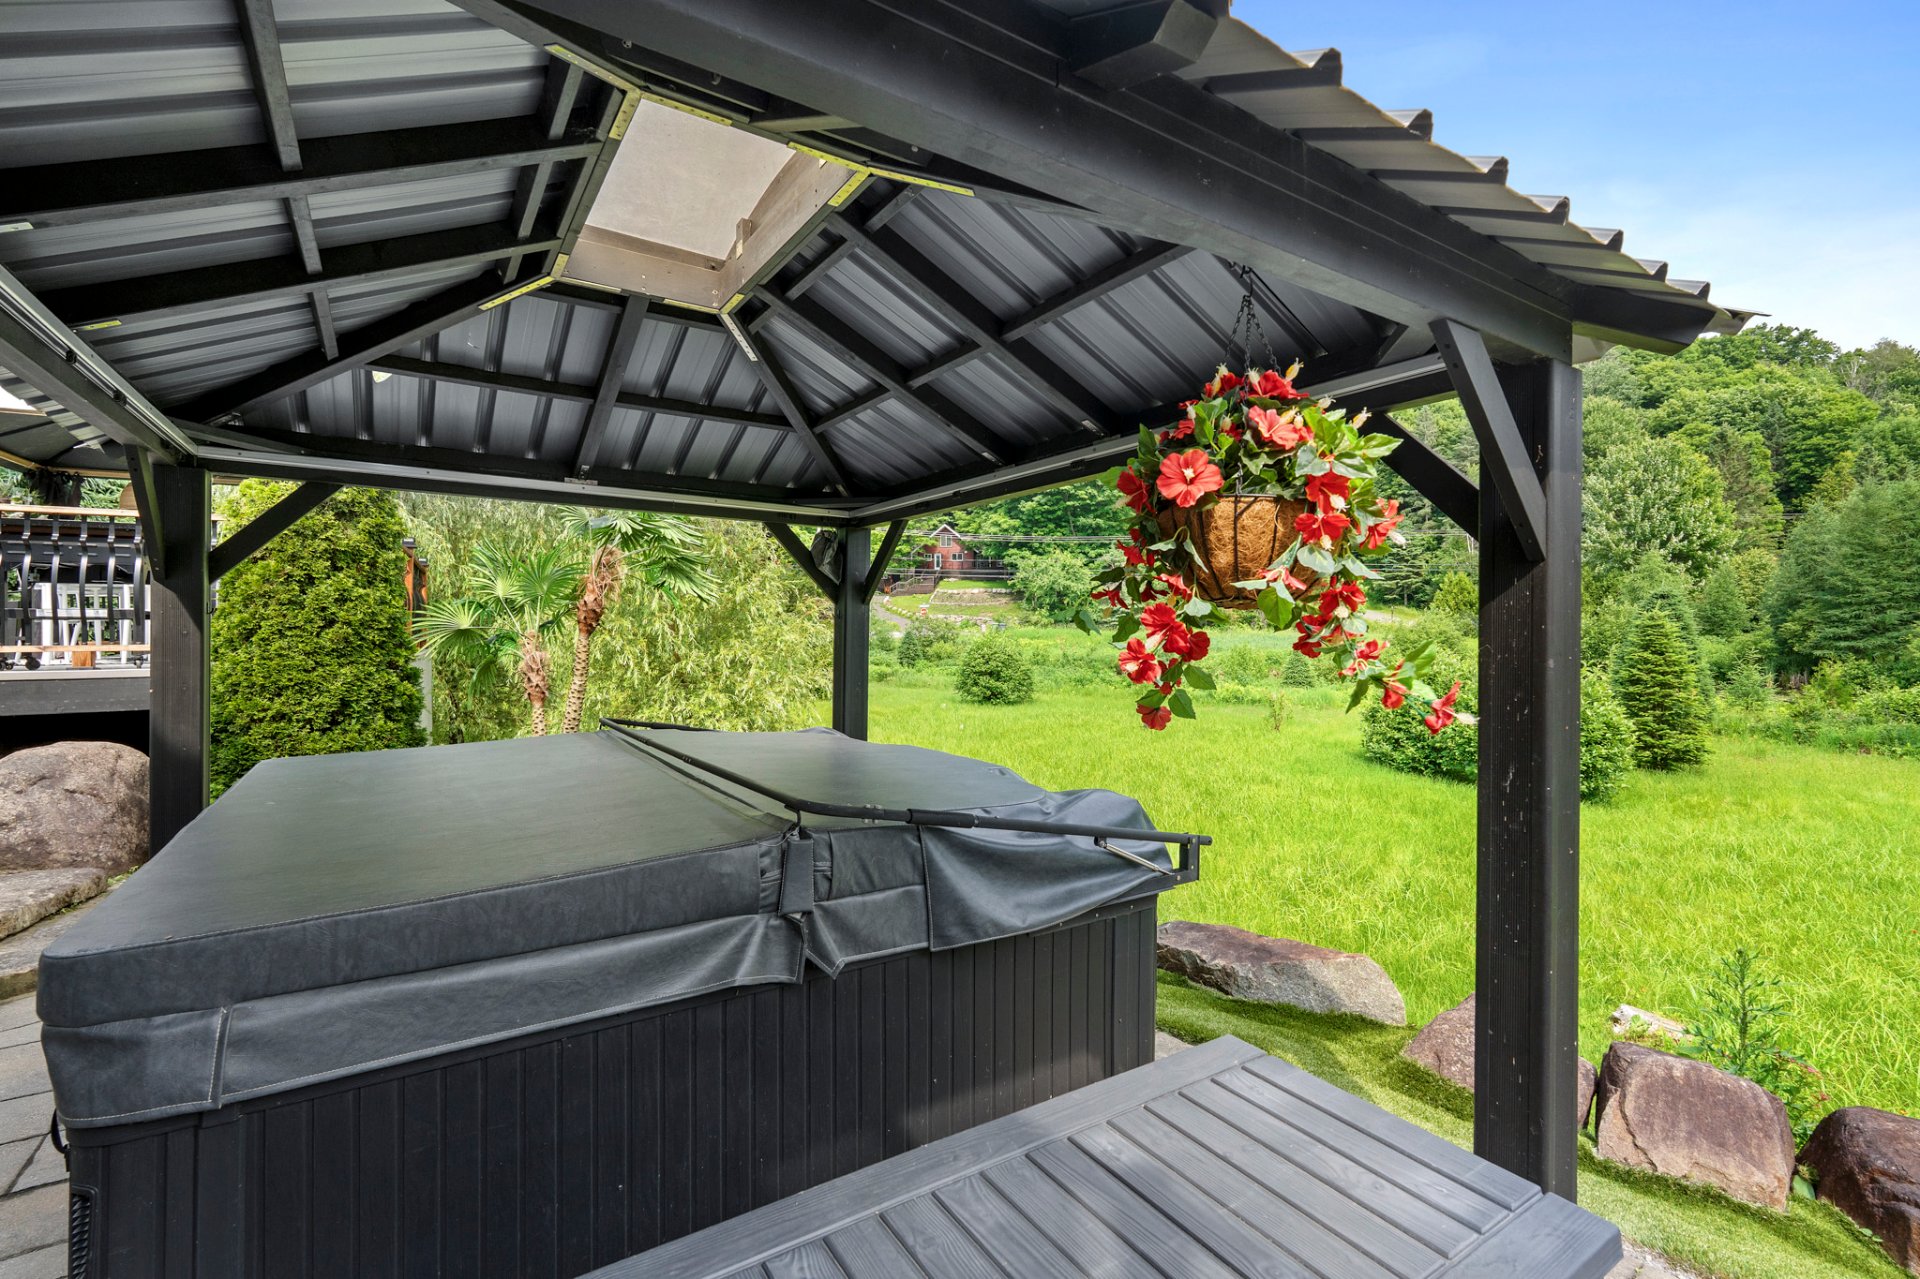 Hot tub
 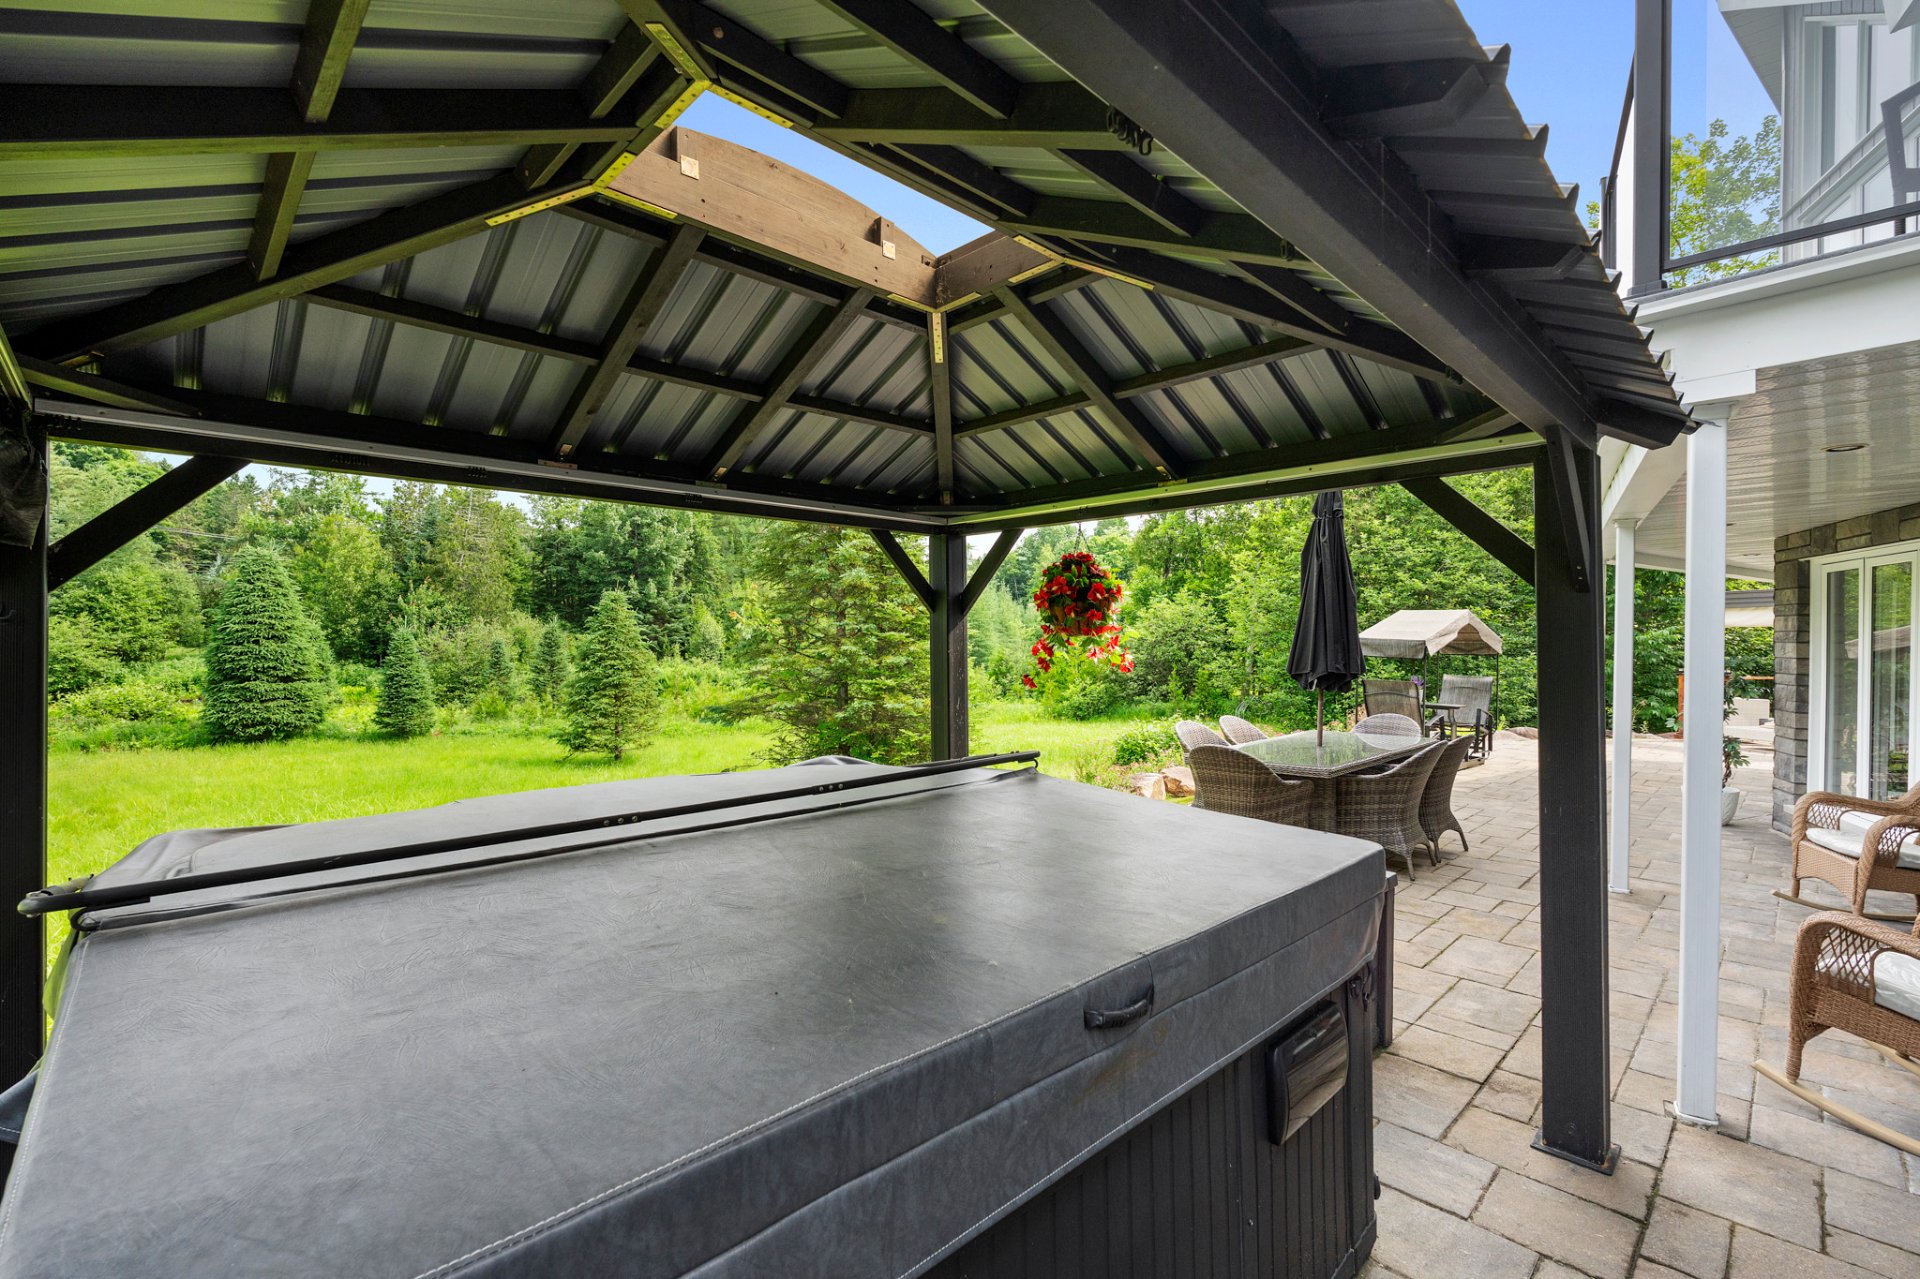 Patio
Patio 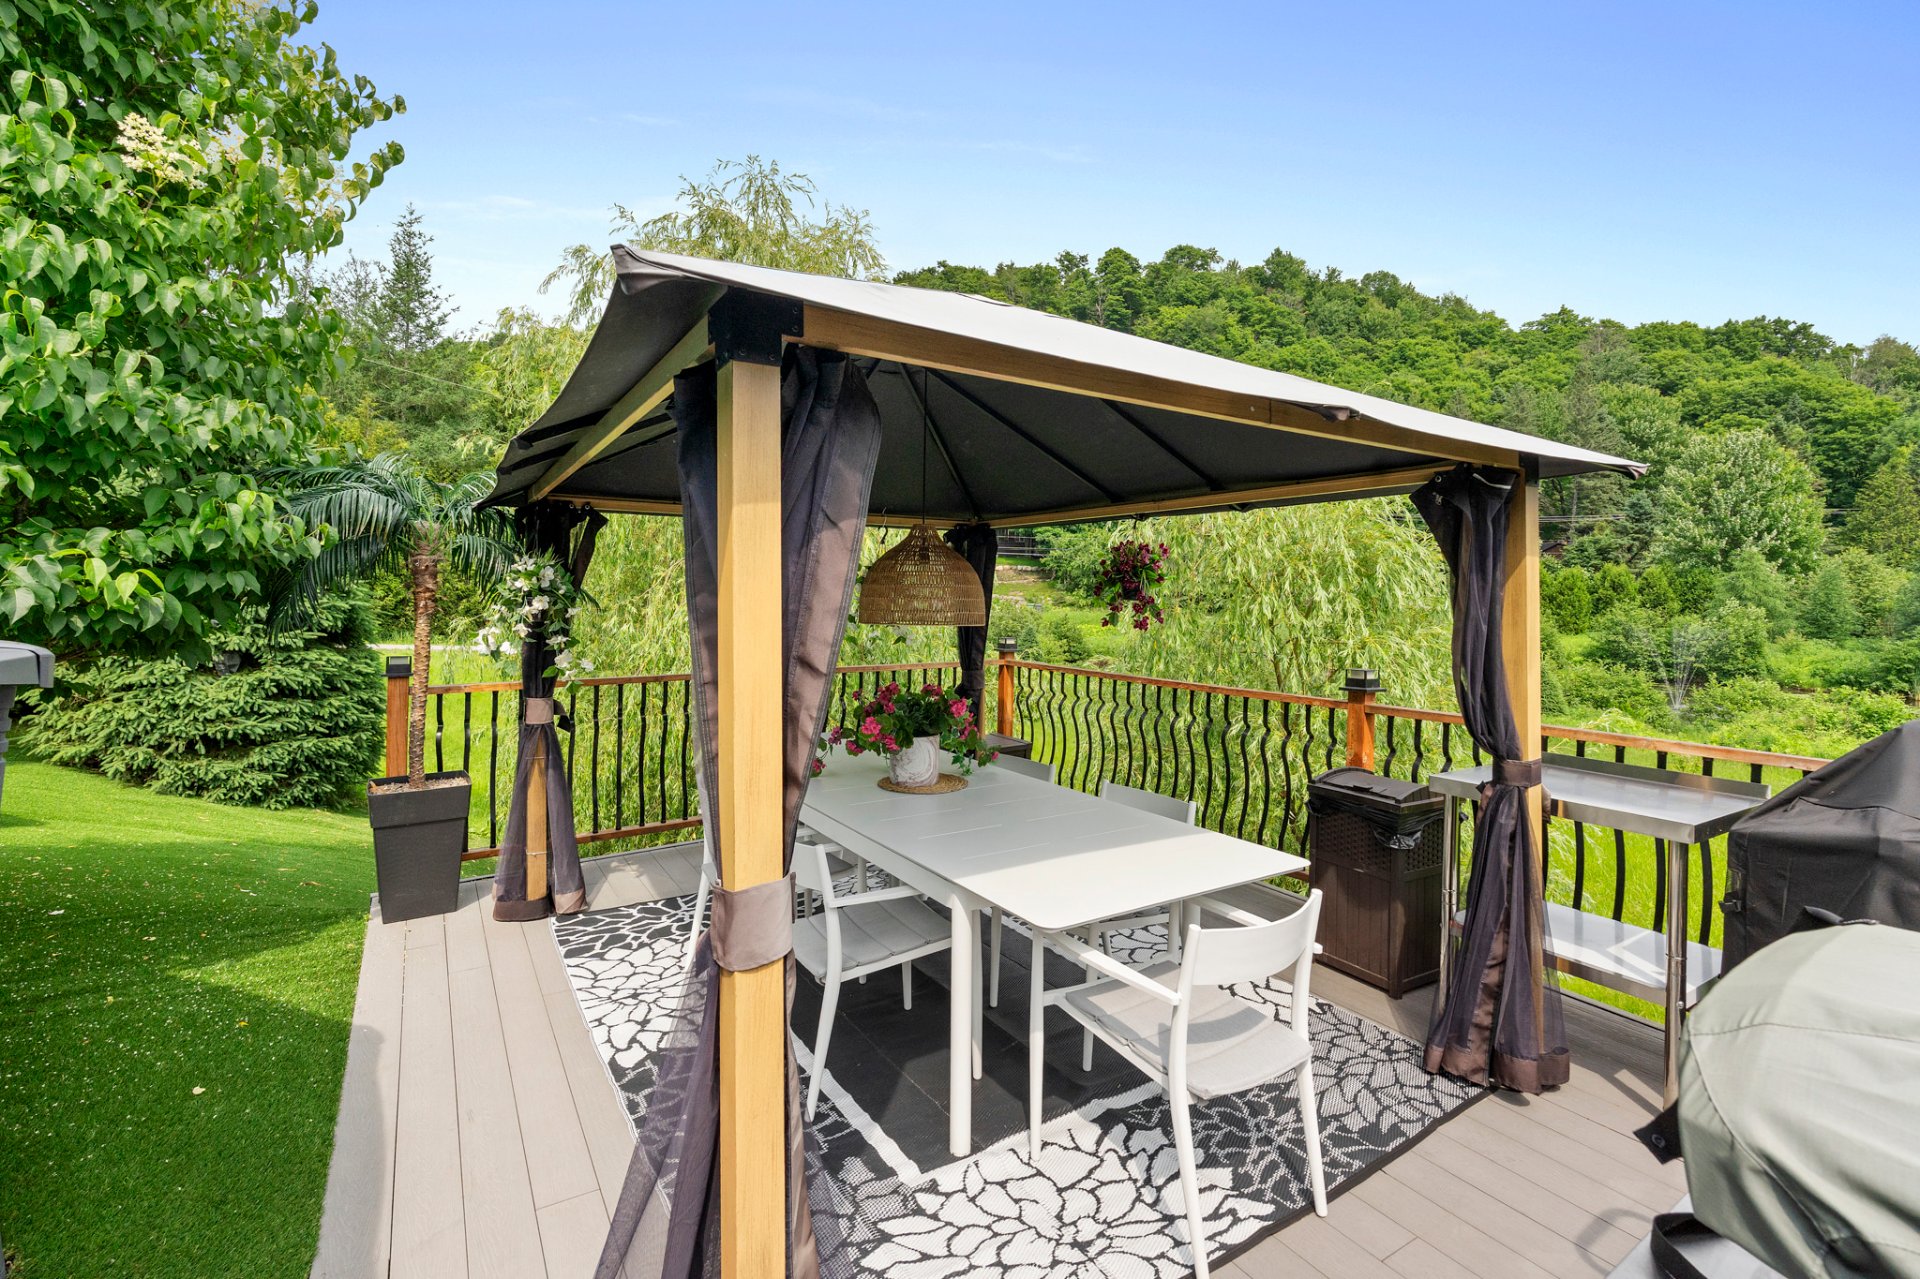 Solarium
 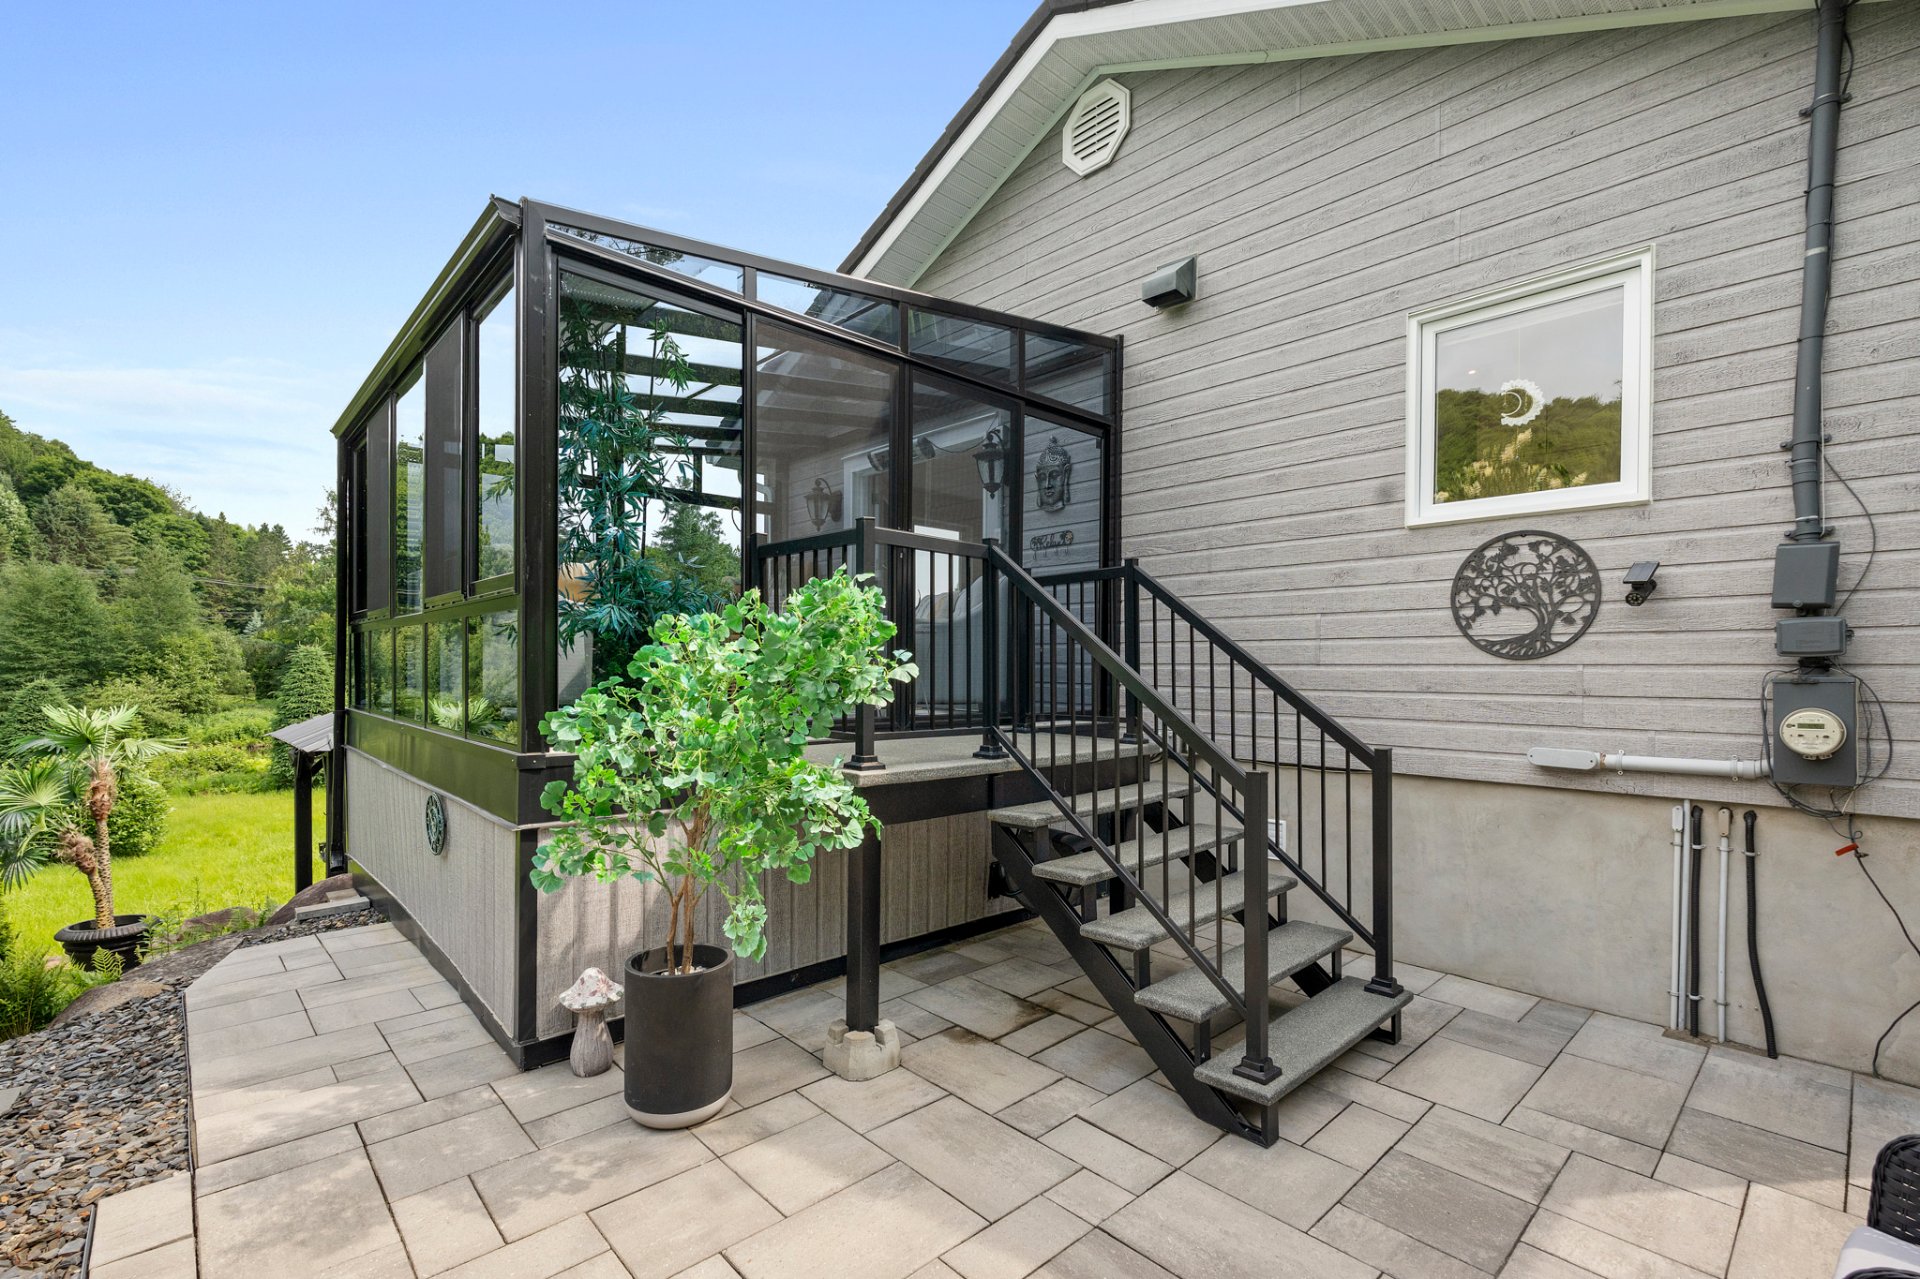 Parking
 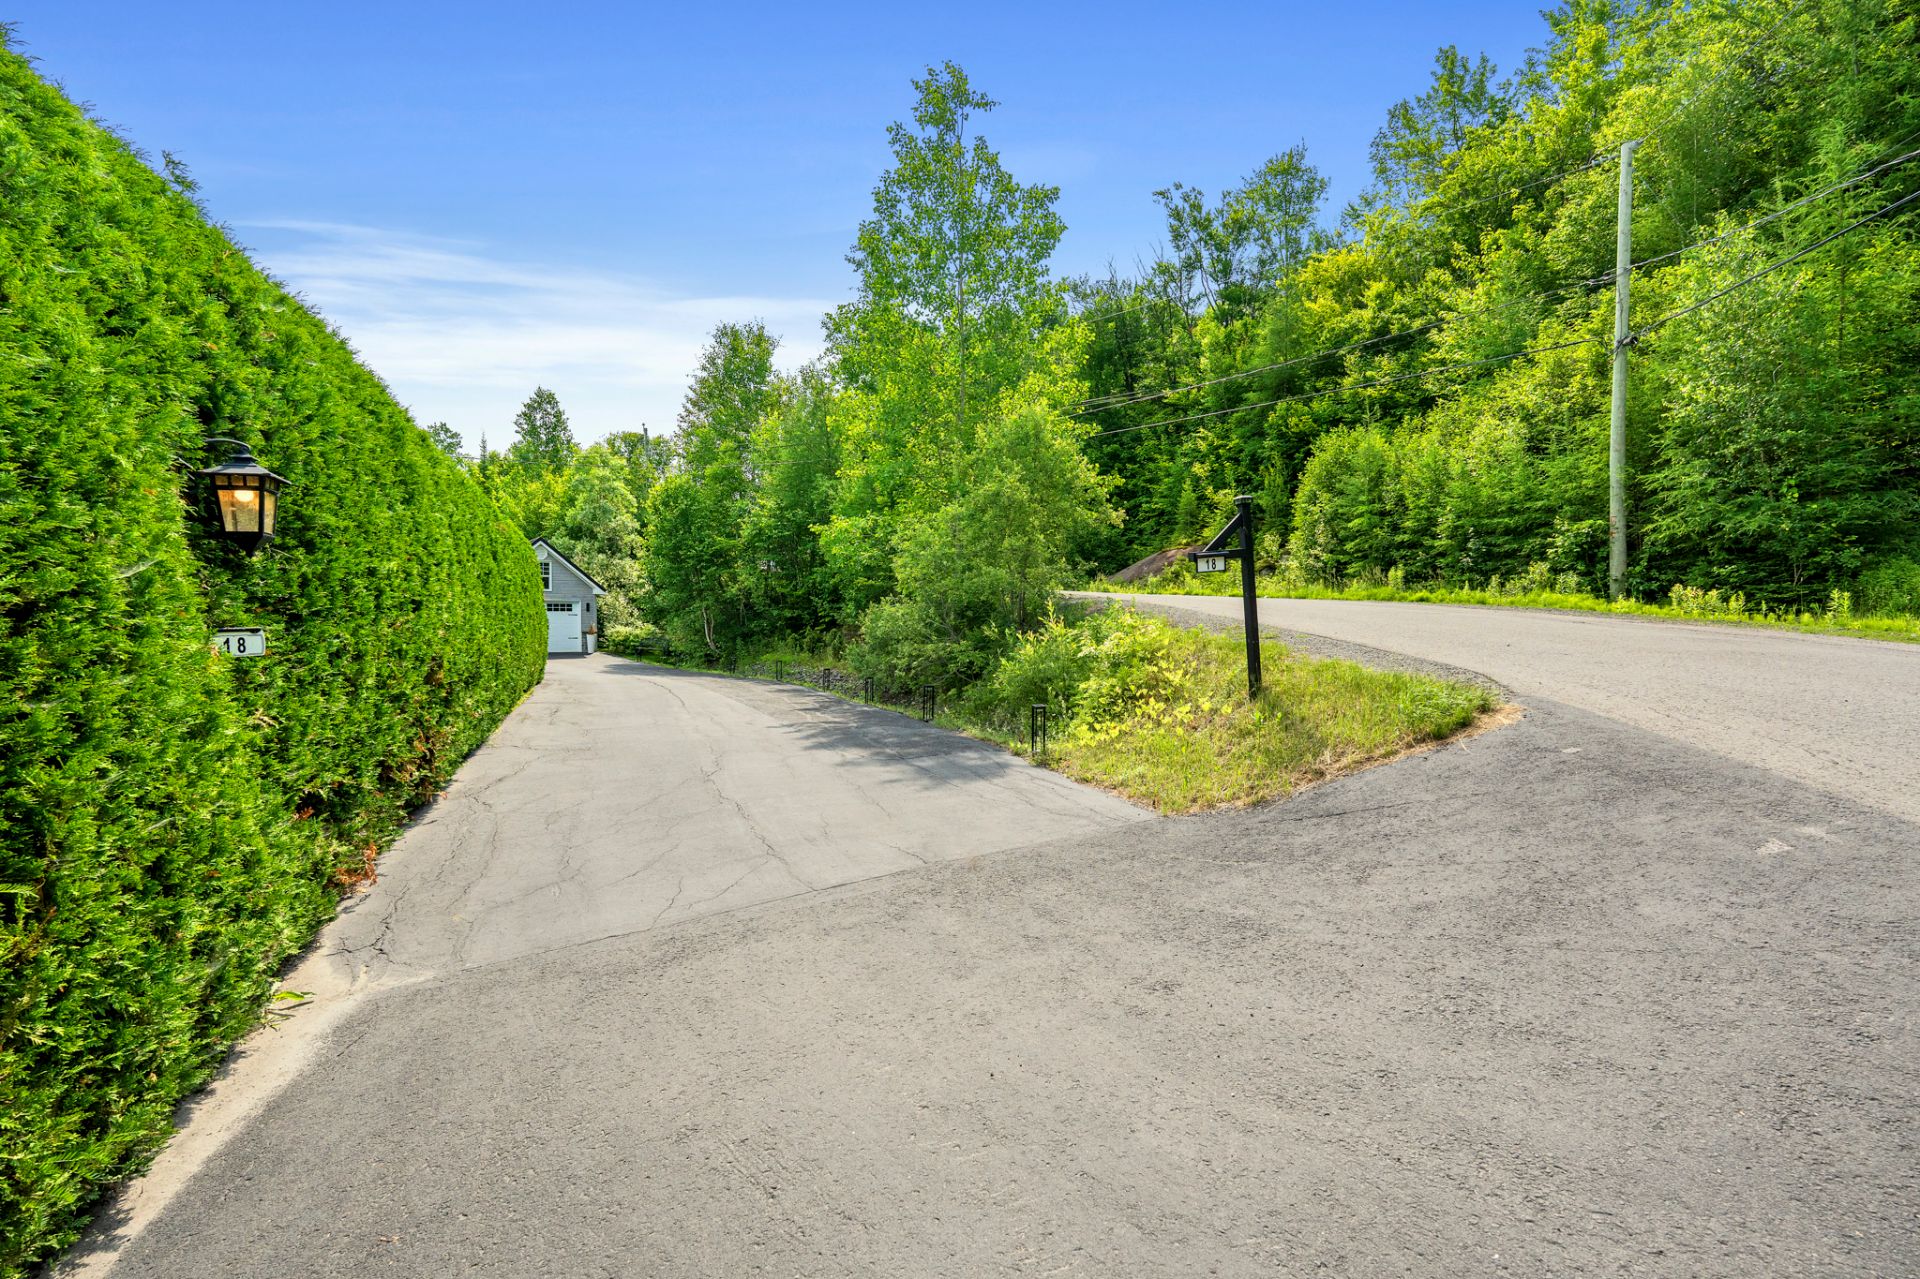 Aerial photo
 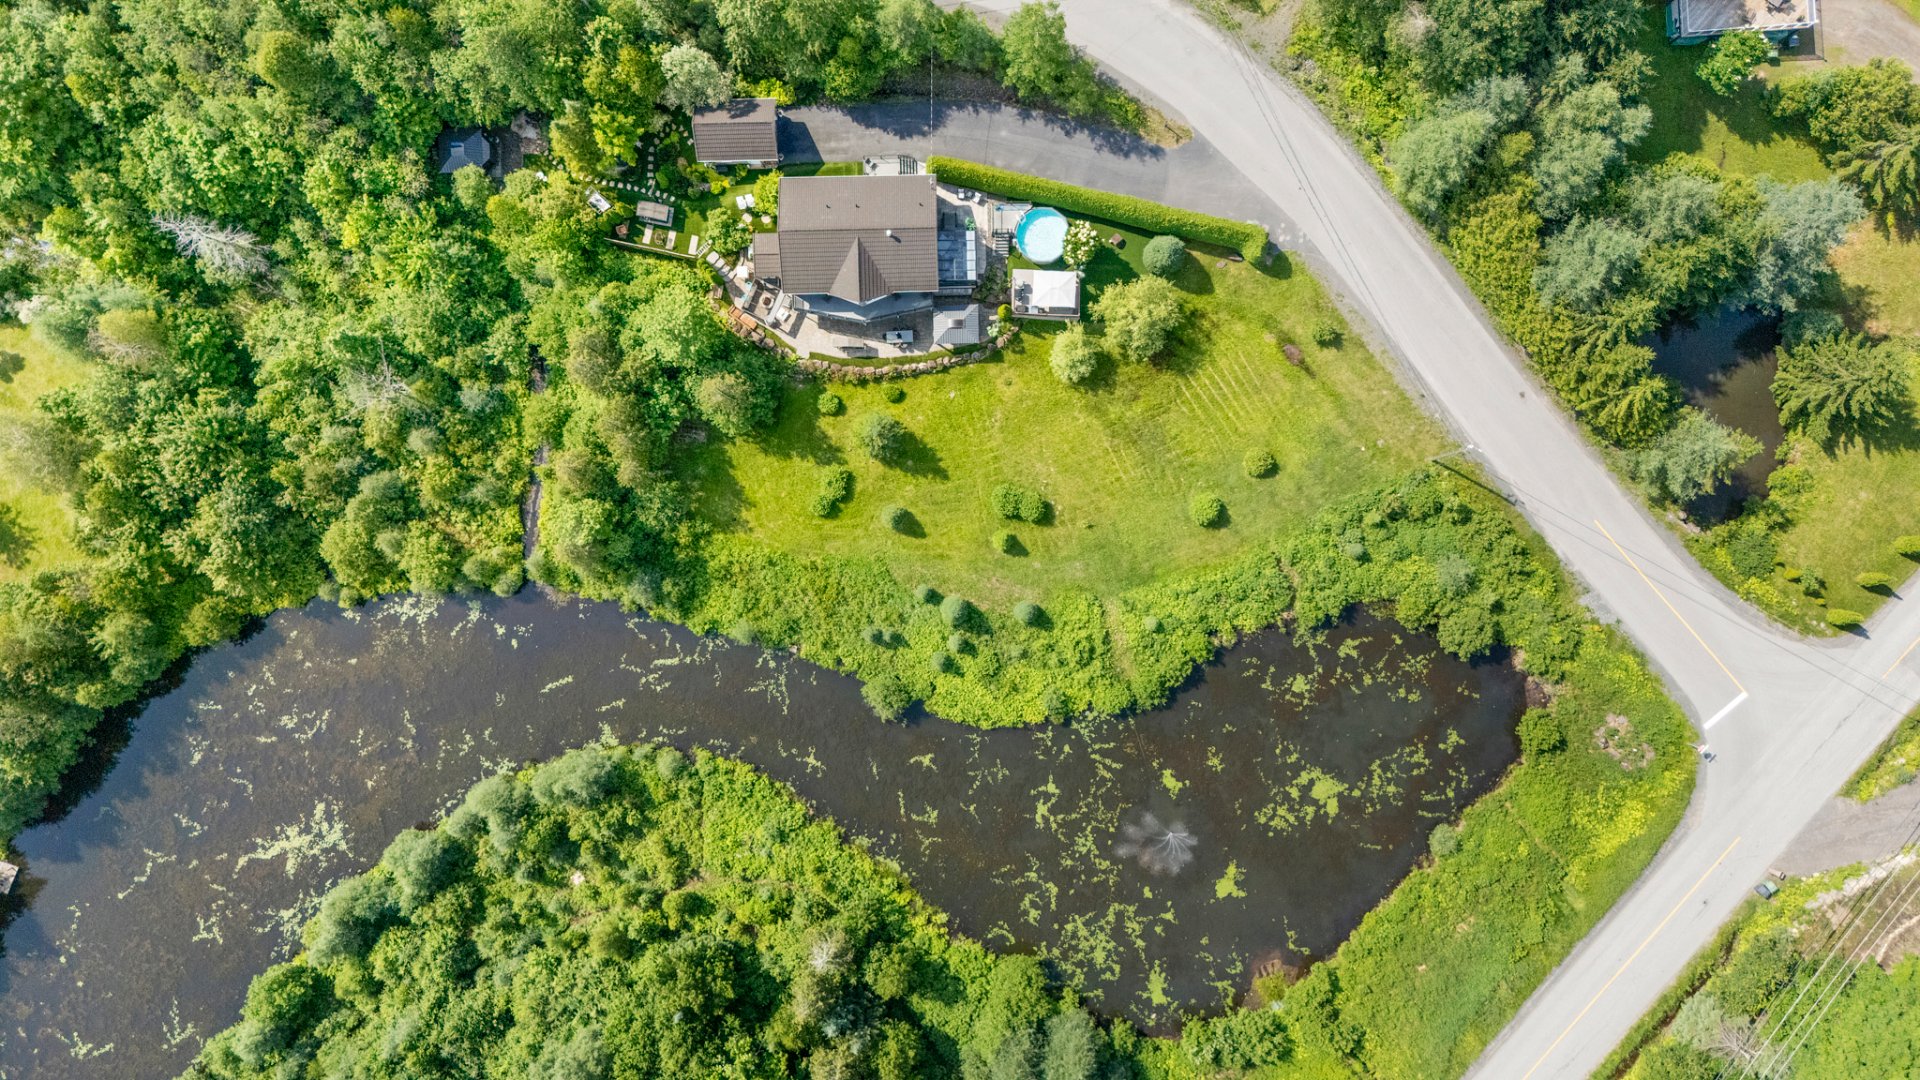 Other
Other 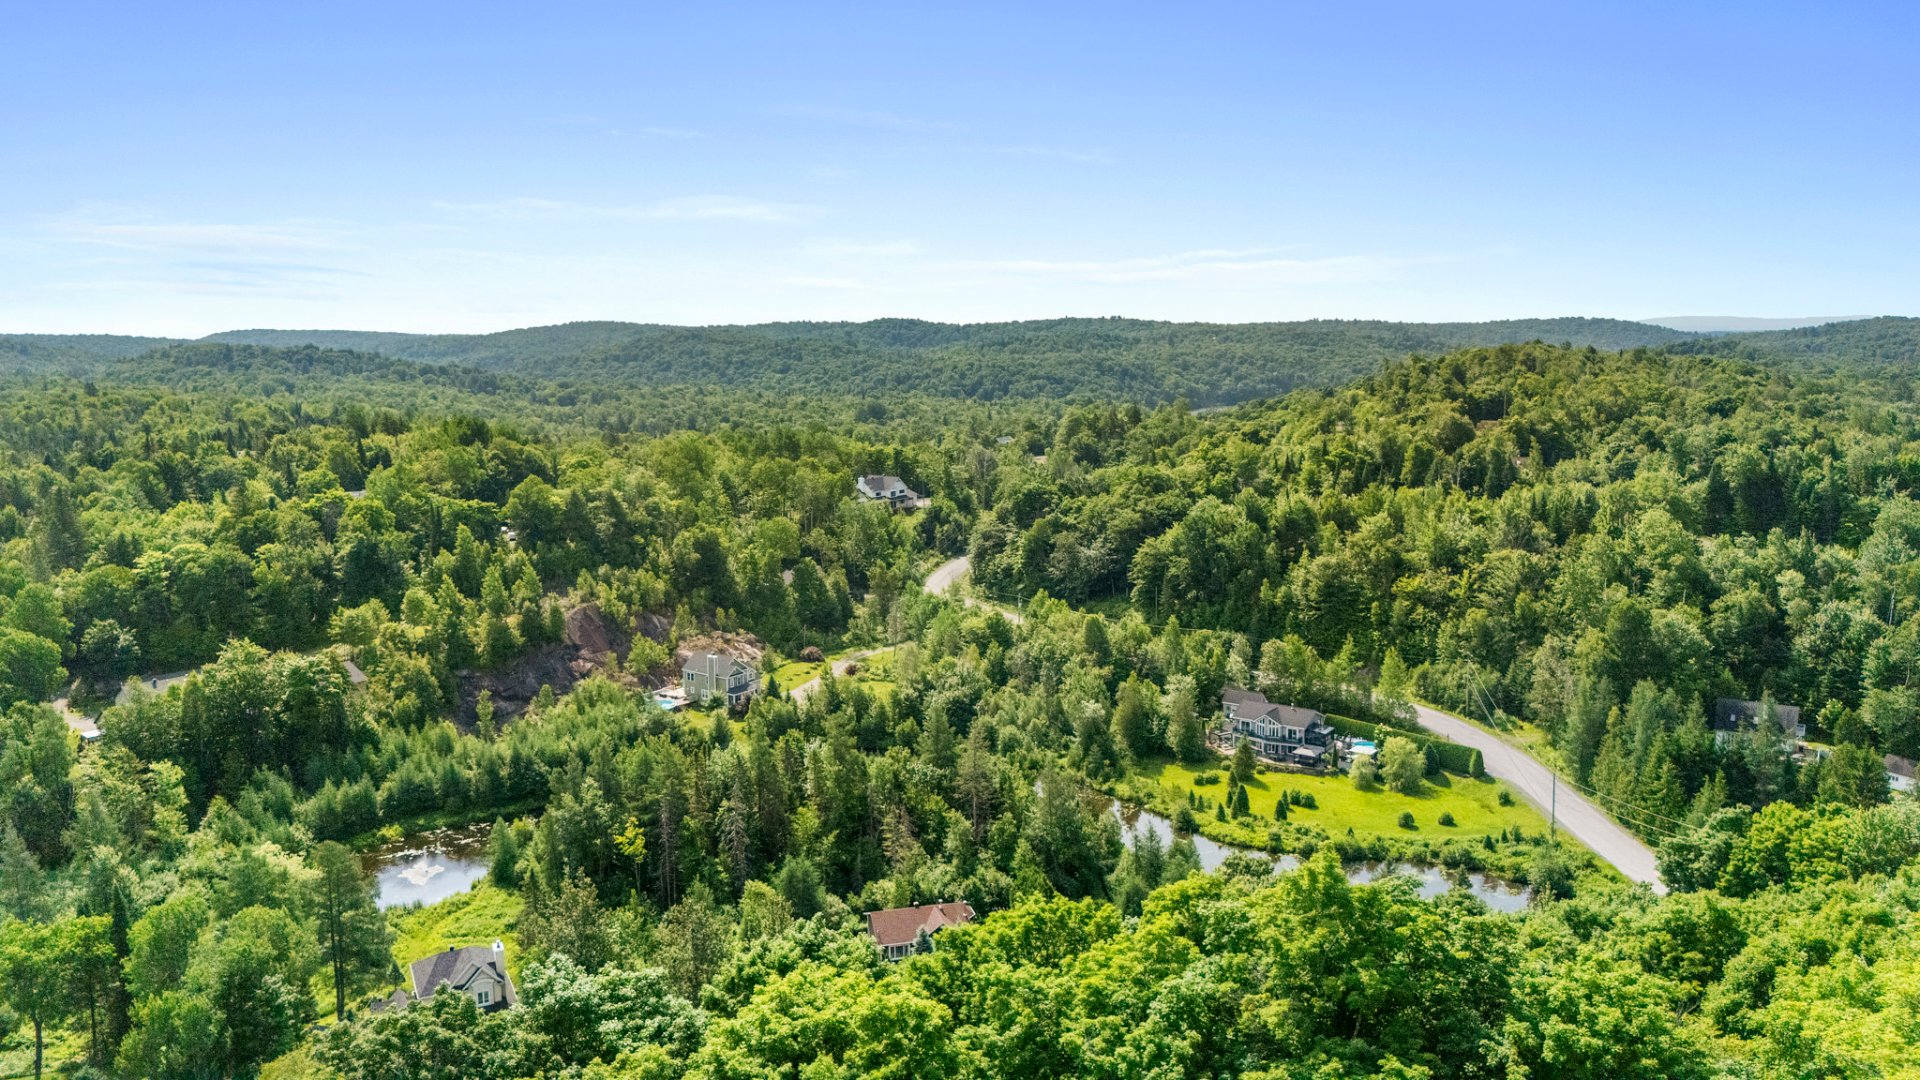 Other
Other 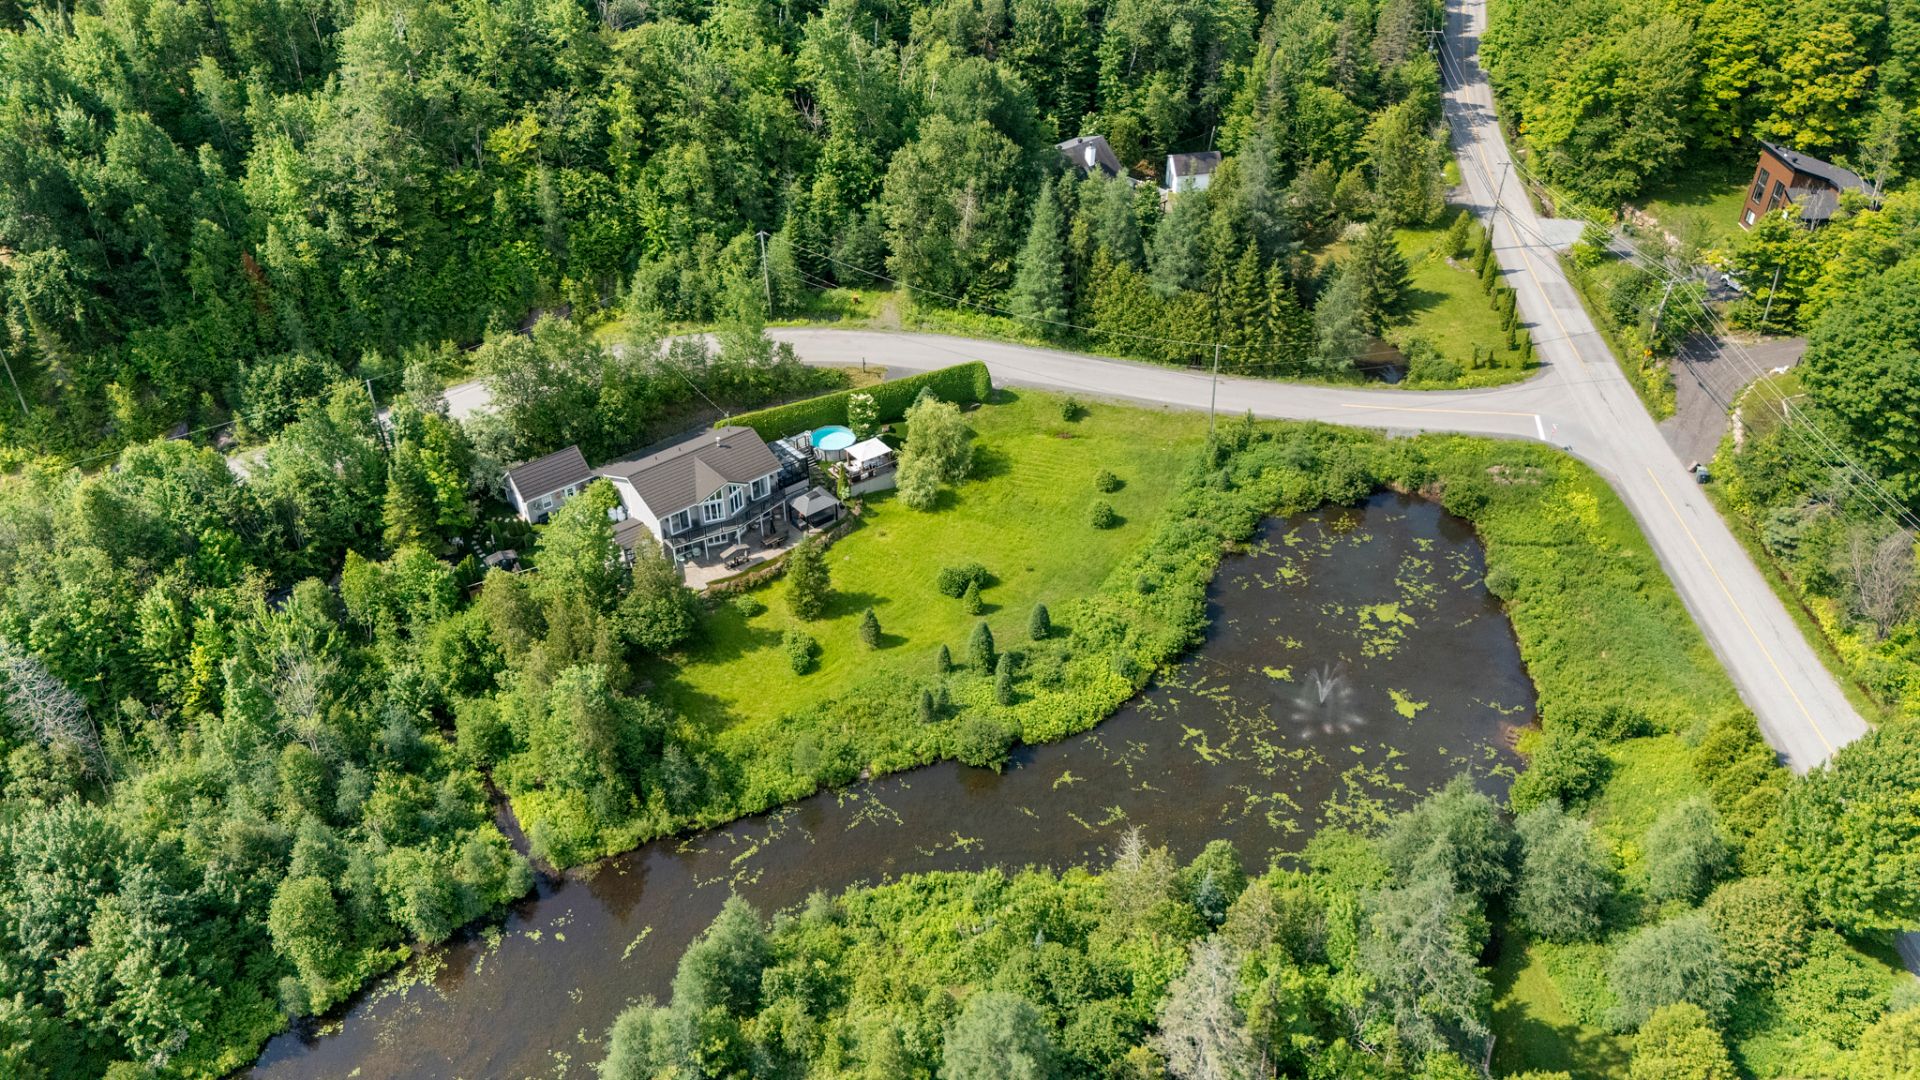 Other
Other 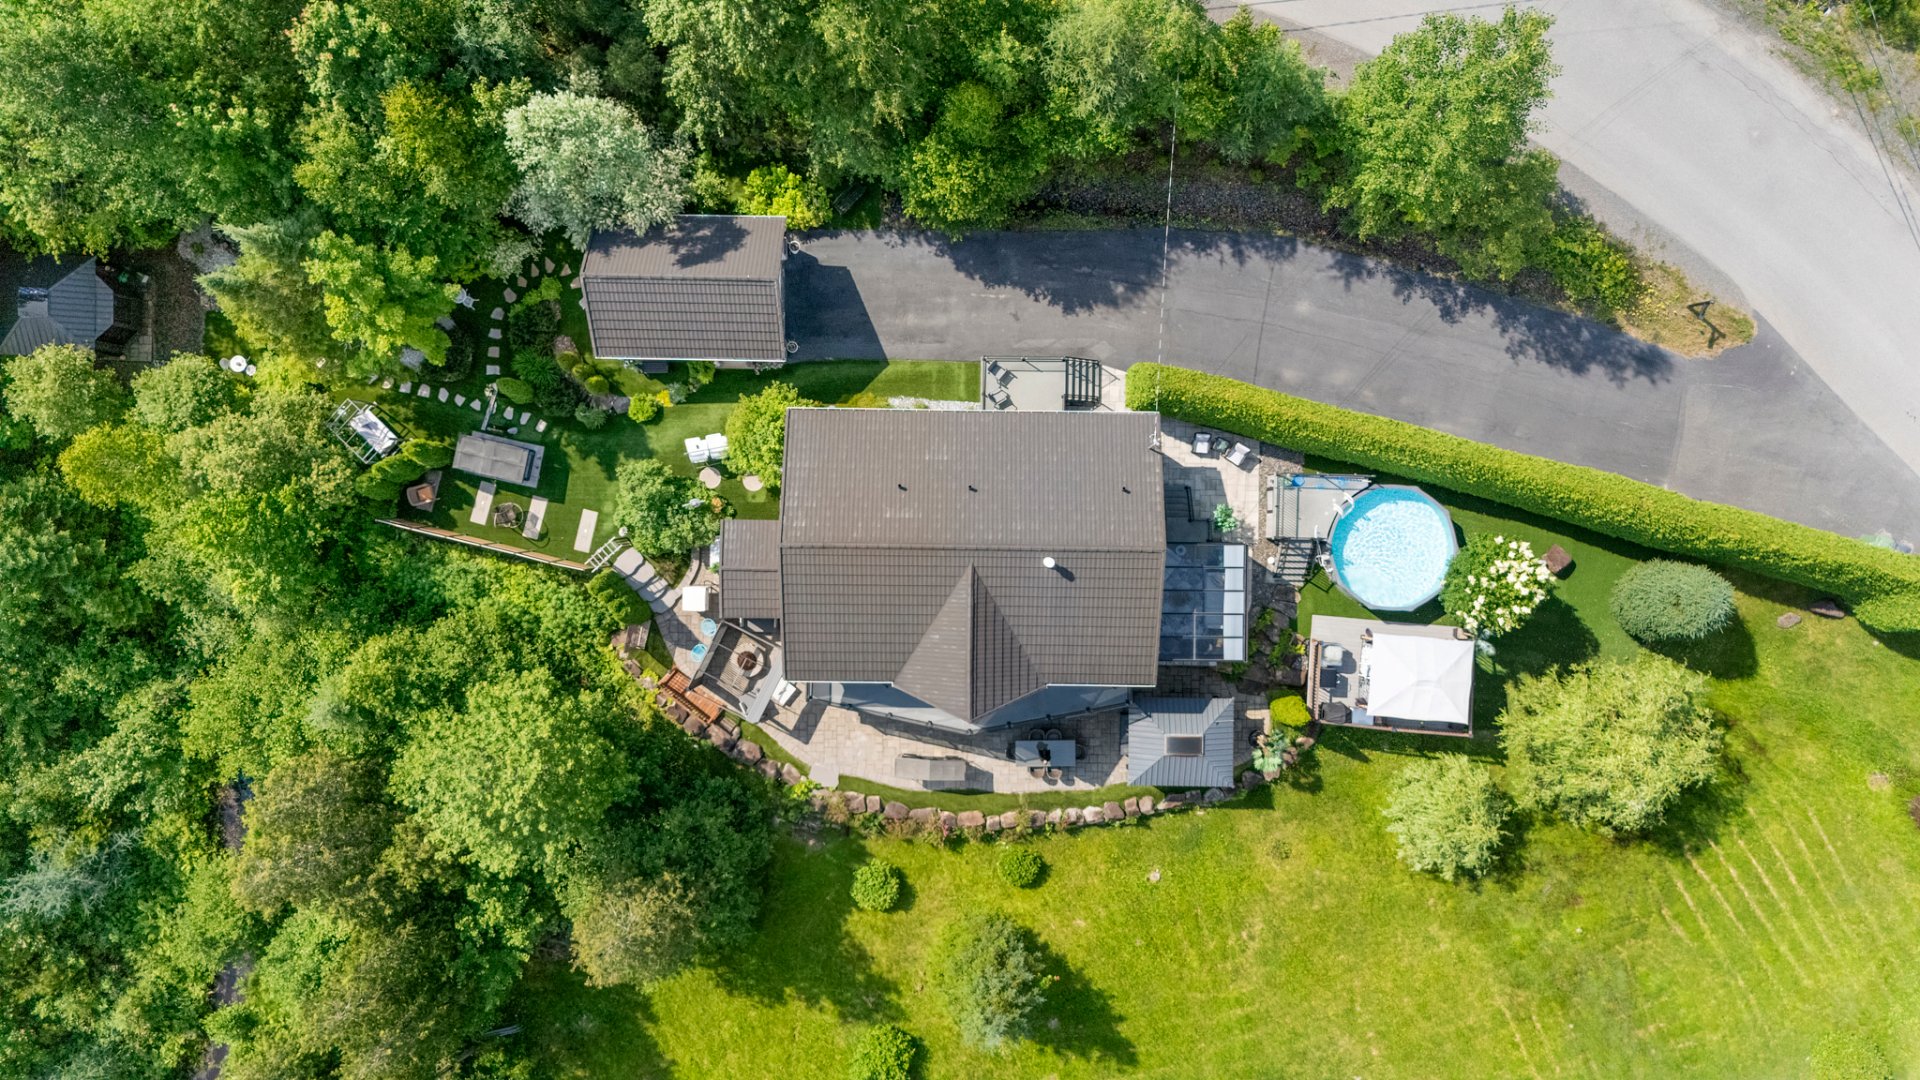 Drawing (sketch)
 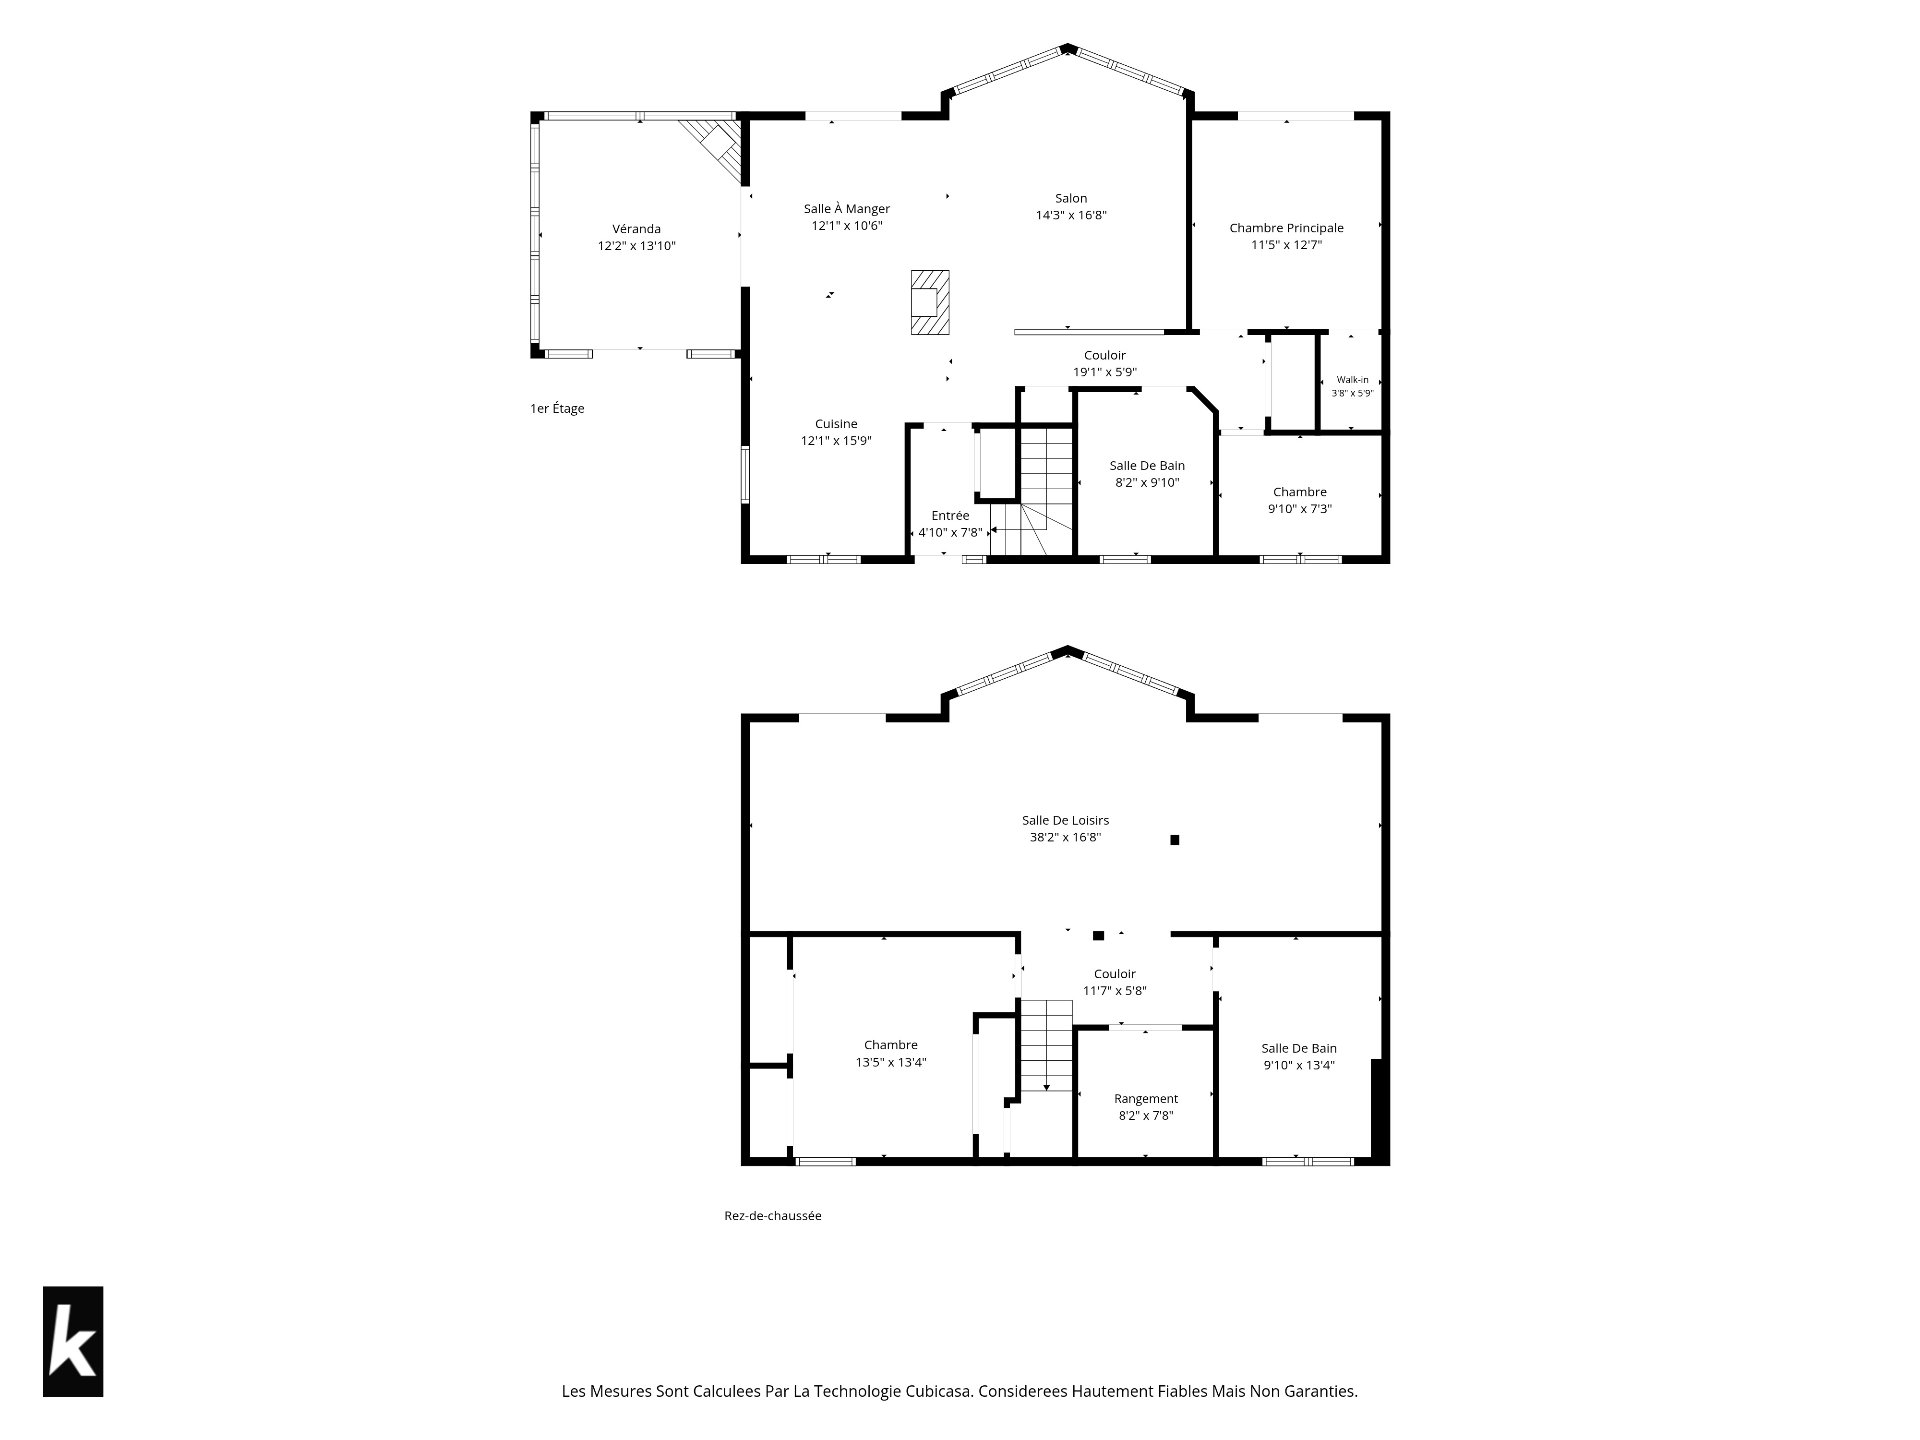 Other
Other 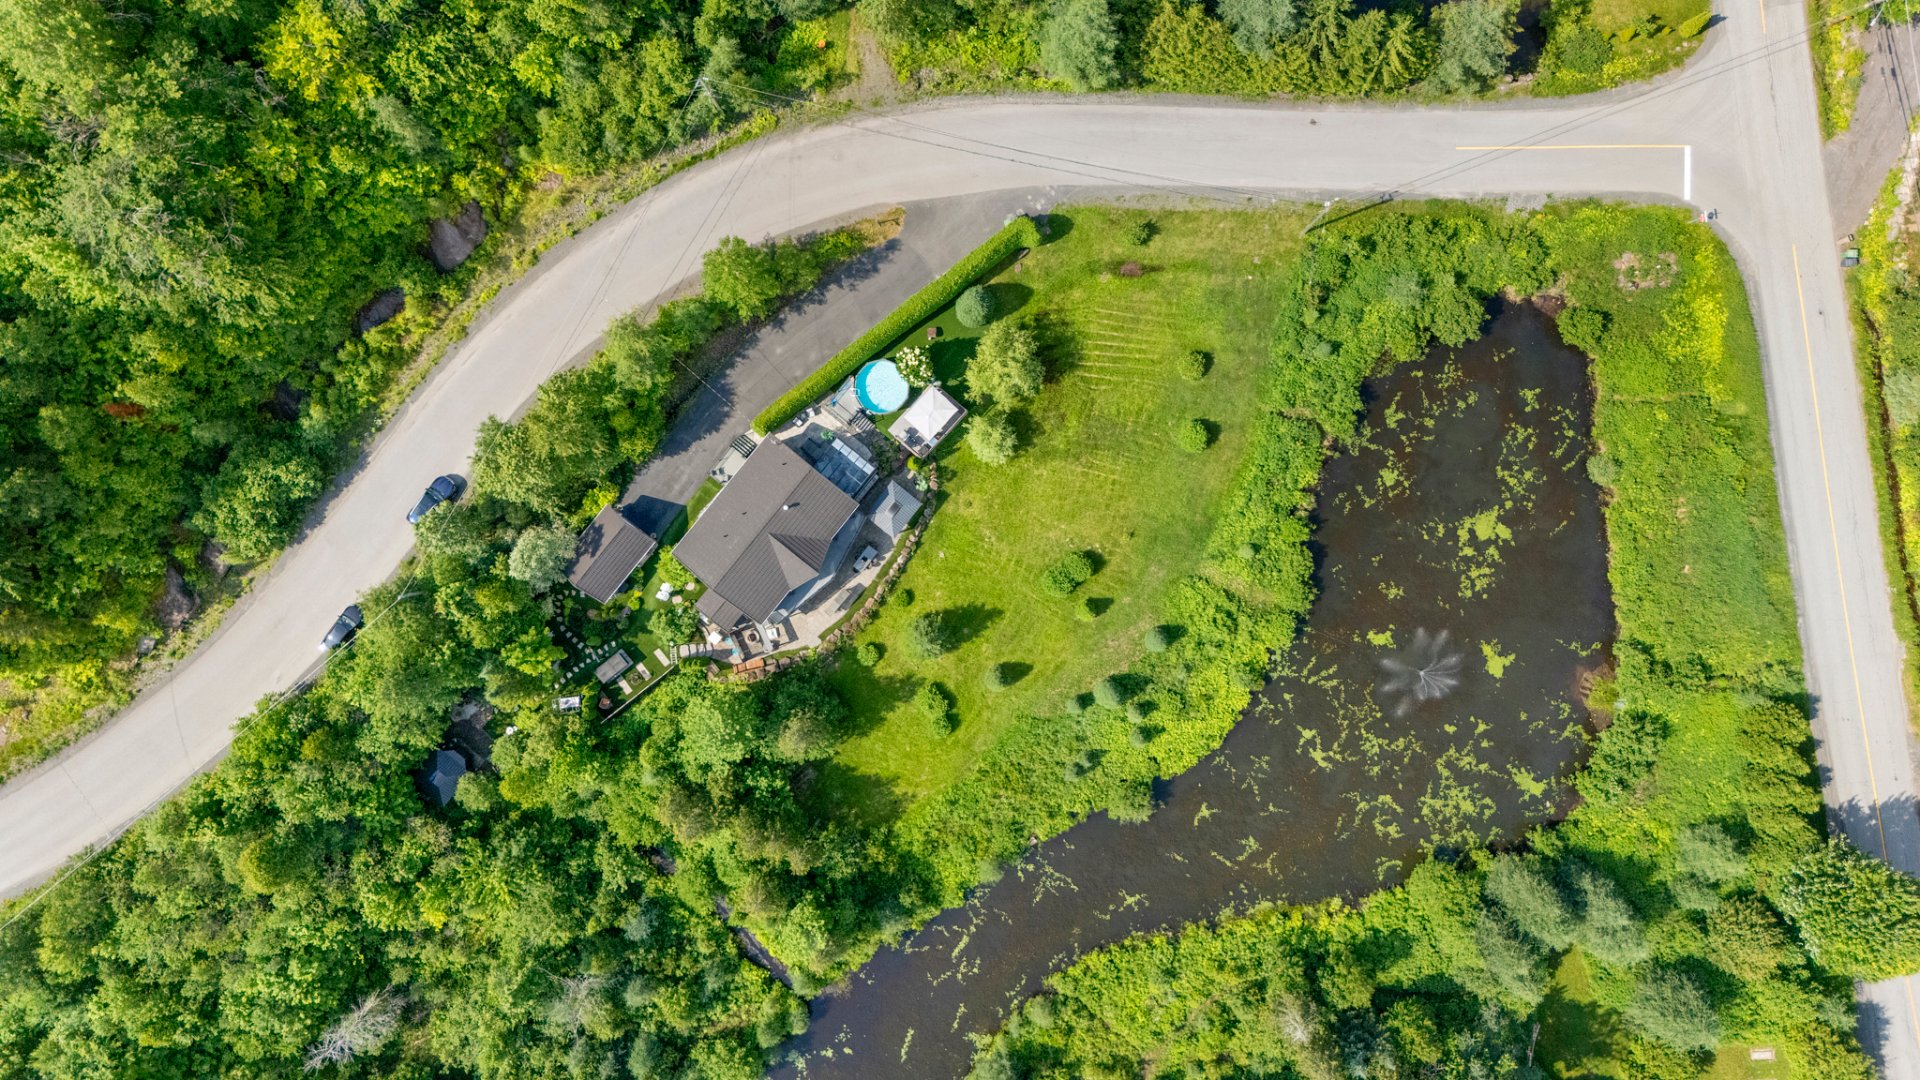 Other
Other 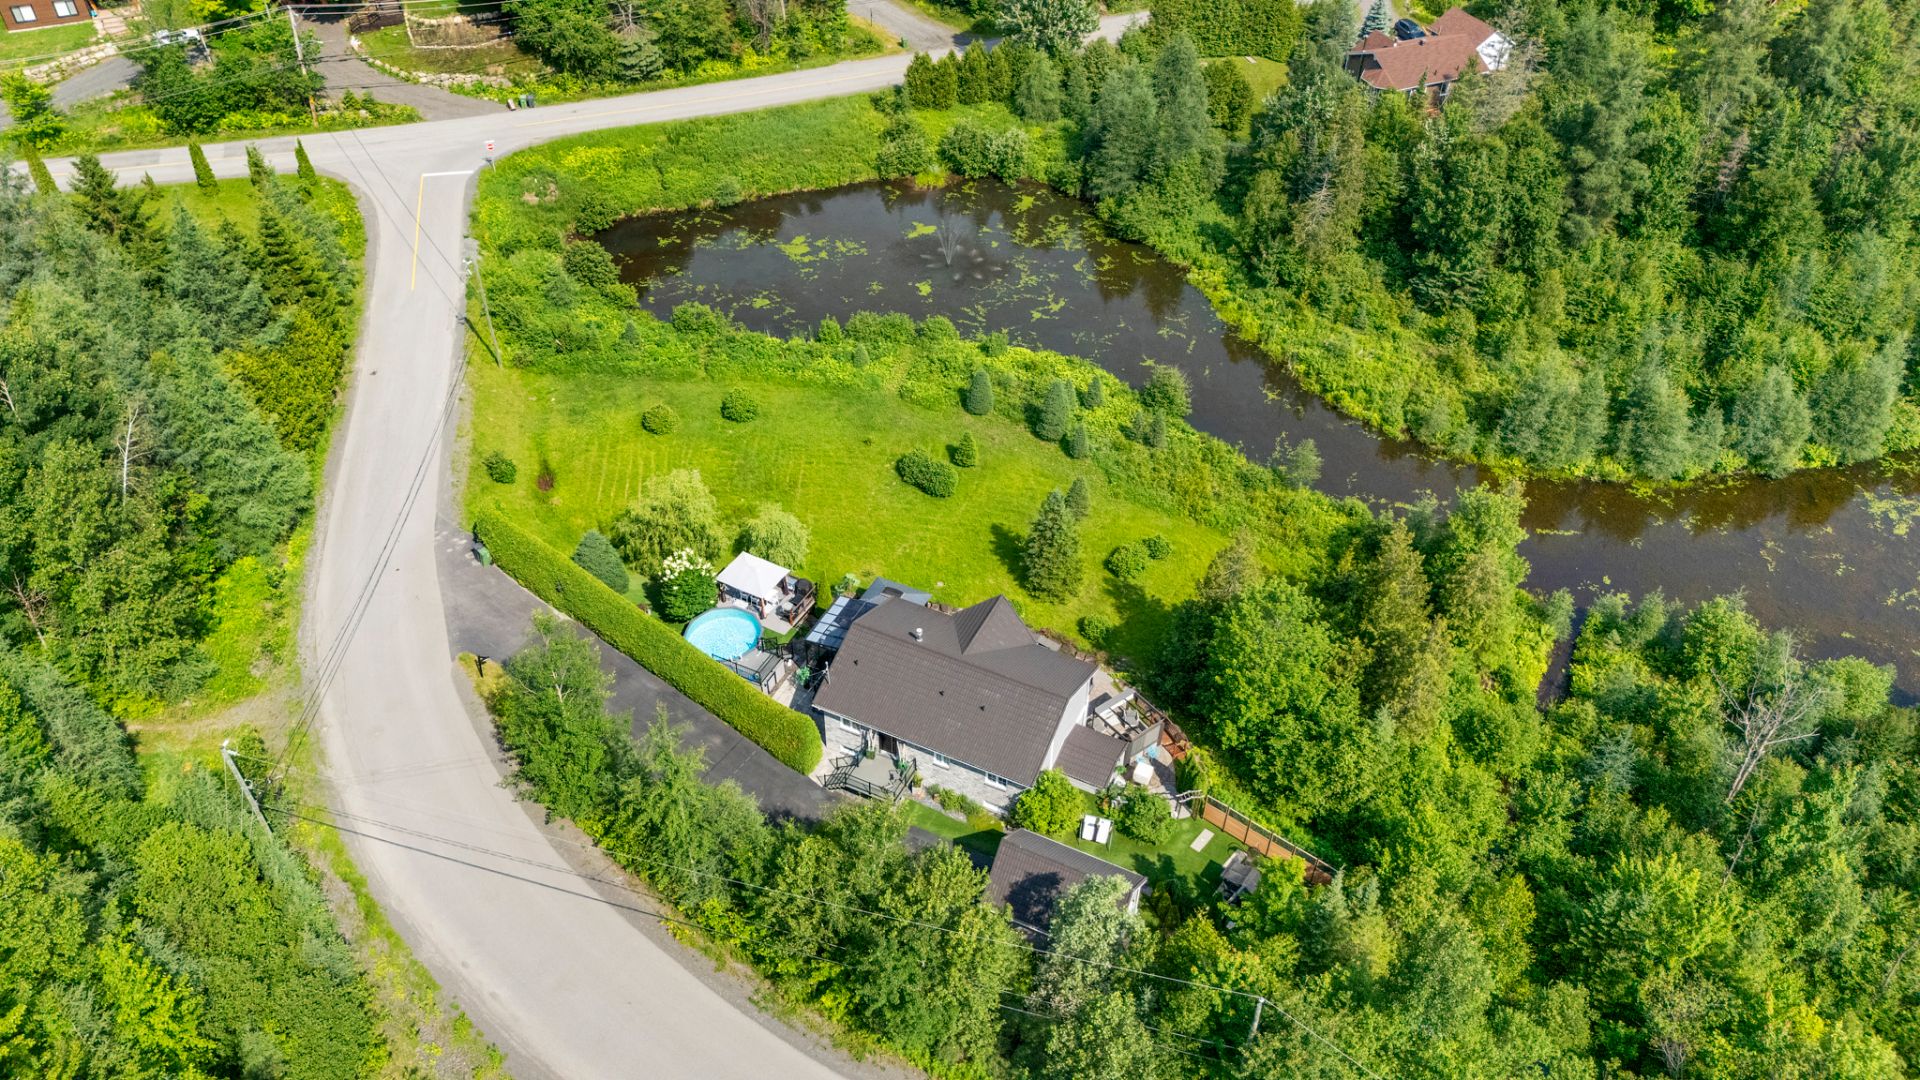 Back facade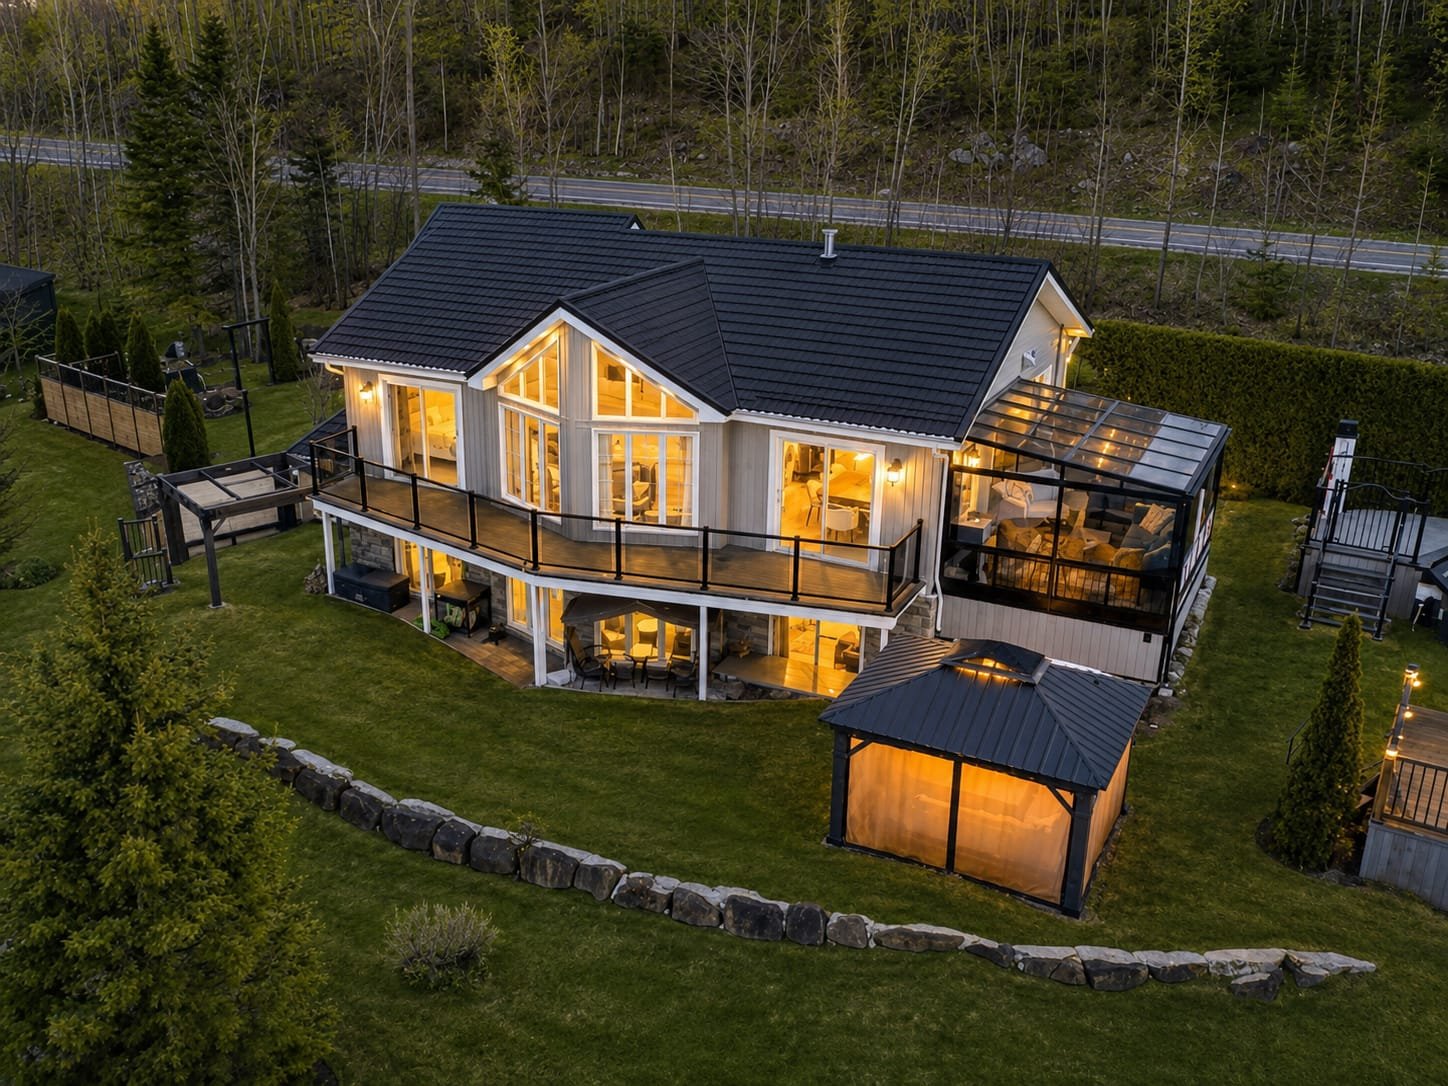
73,693 SQ. FT. | SEMI-PRIVATE BODY OF WATER | POOL | SPA | GARAGE HERE, YOU'RE NOT JUST BUYING A HOME... YOU'RE CHOOSING A LIFESTYLE! Stunning modern property nestled on a vast, private lot. Exceptional natural light, cathedral ceiling, double-sided fireplace, modern kitchen and beautiful sunroom overlooking the water. 3 bedrooms, 2 renovated bathrooms, 2 living rooms and a spacious garden-level family room with panoramic windows. Pool, spa, detached garage and relaxing outdoor spaces. Only 10 min from Saint-Sauveur. A MUST-SEE!
73,693 SQ. FT. | SEMI-PRIVATE LAKE | SUNROOM | POOL | SPA | GARAGE
HERE, YOU'RE NOT JUST BUYING A HOME... YOU'RE CHOOSING A LIFESTYLE!
Nestled on an impressive 73,693 sq. ft. lot, this modern-style property offers exactly what so many buyers are looking for: space, privacy, nature and a home filled with natural light, all within easy reach of Saint-Sauveur.
From the moment you arrive, the expansive lot, mature vegetation and detached garage set the tone. But wait until you step inside!
A MAIN FLOOR WITH PLENTY OF CHARACTER!
The living room impresses with its cathedral ceiling, generous windows and double-sided fireplace. On the other side, the modern kitchen and dining room create a bright, welcoming space that's perfect for entertaining.
AND THEN... THERE'S THE SUNROOM!
Quite possibly one of the places where you'll want to spend most of your time.
Fully glazed and enjoying excellent natural sunlight, it offers beautiful views of the property and the semi-private lake. Morning coffee, family meals, evenings with friends or simply a peaceful moment to unwind: here, nature is part of the décor.
3 BEDROOMS | 2 BATHROOMS | 2 LIVING ROOMS
The property features 3 bedrooms and 2 beautifully renovated full bathrooms.
And the garden level may surprise you!
With its panoramic windows overlooking the terrace and mountain, this level enjoys remarkable natural light. It features a bedroom, a bathroom, a second living room and a spacious family room.
Home theatre, playroom, gym, guest area or simply a place where everyone can enjoy their own space: the possibilities are endless.
OUTSIDE? THAT'S WHERE THE VACATION BEGINS!
Pool, covered spa, terraces, relaxation areas, trails, landscaping and mature vegetation... everything is in place to make the most of beautiful days, entertain family and friends or simply disconnect and enjoy the surroundings.
And at the heart of it all: a semi-private lake that gives this property a truly distinctive character.
MORE TIME TO ENJOY IT. LESS TIME SPENT ON MAINTENANCE!
The stone and CanExel exterior siding, Metstar tile roof and synthetic lawn were selected with durability and reduced maintenance in mind.
NATURE AT YOUR DOORSTEP... SAINT-SAUVEUR JUST MINUTES AWAY!
Located only 10 minutes from the village of Saint-Sauveur and approximately 15 minutes from the ski resorts, this location lets you enjoy peace and privacy without giving up the restaurants, shops, activities and attractions the region has to offer.
73,693 SQ. FT. | SEMI-PRIVATE BODY OF WATER | 3 BEDROOMS | 2 BATHROOMS | 2 LIVING ROOMS | SUNROOM | CATHEDRAL CEILING | GARAGE | POOL | SPA
COME DISCOVER IT FOR YOURSELF. YOU MAY HAVE A HARD TIME LEAVING!
Inclusions : Refrigerator, stove, dishwasher, blinds, two (2) gazebos excluding their contents, two (2) pergolas excluding their contents, swimming pool, water heater, pool accessories, and spa.
Exclusions : Furniture, curtains and rods, garden gazebo, two (2) patio sets with eight (8) chairs each, contents of the garage, Tempo shelter, four (4)-seat swing in the veranda, and two (2)-seat swing.
| Room | Dimensions | Level | Flooring |
|---|---|---|---|
| Hallway | 8 x 4 P | Ground Floor | Ceramic tiles |
| Walk-in closet | 4.4 x 2 P | Ground Floor | Ceramic tiles |
| Kitchen | 15.6 x 9.5 P | Ground Floor | Ceramic tiles |
| Dining room | 11.7 x 11.1 P | Ground Floor | Ceramic tiles |
| Living room | 16.3 x 11.8 P | Ground Floor | Ceramic tiles |
| Primary bedroom | 13.6 x 11.8 P | Ground Floor | Floating floor |
| Walk-in closet | 5.5 x 3.11 P | Ground Floor | Floating floor |
| Bedroom | 10.3 x 7.2 P | Ground Floor | Floating floor |
| Bathroom | 9.9 x 7.8 P | Ground Floor | Ceramic tiles |
| Laundry room | 5 x 2.10 P | Ground Floor | Ceramic tiles |
| Solarium | 13.5 x 11.10 P | Ground Floor | Linoleum |
| Family room | 37.1 x 16.2 P | RJ | Floating floor |
| Bedroom | 12.6 x 10.10 P | RJ | Ceramic tiles |
| Walk-in closet | 8.5 x 2 P | RJ | Ceramic tiles |
| Bathroom | 12 x 9.4 P | RJ | Ceramic tiles |
| 7.2 x 2.3 P | RJ | Floating floor | |
| Storage | 8.3 x 7.6 P | RJ | Ceramic tiles |
| Pool | Above-ground |
|---|---|
| Equipment available | Alarm system, Other, Ventilation system, Wall-mounted air conditioning |
| Water supply | Artesian well |
| Driveway | Asphalt |
| Window type | Crank handle, Sliding |
| Garage | Detached, Heated |
| Heating system | Electric baseboard units, Space heating baseboards |
| Heating energy | Electricity |
| Basement | Finished basement |
| Parking | Garage, Outdoor |
| Hearth stove | Gaz fireplace |
| View | Mountain, Panoramic, Water |
| Distinctive features | No neighbours in the back, Street corner, Water access |
| Foundation | Poured concrete |
| Sewage system | Purification field, Septic tank |
| Windows | PVC |
| Zoning | Residential |
This property is presented in collaboration with VIA CAPITALE SAGUENAY LAC ST-JEAN
