Repentigny (Le Gardeur) J5Z4V8
Two or more storey | MLS: 26524168
 Living room
  Living room
  Living room
  Living room
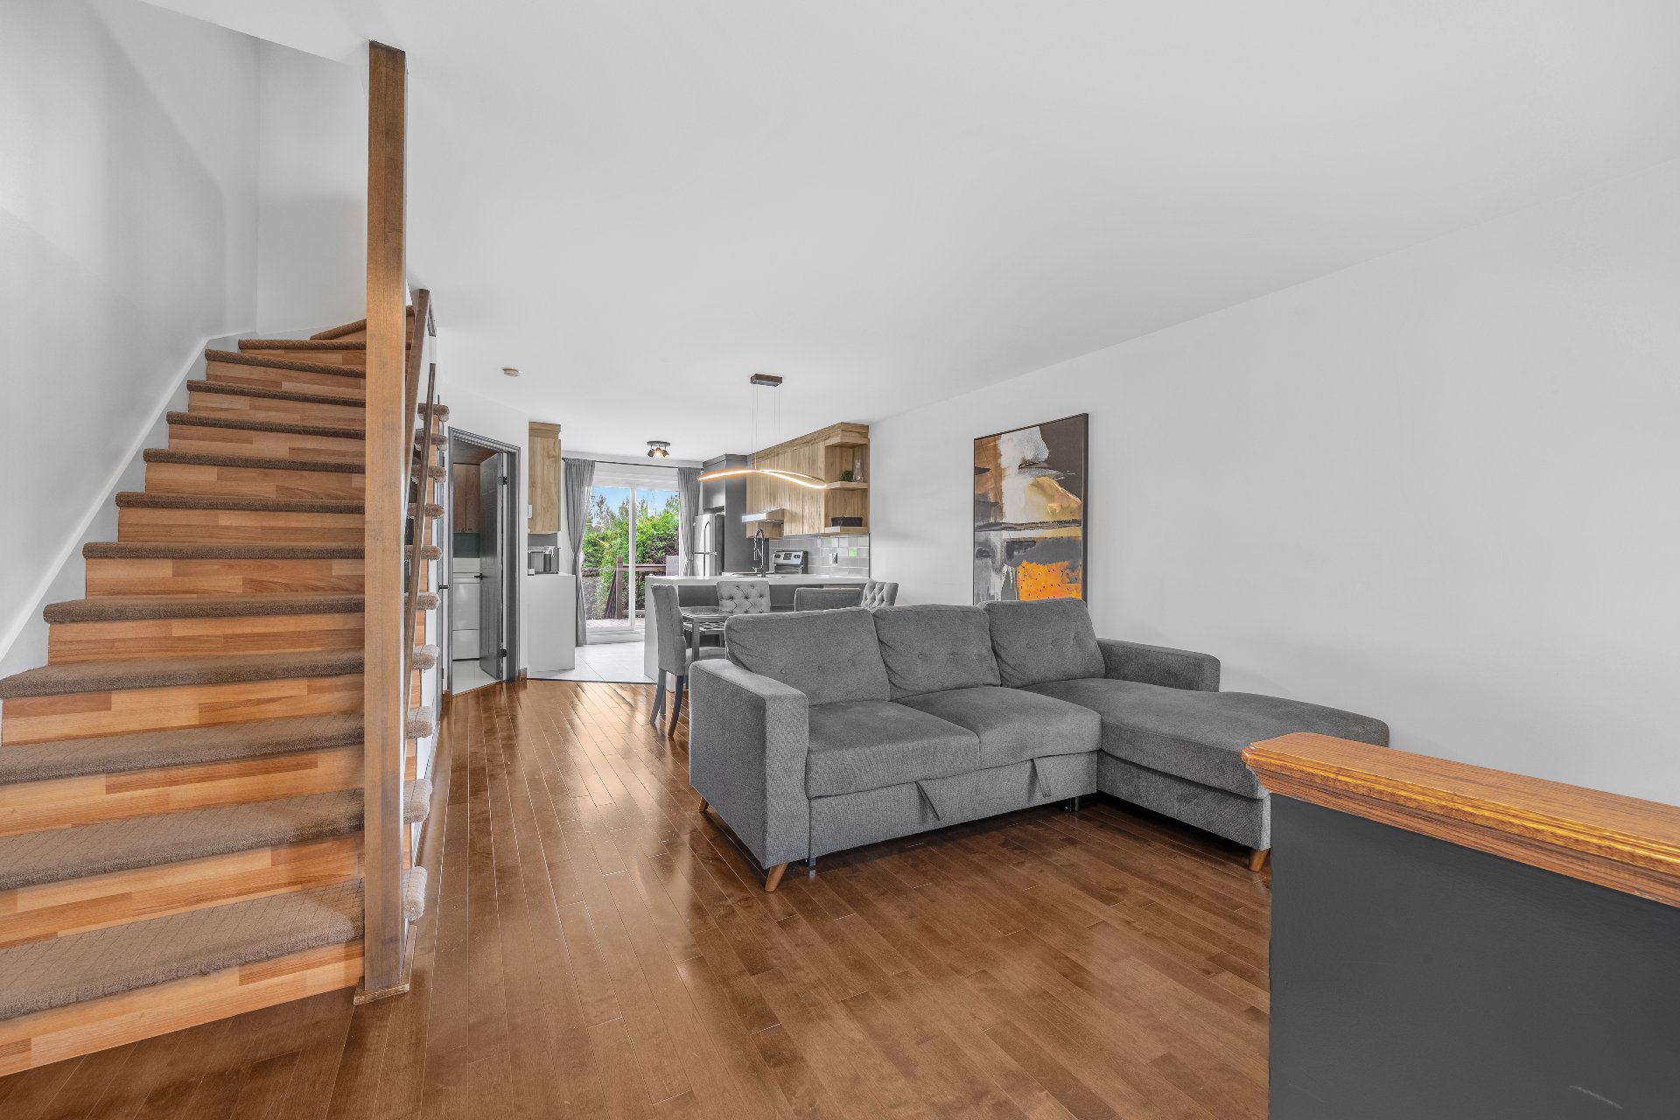
 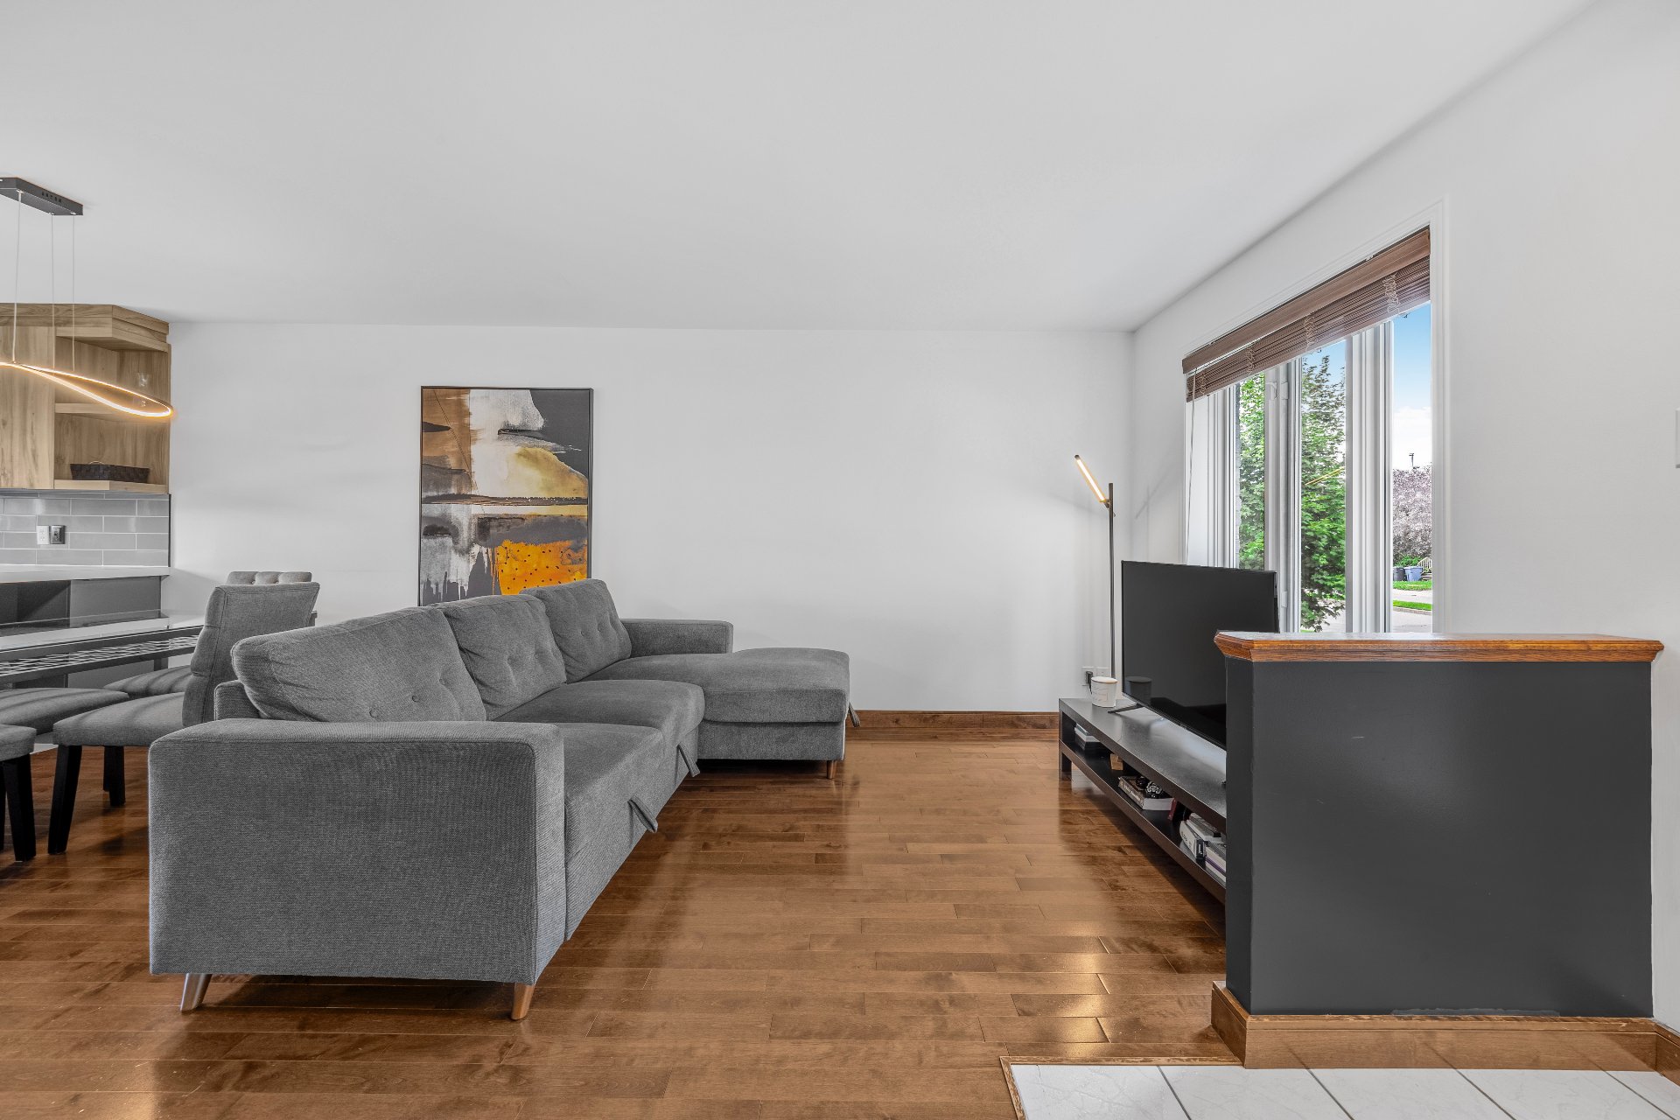 Living room
 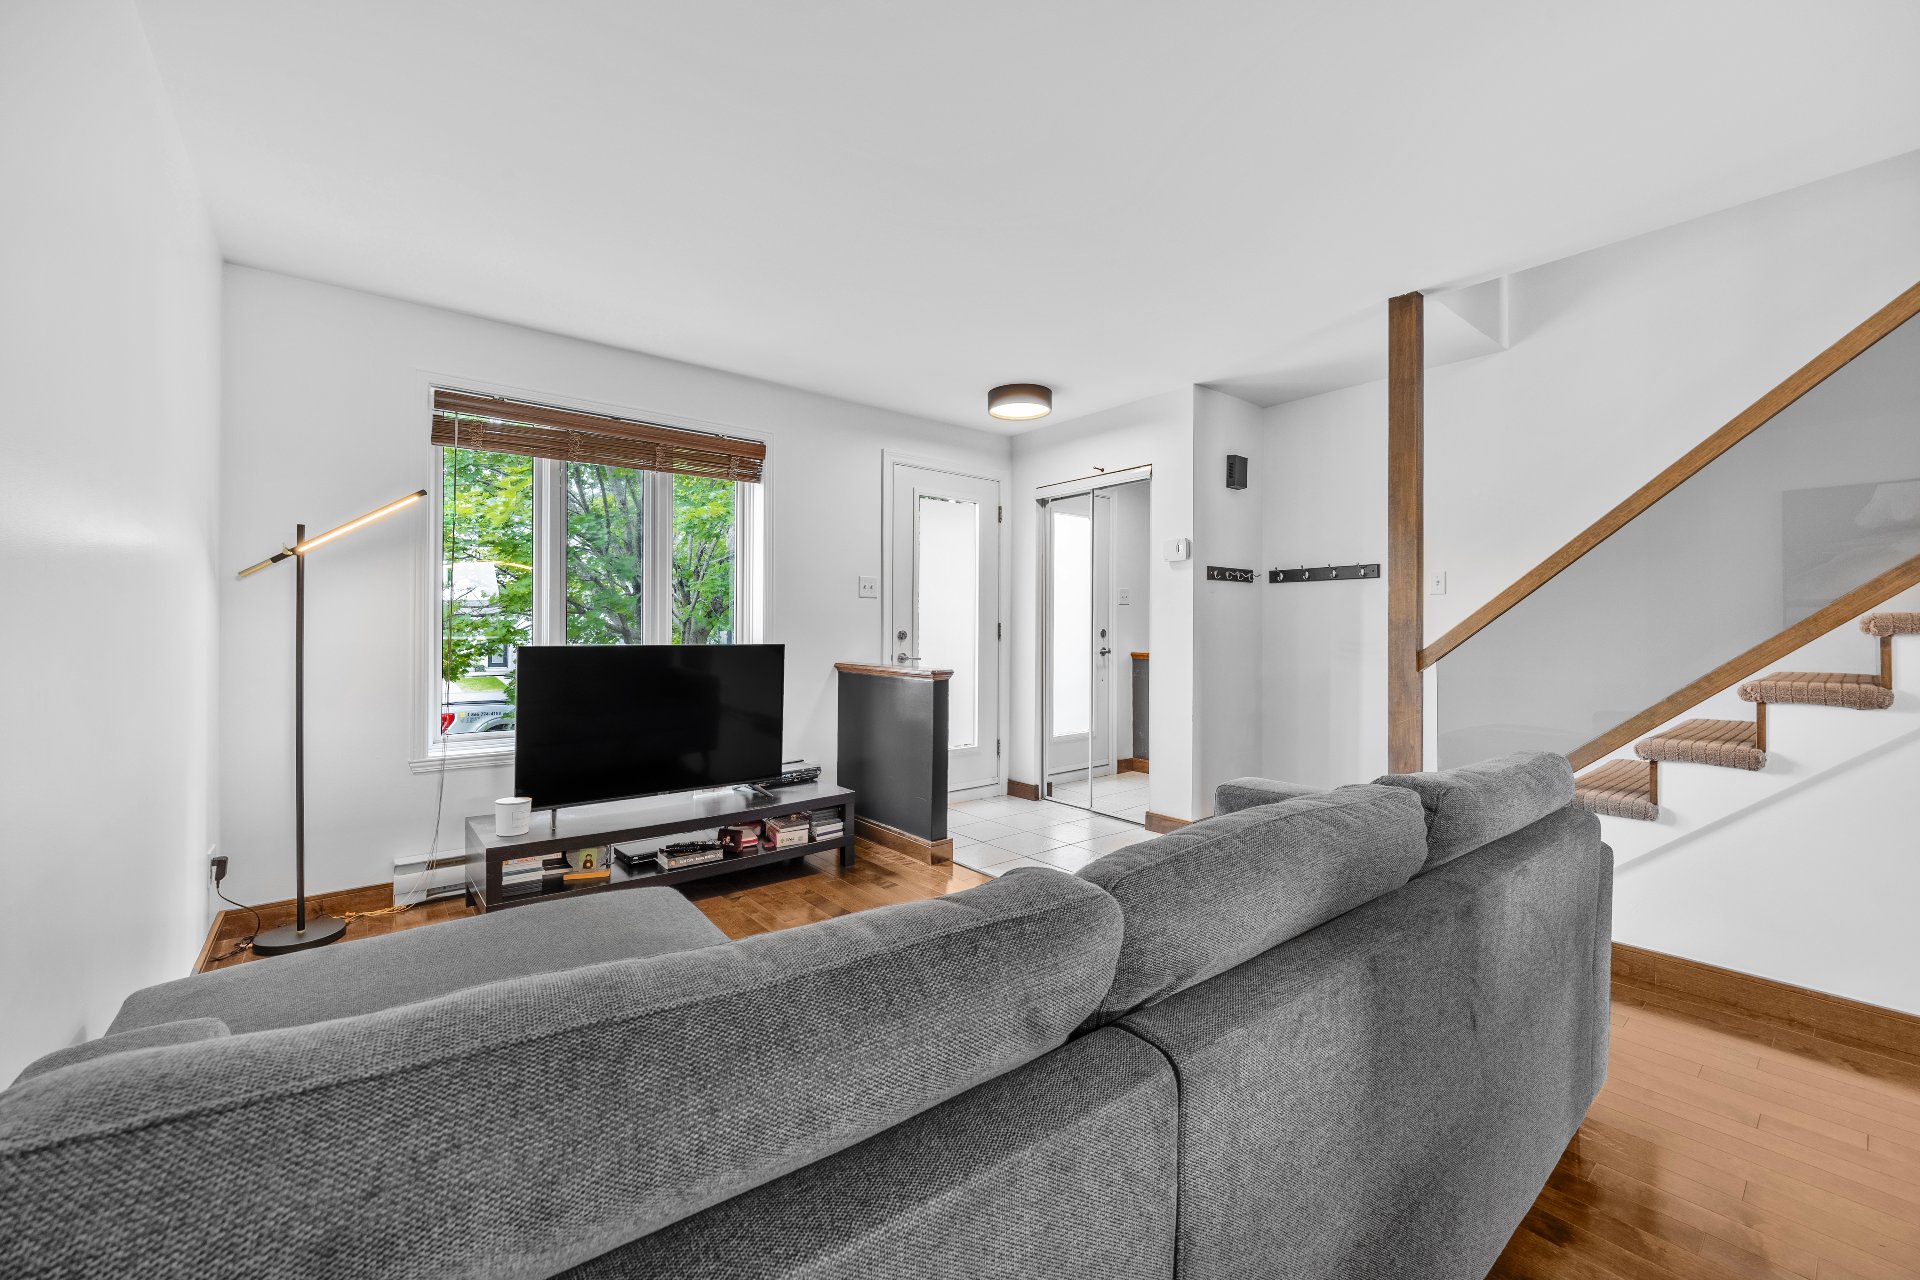 Hallway
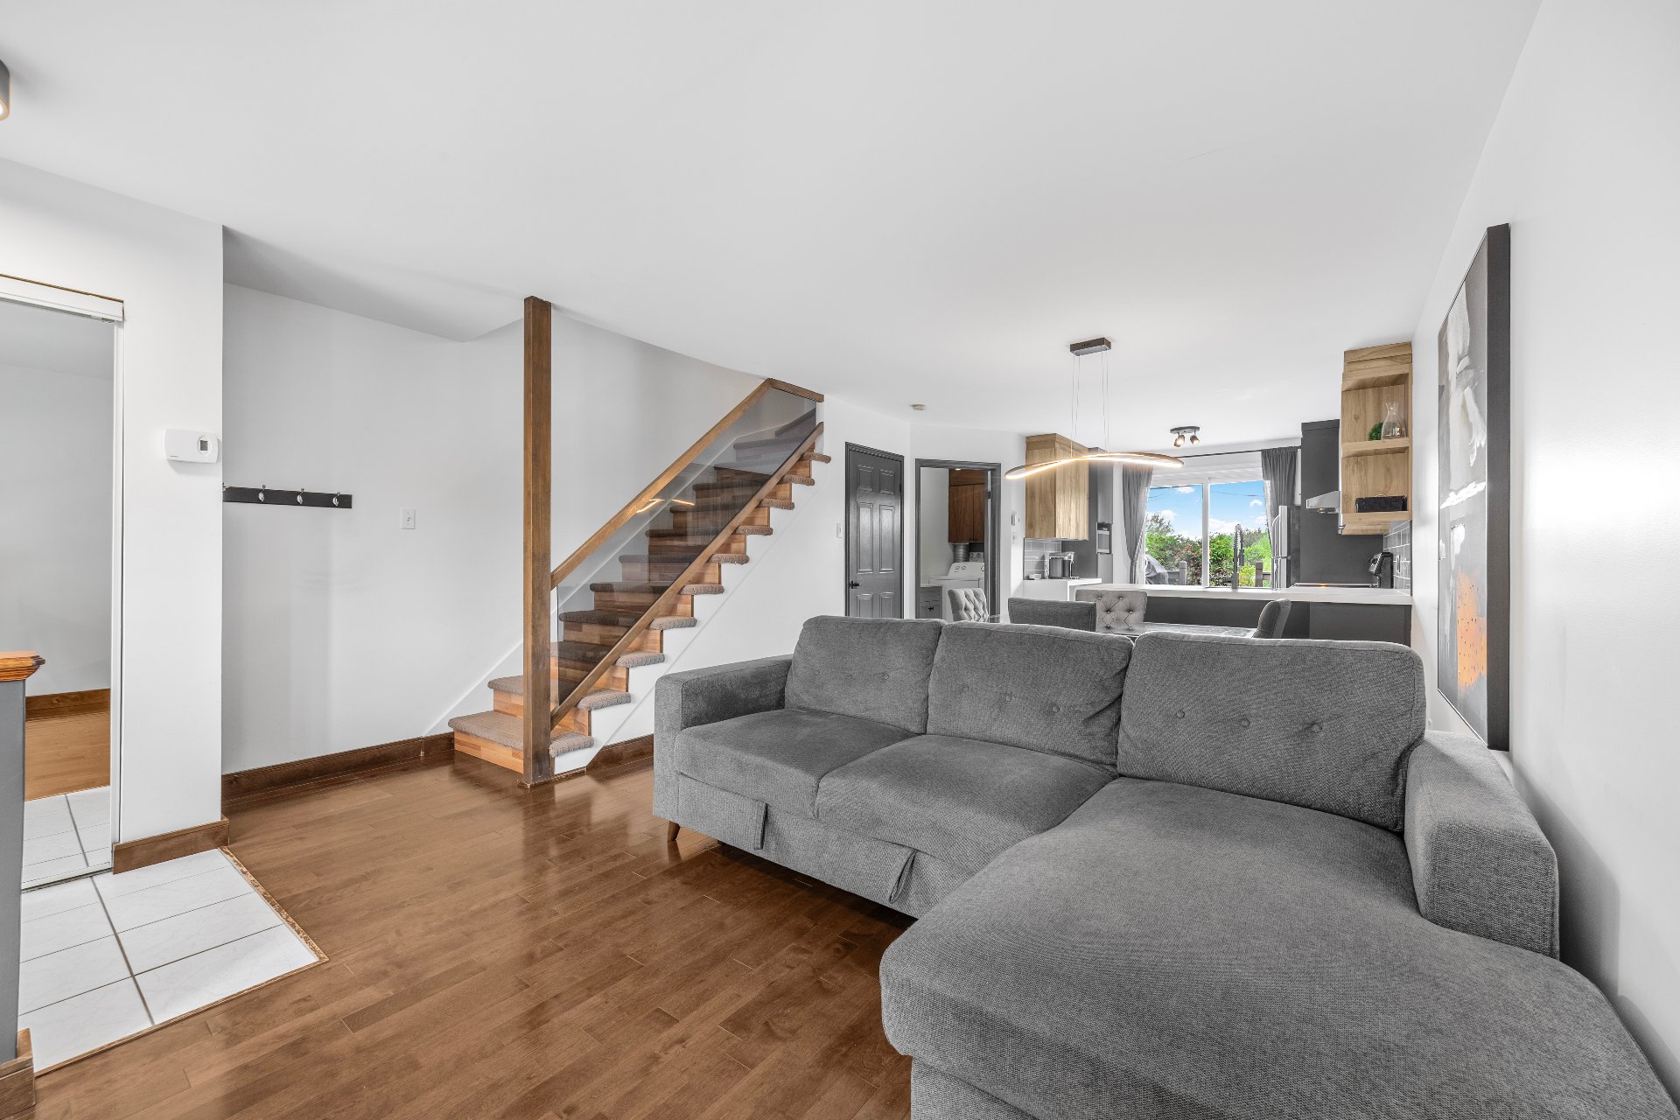
 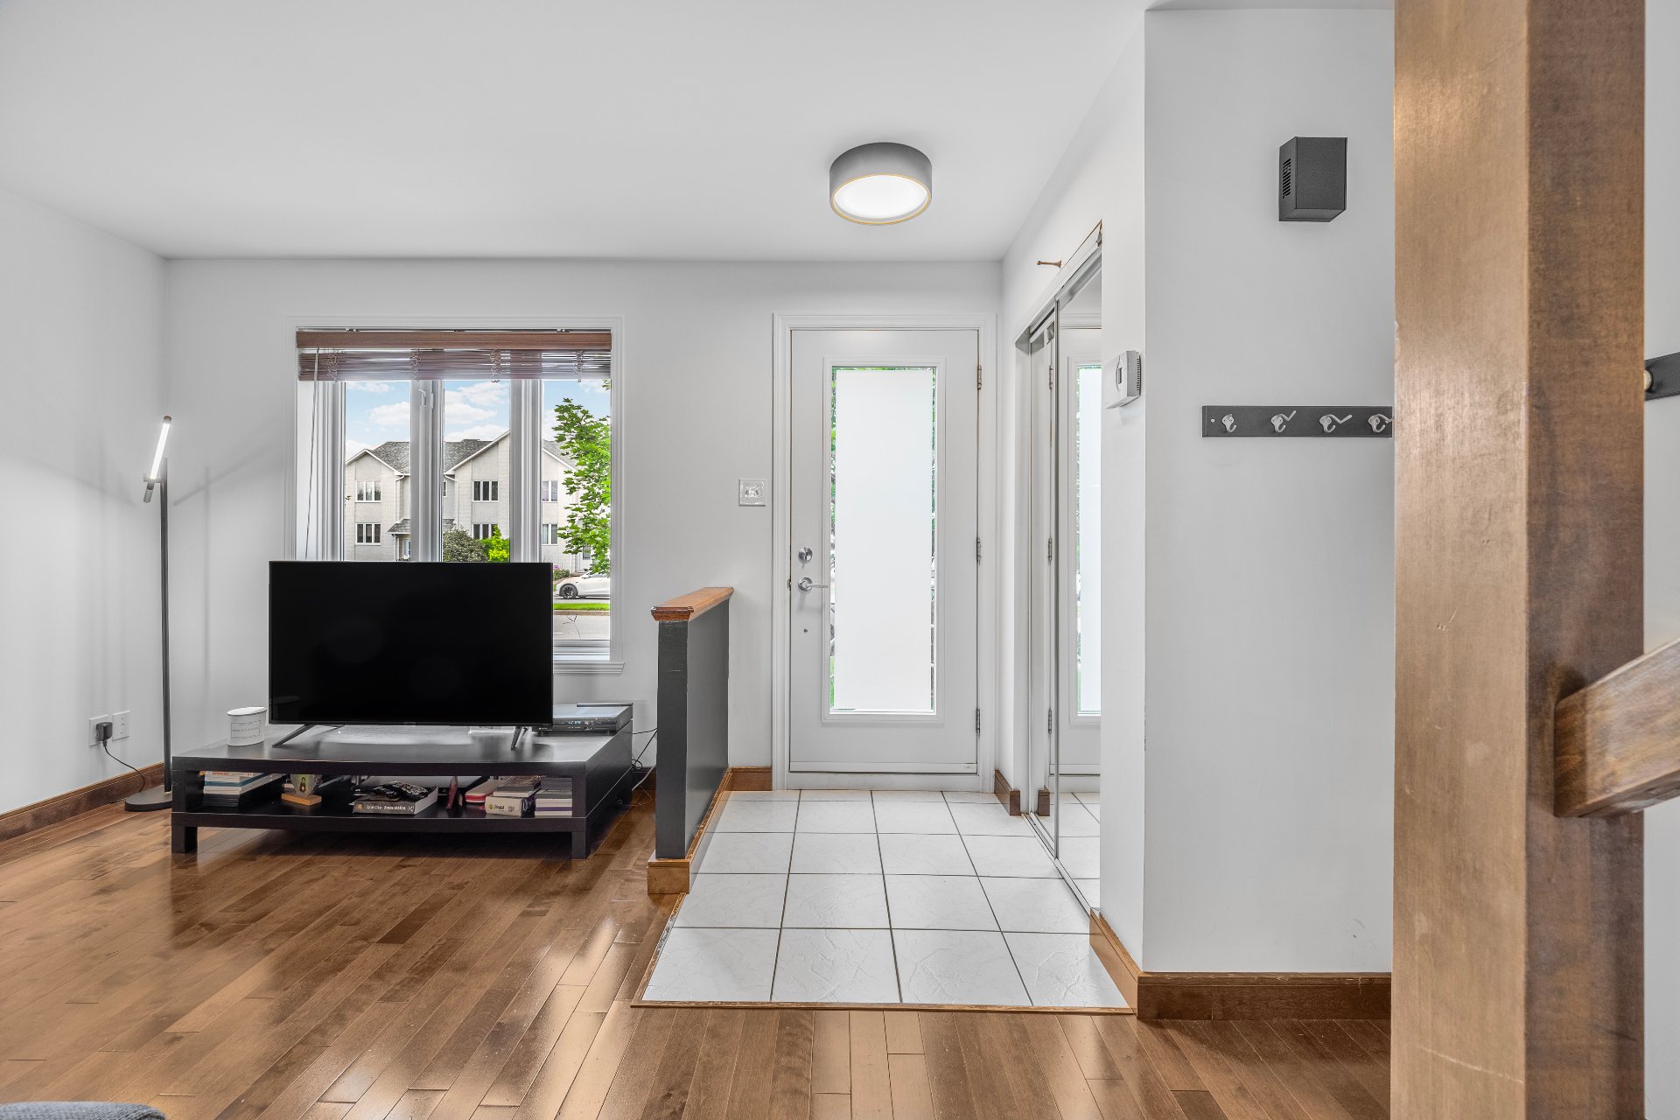 Living room
 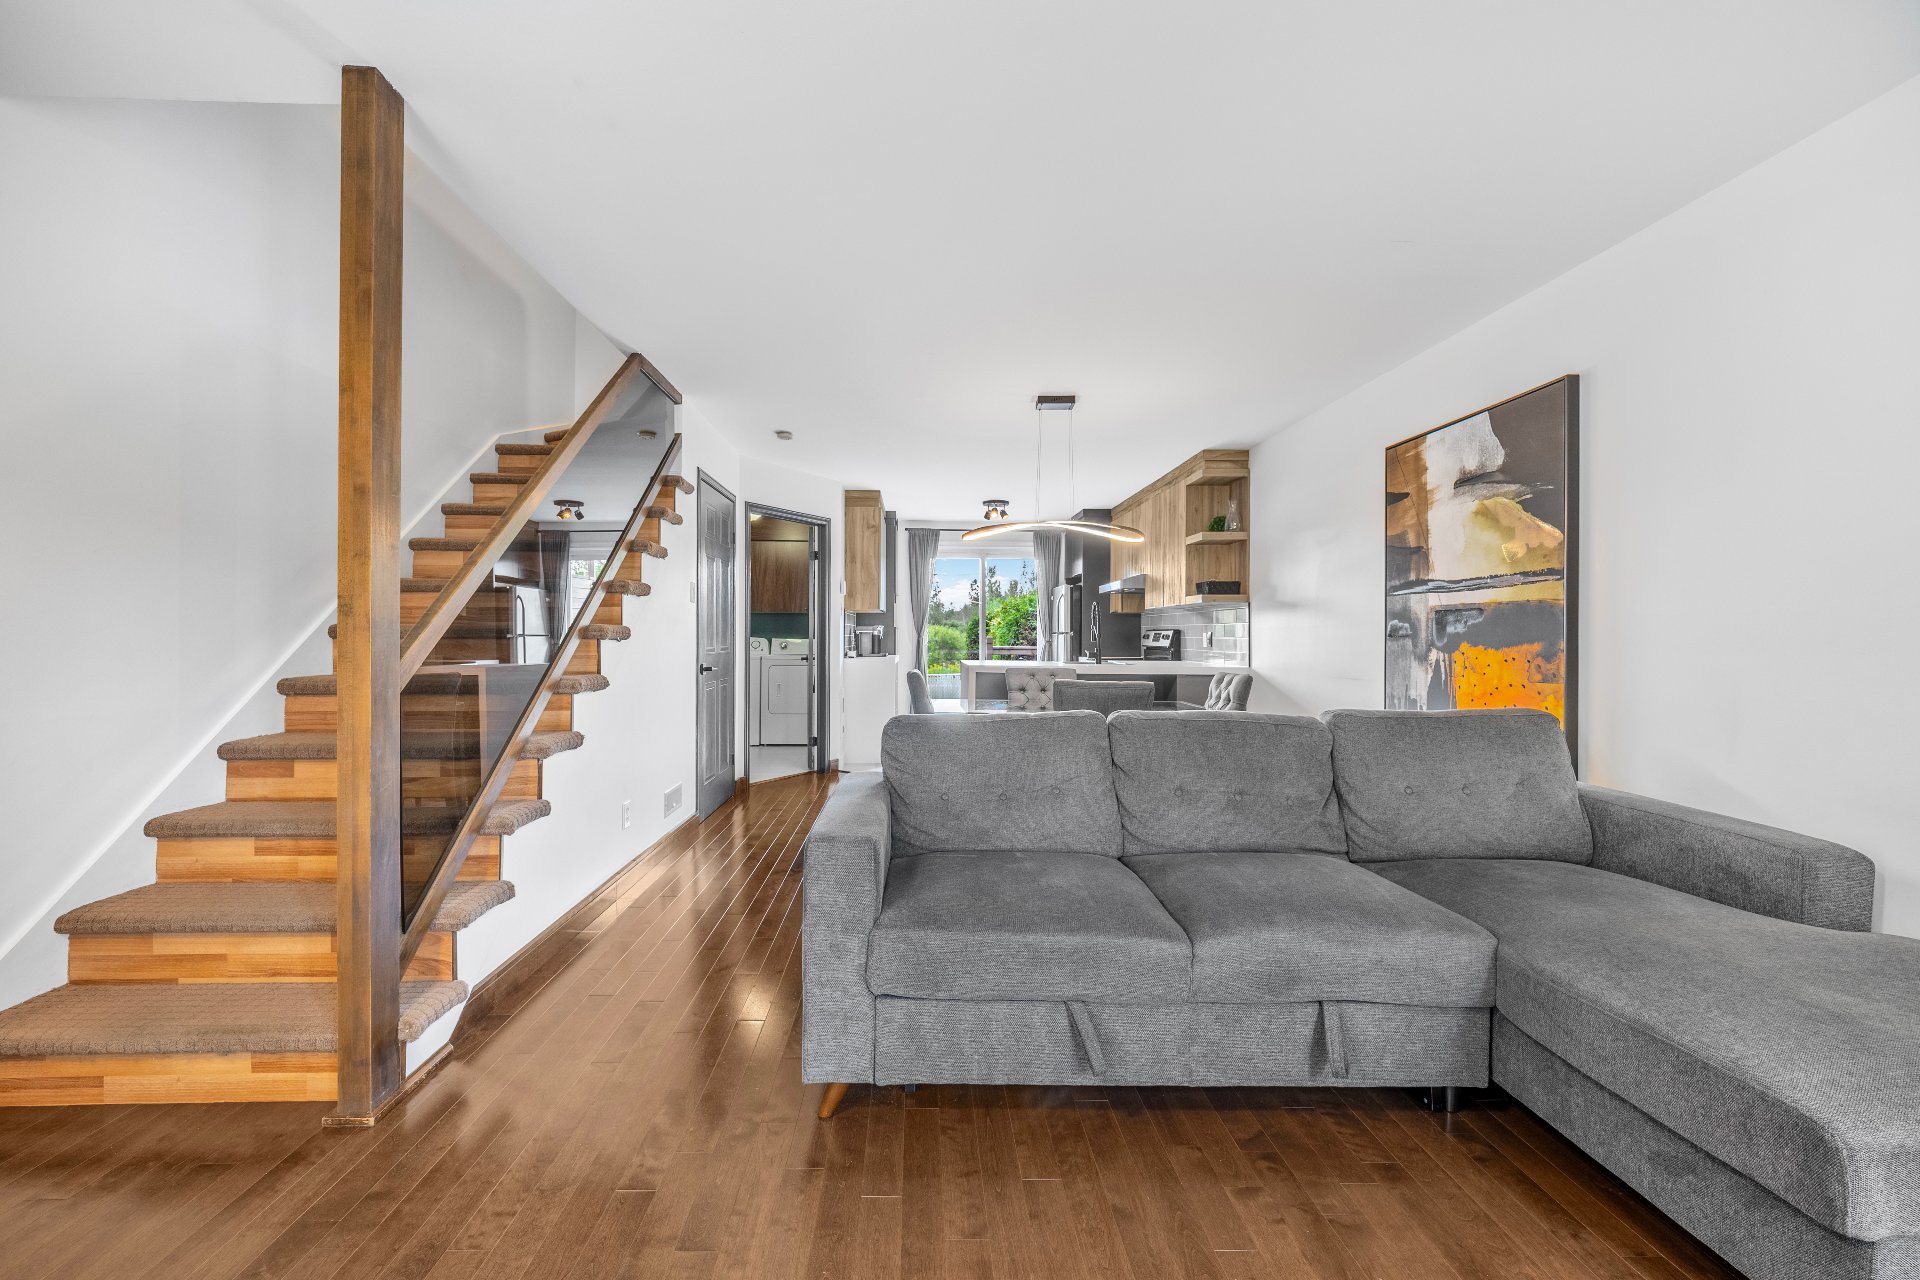 Dining room
 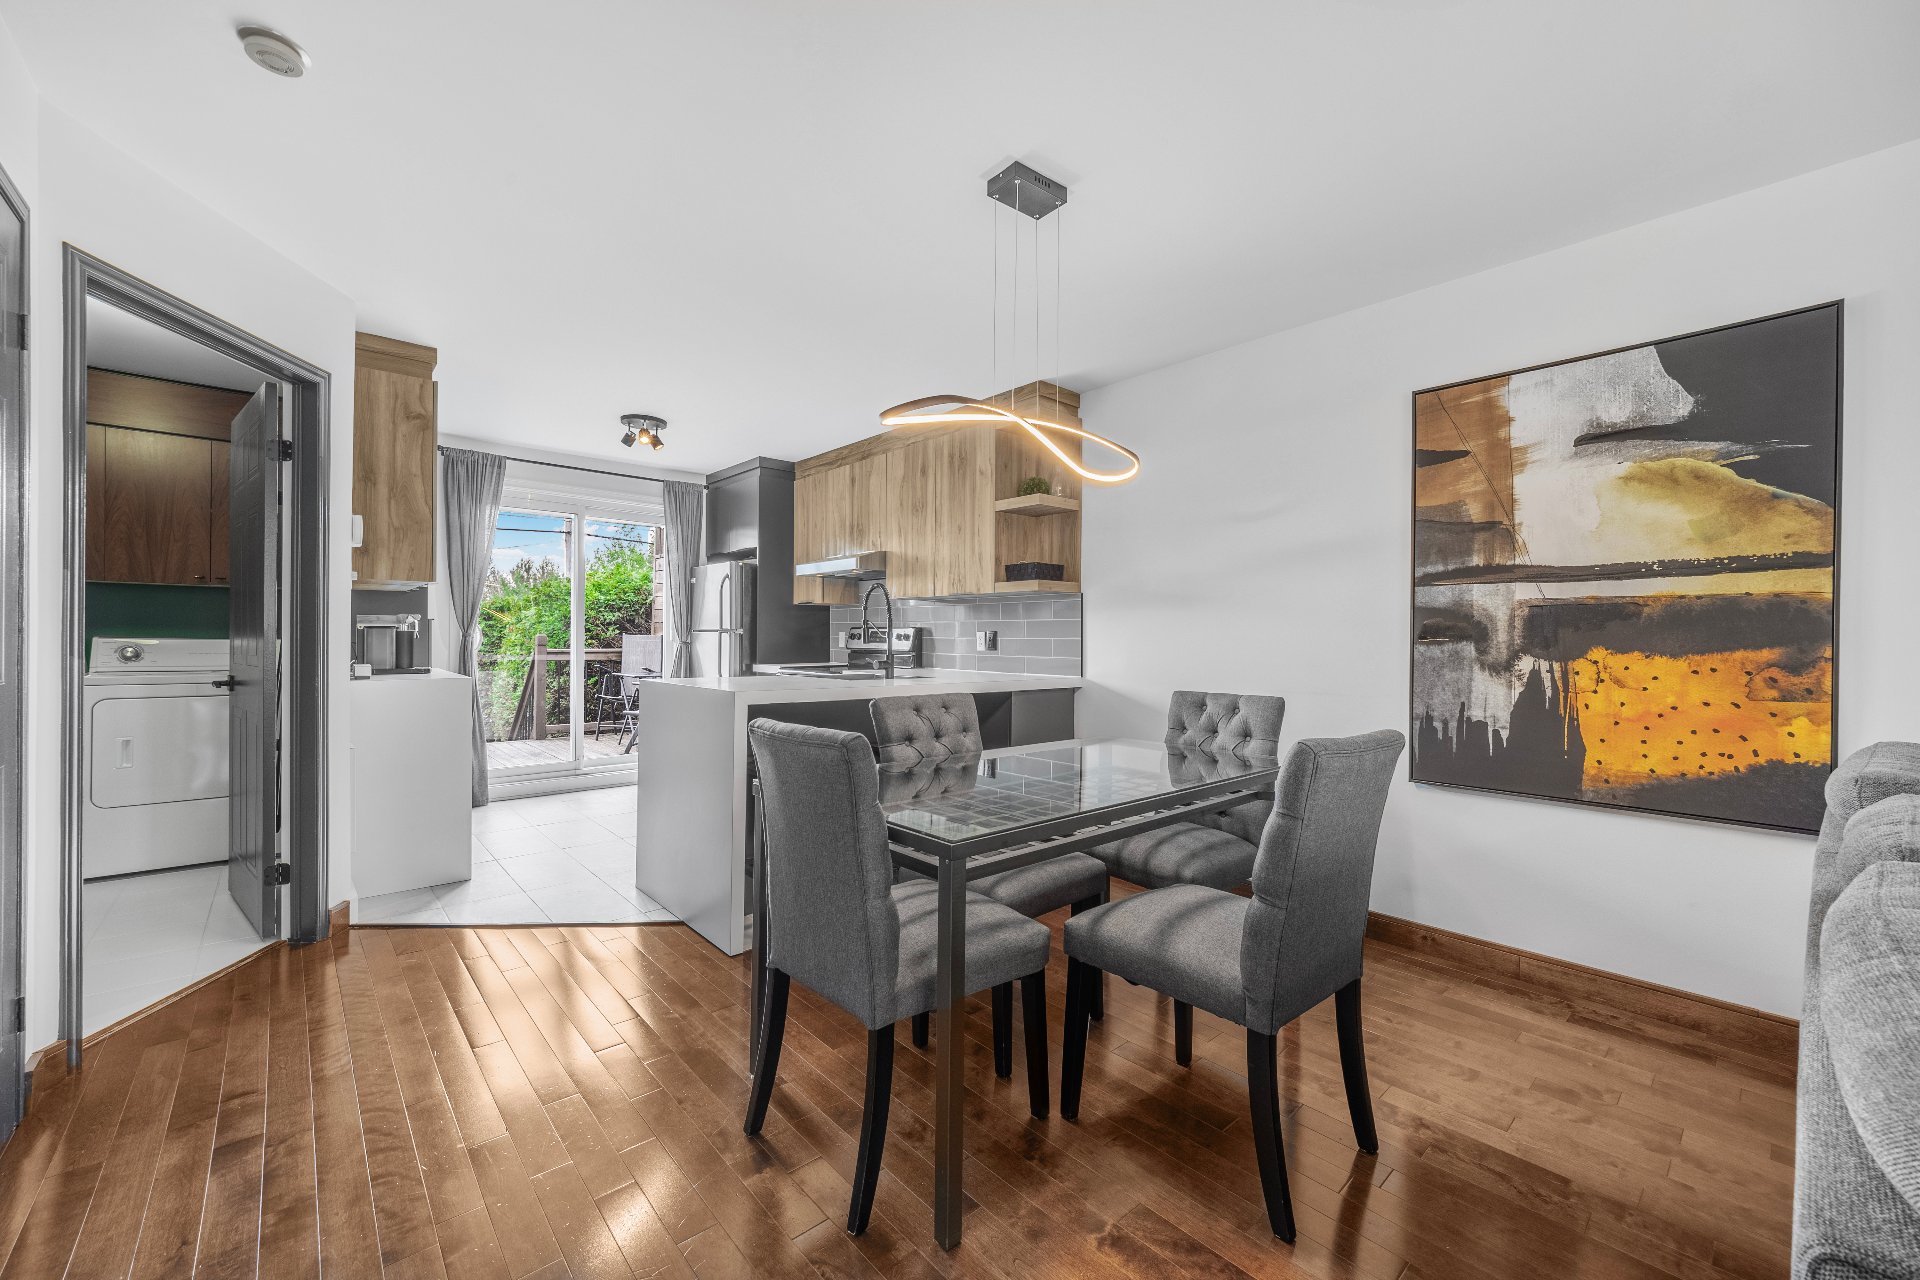 Dining room
 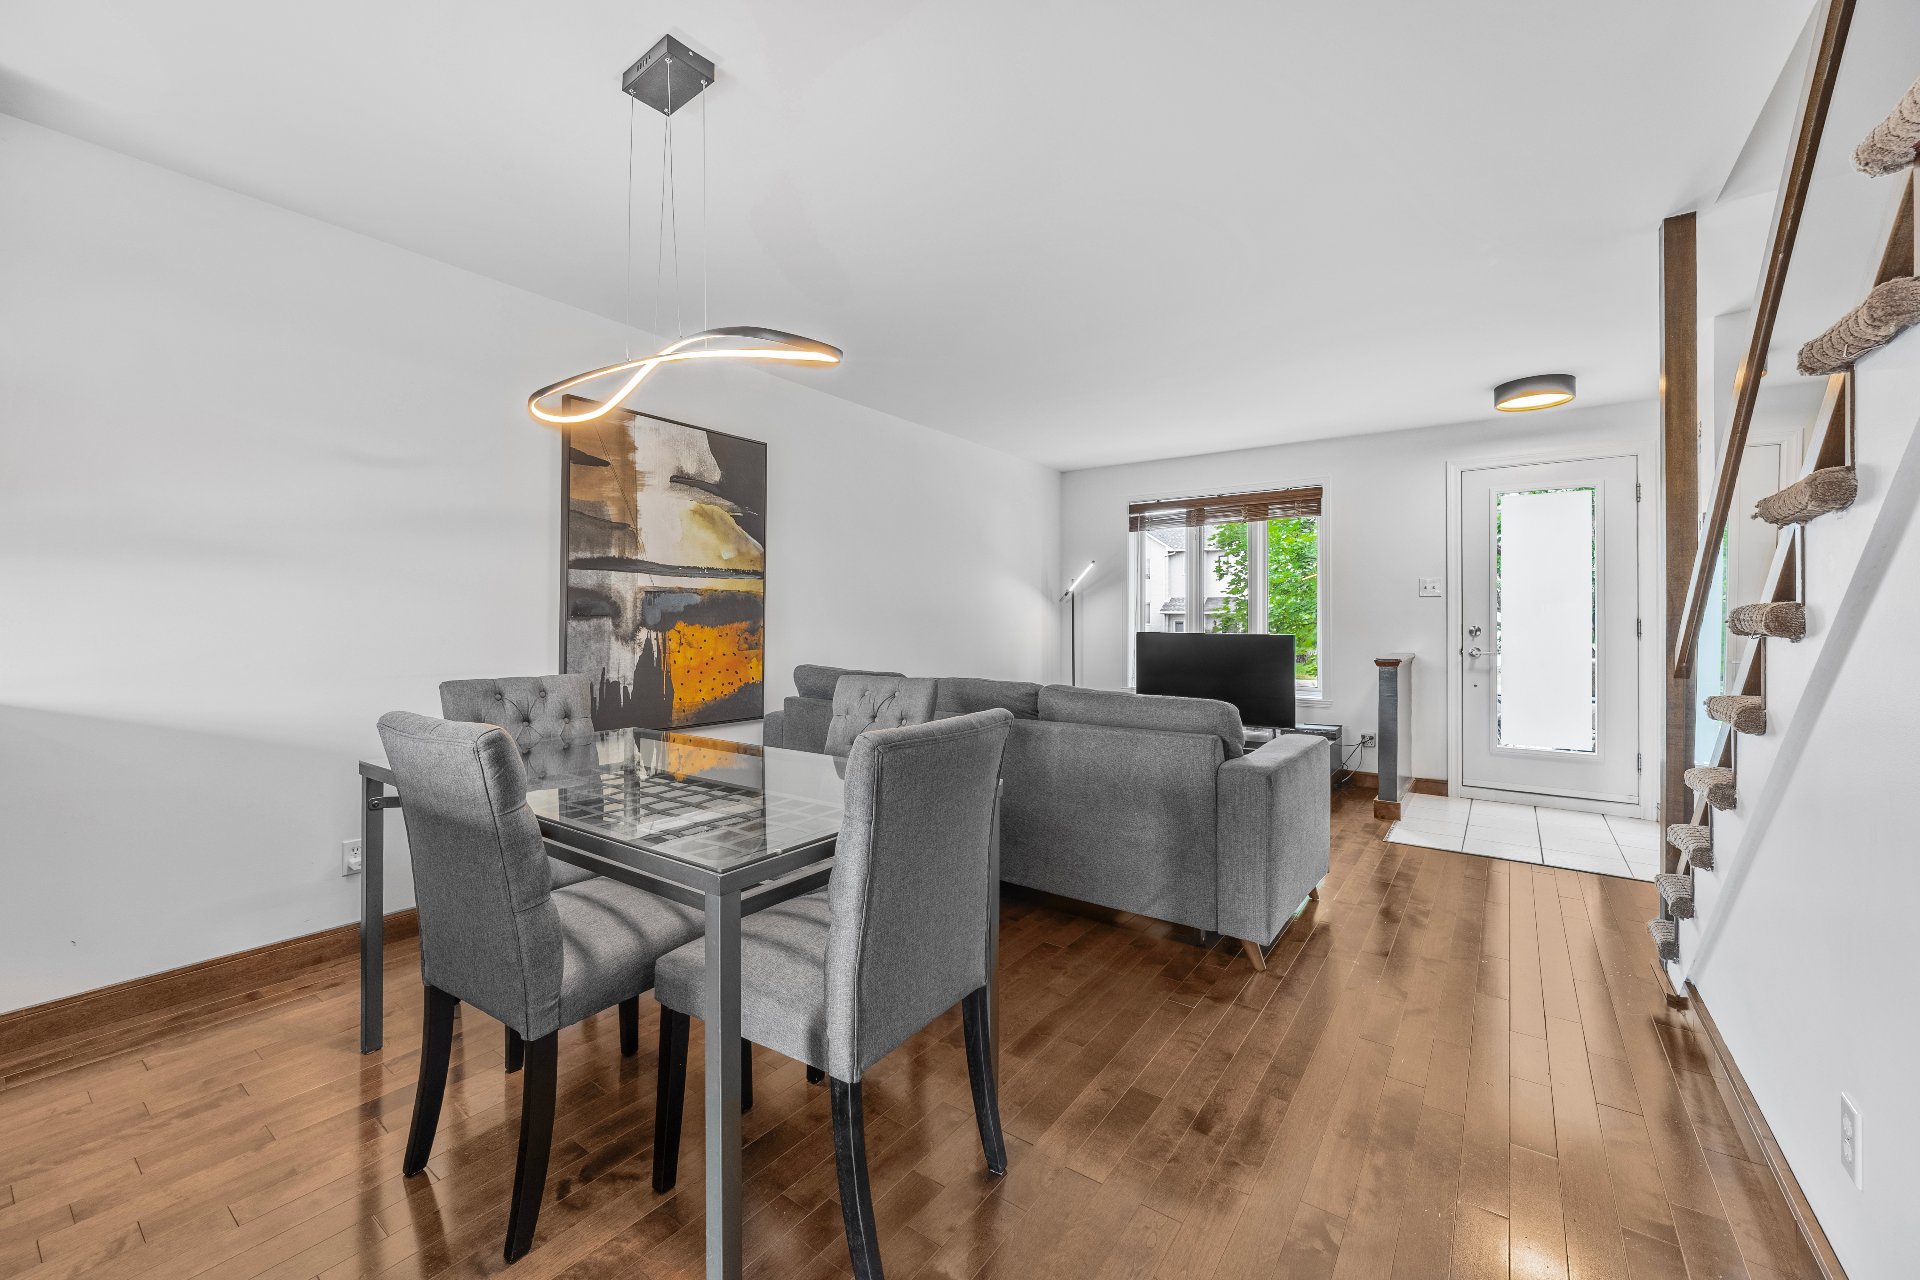 Dining room
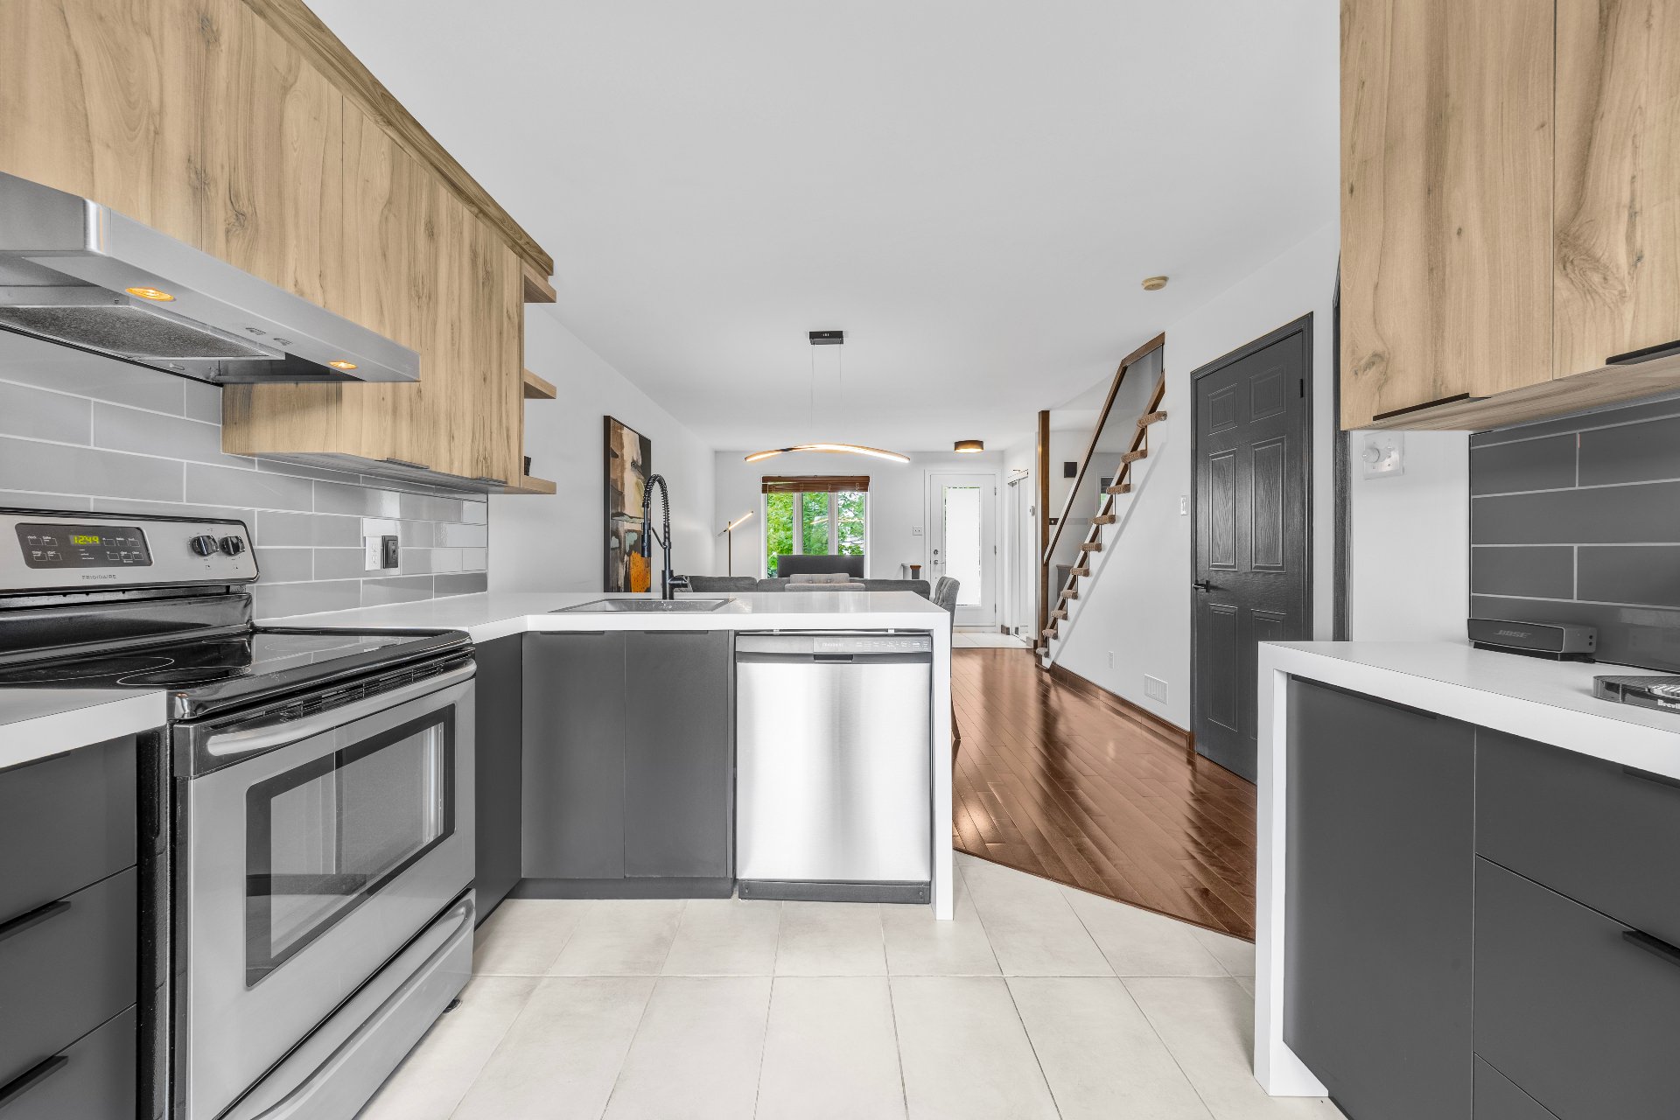
 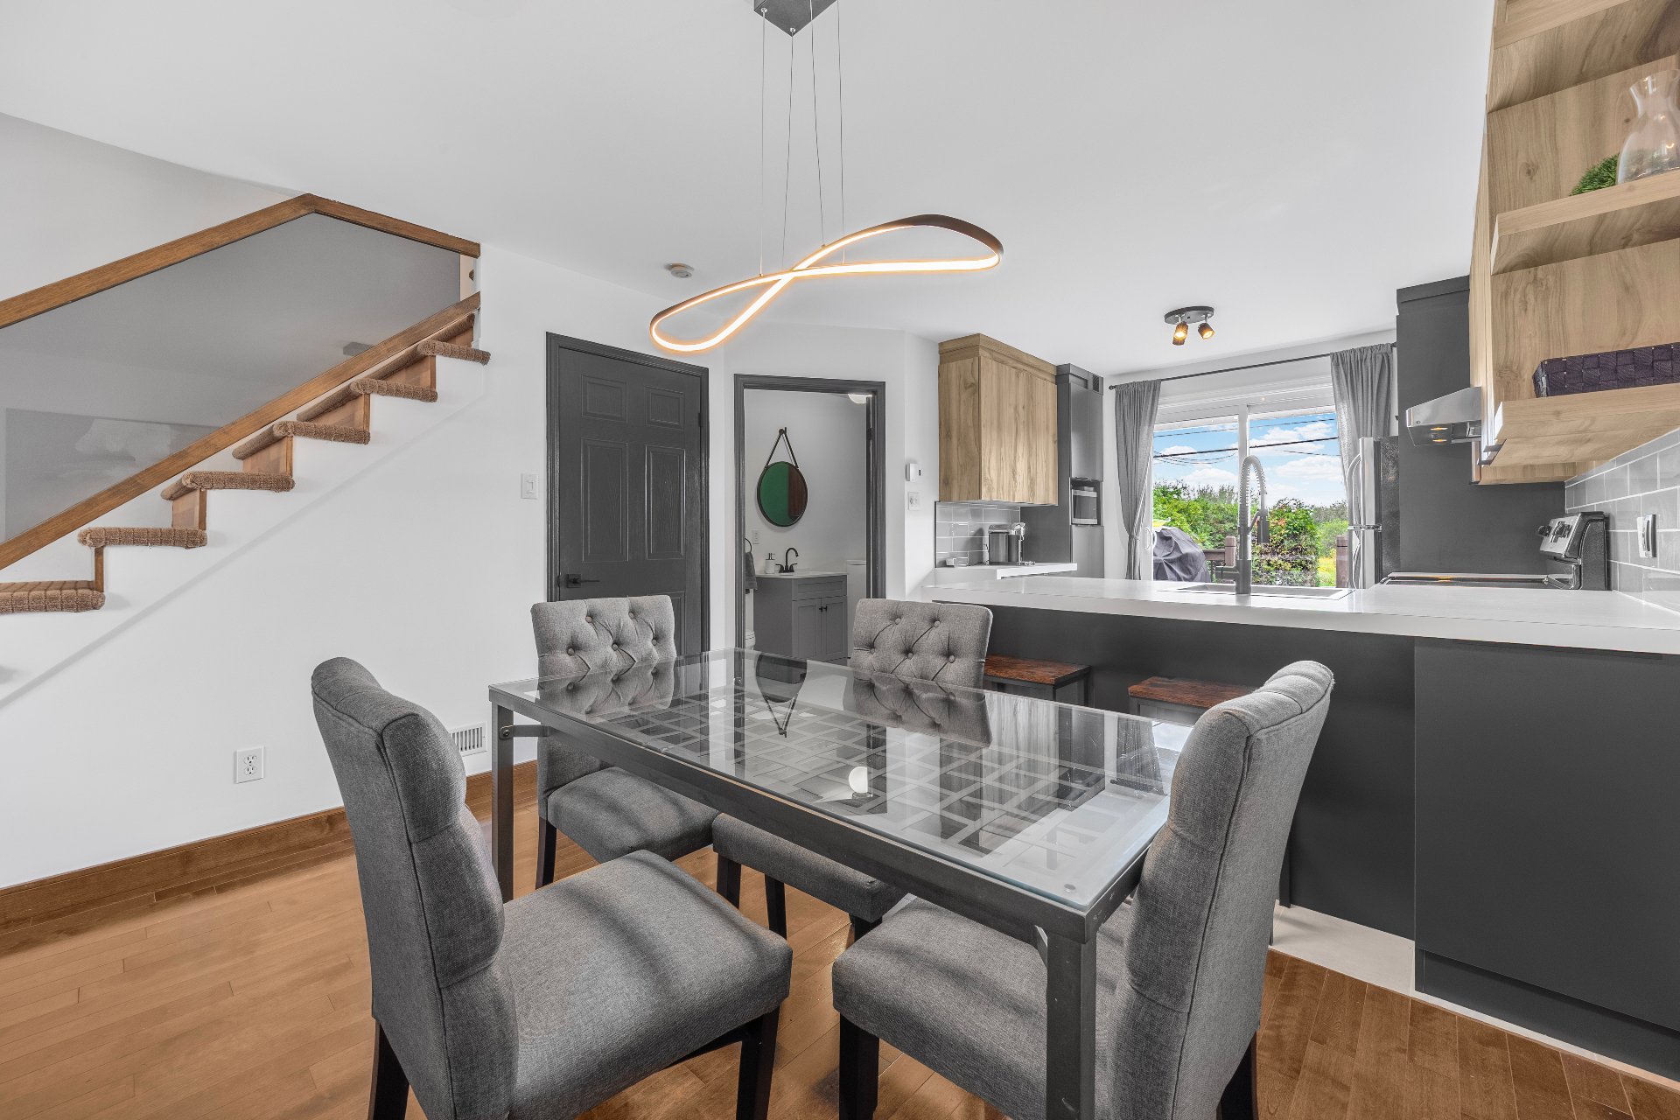 Kitchen
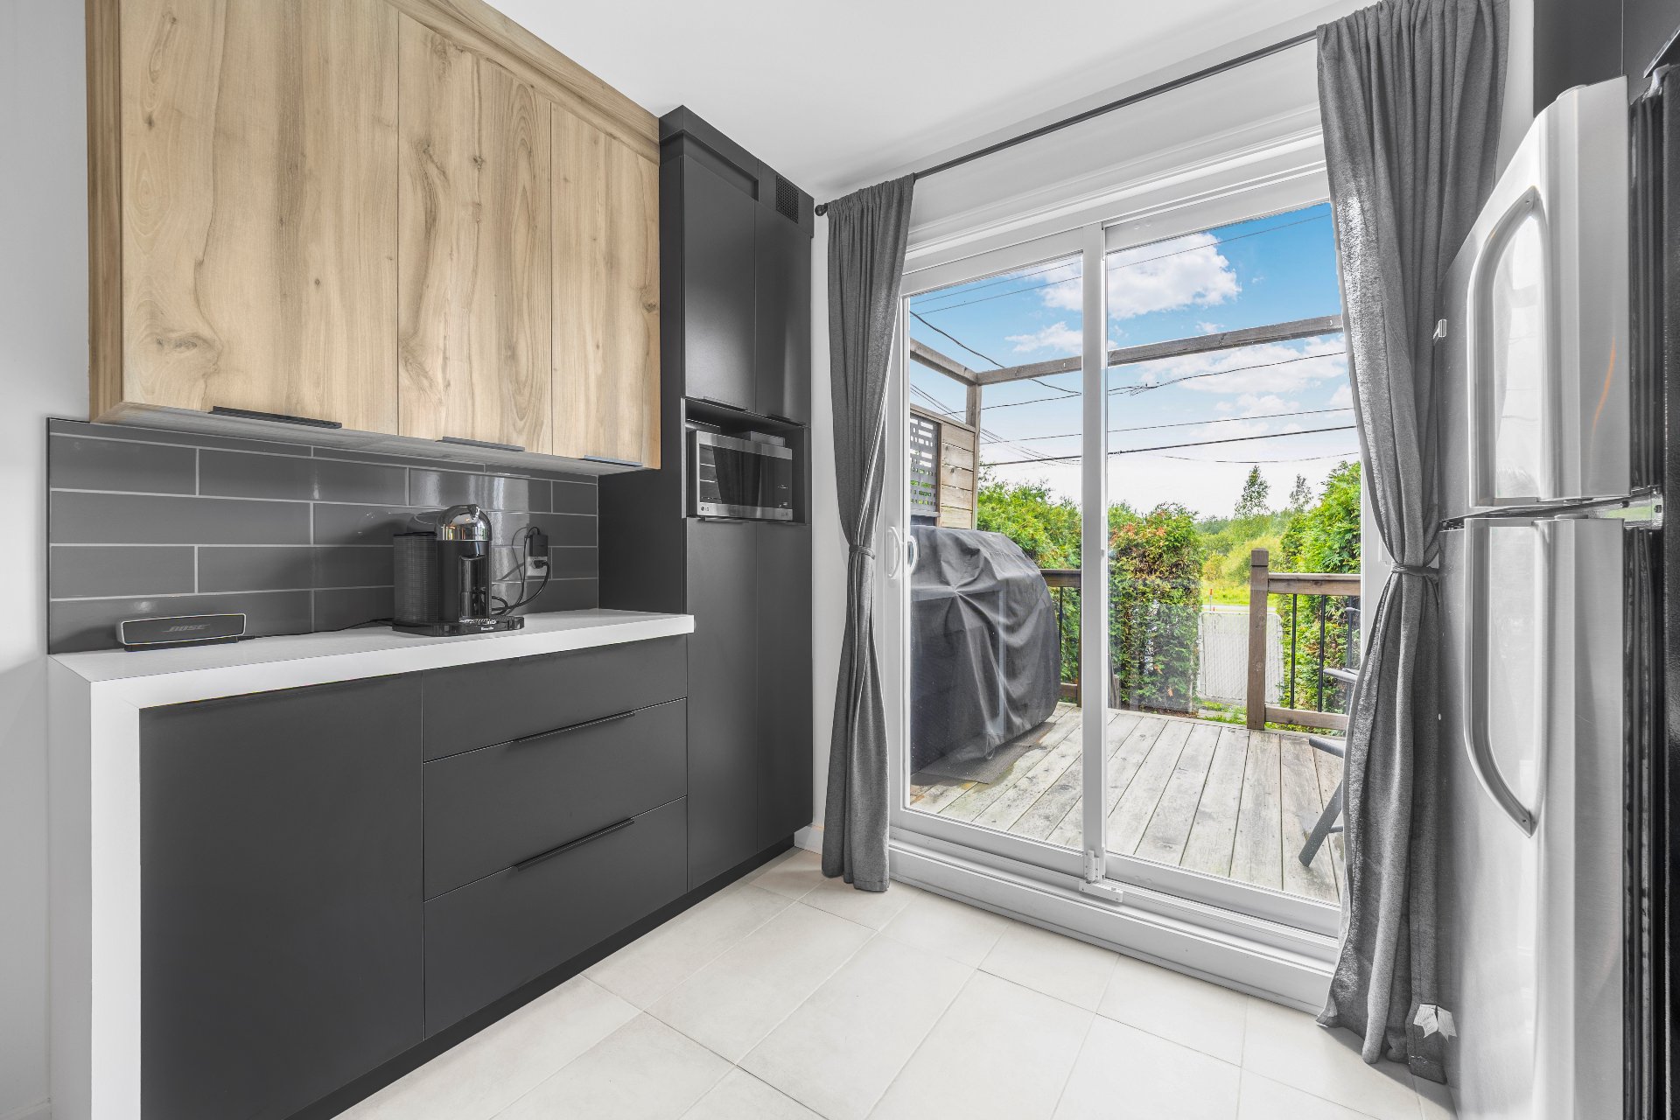
 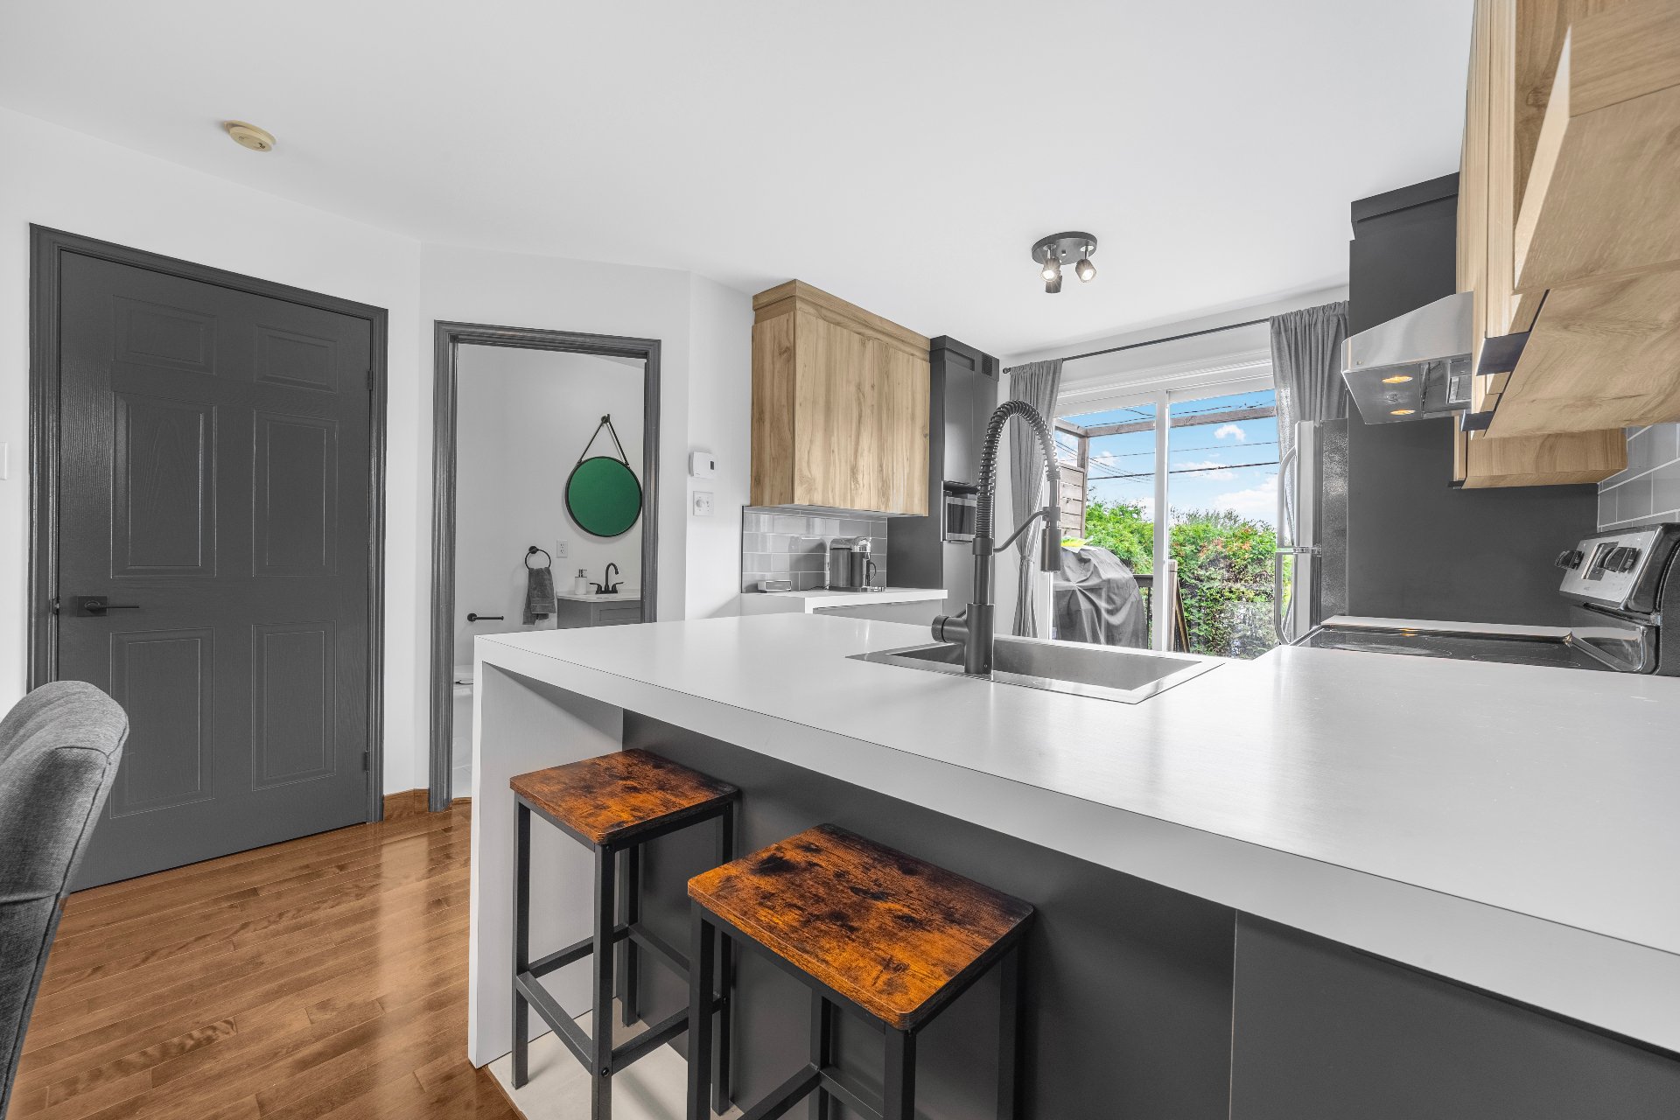 Kitchen
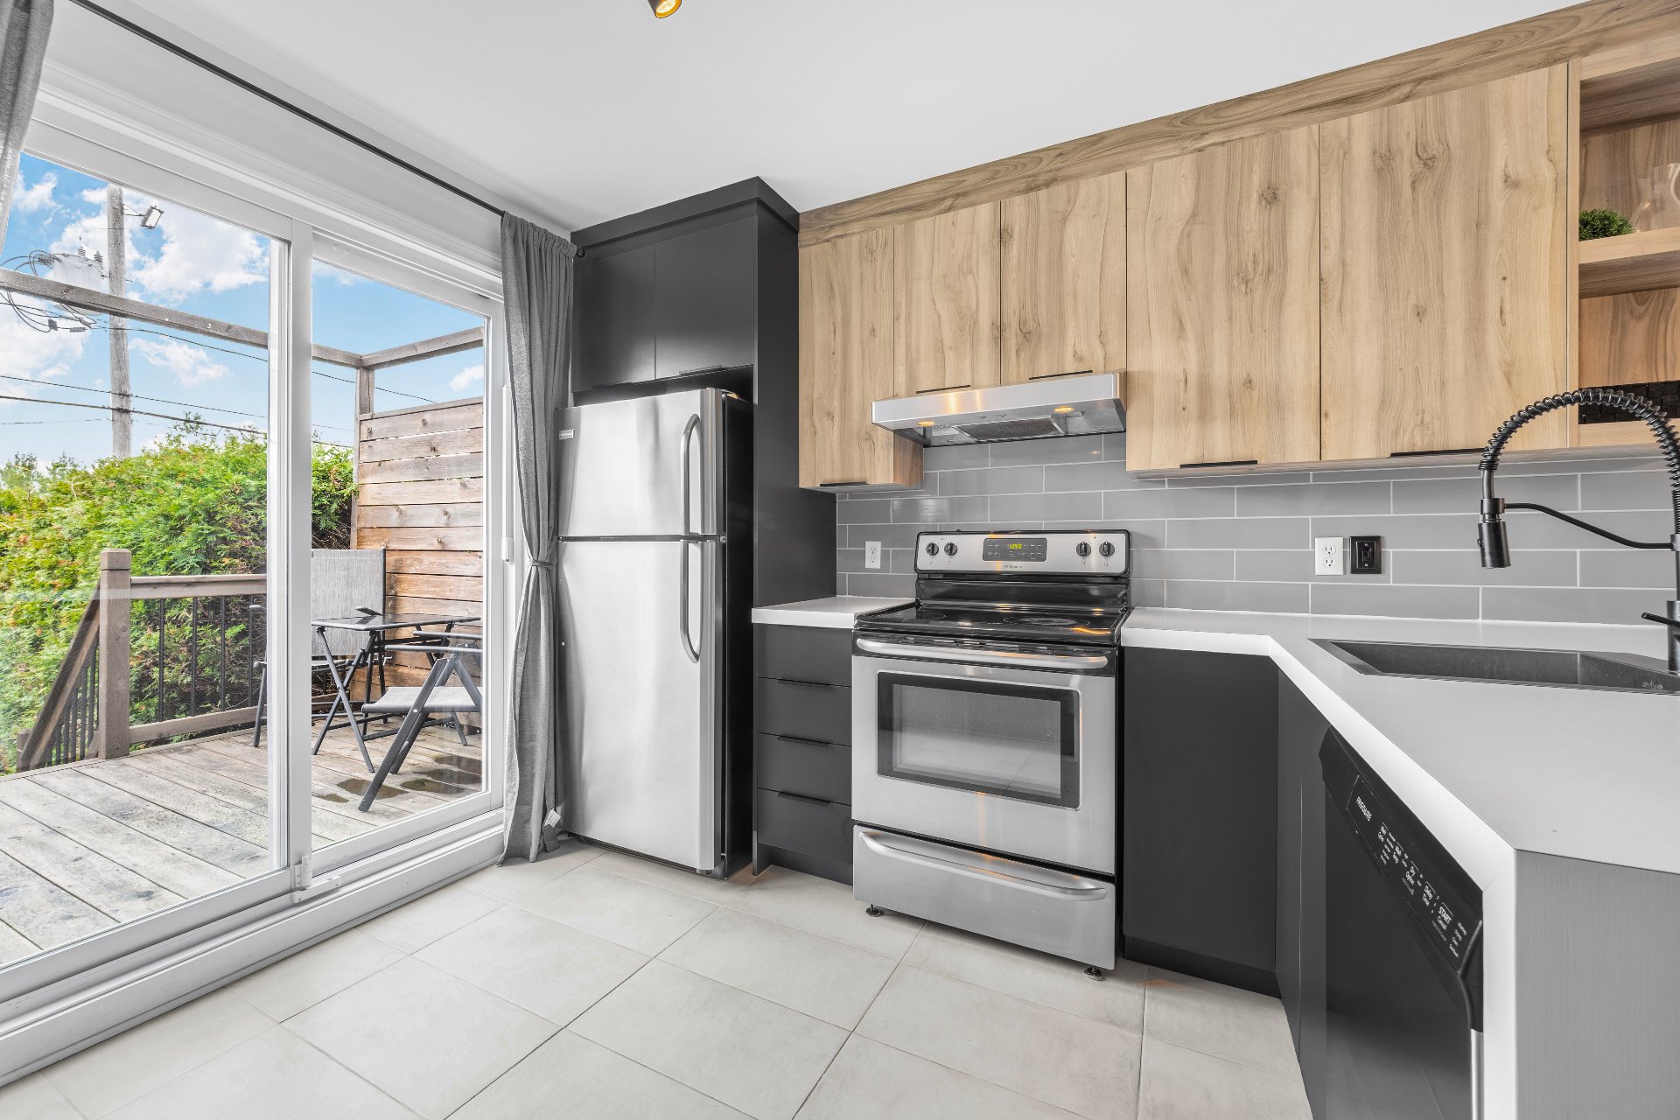
 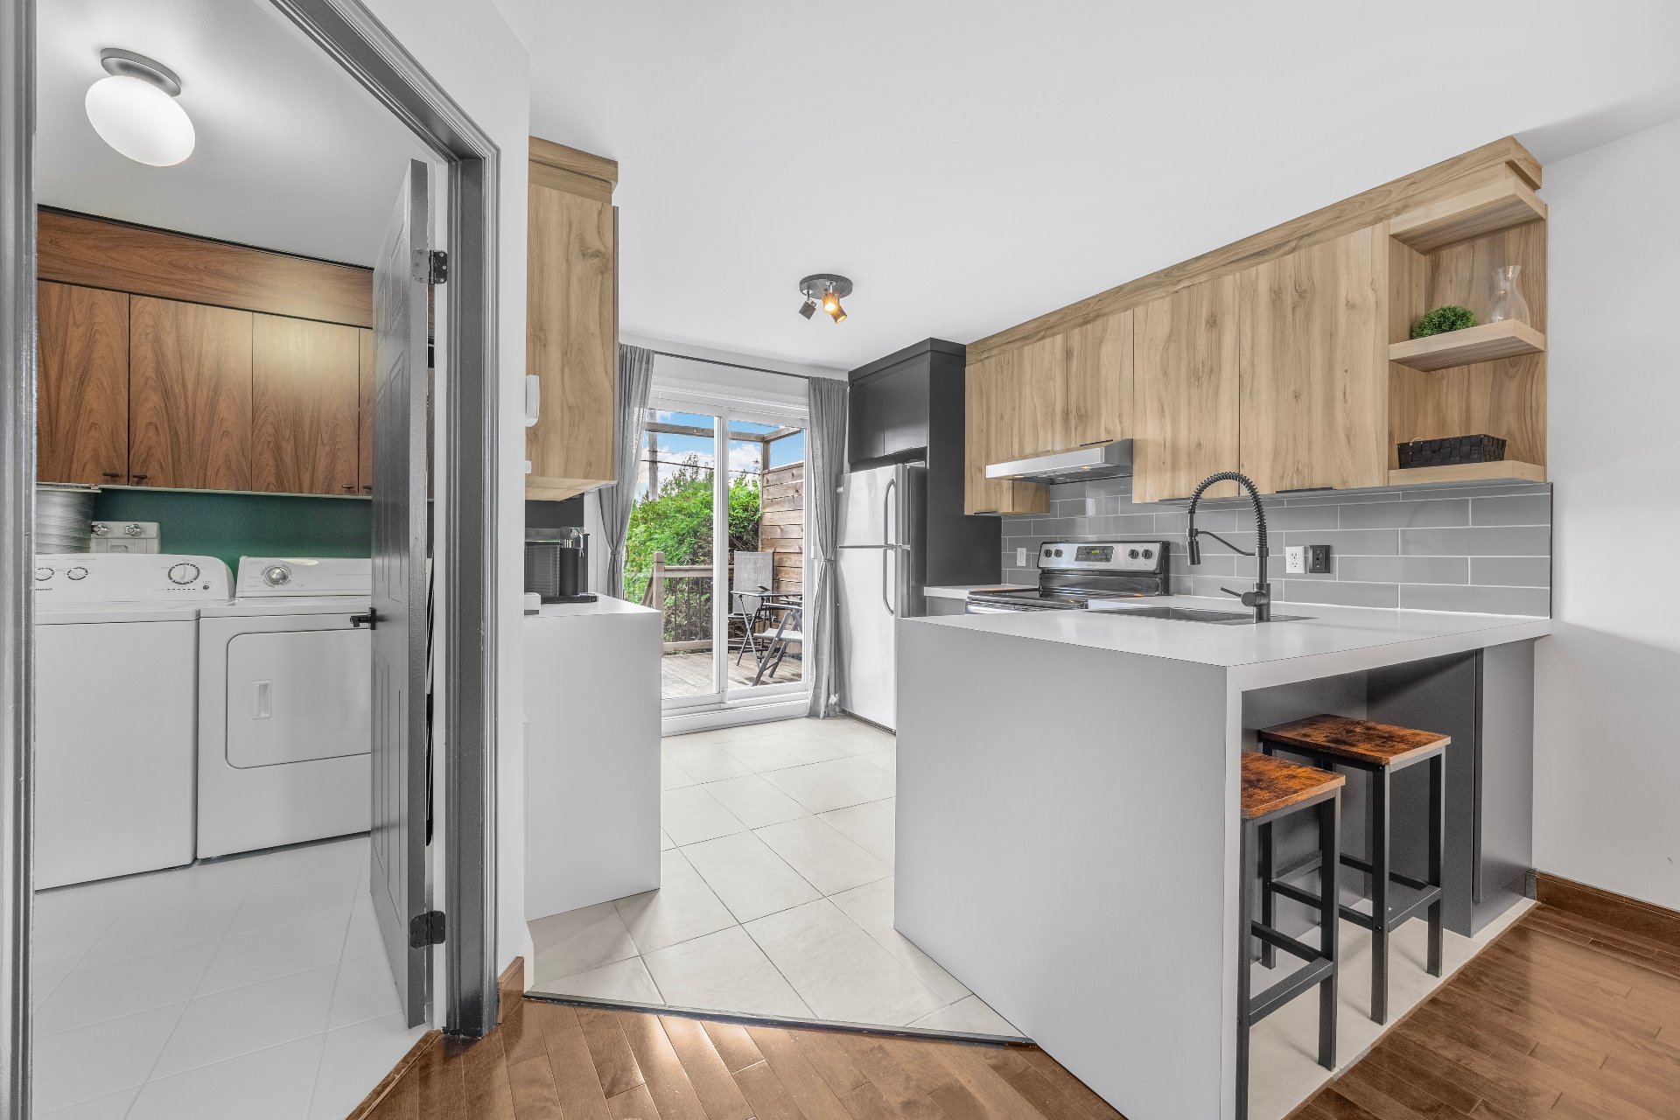 Kitchen
 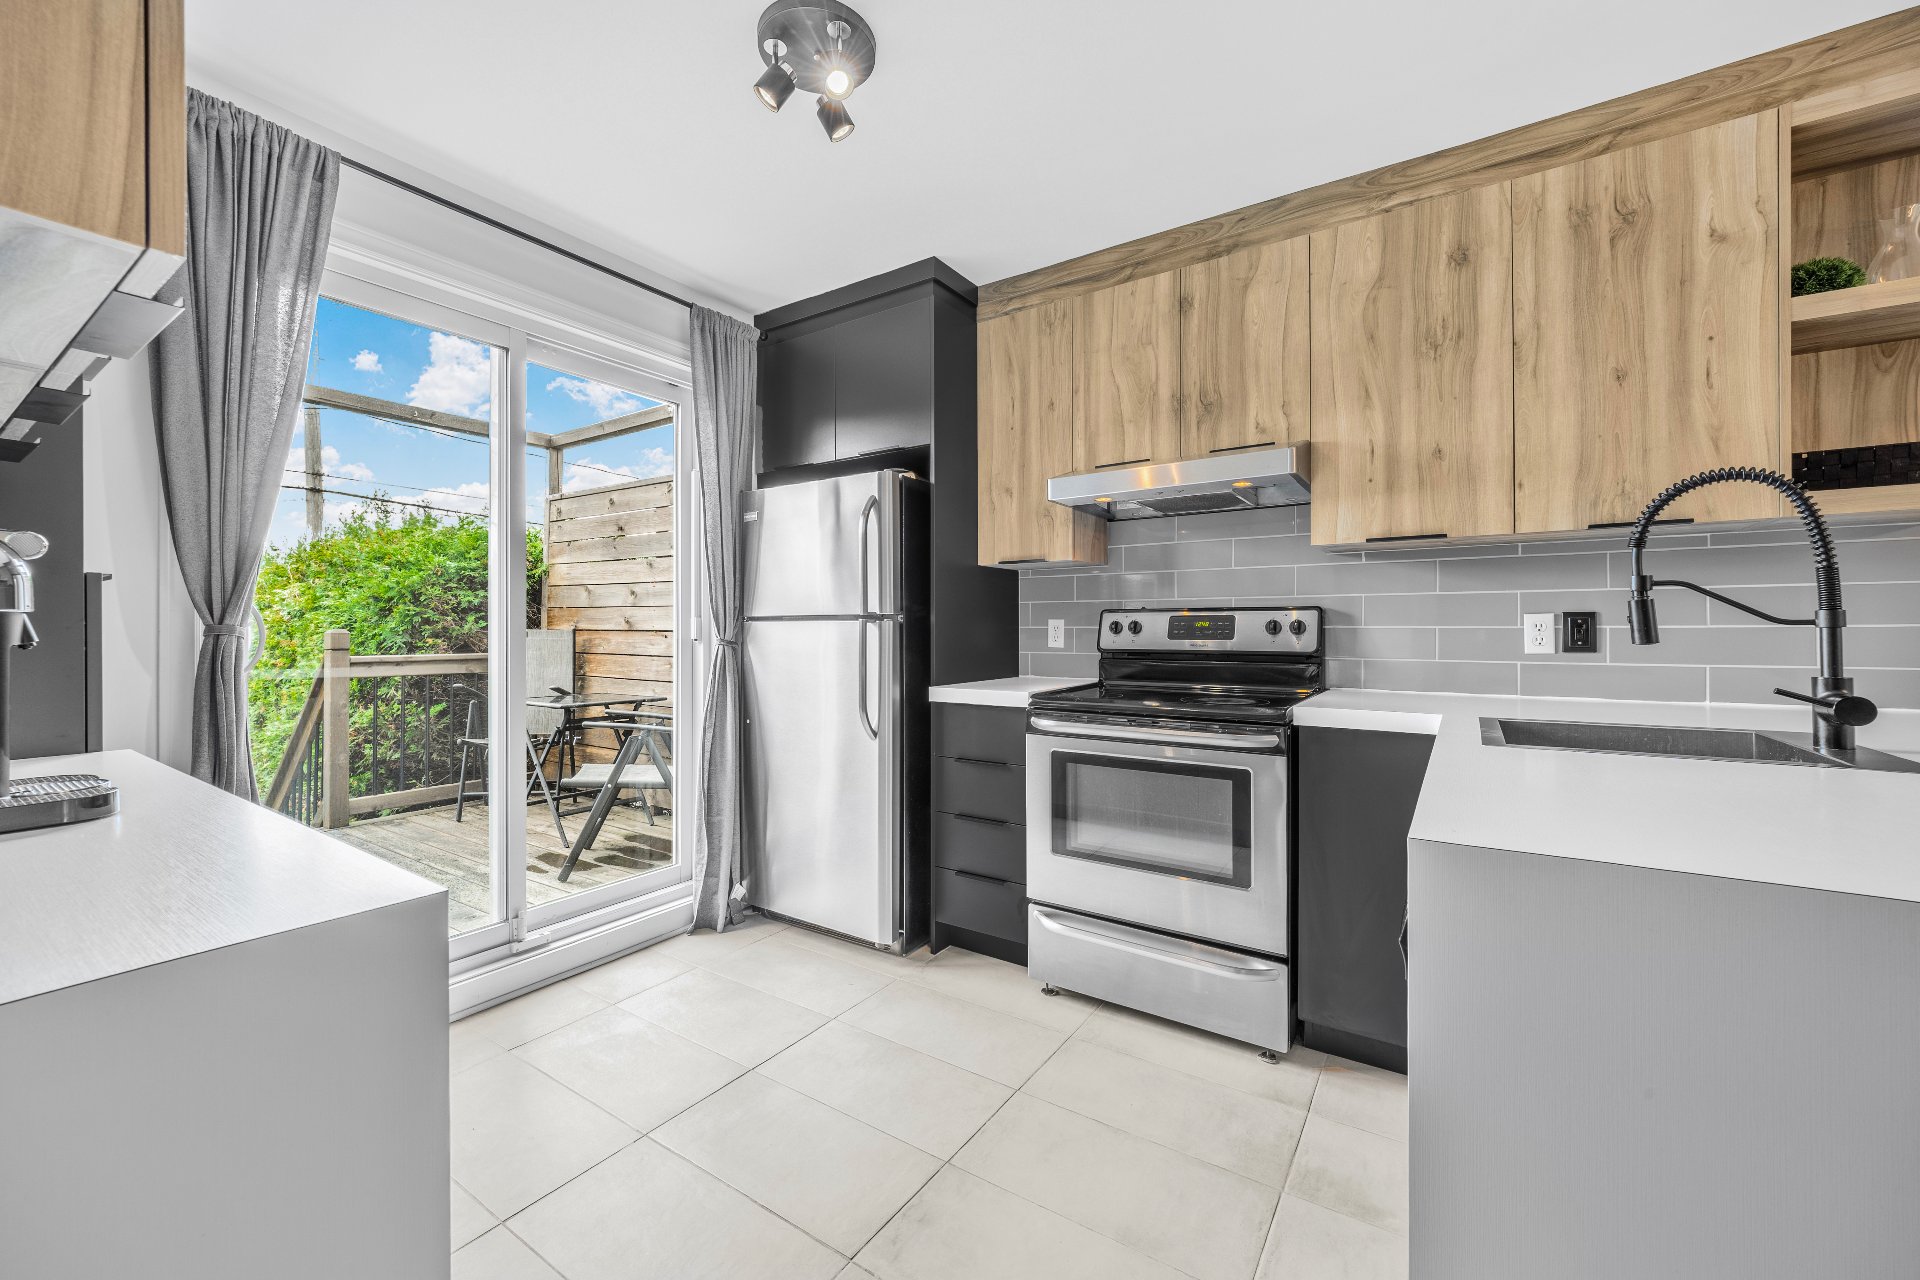 Kitchen
 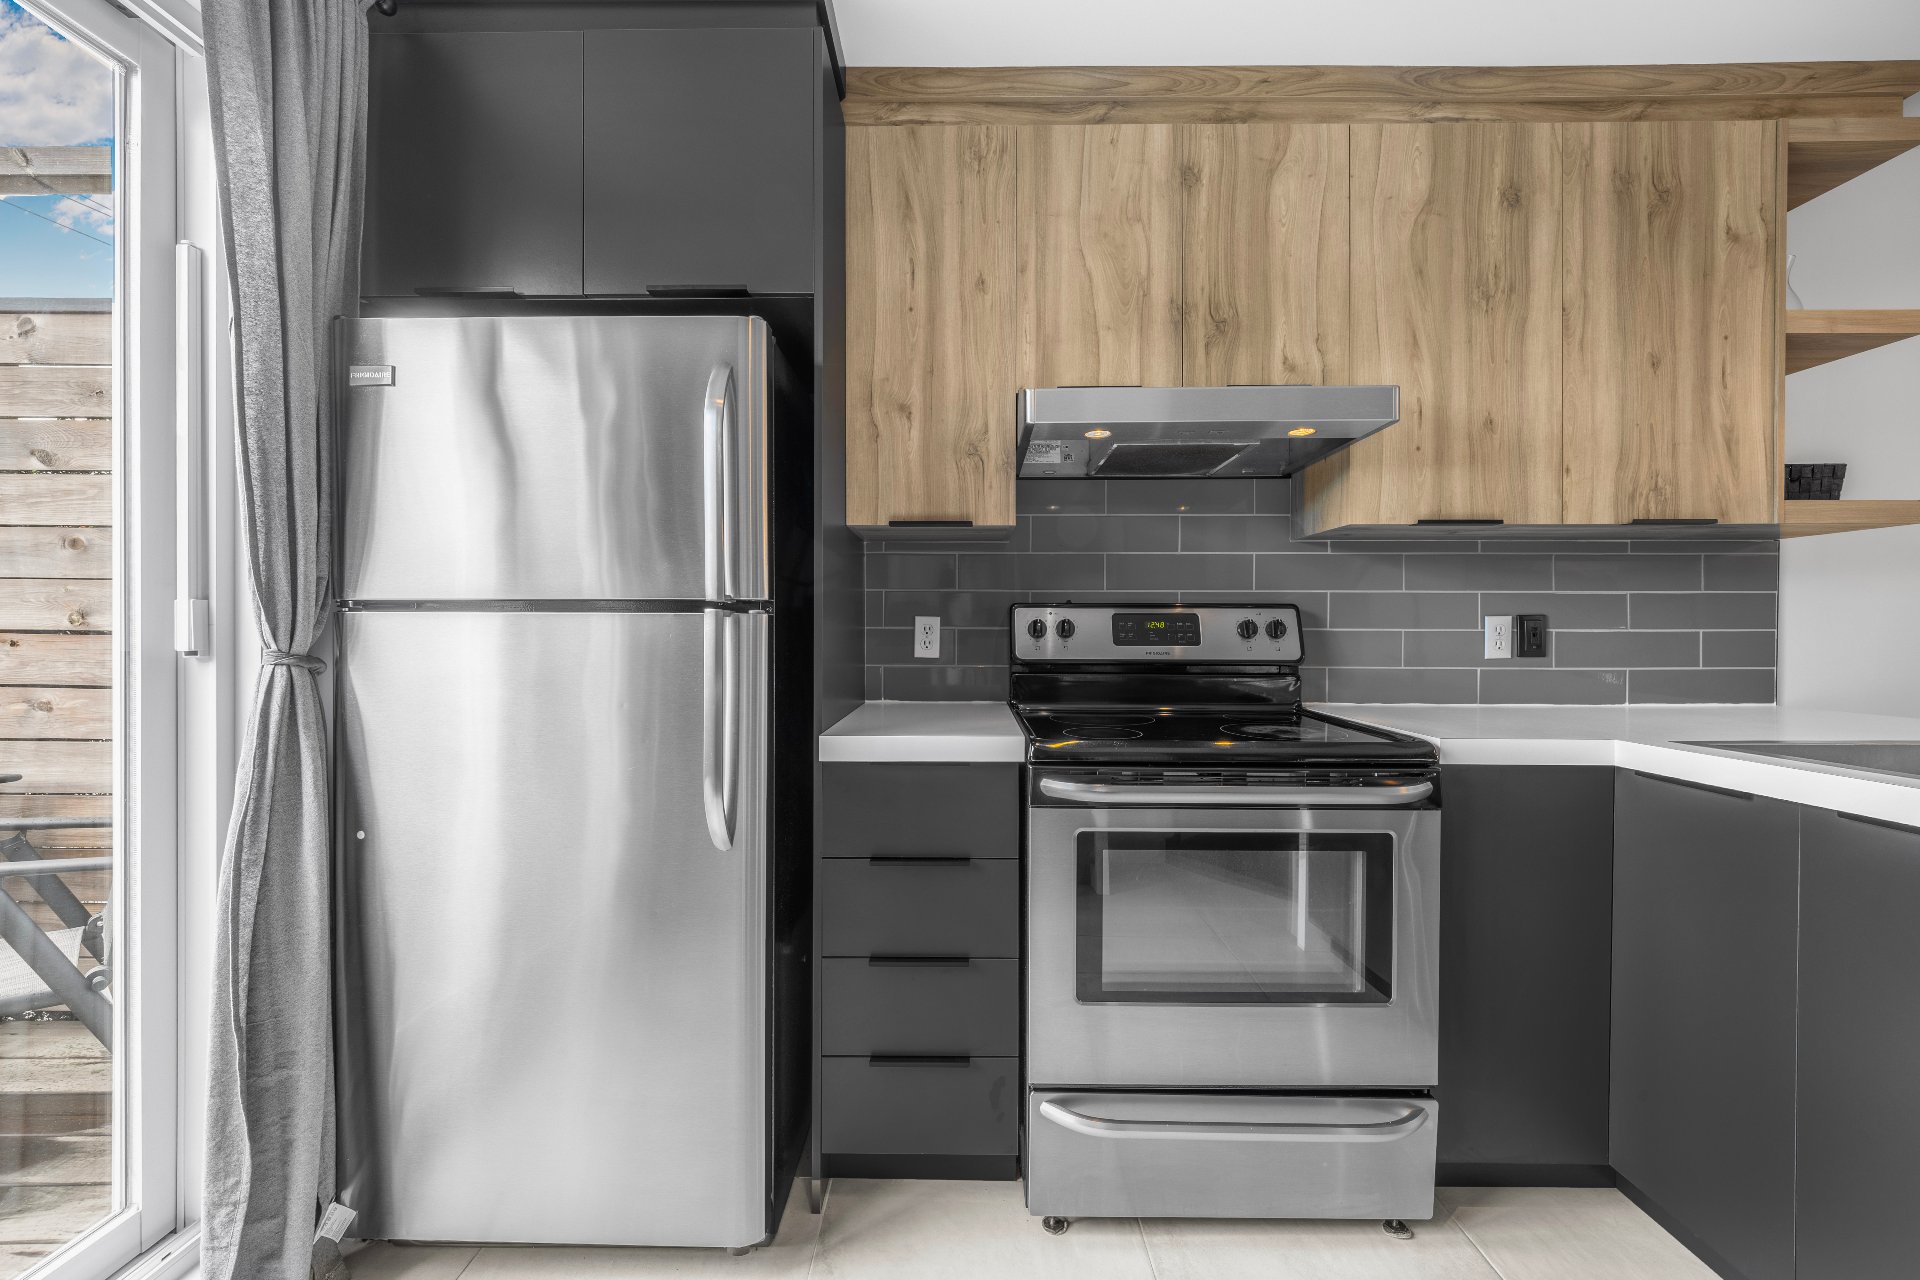 Kitchen
 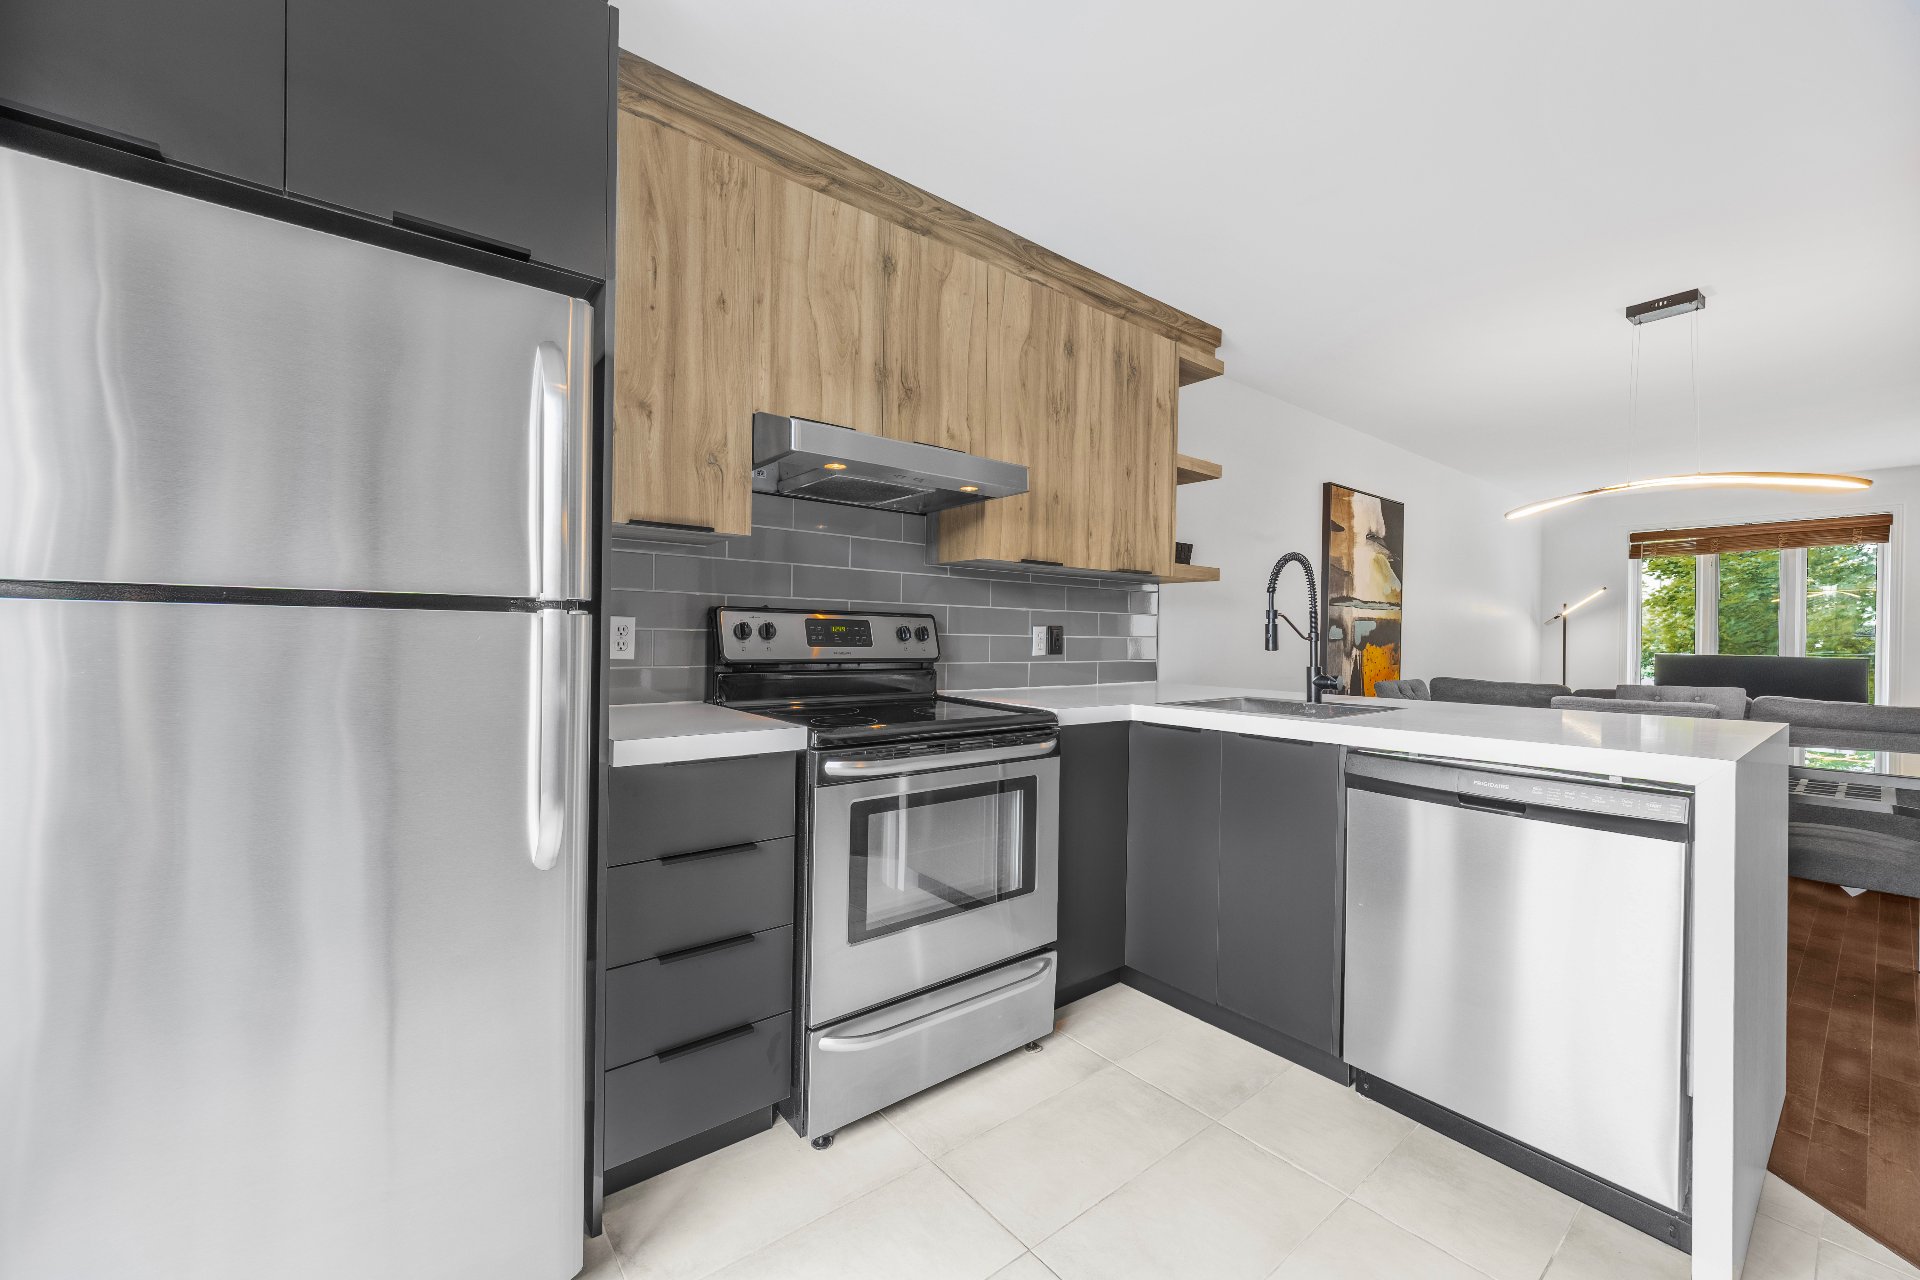 Kitchen
  Kitchen
  Kitchen
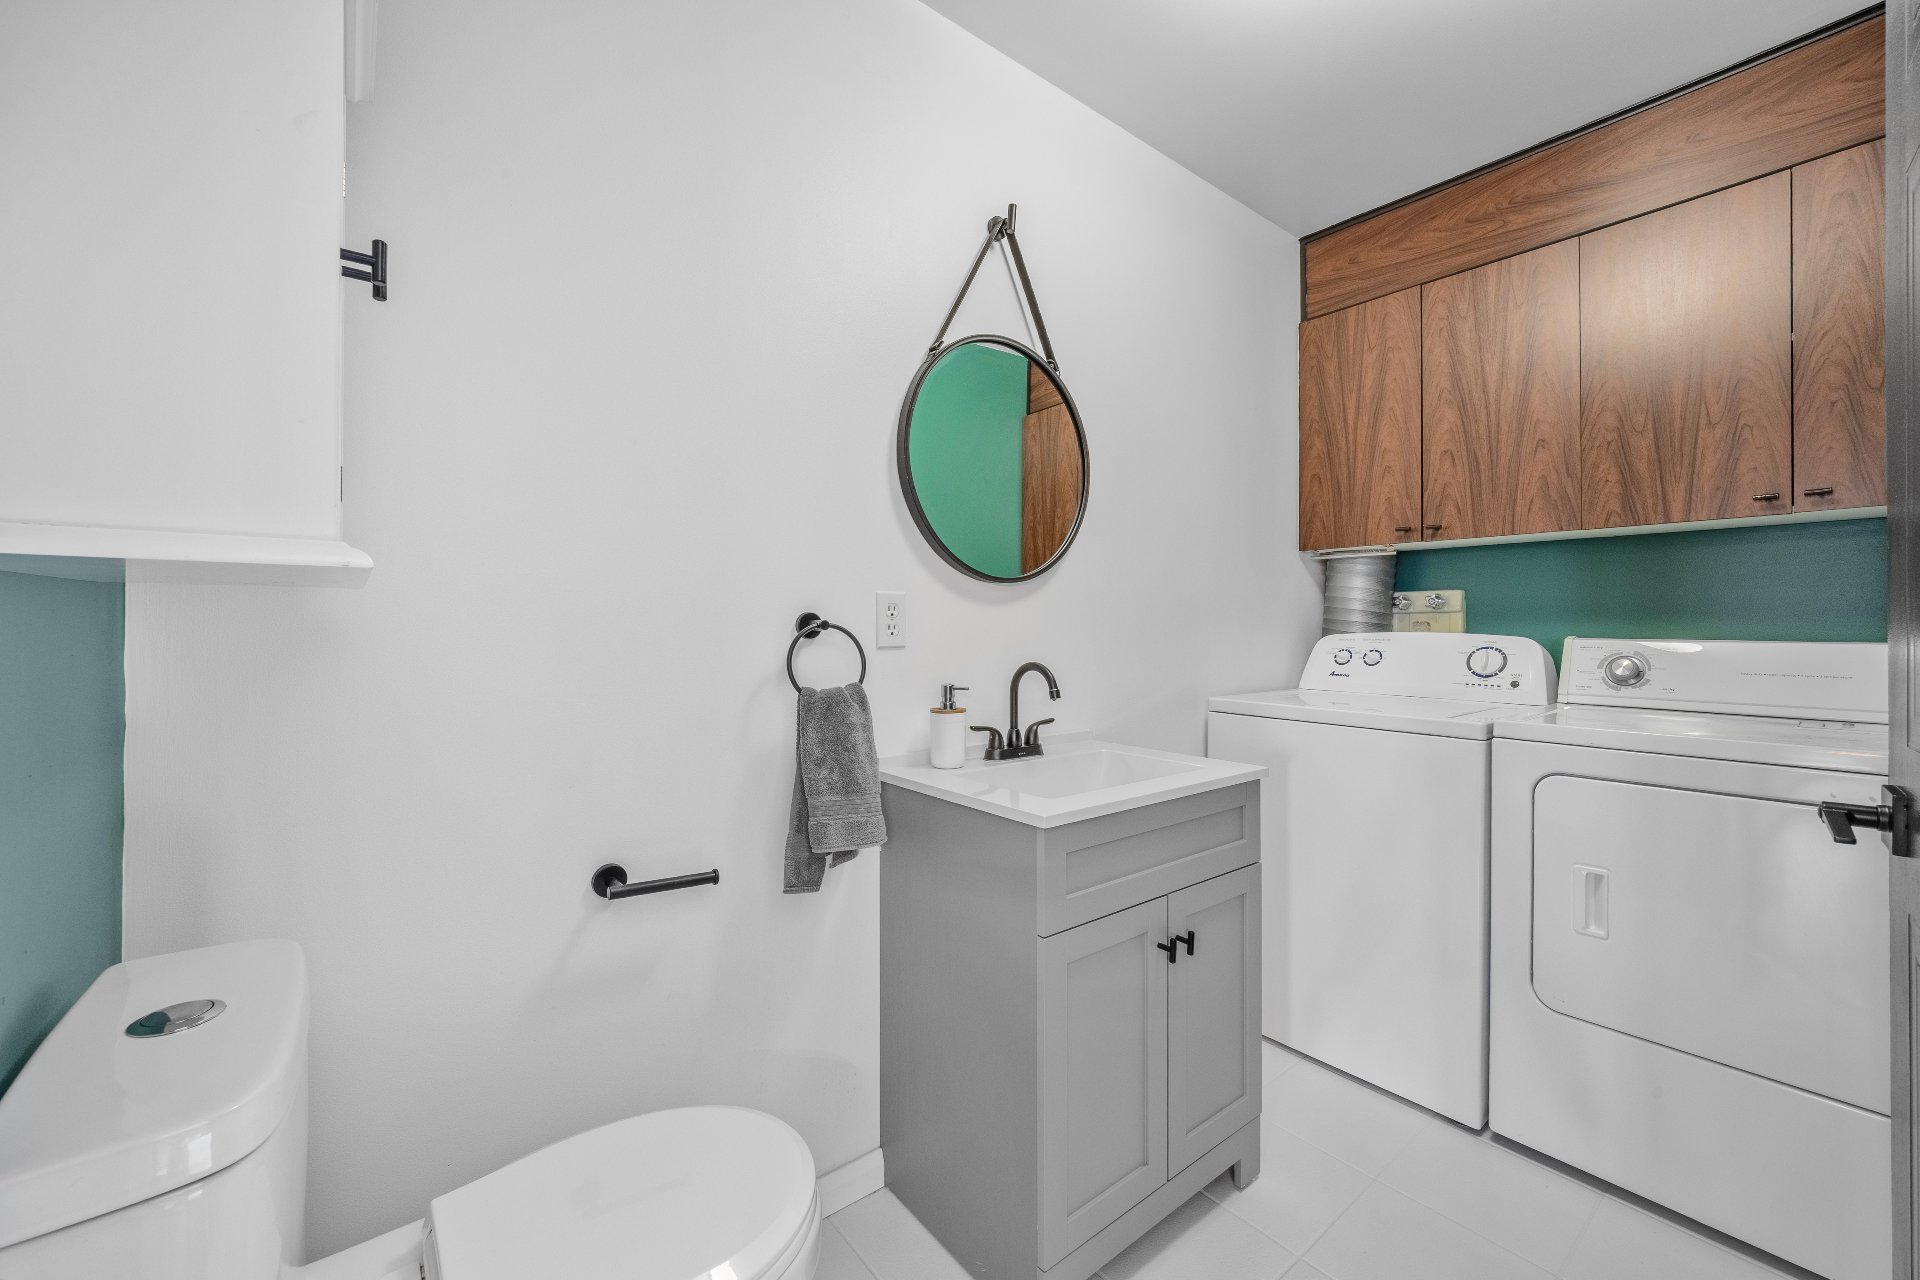
  Washroom
  Primary bedroom
 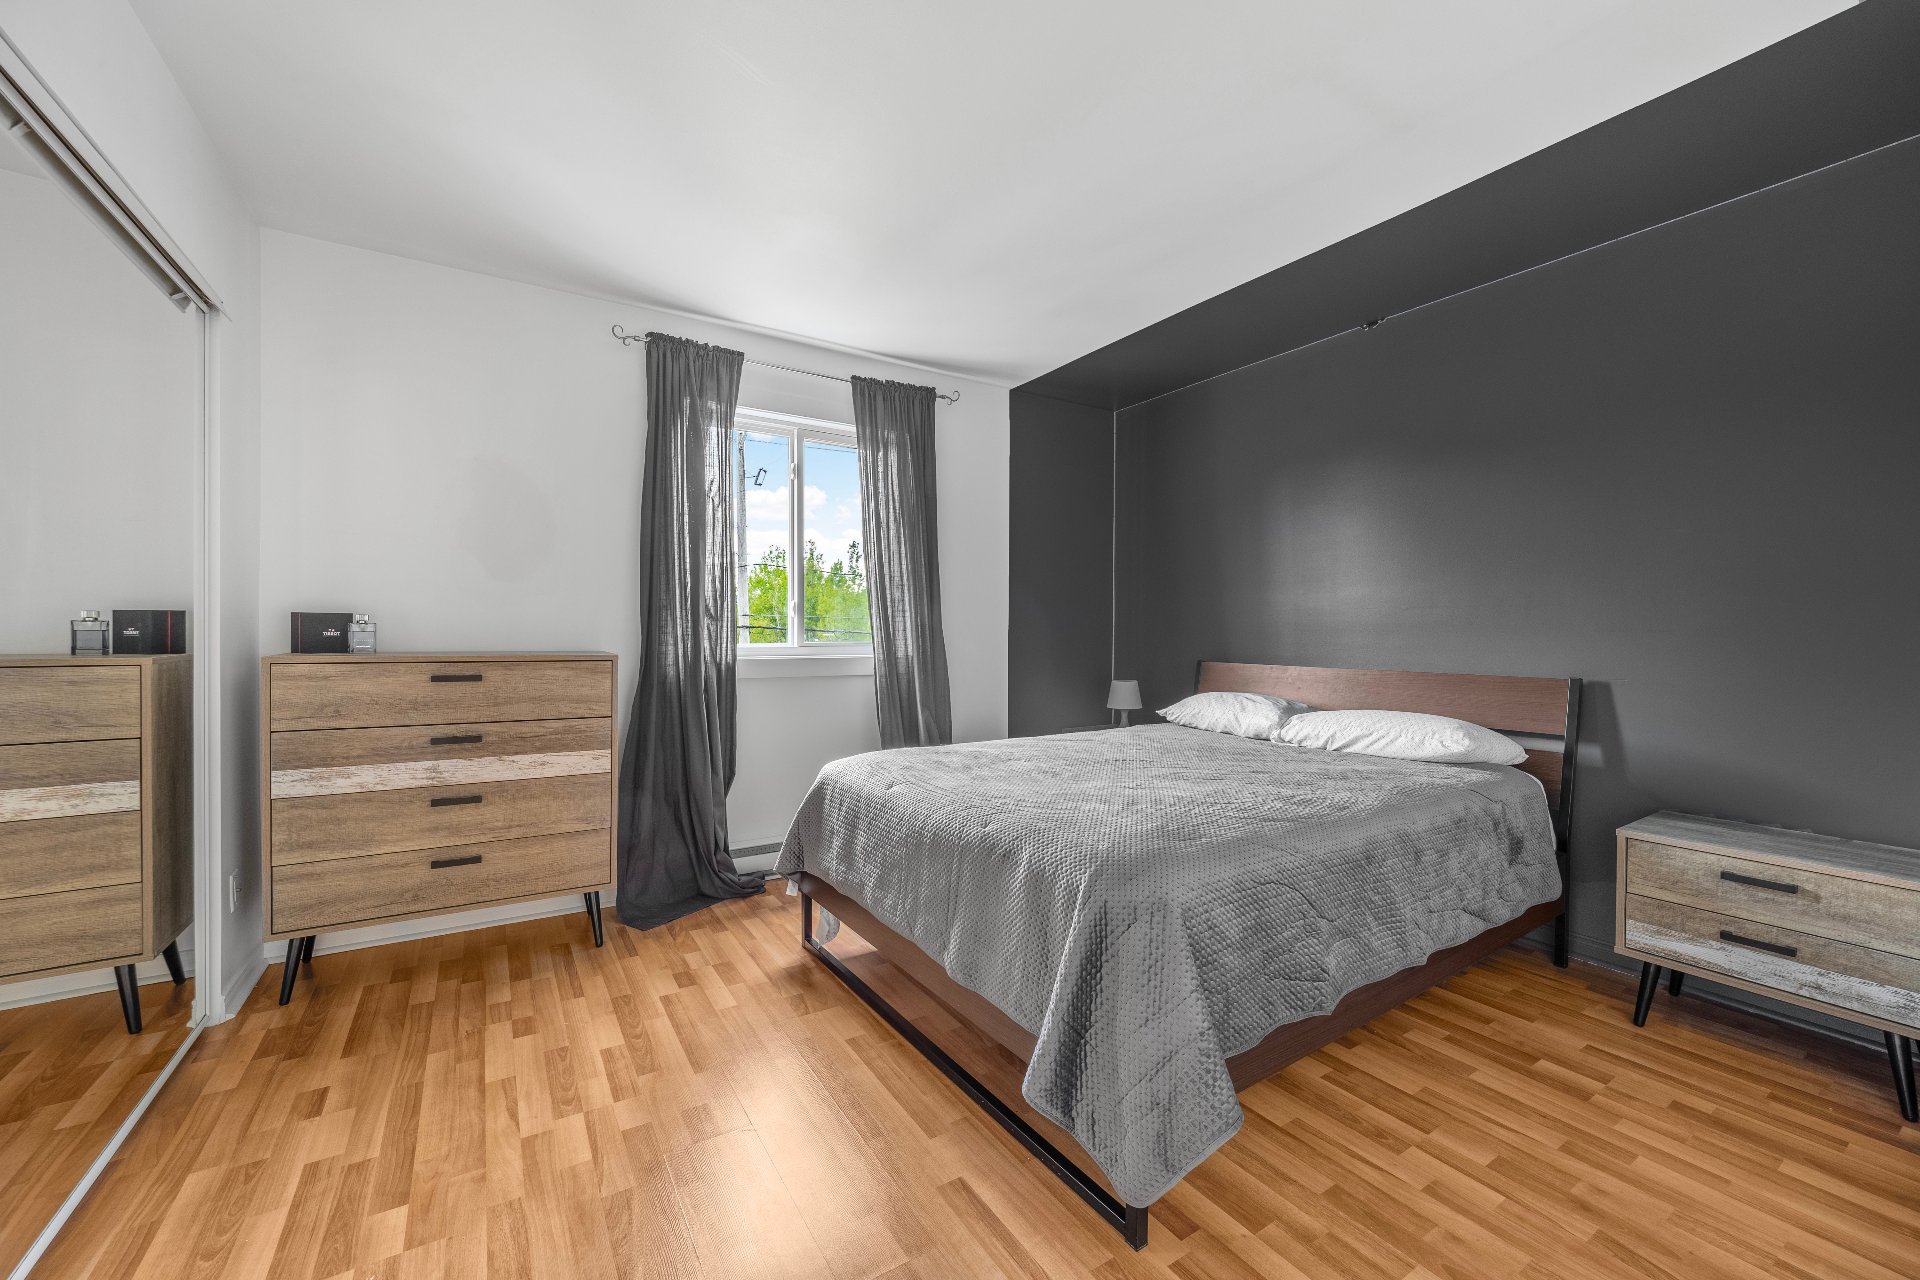 Primary bedroom
 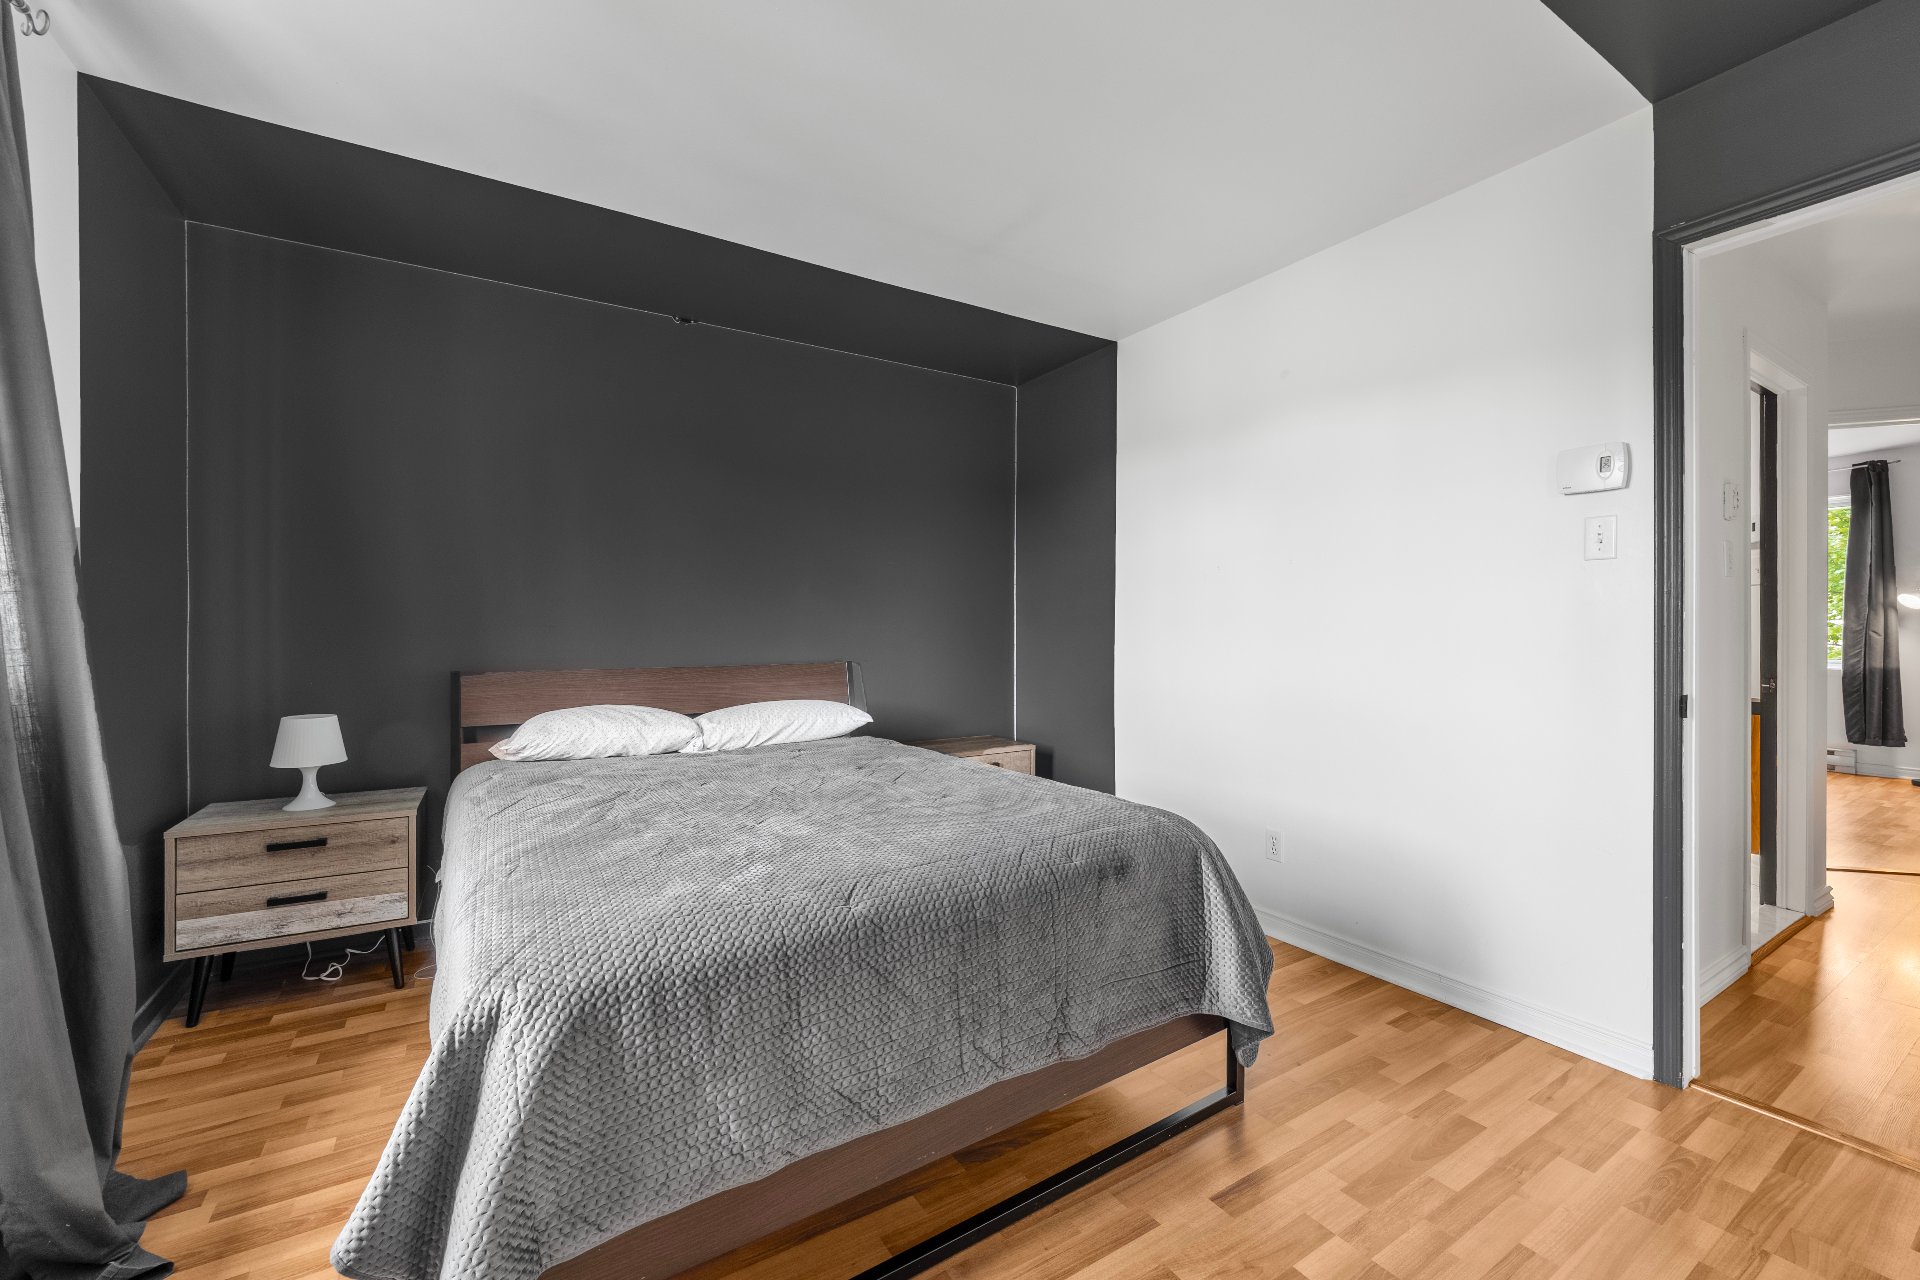 Primary bedroom
 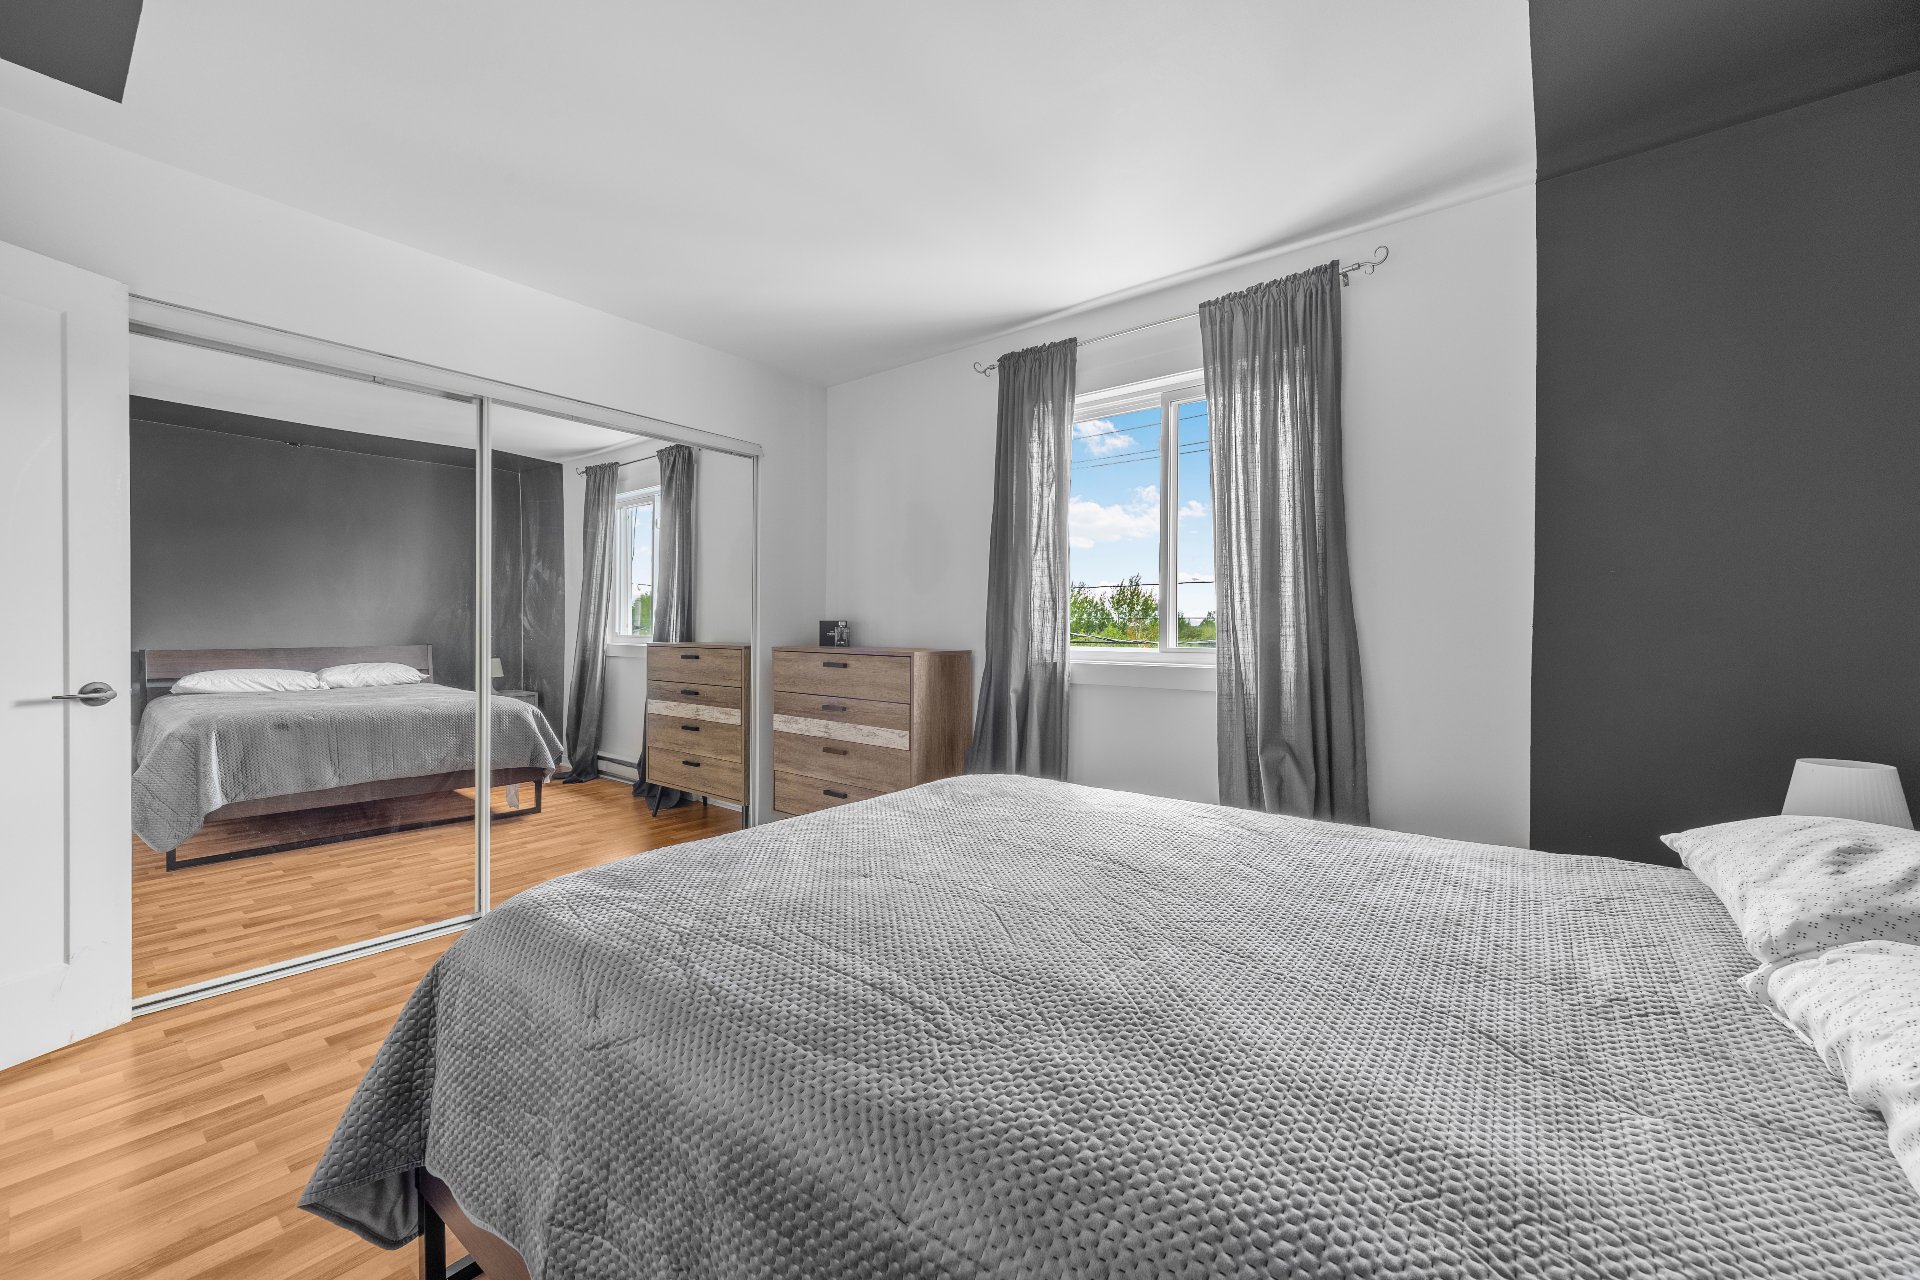 Bedroom
 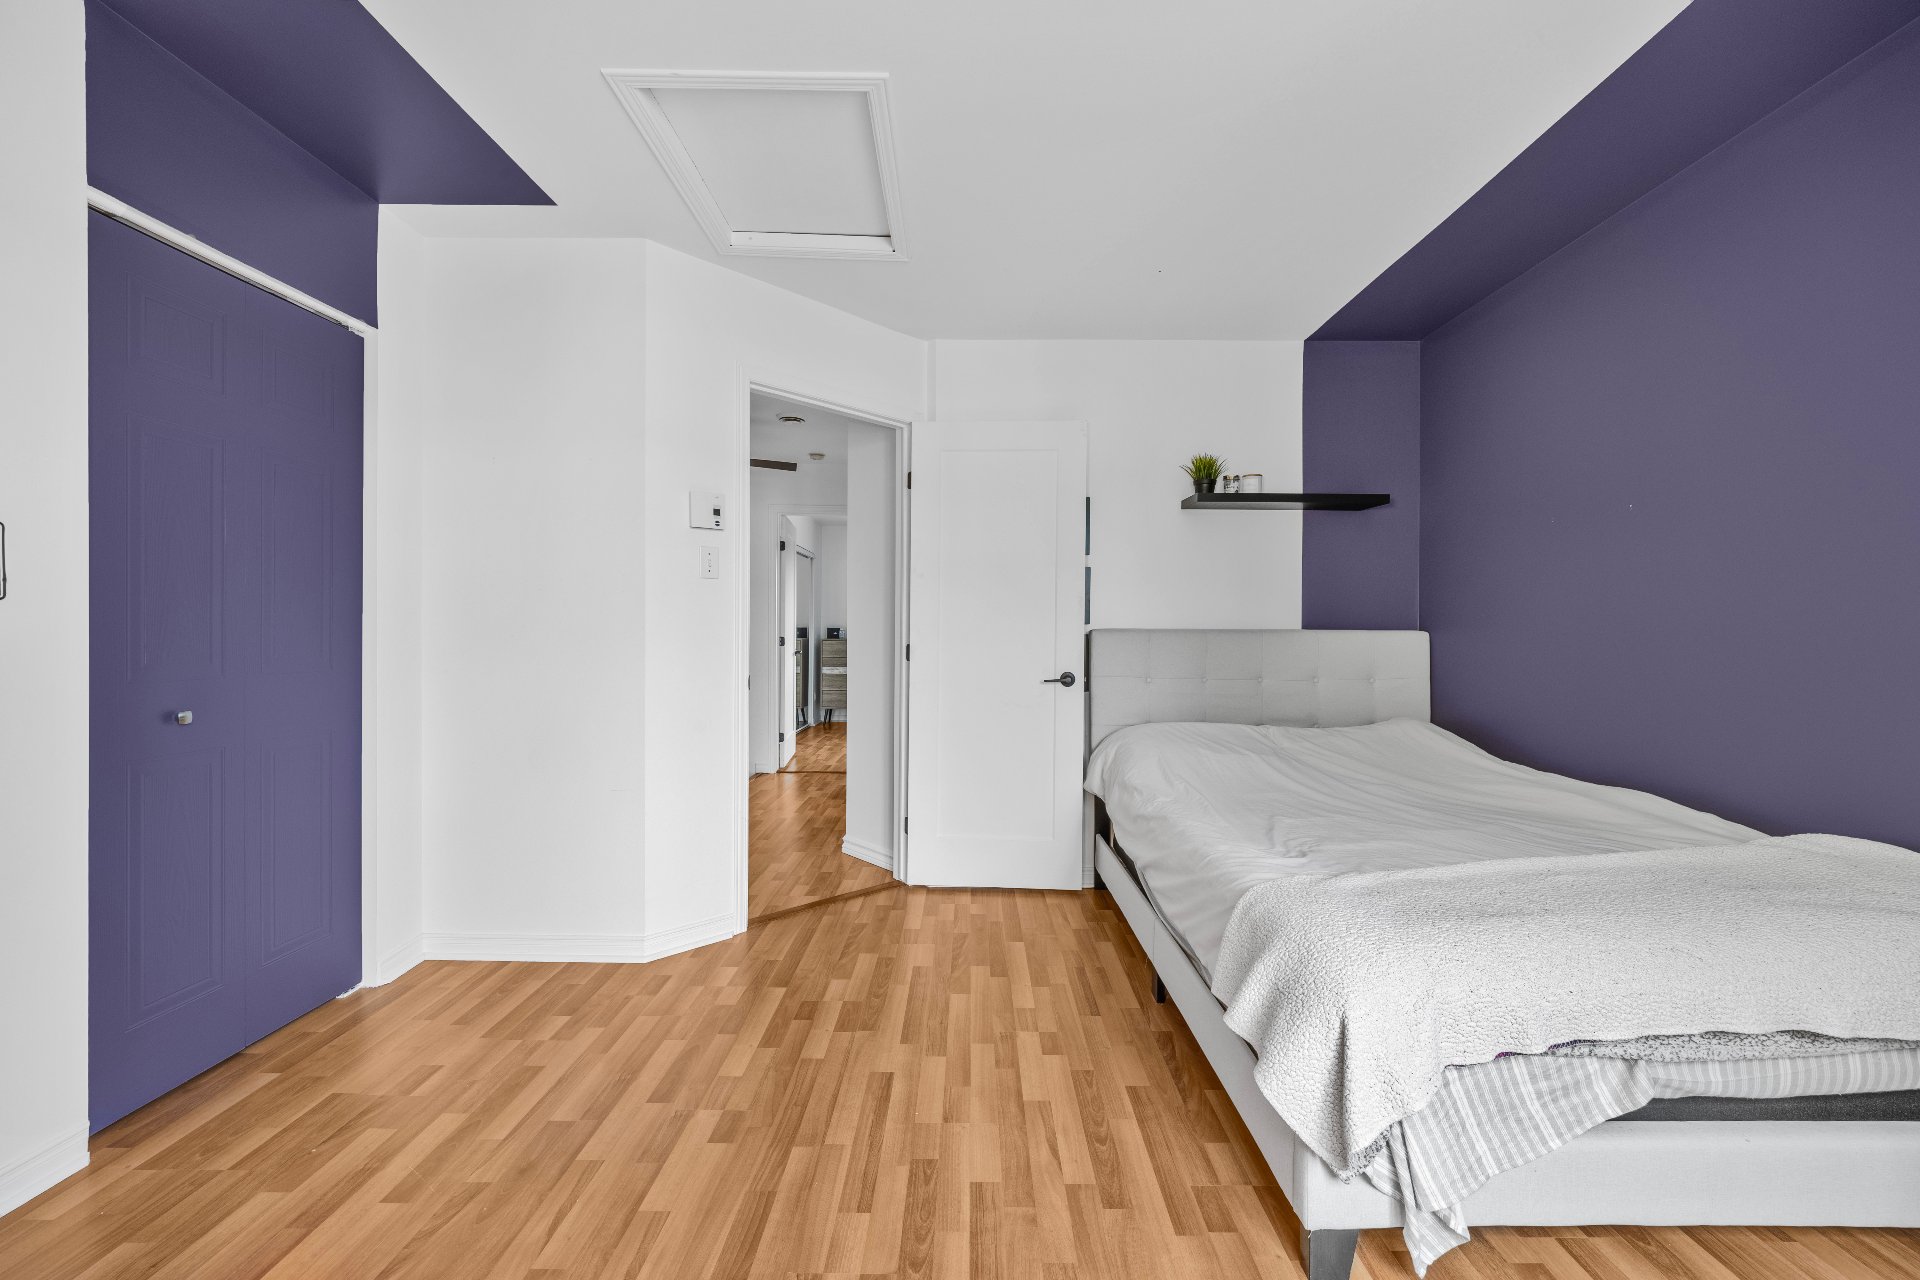 Bedroom
 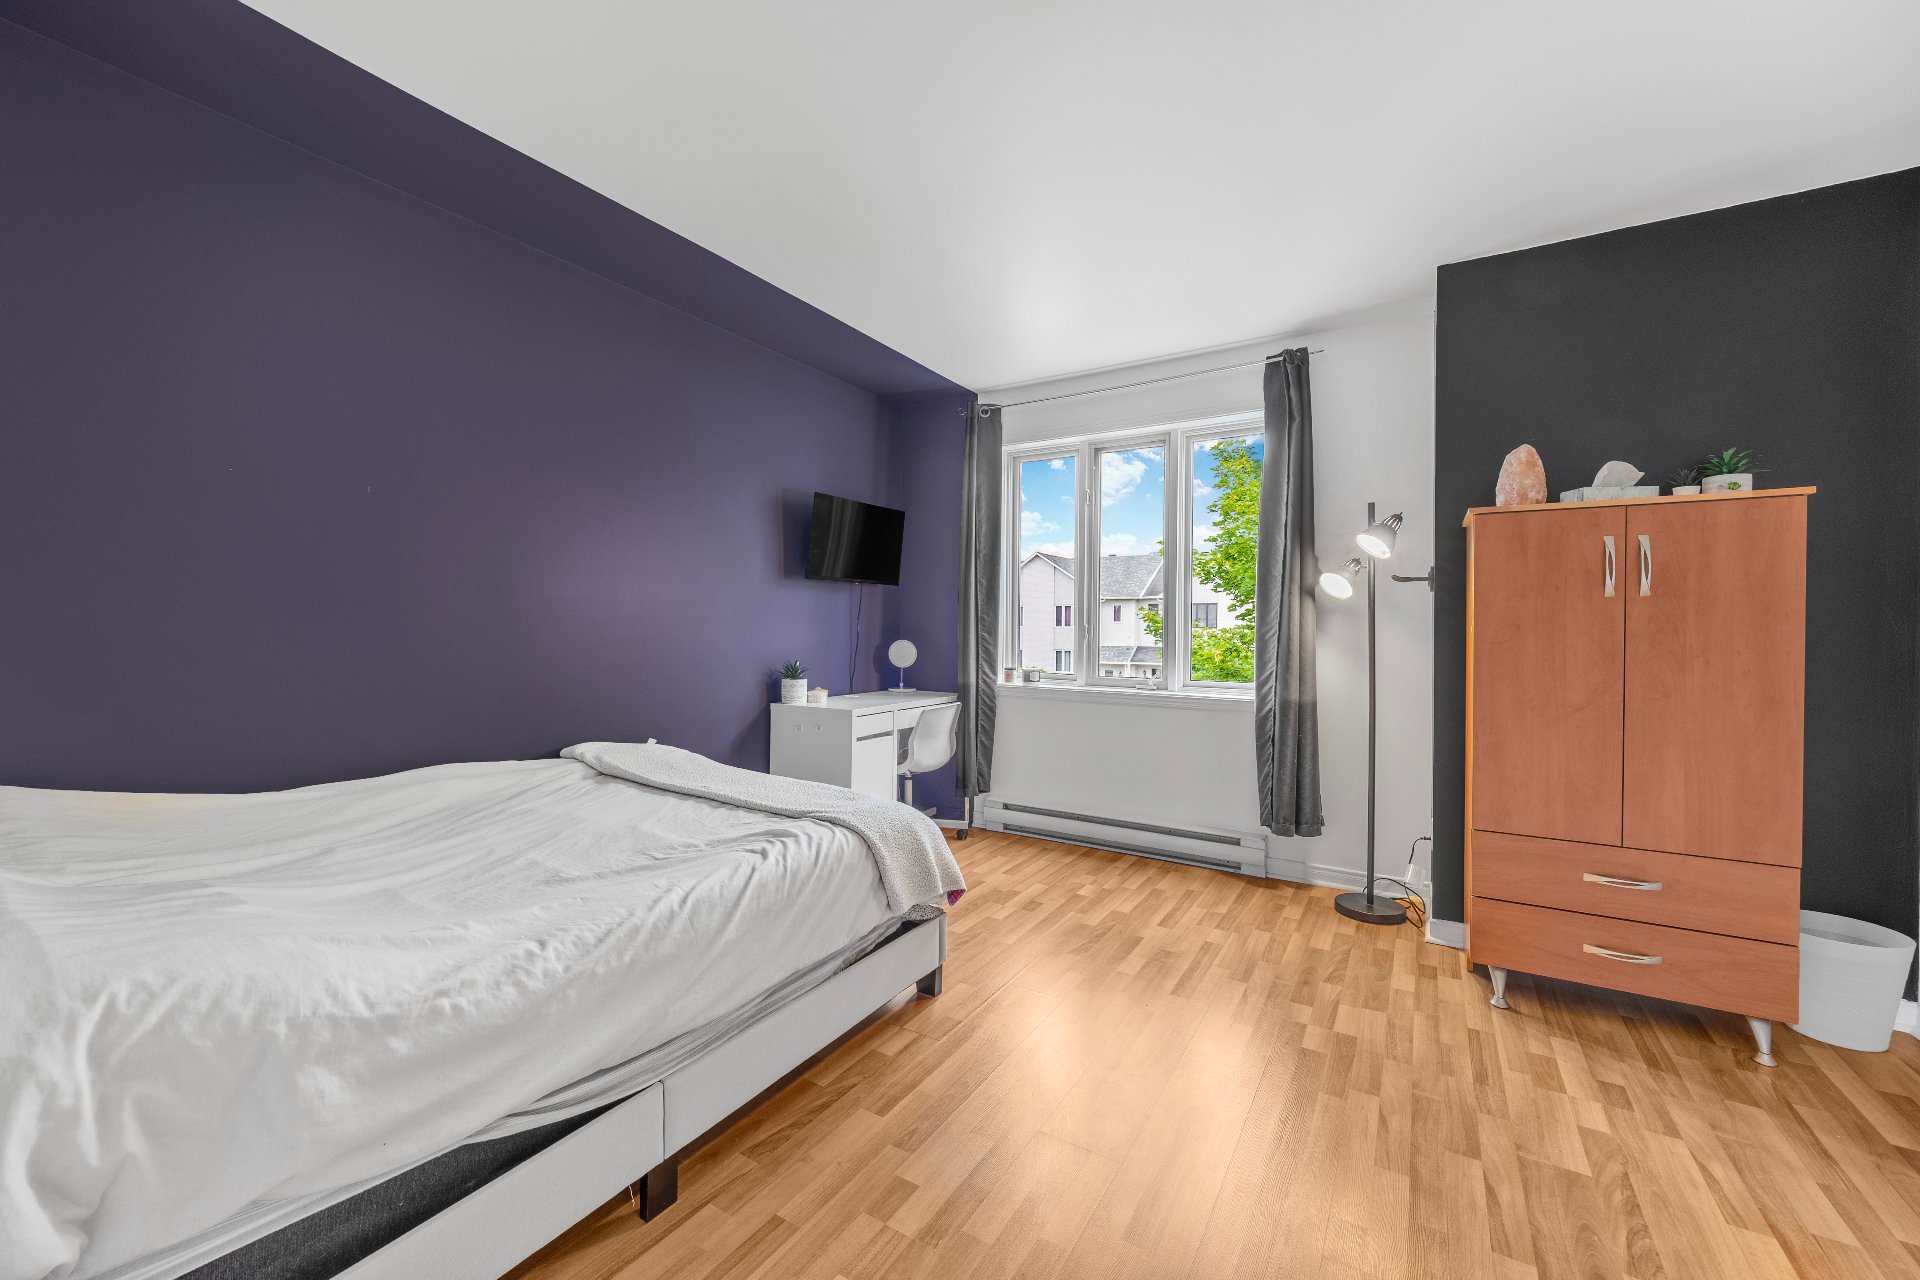 Bedroom
 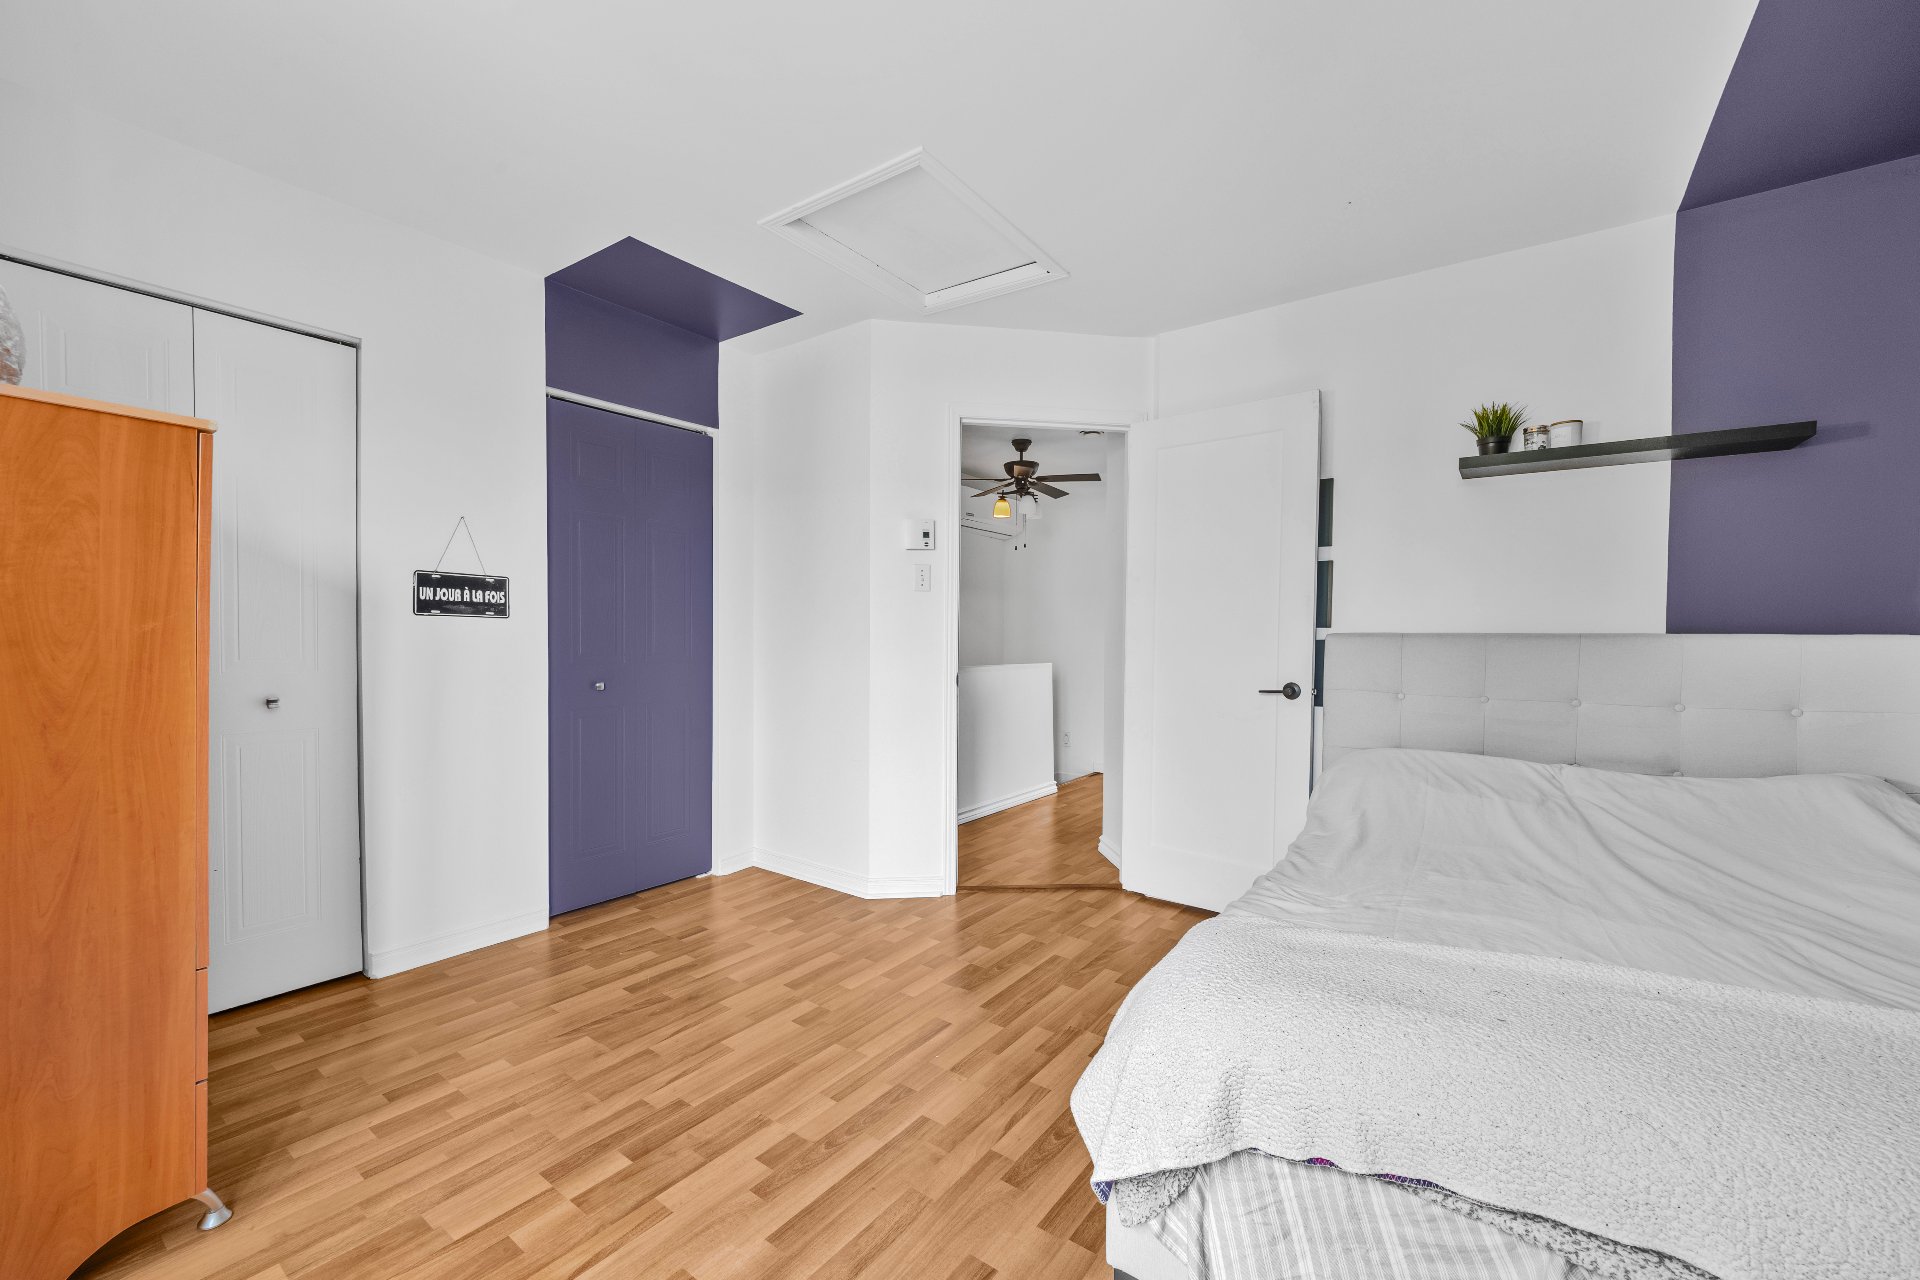 Bathroom
 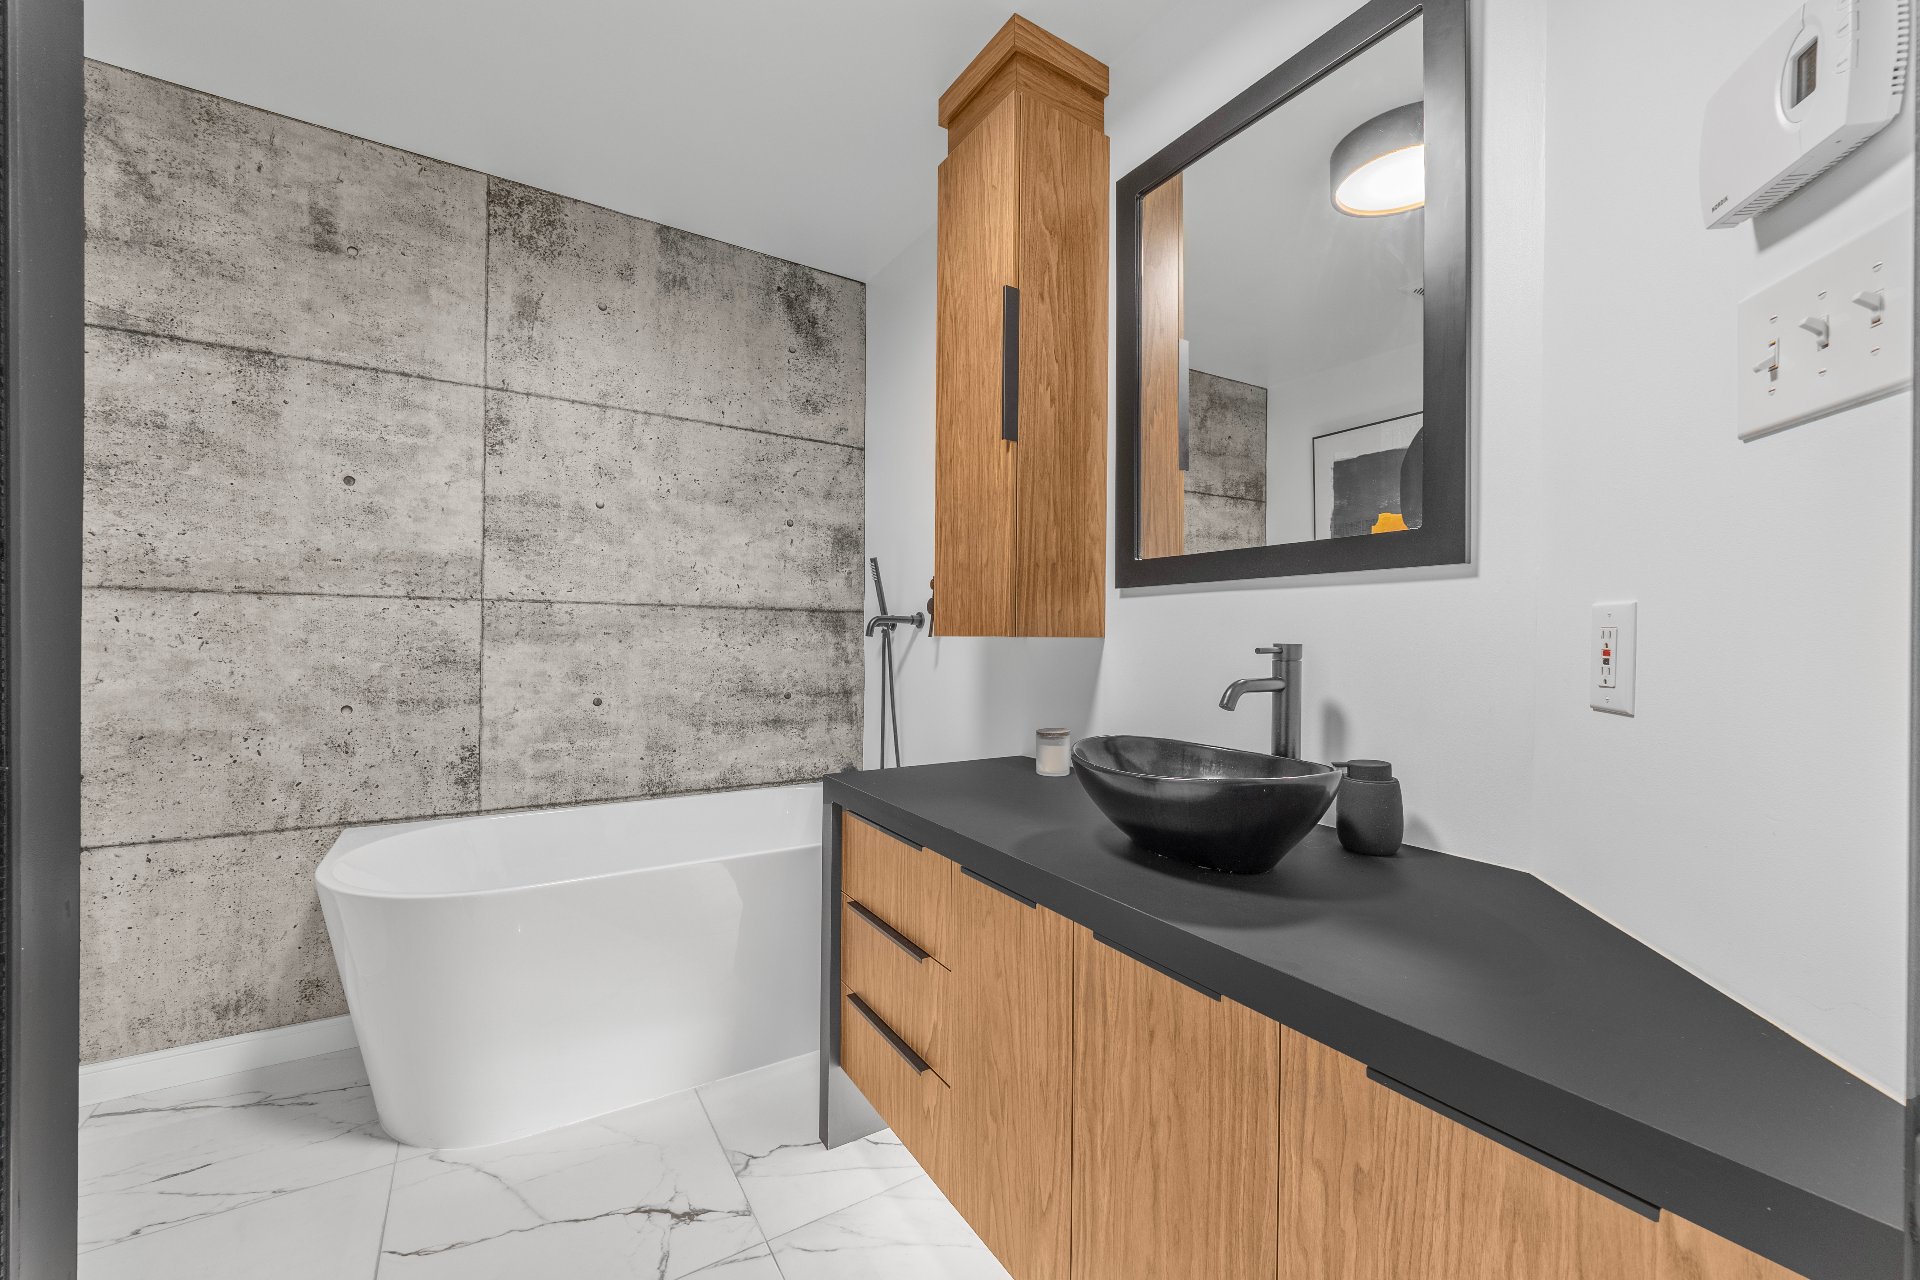 Bathroom
 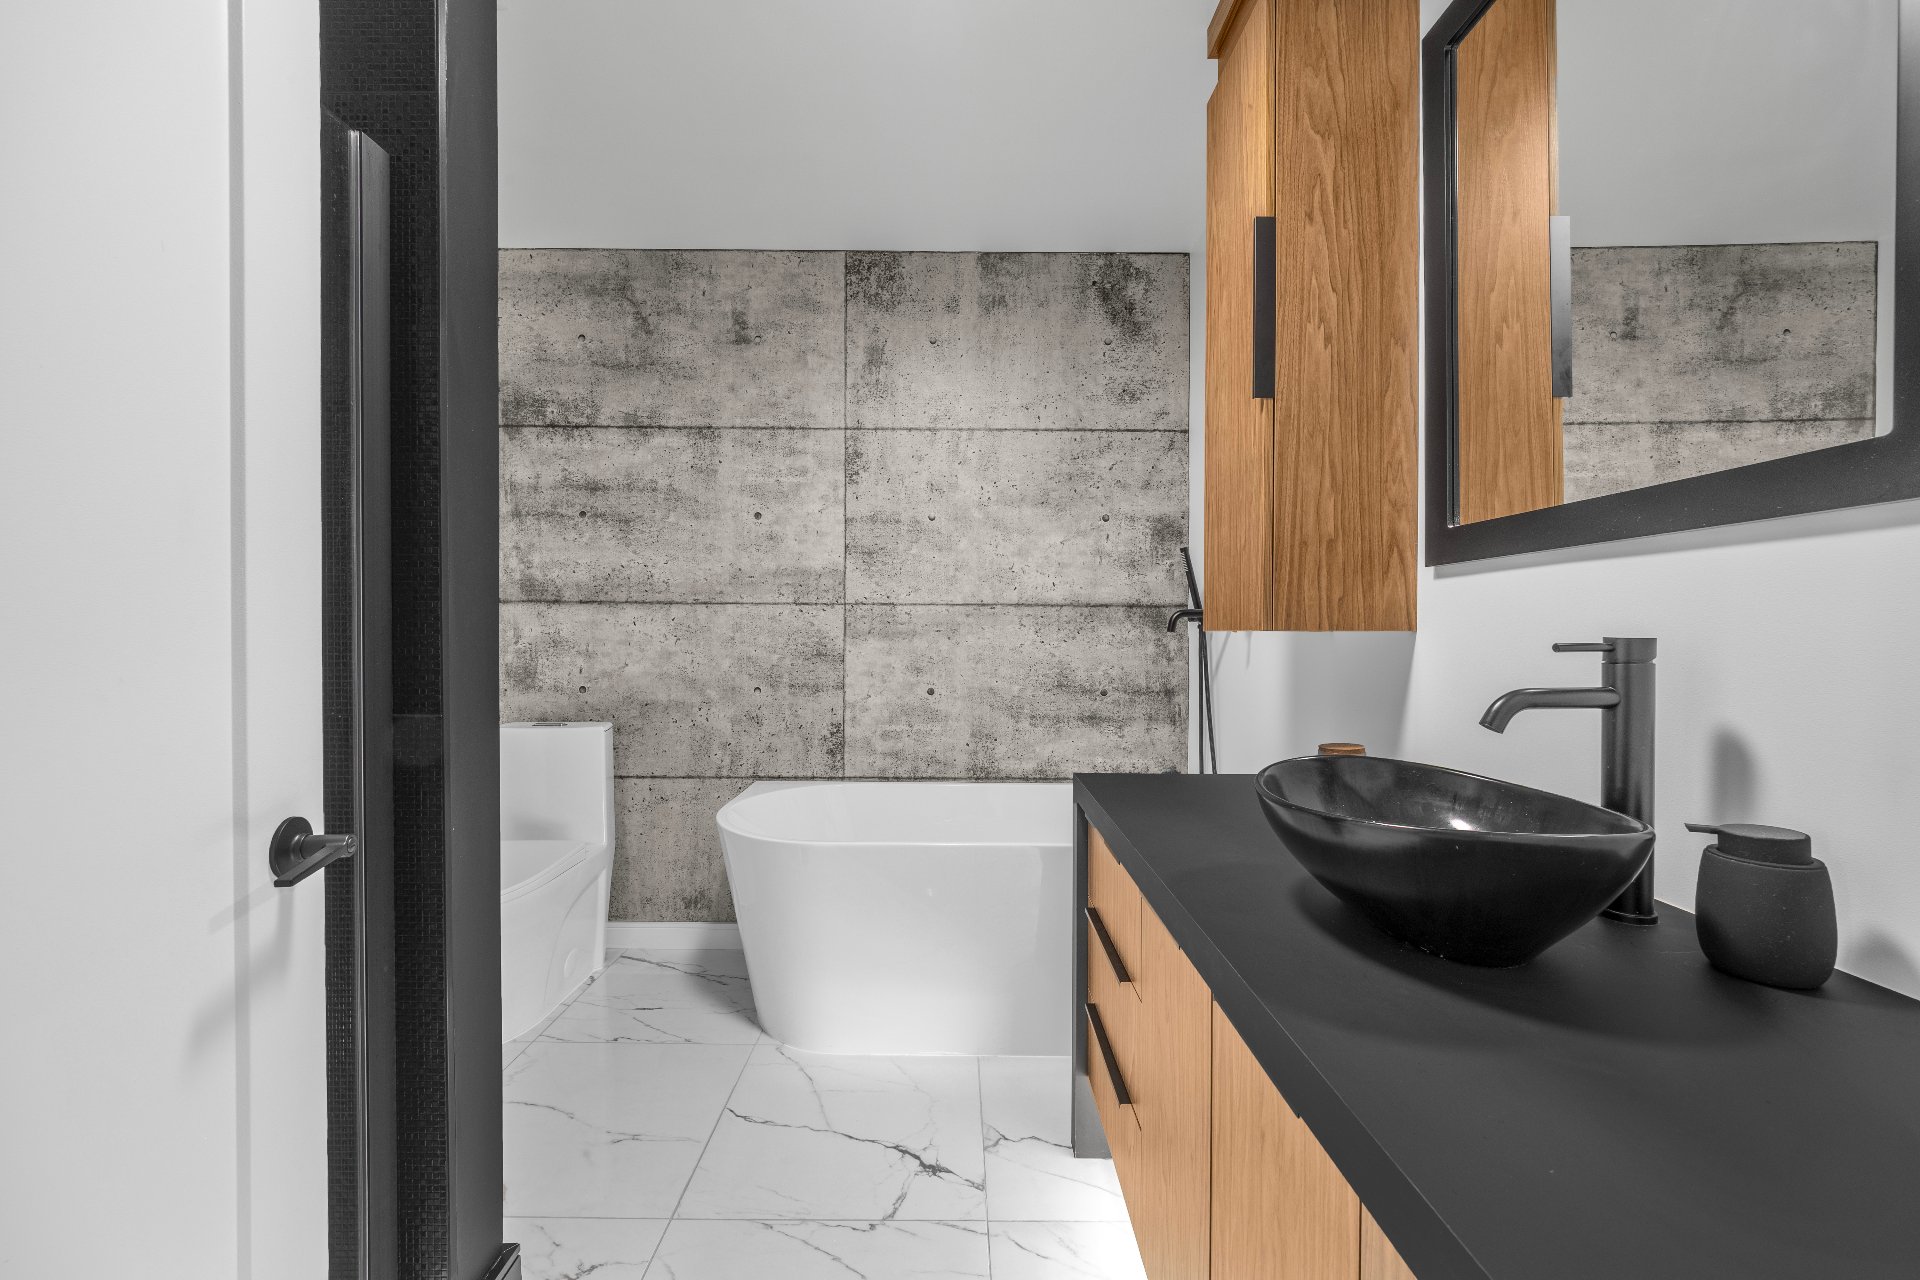 Bathroom
 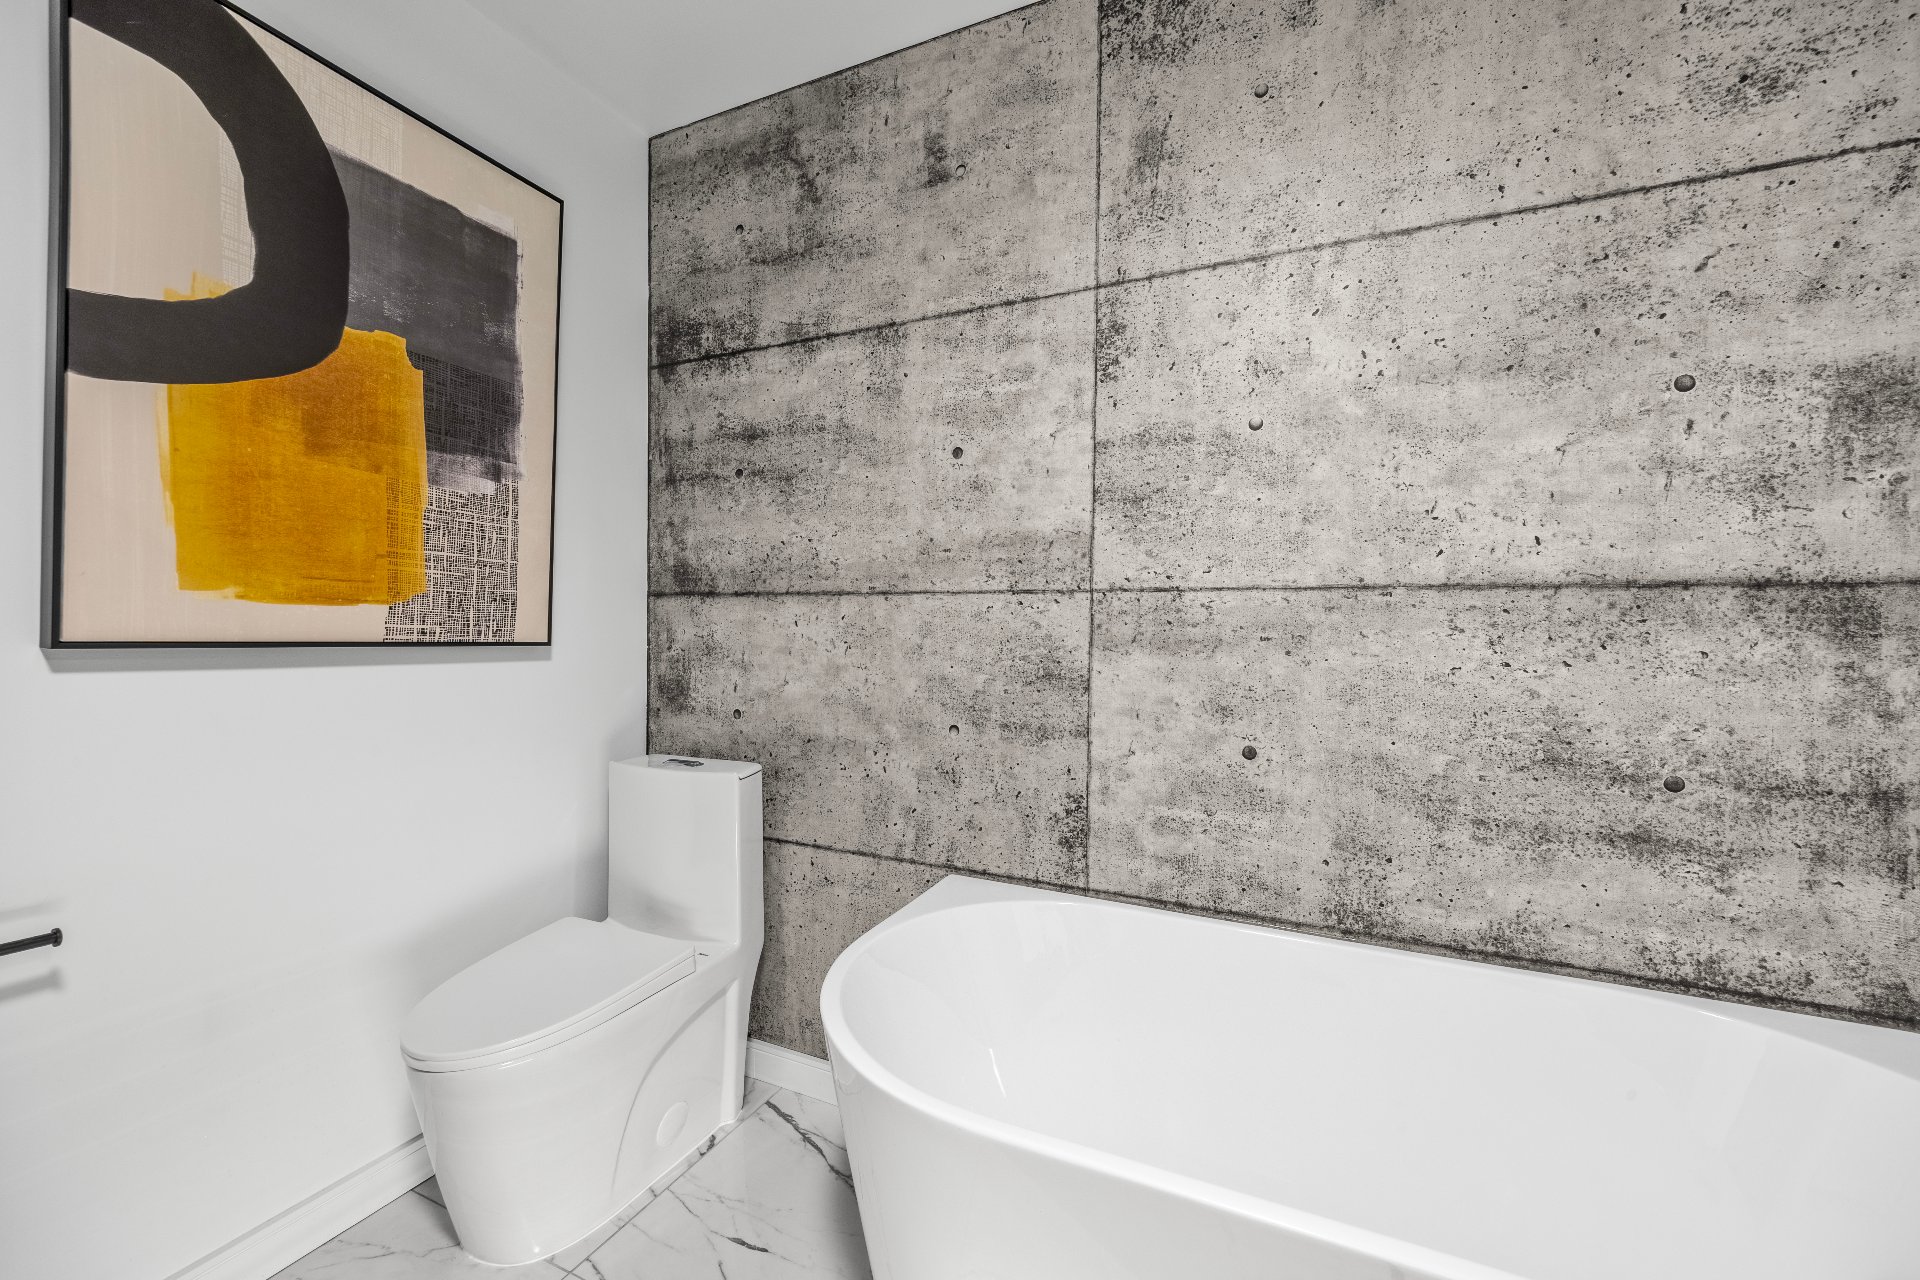 Bathroom
 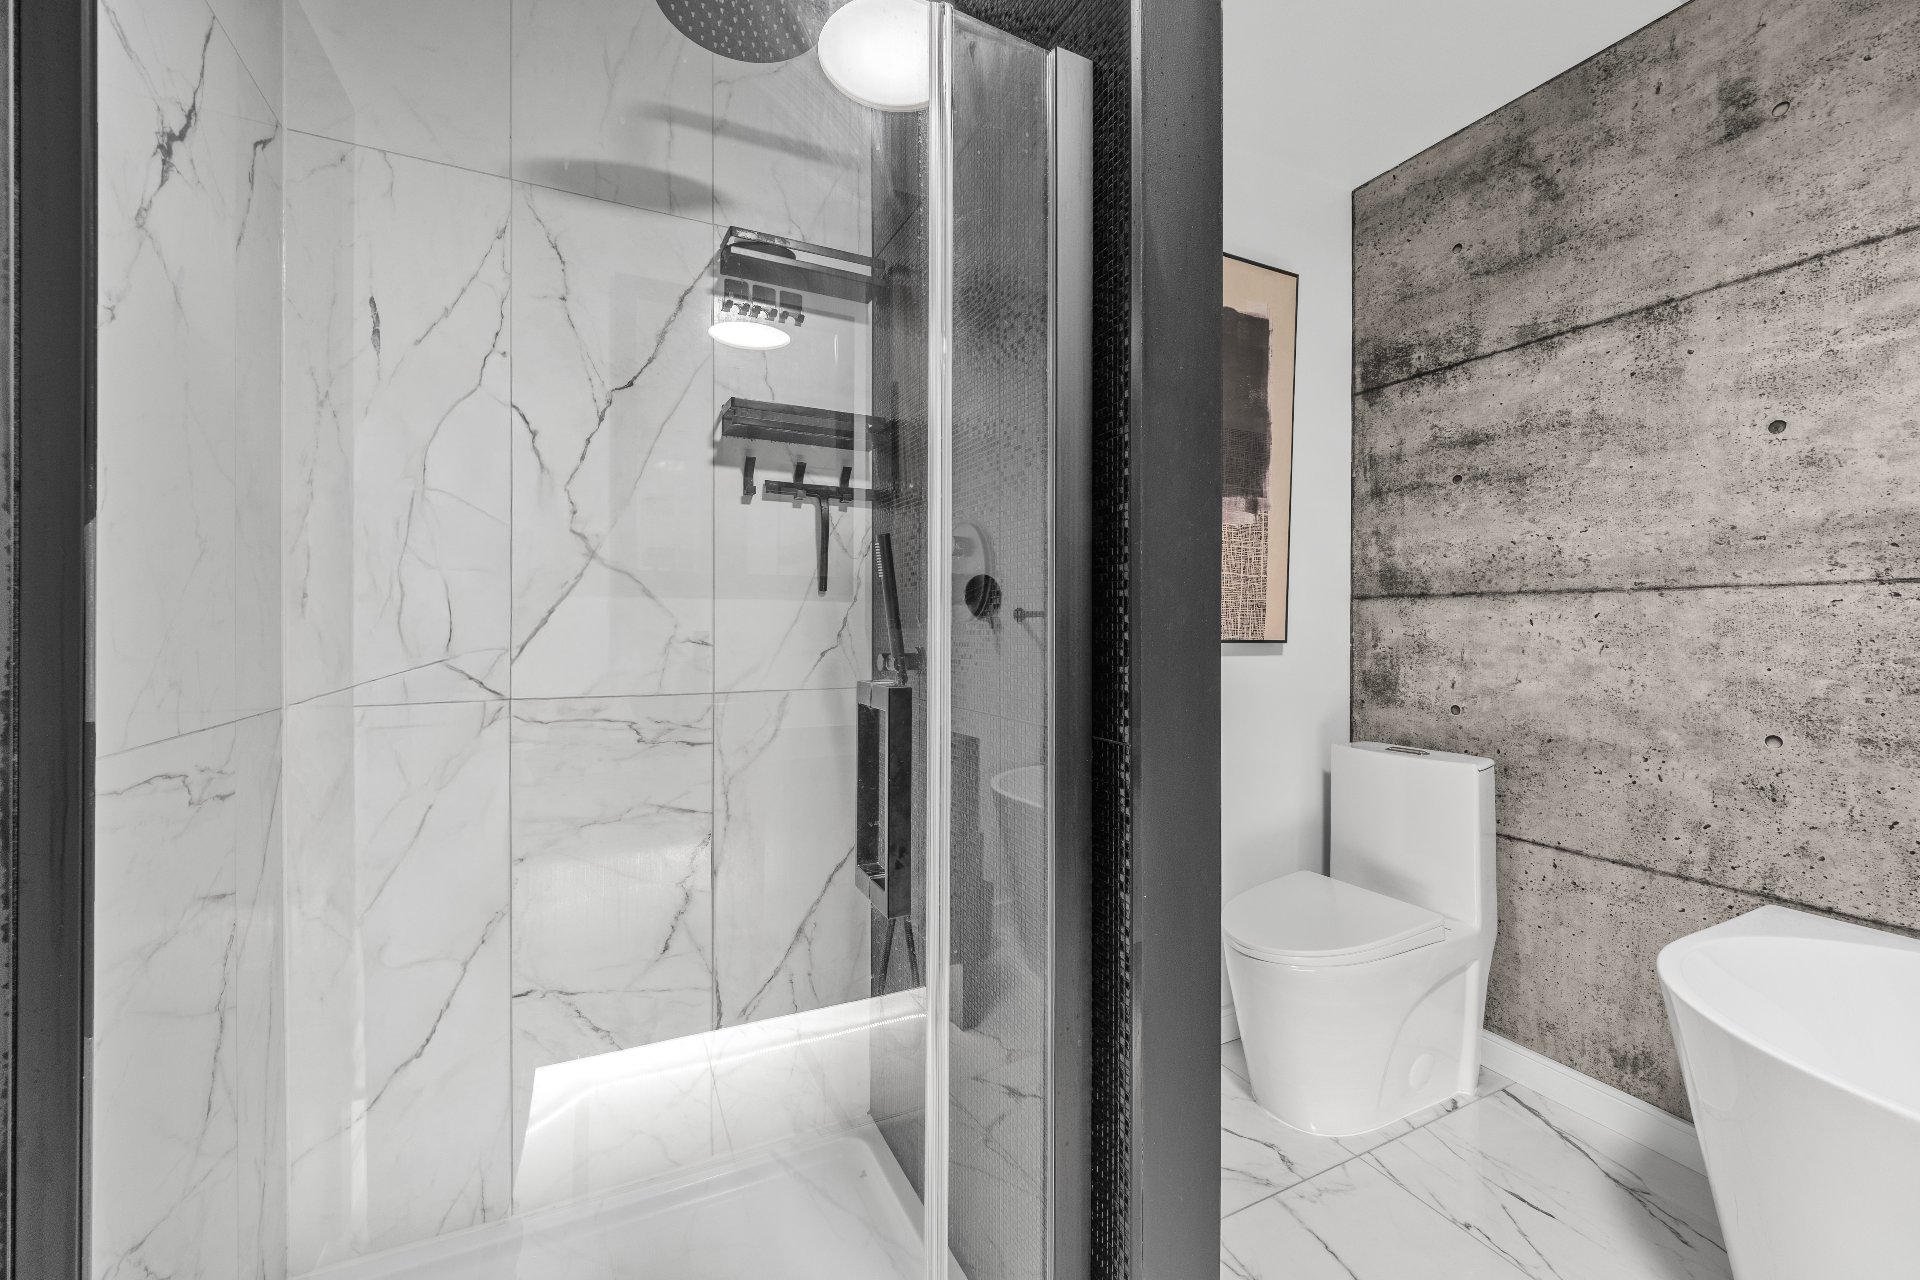 Bathroom
 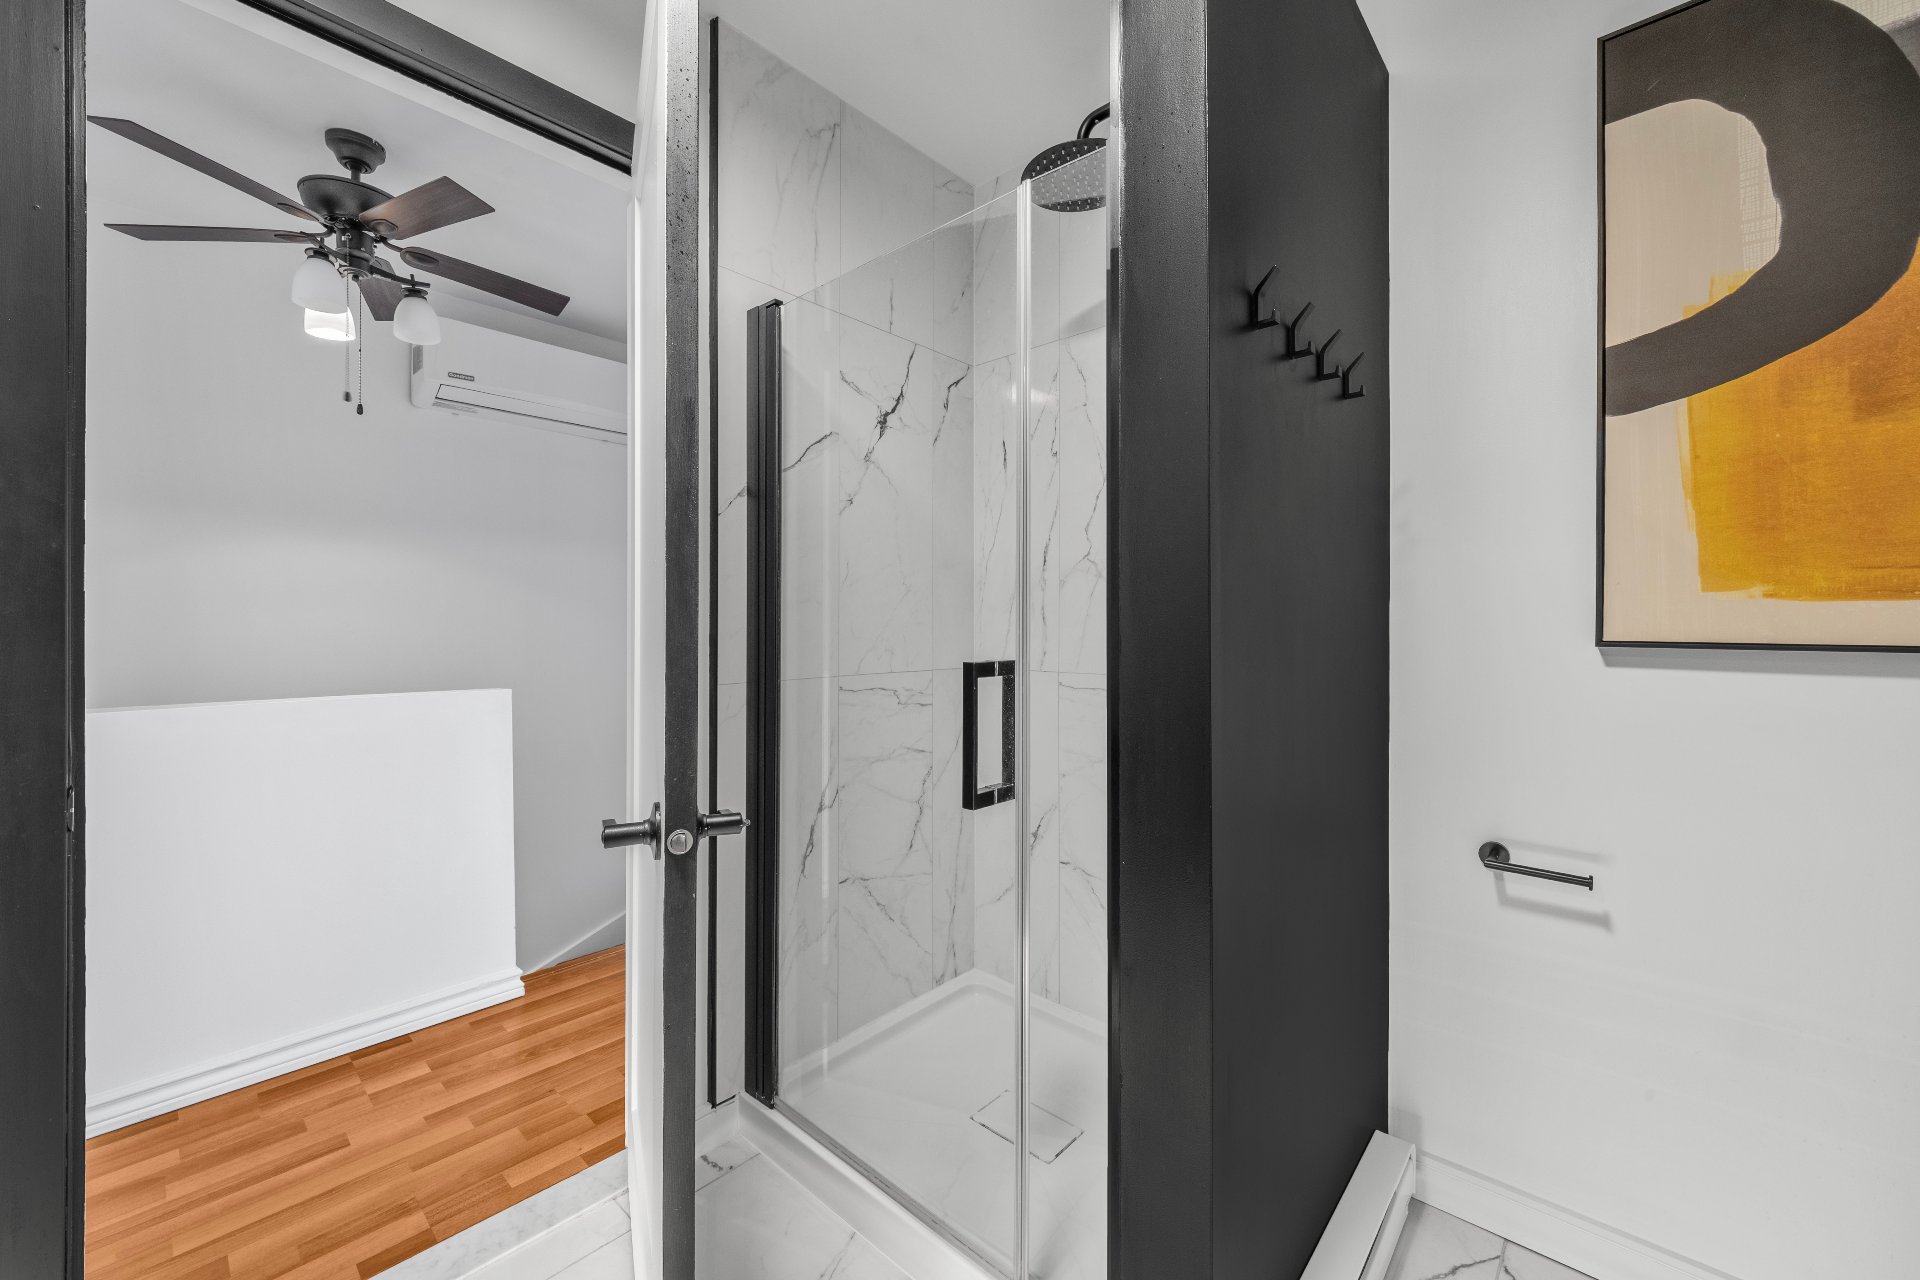 Corridor
 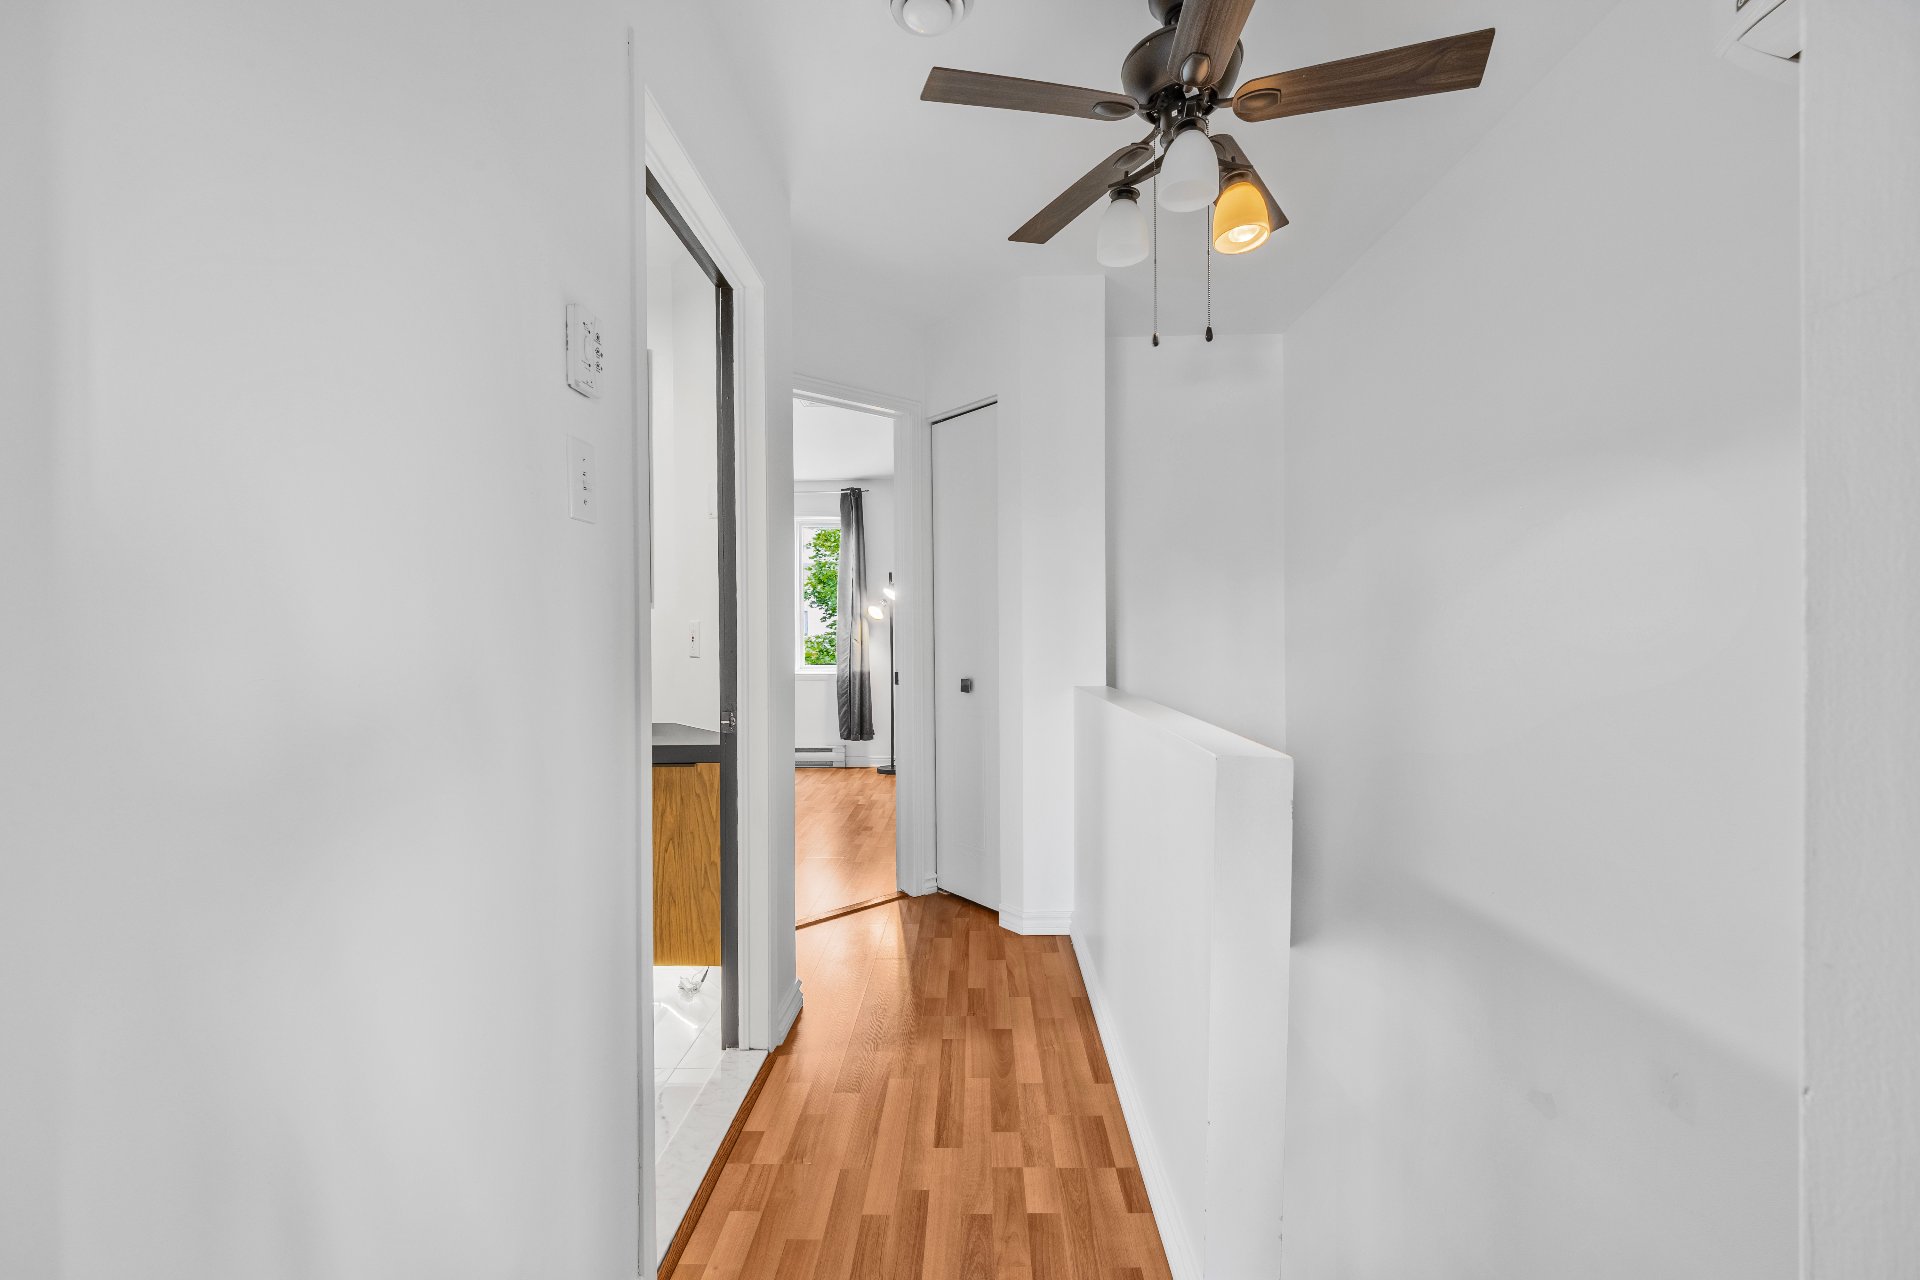 Corridor
 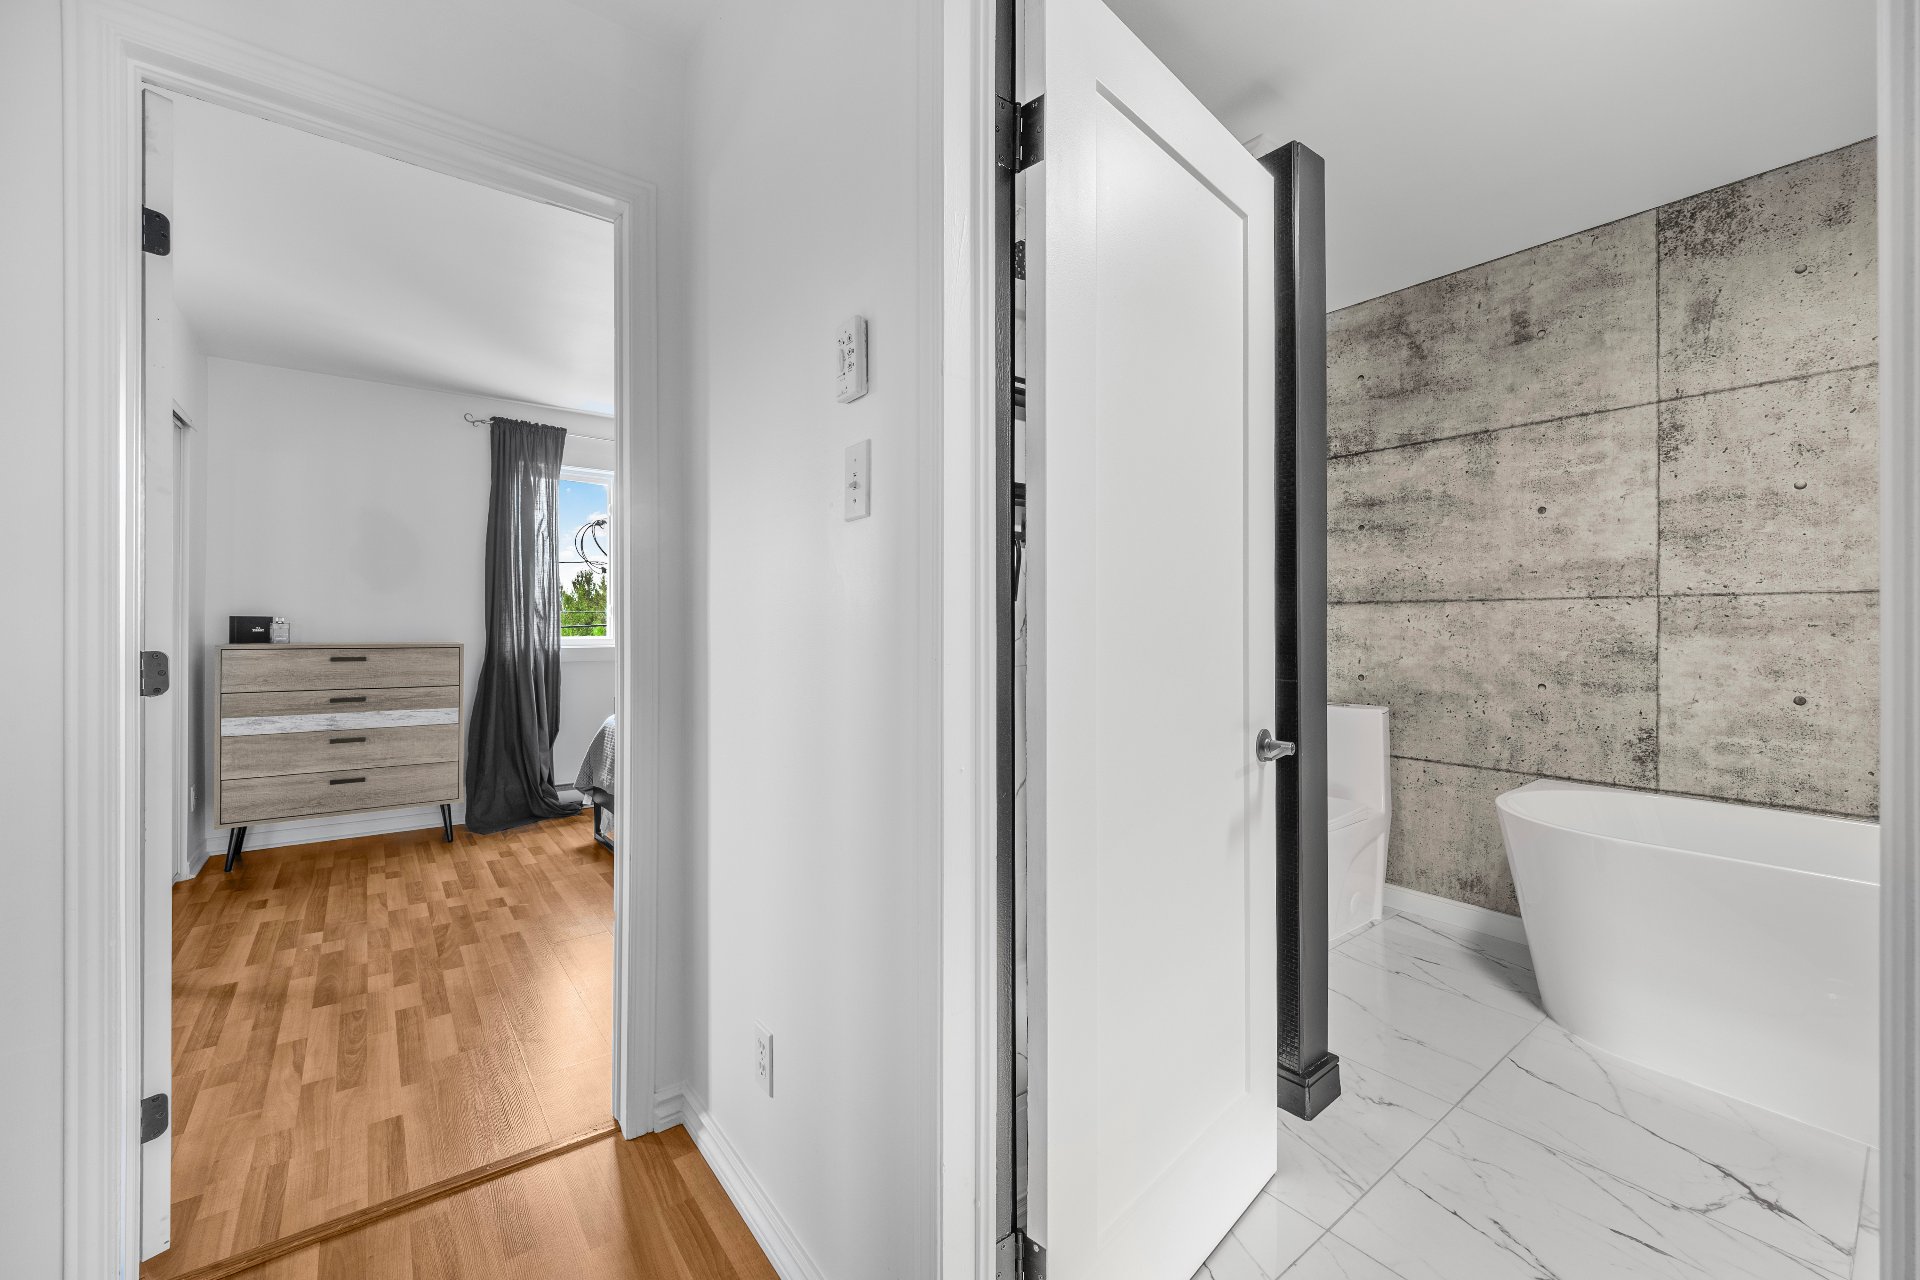 Family room
 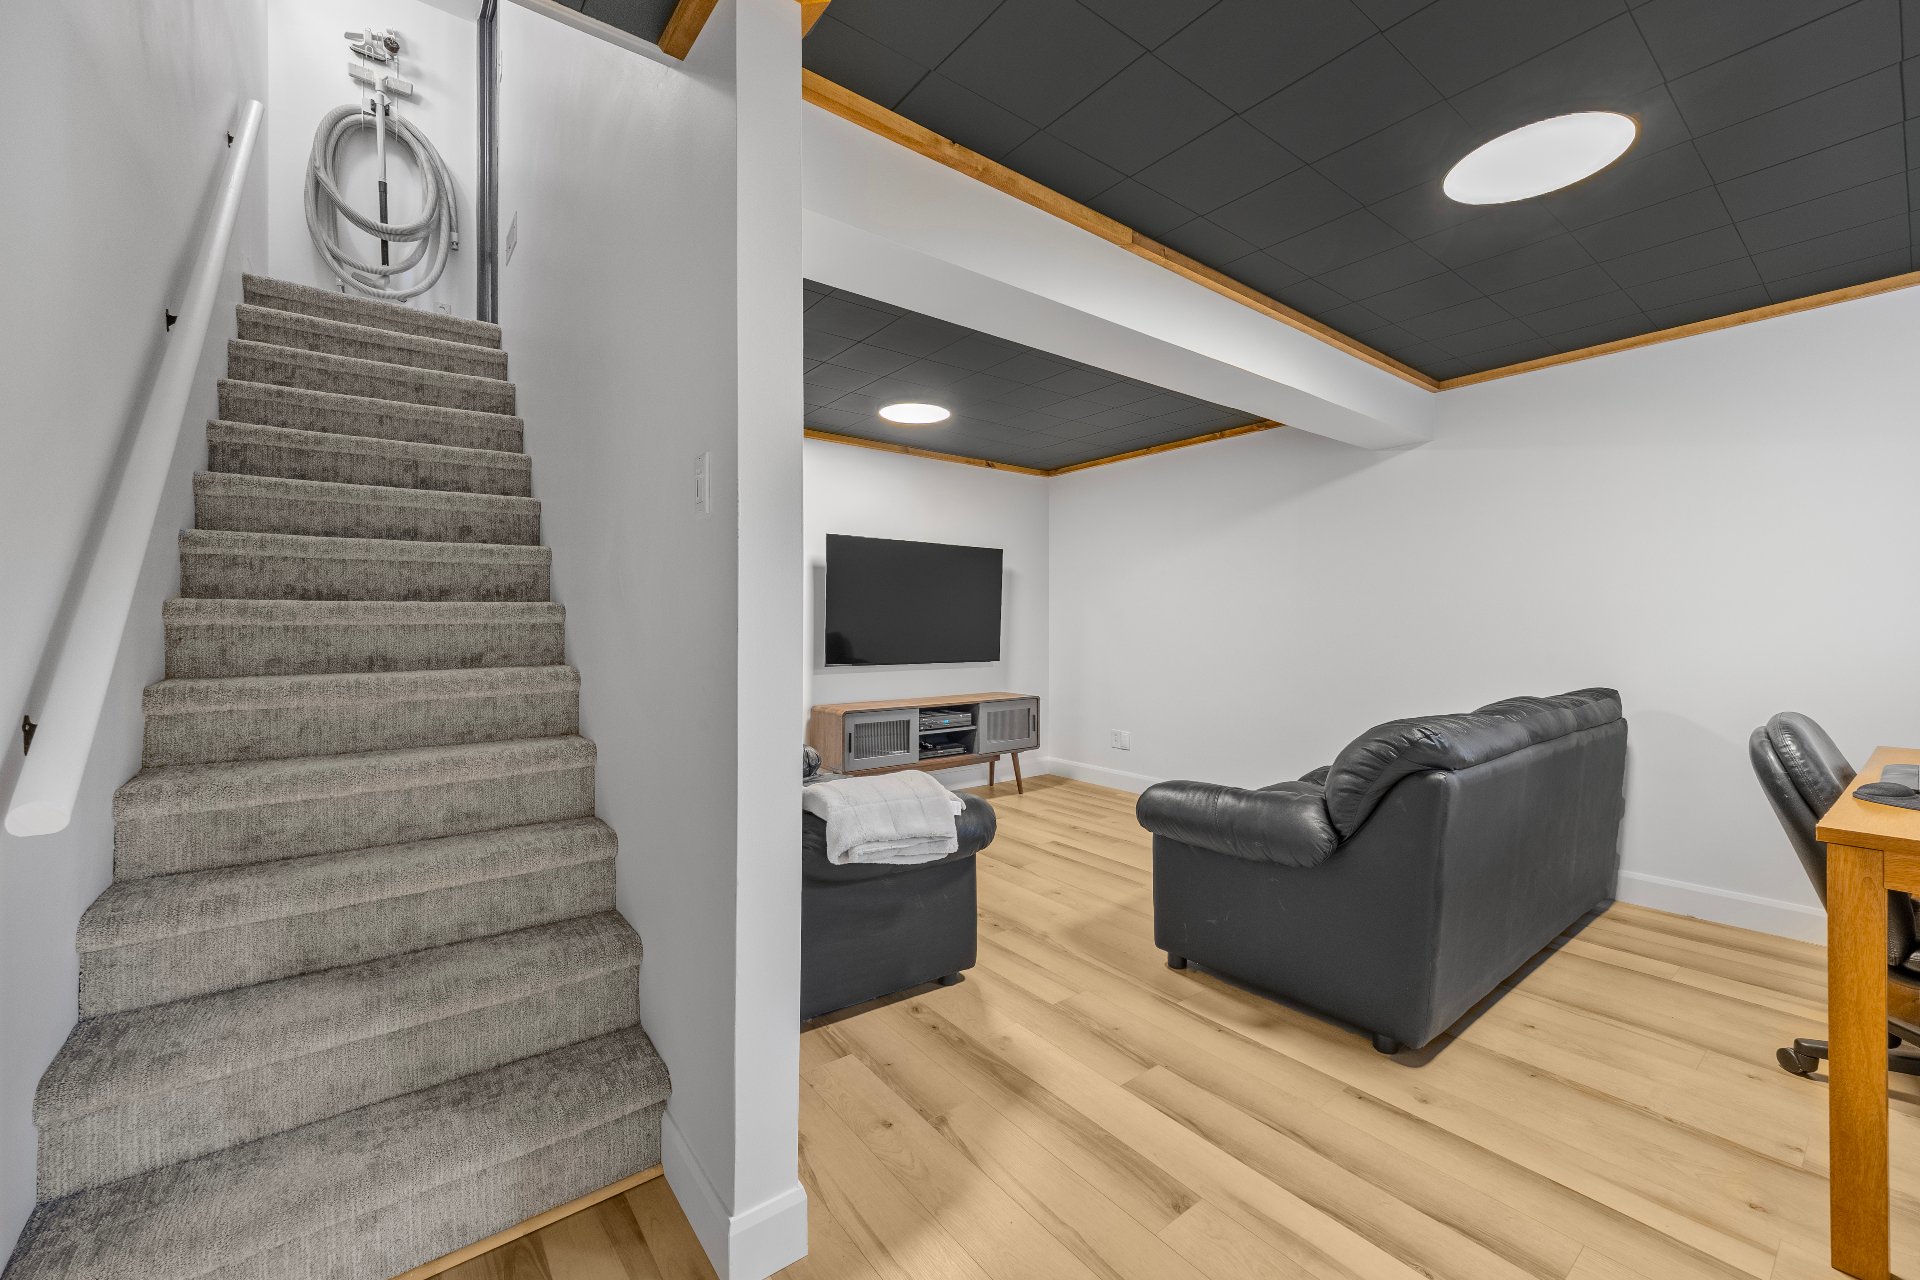 Family room
 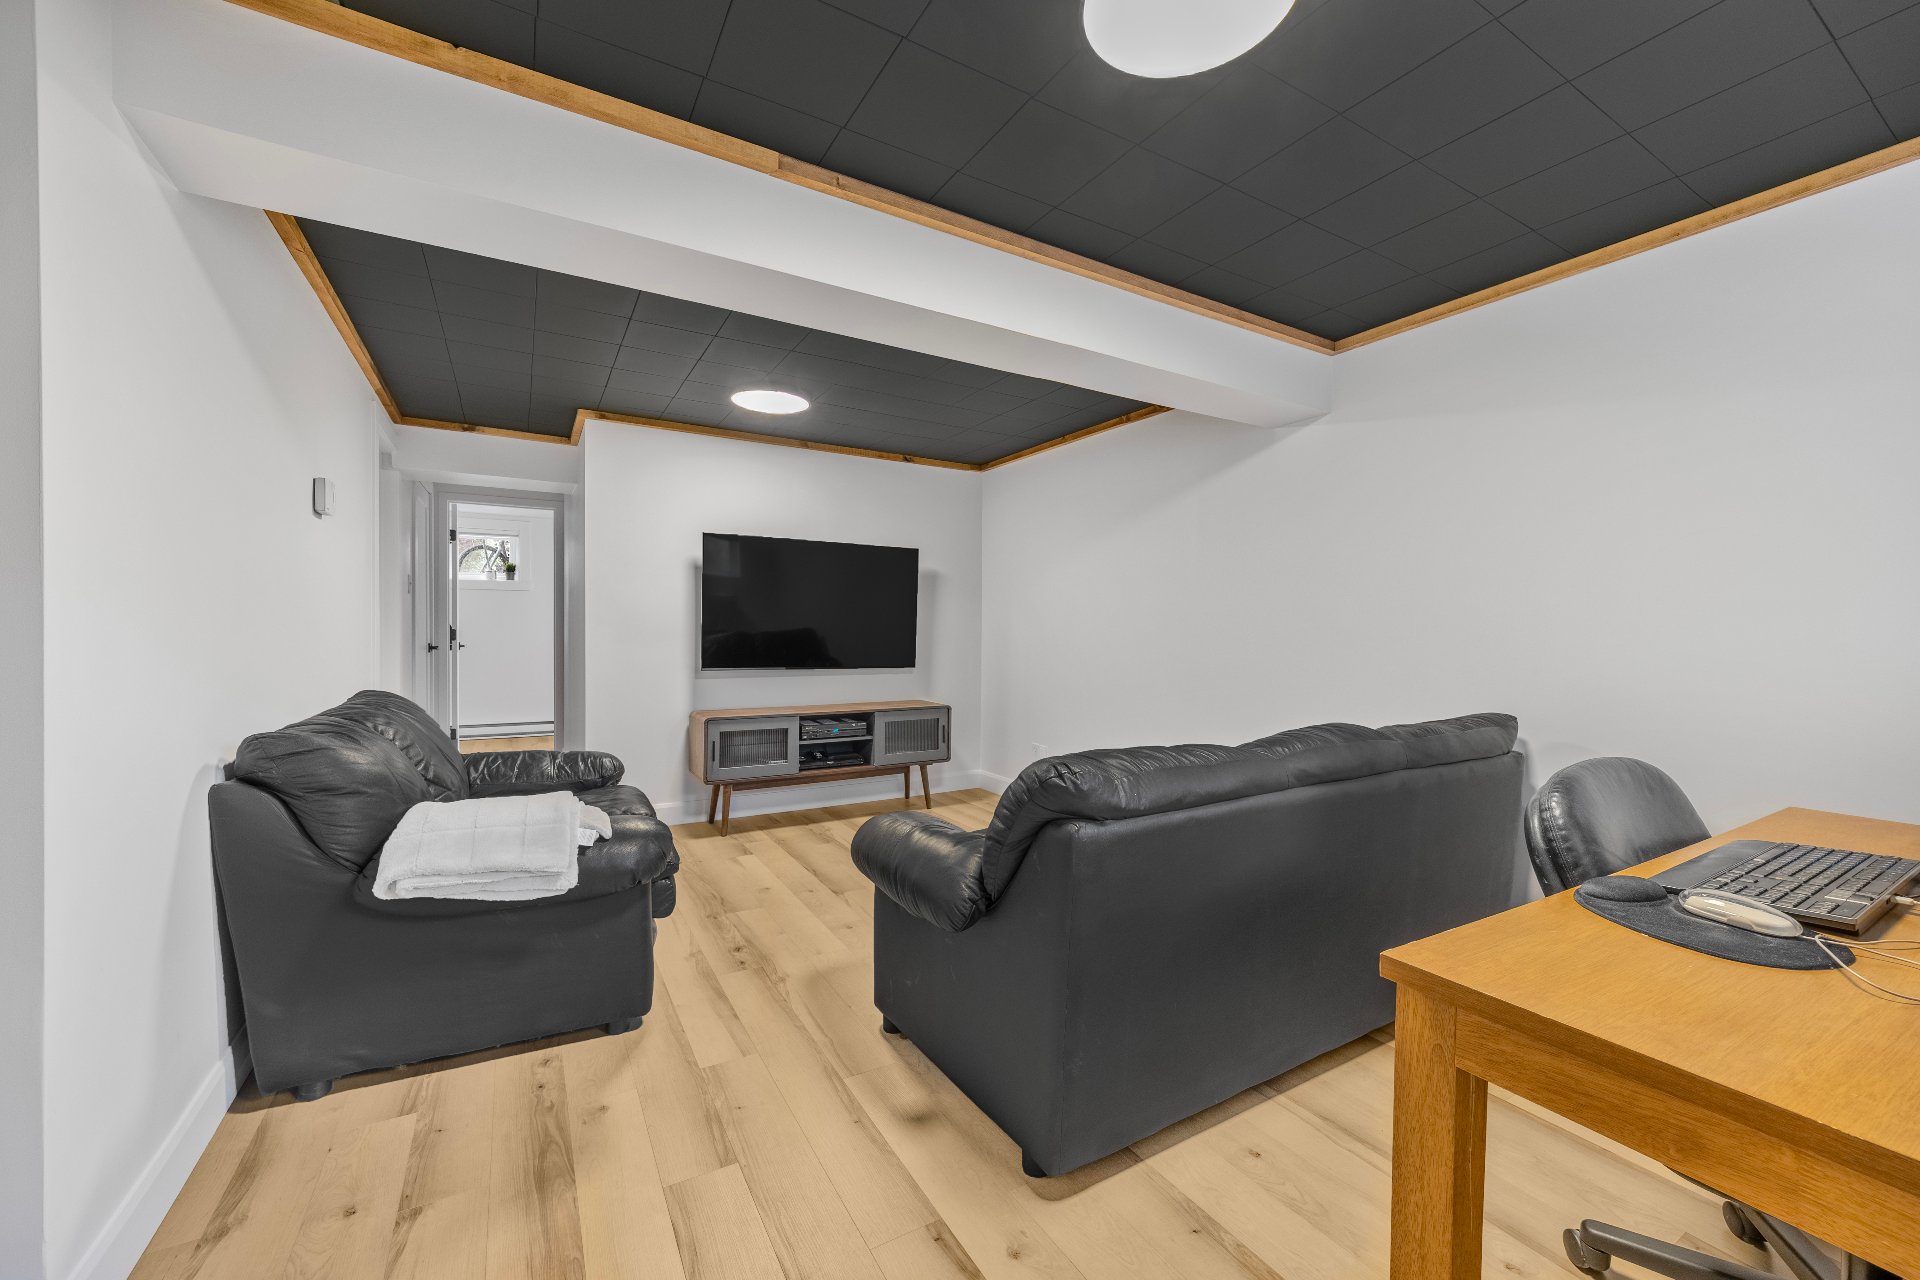 Family room
 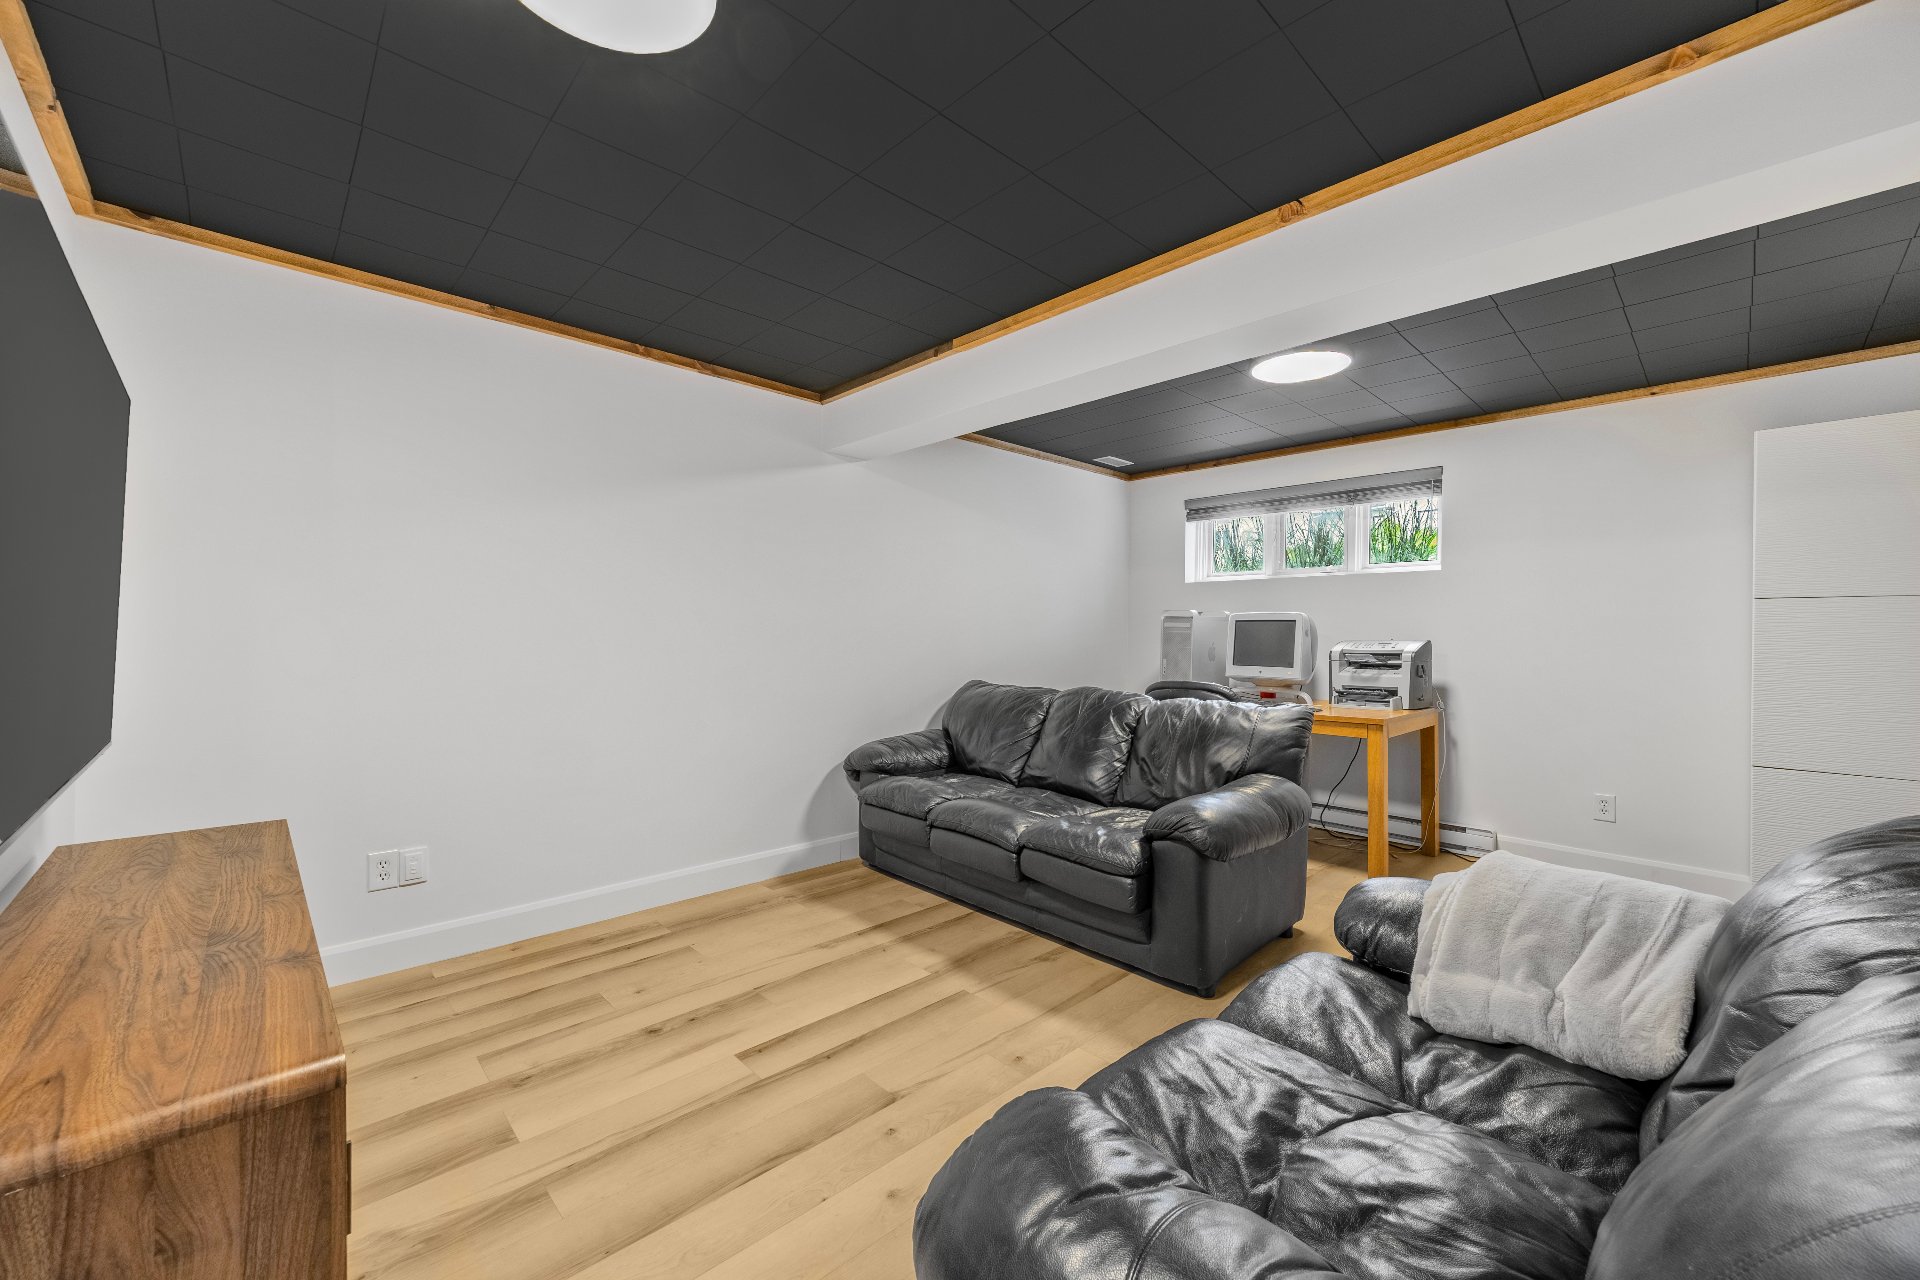 Family room
 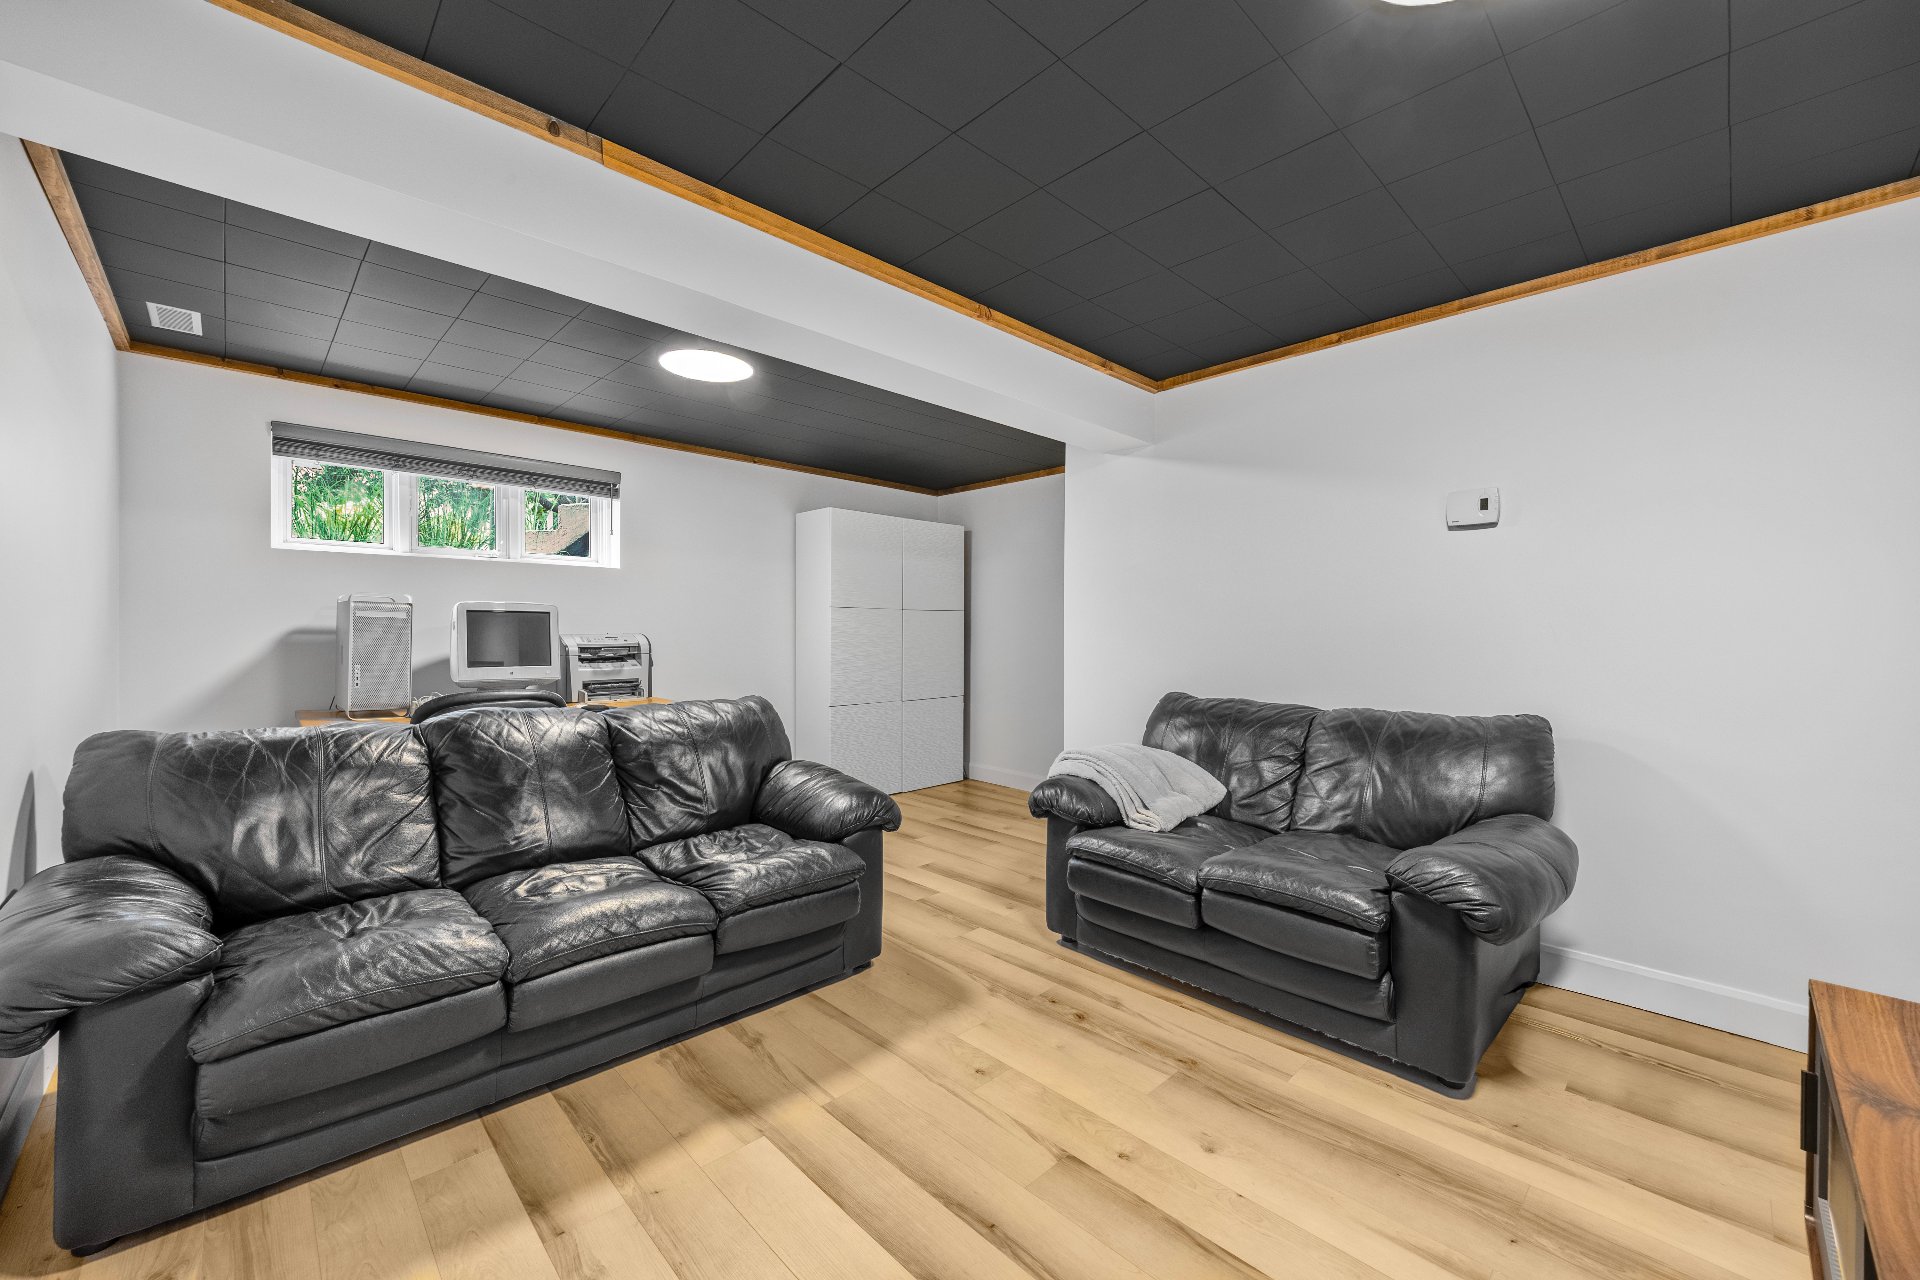 Corridor
 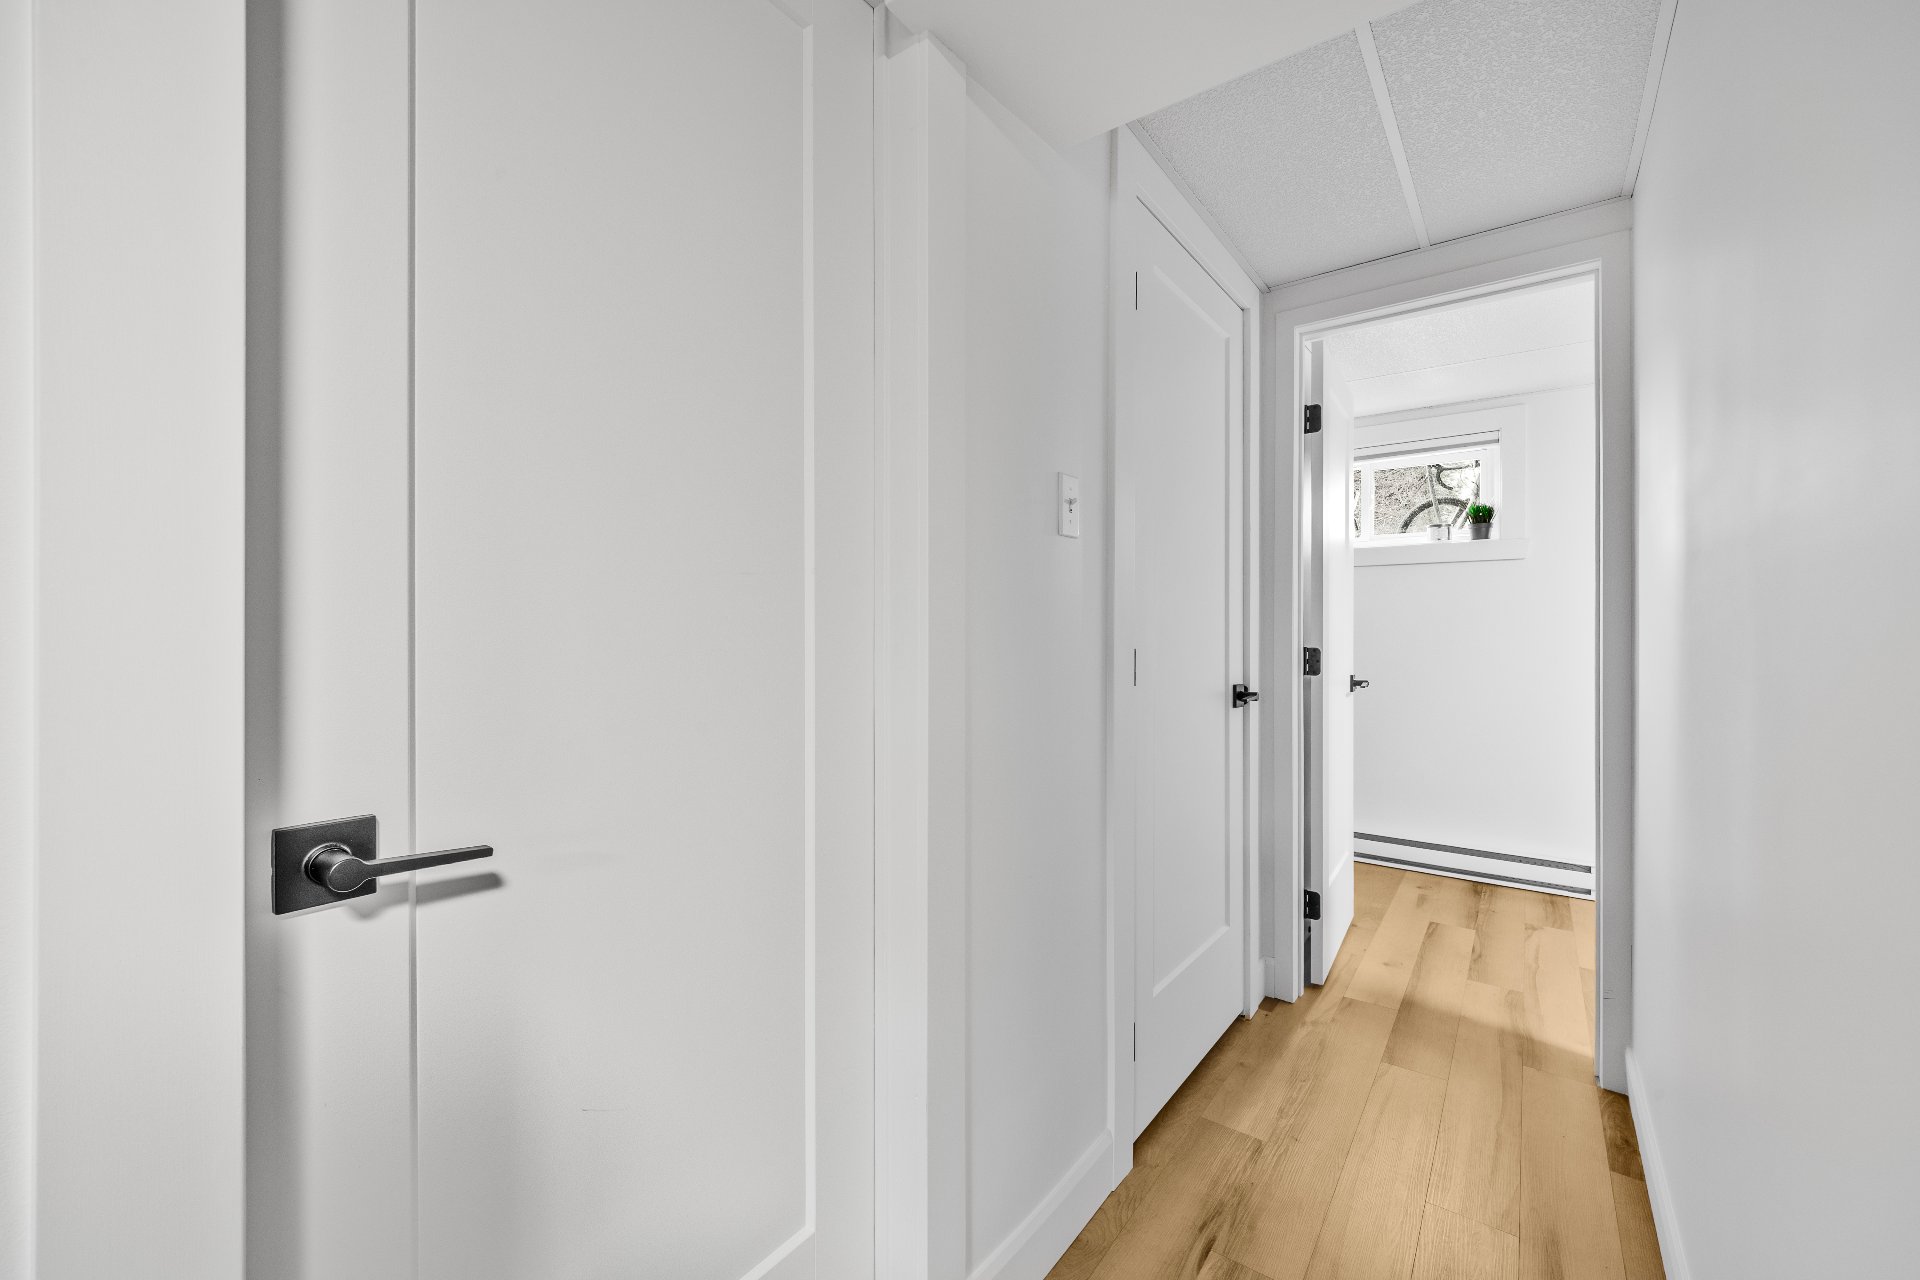 Bedroom
 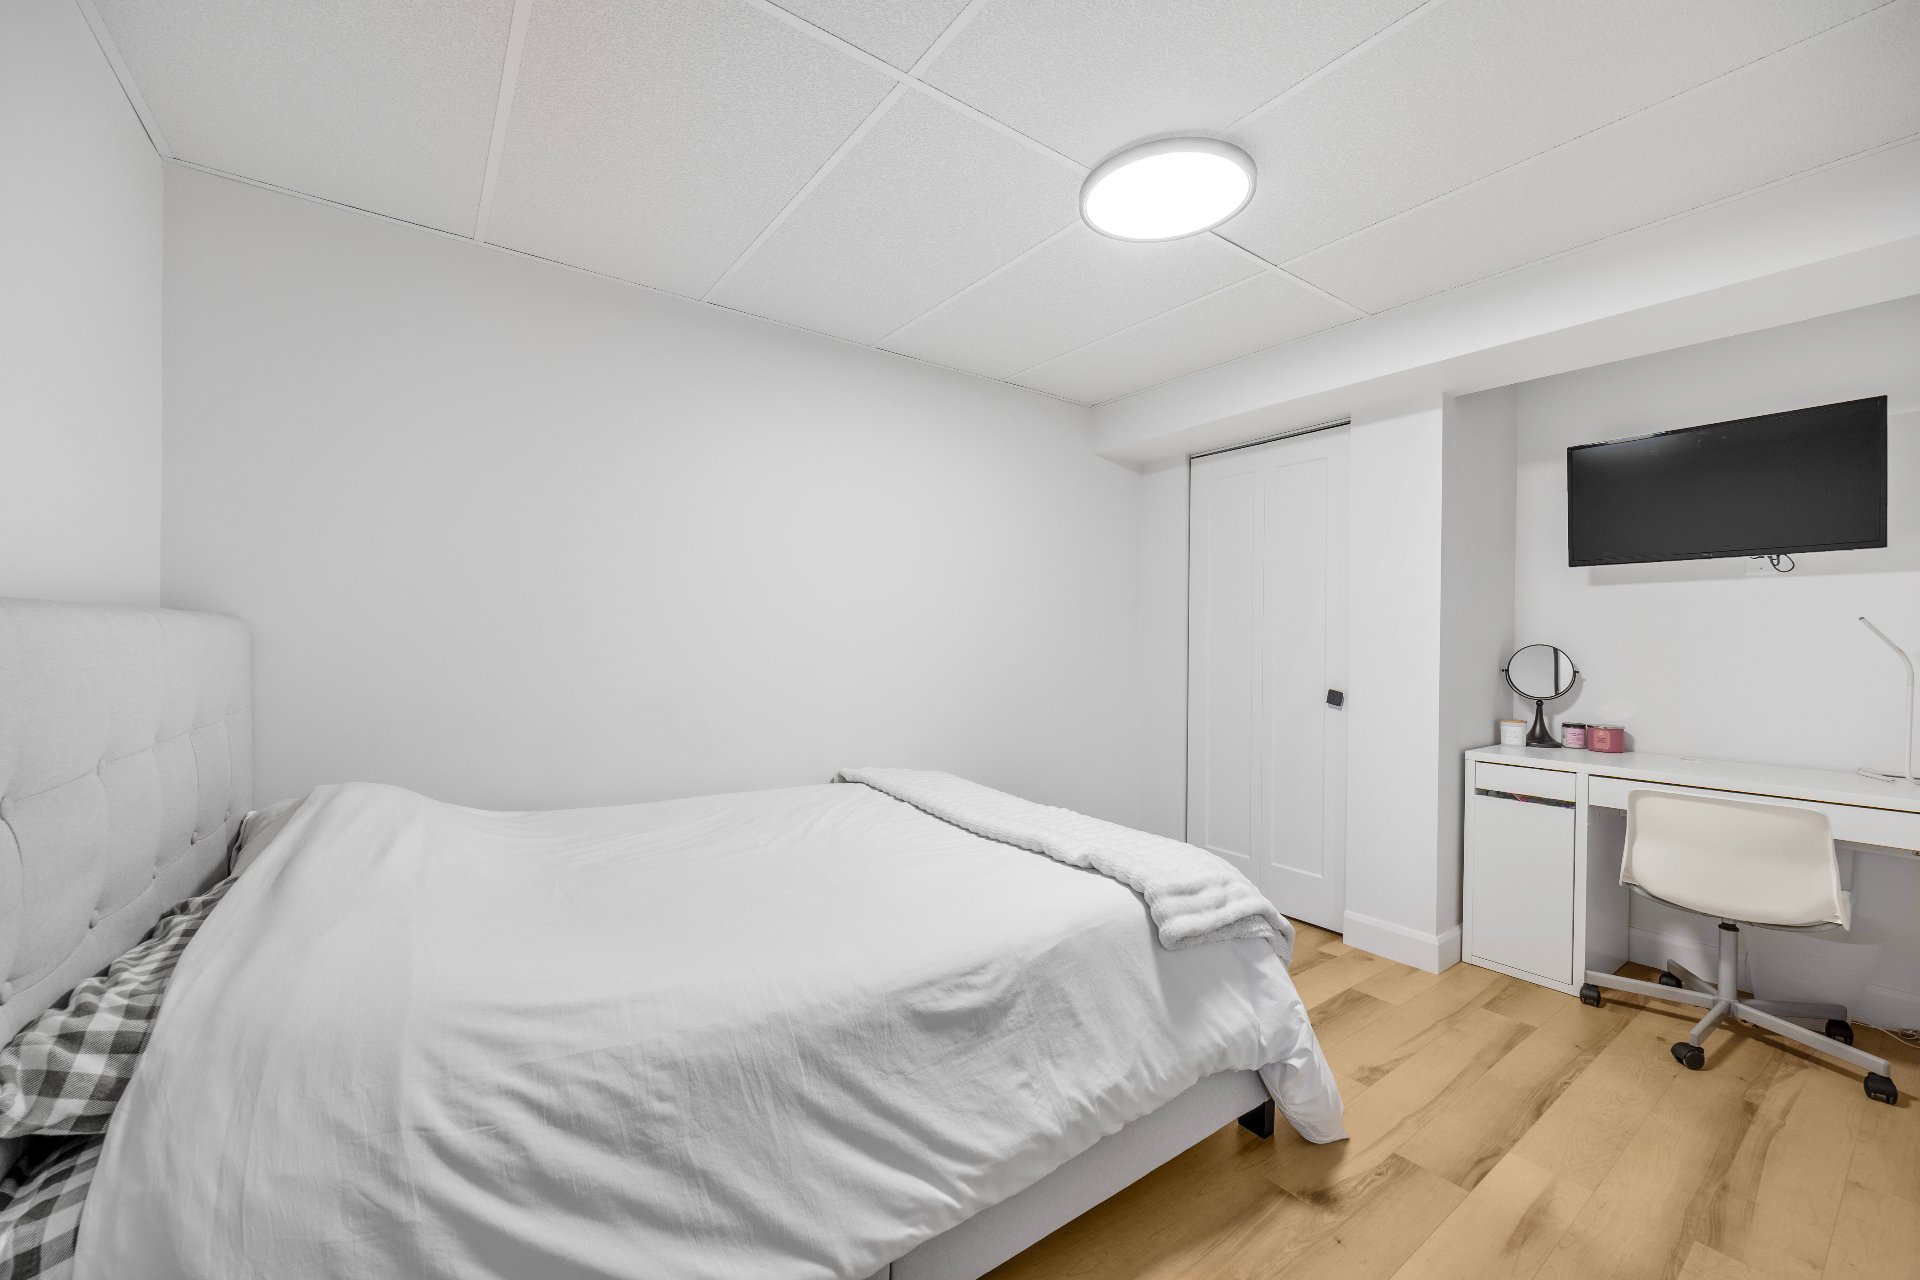 Bedroom
 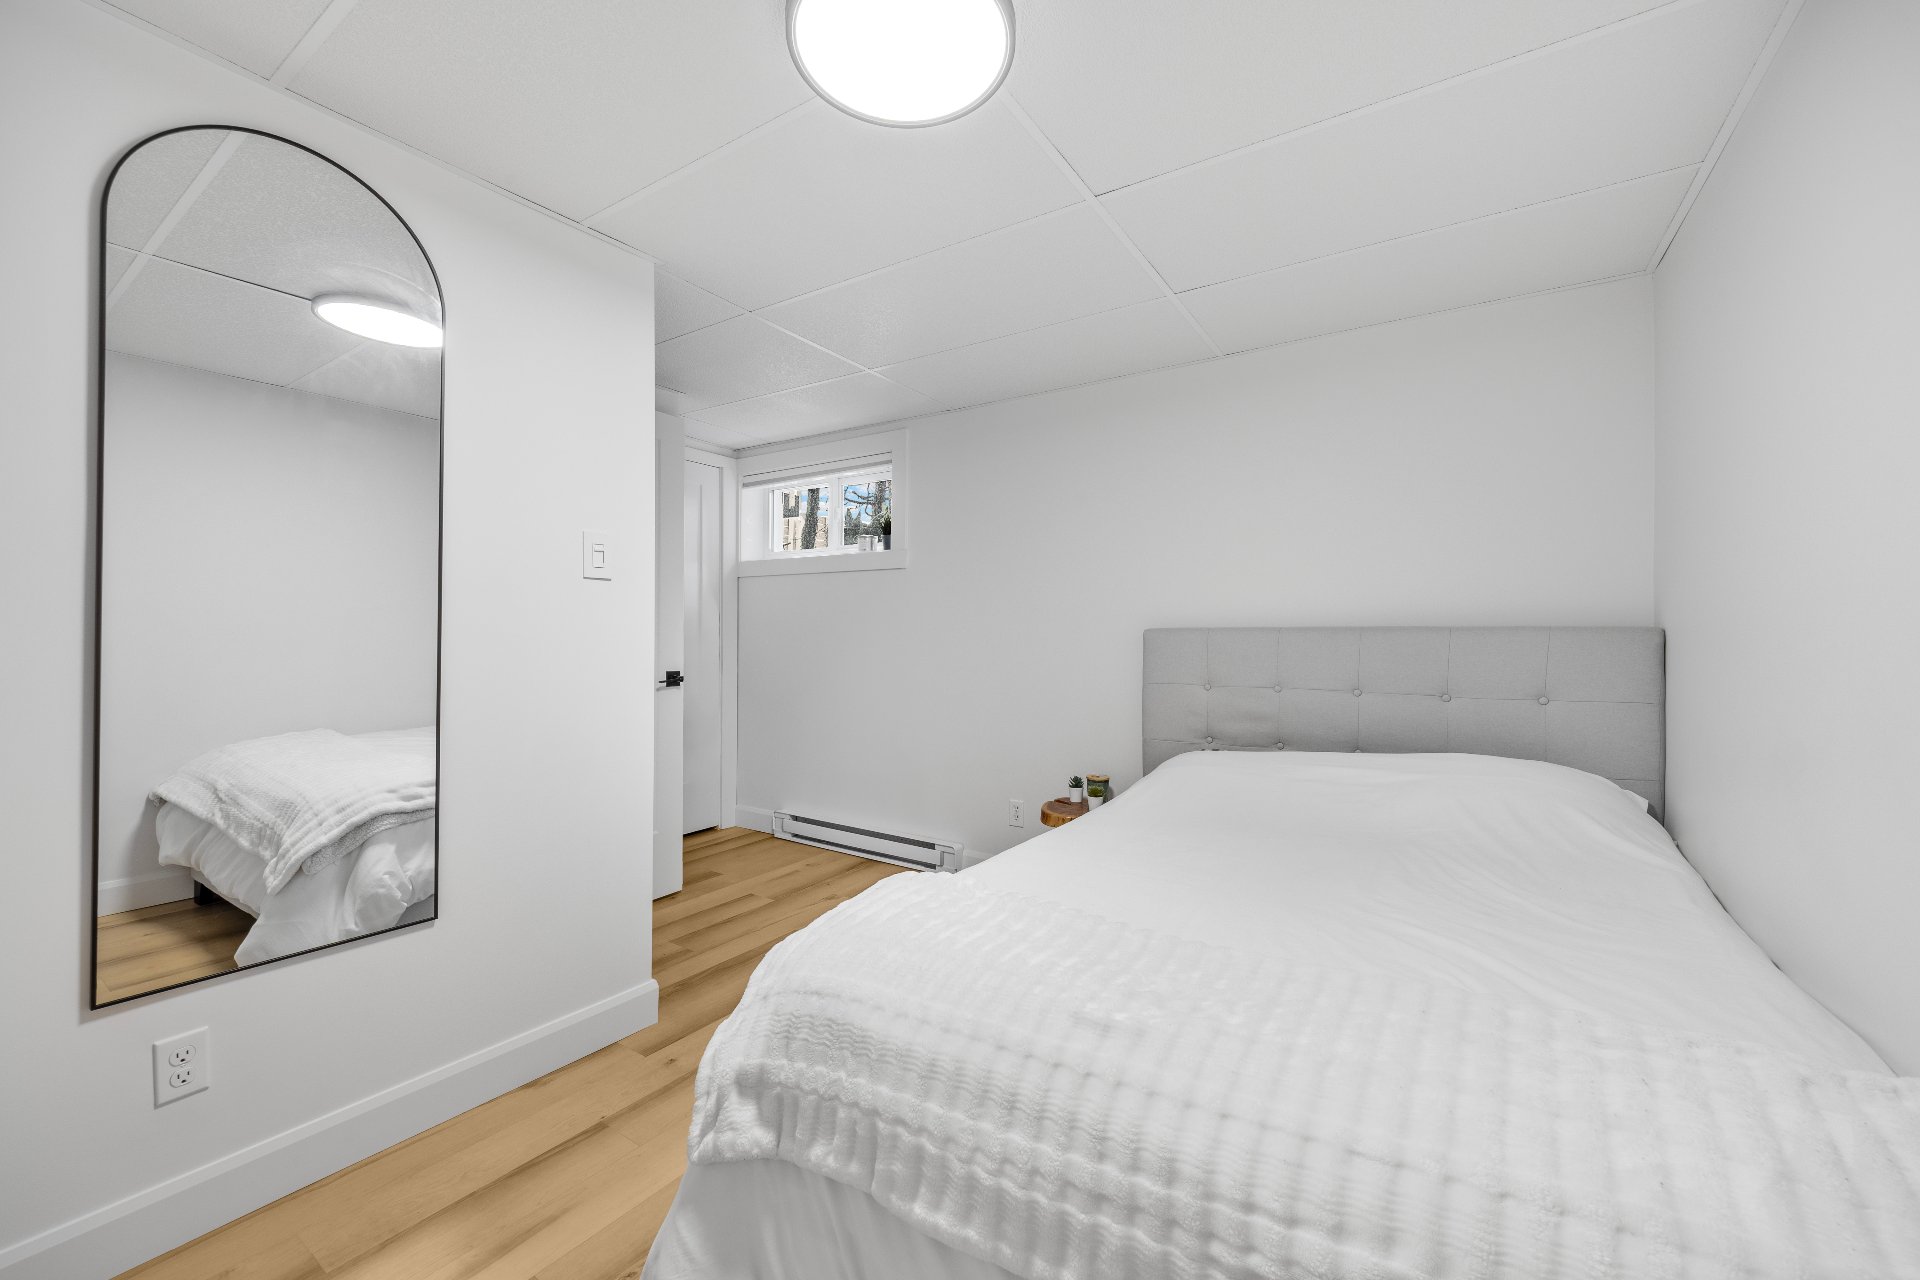 Parking
 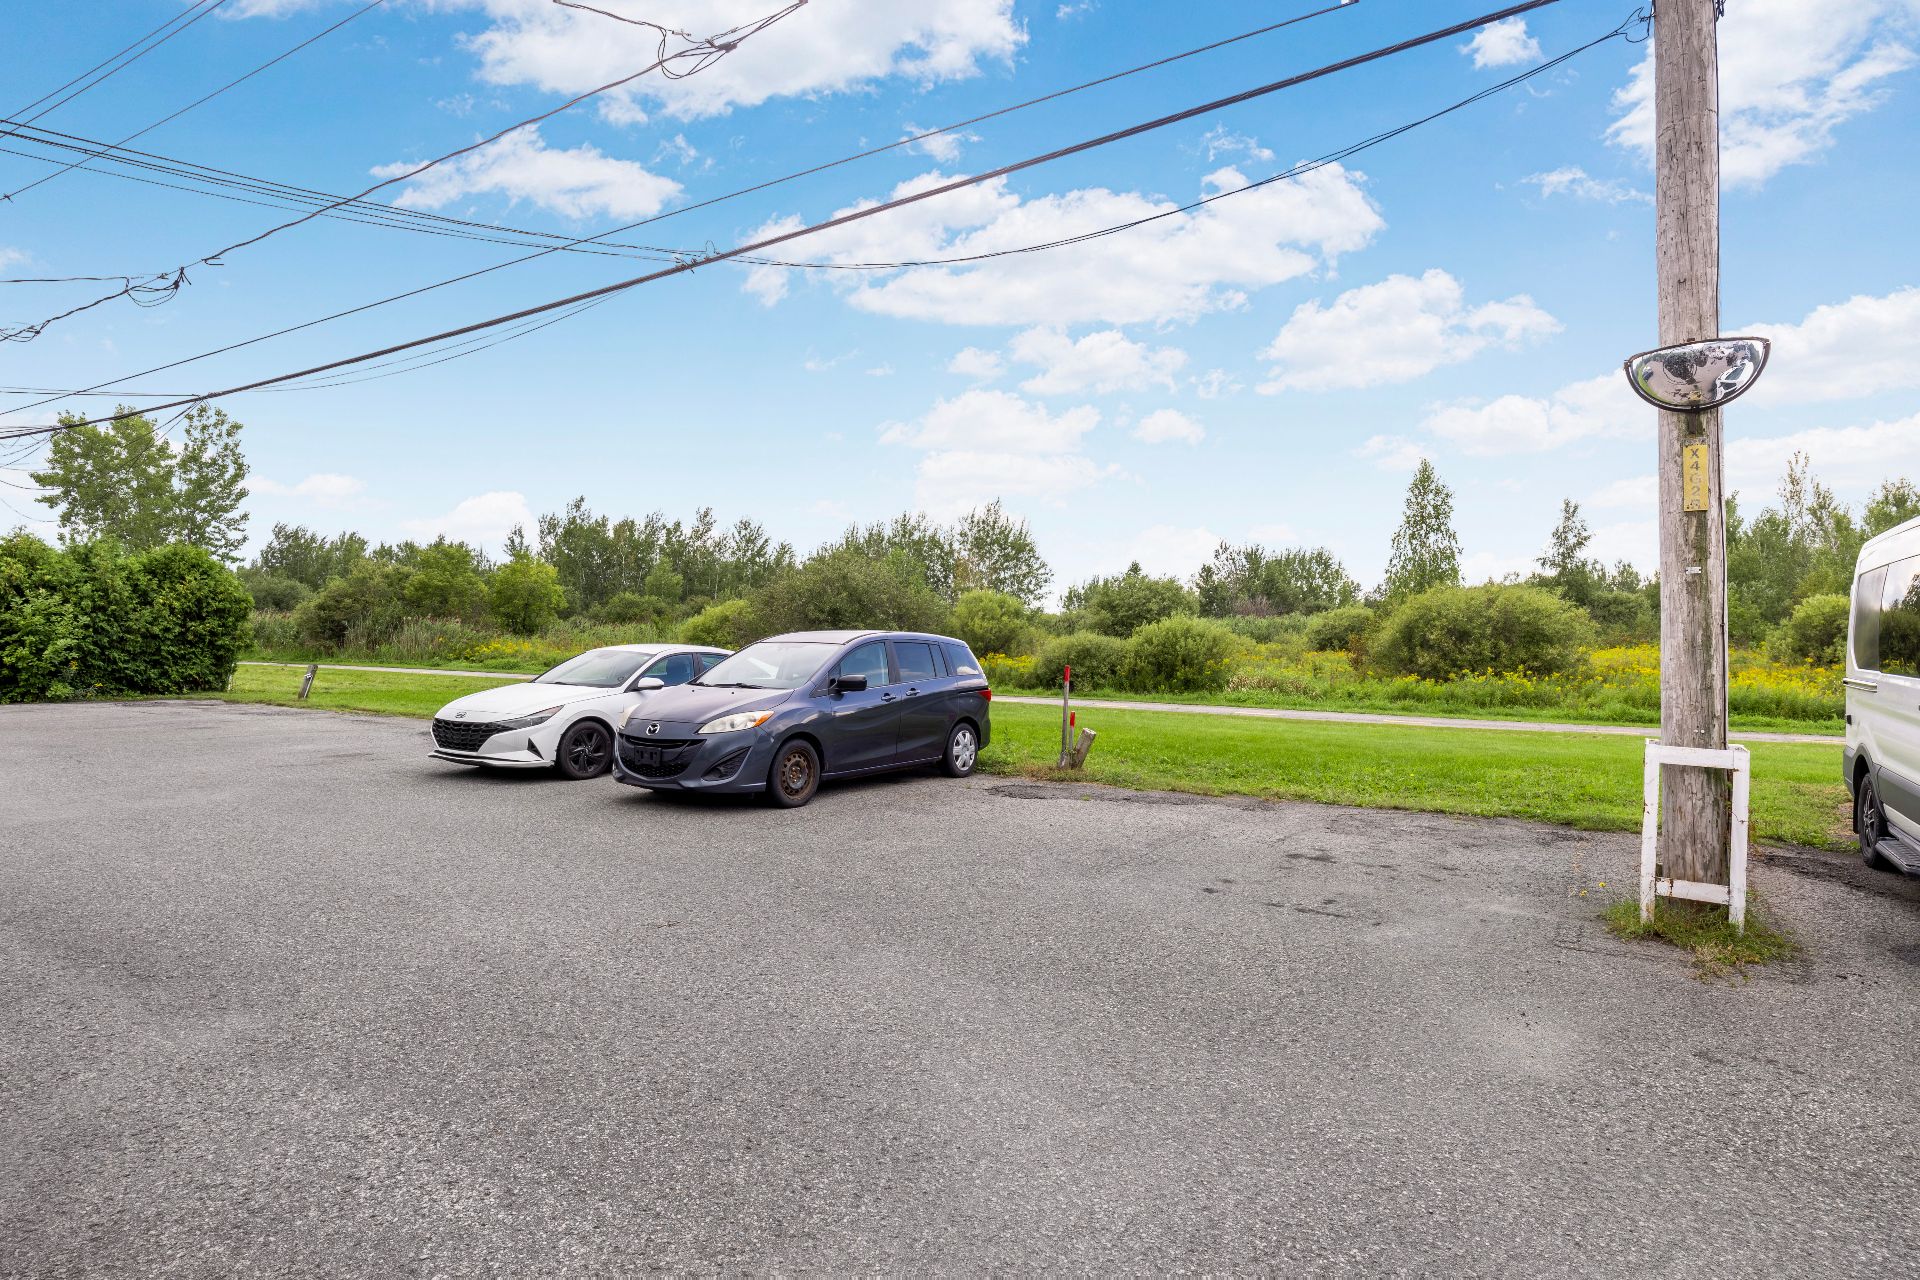 Exterior
 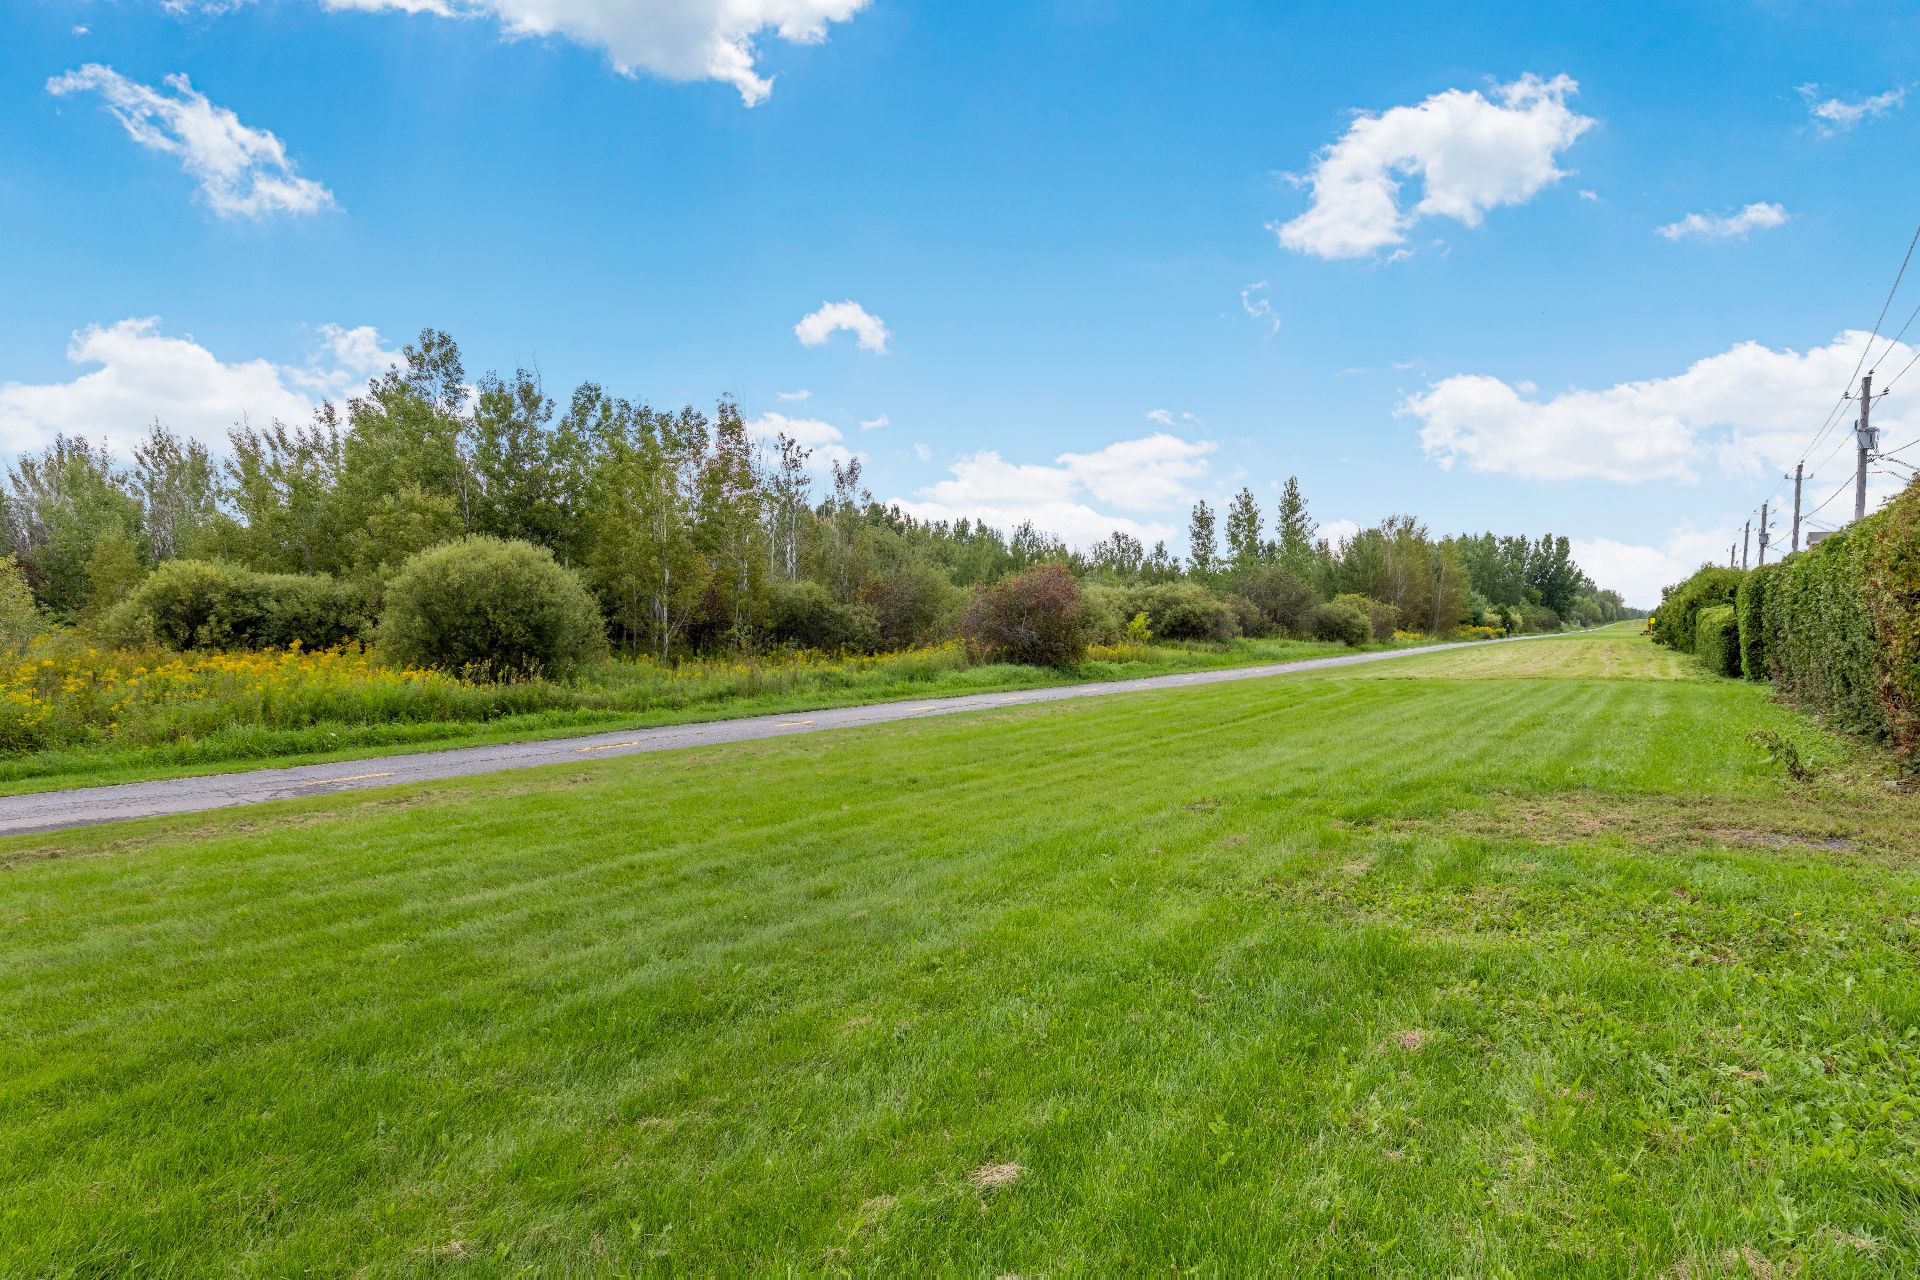 Backyard
 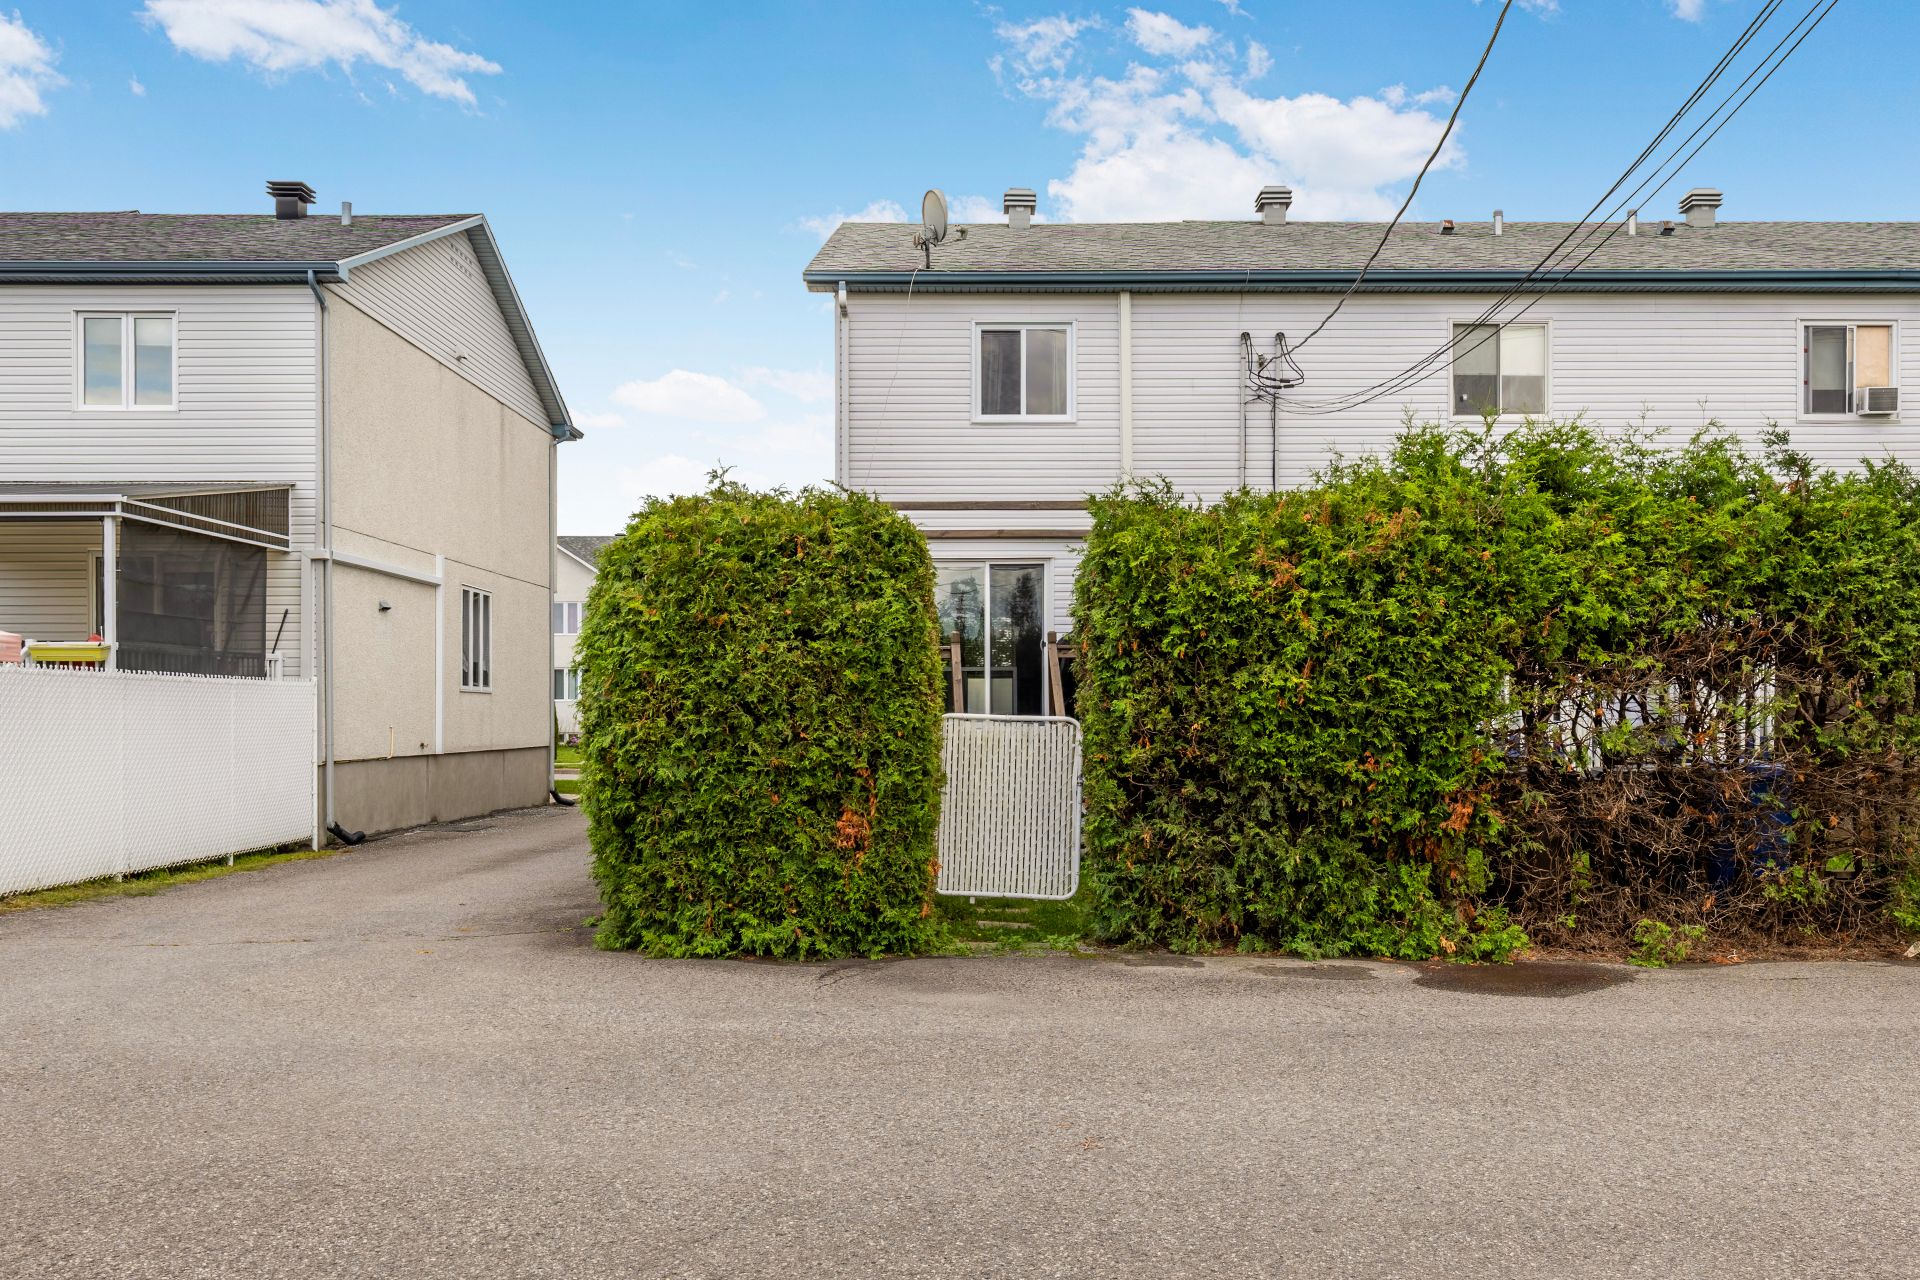 Sewing room
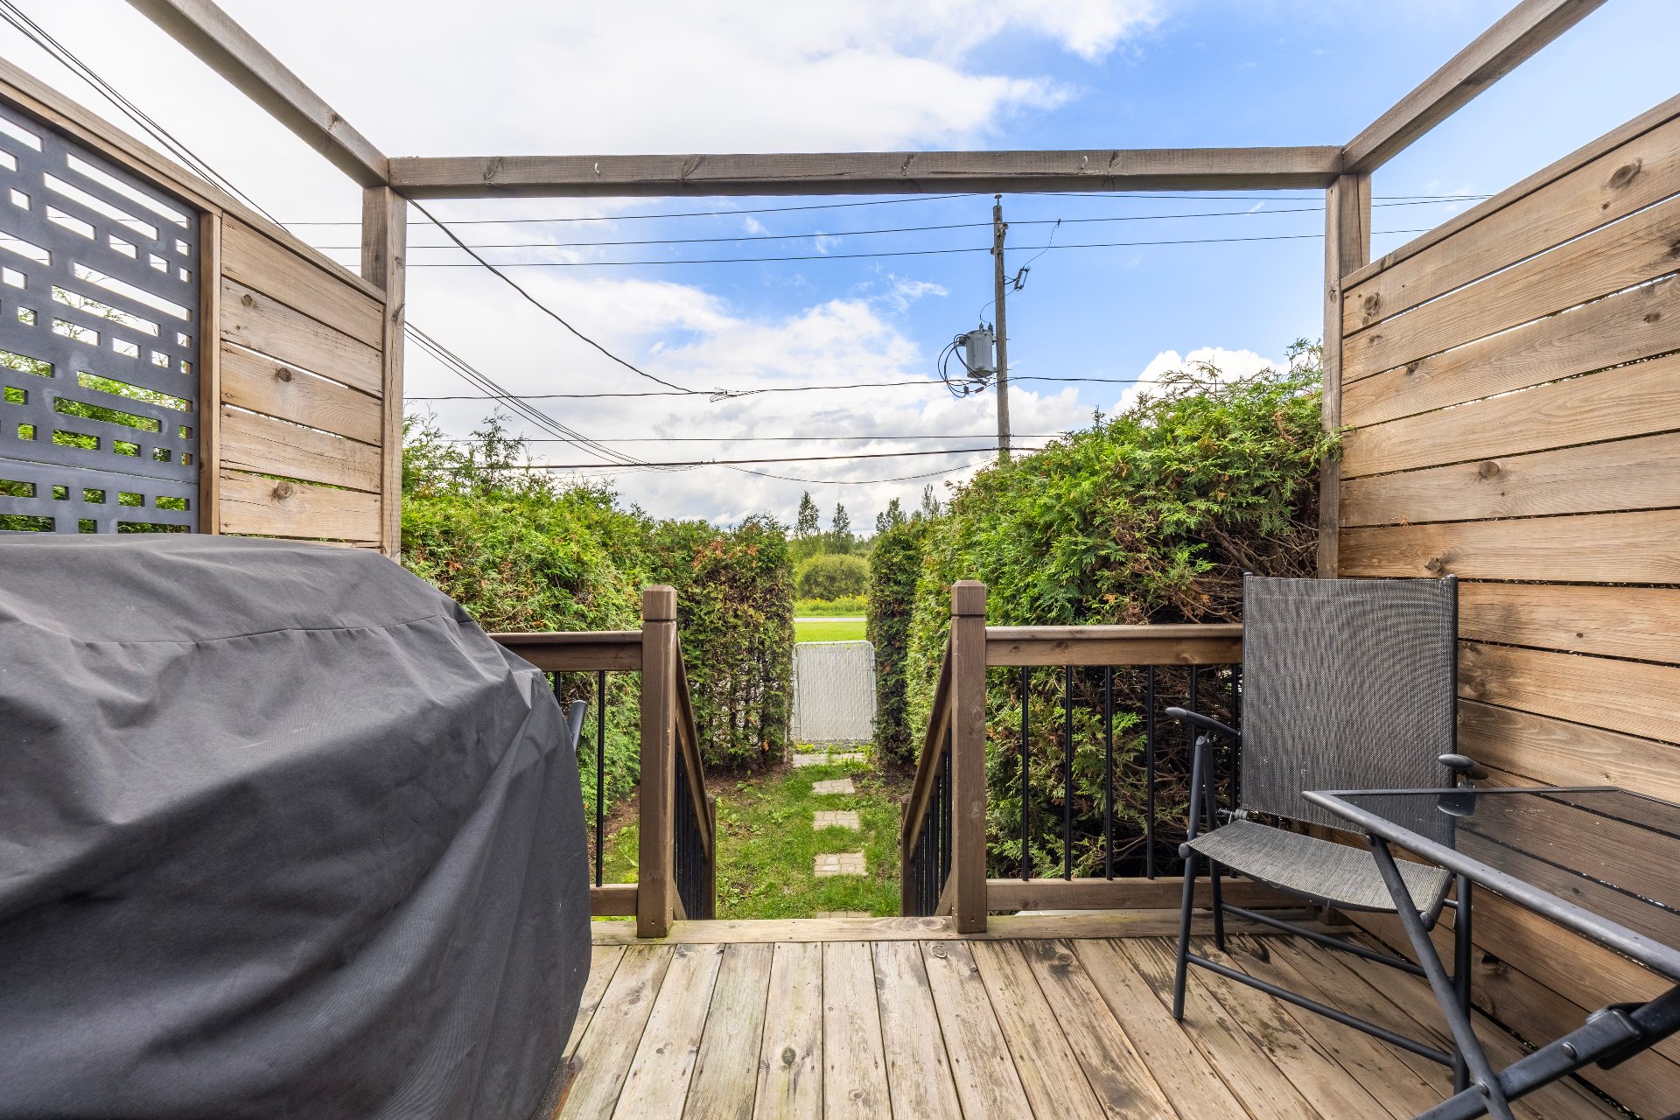
 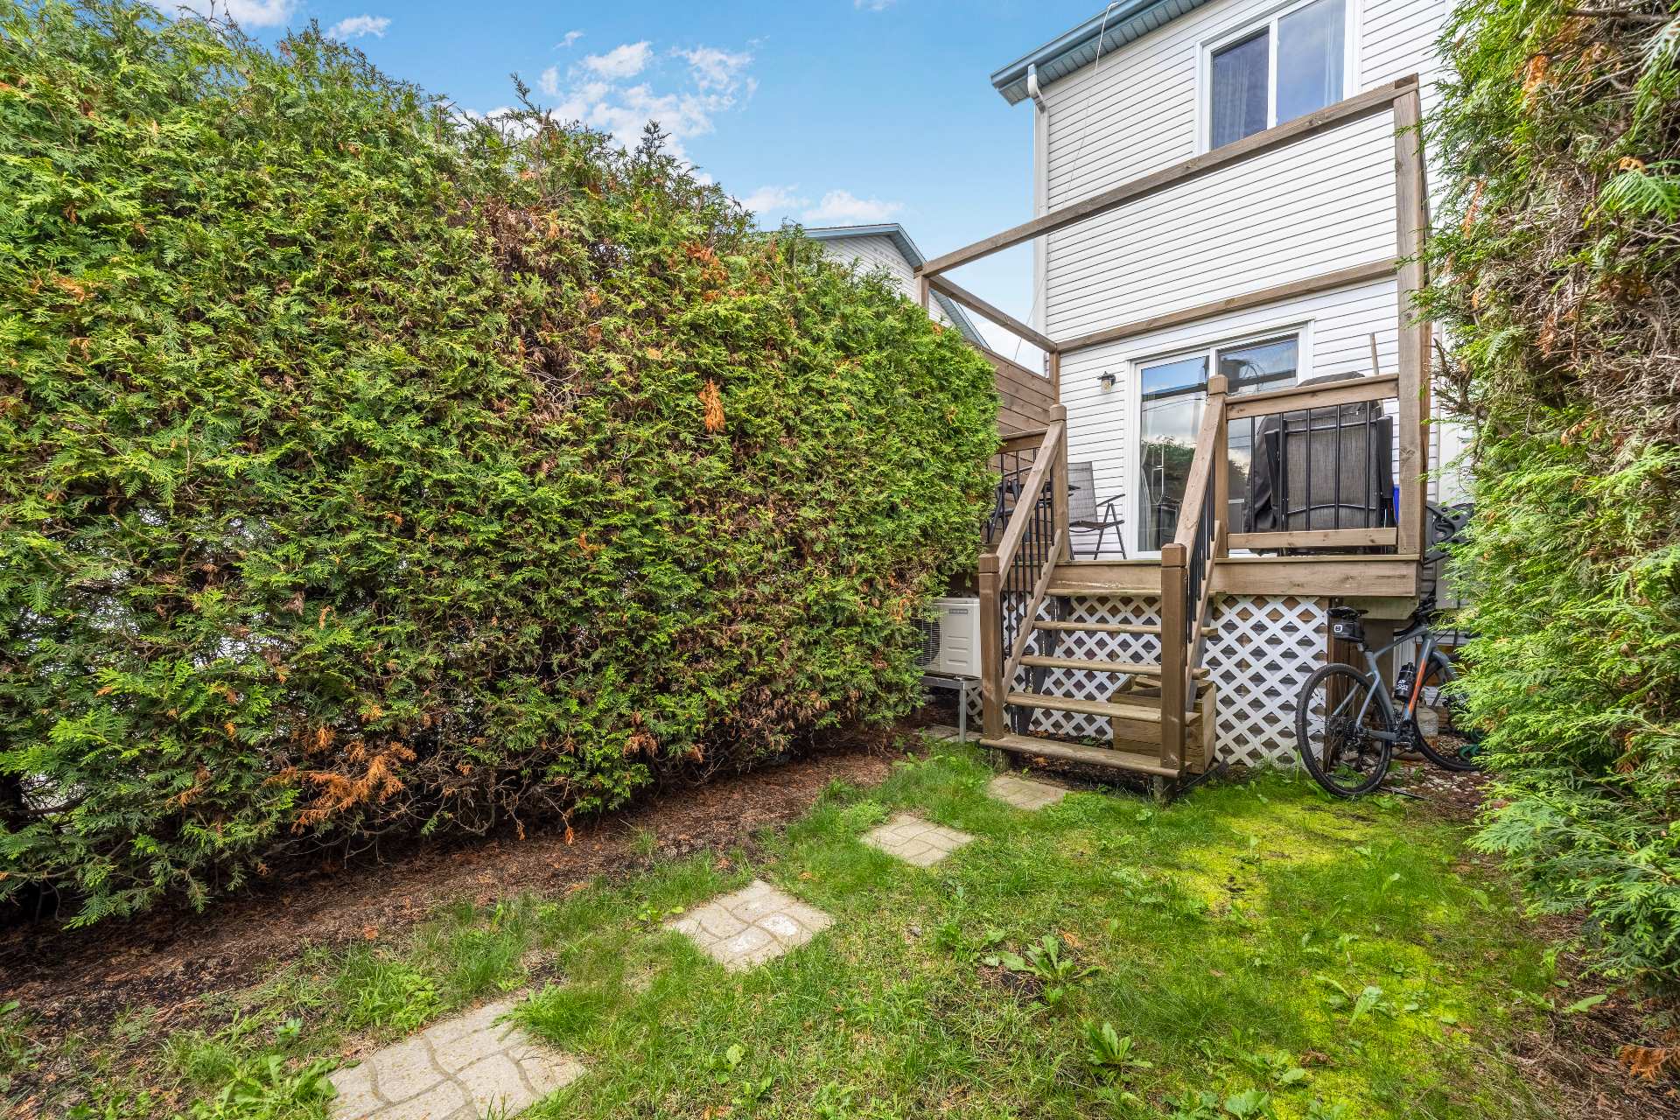 Balcony
 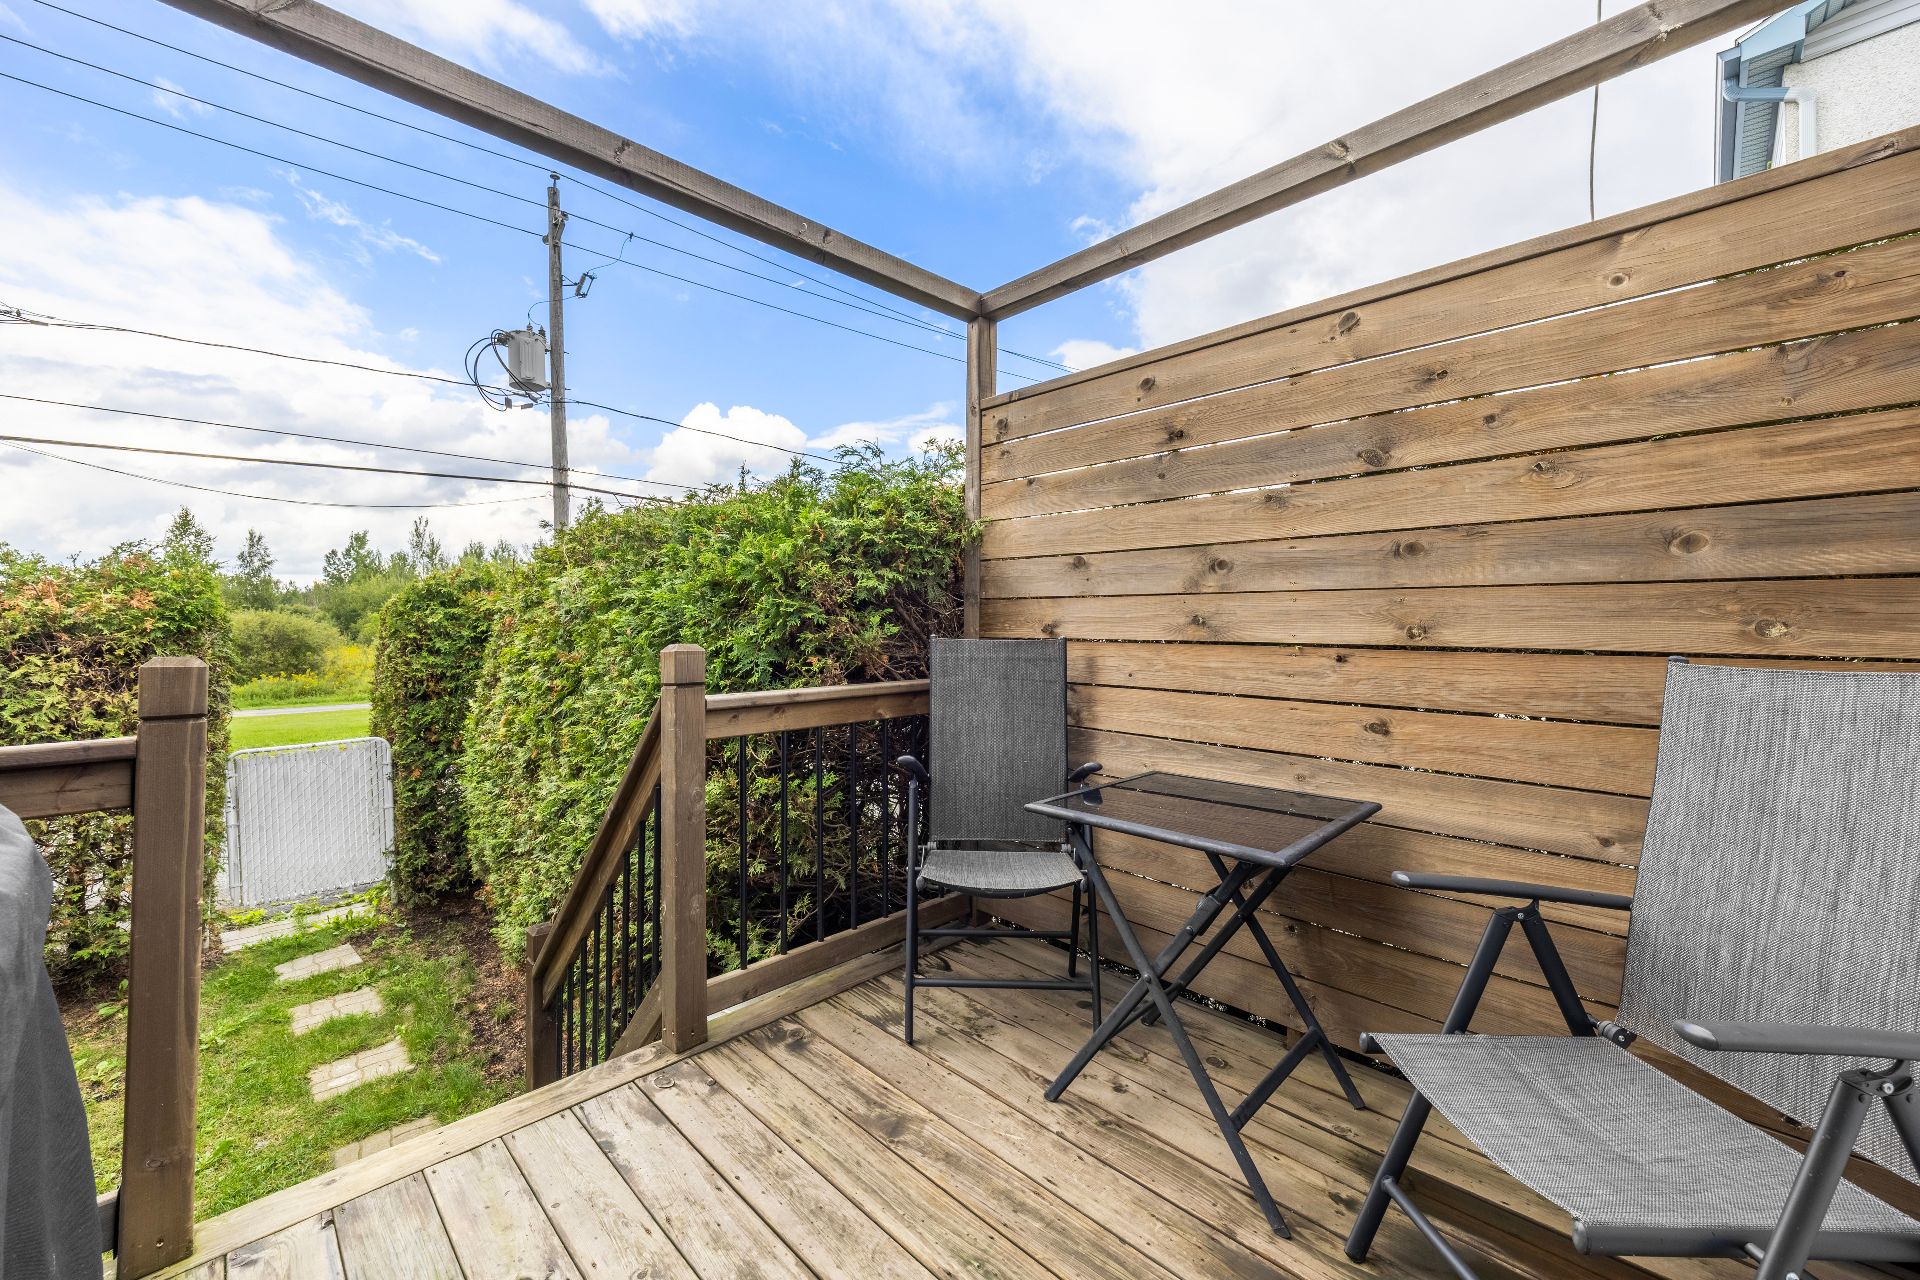 Balcony
  Frontage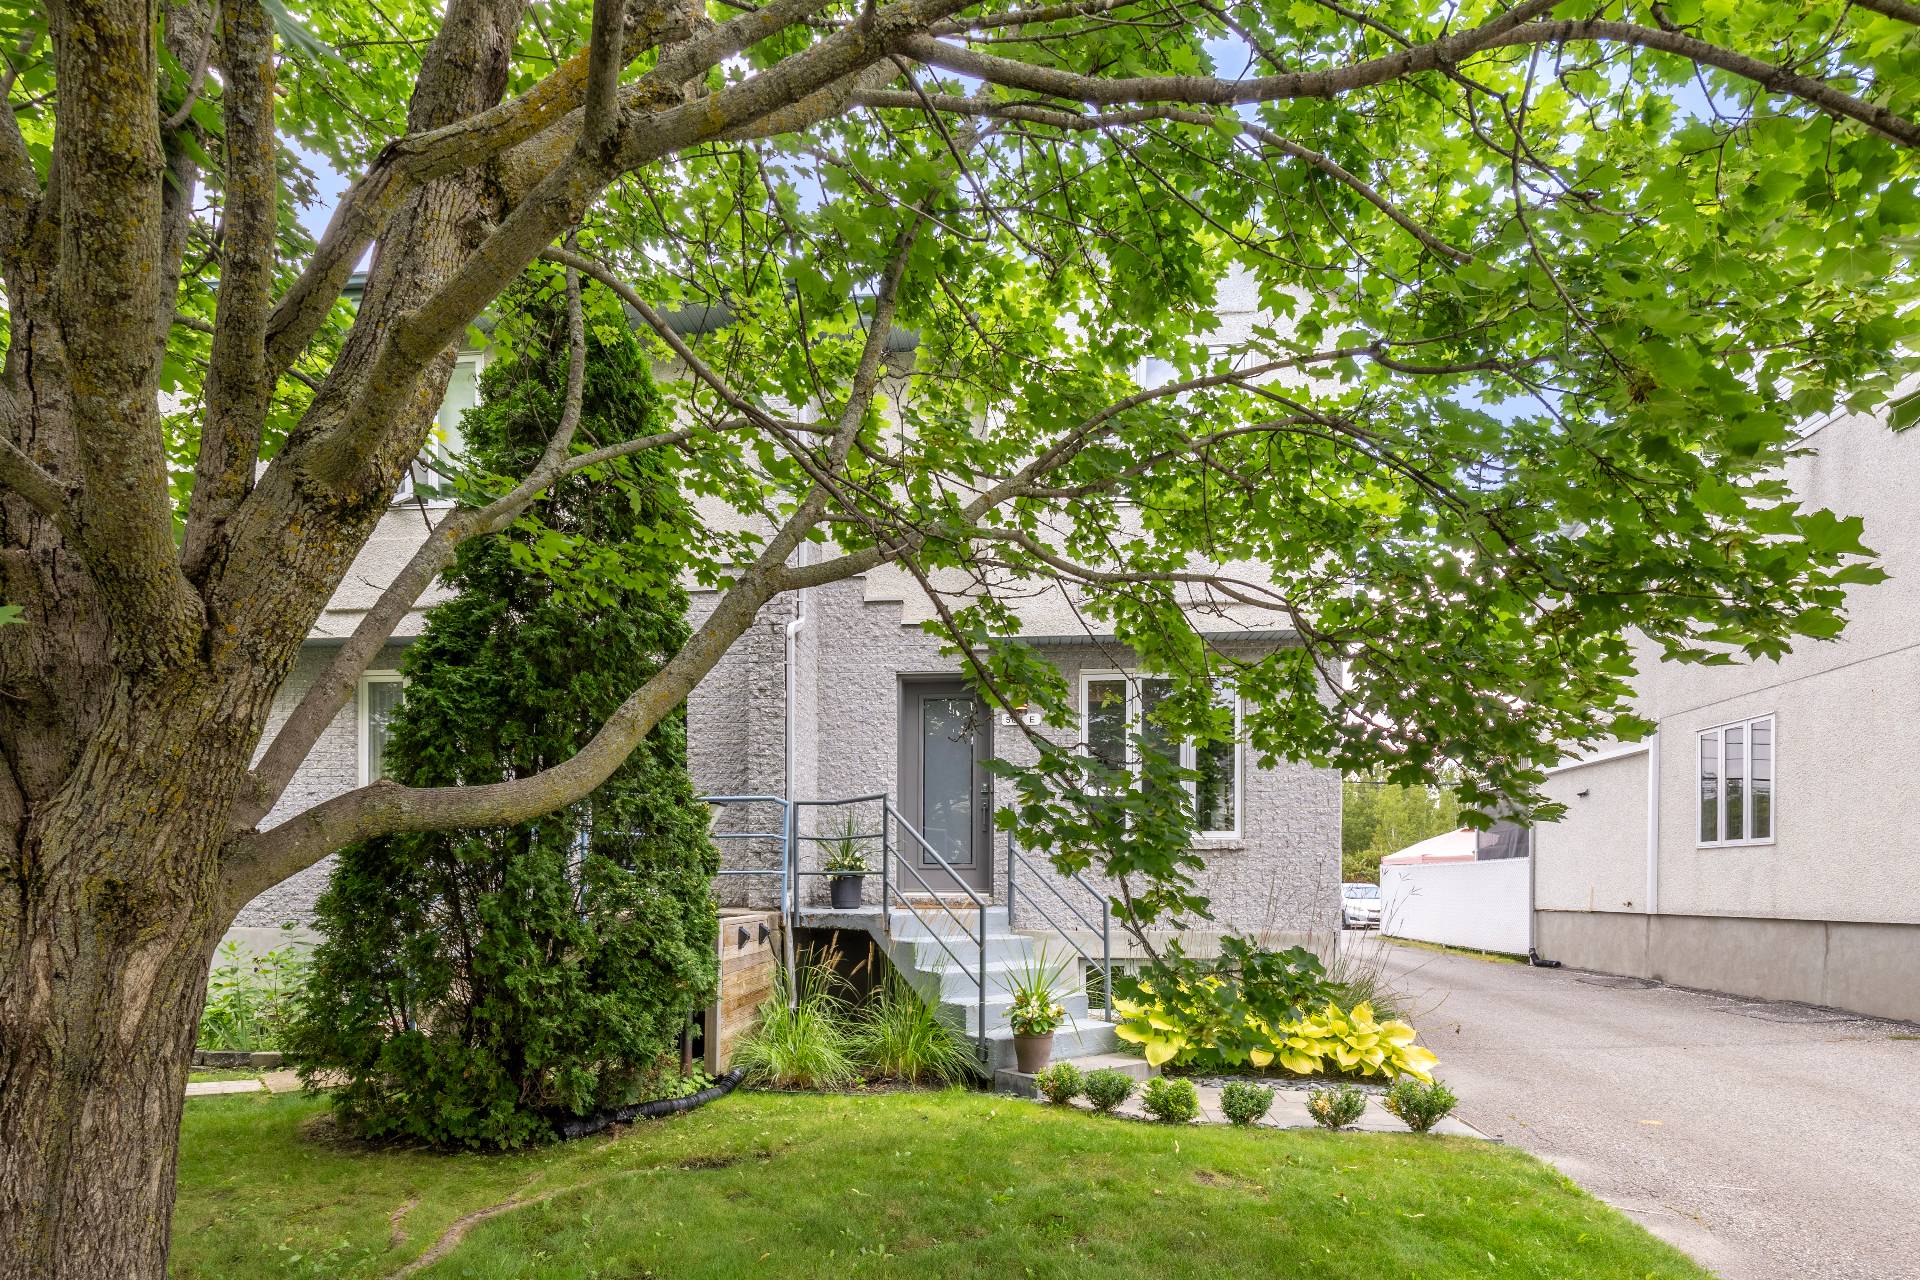
| Room | Dimensions | Level | Flooring |
|---|---|---|---|
| Hallway | 4.11 x 4.1 P | Ground Floor | Ceramic tiles |
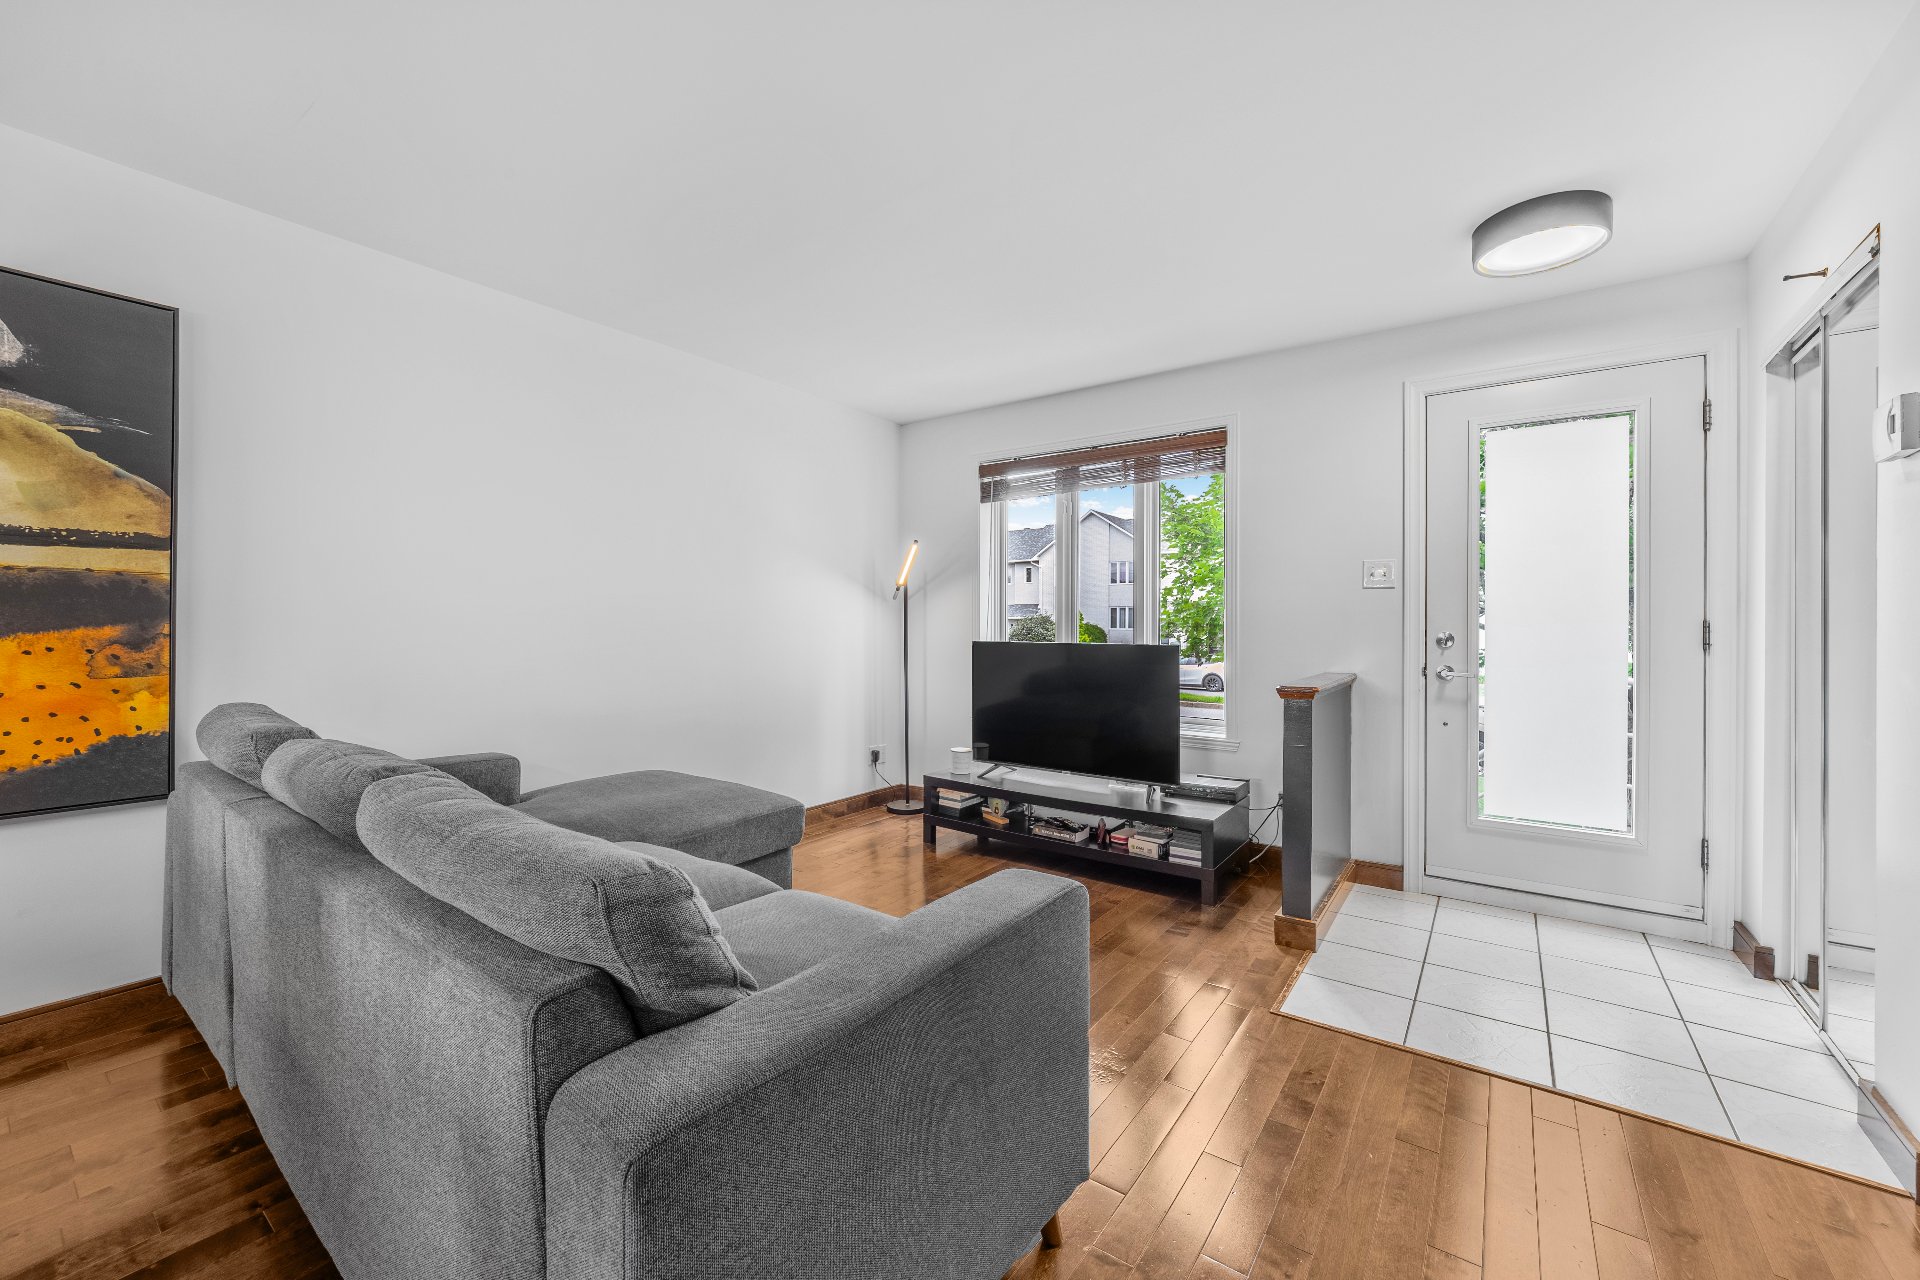
| Living room | 12 x 12.4 P | Ground Floor | Wood |
| Kitchen | 9.8 x 10.6 P | Ground Floor | Ceramic tiles |
| Dining room | 12 x 11.3 P | Ground Floor | Wood |
| Washroom | 5.0 x 10.0 P | Ground Floor | Ceramic tiles |
| Primary bedroom | 12.3 x 12.8 P | 2nd Floor | Wood |
| Bedroom | 10.8 x 12.8 P | 2nd Floor | Wood |
| Bathroom | 8.0 x 8.0 P | 2nd Floor | Ceramic tiles |
| Family room | 12.0 x 14.6 P | Basement | Floating floor |
| Bedroom | 12.0 x 10.0 P | Basement | Floating floor |
| Basement | 6 feet and over, Finished basement |
|---|---|
| Roofing | Asphalt shingles |
| Available services | Balcony/terrace, Yard |
| Proximity | Bicycle path, Daycare centre, Elementary school, Golf, High school, Highway, Park - green area |
| Equipment available | Central vacuum cleaner system installation, Private yard, Wall-mounted heat pump |
| Heating energy | Electricity |
| Landscaping | Fenced, Land / Yard lined with hedges |
| Sewage system | Municipal sewer |
| Water supply | Municipality |
| Distinctive features | No neighbours in the back |
| Parking | Outdoor |
| Zoning | Residential |
This property is presented in collaboration with ENGEL & VÖLKERS MONTRÉAL
