Laval (Fabreville) H7R6E3
Bungalow | MLS: 11589099
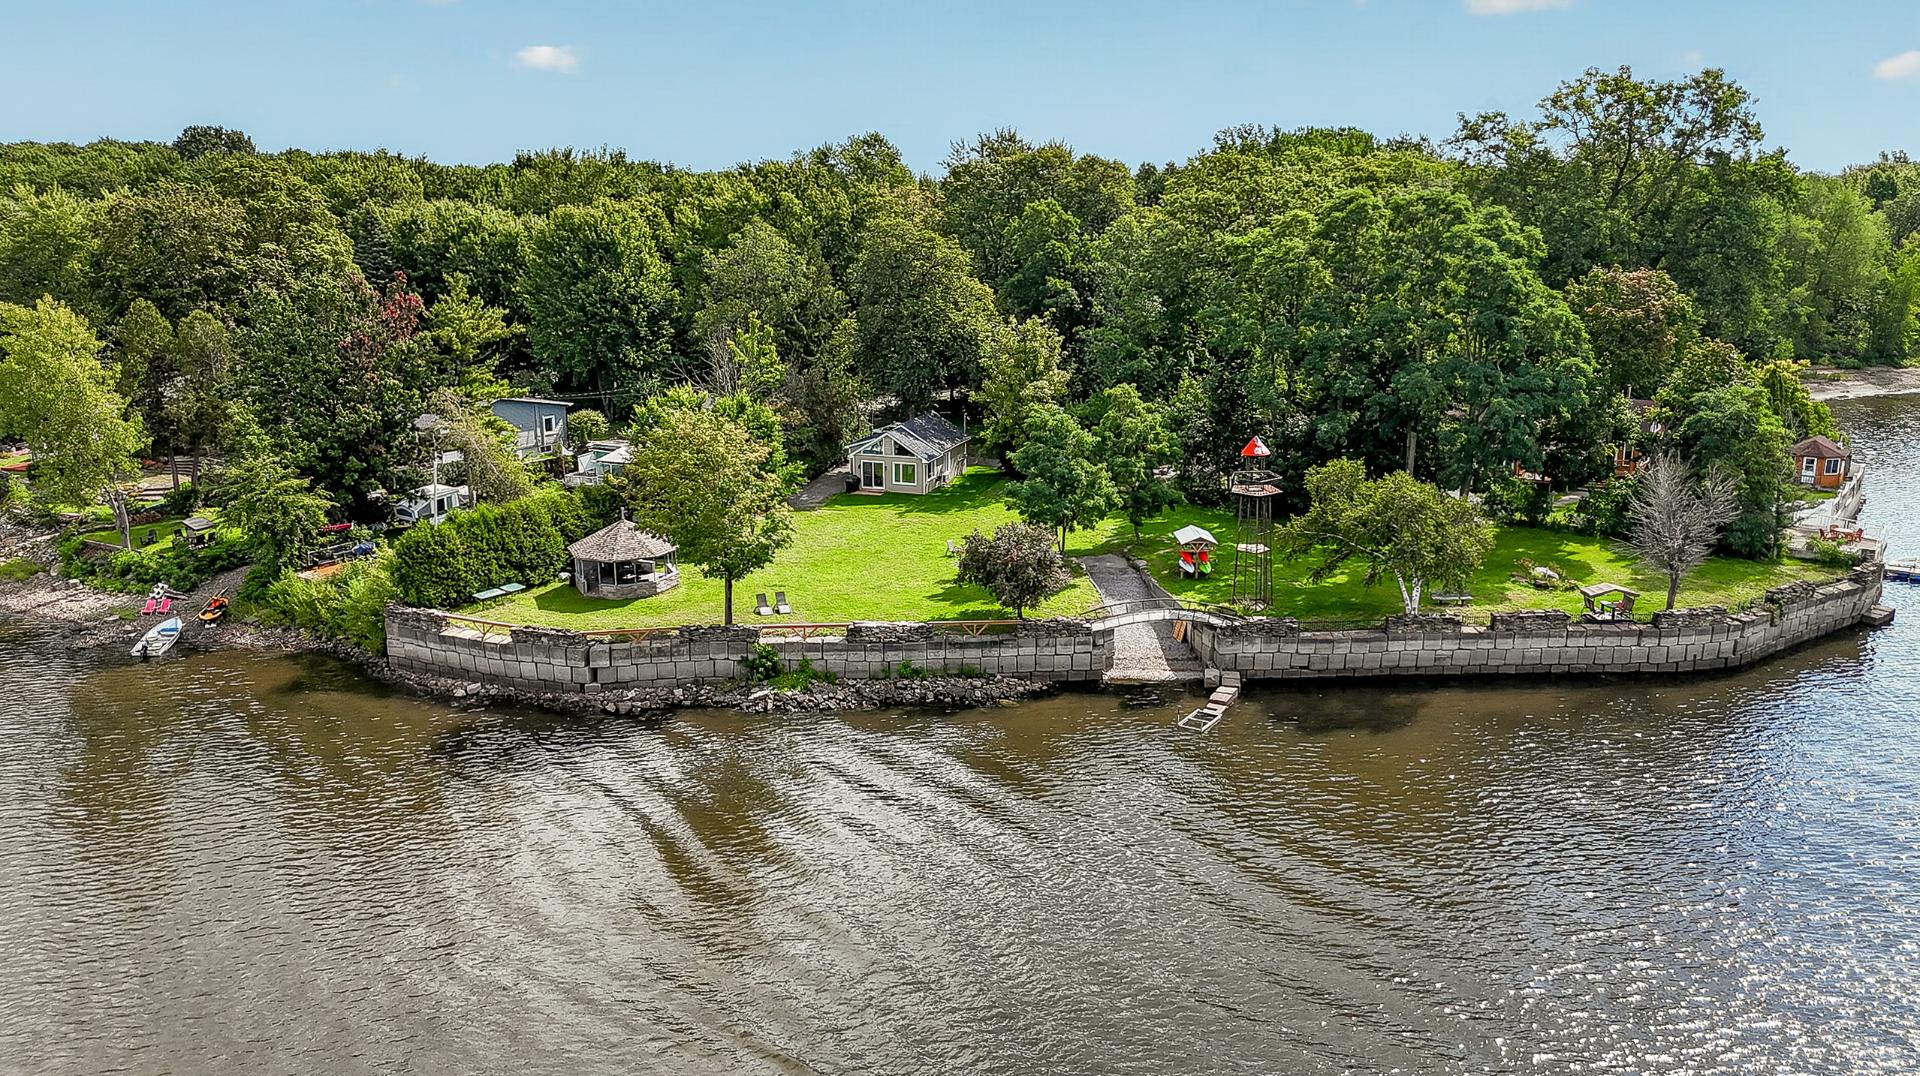 Aerial photo
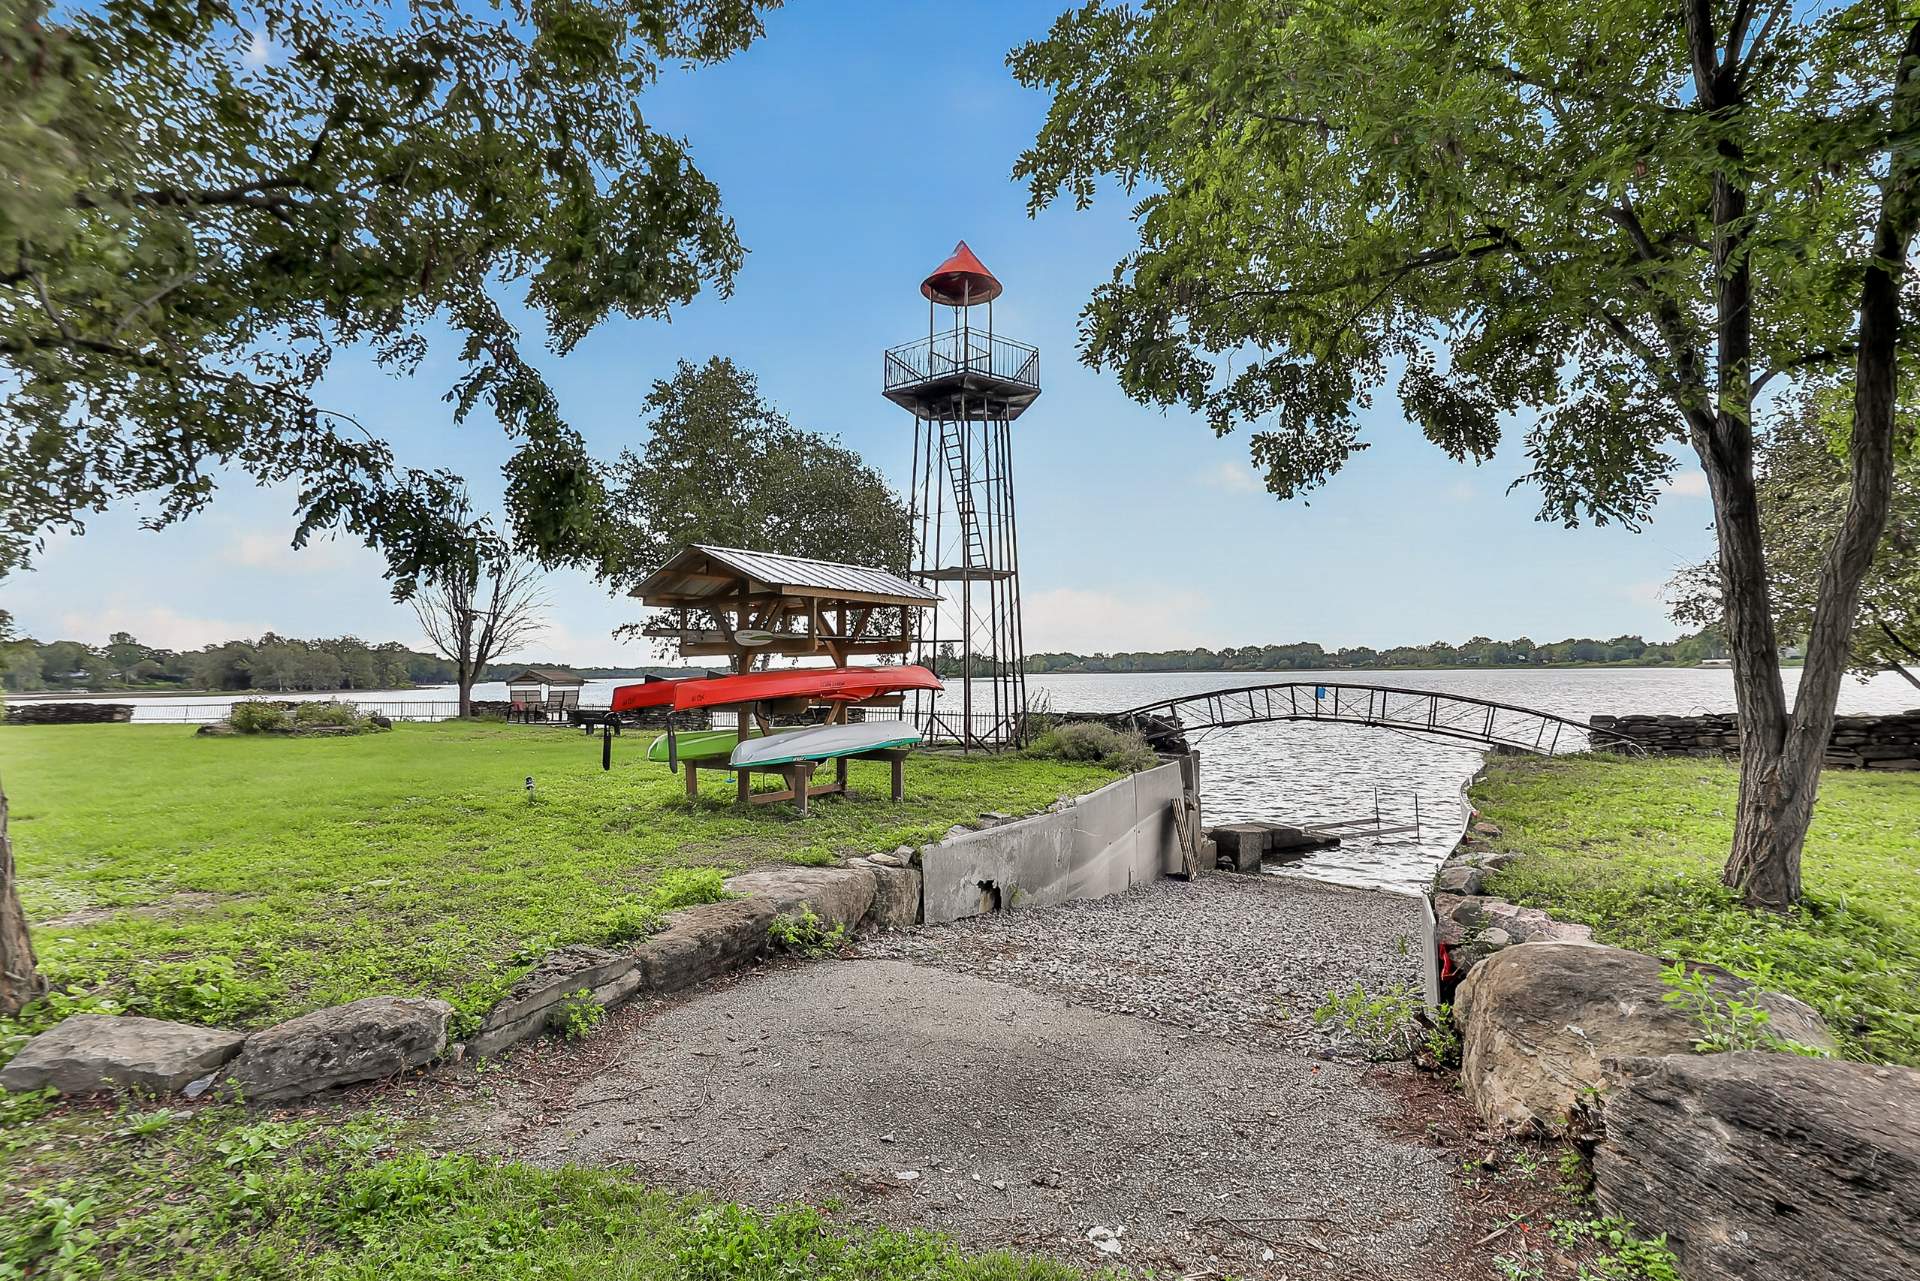
  Backyard
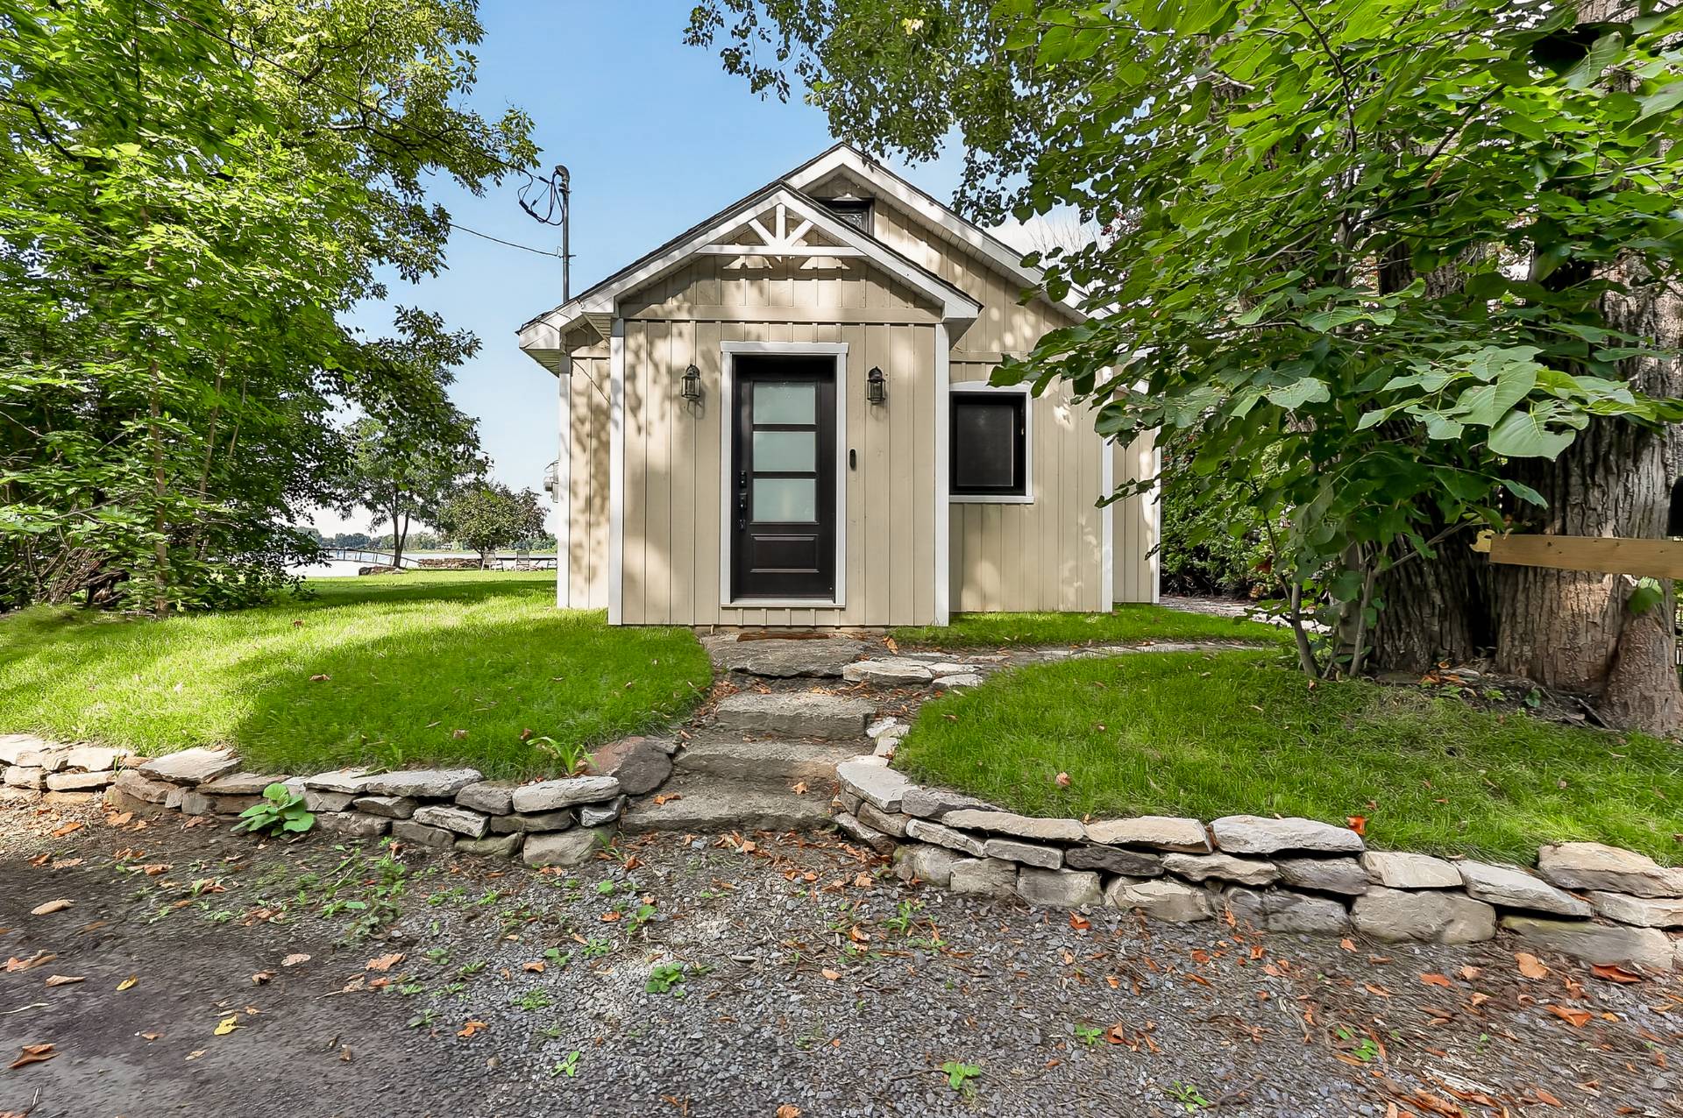
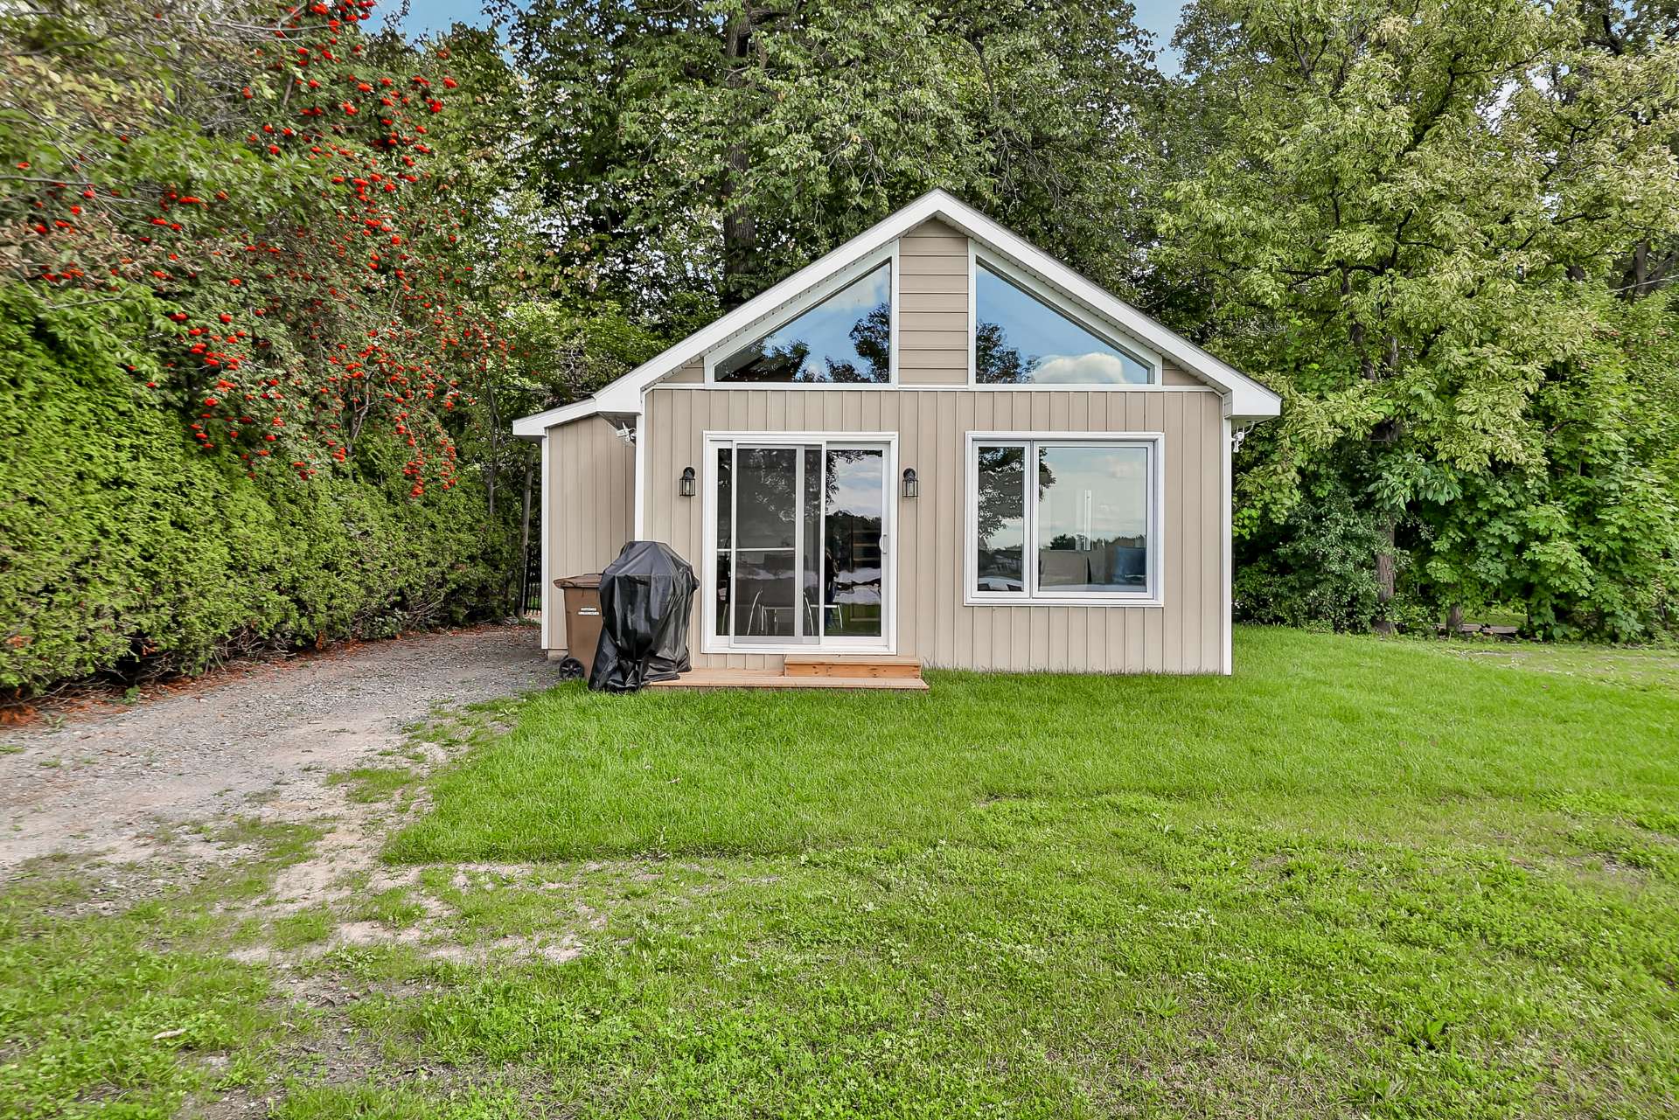
  Frontage
  Hallway
 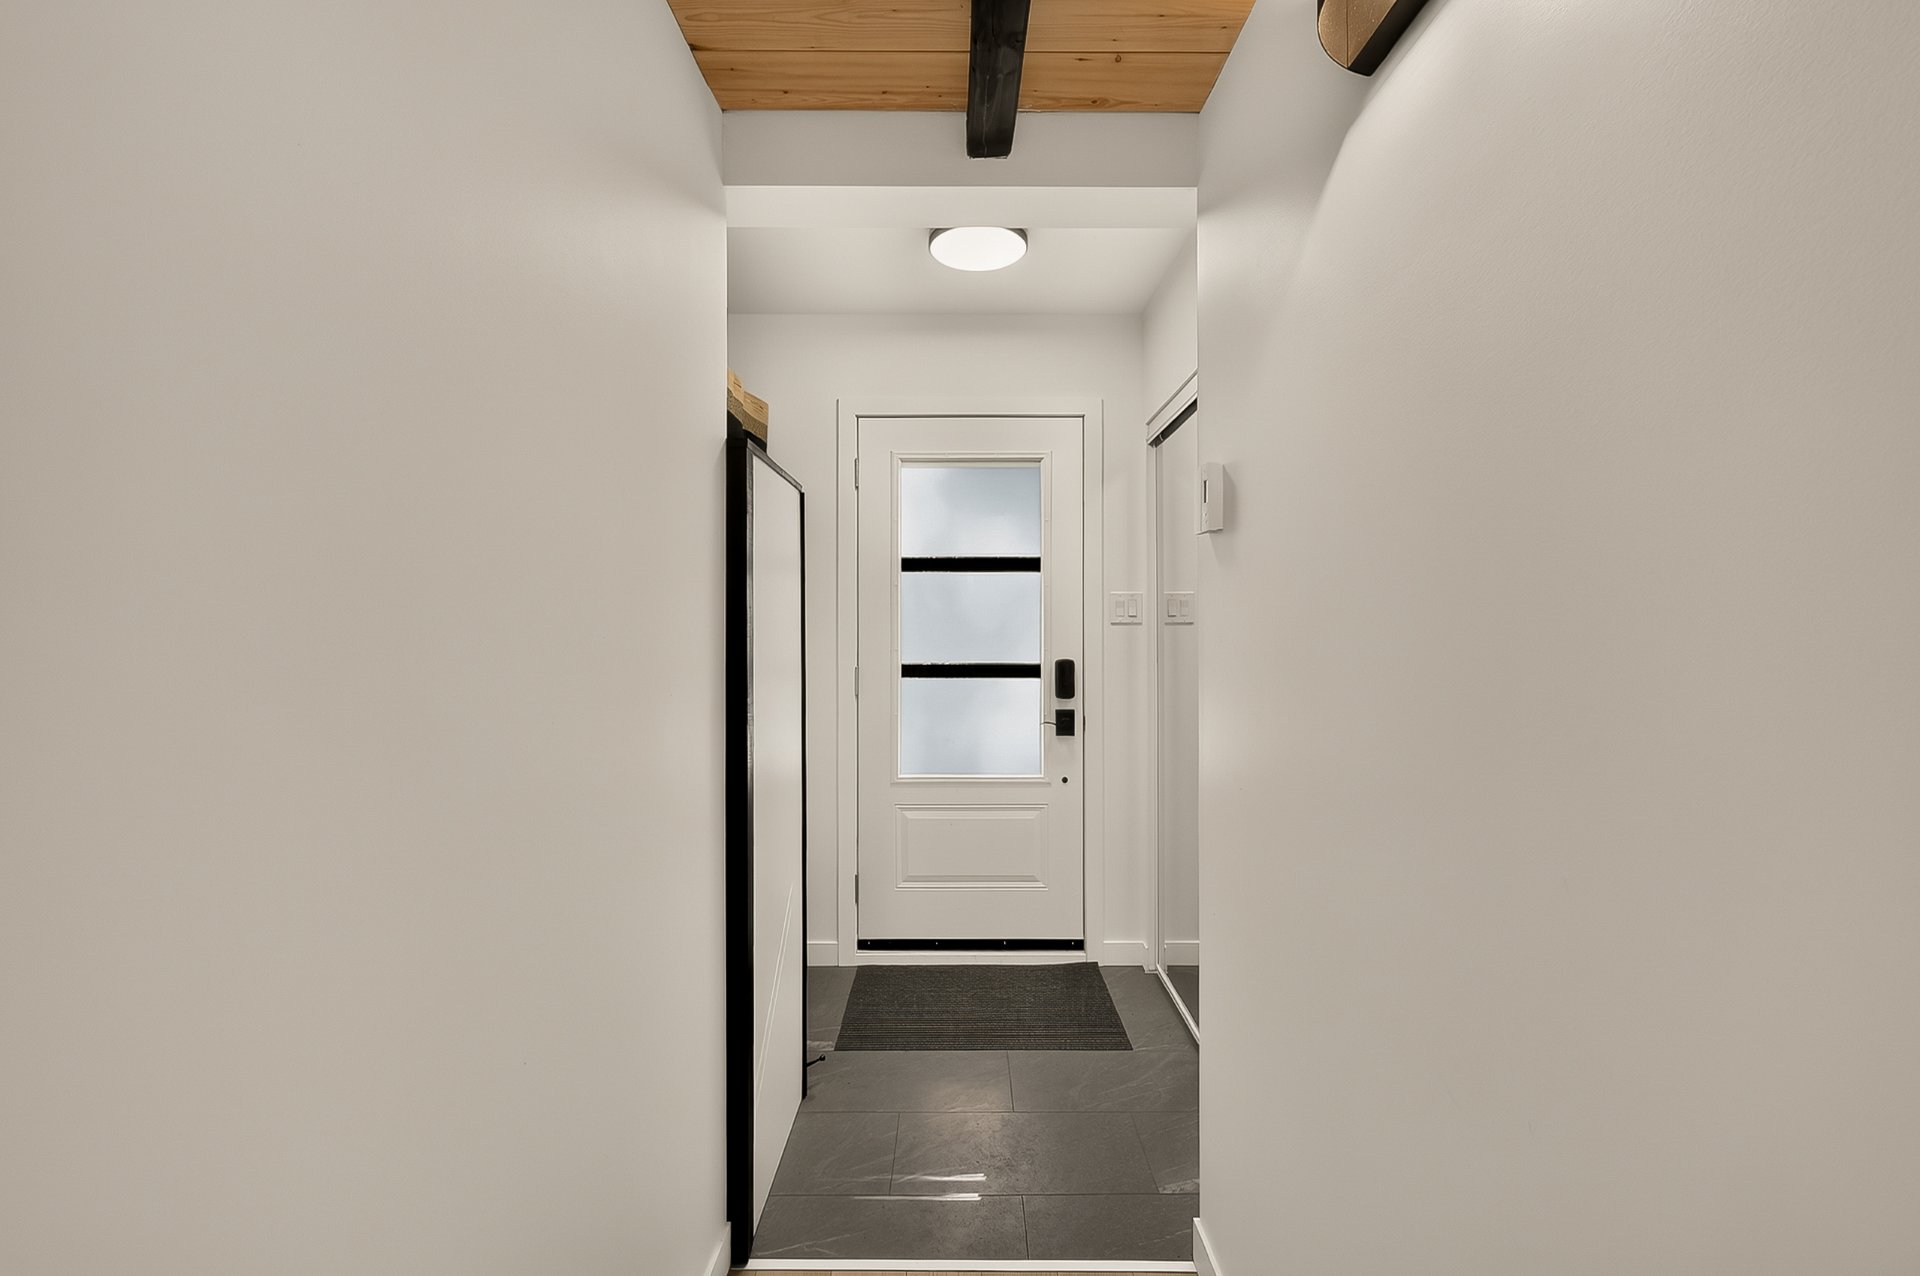 Hallway
 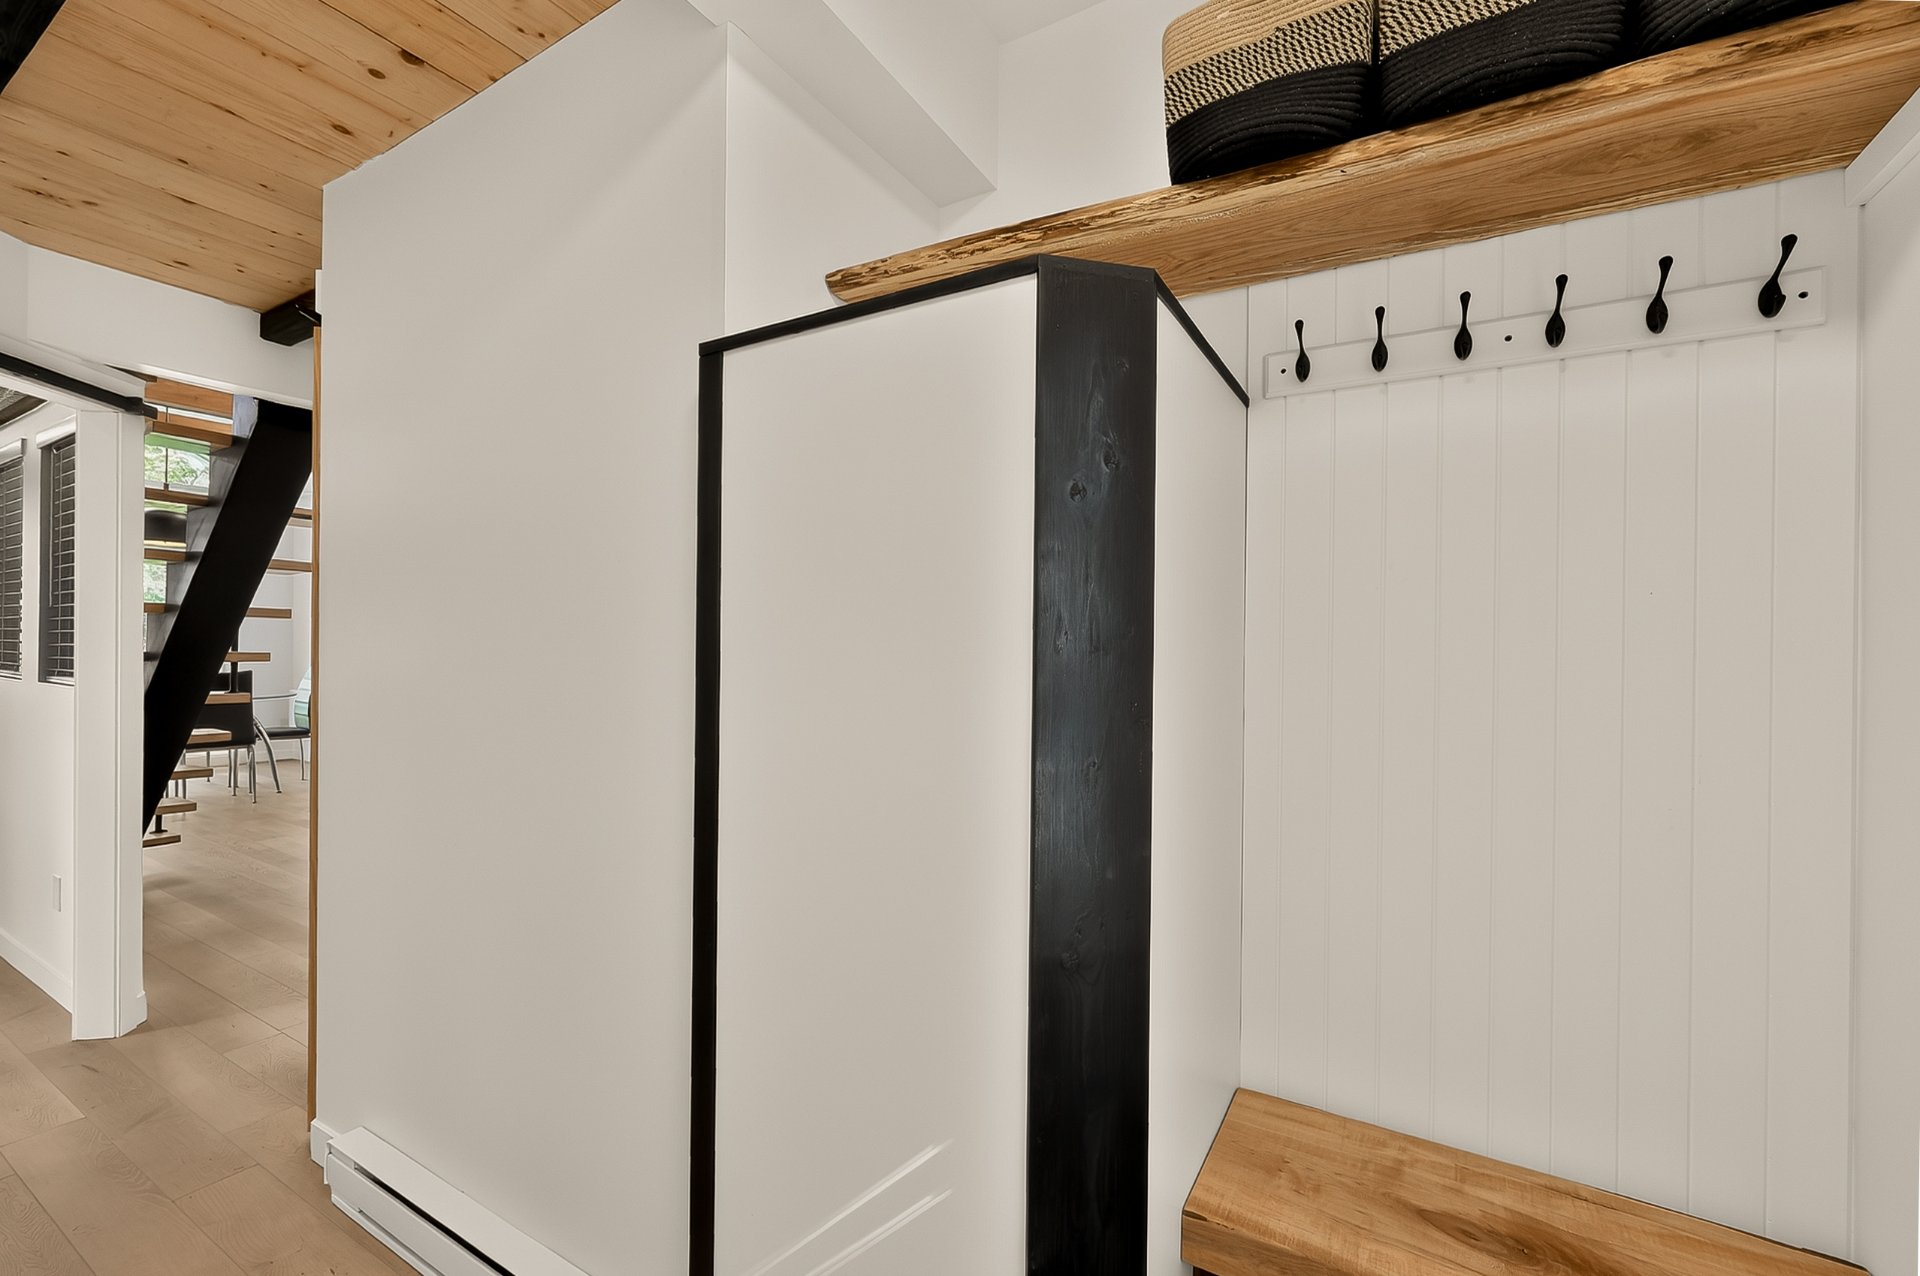 Kitchen
 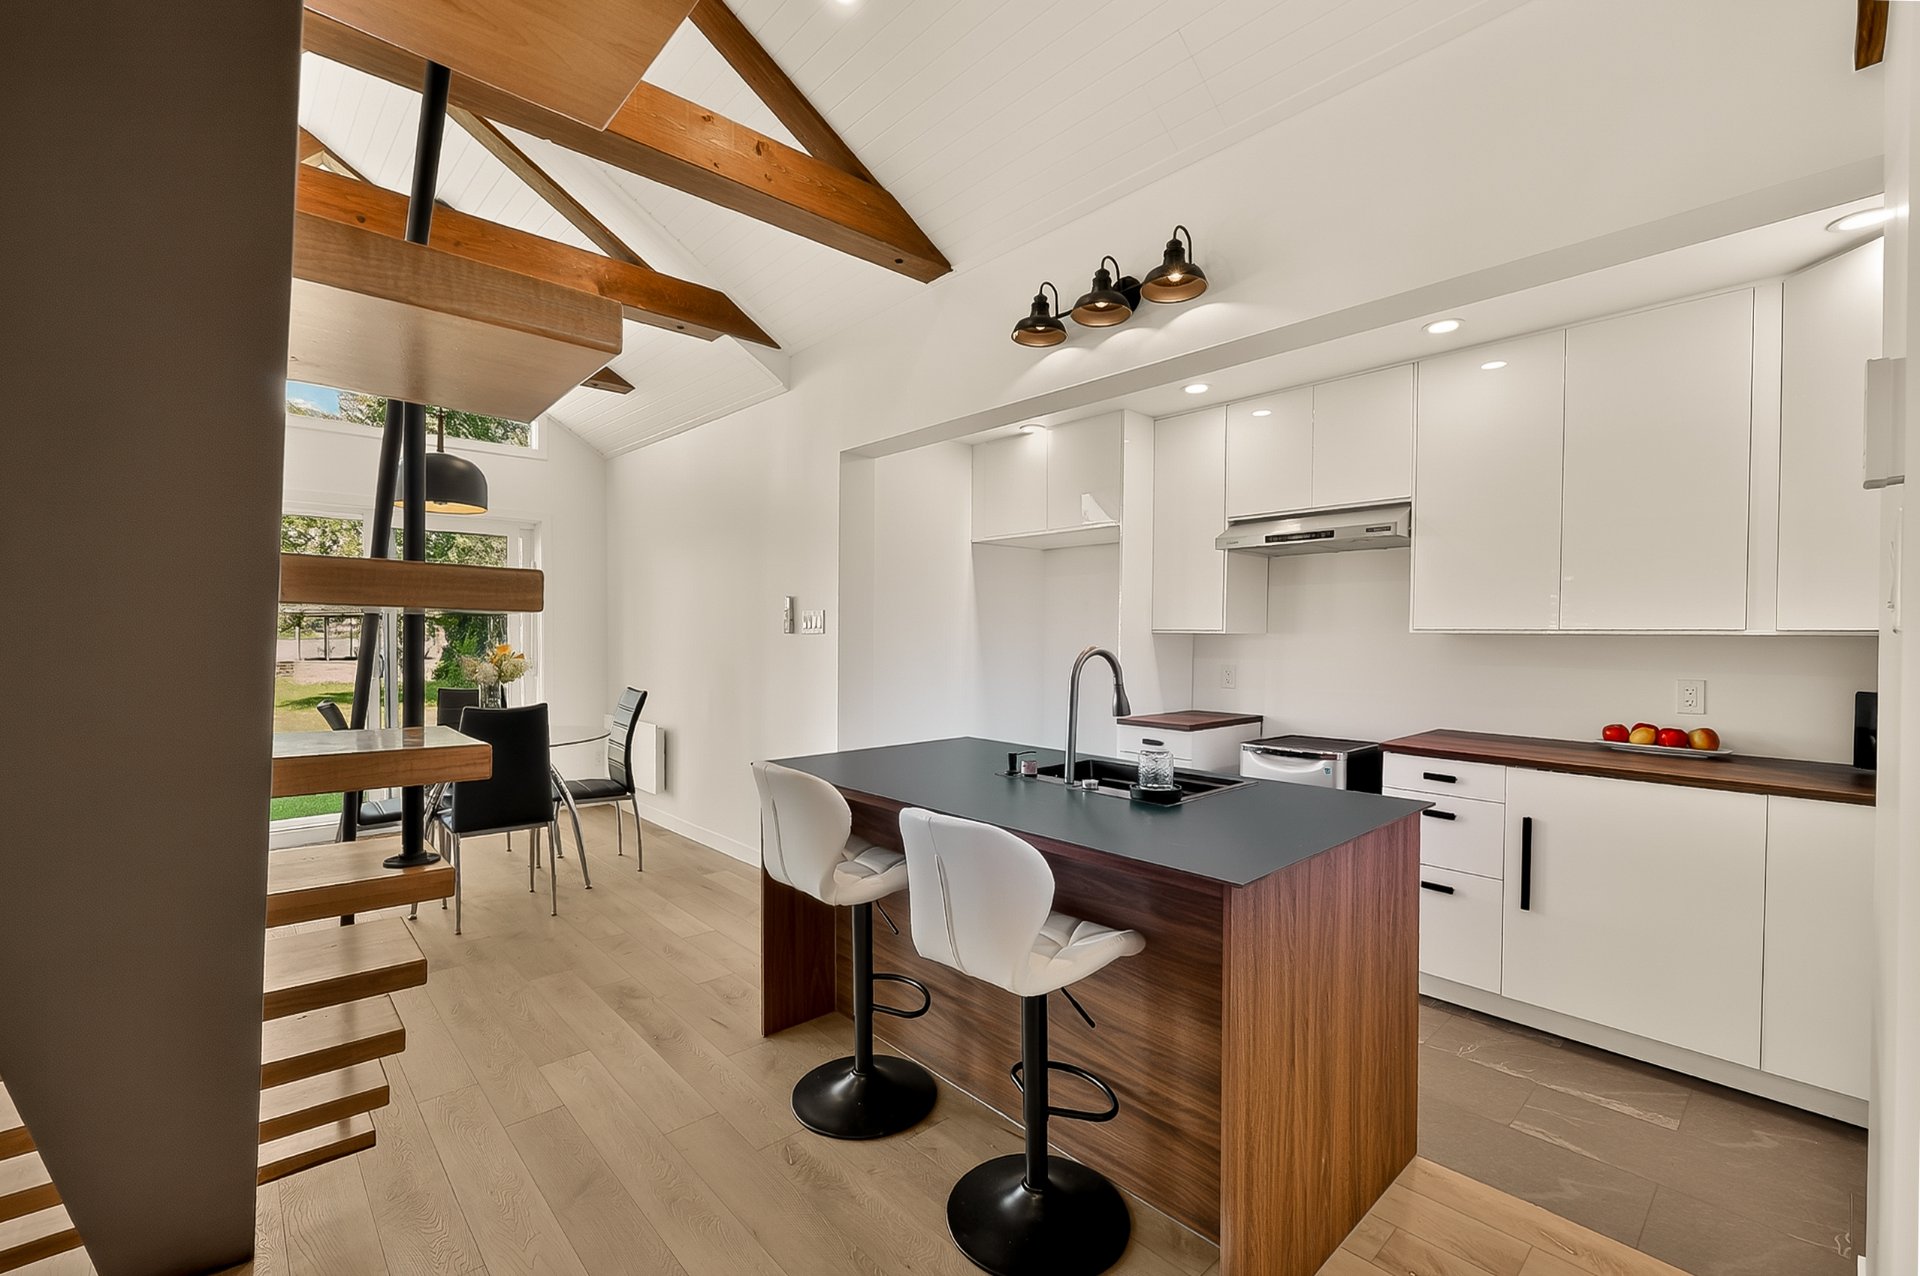 Kitchen
 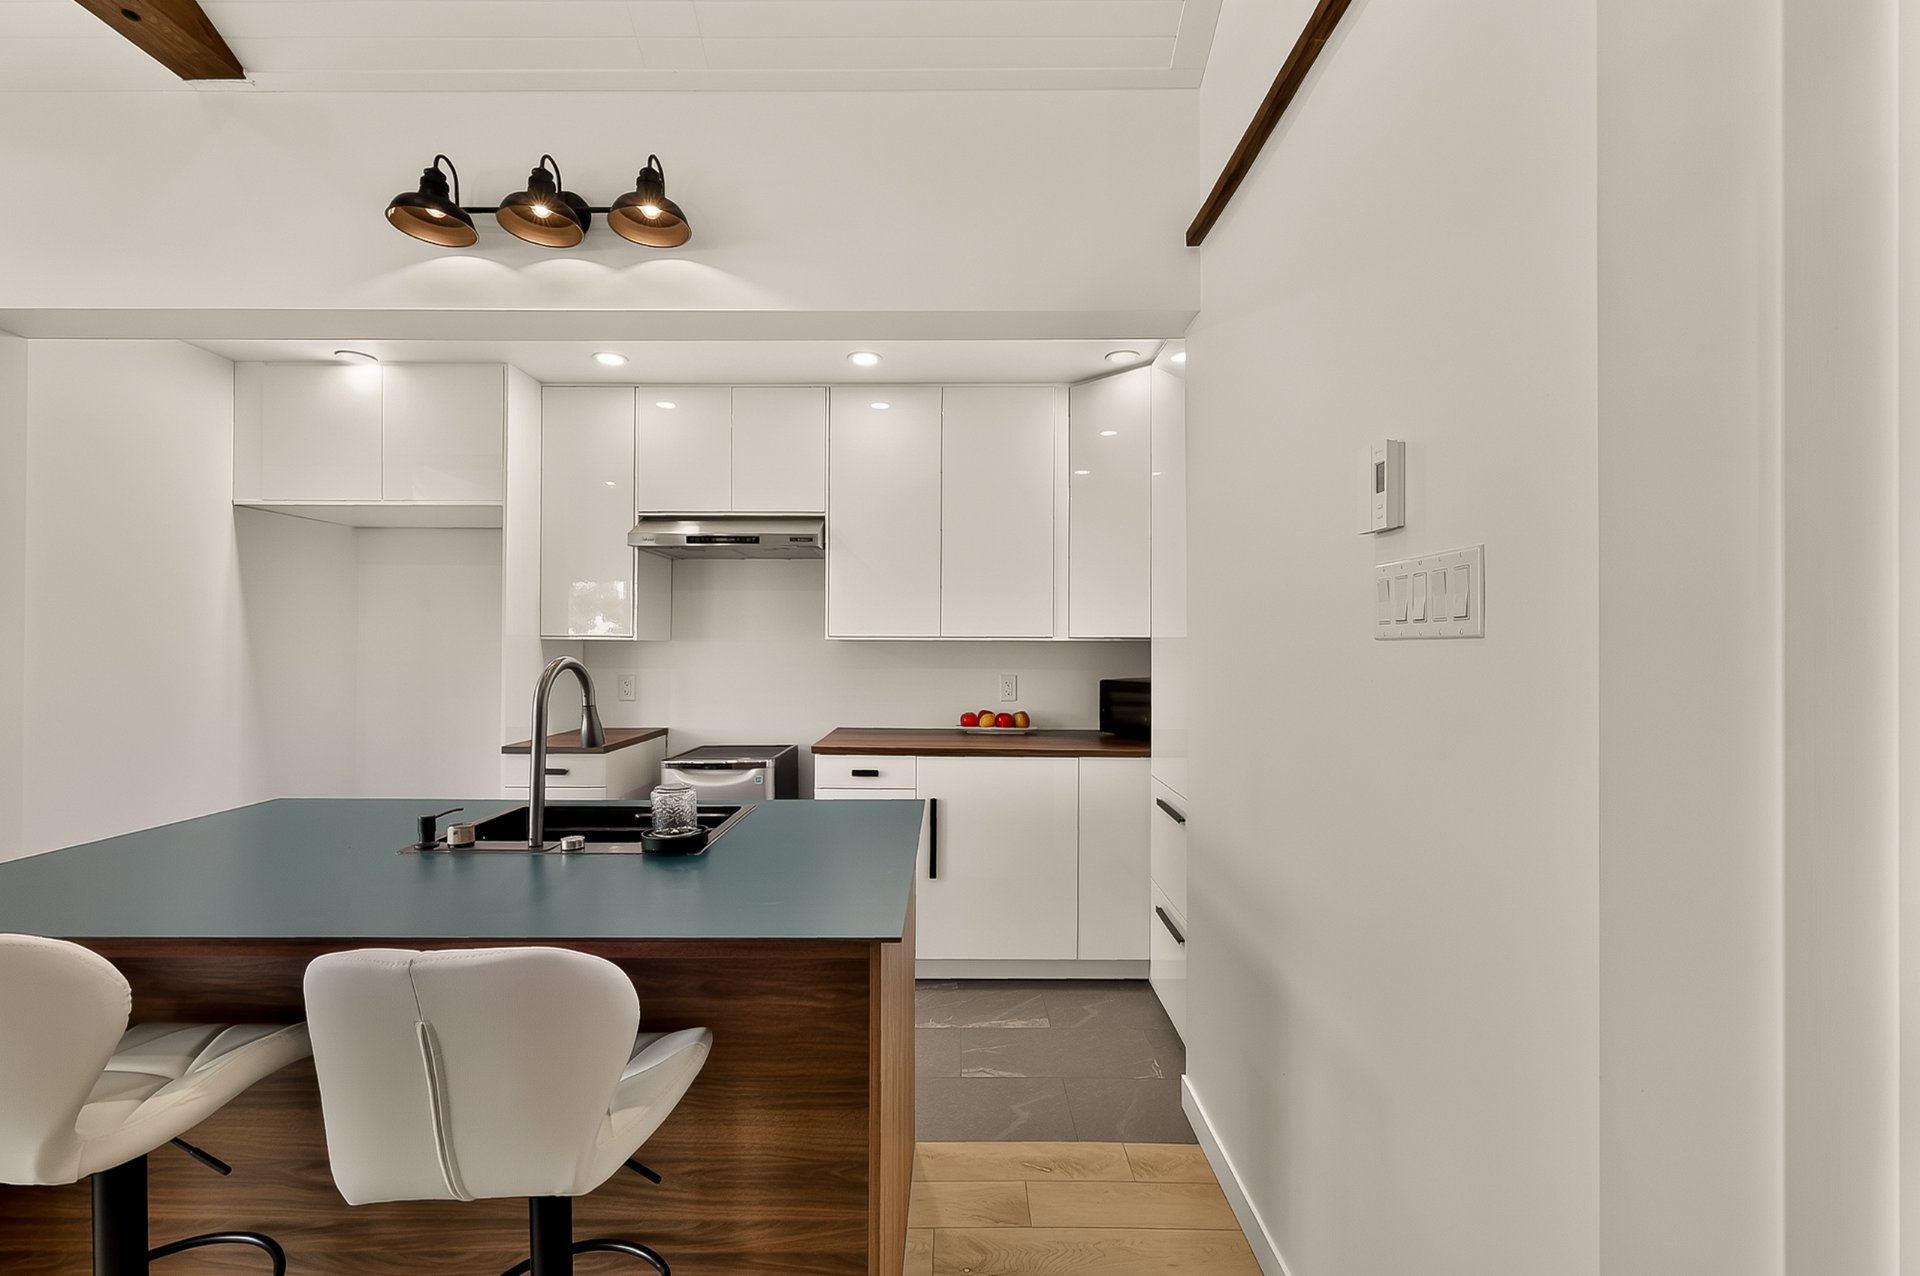 Kitchen
 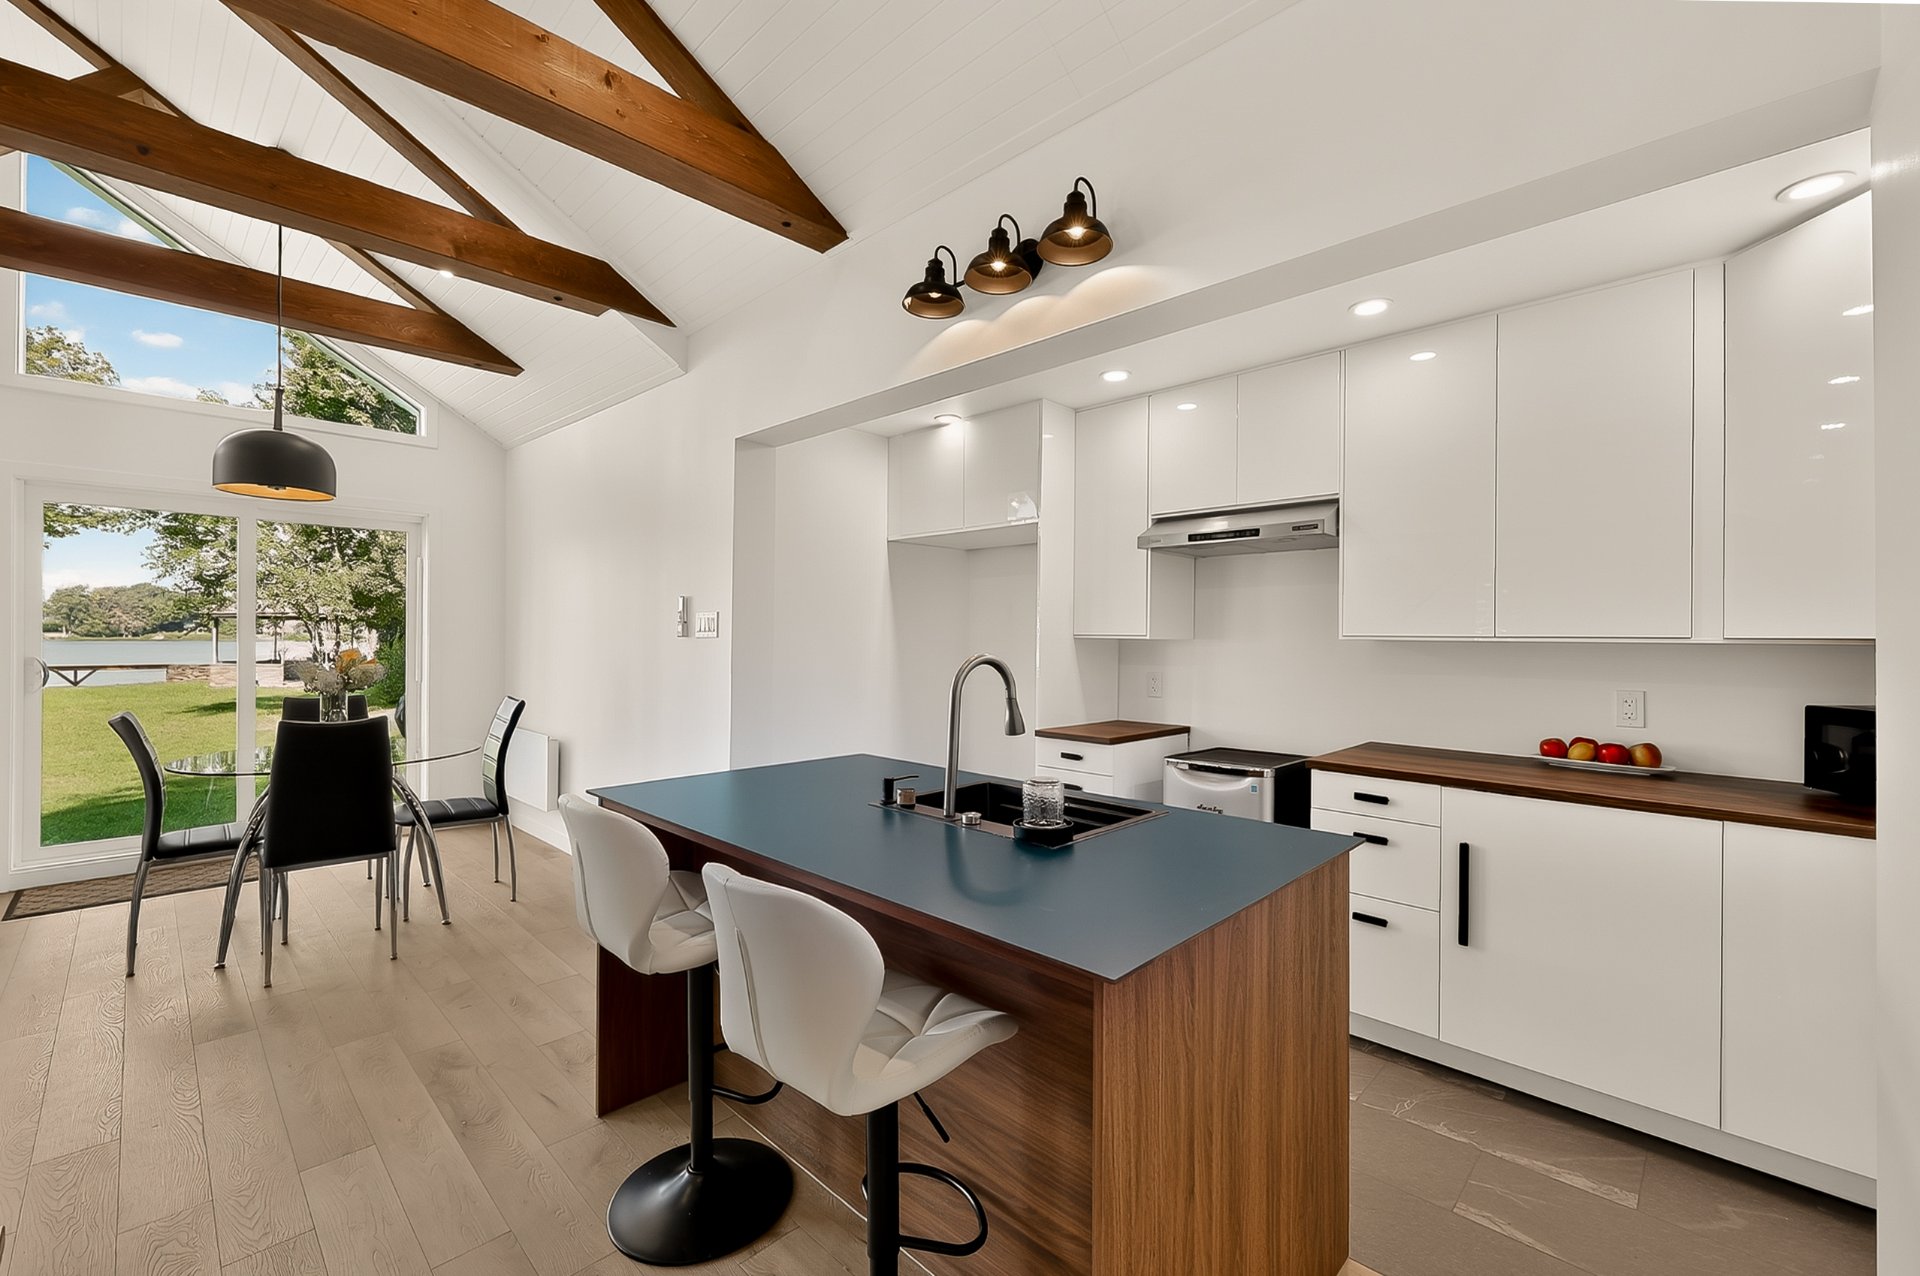 Kitchen
 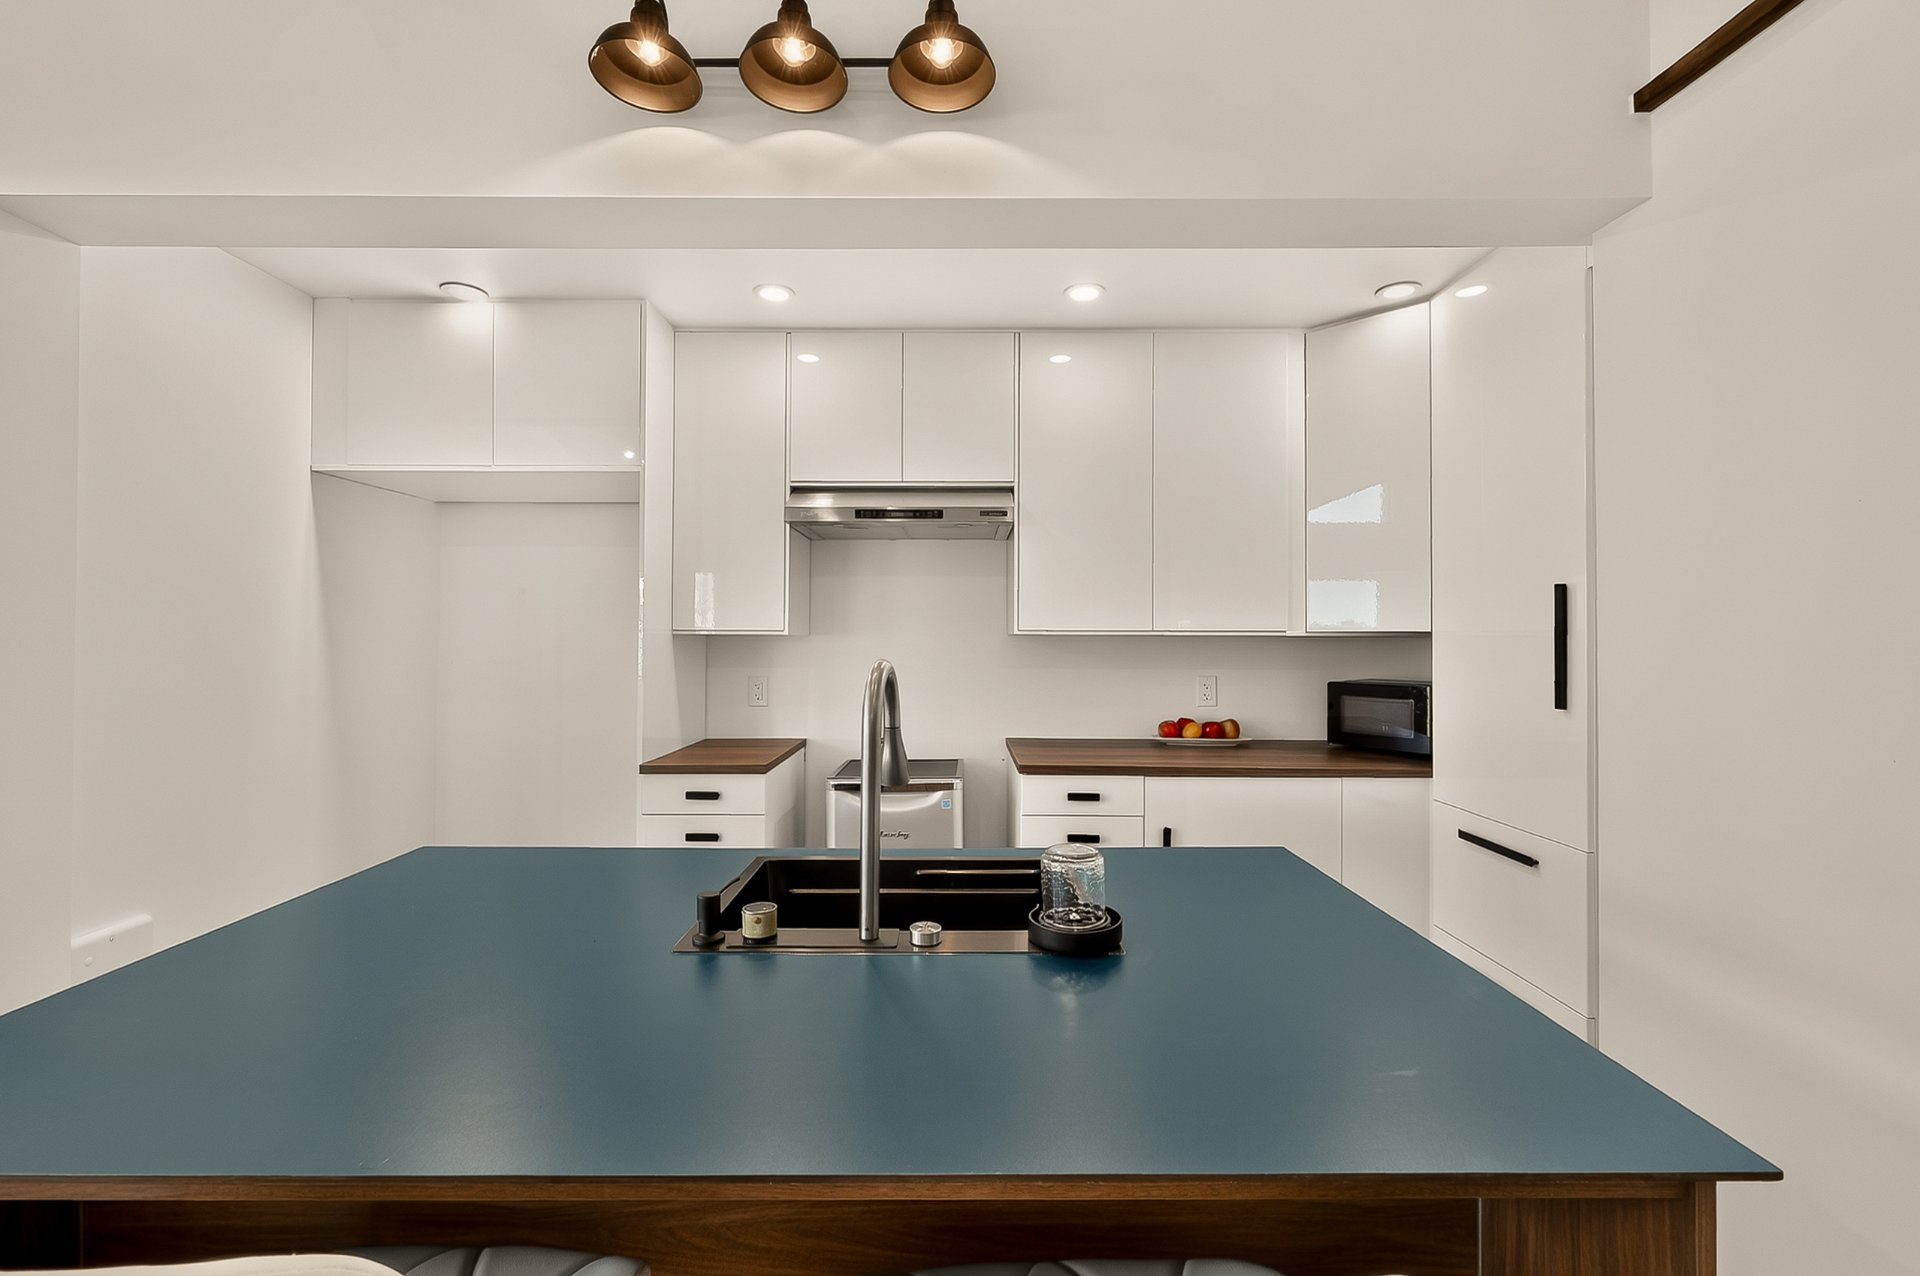 Kitchen
 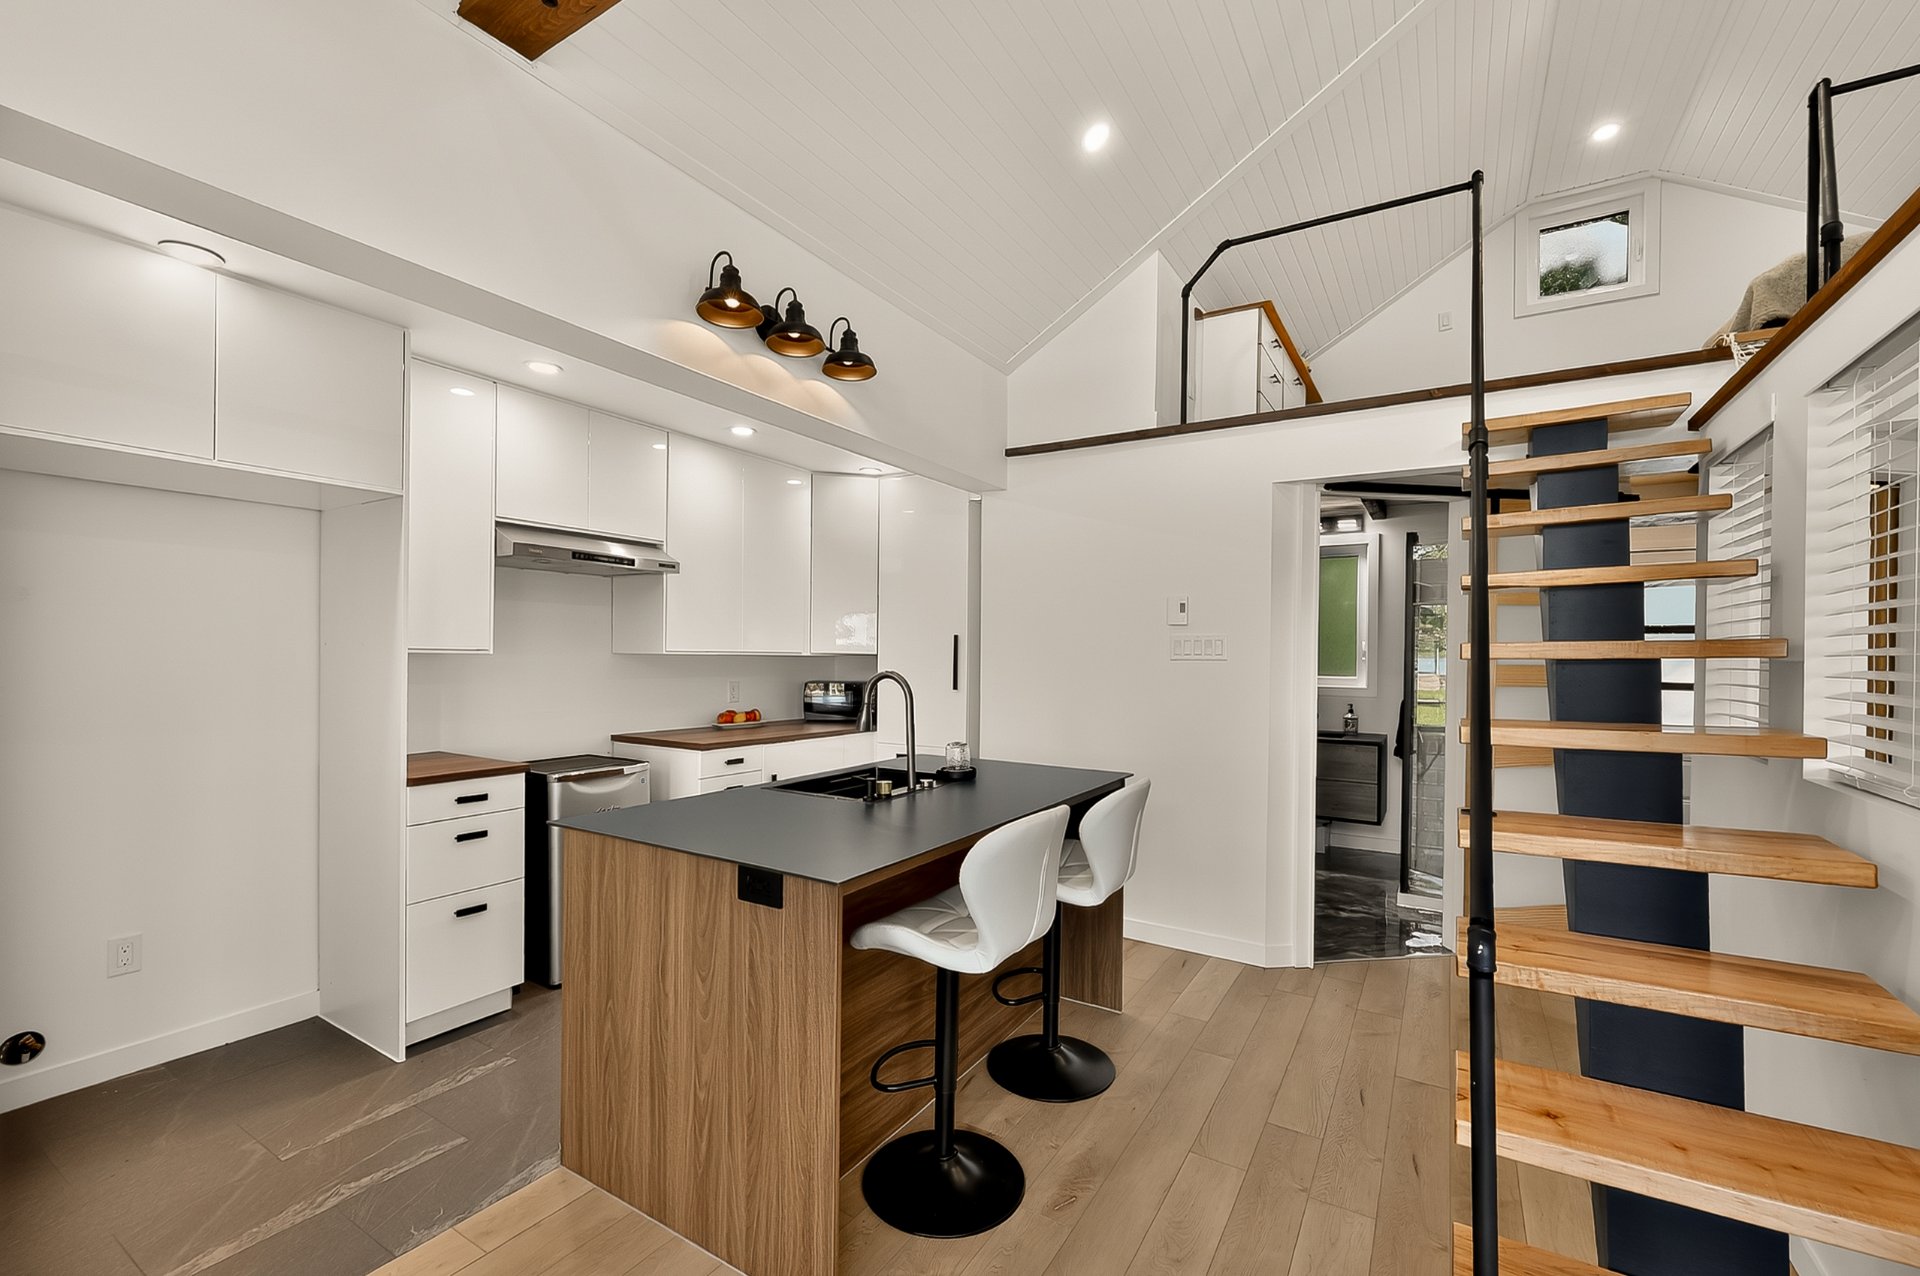 Kitchen
 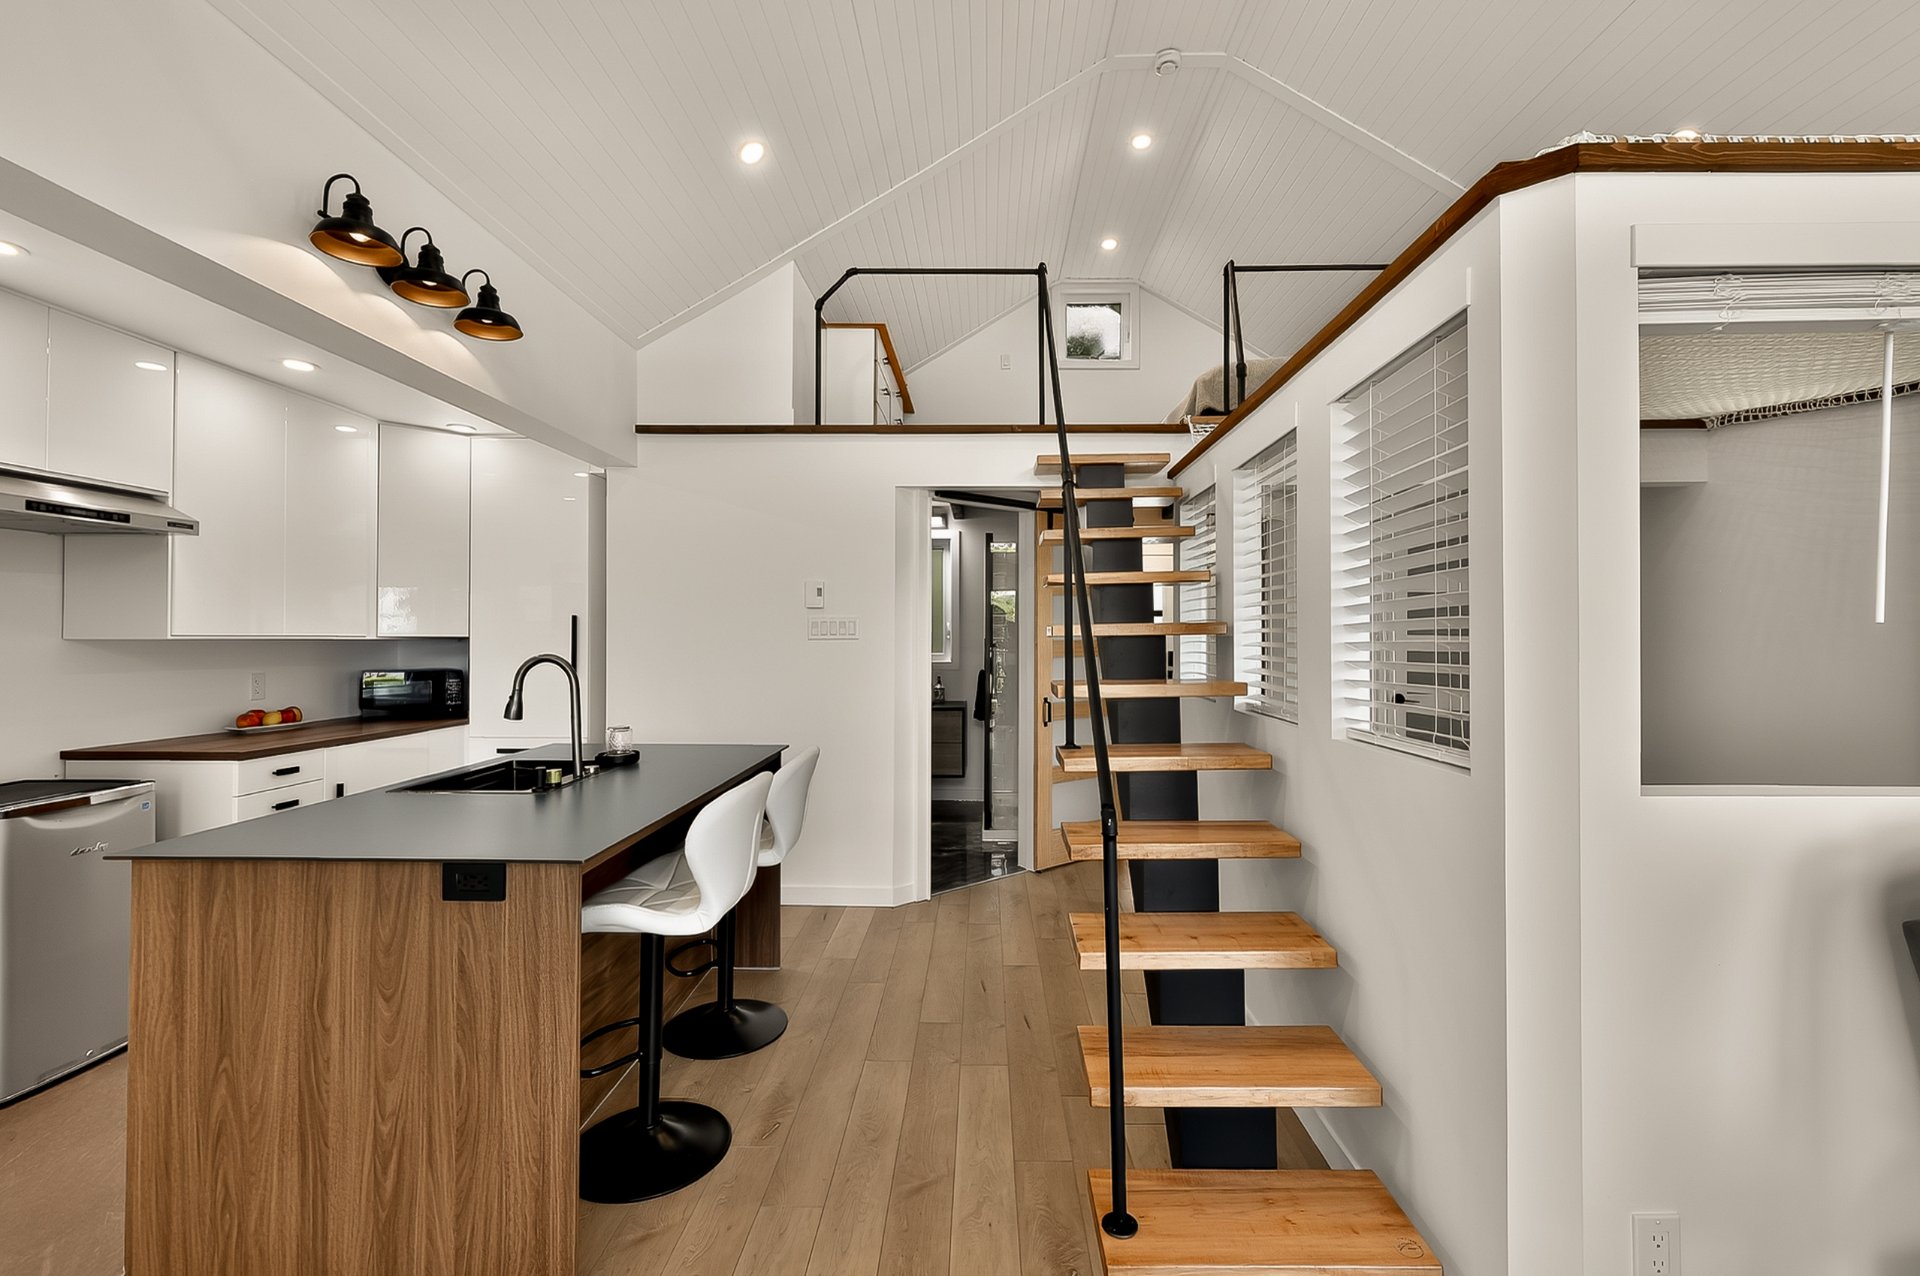 Living room
 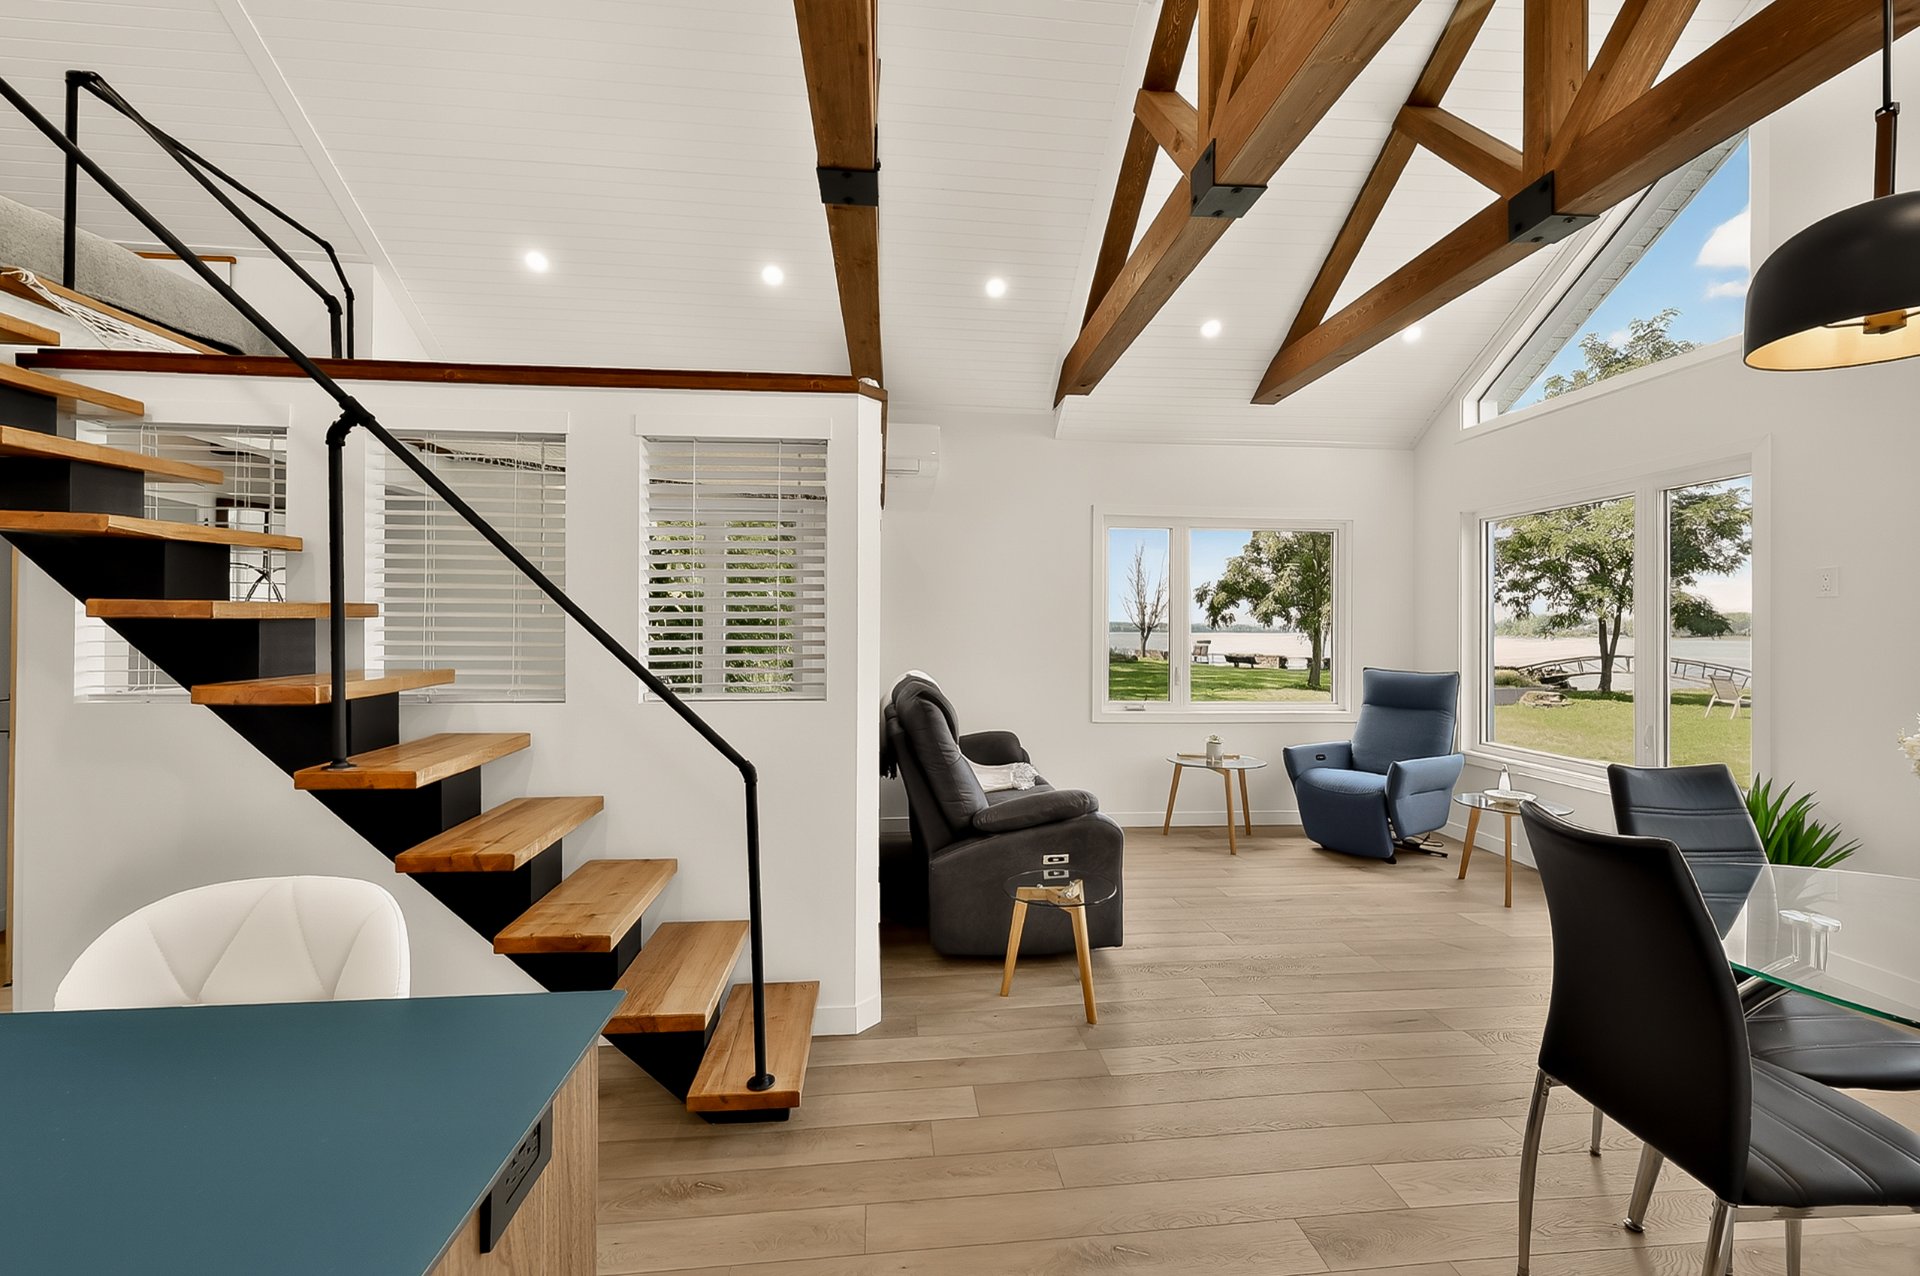 Living room
 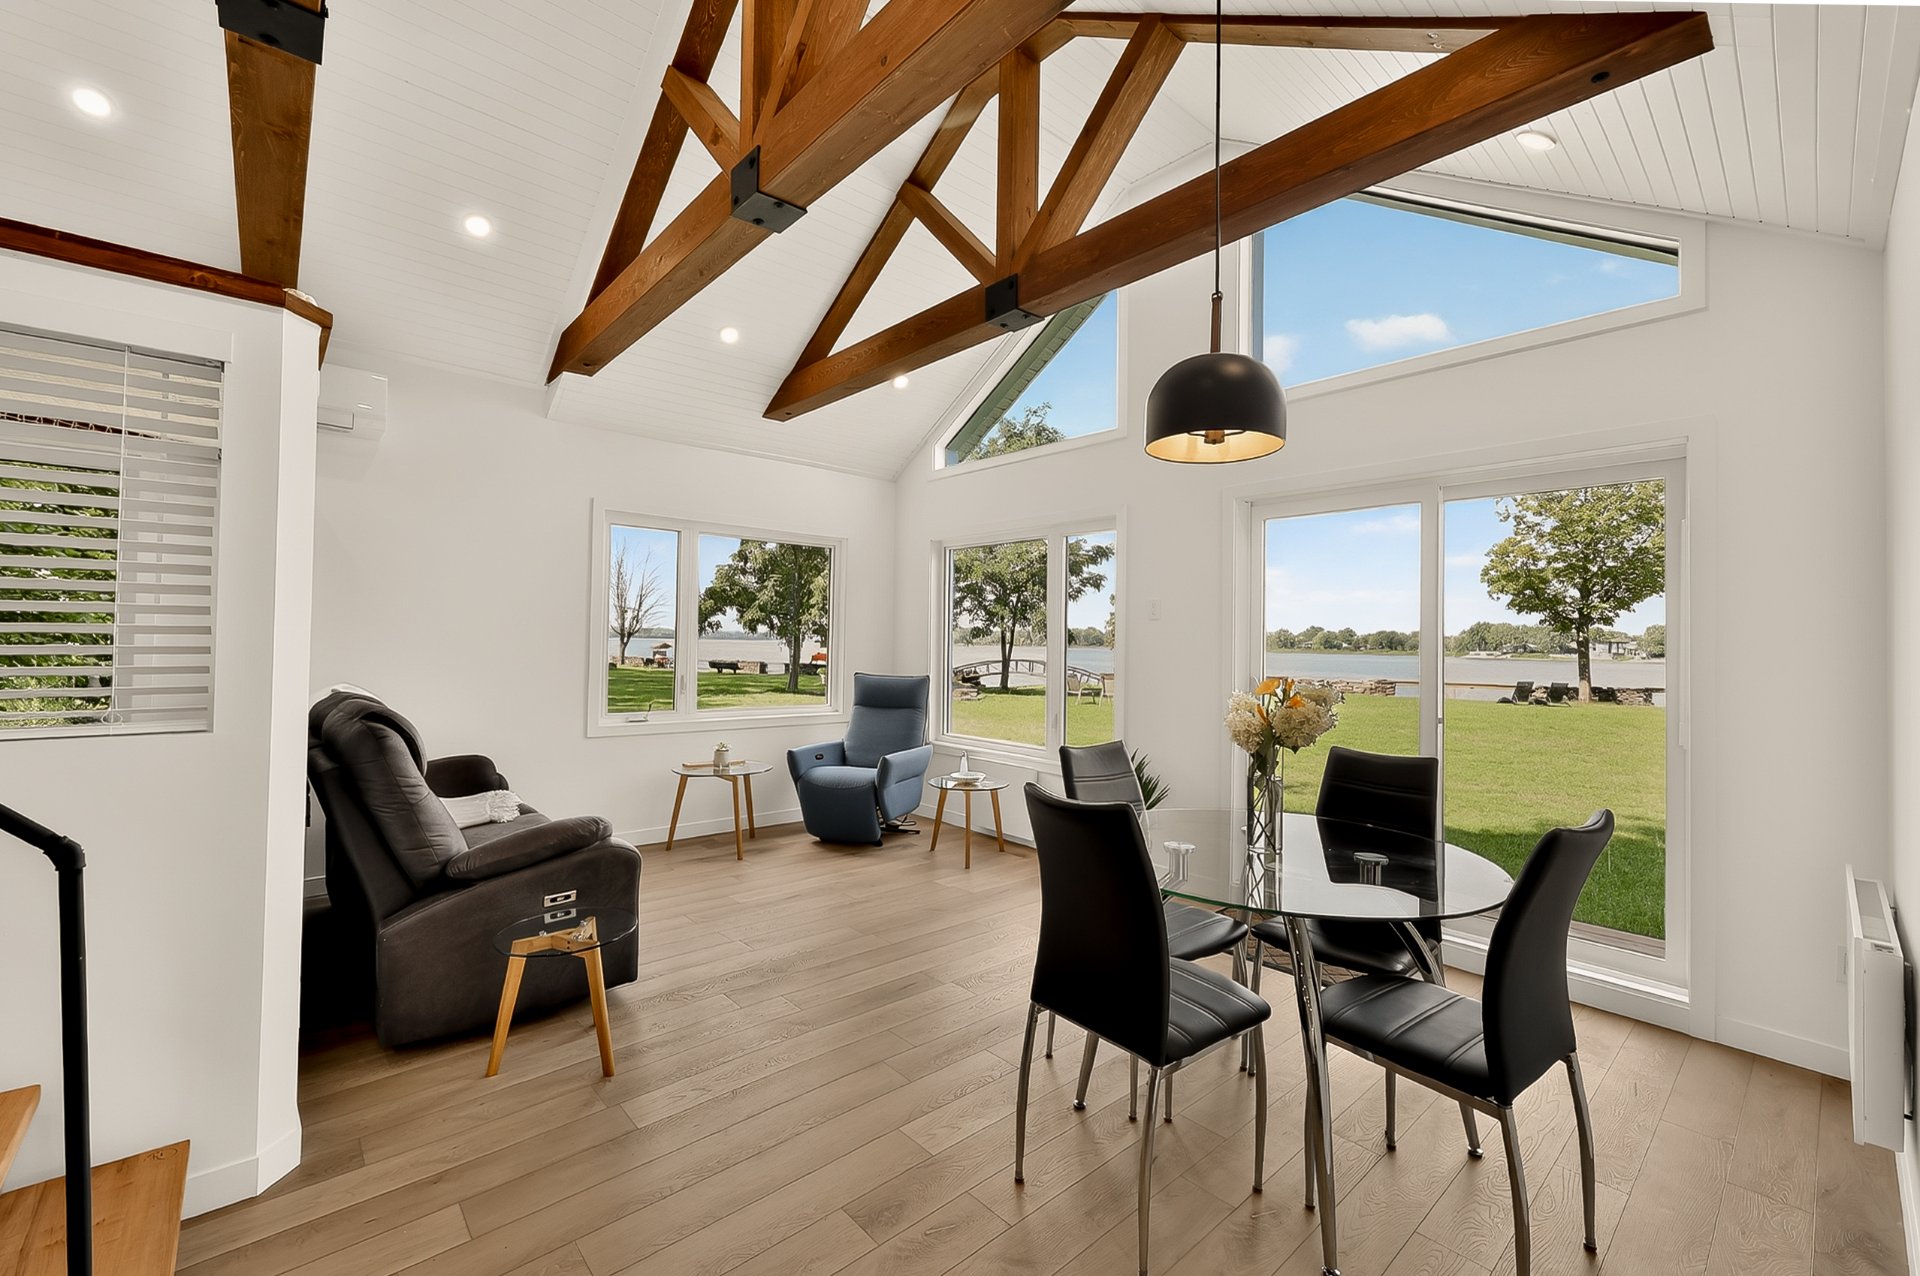 Living room
 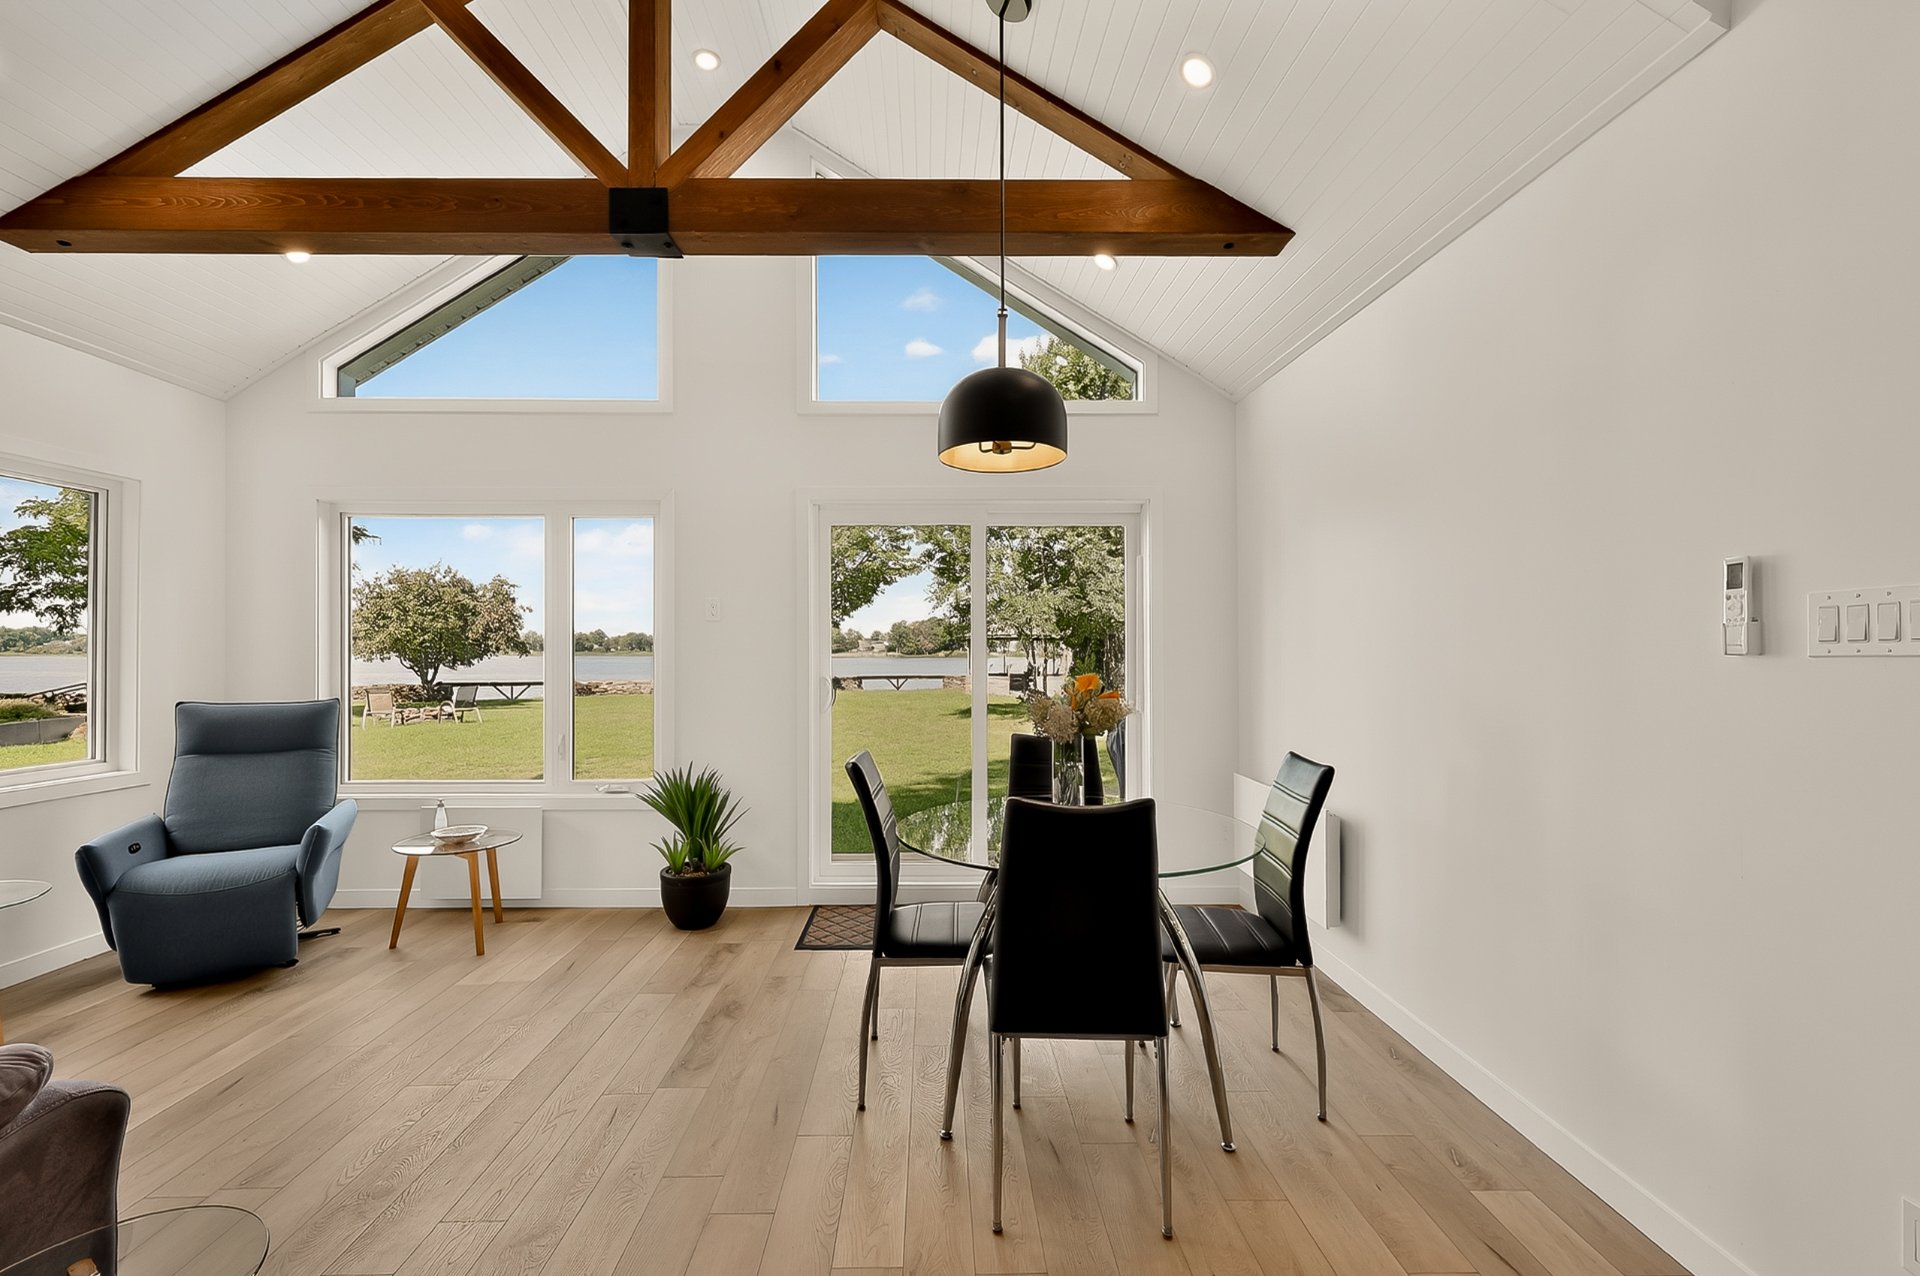 Living room
 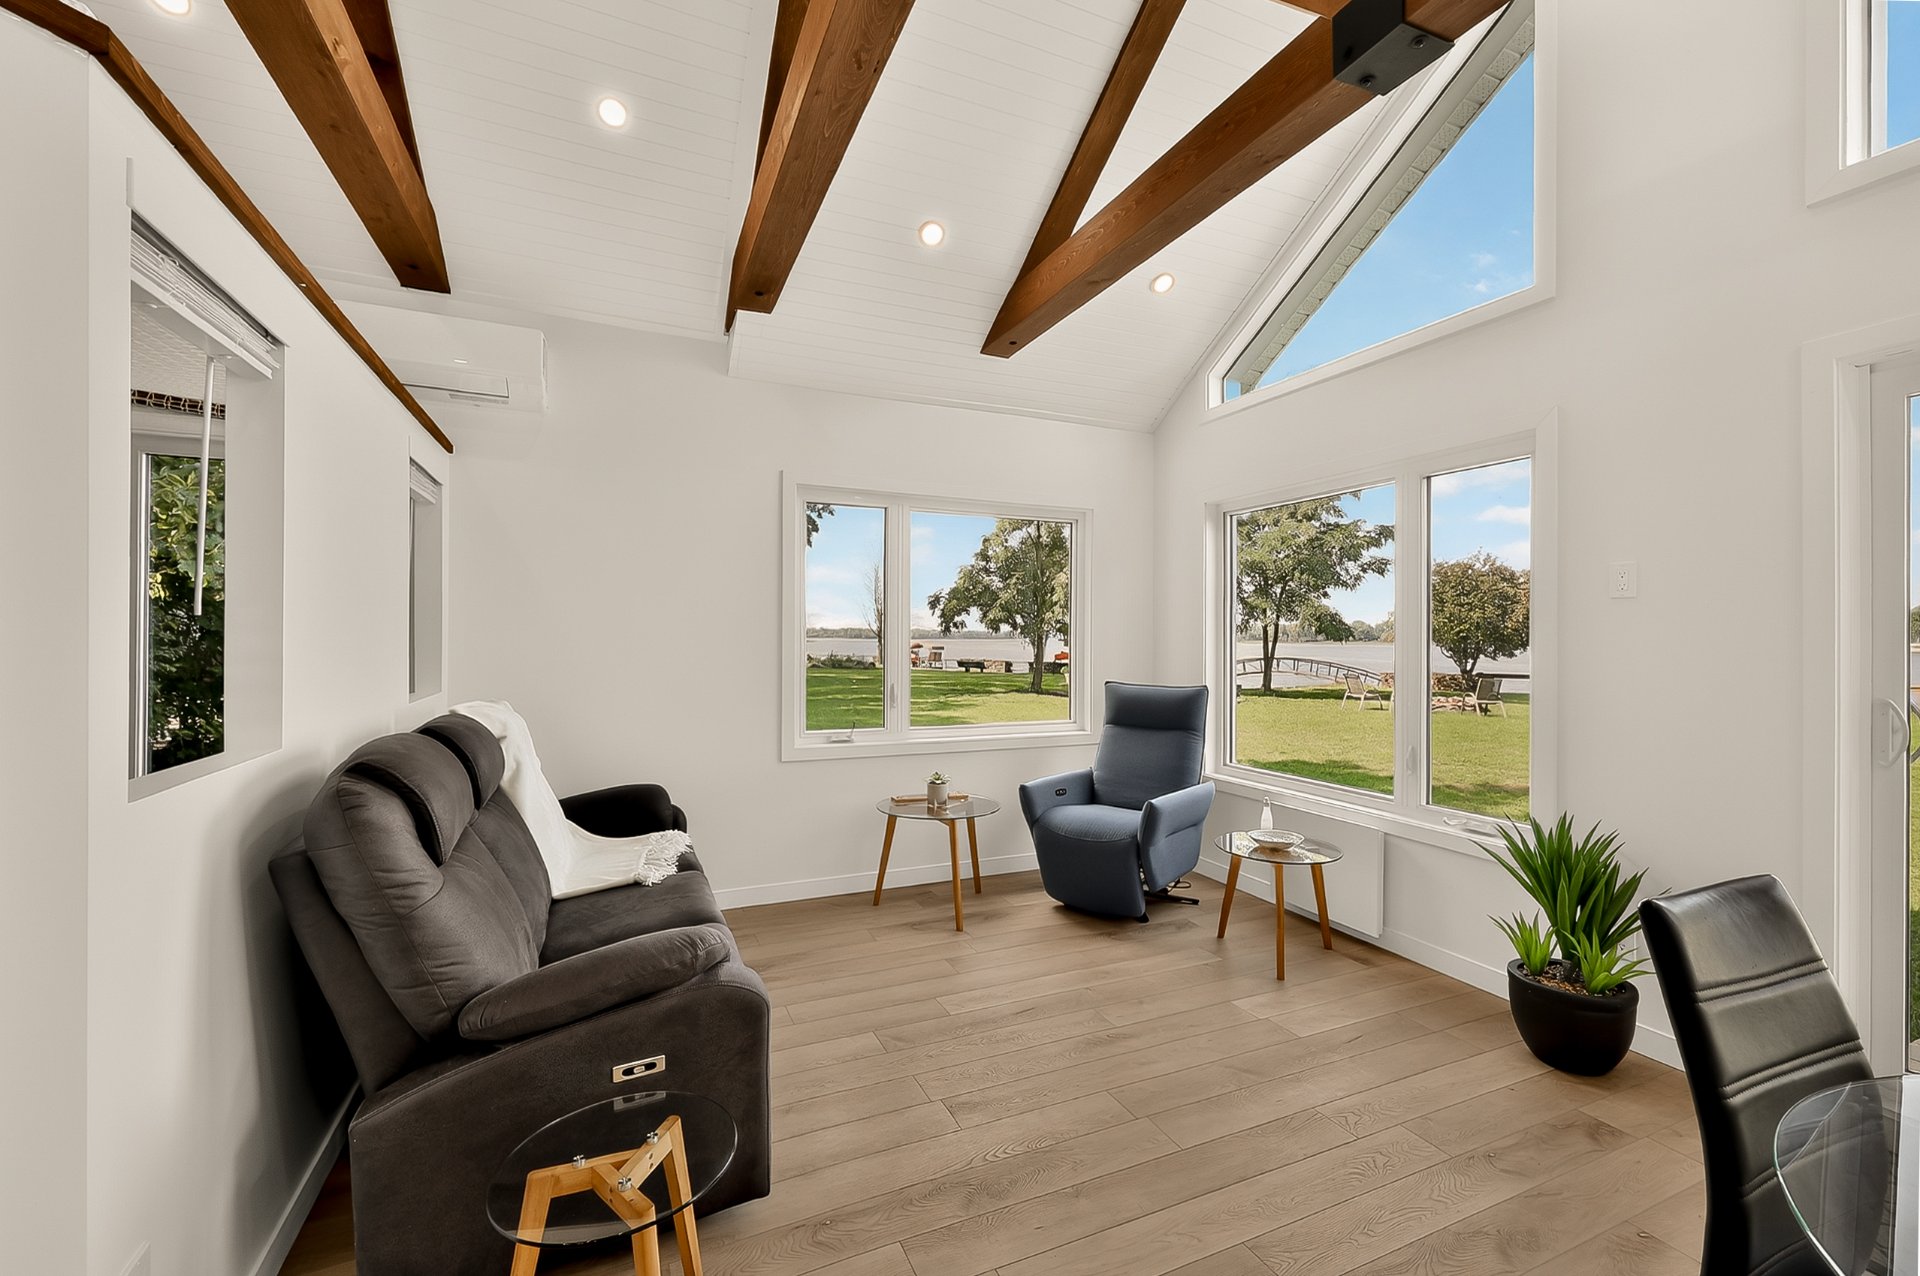 Dining room
 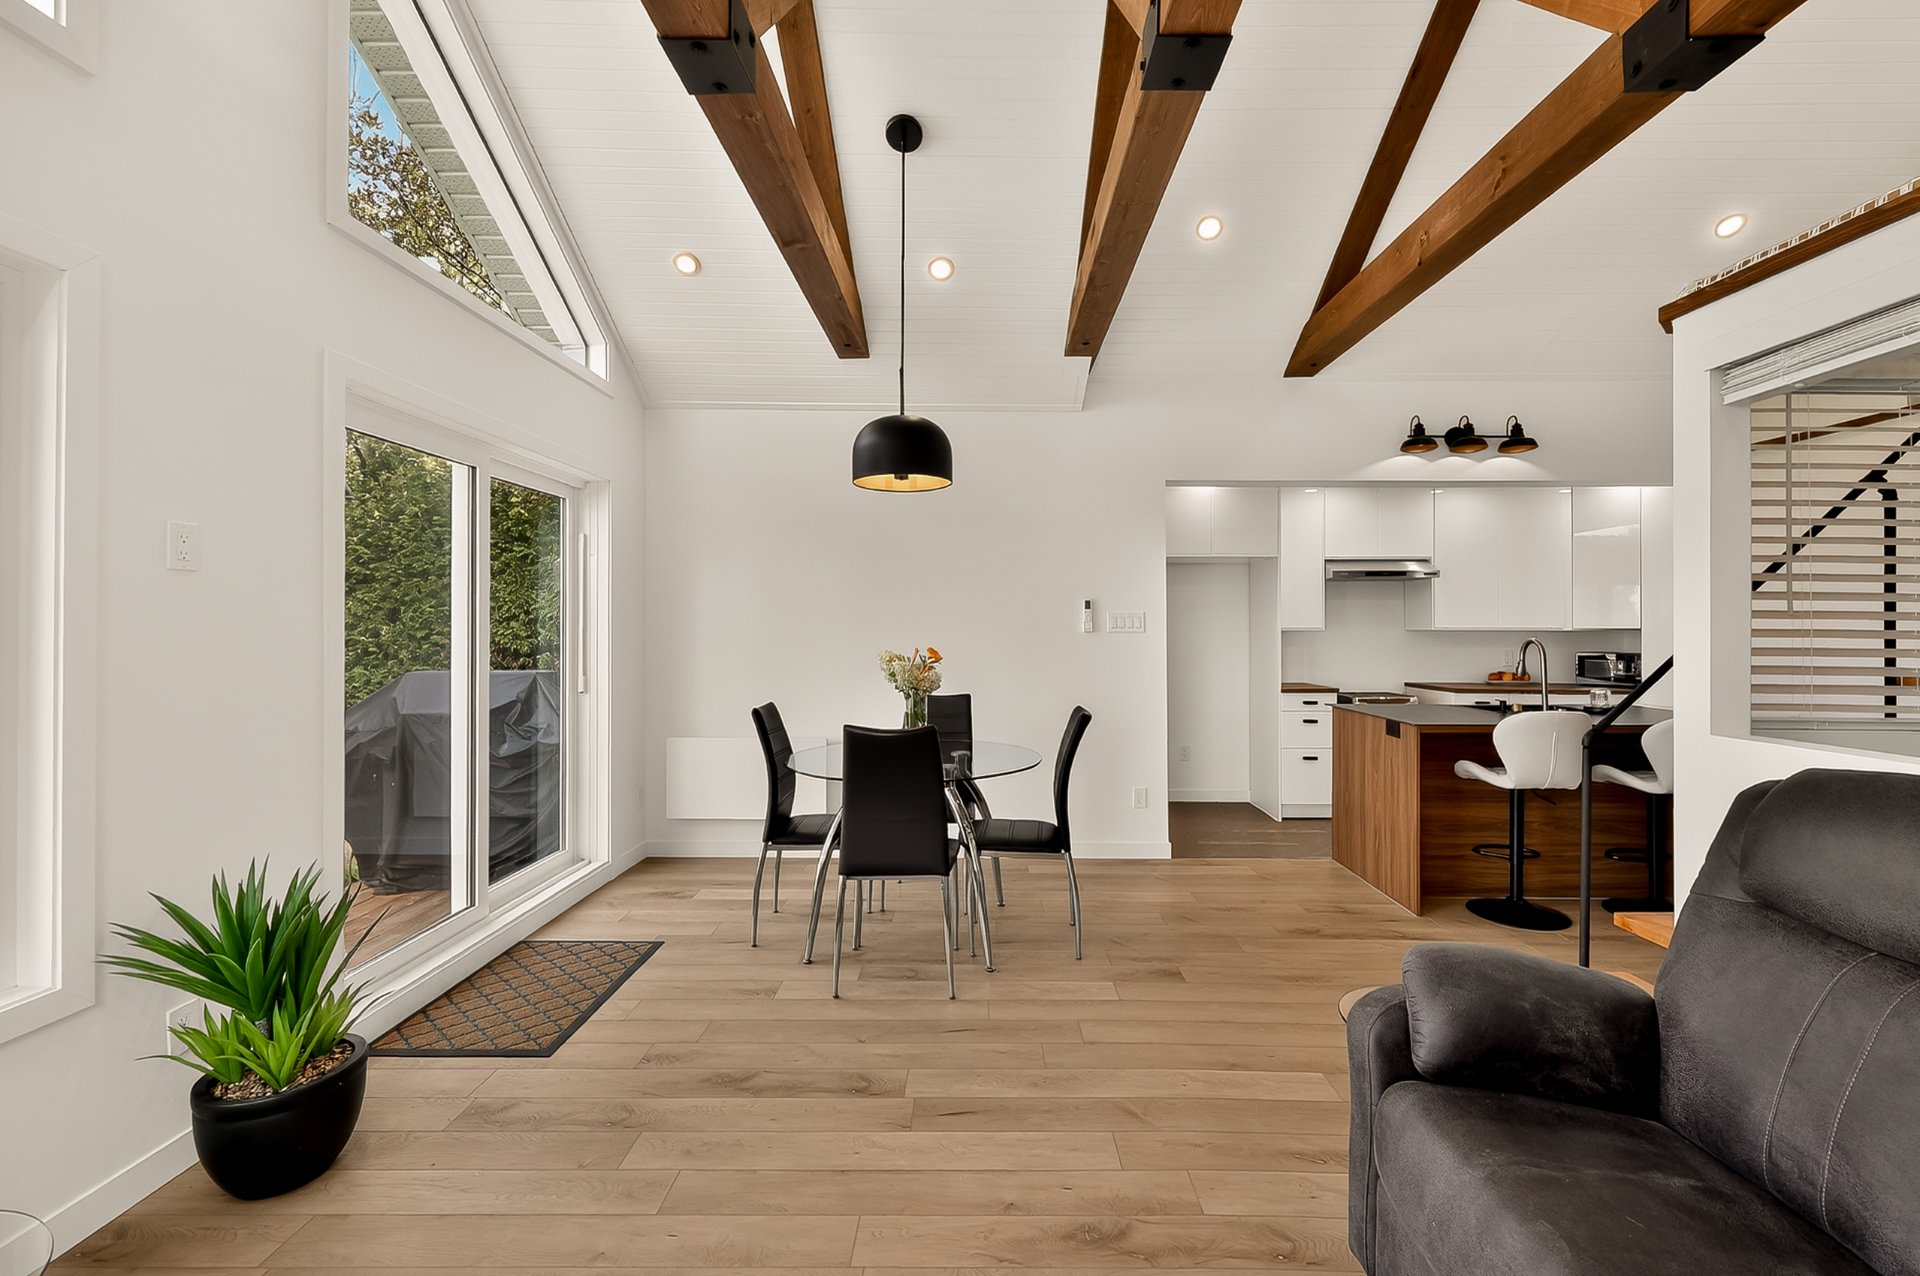 Living room
 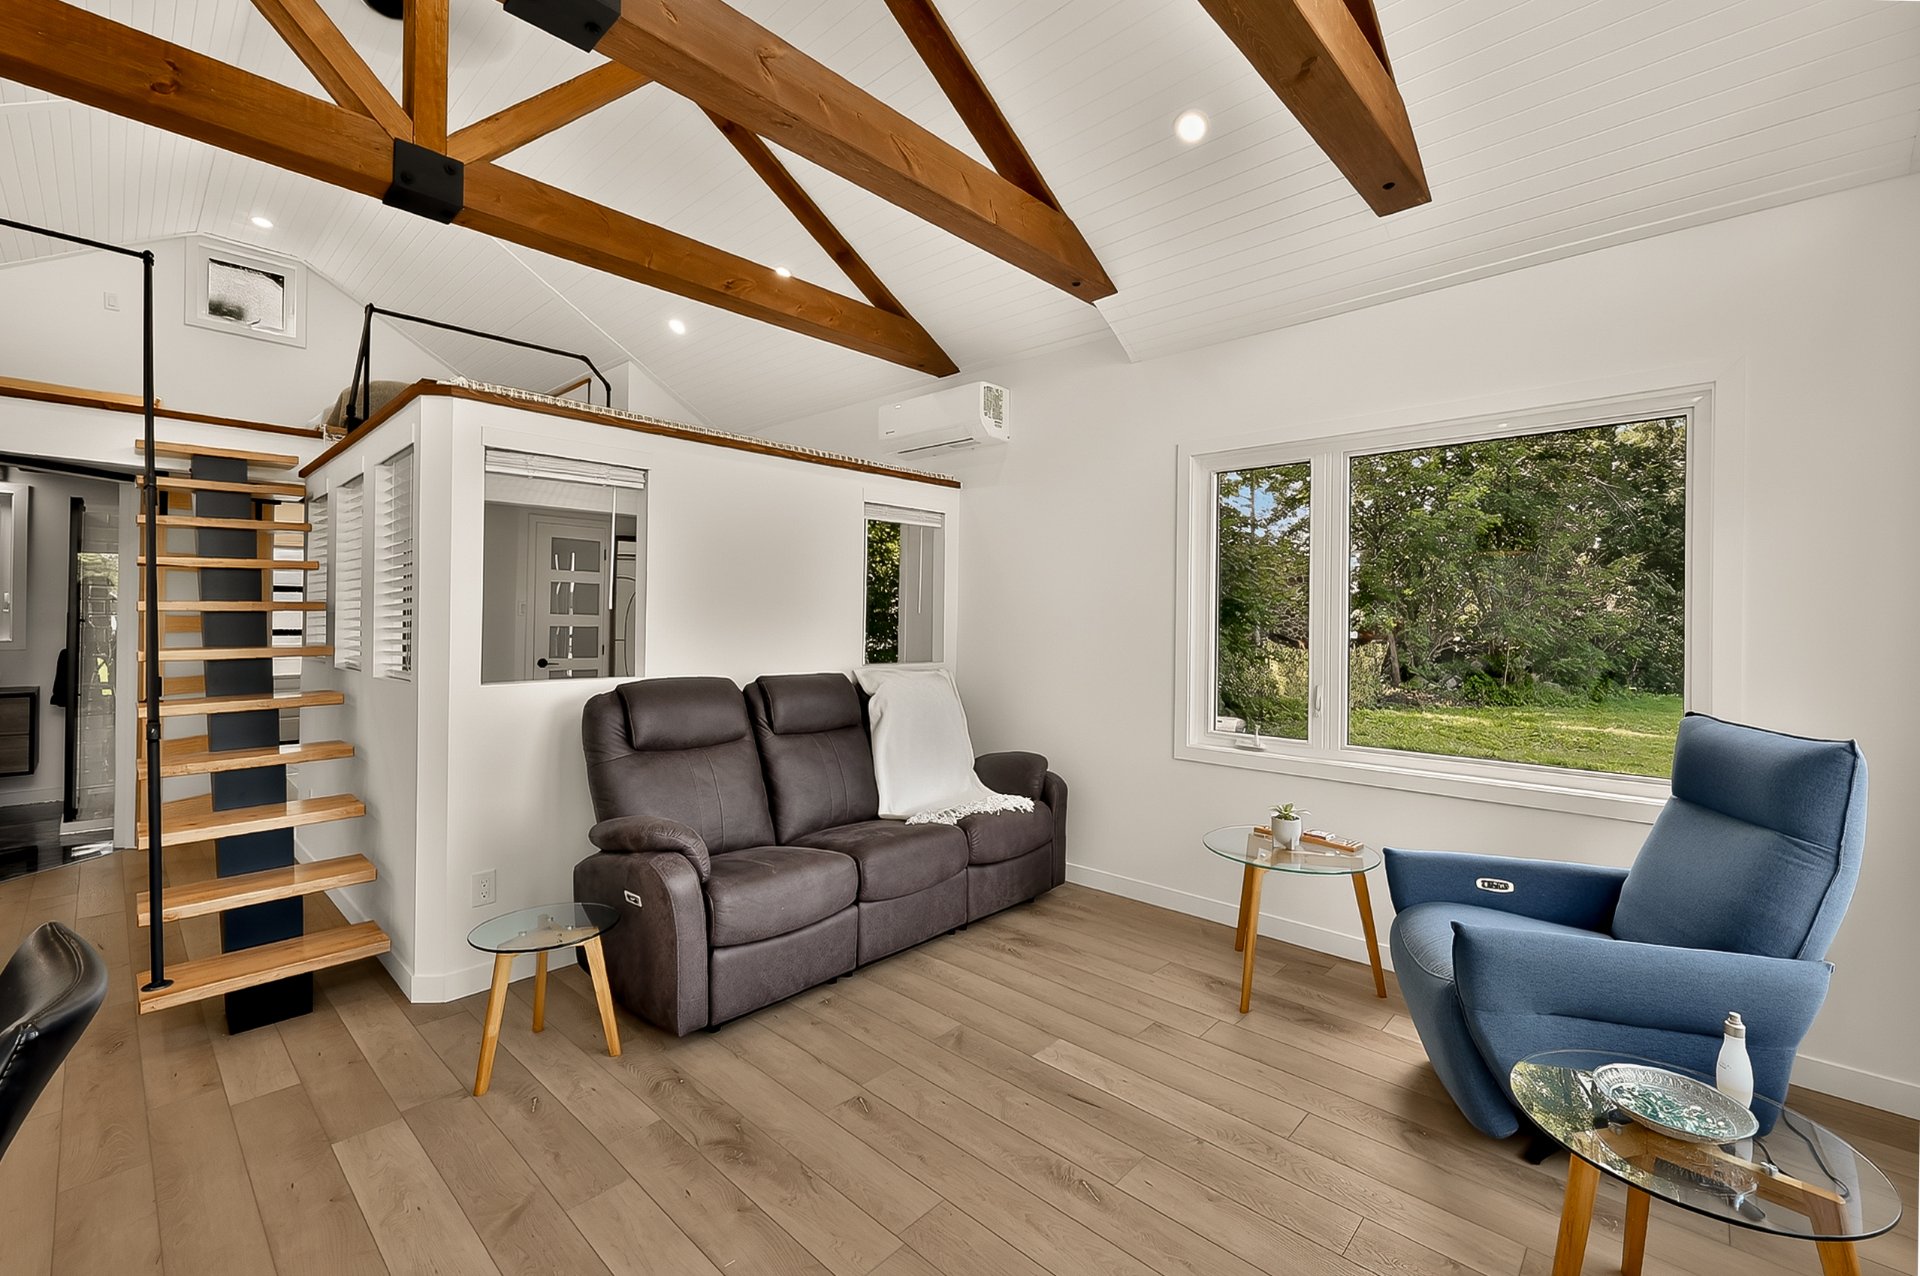 Living room
 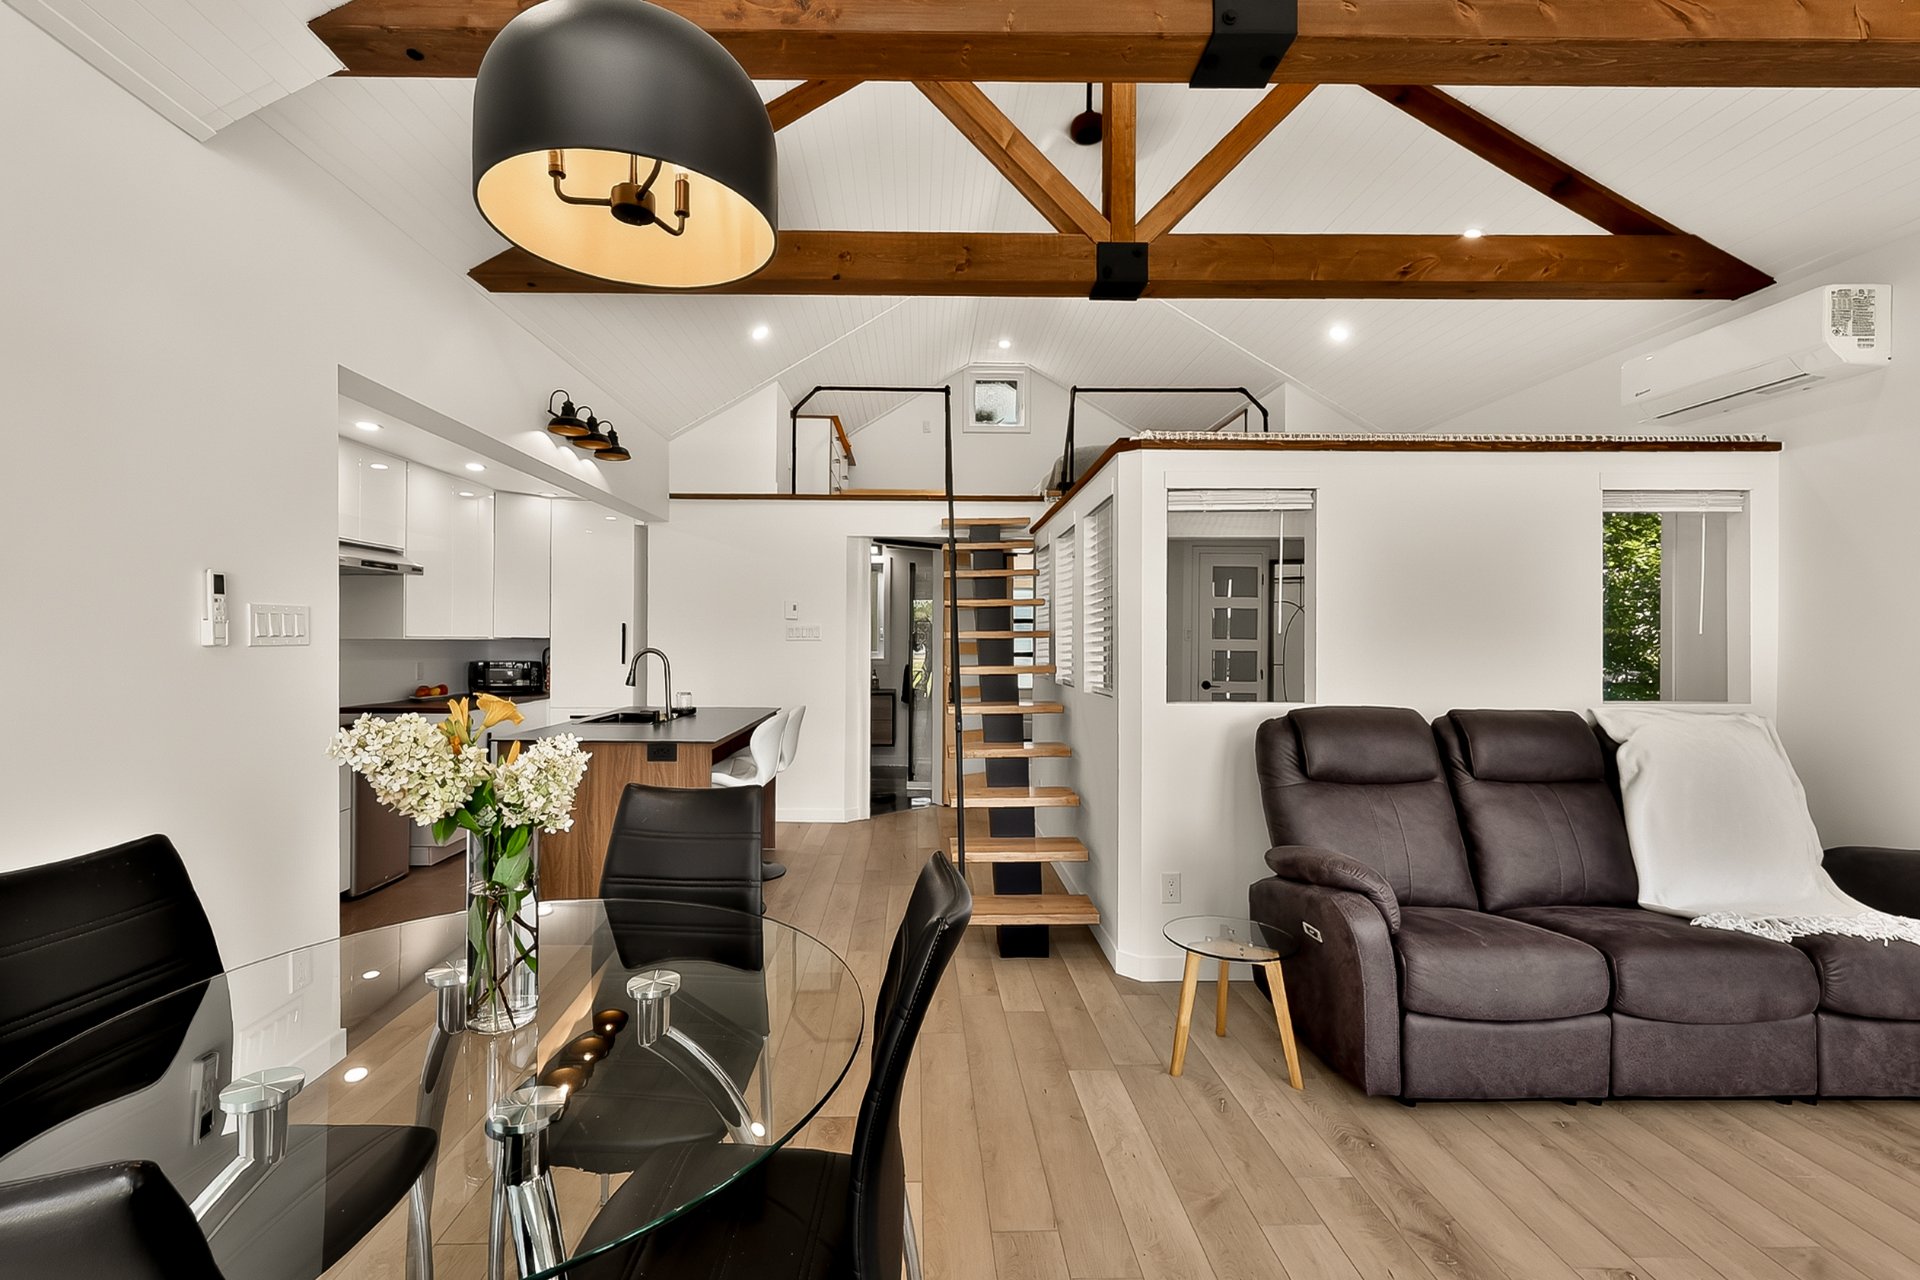 Dining room
 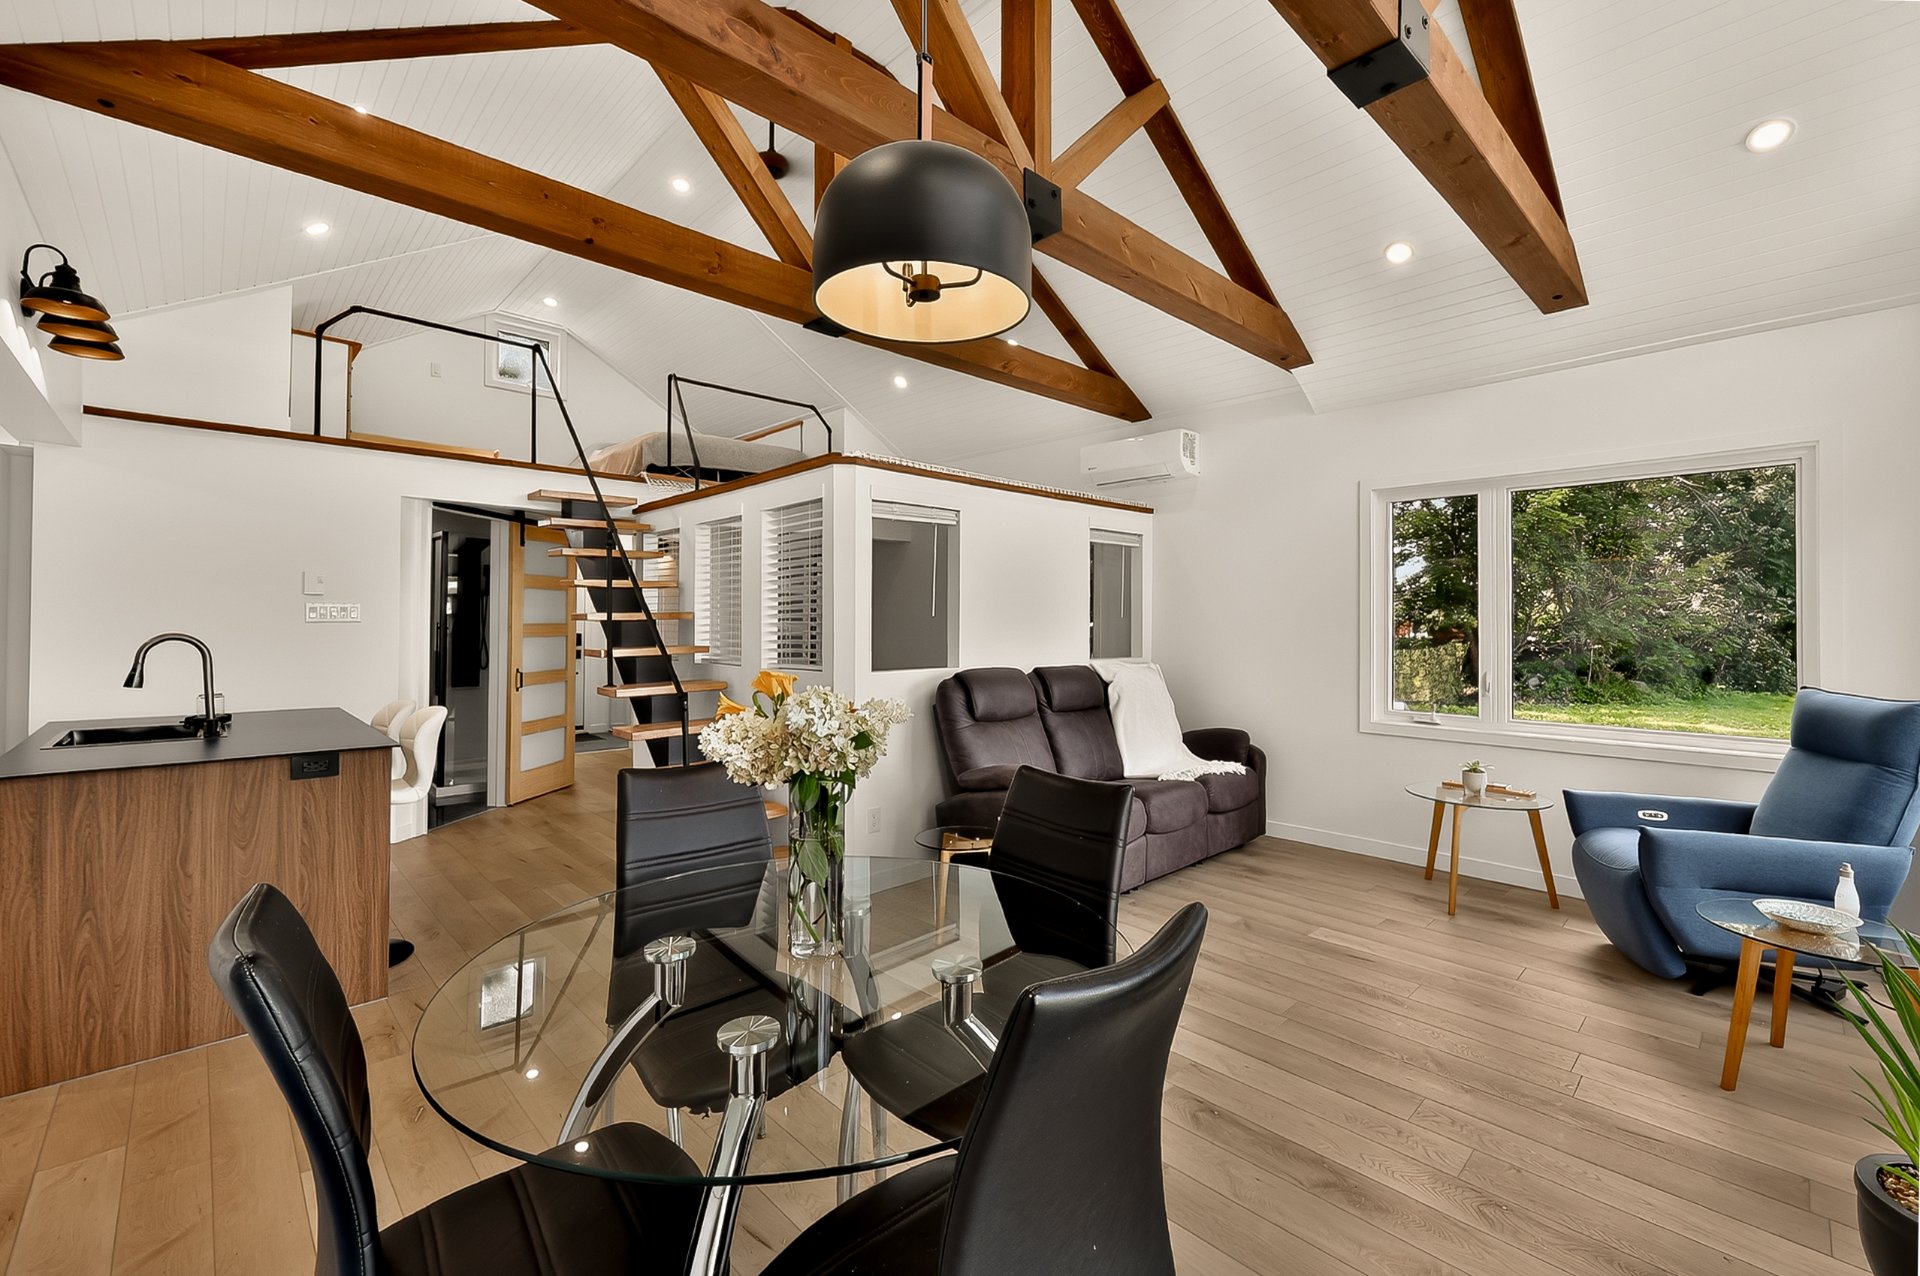 Living room
 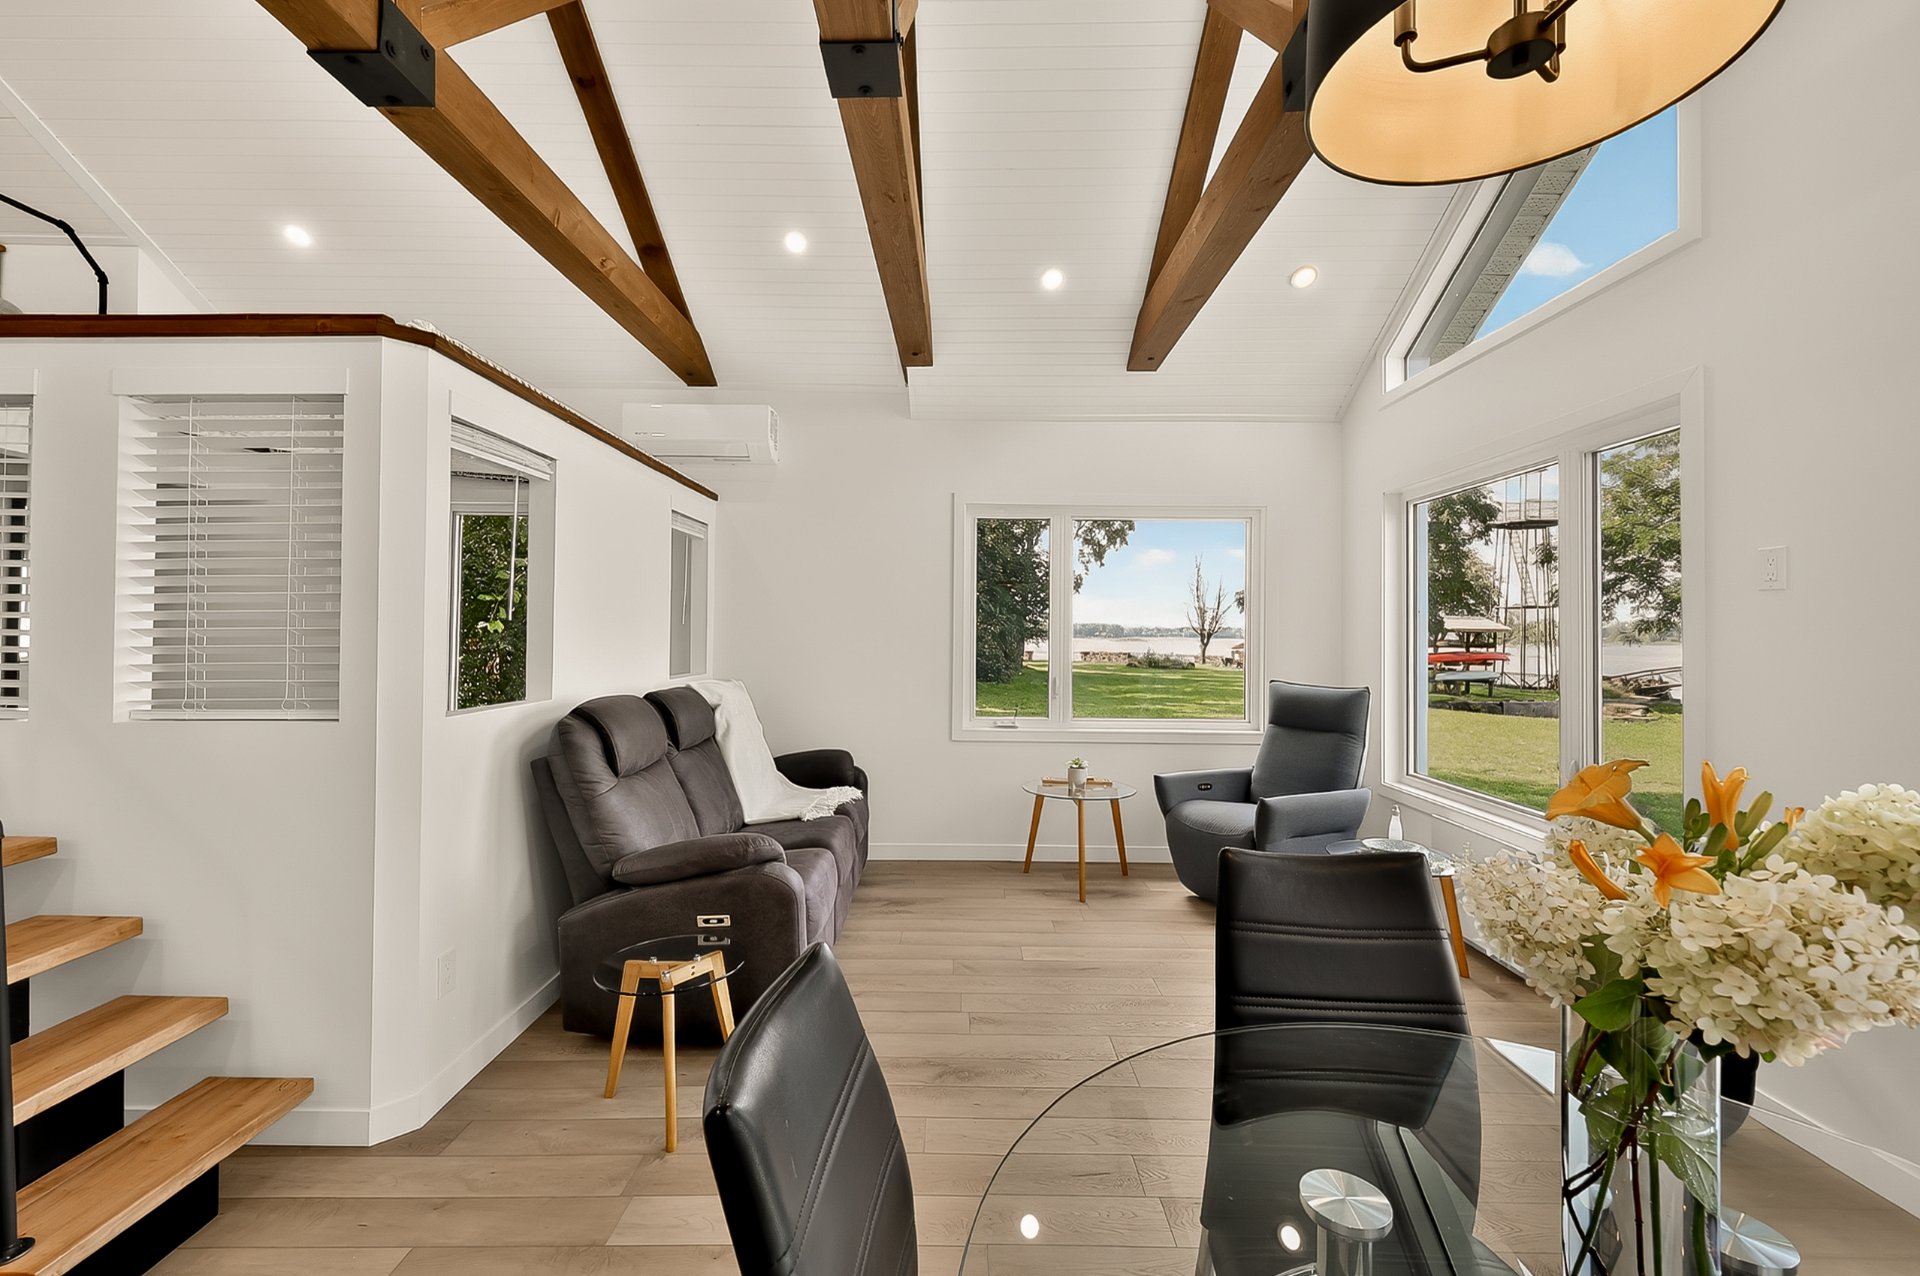 Dining room
 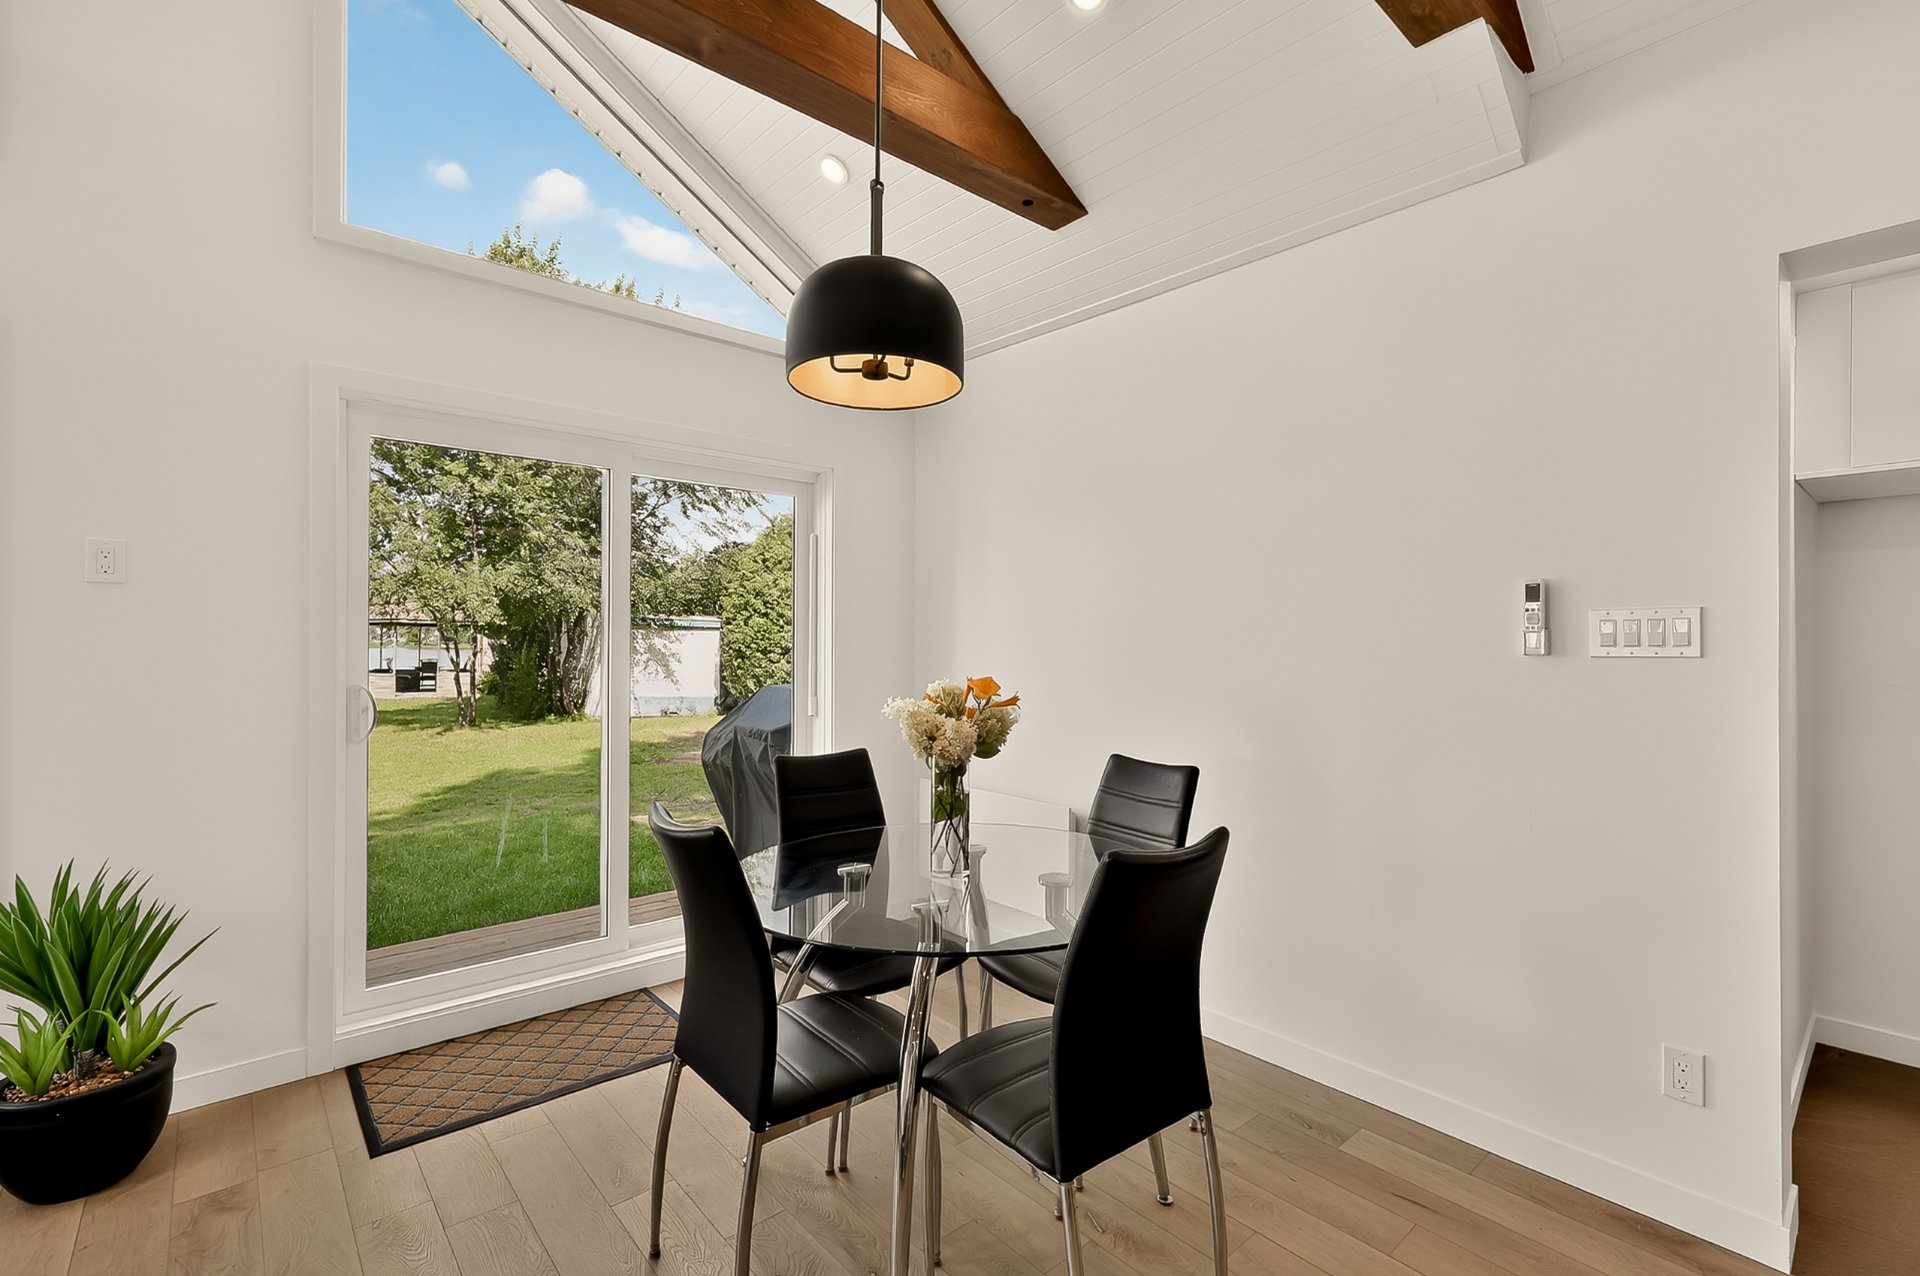 Kitchen
 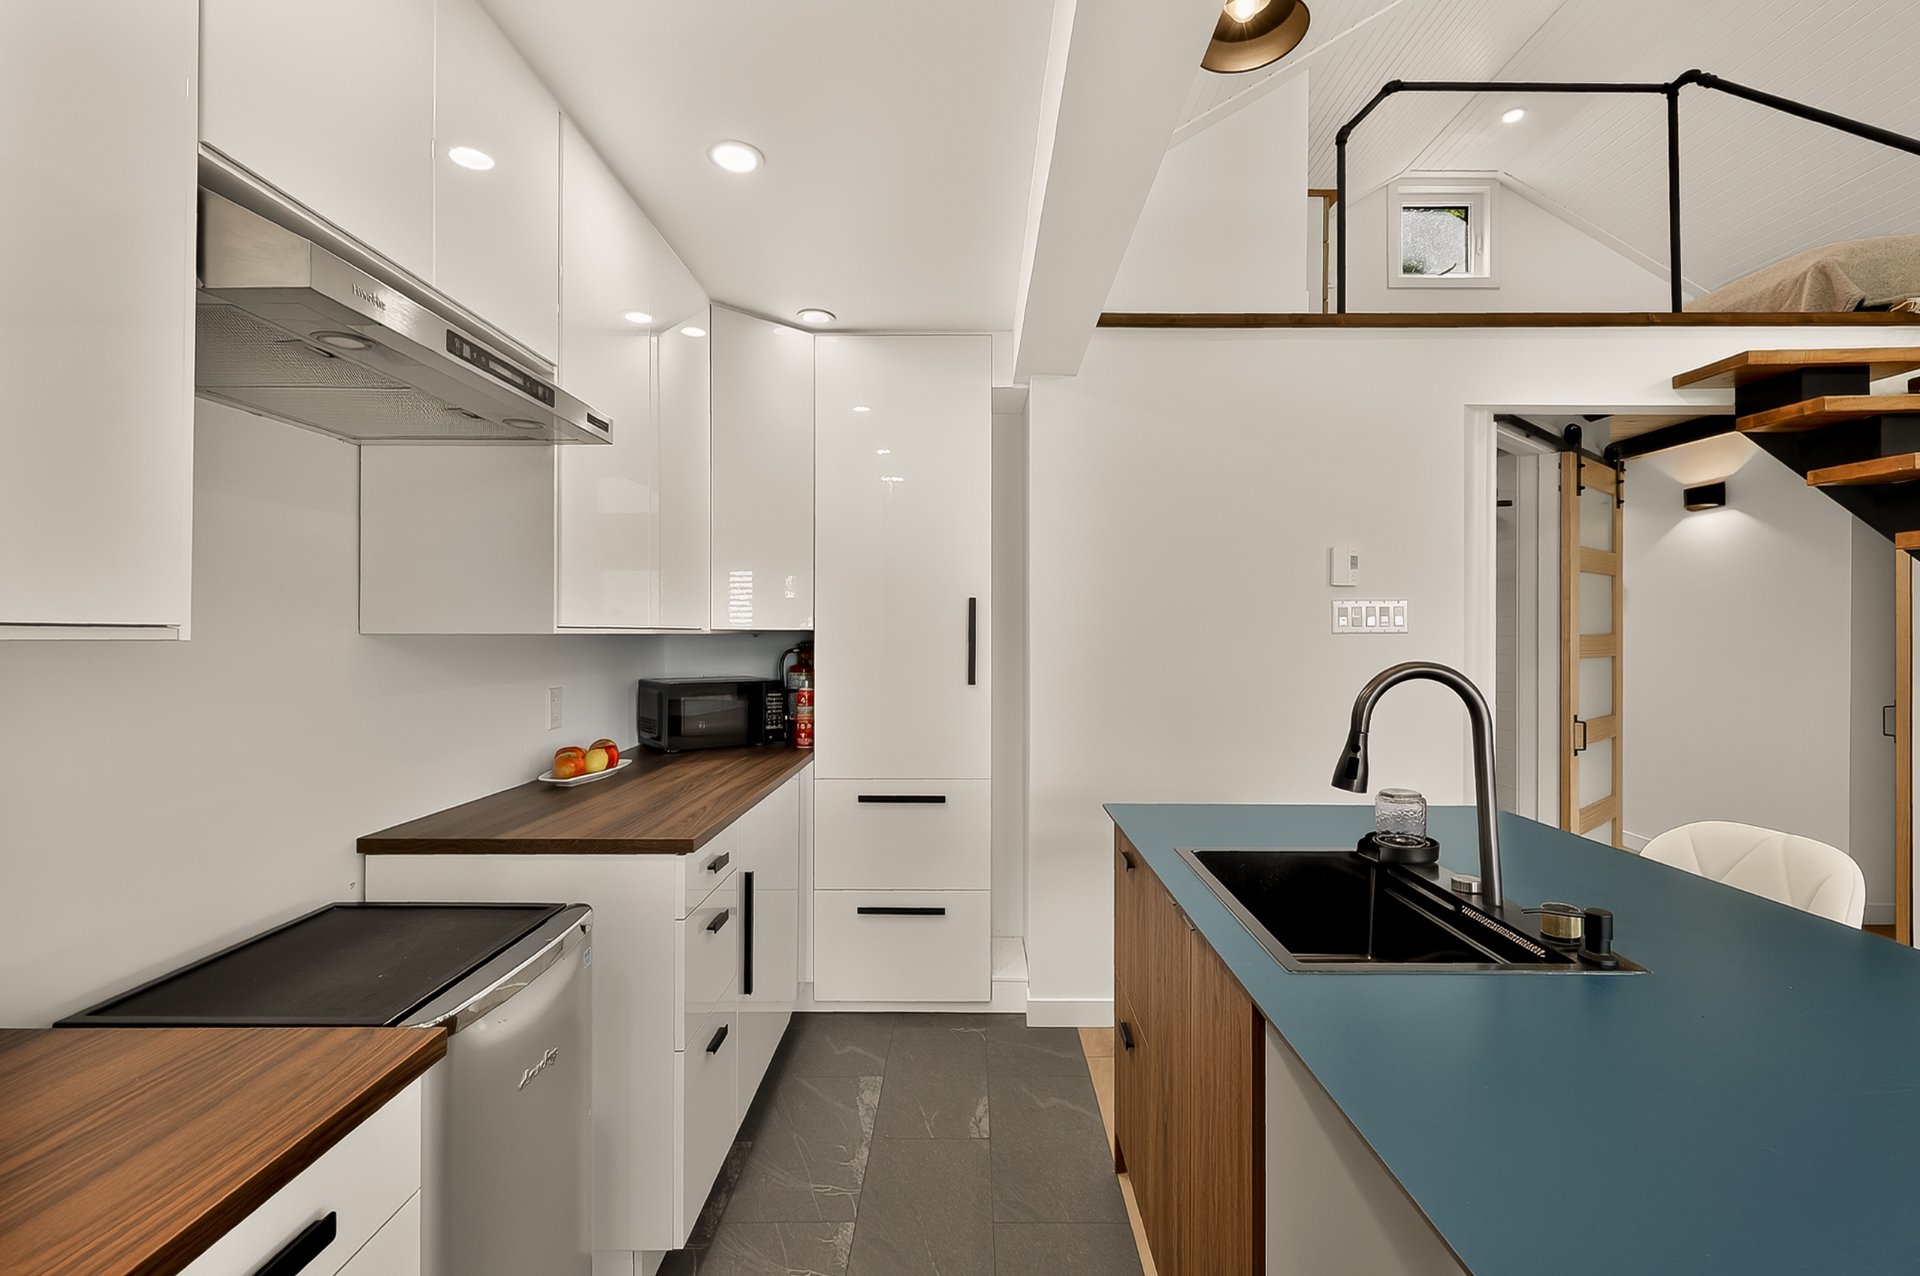 Kitchen
 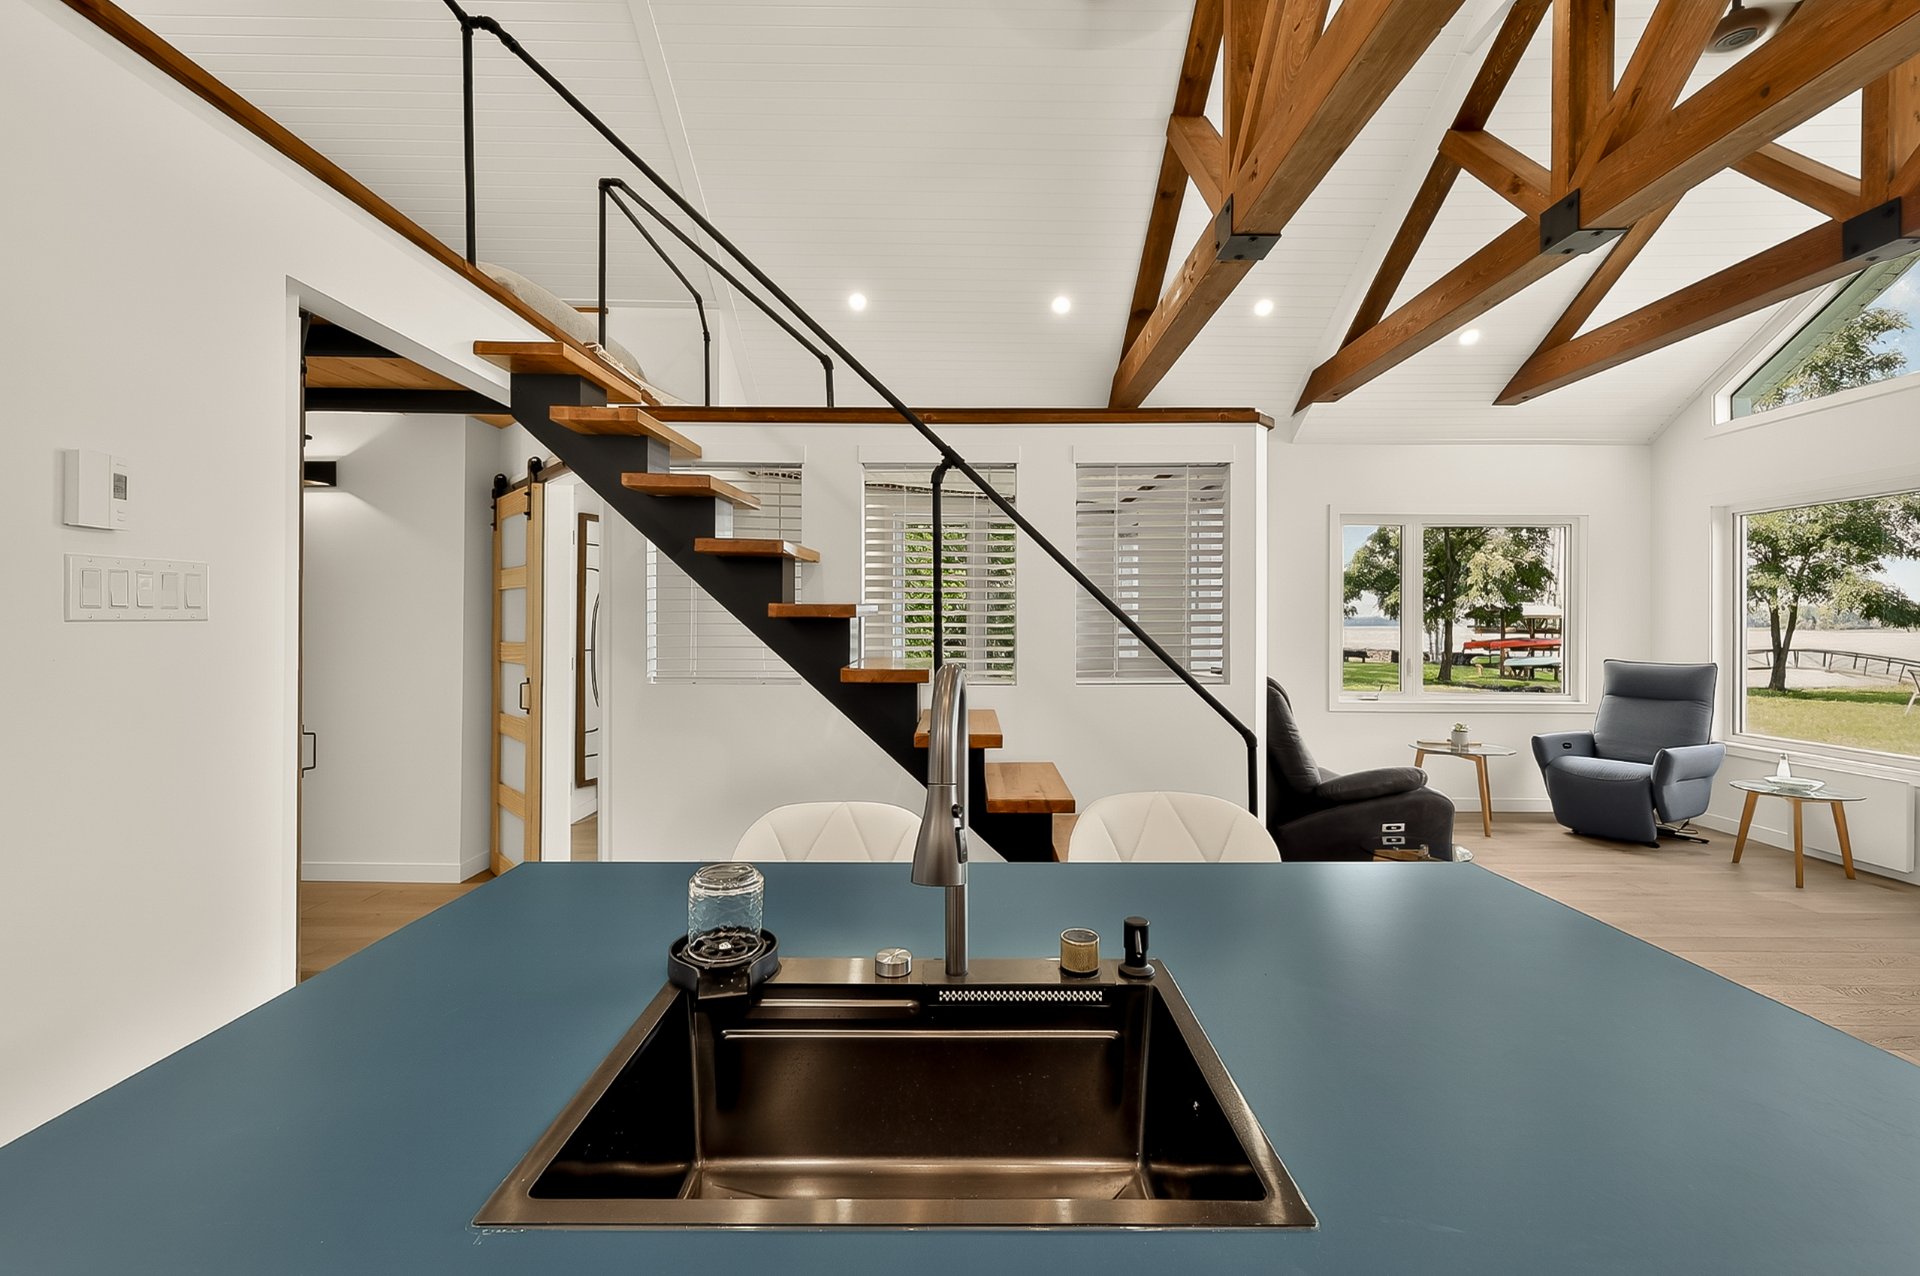 Kitchen
 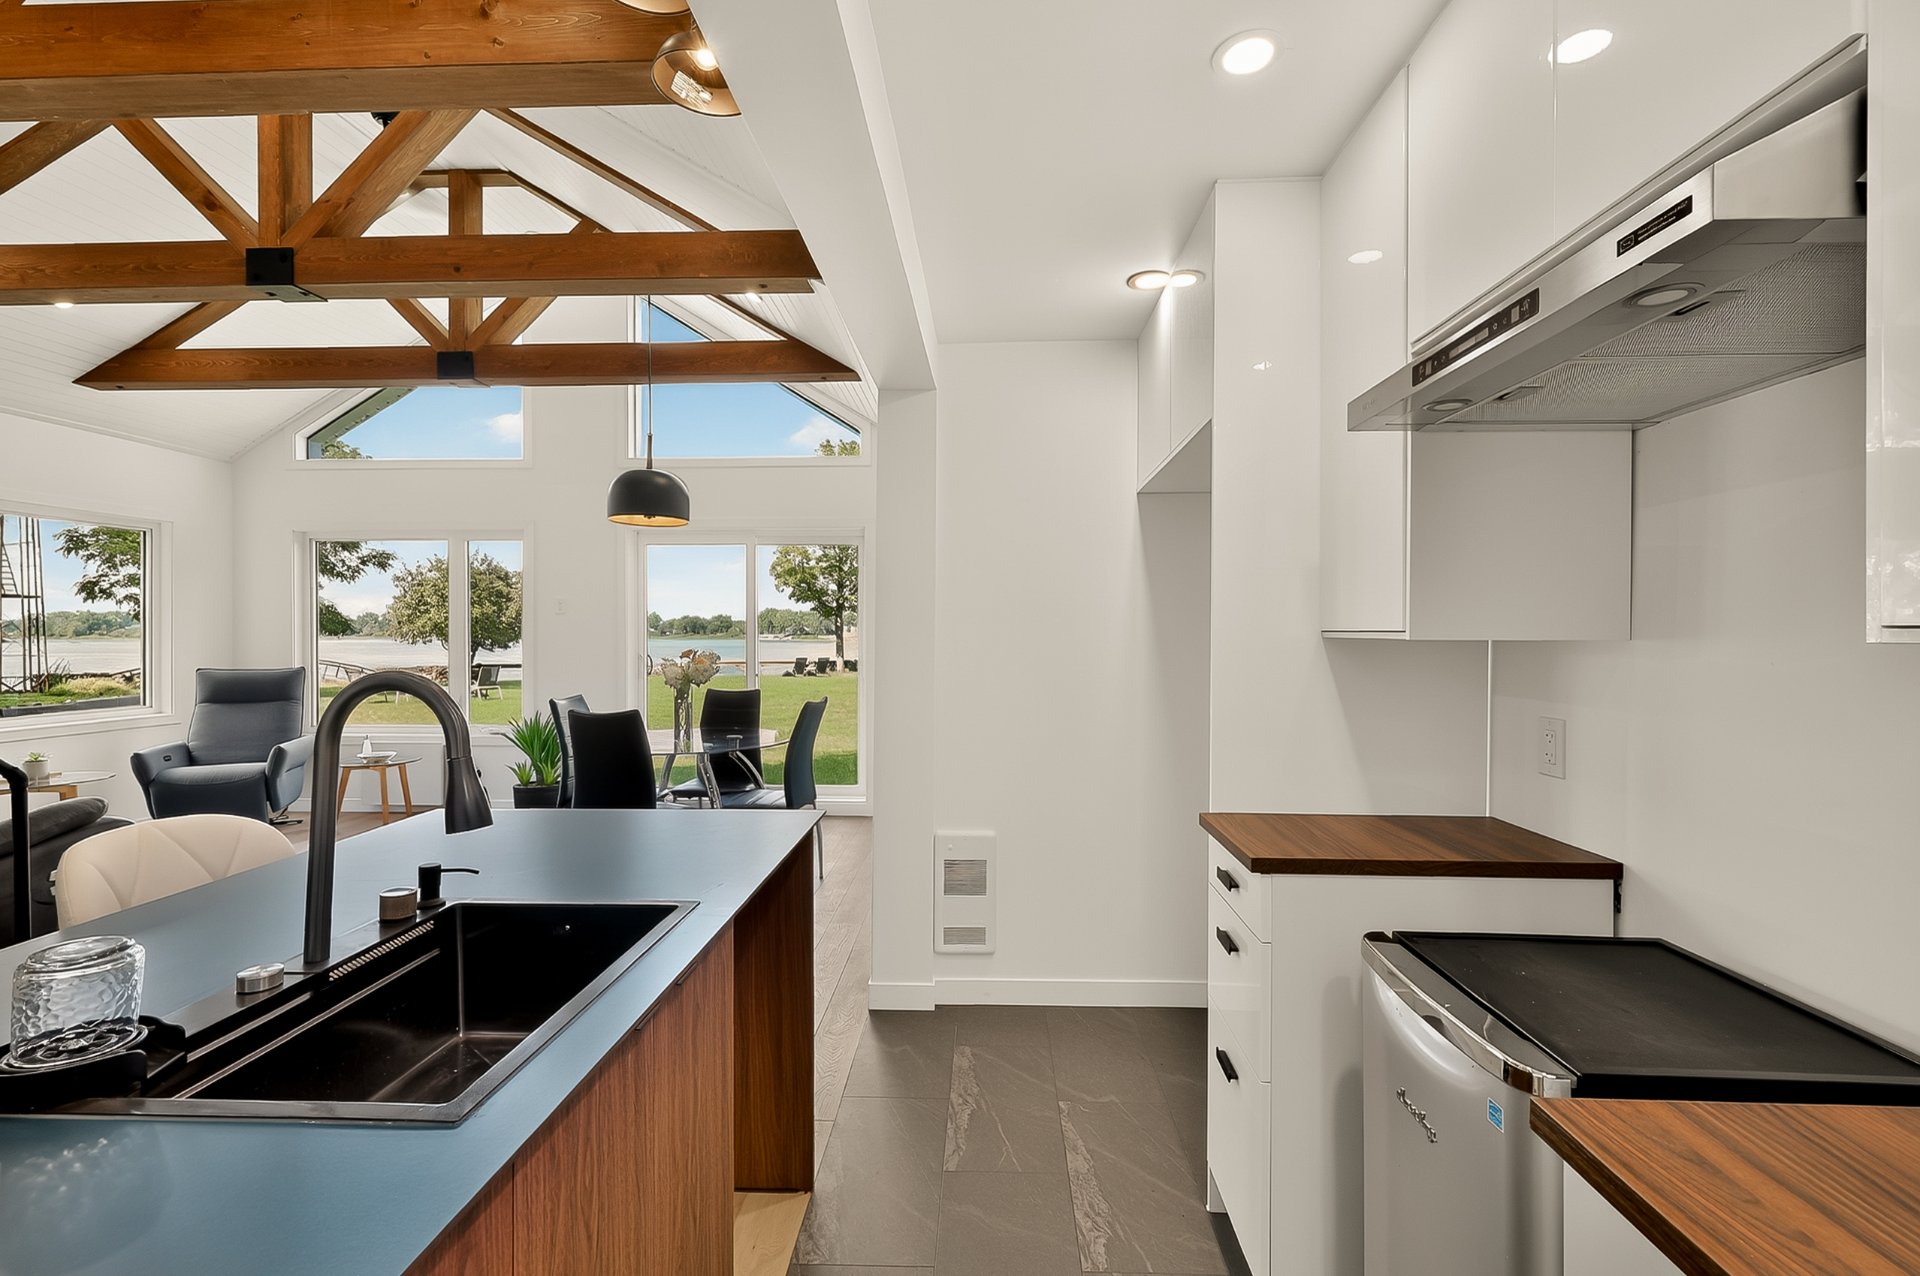 Kitchen
 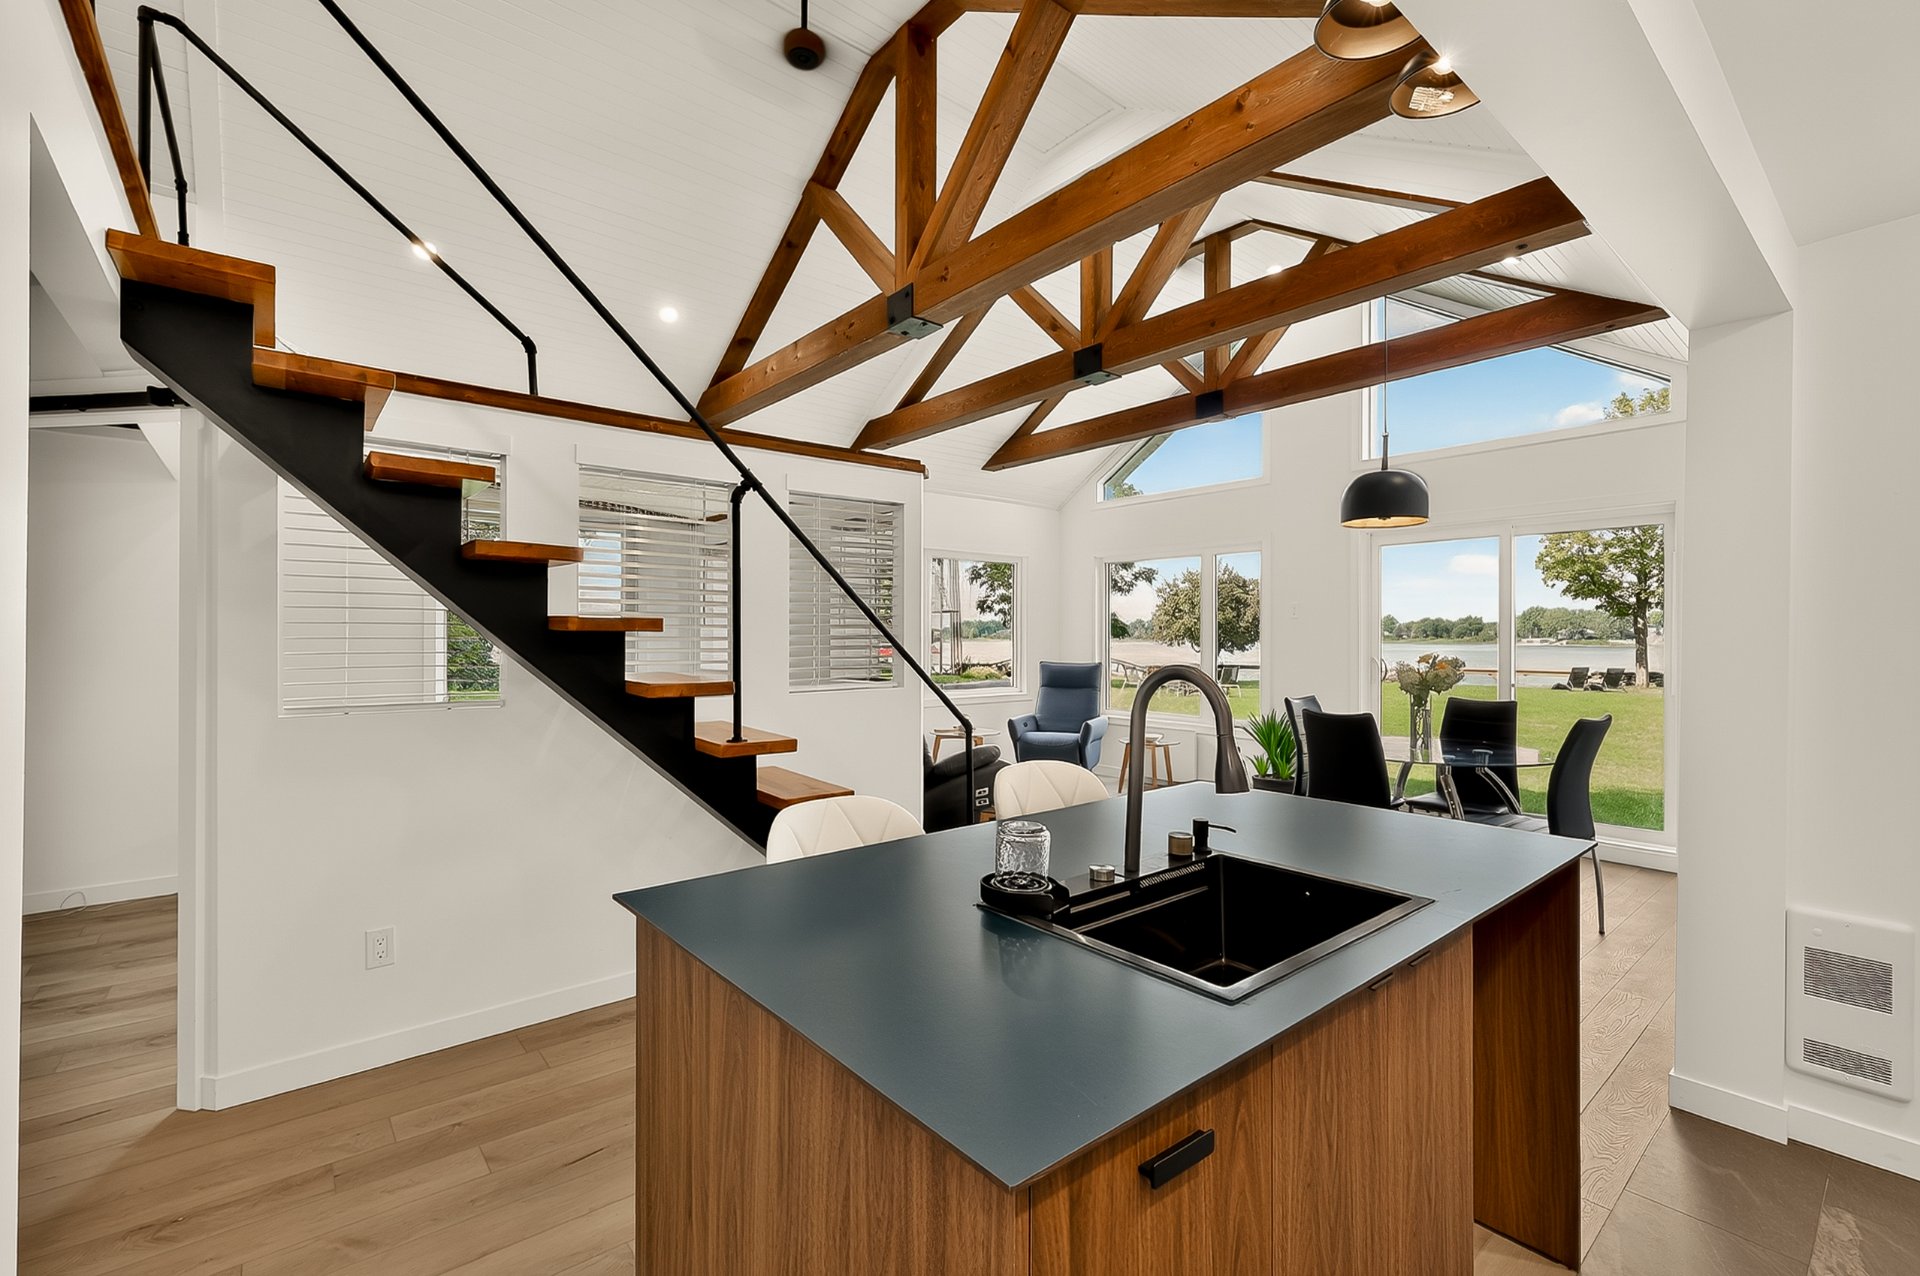 Mezzanine
 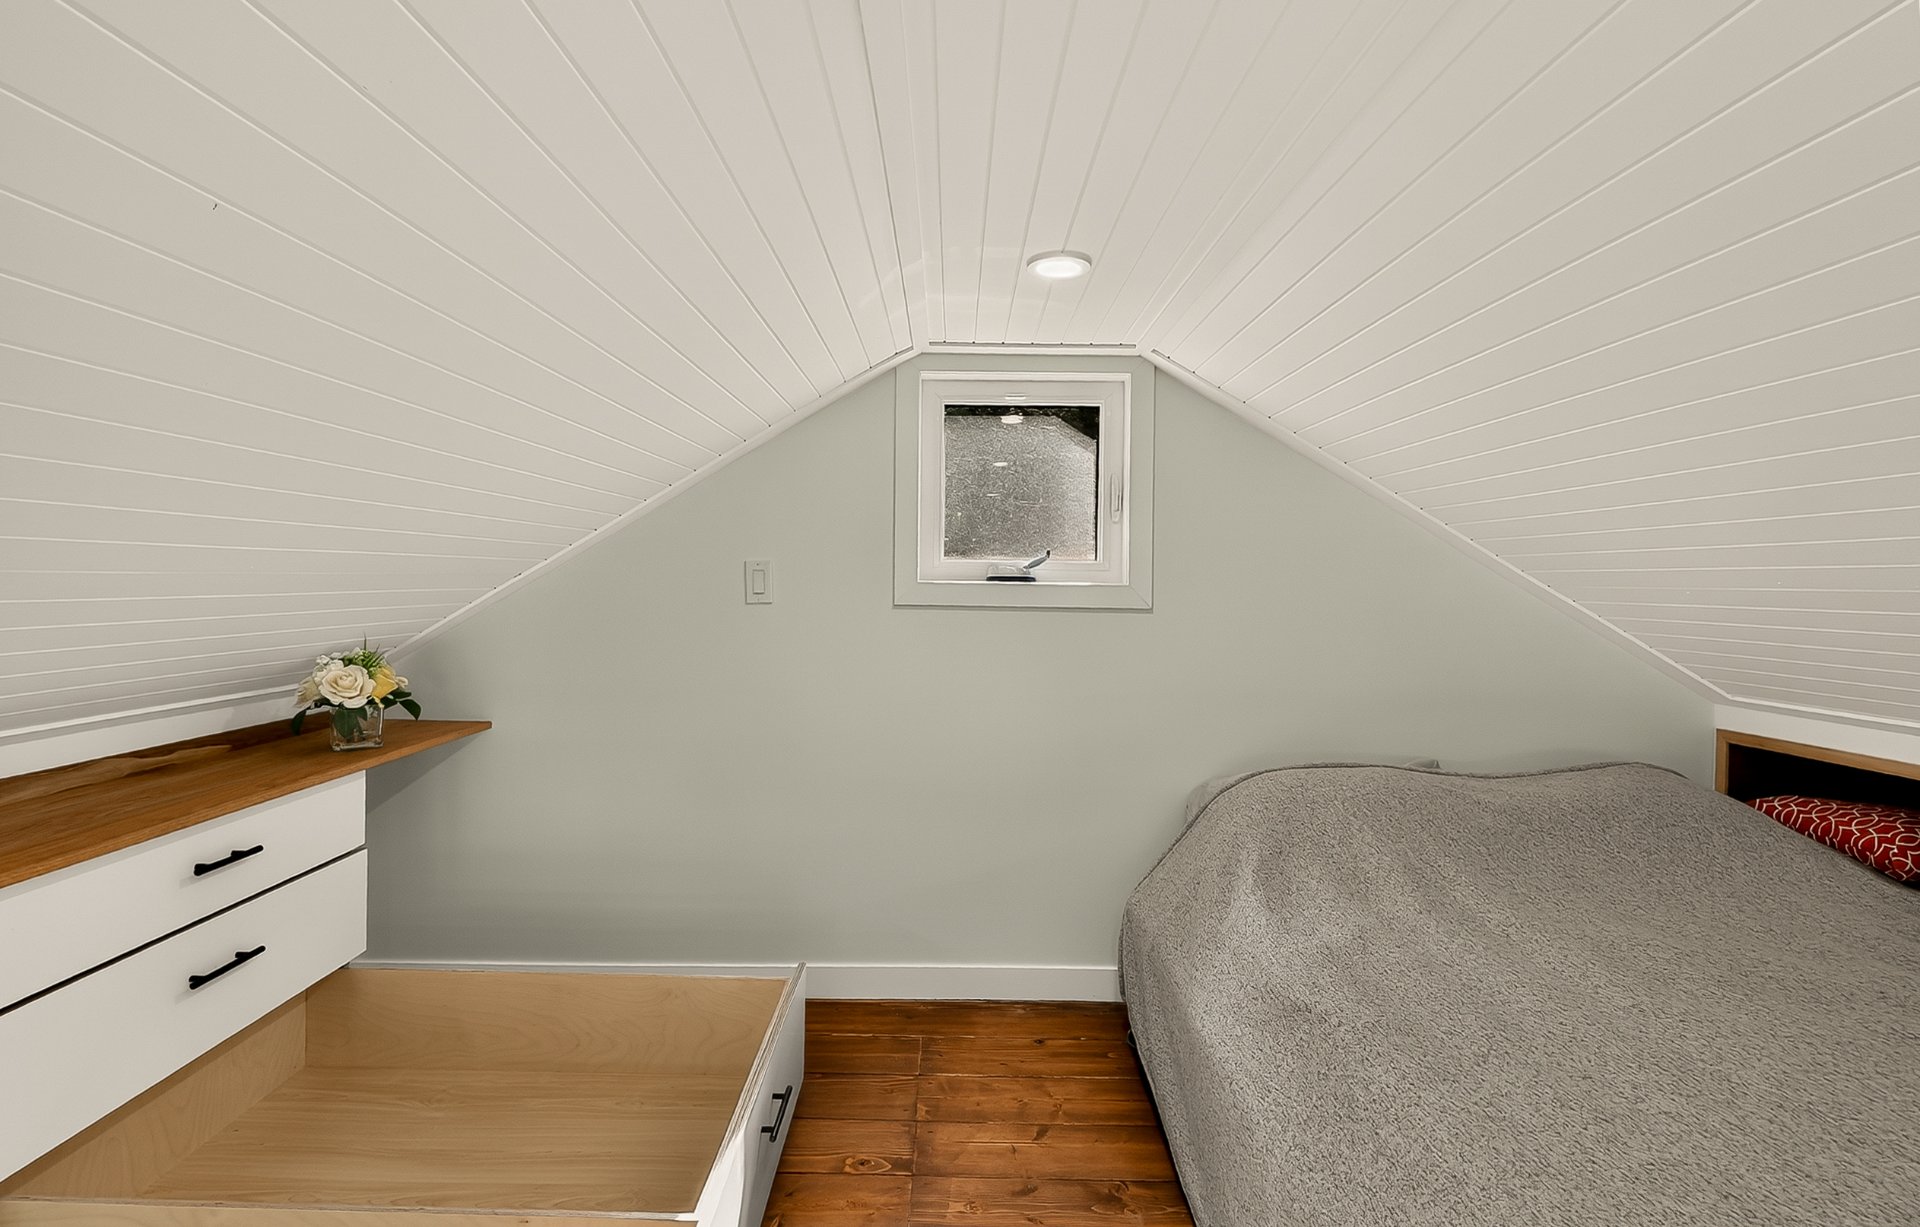 Mezzanine
 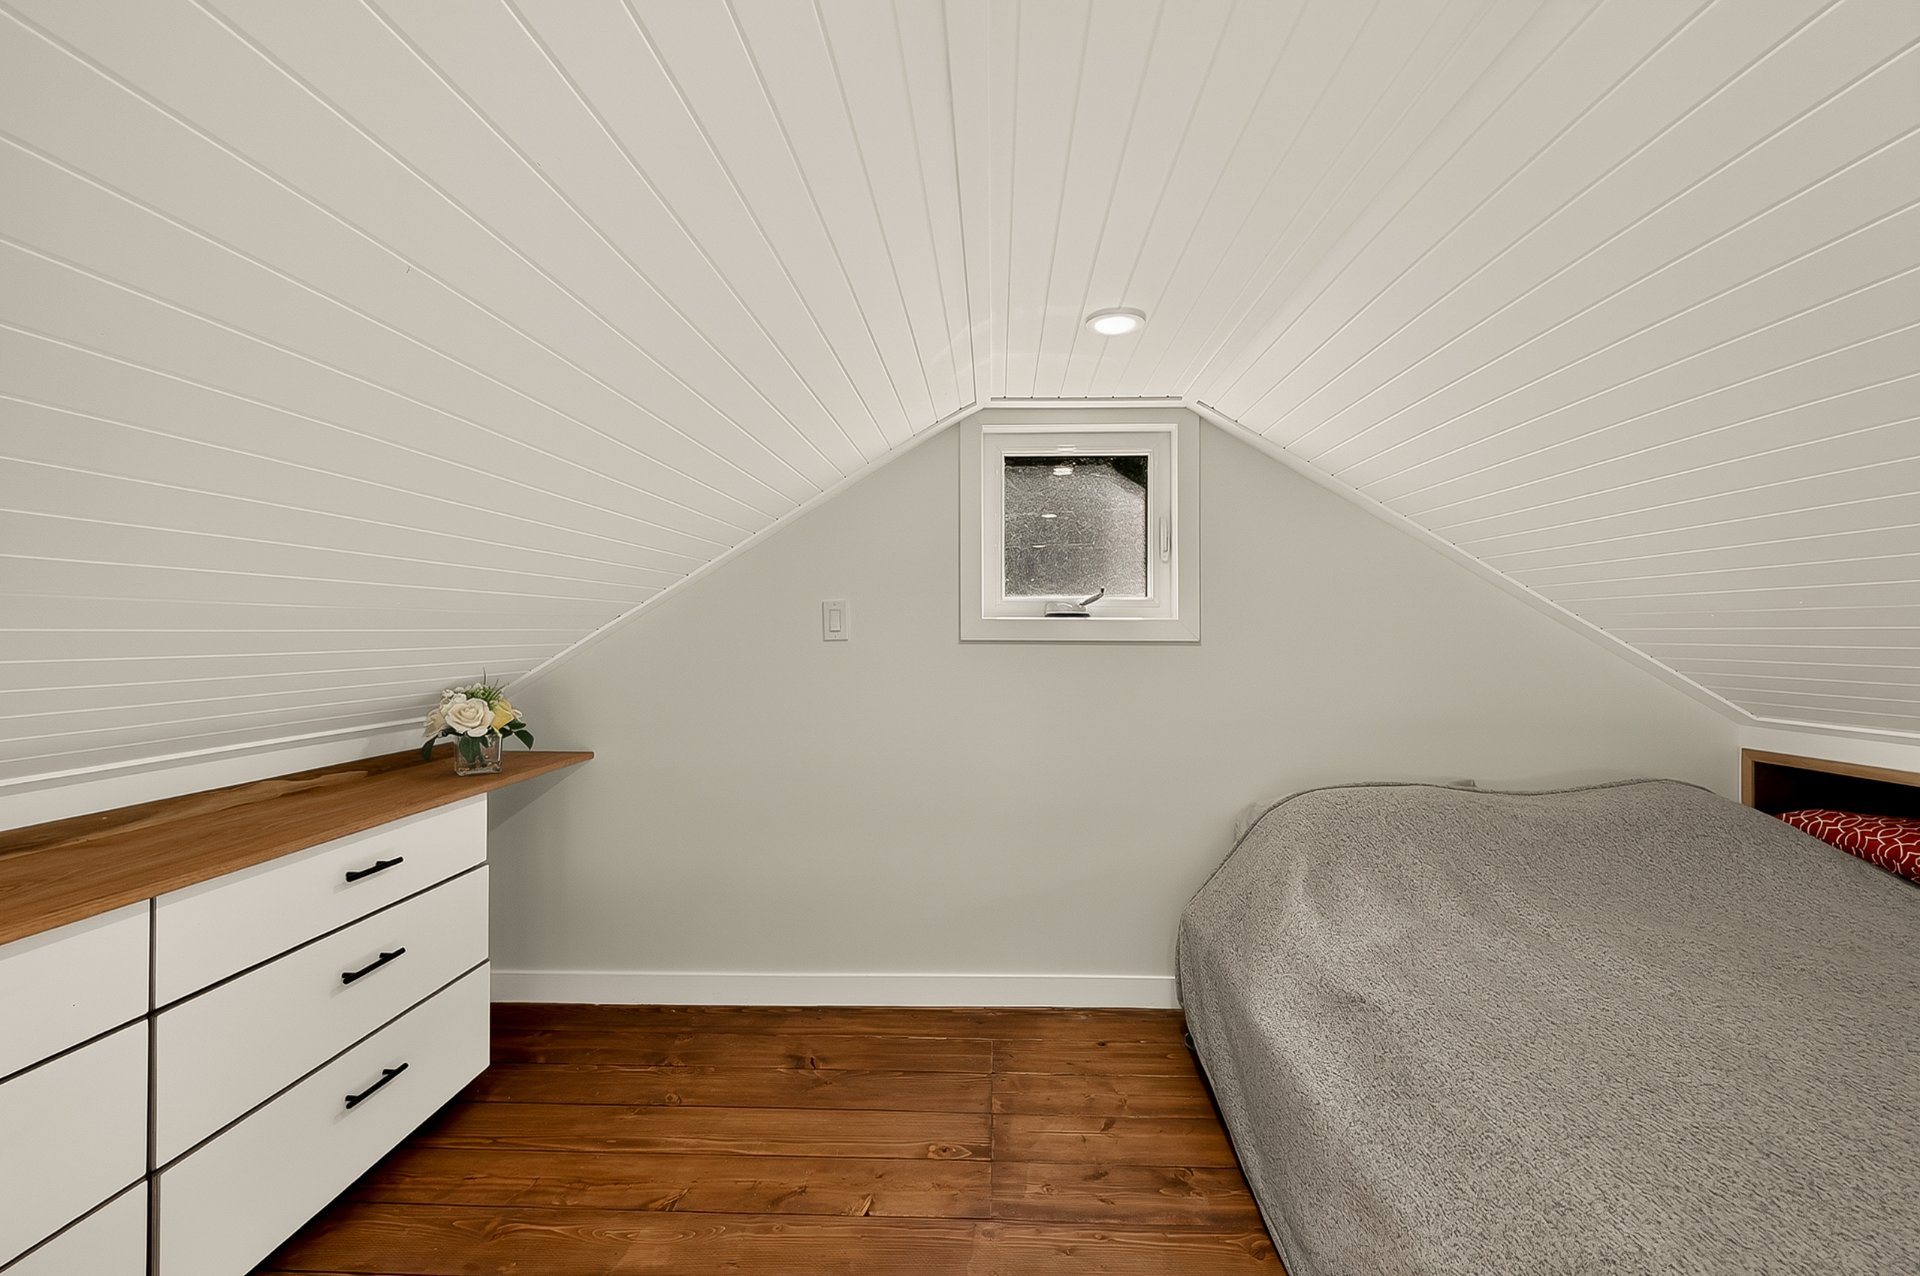 Mezzanine
 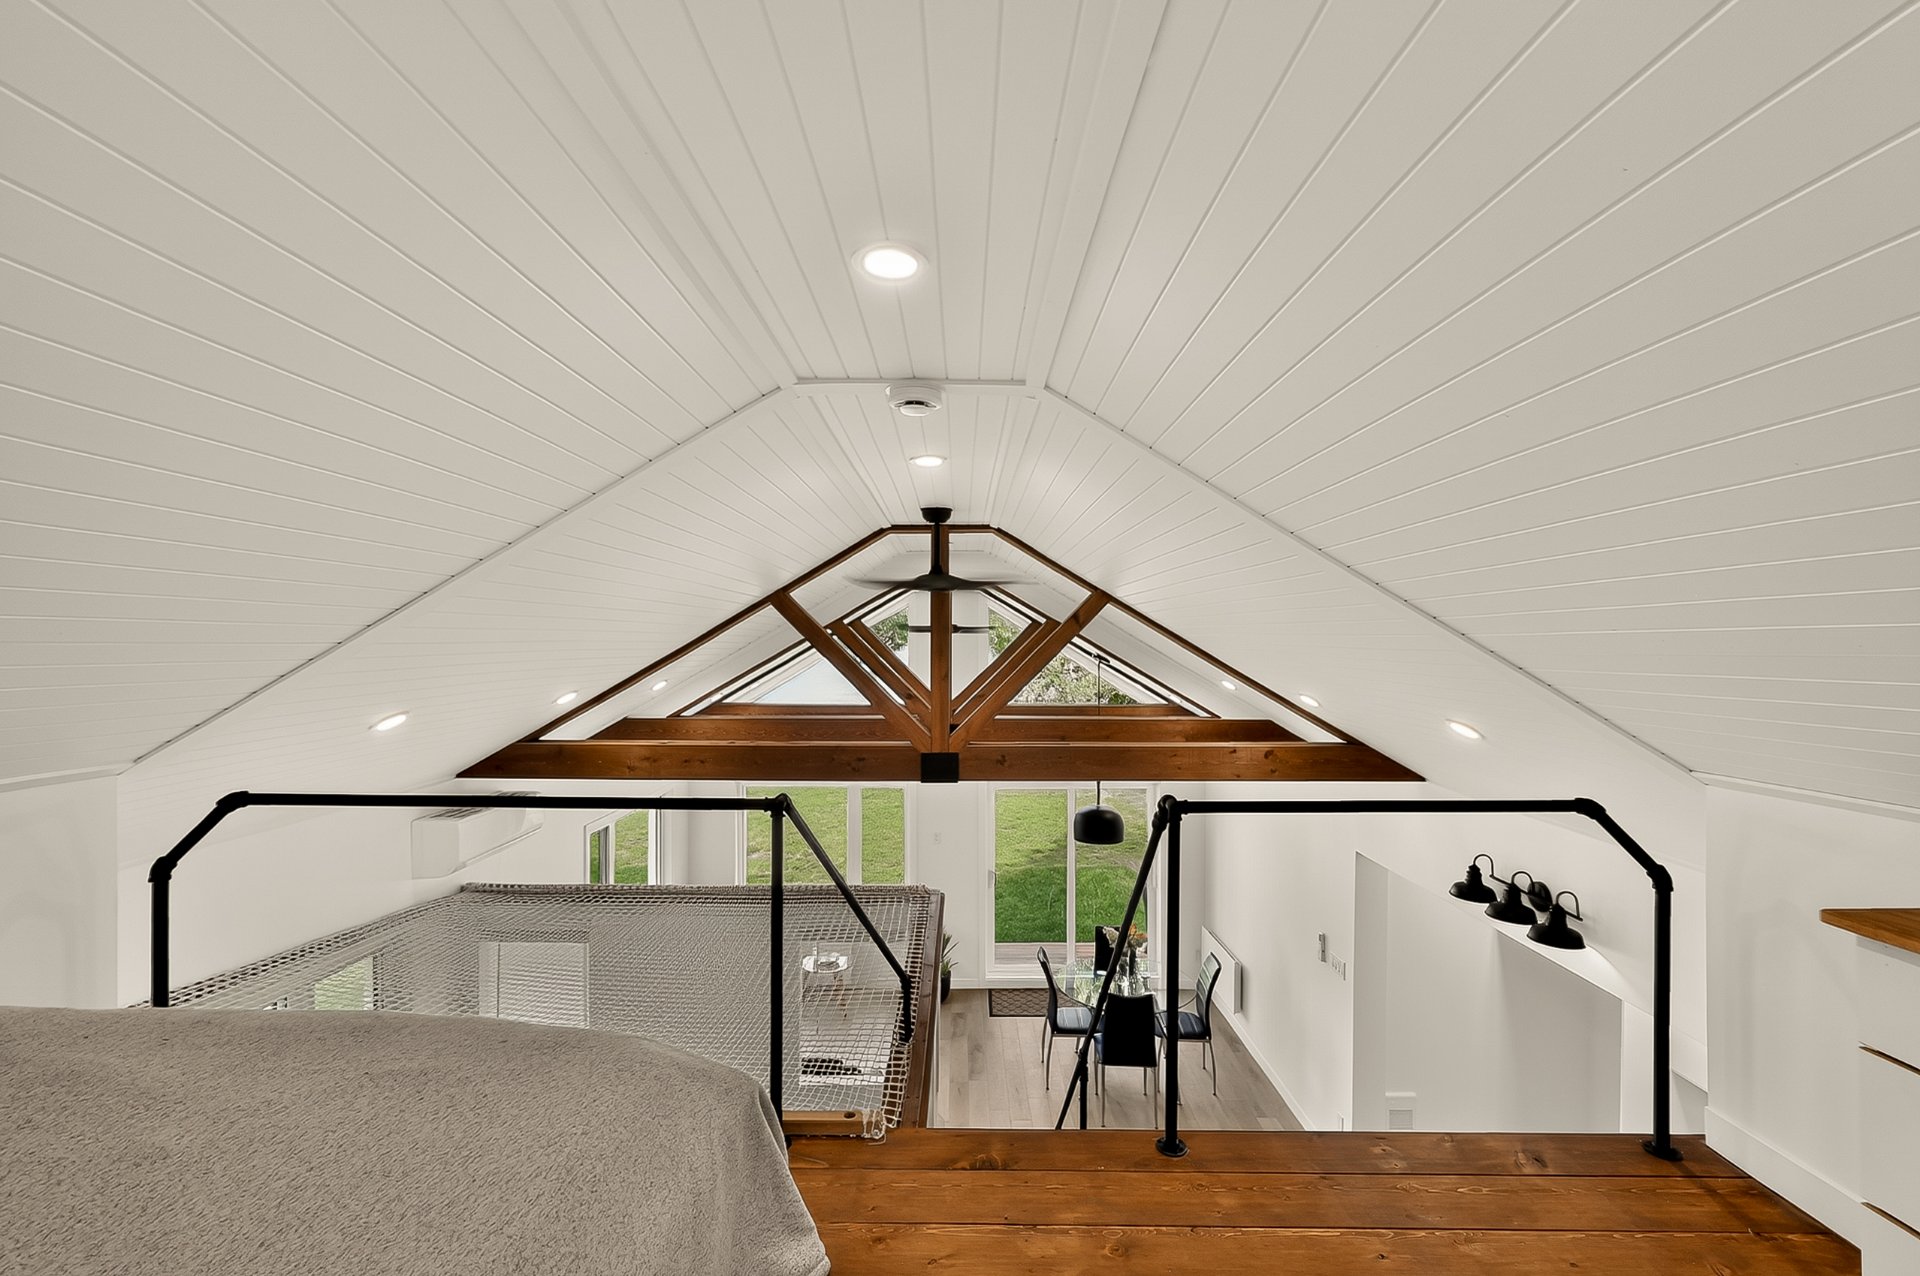 Bedroom
 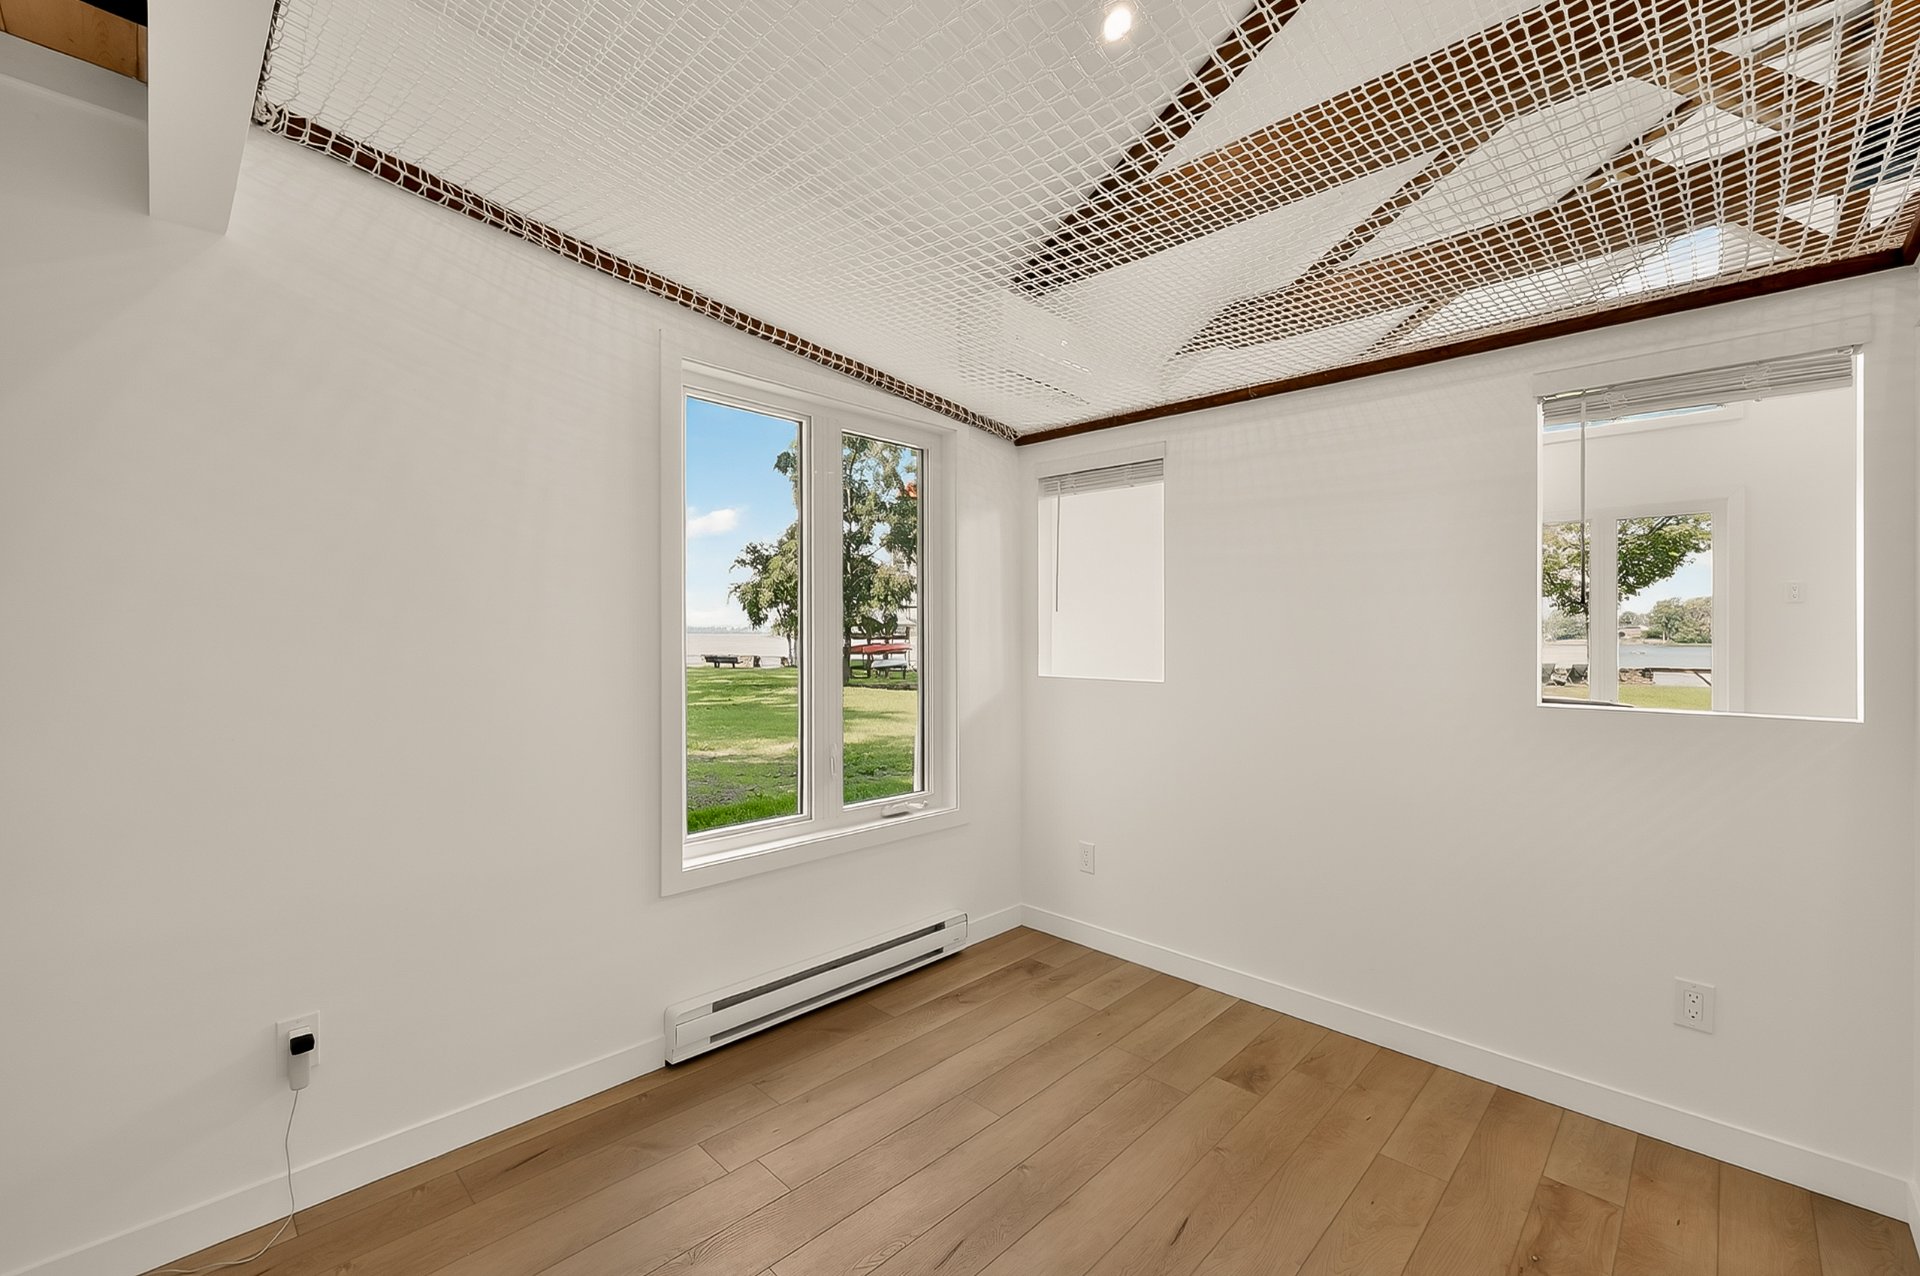 Bedroom
 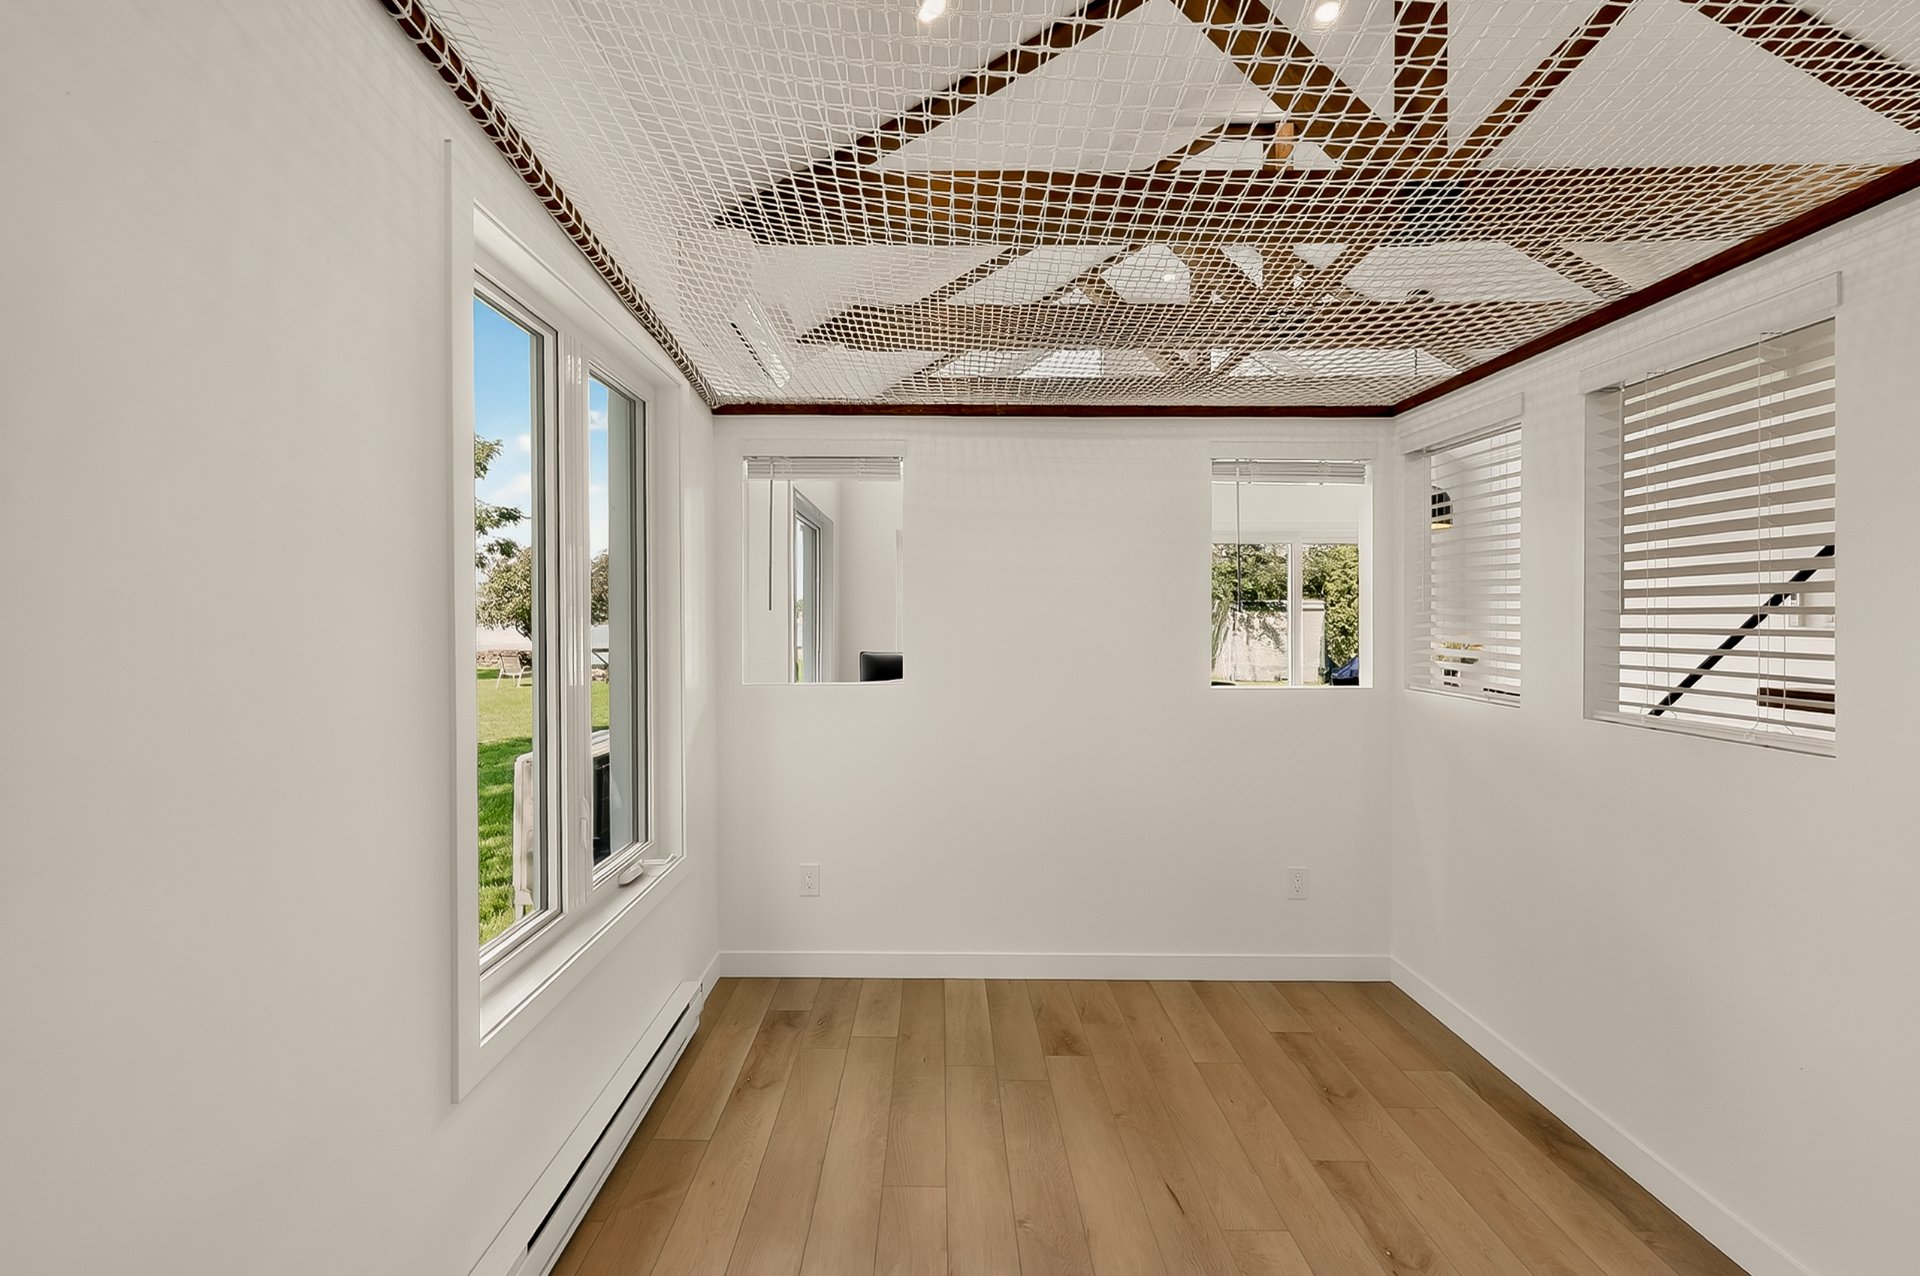 Walk-in closet
 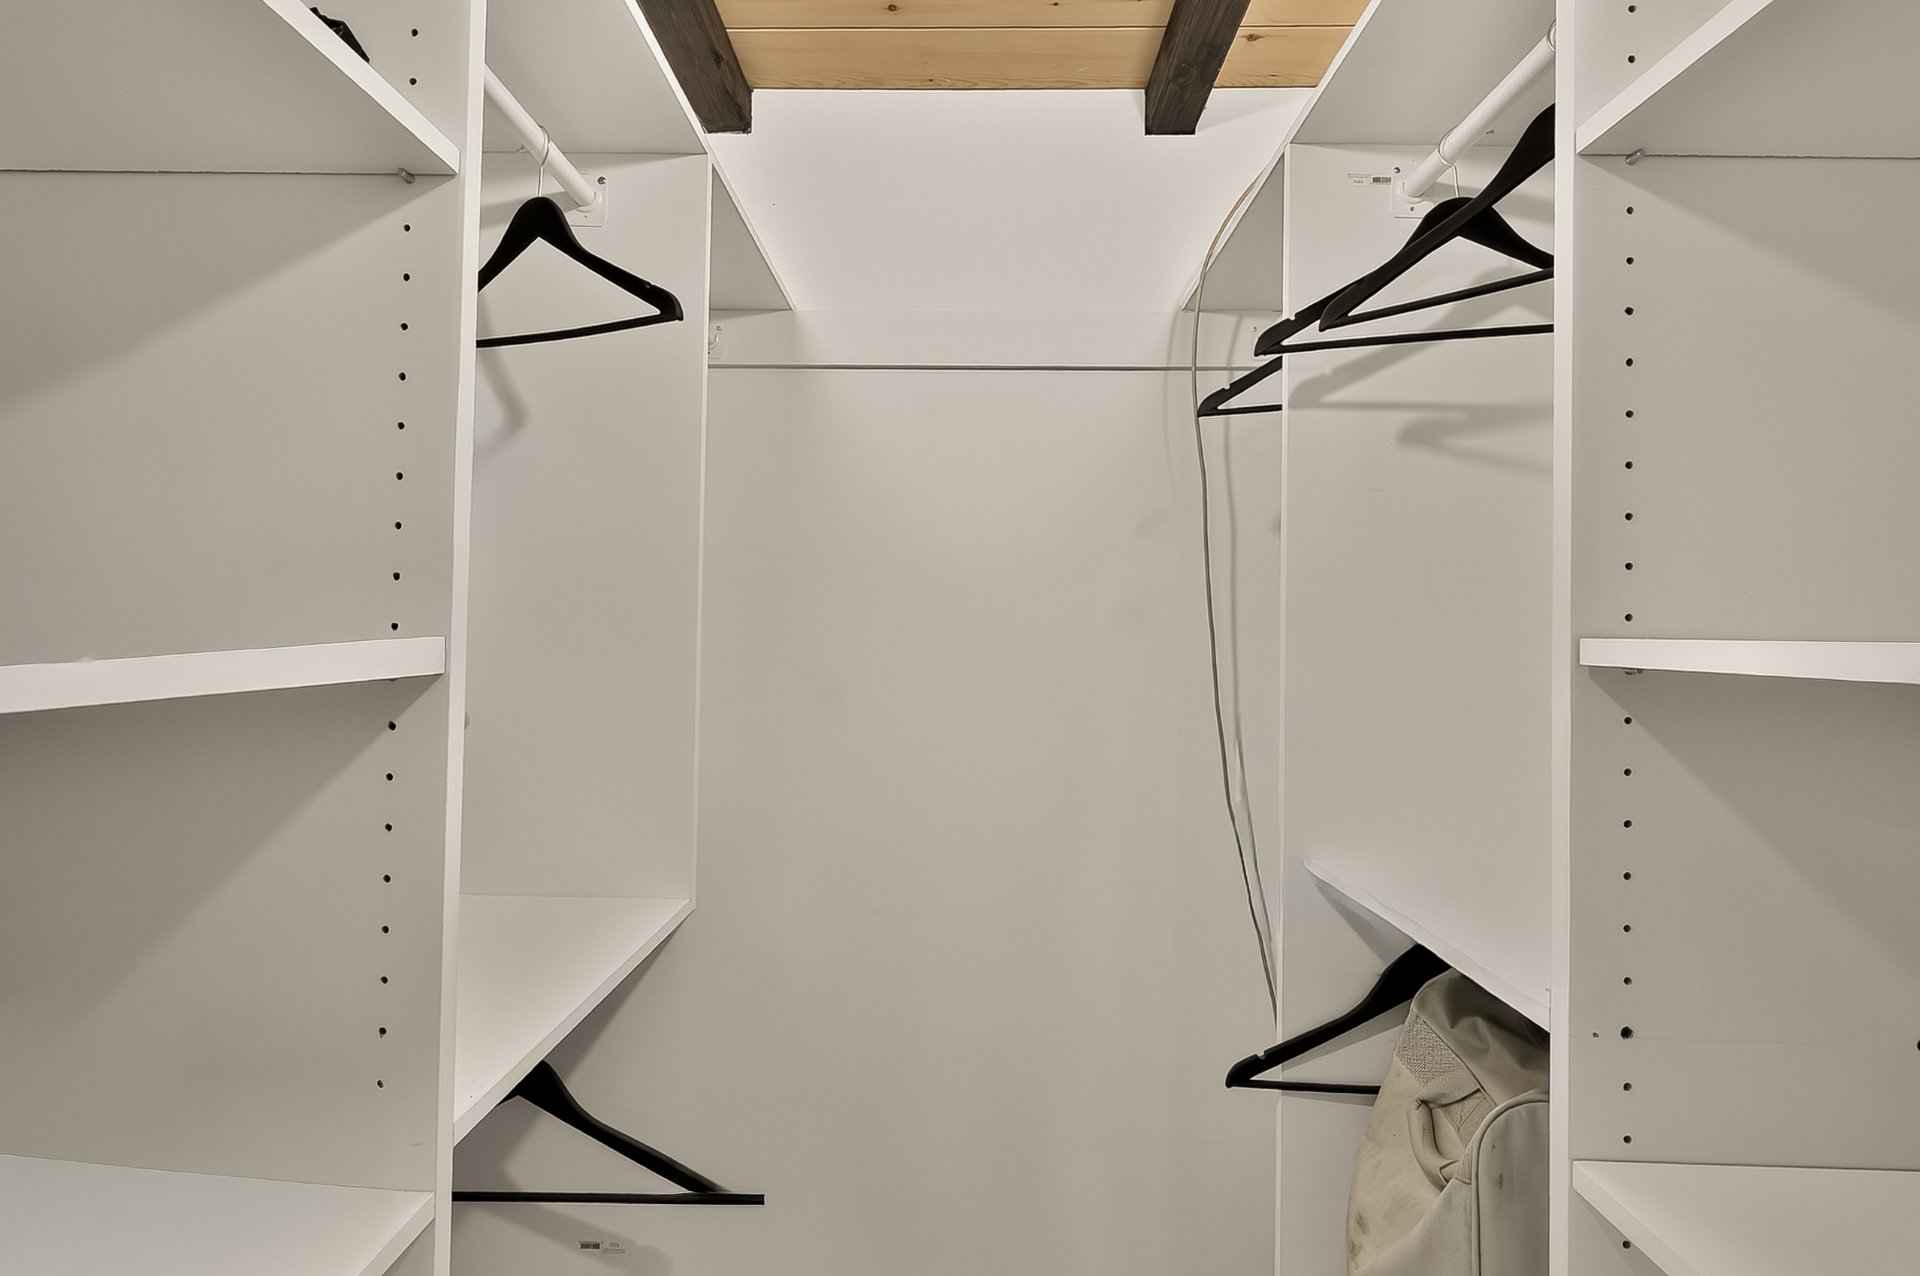 Bedroom
 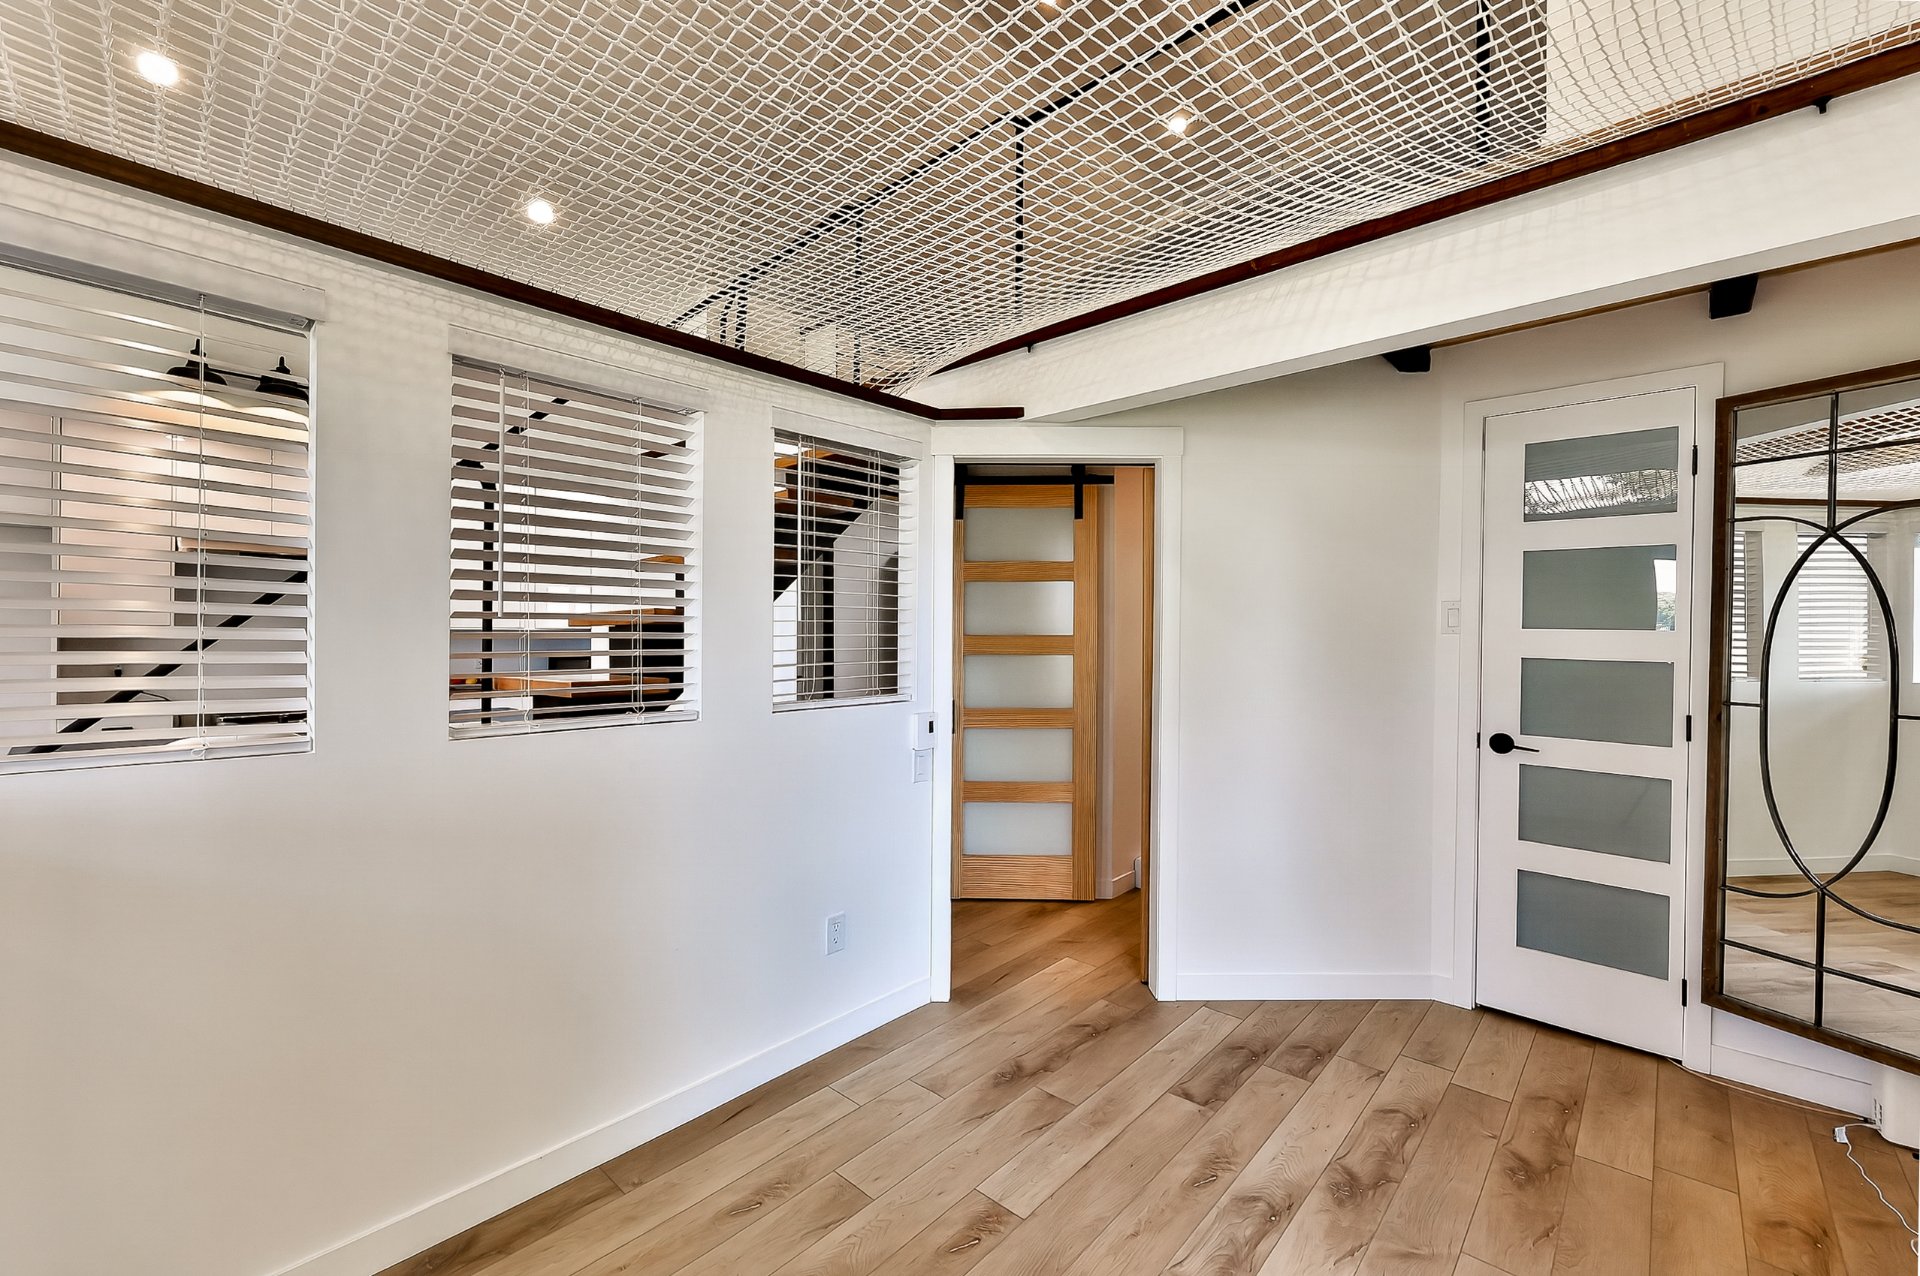 Bathroom
 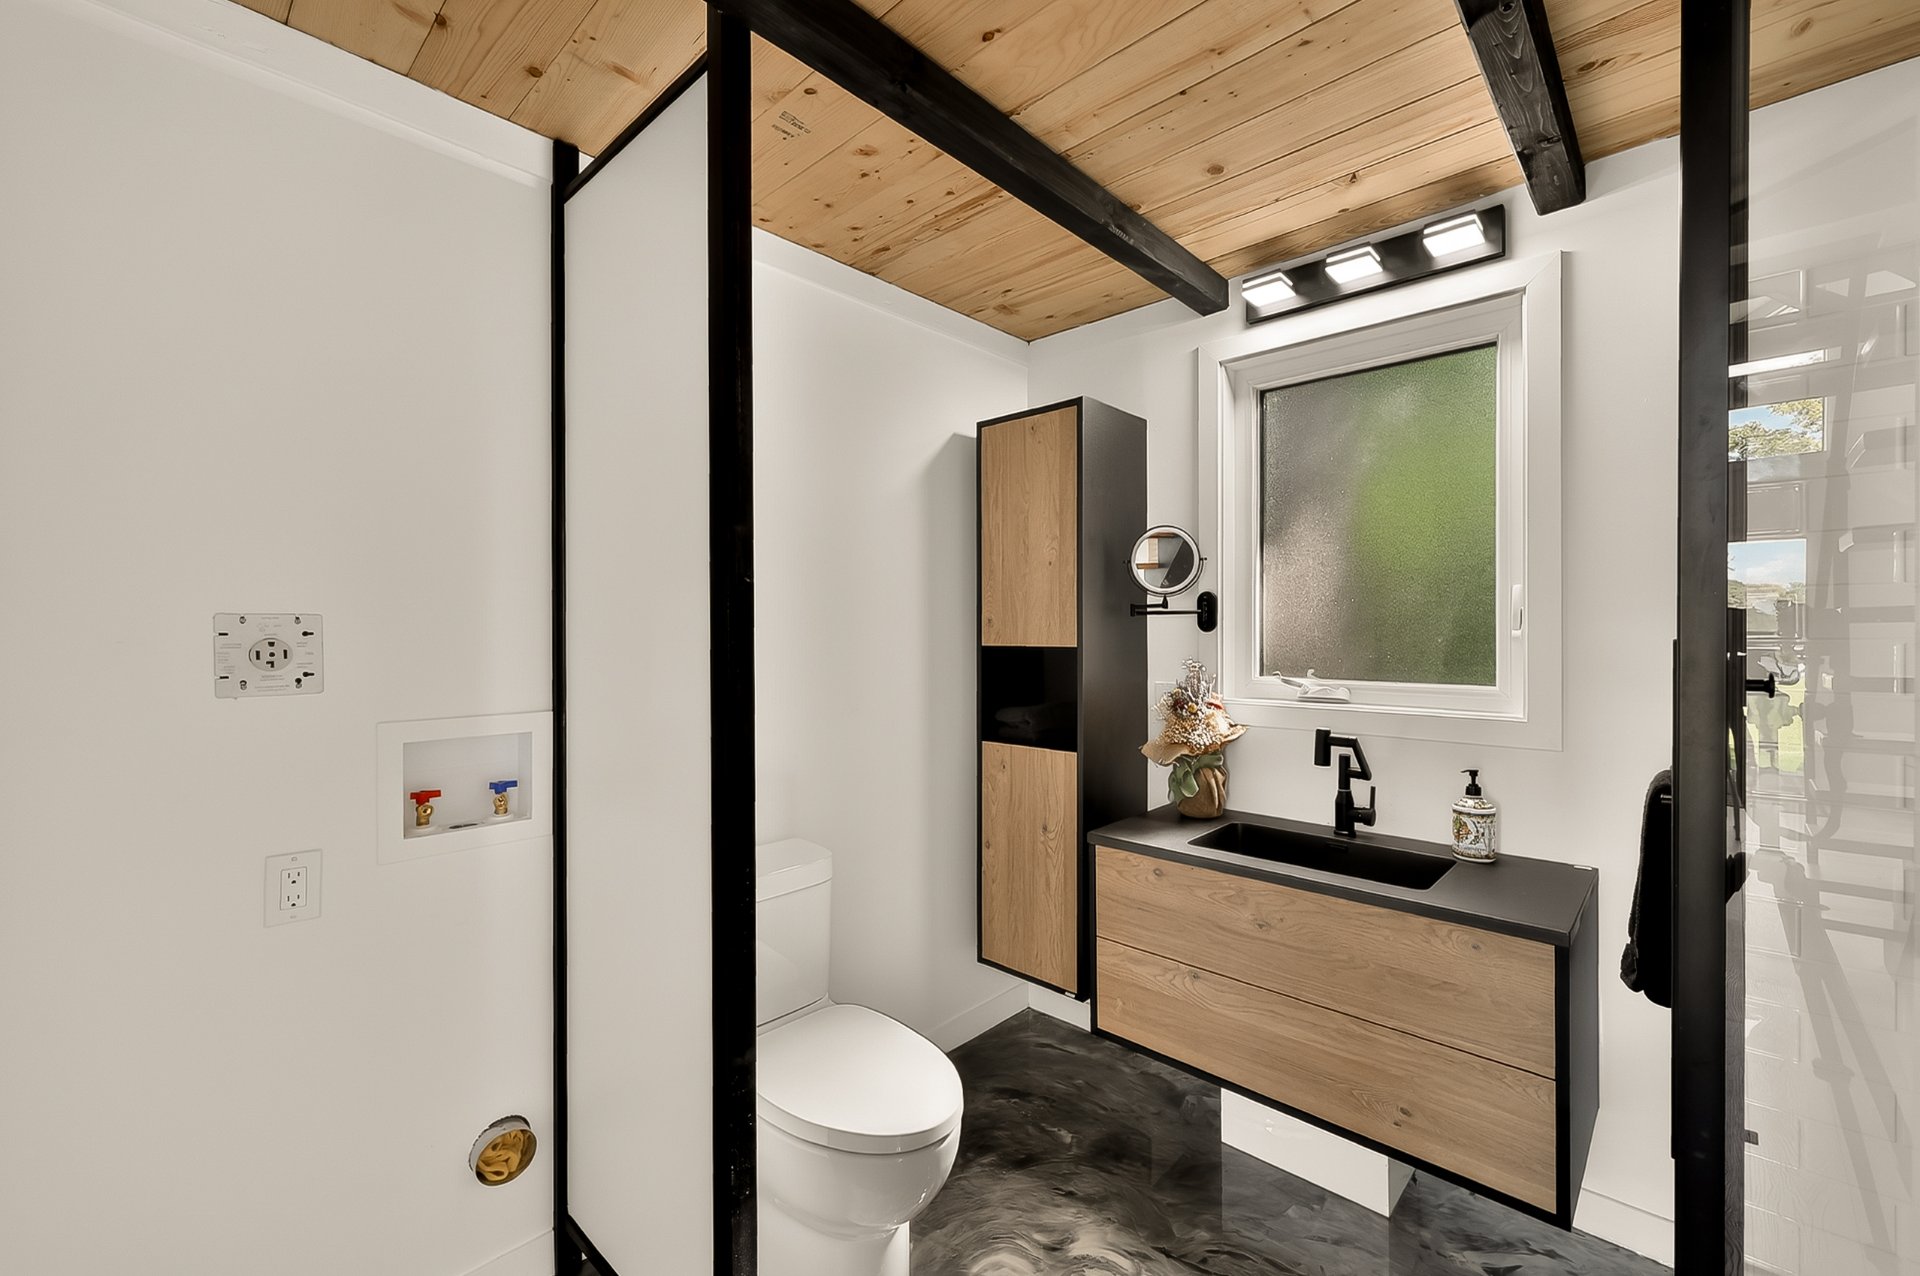 Bathroom
 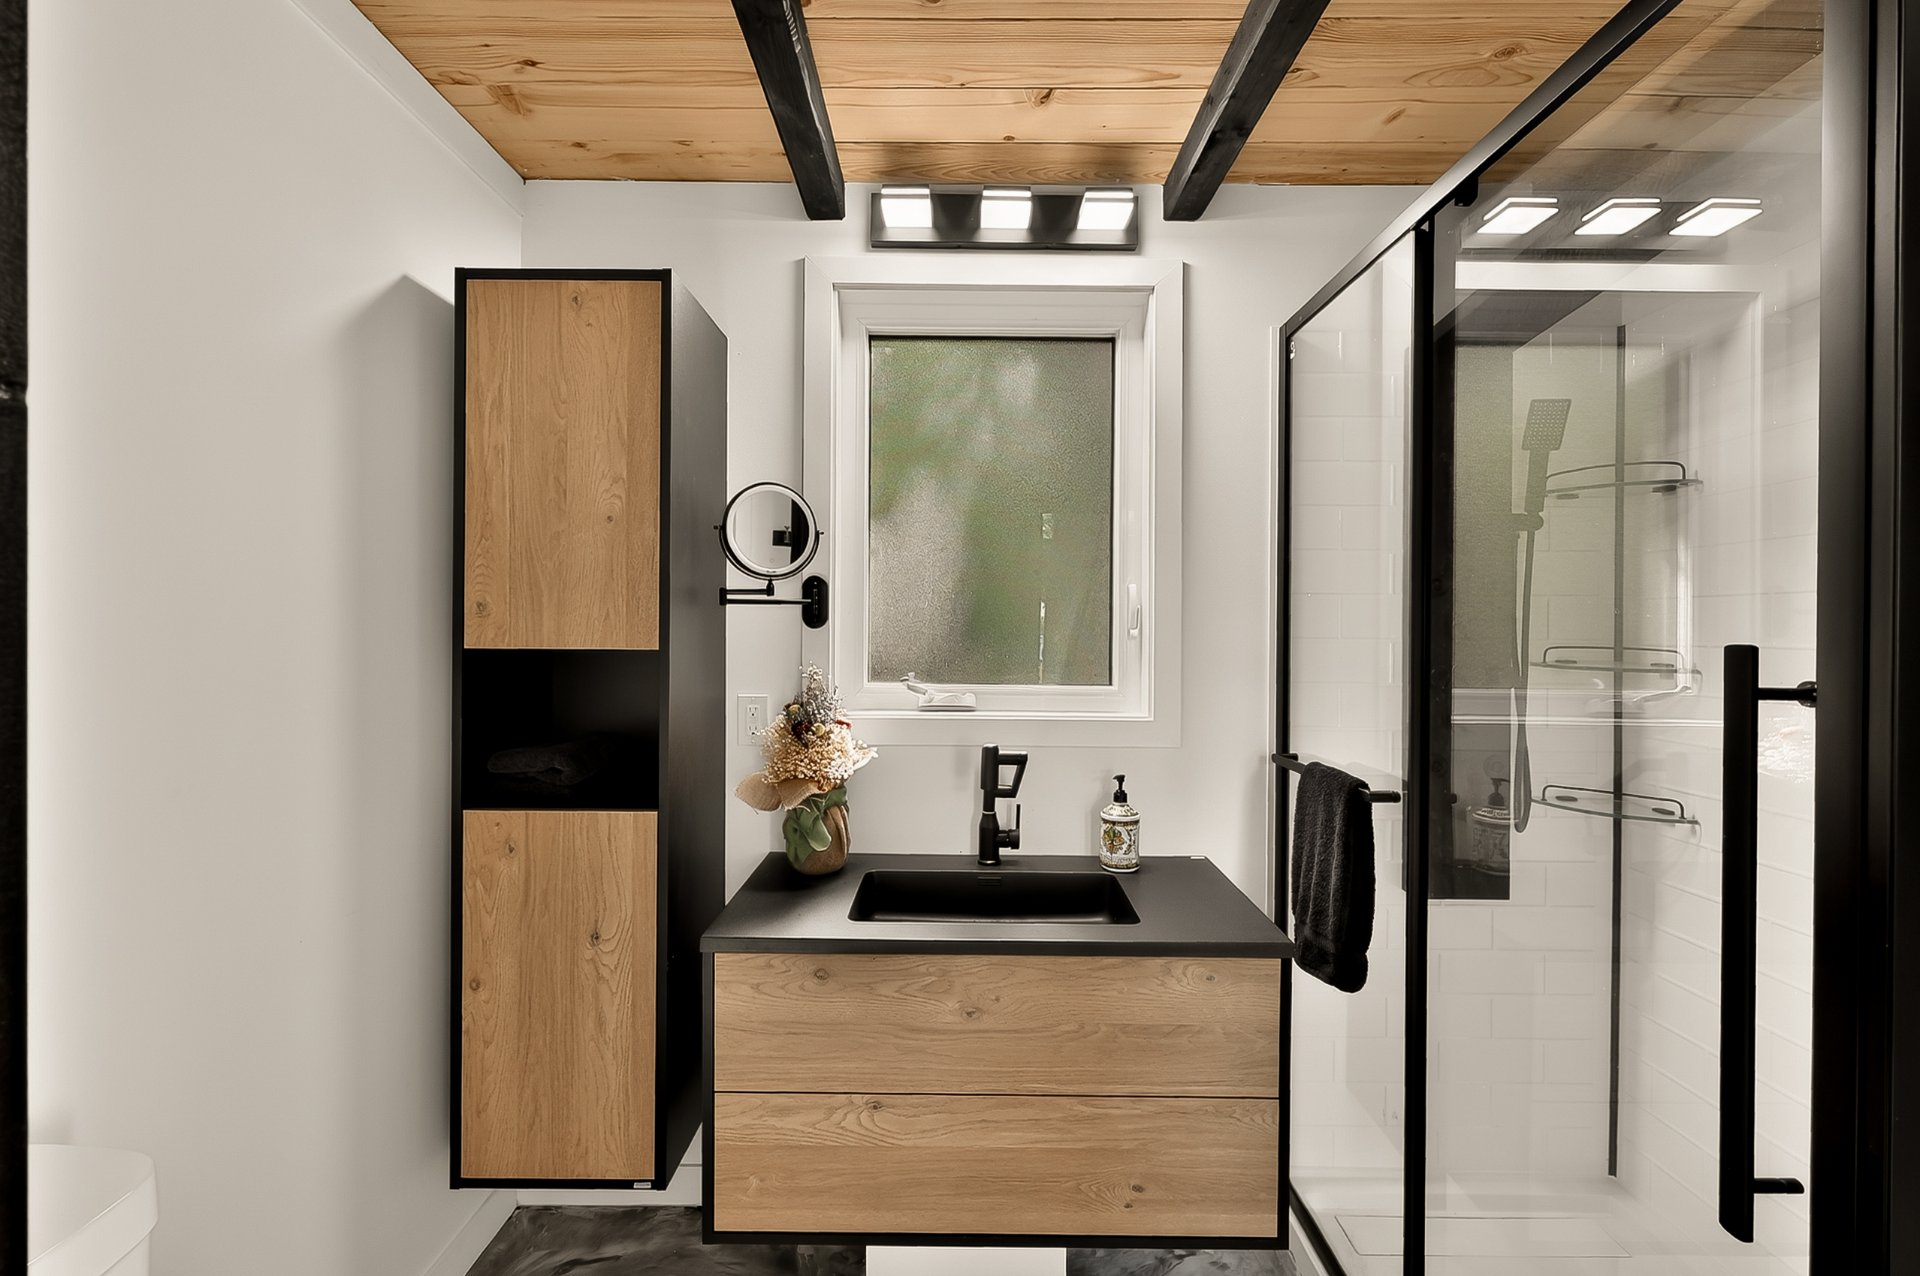 Bathroom
 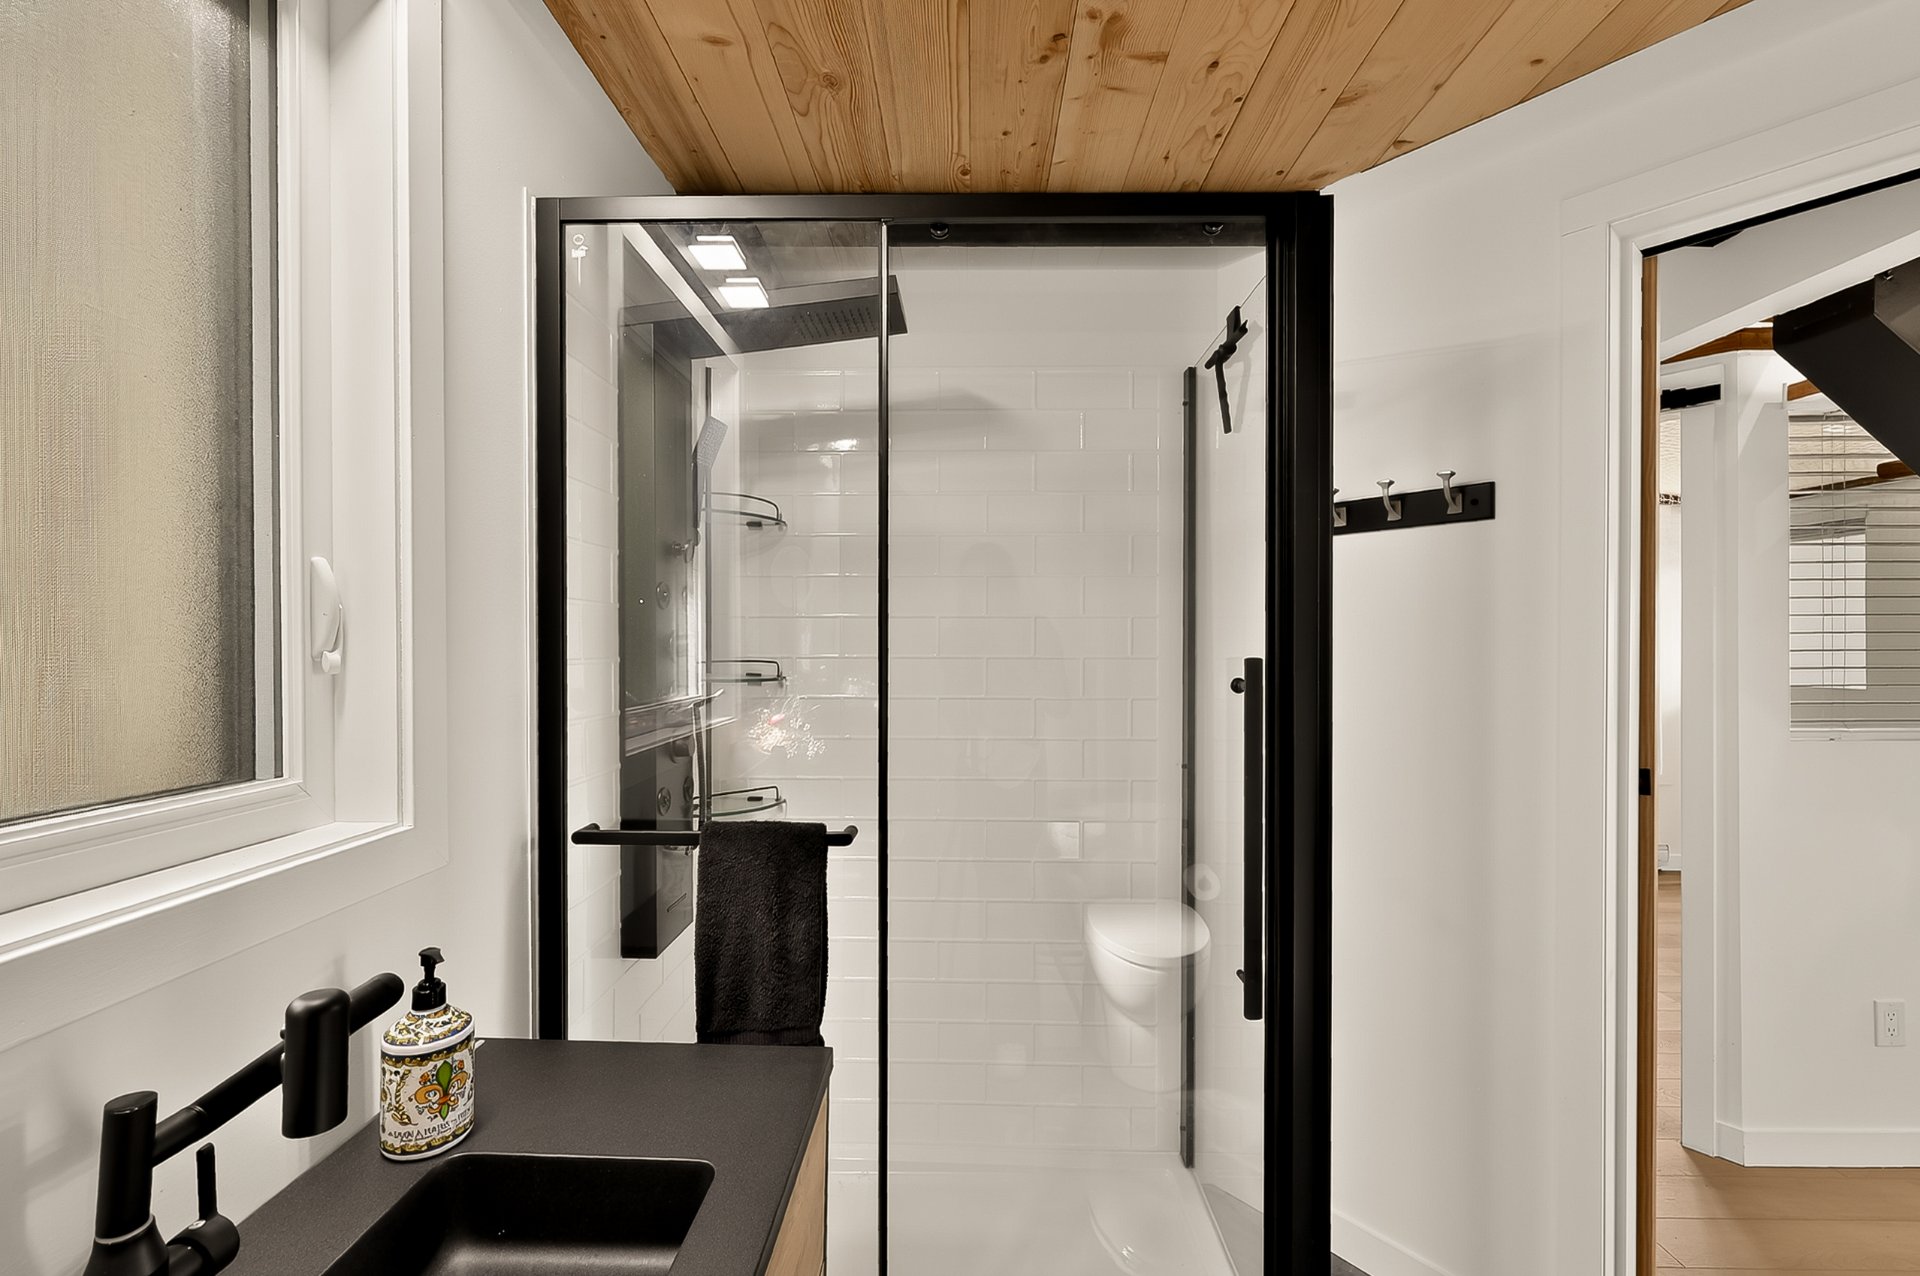 Bathroom
 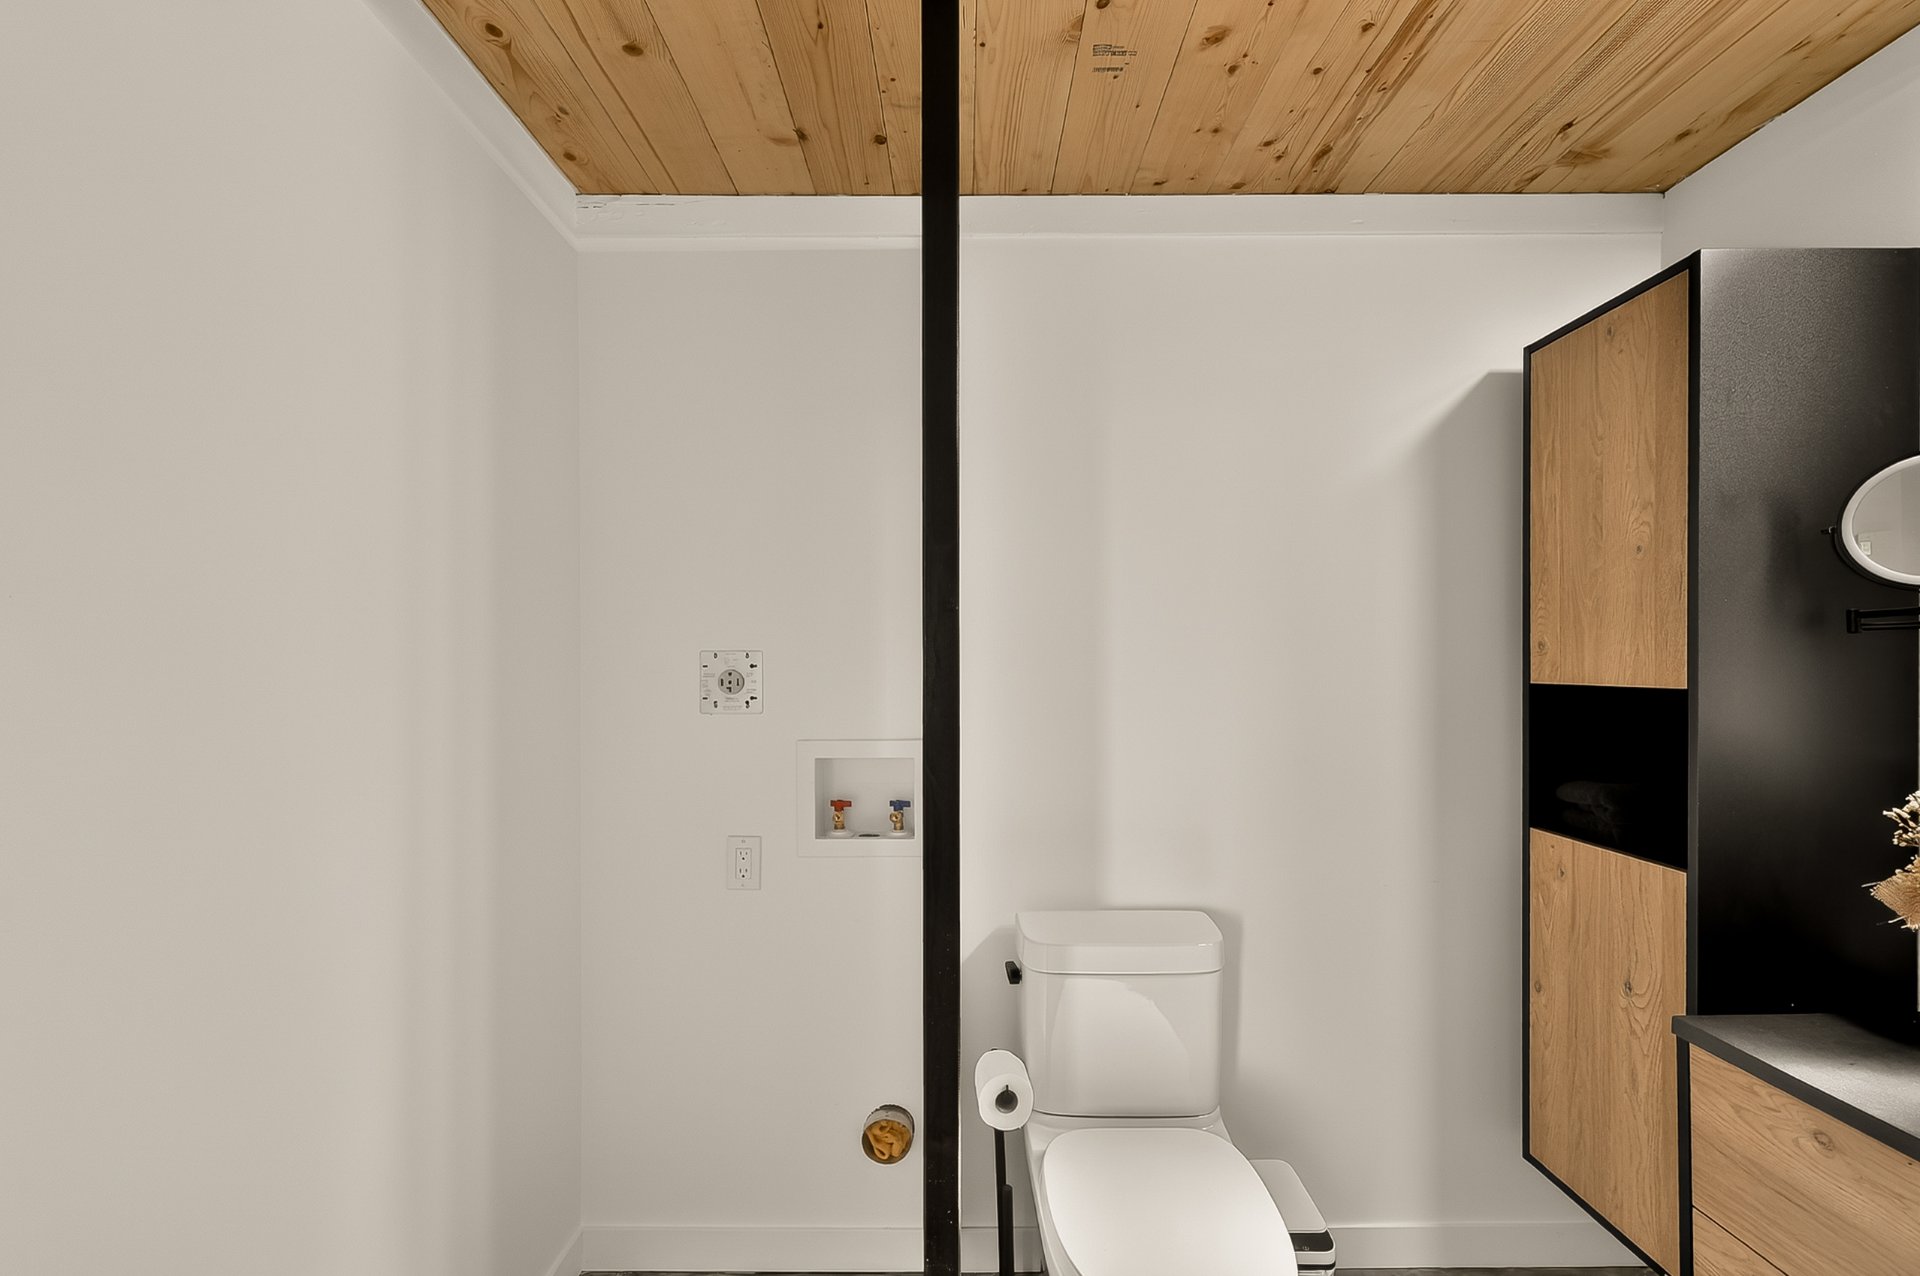 Backyard
 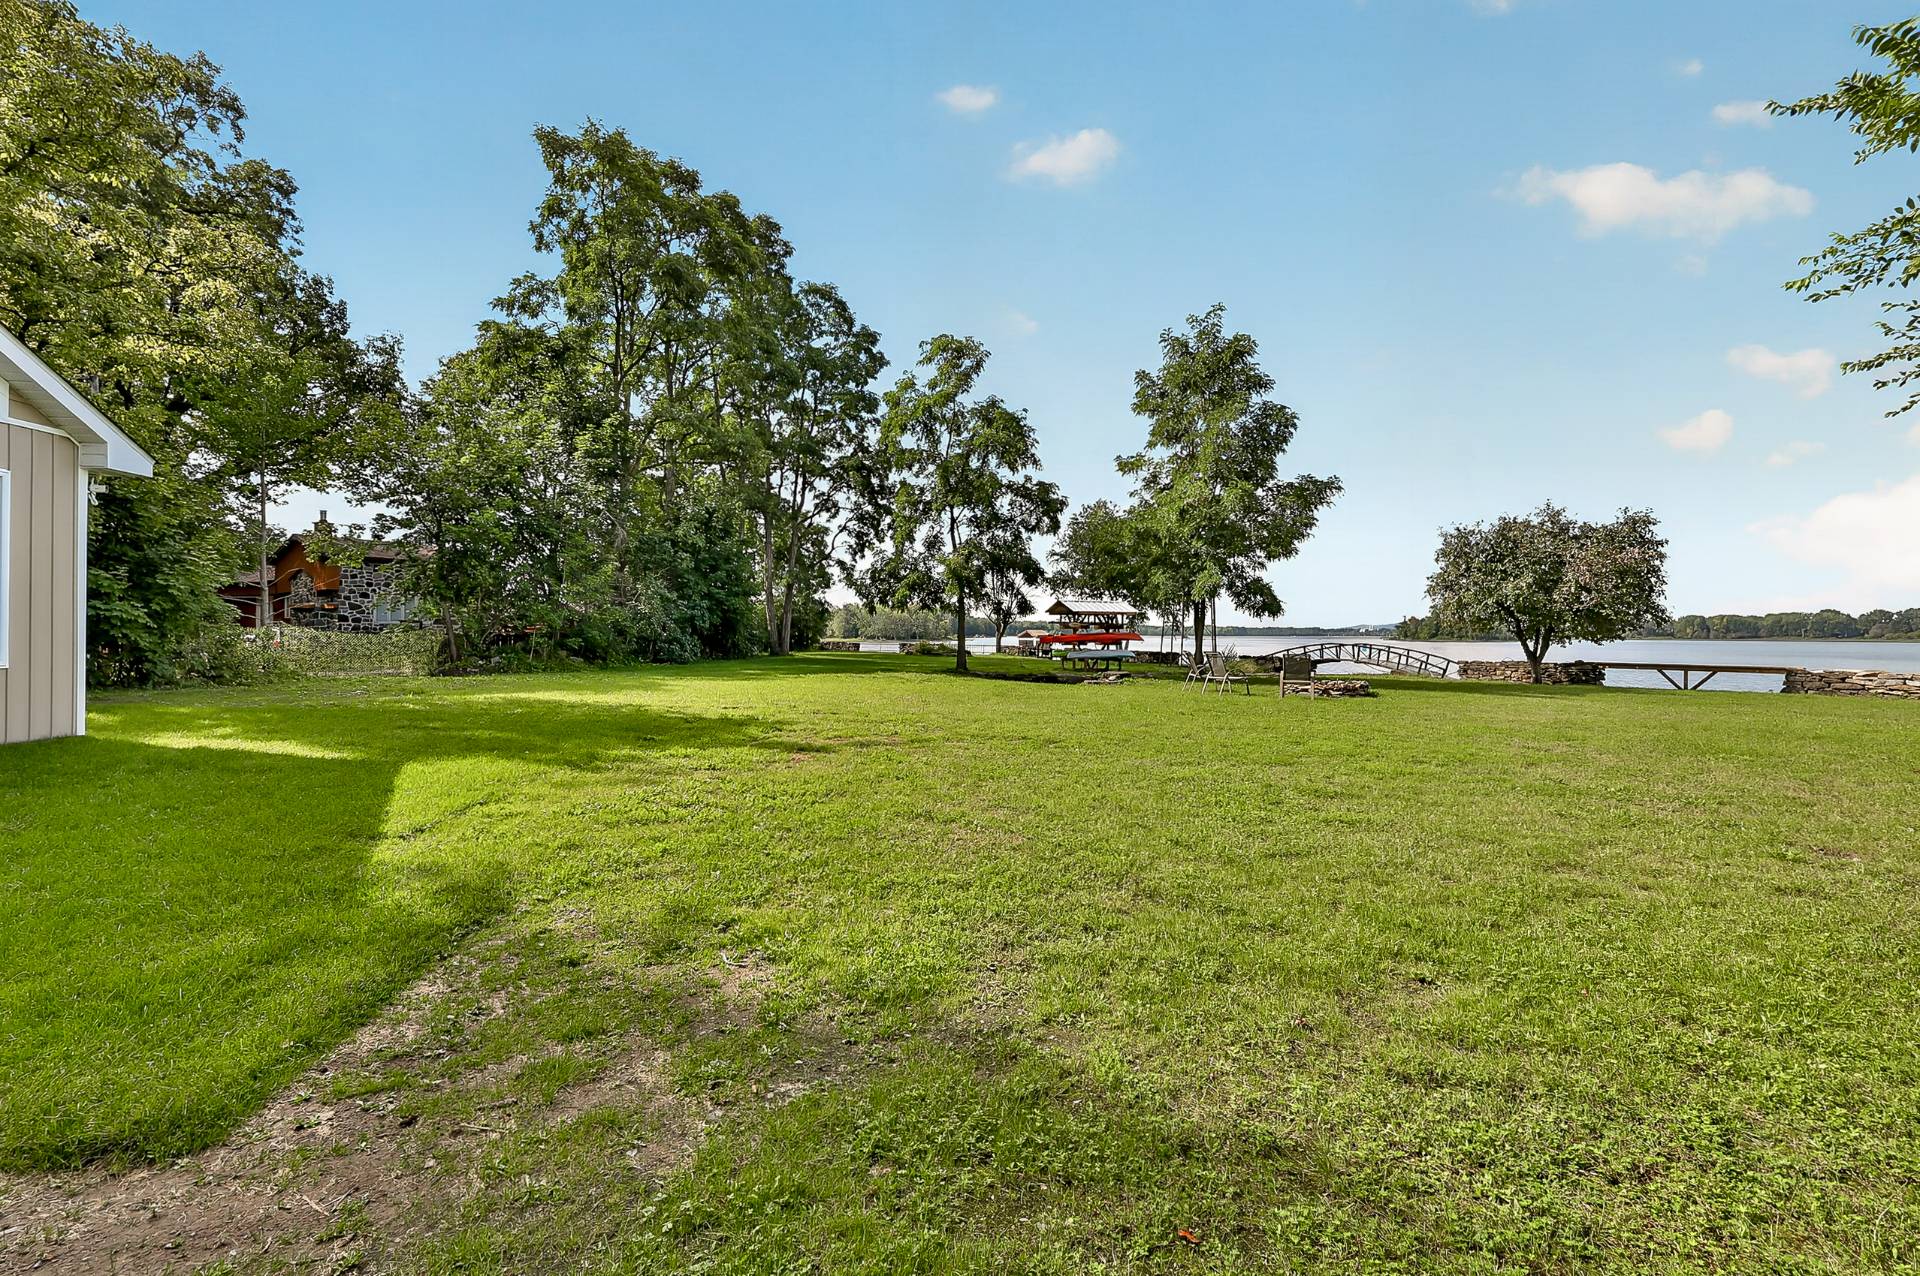 Backyard
 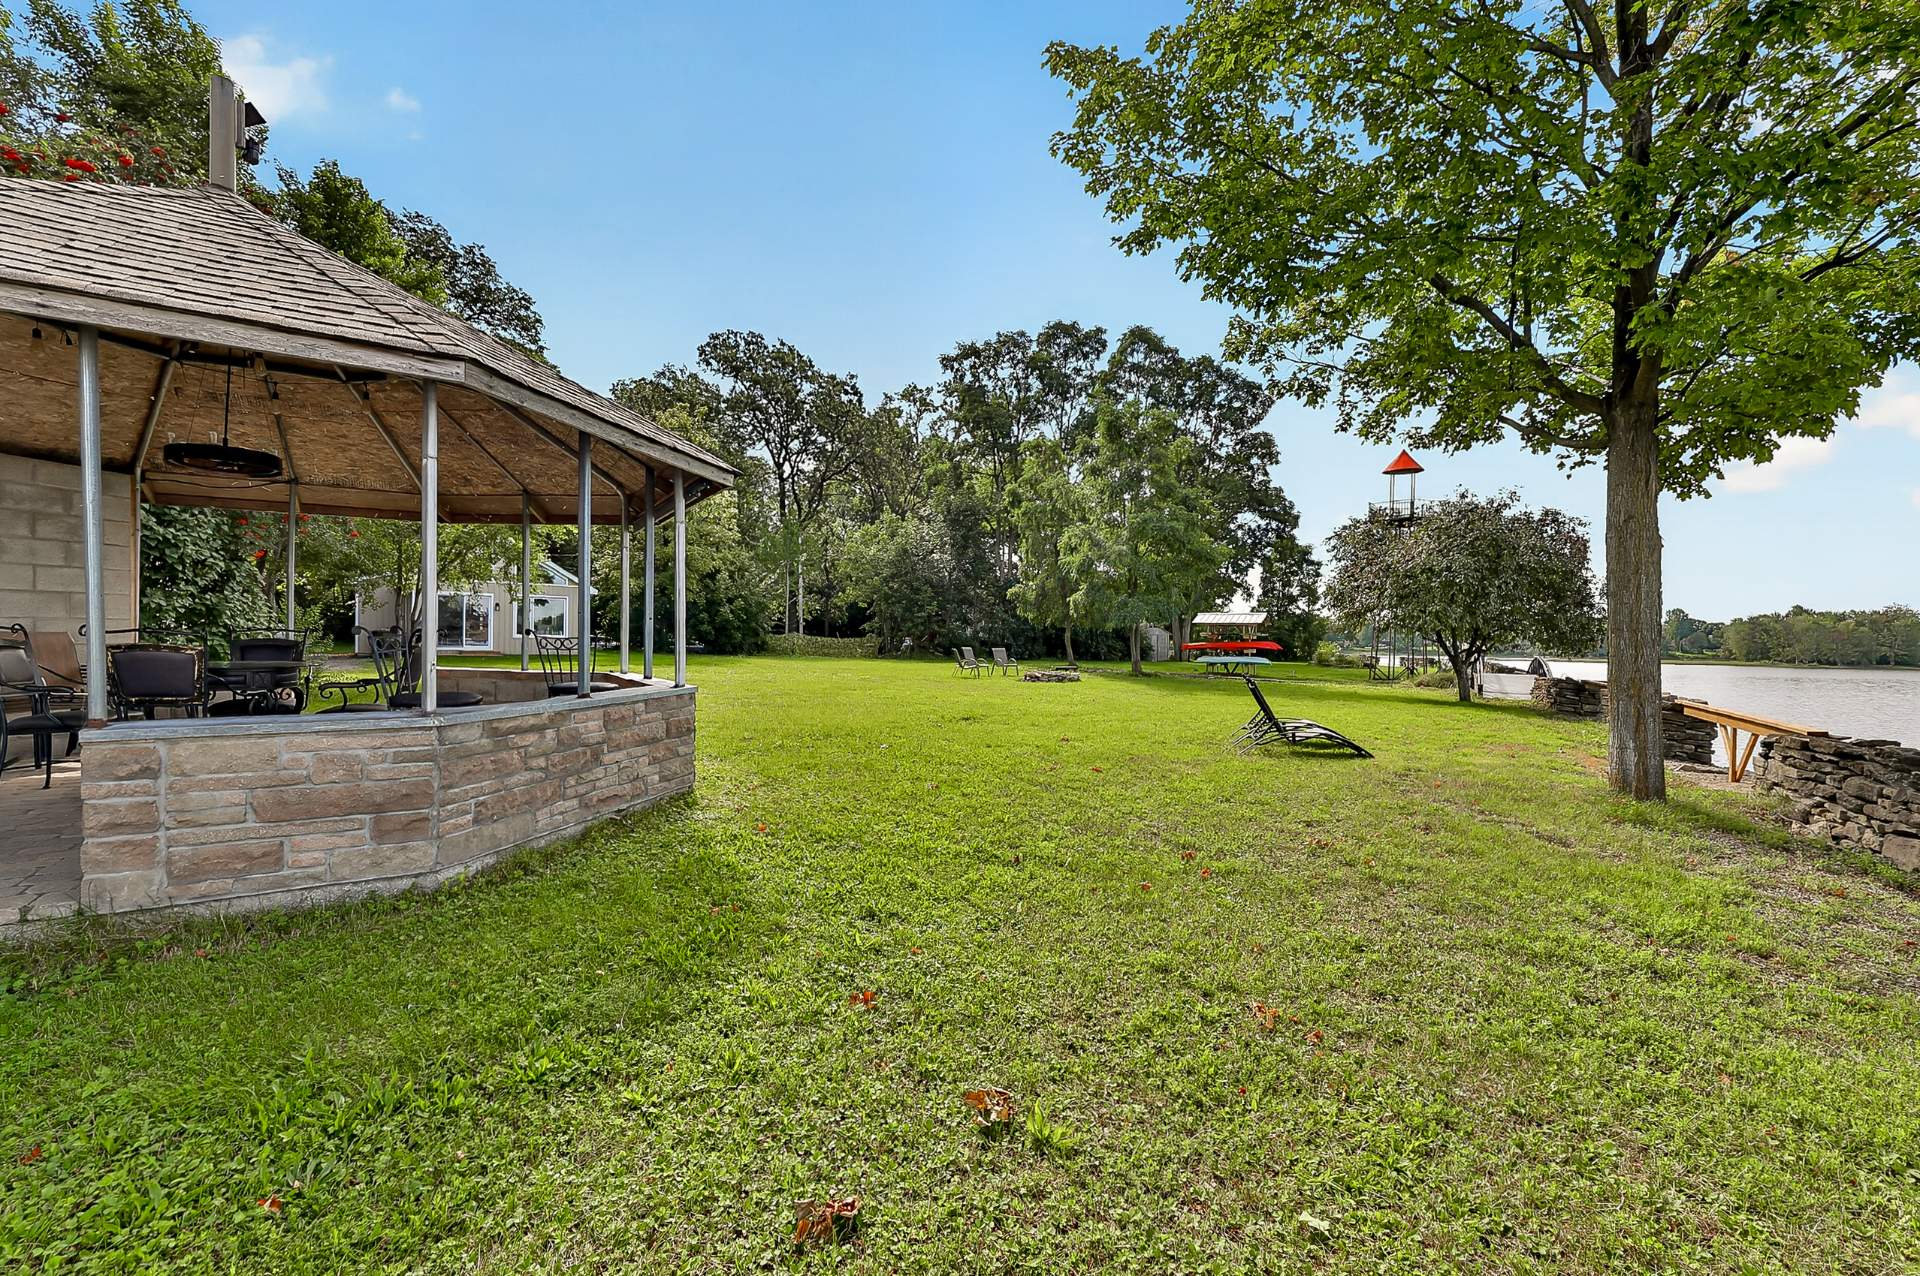 Backyard
 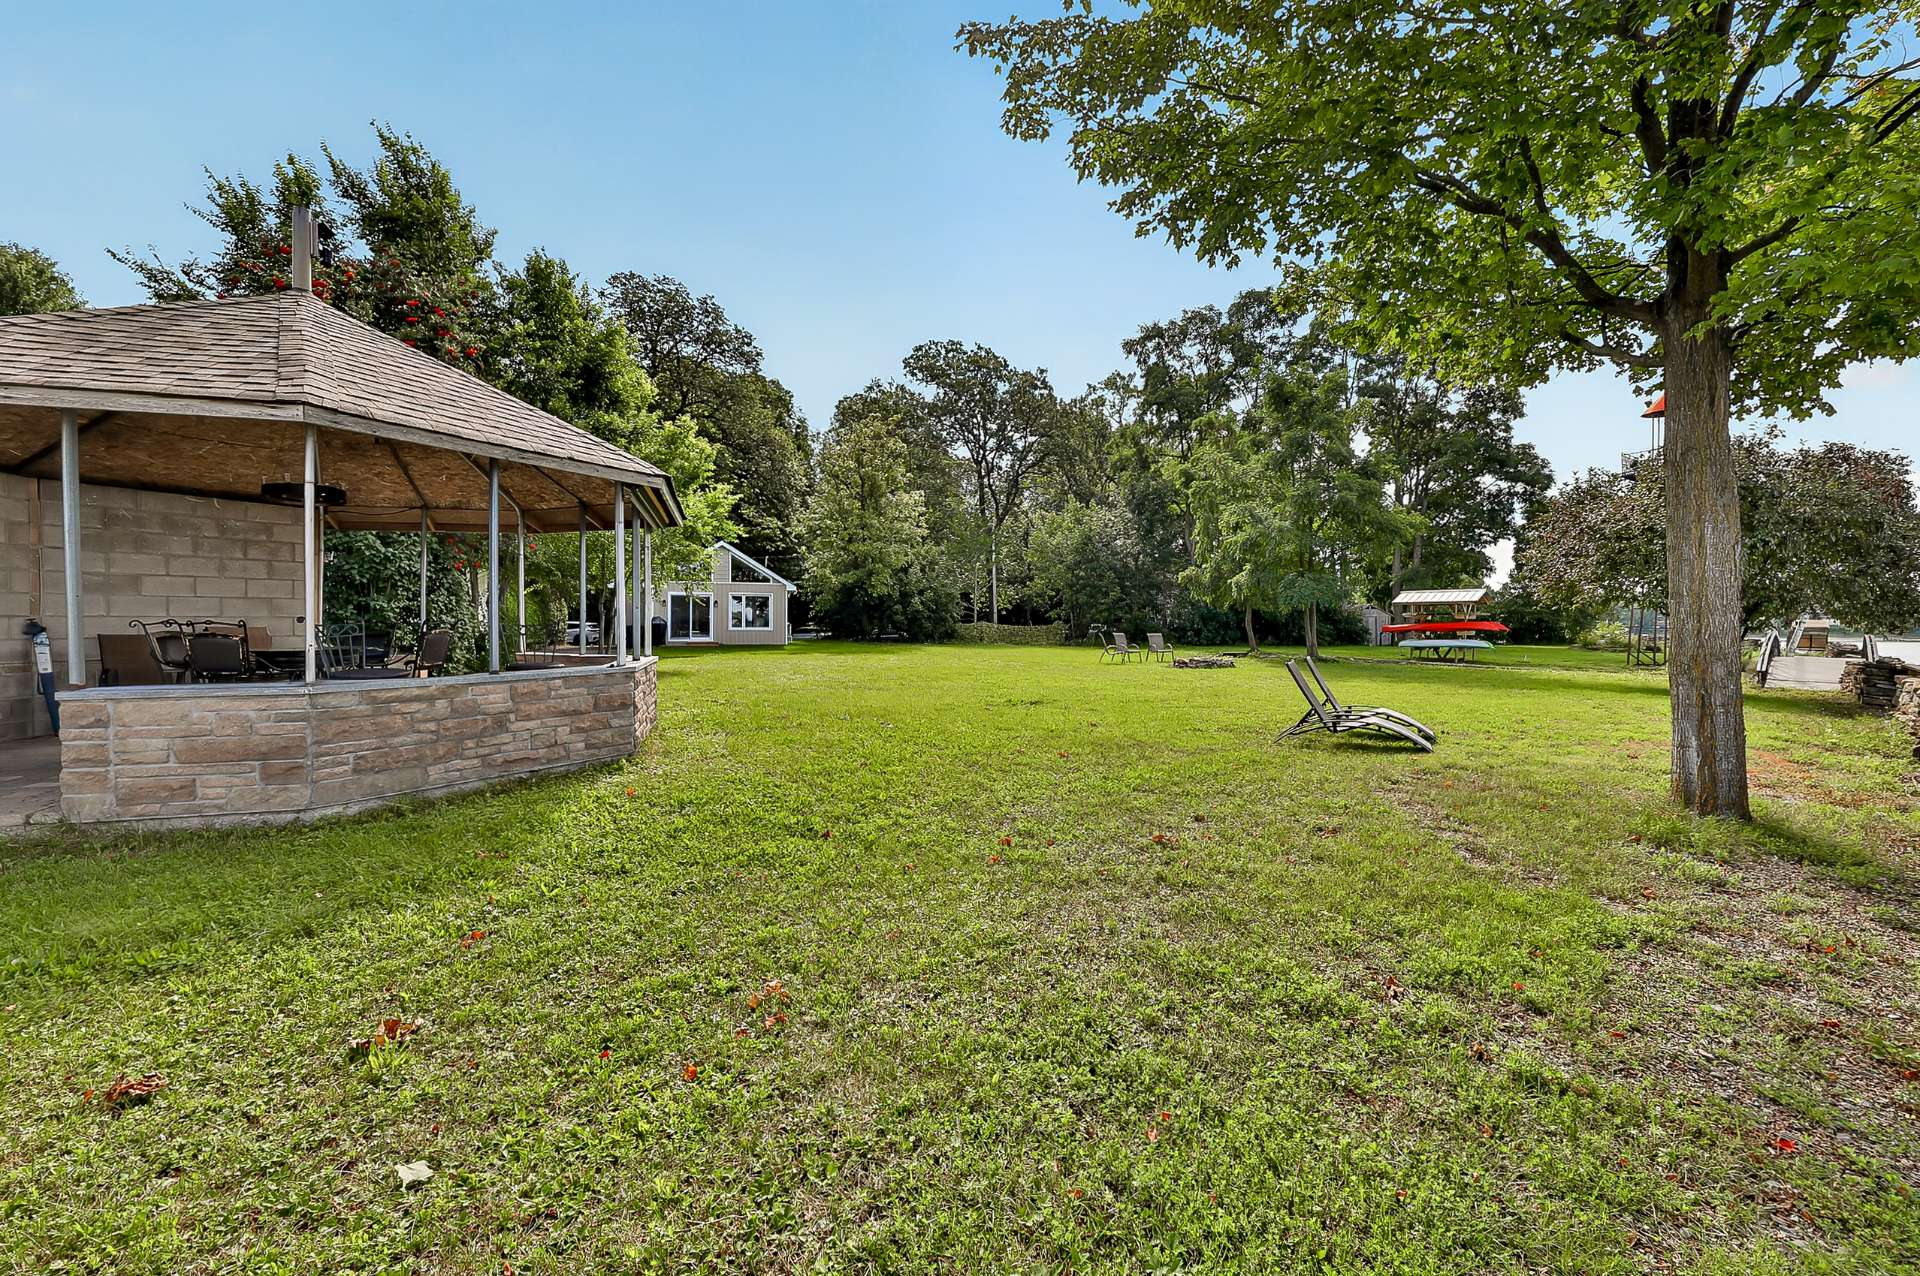 Backyard
 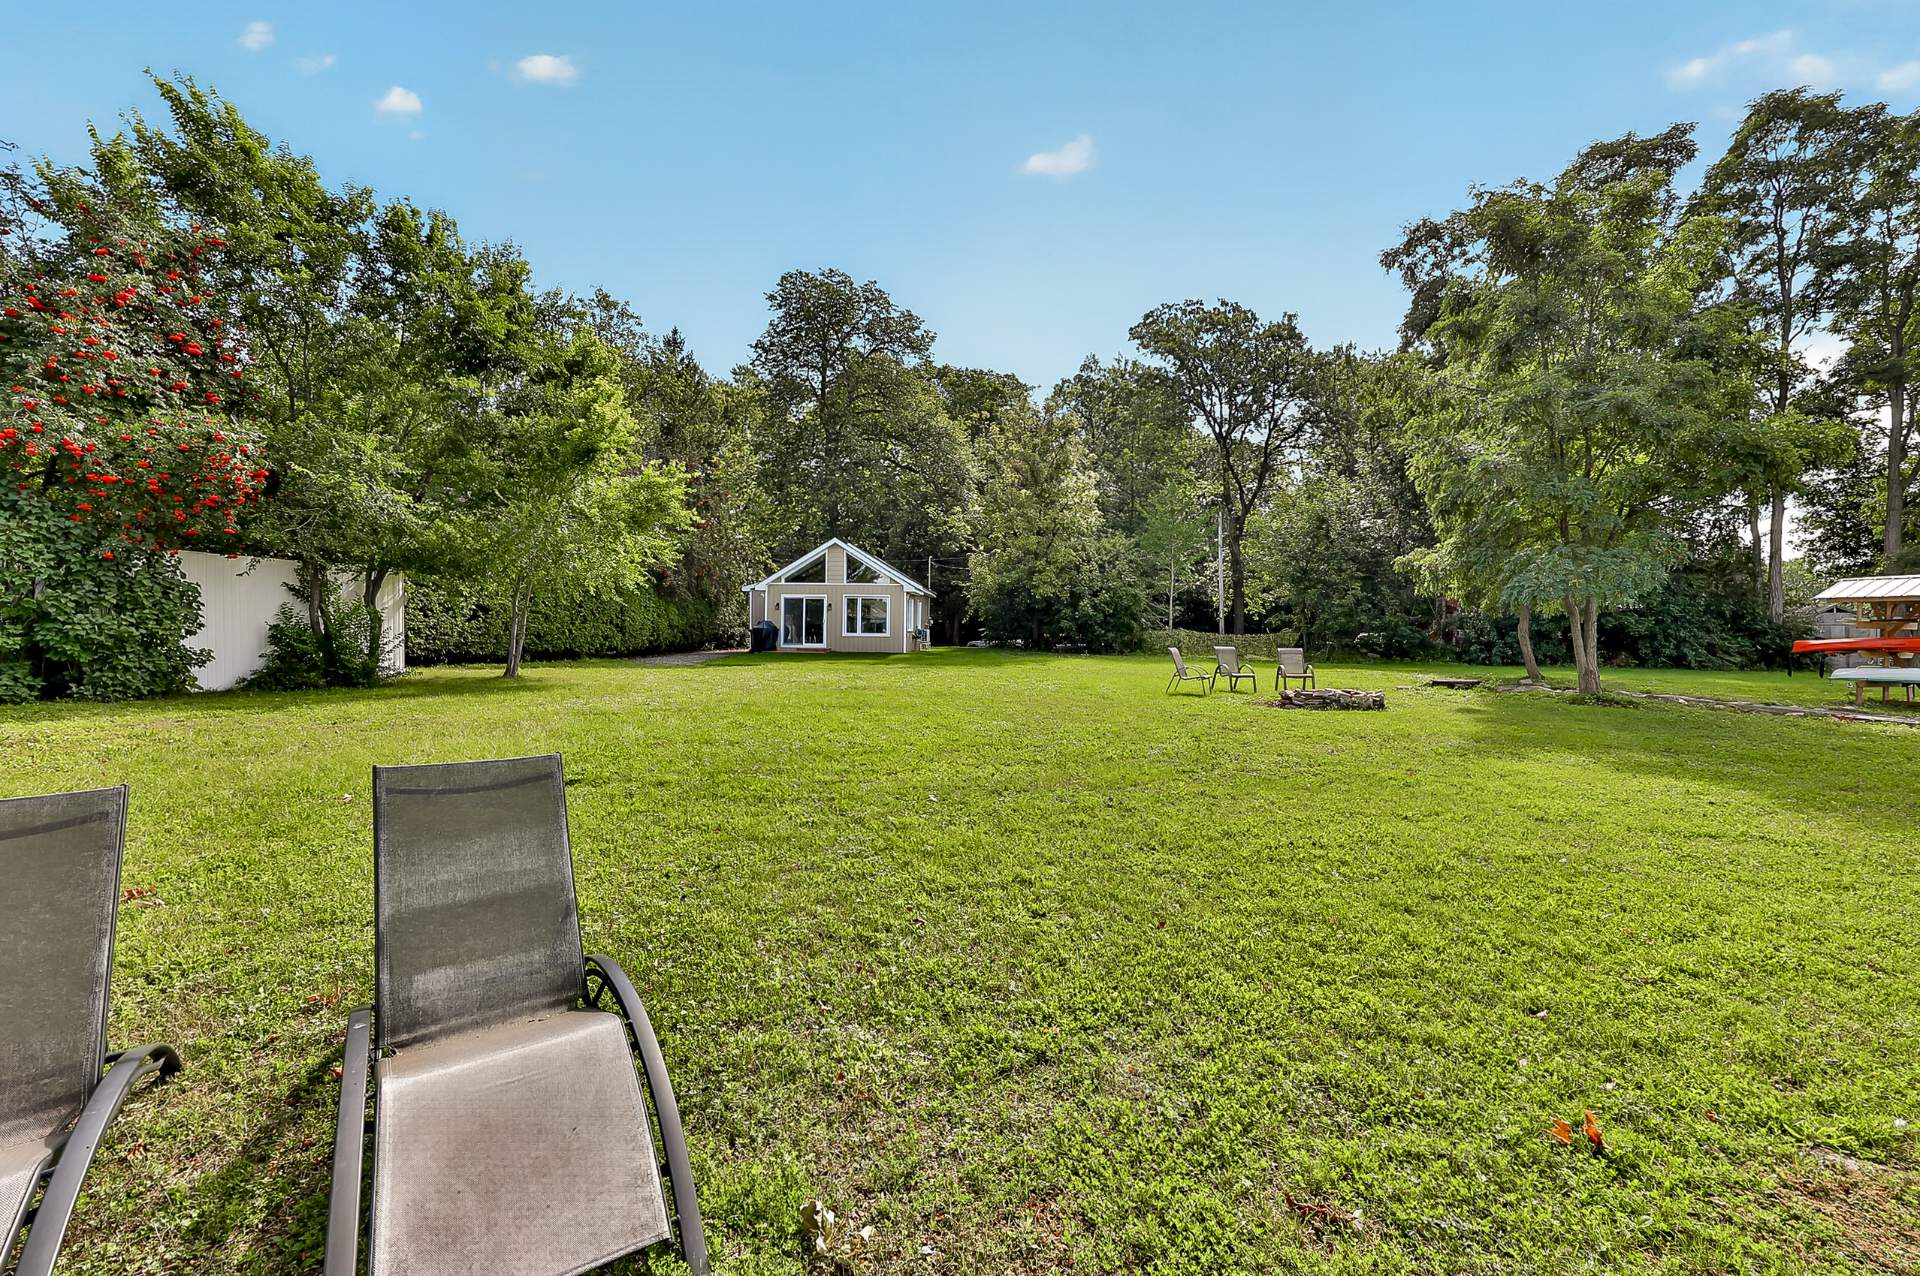 Backyard
 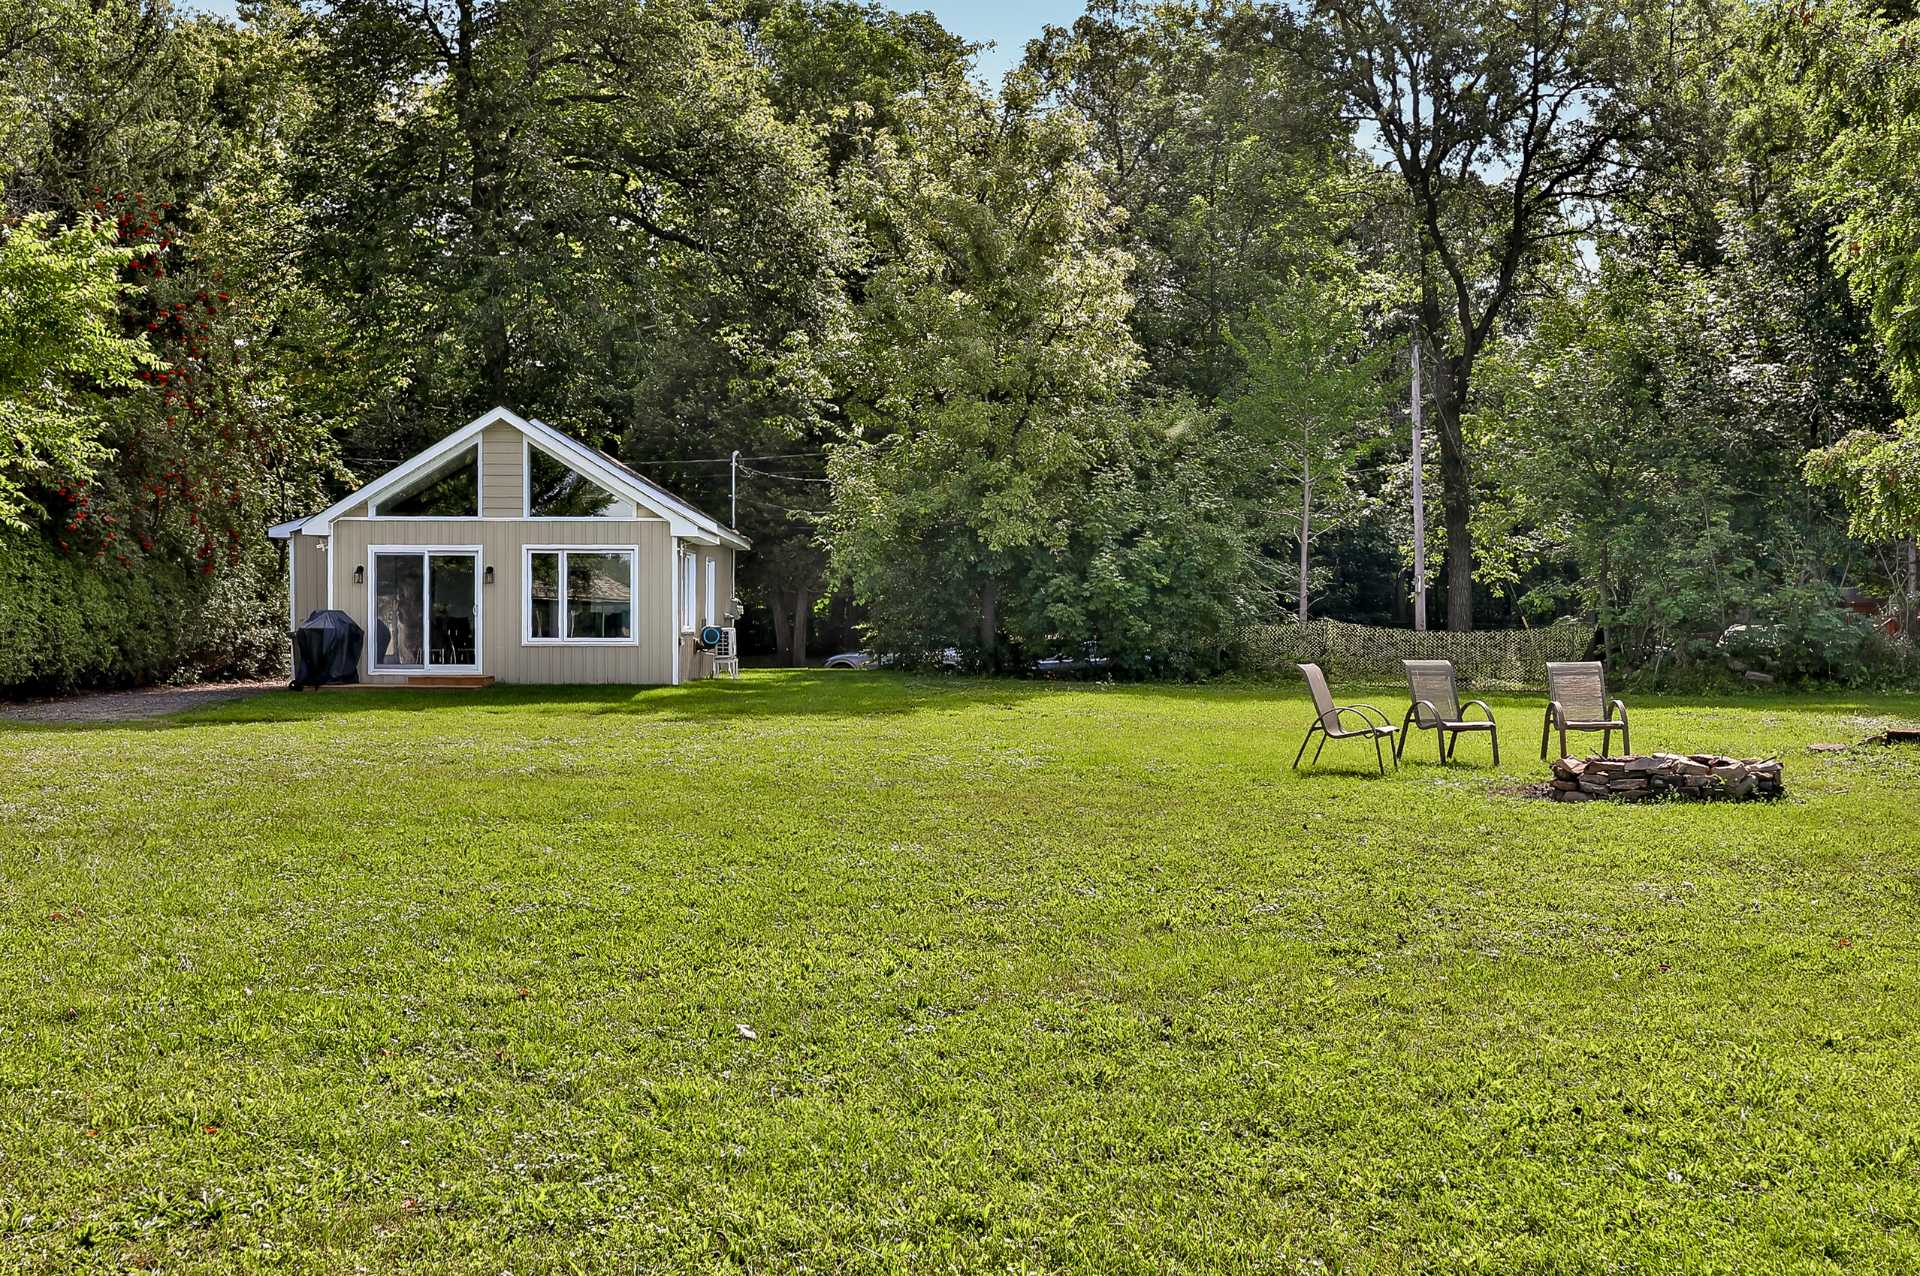 Backyard
 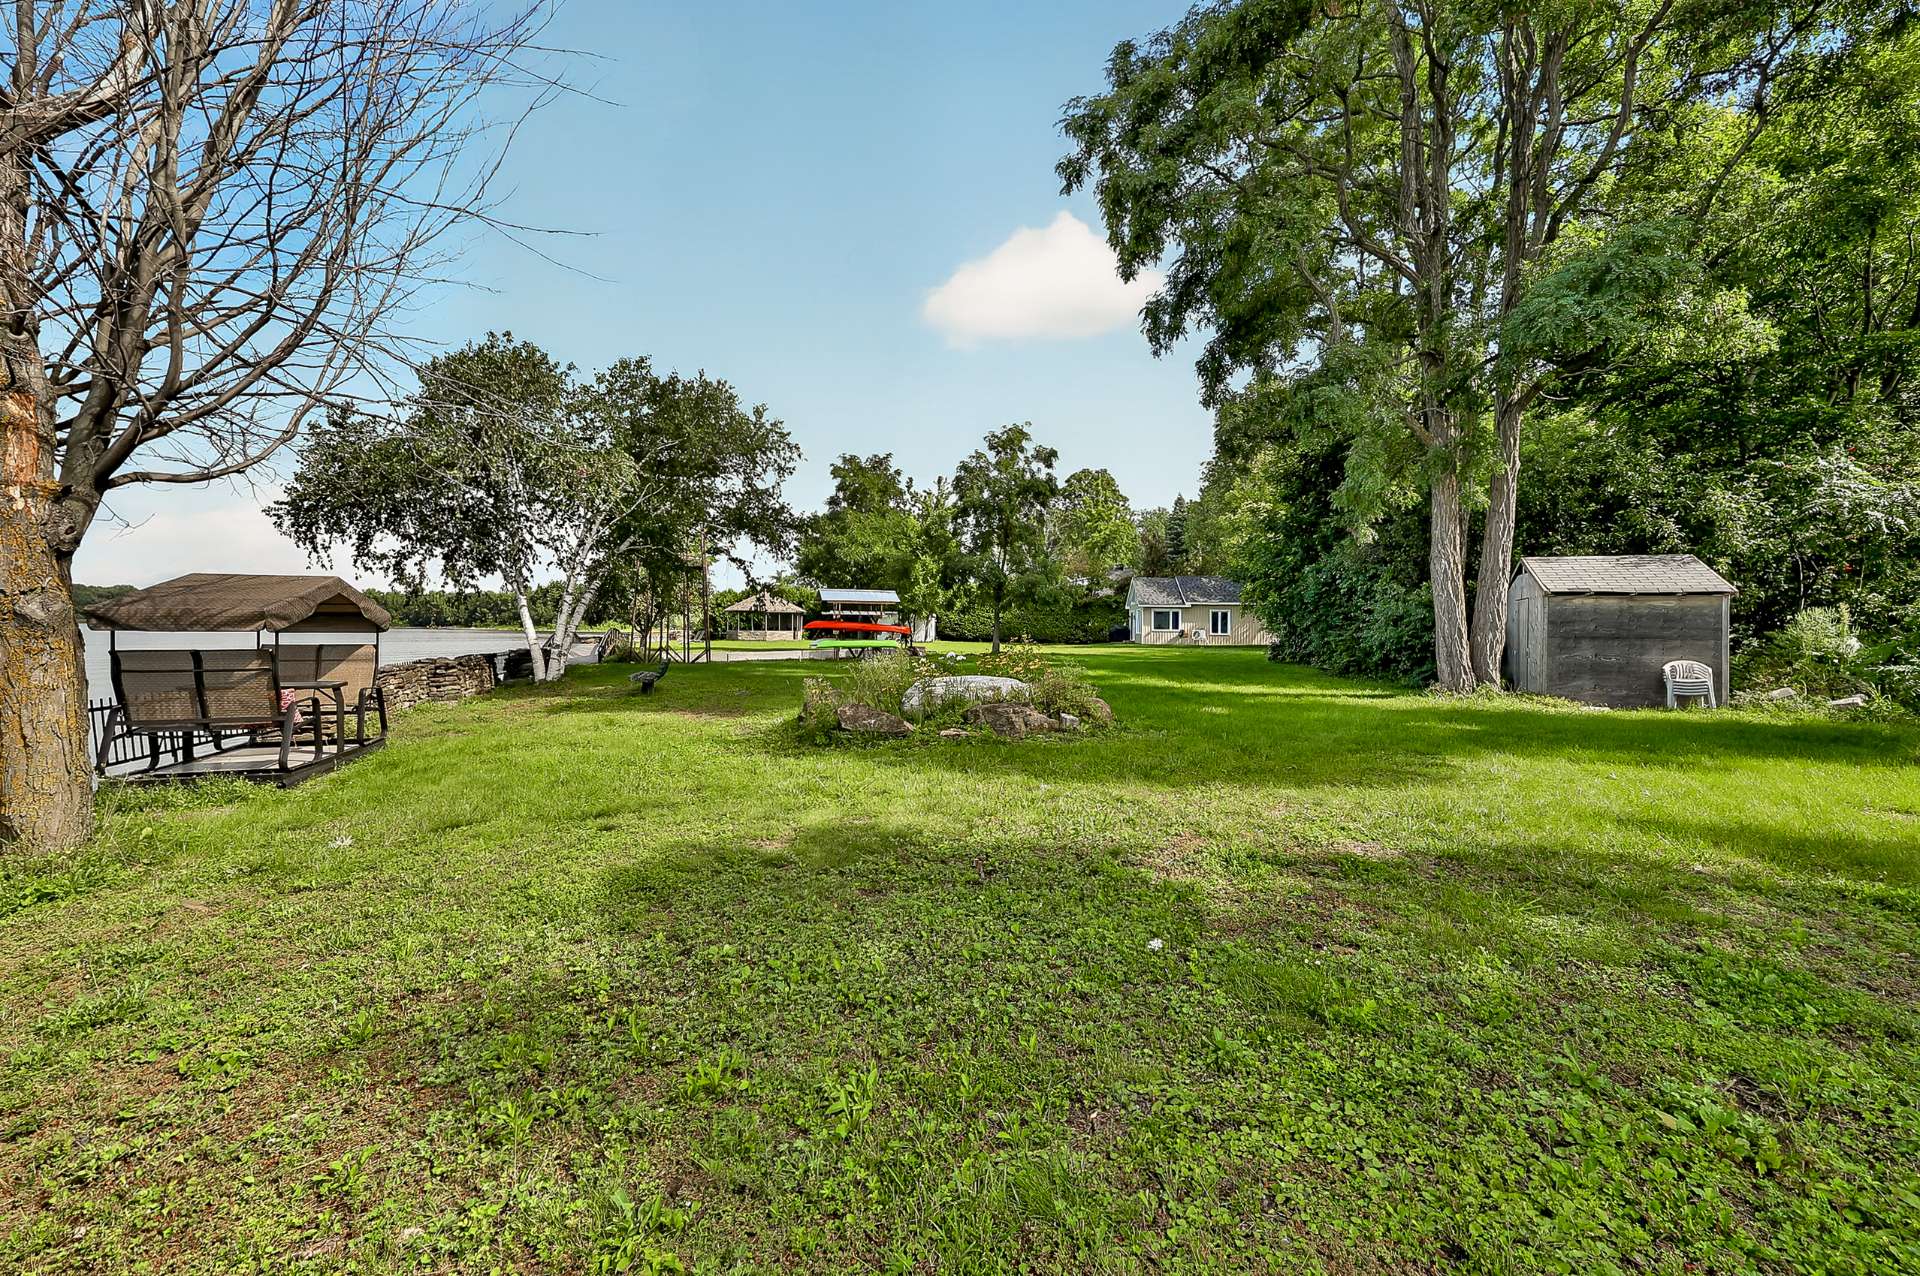 Backyard
 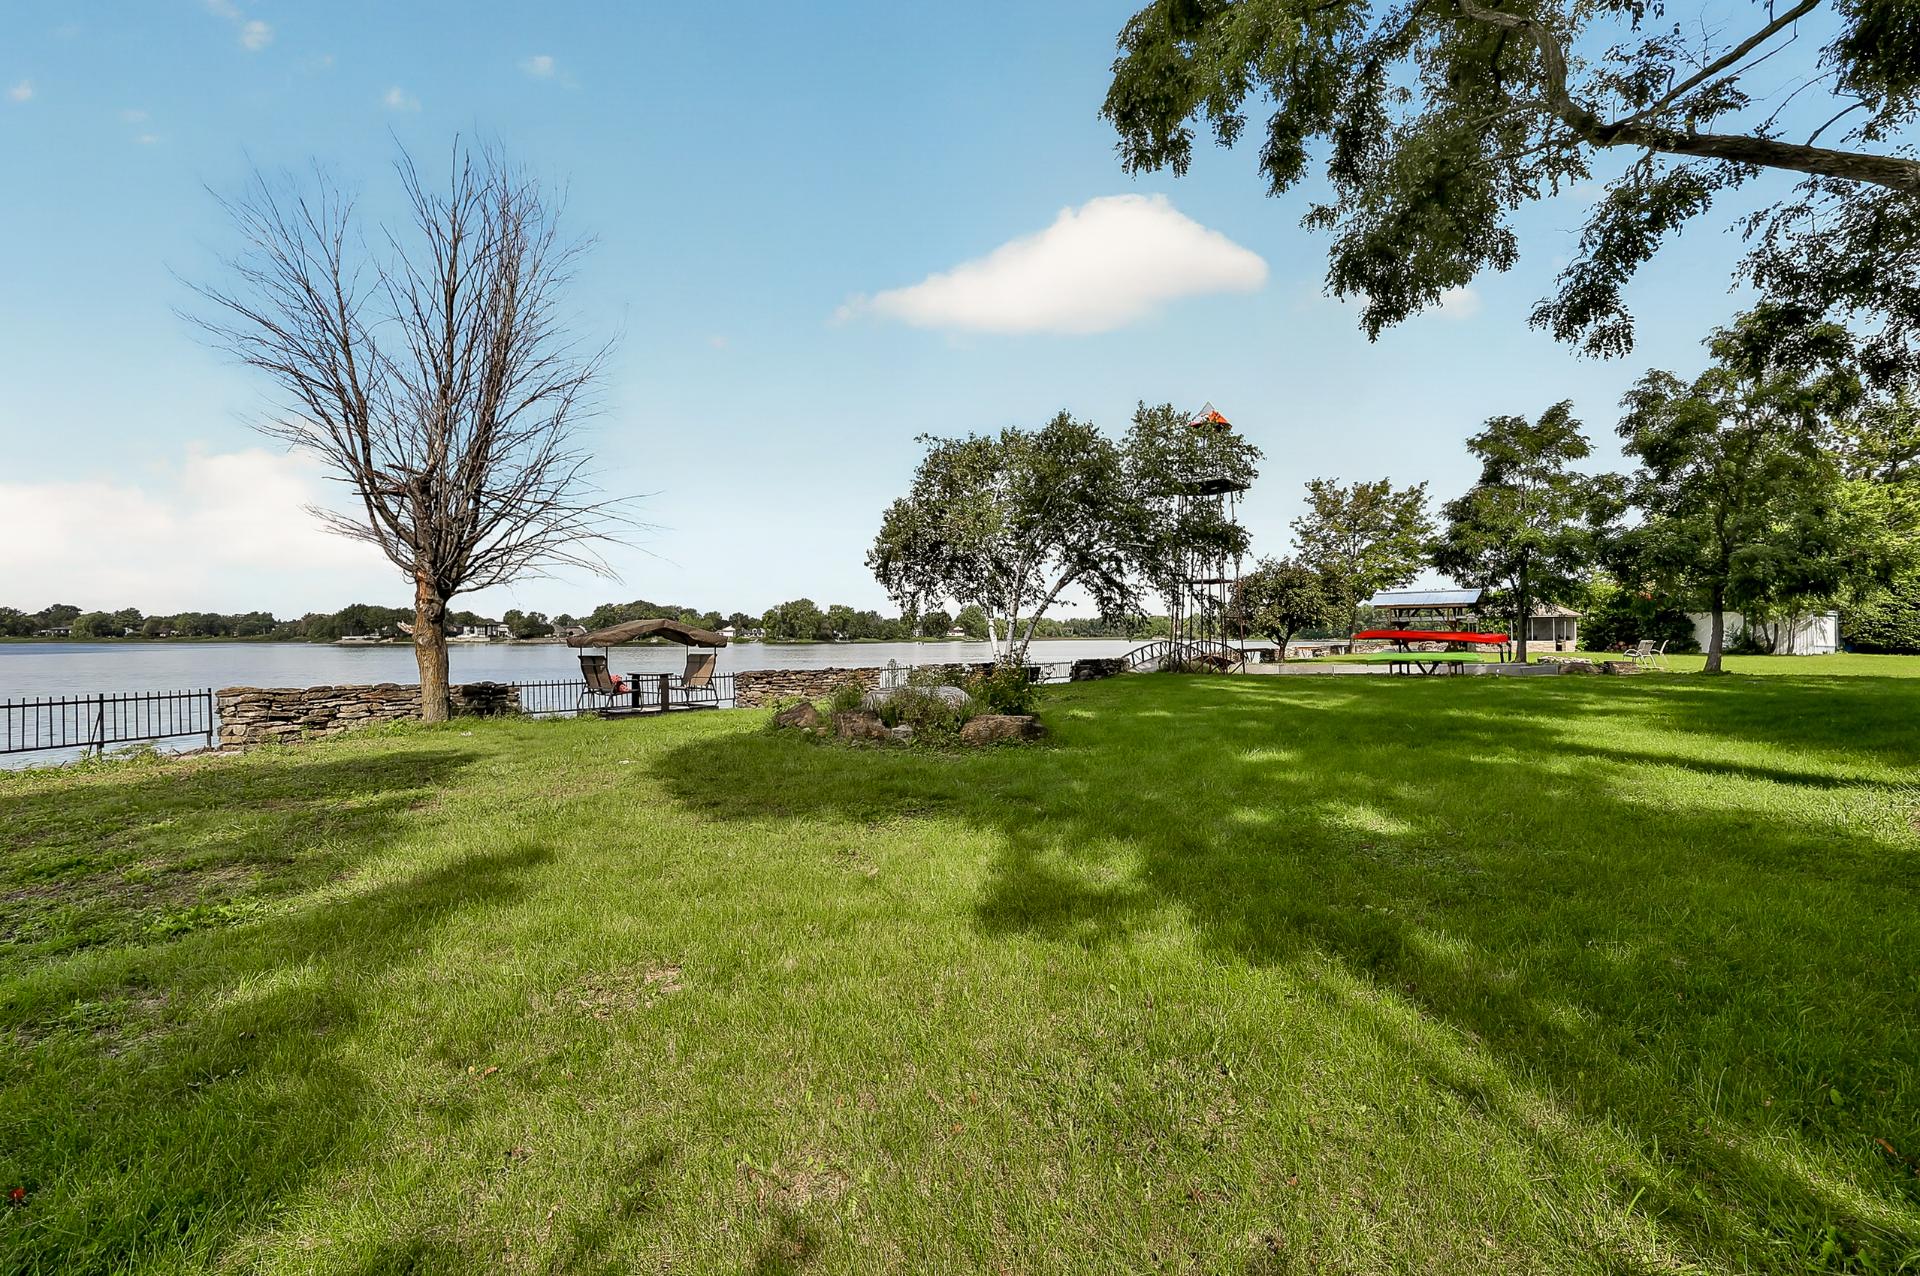 Frontage
 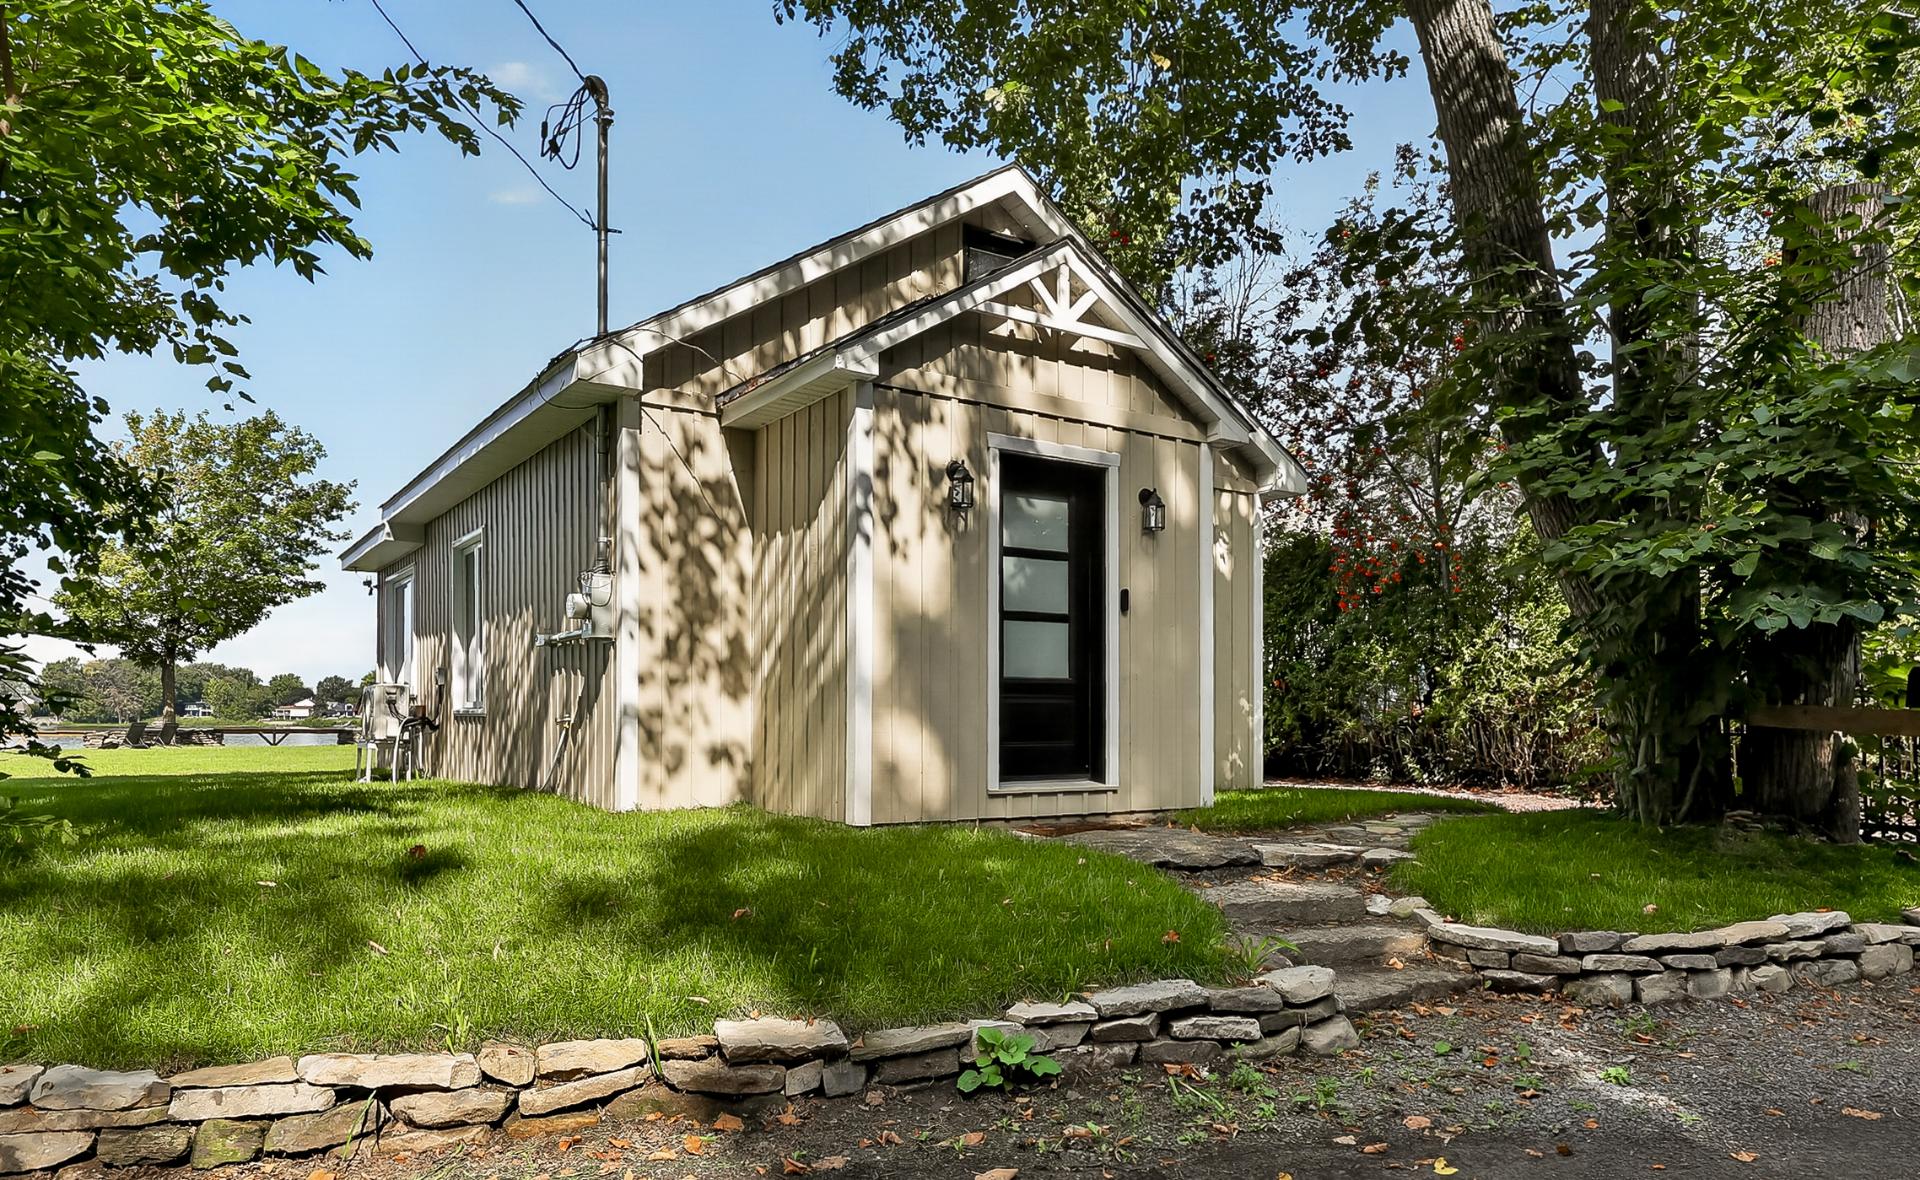 Backyard
 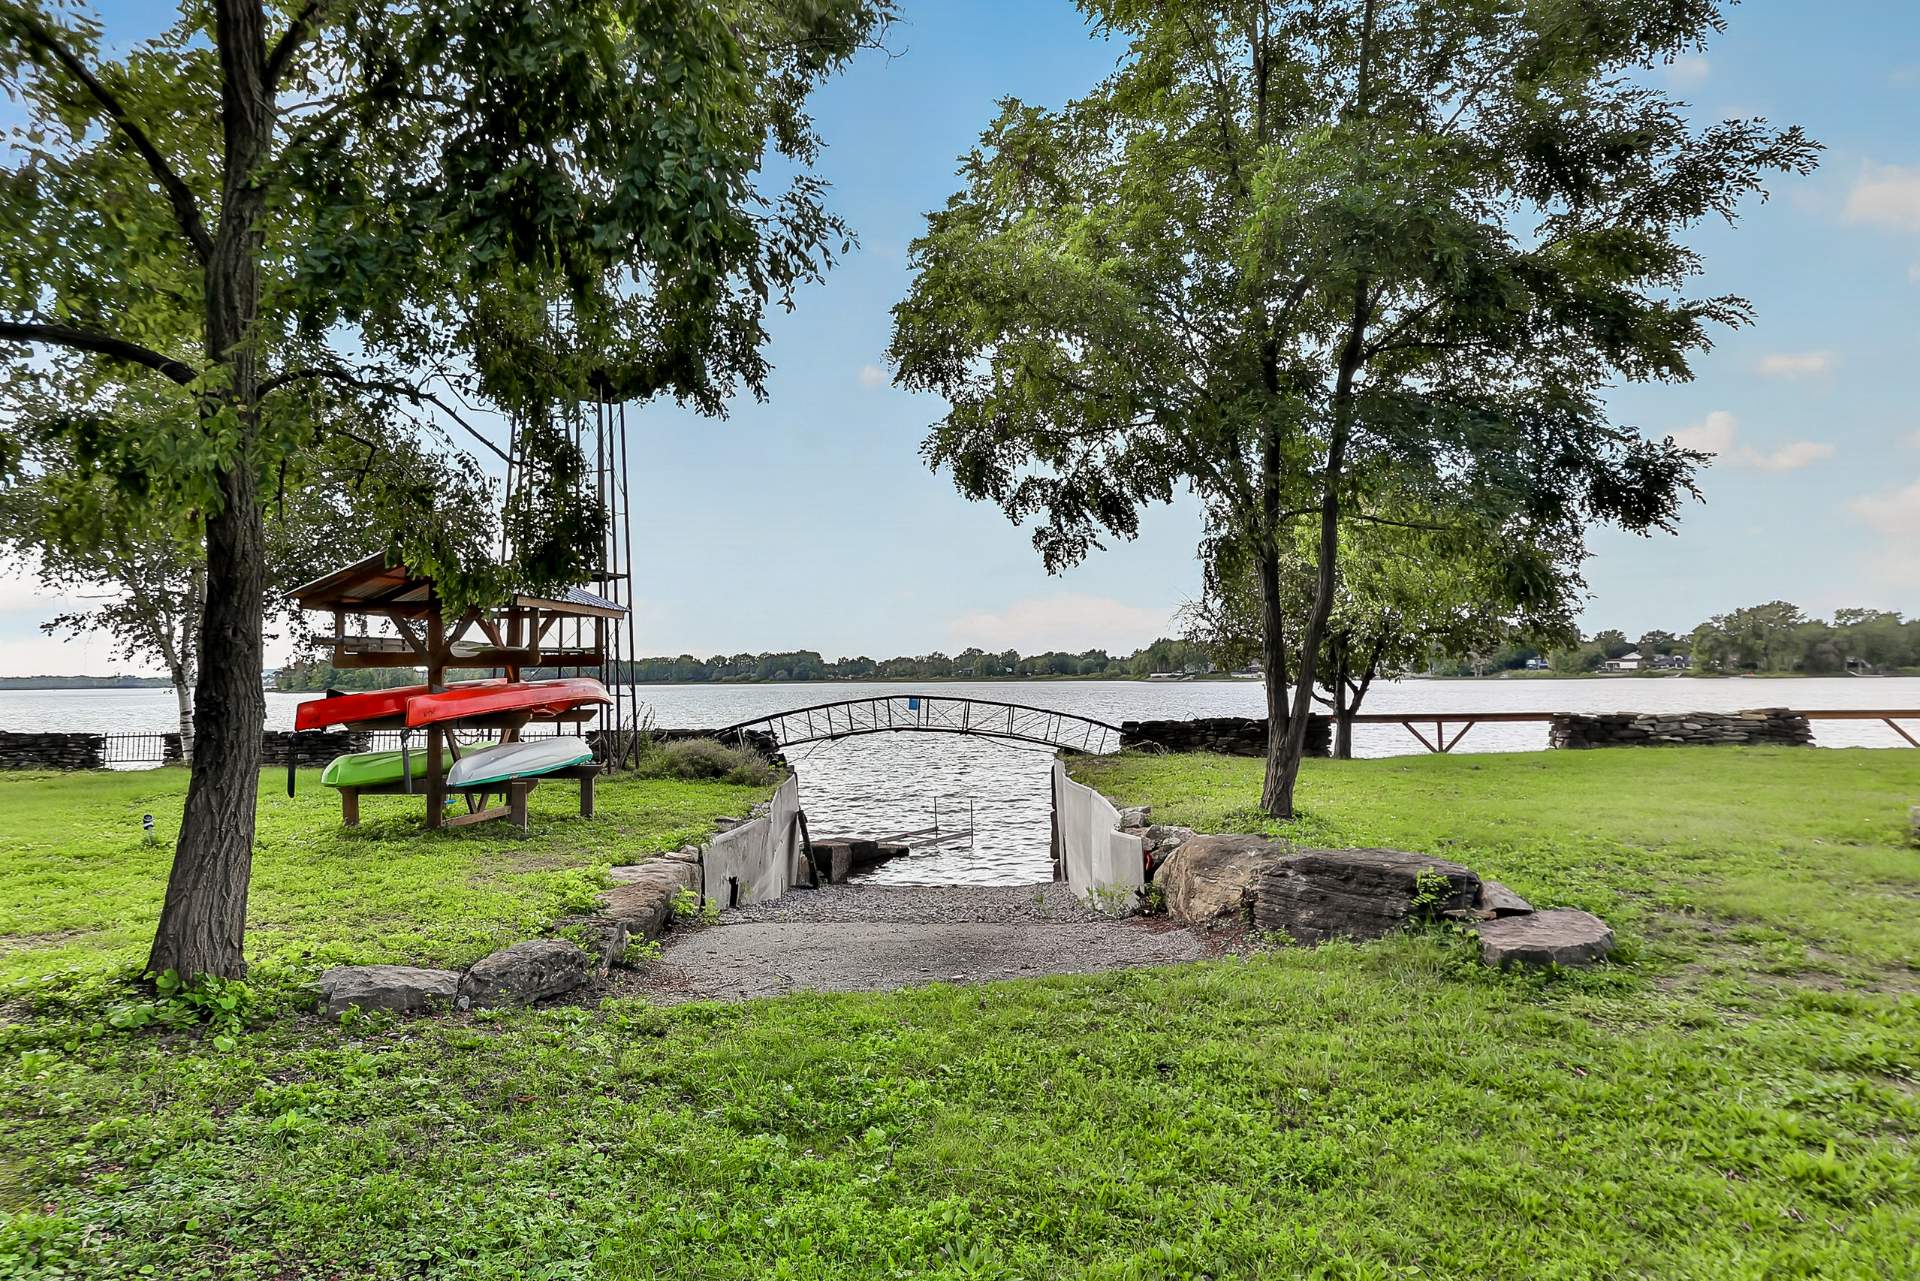 Backyard
 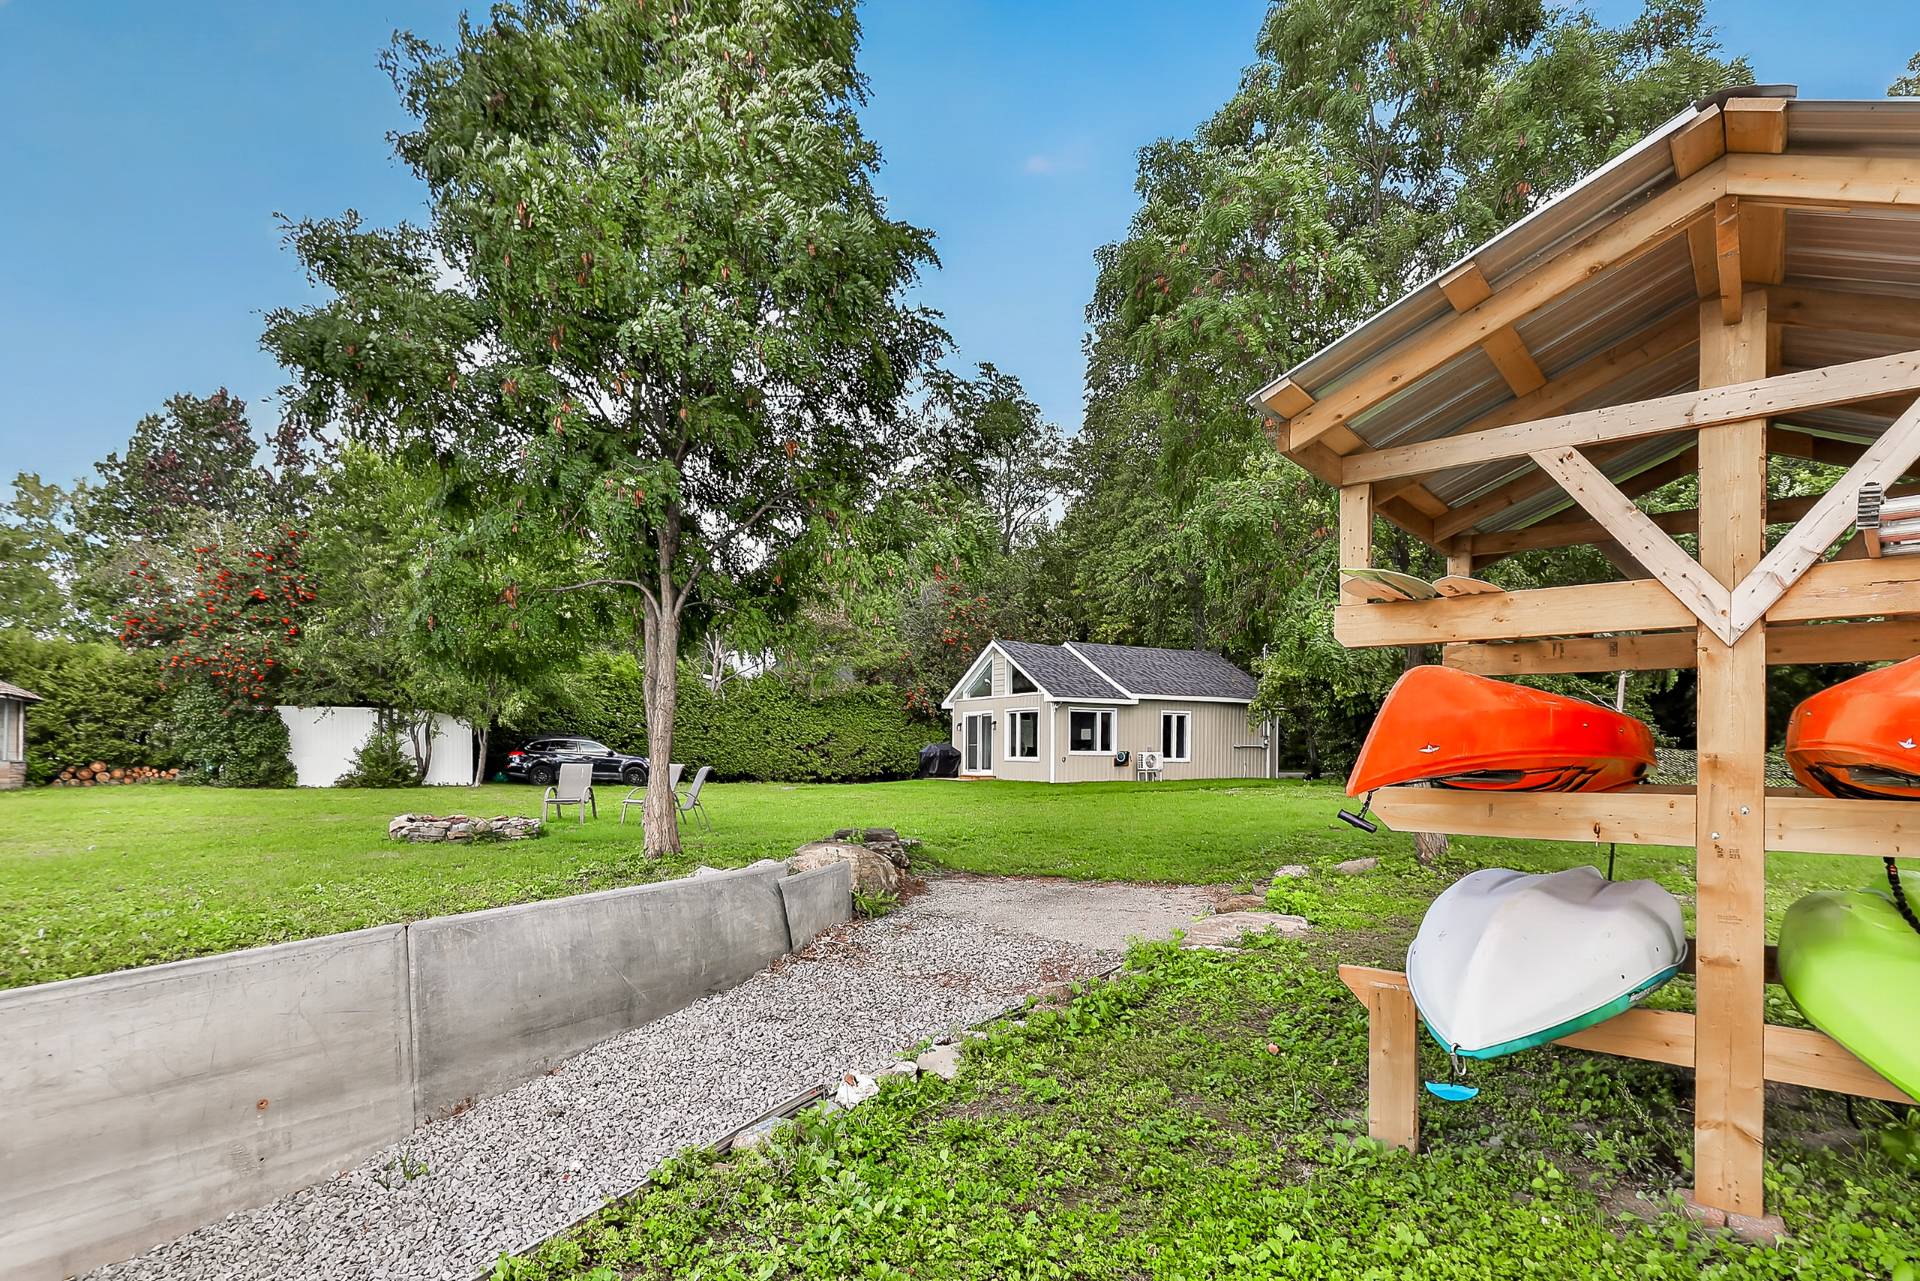 Back facade
 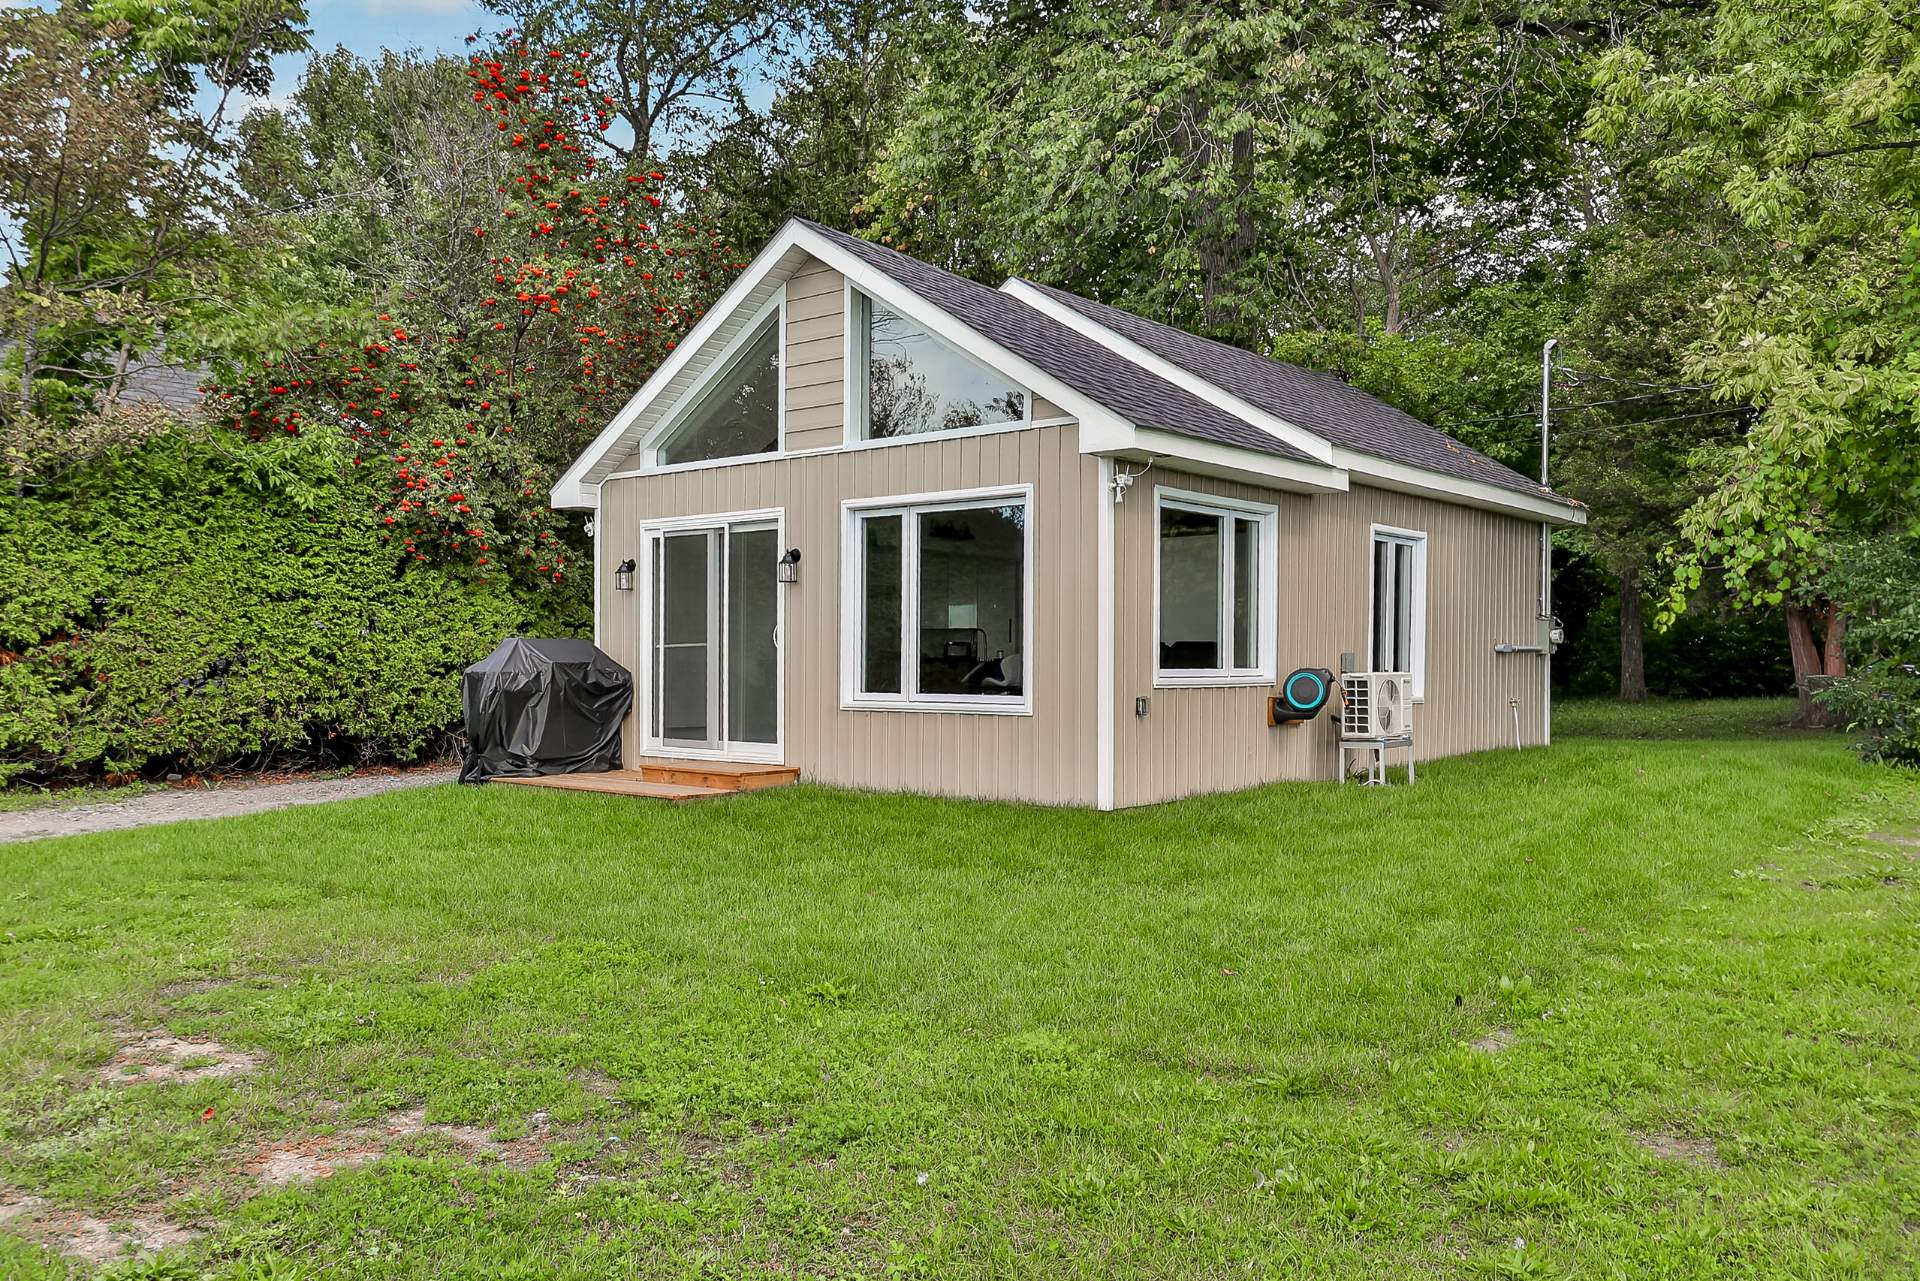 Back facade
  Backyard
 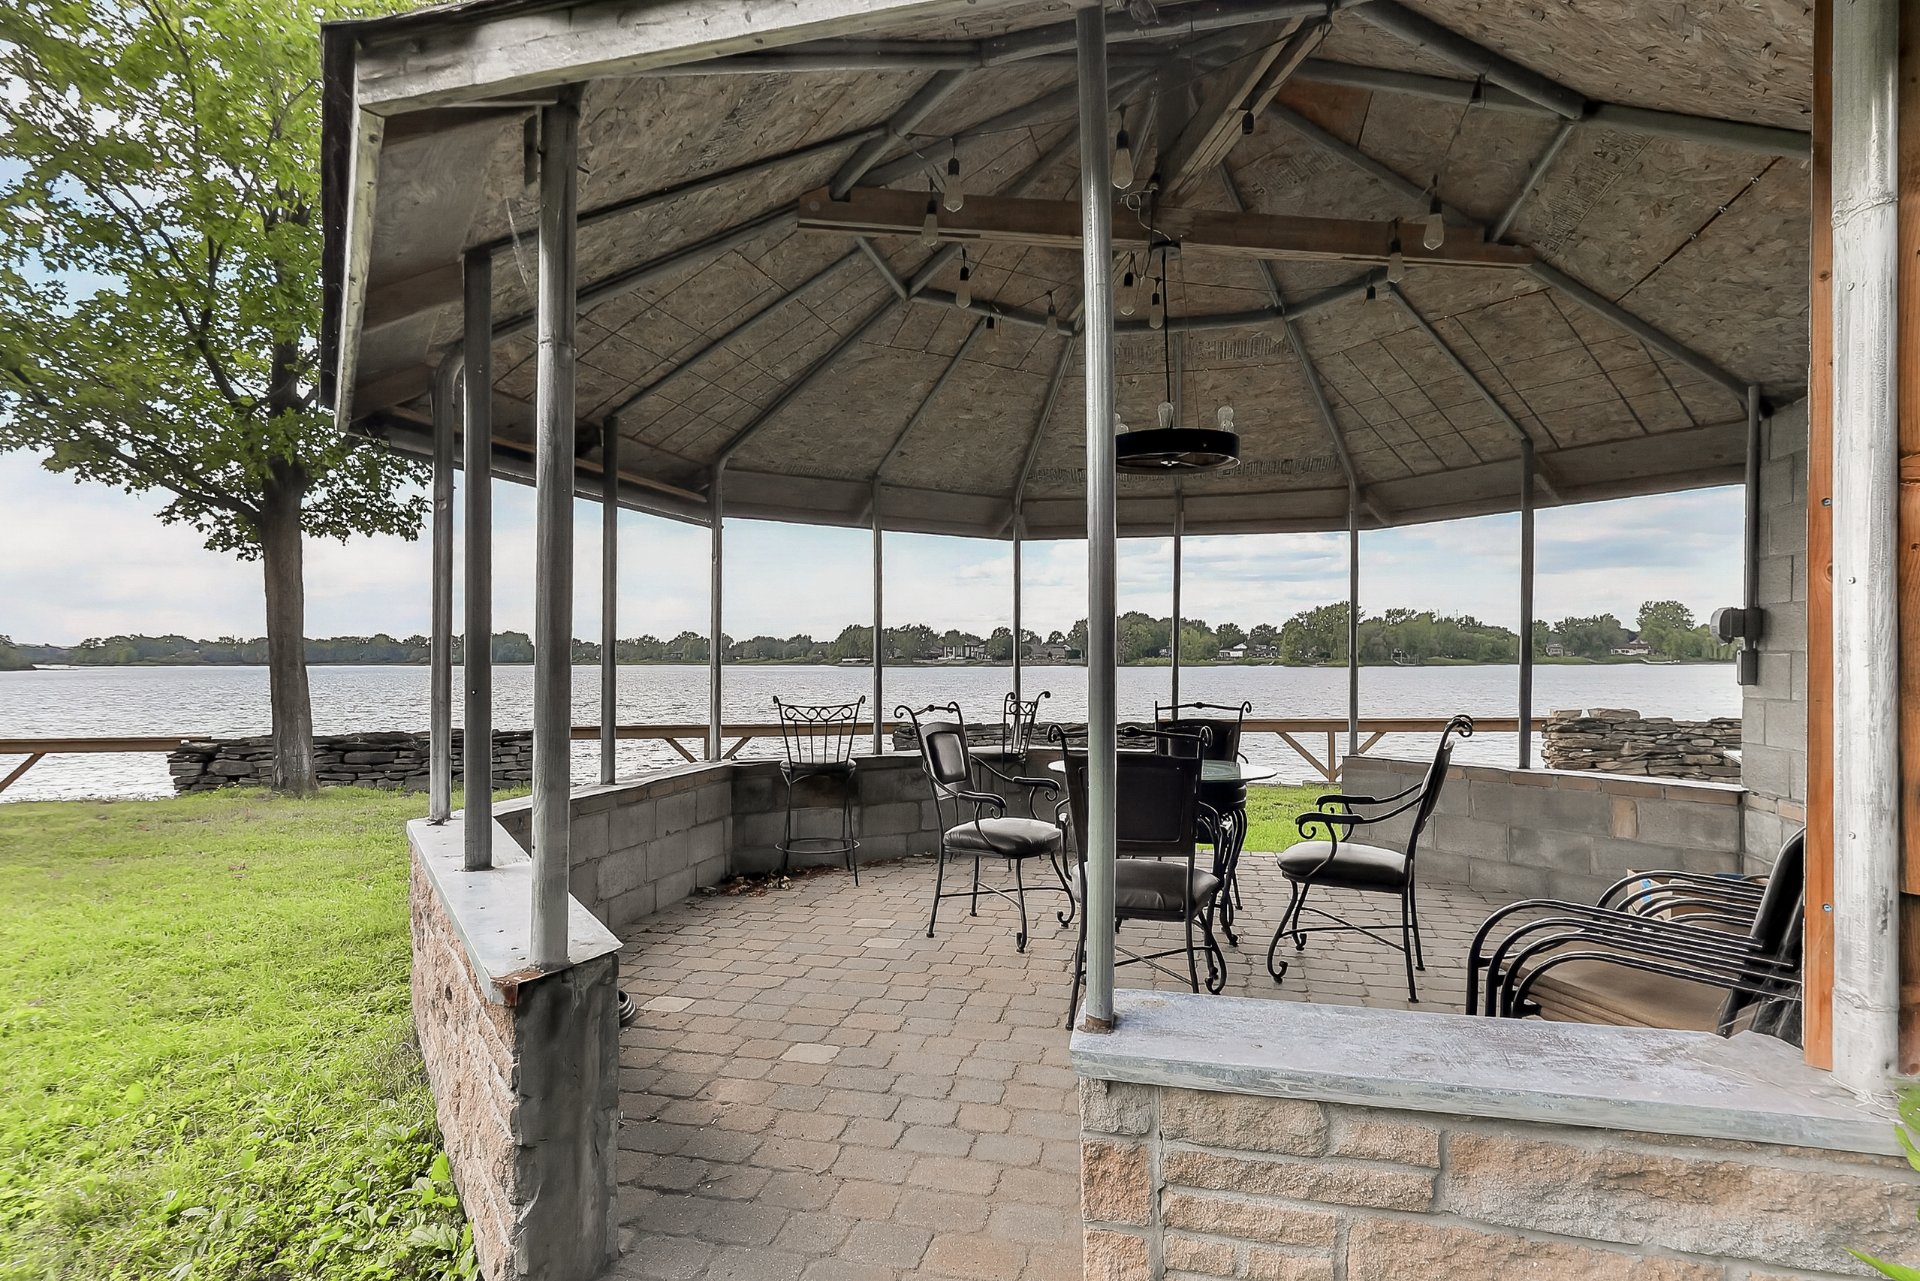 Backyard
 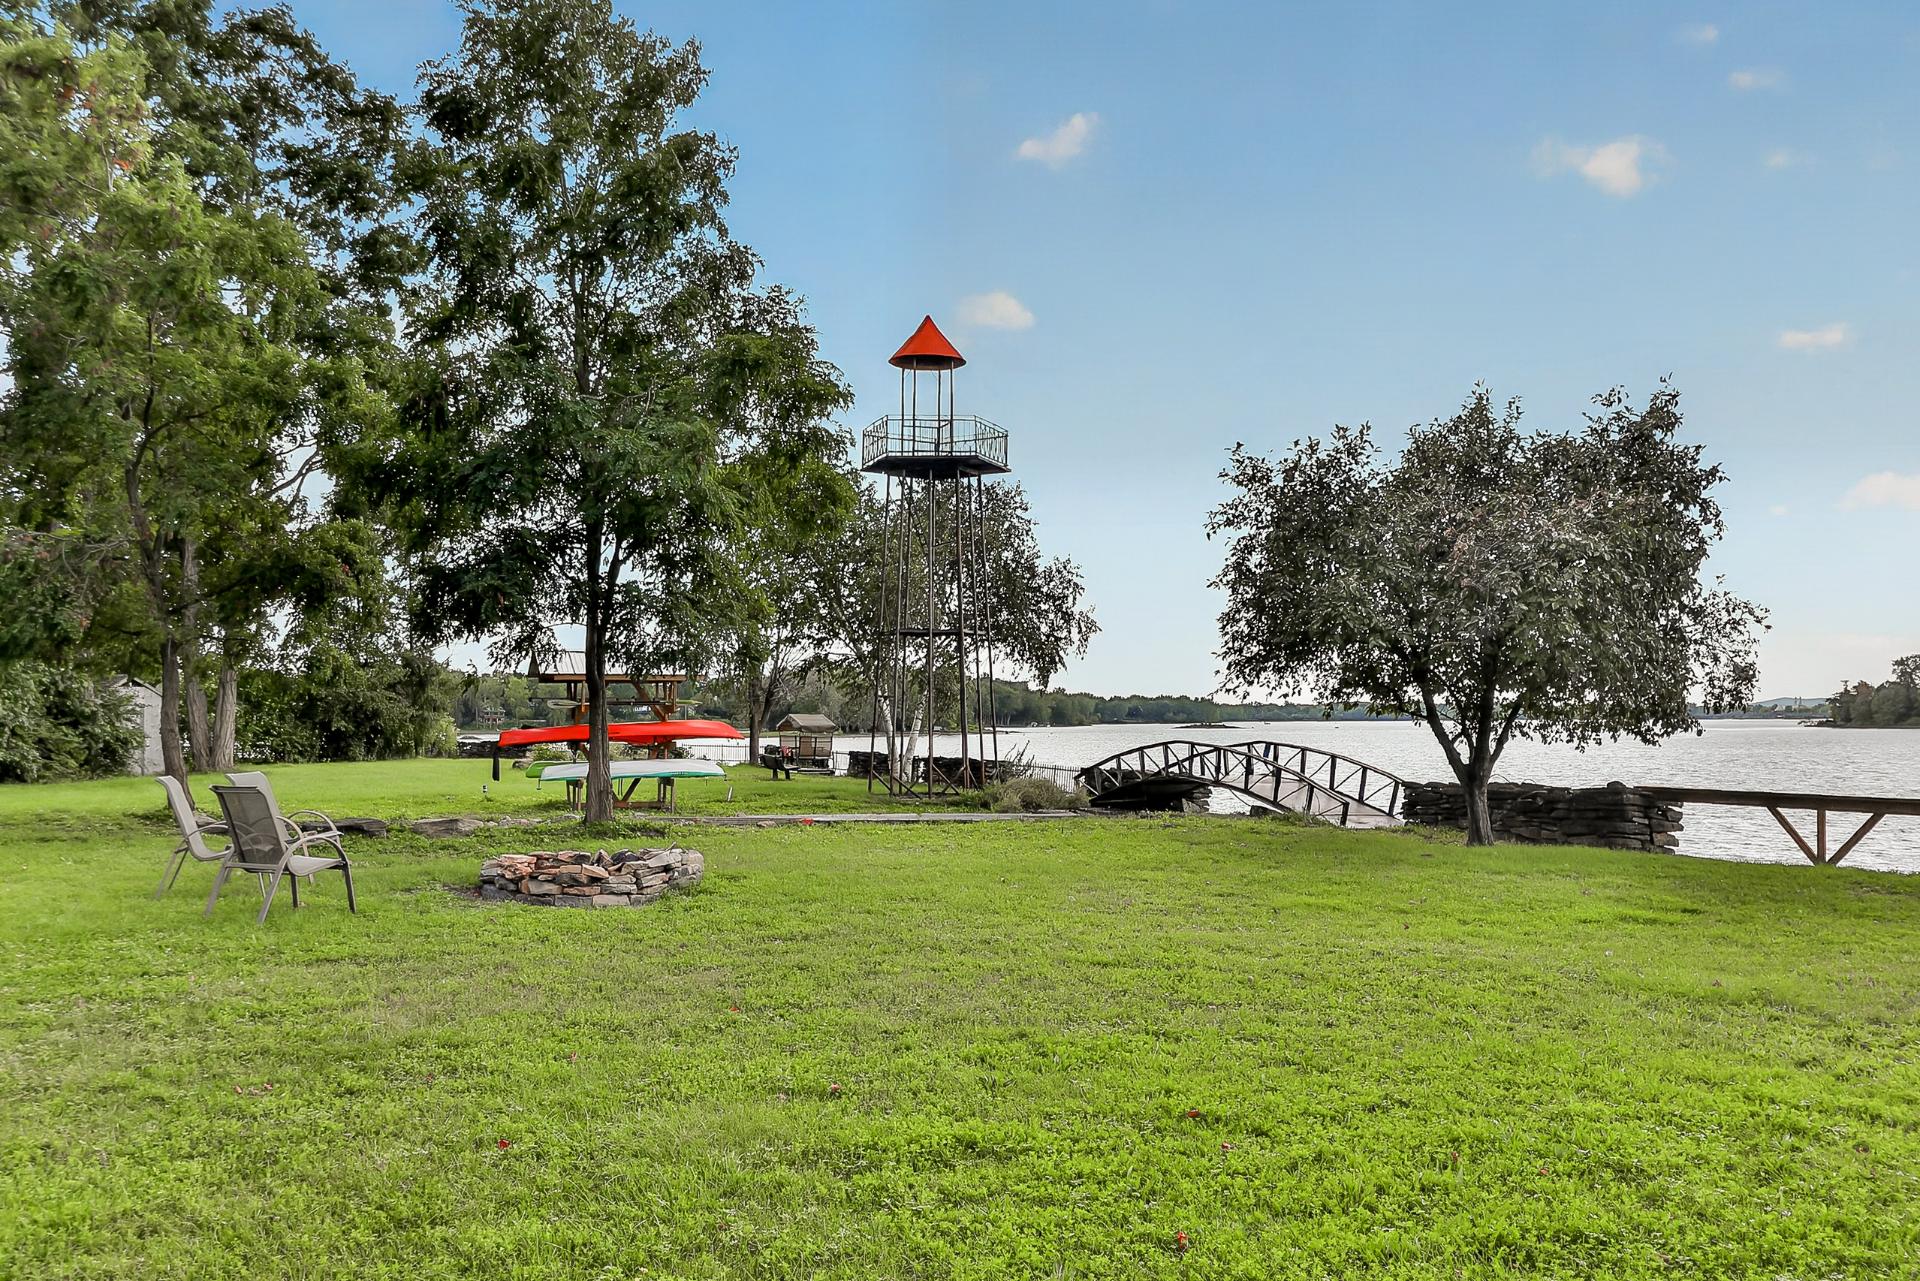 Backyard
 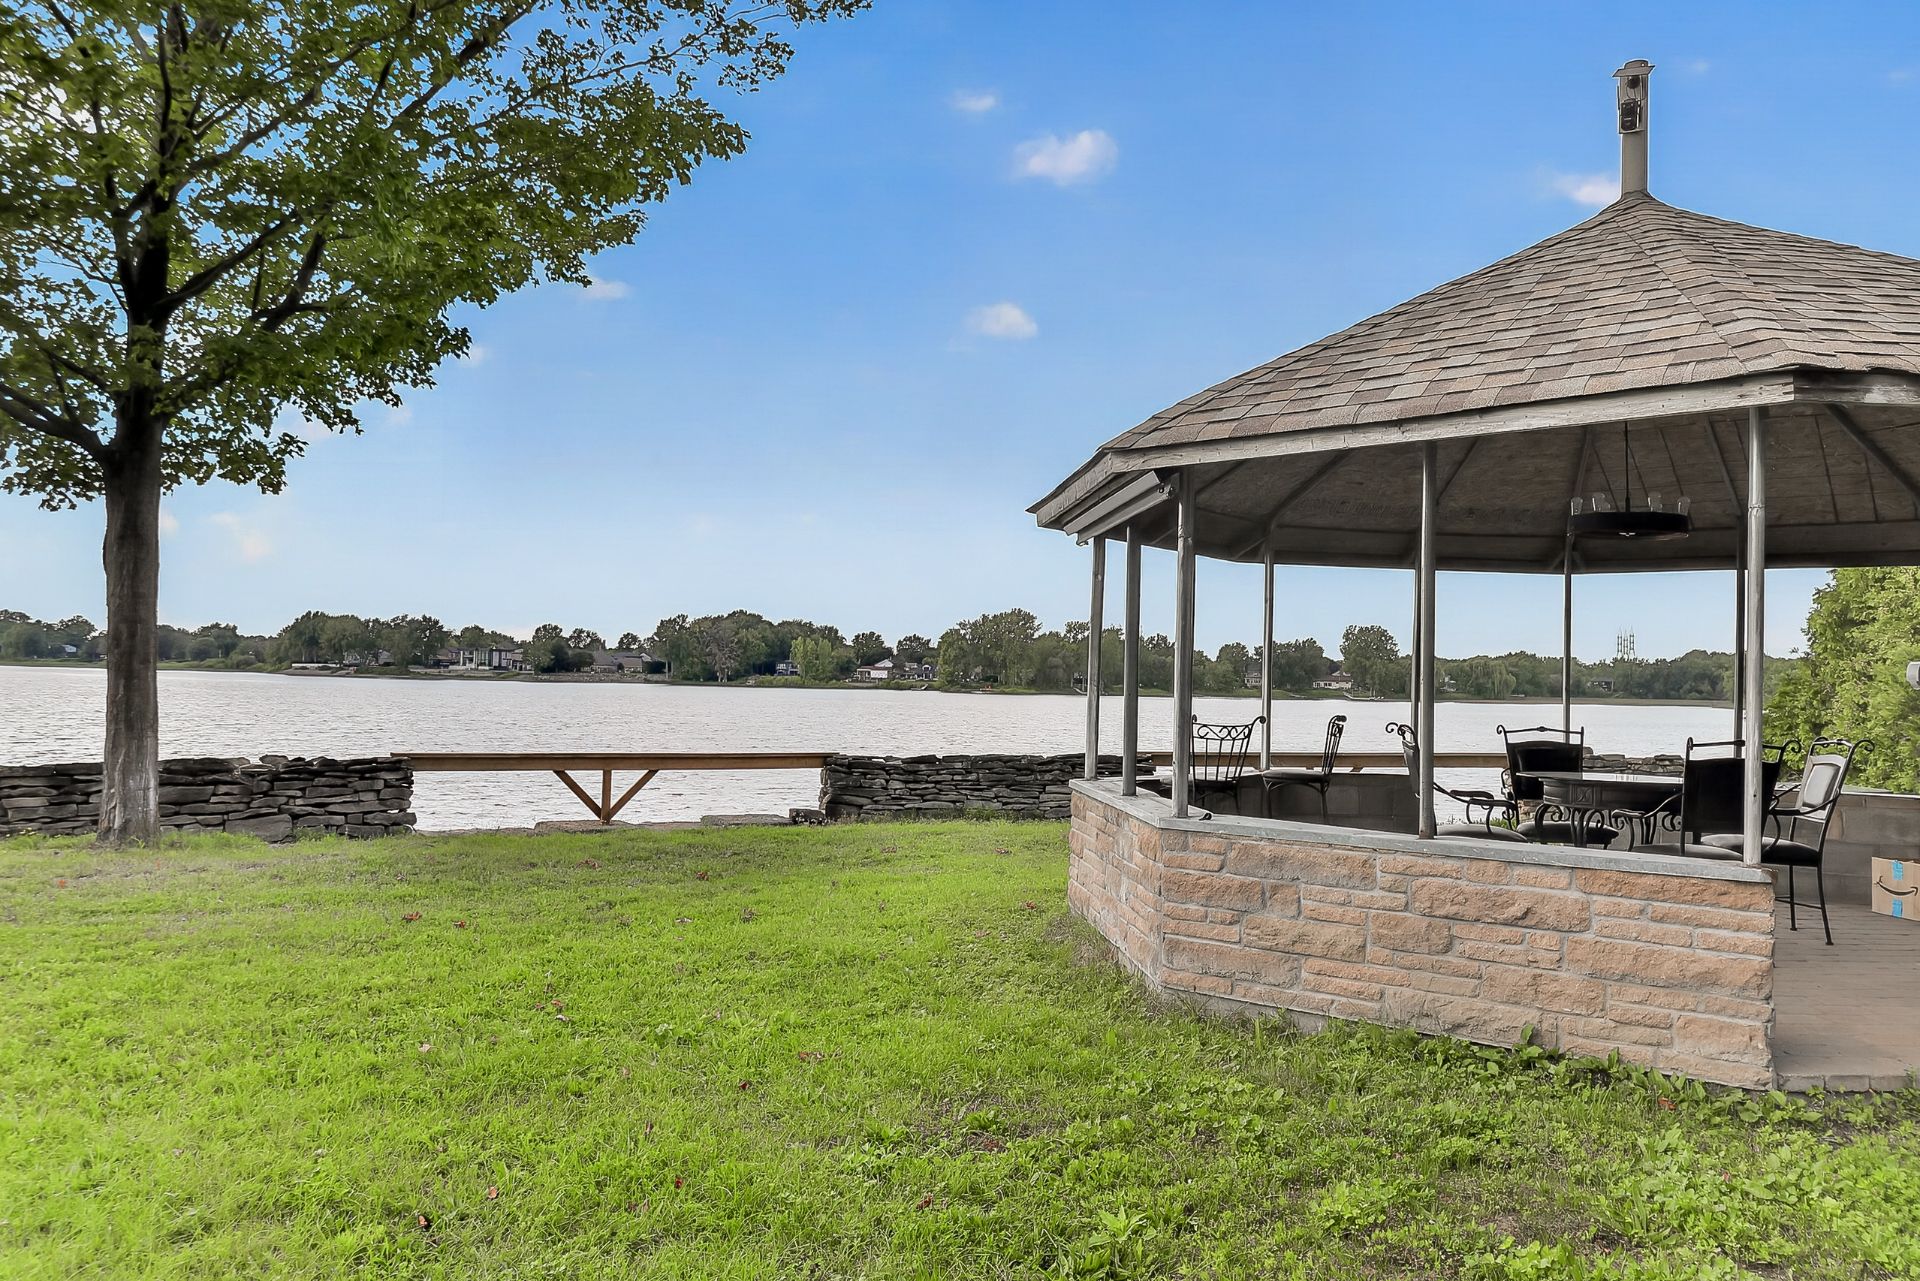 View
View 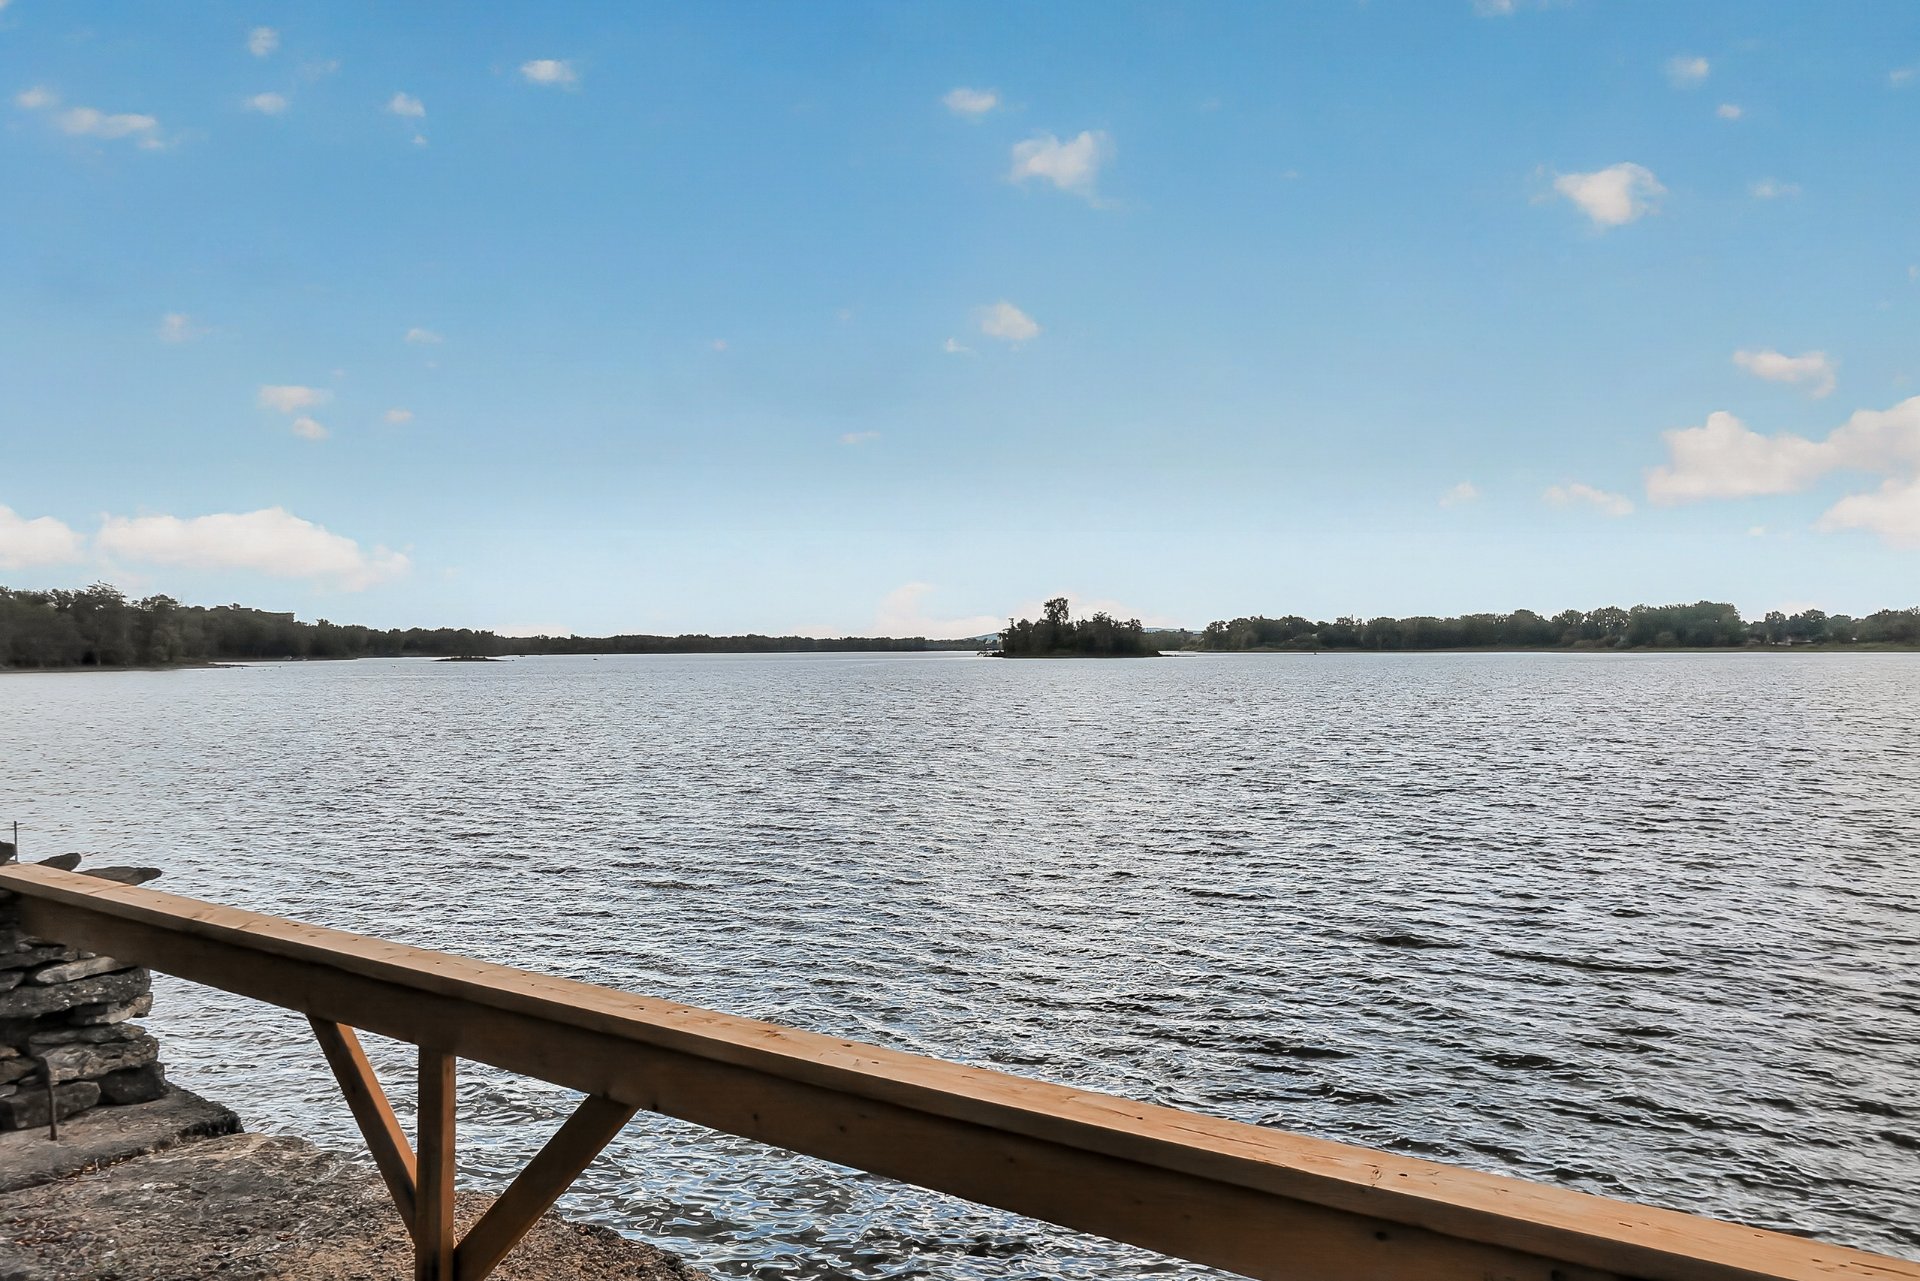 Backyard
 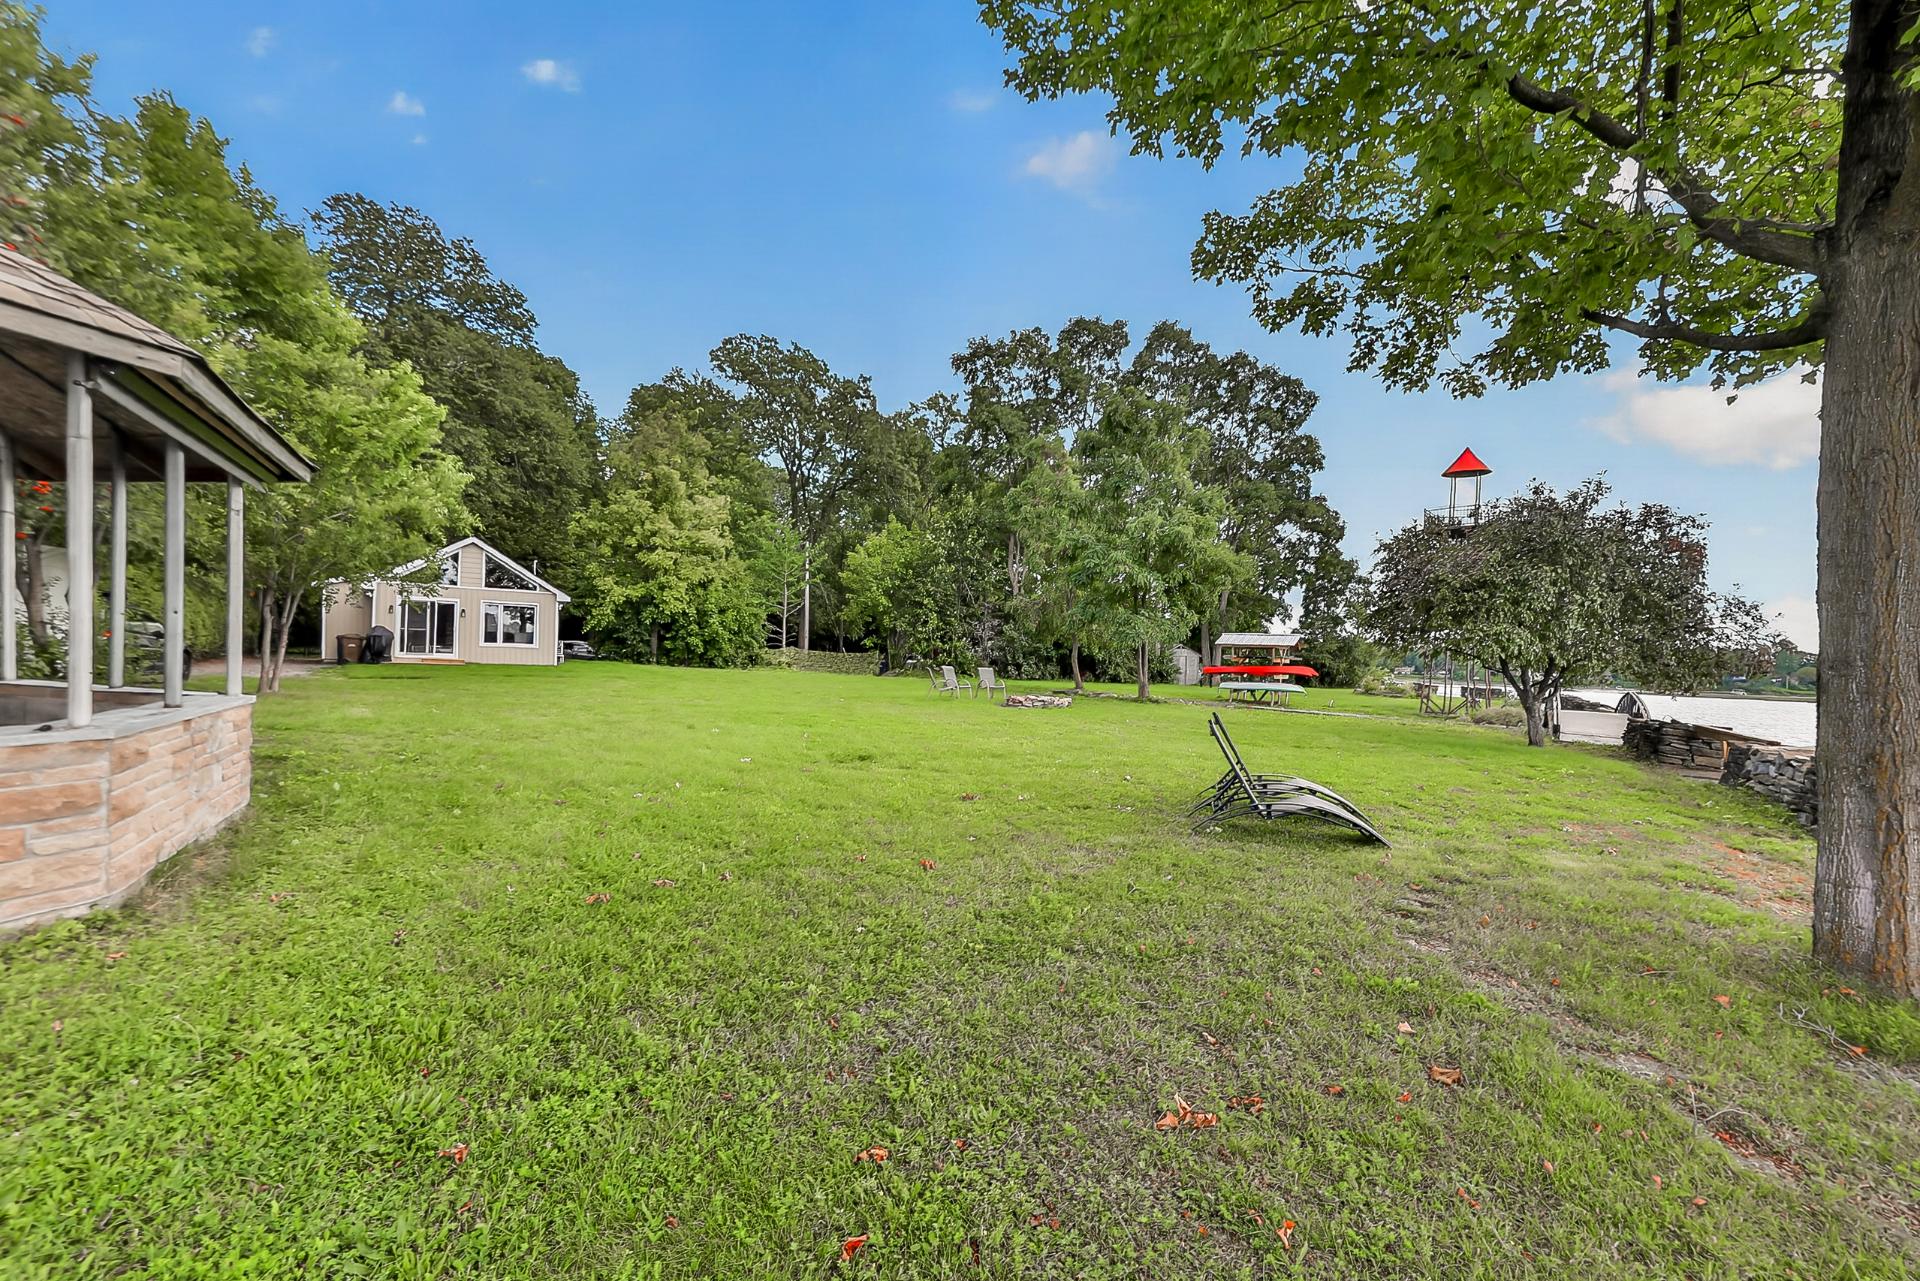 Back facade
 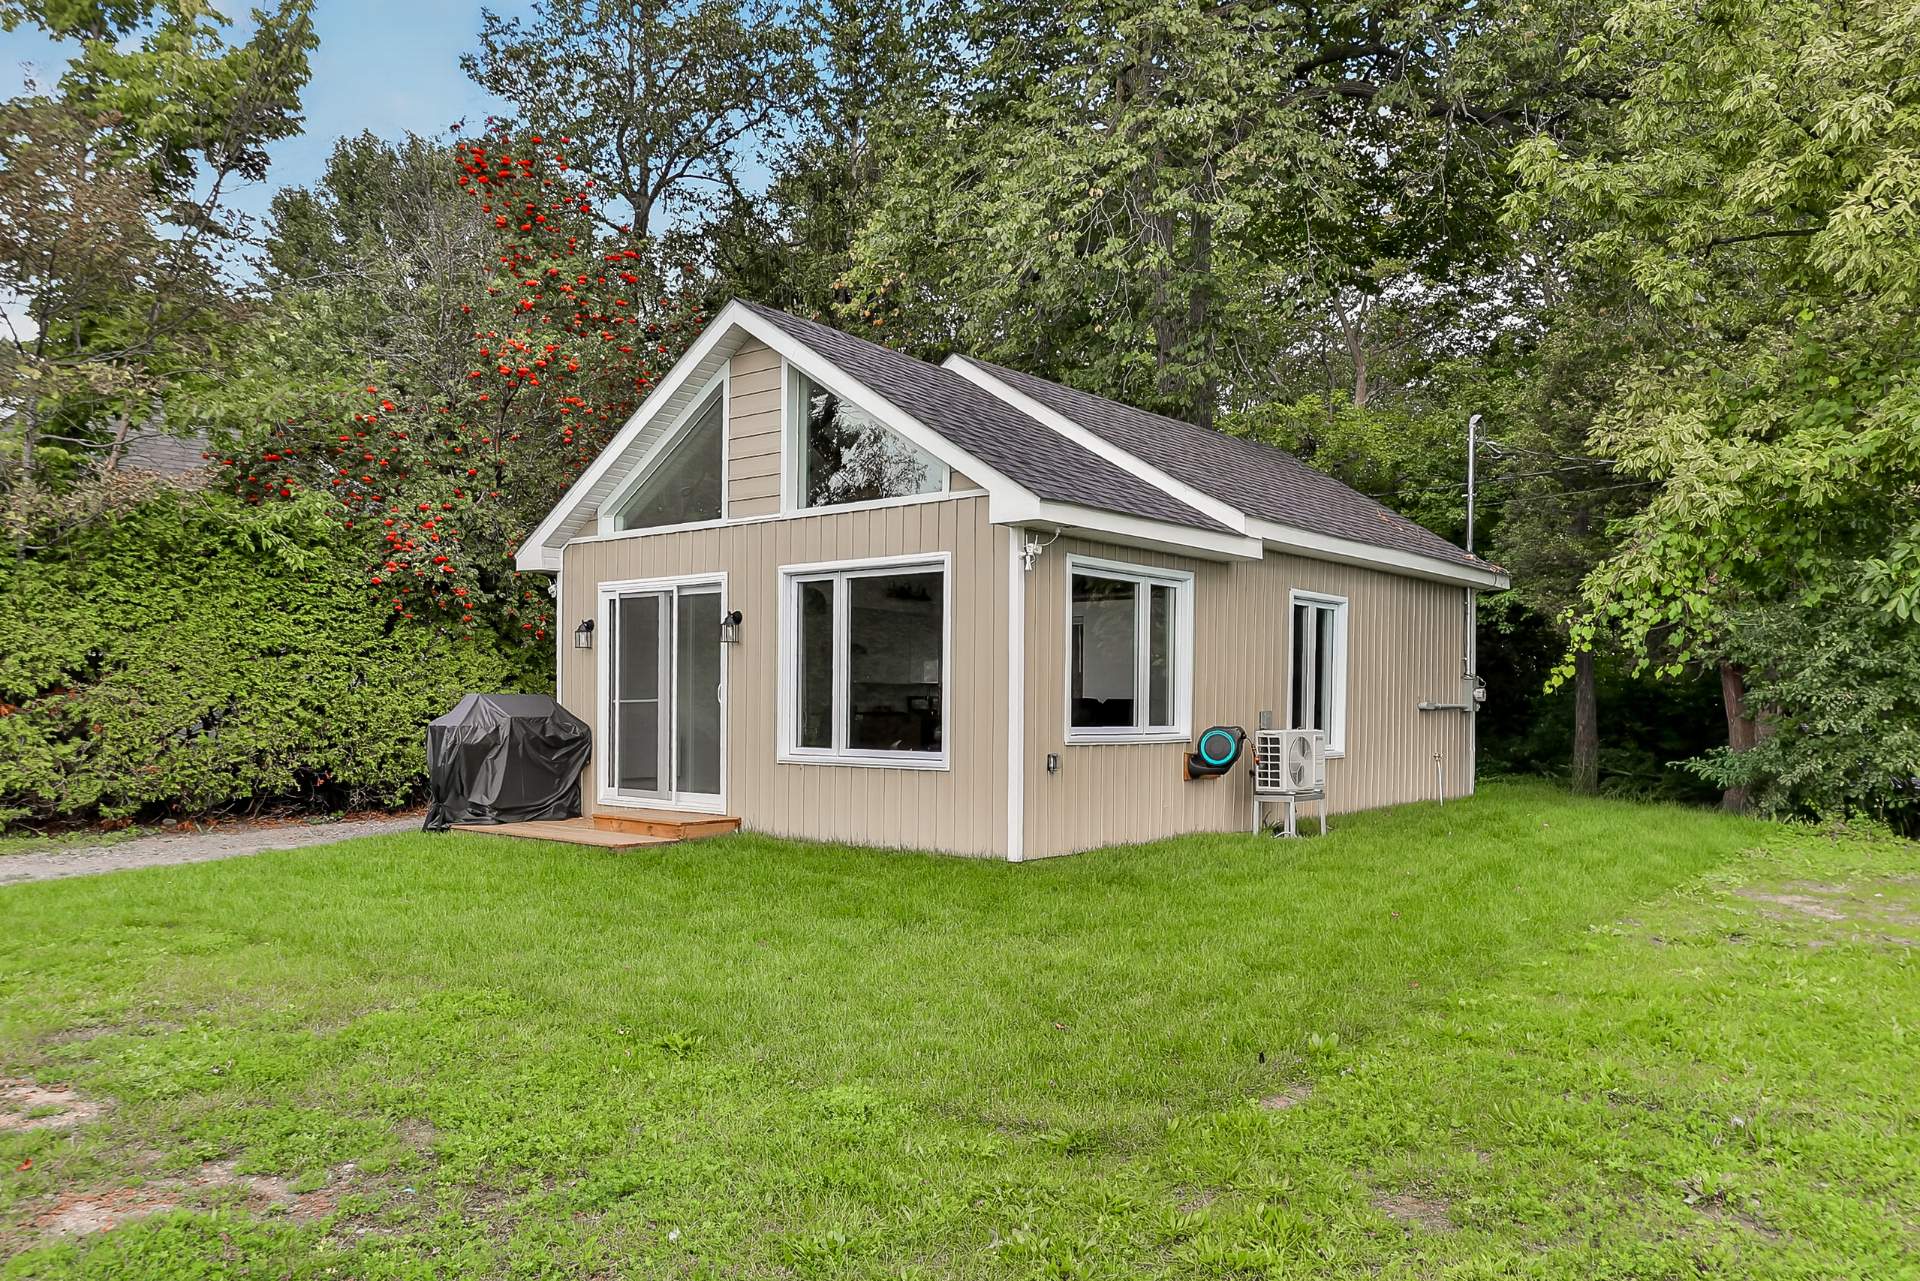 Backyard
 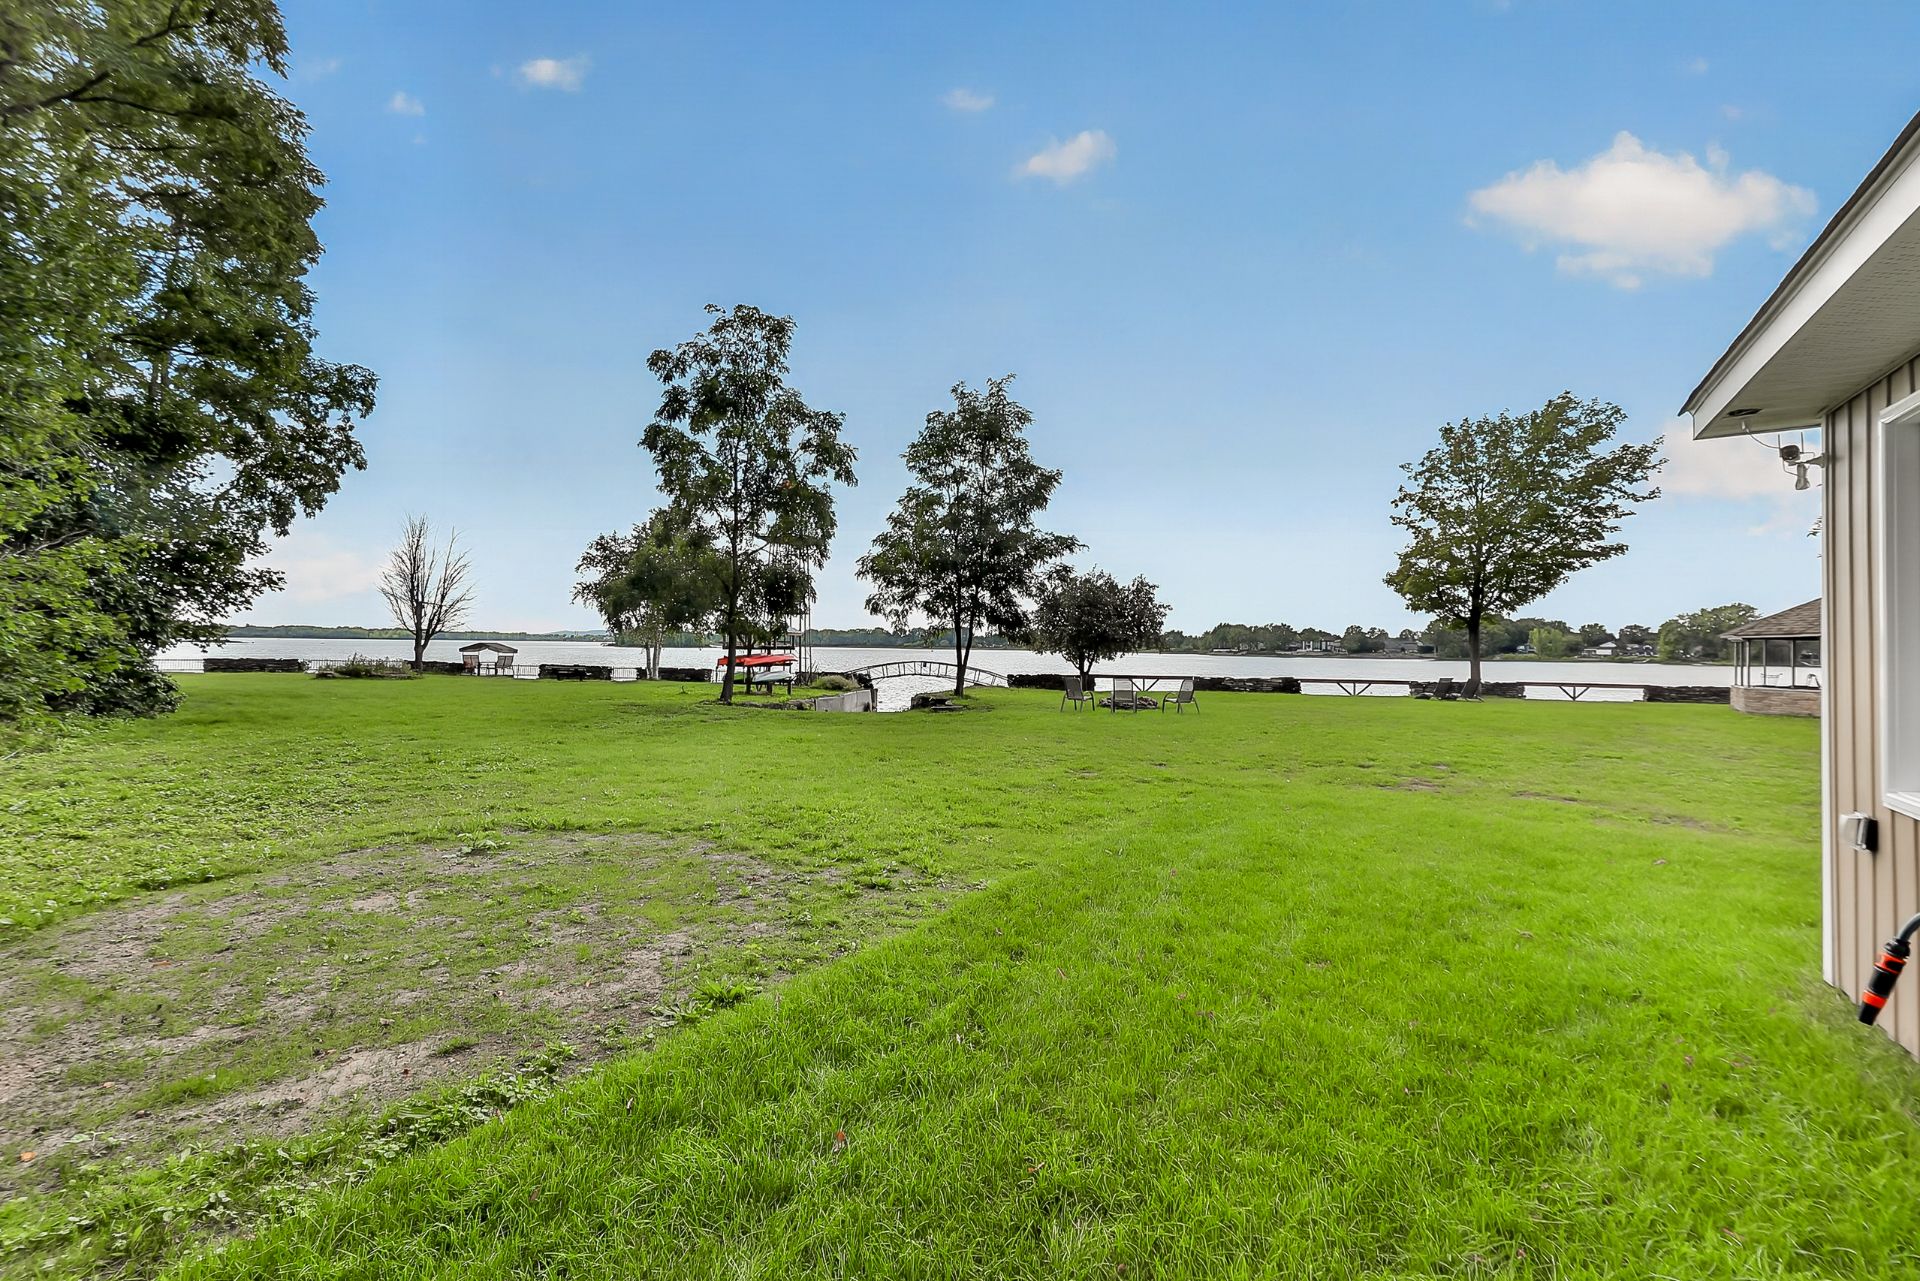 Frontage
 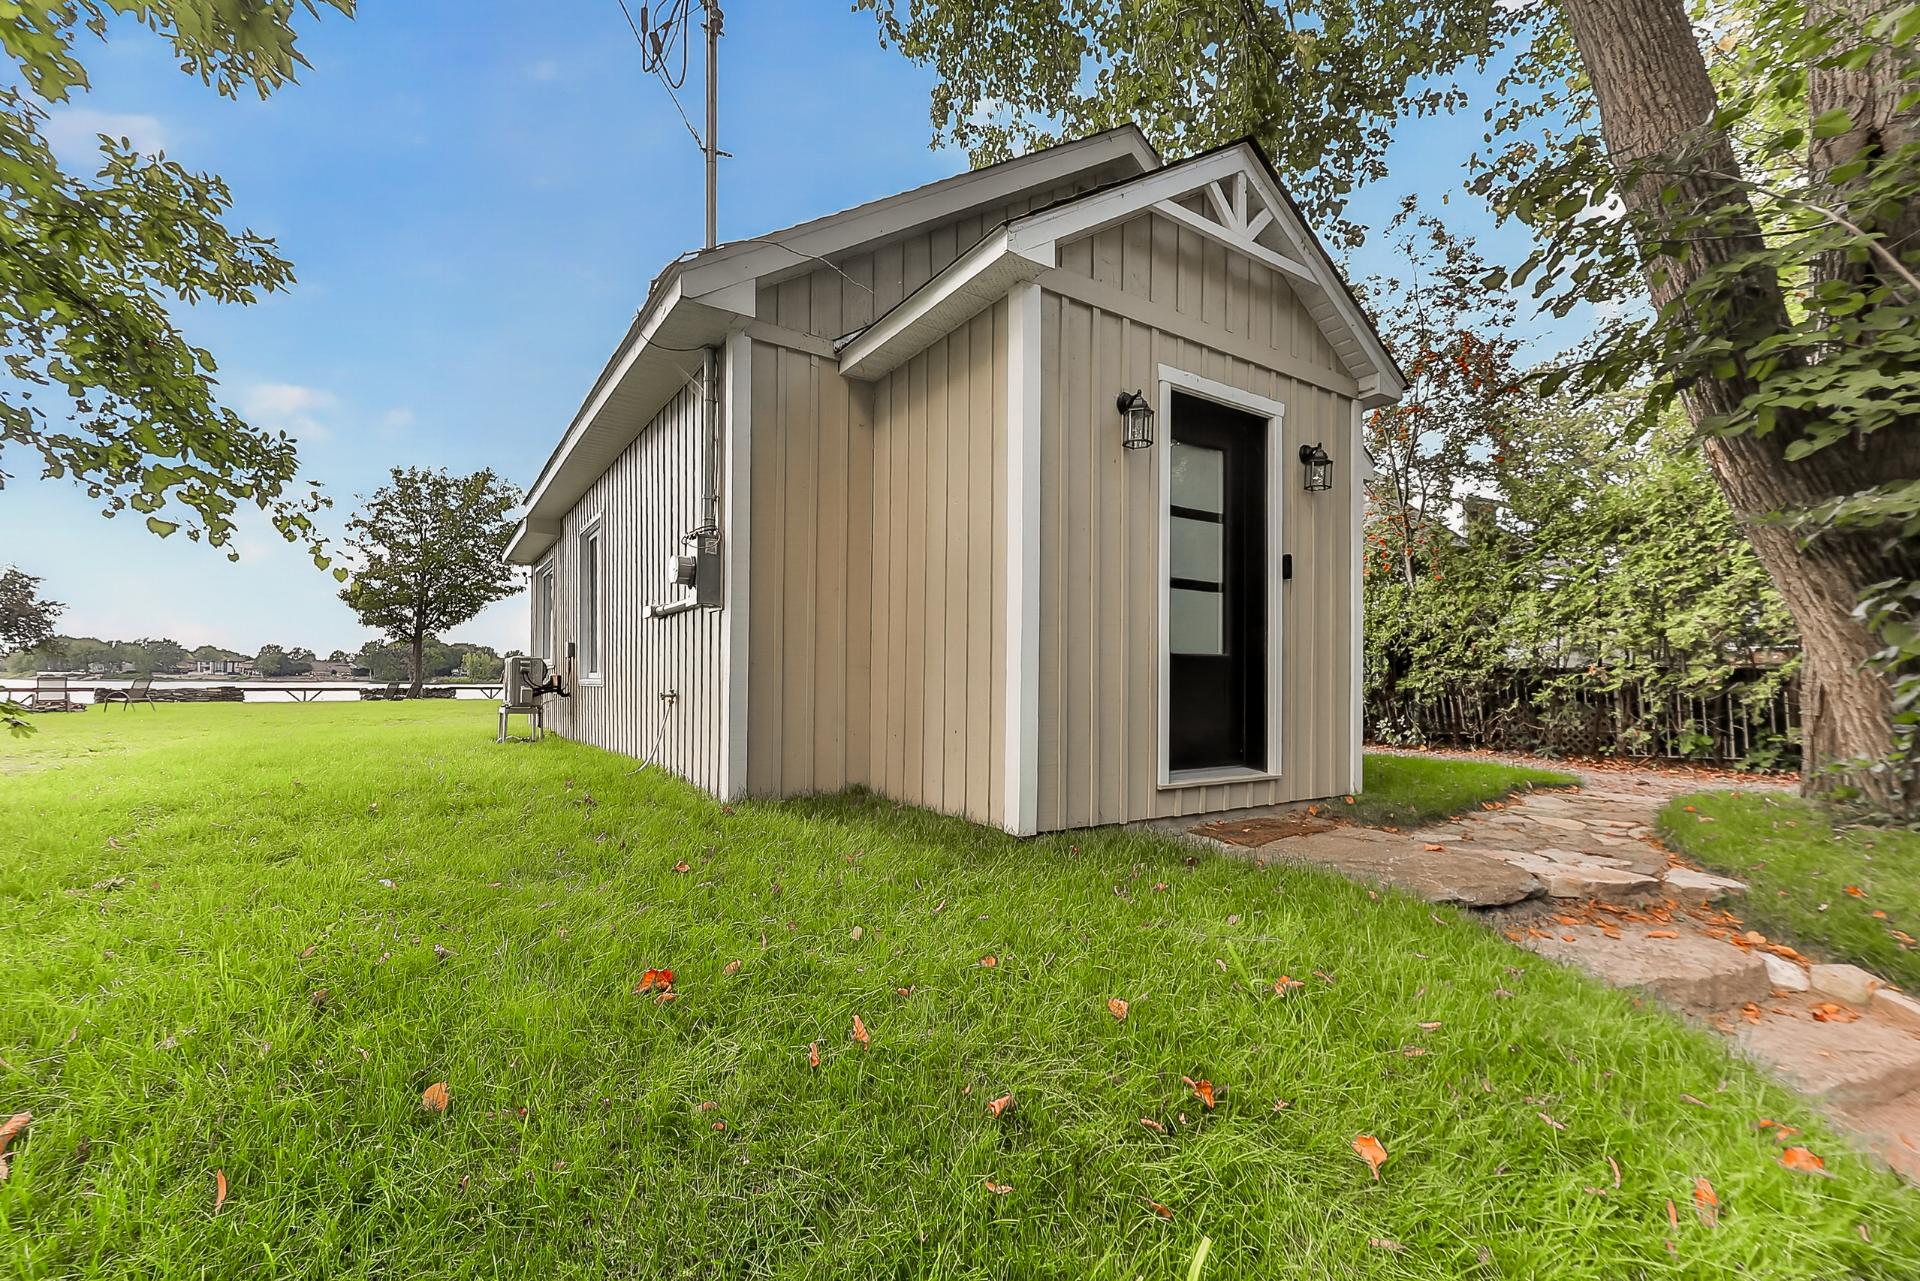 Frontage
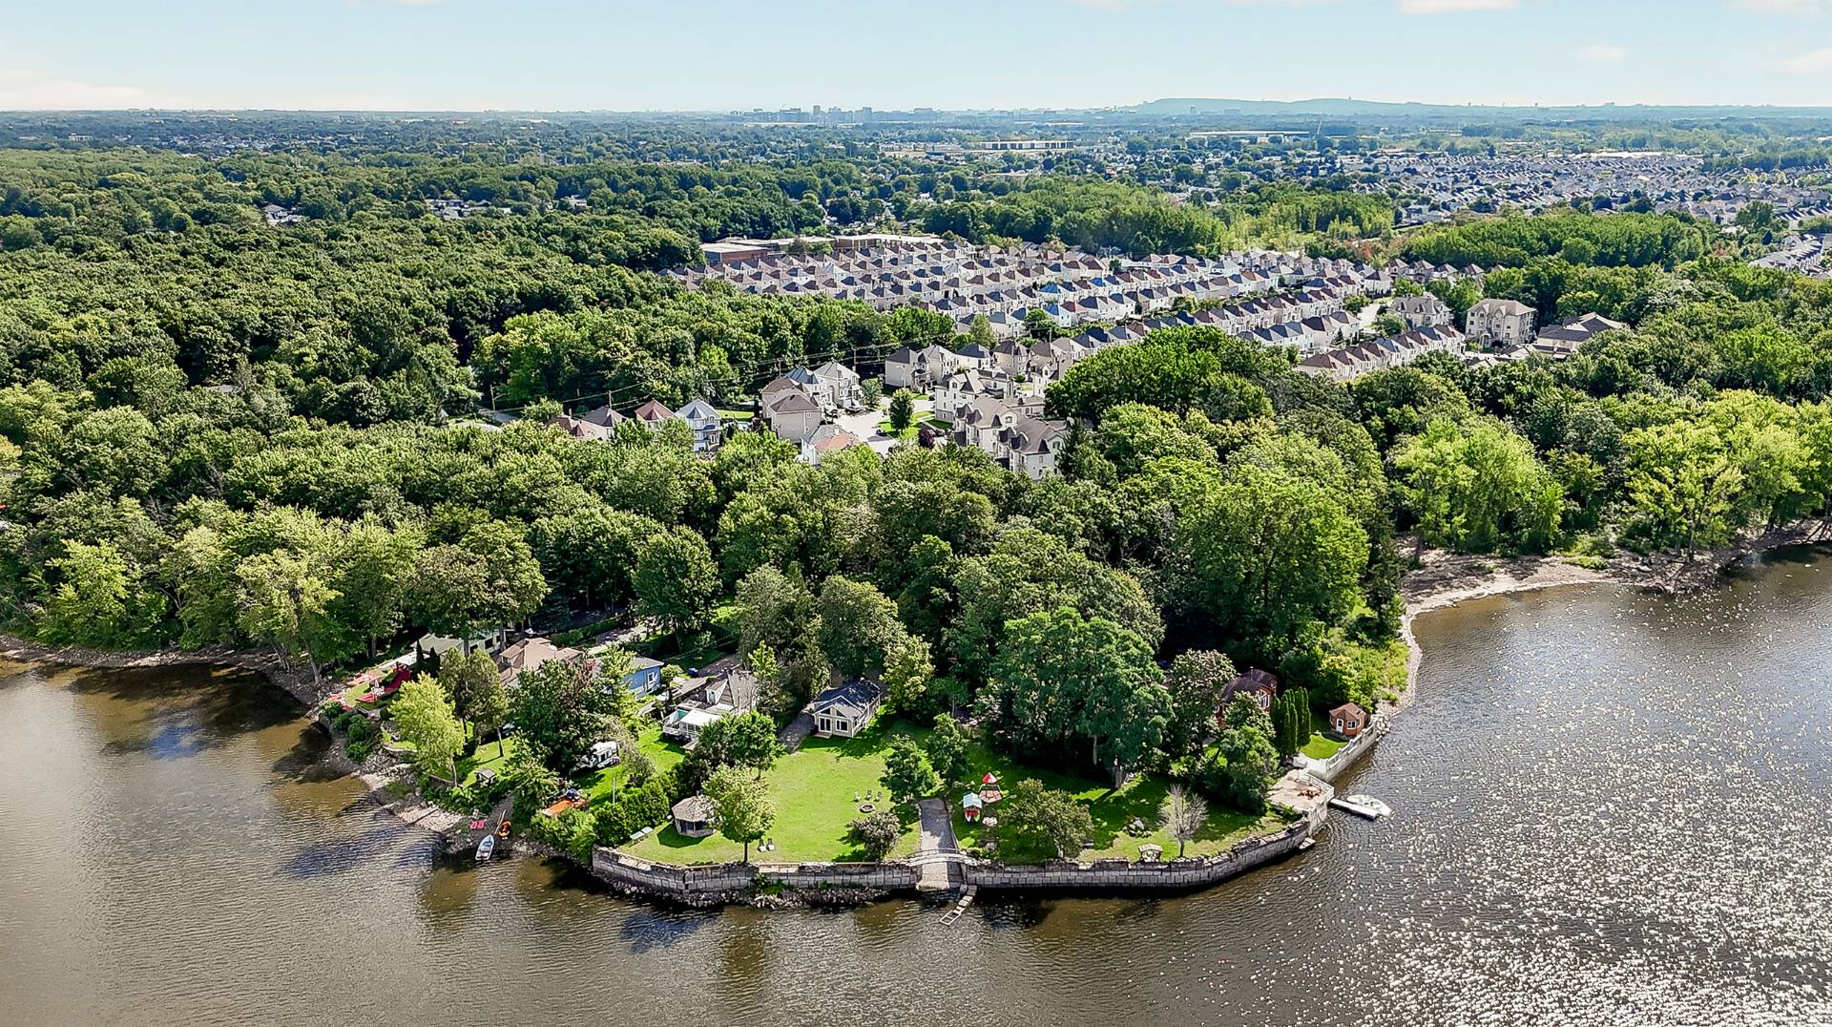
 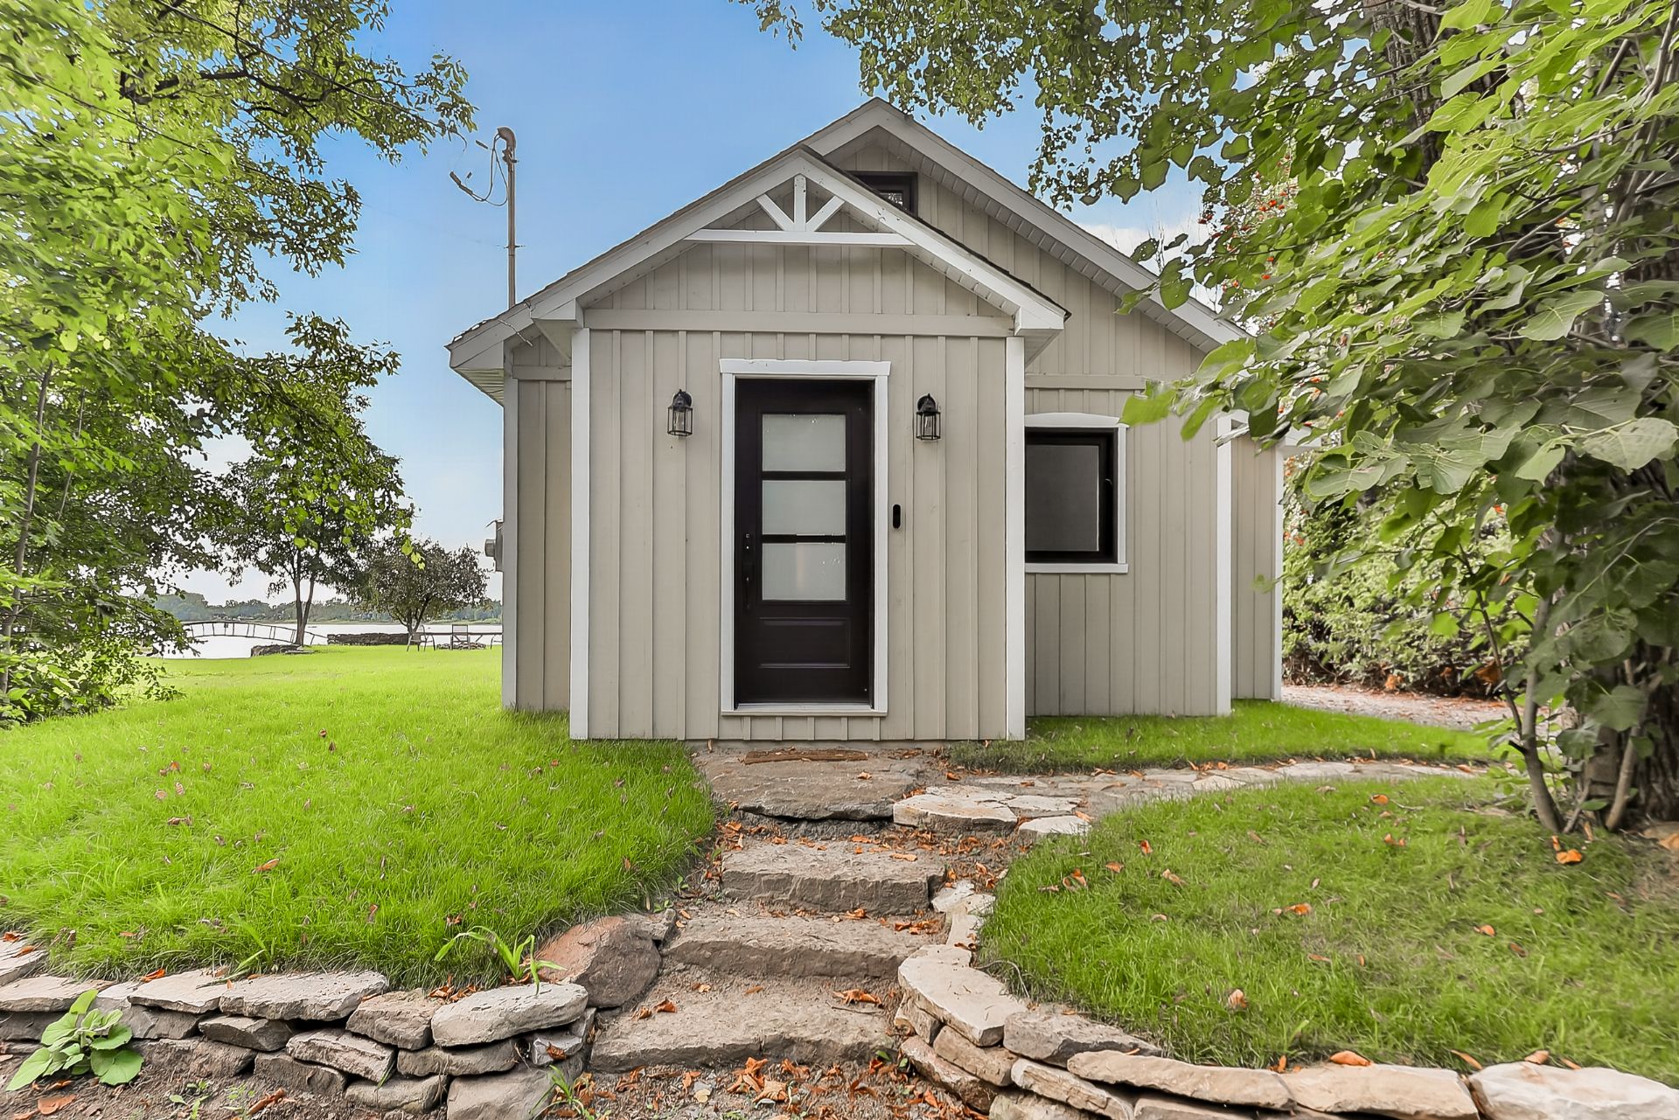 Aerial photo
 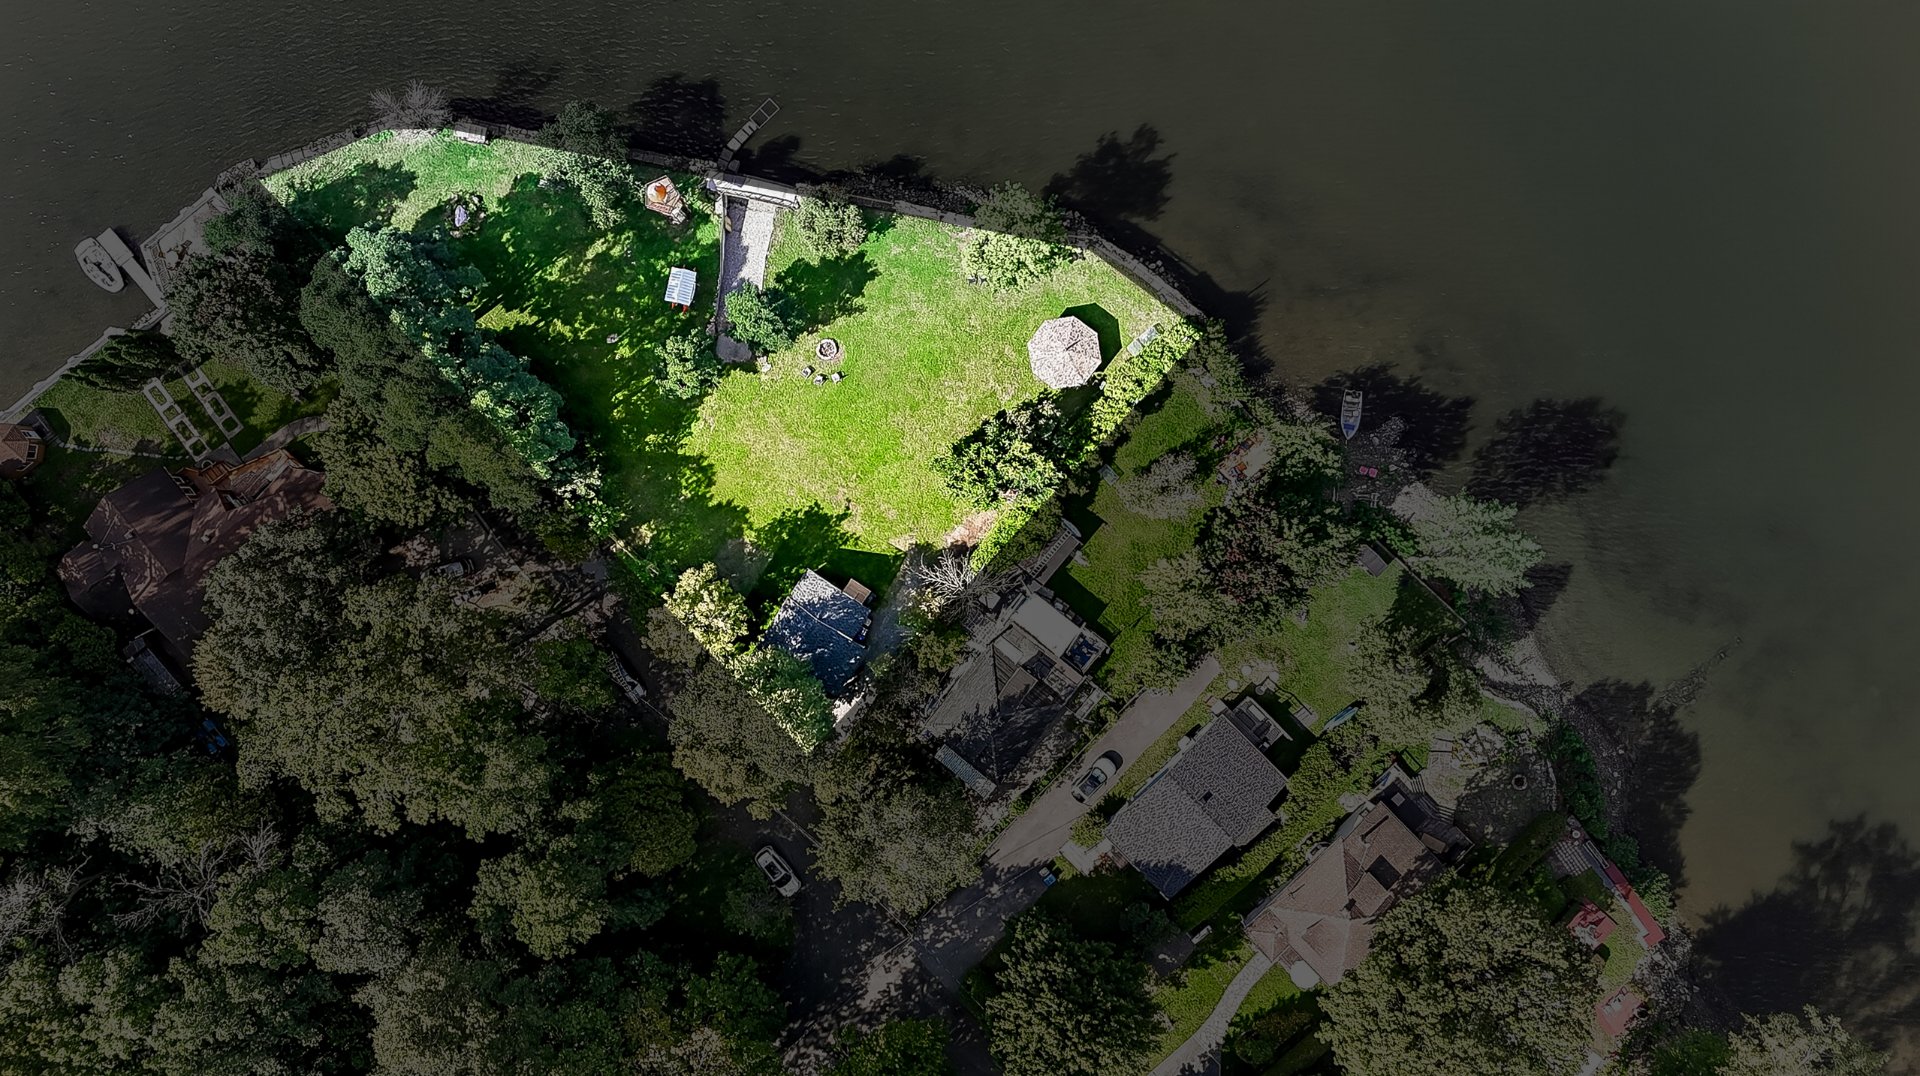 Aerial photo
 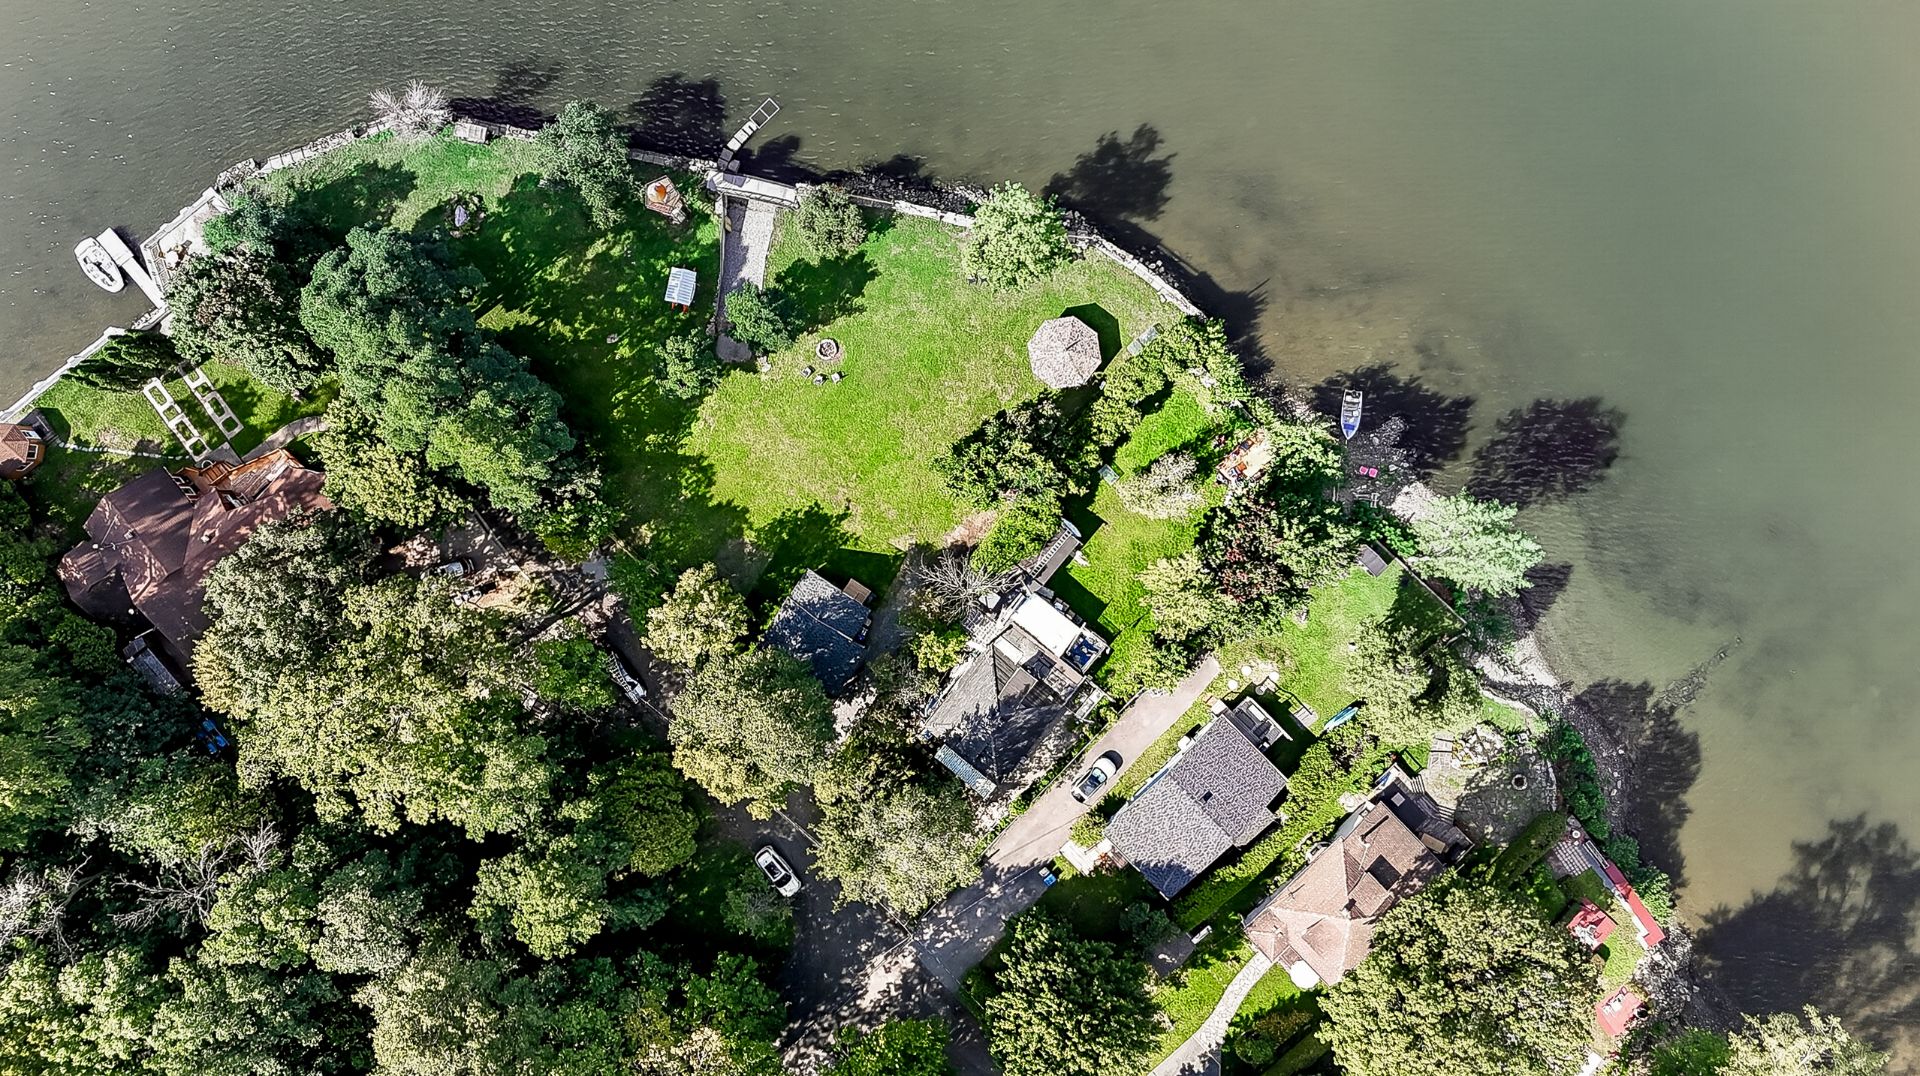 Aerial photo
 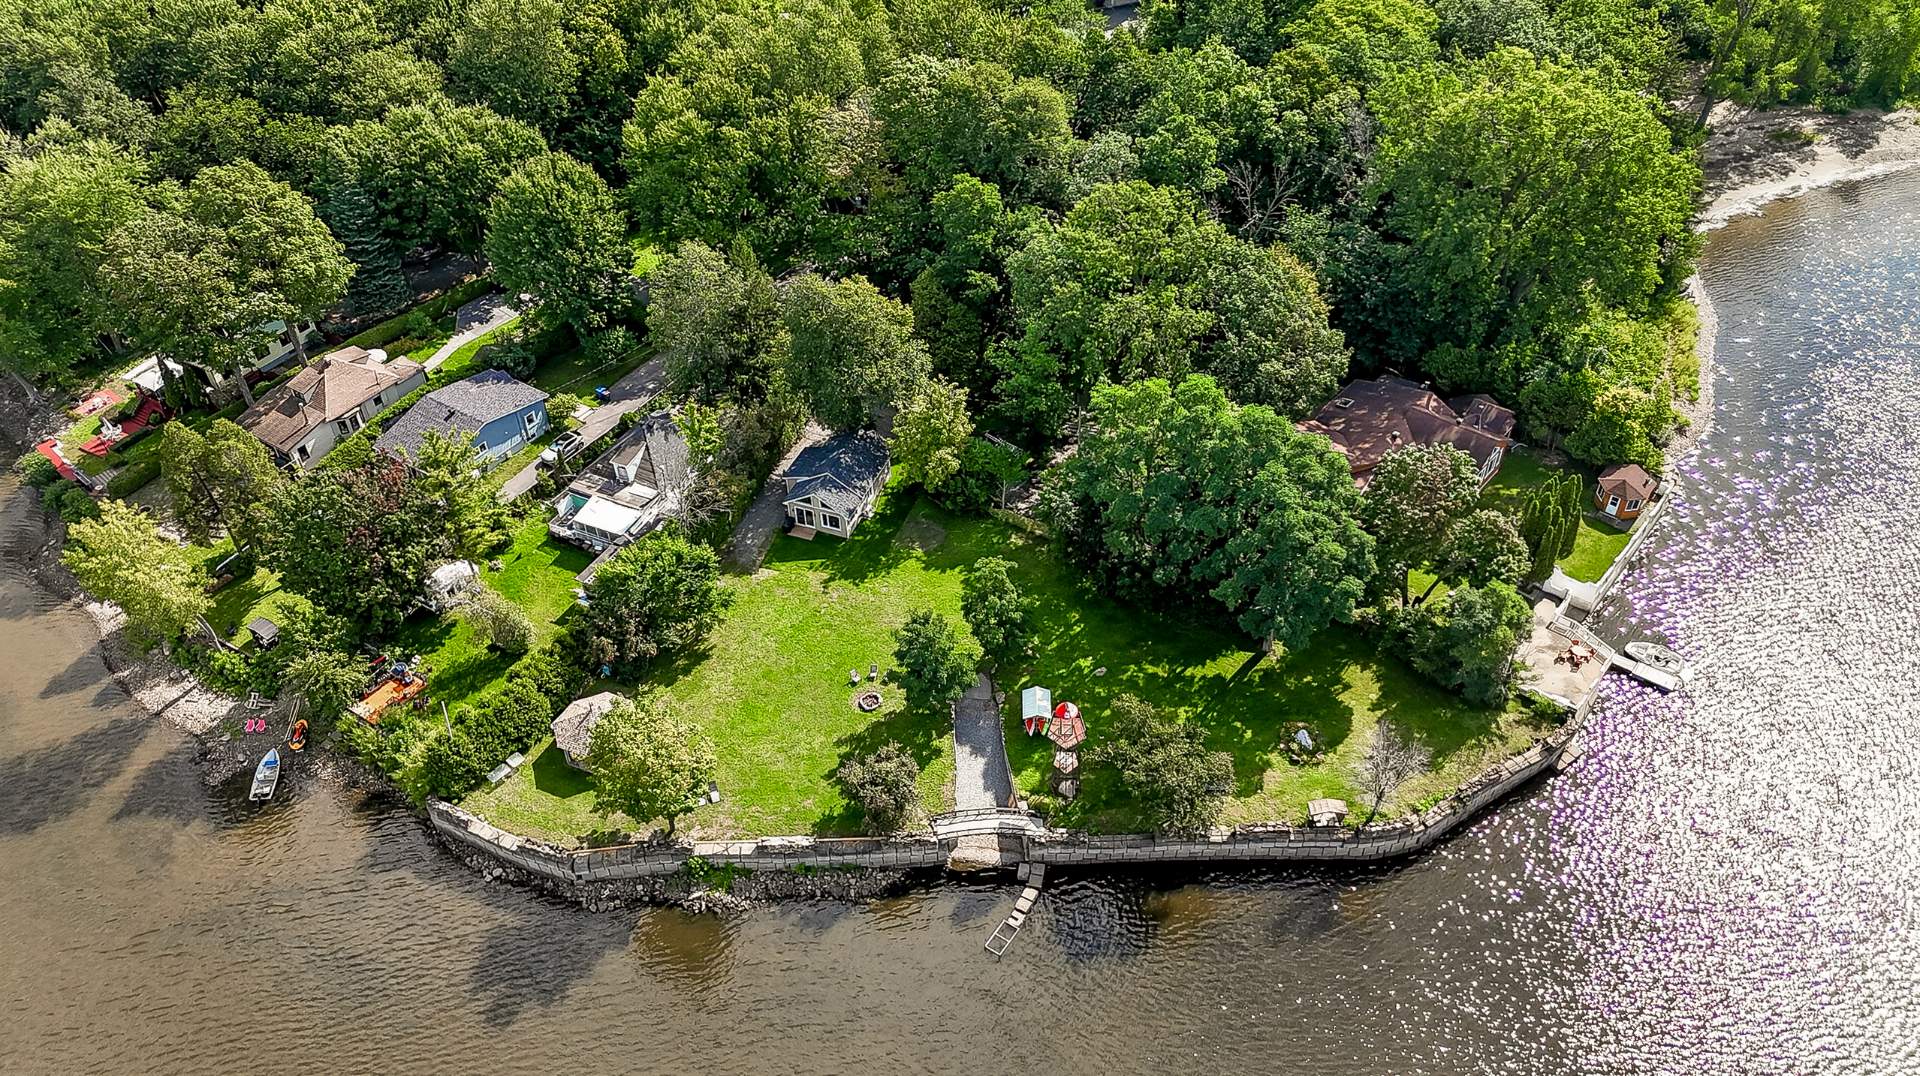 Aerial photo
 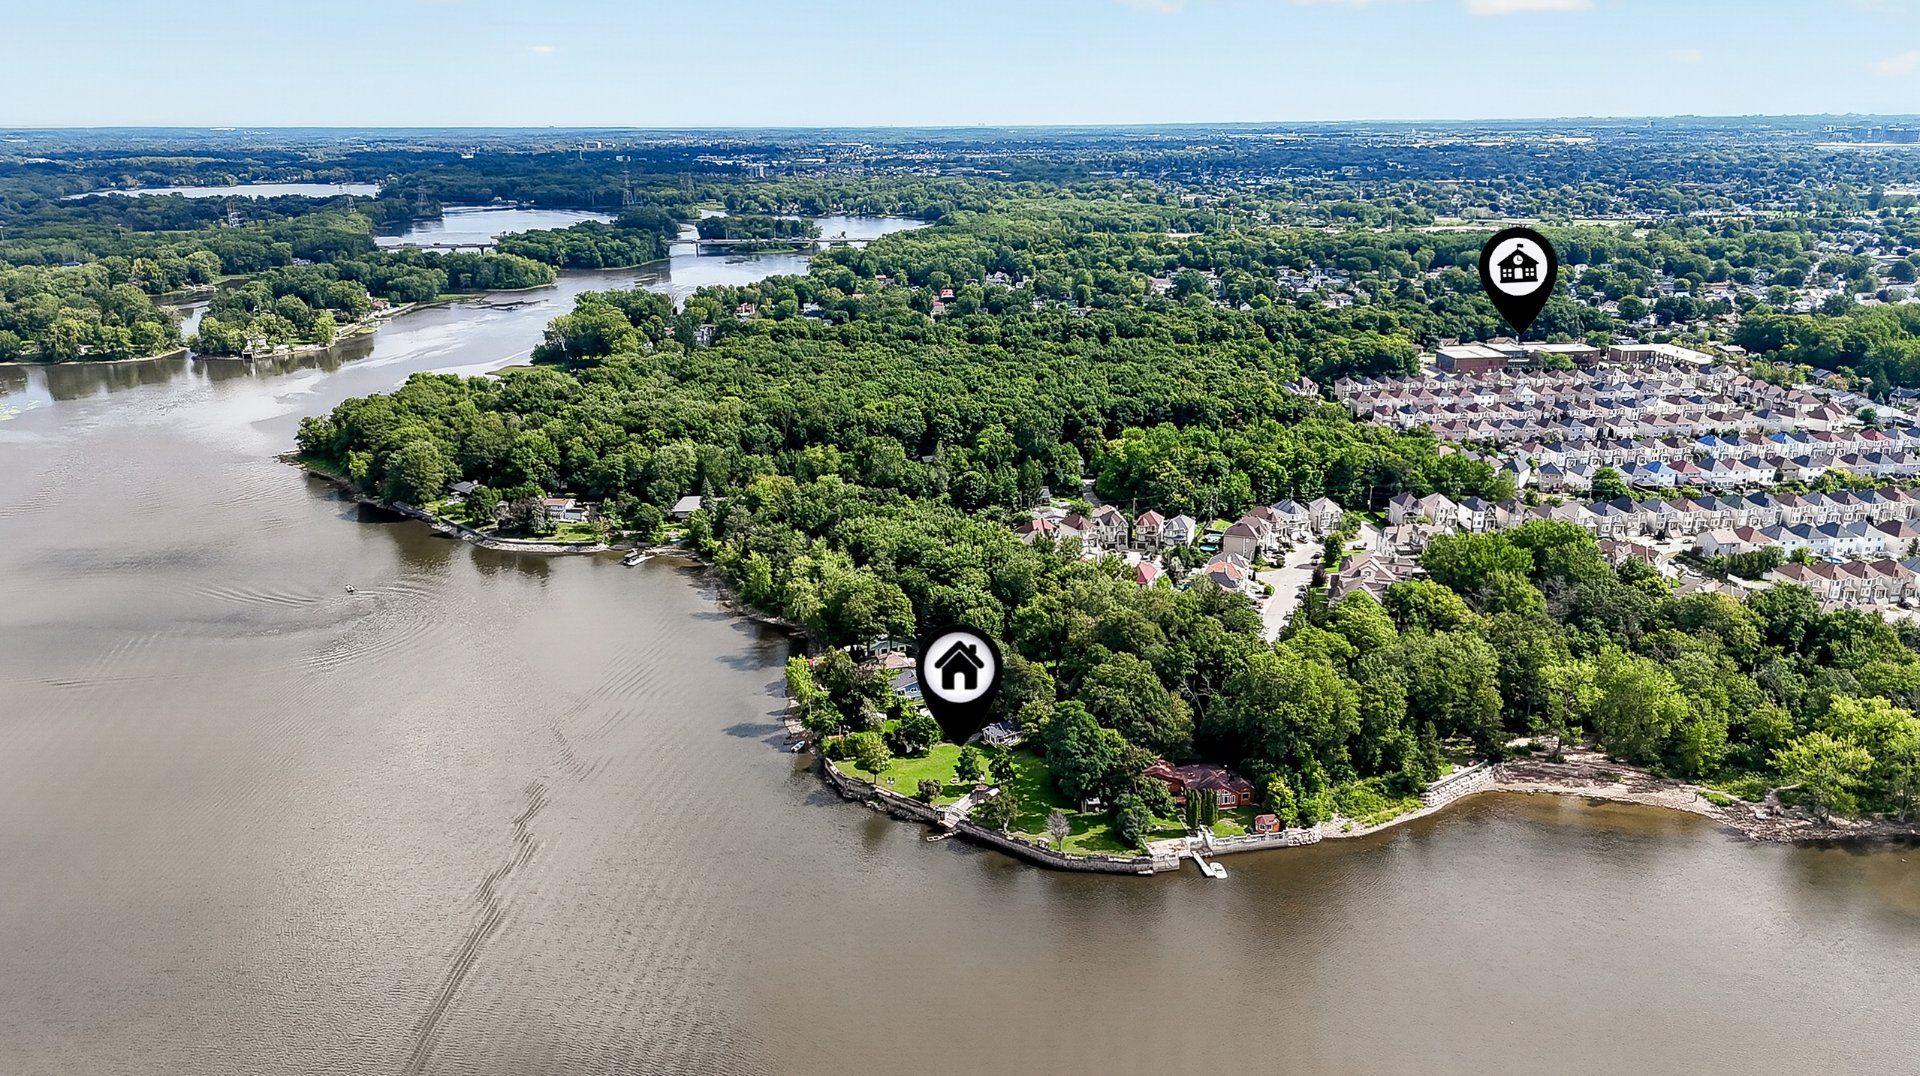 Aerial photo
 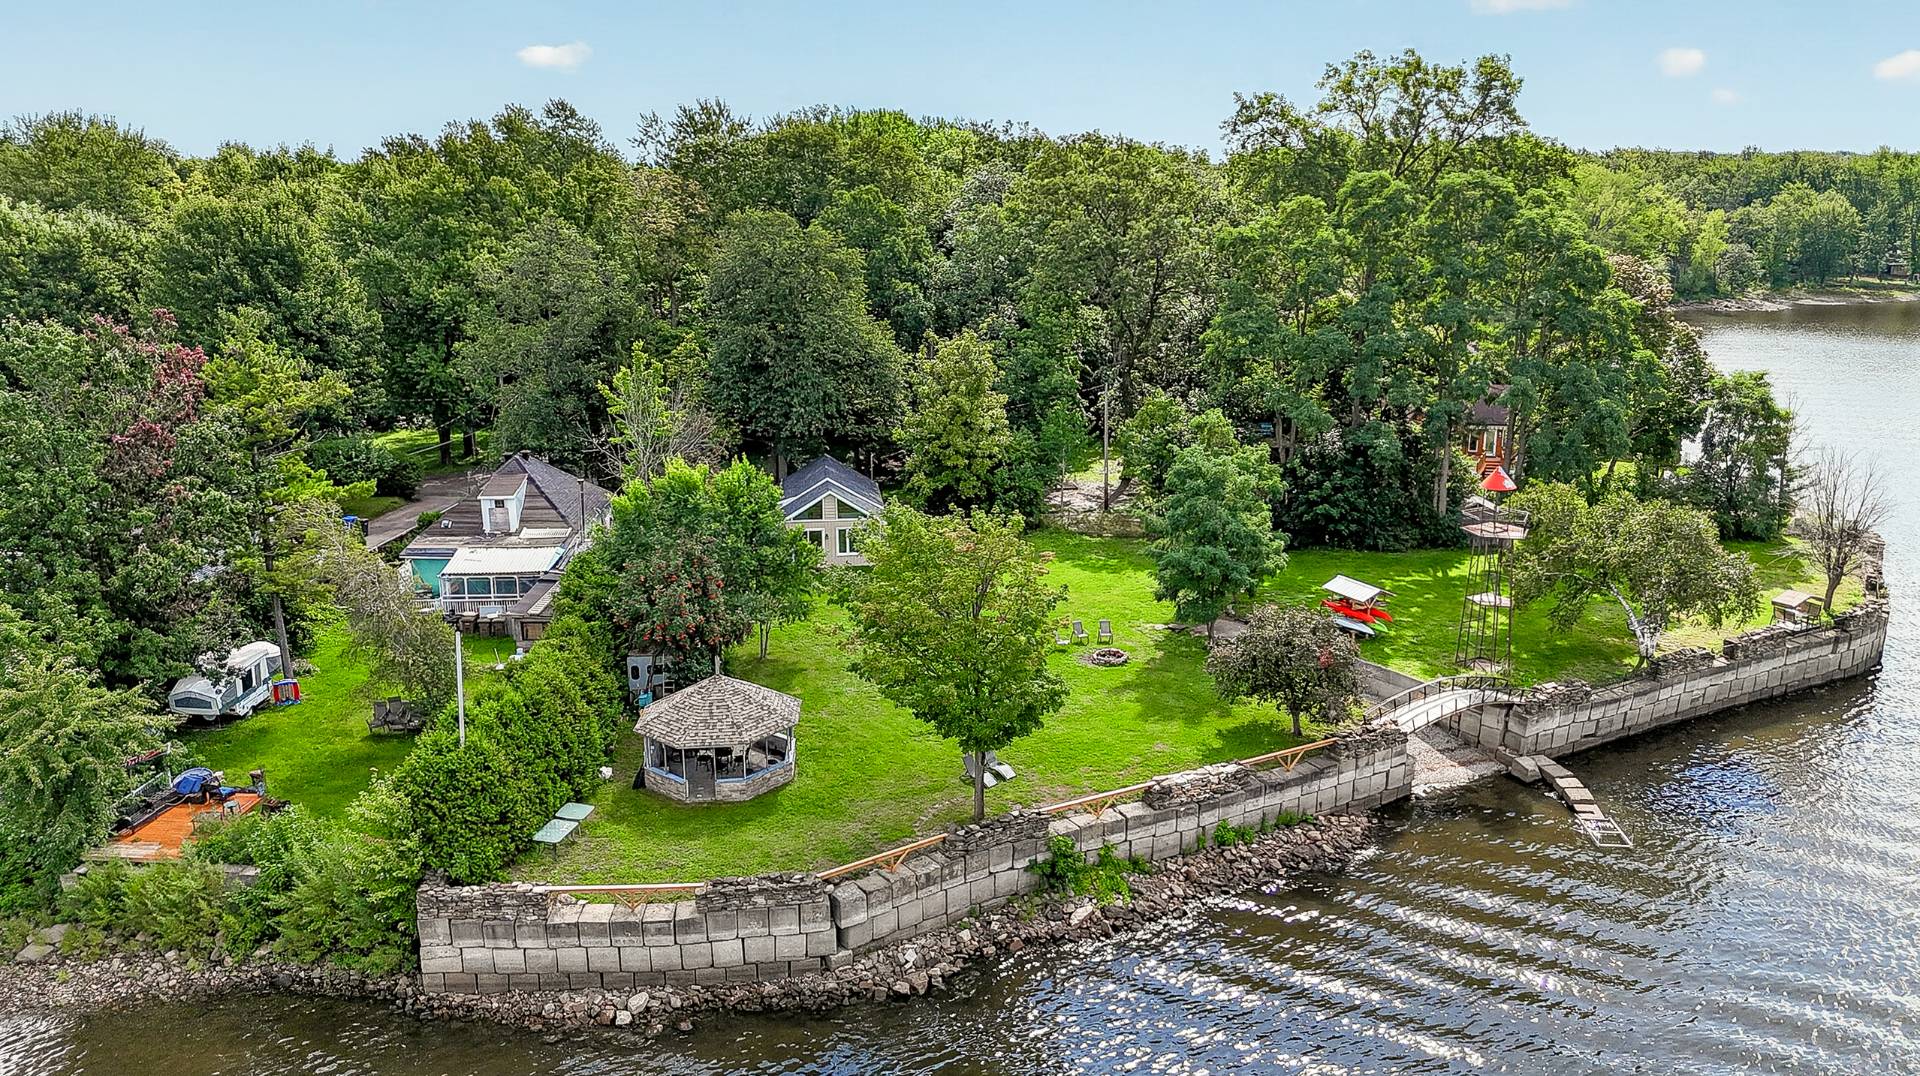 Water view
 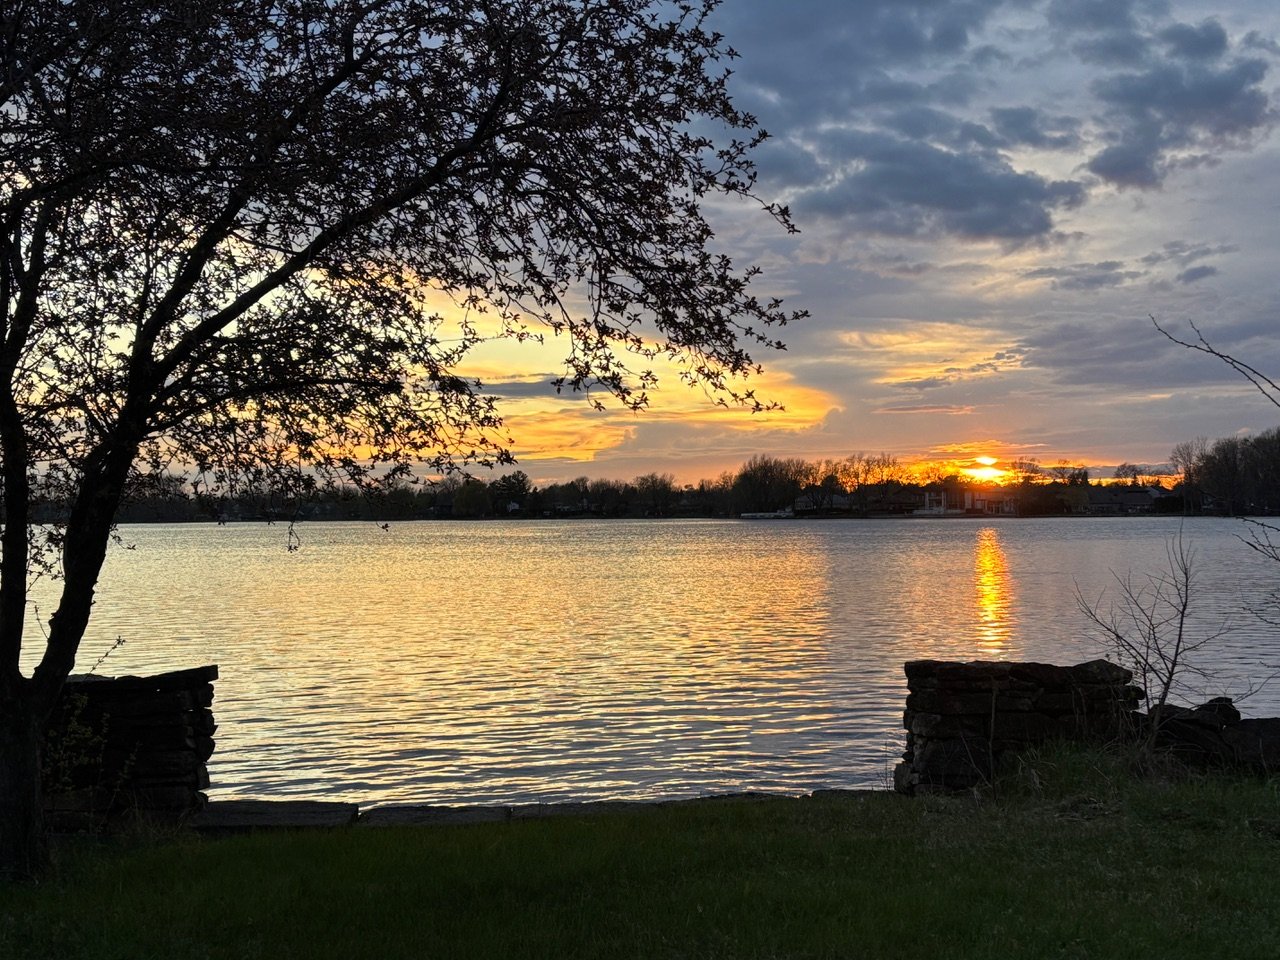 Water view
 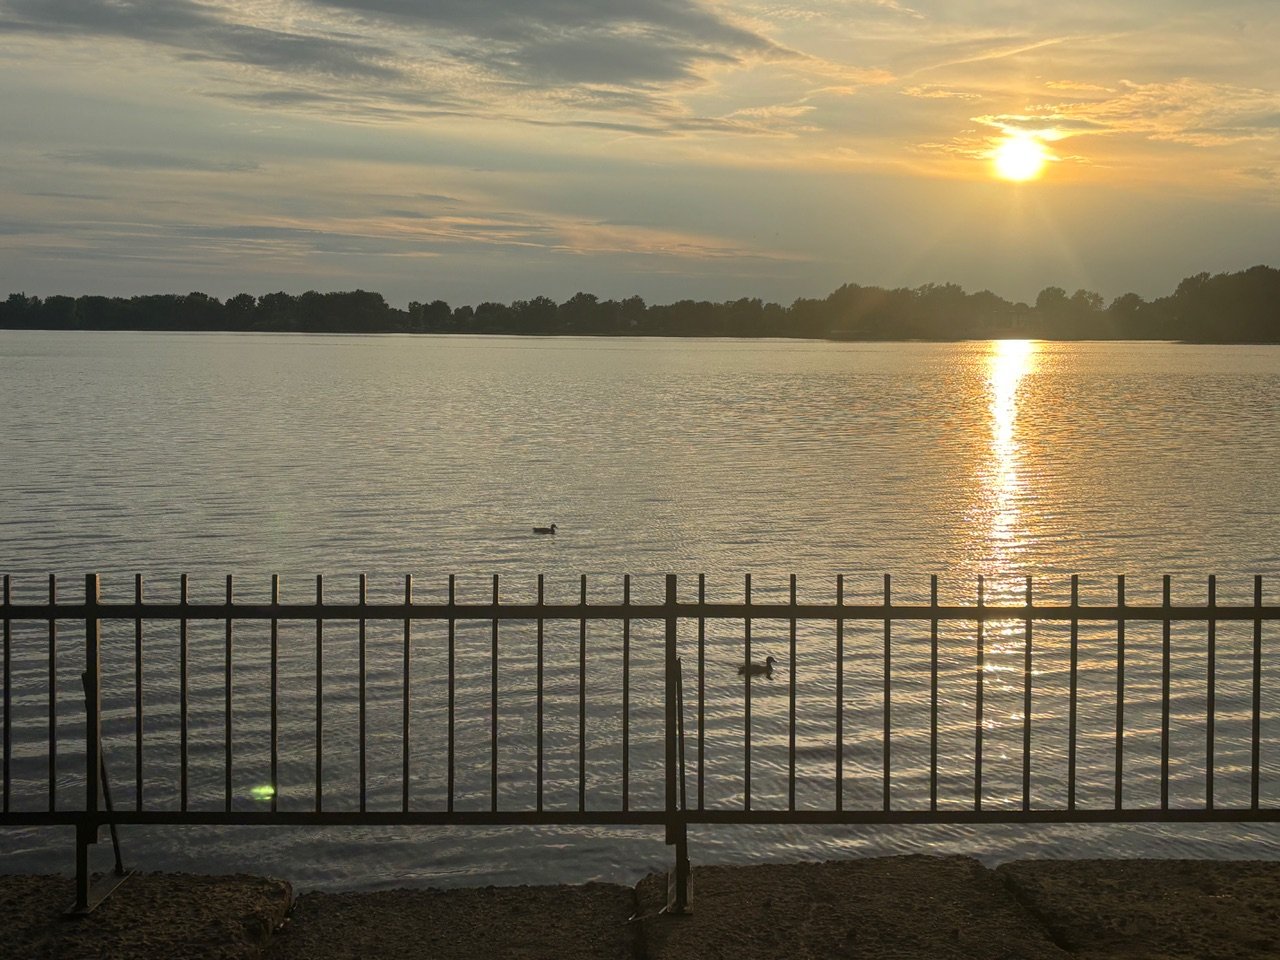 Water view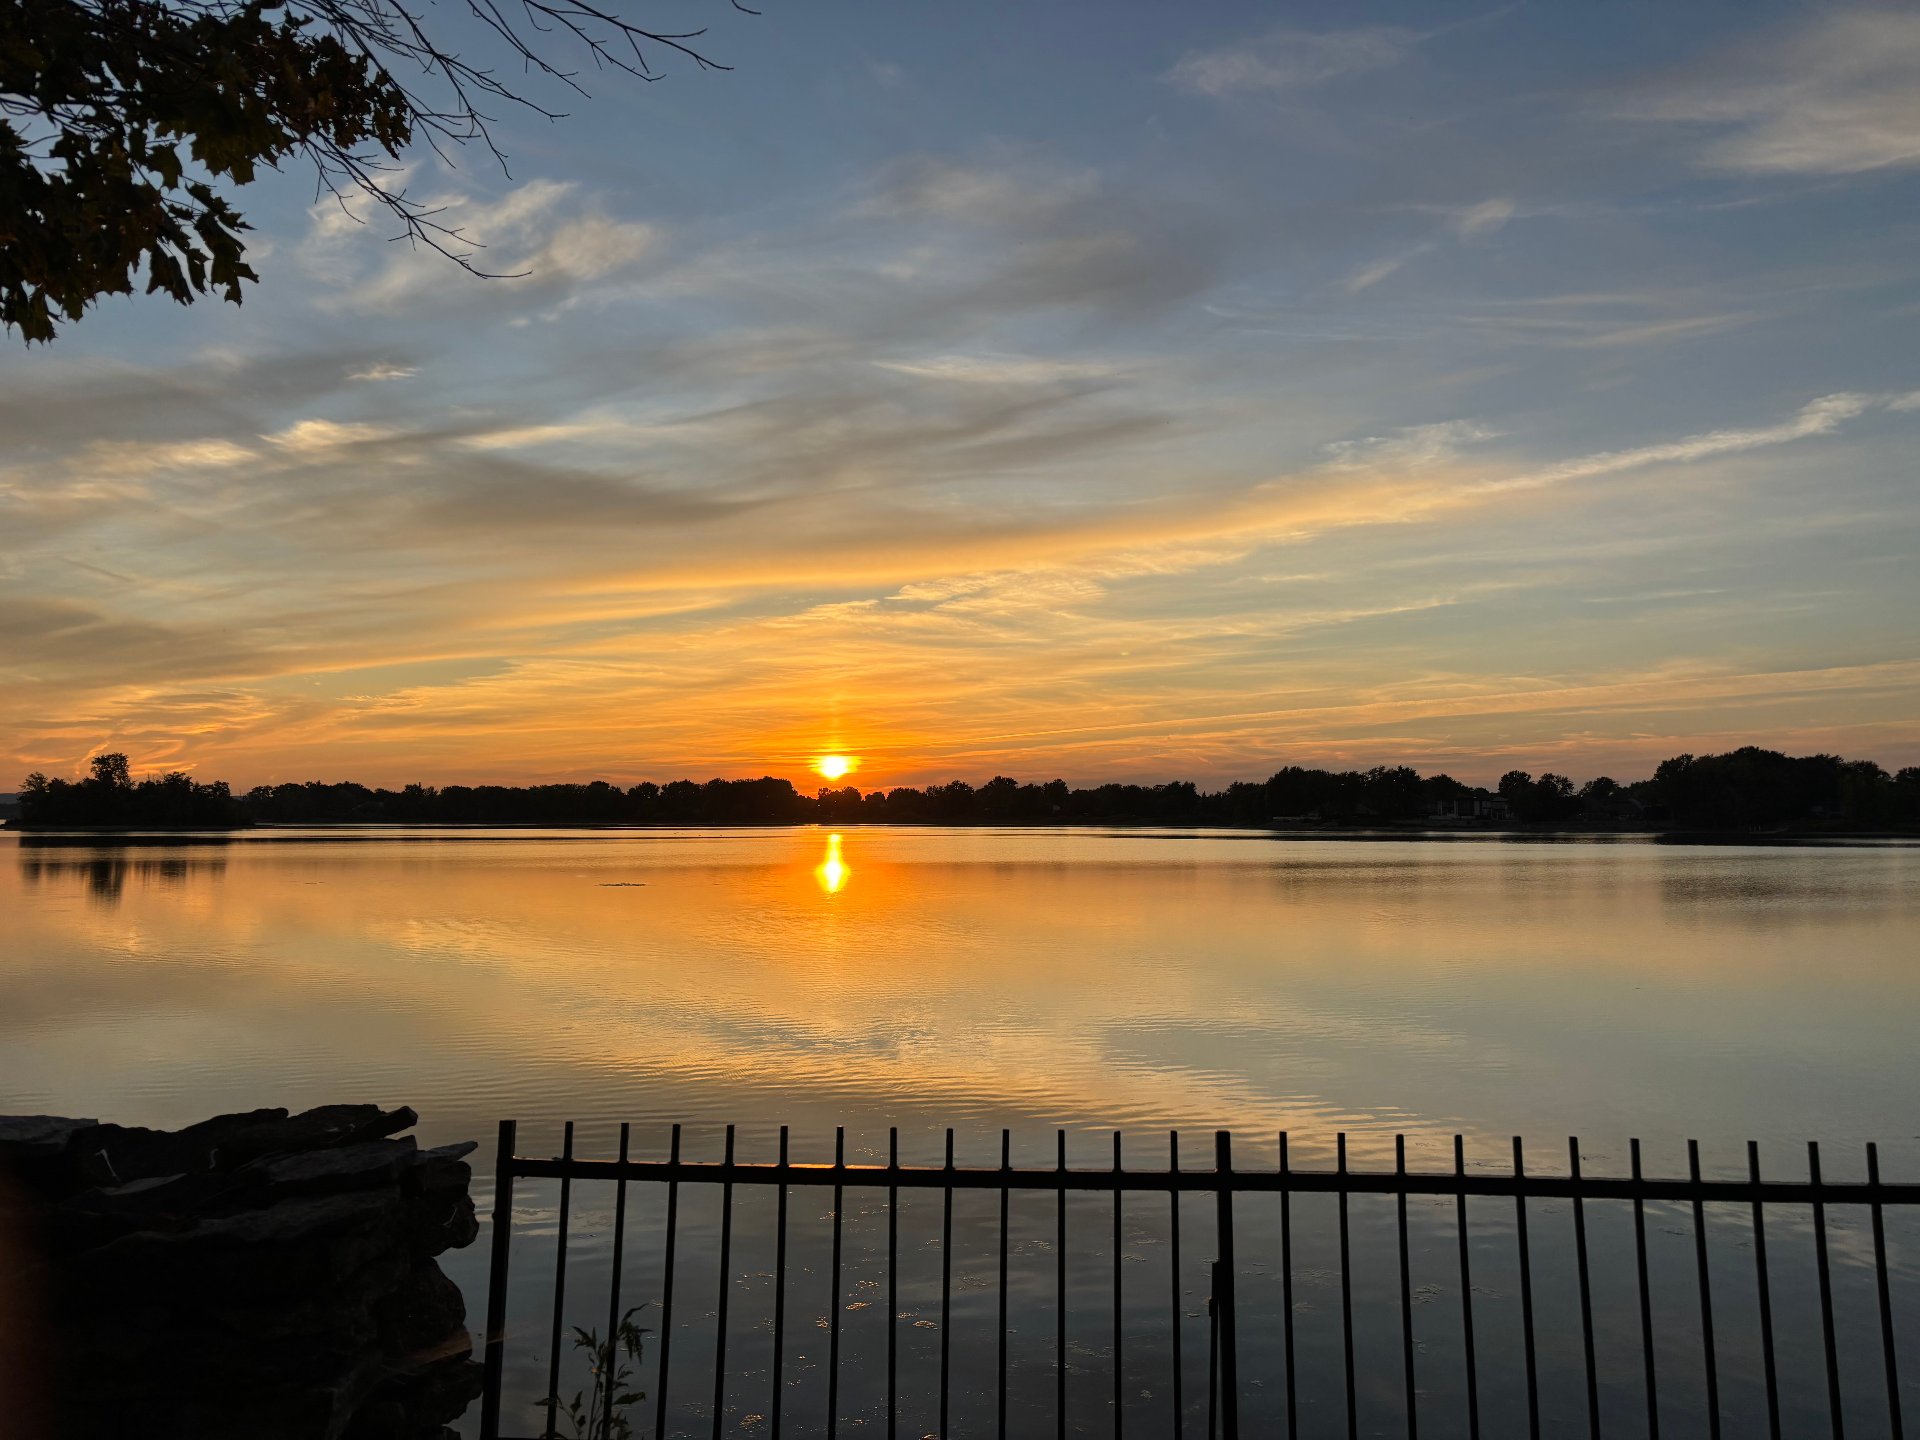
Waterfront lot of over 23,000 sq. ft. on the Rivière des Mille Îles, with private boat ramp. Riverside living, without leaving the city. Fully sodded, with mature trees that never block the water view. Concrete block retaining wall, footbridge and landscaped ramp to the water. Covered pavilion with bar facing the river, stone fire pit, shed. Renovated home: full-height windows, exposed beams, open living areas, 2 bedrooms including one on the mezzanine, bathroom, patio door opening onto the grounds. Located in Fabreville, quiet area, close to services and Highway 13. An opportunity not to be missed!
Over 23,000 sq. ft. of waterfront land with a private boat ramp. Morning coffee facing the river. Sunset over the water in the evening. Riverside living, in Laval, without leaving the city.
THE LAND
233 feet of frontage on the Rivière des Mille Îles. Open and fully sodded. Mature trees that provide shade without ever blocking the water view. The depth of the lot keeps a real distance between the house and the shoreline -- a vast usable central space, a rare thing on a riverfront property.
A concrete block retaining wall runs along the property, a footbridge spans the water and a landscaped ramp leads directly to the river. You launch your boat right from home.
THE HOUSE
Fully renovated, full-height windows, exposed beams, open living areas, two bedrooms including one on the mezzanine, a bathroom, and a patio door opening directly onto the grounds.
THE AREA
Sought-after location in Fabreville, on the shores of the Rivière des Mille Îles, in a quiet residential area. Riverside parks, schools, shops and services on Boulevard Sainte-Rose all nearby. Quick access to Highway 13 toward Montréal and the Laurentians.
Contact us today to schedule your visit!
| Room | Dimensions | Level | Flooring |
|---|---|---|---|
| Hallway | 4.8 x 5.11 P | Ground Floor | |
| Bedroom | 8.2 x 11.8 P | Ground Floor | |
| Bathroom | 7.8 x 8.2 P | Ground Floor | |
| Kitchen | 13.7 x 10.11 P | Ground Floor | |
| Dining room | 17.2 x 12.0 P | Ground Floor | |
| Bedroom | 8.0 x 12.1 P | 2nd Floor |
| Roofing | Asphalt shingles |
|---|---|
| Proximity | Bicycle path, Daycare centre, Elementary school, Golf, High school, Highway, Park - green area, Public transport |
| Heating system | Electric baseboard units |
| Heating energy | Electricity |
| Topography | Flat |
| Landscaping | Landscape |
| Distinctive features | Navigable, Waterfront |
| Basement | No basement |
| Water supply | None |
| Driveway | Not Paved |
| Foundation | Other, Poured concrete |
| Parking | Outdoor |
| View | Panoramic, Water |
| Equipment available | Private yard, Wall-mounted heat pump |
| Zoning | Residential |
| Bathroom / Washroom | Seperate shower |
This property is presented in collaboration with RE/MAX 2001 INC.
