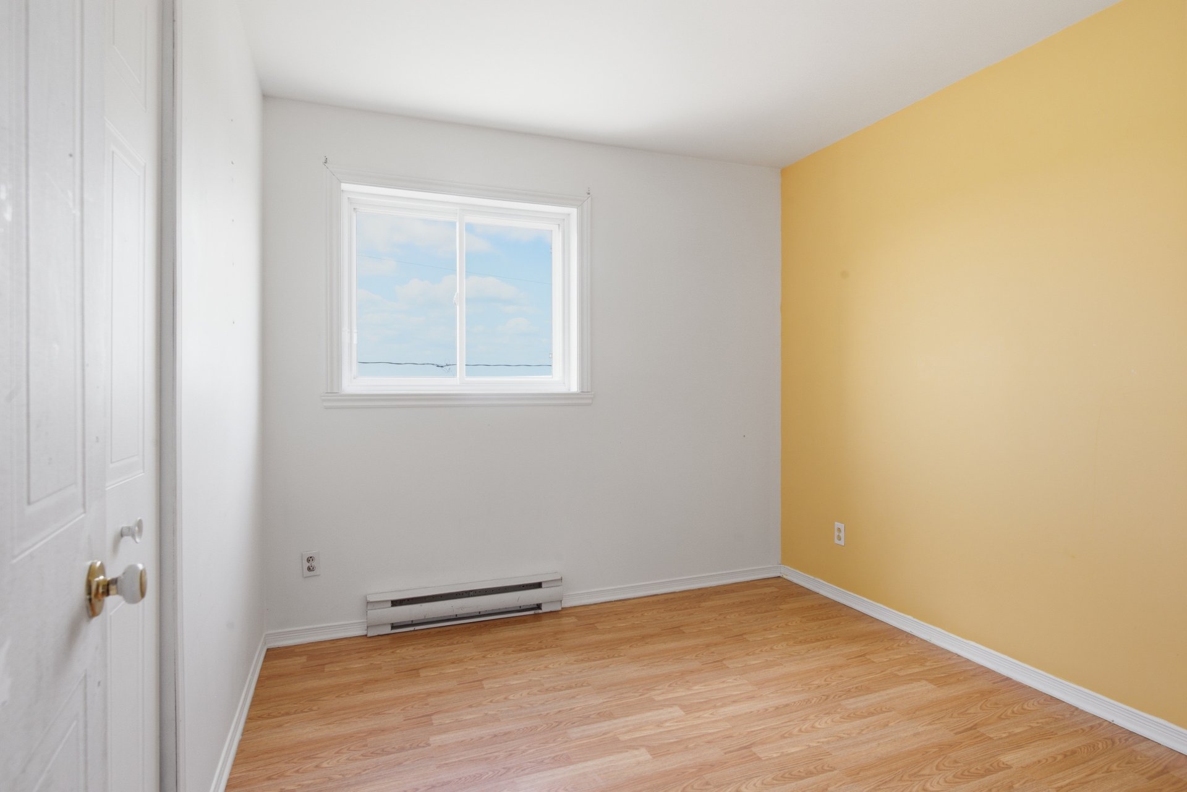
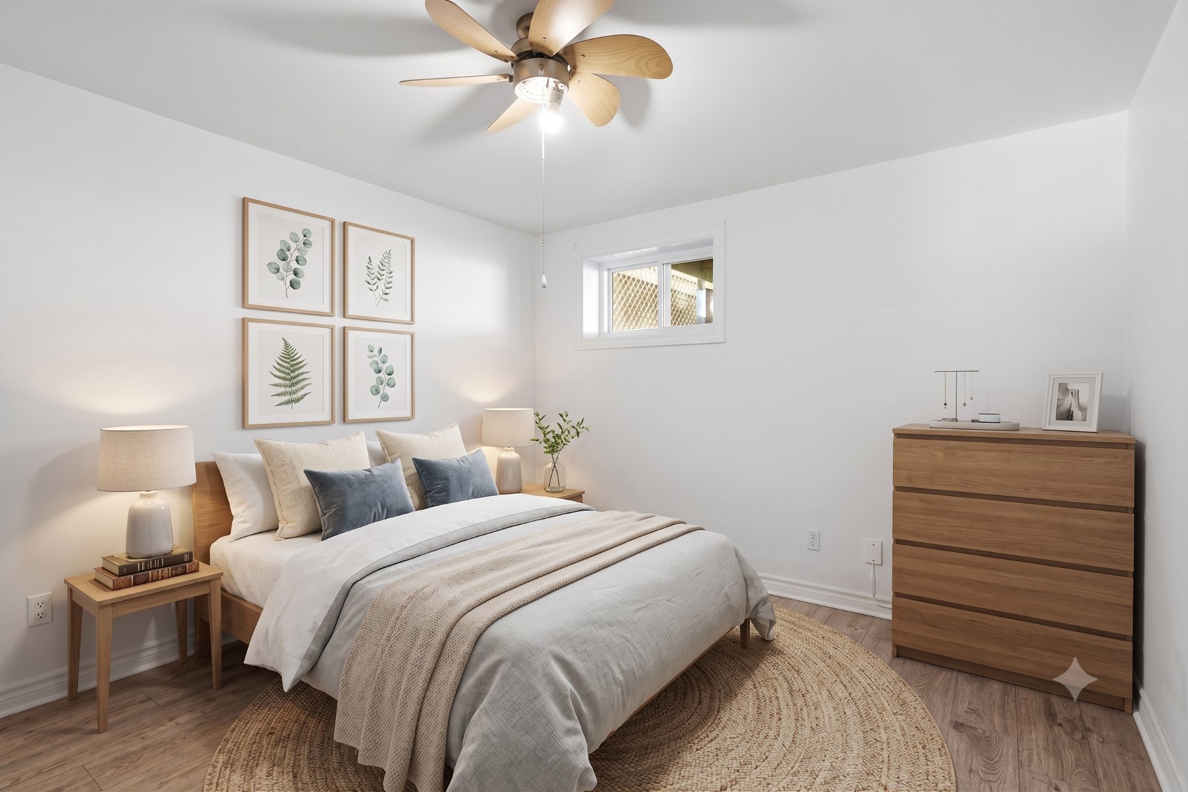
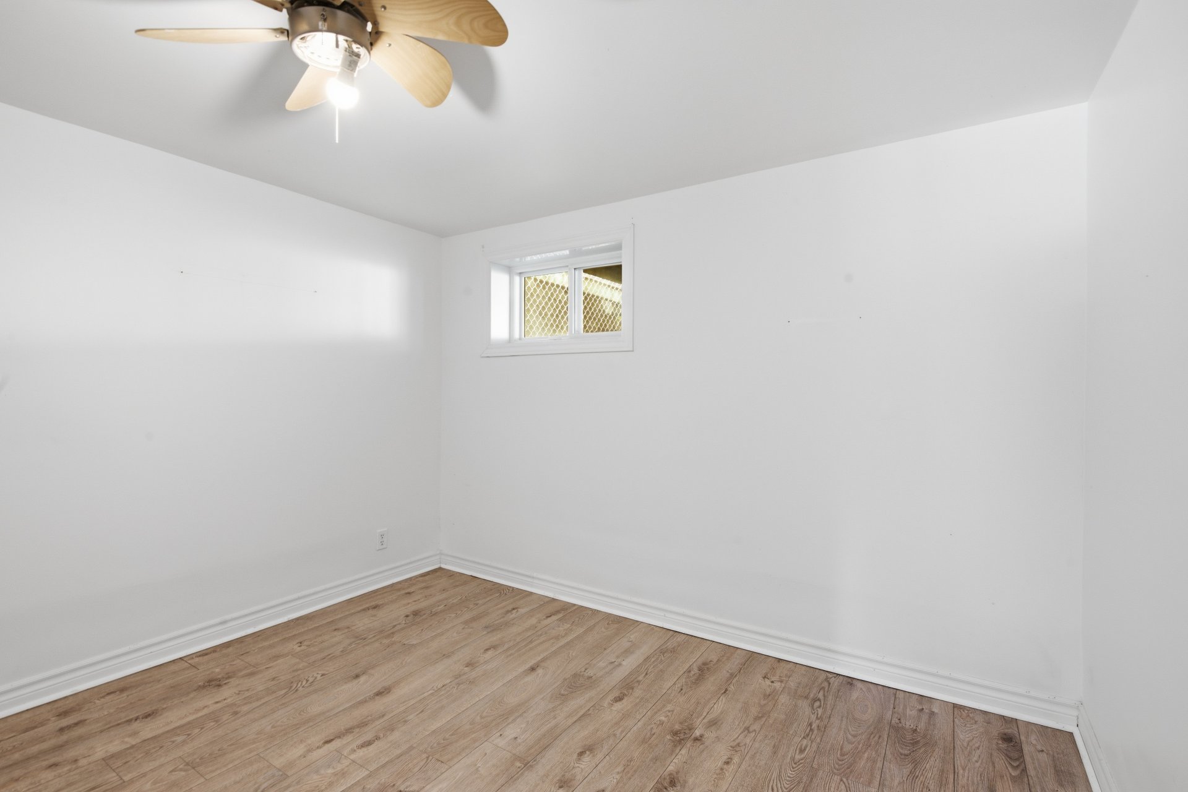
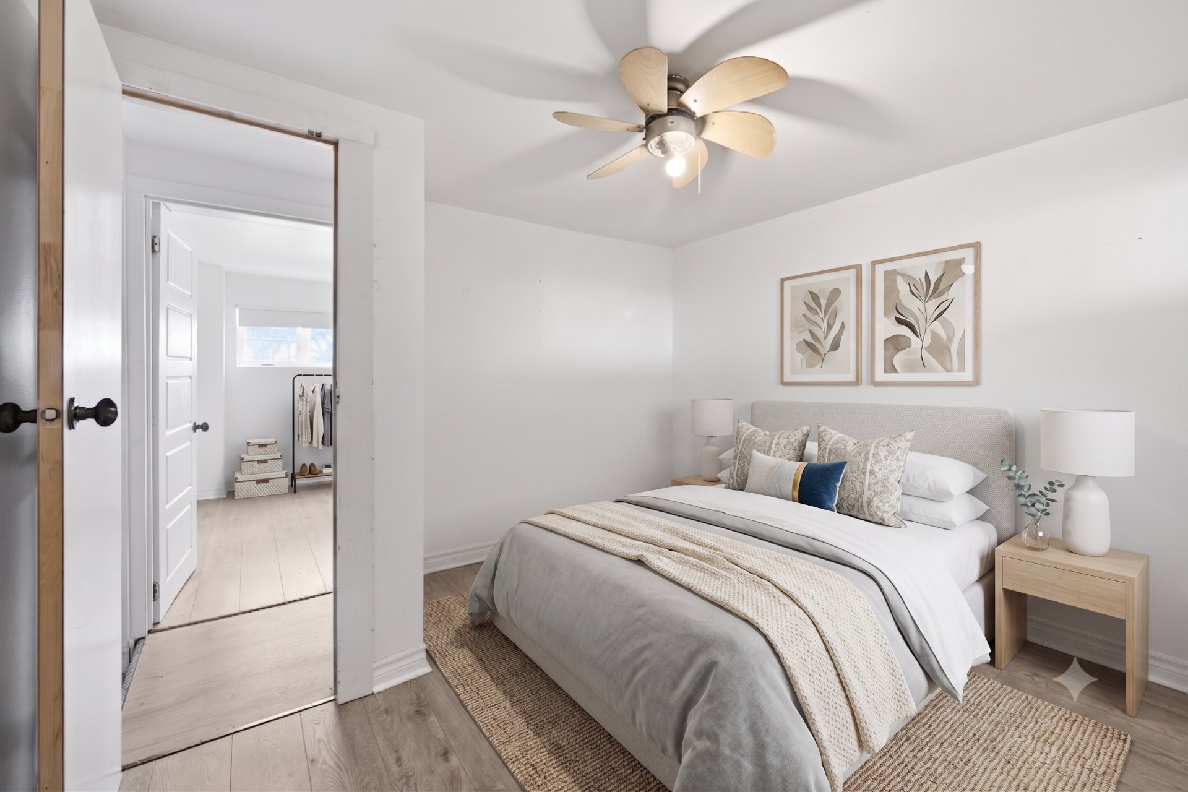
Saint-Lin/Laurentides J5M2T2
Two or more storey | MLS: 28530316
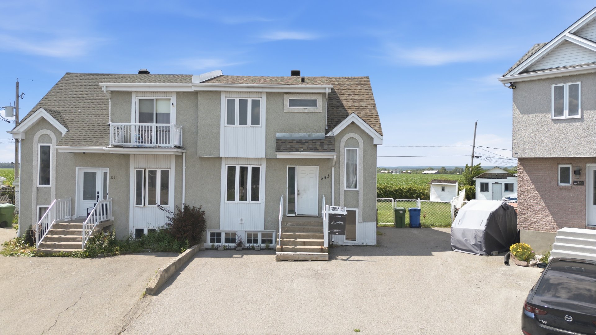
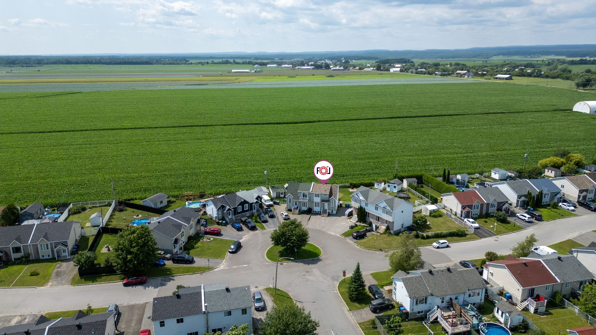
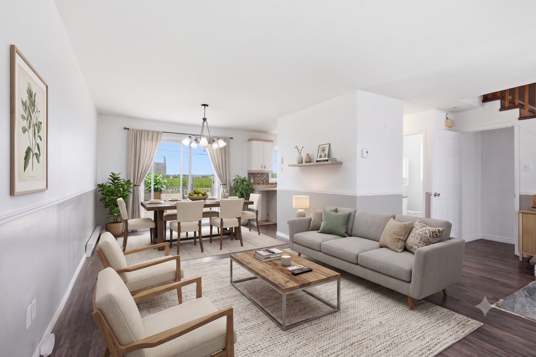
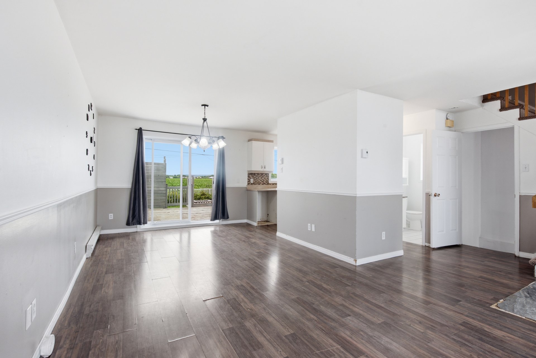
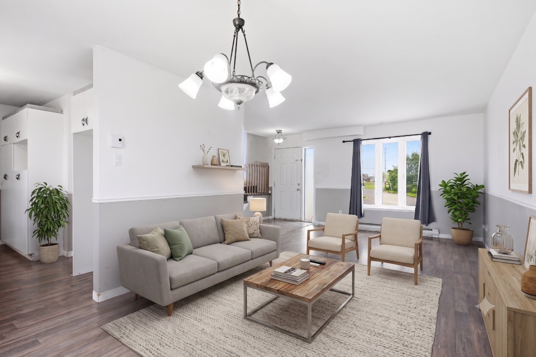
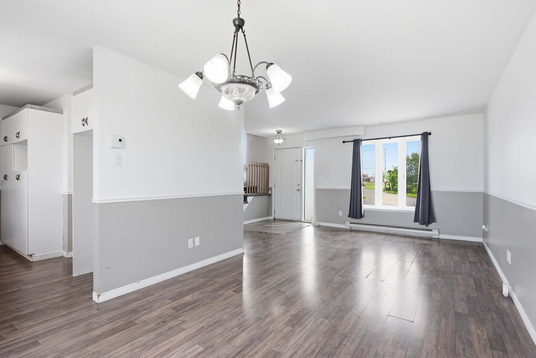
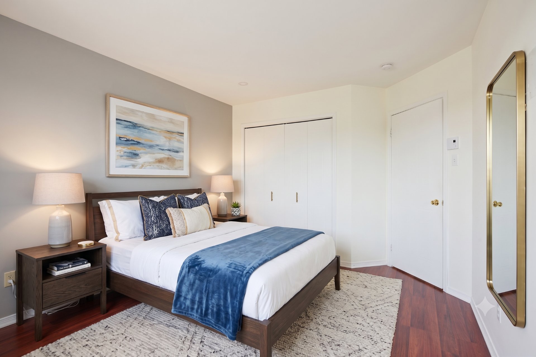
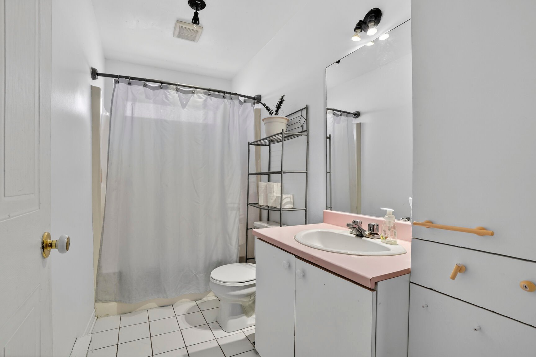
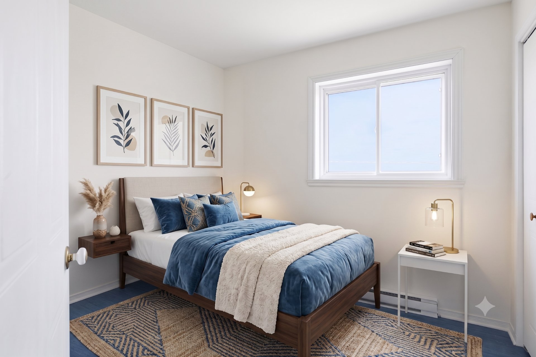
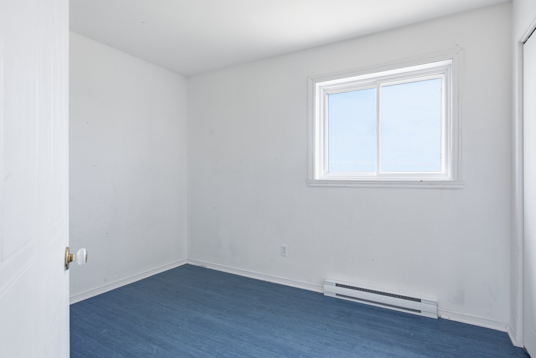
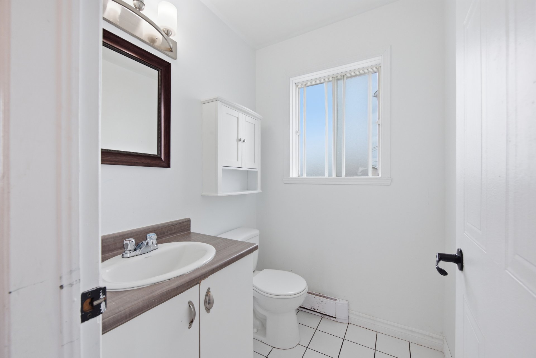
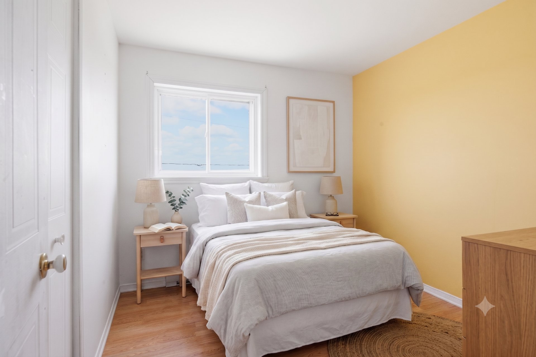
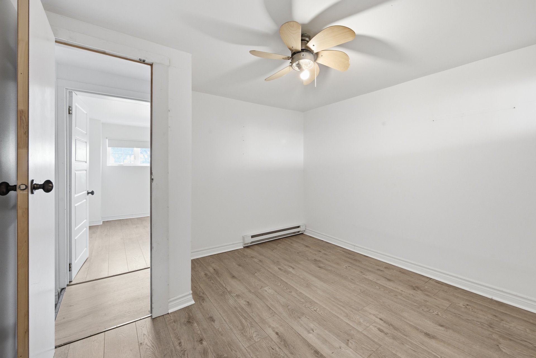
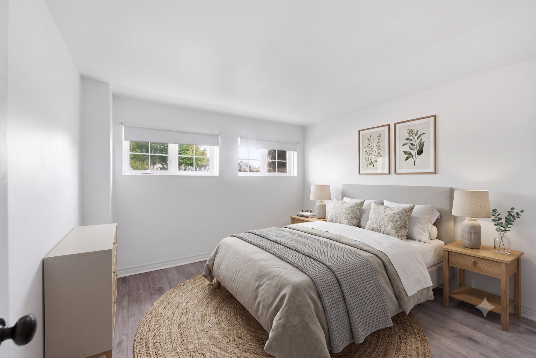
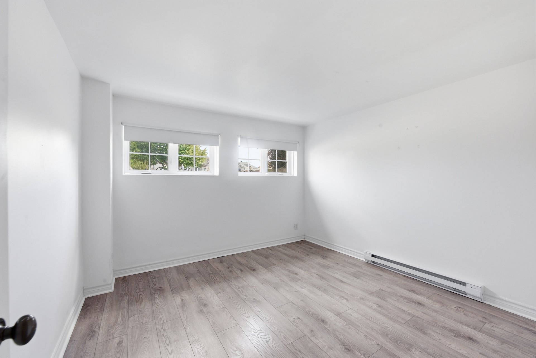
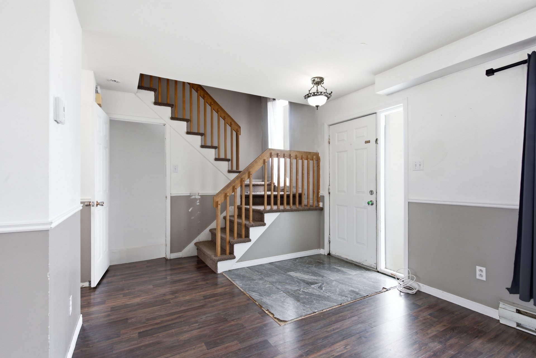
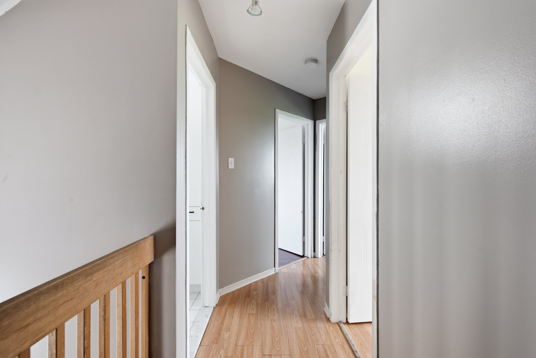
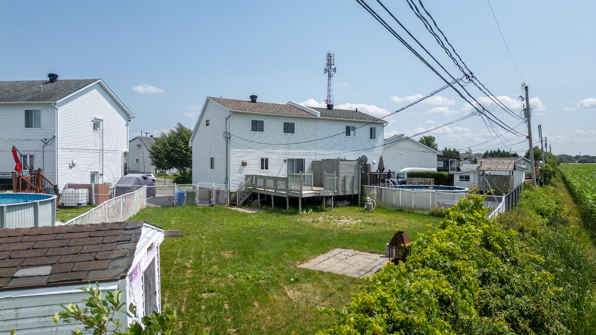
Magnificent home offering 6 bedrooms, a full bathroom, and a powder room, situated on a quiet cul-de-sac in St-Lin/Laurentides. The property boasts a spacious open-concept living area bathed in natural light. A large wooden deck extends the outdoor space and provides access to a fenced backyard with unobstructed views of vast fields and no rear neighbours. Ideally located steps from Ovila-Bernier Park, perfect for children, and the bus stop. You will also benefit from the proximity of schools, shops, various services, and easy access to Highway 25.
Are you looking for a home in a quiet, family-friendly neighborhood?
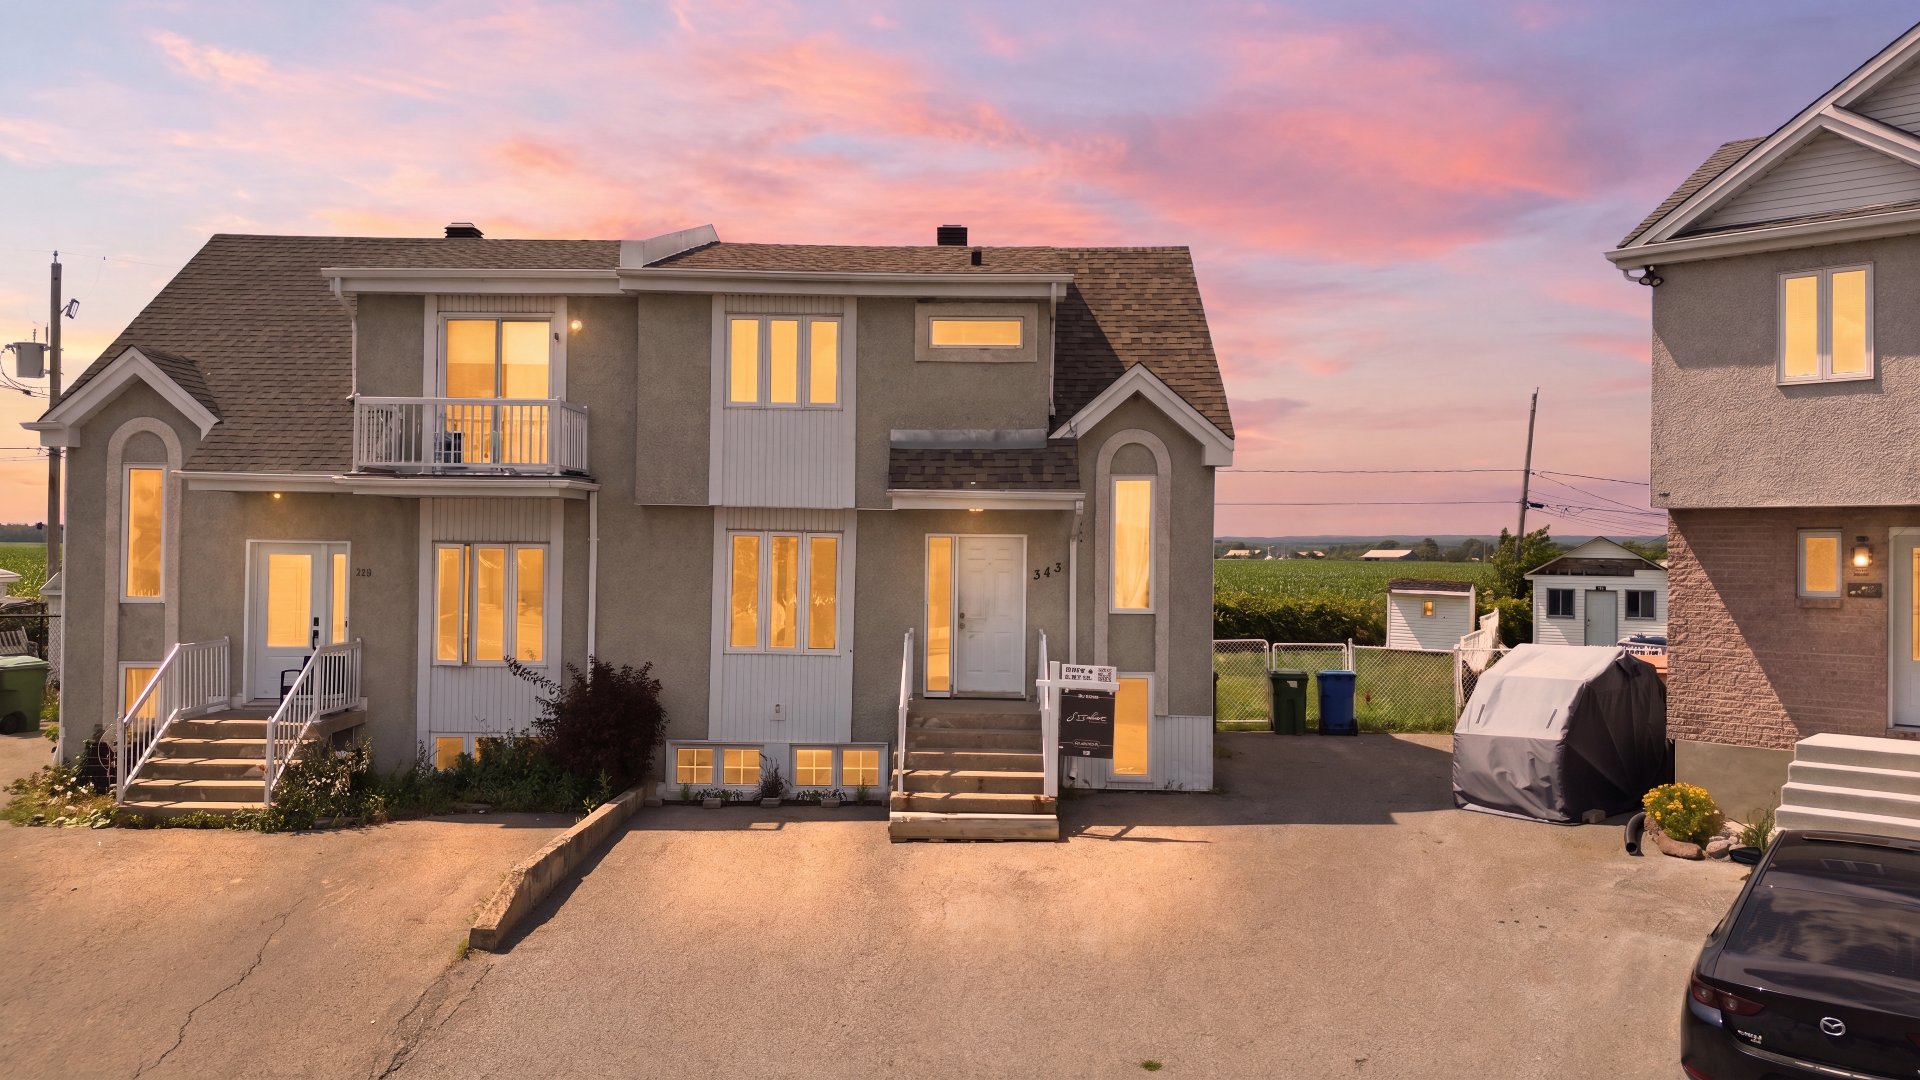
Welcome to 343 Prudhomme Street in Saint-Lin--Laurentides!
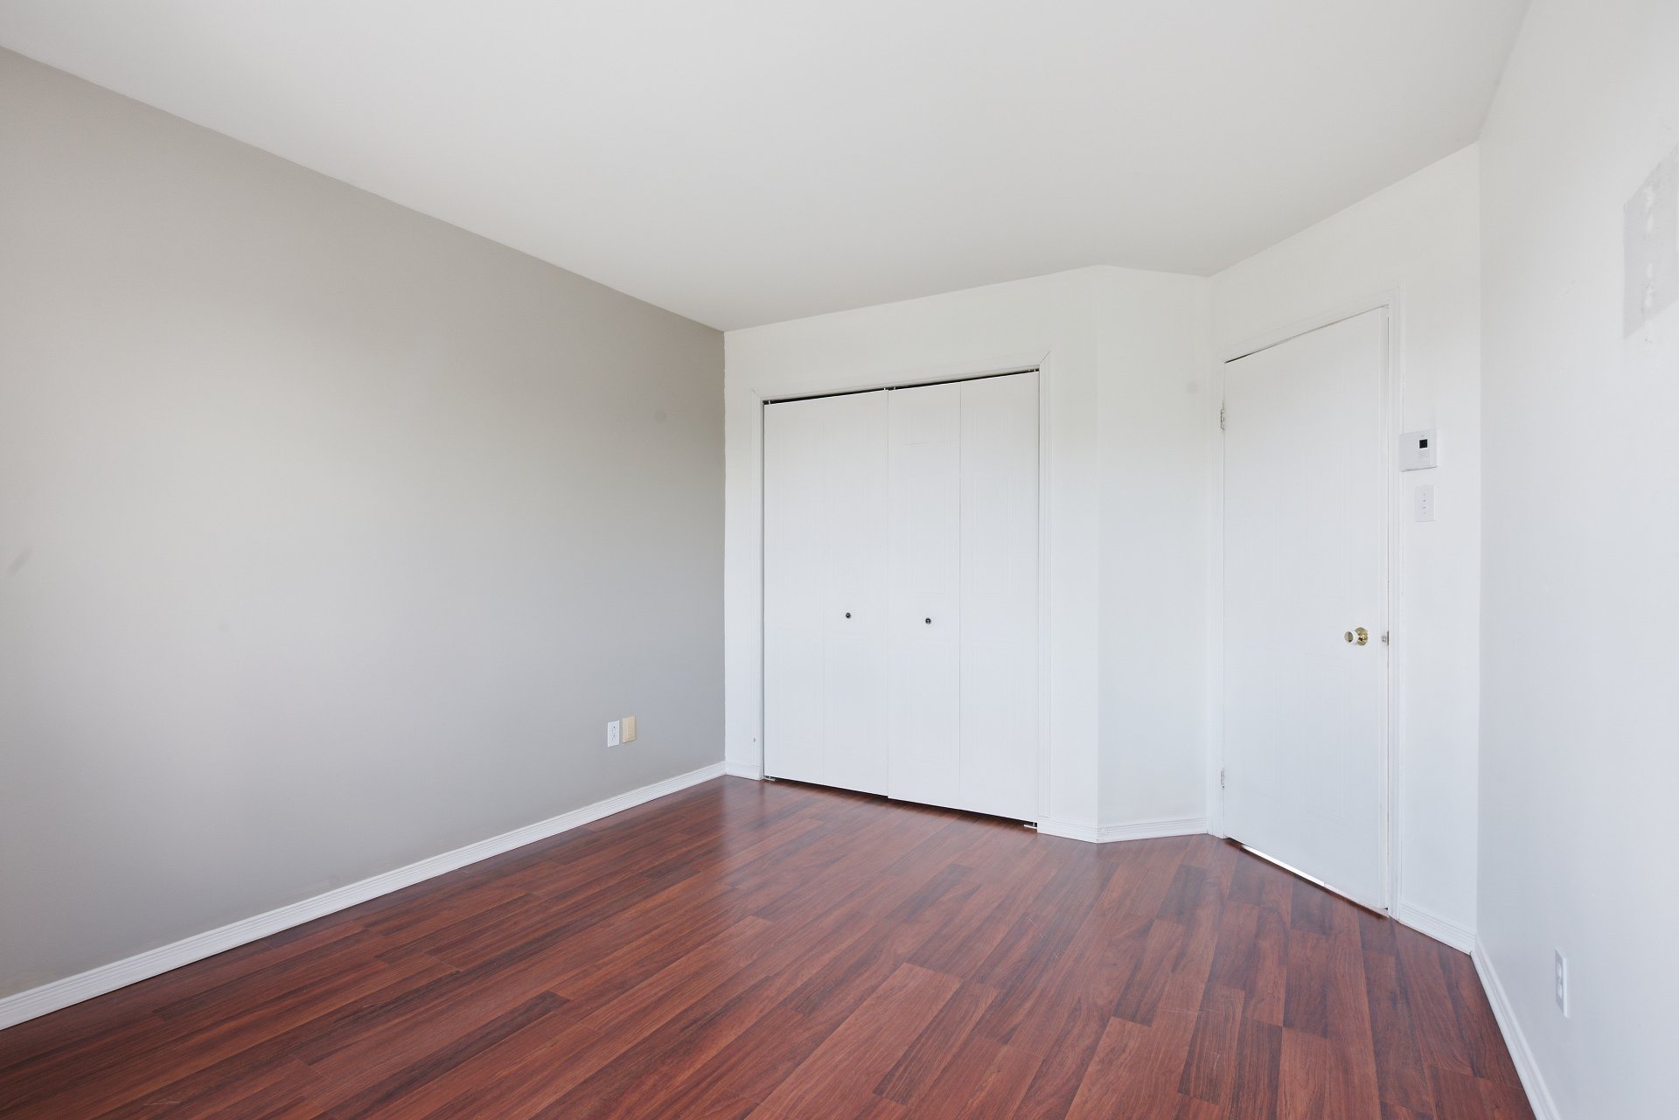
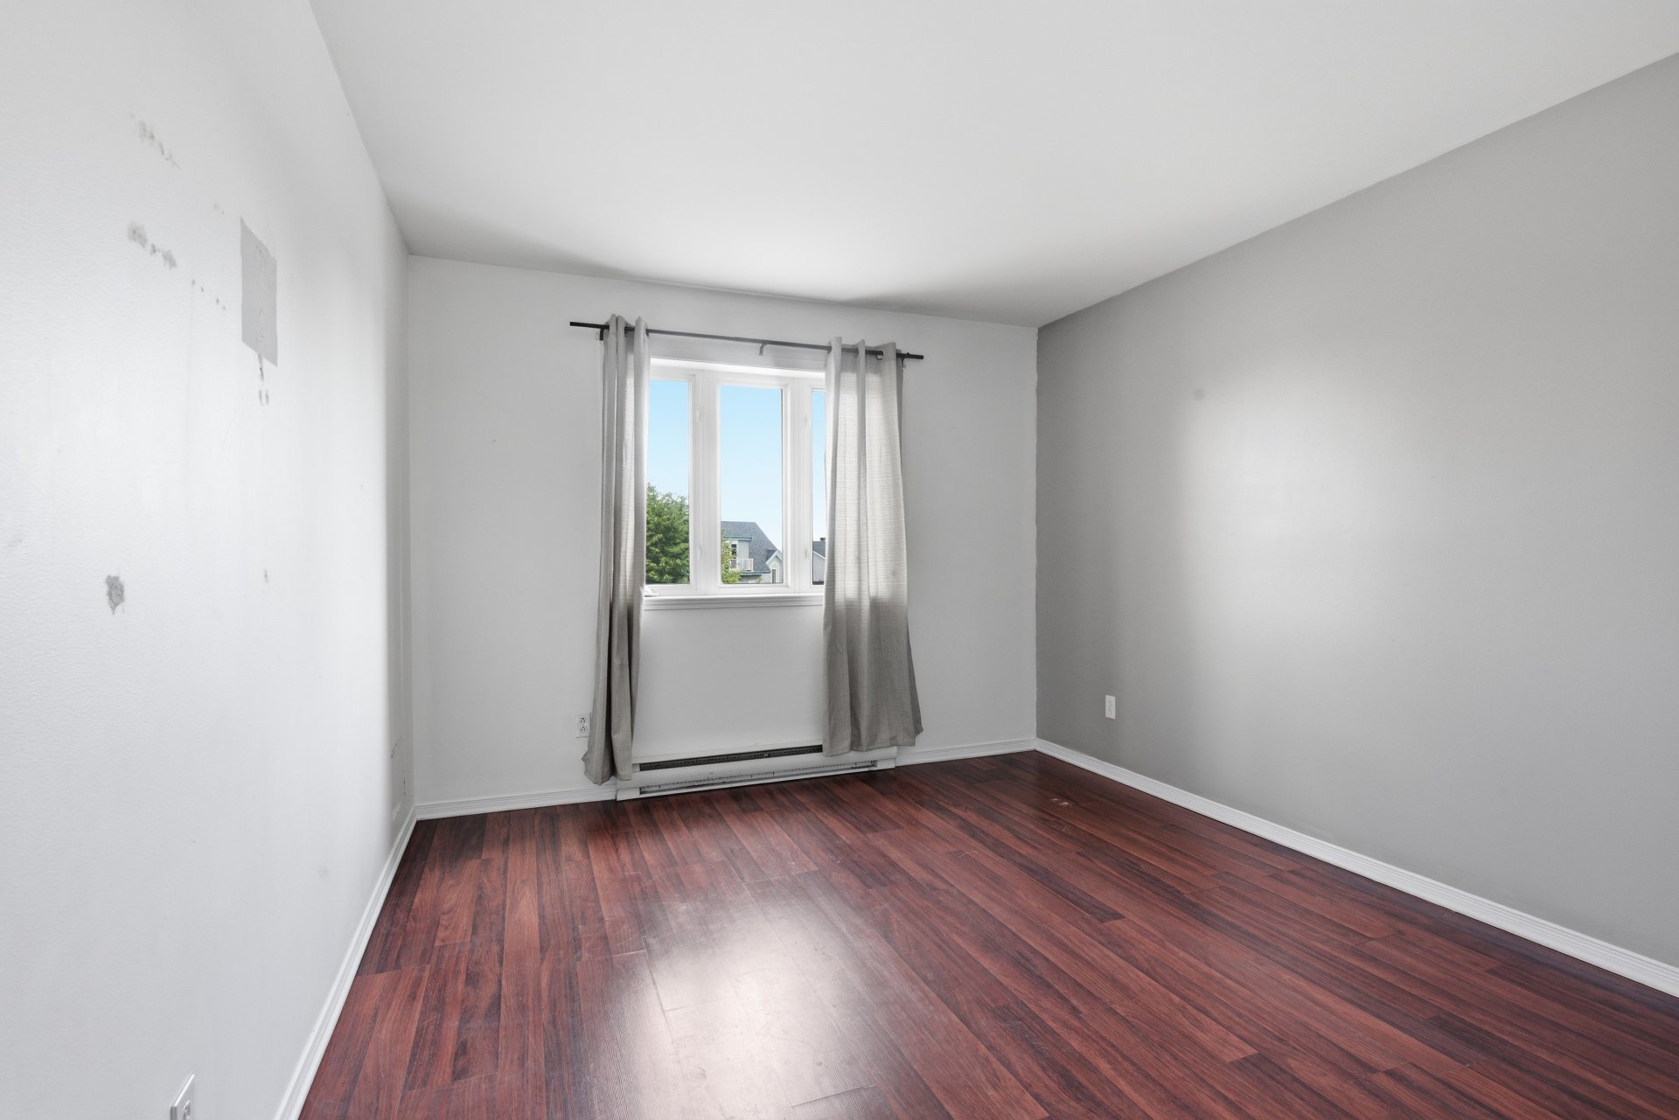
This property features 6 bedrooms, making it the perfect home for a growing family ready to settle down and create lasting memories. Spacious, functional, and full of potential, it offers everything a family needs to enjoy for many years to come.
Having been rented for nearly 15 years, this home is now available on the market as the owner has decided to sell. It presents an excellent opportunity for a buyer willing to invest some time and complete a few renovations to restore its full charm and value.
With a few updates in certain areas and some renovation work, you can customize this home to match your style and transform it into your dream home for the next 10 years--and beyond.
A fantastic opportunity to own a spacious property with outstanding potential for appreciation, located in a sought-after neighborhood where peace, comfort, and quality of life come together.
| Room | Dimensions | Level | Flooring |
|---|---|---|---|
| Living room | 13.3 x 11.0 P | Ground Floor | Floating floor |
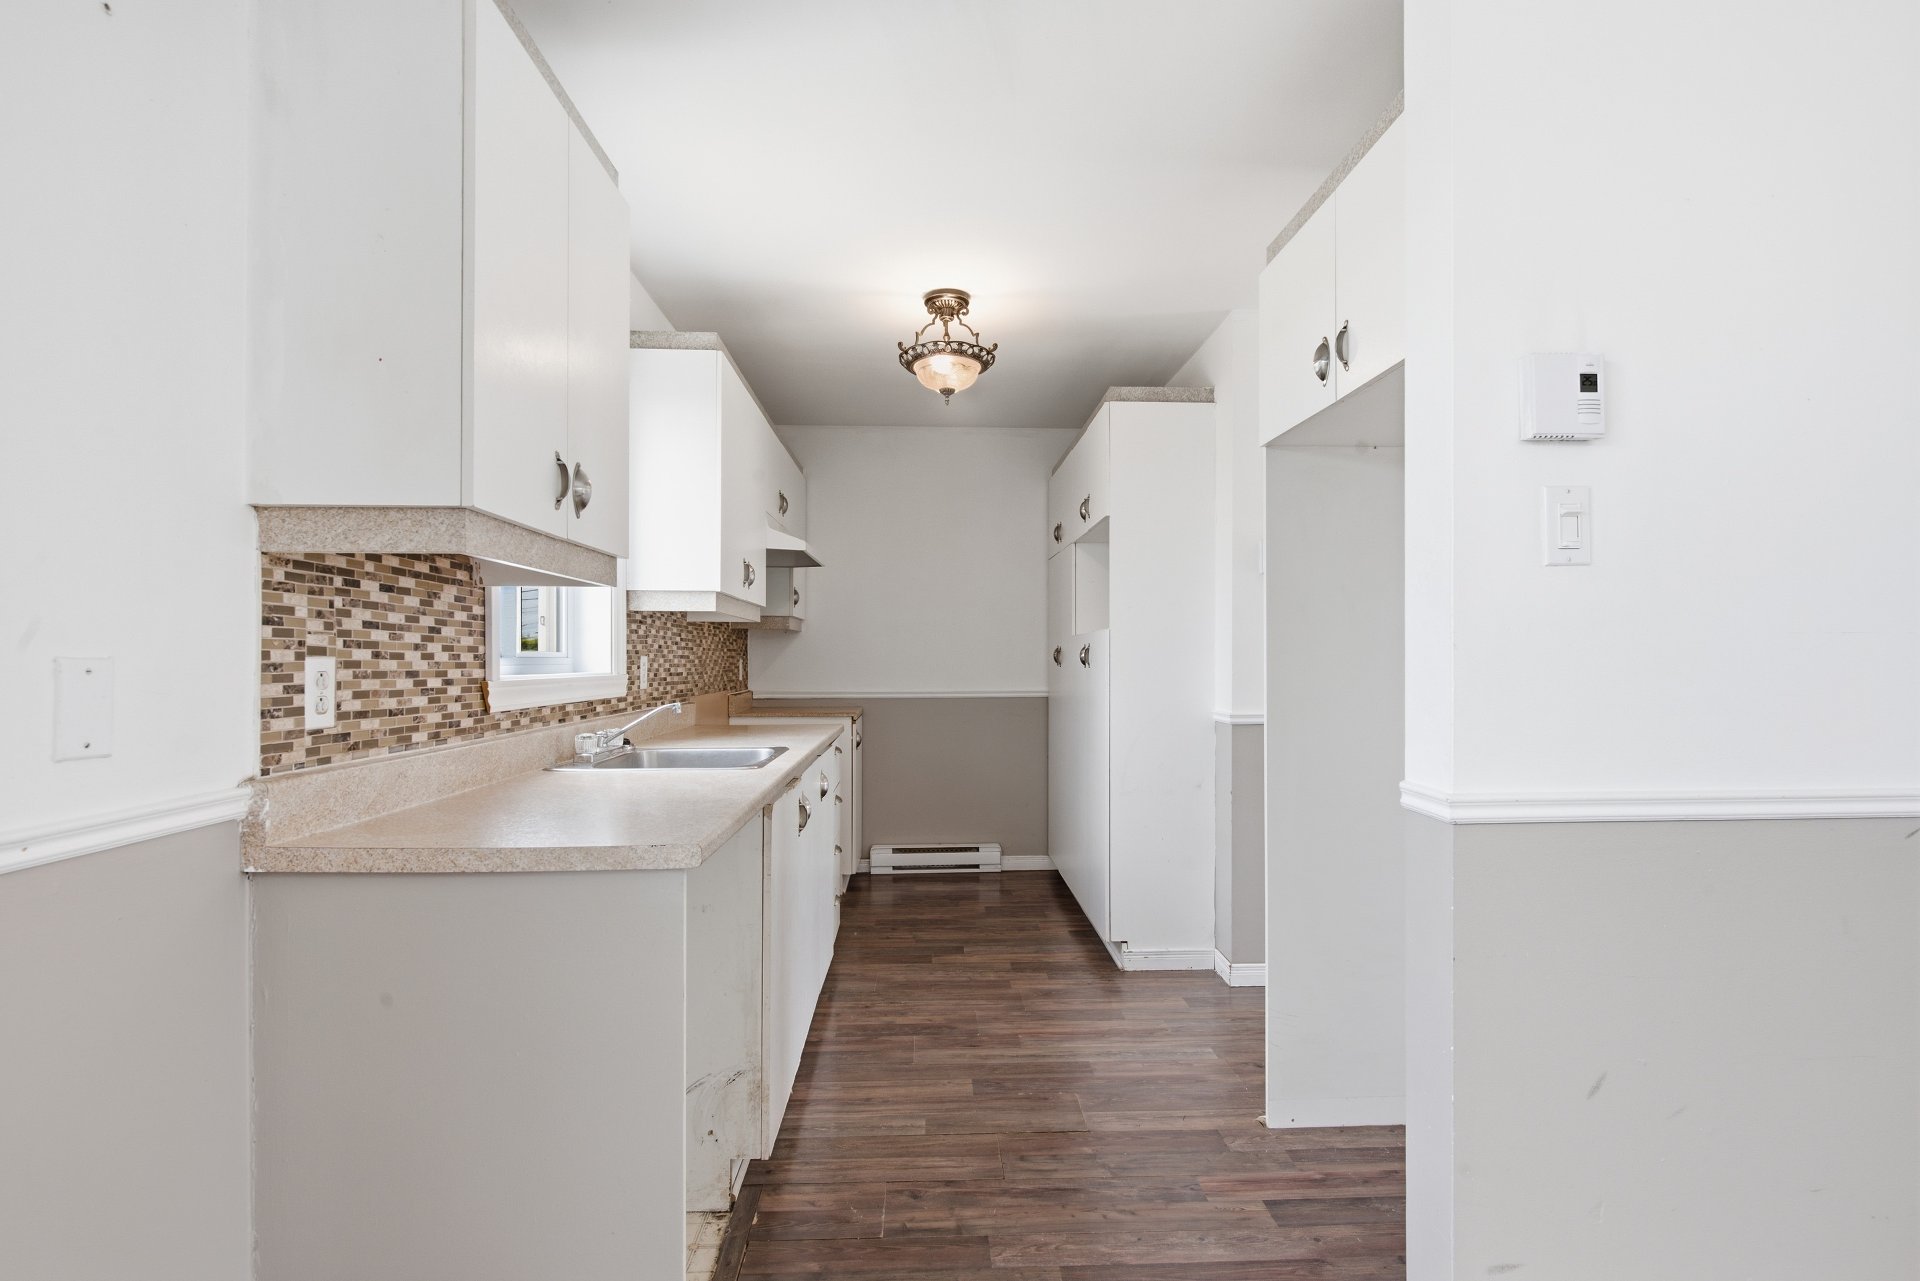
| Kitchen | 12.0 x 6.0 P | Ground Floor | Floating floor |
| Washroom | 5.4 x 4.11 P | Ground Floor | Ceramic tiles |
| Primary bedroom | 12.9 x 9.1 P | 2nd Floor | Floating floor |
| Bedroom | 10.11 x 8.2 P | 2nd Floor | Floating floor |
| Bedroom | 9.7 x 9.1 P | 2nd Floor | Floating floor |
| Bathroom | 10.6 x 5.0 P | 2nd Floor | Ceramic tiles |
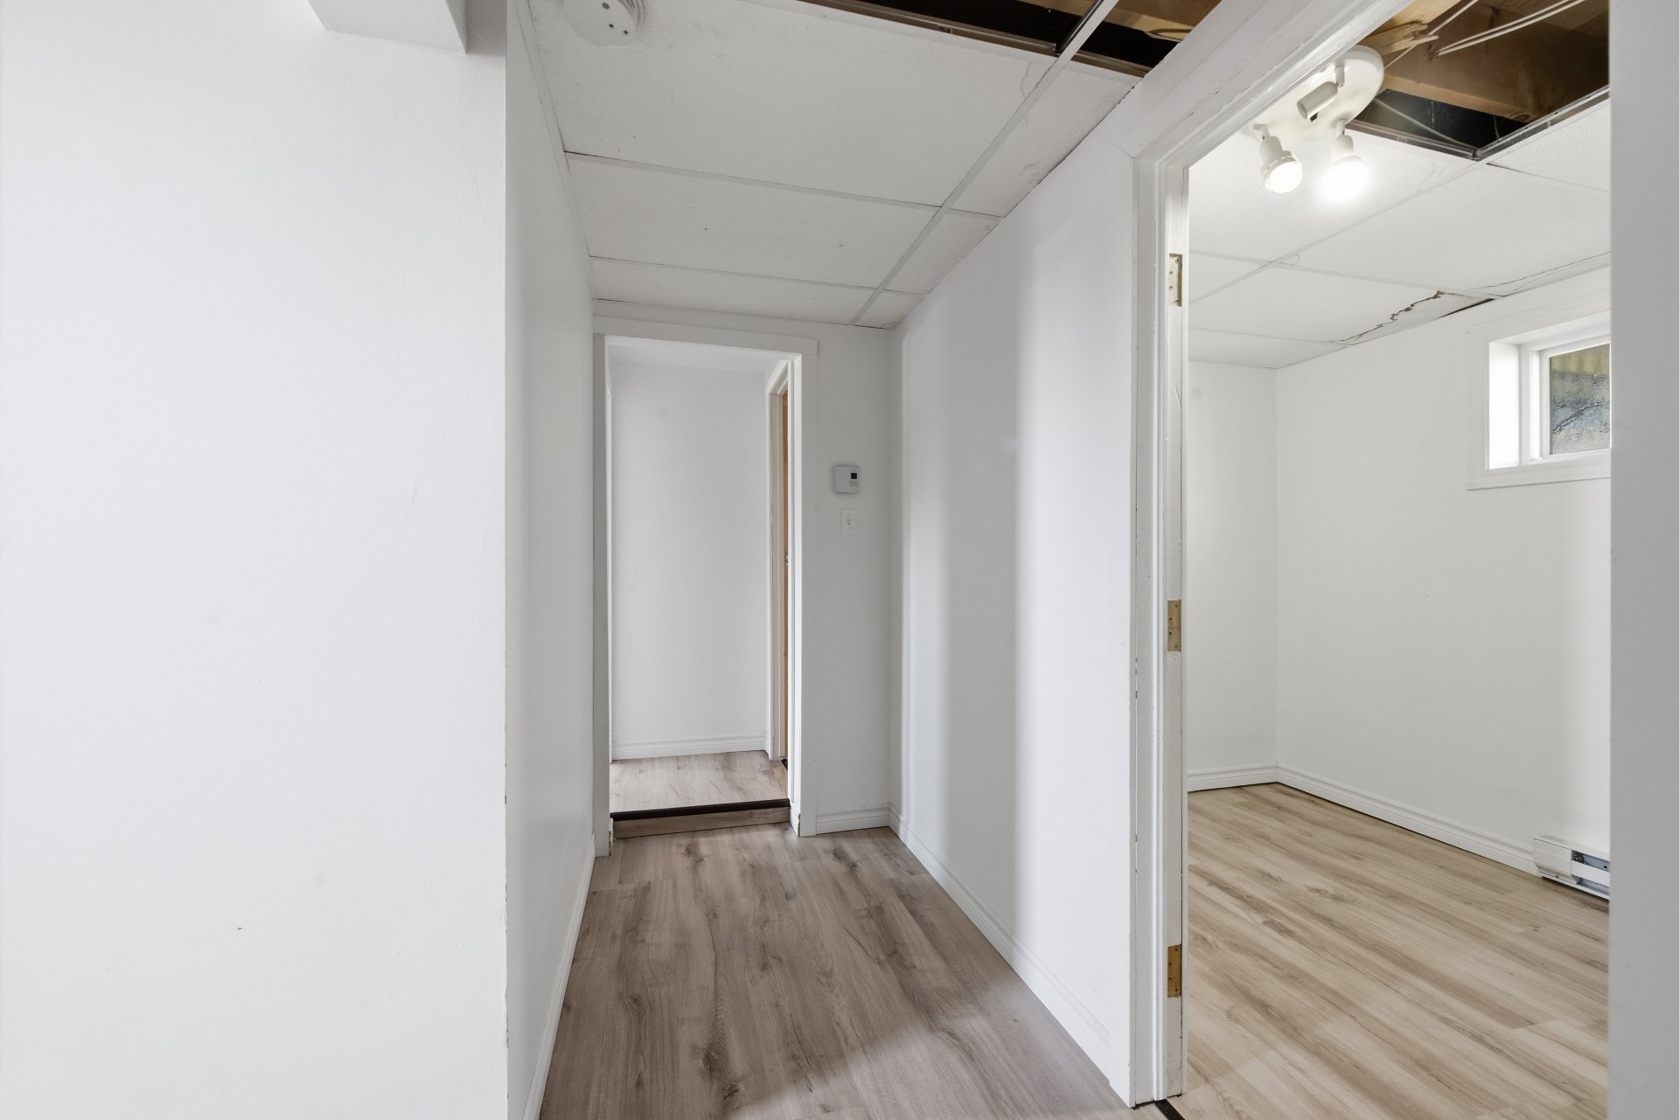
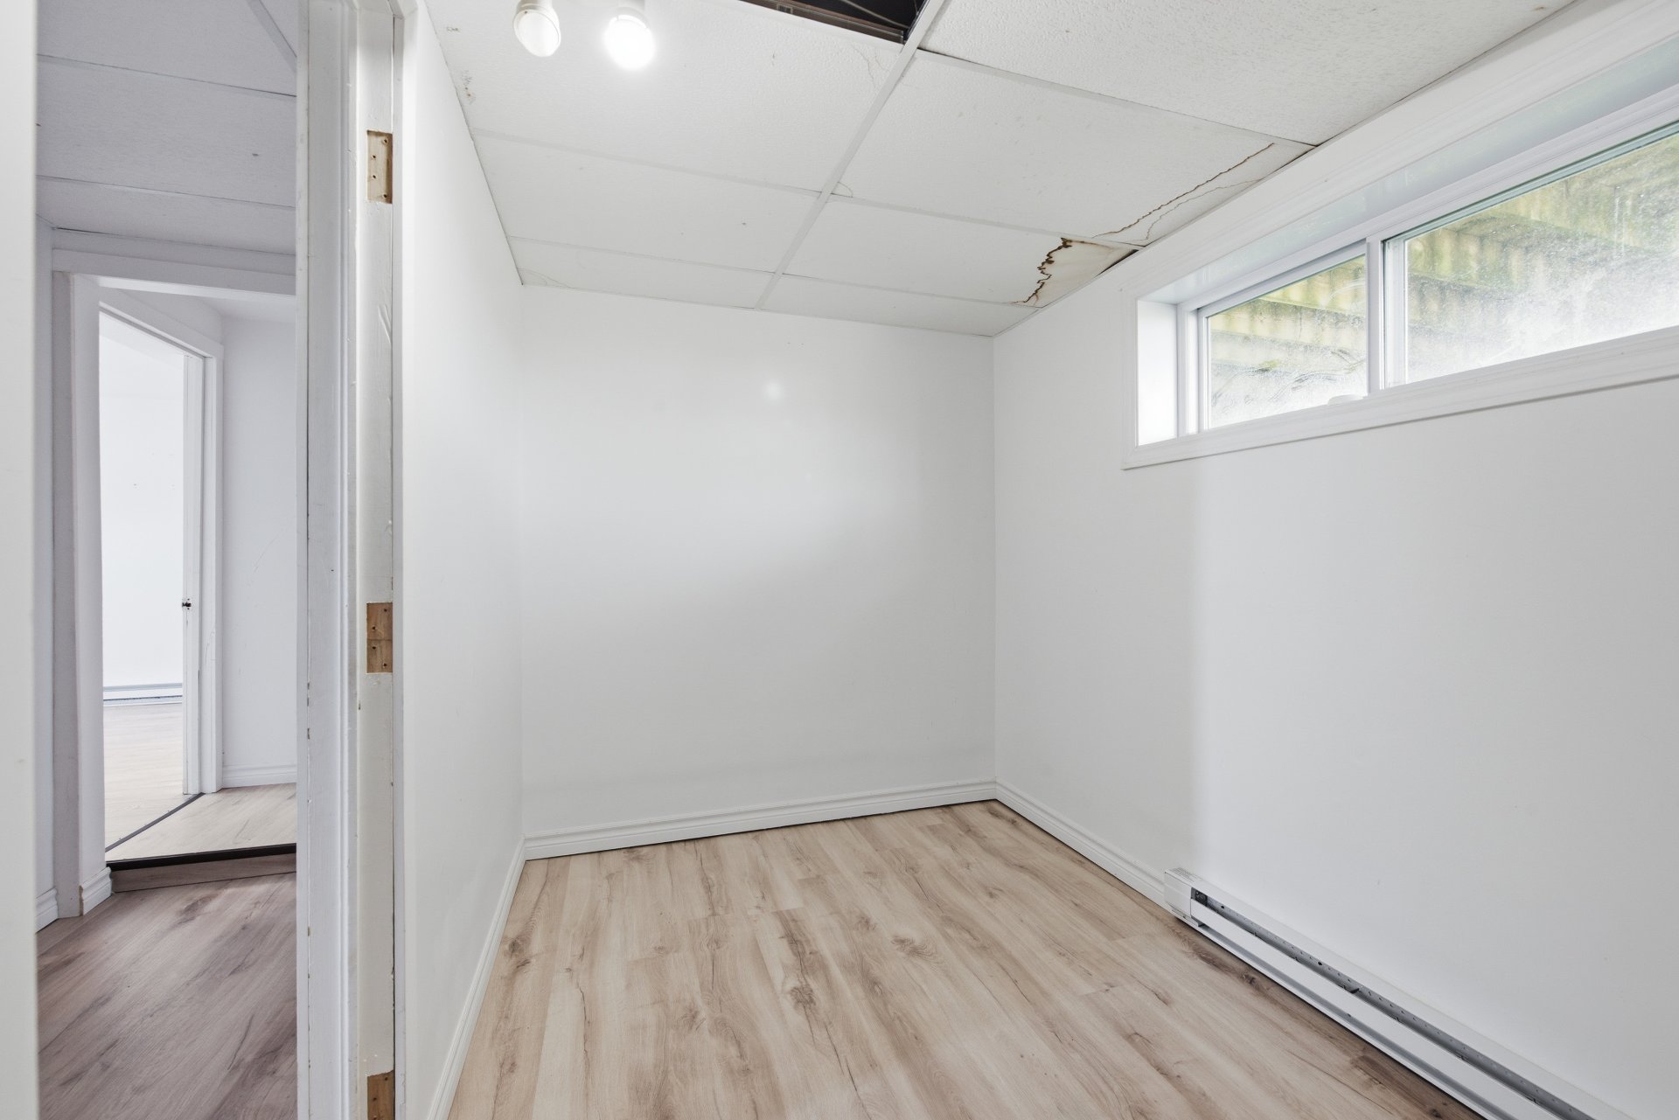
| Bedroom | 10.5 x 6.8 P | Basement | Floating floor |
| Bedroom | 11.3 x 10.7 P | Basement | Floating floor |
| Bedroom | 10.7 x 10.5 P | Basement | Floating floor |
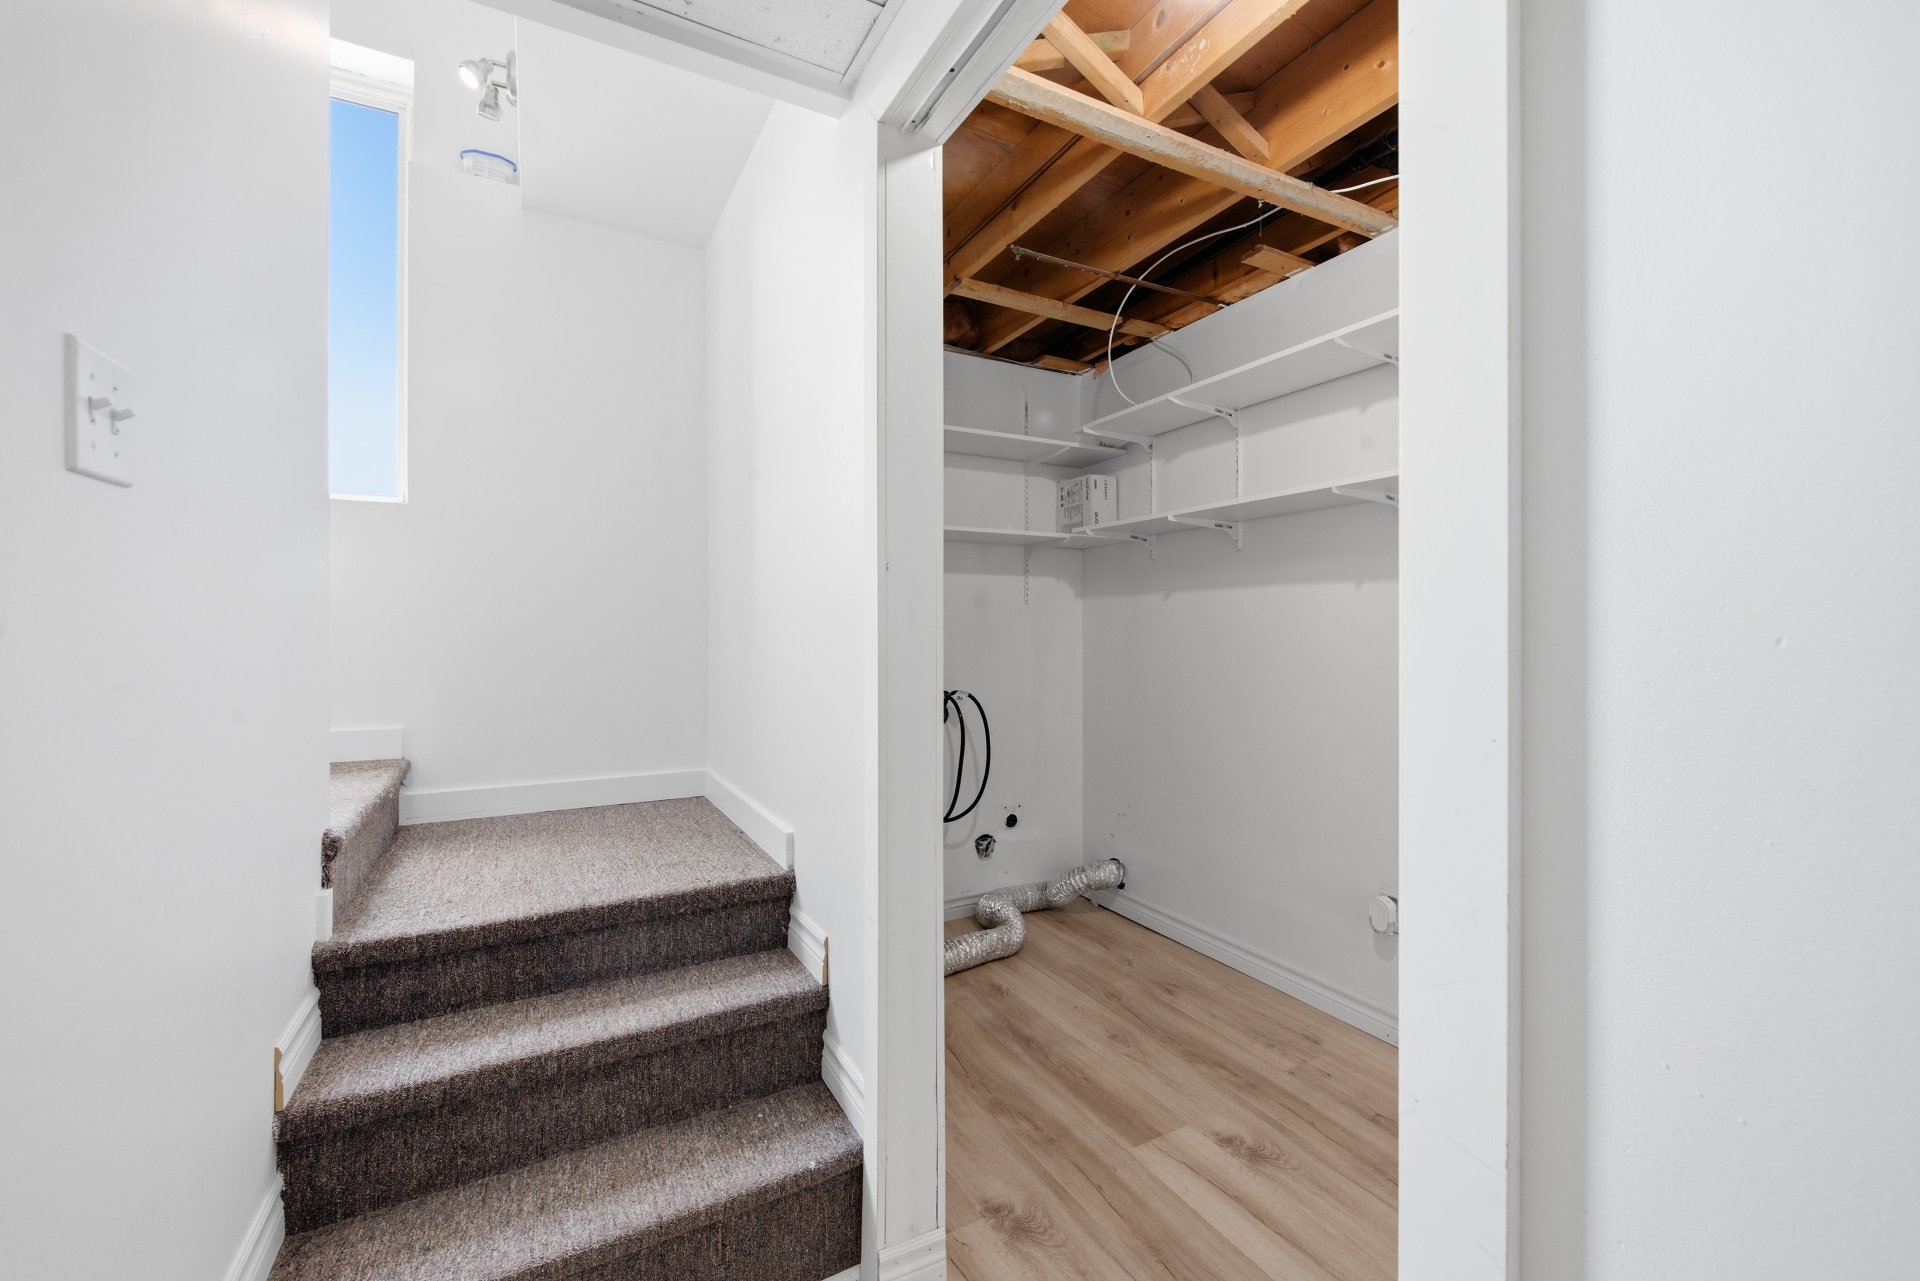
| Laundry room | 10.5 x 4.10 P | Basement |
| Basement | 6 feet and over, Finished basement |
|---|---|
| Driveway | Asphalt, Double width or more |
| Roofing | Asphalt shingles |
| Proximity | Bicycle path, Cross-country skiing, Daycare centre, Elementary school, Golf, High school, Highway, Park - green area, Public transport |
| Window type | Crank handle, French window, Sliding |
| Heating system | Electric baseboard units |
| Heating energy | Electricity |
| Landscaping | Fenced, Landscape |
| Topography | Flat |
| Sewage system | Municipal sewer |
| Water supply | Municipality |
| Distinctive features | No neighbours in the back |
| Parking | Outdoor |
| Foundation | Poured concrete |
| Windows | PVC |
| Zoning | Residential |
This property is presented in collaboration with EXP AGENCE IMMOBILIÈRE