Laval (Chomedey), Place Renaud, H7M1T9
Two or more storey | MLS: 15240080
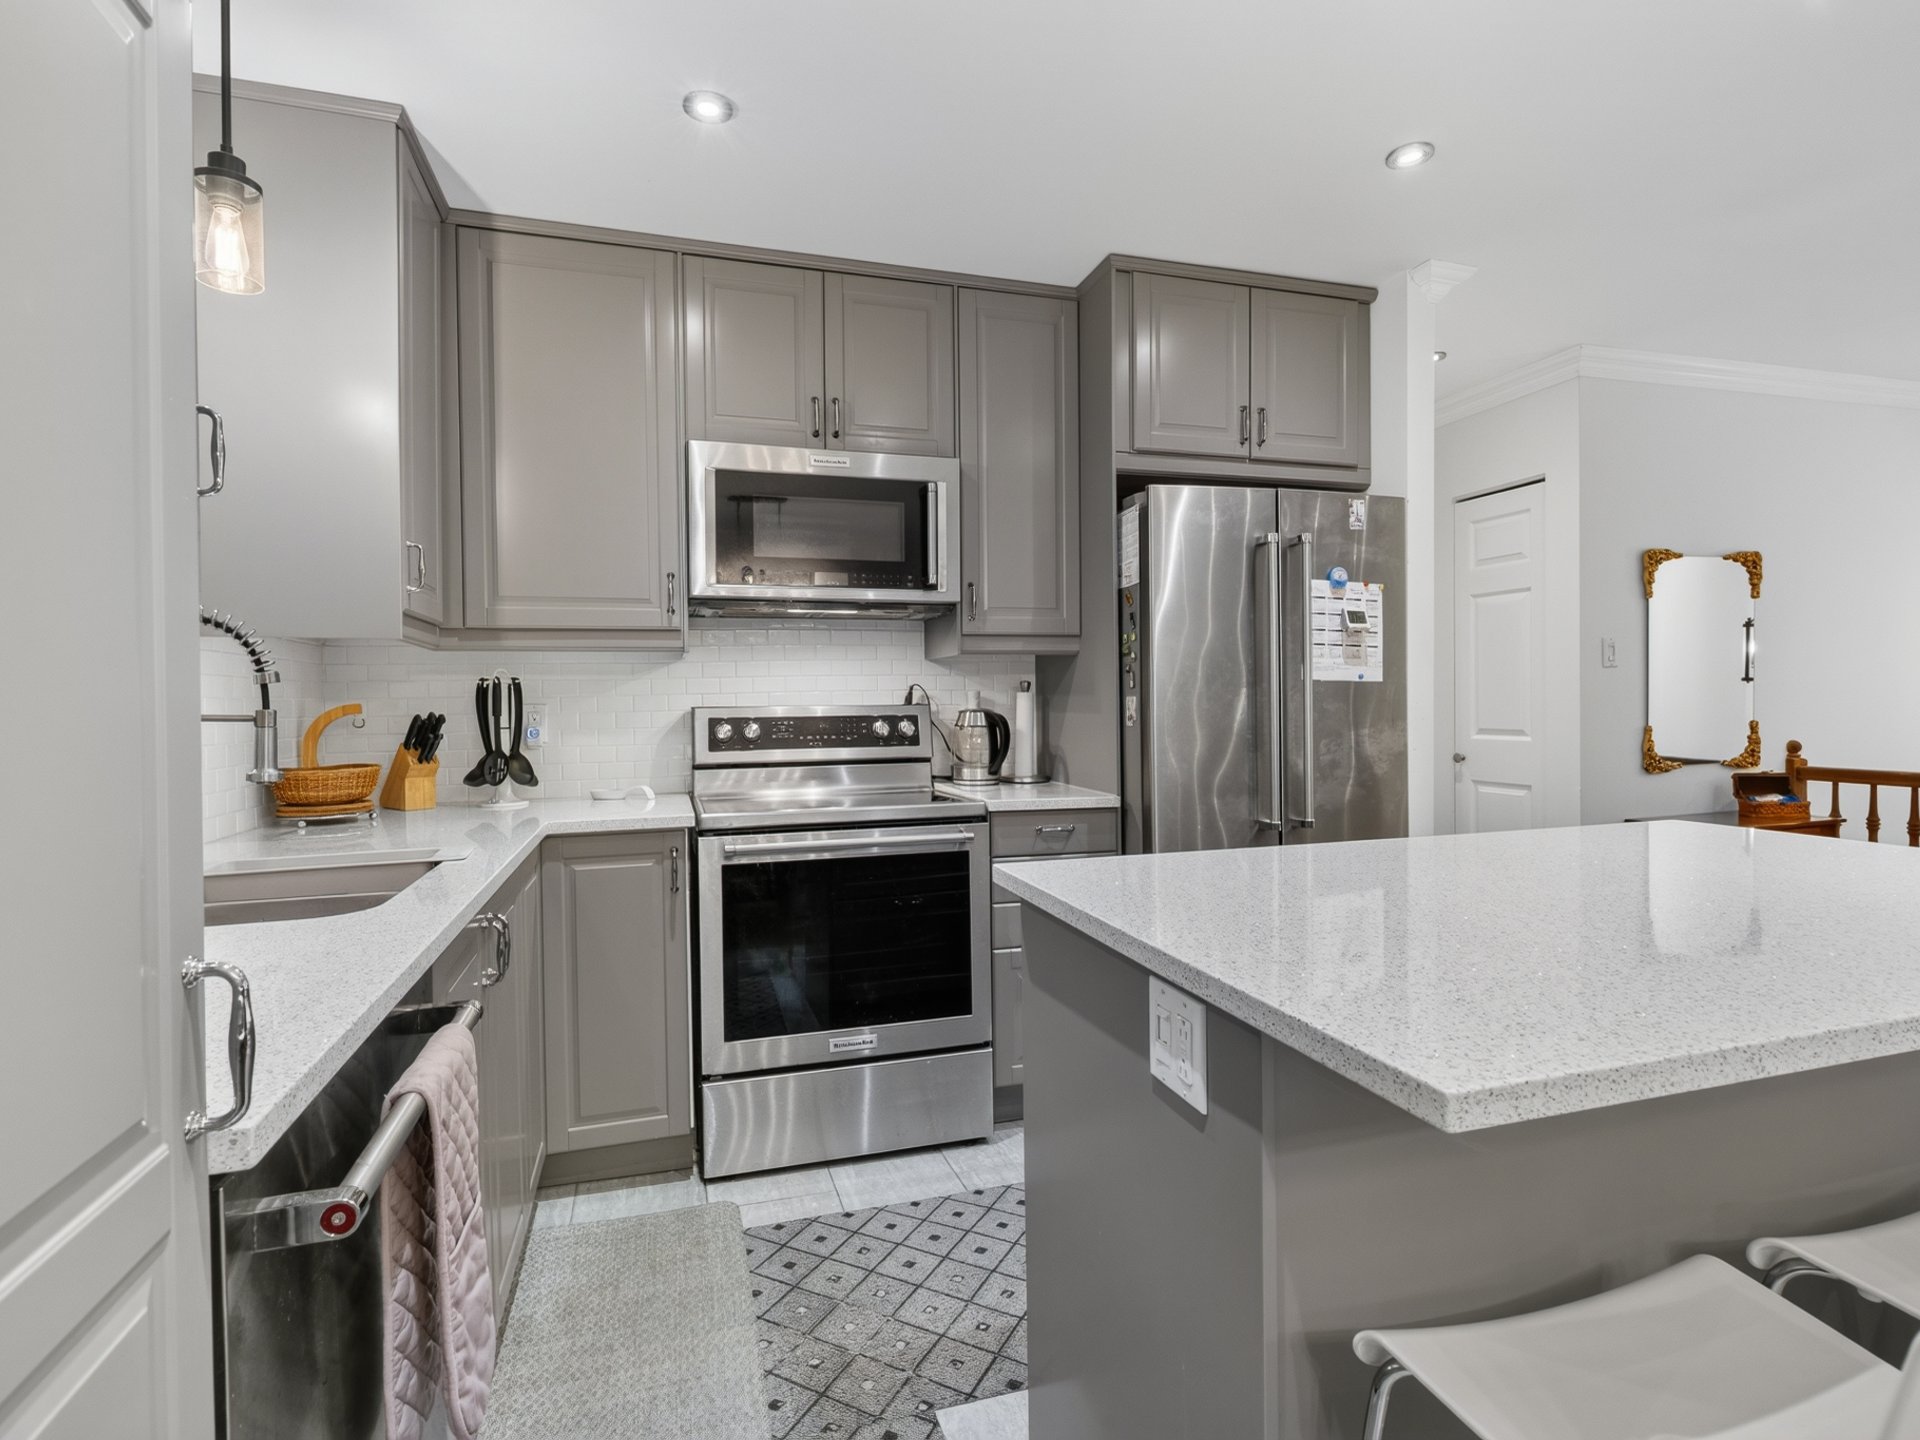
 Kitchen
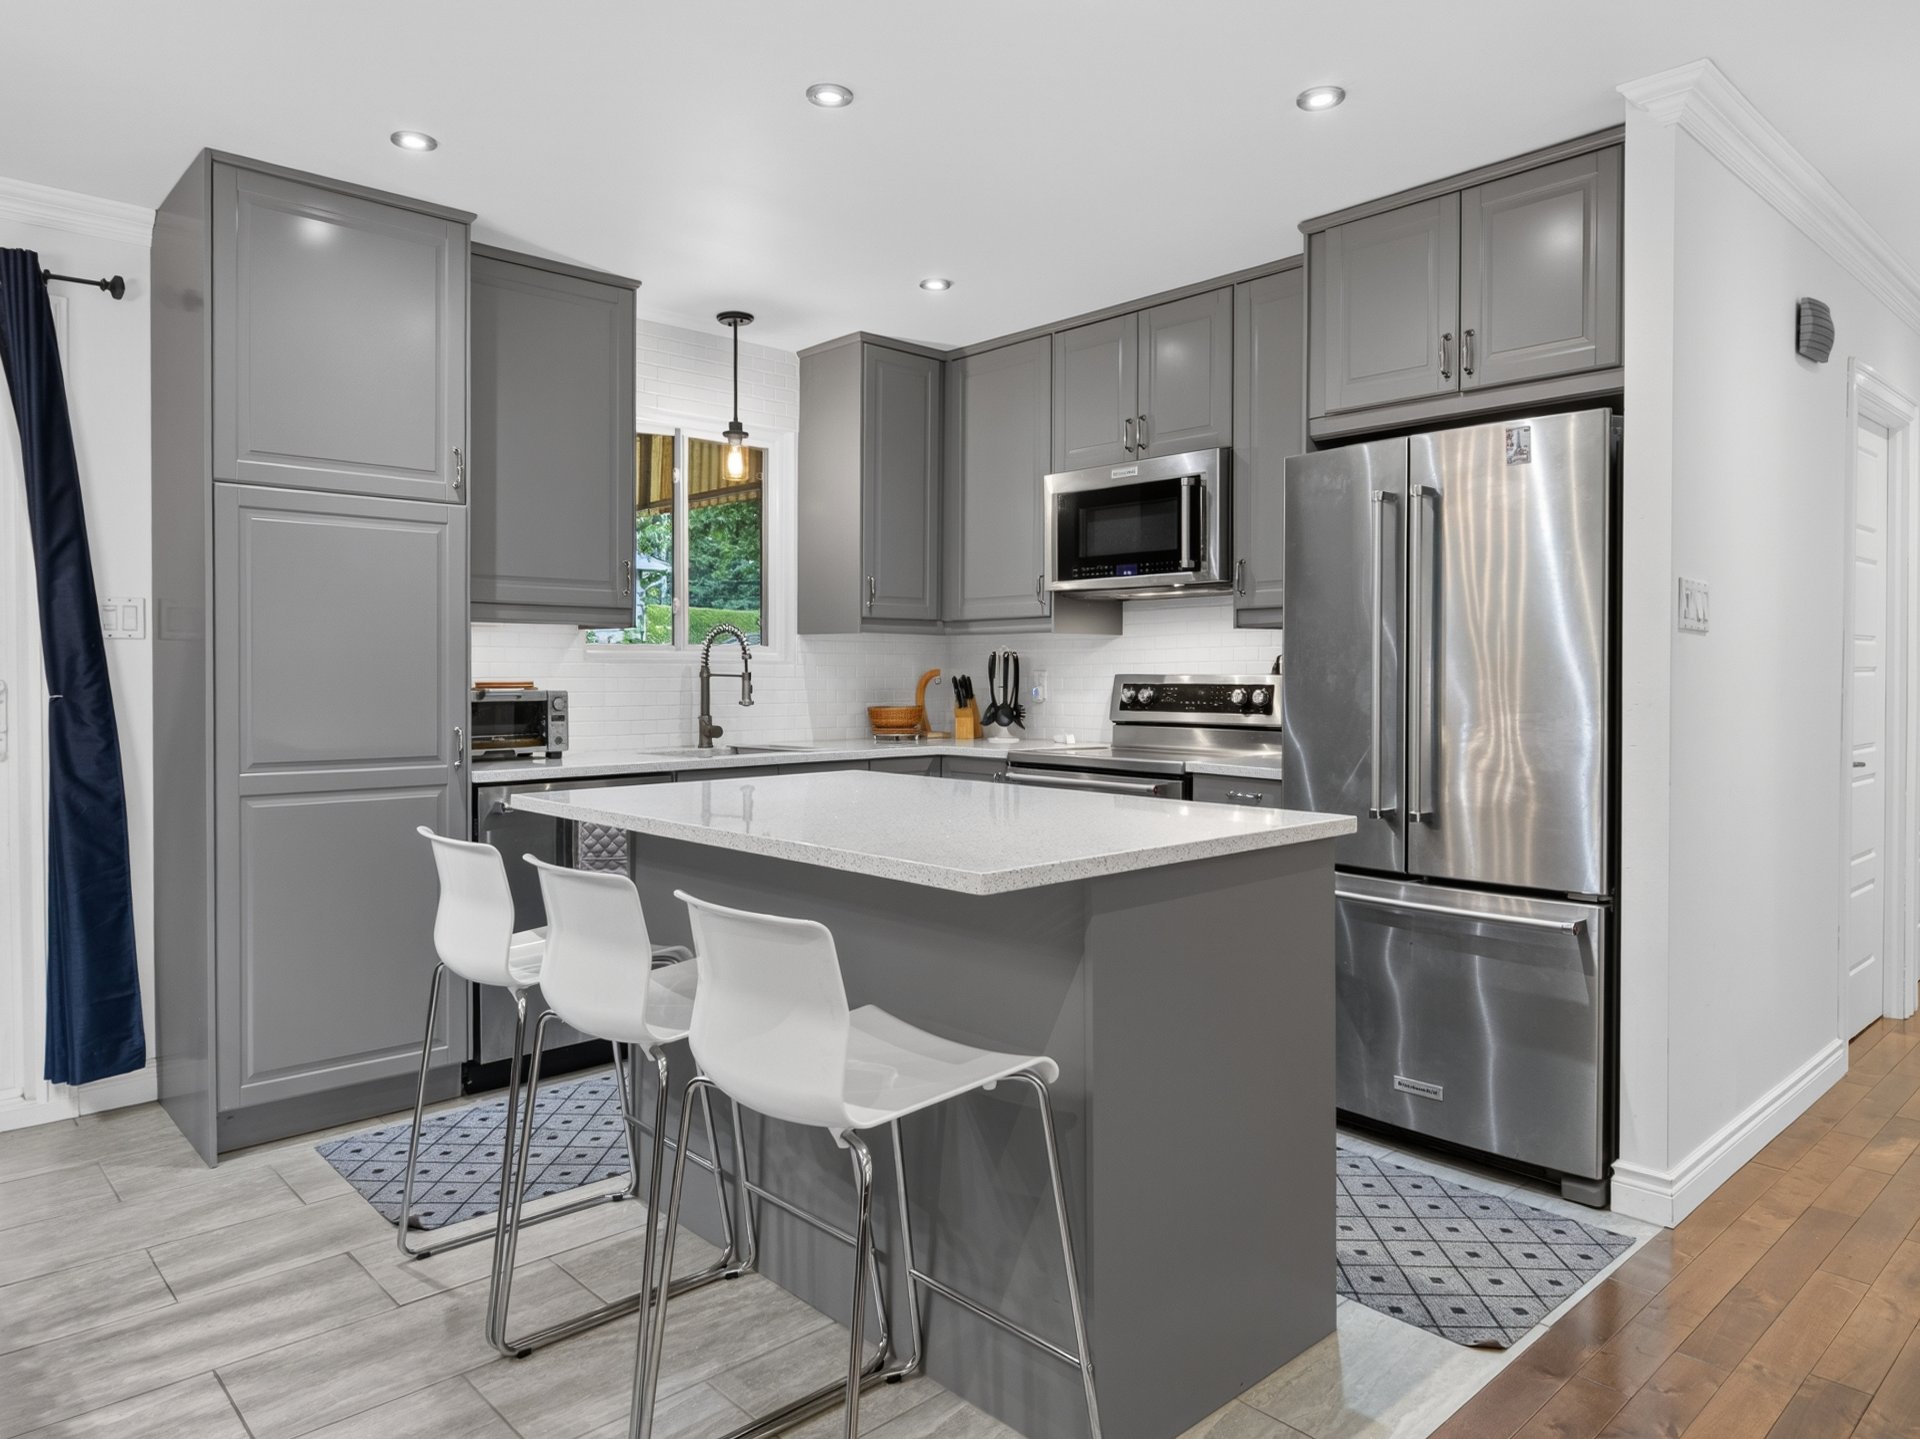
  Kitchen
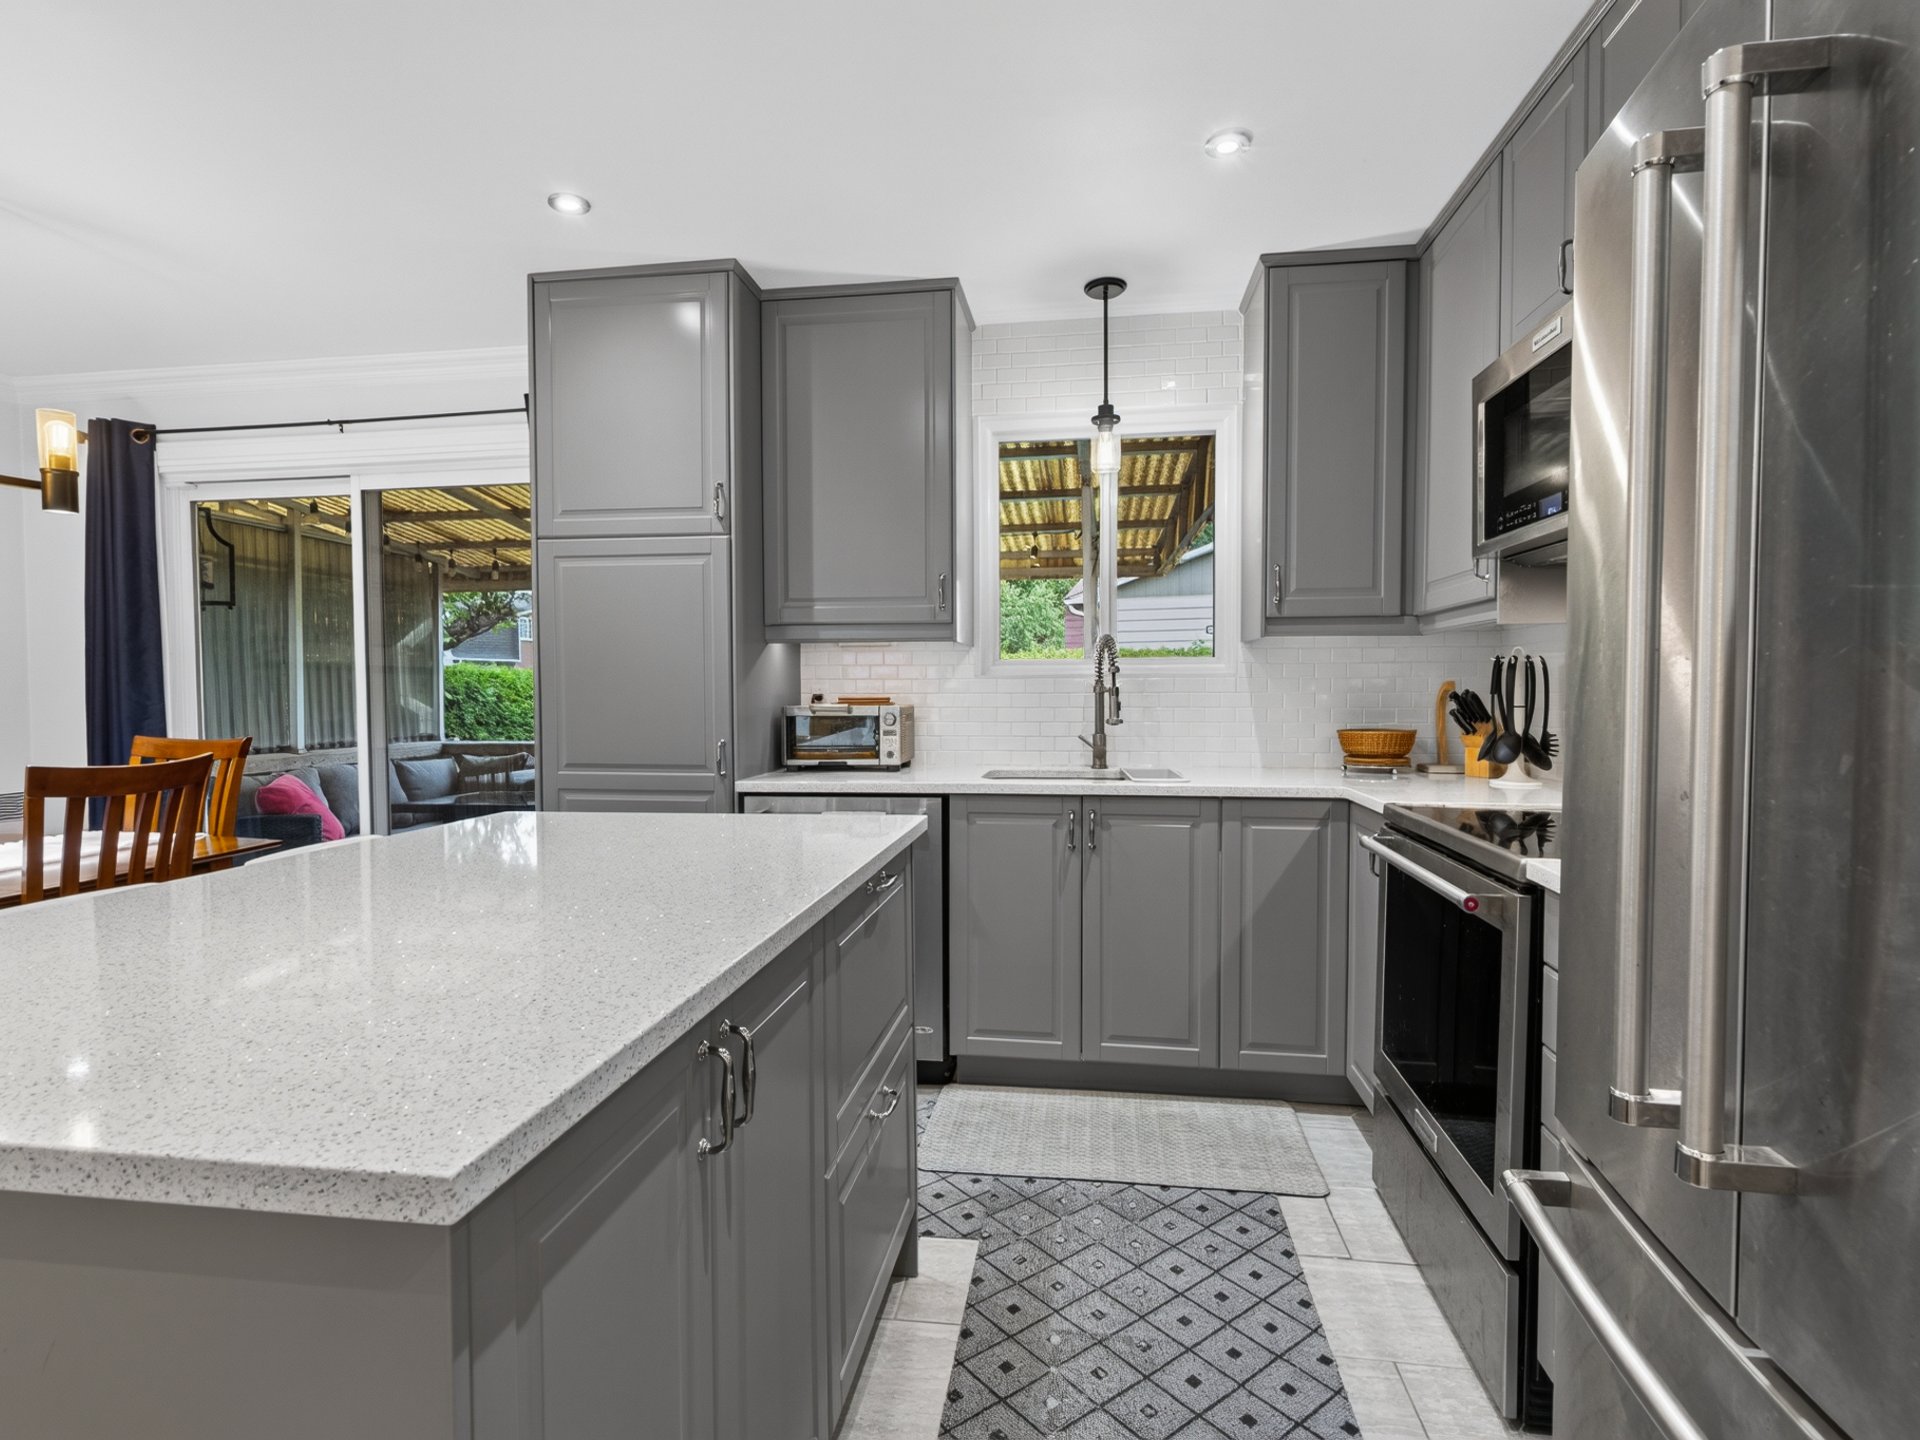
  Kitchen
  Overall View
 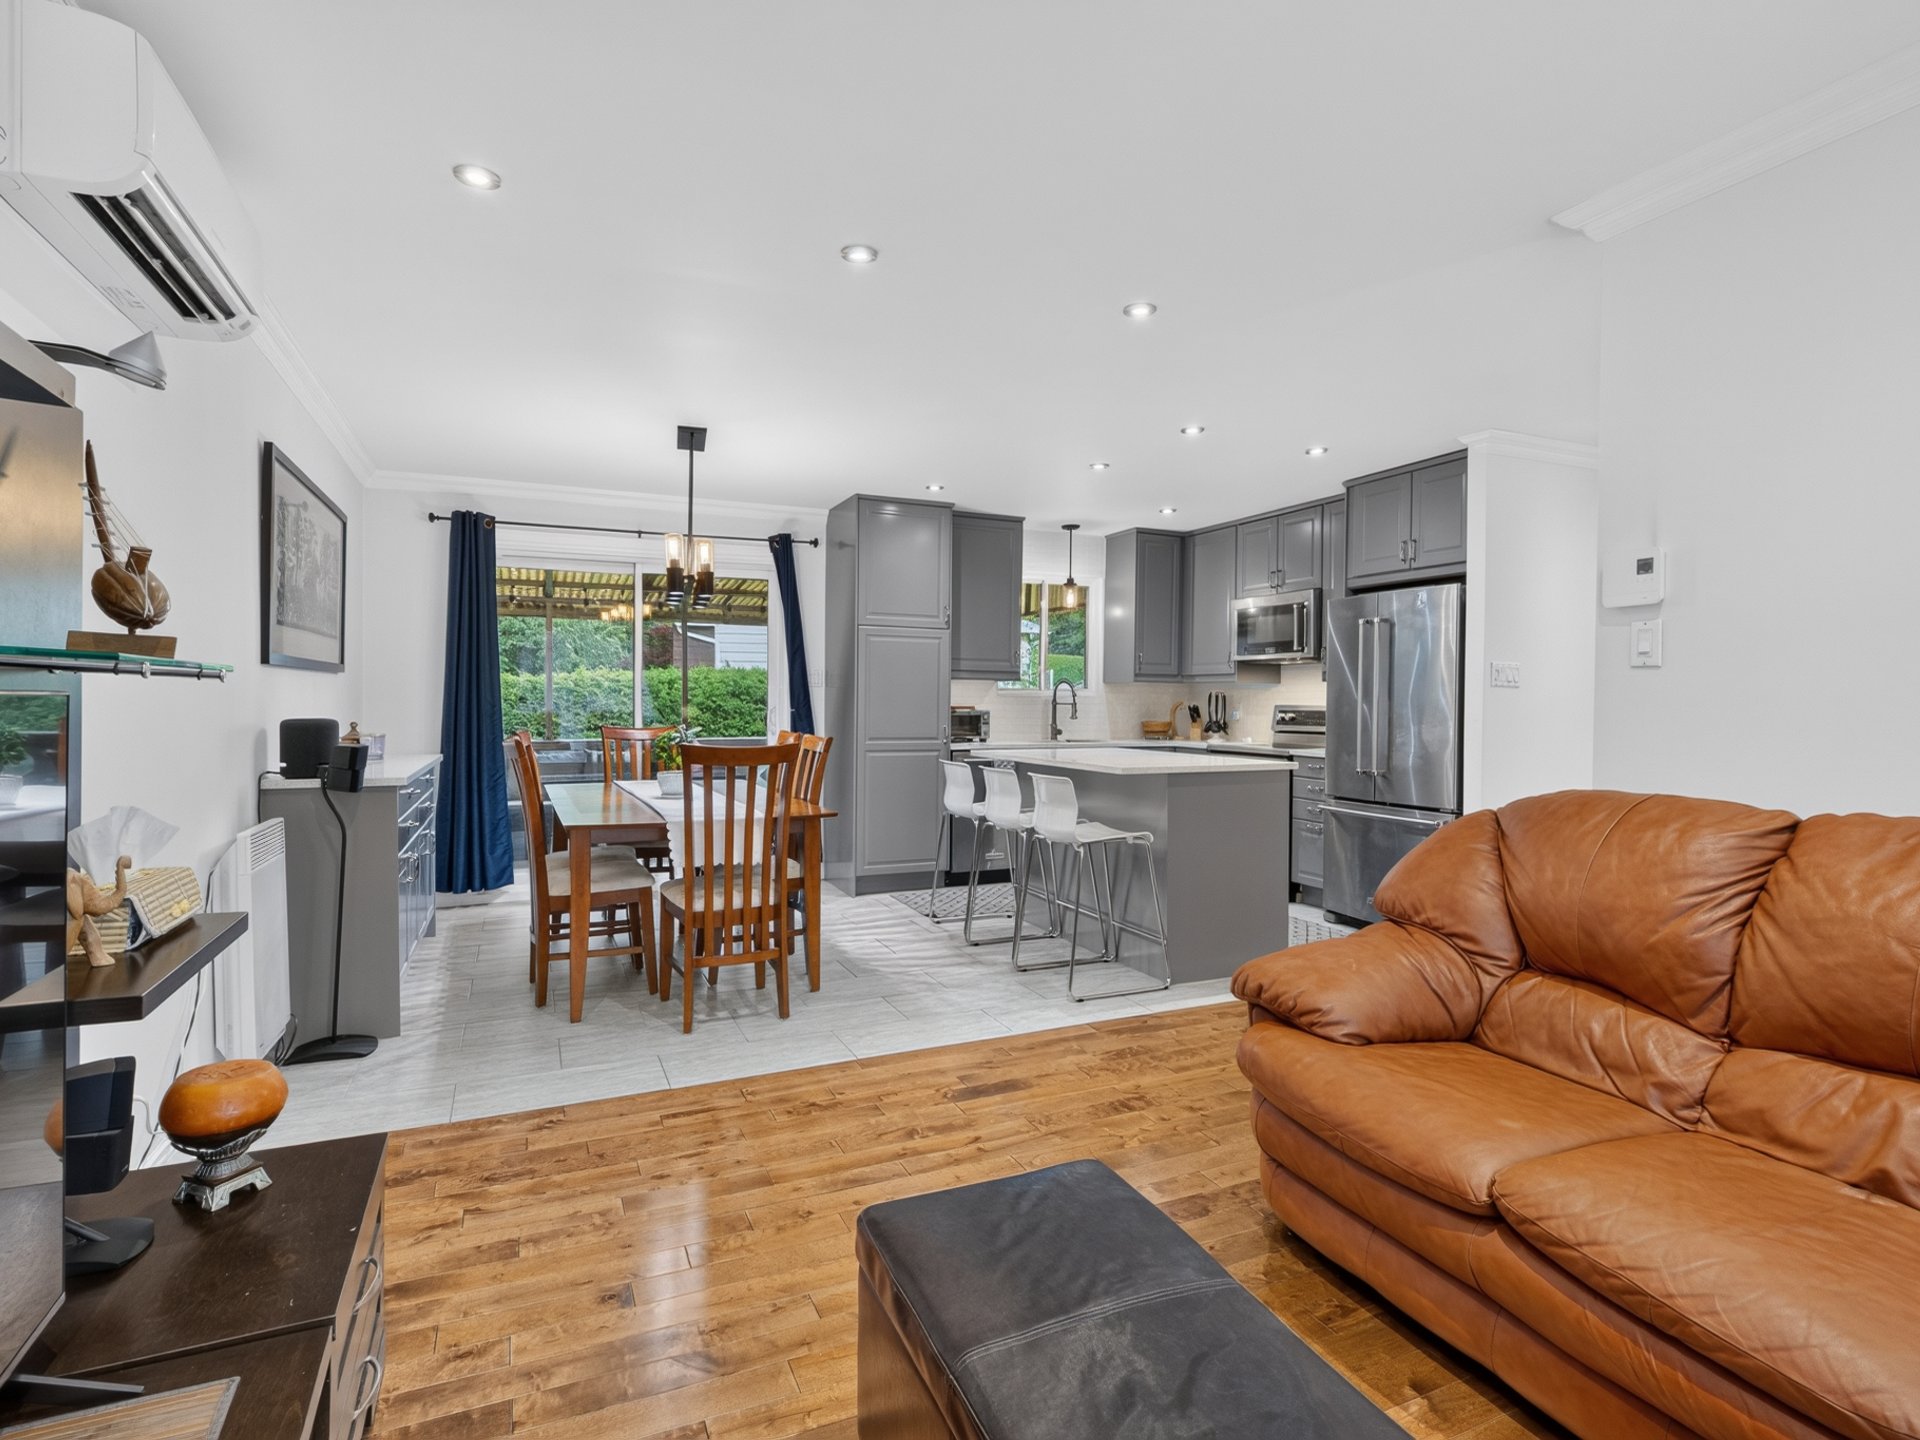 Exterior entrance
 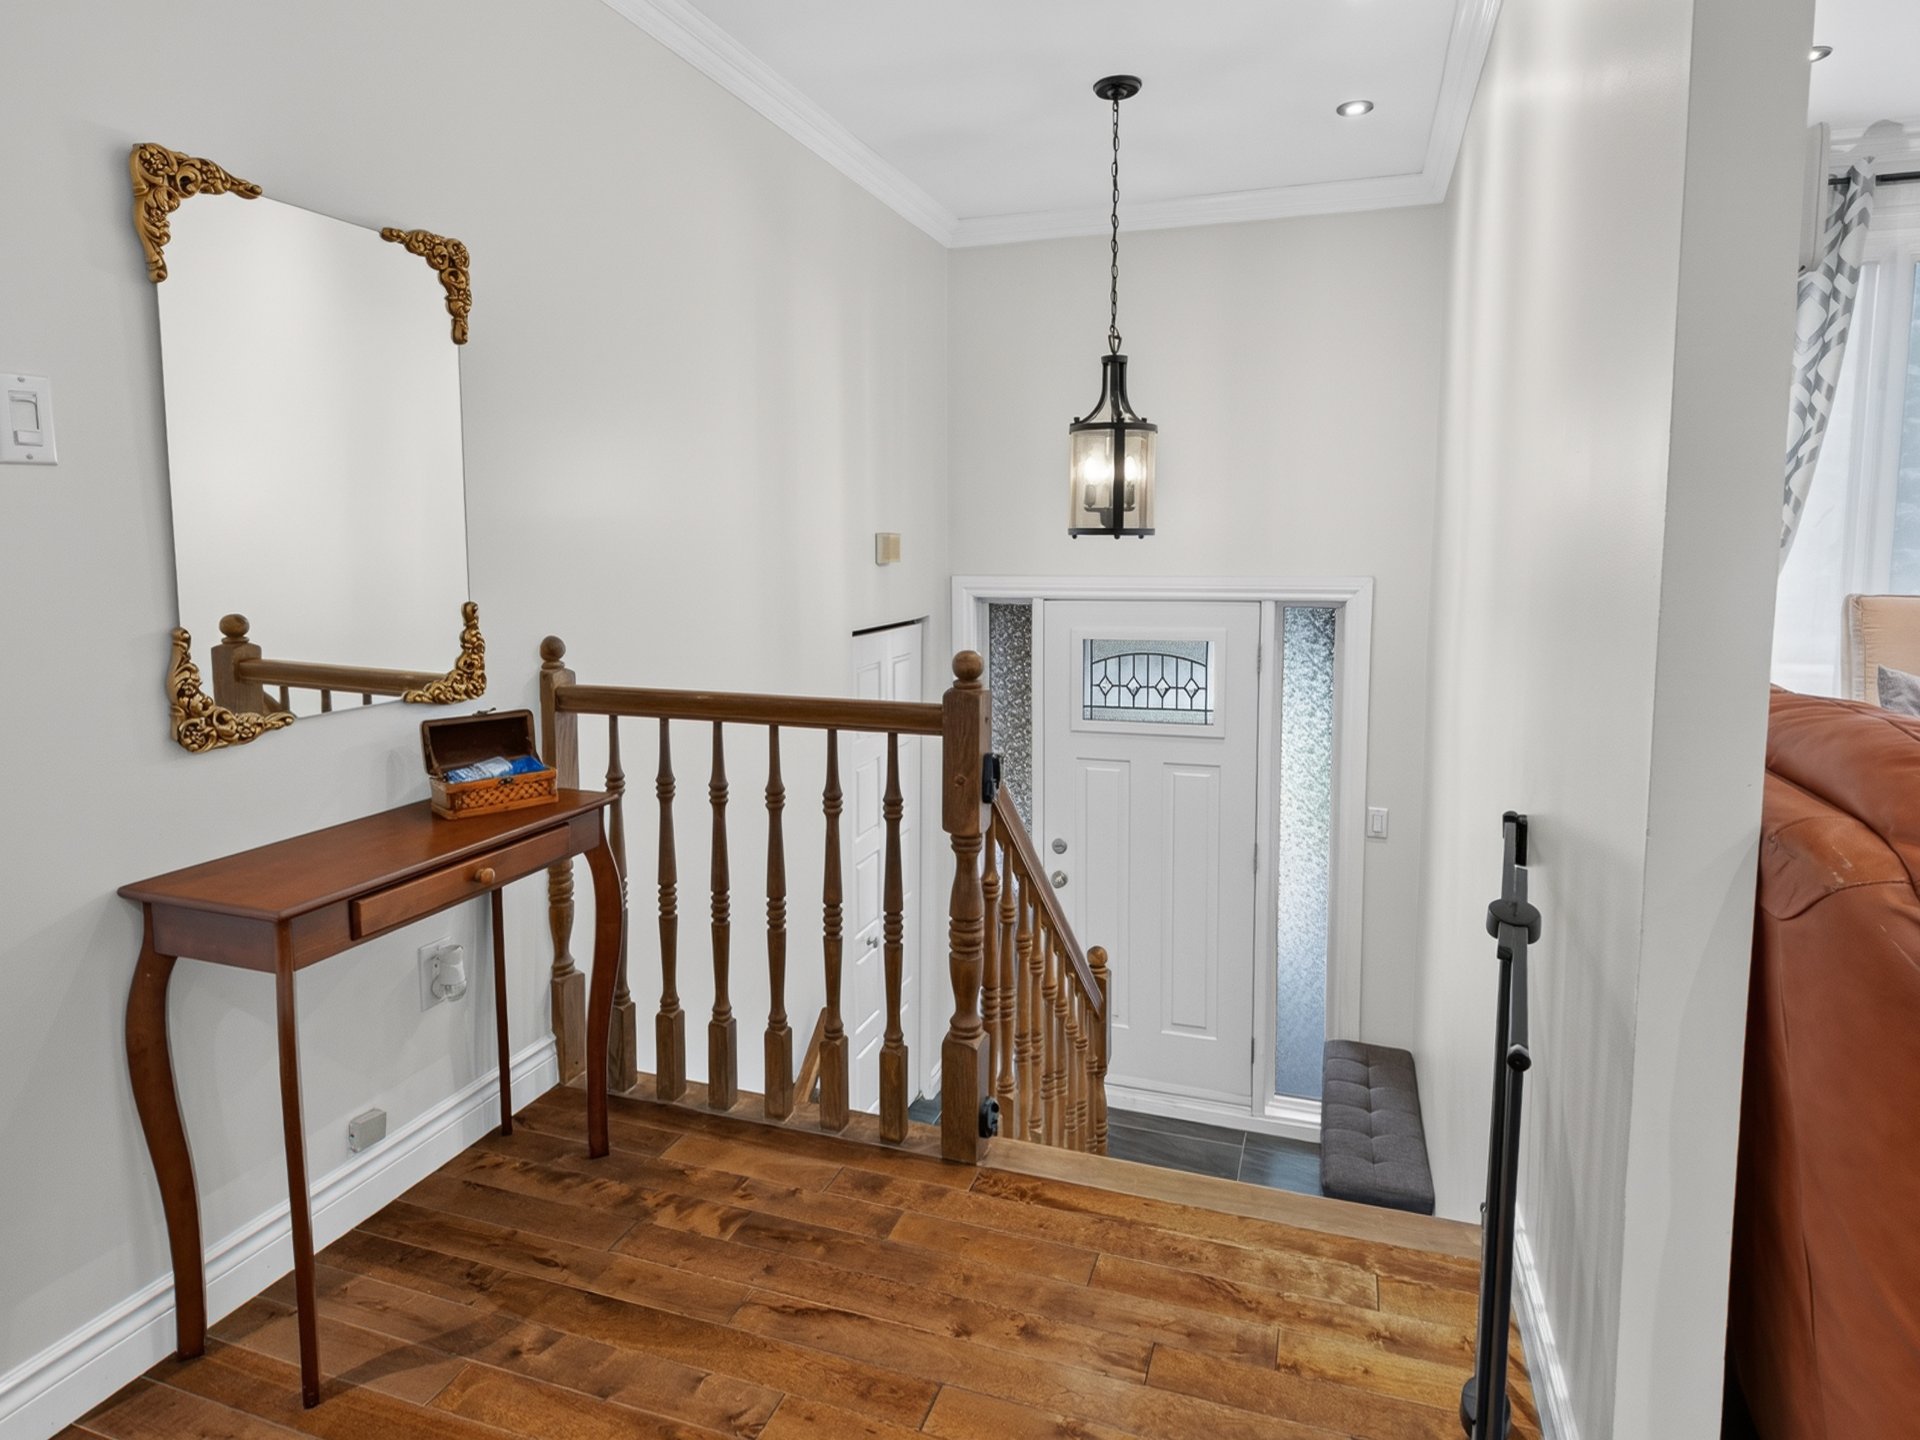 Living room
 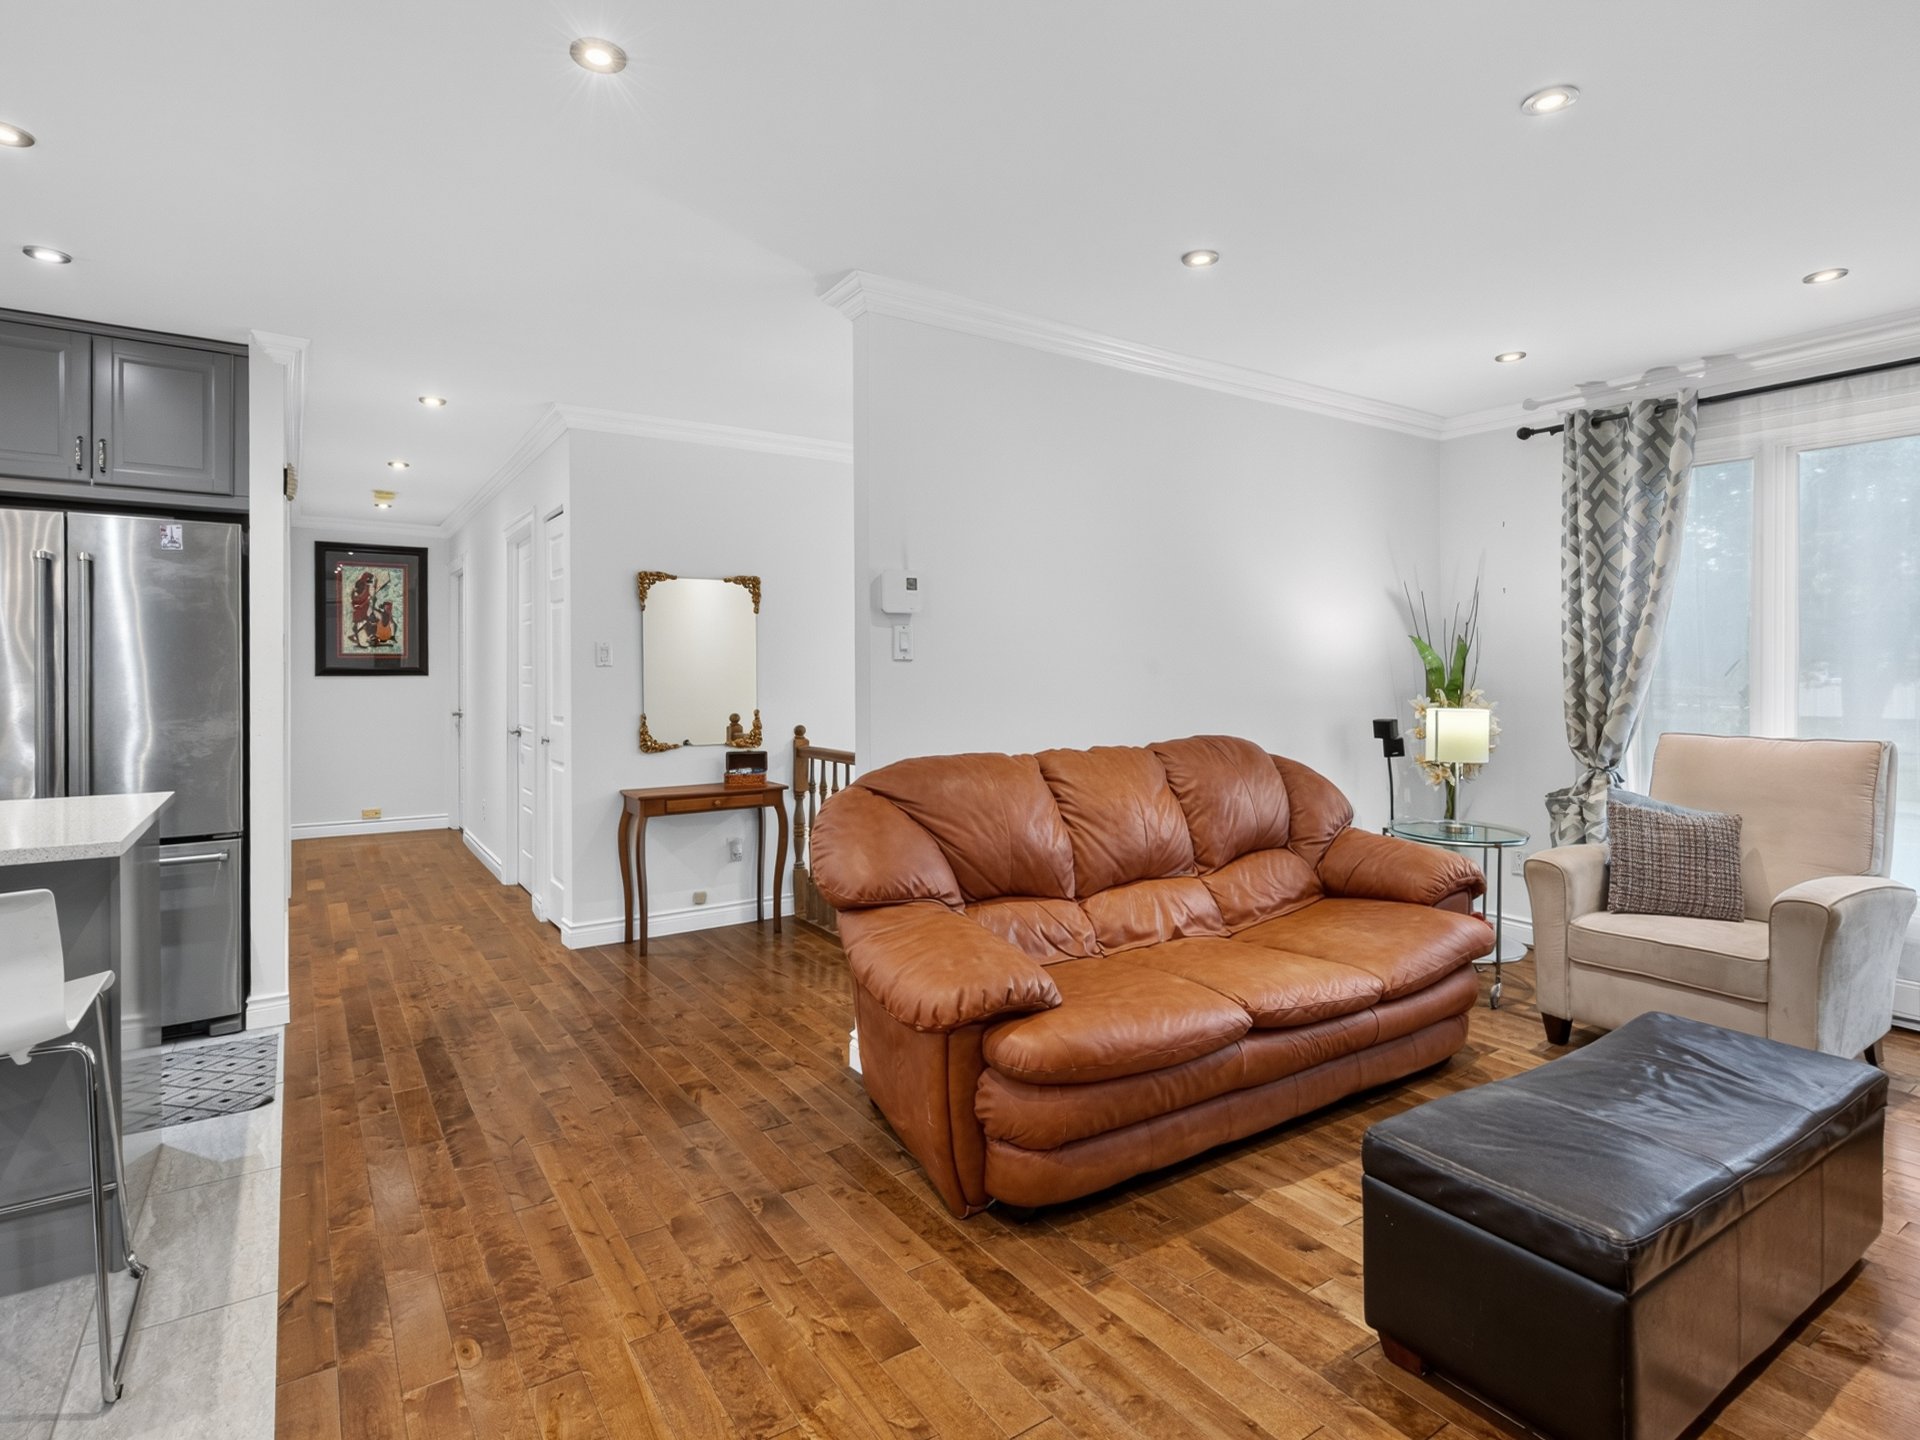 Living room
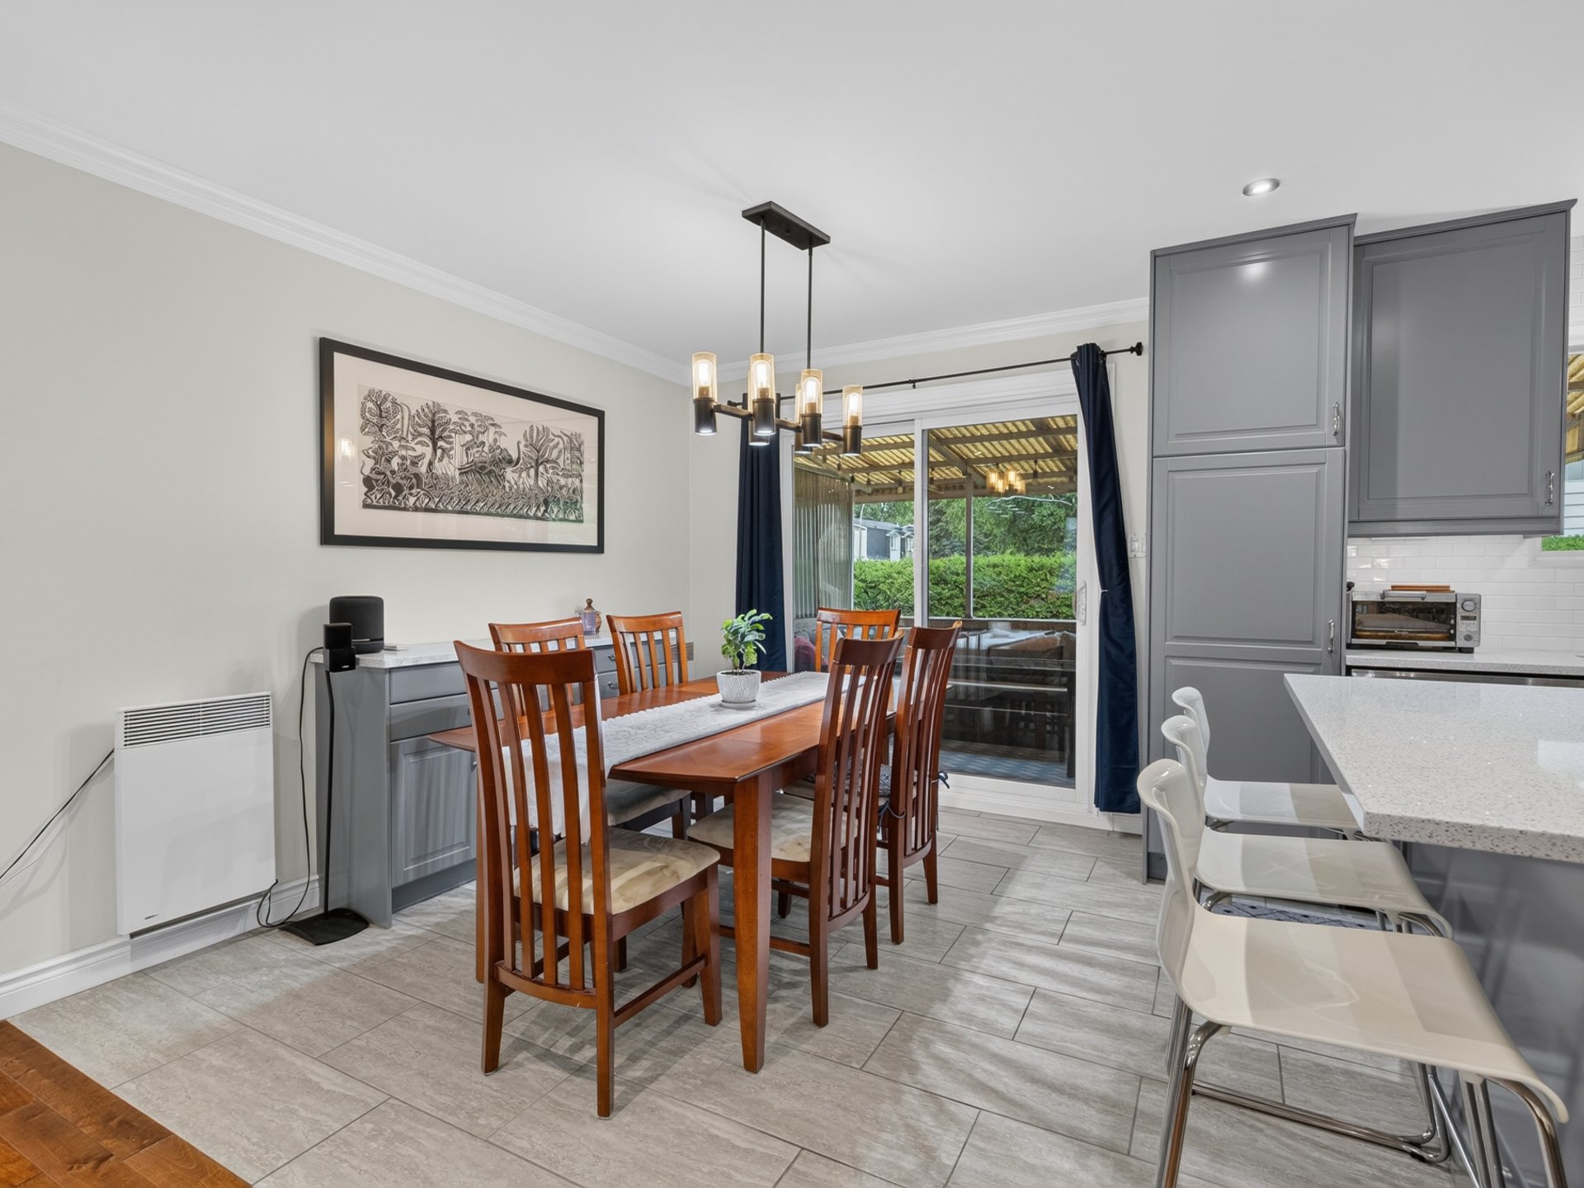
 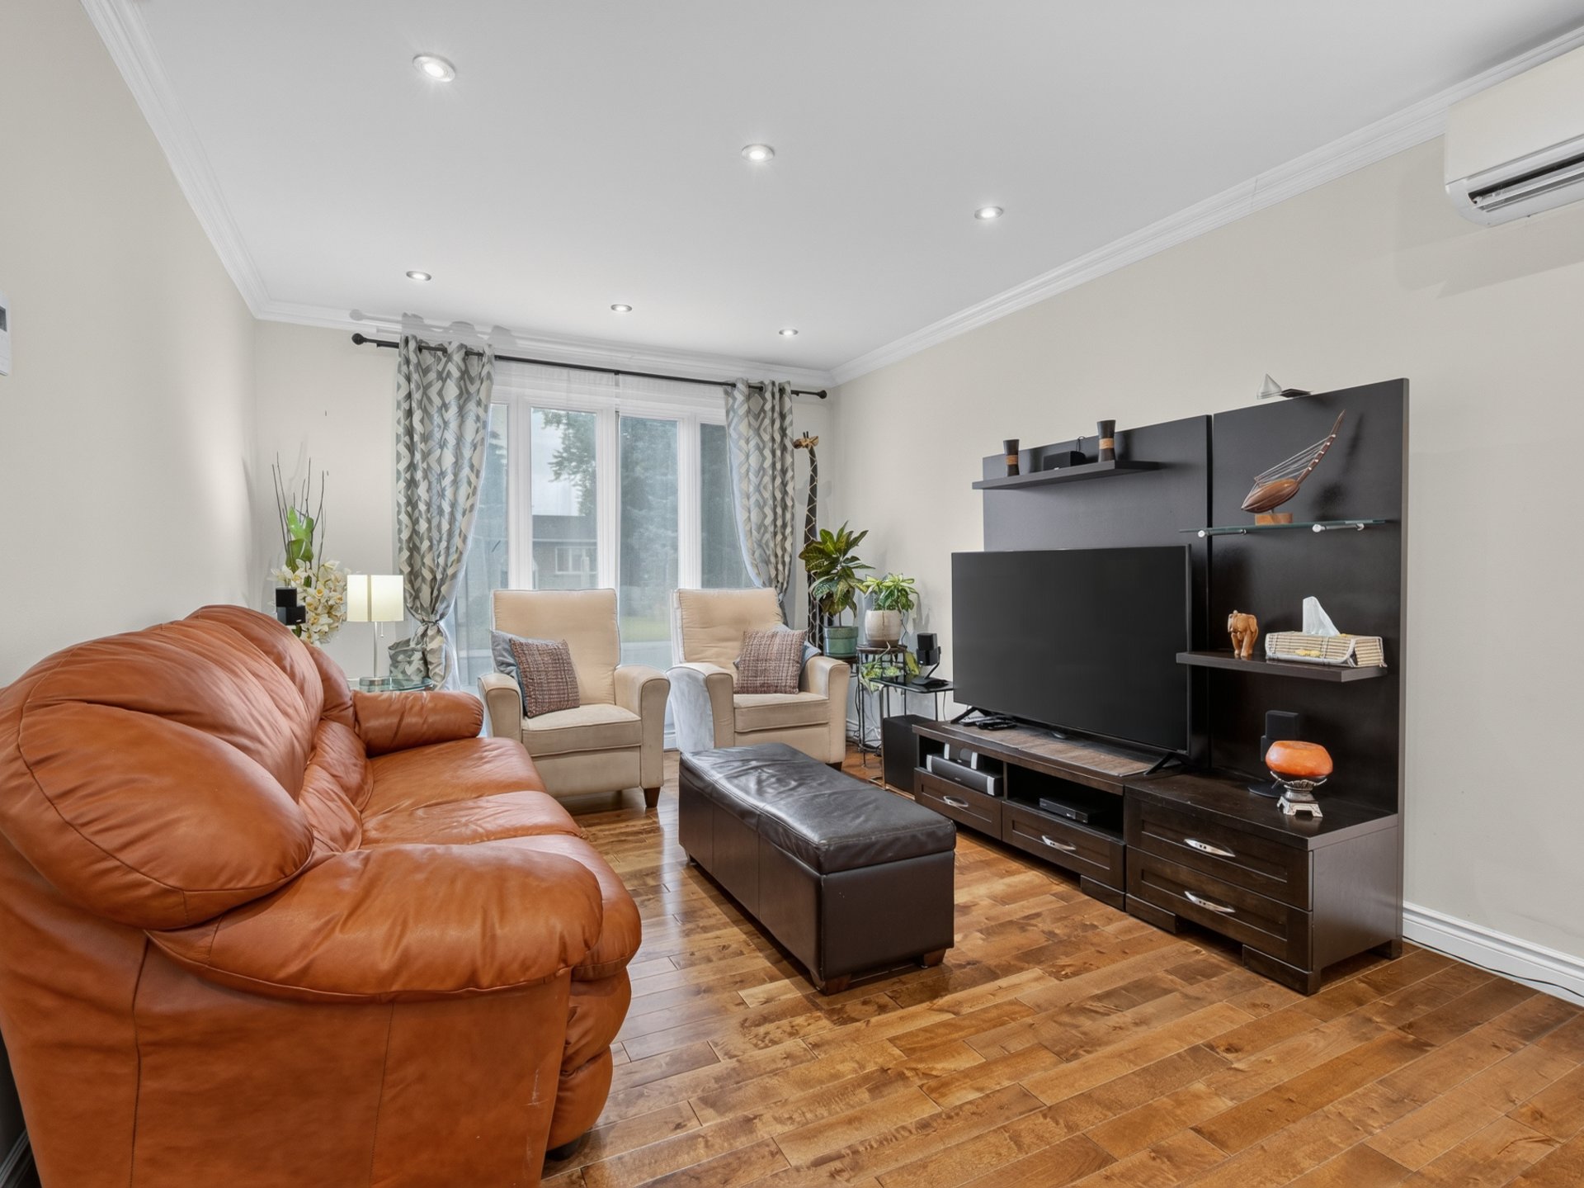 Dining room
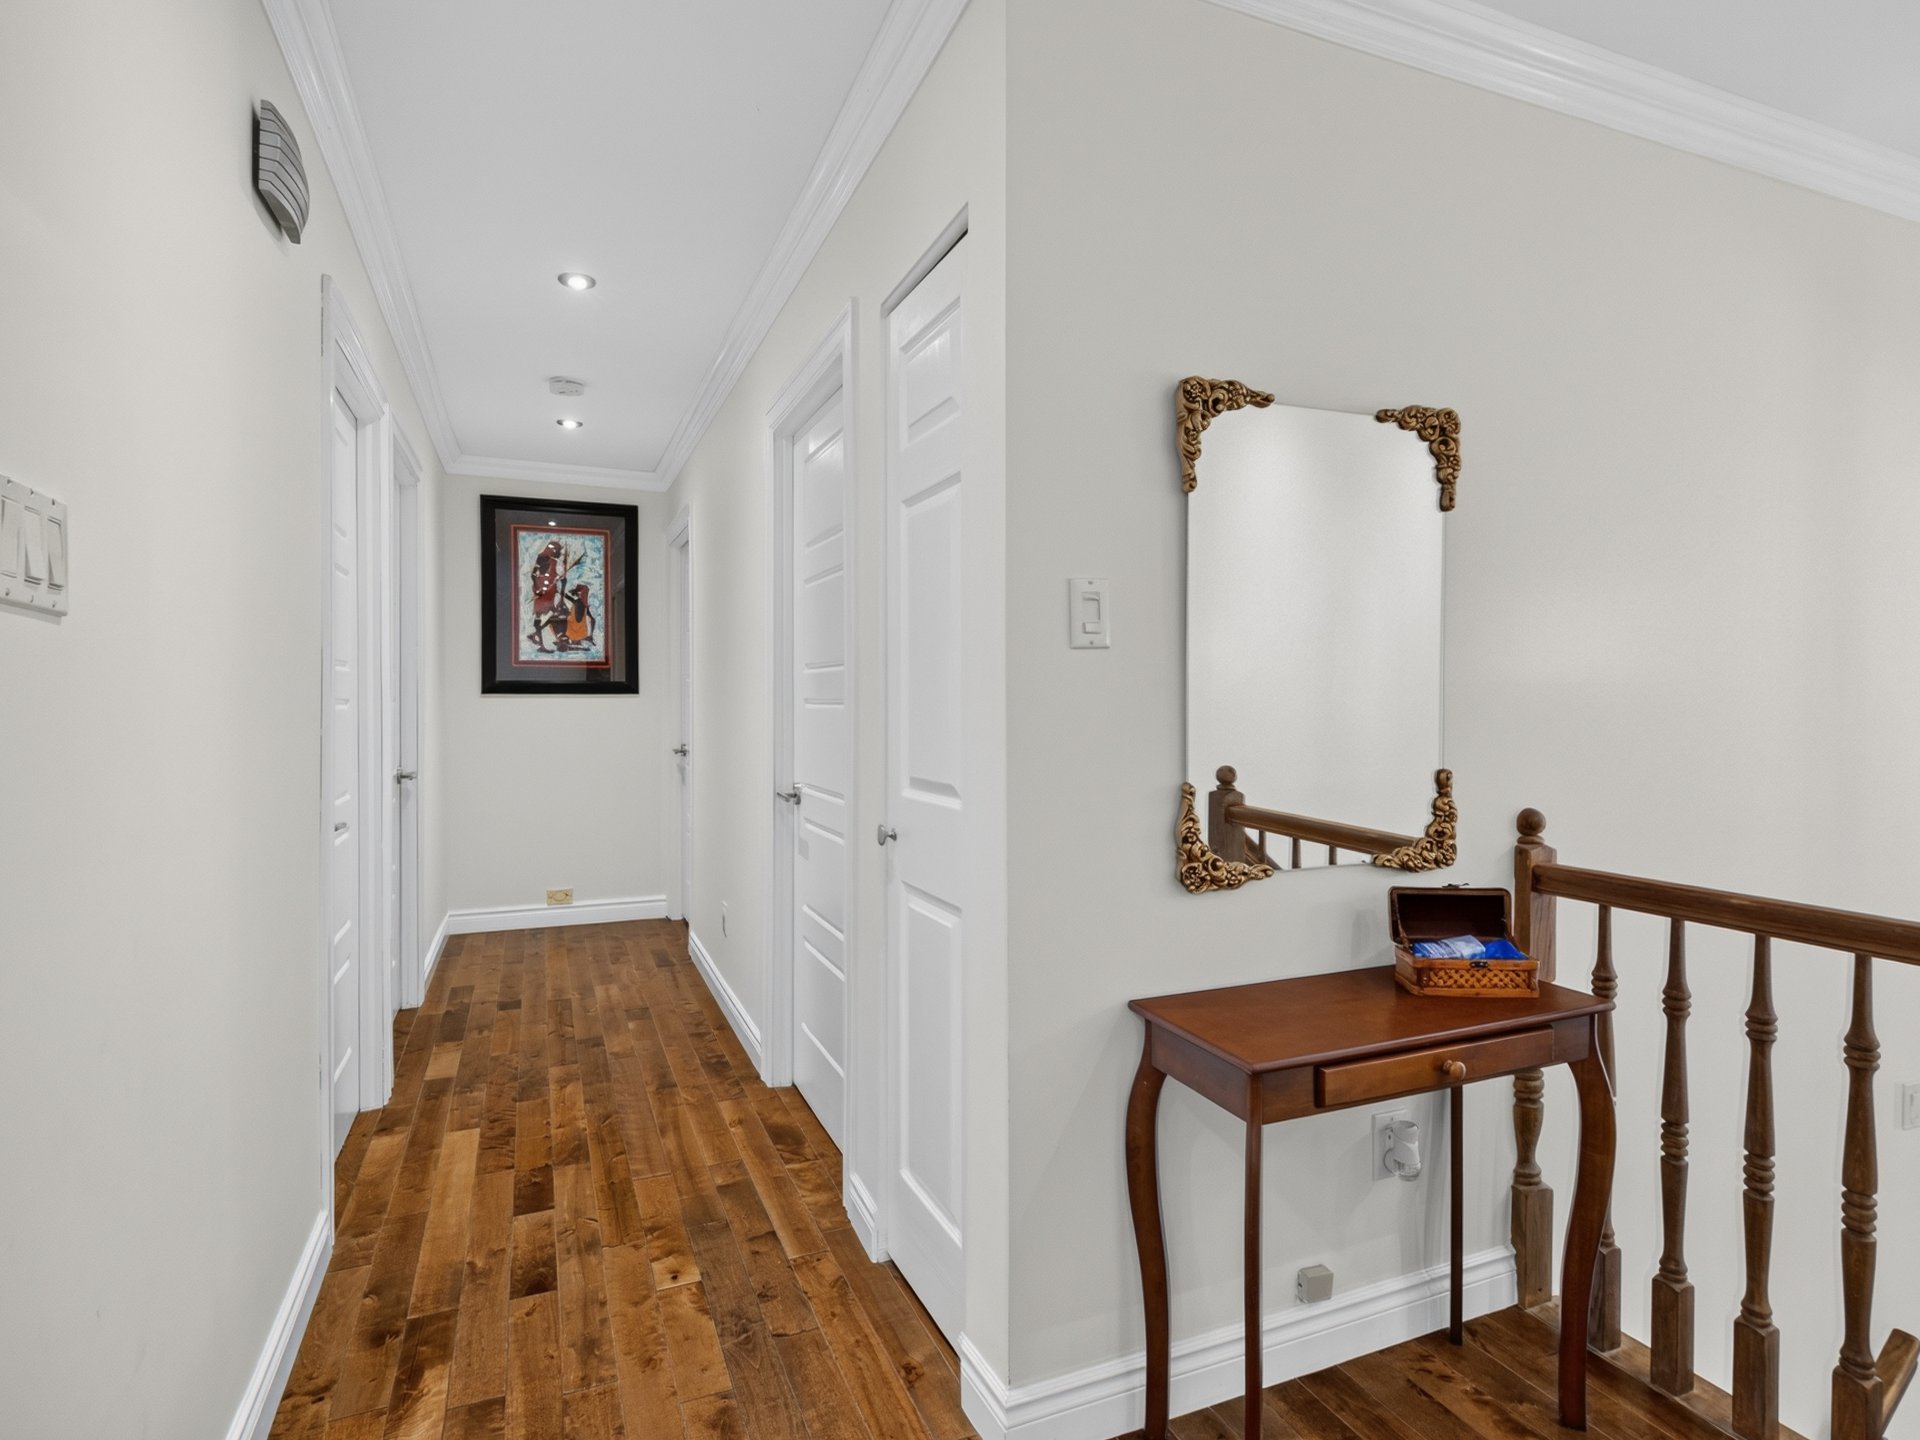
  Corridor
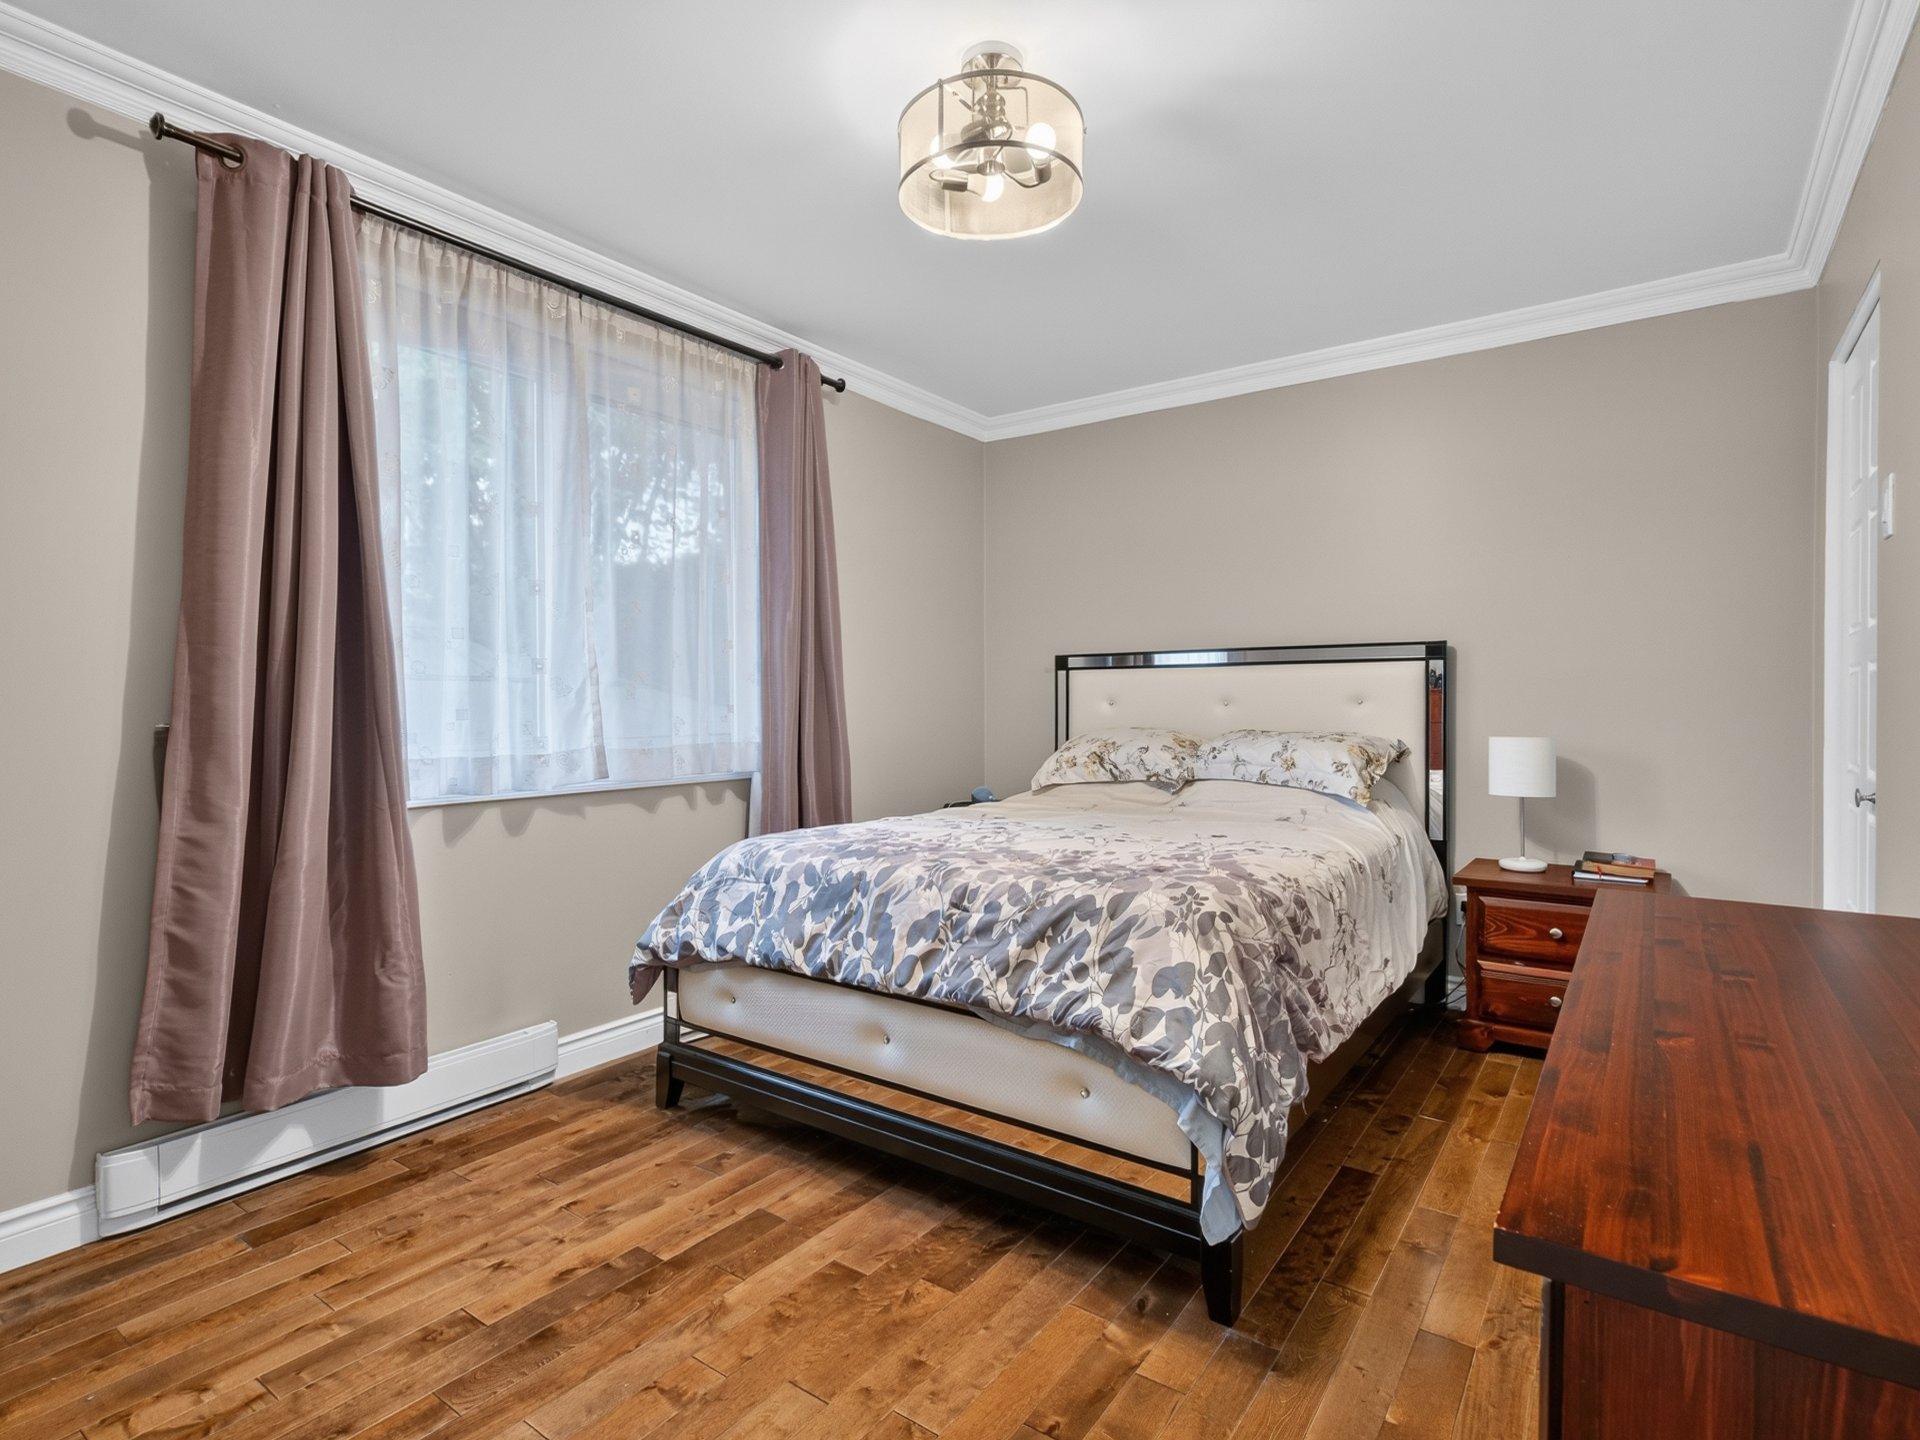
  Primary bedroom
  Primary bedroom
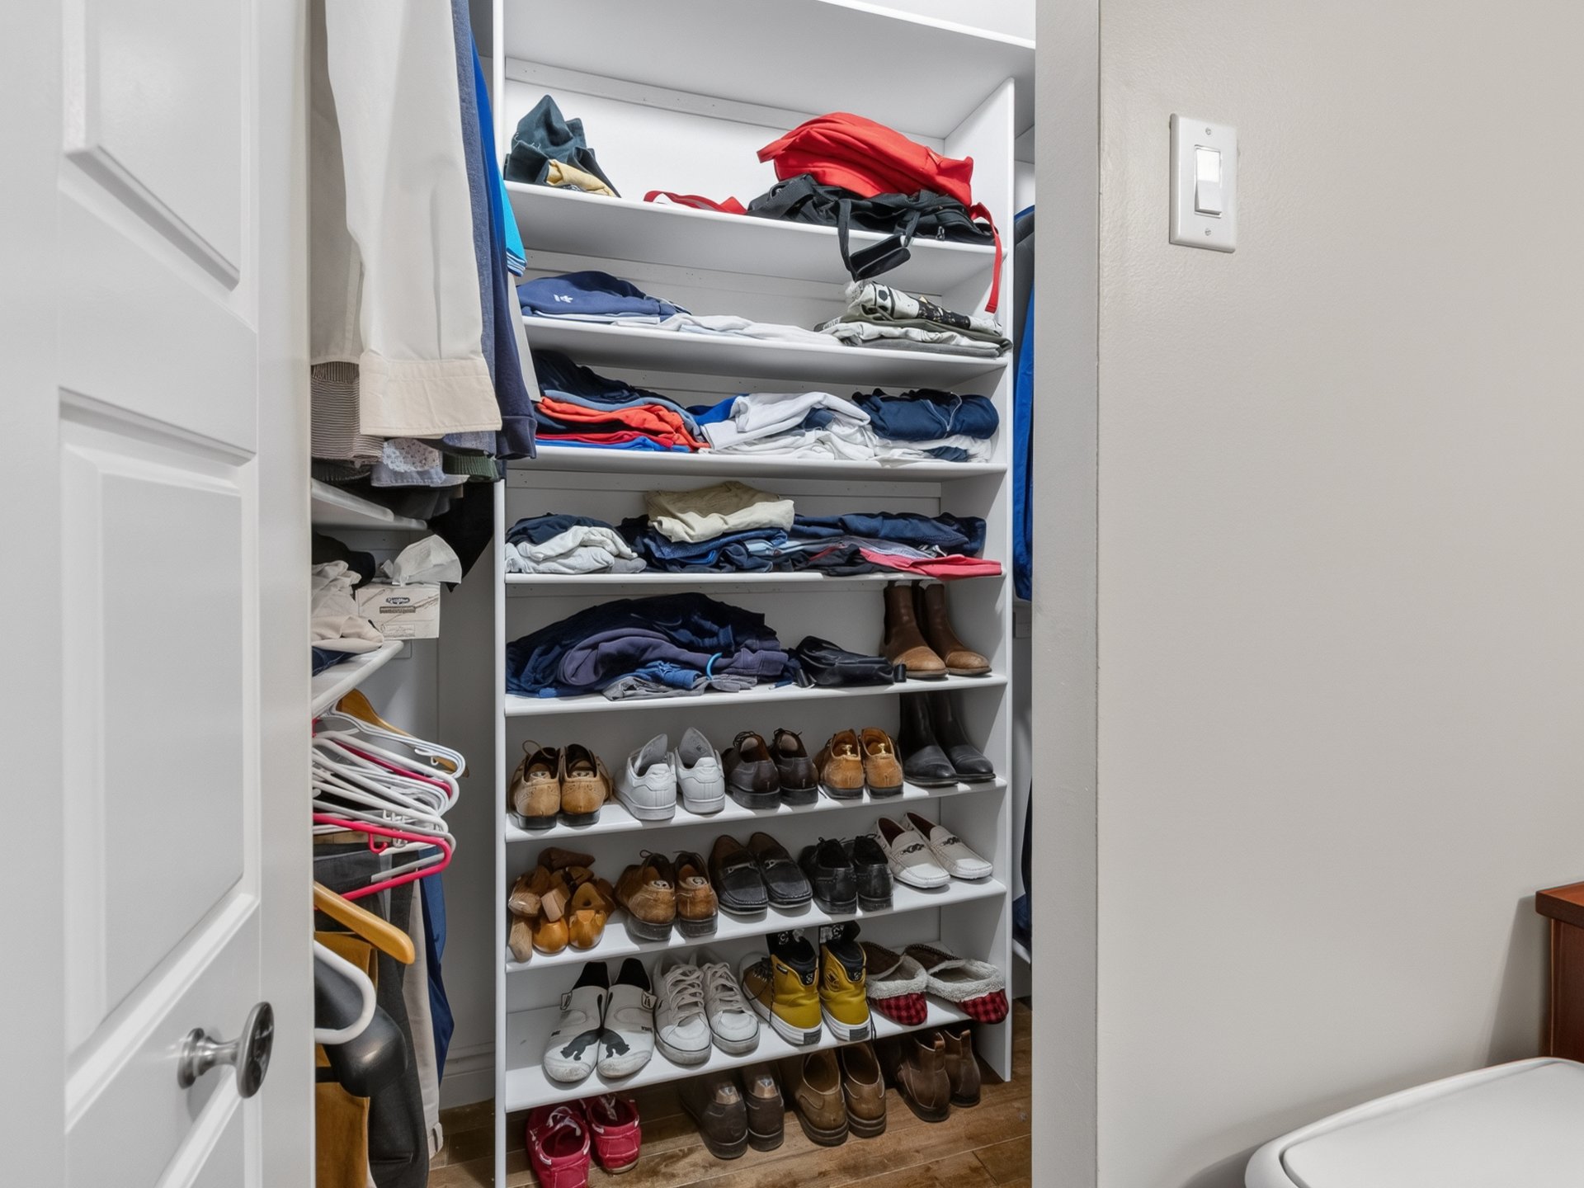
 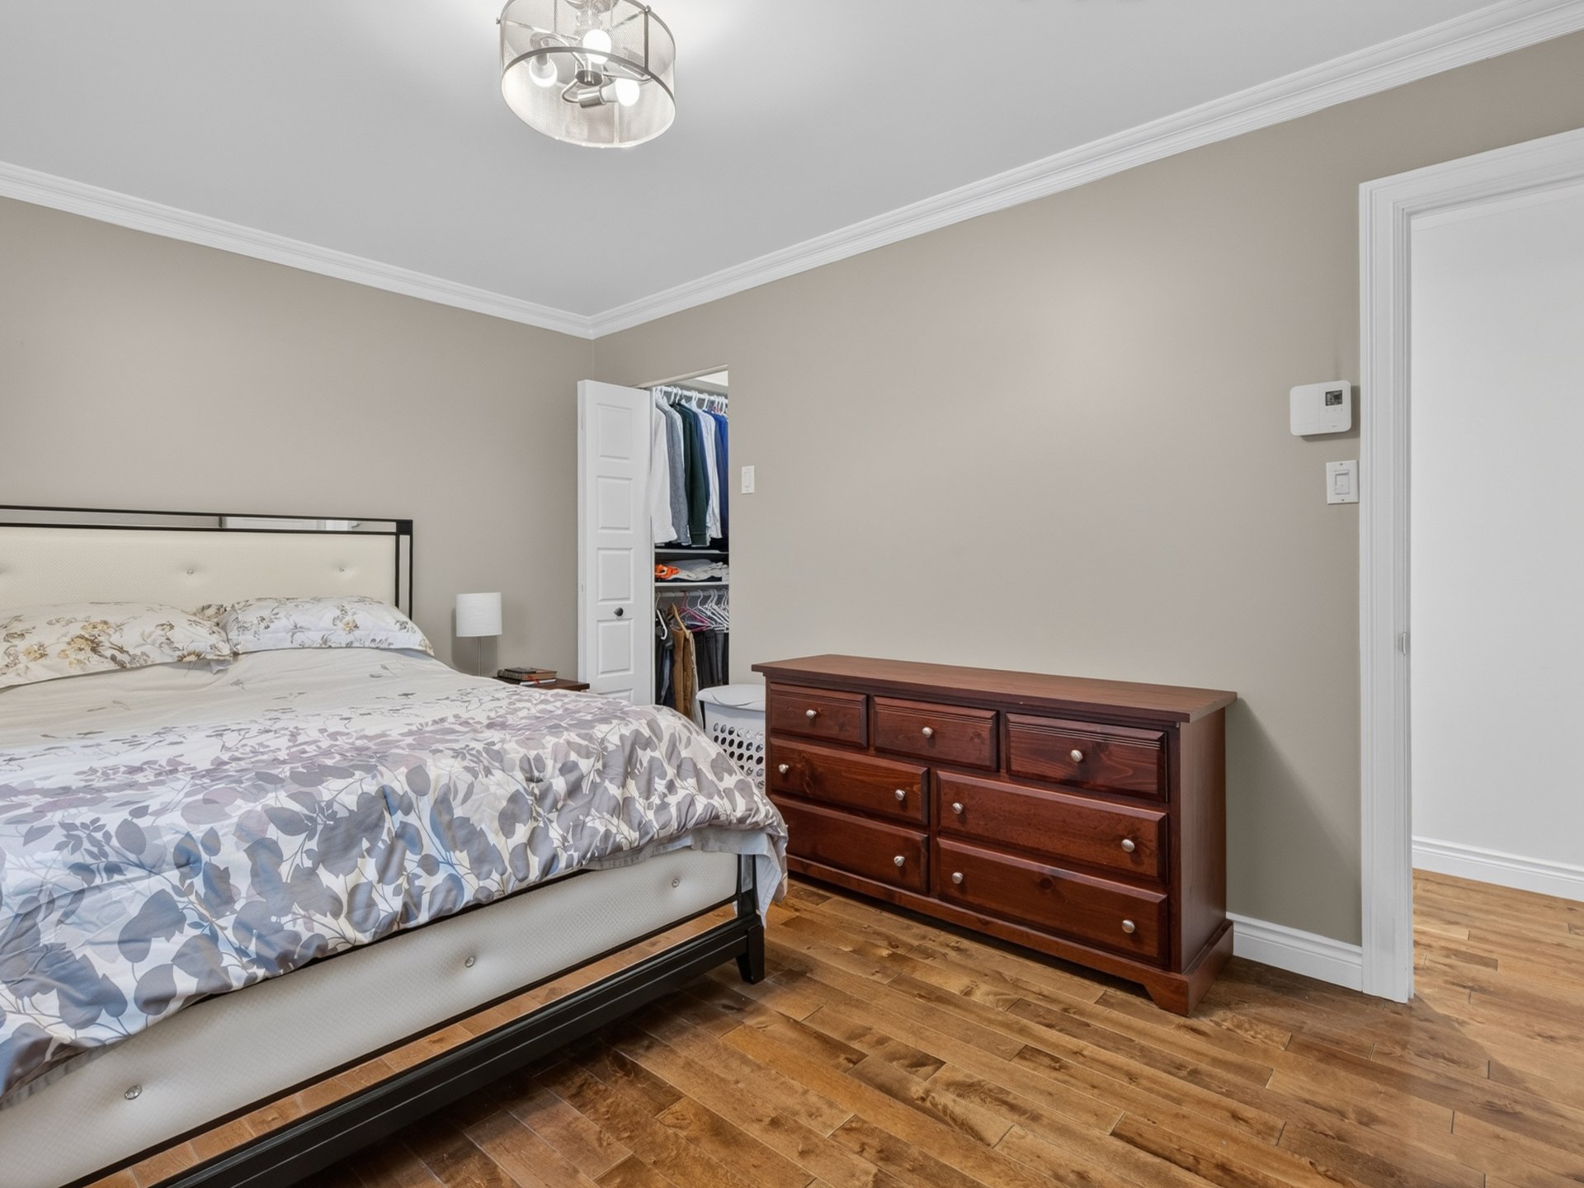 Walk-in closet
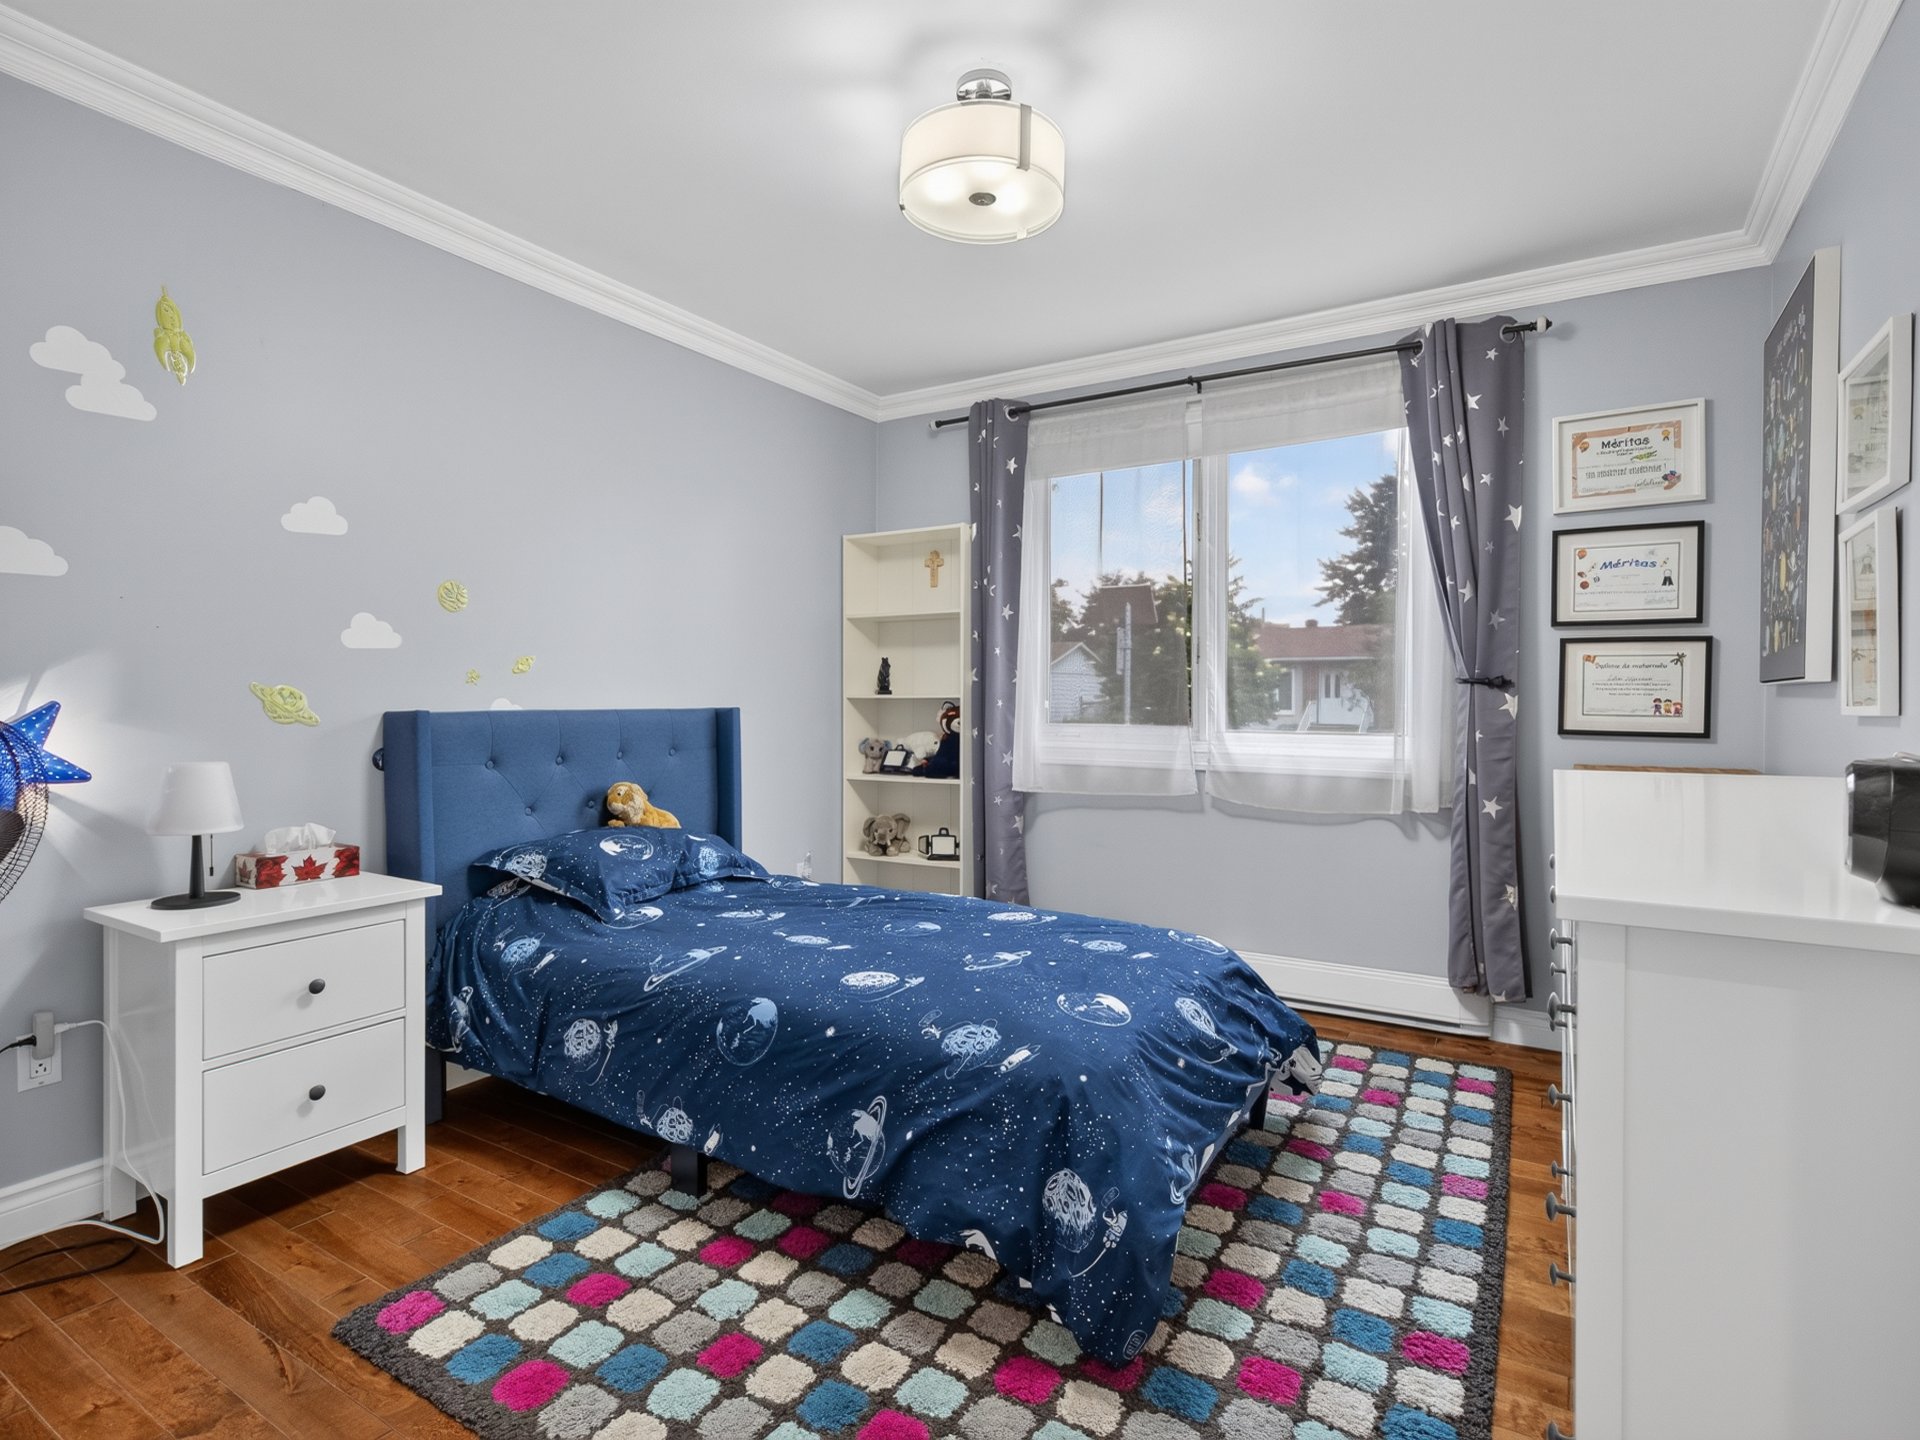
  Bedroom
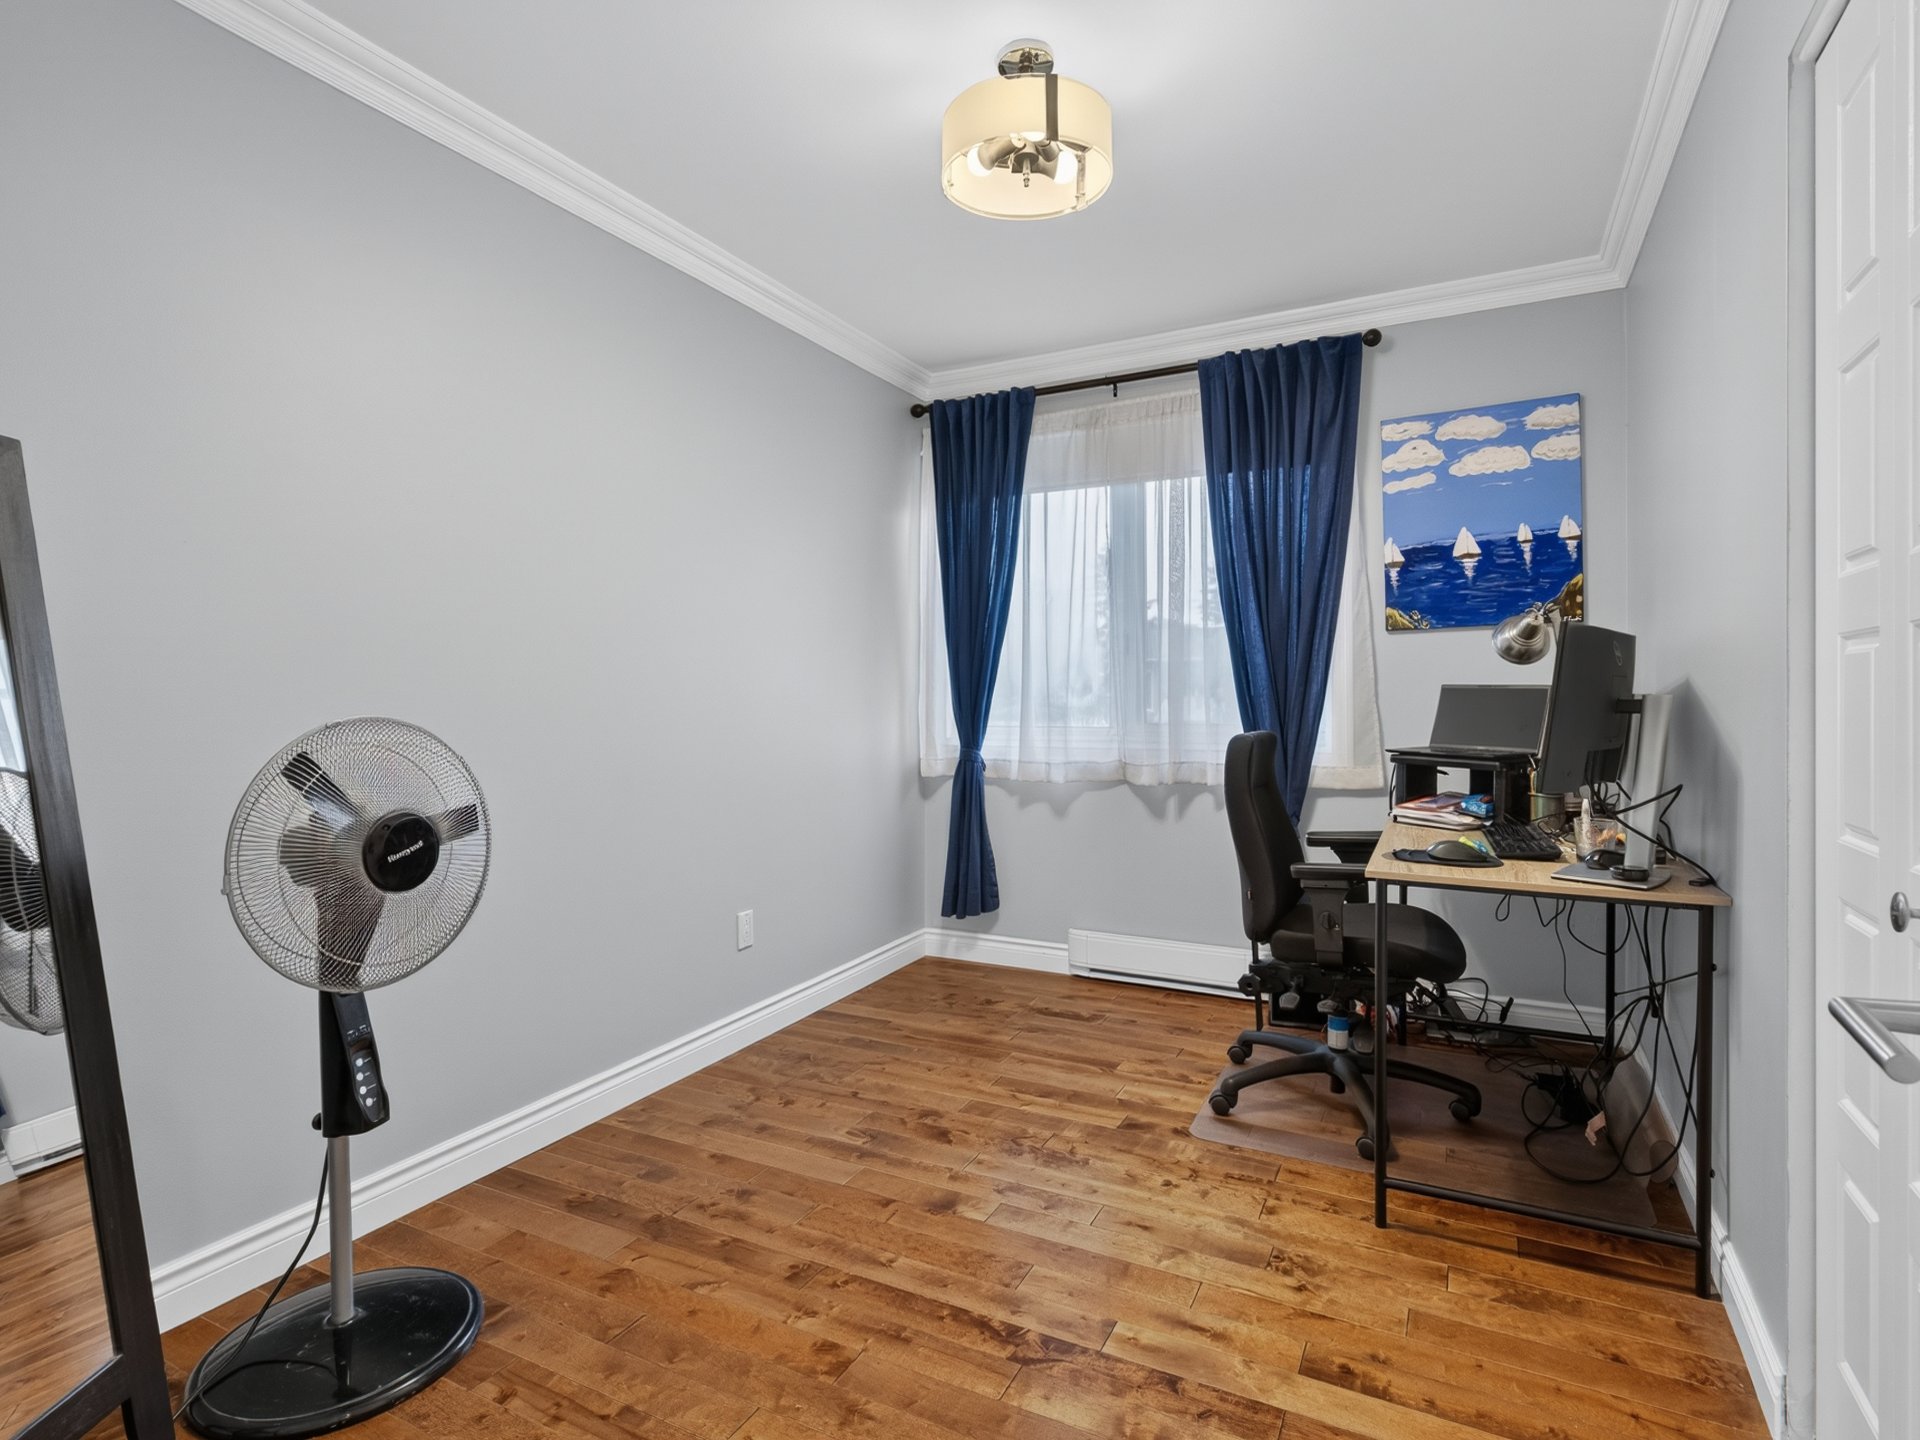
  Bedroom
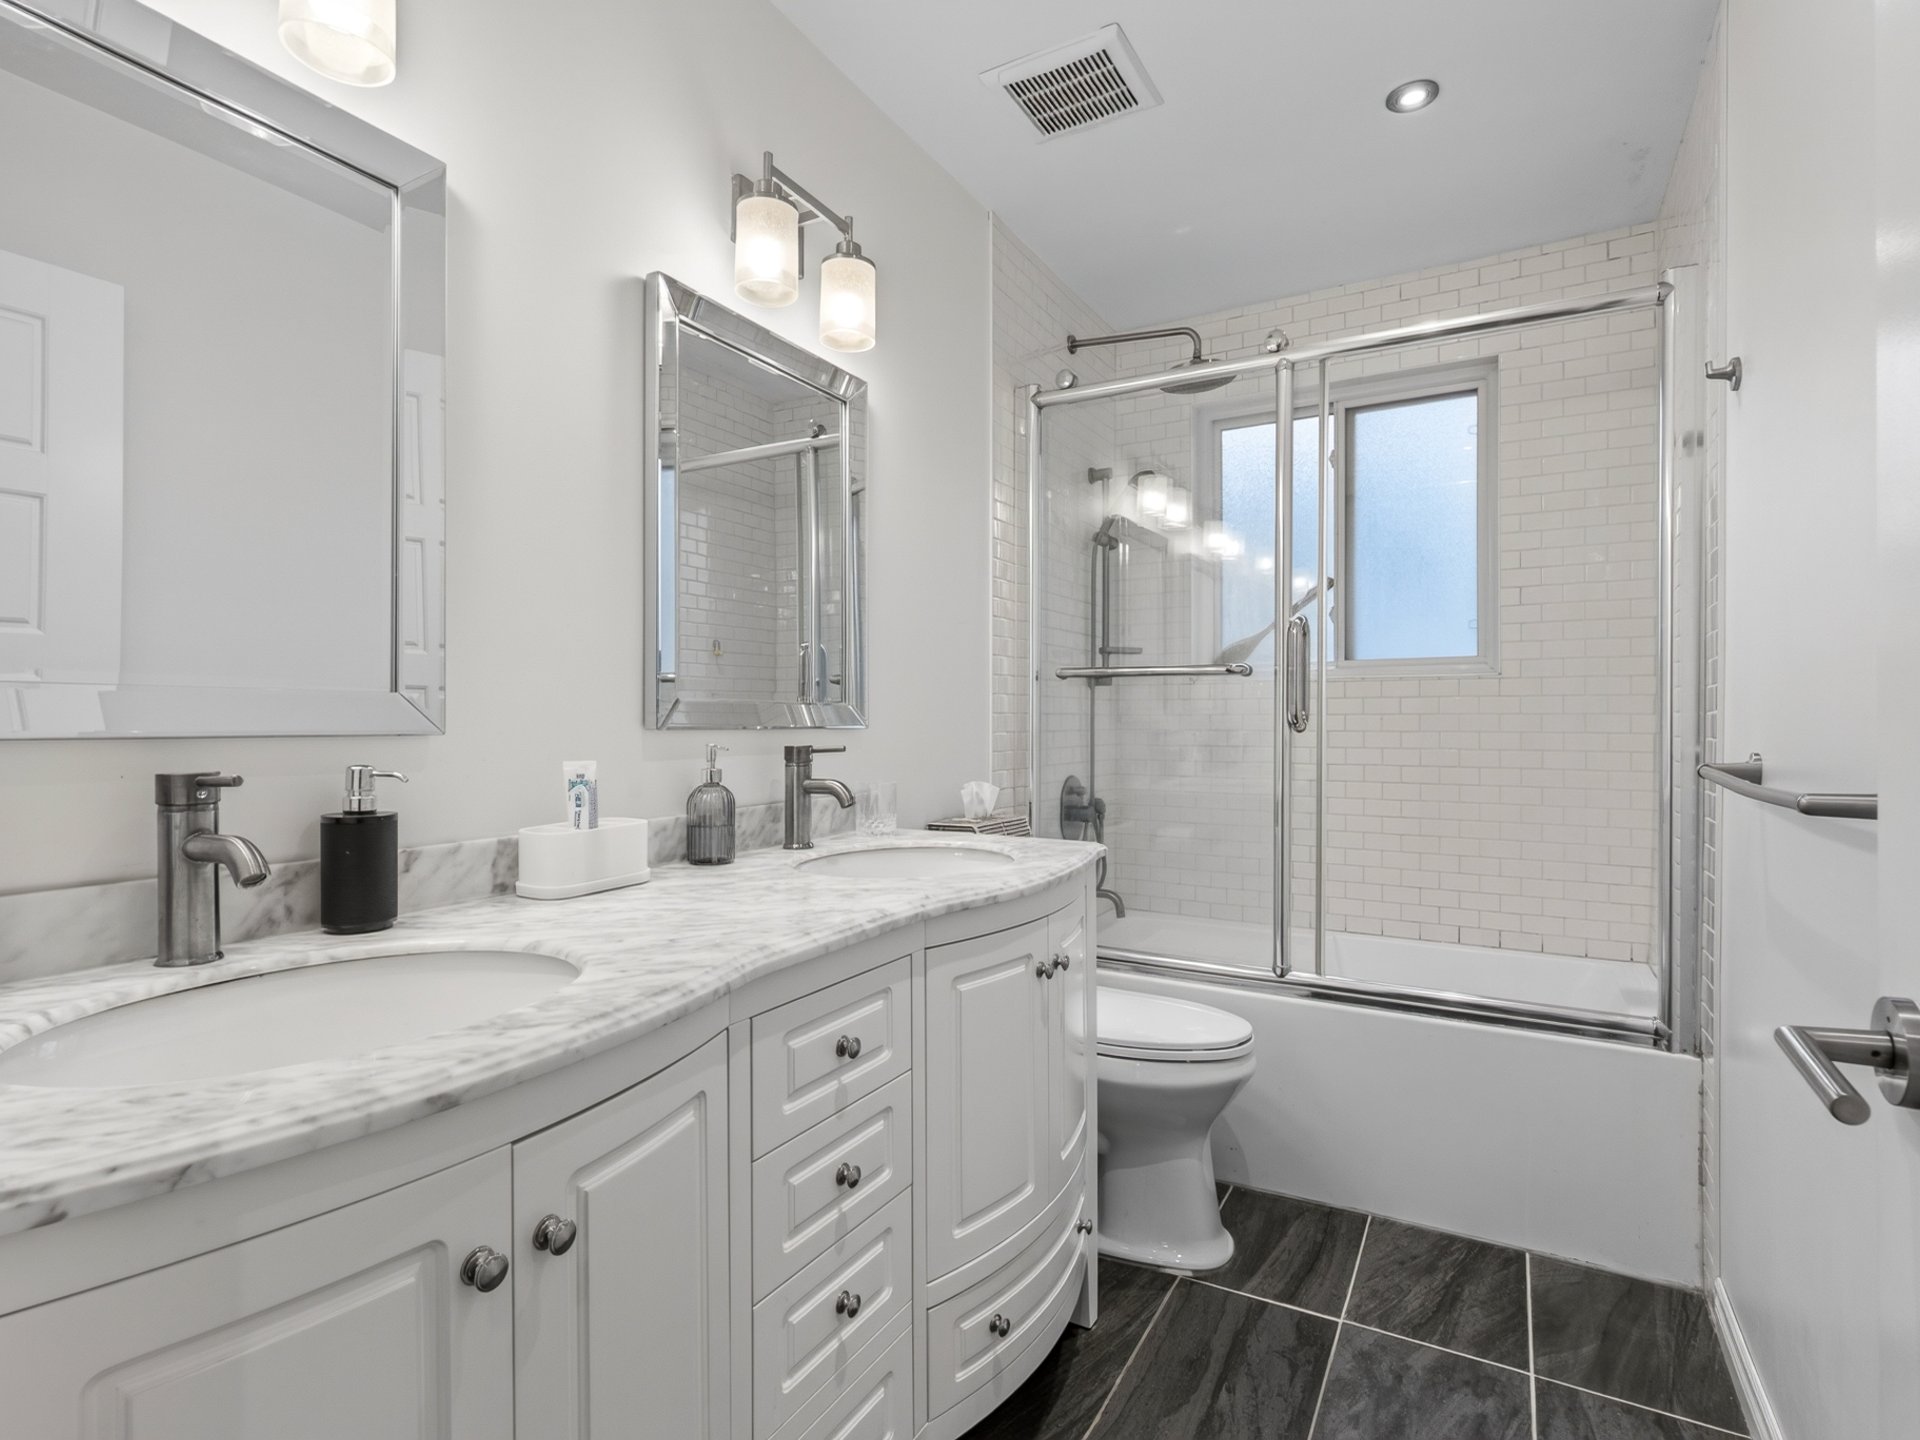
  Bathroom
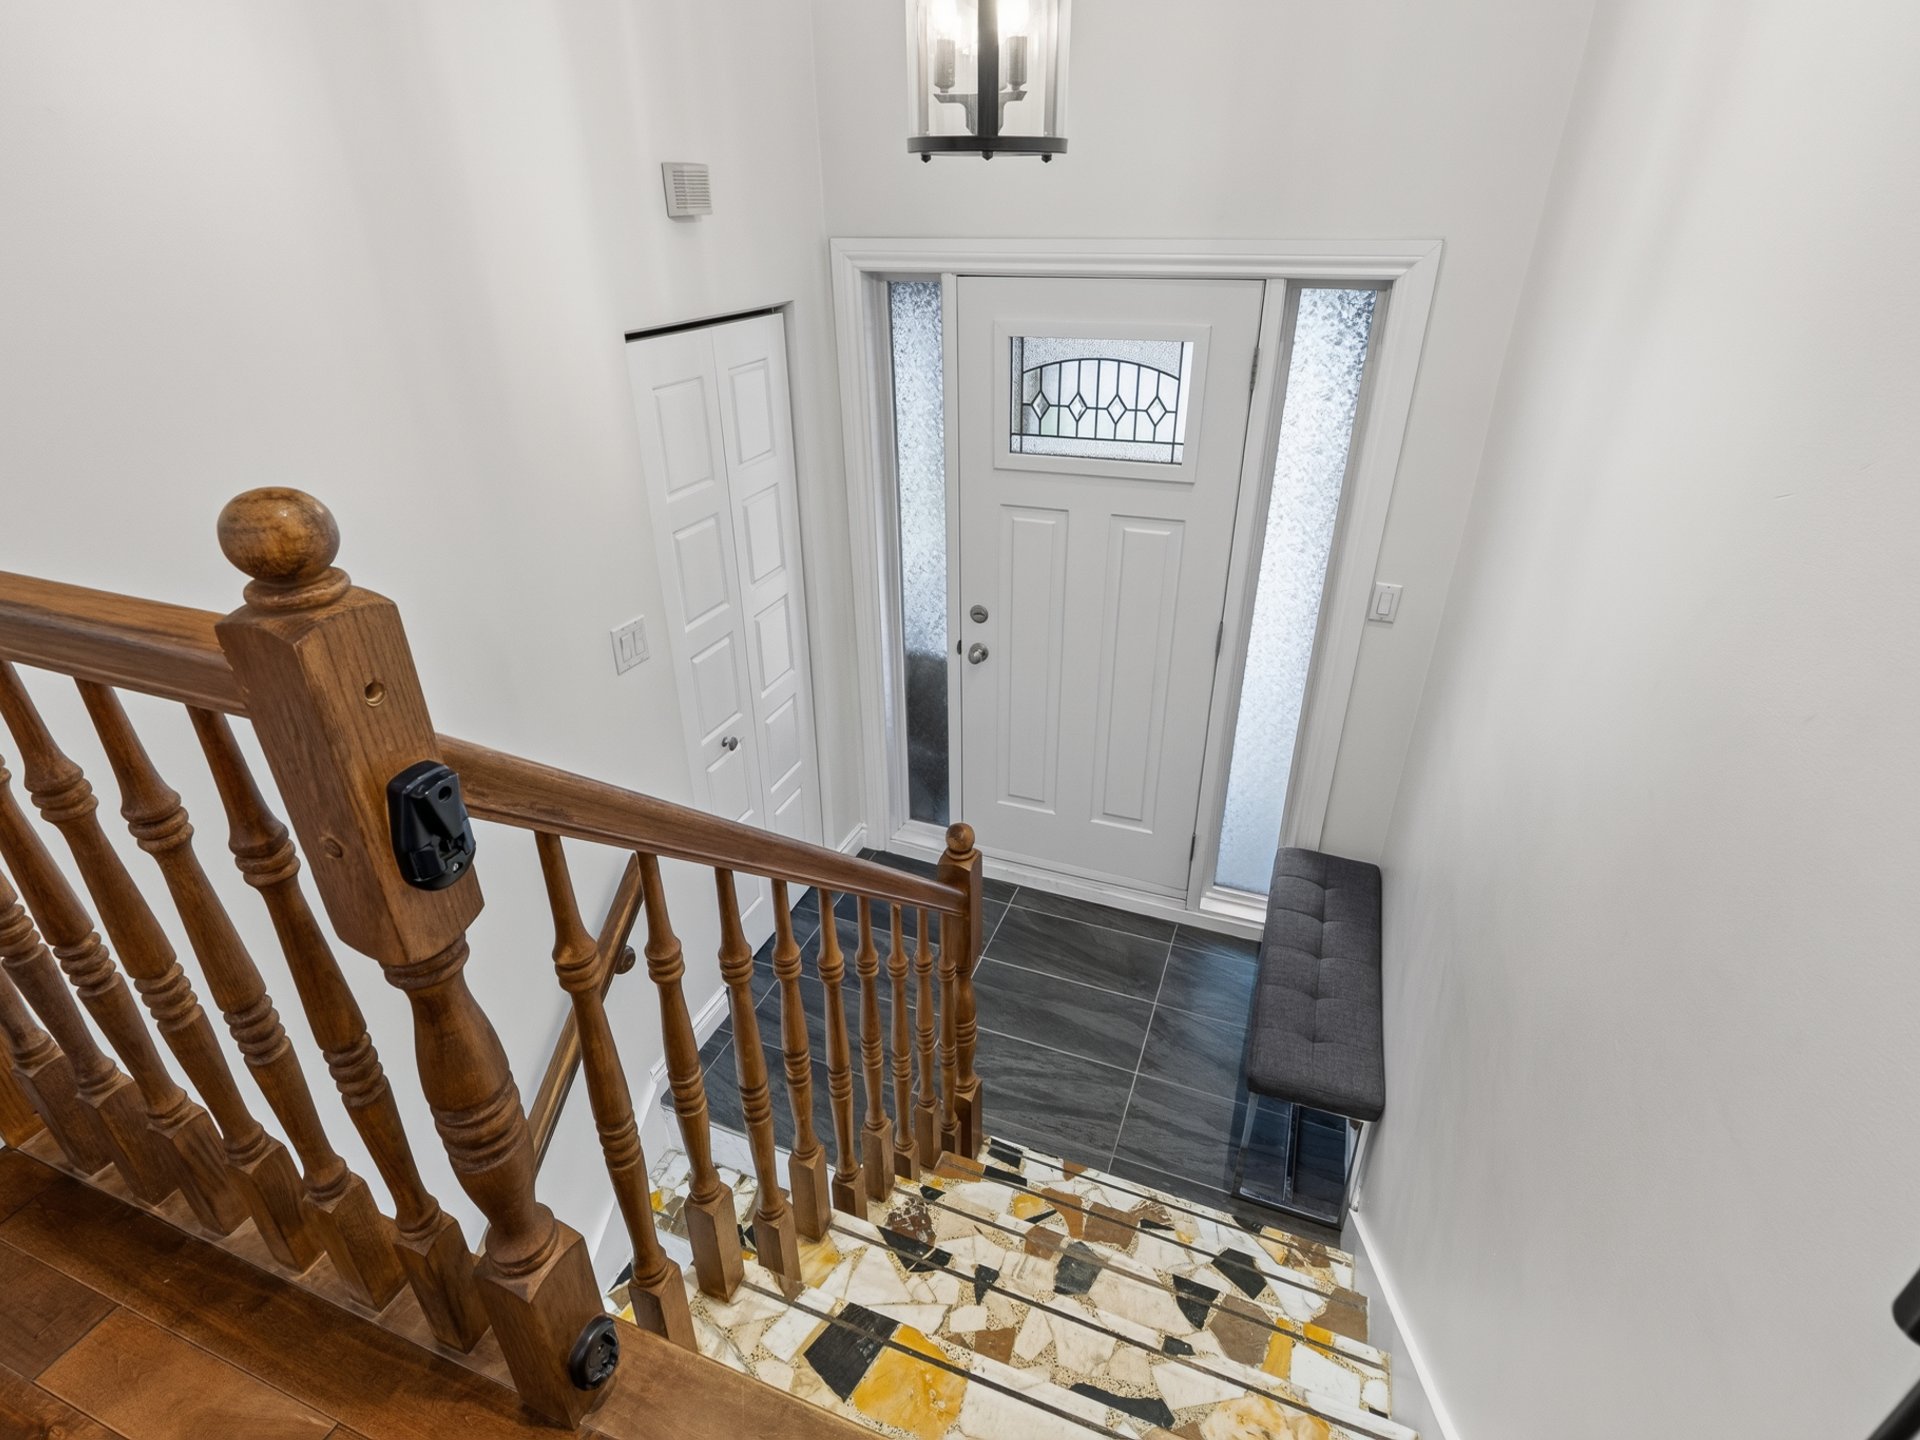
  Staircase
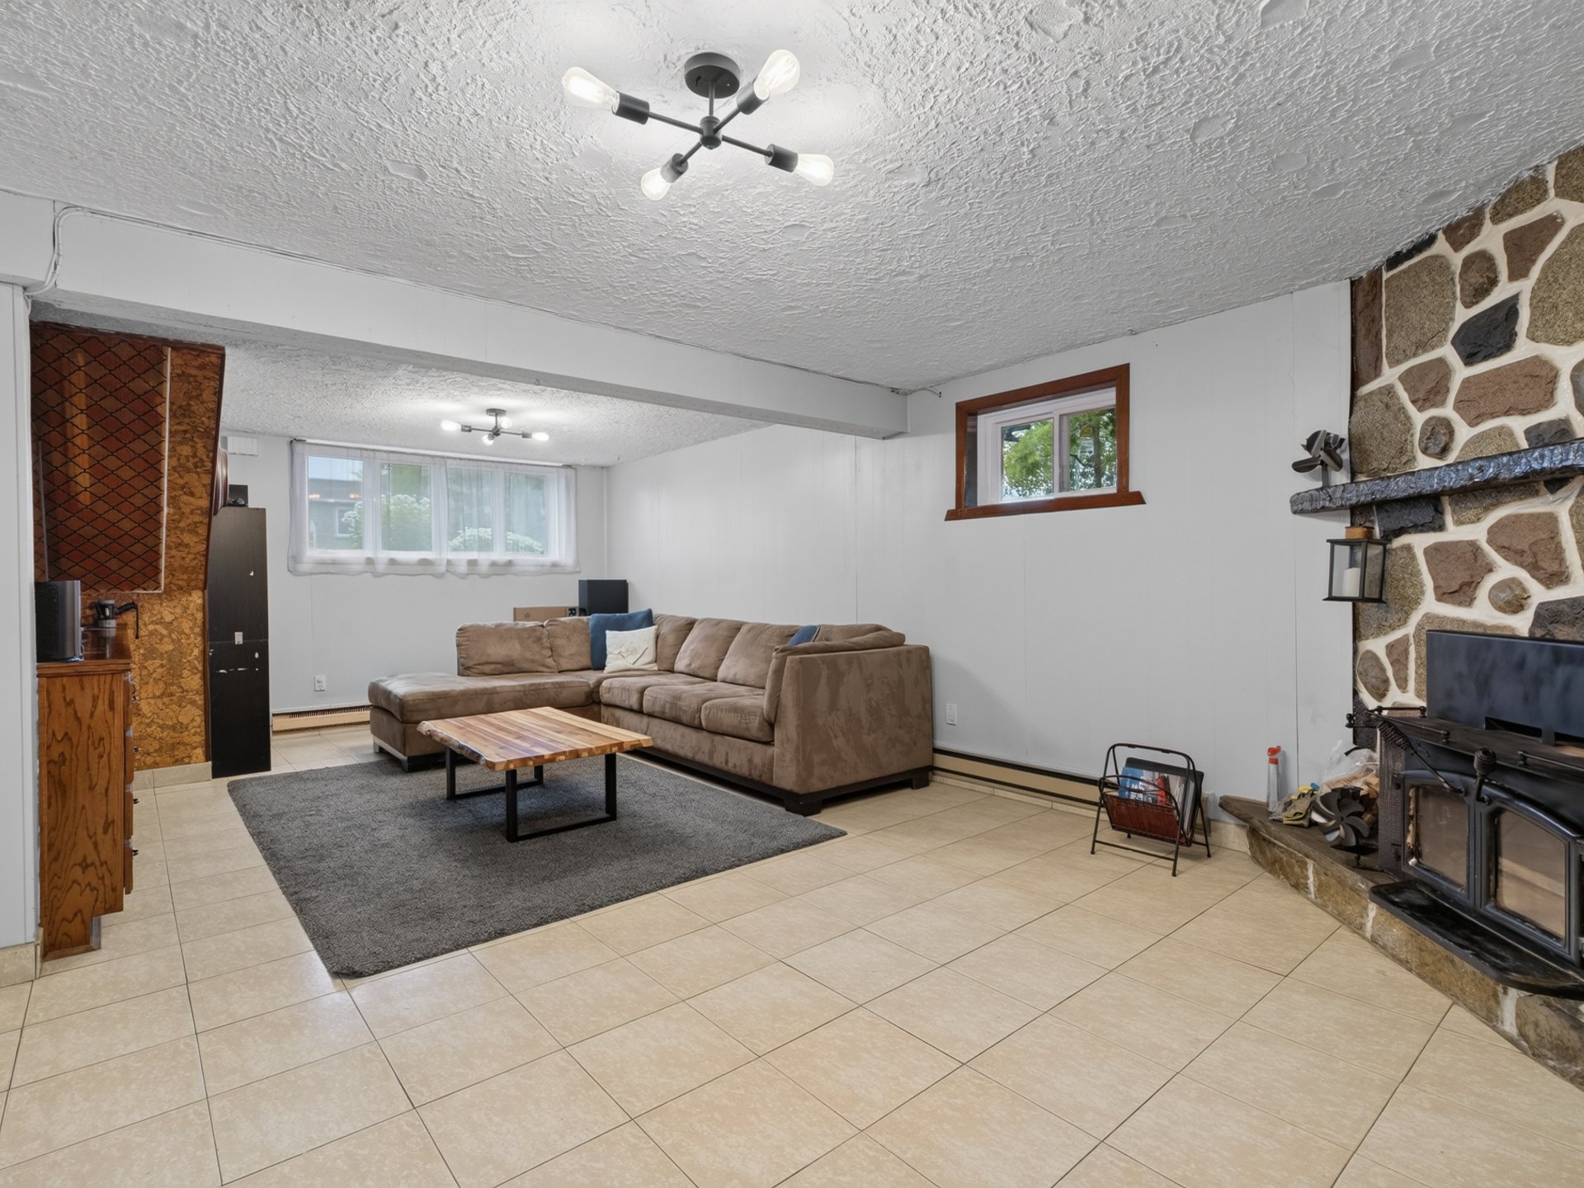
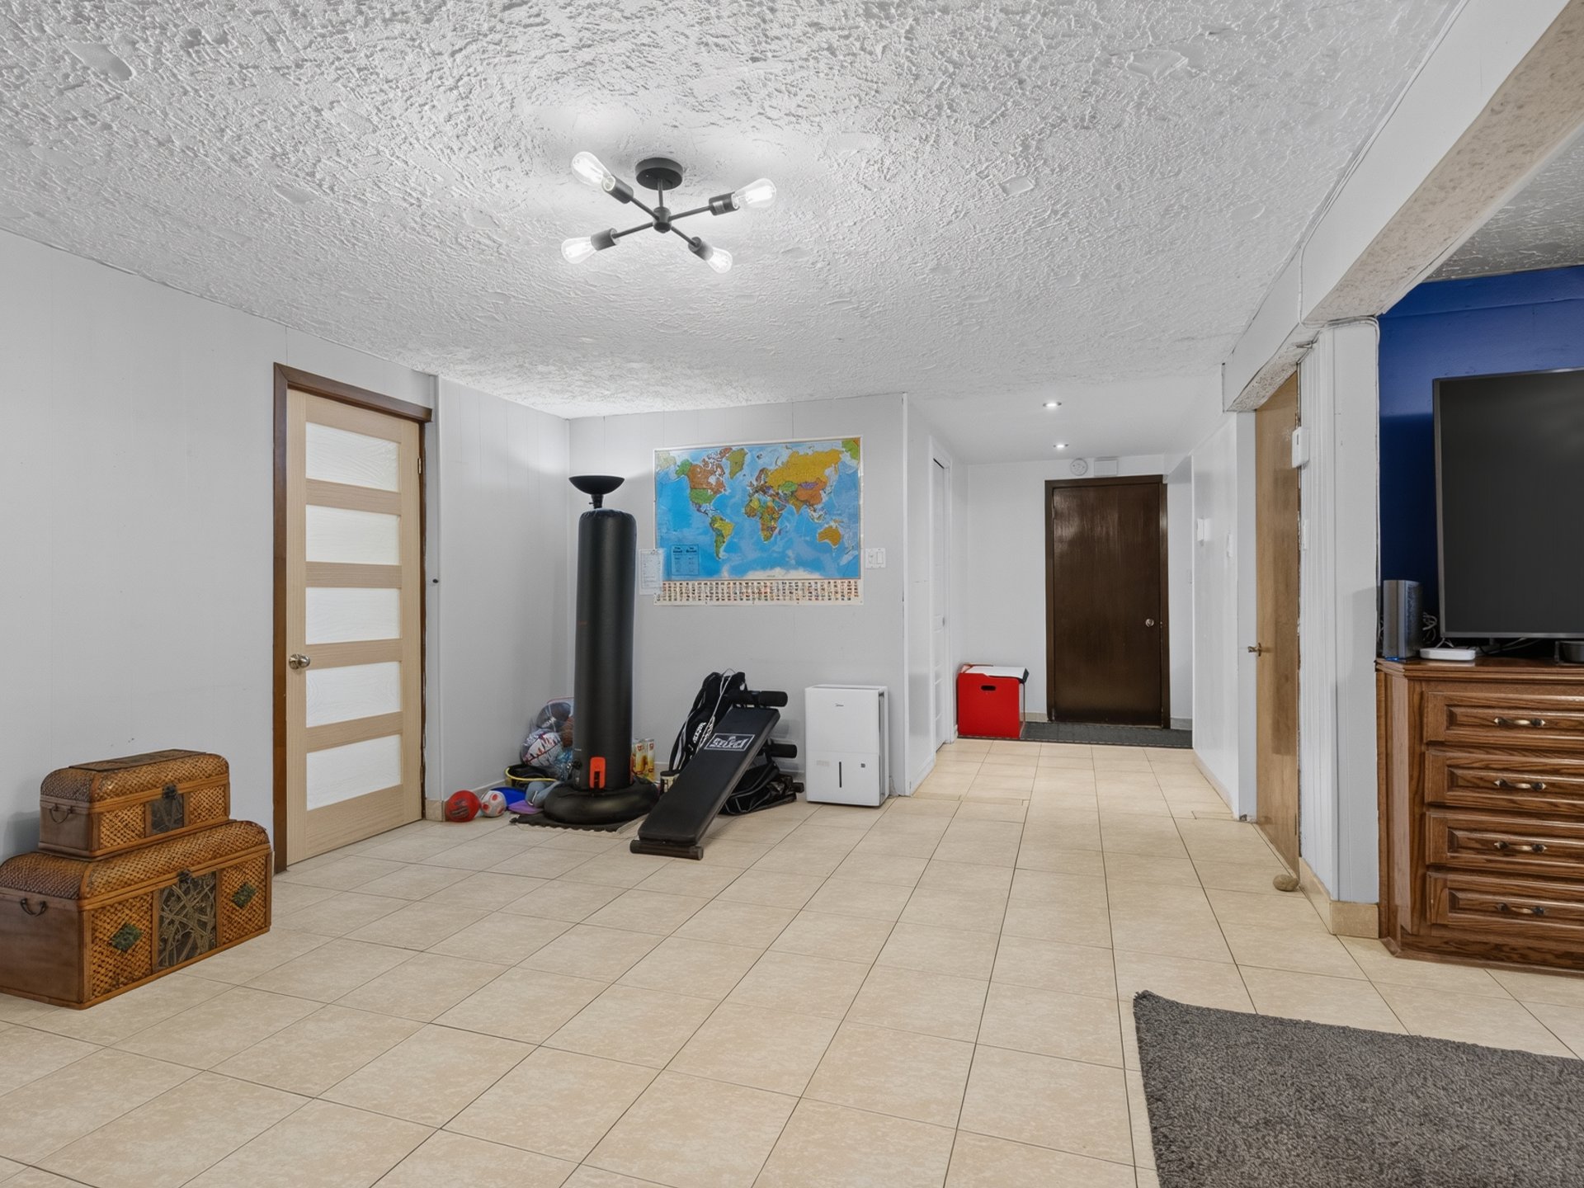
  Family room
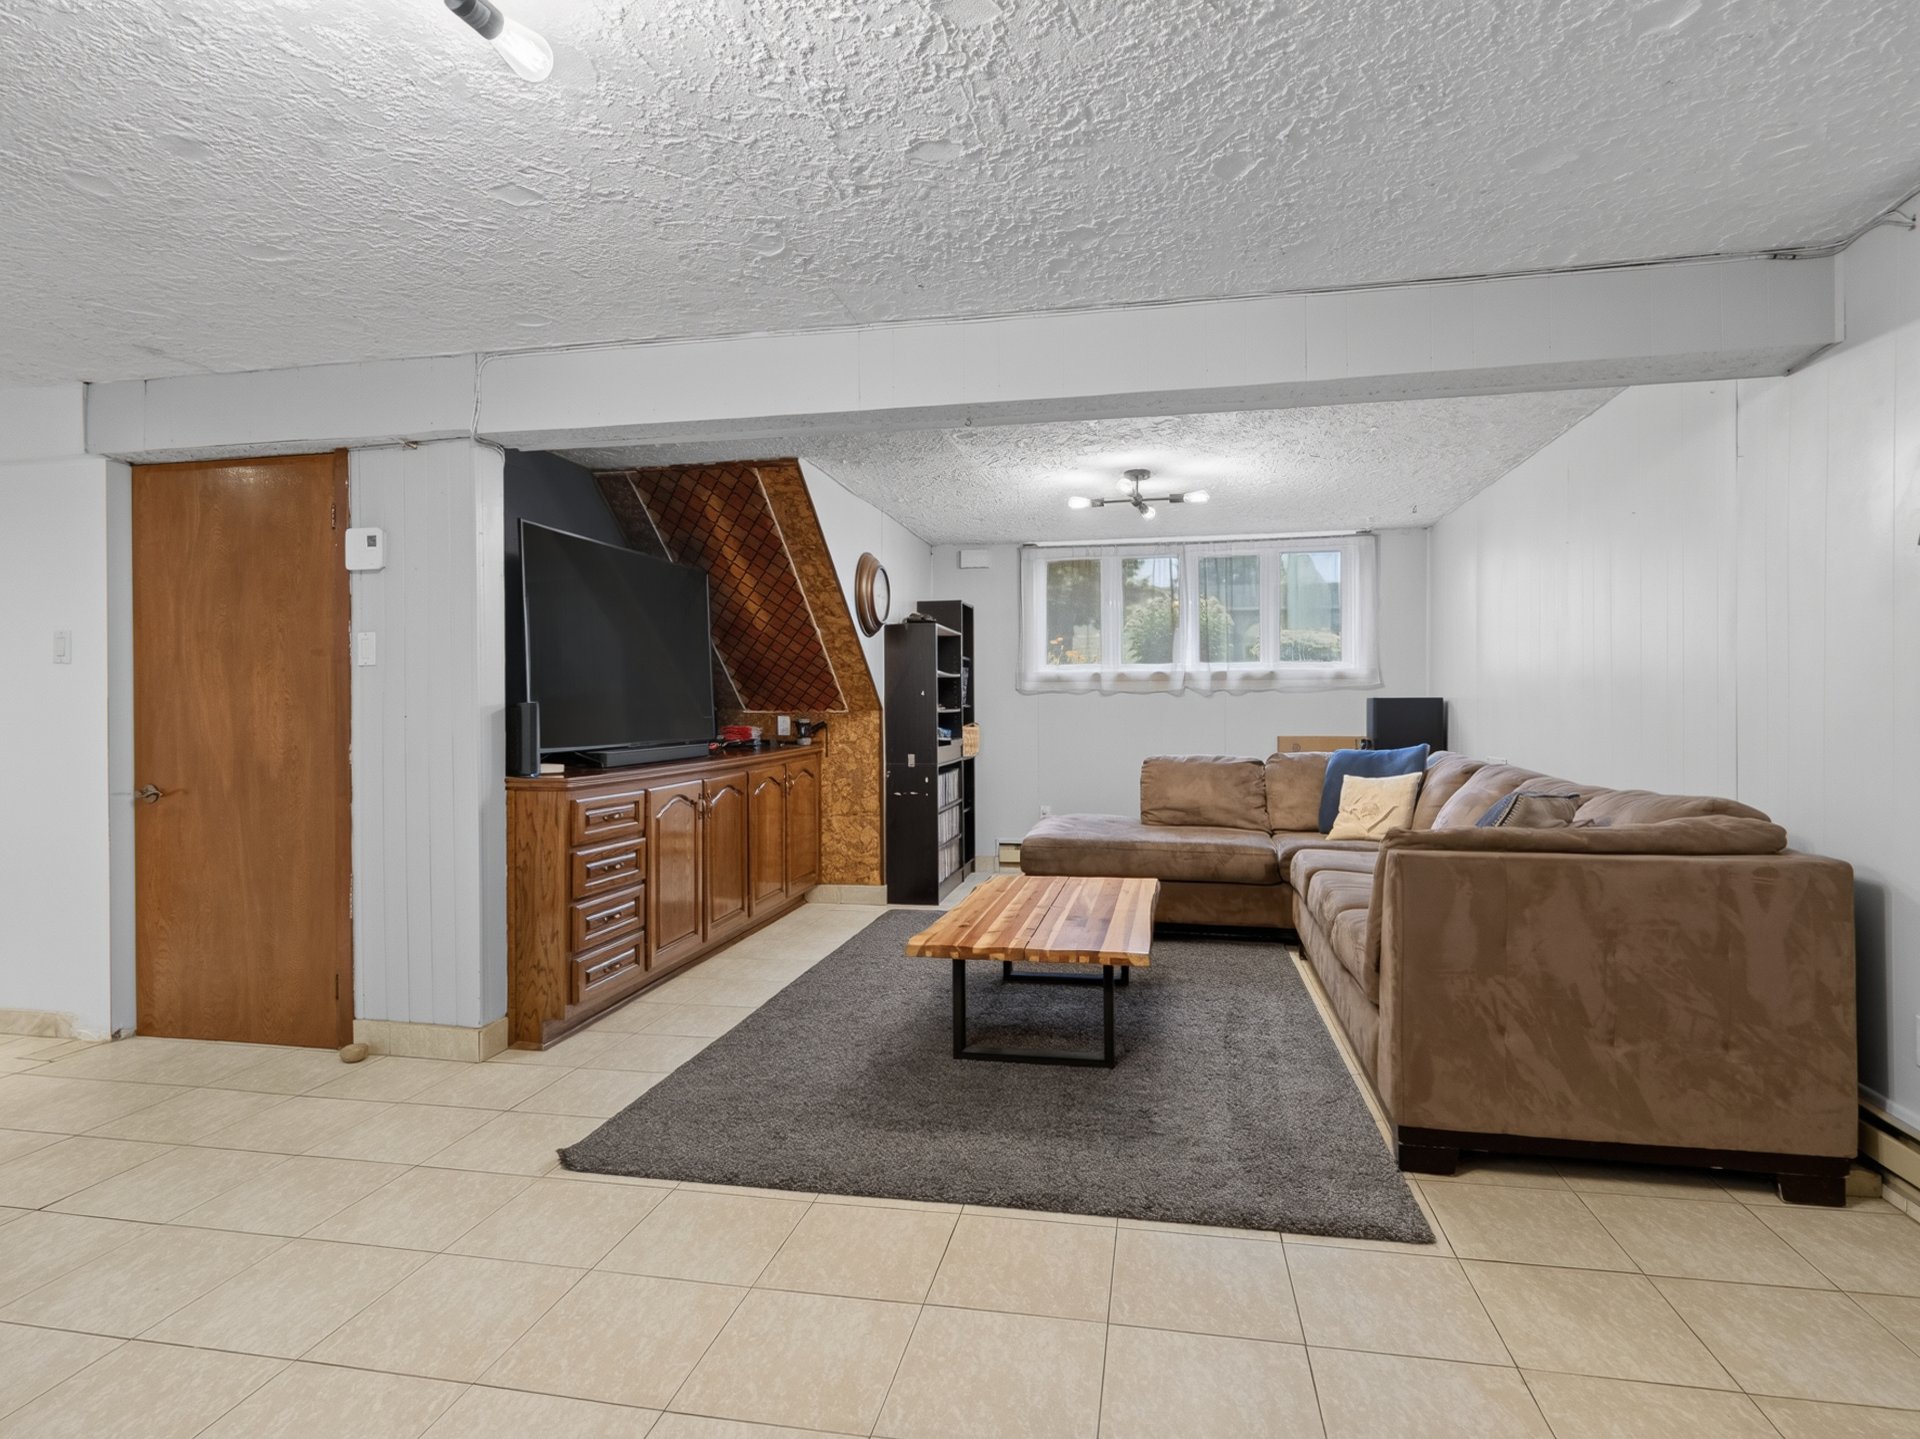
  Family room
  Family room
 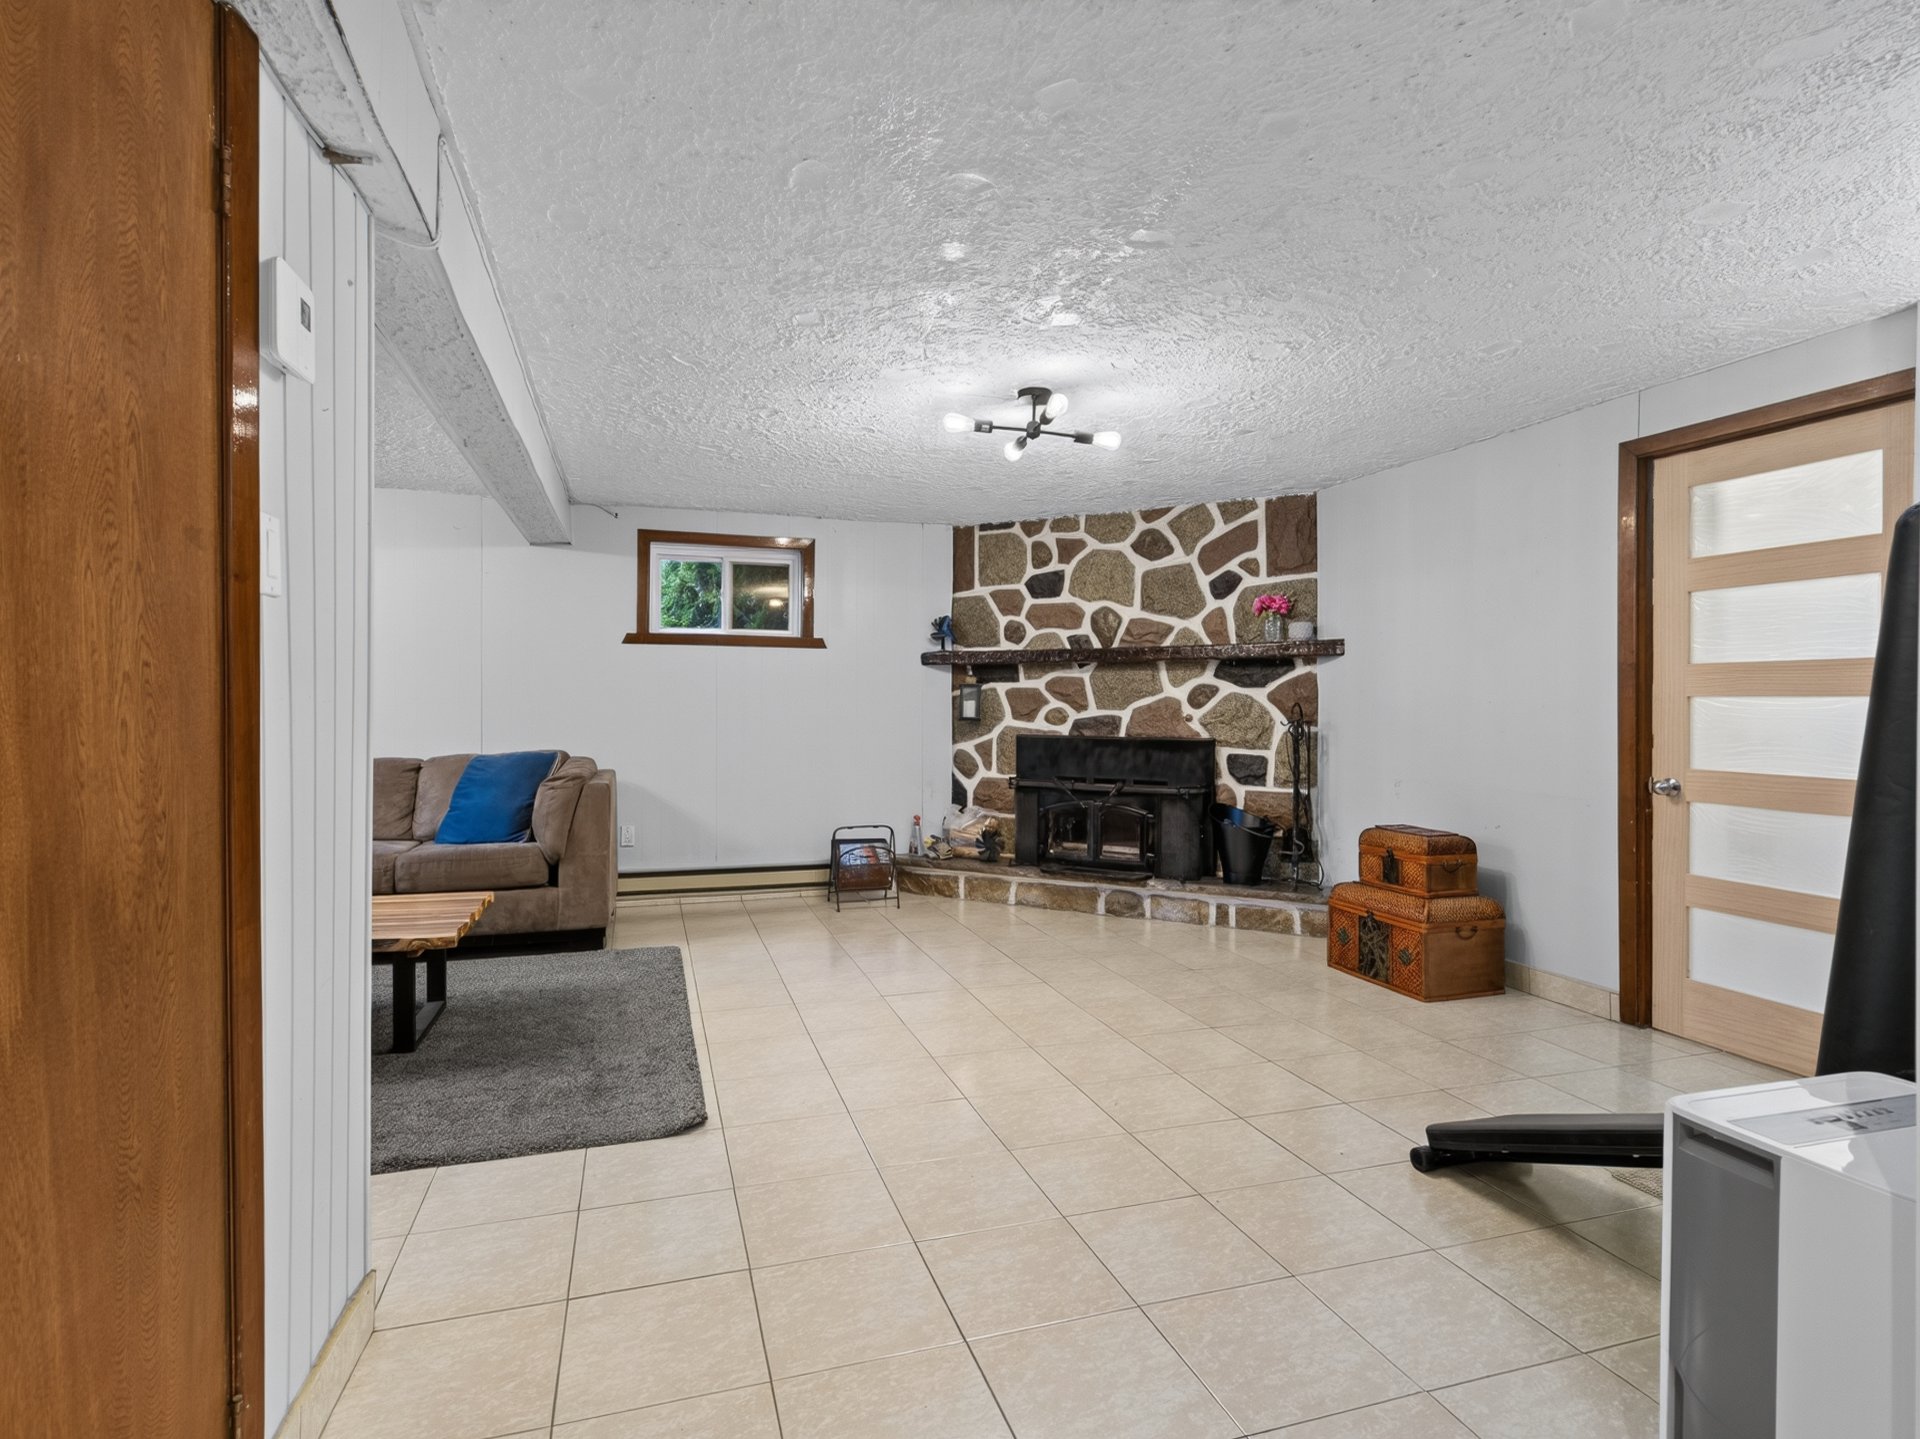 Family room
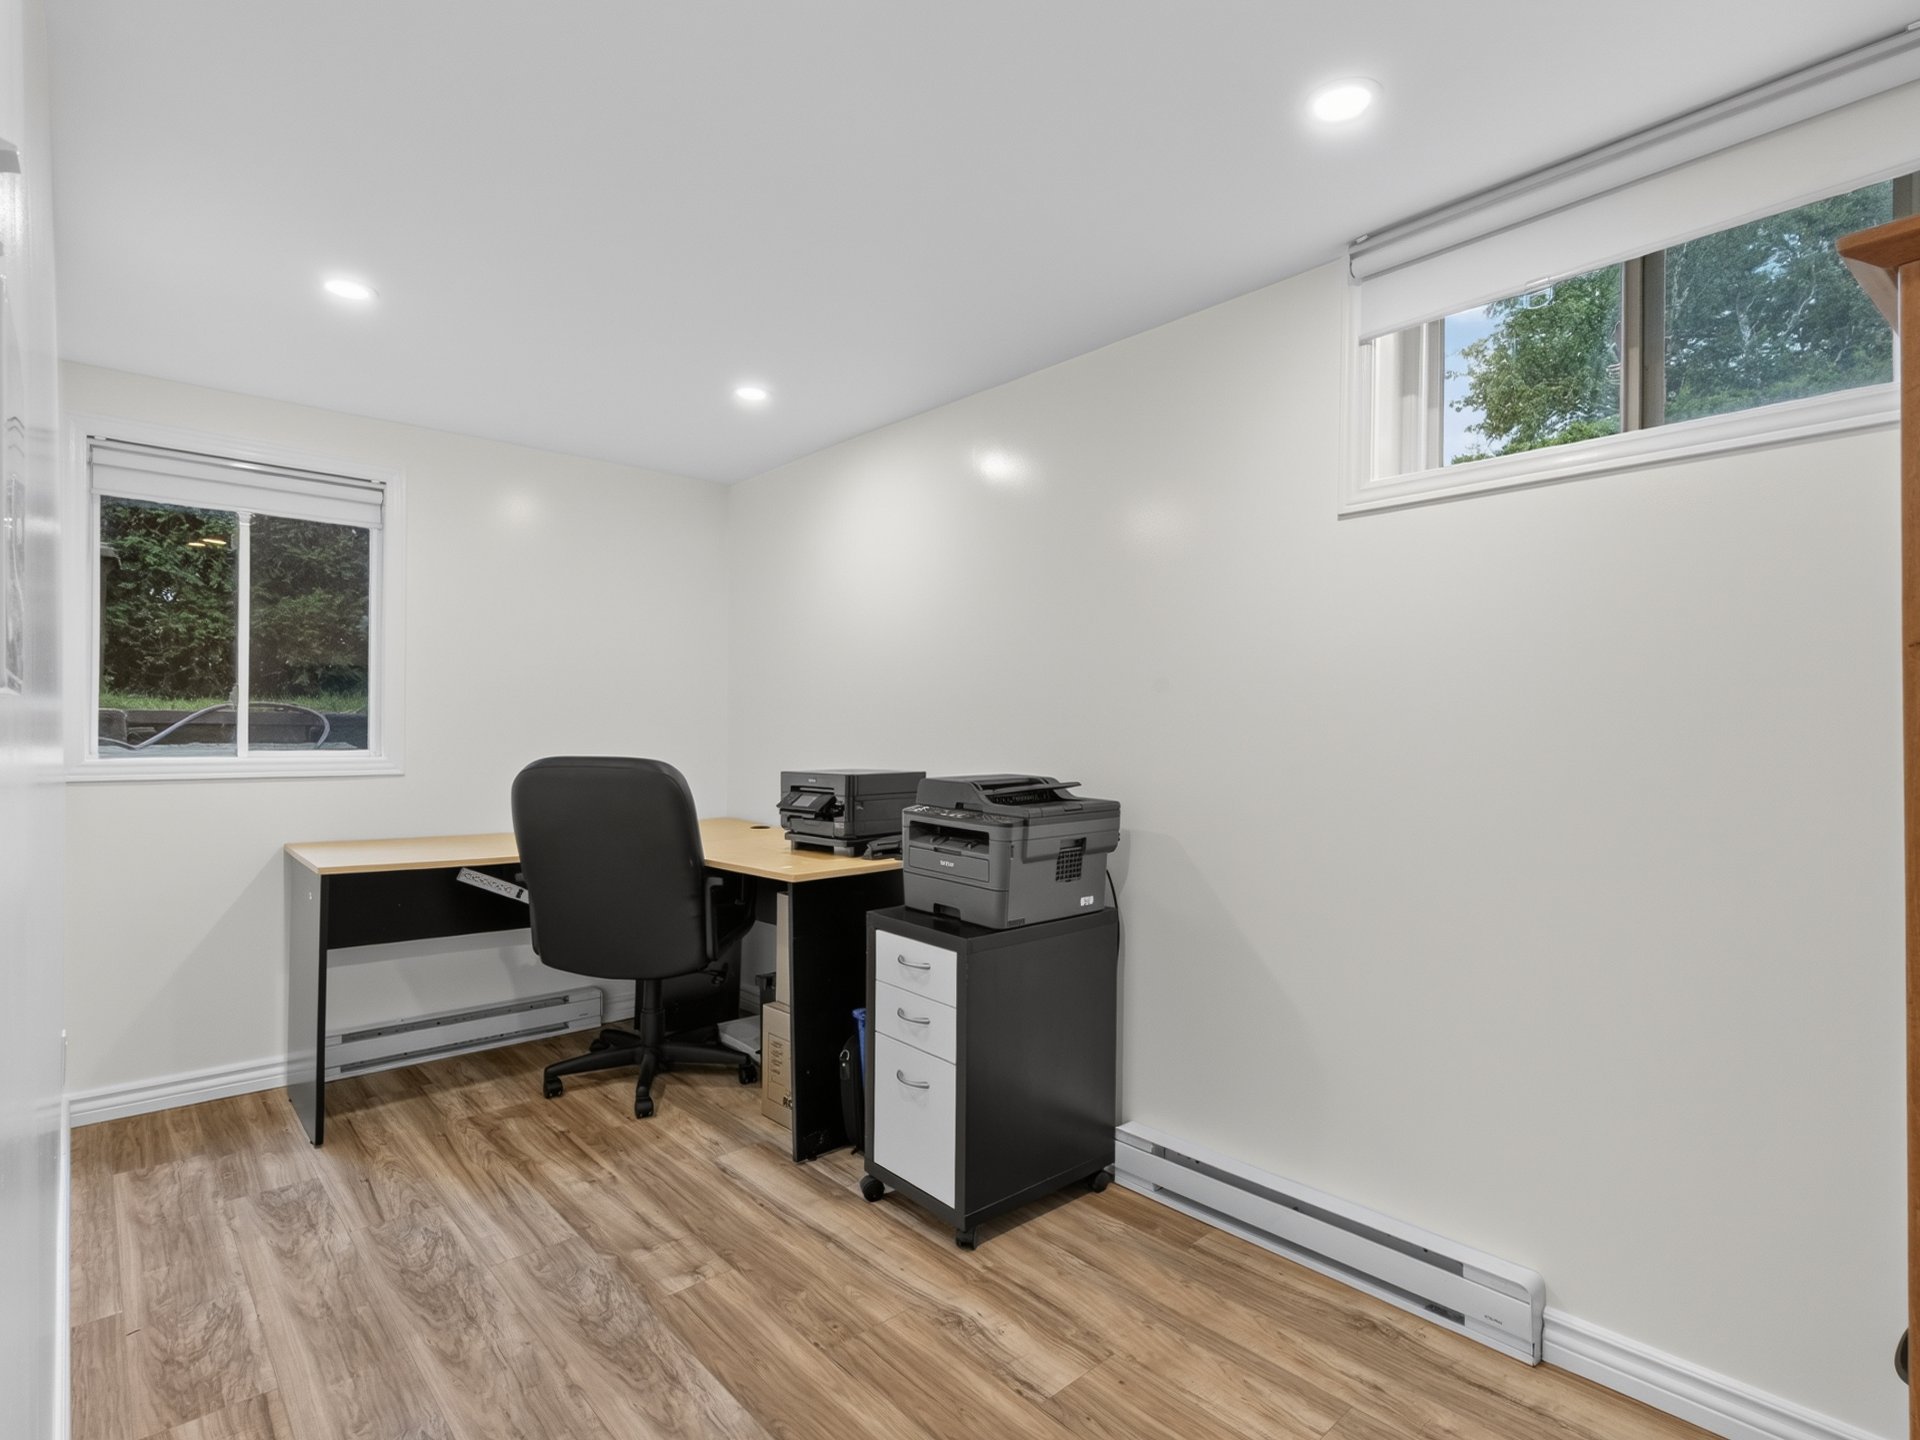
  Office
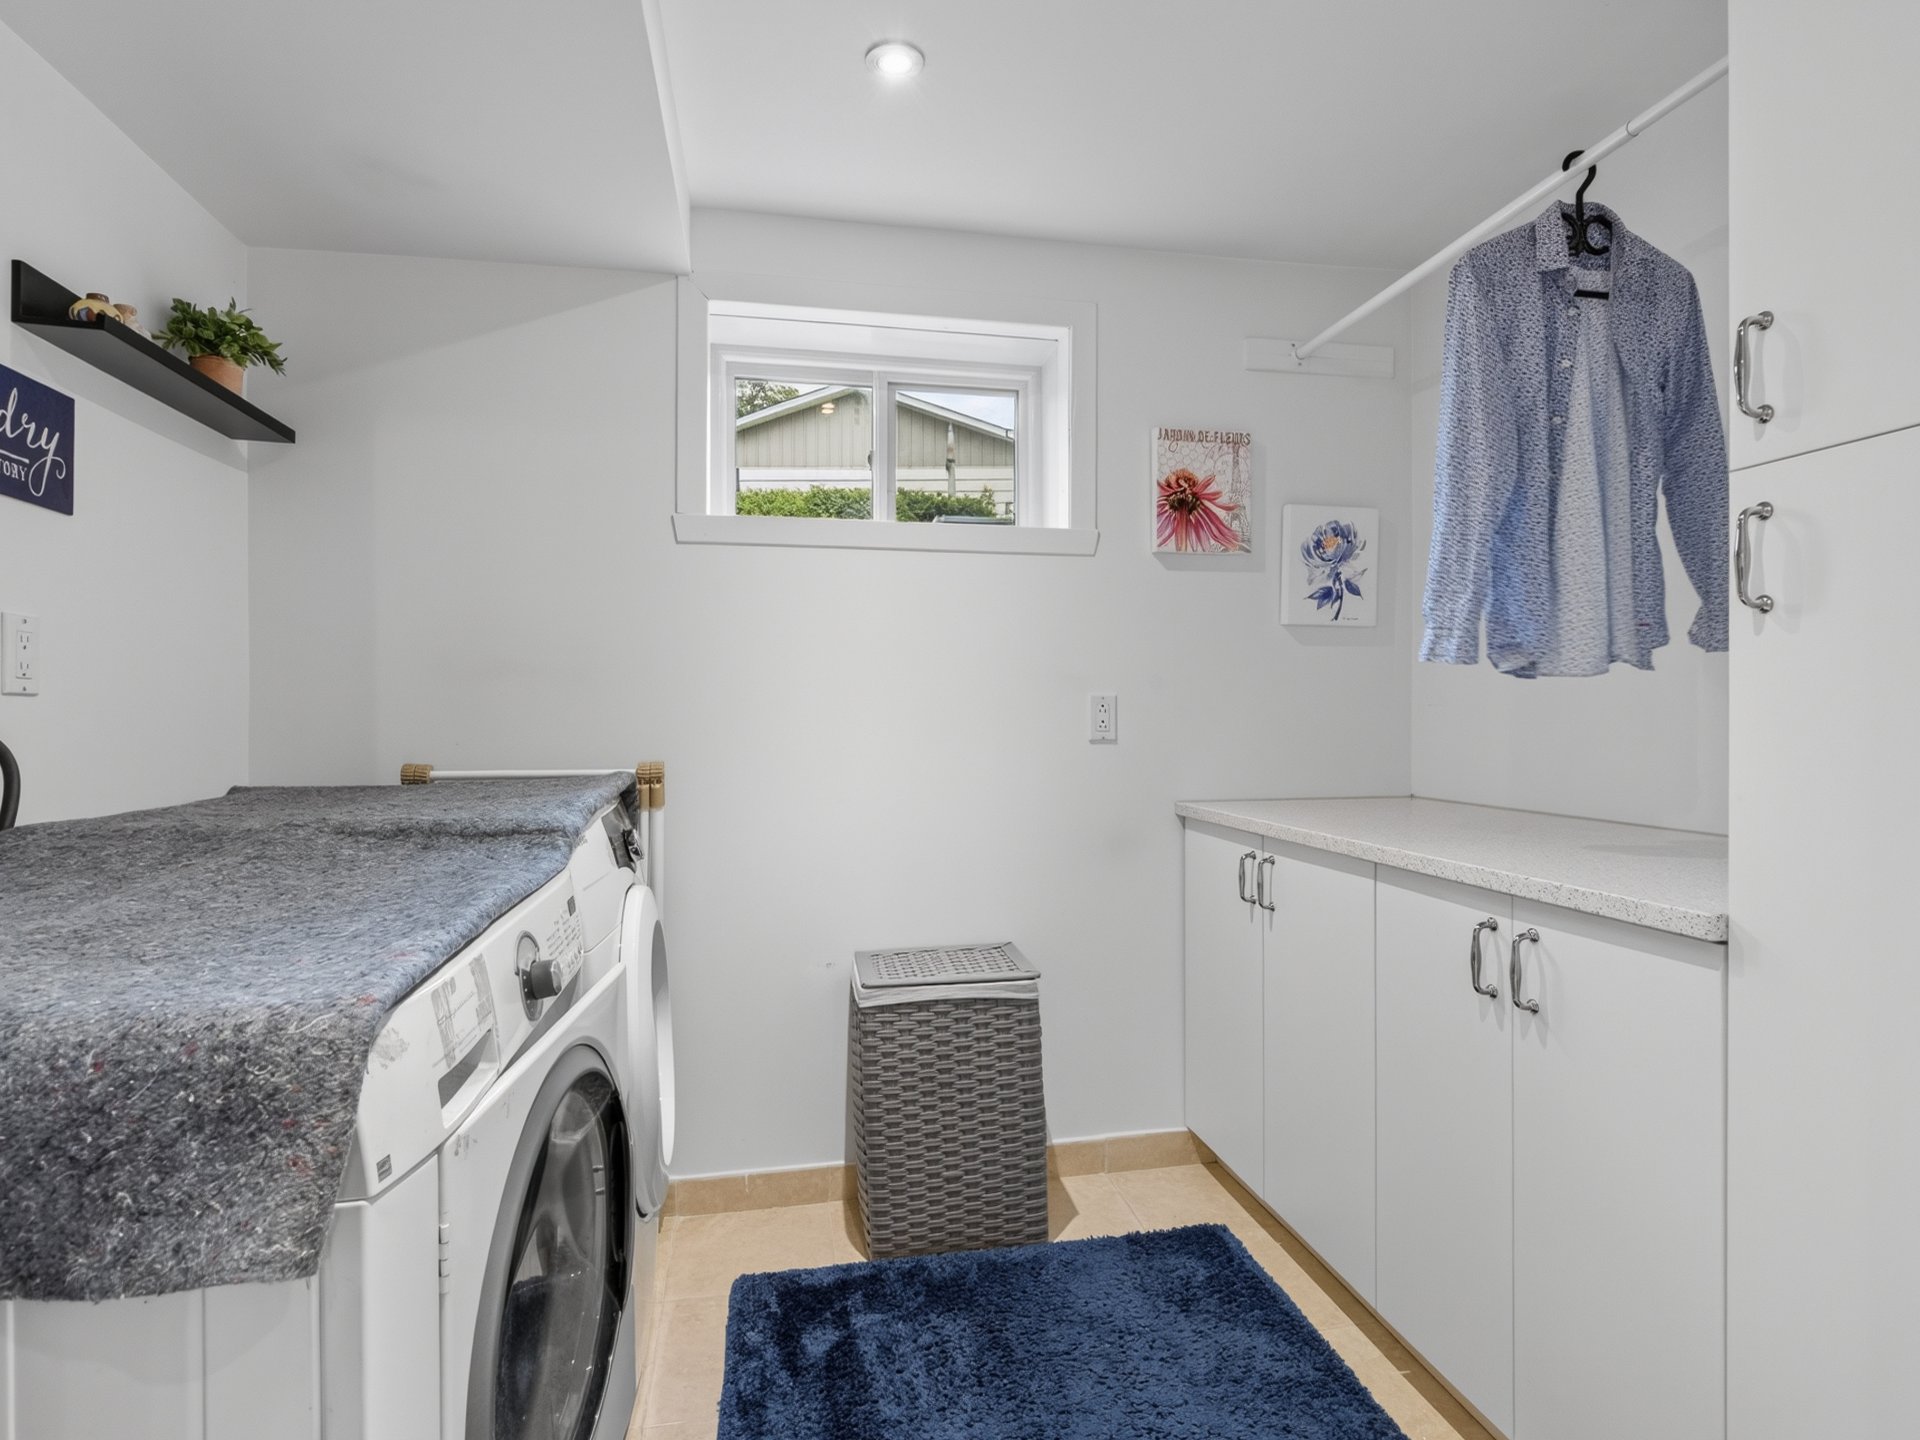
  Laundry room
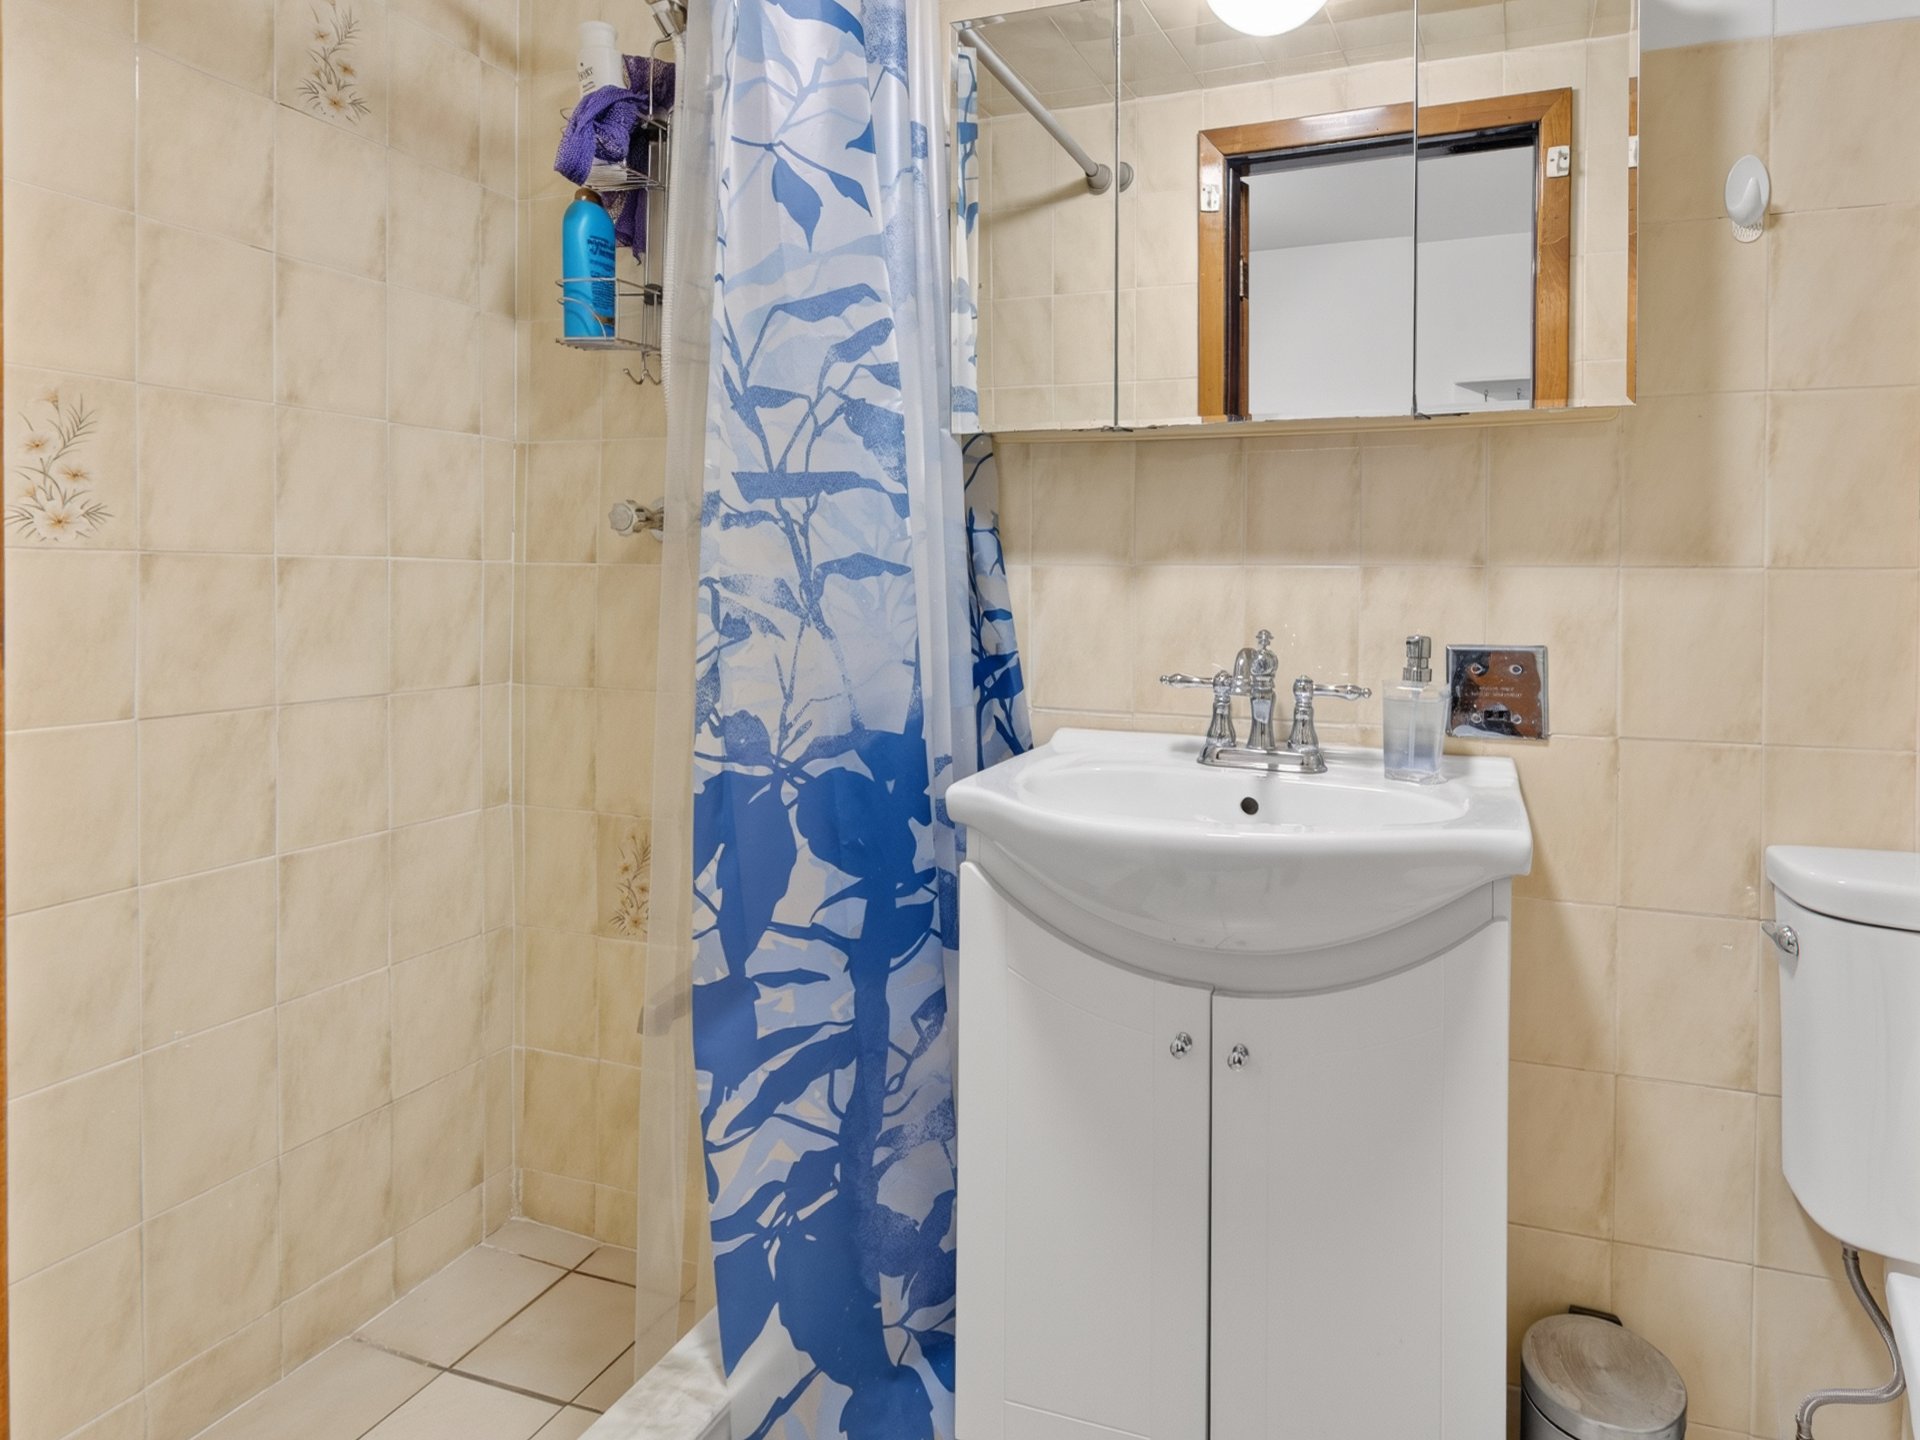
  Washroom
  Exterior entrance
 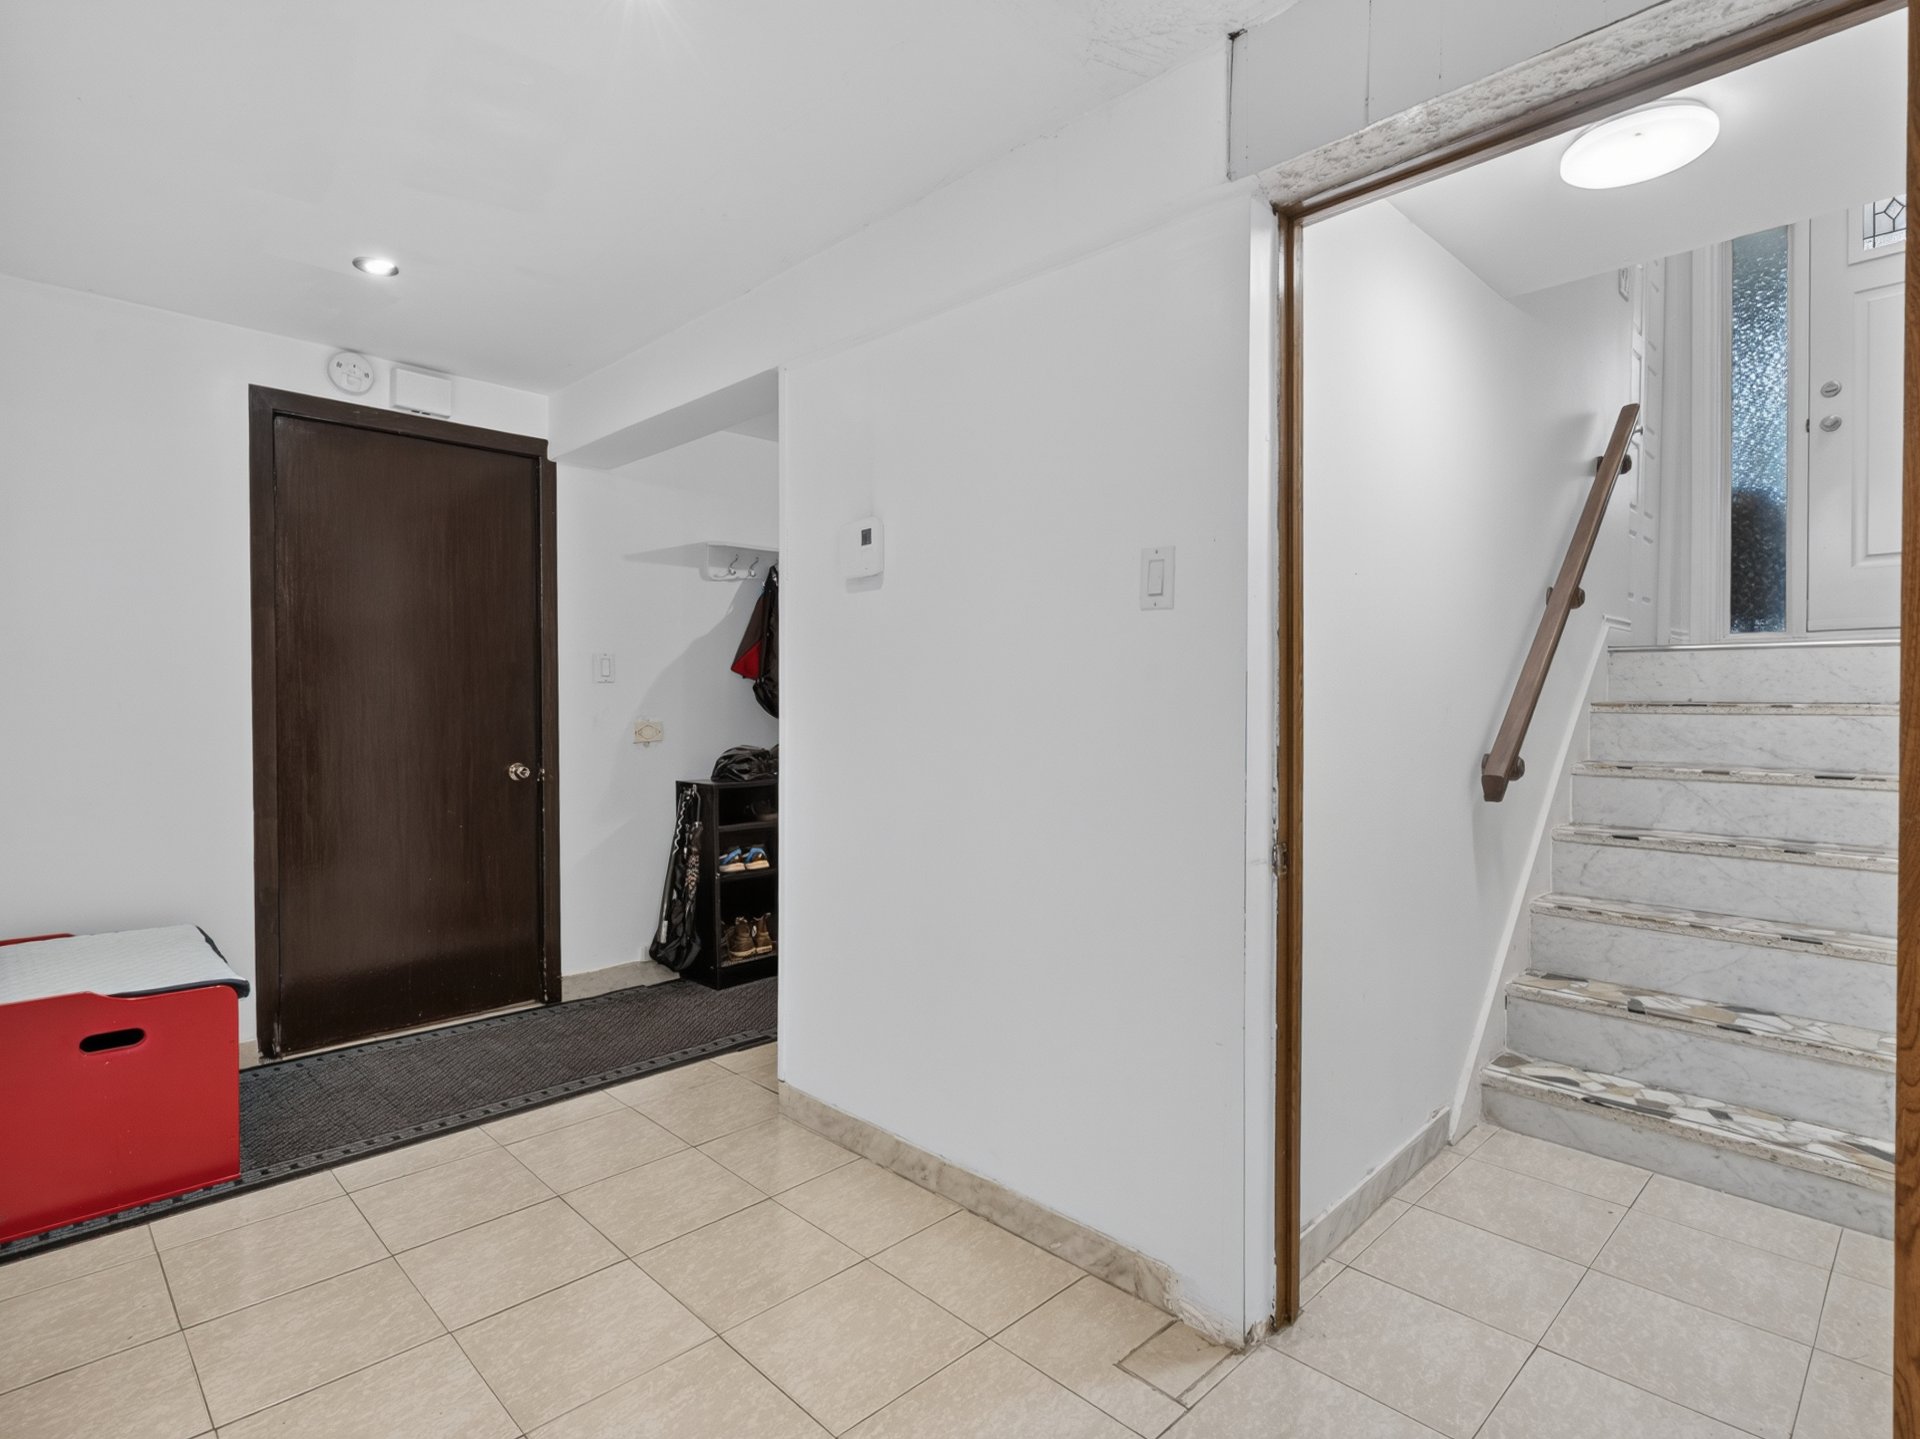 Corridor
 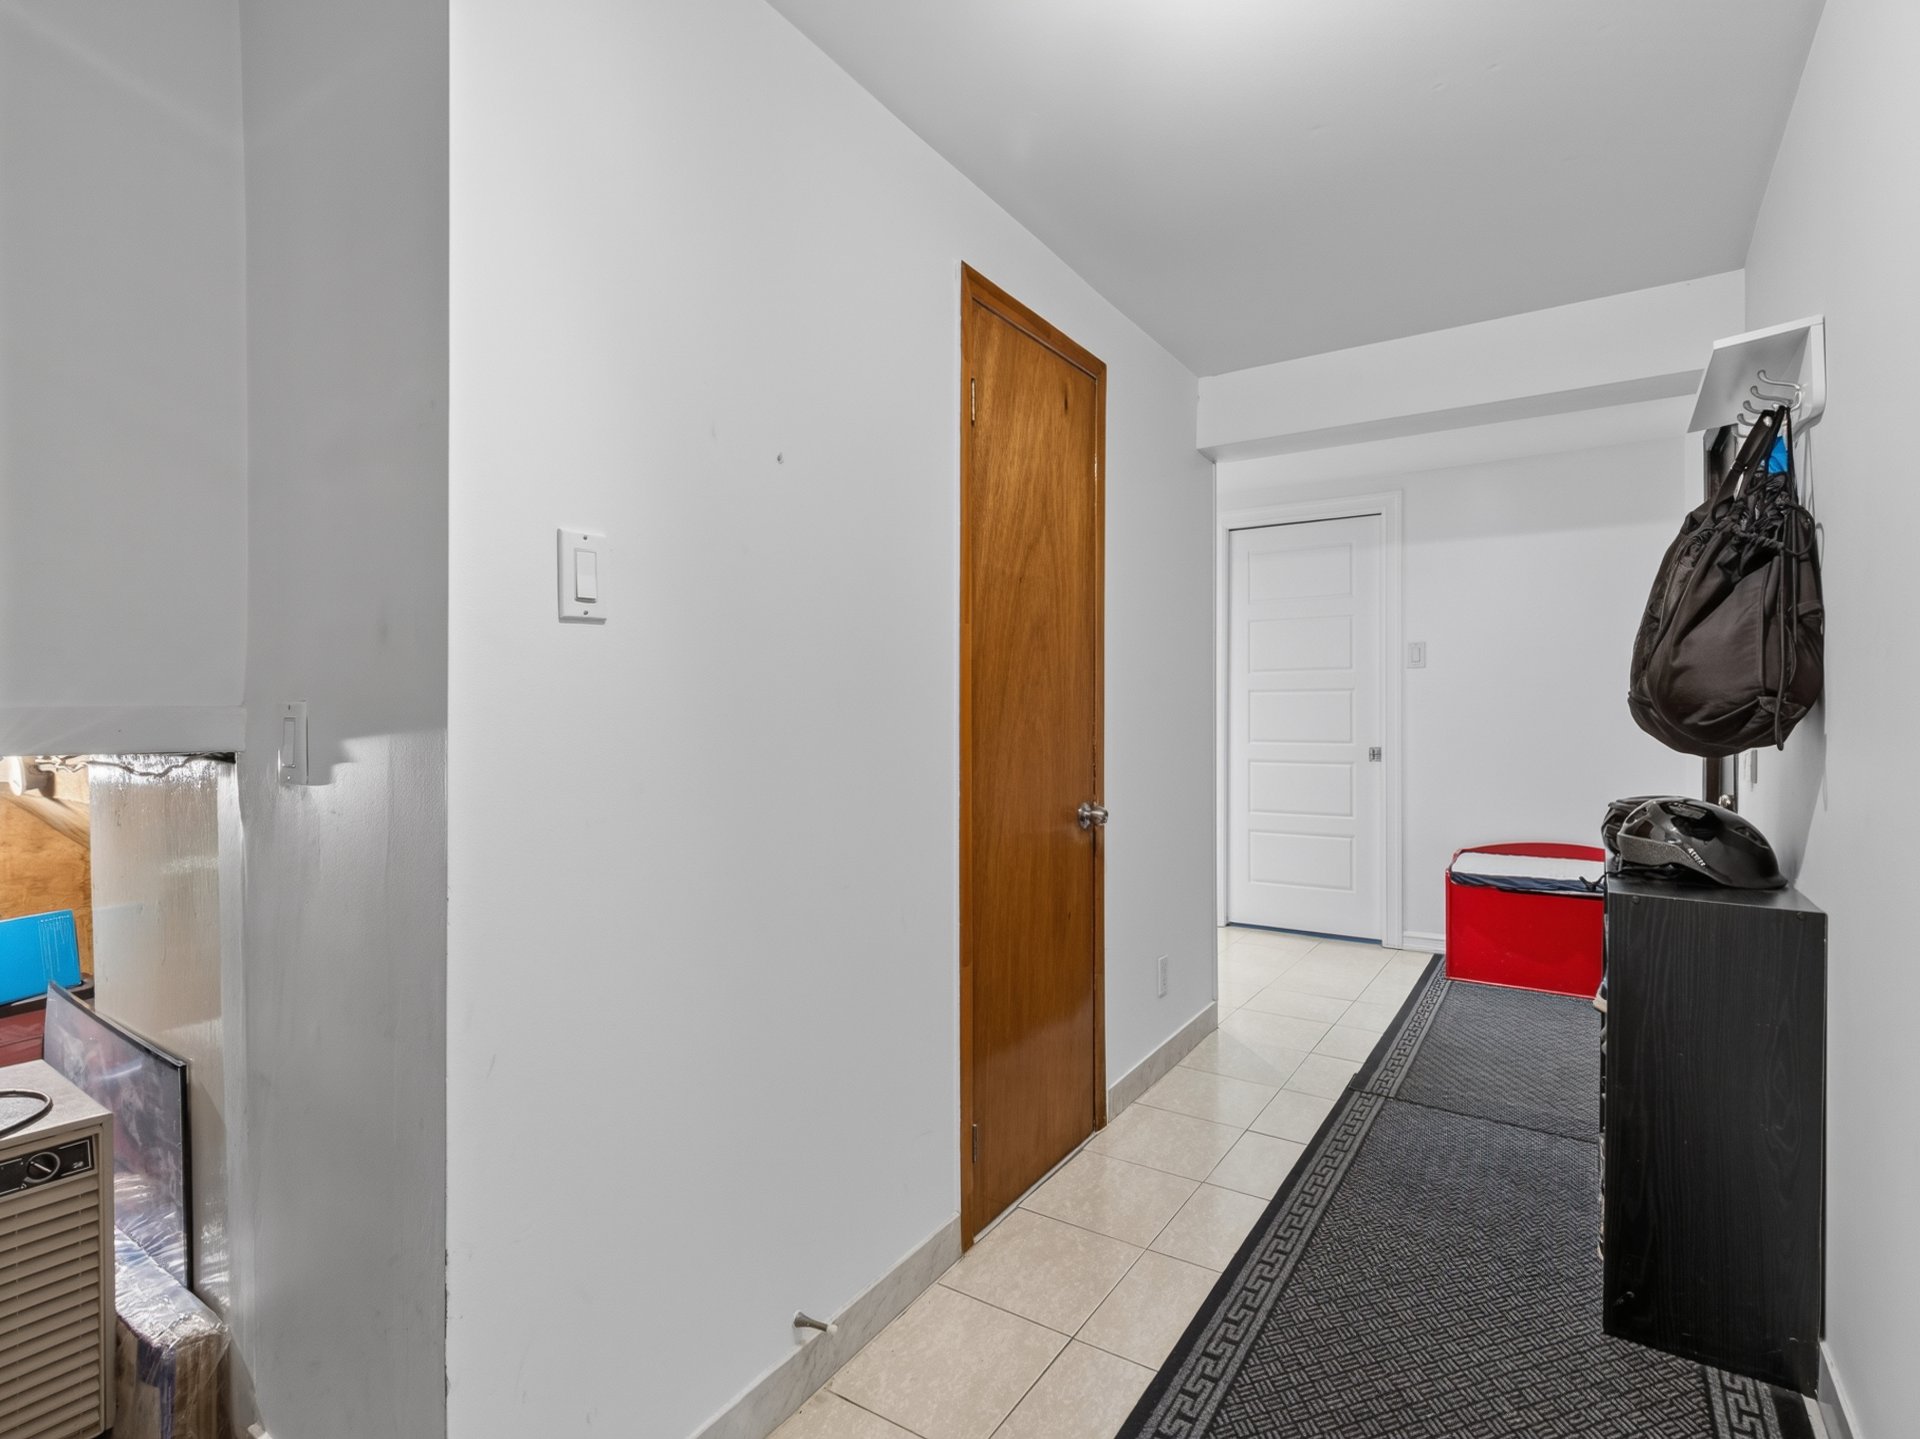 Corridor
 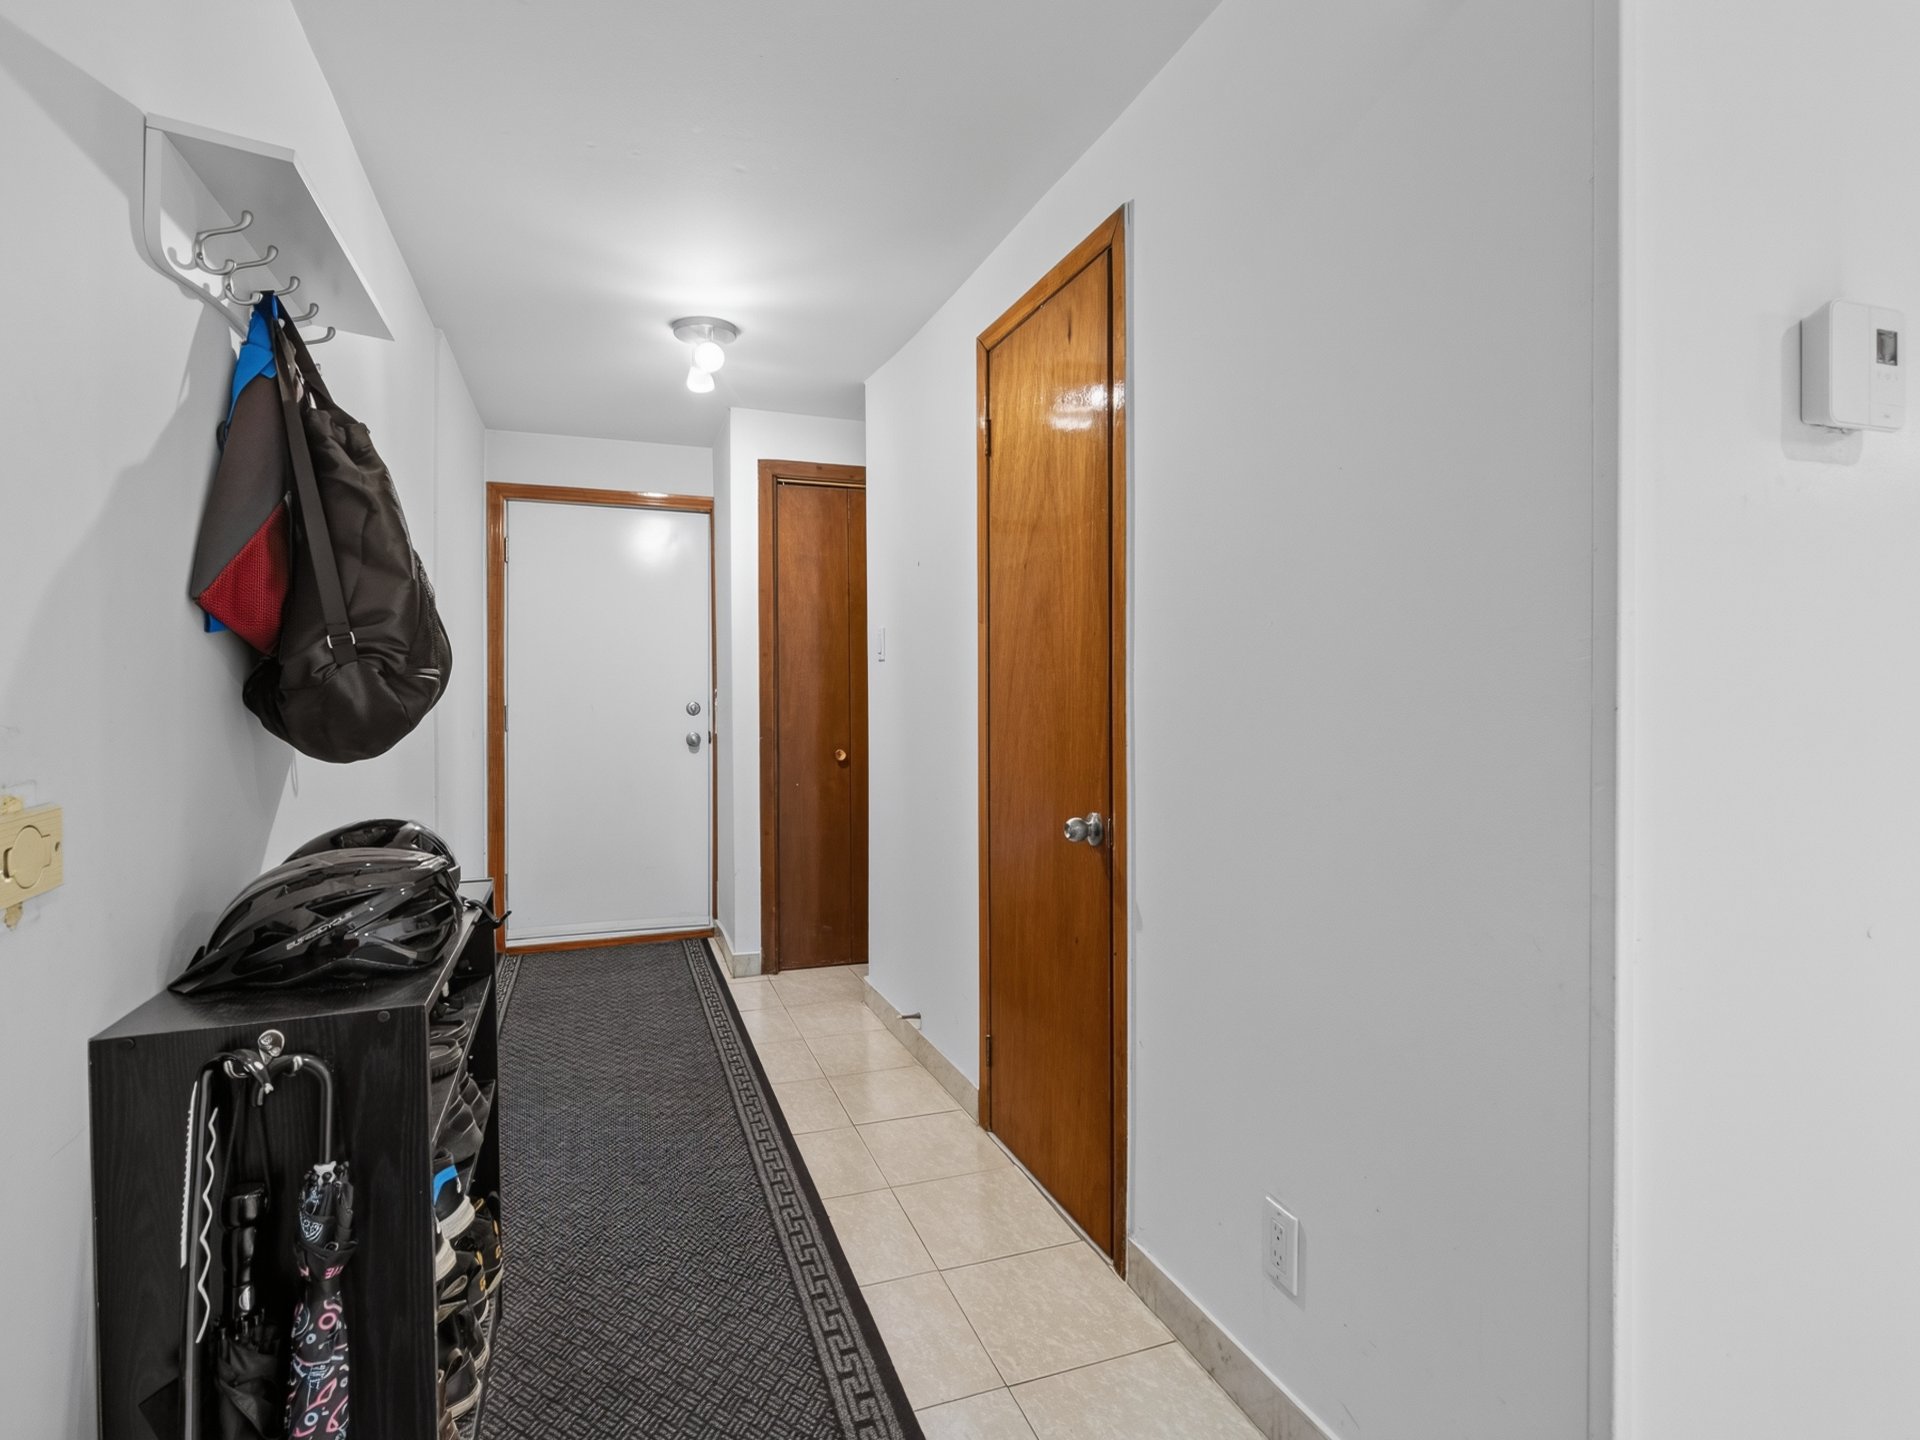 Garage
 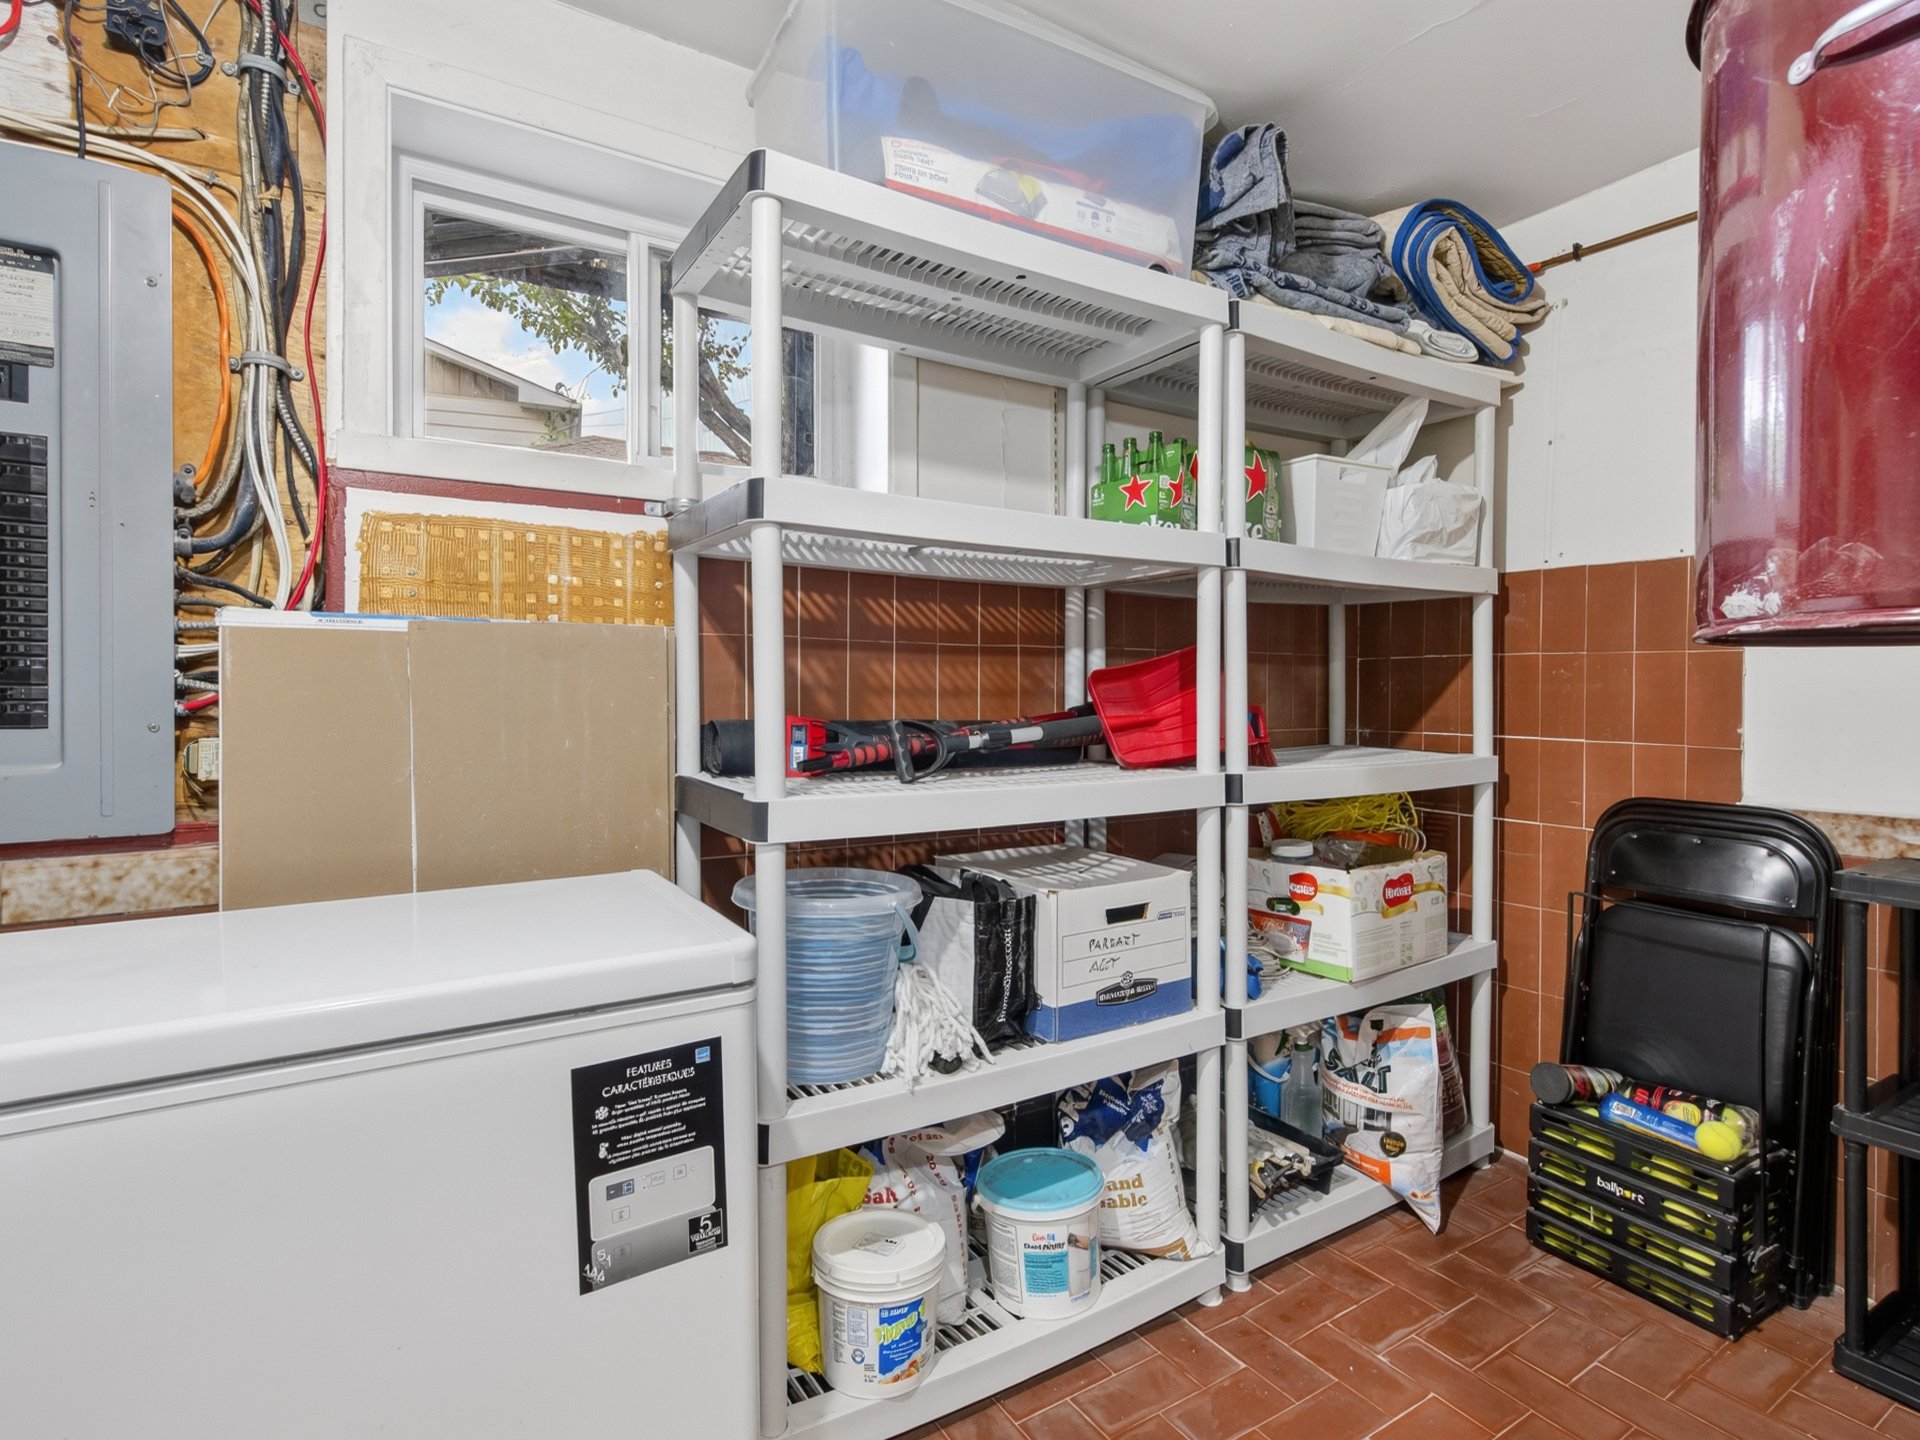 Garage
 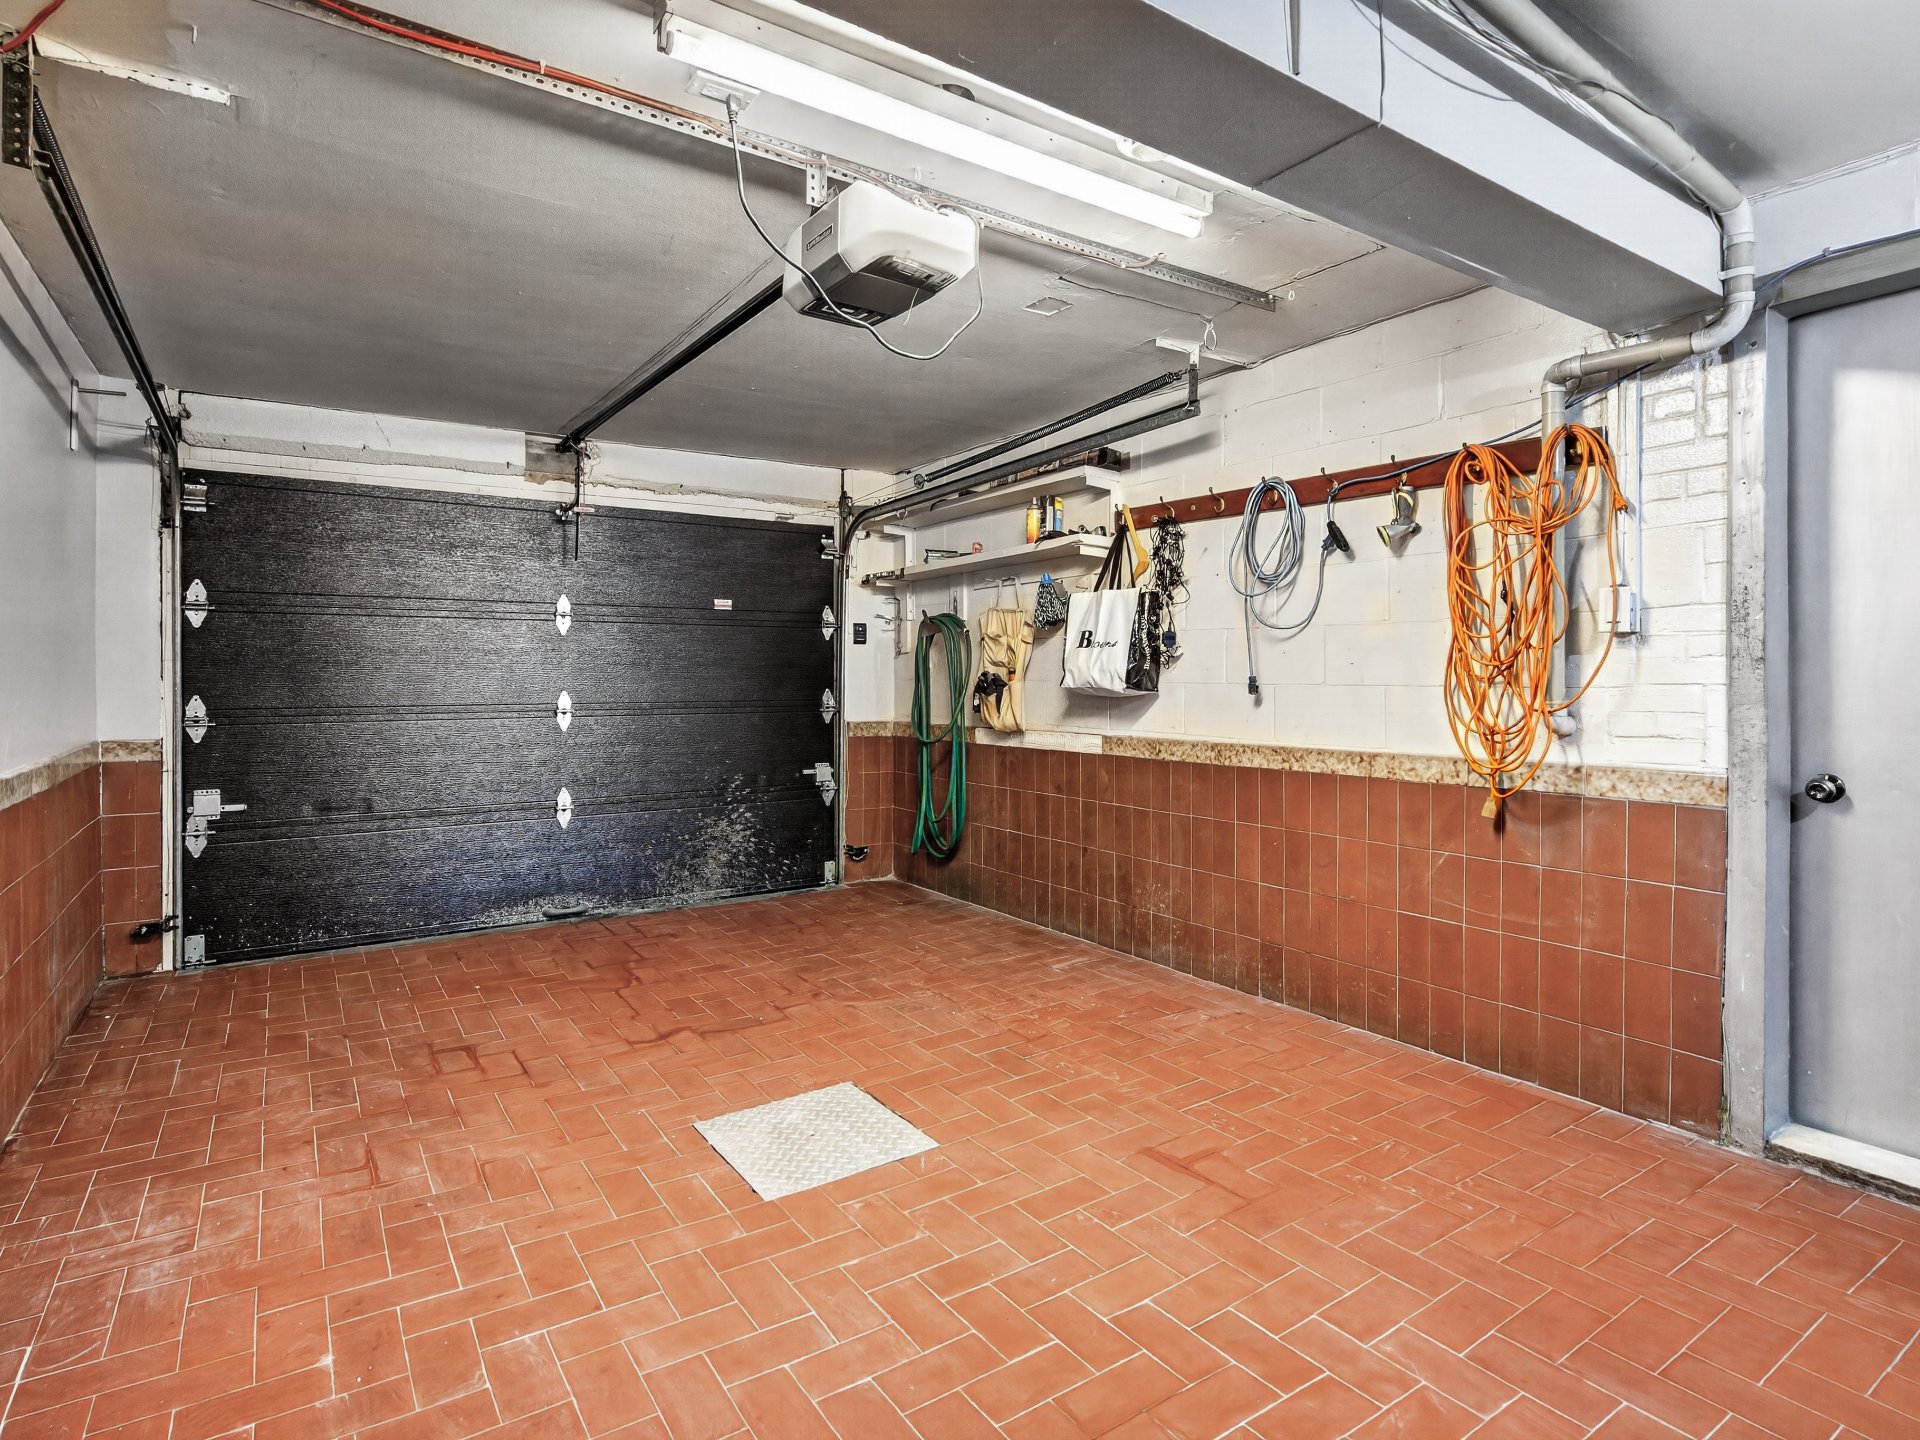 Garage
 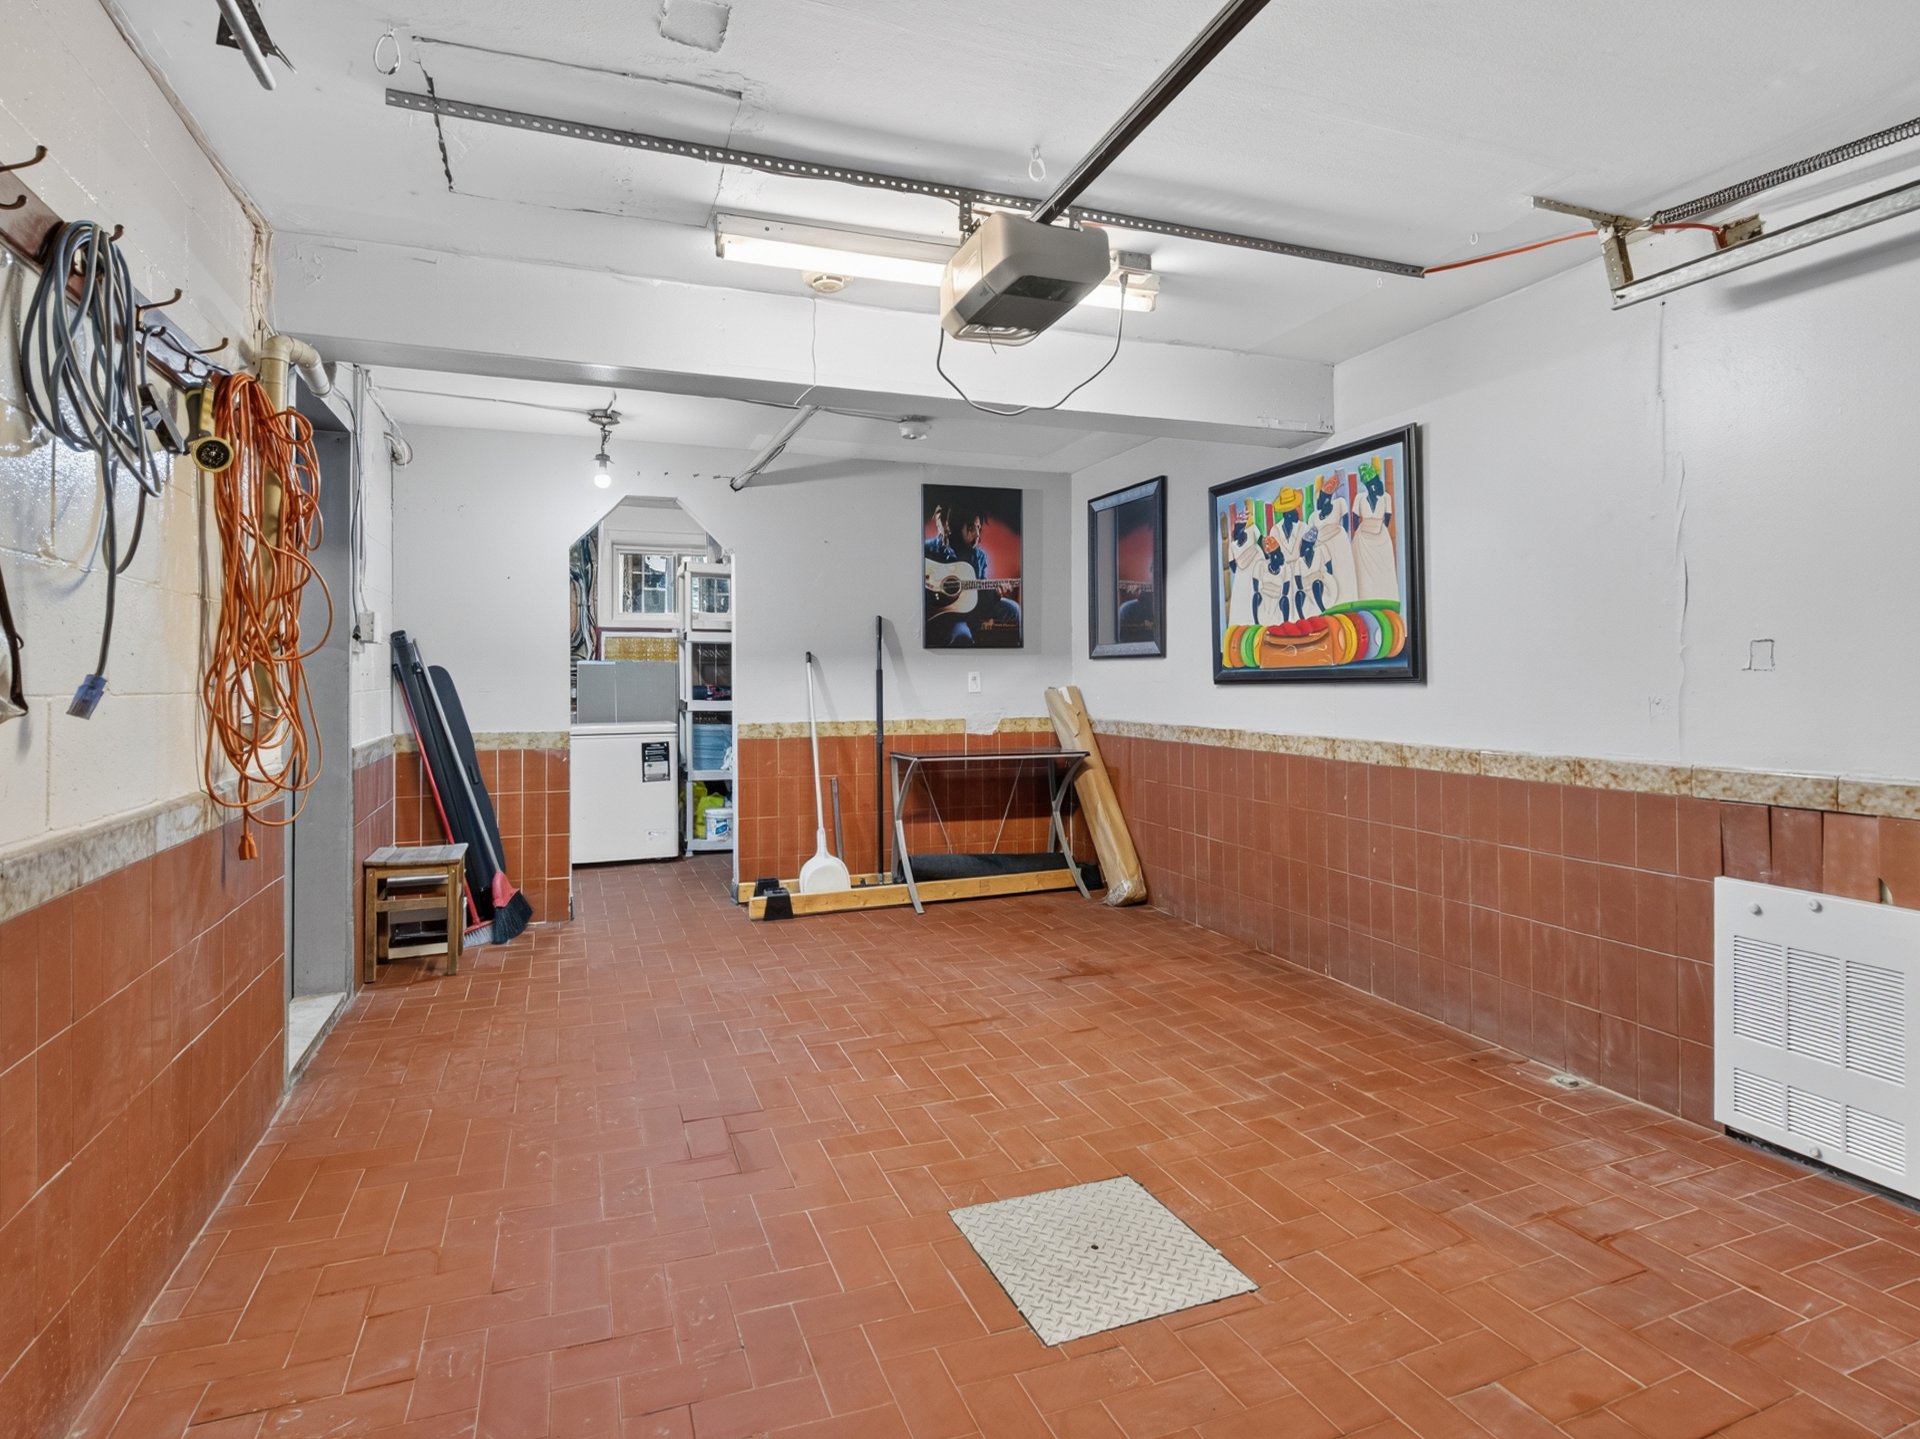 Veranda
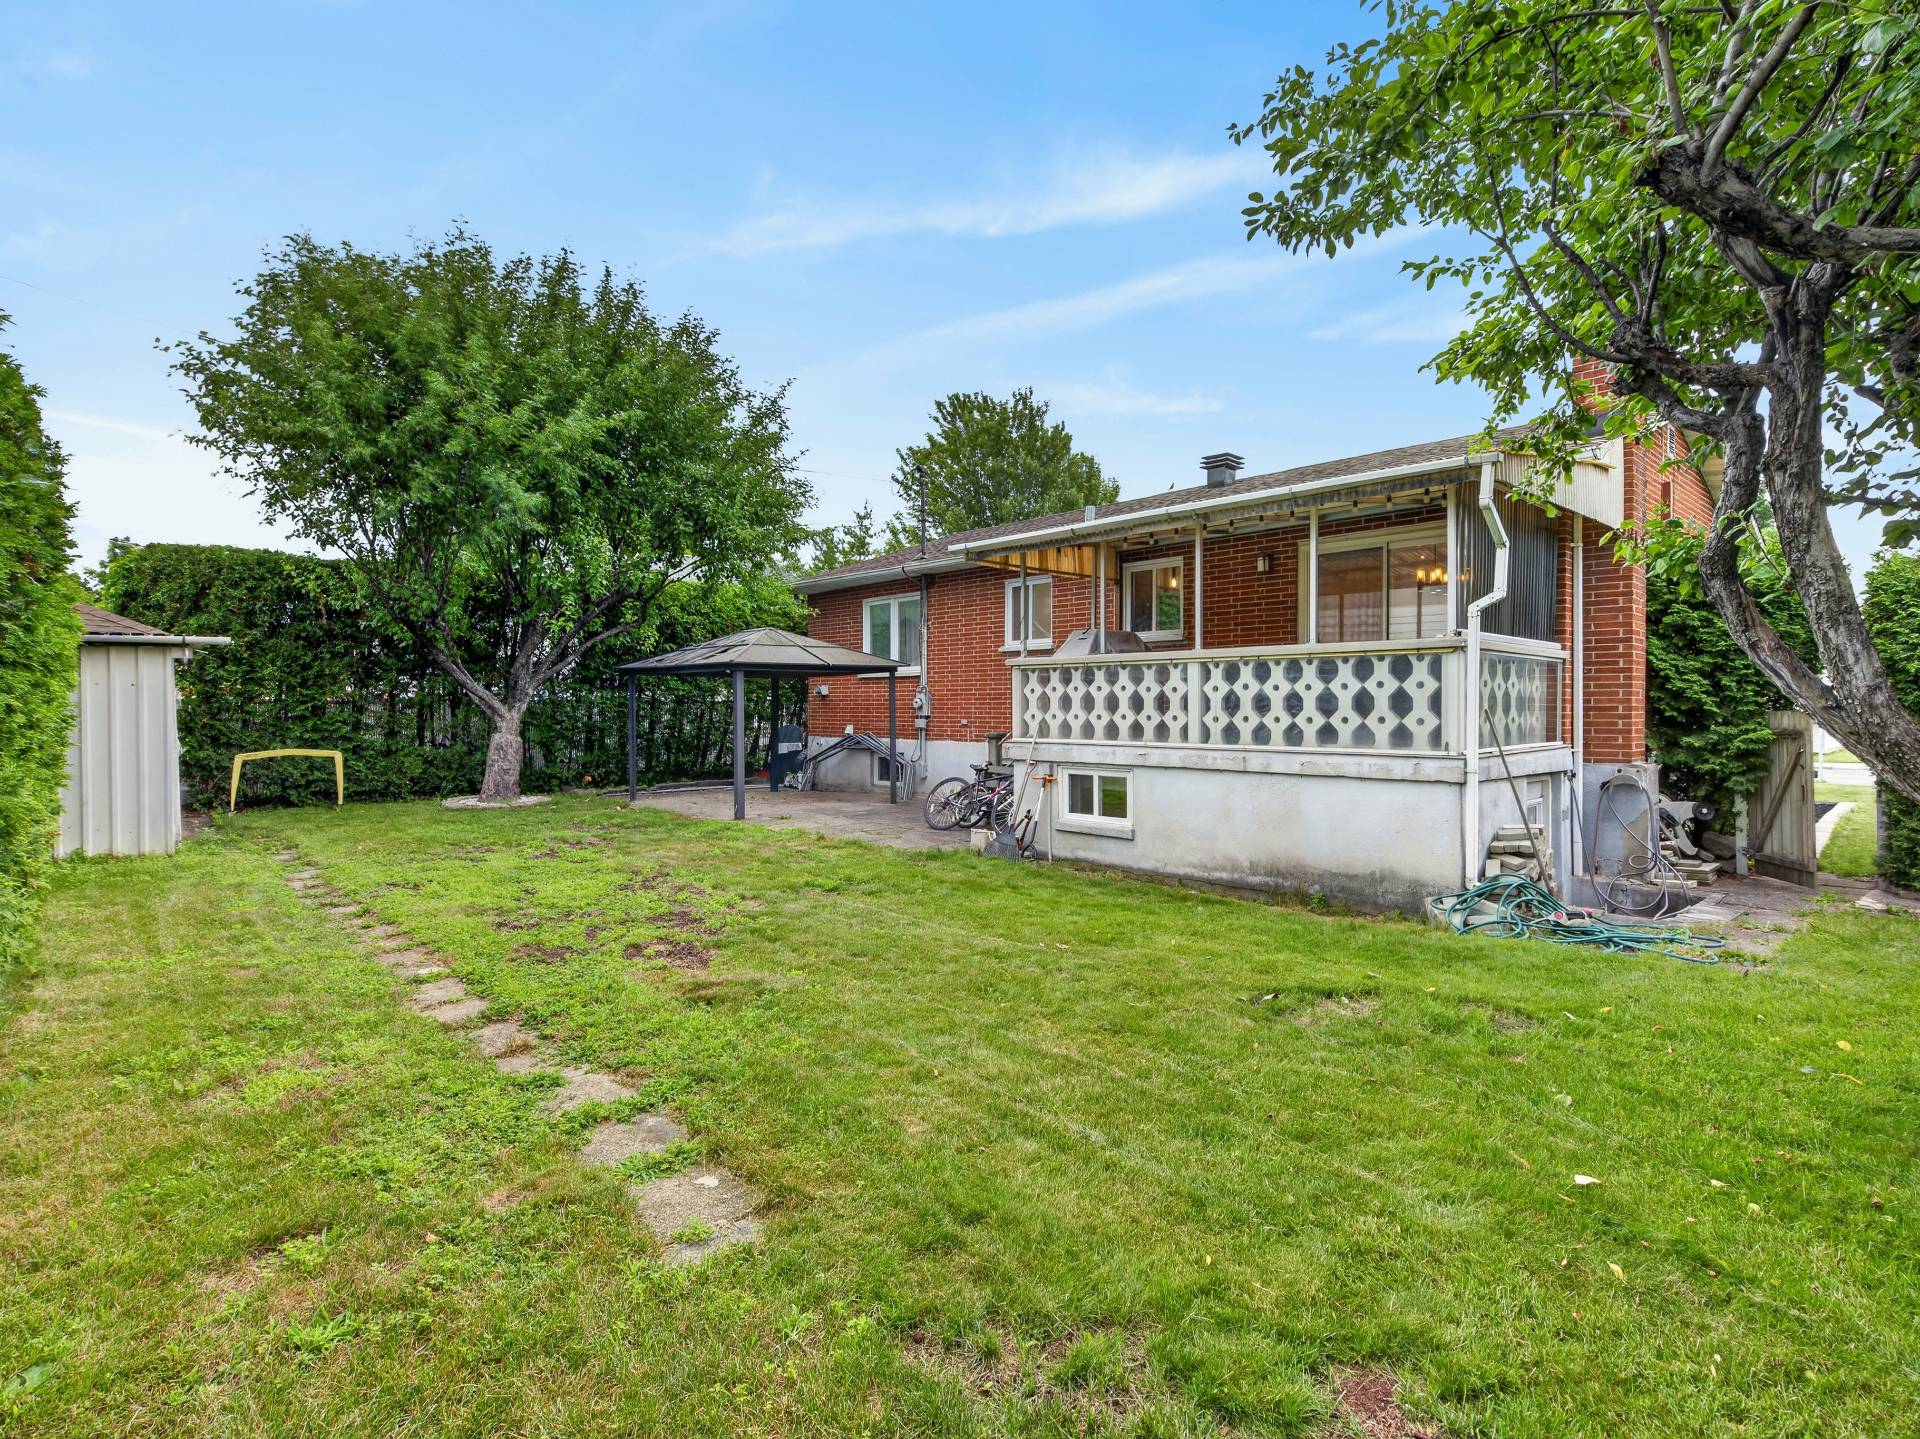
  Backyard
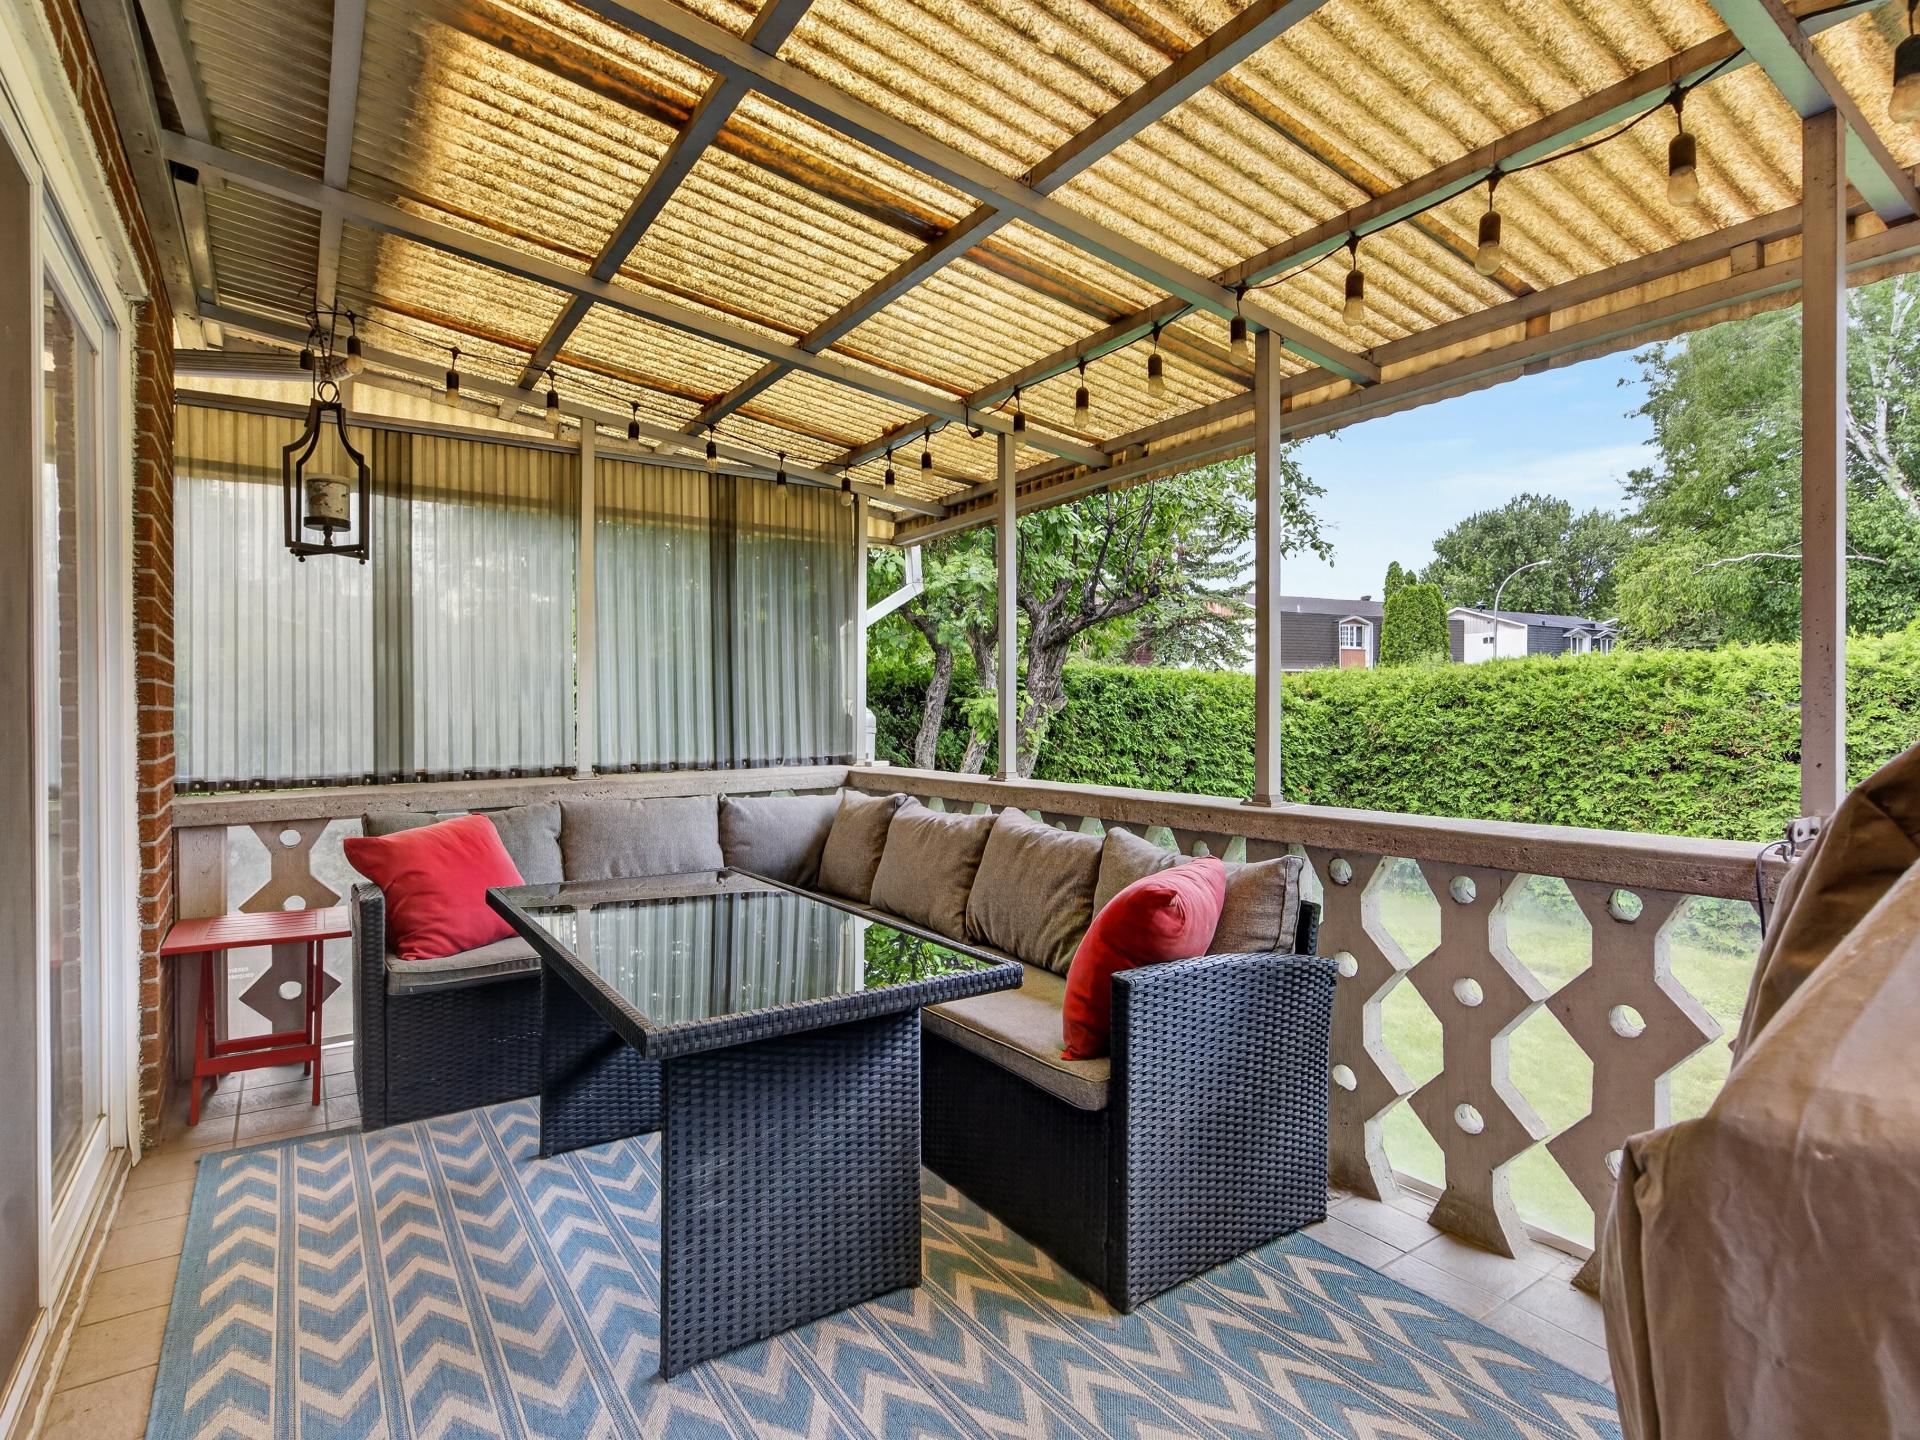
  Backyard
 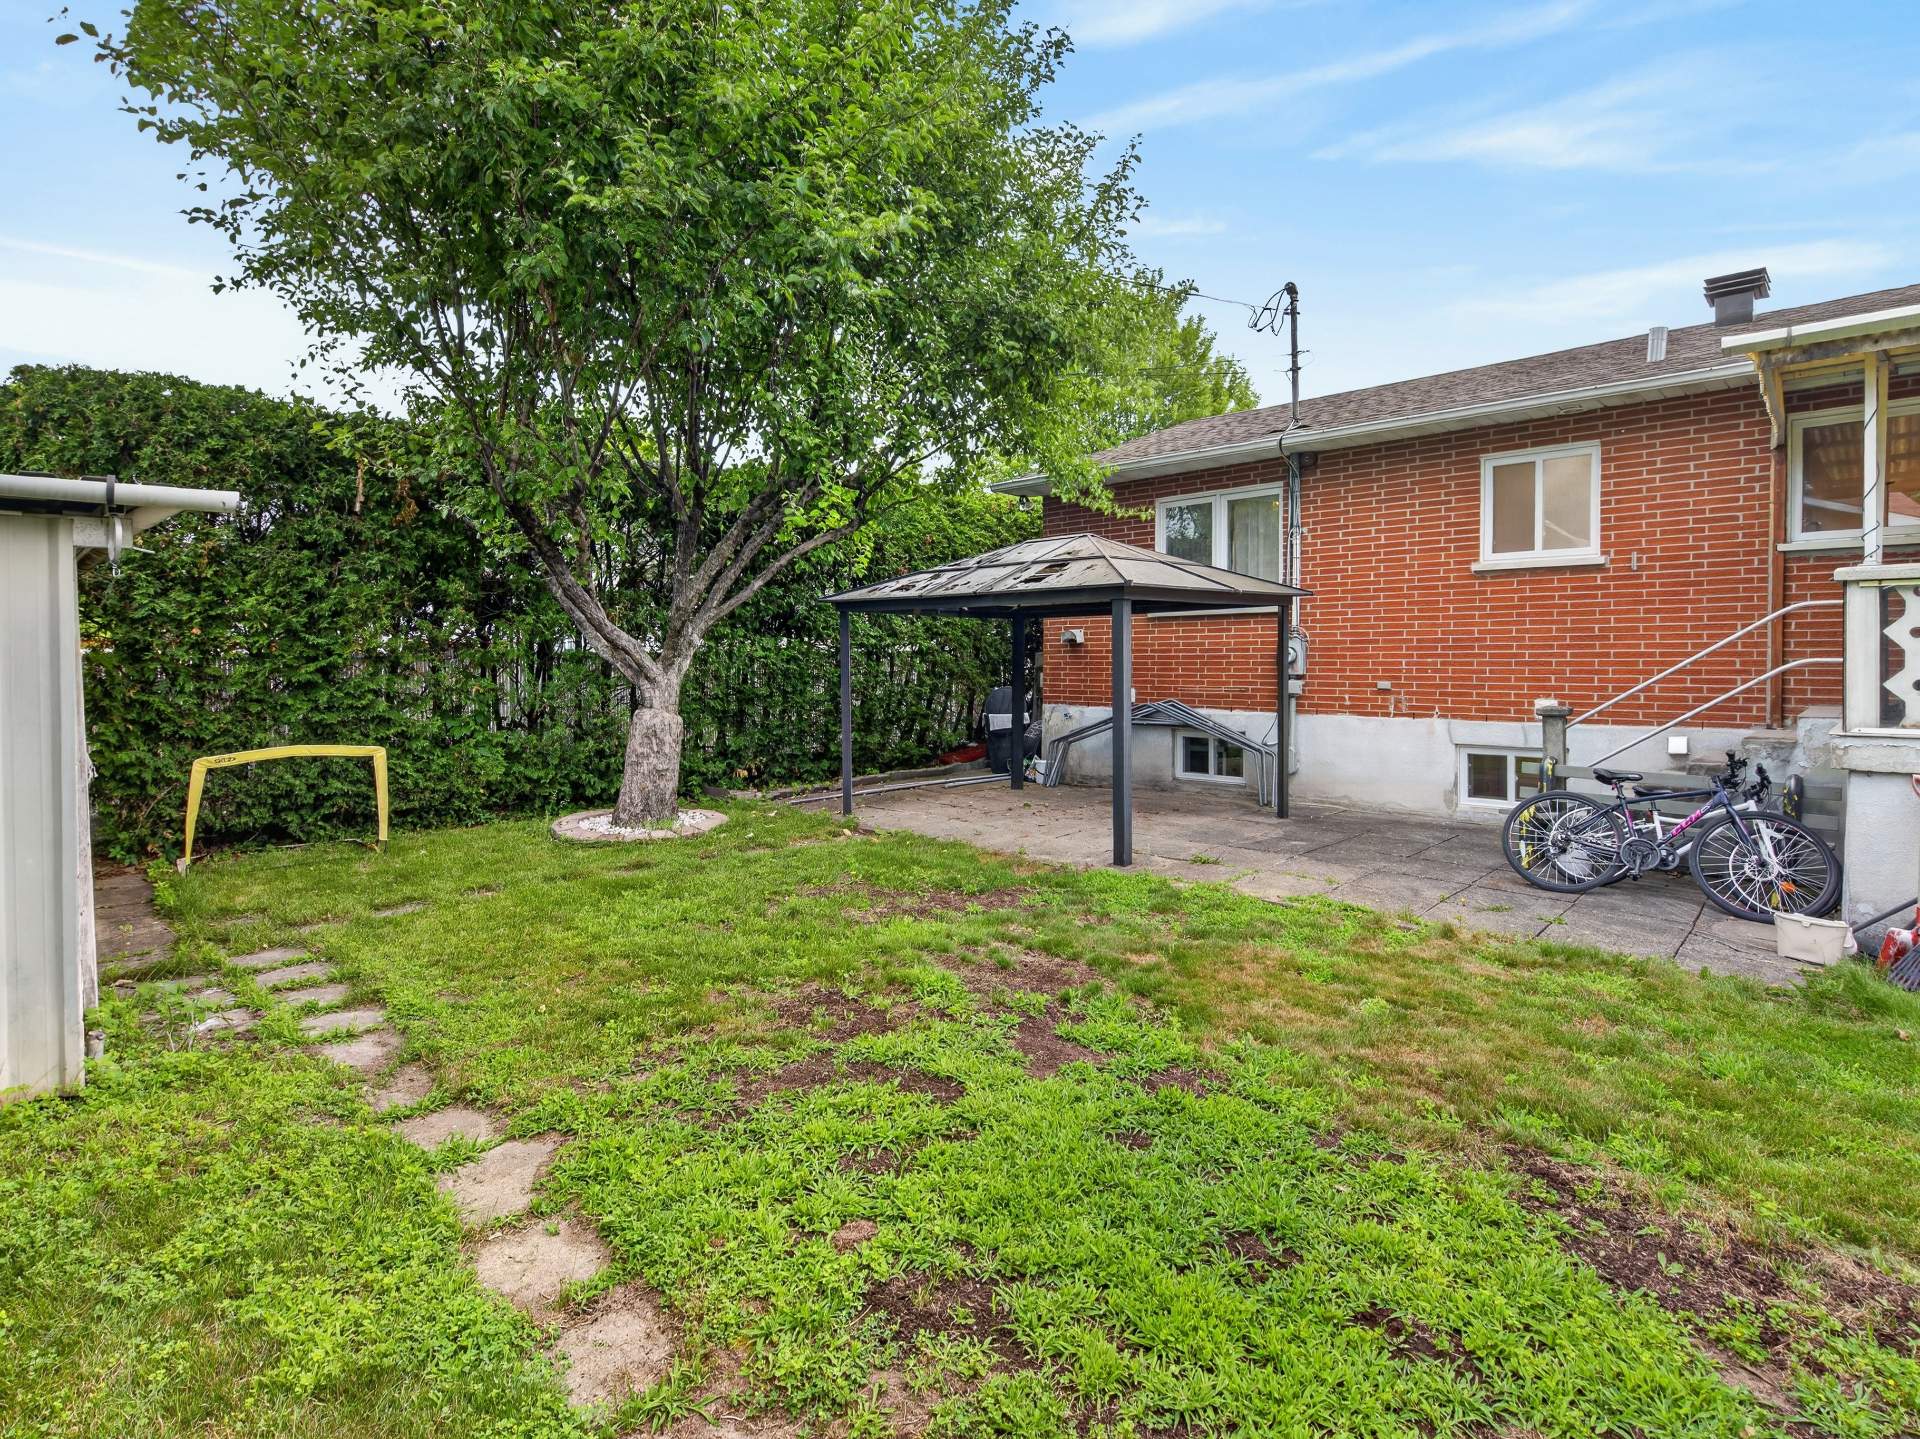 Backyard
 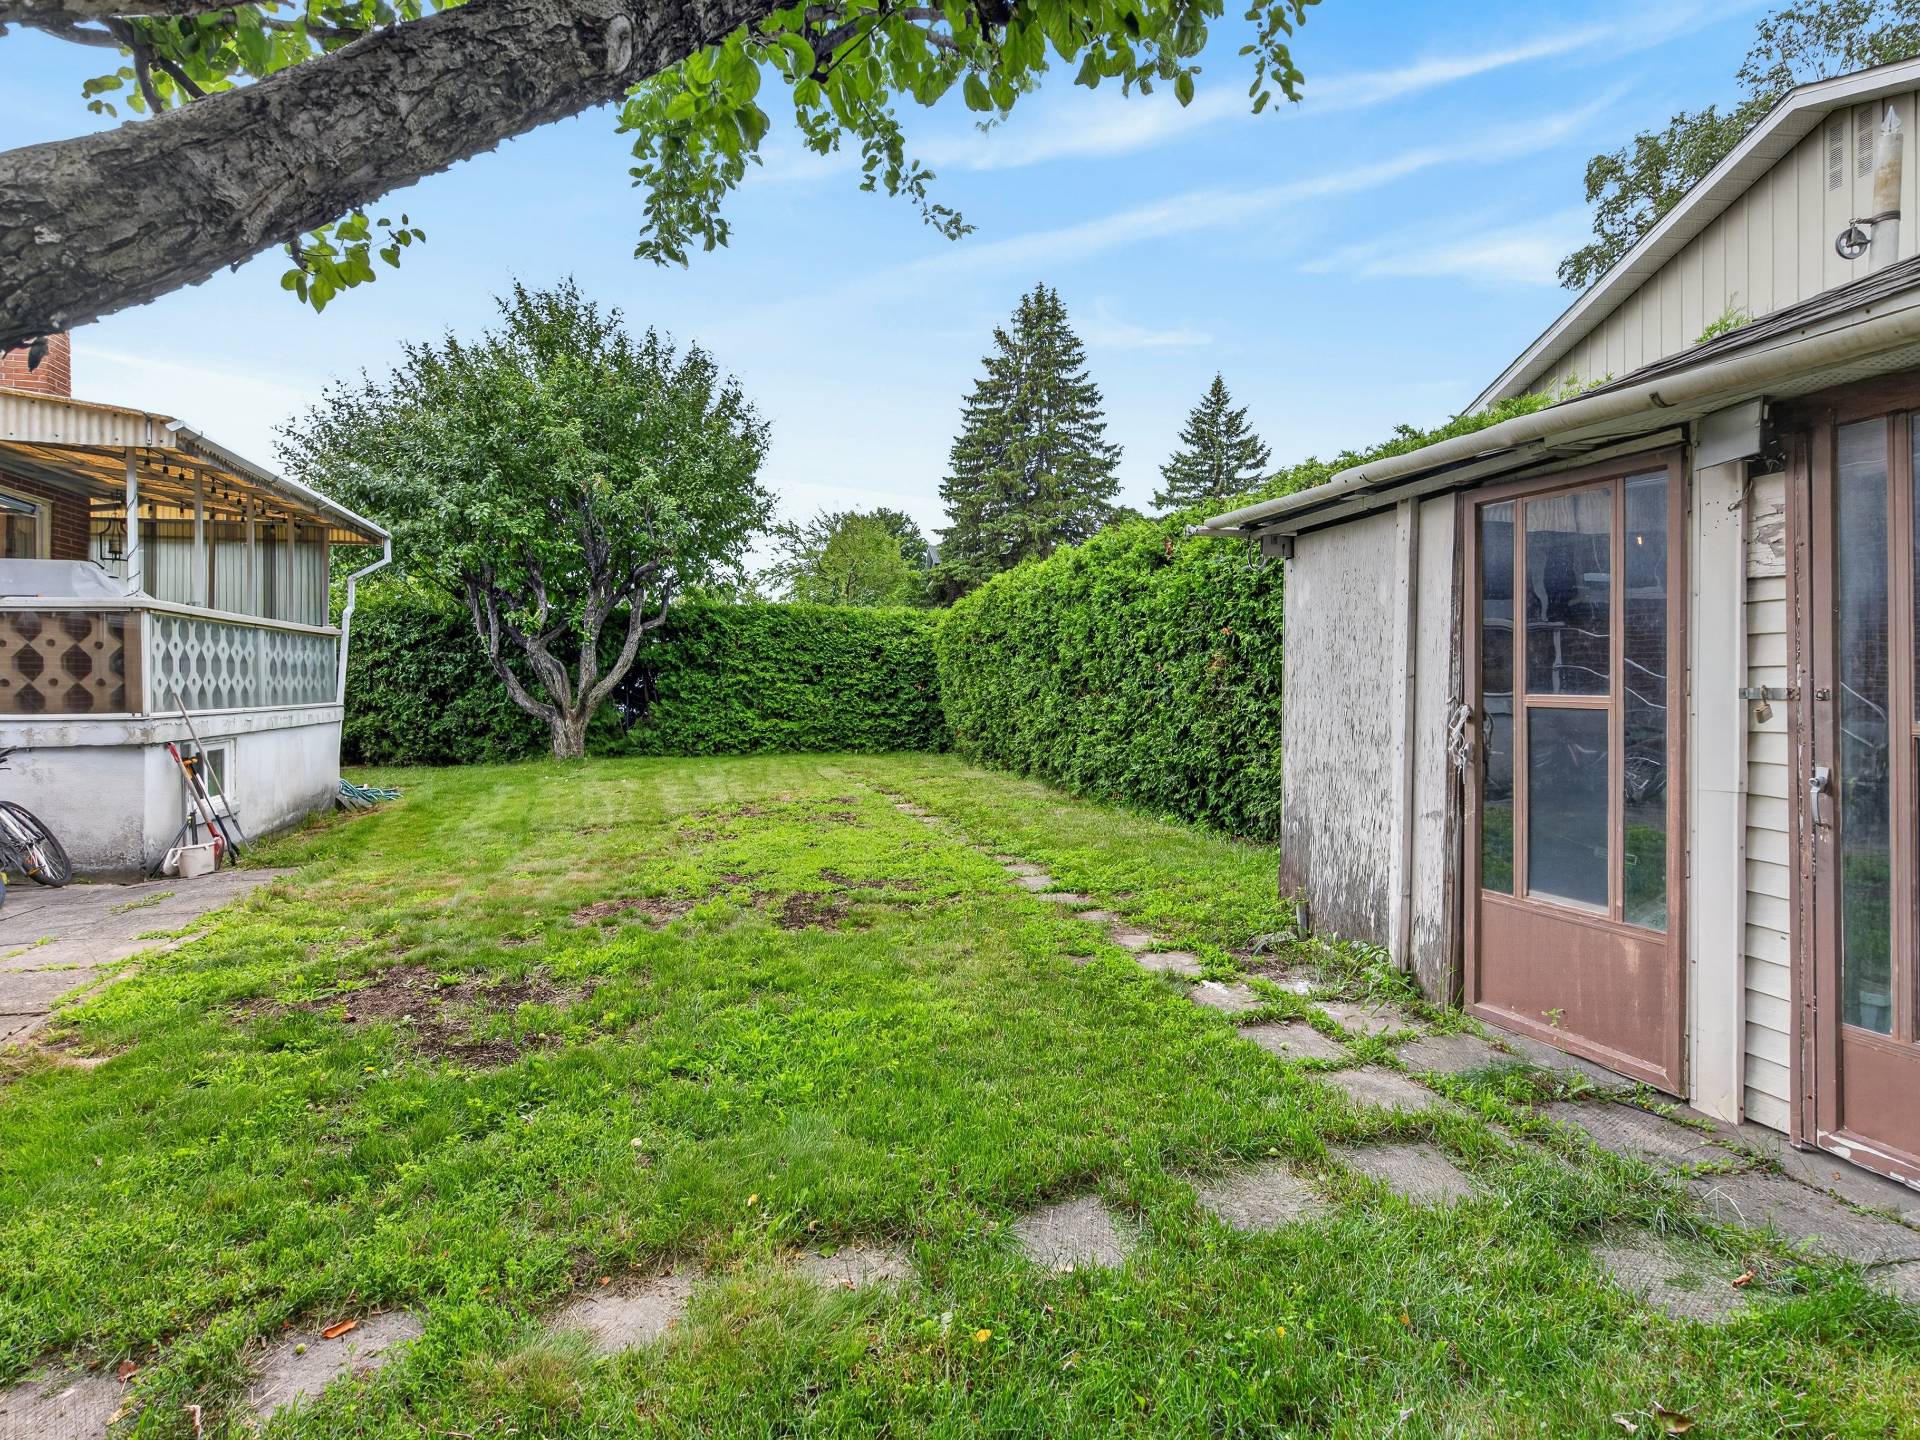 Frontage
 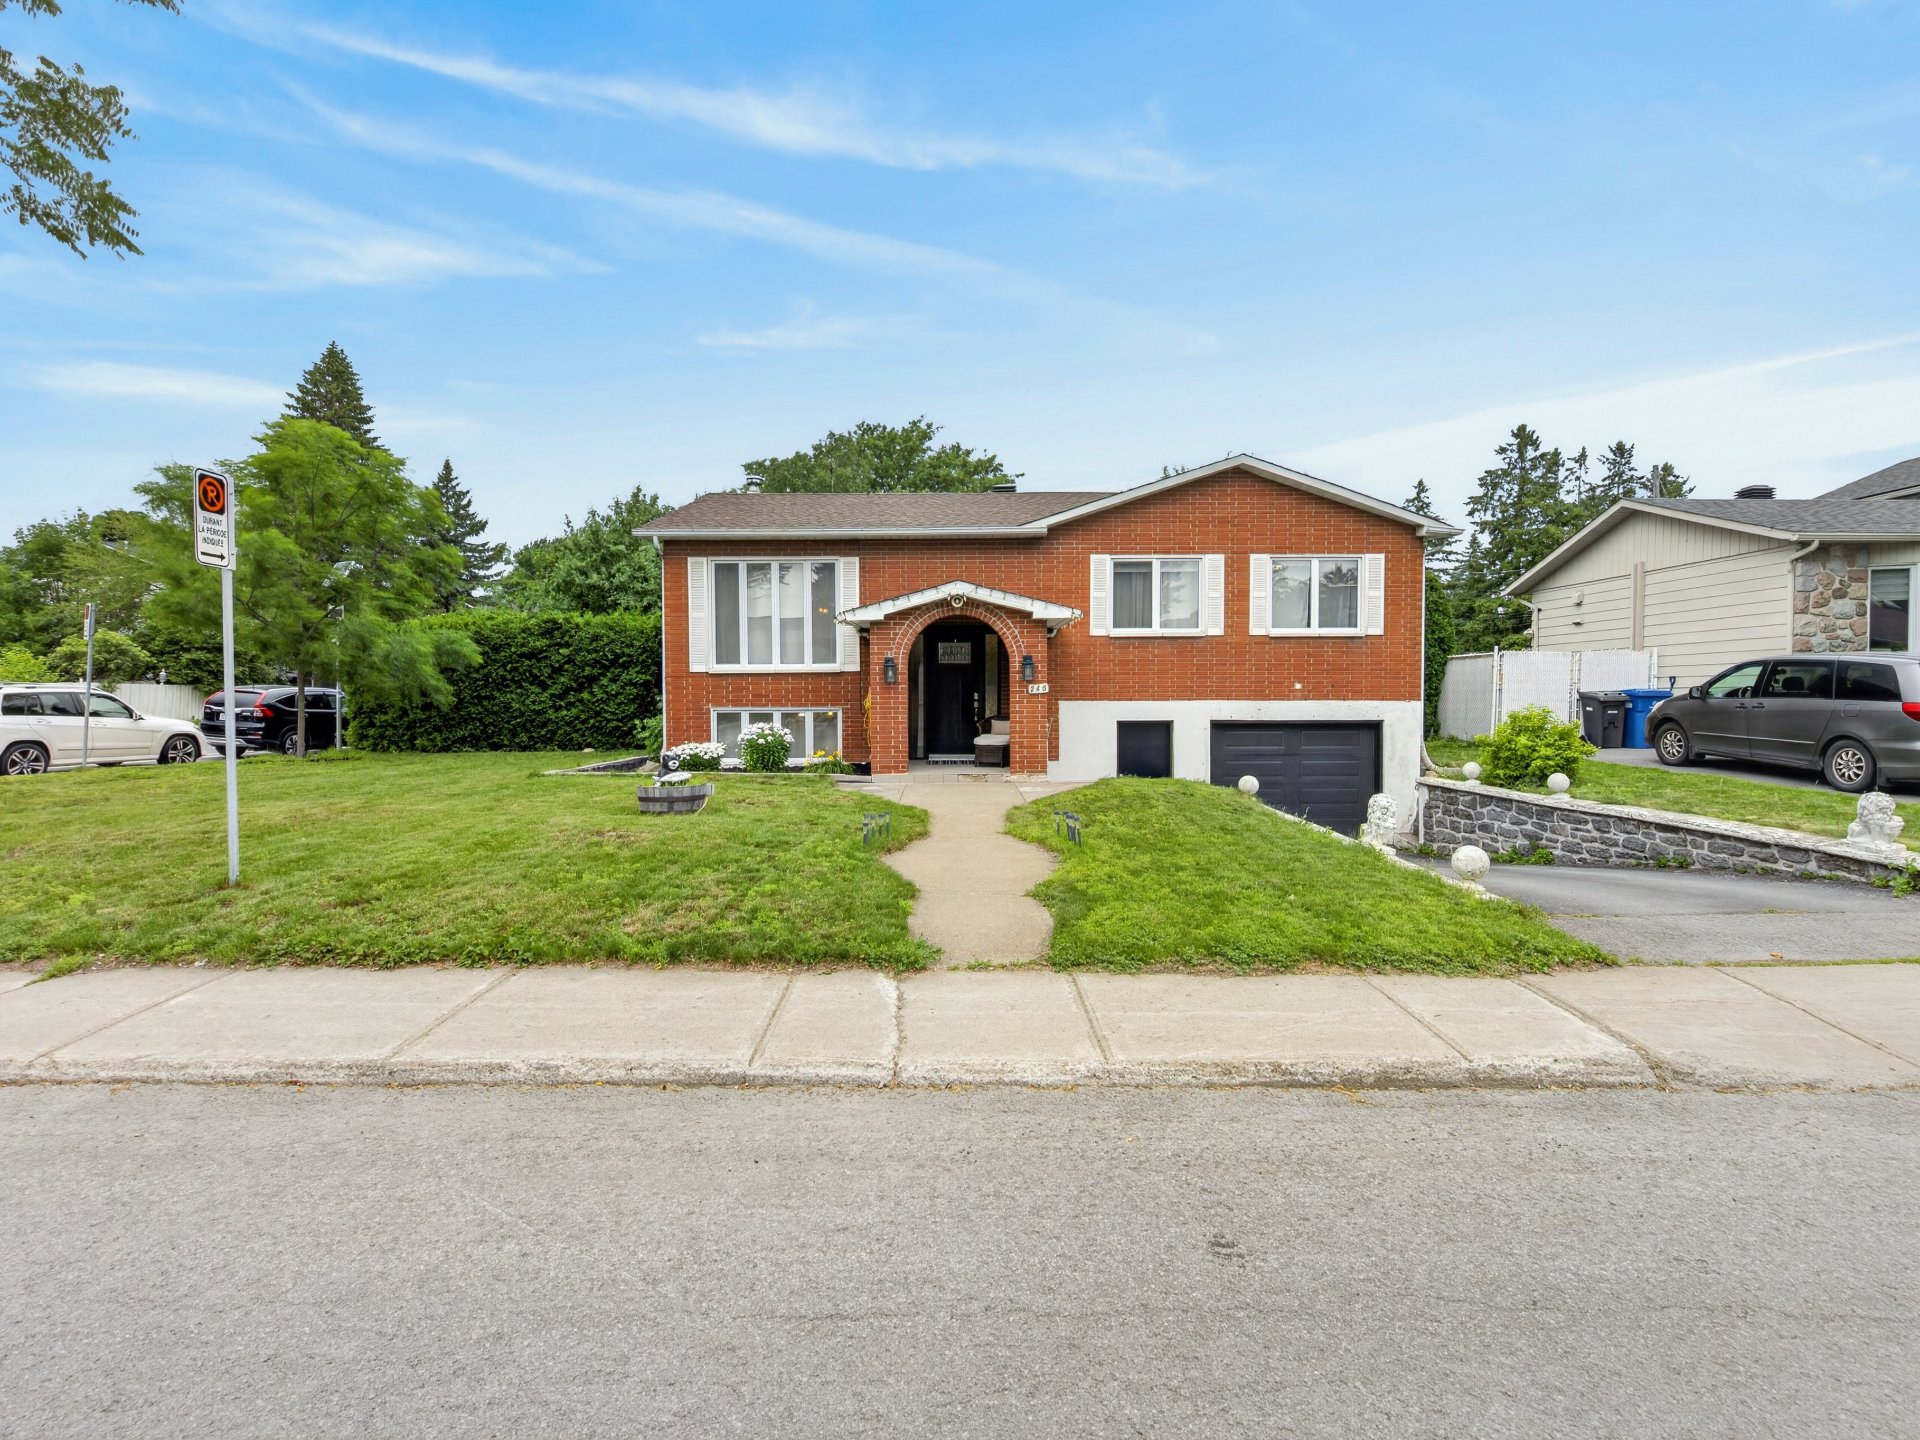 Backyard
 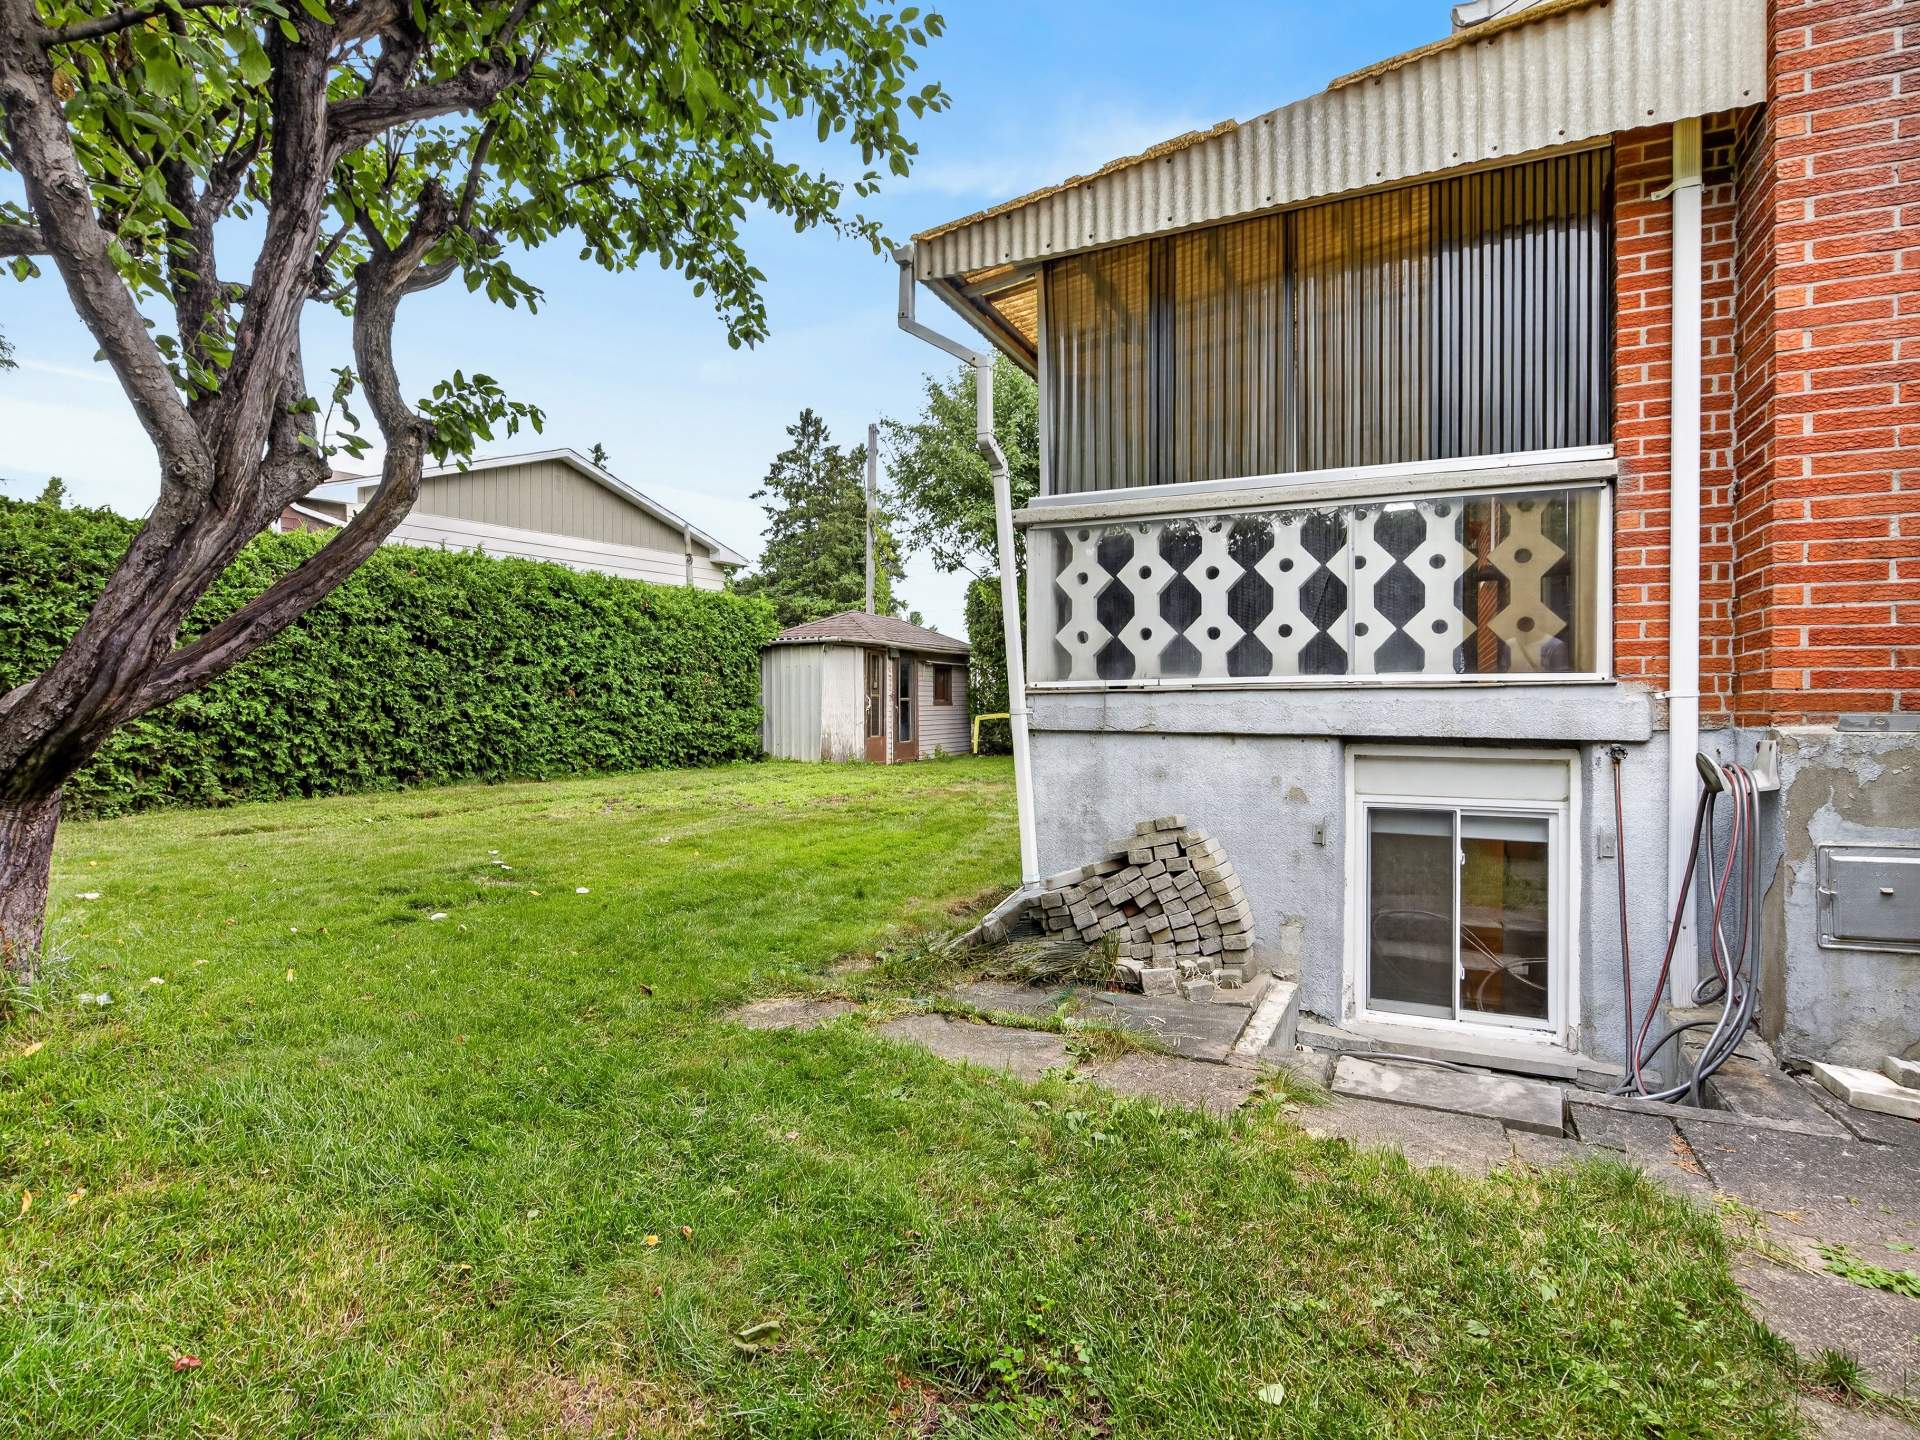 Aerial photo
 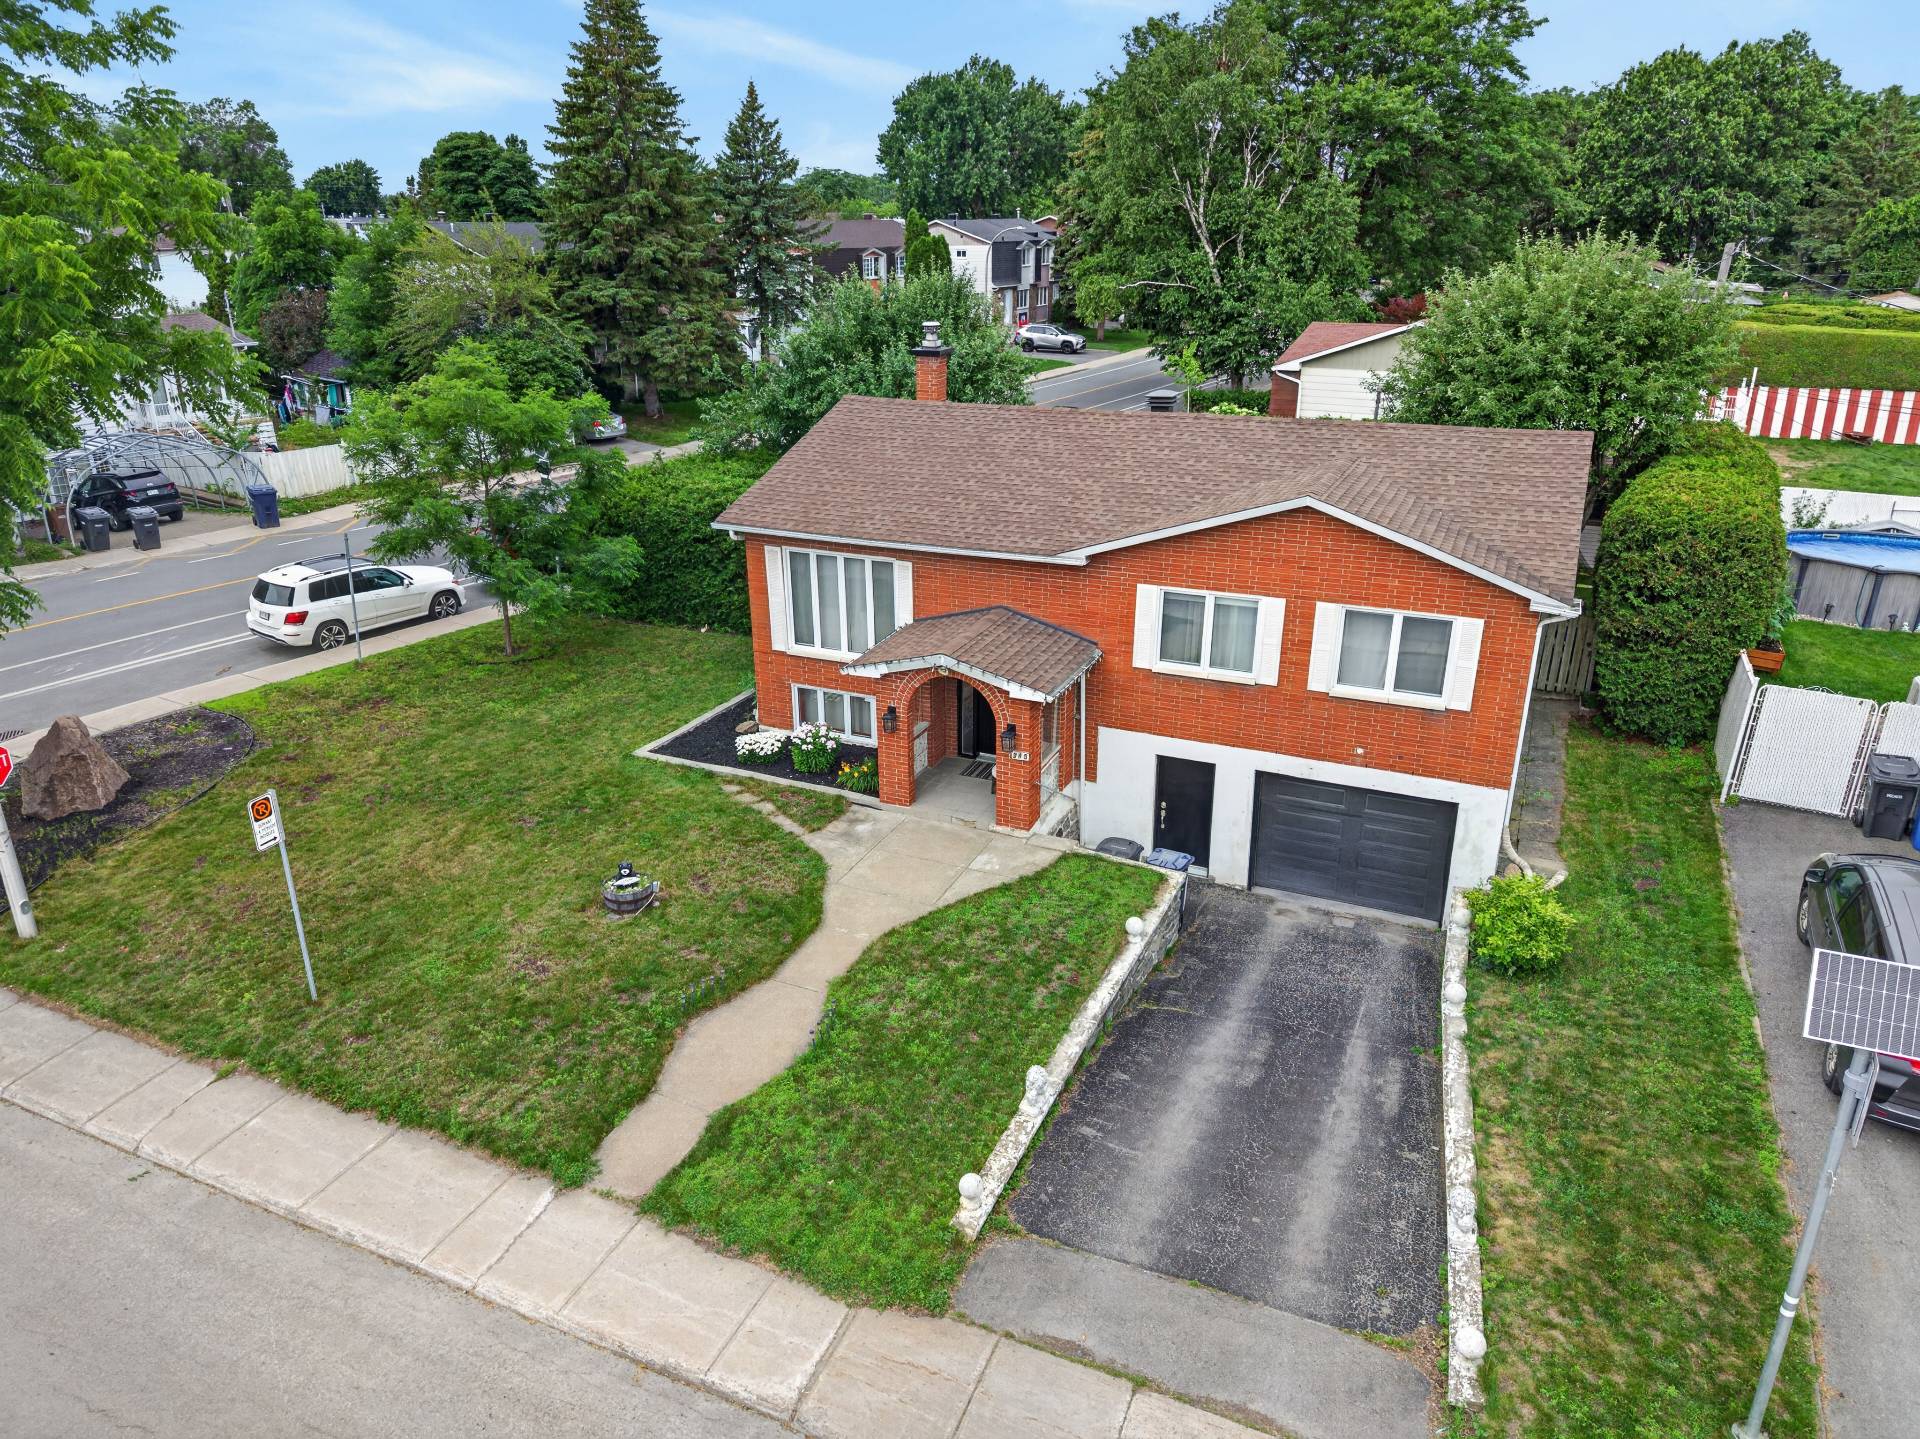 Exterior
 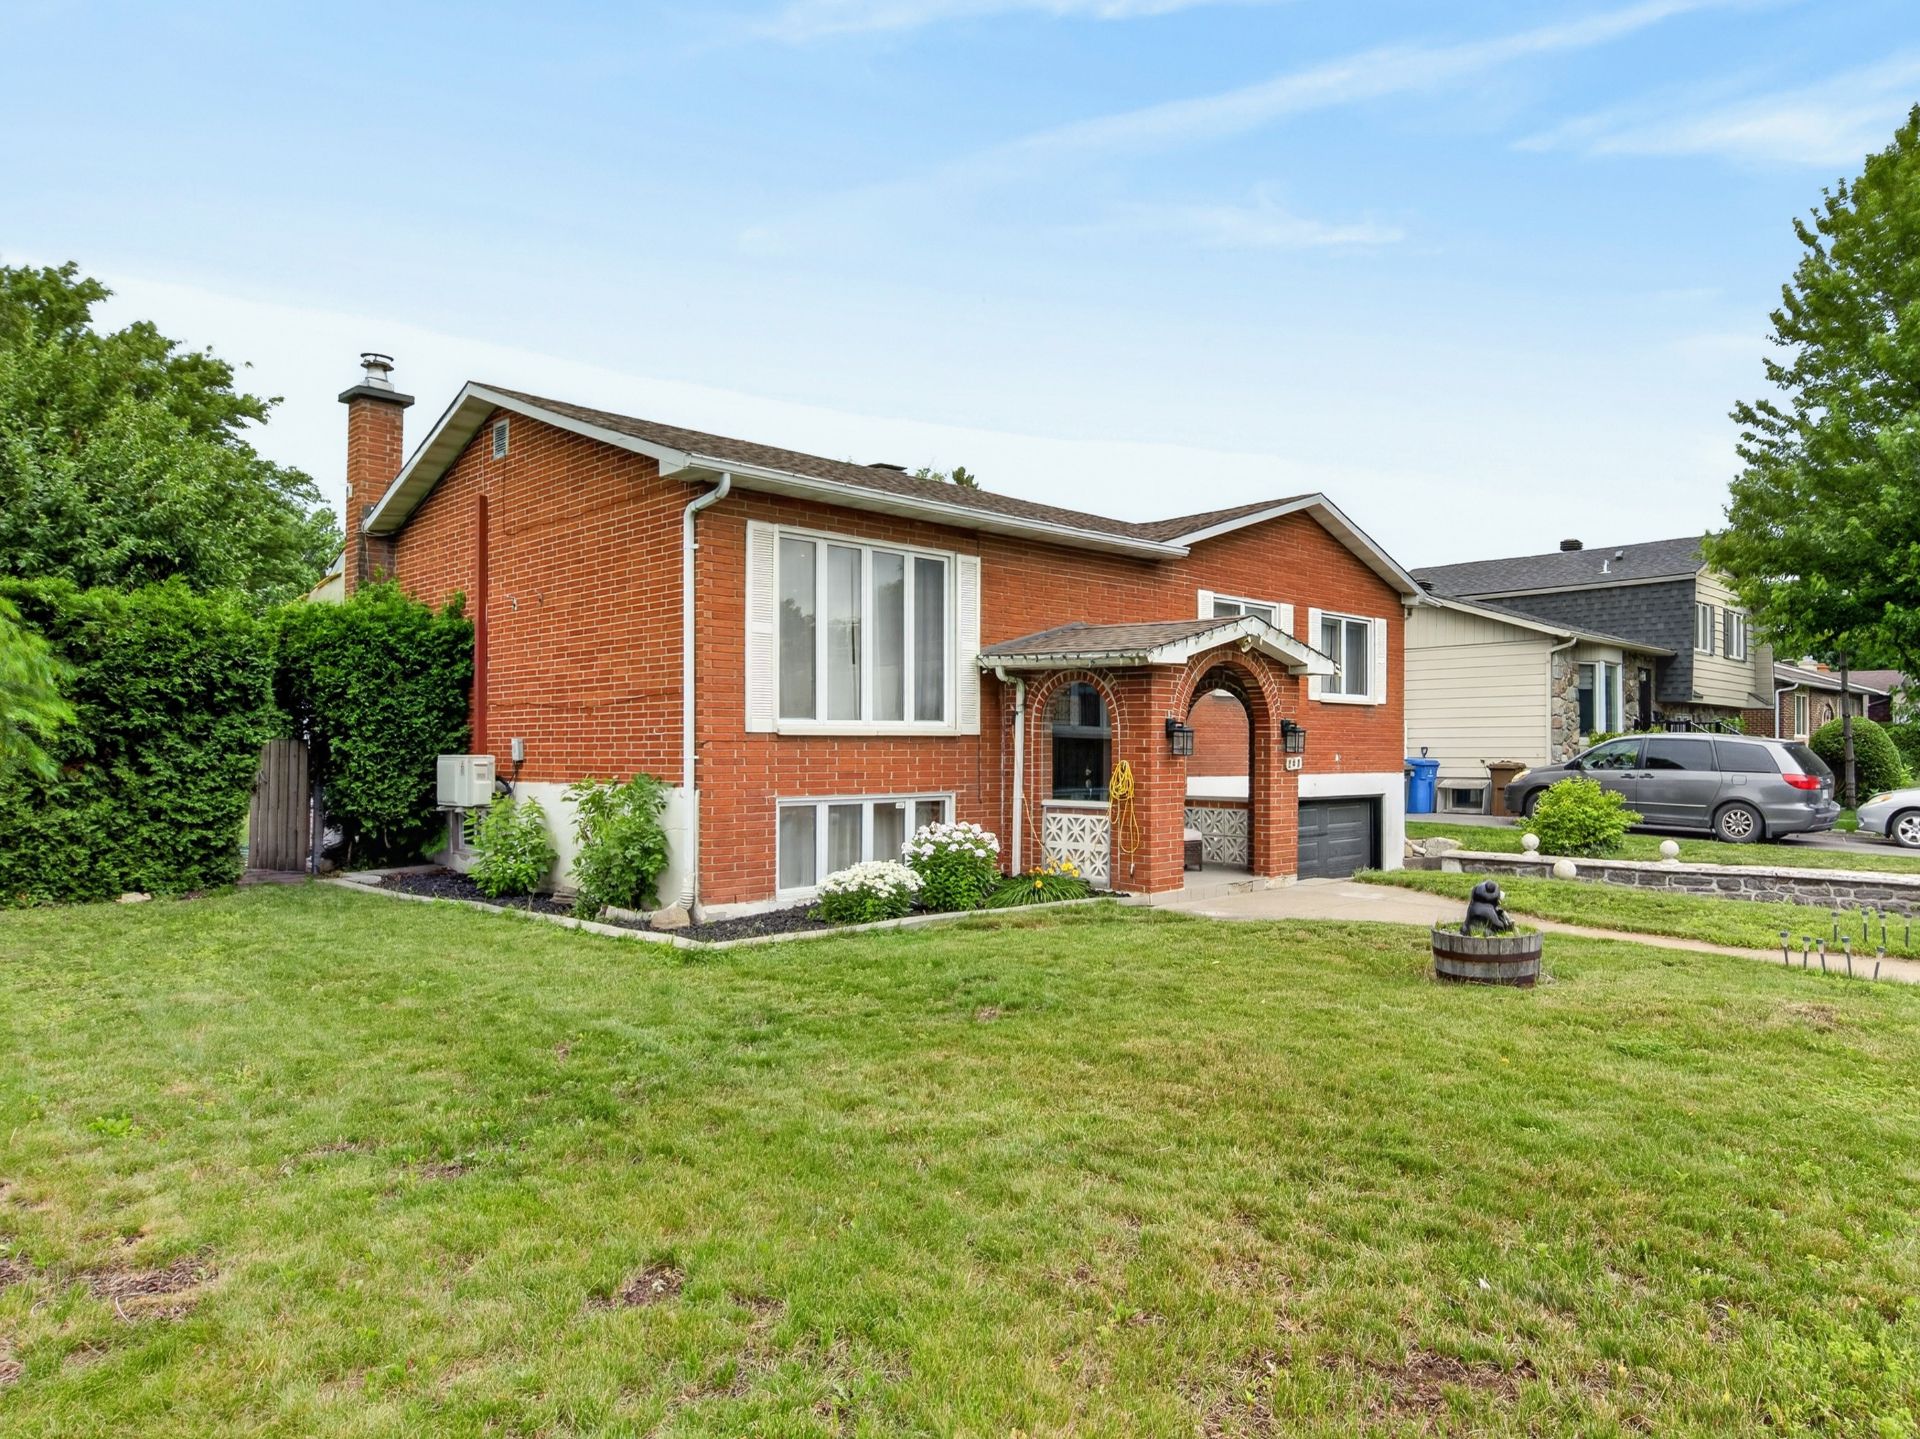 Frontage
 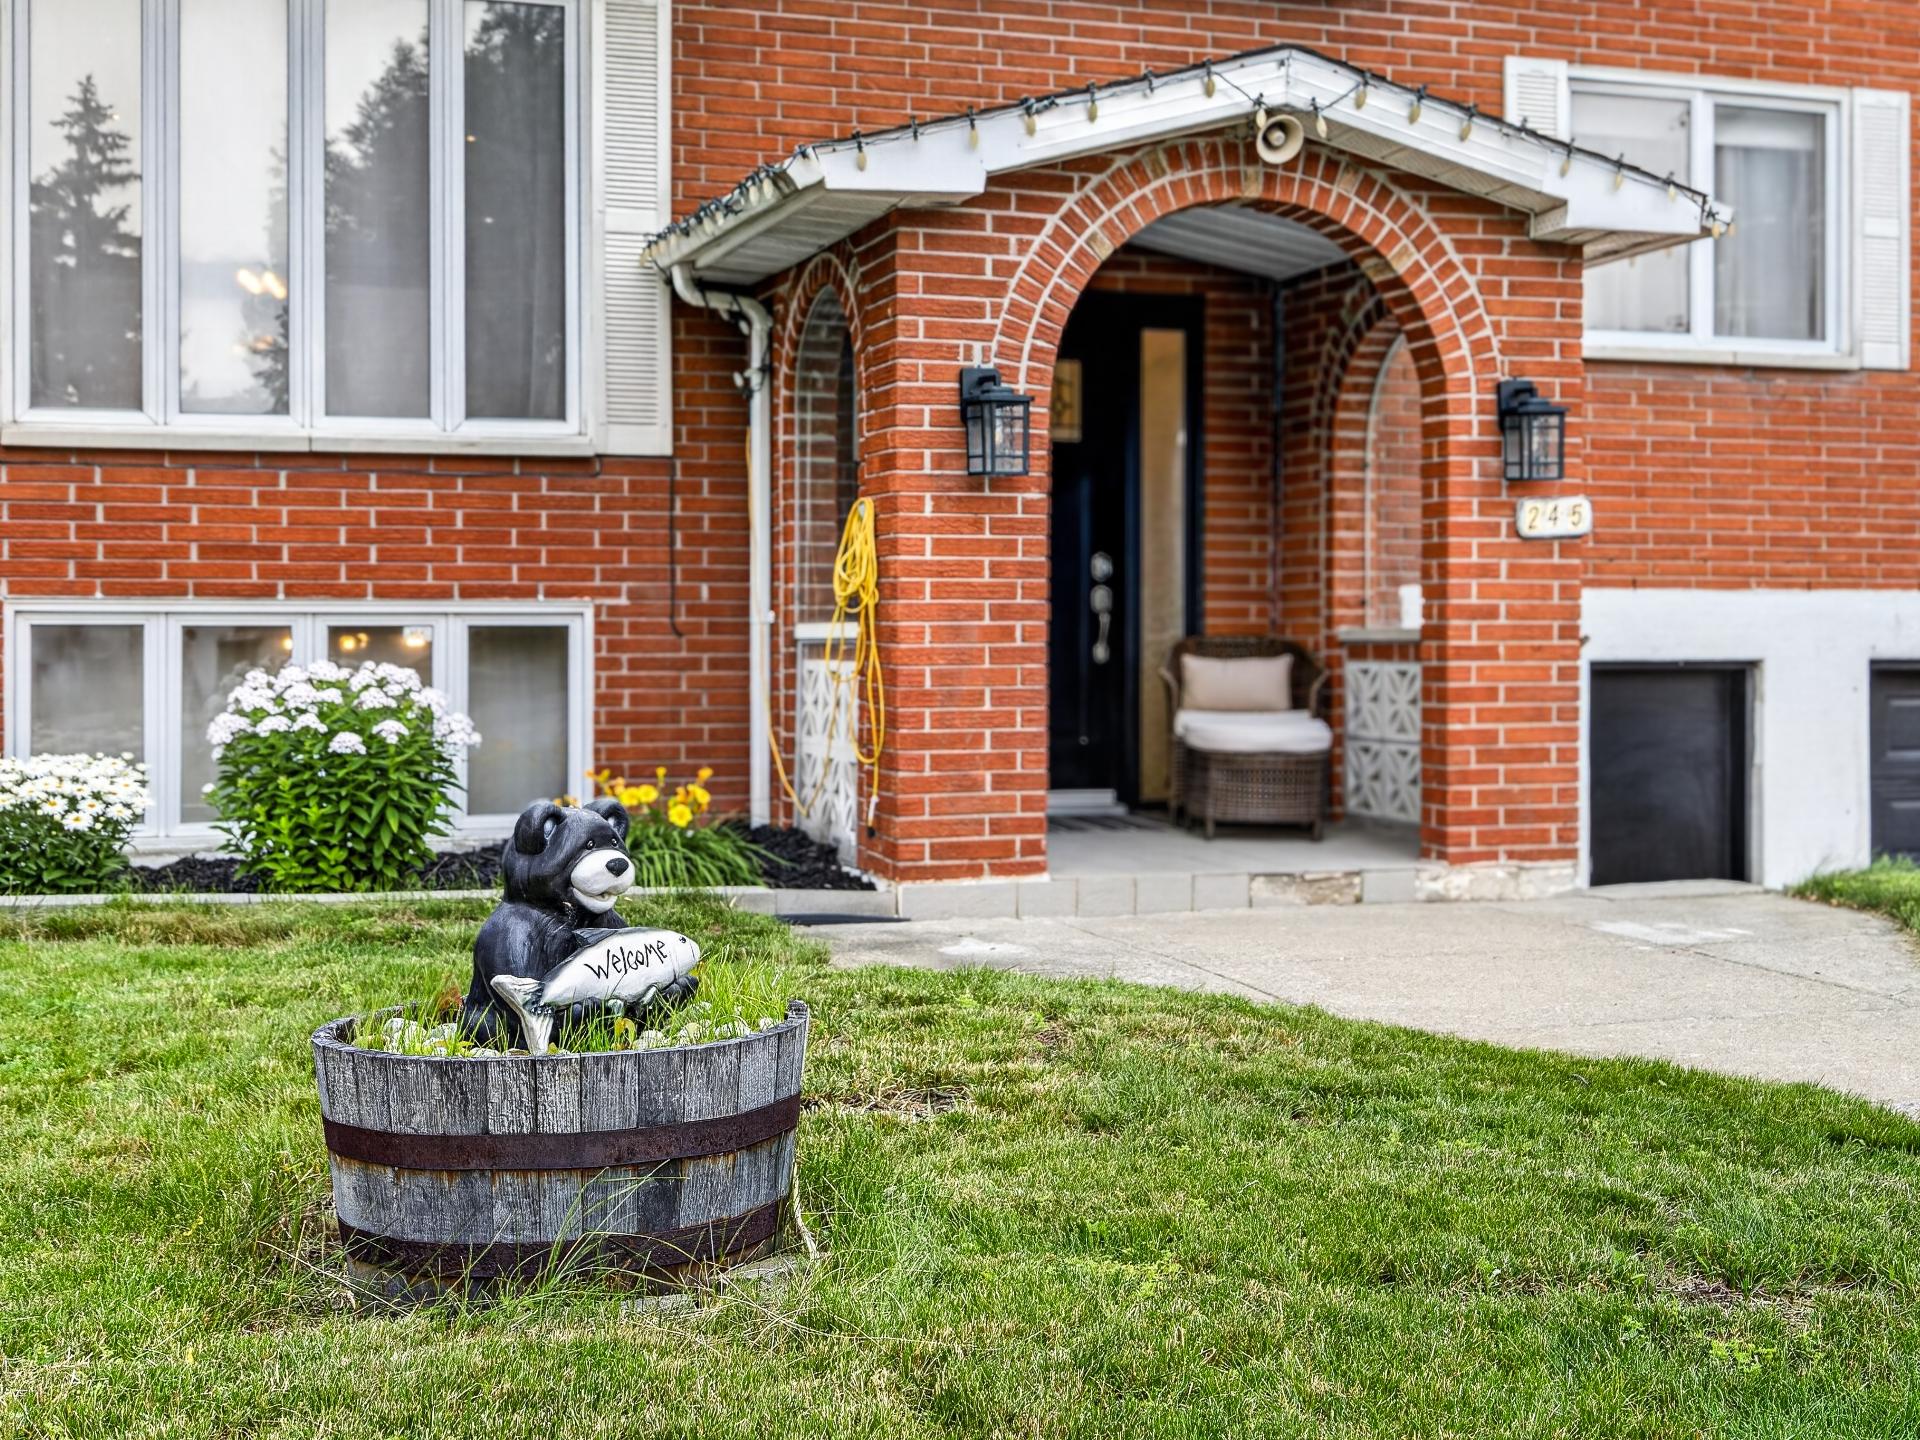 View
View 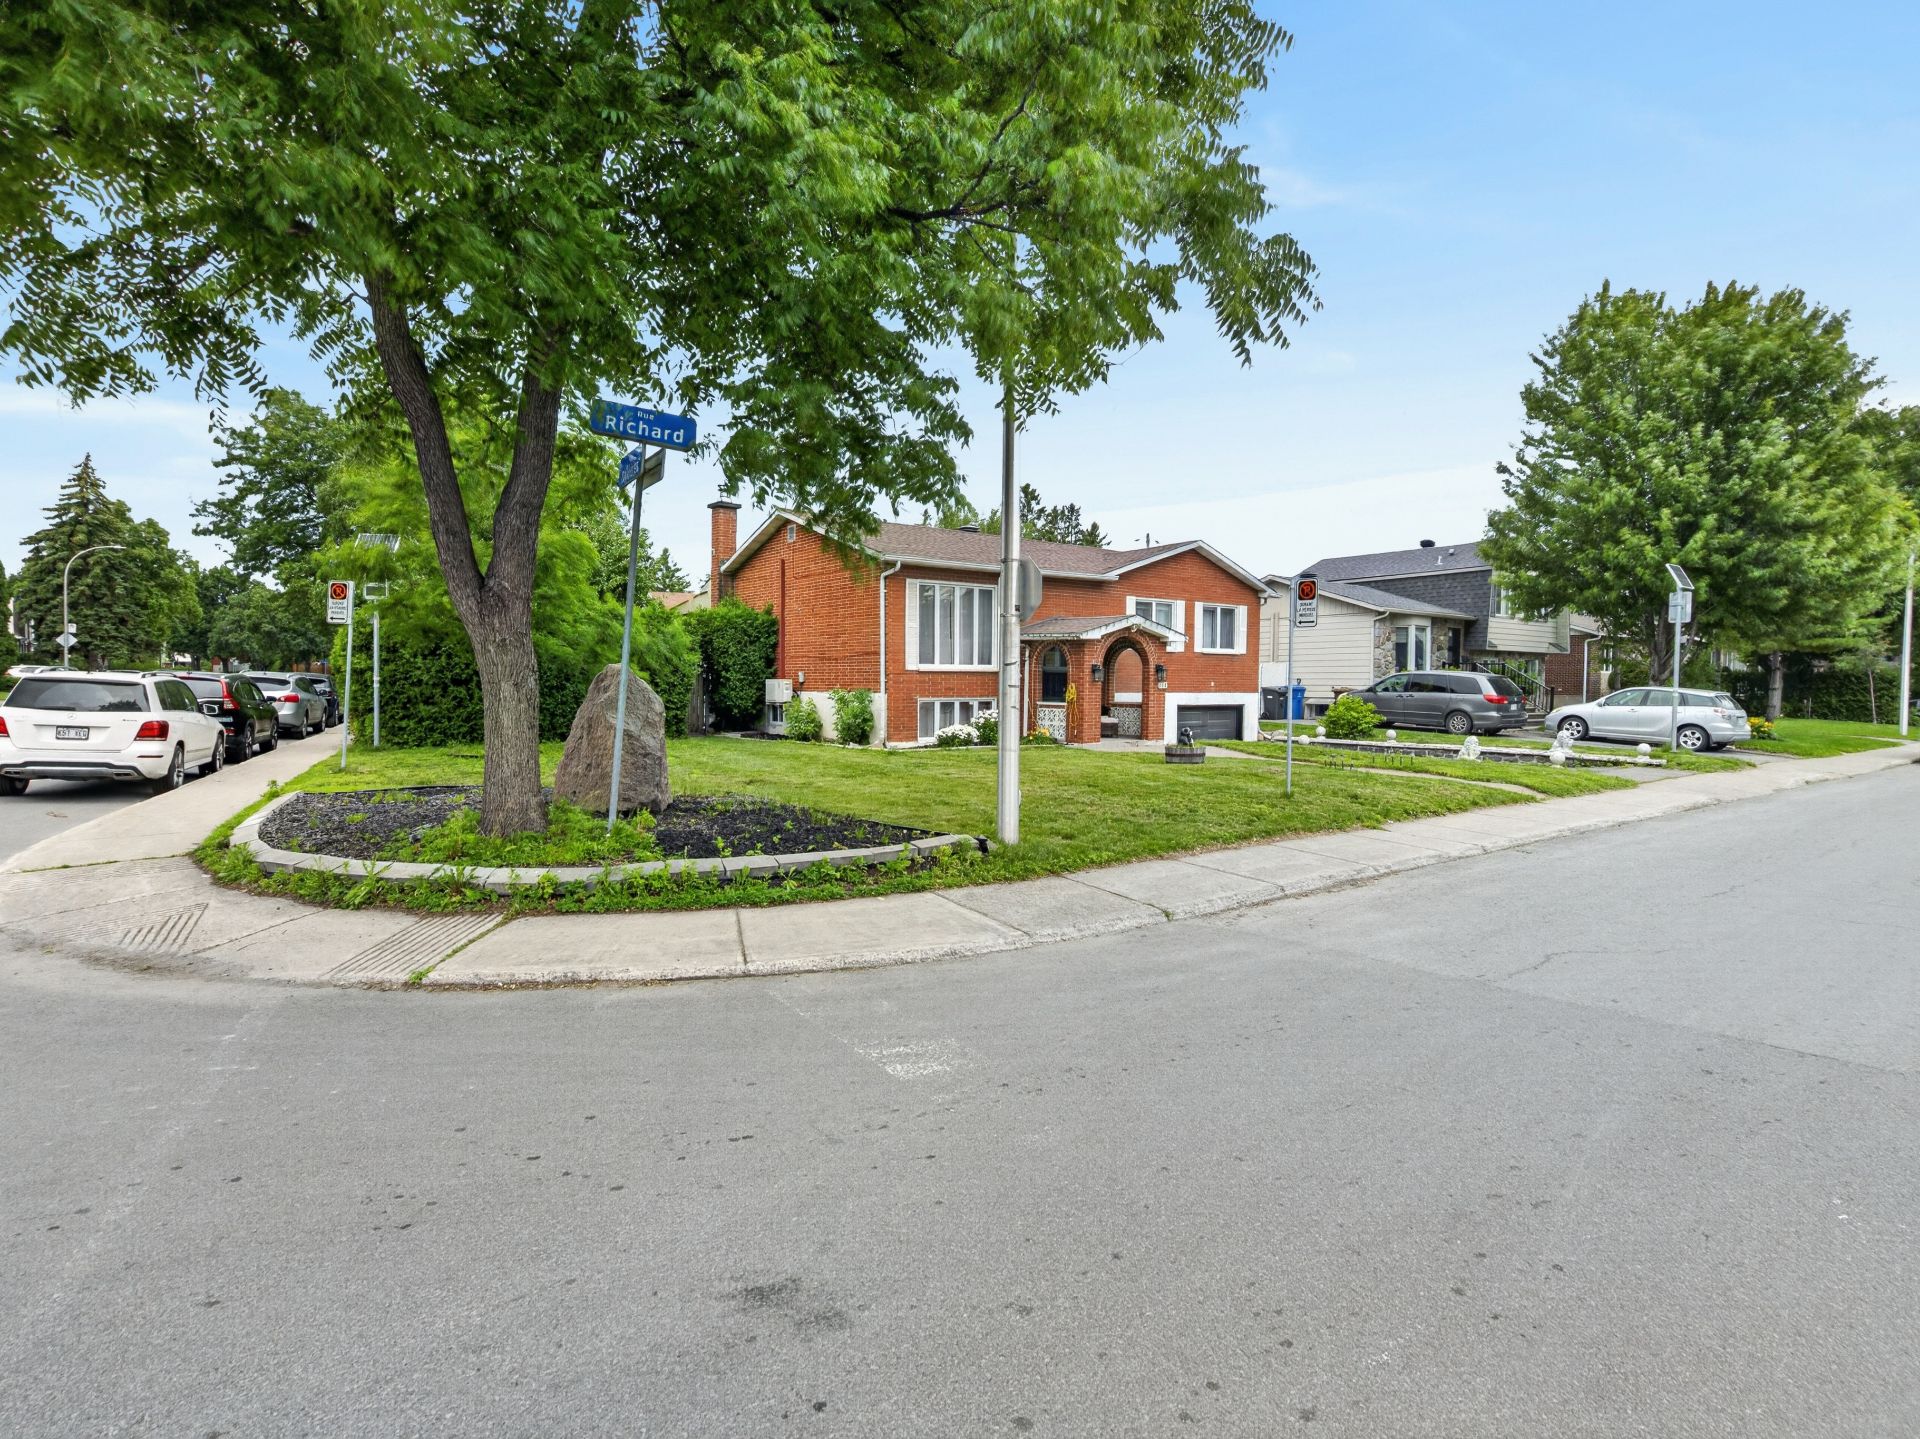 Aerial photo
 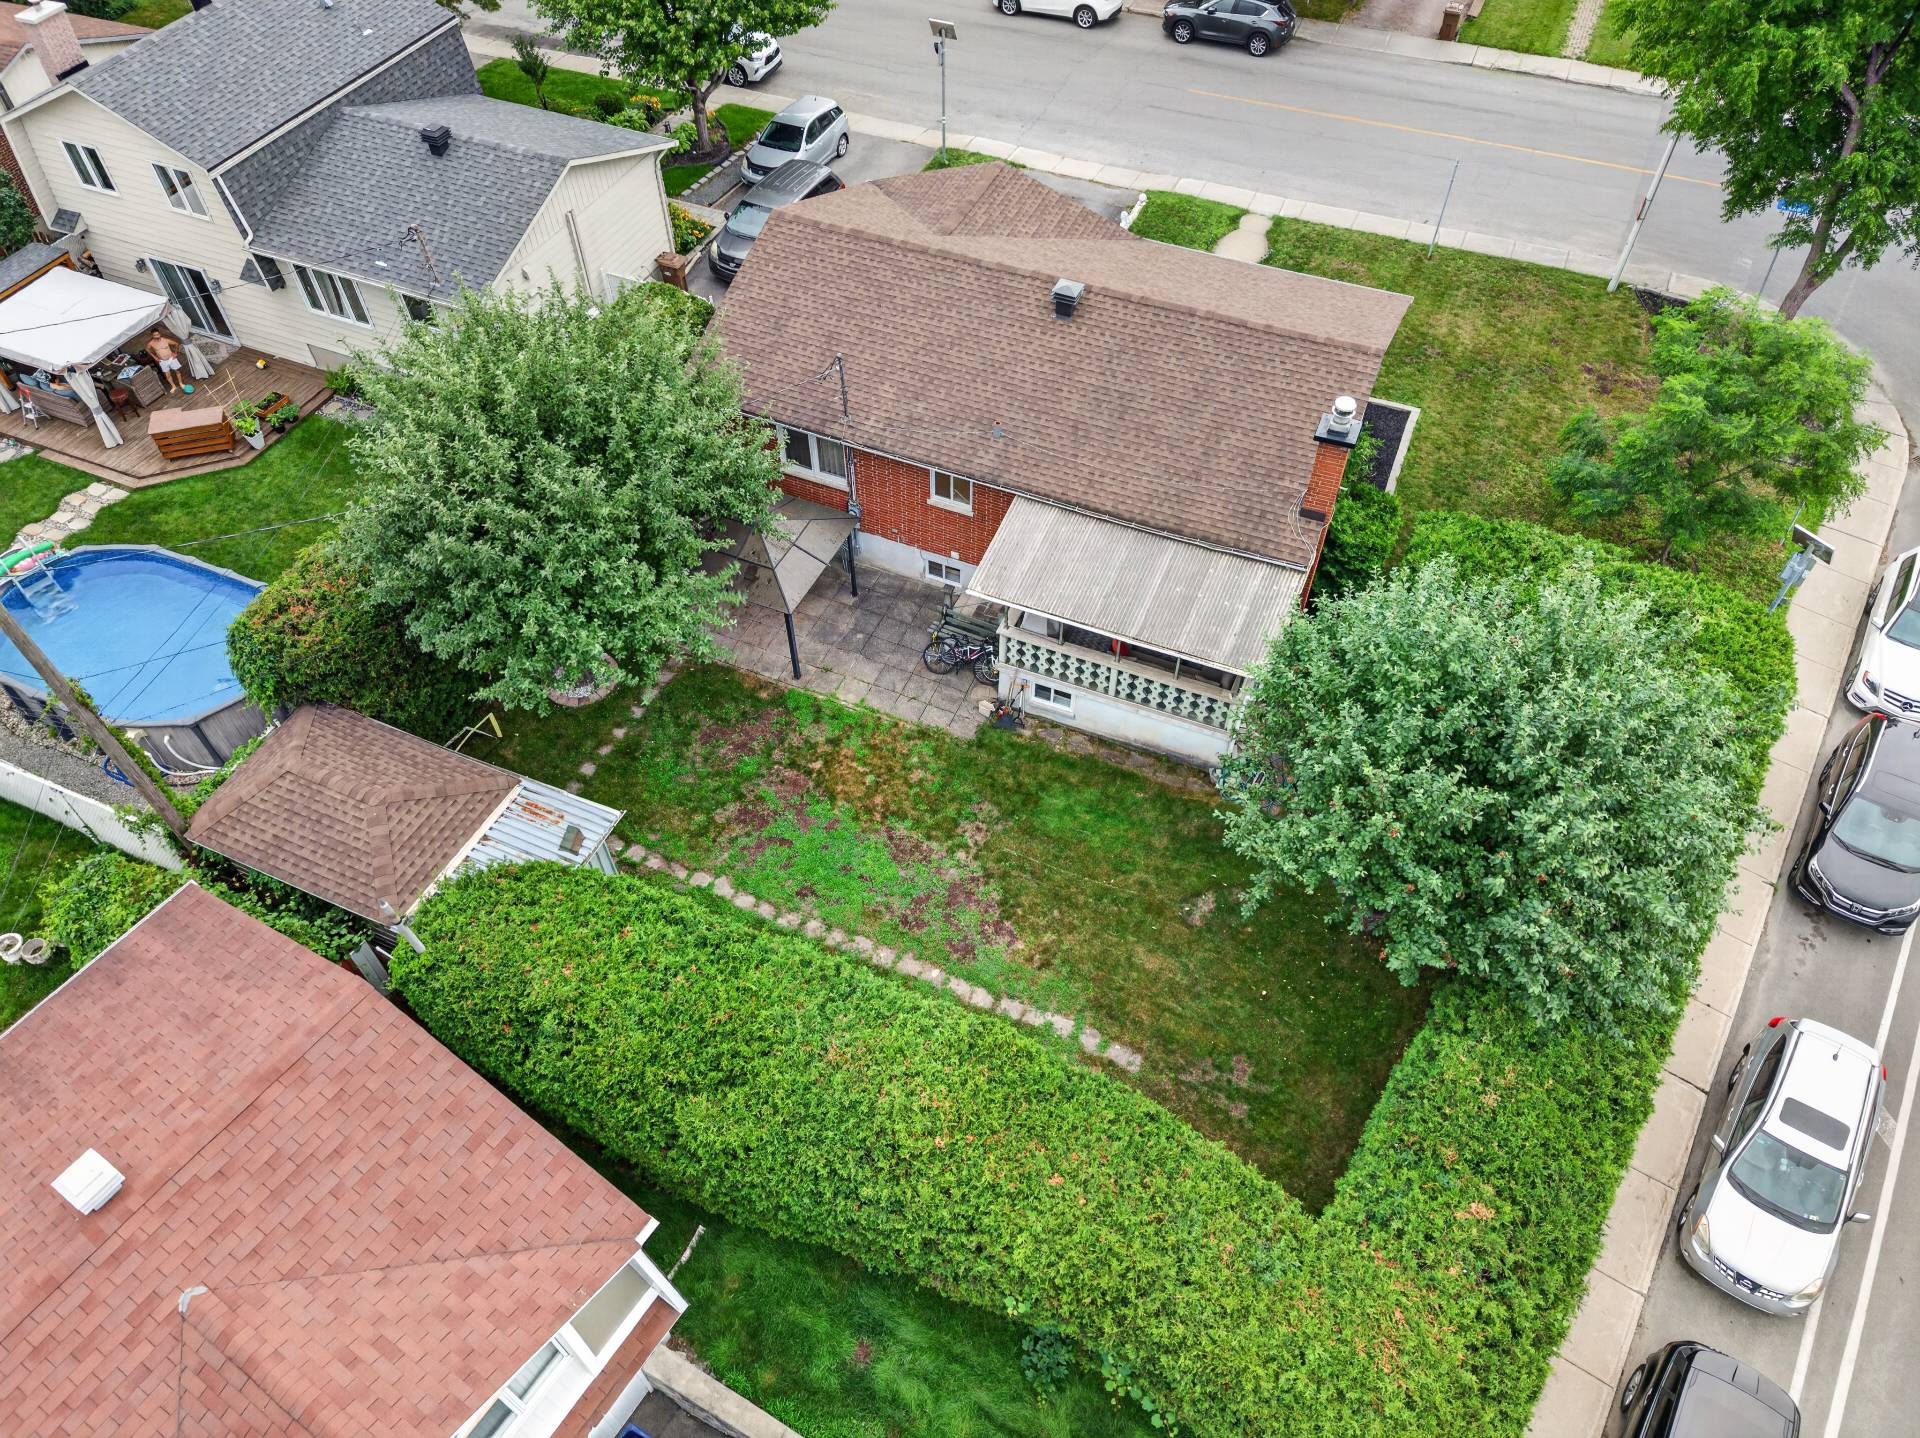 Aerial photo
 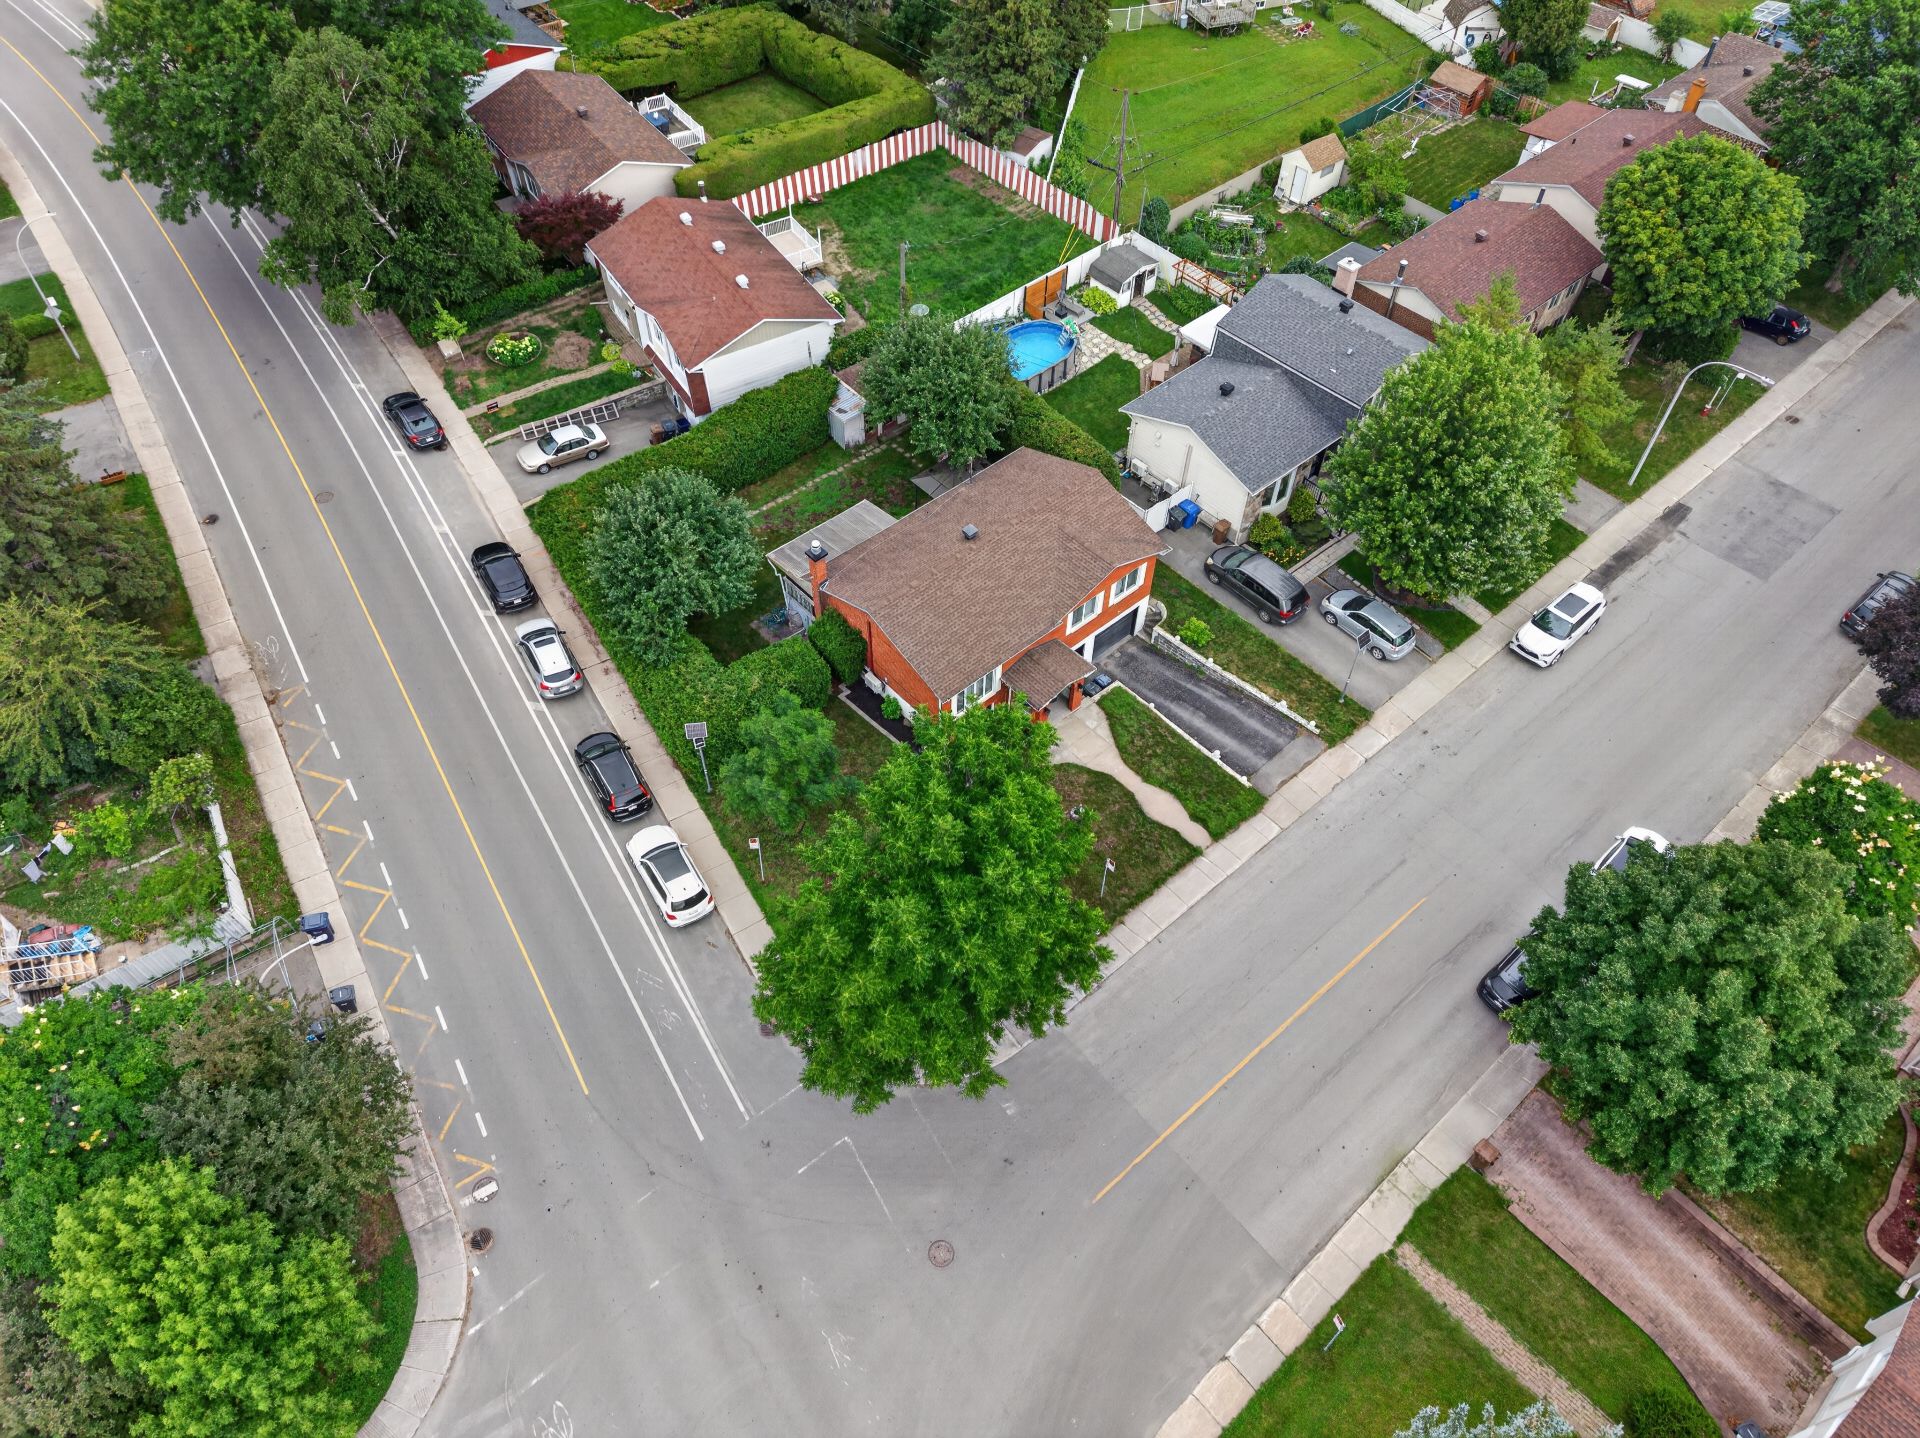 Aerial photo
 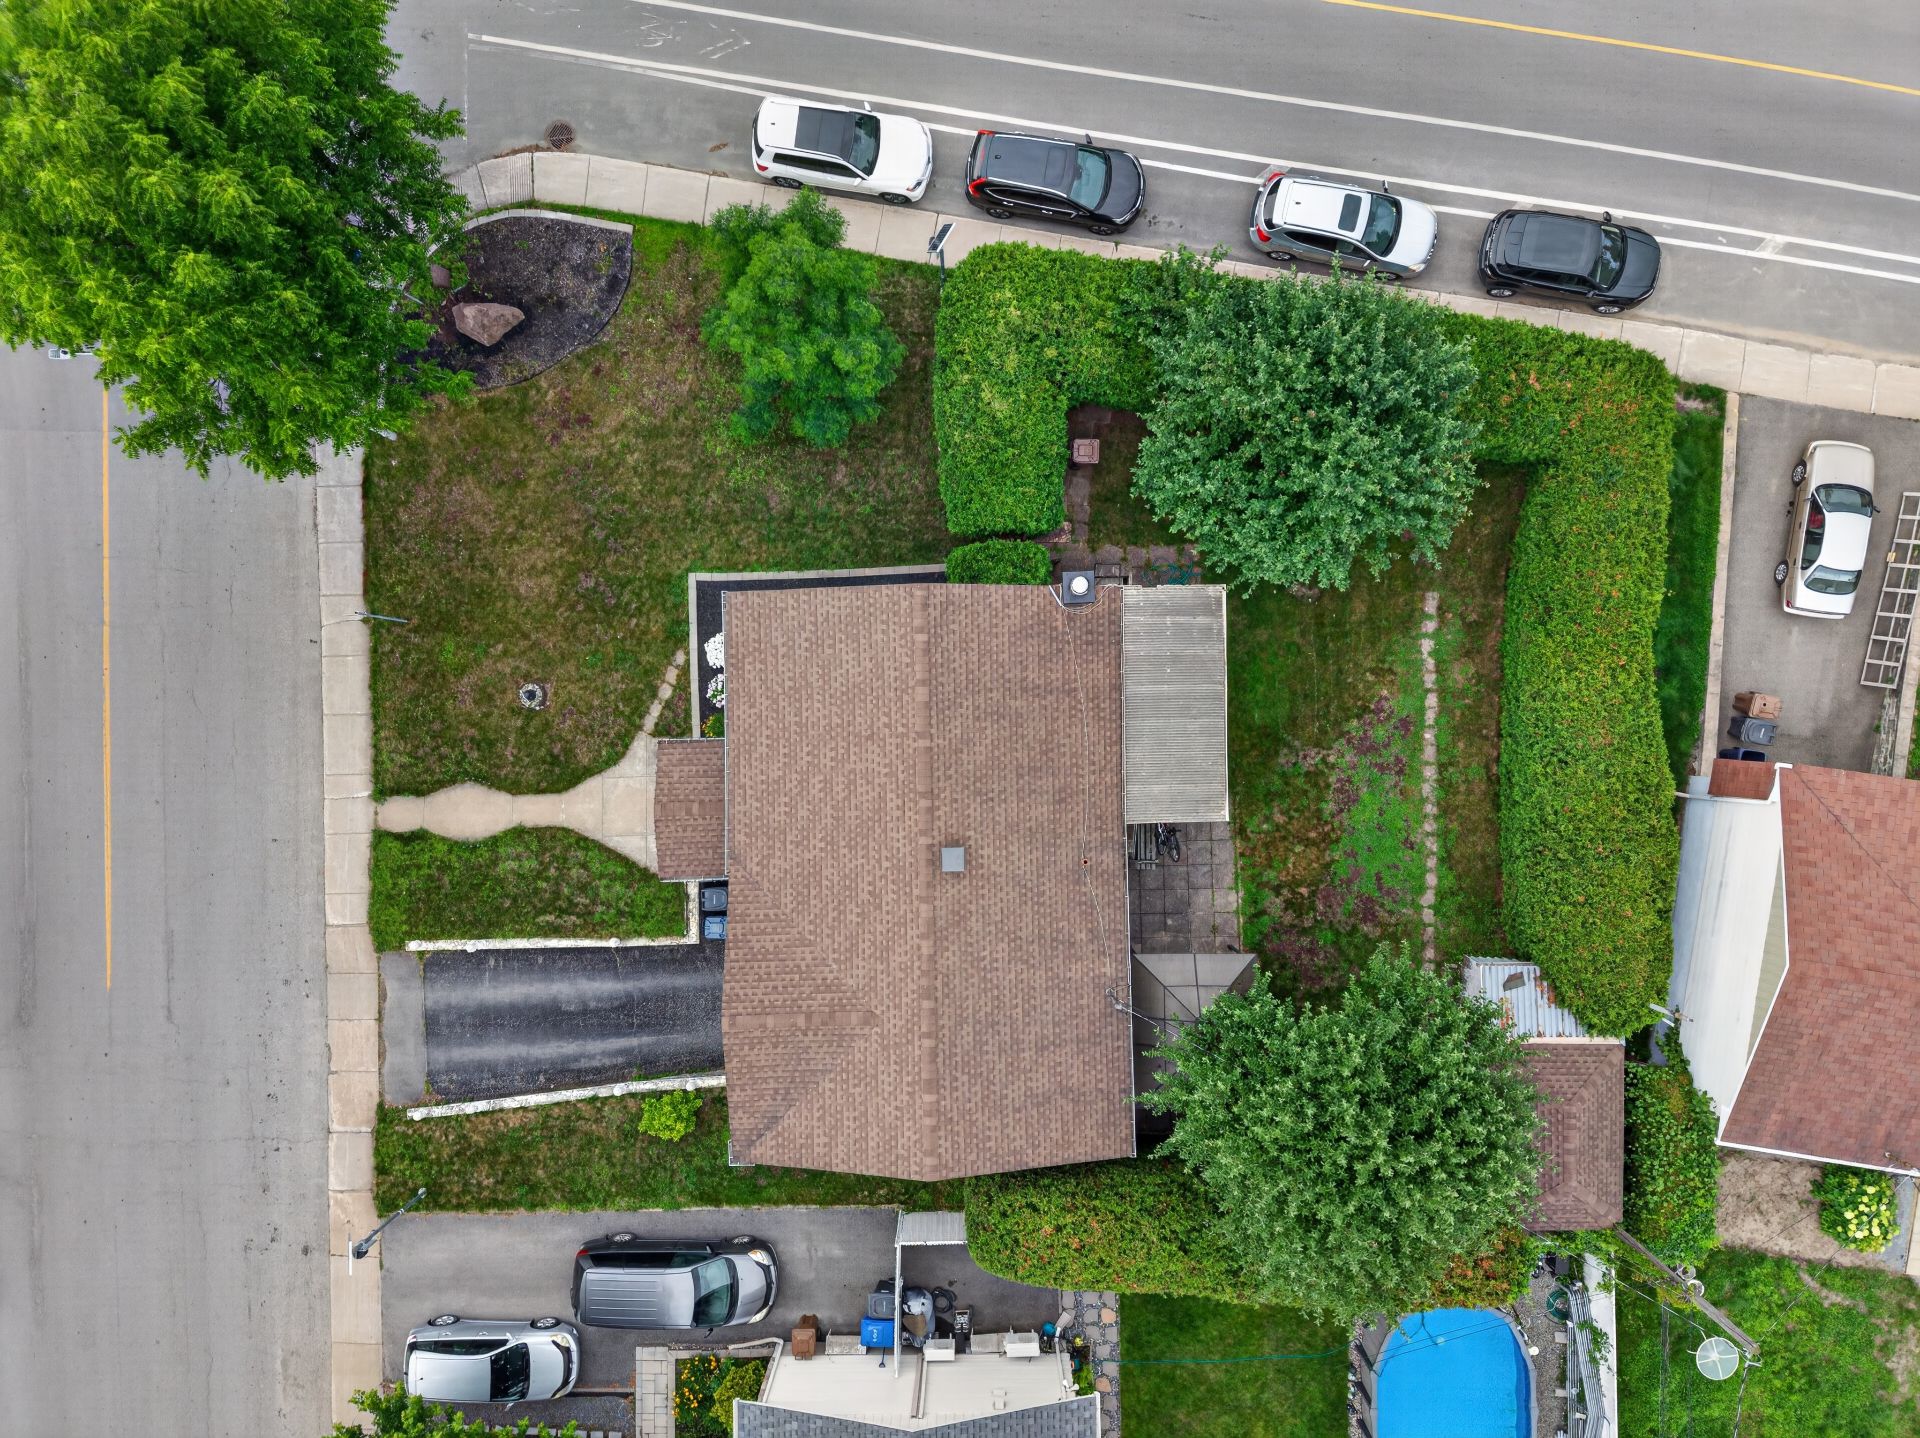 Aerial photo
 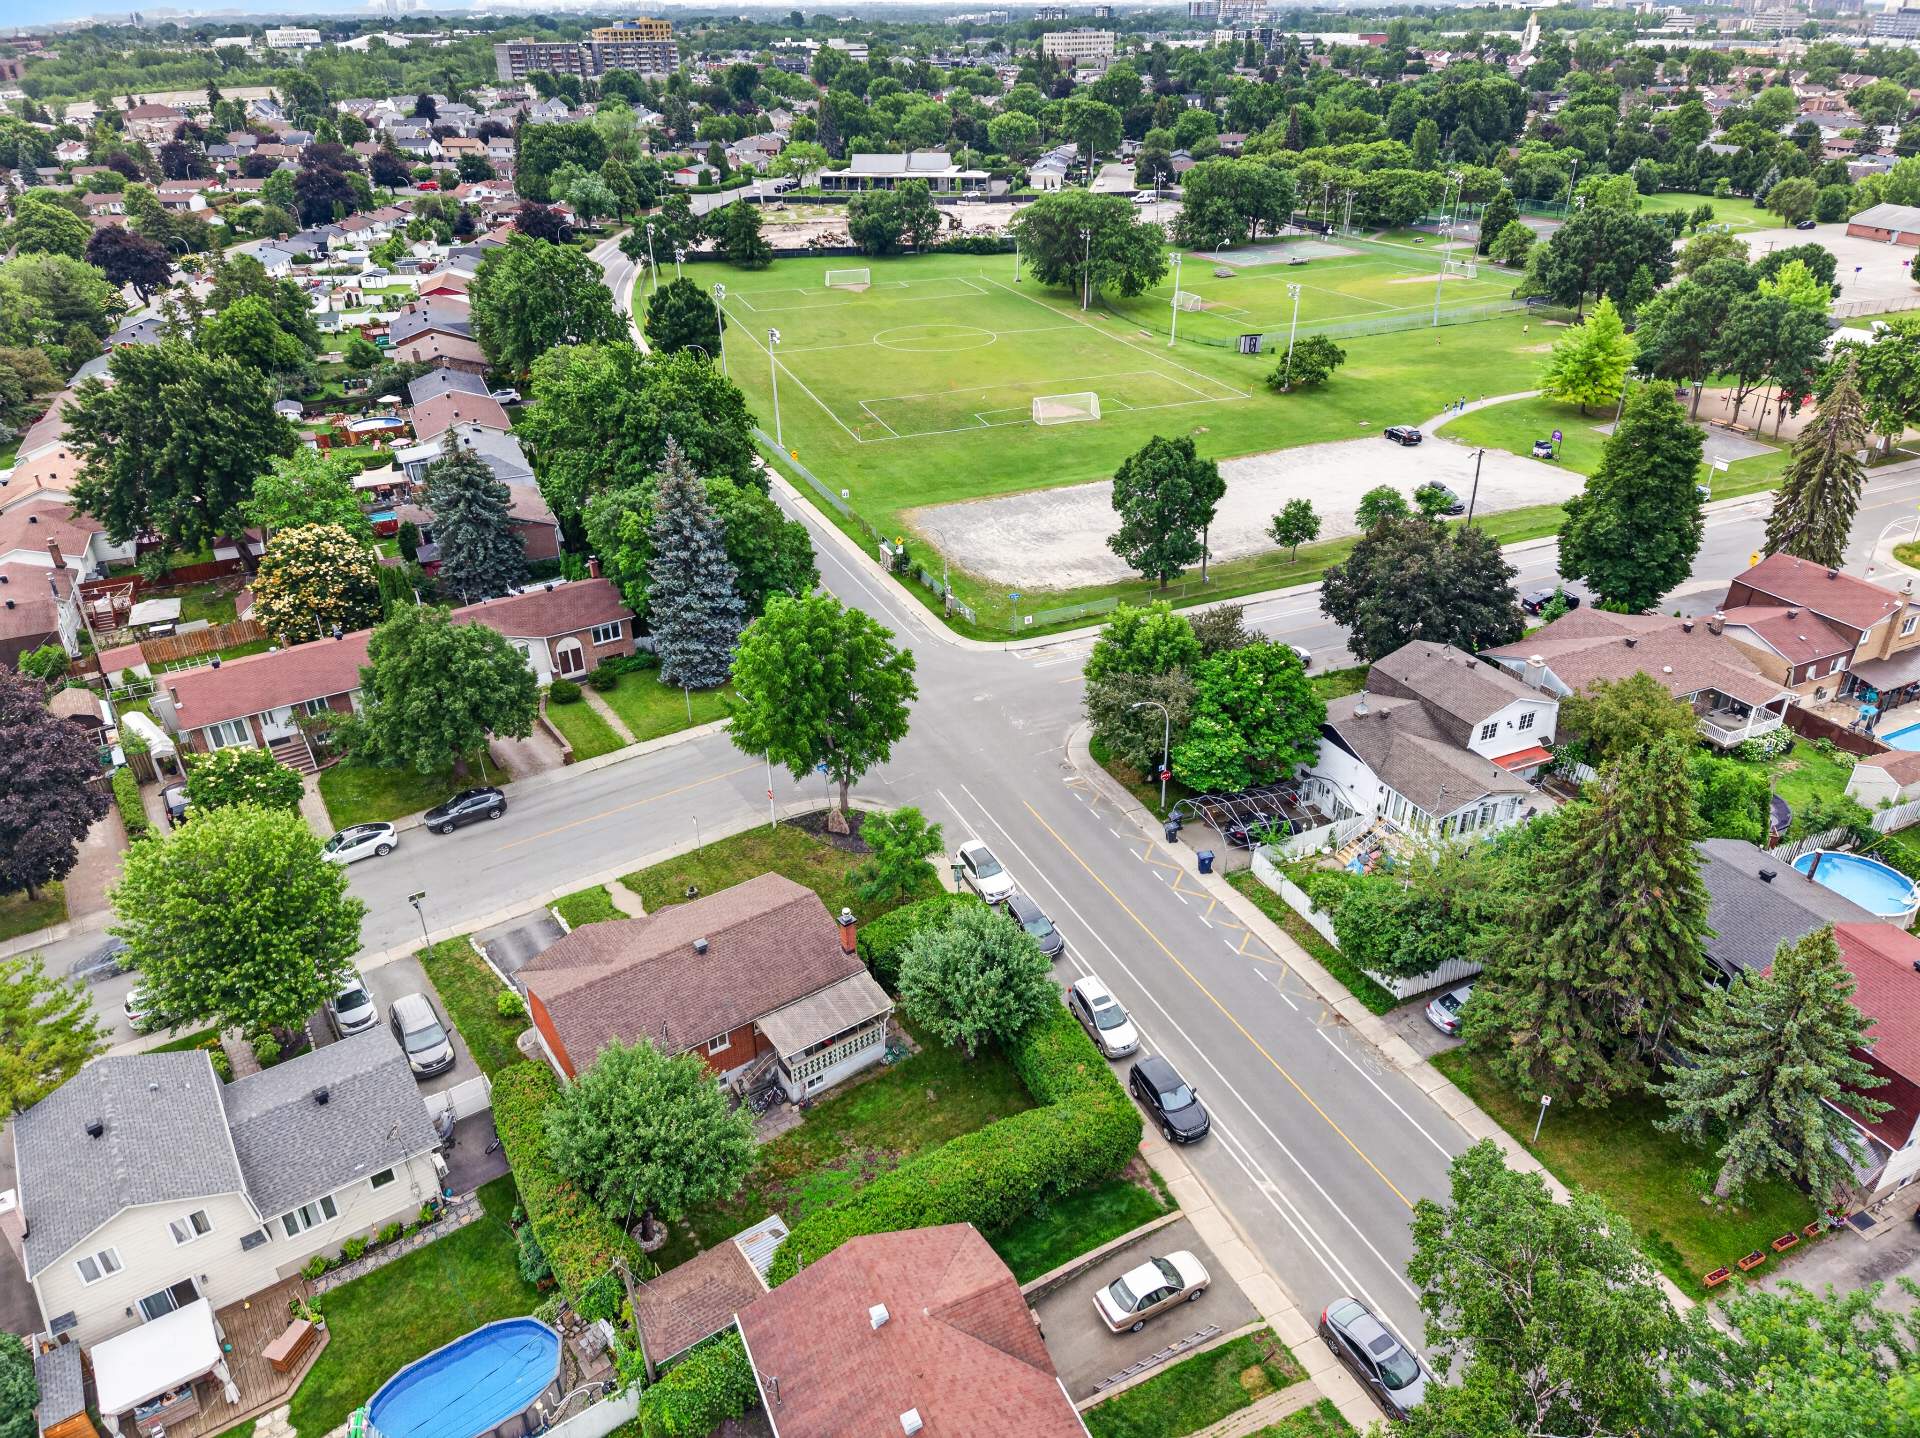 Aerial photo
 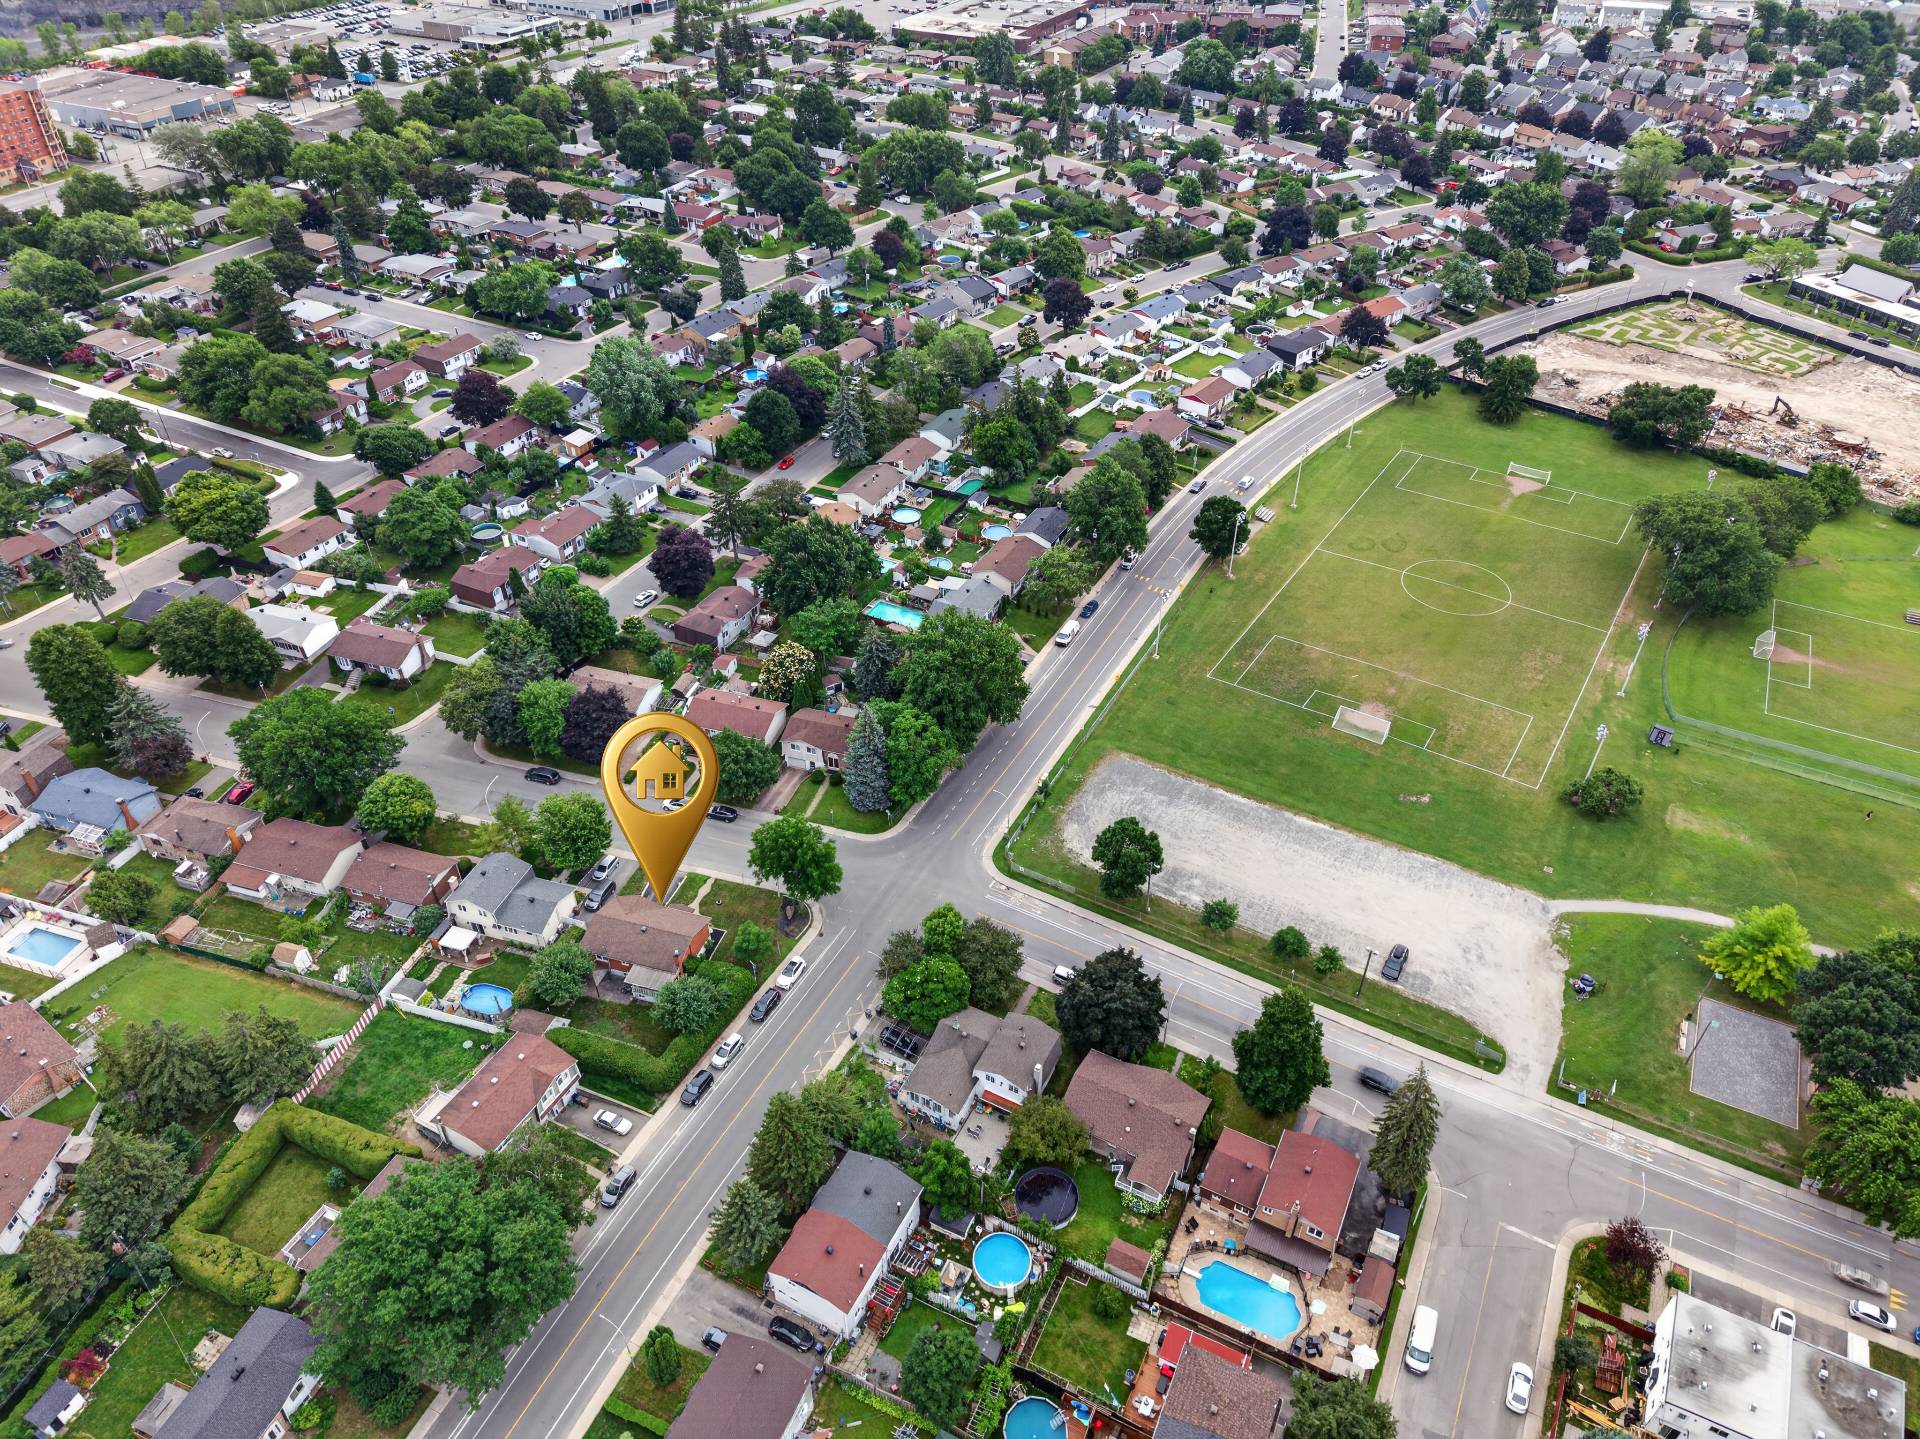 Aerial photo
 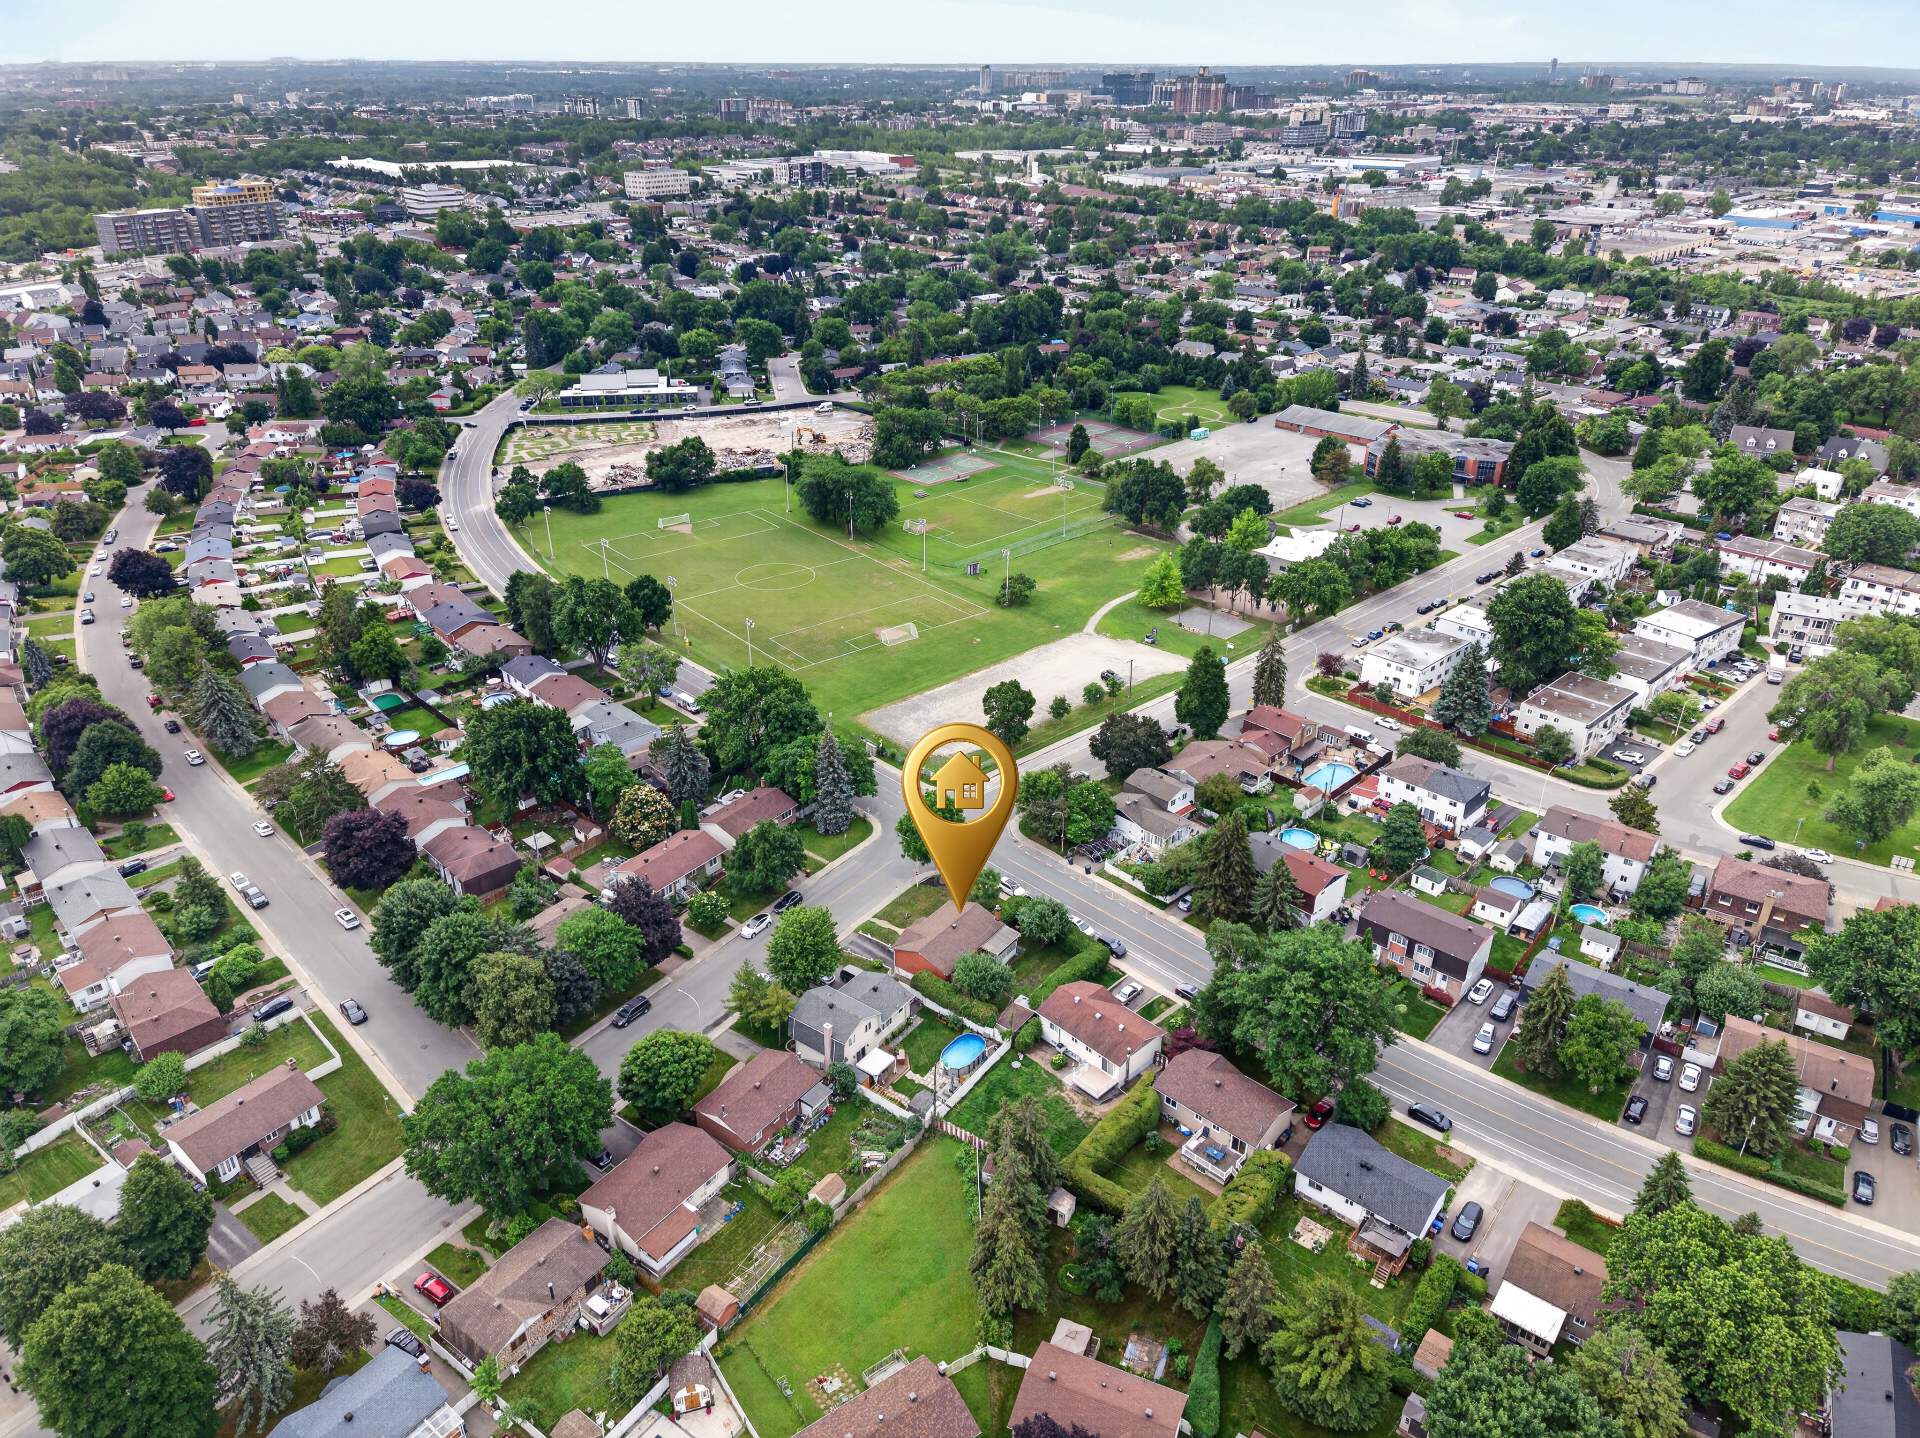 Aerial photo
 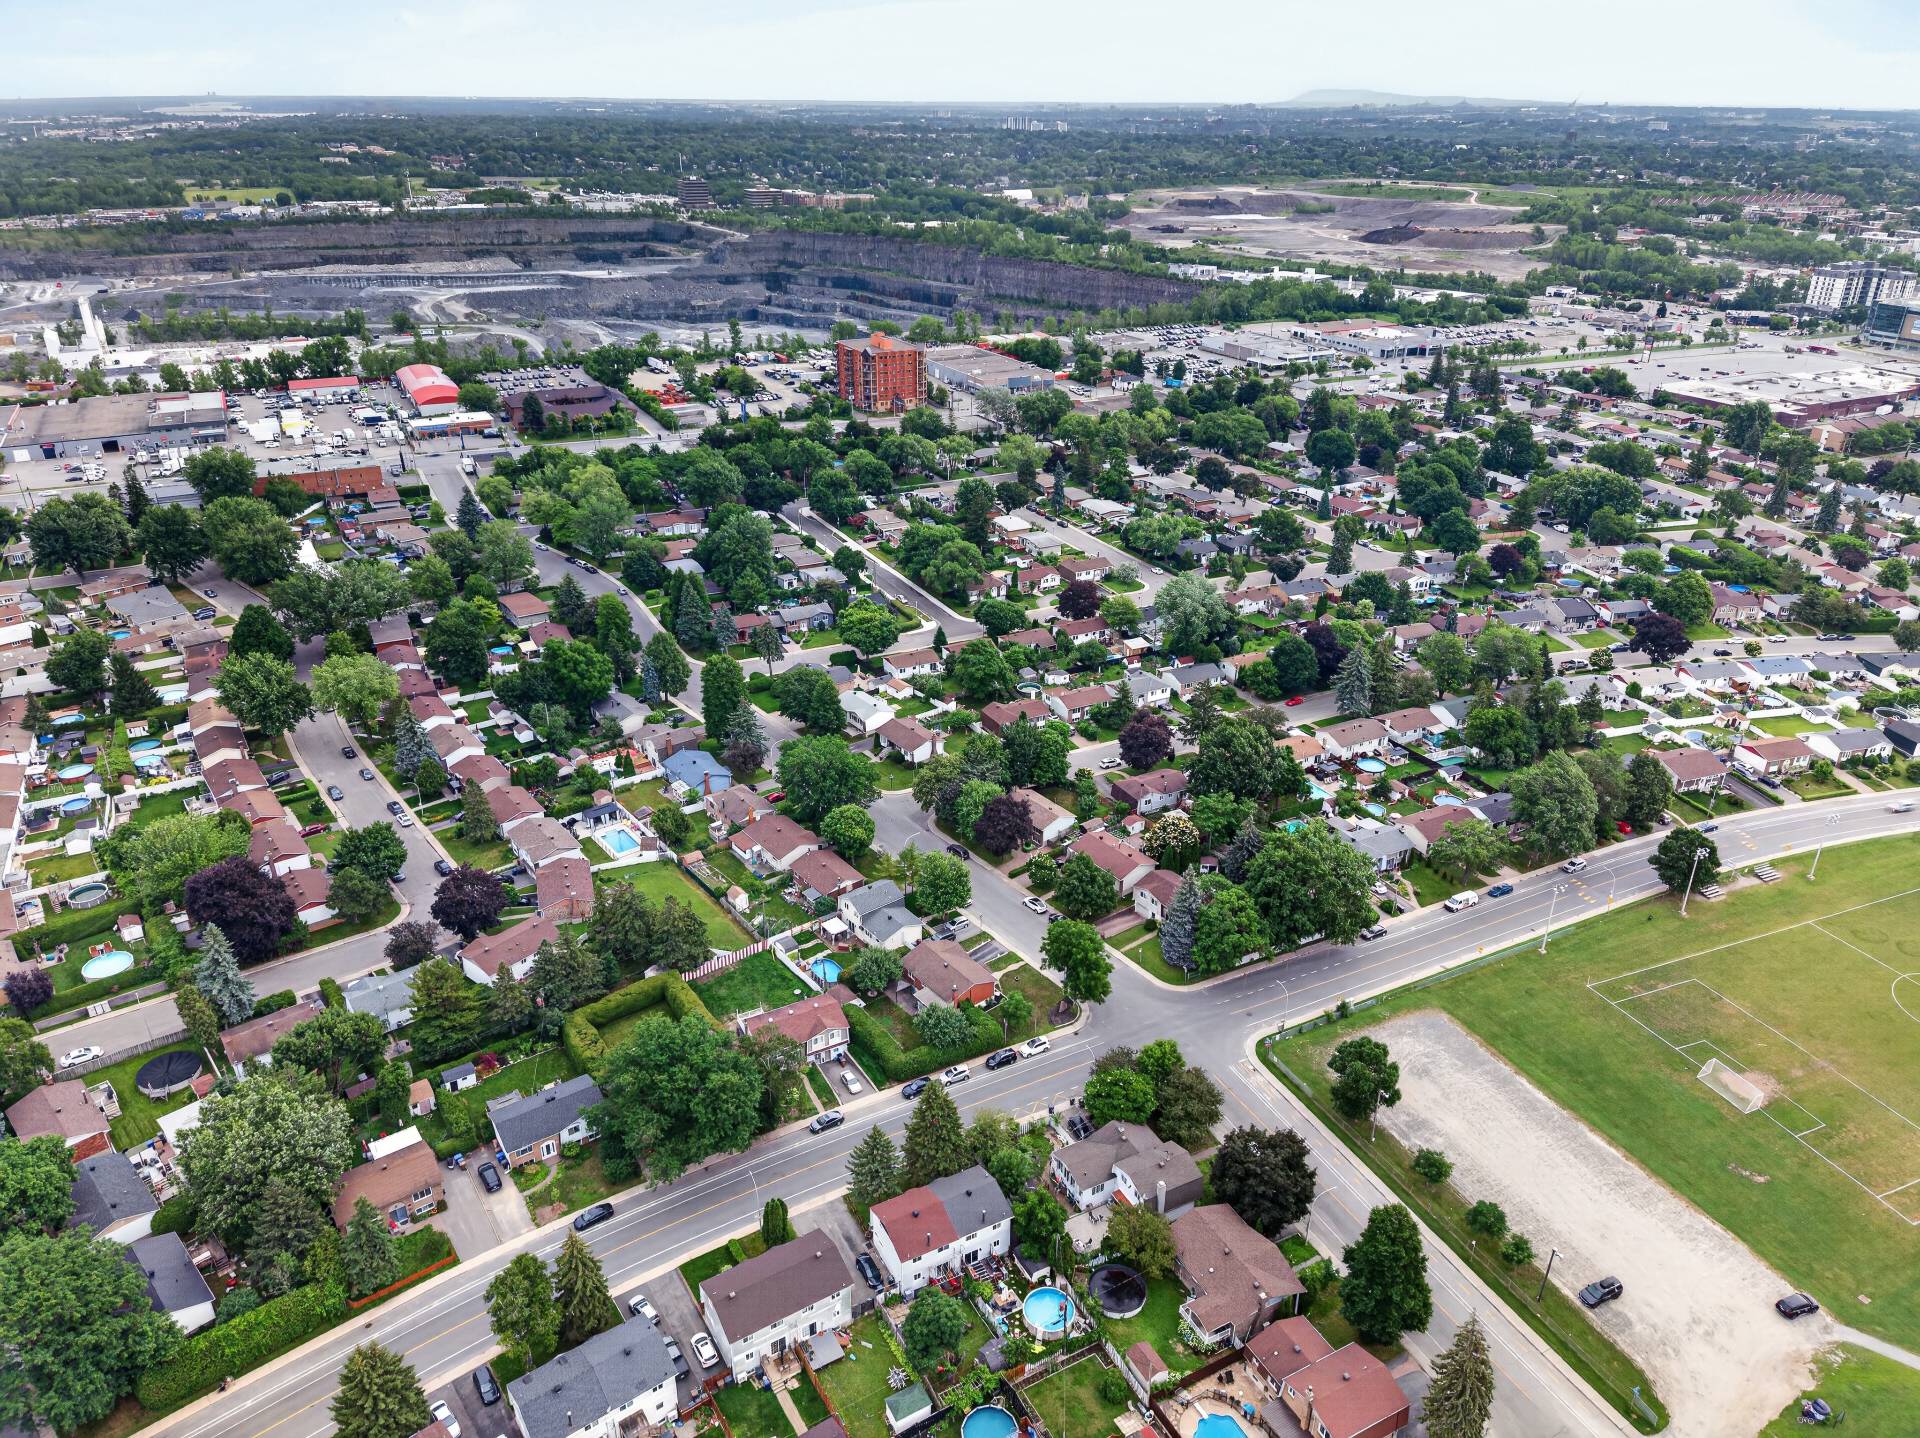 Frontage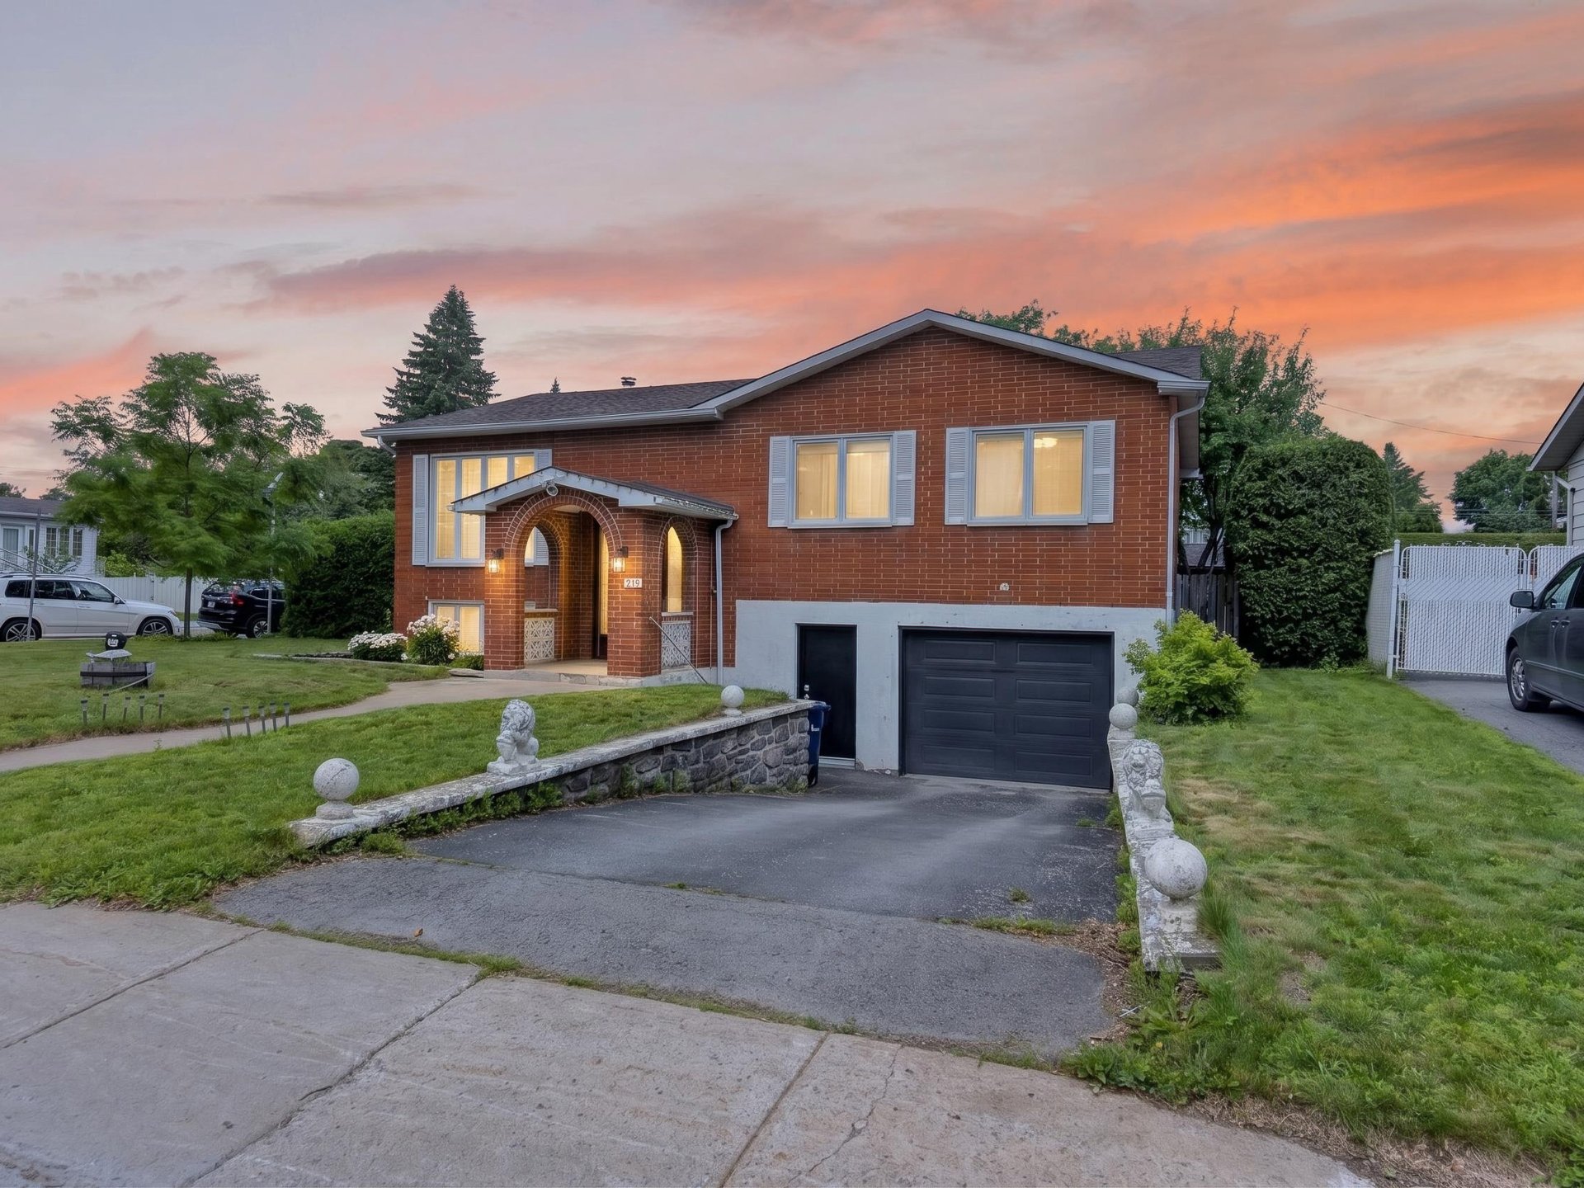
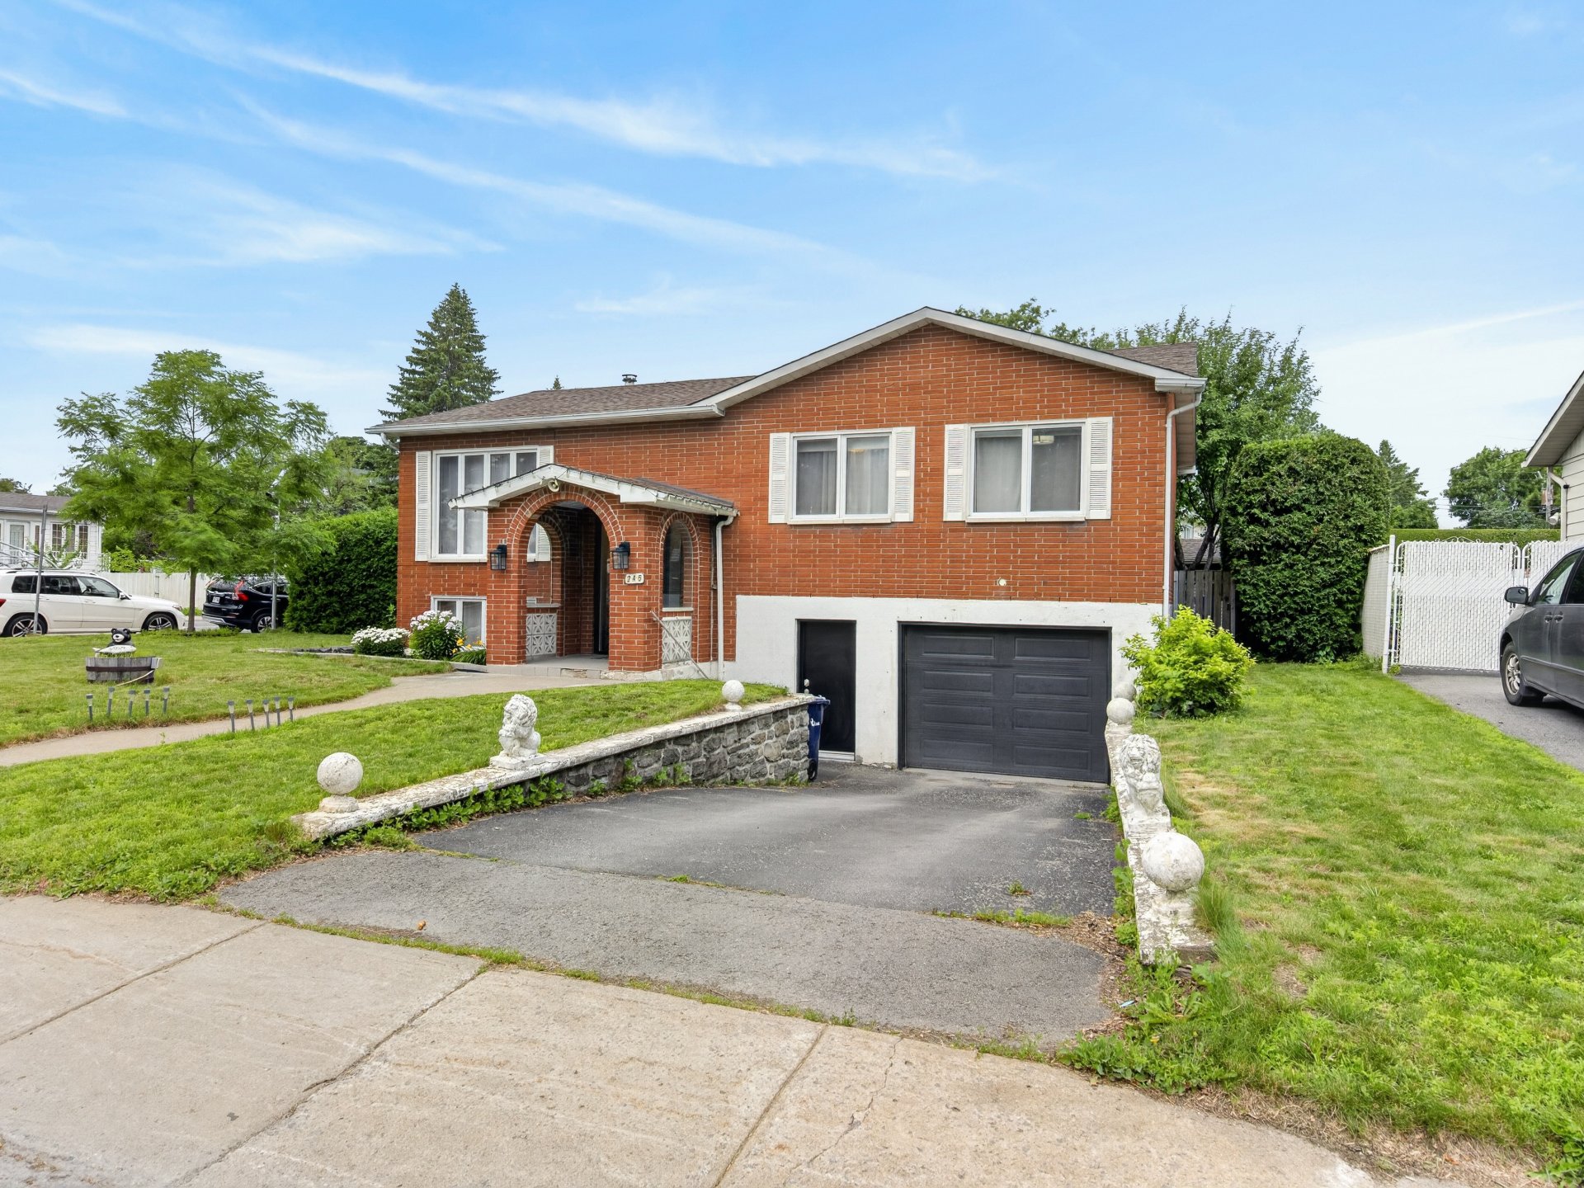
Discover this corner property located in a sought-after Chomedey neighbourhood. Its bright open-concept layout, hardwood floors, and fully renovated kitchen create a warm and inviting living space. The basement, featuring a separate entrance, offers the possibility of creating an accessory apartment or an intergenerational living space. Enjoy a private backyard bordered by mature cedar hedges. Ideally located across from a park and a school, just 14 minutes from Montmorency Metro station, close to all amenities and with quick access to Montréal.
This property stands out with its prime corner location, offering a private backyard bordered by mature cedar hedges. The fully renovated, modern kitchen blends seamlessly with the open-concept layout, creating a bright and inviting living space. Hardwood floors add warmth and character to the main living areas. The basement, featuring a separate entrance, offers the possibility of creating an accessory apartment or an intergenerational living space, according to your needs. It also provides a versatile area that can be used as a family room, home office, or playroom.
The sale also includes four appliances, blinds, and curtains, making the move-in process even more convenient. Ideally located across from a park and a school, this property is close to daycare centres, shops, restaurants, public transportation, and all essential services. Just 14 minutes from Montmorency Metro station, with quick access to highways and bridges connecting to Montréal, this location offers exceptional convenience for daily commuting.
Inclusions : The sale includes the four appliances as well as the blinds and curtains, which will remain with the property. The car shelter (tempo), lawn mower, hedge trimmer attachment, garden furniture, and gazebo are also included in the sale.
| Room | Dimensions | Level | Flooring |
|---|---|---|---|
| Hallway | 6.1 x 4.2 P | Ground Floor | Ceramic tiles |
| Hallway | 6.1 x 4.2 P | Ground Floor | Ceramic tiles |
| Living room | 14.9 x 10.10 P | Ground Floor | Wood |
| Living room | 14.9 x 10.10 P | Ground Floor | Wood |
| Dining room | 10.3 x 8.7 P | Ground Floor | Ceramic tiles |
| Dining room | 10.3 x 8.7 P | Ground Floor | Ceramic tiles |
| Kitchen | 10.3 x 9.10 P | Ground Floor | Ceramic tiles |
| Kitchen | 10.3 x 9.10 P | Ground Floor | Ceramic tiles |
| Primary bedroom | 14.4 x 9.11 P | Ground Floor | Wood |
| Primary bedroom | 14.4 x 9.11 P | Ground Floor | Wood |
| Walk-in closet | 6.10 x 3.6 P | Ground Floor | Wood |
| Walk-in closet | 6.10 x 3.6 P | Ground Floor | Wood |
| Bedroom | 11.4 x 7.11 P | Ground Floor | Wood |
| Bedroom | 11.4 x 7.11 P | Ground Floor | Wood |
| Bedroom | 11.5 x 10.3 P | Ground Floor | Wood |
| Bedroom | 11.5 x 10.3 P | Ground Floor | Wood |
| Bathroom | 9.10 x 4.11 P | Ground Floor | Ceramic tiles |
| Bathroom | 9.10 x 4.11 P | Ground Floor | Ceramic tiles |
| Family room | 24.9 x 16.8 P | Basement | Ceramic tiles |
| Family room | 24.9 x 16.8 P | Basement | Ceramic tiles |
| Home office | 13.0 x 6.8 P | Basement | PVC |
| Home office | 13.0 x 6.8 P | Basement | PVC |
| Laundry room | 8.9 x 6.4 P | Basement | Ceramic tiles |
| Laundry room | 8.9 x 6.4 P | Basement | Ceramic tiles |
| Bathroom | 8.0 x 3.6 P | Basement | Ceramic tiles |
| Bathroom | 8.0 x 3.6 P | Basement | Ceramic tiles |
| hallway | 18.0 x 4.7 P | Basement | Ceramic tiles |
| hallway | 18.0 x 4.7 P | Basement | Ceramic tiles |
| Driveway | Asphalt |
|---|---|
| Roofing | Asphalt shingles |
| Garage | Attached |
| Proximity | Bicycle path, Cegep, Daycare centre, Elementary school, High school, Highway, Hospital, Park - green area, Public transport |
| Siding | Brick |
| Heating system | Electric baseboard units |
| Heating energy | Electricity |
| Basement | Finished basement |
| Topography | Flat |
| Parking | Garage, Outdoor |
| Landscaping | Land / Yard lined with hedges |
| Sewage system | Municipal sewer |
| Water supply | Municipality |
| Foundation | Poured concrete |
| Zoning | Residential |
| Distinctive features | Street corner |
| Equipment available | Wall-mounted heat pump |
| Hearth stove | Wood fireplace |
This property is presented in collaboration with EXP AGENCE IMMOBILIÈRE
