Deux-Montagnes, South, J7R4H1
Bungalow | MLS: 17148052
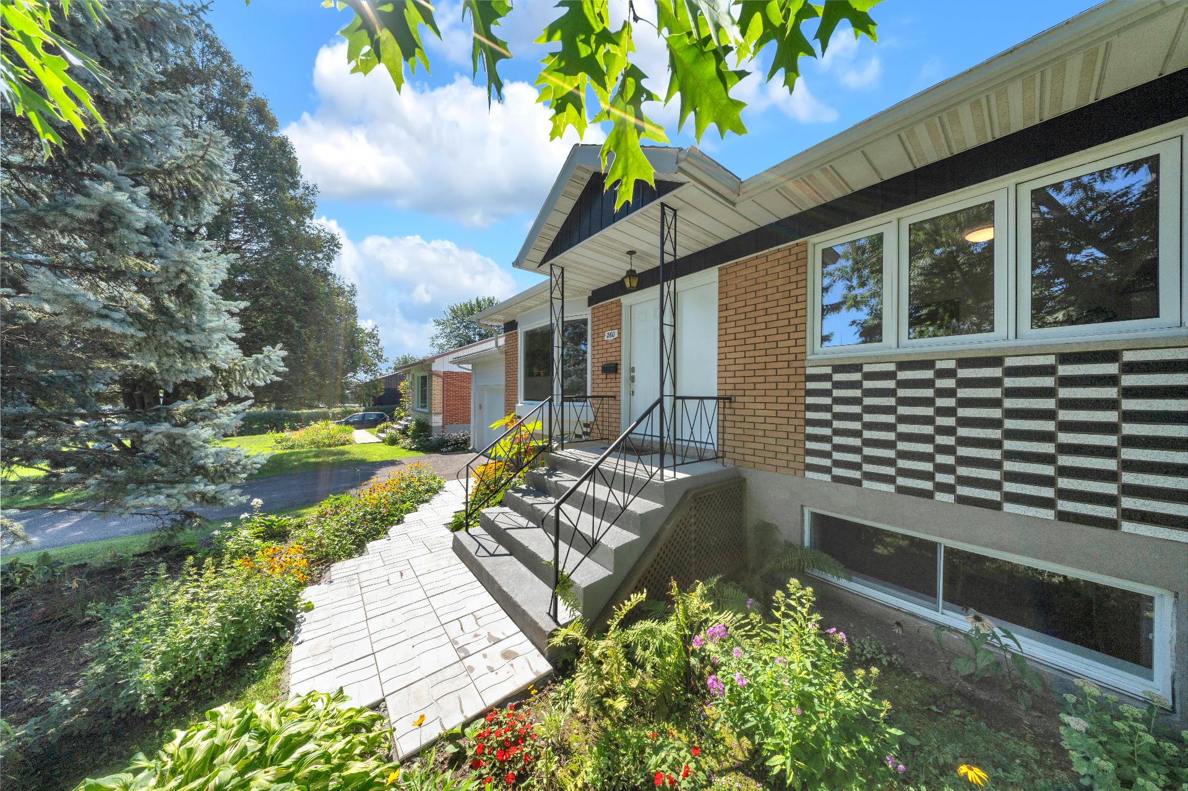
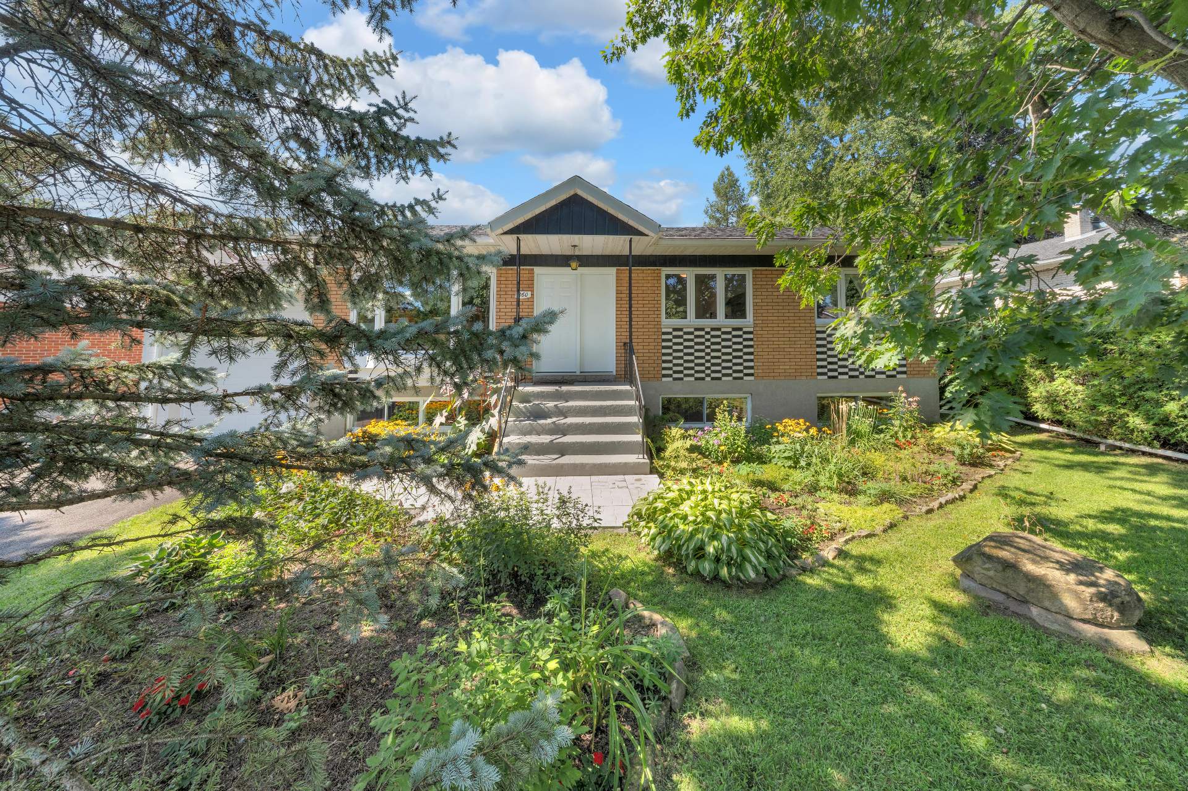
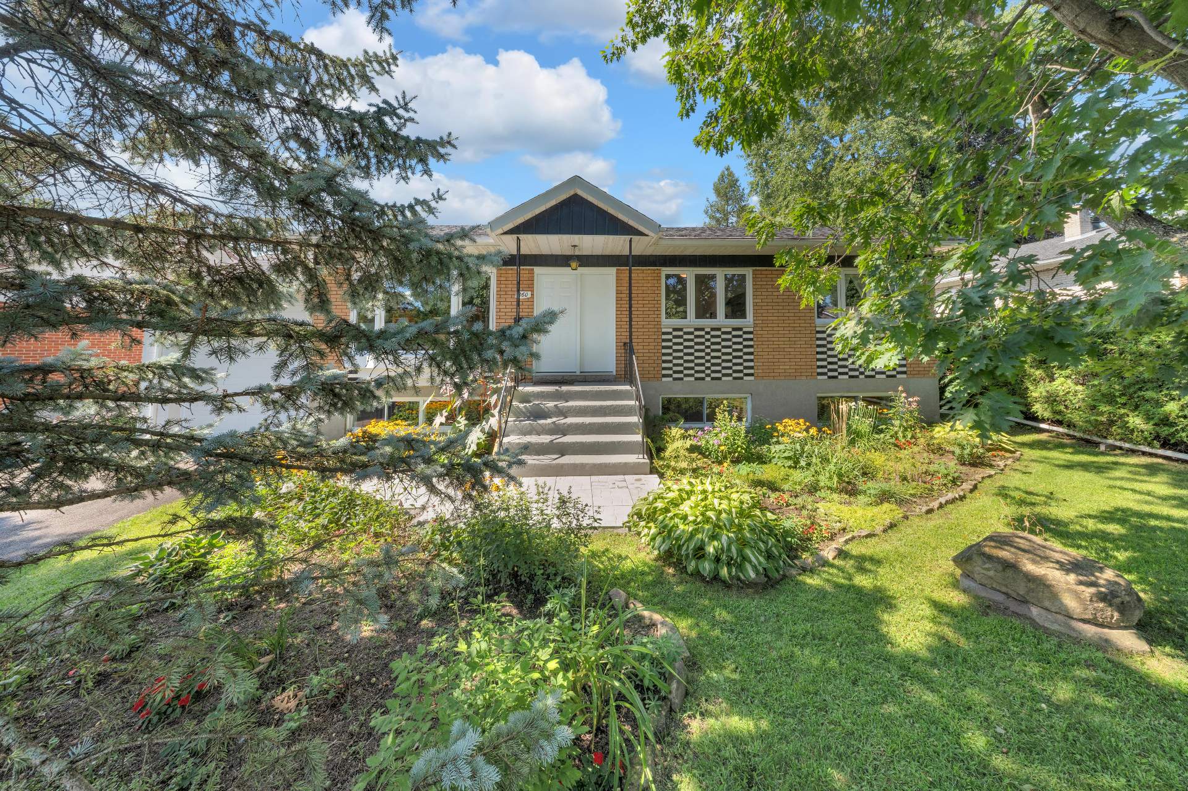
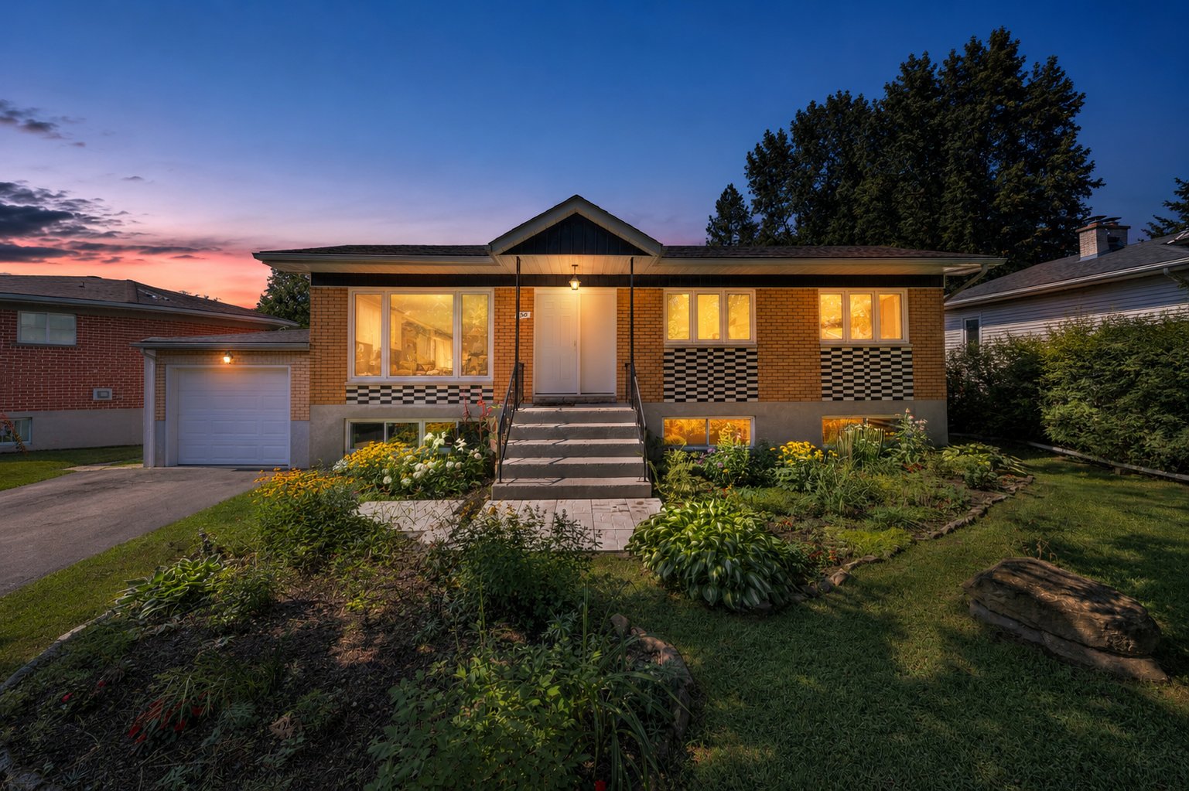 Frontage
 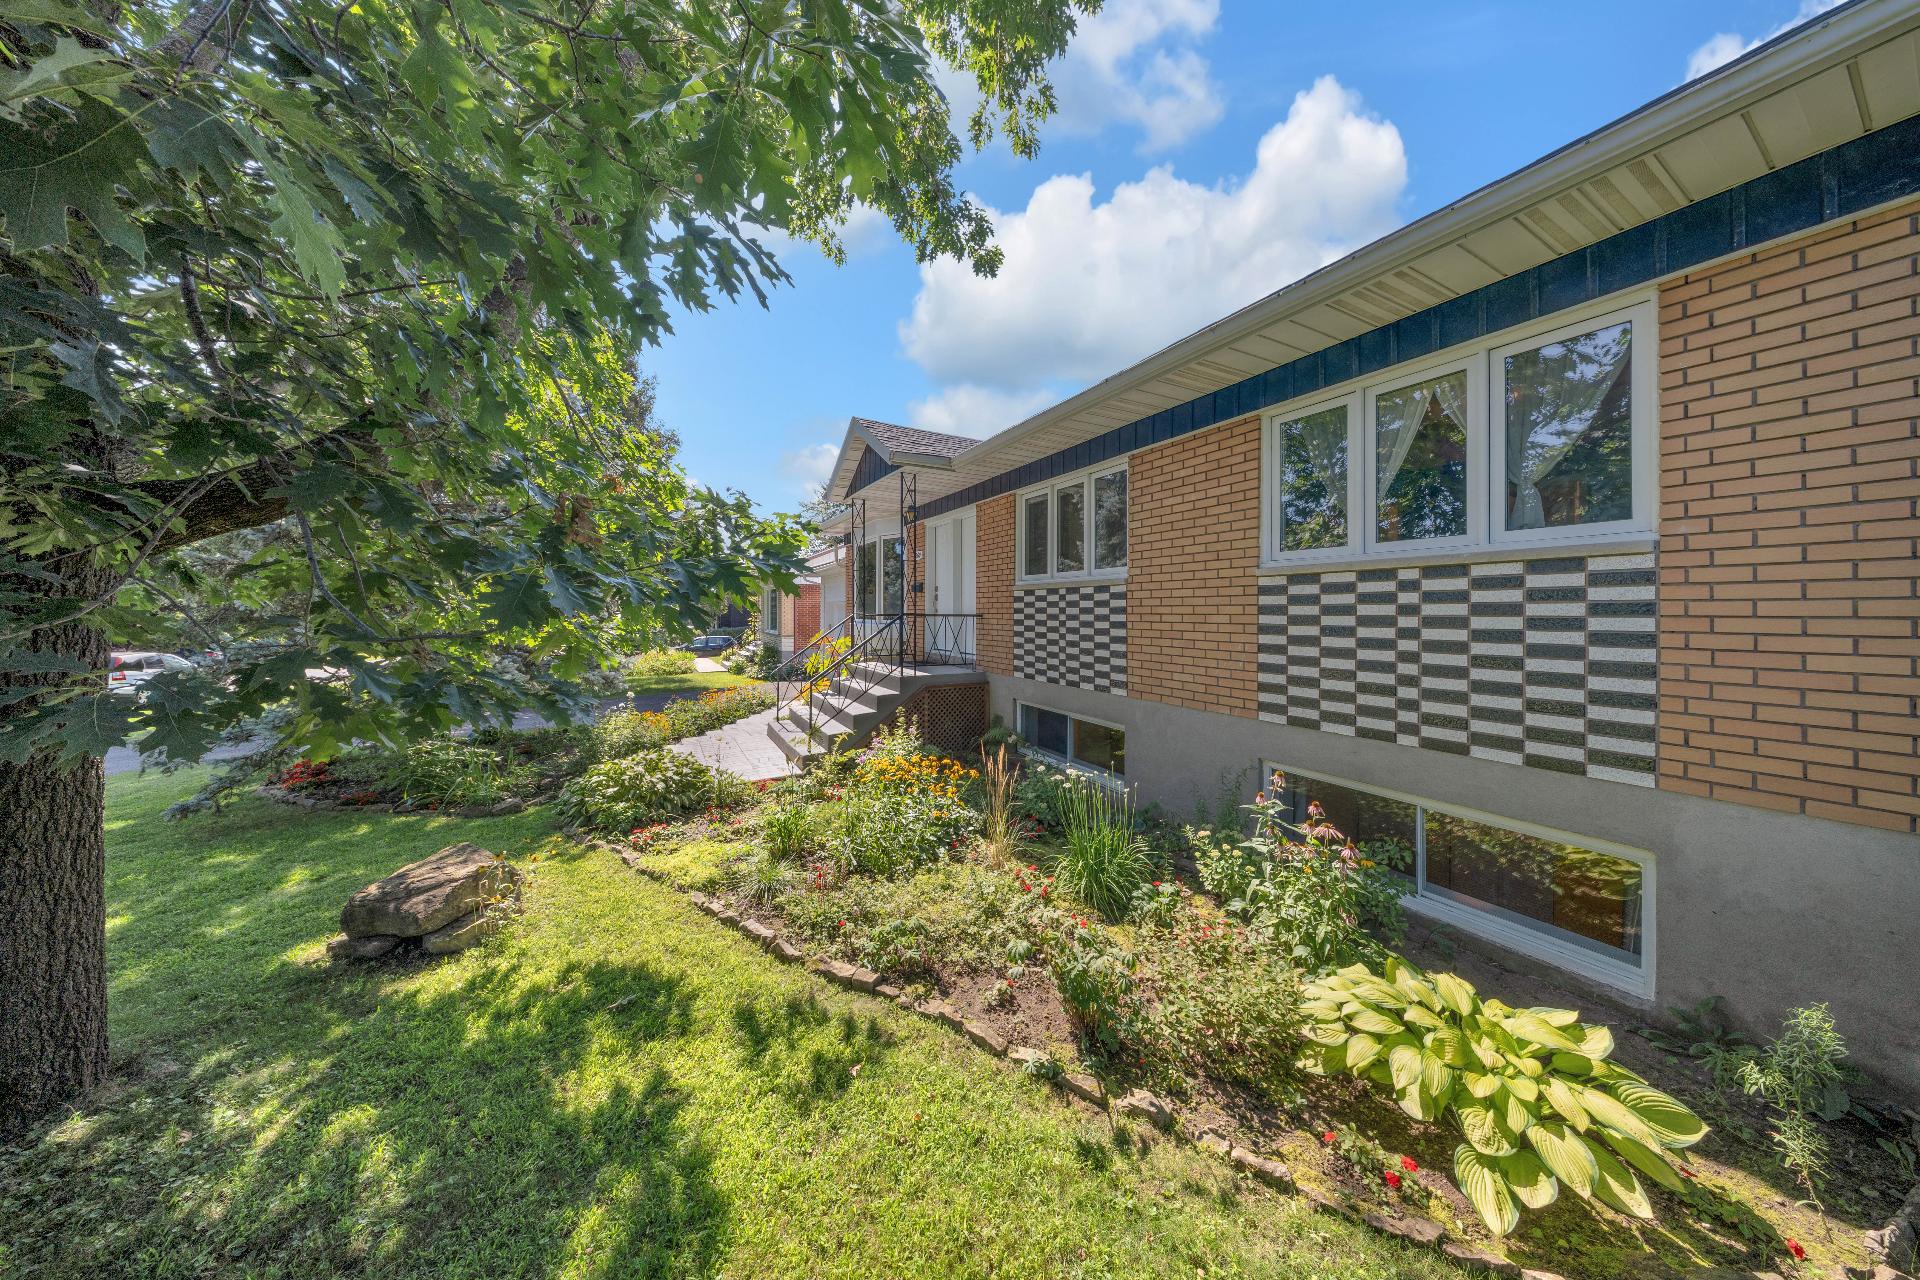 Frontage
 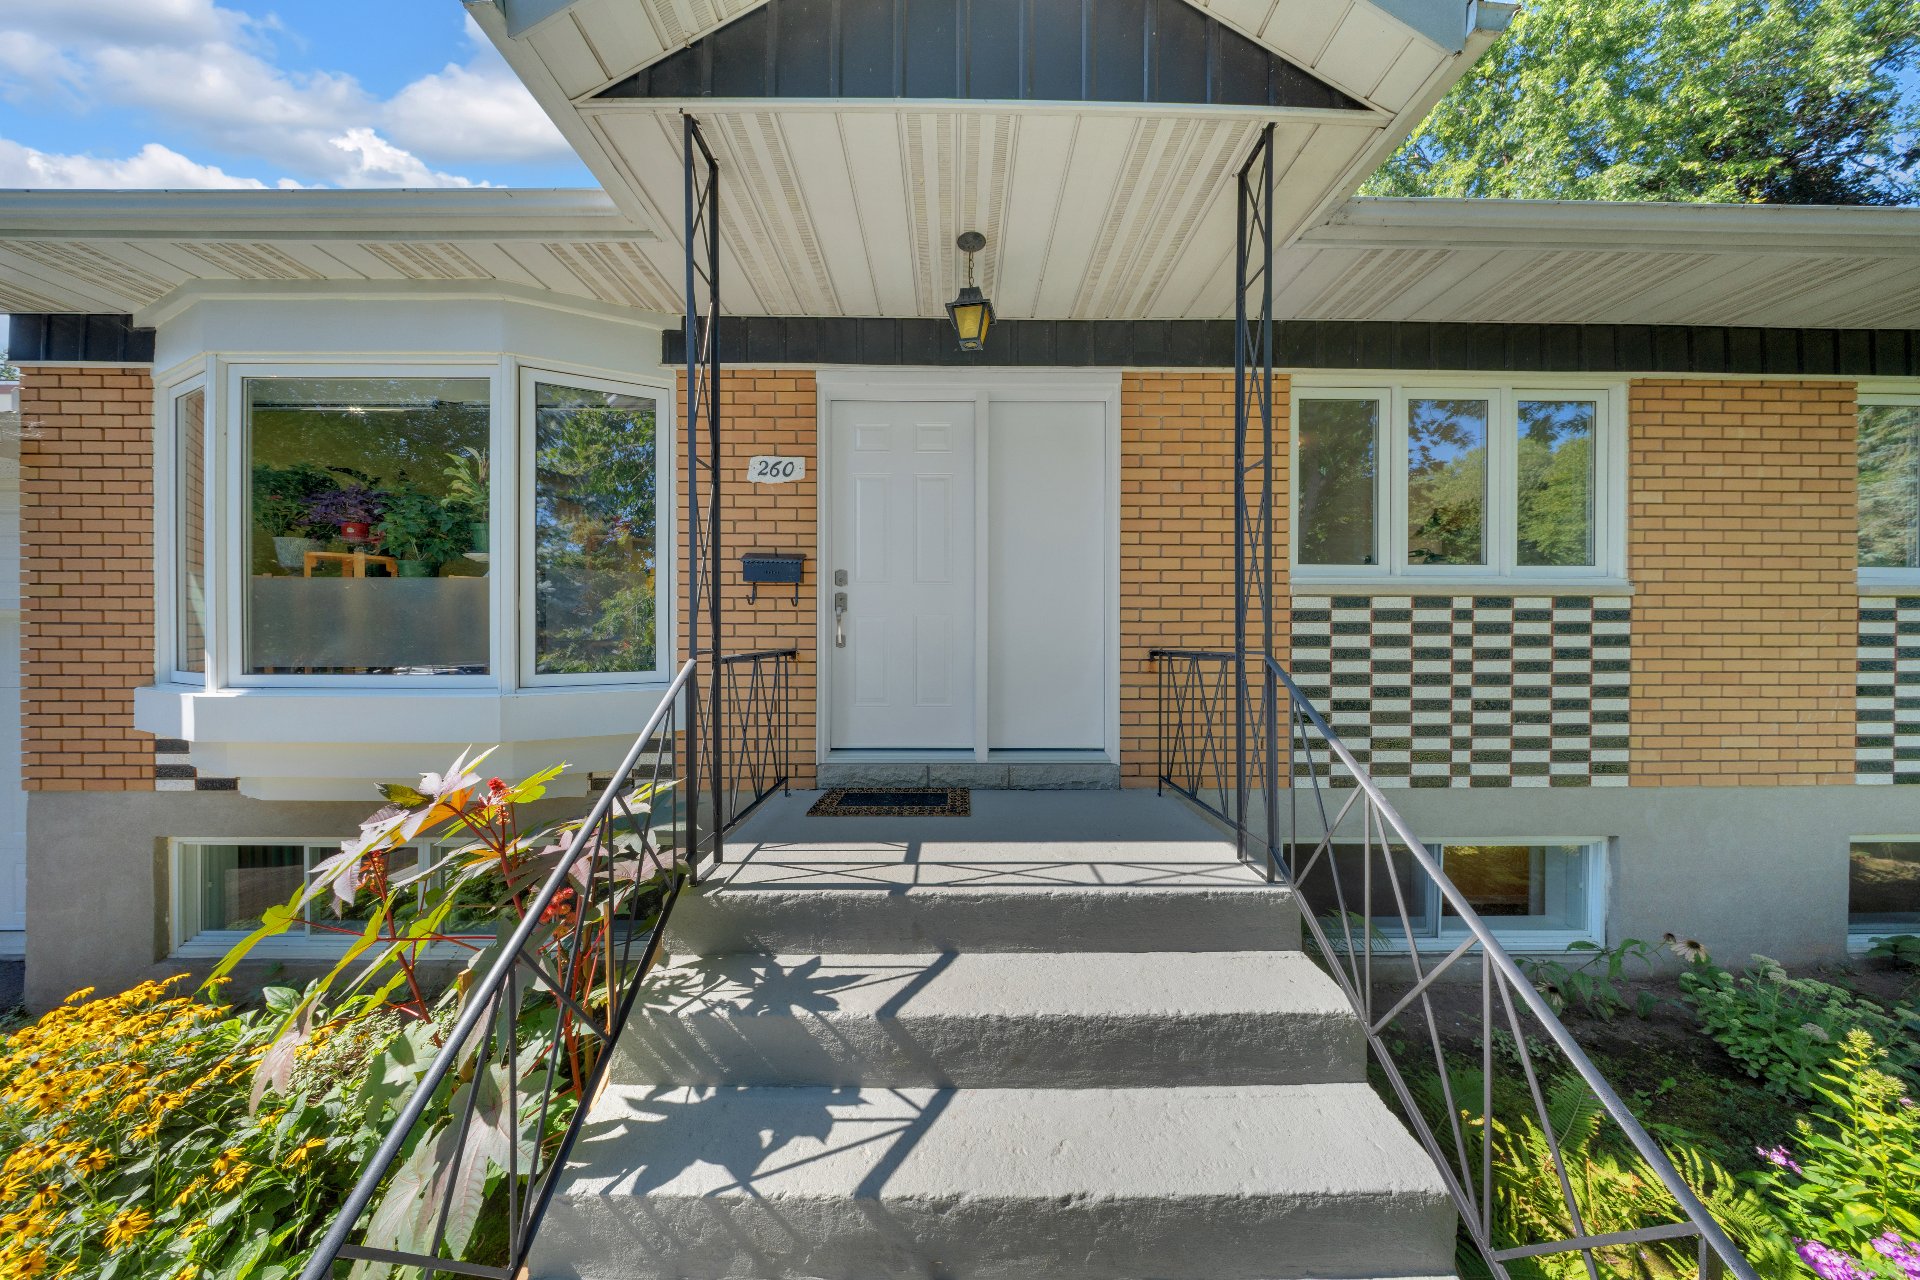 Hallway
 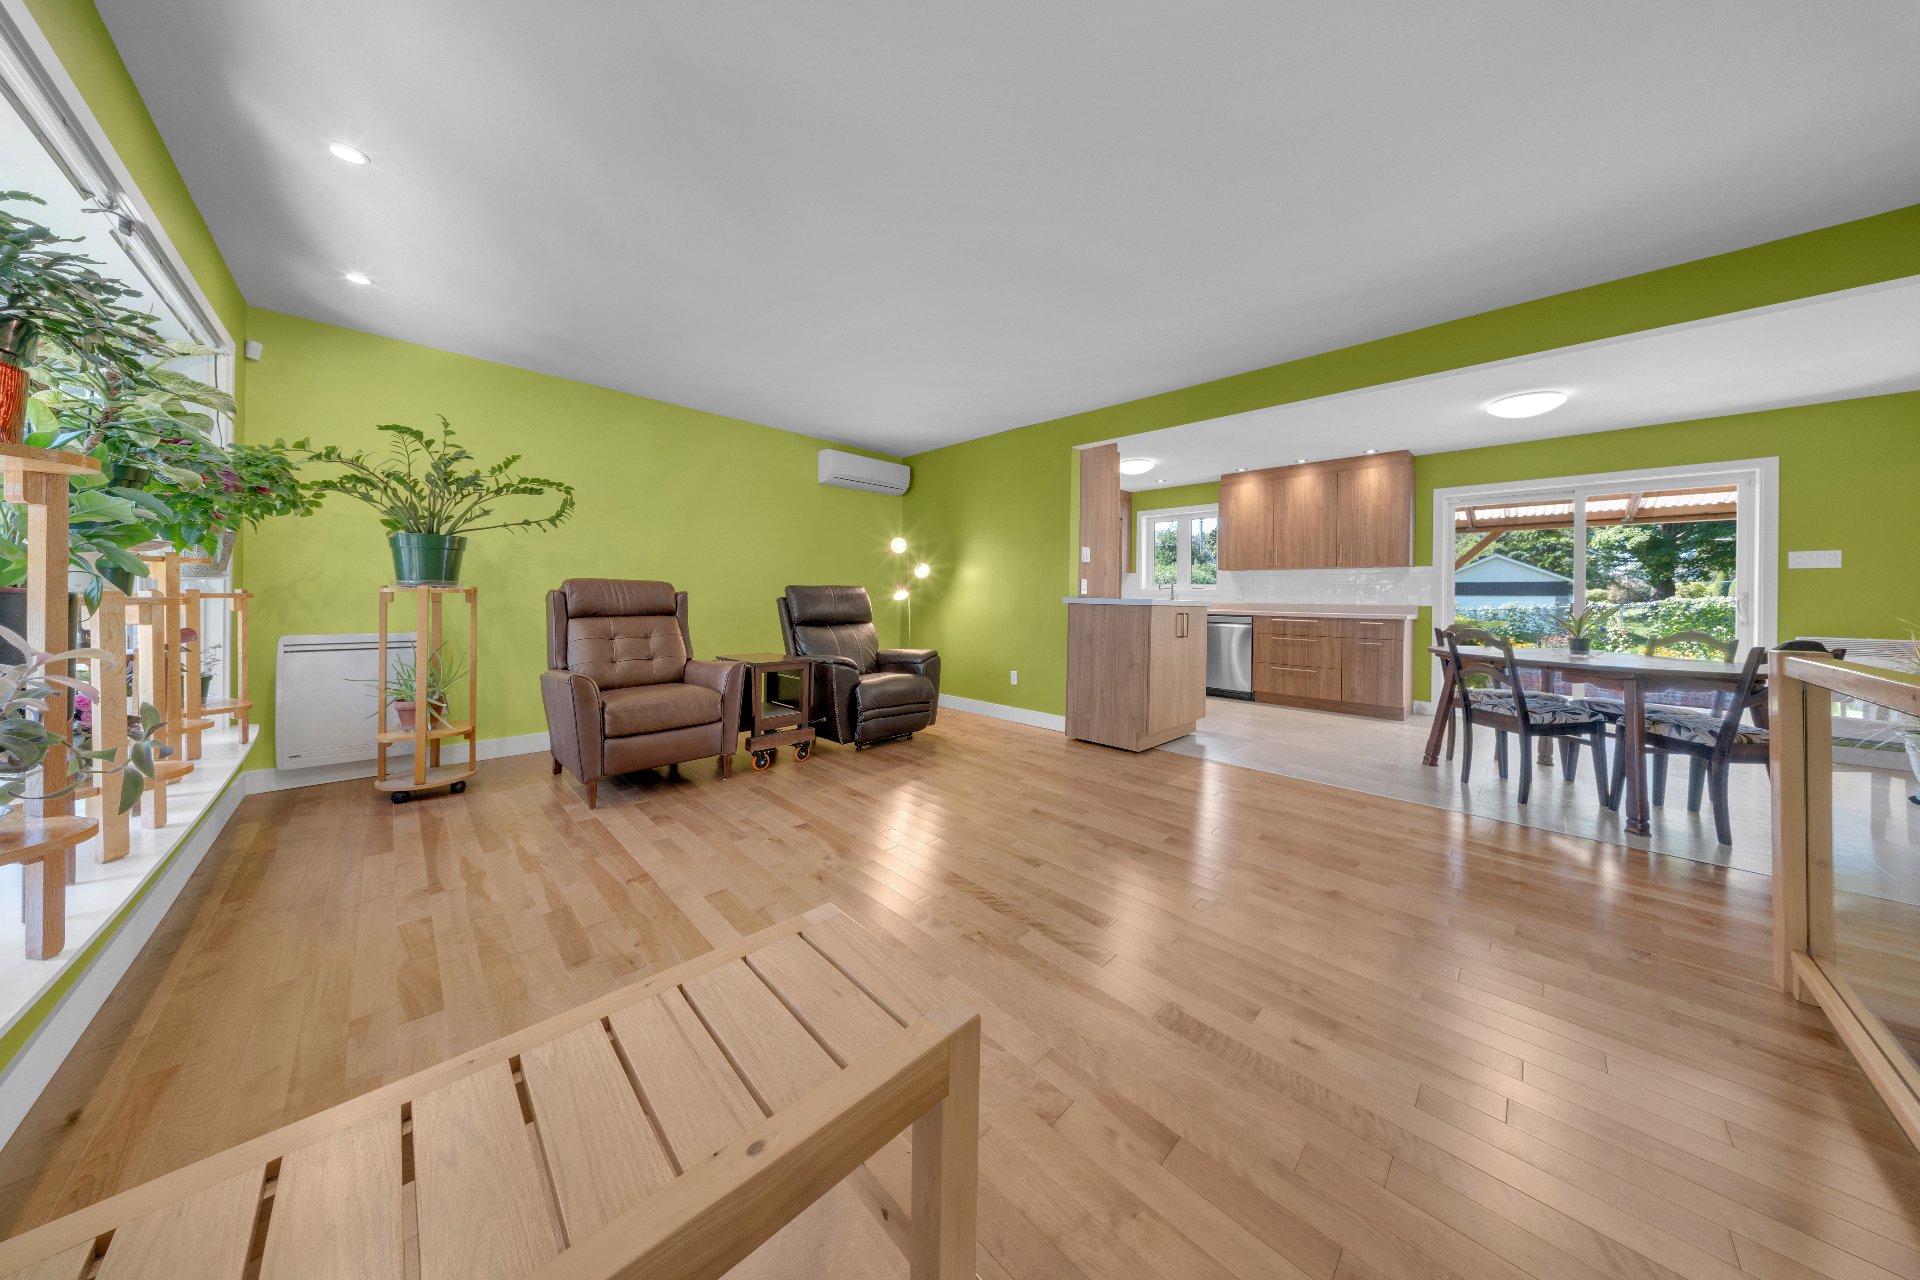 Living room
 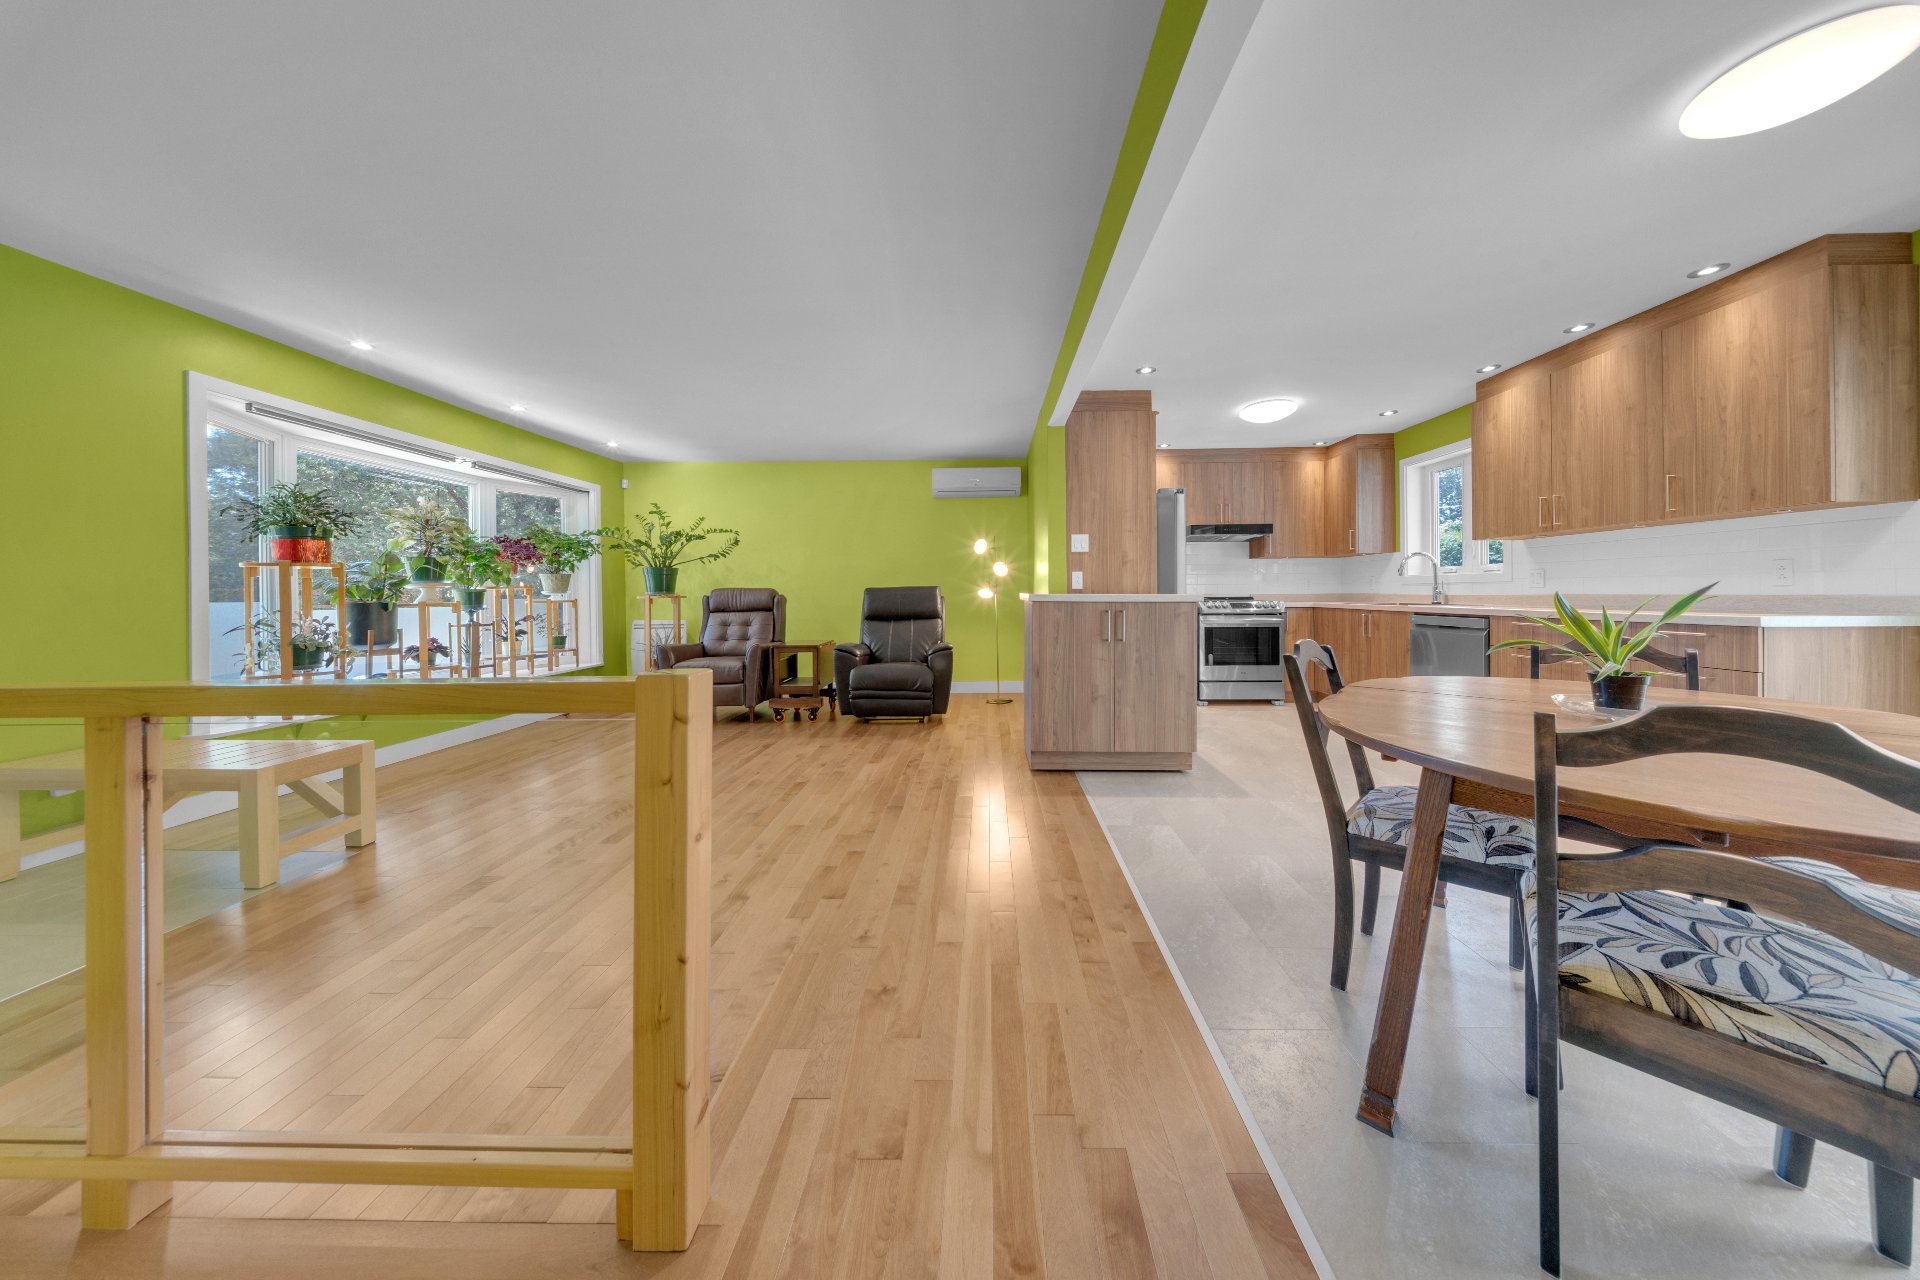 Living room
 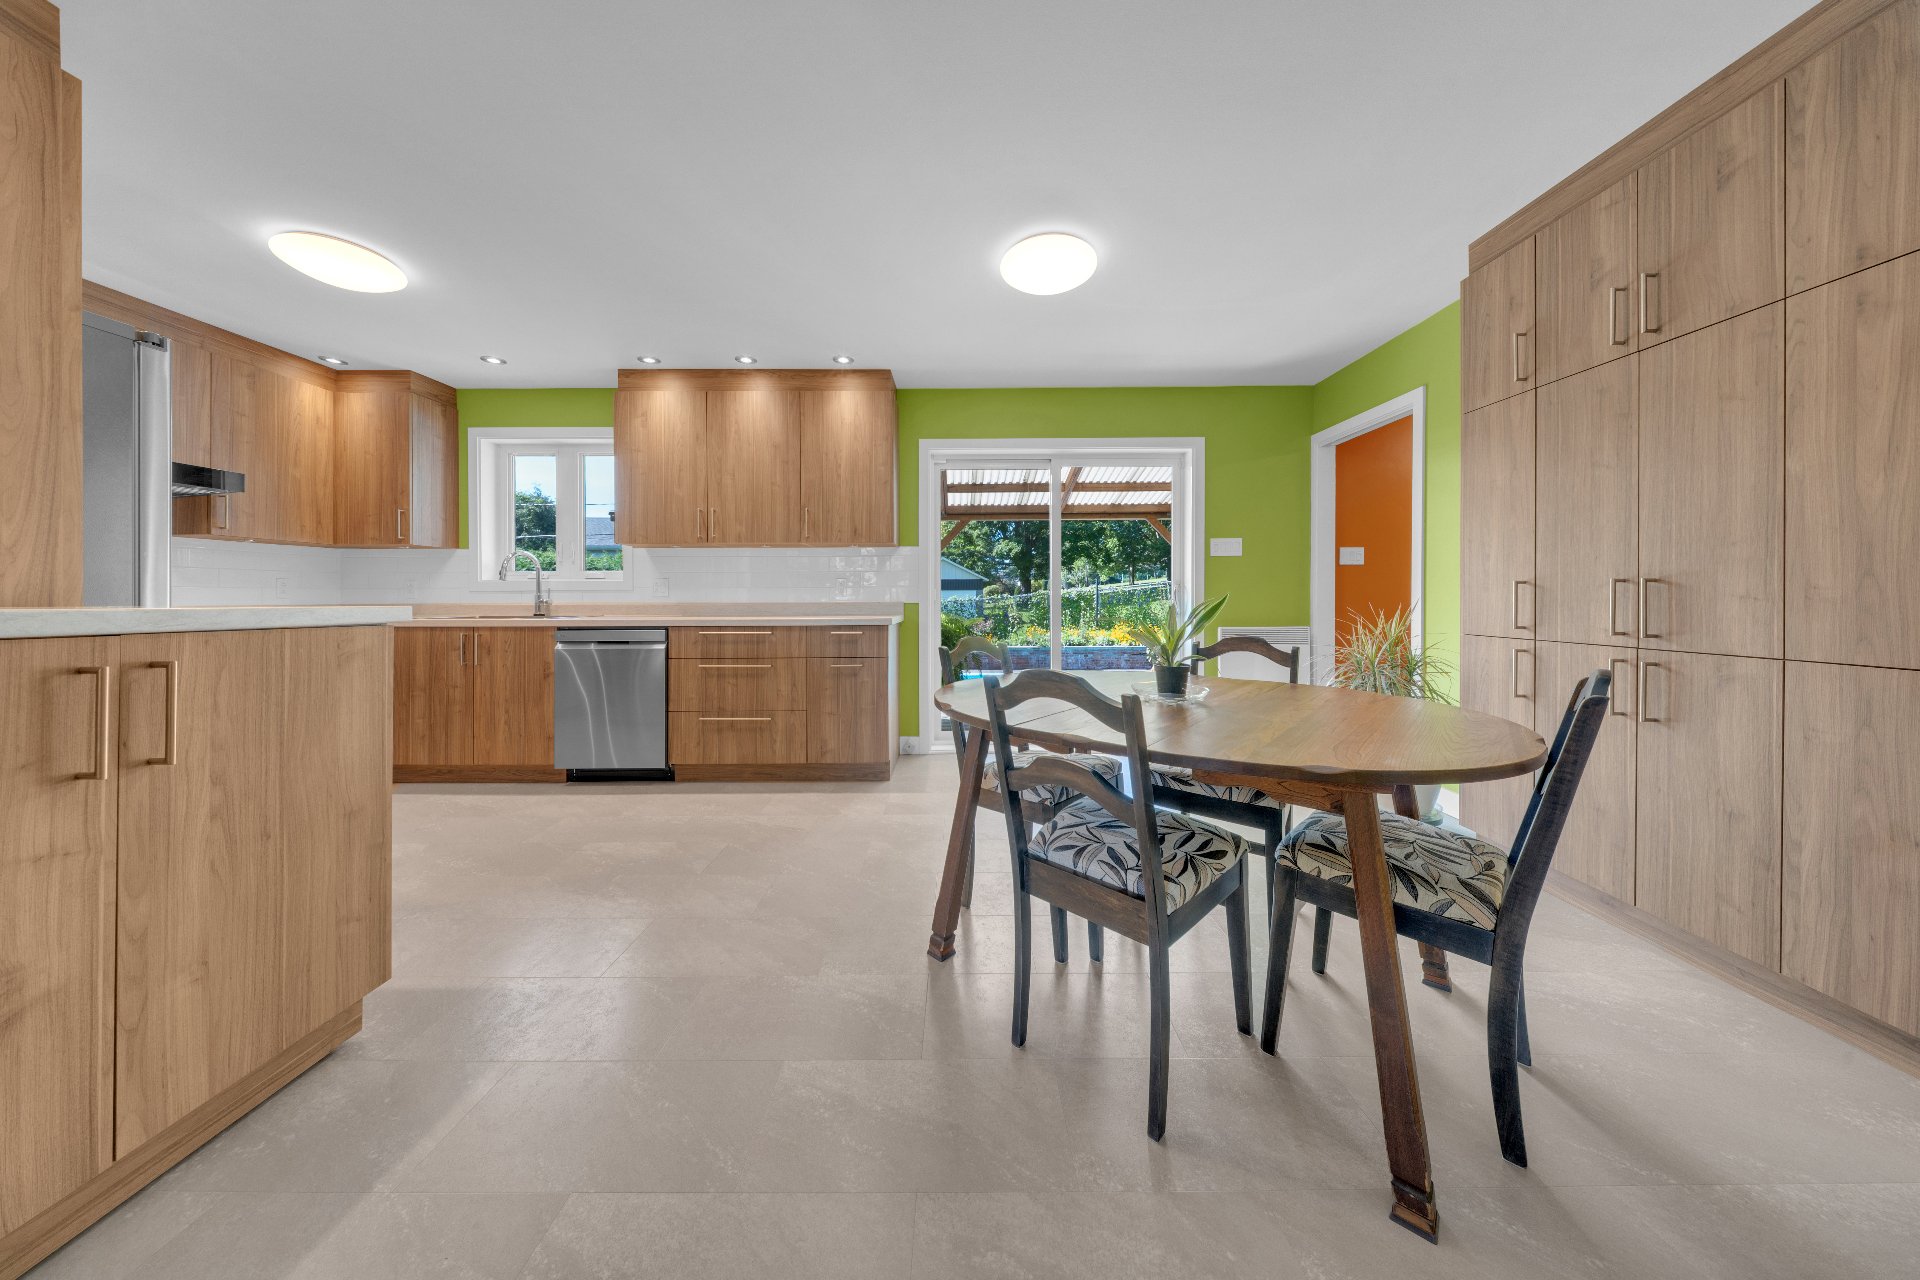 Living room
 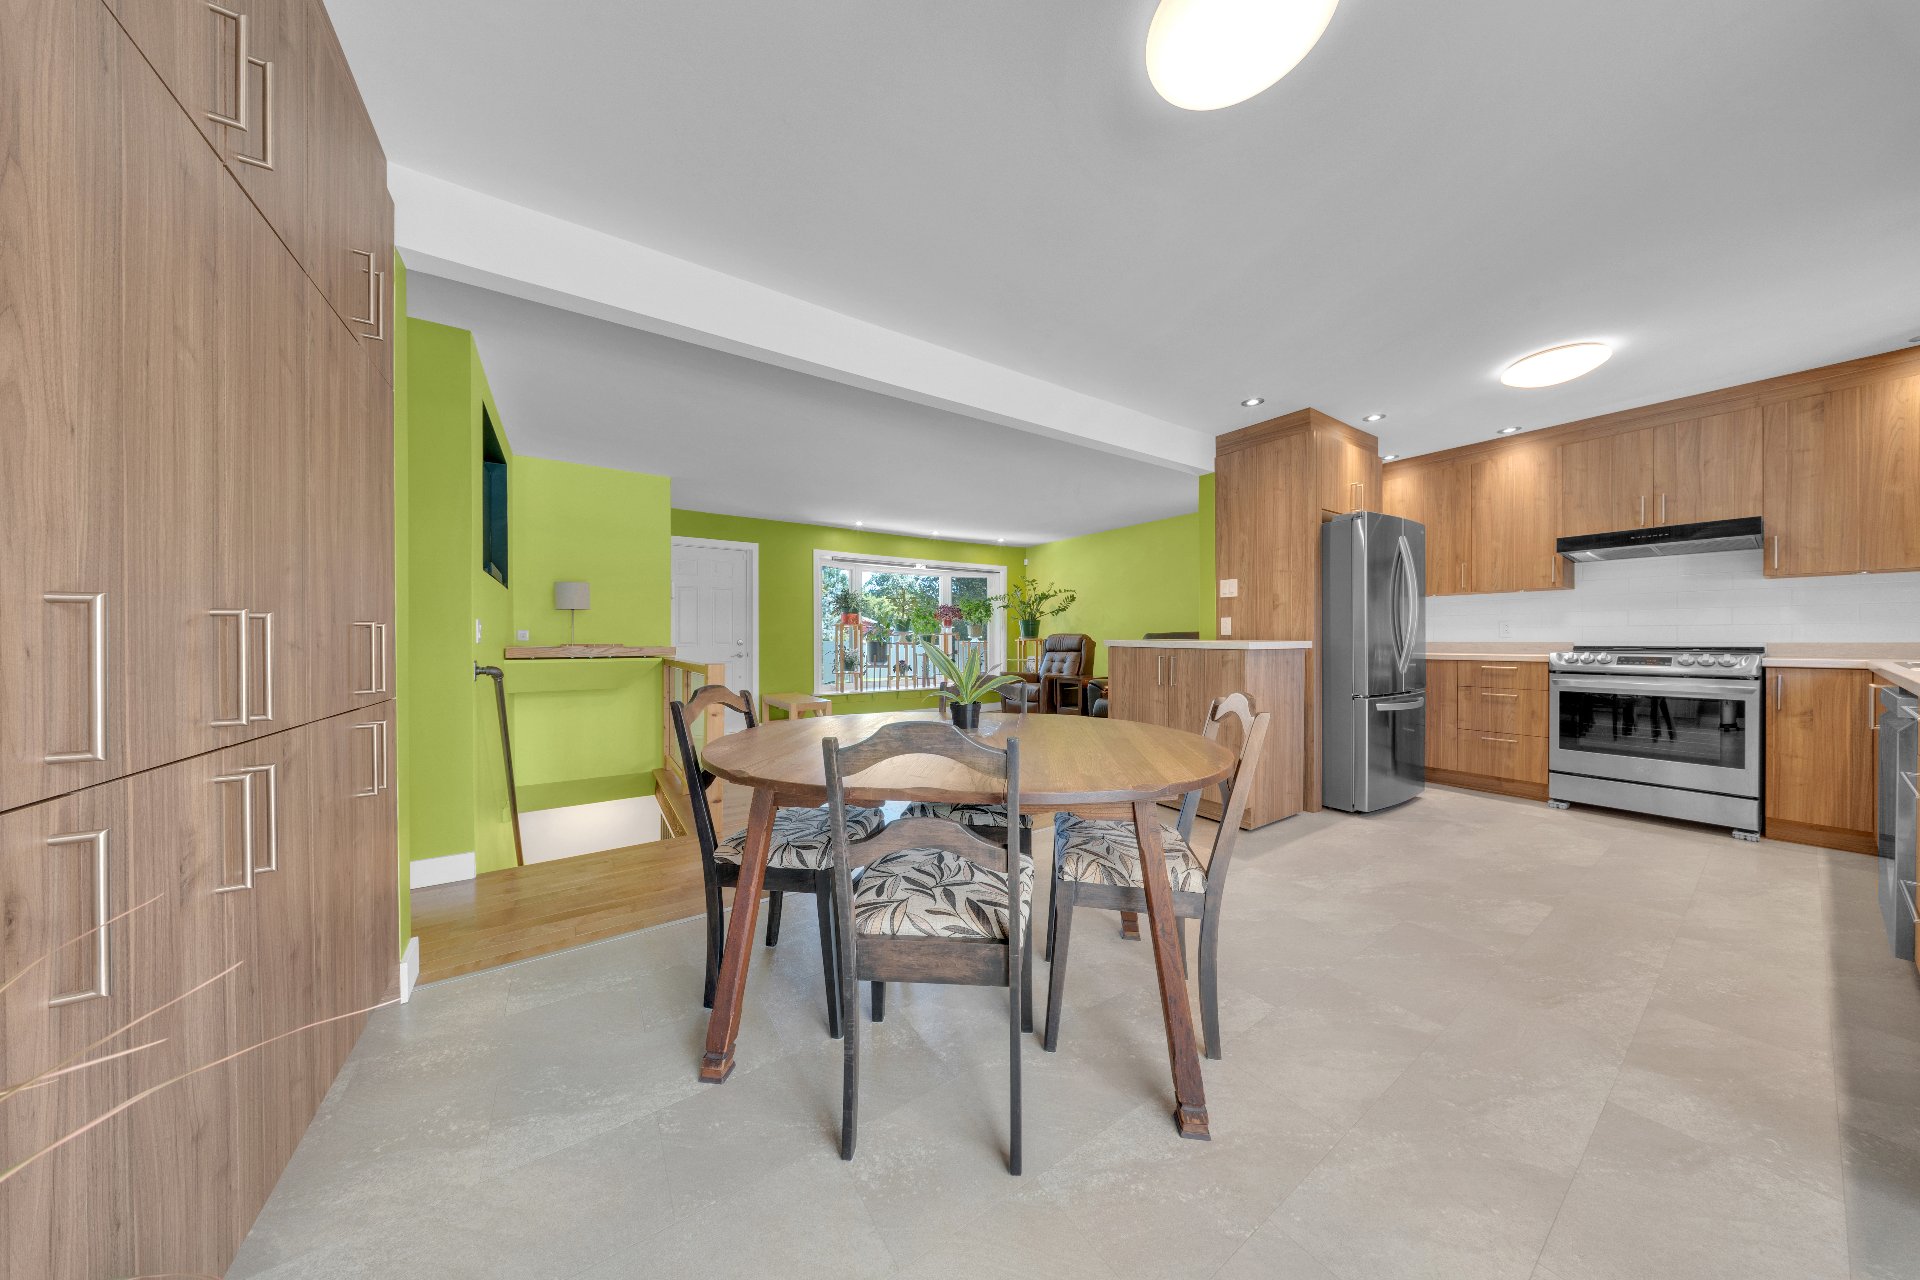 Overall View
 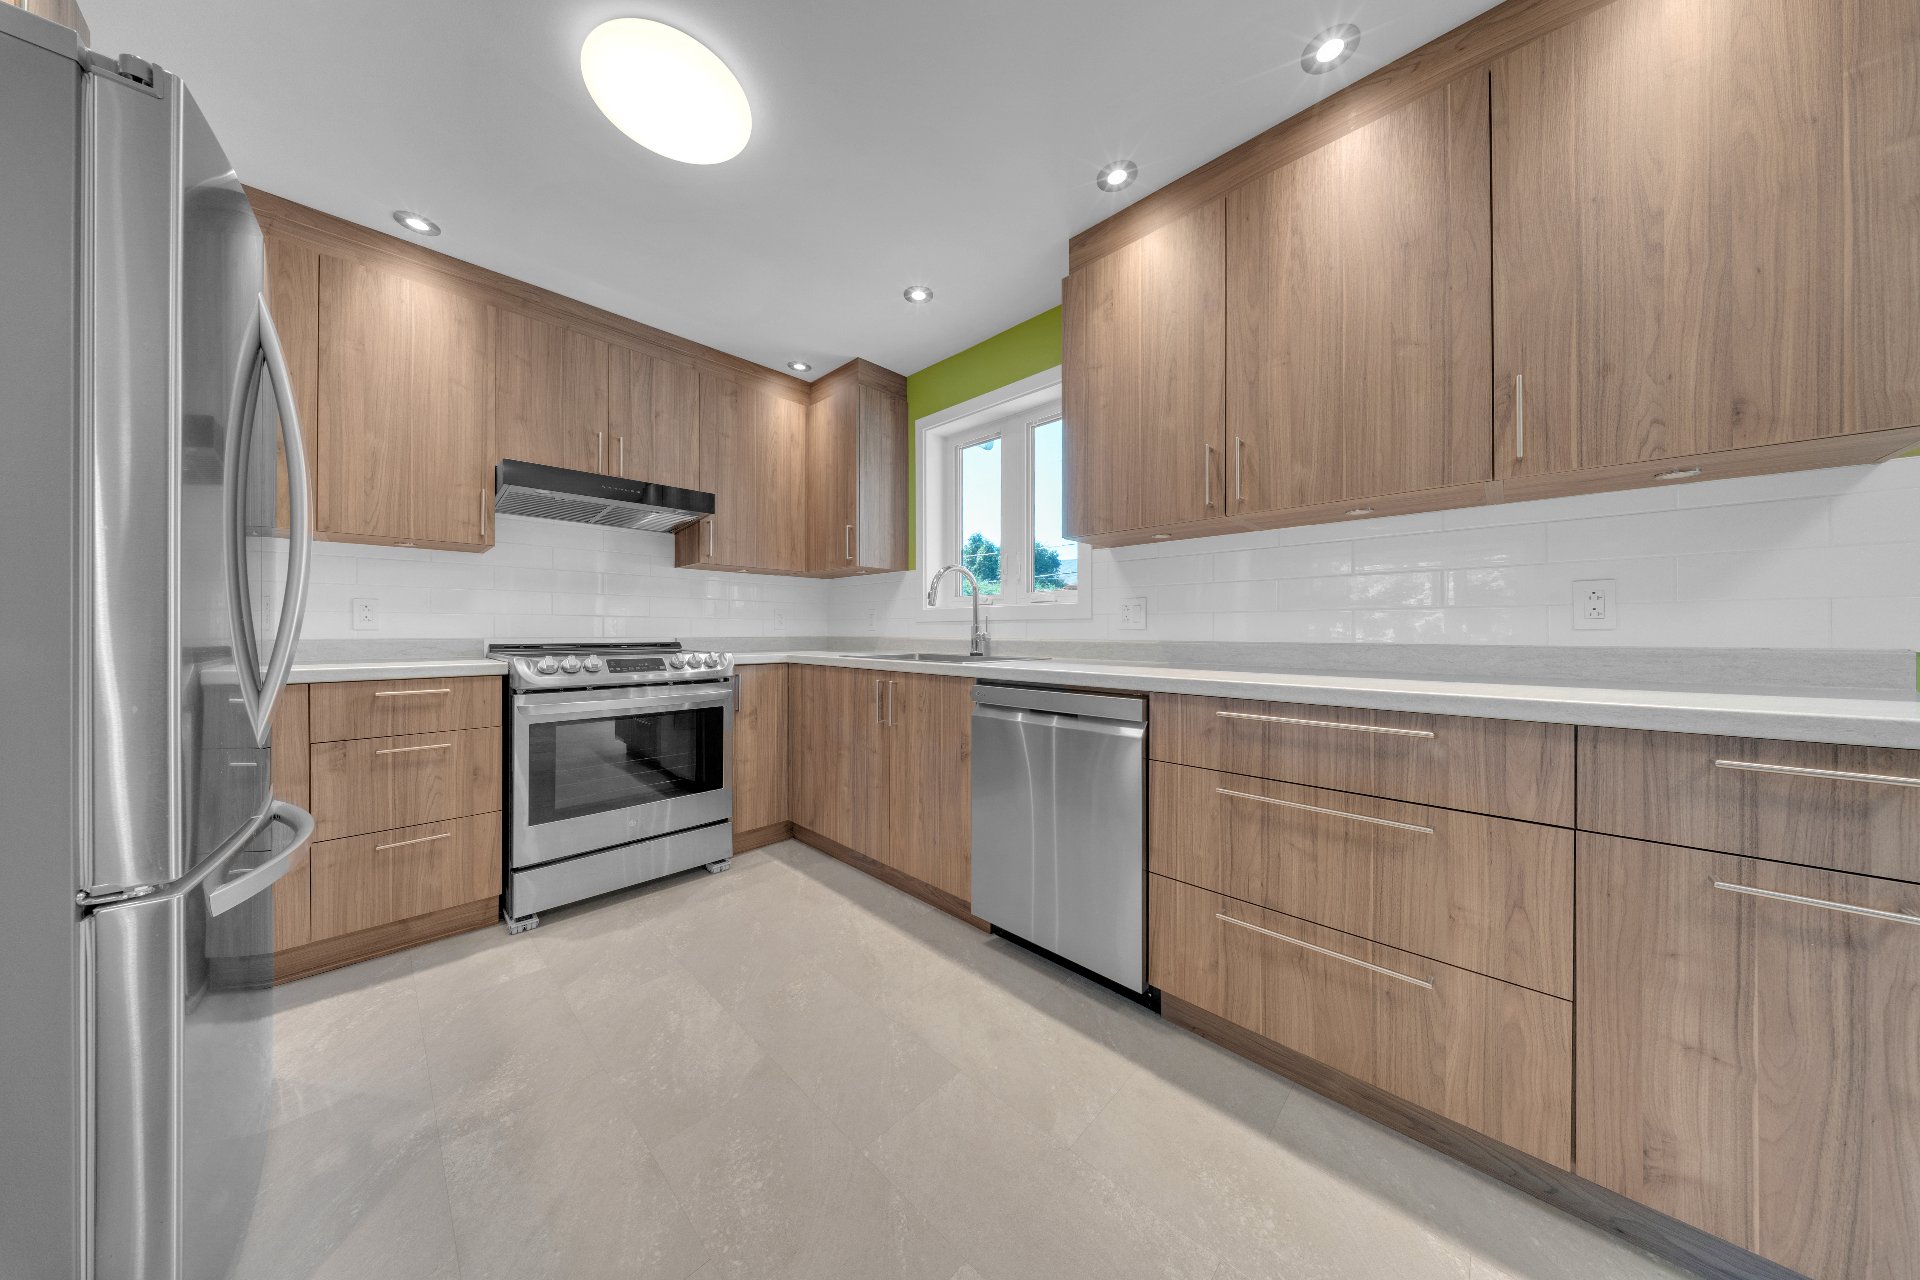 Dining room
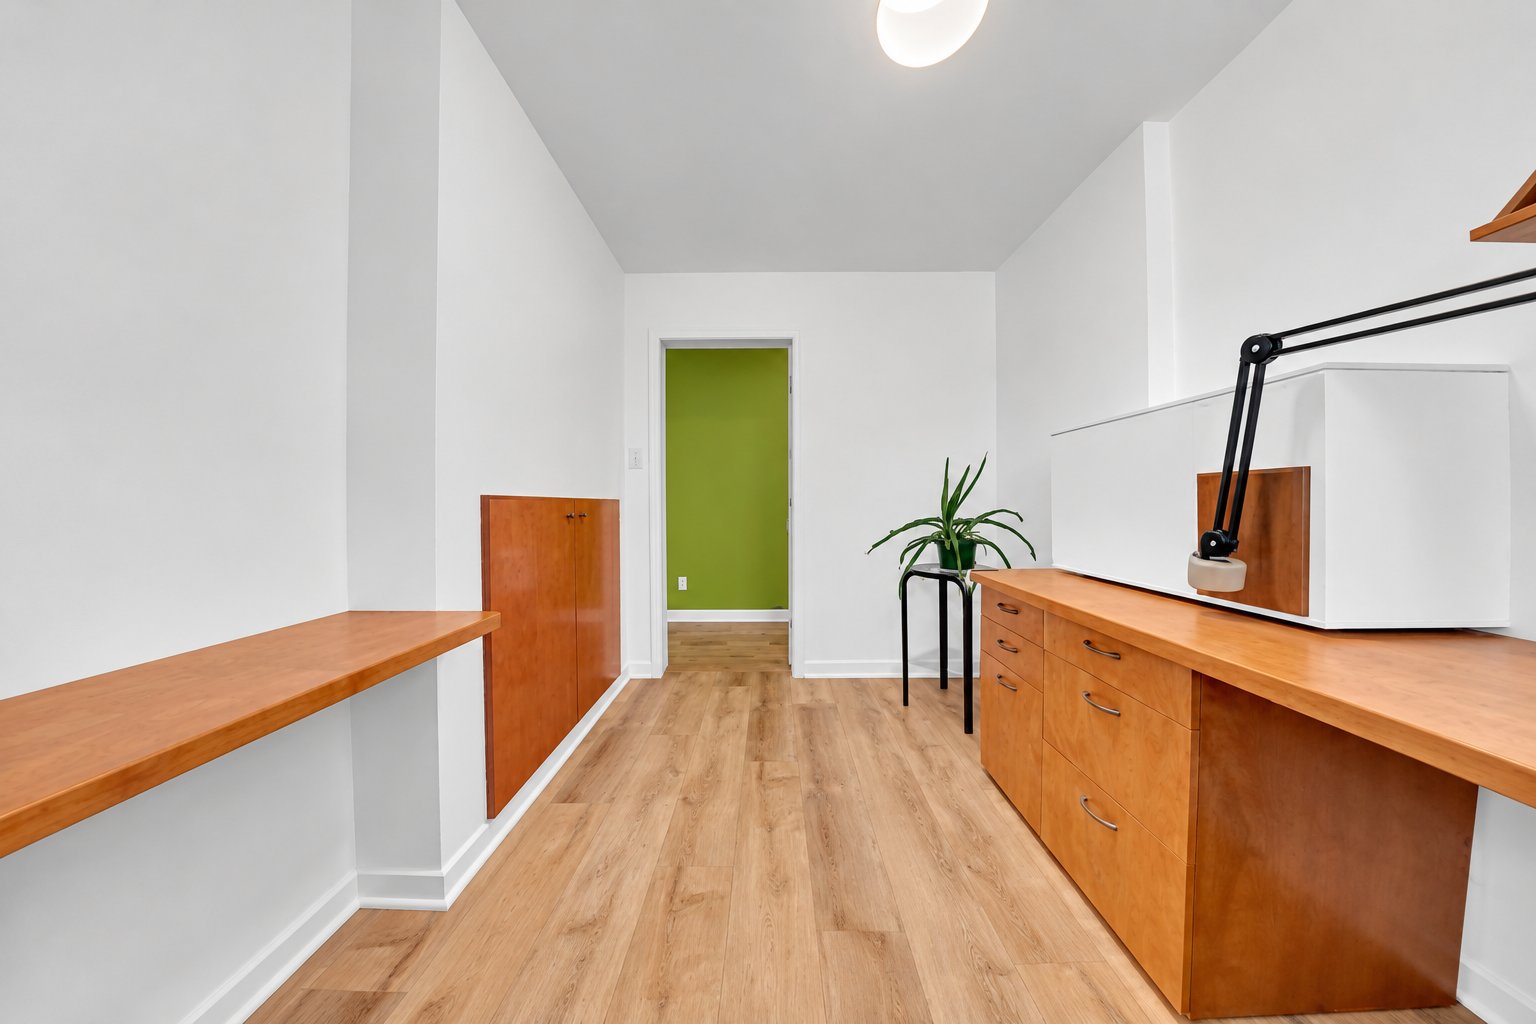
  Kitchen
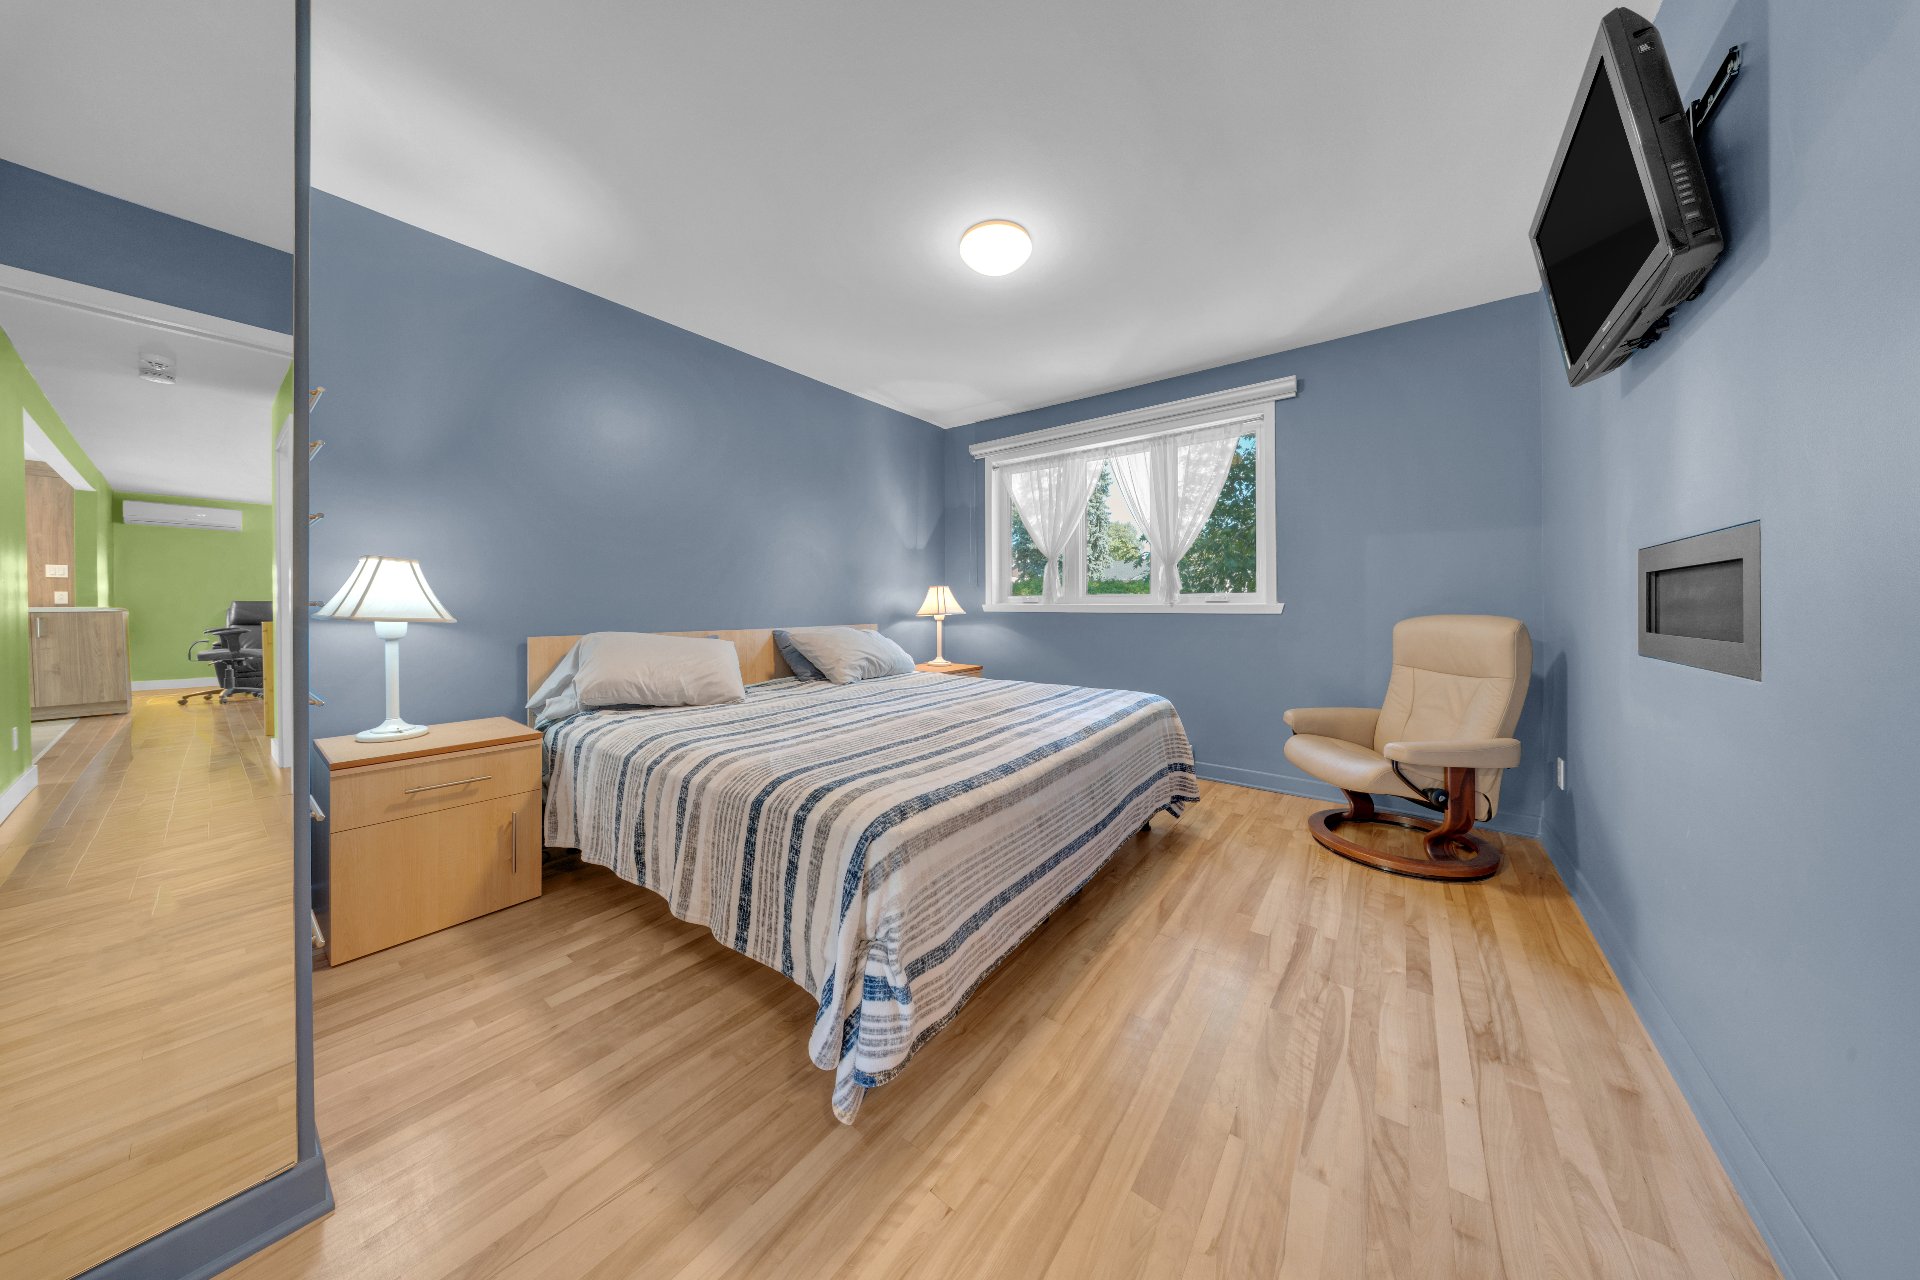
  Primary bedroom
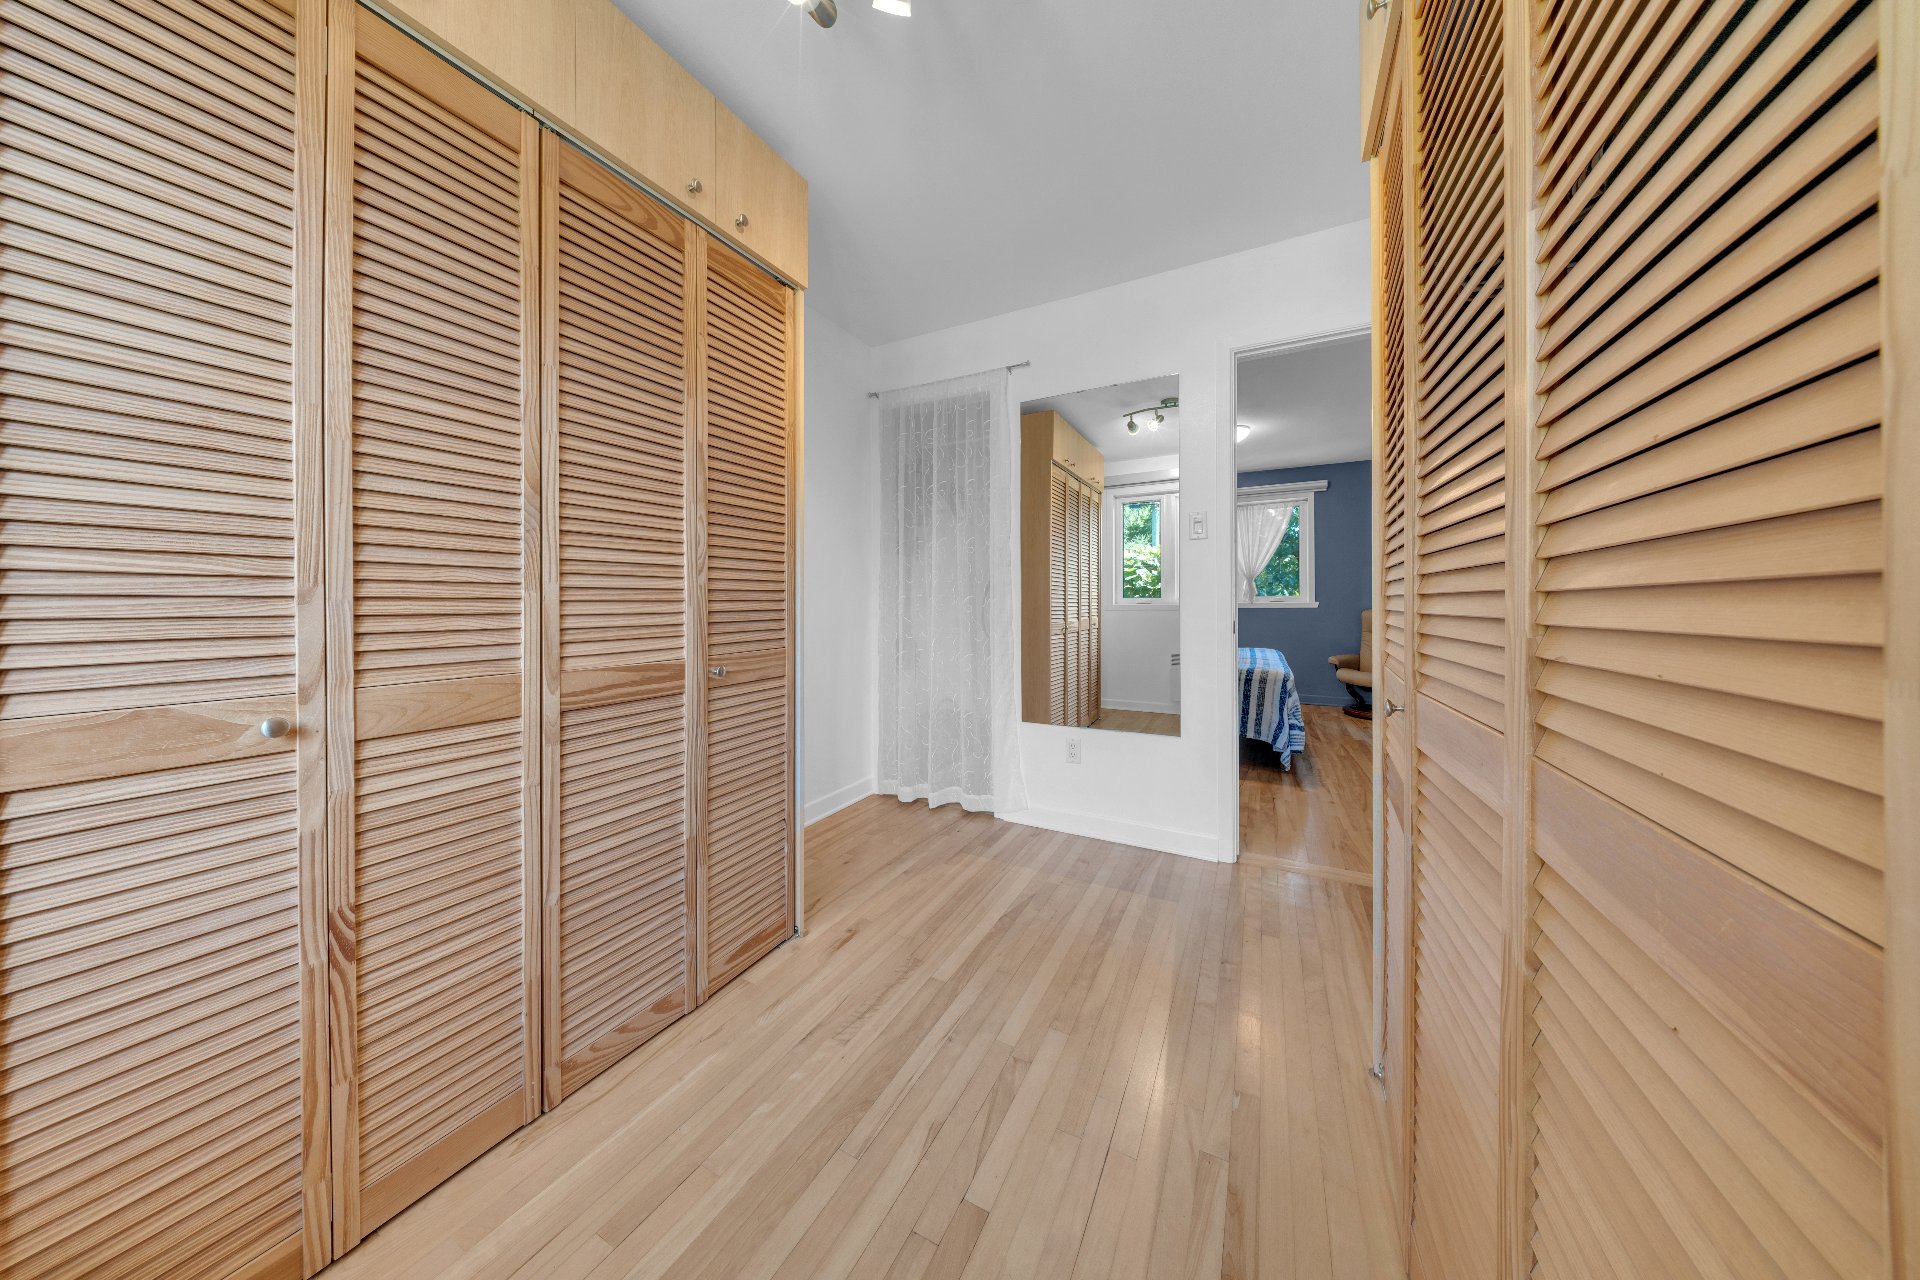
  Walk-in closet
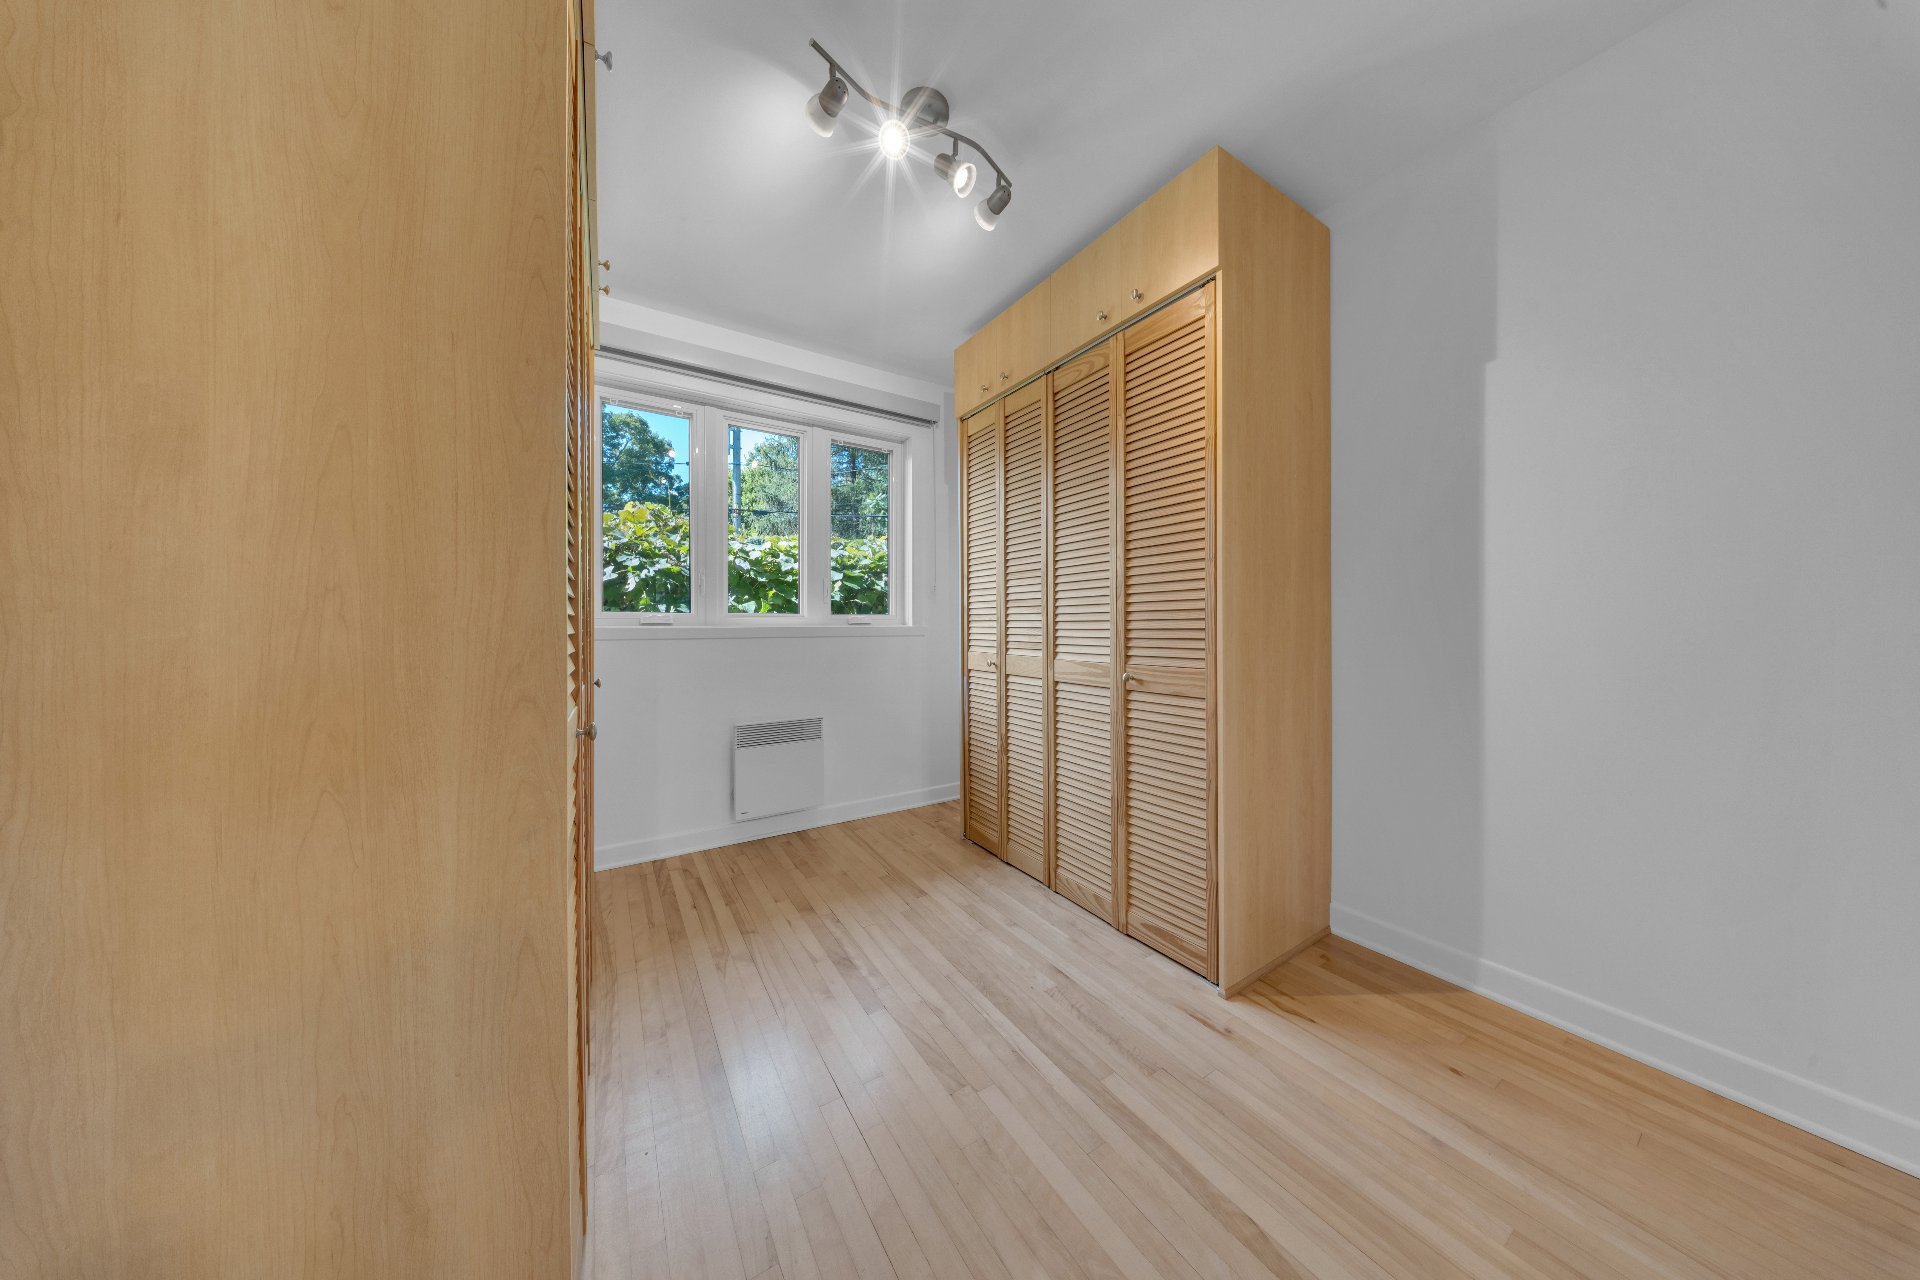
  Walk-in closet
 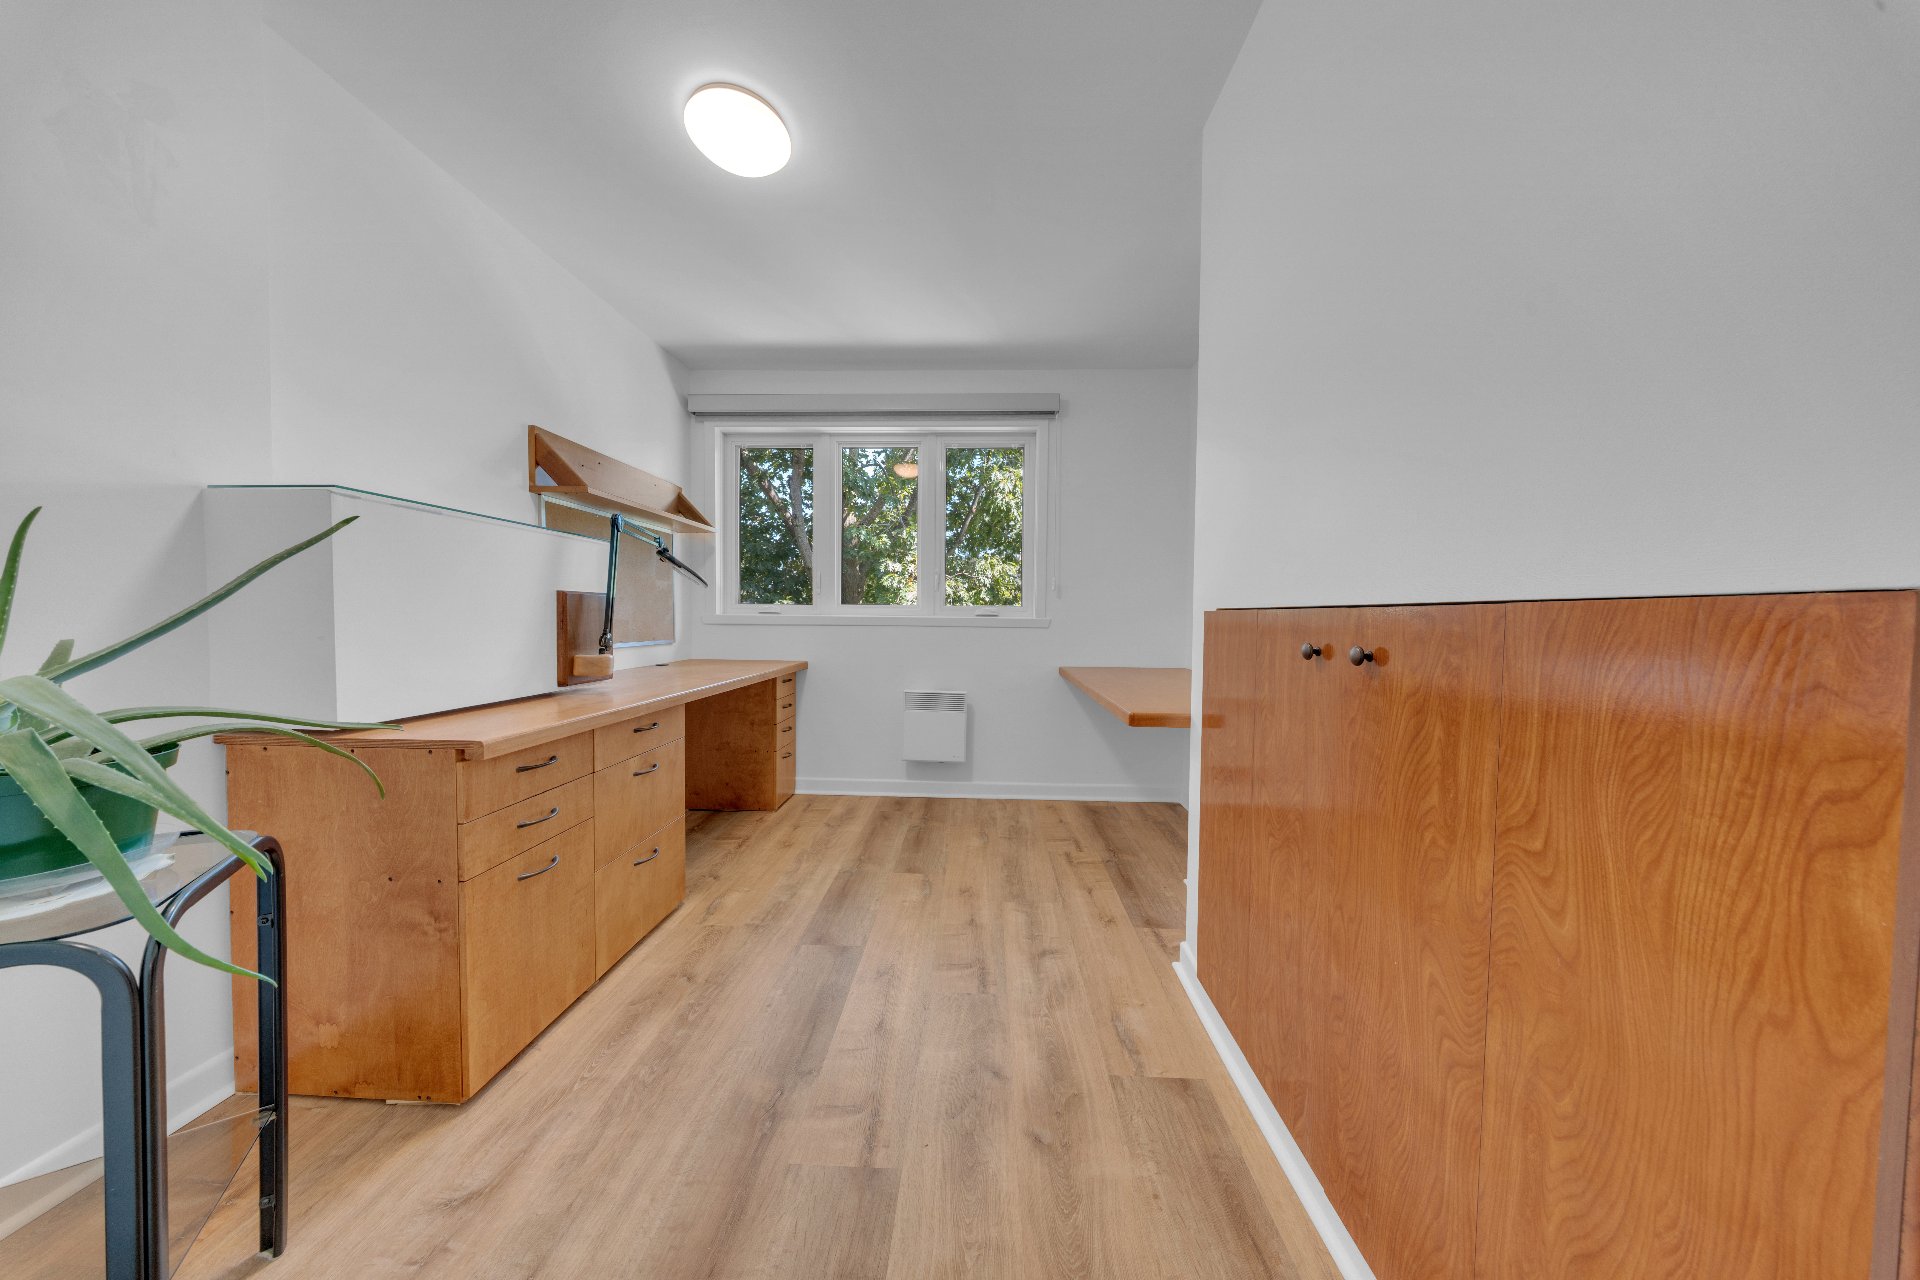 Bedroom
 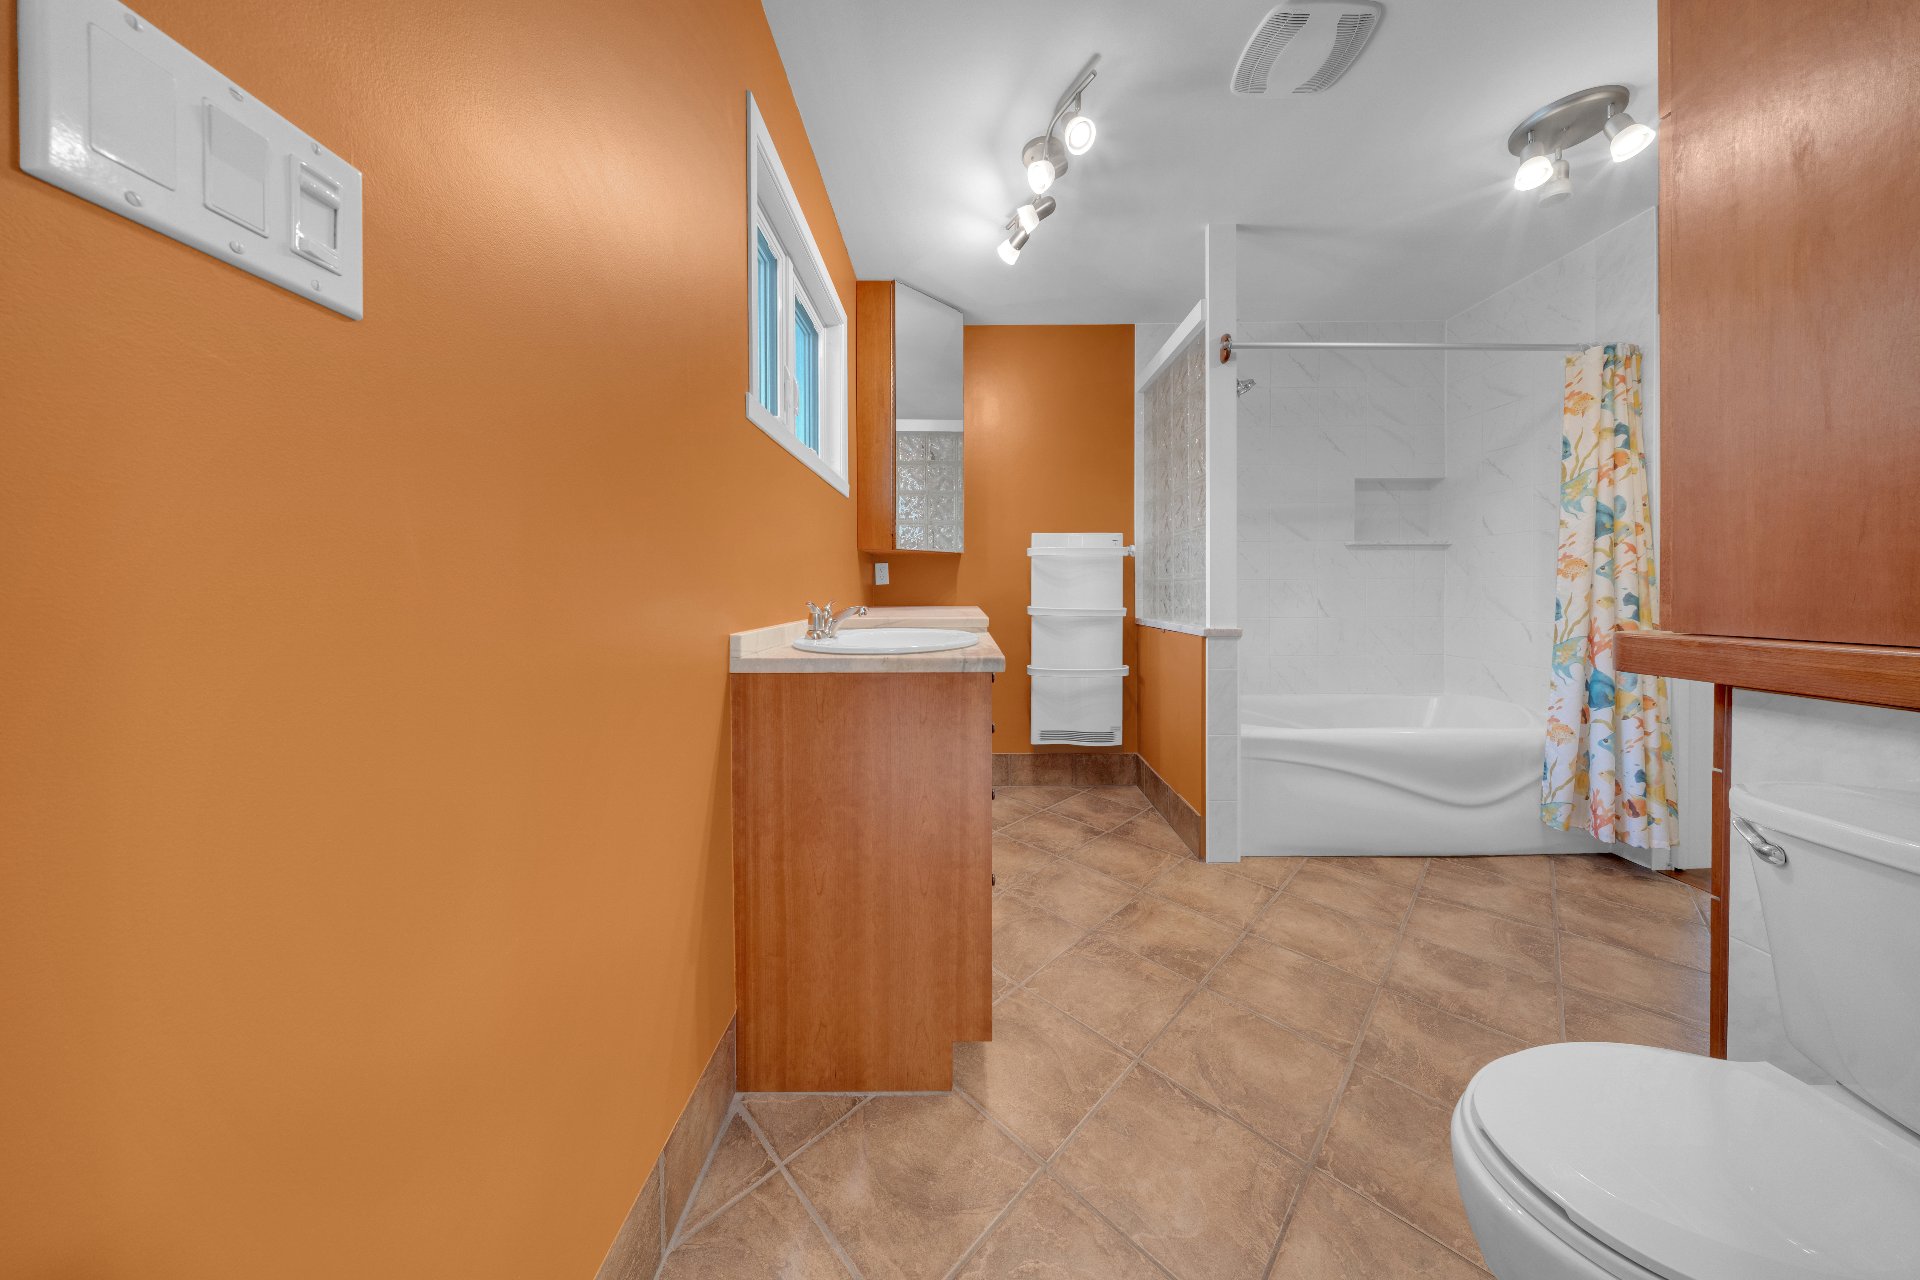 Bedroom
 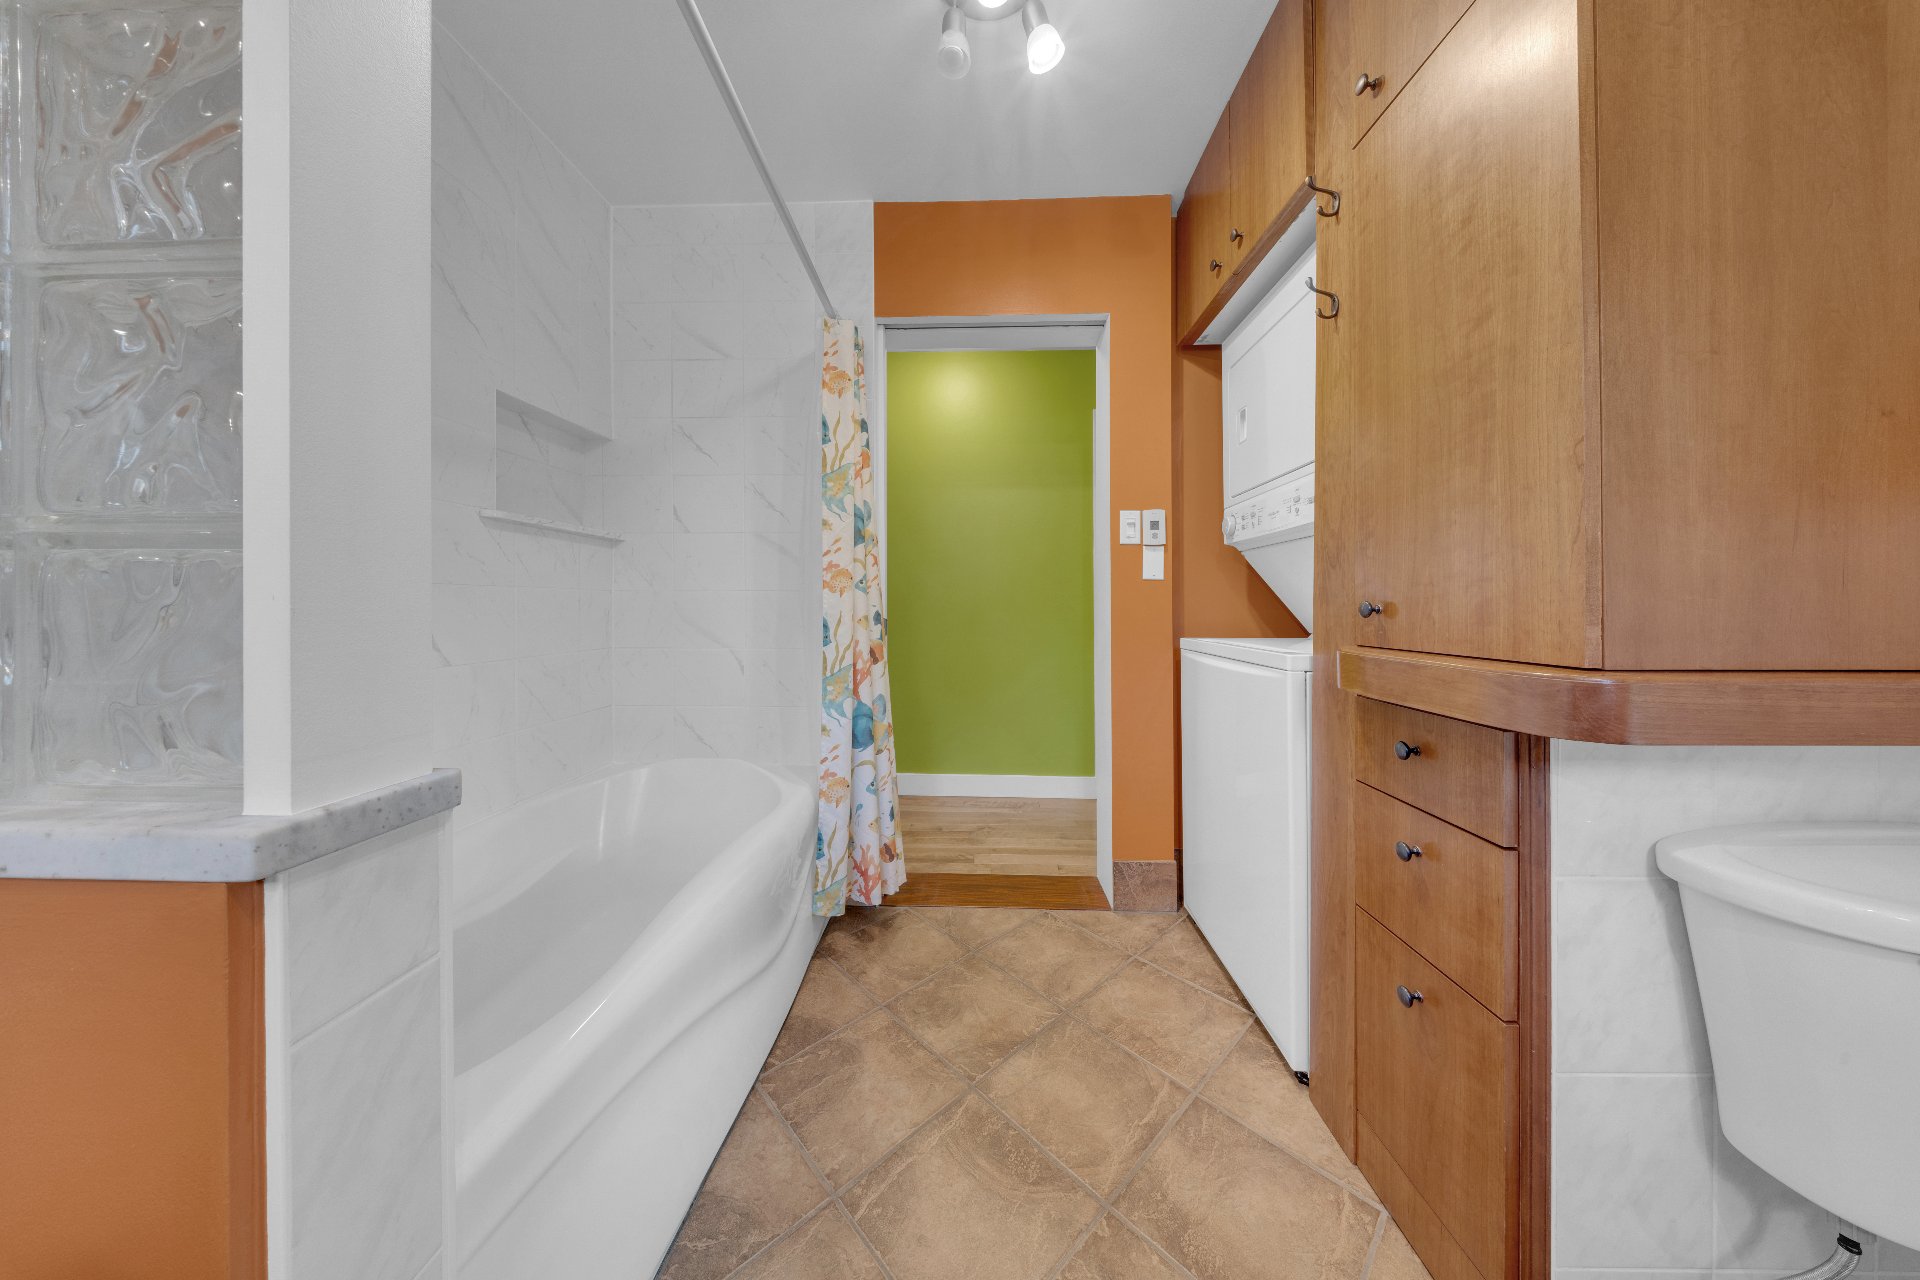 Bedroom
 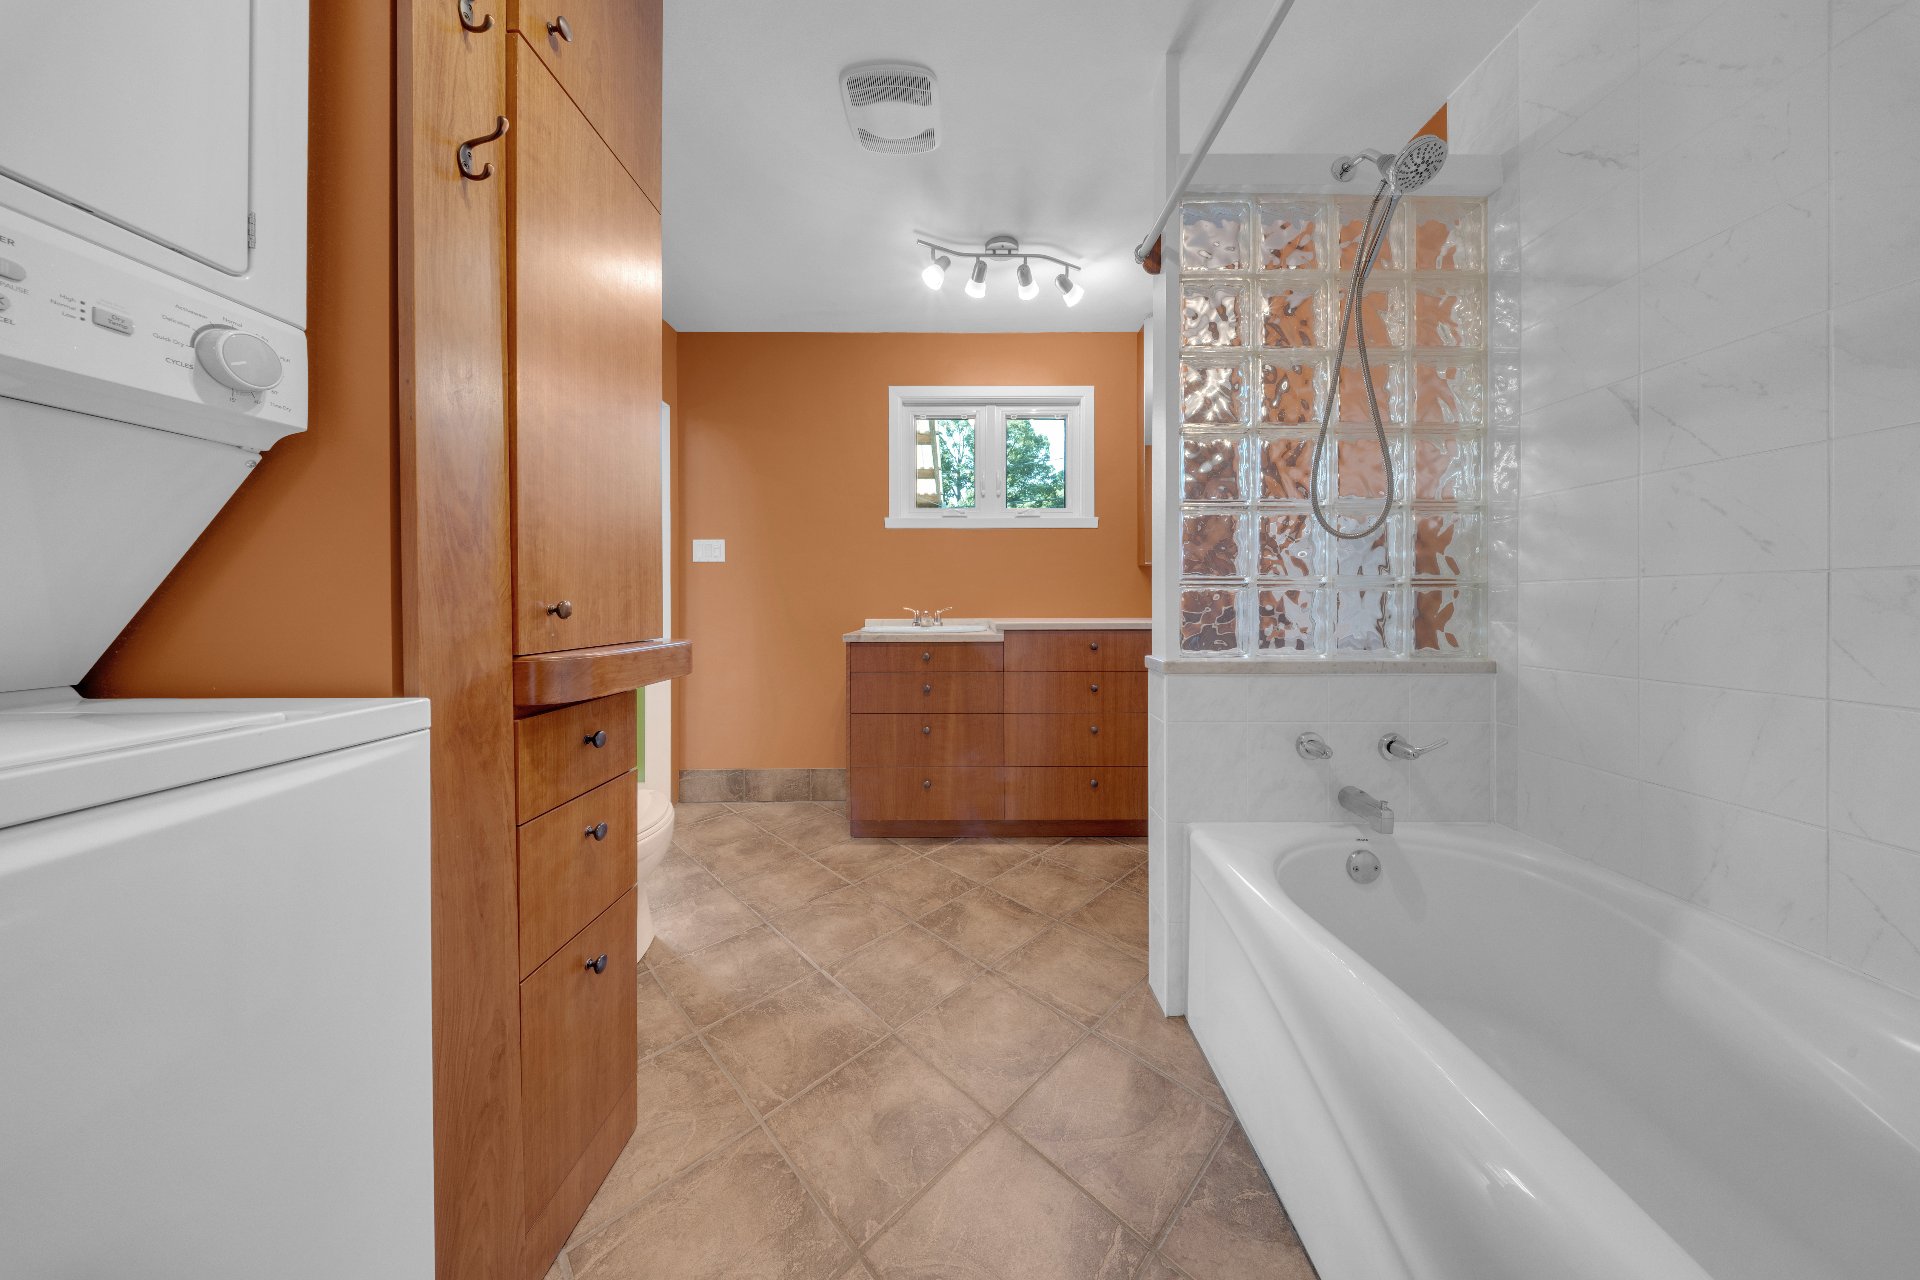 Bedroom
 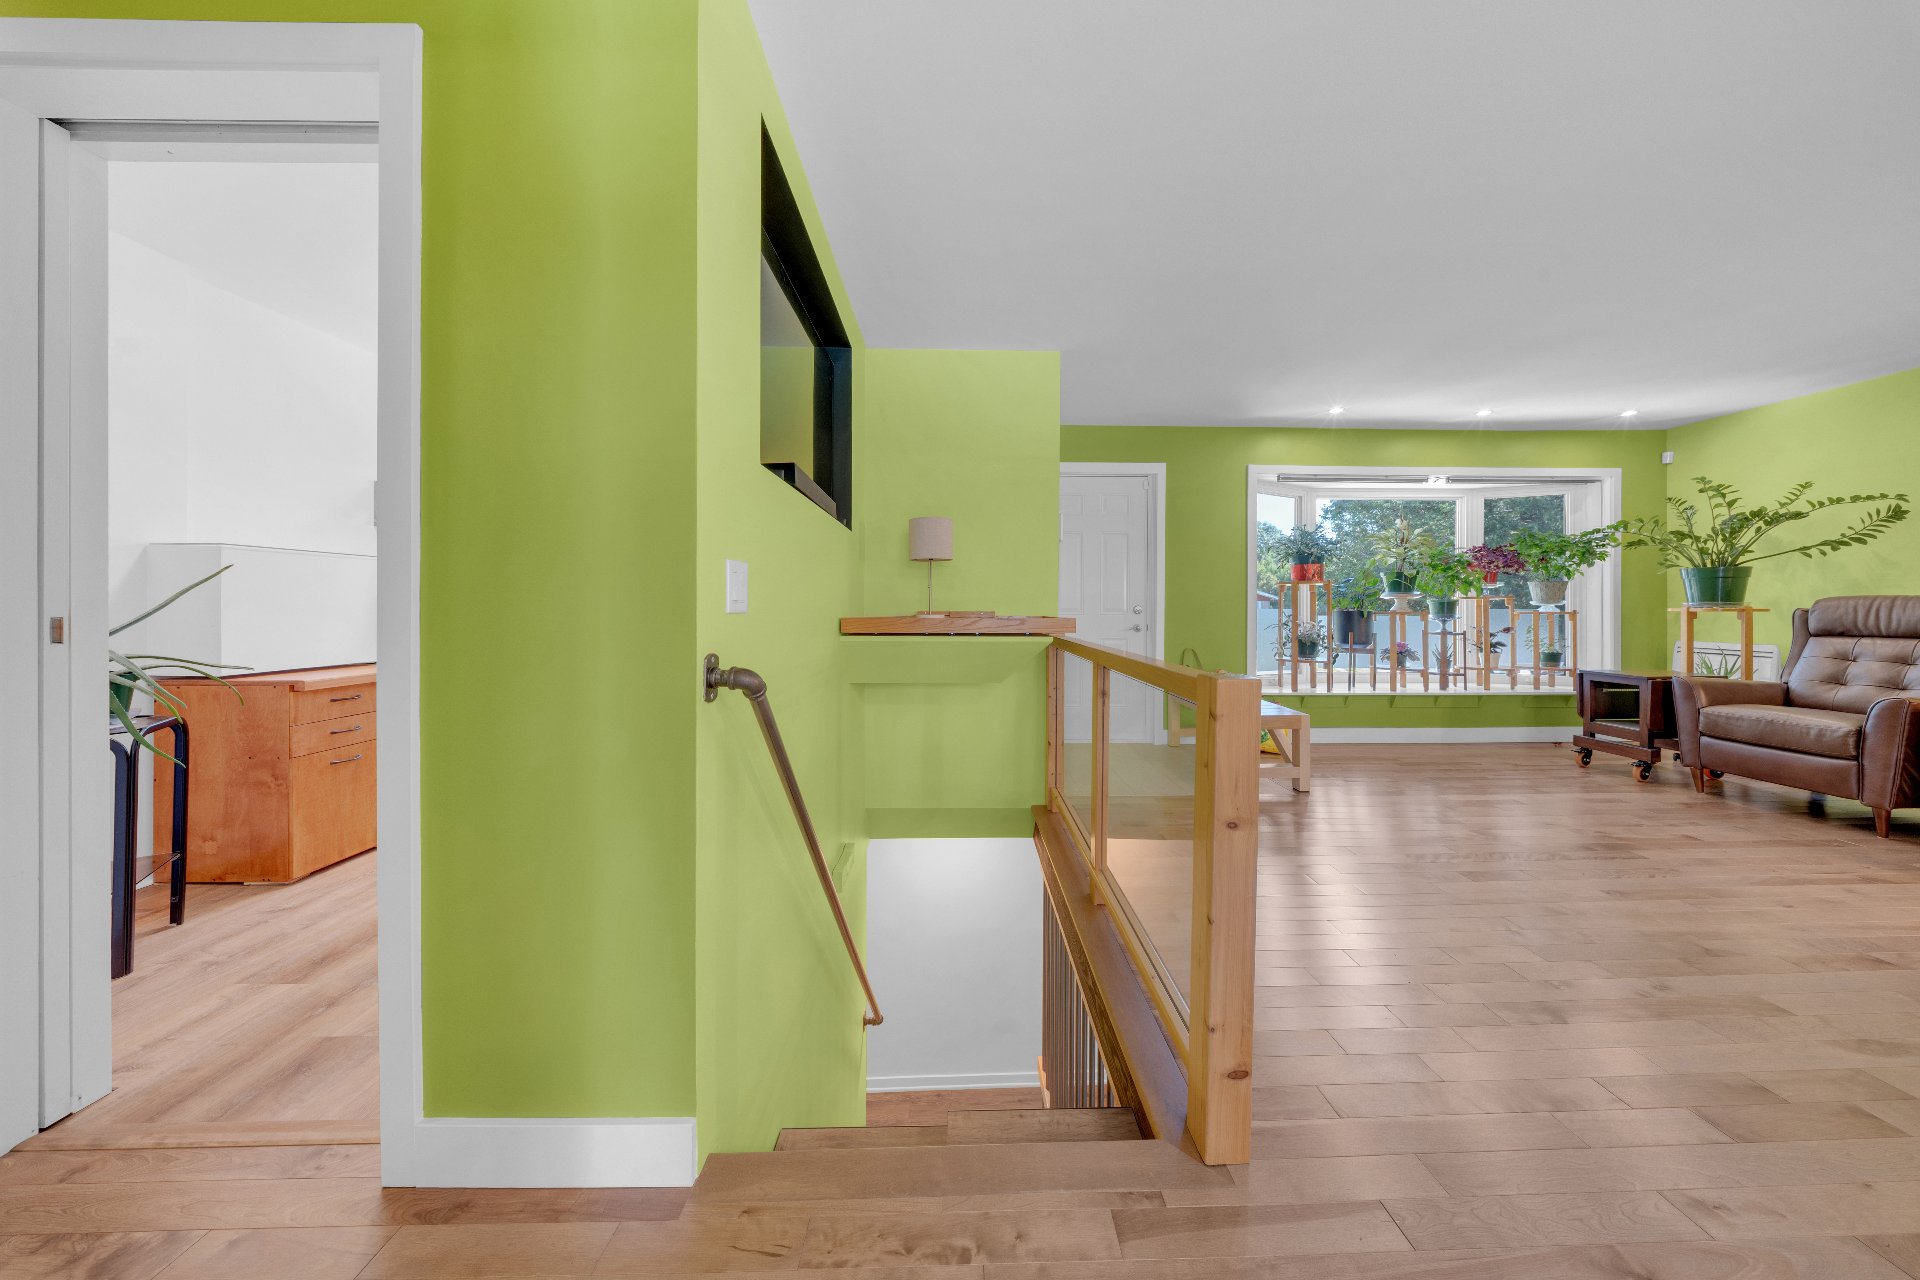 Bathroom
 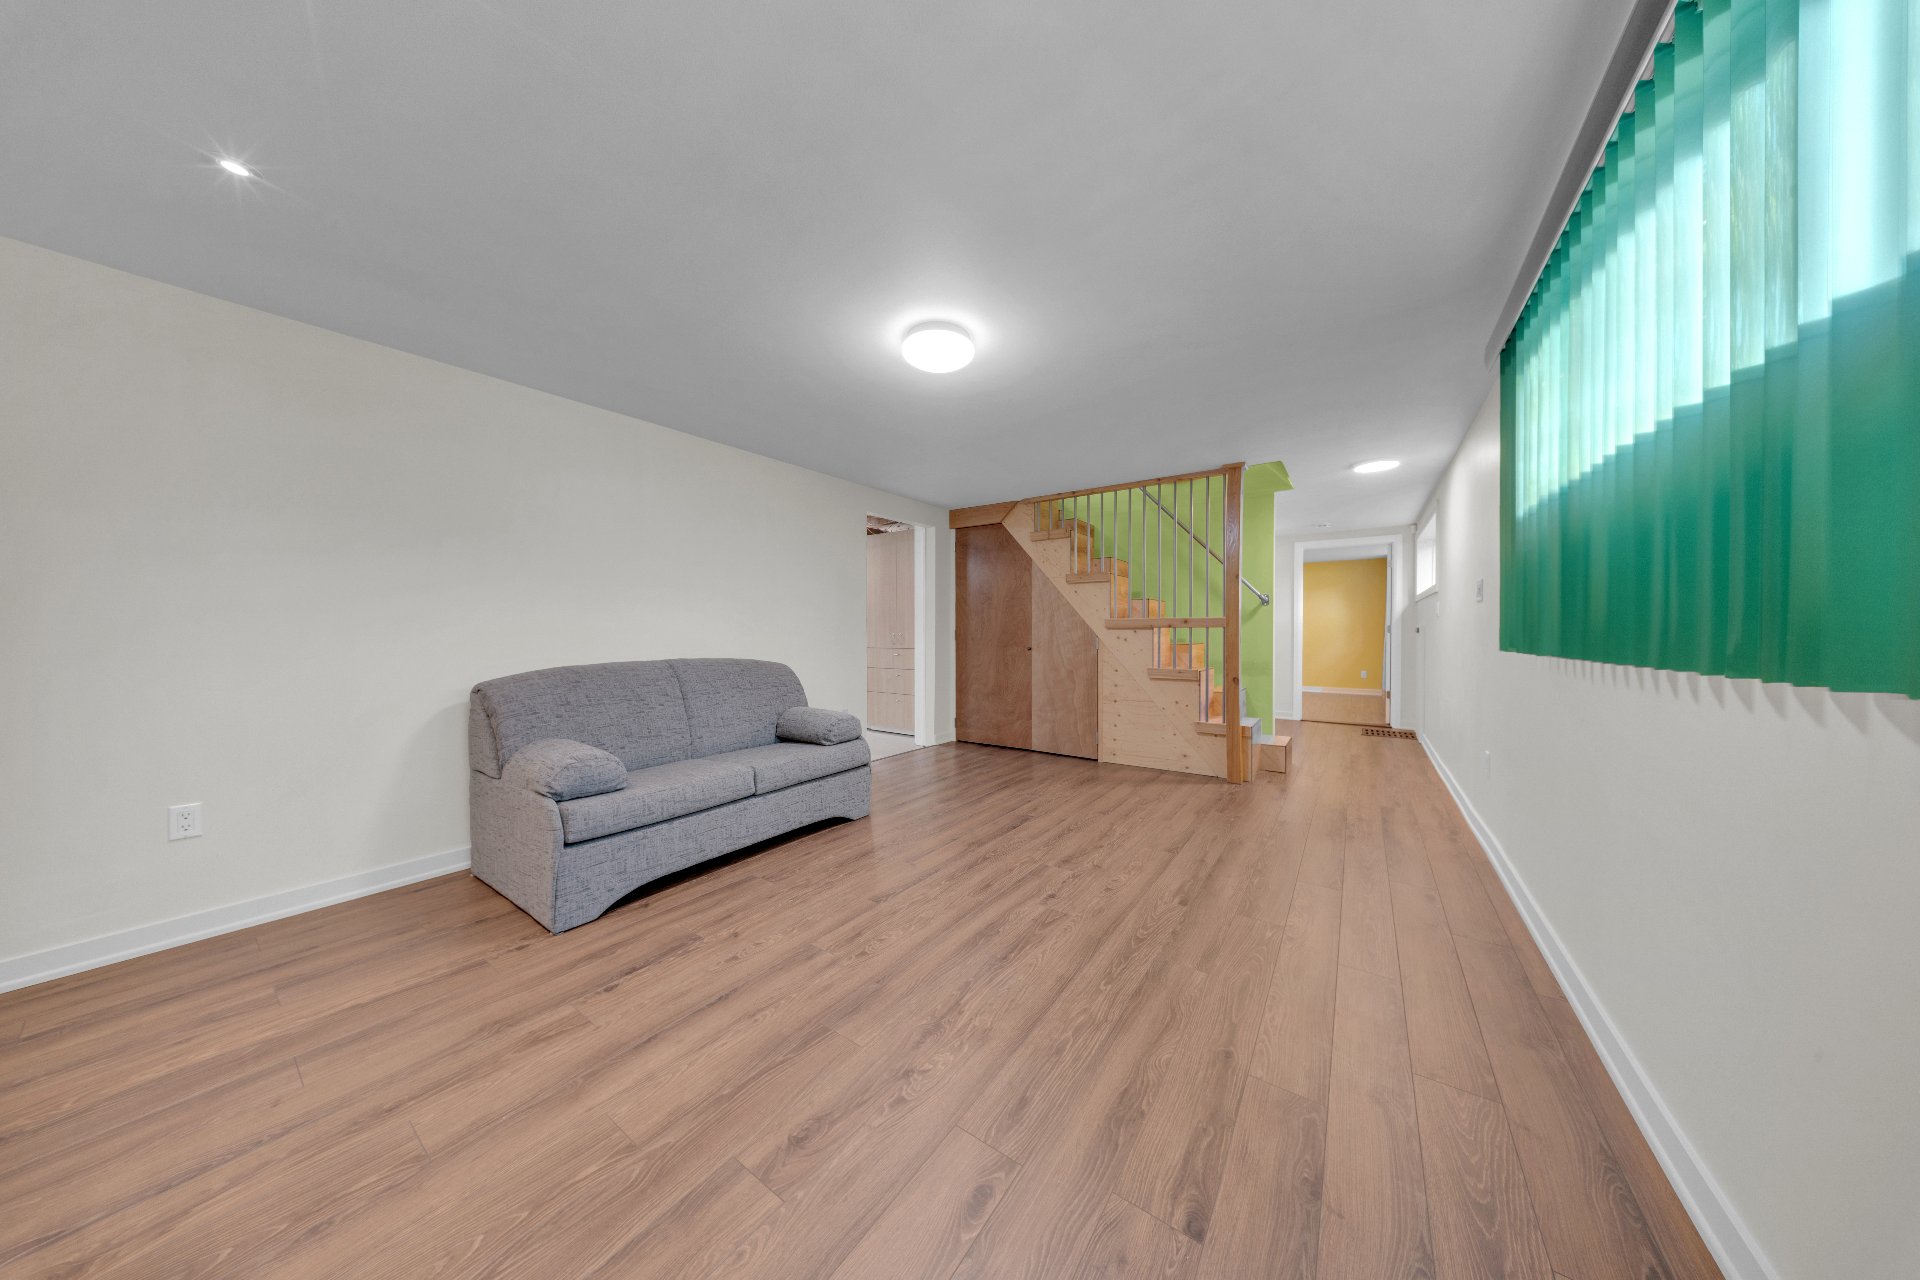 Bathroom
 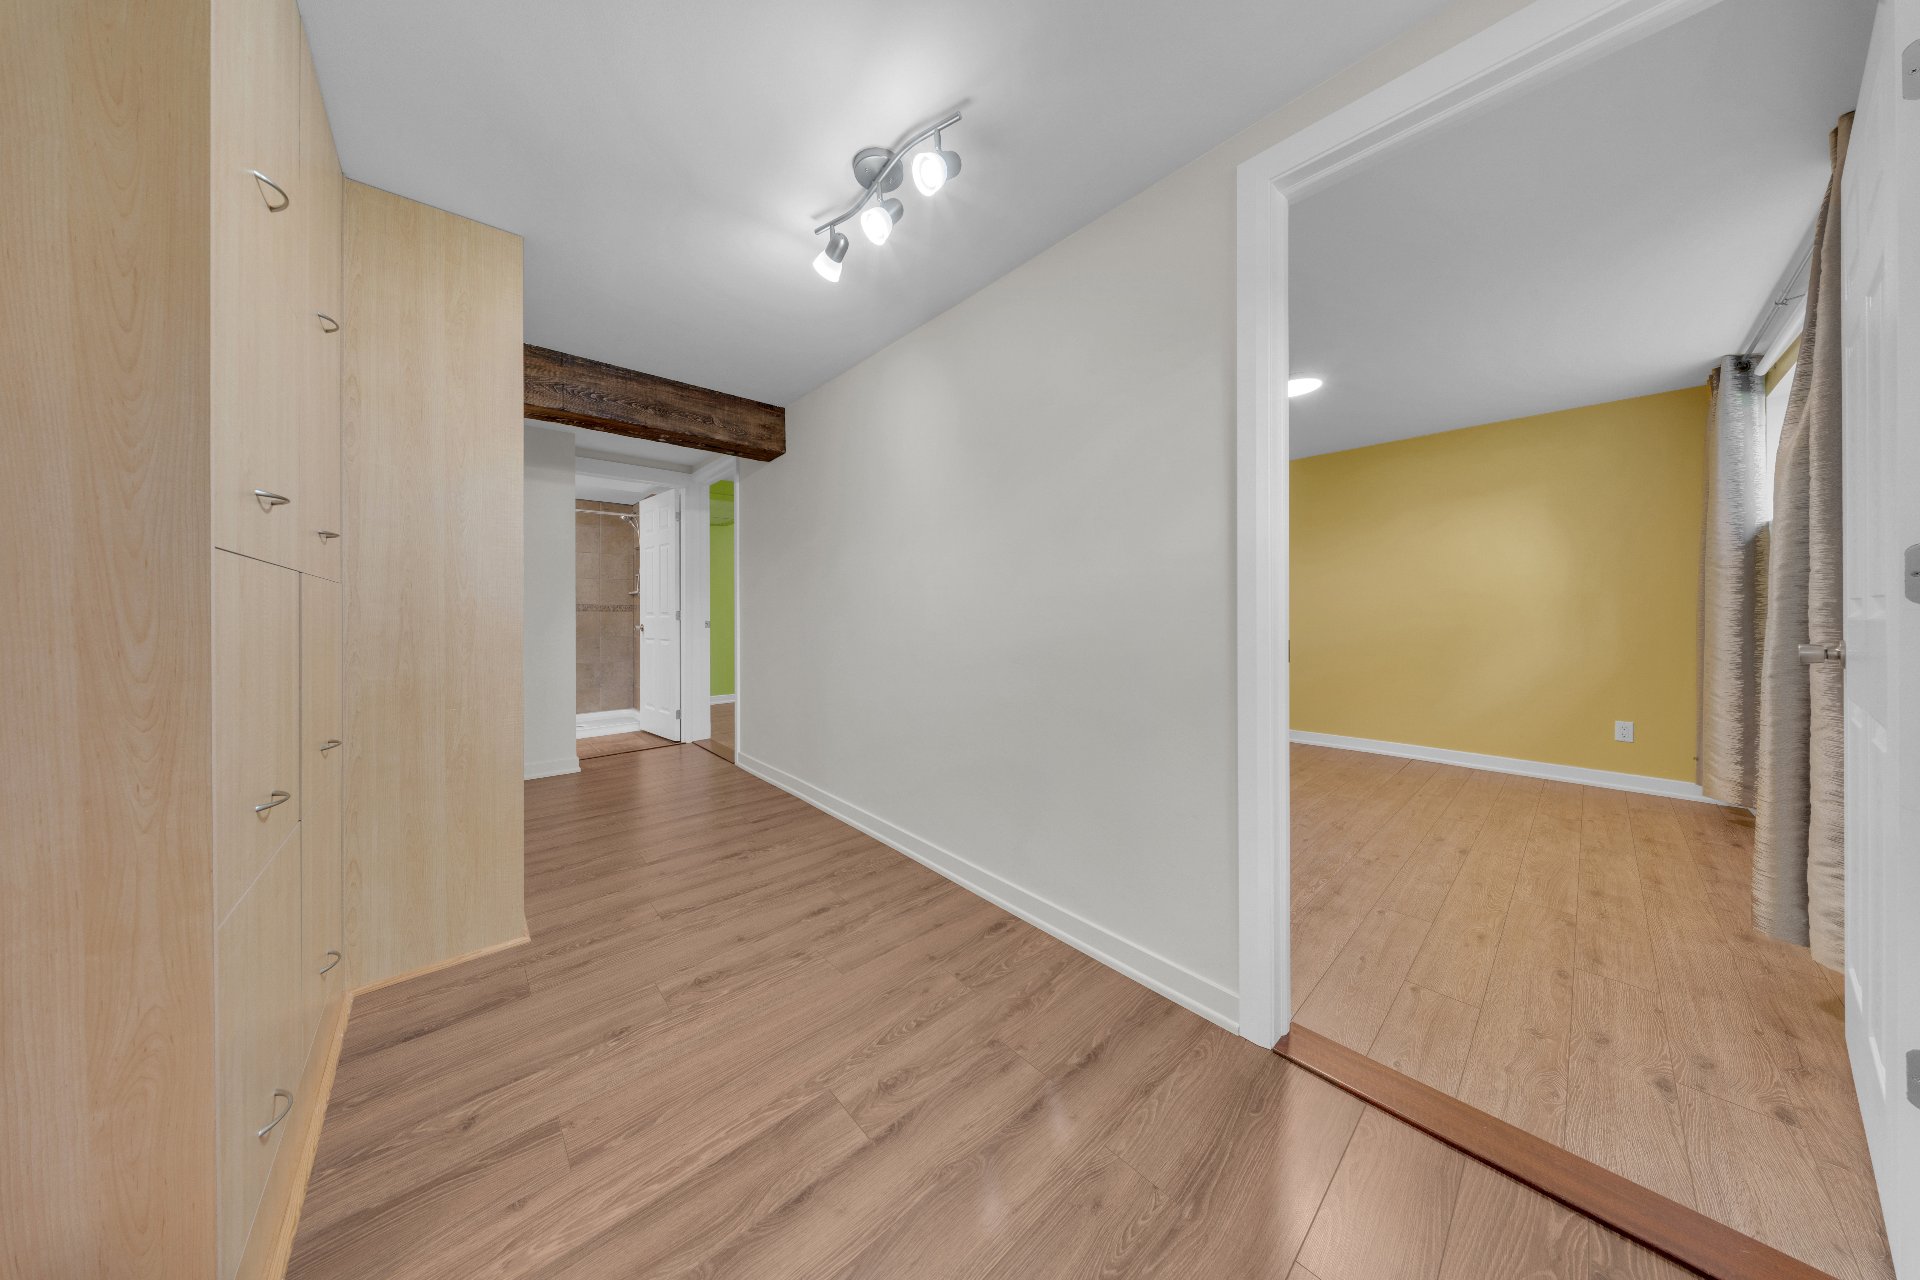 Bathroom
 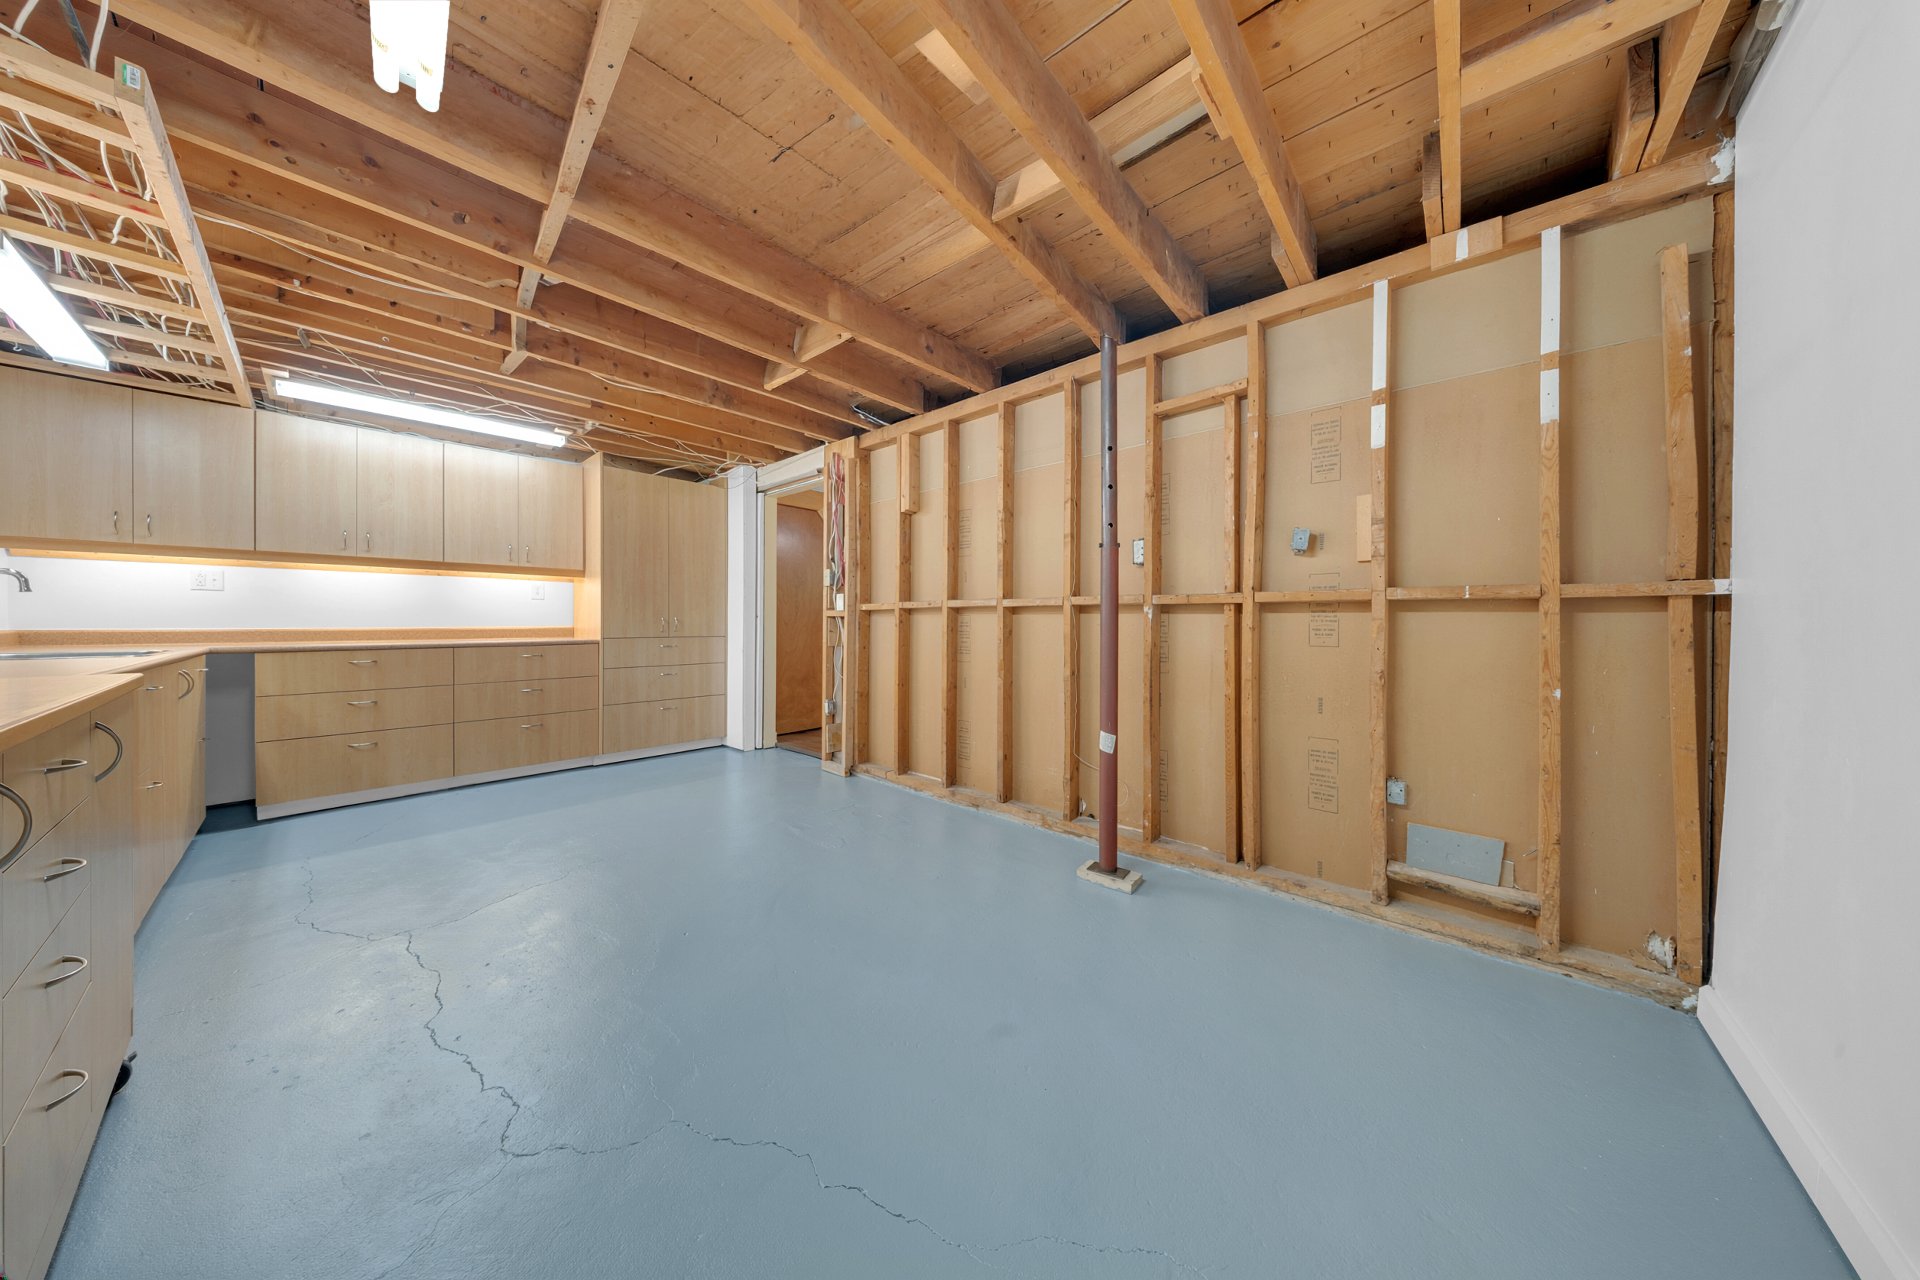 Staircase
 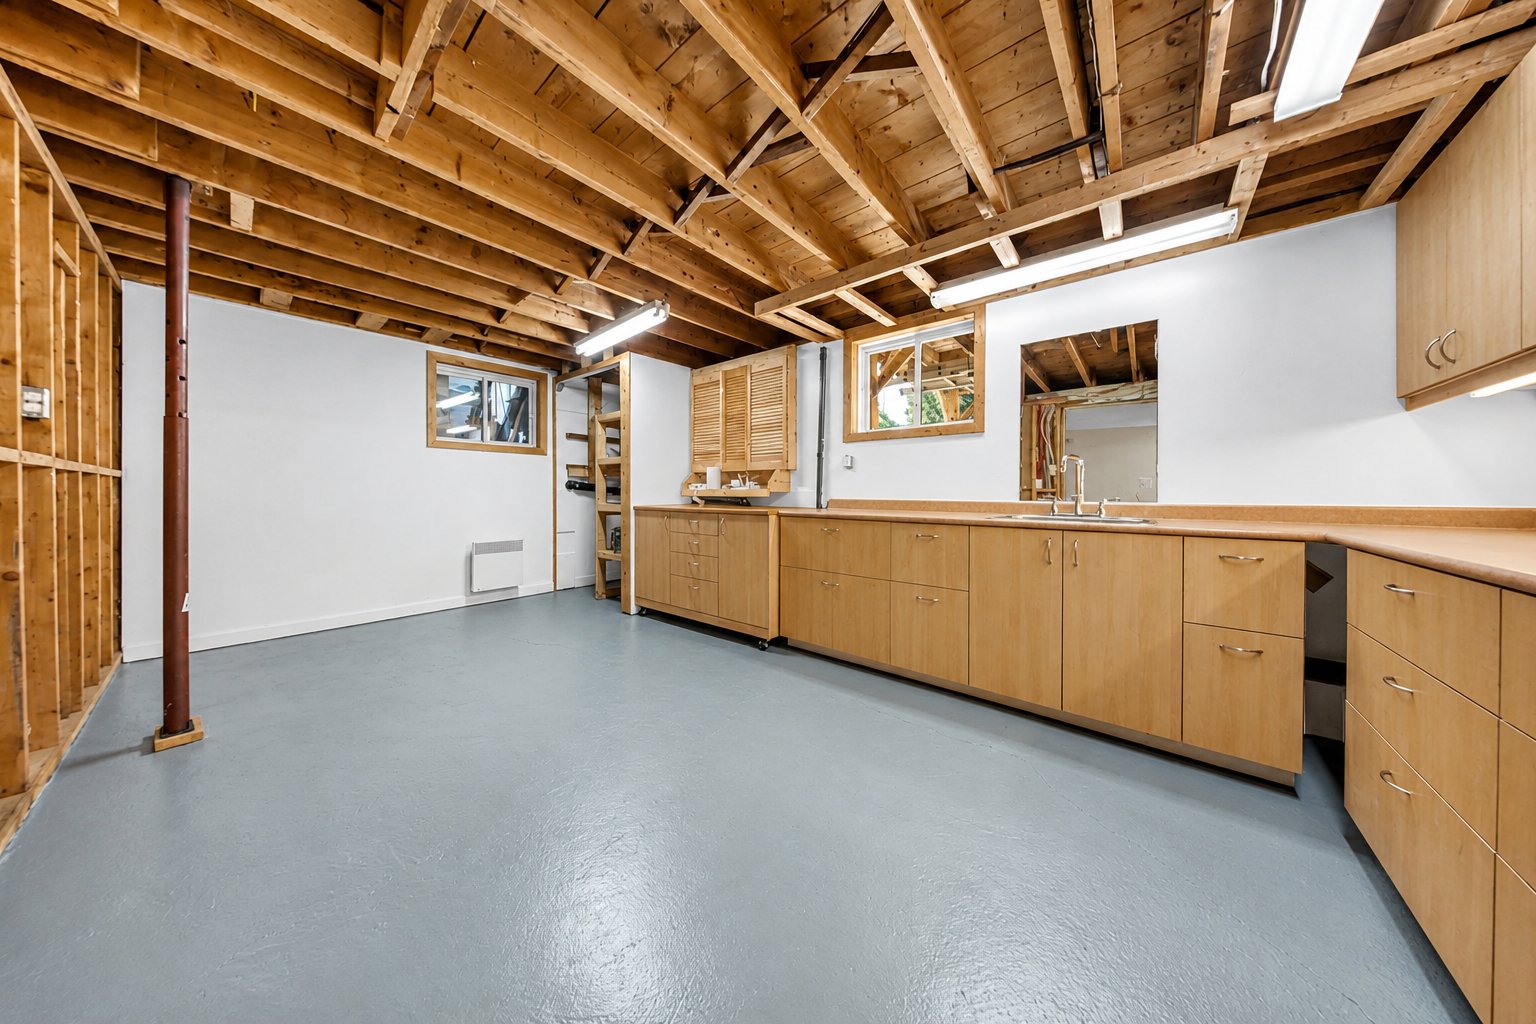 Family room
 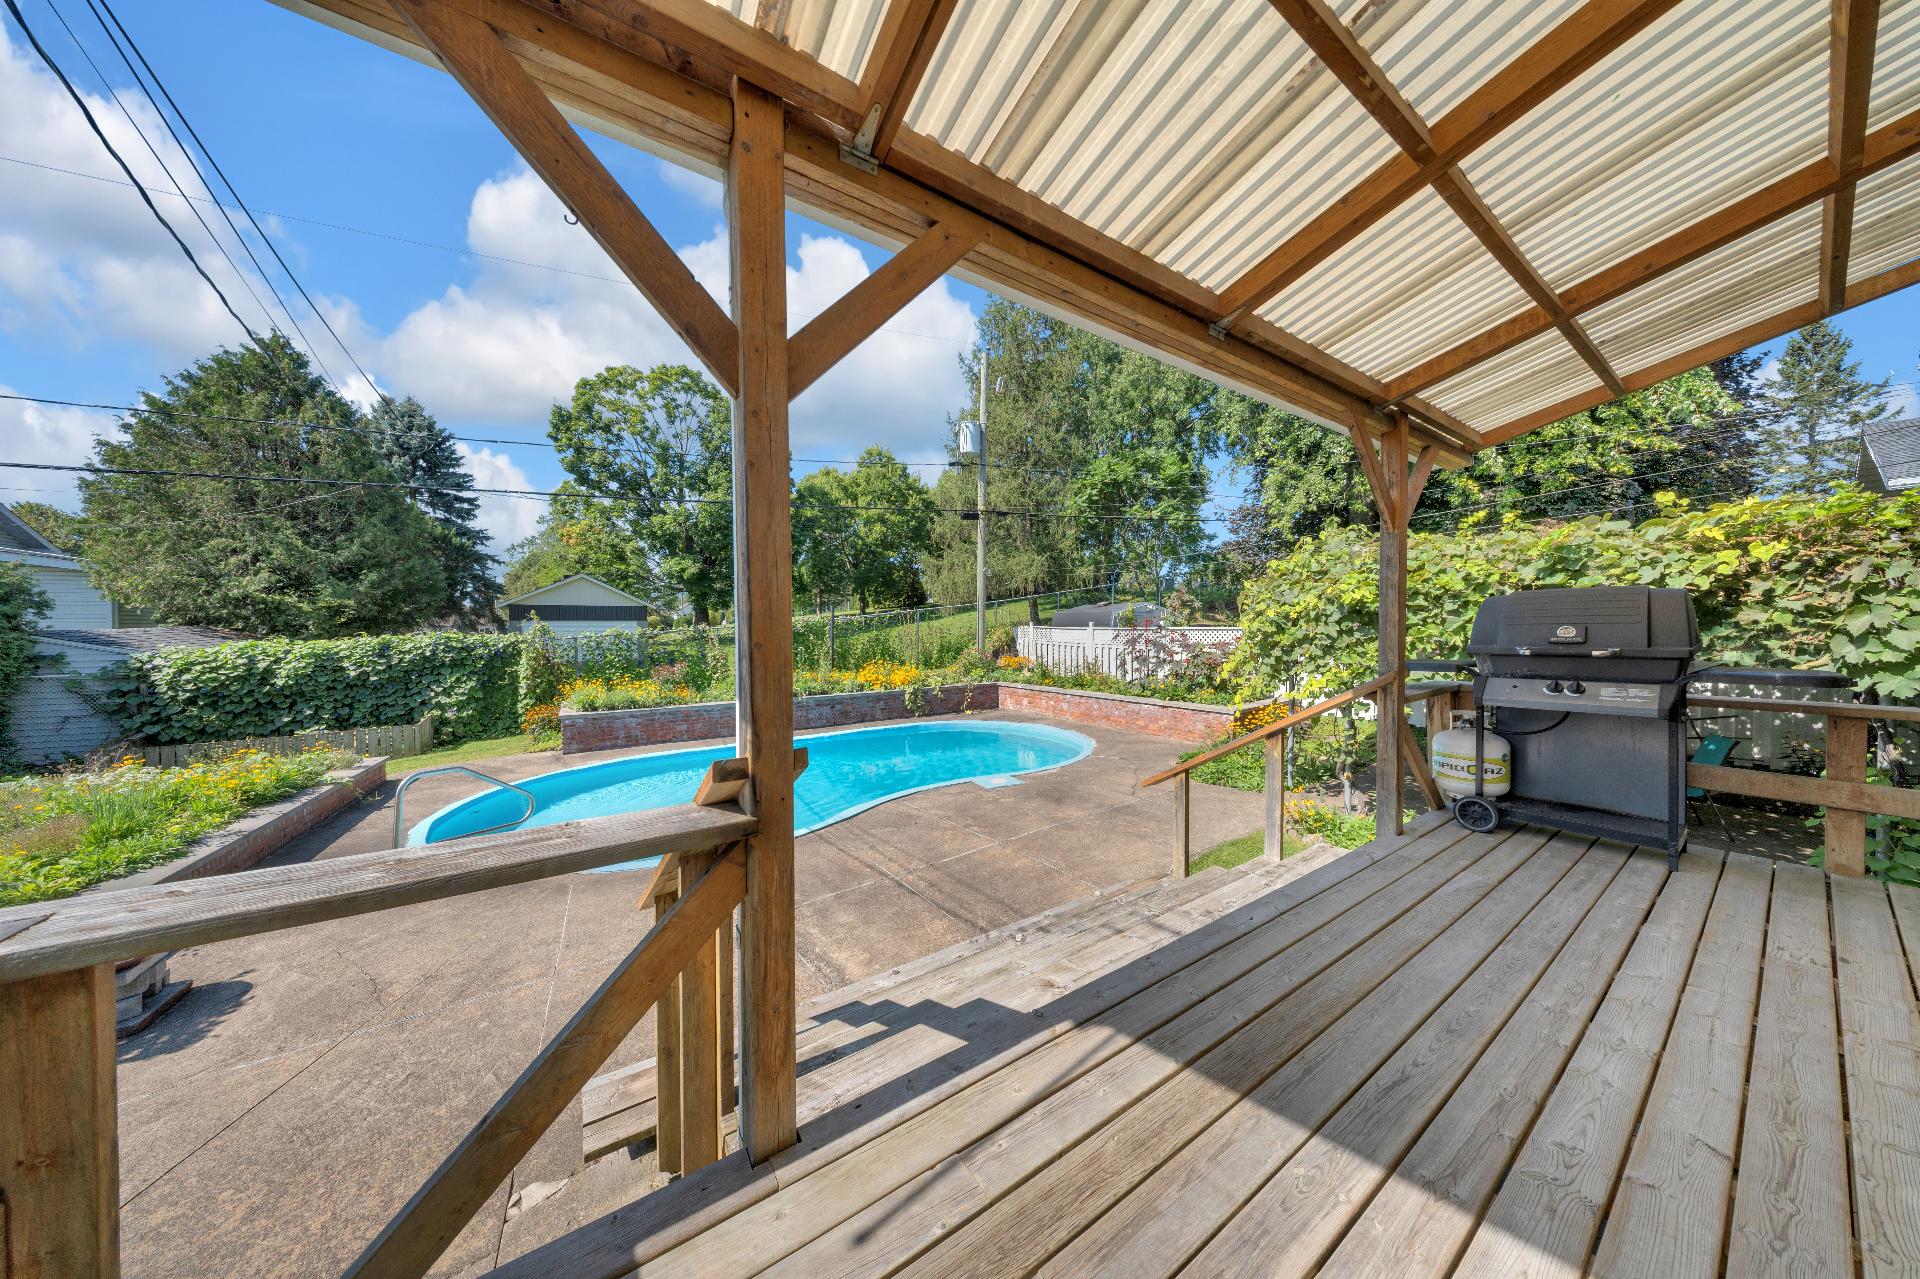 Family room
 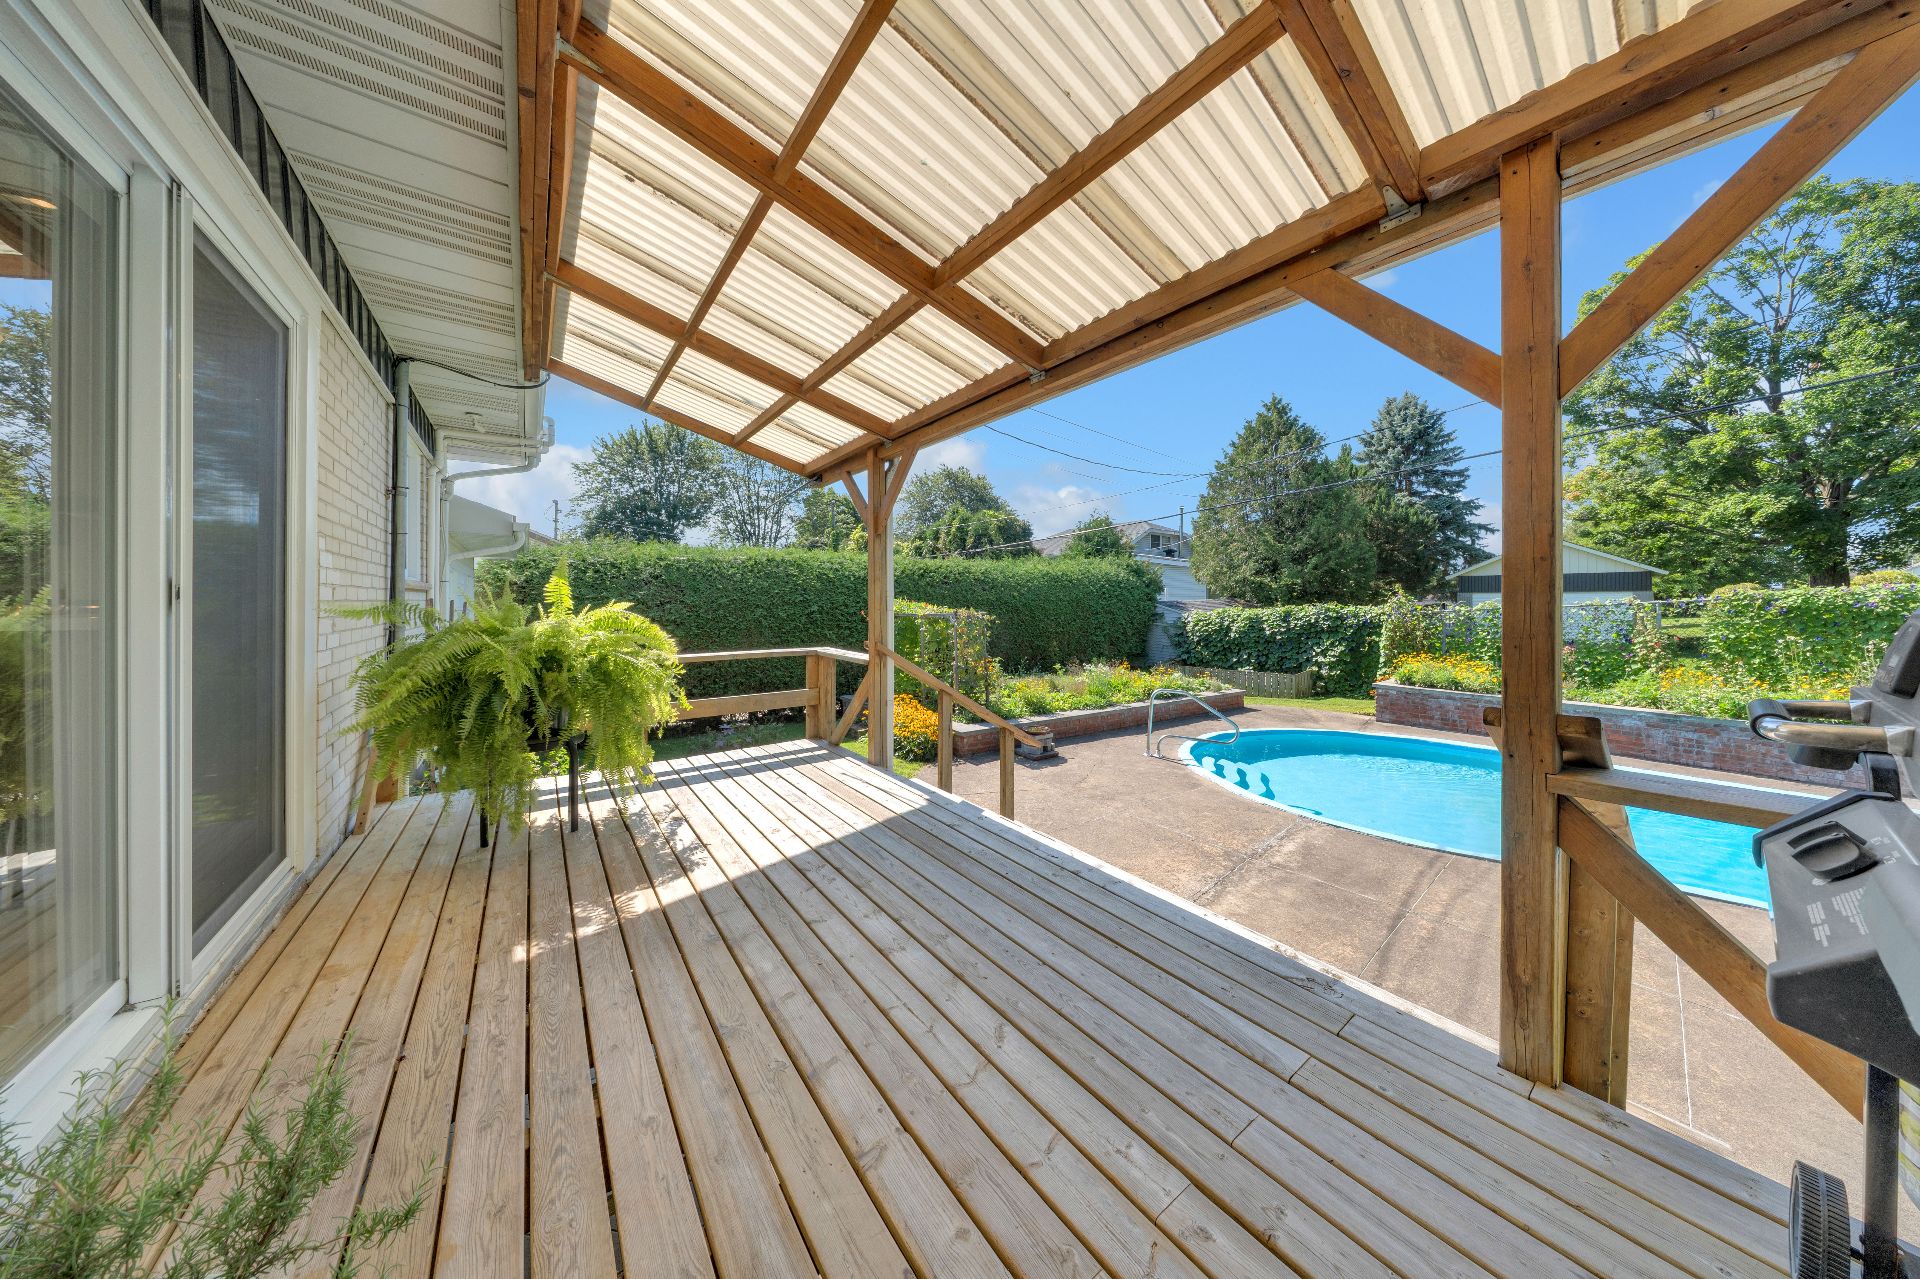 Family room
 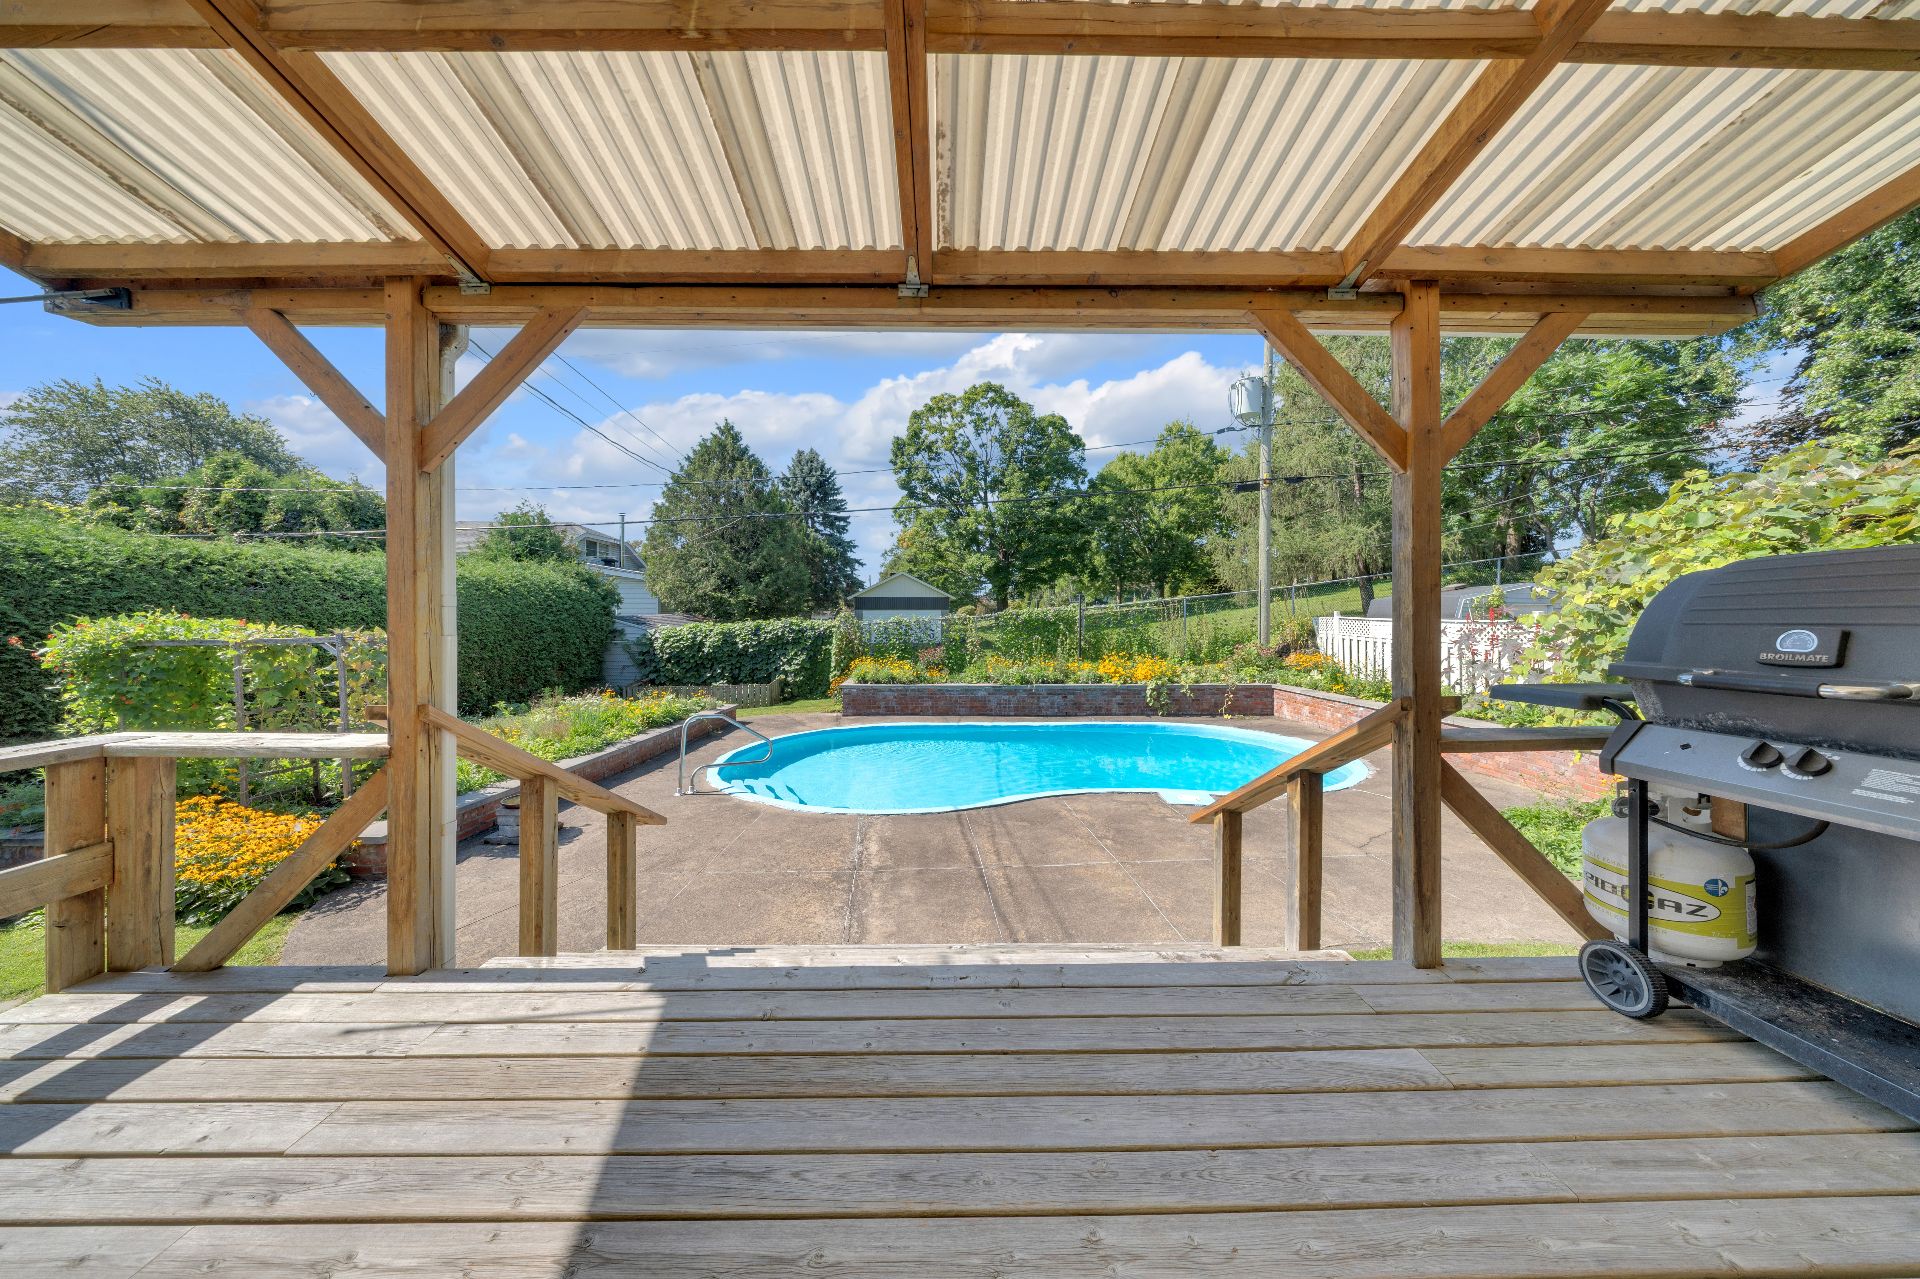 Bedroom
 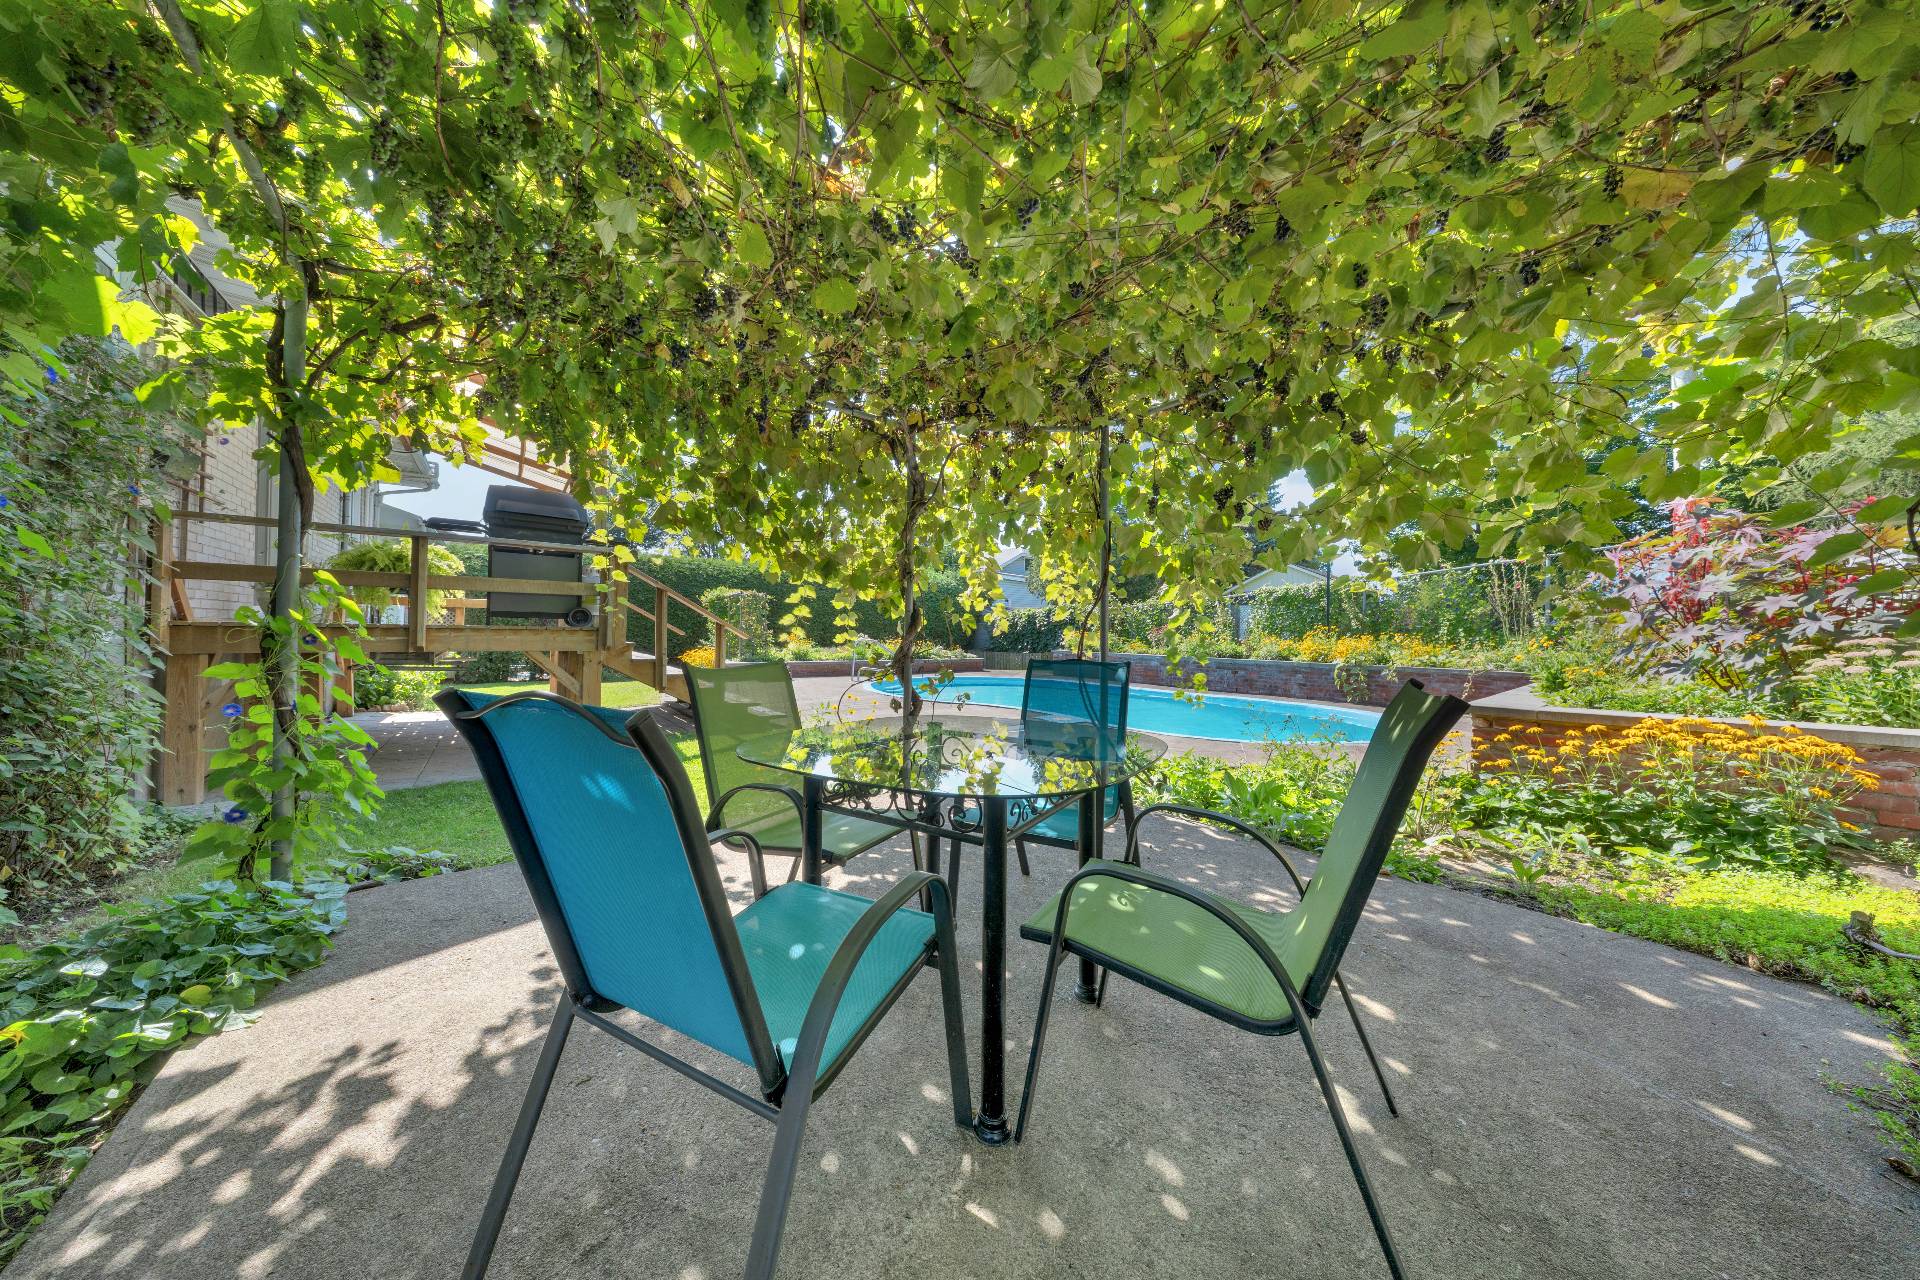 Storage
 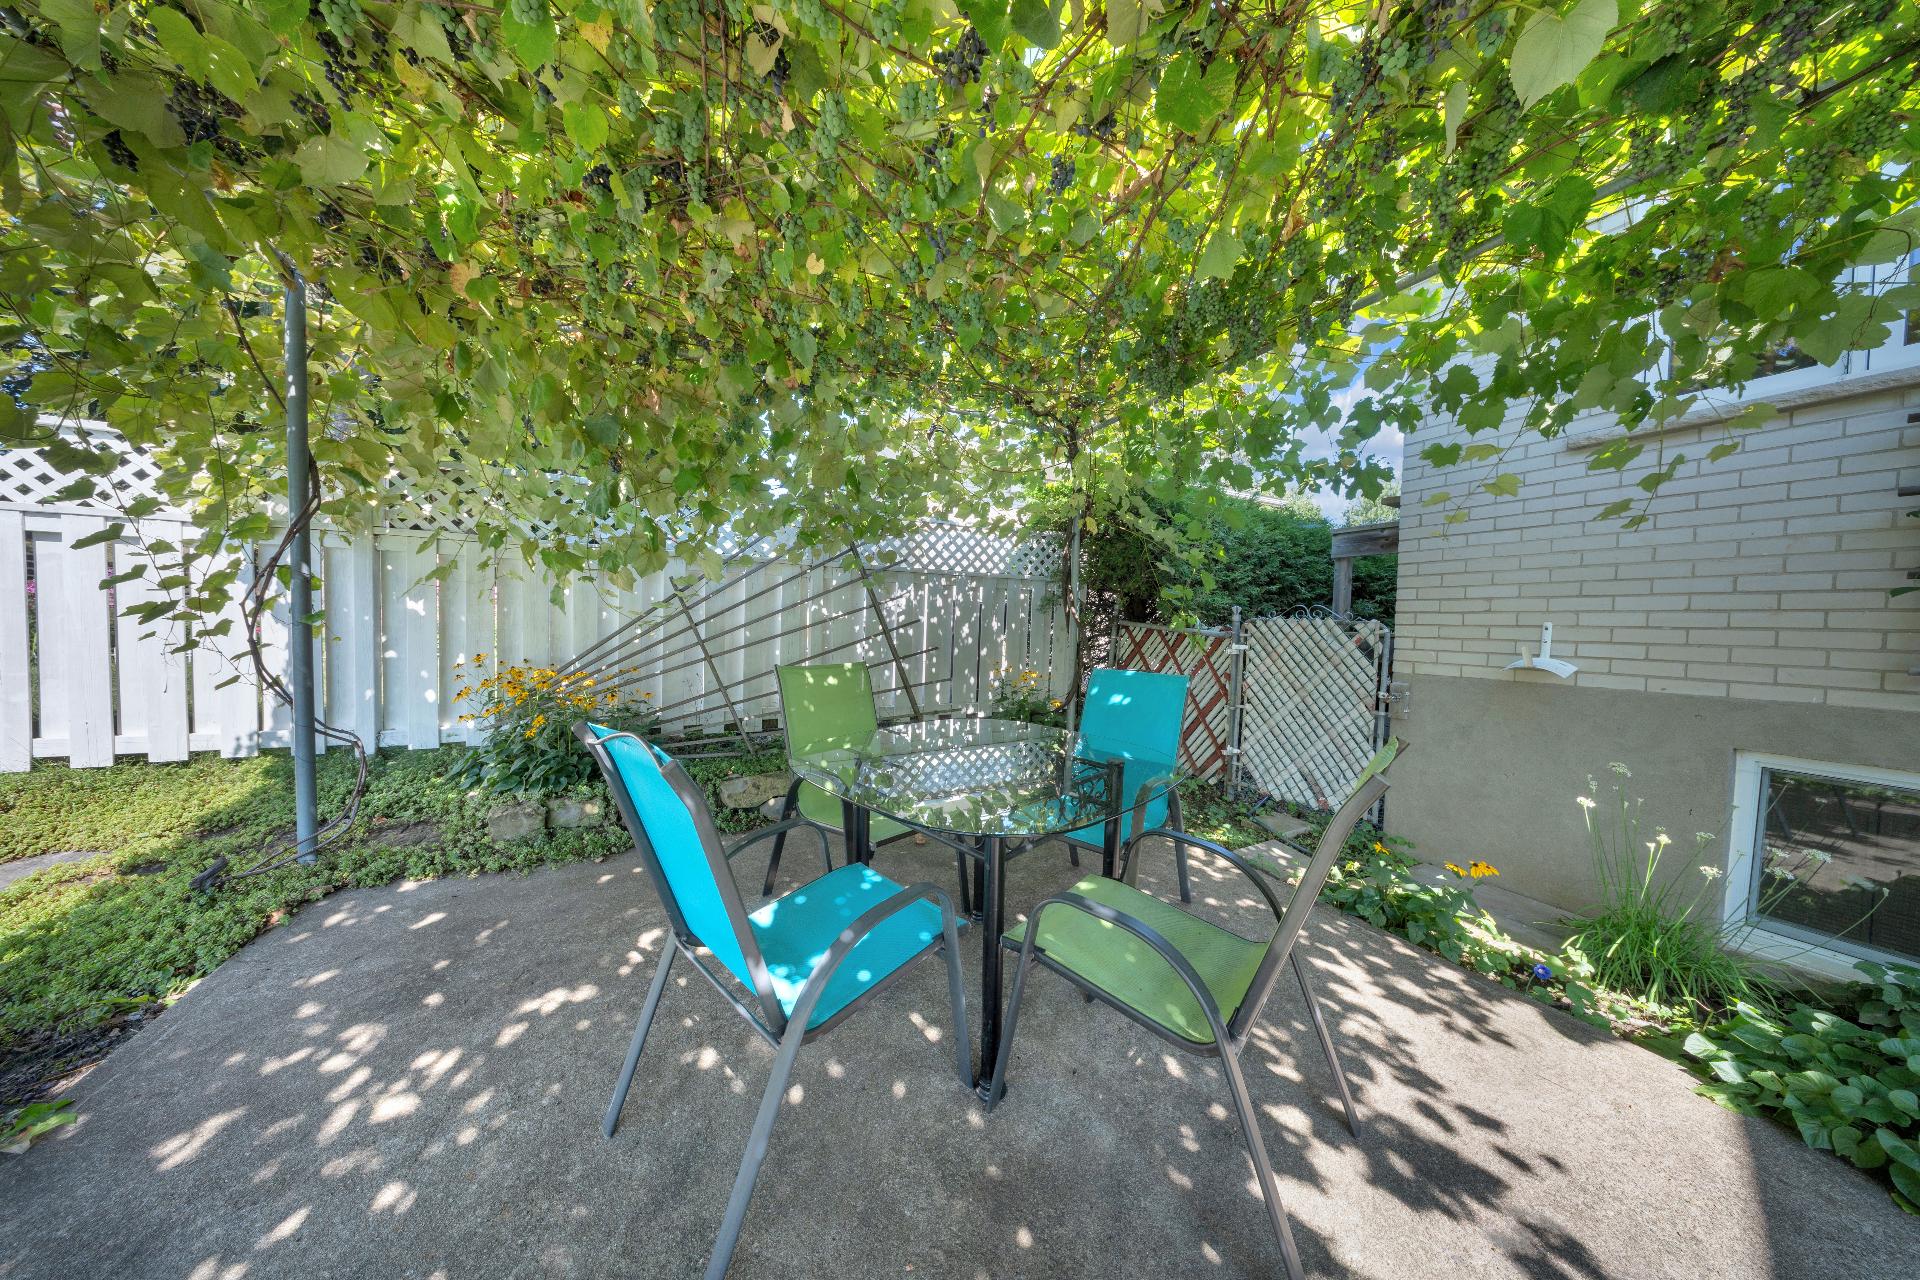 Laundry room
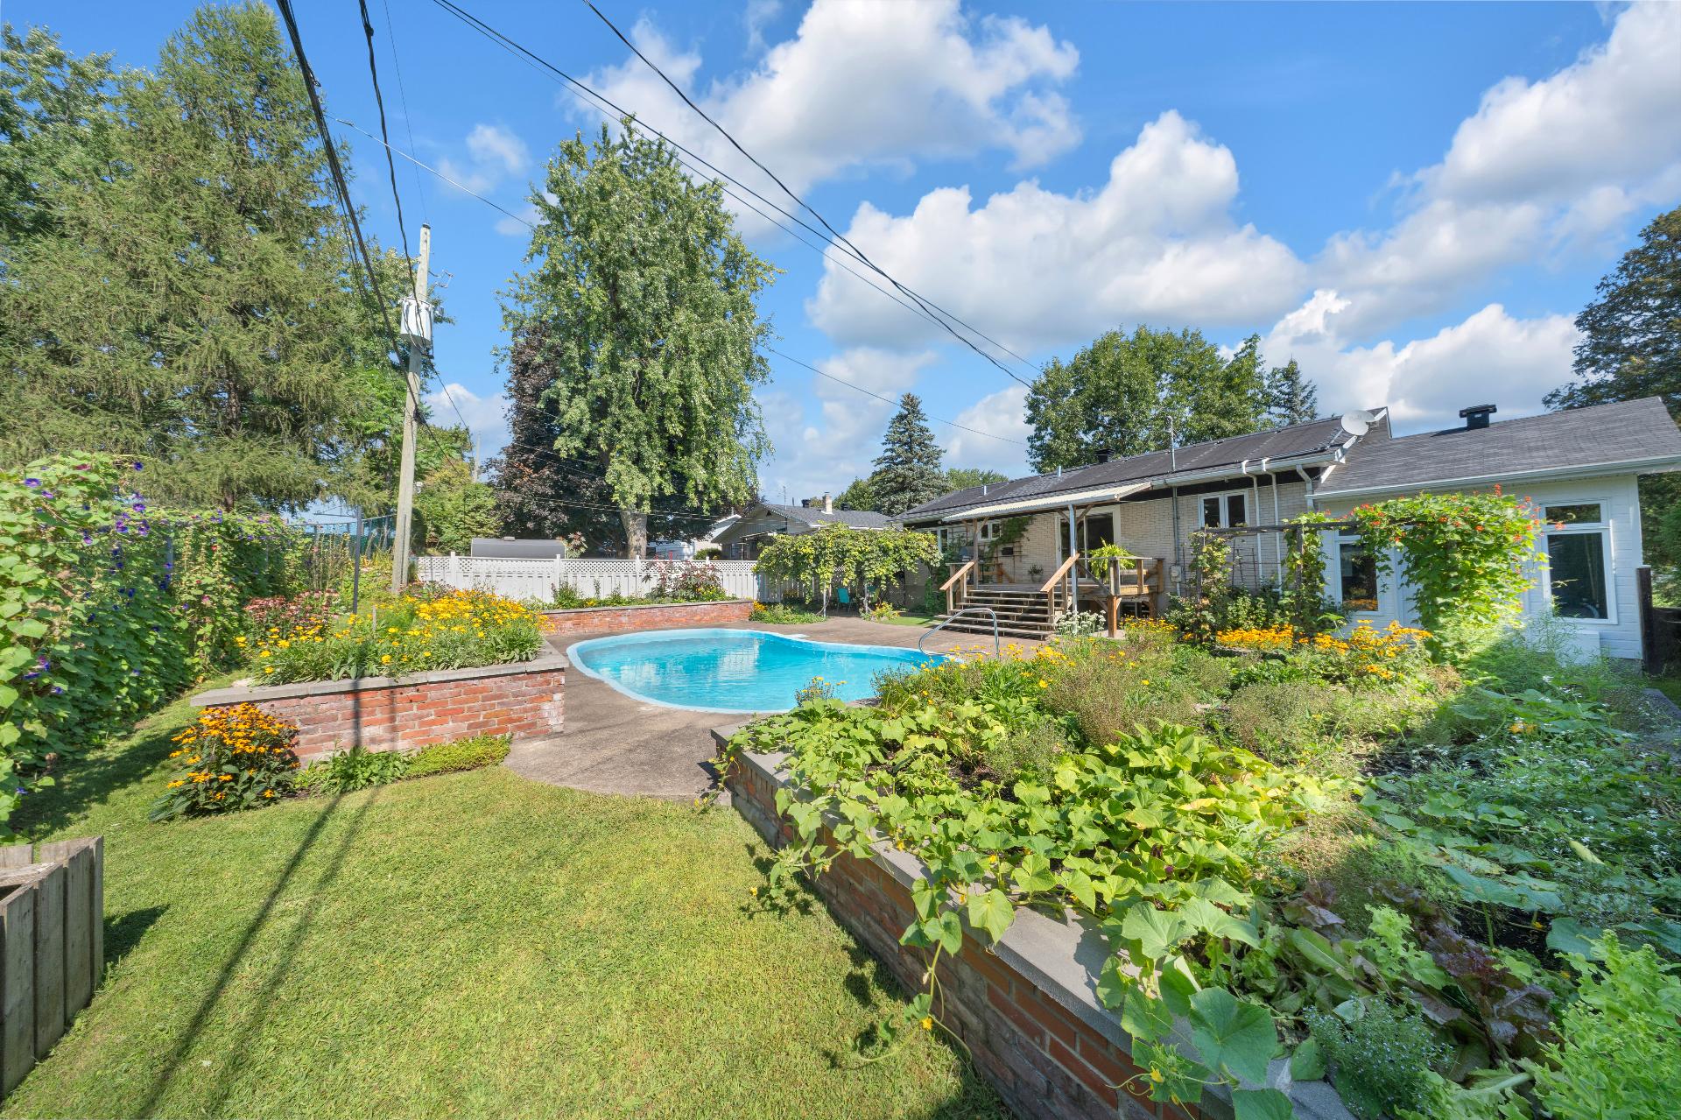
 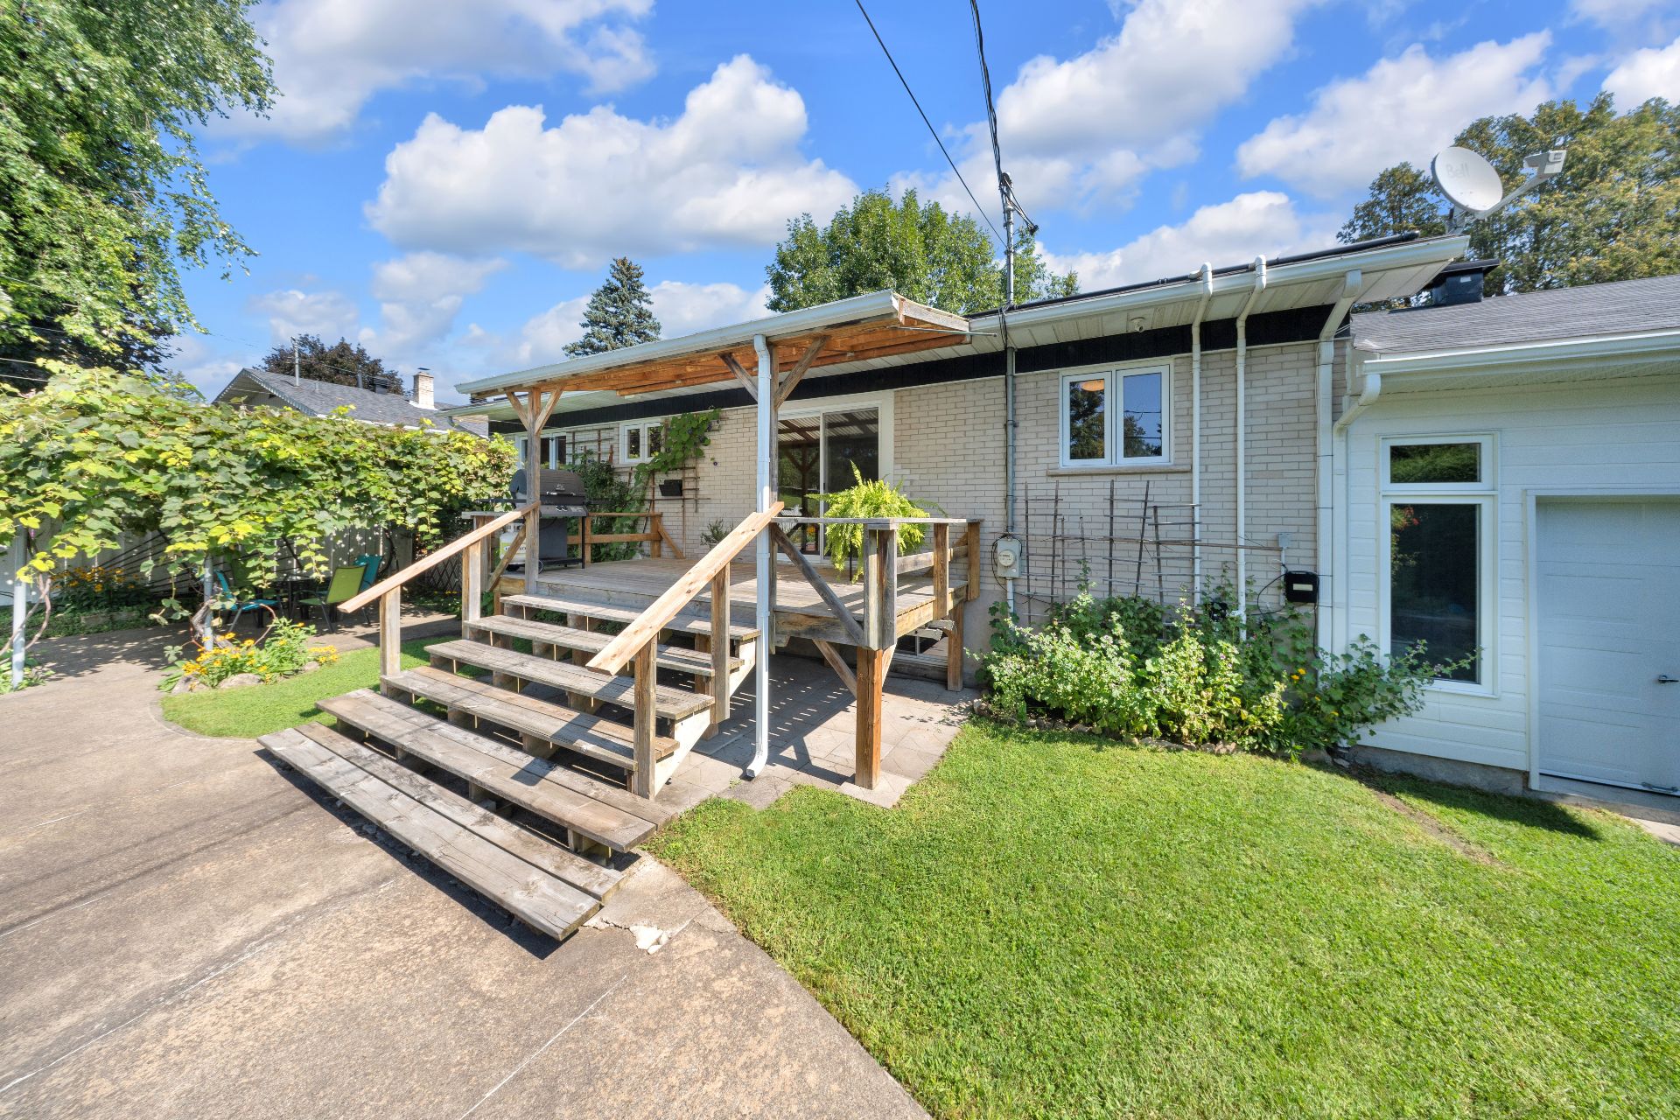 Pool
Pool 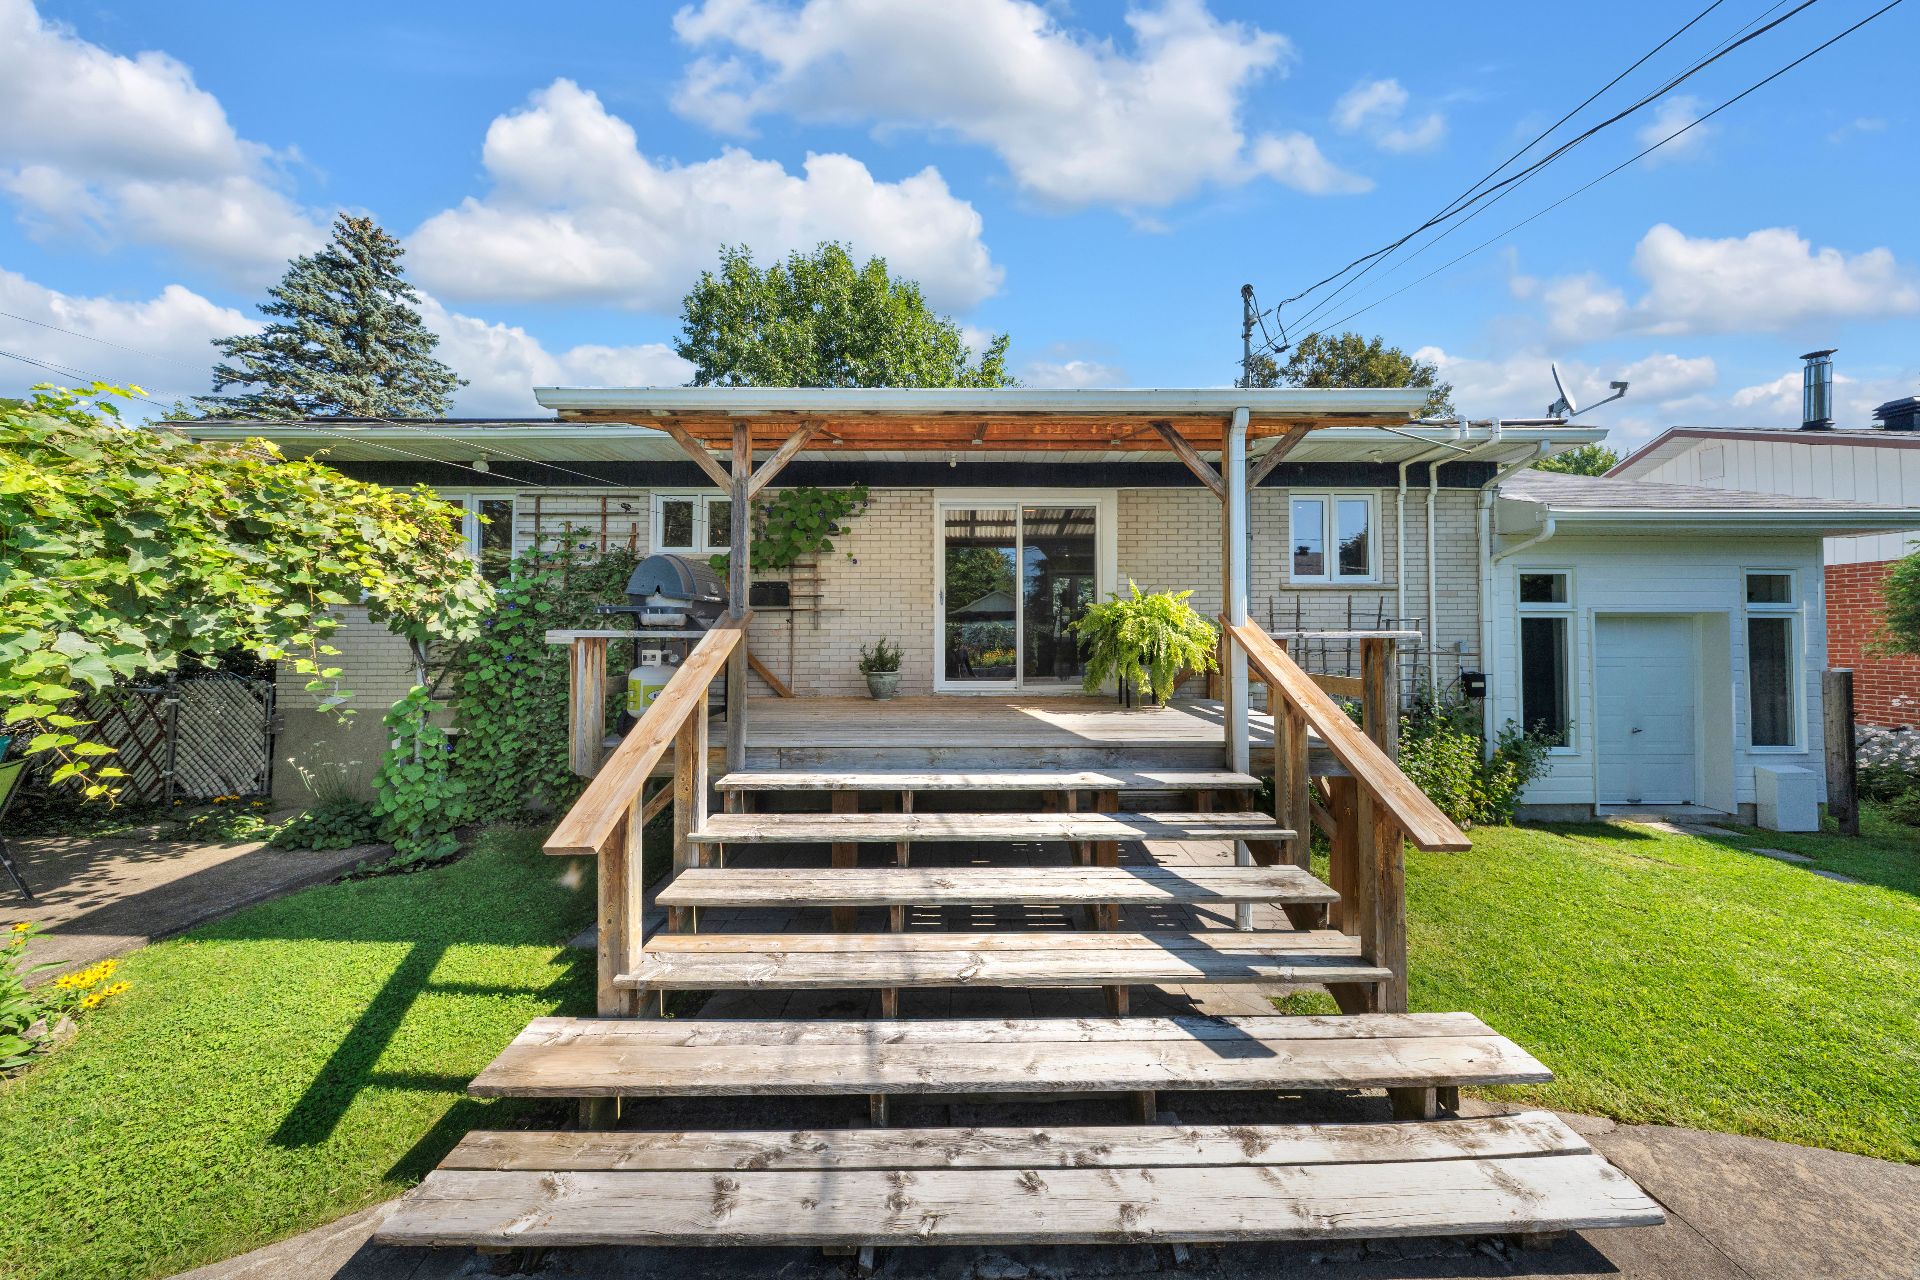 Patio
Patio 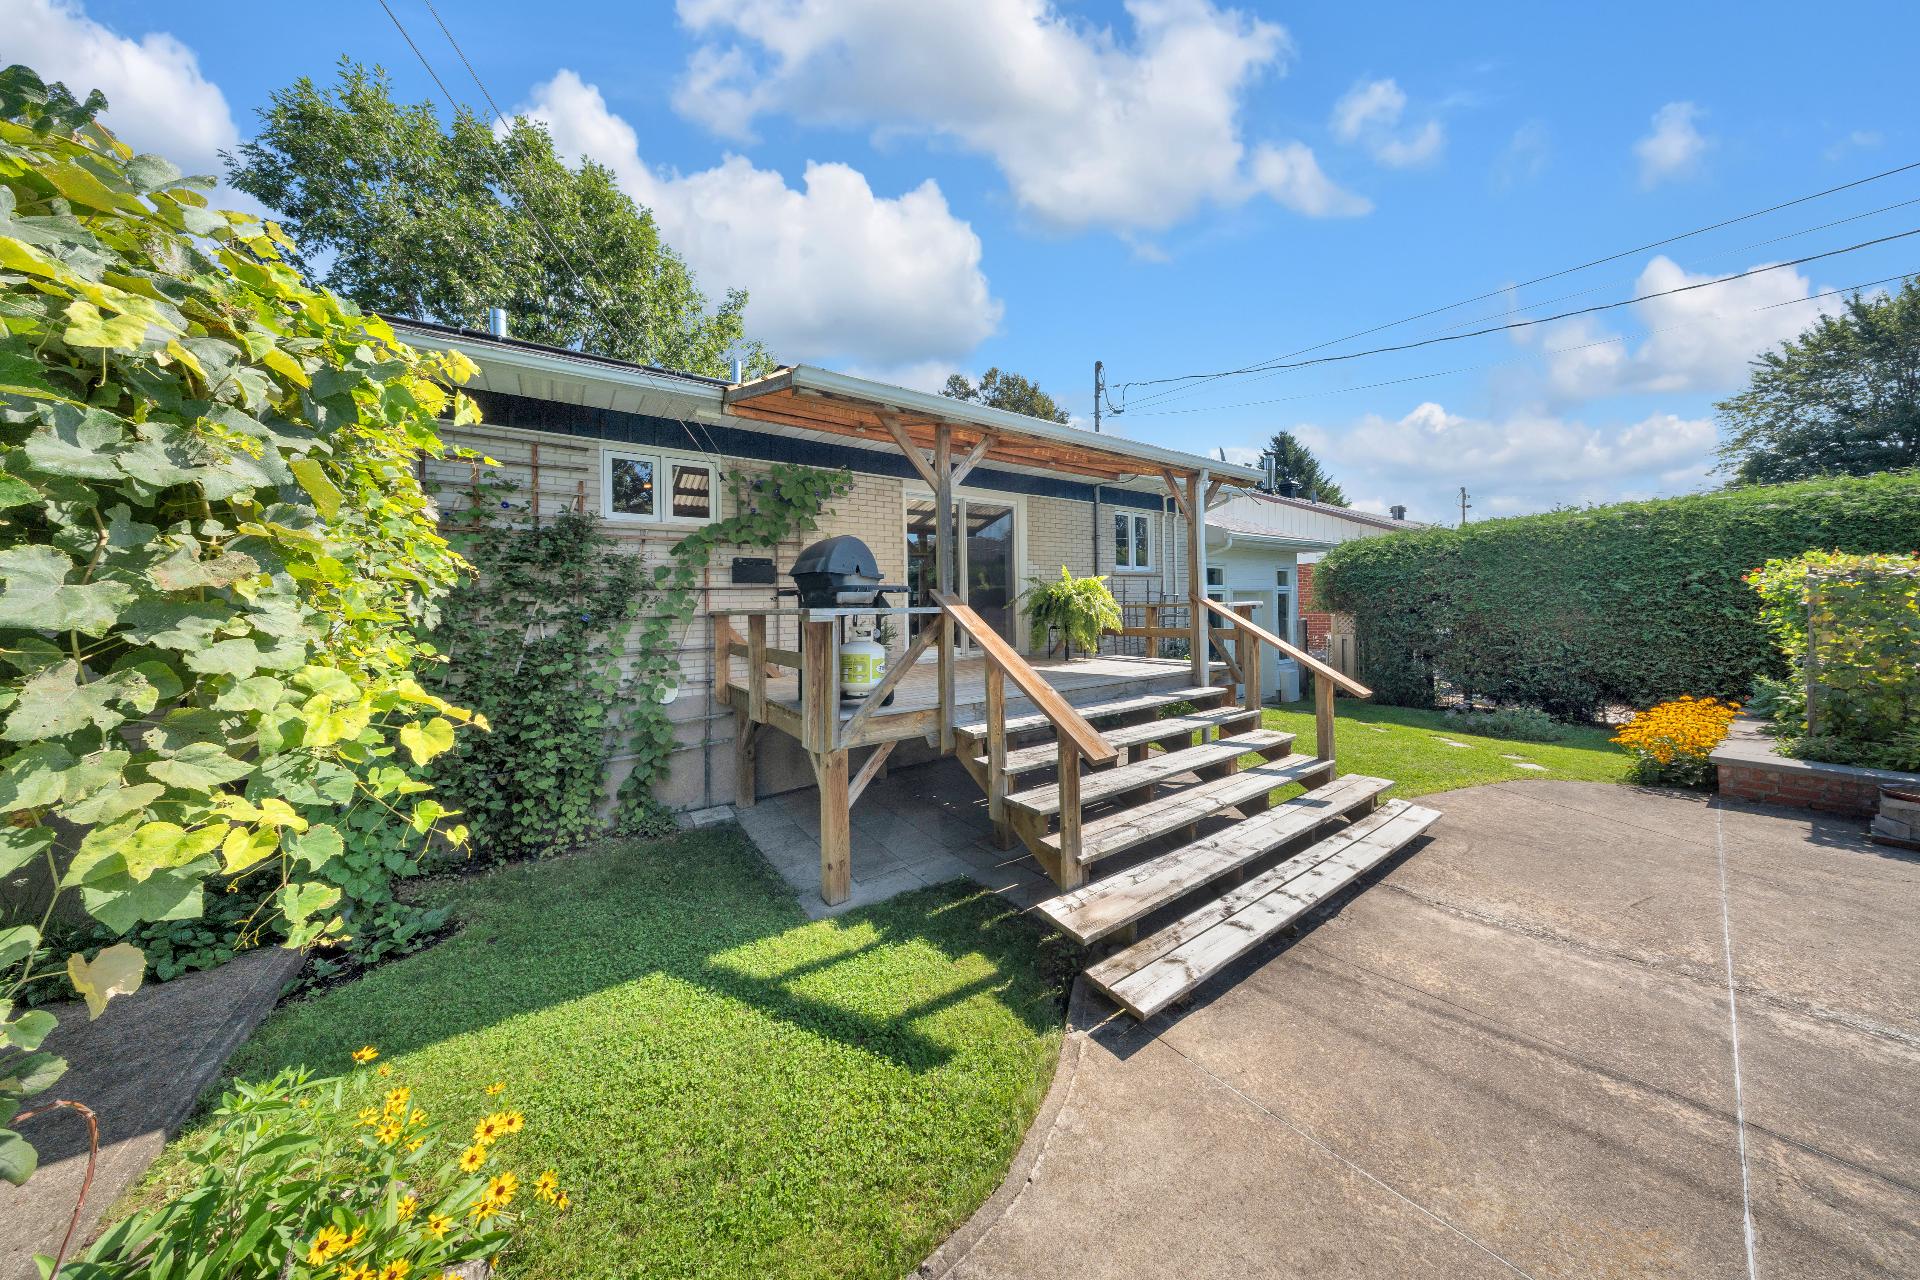 Patio
Patio 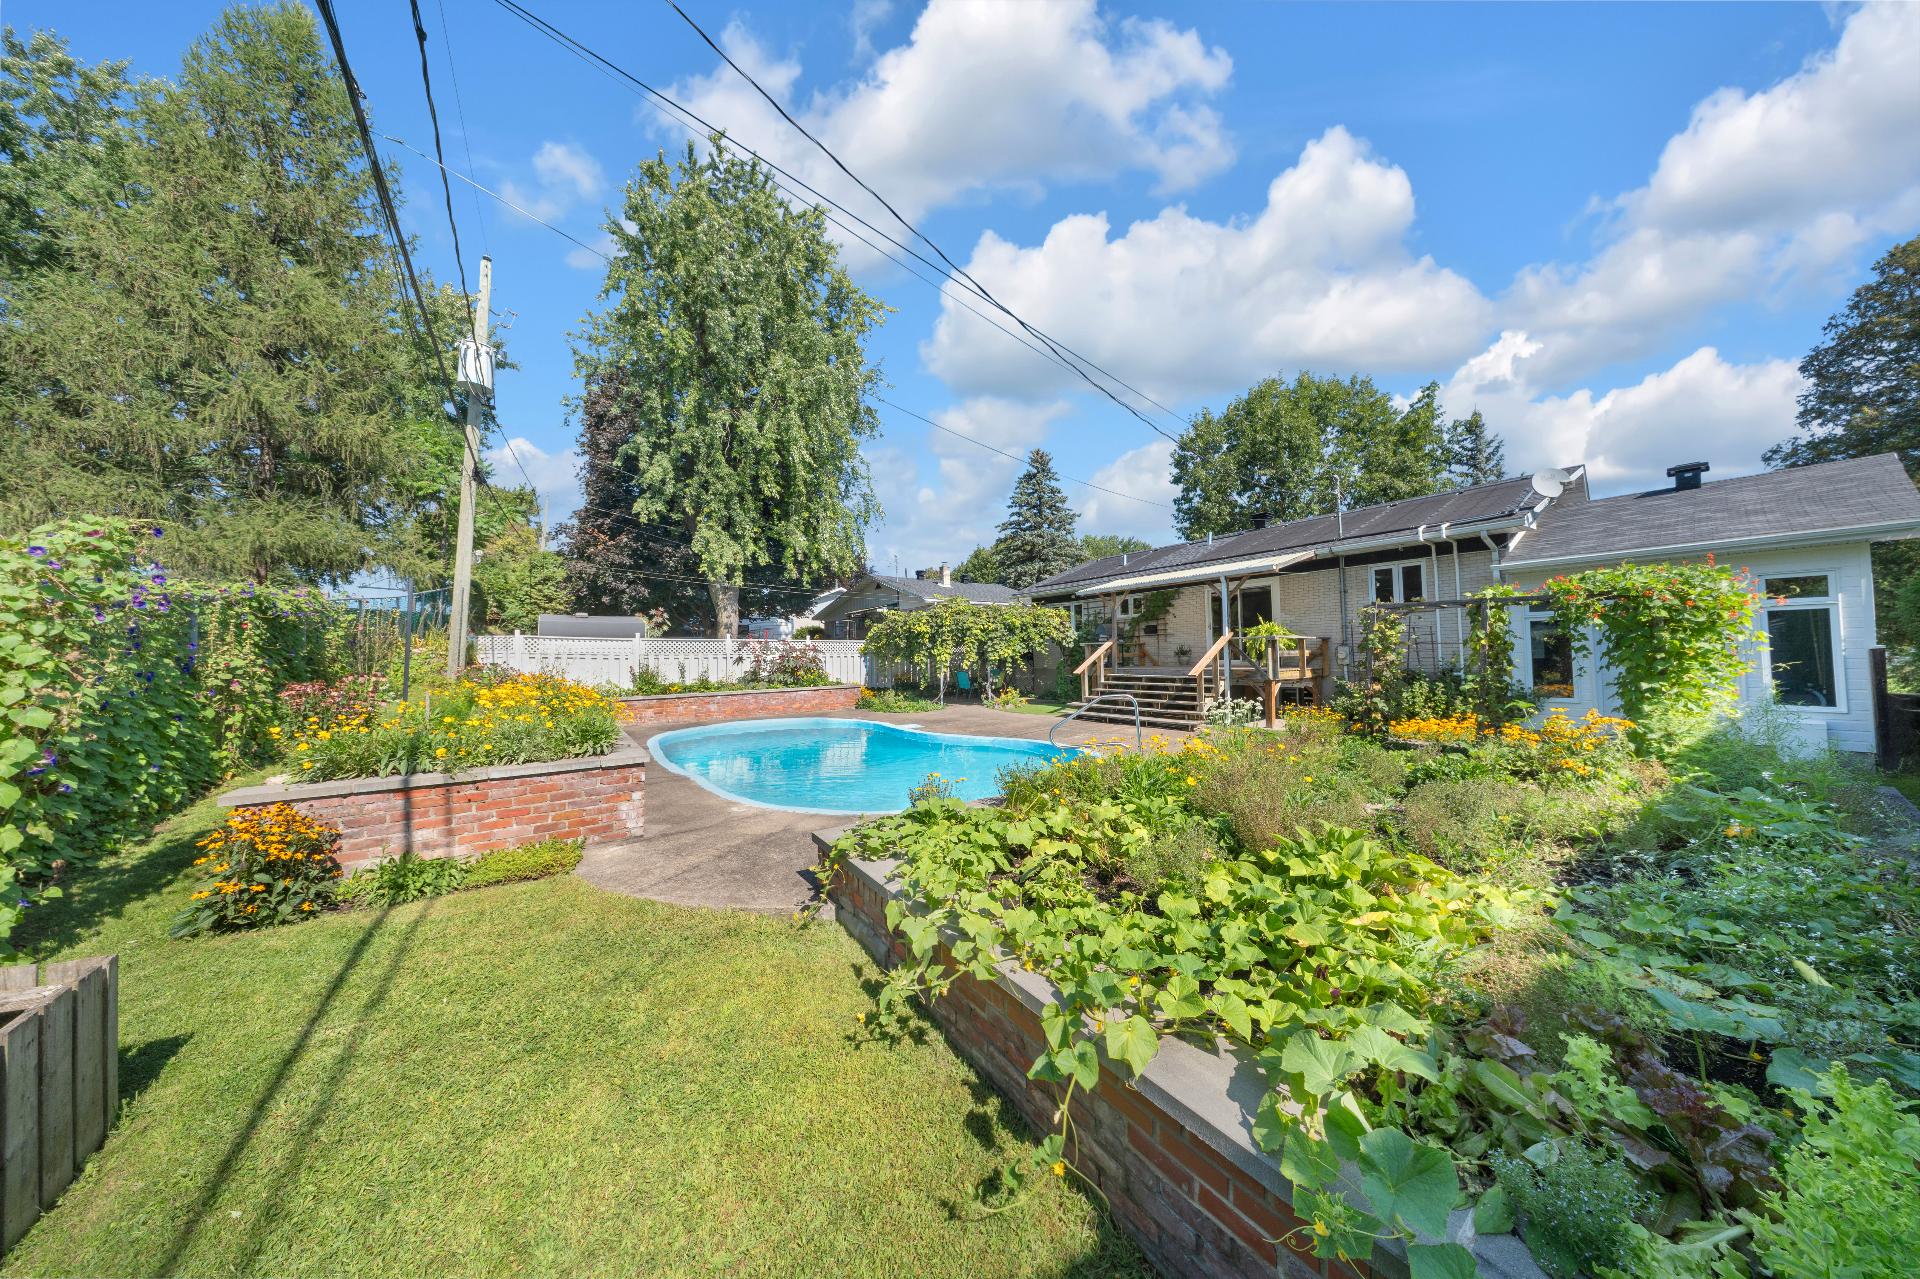 Exterior
 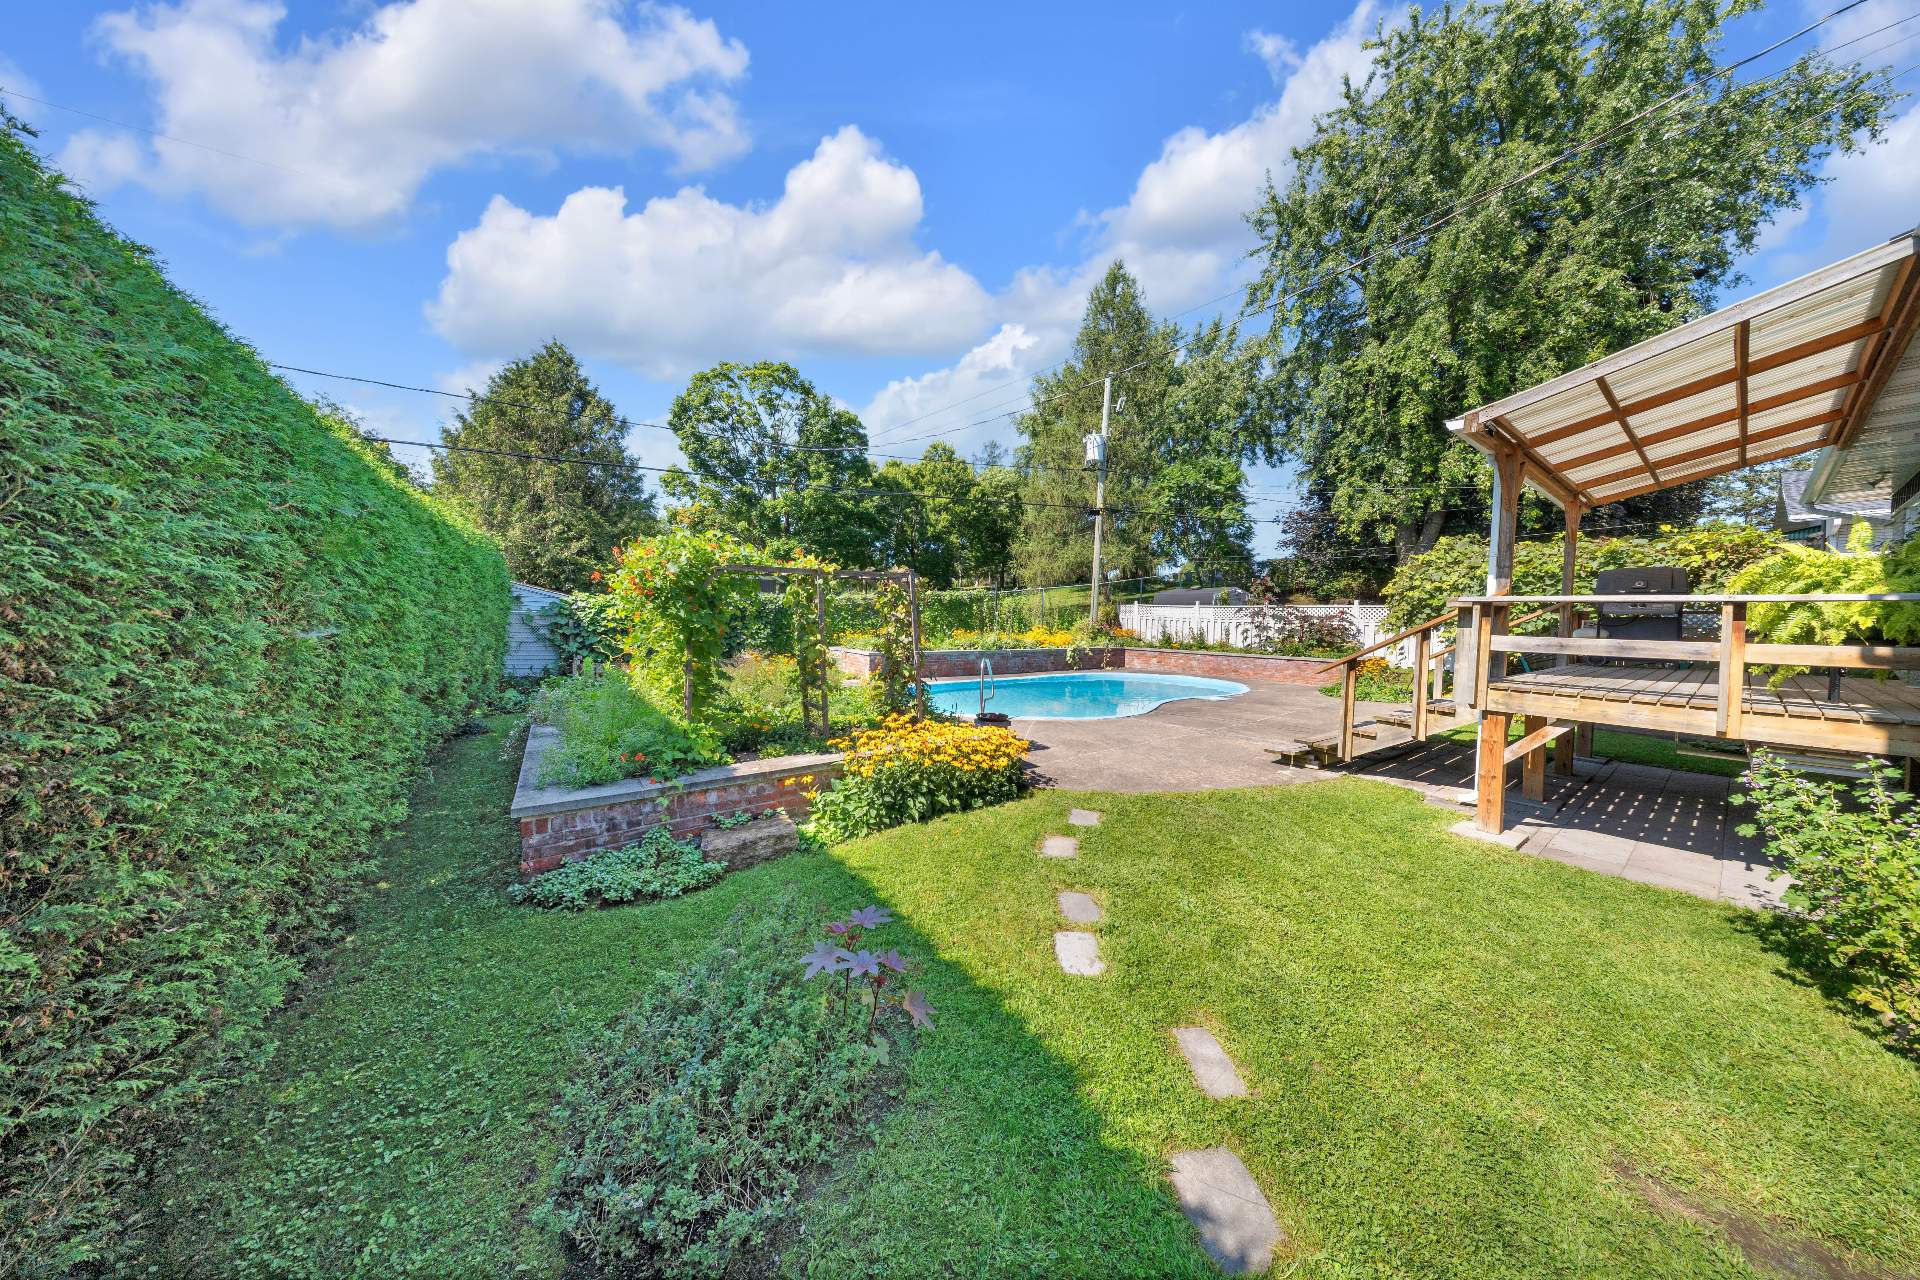 Exterior
 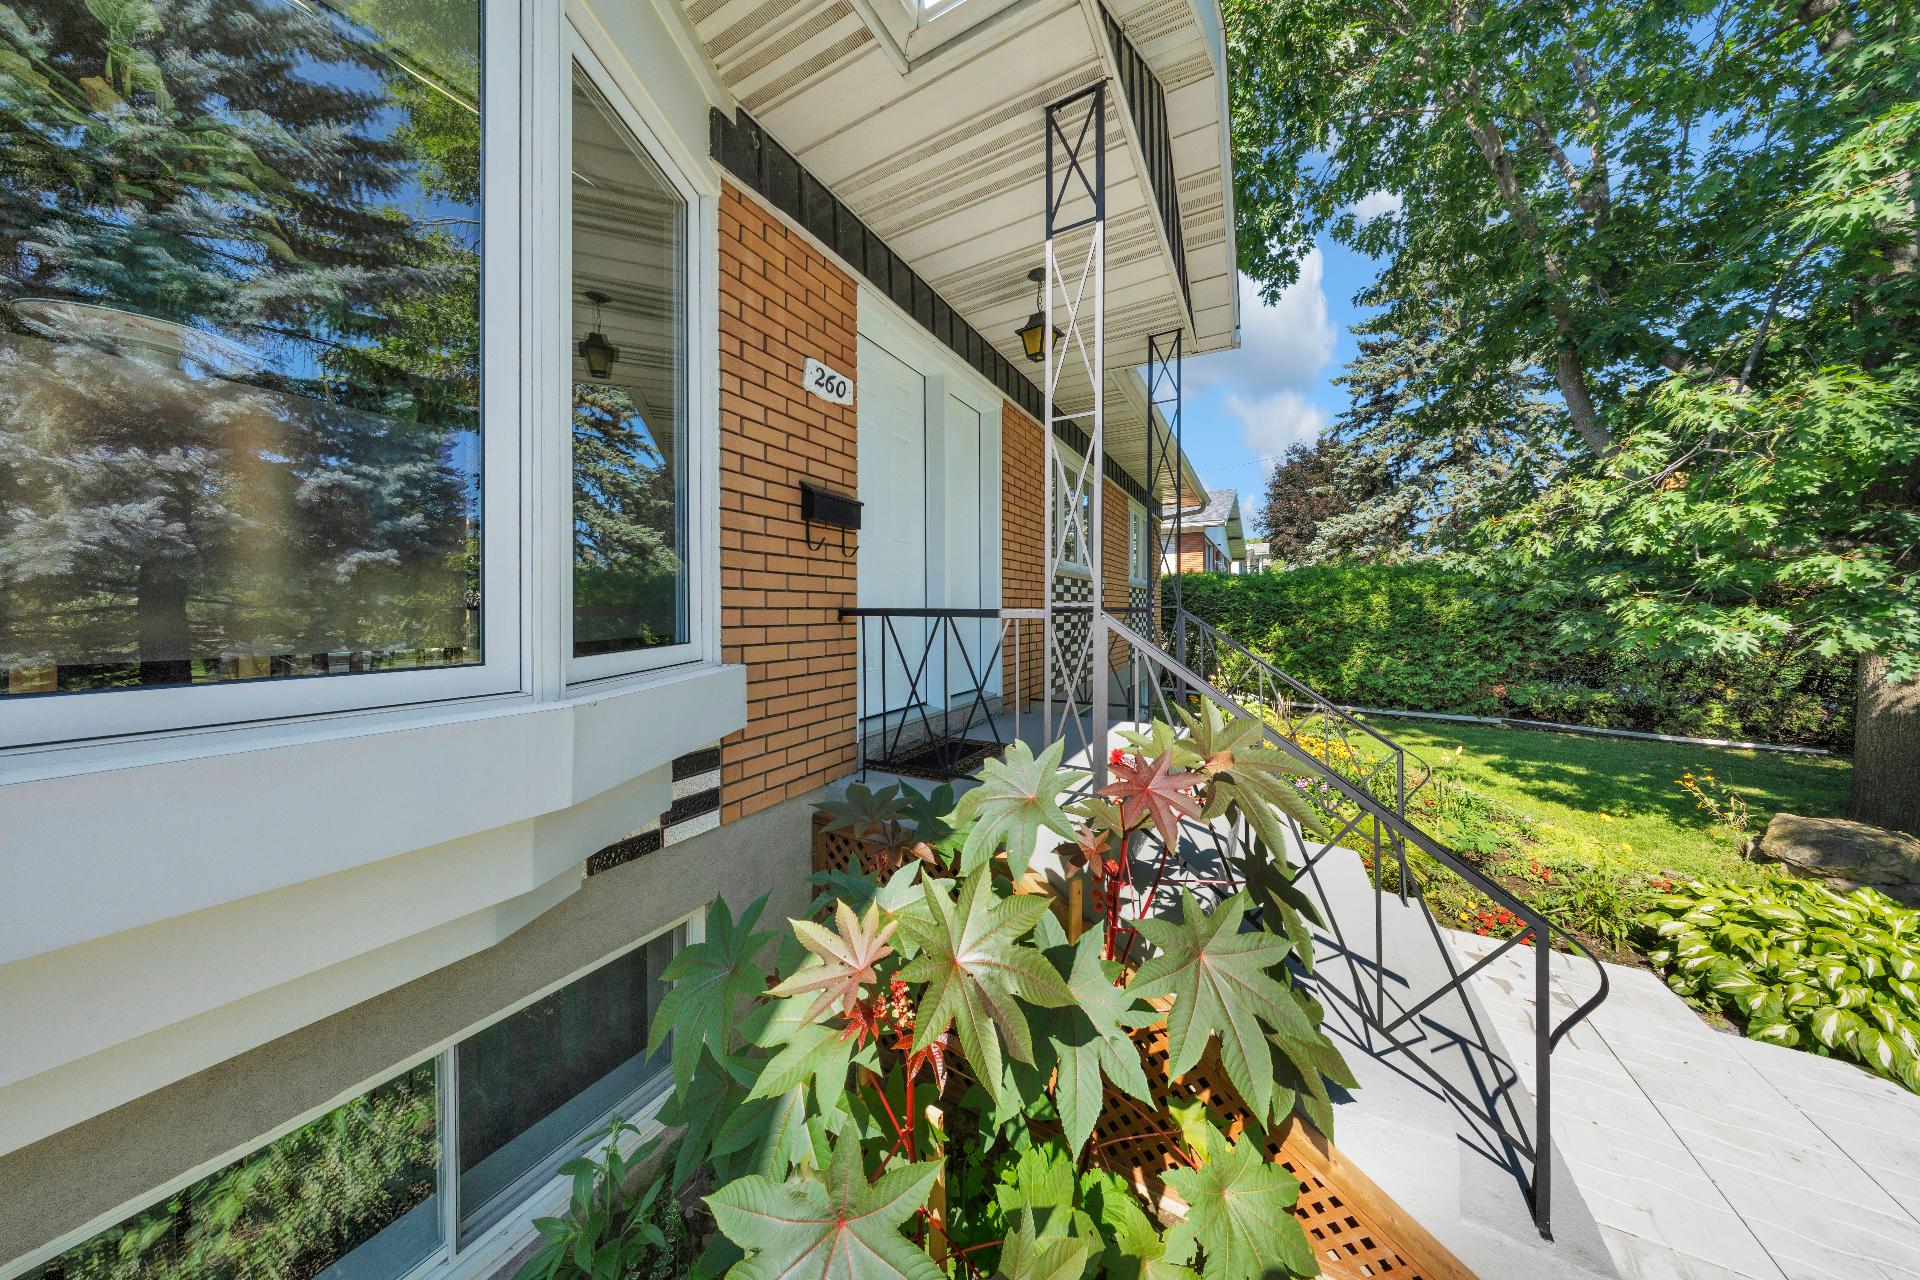 Back facade
  Back facade
  Exterior
  Garden
  Garden
 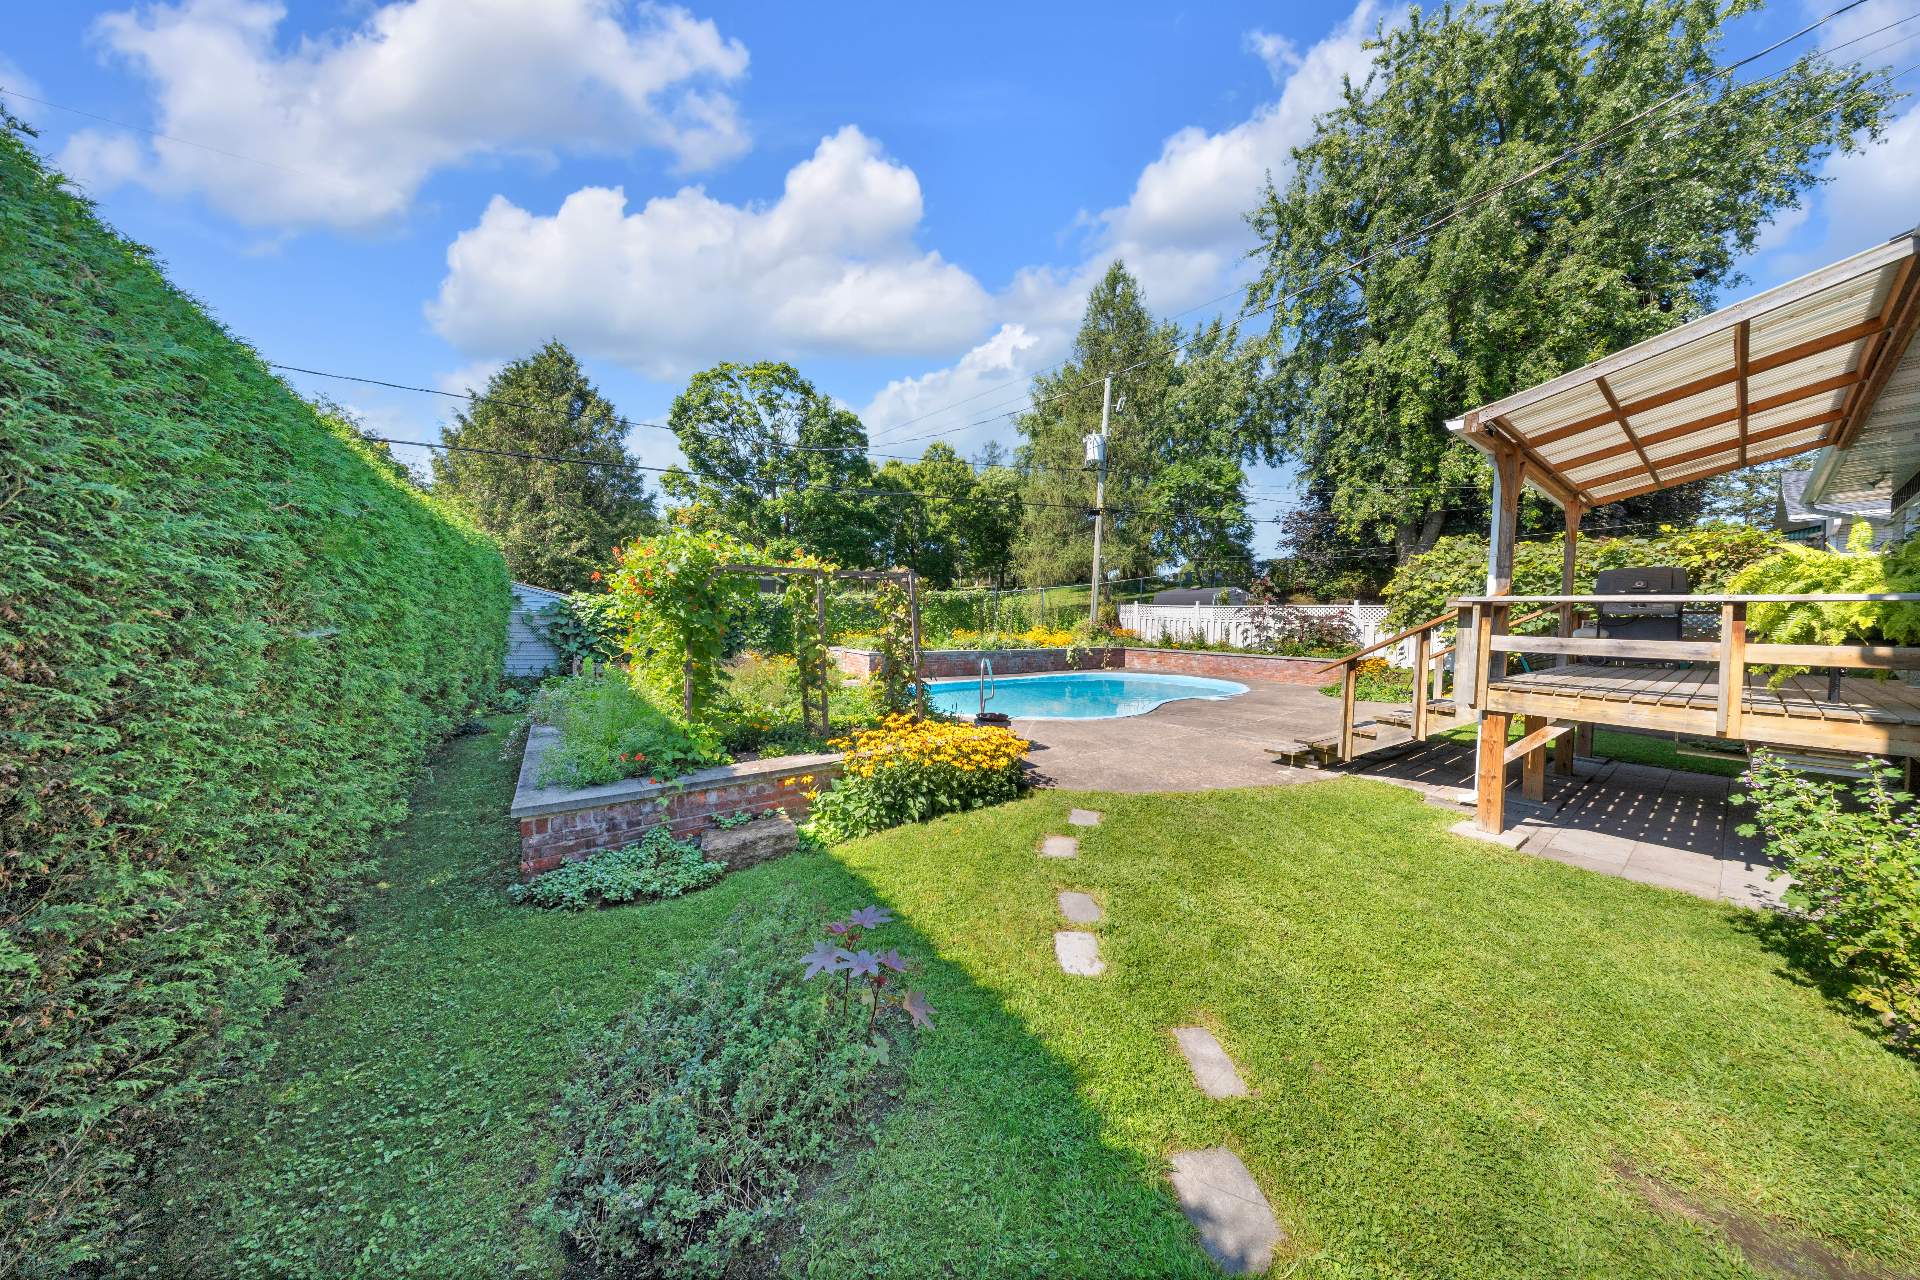 Frontage
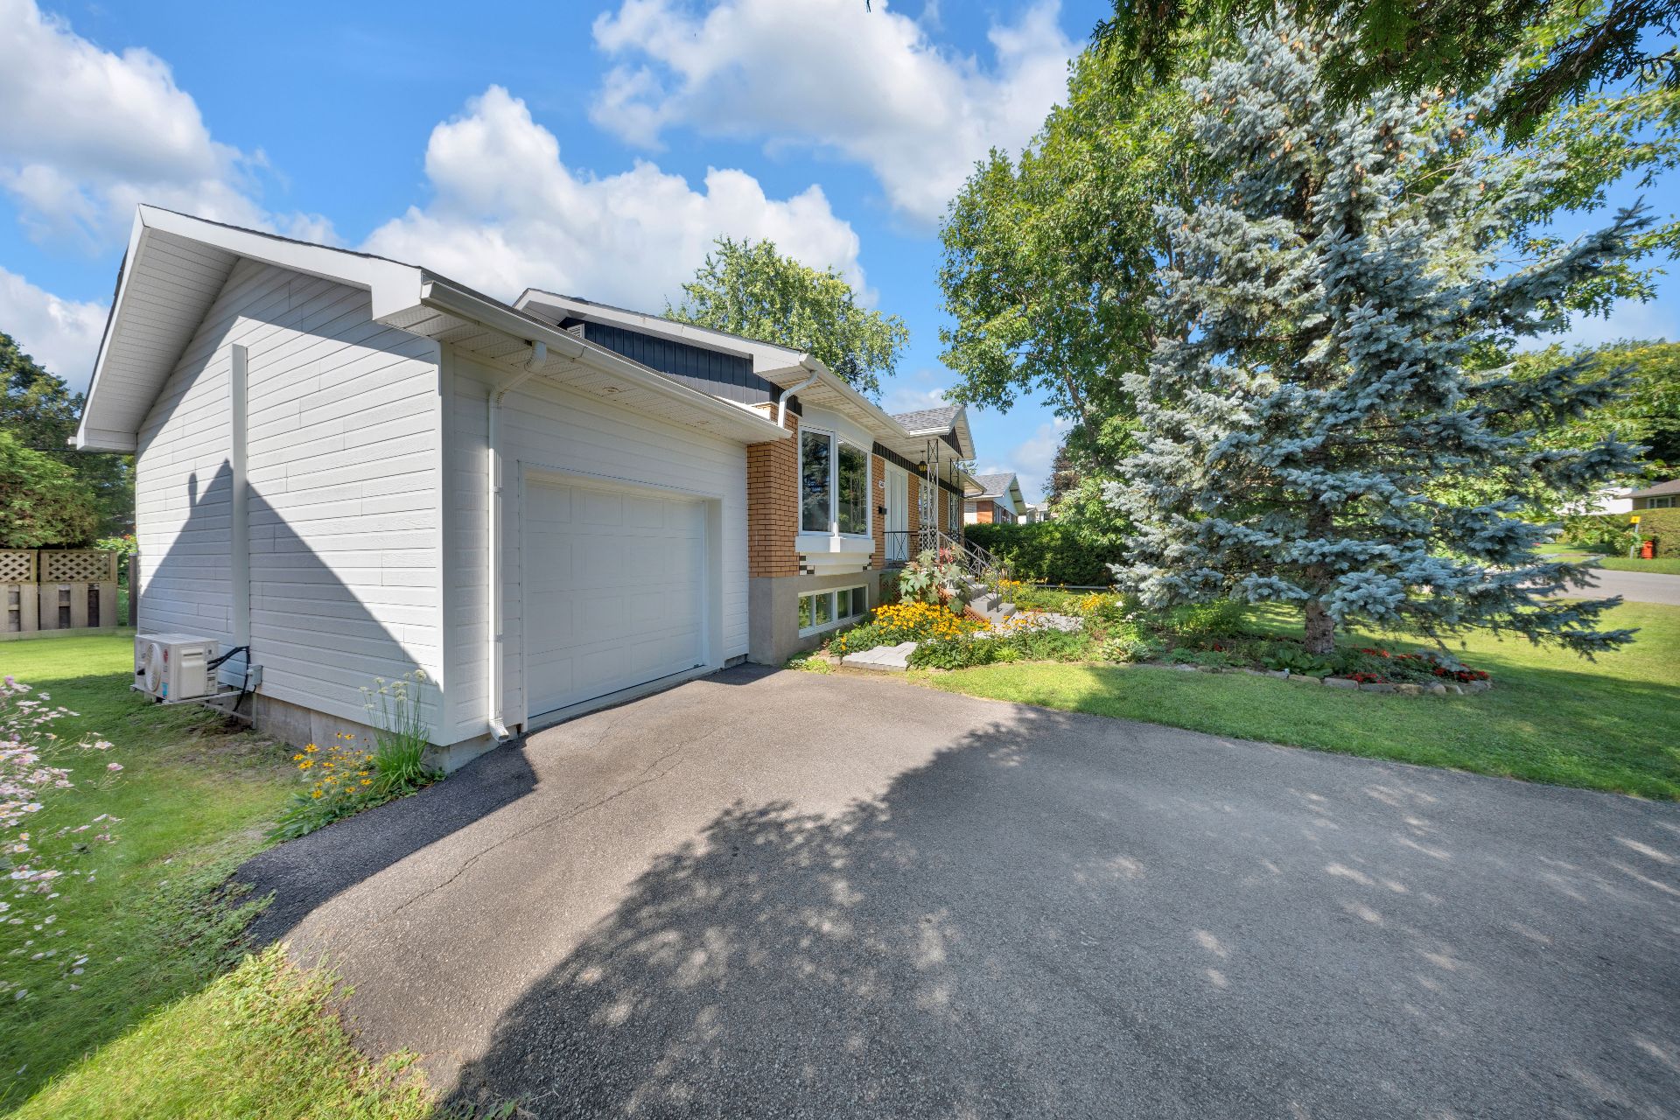
 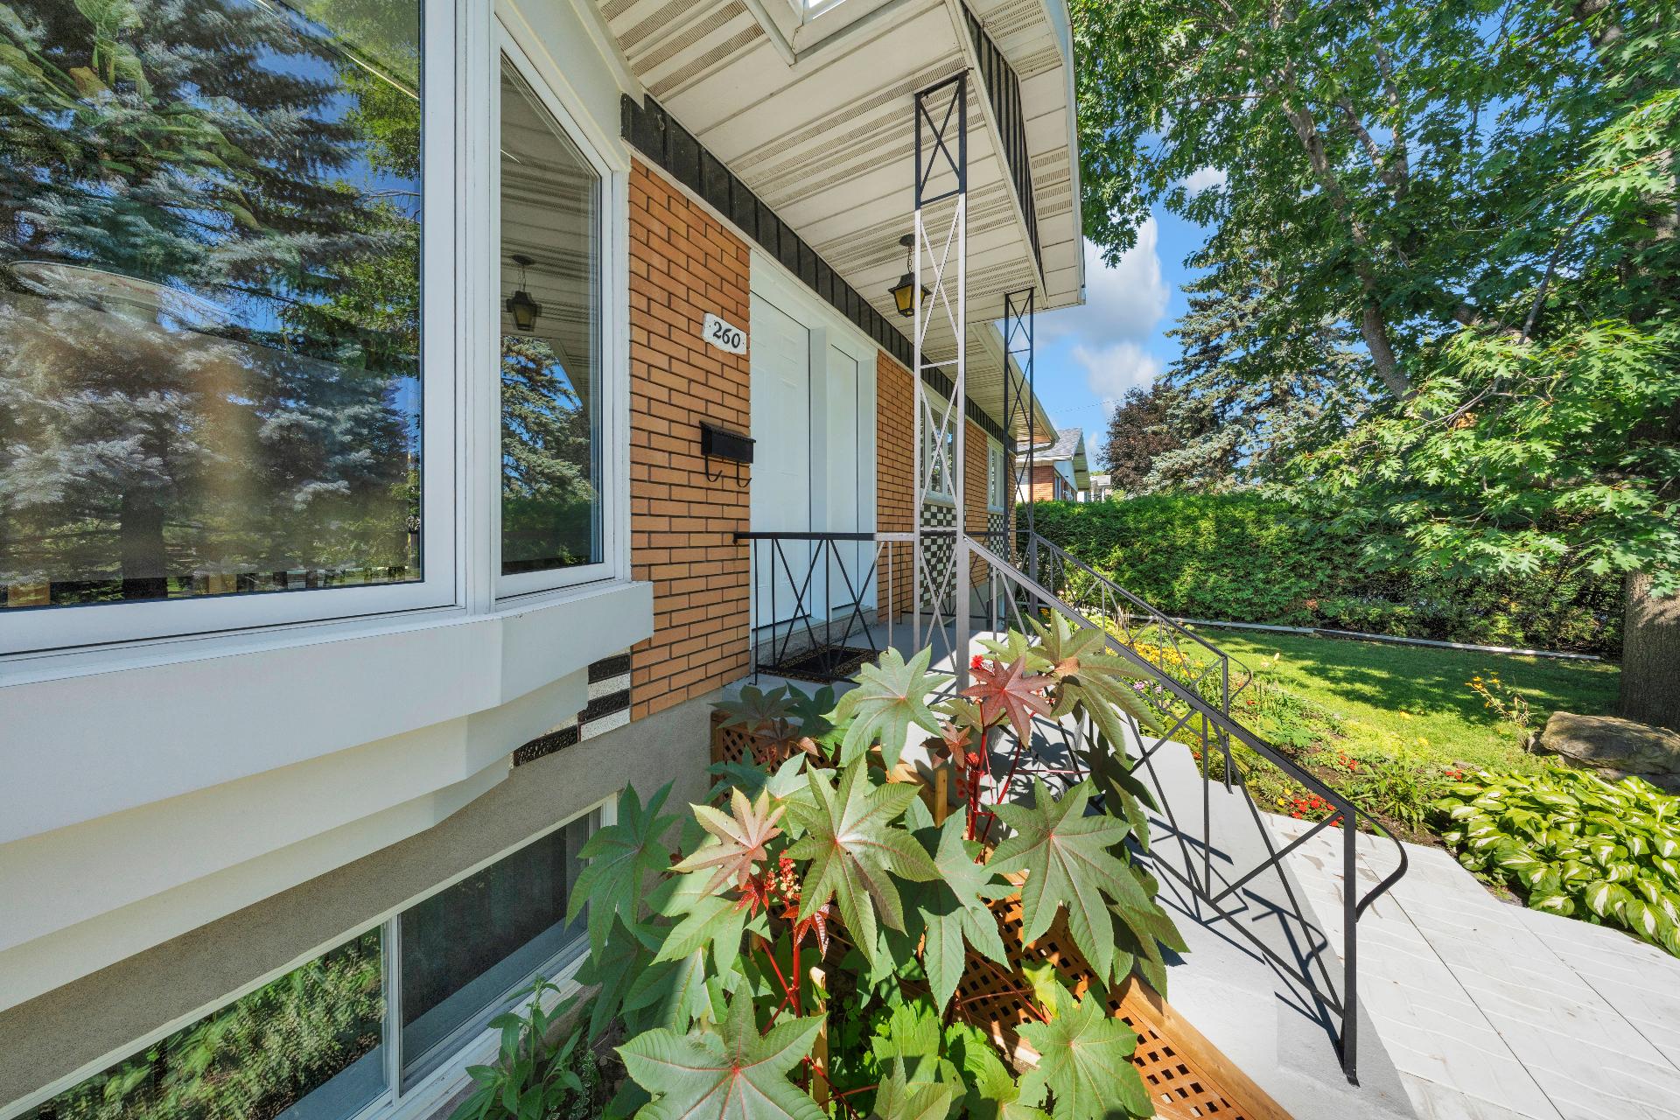 Exterior
  Garage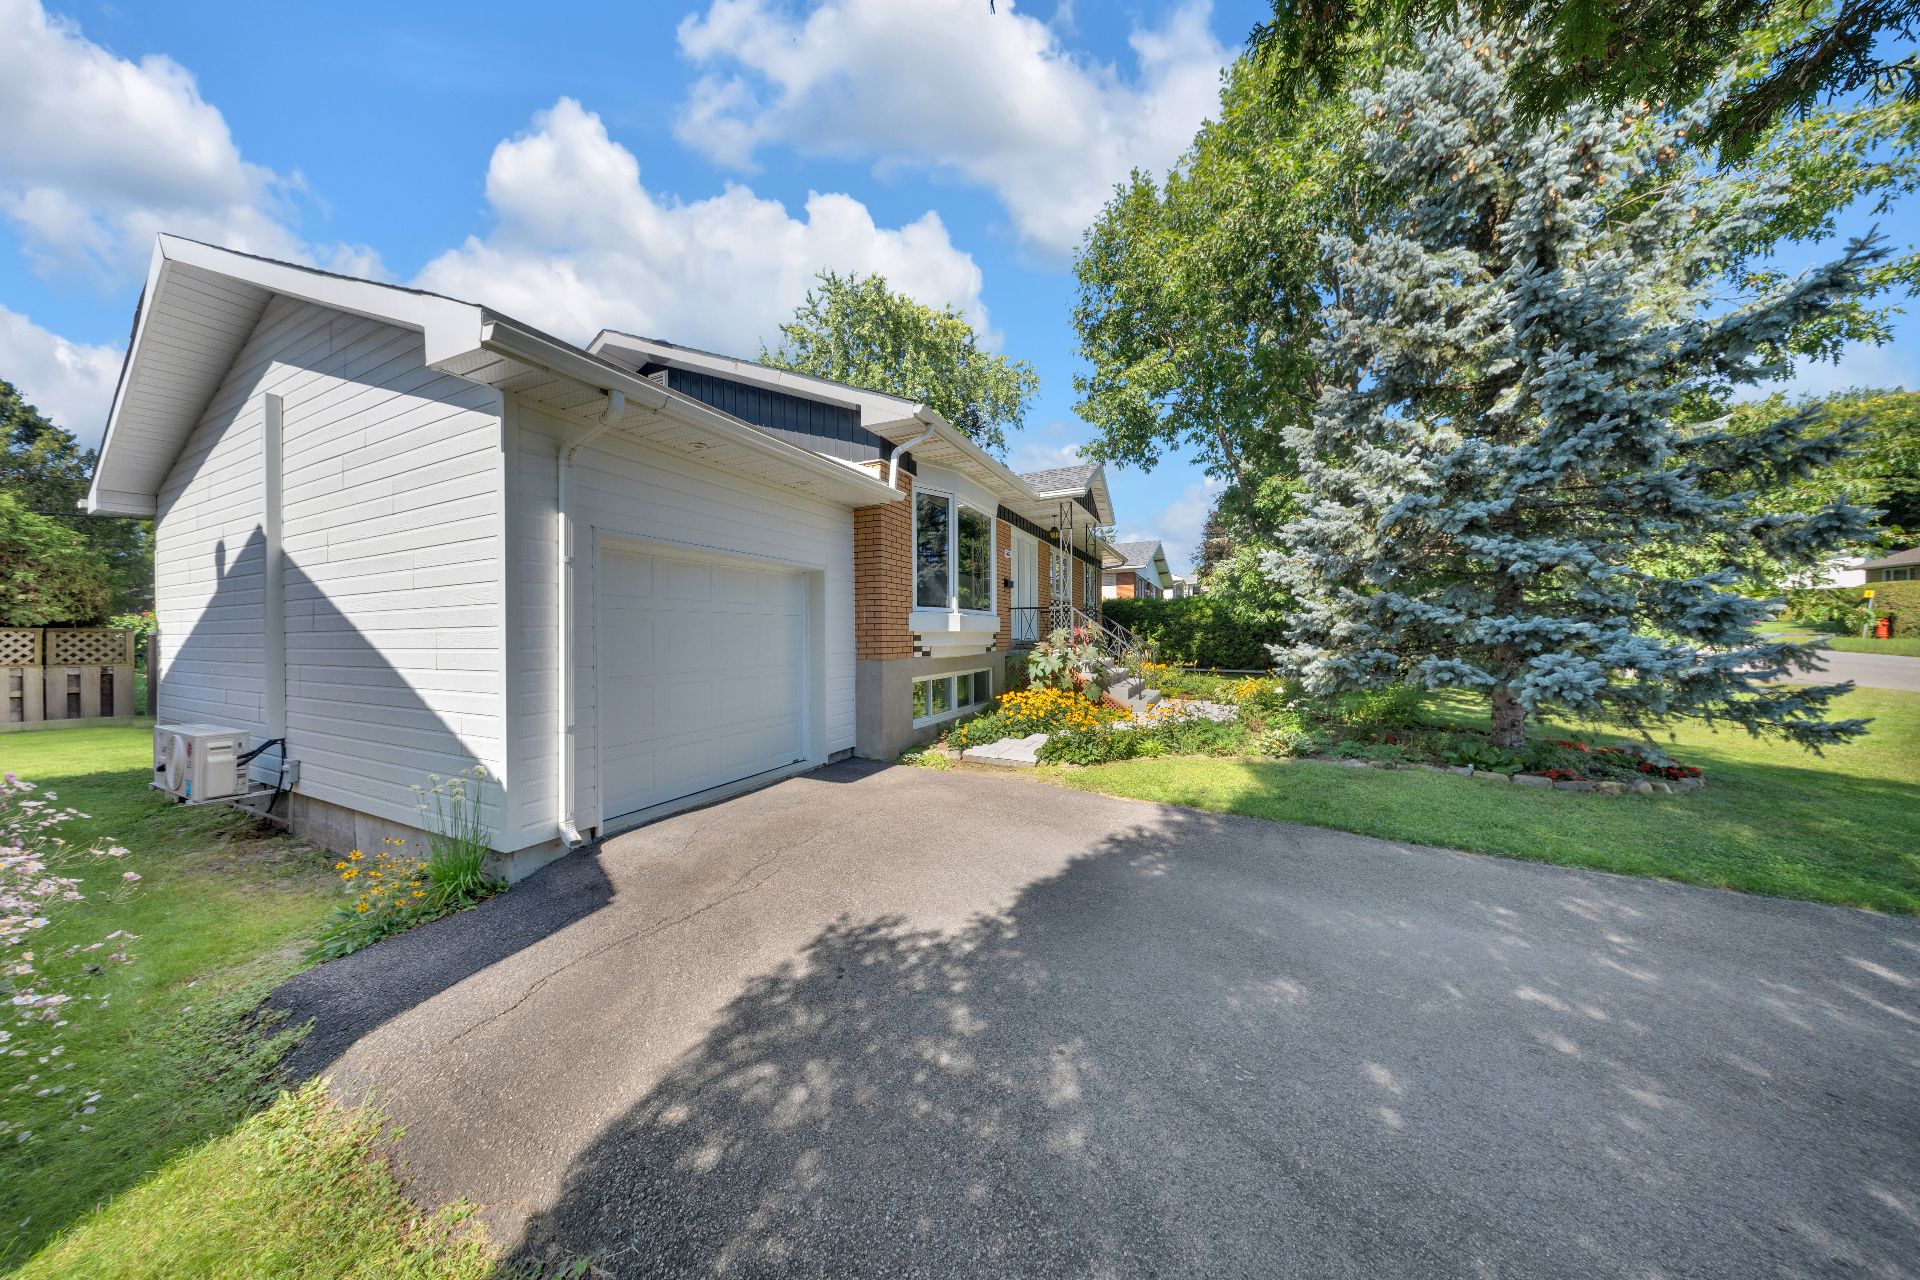
Charmant plain-pied rénové et soigneusement entretenu à Deux-Montagnes! Cette belle propriété offre un environnement chaleureux, confortable et idéalement situé à proximité de tous les services. Elle propose 5 chambres à coucher et 2 salles de bain, offrant amplement d'espace pour une famille. La maison a bénéficié de plusieurs rénovations et a été entretenue avec soin au fil des années. Vous apprécierez également la piscine creusée, parfaite pour profiter pleinement de la belle saison, ainsi que la climatisation murale pour un confort accru durant l'été. Emplacement de choix, à proximité des commerces, écoles, services et du REM
| Room | Dimensions | Level | Flooring |
|---|---|---|---|
| Hallway | 4 x 4 P | Ground Floor | Ceramic tiles |
| Living room | 16 x 14 P | Ground Floor | Wood |
| Dining room | 10.3 x 11 P | Ground Floor | |
| Kitchen | 10 x 11 P | Ground Floor | |
| Primary bedroom | 12 x 11 P | Ground Floor | Wood |
| Bedroom | 11 x 9 P | Ground Floor | Wood |
| Bedroom | 10 x 9 P | Ground Floor | Wood |
| Bathroom | 9.10 x 9 P | Ground Floor | Ceramic tiles |
| Family room | 18.11 x 11.1 P | Basement | Floating floor |
| Bedroom | 10 x 12 P | Basement | Floating floor |
| Bedroom | 10 x 11 P | Basement | Floating floor |
| Storage | 15 x 11 P | Basement | Concrete |
| Bathroom | 9 x 8 P | Basement | Ceramic tiles |
| Basement | 6 feet and over, Partially finished |
|---|---|
| Siding | Aluminum, Brick, Wood |
| Driveway | Asphalt |
| Roofing | Asphalt shingles |
| Garage | Attached, Single width |
| Proximity | Bicycle path, Daycare centre, Elementary school, High school, Highway, Park - green area, Public transport, Réseau Express Métropolitain (REM) |
| Window type | Crank handle, French window, Sliding |
| Heating system | Electric baseboard units |
| Heating energy | Electricity |
| Landscaping | Fenced |
| Parking | Garage, Outdoor |
| Pool | Heated, Inground |
| Sewage system | Municipal sewer |
| Water supply | Municipality |
| Foundation | Poured concrete |
| Windows | PVC |
| Zoning | Residential |
| Bathroom / Washroom | Seperate shower |
| Equipment available | Wall-mounted air conditioning |
This property is presented in collaboration with RE/MAX 2001 INC.
