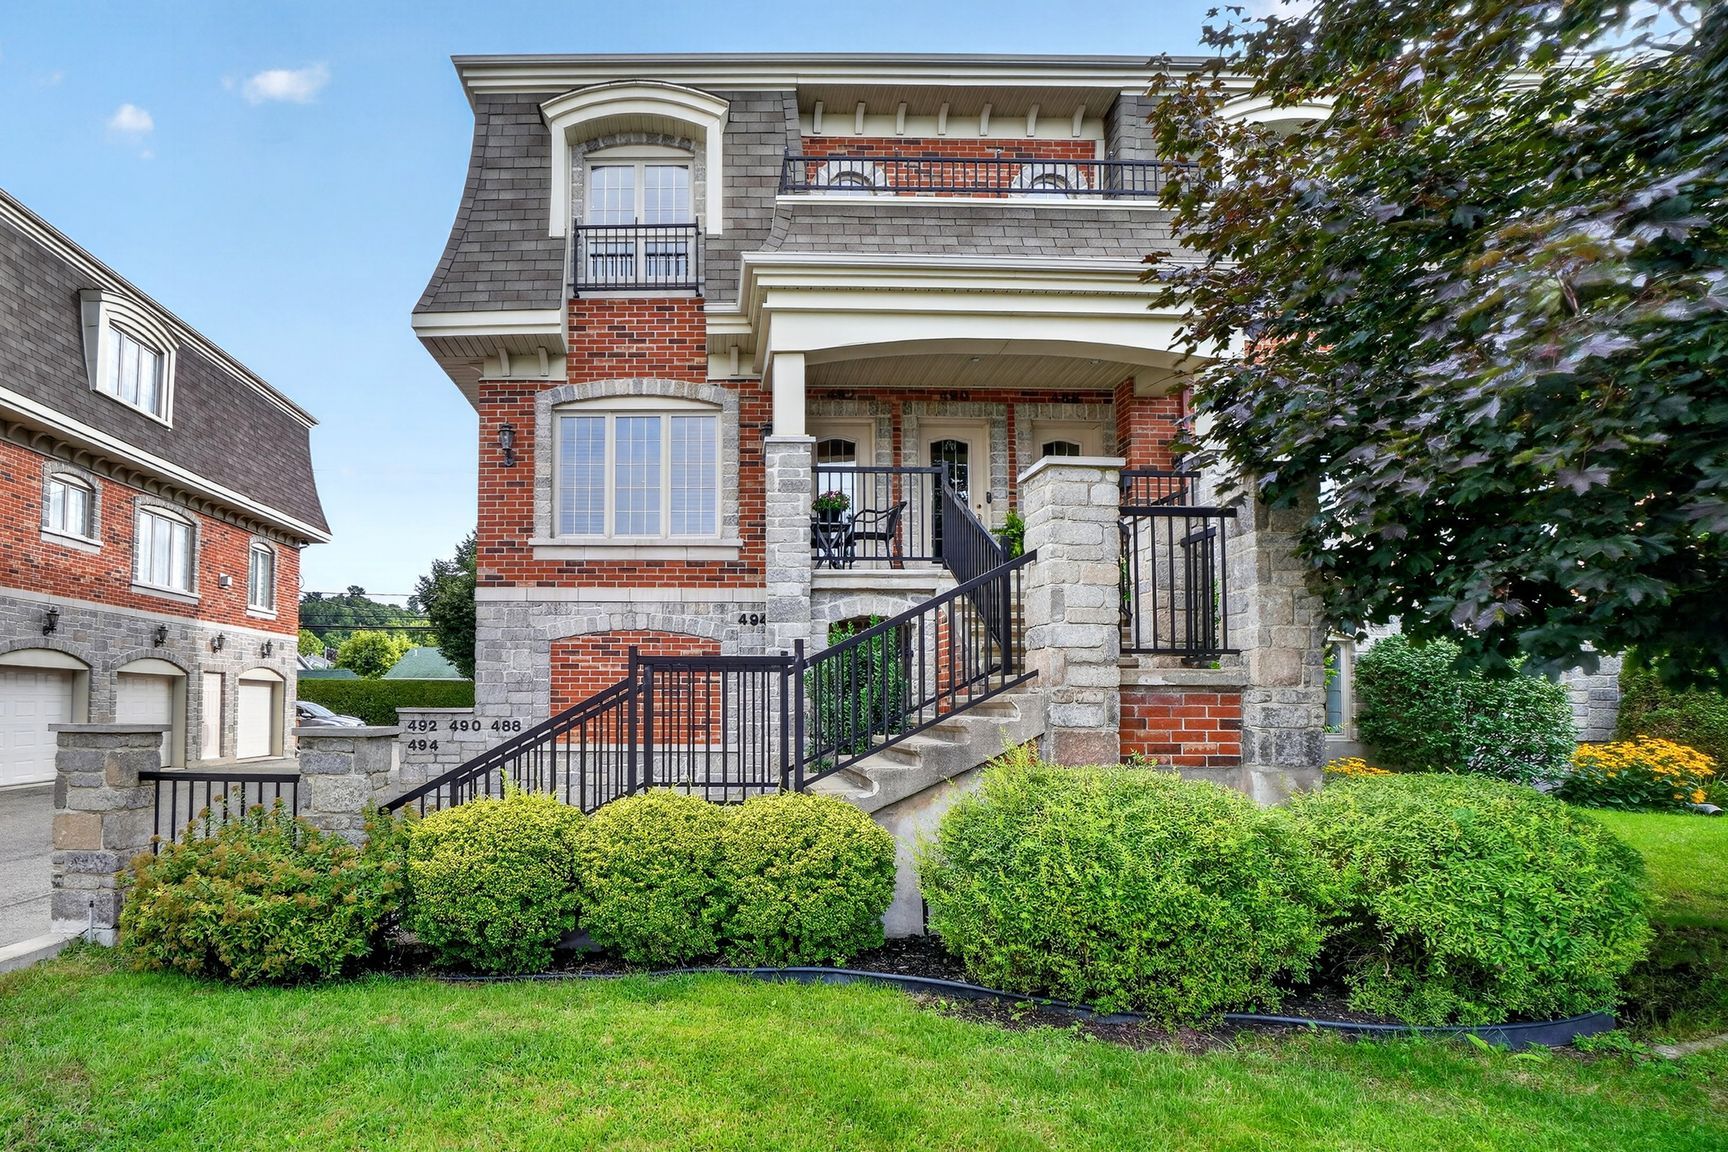
 Living room
 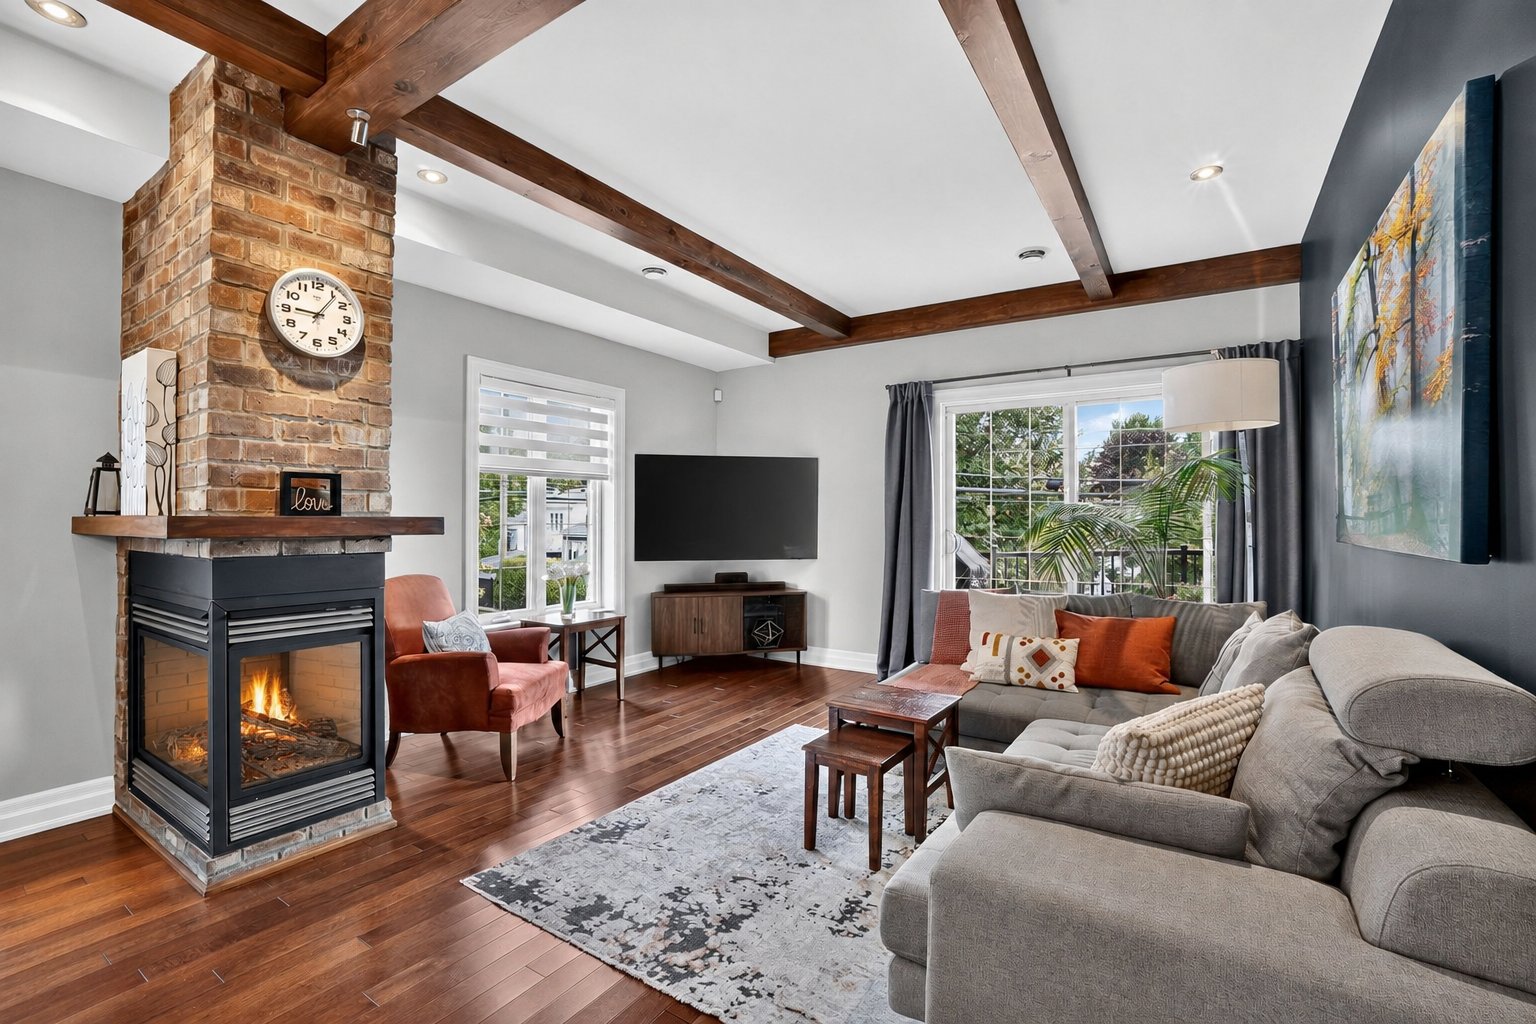 Living room
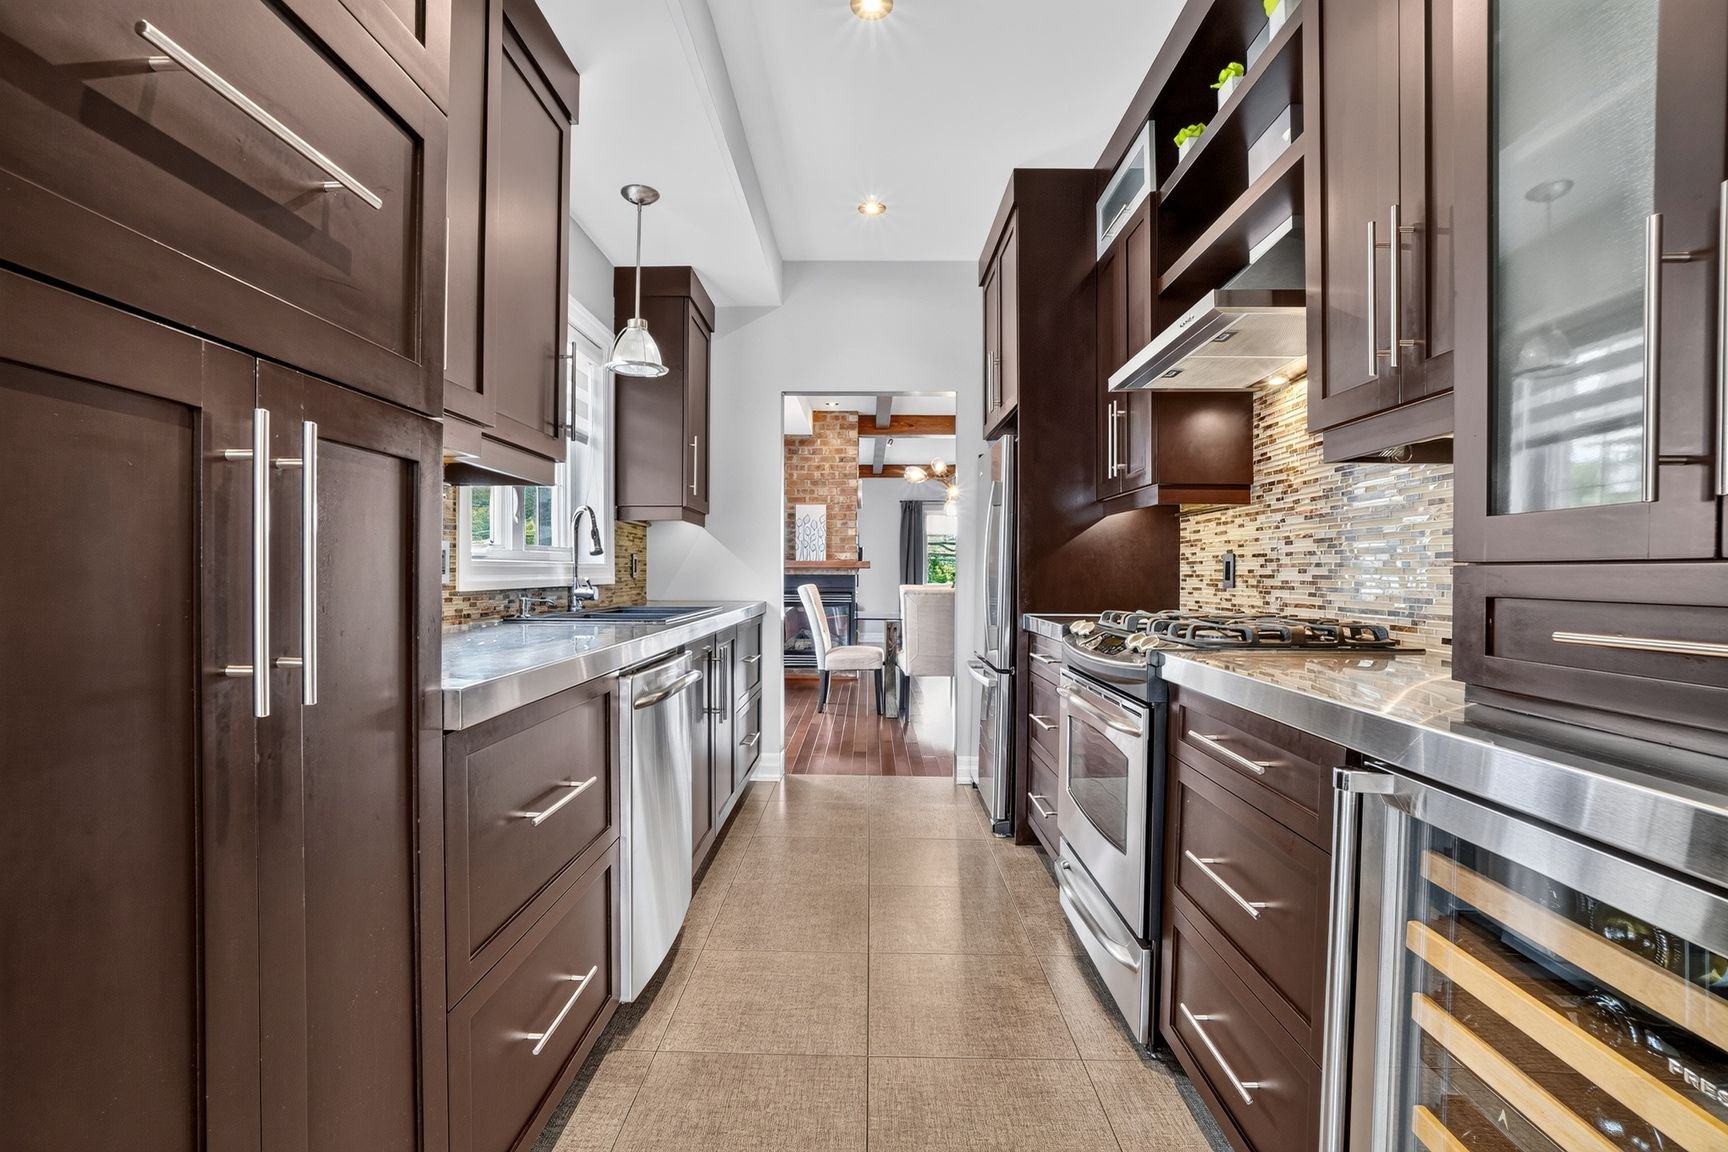
  Kitchen
  Bathroom
 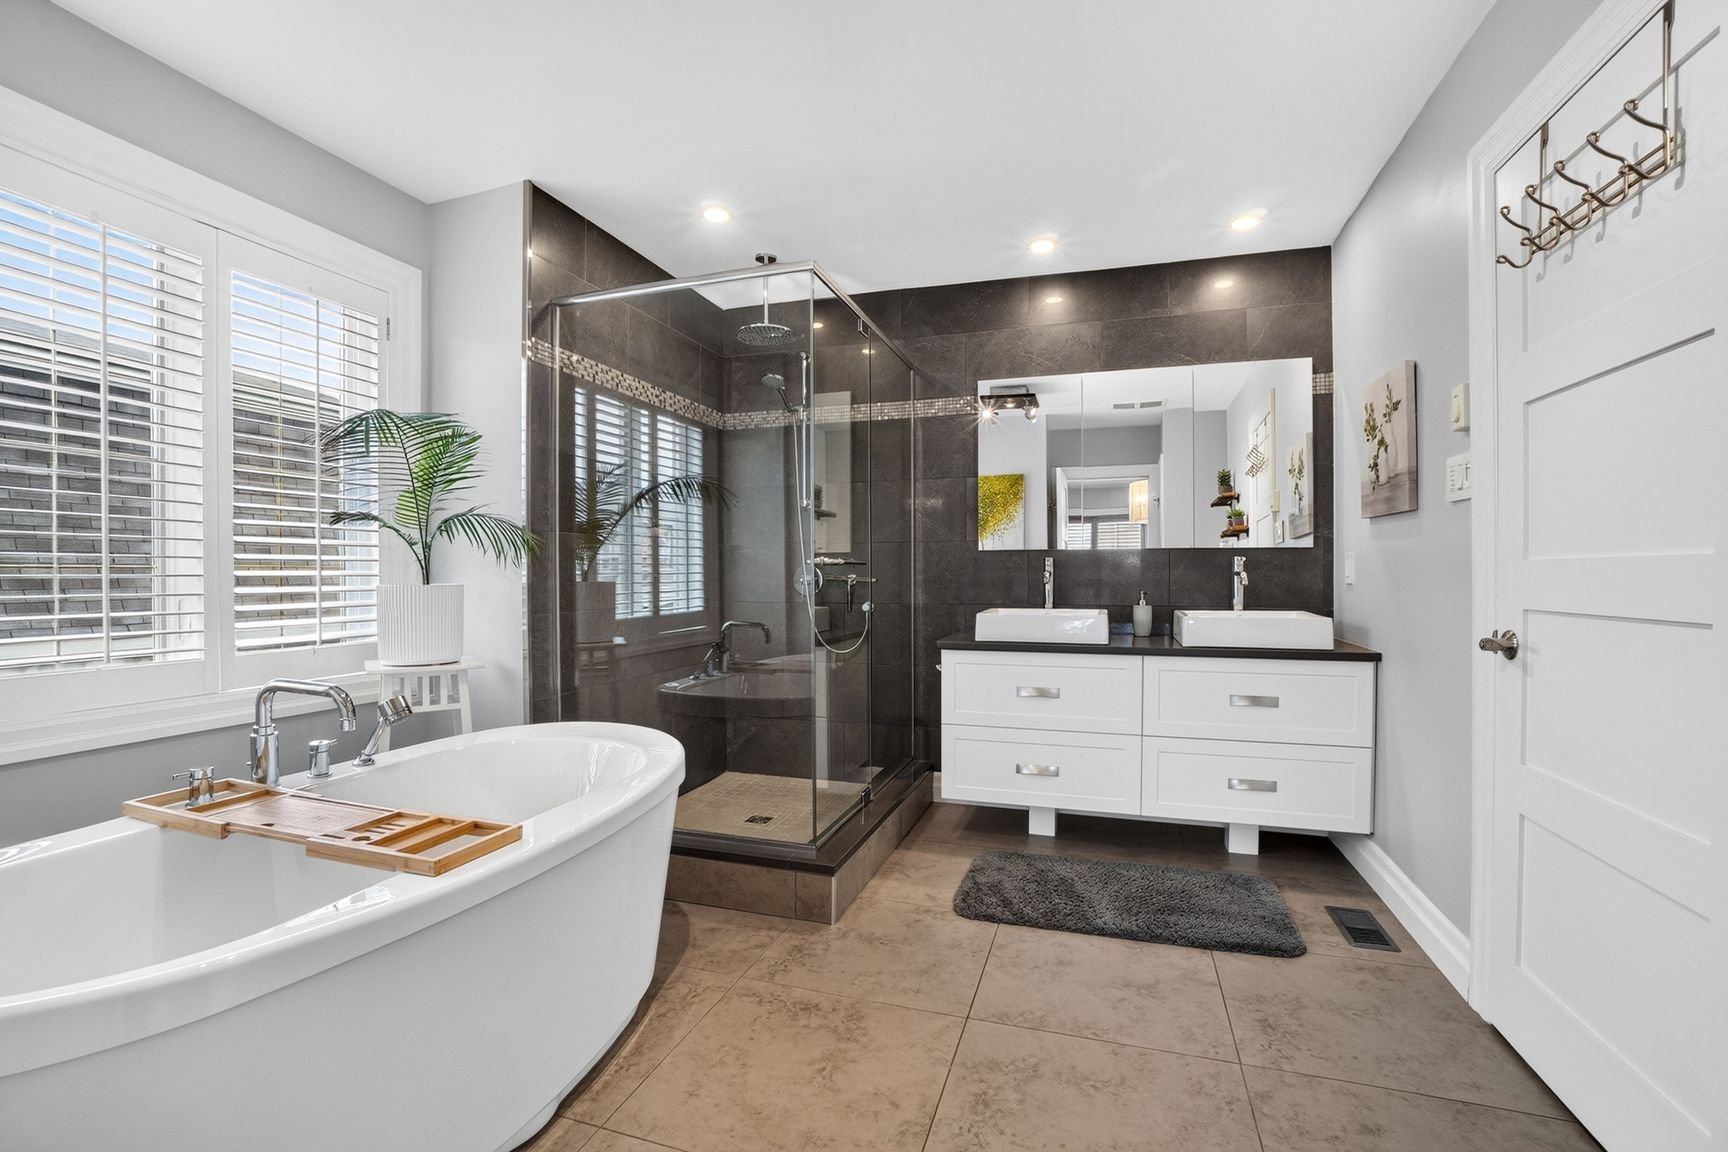 Office
 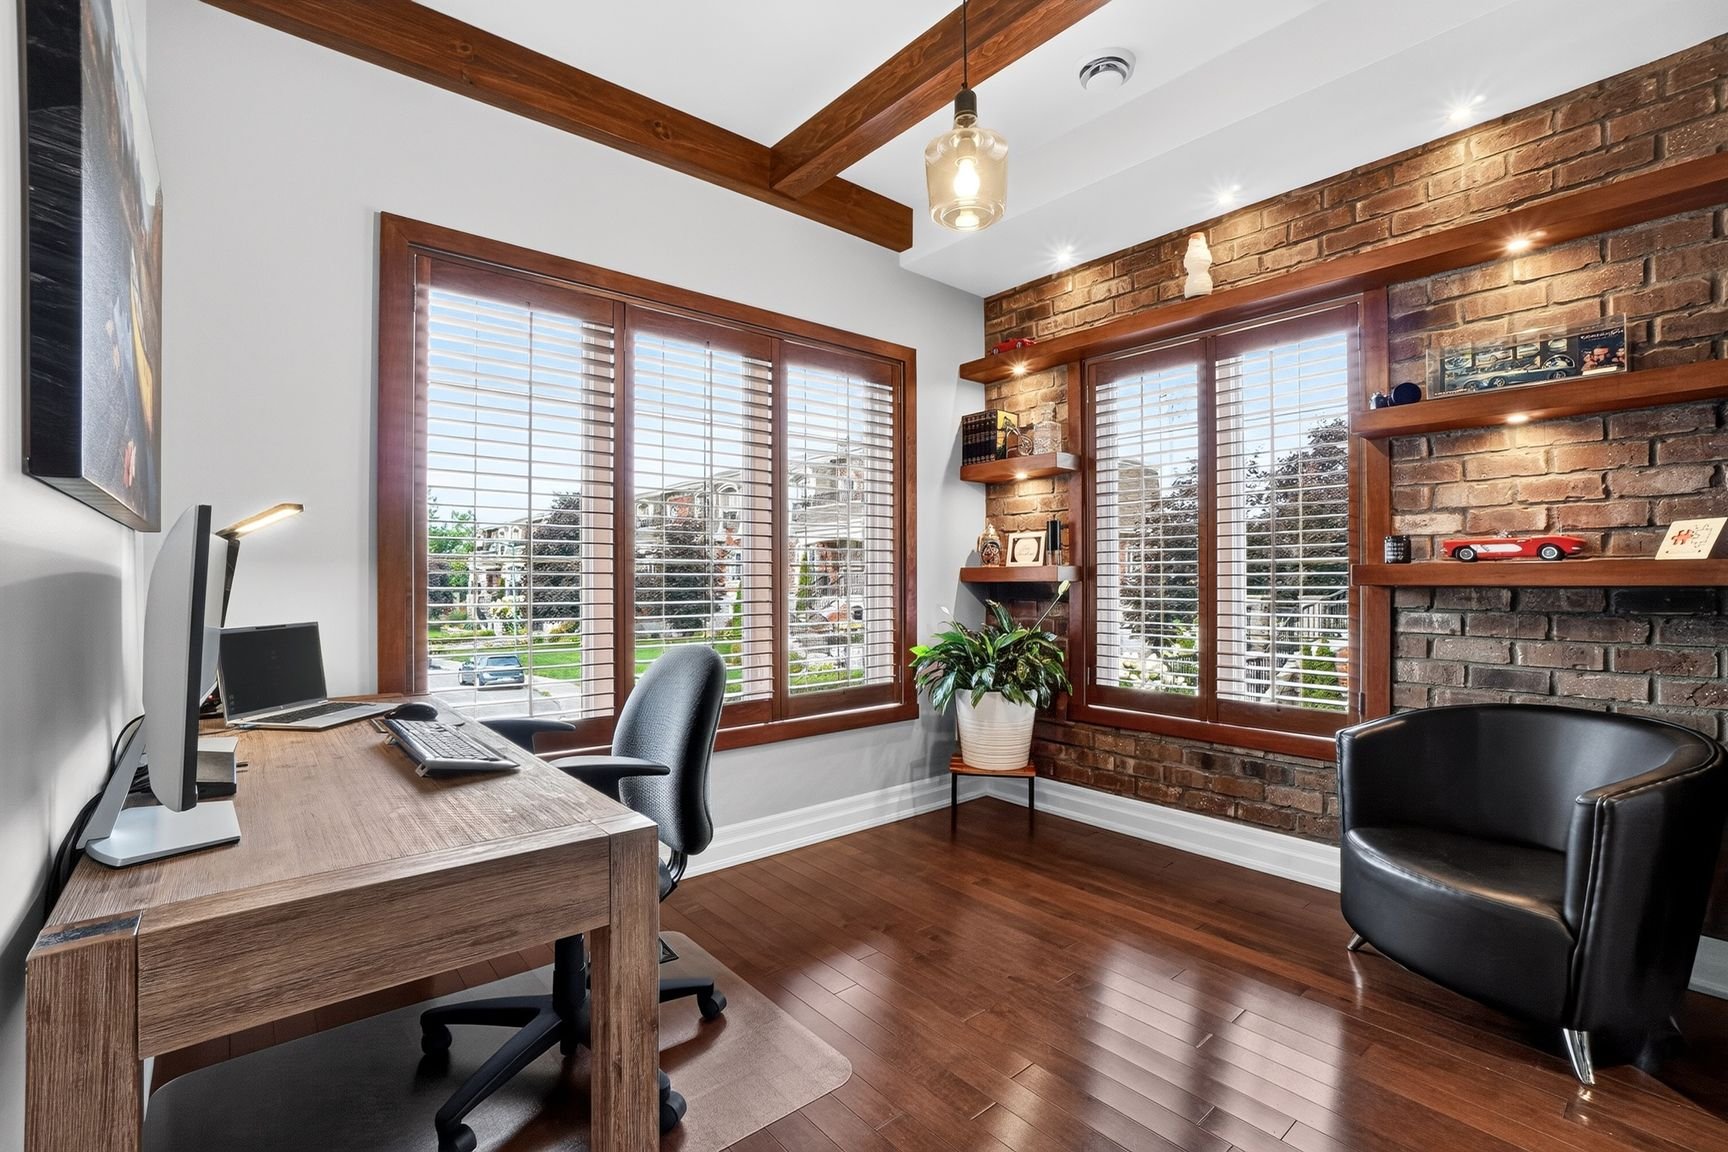 Overall View
 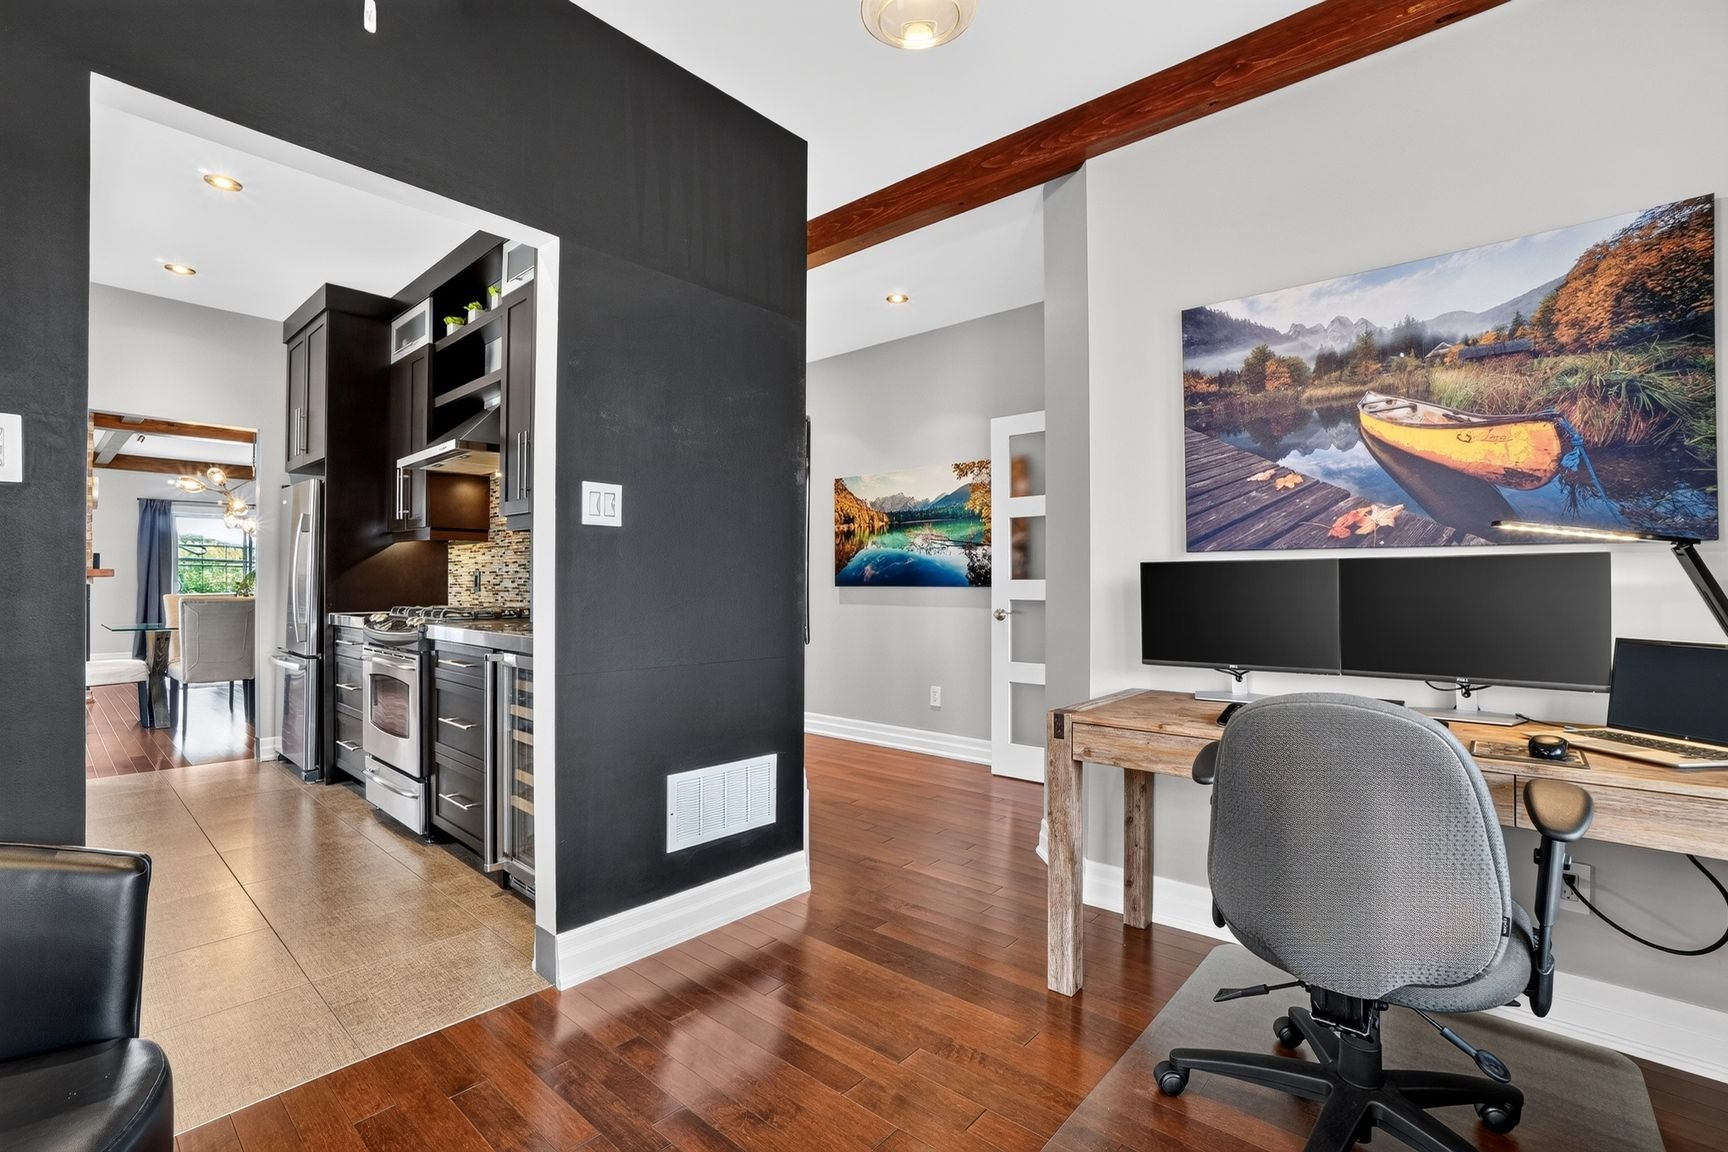 Corridor
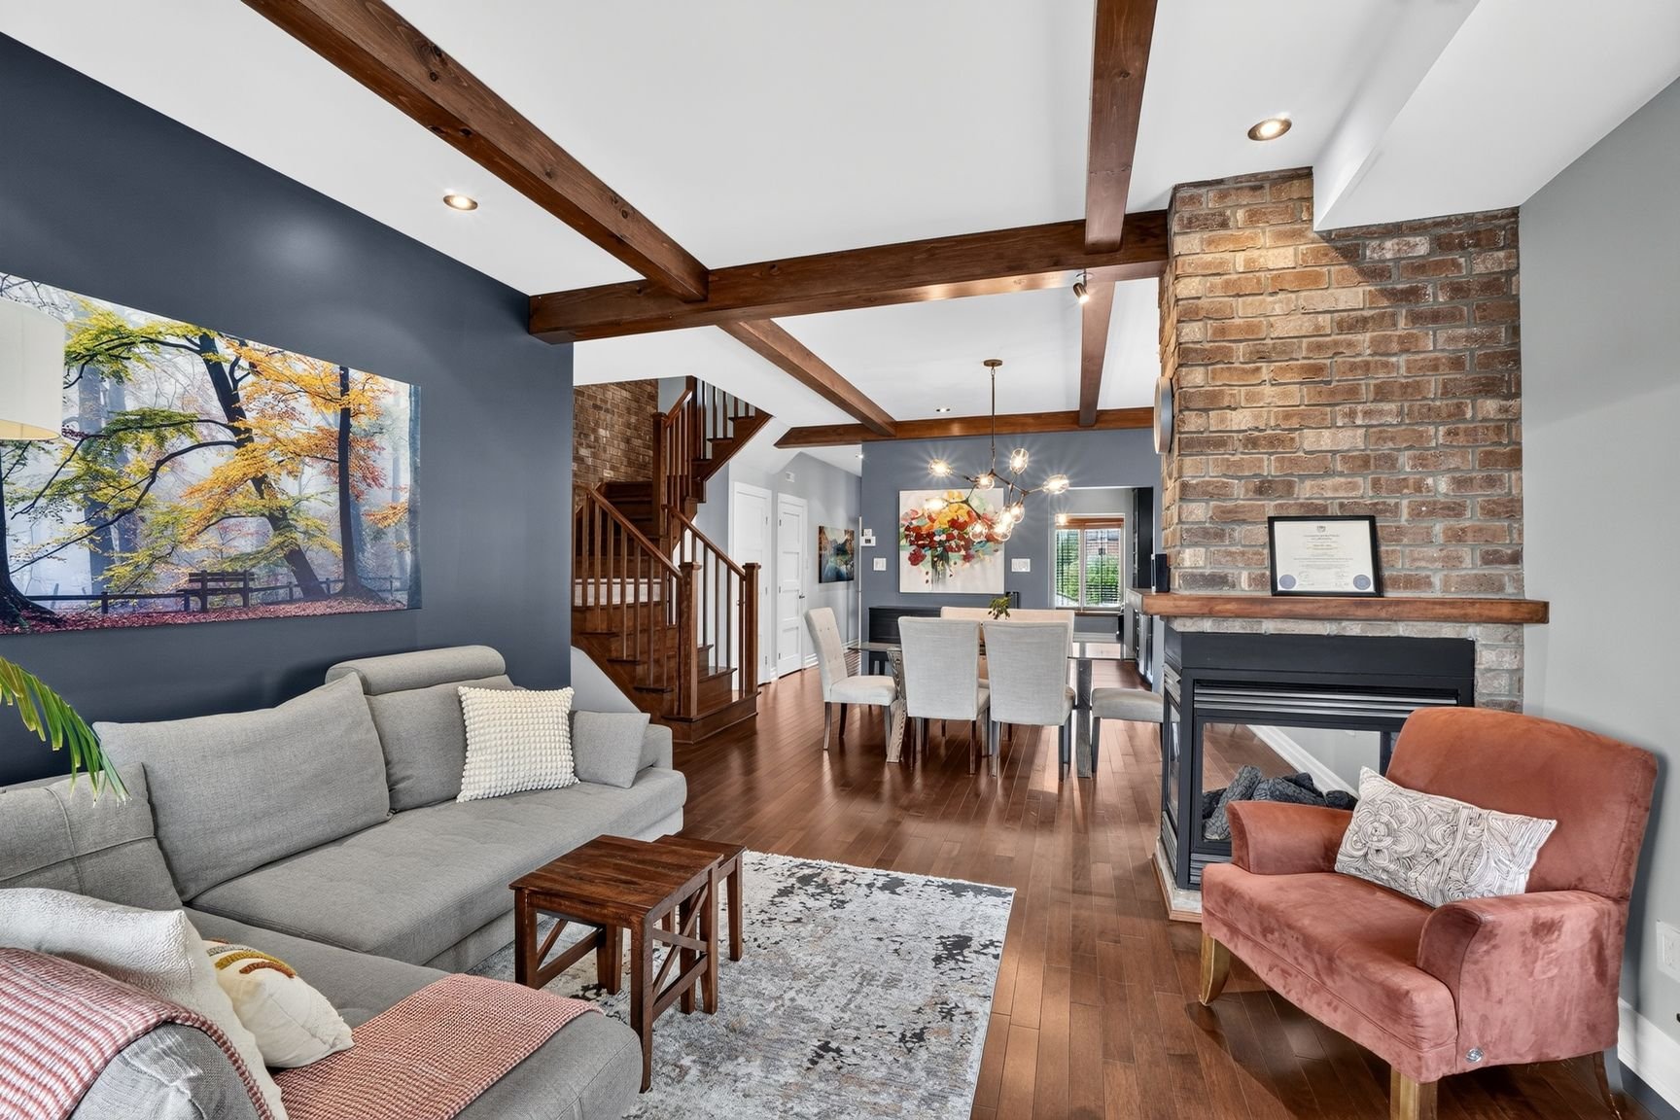
 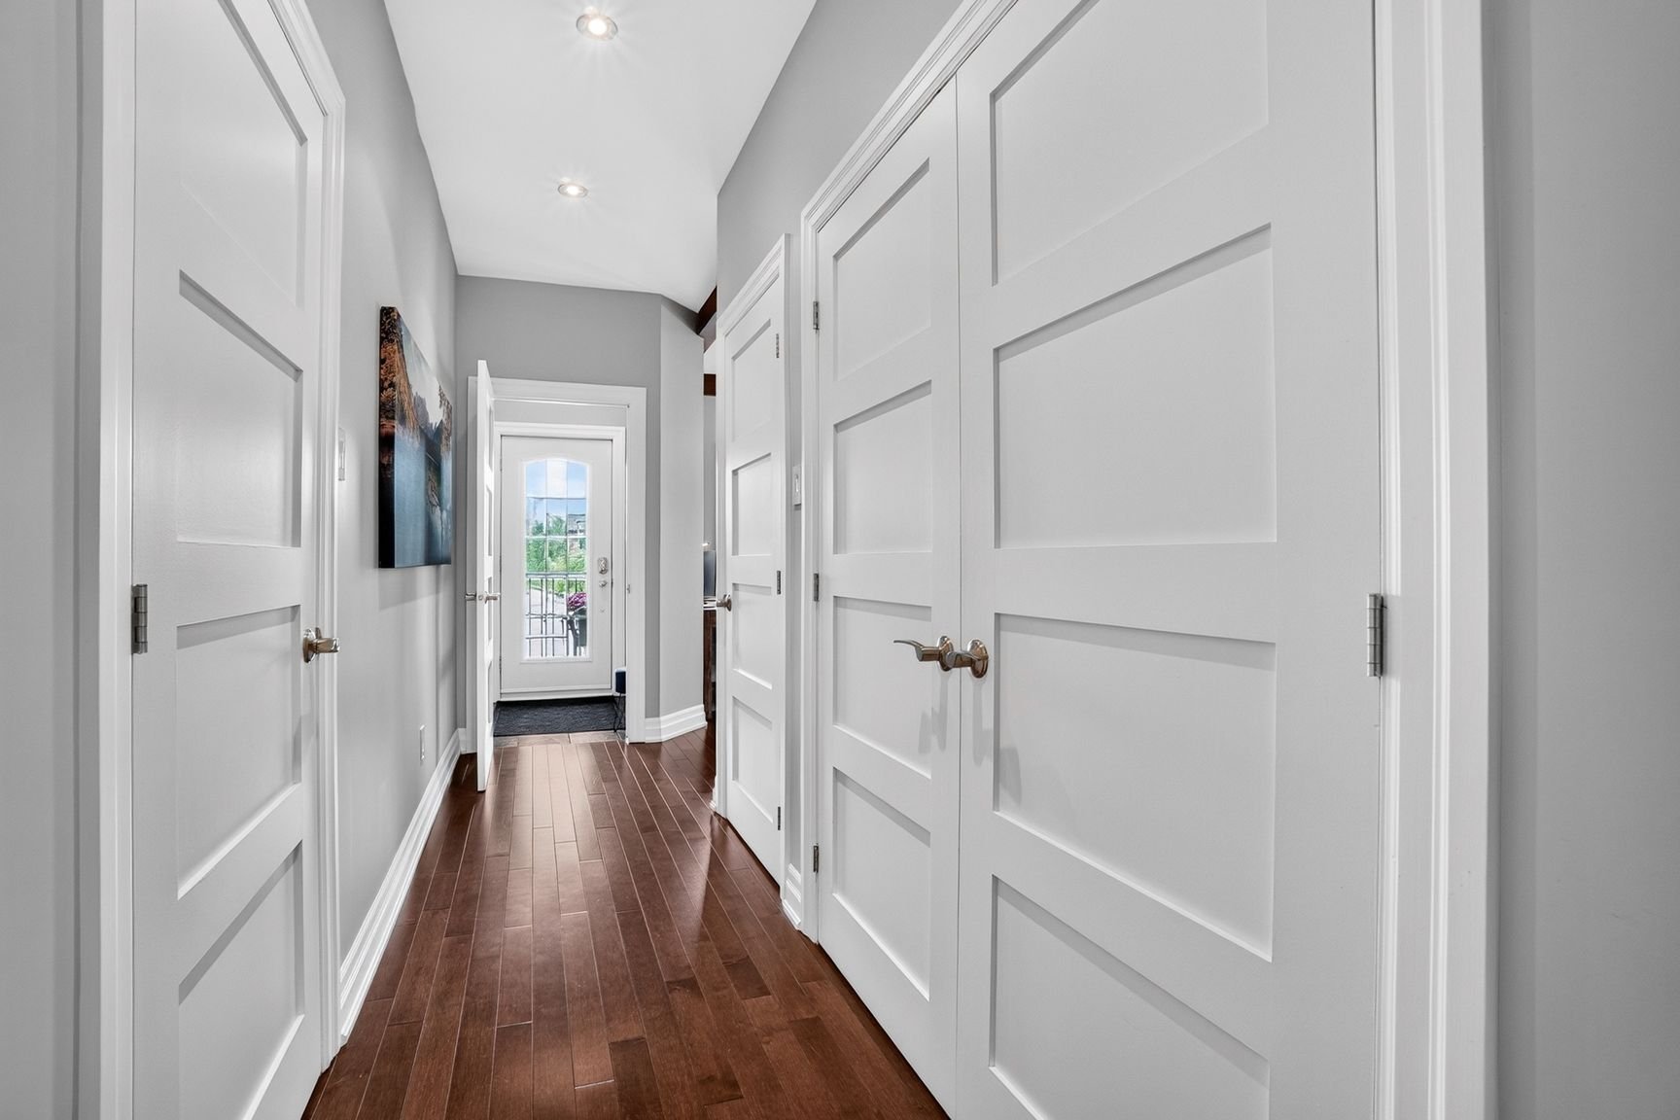 Living room
 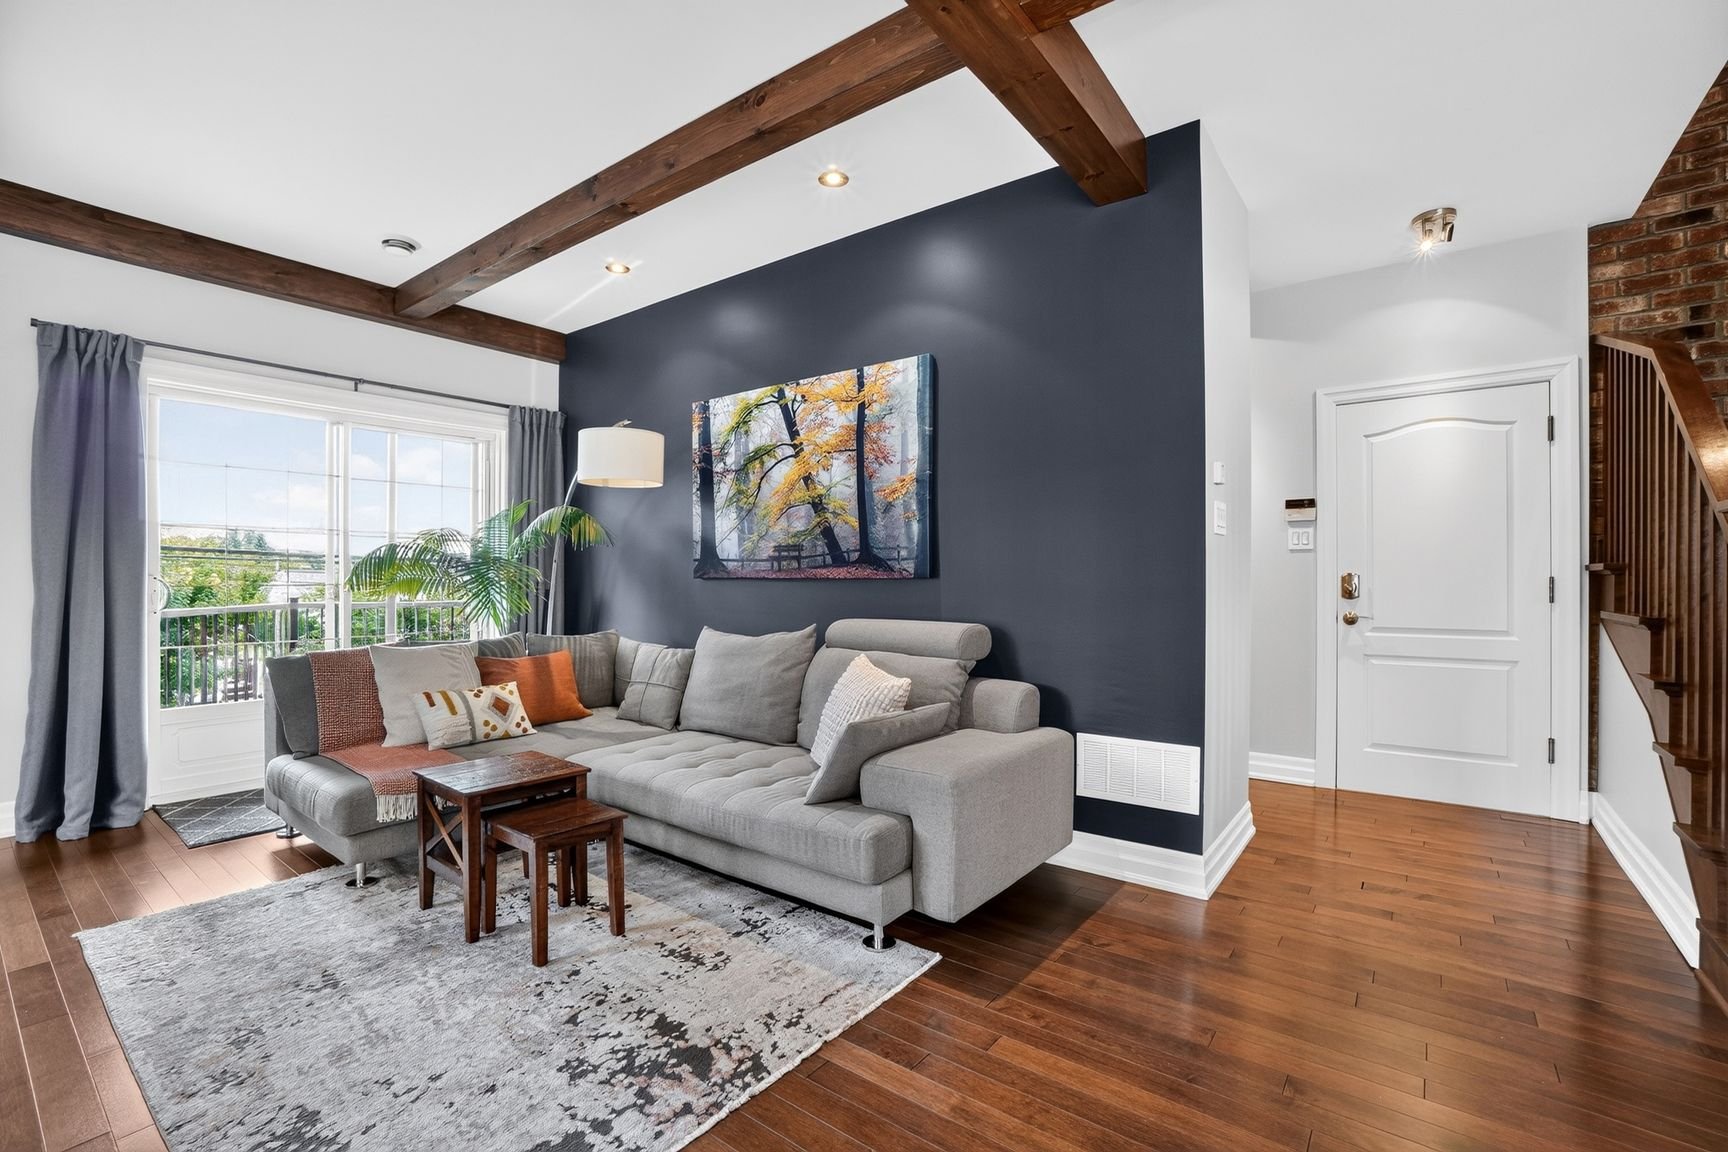 Dining room
 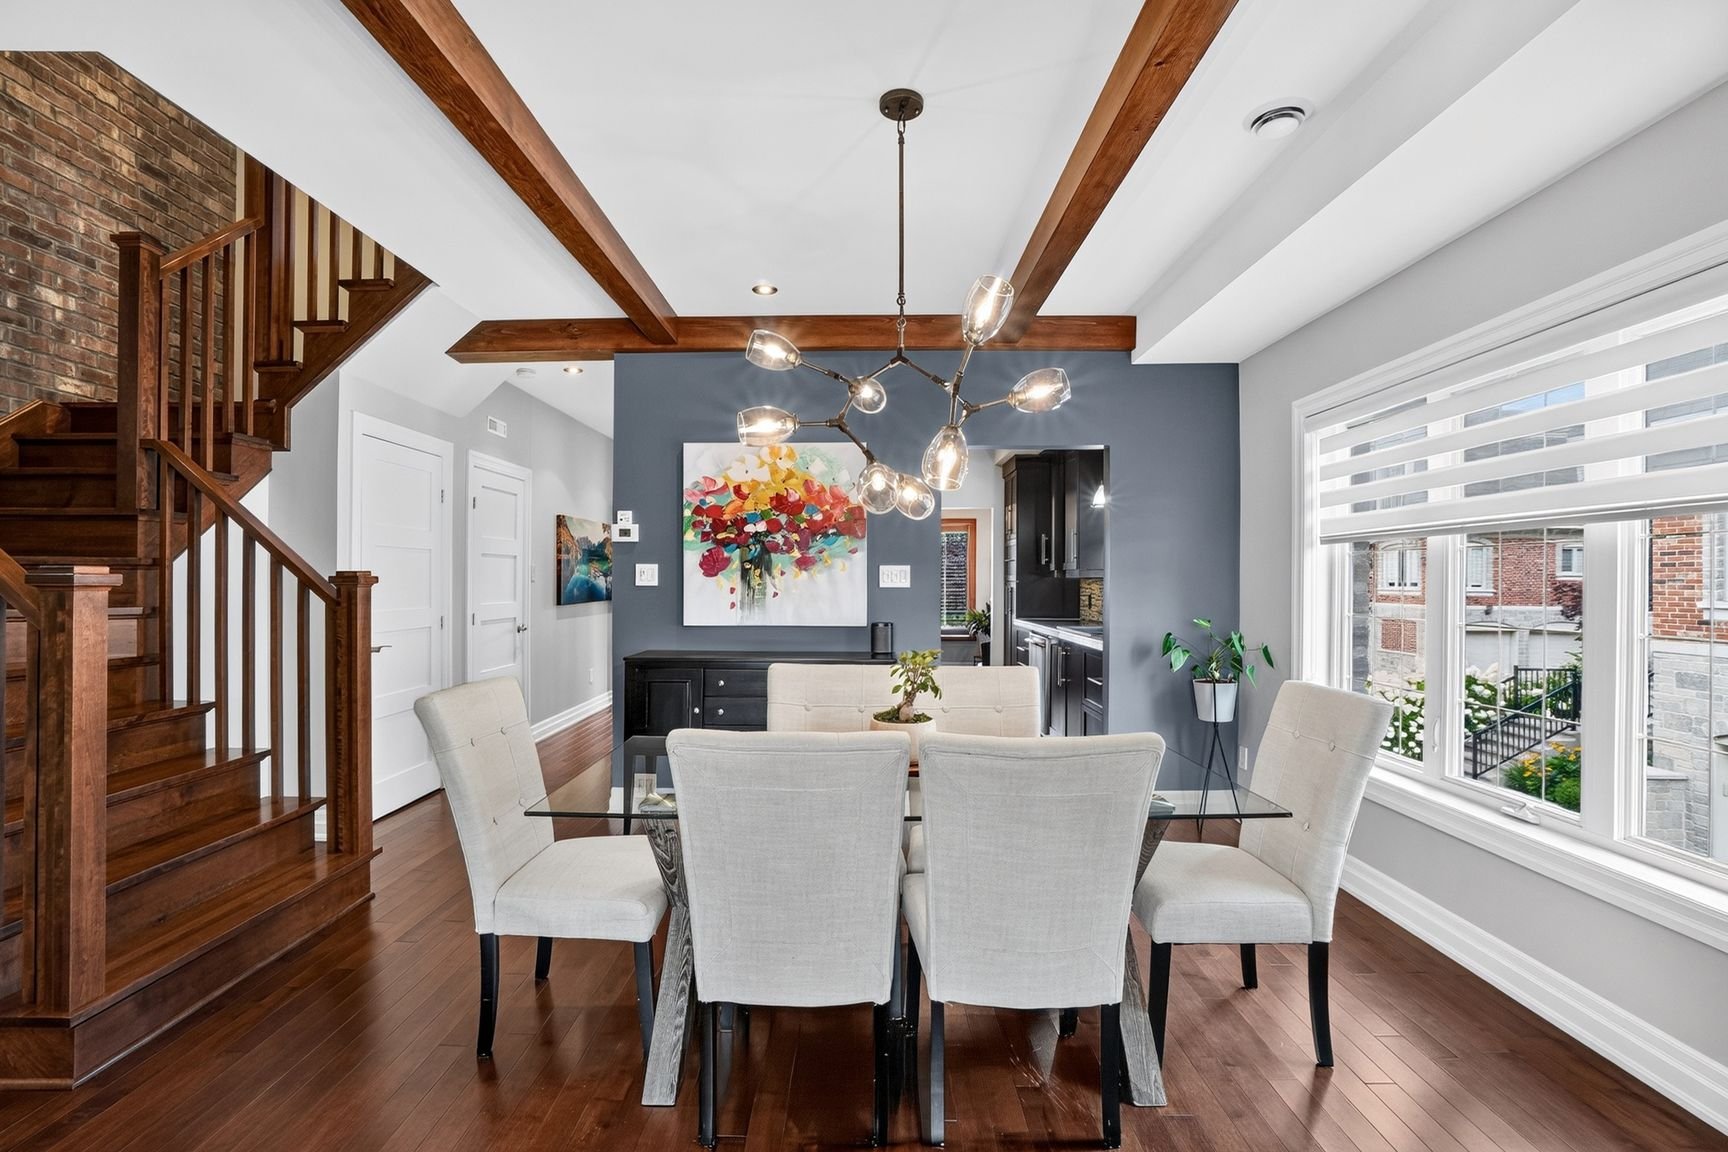 Dining room
 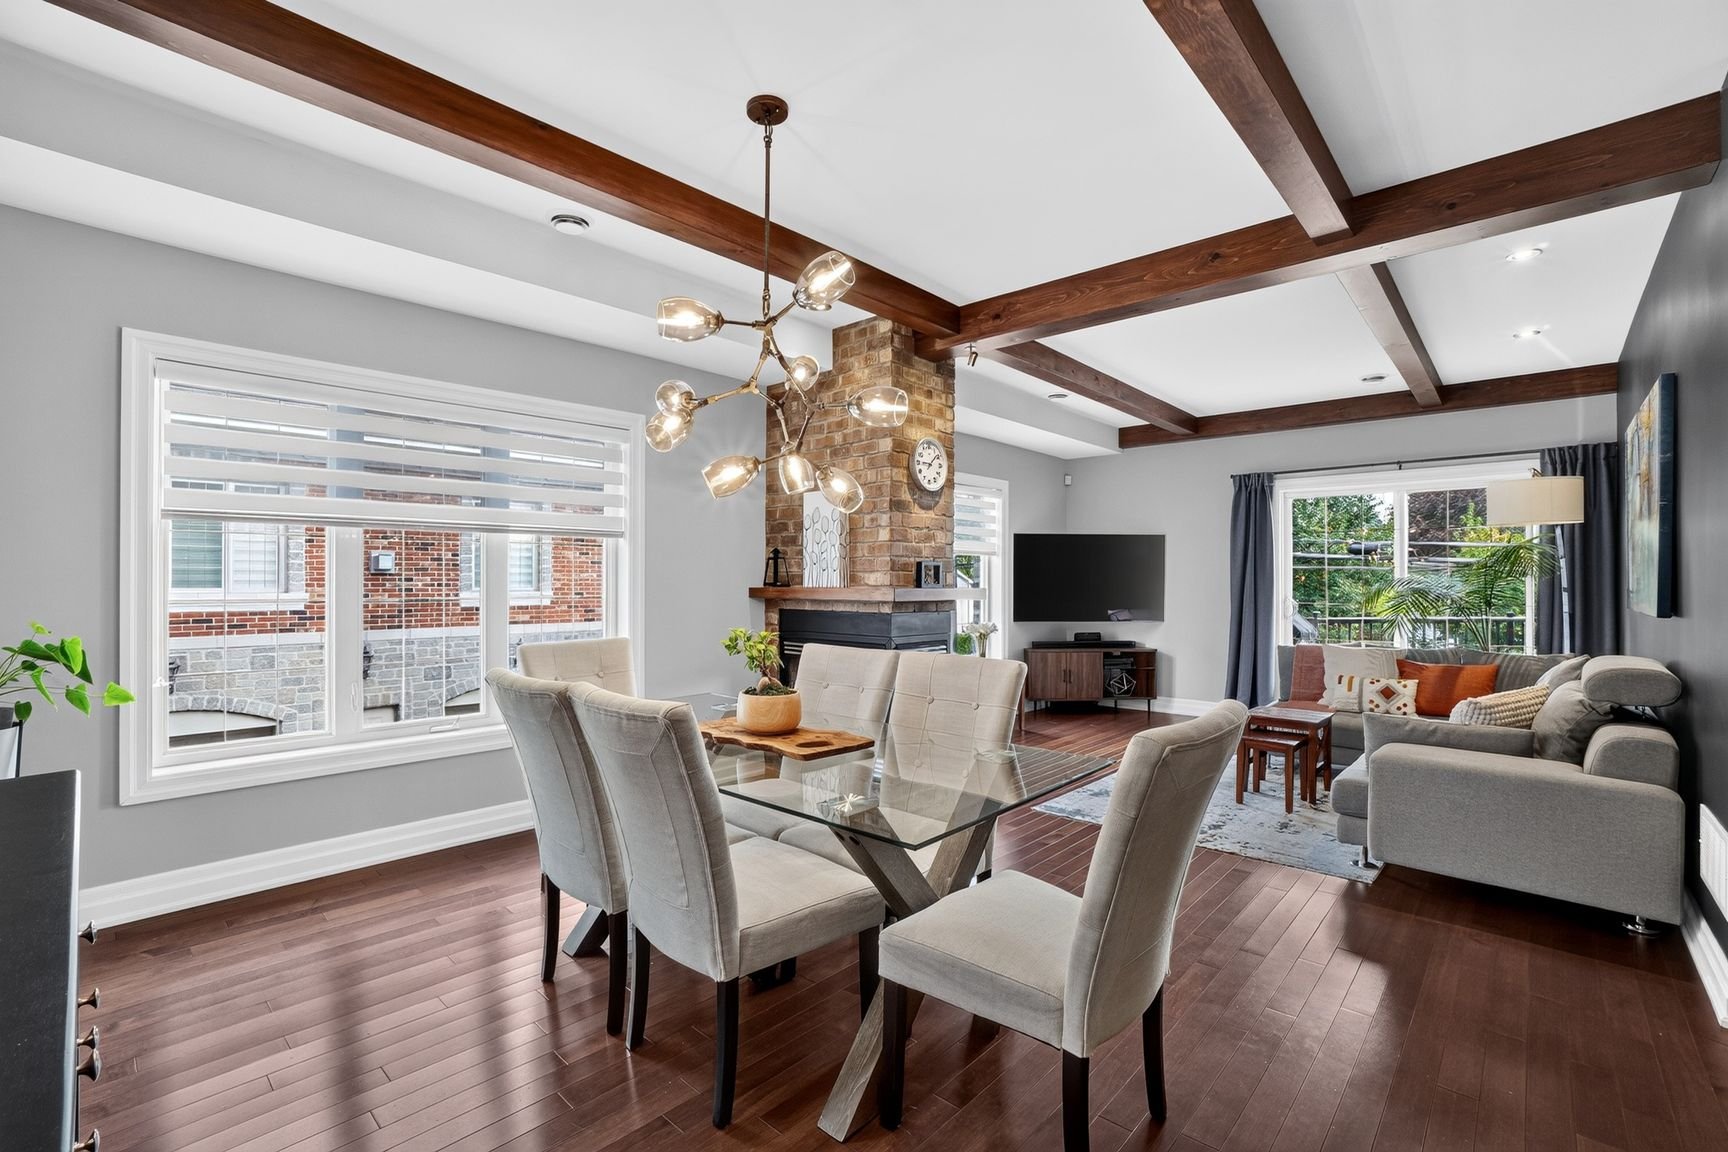 Kitchen
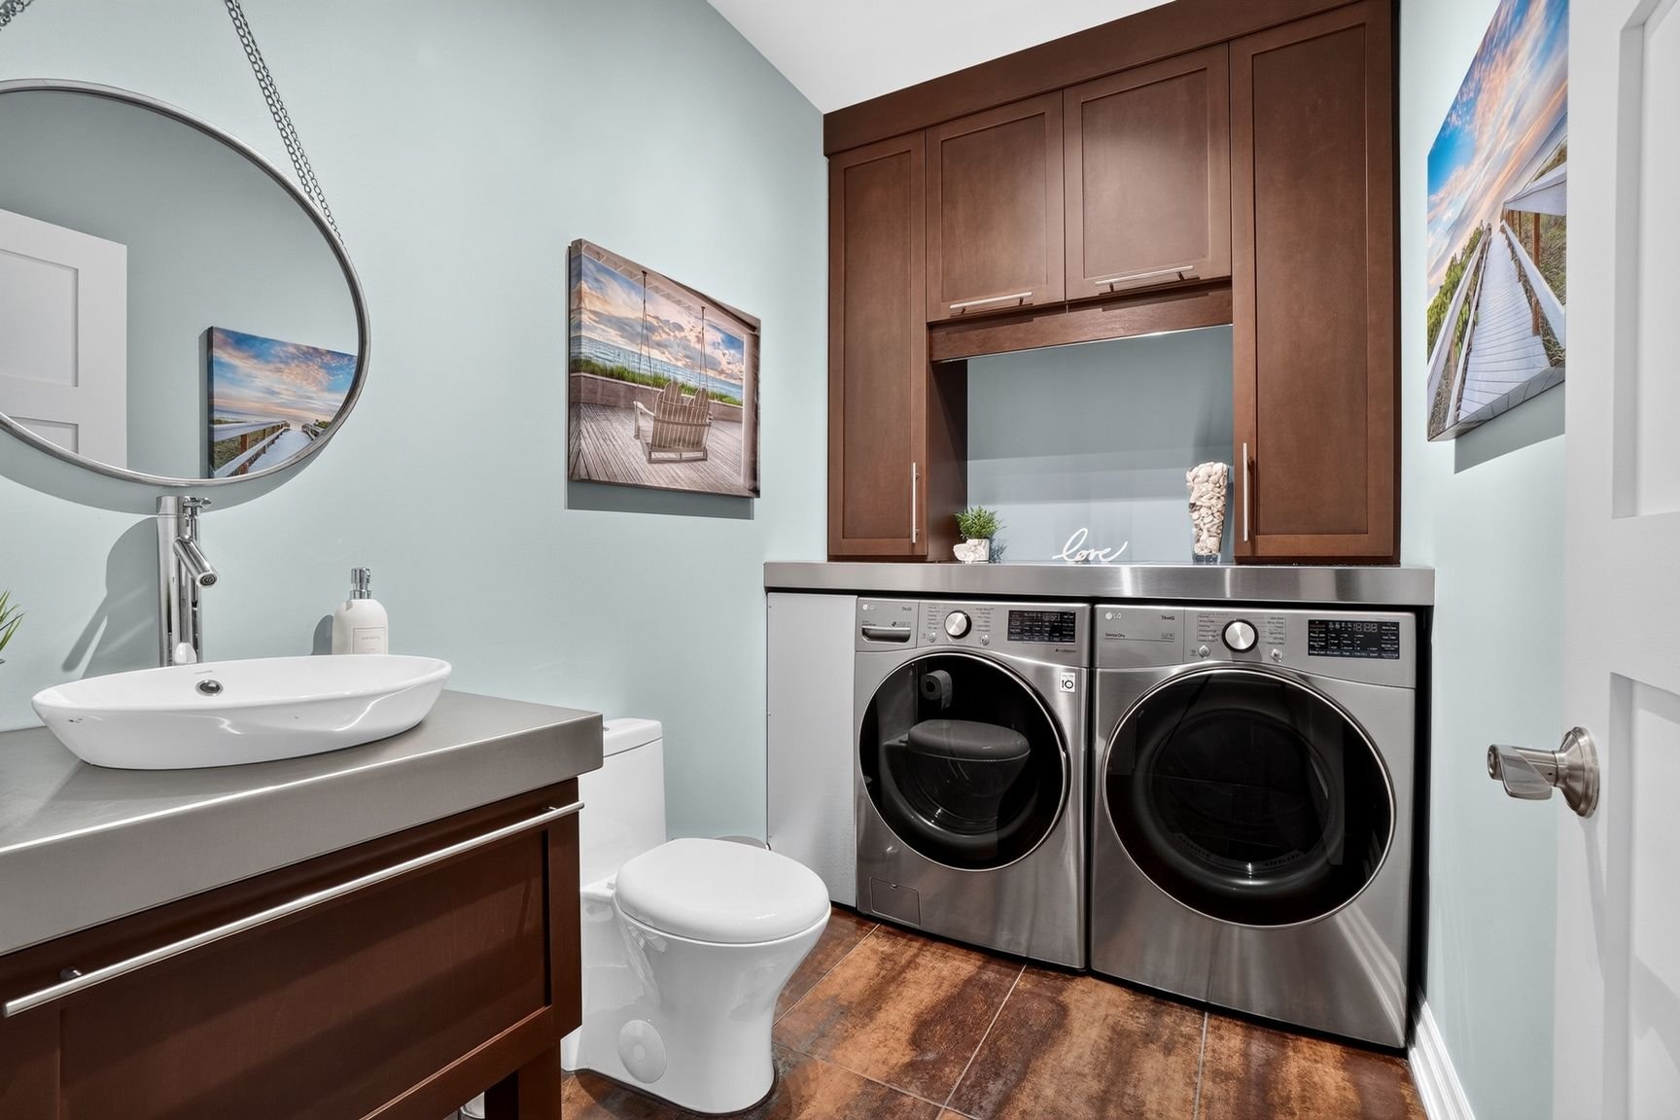
 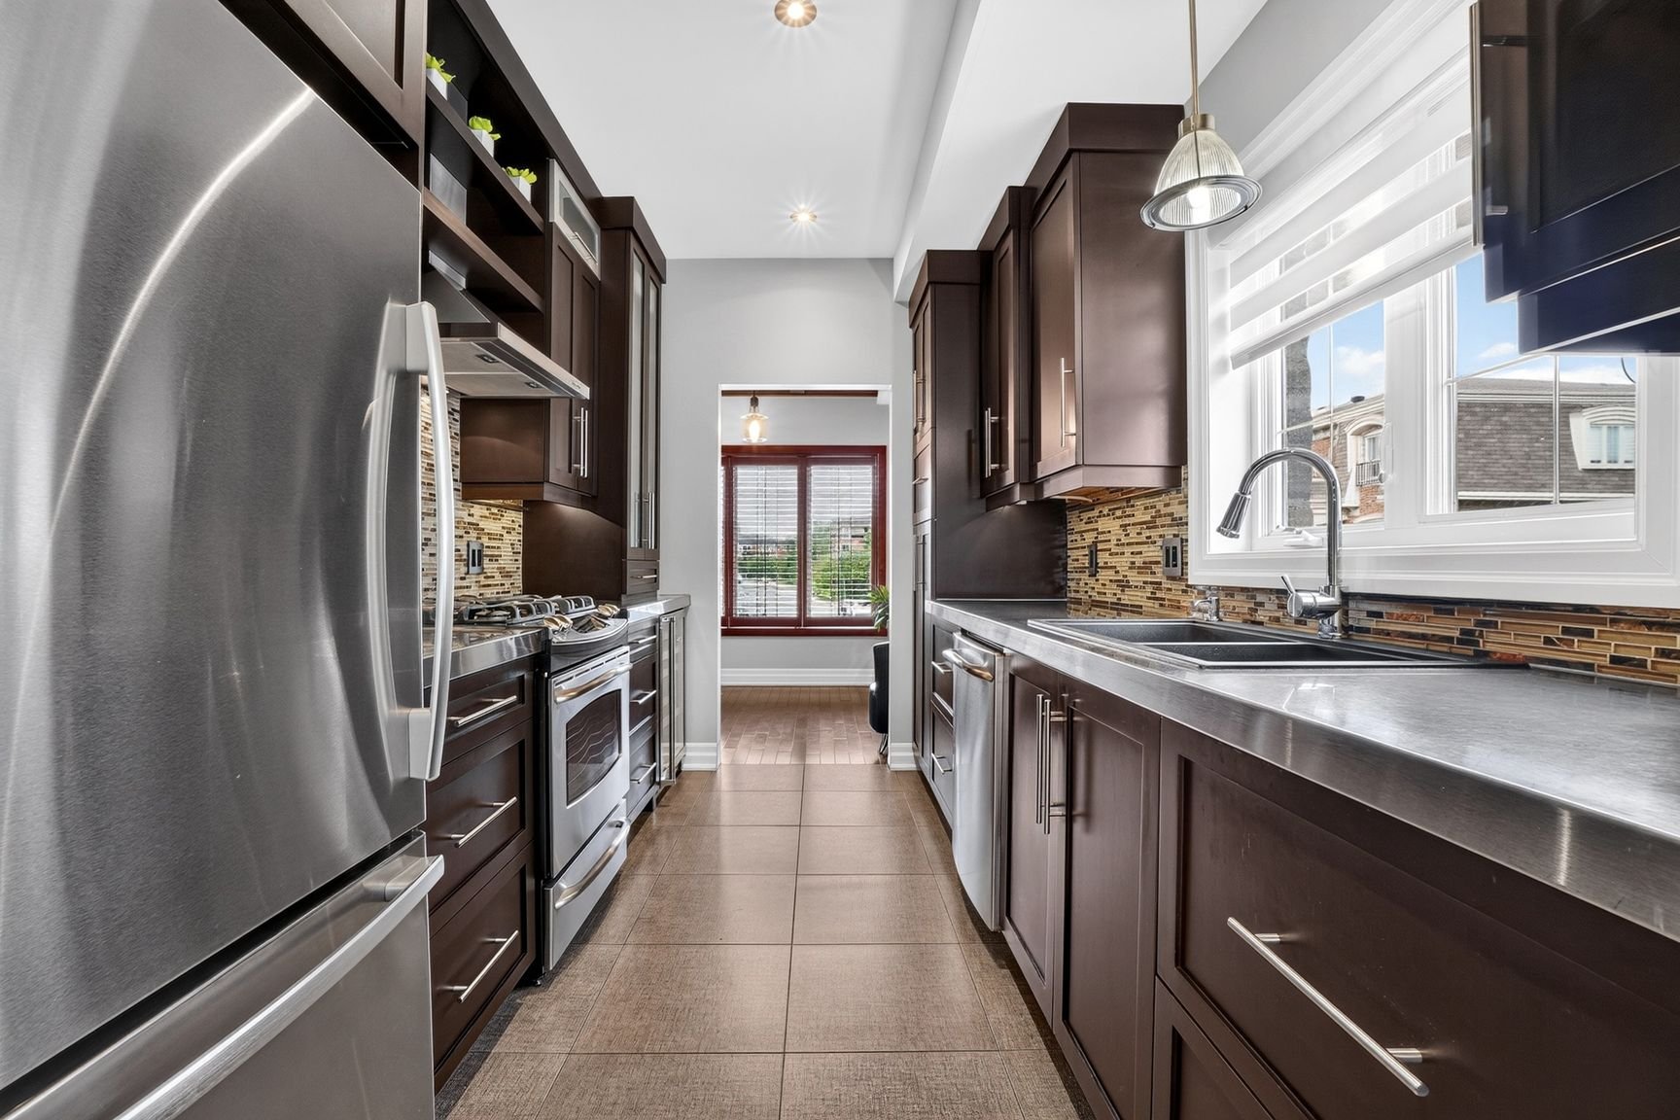 Washroom
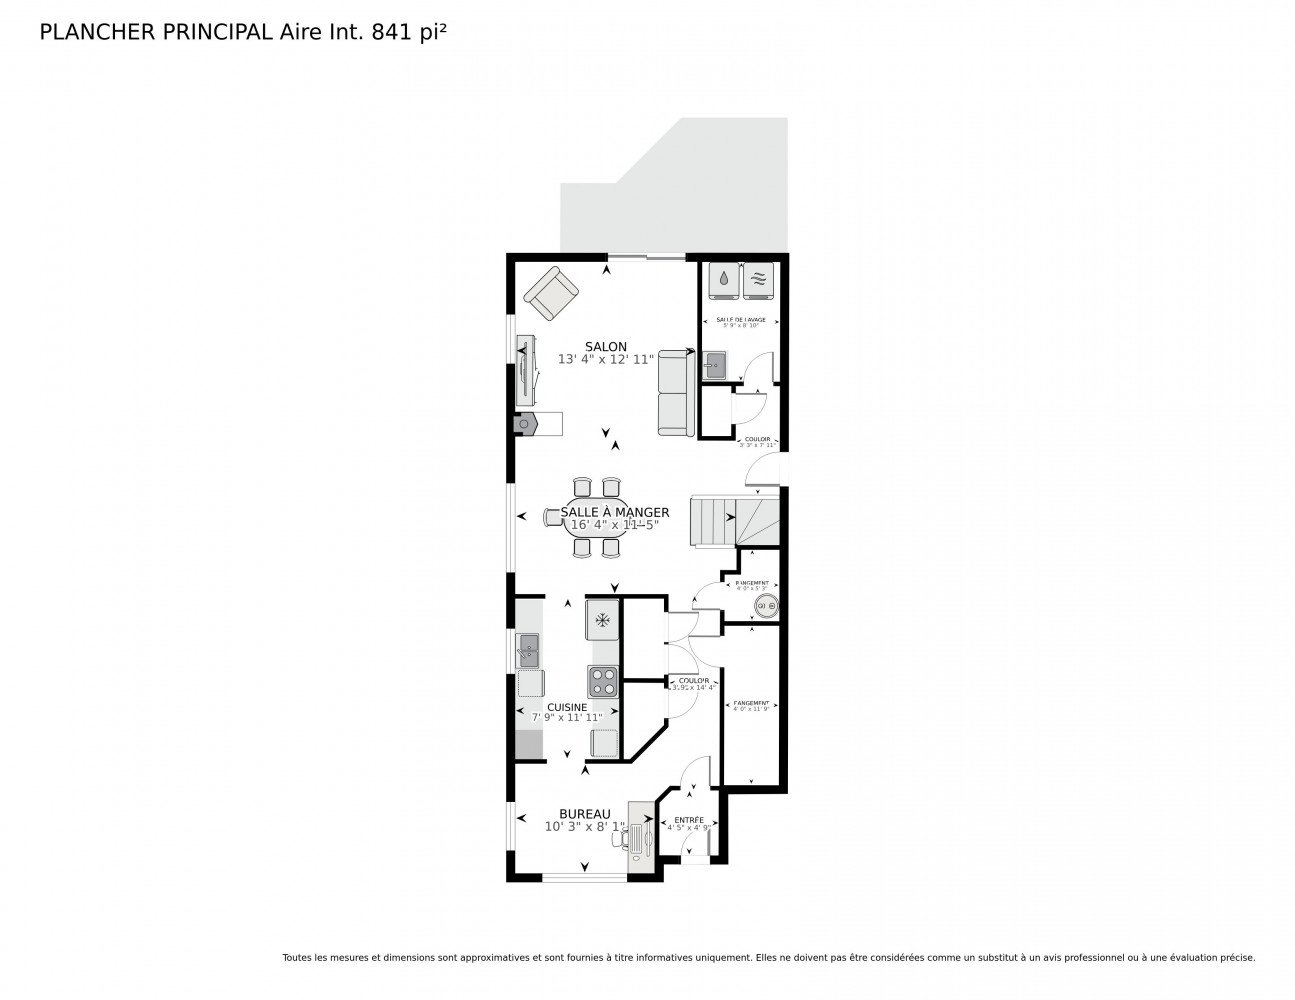
  Drawing (sketch)
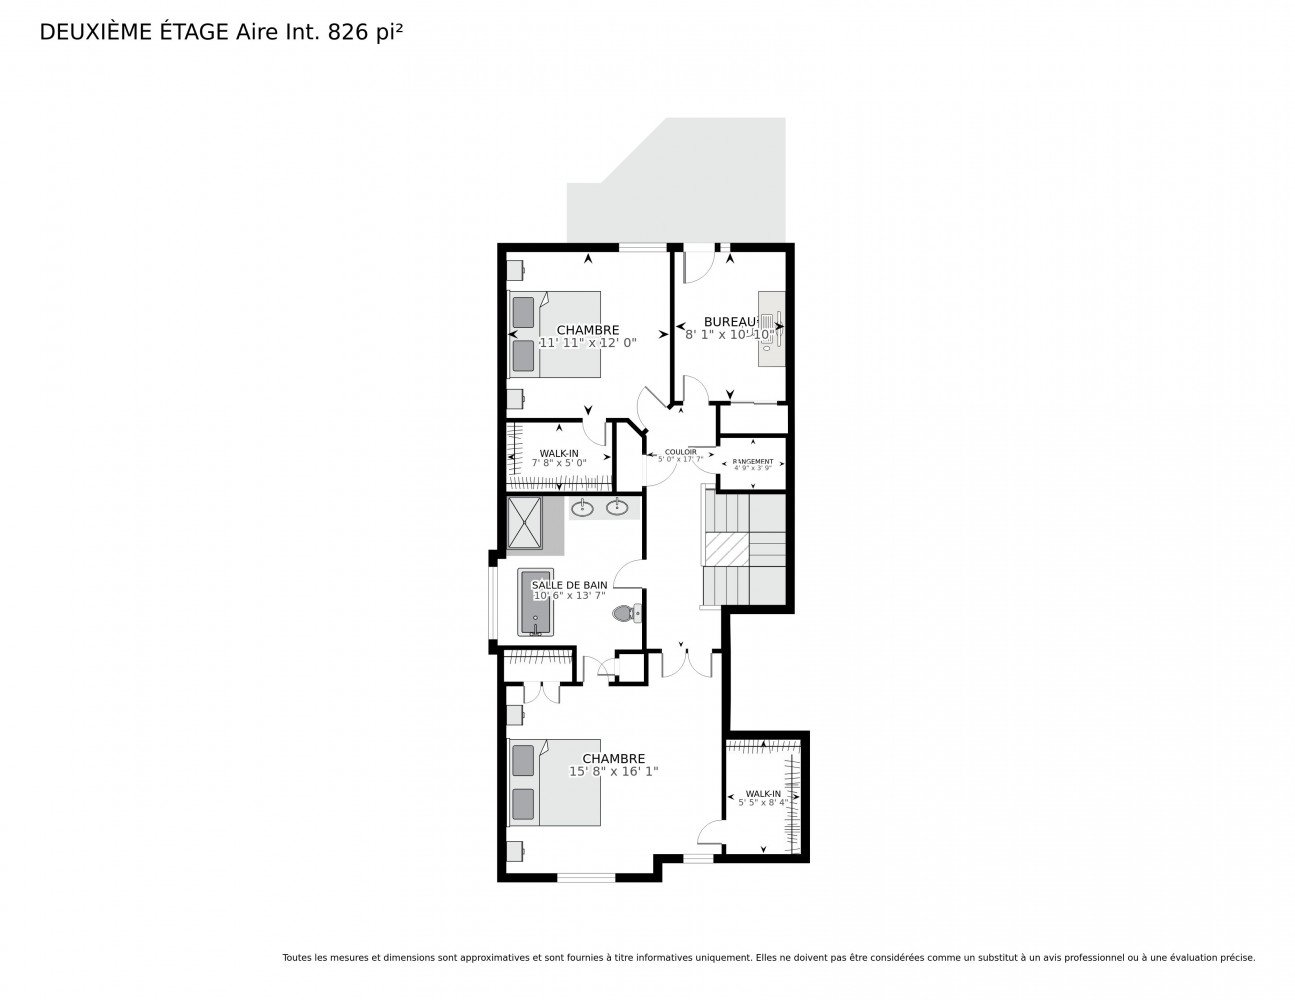
  Drawing (sketch)
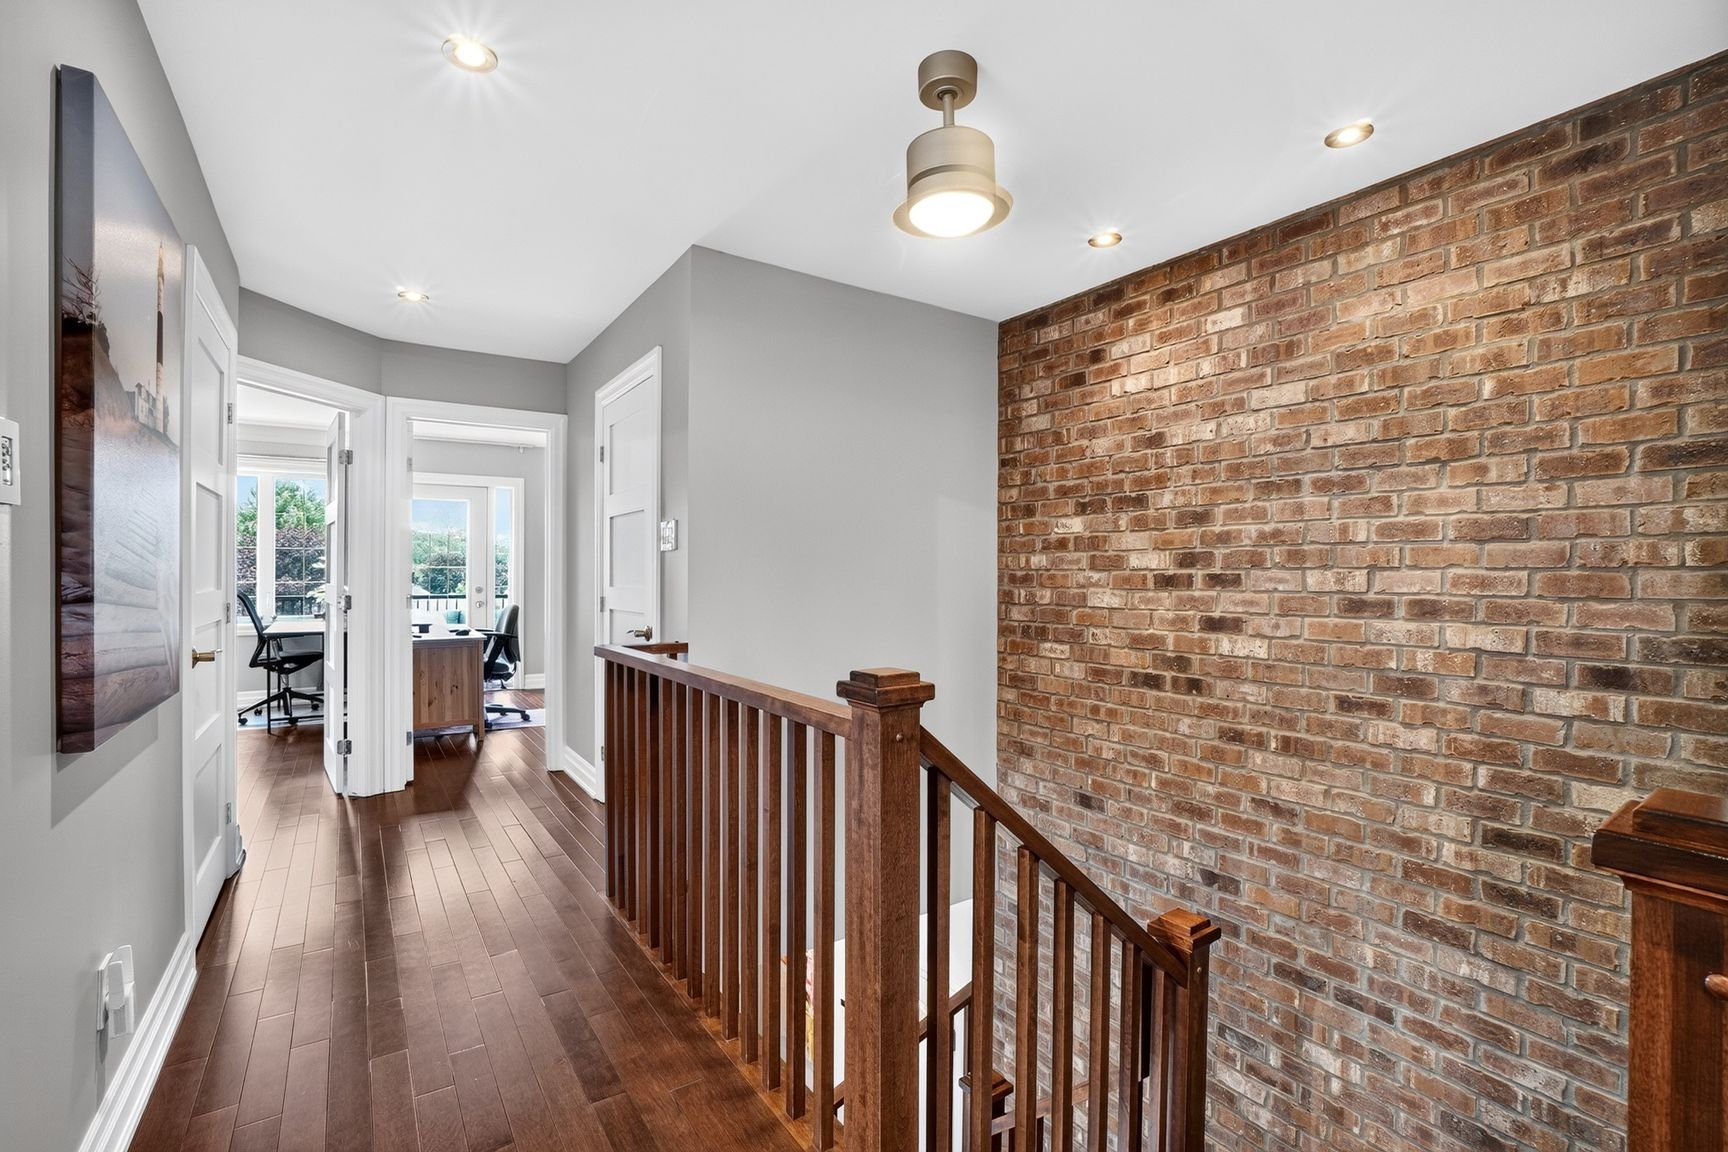
  Corridor
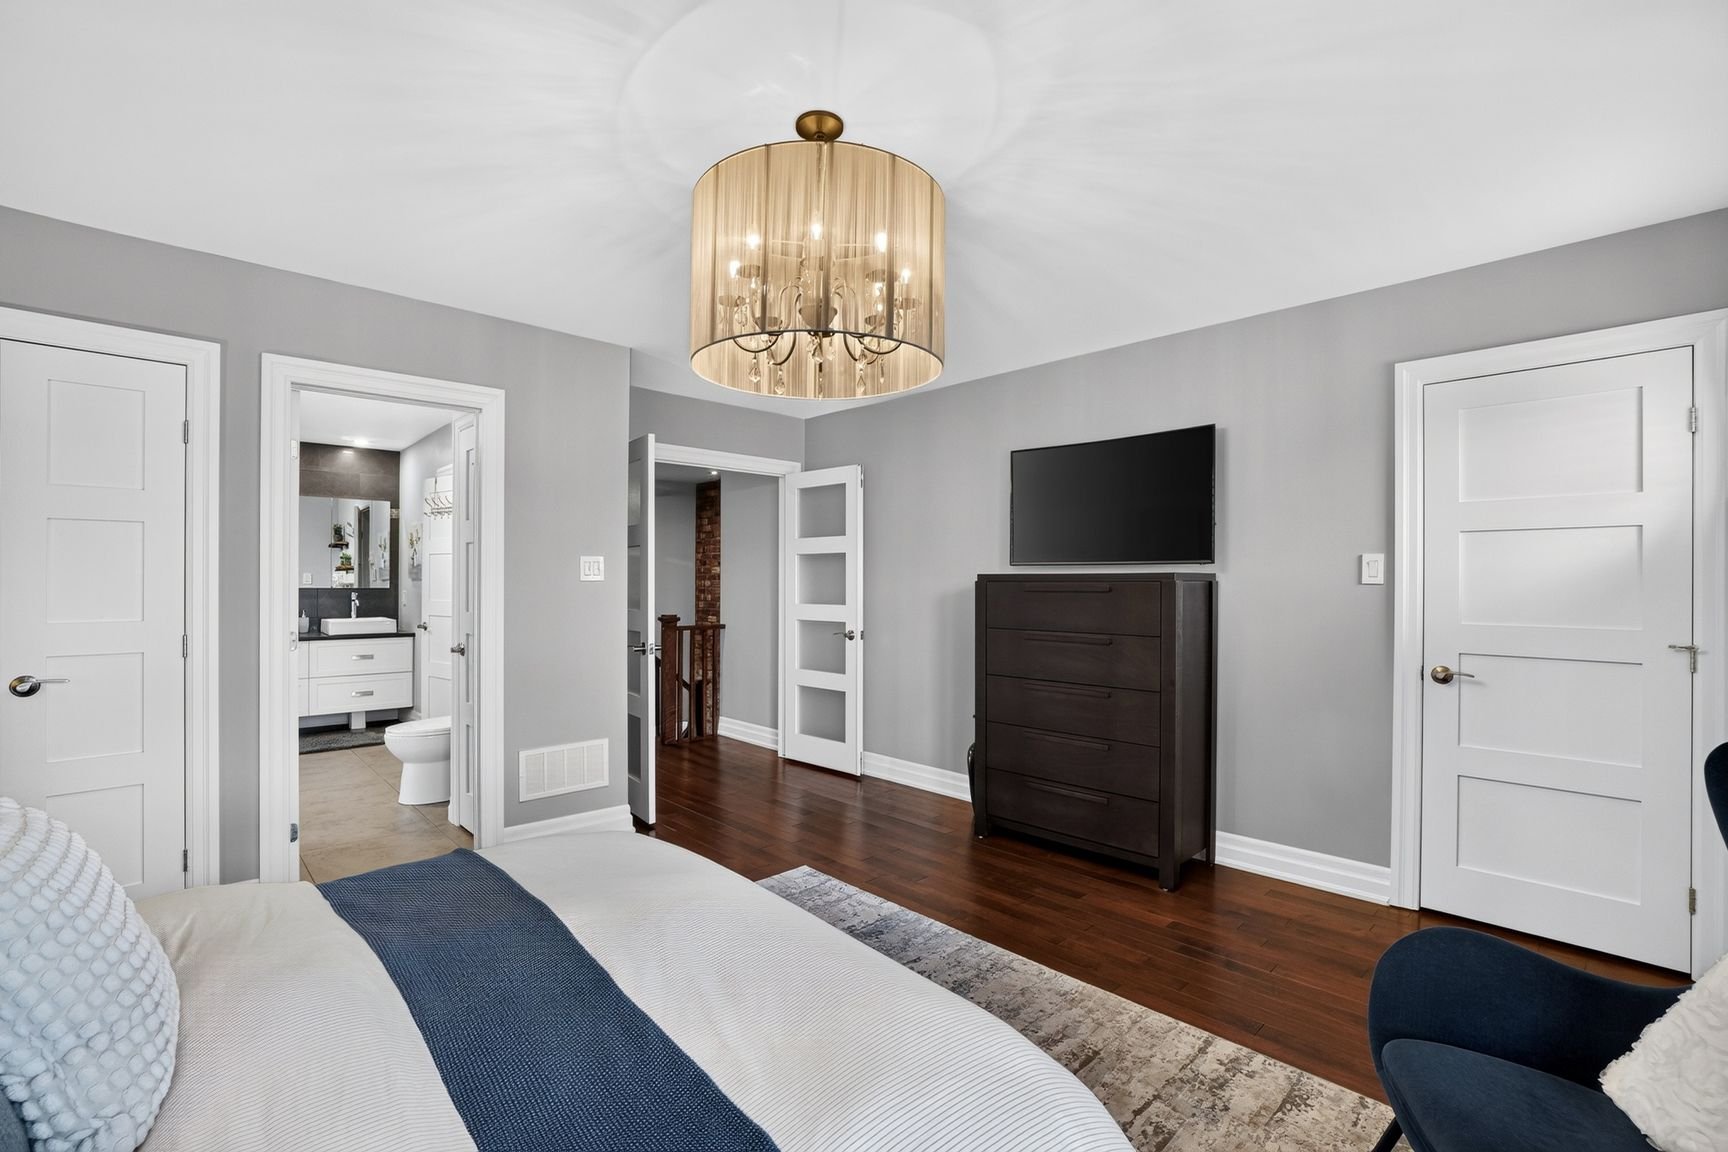
  Primary bedroom
 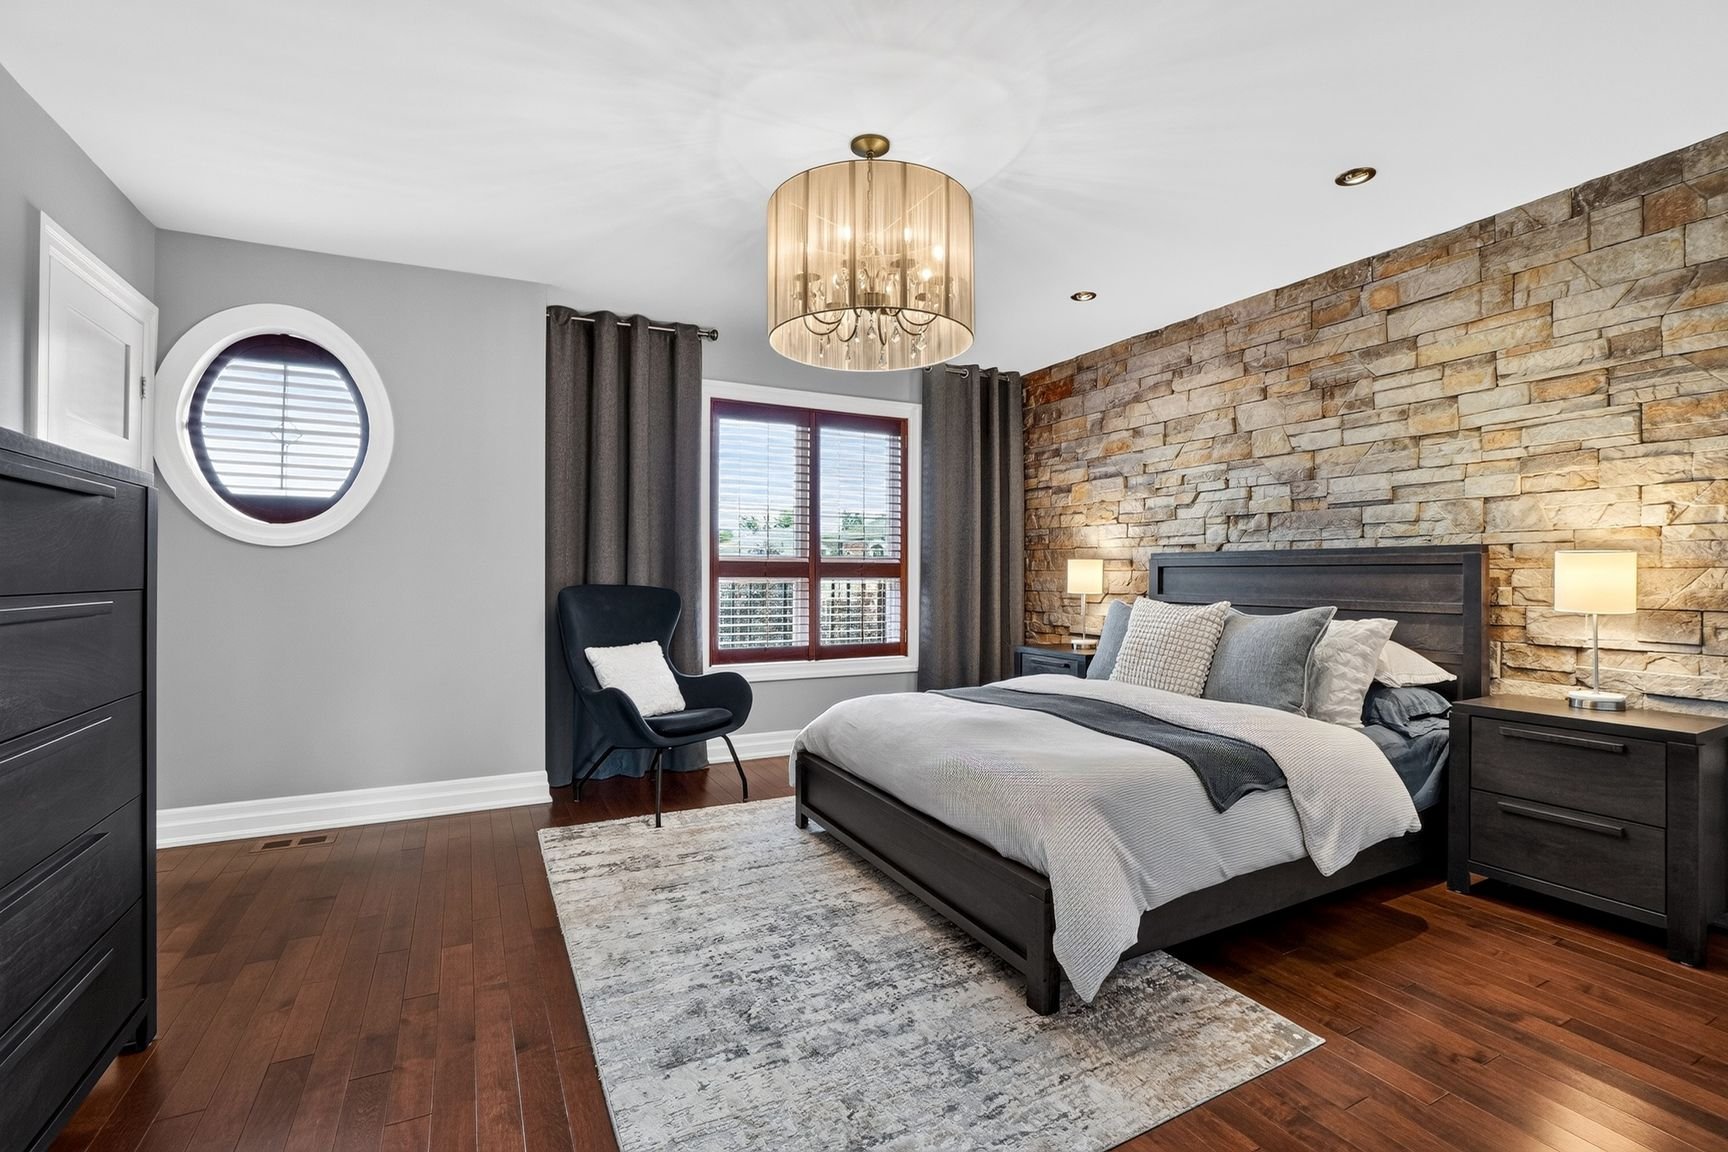 Primary bedroom
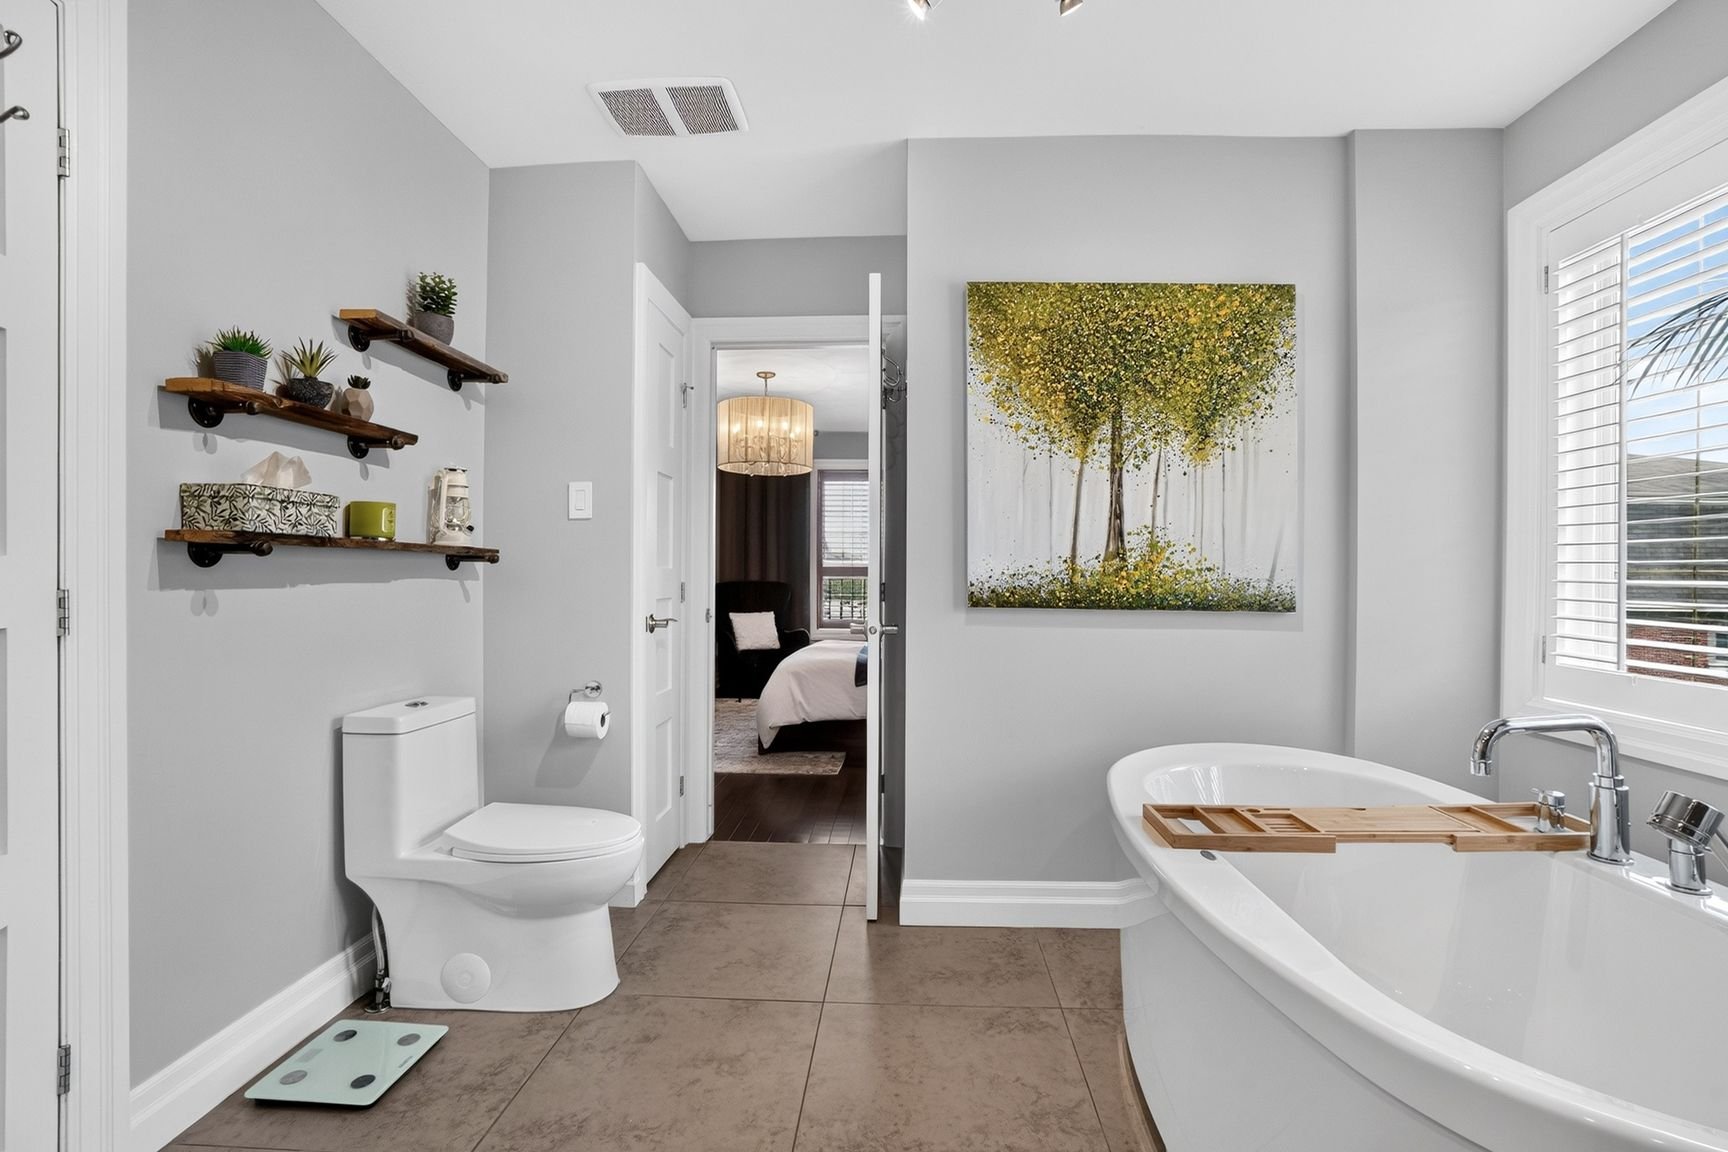
  Bathroom
 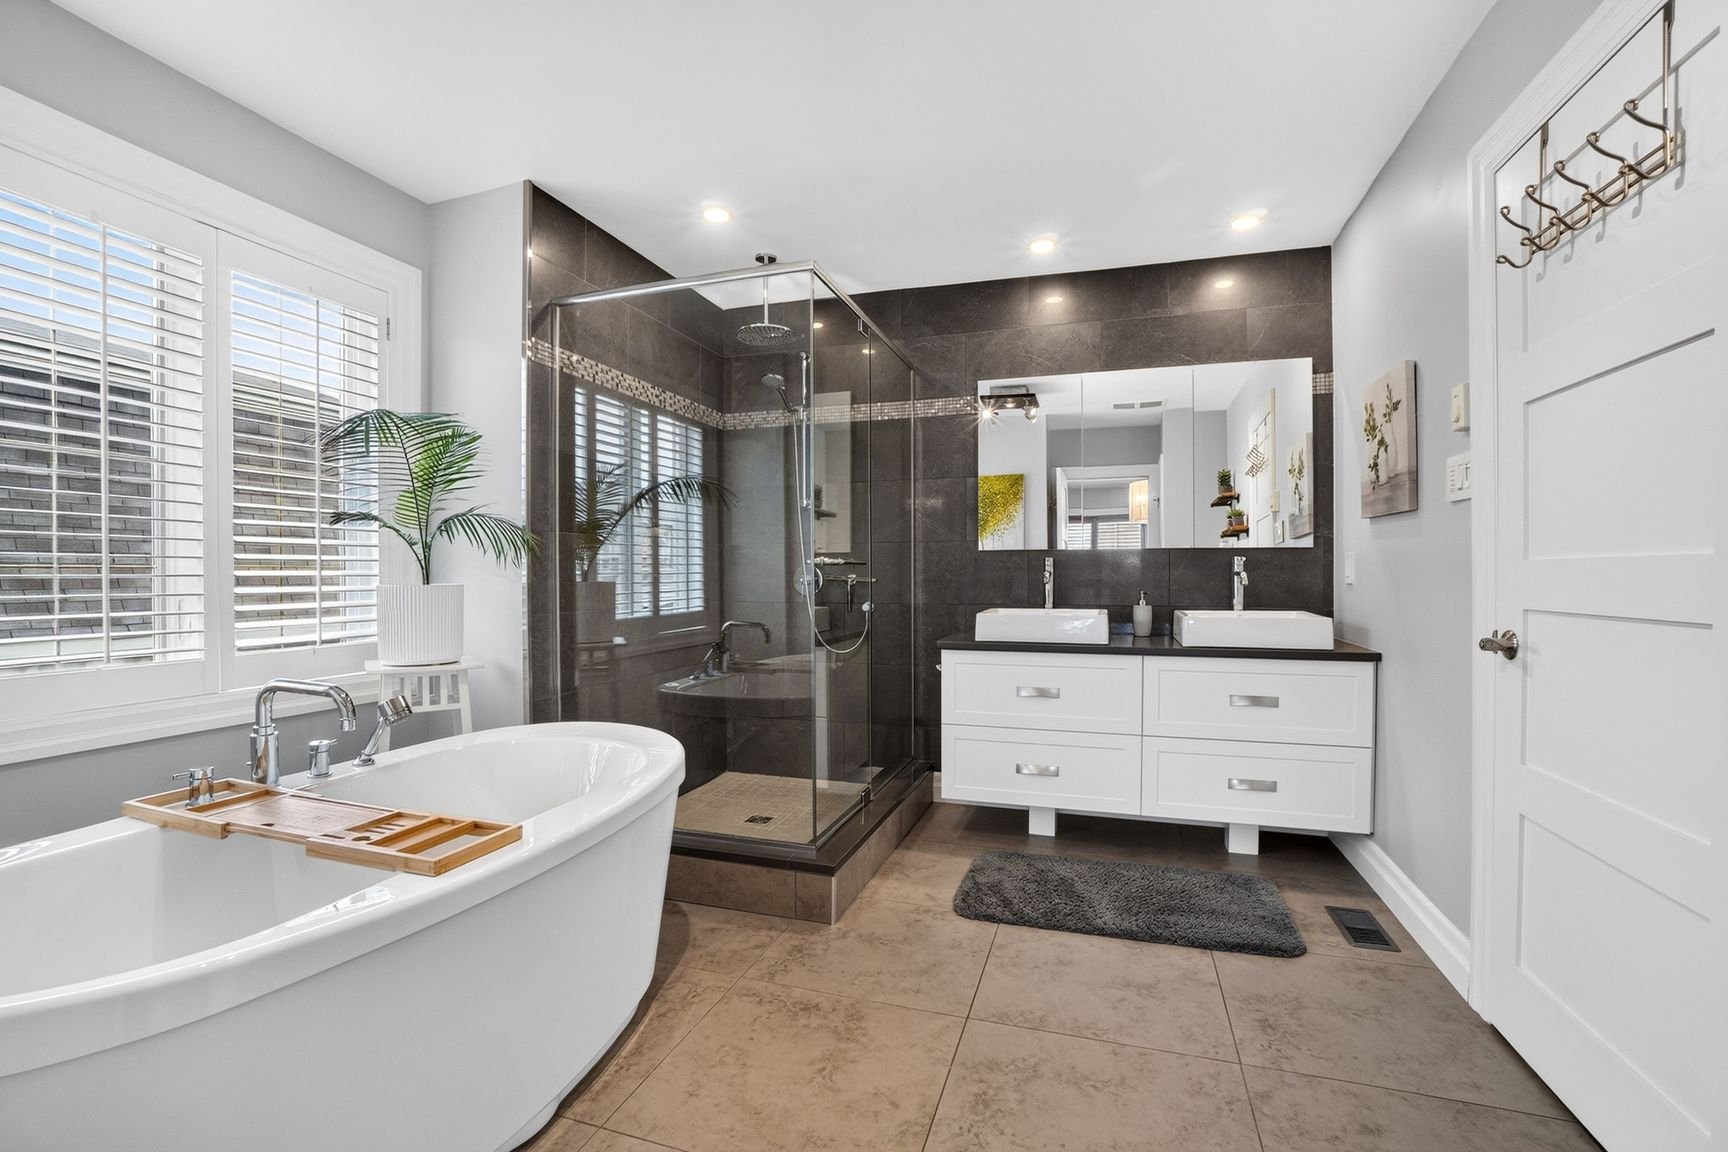 Bathroom
  Bedroom
 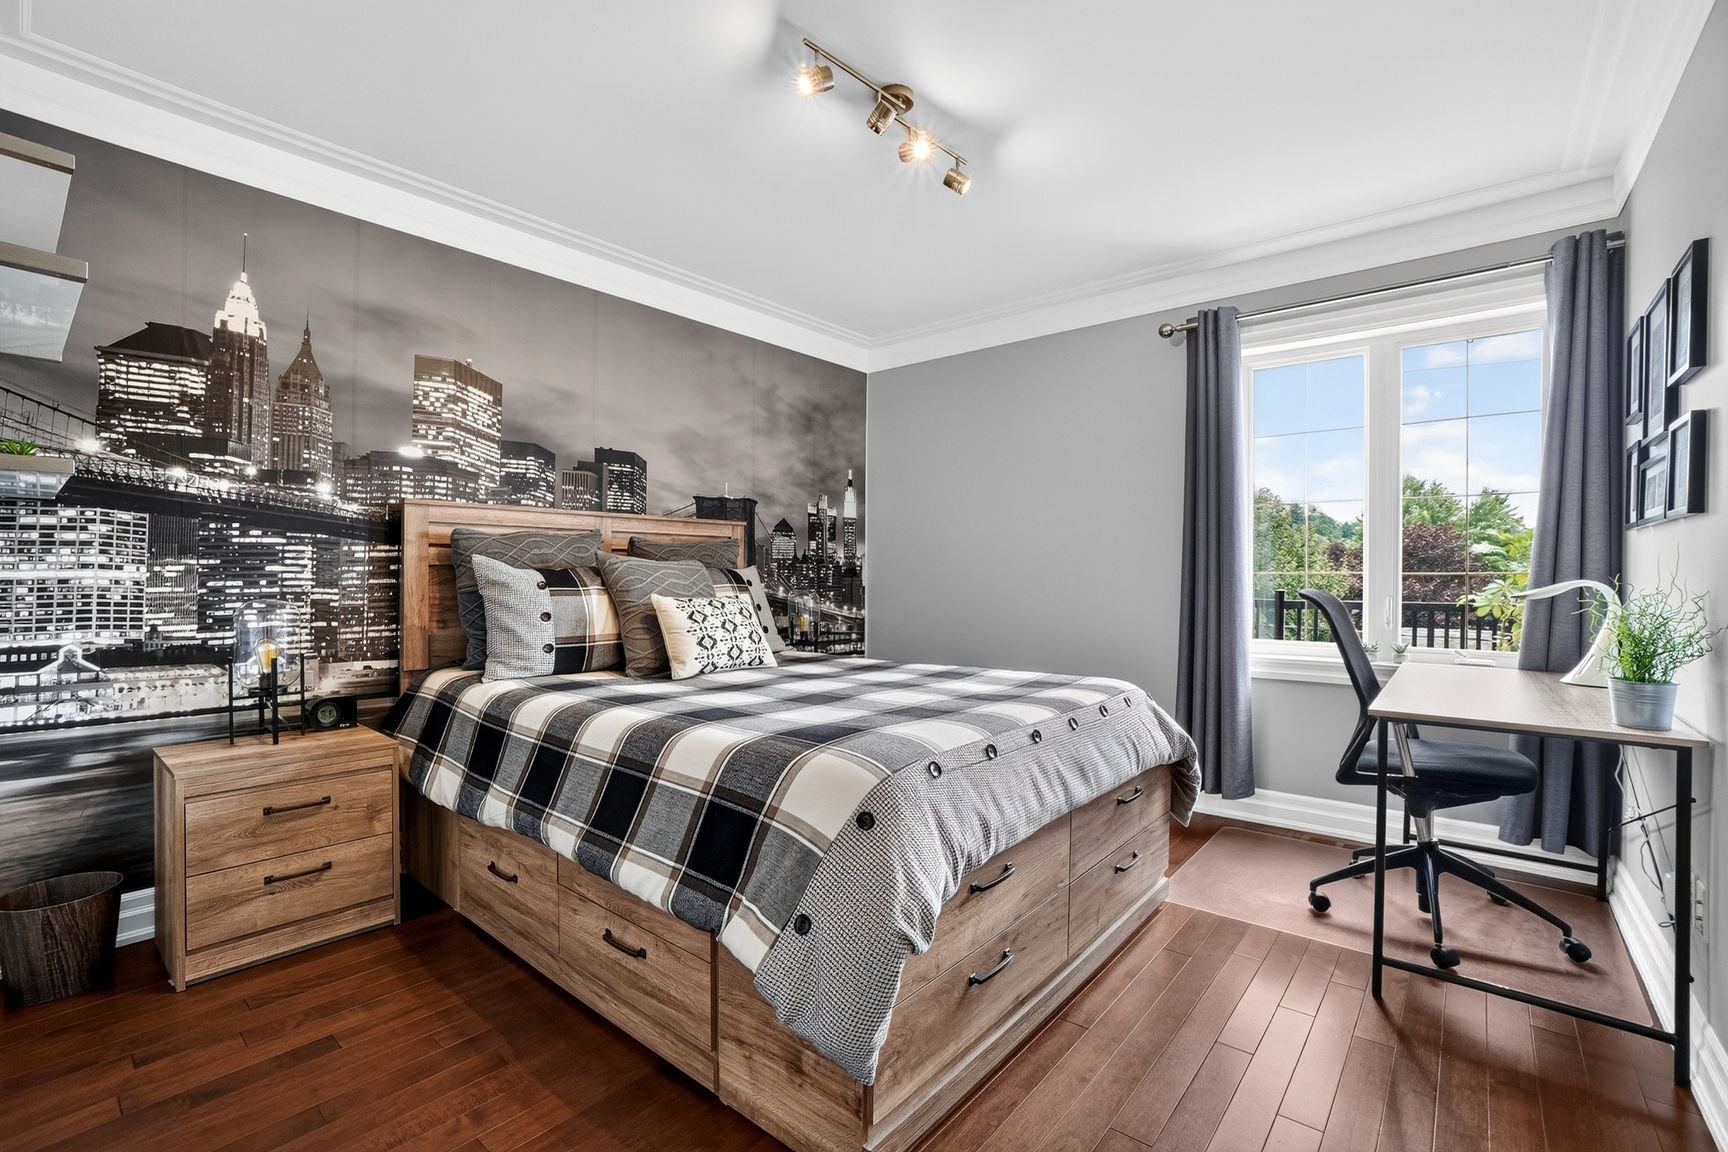 Bedroom
 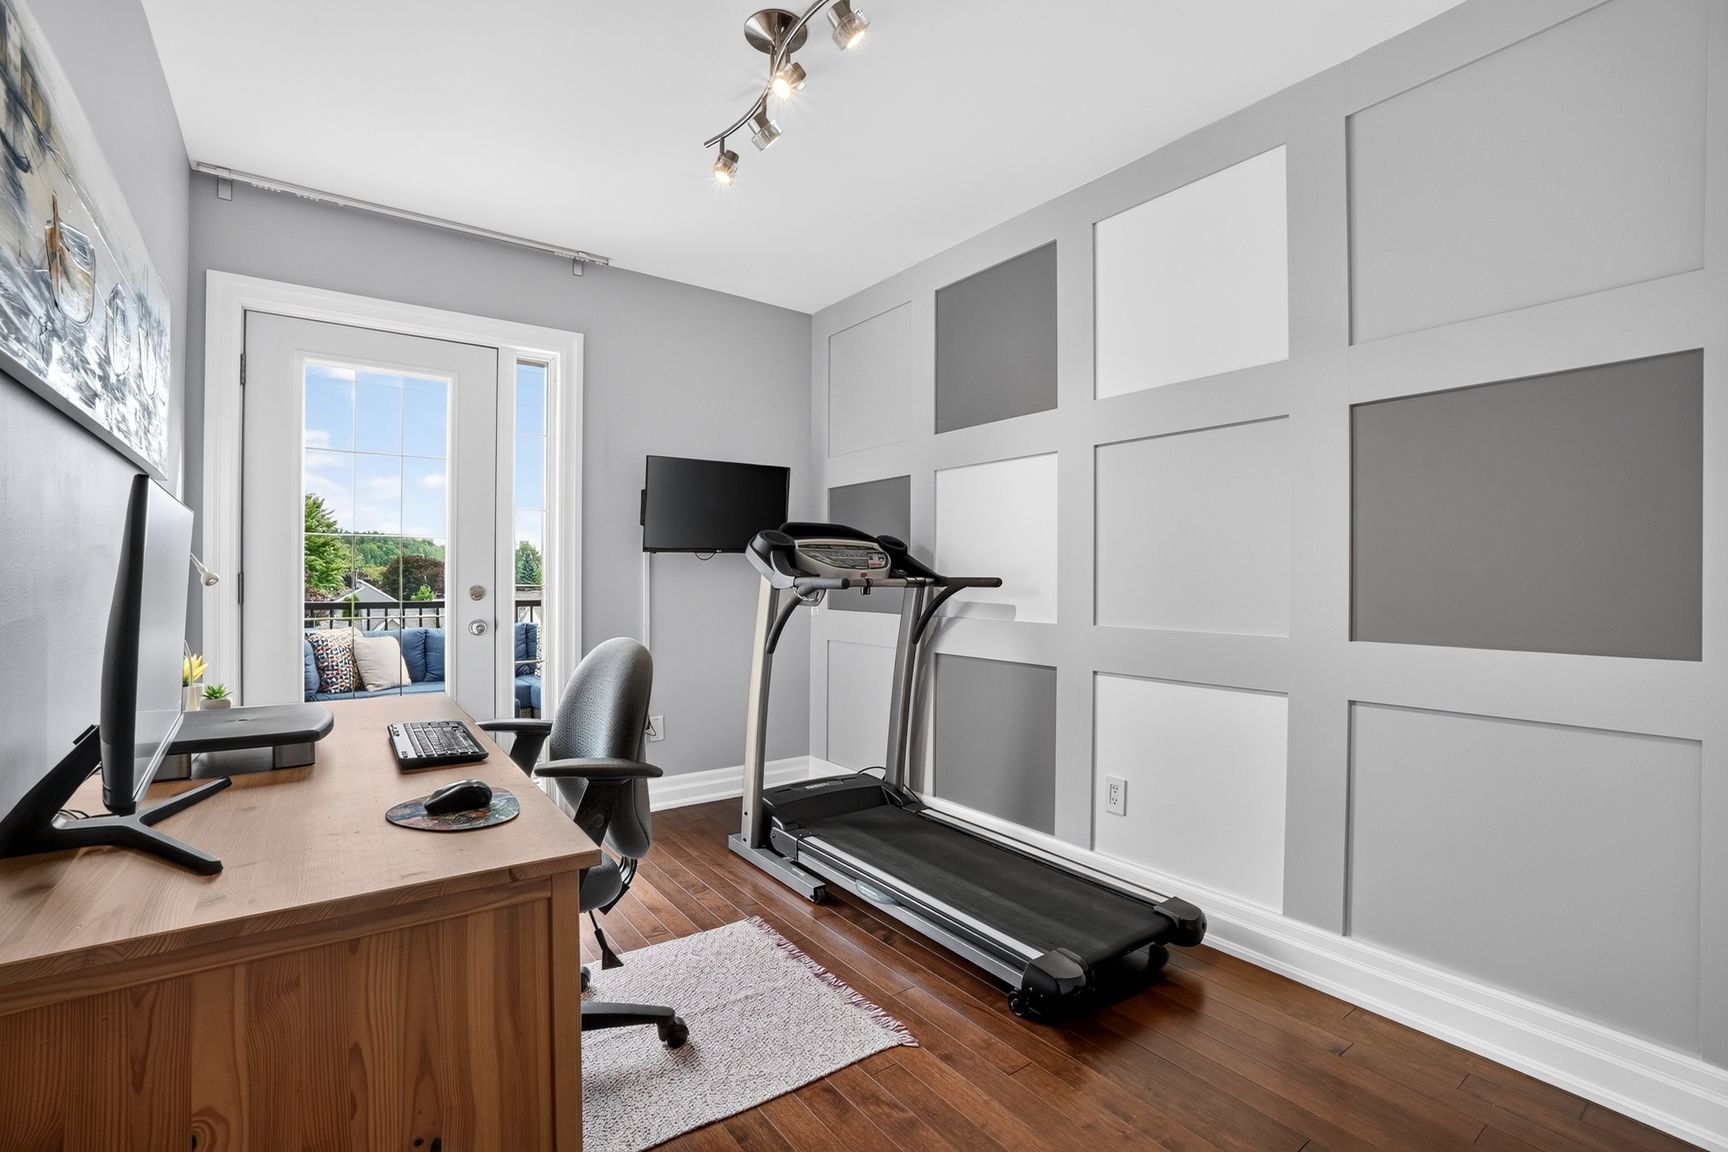 Bedroom
 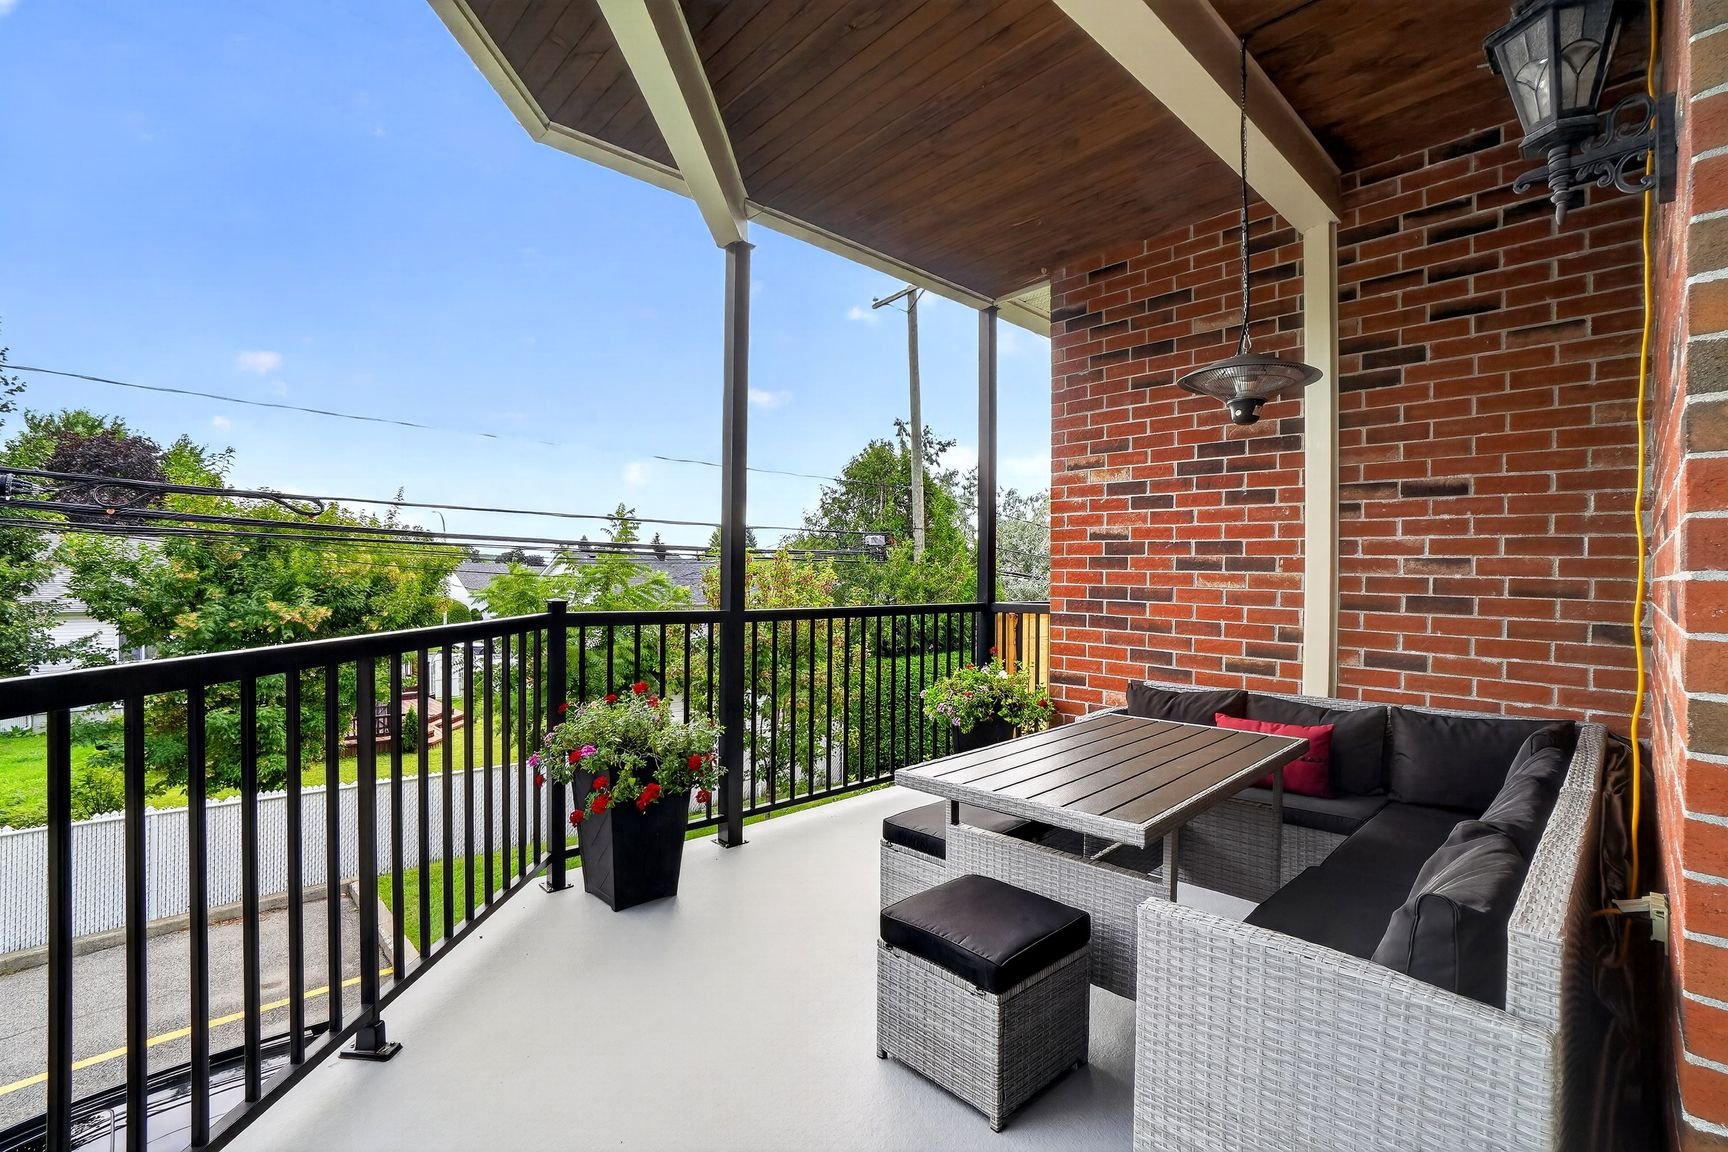 Balcony
 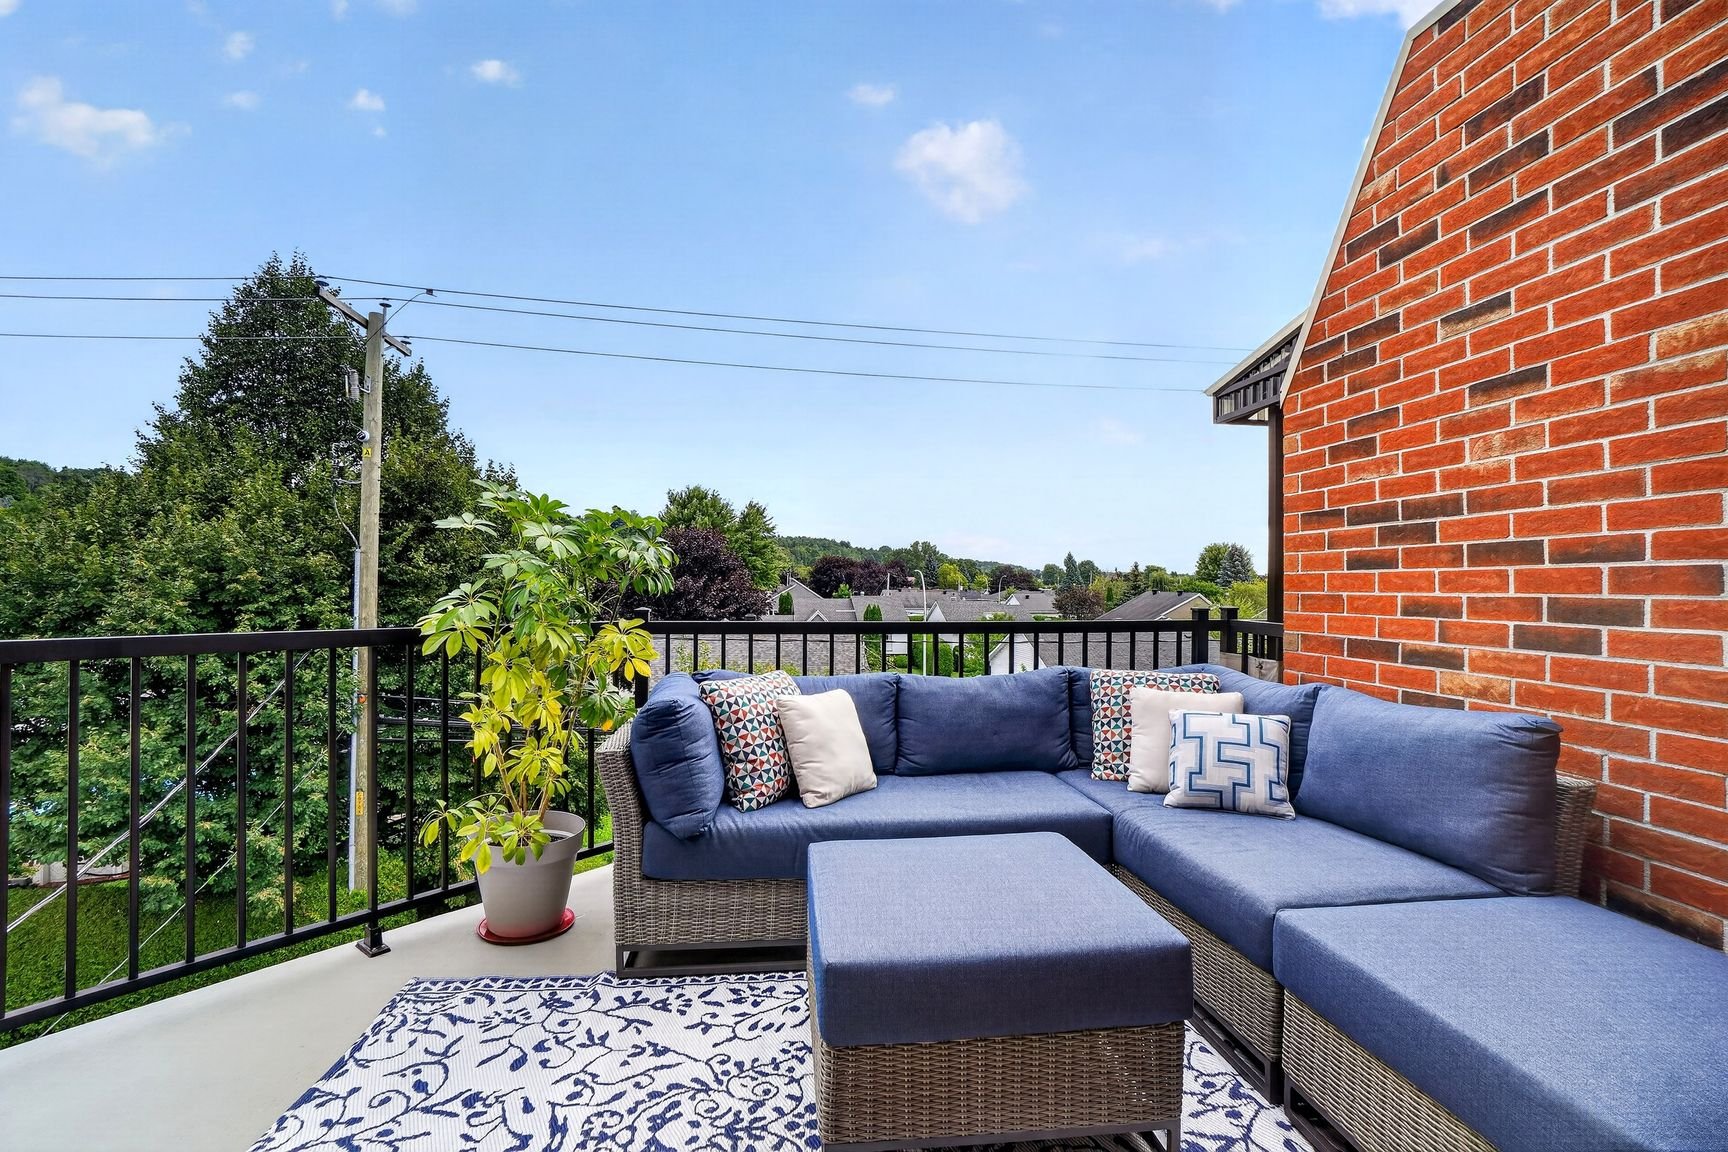 Balcony
 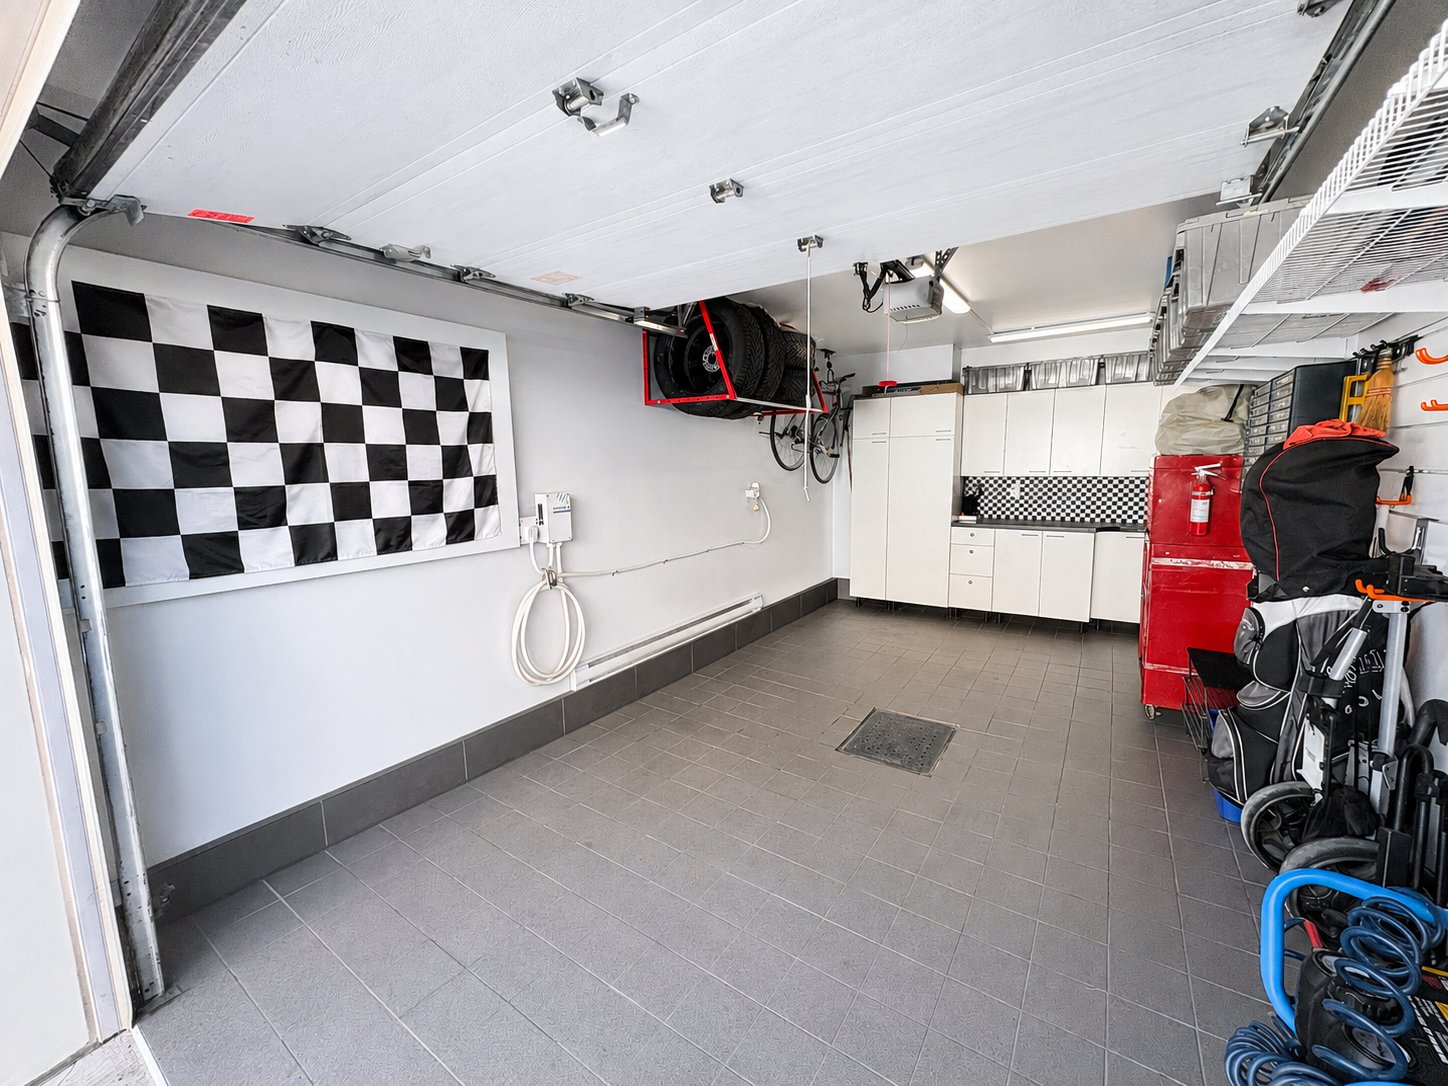 Garage
 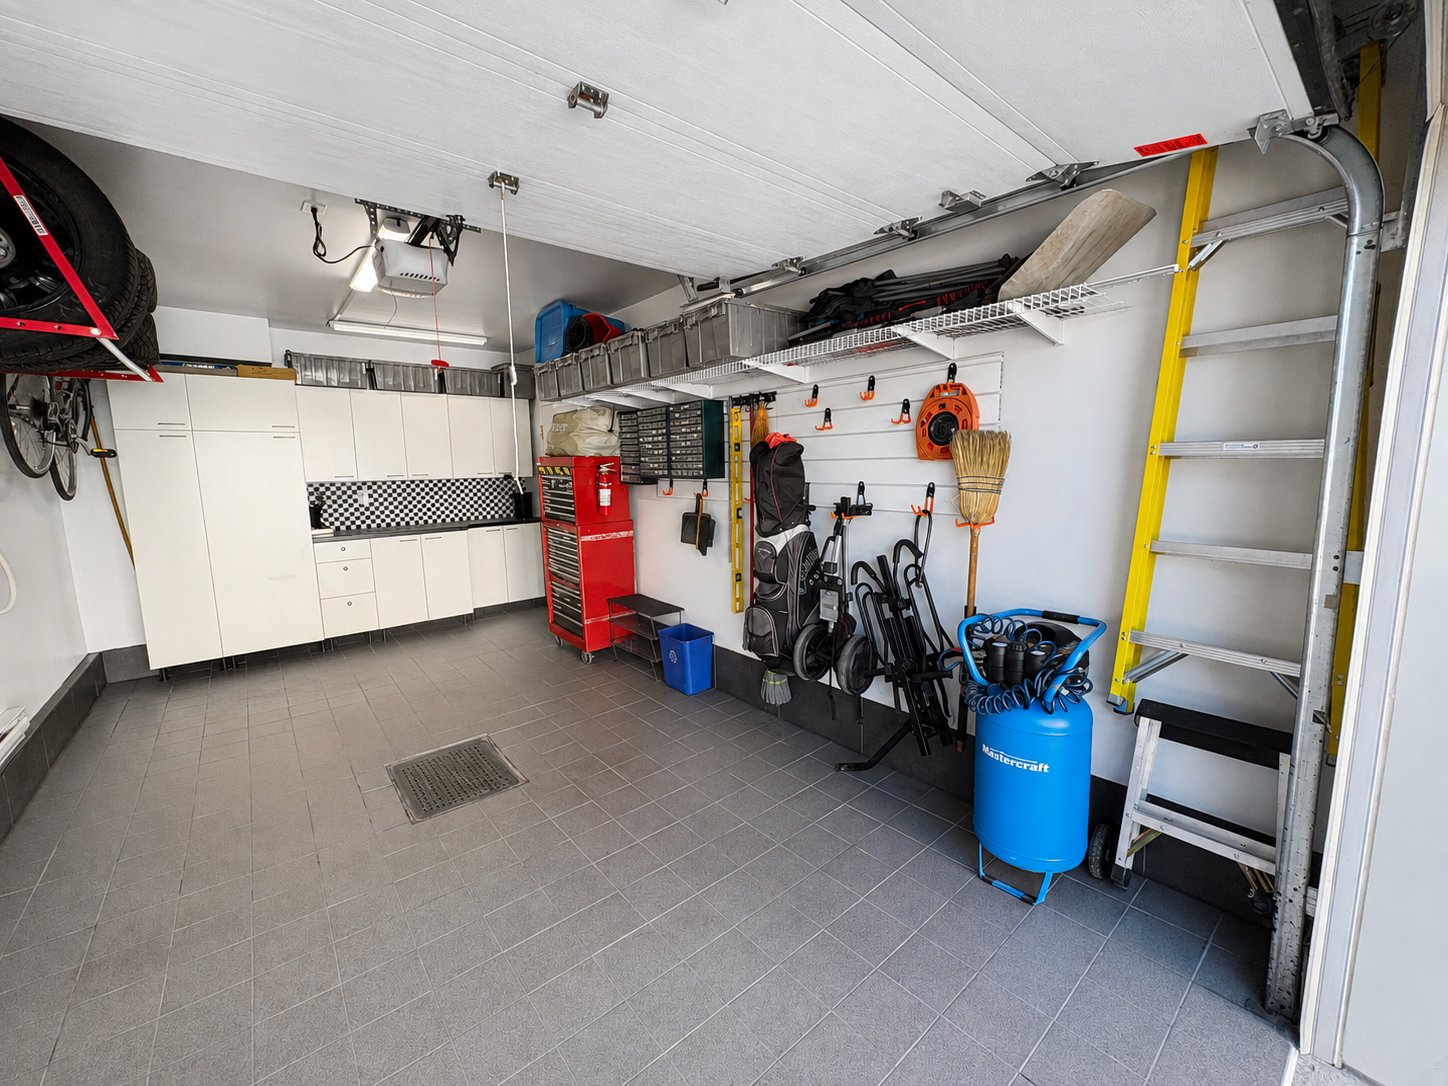 Garage
 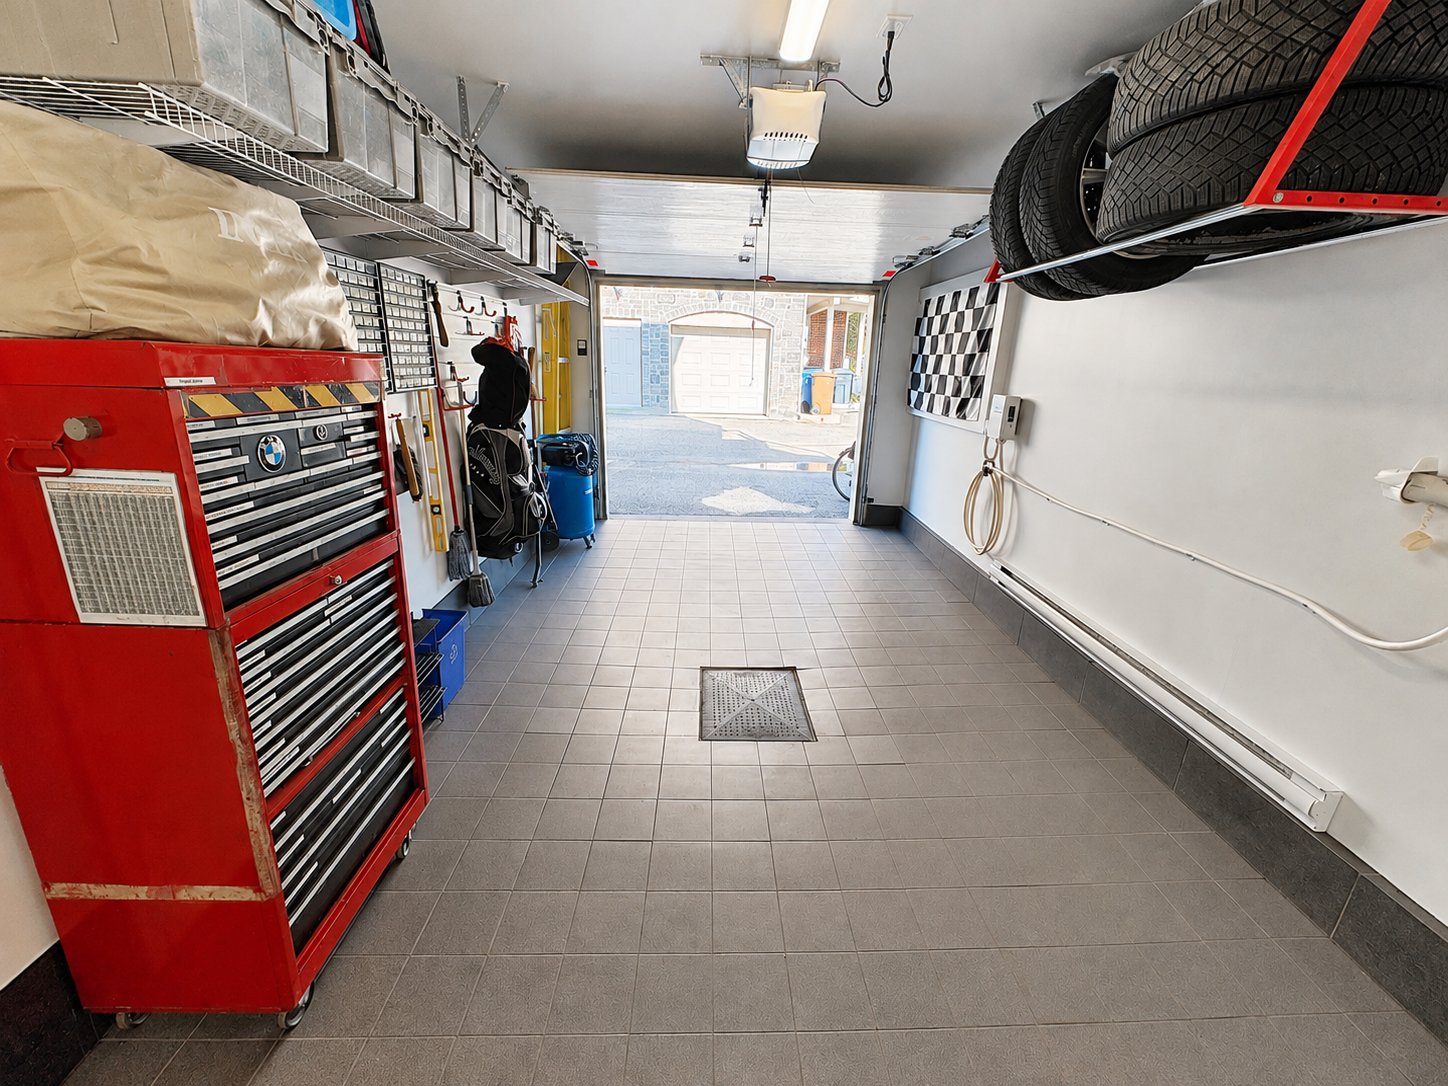 Garage
 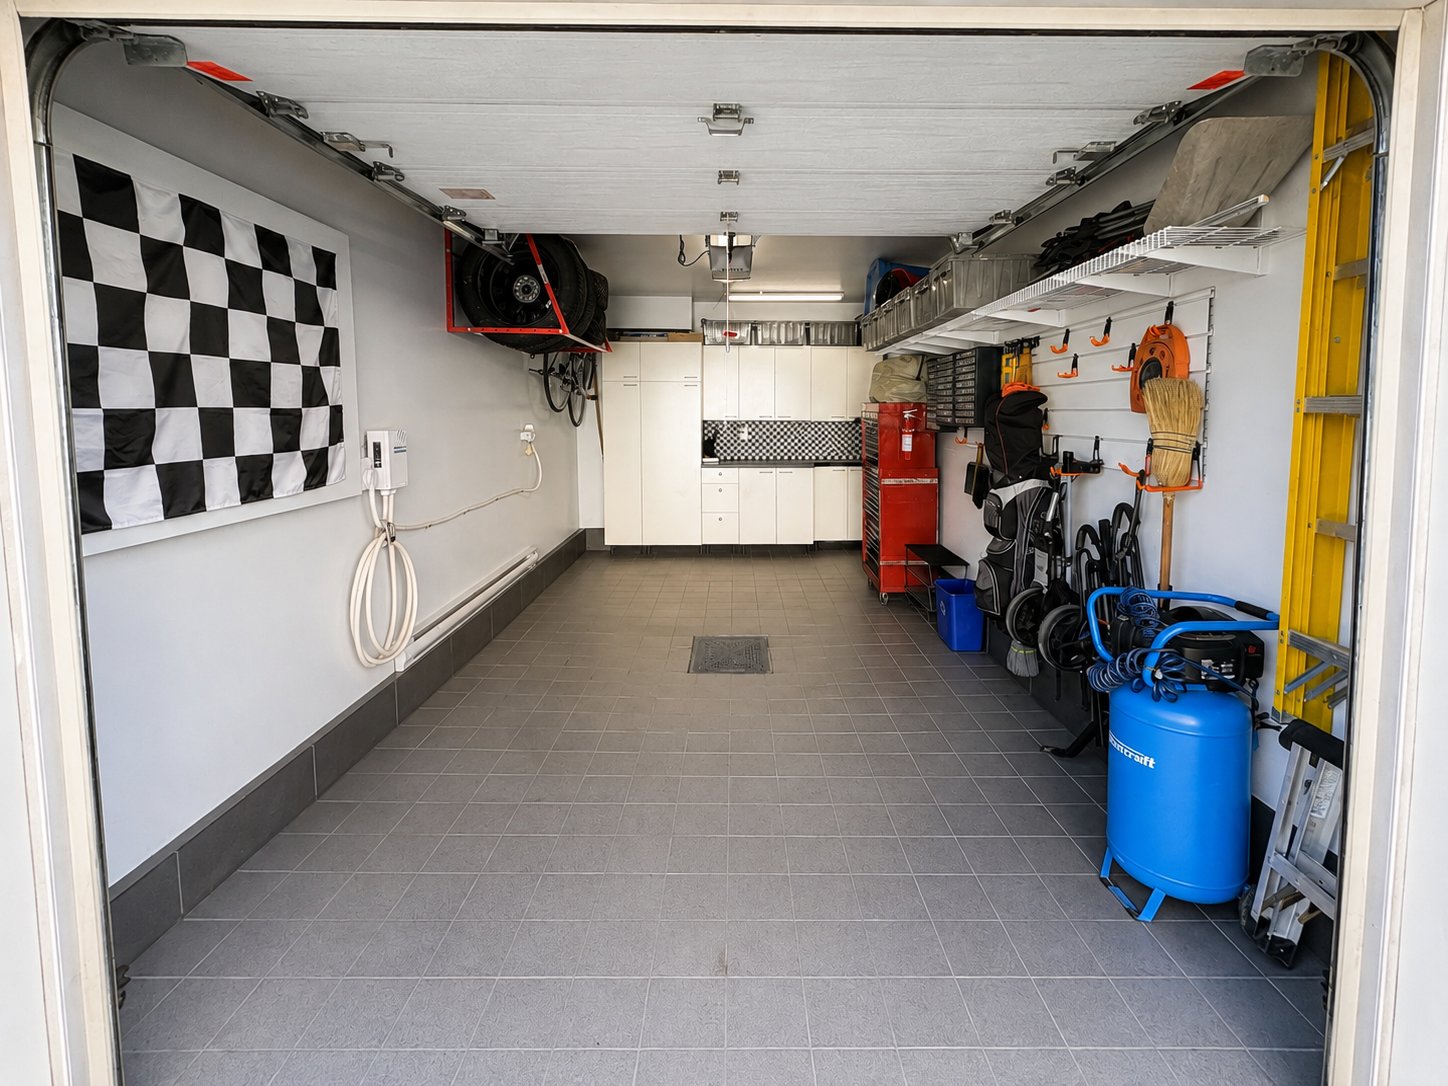 Garage
 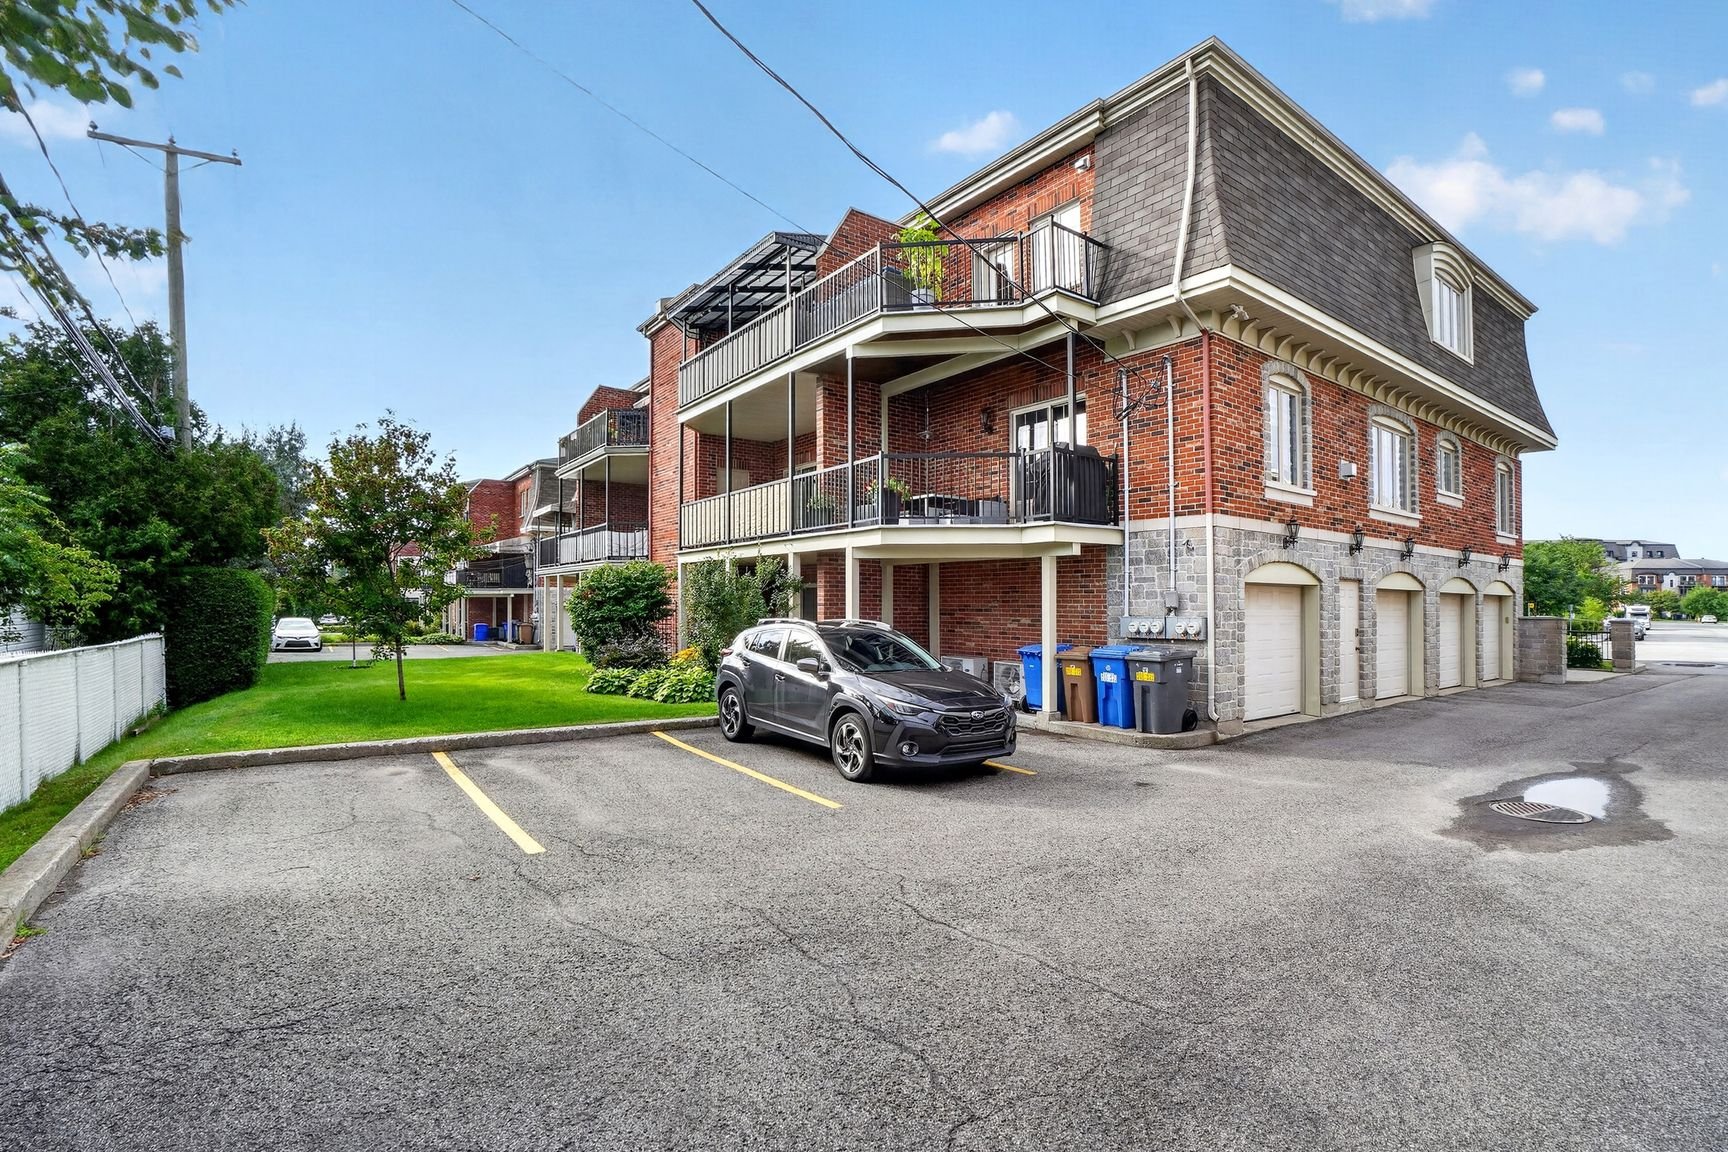 Parking
 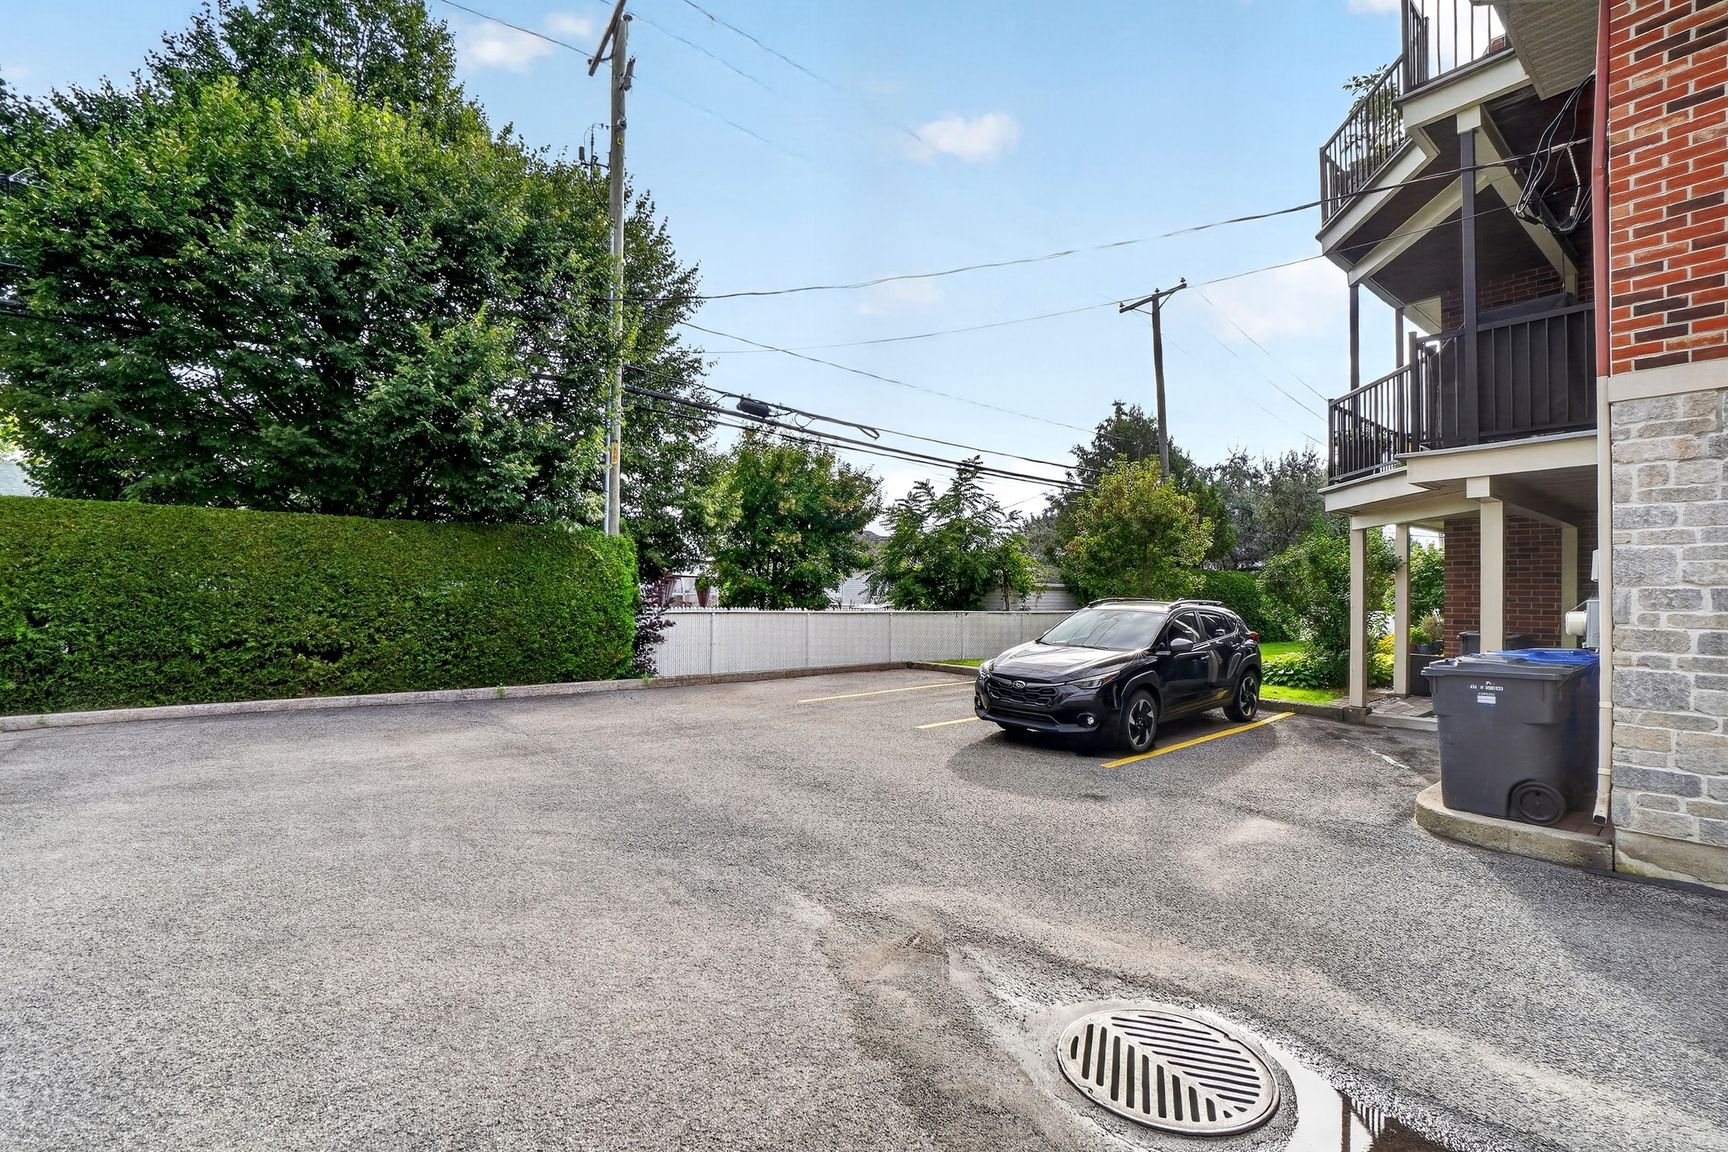 Parking
 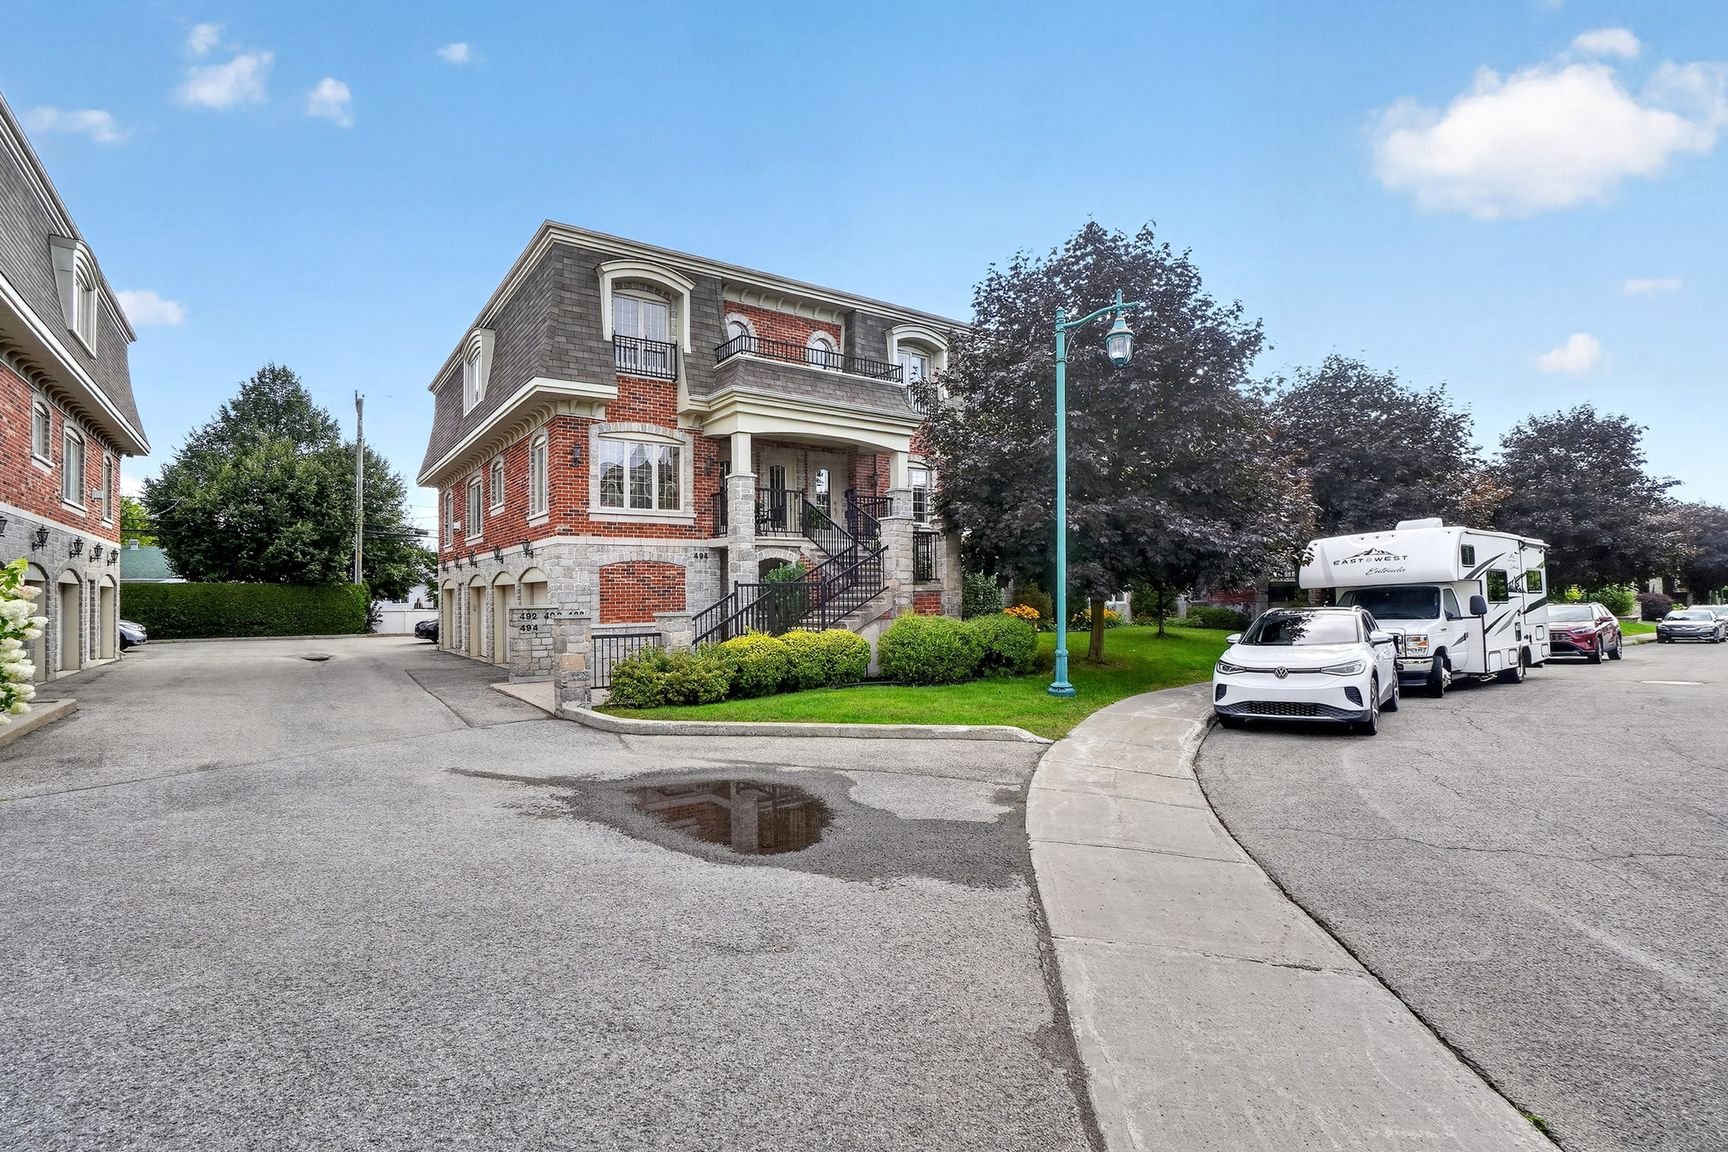 Frontage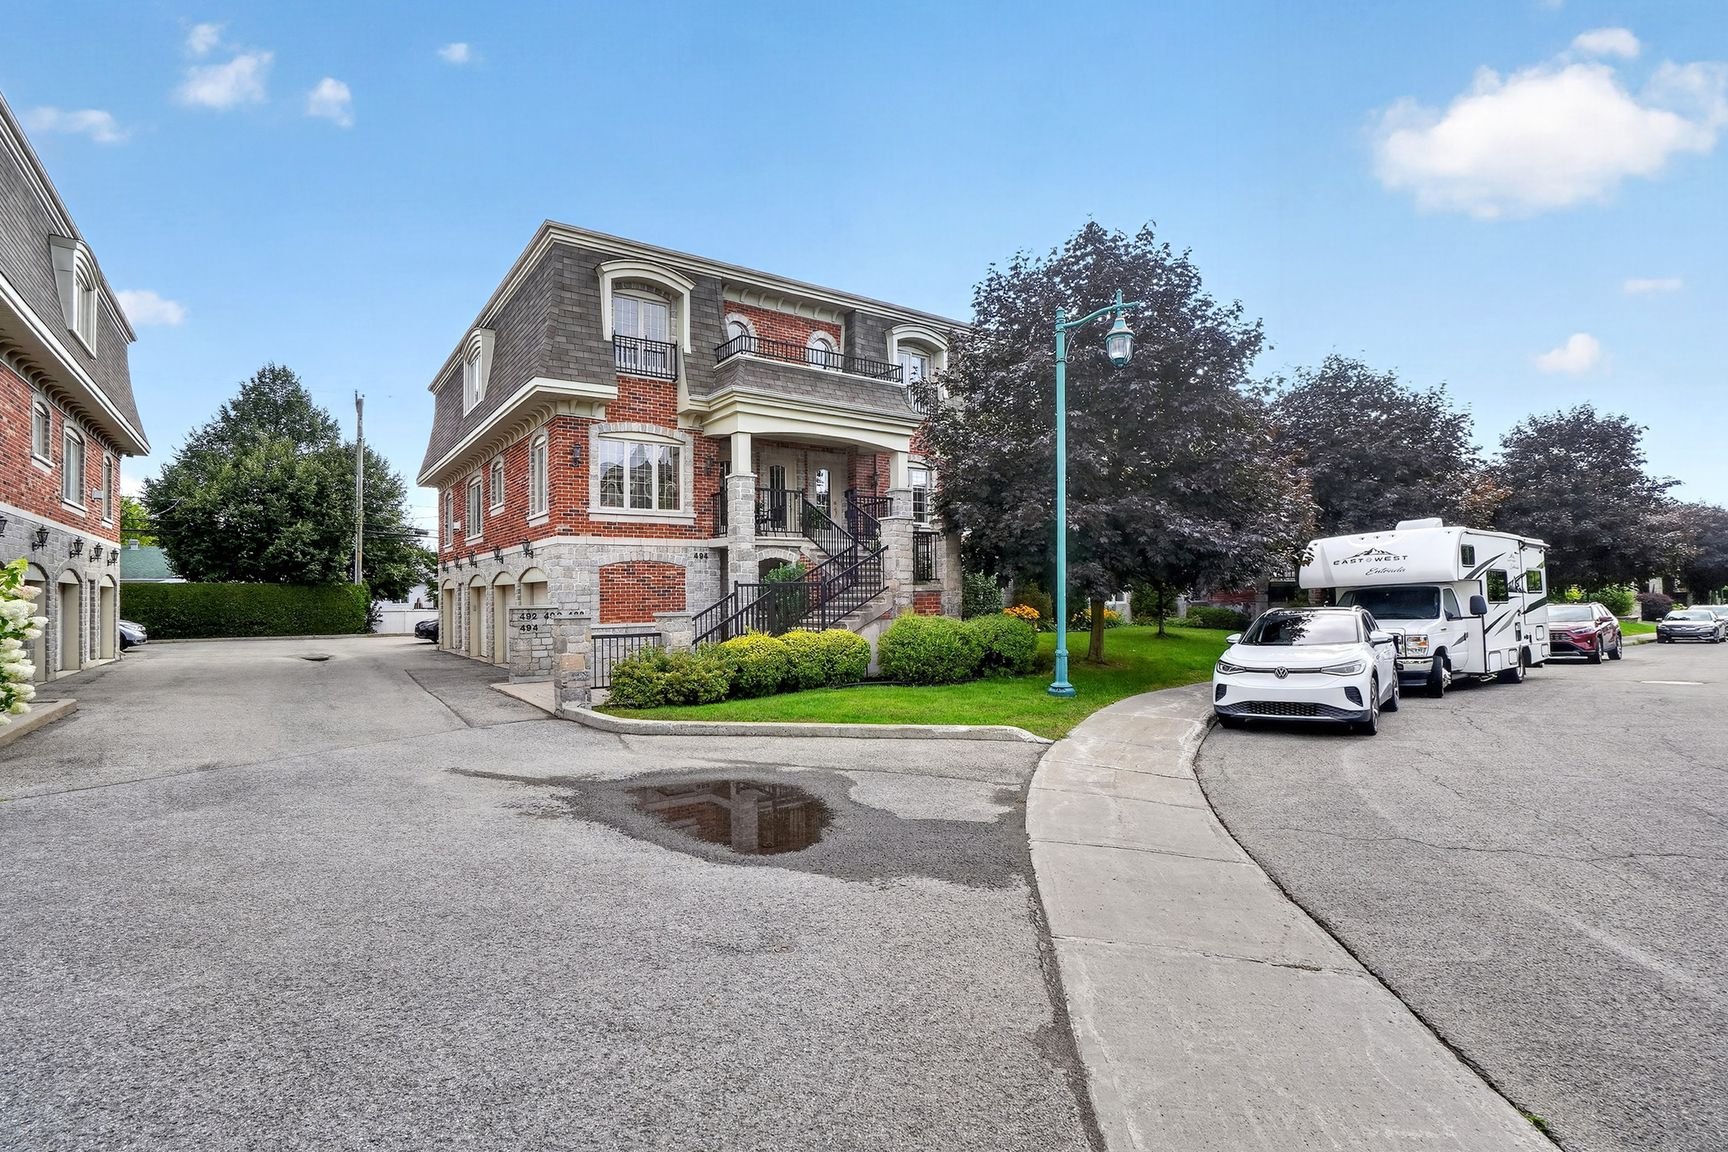
| Room | Dimensions | Level | Flooring |
|---|---|---|---|
| Hallway | 4.5 x 4.9 P | Ground Floor | |
| 3.9 x 14.4 P | Ground Floor | ||
| Home office | 10.3 x 8.1 P | Ground Floor | |
| Kitchen | 7.9 x 11.11 P | Ground Floor | |
| Dining room | 16.4 x 11.5 P | Ground Floor | |
| Living room | 13.4 x 12.11 P | Ground Floor | |
| 3.3 x 3.11 P | Ground Floor | ||
| Laundry room | 5.9 x 8.10 P | Ground Floor | |
| Storage | 4.0 x 5.3 P | Ground Floor | |
| Storage | 4.0 x 11.9 P | Ground Floor | |
| 5.0 x 17.7 P | 2nd Floor | ||
| Primary bedroom | 15.8 x 16.1 P | 2nd Floor | |
| Walk-in closet | 5.5 x 8.4 P | 2nd Floor | |
| Bathroom | 10.6 x 13.7 P | 2nd Floor | |
| 5.0 x 17.7 P | 2nd Floor | ||
| Bedroom | 11.11 x 12.0 P | 2nd Floor | |
| Walk-in closet | 7.8 x 5.0 P | 2nd Floor | |
| Bedroom | 8.1 x 10.10 P | 2nd Floor | |
| Storage | 4.9 x 3.9 P | 2nd Floor |
| Heating system | Air circulation |
|---|---|
| Driveway | Asphalt |
| Roofing | Asphalt shingles |
| Garage | Attached, Heated, Single width |
| Equipment available | Central air conditioning, Ventilation system |
| Landscaping | Fenced |
| Topography | Flat |
| Parking | Garage, Outdoor |
| Proximity | High school, Highway, Park - green area |
| Sewage system | Municipal sewer |
| Water supply | Municipality |
| Heating energy | Natural gas |
| Basement | No basement |
| Hearth stove | Other |
| Zoning | Residential |
| Bathroom / Washroom | Seperate shower |
This property is presented in collaboration with ROYAL LEPAGE TENDANCE
