Saint-Eustache, North West, J7R0G7
Apartment | MLS: 26705499
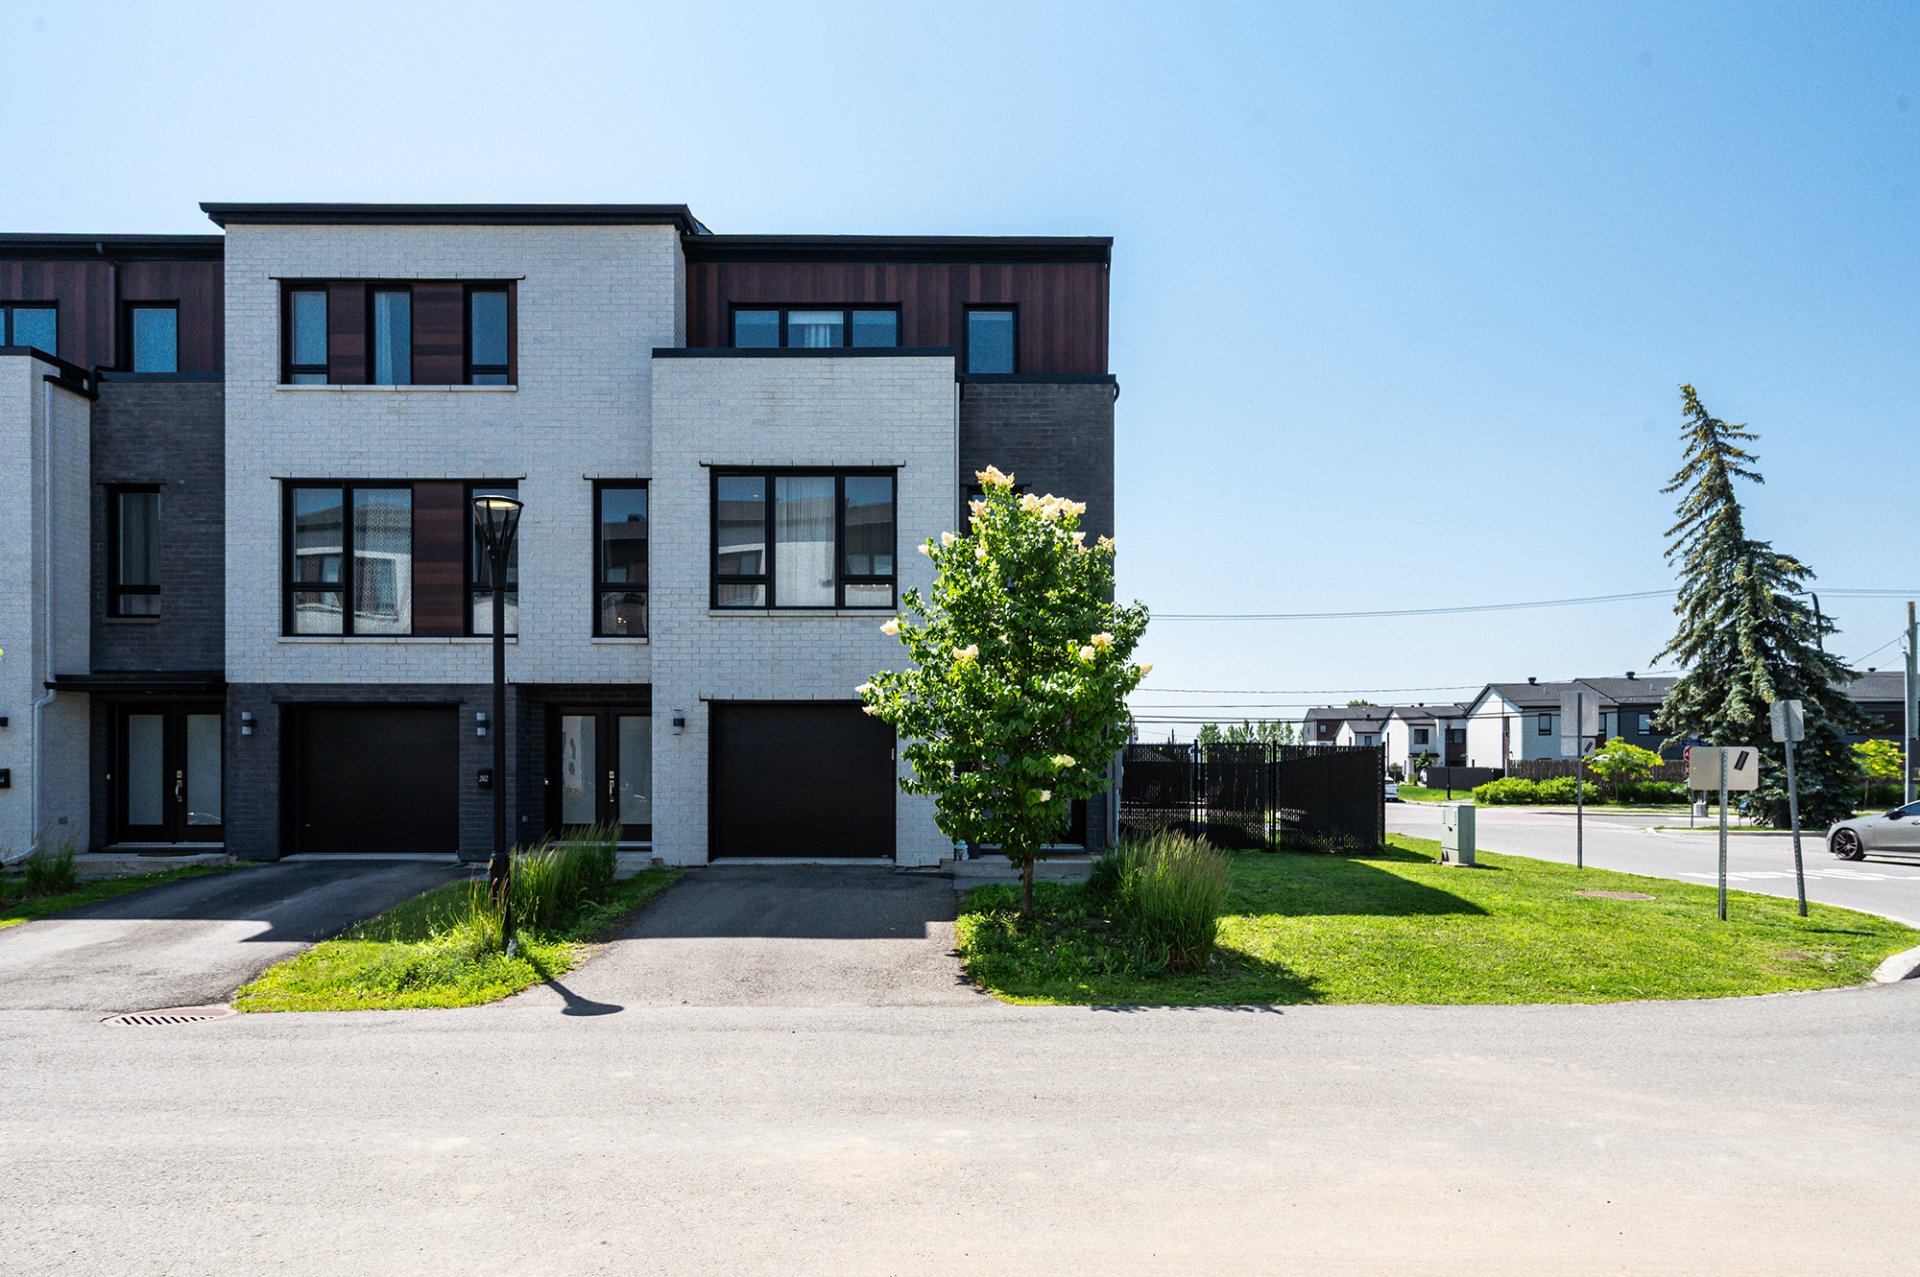 Aerial photo
 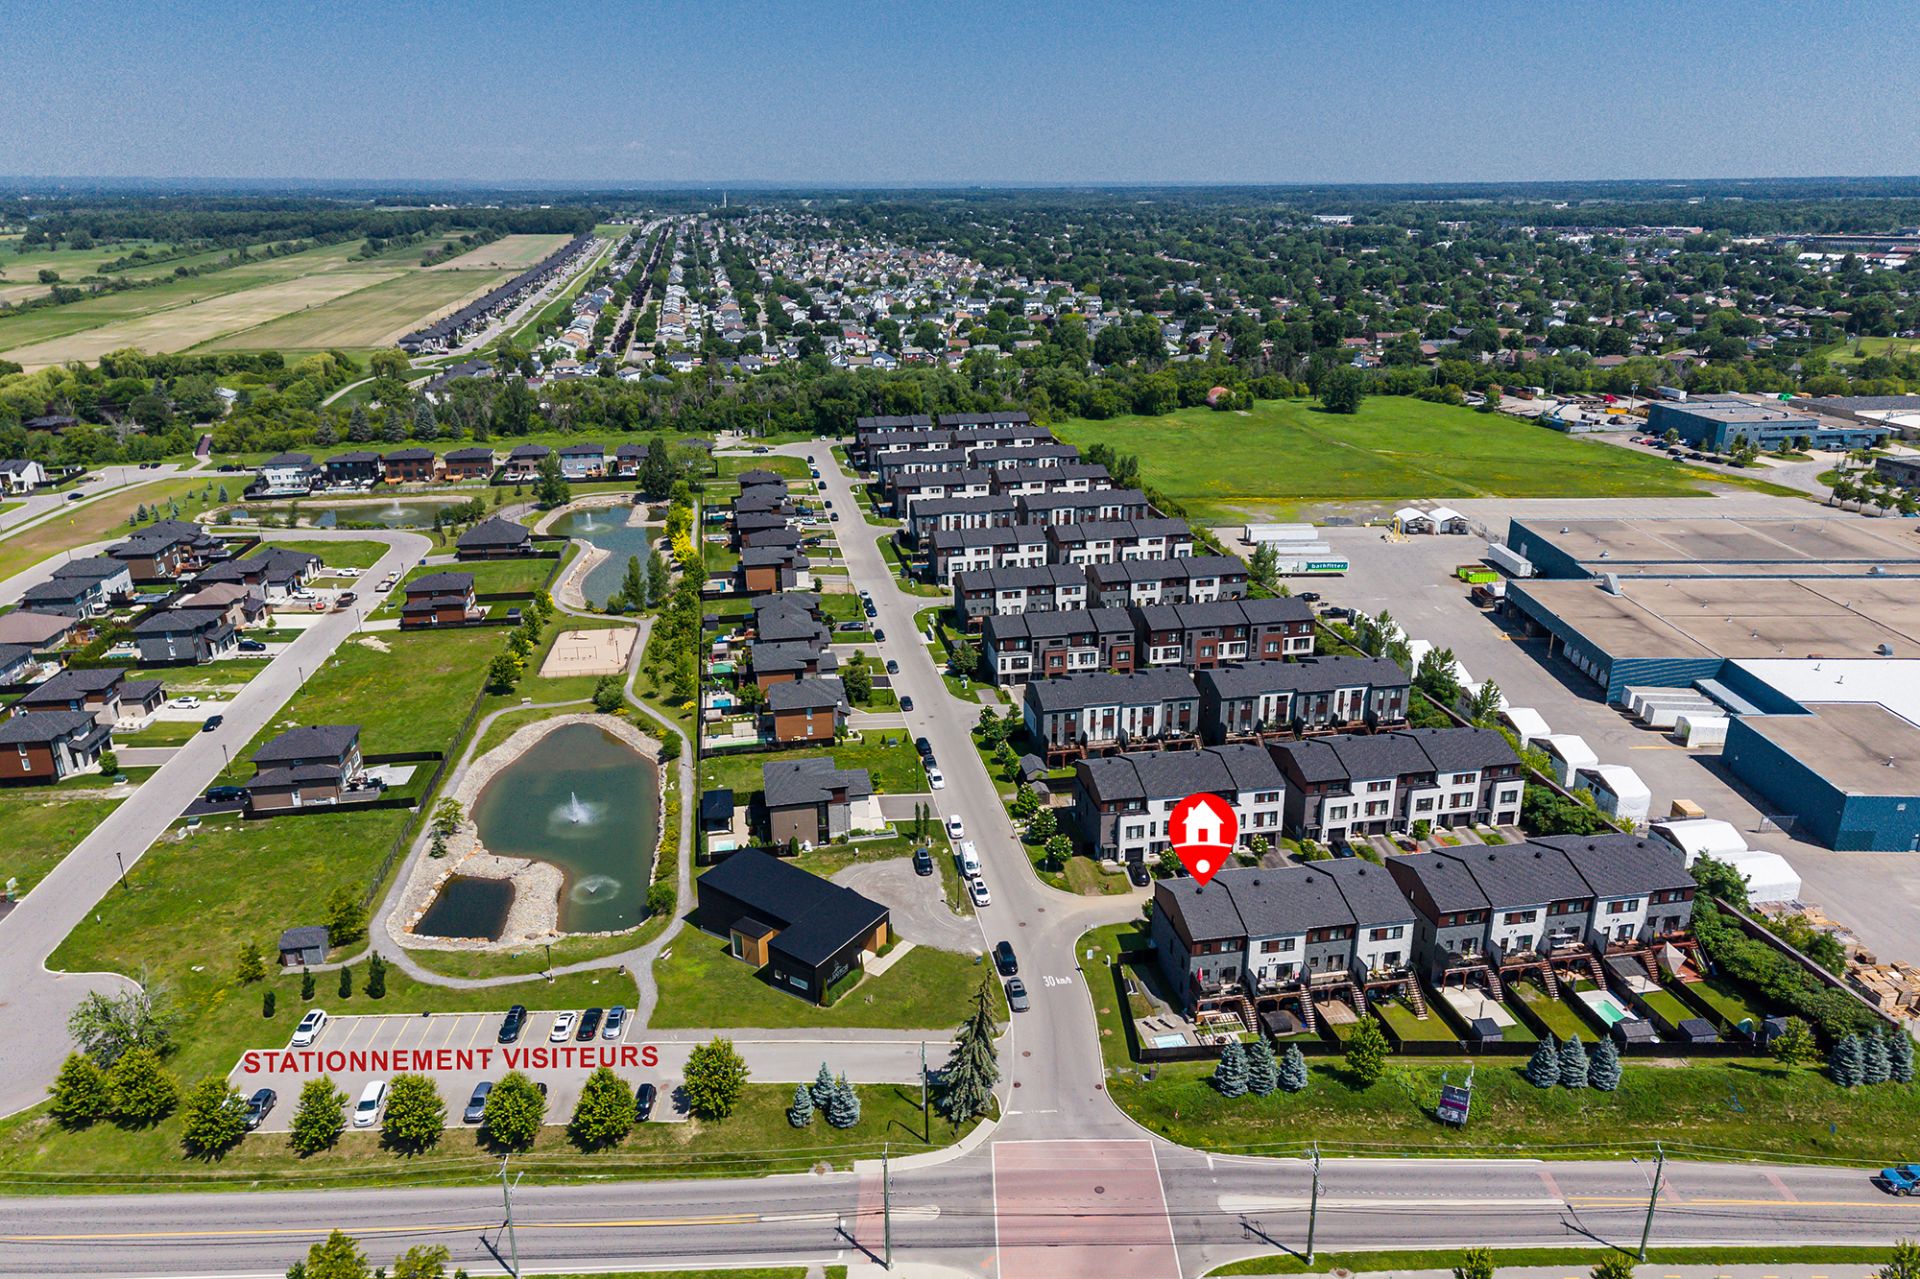 Aerial photo
 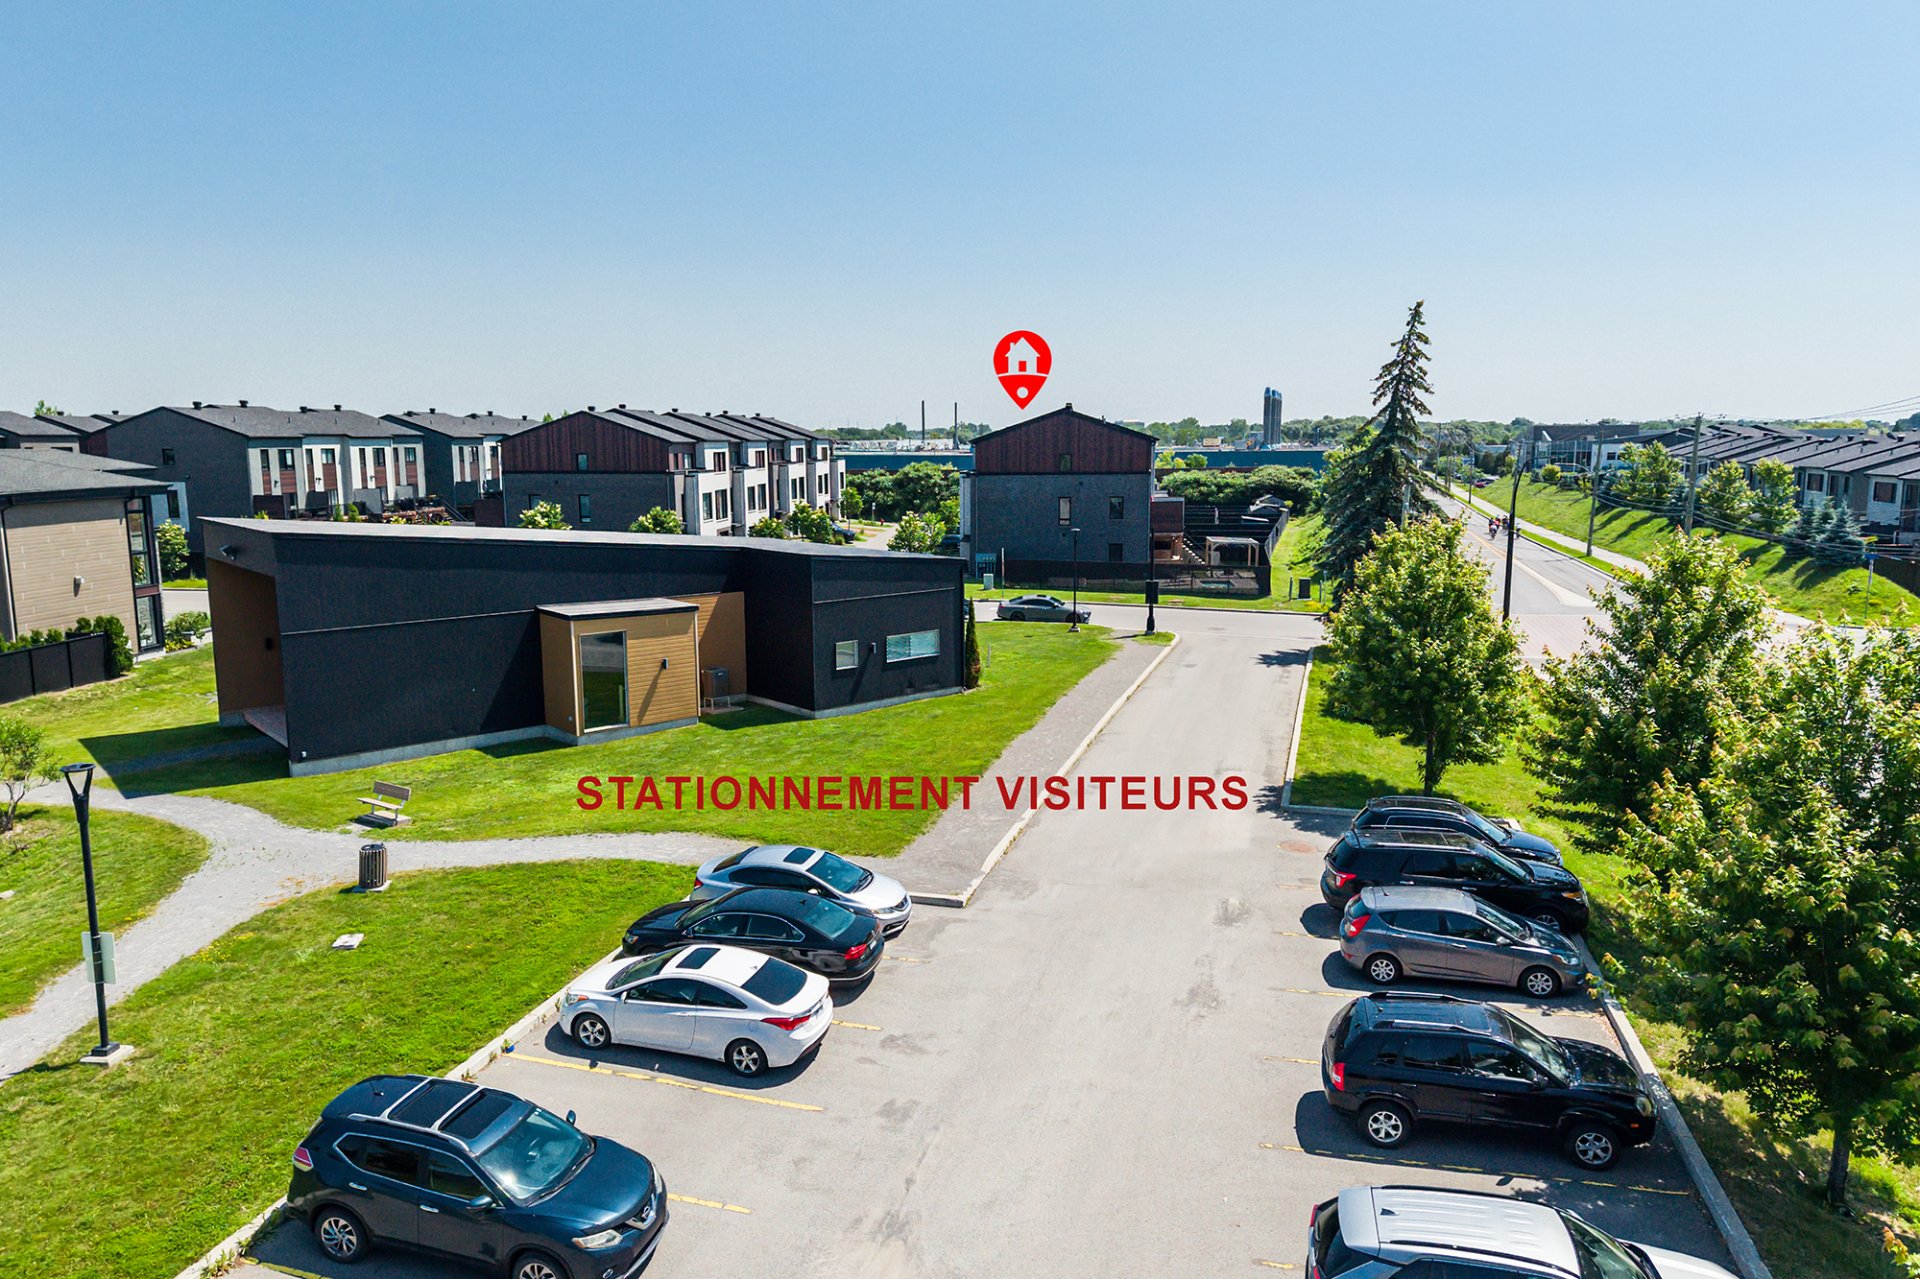 Aerial photo
 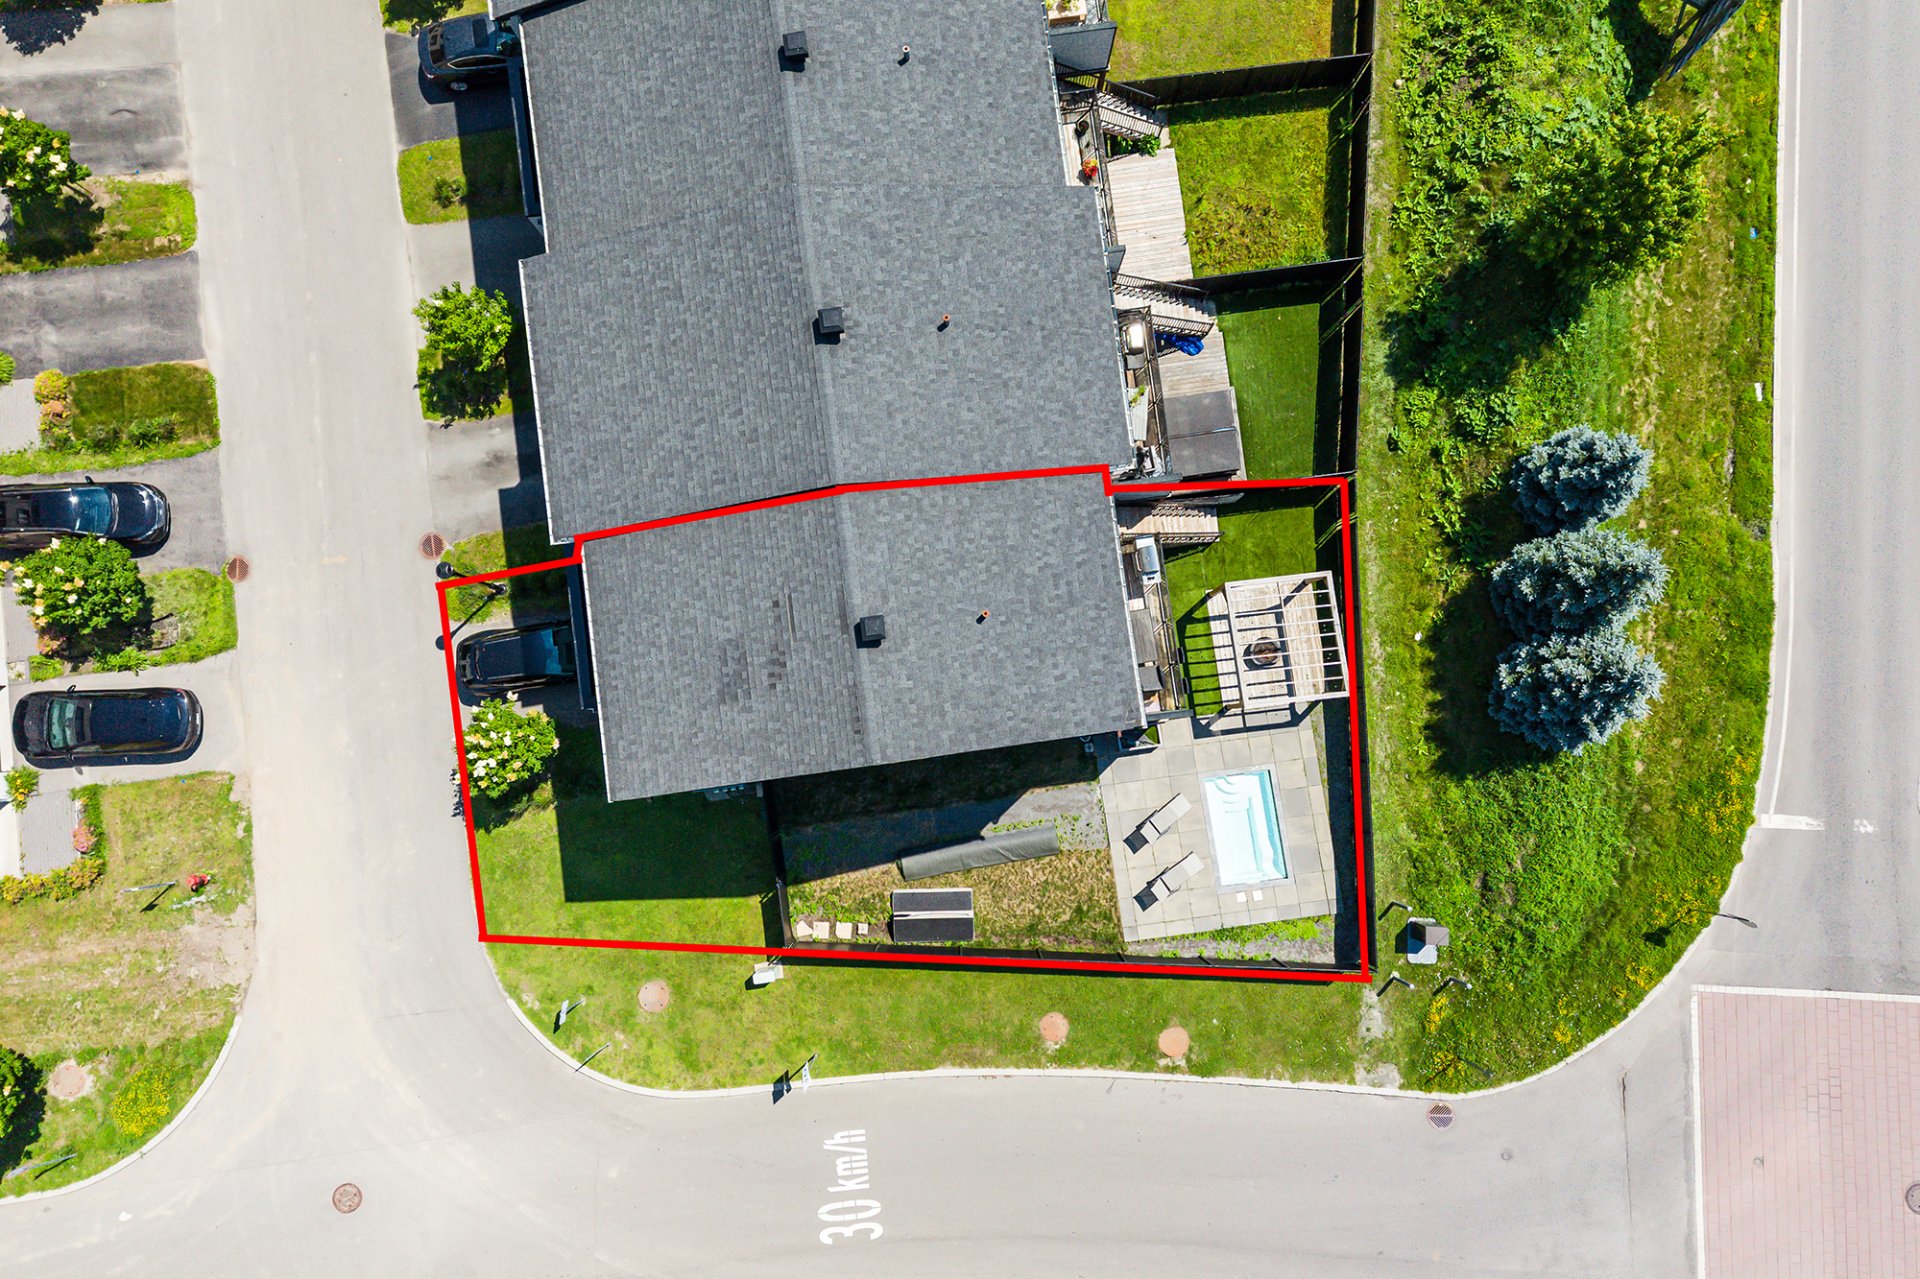 Backyard
 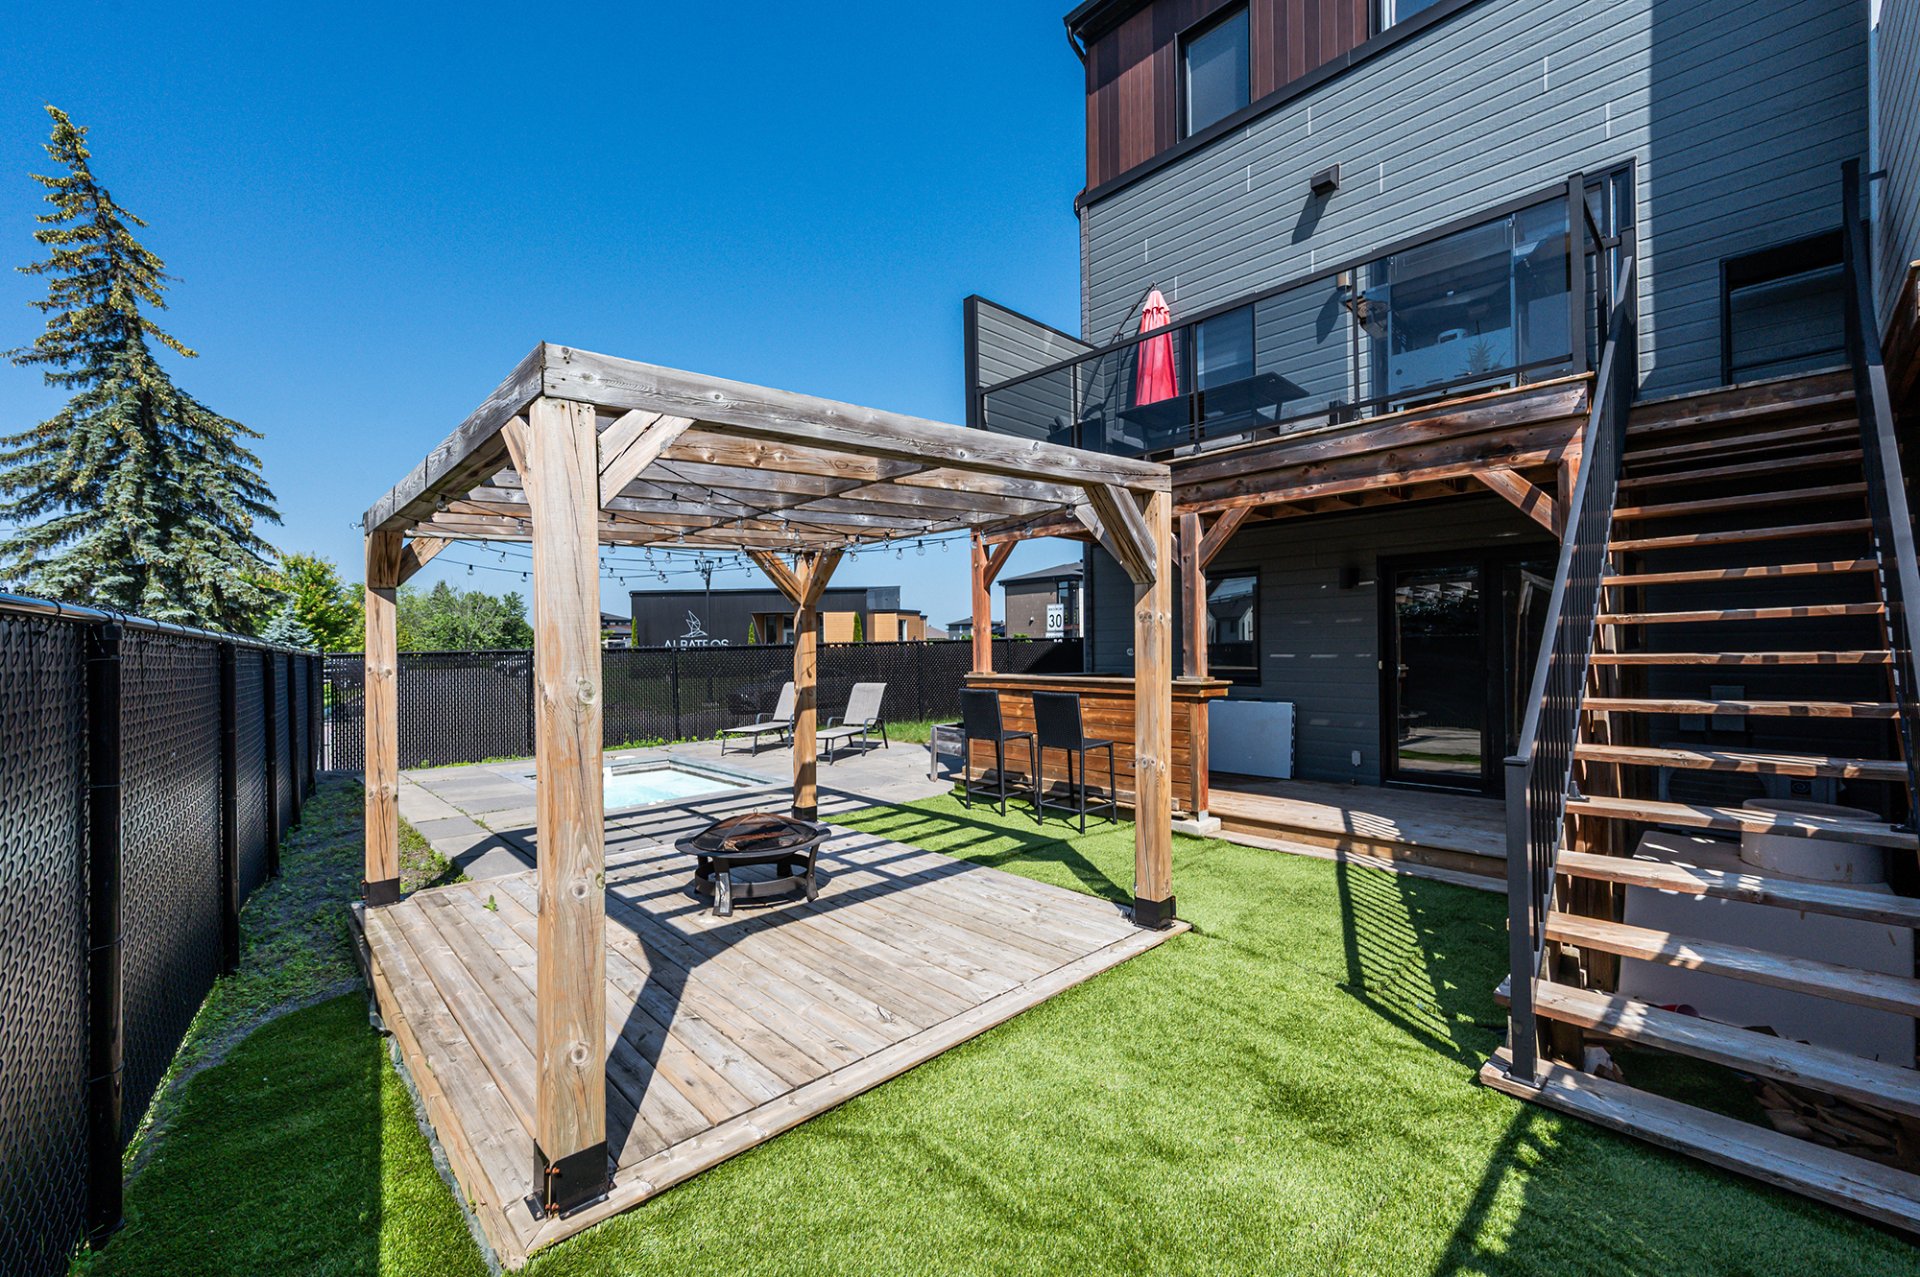 Backyard
 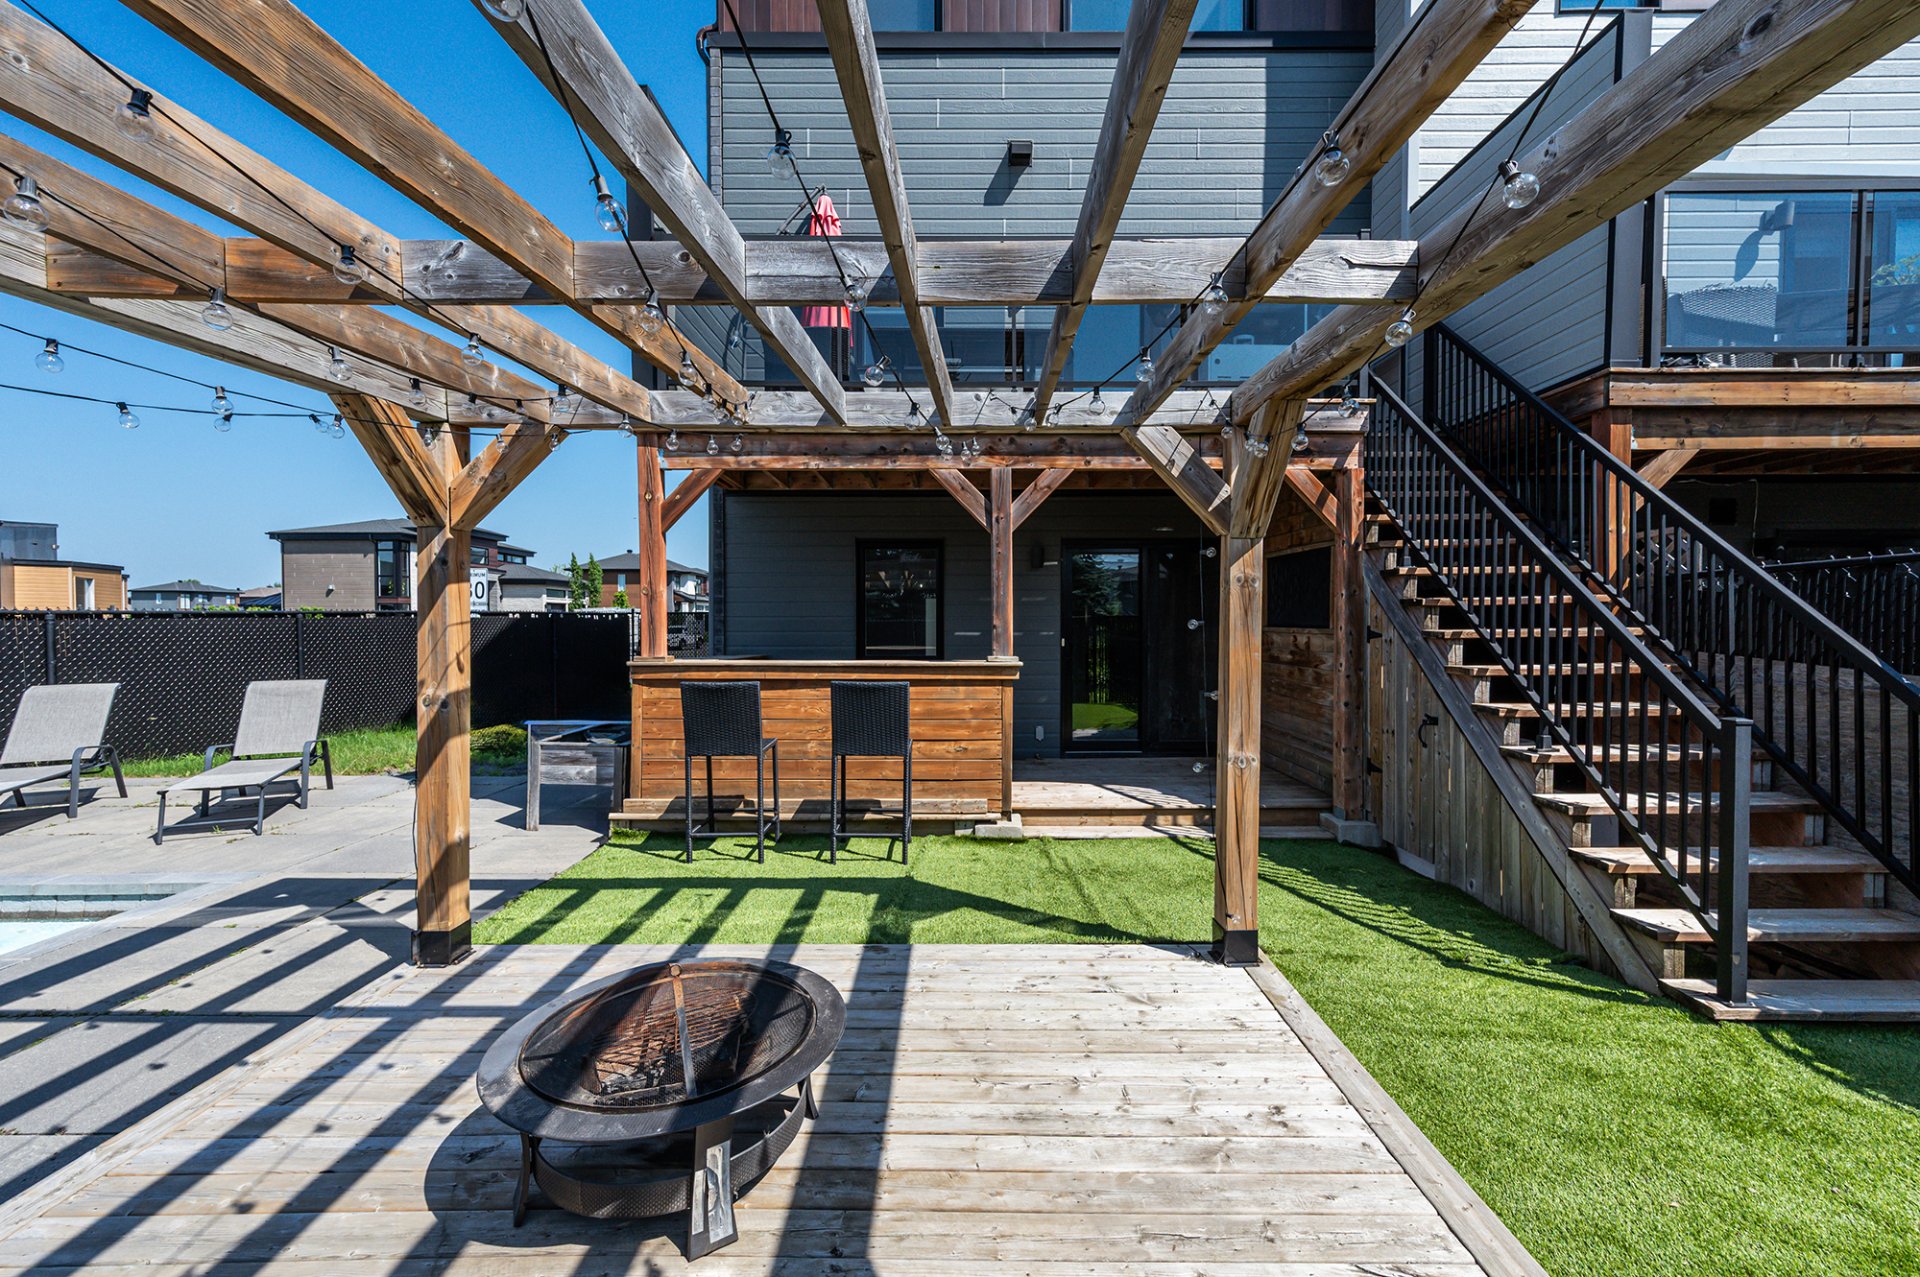 Backyard
 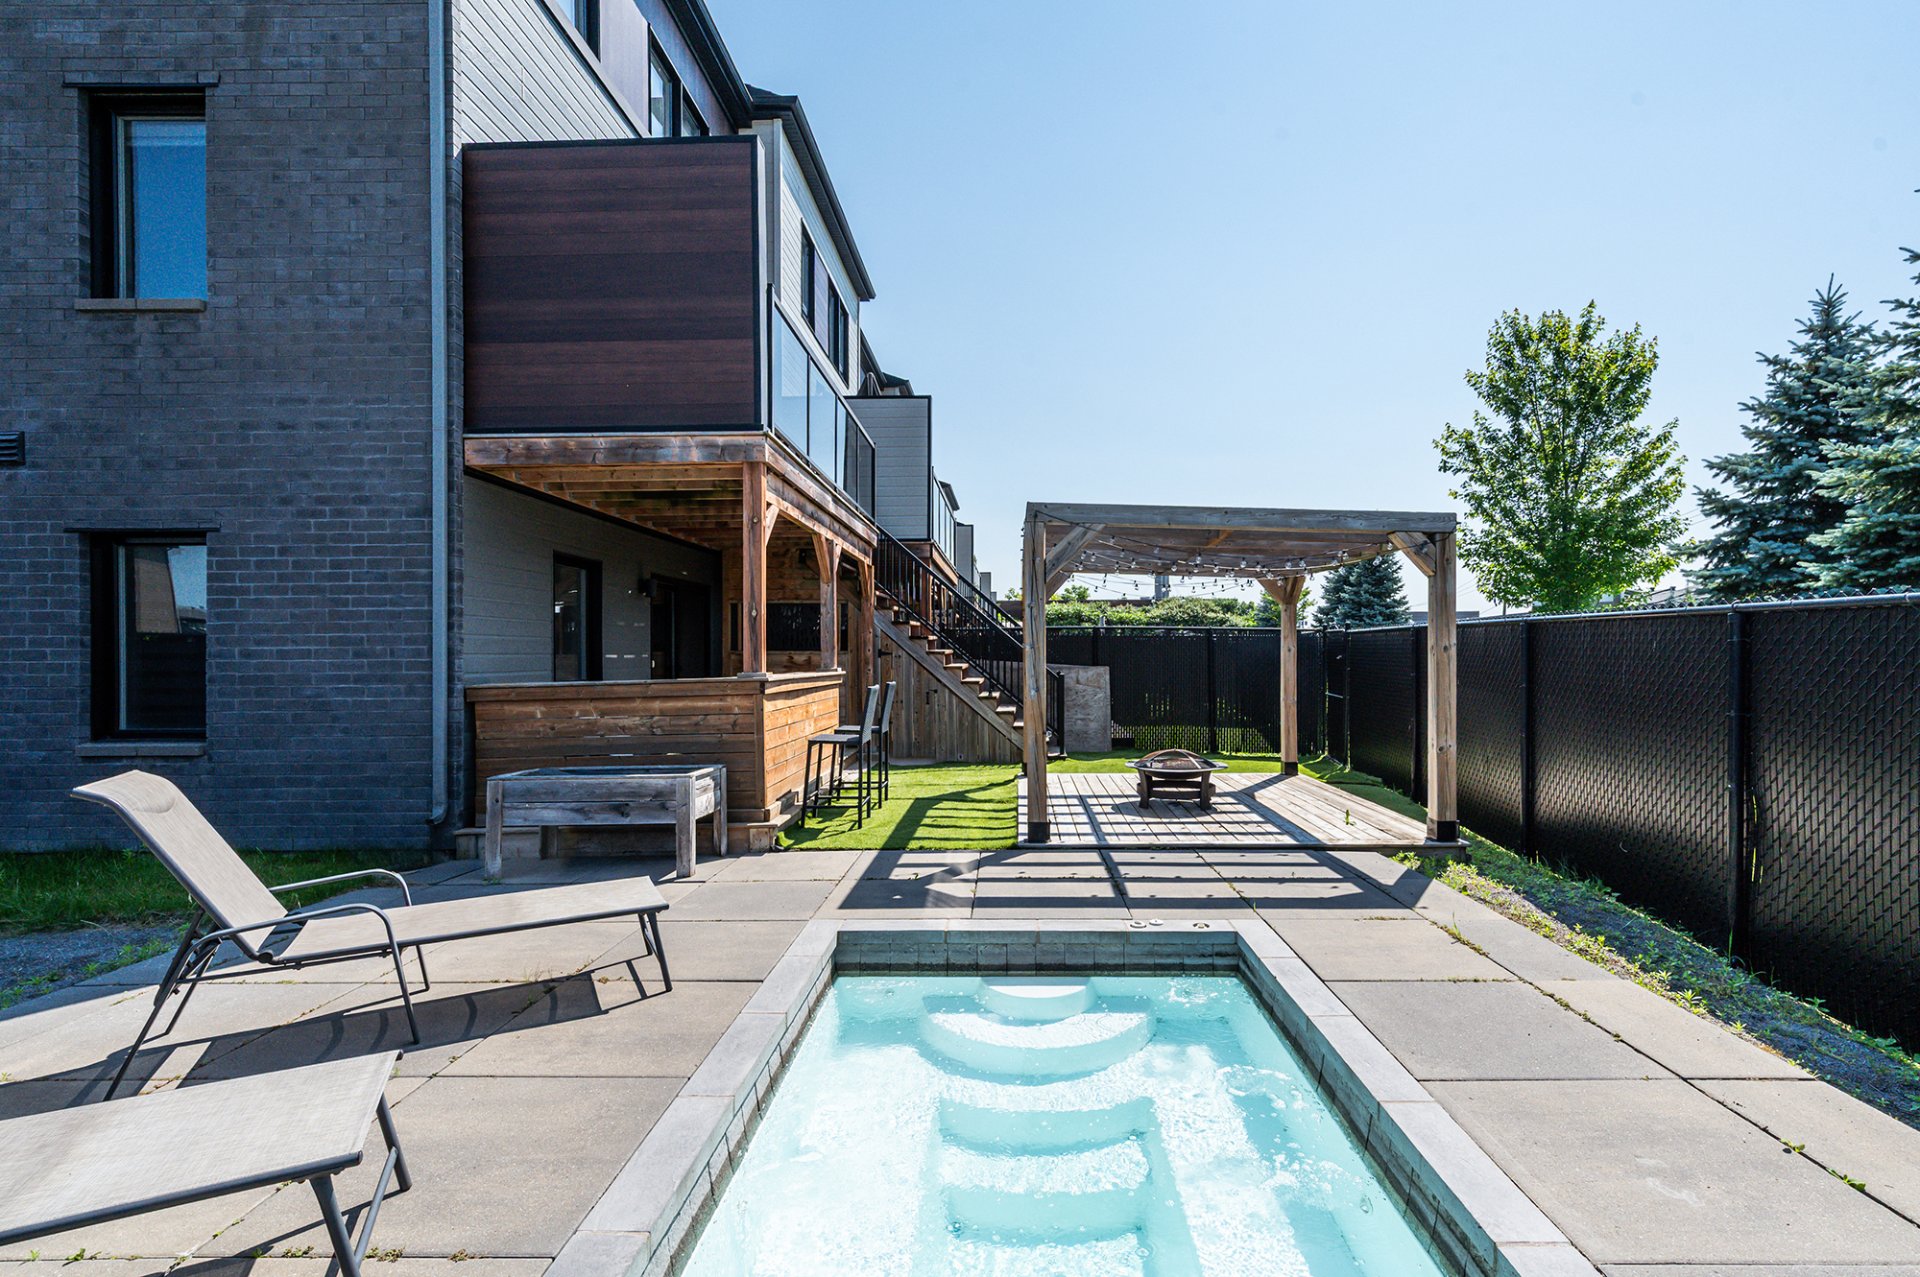 Backyard
 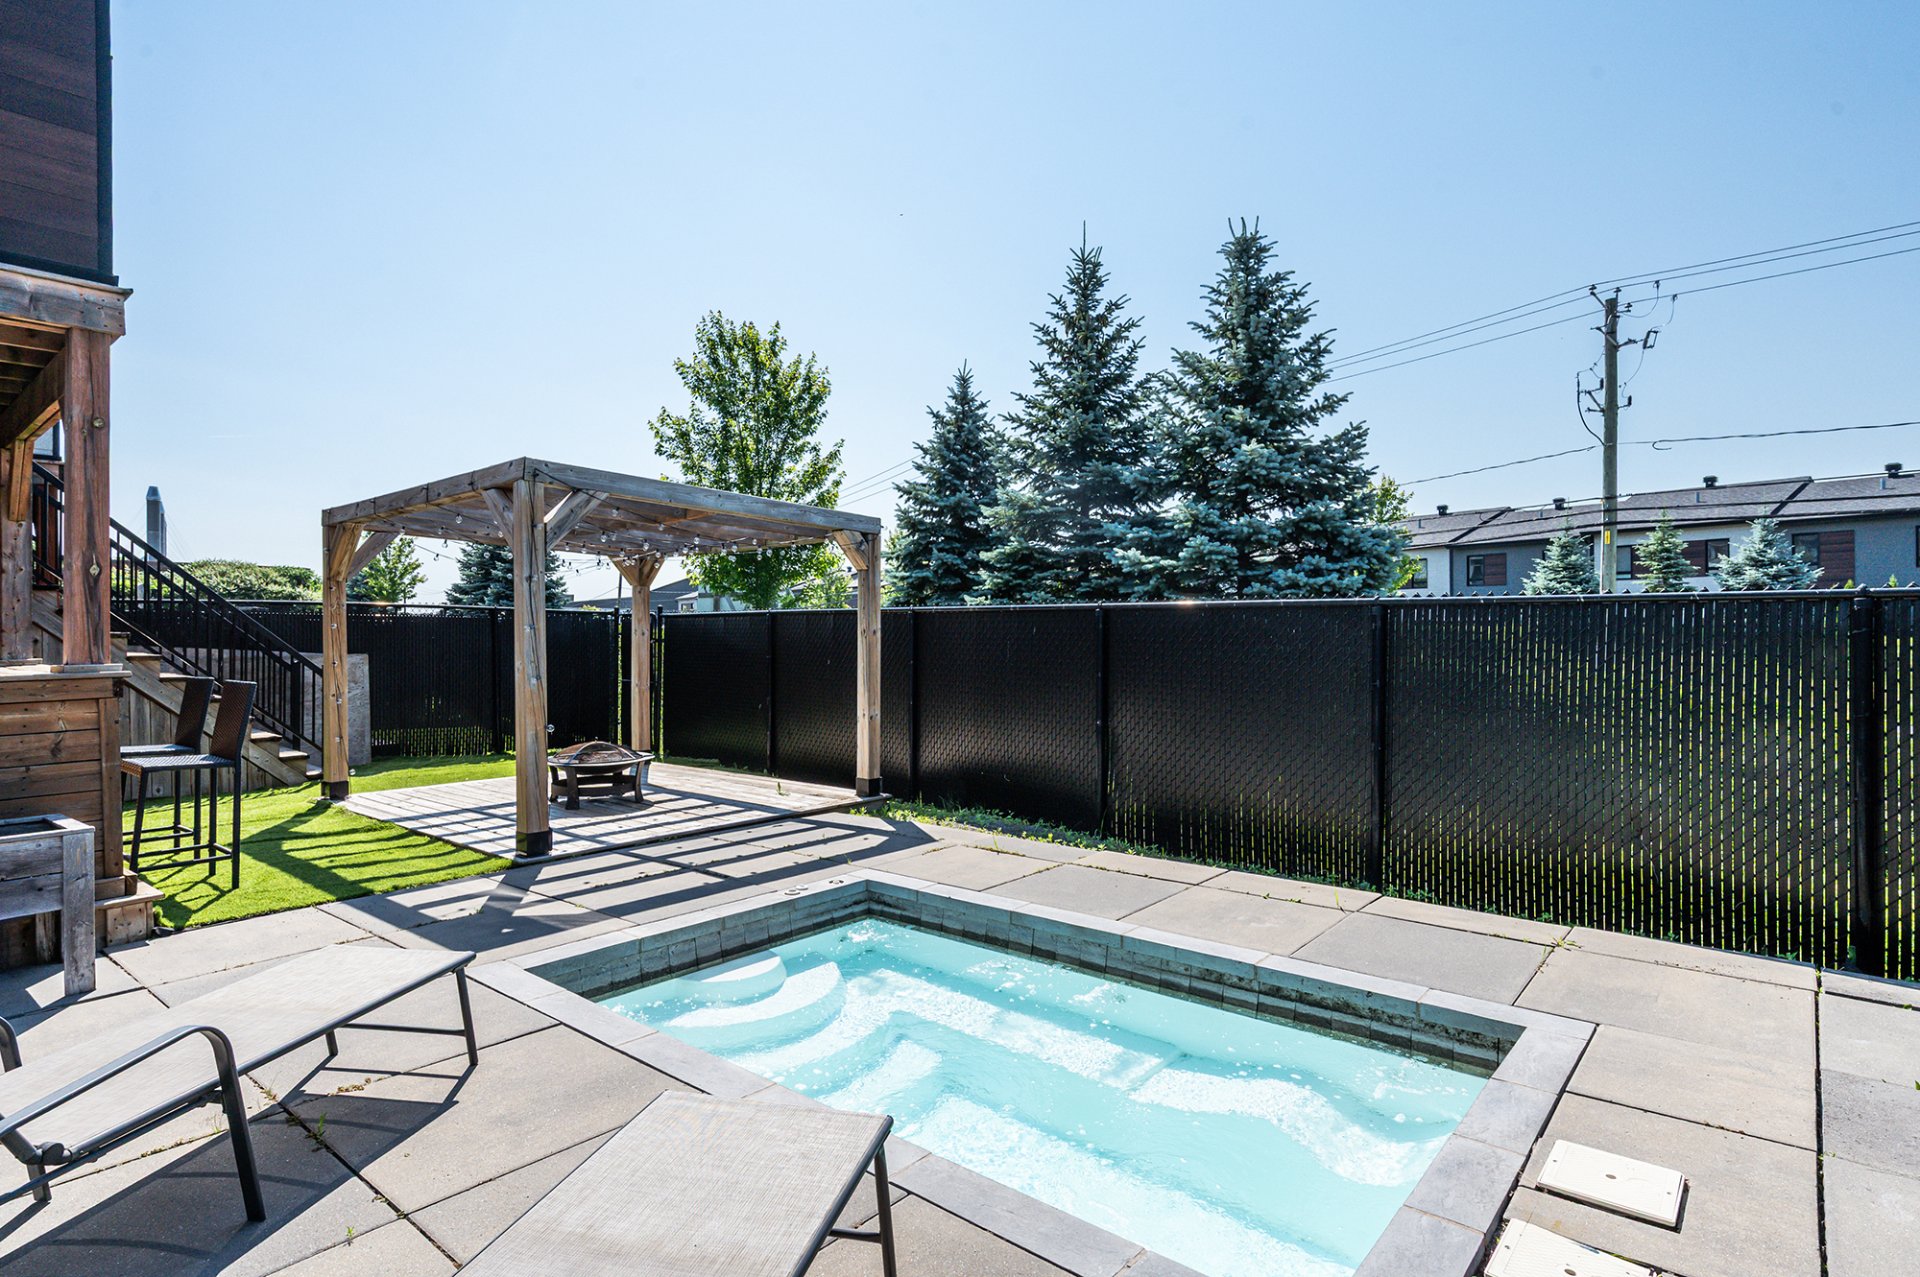 Hallway
 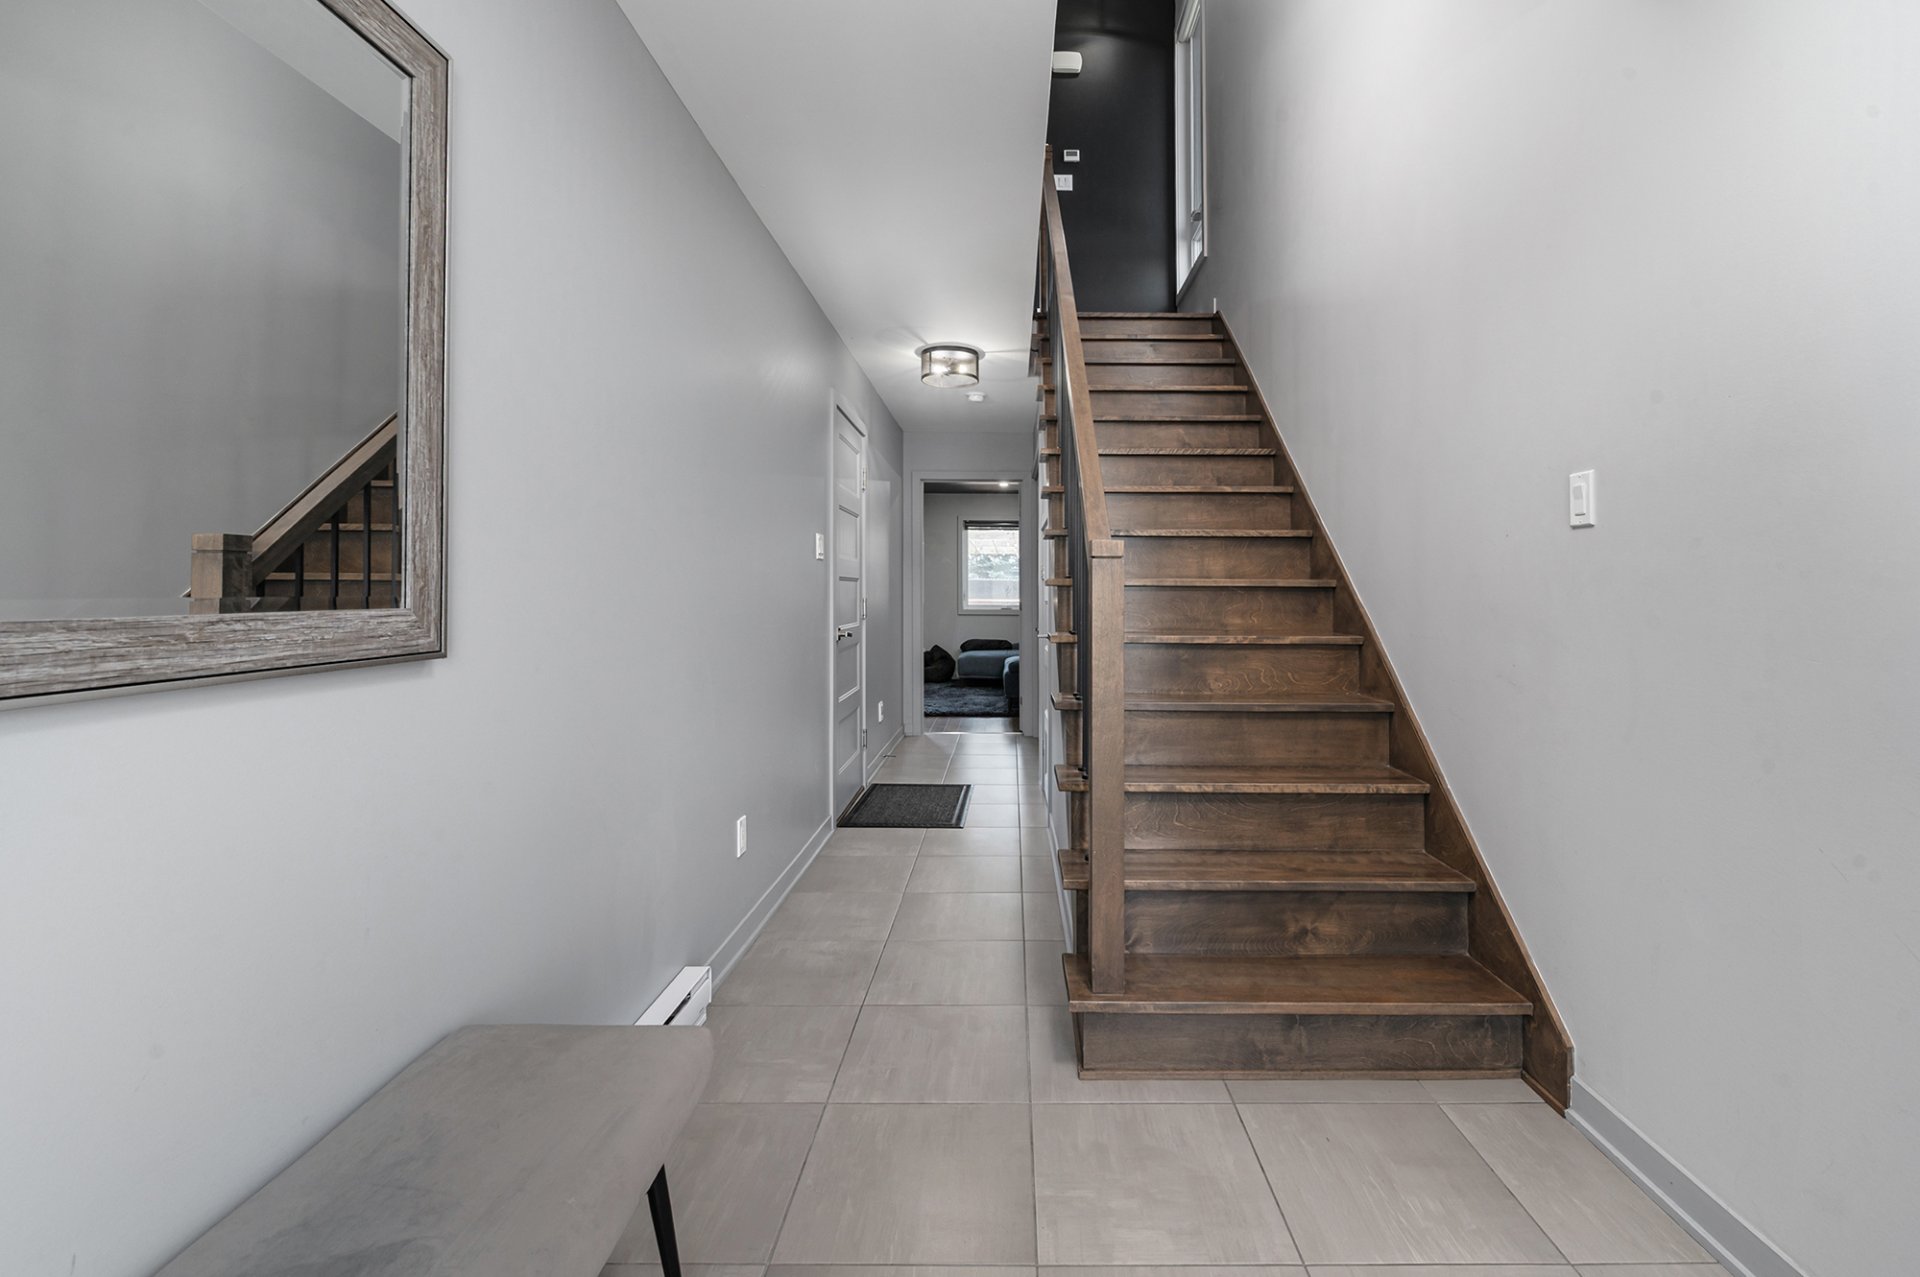 Bedroom
 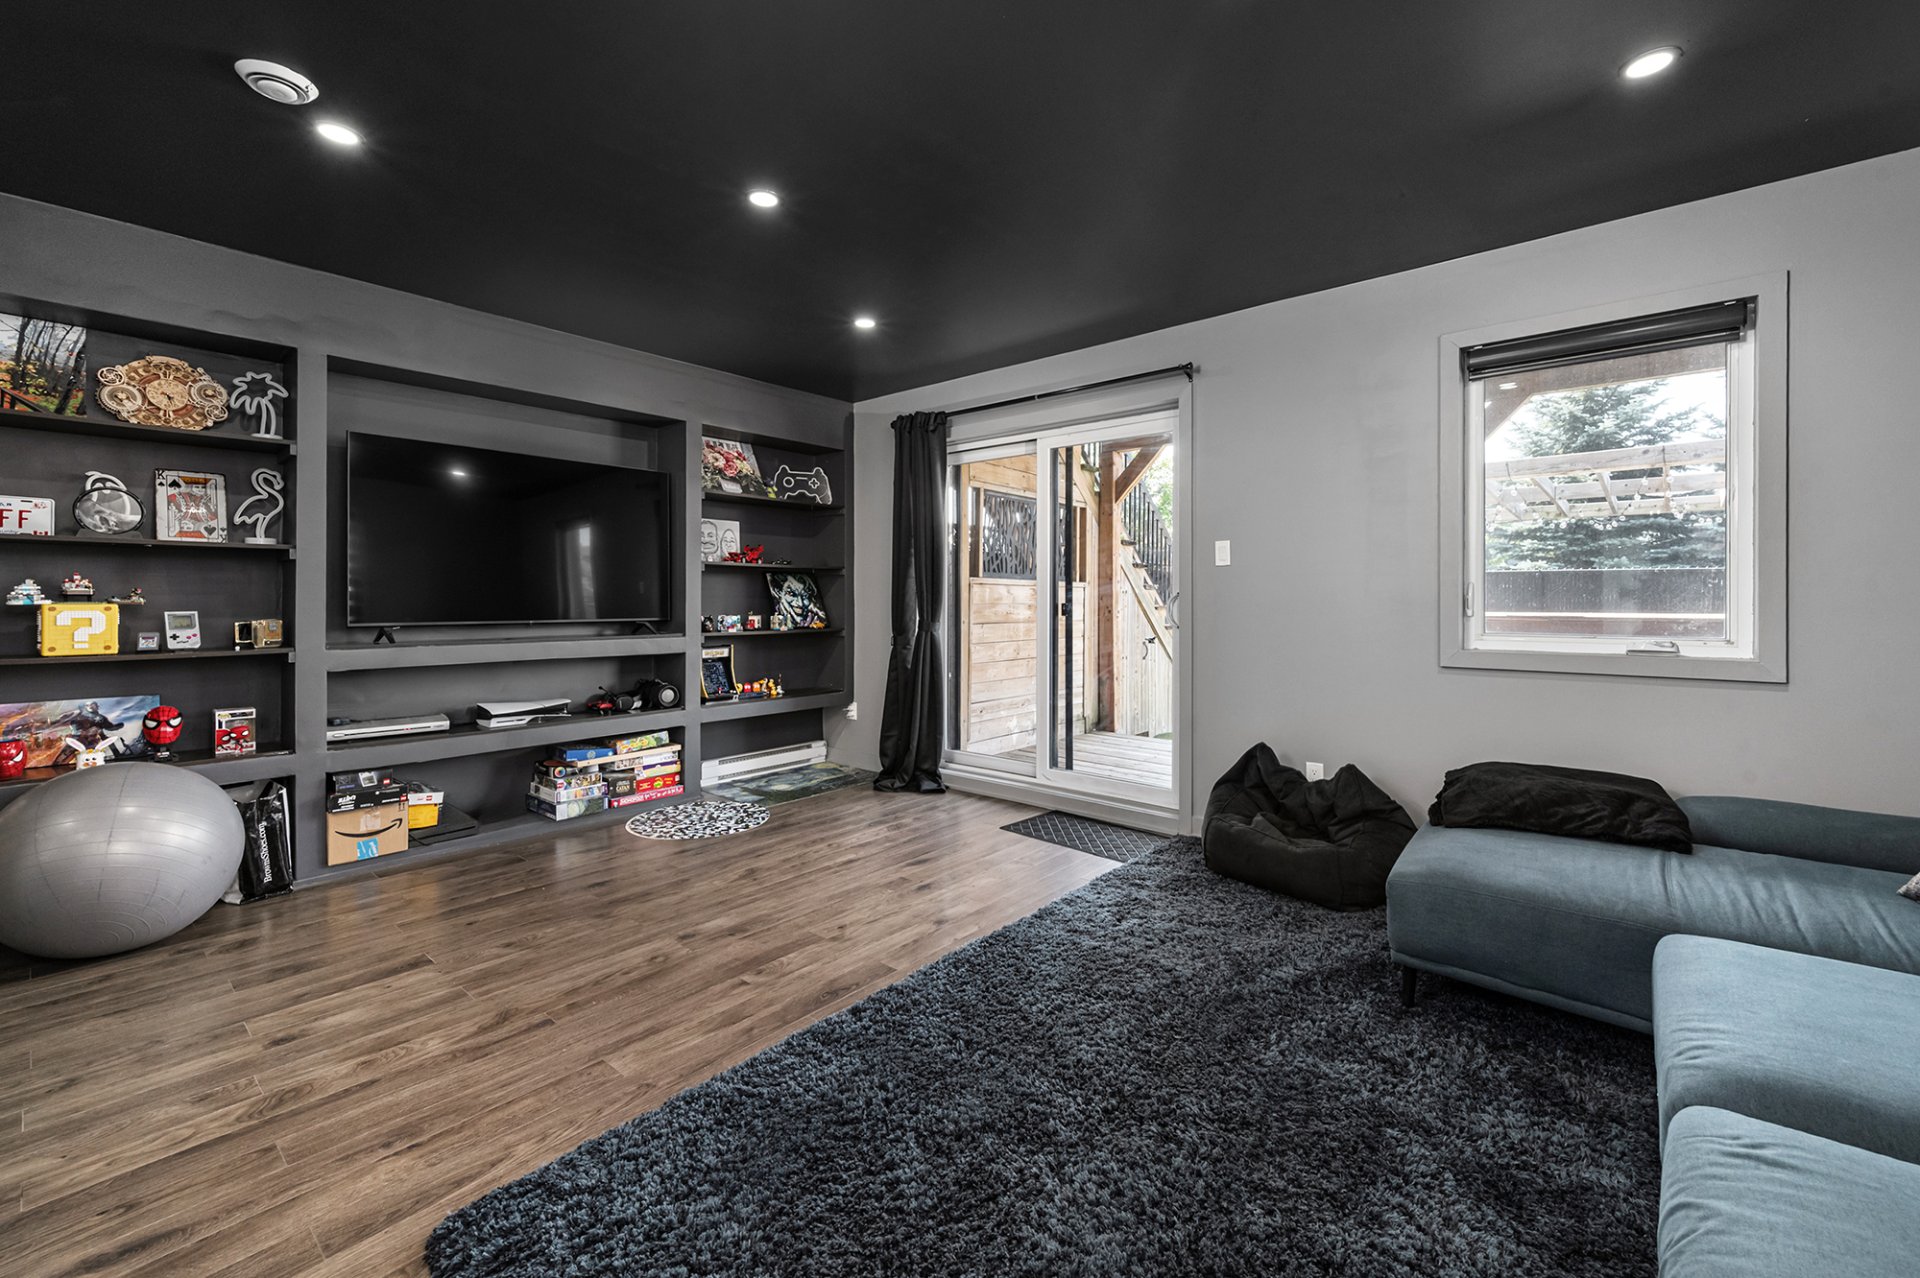 Living room
 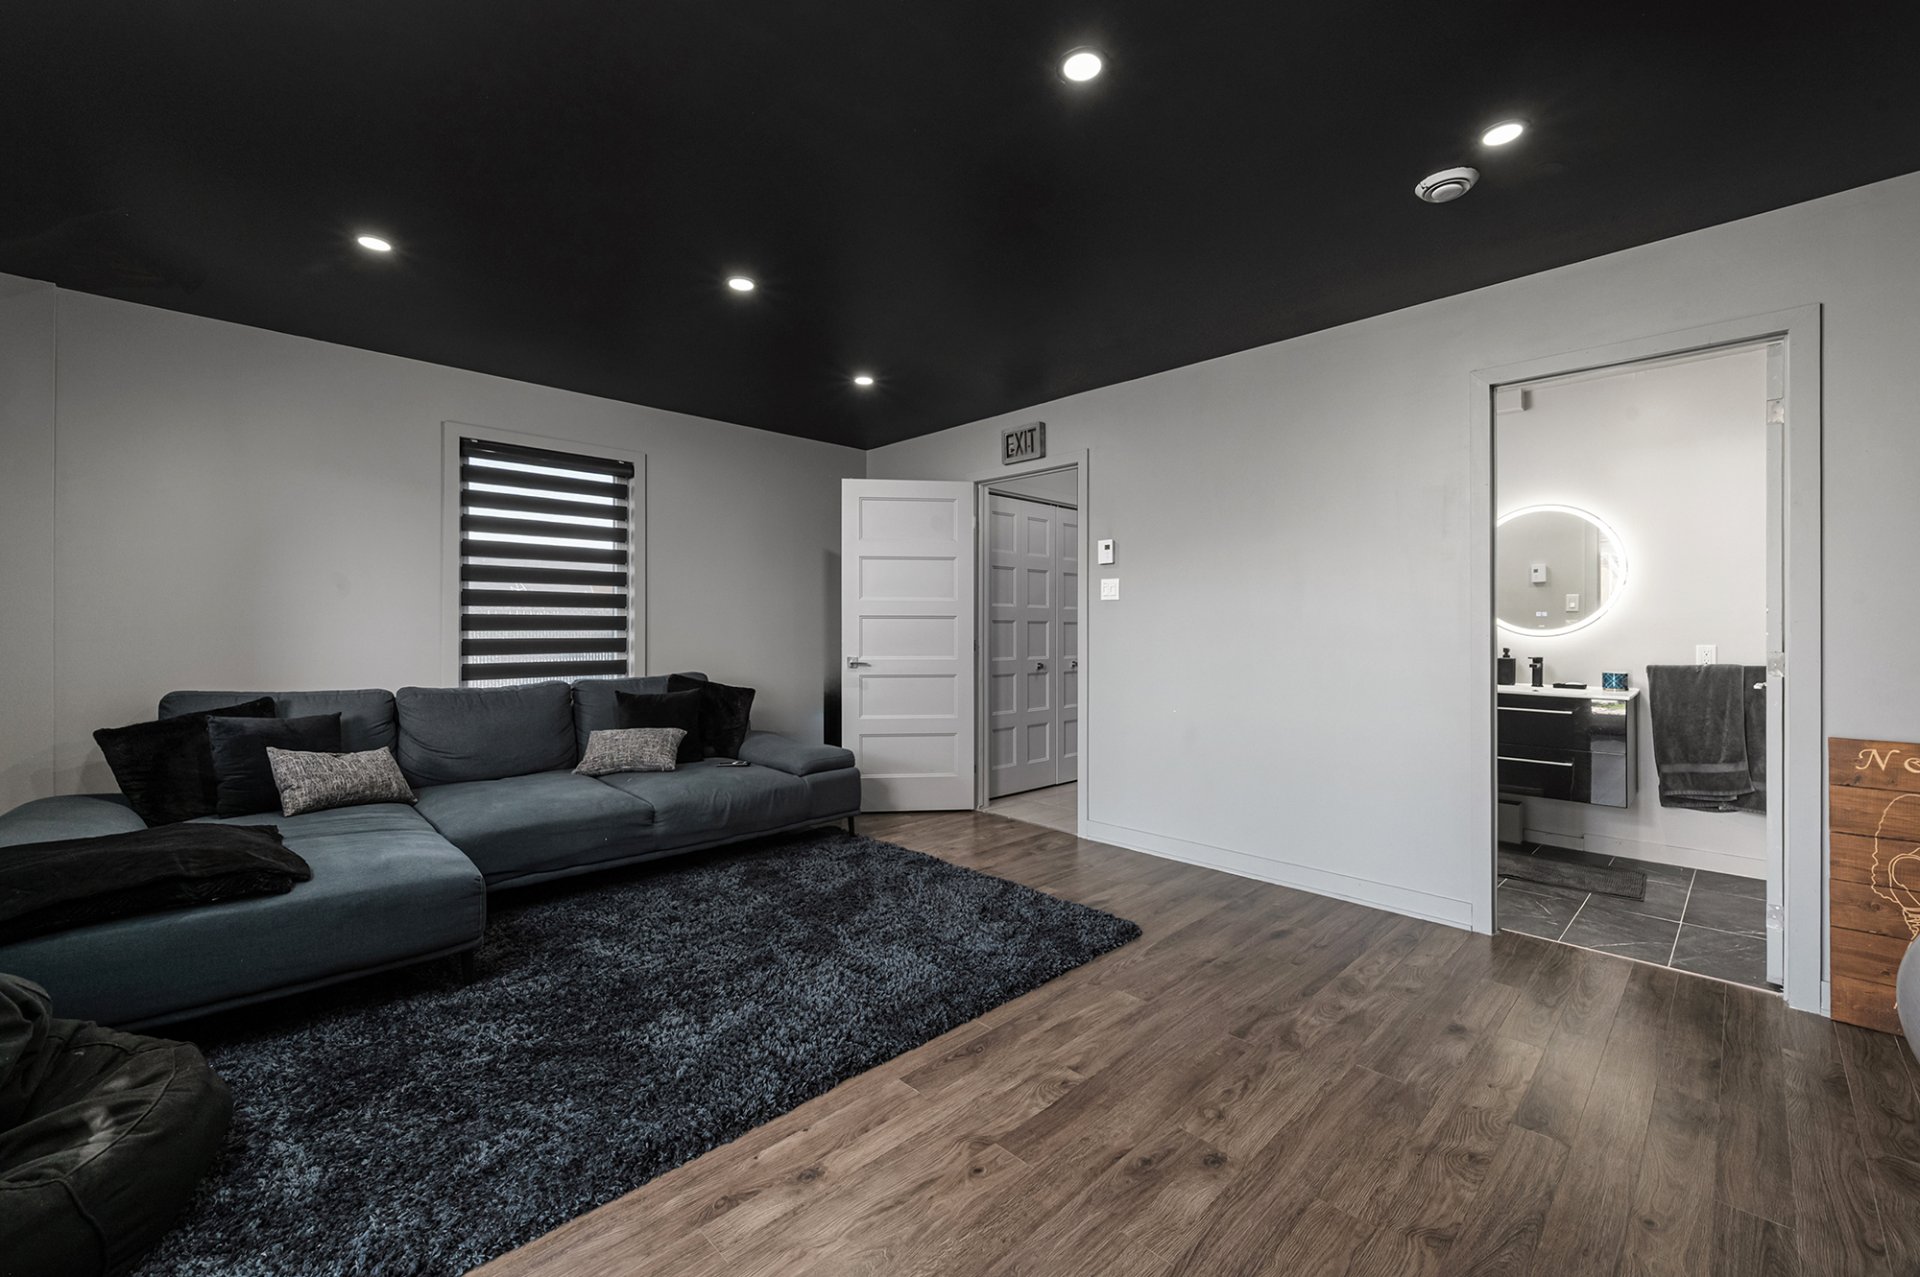 Bathroom
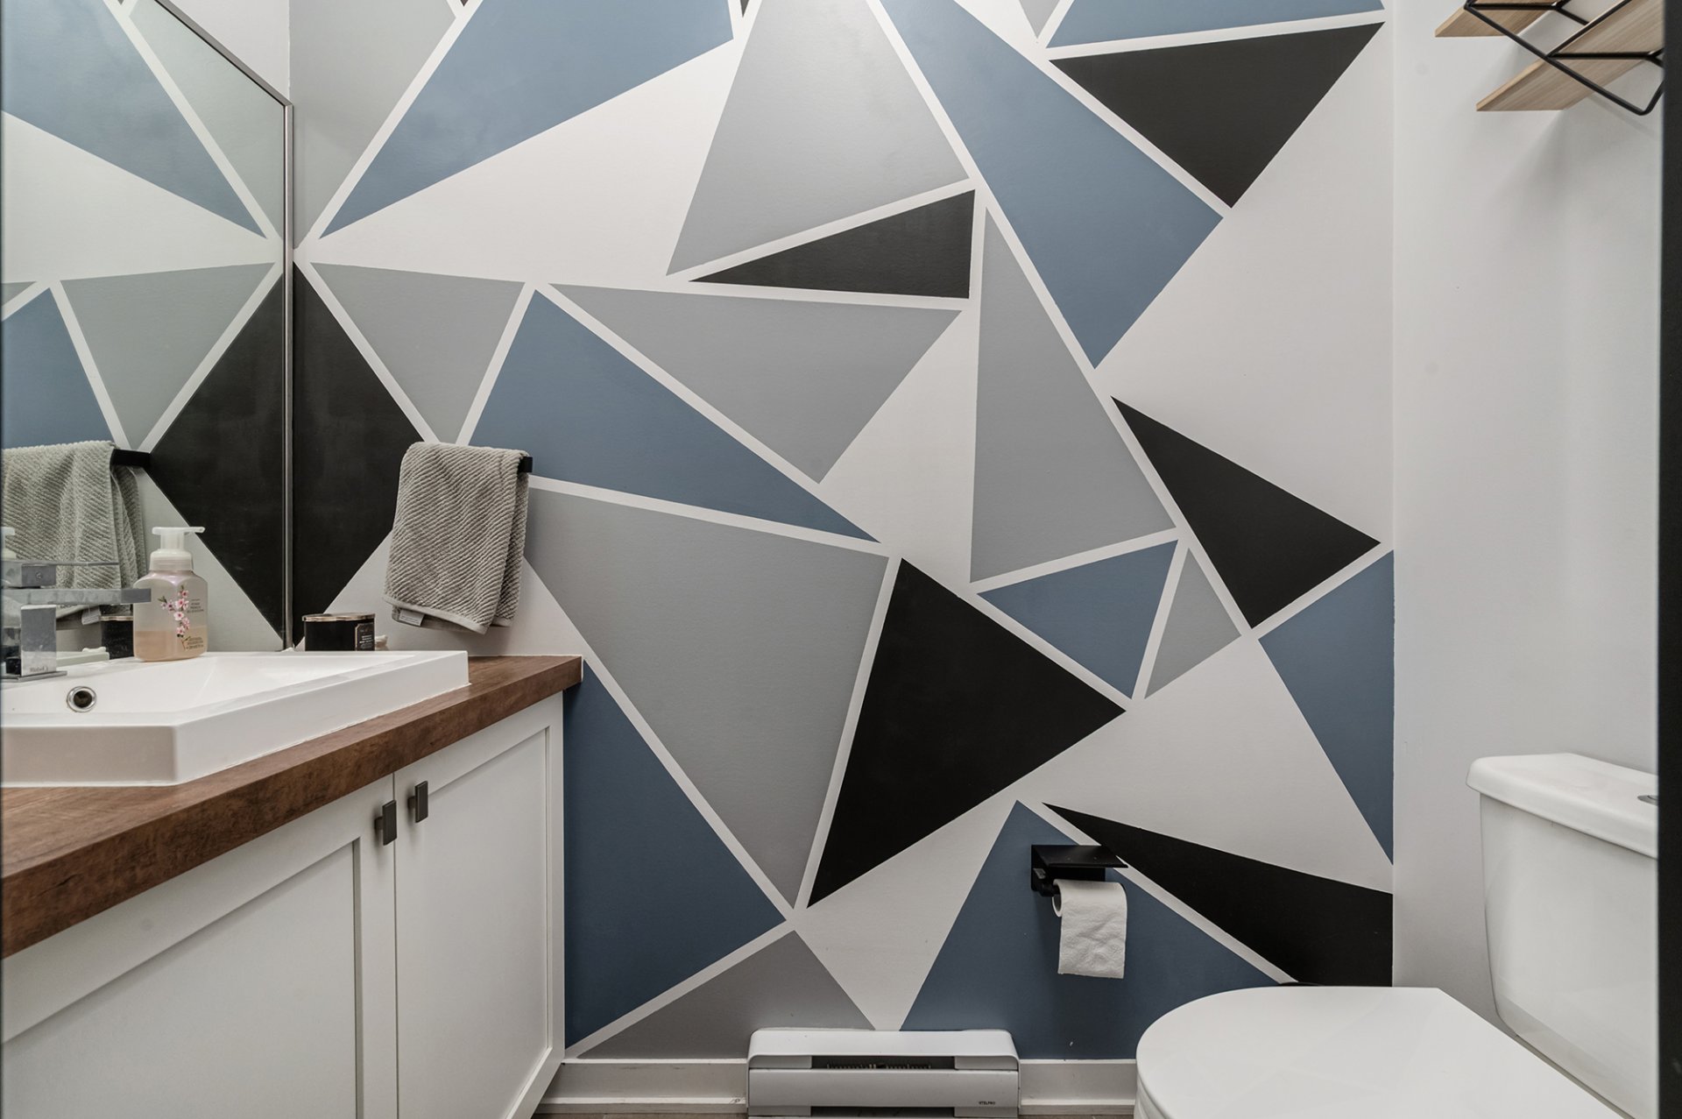
 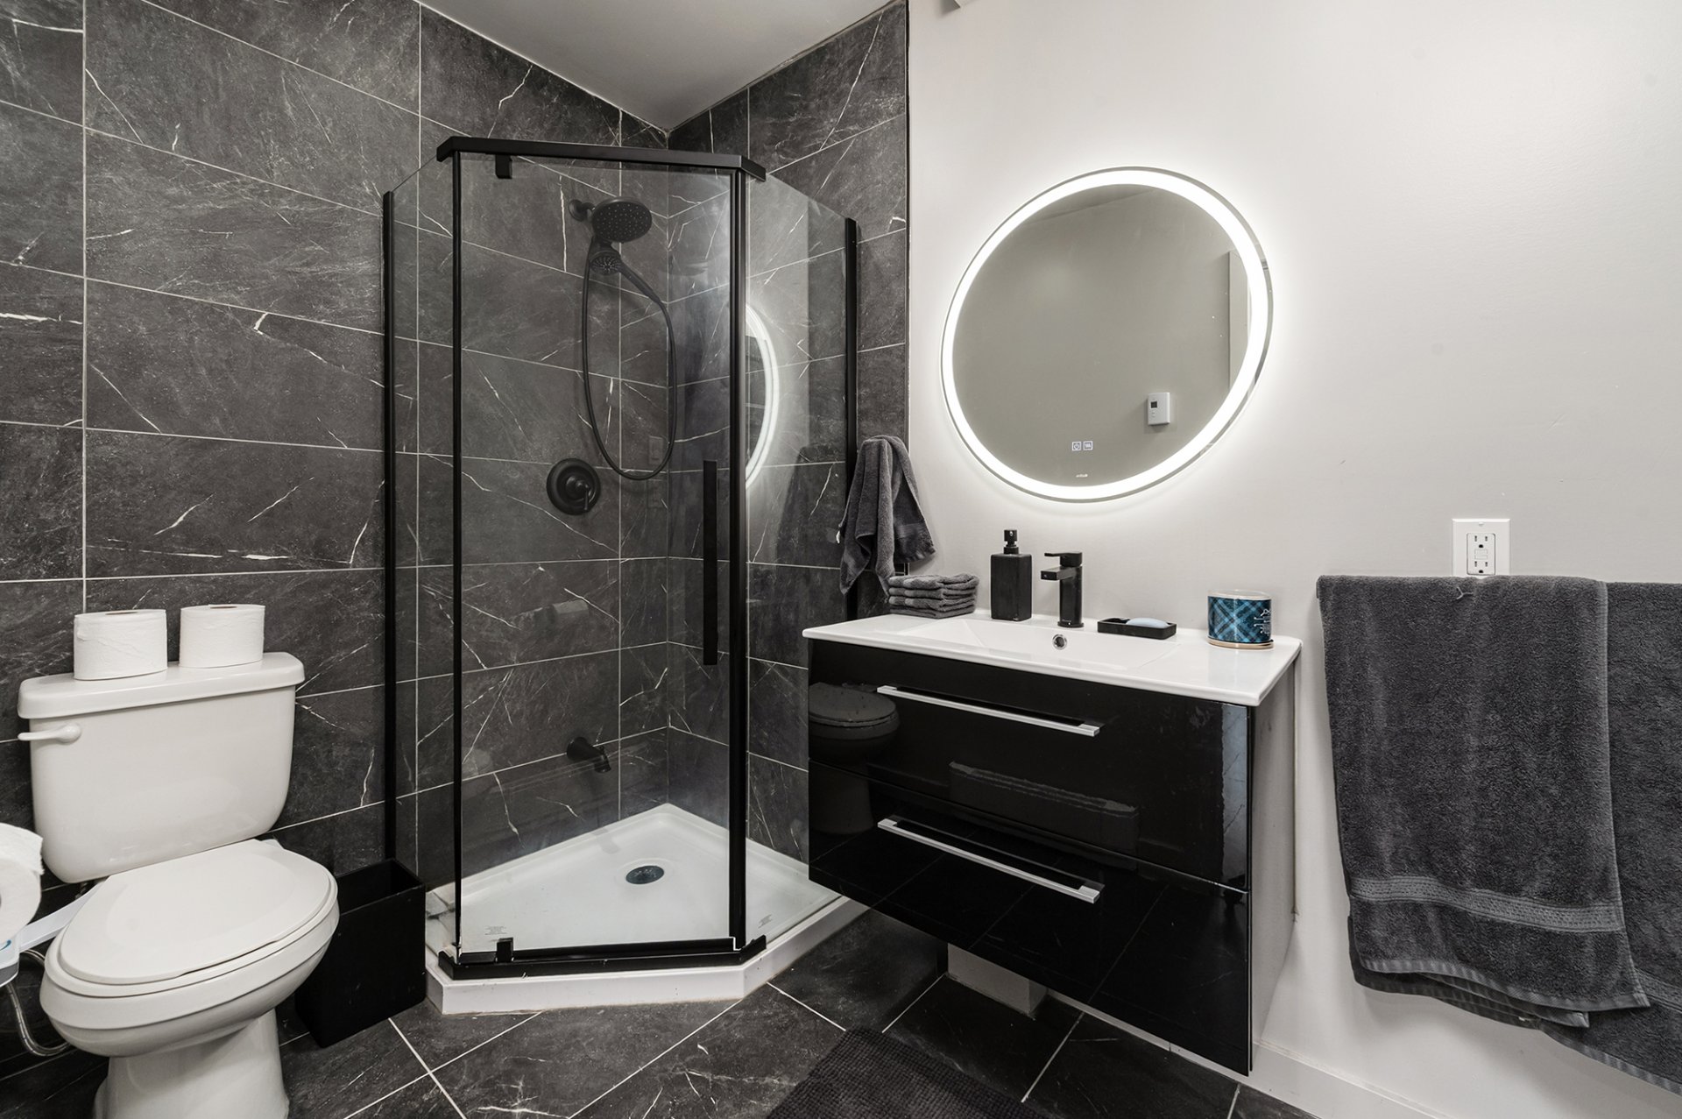 Washroom
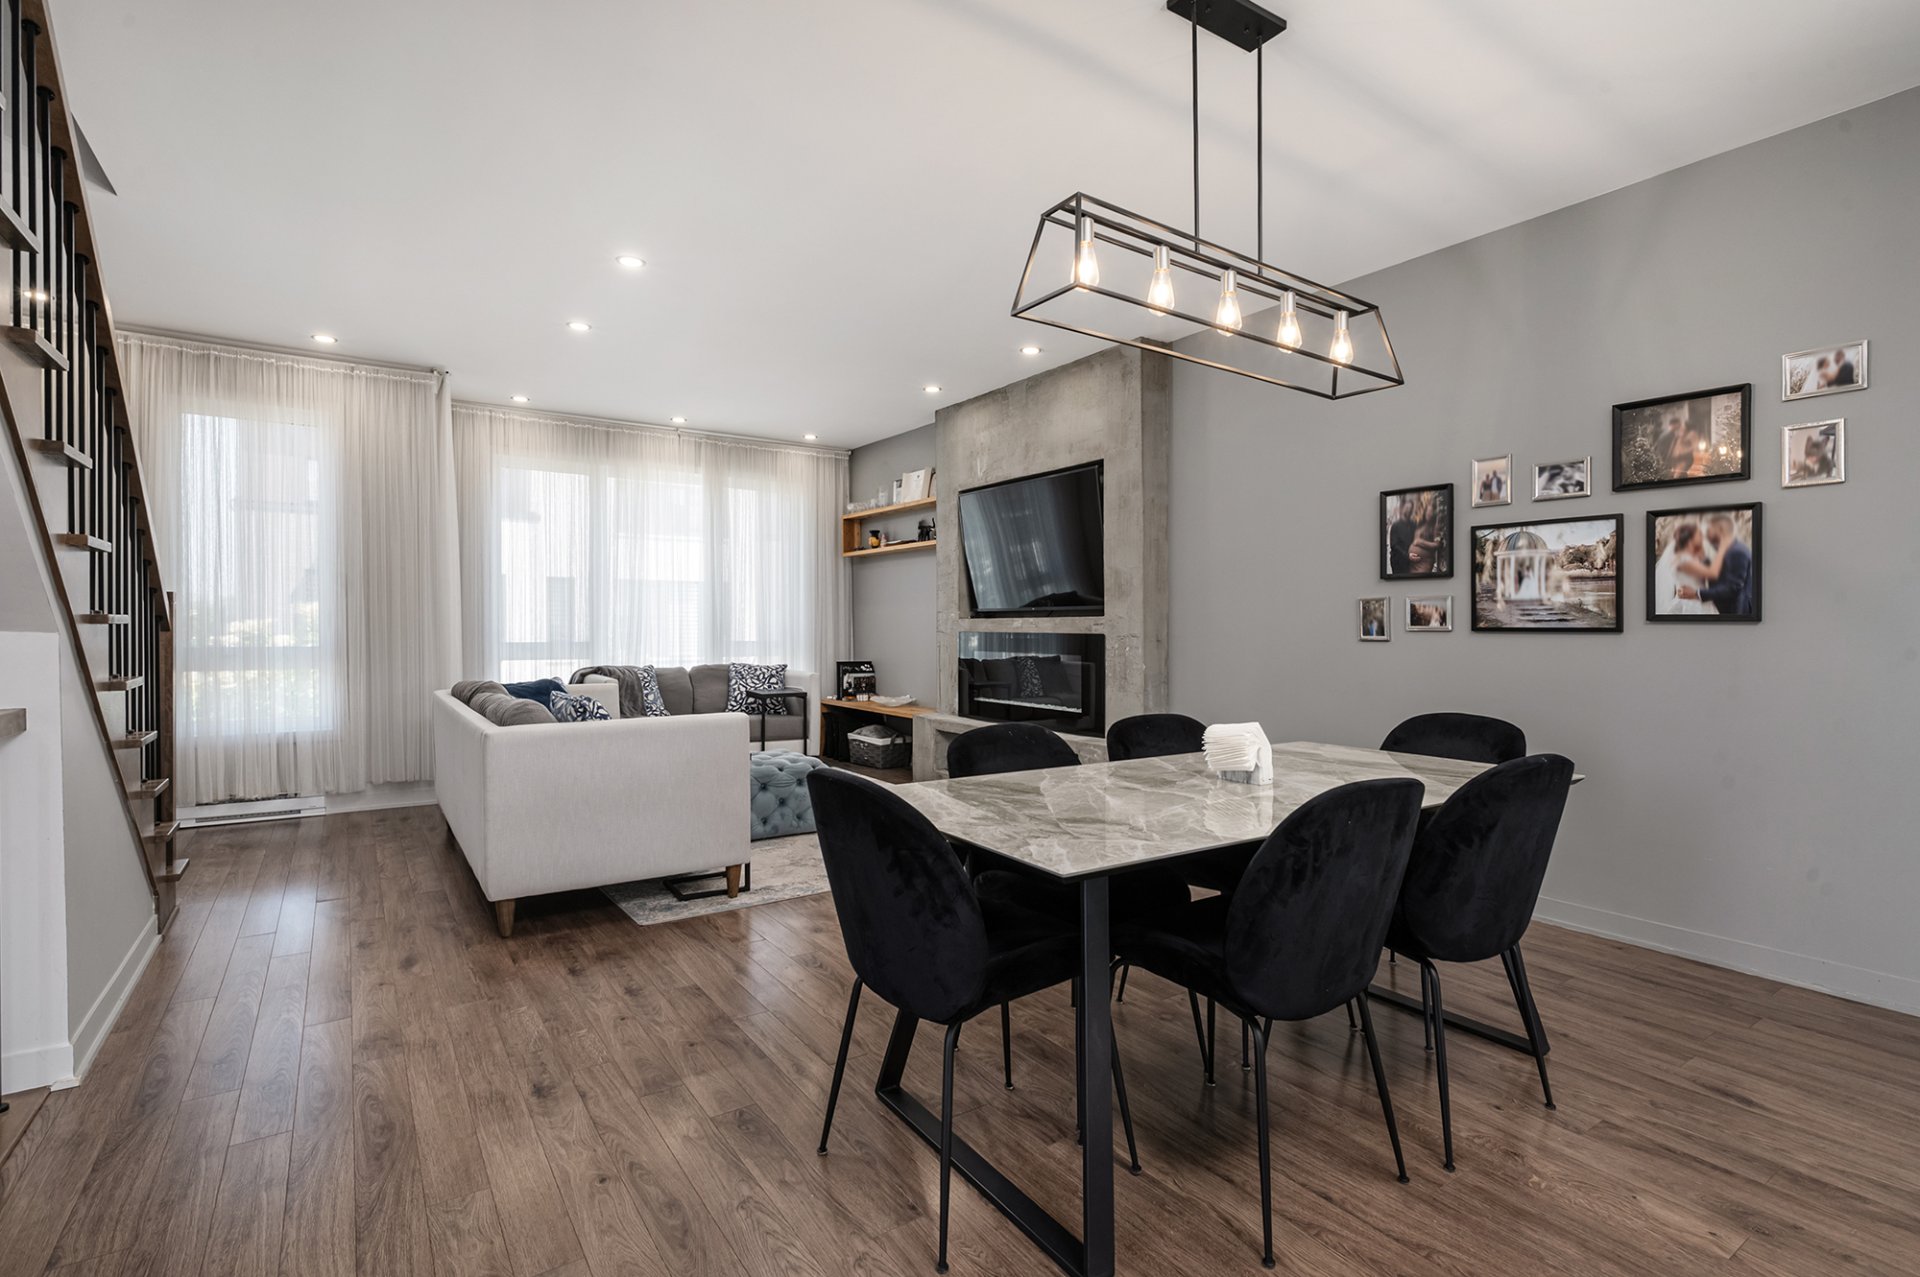
  Dining room
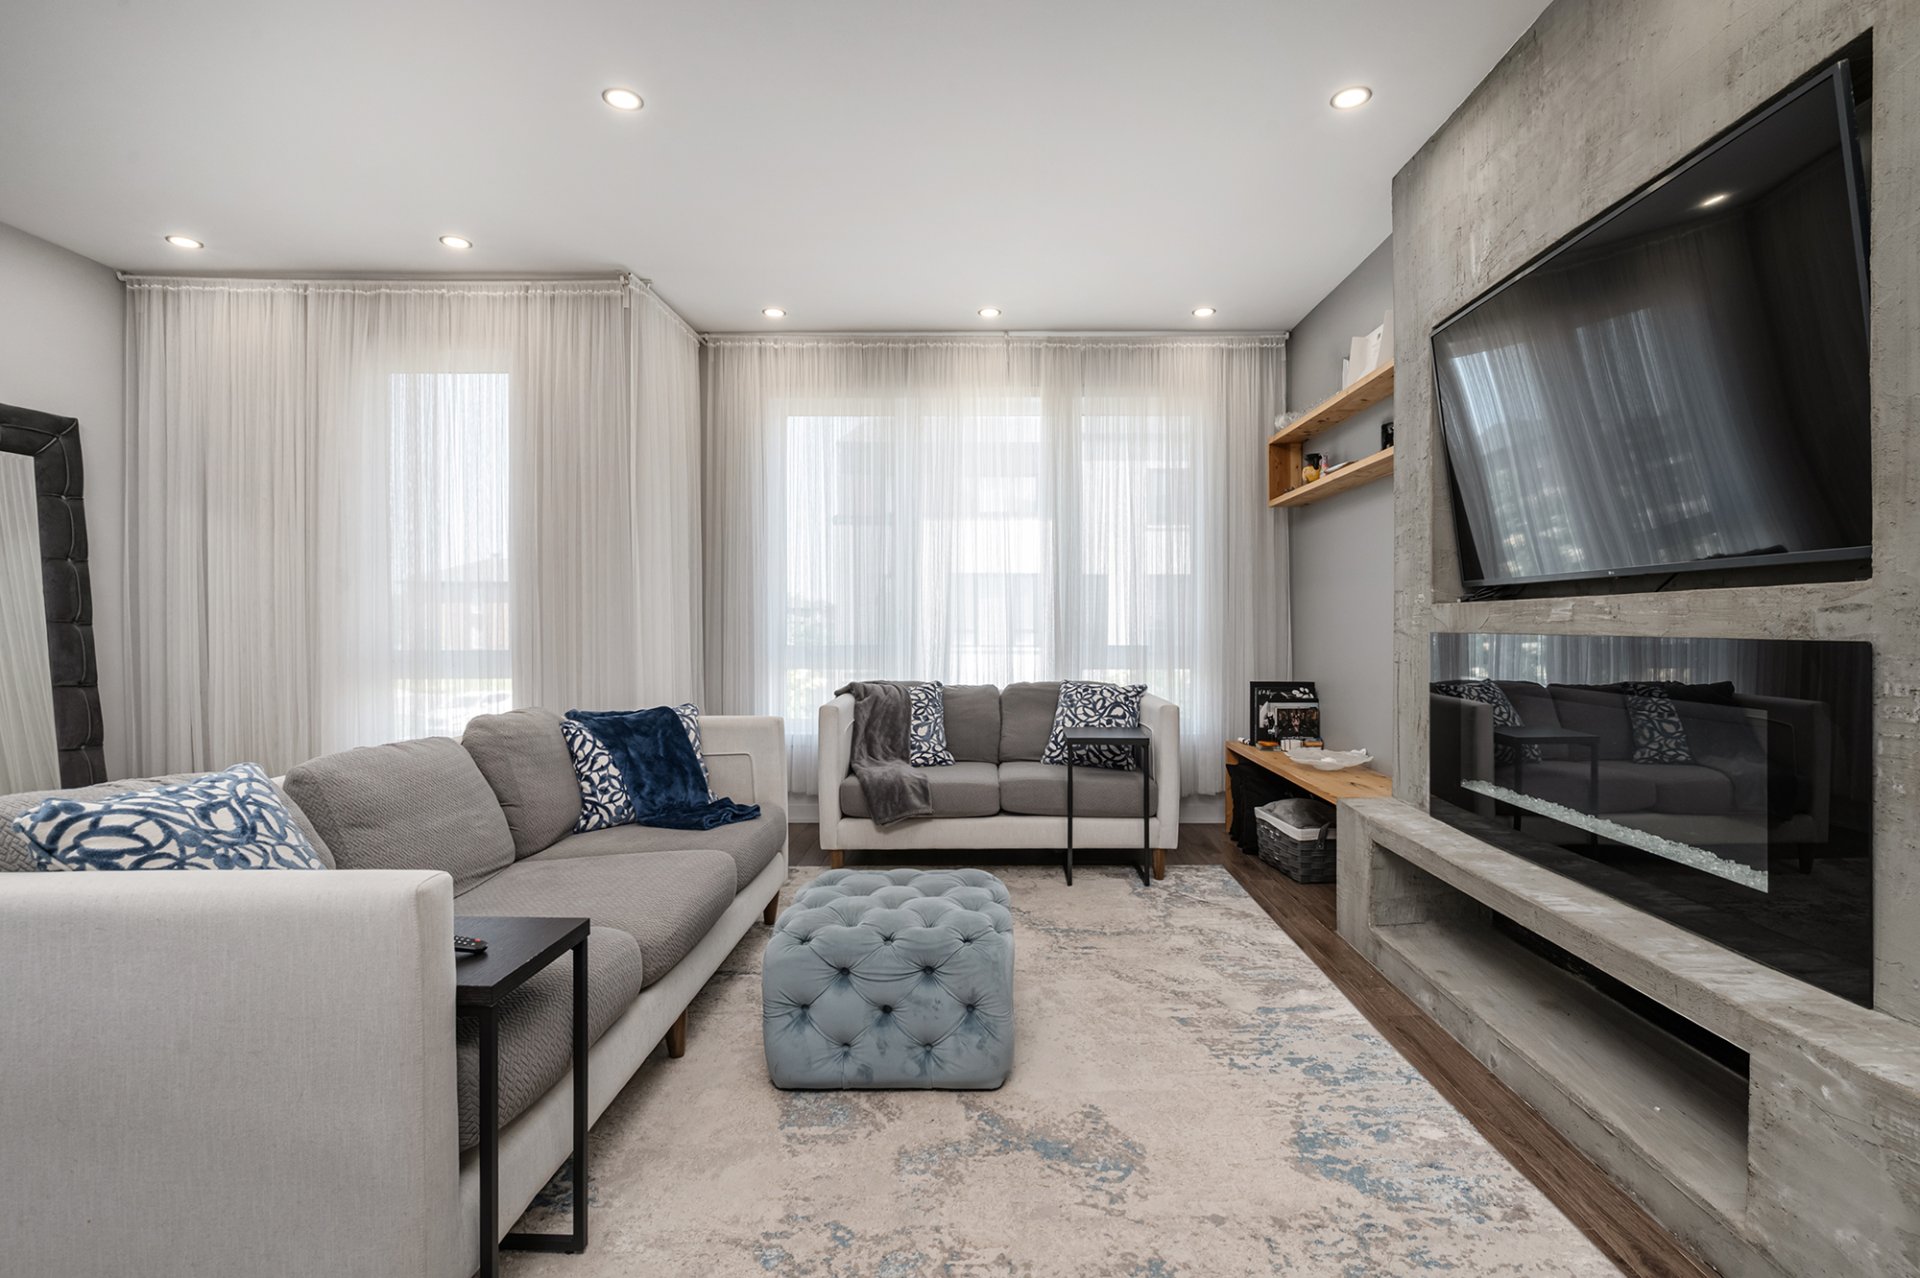
  Living room
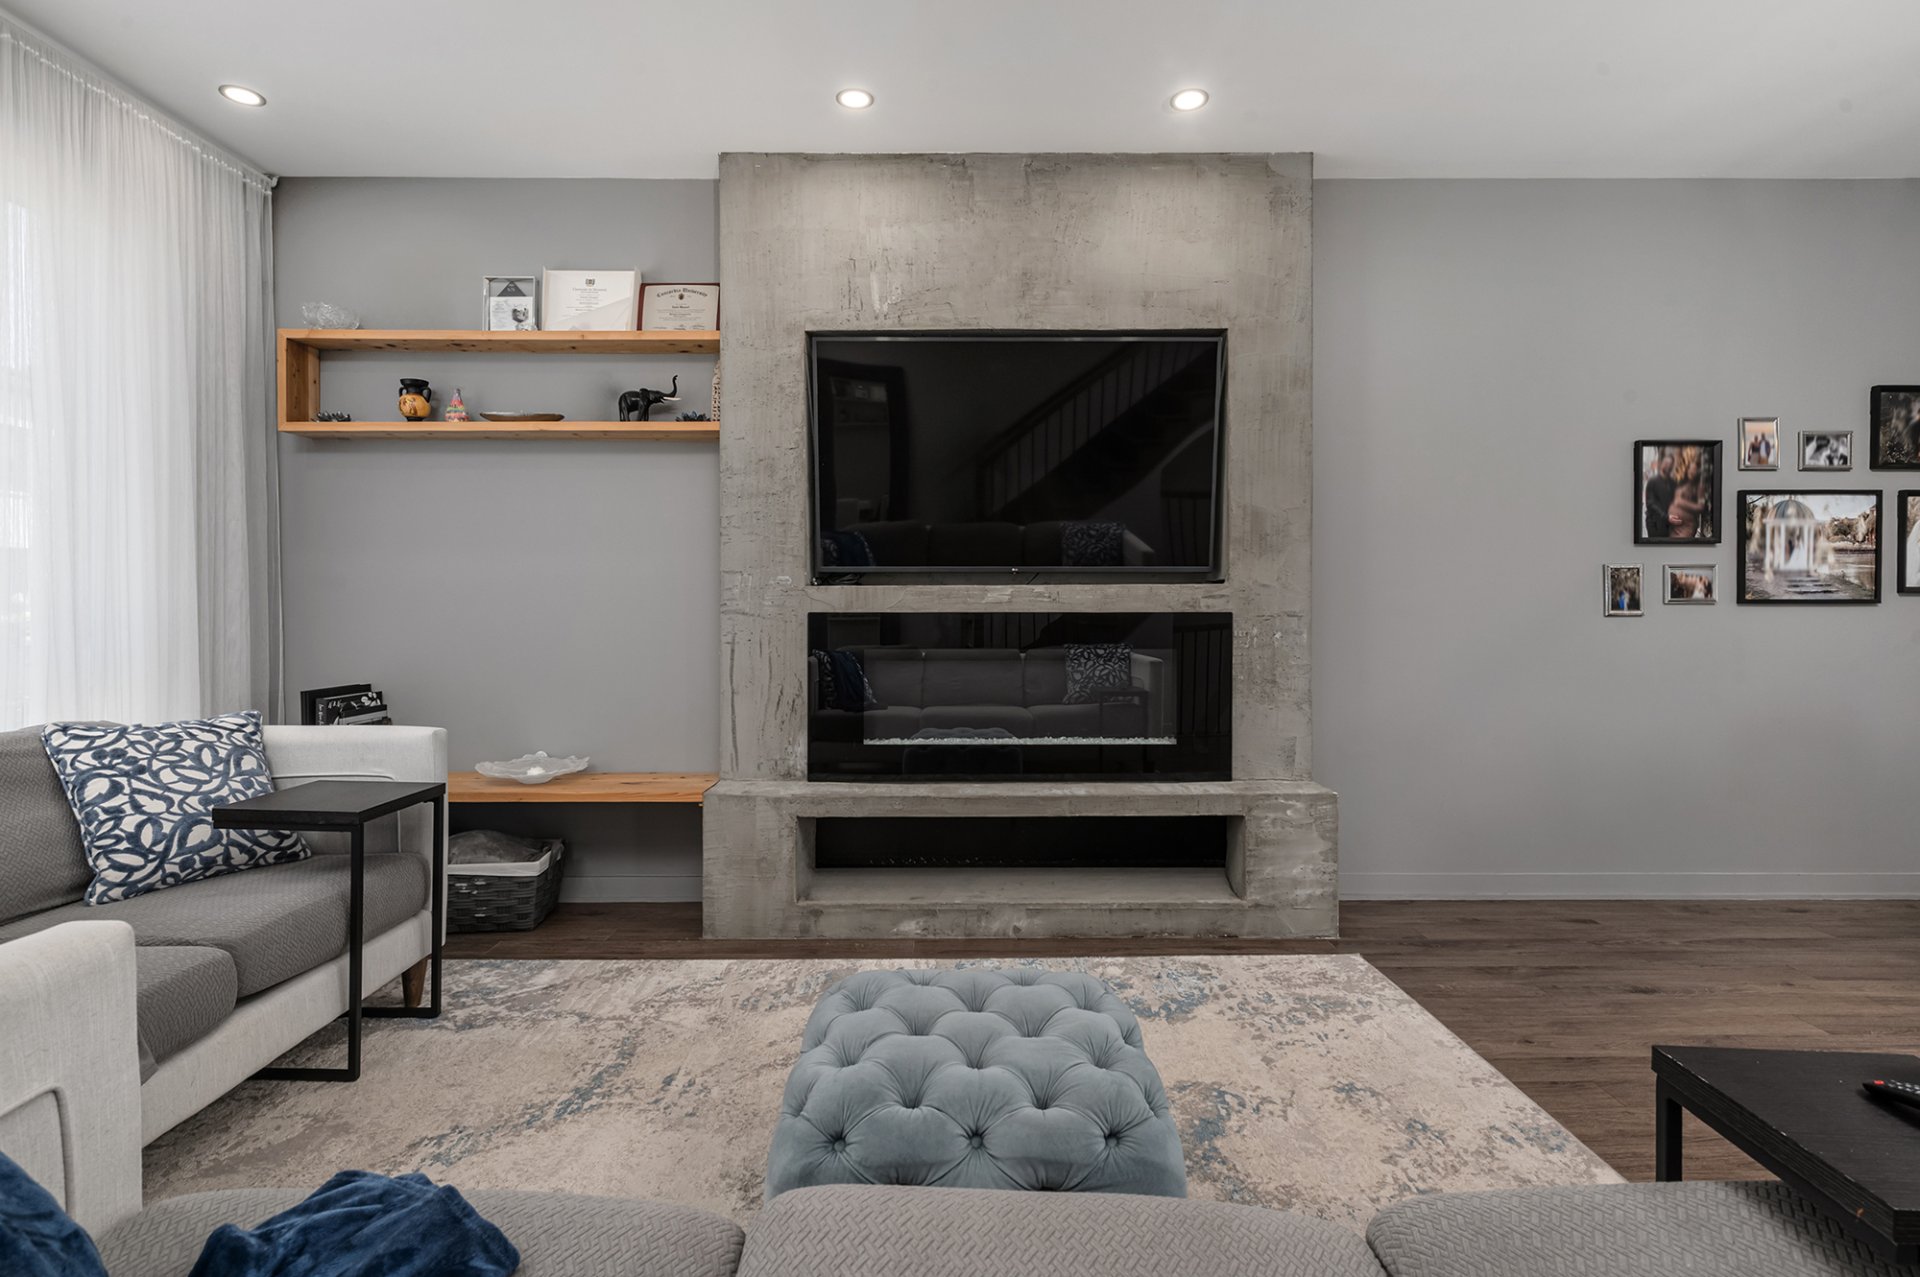
  Living room
  Living room
 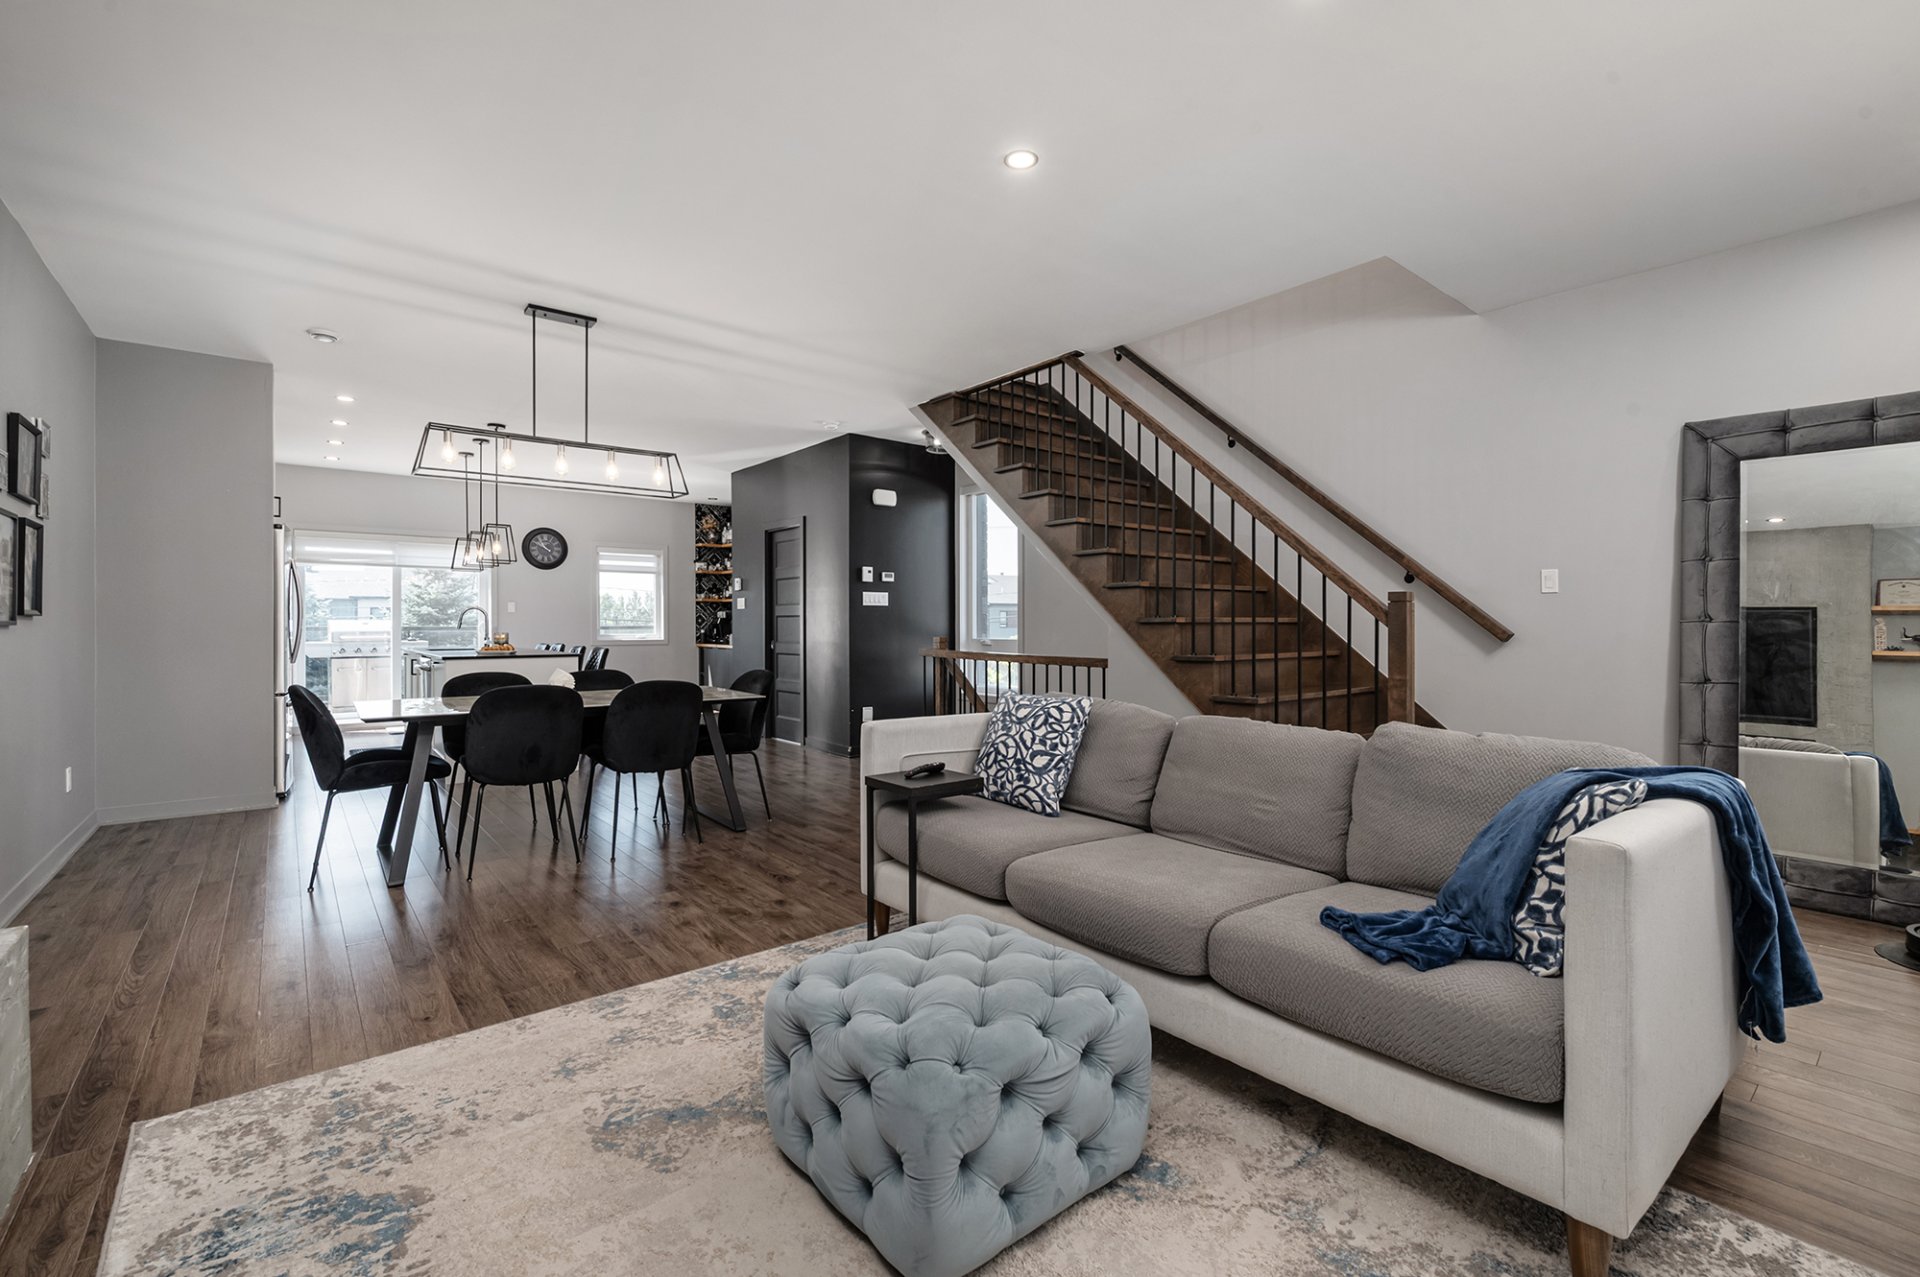 Kitchen
 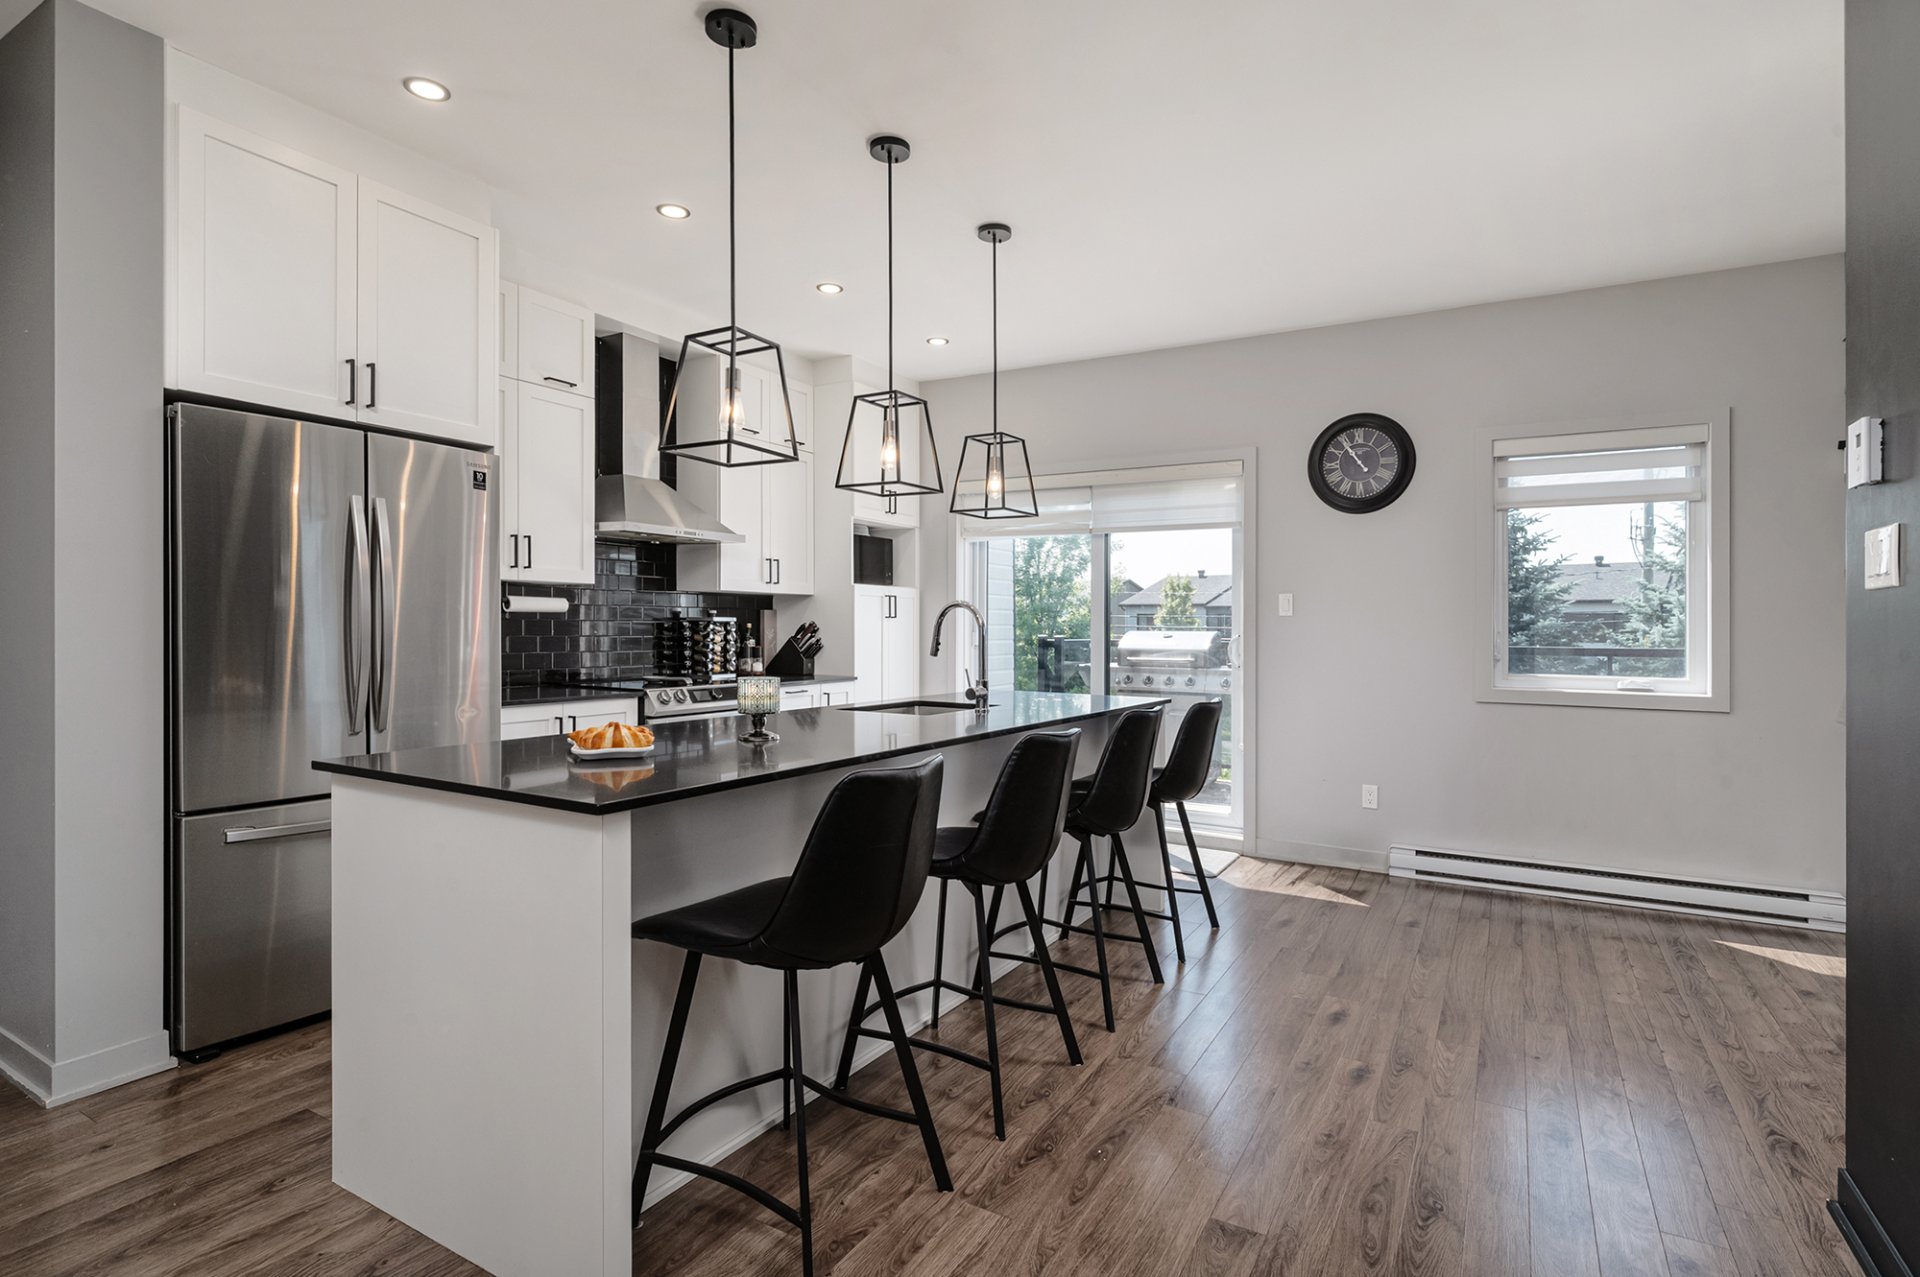 Kitchen
 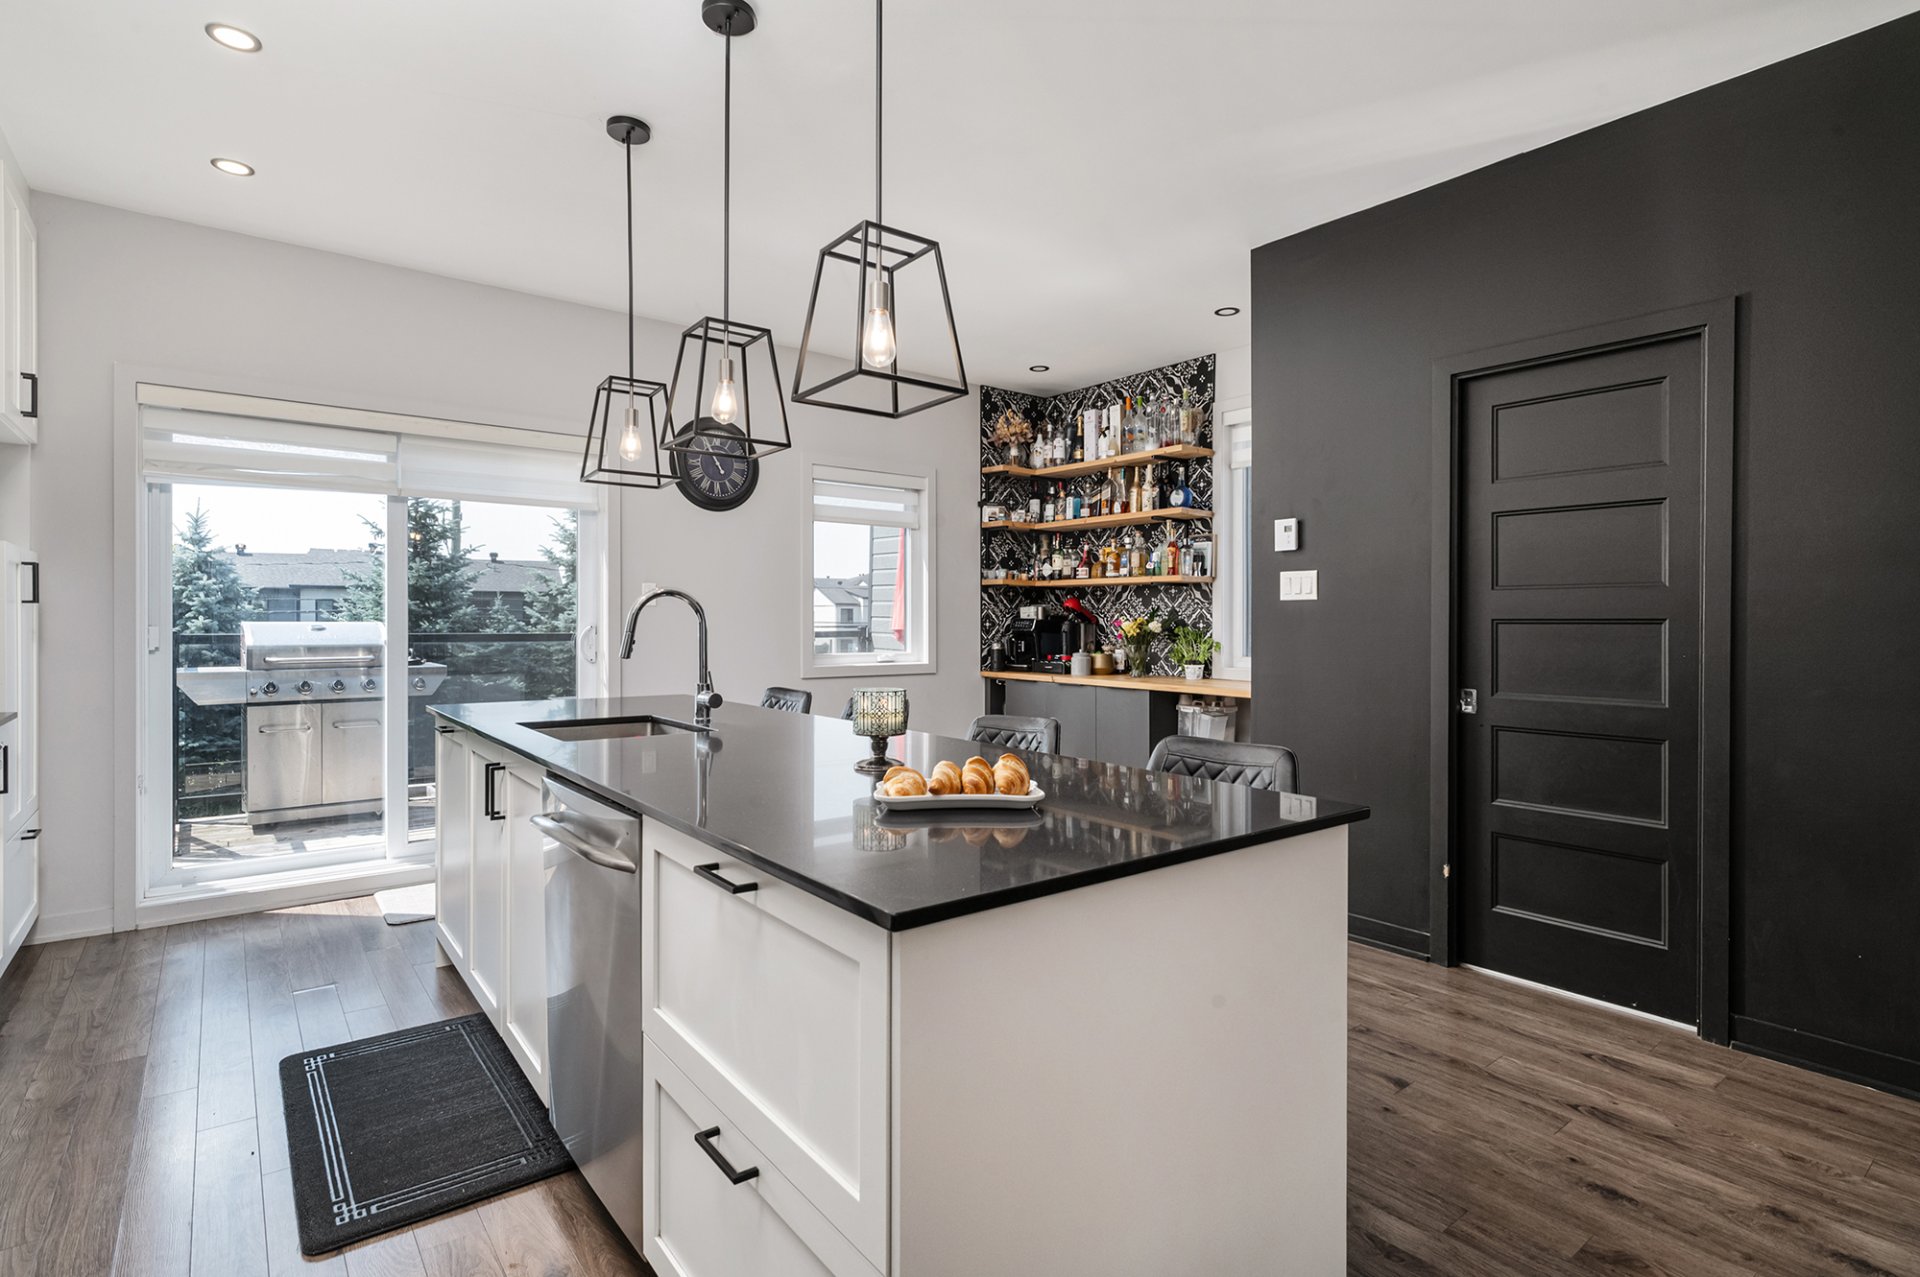 Bar
Bar 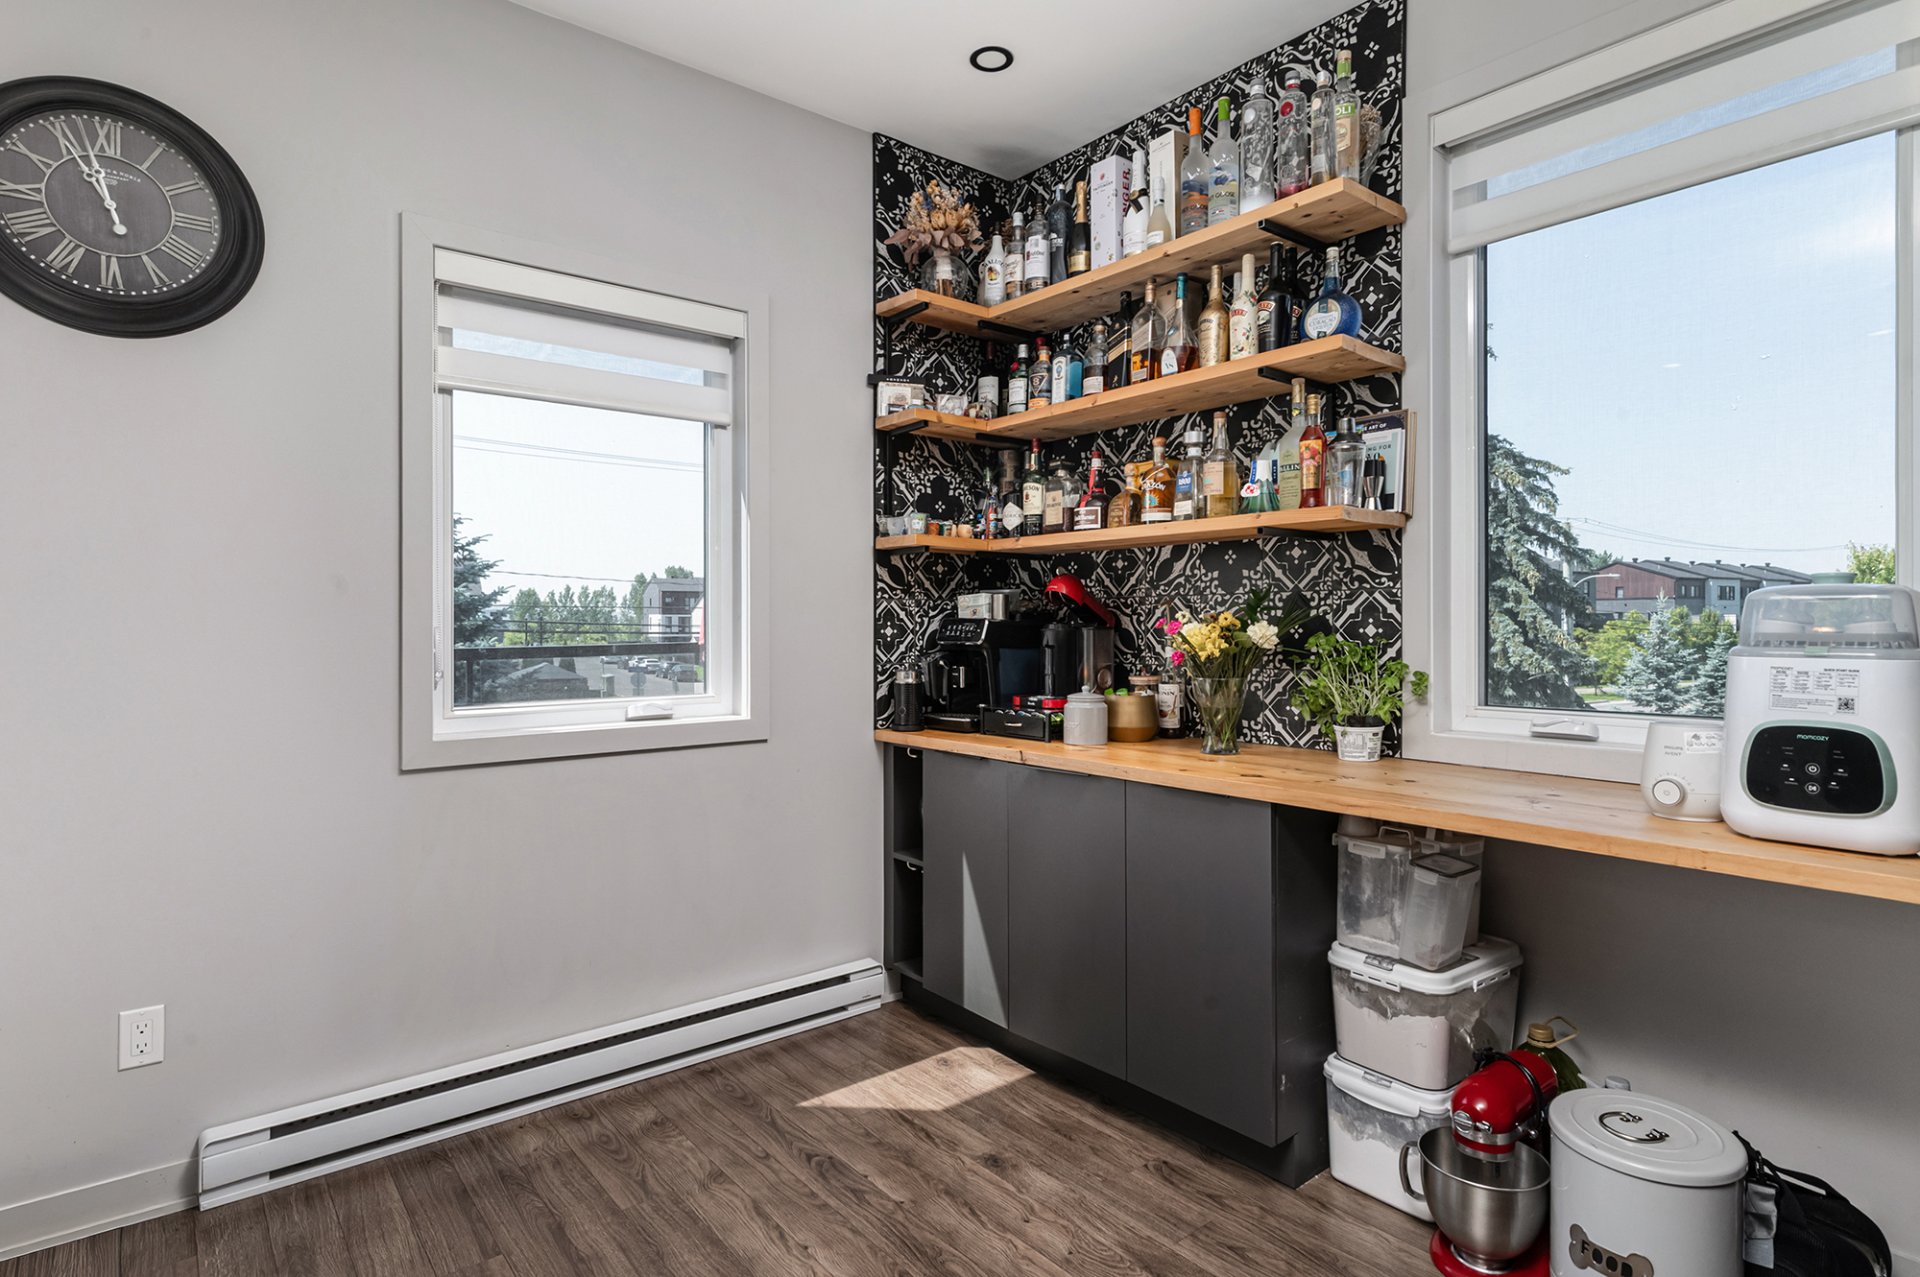 Kitchen
 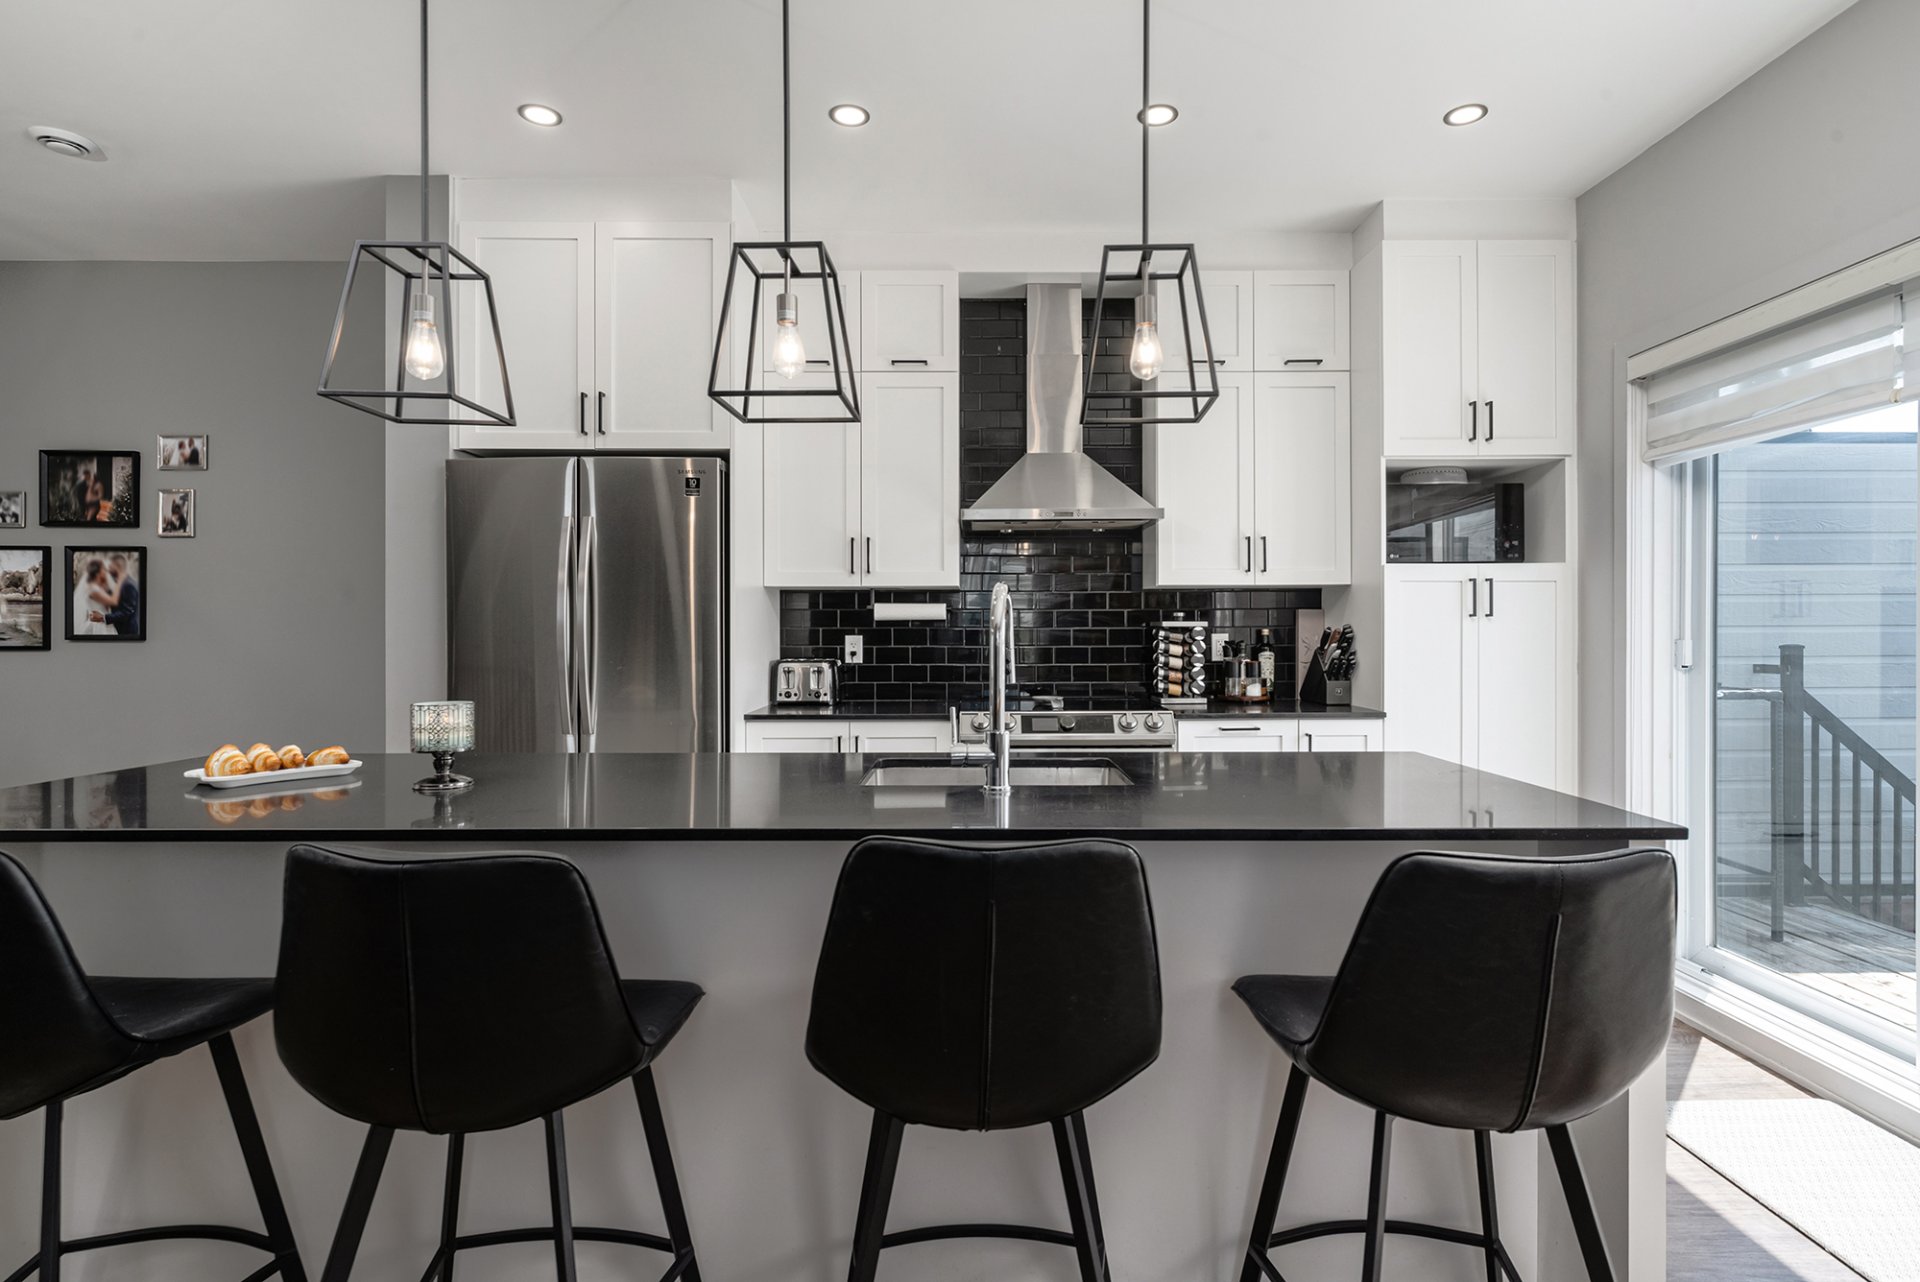 Kitchen
 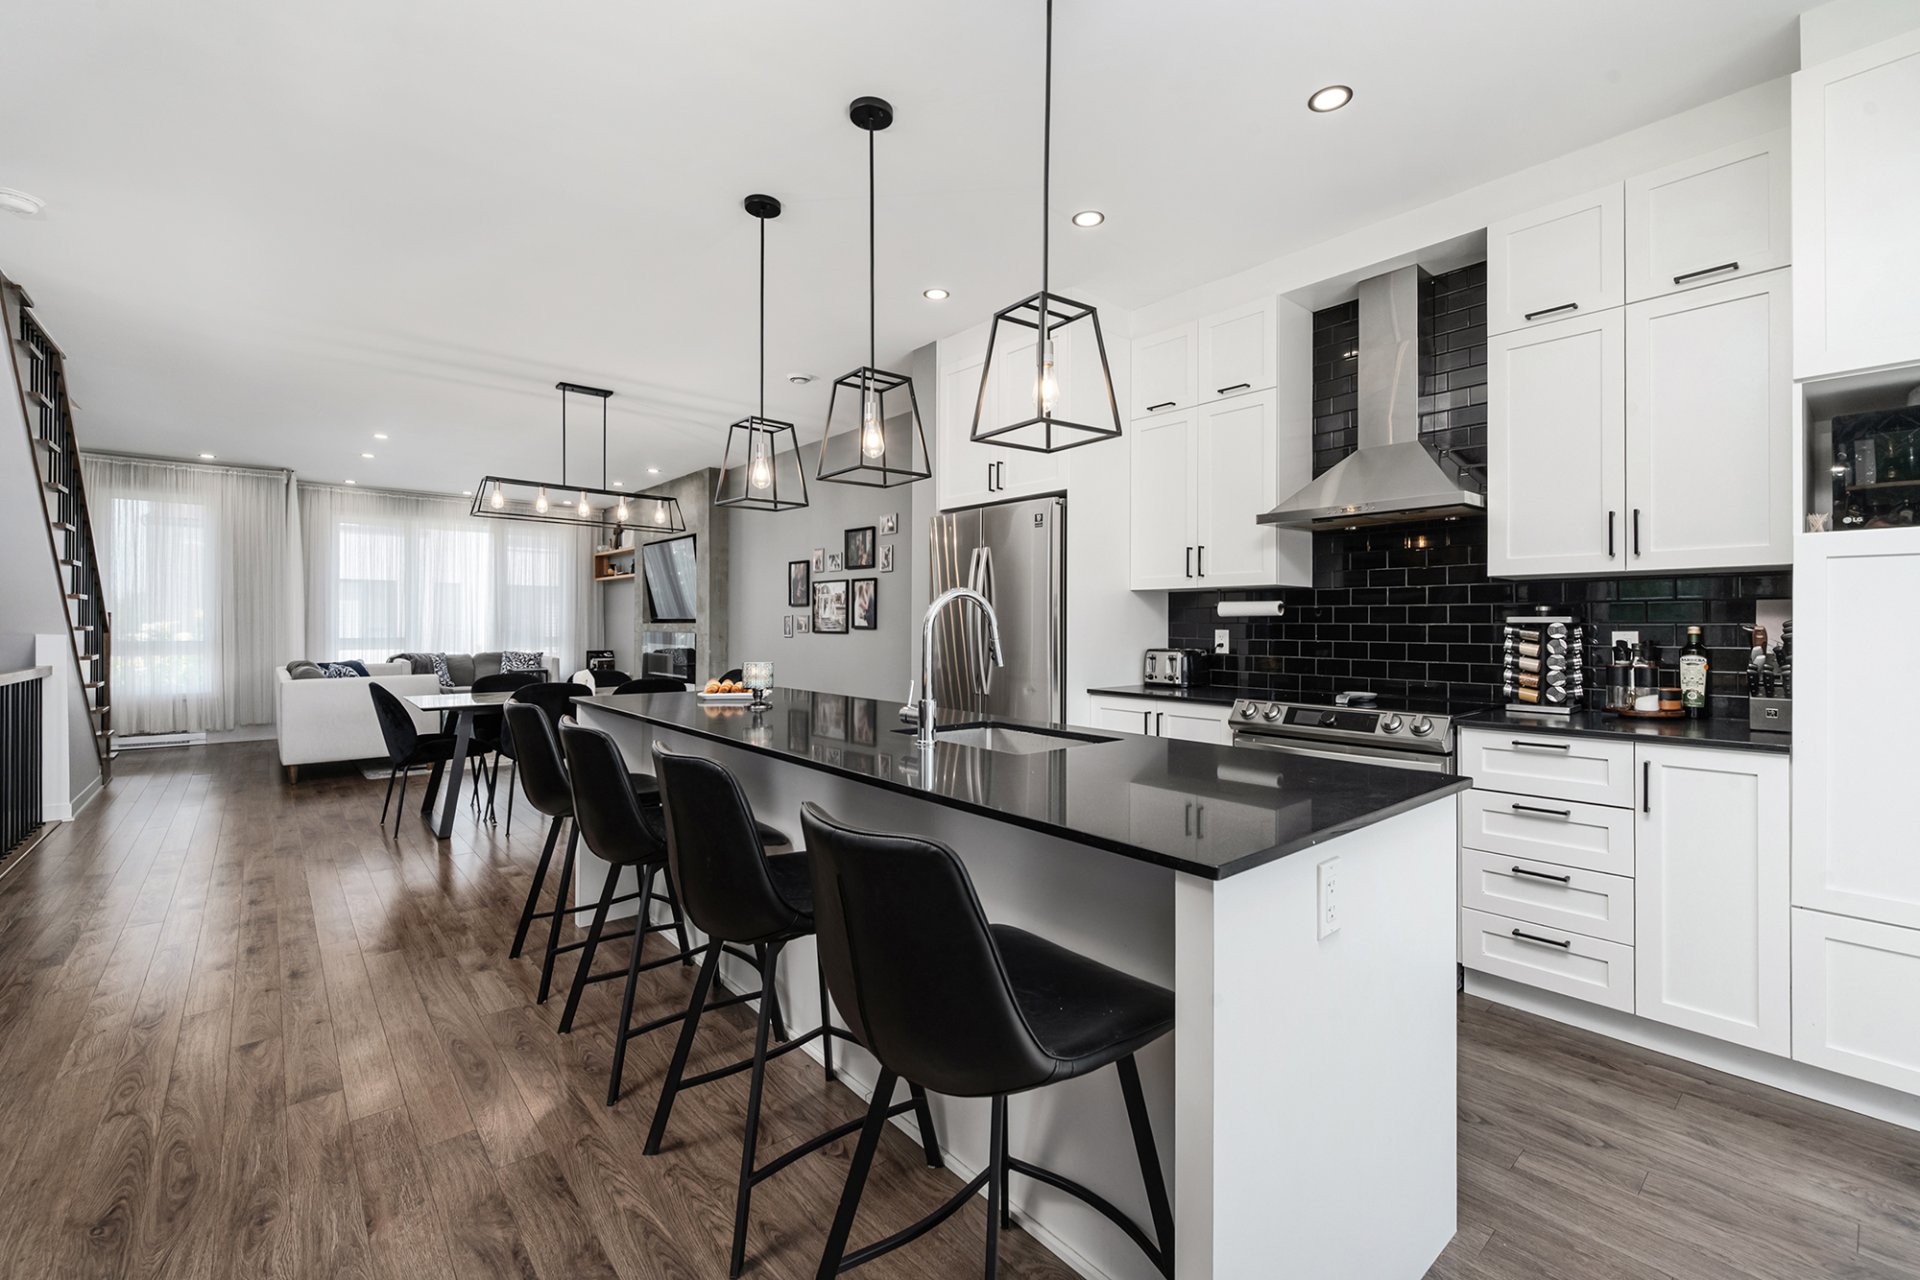 Balcony
 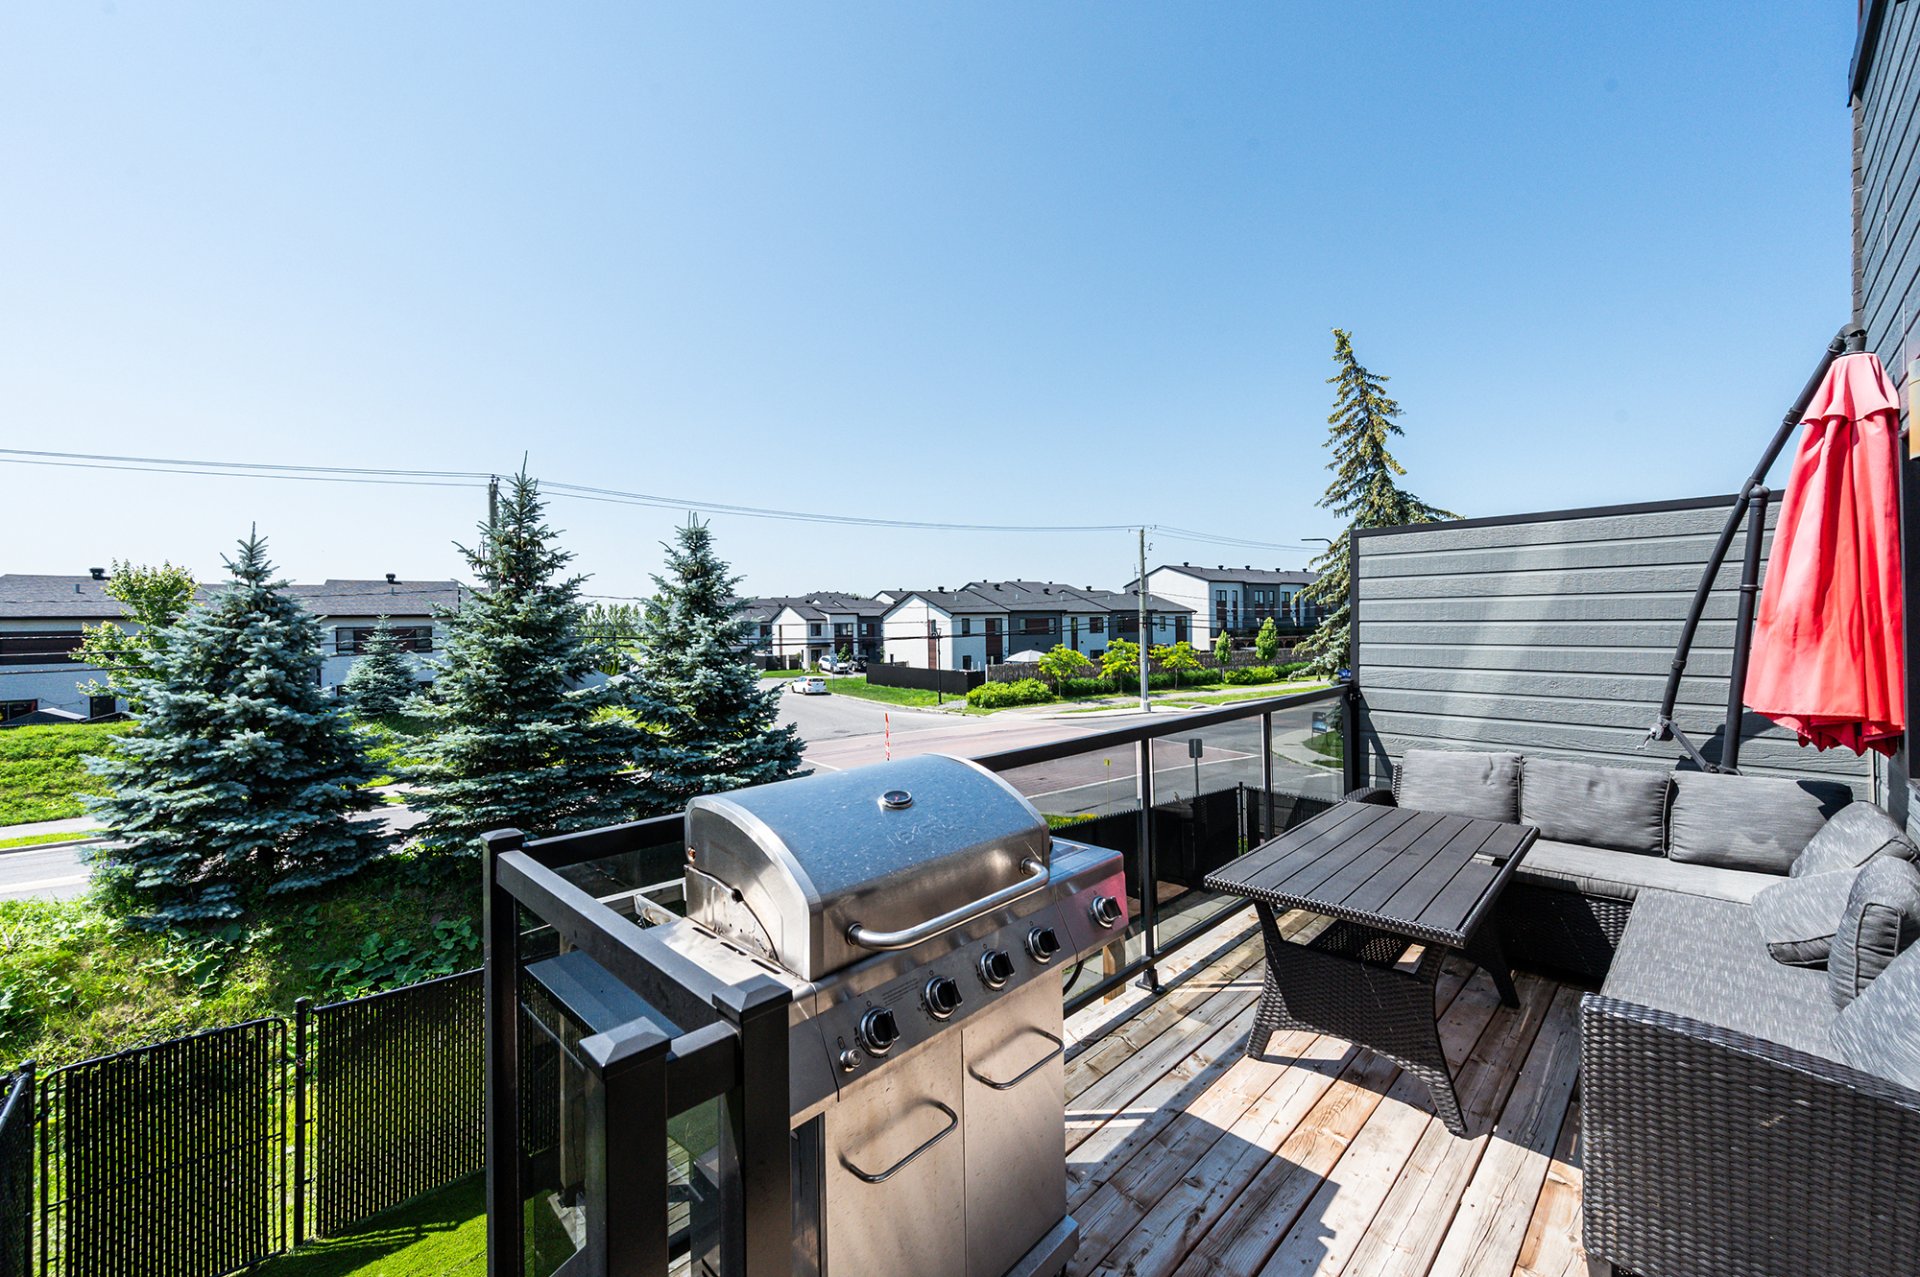 Bedroom
 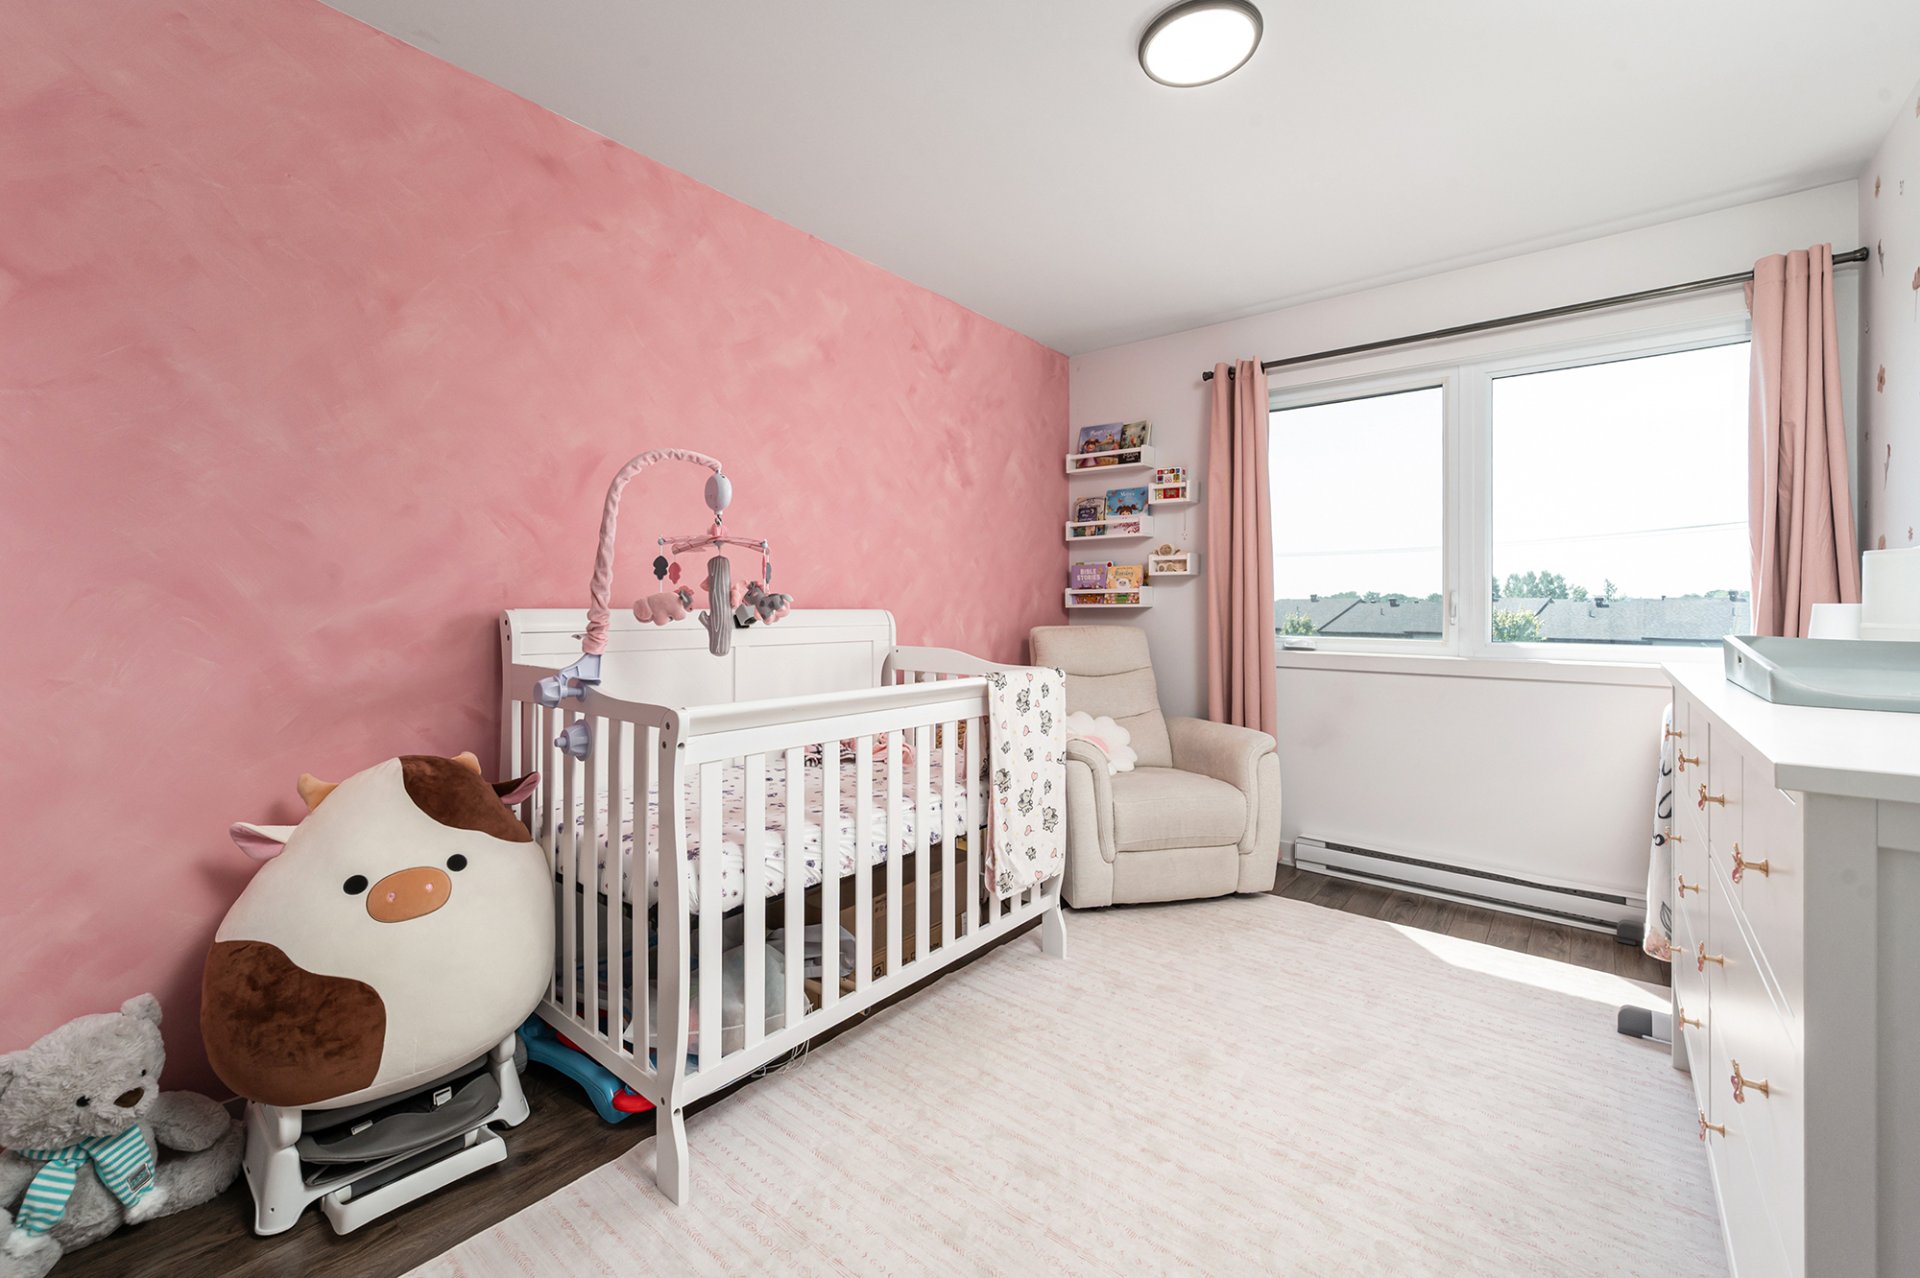 Bedroom
 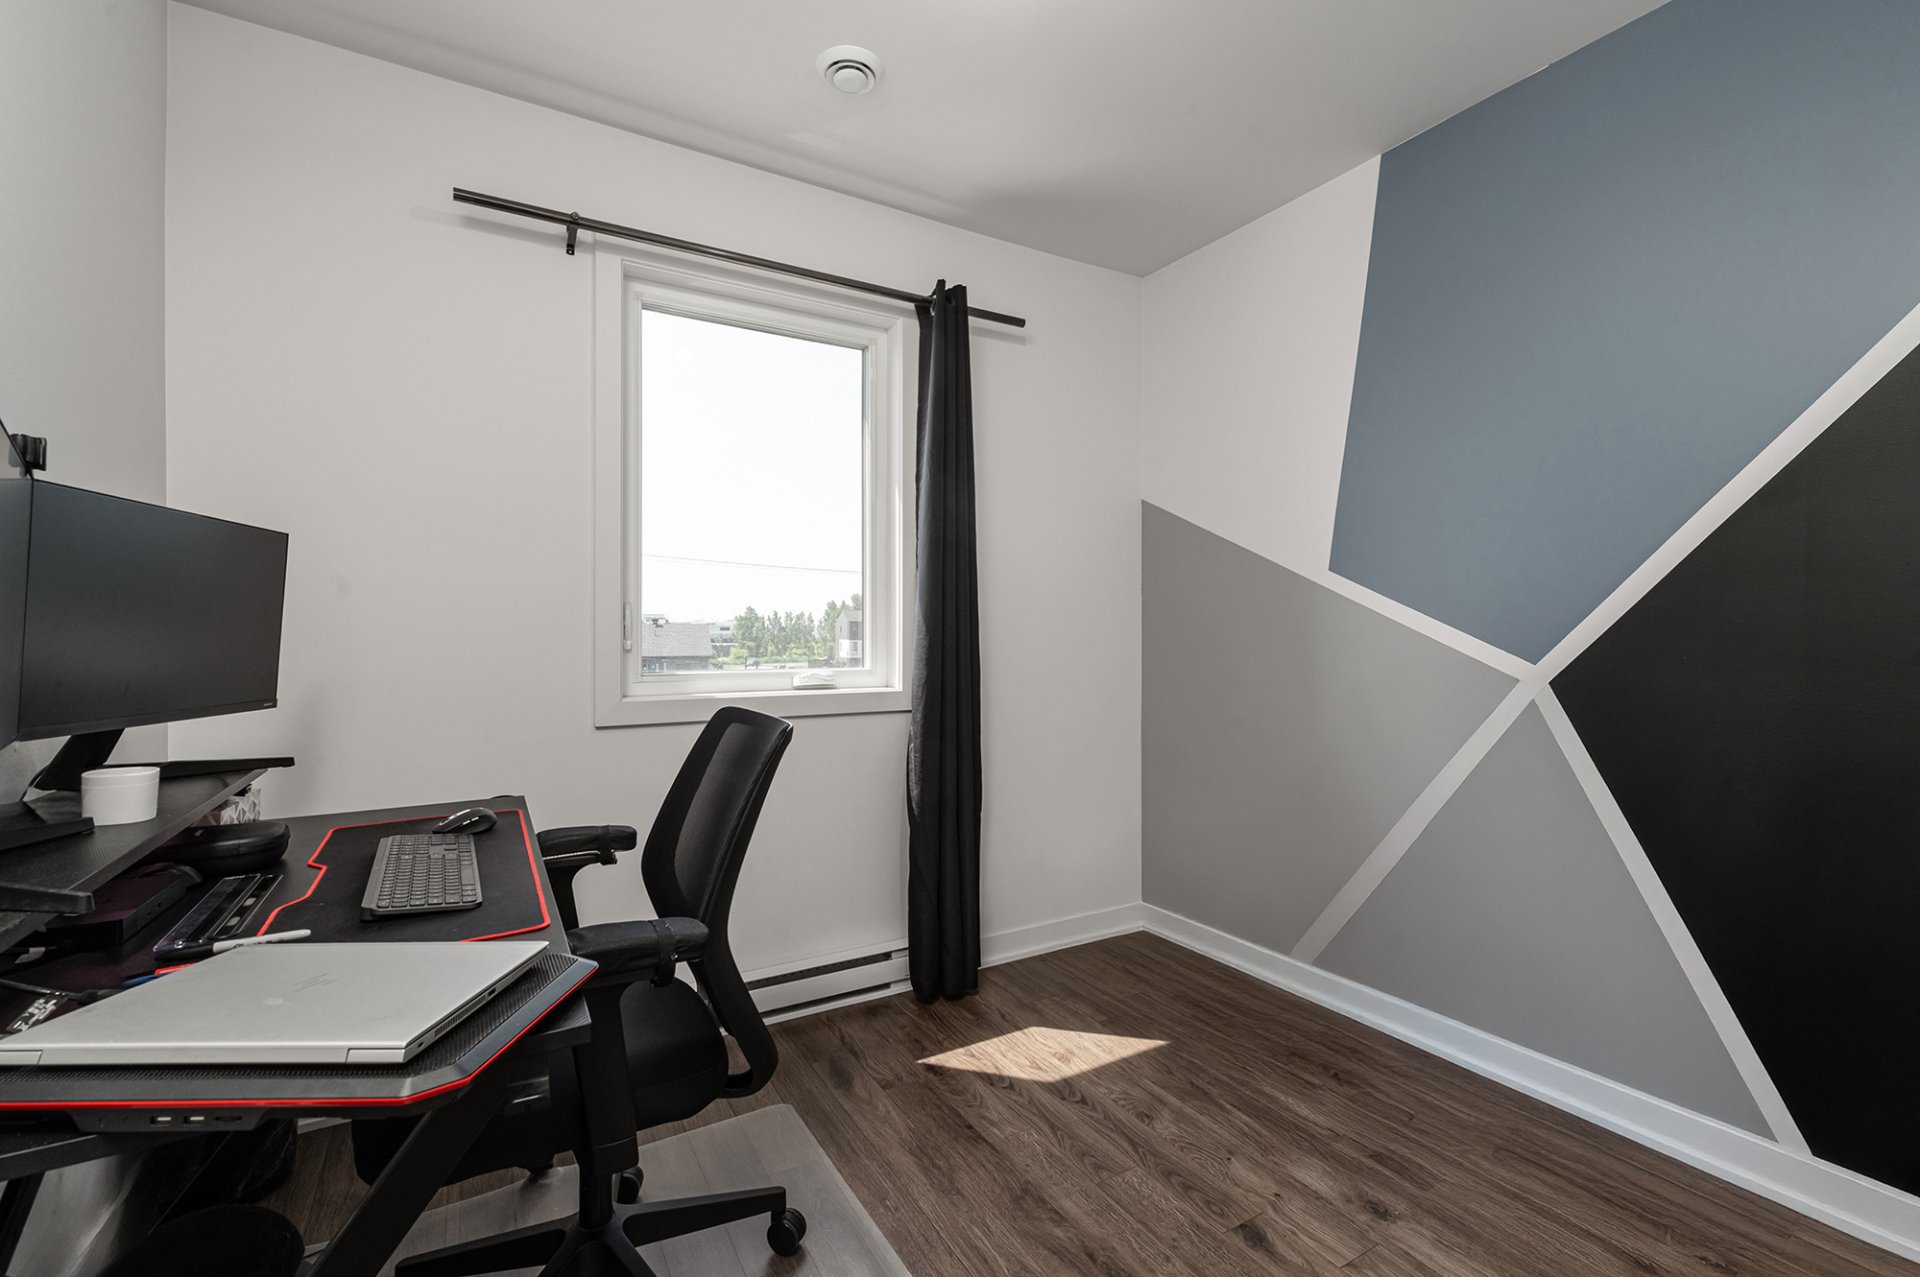 Primary bedroom
 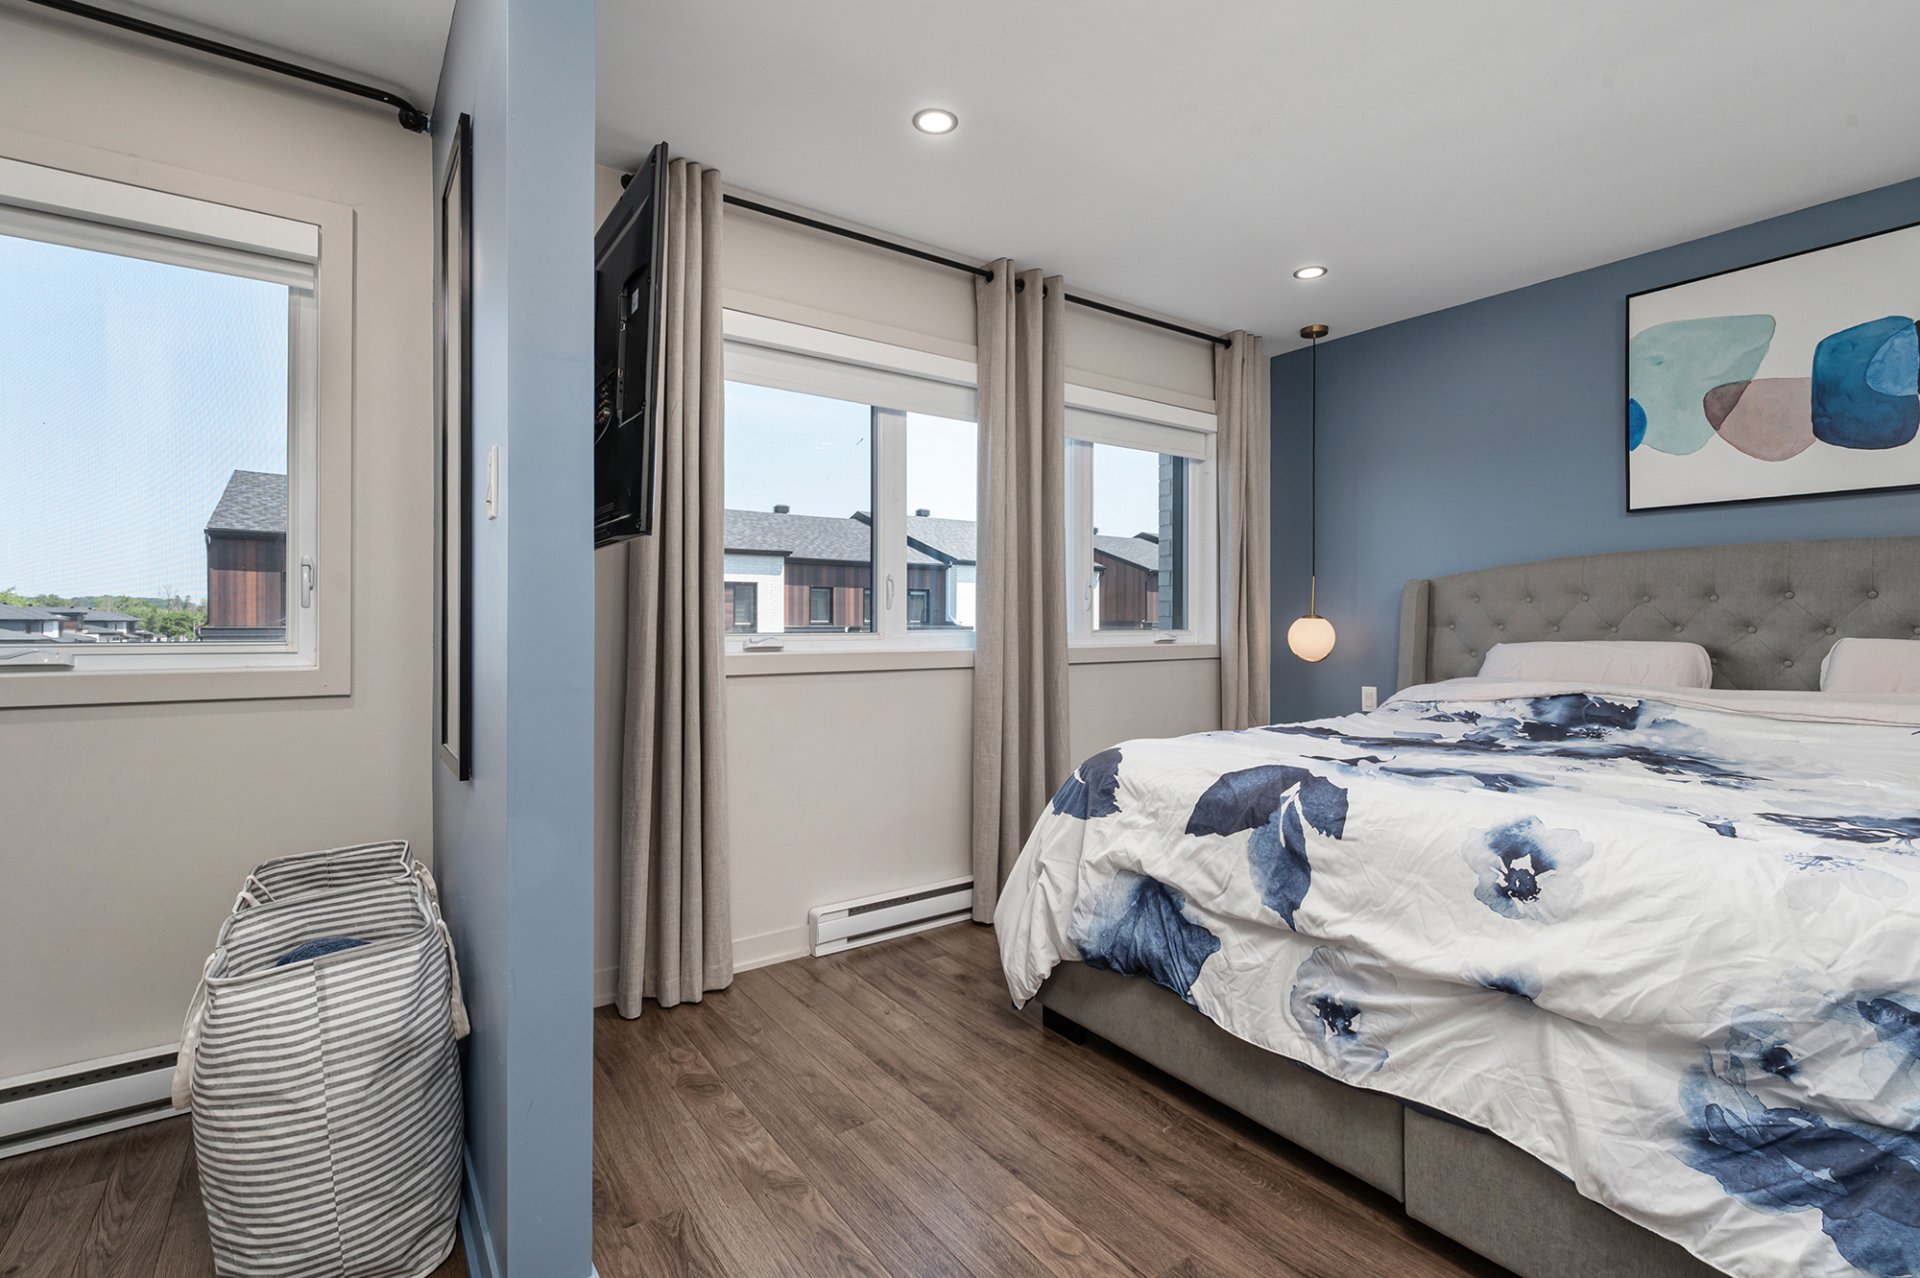 Primary bedroom
 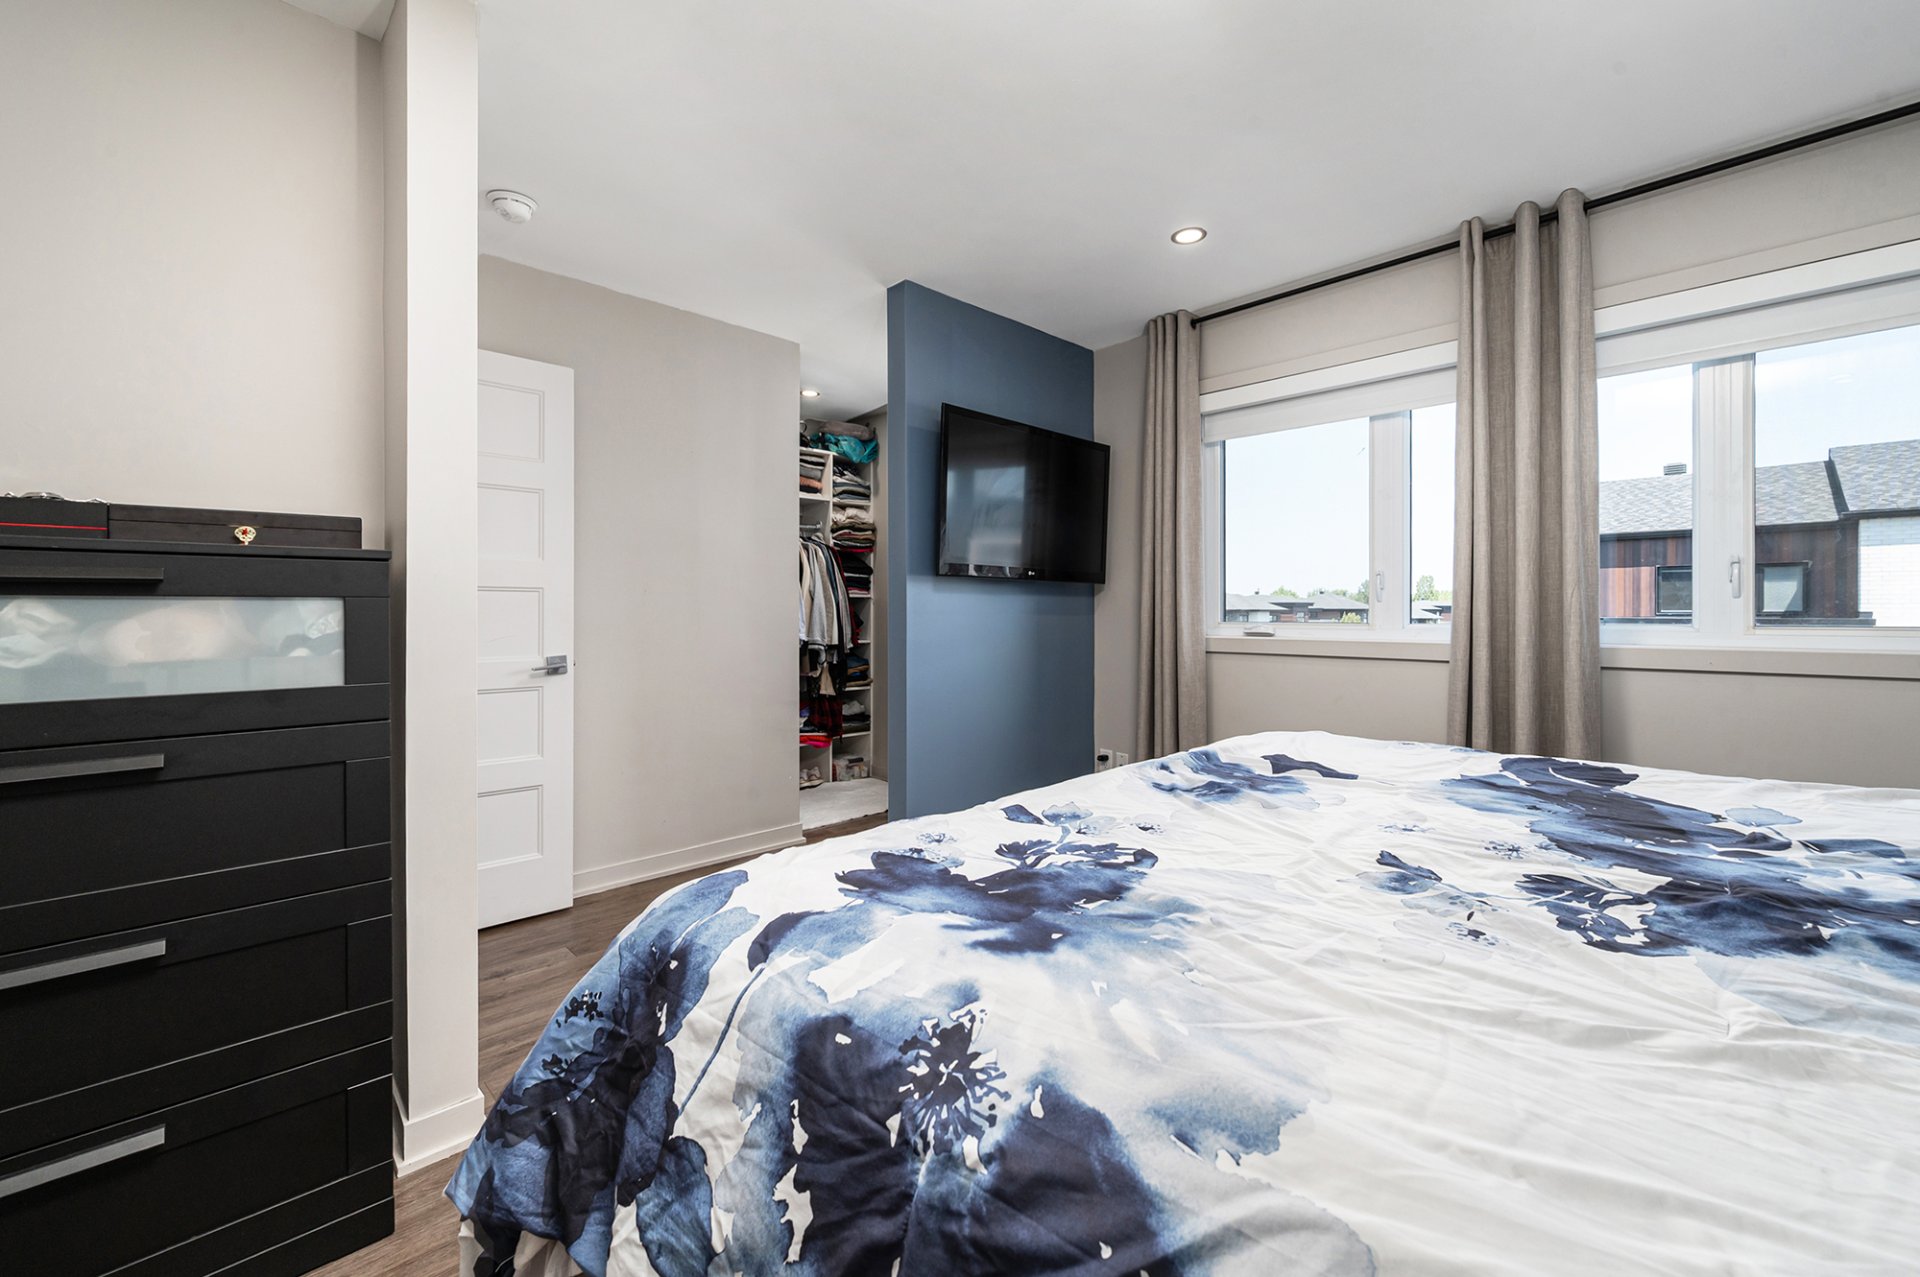 Primary bedroom
 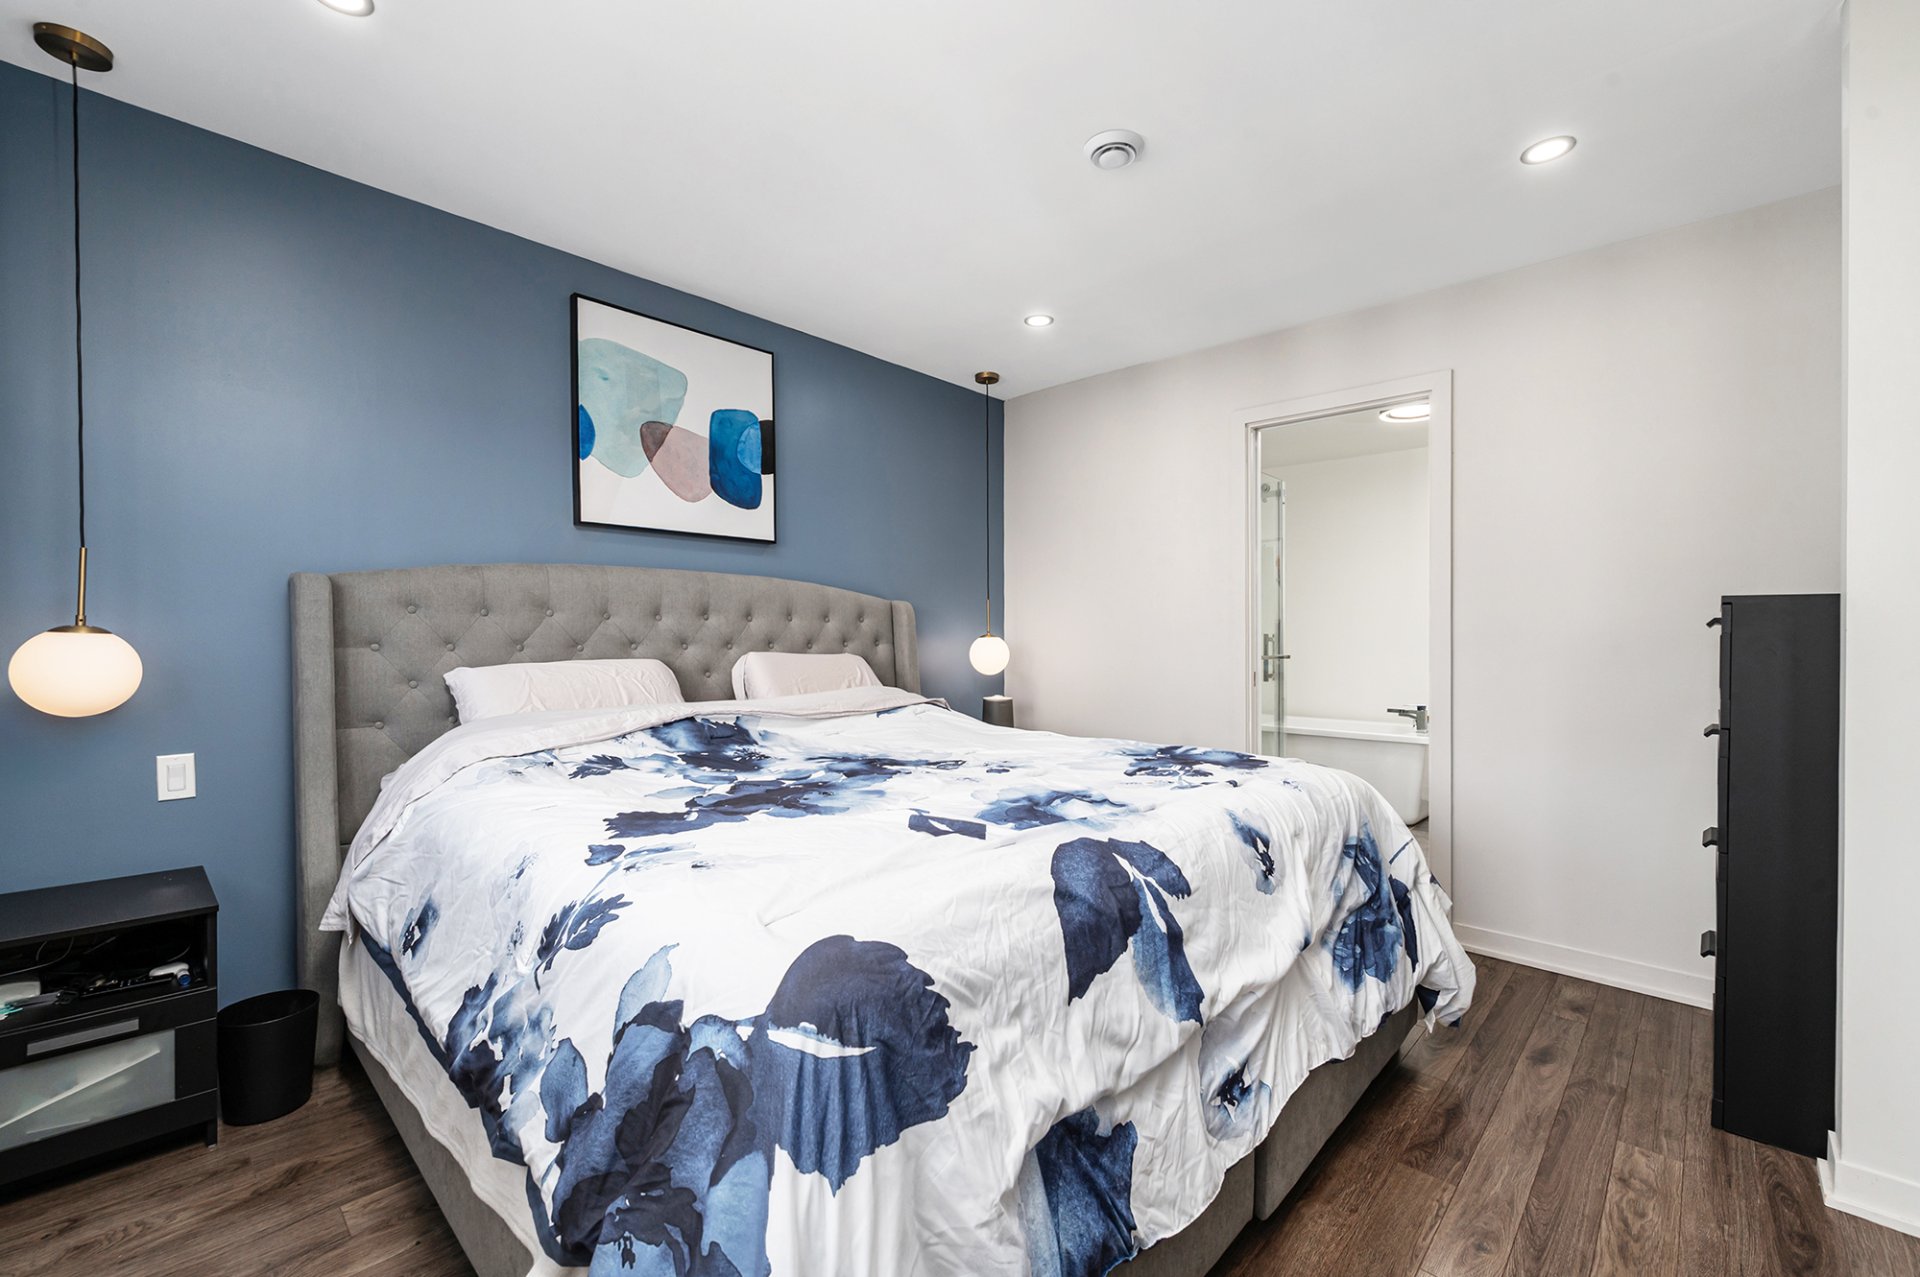 Bathroom
 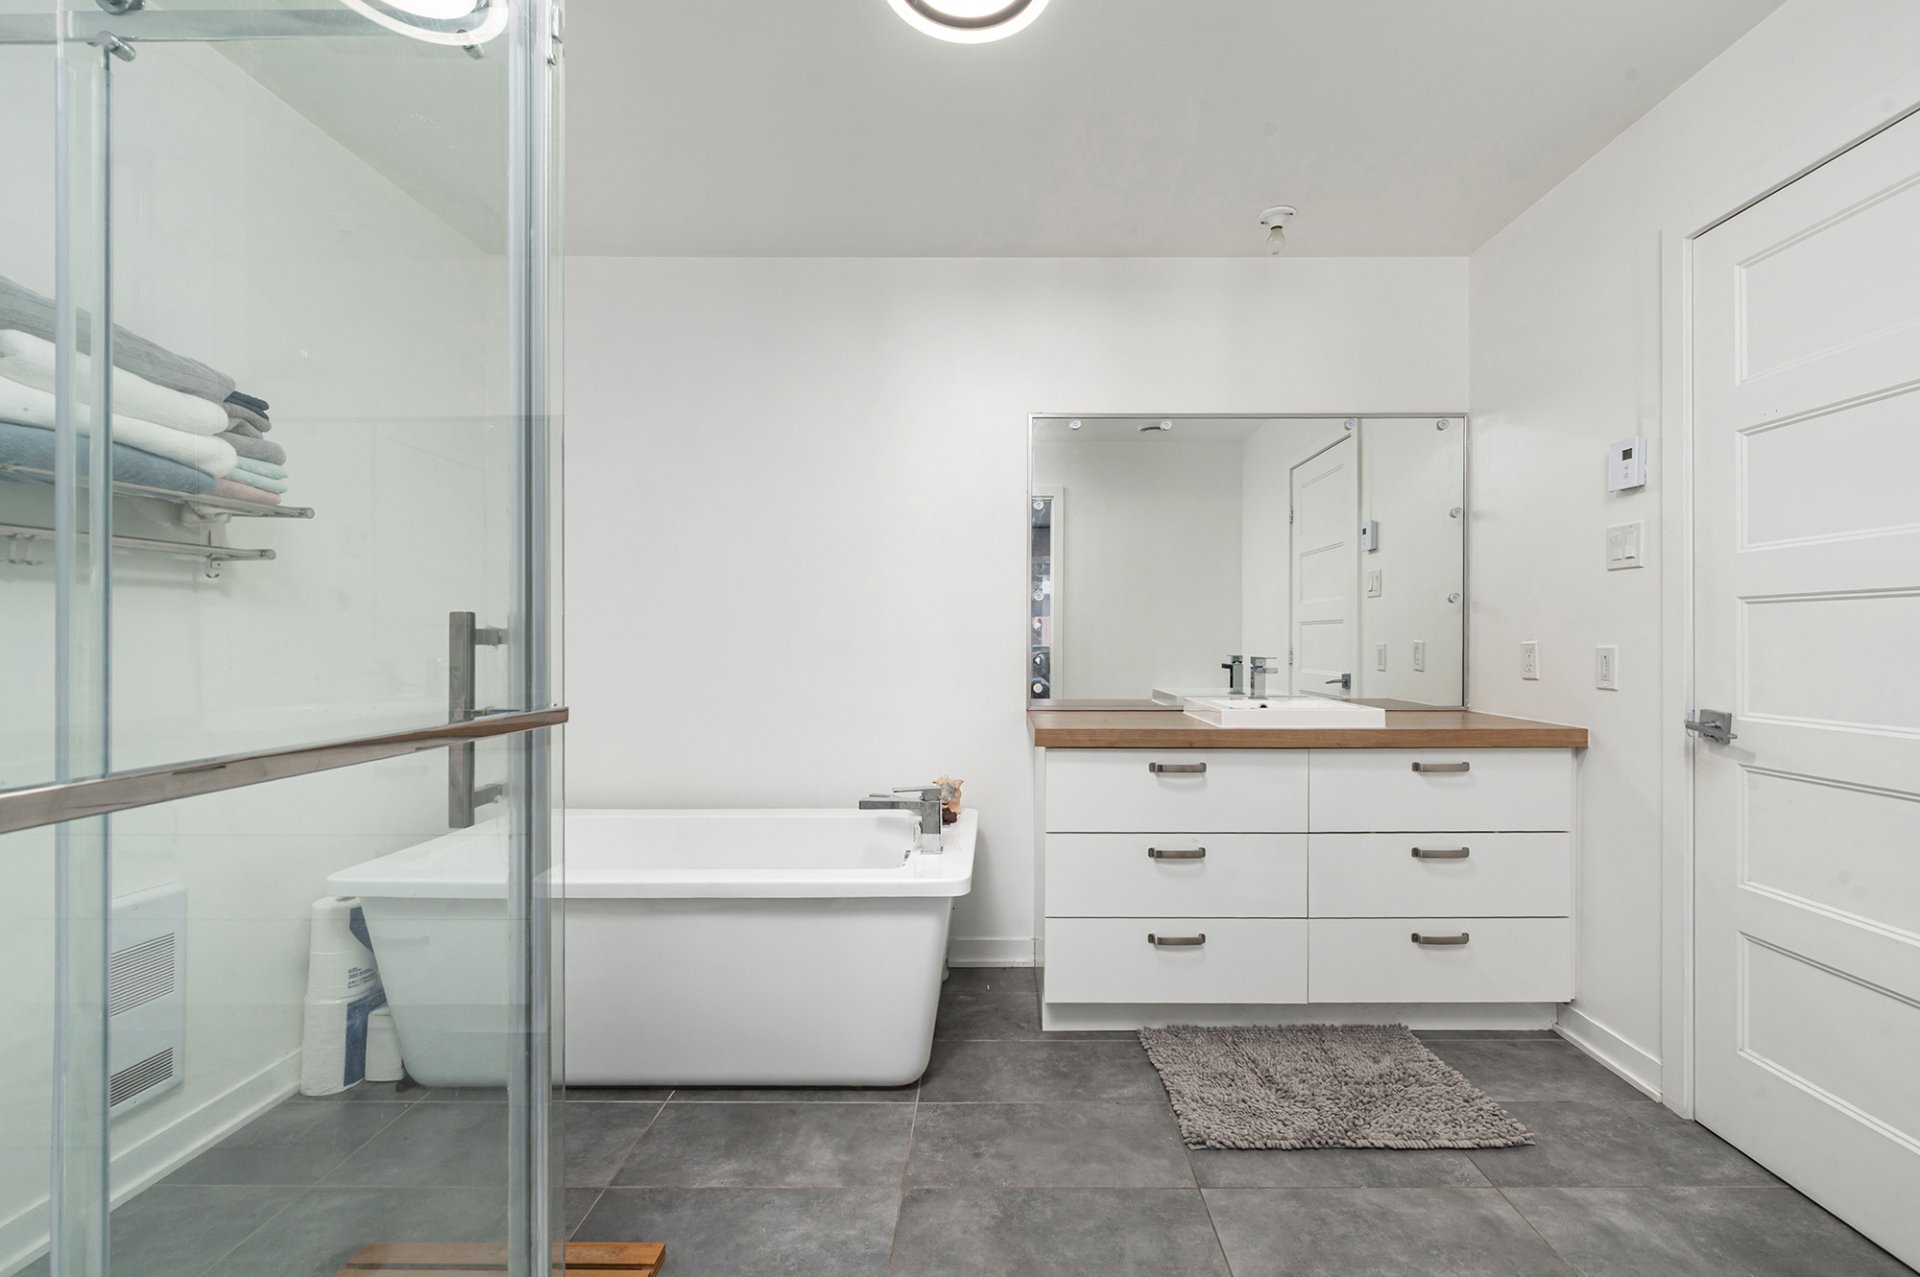 Bathroom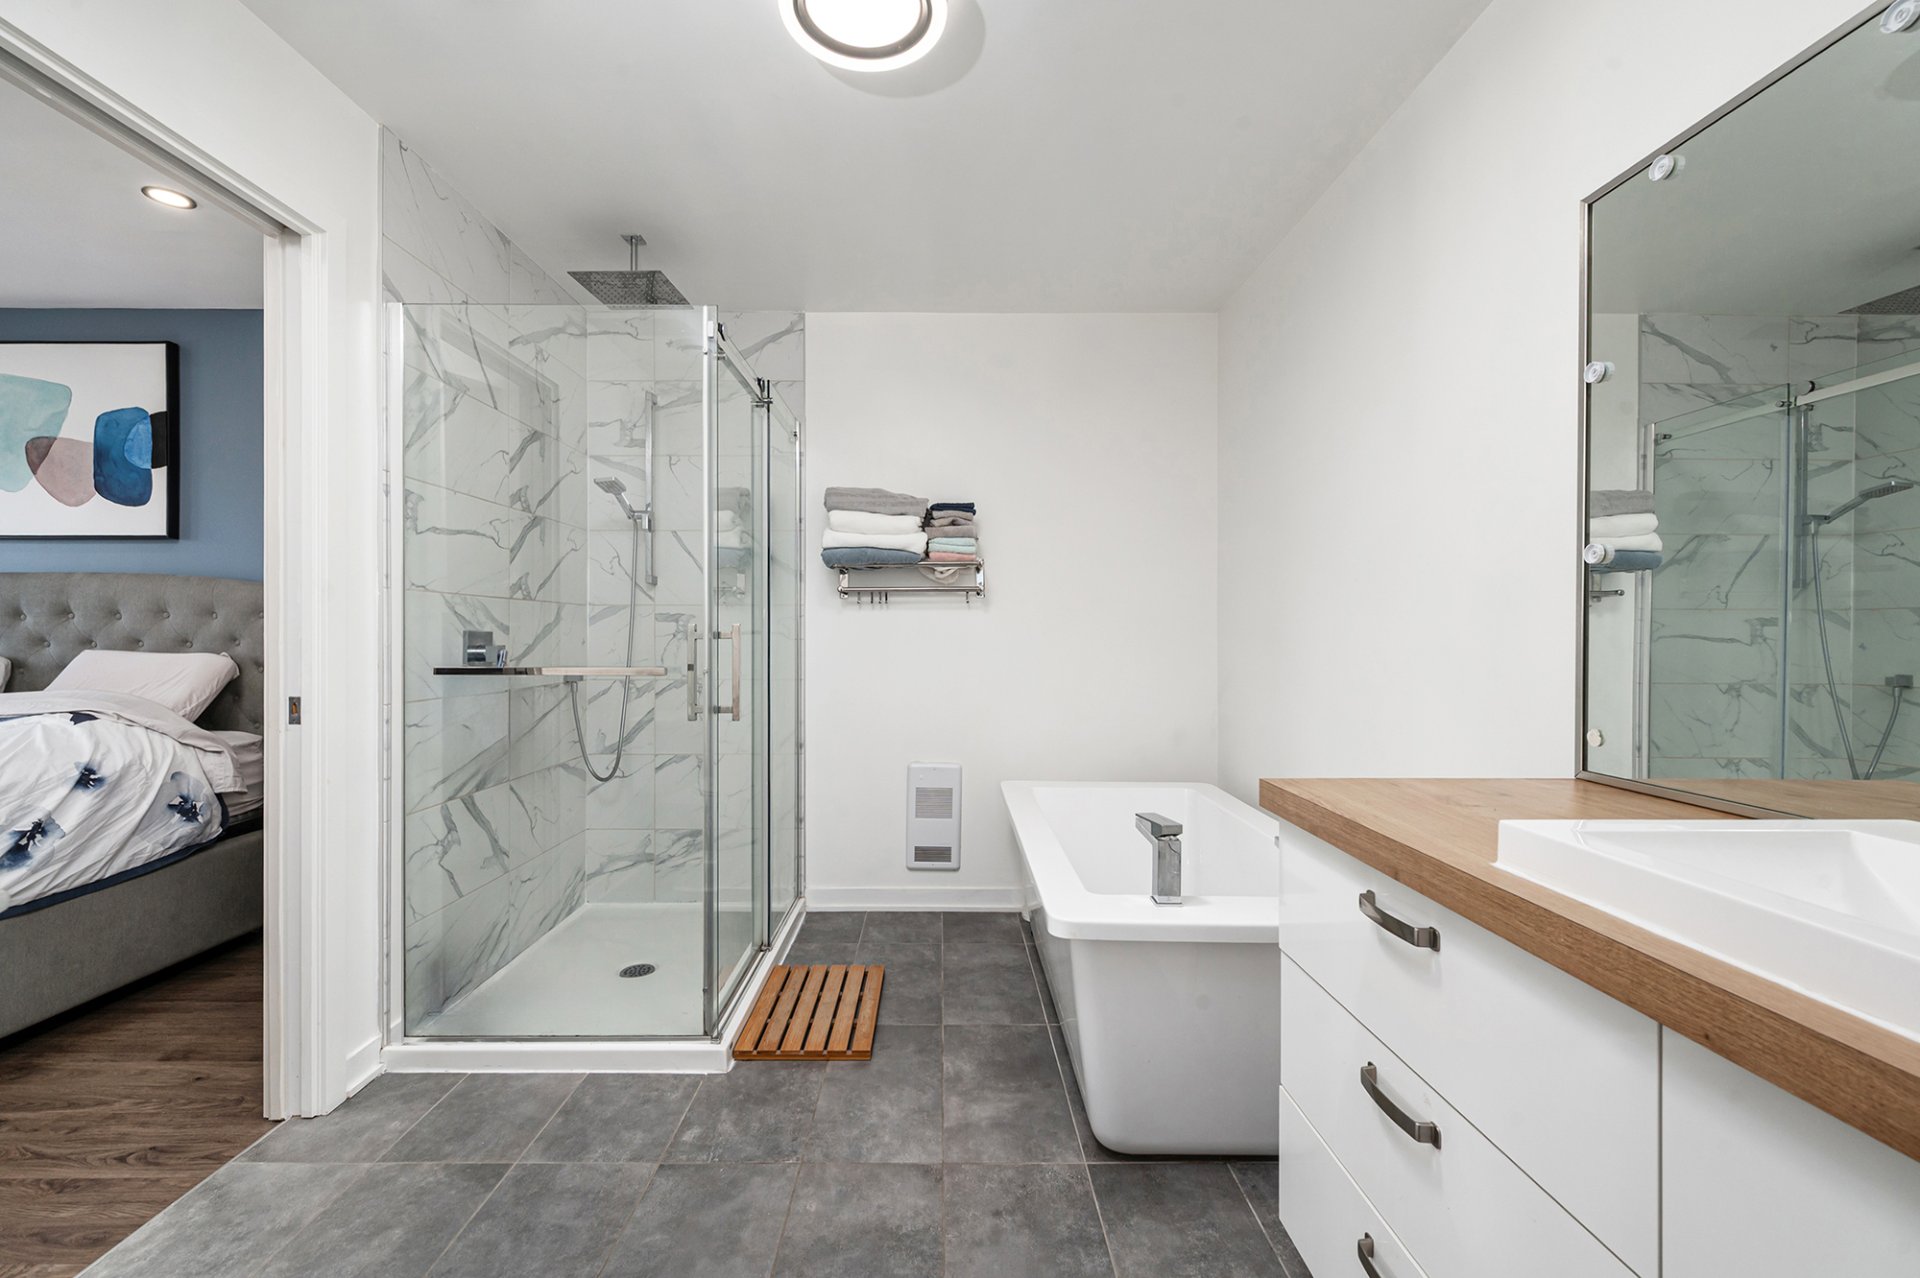
Stunning modern 3-storey townhouse offering 4 bedrooms, 2 full bathrooms, 1 powder room and an attached garage. Bright open-concept main floor with electric fireplace and modern kitchen featuring a large island. Versatile ground-level bedroom/family room with a full bathroom renovated in 2022. Three bedrooms upstairs, including a spacious primary with walk-in closet. Large fenced backyard with beautiful in-ground spa and 2 balconies. Ideally located just 8 minutes from Deux-Montagne REM stations and approximately 30 minutes from McGill Station.
# *Stunning Modern 3-Storey Townhouse** Discover this beautiful townhouse offering the perfect blend of comfort , elegance, and functionality. With its bright living spaces and thoughtfully designed layout, this home is ideal for families seeking both style and convenience. ## **Key Features**
* 4 spacious bedrooms
* 2 full bathrooms
* Separate glass shower
* 1 powder room
* Attached garage
* Electric fireplace
* Large fenced backyard
* Beautiful in-ground spa
* 2 outdoor balconies
* Open-concept main floor
* Primary bedroom with a walk-in closet ## **Main Floor**
* Bright and spacious living room with an electric fireplace
* Inviting dining area
* Modern kitchen featuring a large center island with a breakfast bar
* Convenient powder room ## **Ground Level**
* Spacious entrance hall
* One bedroom or living (Your choice)
* Full bathroom renovated in **2022** ## **Third Floor**
* Three generously sized bedrooms
* Spacious primary bedroom with a walk-in closet 2026-08-04 at 8:47 am Centris No. 15727772 - Page 2 of 6
* Full bathroom with a separate shower ## **Outdoor Living**
* Large fully fenced backyard
* Beautiful in-ground spa, perfect for relaxing and entertaining
* Two balconies to enjoy the outdoors **A Home That Has It All** This turnkey property offers the perfect combination of space, modern design, and everyday comfort. An exceptional opportunity for families looking for a stylish home in a welcoming neighborhood.
Potential to add another Driveway
5 minutes drive to two REM station. Only 30 minutes to get Mcgill station
Inclusions : Dishwasher, All blinds and blackouts, All lights ,Thermopompe et accessoires de Jacuzzi, A fire pit outside - garage remote
Exclusions : bbq, fridge, stove, washer + dryer, Electric car charger itself, tv mounts, Opex closet in the nursery room
| Room | Dimensions | Level | Flooring |
|---|---|---|---|
| Hallway | 23.4 x 3.5 P | Ground Floor | Ceramic tiles |
| Bedroom | 17.5 x 13.2 P | Ground Floor | Floating floor |
| Bathroom | 8.4 x 5.2 P | Ground Floor | Ceramic tiles |
| Dining room | 14.7 x 13.4 P | 2nd Floor | Floating floor |
| Living room | 12.11 x 10.11 P | 2nd Floor | Floating floor |
| Kitchen | 14.8 x 13.7 P | 2nd Floor | Floating floor |
| Washroom | 6.11 x 3.4 P | 2nd Floor | Ceramic tiles |
| Bedroom | 8.11 x 7.6 P | 3rd Floor | Floating floor |
| Bedroom | 14.4 x 9.2 P | 3rd Floor | Floating floor |
| Primary bedroom | 12.6 x 11.5 P | 3rd Floor | Floating floor |
| Bathroom | 8.5 x 11.0 P | 3rd Floor | Ceramic tiles |
| Basement | 6 feet and over |
|---|---|
| Parking | Garage, Outdoor |
| Sewage system | Municipal sewer |
| Water supply | Municipality |
| Windows | PVC |
| Zoning | Residential |
| Heating system | Space heating baseboards |
This property is presented in collaboration with ROYAL LEPAGE TENDANCE
