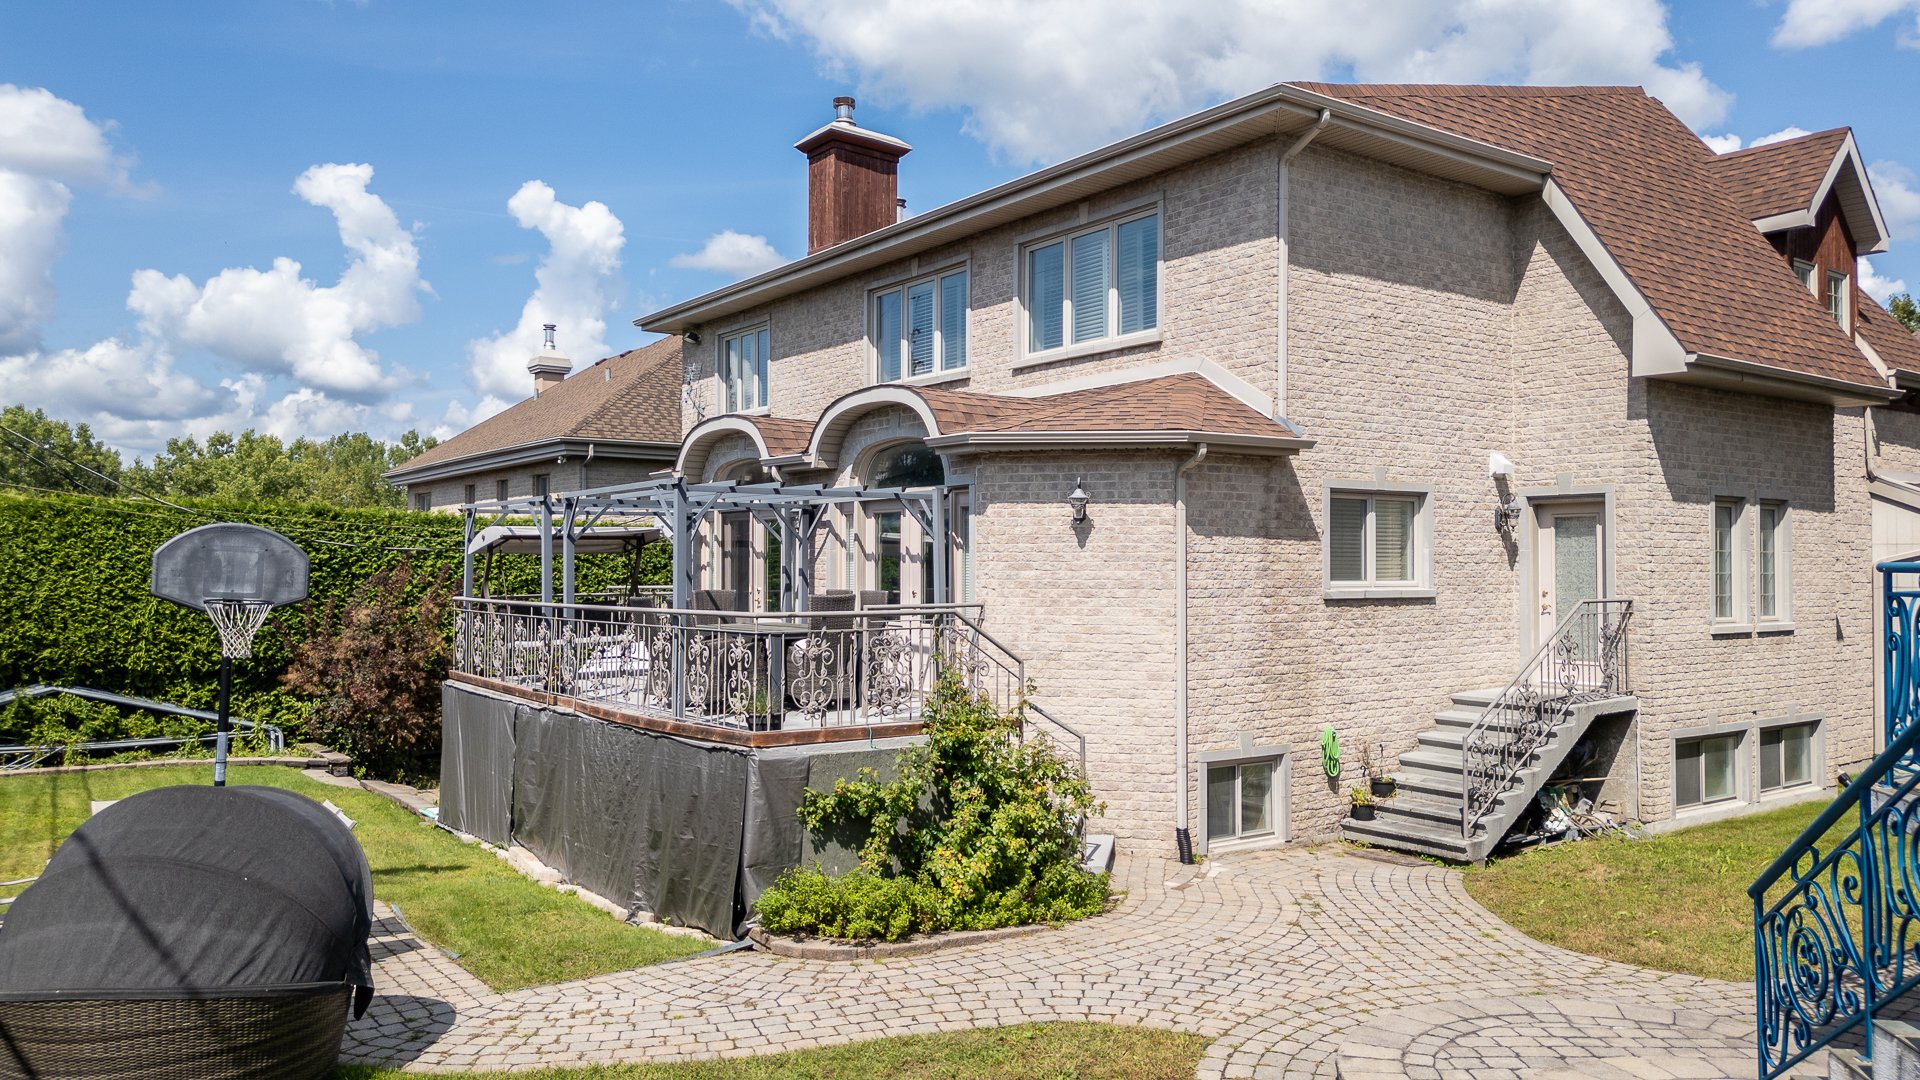
 Aerial photo
 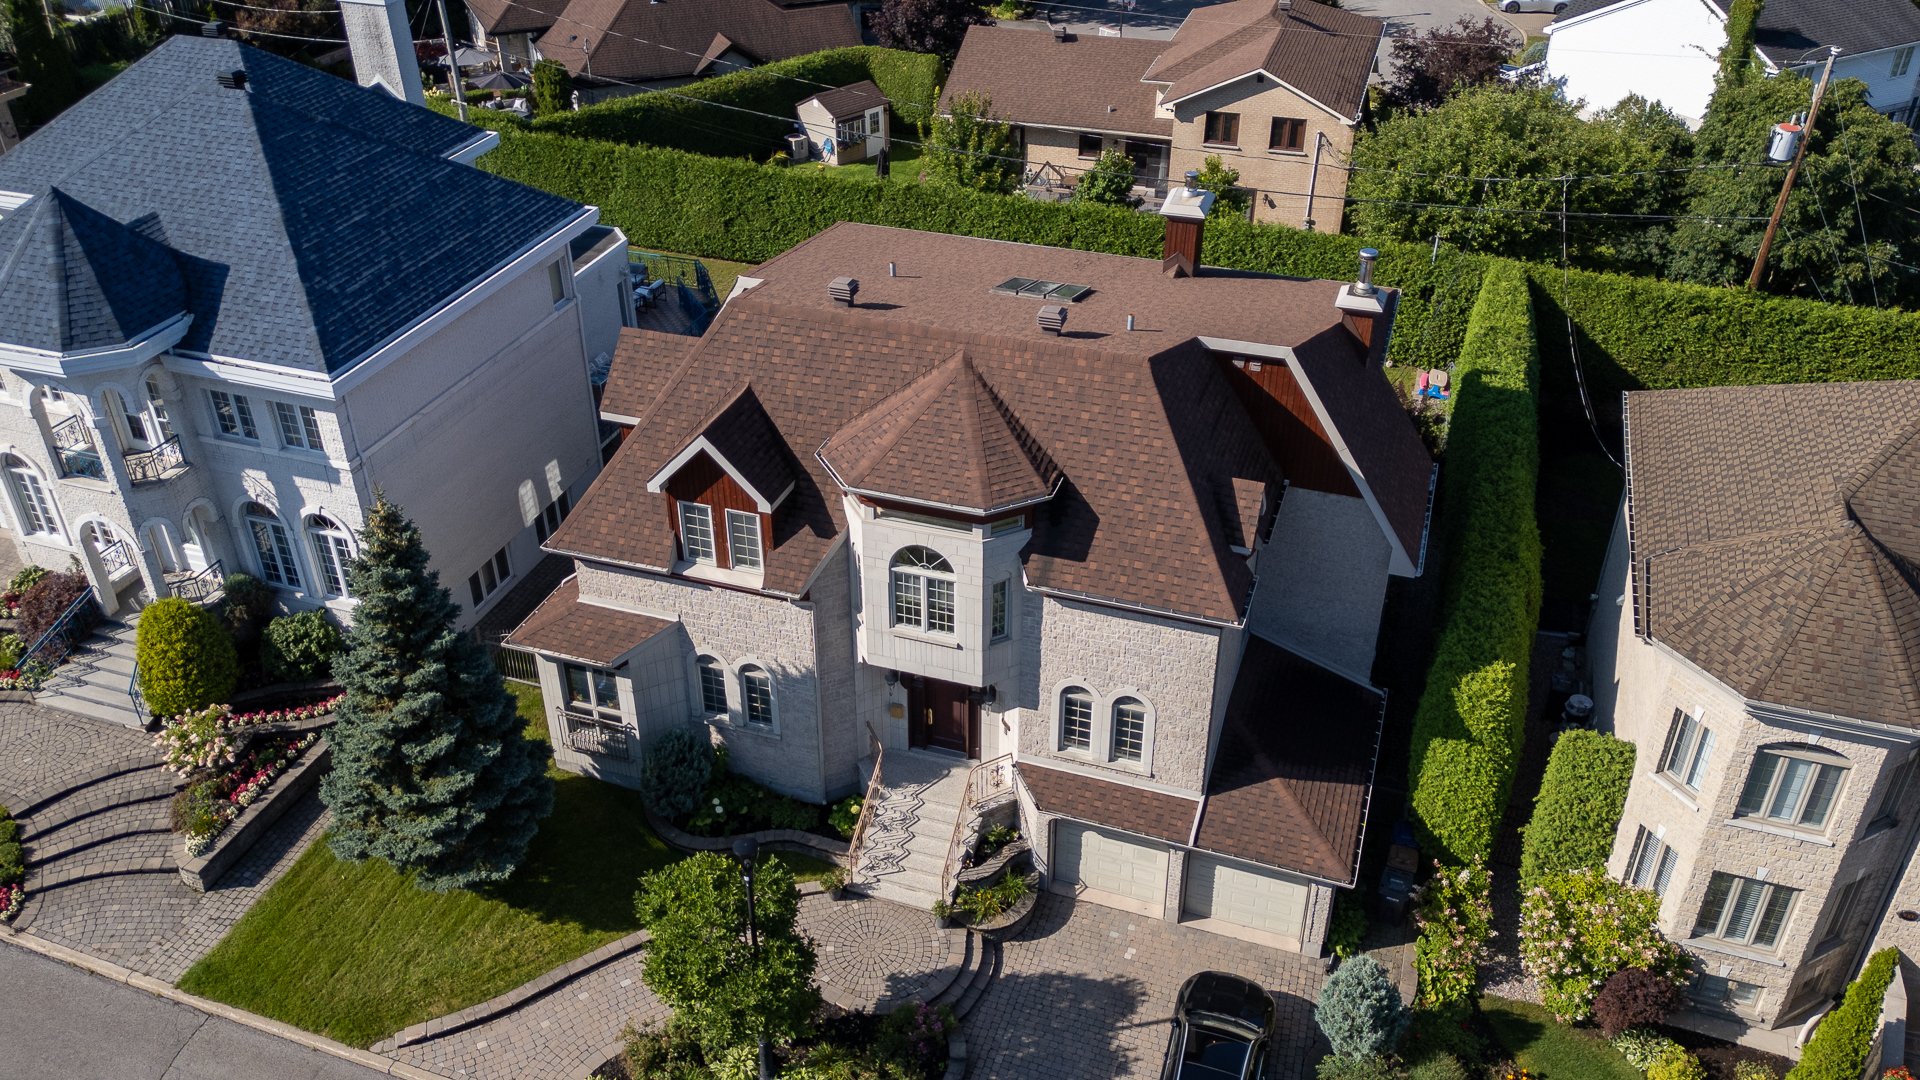 Back facade
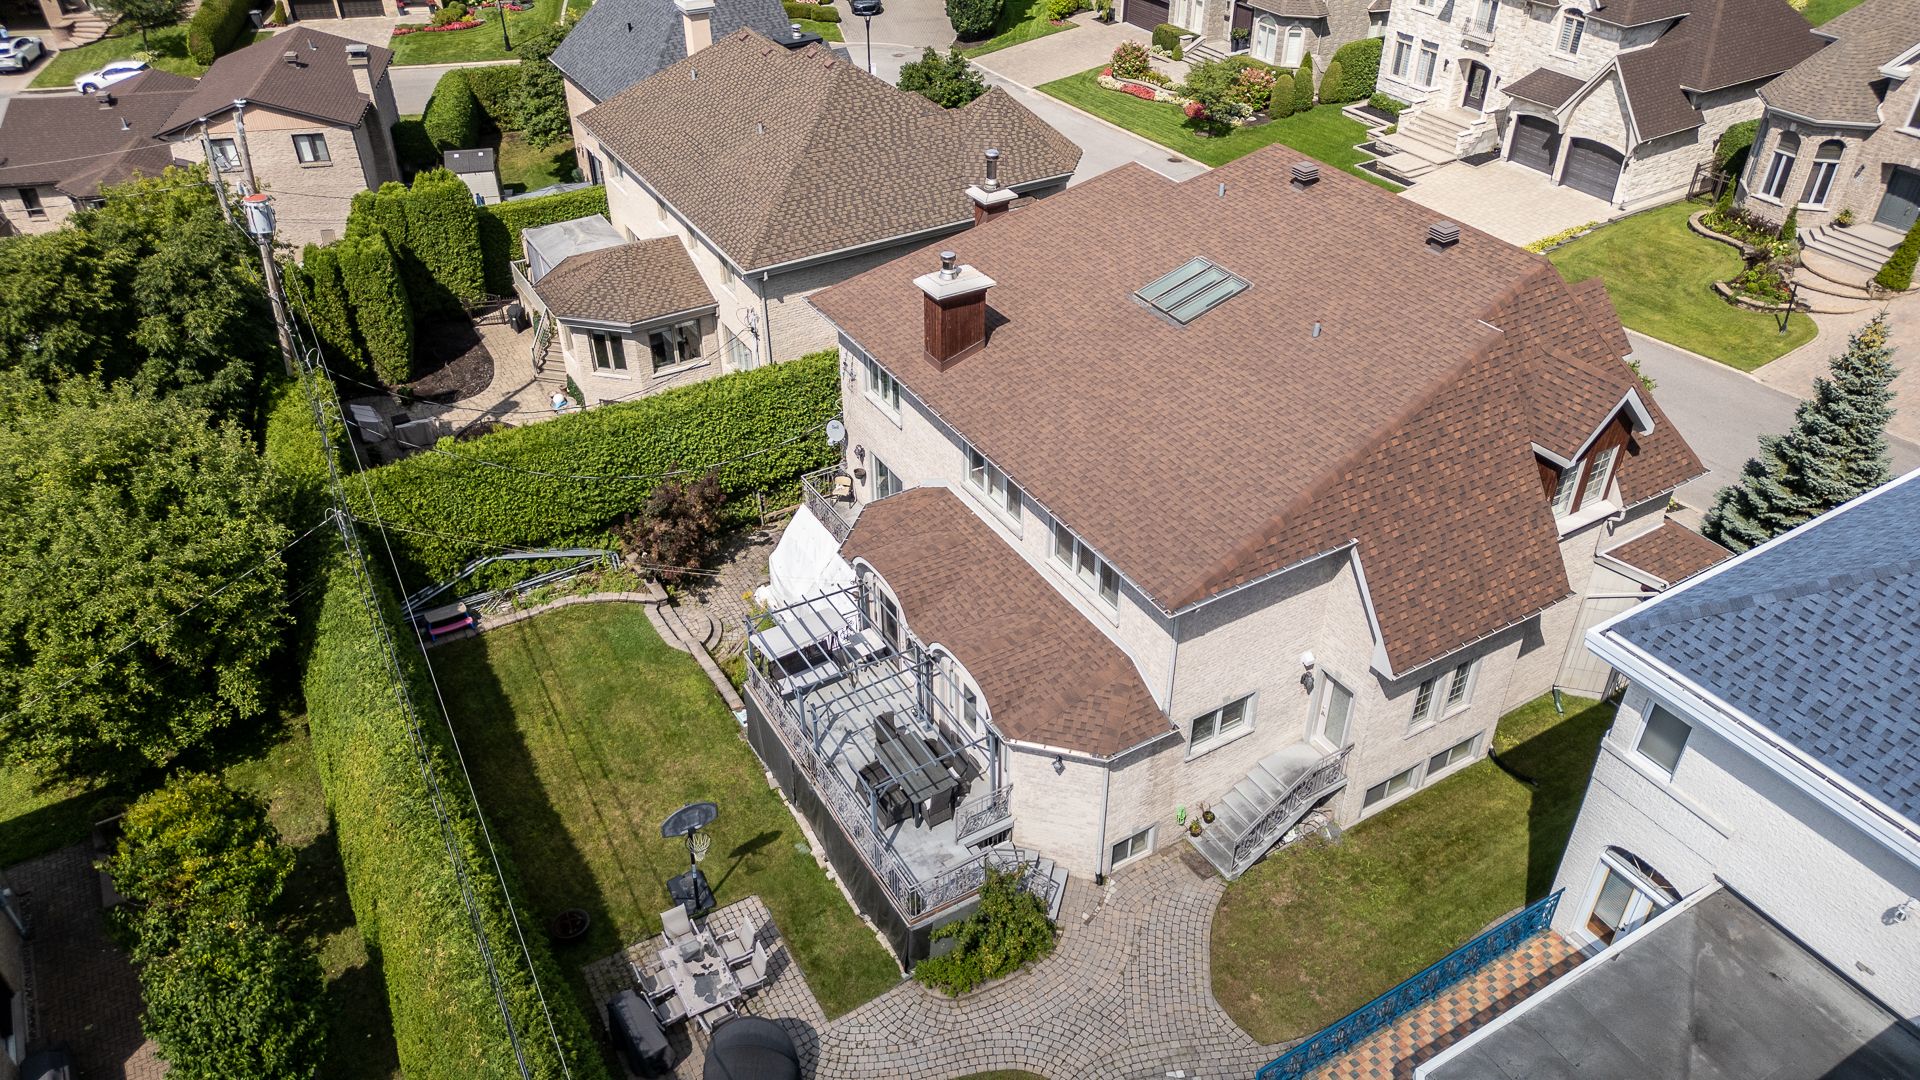
  Aerial photo
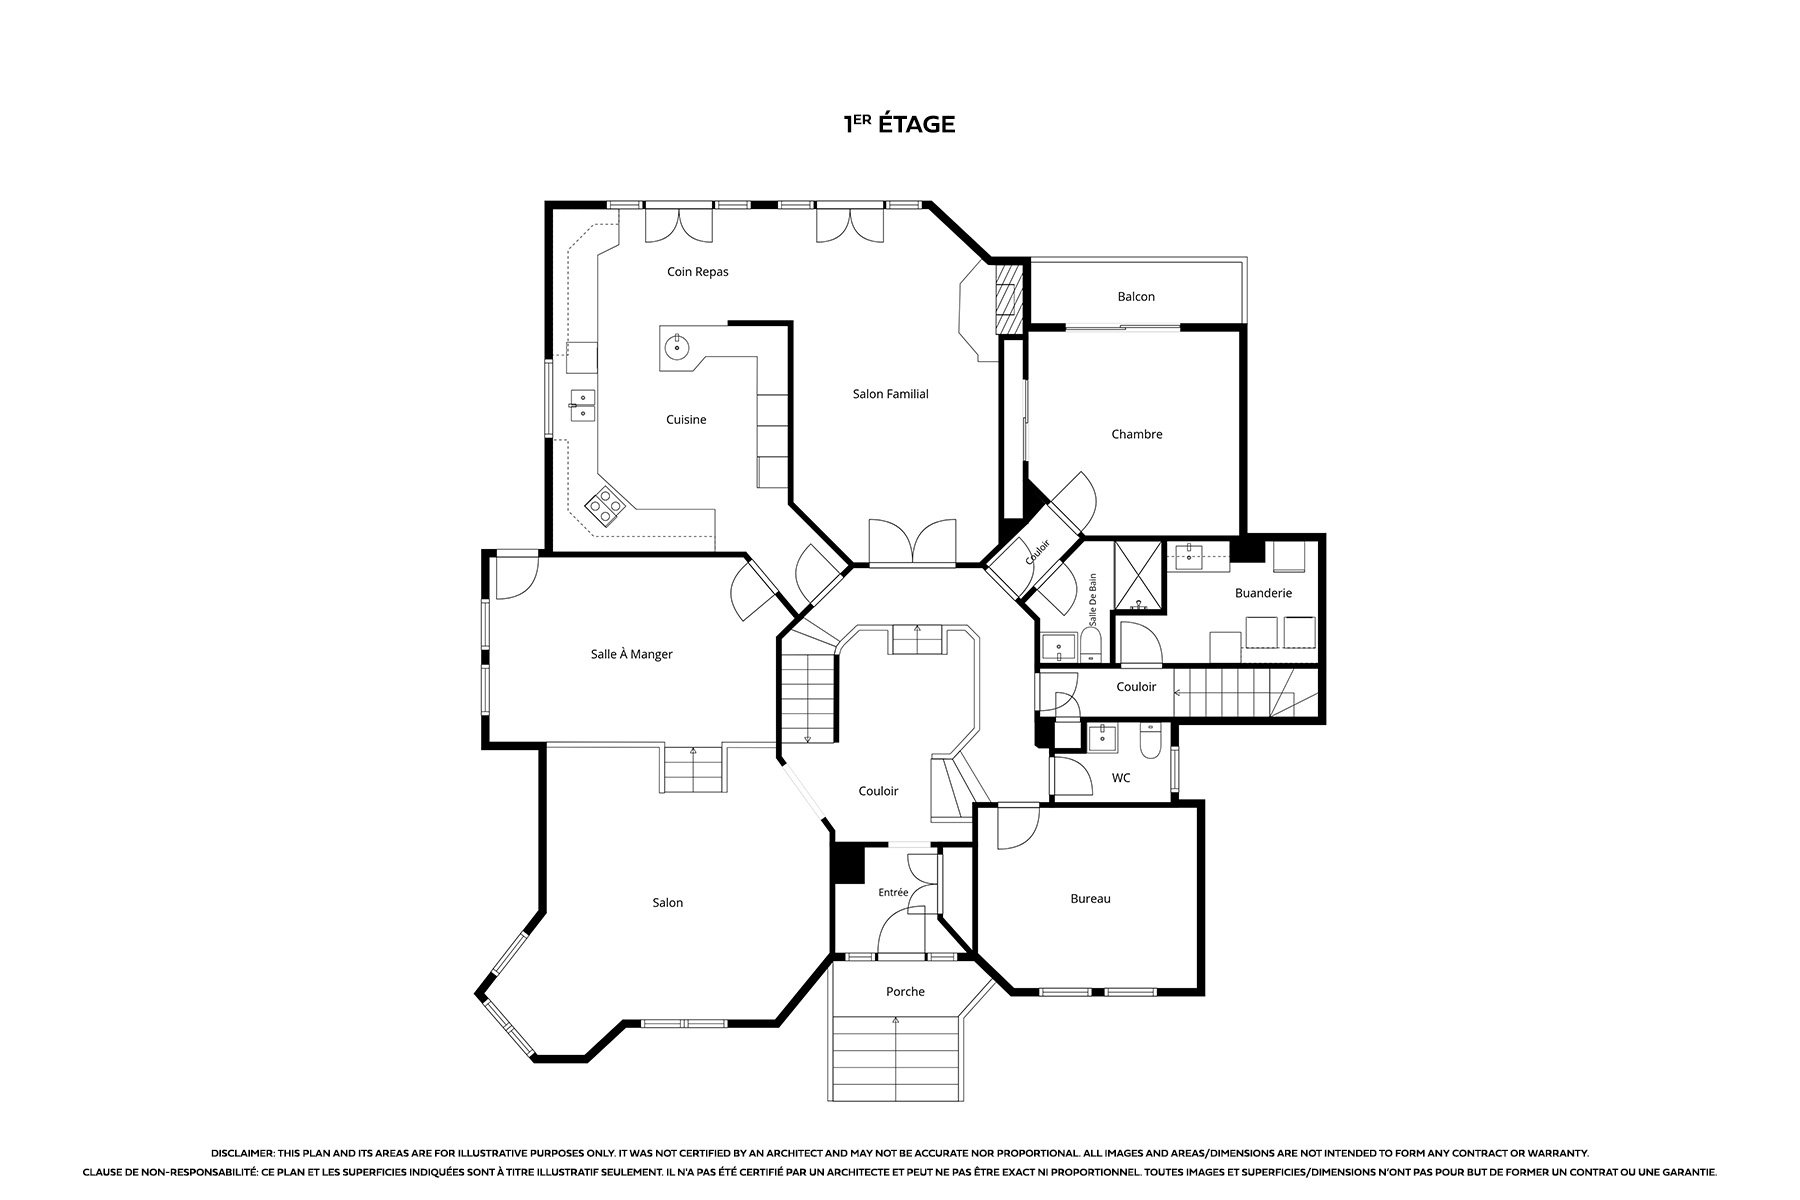
  Hallway
 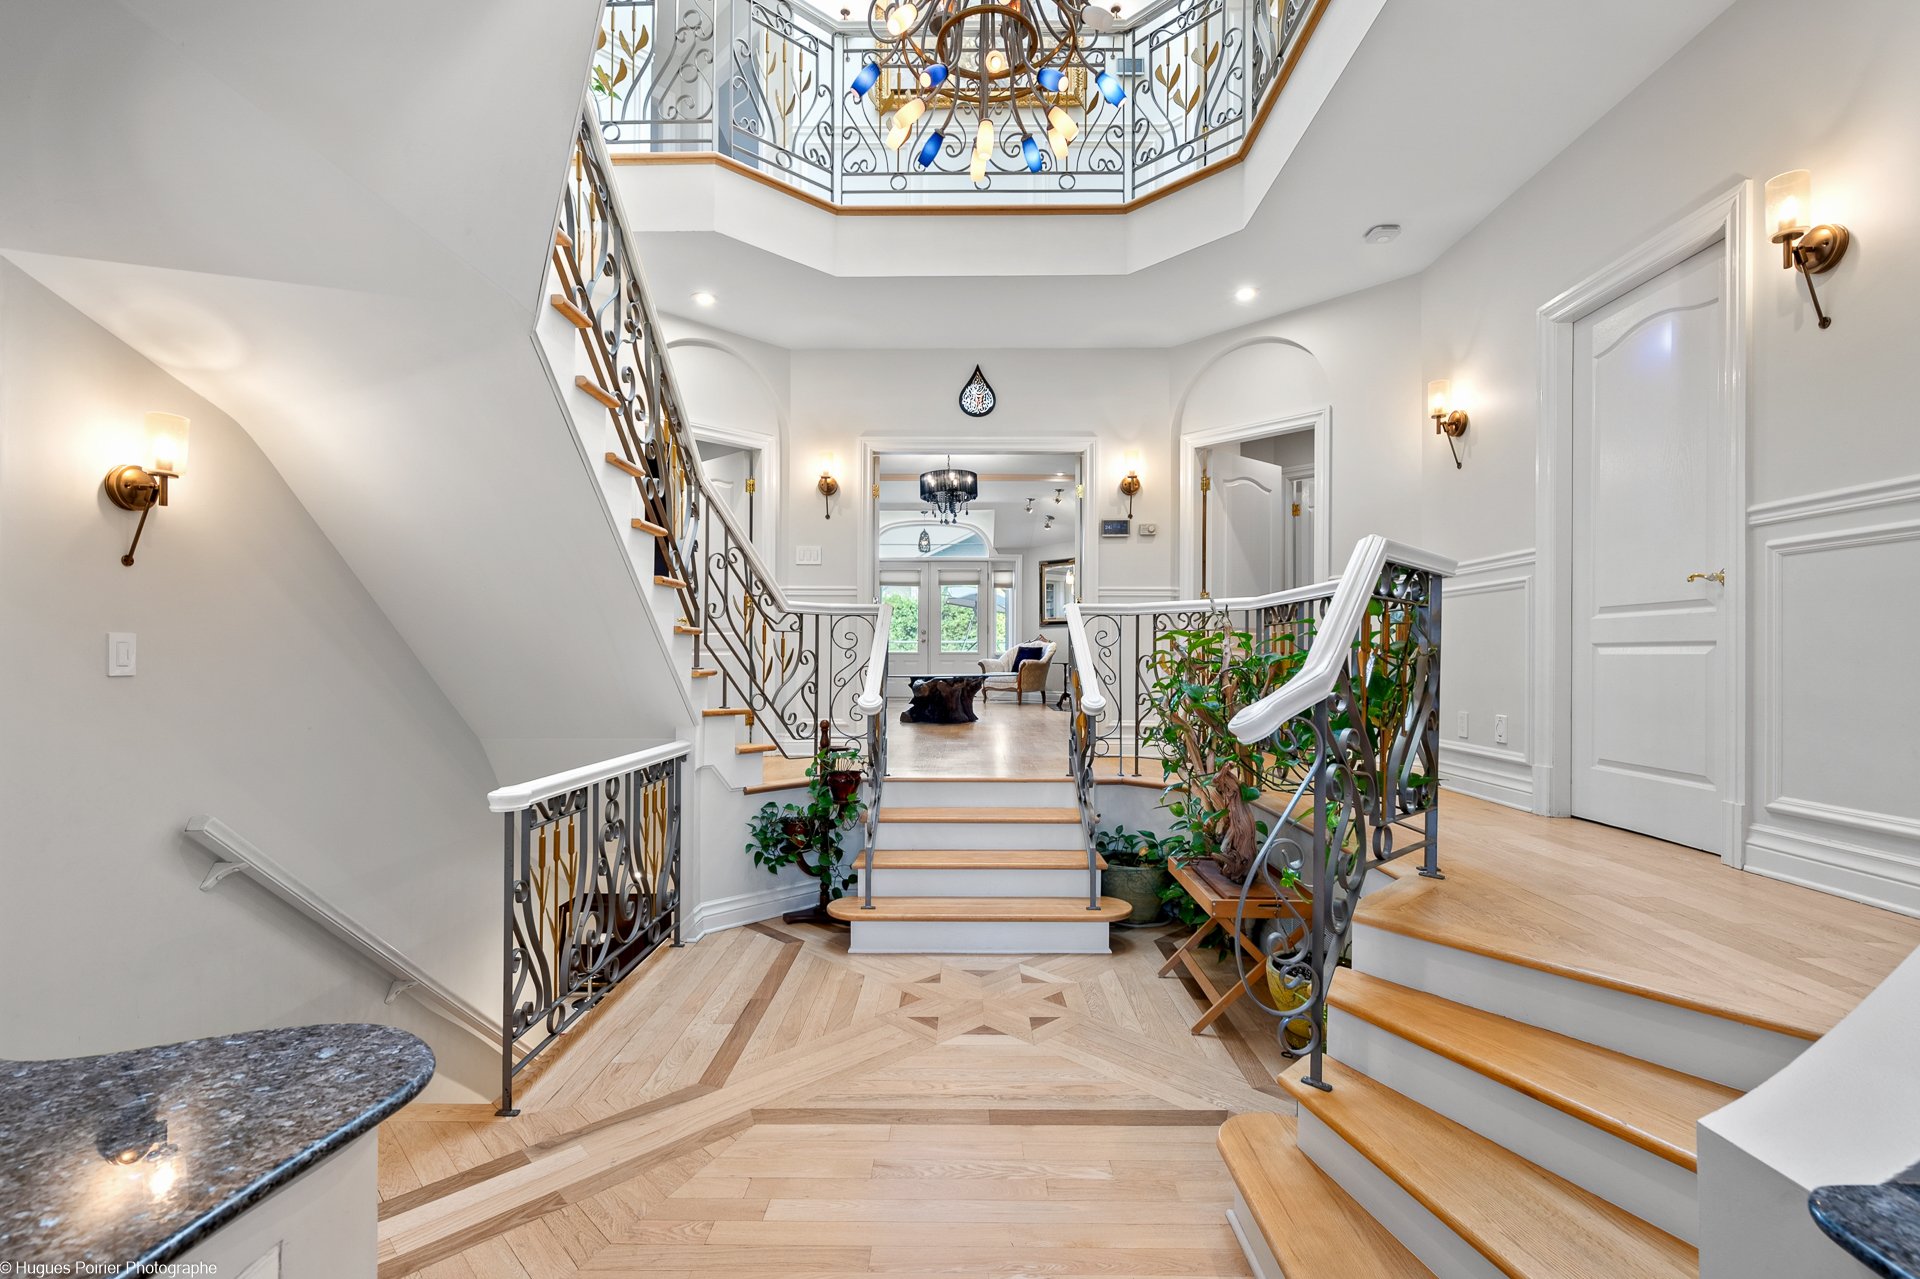 Family room
 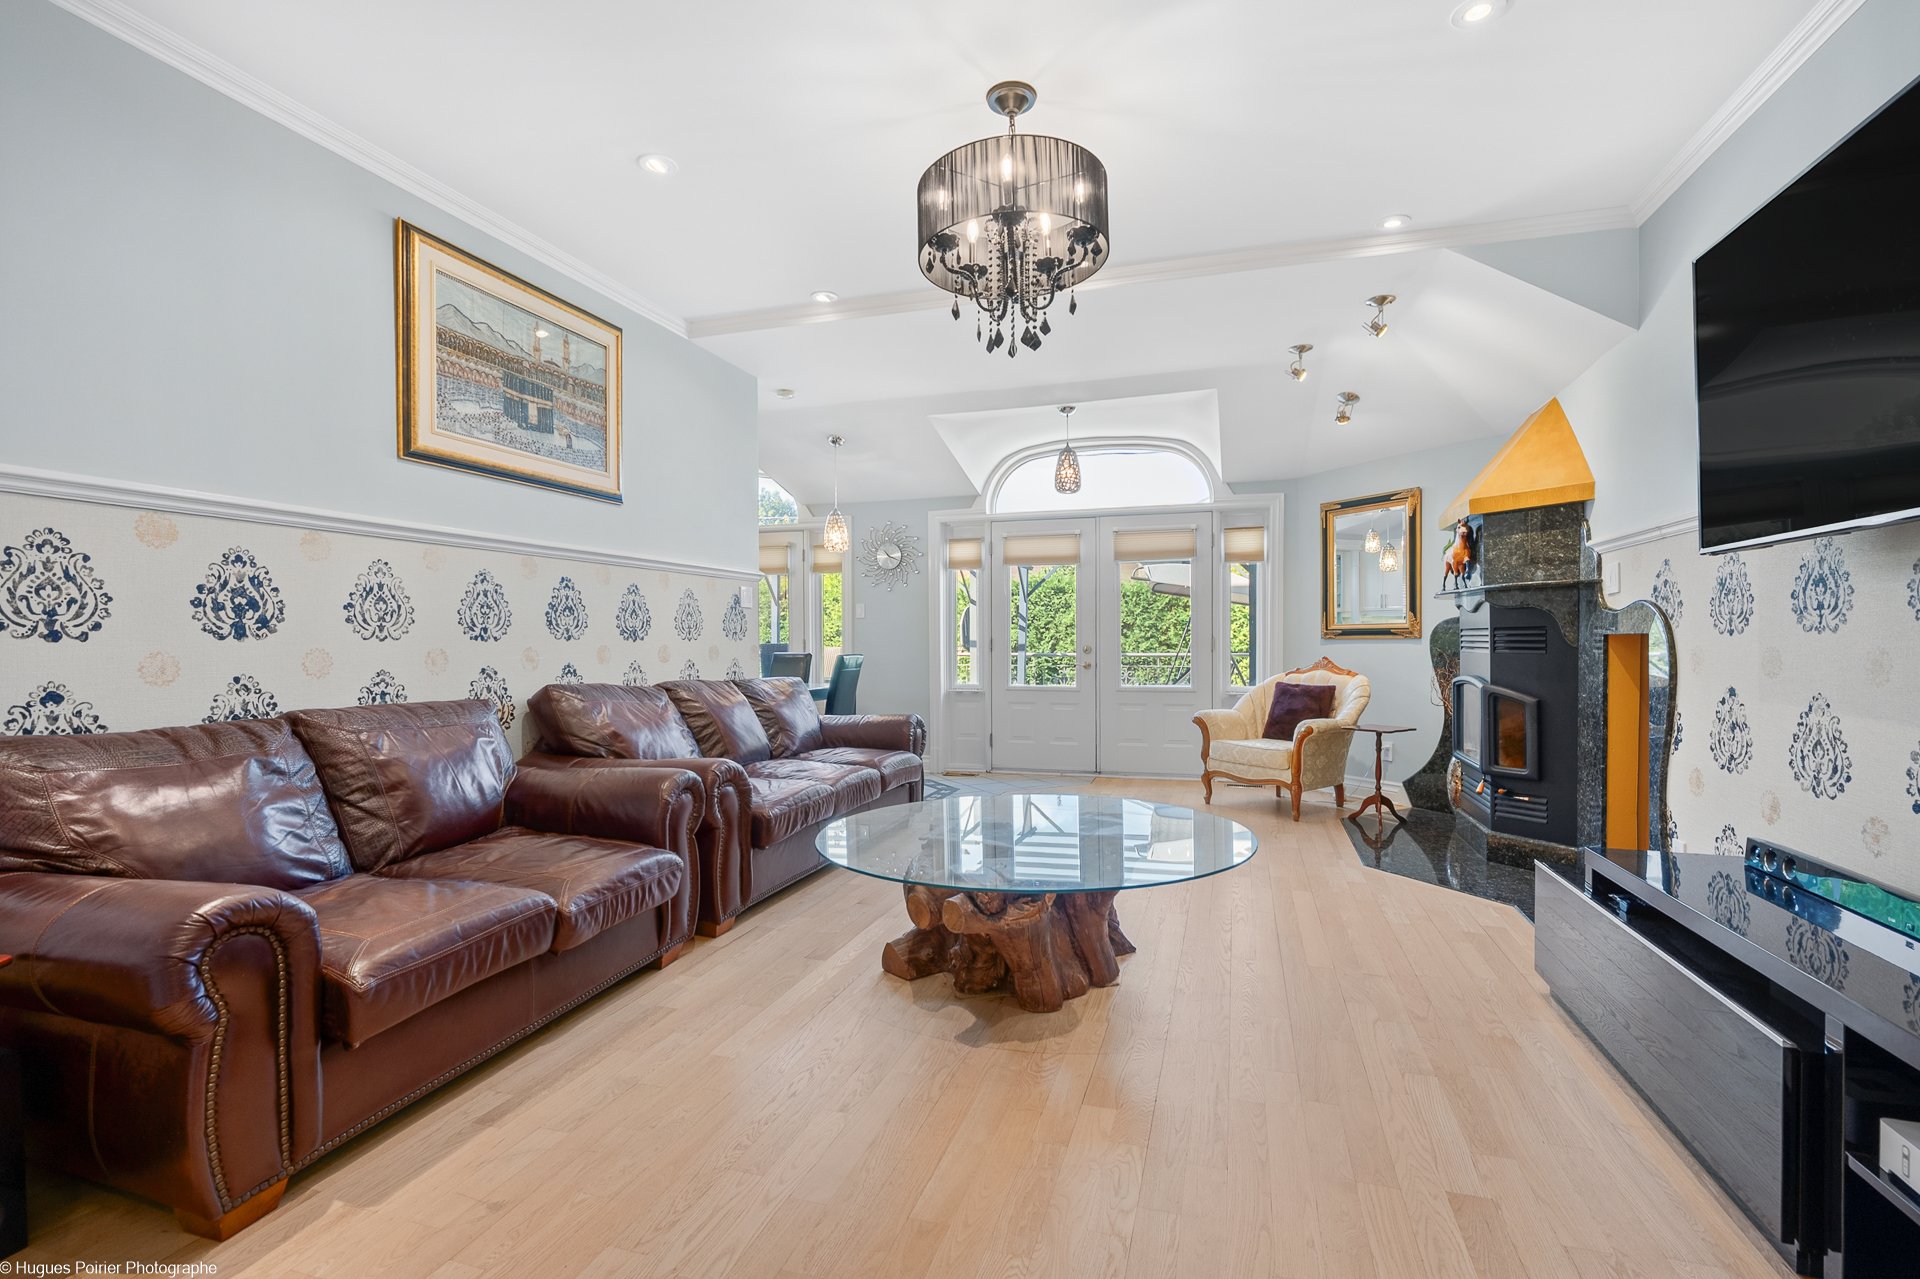 Family room
 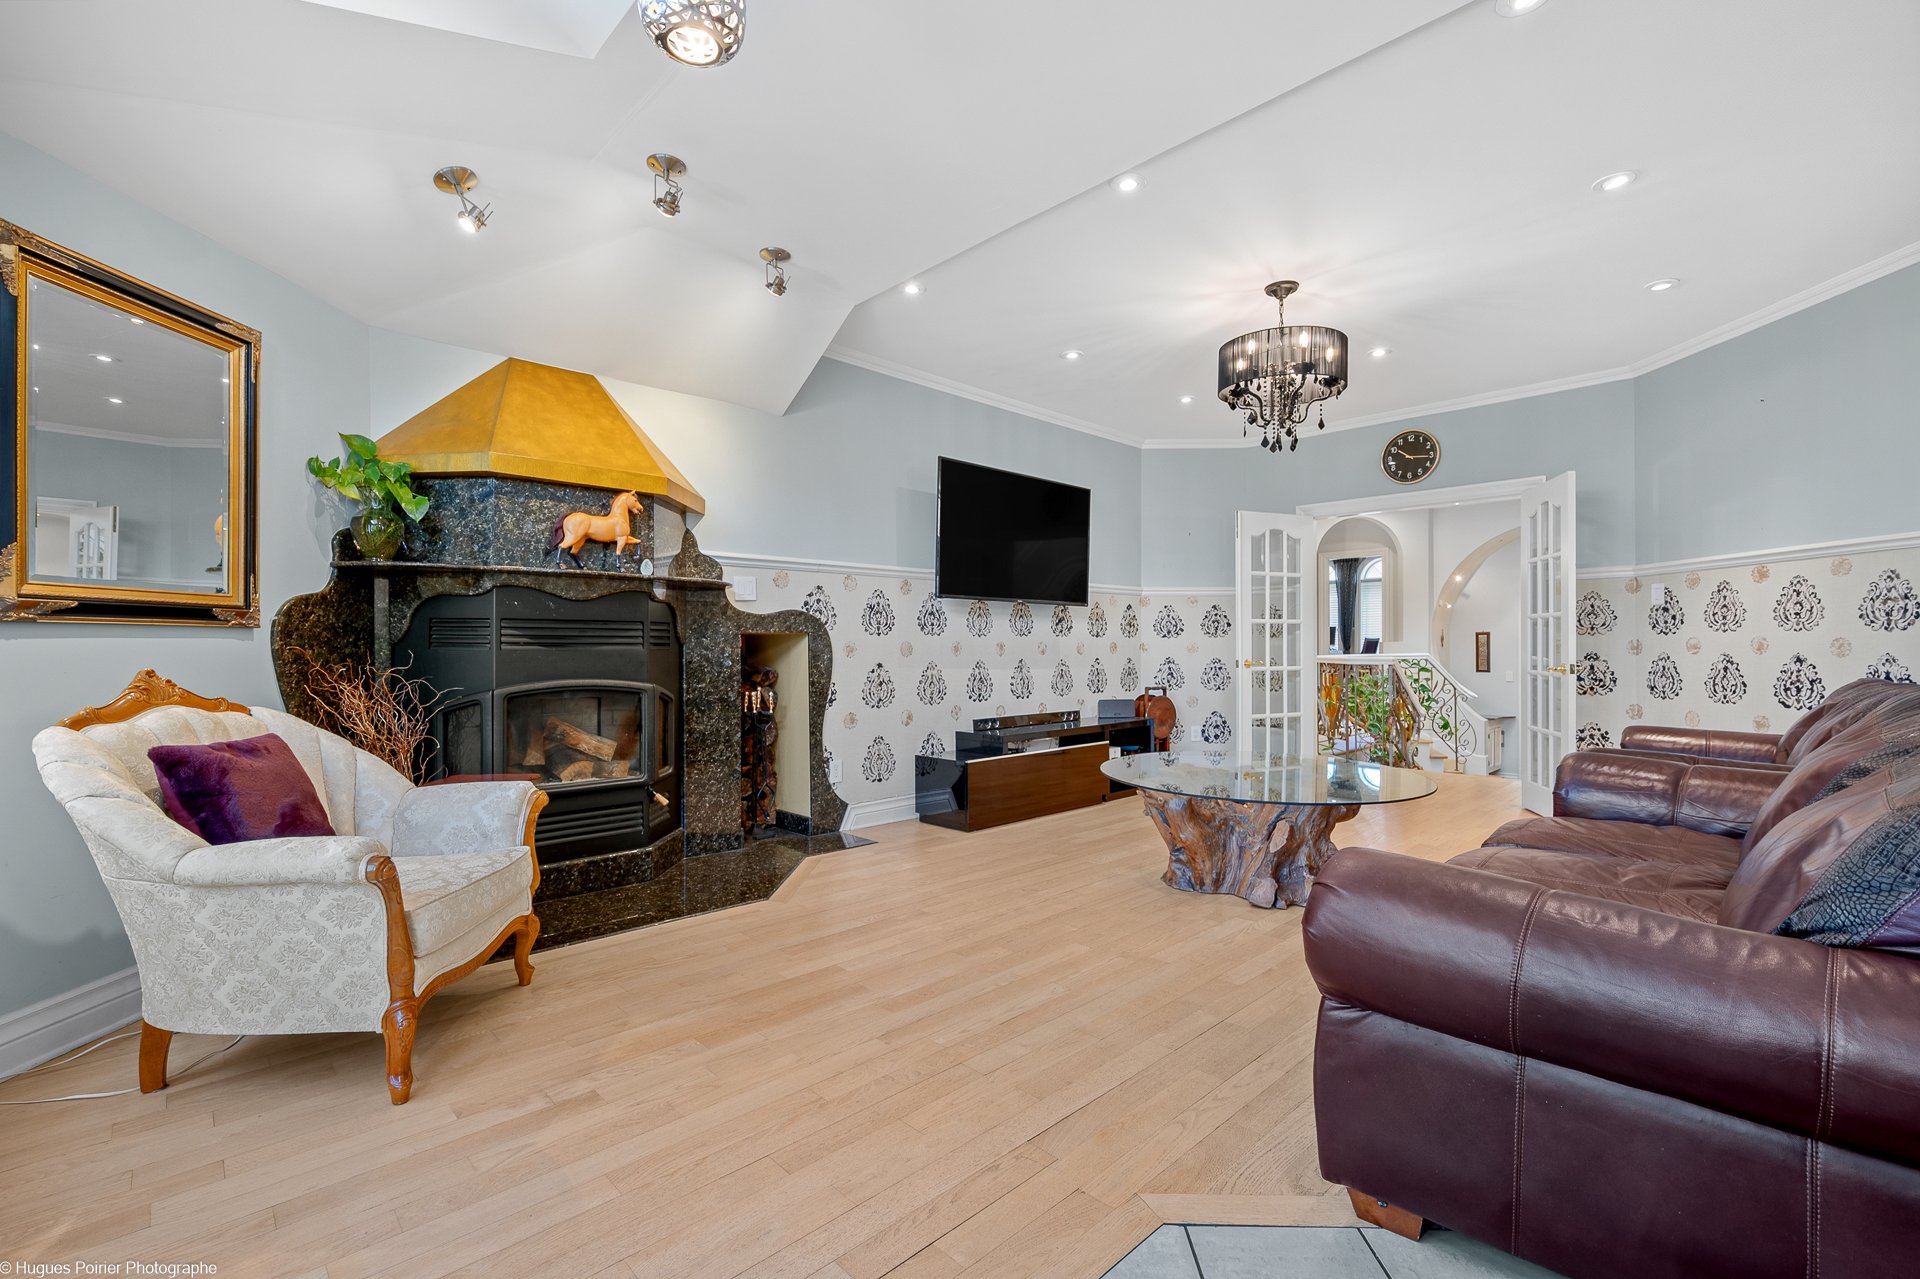 Family room
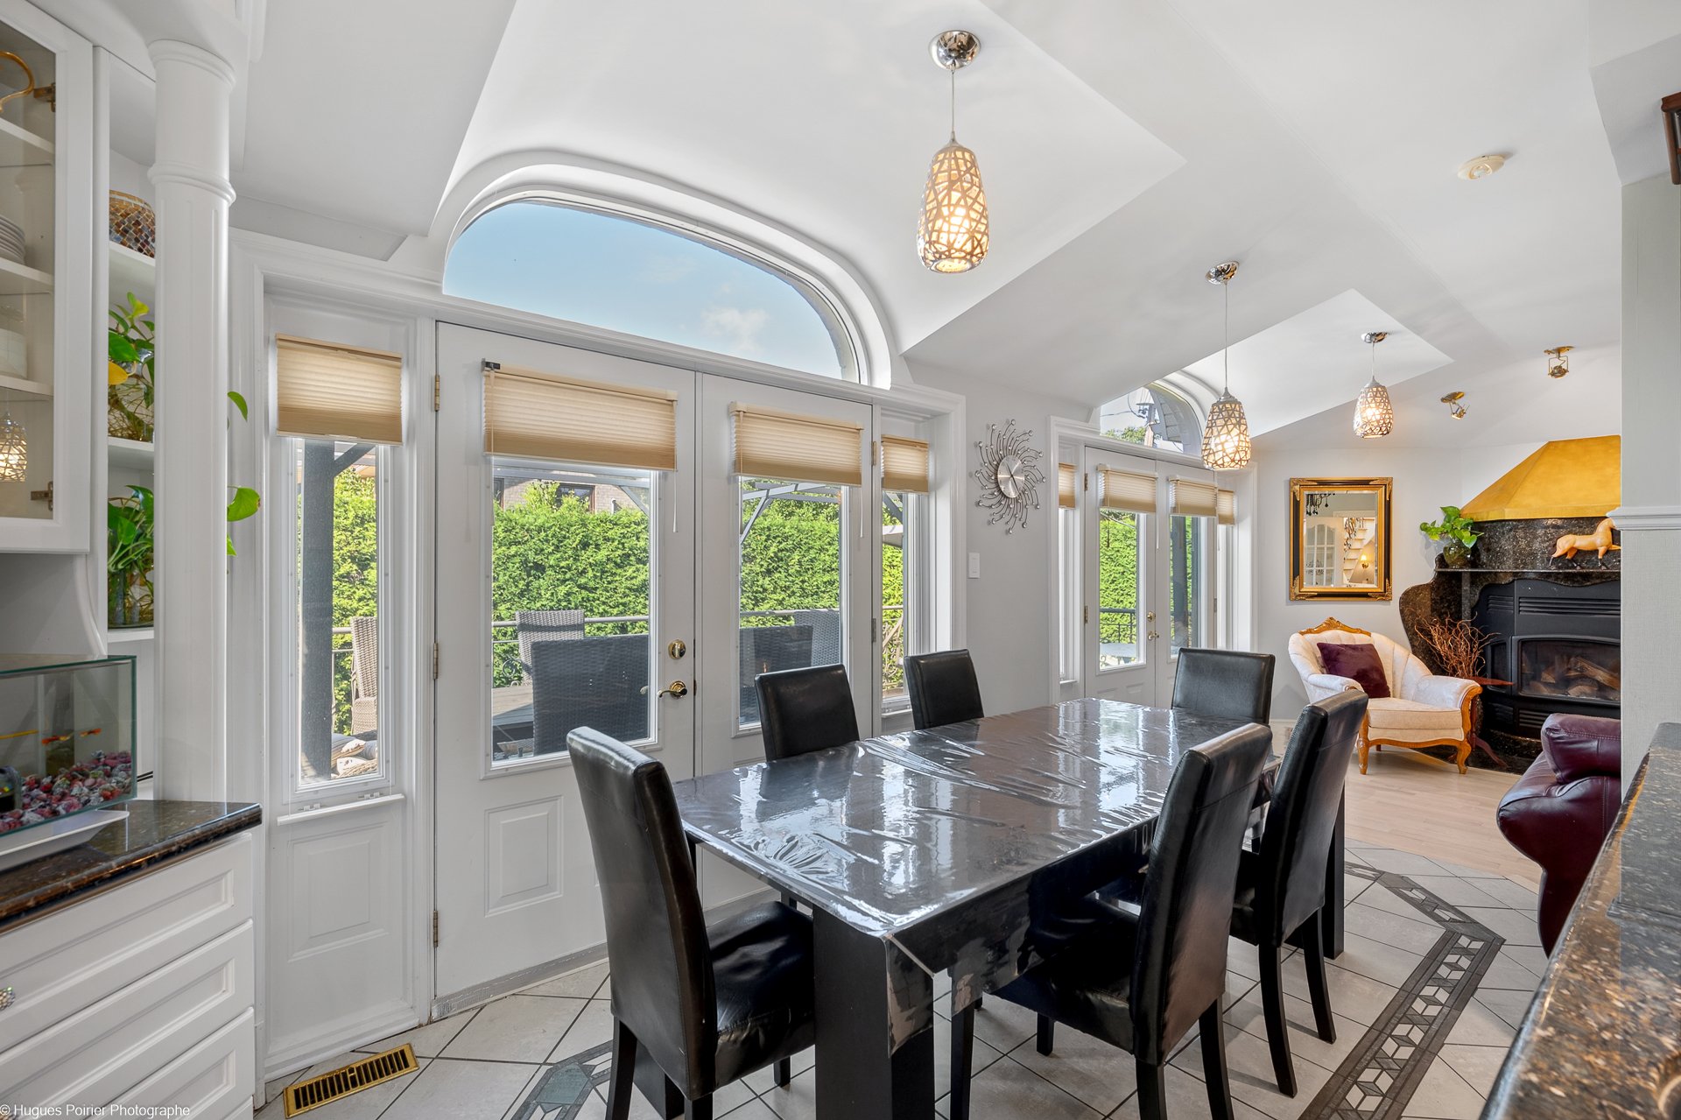
 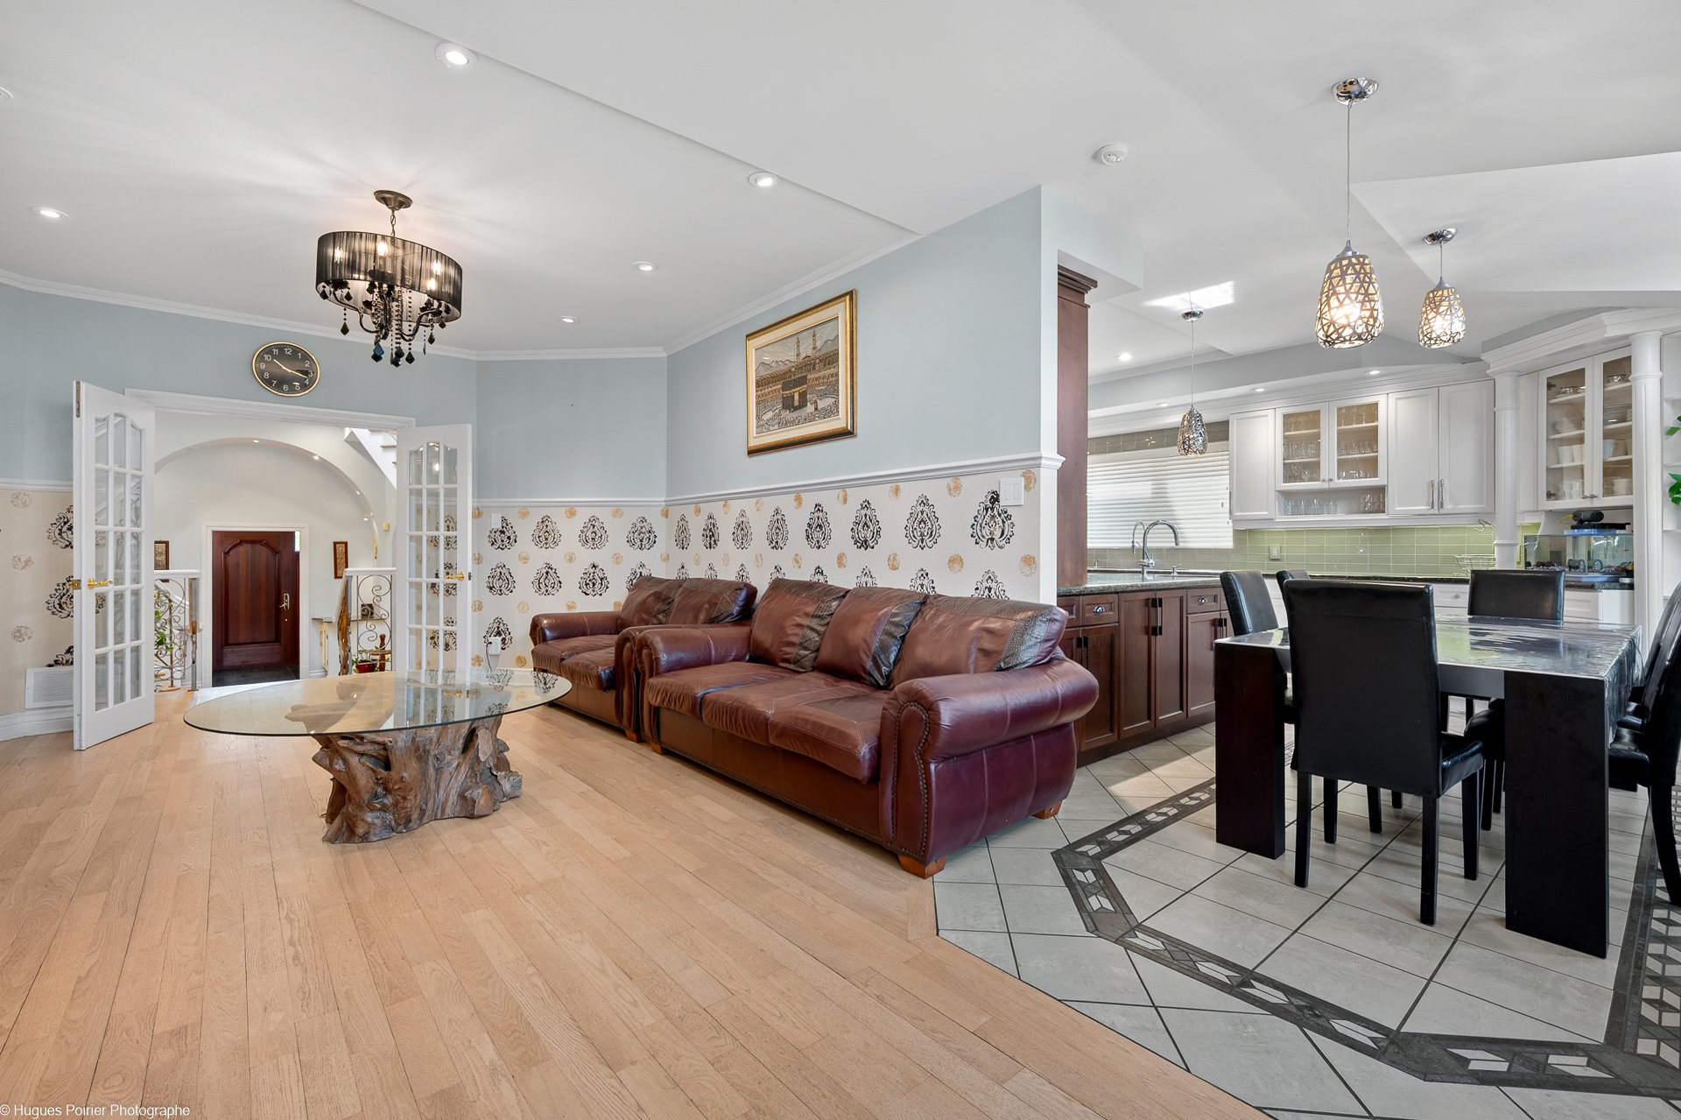 Dinette
 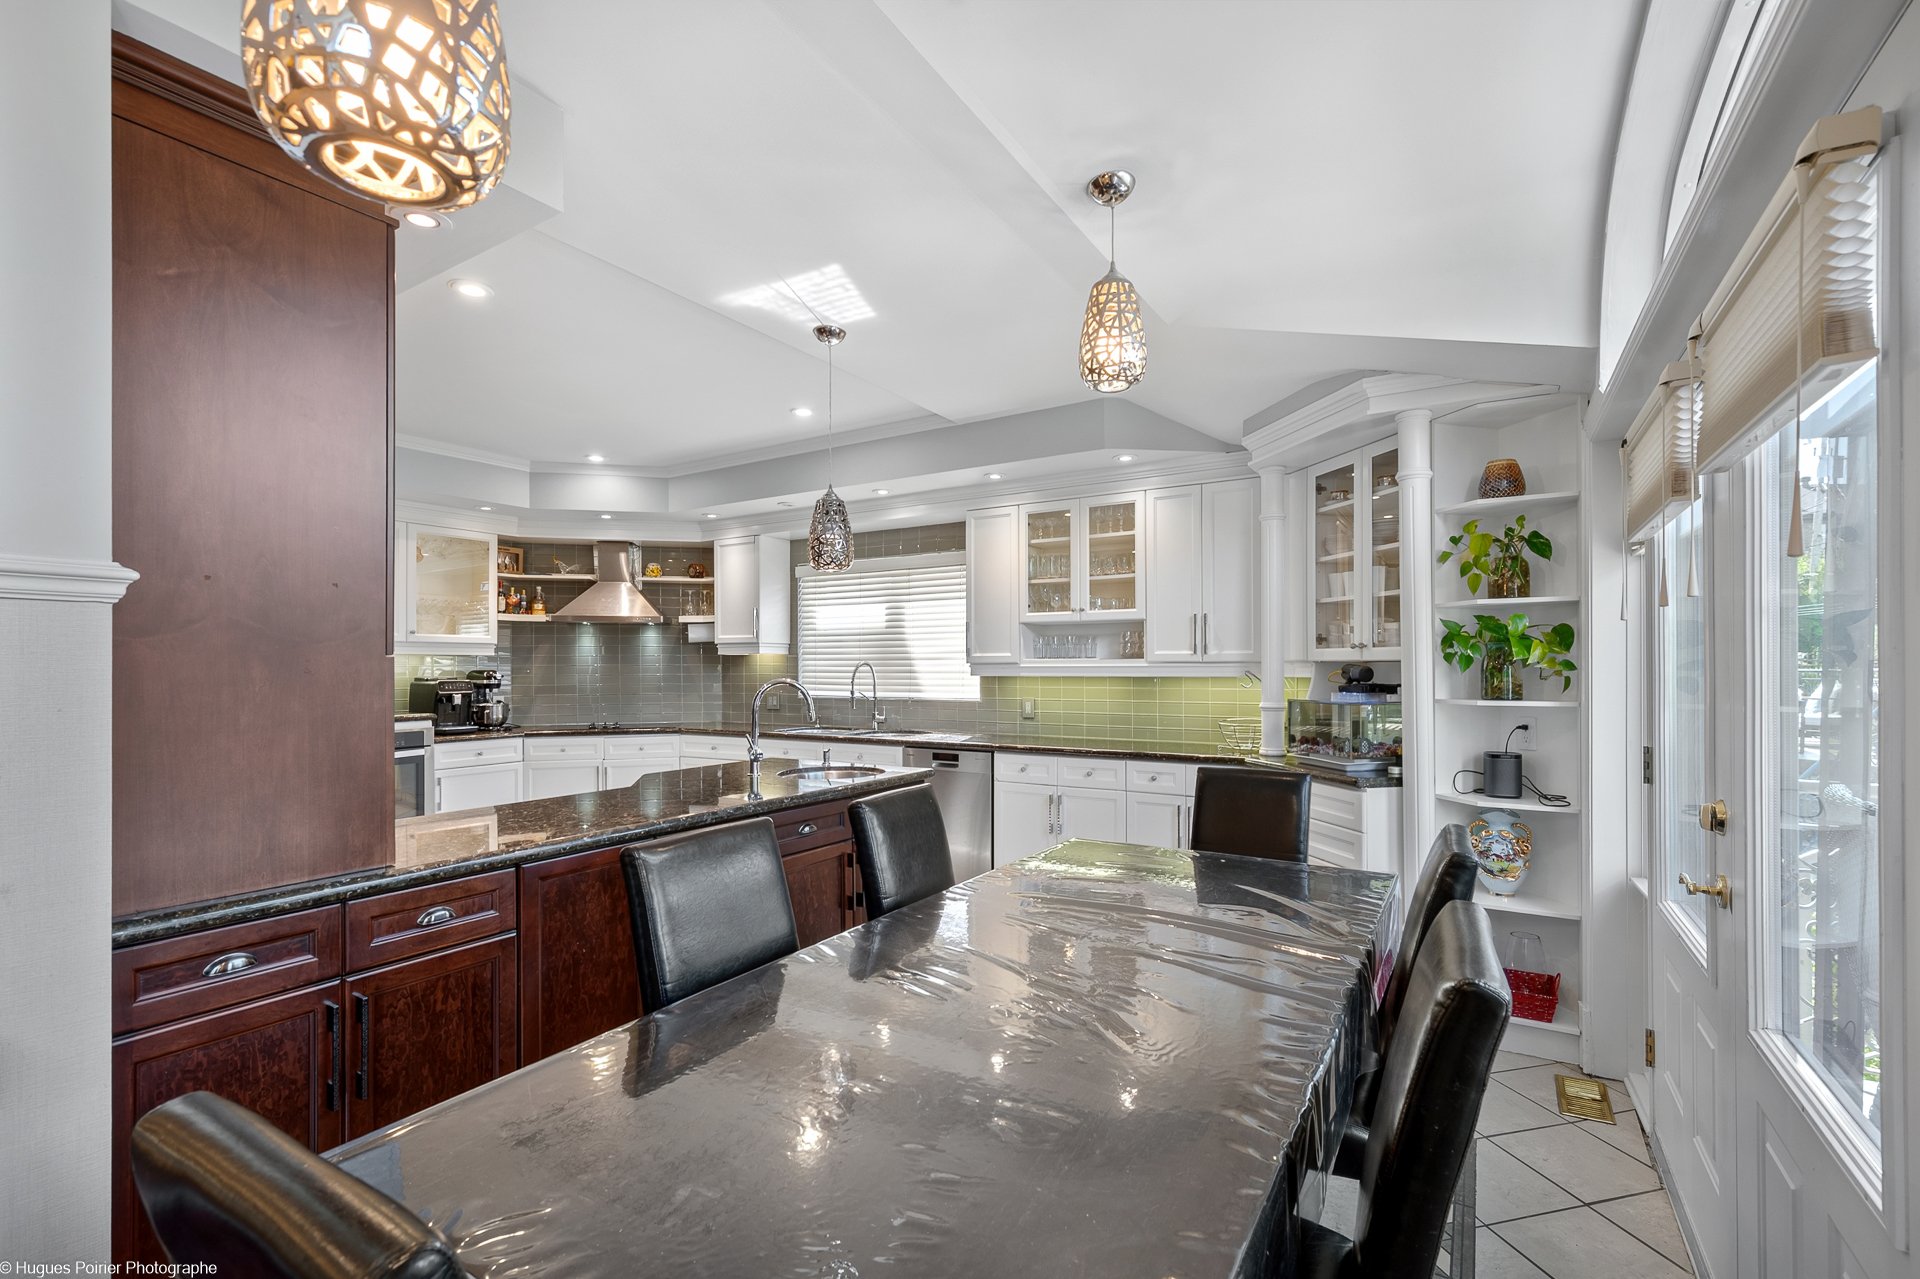 Dinette
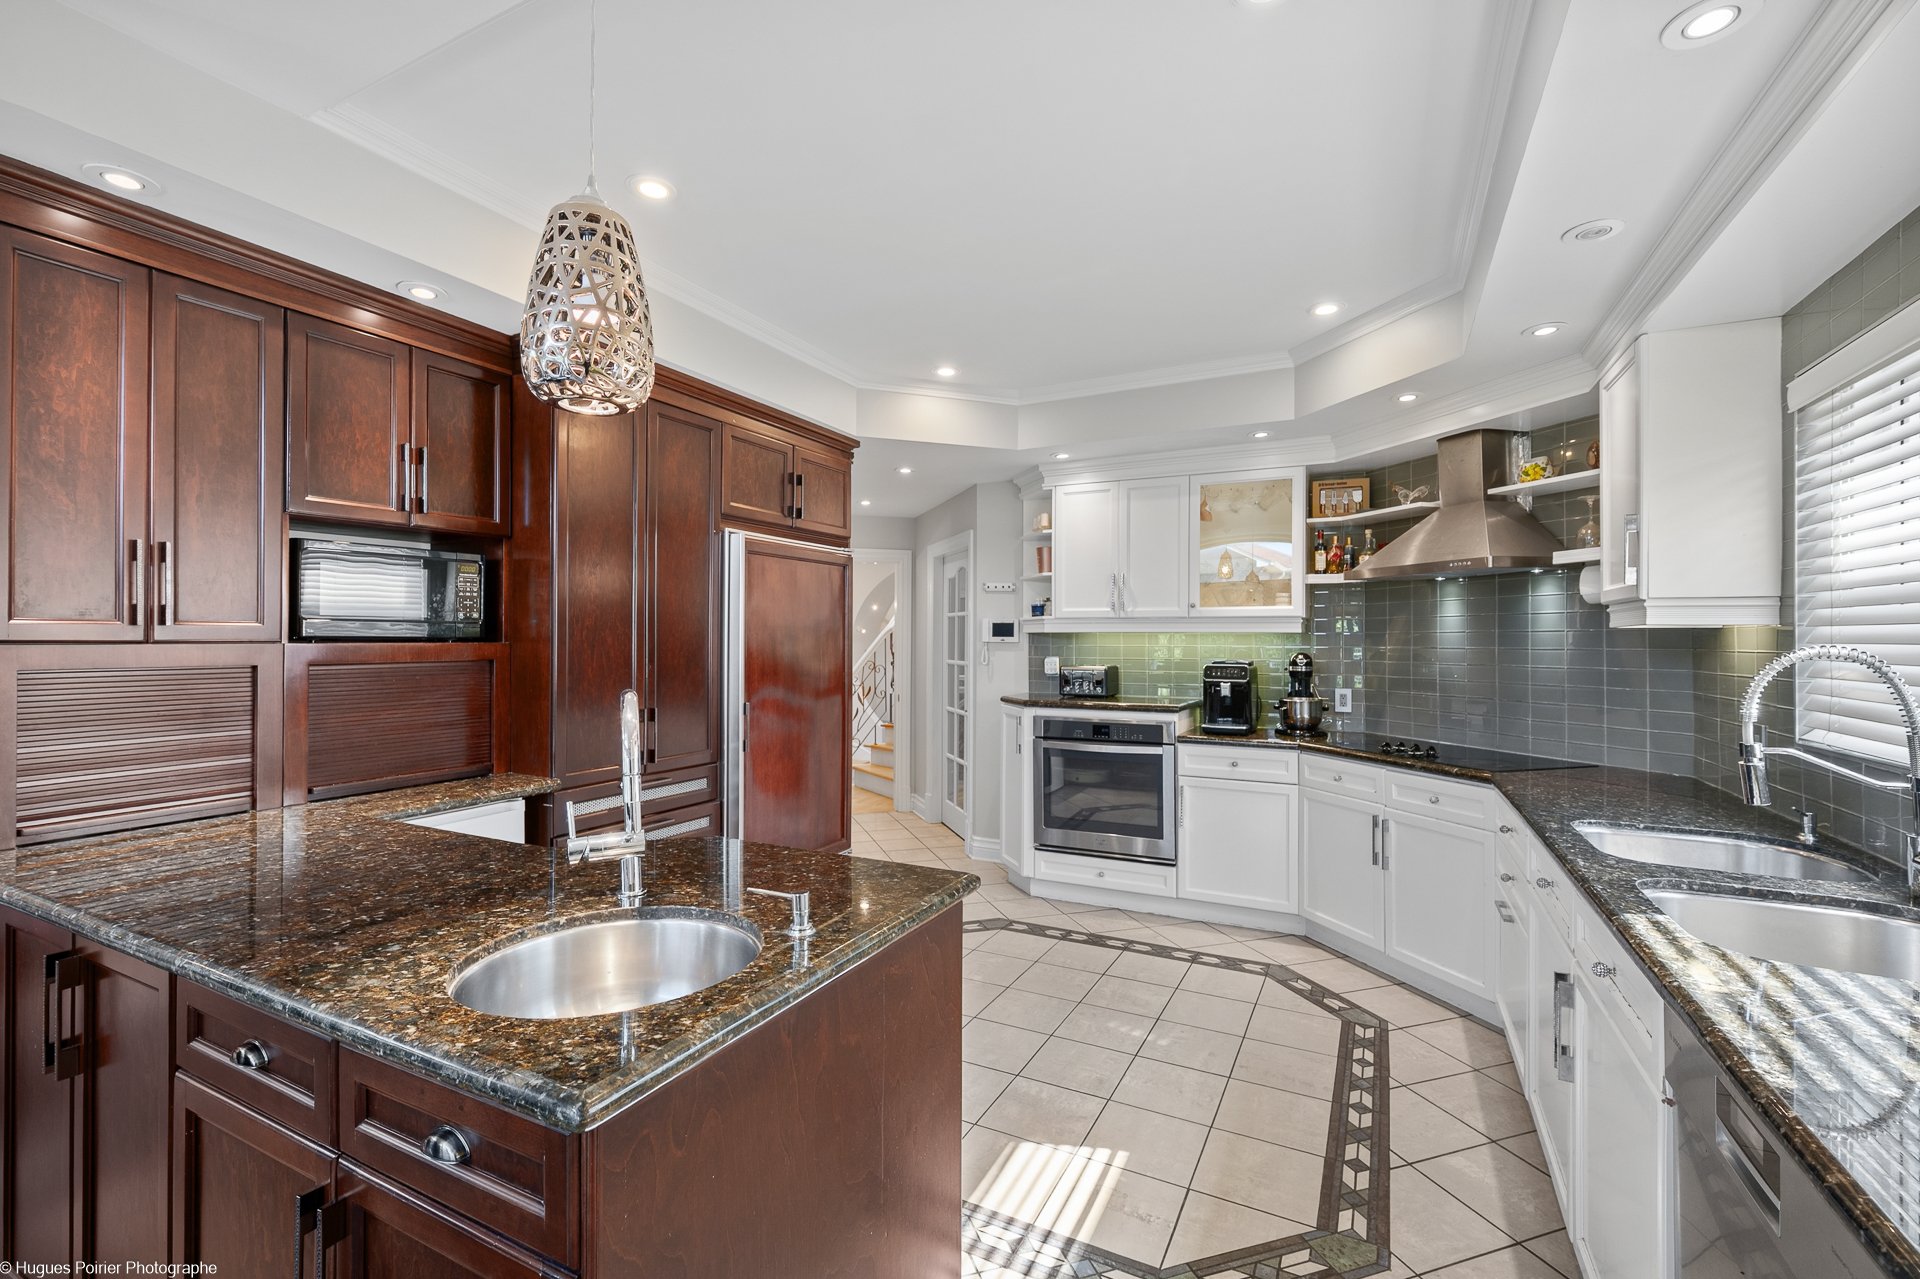
  Kitchen
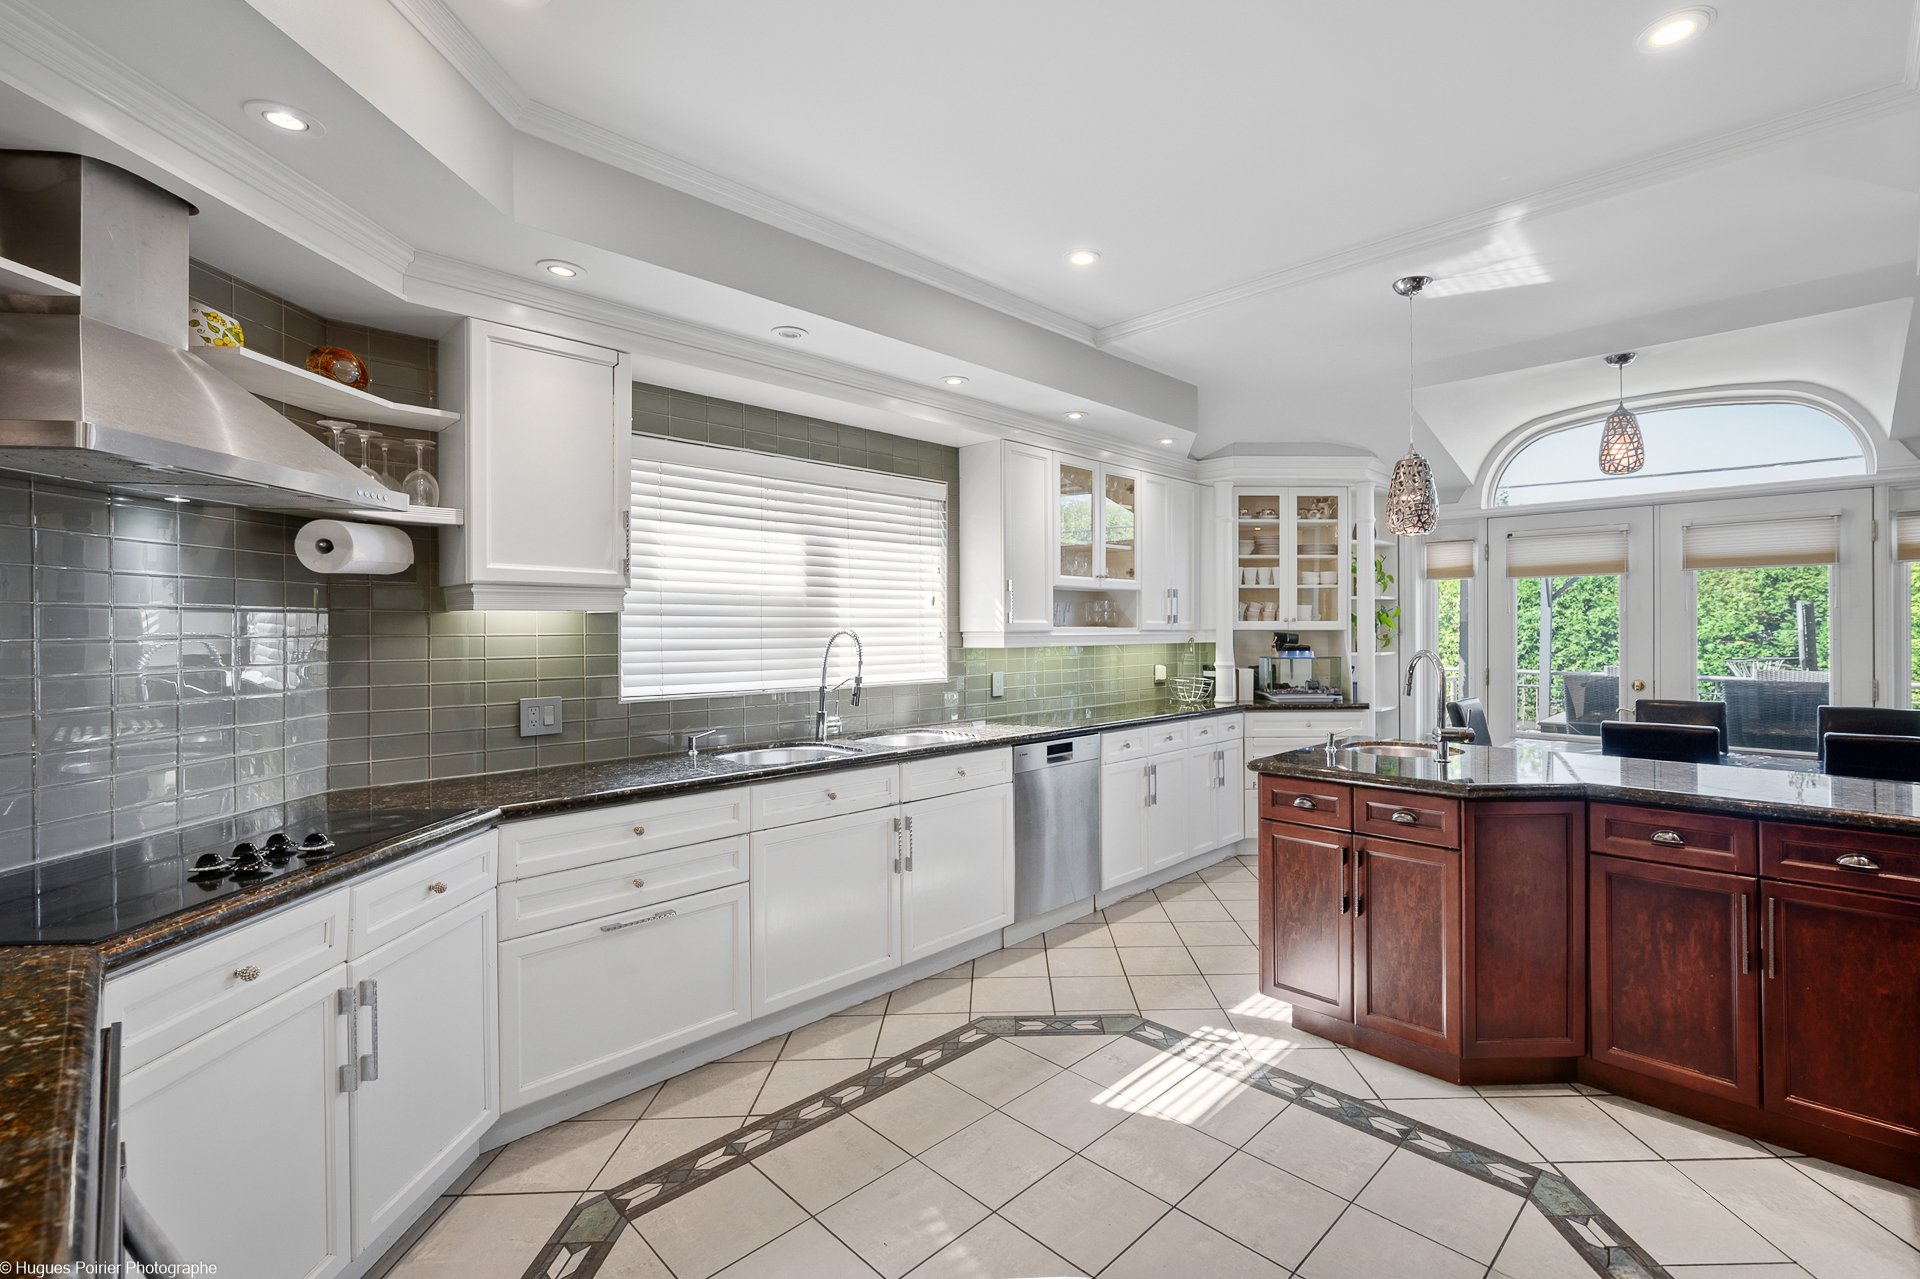
  Kitchen
  Dining room
 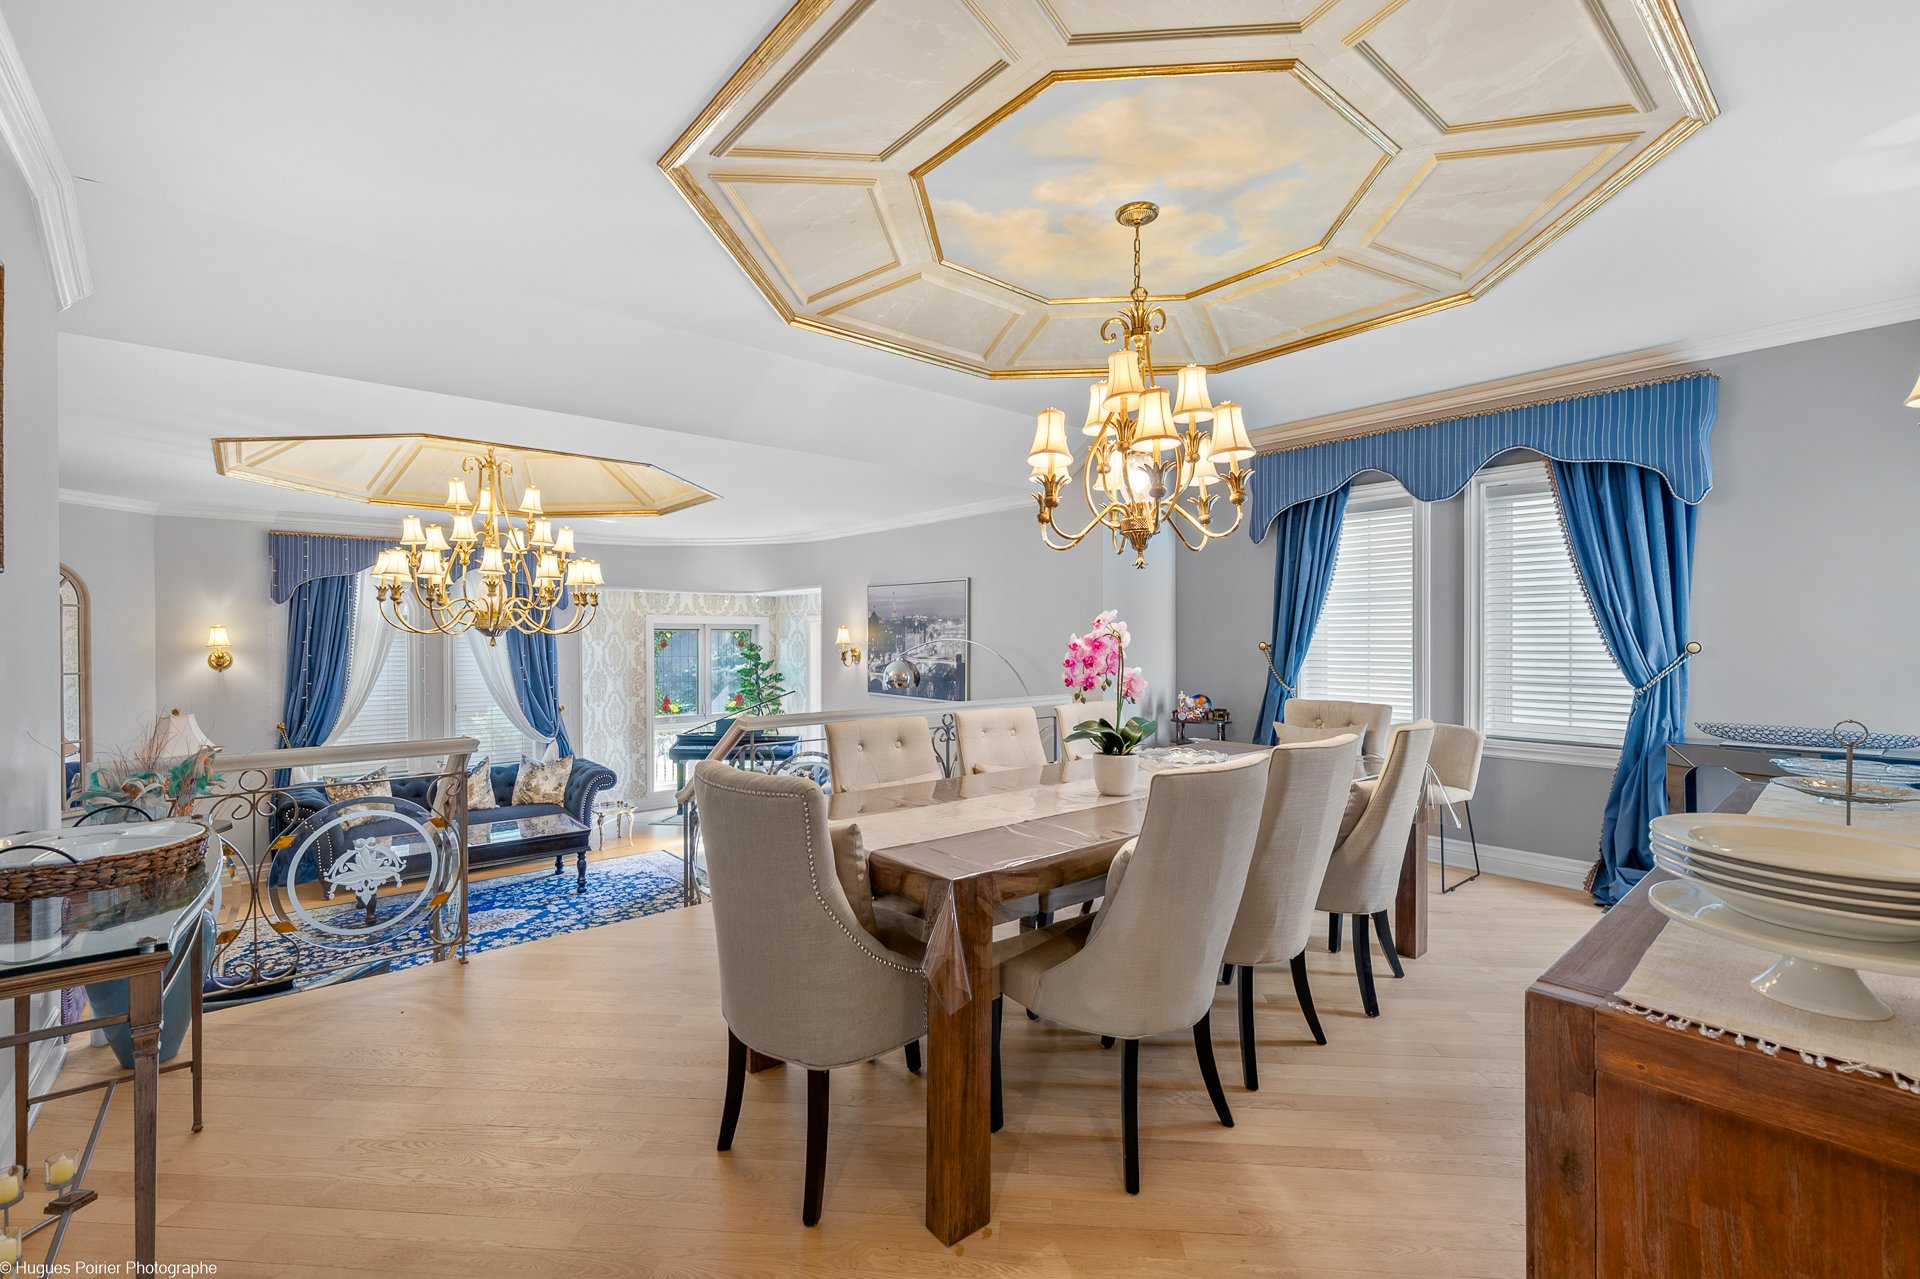 Dining room
 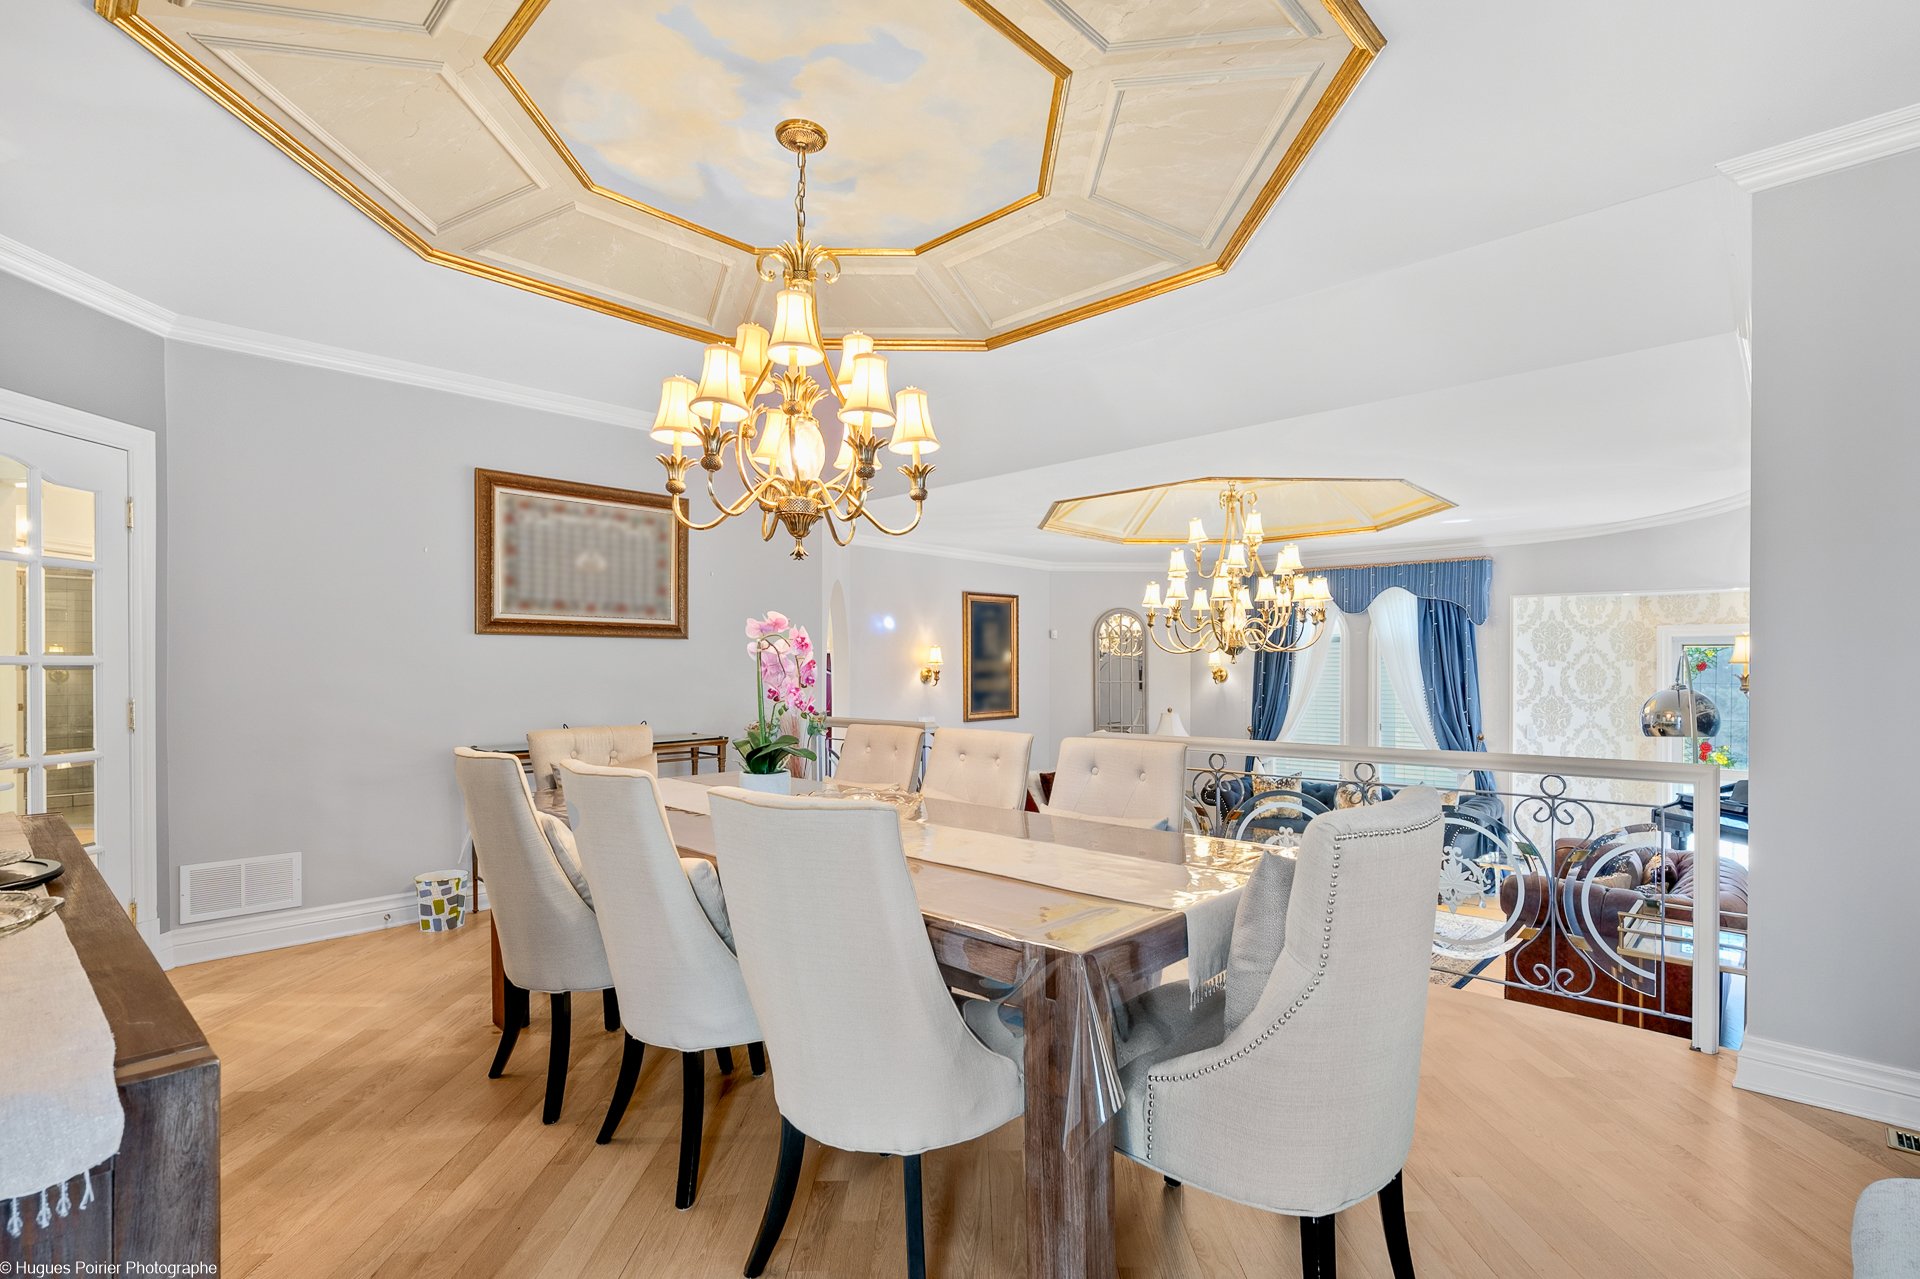 Living room
 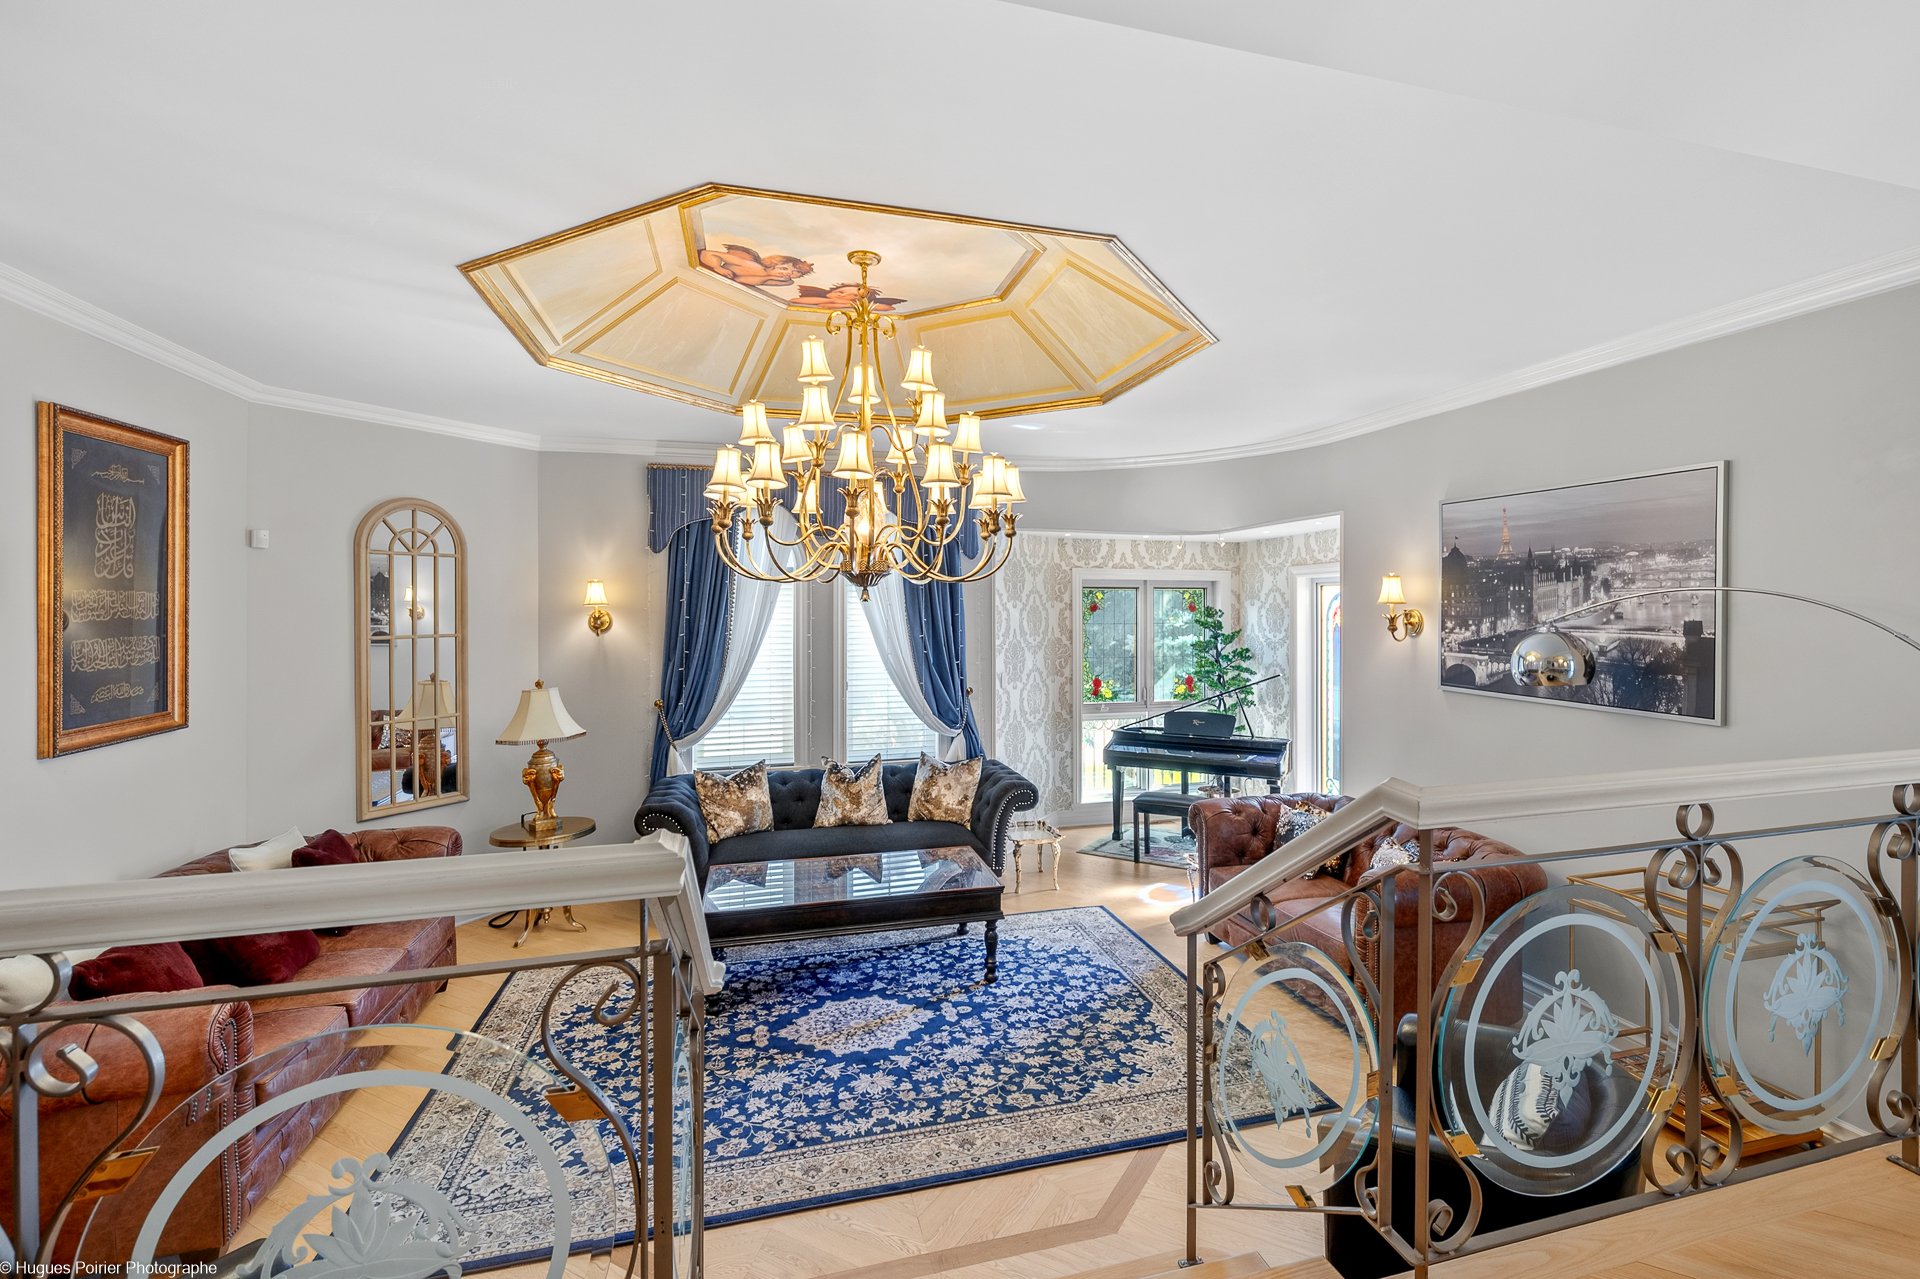 Living room
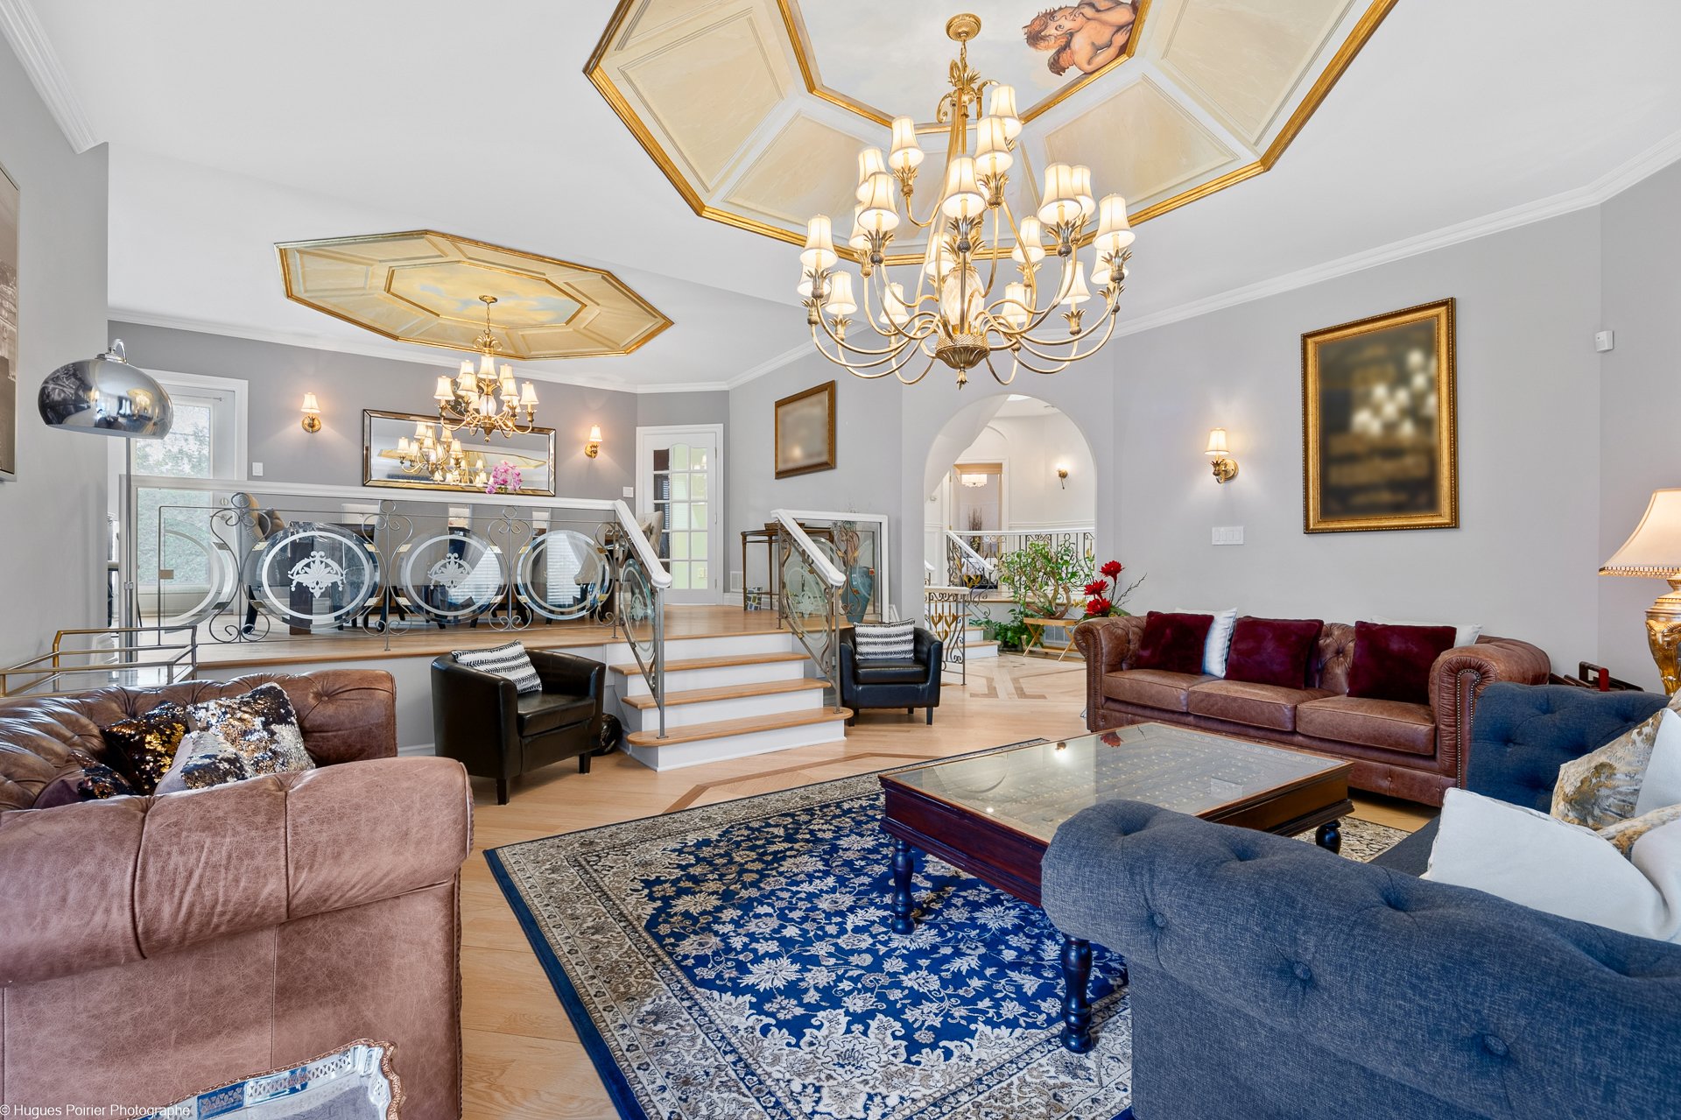
 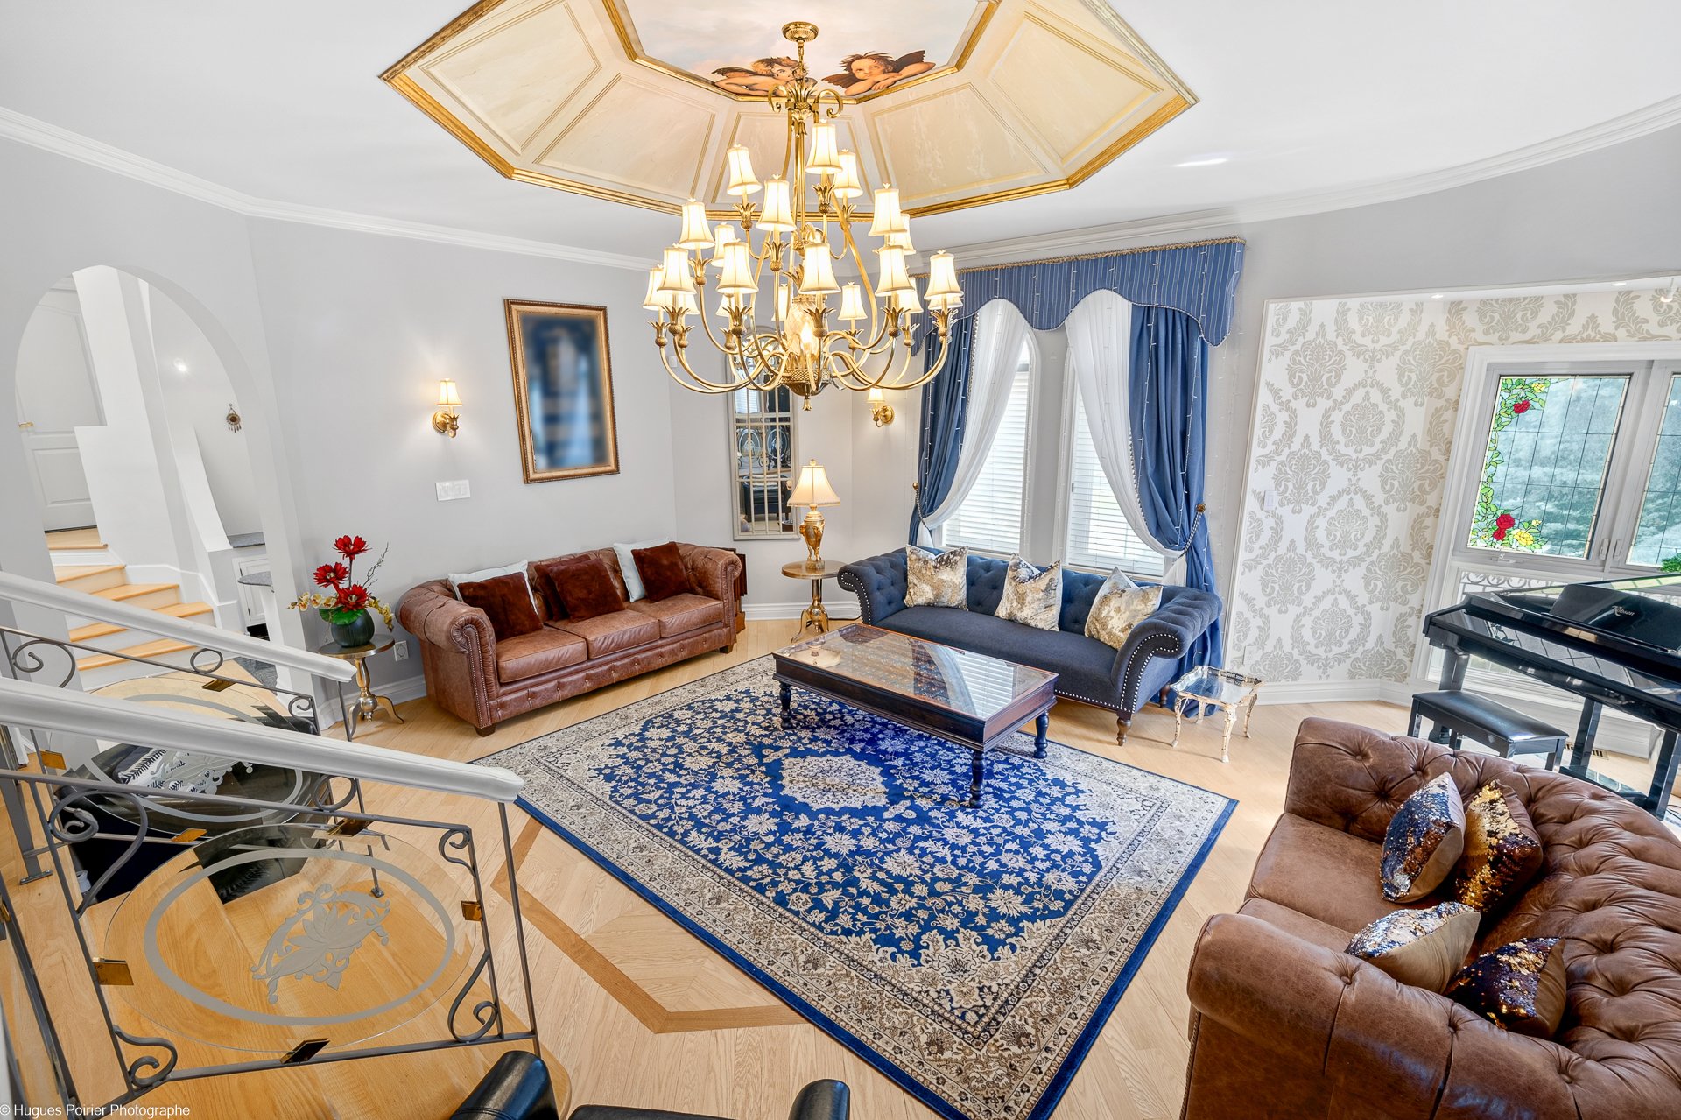 Living room
 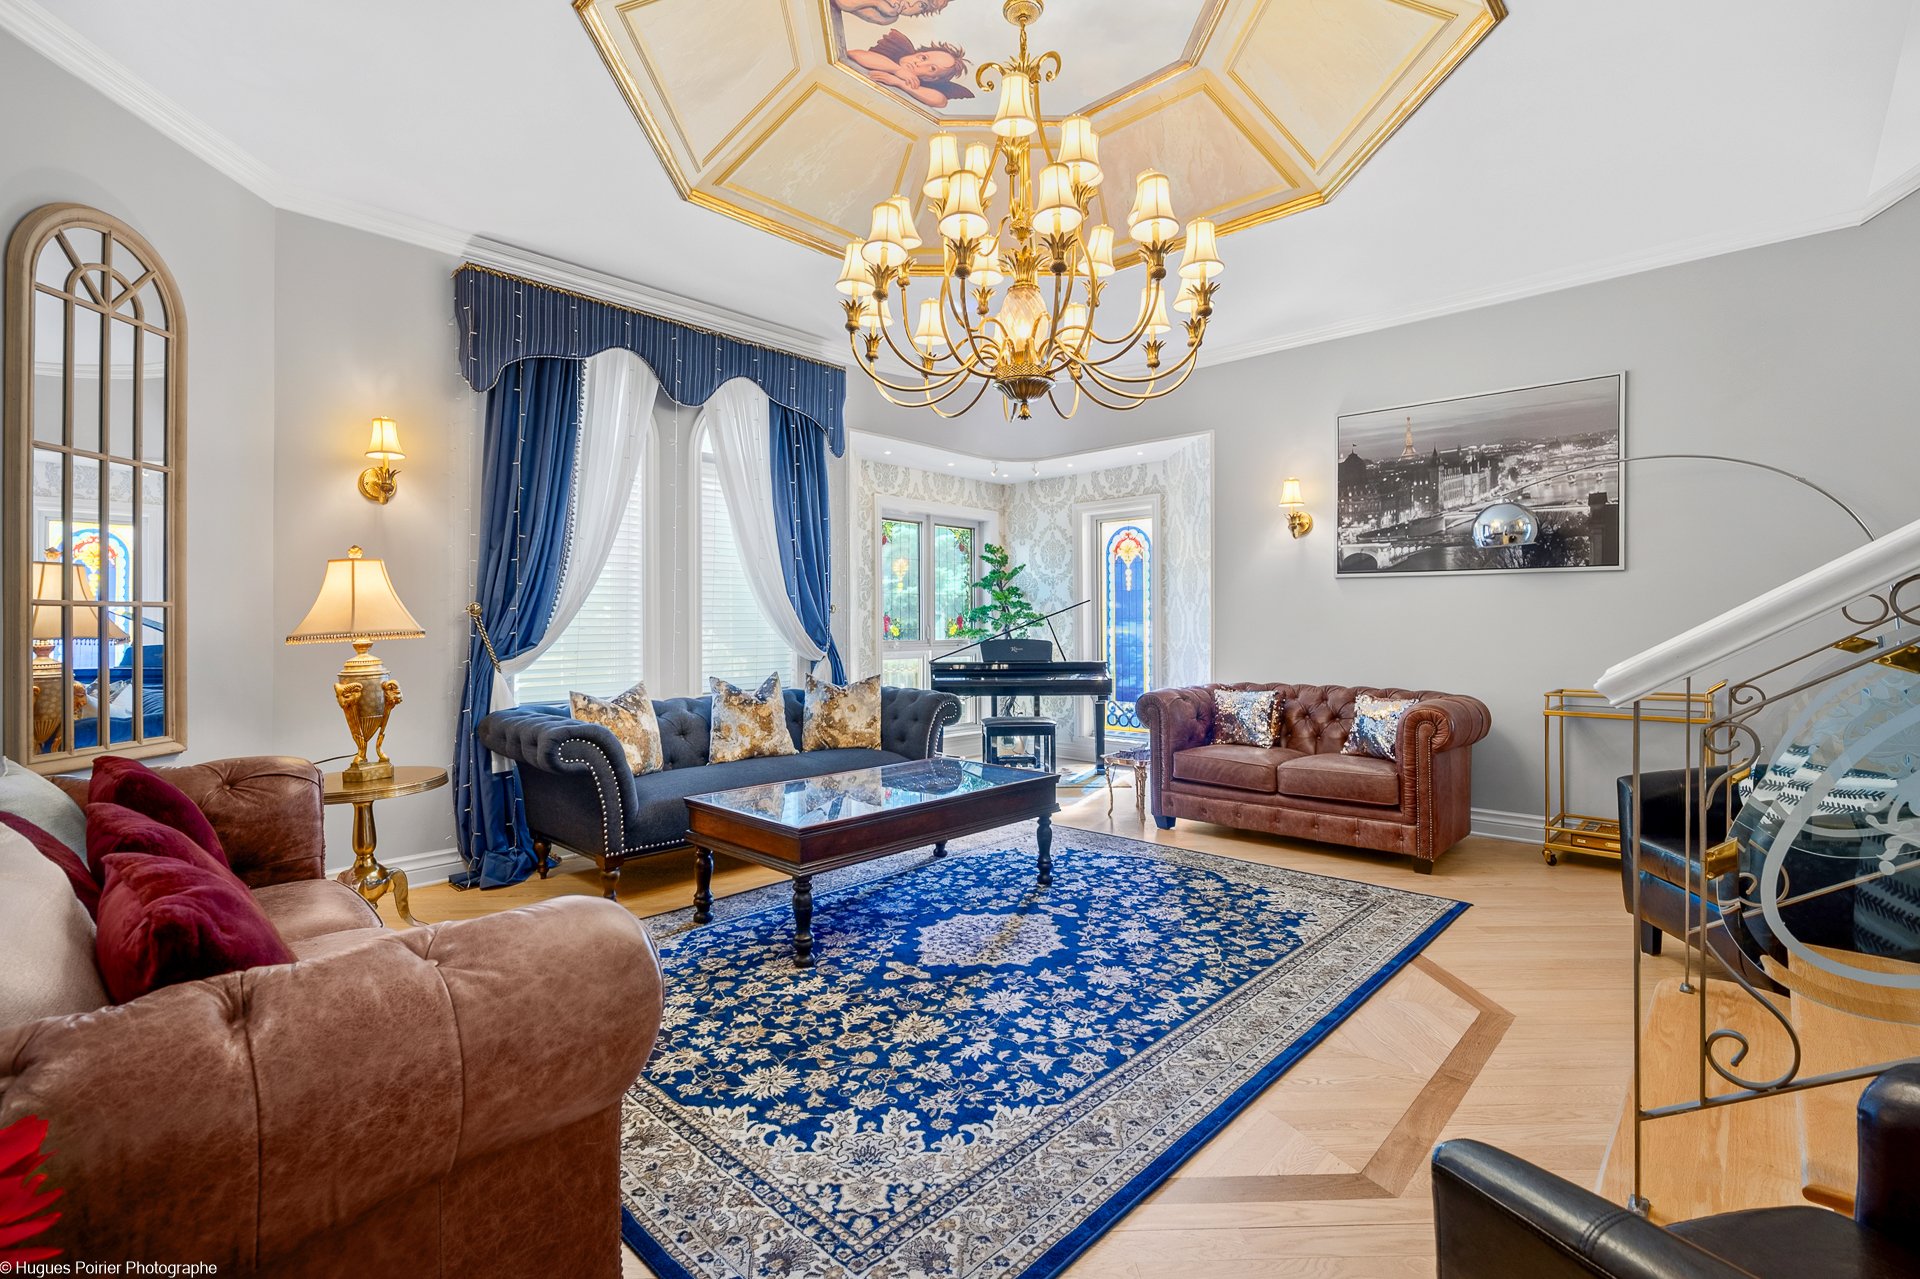 Living room
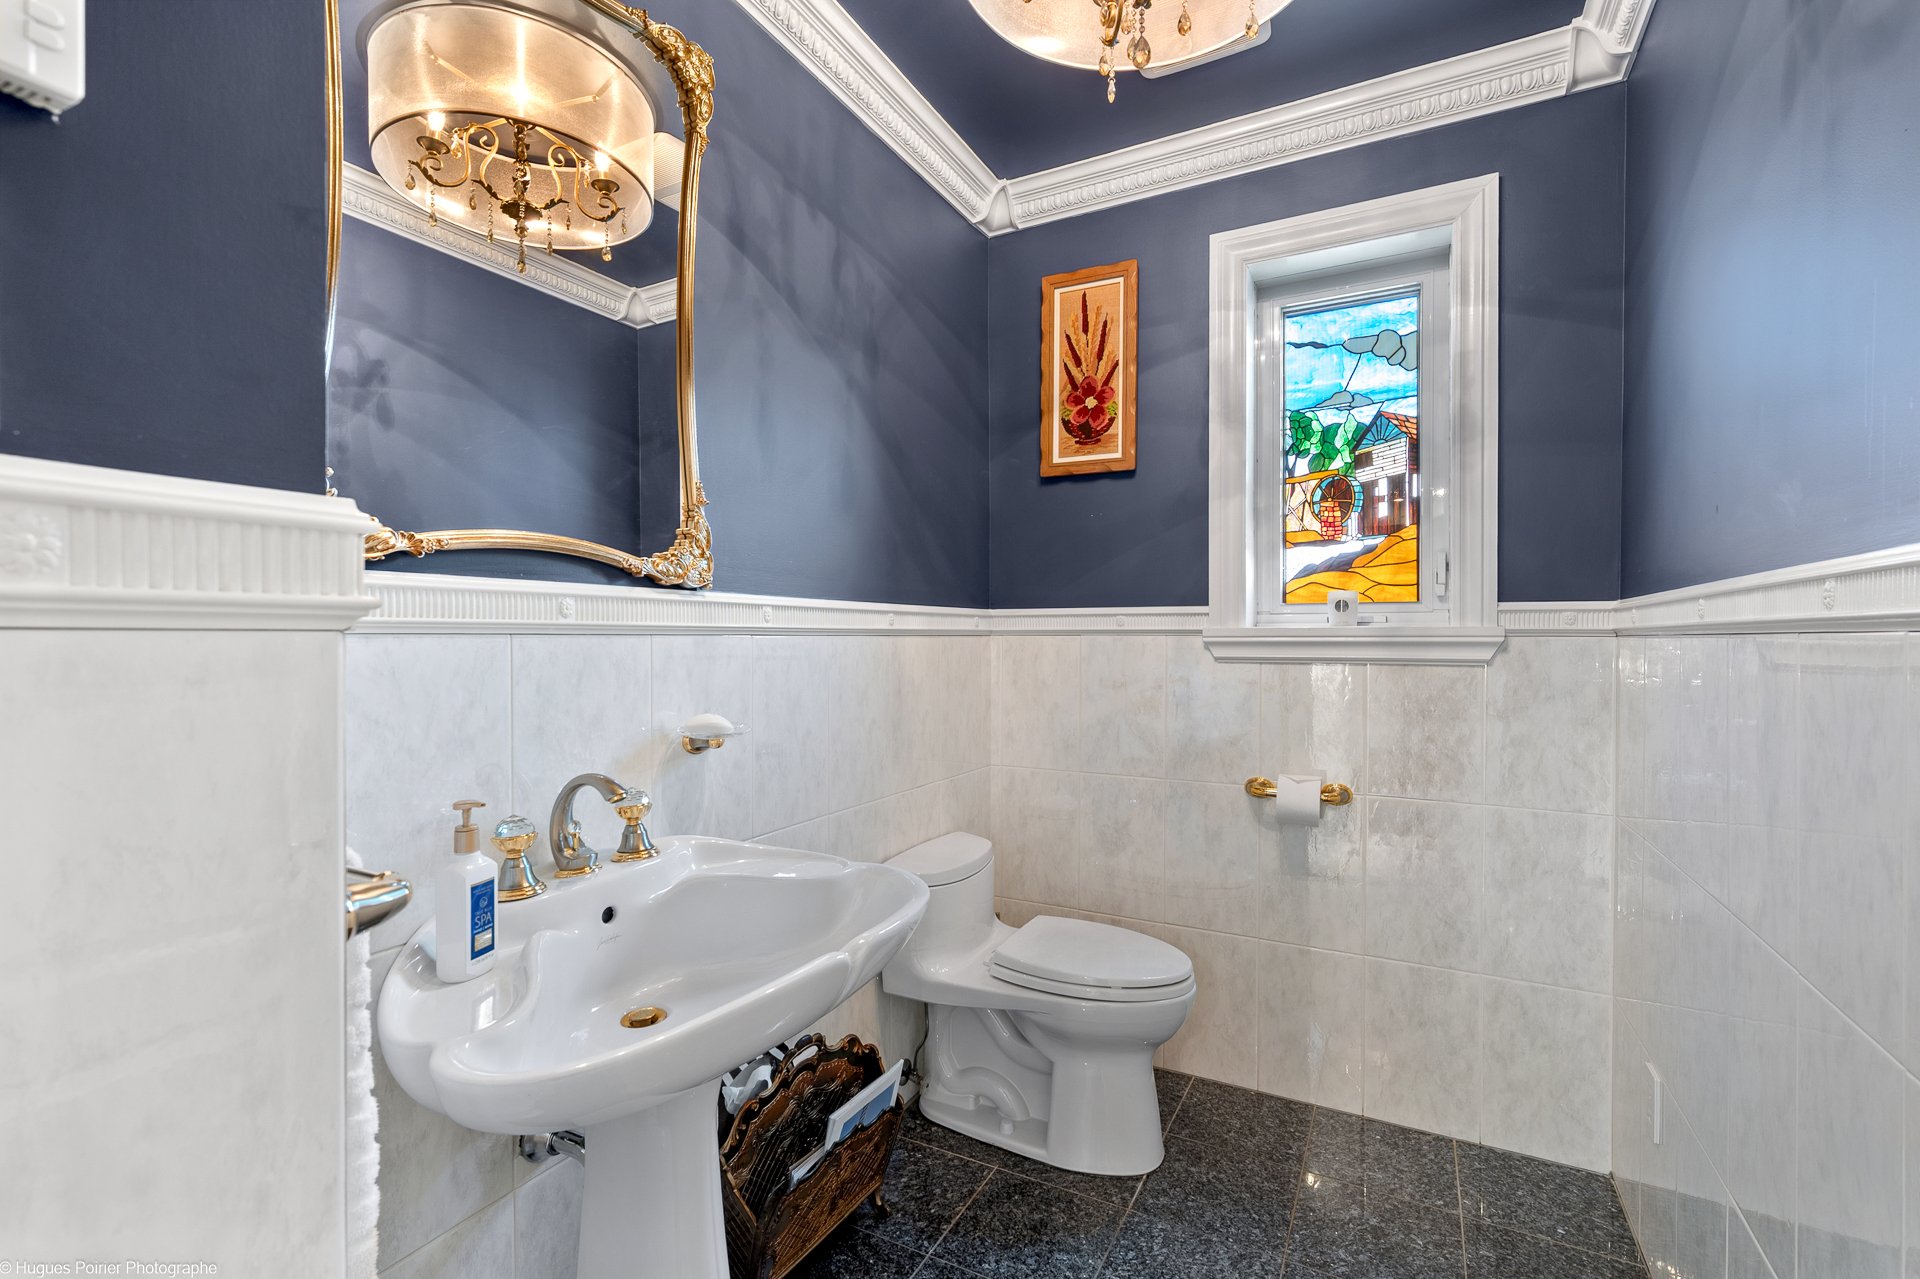
  Washroom
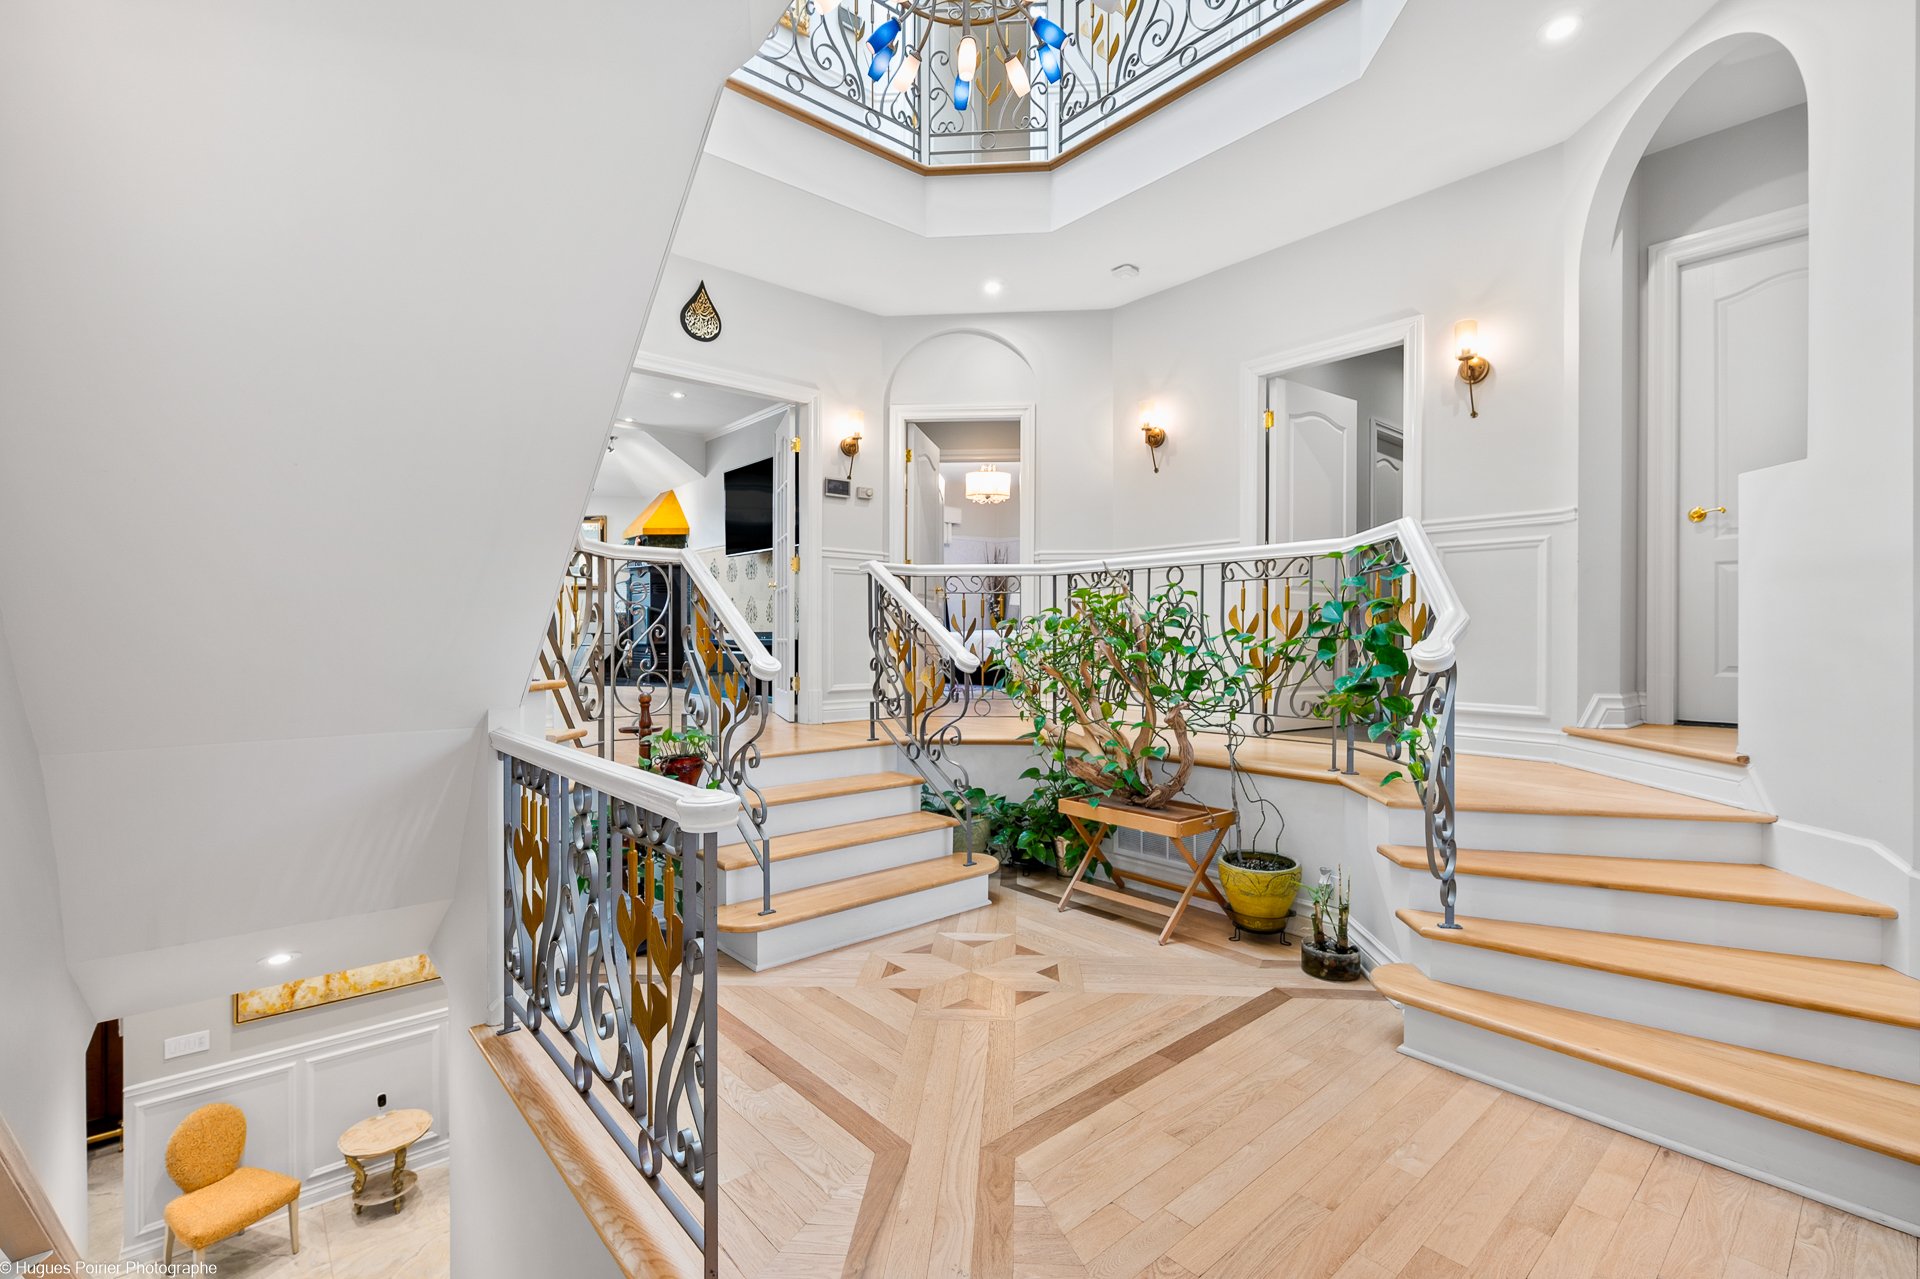
  Hallway
  Office
 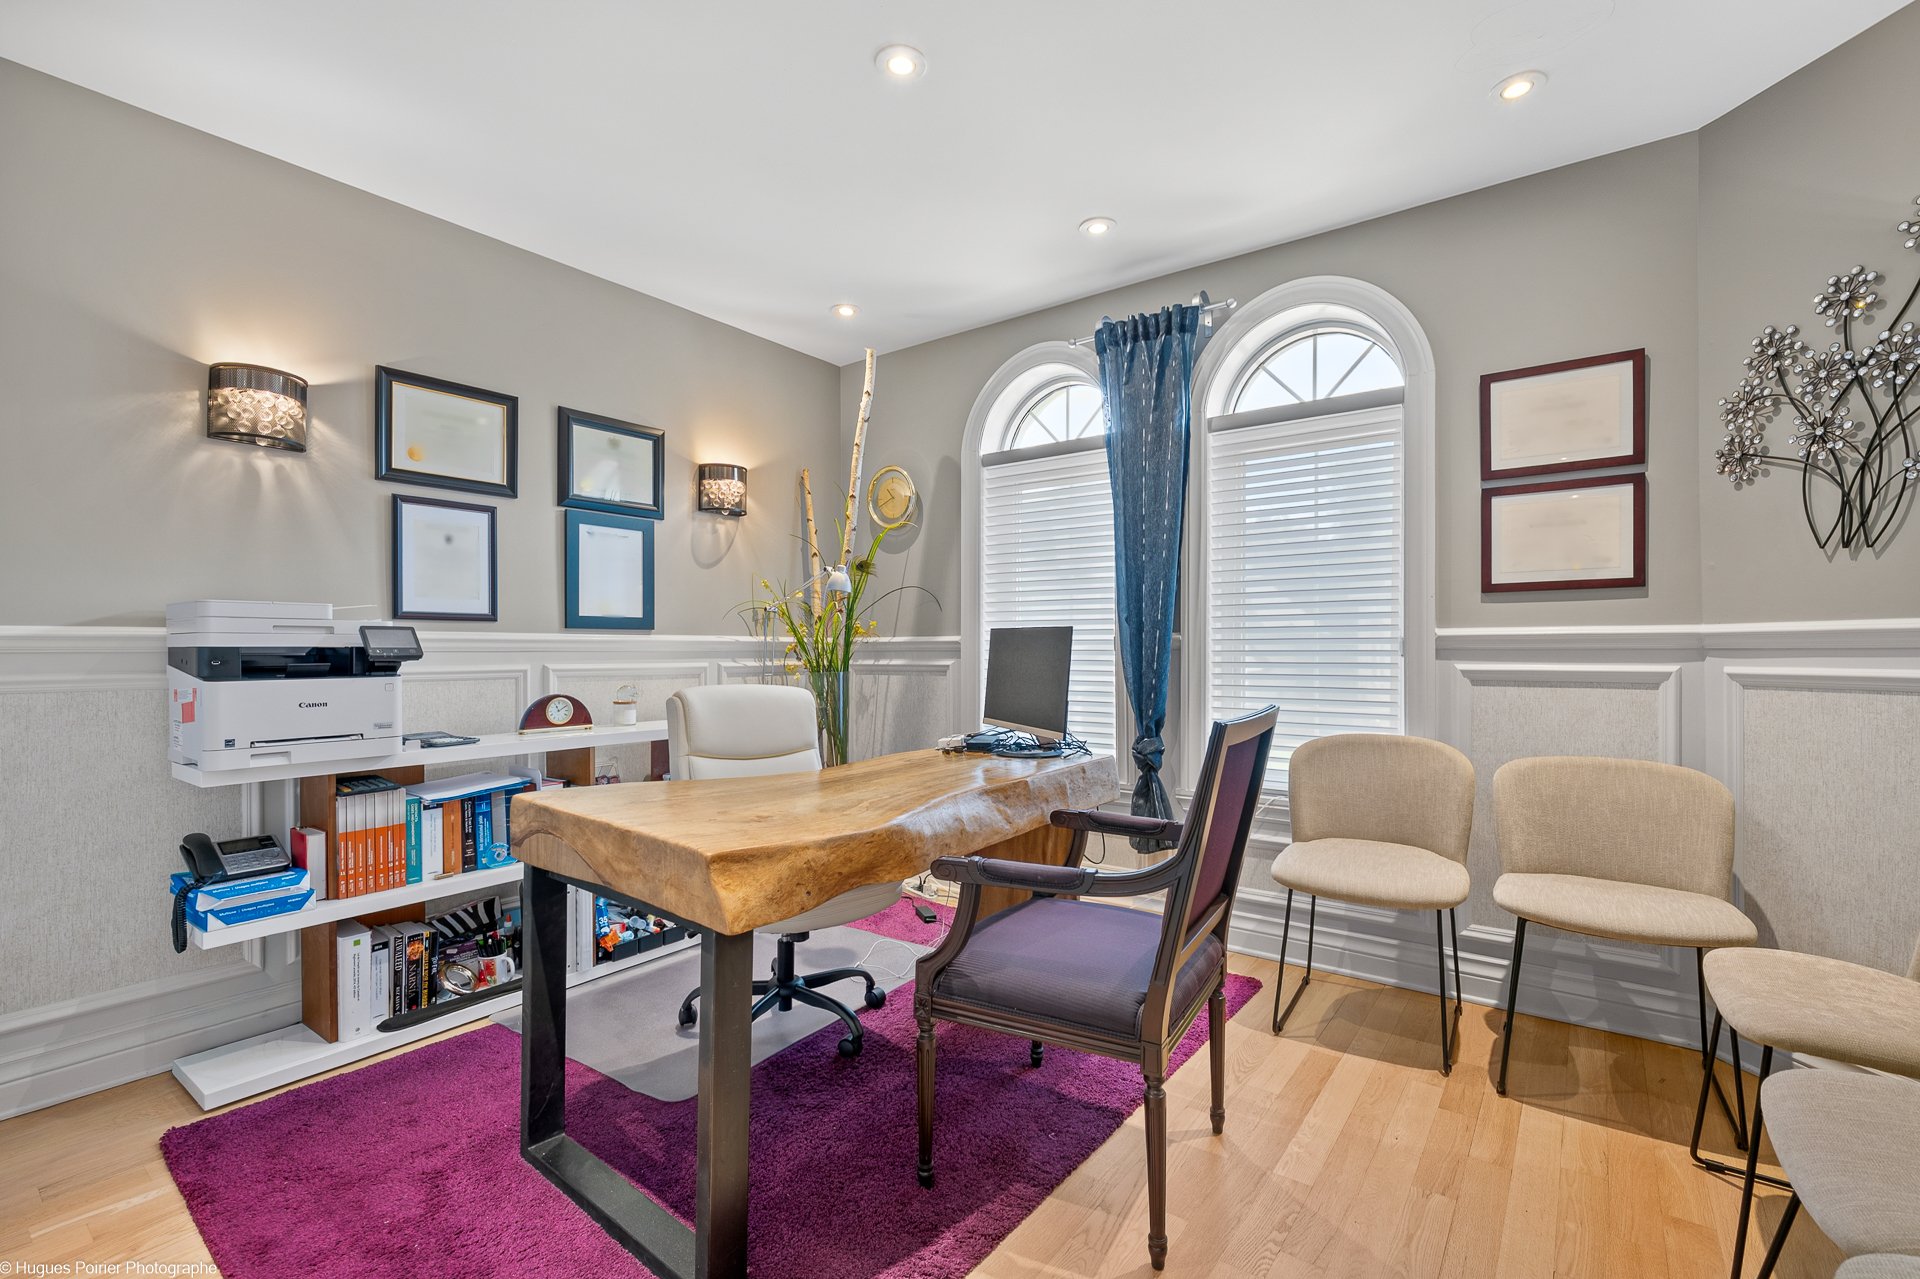 Bedroom
 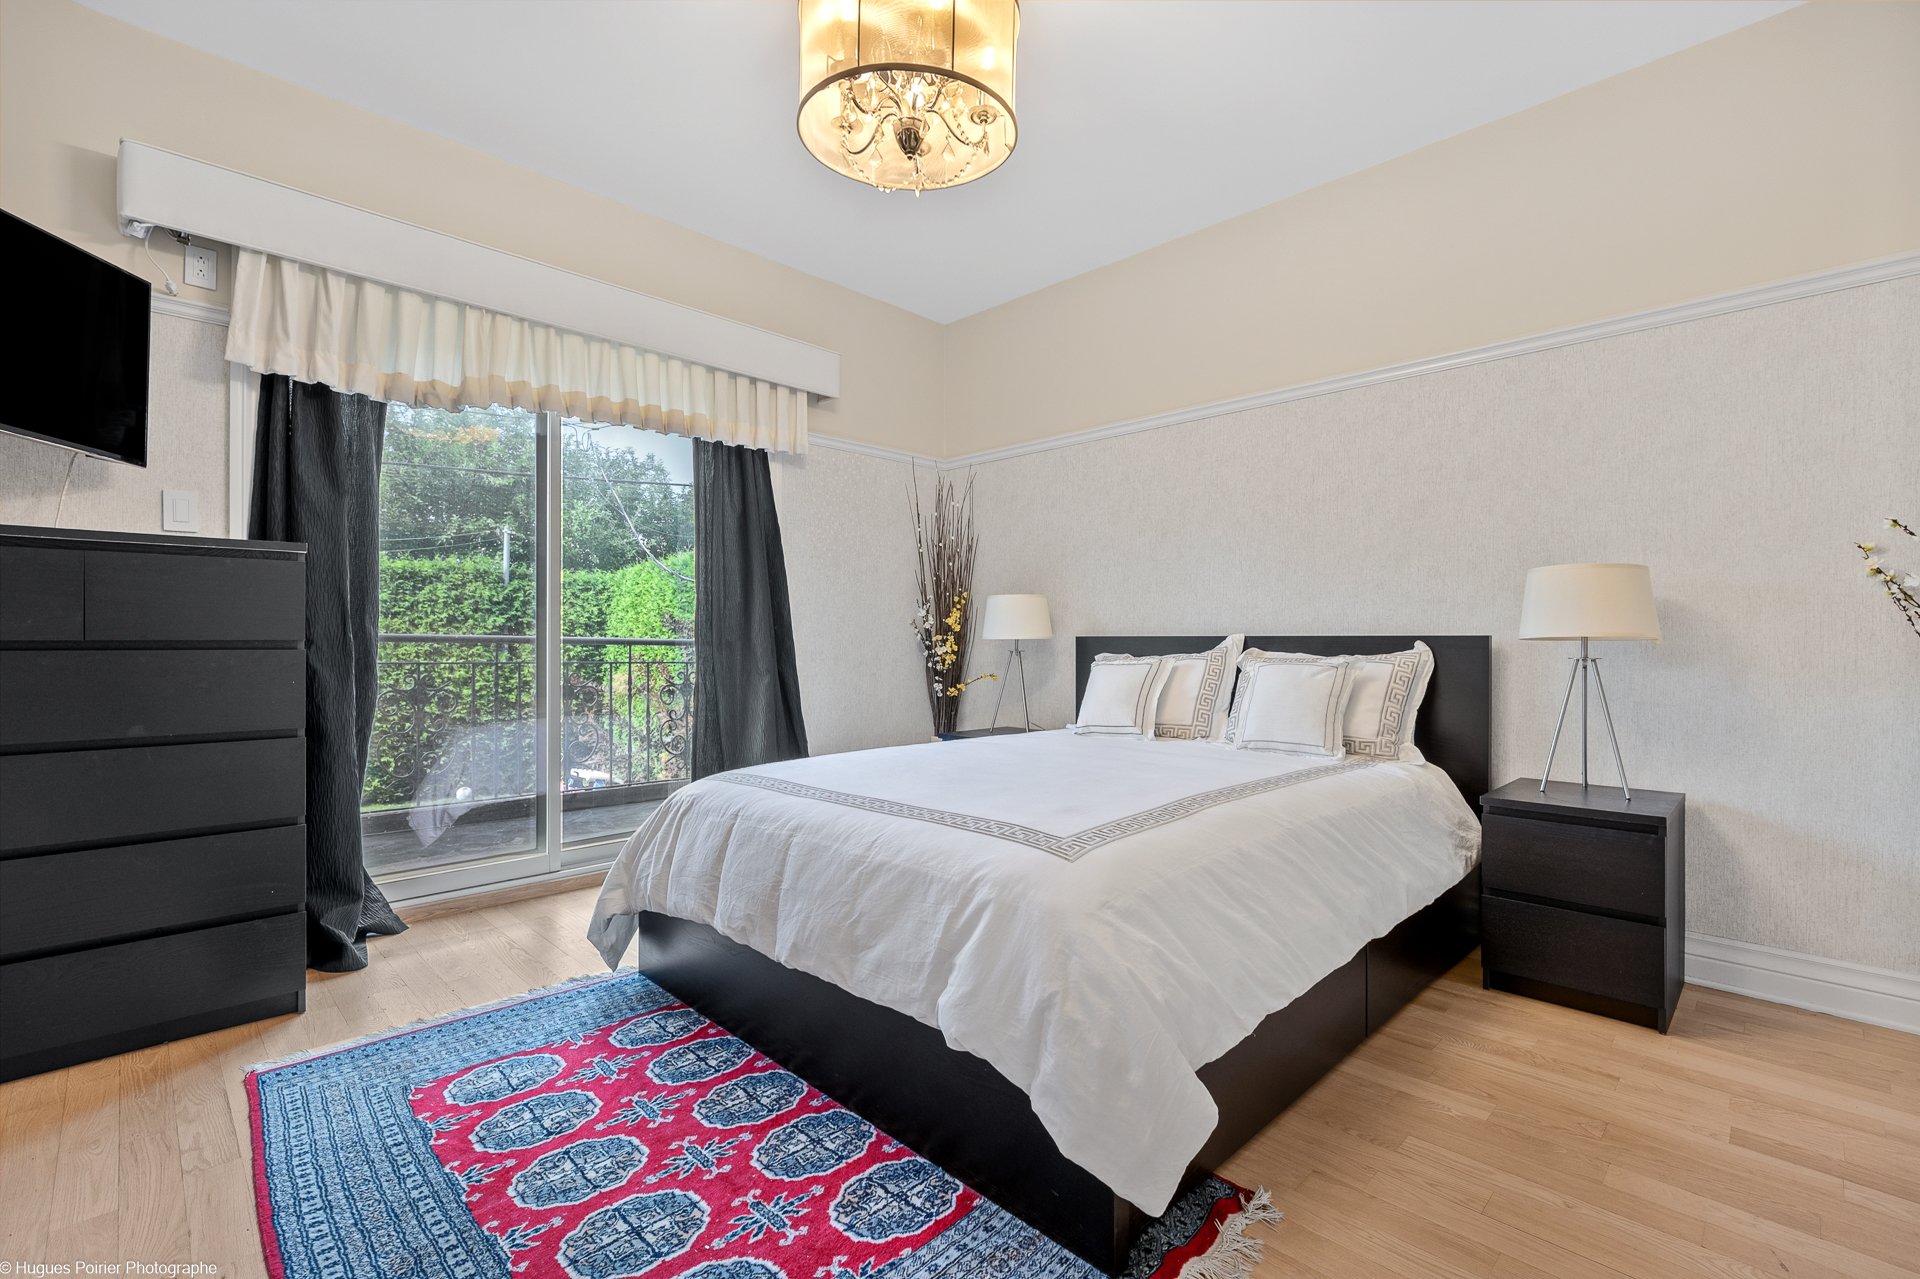 Bedroom
 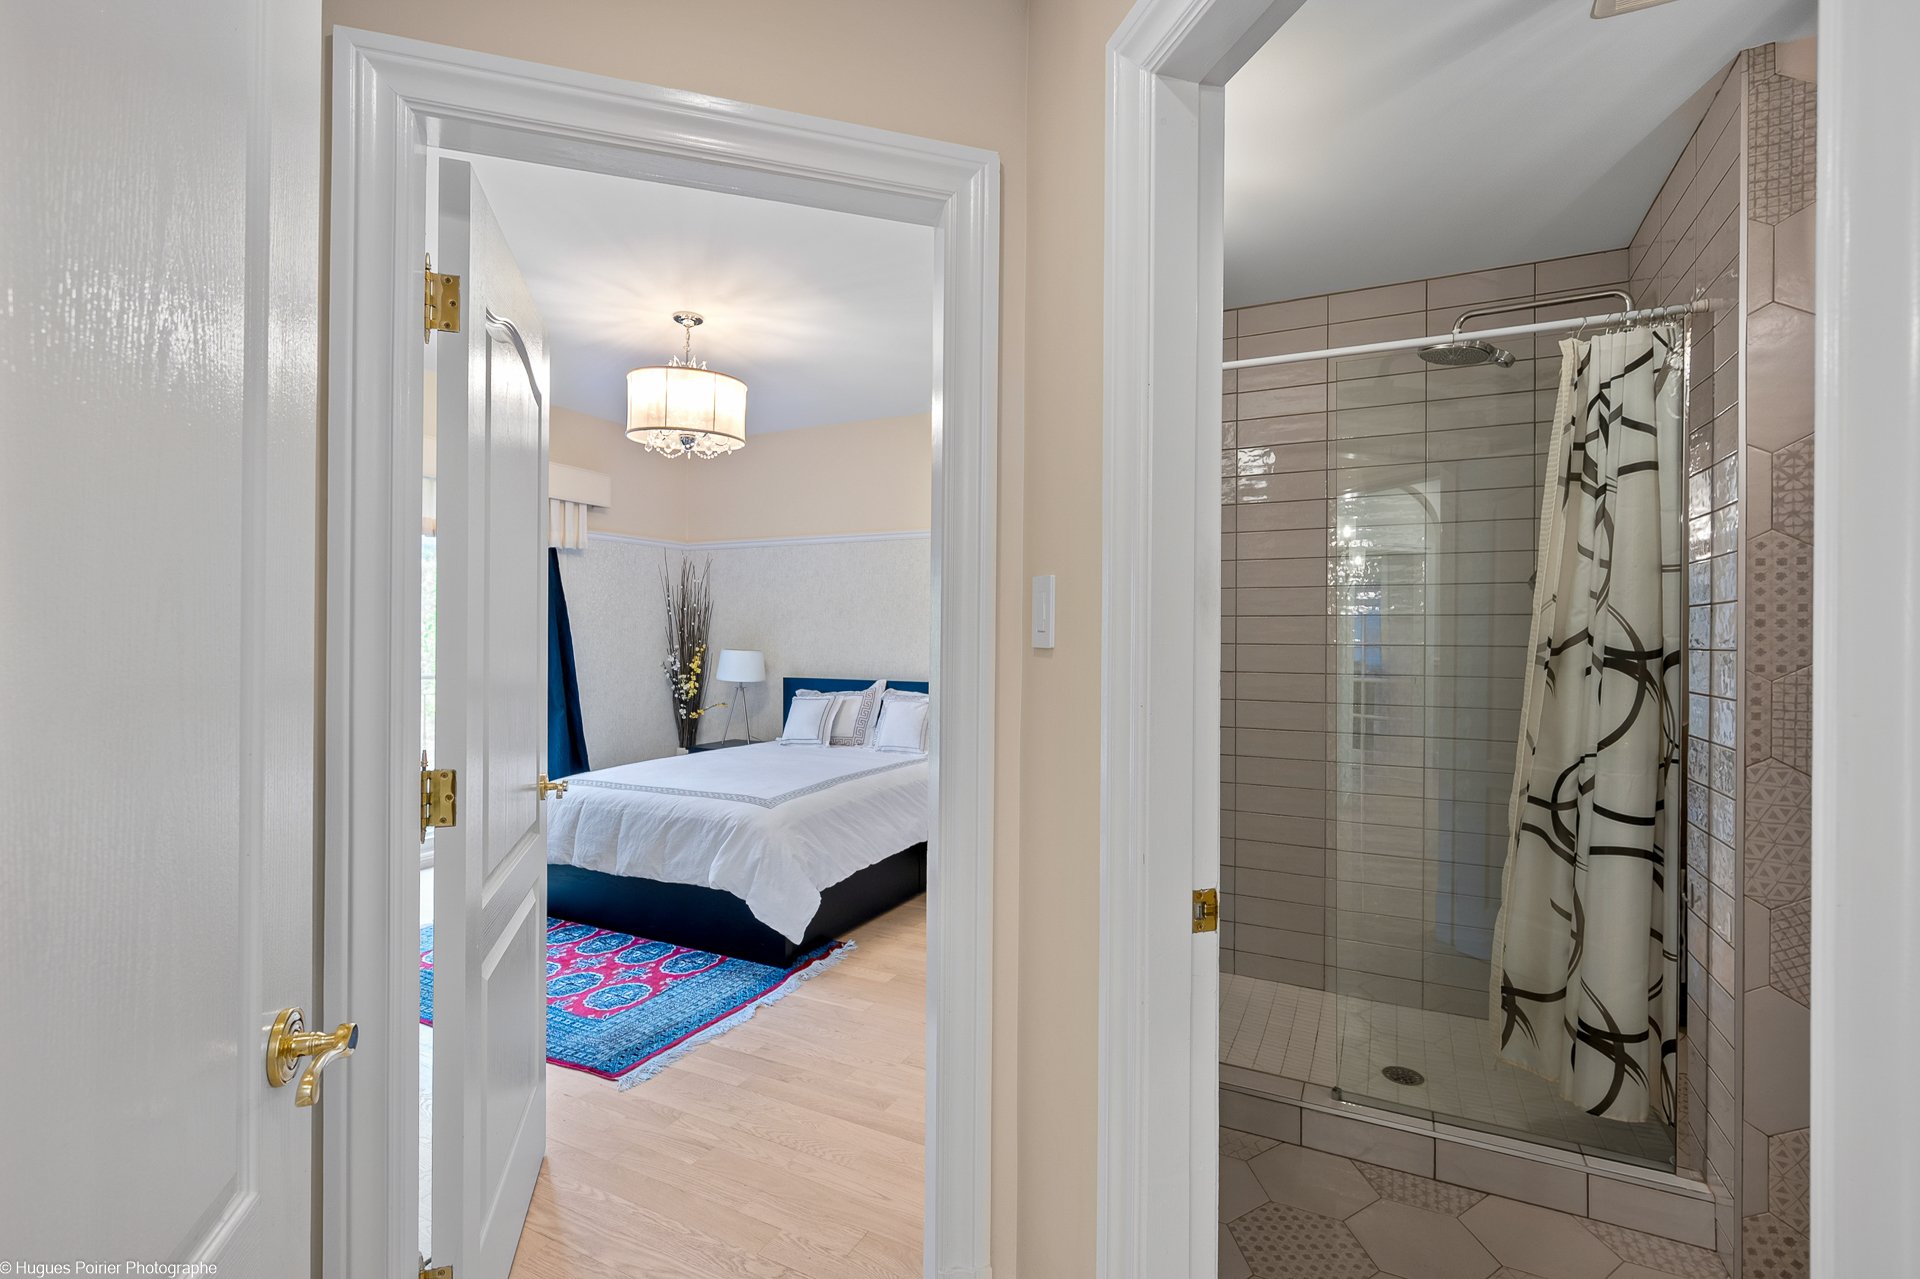 Ensuite bathroom
 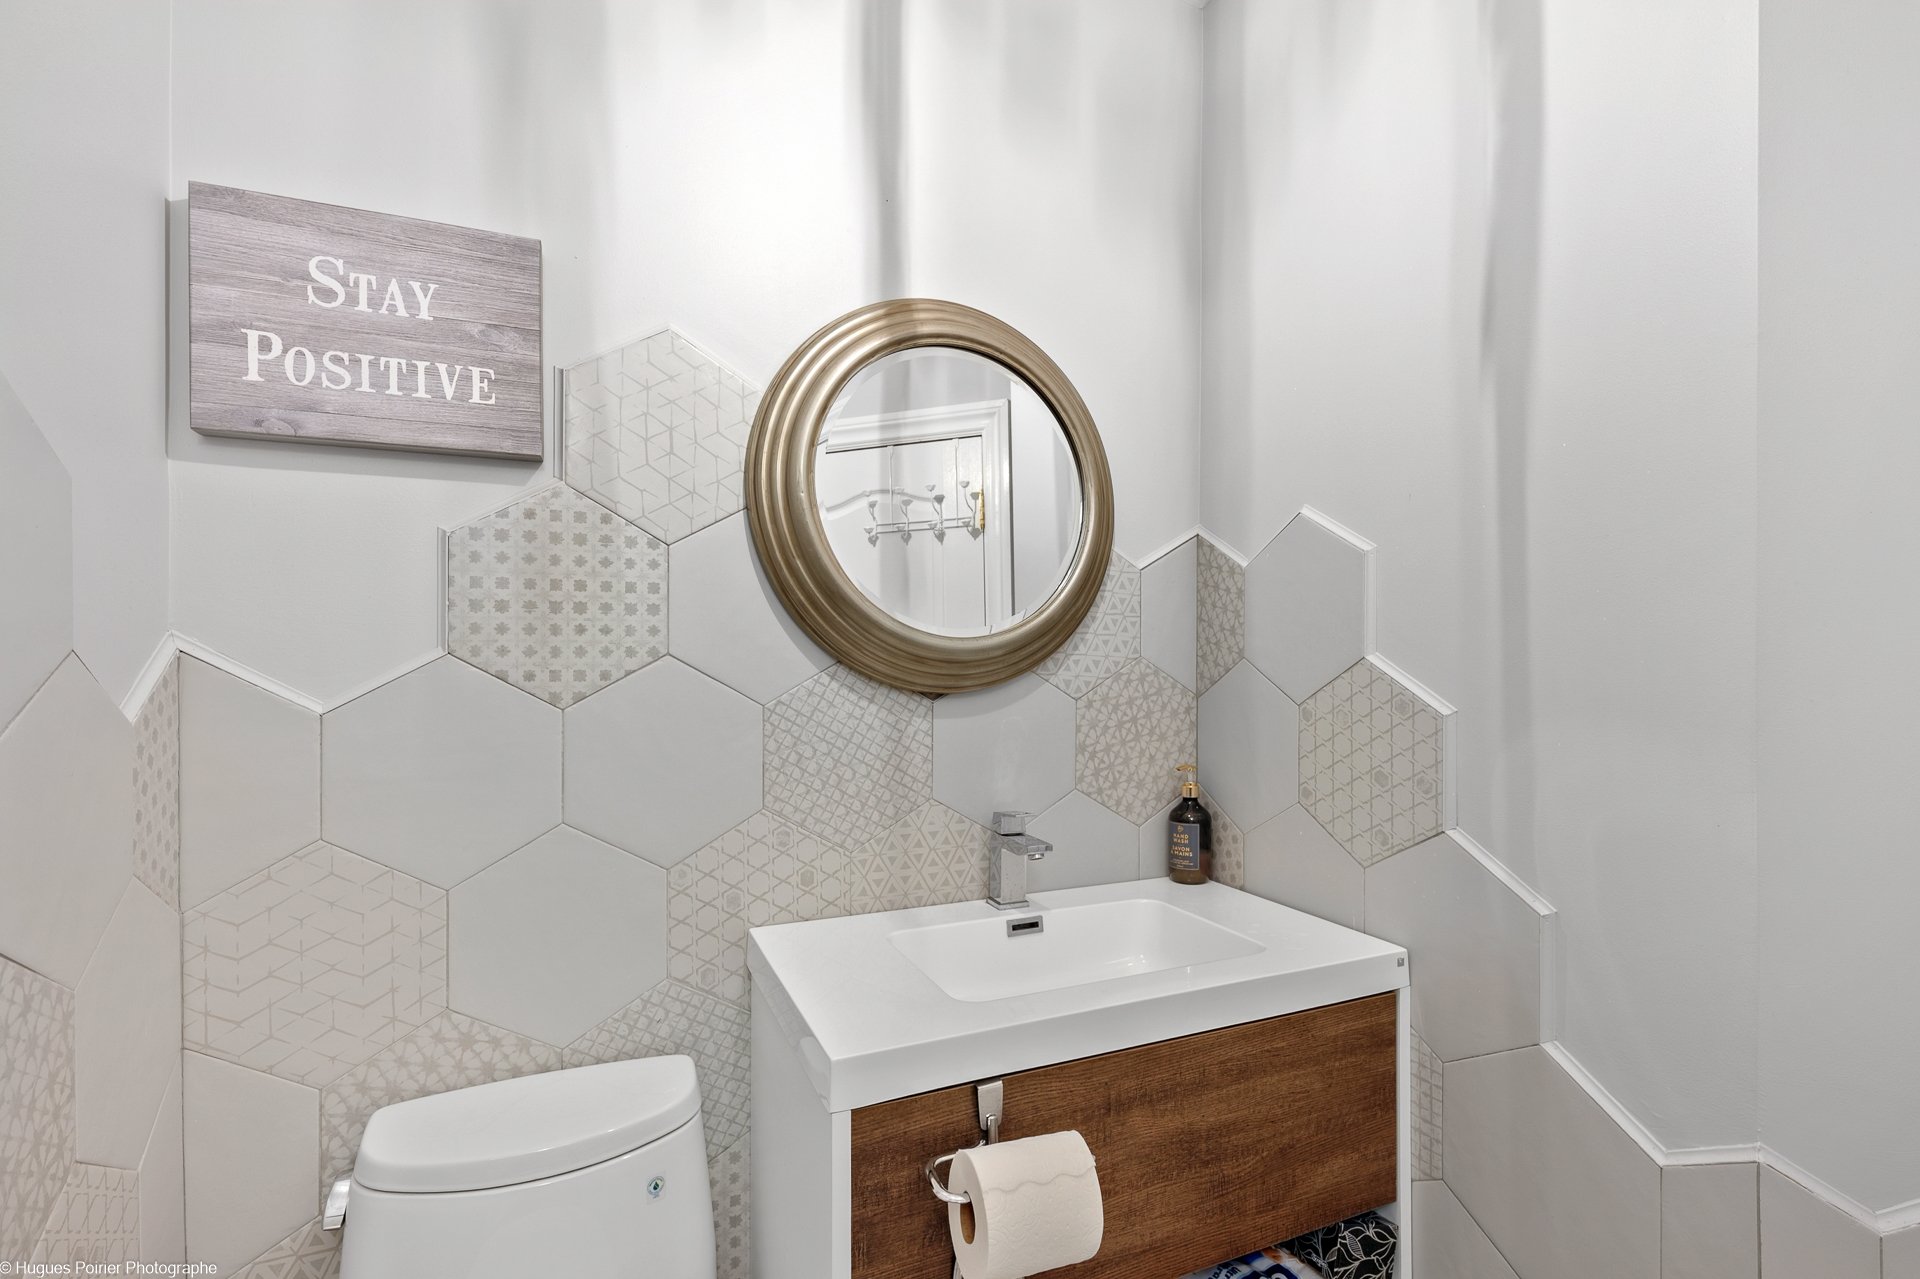 Drawing (sketch)
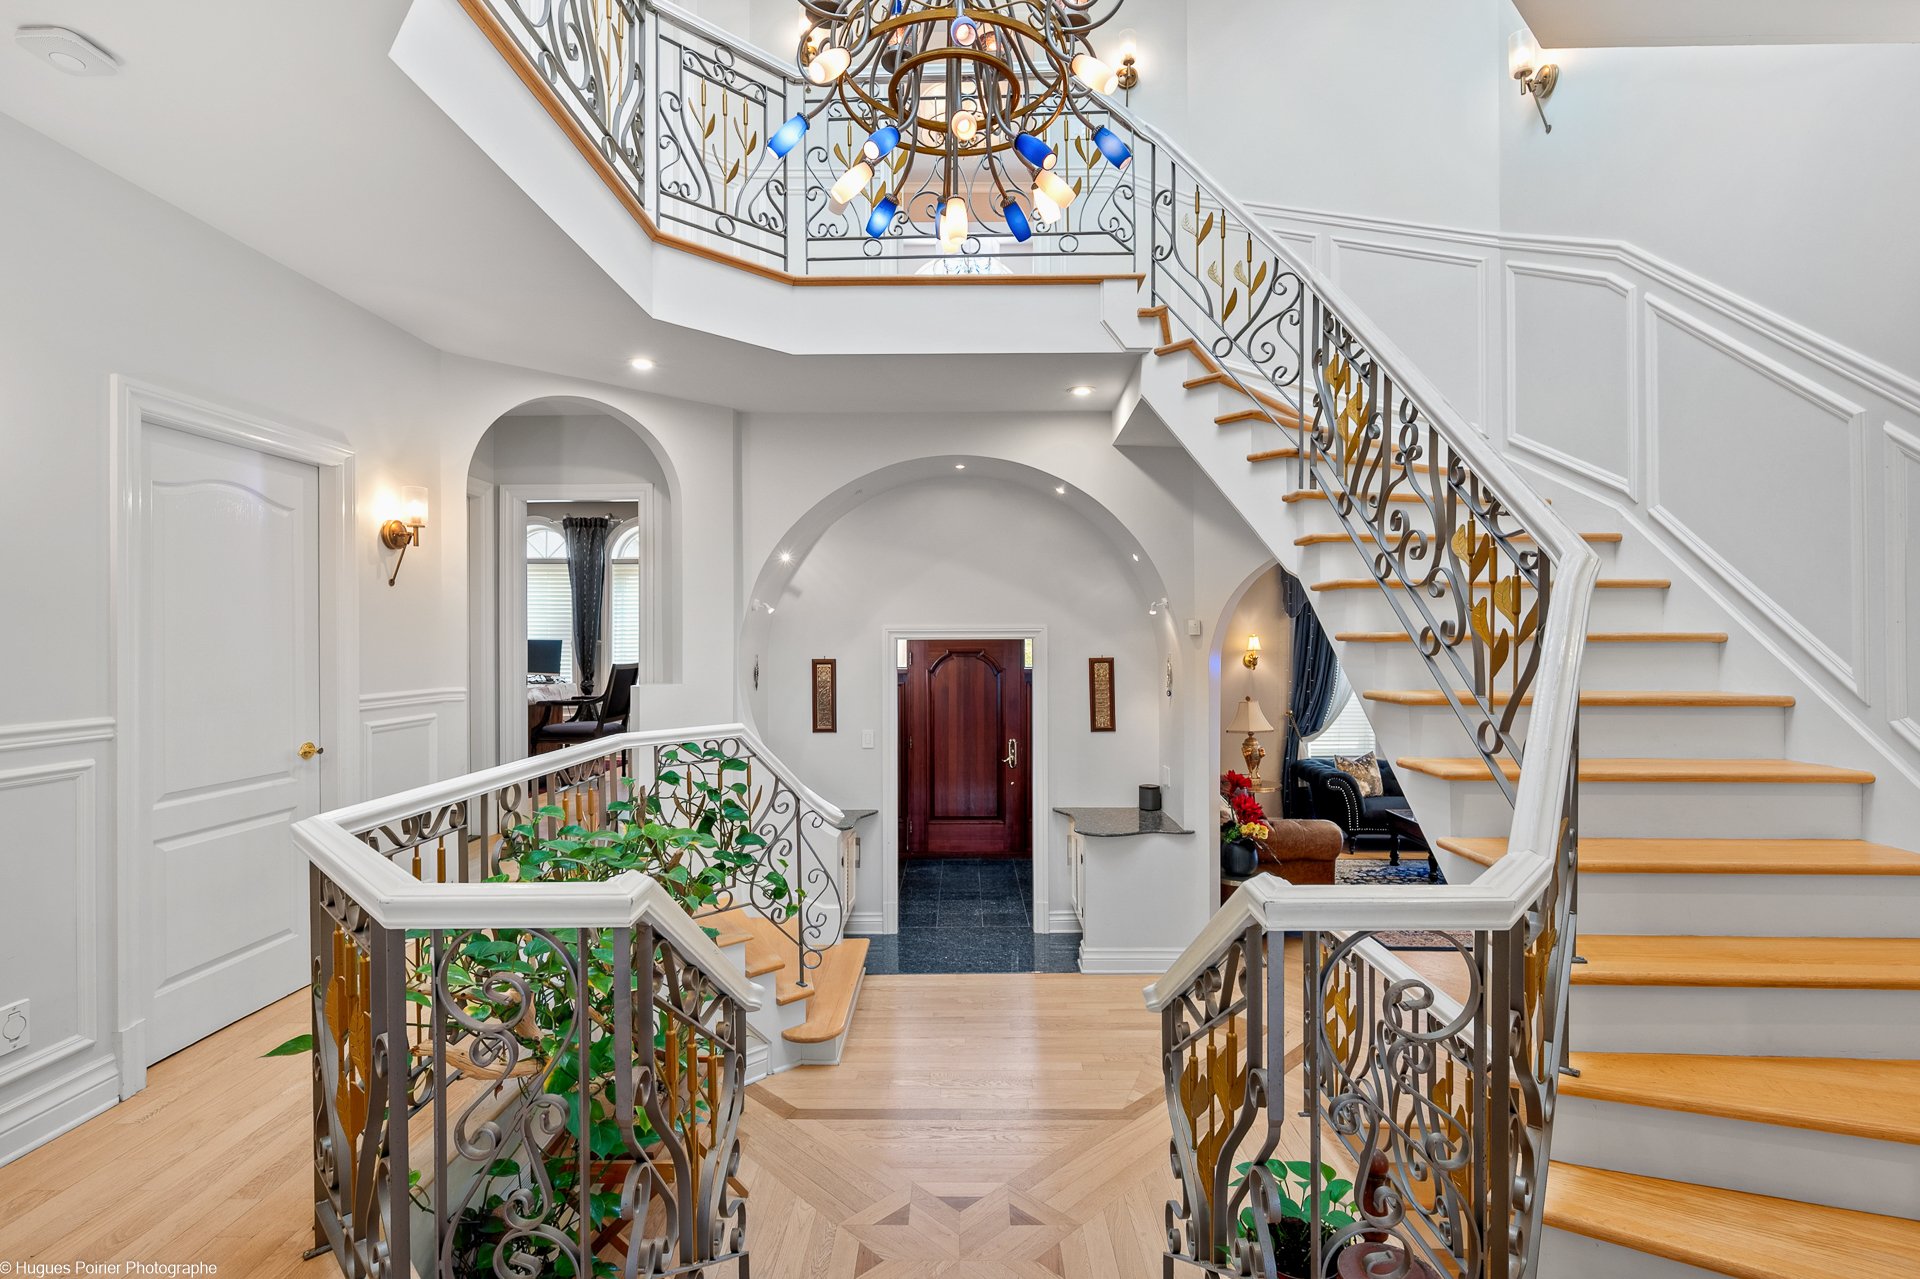
  Staircase
  Other
Other 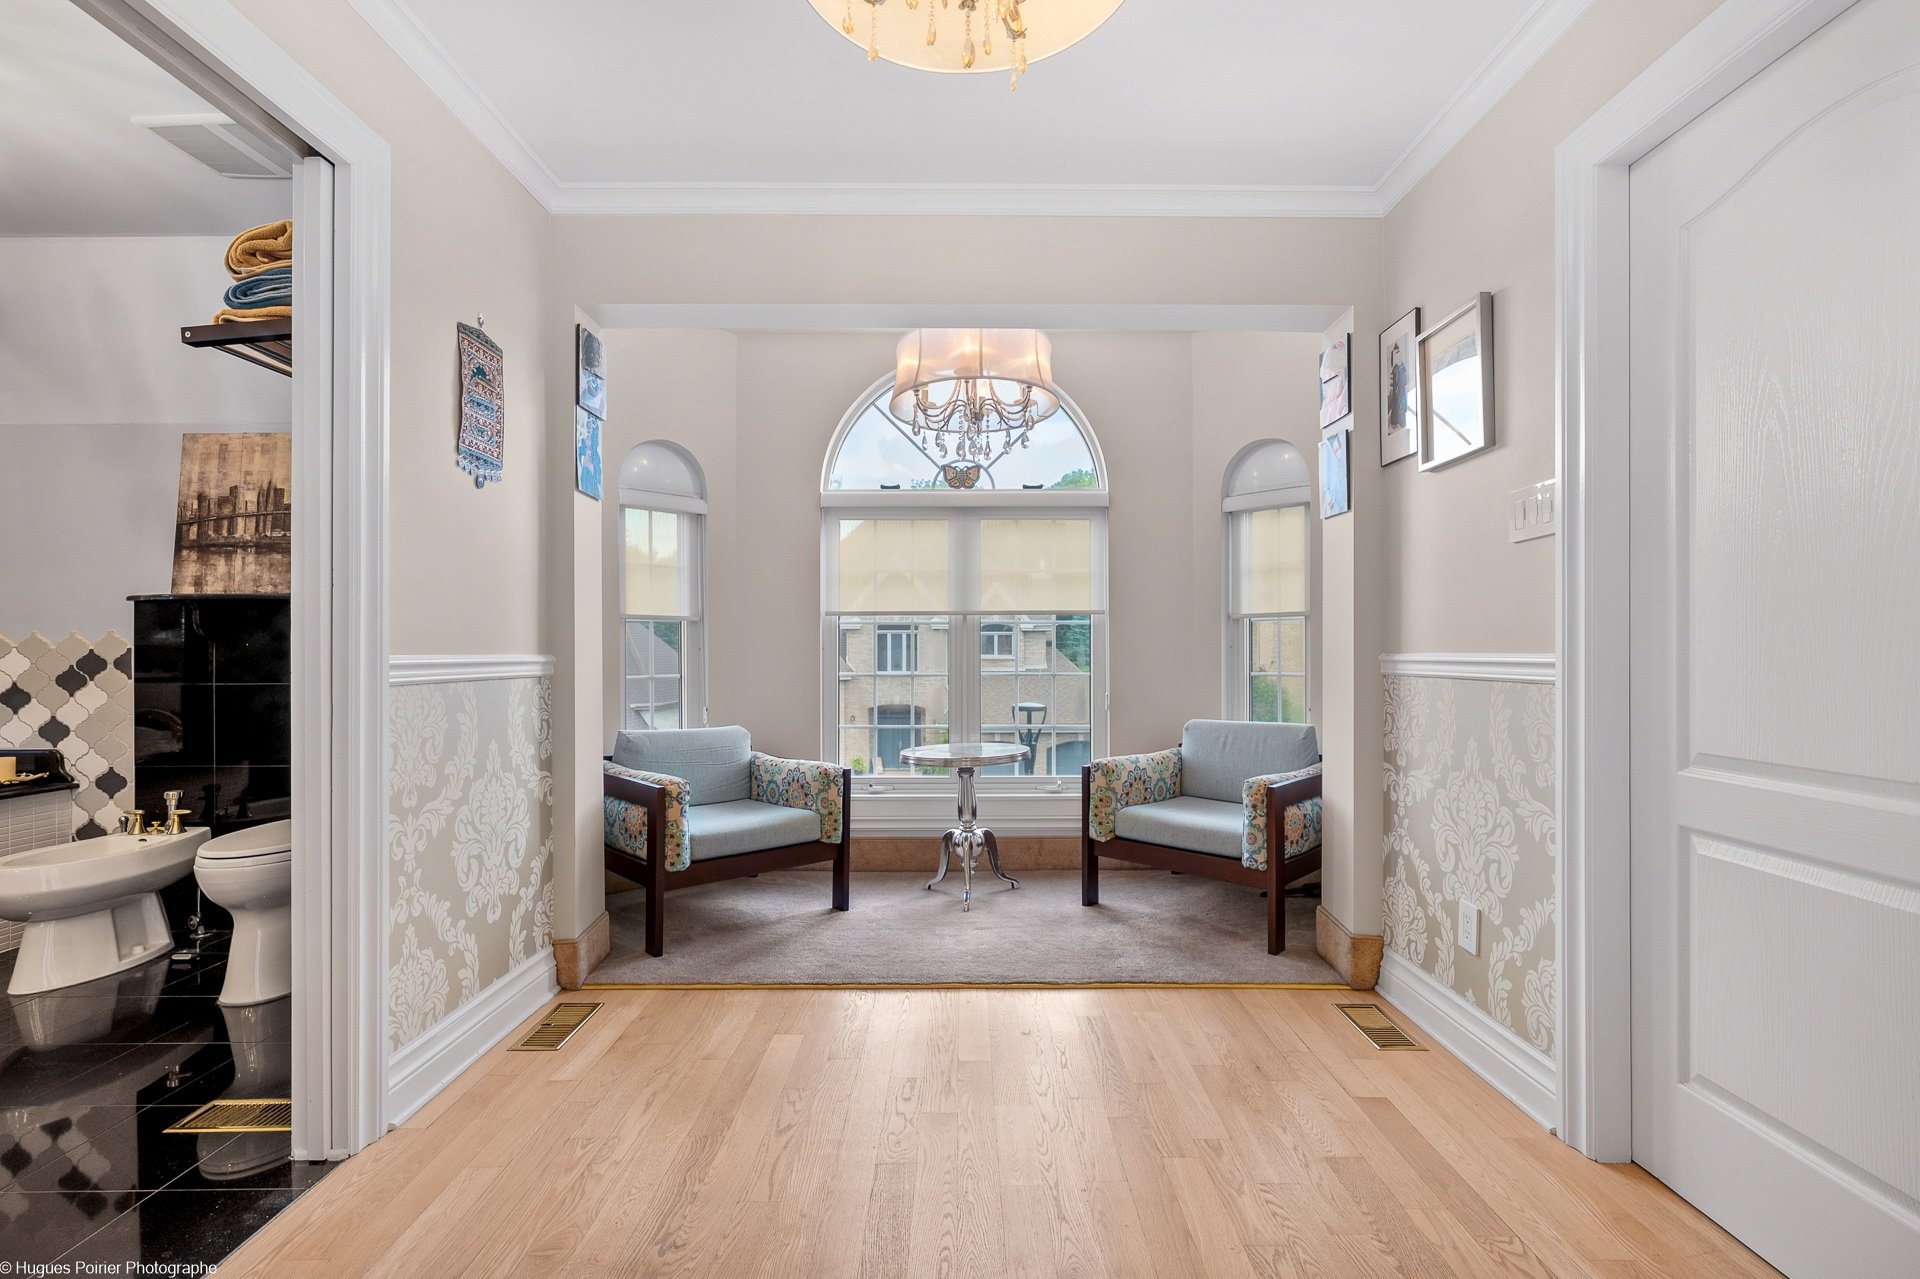 Primary bedroom
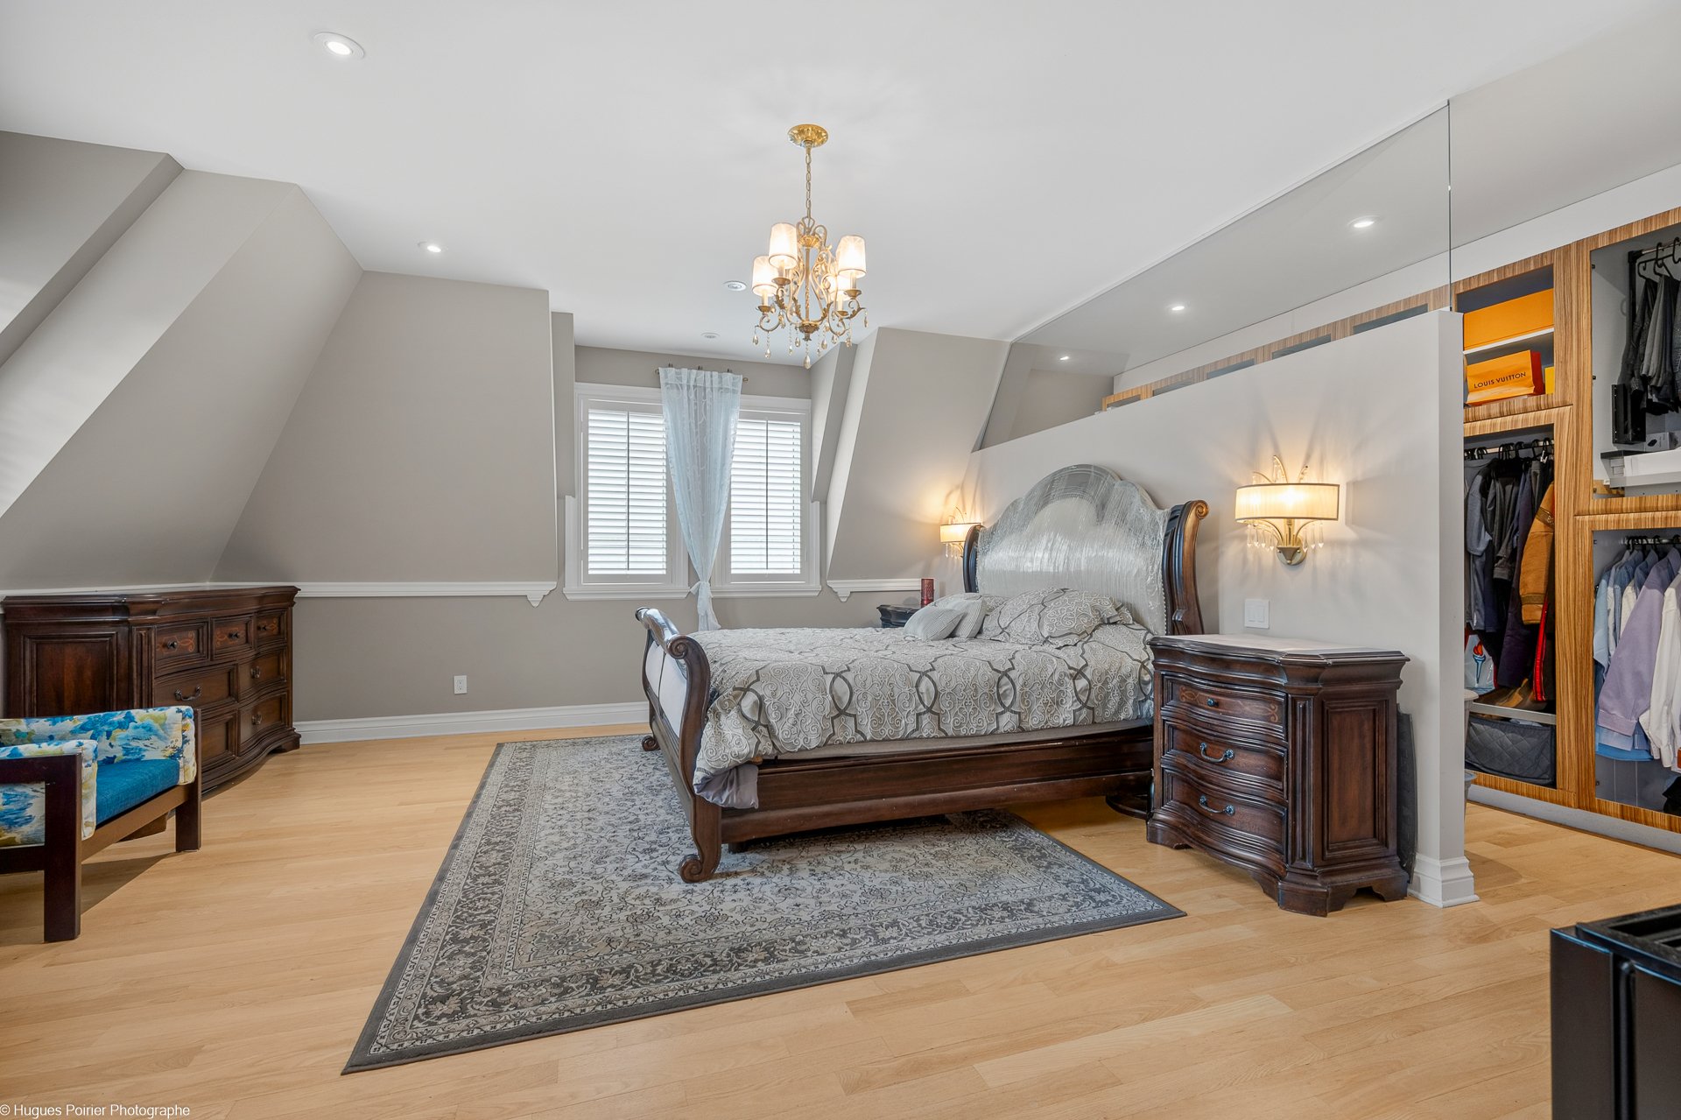
 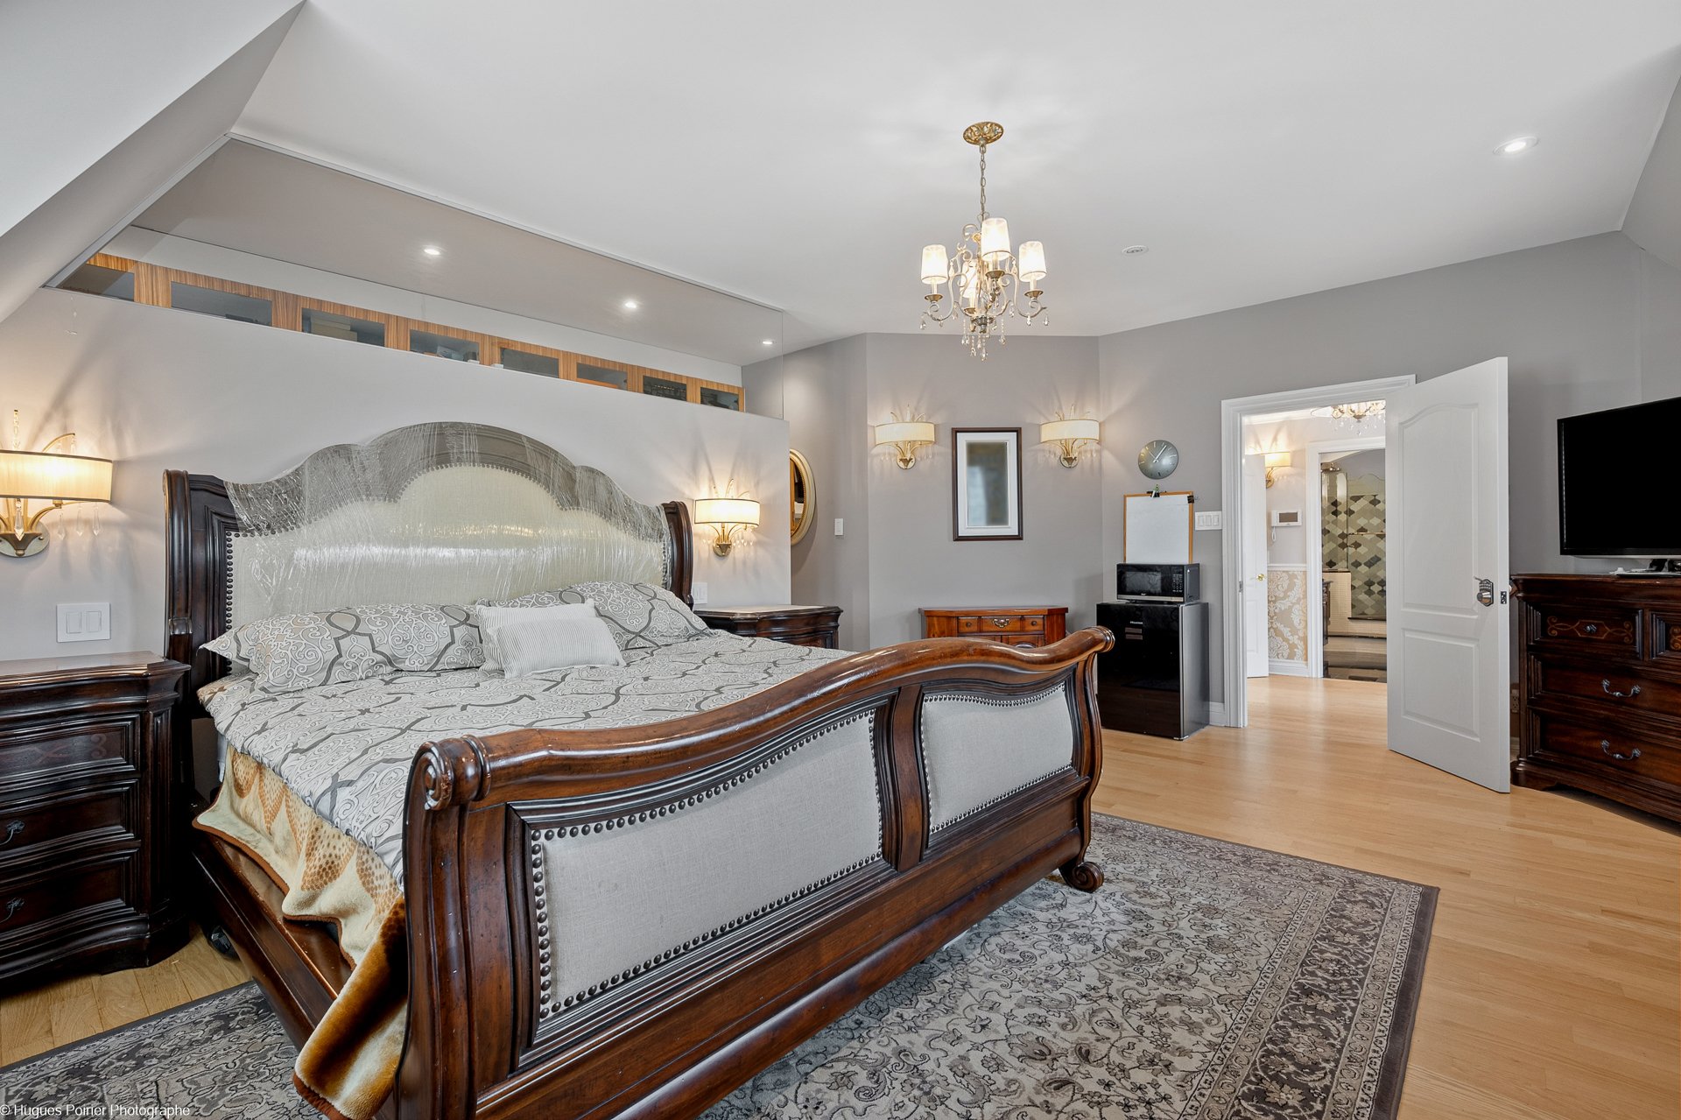 Primary bedroom
  Other
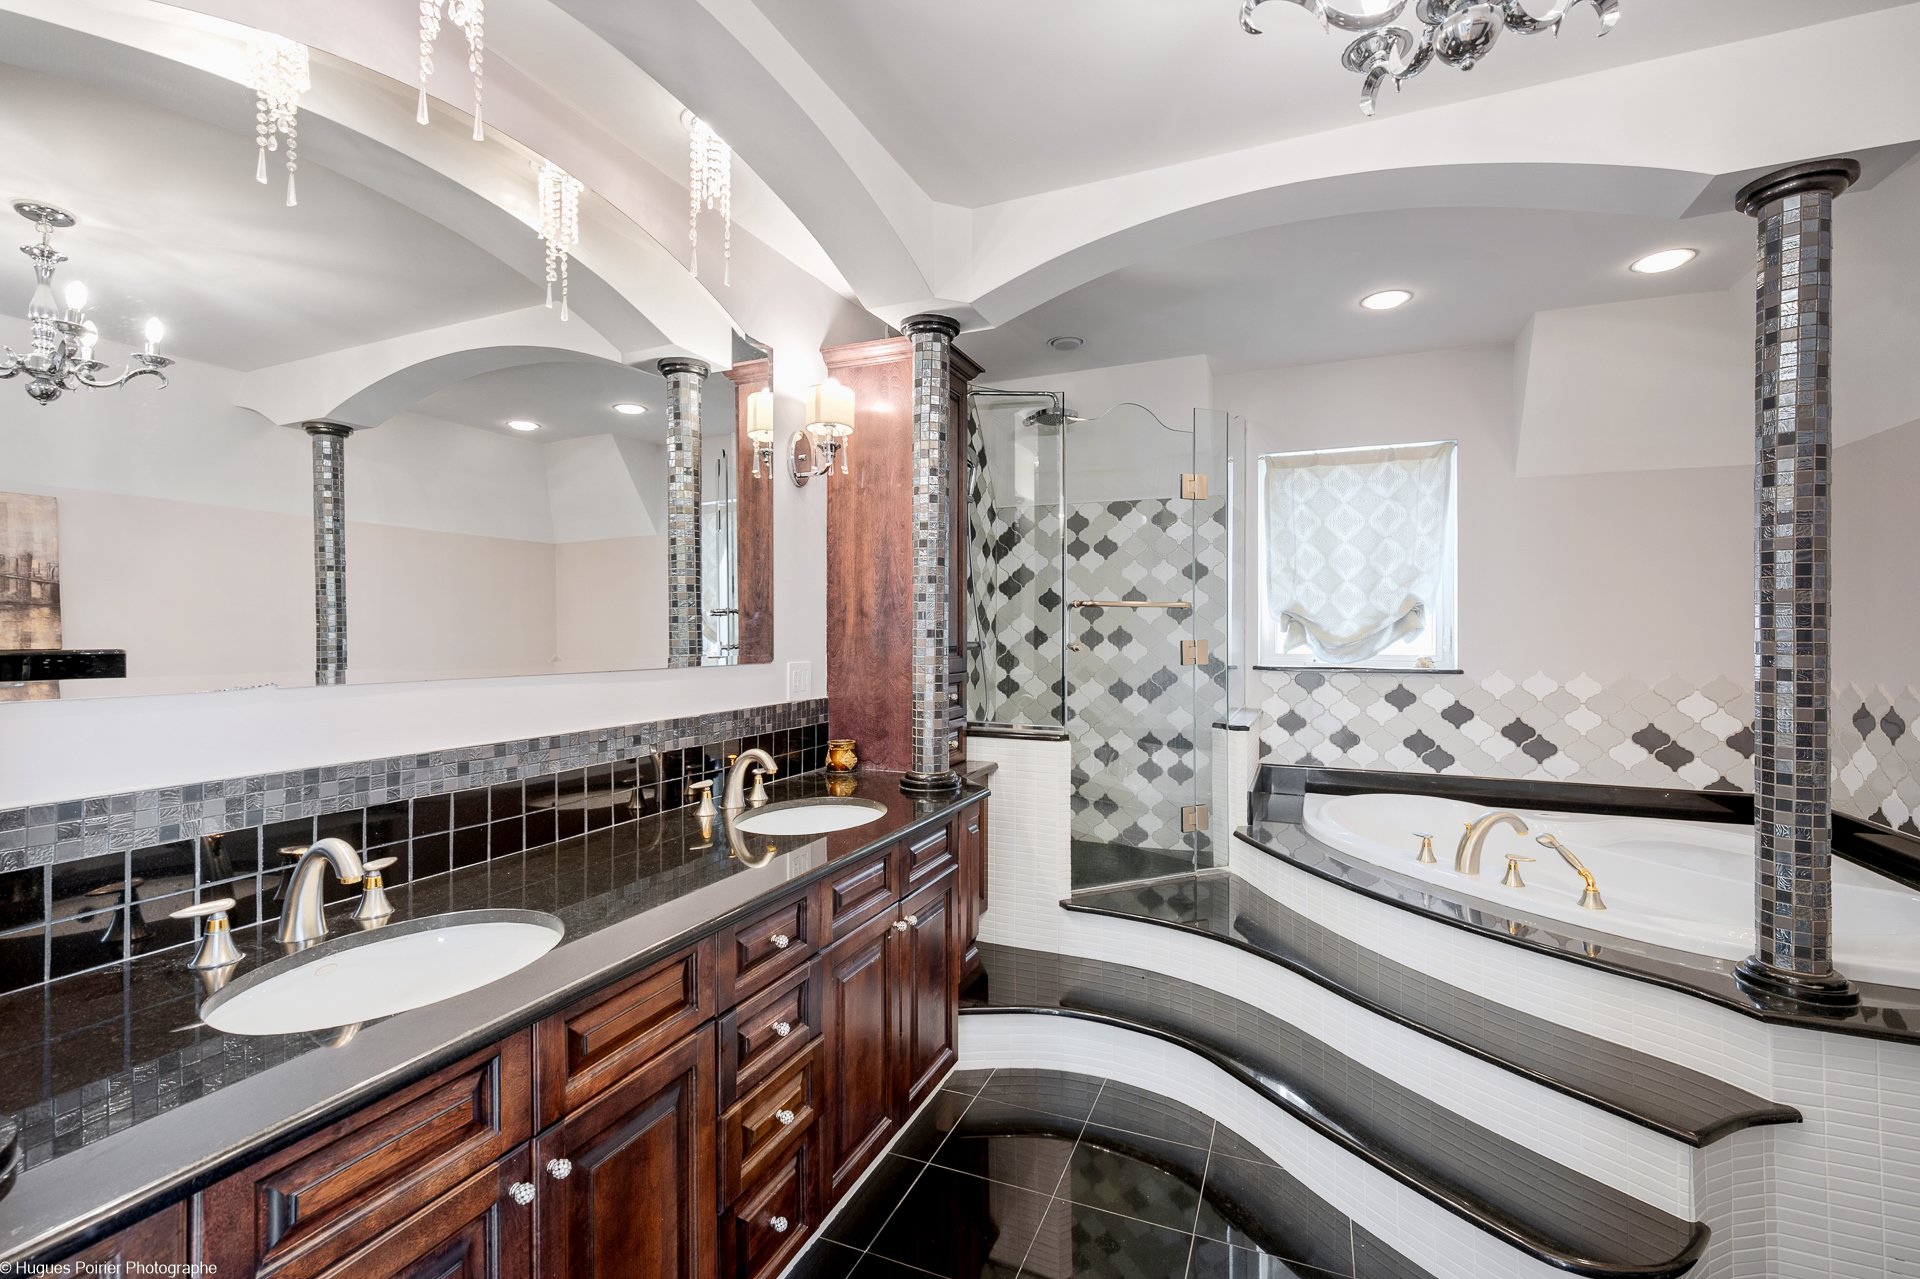
Other 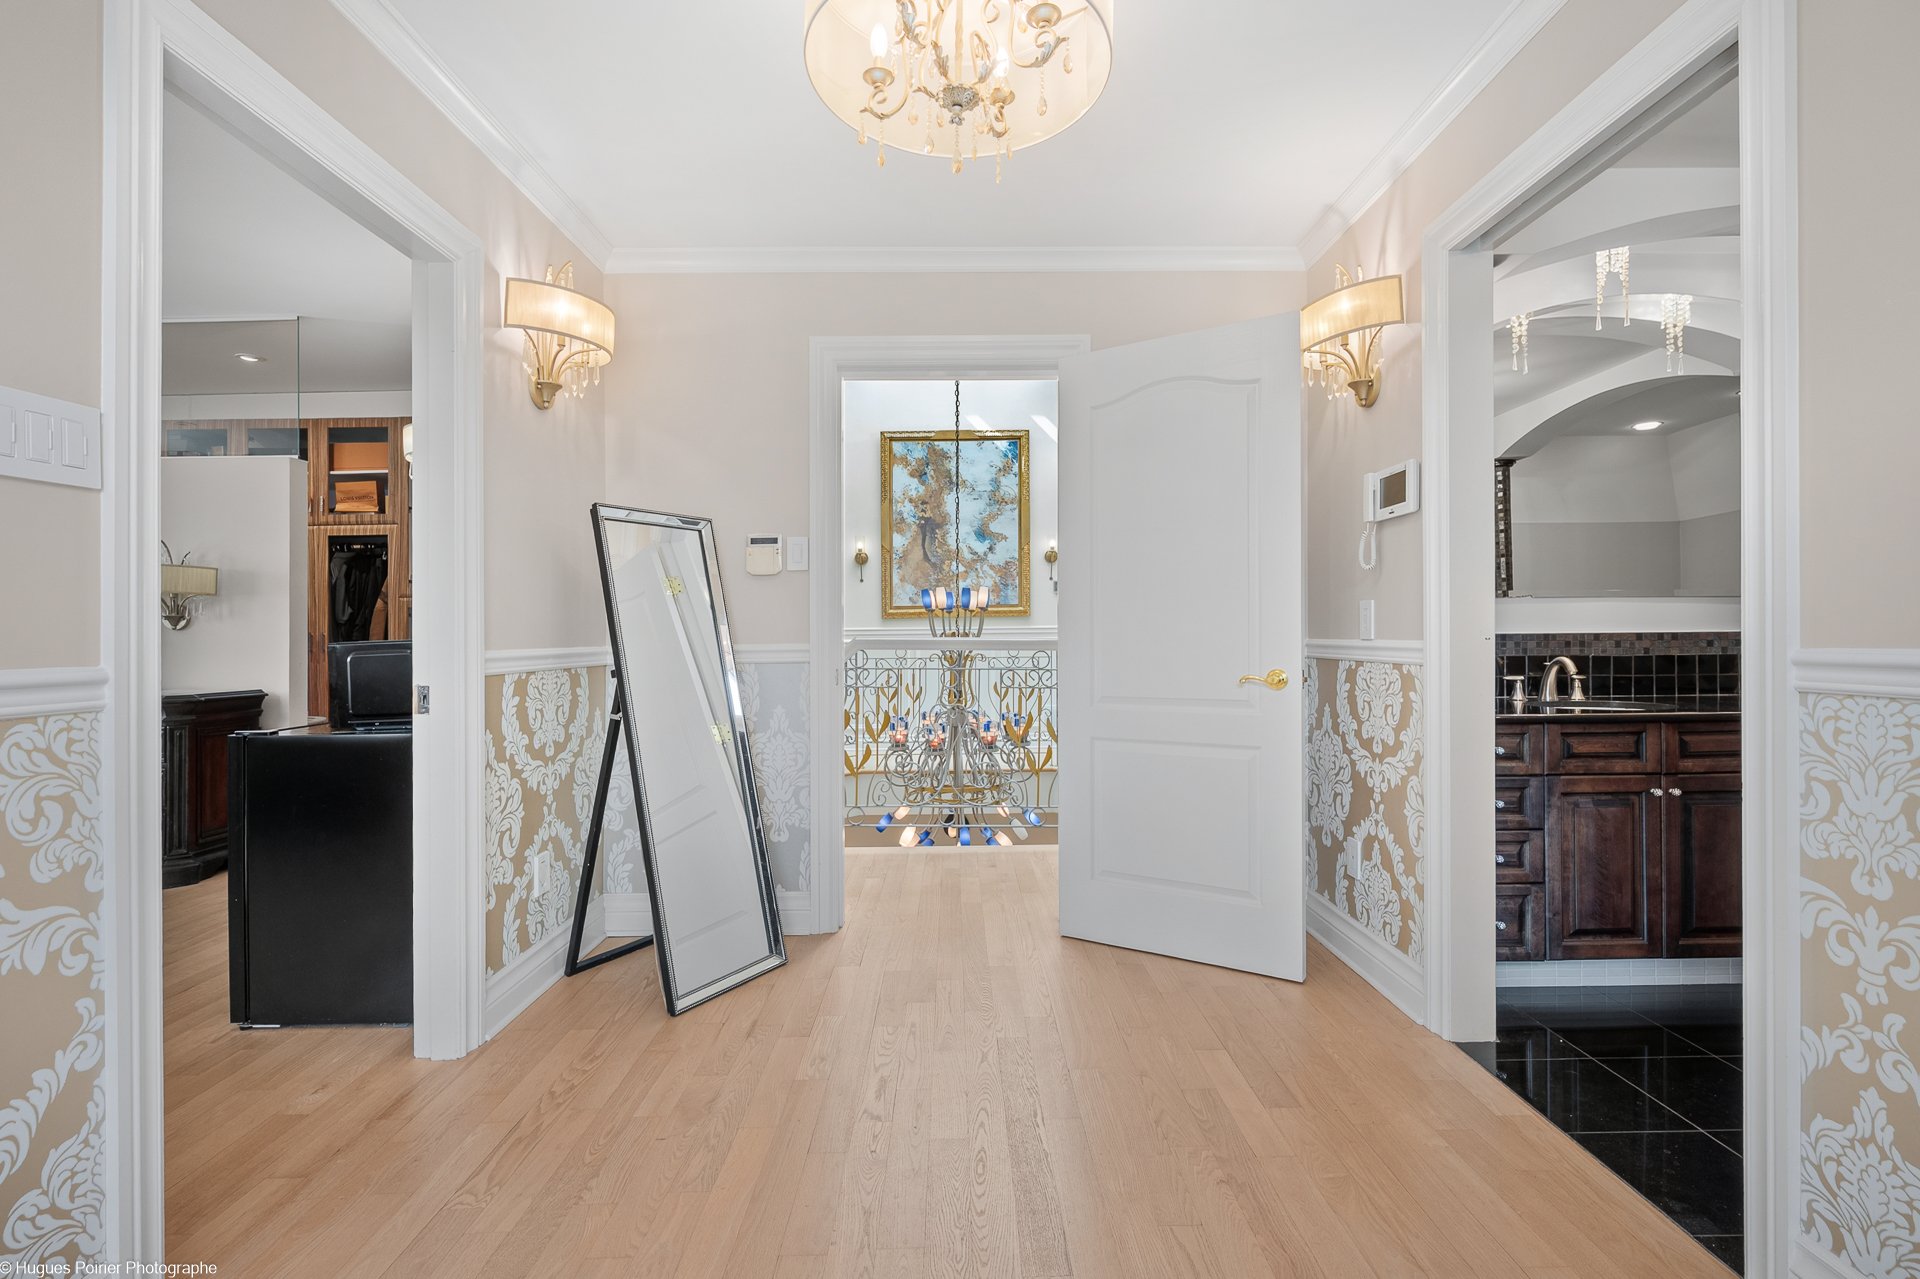 Ensuite bathroom
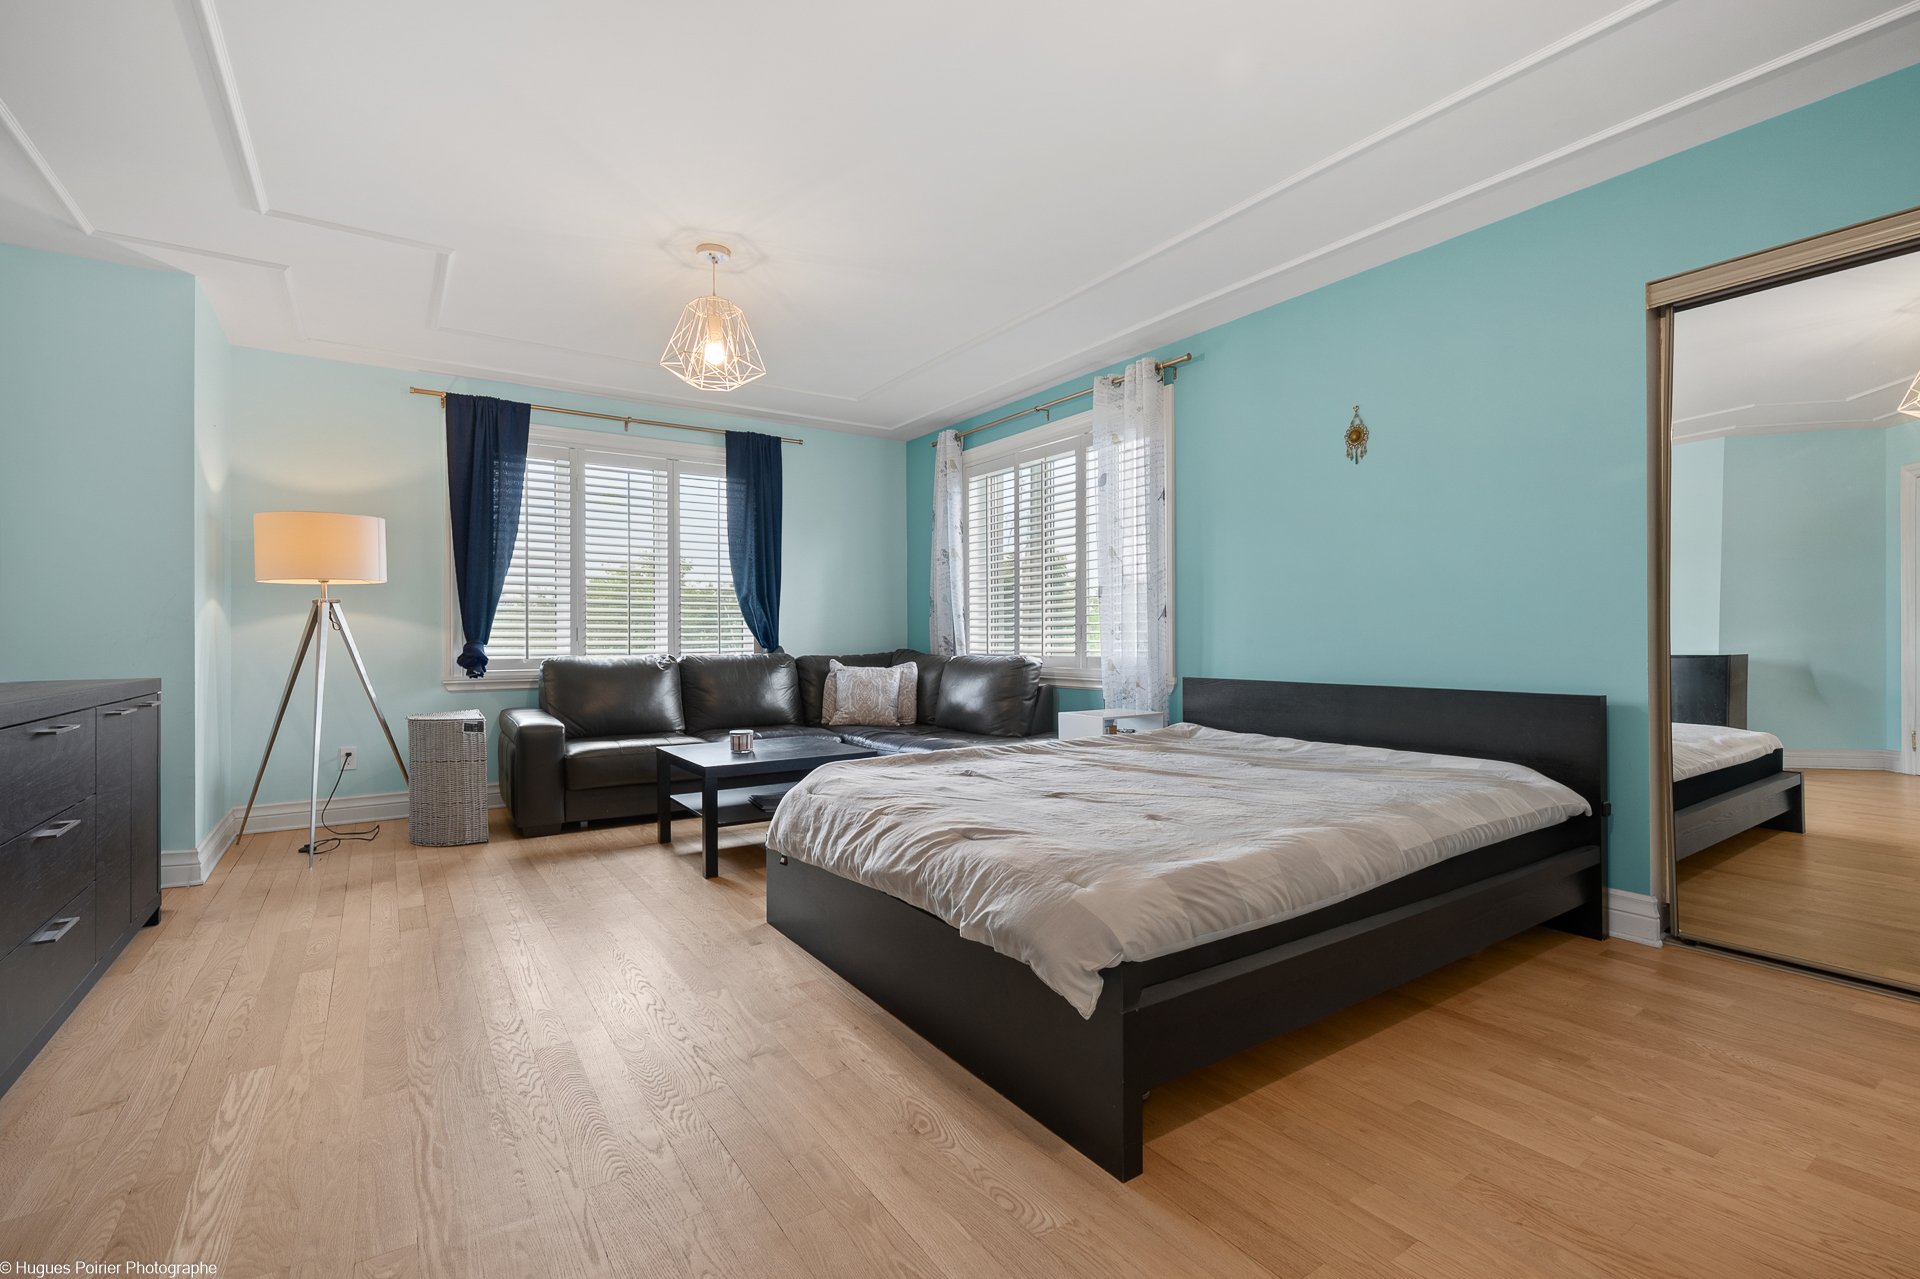
  Bedroom
  Ensuite bathroom
 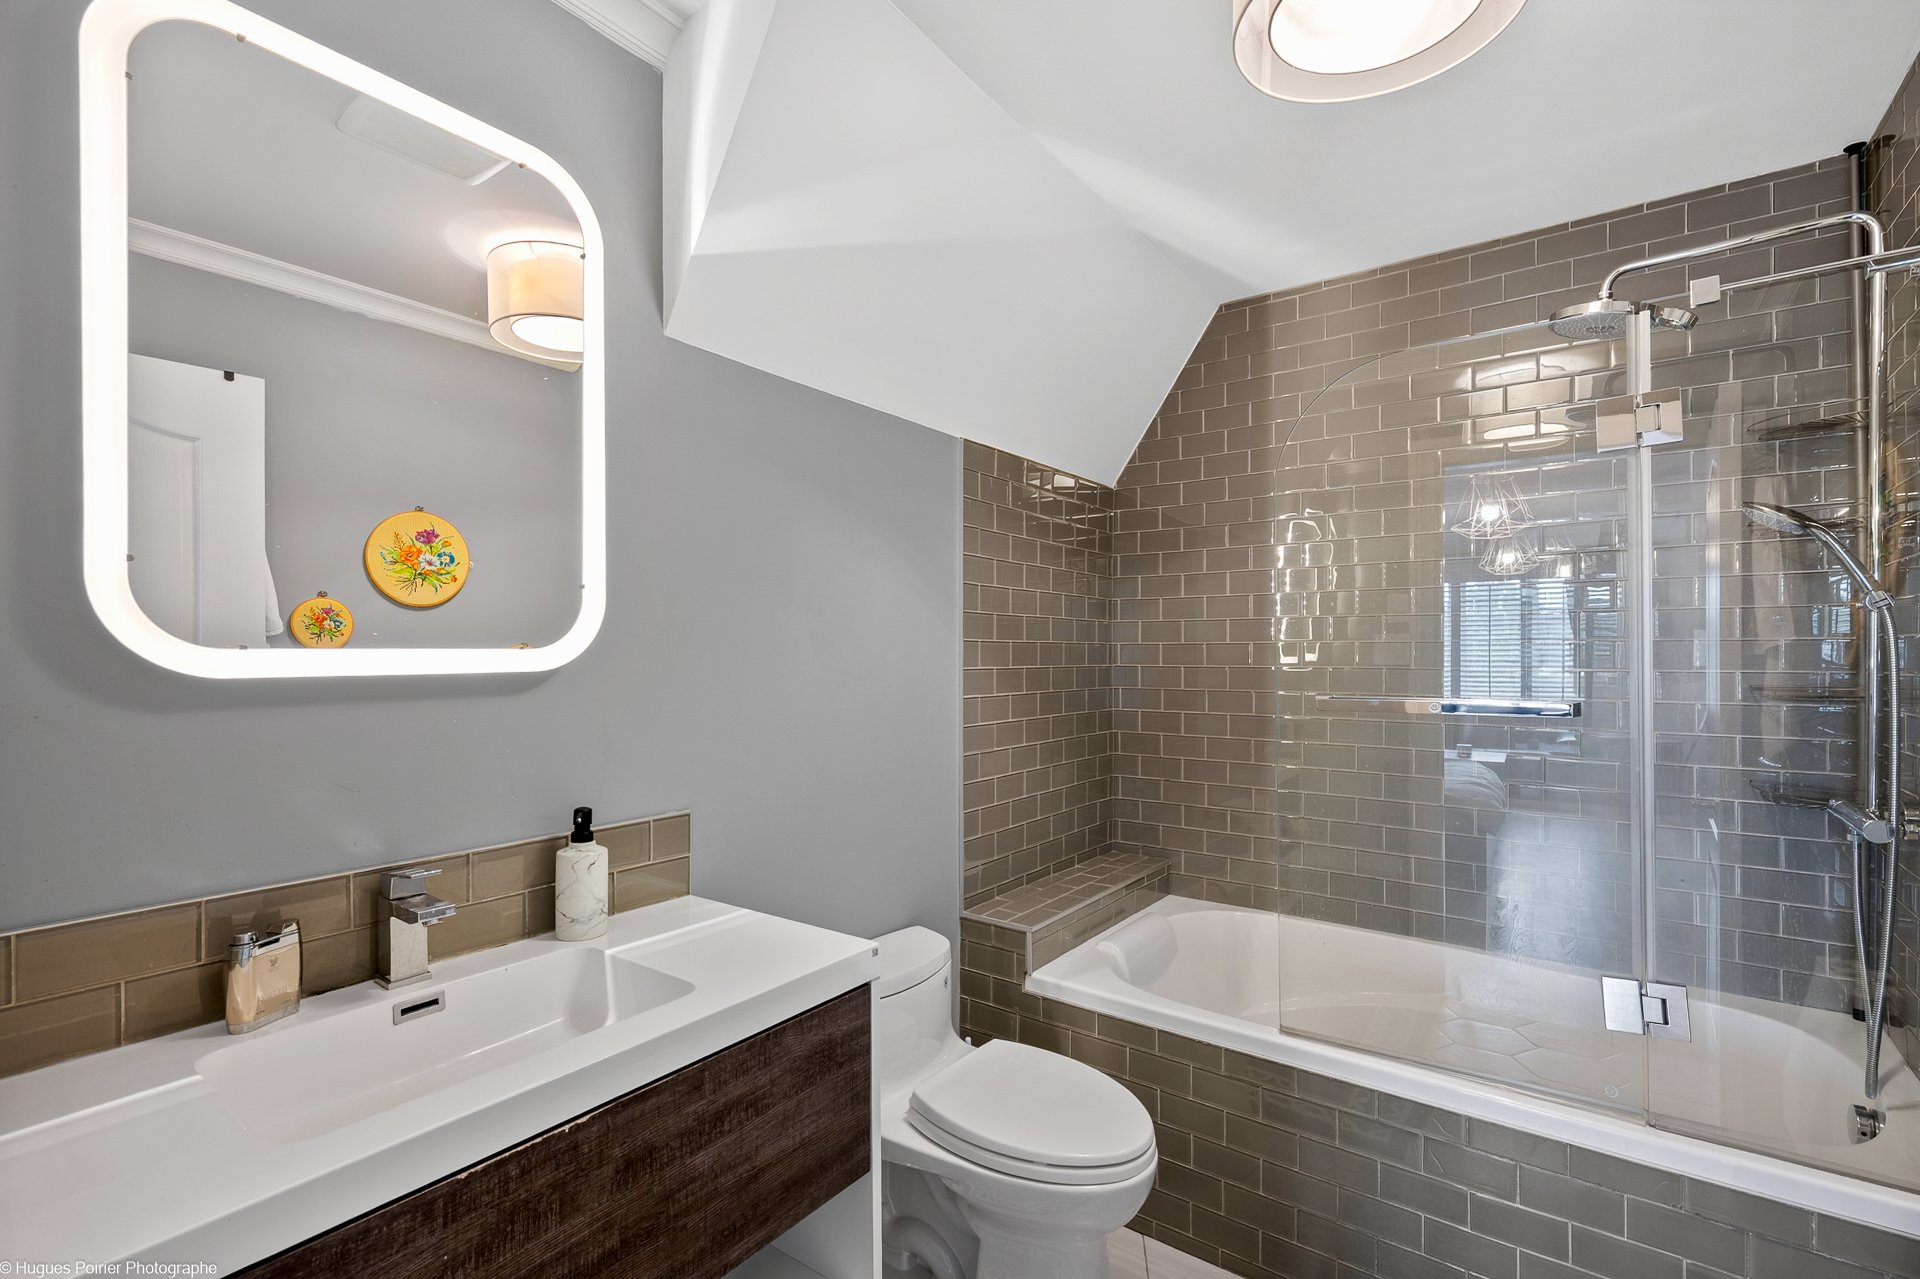 Bedroom
 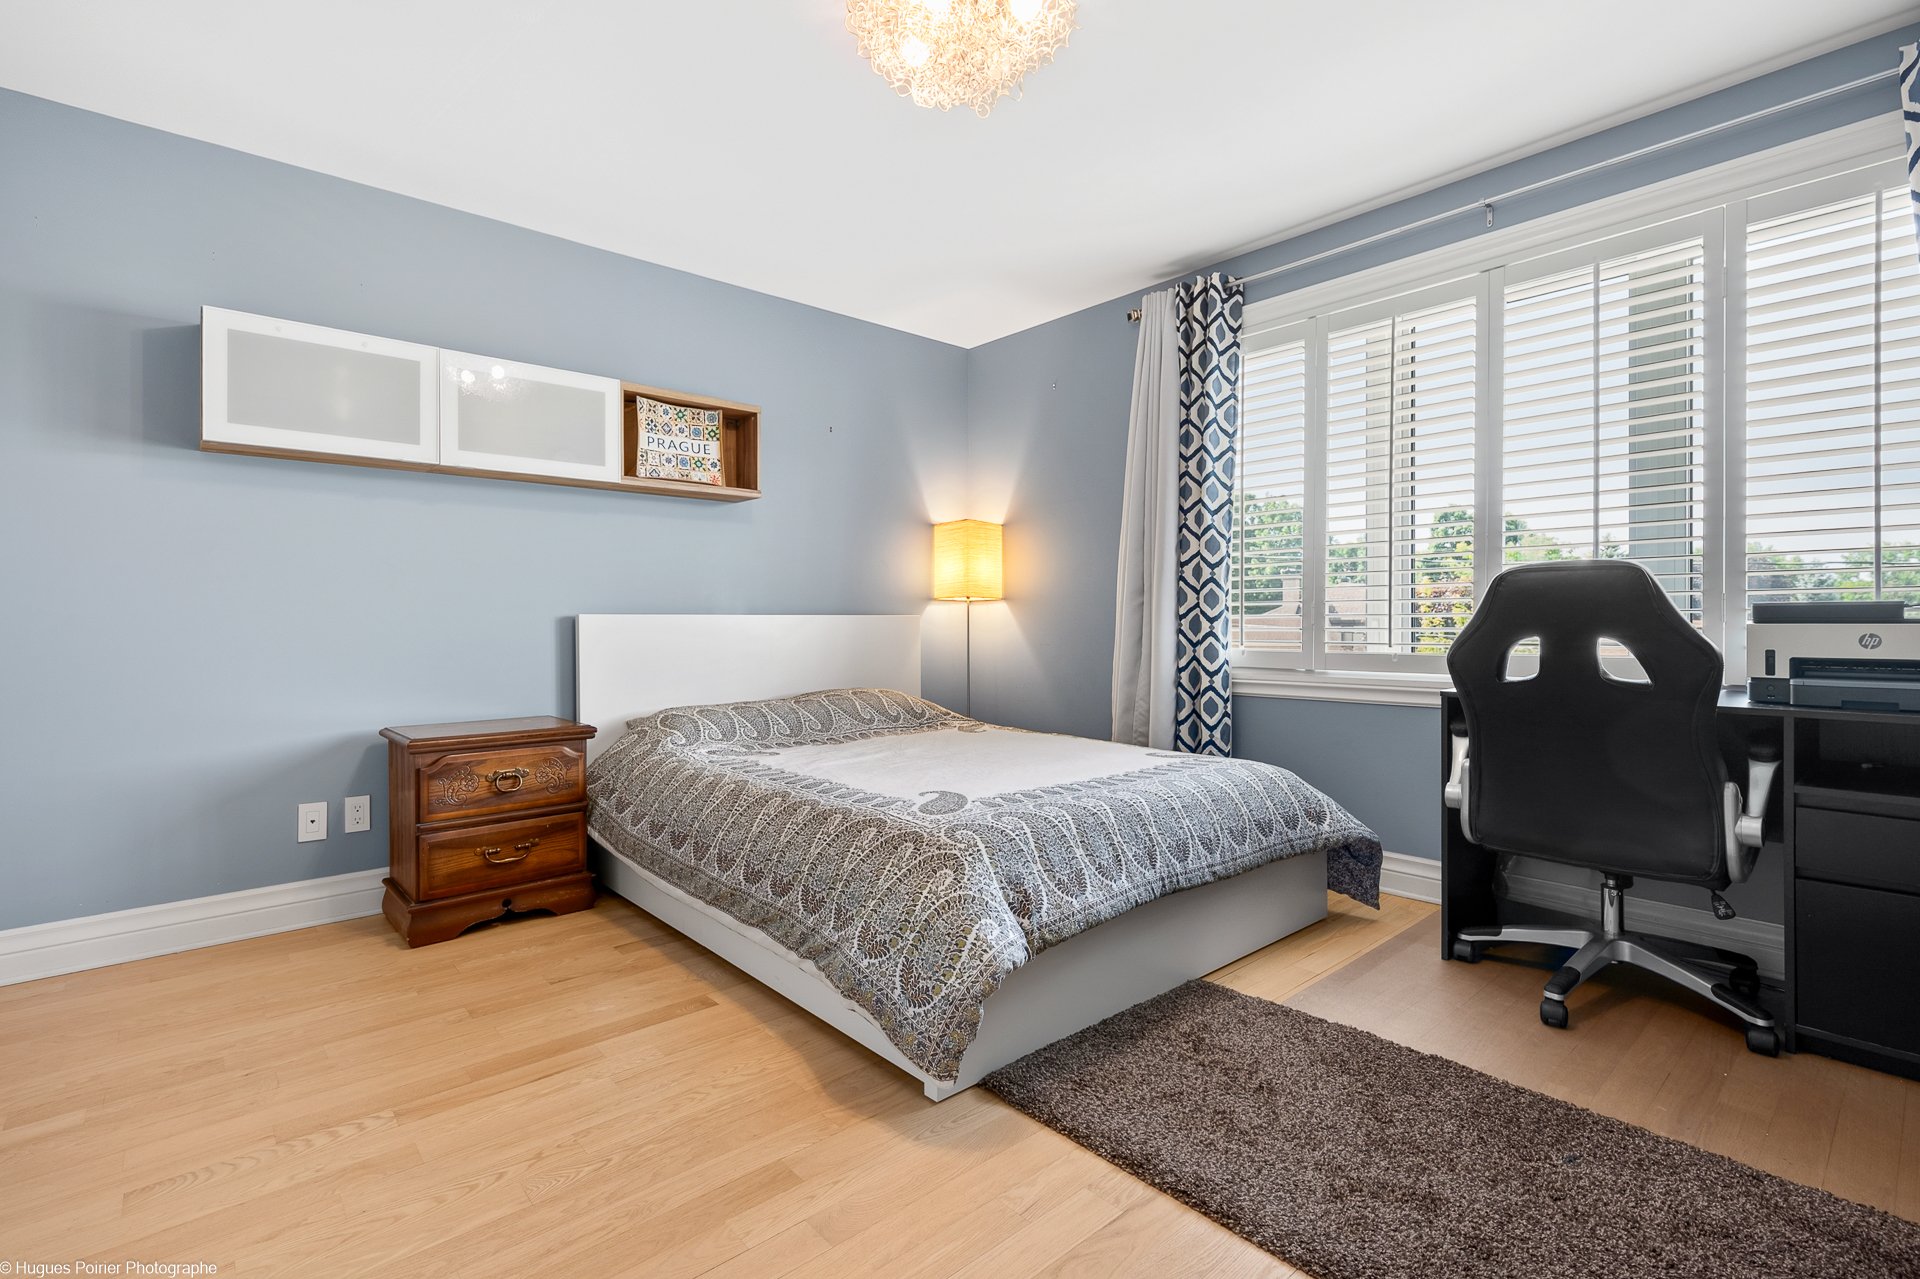 Bathroom
 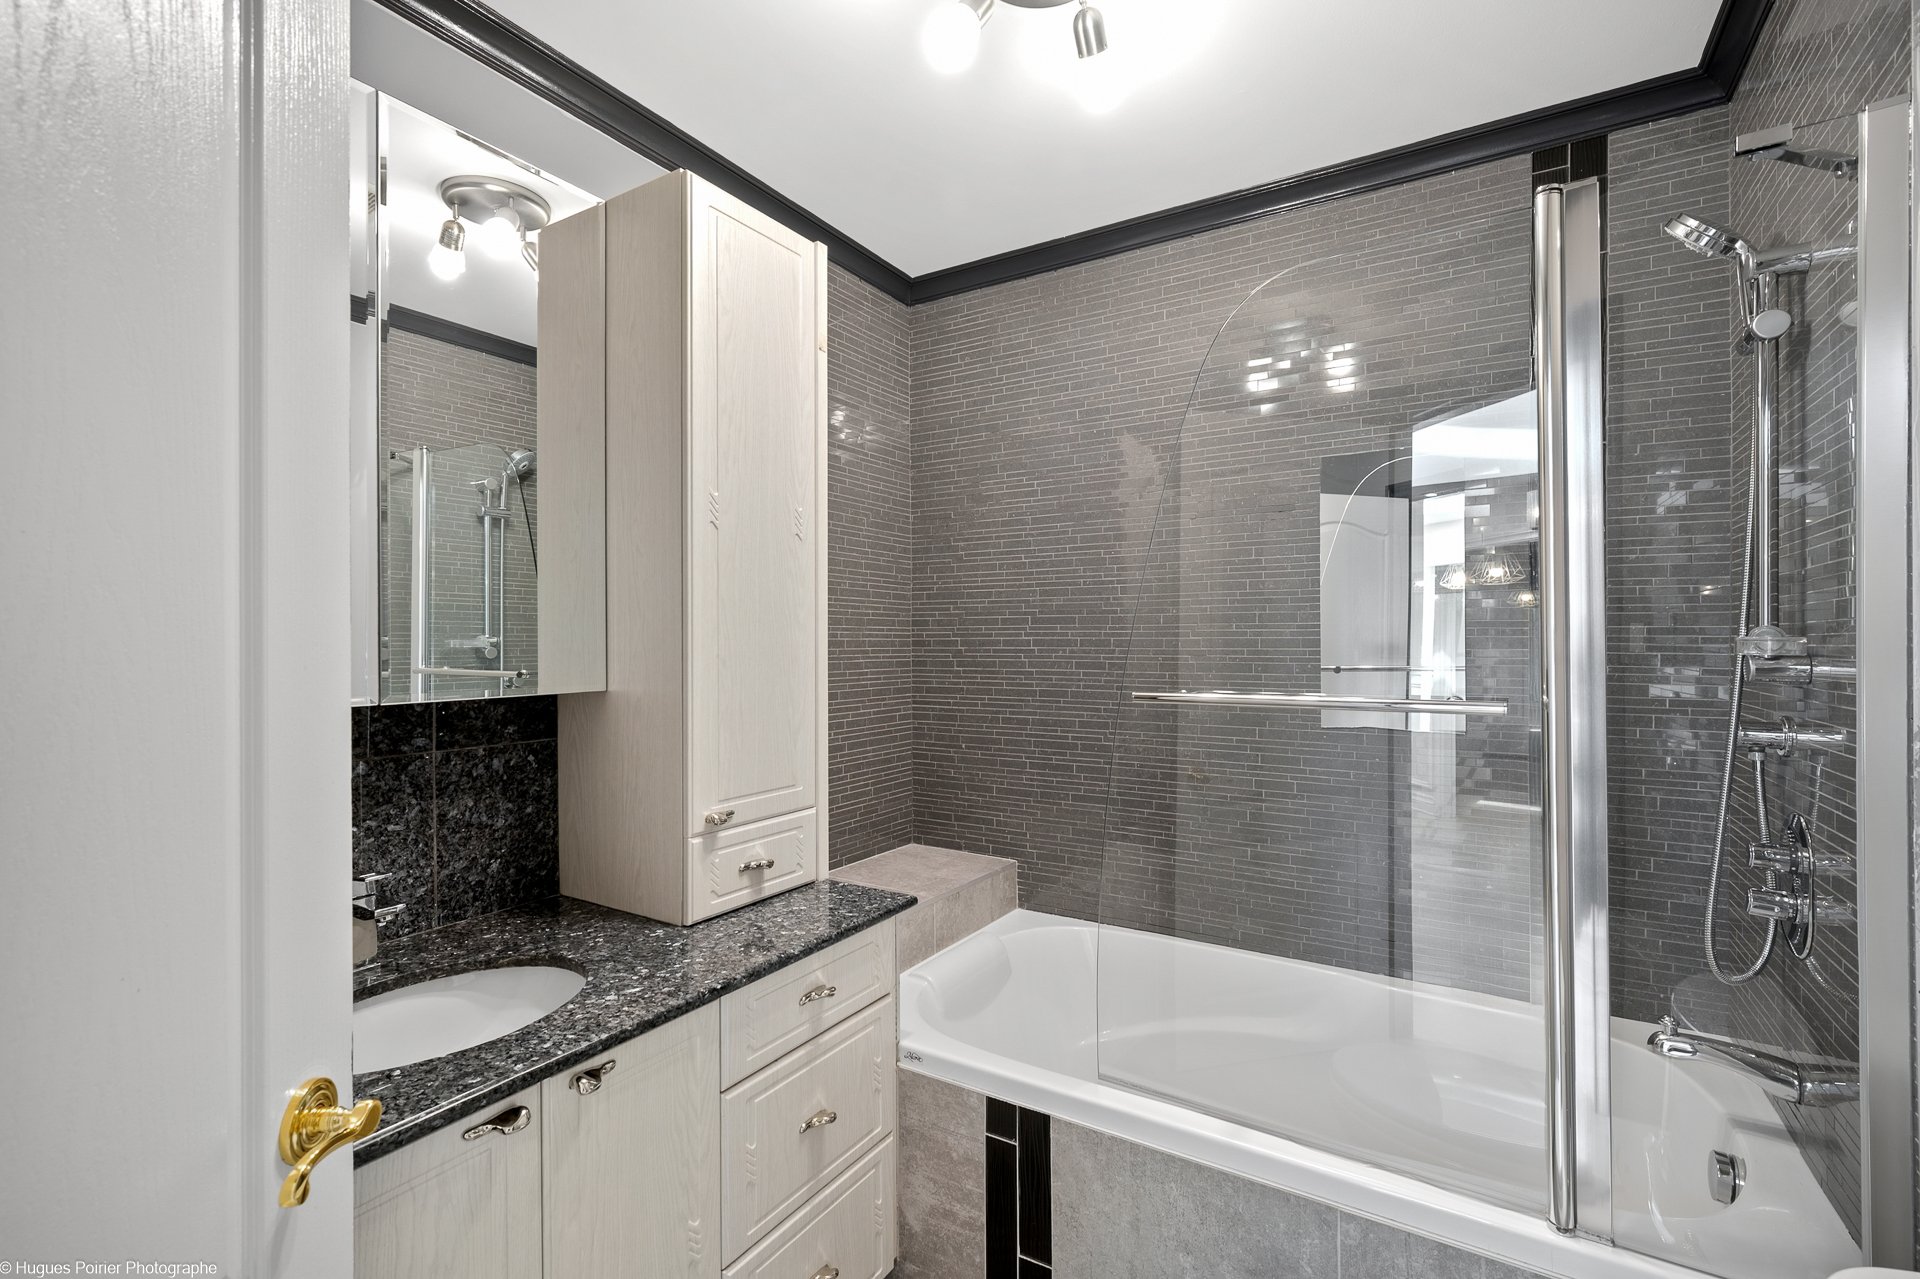 Overall View
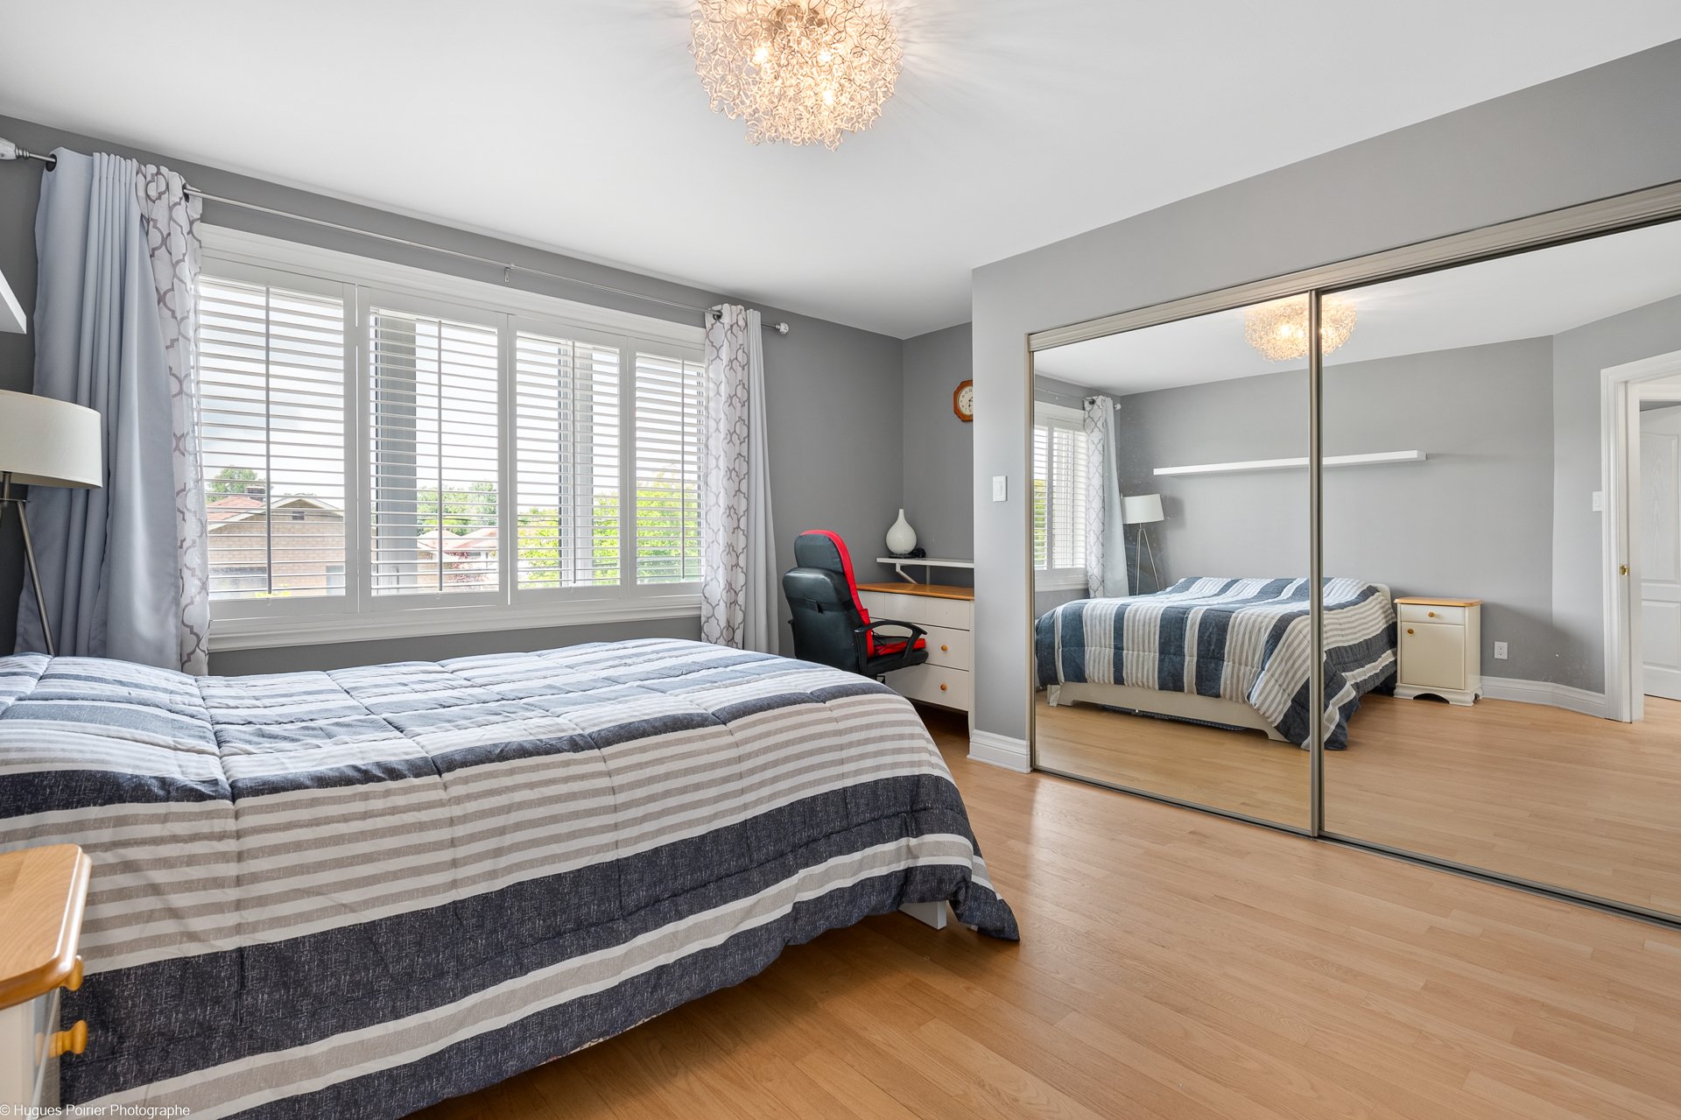
 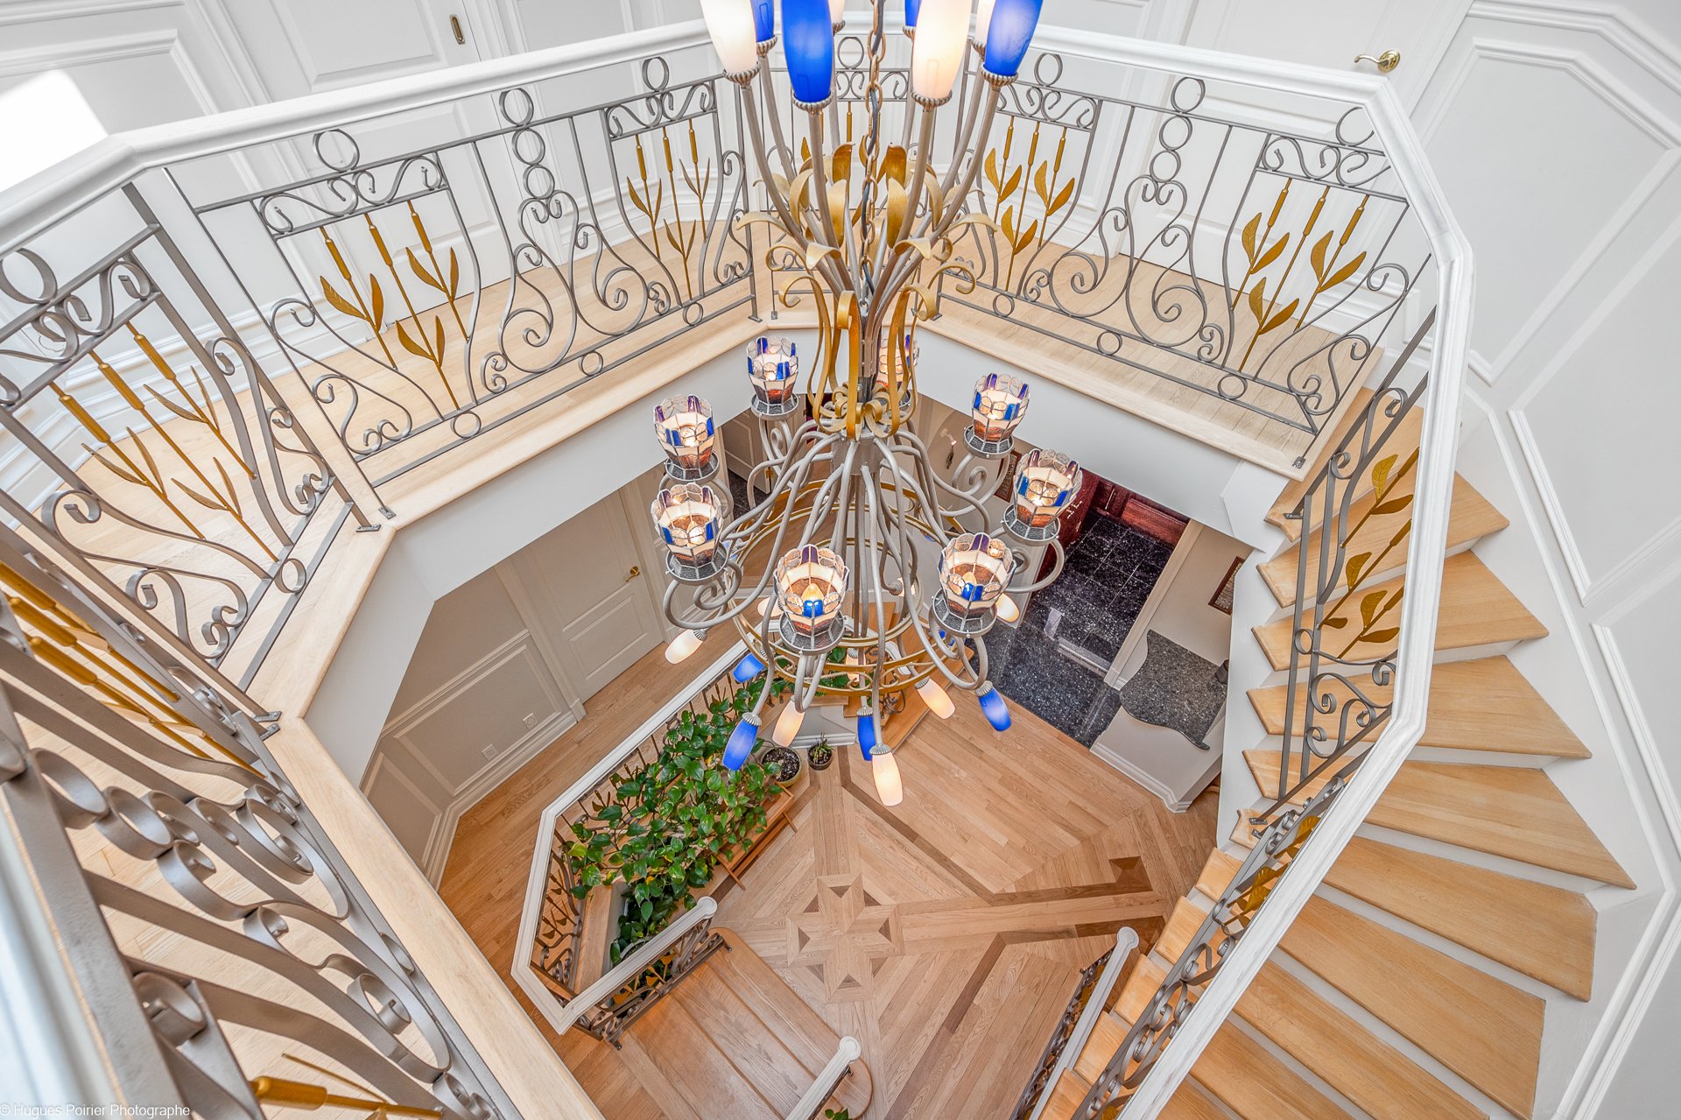 Bedroom
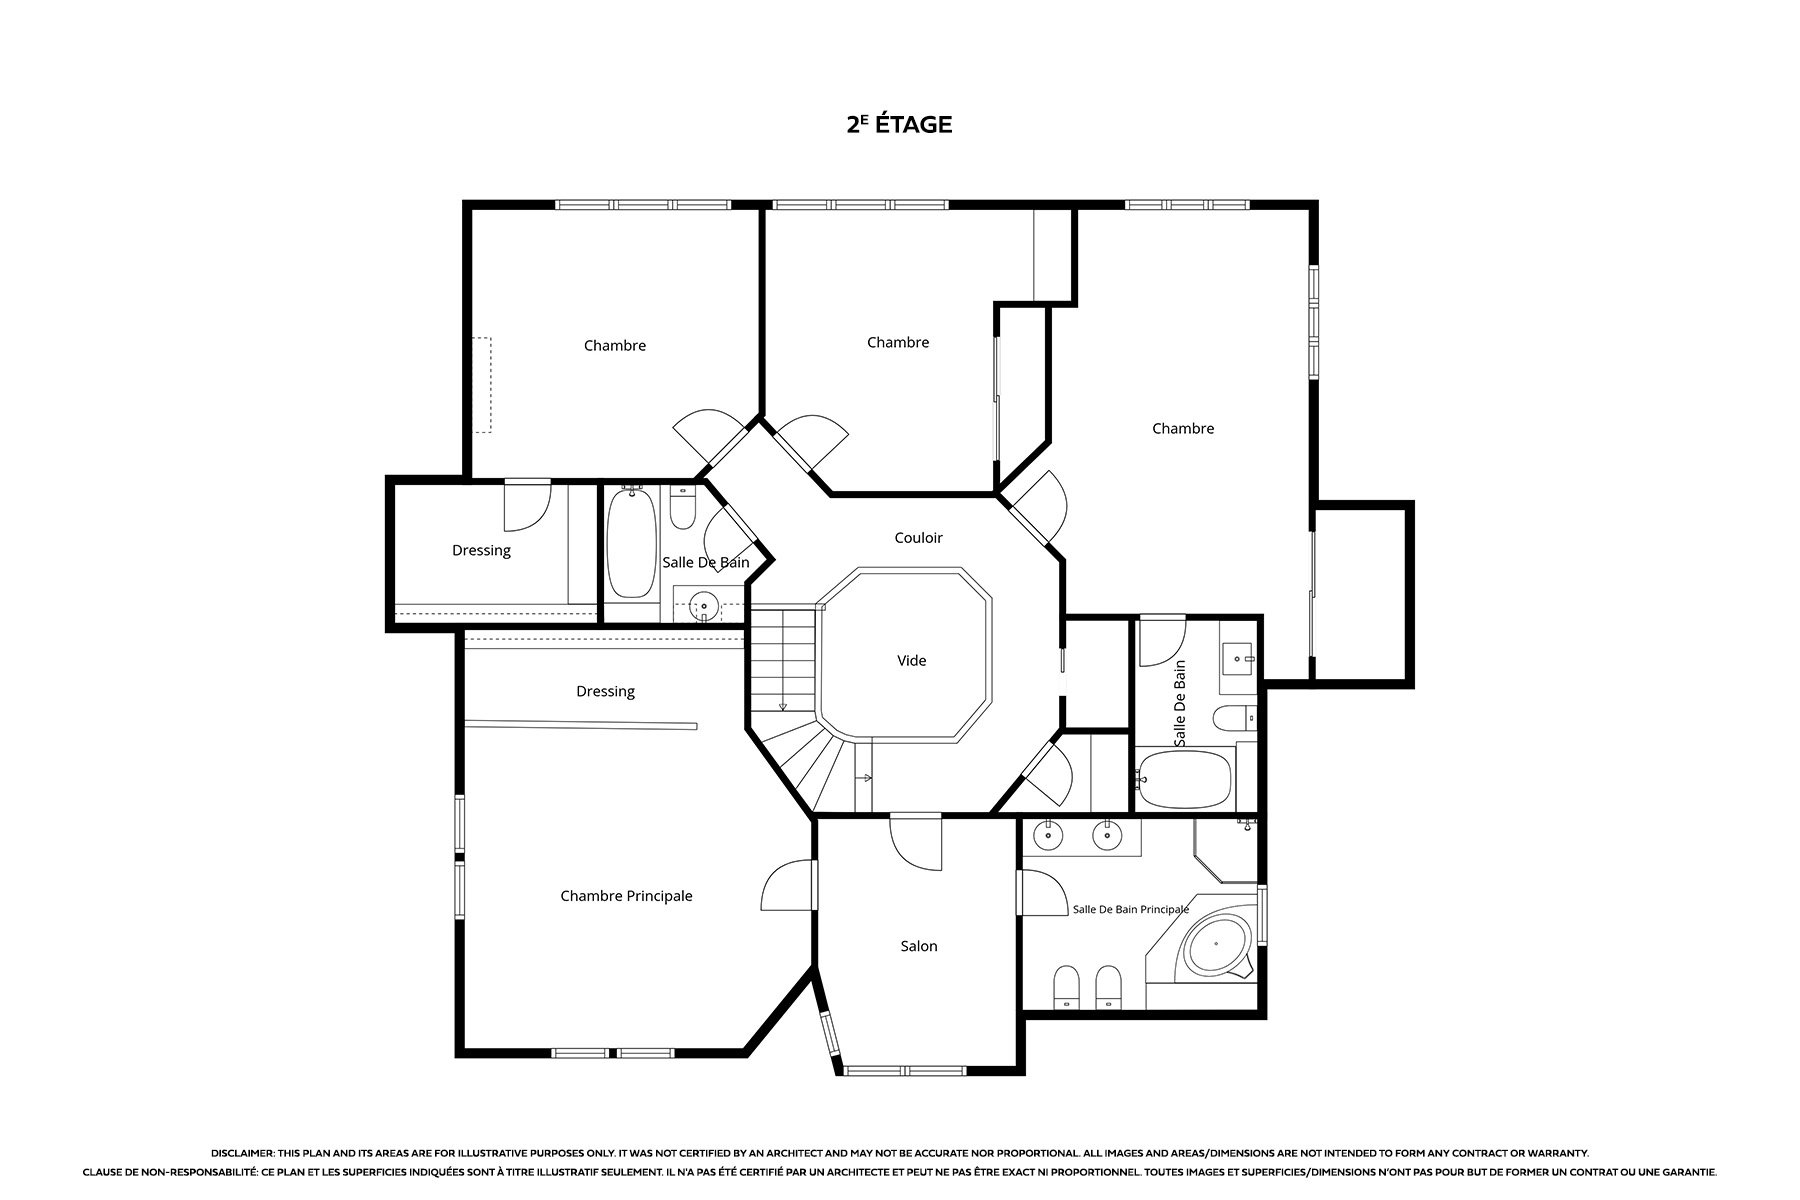
  Drawing (sketch)
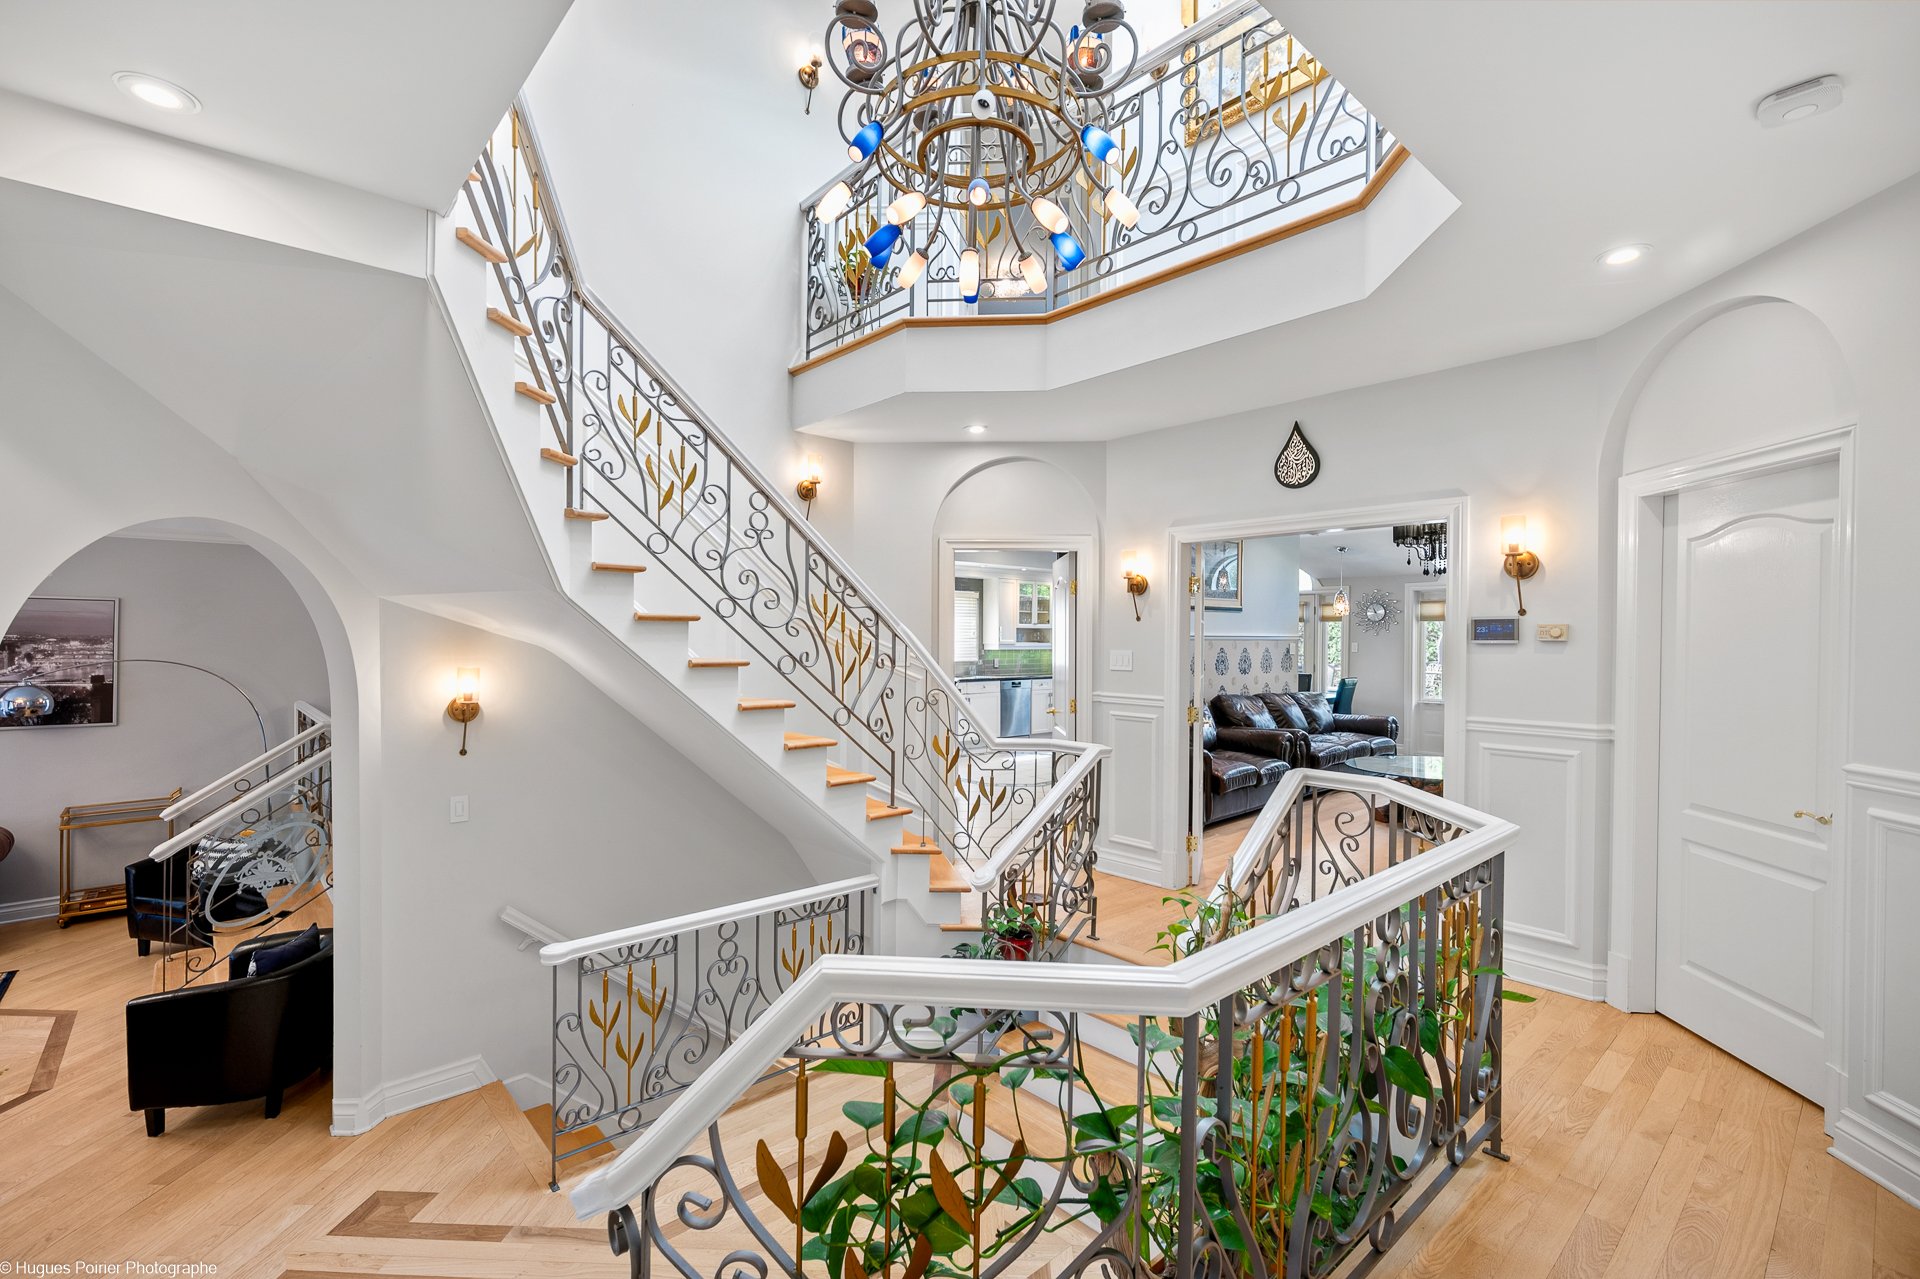
  Staircase
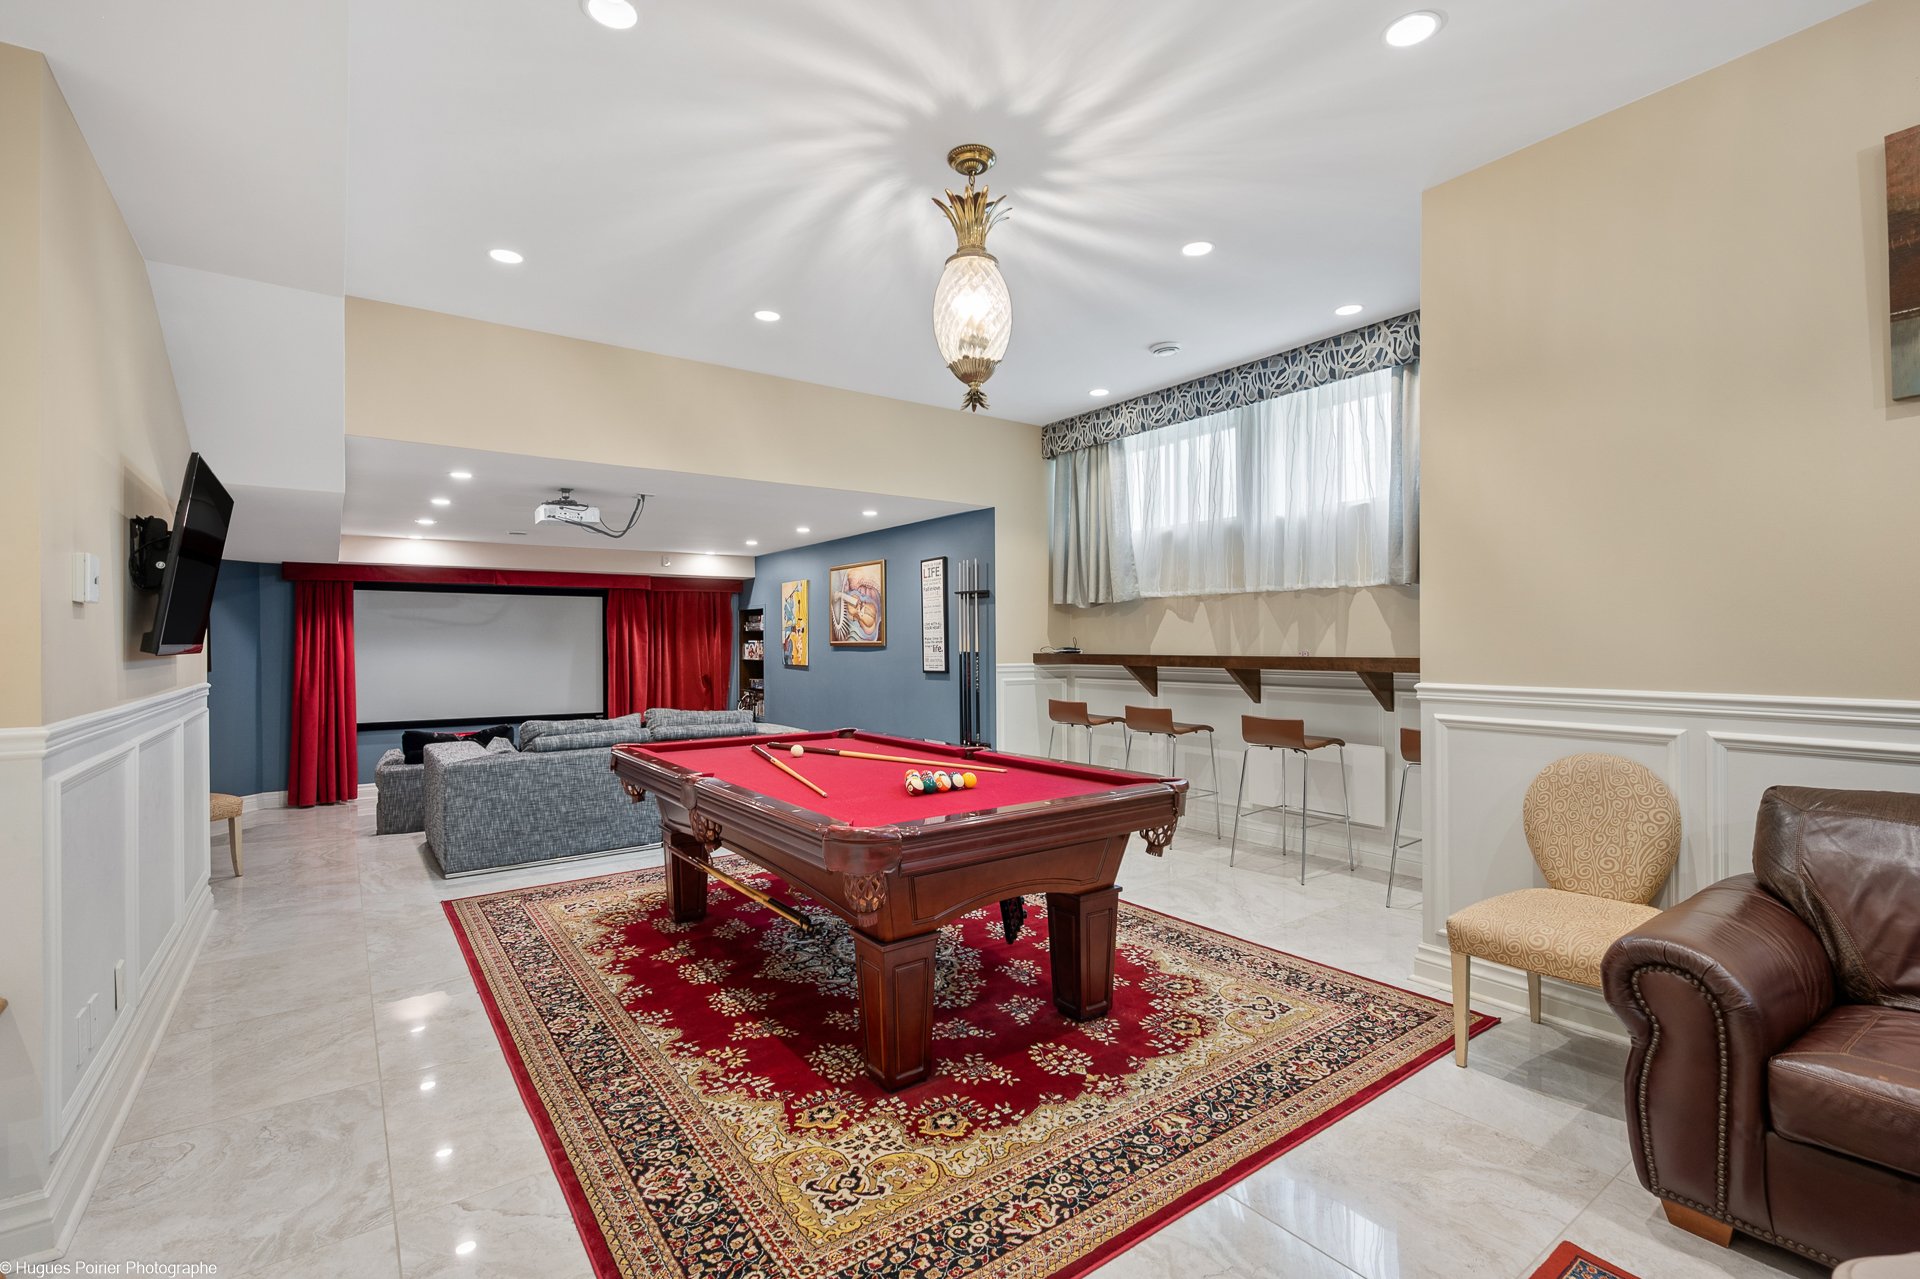
  Playroom
  Bar
Bar 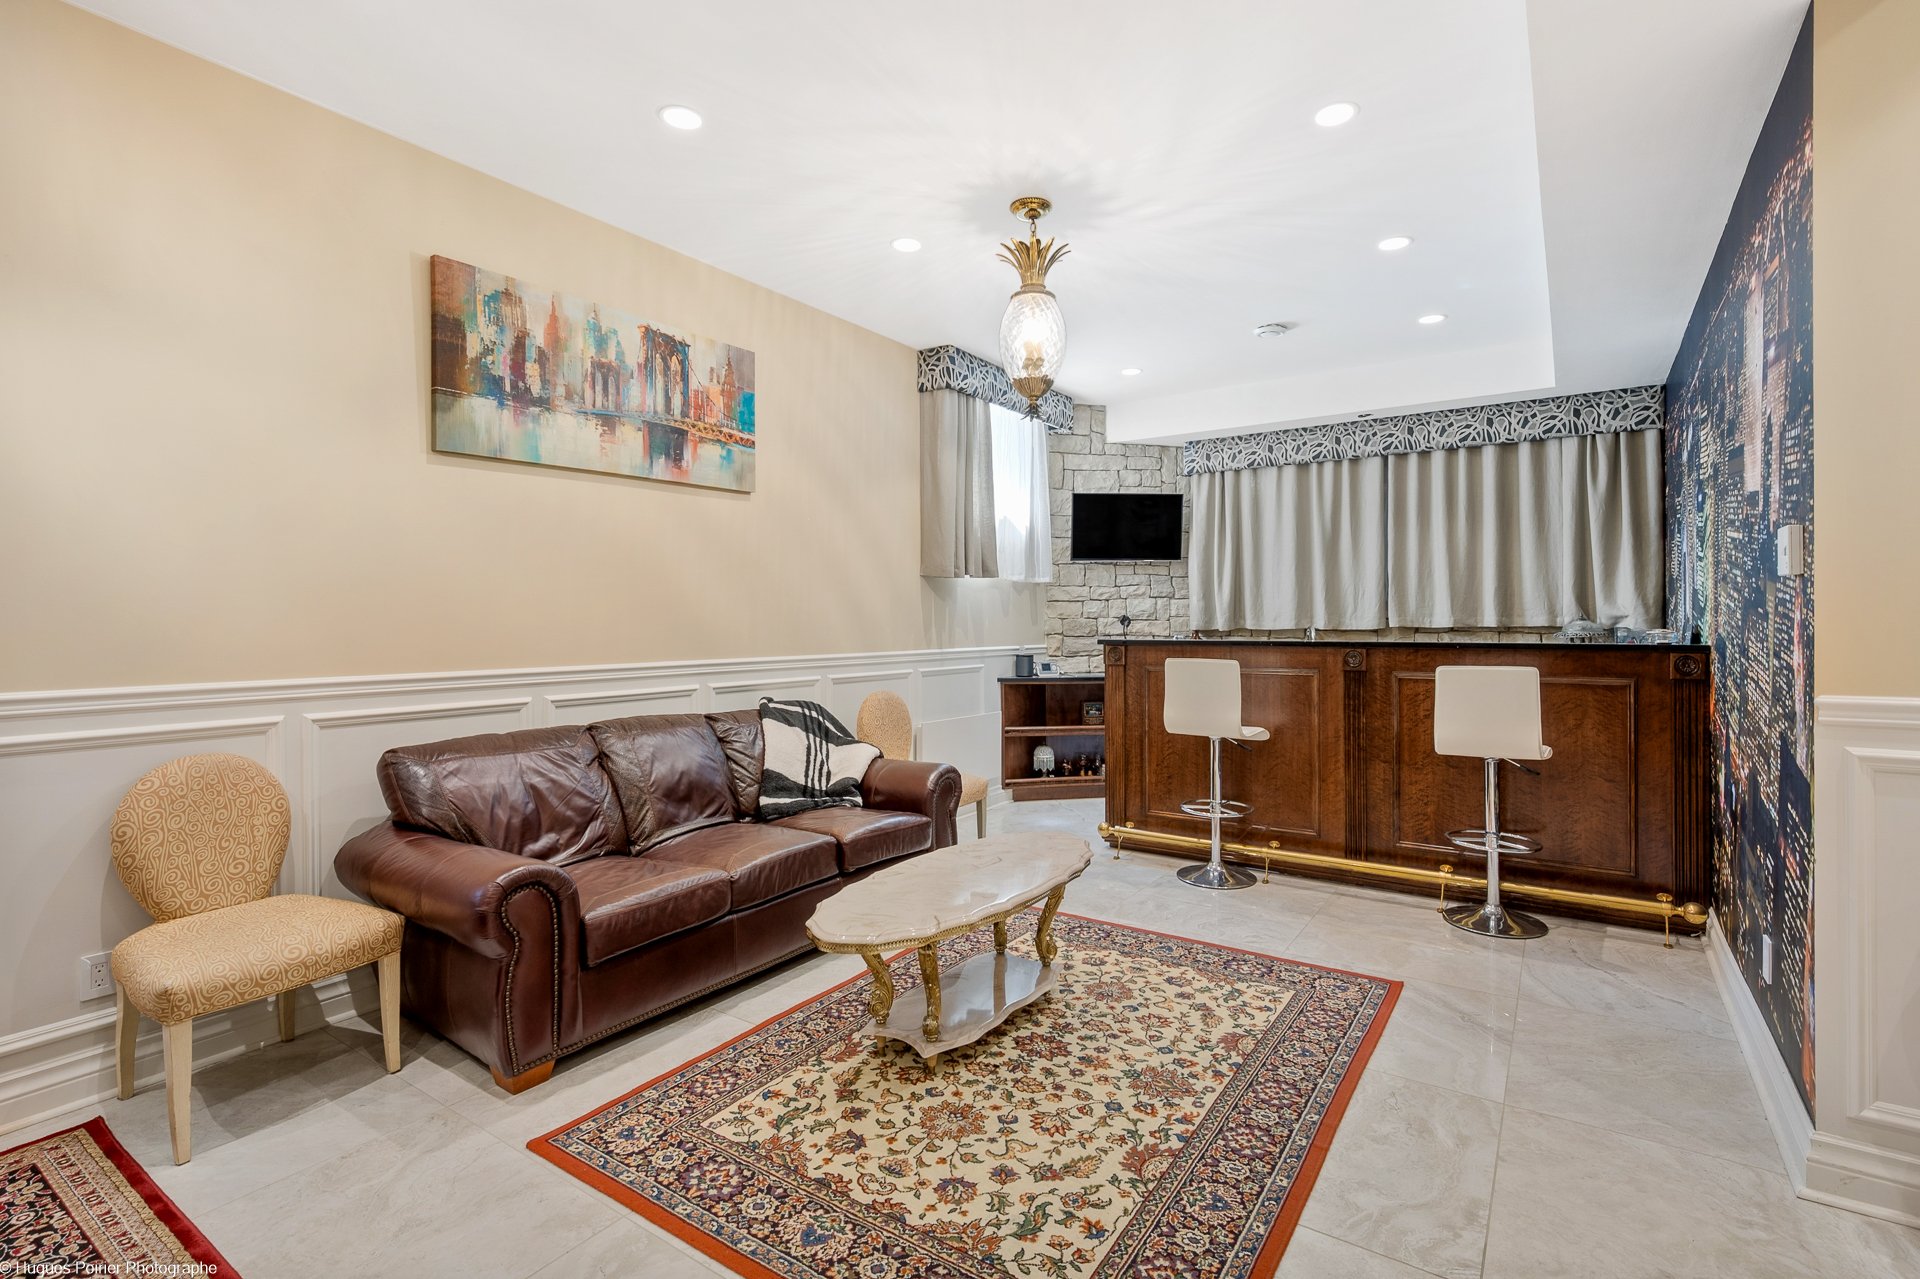 Family room
 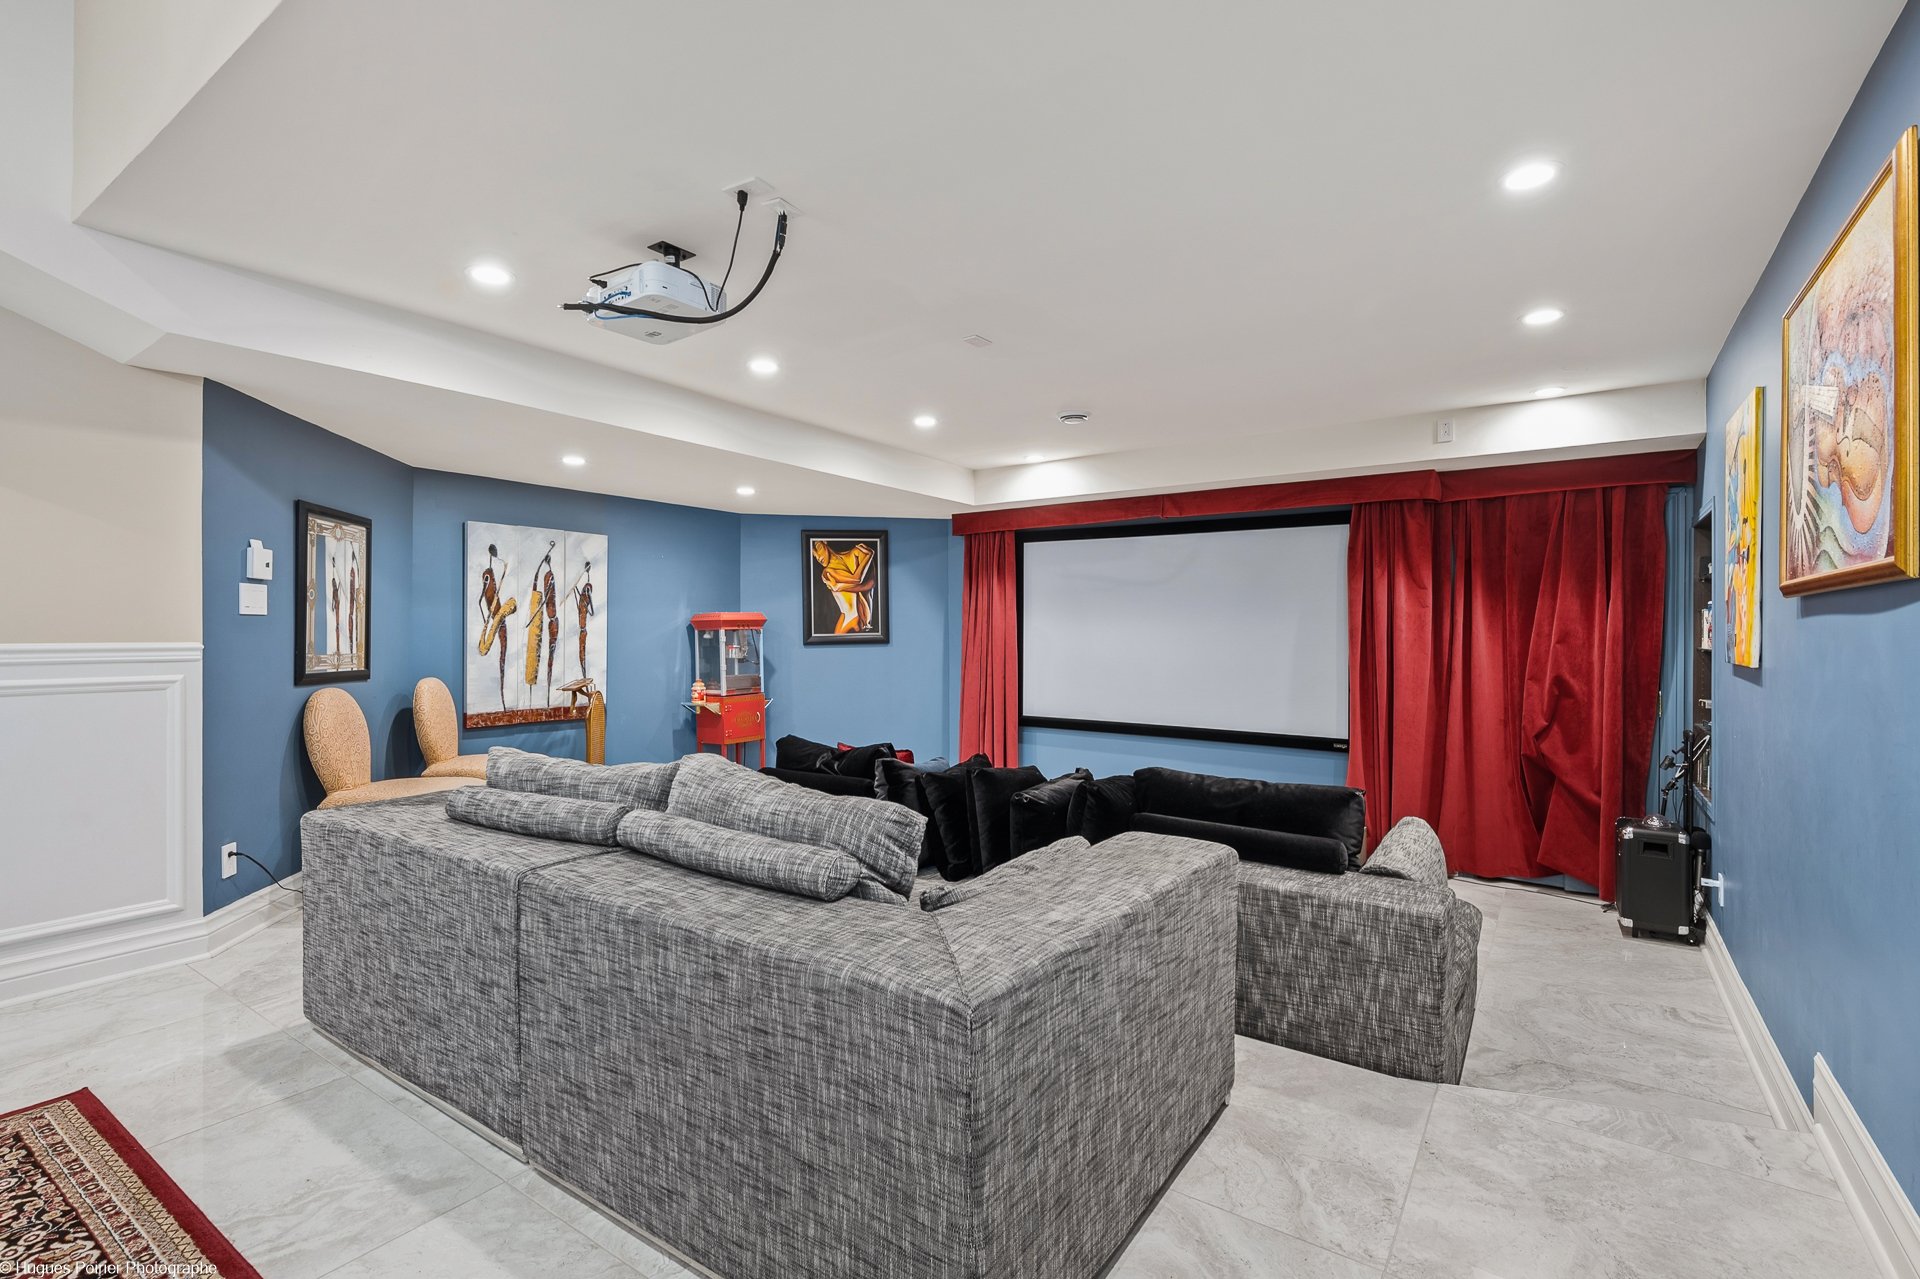 Bedroom
 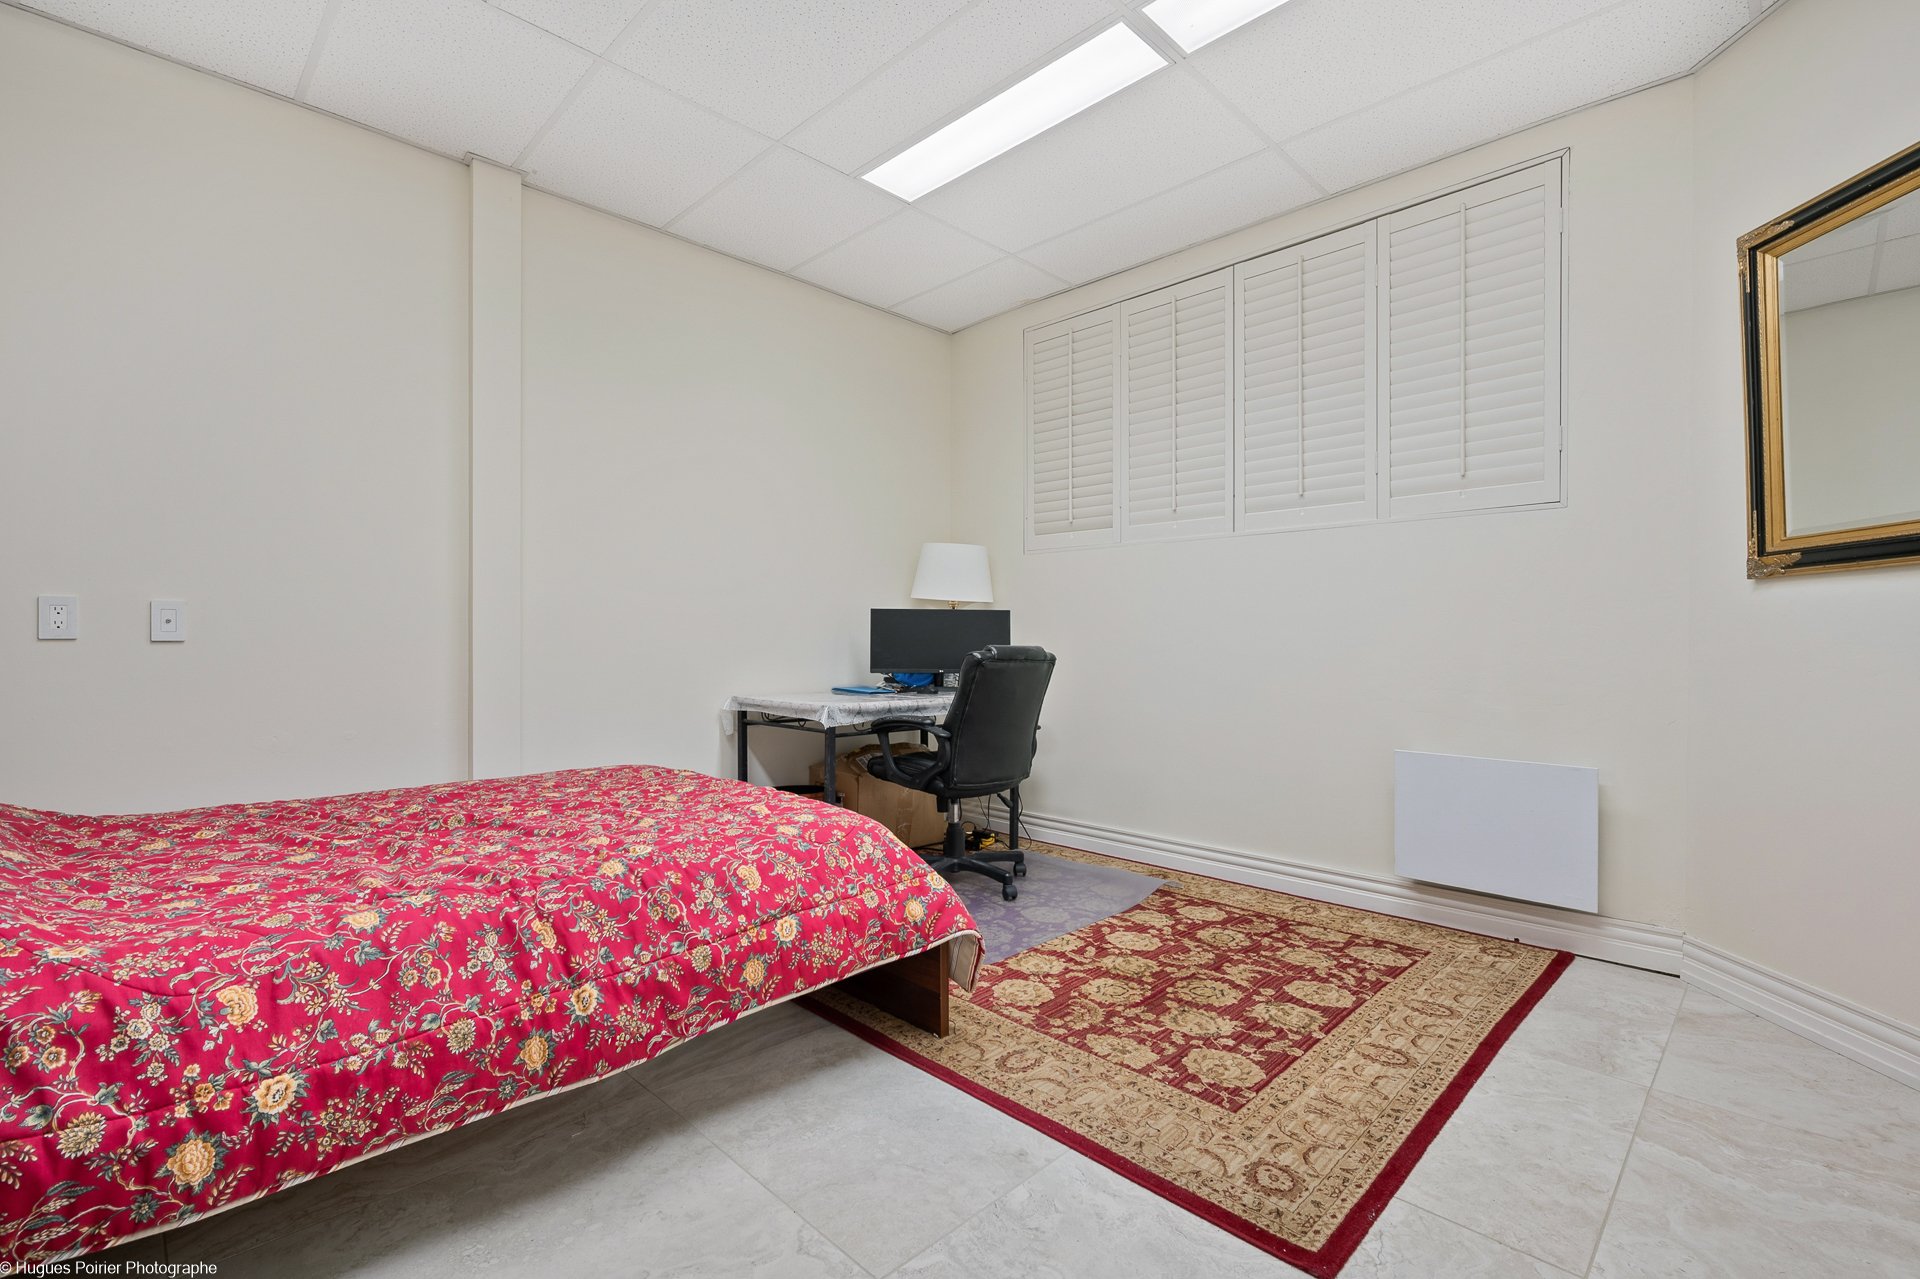 Bedroom
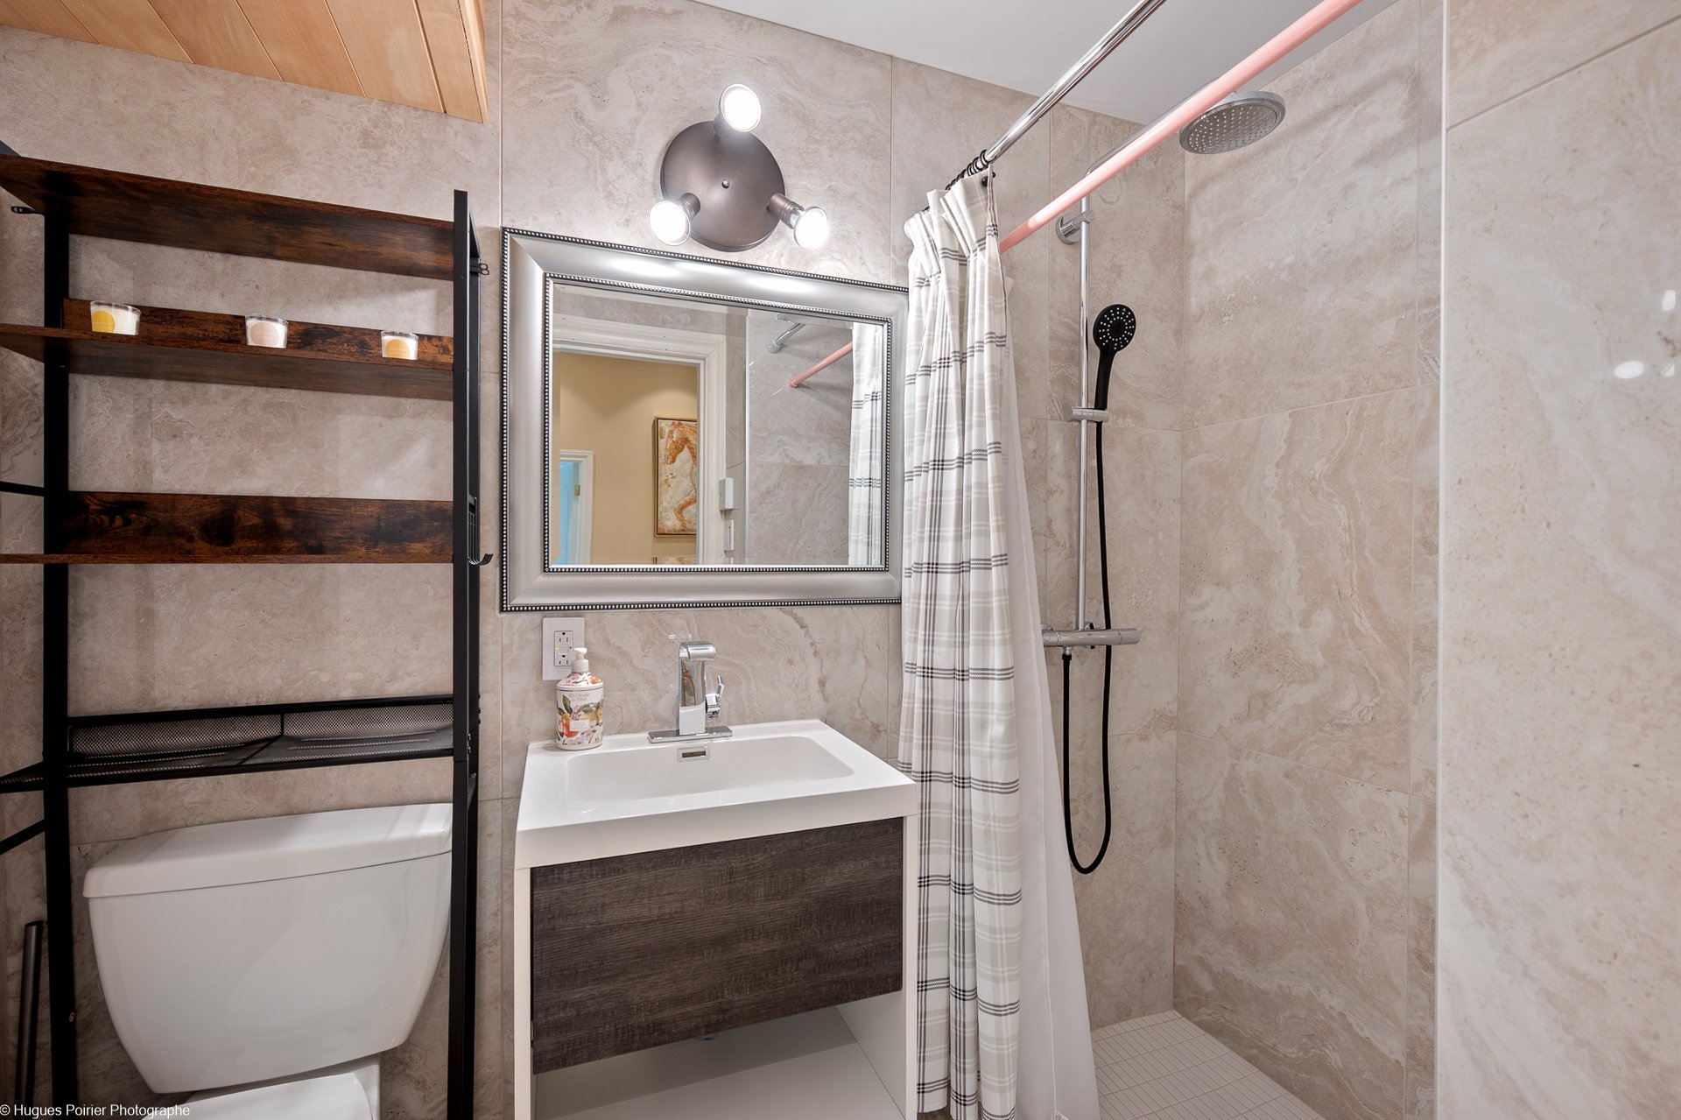
 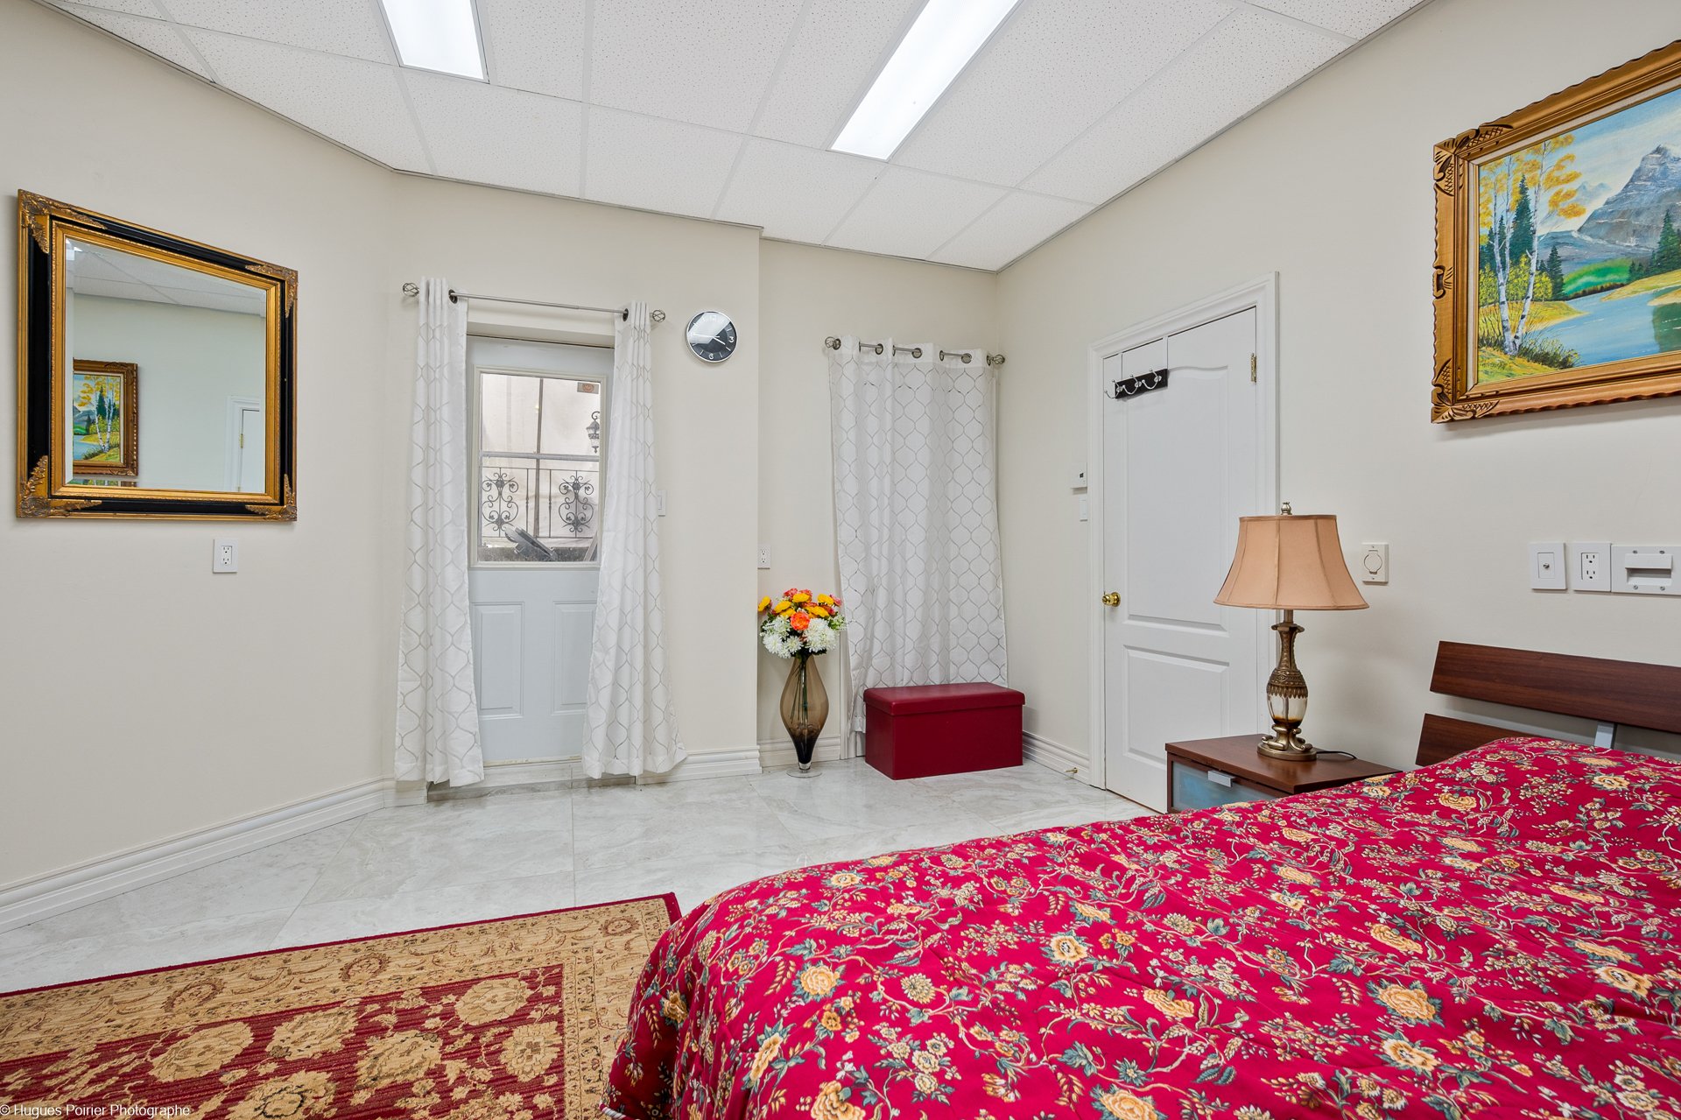 Bathroom
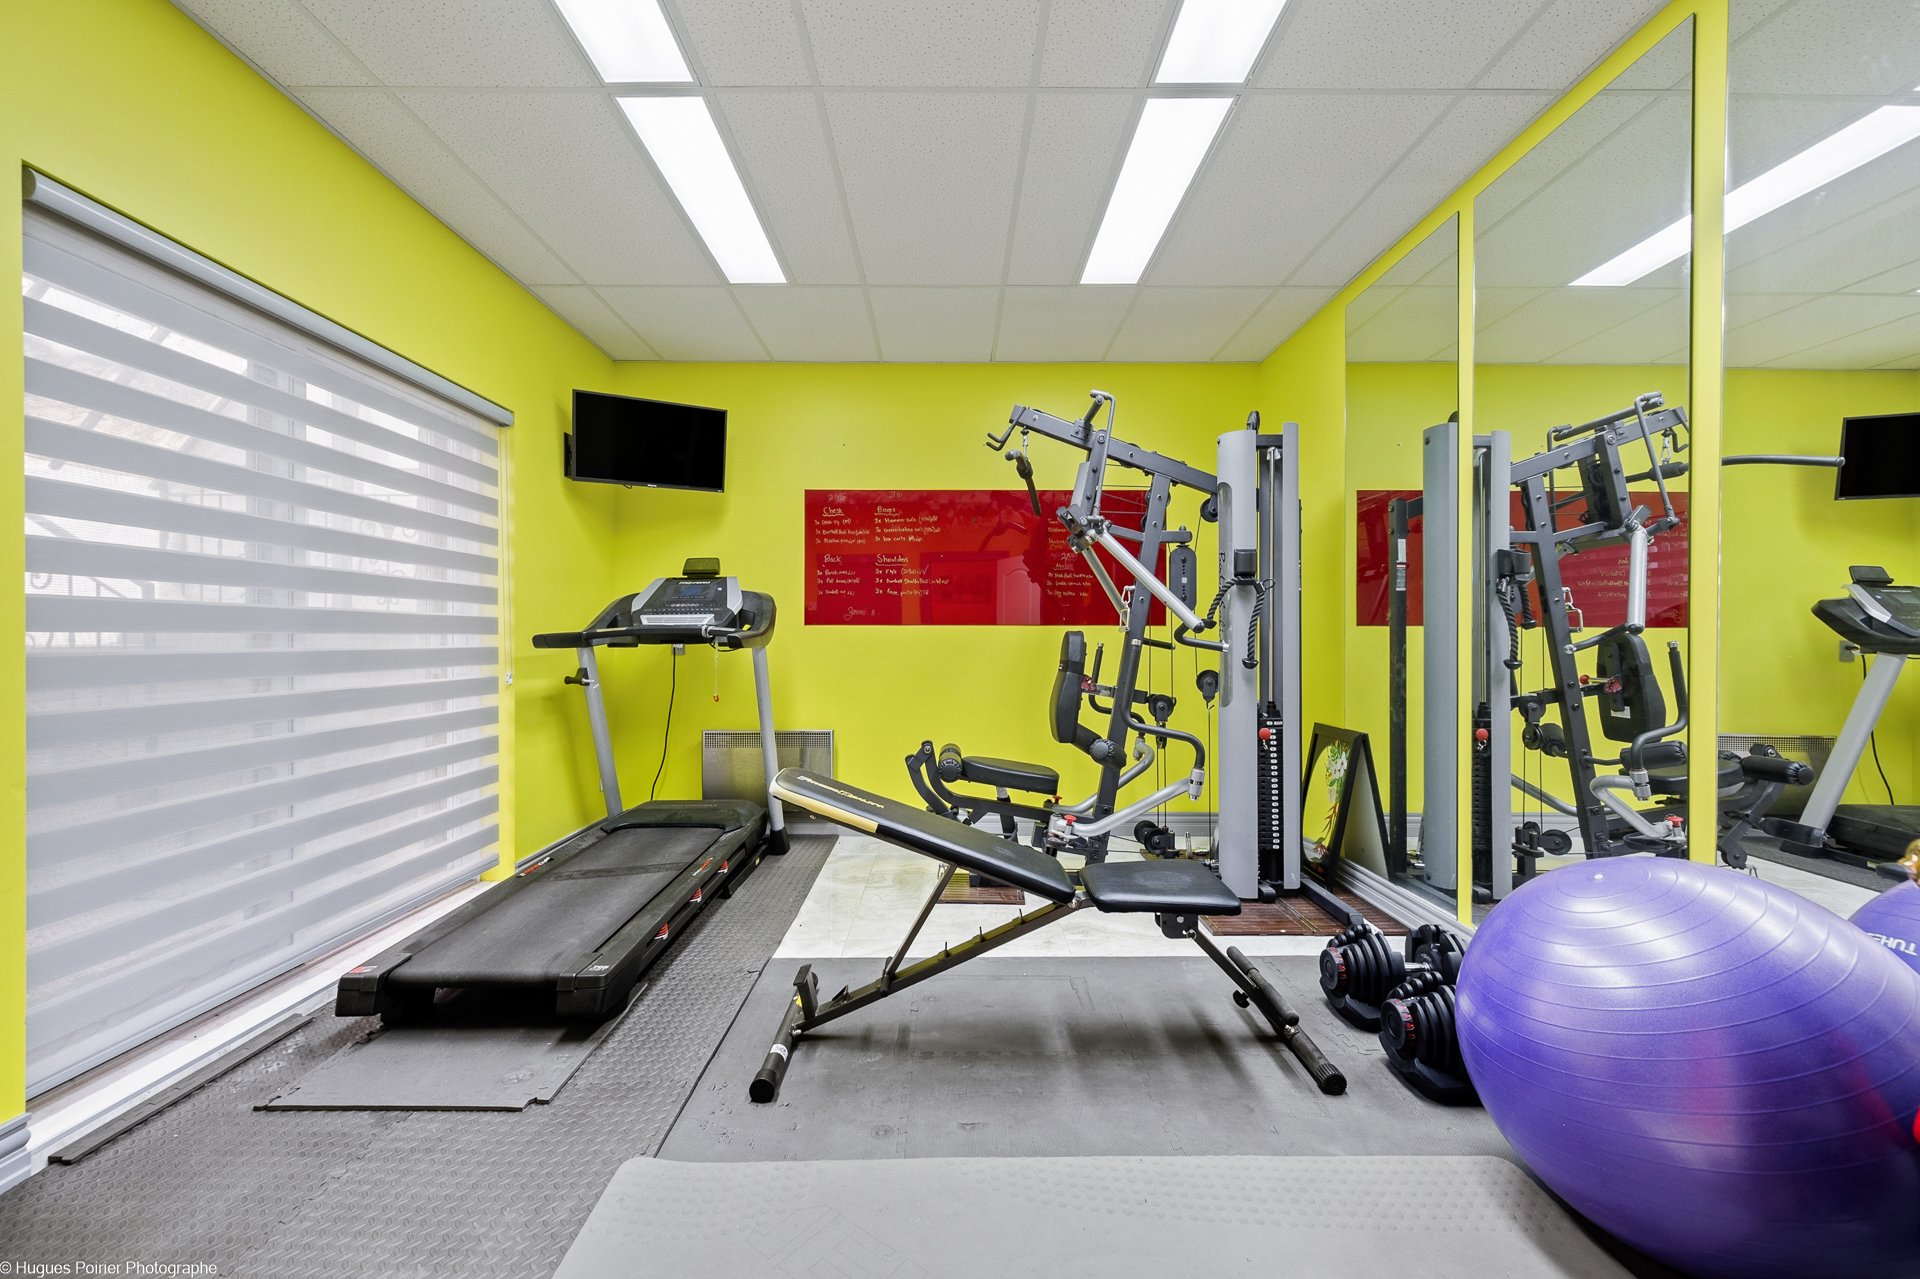
  Exercise room
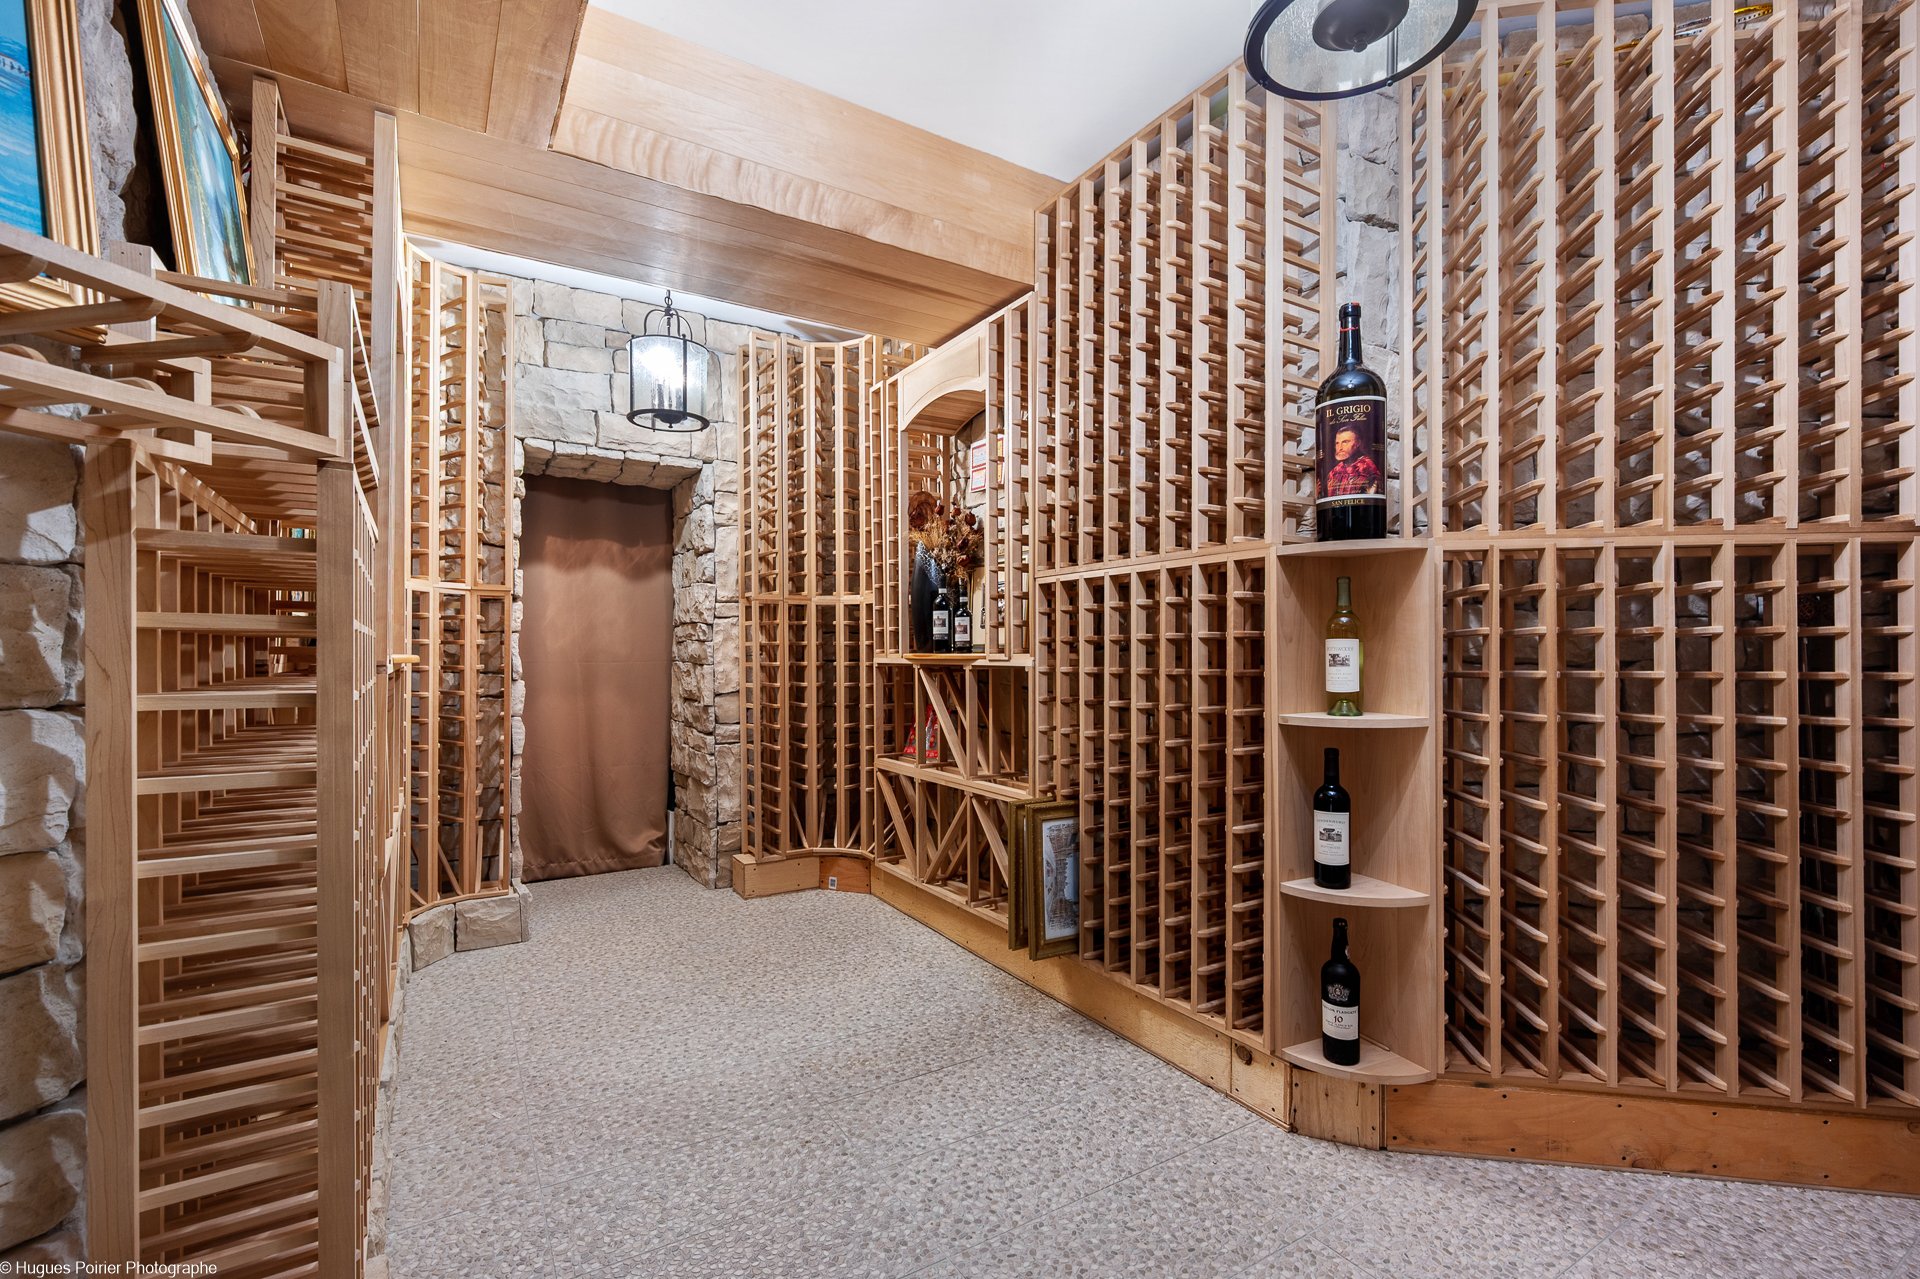
  Wine cellar
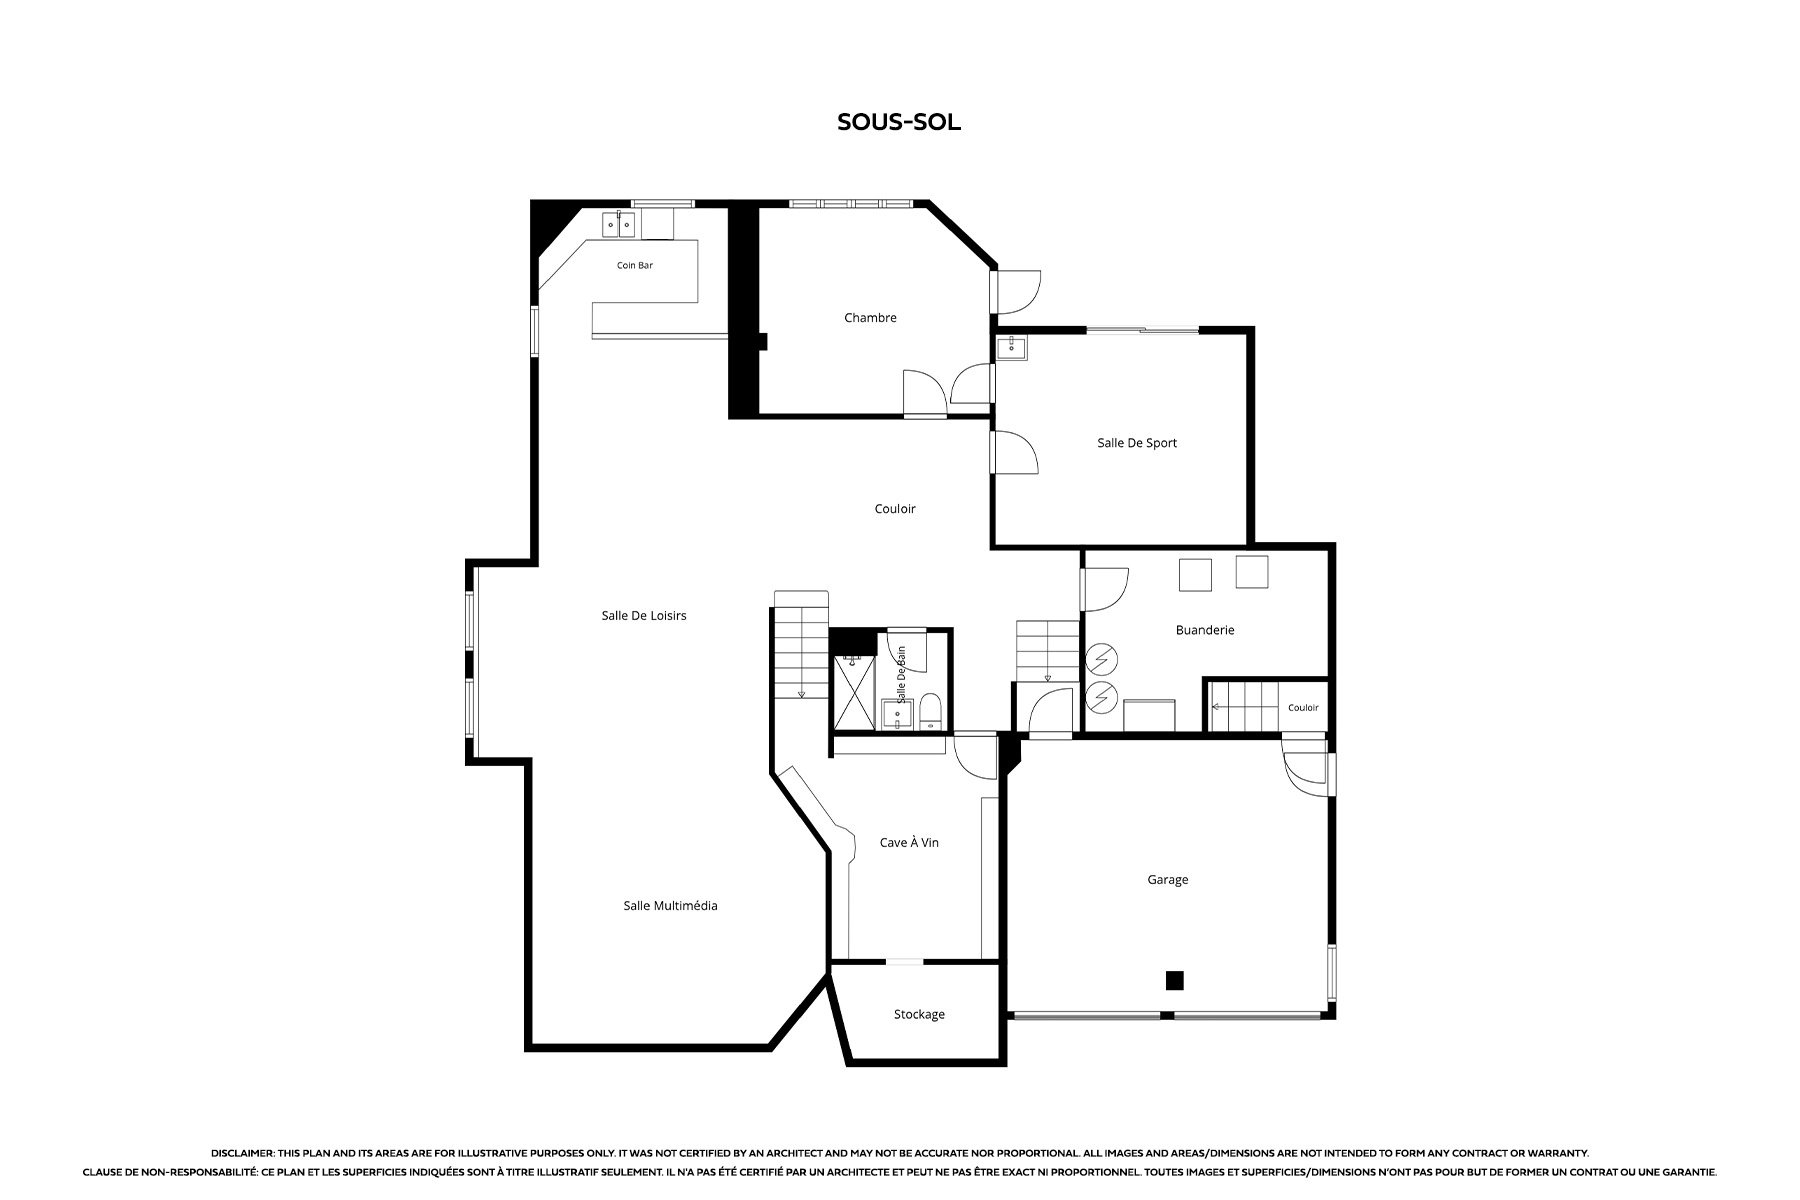
  Drawing (sketch)
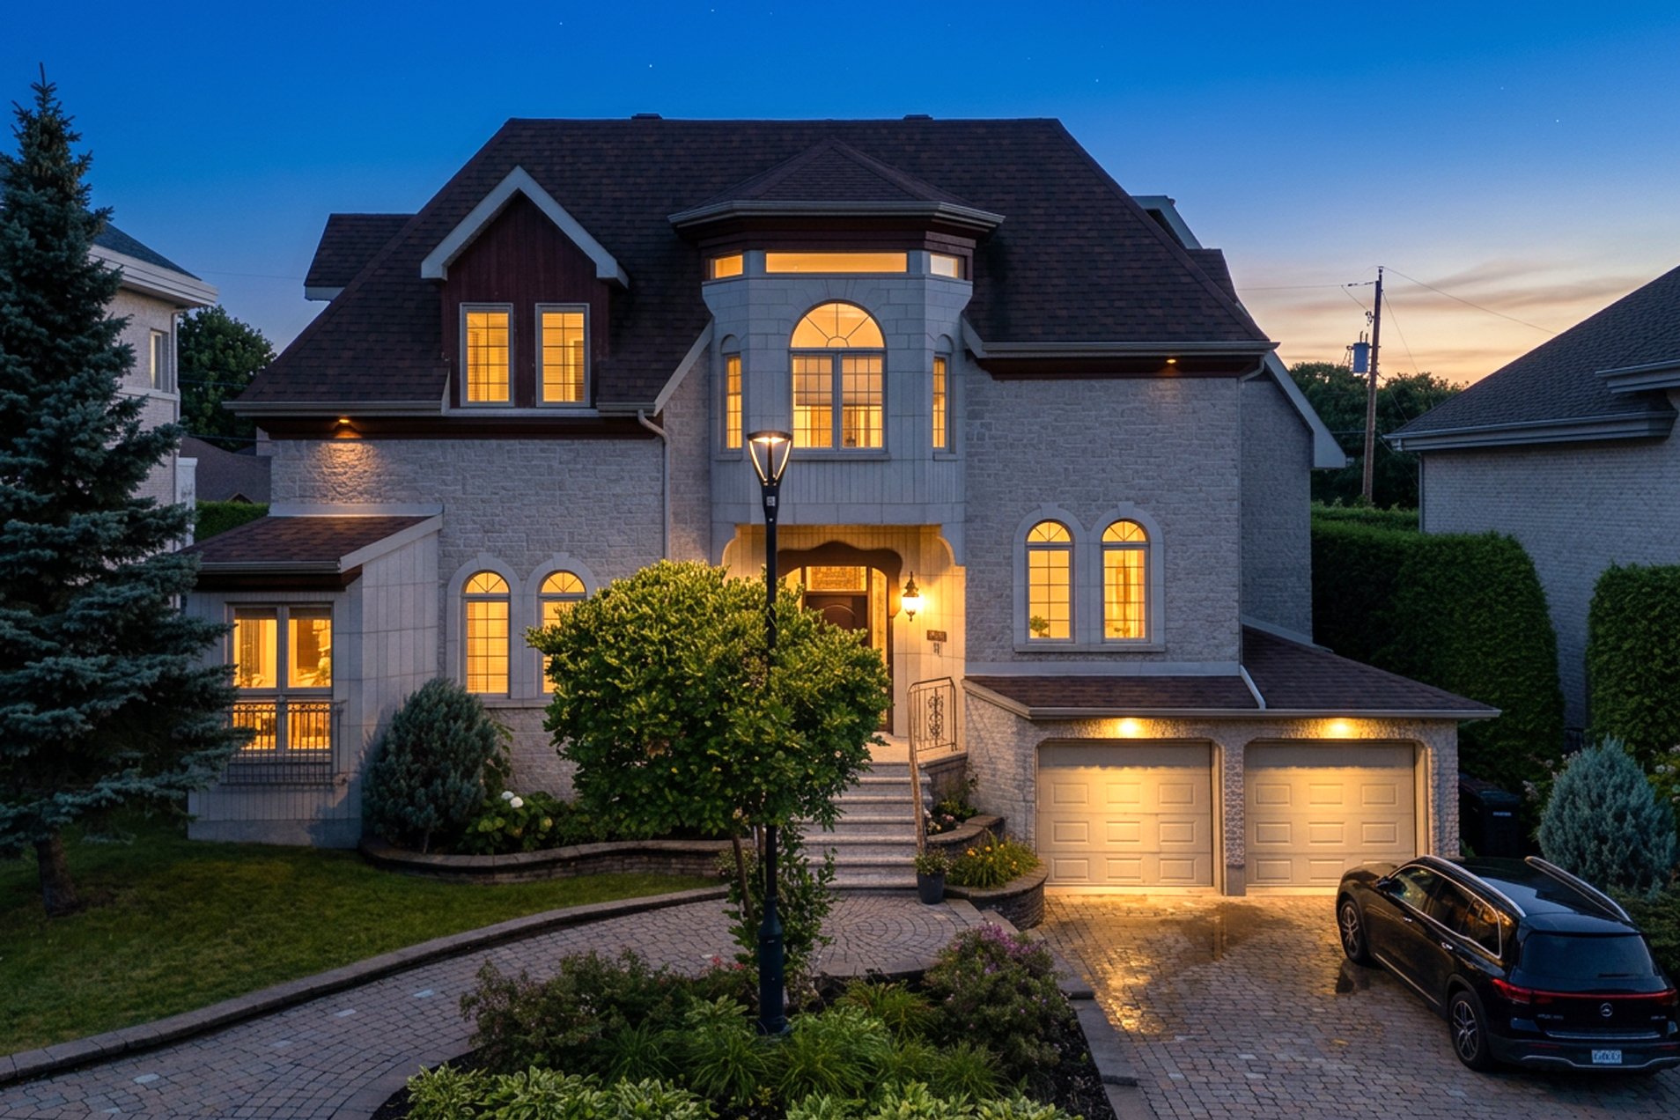
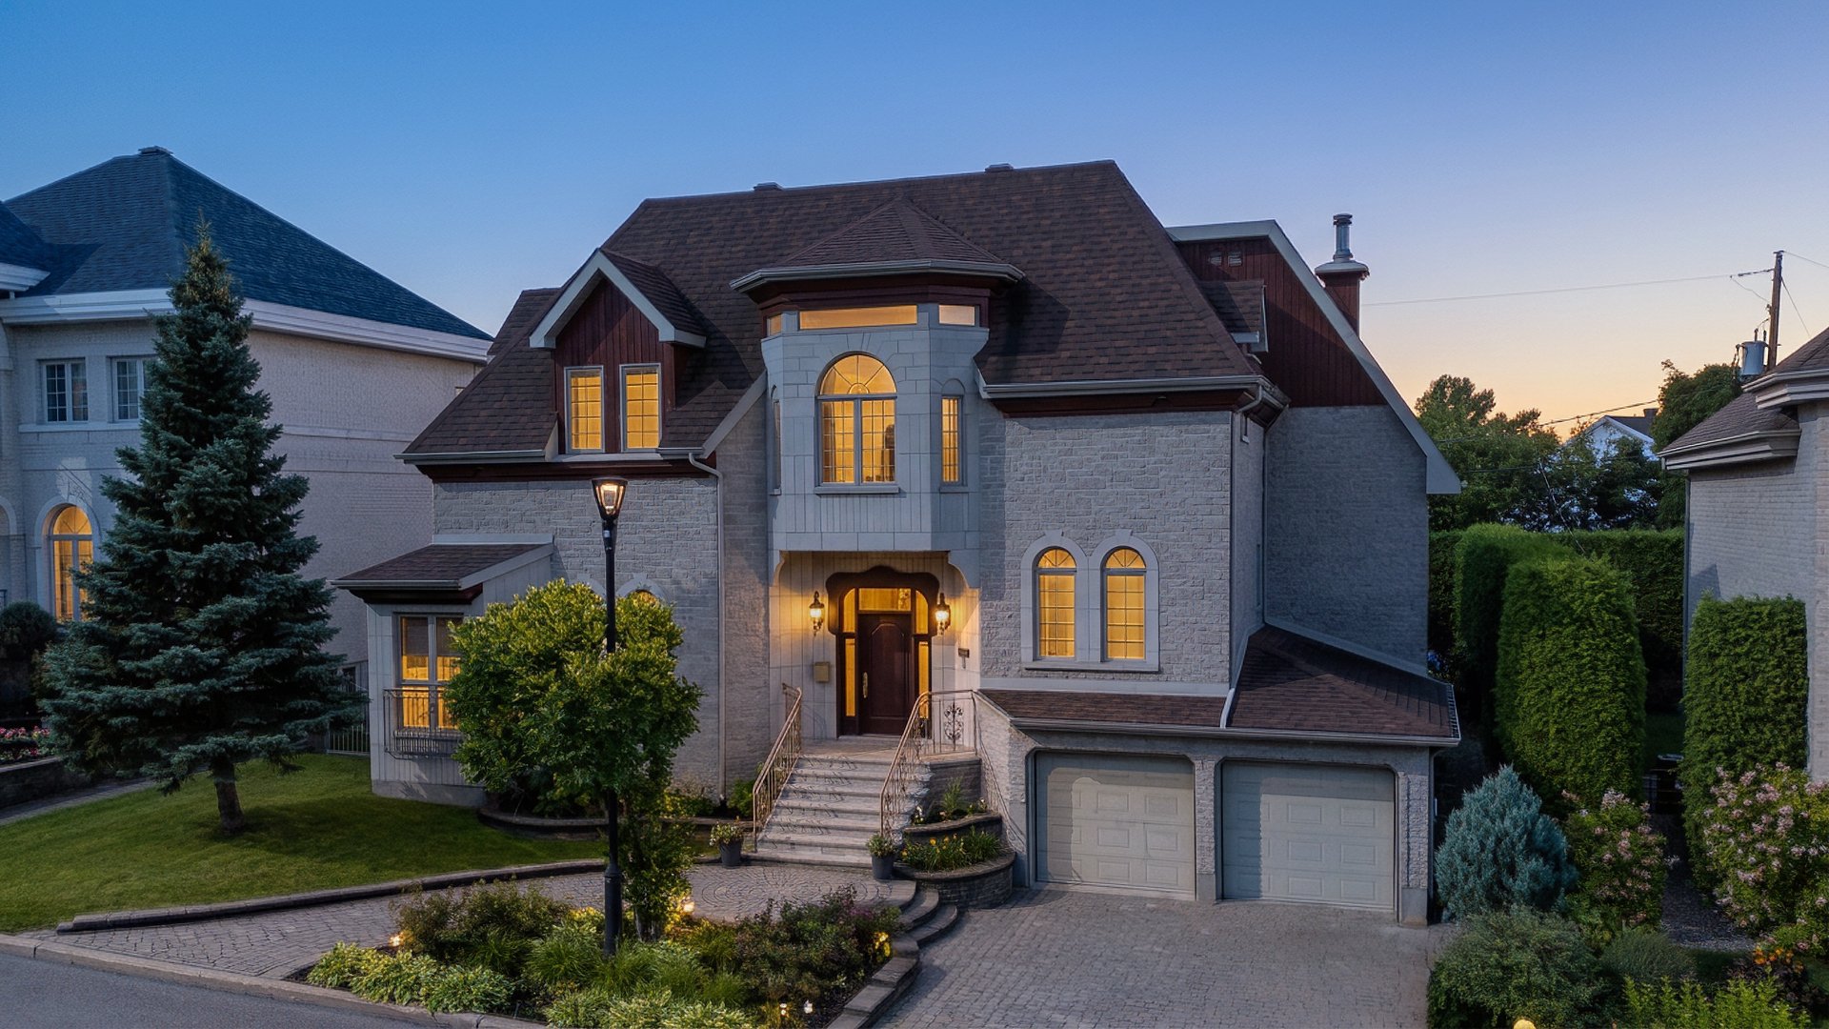
  Frontage
  Aerial photo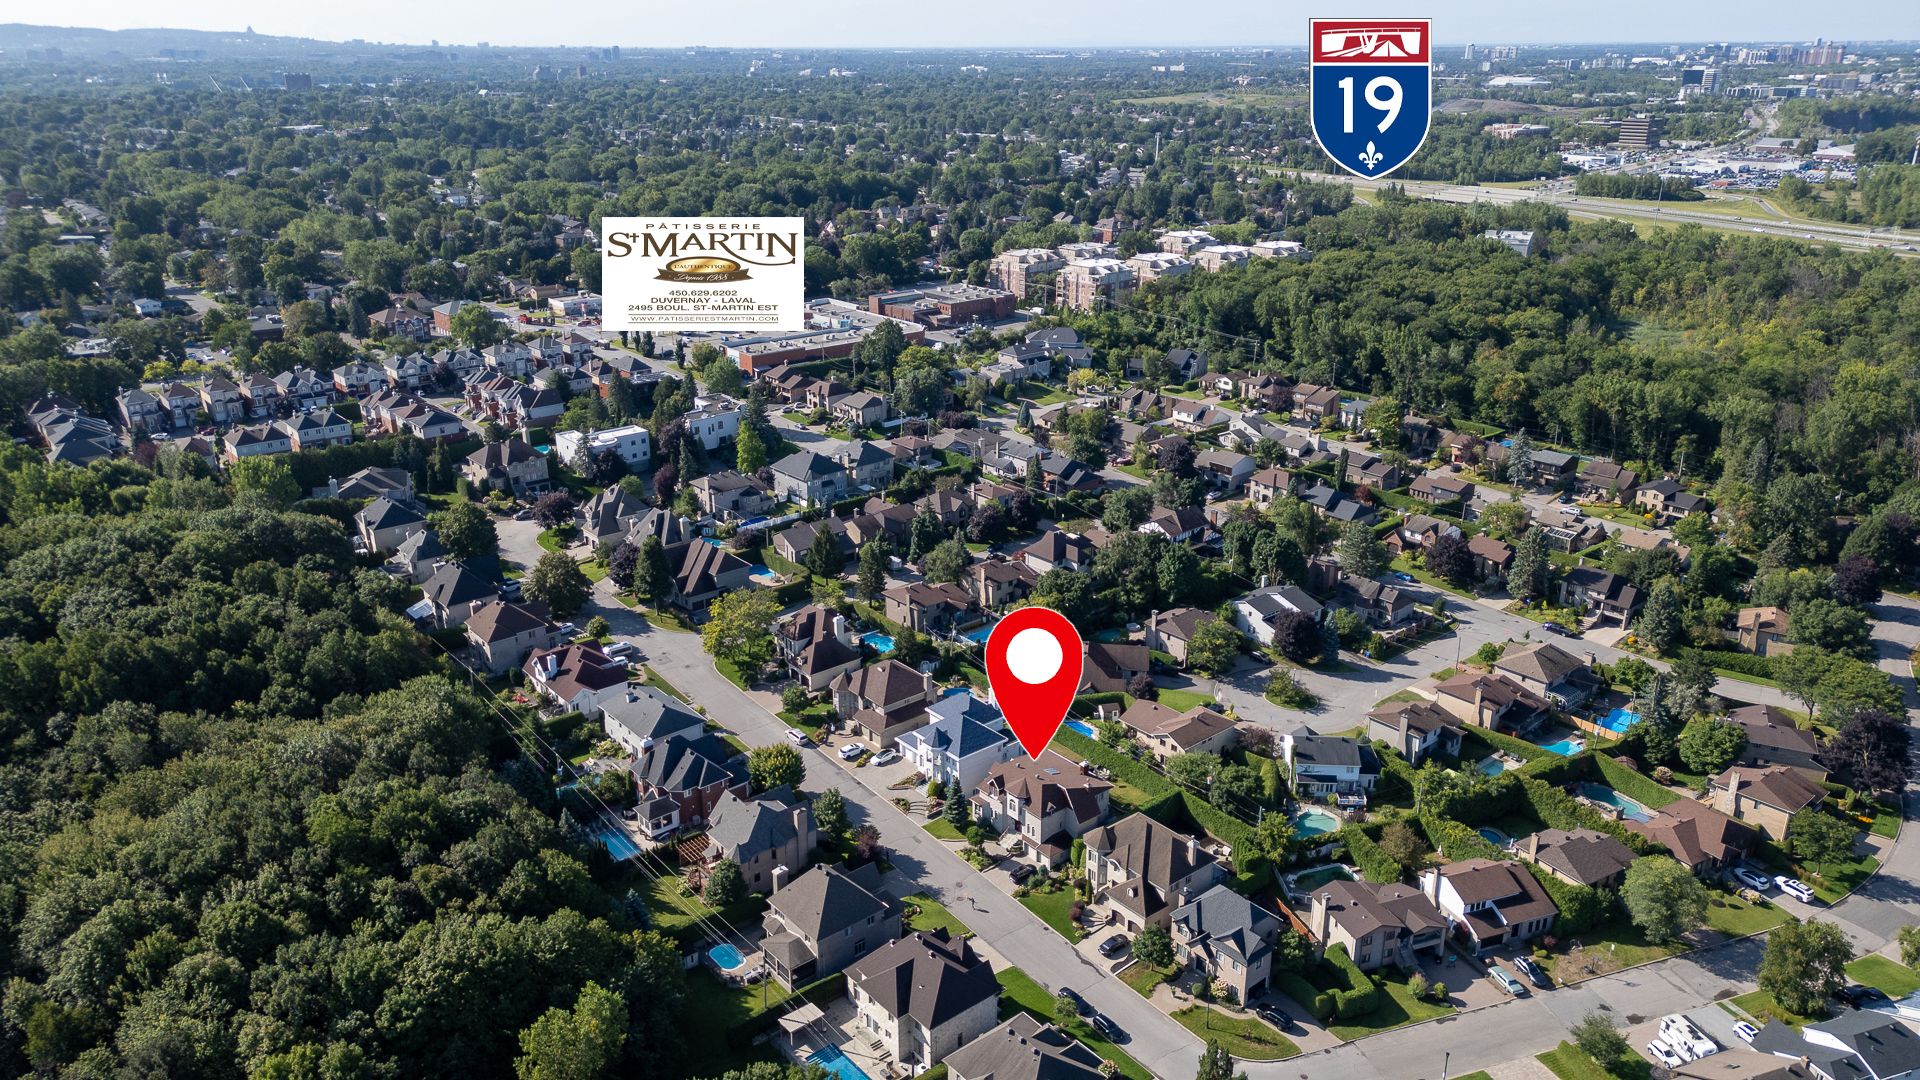
Set on a quiet private street in Val-des-Arbres, this custom-built residence offers refined family living. A grand foyer with cathedral ceiling and sweeping staircase opens to bright, inviting rooms. The solid-wood and granite kitchen, six generous bedrooms and five full bathrooms suit a large family. A main-floor bedroom with ensuite, plus one additional lower-level bedroom and direct outdoor access, offers excellent potential for intergenerational living. The finished lower level also features a theatre, billiard area with bar, gym and wine cellar. Three balconies, private hedged yard and double garage complete this exceptional home.
Addendum
- Custom-built residence on a private street in sought-after Val-des-Arbres.
- Grand foyer with cathedral ceiling, central staircase and wrought-iron railings.
- Formal sunken living room, plus bright, generously proportioned spaces designed for entertaining and family living.
- Solid-wood kitchen with granite countertops and breakfast area.
- Main-floor bedroom with ensuite bathroom, ideal for guests, extended family or a home office.
- Five bedrooms on the upper level, including a primary suite with custom walk-in closet and ensuite bathroom.
- Renovated bathrooms; a second upper-level bedroom also has its own ensuite.
- Fully finished basement with home theatre, billiard room with bar, gym, two additional bedrooms and a bathroom.
- Impressive wine cellar with capacity for several hundred bottles.
- Three balconies, a private hedged yard and direct outdoor access from the basement.
- Double garage, close to services, schools and major routes.
**Declarations**
-The choice of inspectors shall be agreed to by both parties prior to inspection.
-The stove(s), fireplace(s), combustion appliance(s) and chimney(s) are sold without any warranty with respect to their compliance with applicable regulations and insurance company requirements.
Inclusions : All kitchen appliances, all light fixtures, curtains and curtain rods, blinds, washer and dryer, central vacuum and accessories, alarm system, garage door opener, and irrigation system, wine cellar storage shelves, dishwasher basement (non functional)
Exclusions : Security cameras, projector and screen in basement.
| Room | Dimensions | Level | Flooring |
|---|---|---|---|
| Kitchen | 17.11 x 17.5 P | Ground Floor | Ceramic tiles |
| Dinette | 15.4 x 7.5 P | Ground Floor | Ceramic tiles |
| Family room | 13.1 x 22.6 P | Ground Floor | Wood |
| Dining room | 19.5 x 11.9 P | Ground Floor | Wood |
| Washroom | 7.5 x 5.1 P | Ground Floor | Ceramic tiles |
| Home office | 13.11 x 11.6 P | Ground Floor | Wood |
| Bedroom | 13.5 x 13 P | Ground Floor | Wood |
| Ensuite | 8.8 x 7.9 P | Ground Floor | Ceramic tiles |
| Laundry room | 12.11 x 7.9 P | Ground Floor | |
| Hallway | 17.1 x 17.5 P | Ground Floor | Wood |
| Primary suite lounge | 10.4 x 12.11 P | 2nd Floor | Wood |
| Primary bedroom | 18.1 x 17 P | 2nd Floor | Wood |
| Ensuite | 12.3 x 10 P | 2nd Floor | Ceramic tiles |
| Walk-in closet | 14.8 x 4.11 P | 2nd Floor | Wood |
| Bedroom | 15 x 14 P | 2nd Floor | Wood |
| Walk-in closet | 10.7 x 7.3 P | 2nd Floor | Wood |
| Bathroom | 8.6 x 7.3 P | 2nd Floor | Ceramic tiles |
| Bedroom | 16.0 x 14.9 P | 2nd Floor | Wood |
| Bedroom | 16.1 x 24.7 P | 2nd Floor | Wood |
| Ensuite | 6.5 x 10 P | 2nd Floor | Ceramic tiles |
| Hallway | 15.2 x 16.3 P | 2nd Floor | Wood |
| Bedroom | 14.3 x 12.9 P | Basement | Ceramic tiles |
| Gym | 15.6 x 13 P | Basement | Ceramic tiles |
| Hallway | 18.10 x 19.3 P | Basement | Ceramic tiles |
| Playroom | 18.3 x 25.10 P | Basement | Ceramic tiles |
| Bathroom | 7 x 6.1 P | Basement | Ceramic tiles |
| Family room | 18.2 x 17.8 P | Basement | Ceramic tiles |
| Storage | 10.4 x 5.10 P | Basement | Ceramic tiles |
| Wet bar | 11.9 x 8.1 P | Basement | Ceramic tiles |
| Laundry room | 15 x 11.2 P | Basement | Ceramic tiles |
| Wine cellar | 13.10 x 13.9 P | Basement | Tiles |
| Basement | 6 feet and over, Finished basement, Separate entrance |
|---|---|
| Bathroom / Washroom | Adjoining to primary bedroom, Seperate shower |
| Equipment available | Alarm system, Central air conditioning, Central heat pump, Central vacuum cleaner system installation, Electric garage door, Ventilation system |
| Proximity | Bicycle path, Daycare centre, Elementary school, High school, Highway, Hospital, Park - green area, Public transport |
| Driveway | Double width or more, Plain paving stone |
| Heating energy | Electricity |
| Garage | Fitted, Heated |
| Parking | Garage, Outdoor |
| Sewage system | Municipal sewer |
| Water supply | Municipality |
| Zoning | Residential |
| Hearth stove | Wood fireplace |
This property is presented in collaboration with RE/MAX ACTION
