Repentigny (Repentigny), , J5Y4G2
Bungalow | MLS: 11400389
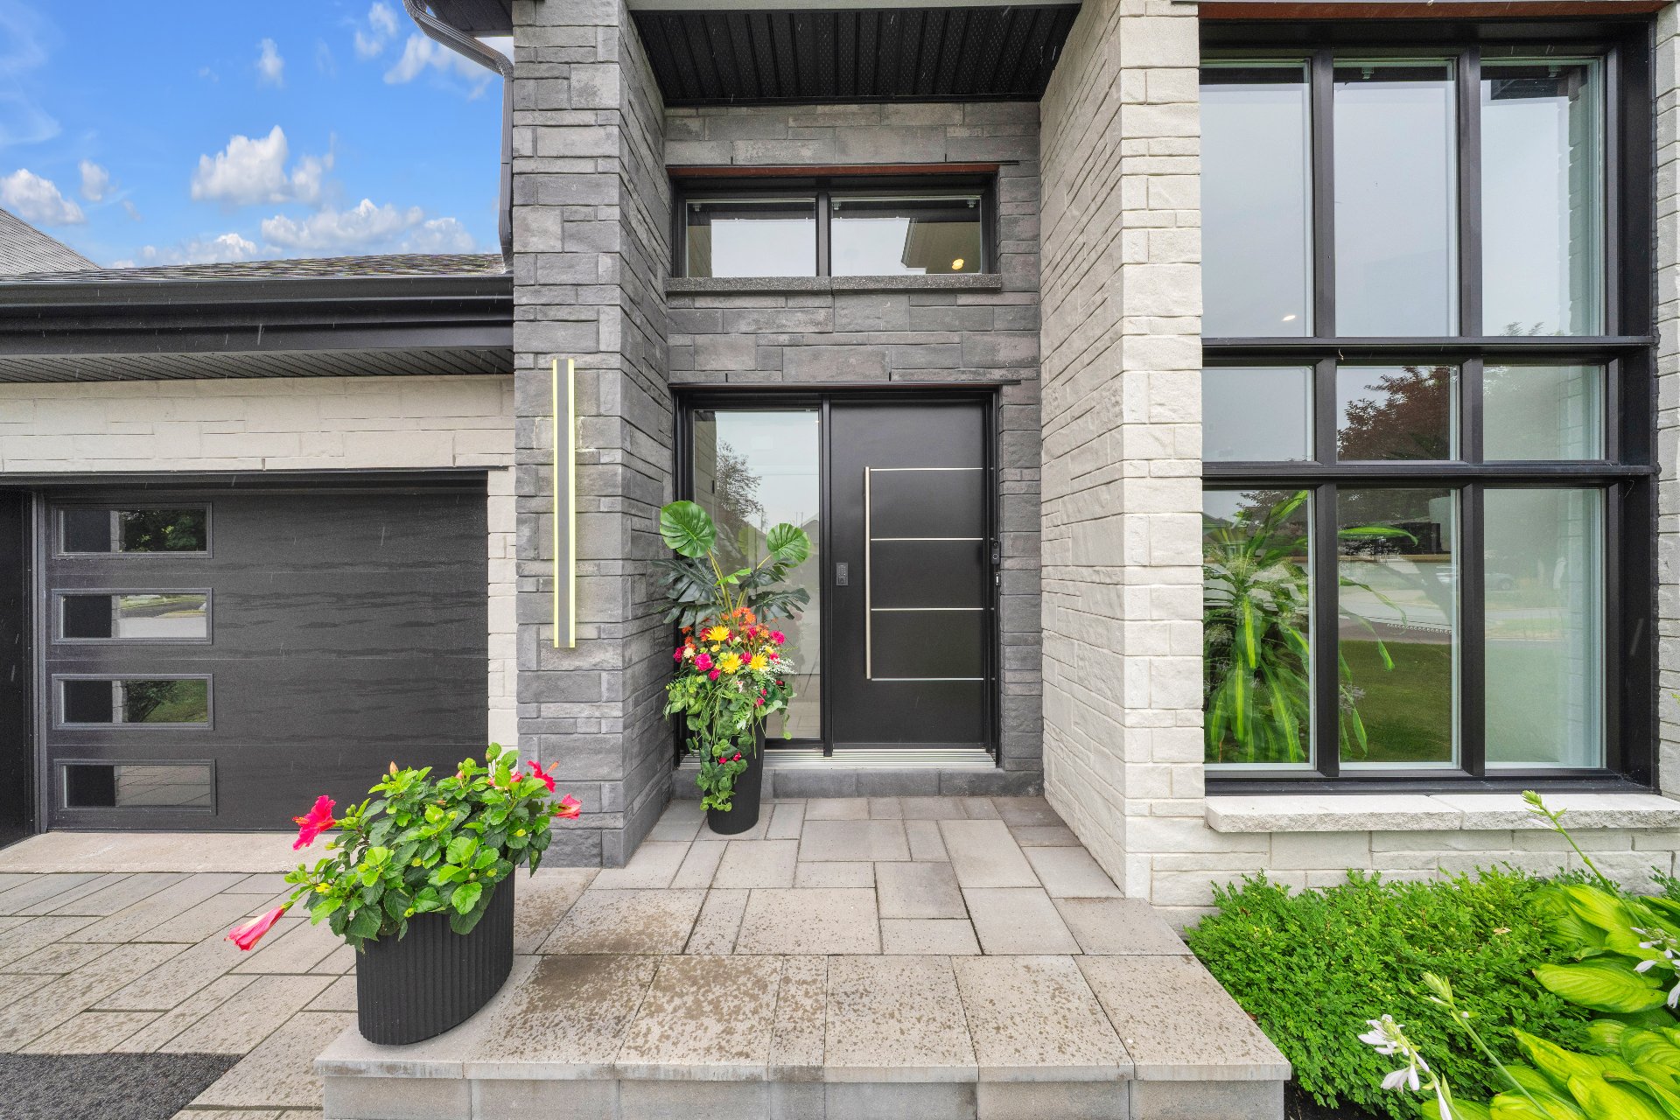
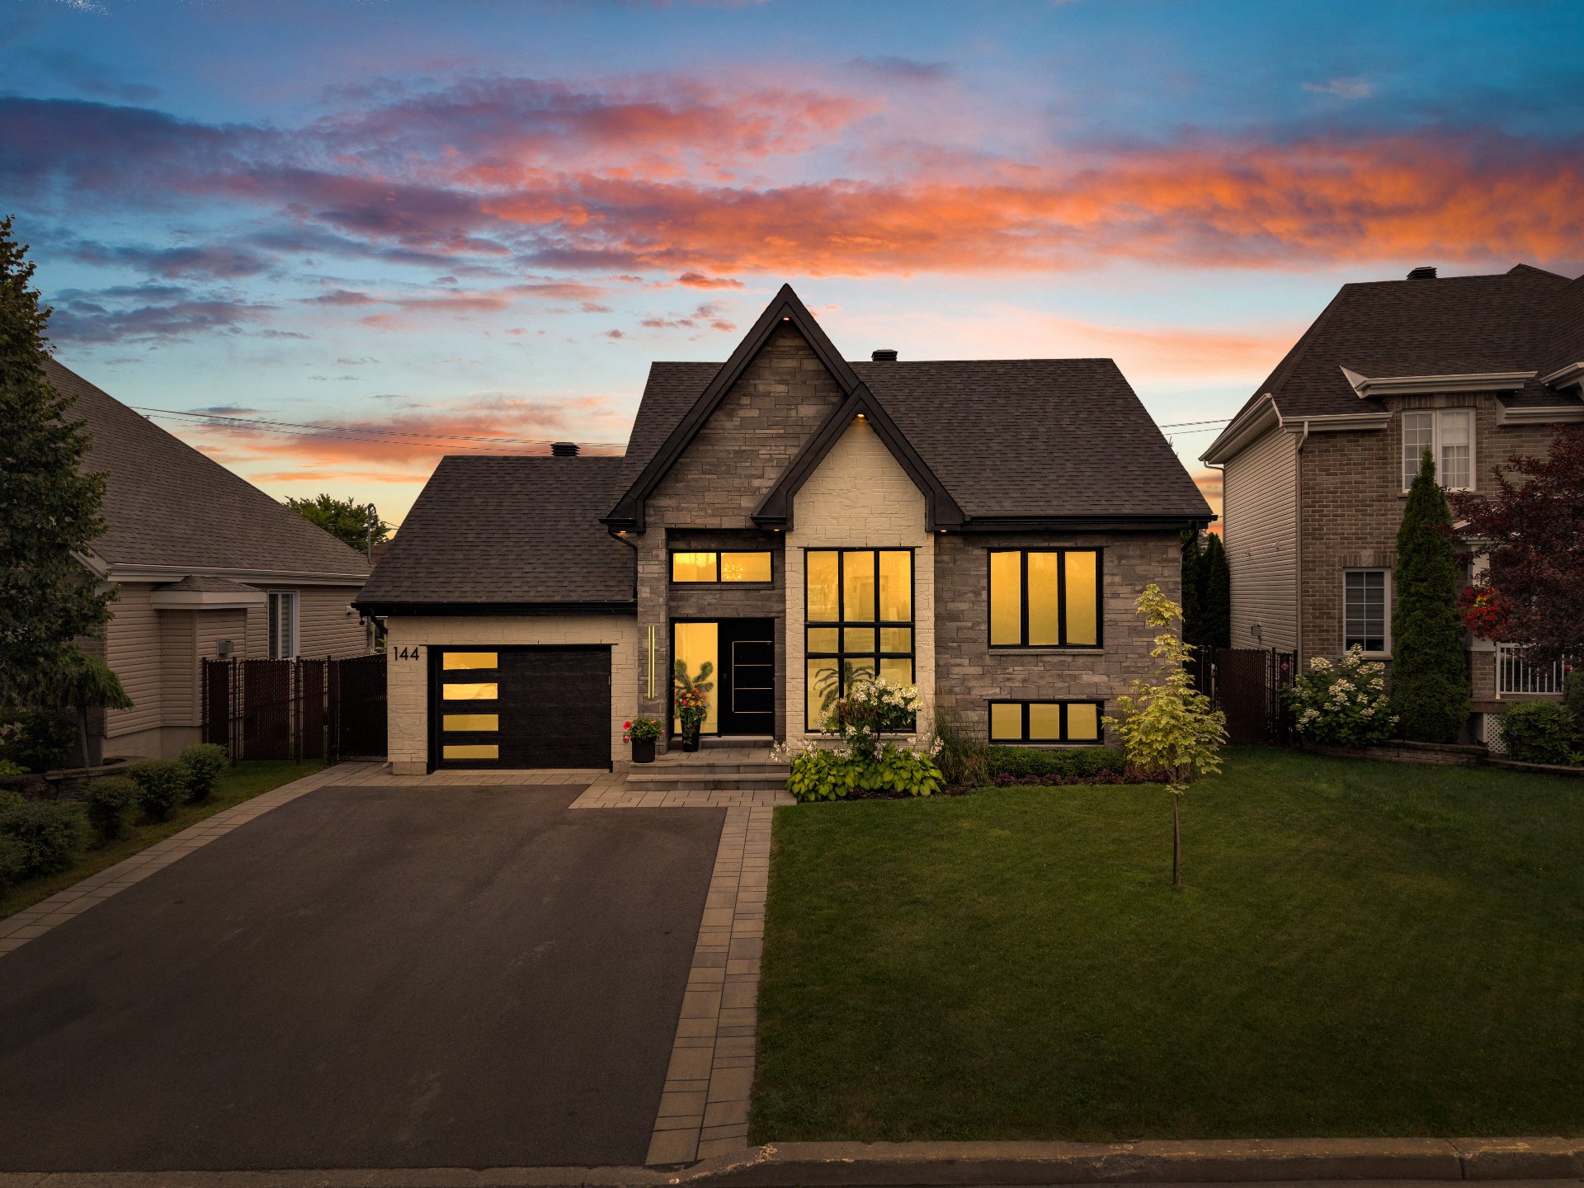 Exterior entrance
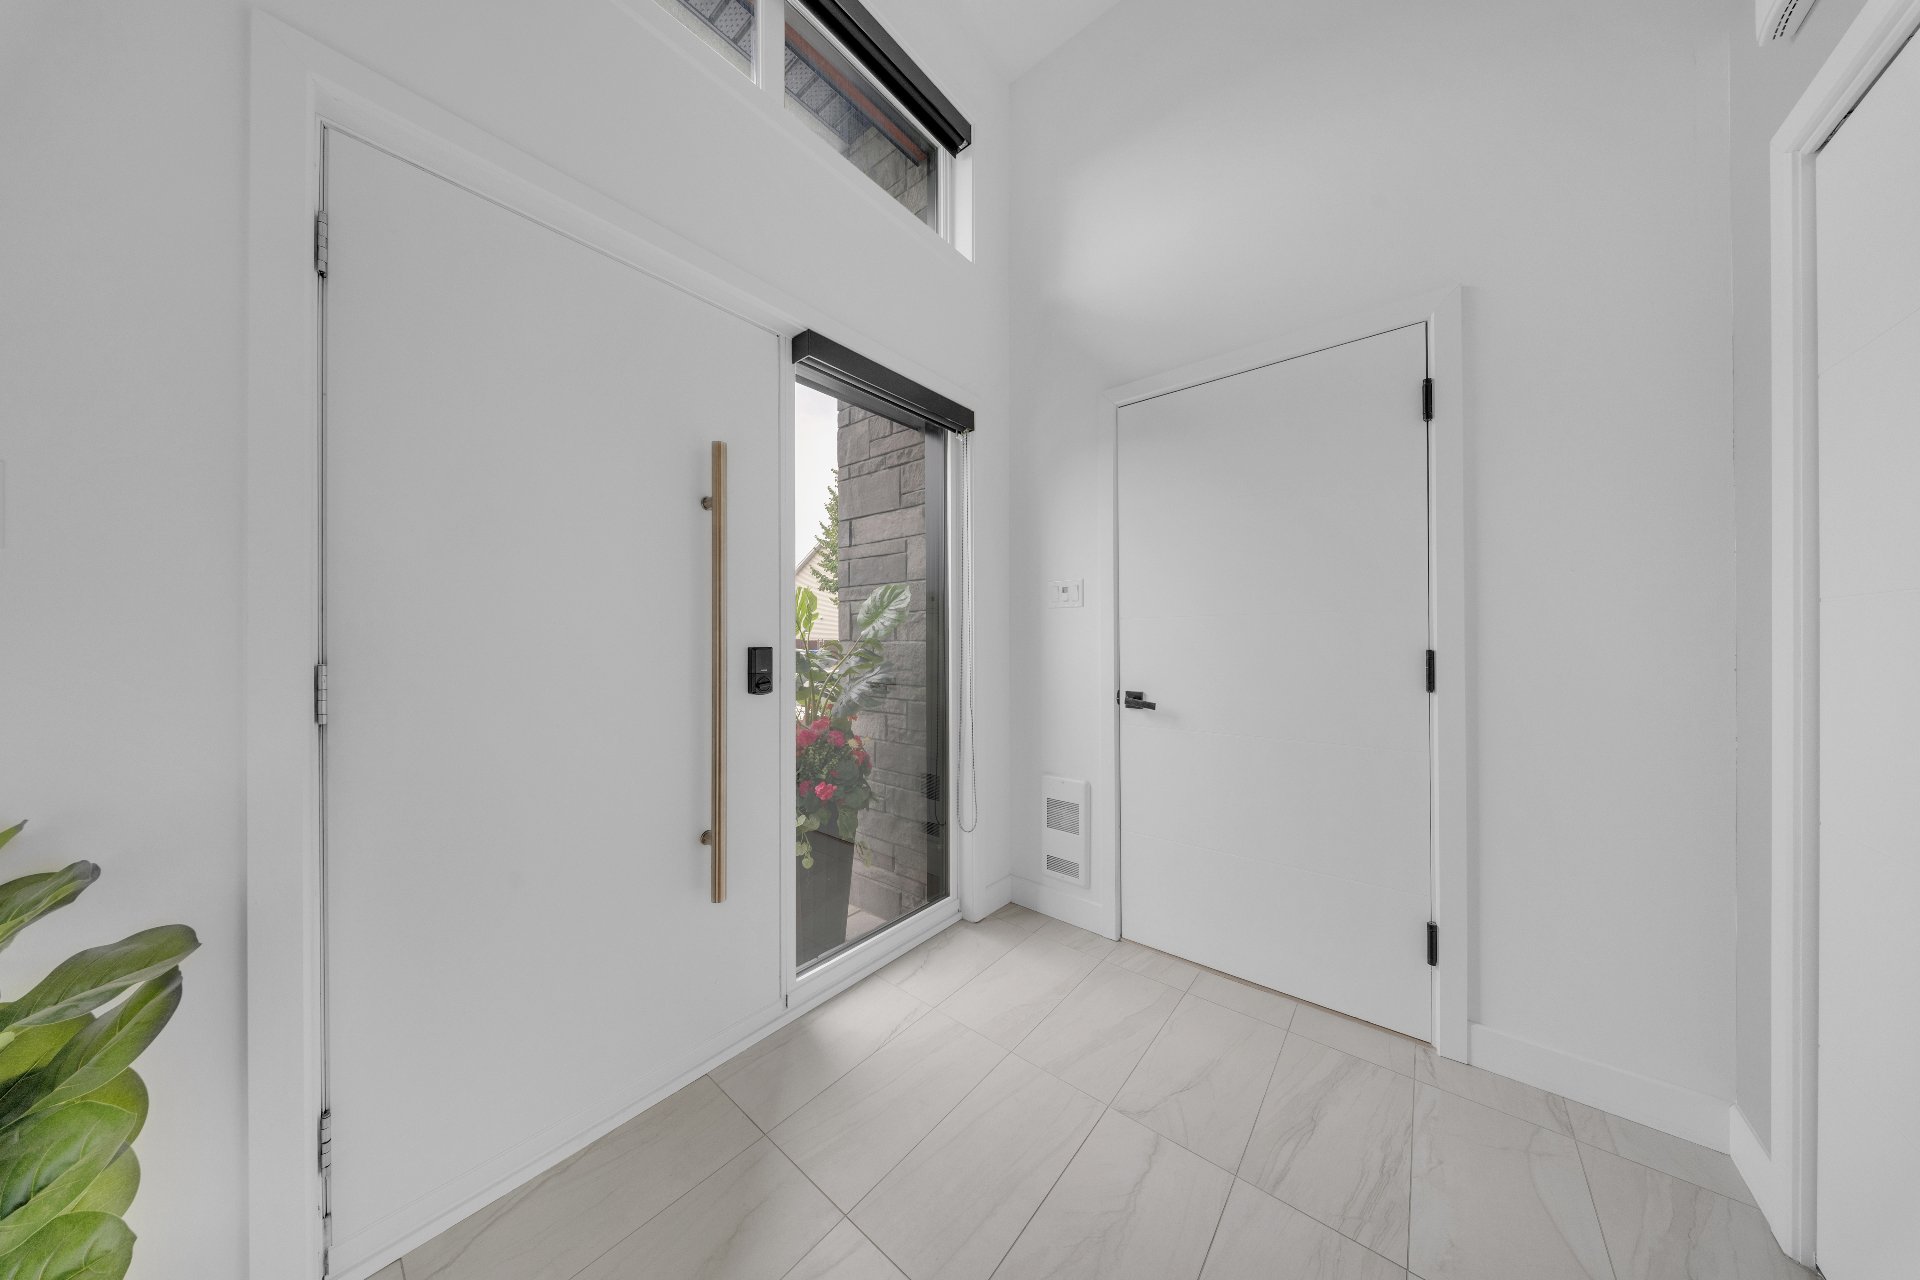
  Hallway
  Hallway
 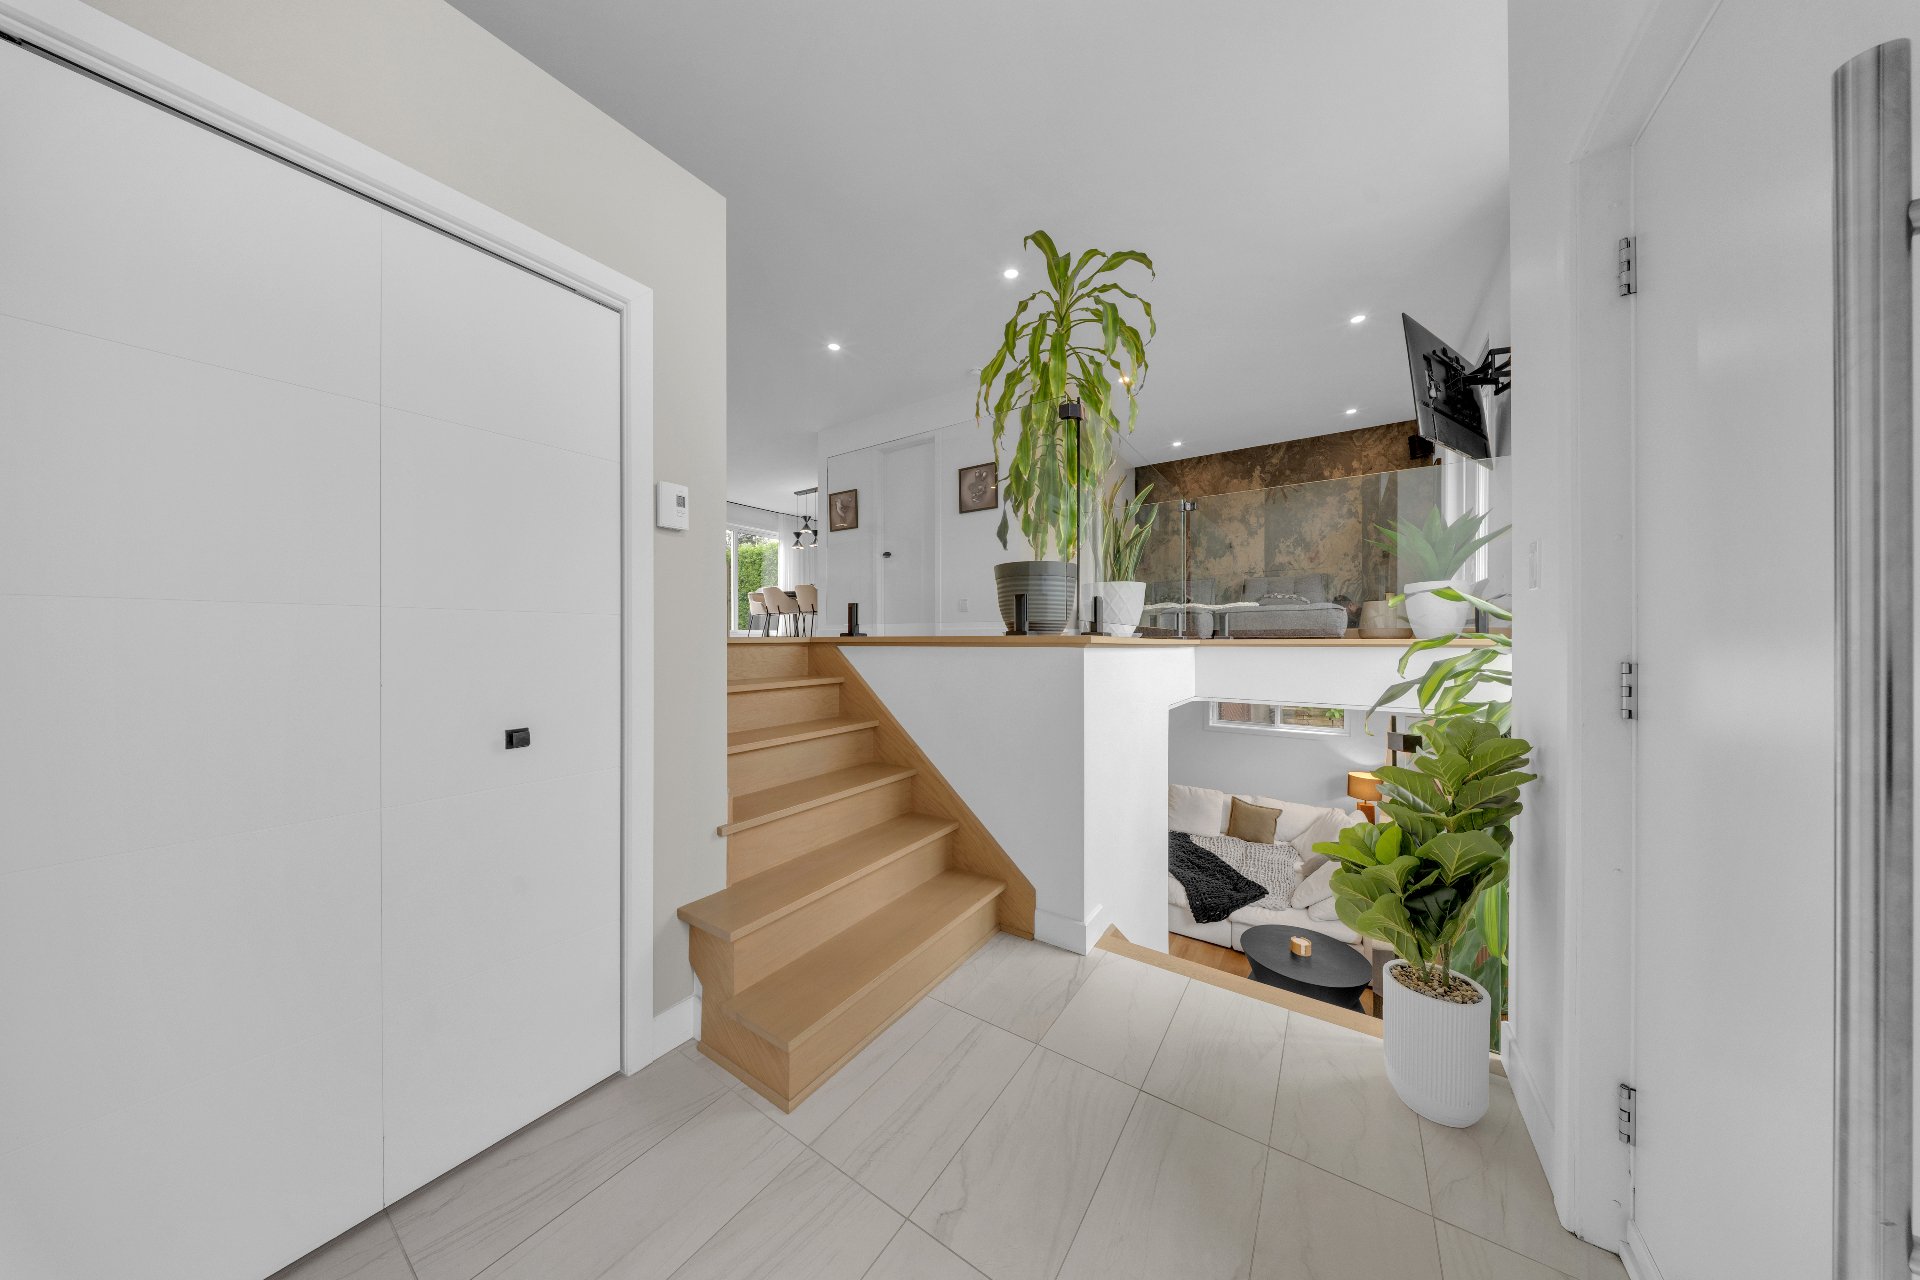 Overall View
 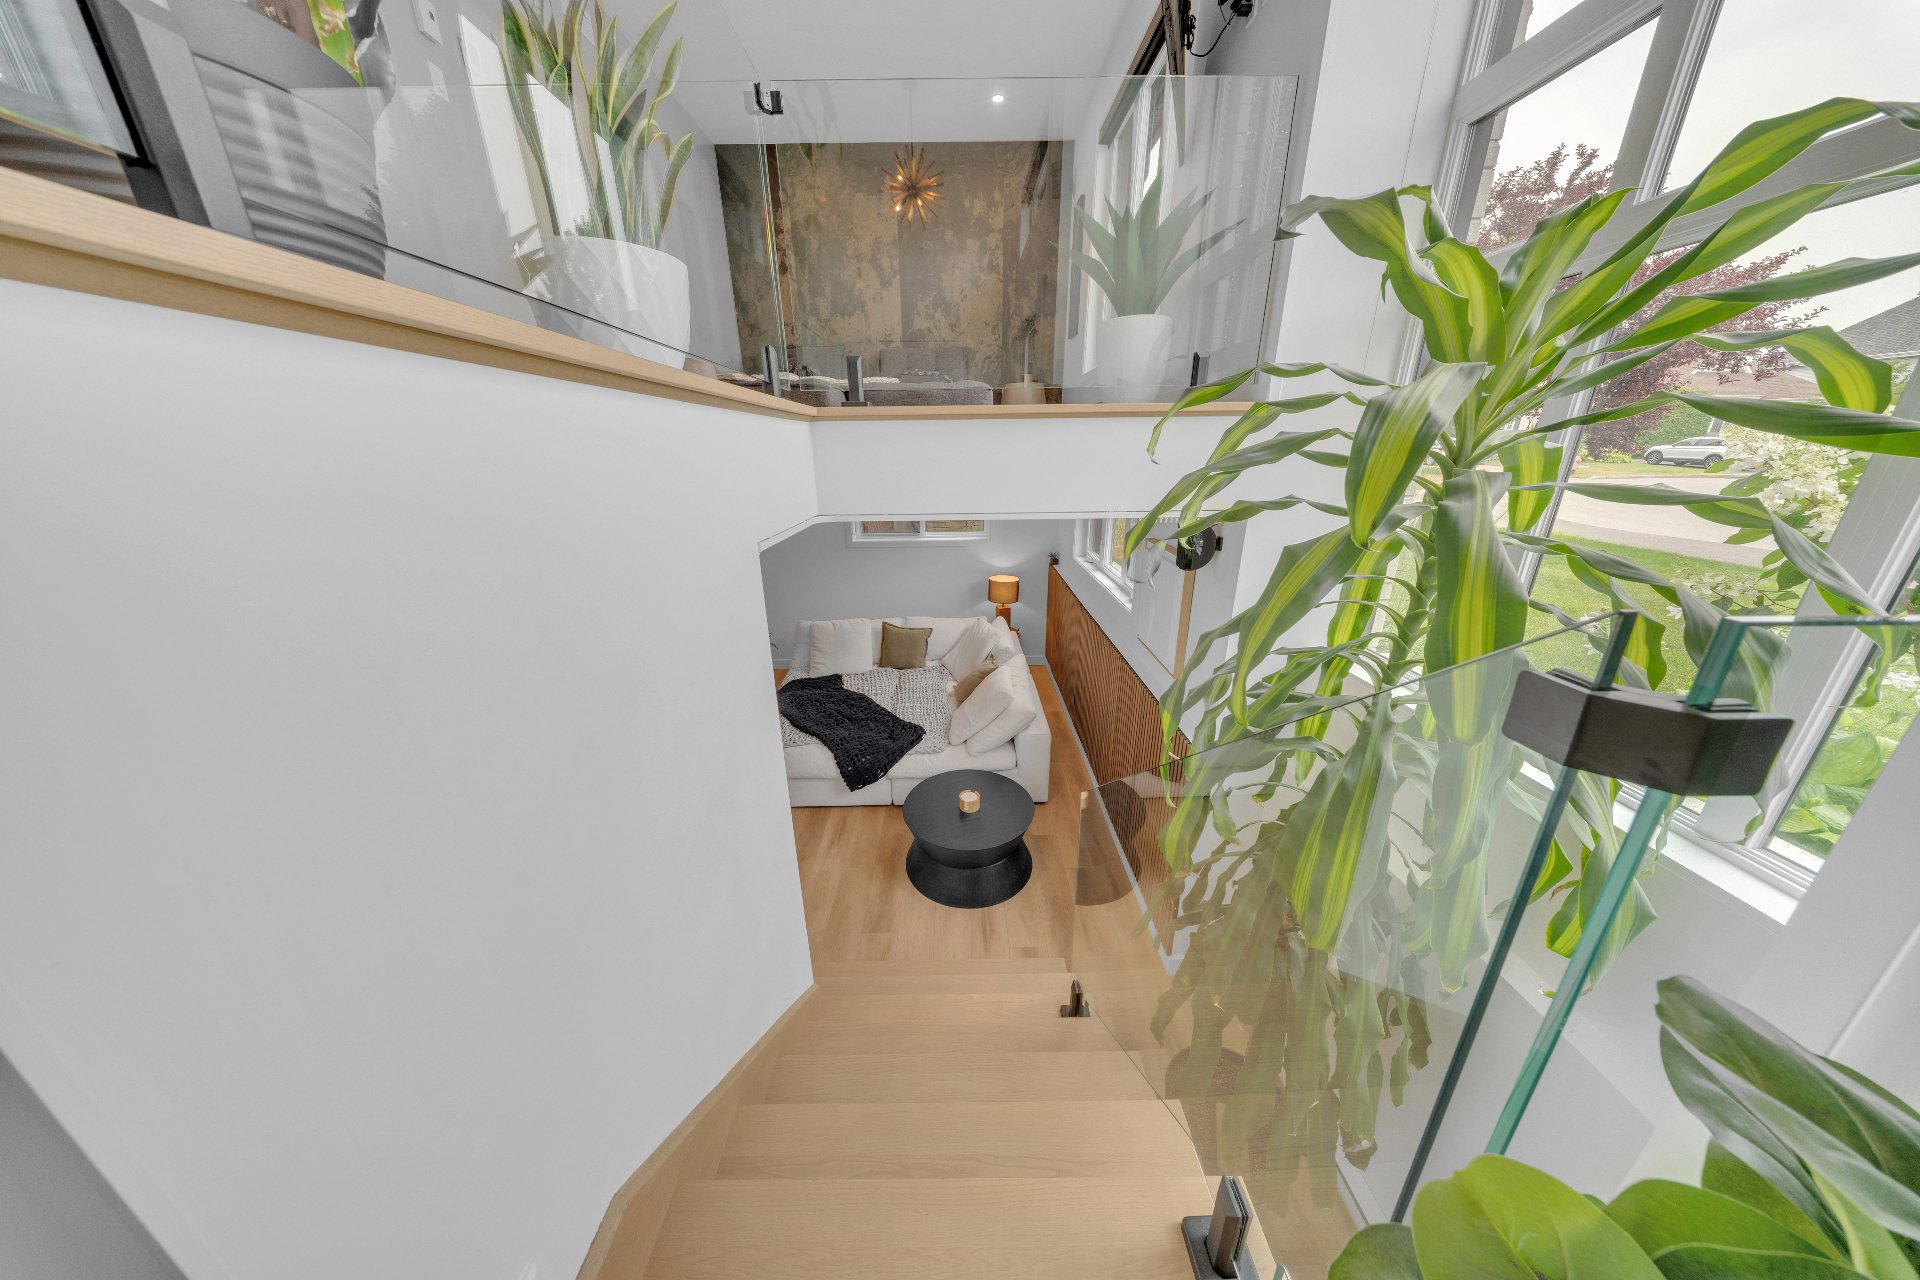 Living room
 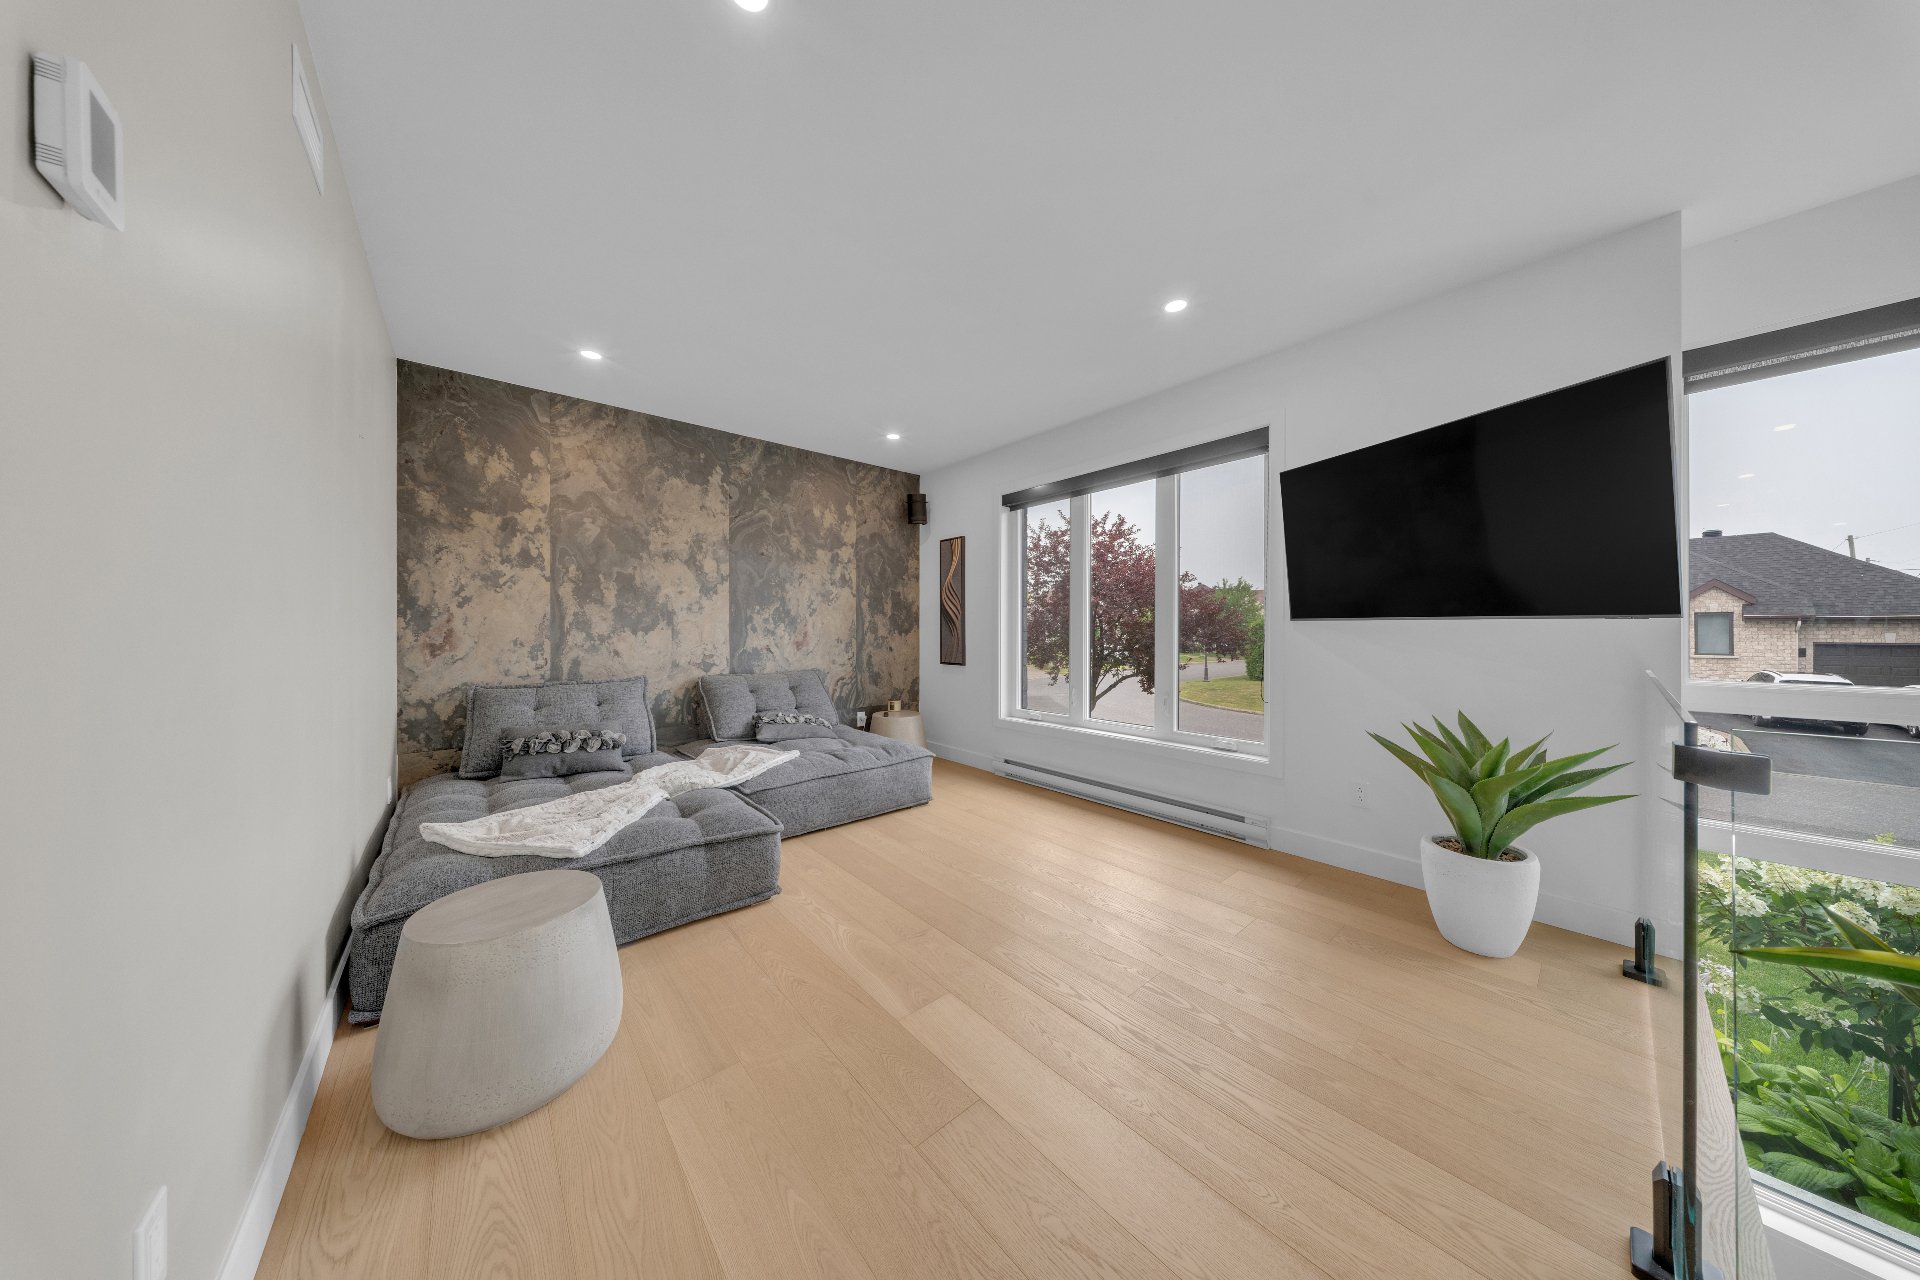 Bedroom
 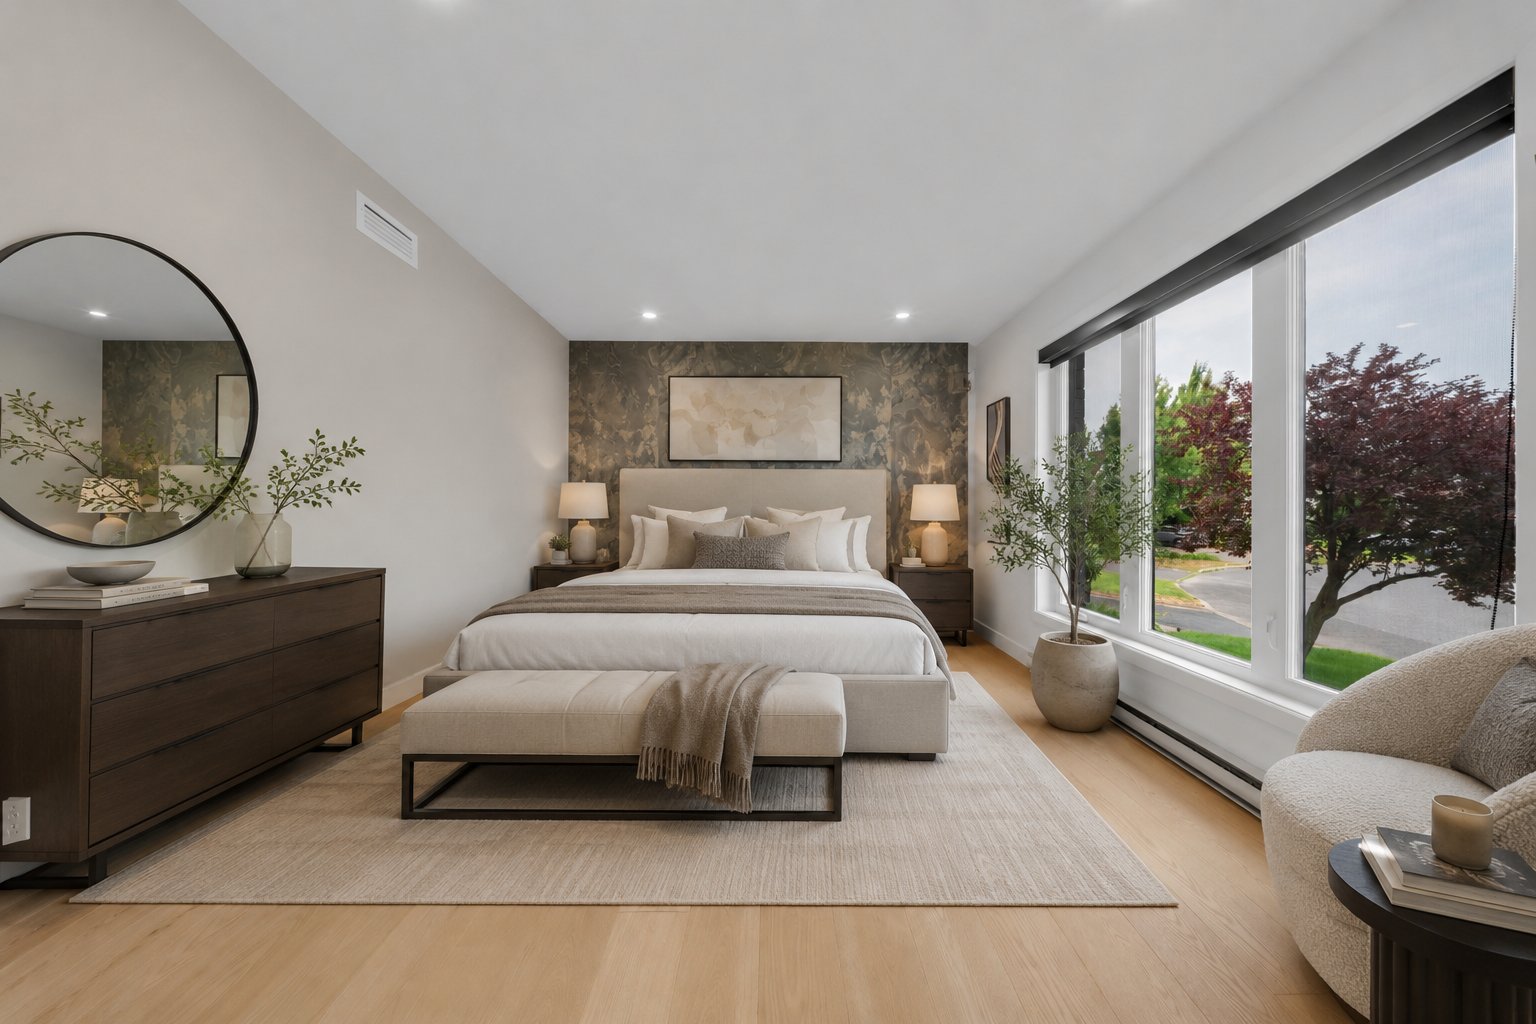 Dining room
 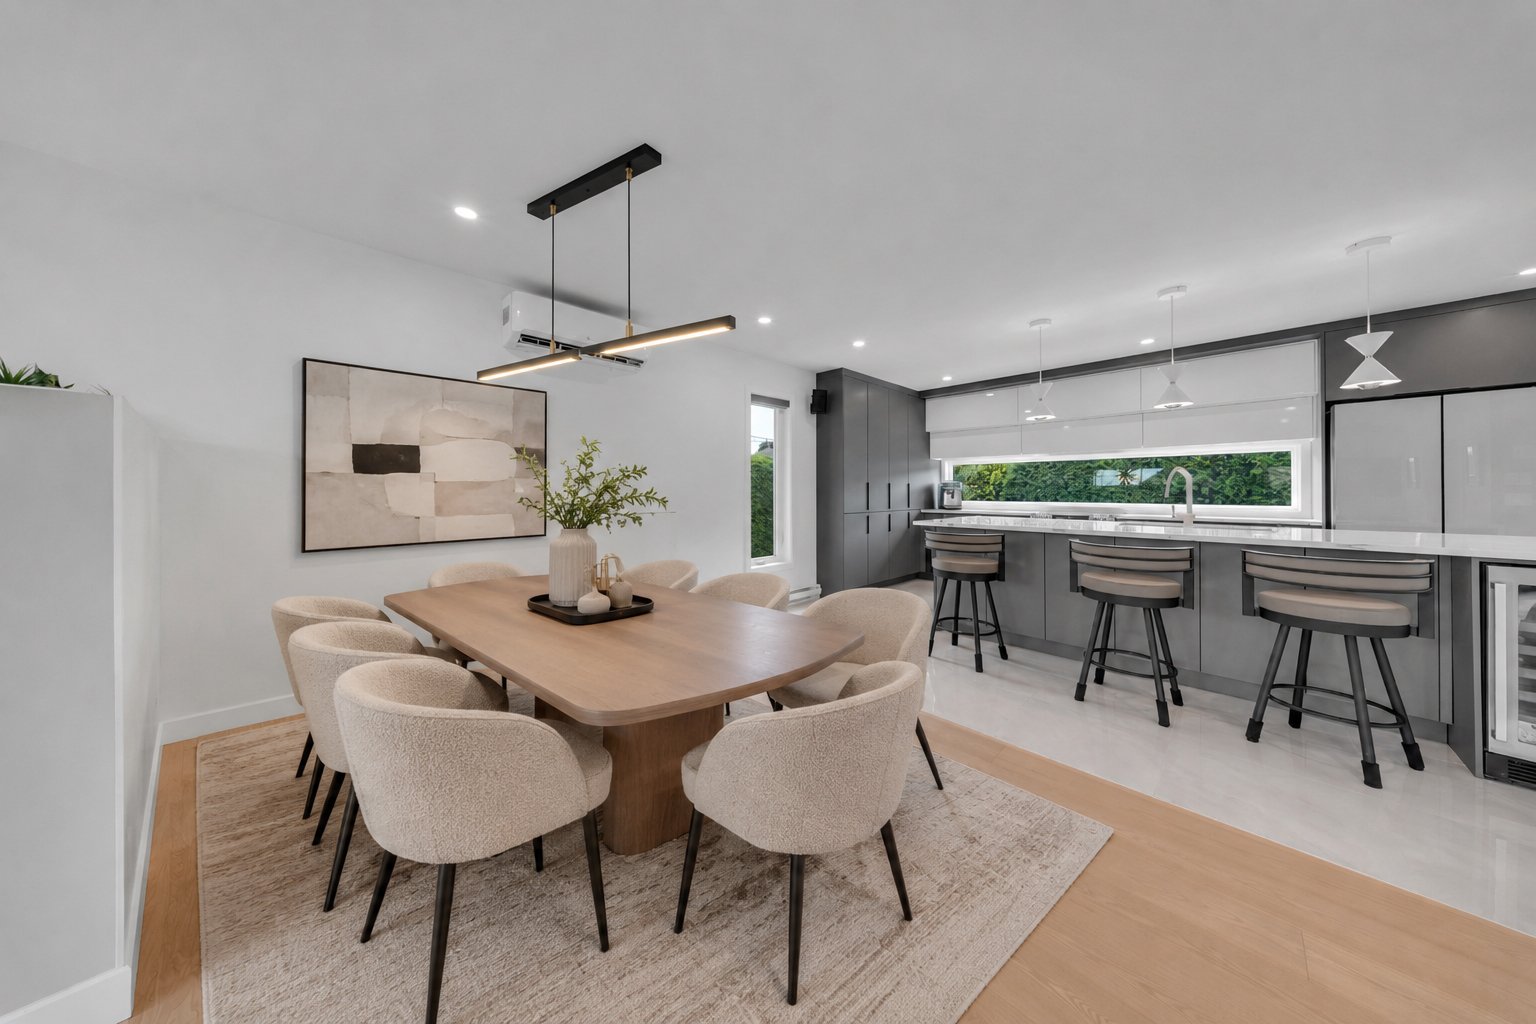 Dining room
 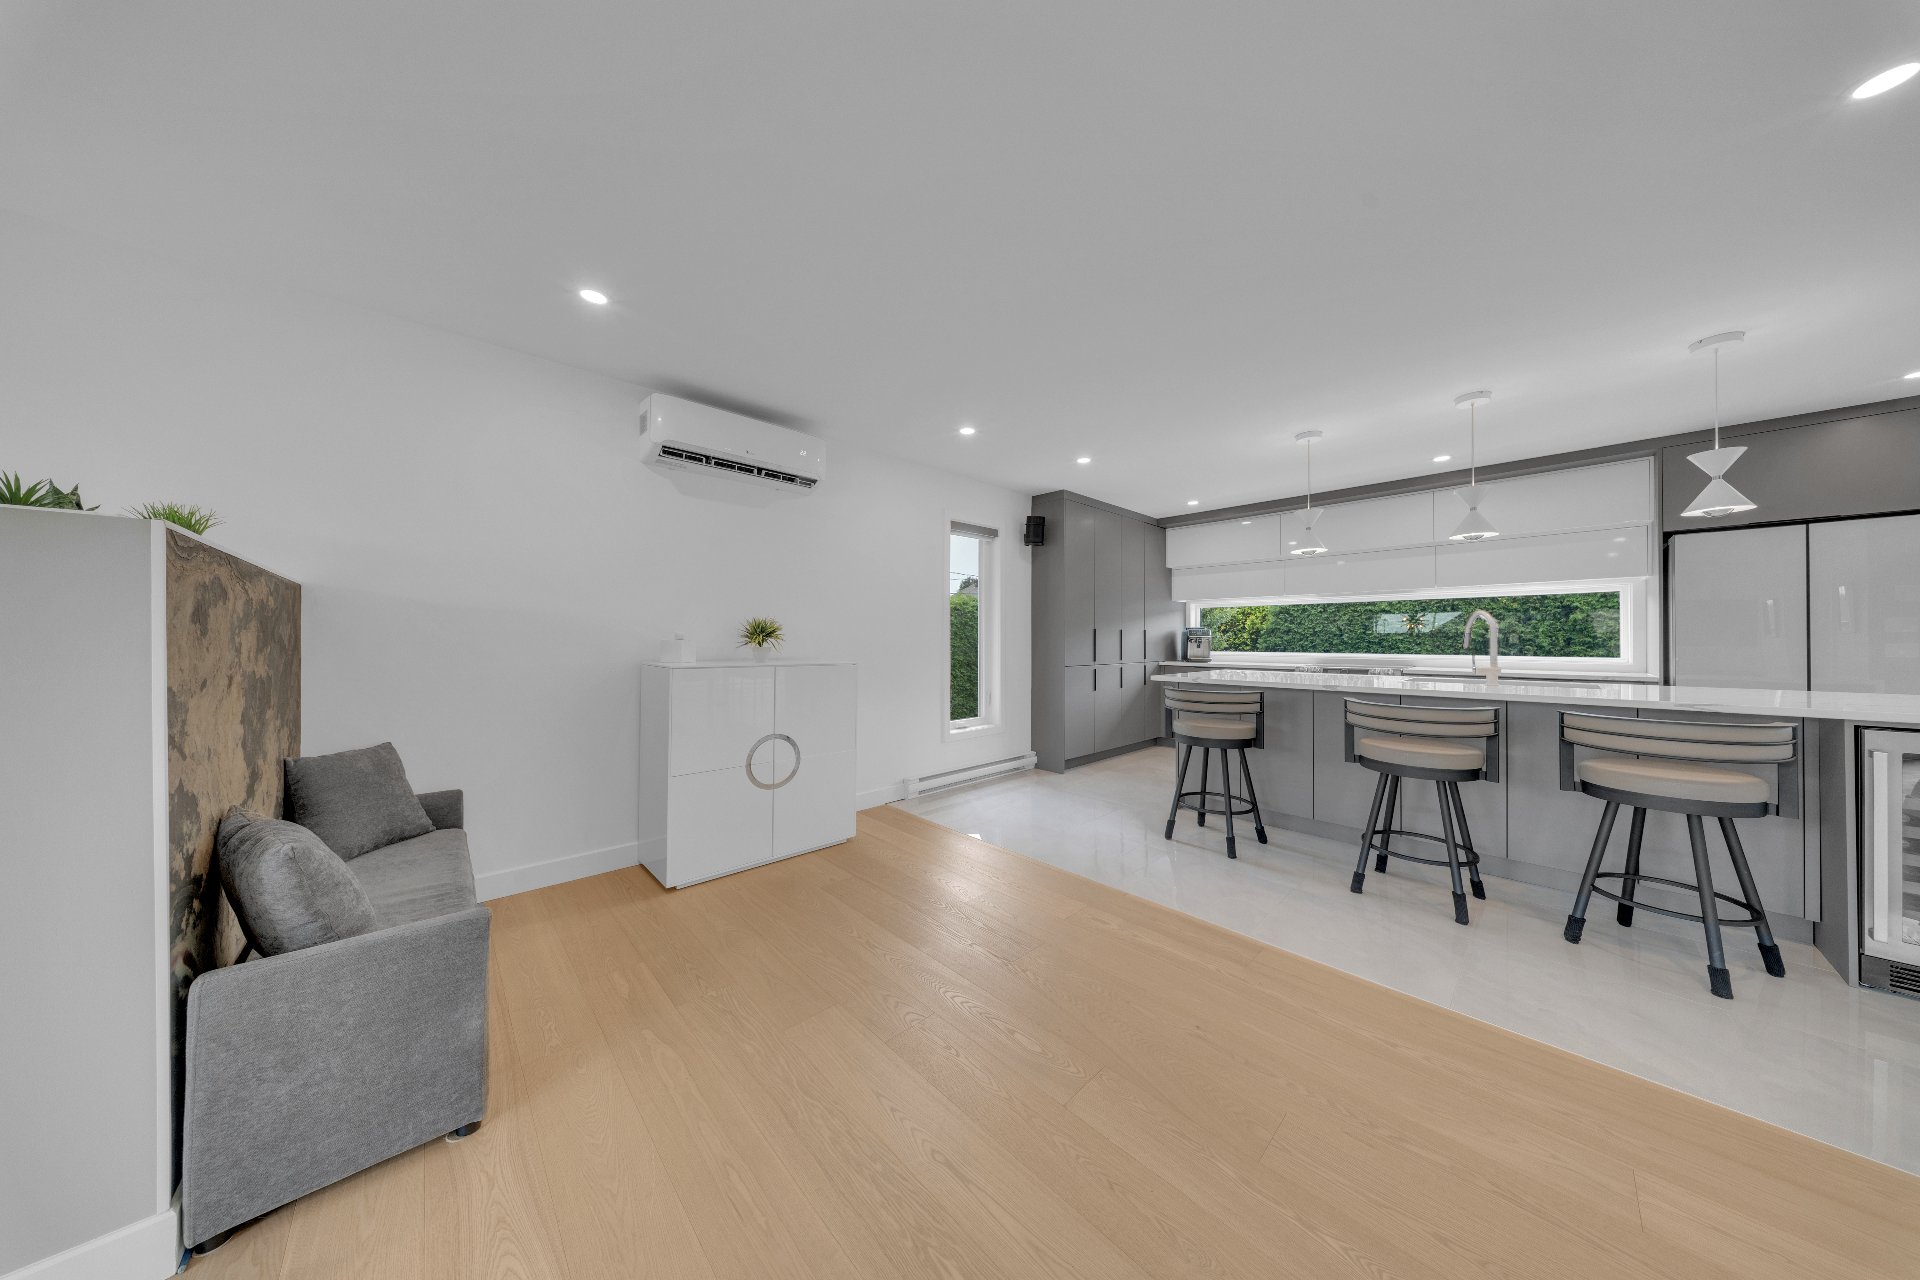 Overall View
 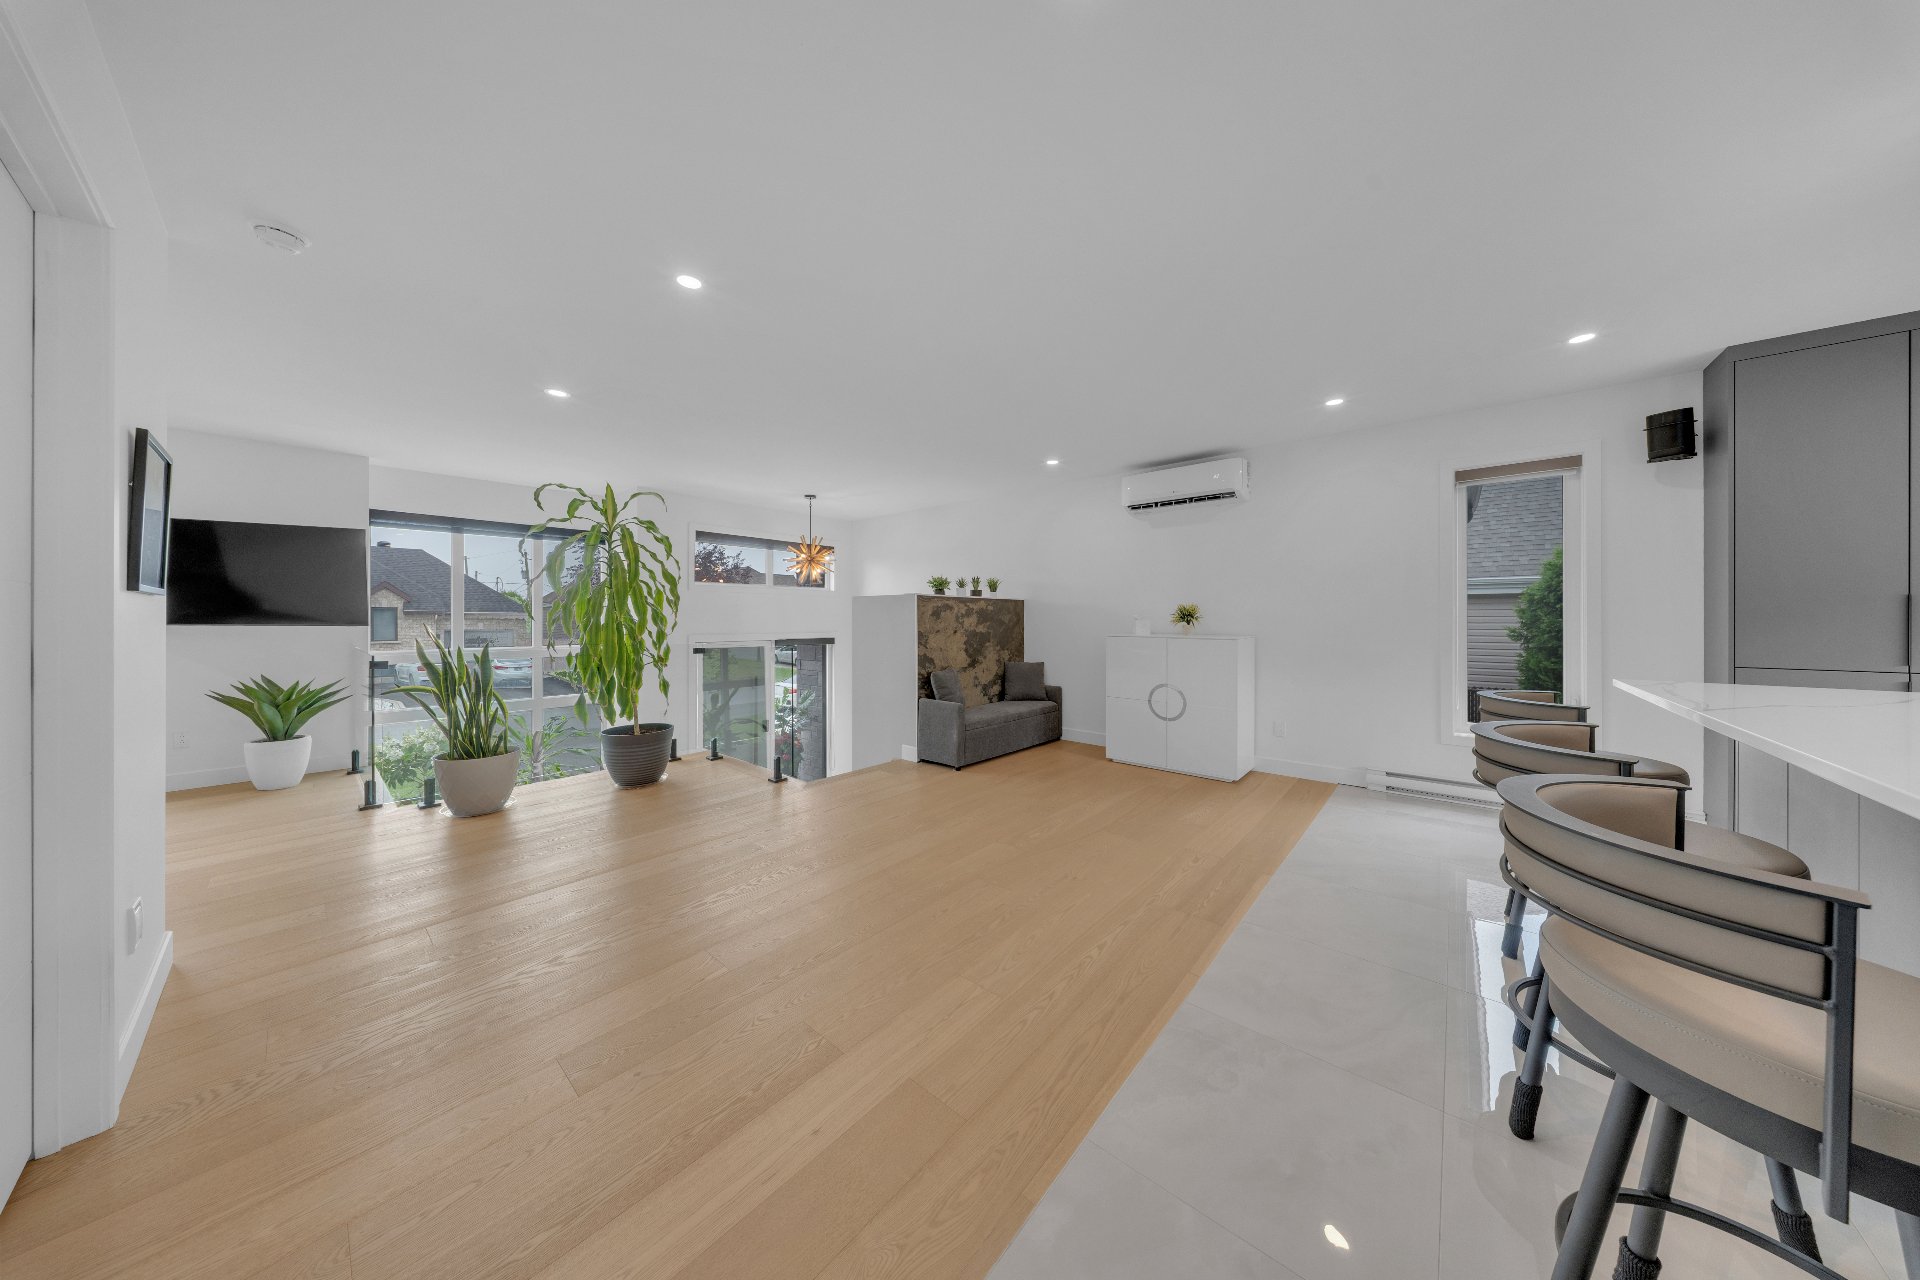 Dining room
 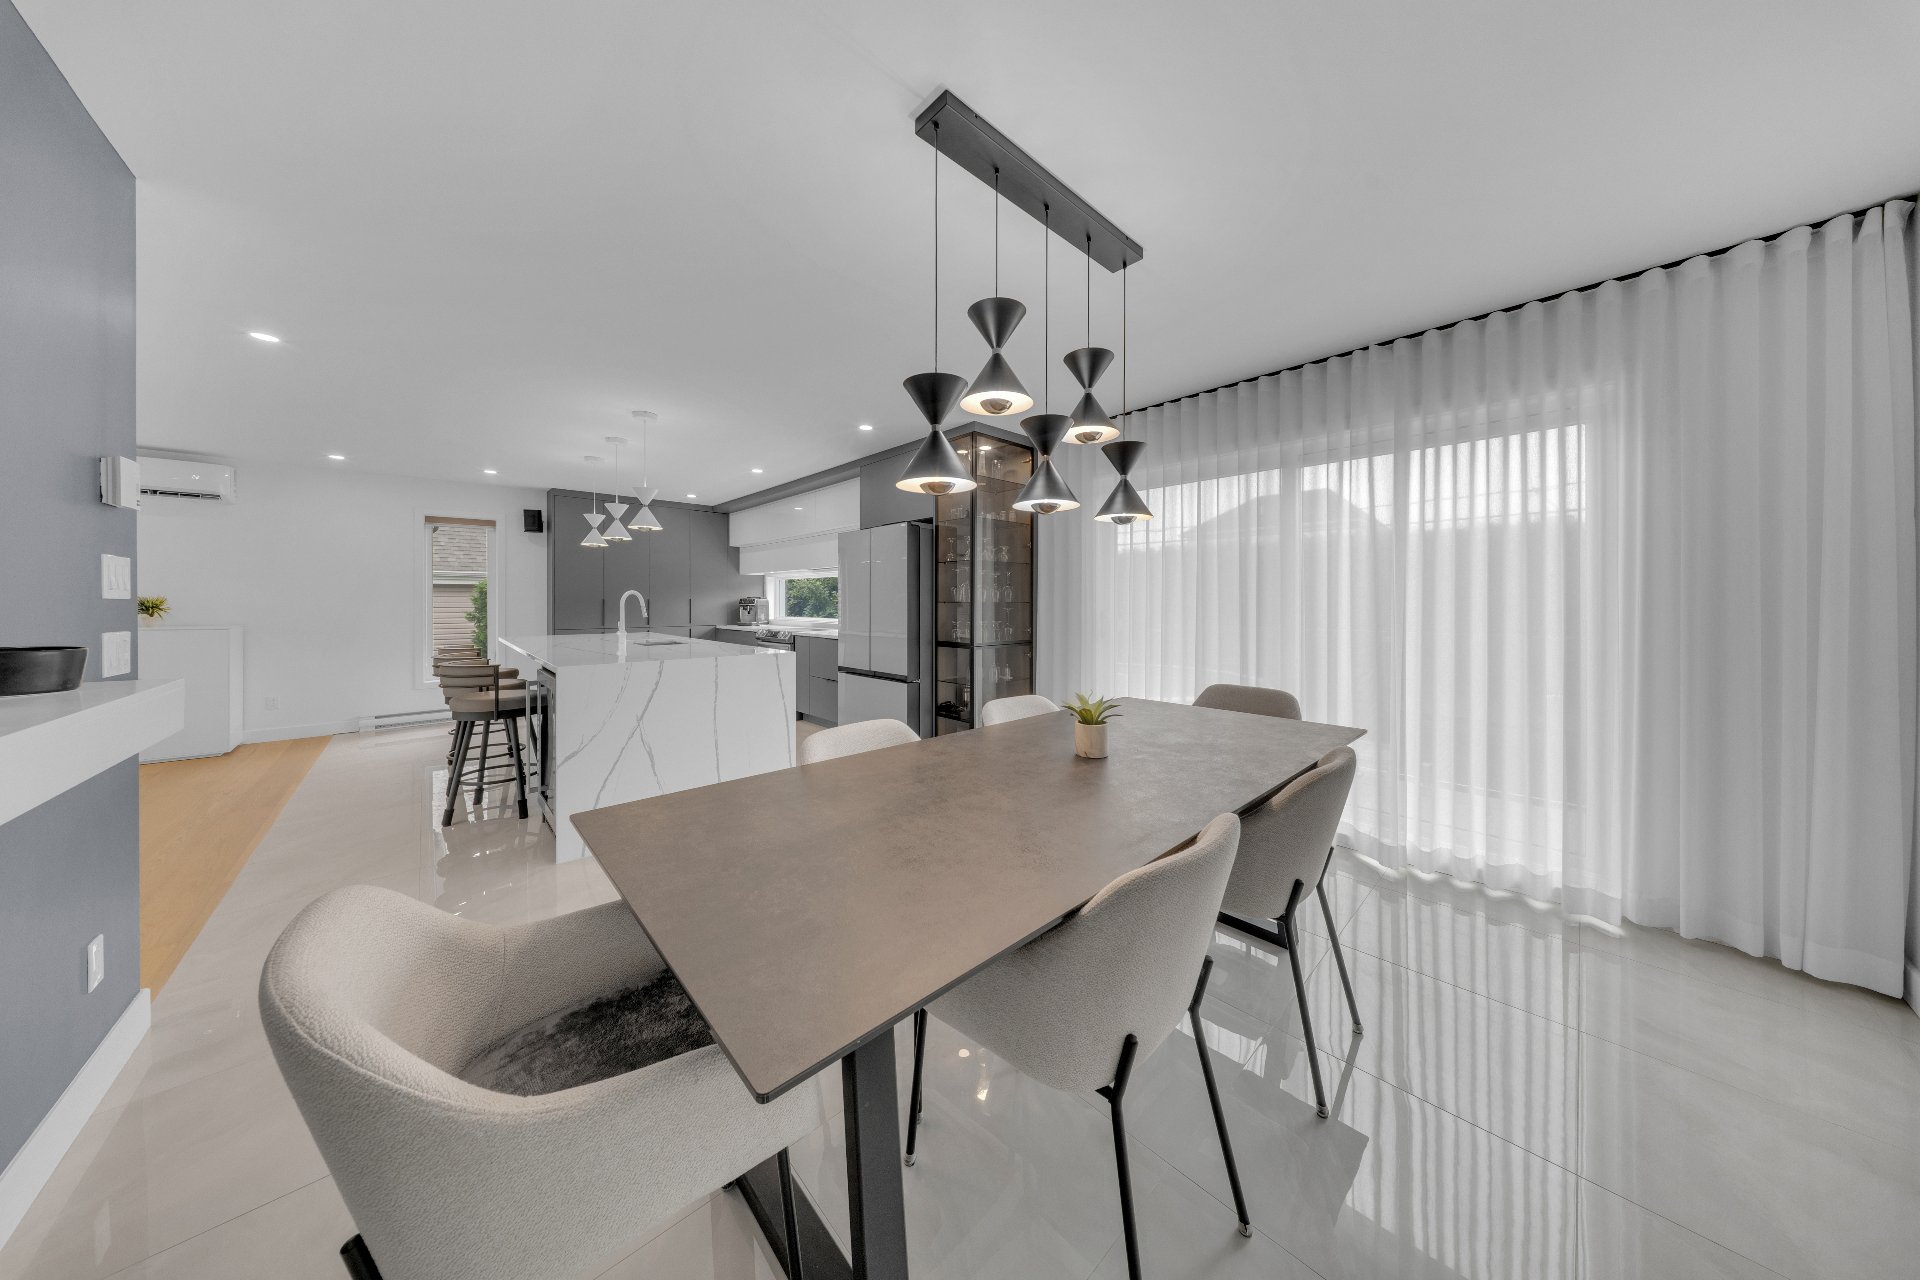 Dining room
 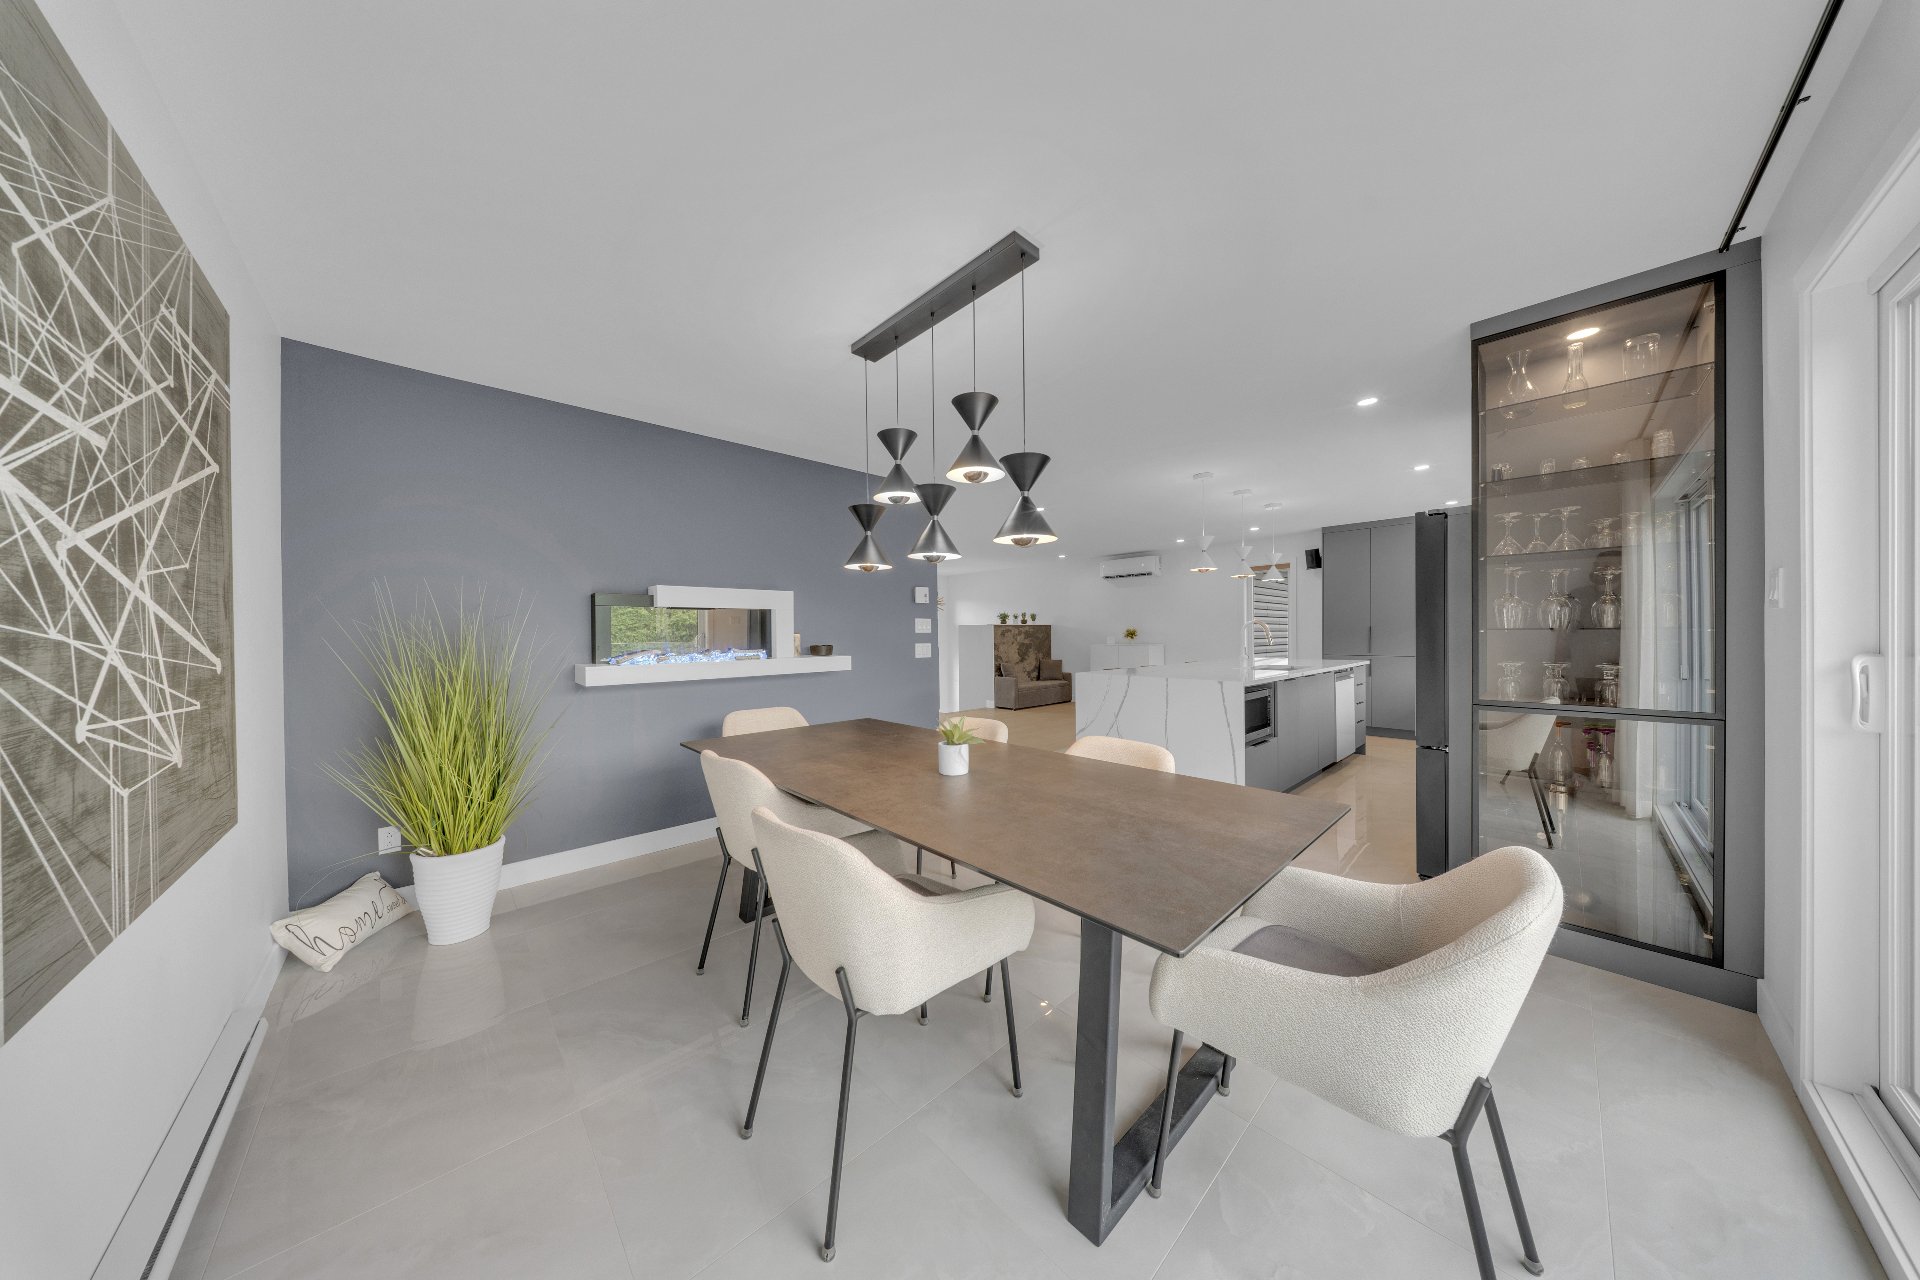 Dining room
  Dining room
 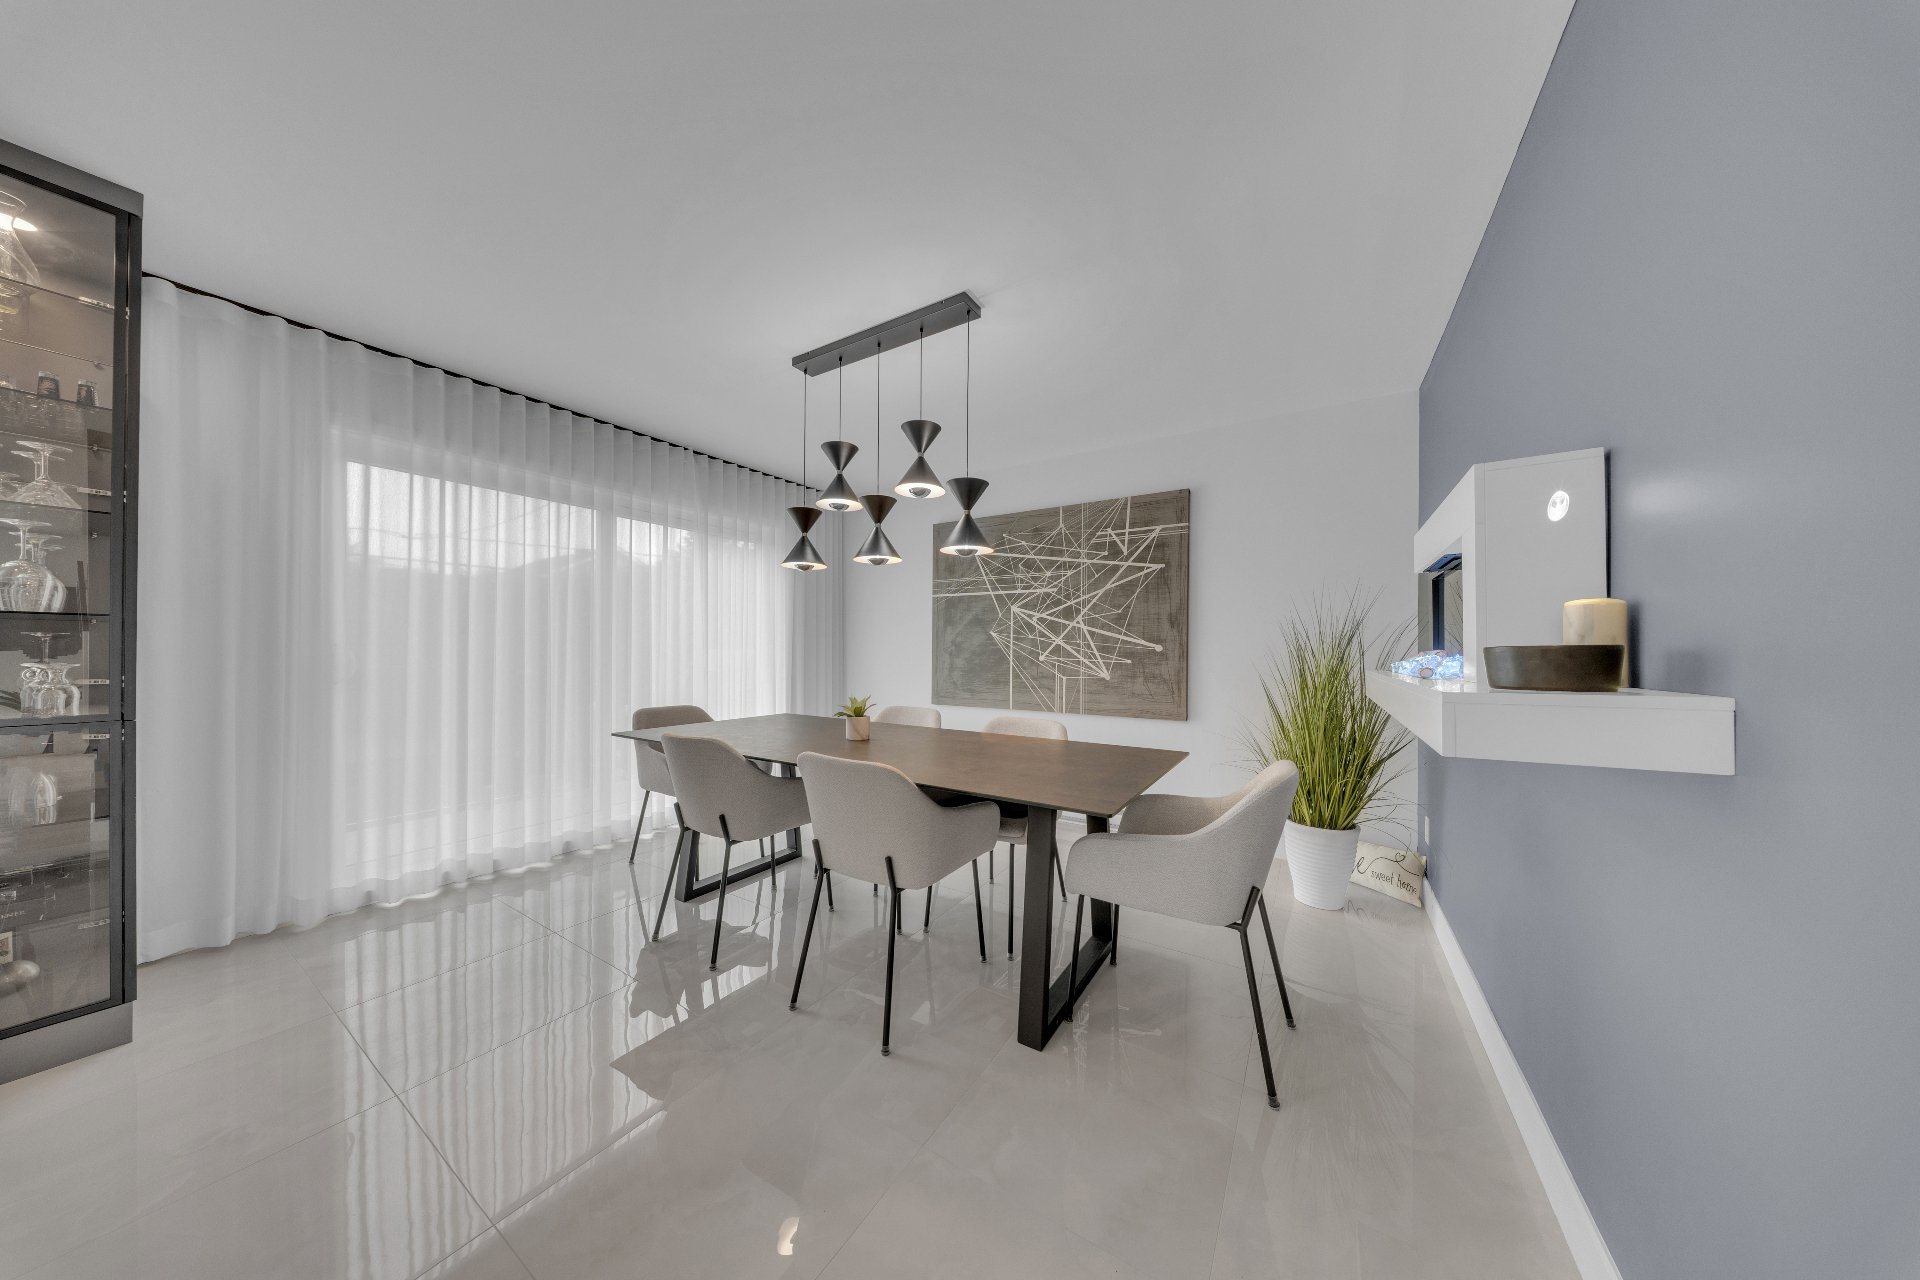 Living room
 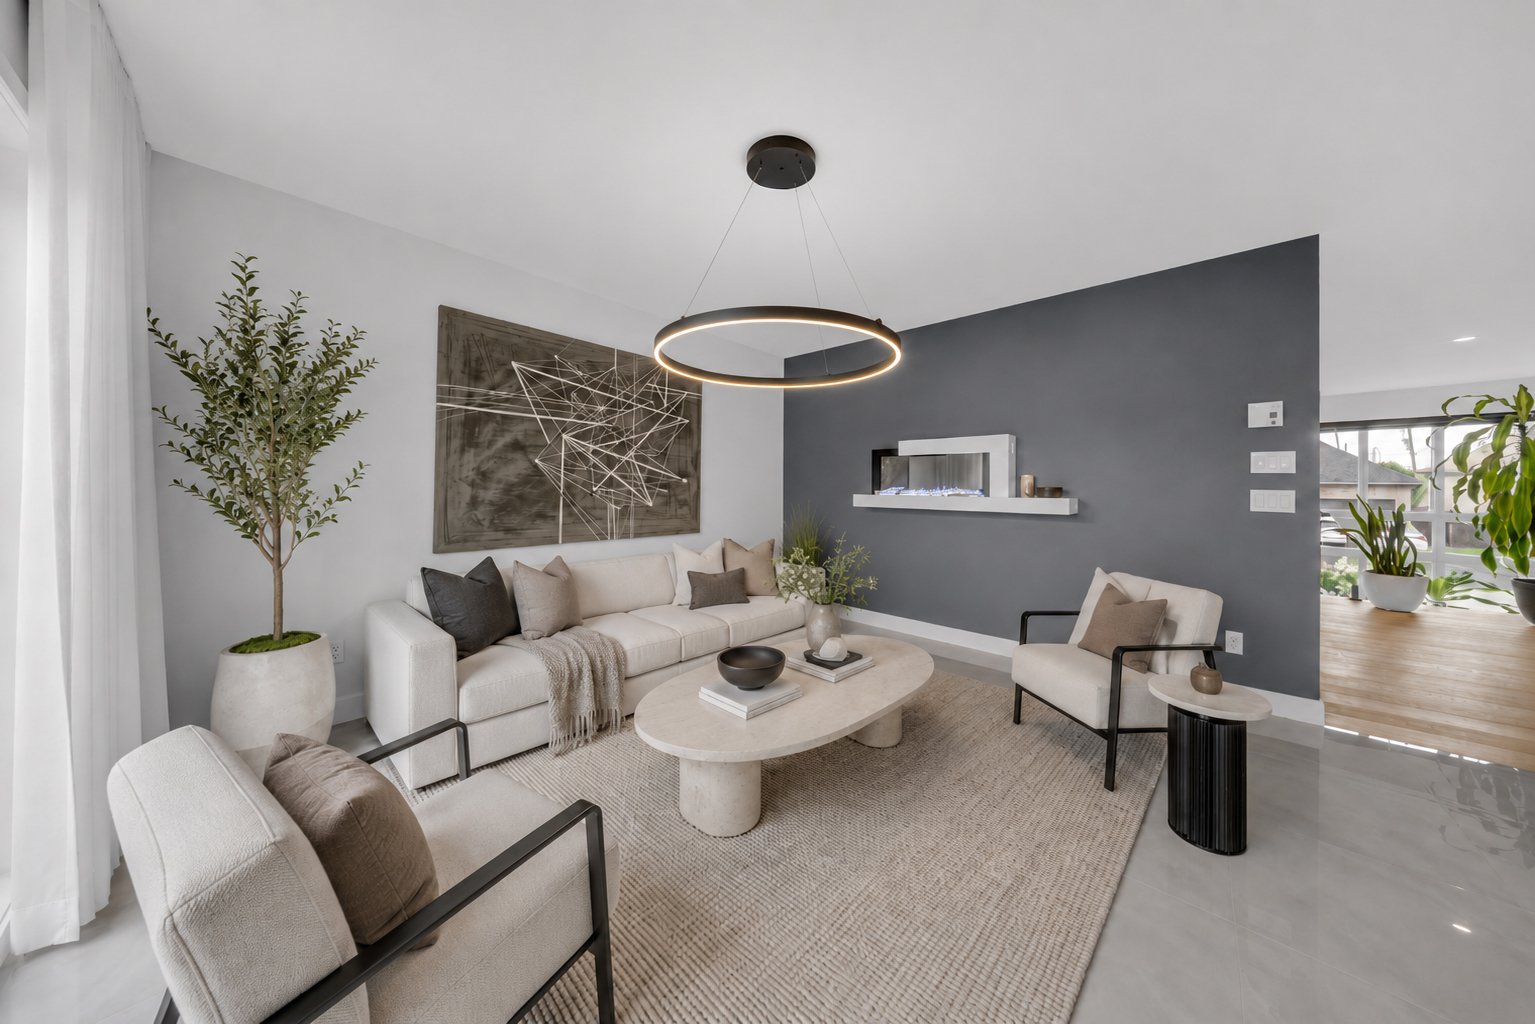 Kitchen
 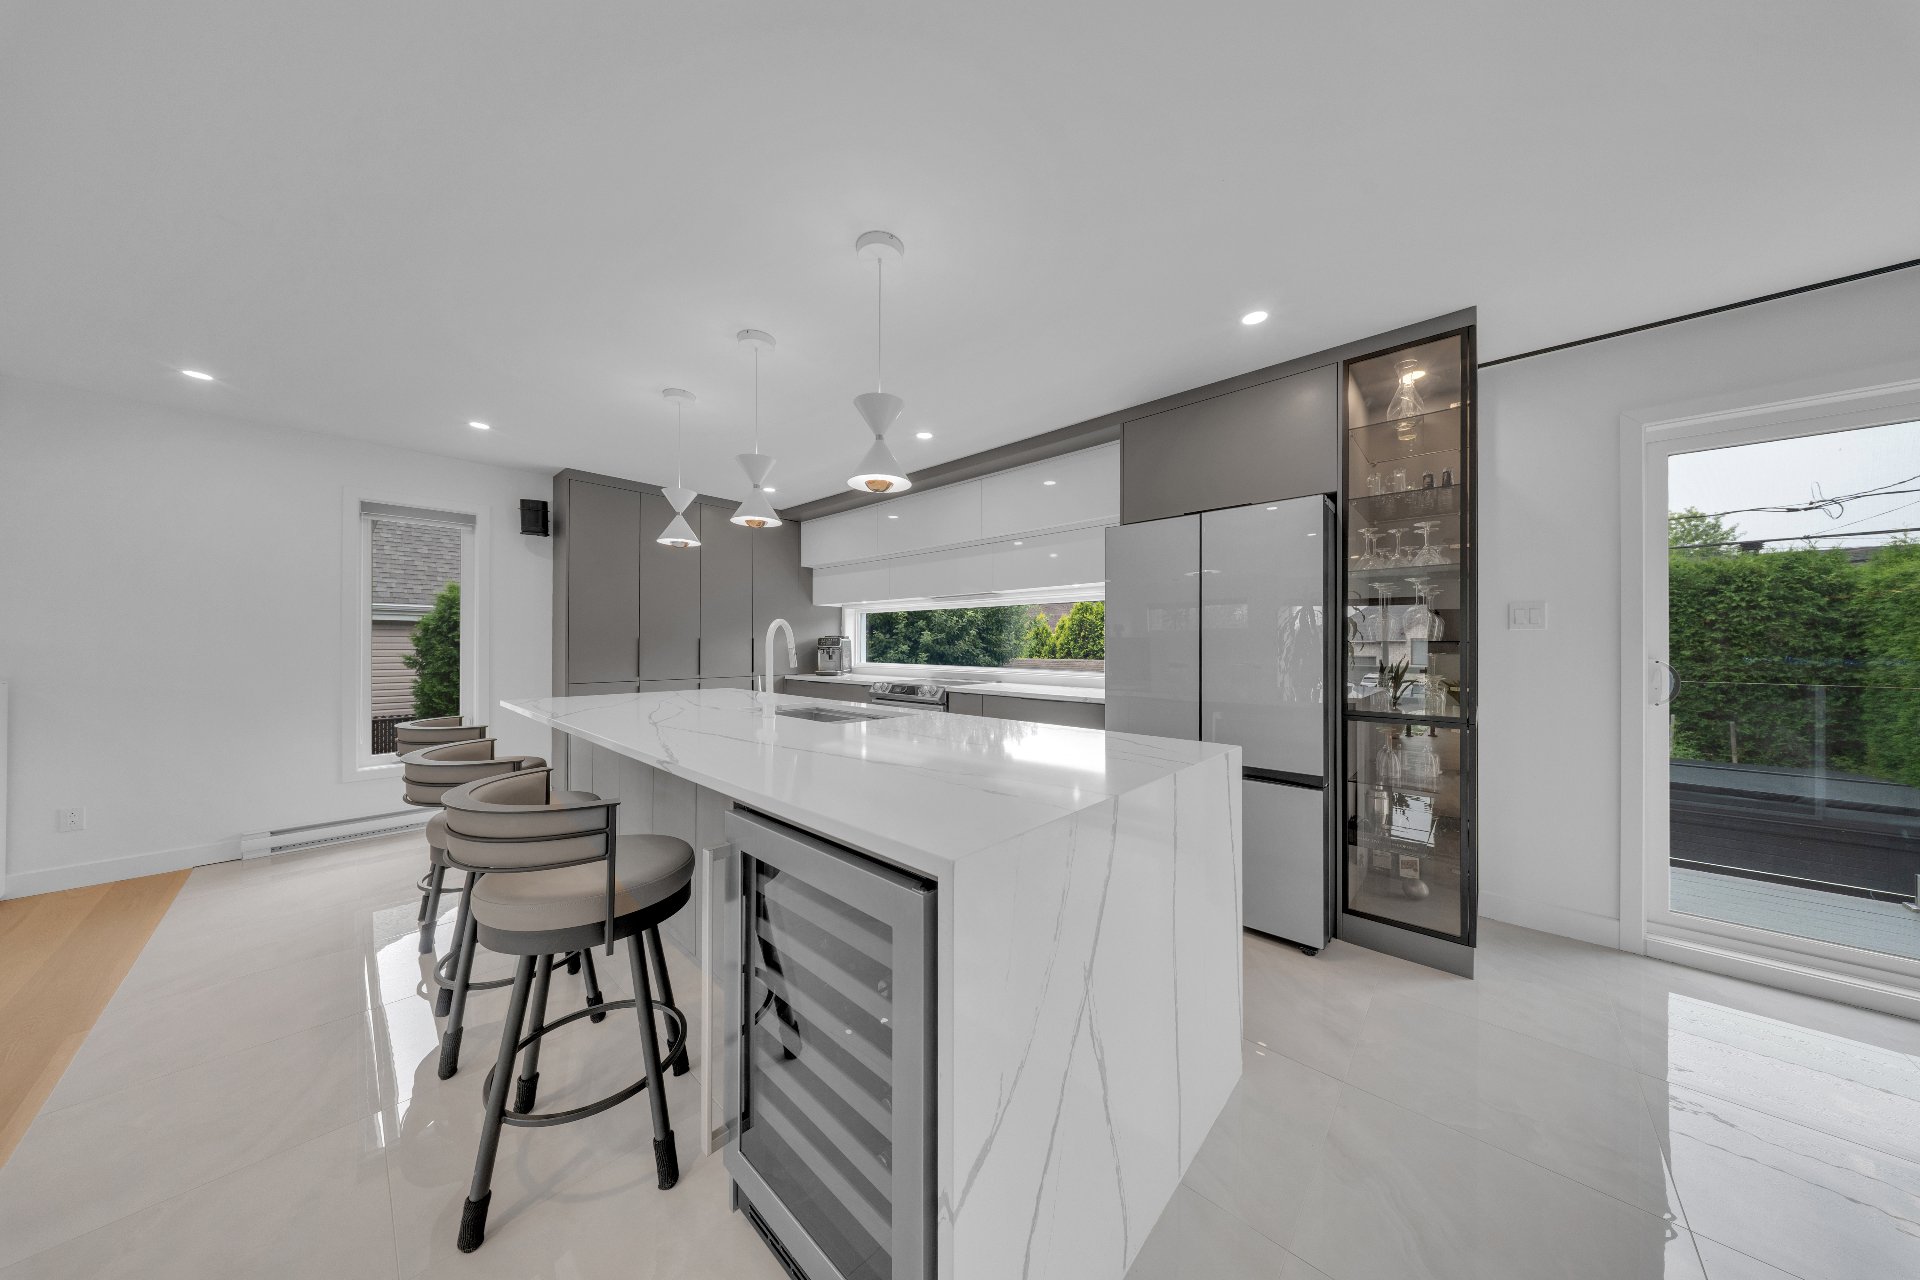 Kitchen
 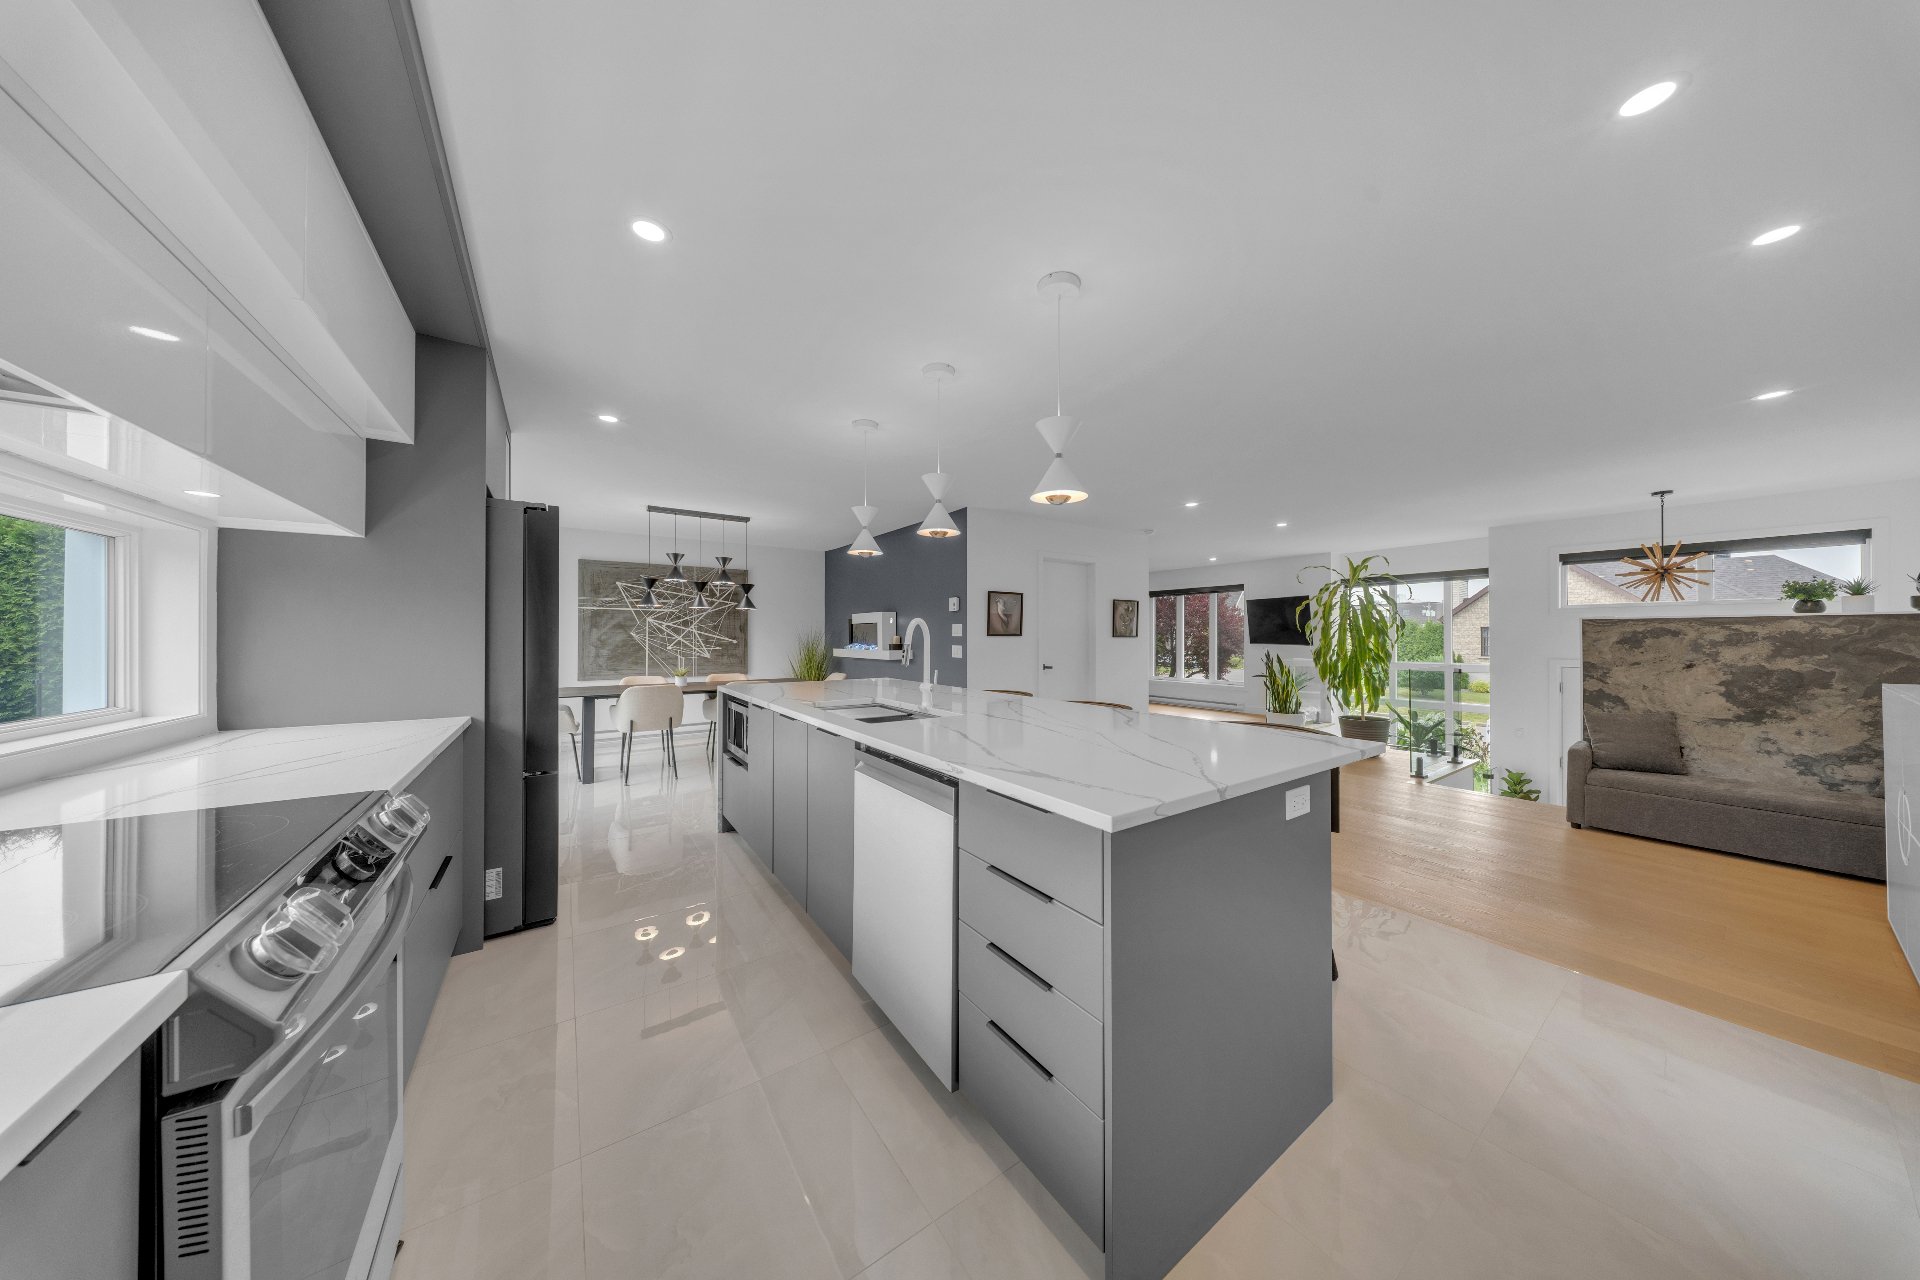 Kitchen
 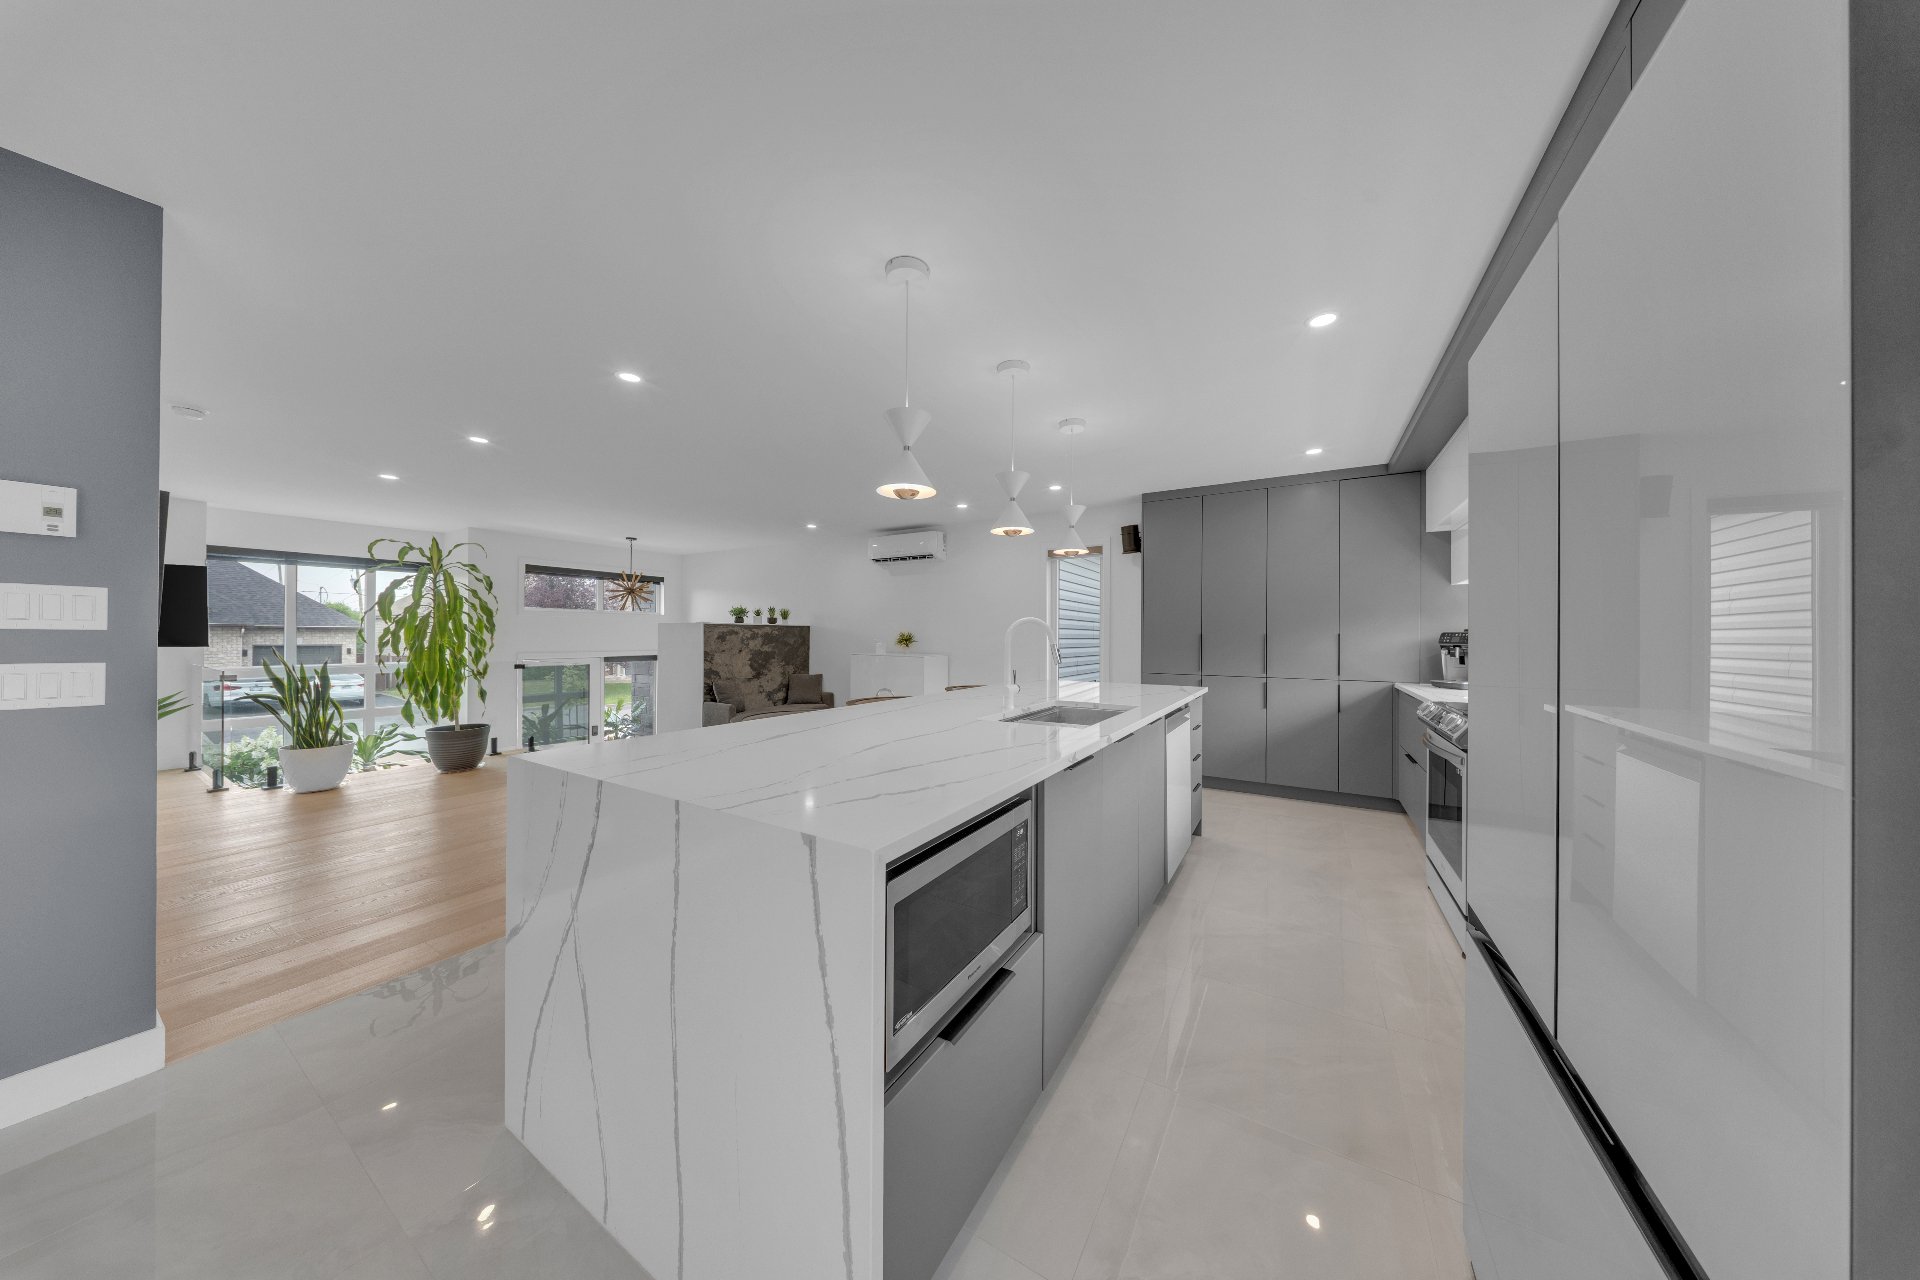 Kitchen
 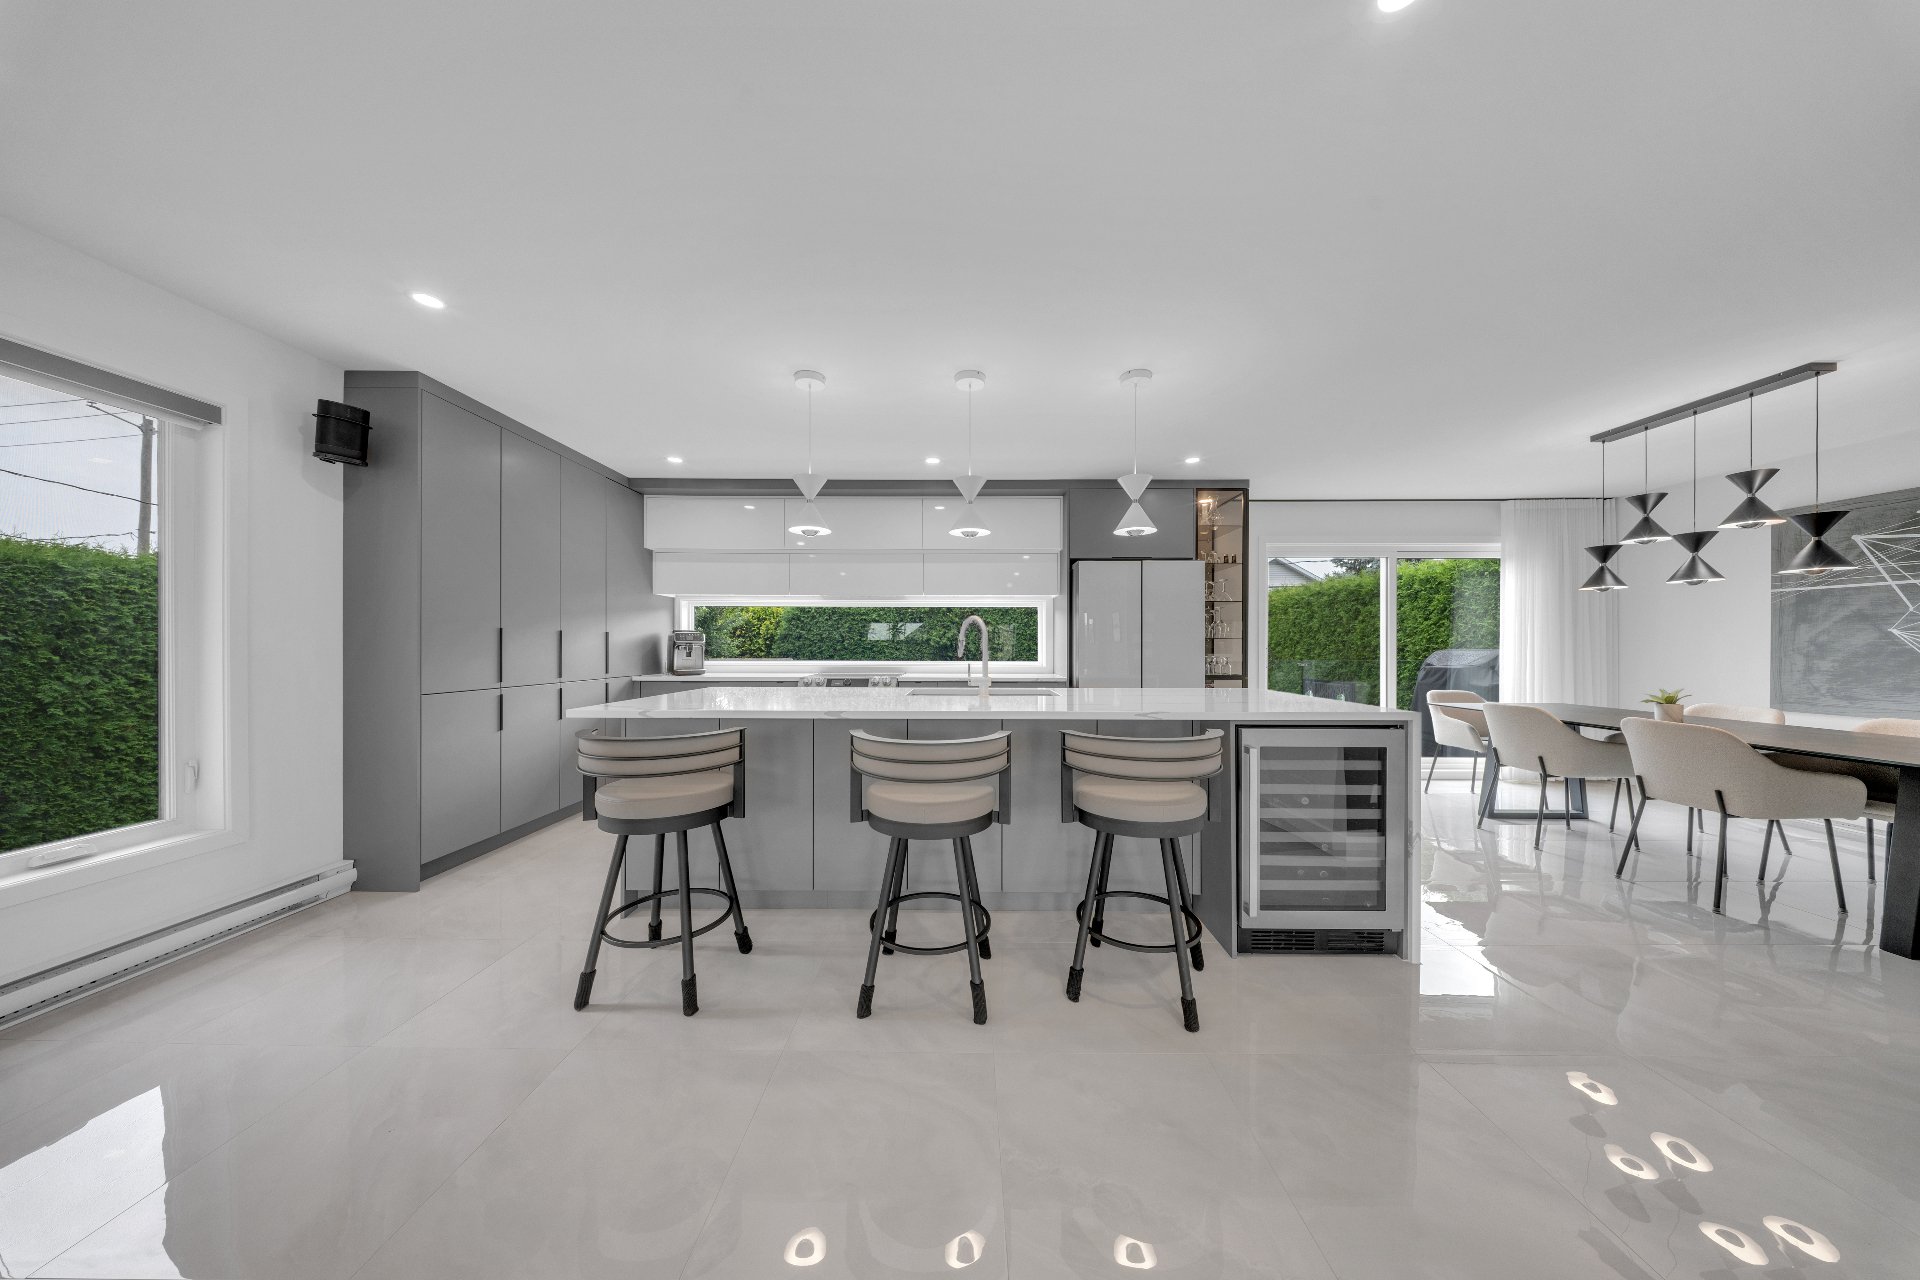 Bathroom
 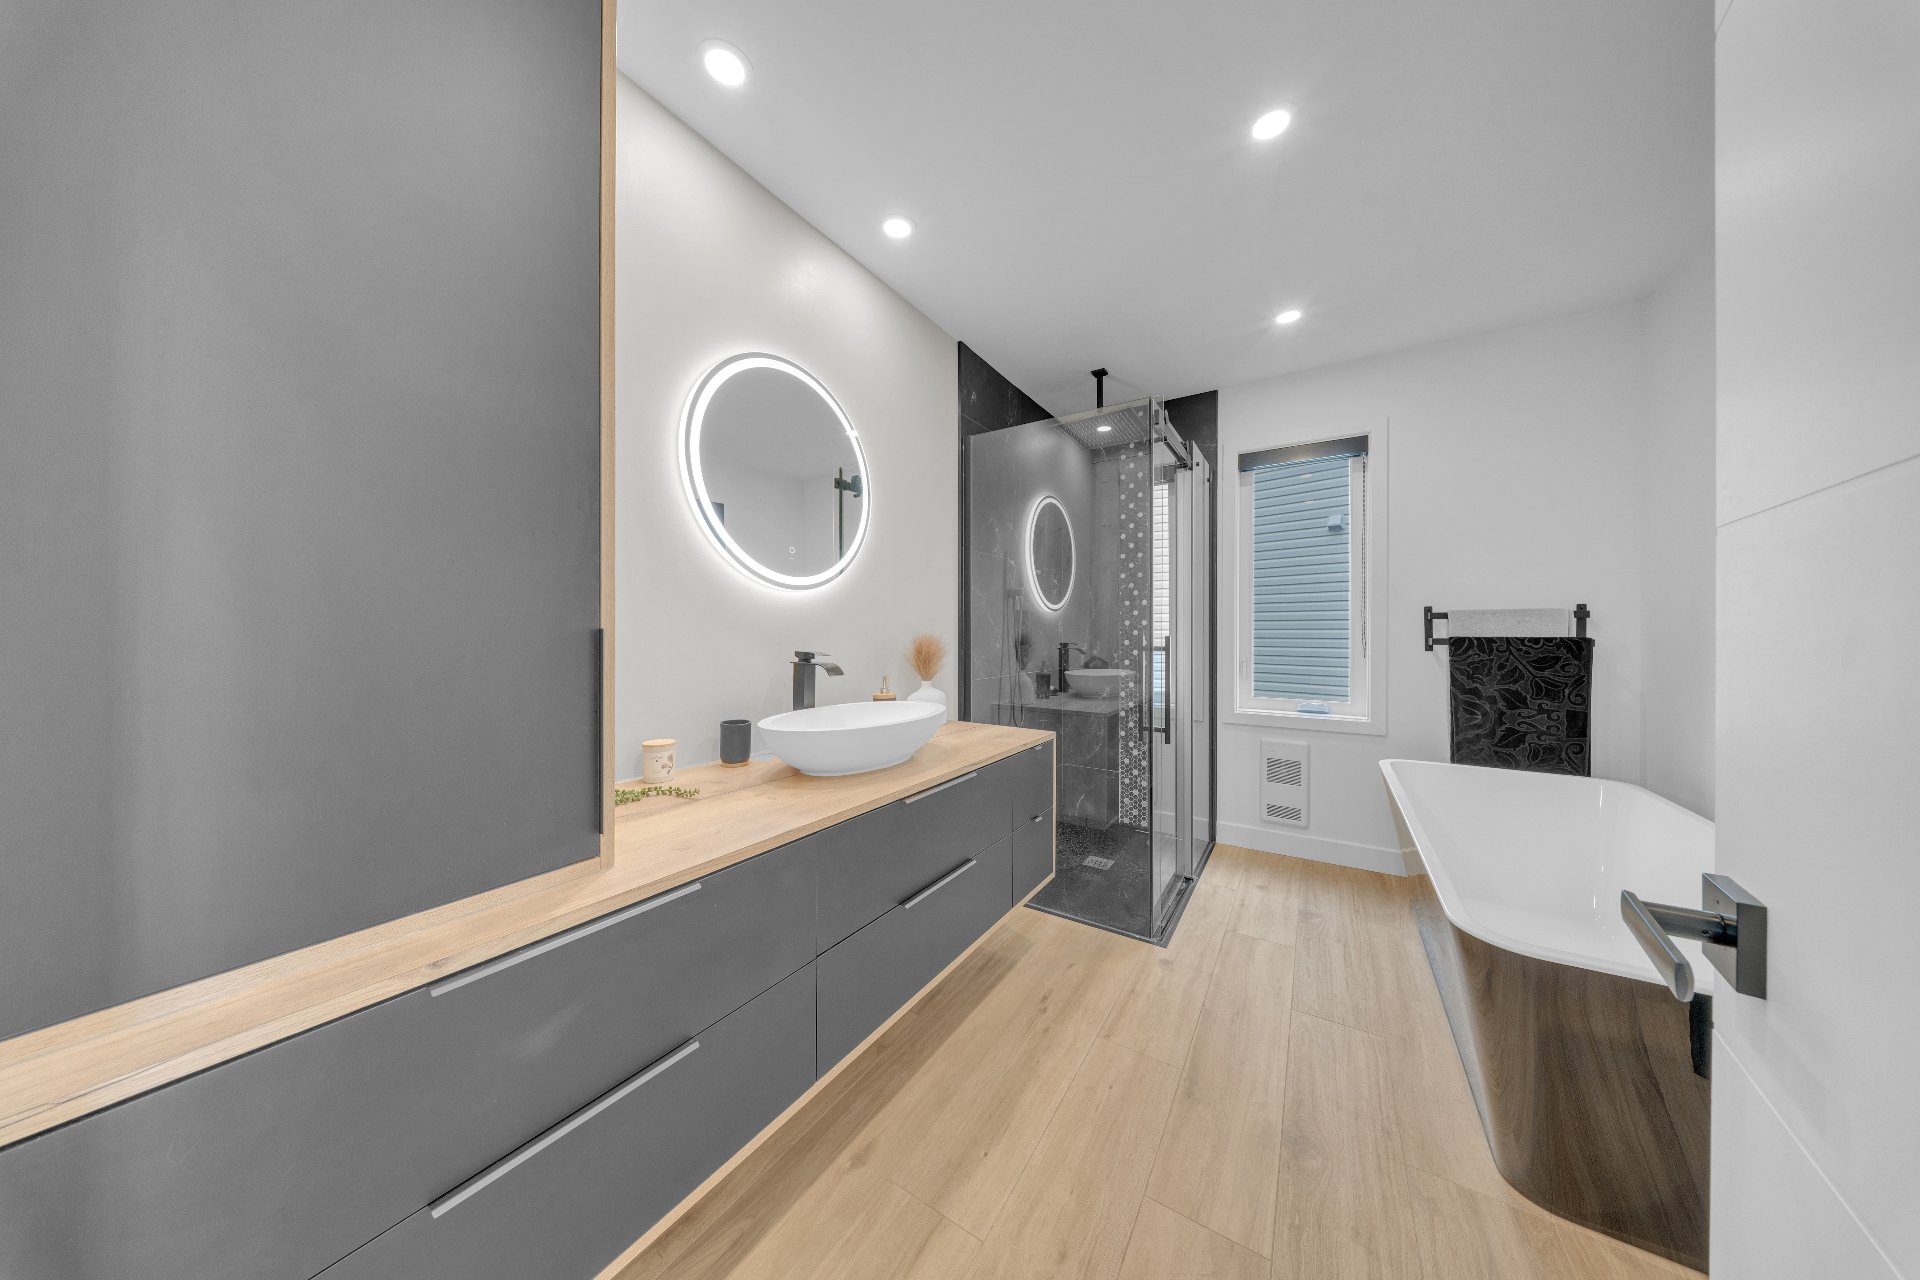 Bathroom
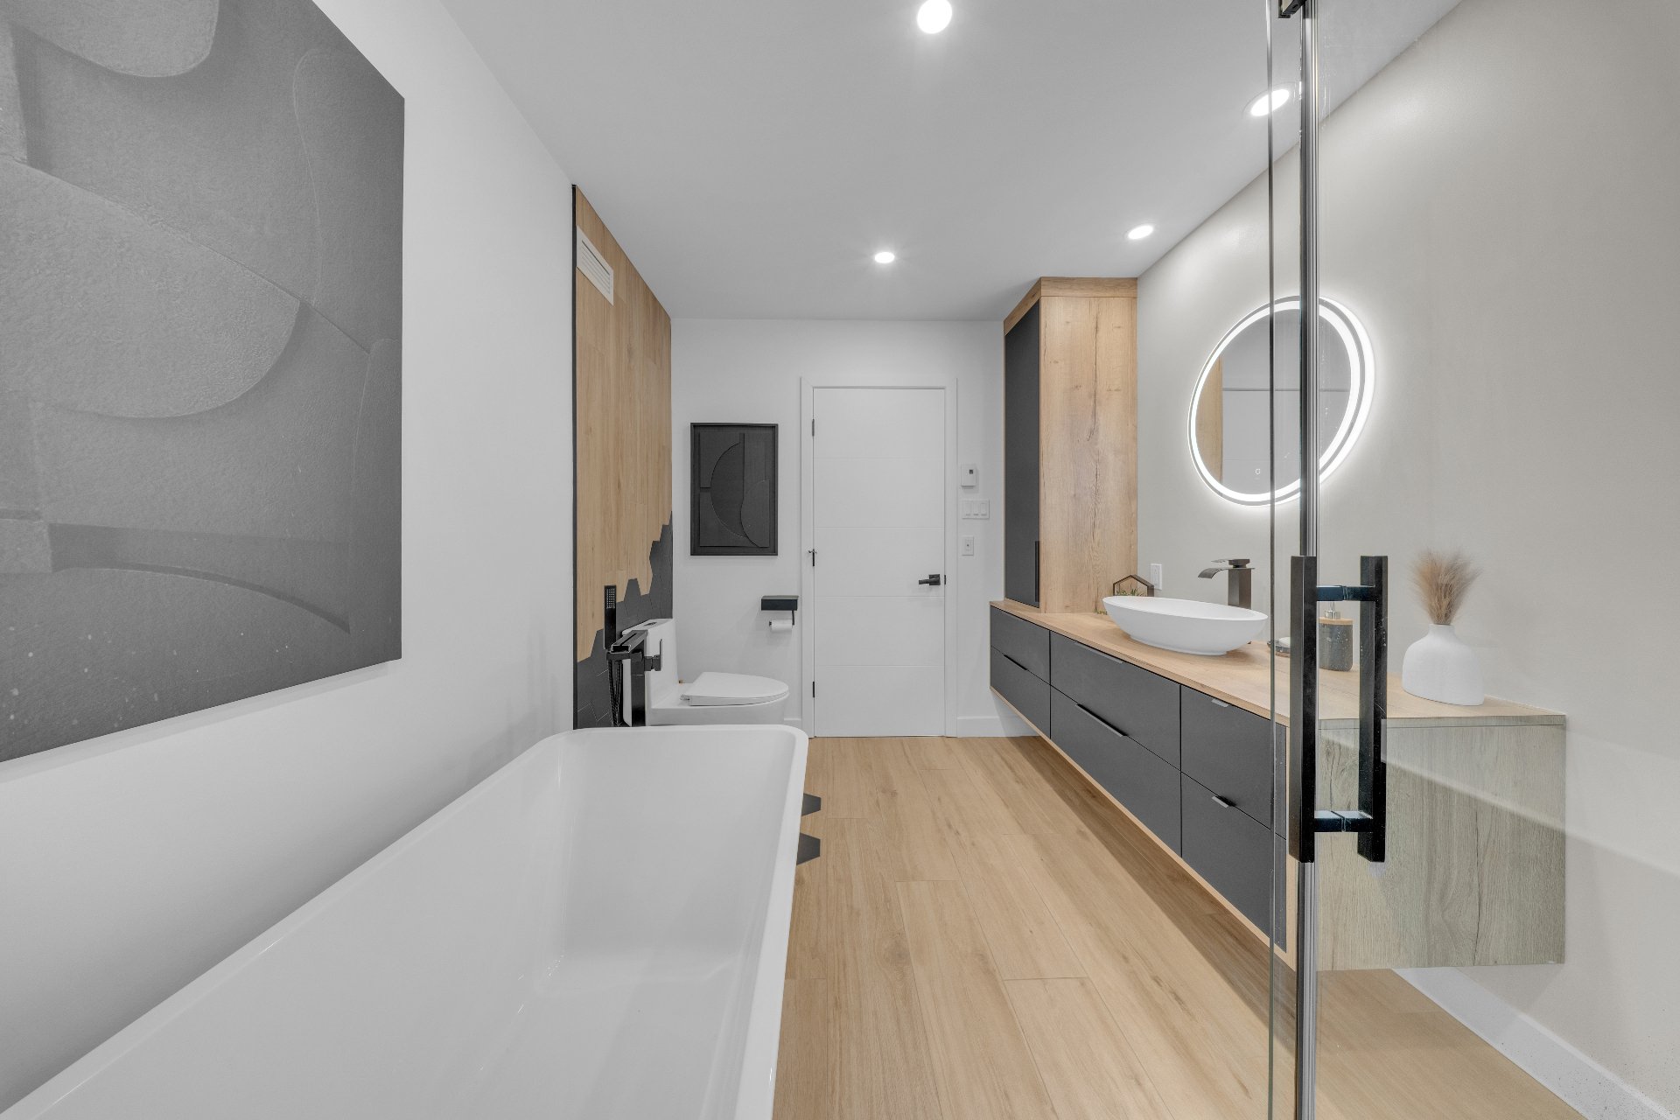
 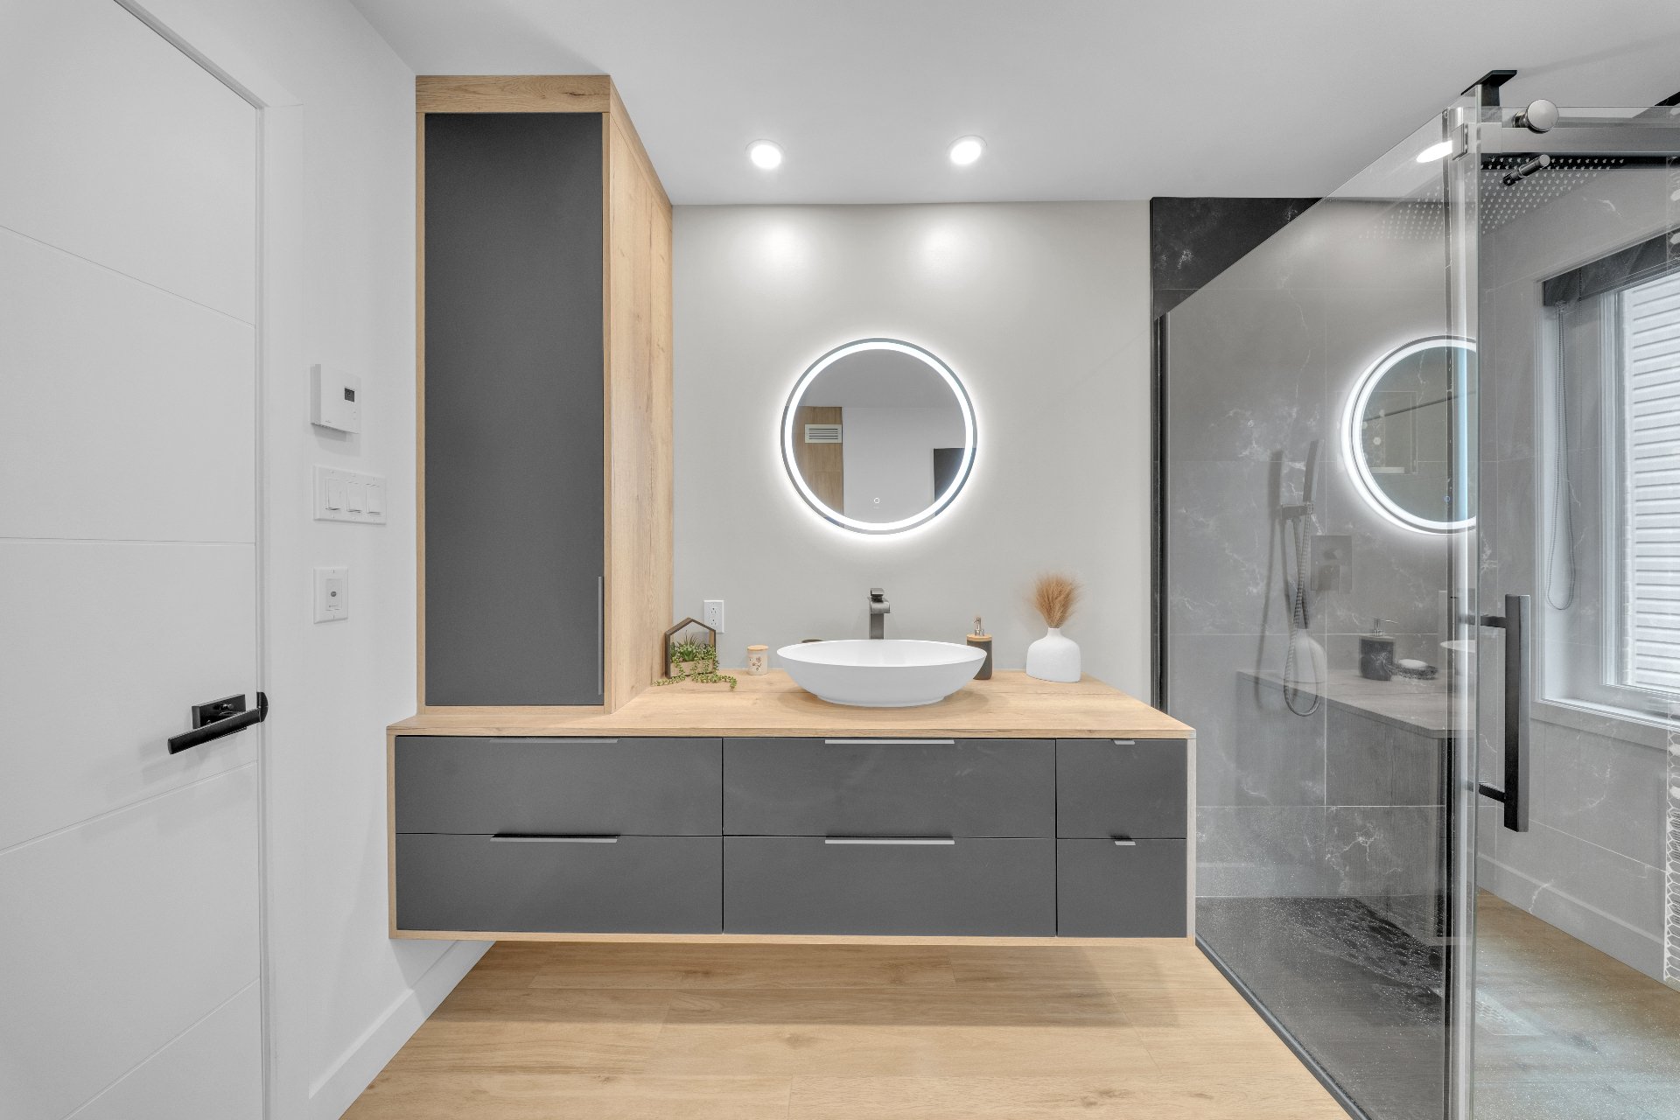 Bathroom
  Primary bedroom
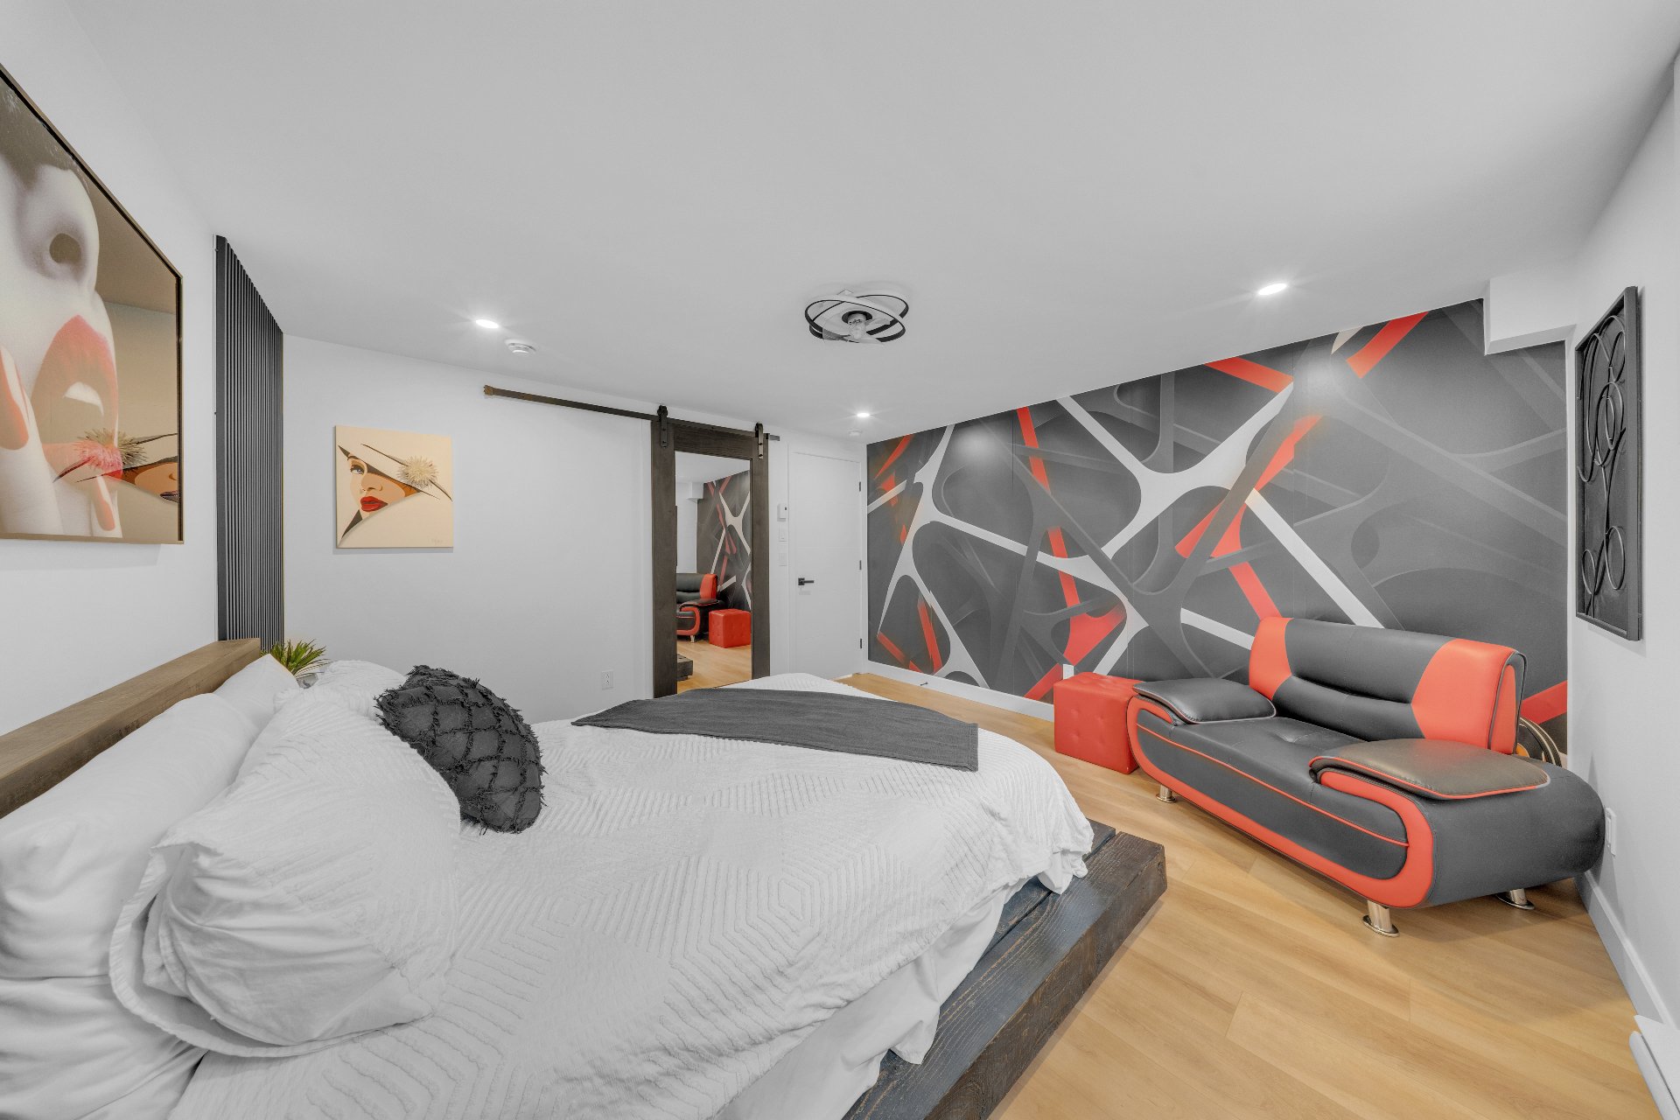
 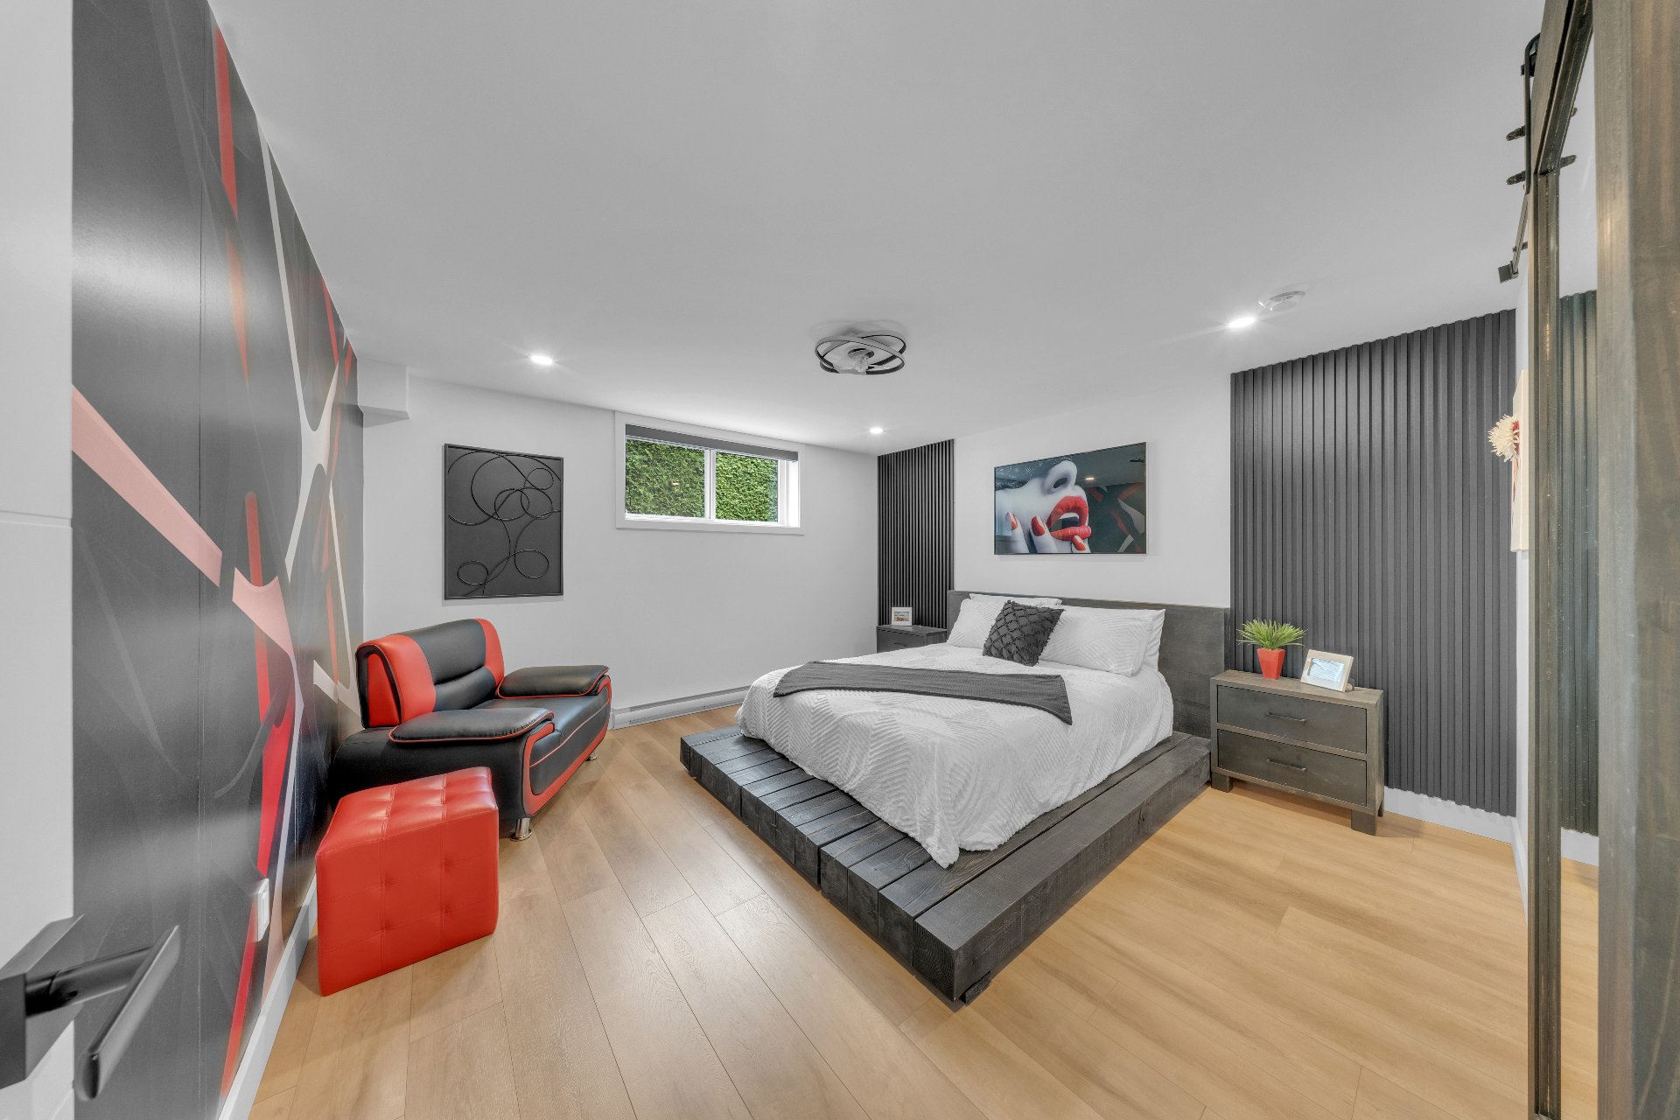 Primary bedroom
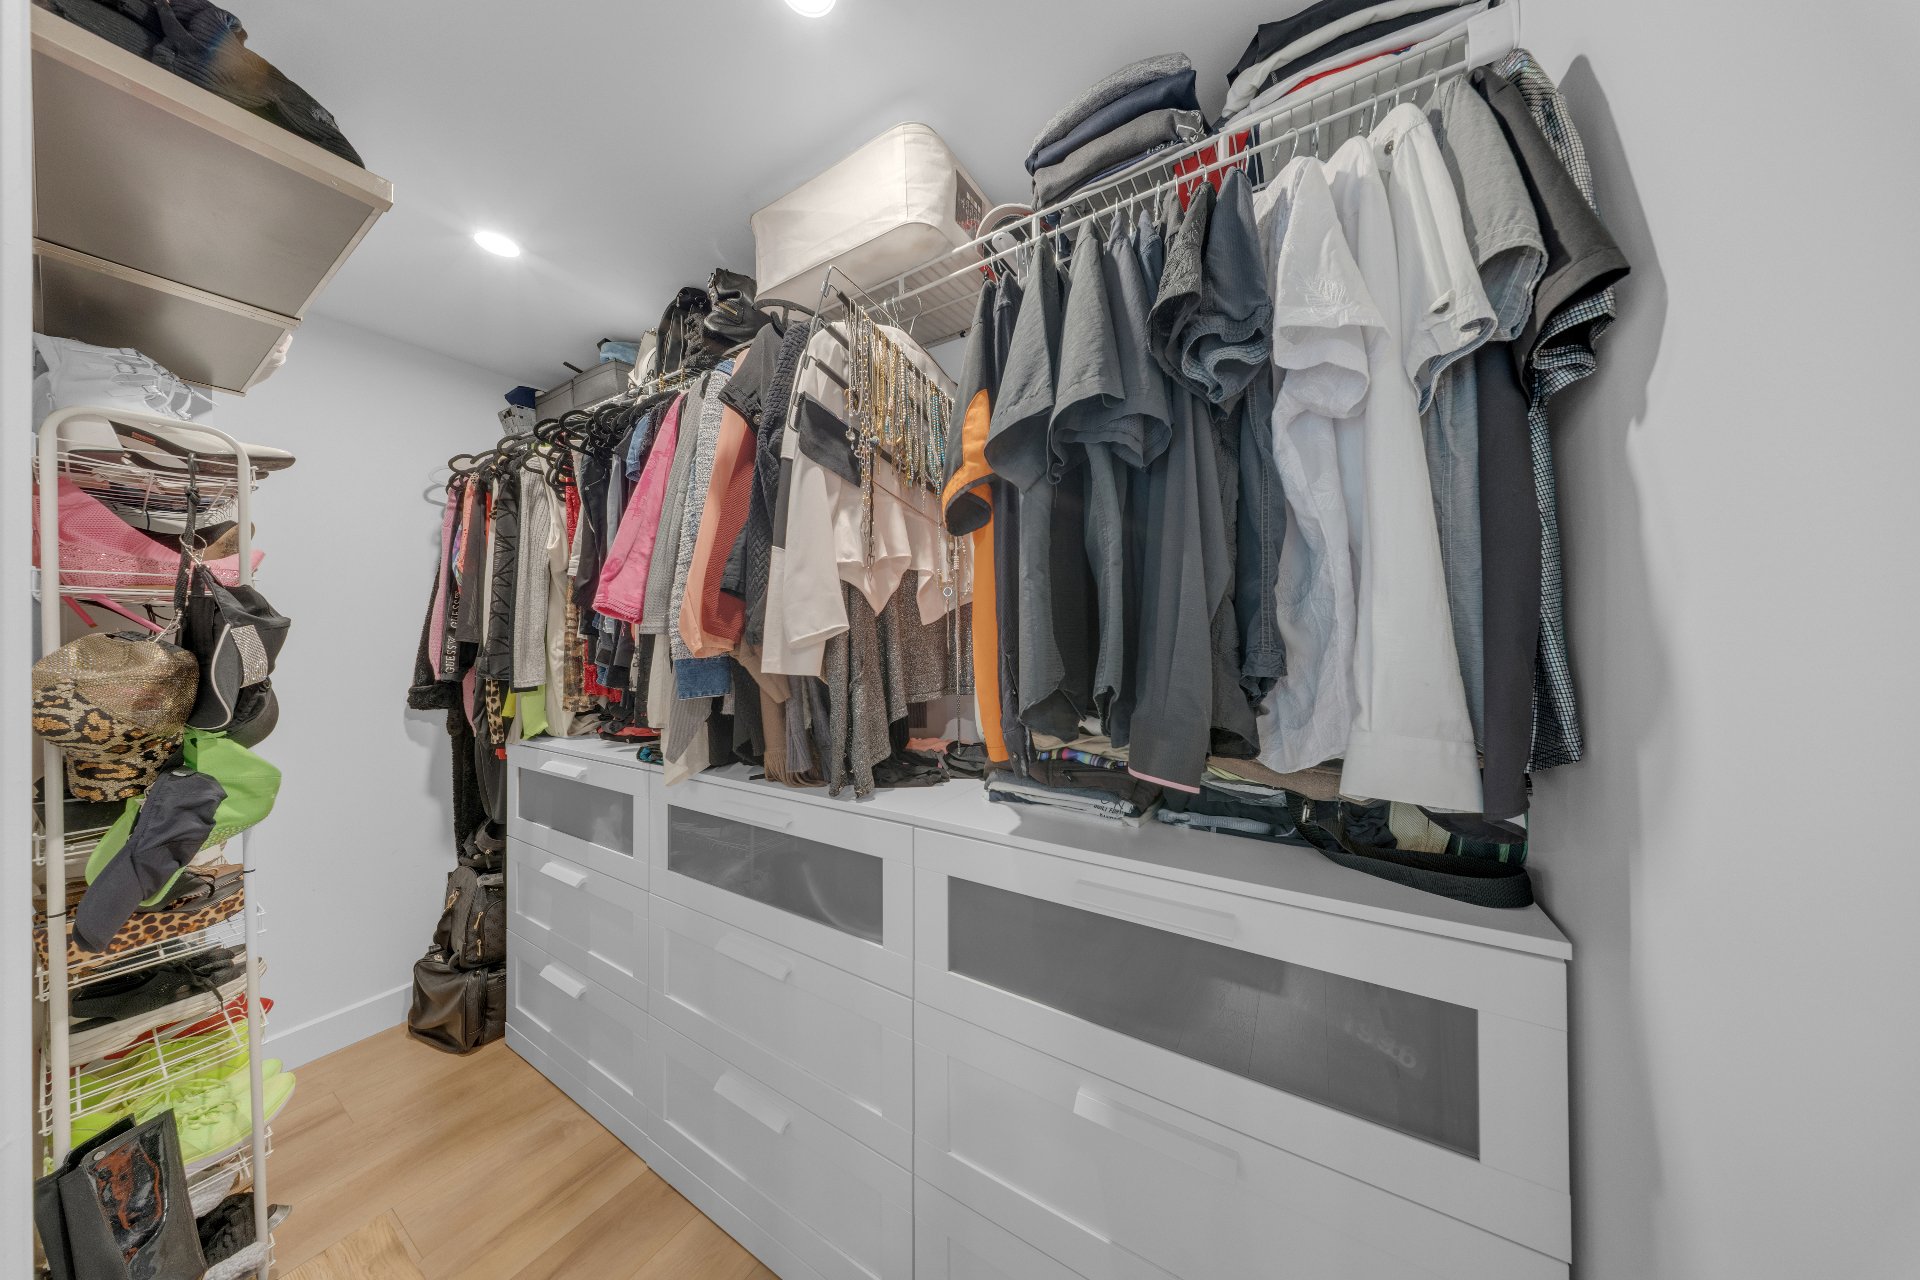
  Walk-in closet
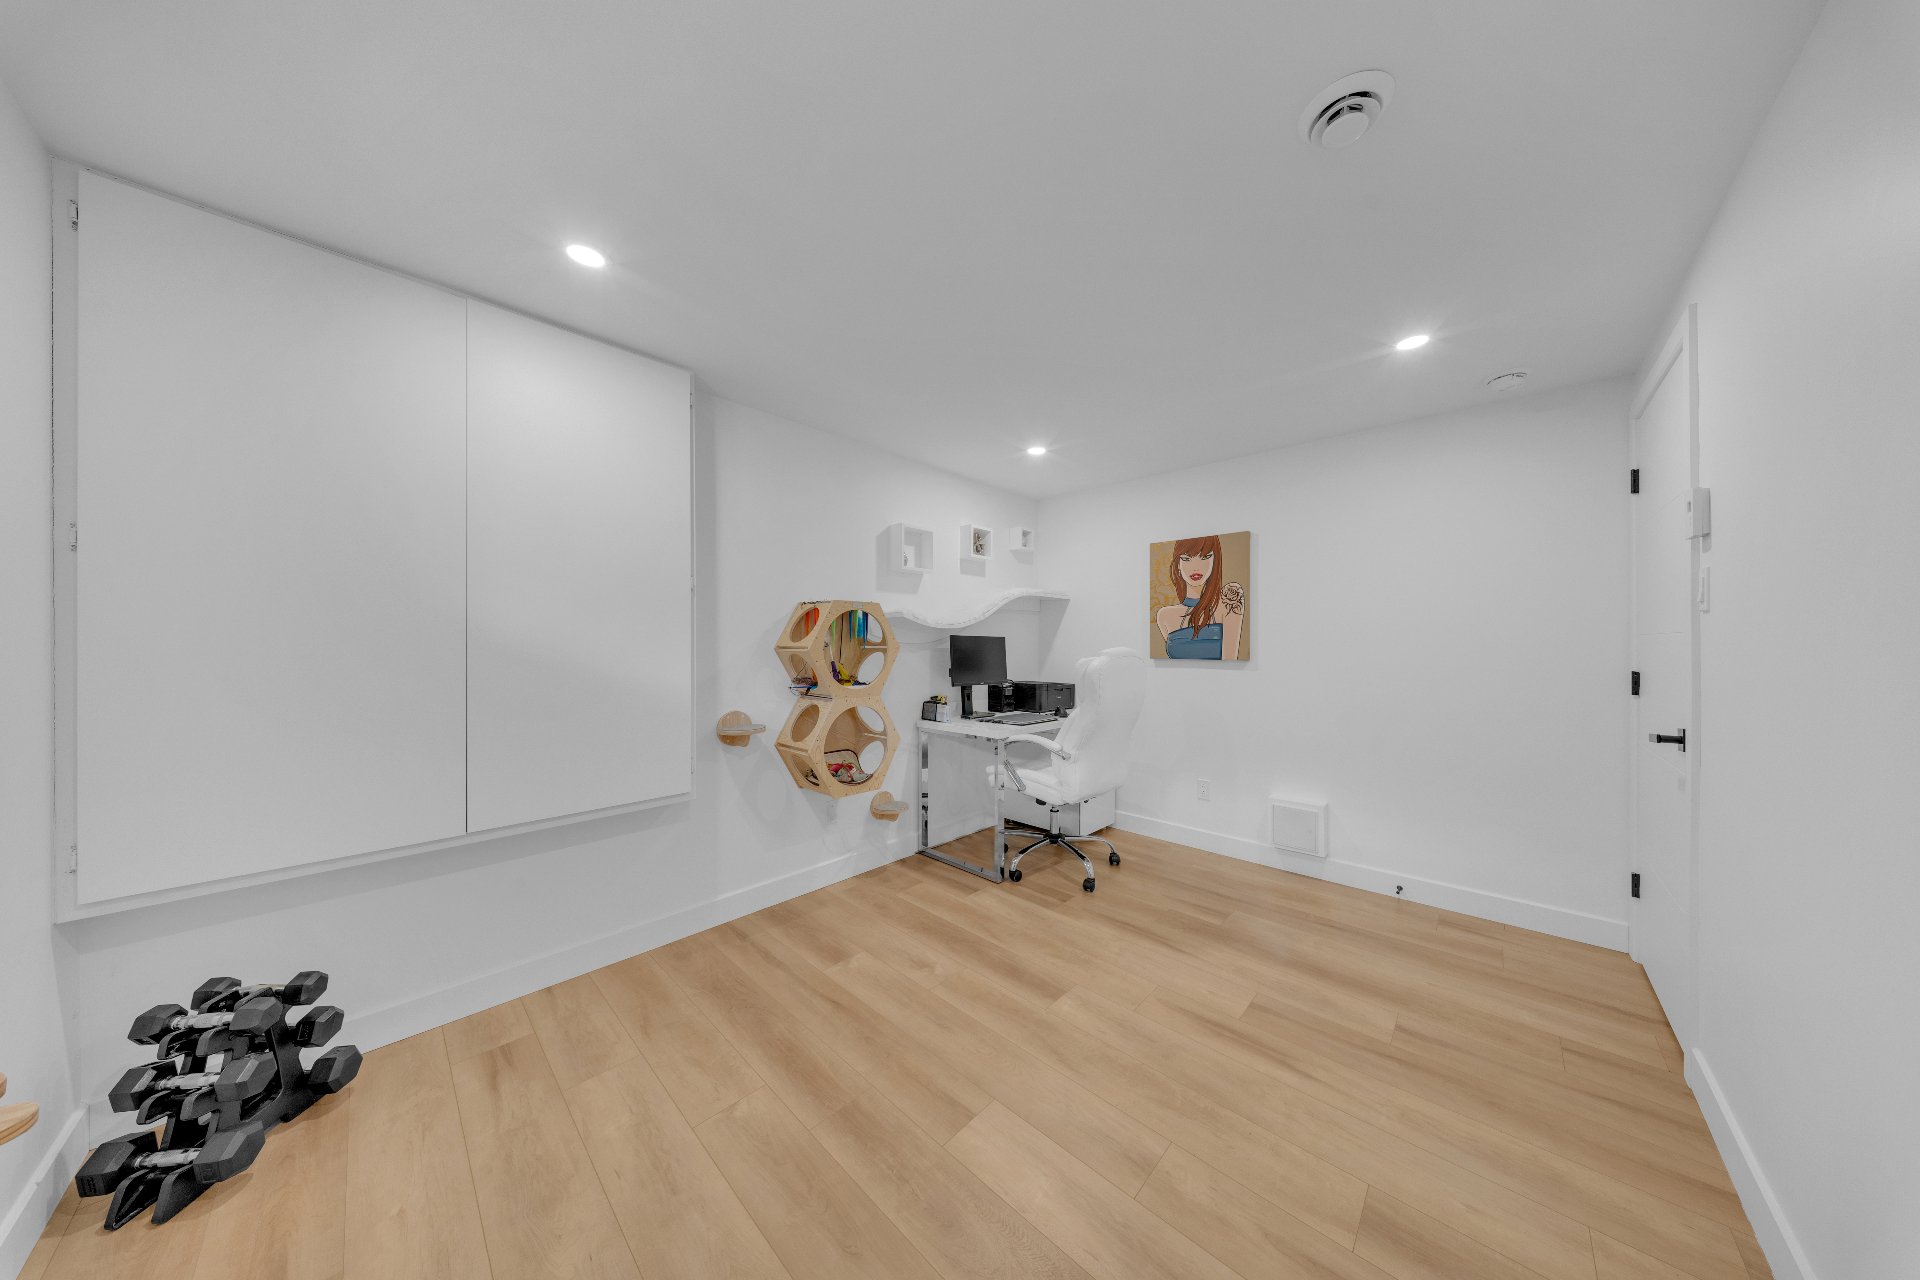
  Bedroom
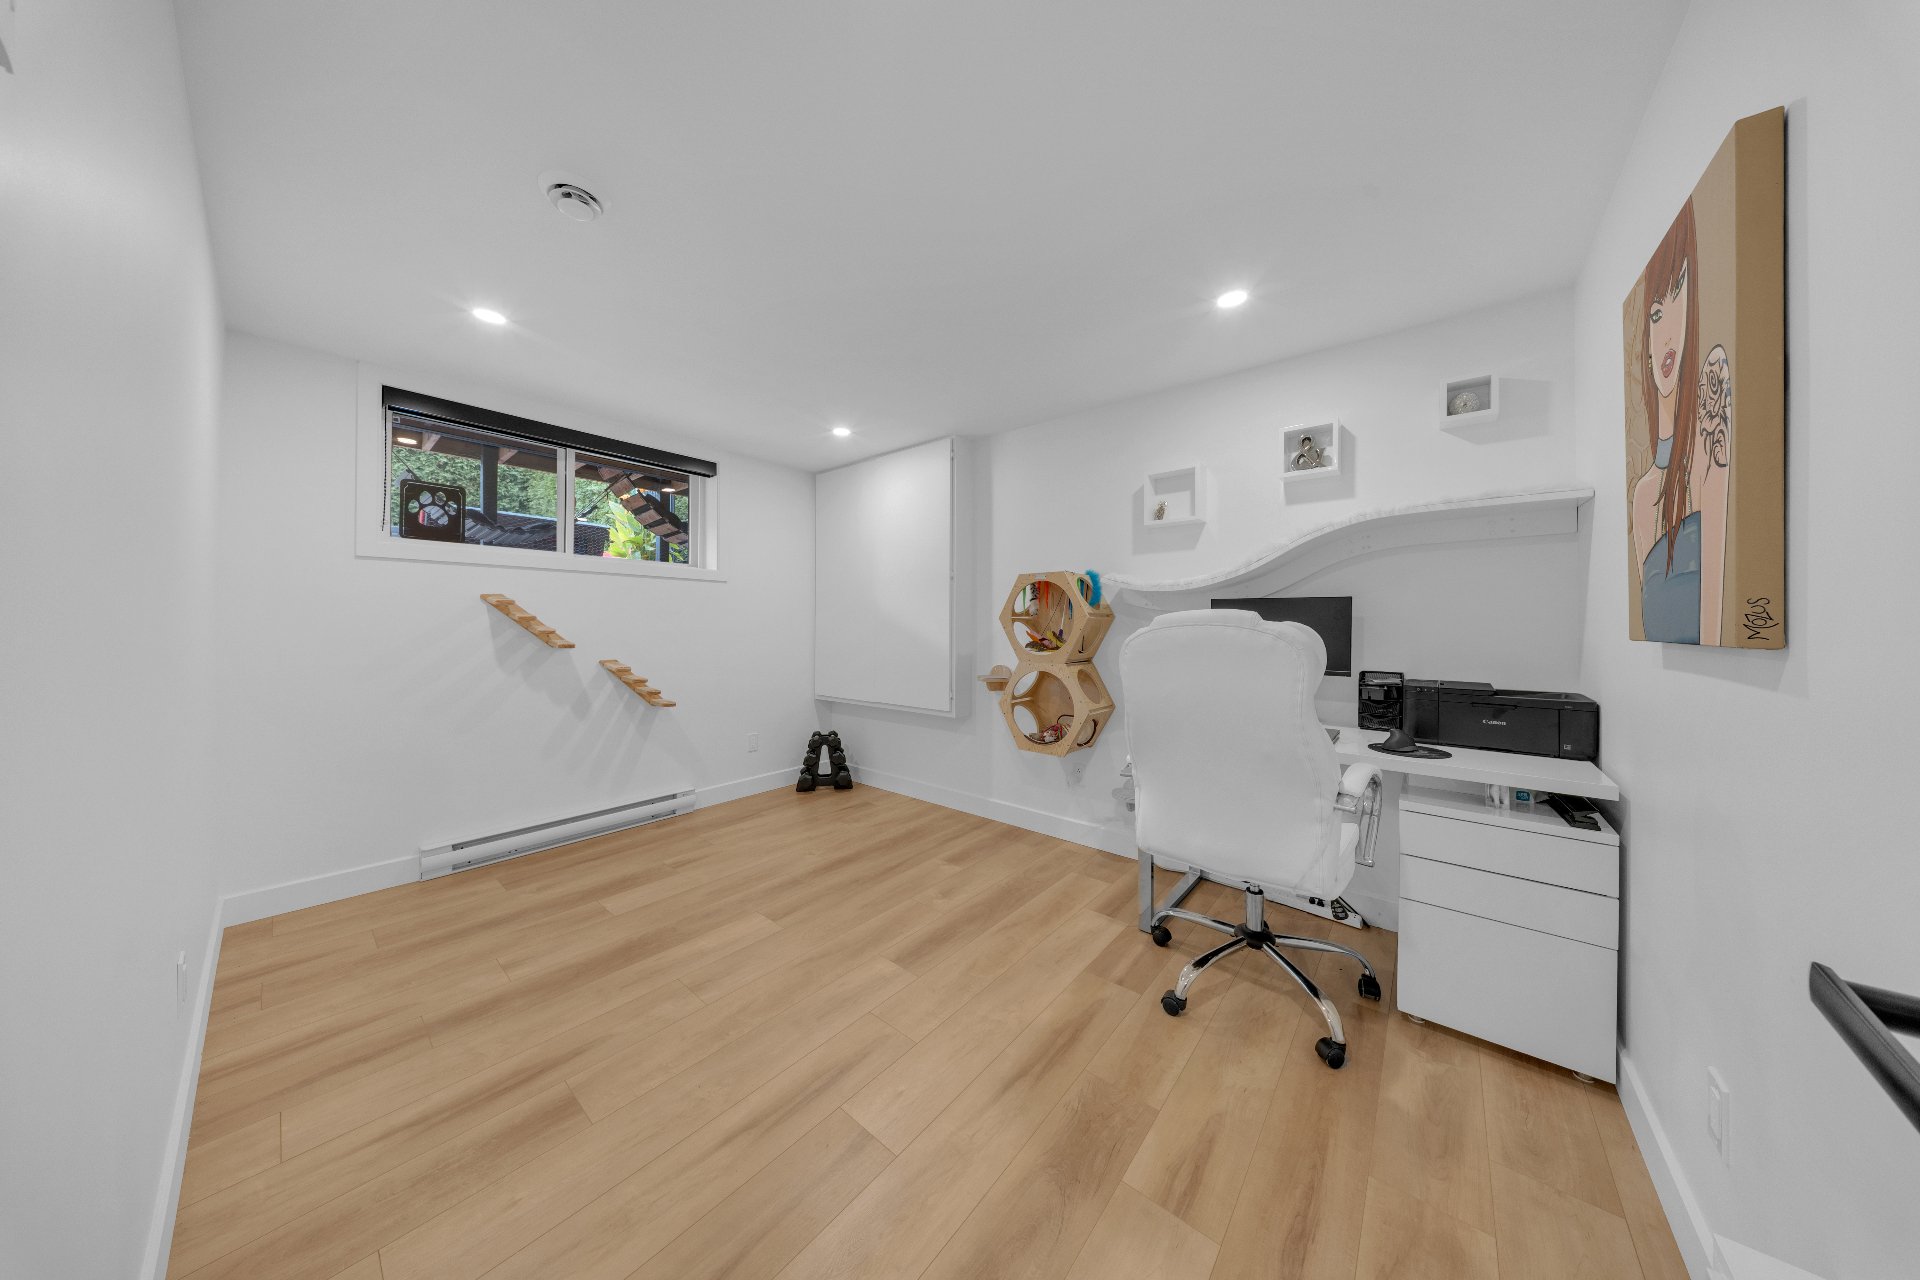
  Bedroom
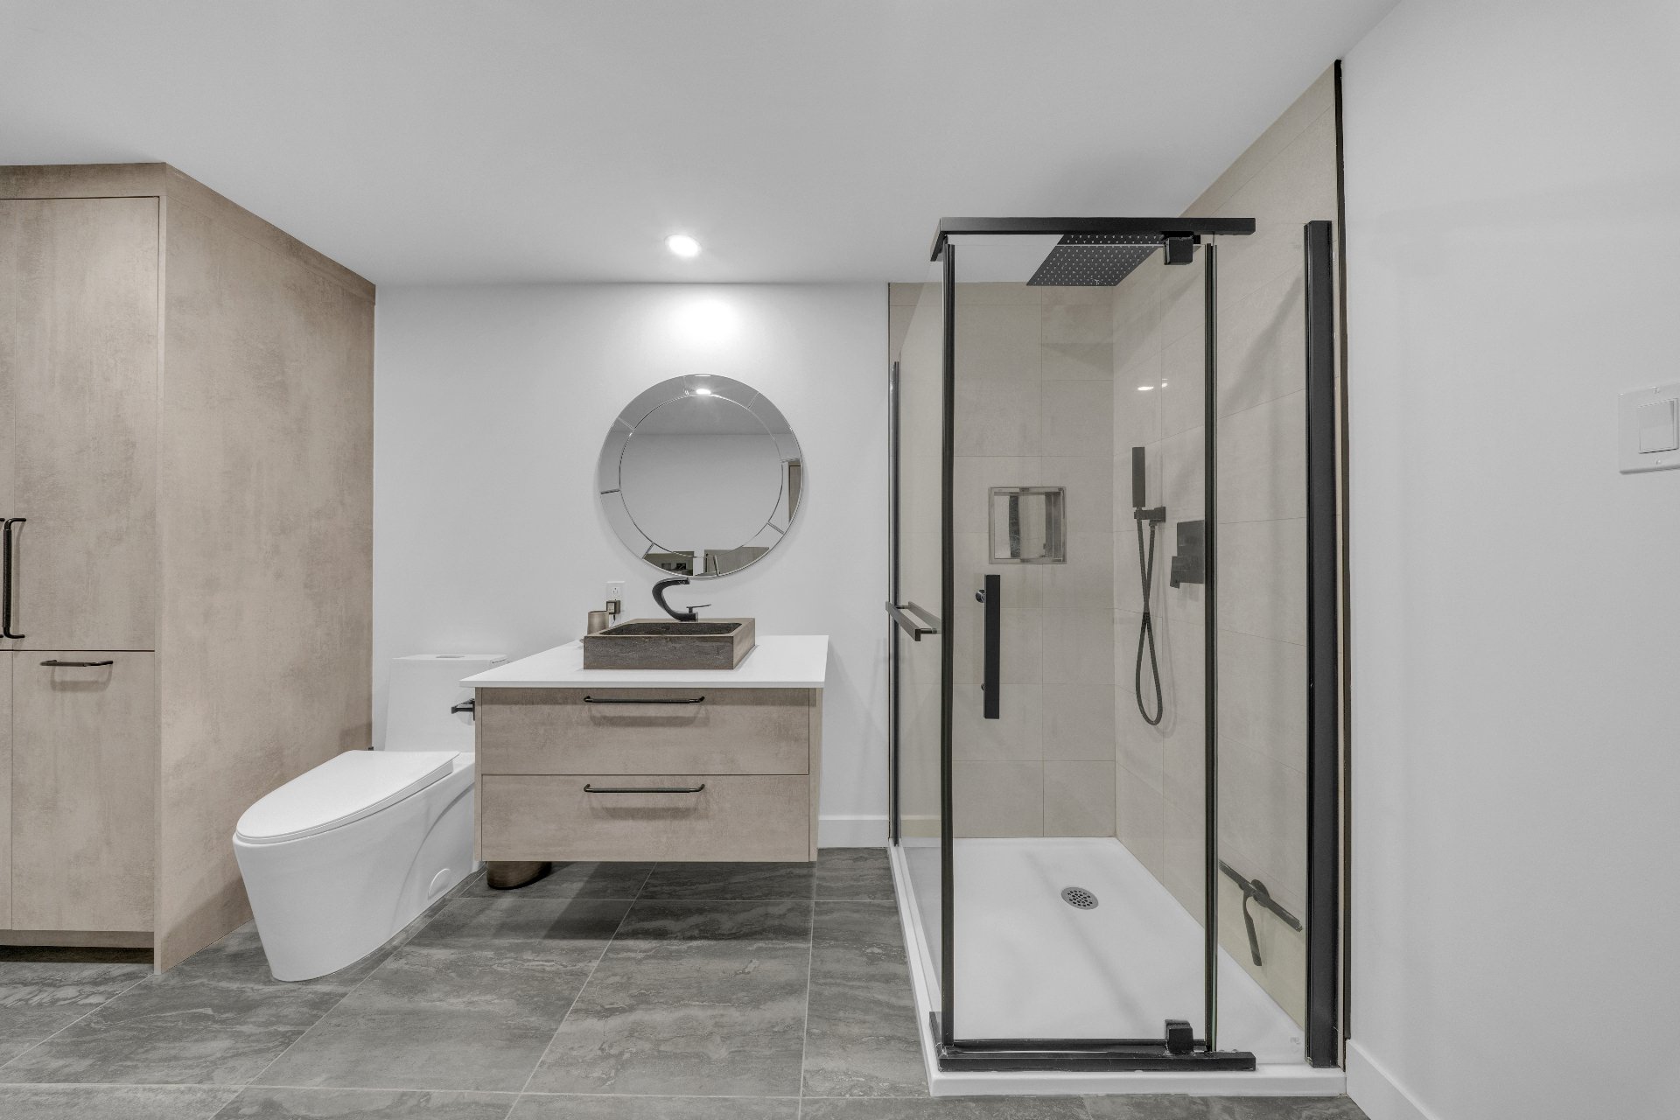
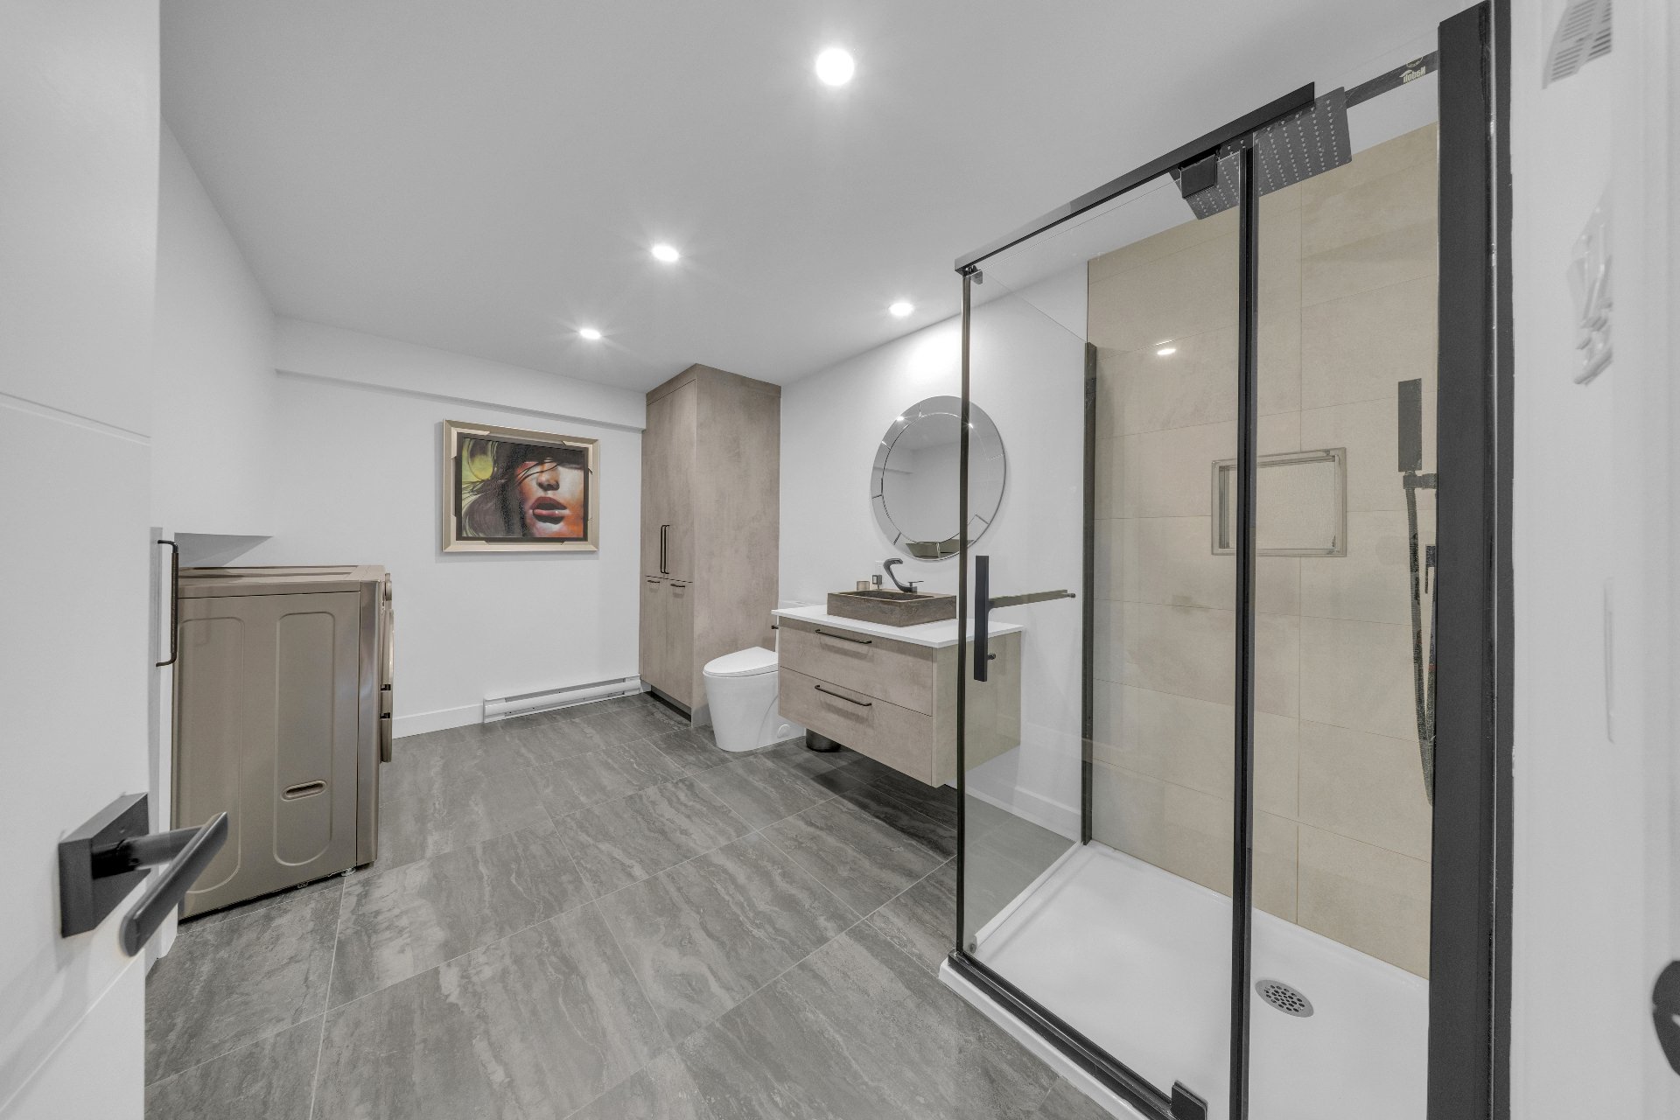
  Bathroom
  Bathroom
 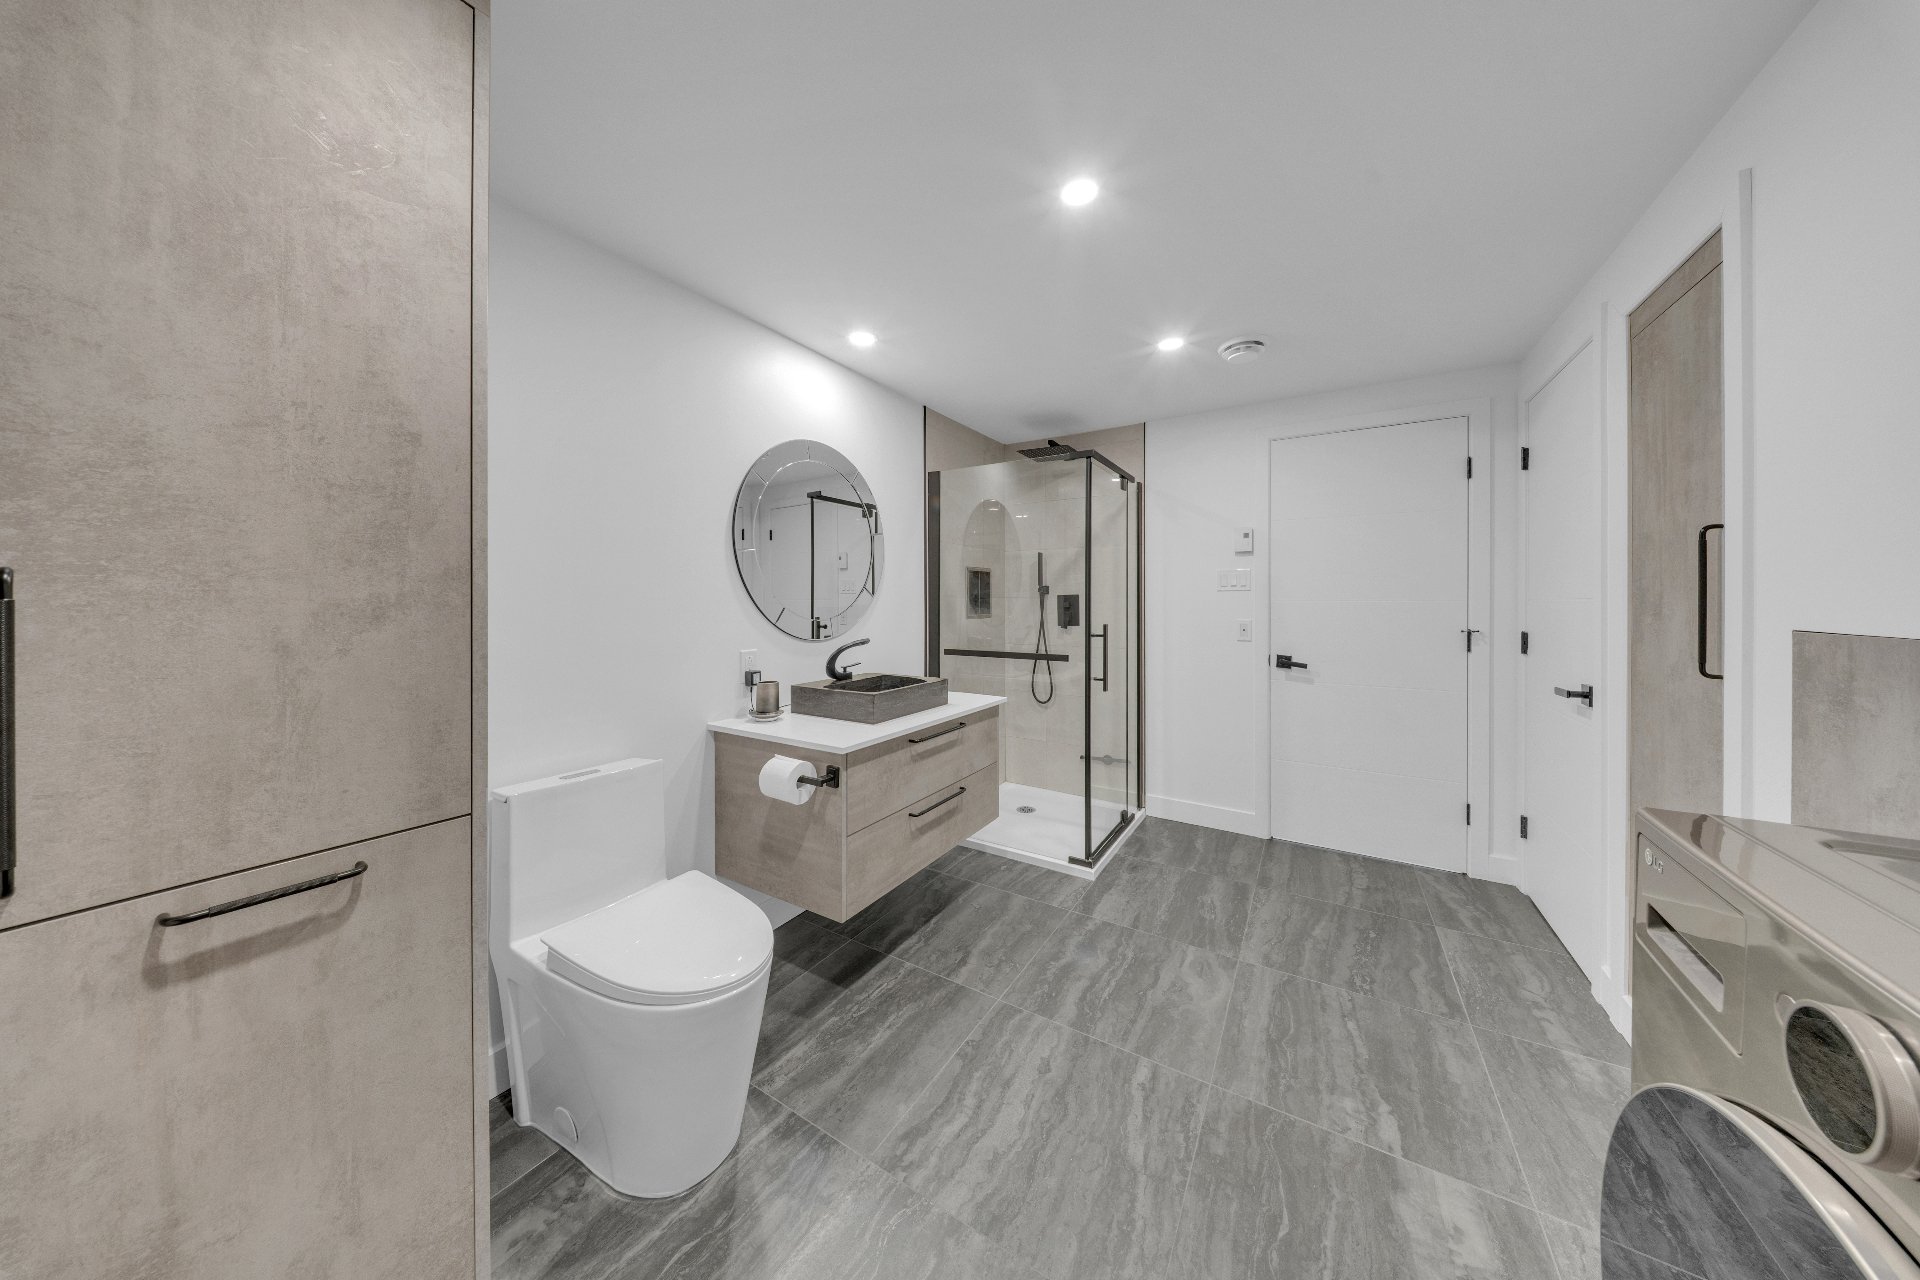 Bathroom
 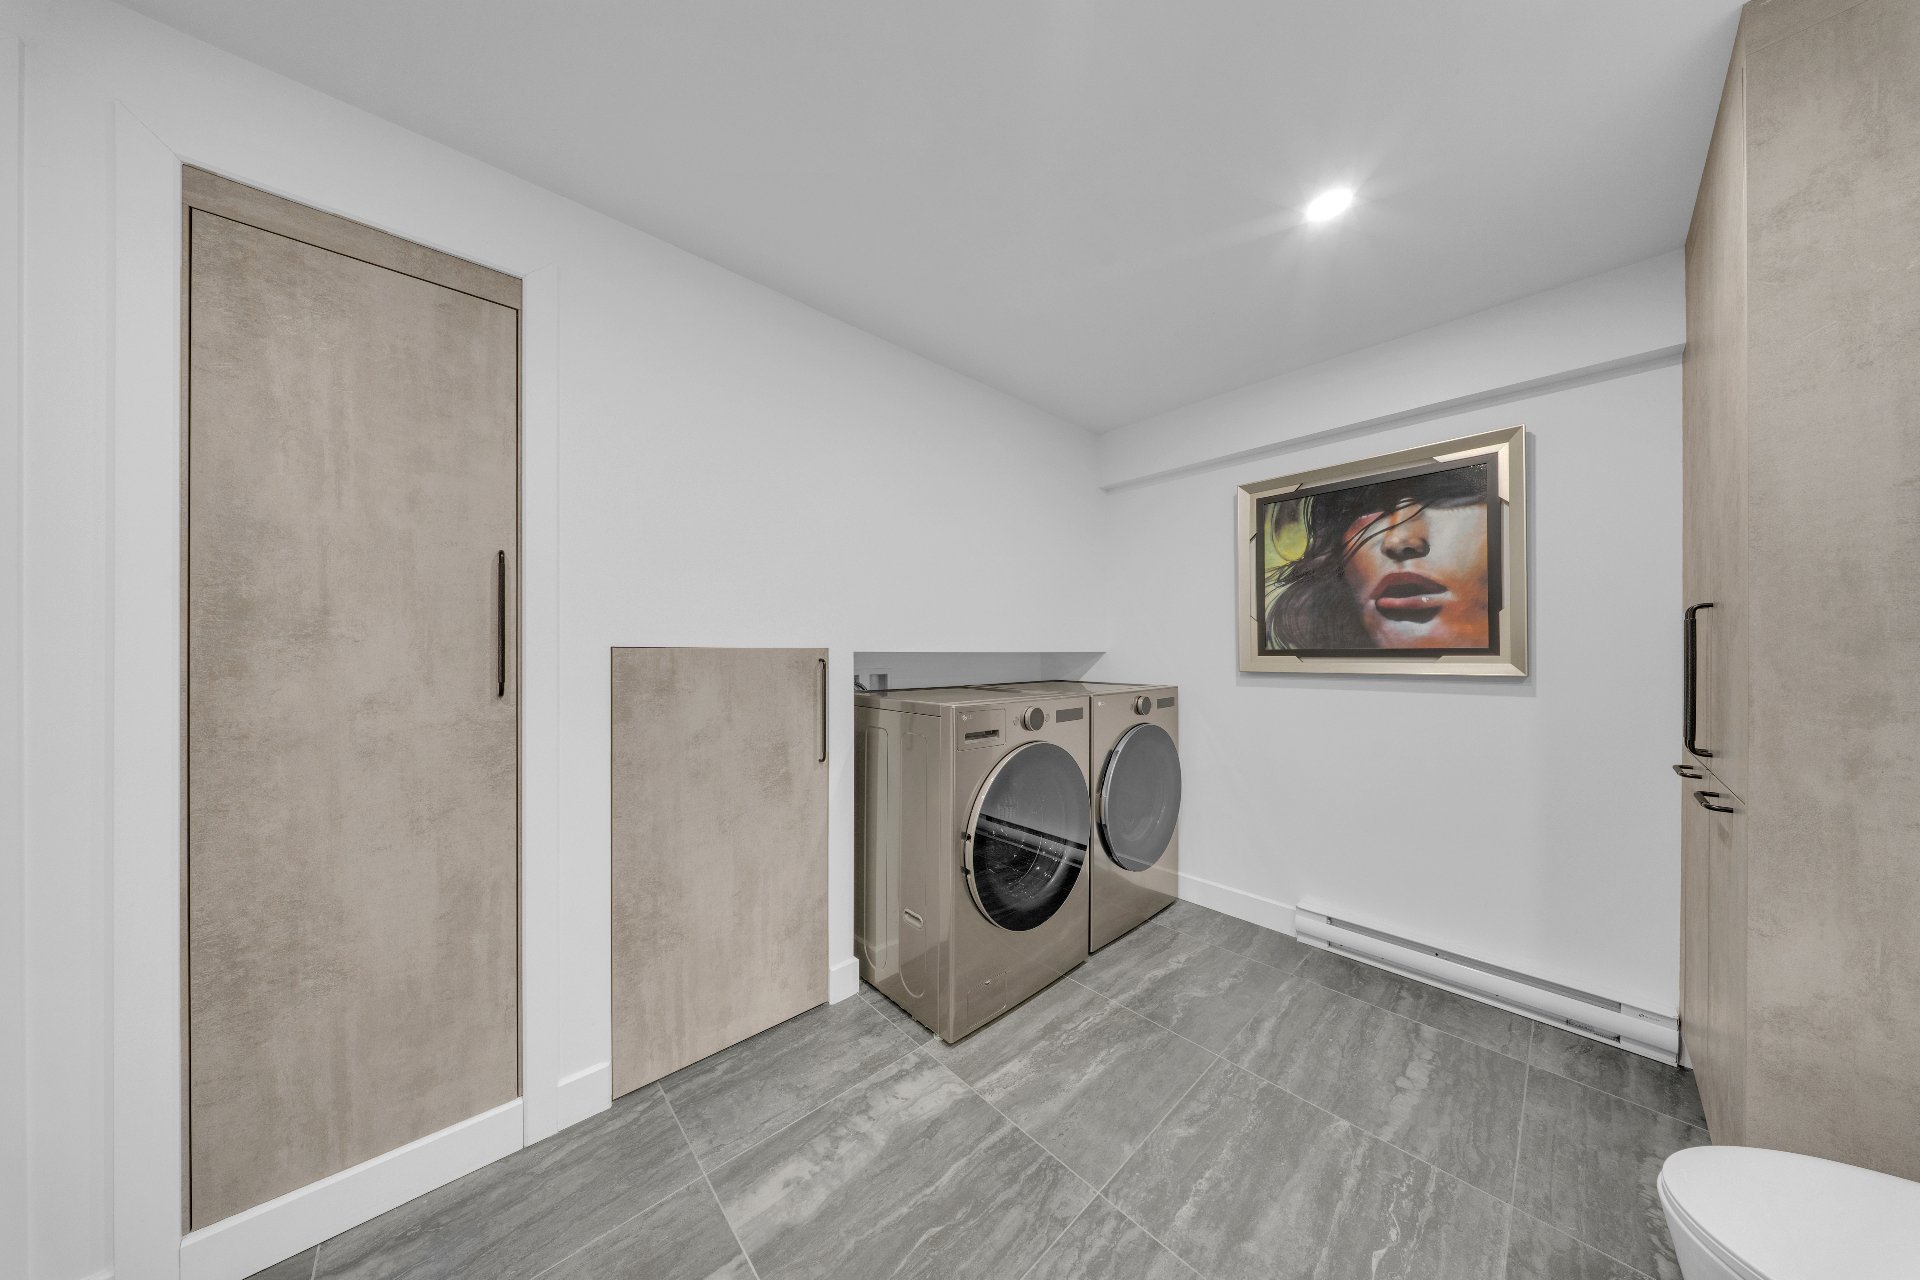 Bathroom
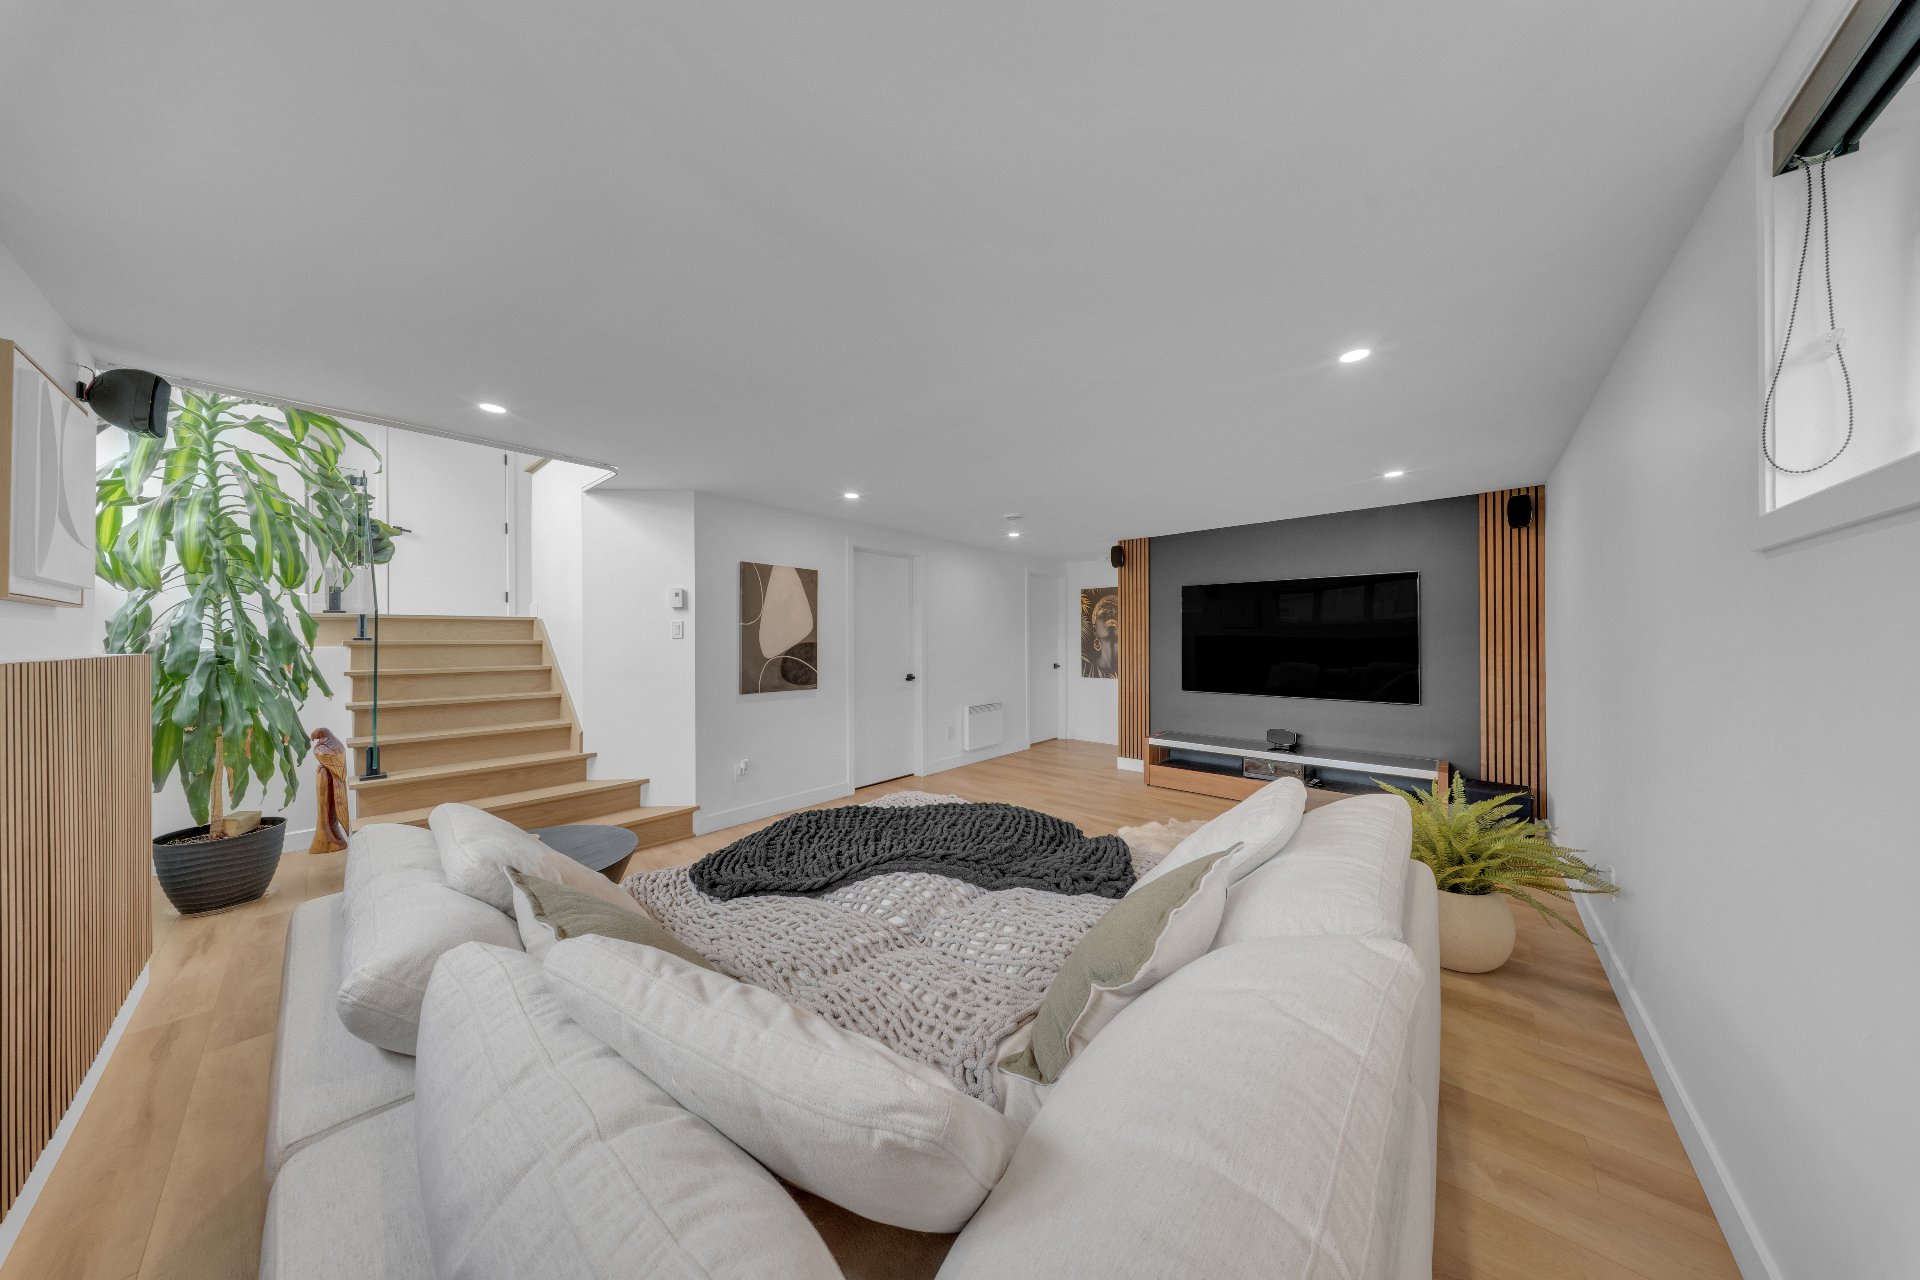
  Family room
 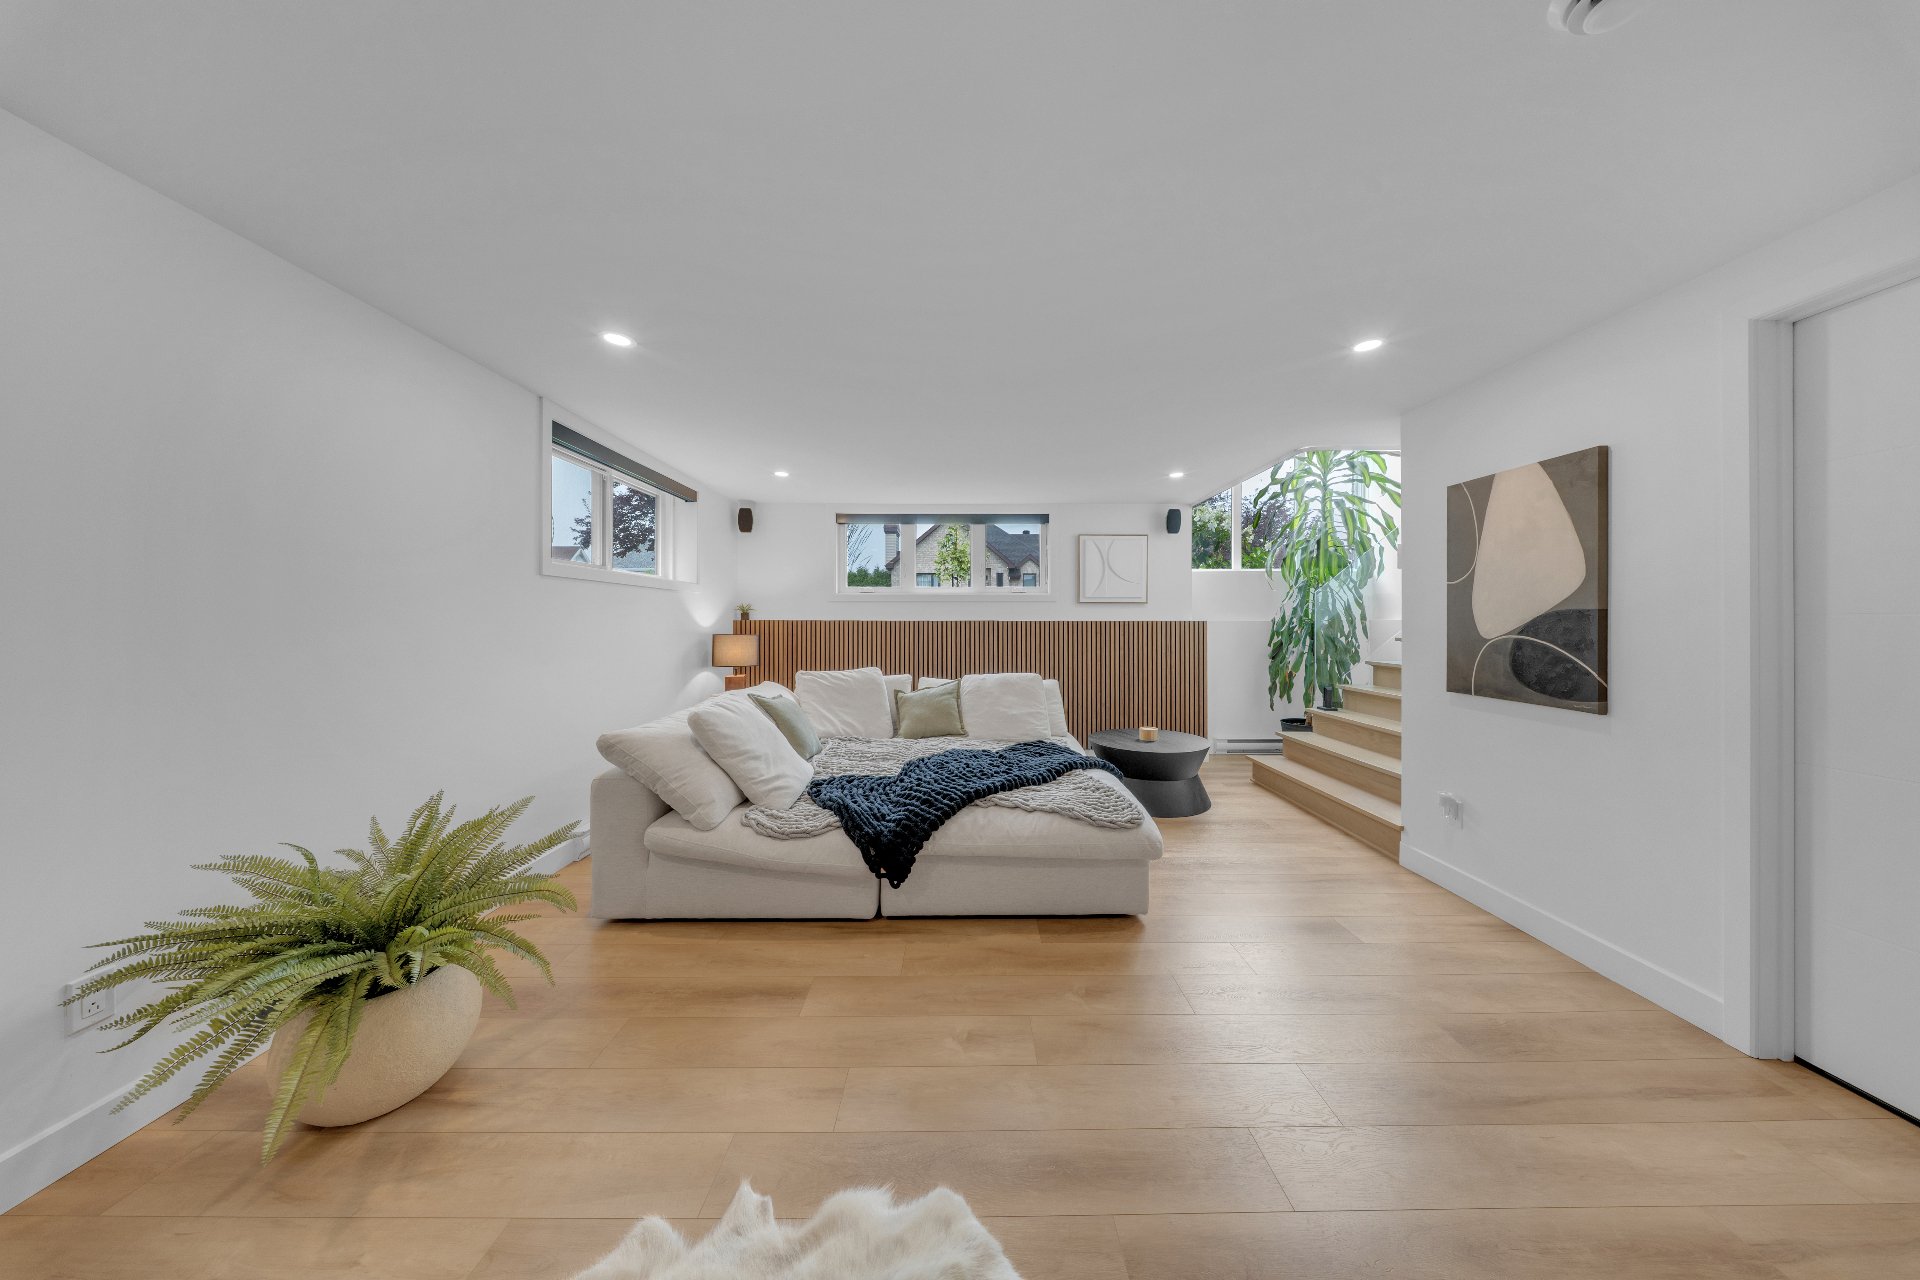 Family room
 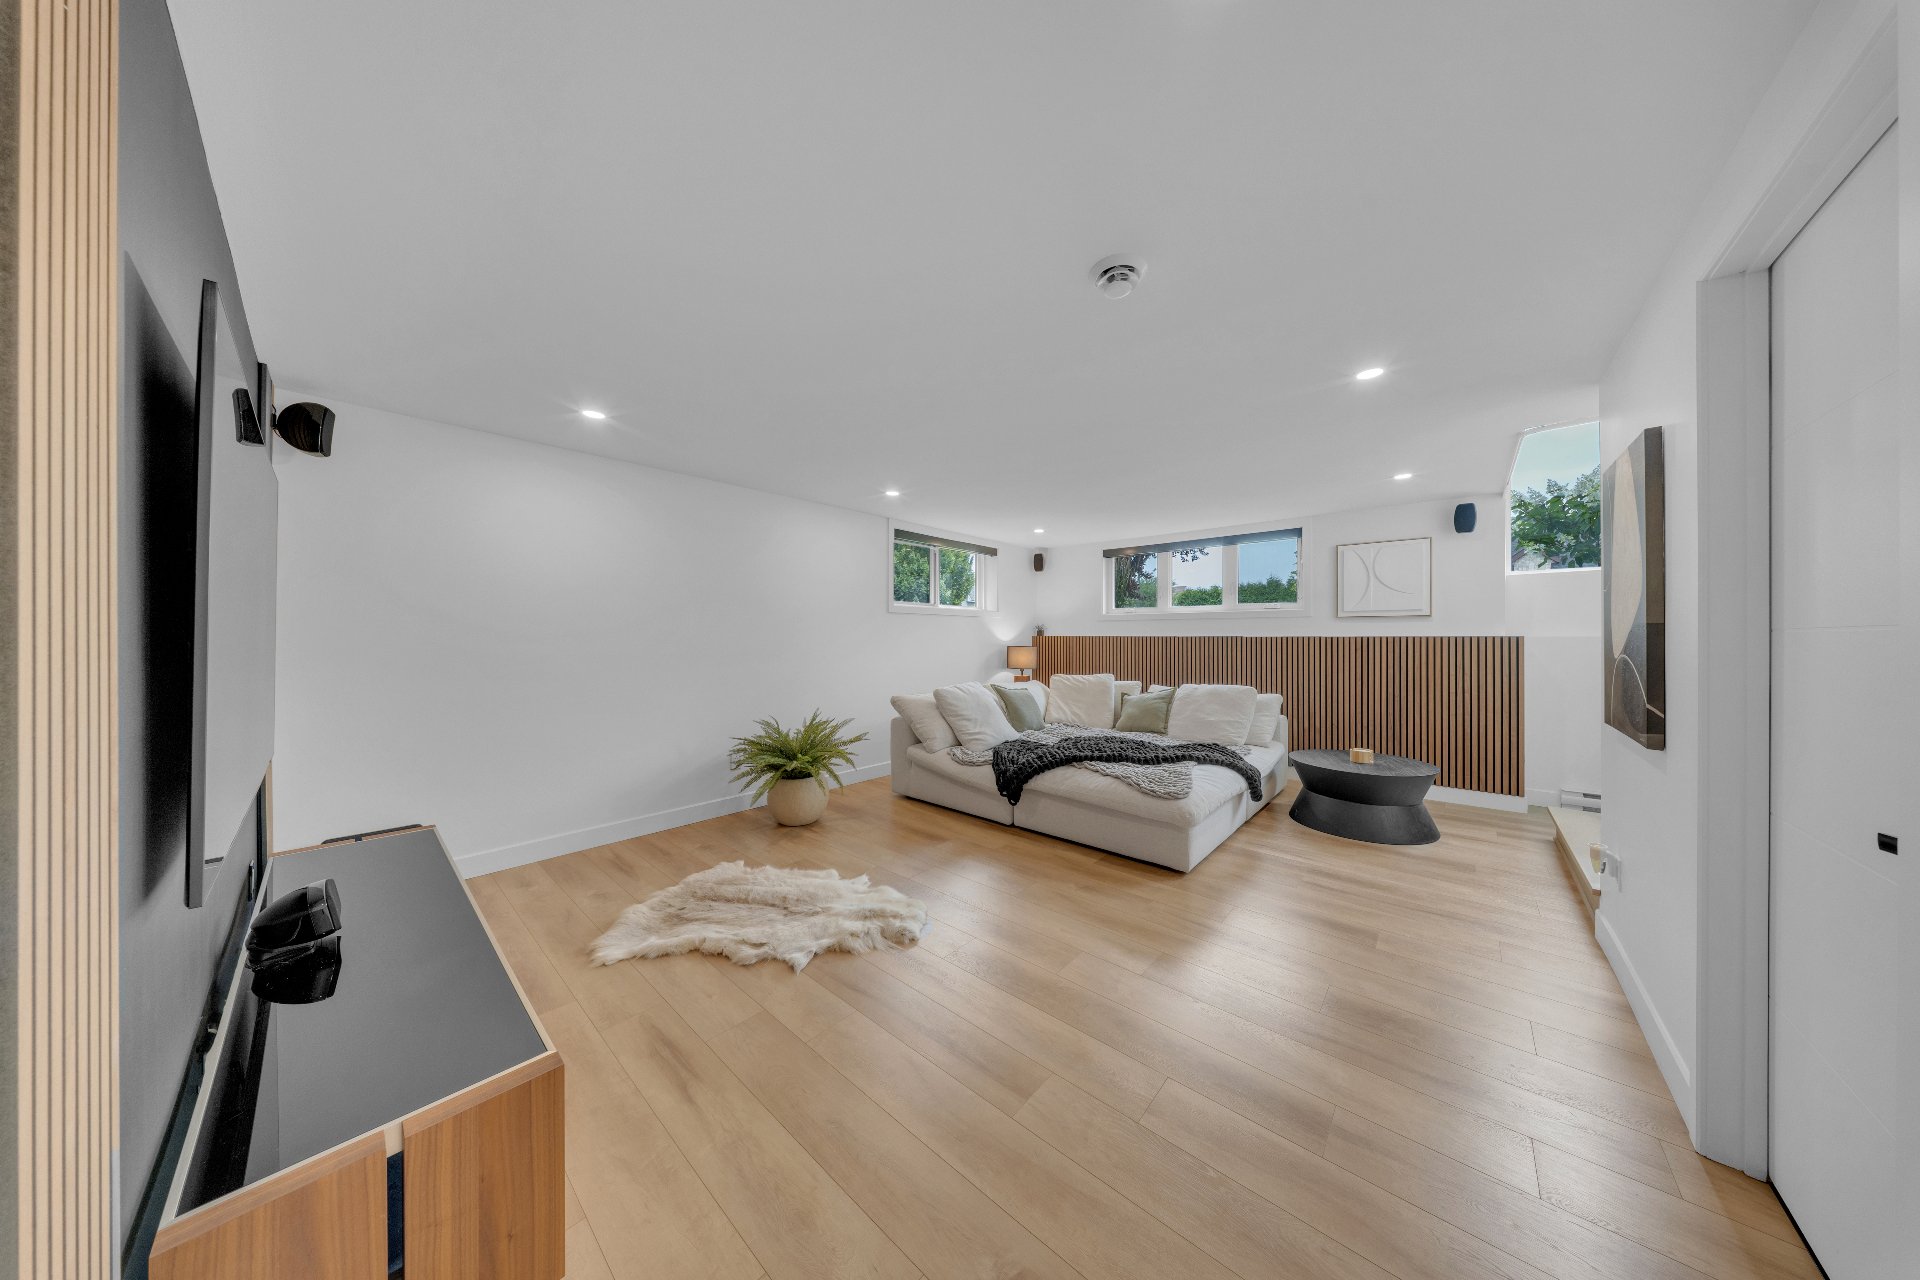 Family room
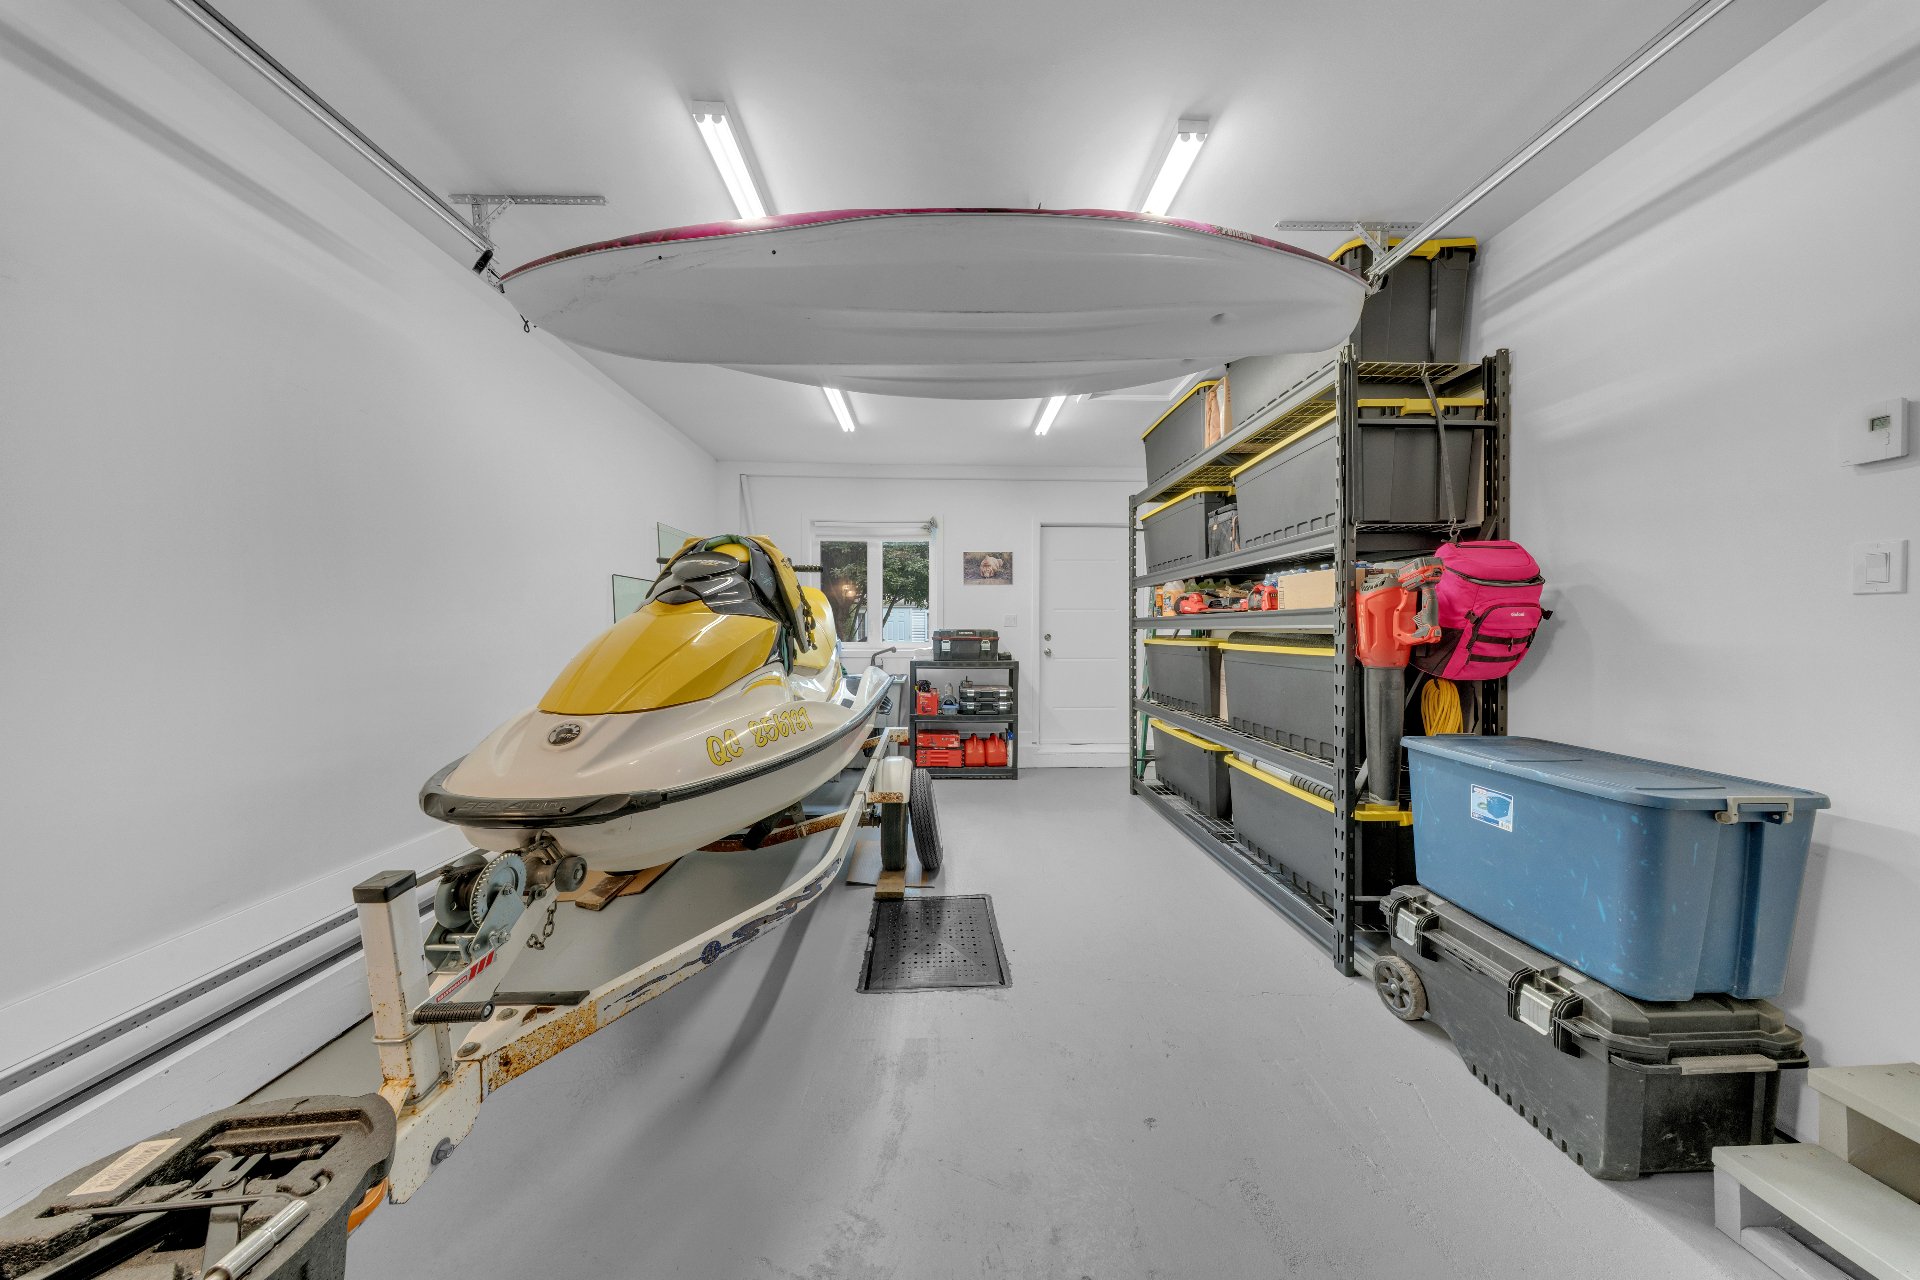
  Garage
 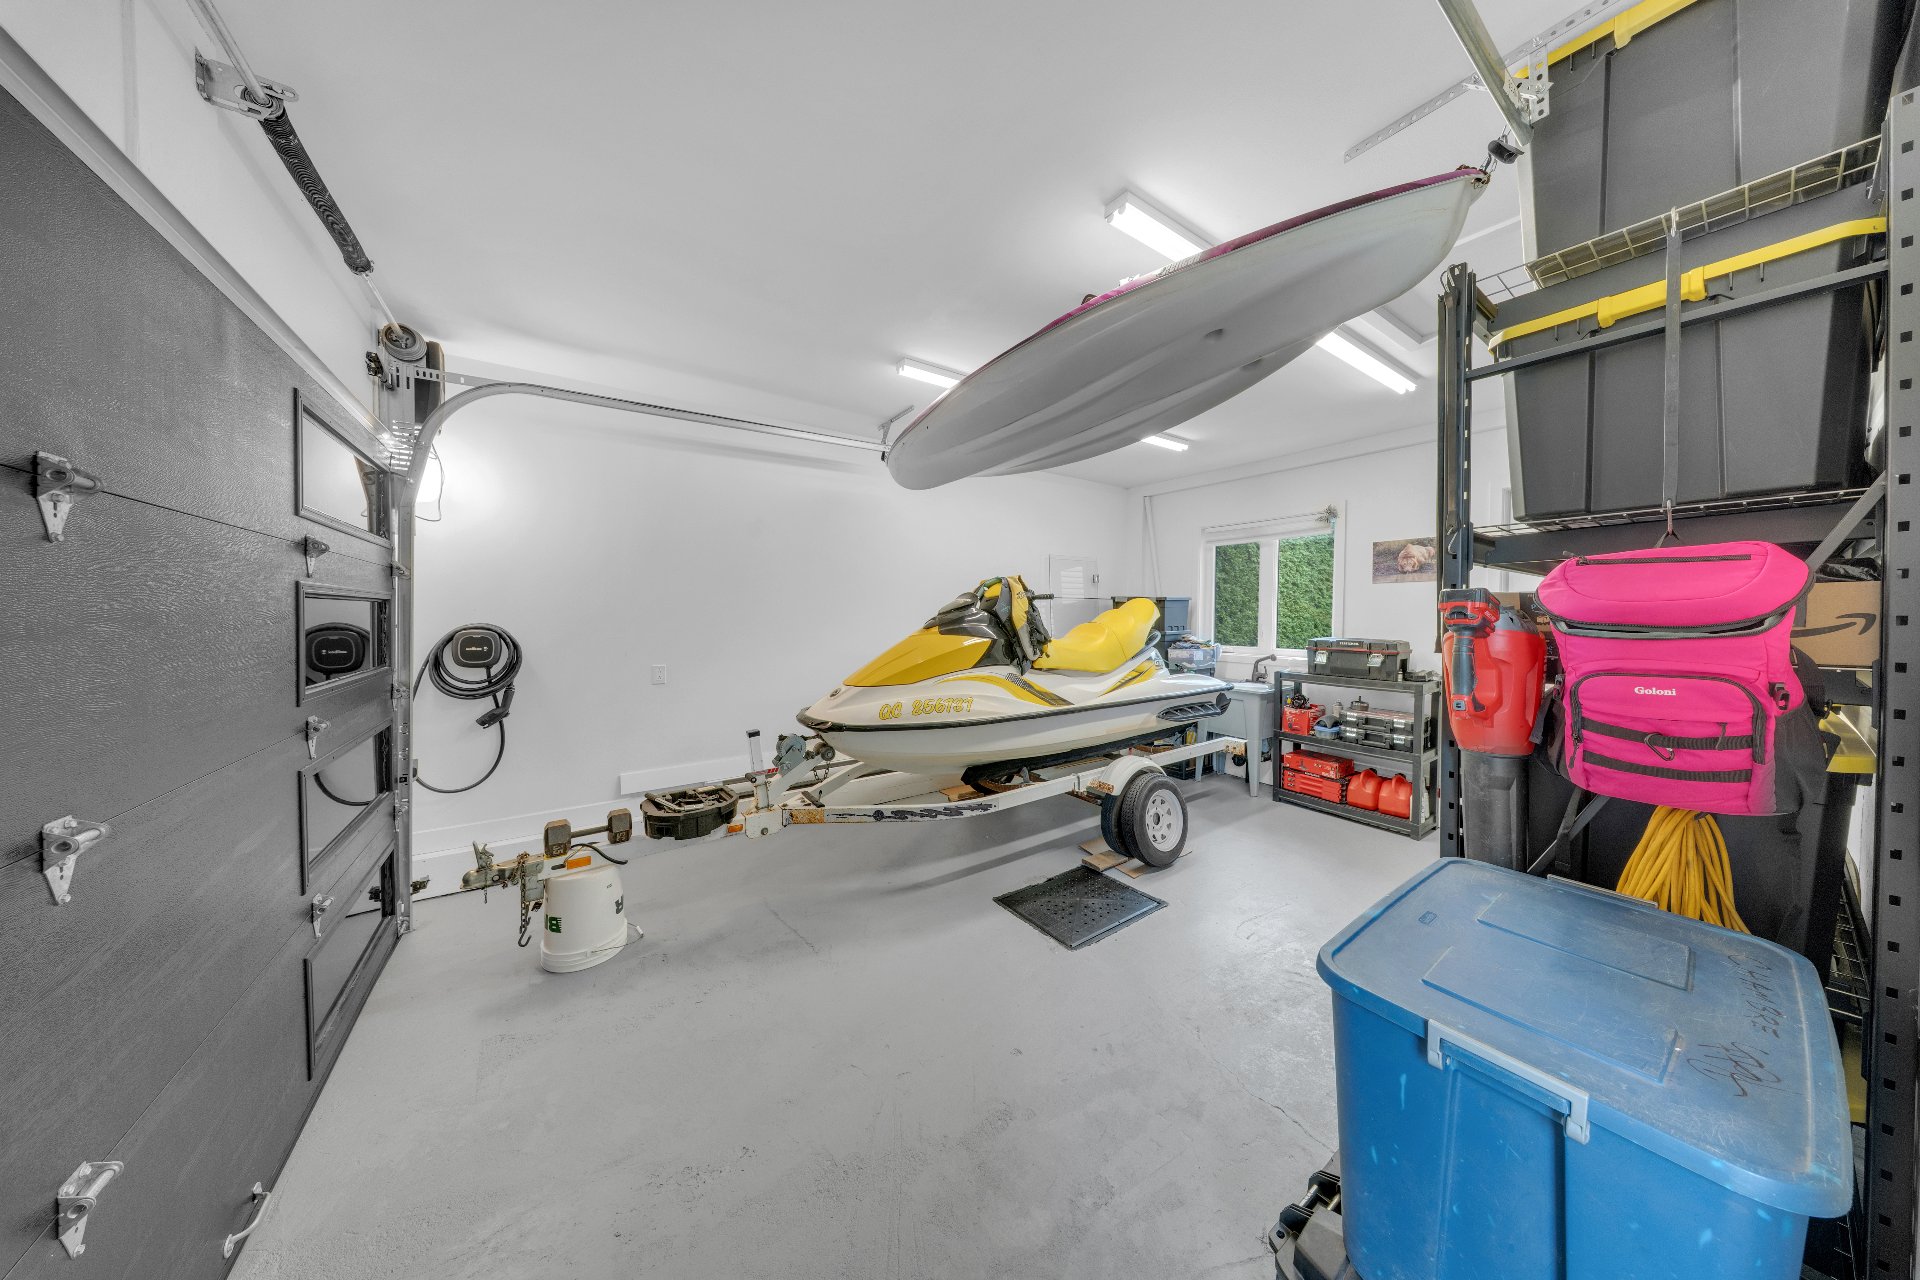 Garage
  Backyard
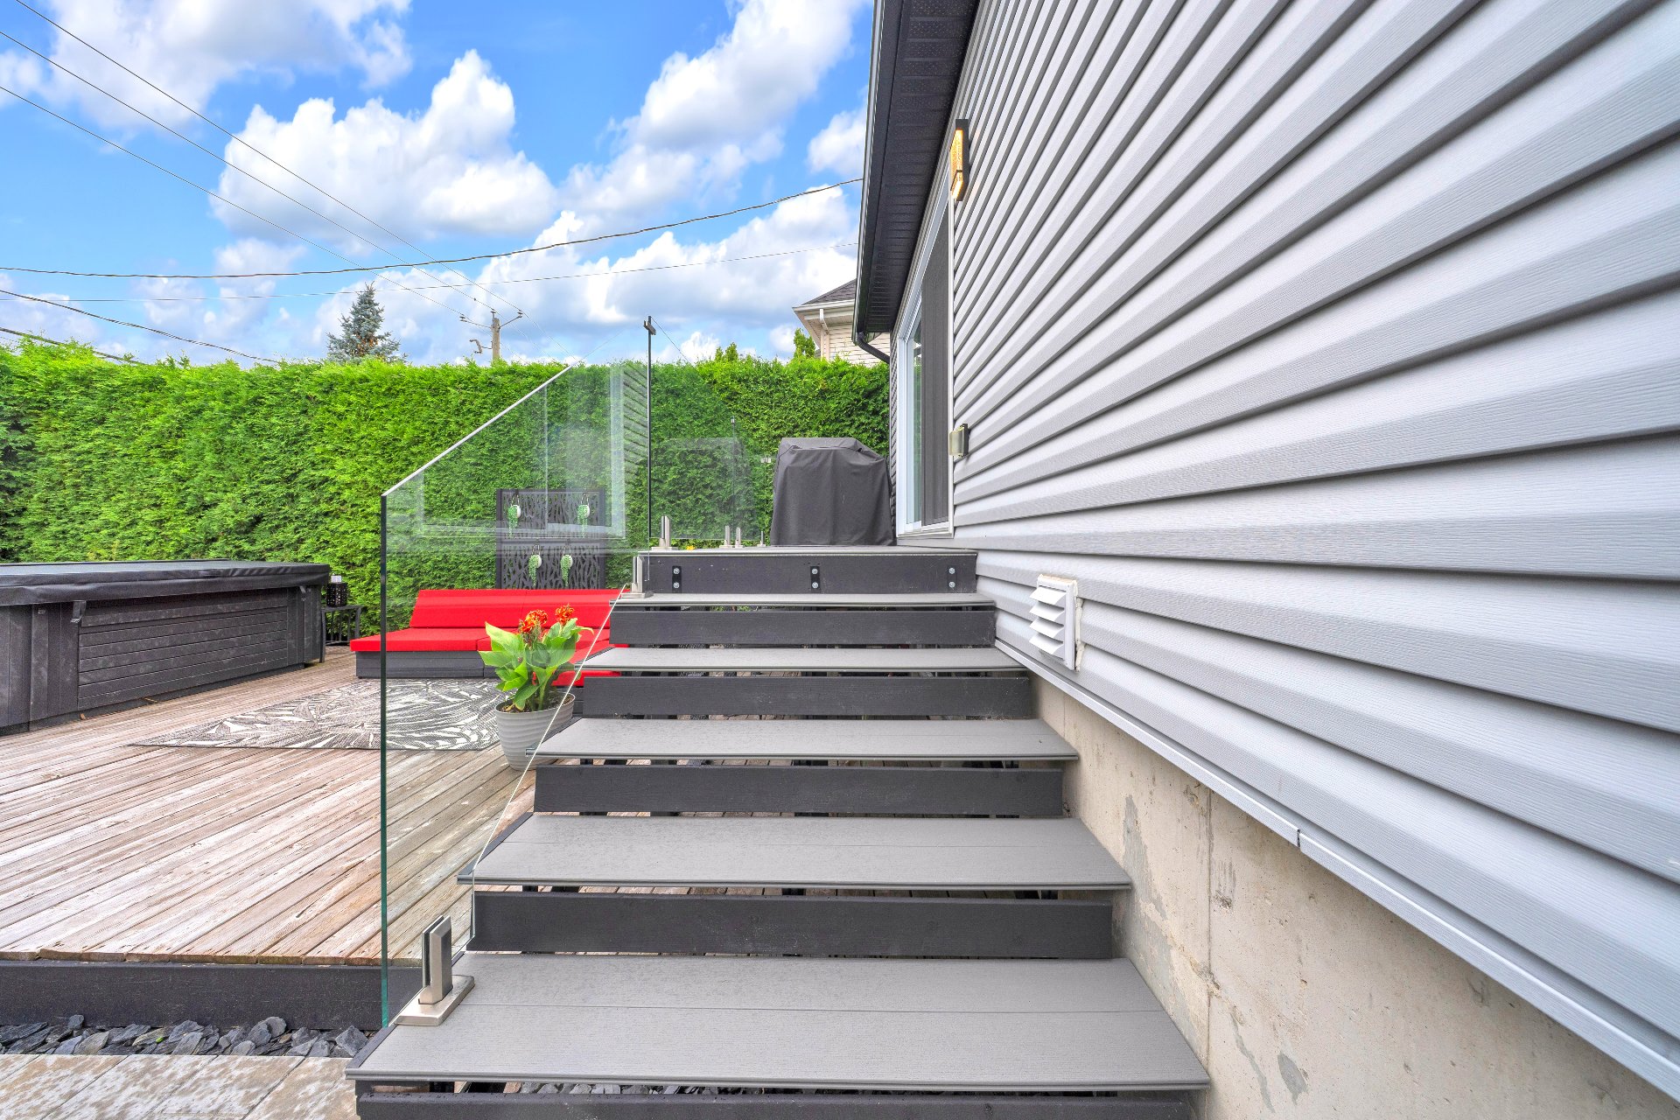
 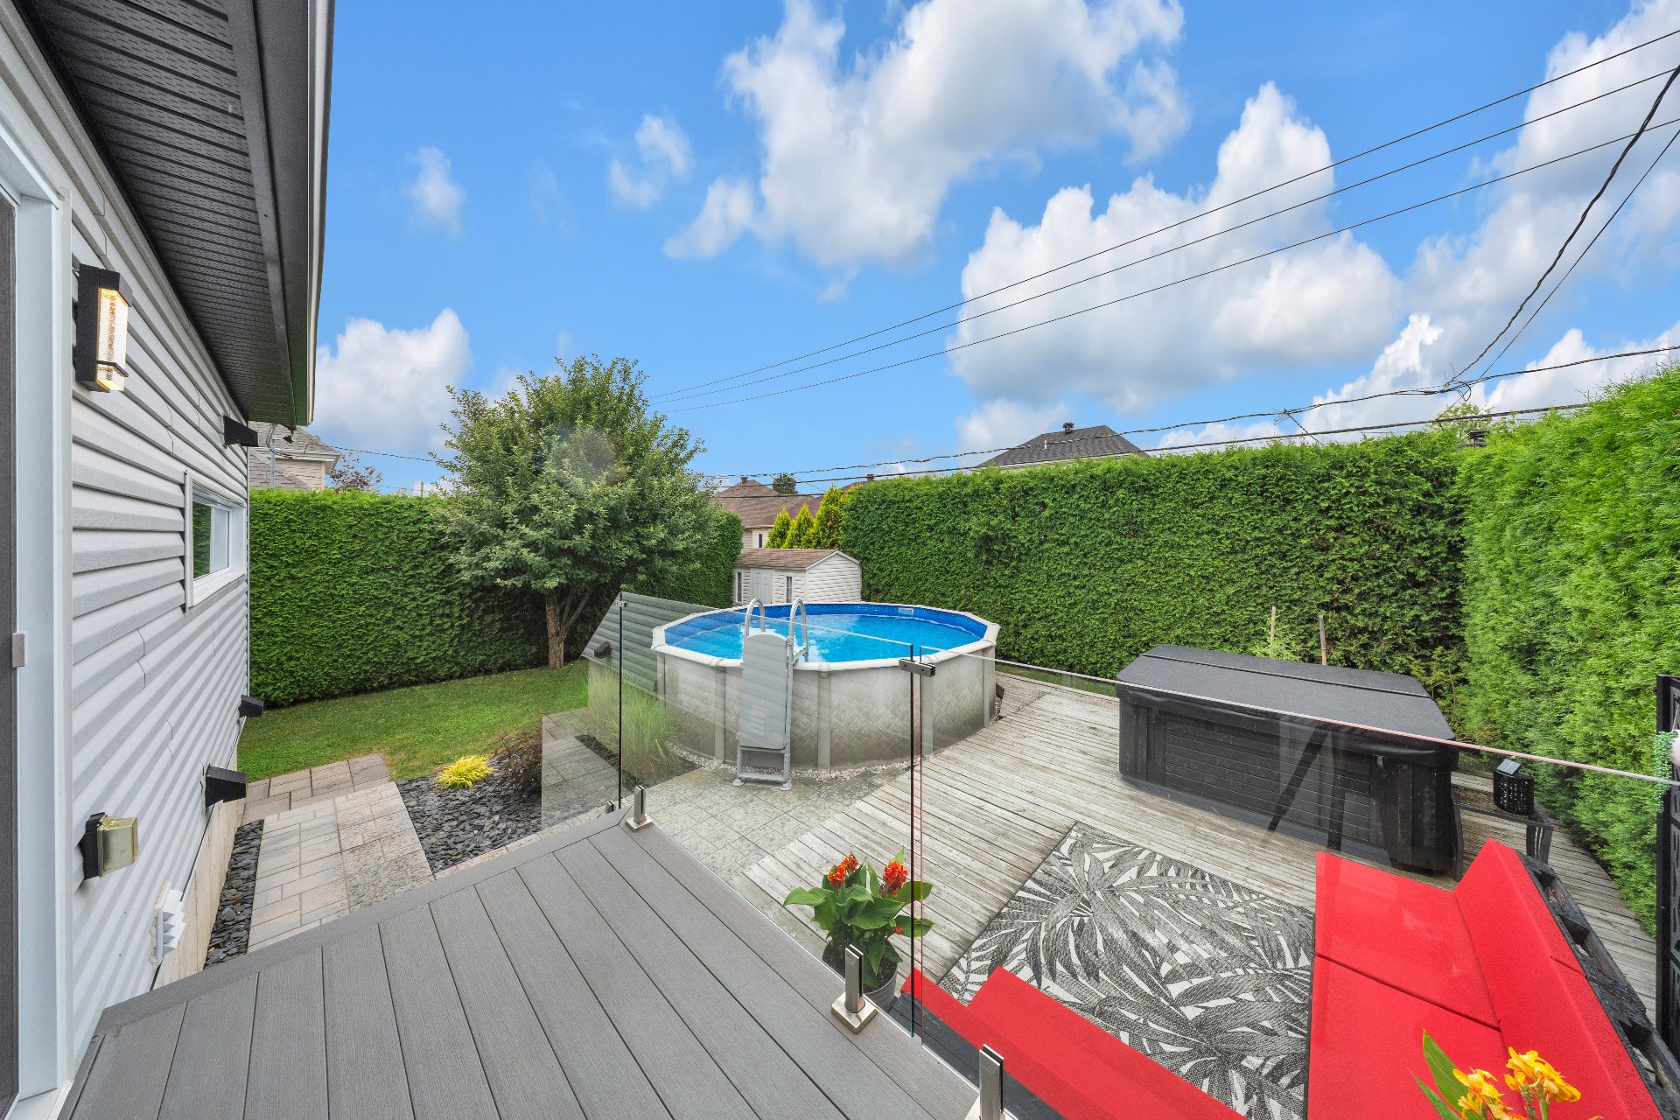 Staircase
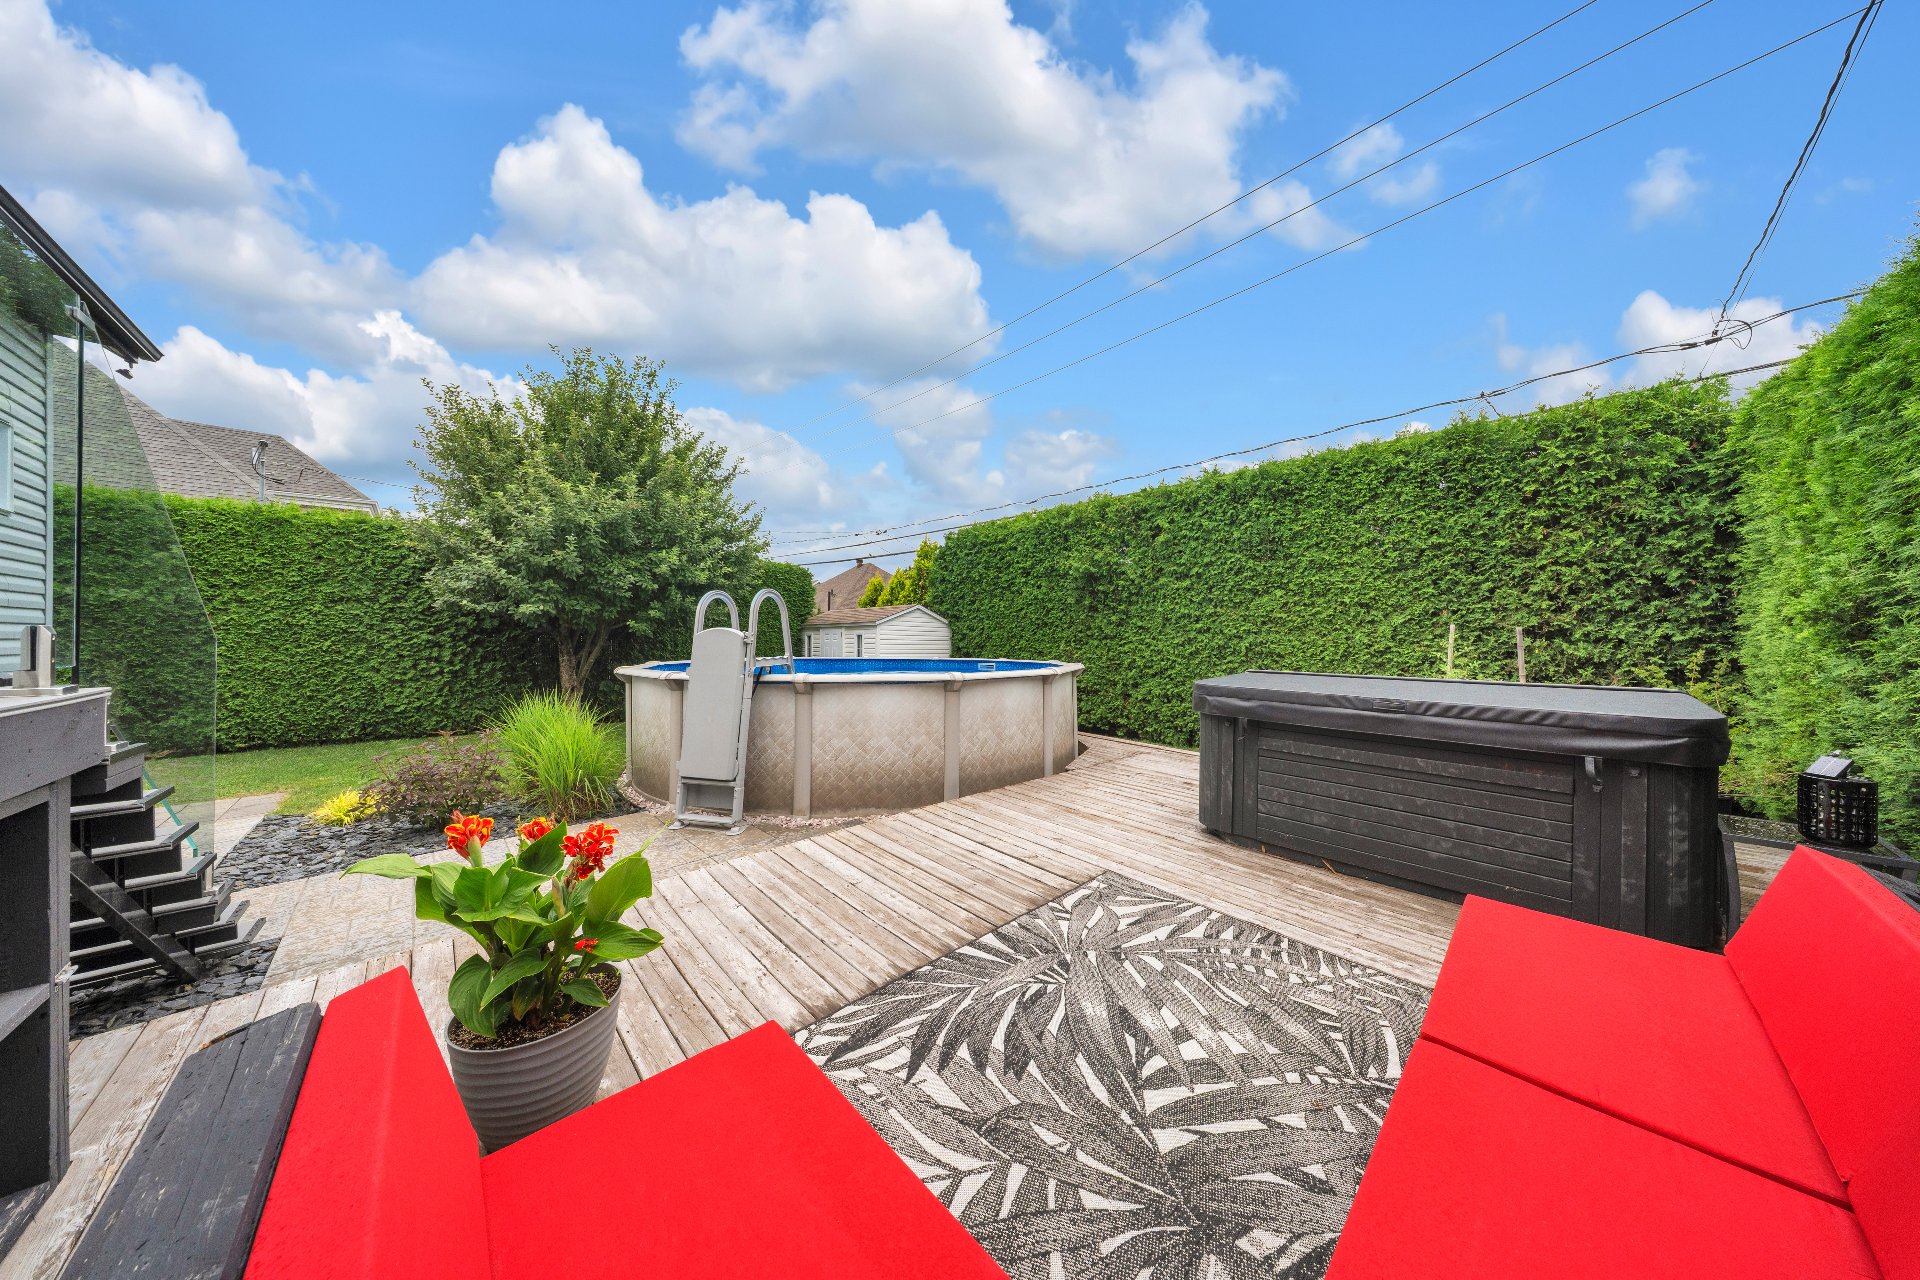
  Backyard
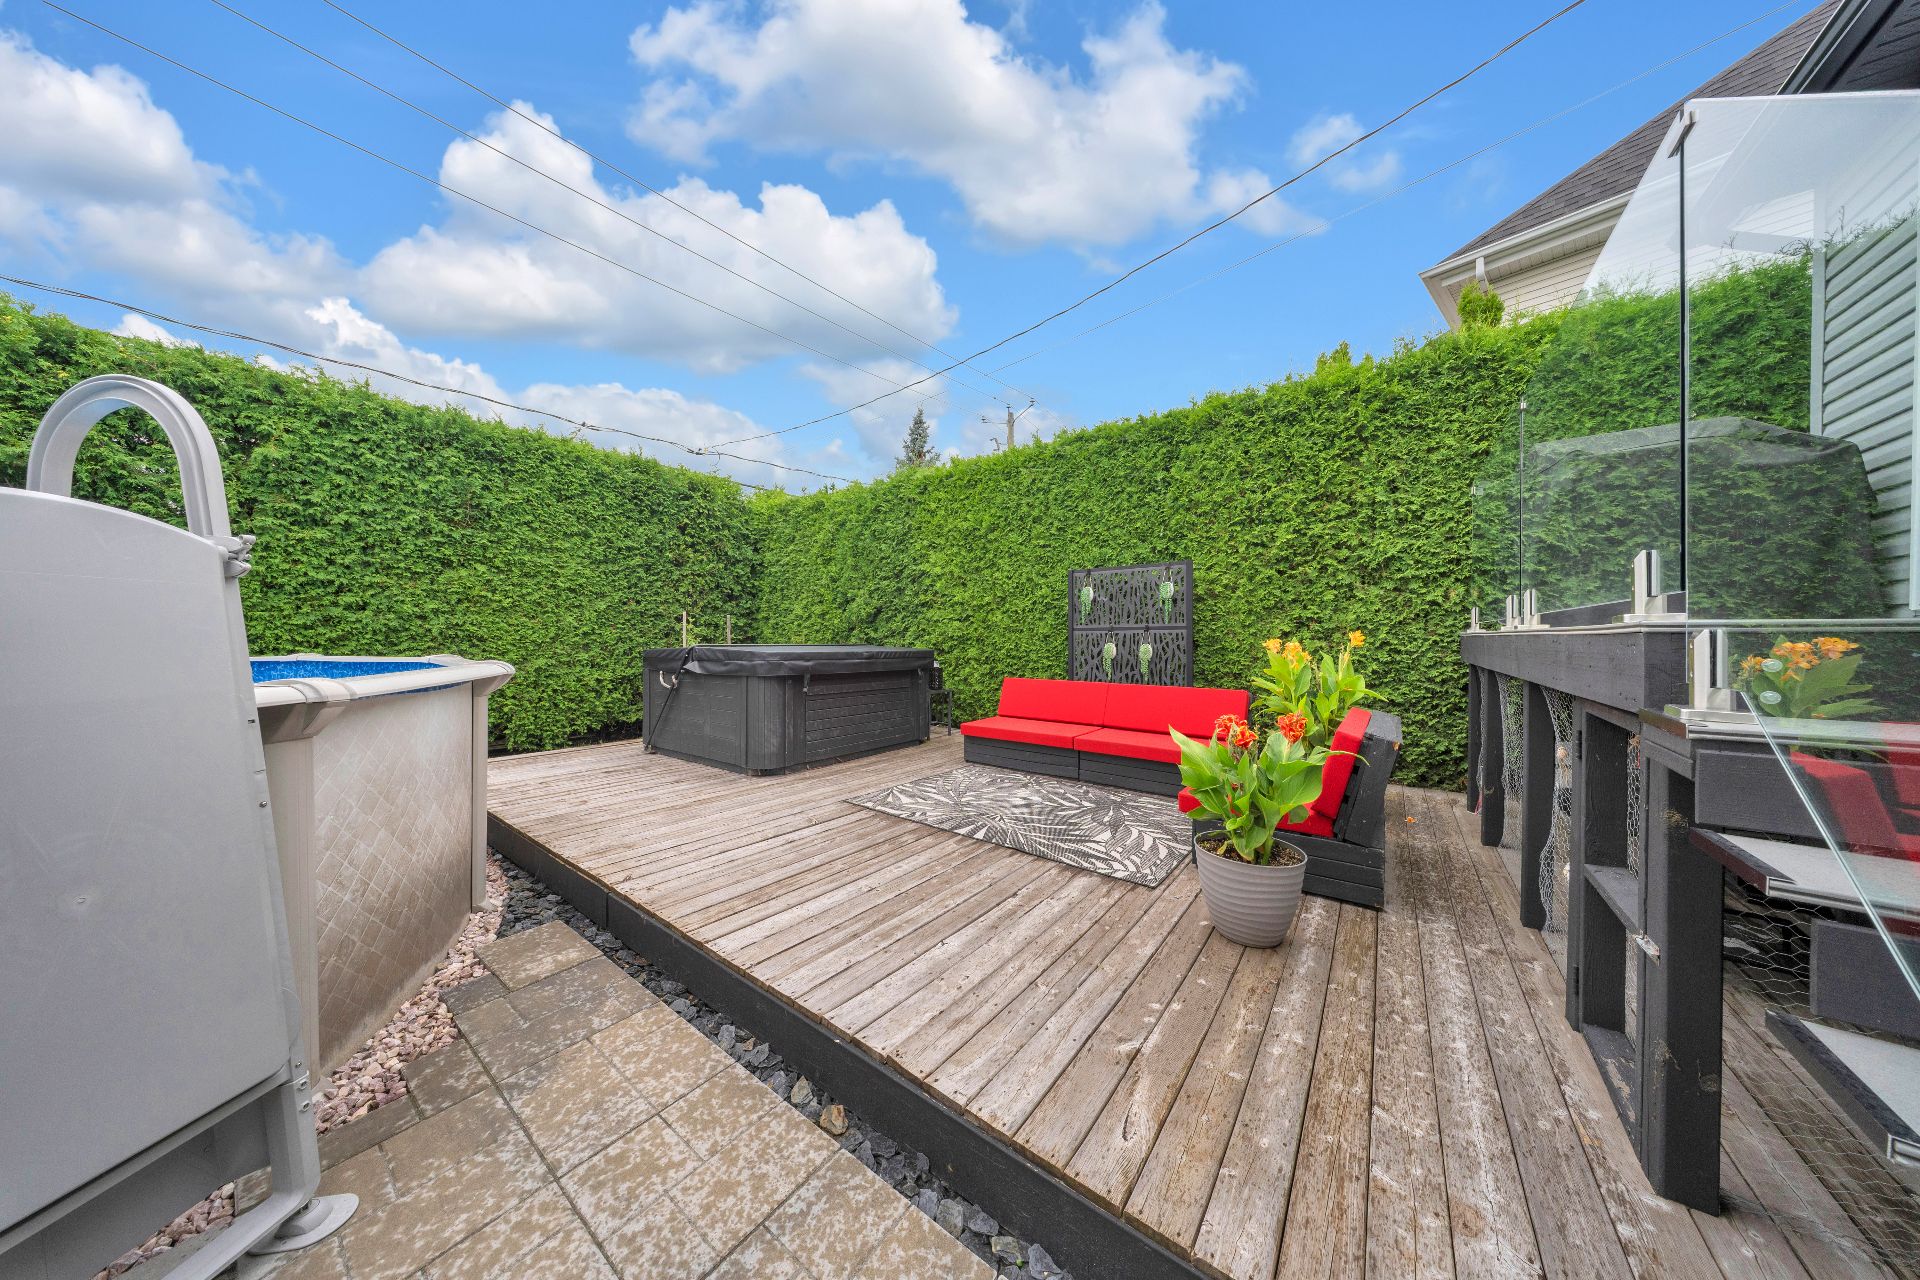
  Backyard
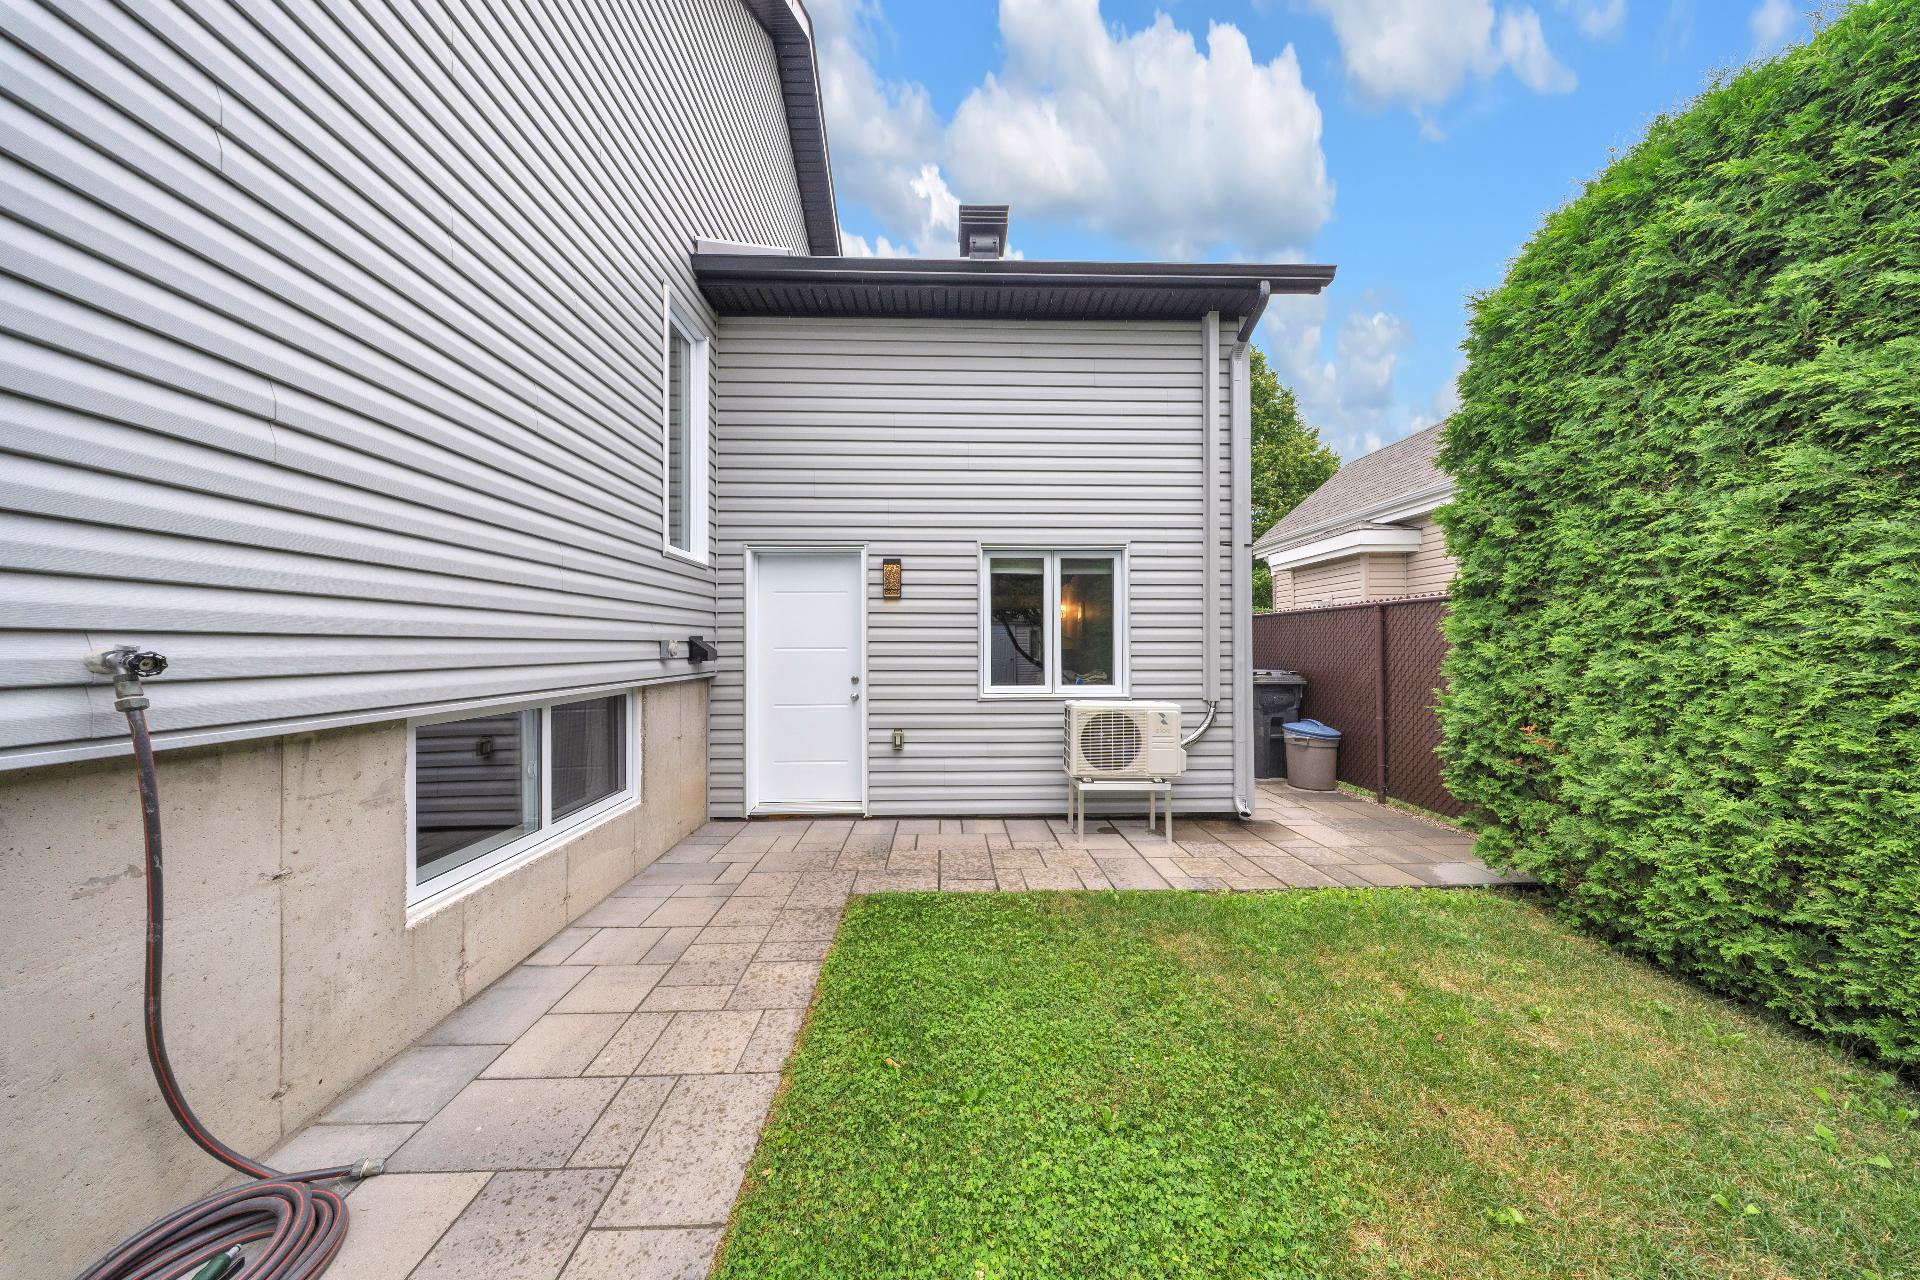
  Exterior entrance
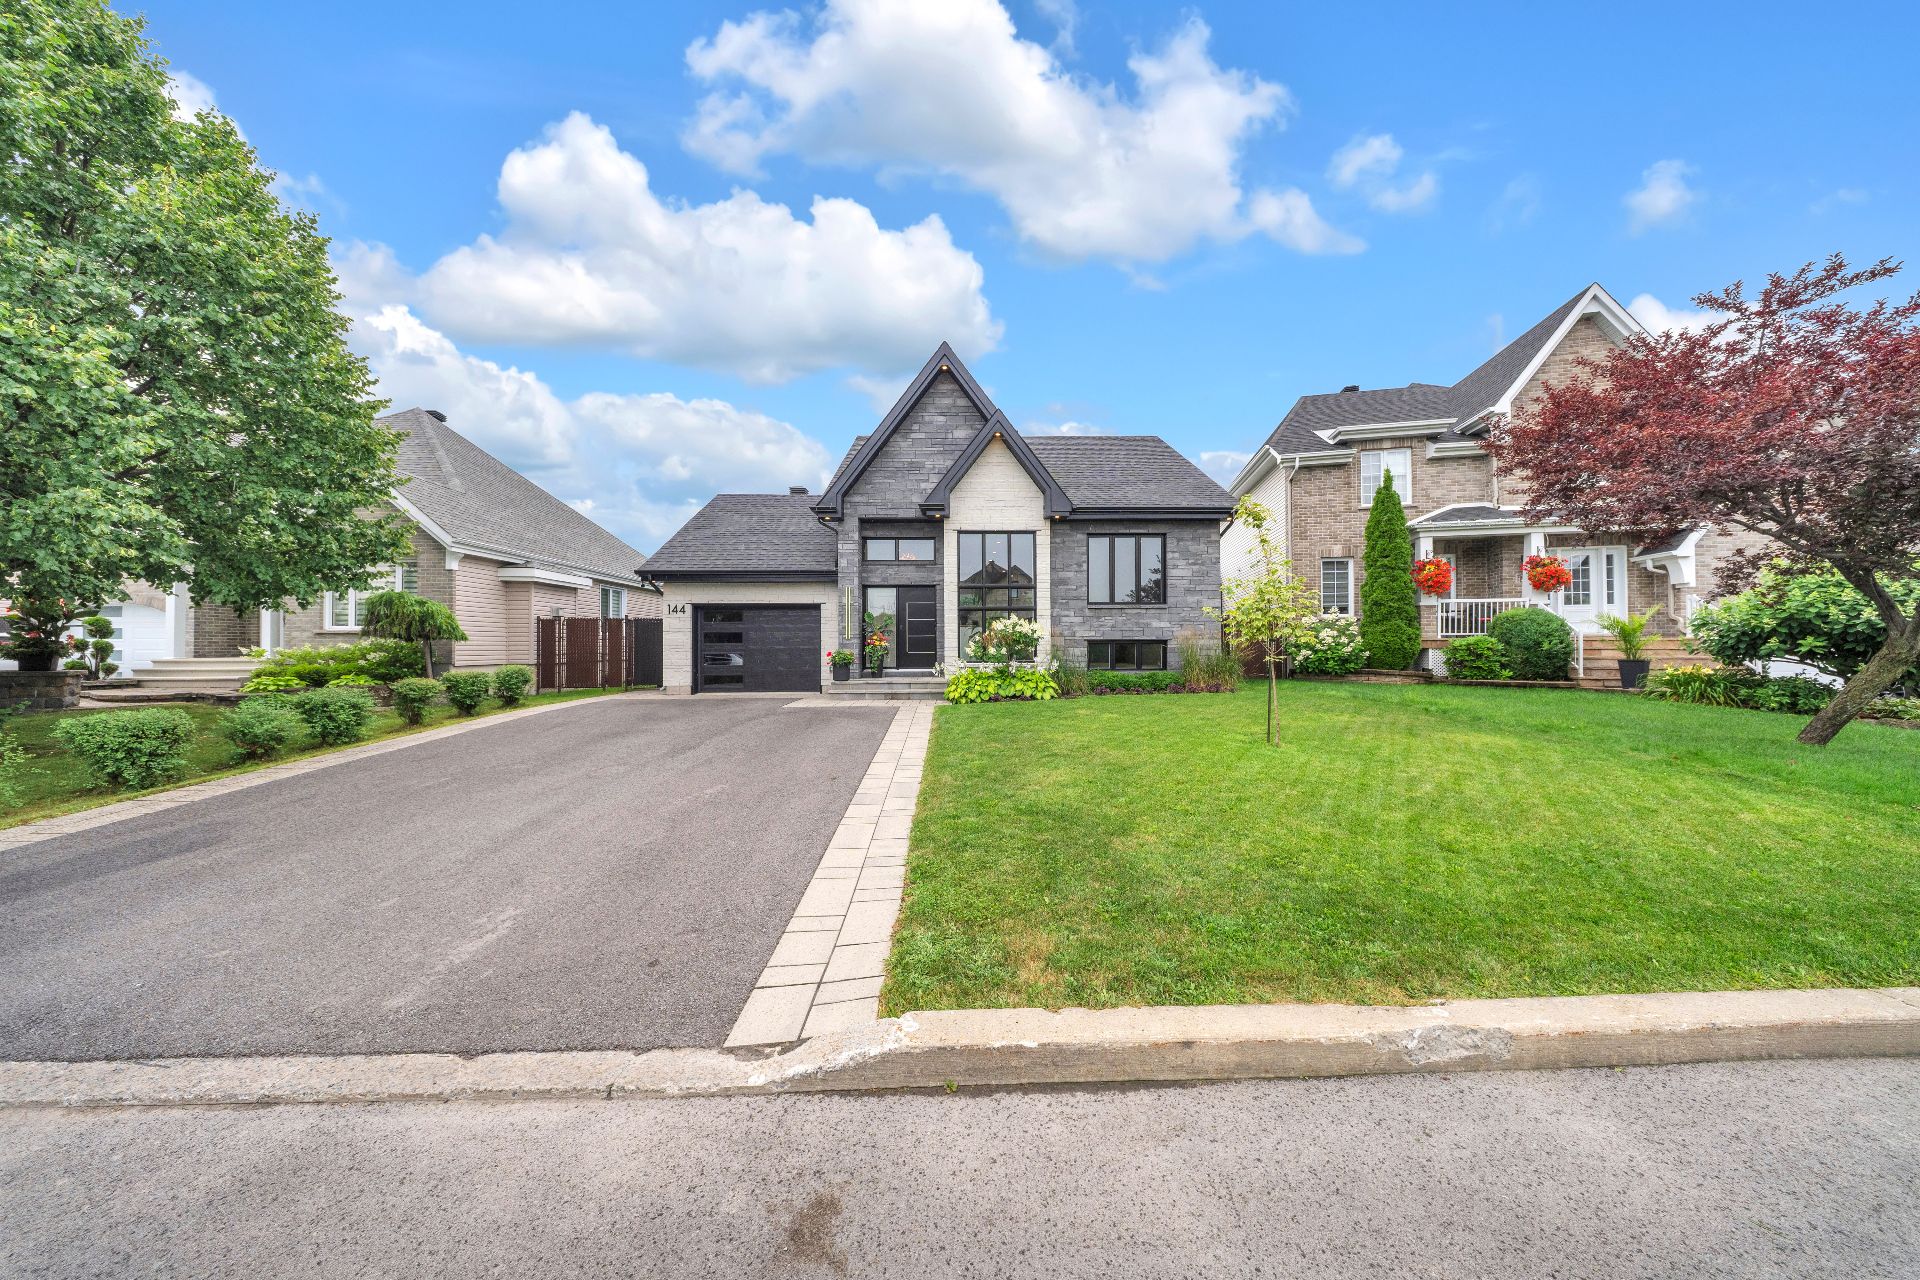
  Frontage
  Overall View
 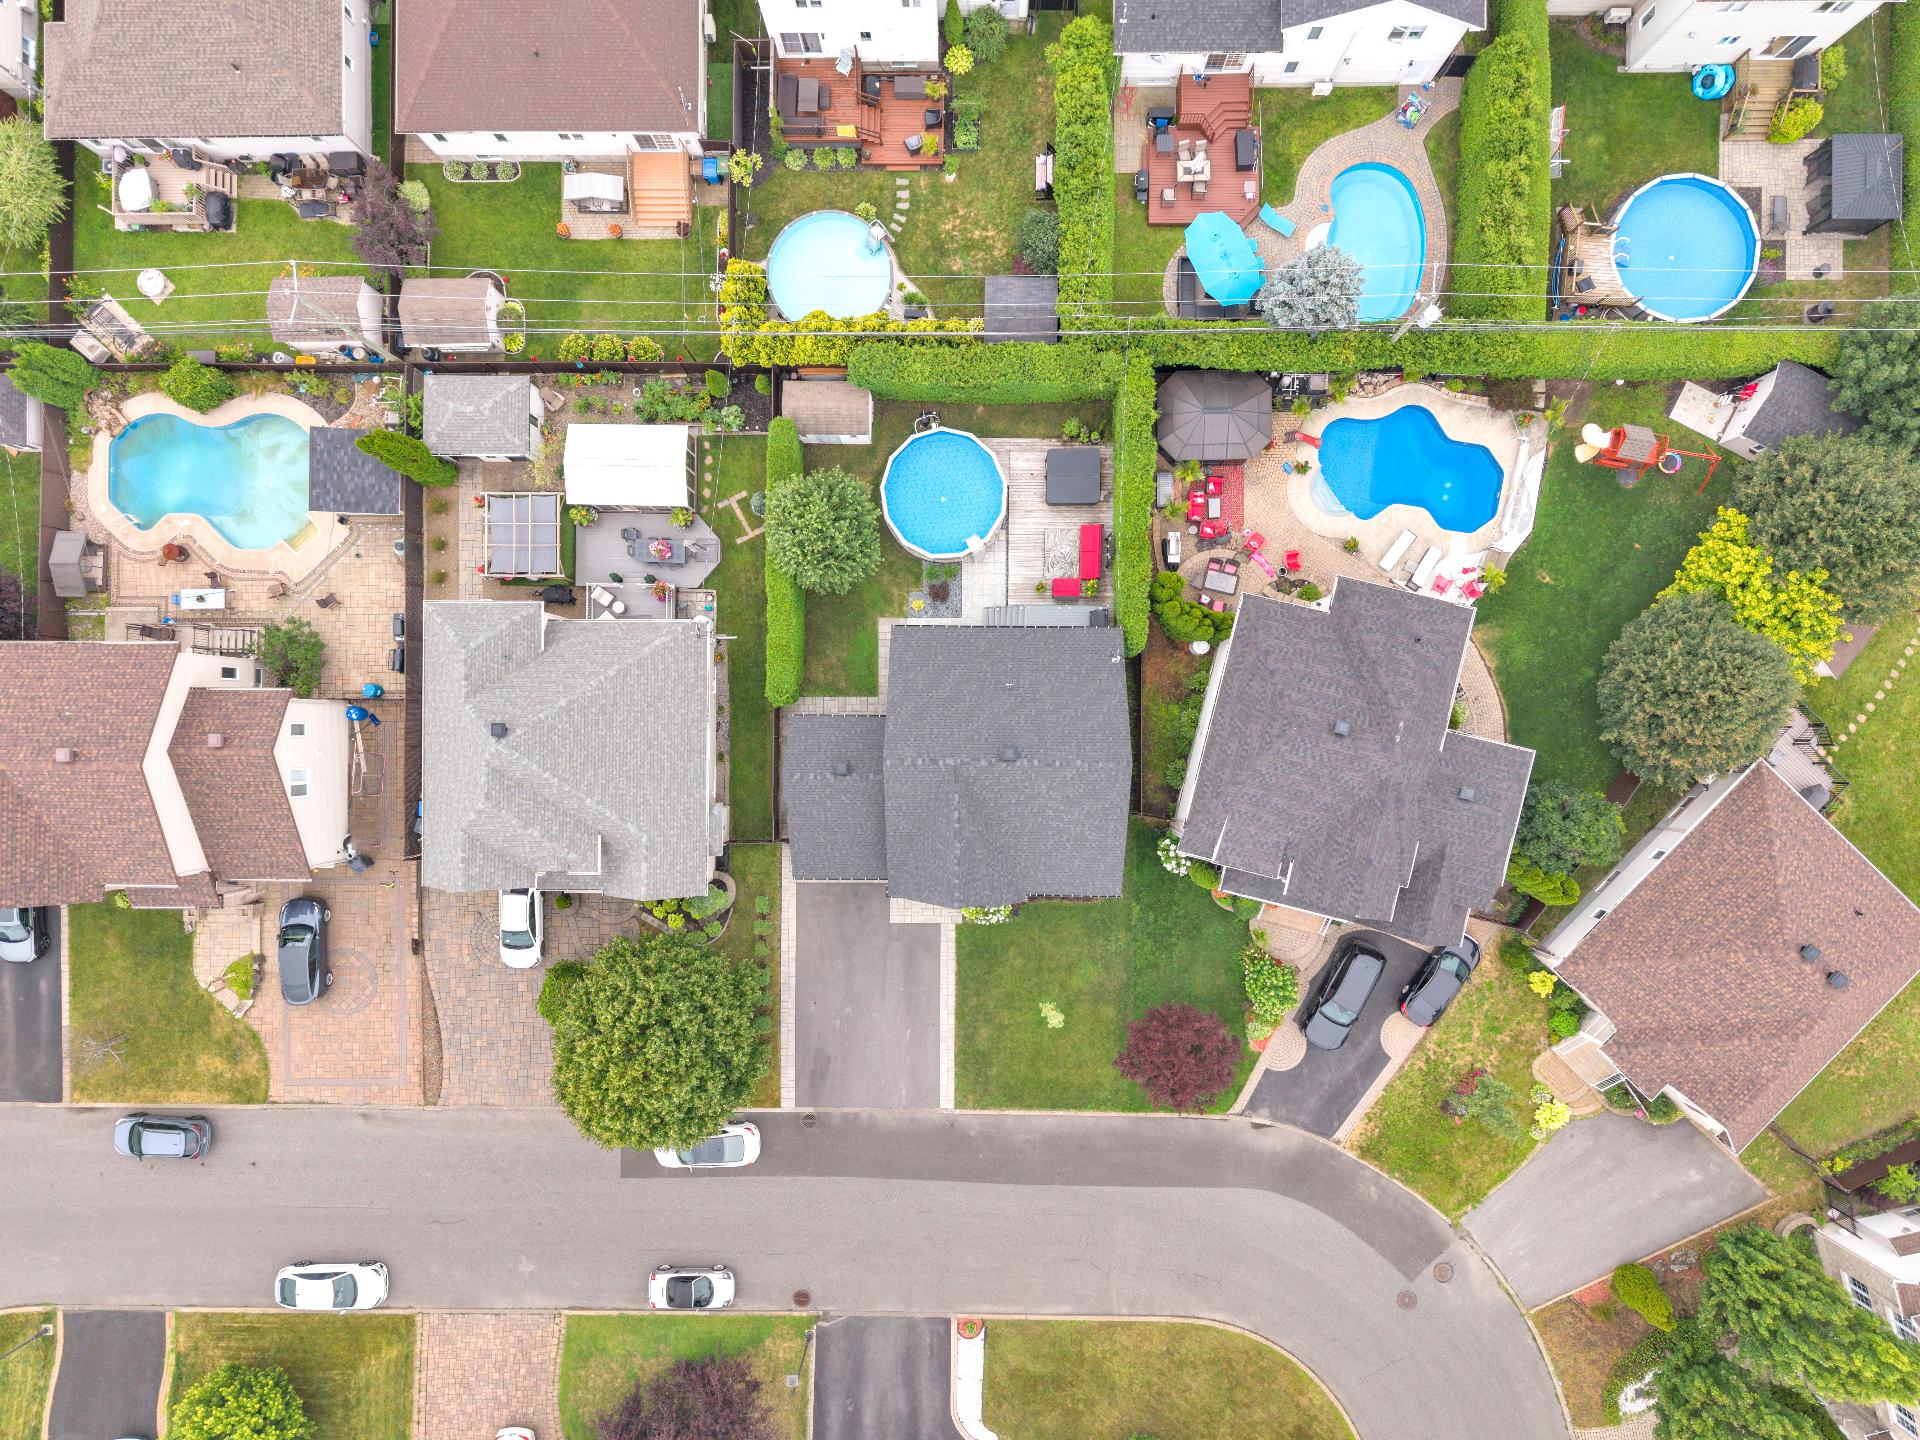 Overall View
 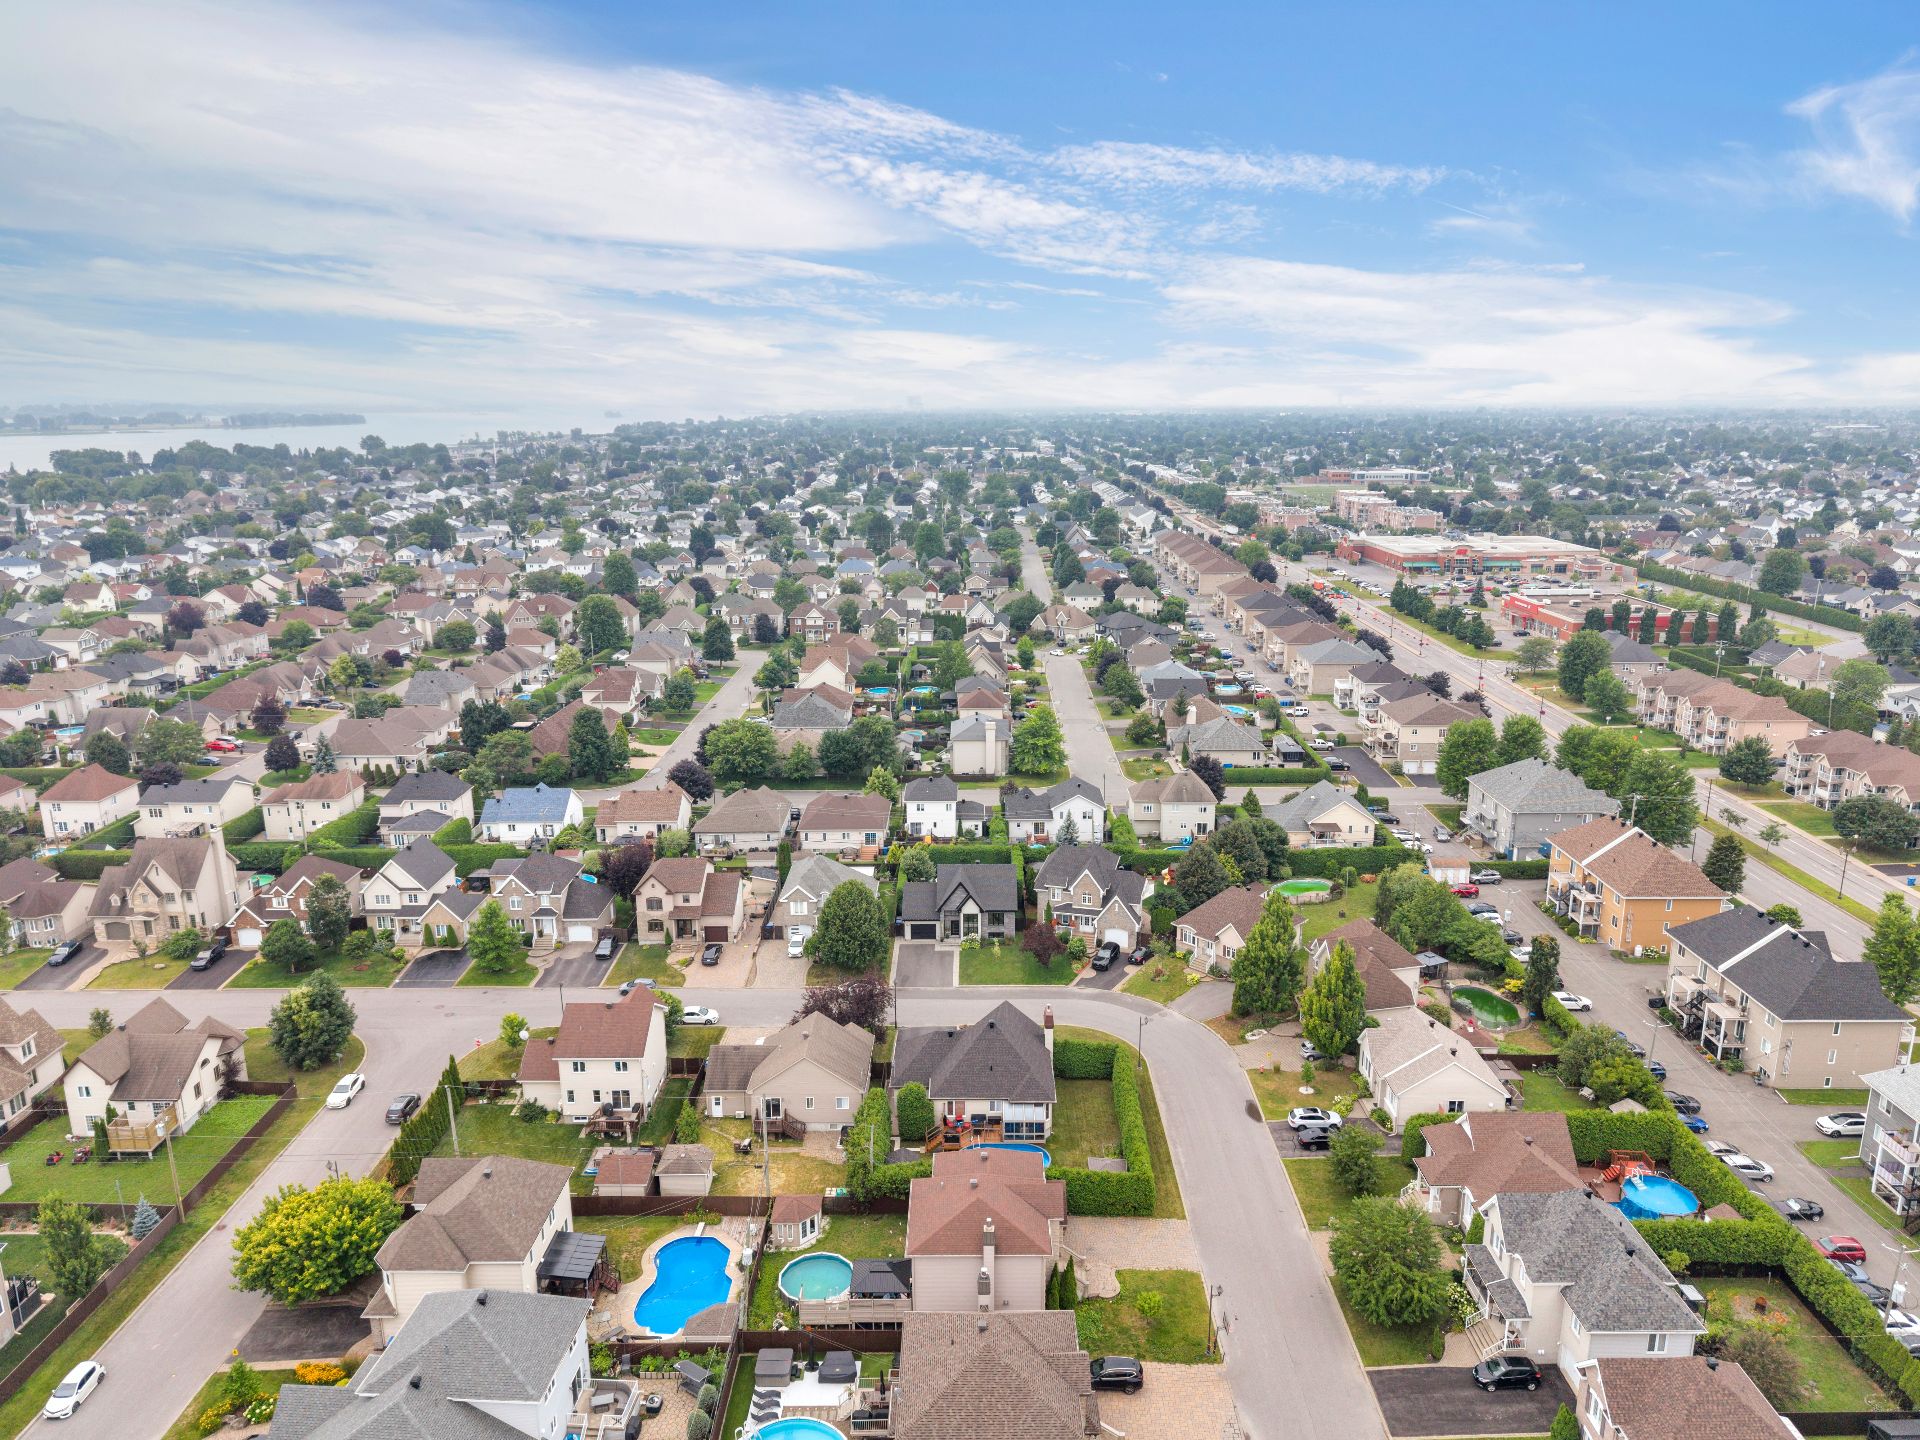 Overall View
 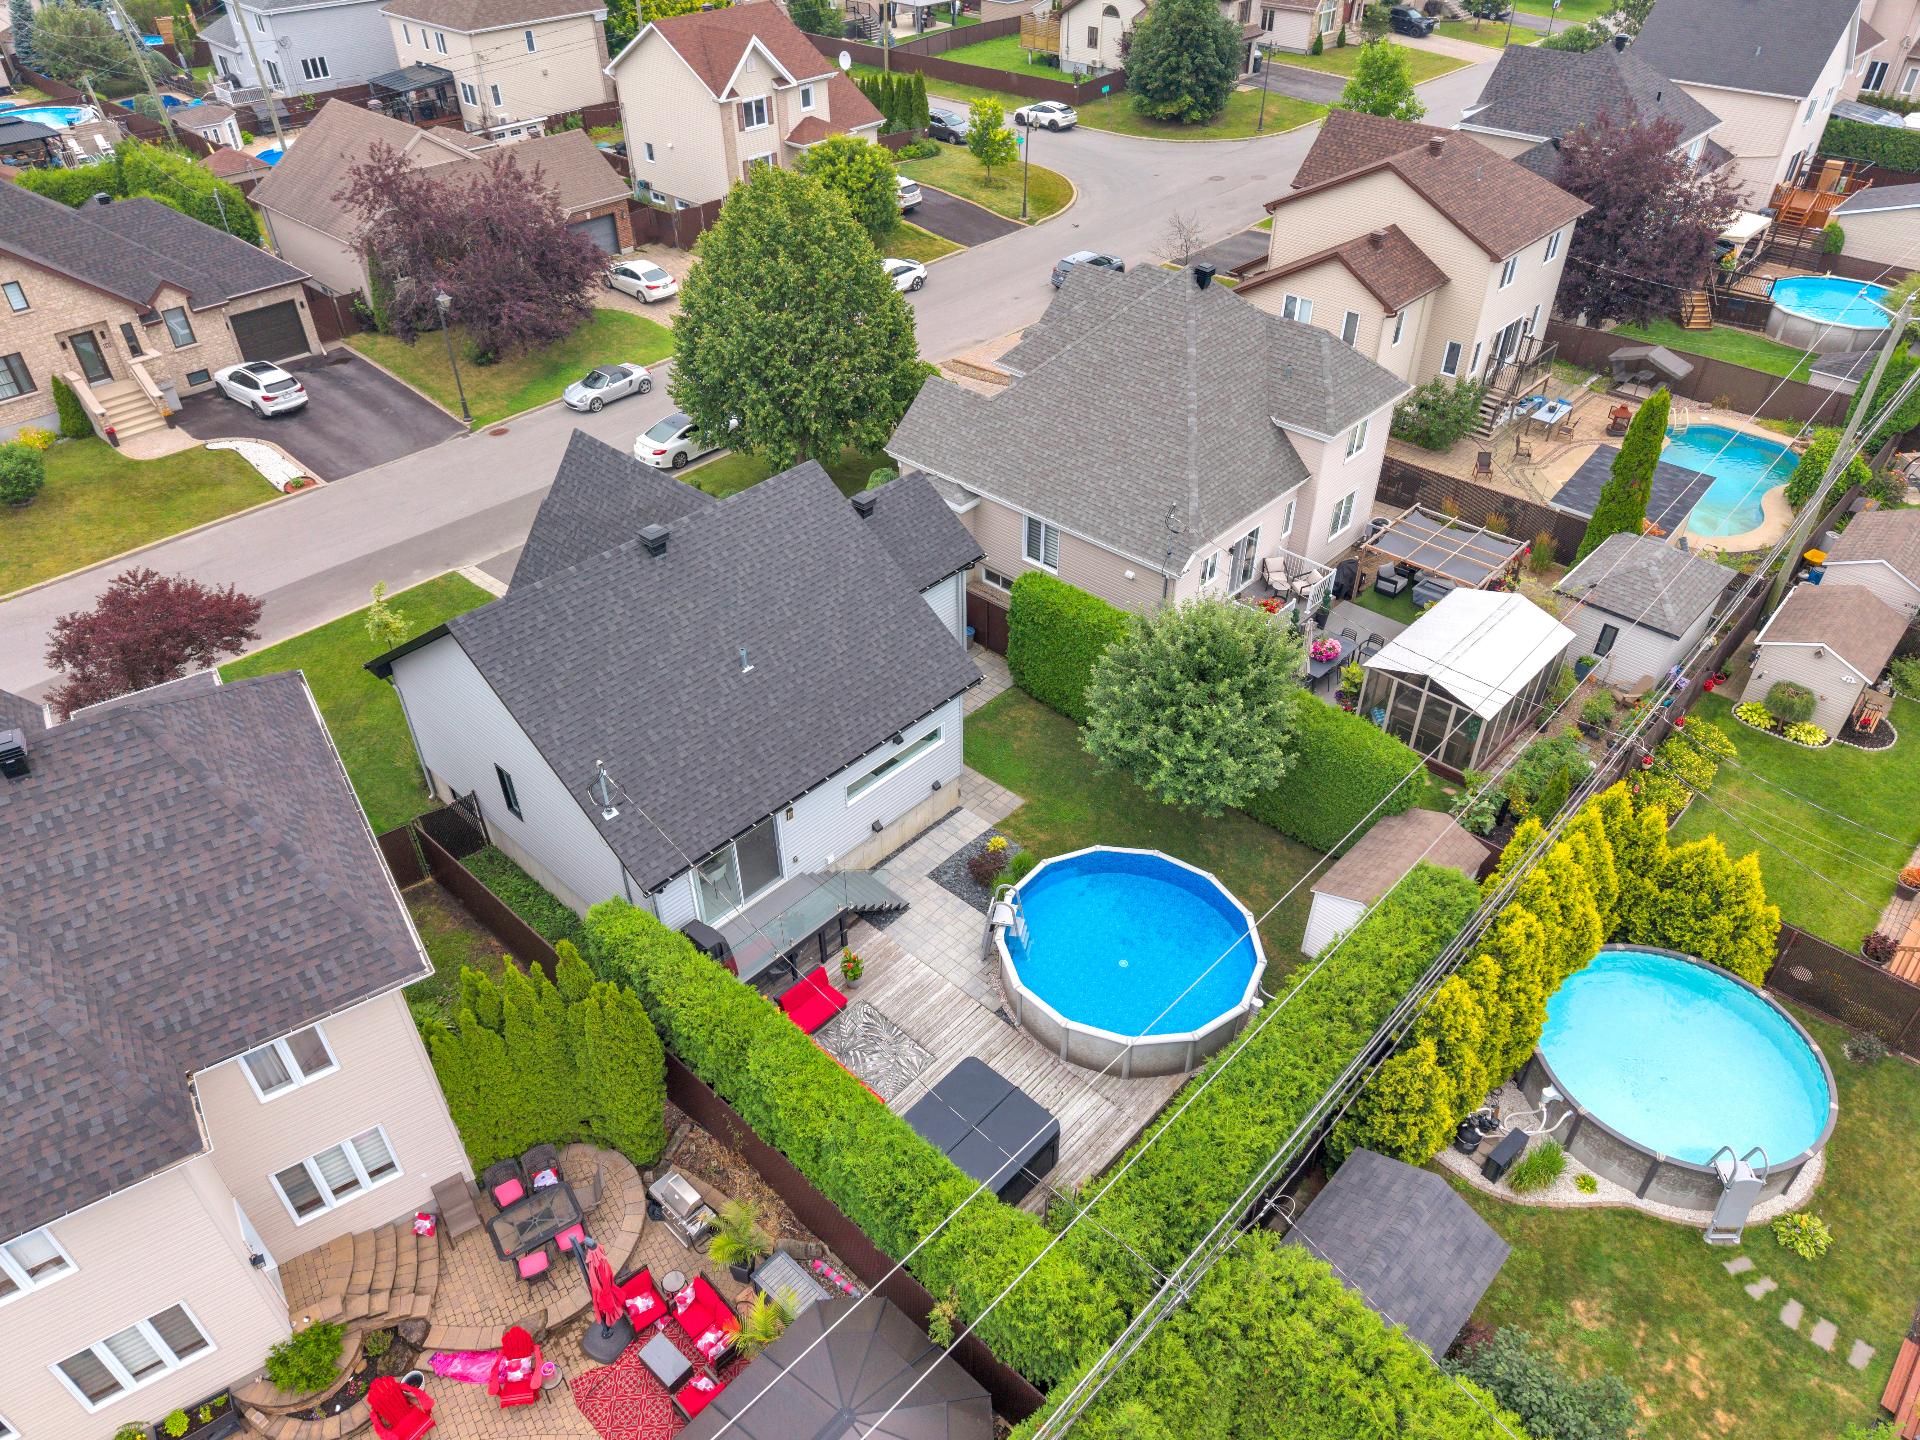 Exterior
 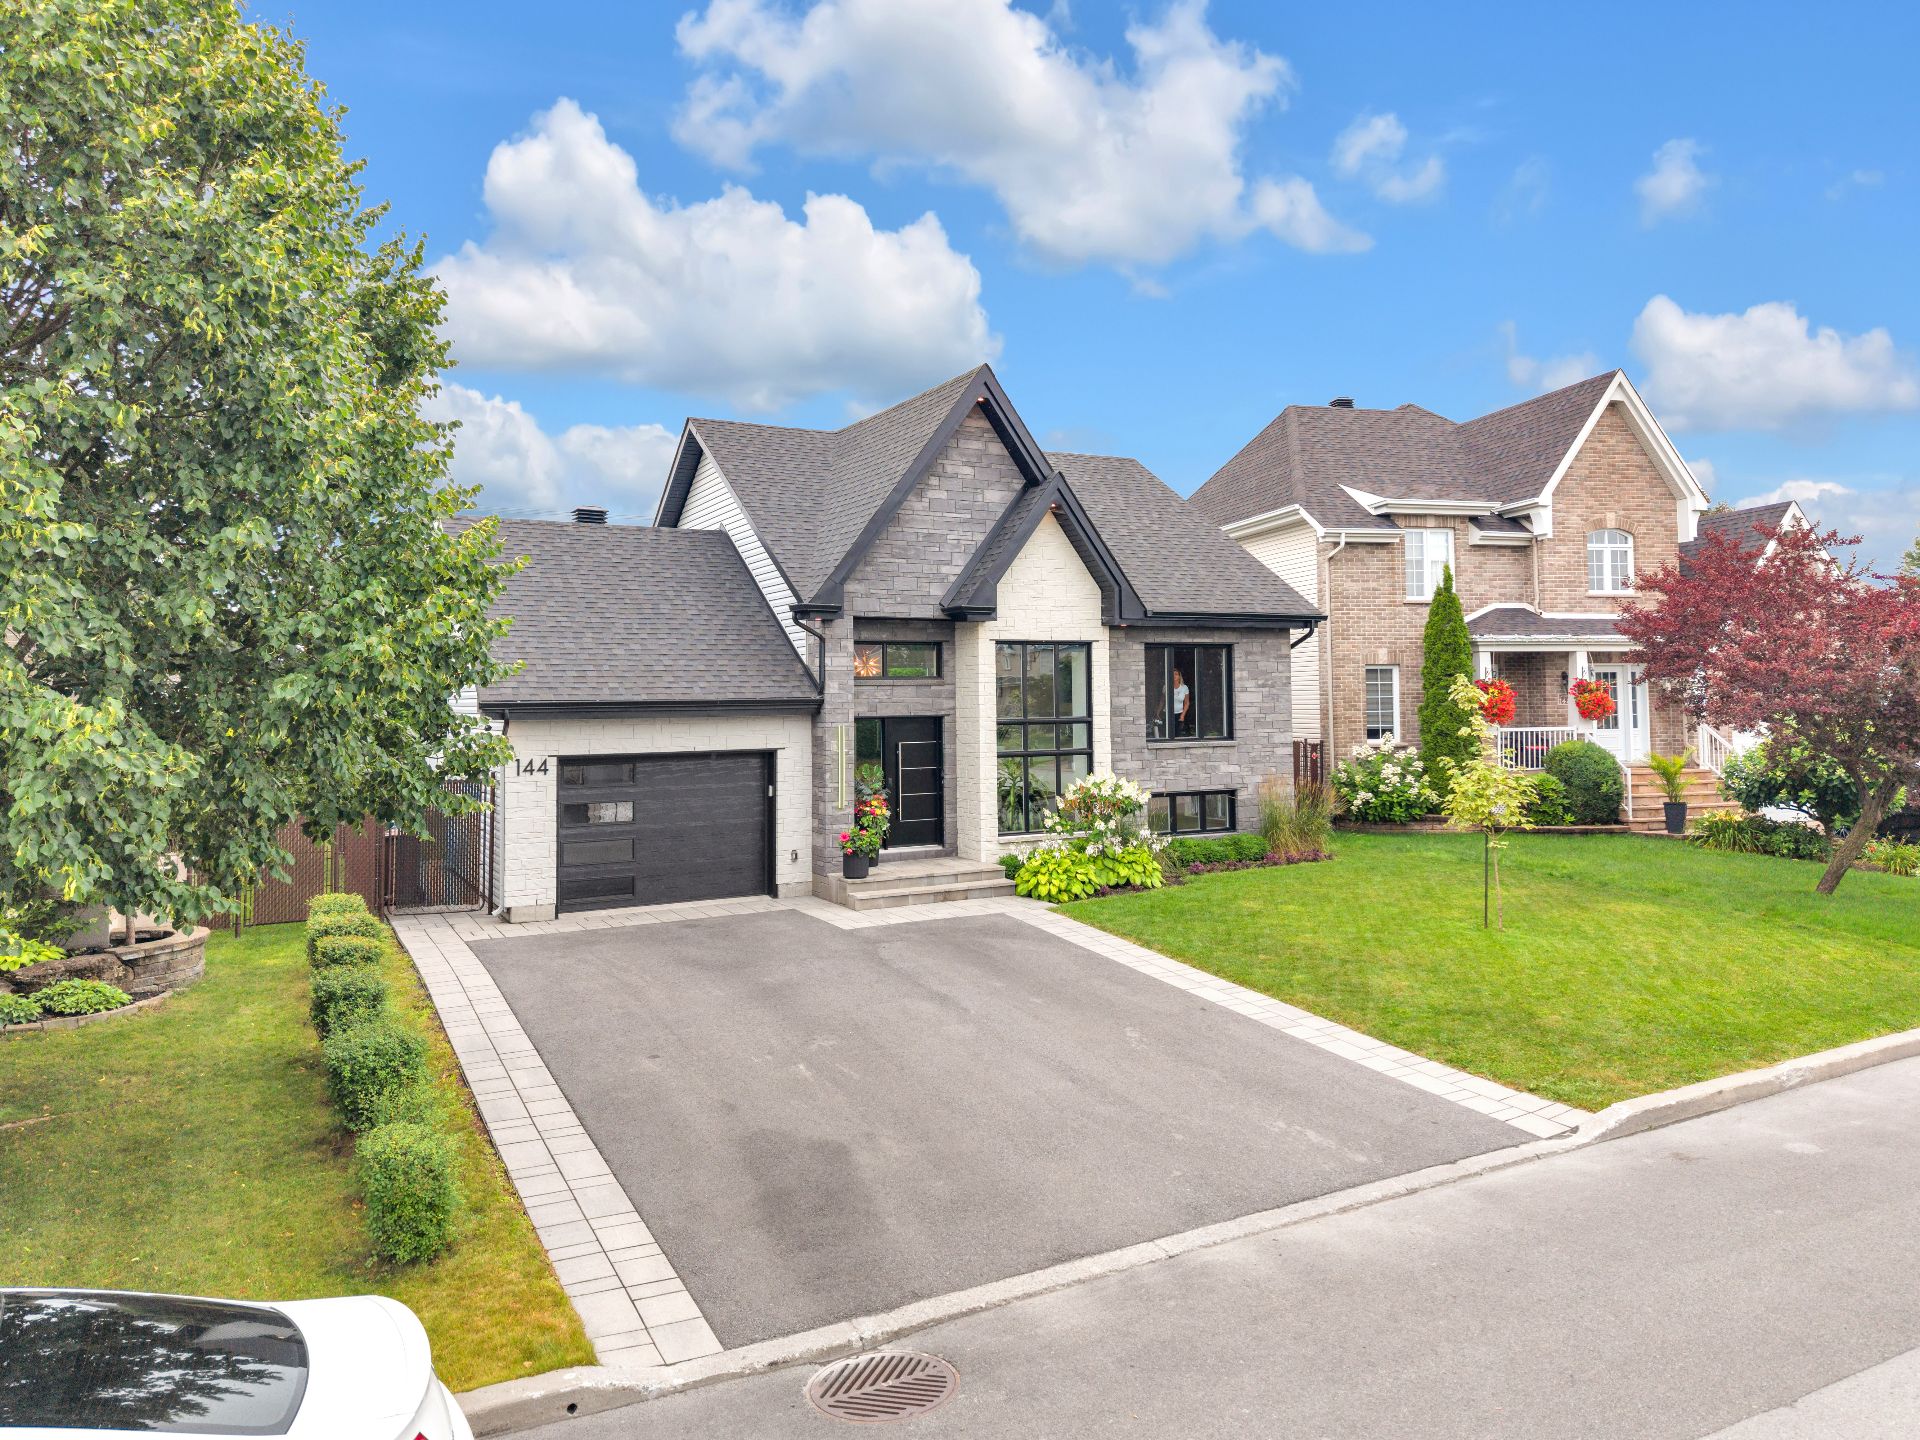 Frontage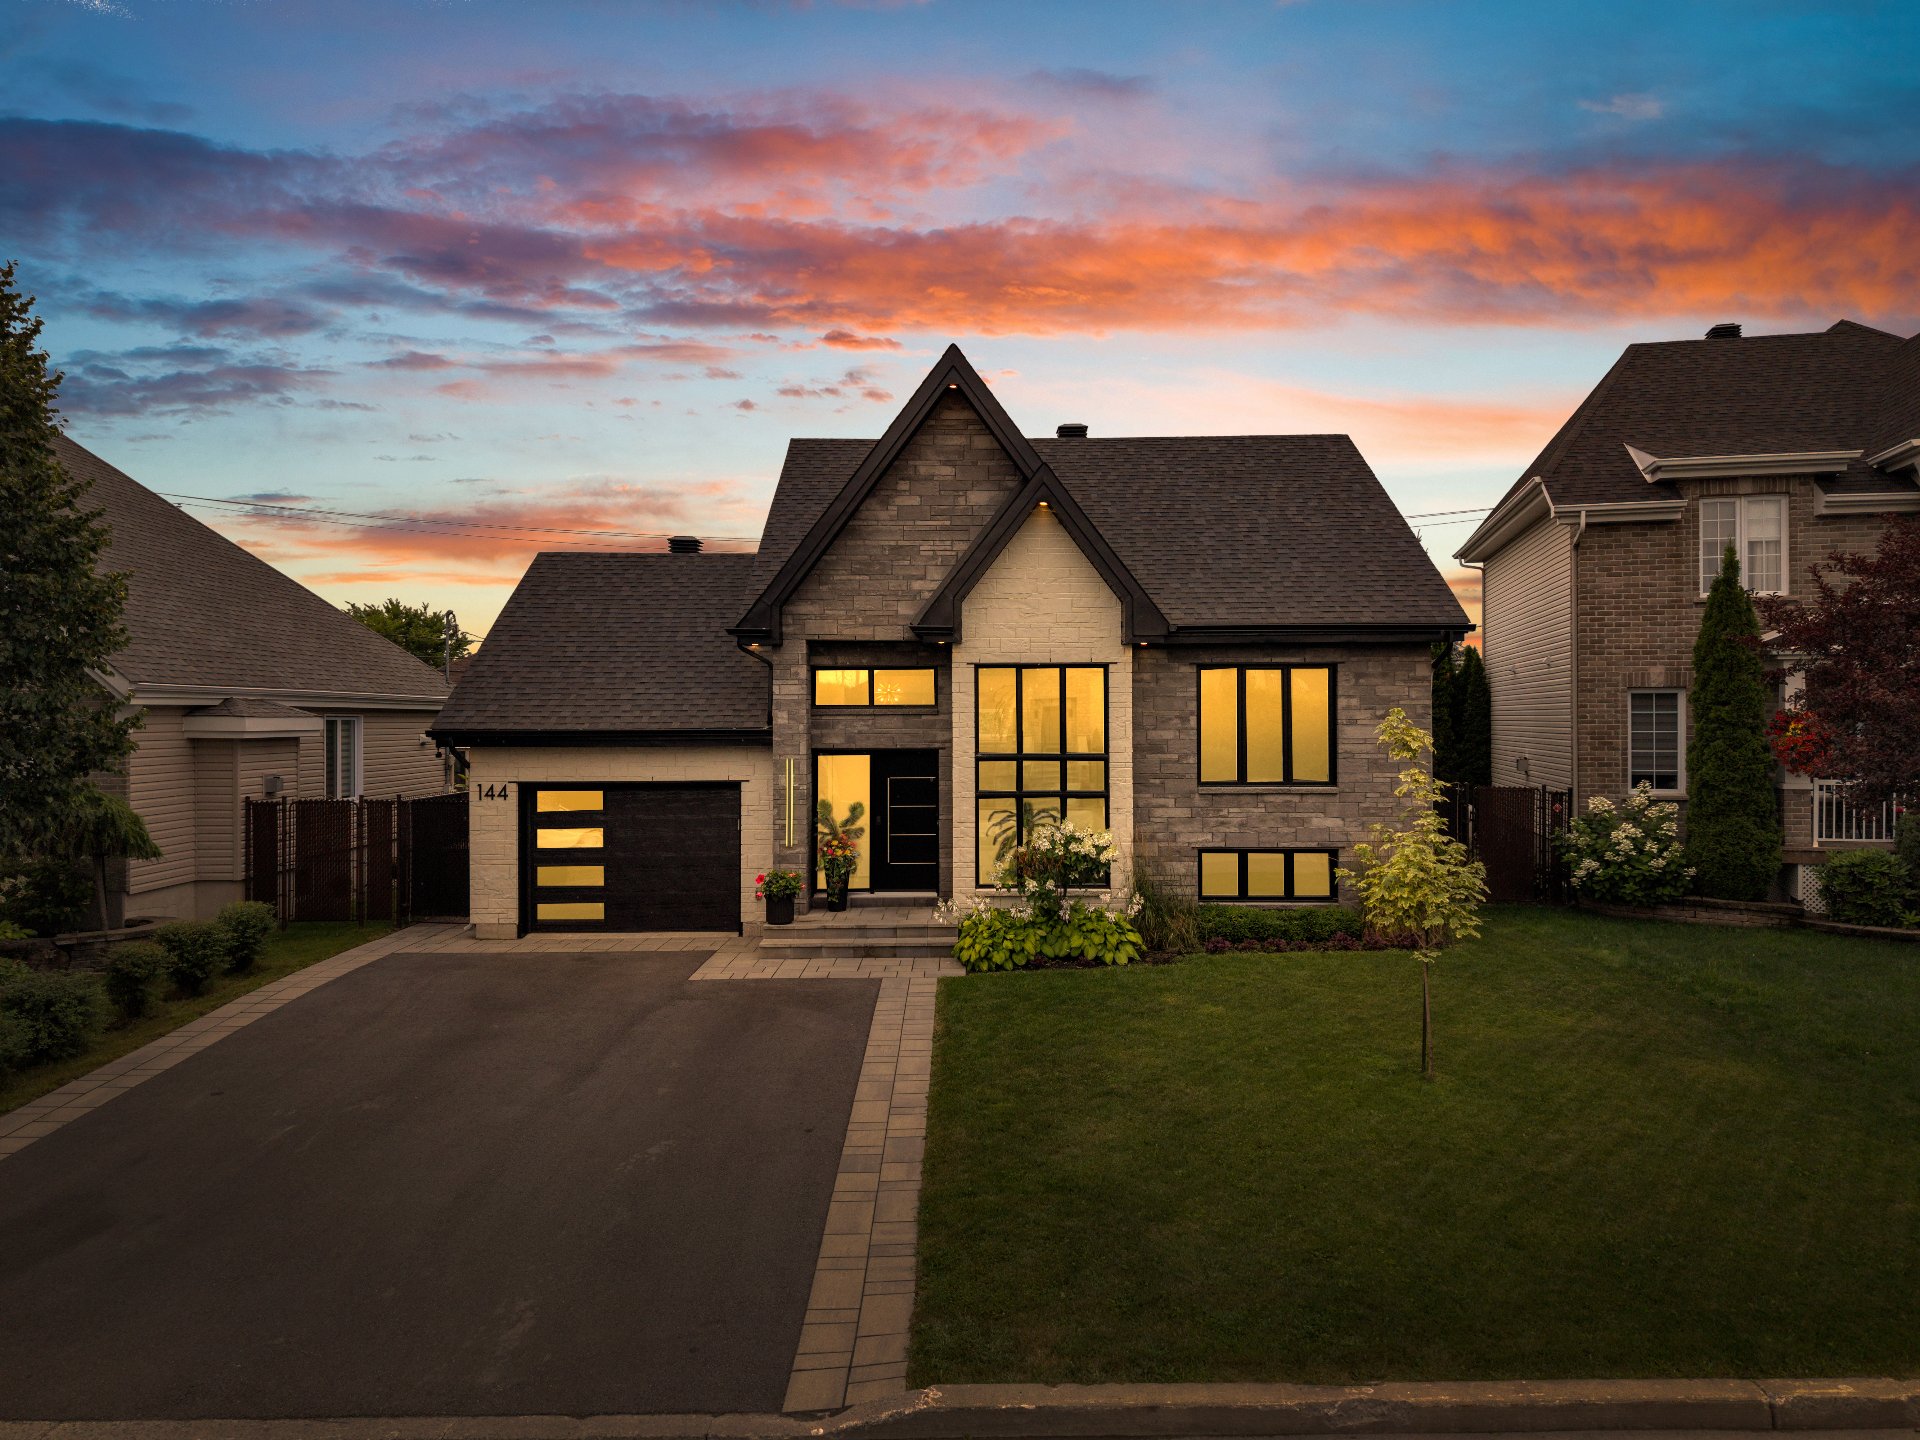
| Room | Dimensions | Level | Flooring |
|---|---|---|---|
| Hallway | 8.1 x 6.5 P | Ground Floor | Ceramic tiles |
| Living room | 13.6 x 10.9 P | Ground Floor | |
| Dining room | 13.0 x 12.1 P | Ground Floor | Ceramic tiles |
| Living room | 16.6 x 8.4 P | Ground Floor | |
| Kitchen | 15.11 x 13.2 P | Ground Floor | Ceramic tiles |
| Bathroom | 11.0 x 8.0 P | Ground Floor | Ceramic tiles |
| Family room | 18.7 x 13.8 P | Basement | Floating floor |
| Bathroom | 12.9 x 8.1 P | Basement | Ceramic tiles |
| Primary bedroom | 12.7 x 12.9 P | Basement | Floating floor |
| Walk-in closet | 9.1 x 4.6 P | Basement | Floating floor |
| Bedroom | 12.7 x 9.2 P | Basement | Floating floor |
| Basement | 6 feet and over, Finished basement |
|---|---|
| Pool | Above-ground |
| Siding | Aluminum, Brick |
| Driveway | Asphalt, Plain paving stone |
| Roofing | Asphalt shingles |
| Garage | Attached, Fitted, Heated |
| Proximity | Bicycle path, Daycare centre, Elementary school, High school, Highway |
| Window type | Crank handle, Sliding |
| Heating system | Electric baseboard units |
| Heating energy | Electricity |
| Topography | Flat |
| Parking | Garage, Outdoor |
| Landscaping | Land / Yard lined with hedges |
| Sewage system | Municipal sewer |
| Water supply | Municipality |
| Foundation | Poured concrete |
| Windows | PVC |
| Zoning | Residential |
| Bathroom / Washroom | Seperate shower |
| Cupboard | Thermoplastic |
This property is presented in collaboration with RE/MAX 2001 INC.
