Laval (Chomedey) H7V4A8
Two or more storey | MLS: 28648798
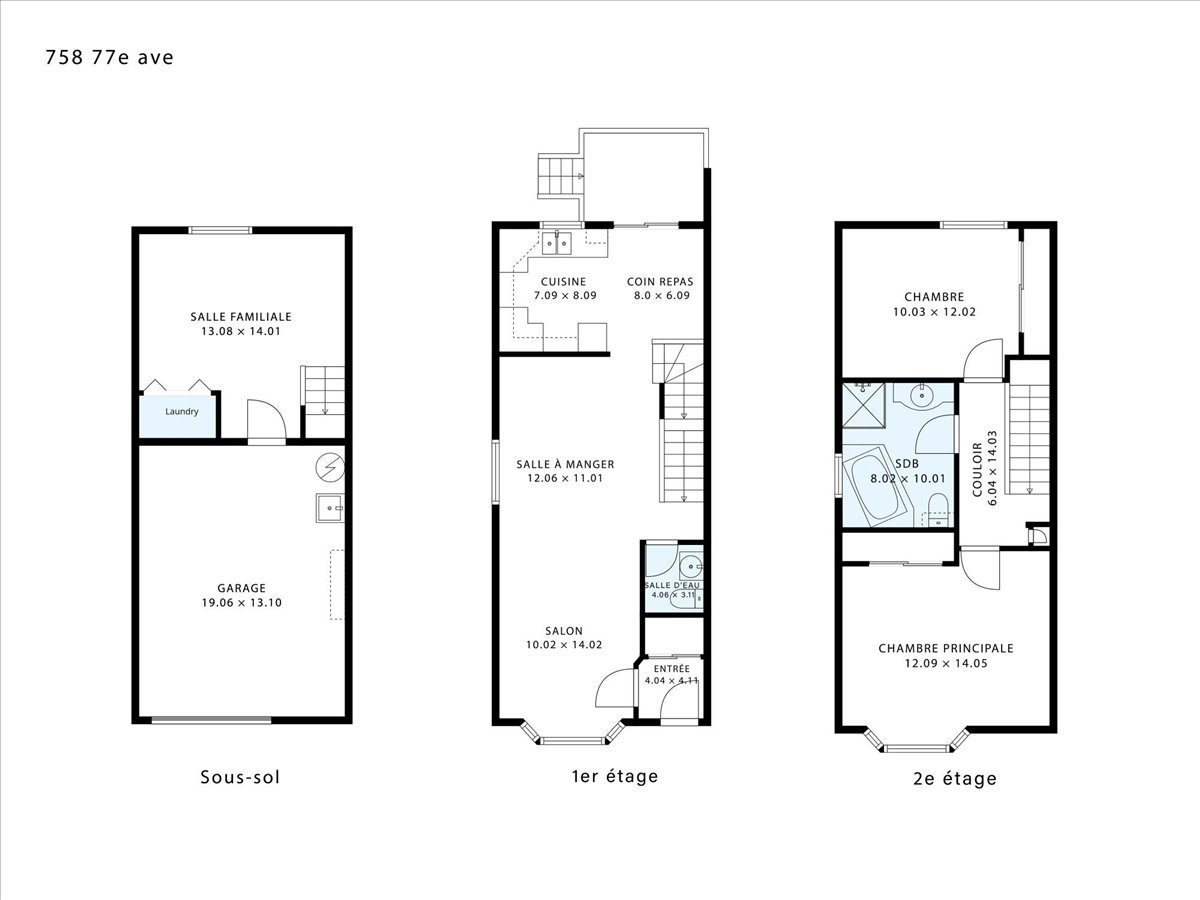
 Drawing (sketch)
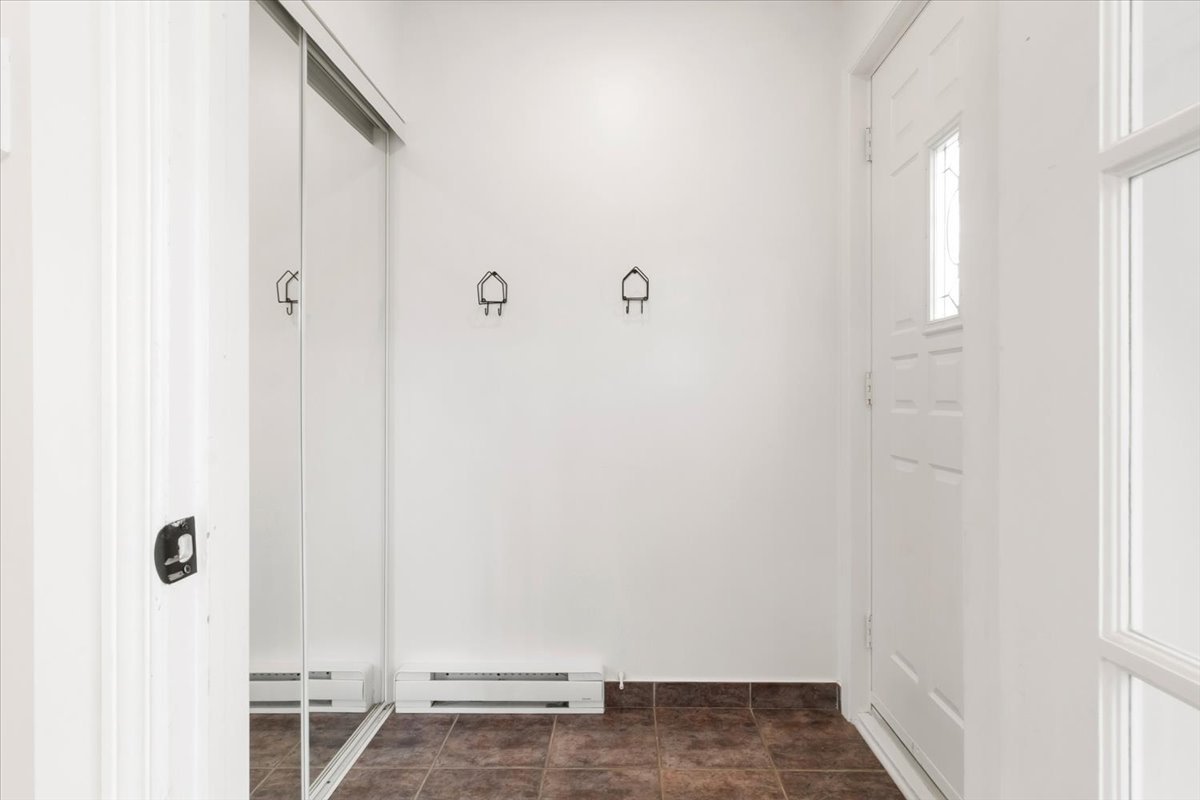
  Hallway
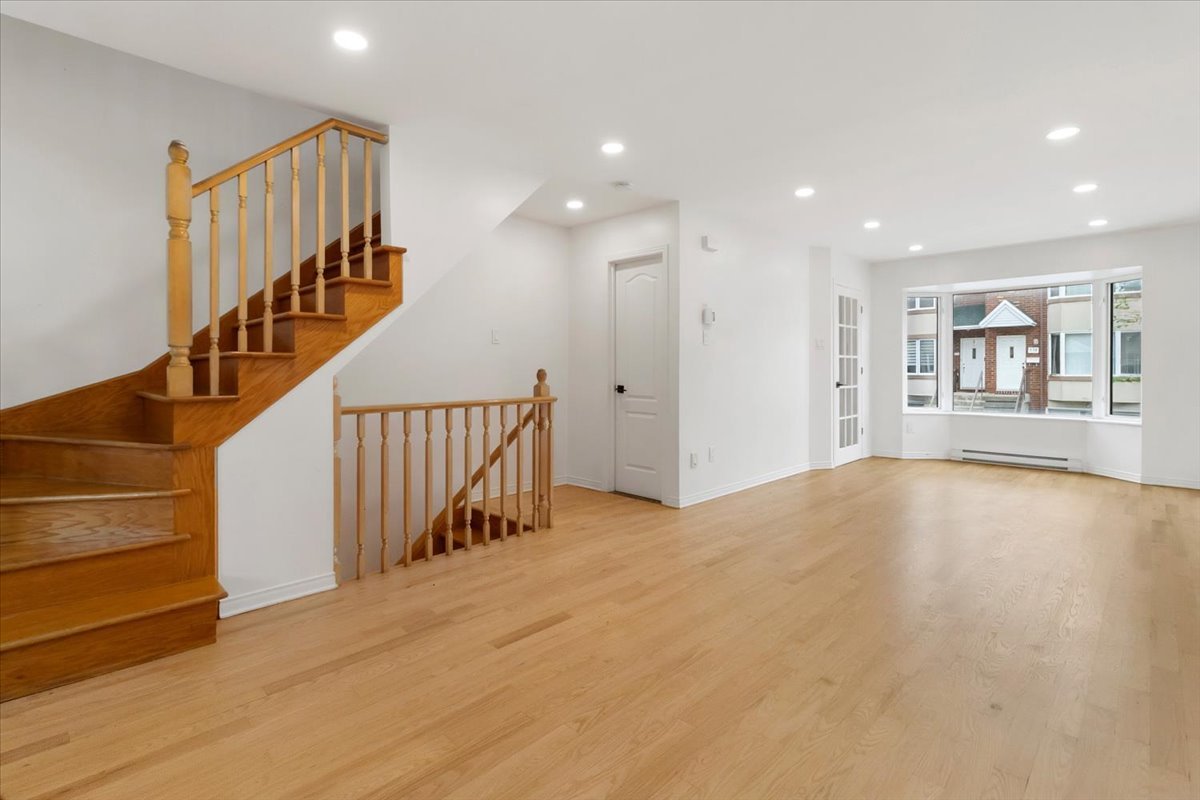
  Living room
  Living room
 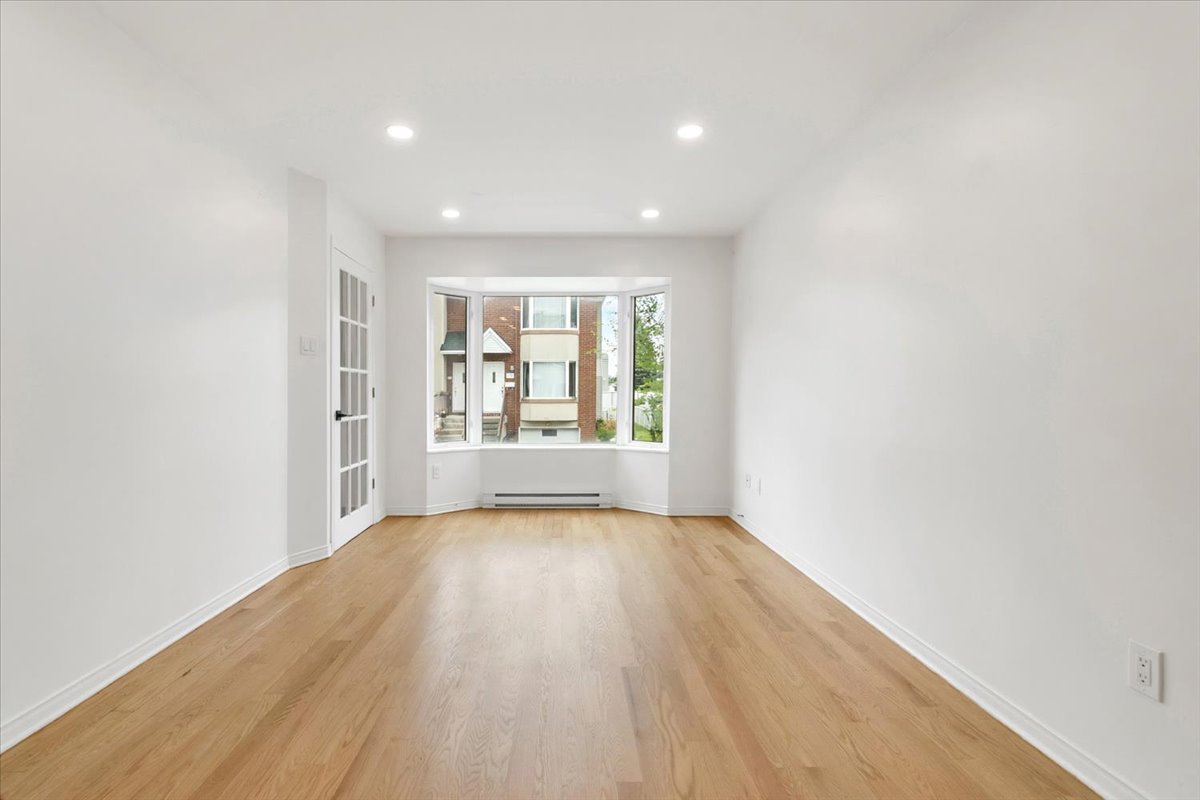 Living room
 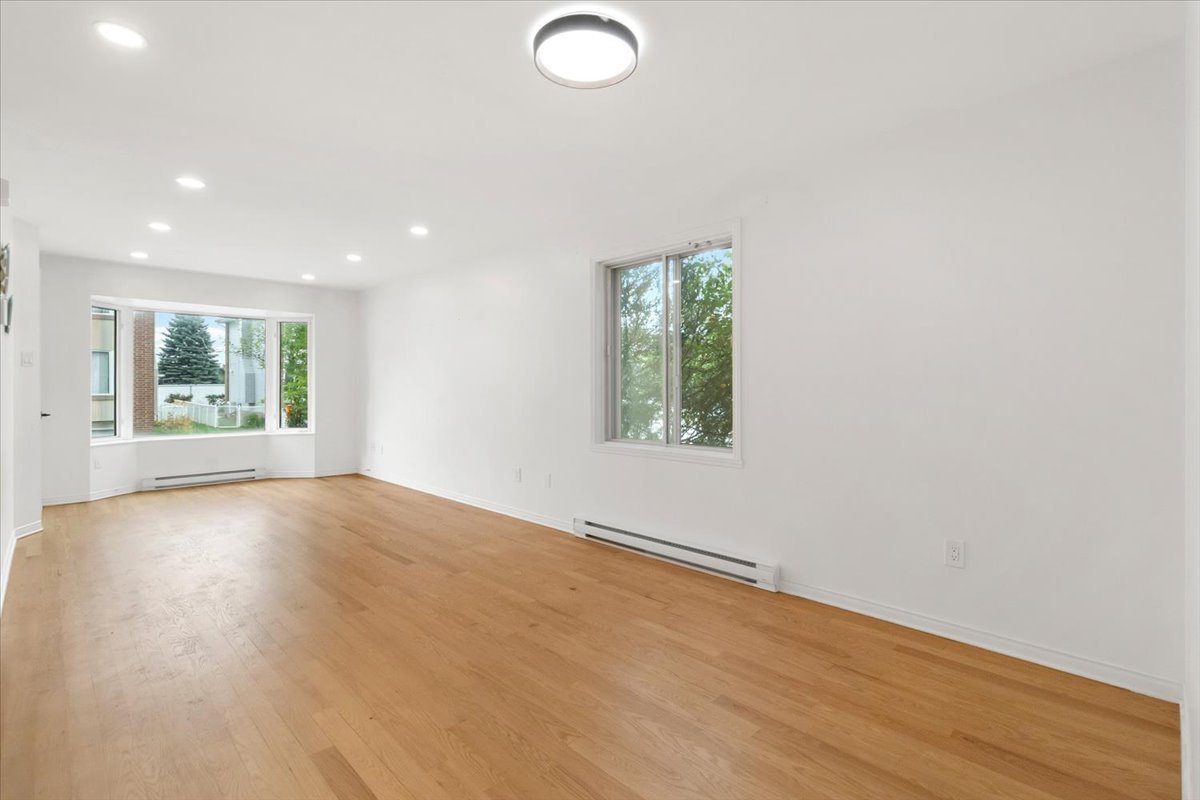 Living room
 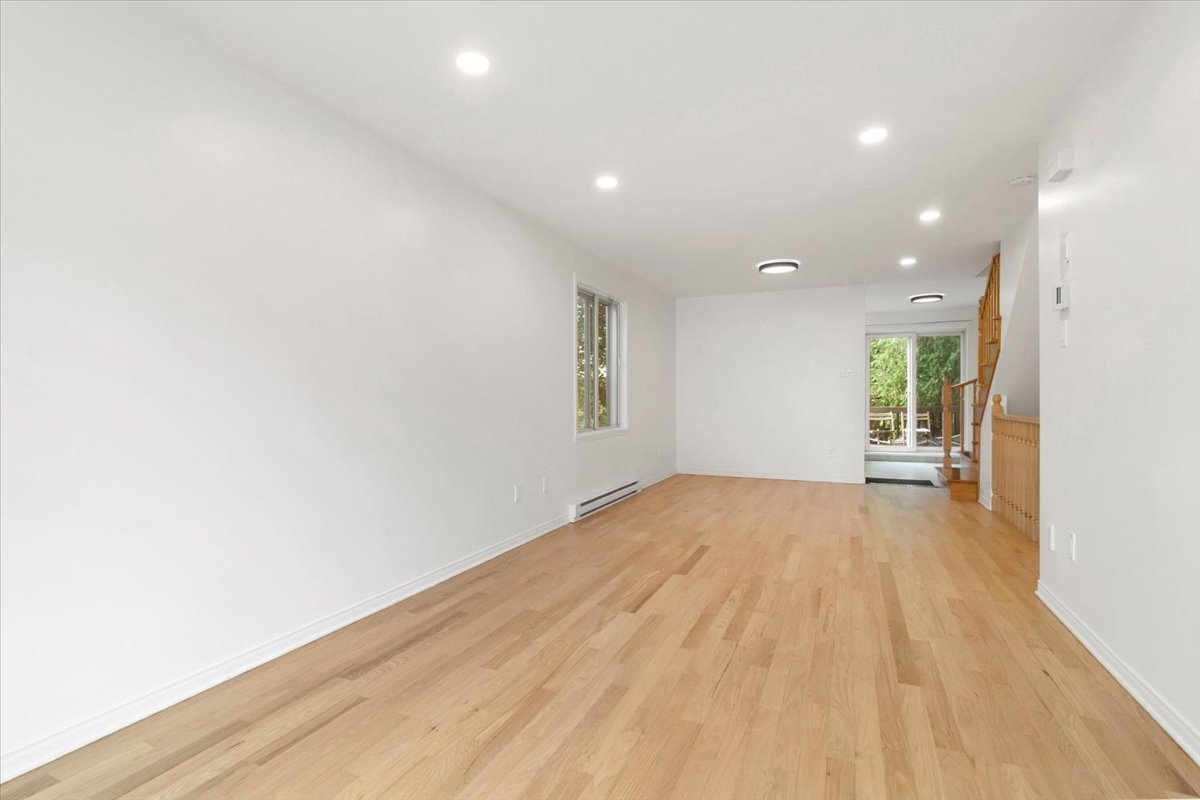 Dining room
 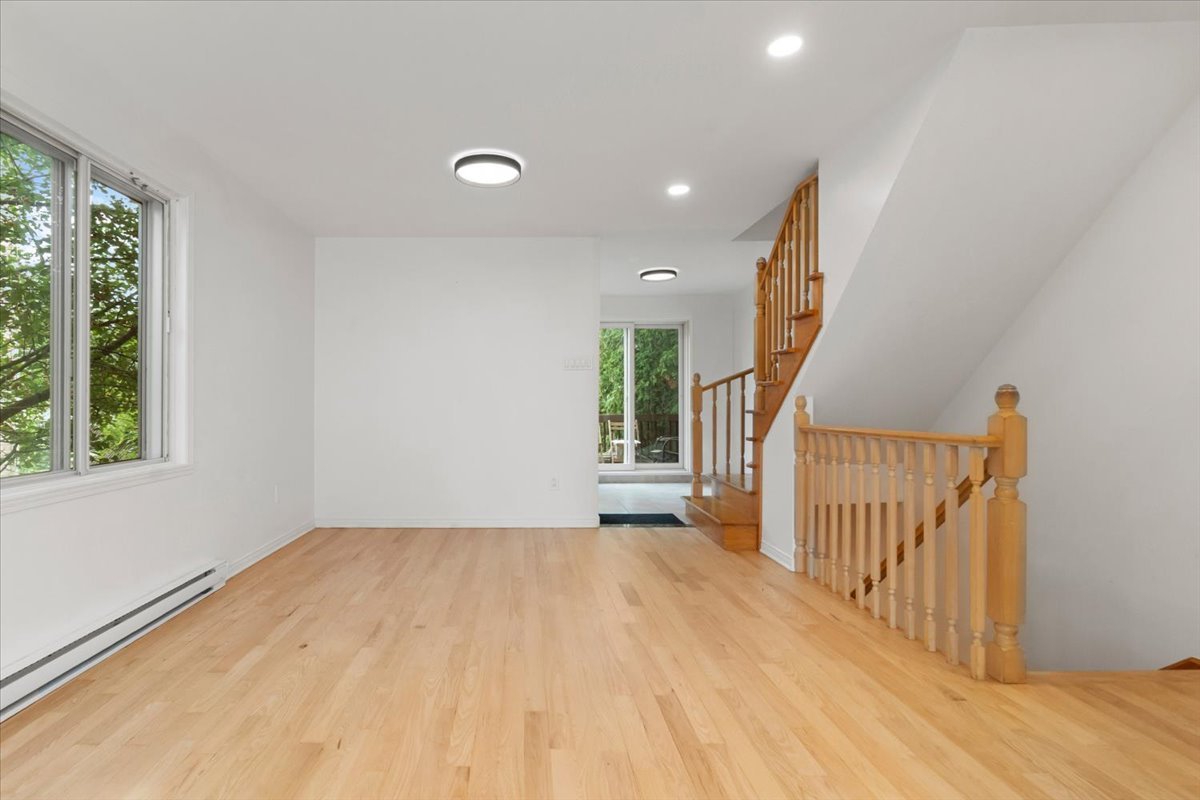 Living room
 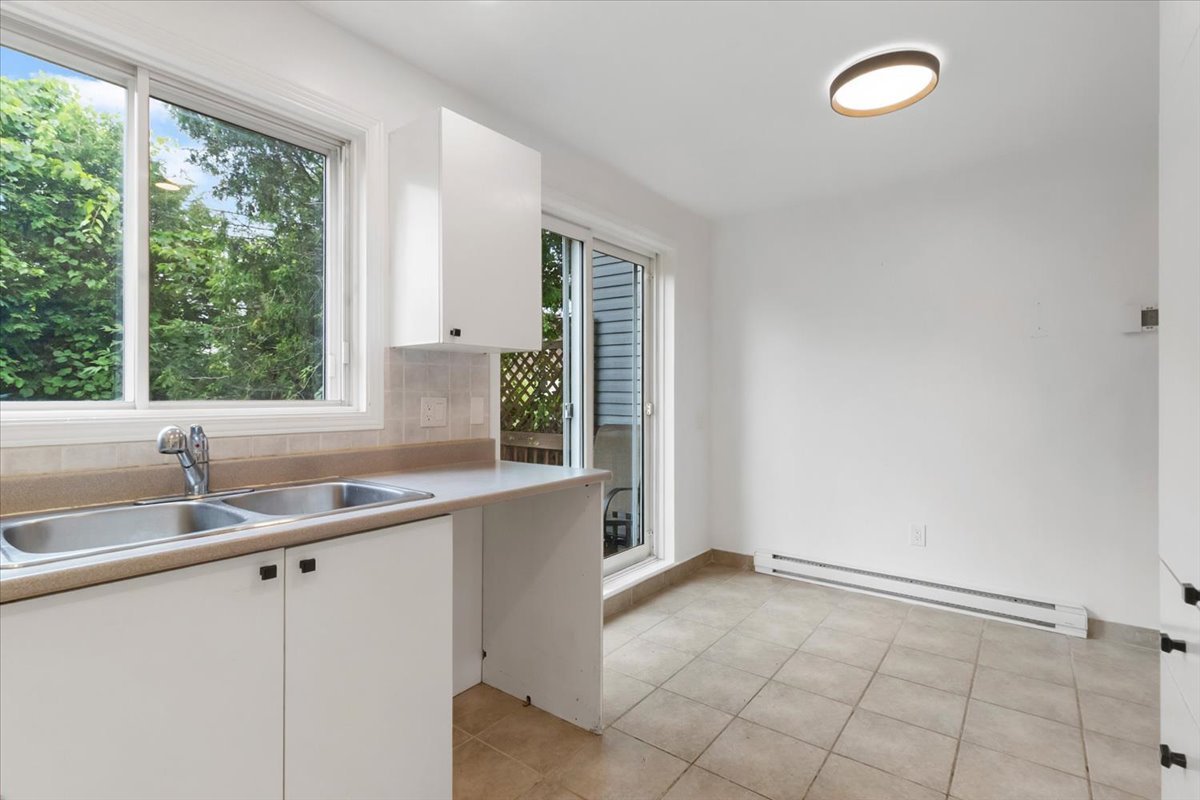 Dining room
 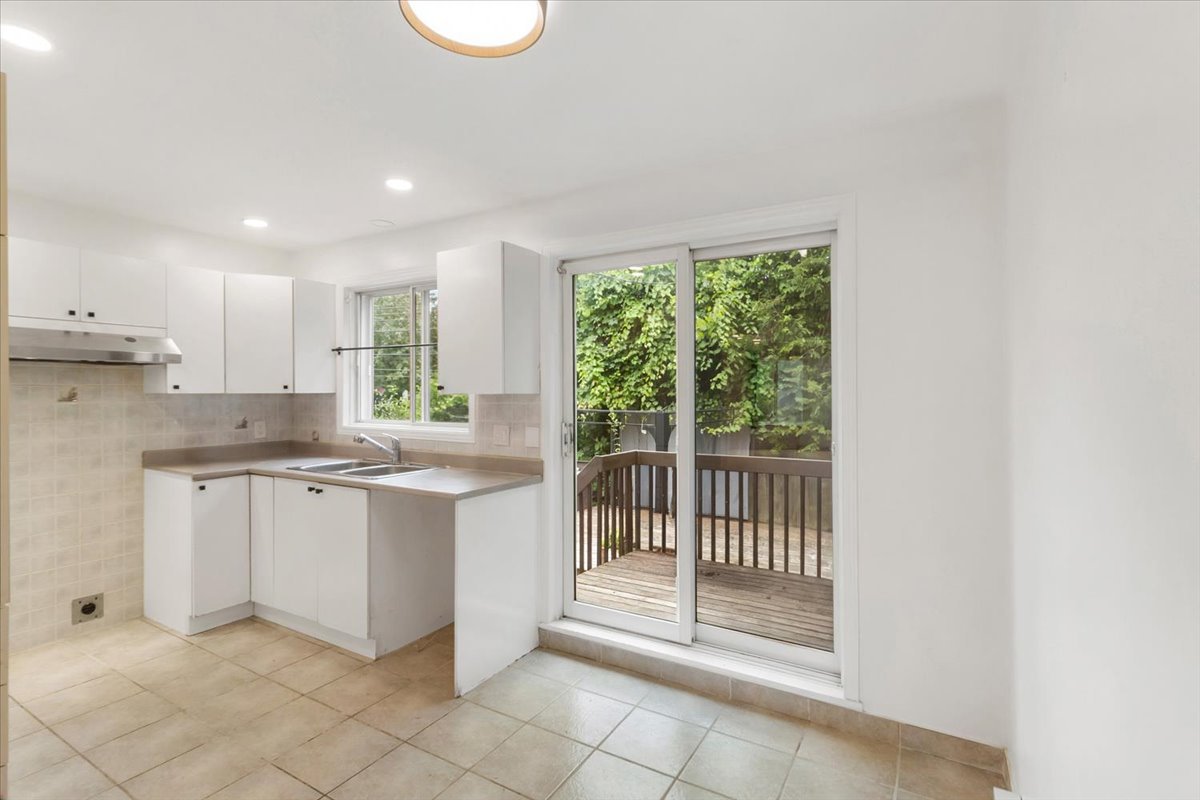 Kitchen
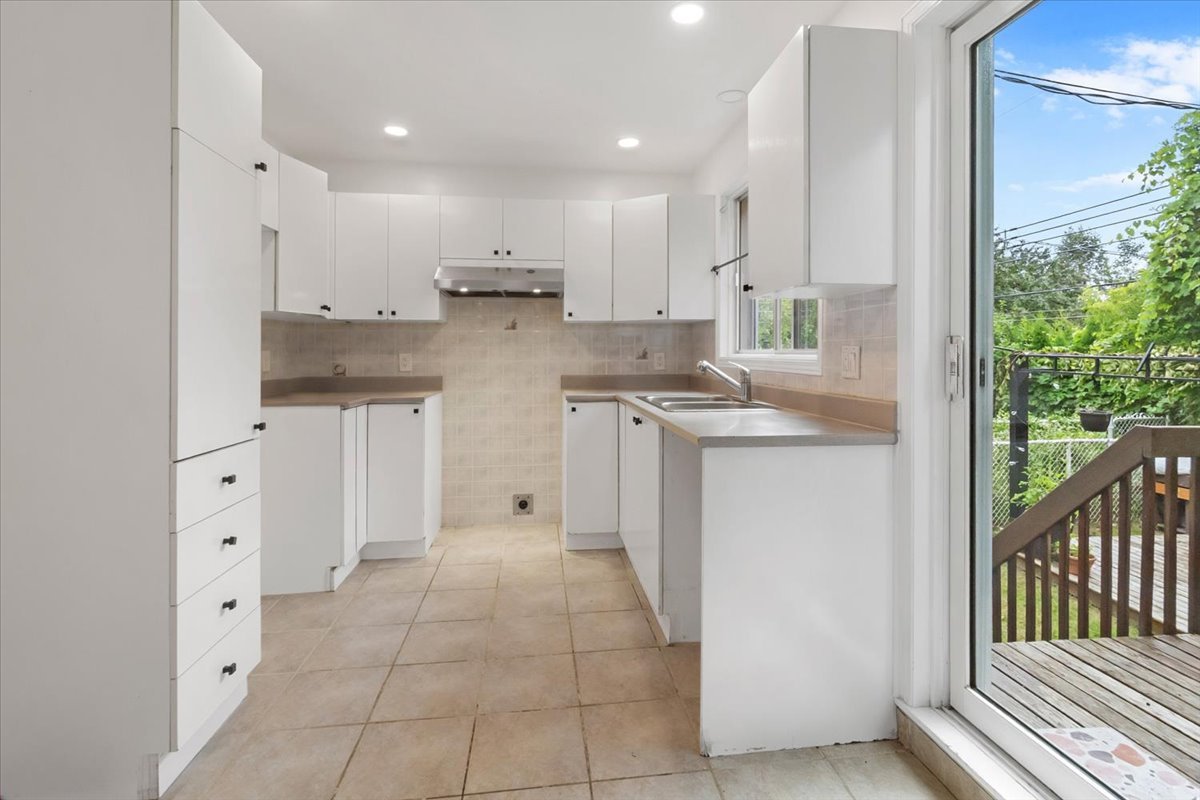
  Kitchen
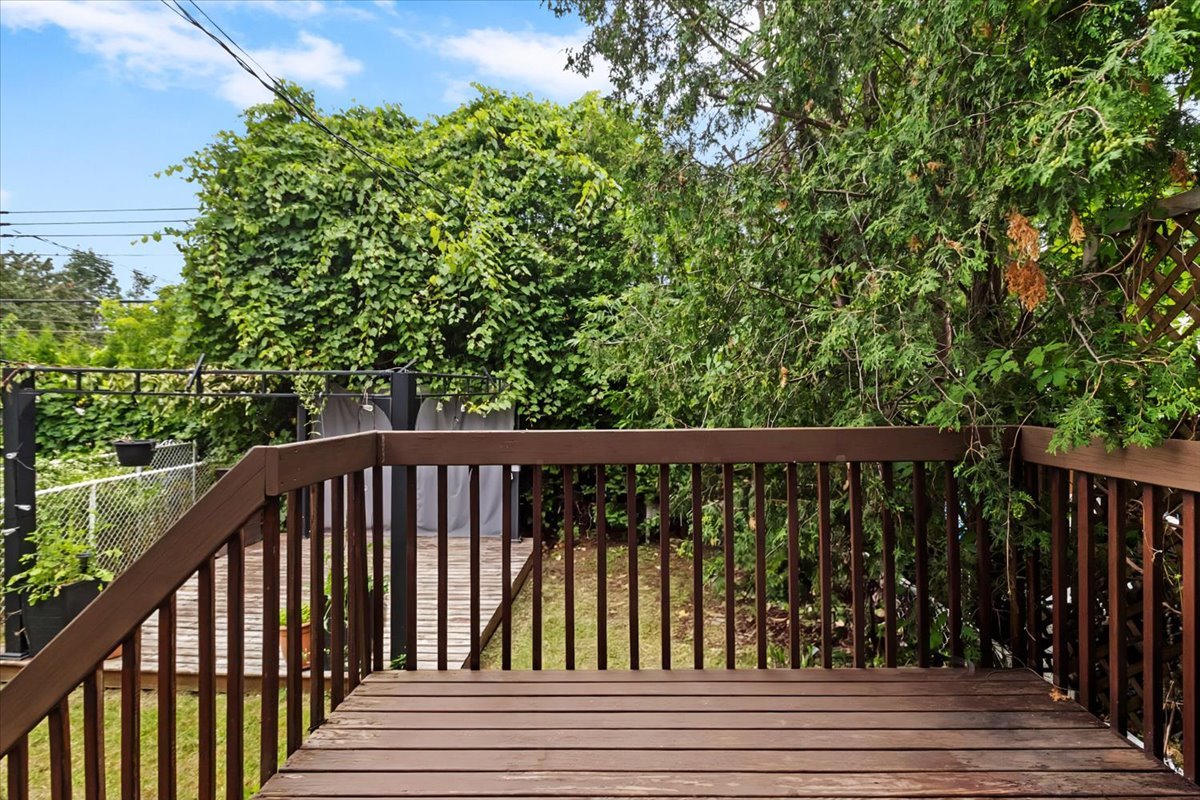
  Backyard
 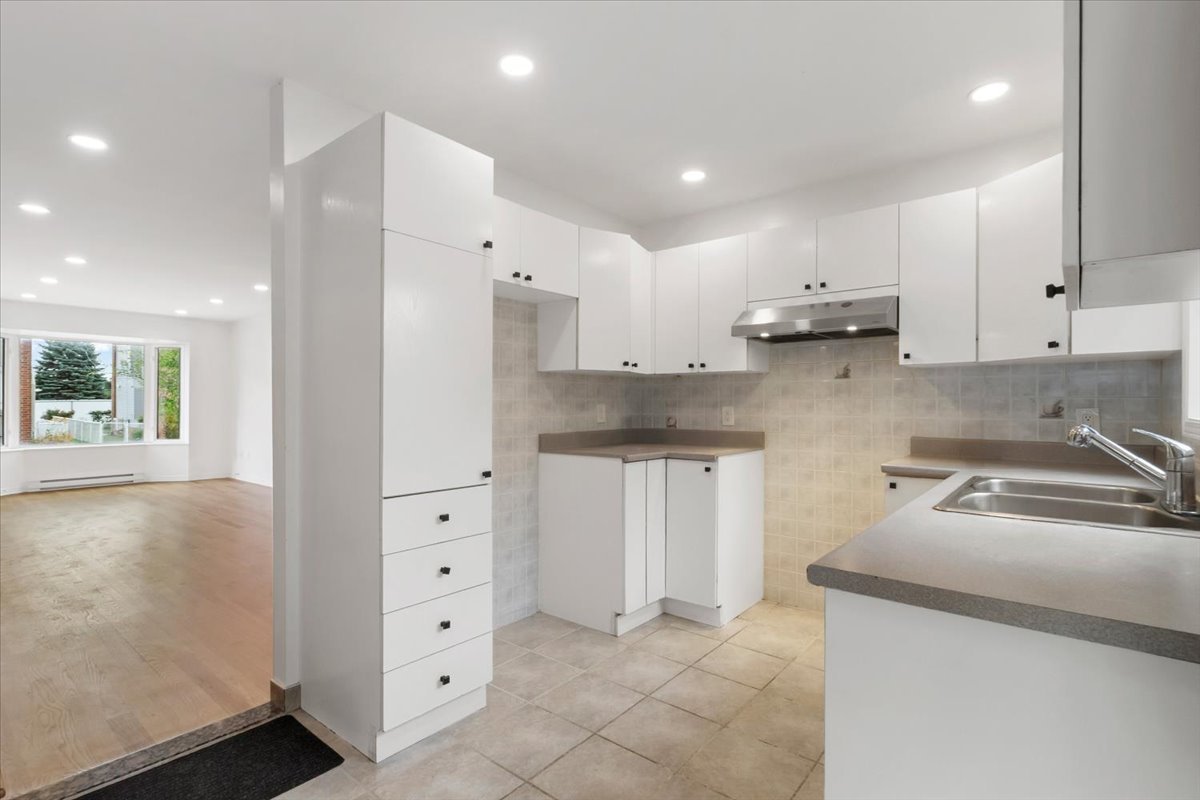 Kitchen
  Kitchen
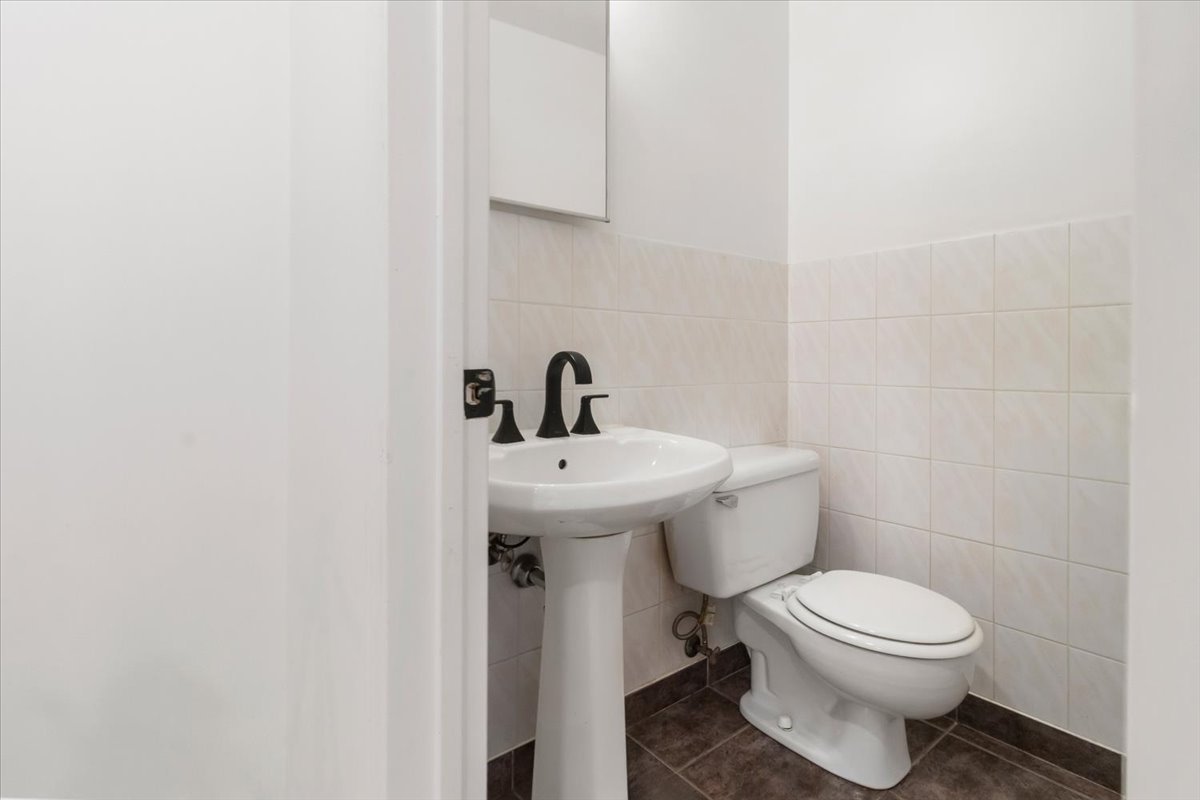
  Washroom
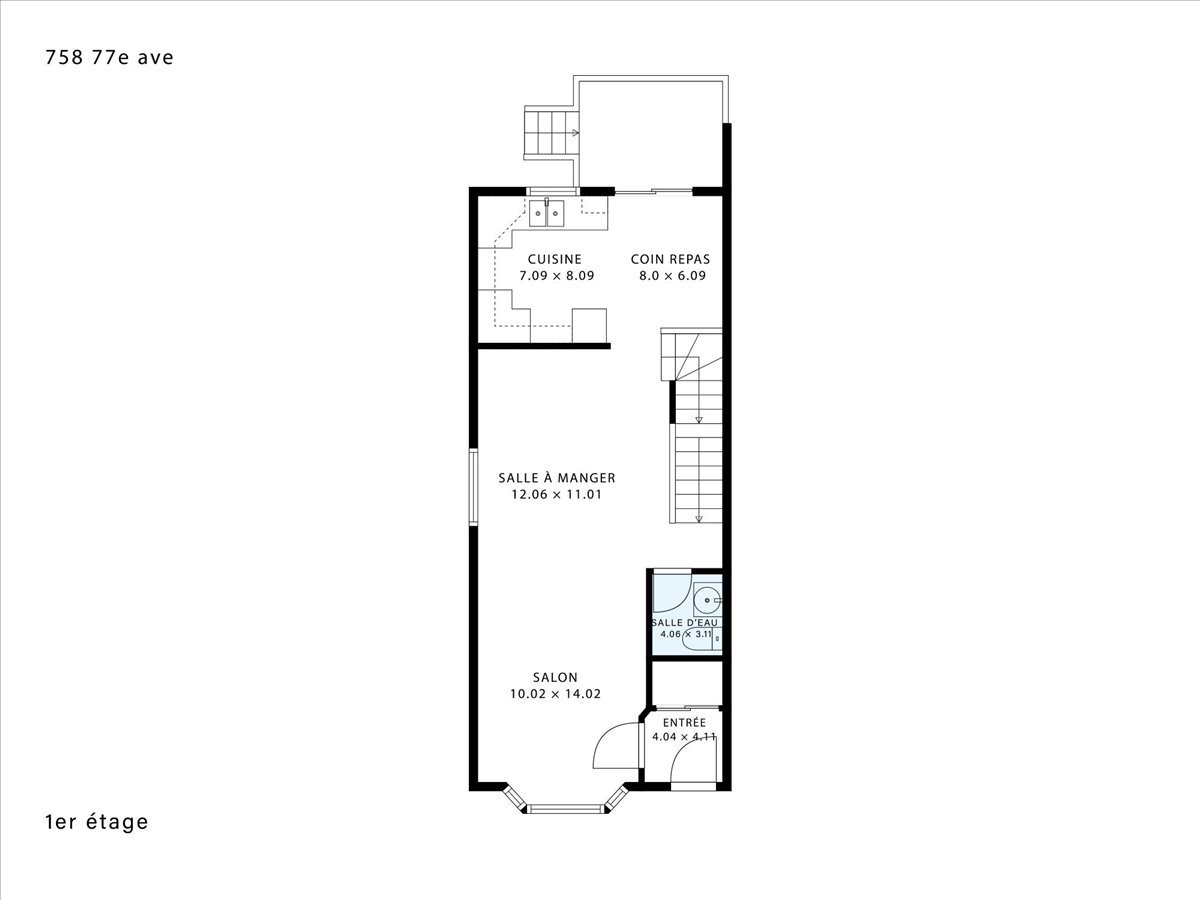
  Drawing (sketch)
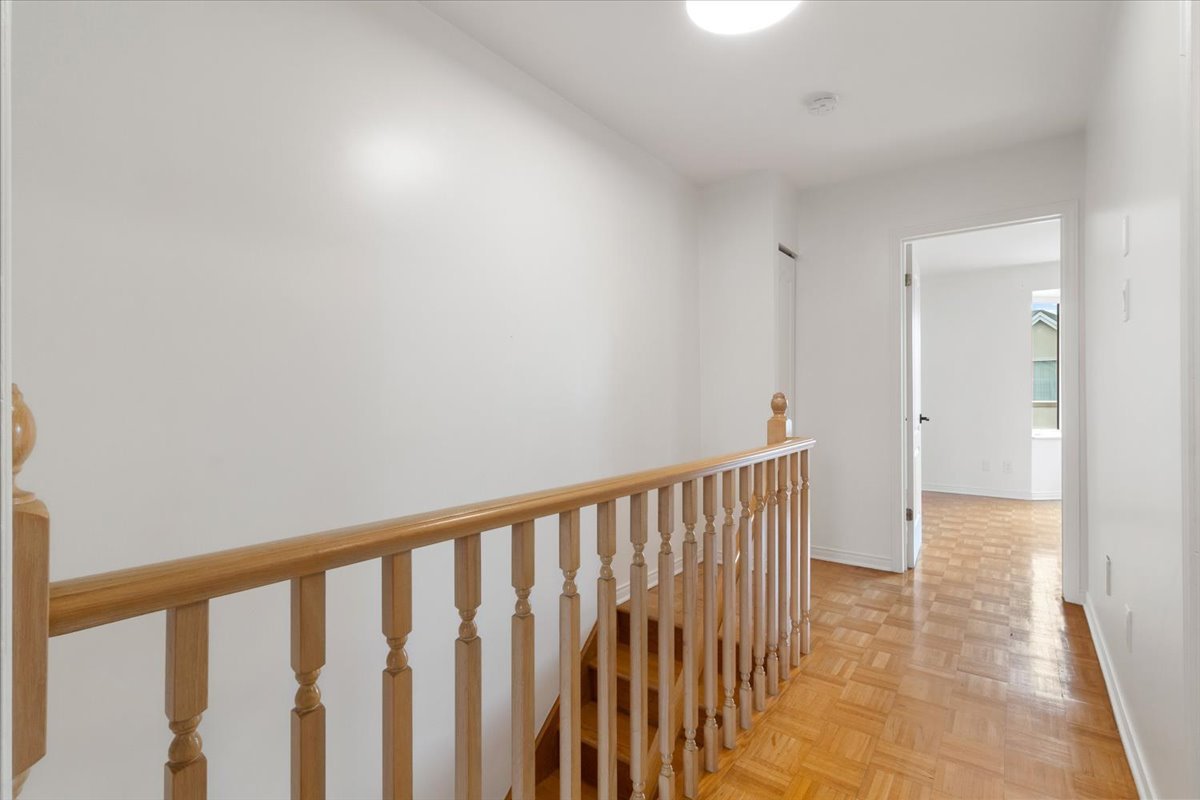
 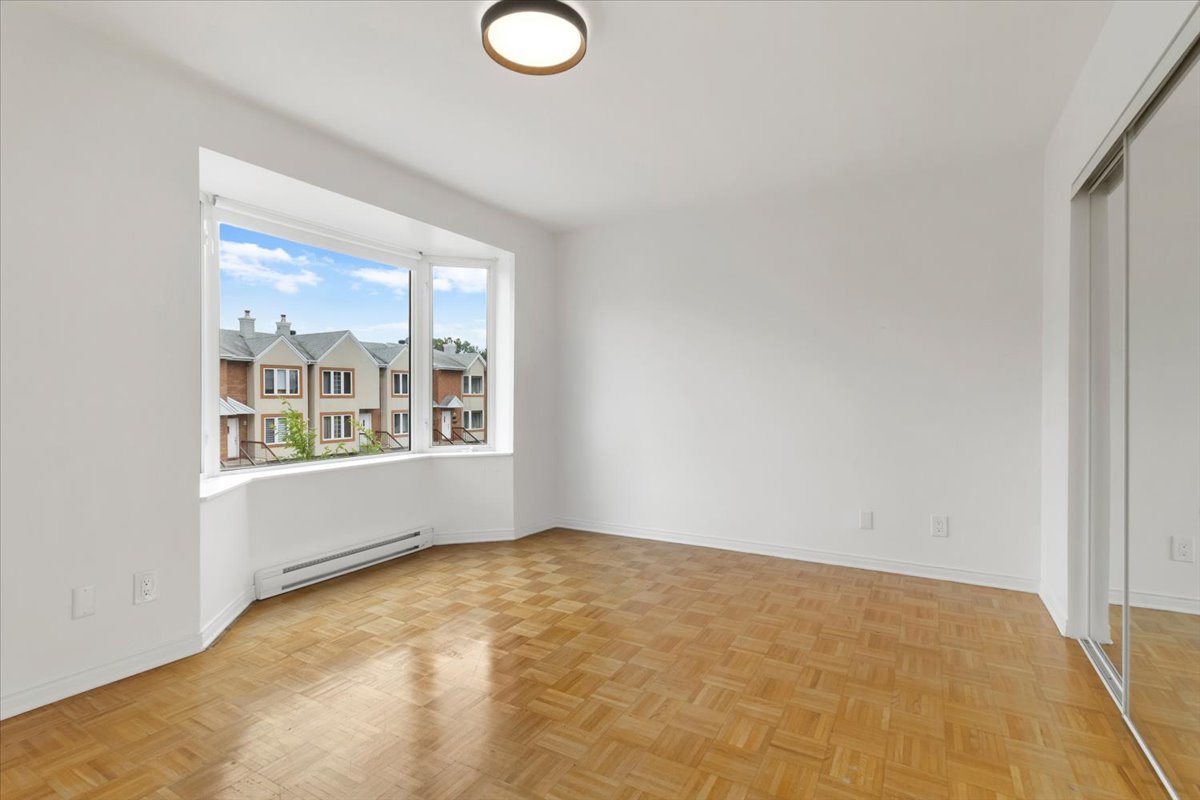 Corridor
 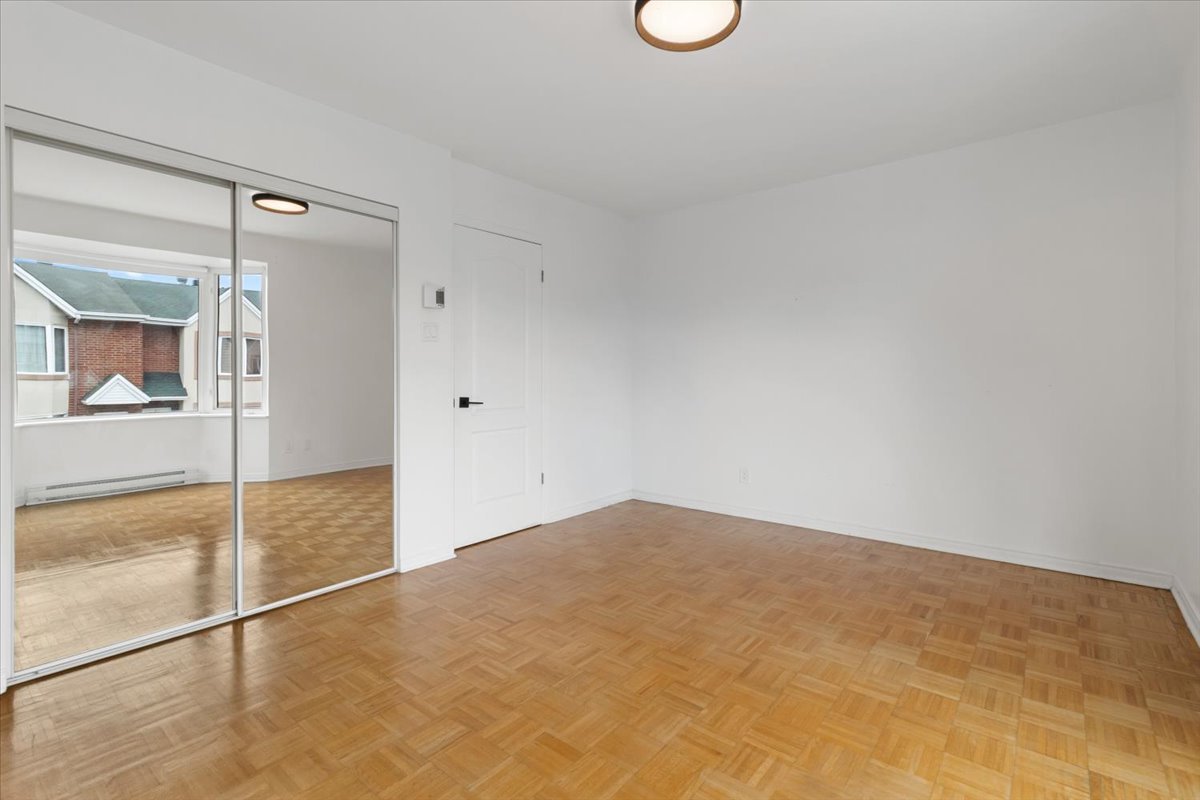 Primary bedroom
 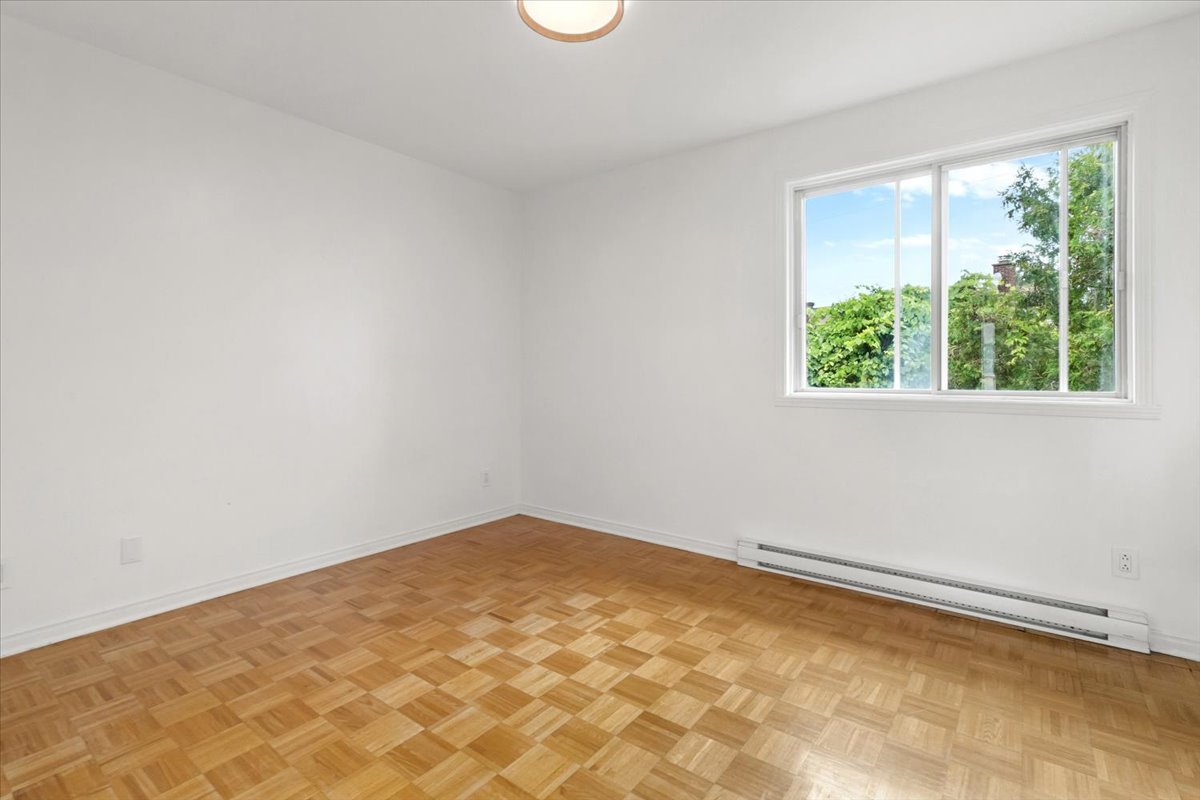 Primary bedroom
 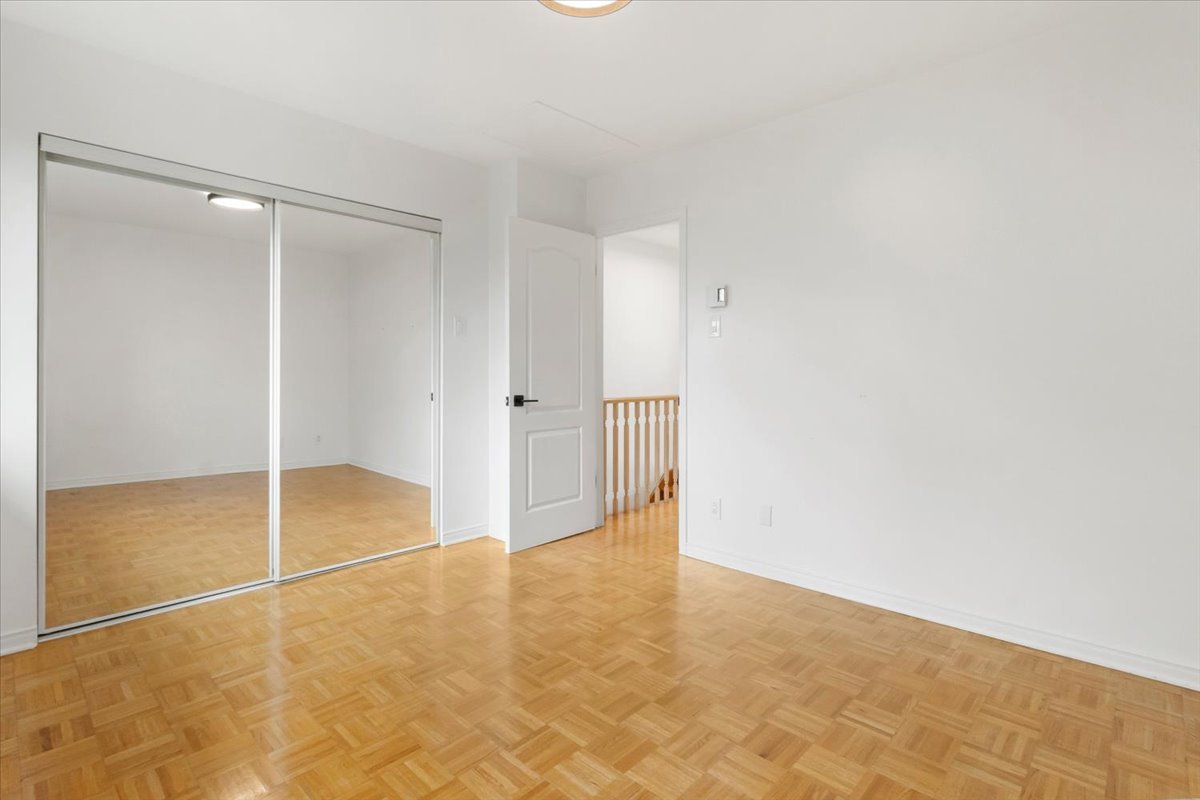 Primary bedroom
 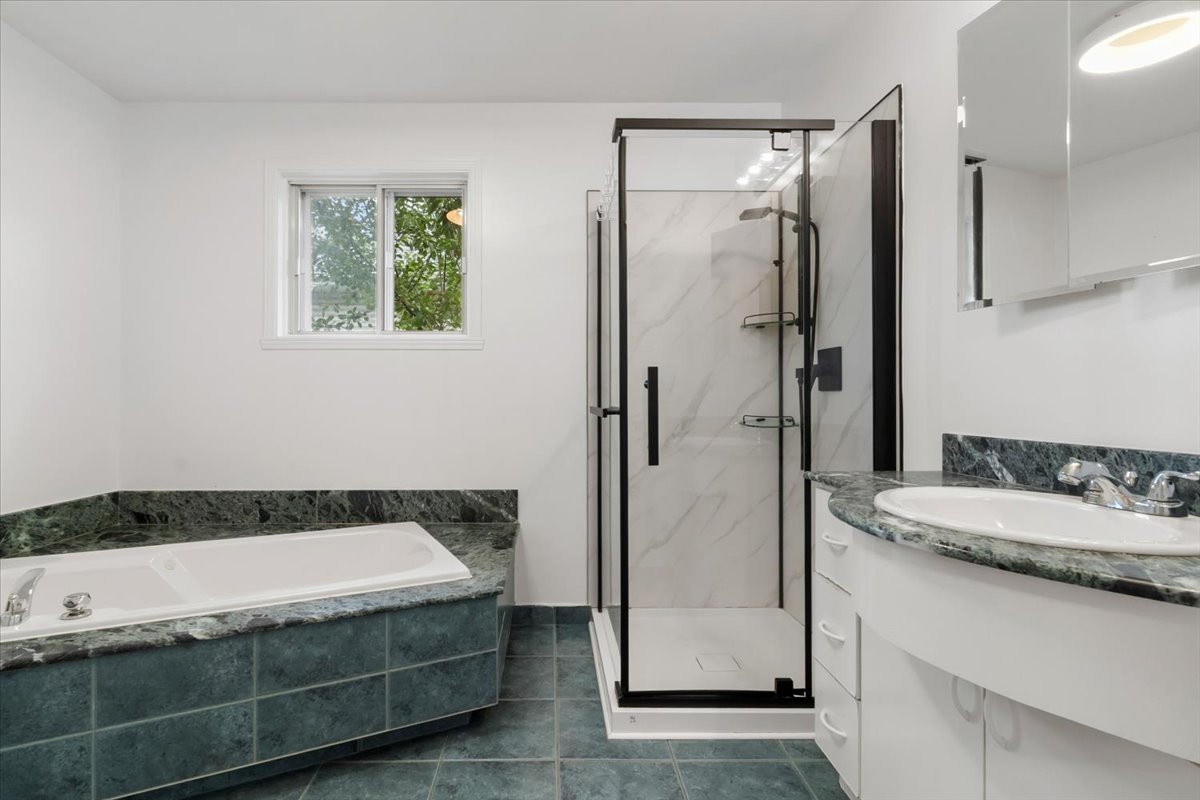 Bedroom
 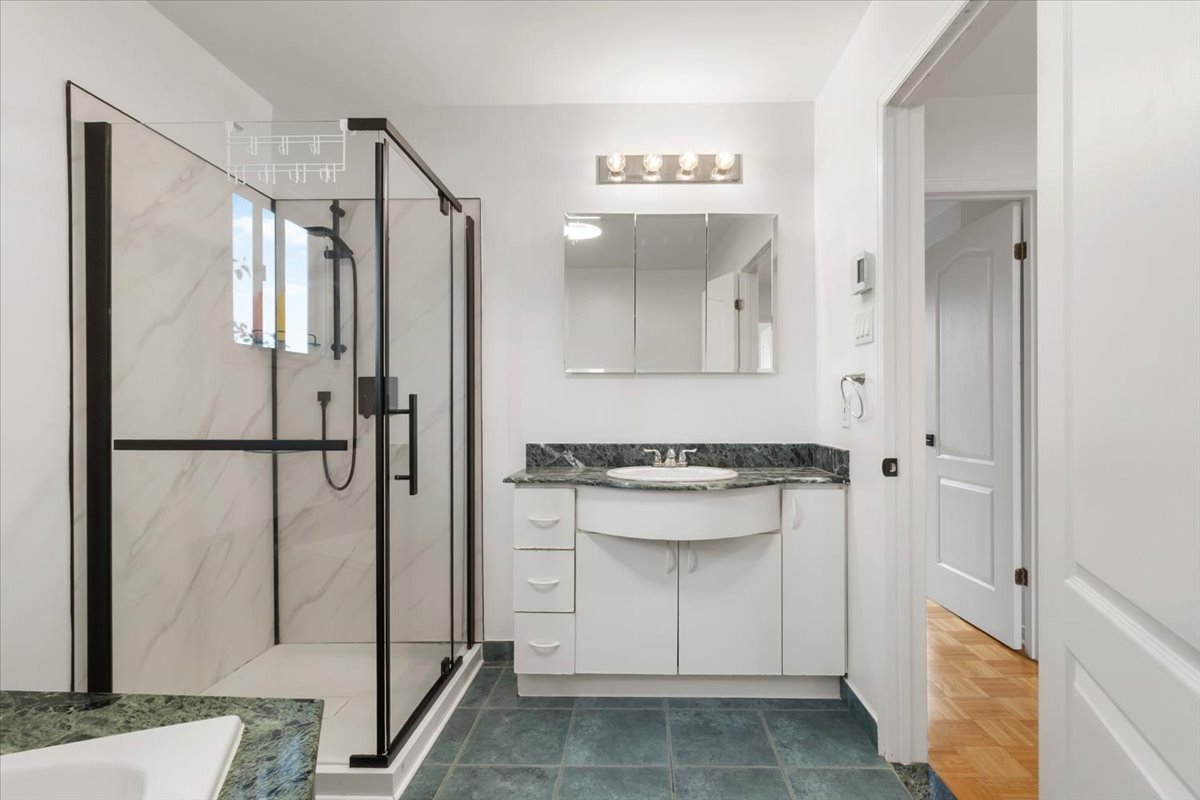 Bedroom
 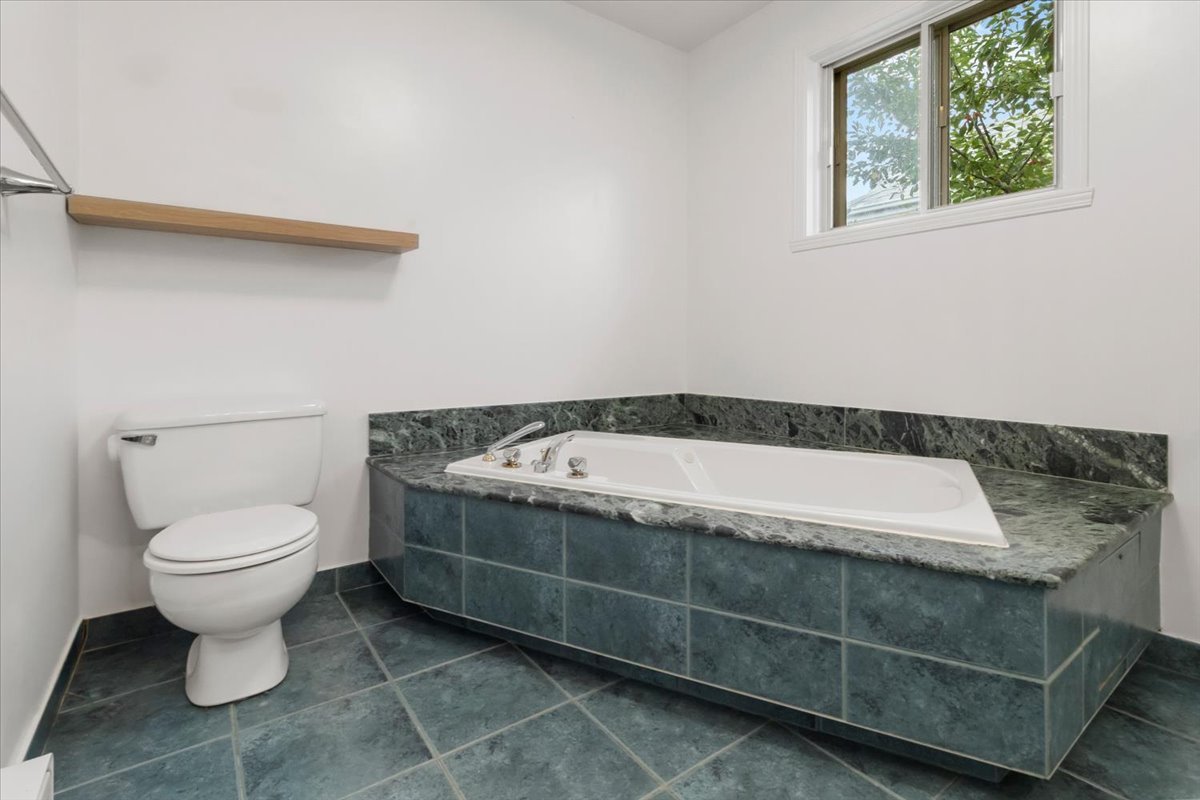 Bedroom
  Bathroom
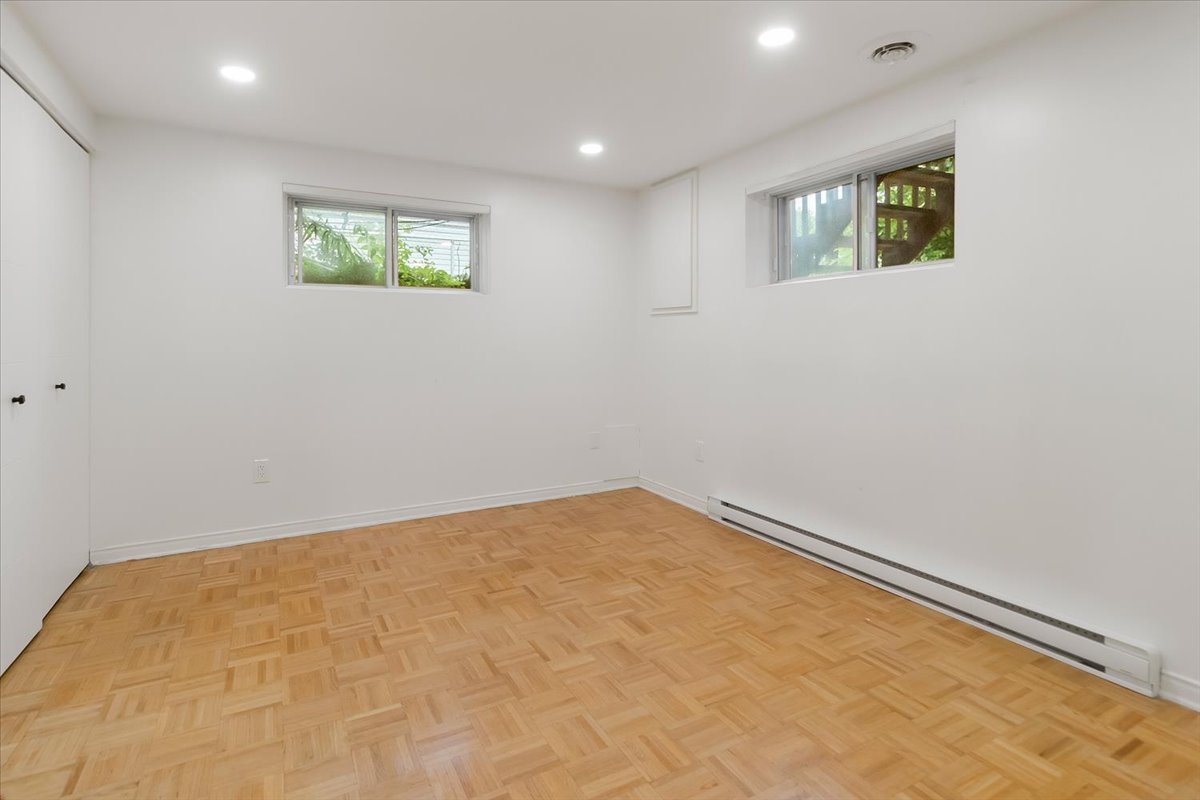
 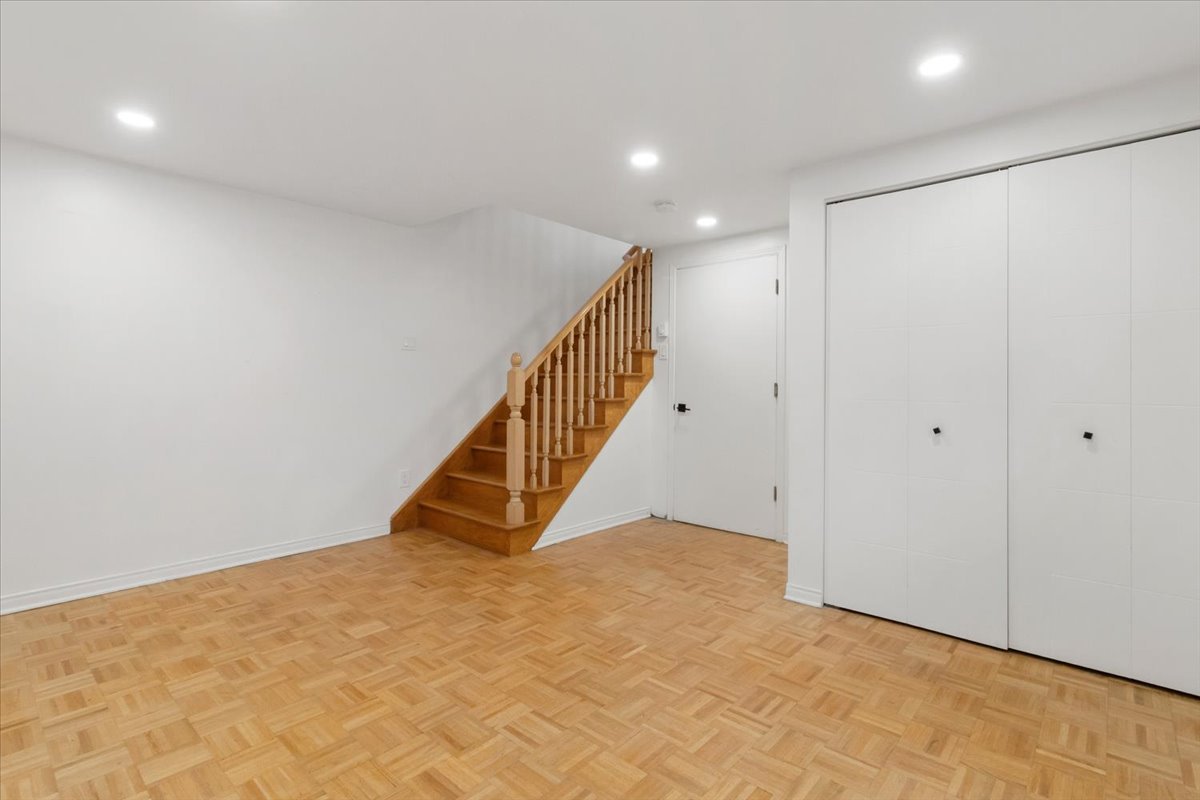 Bathroom
  Bathroom
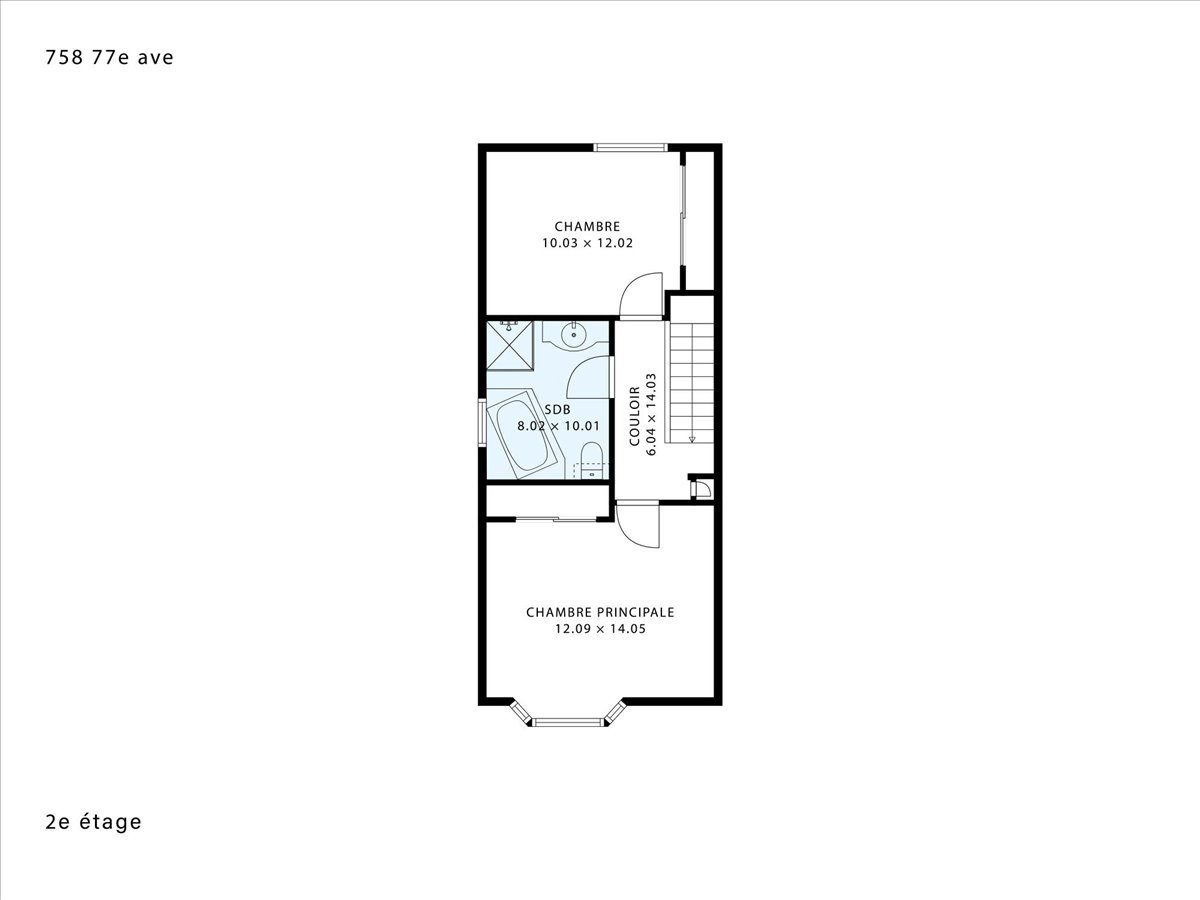
  Drawing (sketch)
  Basement
  Basement
  Basement
  Basement
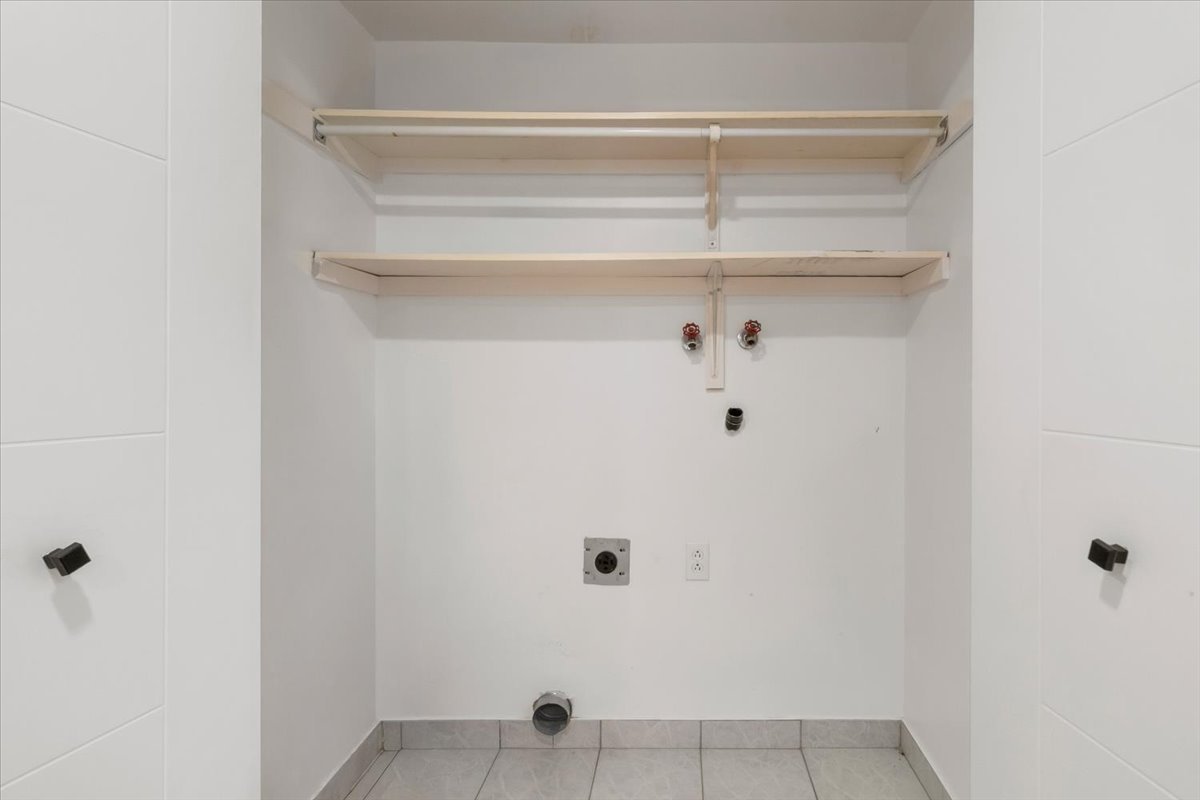
 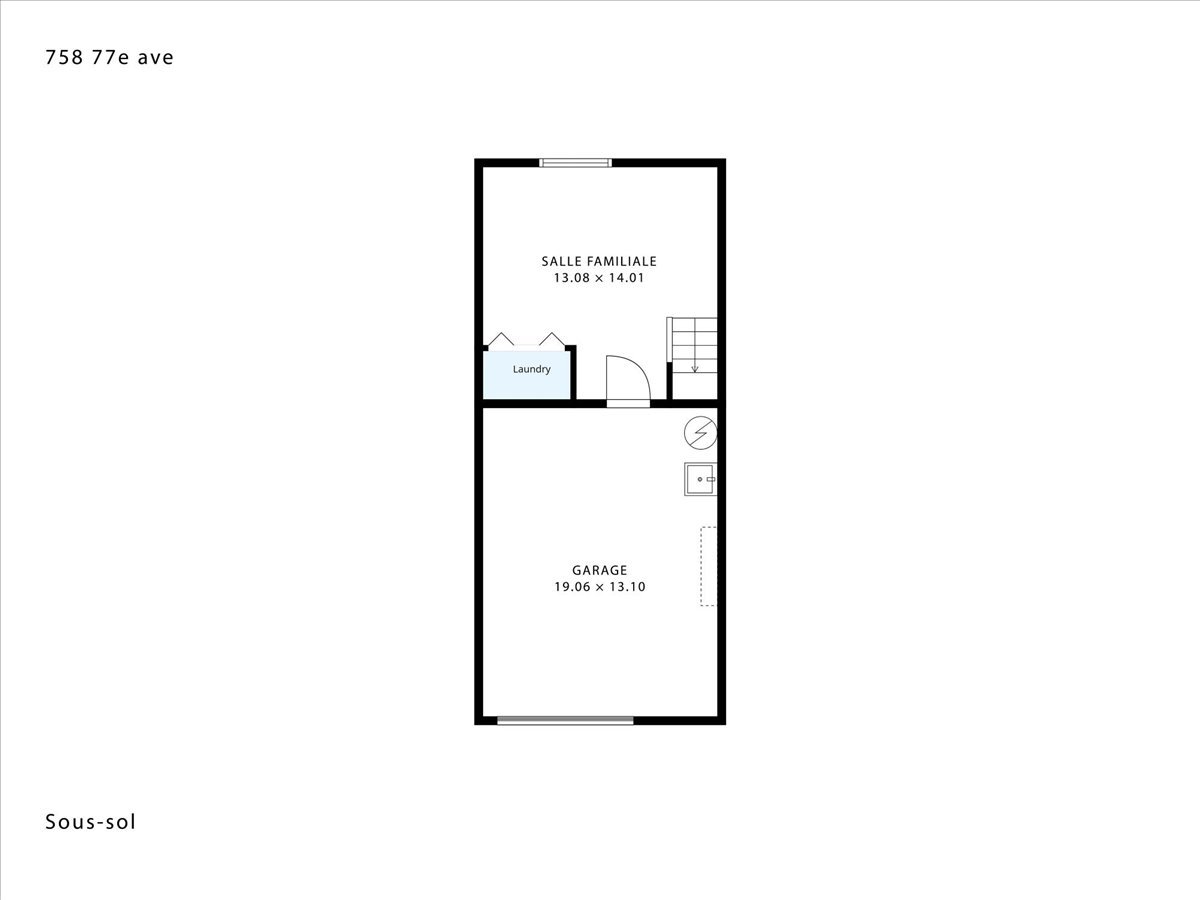 Laundry room
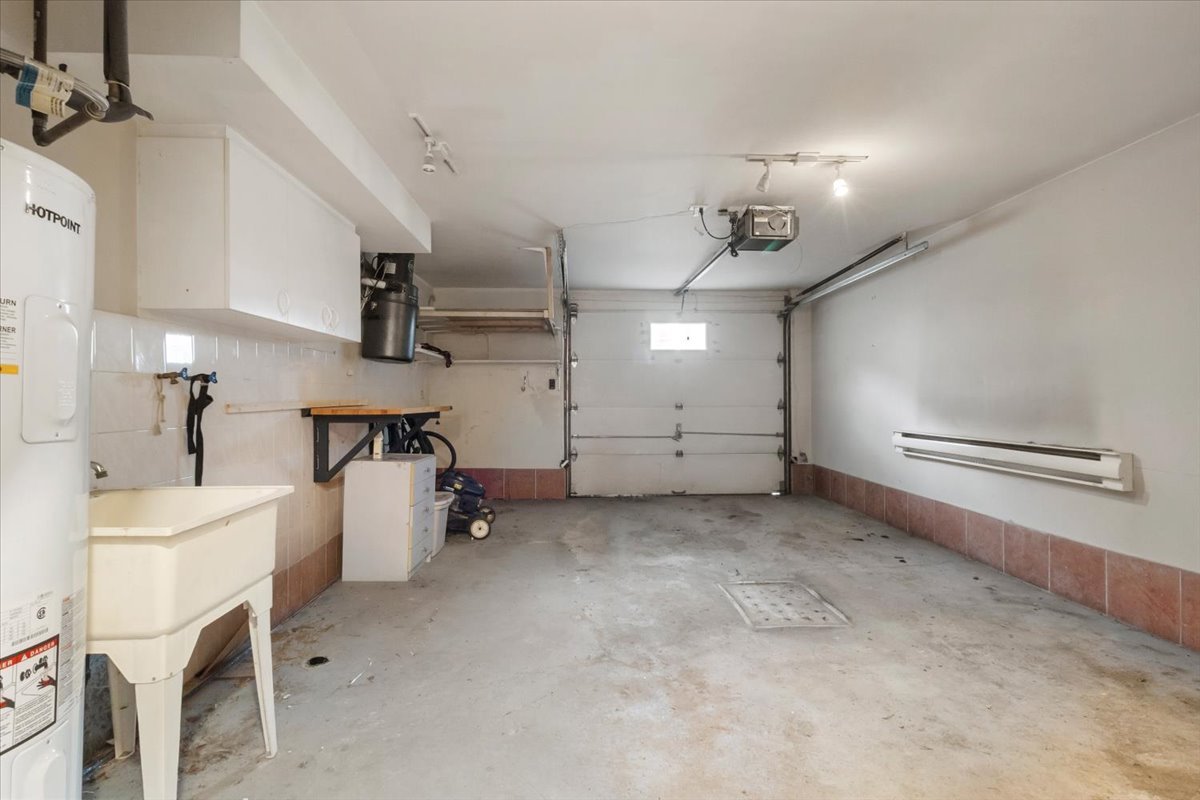
  Garage
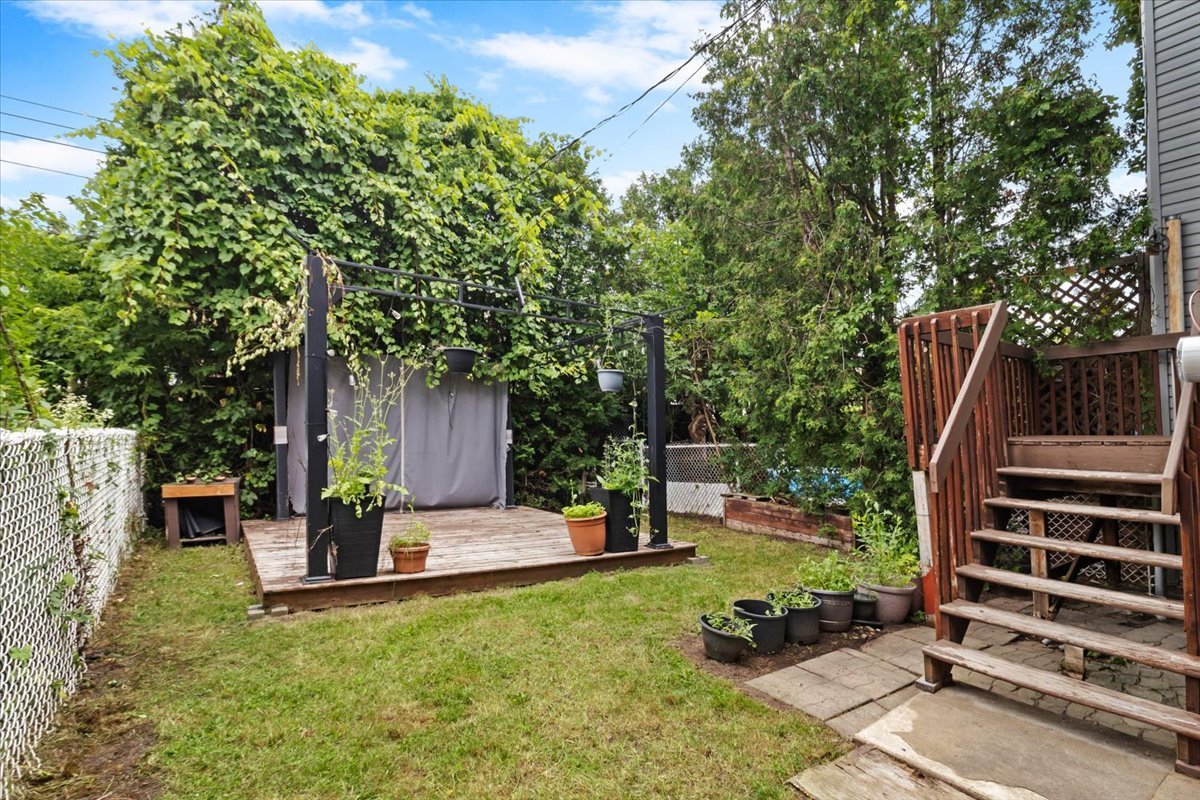
  Backyard
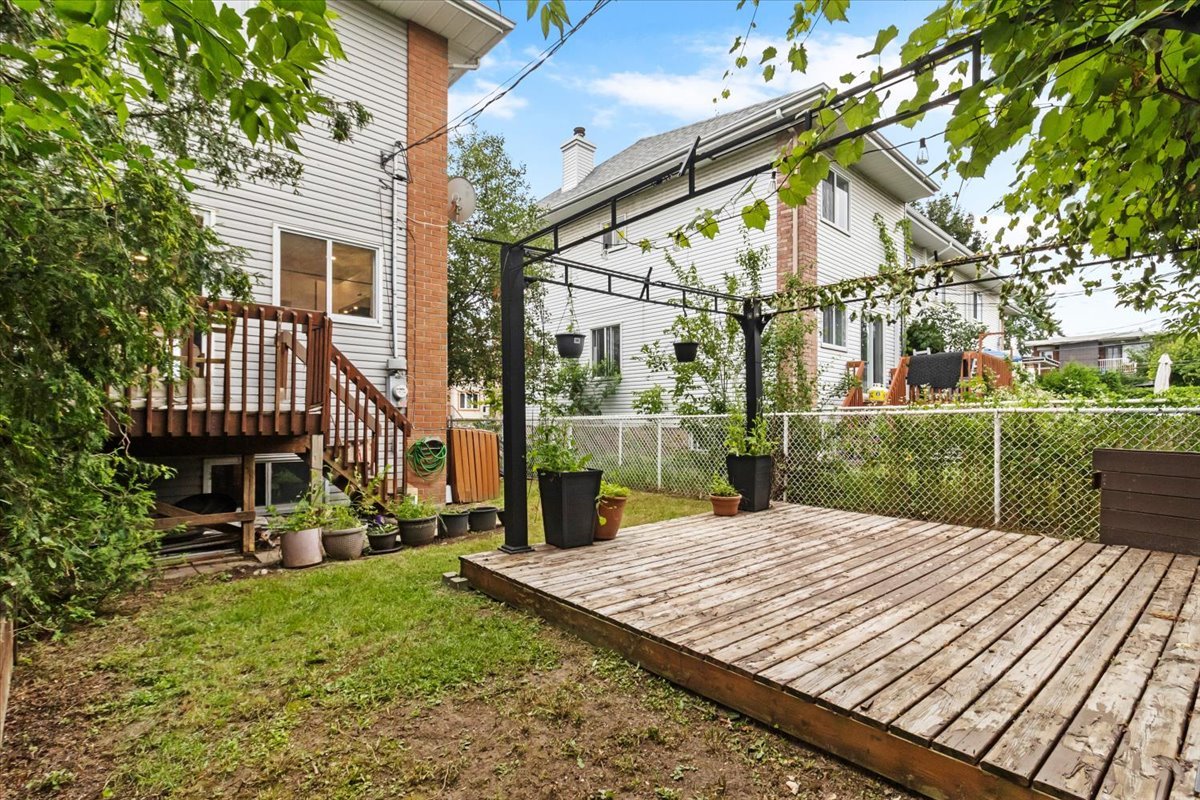
  Backyard
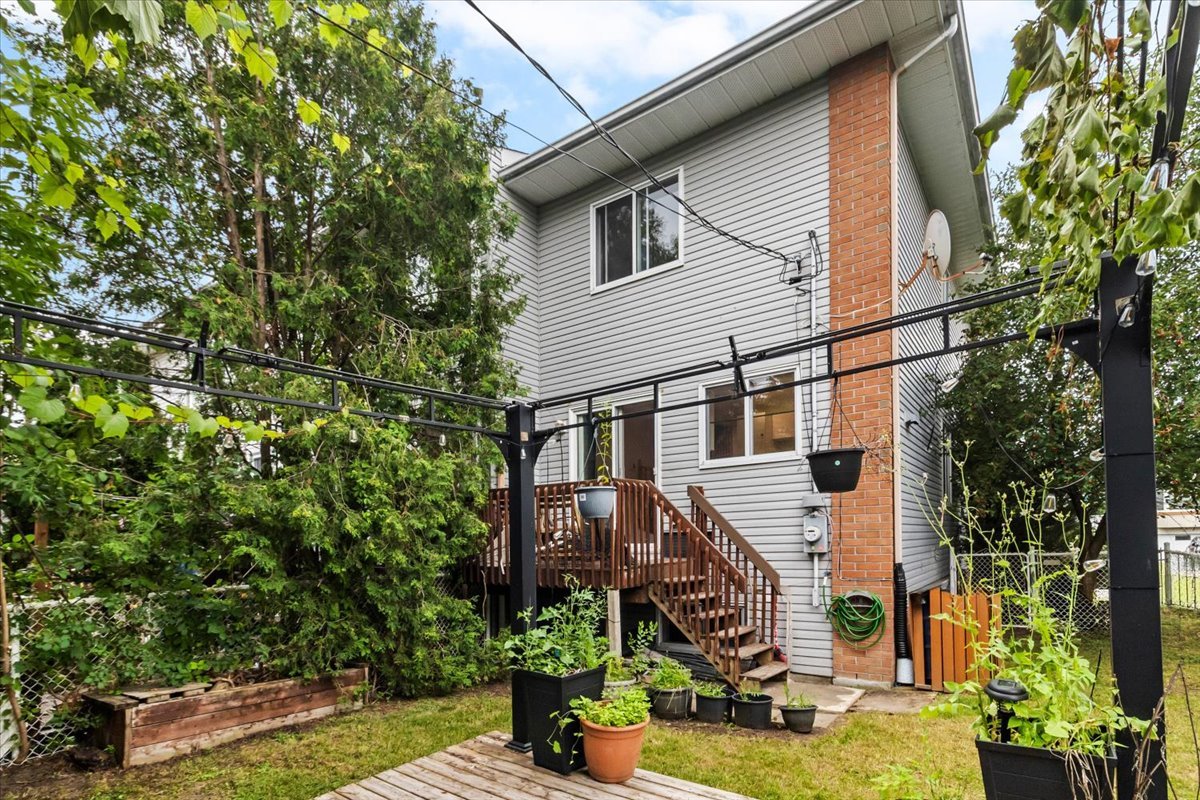
  Backyard
 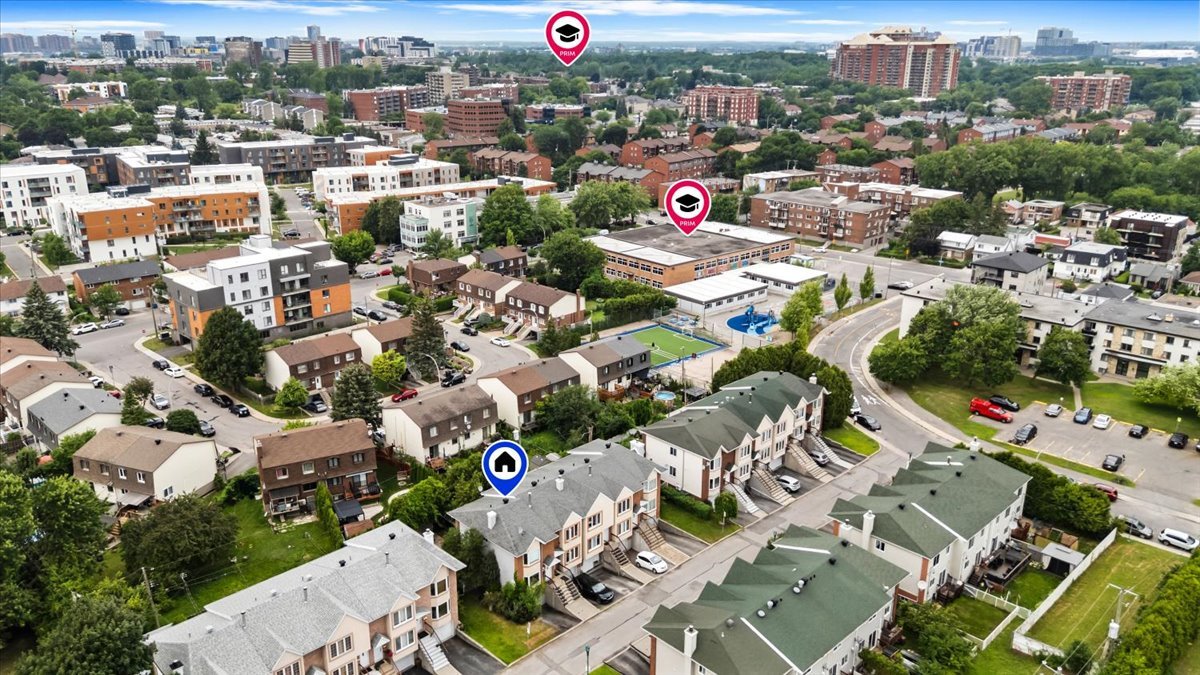 Drawing (sketch)
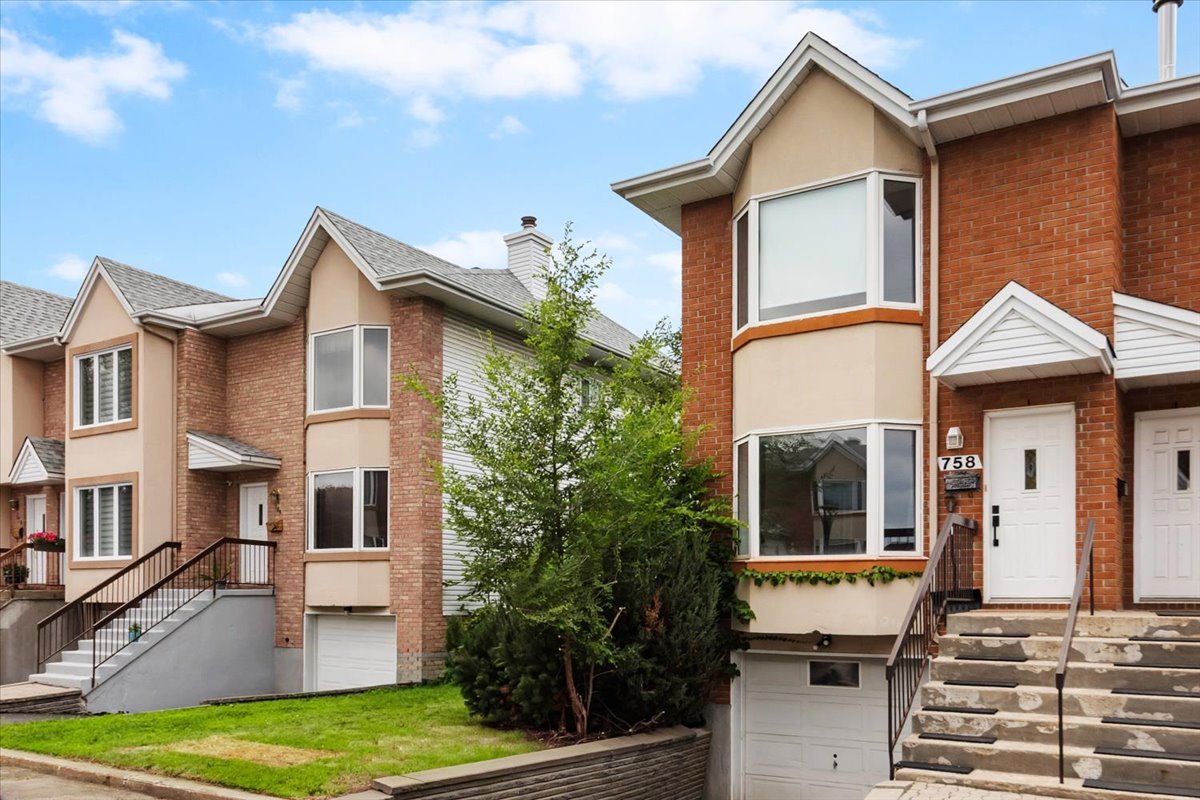
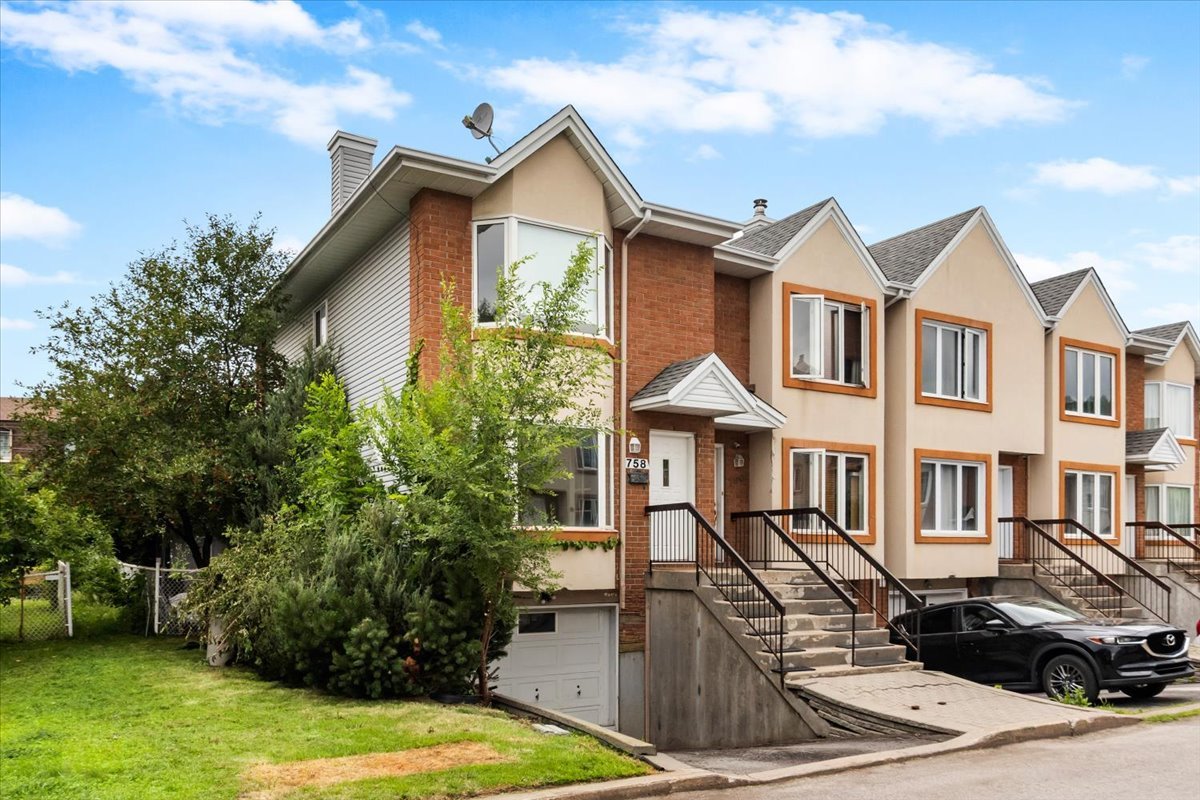
 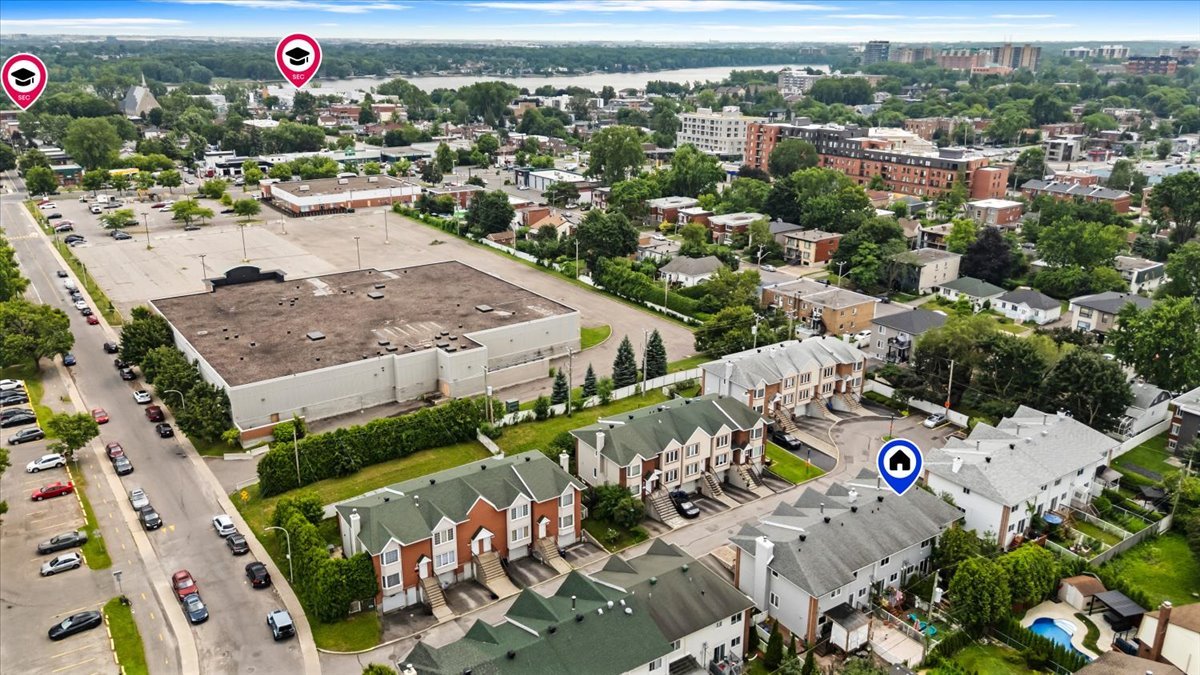 Frontage
 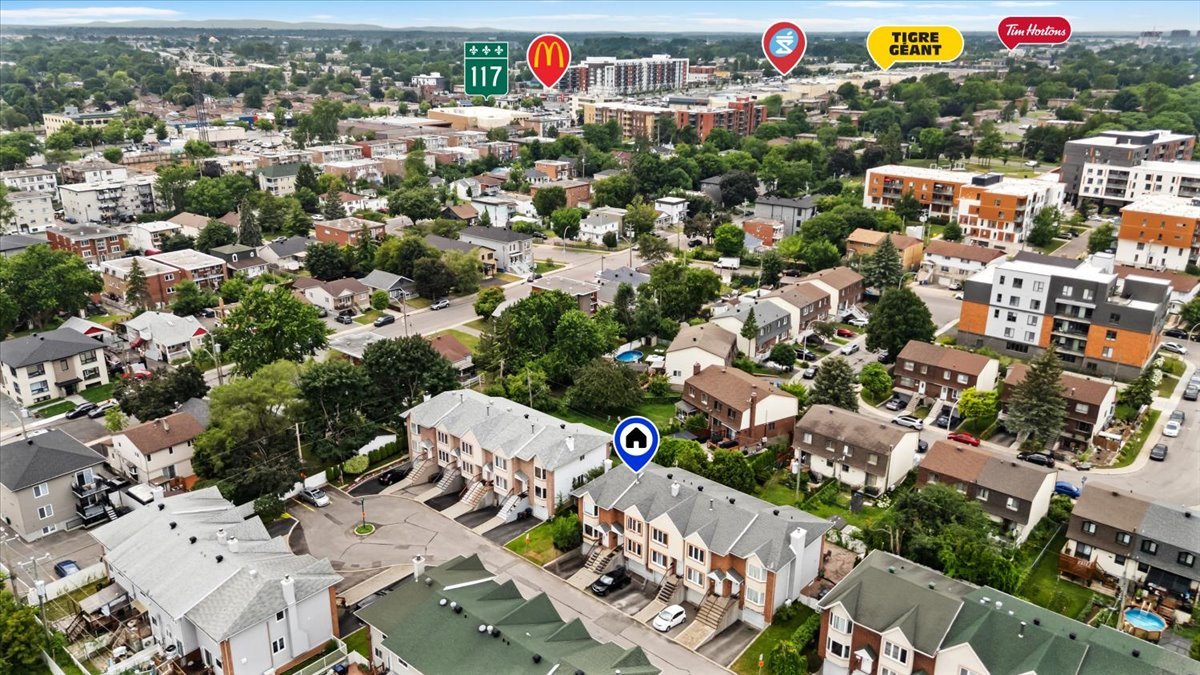 Frontage
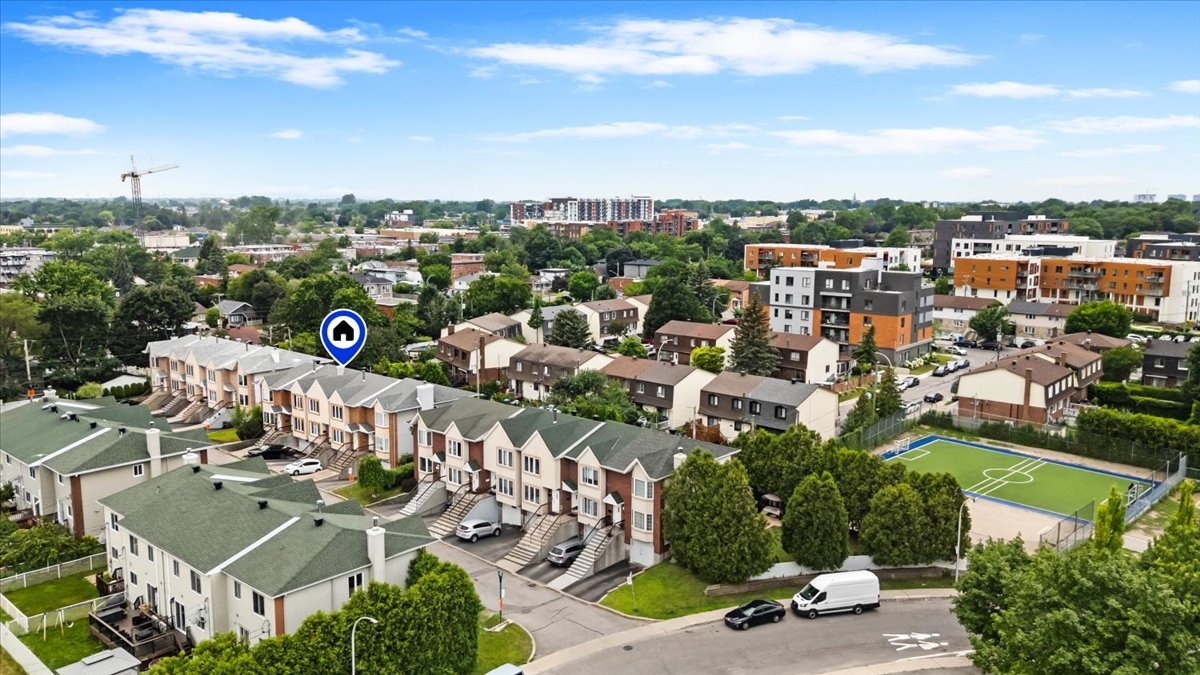
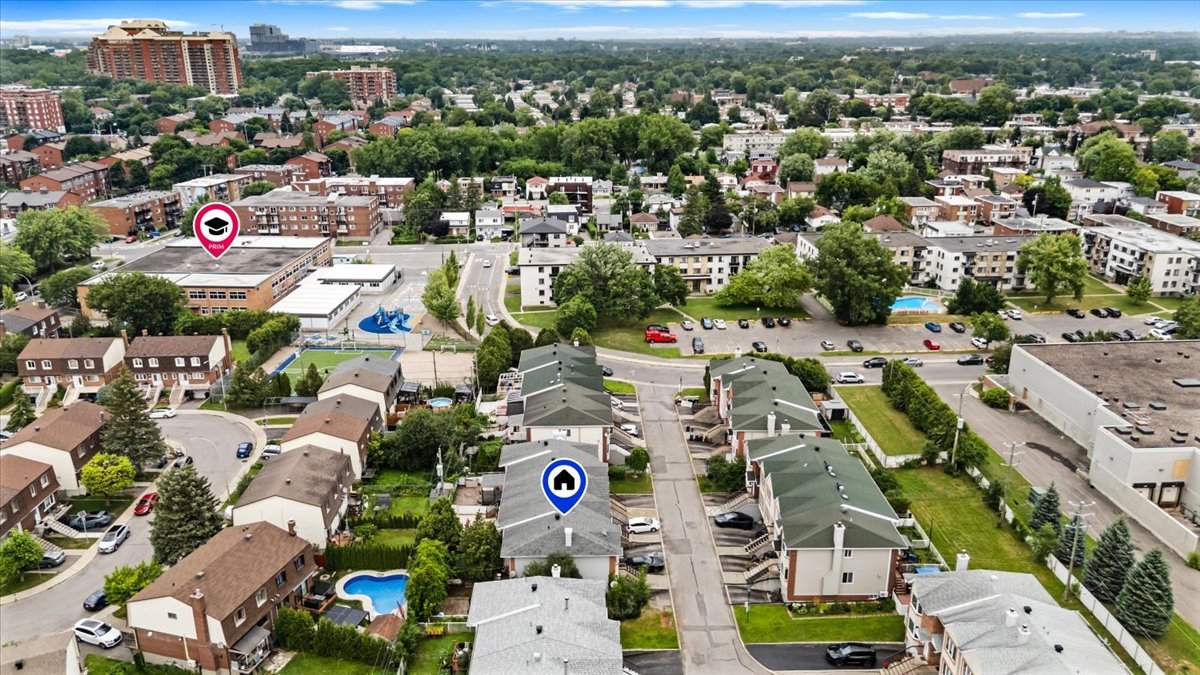
  Aerial photo
 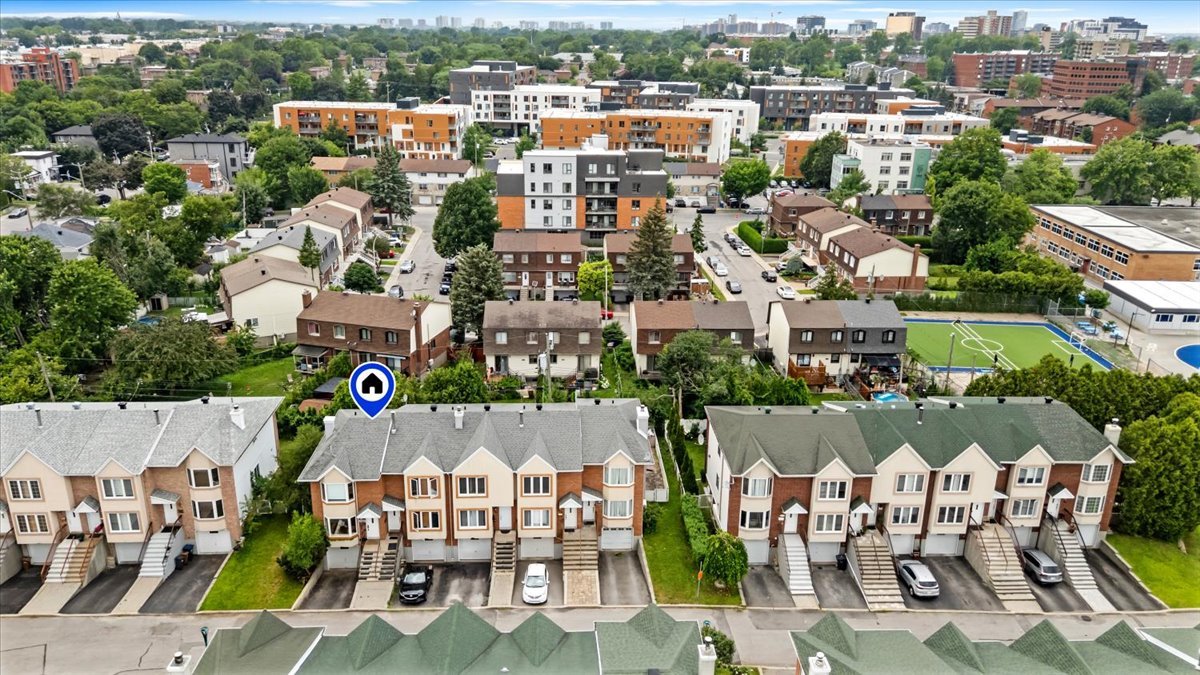 Aerial photo
 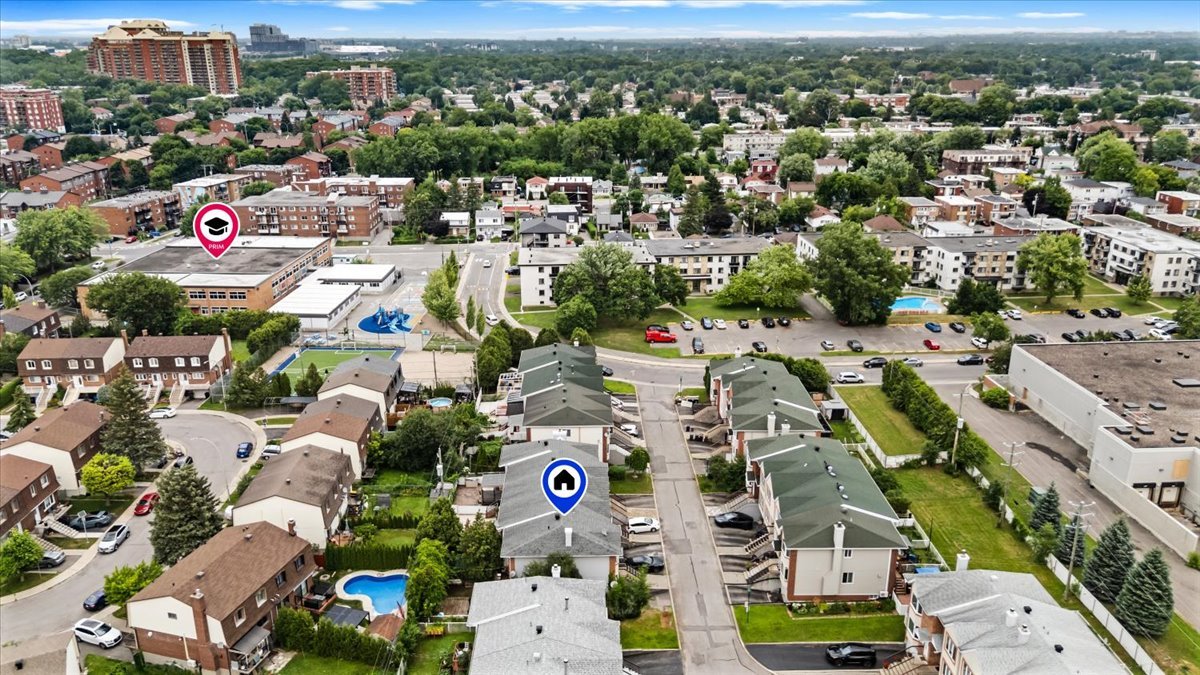 Aerial photo
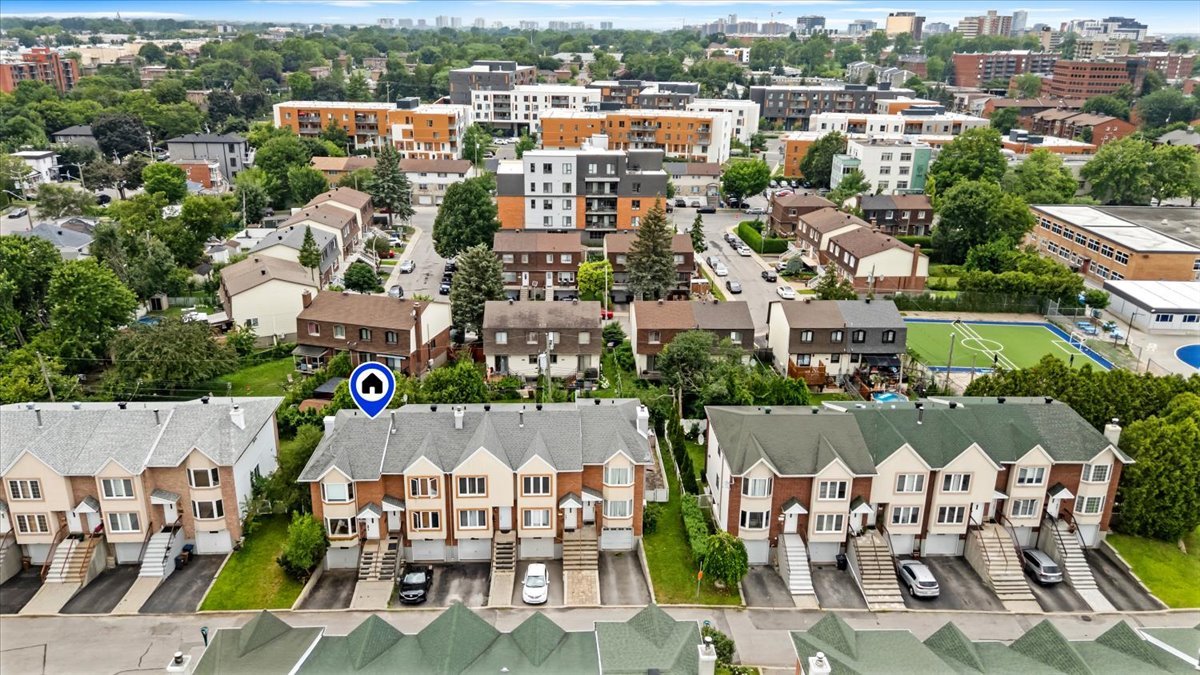
 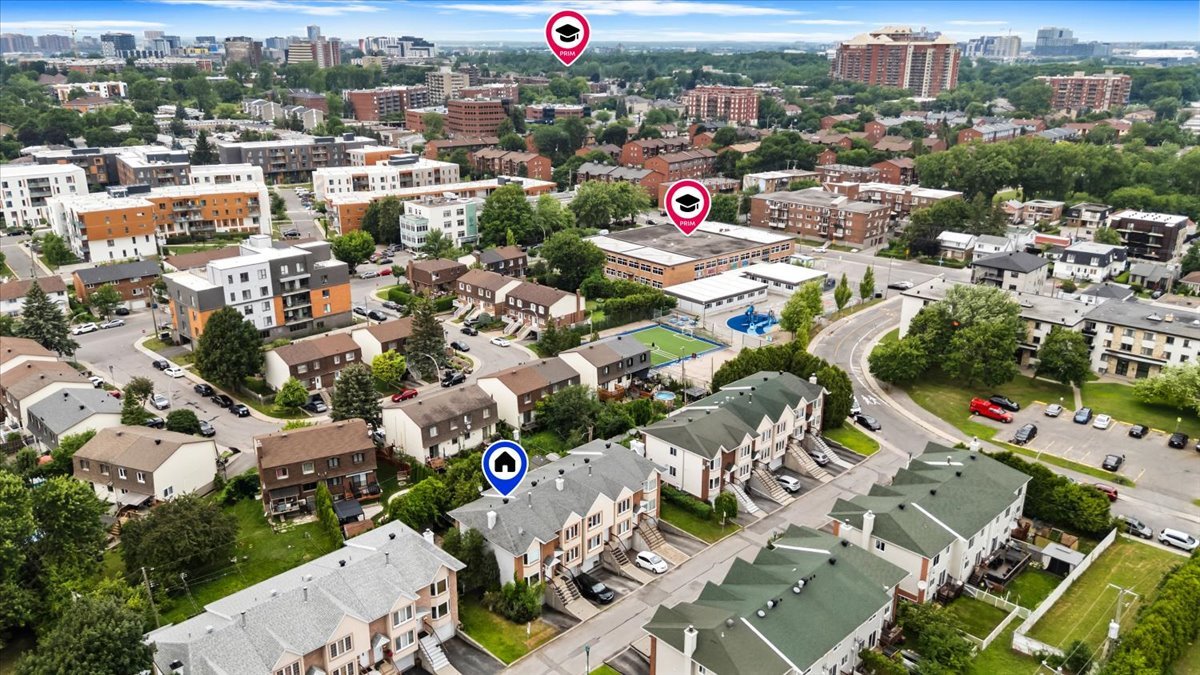 Aerial photo
 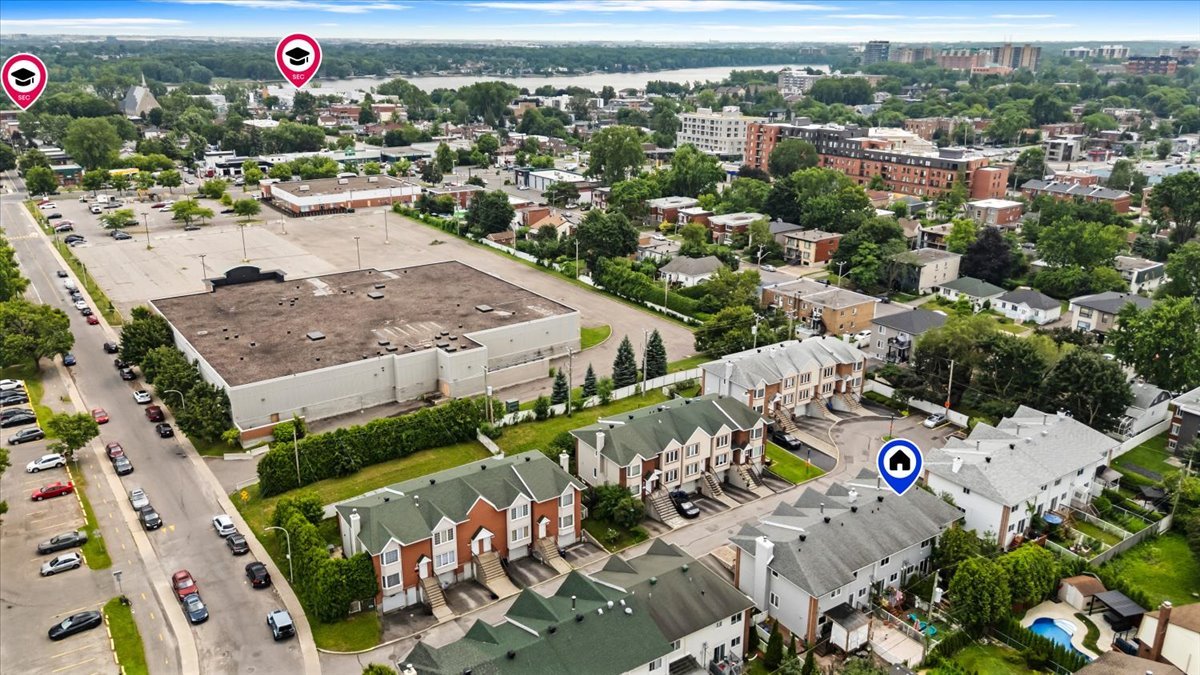 Aerial photo
 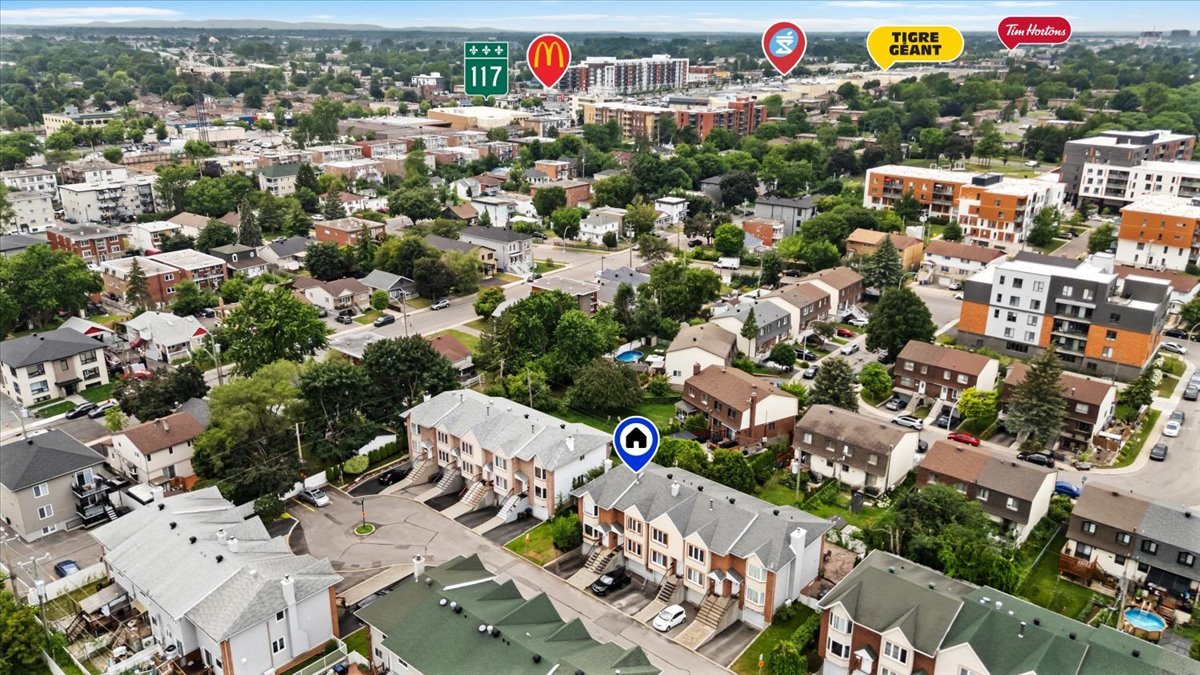 Aerial photo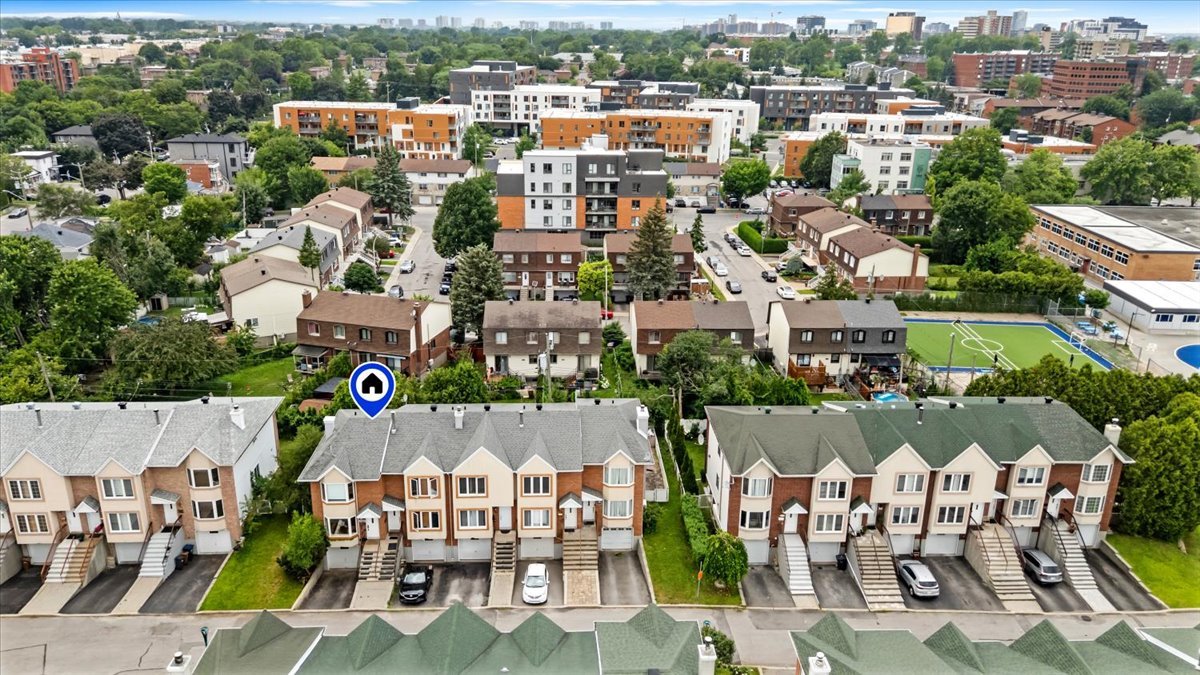
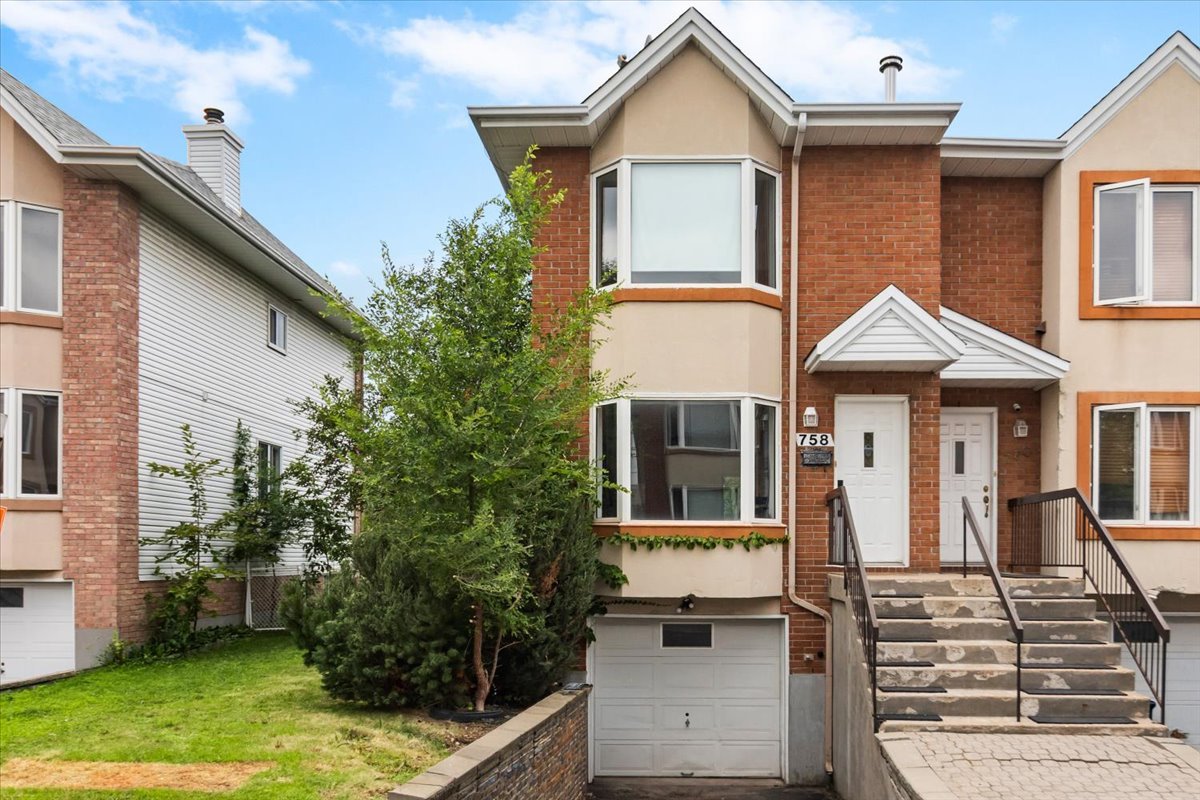
This charming townhouse features a functional layout with a half-bath on the ground floor and an inviting open-concept living area that combines the living room and dining room. Upstairs, you'll find two spacious bedrooms and a full bathroom with a separate tub and shower. The basement offers additional living space that can be customized to suit your needs. Outside, the backyard provides a pleasant extension of the home, and the garage offers convenient storage. Well-located on a quiet street in a family-friendly neighbourhood, you won't find a better place to enjoy comfort and functionality!
THE PROPERTY: Well-maintained 2-bedroom townhouse Bright living area with charming bay window Functional and inviting layout Powder room on the main floor (ideal for guests) 2 bedrooms upstairs Basement with large office or family room
EXTERIOR & PARKING: Lovely backyard, perfect for enjoying the outdoors 1 outdoor parking space 1 garage
WHAT'S NEARBY?
Within walking distance: Bus stops - walking distance École primaire Fleur-de-Vie - ~10 min walk Nearby parks and green spaces
Just minutes away by car: Parc des Prairies - ~5 min Parc Berthiaume-Du Tremblay - ~6 min Rivière des Prairies waterfront (walking/biking paths) - ~5-7 min
Shopping & Essentials: IGA Laval-Ouest - ~5 min Pharmaprix Laval-Ouest - ~5 min Méga Centre Notre-Dame - ~7-8 min CF Carrefour Laval - ~15 min
Schools: École secondaire Curé-Antoine-Labelle - ~10 min Académie Hillcrest - ~10-12 min
Transportation: Highway 13 - ~5 min Quick access to major routes
| Room | Dimensions | Level | Flooring |
|---|---|---|---|
| Hallway | 4.4 x 4.11 P | Ground Floor | Ceramic tiles |
| Living room | 10.2 x 14.2 P | Ground Floor | Wood |
| Dining room | 12.6 x 11.1 P | Ground Floor | Wood |
| Kitchen | 7.9 x 8.9 P | Ground Floor | Ceramic tiles |
| Dinette | 8.0 x 6.9 P | Ground Floor | Ceramic tiles |
| Washroom | 4.6 x 3.11 P | Ground Floor | Ceramic tiles |
| Primary bedroom | 12.9 x 14.5 P | 2nd Floor | Parquetry |
| Bathroom | 8.2 x 10.1 P | 2nd Floor | Ceramic tiles |
| Bedroom | 10.3 x 12.2 P | 2nd Floor | Parquetry |
| Family room | 13.8 x 14.1 P | Basement | Parquetry |
| Basement | 6 feet and over, Finished basement, Other |
|---|---|
| Driveway | Asphalt |
| Roofing | Asphalt shingles |
| Proximity | Bicycle path, Cegep, Daycare centre, Elementary school, Golf, High school, Highway, Hospital, Park - green area, Public transport |
| Heating system | Electric baseboard units |
| Heating energy | Electricity |
| Garage | Fitted, Heated, Single width |
| Parking | Garage, Outdoor |
| Sewage system | Municipal sewer |
| Water supply | Municipality |
| Restrictions/Permissions | Pets allowed, Short-term rentals not allowed |
| Equipment available | Private balcony, Private yard, Ventilation system |
| Zoning | Residential |
| Bathroom / Washroom | Seperate shower |
This property is presented in collaboration with RE/MAX ALLIANCE INC.
