(514) 994-8931
Home
About
Properties
Buy
Becoming a homeowner
Analyze your needs
Start up costs
Feel like investing?
Sell
Buy or sell first
To sell quickly
The price is right
The real estate broker
Tools
Free evaluation
Mortgage calculator
Welcome tax calculator
Blog
Contact
Join eXp
FR
(514) 994-8931
properties
Properties
All
Sold
New
Open House
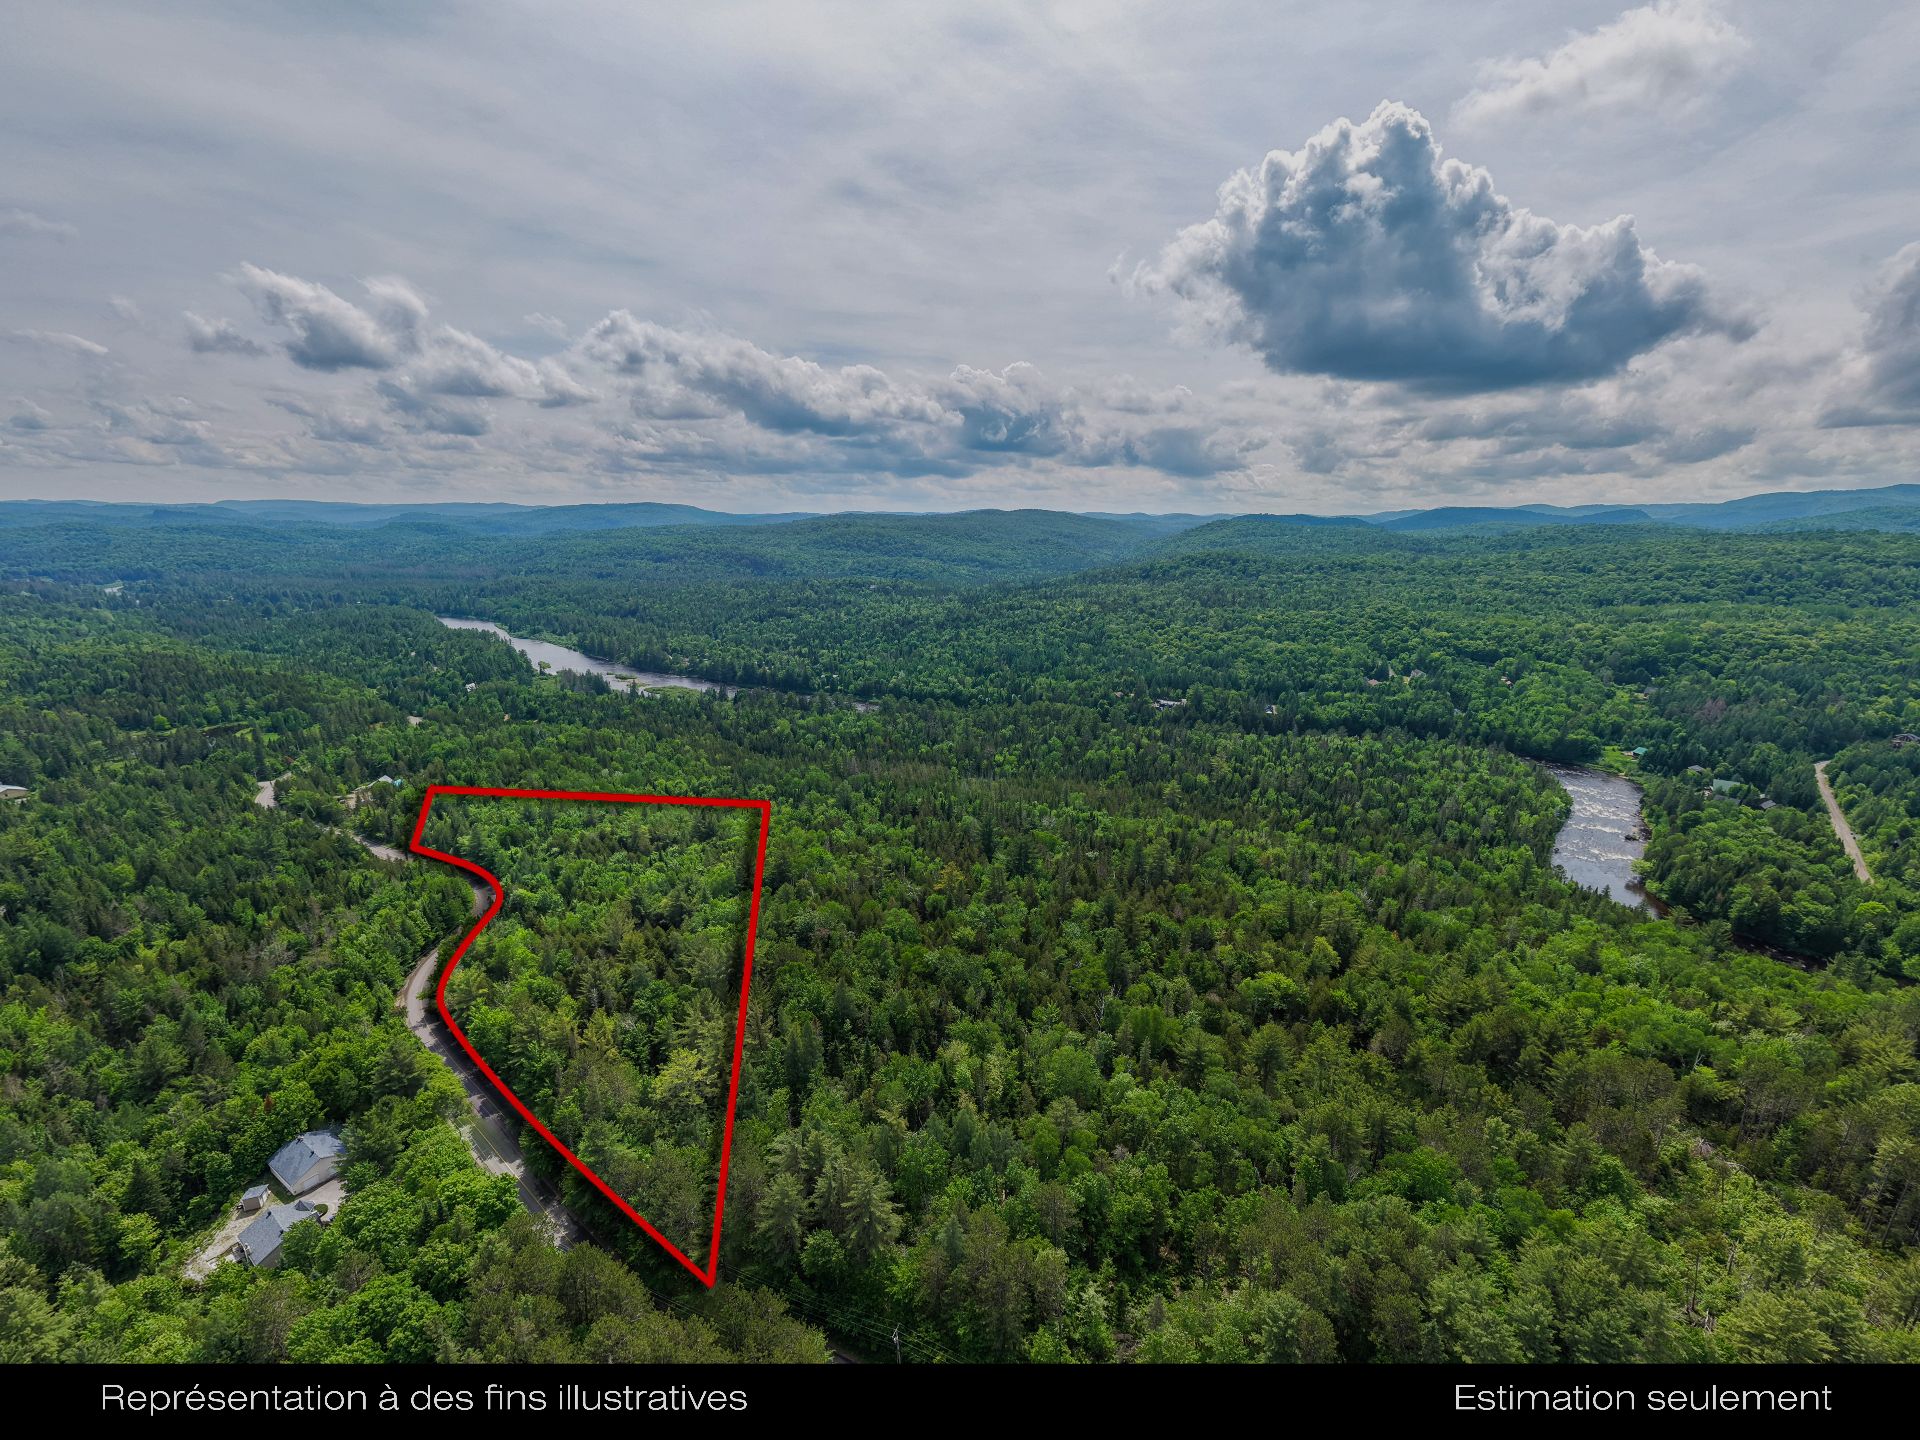
Vacant lot
$129,000
Ch. du Lac-Lanthier E.
Rivière-Rouge
0
0
View Details
Two or more storey
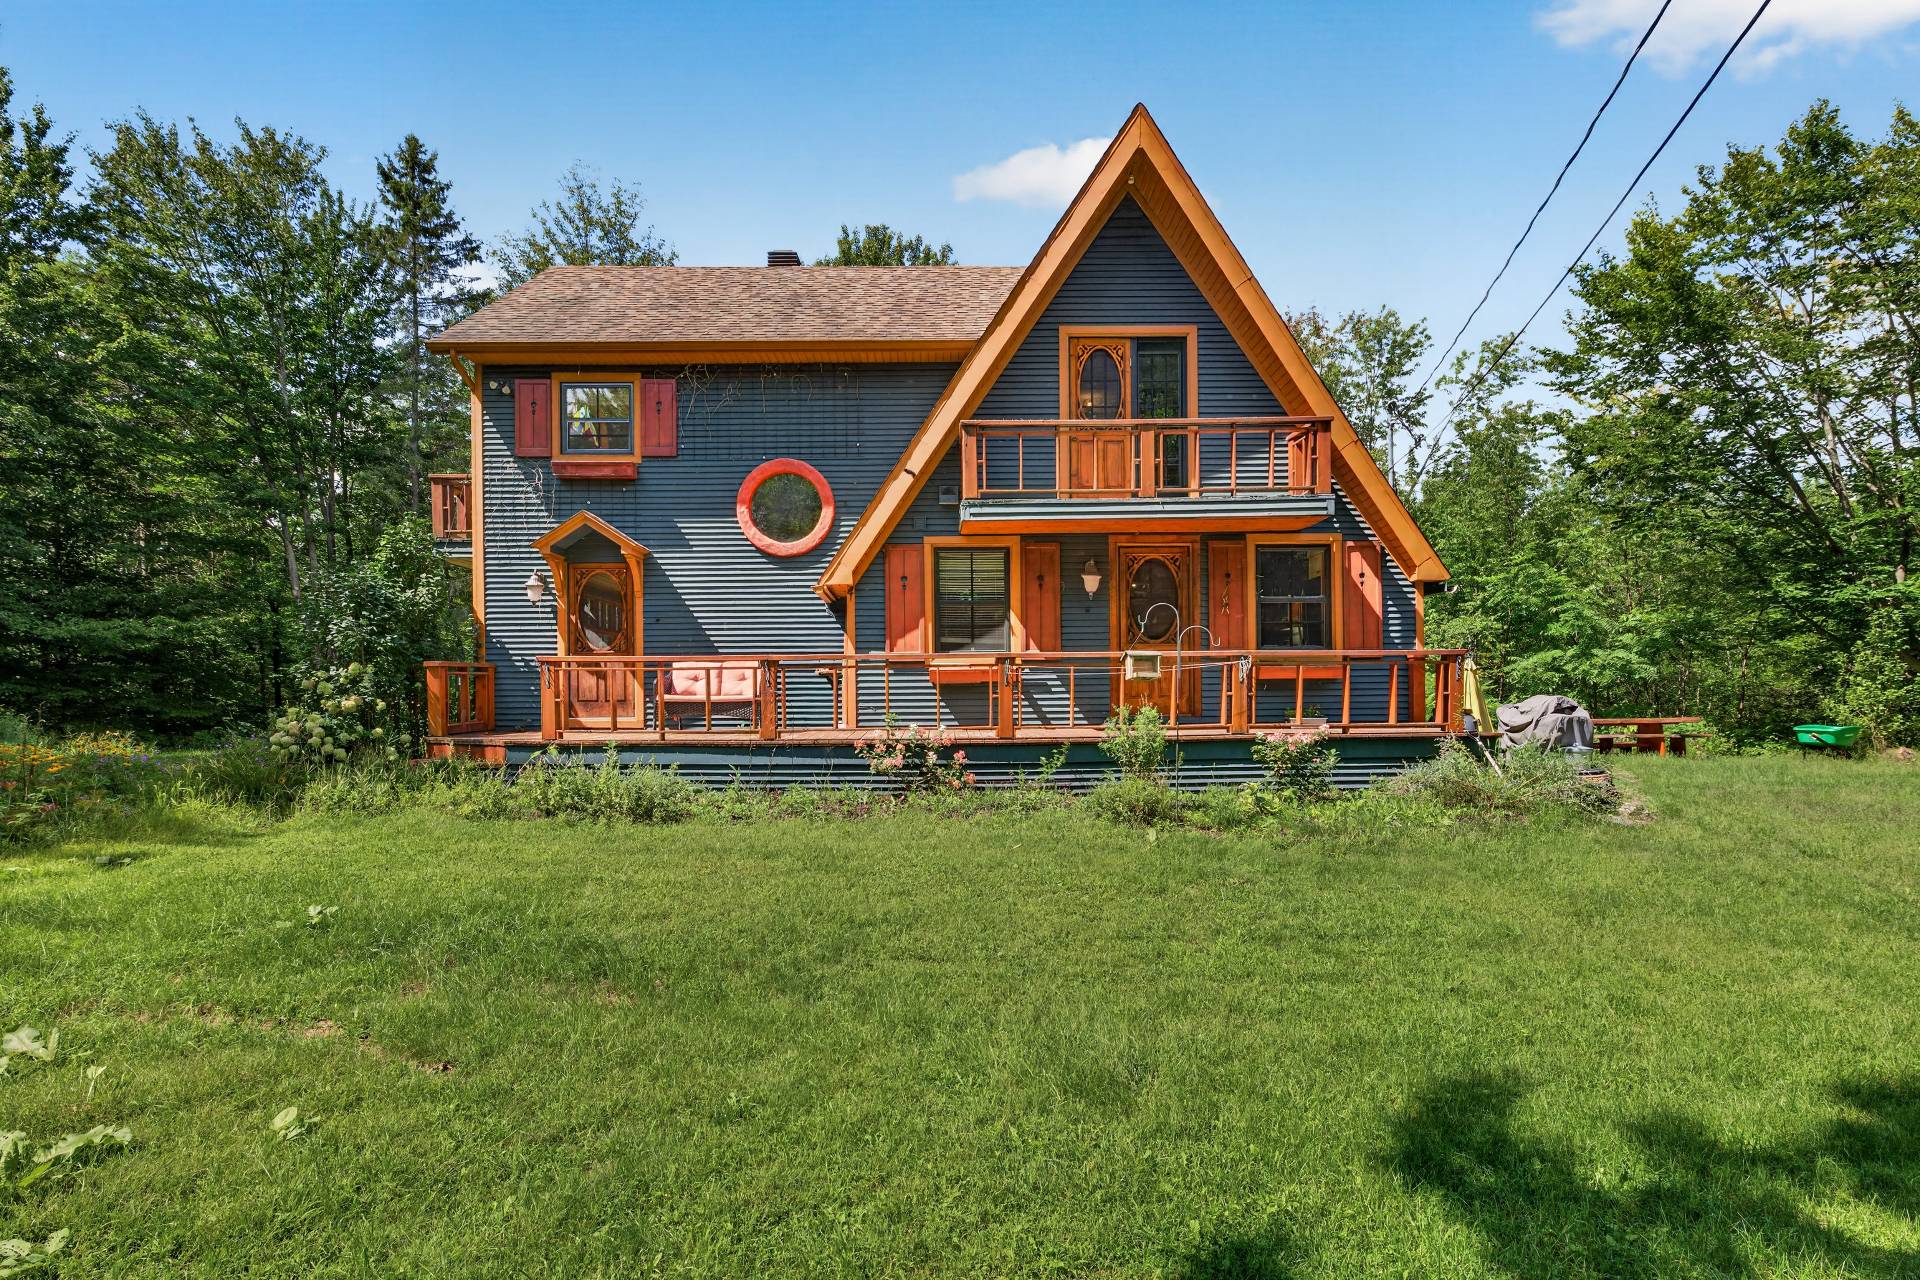
$974,900
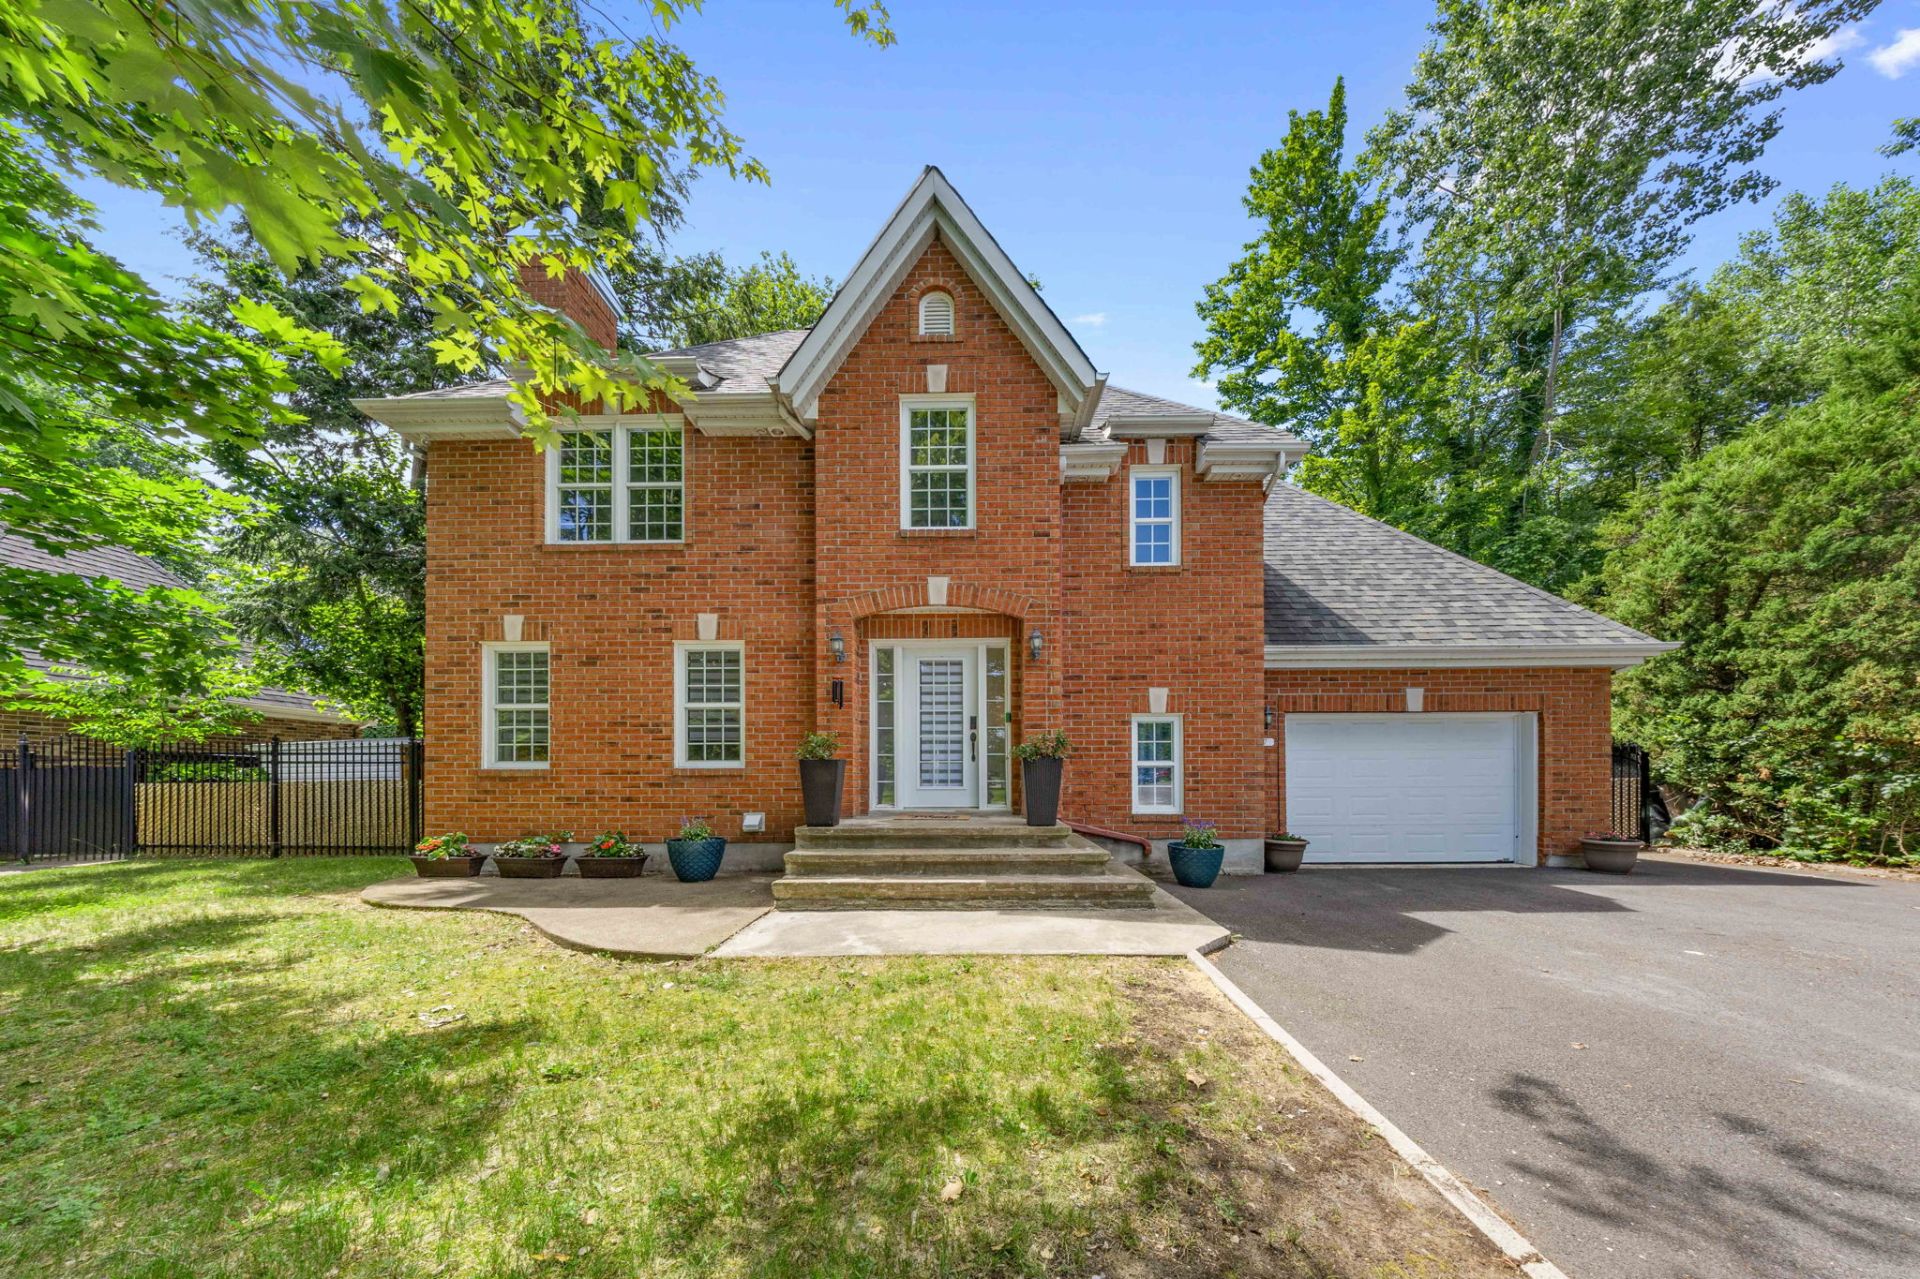
168 Rg Rhimbault
Sainte-Victoire-de-Sorel
4
2
View Details
Apartment
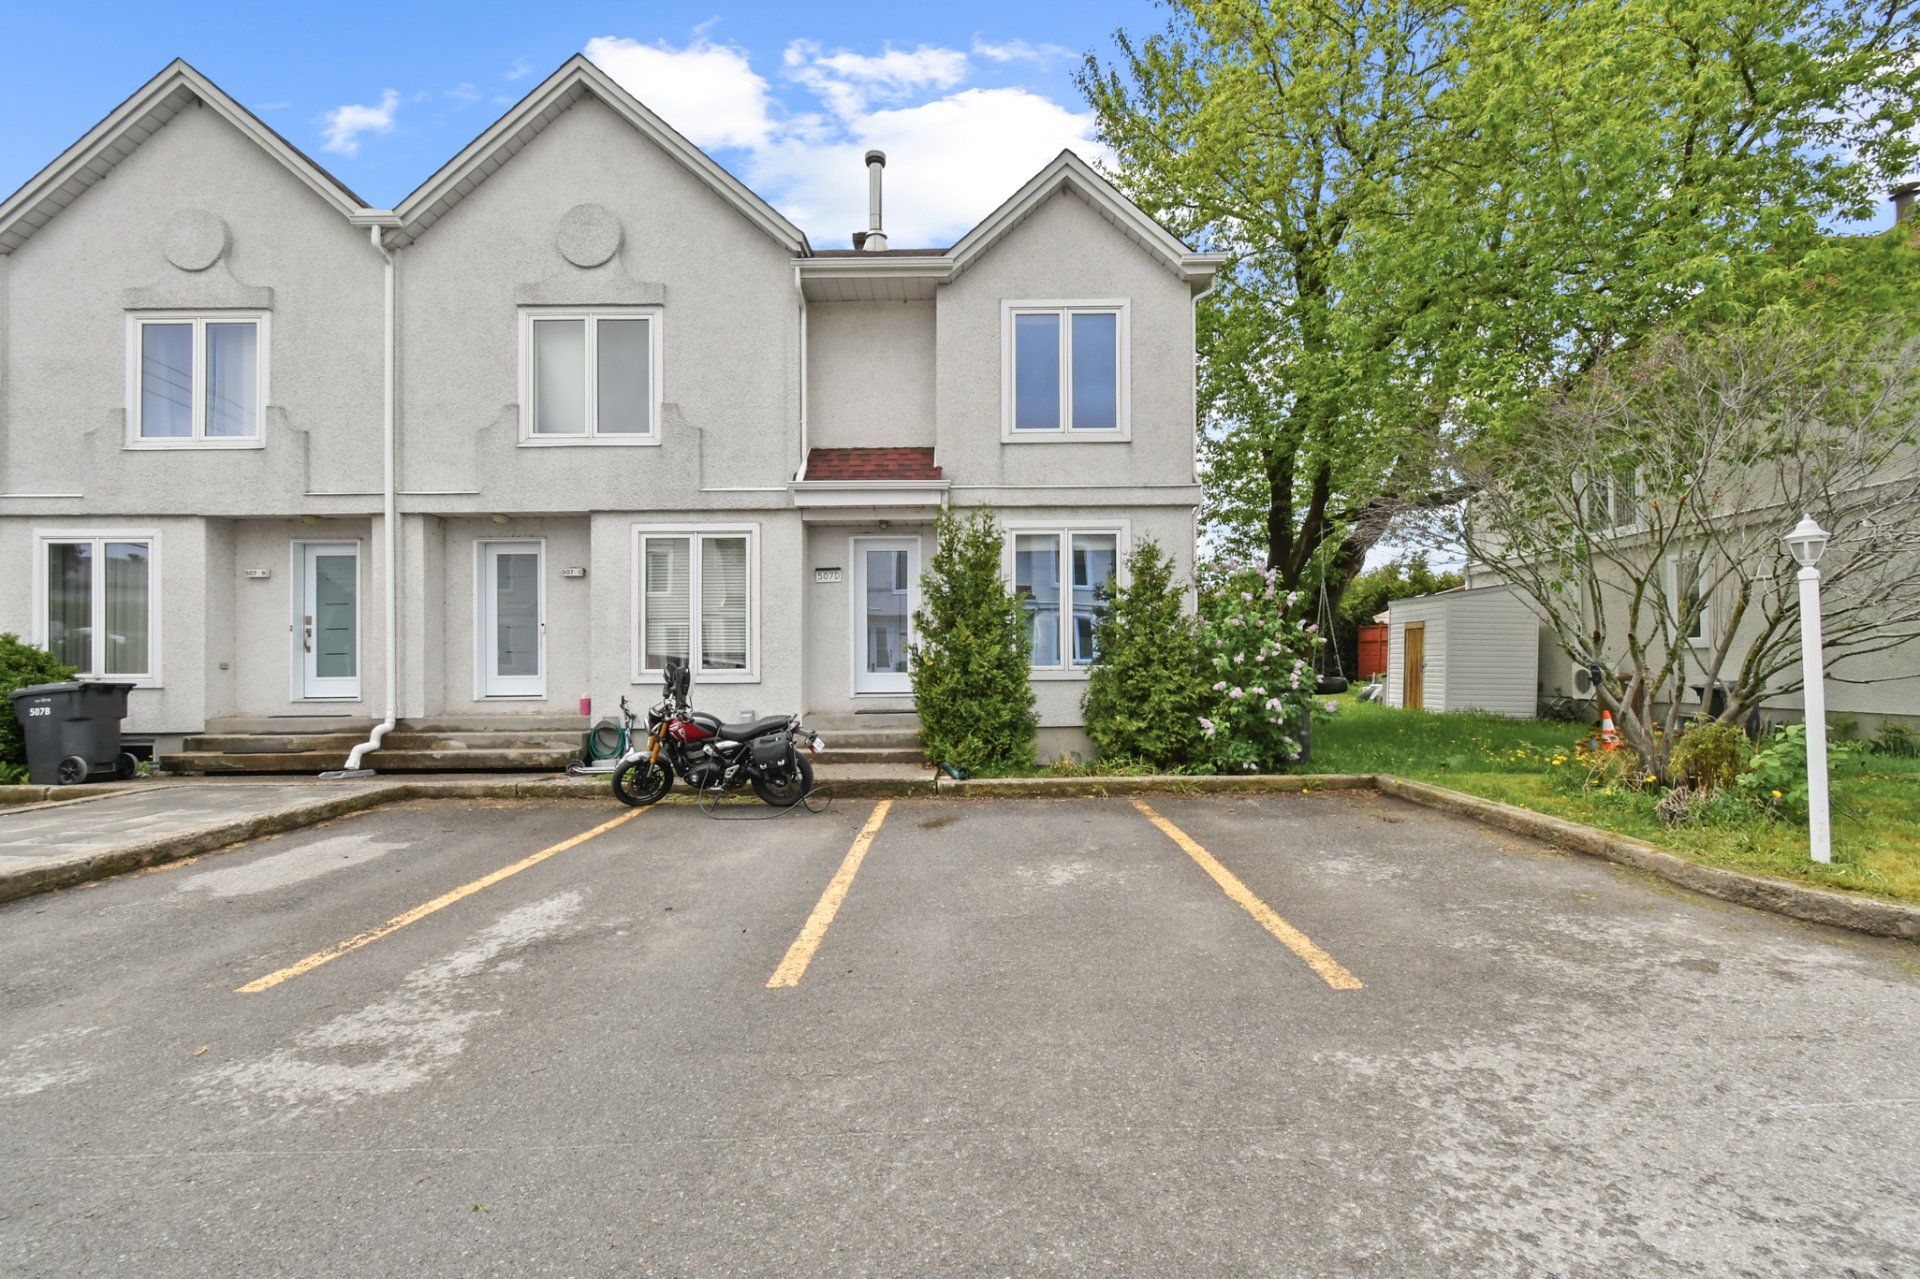
$424,900
507 Boul. le Bourg-Neuf #D
Repentigny (Le Gardeur)
2
1
View Details
New
Apartment
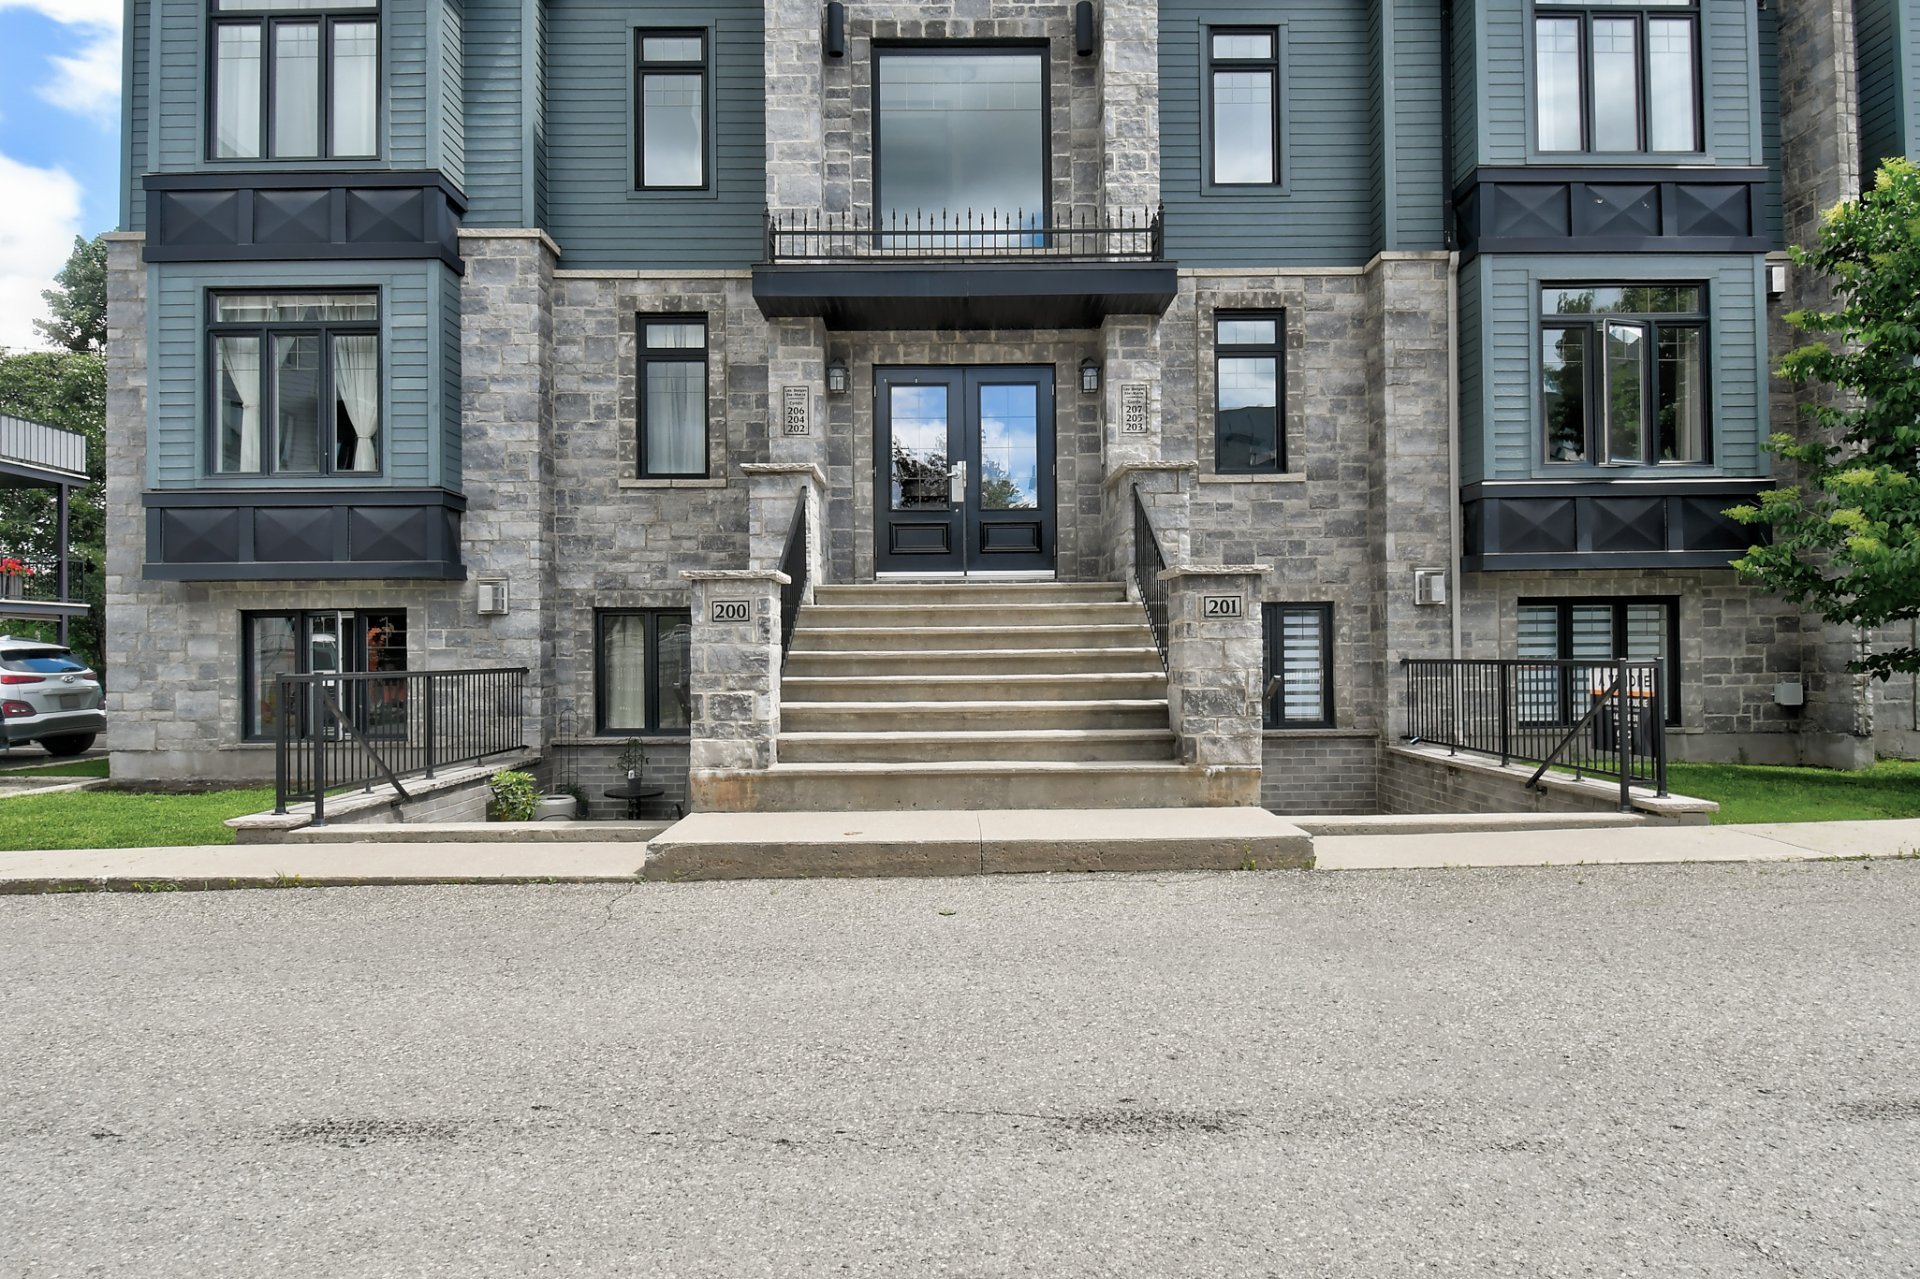
$369,900
17990 Rue Victor #201
Mirabel
2
1
View Details
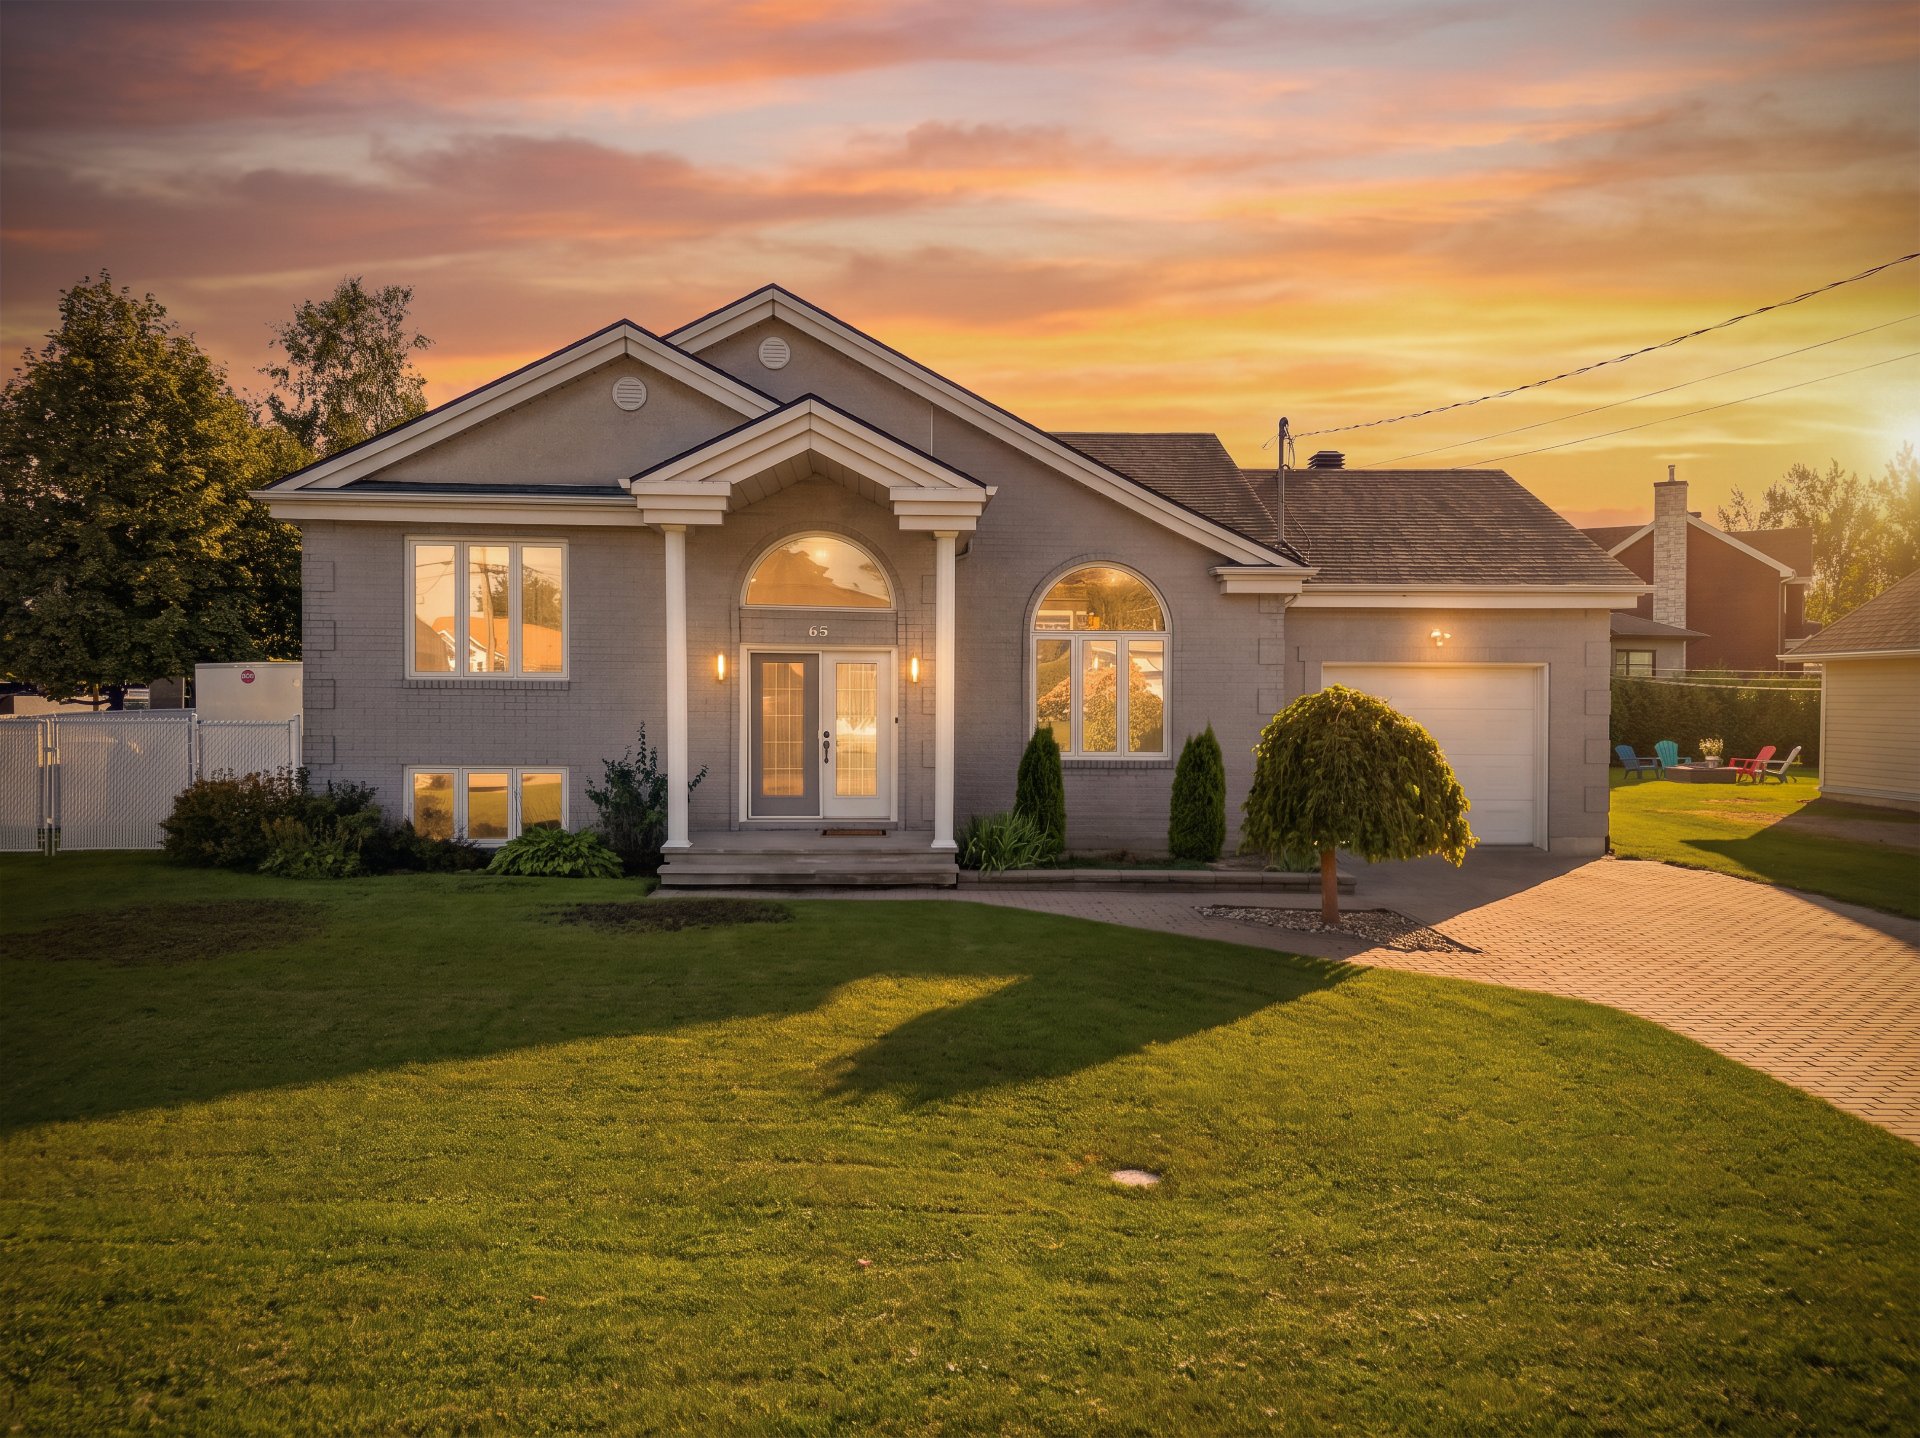
Sold
Split-level
65 Rue Lucienne-Charette
Beauharnois
4
2
View Details
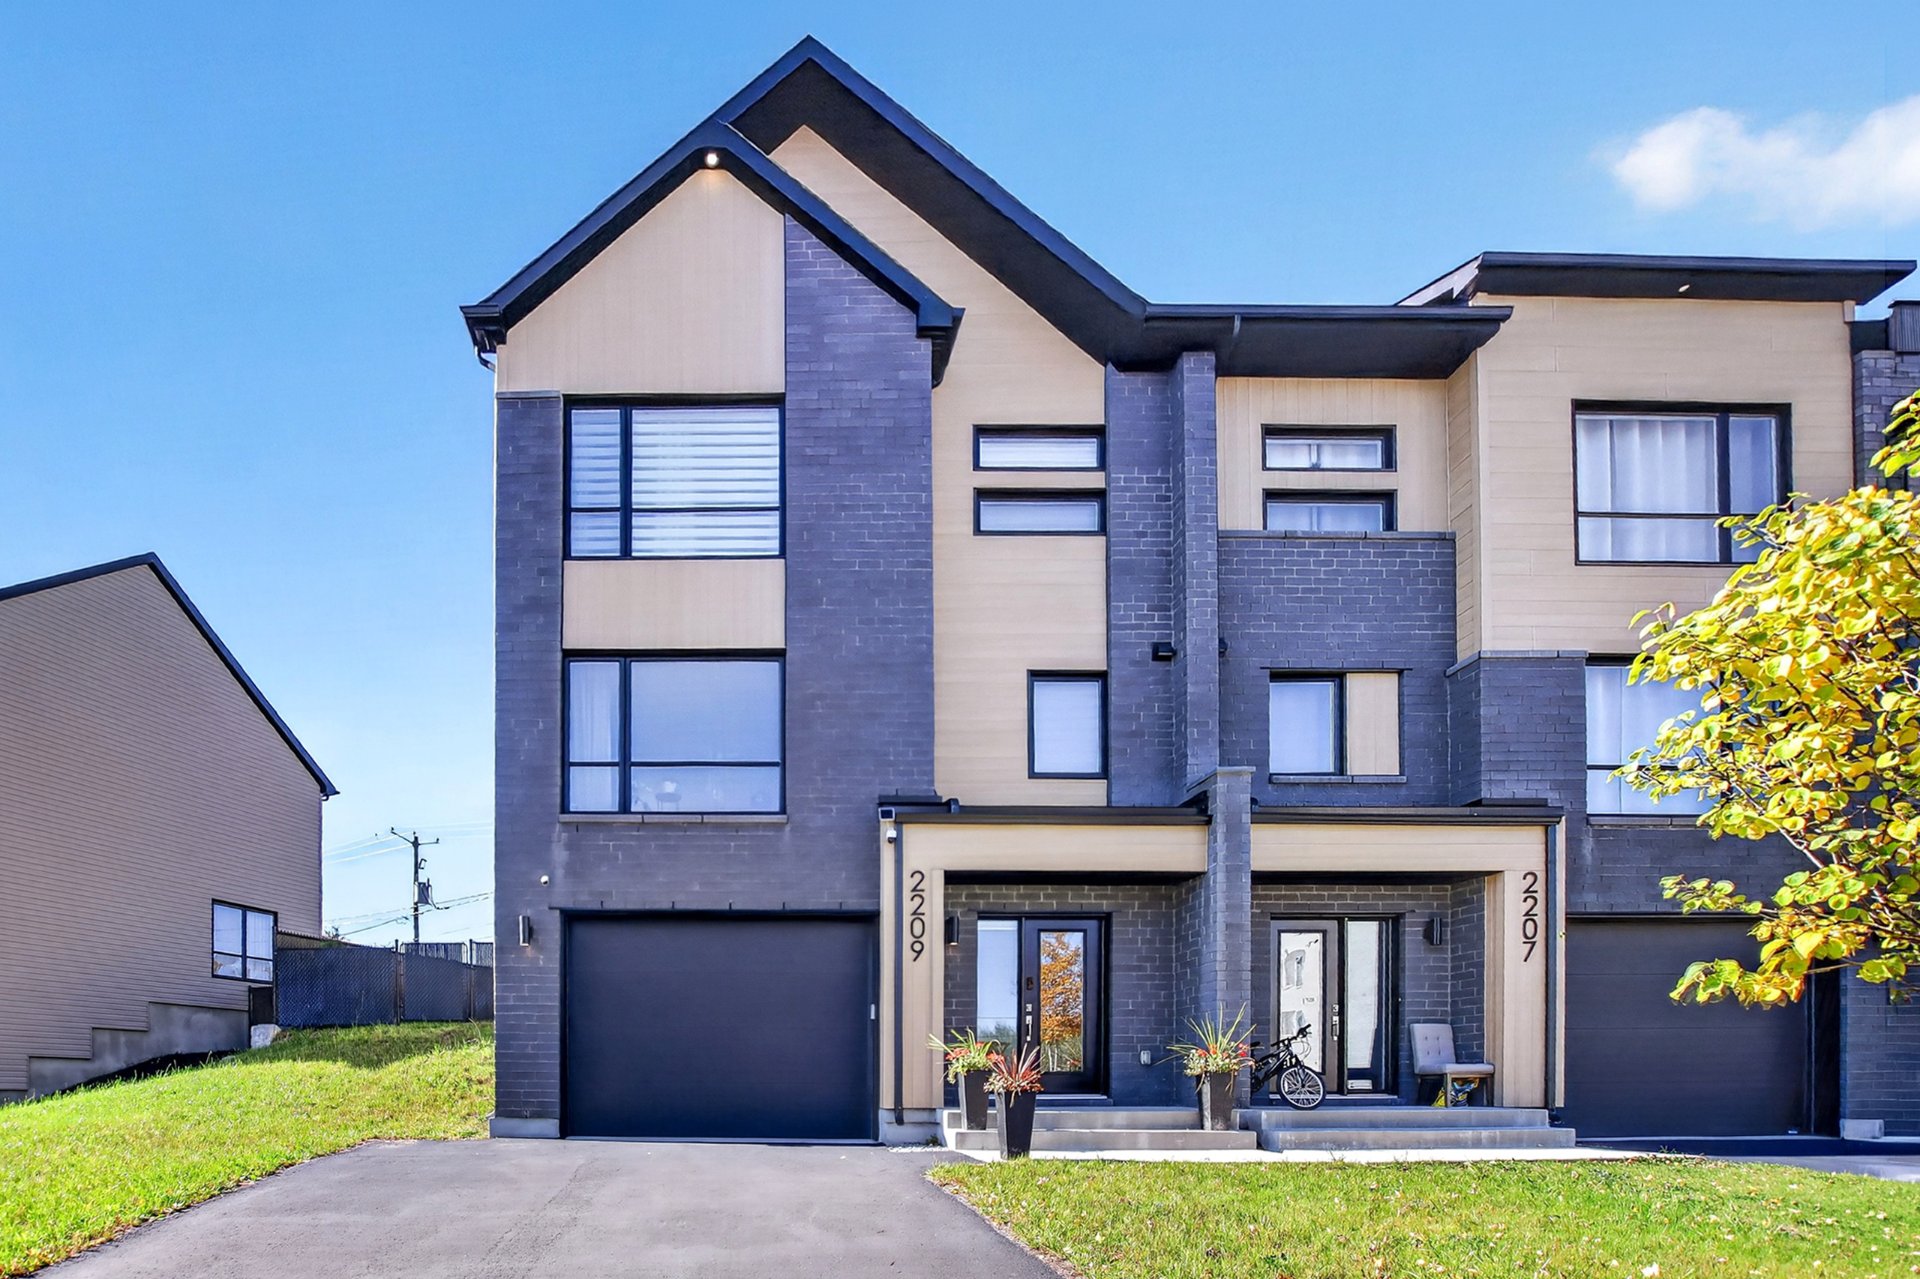
New
Two or more storey
$664,900
2209 Rue de la Fileuse
Saint-Jérôme
3
1
View Details
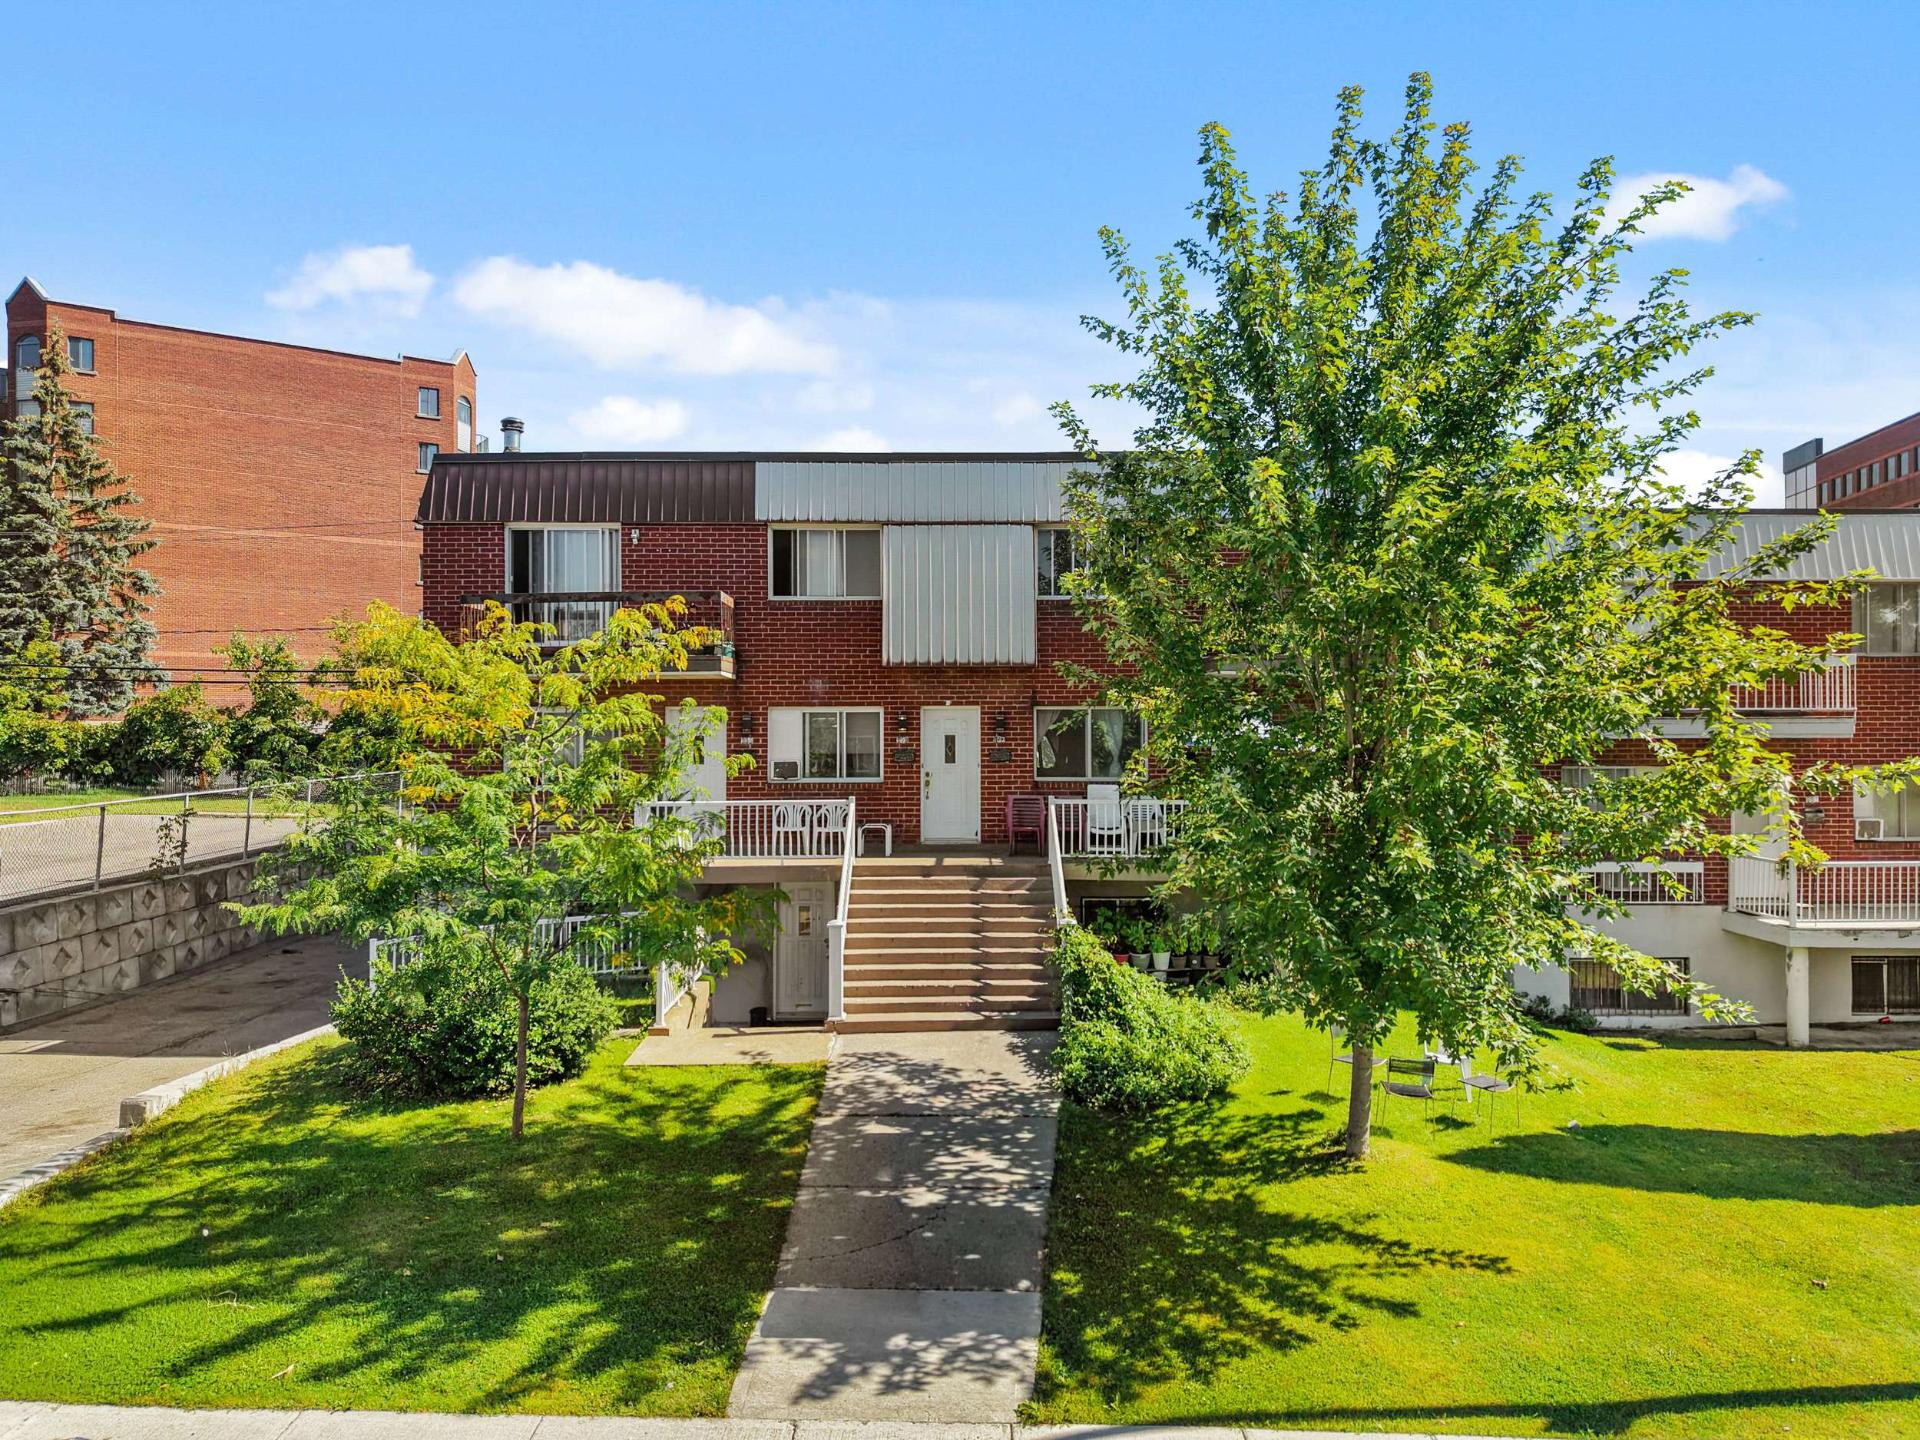
Quadruplex
$1,295,000
891-899 Av. St-Charles
Laval (Chomedey)
2
1
View Details
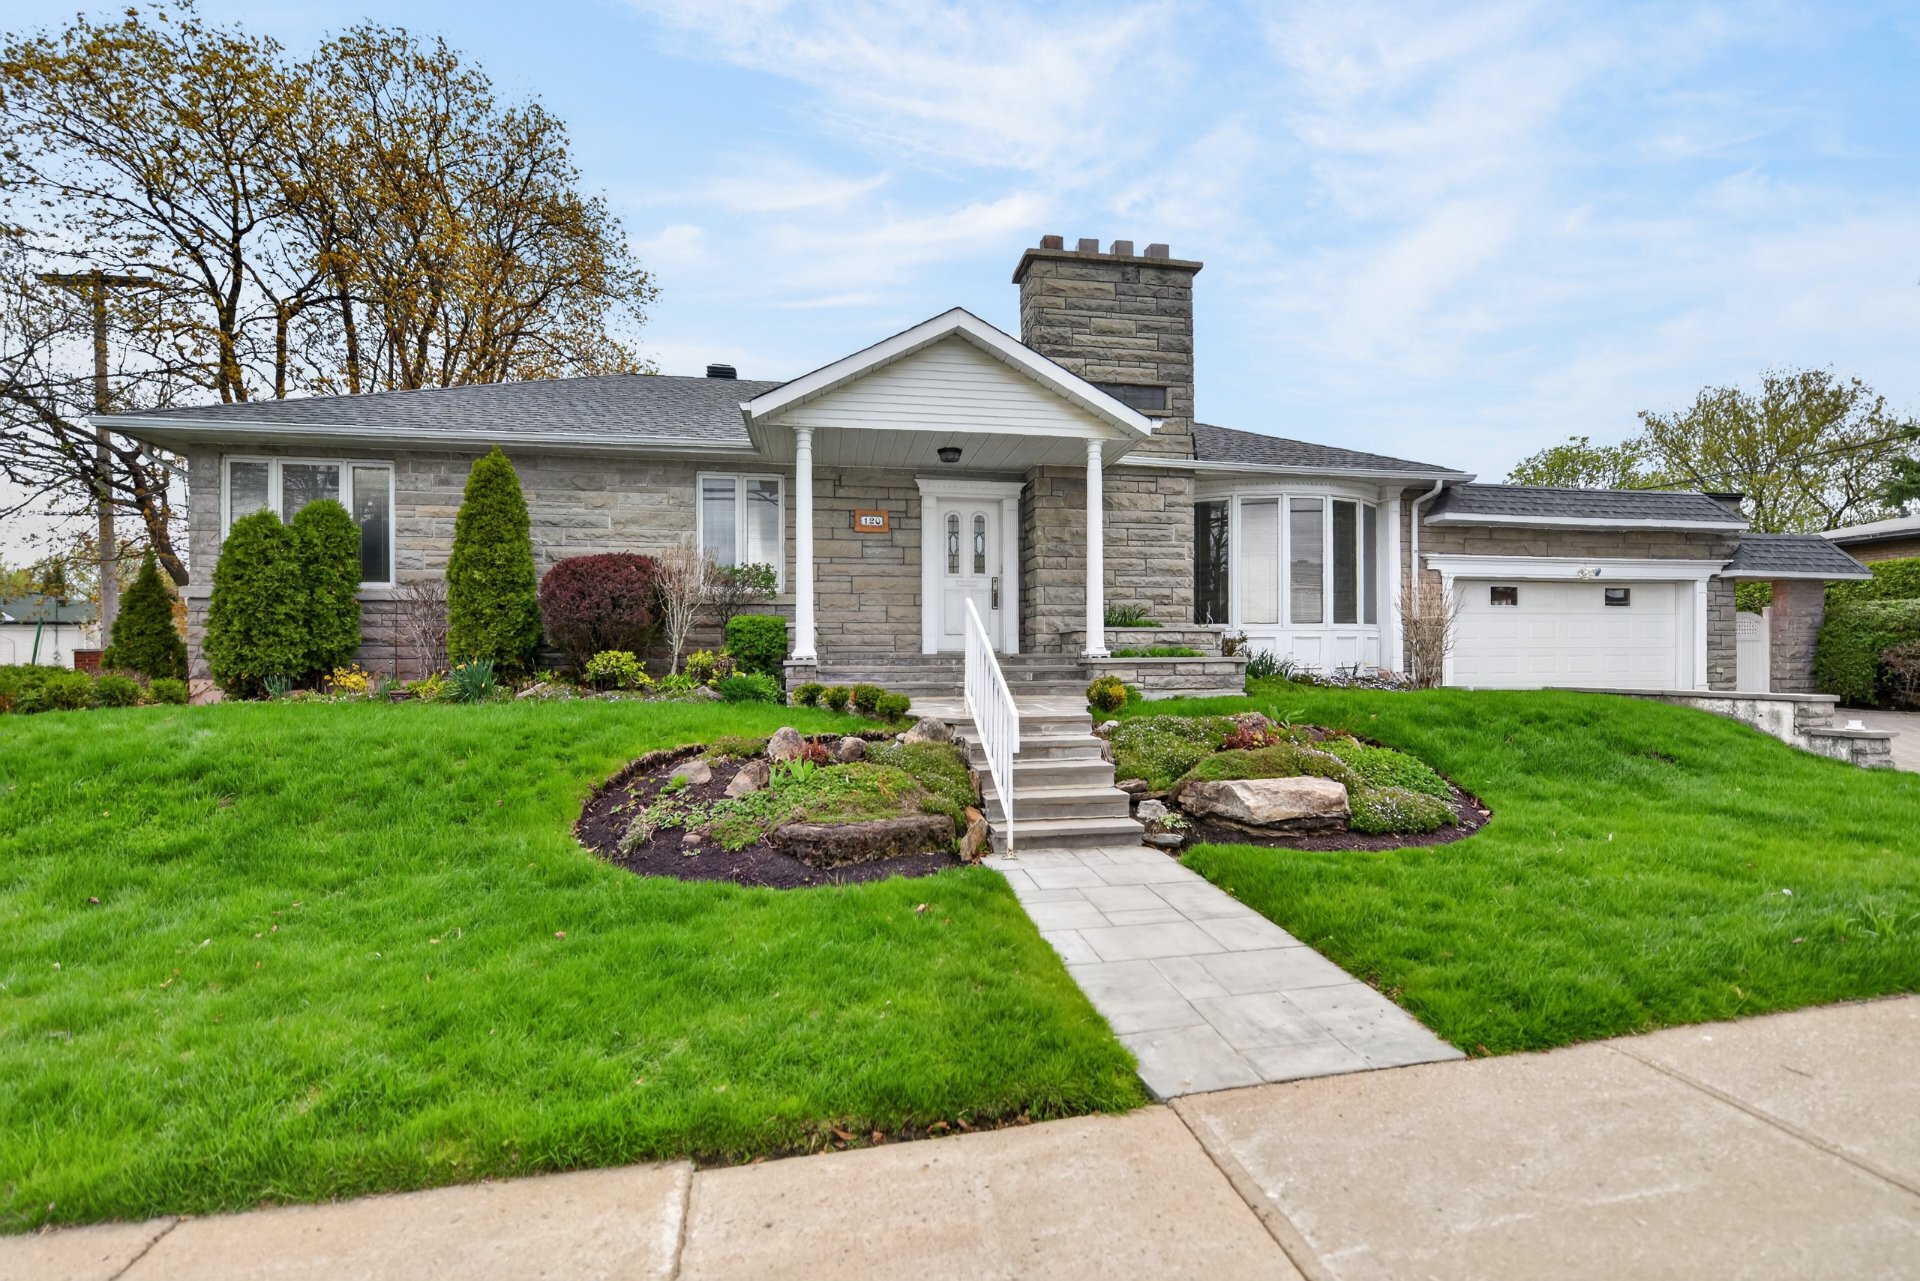
Bungalow
$1,049,900
120 Rue Meunier E.
Laval (Pont-Viau)
4
3
View Details
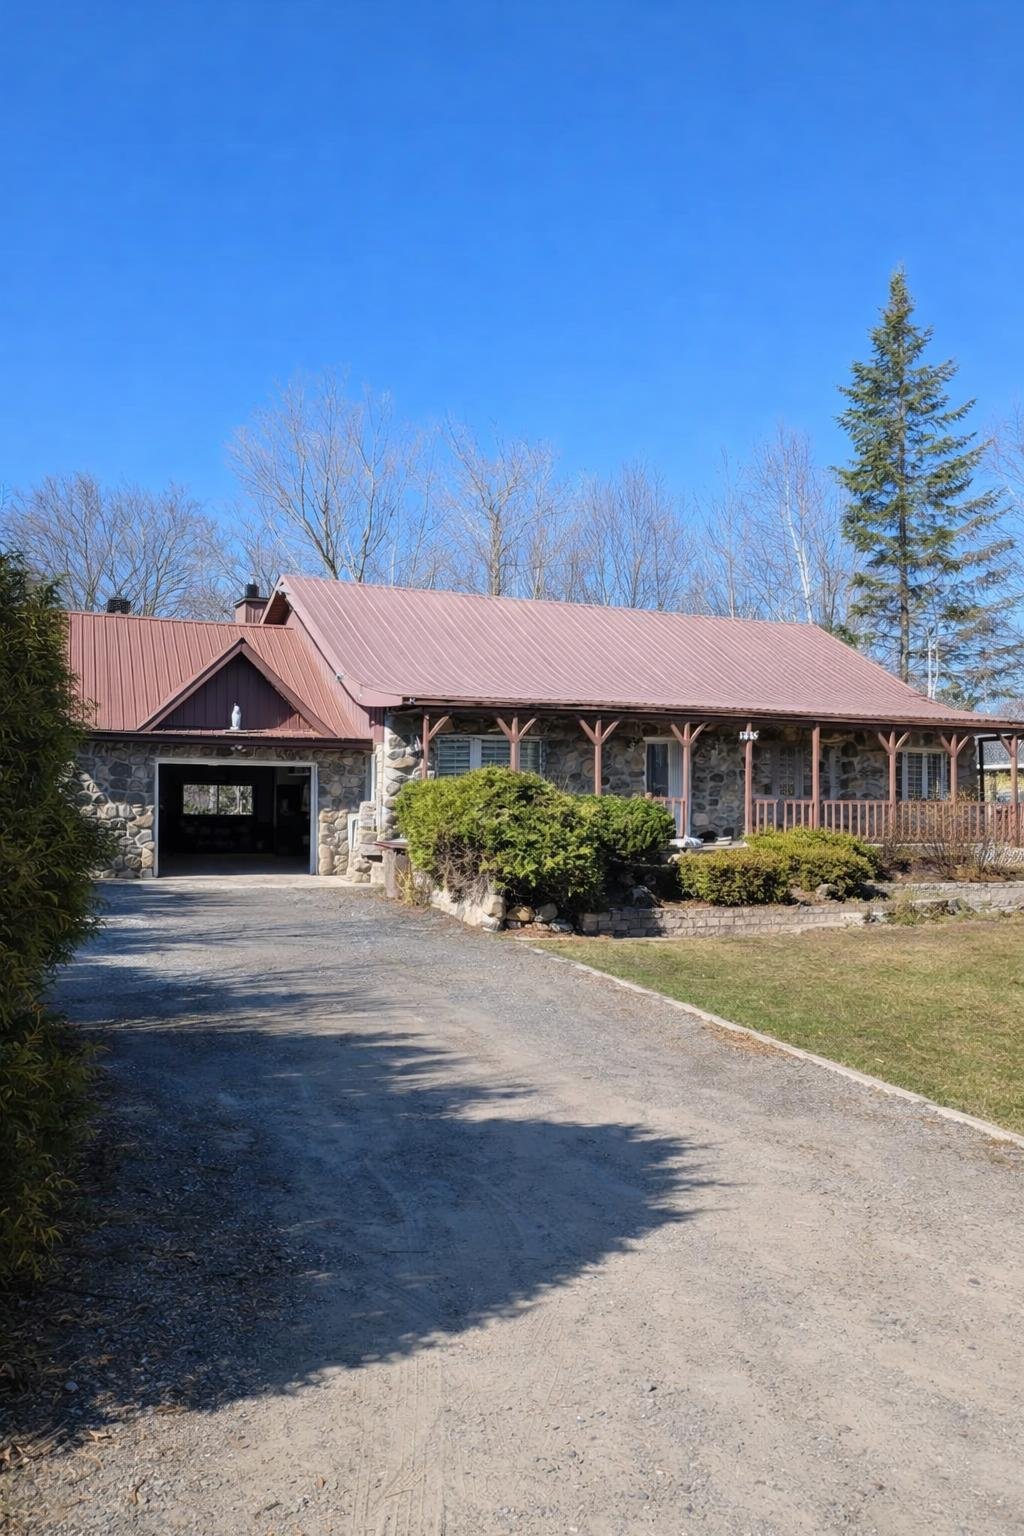
Bungalow
$469,900
220 Rue des Éperviers
Chertsey
4
1
View Details
New
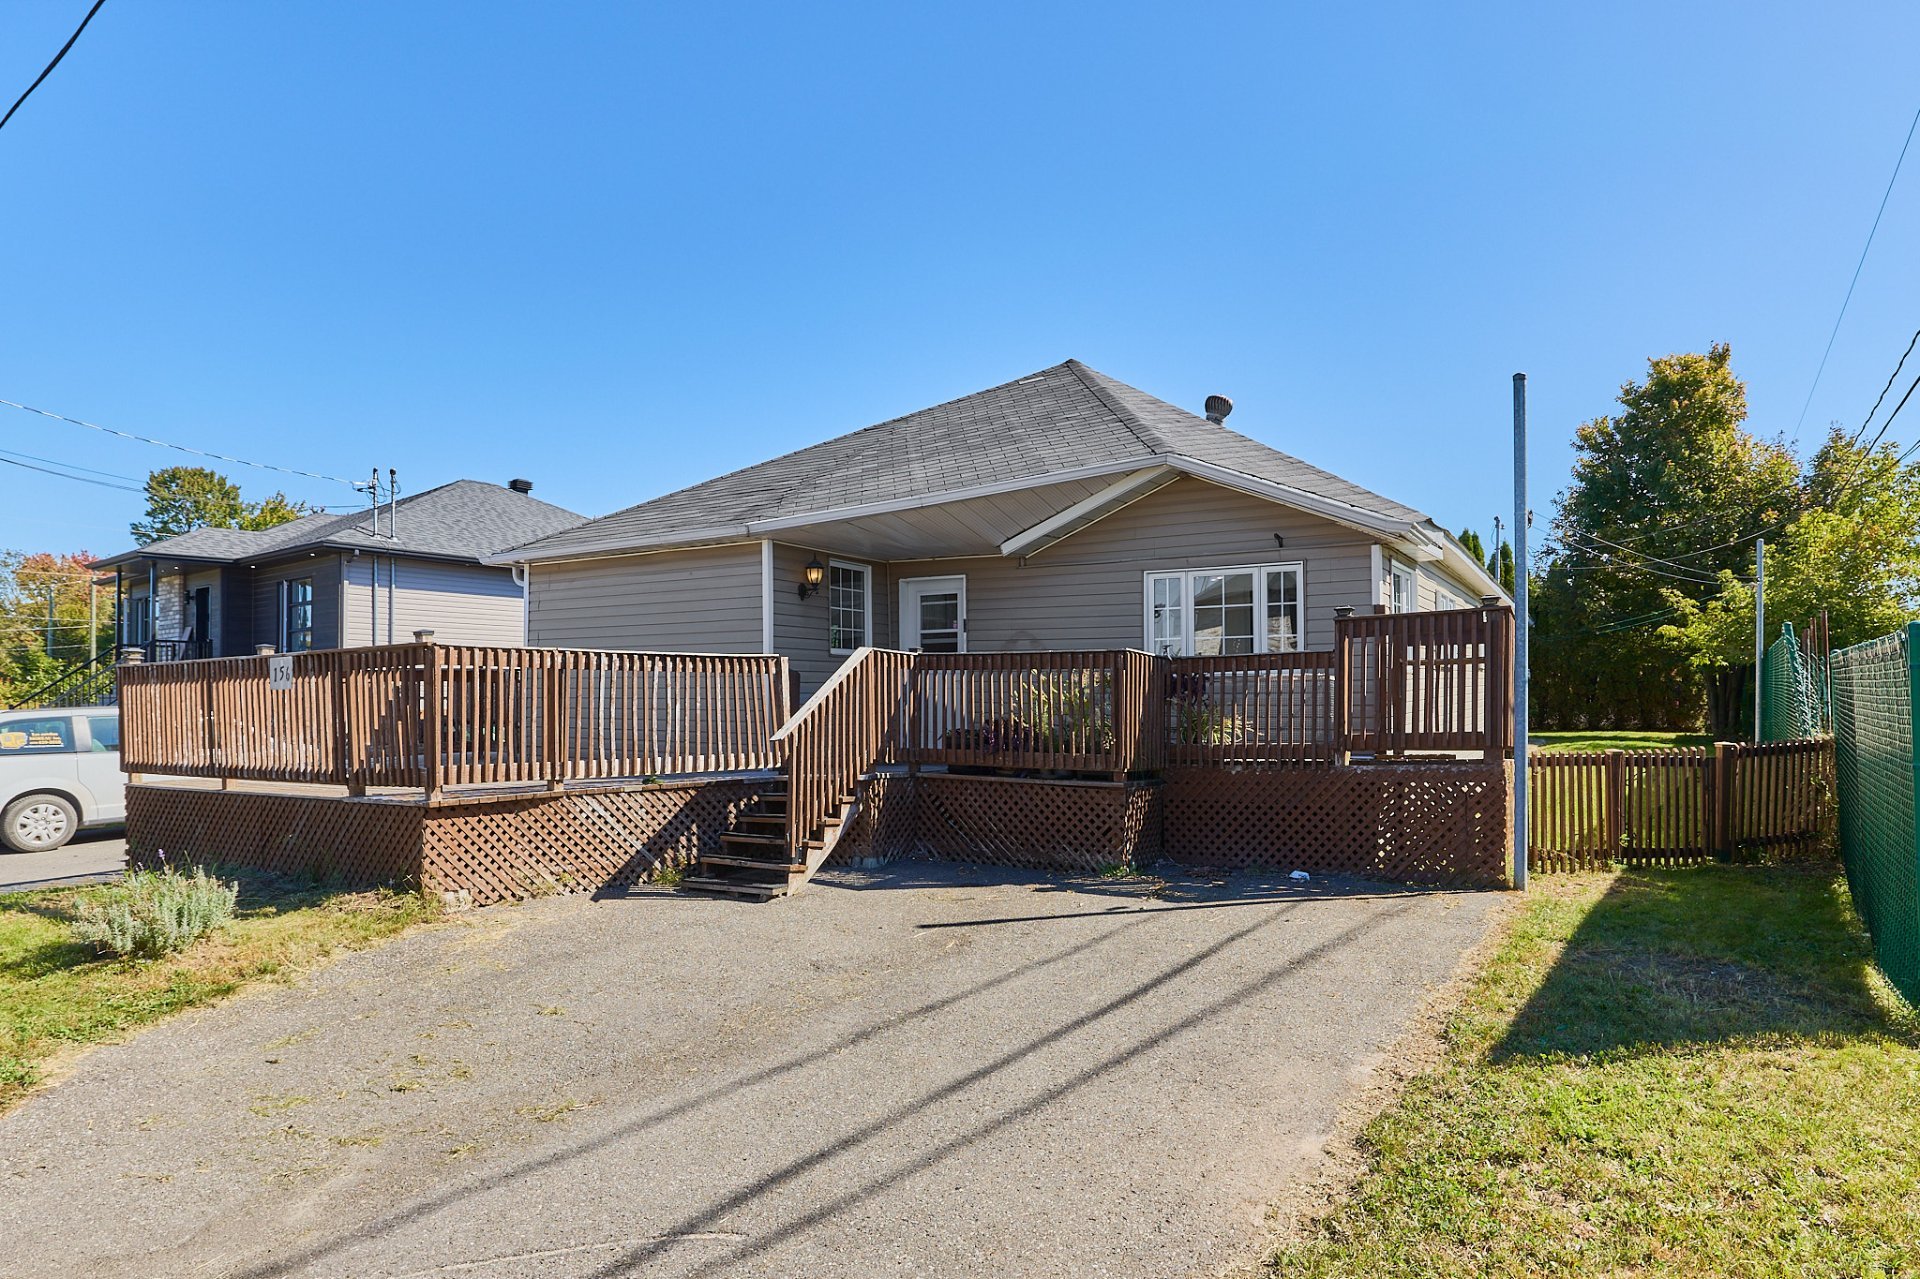
Duplex
$399,900
154-156 Rue Olivia
Saint-Lin/Laurentides
2
1
View Details
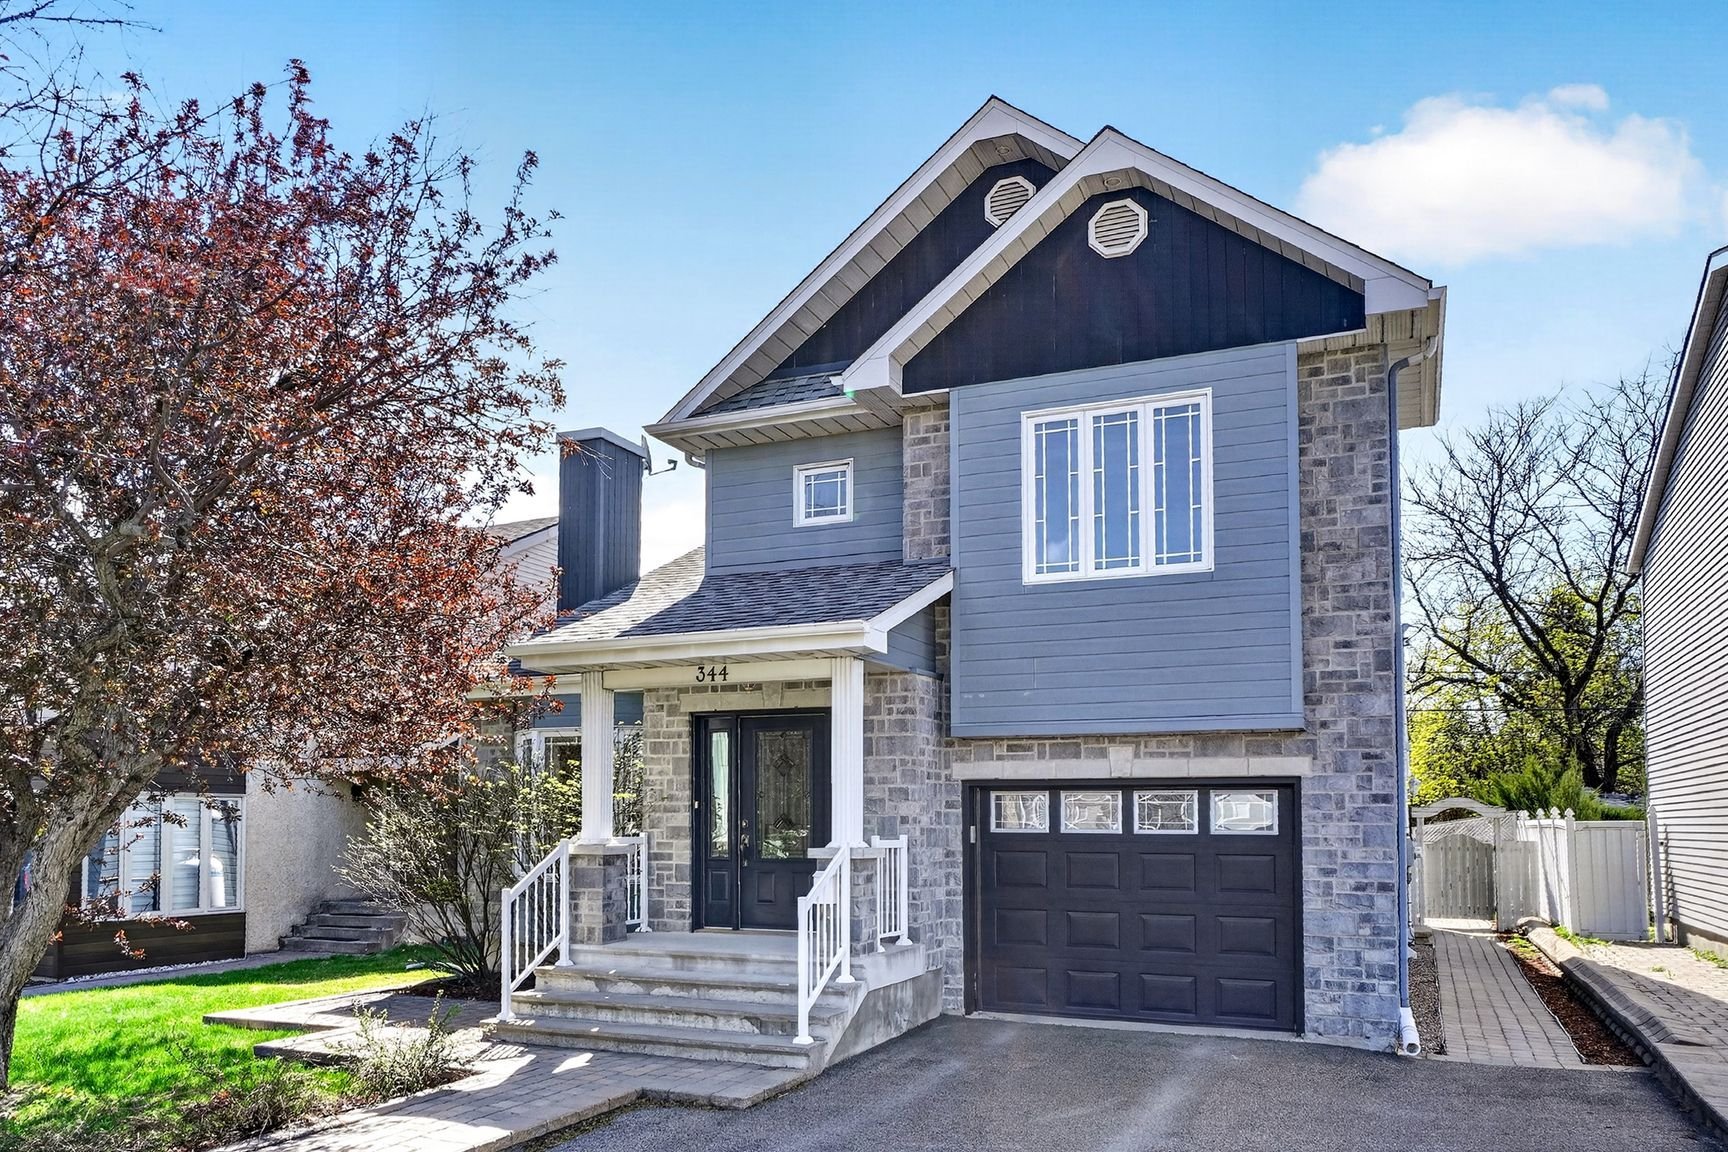
Two or more storey
$749,000
344 Rue Sauriol
Saint-Eustache
3
2
View Details
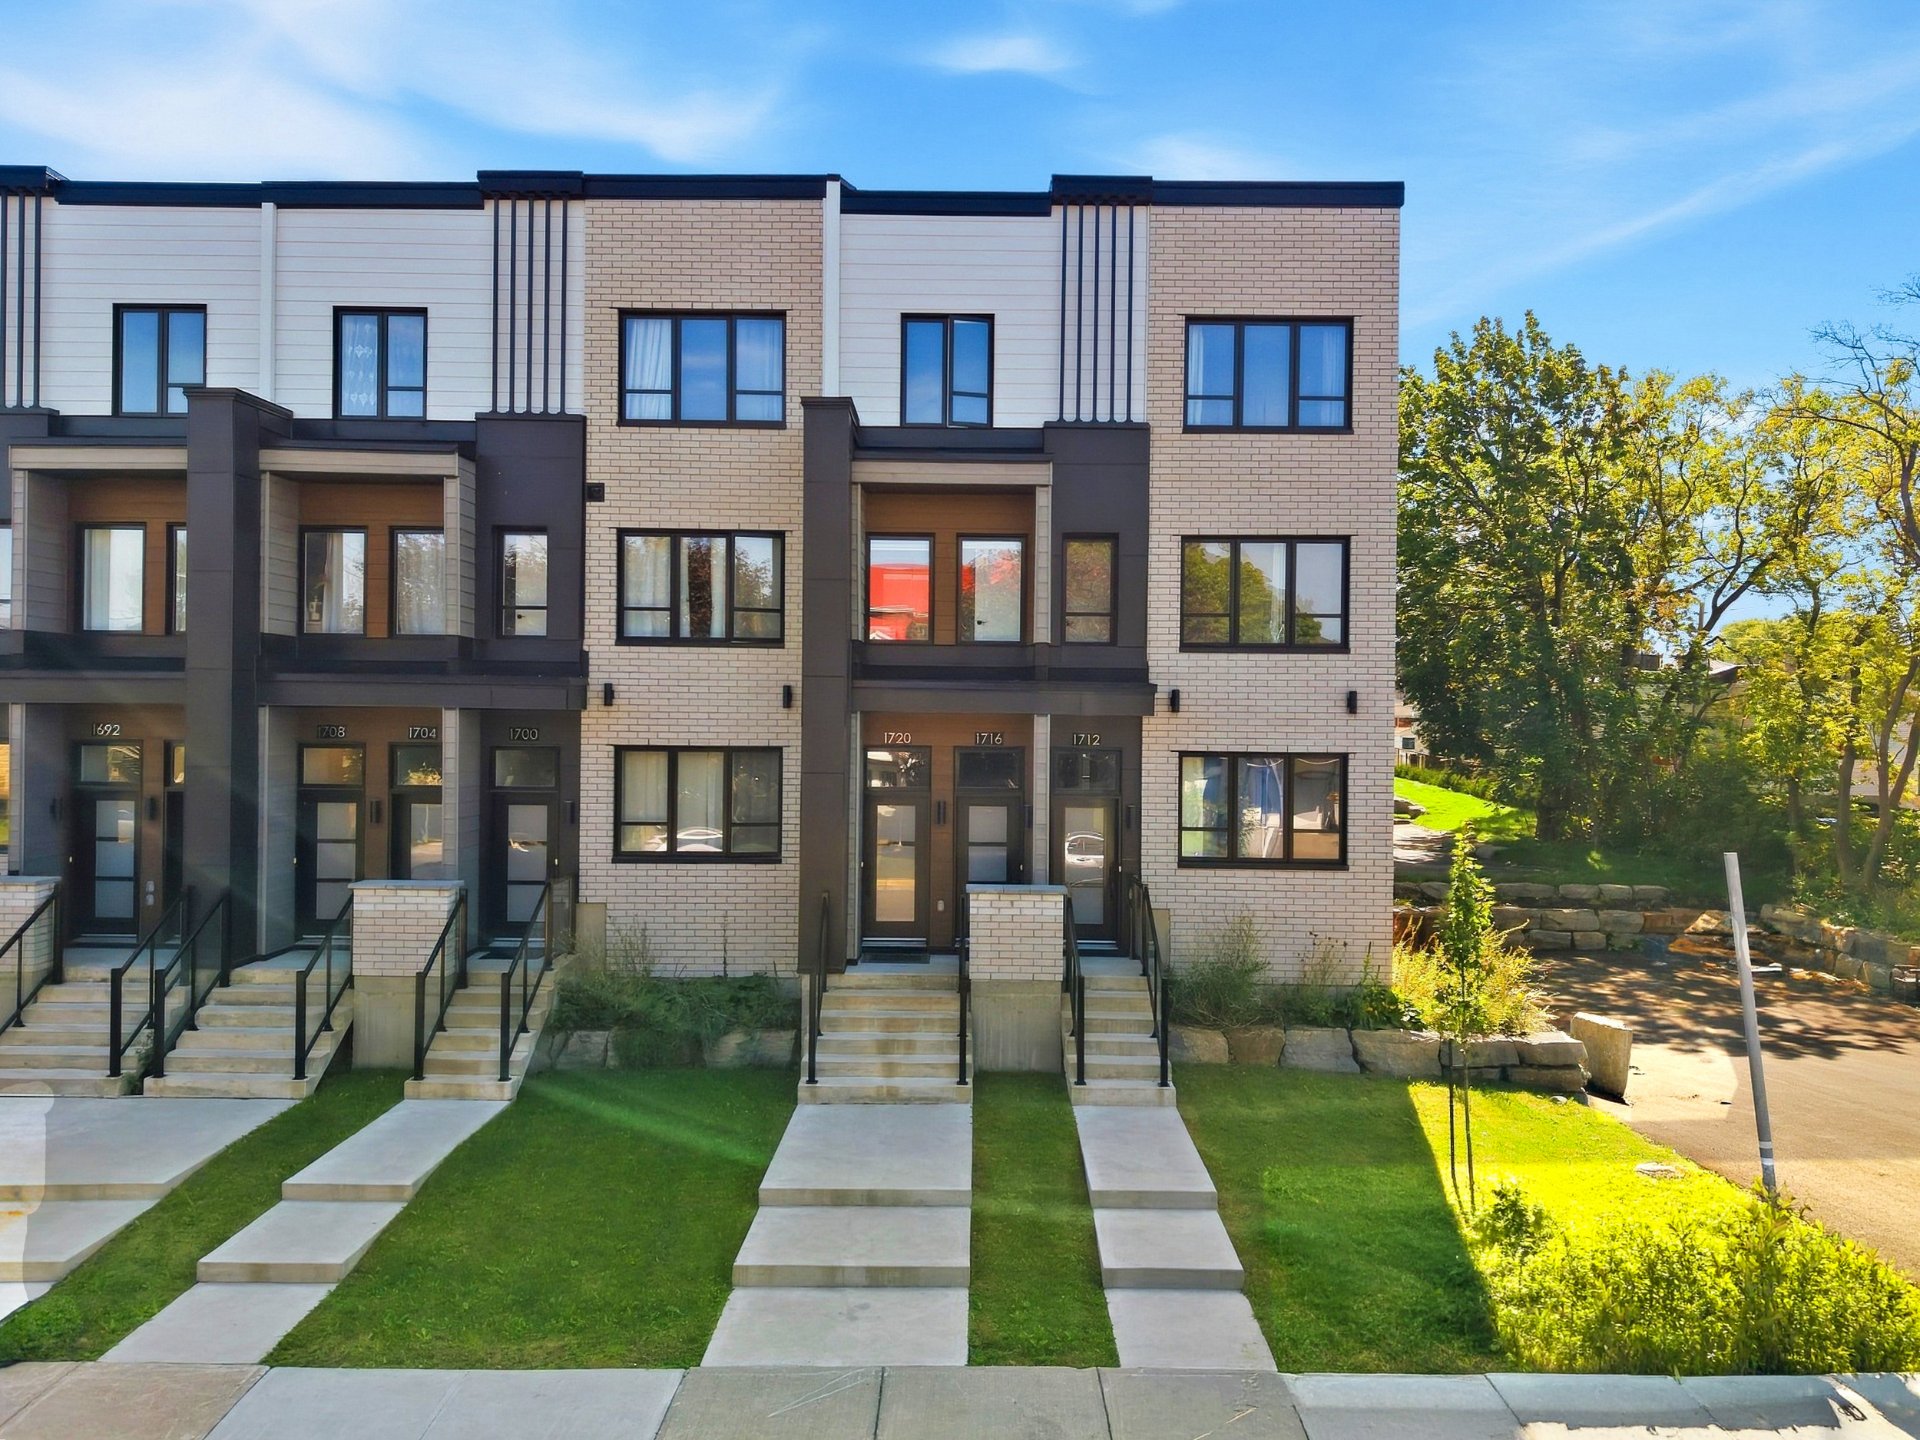
Triplex
$1,379,000
1700-1708 Av. Barbe
Laval (Chomedey)
2
1
View Details
New
Two or more storey
$1,325,000
23 Rue Victoria
Saint-André-d'Argenteuil
4
2
View Details
New
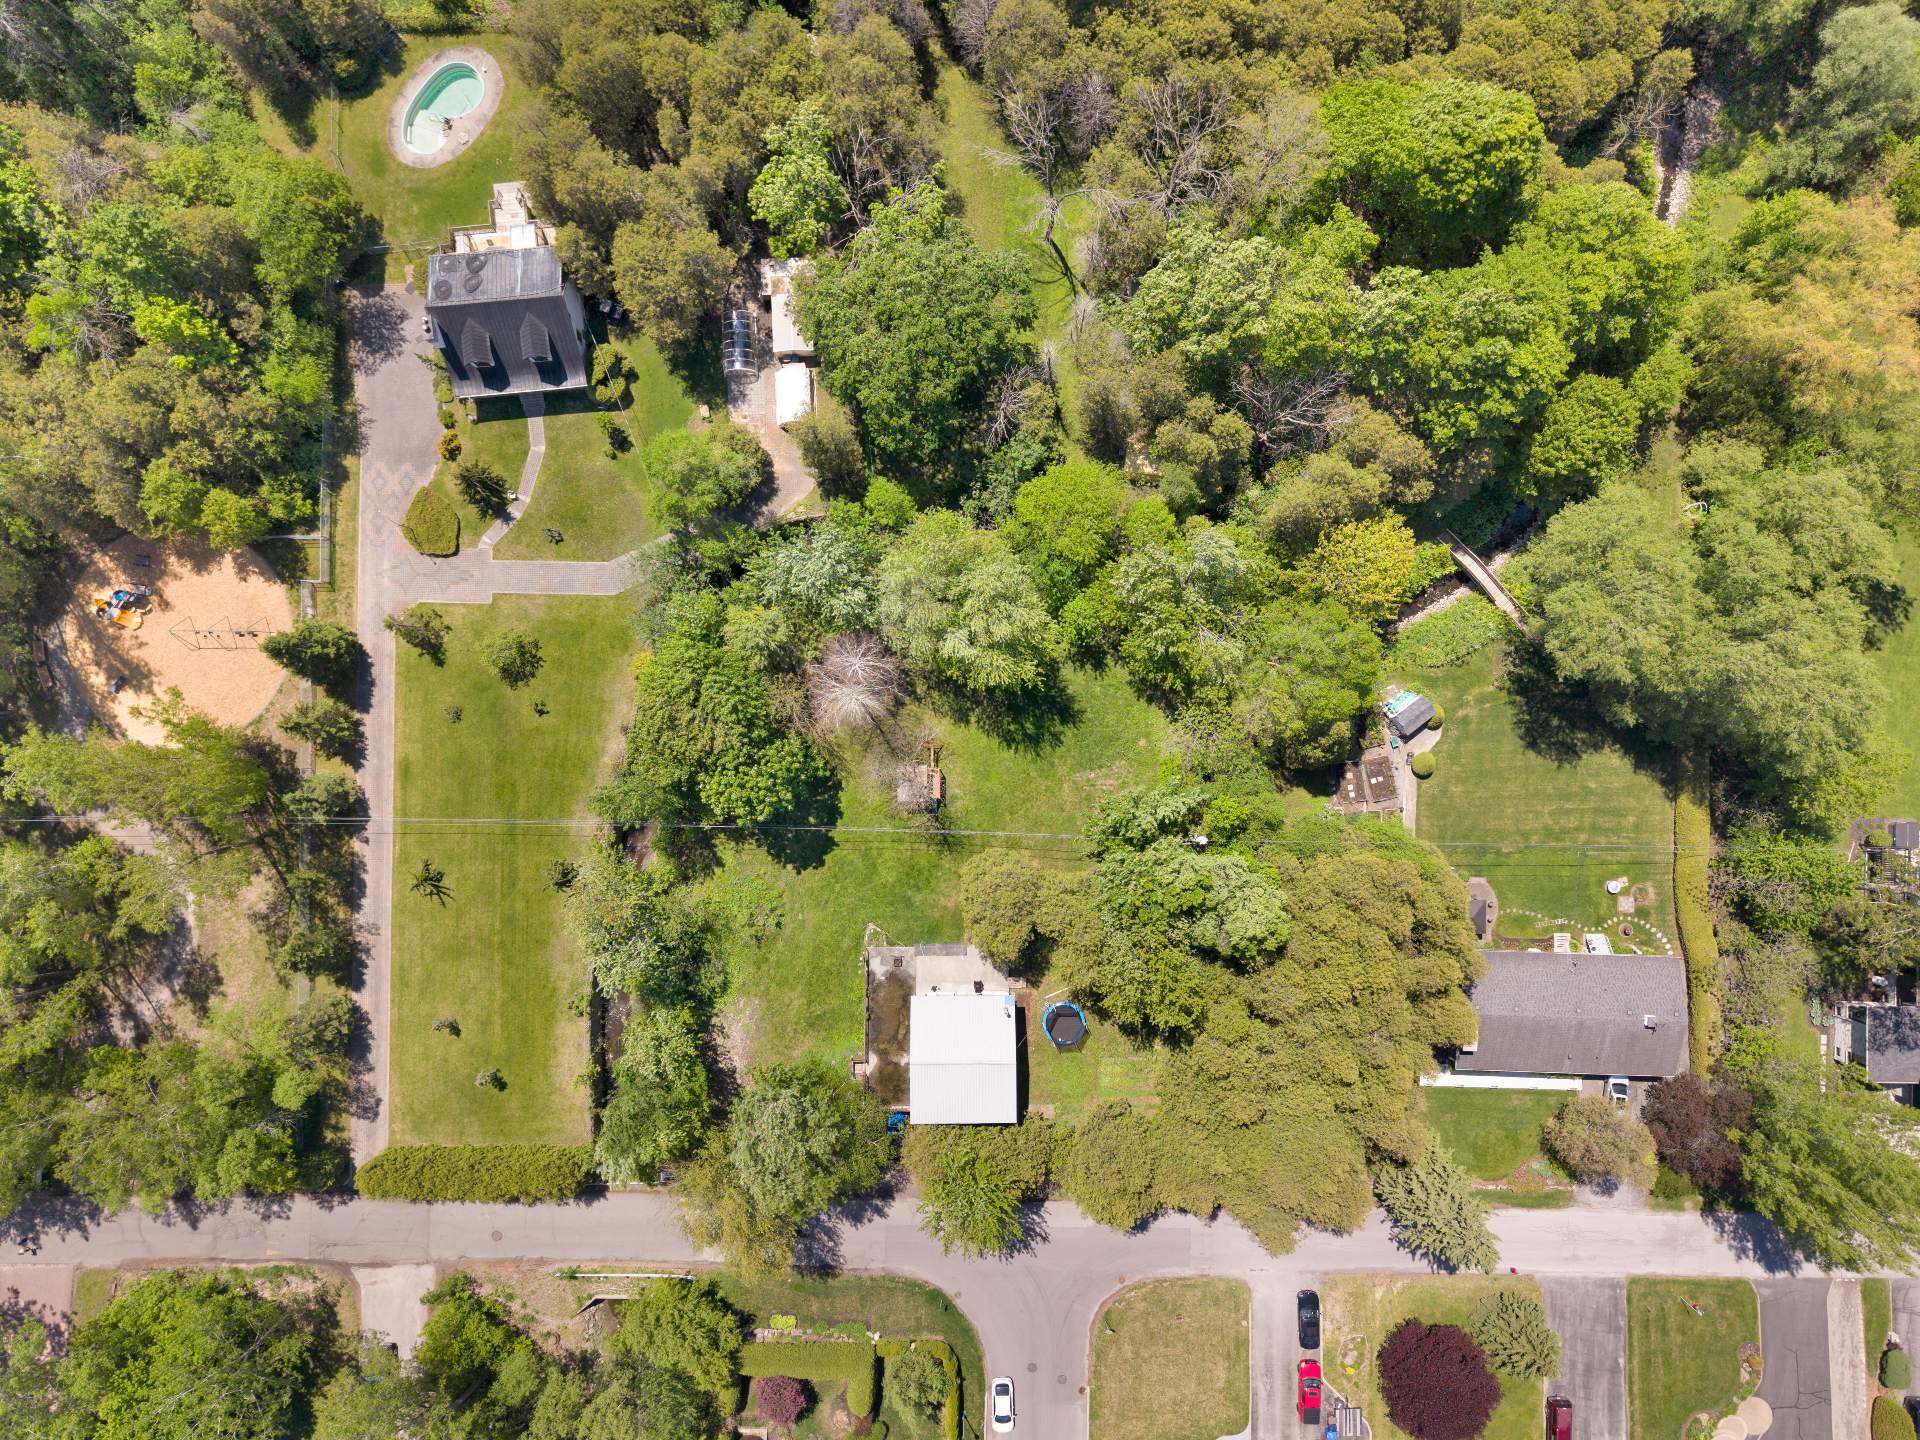
Vacant lot
$739,900
3875 Rue du Barrage
Laval (Saint-Vincent-de-Paul)
0
0
View Details
New
Split-level
$899,000
2005 Boul. Norman-Bethune
Laval (Vimont)
3
2
View Details
New
Bungalow
$898,000
201 Route Nationale
Sainte-Geneviève-de-Berthier
4
2
View Details
Duplex
$724,900
119-121 Boul. des Prairies
Laval (Laval-des-Rapides)
2
1
View Details
New
Bungalow
$1,100,000
287 Rg Lepage
Sainte-Anne-des-Plaines
3
1
View Details
Open House
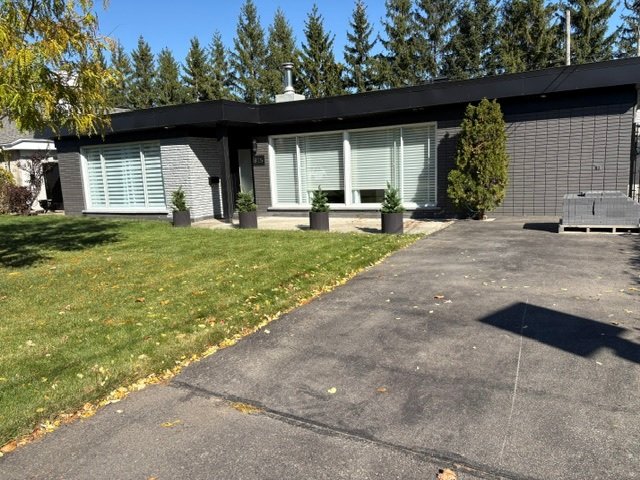
Bungalow
$839,900
815 Av. J.-J.-Joubert
Laval (Duvernay)
4
1
View Details
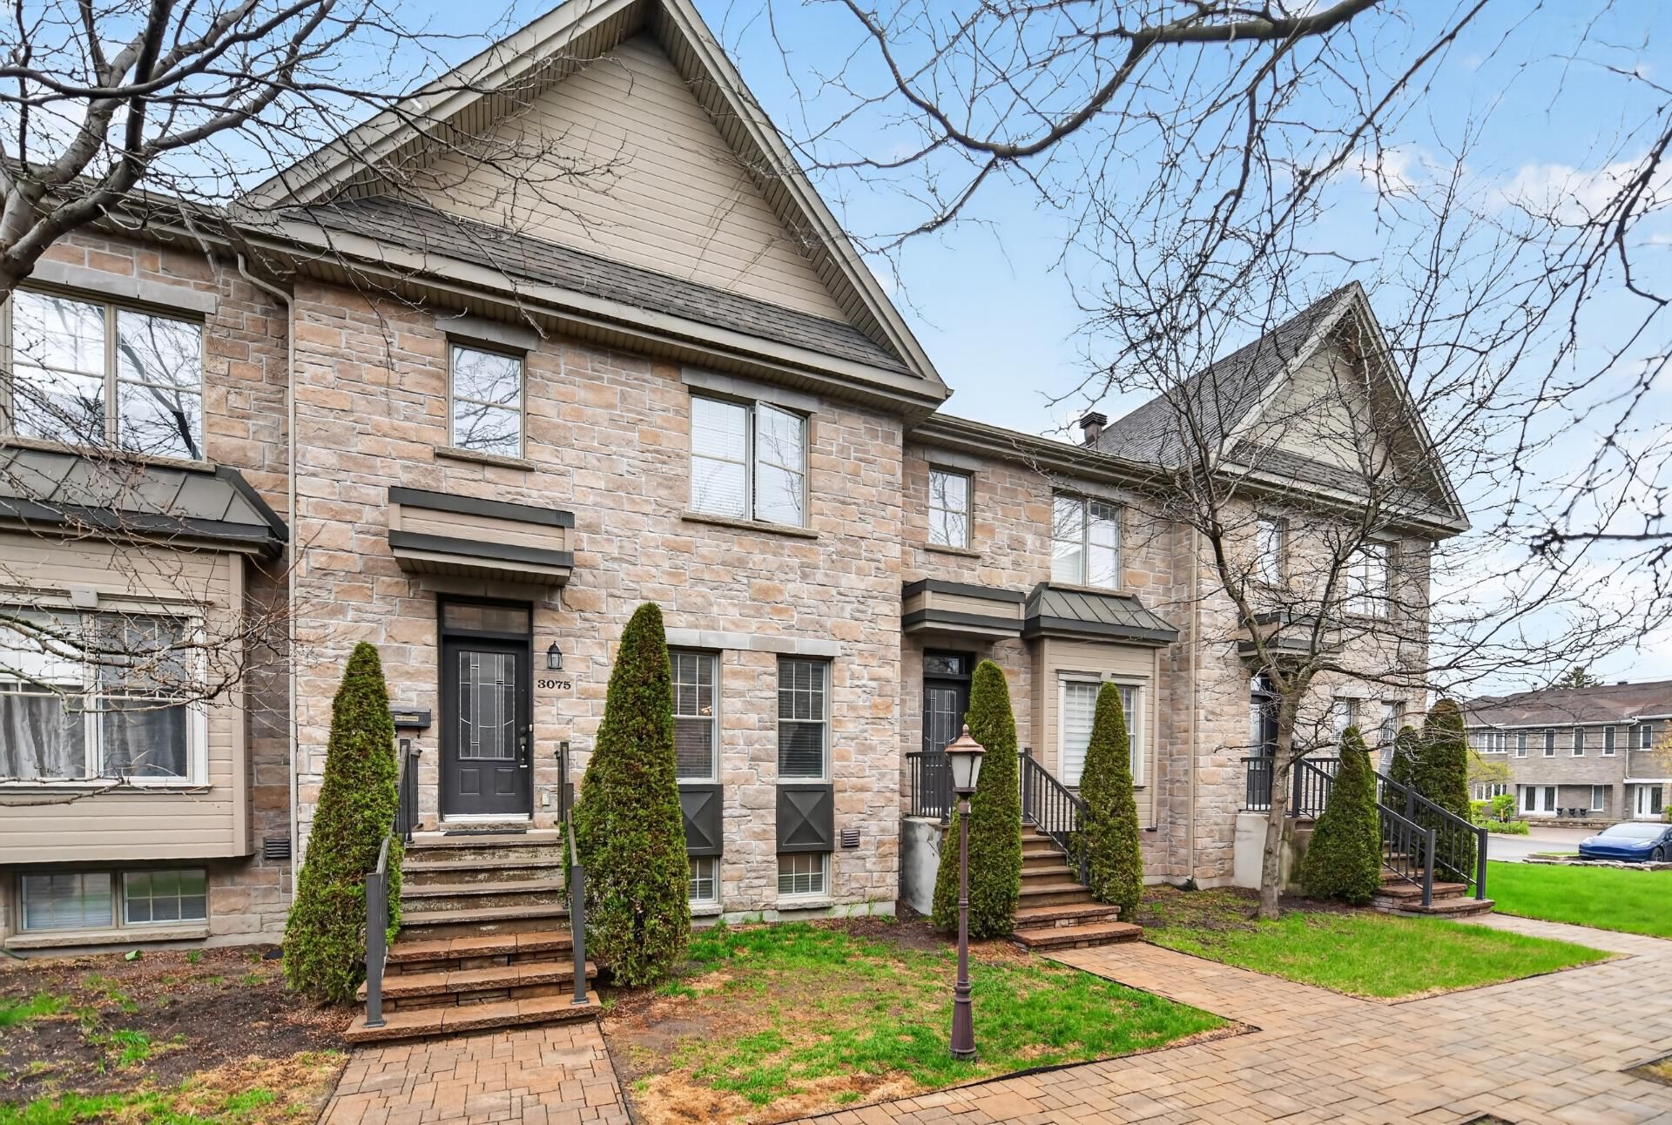
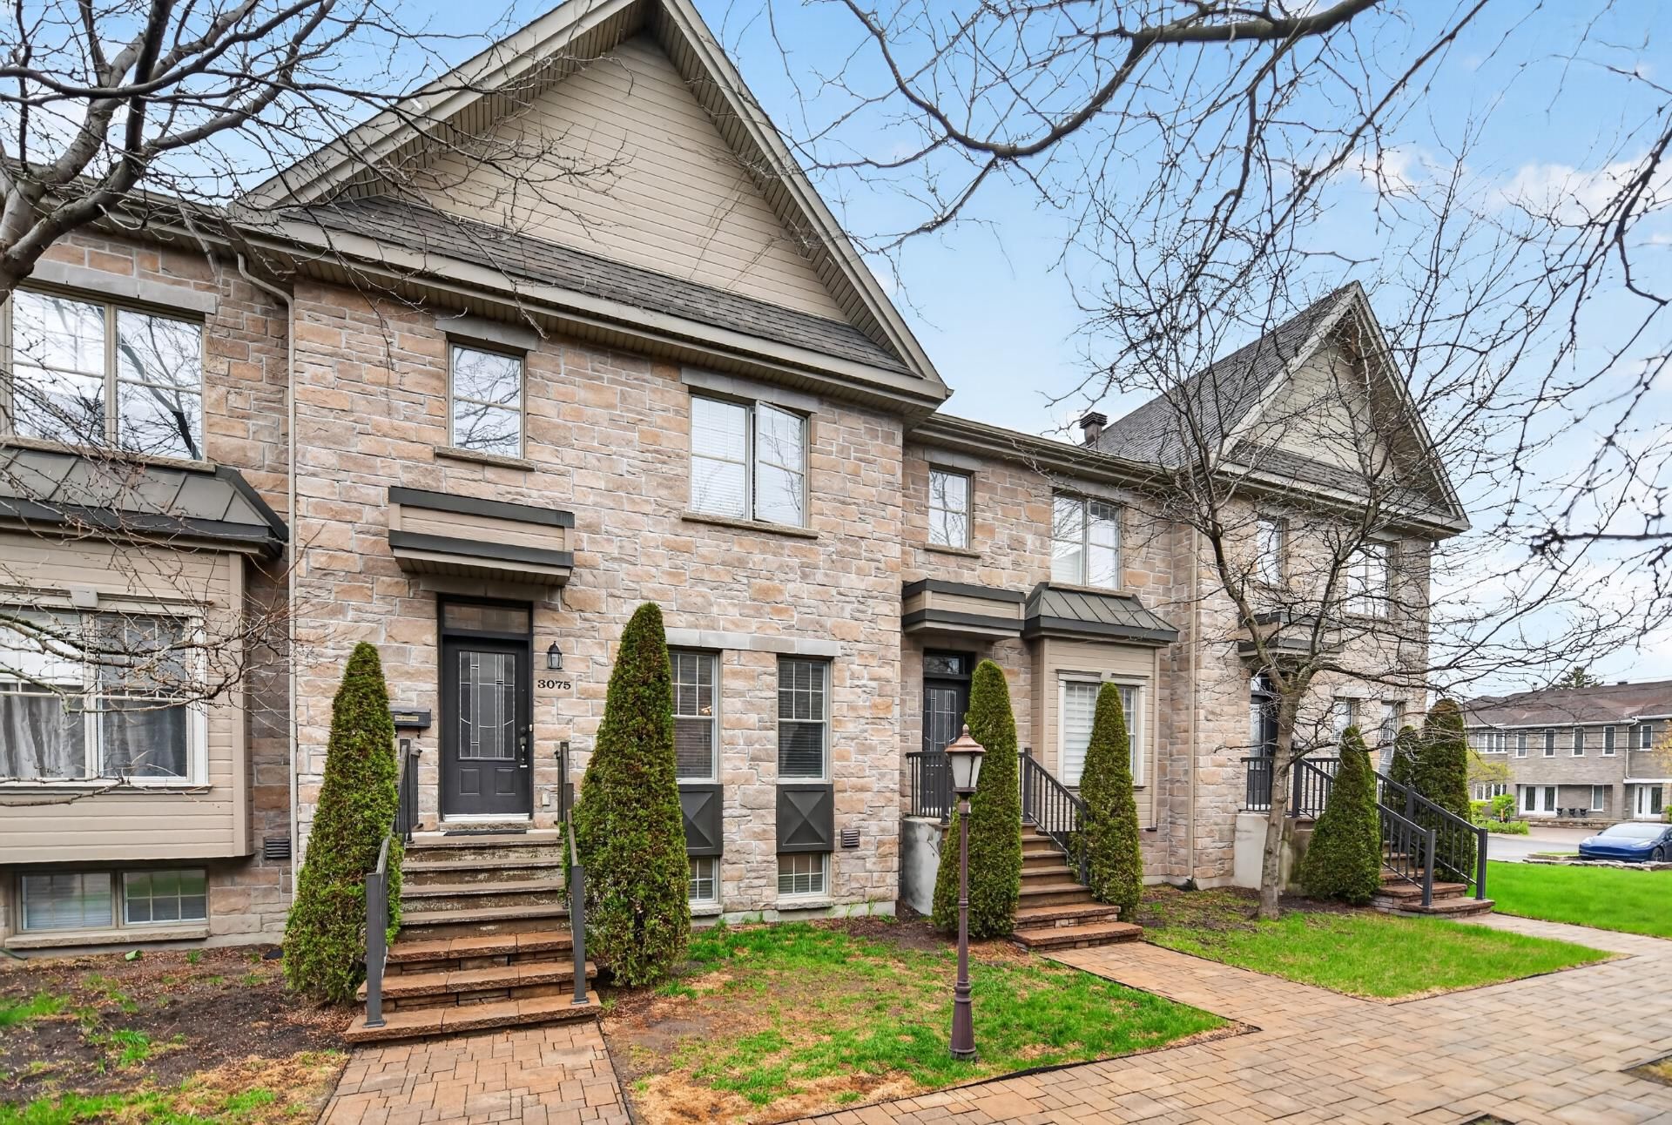
Two or more storey
$729,900
3075 Boul. Lévesque E.
Laval (Duvernay)
3
1
View Details
Vacant lot
$649,000
15Z 3e Avenue
Terrebonne (Terrebonne)
0
0
View Details
Two or more storey
$1,525,000
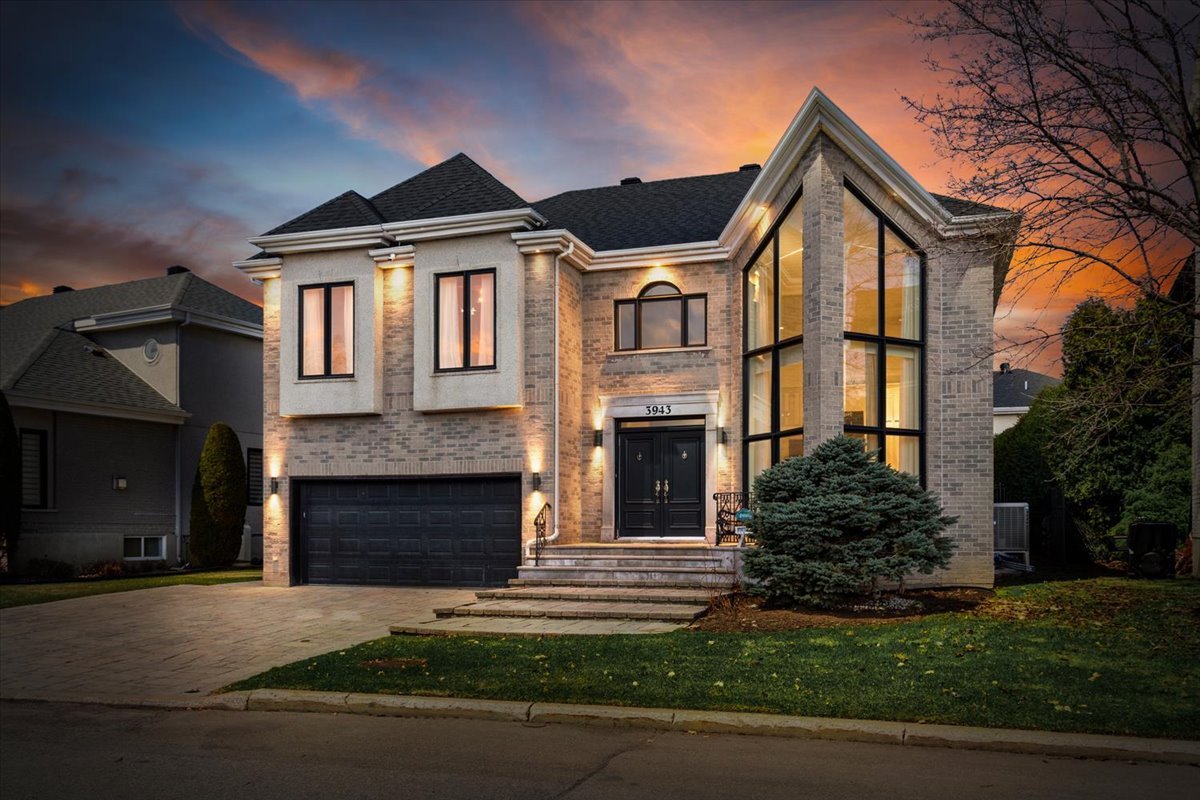
3943 Rue de l'Intendant
Laval (Duvernay)
4
2
View Details
Two or more storey
$499,000
321 Rue du Roseau
Chertsey
3
2
View Details
New
Bungalow
$718,500
+tx
60 Ch. de la Paroi-Rocheuse
Lac-Supérieur
4
3
View Details
New
Hobby Farm
$899,900
7570Z Ch. Brassard
Saint-Michel-des-Saints
5
1
View Details
Open House
Duplex
$889,000
1760-1750 Rue Nicolet
Laval (Sainte-Rose)
3
2
View Details
New
Split-level
$689,000
436Z-438Z Rue Bellevue
Saint-Jérôme
4
2
View Details
New
Two or more storey
$2,608,393
+tx
999 Ch. du Lac-de-l'Achigan
Saint-Hippolyte
6
3
View Details
Duplex
$1,097,777
1721A-1721B 51e Avenue
Laval (Laval-Ouest)
4
2
View Details
Bungalow
$456,621
+tx
525 Mtée Crépeau
Saint-Calixte
2
1
View Details
Open House
Two or more storey
$449,900
2453 Rue de l'Hortensia
Terrebonne (La Plaine)
4
1
View Details
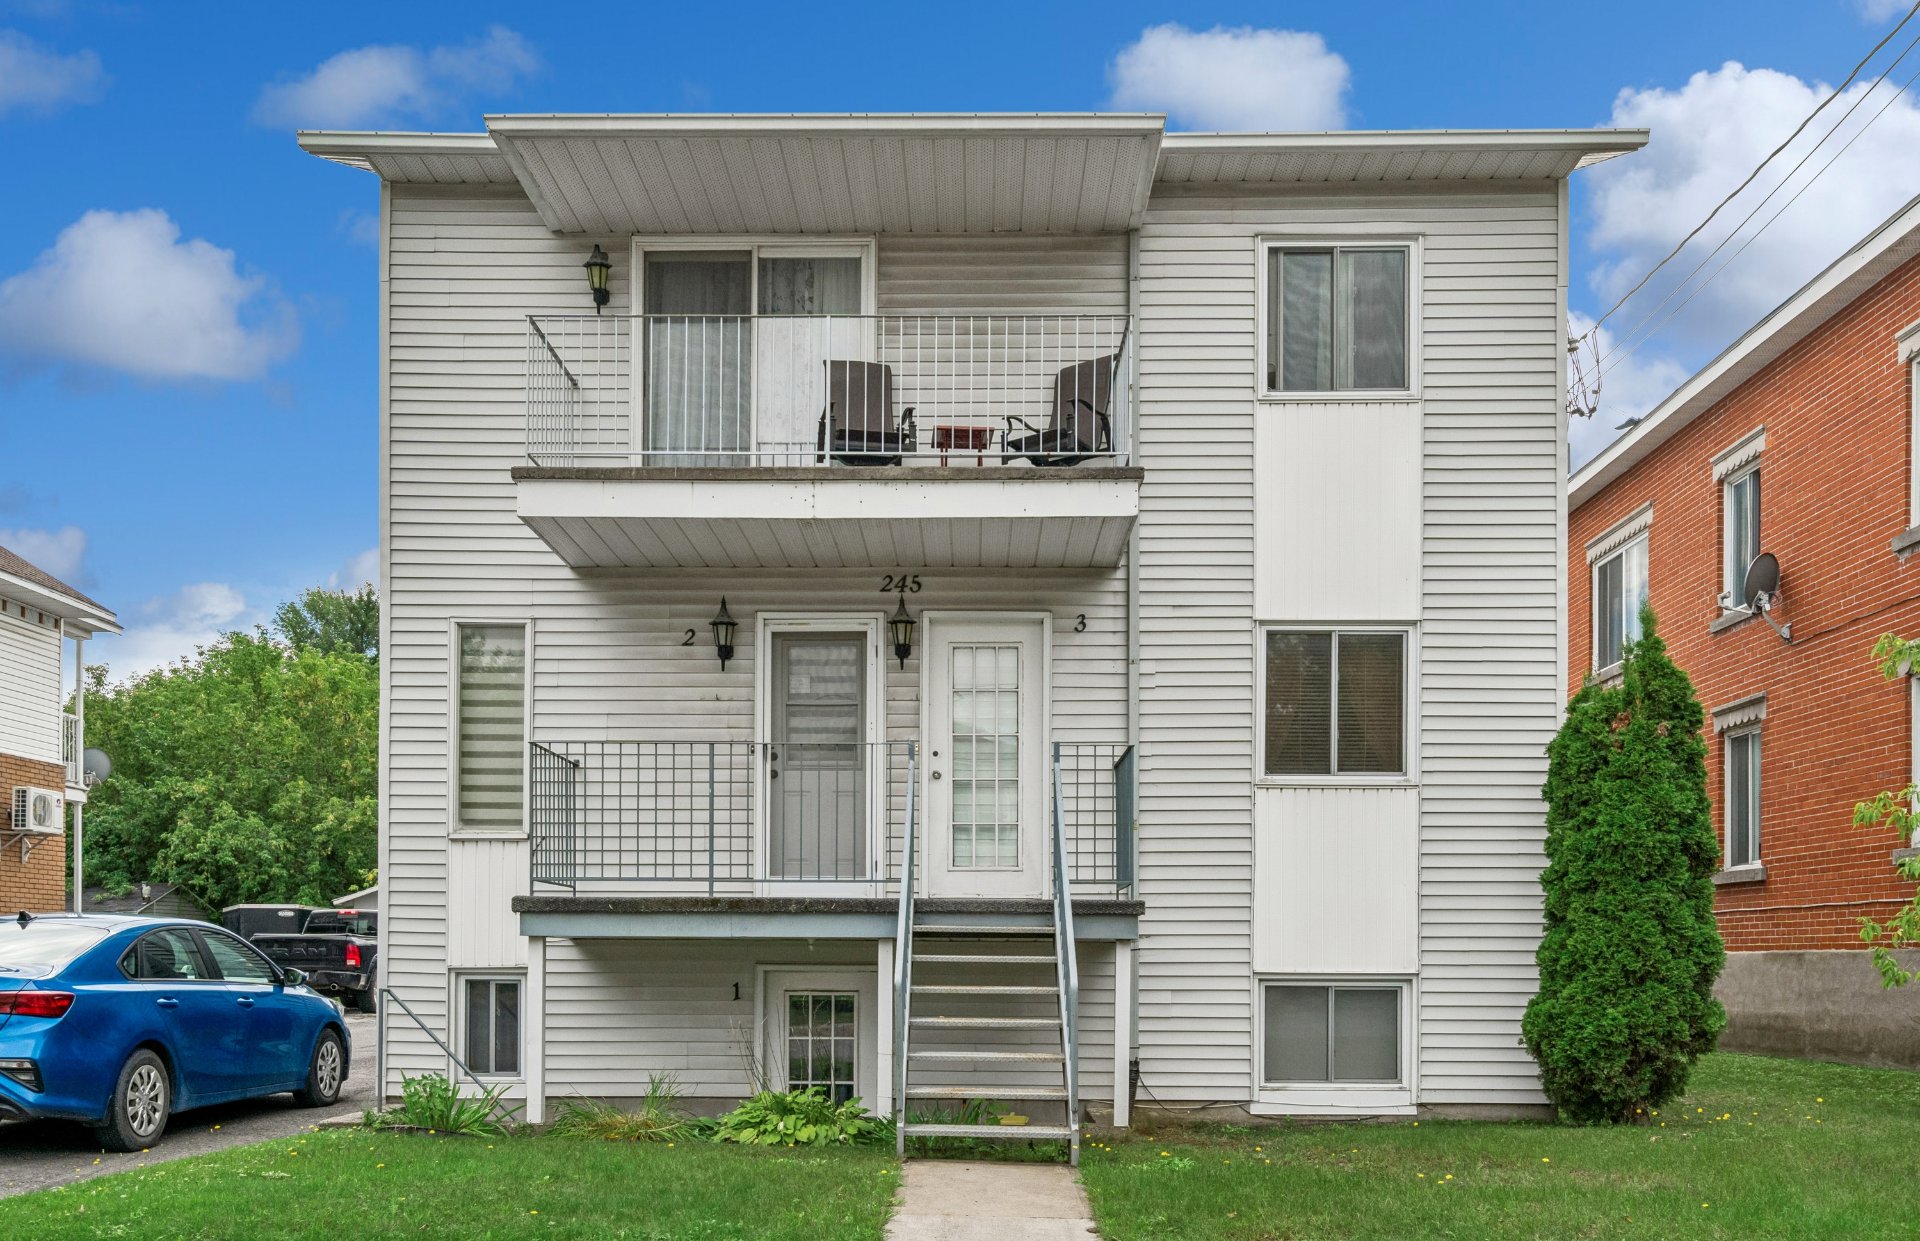
Triplex
$537,000
245 Rue Beaudry S.
Joliette
2
1
View Details
New
Two or more storey
$2,850,000
7 Rue Miramont
Saint-Hippolyte
5
3
View Details
New
Two or more storey
$899,900
7570 Ch. Brassard
Saint-Michel-des-Saints
5
1
View Details
New
Bungalow
$499,900
321 284e Avenue
Saint-Côme
3
2
View Details
Bungalow
$425,000
92 Rue Ouimet
Sainte-Agathe-des-Monts
4
2
View Details
Two or more storey
$1,999,000
701 Ch. de Kilkenny
Saint-Hippolyte
3
2
View Details
Bungalow
$629,900
950 Rue Desmarchais
Laval (Fabreville)
4
2
View Details
Two or more storey
$749,900
17 Ch. Bélisle
Notre-Dame-de-Pontmain
3
3
View Details
New
Triplex
$949,900
141-145 Rue Blanchard
Saint-Jérôme
2
1
View Details
New
Triplex
$1,449,900
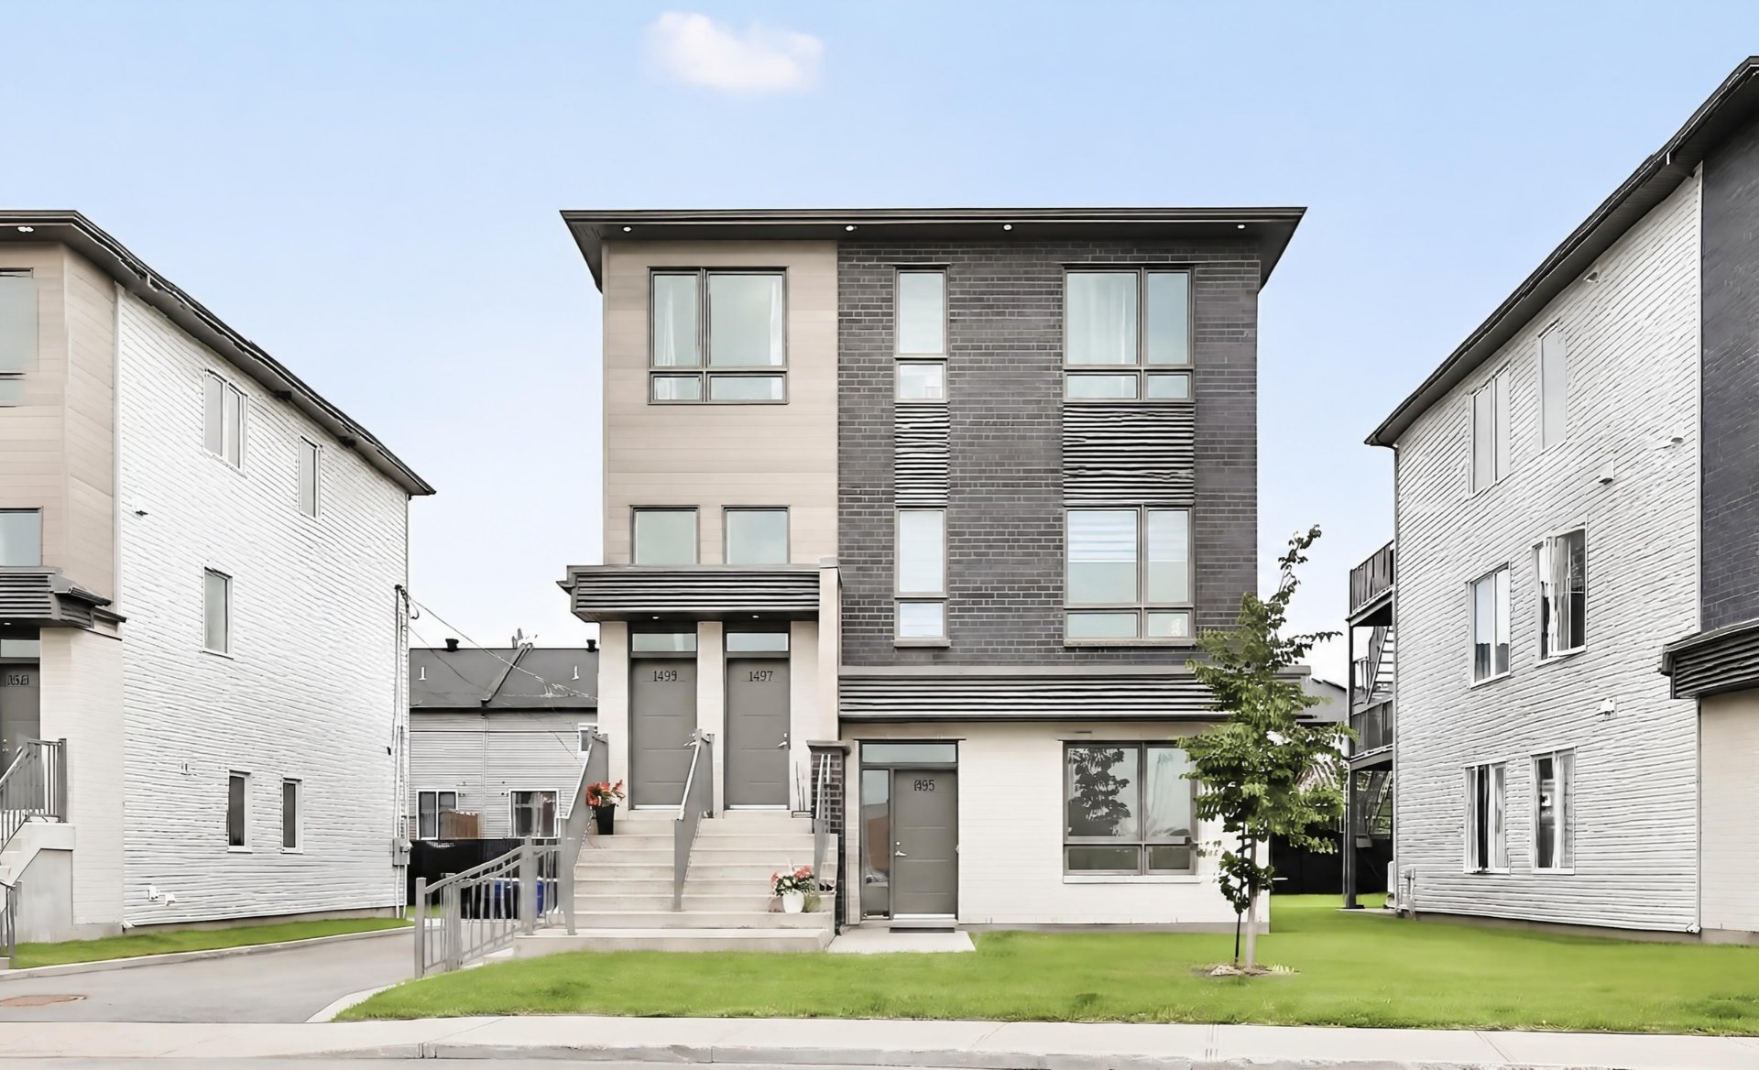
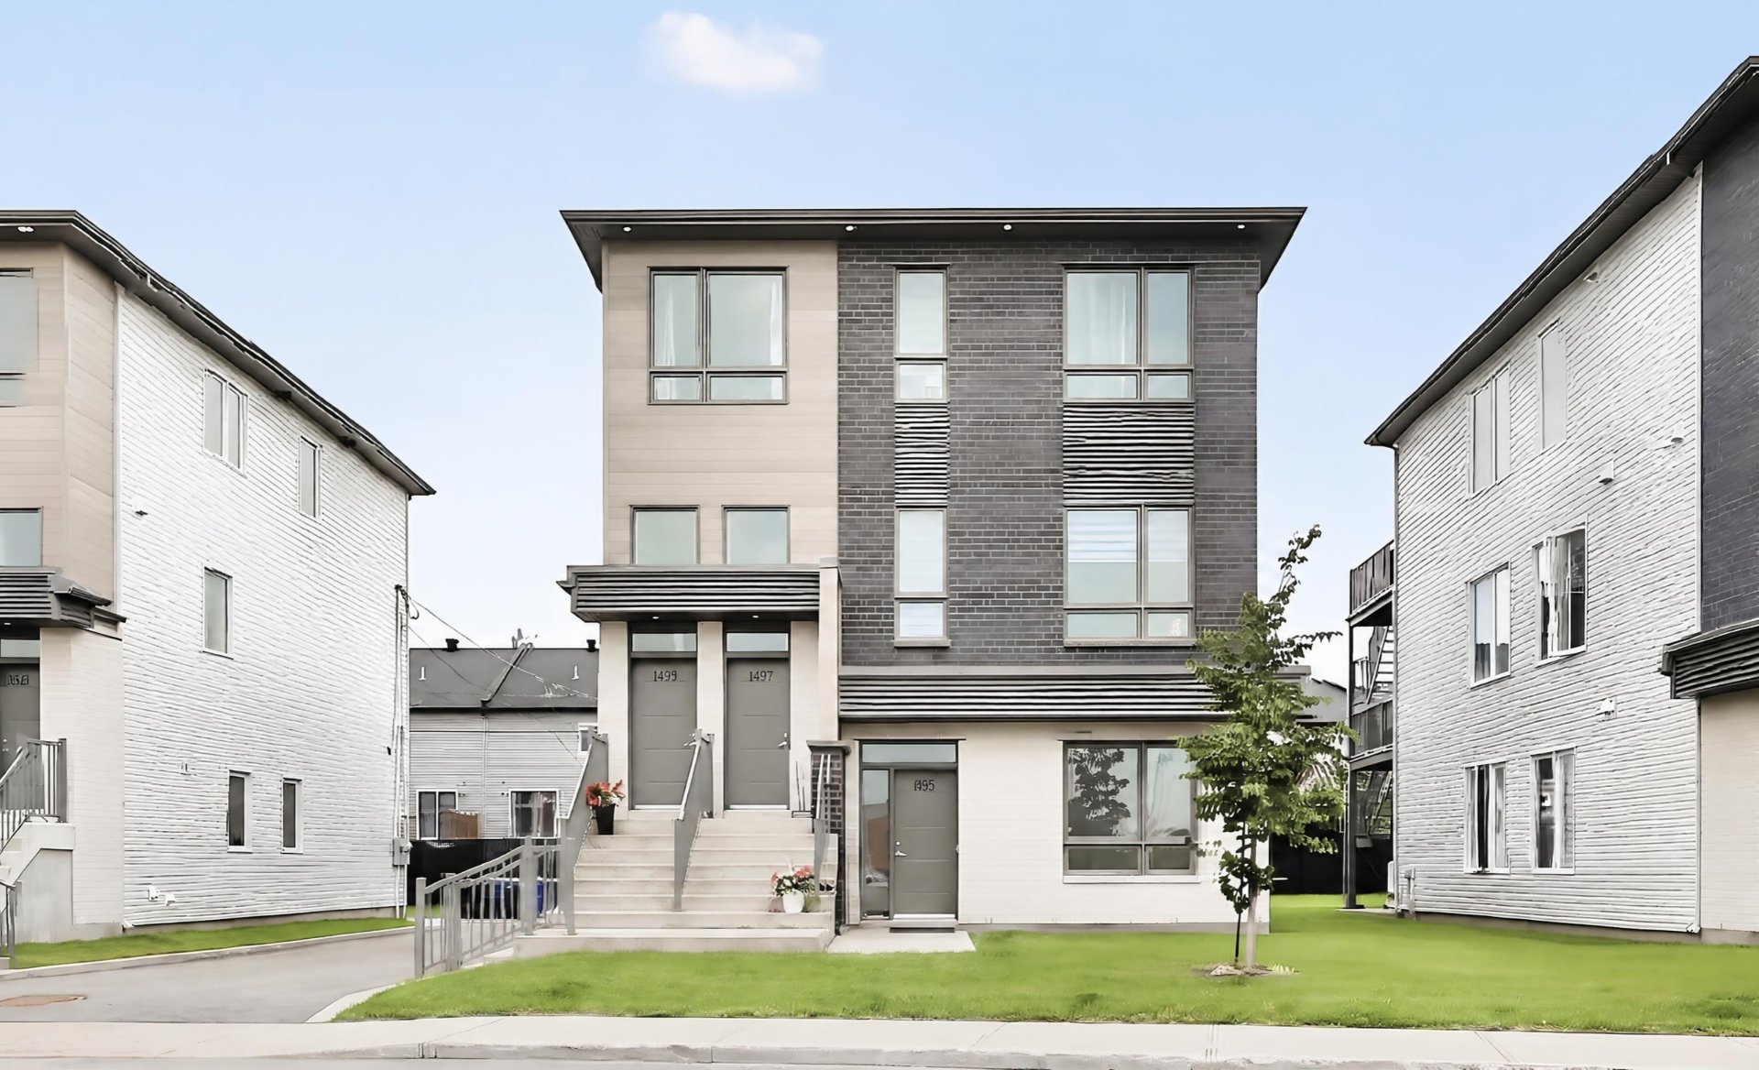
1495-1499 Rue Tekakwitha
Laval (Auteuil)
2
1
View Details
Bungalow
$639,000
2460 Boul. de la Concorde E.
Laval (Duvernay)
4
1
View Details
Apartment
$725,000
3647 Av. Jean-Béraud #801
Laval (Chomedey)
3
2
View Details
Two or more storey
$445,000
2234Z Av. de la Gare
Mascouche
3
1
View Details
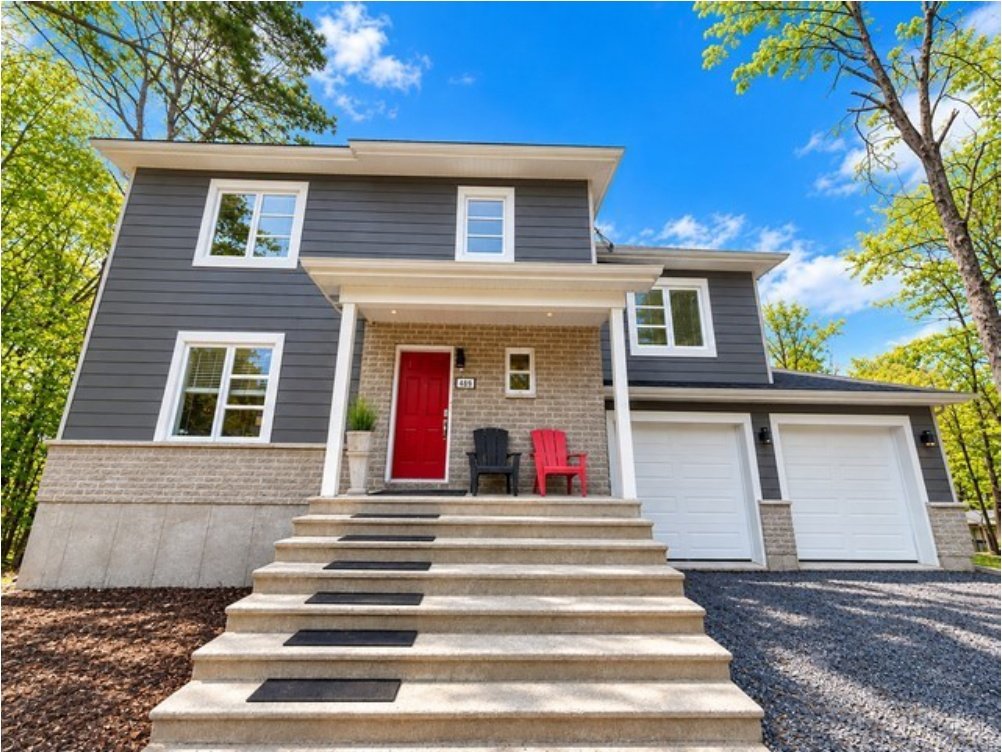
New
Split-level
$899,900
489 Ch. de la Rivière-du-Nord
Saint-Colomban
4
1
View Details
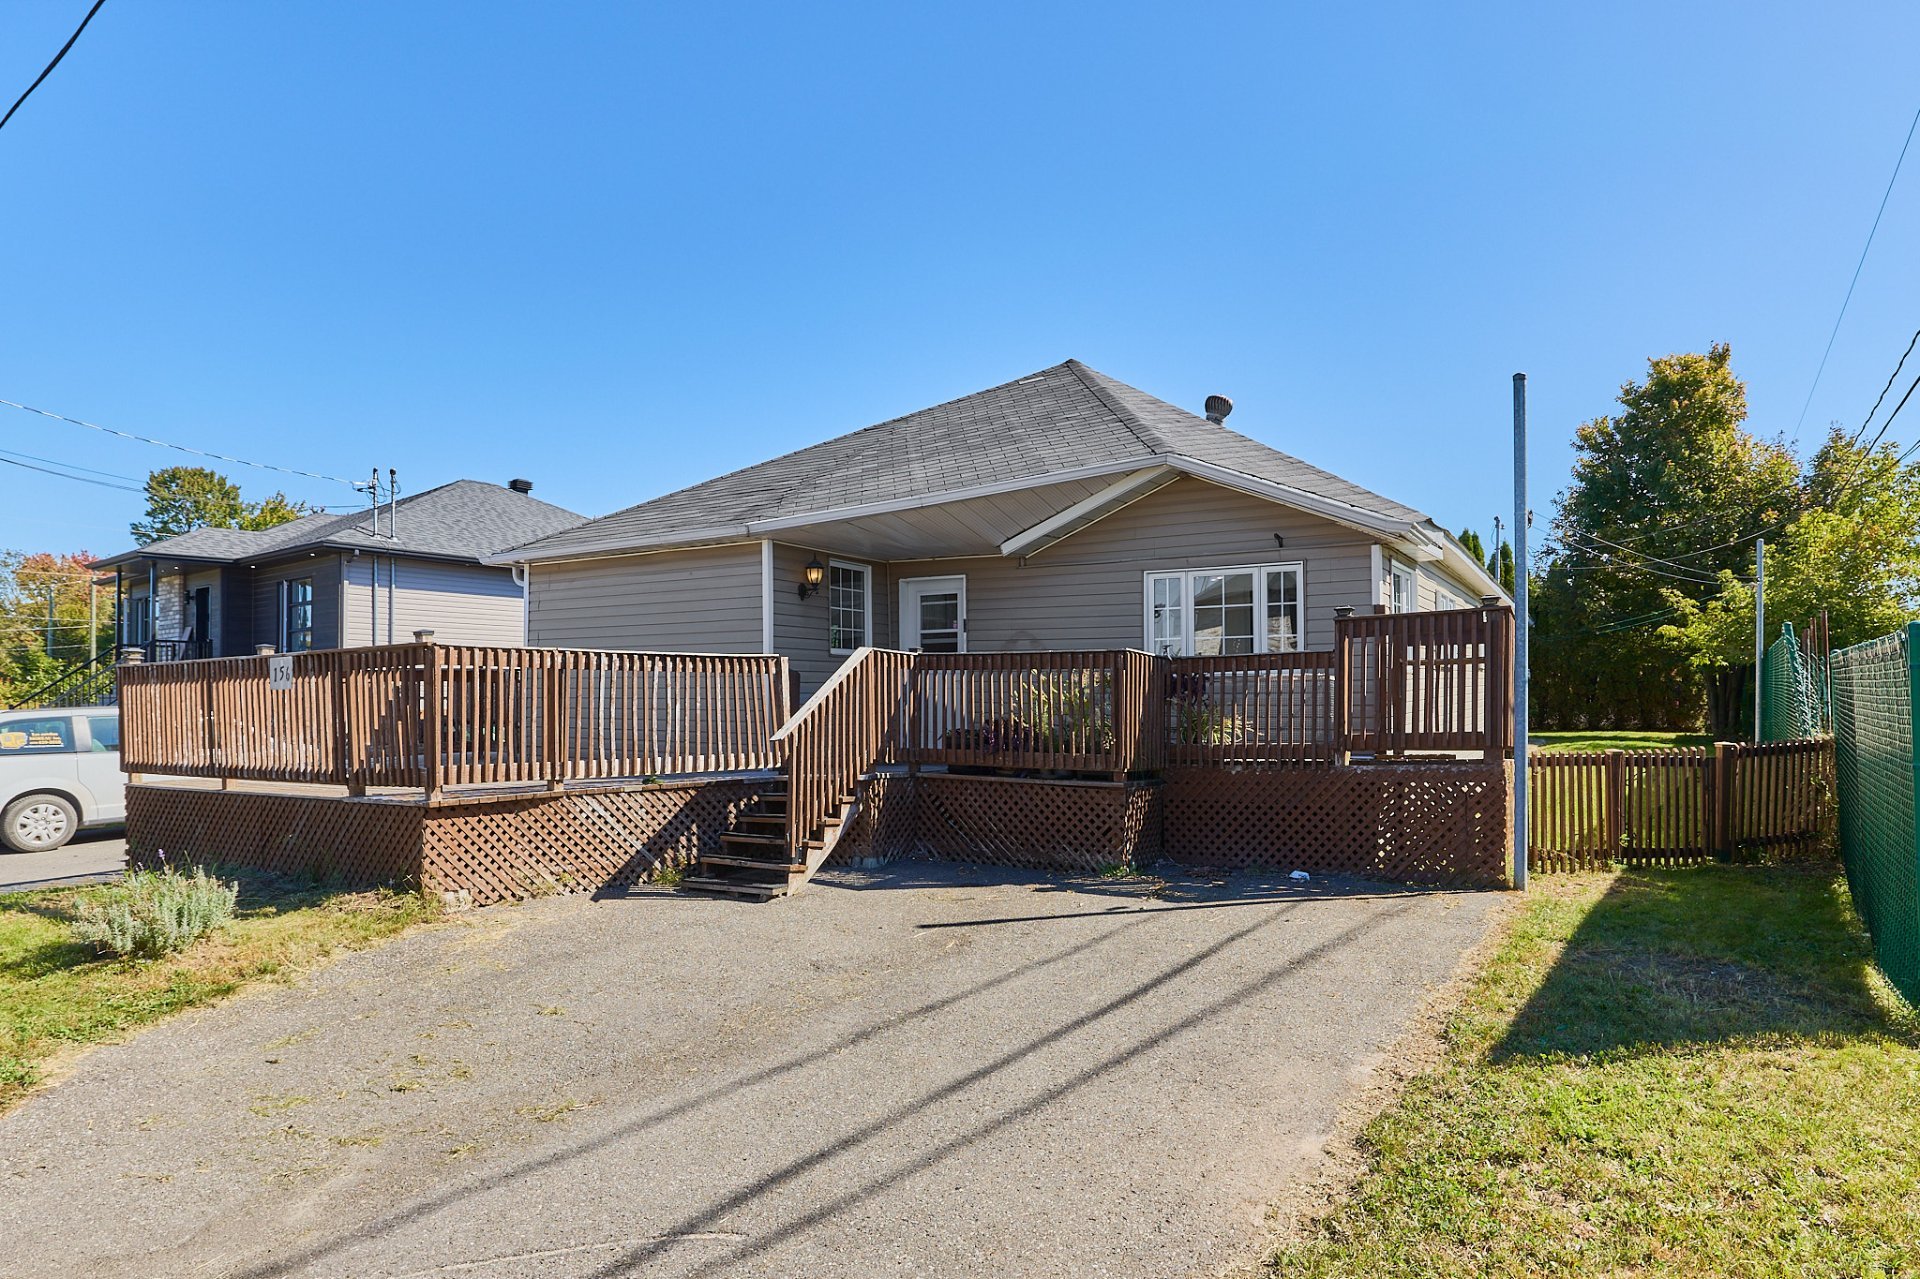
New
Bungalow
$399,900
154Z-156Z Rue Olivia
Saint-Lin/Laurentides
2
1
View Details
New
Bungalow
$599,000
369 Rg St-Paul E.
Sainte-Béatrix
5
1
View Details
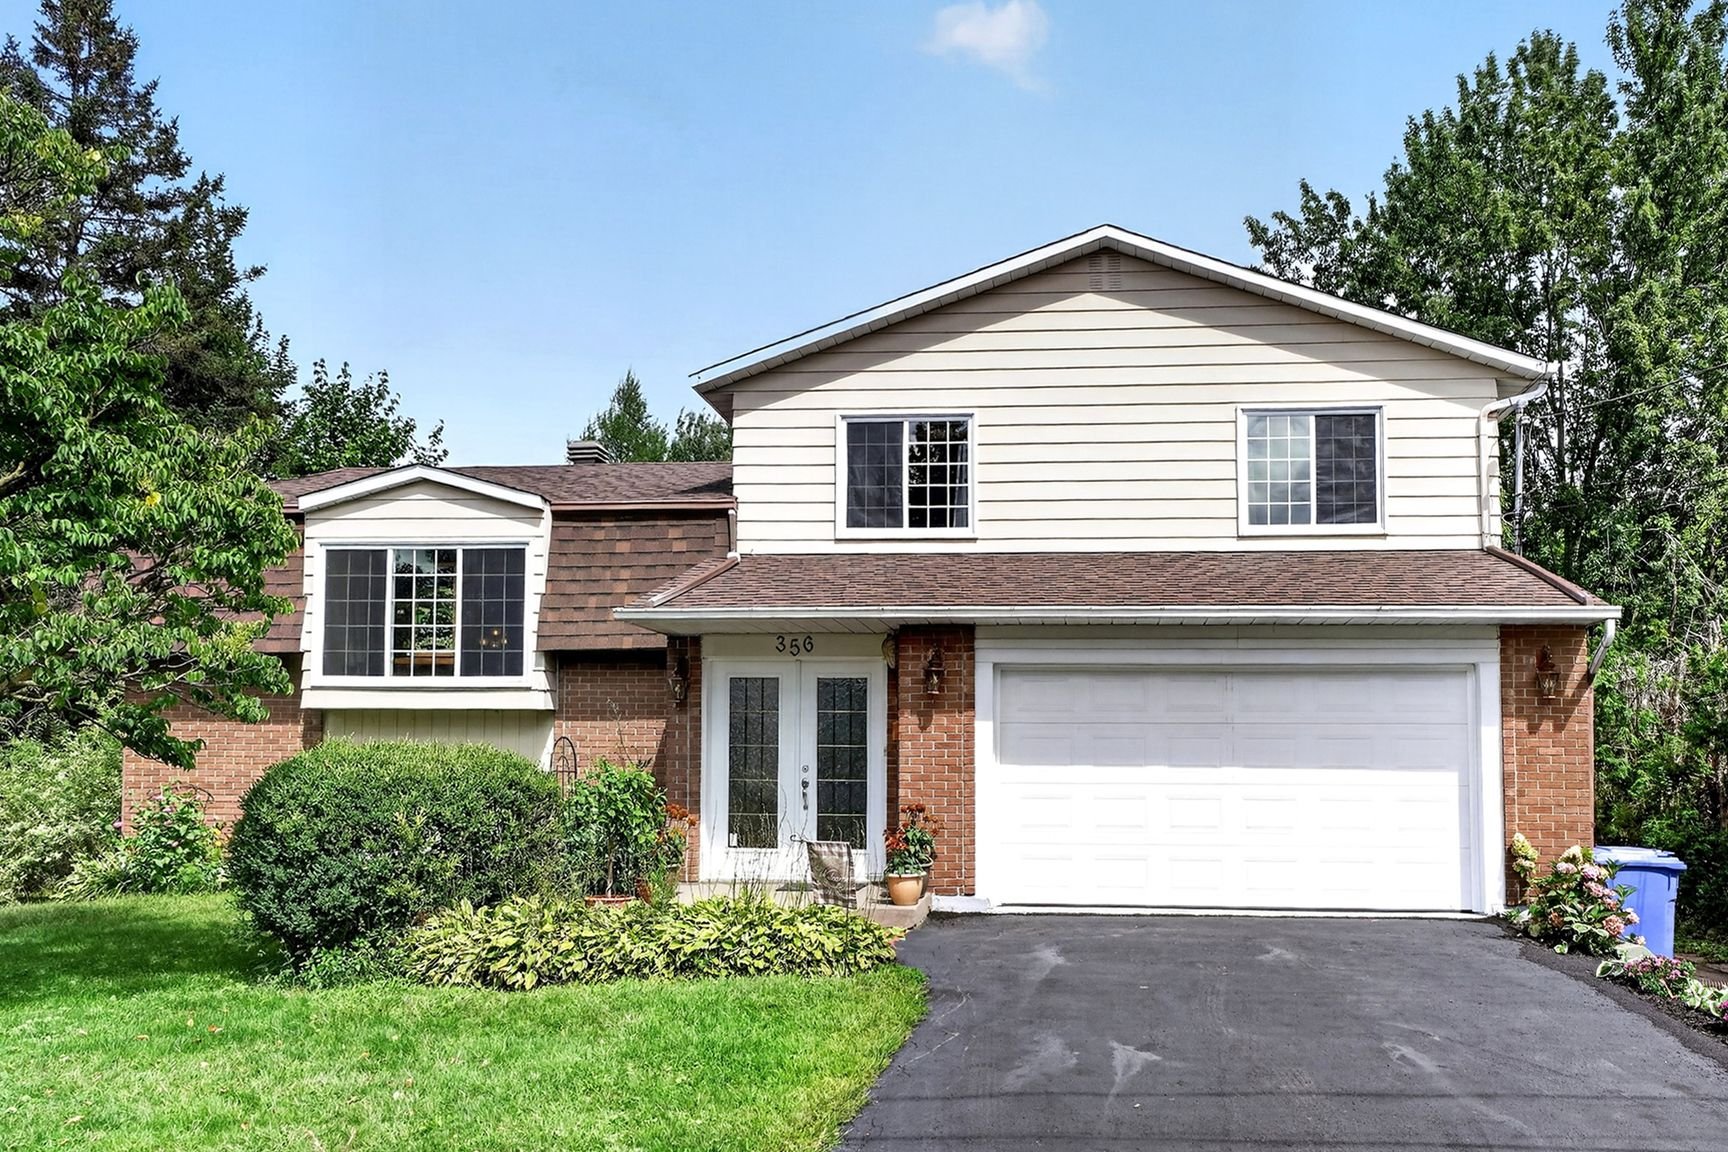
Split-level
$869,888
356 Rue Del-Nor
Rosemère
5
3
View Details
Two or more storey
$814,000
+tx
Rue de l'Héritage #T61
Sainte-Adèle
3
2
View Details
New
Split-level
$699,900
958 Av. Aimé-Bibeau
Laval (Saint-Vincent-de-Paul)
3
2
View Details
Open House
Two or more storey
$829,900
2435 Boul. Lévesque E.
Laval (Duvernay)
3
1
View Details
Two or more storey
$924,900
468 Rue Jean-Dallaire
Laval (Sainte-Rose)
6
2
View Details
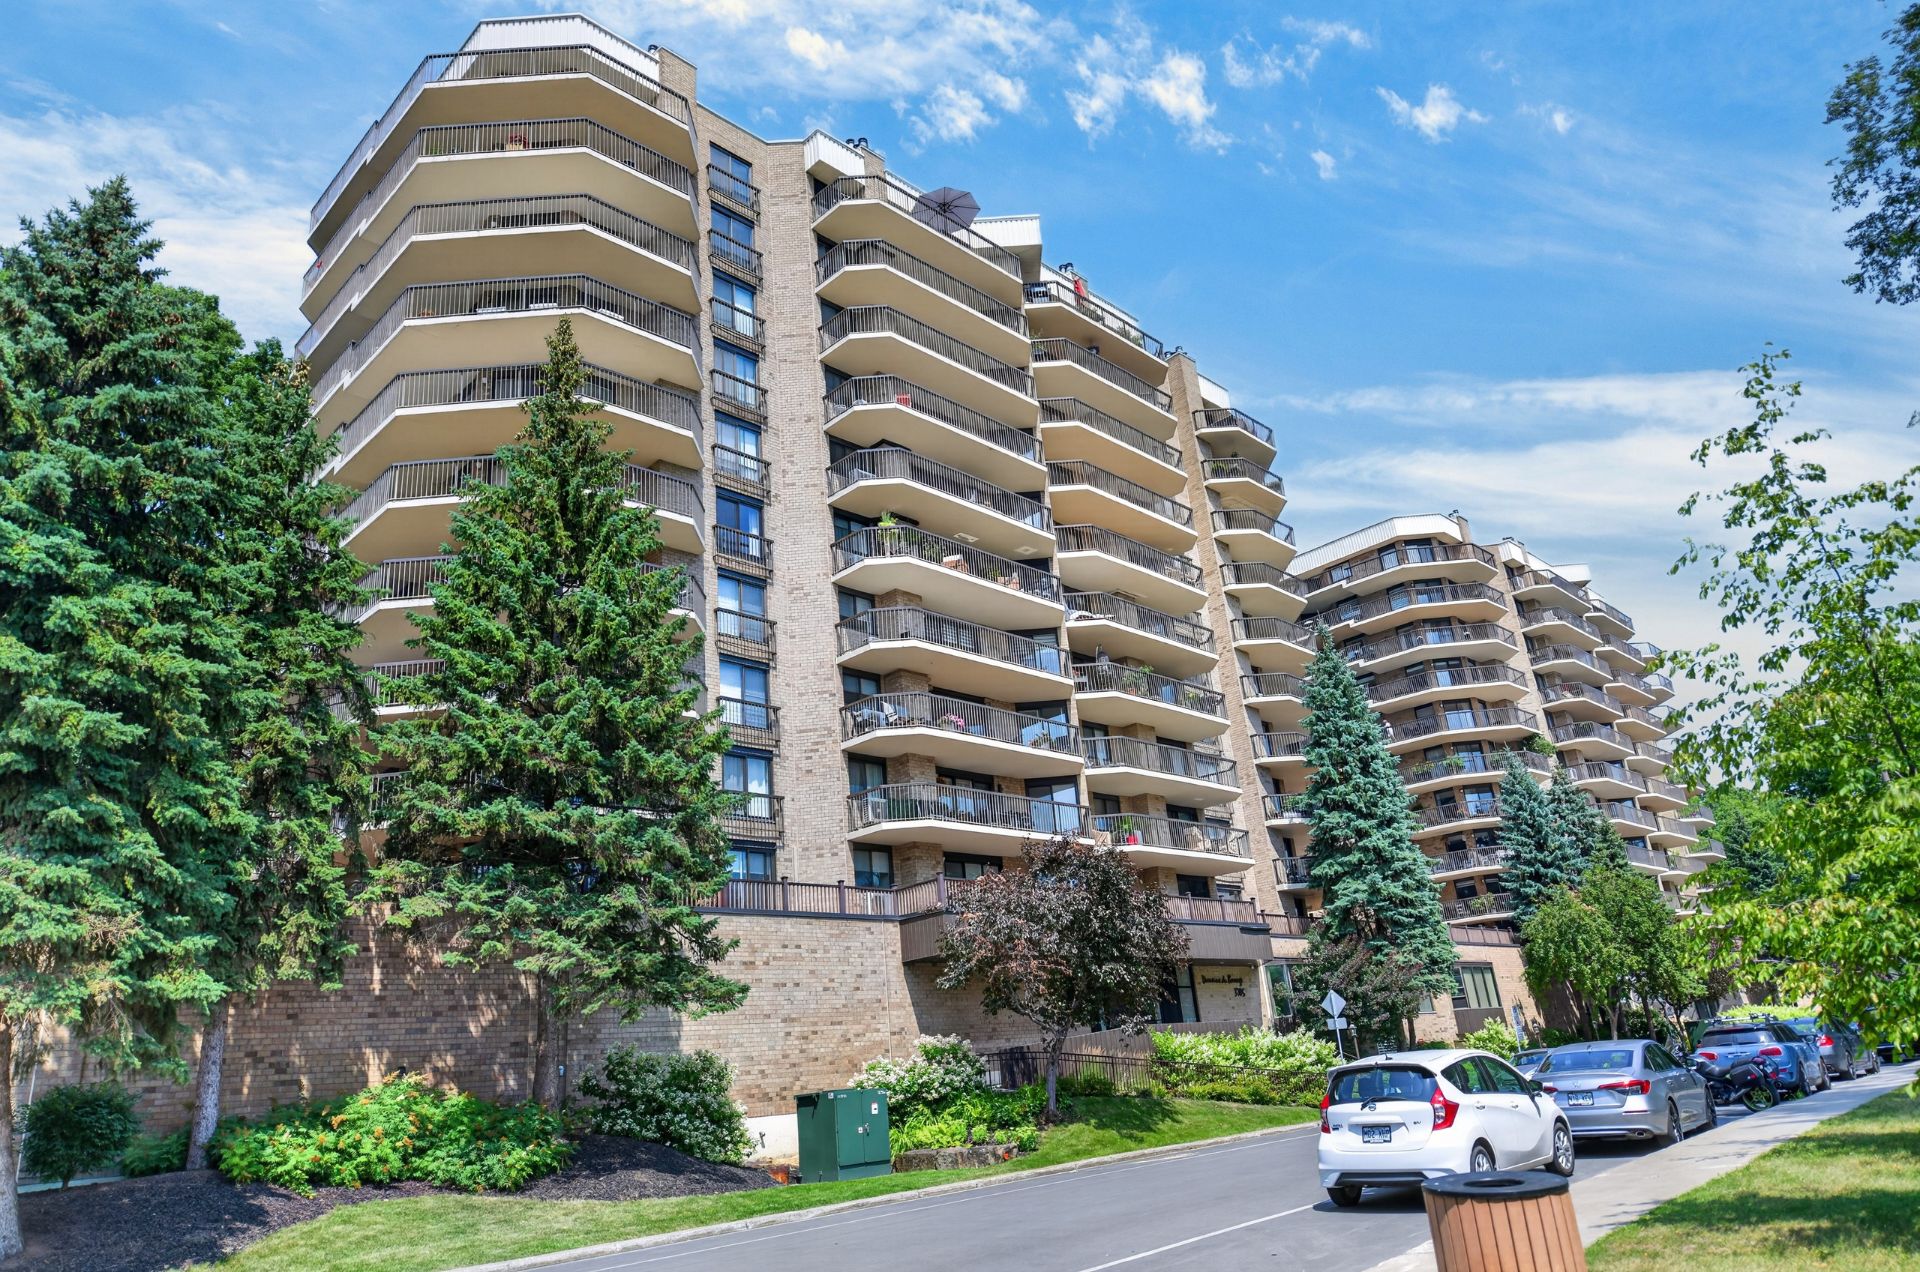
Apartment
$669,000
3705 Rue du Barrage #201
Laval (Saint-Vincent-de-Paul)
2
2
View Details
Two or more storey
$1,350,000
1040 Rue du Lac-de-Mai
Laval (Fabreville)
3
2
View Details
Commercial building/Office
$774,850
+tx
358-358A Boul. Cartier O.
Laval (Laval-des-Rapides)
0
0
View Details
Bungalow
$650,000
3302 12e Rue
Wentworth-Nord
3
1
View Details
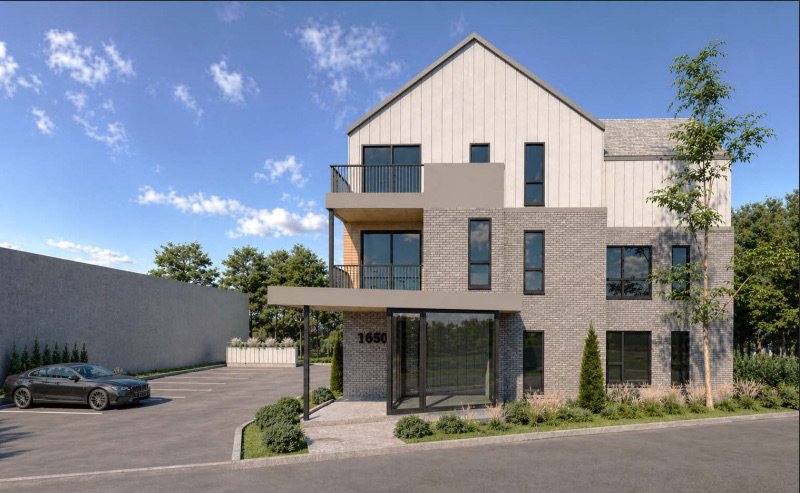
Vacant lot
$799,900
1650 Rue Prévert
Laval (Laval-Ouest)
0
0
View Details
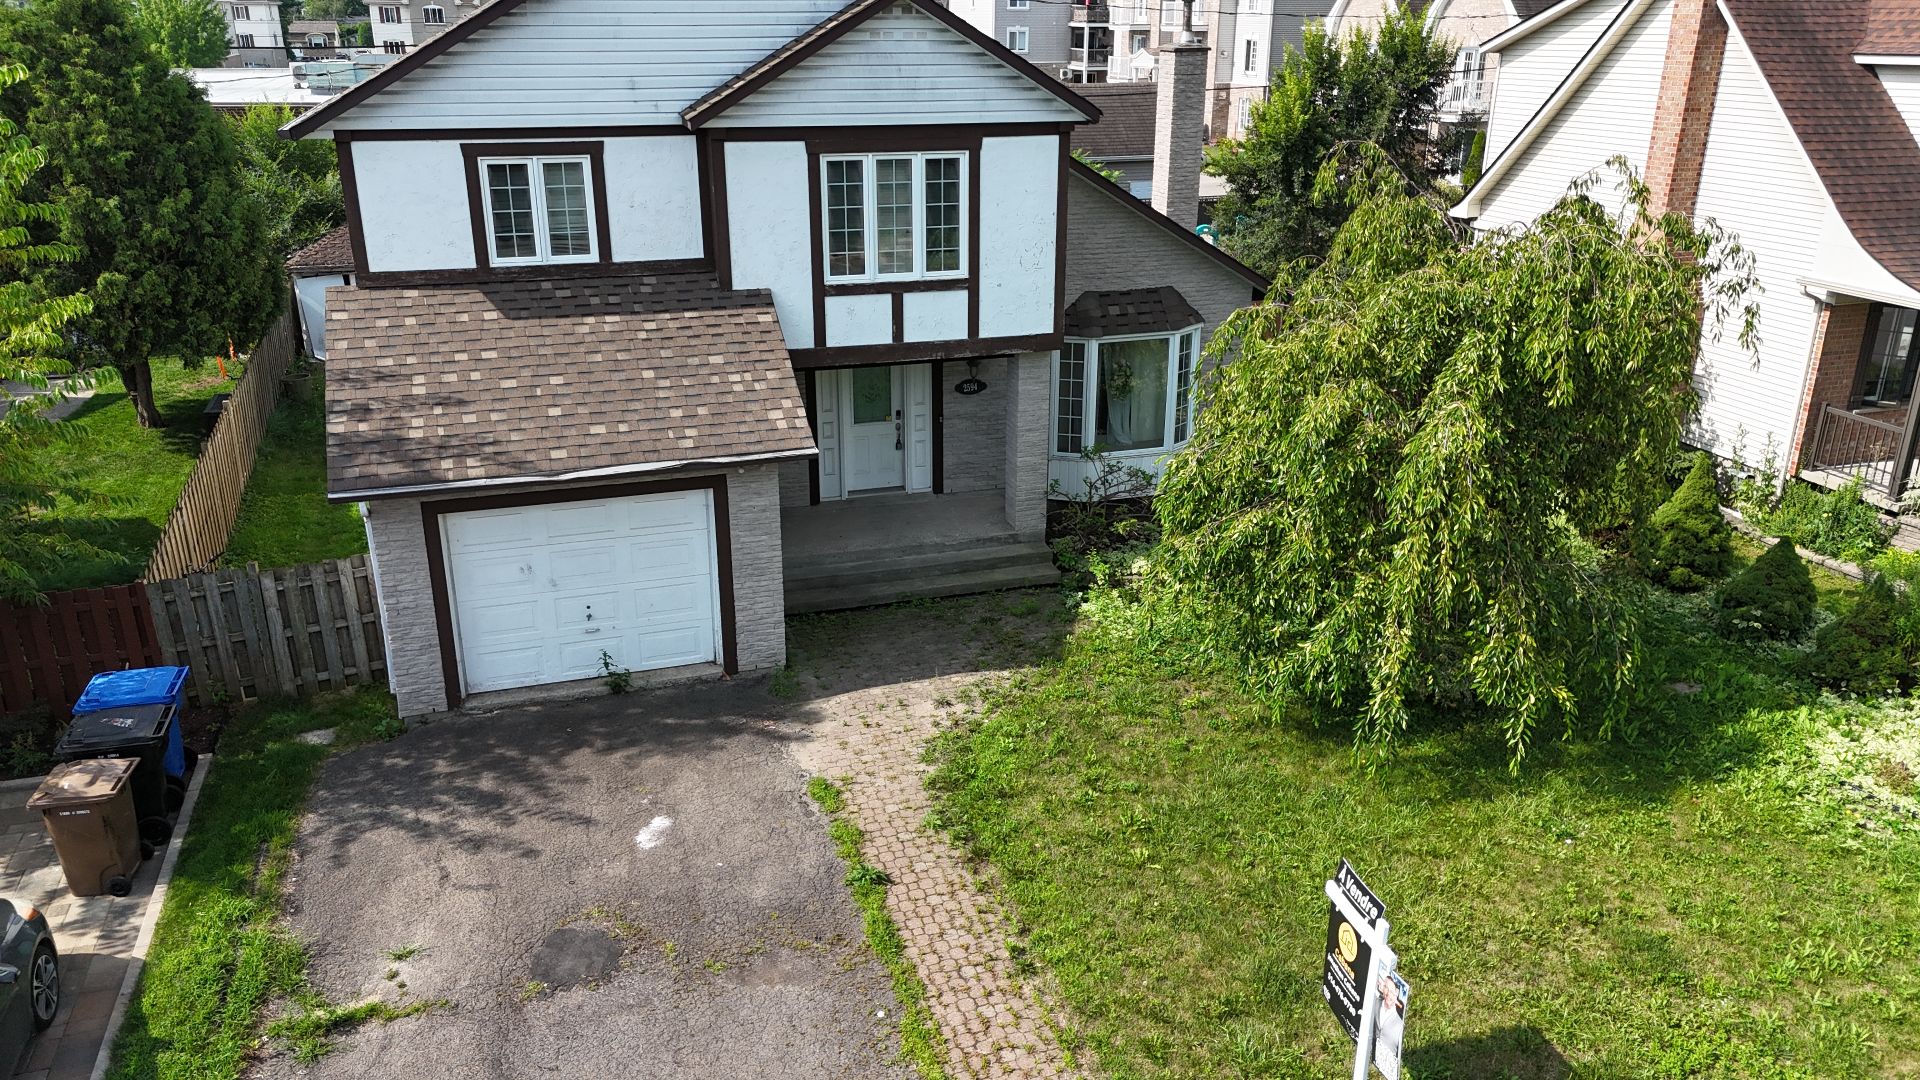
Two or more storey
$649,900
2594 Rue Toulouse
Mascouche
4
2
View Details
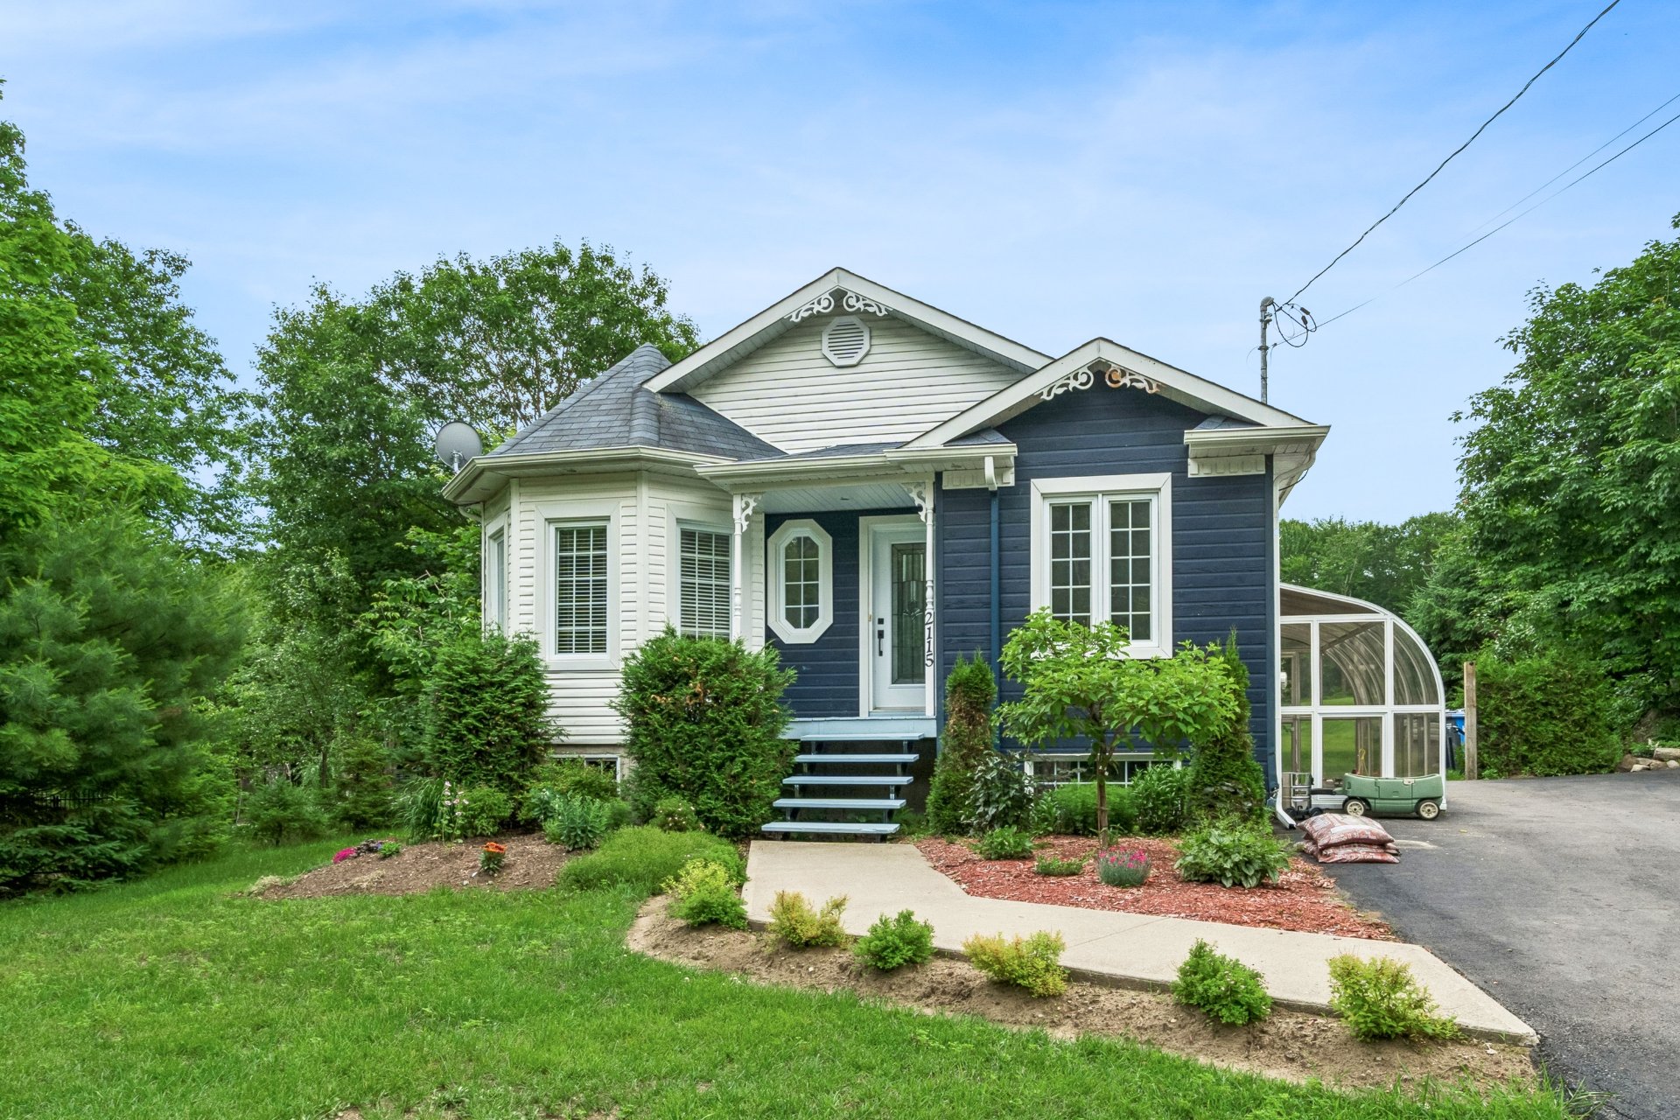
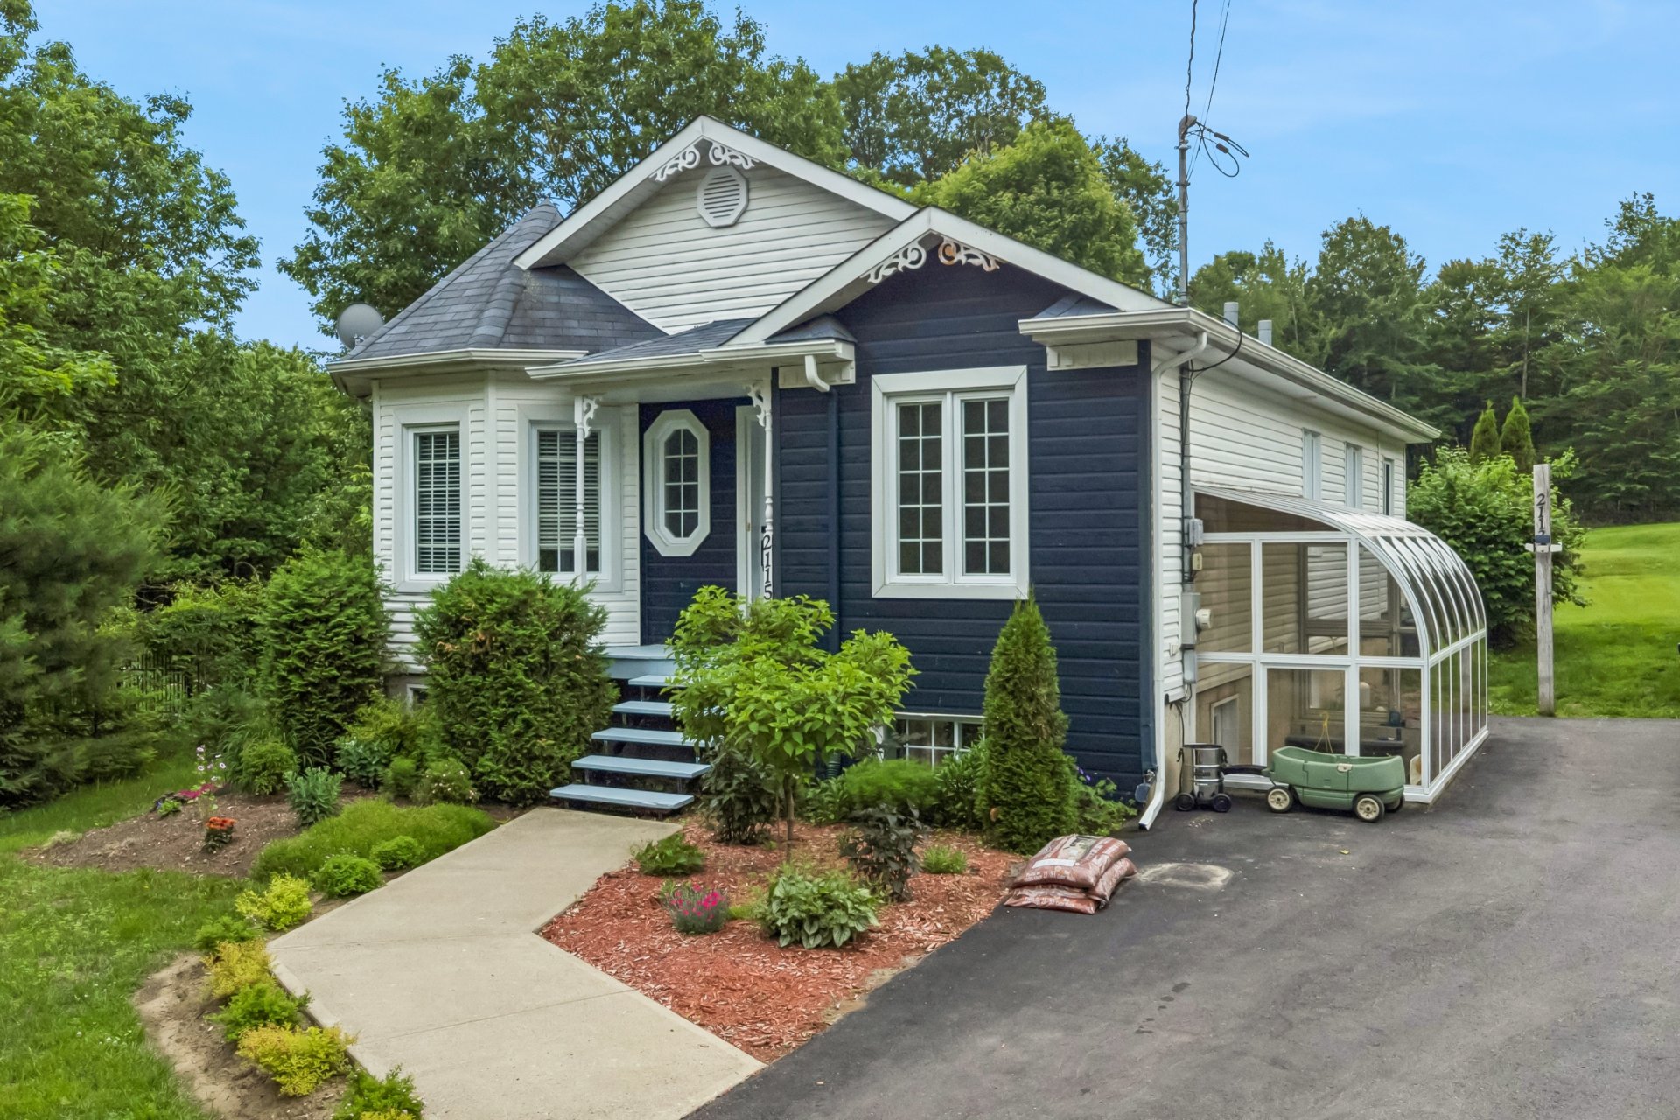
Bungalow
$499,000
2115 Mtée Crépeau
Saint-Calixte
3
2
View Details
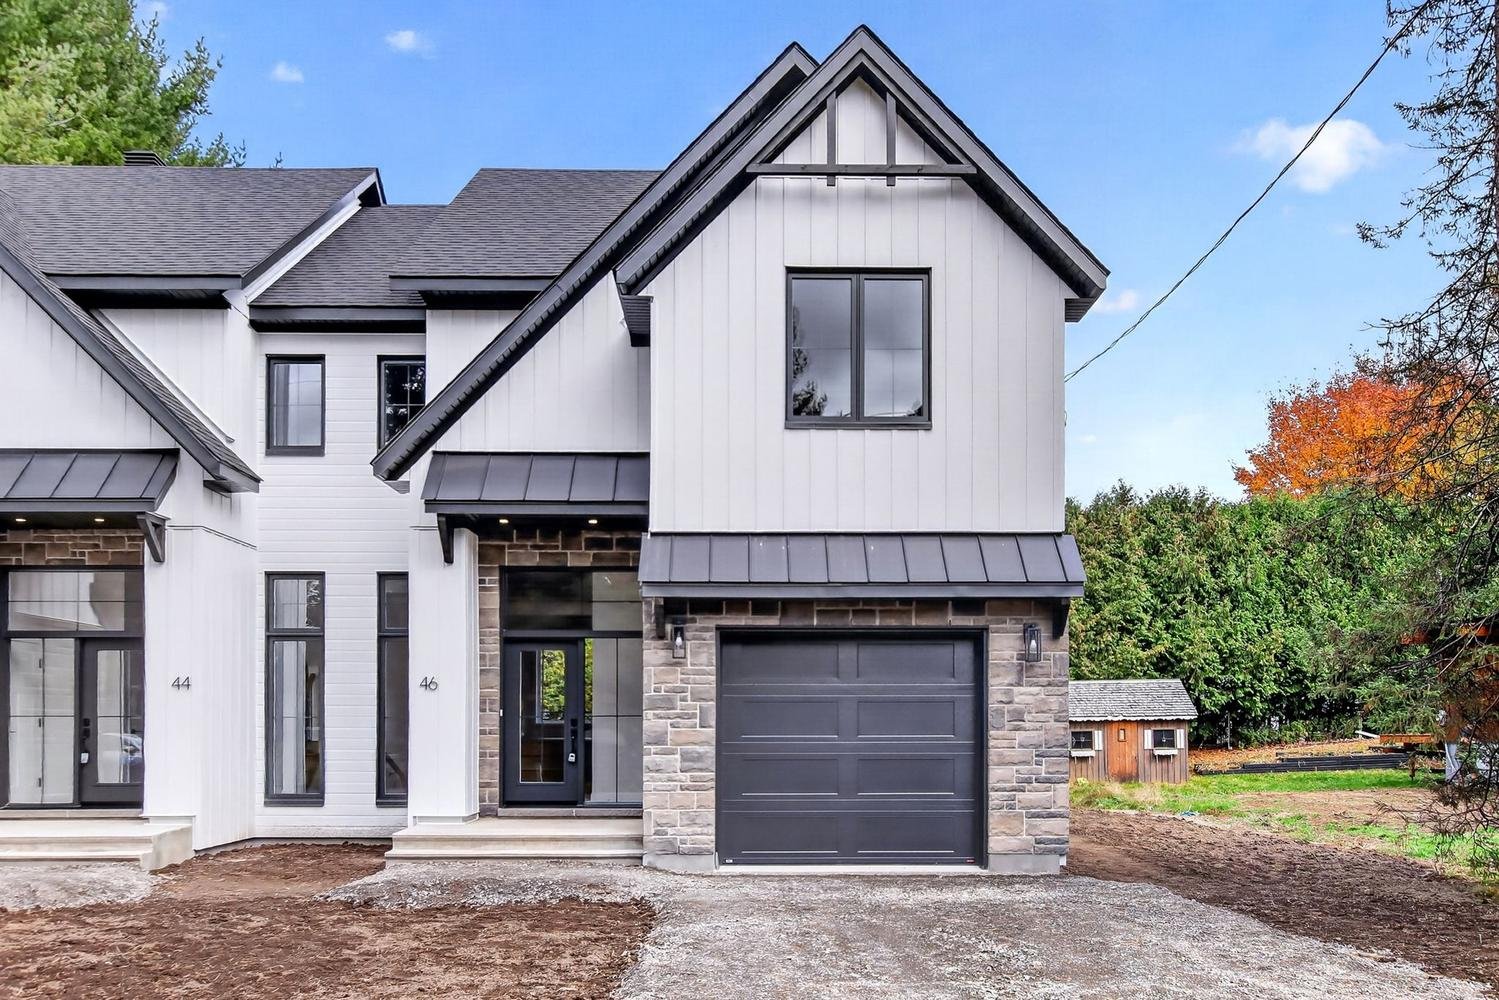
Open House
Two or more storey
$769,900
+tx
46 Av. Ste-Marguerite
Saint-Sauveur
3
3
View Details
Vacant lot
$479,000
Rue Johanne
Terrebonne (Terrebonne)
0
0
View Details
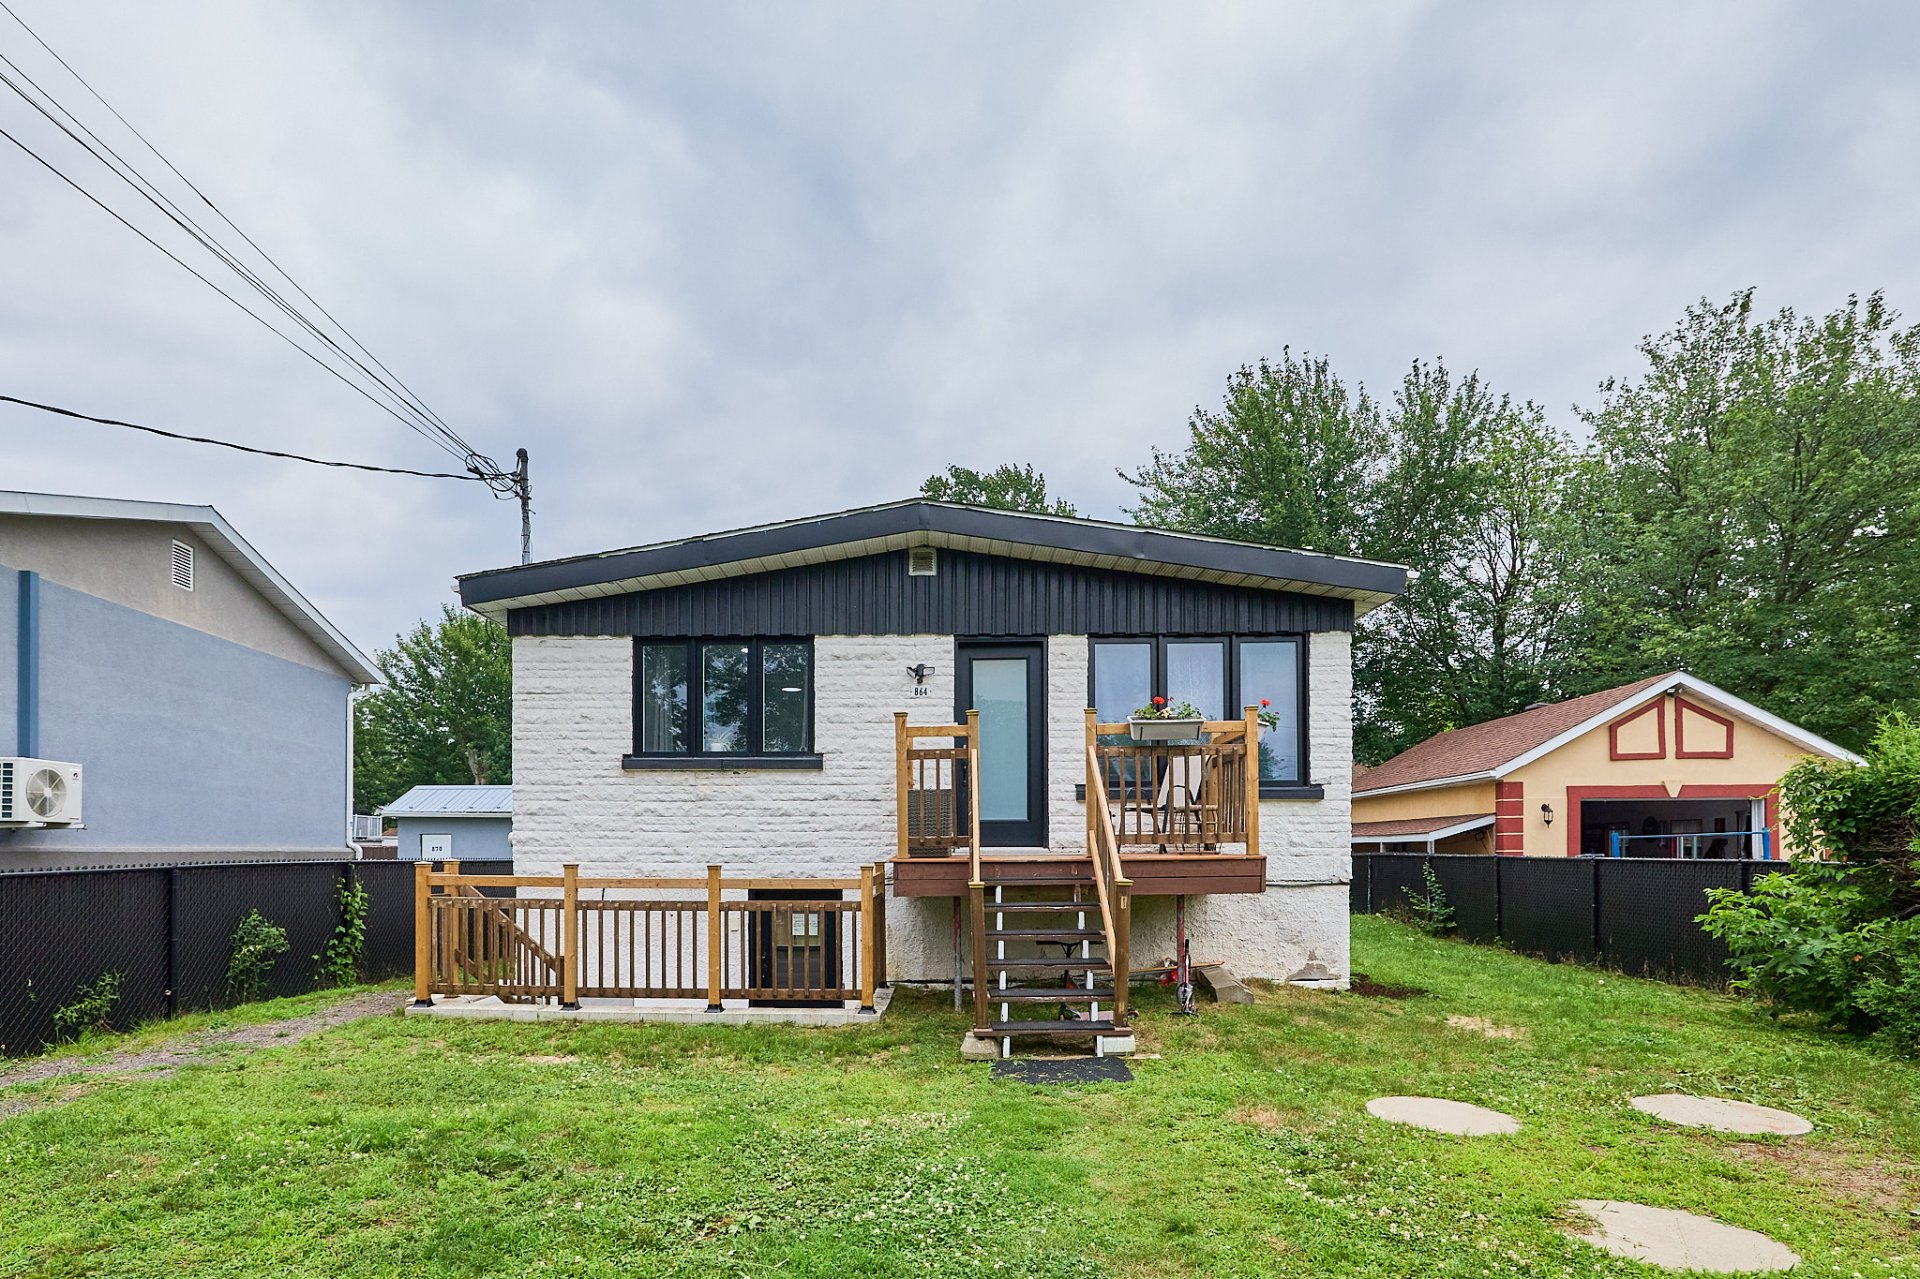
Bungalow
$560,000
864 Av. de la Grande-Allée
Mascouche
3
1
View Details
Two or more storey
$749,500
139 Ch. Black
Mille-Isles
3
1
View Details
Open House
Bungalow
$455,000
231 Rue Levert
Lavaltrie
4
2
View Details
Bungalow
$799,000
6 Rue d'Été
Gore
3
2
View Details
New
Bungalow
$625,000
801 Av. Prieur
Laval (Saint-Vincent-de-Paul)
3
2
View Details
Bungalow
$695,000
1463 Rue Ovide
Val-David
4
2
View Details
Open House
Two or more storey
$1,199,000
220 Ch. du Bord-de-l'Eau
Laval (Sainte-Dorothée)
4
4
View Details
New
Two or more storey
$769,900
134 Grande Côte O.
Lanoraie
3
1
View Details
New
Two or more storey
$1,399,900
1031 Rue Dufault
Laval (Saint-Vincent-de-Paul)
4
2
View Details
Two or more storey
$1,388,000
2158 Rue de Calmar
Laval (Vimont)
4
4
View Details
Triplex
$849,000
256-260 85e Avenue
Laval (Chomedey)
2
1
View Details
Two or more storey
$599,900
3250 Rue du Levraut
Terrebonne (La Plaine)
4
1
View Details
Apartment
$569,000
912 Av. Pierre-Dansereau #114
Terrebonne (Terrebonne)
2
1
View Details
Quadruplex
$1,999,000
1580-1586 Rue Notre-Dame-de-Fatima
Laval (Duvernay)
3
1
View Details
New
Bungalow
$3,299,000
109 Rue des Trois-Pierre
Morin-Heights
4
3
View Details
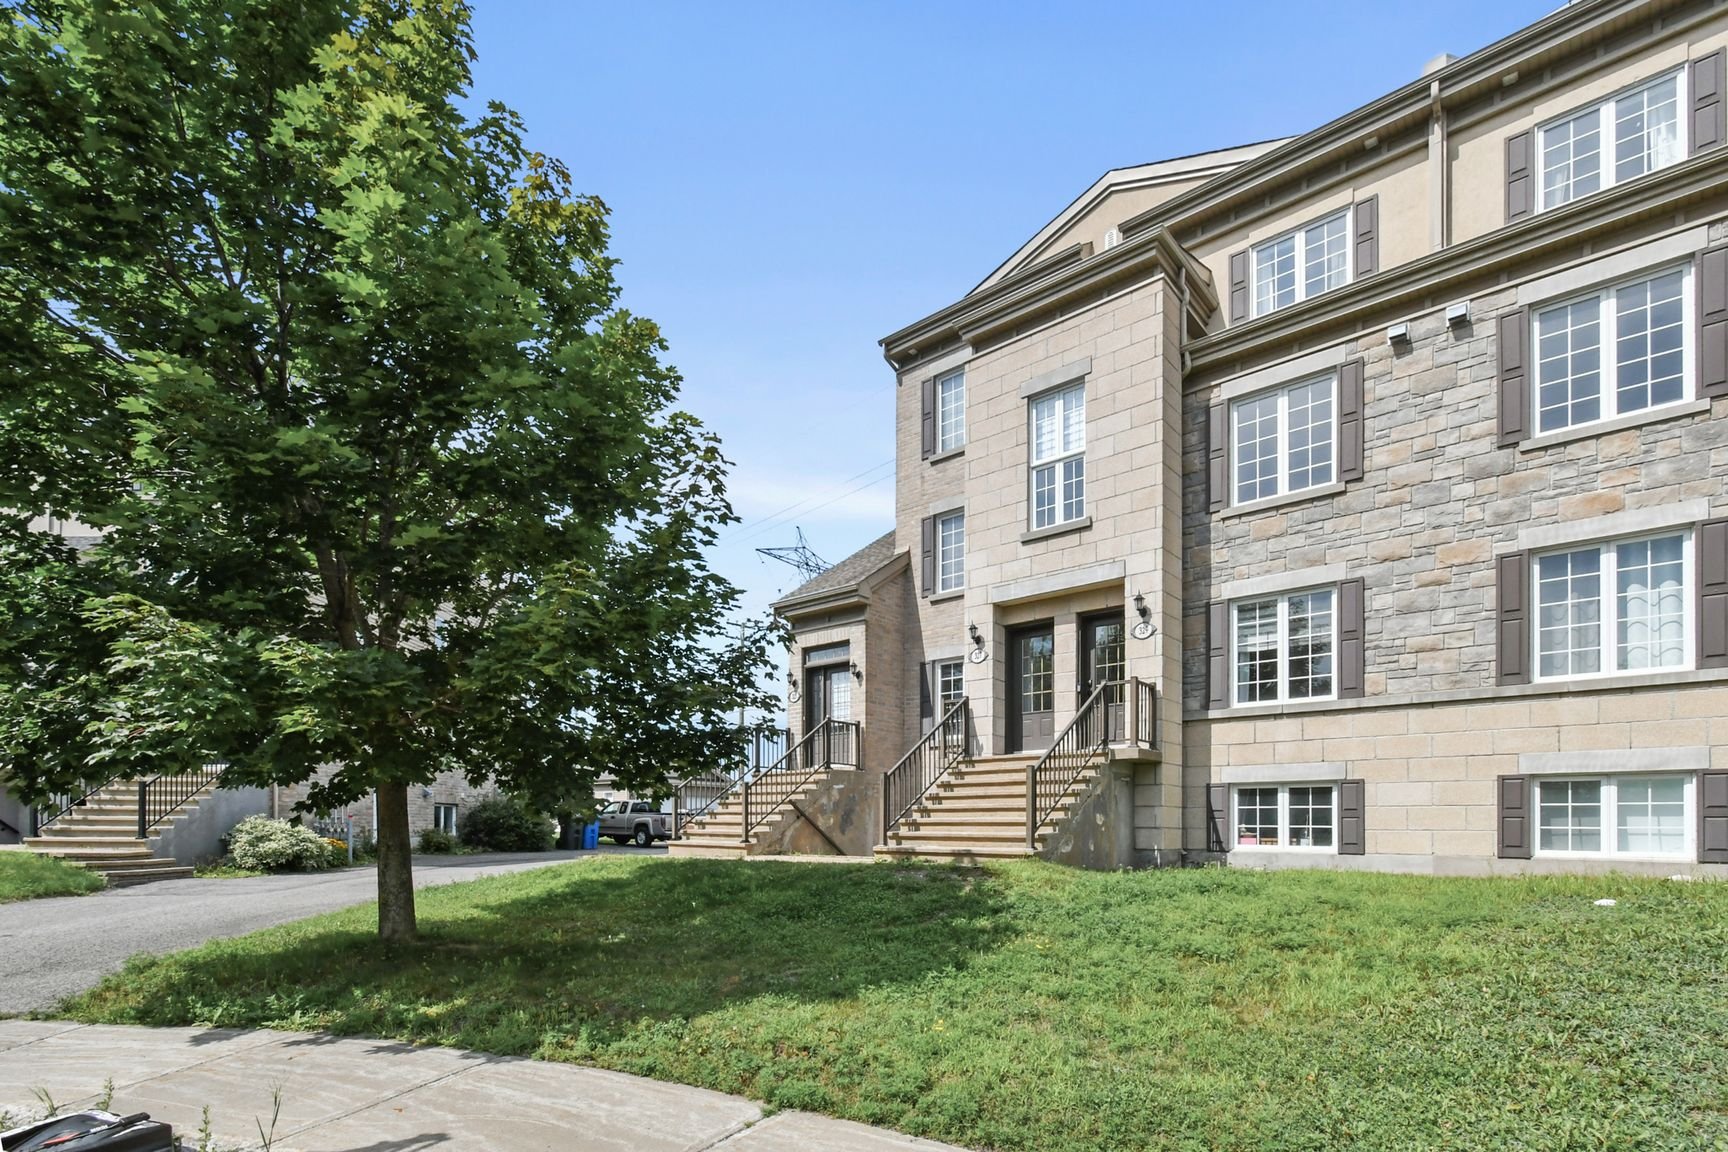
Apartment
$409,900
329 Place de Villandry
Mascouche
2
1
View Details
Two or more storey
$729,900
3075Z Boul. Lévesque E.
Laval (Duvernay)
3
1
View Details
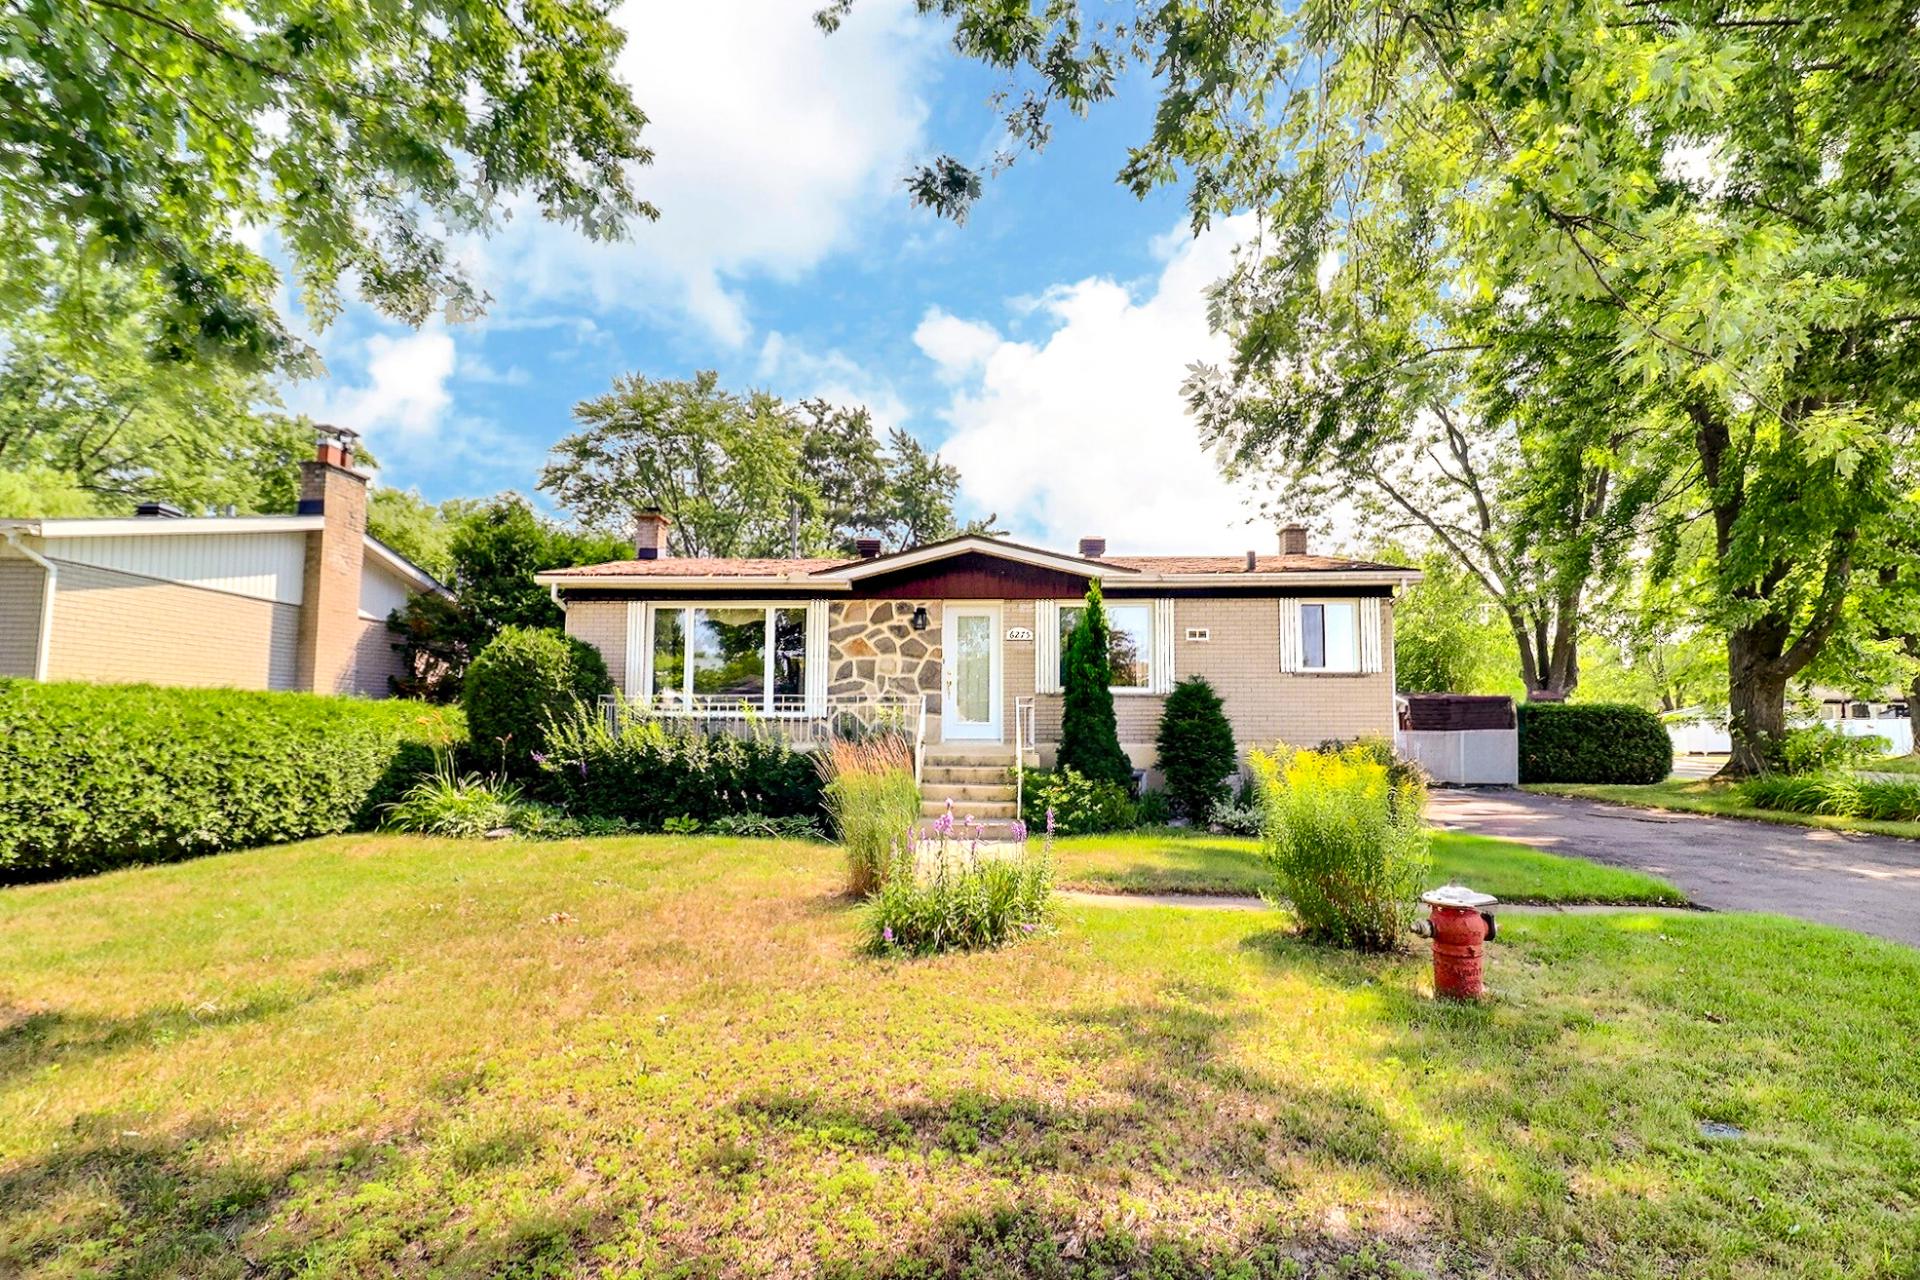
Bungalow
$590,000
6275 Rue Salois
Laval (Auteuil)
2
1
View Details
New
Two or more storey
$729,000
886 Rue Marie-Gérin-Lajoie
Terrebonne (Terrebonne)
3
1
View Details
Two or more storey
$1,097,777
1721Z-1721 51e Avenue
Laval (Laval-Ouest)
6
3
View Details
Two or more storey
$719,800
5122 Av. Clarendon
Laval (Chomedey)
3
1
View Details
New
Apartment
$420,000
350 Rue St-Pierre #214
Terrebonne (Terrebonne)
2
1
View Details
Triplex
$1,420,000
1740-1692 Av. Barbe
Laval (Chomedey)
3
1
View Details
Vacant lot
$1,500,000
102Z Boul. Ste-Rose E.
Laval (Auteuil)
0
0
View Details
Bungalow
$799,000
530 Rue Potvin
Laval (Auteuil)
3
2
View Details
New
Bungalow
$584,900
385 Rg Point-du-Jour S.
Lavaltrie
3
2
View Details
Two or more storey
$899,000
15320 Rue des Saules
Mirabel
4
1
View Details
Vacant lot
$699,000
28 Ch. de Brisach
Lorraine
0
0
View Details
Bungalow
$879,000
18 Ch. des Rochers
Saint-Sauveur
3
2
View Details
New
Bungalow
$749,000
336 Rue Foisy
Saint-Eustache
3
2
View Details
New
Bungalow
$545,999
1708 Route 335
Saint-Lin/Laurentides
4
2
View Details
Bungalow
$579,000
4550 Rue de Monceaux
Terrebonne (Terrebonne)
5
3
View Details
New
Duplex
$689,000
436-438 Rue Bellevue
Saint-Jérôme
3
2
View Details
Open House
Two or more storey
$769,900
+tx
44 Av. Ste-Marguerite
Saint-Sauveur
3
3
View Details
Open House
Bungalow
$879,900
4030 Boul. Cleroux
Laval (Chomedey)
4
2
View Details
Bungalow
$555,000
1483 Av. Rawlinson
Mascouche
4
2
View Details
Two or more storey
$719,000
3569Z Boul. Pie-IX
Laval (Duvernay)
3
1
View Details
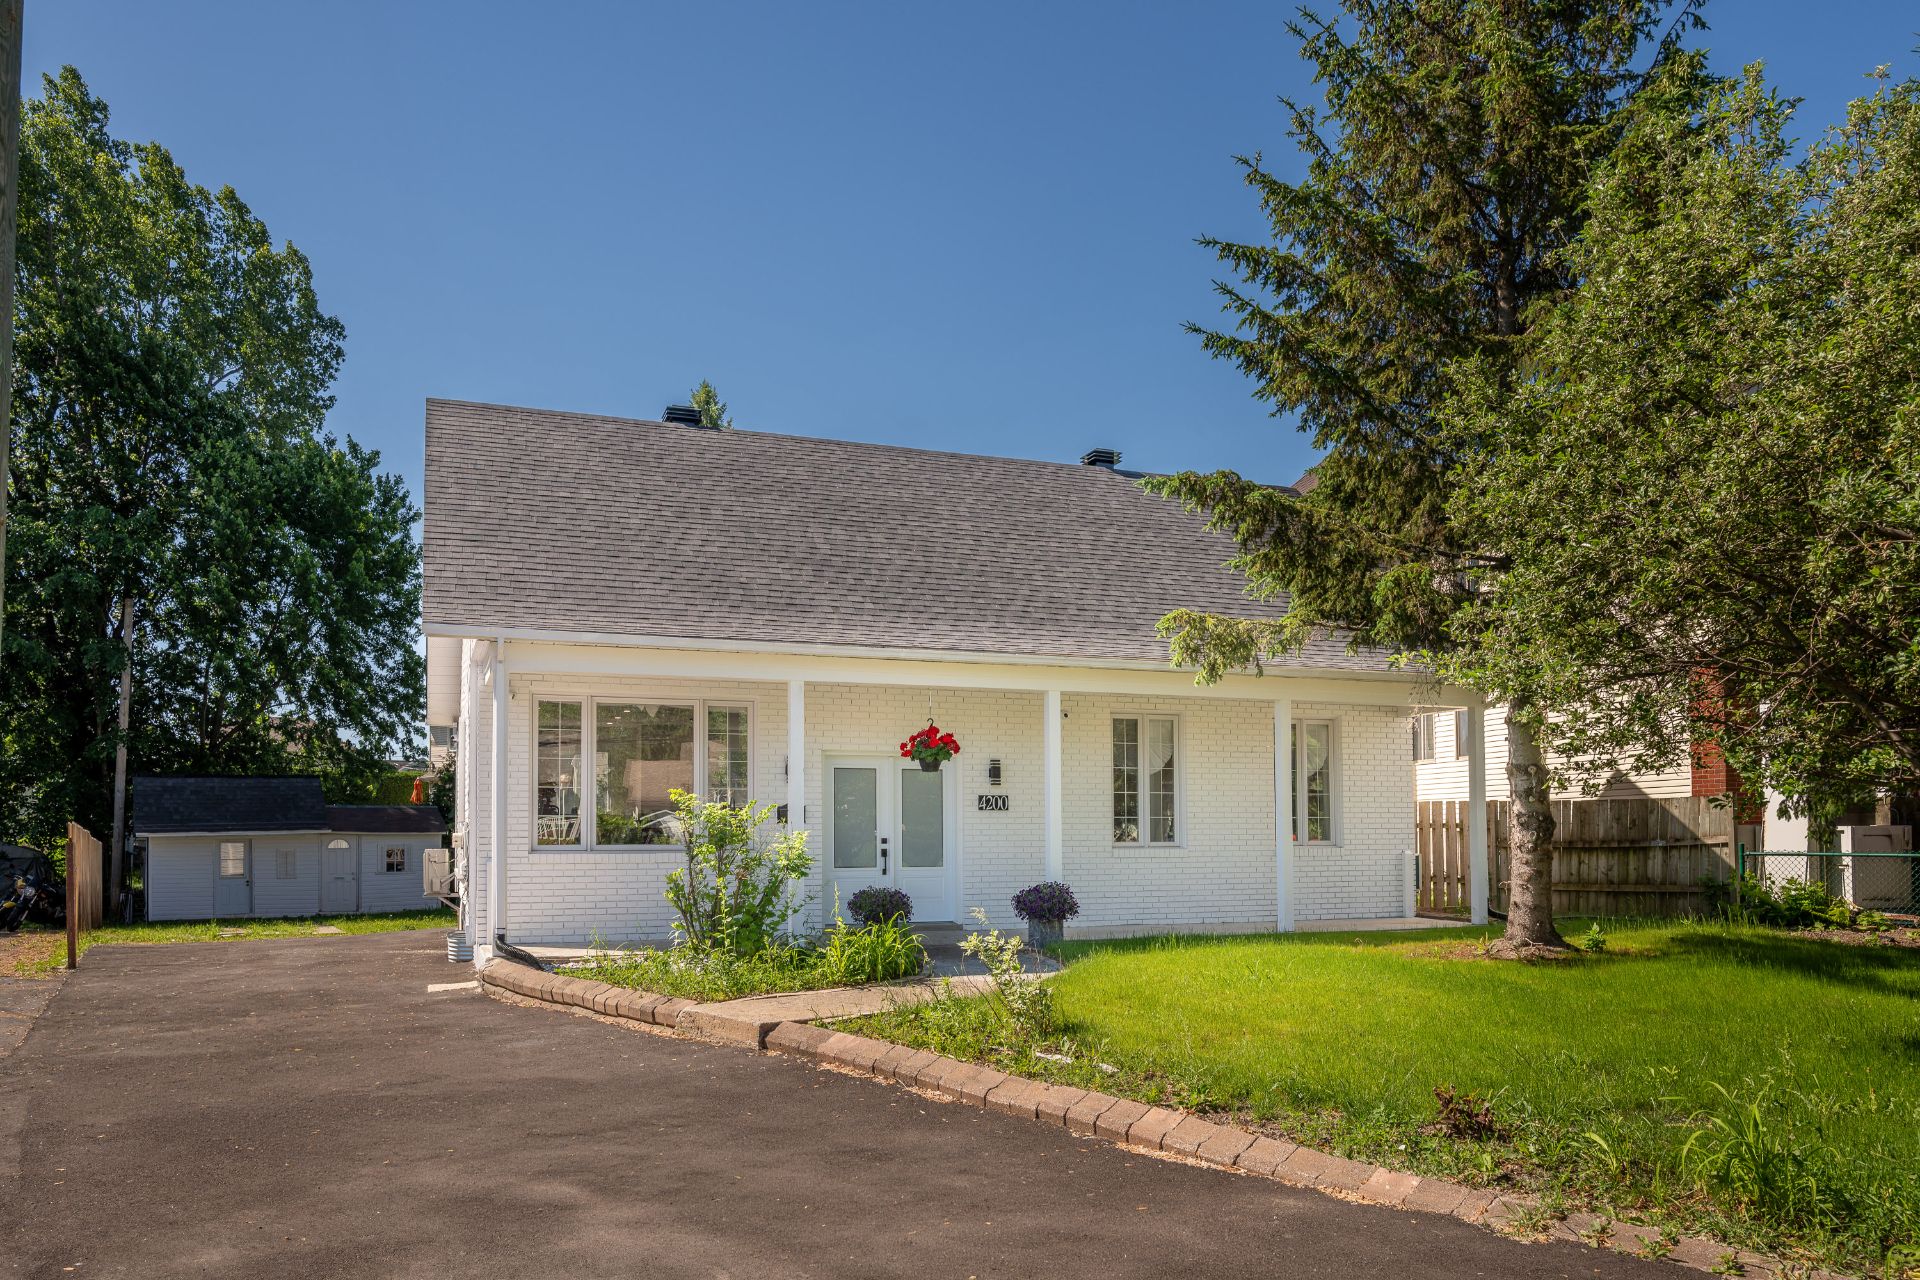
Bungalow
$779,000
4200 Boul. Ste-Rose
Laval (Fabreville)
5
2
View Details
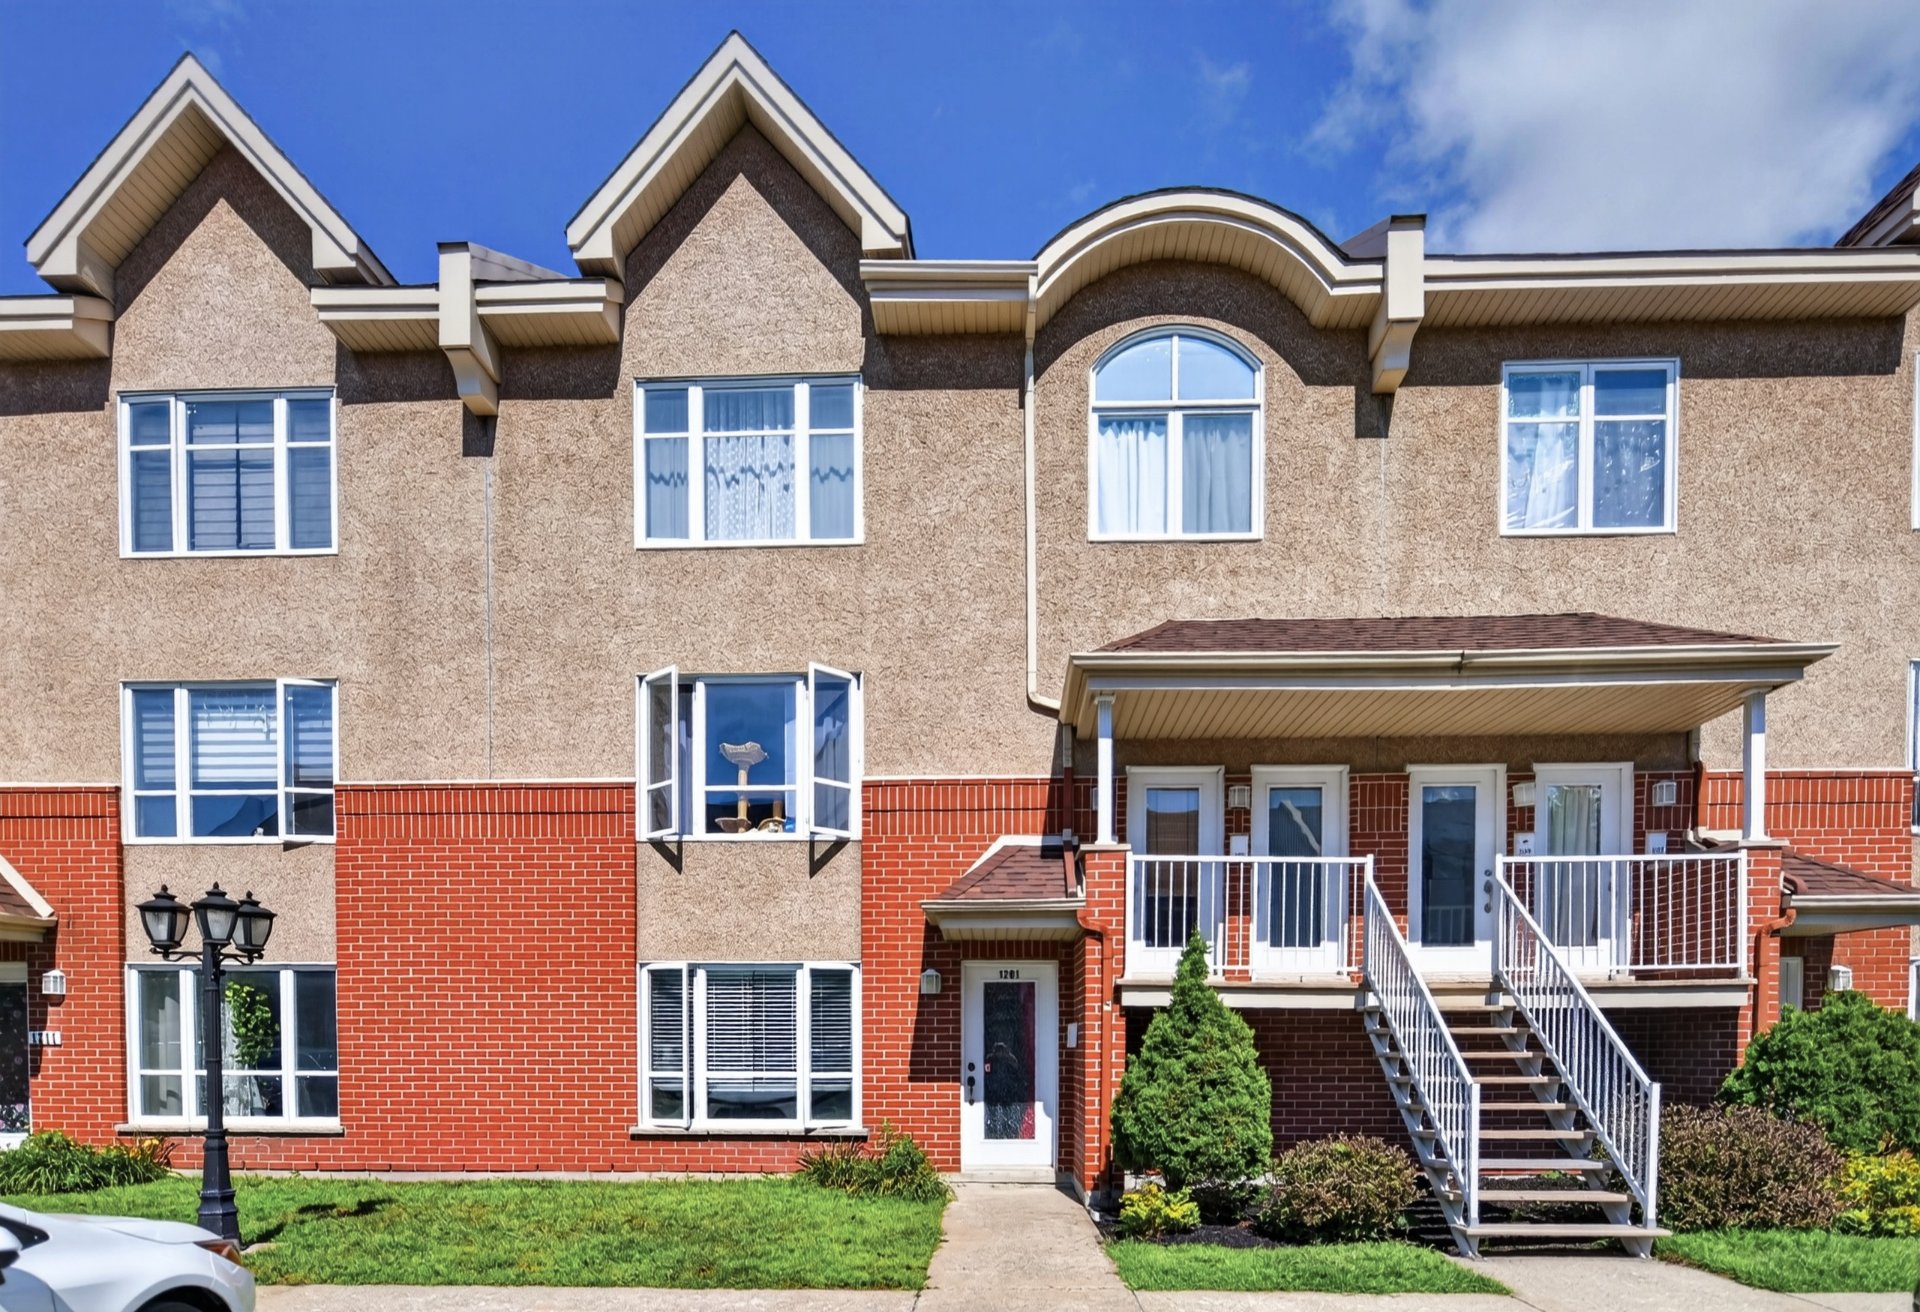
Triplex
$979,900
1201-1205 Rue Biencourt
Laval (Pont-Viau)
2
1
View Details
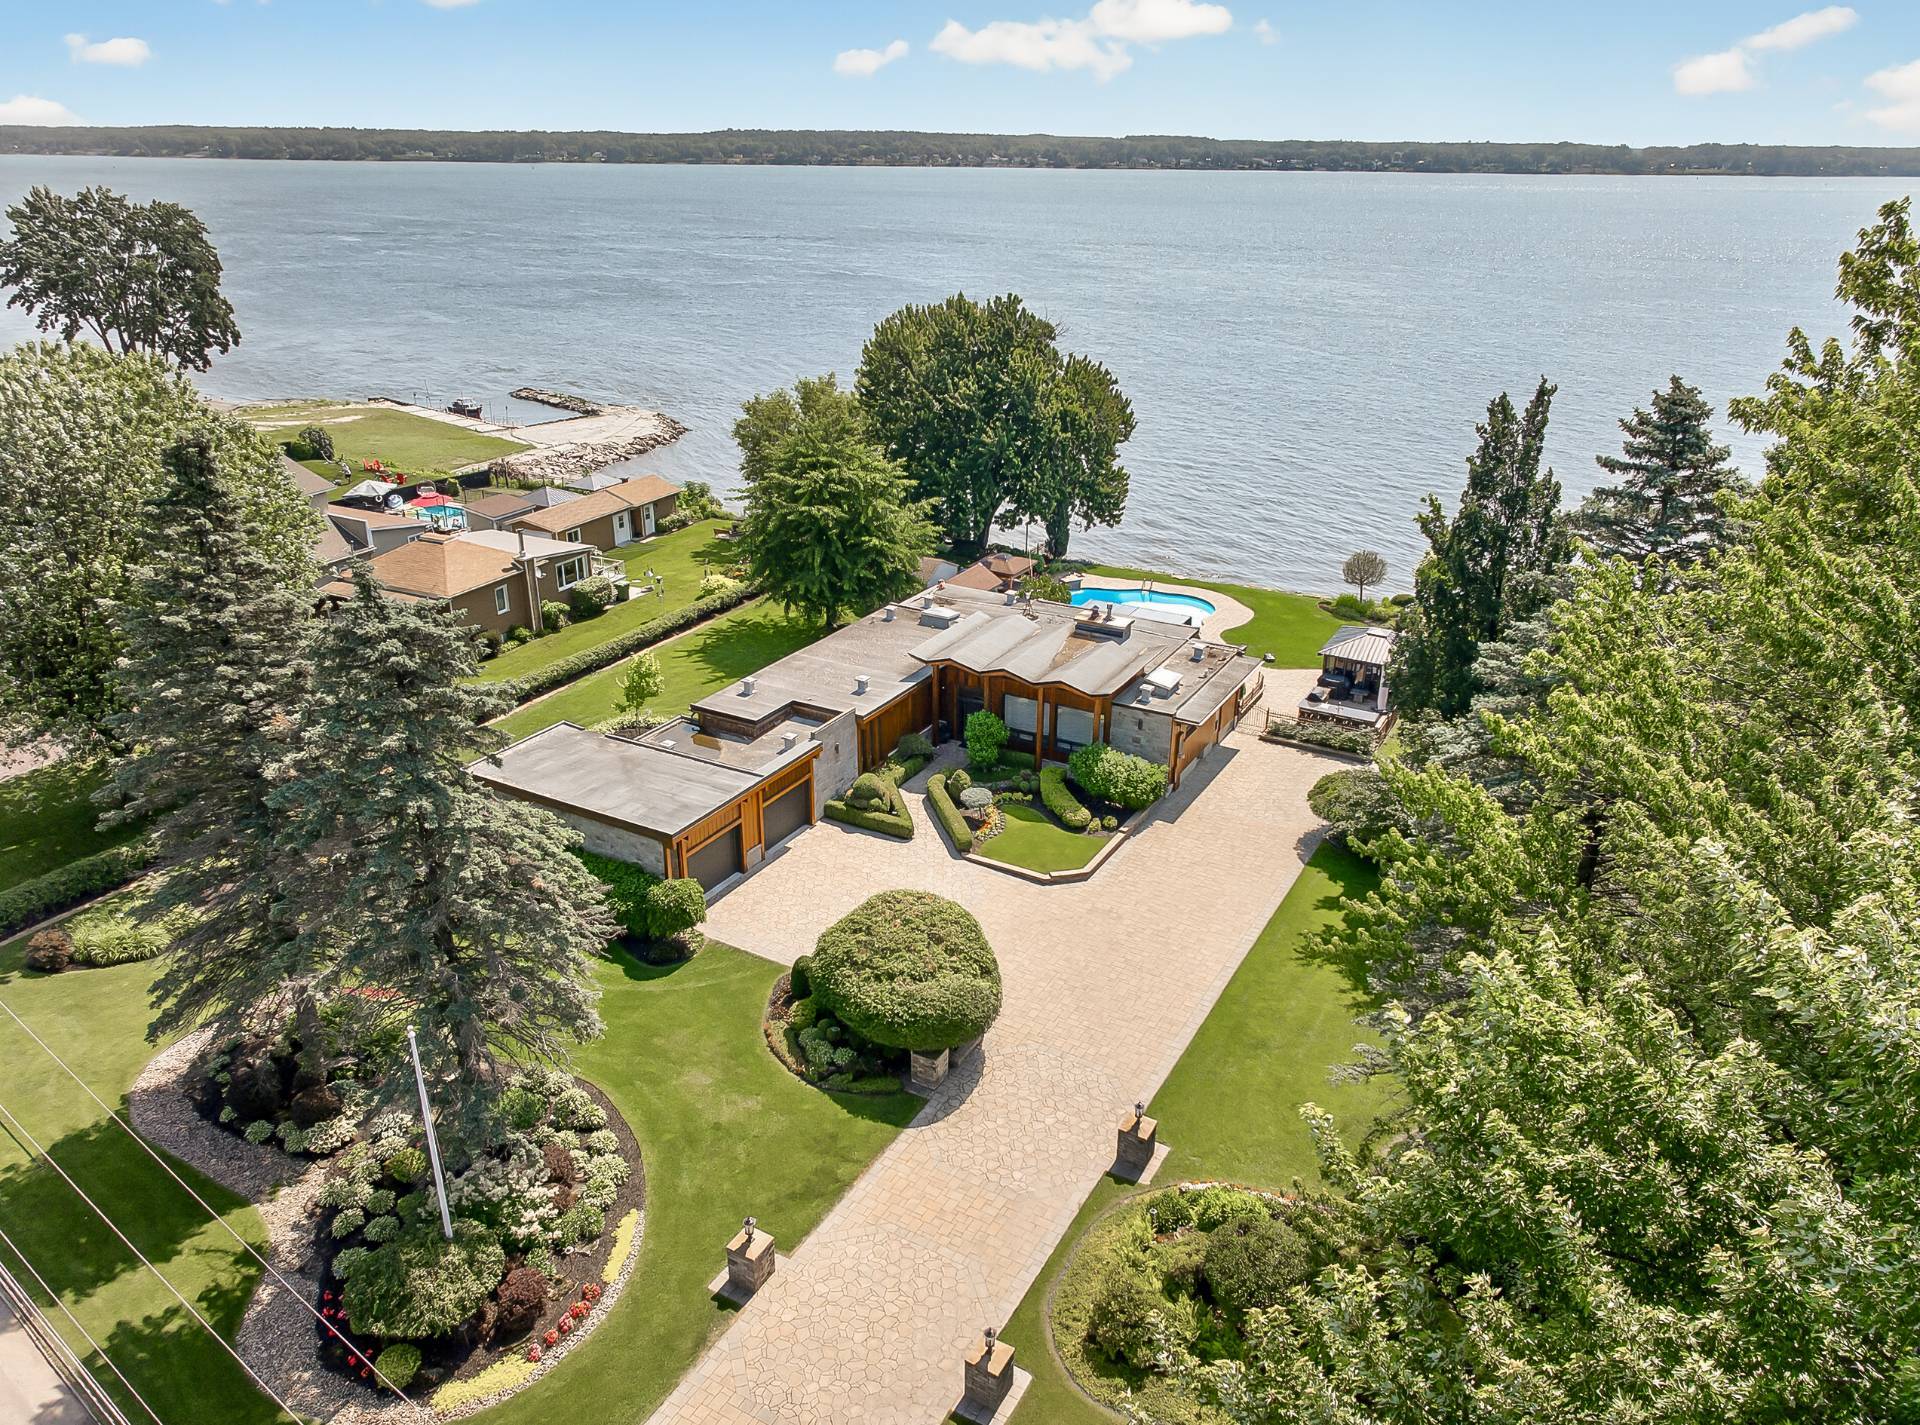
Bungalow
$2,599,900
360 Grande Côte O.
Lanoraie
5
3
View Details
Open House
Bungalow
$649,900
5635 Boul. Cléroux
Laval (Sainte-Dorothée)
3
2
View Details
New
Bungalow
$699,000
64 Rue Longueuil
Repentigny (Repentigny)
4
2
View Details
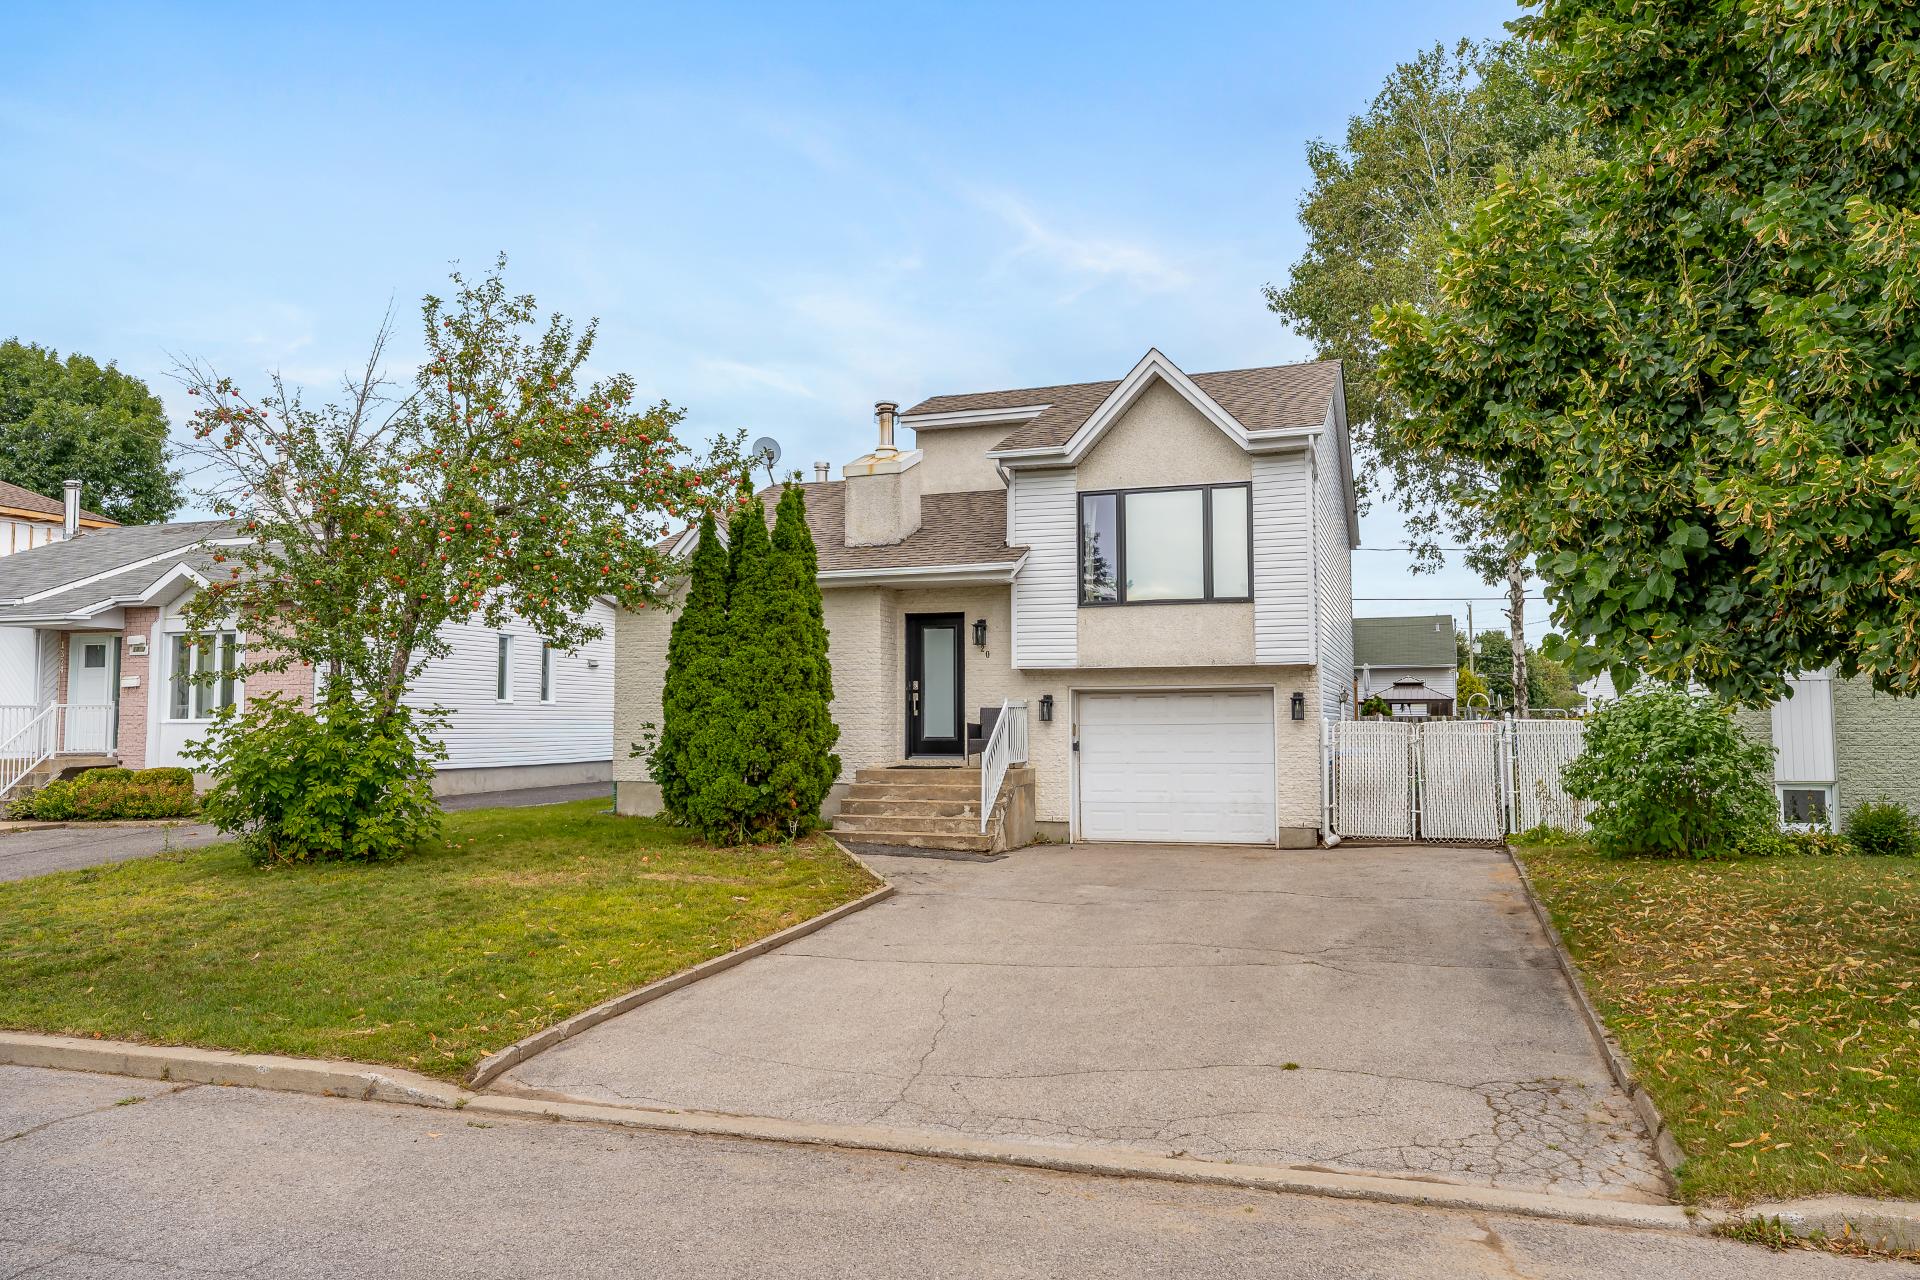
Two or more storey
$990,000
+tx
20 Rue de l'Elbrouz
La Conception
4
4
View Details
New
Two or more storey
$999,900
383 Ch. des Geais-Bleus
Nominingue
5
3
View Details
Two or more storey
$925,000
8925 Boul. Lévesque E.
Laval (Saint-Vincent-de-Paul)
3
2
View Details
New
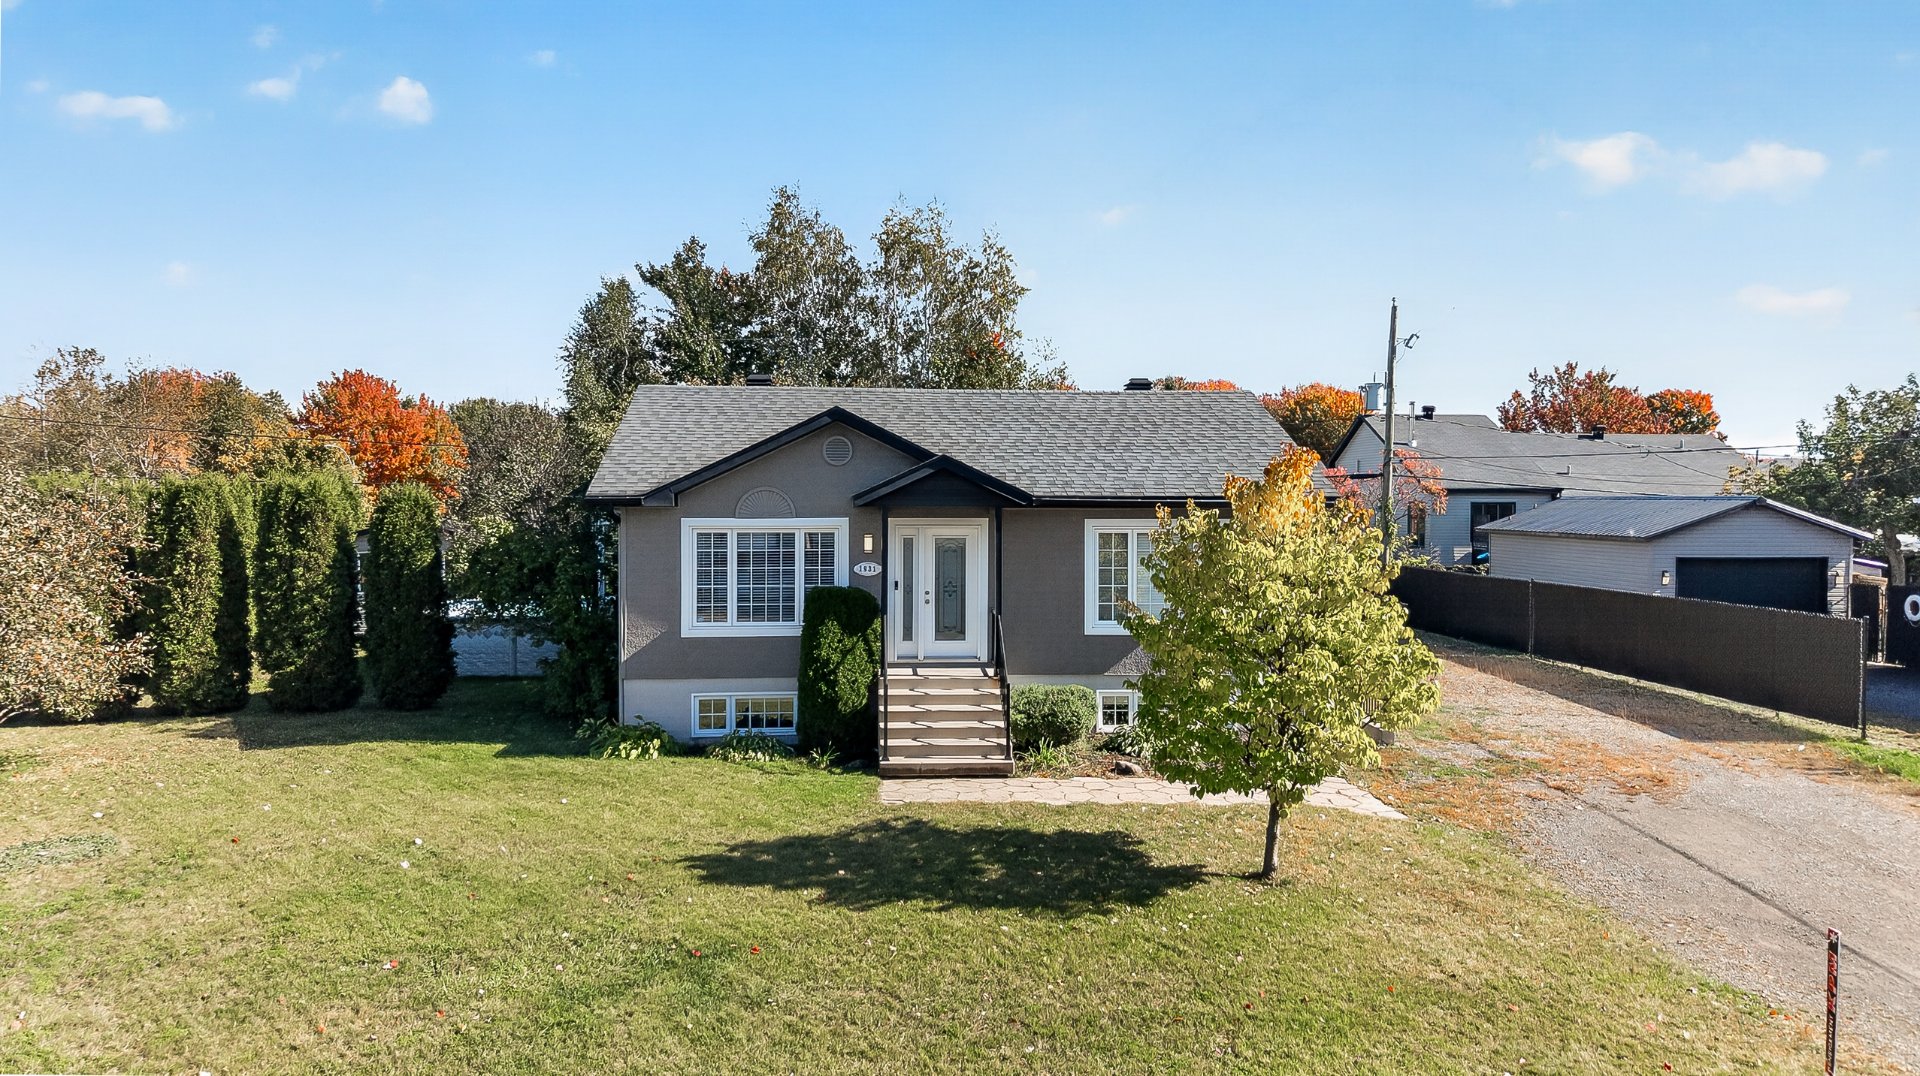
Bungalow
$524,900
1931 Rue René
Terrebonne (La Plaine)
4
2
View Details
Two or more storey
$999,000
+tx
85 Rue du Mont-Sanford
La Conception
5
3
View Details
Two or more storey
$1,698,000
3020 Rue de Dosquet
Laval (Duvernay)
6
5
View Details
Bungalow
$690,000
+tx
Rue du Cabernet
Chertsey
3
2
View Details
Two or more storey
$1,095,000
185 Ch. des Hauteurs
Mont-Tremblant
3
2
View Details
New
One-and-a-half-storey house
$929,000
16 Ch. Scraire
Mille-Isles
3
3
View Details
One-and-a-half-storey house
$744,000
+tx
Rue de l'Héritage #T62
Sainte-Adèle
3
2
View Details
Two or more storey
$949,900
3567 Boul. de la Concorde E.
Laval (Saint-Vincent-de-Paul)
8
3
View Details
Two or more storey
$3,600,000
+tx
105 Rue du Mont-Sanford
La Conception
3
3
View Details
New
Two or more storey
$1,199,000
515 Boul. Ste-Dorothée
Laval (Sainte-Dorothée)
5
2
View Details
Bungalow
$675,900
+tx
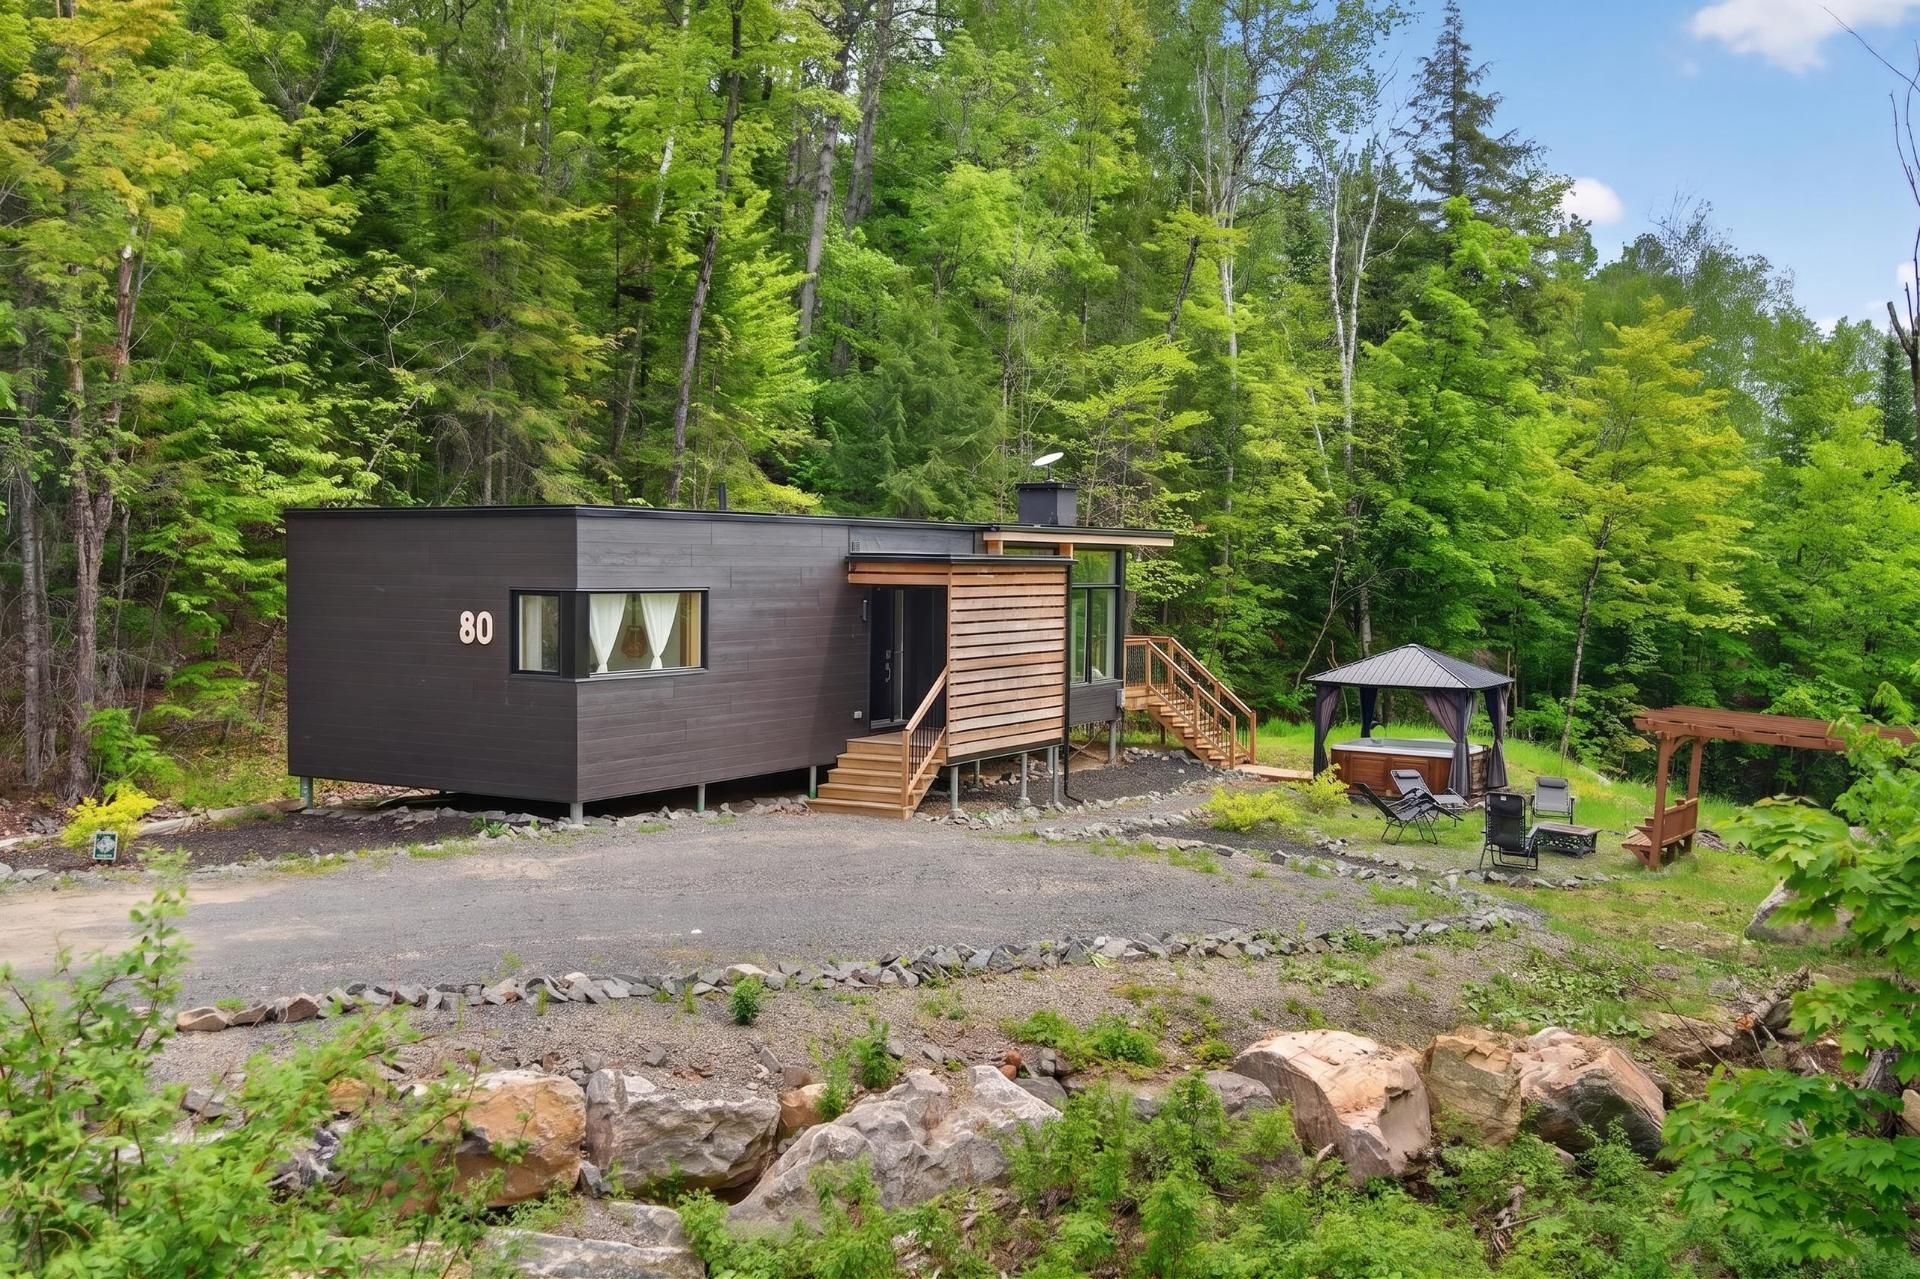
80 Ch. des Novateurs
La Conception
2
1
View Details
New
Triplex
$1,449,900
1515-1519 Rue Tekakwitha
Laval (Auteuil)
2
1
View Details
Two or more storey
$724,900
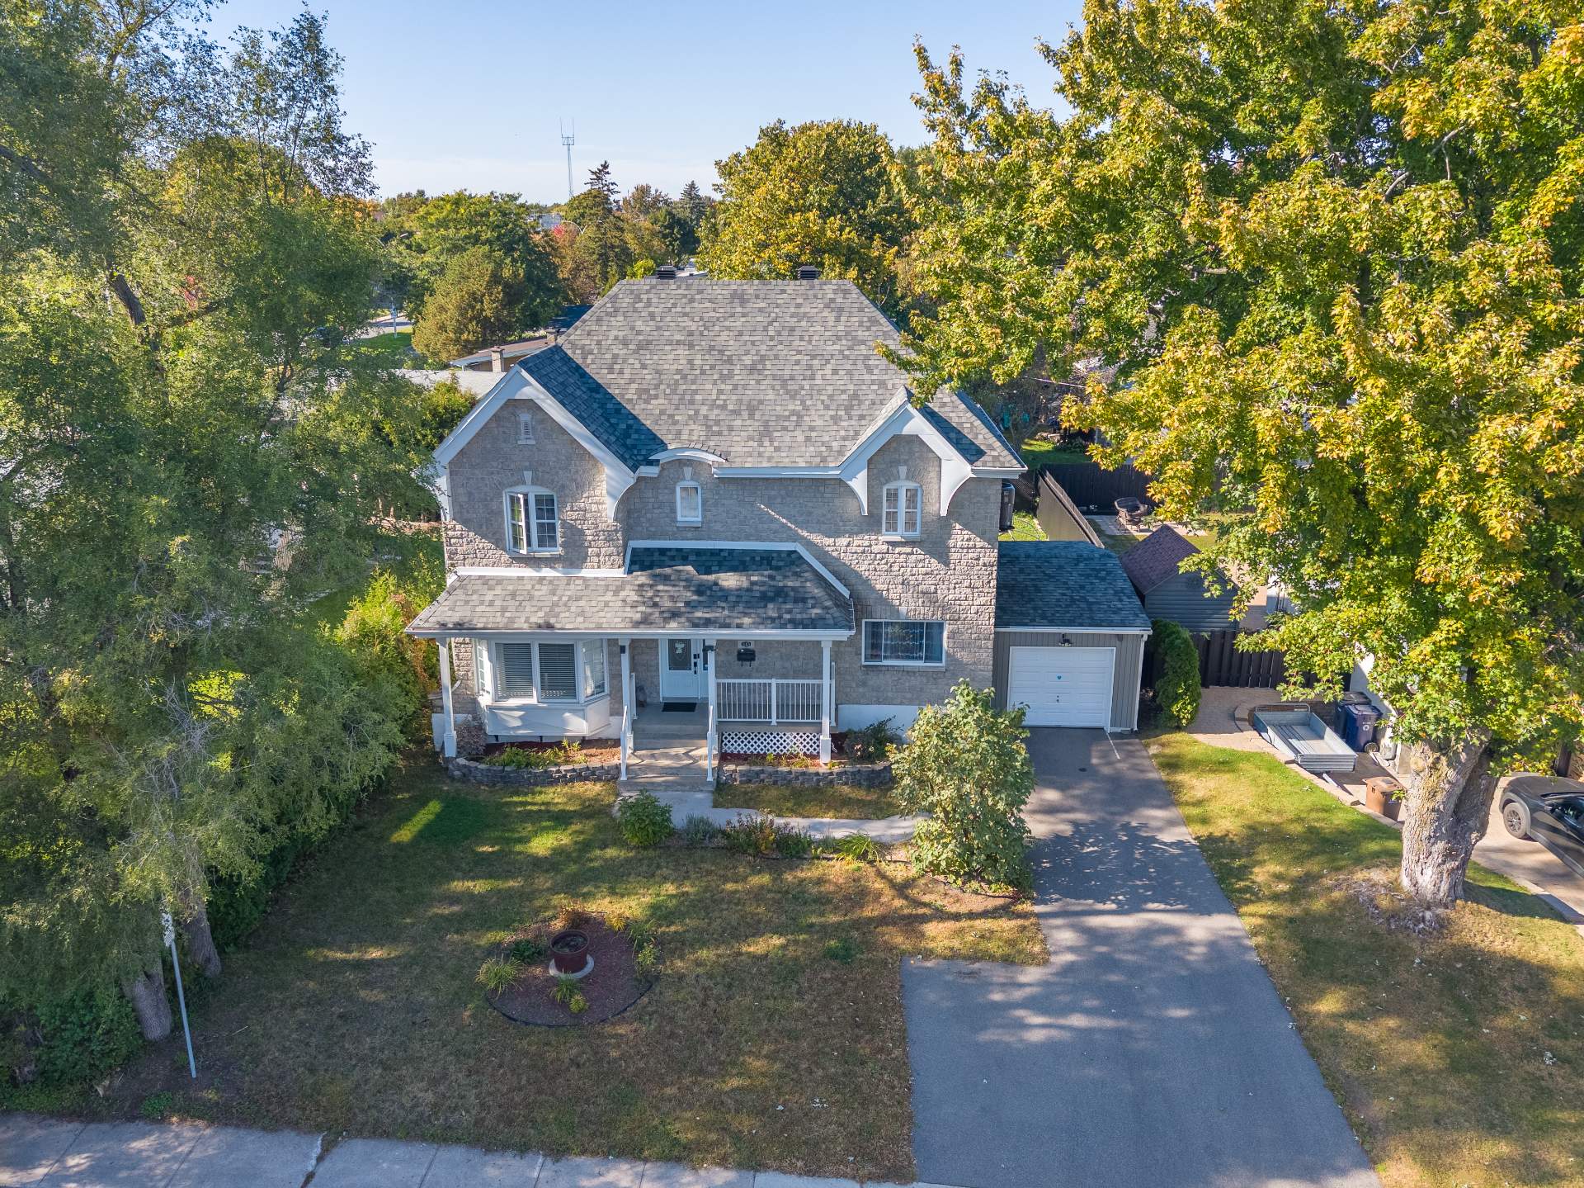
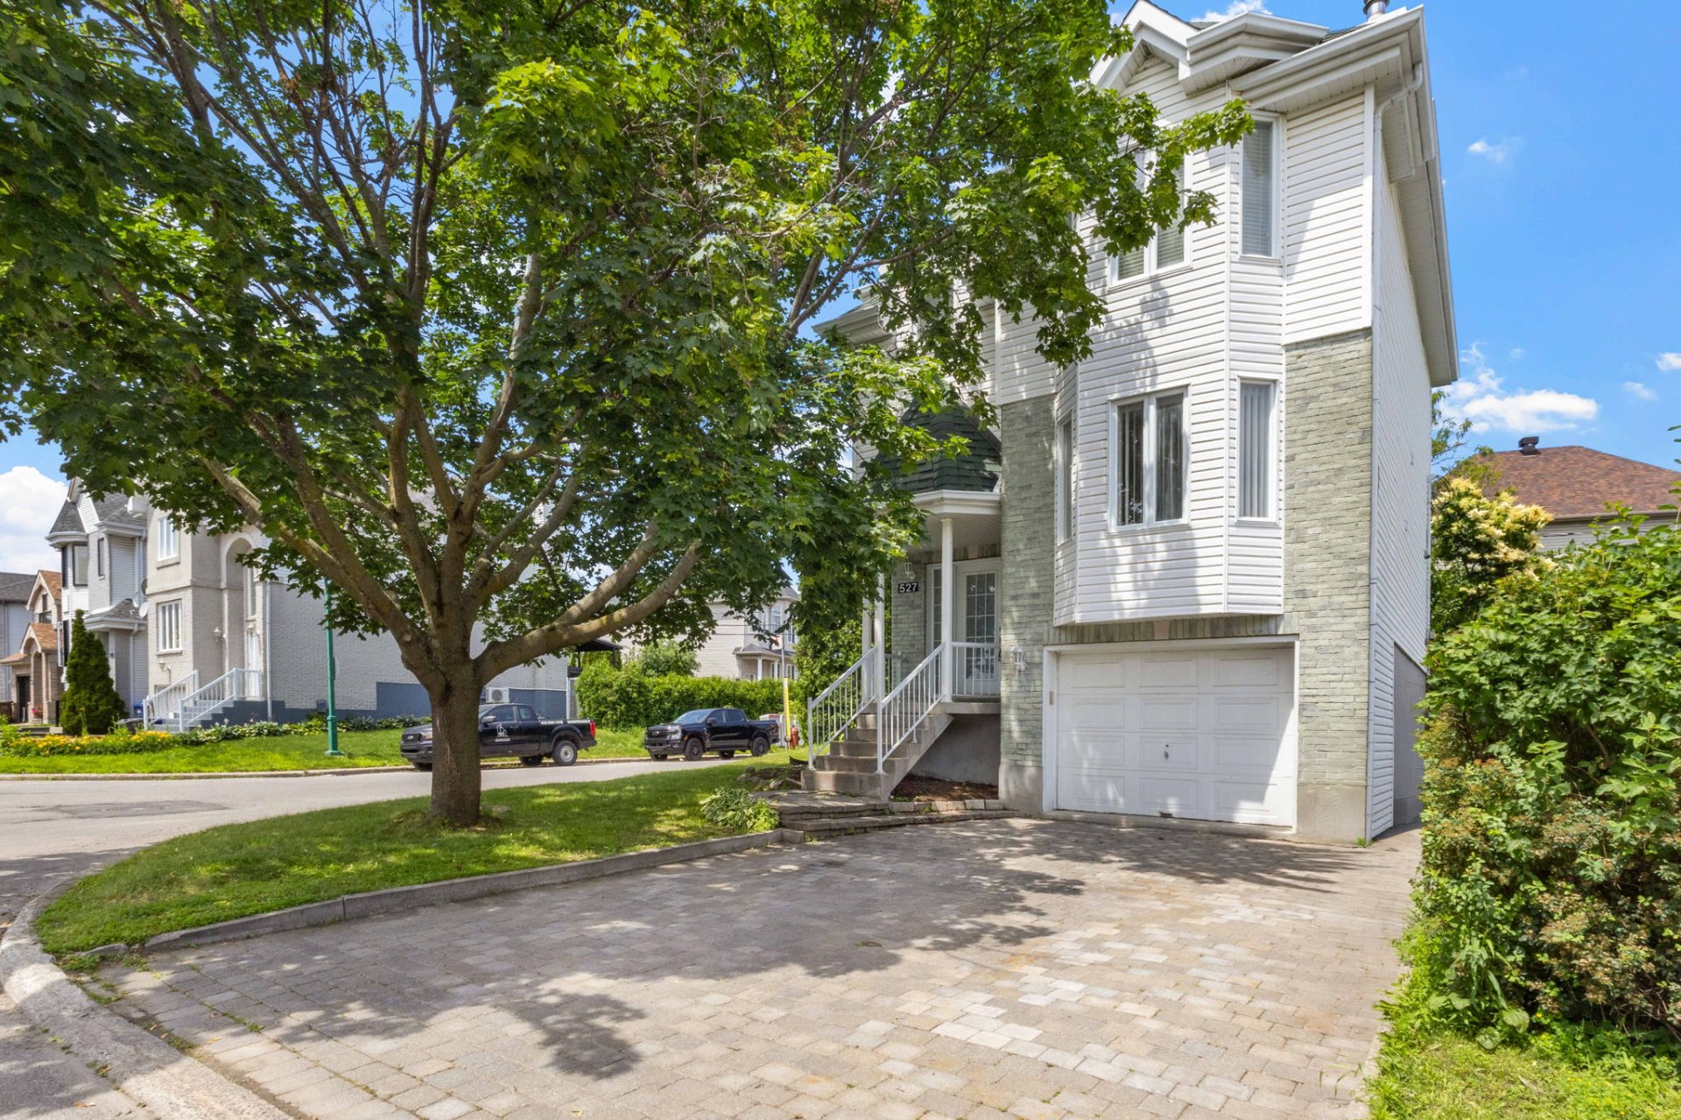
527 Rue Toussaint
Laval (Sainte-Dorothée)
3
2
View Details
Two or more storey
$744,900
21 Rue Ouimet
Lachute
4
2
View Details
New
Bungalow
$729,900
2565 Boul. de Blois
Laval (Duvernay)
4
2
View Details
Bungalow
$678,800
+tx
470 Rue du Moulin
Sainte-Béatrix
3
2
View Details
Triplex
$1,425,000
1712-1720 Av. Barbe
Laval (Chomedey)
2
1
View Details
New
Bungalow
$499,900
71 Av. des Oeuvres
Saint-Côme
4
2
View Details
Apartment
$898,800
2835 Av. du Cosmodôme #1903
Laval (Chomedey)
2
2
View Details
Two or more storey
$719,000
3569 Boul. Pie-IX
Laval (Duvernay)
3
1
View Details
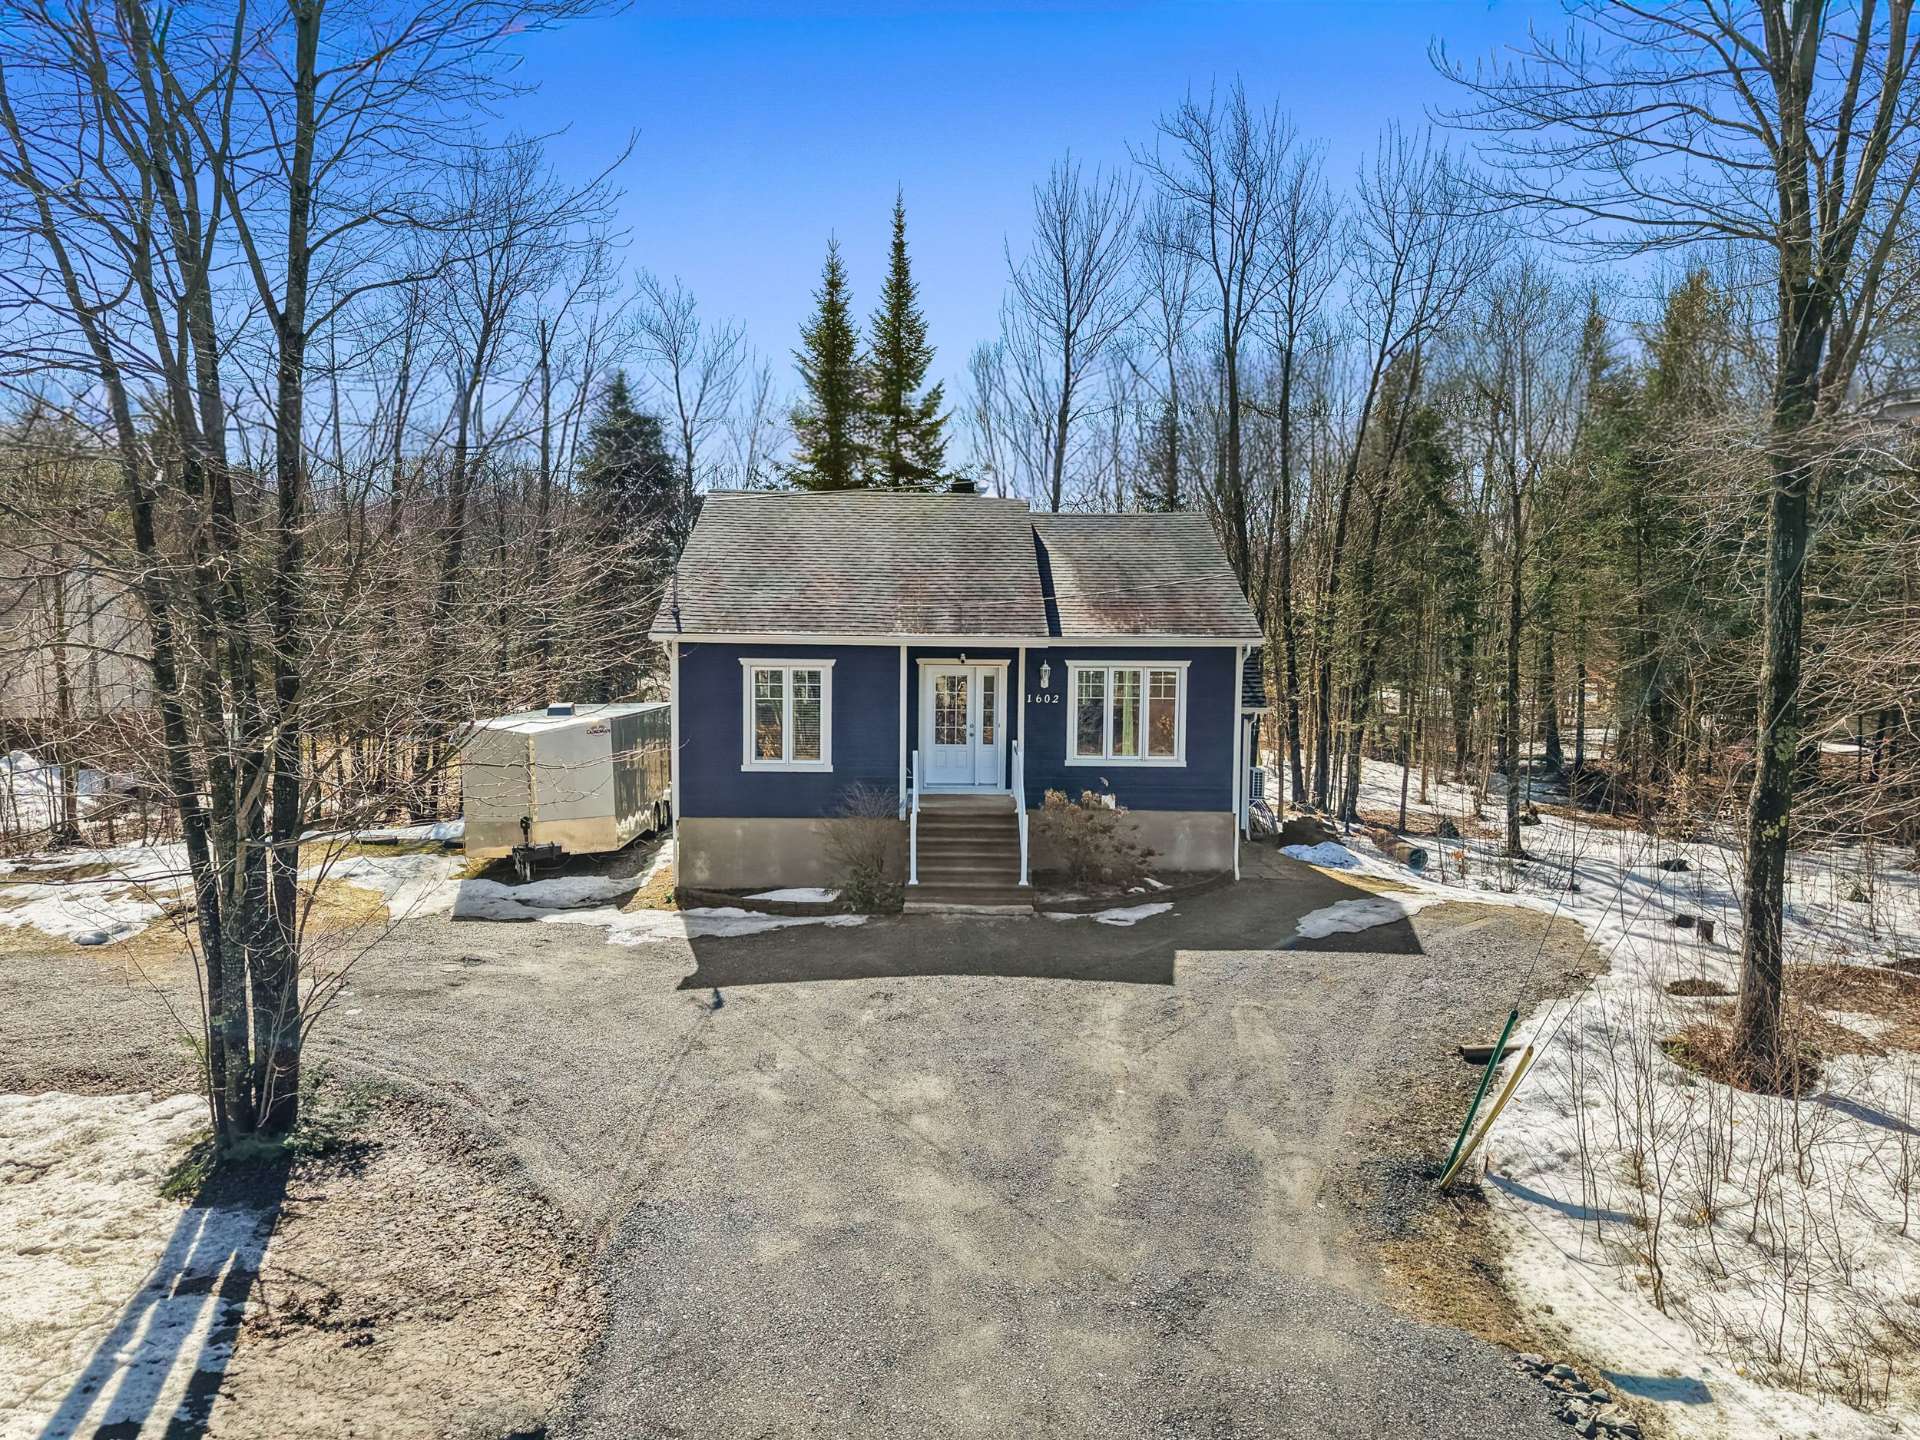
Bungalow
$539,998
1602 Rue Ariane
Sainte-Julienne
3
2
View Details
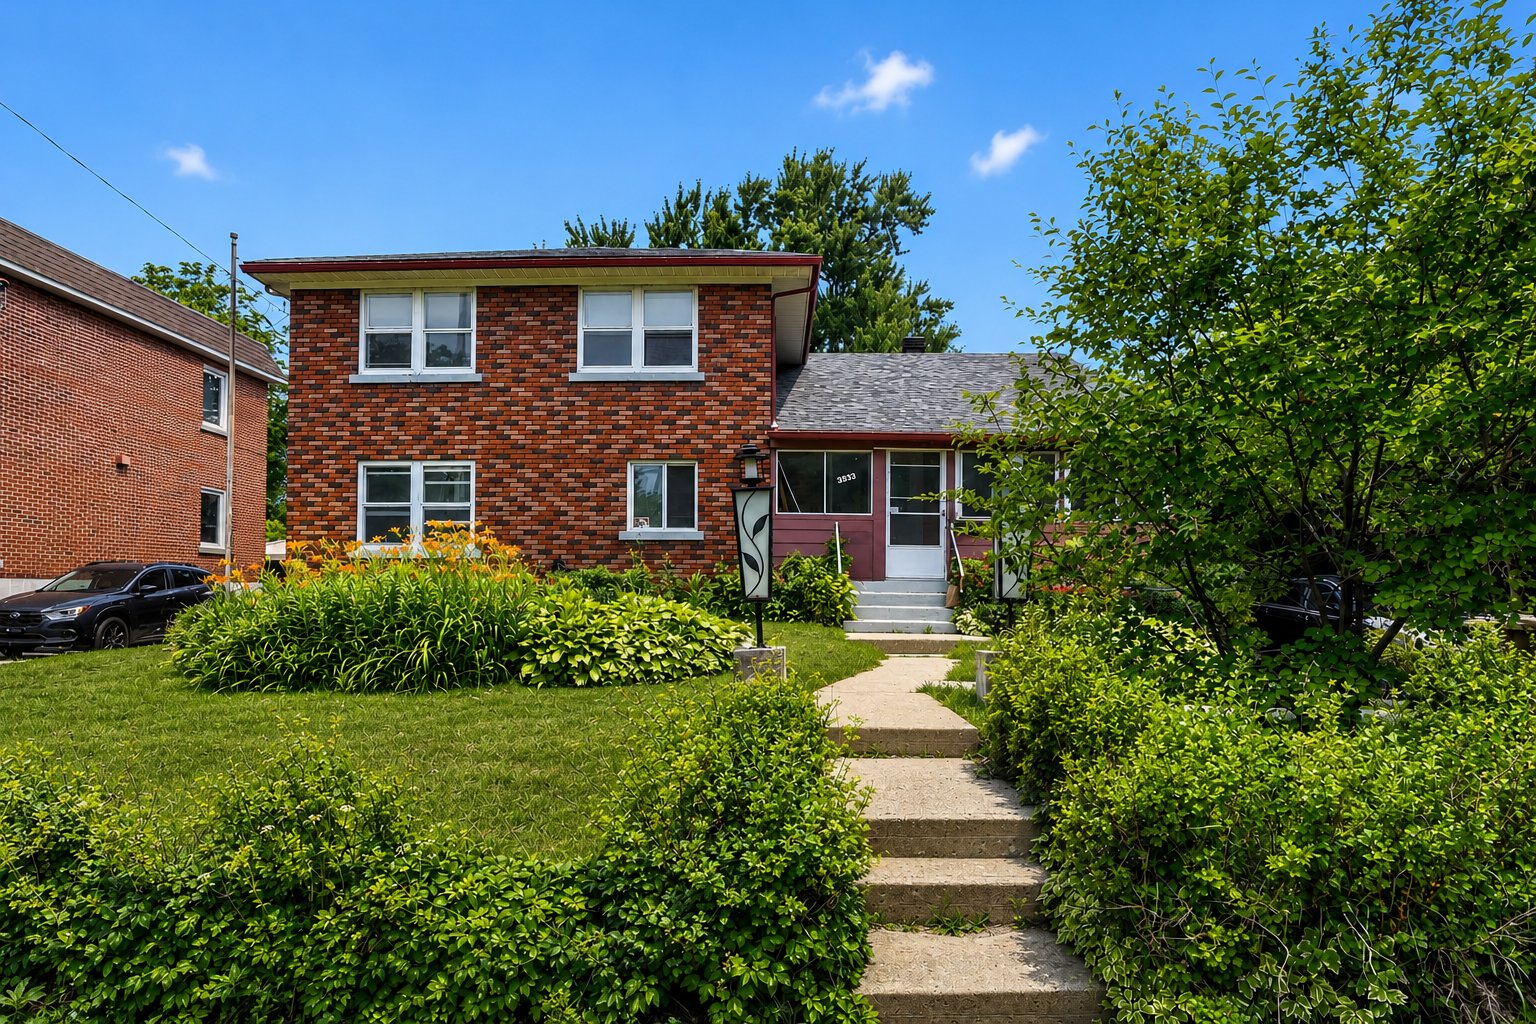
Two or more storey
$799,000
3933 3e Rue
Laval (Chomedey)
7
2
View Details
Two or more storey
$708,764
+tx
Rue du Belvédère
Saint-Hippolyte
3
2
View Details
Apartment
$469,000
162 Rue des Trésors-de-l'Île #202
Charlemagne
1
1
View Details
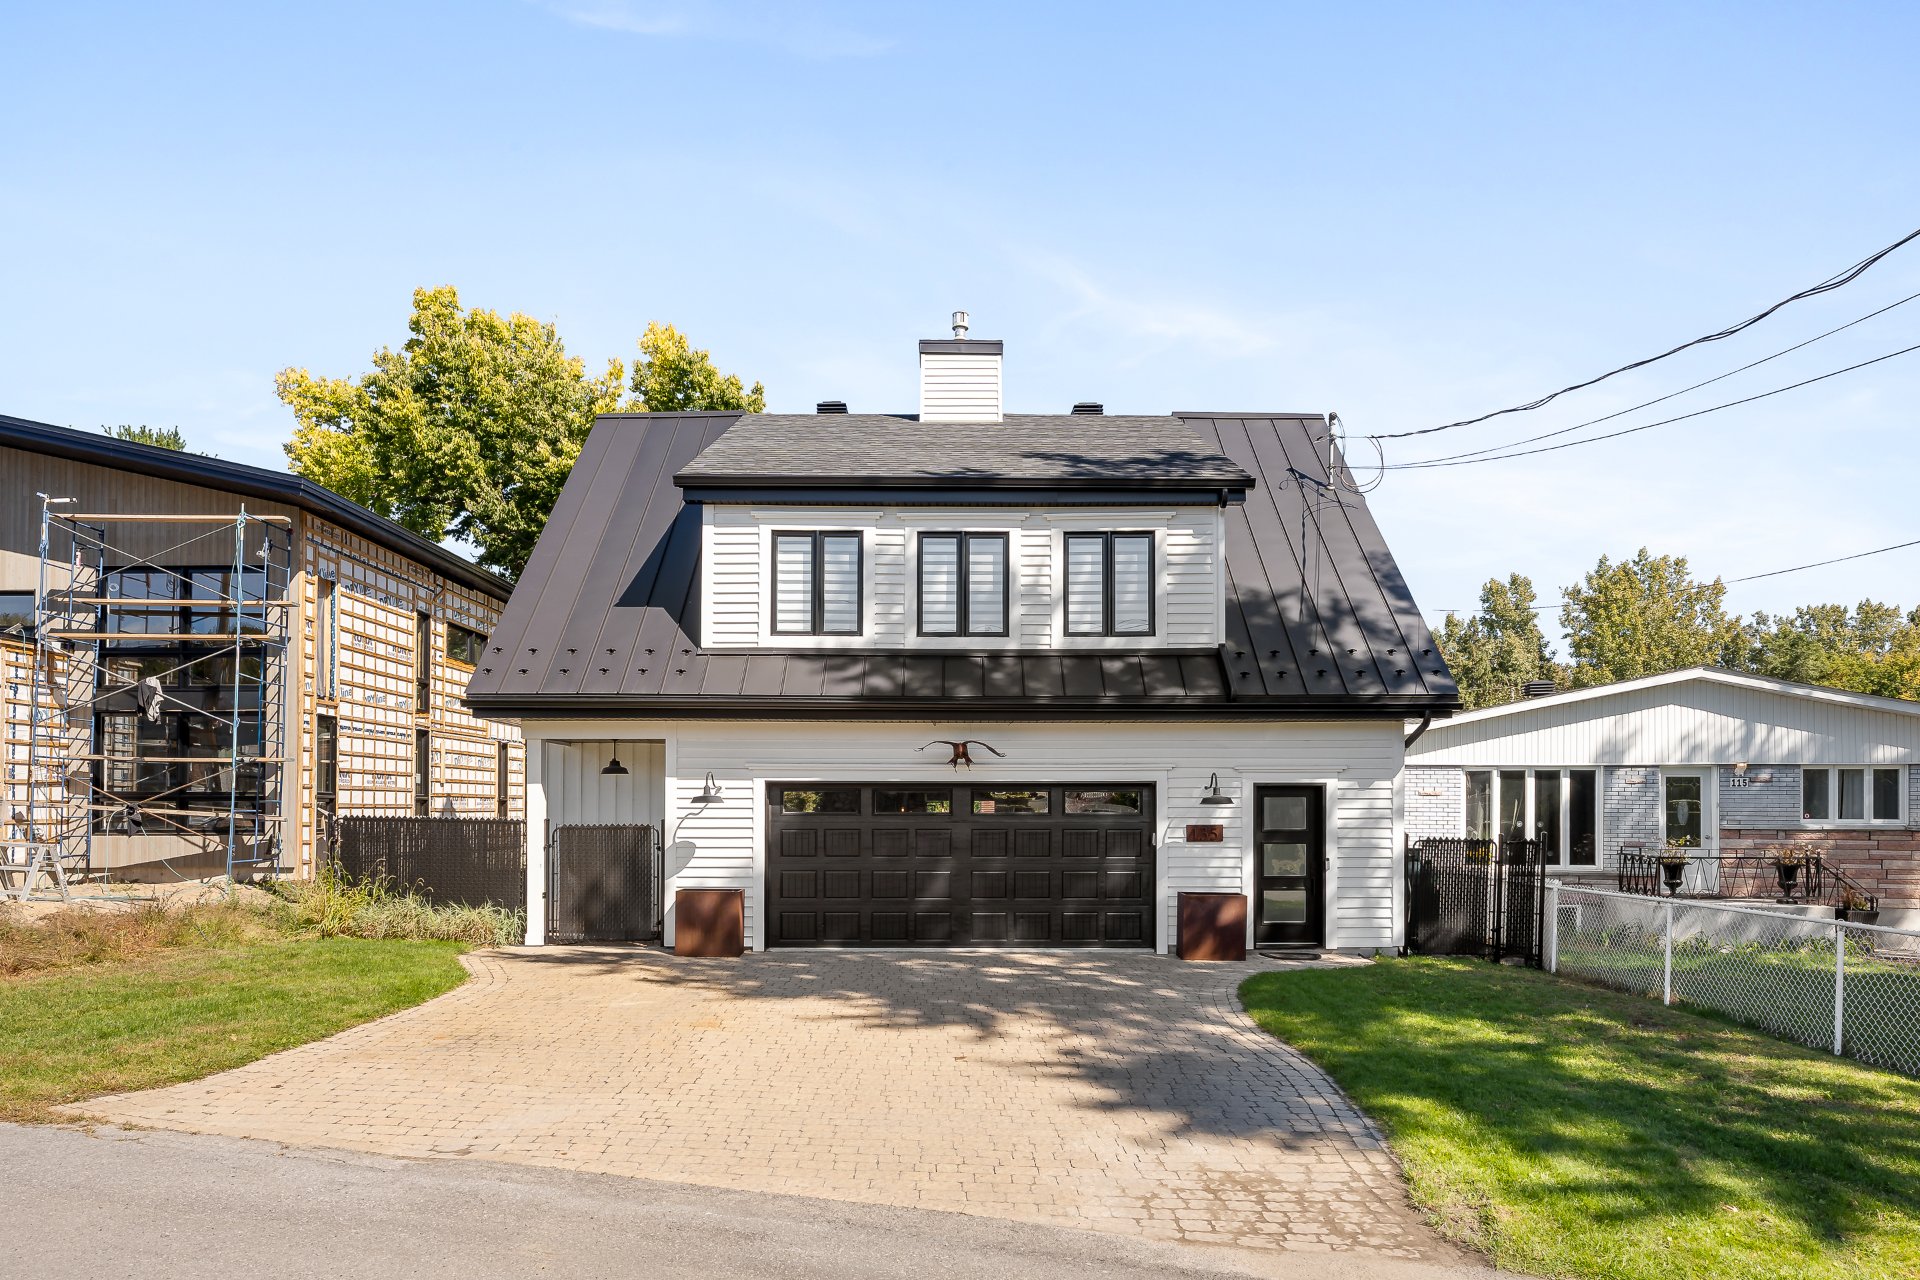
New
Two or more storey
$699,000
135 3e Avenue
Terrebonne (Terrebonne)
3
2
View Details
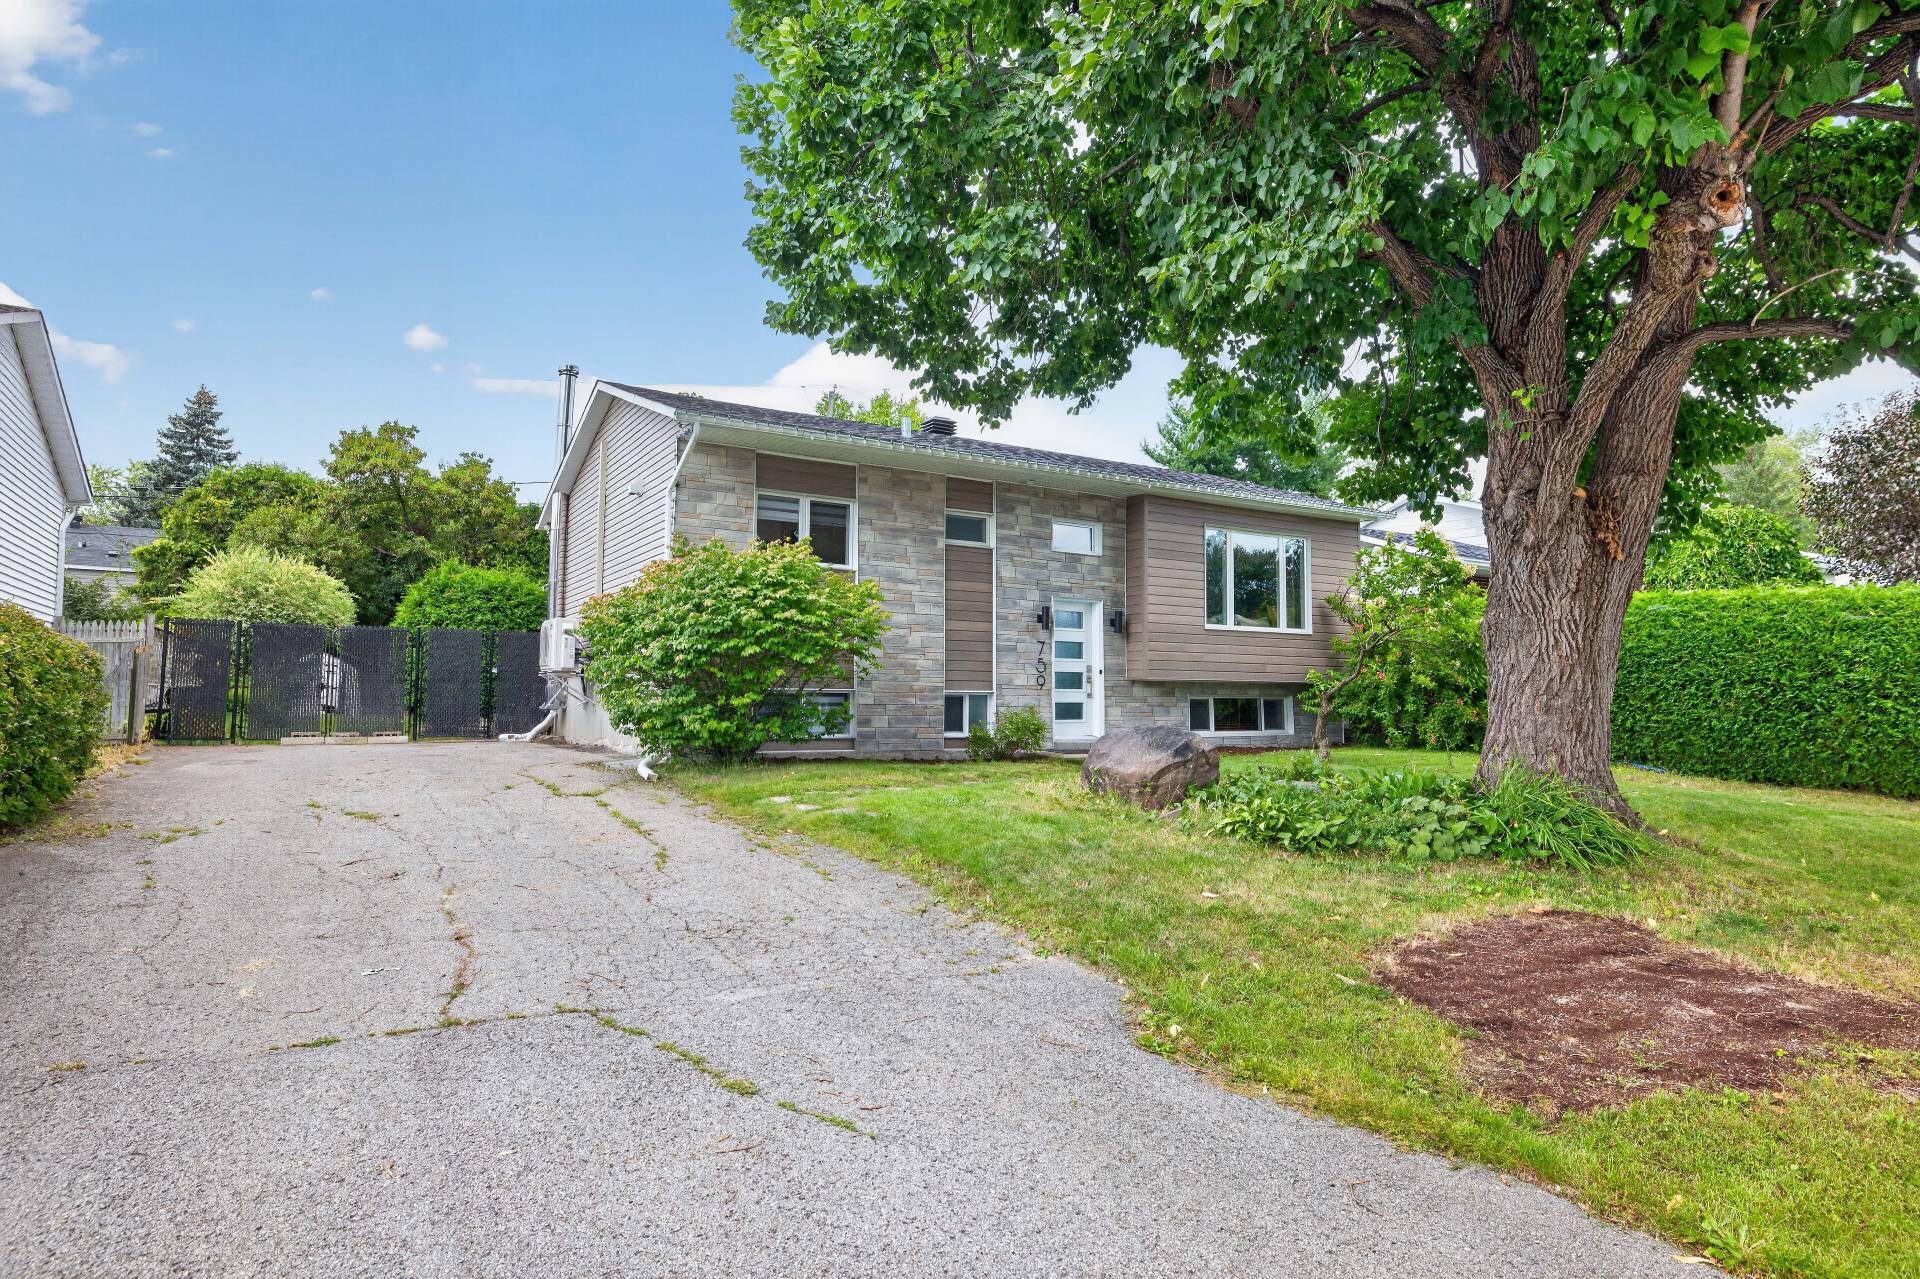
Bungalow
$564,900
759 Rue Valade
Repentigny (Repentigny)
4
2
View Details
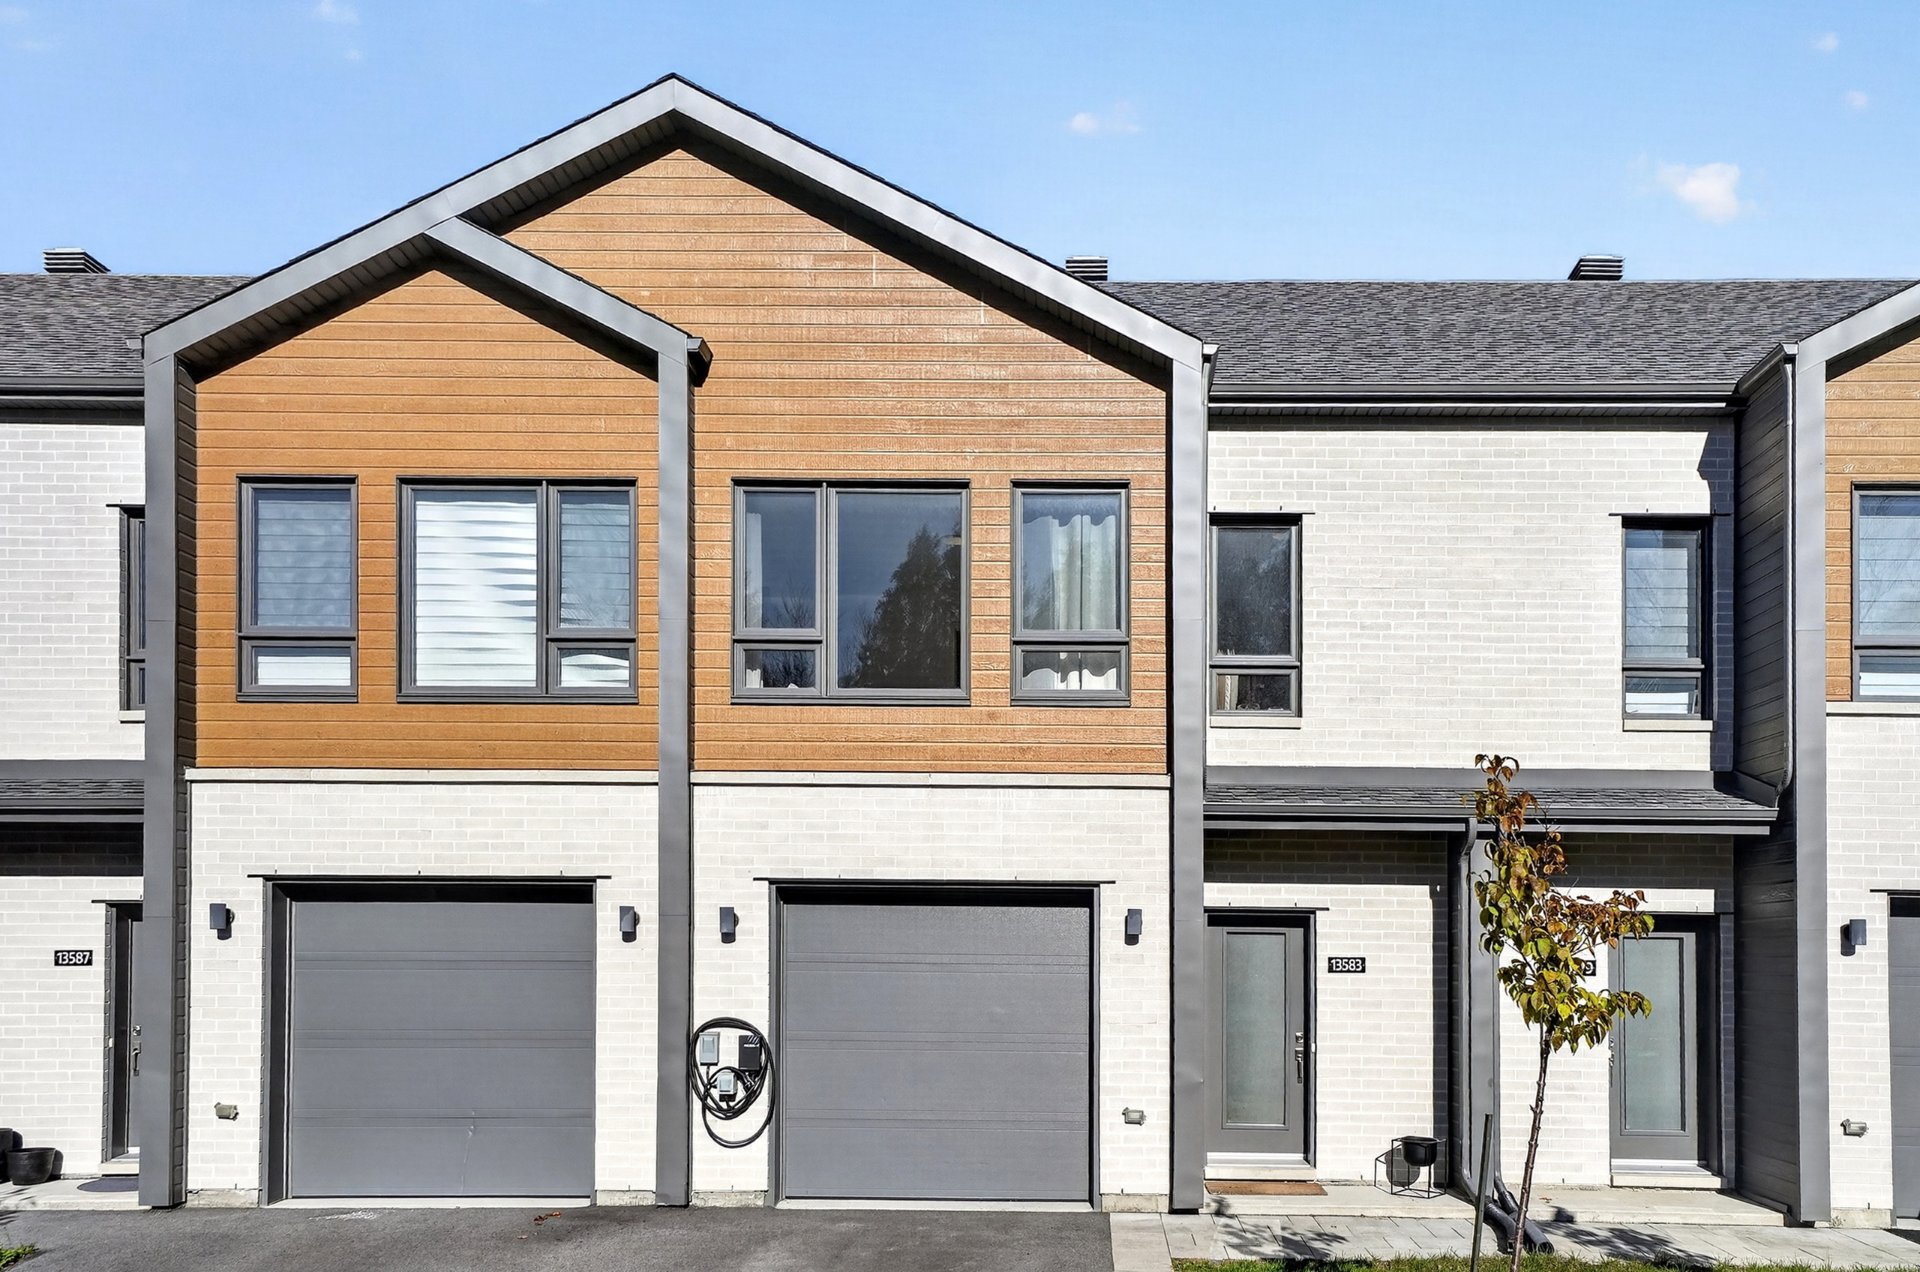
Open House
Two or more storey
$549,000
13583 Rue du Charretier
Mirabel
3
1
View Details
Two or more storey
$444,900
6767 Ch. Philippe-Gadoury
Saint-Damien
3
2
View Details
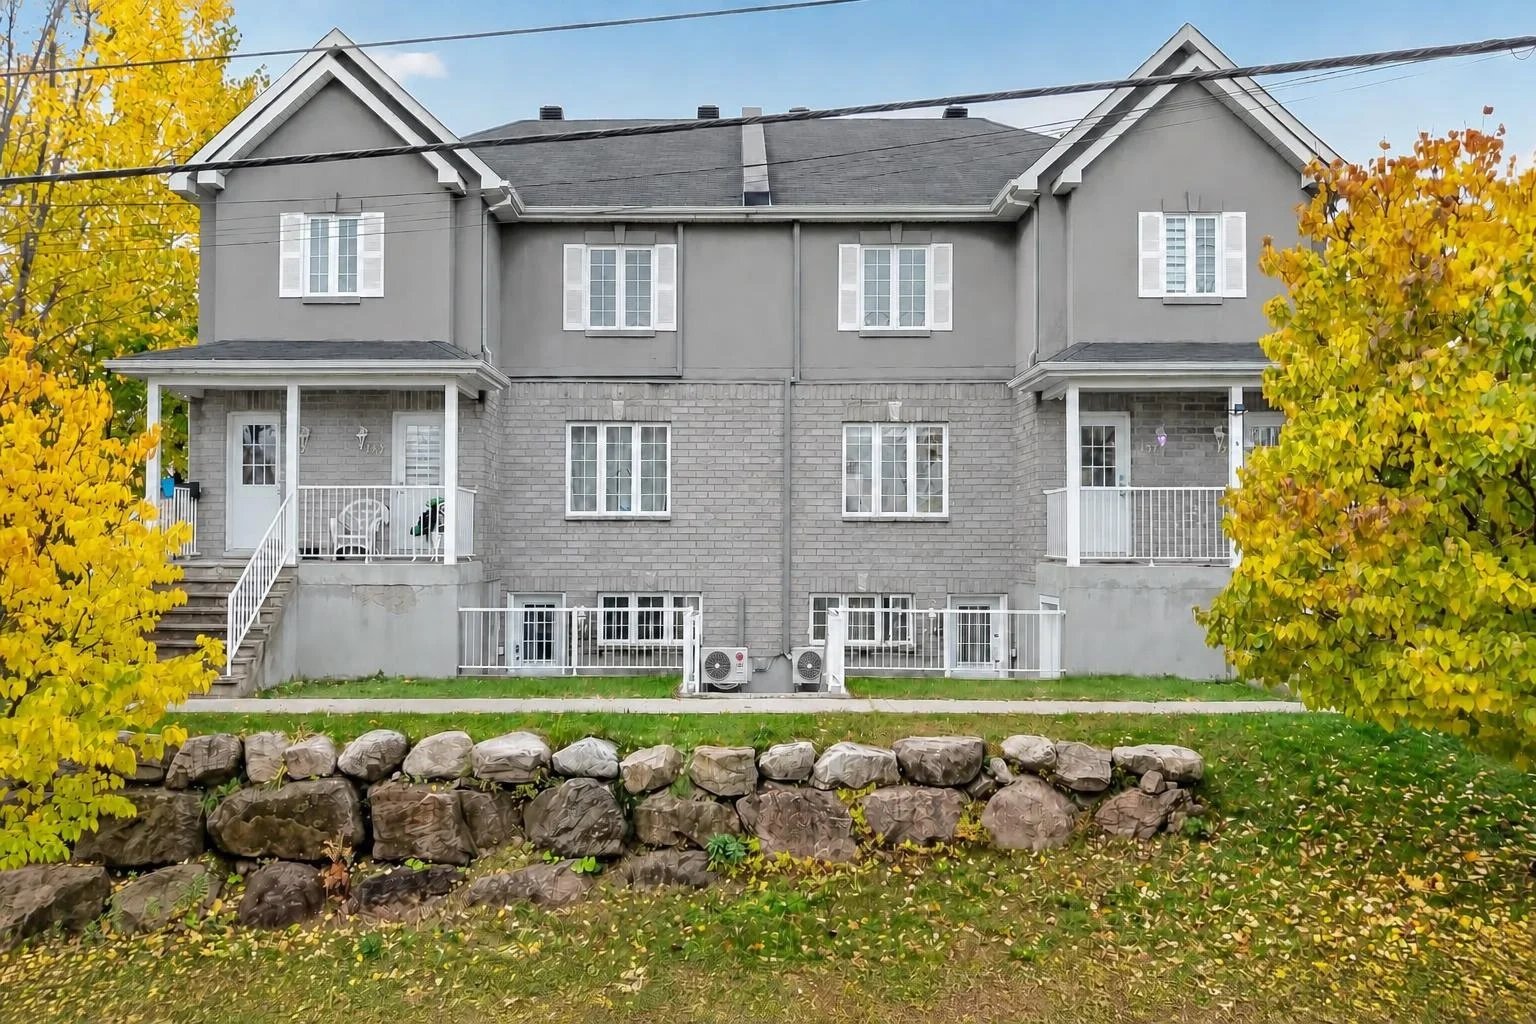
New
Triplex
$949,900
135-139 Rue Blanchard
Saint-Jérôme
2
1
View Details
Two or more storey
$798,800
2380 Boul. Ste-Rose
Laval (Laval-Ouest)
4
2
View Details
Two or more storey
$1,134,000
1516 Av. des Nénuphars
Laval (Sainte-Dorothée)
4
2
View Details
Two or more storey
$674,900
91Z-97AZ Ch. de la Grande-Côte
Saint-Eustache
15
5
View Details
Split-level
$1,099,000
390 Rue Antoine-Forestier
Laval (Vimont)
5
3
View Details
Two or more storey
$1,149,900
412 Ch. des Pionniers
La Minerve
4
1
View Details
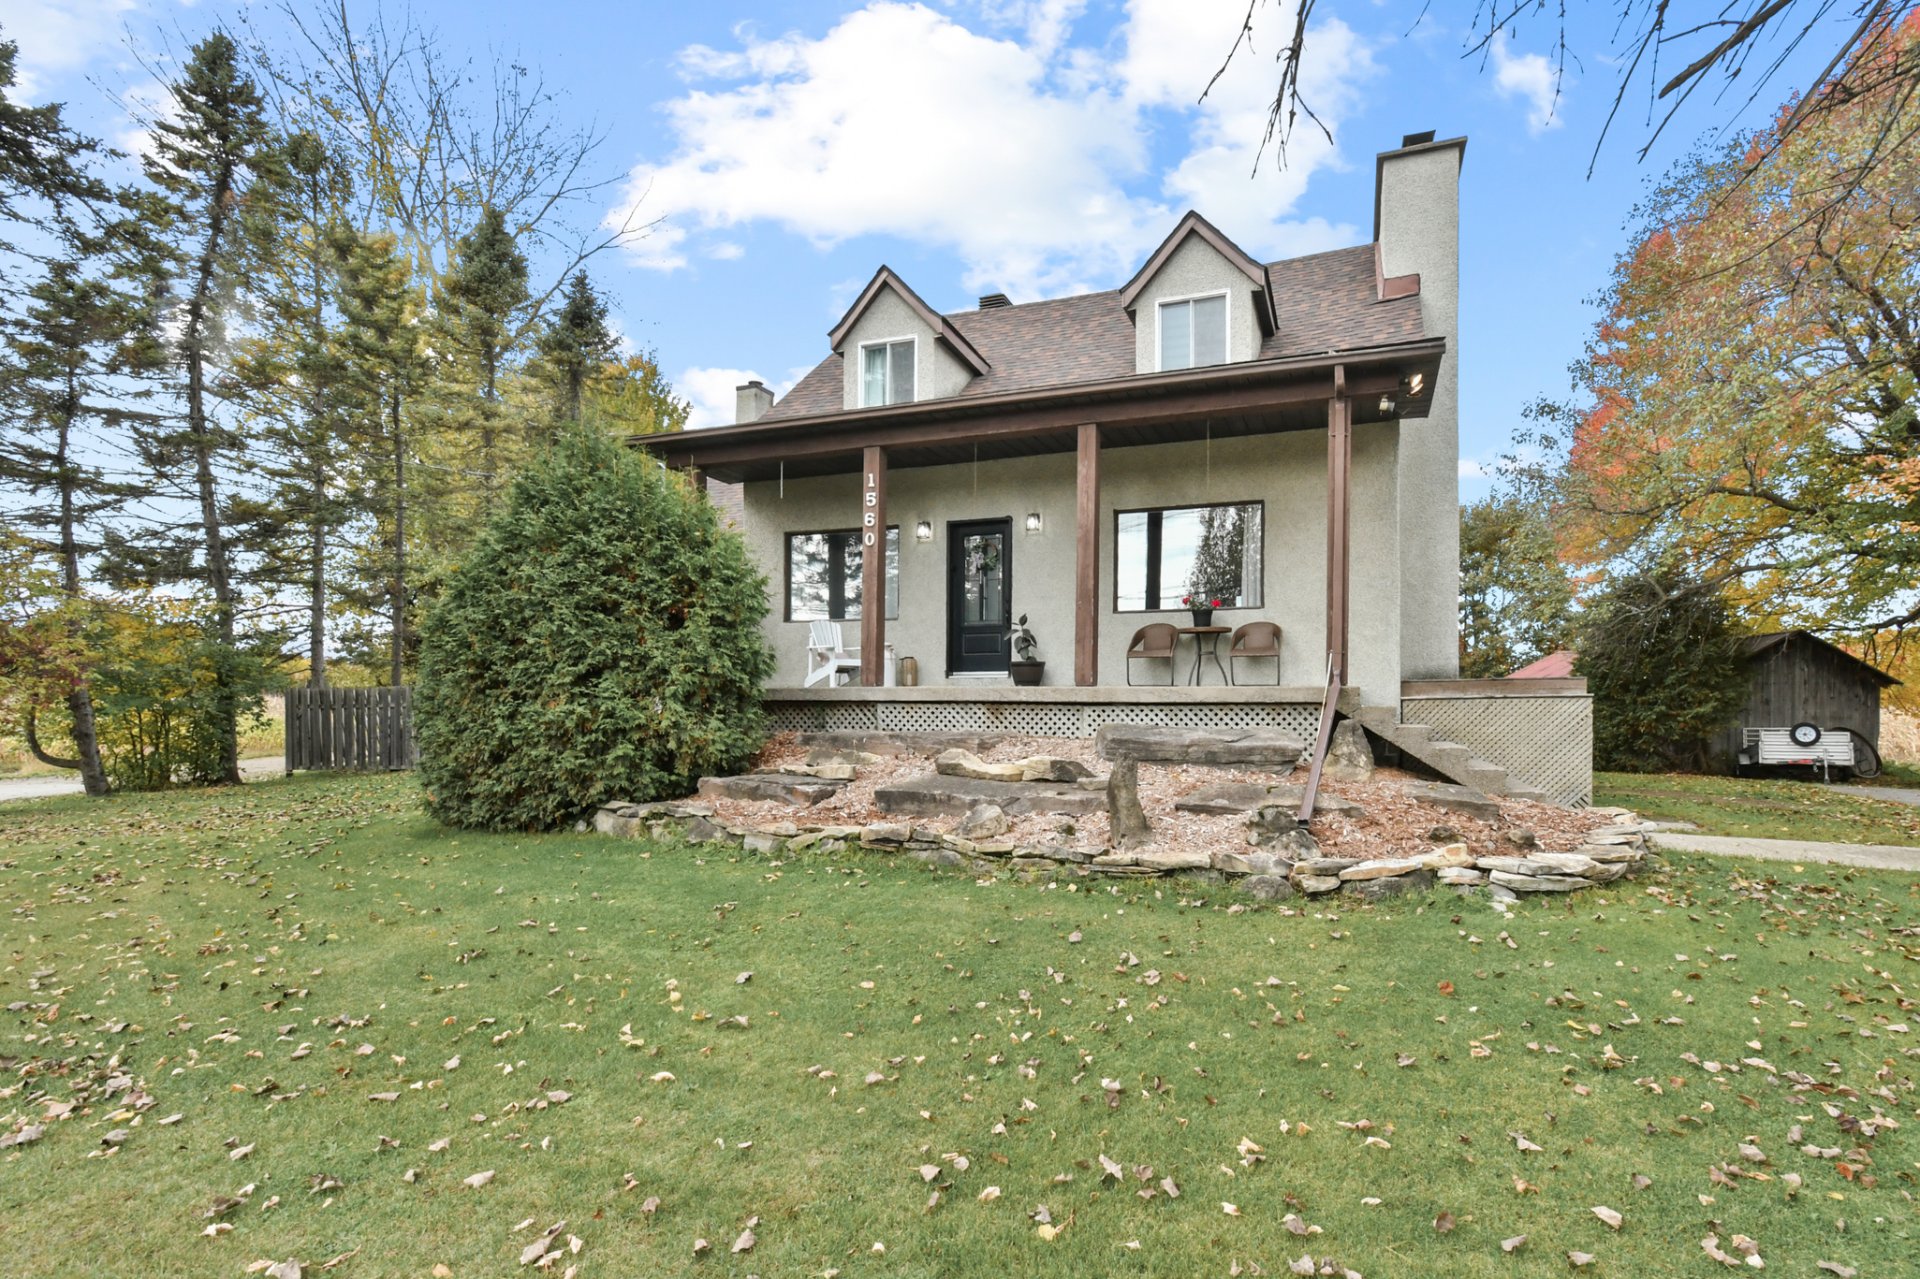
New
Two or more storey
$599,000
1560 Ch. Ste-Claire
Terrebonne (La Plaine)
4
2
View Details
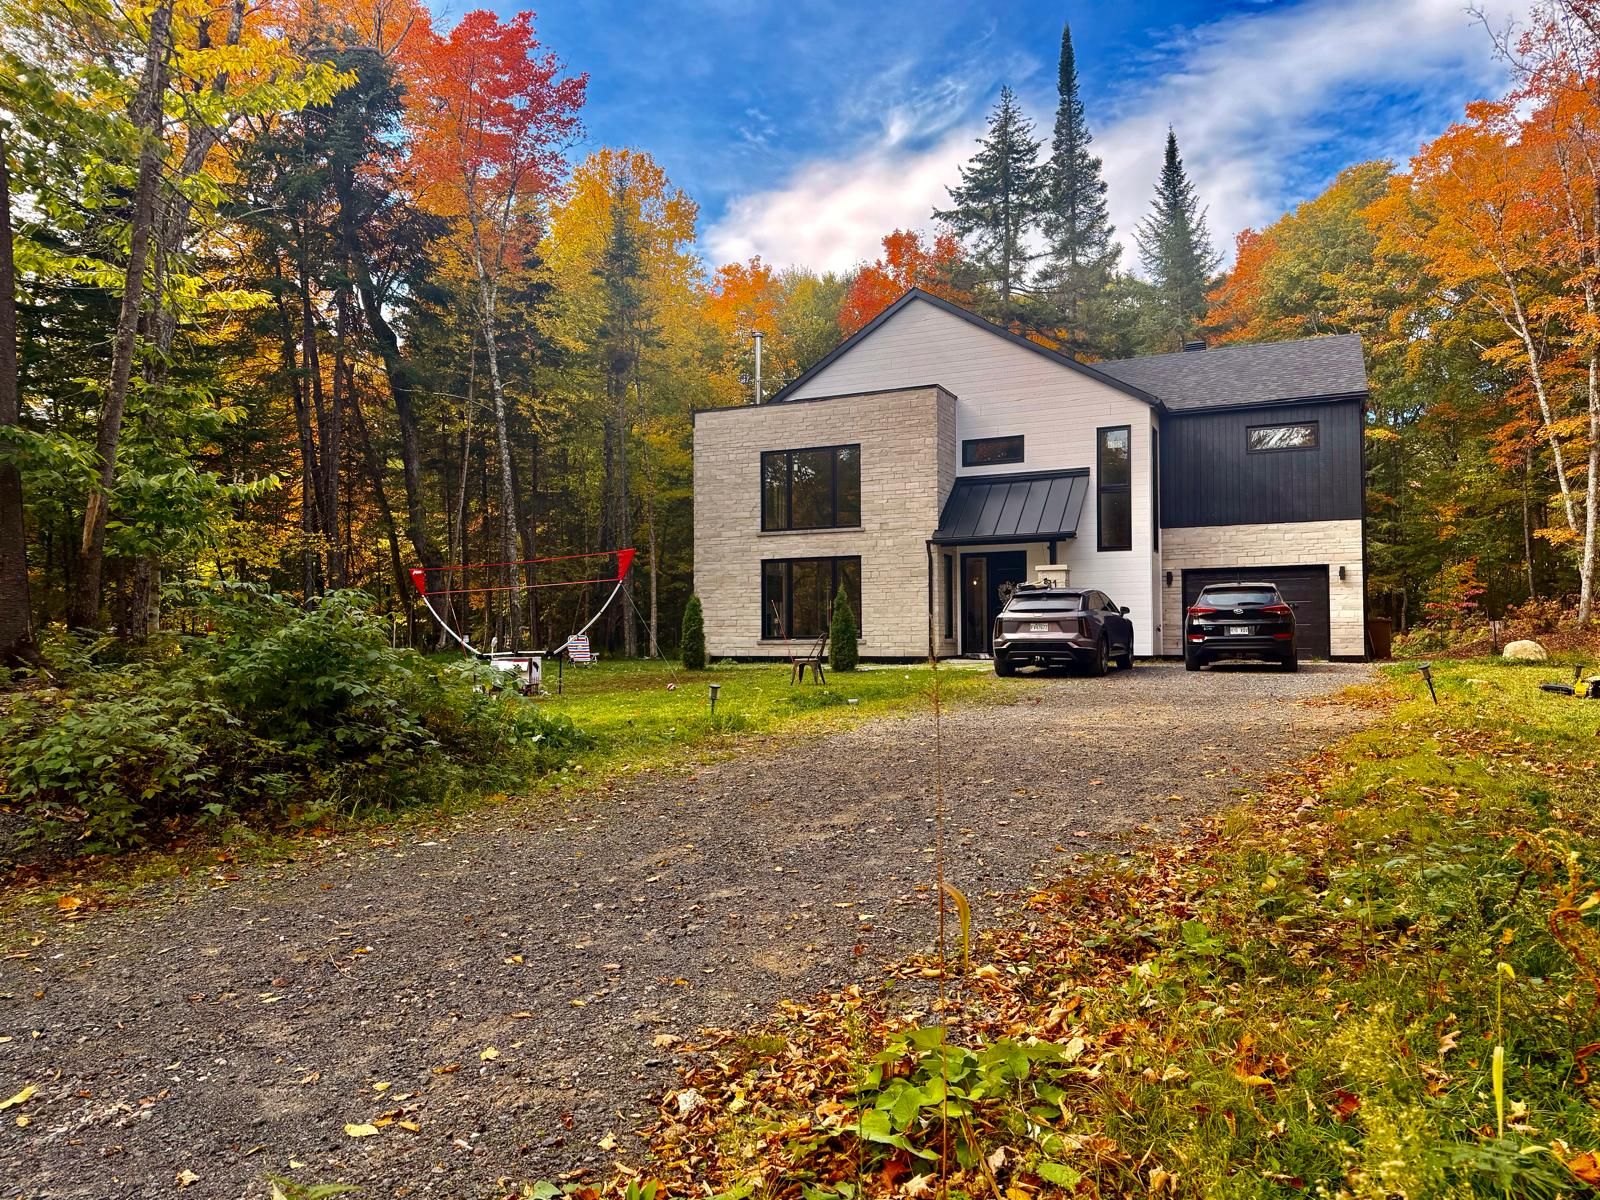
New
Two or more storey
$1,195,000
31 Crois. Pangman
Lac-Supérieur
4
2
View Details
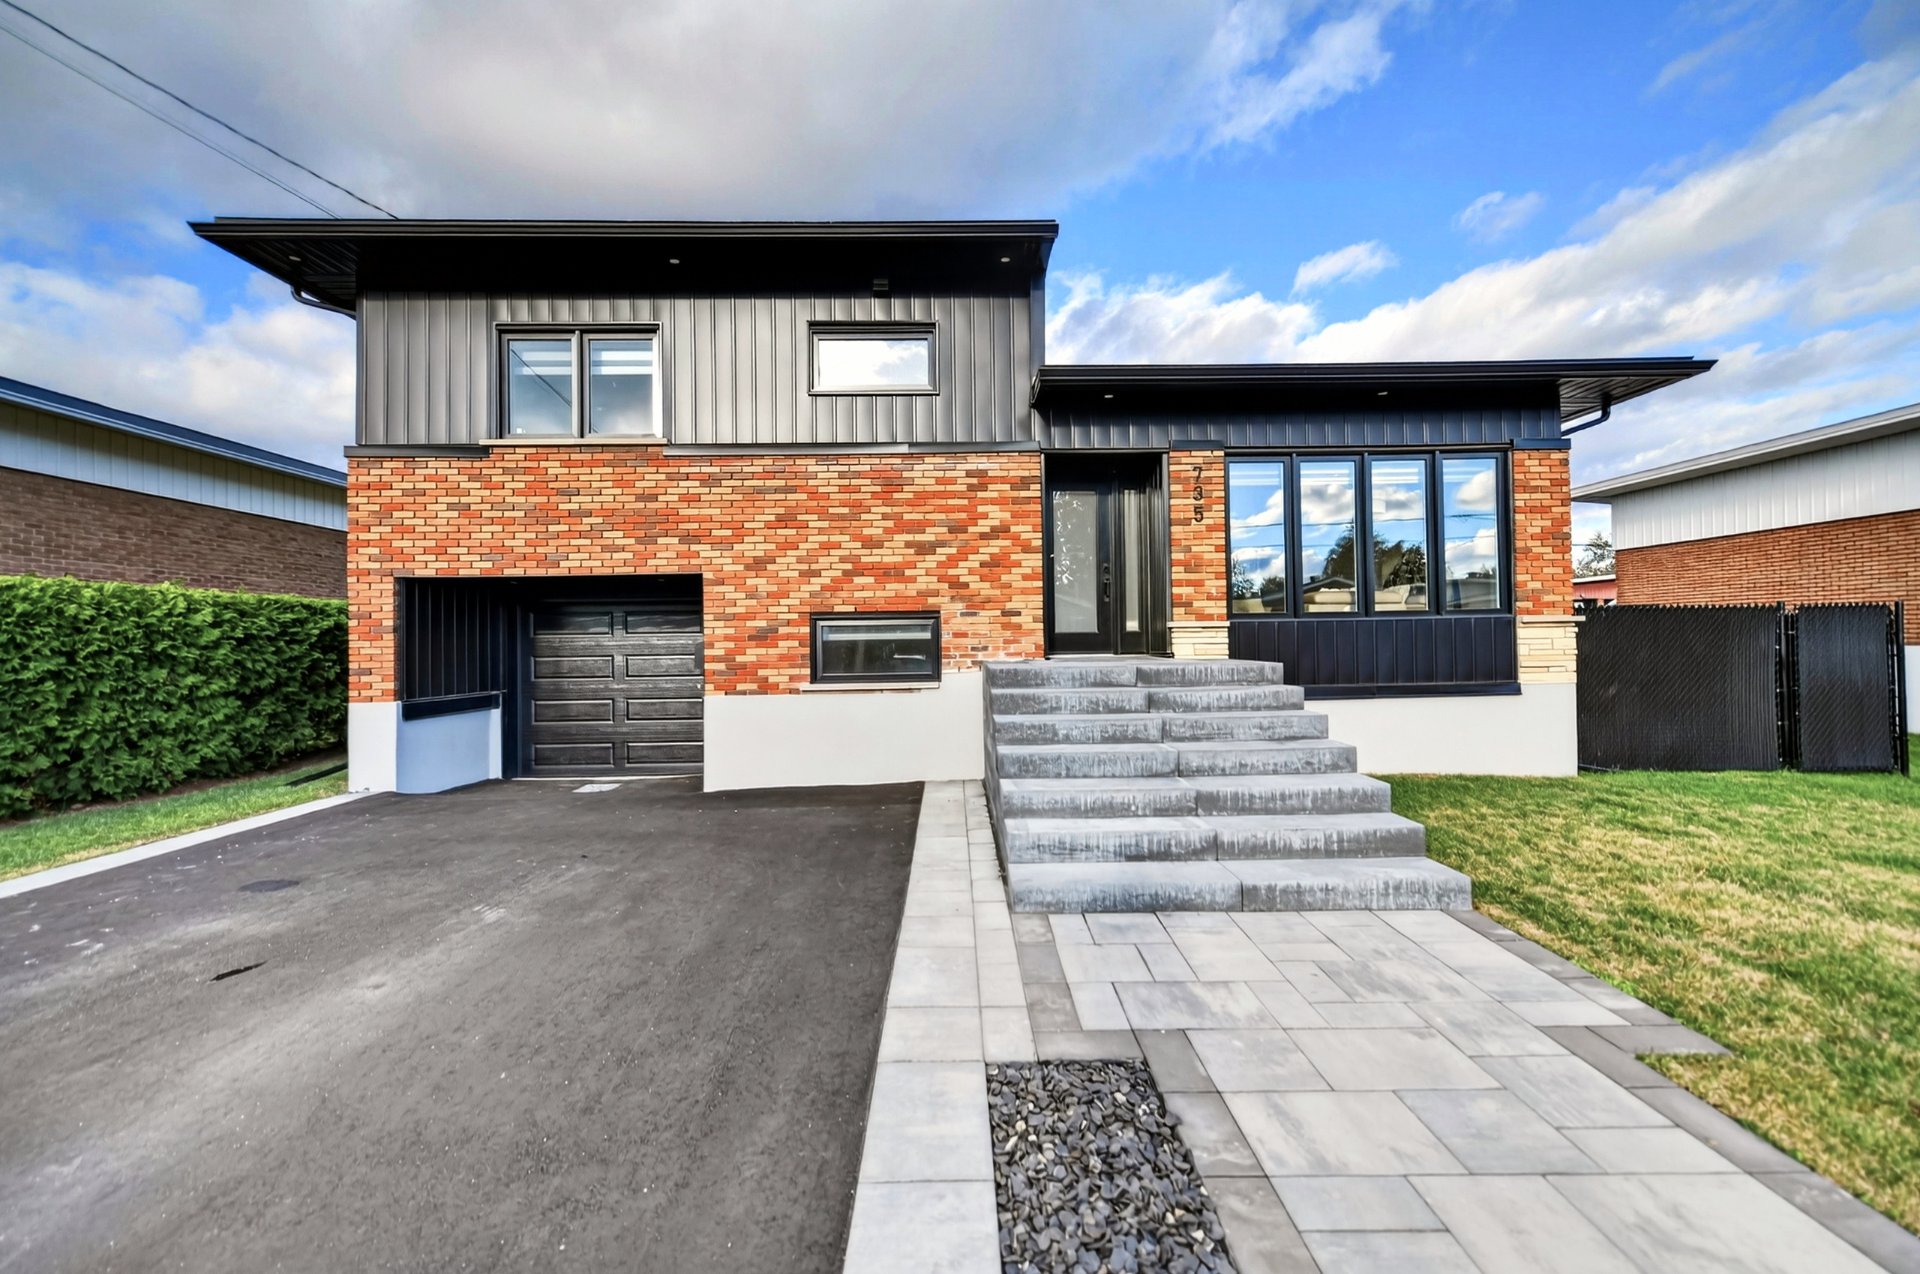
New
Split-level
$899,900
735 Rue Hocquart
Laval (Duvernay)
5
2
View Details
Two or more storey
$829,900
308 25e Avenue
Deux-Montagnes
4
2
View Details
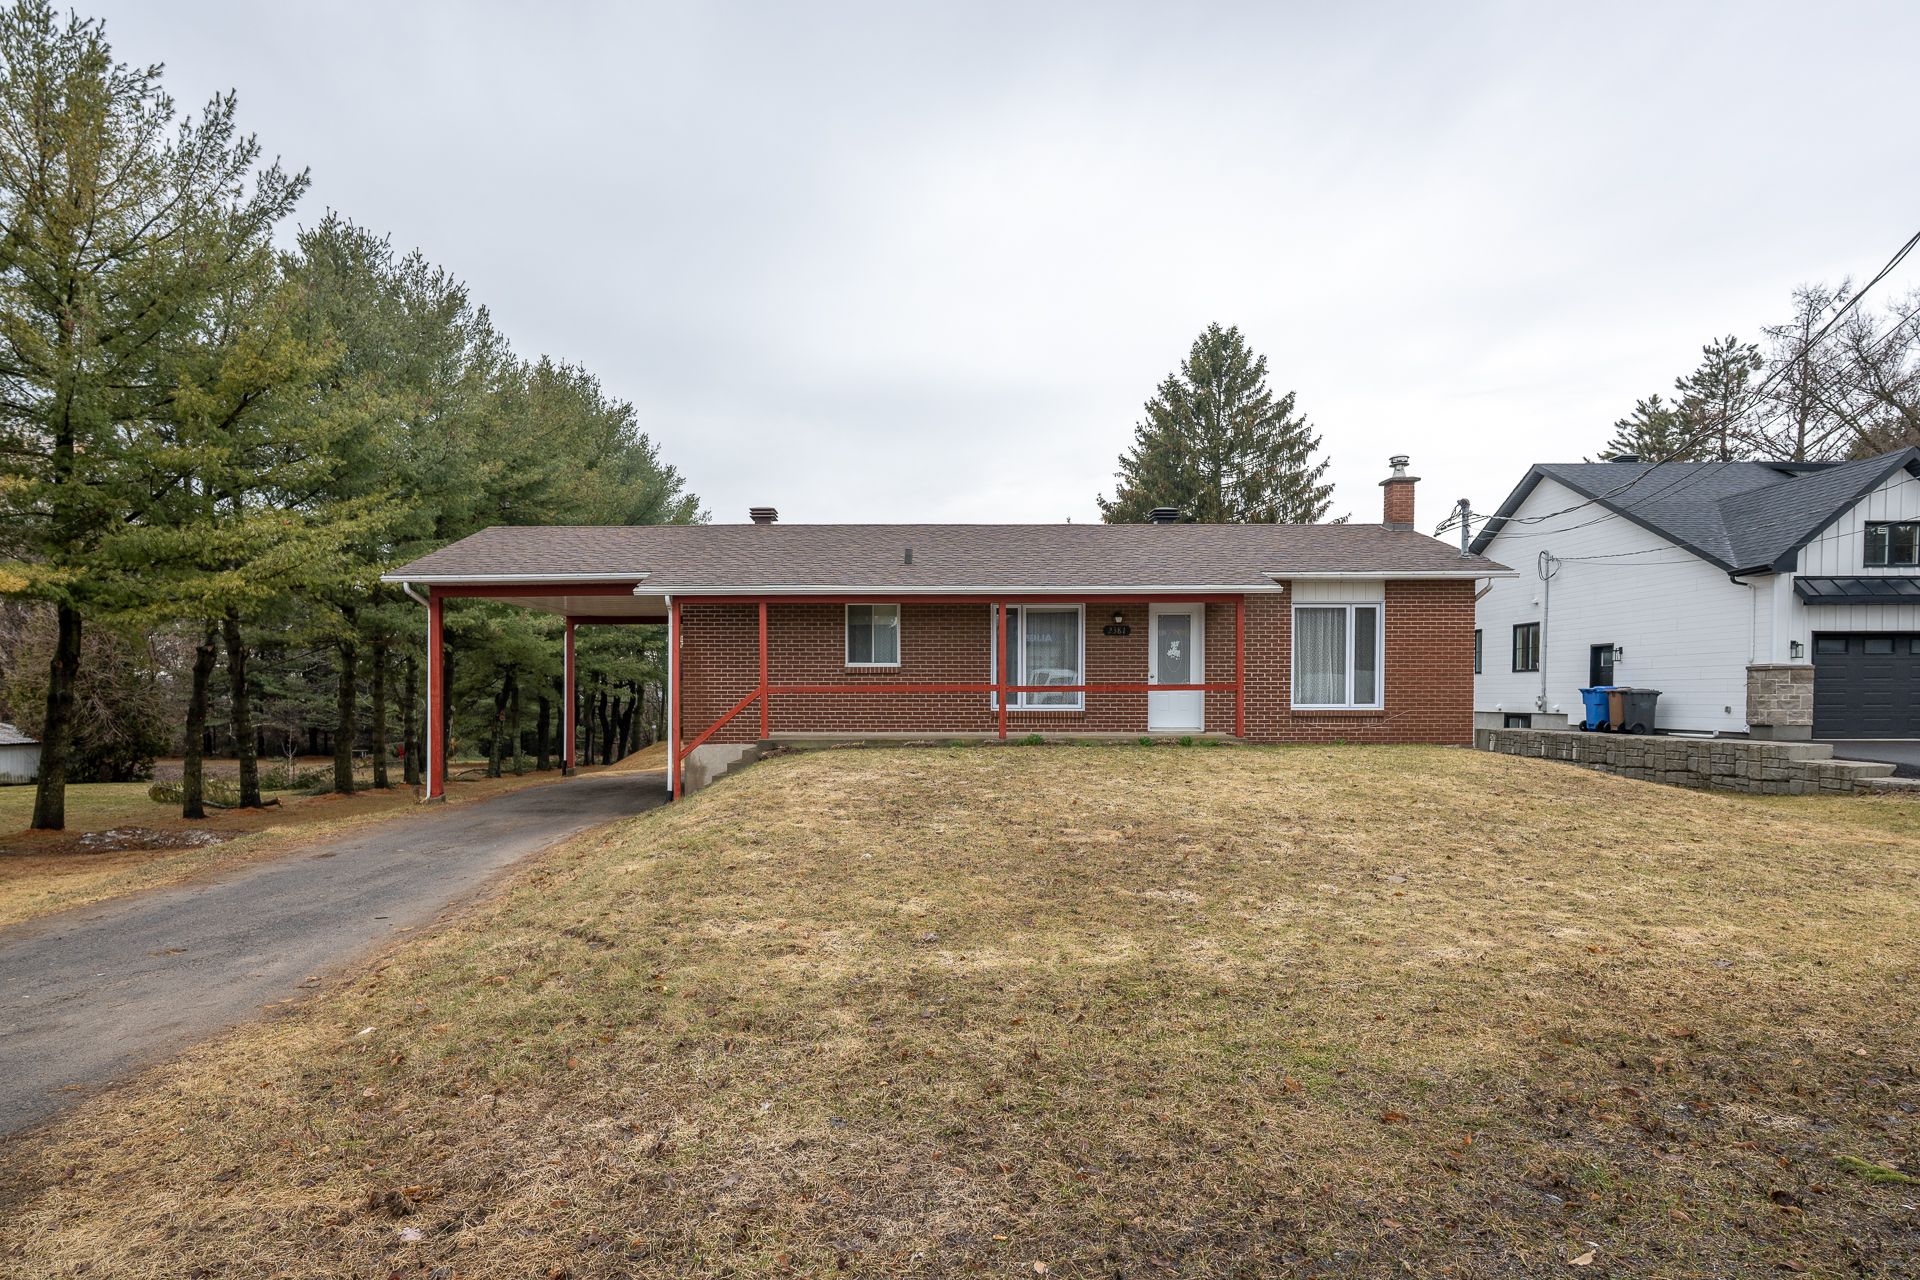
Bungalow
$524,900
2381 Boul. de l'Ange-Gardien N.
L'Assomption
3
1
View Details
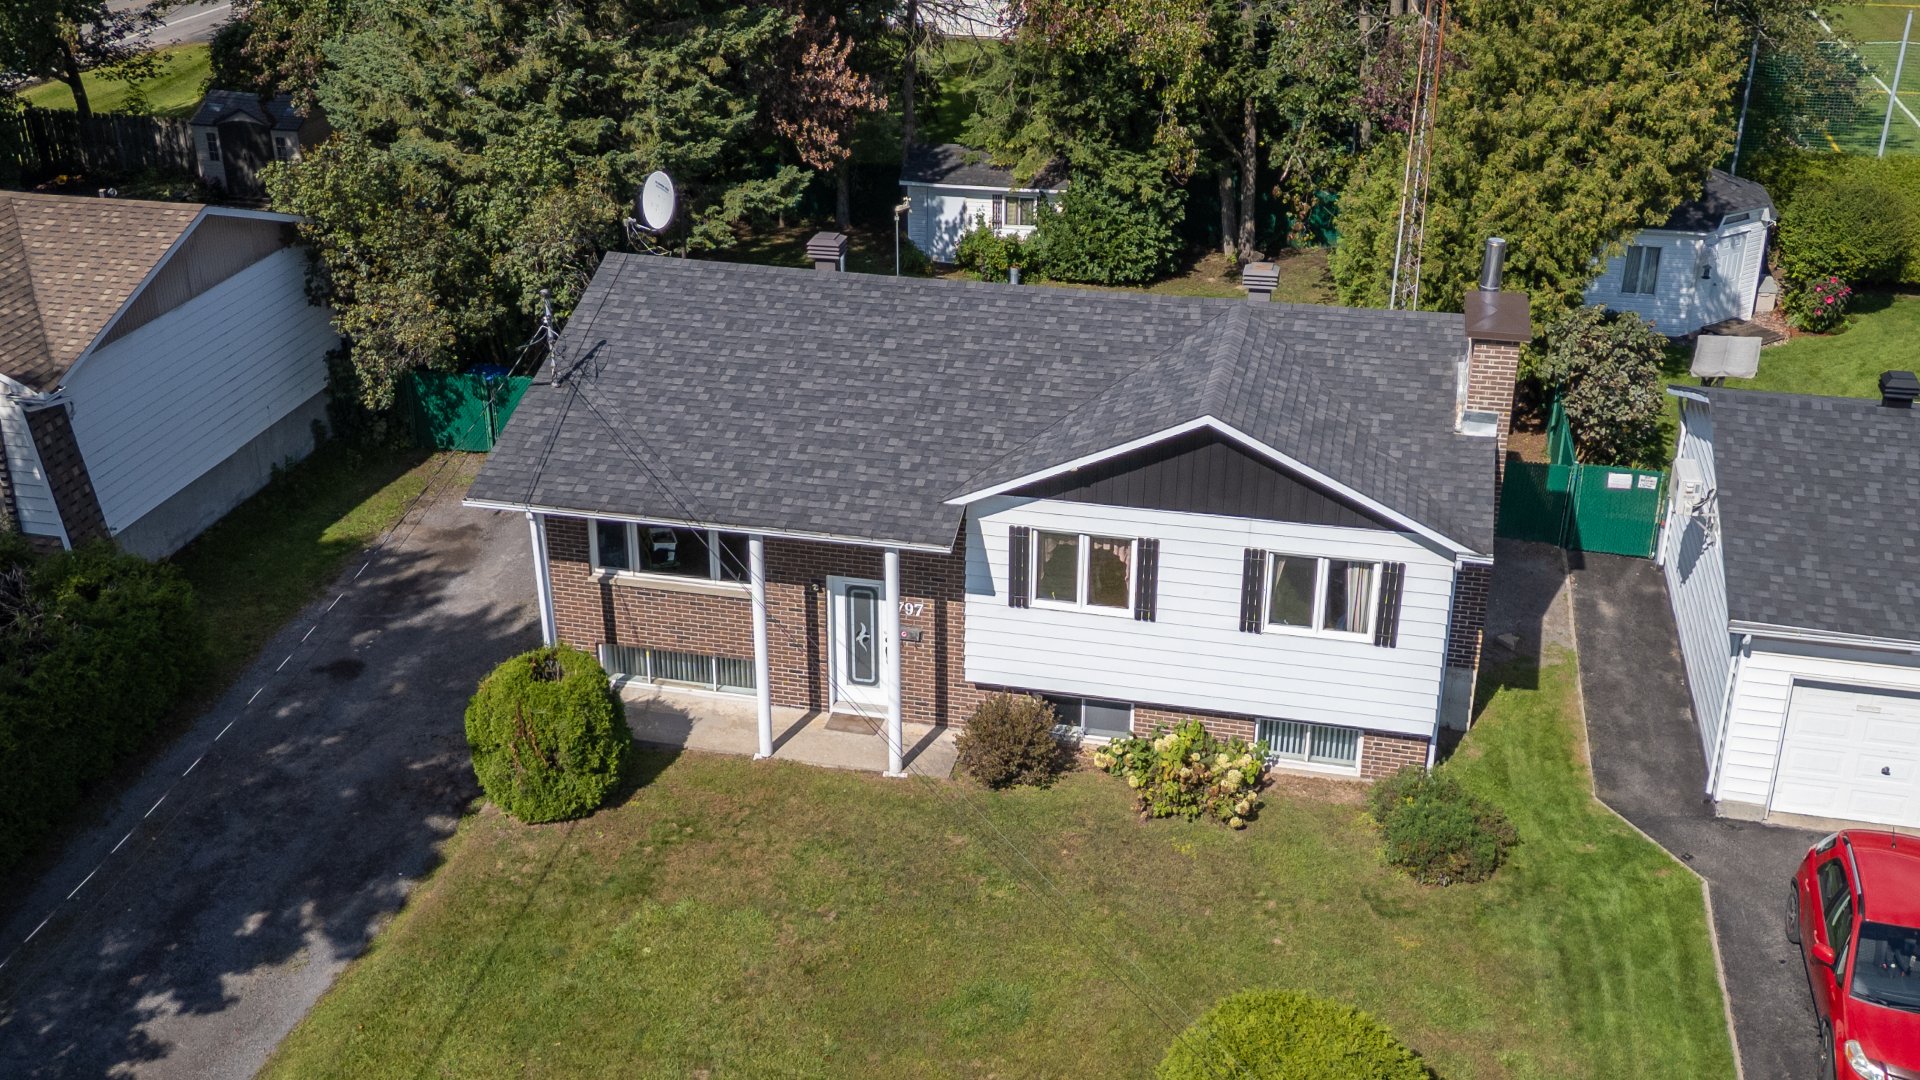
Bungalow
$499,900
797 Rue des Érables
Mascouche
3
1
View Details
Bungalow
$899,900
14 Rue du Vieux-Moulin
Repentigny (Repentigny)
4
3
View Details
Split-level
$1,349,000
6772 Ch. Philippe-Gadoury
Saint-Damien
4
2
View Details
Commercial building/Office
$749,000
+tx
251 Rue Hector-Lanthier
Saint-Eustache
0
0
View Details
New
Bungalow
$899,900
1475 Boul. D'Auteuil
Laval (Duvernay)
4
2
View Details
New
Bungalow
$829,000
625 Crois. Belcourt
Laval (Duvernay)
2
2
View Details
Commercial building/Office
$2,200,000
+tx
2064 Ch. de la Petite-Côte
Laval (Sainte-Rose)
0
0
View Details
New
Duplex
$649,900
181Z-181A Rue Principale
Brownsburg-Chatham
3
1
View Details
Two or more storey
$380,000
+tx
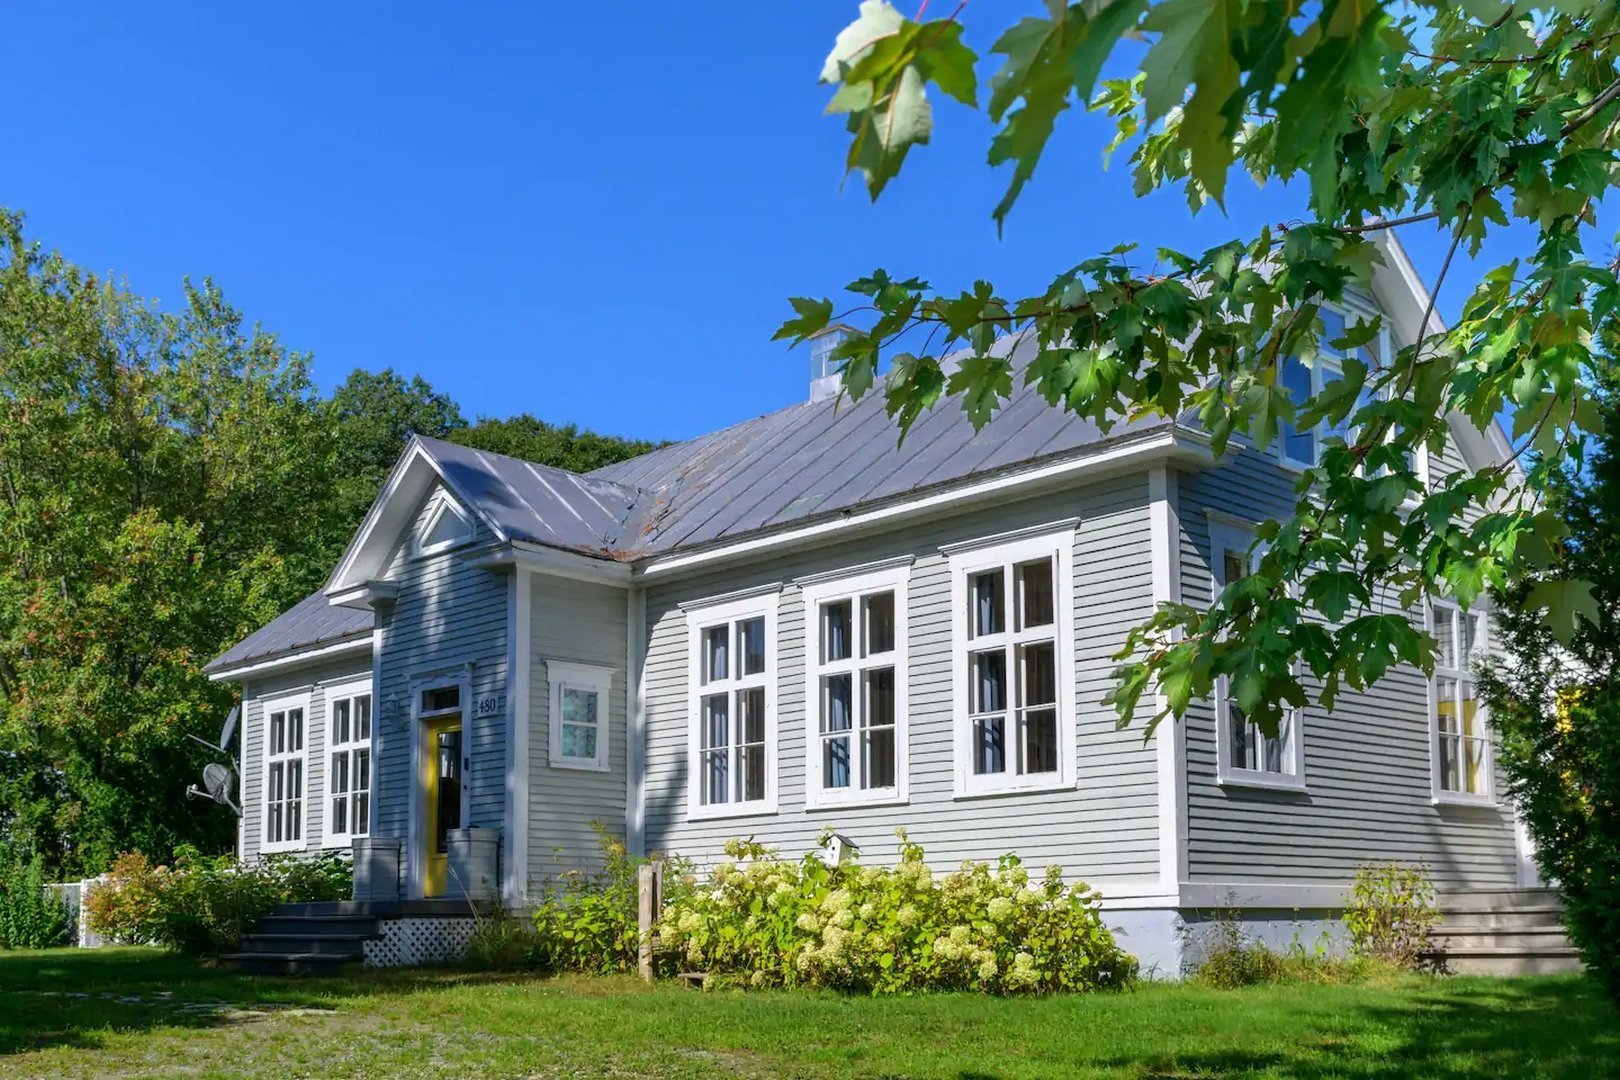
480 11e Rang
Sainte-Marcelline-de-Kildare
4
2
View Details
Commercial building/Office
$10,000
/M
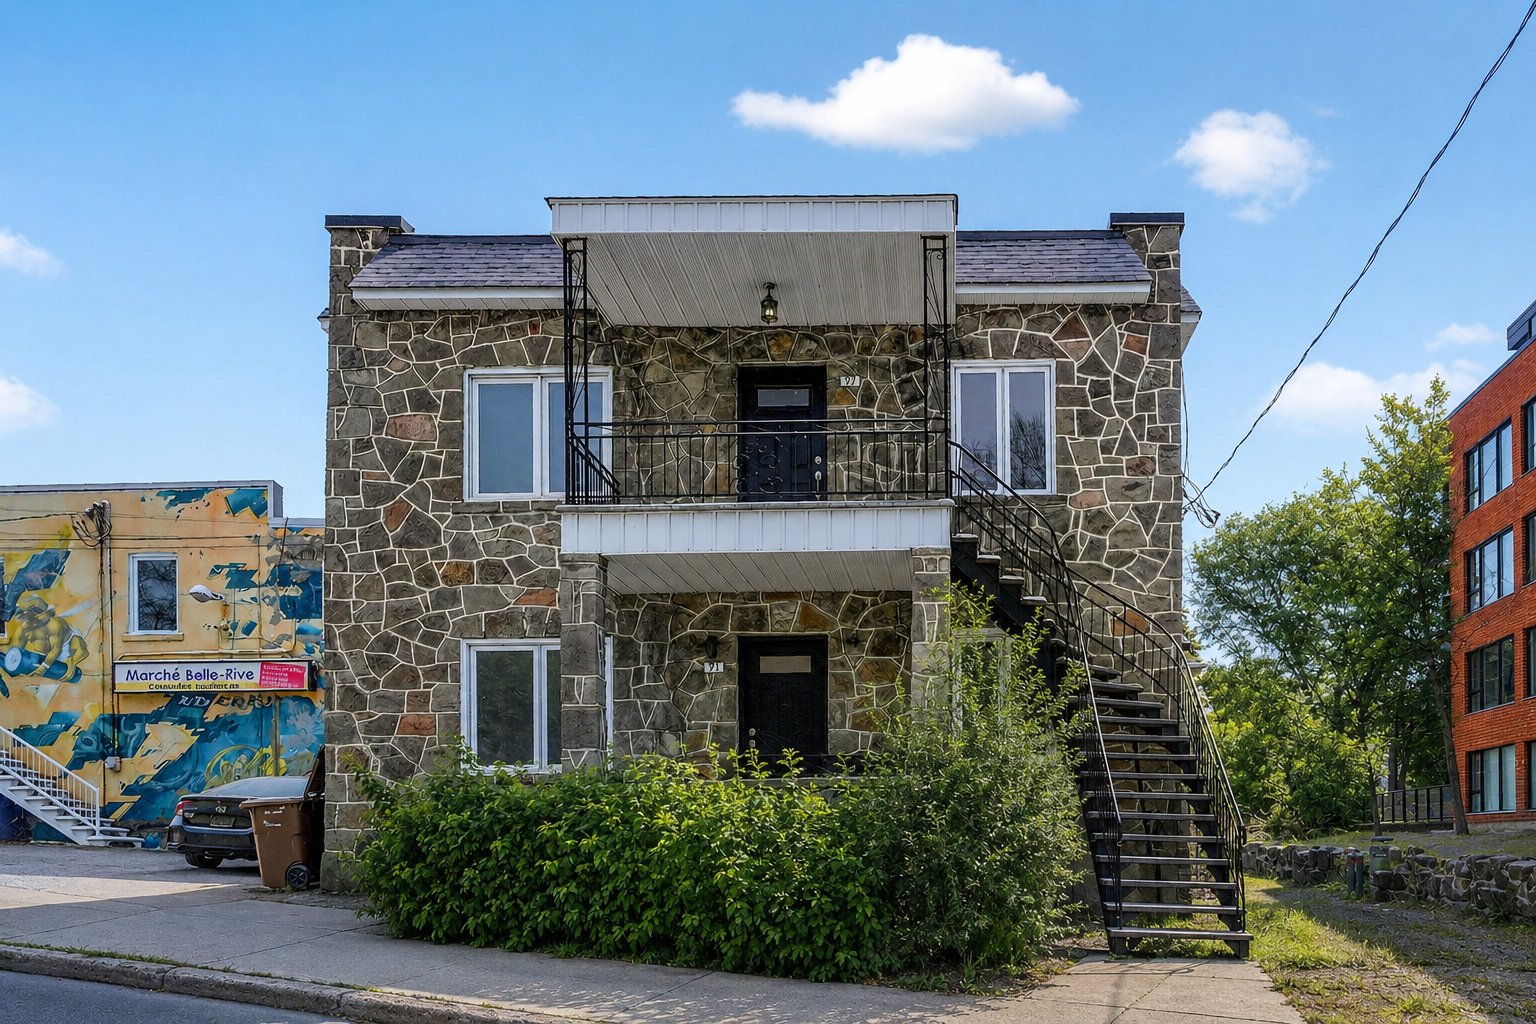
91-97A Ch. de la Grande-Côte
Saint-Eustache
0
0
View Details
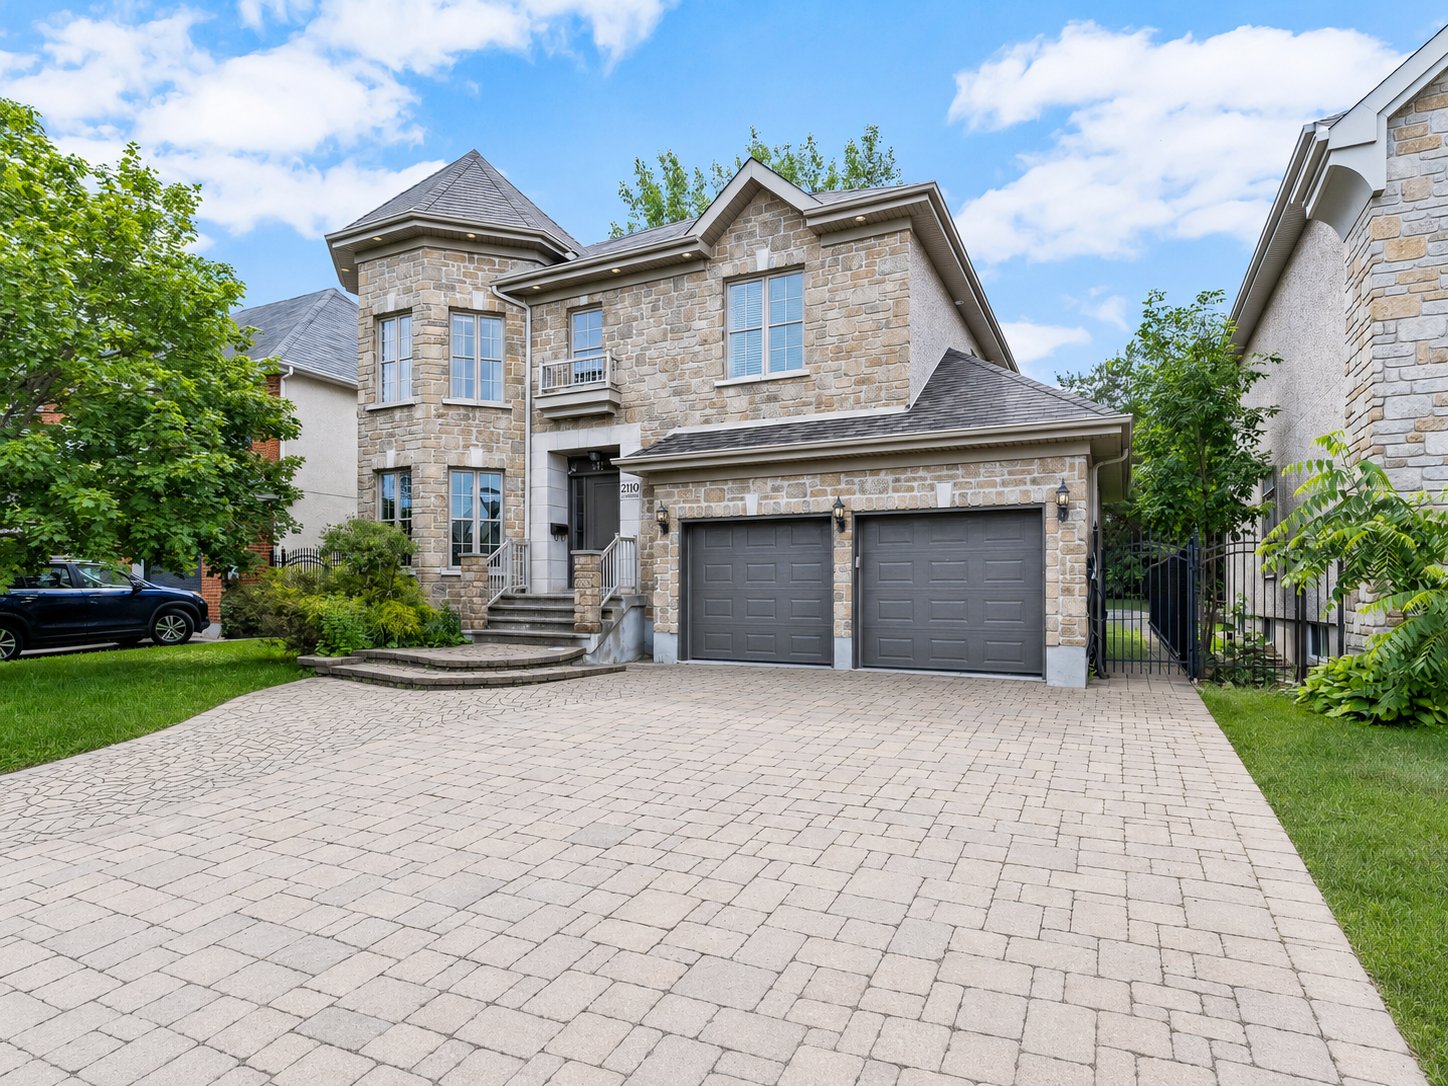
Two or more storey
$1,379,900
2110 Boul. des Oiseaux
Laval (Sainte-Rose)
5
3
View Details
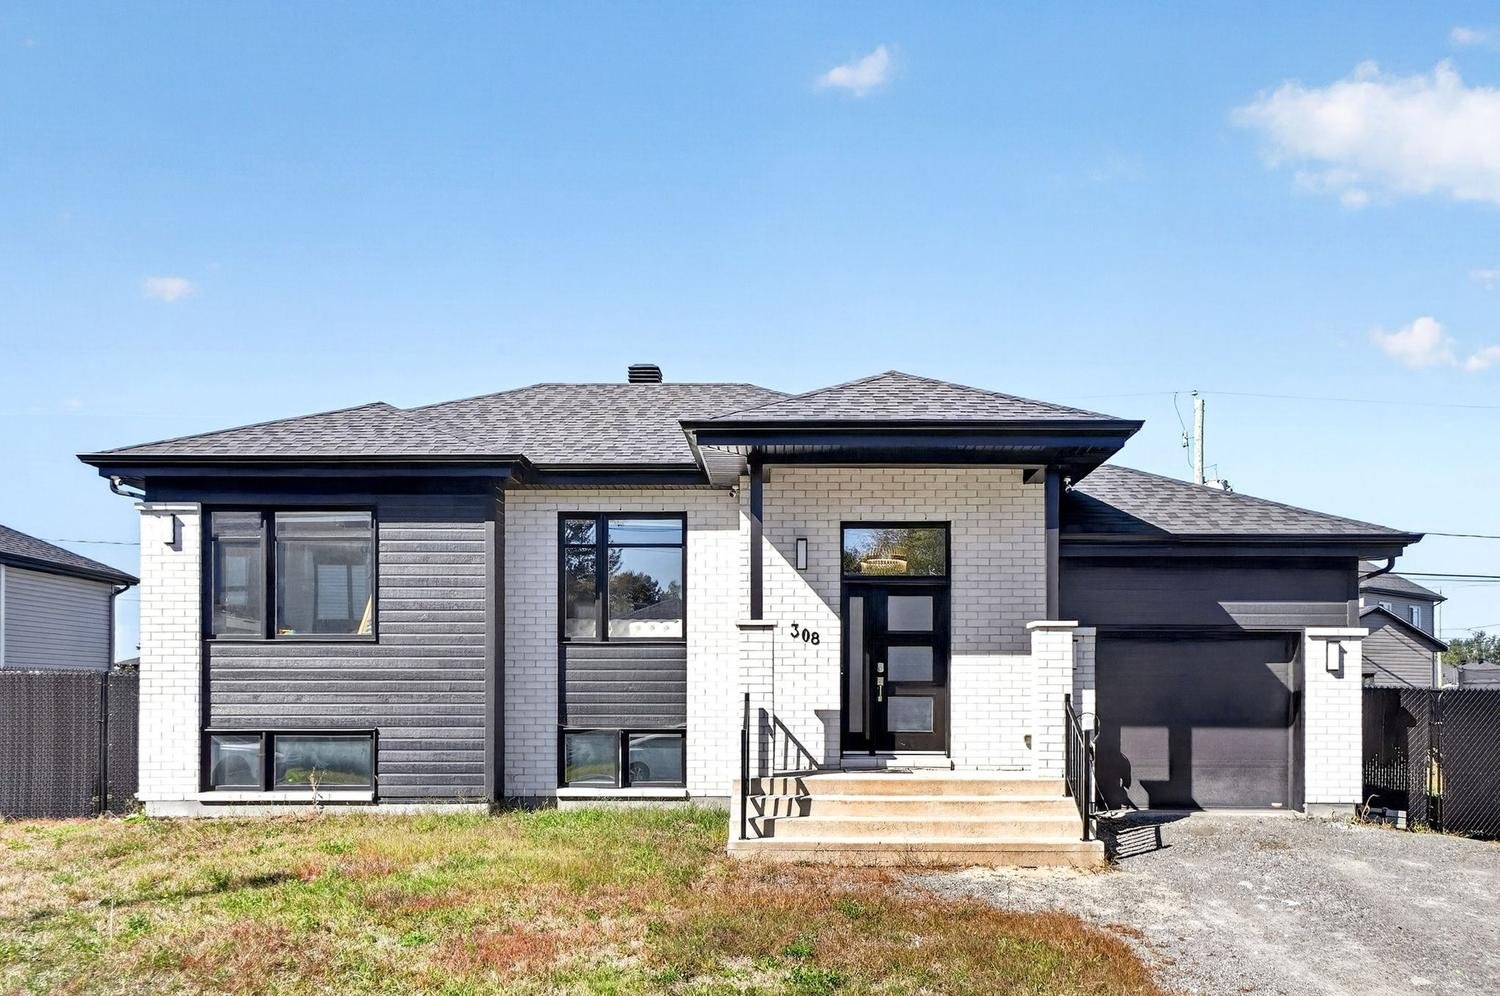
New
Bungalow
$669,900
308 Rue Madeleine
Saint-Lin/Laurentides
5
2
View Details
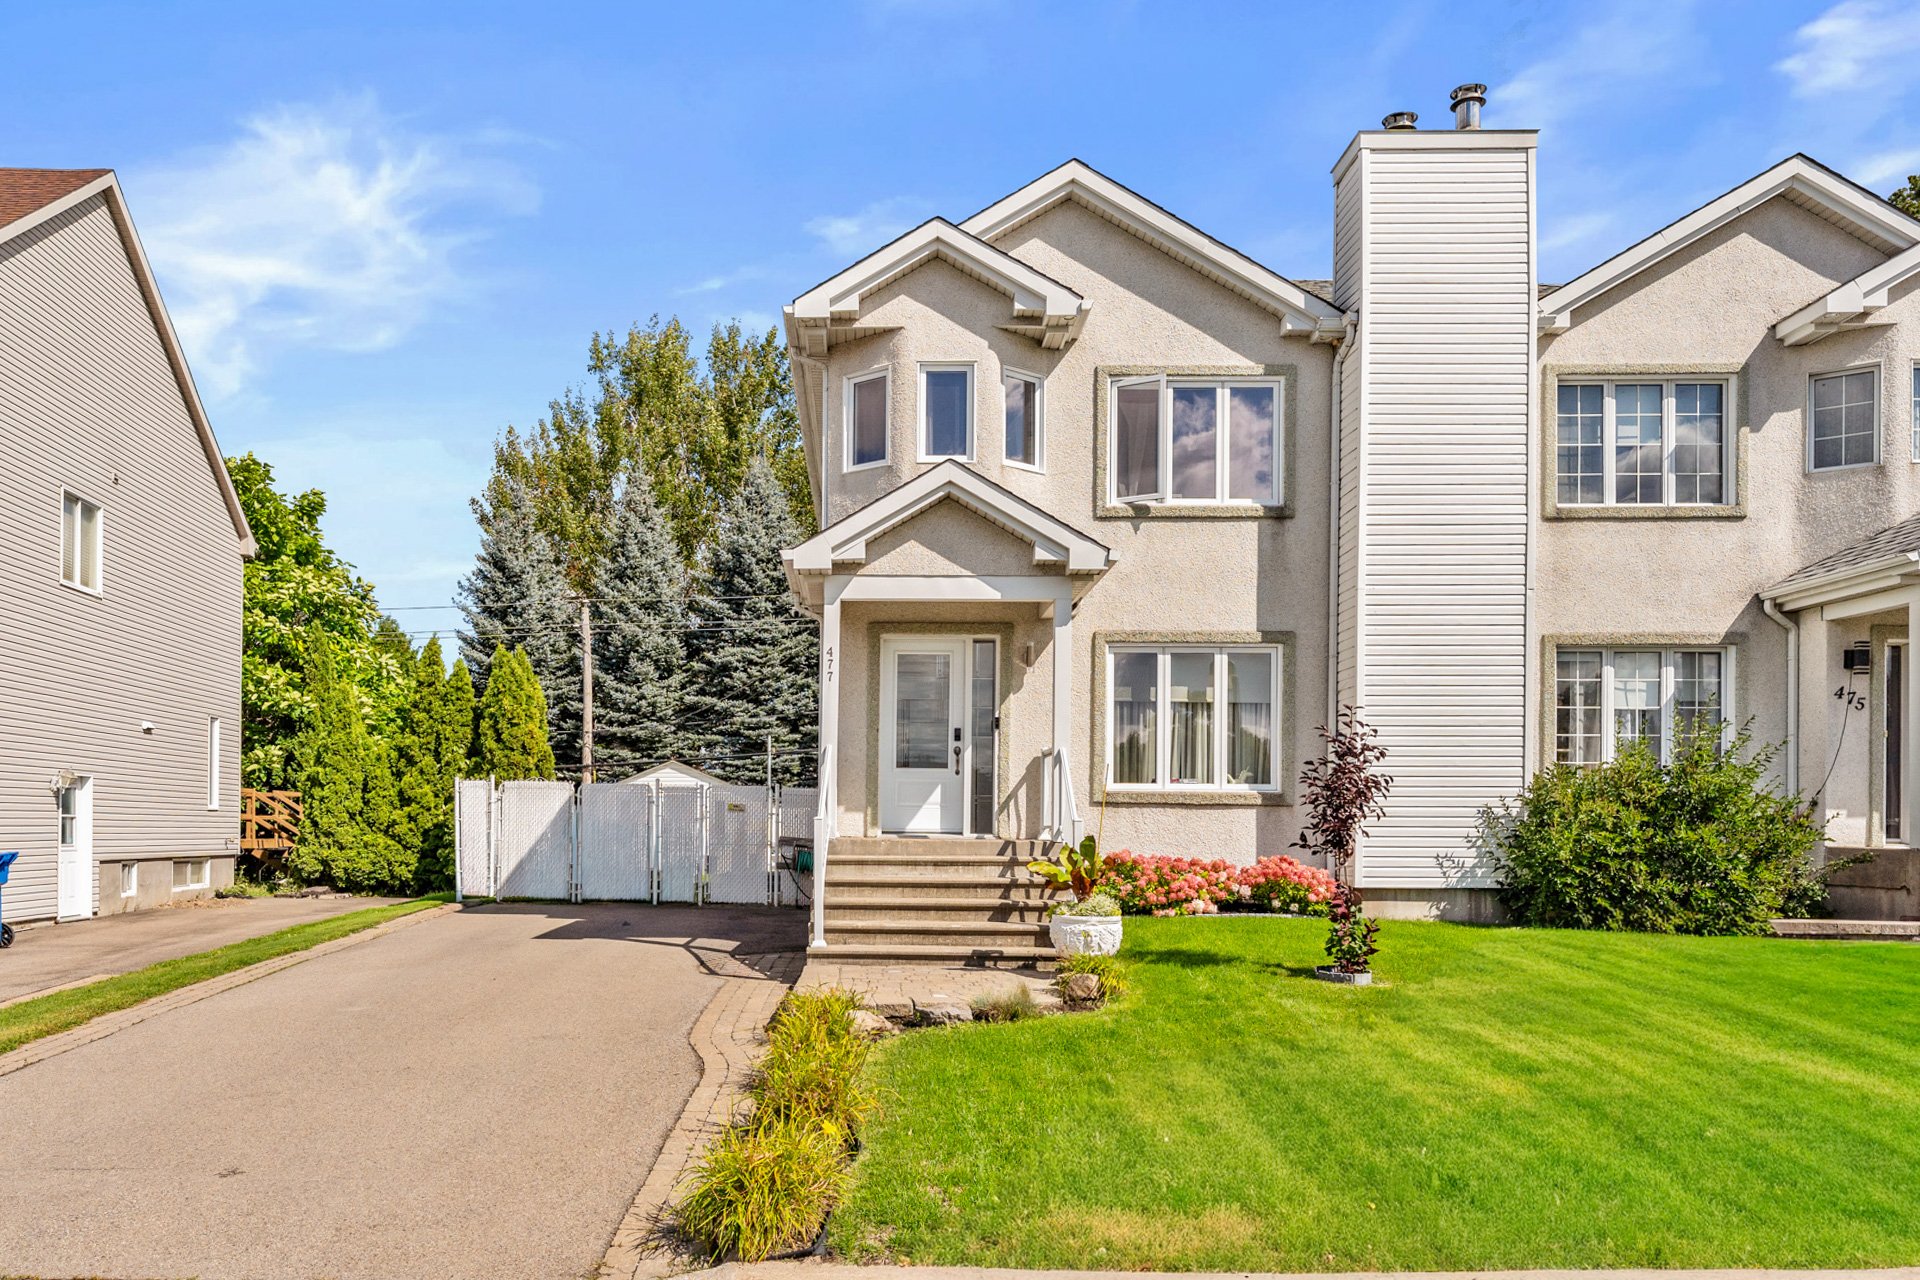
Two or more storey
$579,900
477 Rue d'Aubervilliers
Terrebonne (Terrebonne)
3
1
View Details
Two or more storey
$950,000
+tx
2091 35e Avenue
Laval (Laval-Ouest)
4
3
View Details
Apartment
$445,000
2234 Av. de la Gare
Mascouche
3
1
View Details
Bungalow
$849,000
+tx
Rue des Oies-Blanches
Sainte-Adèle
2
2
View Details
New
Duplex
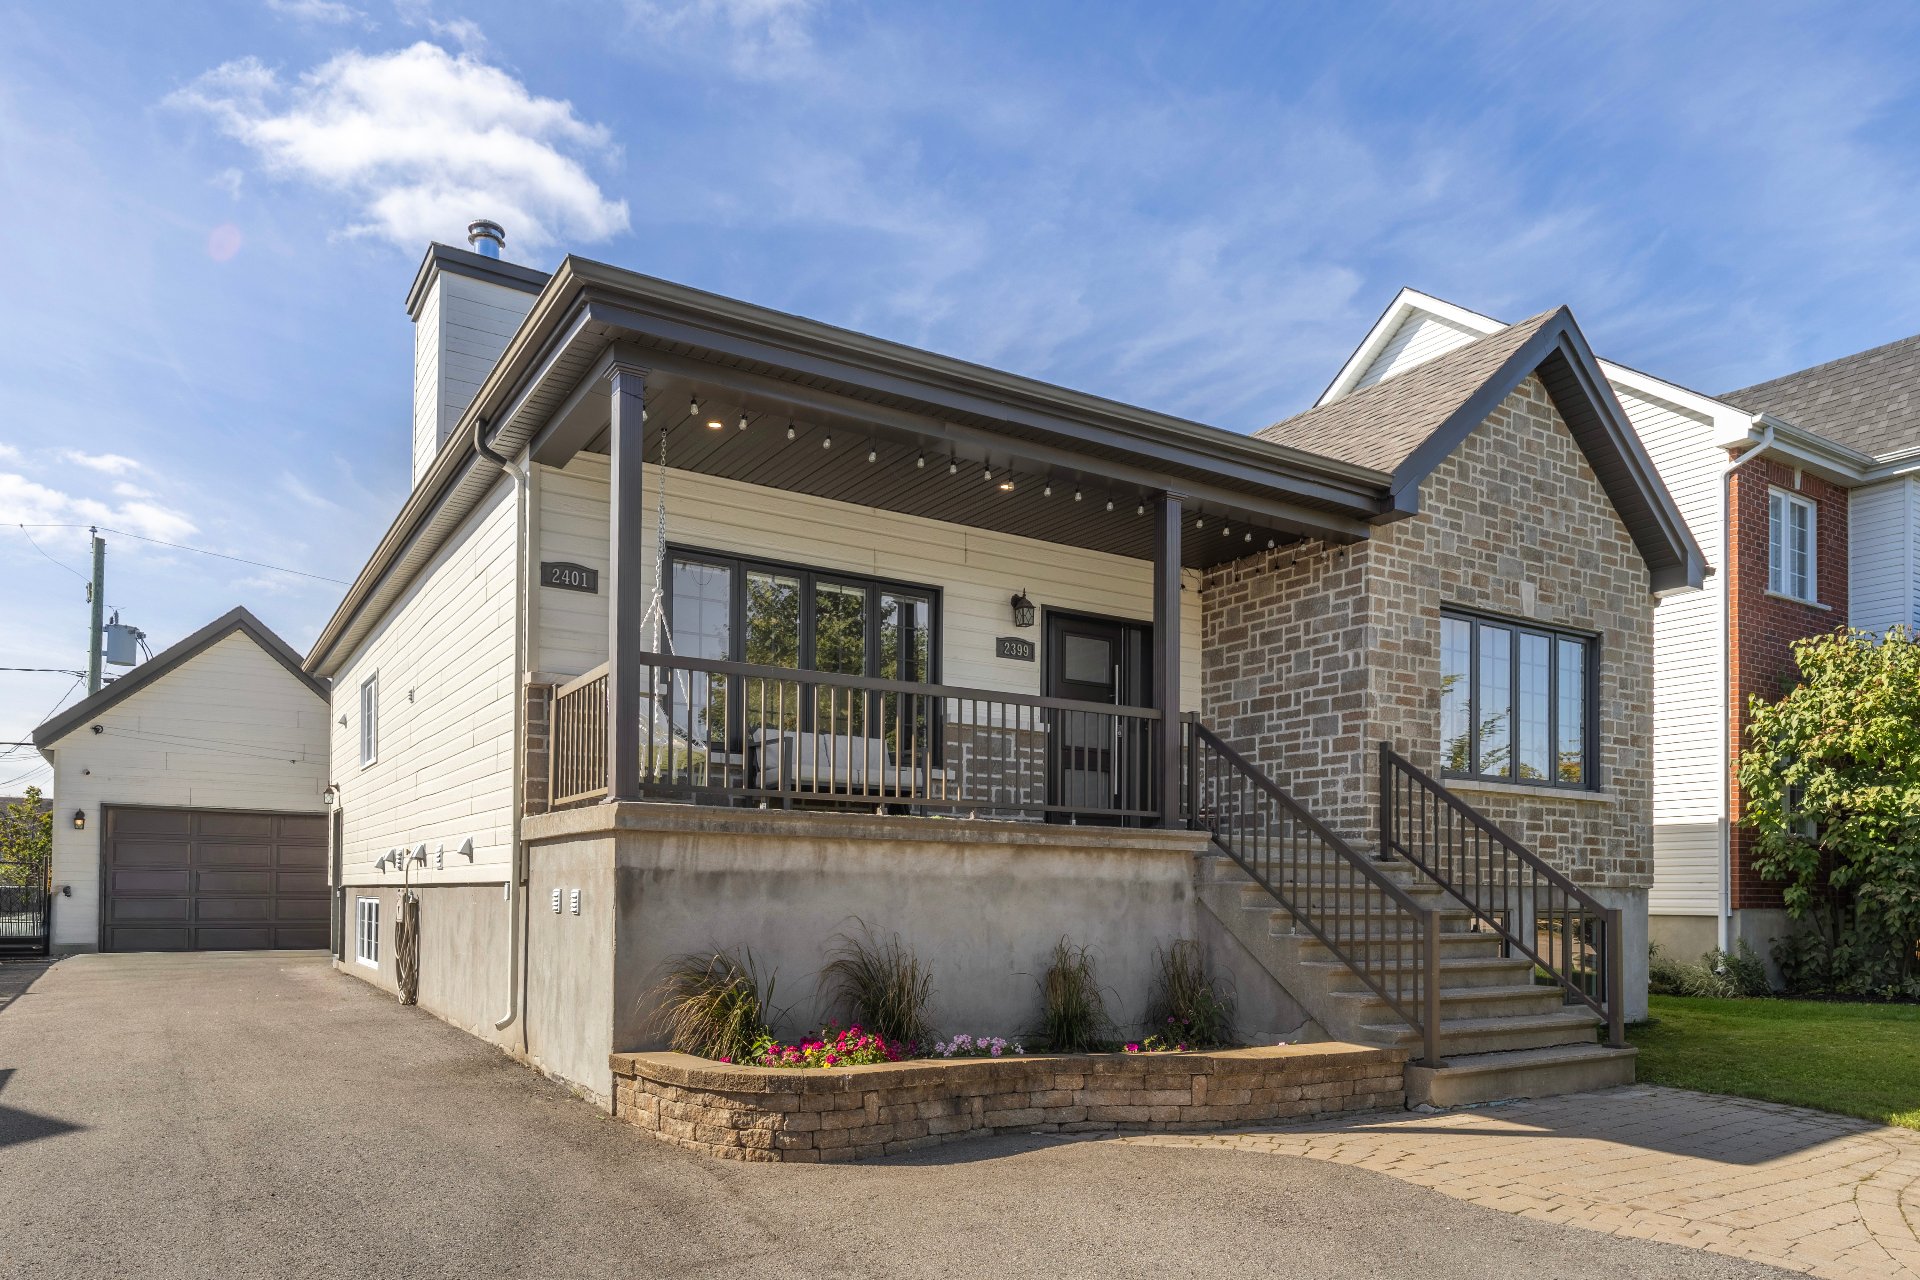
$789,000
2399-2401 Rue Carnac
Mascouche
3
2
View Details
Open House
Two or more storey
$499,900
32 Av. des Pervenches
Notre-Dame-des-Prairies
2
1
View Details
New
Two or more storey
$729,000
886Z Rue Marie-Gérin-Lajoie
Terrebonne (Terrebonne)
3
1
View Details
Two or more storey
$824,900
561 Rue De Coubertin
Repentigny (Repentigny)
5
2
View Details
Open House
Bungalow
$439,900
215 Av. Desjardins
Pointe-Calumet
3
1
View Details
New
Two or more storey
$1,800,000
1620 Ch. du Tour-du-Lac
Saint-Adolphe-d'Howard
5
3
View Details
Two or more storey
$1,349,900
129 Rue Du Paul
Lanoraie
5
3
View Details
Vacant lot
$489,000
628 Rue du Chenal
Repentigny (Repentigny)
0
0
View Details
New
Vacant lot
$599,900
4882Z Boul. Lévesque E.
Laval (Saint-Vincent-de-Paul)
0
0
View Details
Open House
Apartment
$399,900
3893 Mtée Masson
Laval (Saint-François)
2
1
View Details
New
Triplex
$1,449,900
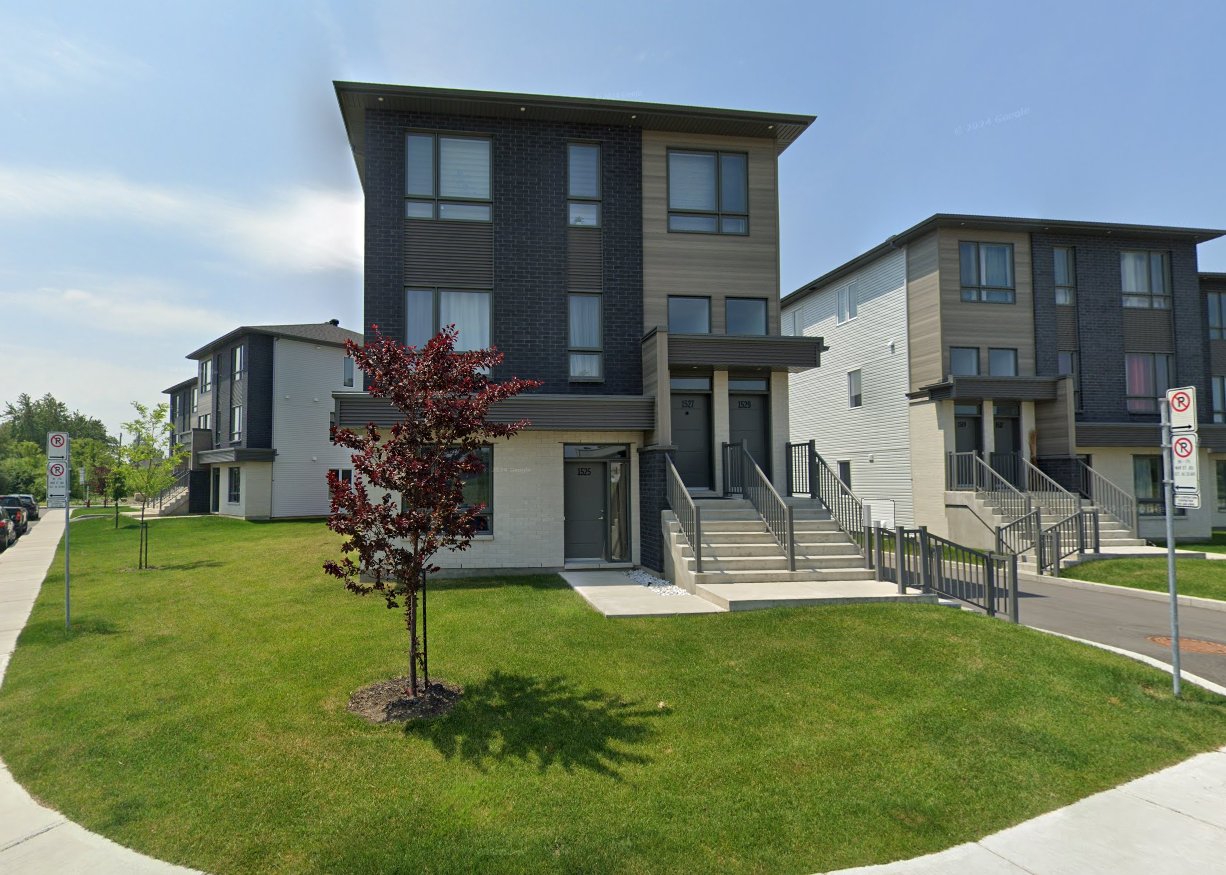
1525-1529 Rue Tekakwitha
Laval (Auteuil)
2
1
View Details
Bungalow
$379,000
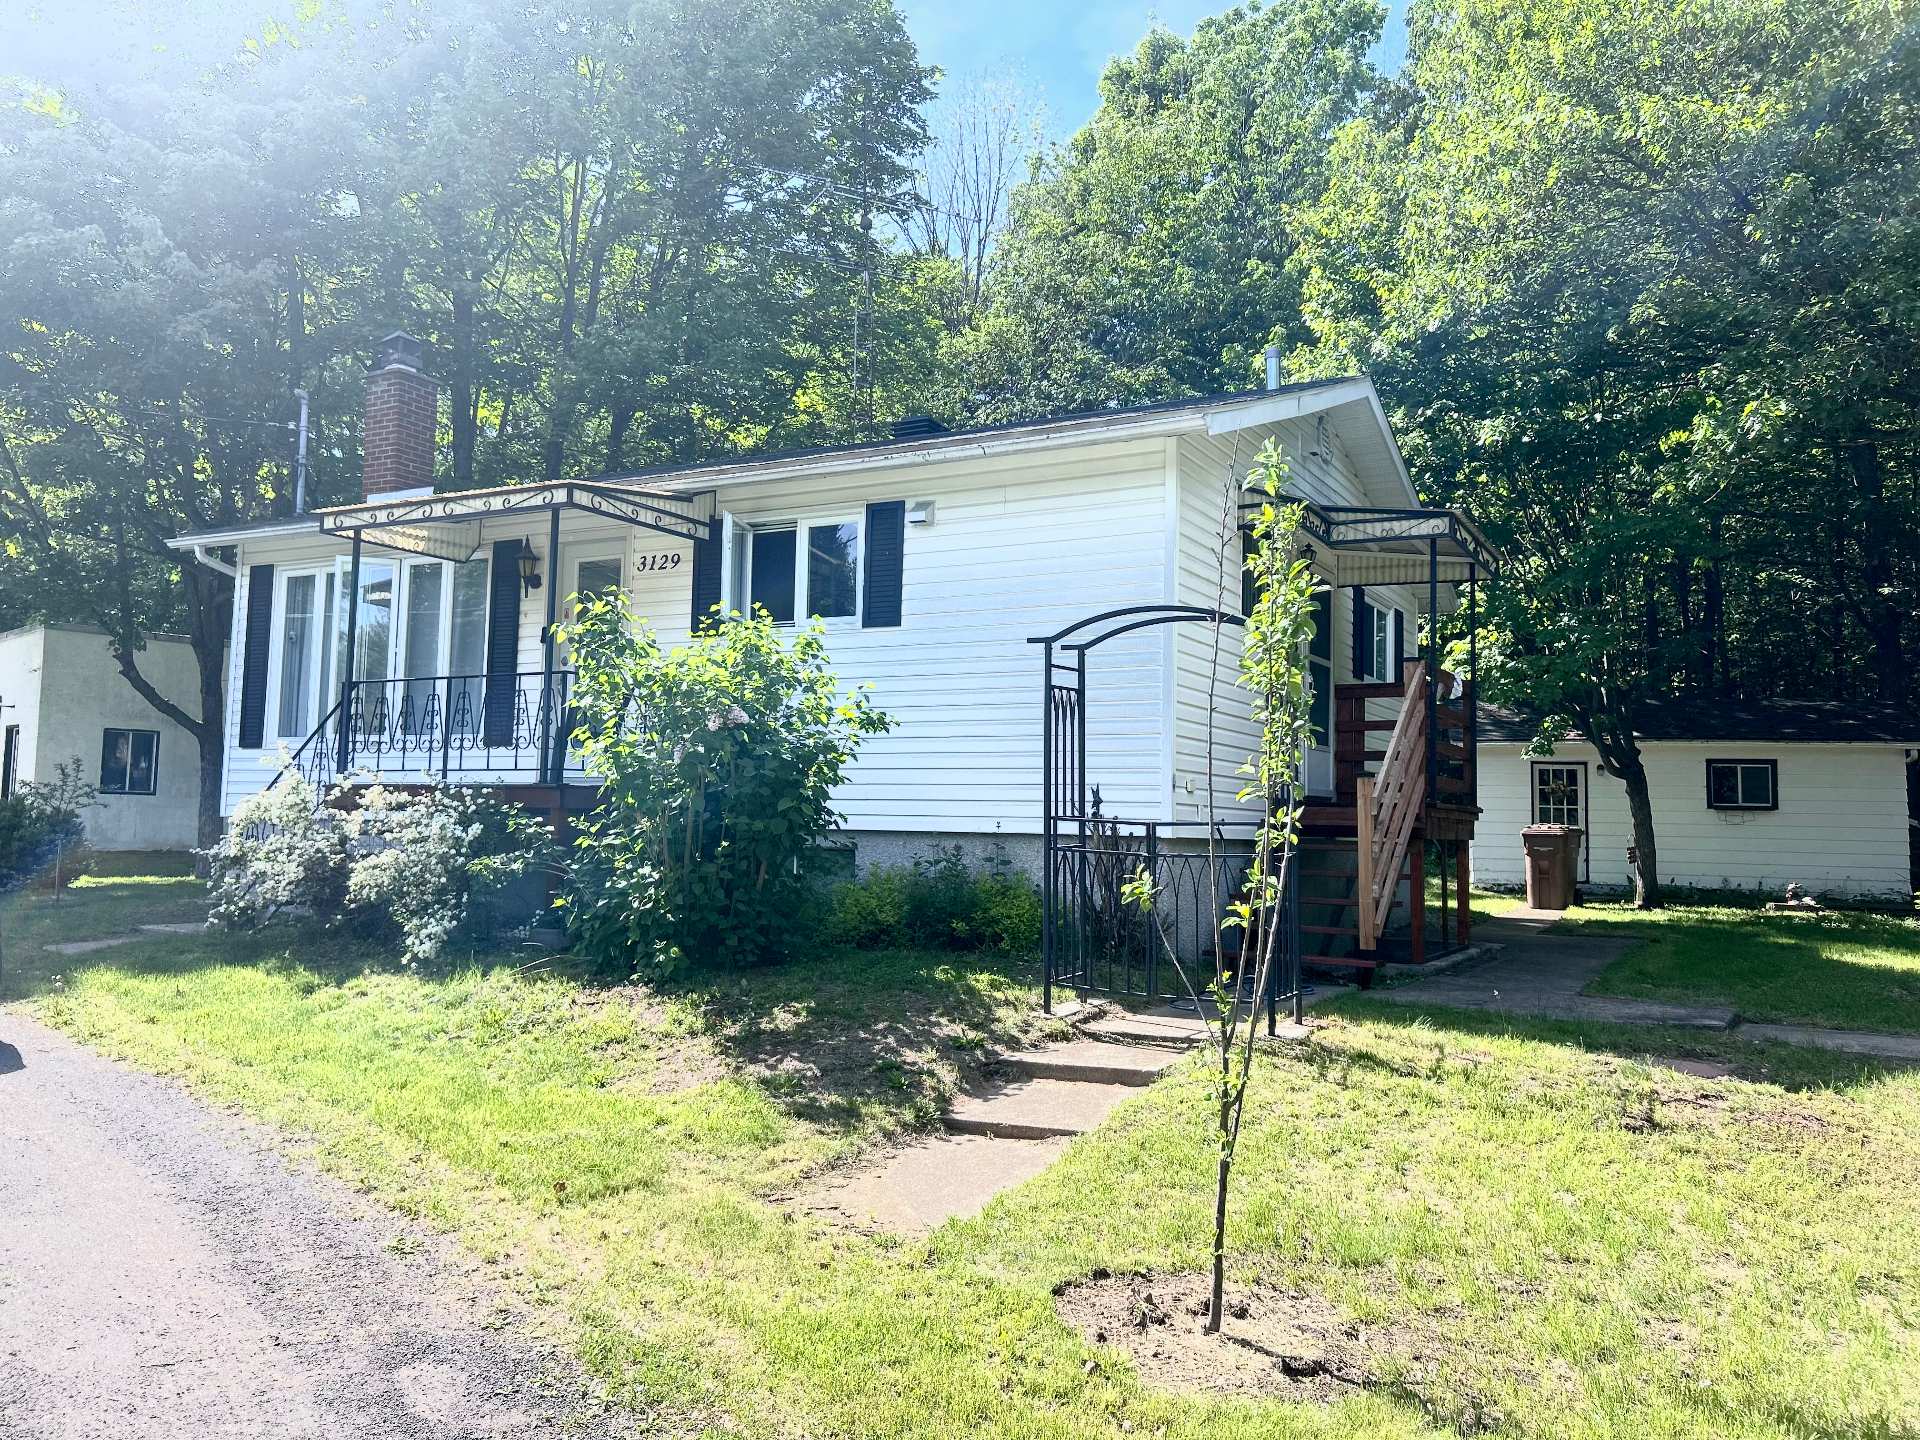
3129 Rue Goyer
Sainte-Julienne
2
1
View Details
New
Bungalow
$549,000
57 Rue Gaudreault
Repentigny (Repentigny)
3
2
View Details
Vacant lot
$1,999,999
Ch. du Lac-Boileau
Lac-Supérieur
0
0
View Details
Bungalow
$899,900
91Z-91AZ 33e Avenue
Bois-des-Filion
5
4
View Details
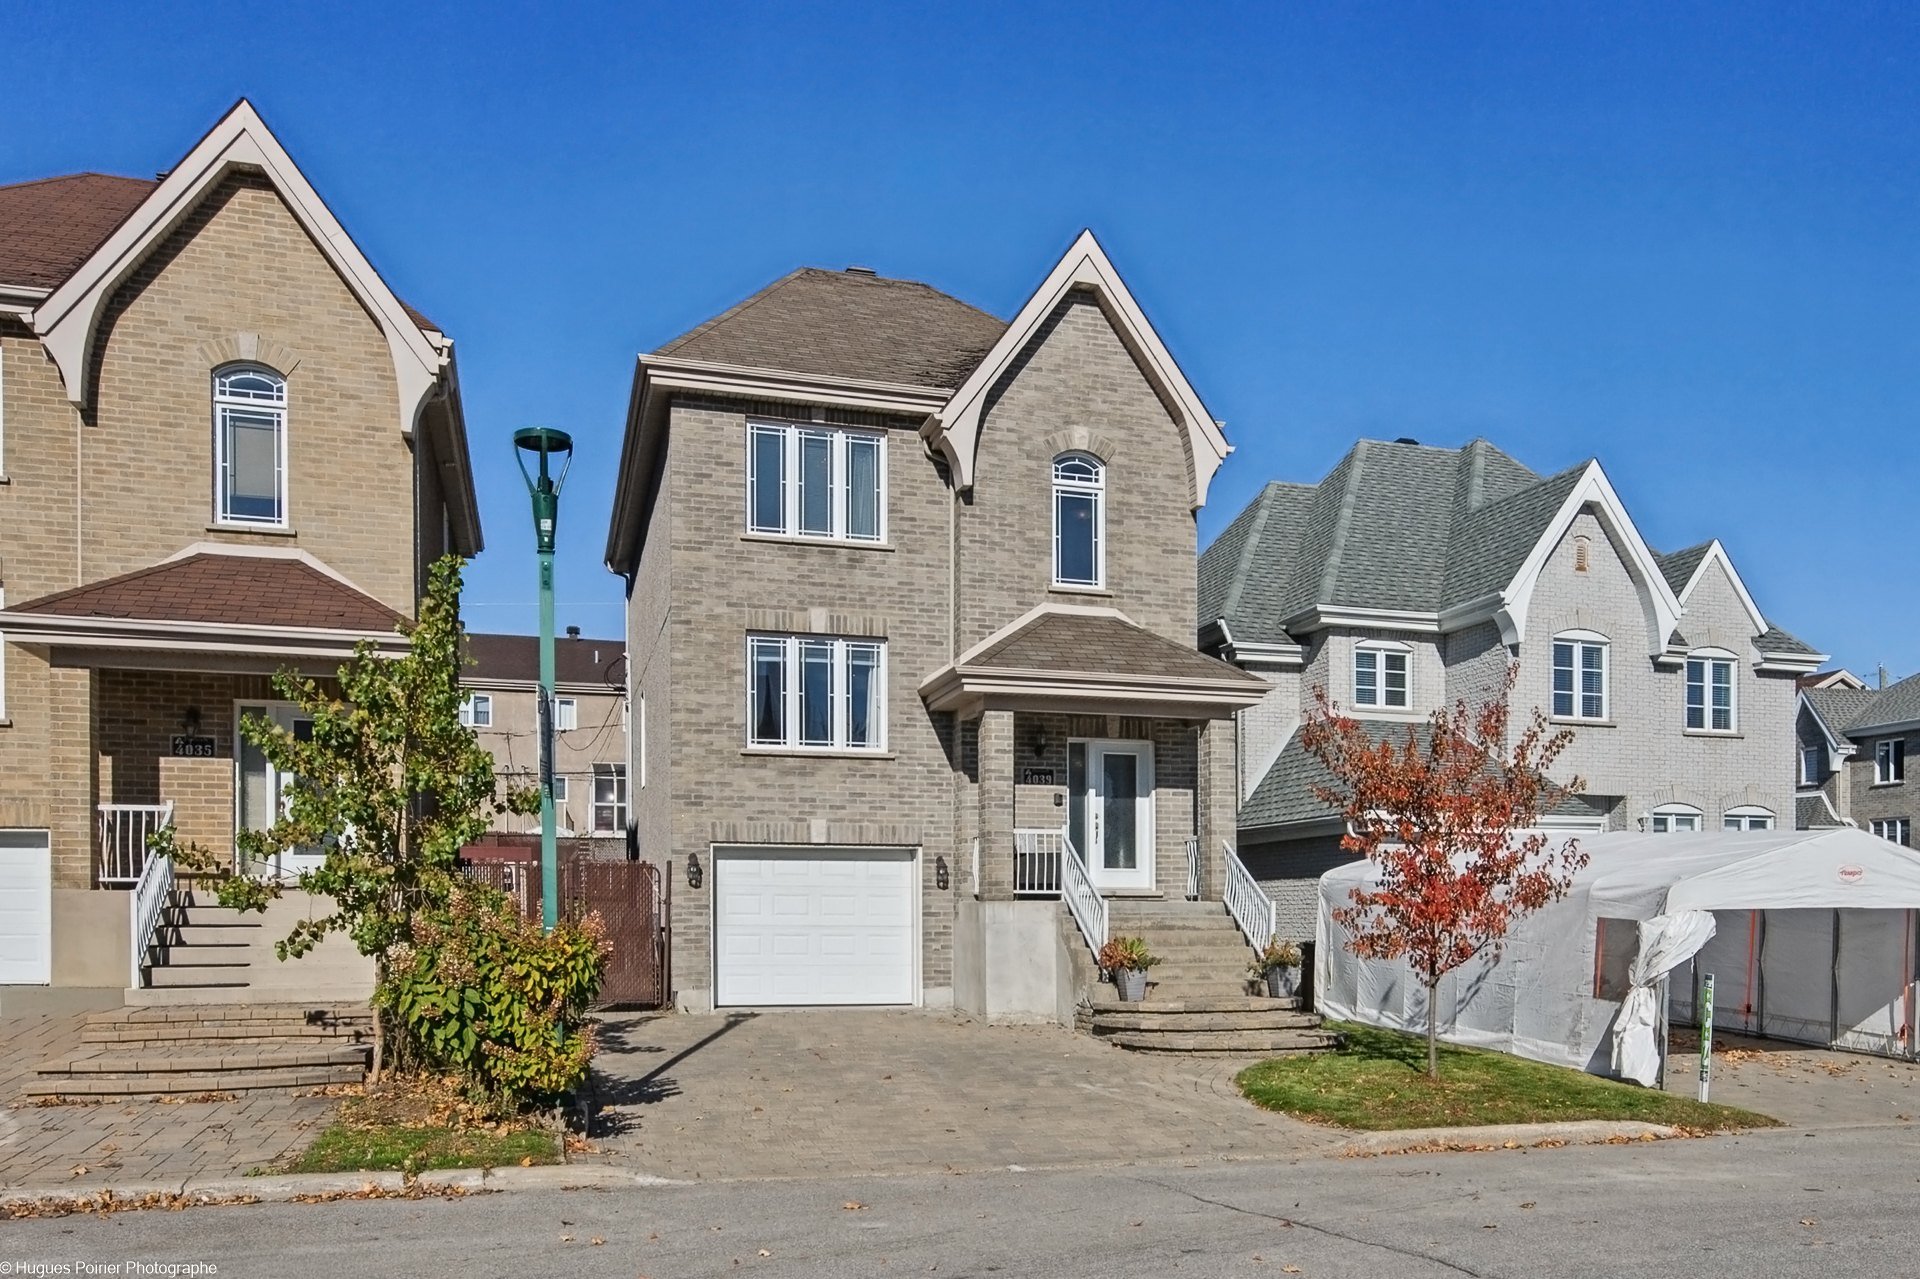
New
Two or more storey
$839,000
4039 Place Hector-Lussier
Laval (Duvernay)
3
2
View Details
New
Two or more storey
$599,900
4882 Boul. Lévesque E.
Laval (Saint-Vincent-de-Paul)
3
1
View Details
Bungalow
$698,900
250 Rue Plaisance
Repentigny (Repentigny)
4
2
View Details
Two or more storey
$850,000
3425 Rue des Buses
Sainte-Adèle
3
2
View Details
Two or more storey
$659,900
998 Rue des Joncs
Saint-Jérôme
3
1
View Details
Open House
Bungalow
$529,000
307 80e Avenue
Laval (Chomedey)
3
2
View Details
New
Split-level
$599,900
720 Rue Hocquart
Laval (Duvernay)
3
2
View Details
Bungalow
$456,622
+tx
495 Mtée Crépeau
Saint-Calixte
3
1
View Details
Bungalow
$639,000
7610 47e Avenue
Laval (Laval-Ouest)
4
2
View Details
New
Bungalow
$1,274,000
36 430e Avenue
Saint-Hippolyte
6
2
View Details
Bungalow
$754,900
308 Rue Philipp
Saint-Eustache
4
2
View Details
Two or more storey
$599,900
490 Mtée du Moulin
Laval (Saint-François)
3
1
View Details
New
Two or more storey
$749,800
4630 Rue Paquet
Terrebonne (Terrebonne)
5
2
View Details
Bungalow
$759,999
77 Ch. Dusseault
La Minerve
3
2
View Details
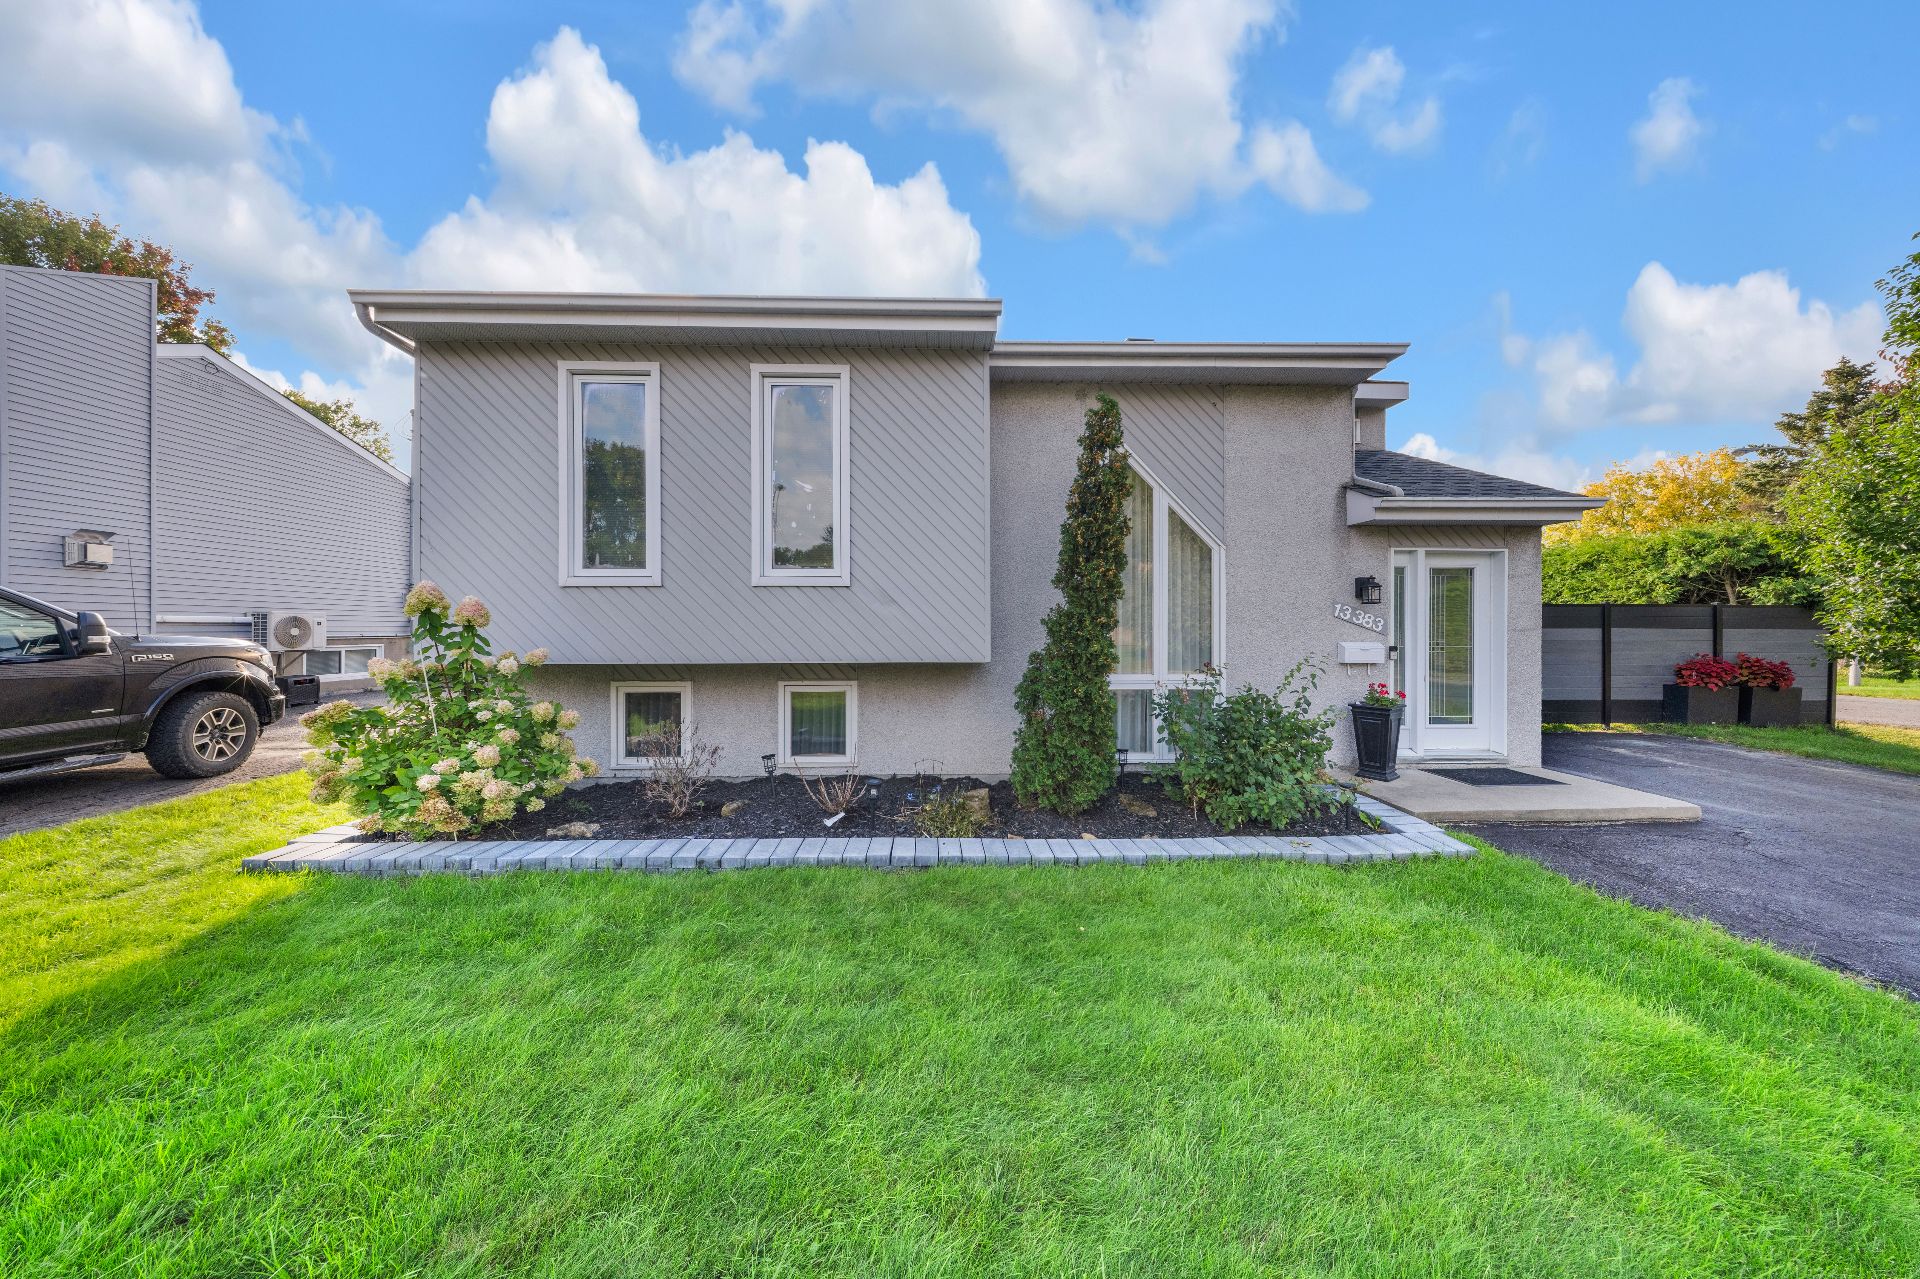
Two or more storey
$699,900
13383 Rue Léveillé
Mirabel
4
2
View Details
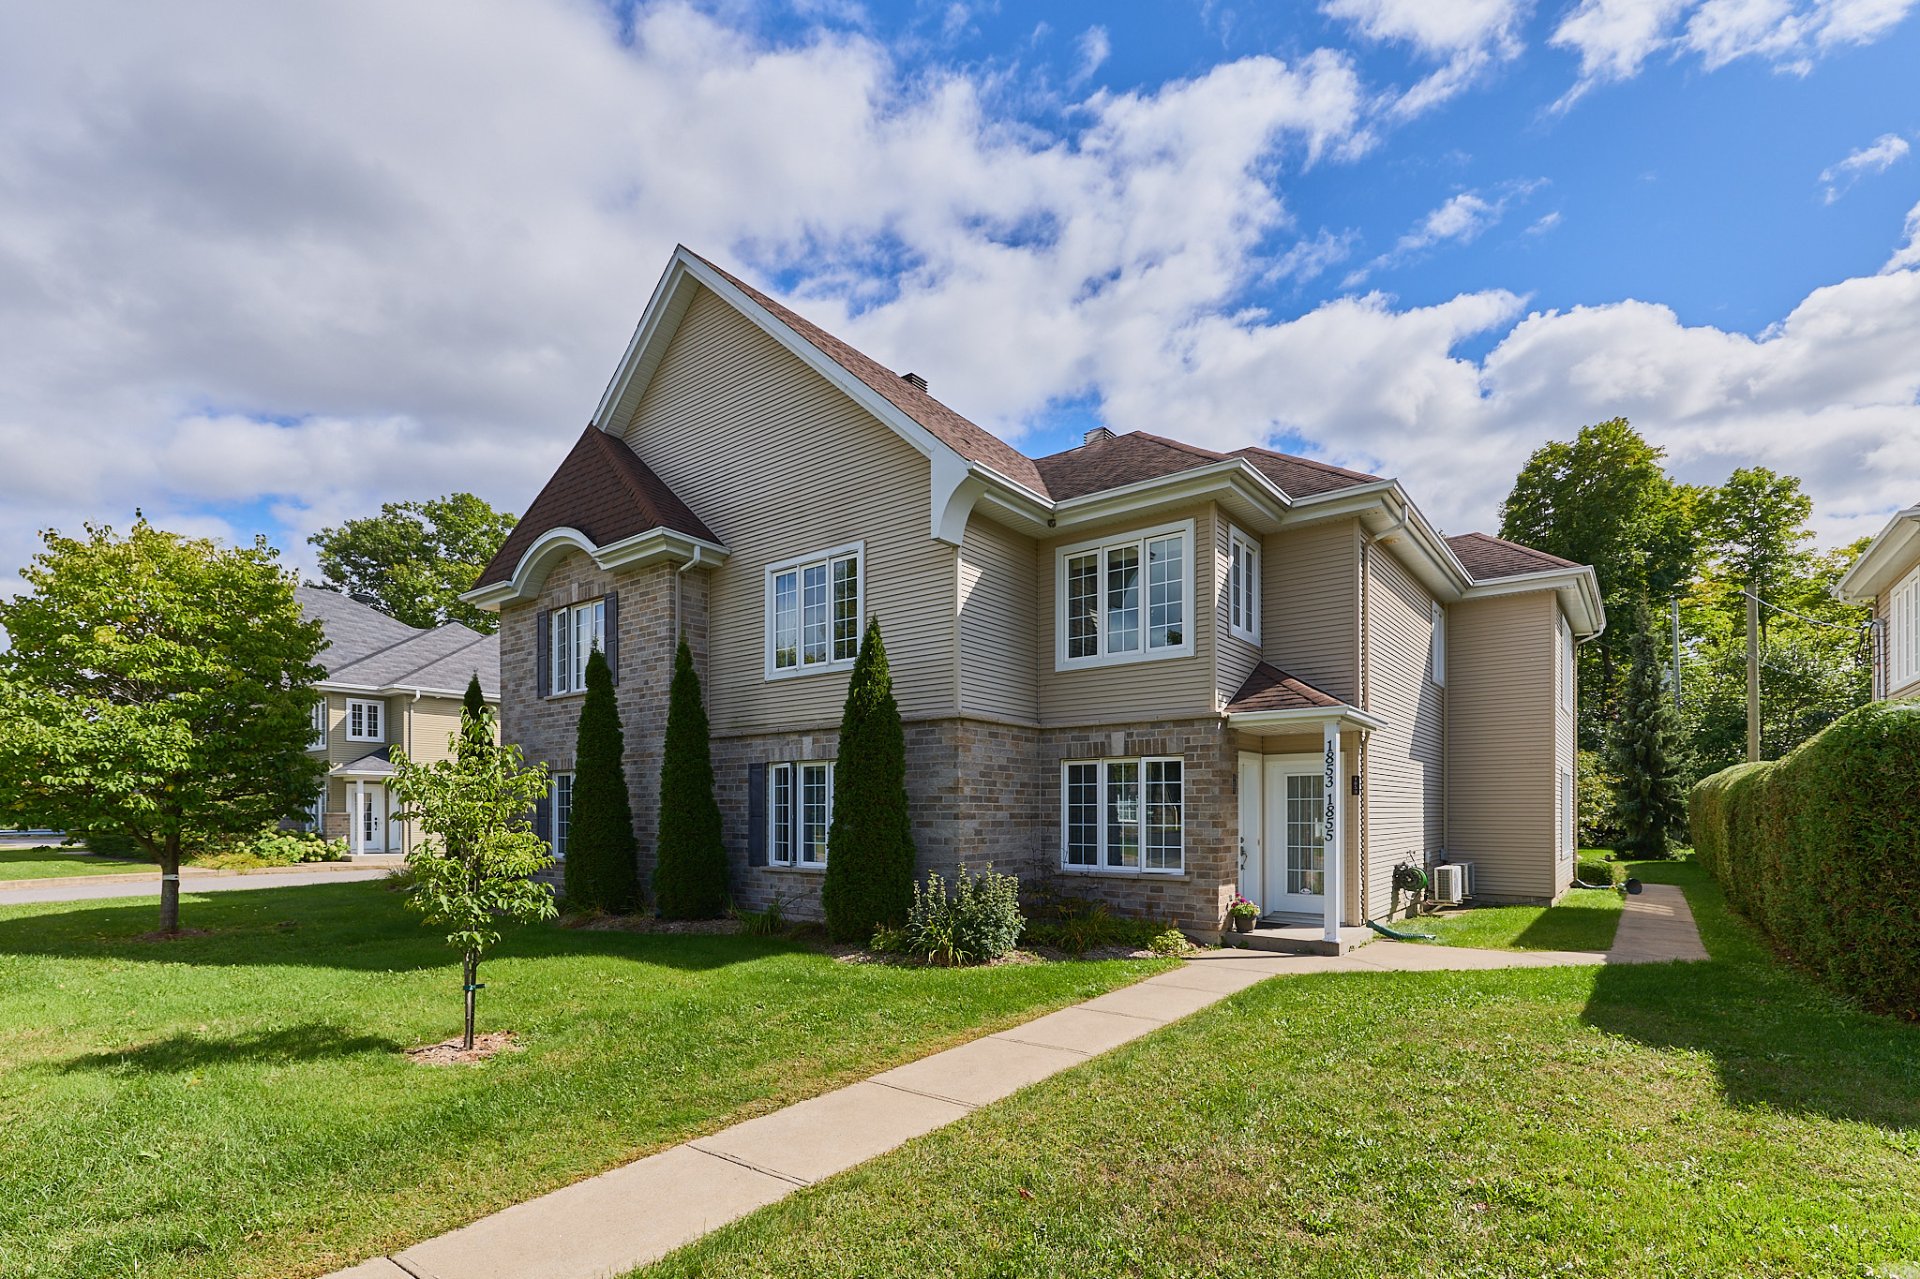
Apartment
$349,900
1853 Rue Mère-Émilie-Gamelin
Joliette
2
1
View Details
New
Bungalow
$679,900
1817 Rue Fred-Barry
Laval (Chomedey)
4
2
View Details
New
Two or more storey
$1,420,000
1513 Ch. Kilpatrick
Saint-Sauveur
3
3
View Details
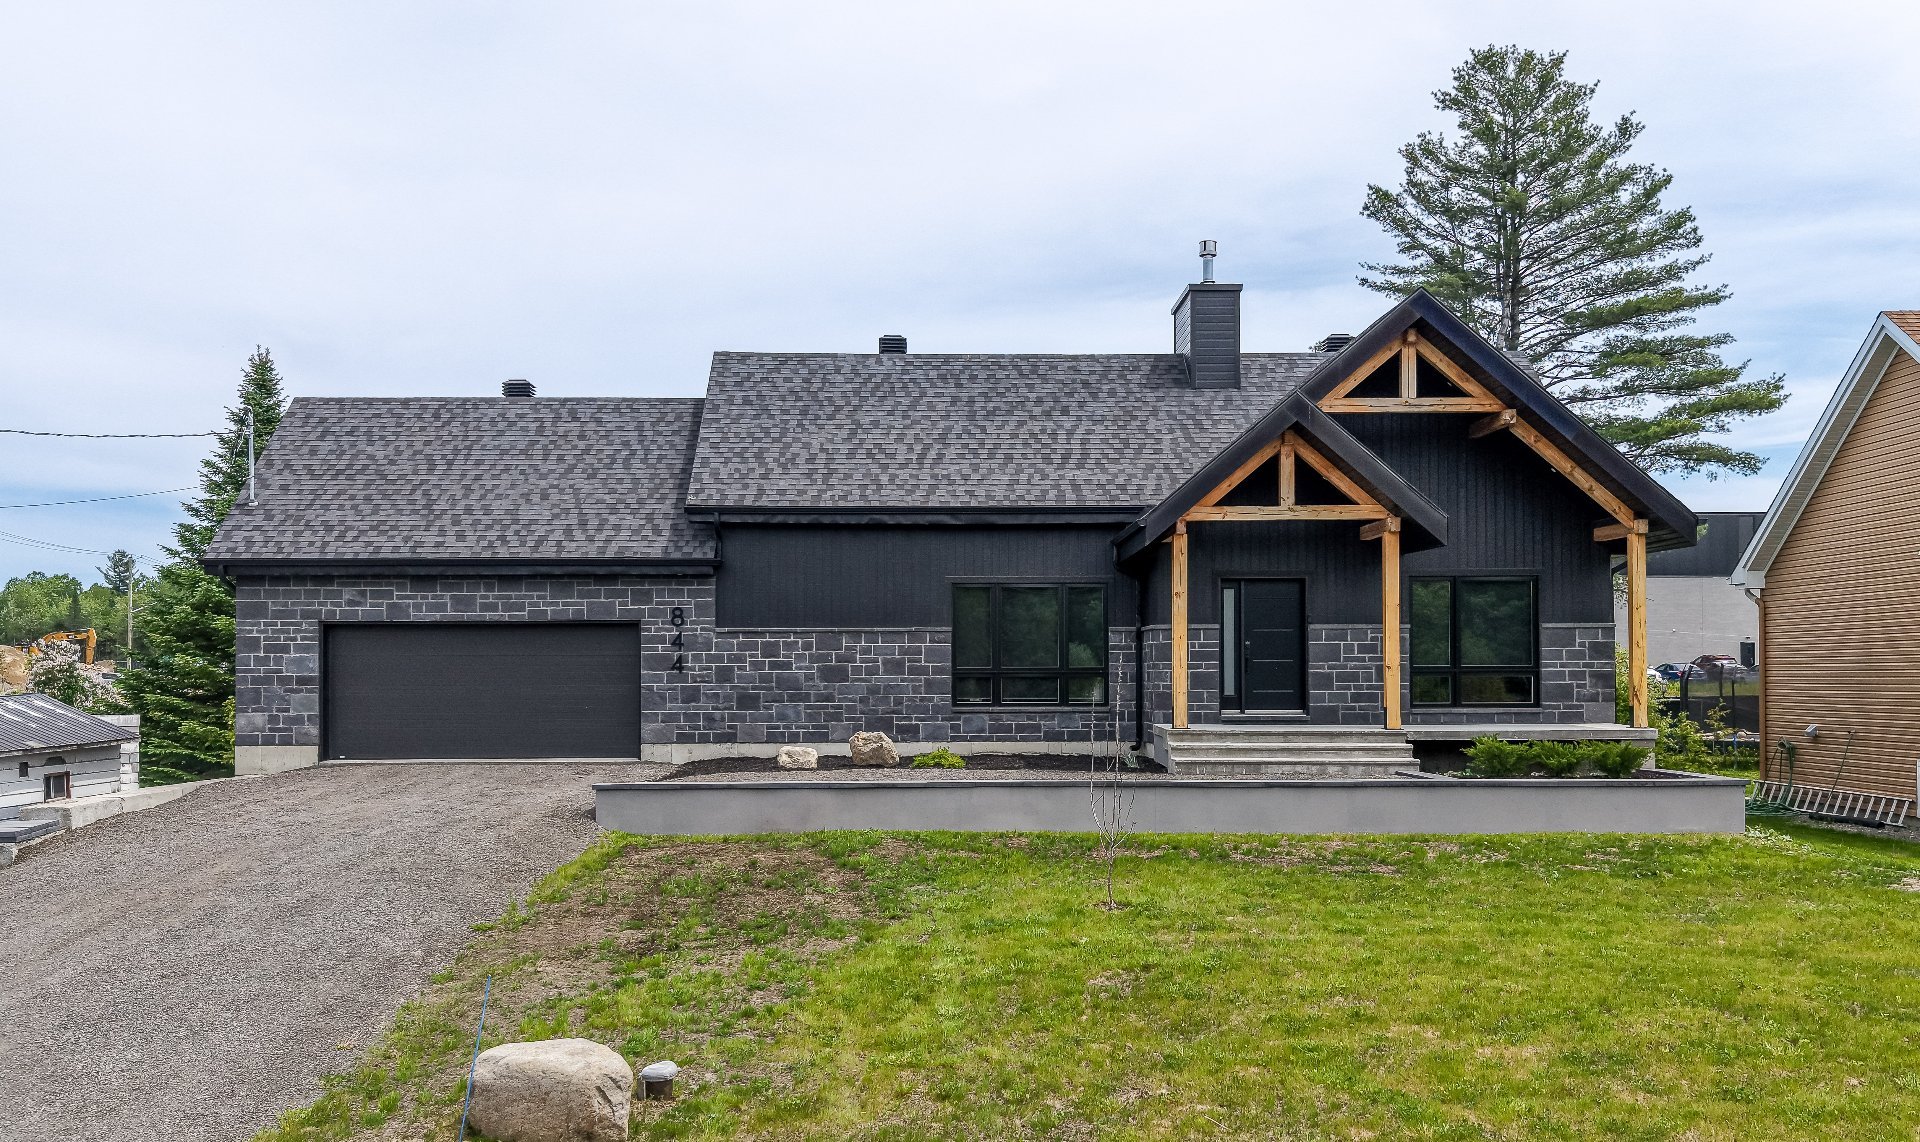
Bungalow
$779,900
844 Rue Lamontagne
Saint-Jérôme
4
2
View Details
Two or more storey
$675,000
245 Rue Richard
Laval (Chomedey)
3
2
View Details
Apartment
$694,900
492 Rue Jacques-Lavigne
Sainte-Thérèse
3
1
View Details
New
Two or more storey
$659,800
260 Rue des Riverains
Chertsey
3
1
View Details
Two or more storey
$1,629,900
770 Rue Pellerin
Laval (Auteuil)
4
3
View Details
Bungalow
$835,000
63 Rue du Mont-Plaisant
Morin-Heights
3
3
View Details
Commercial building/Office
$1,499,000
+tx
3135 Mtée Masson
Laval (Duvernay)
0
0
View Details
Bungalow
$649,900
1205 Rue Rémigny
Repentigny (Repentigny)
3
2
View Details
New
Bungalow
$364,900
219 Ch. Montcalm
Sainte-Marie-Salomé
3
1
View Details
Bungalow
$829,000
+tx
Rue des Oies-Blanches
Sainte-Adèle
2
1
View Details
One-and-a-half-storey house
$651,523
+tx
Rue de l'Héritage #T78
Sainte-Adèle
2
1
View Details
New
Bungalow
$925,000
2142 Rue du Corona
Rawdon
5
2
View Details
Two or more storey
$799,000
54 Ch. Williams
Gore
3
2
View Details
Duplex
$899,900
91-91A 33e Avenue
Bois-des-Filion
4
3
View Details
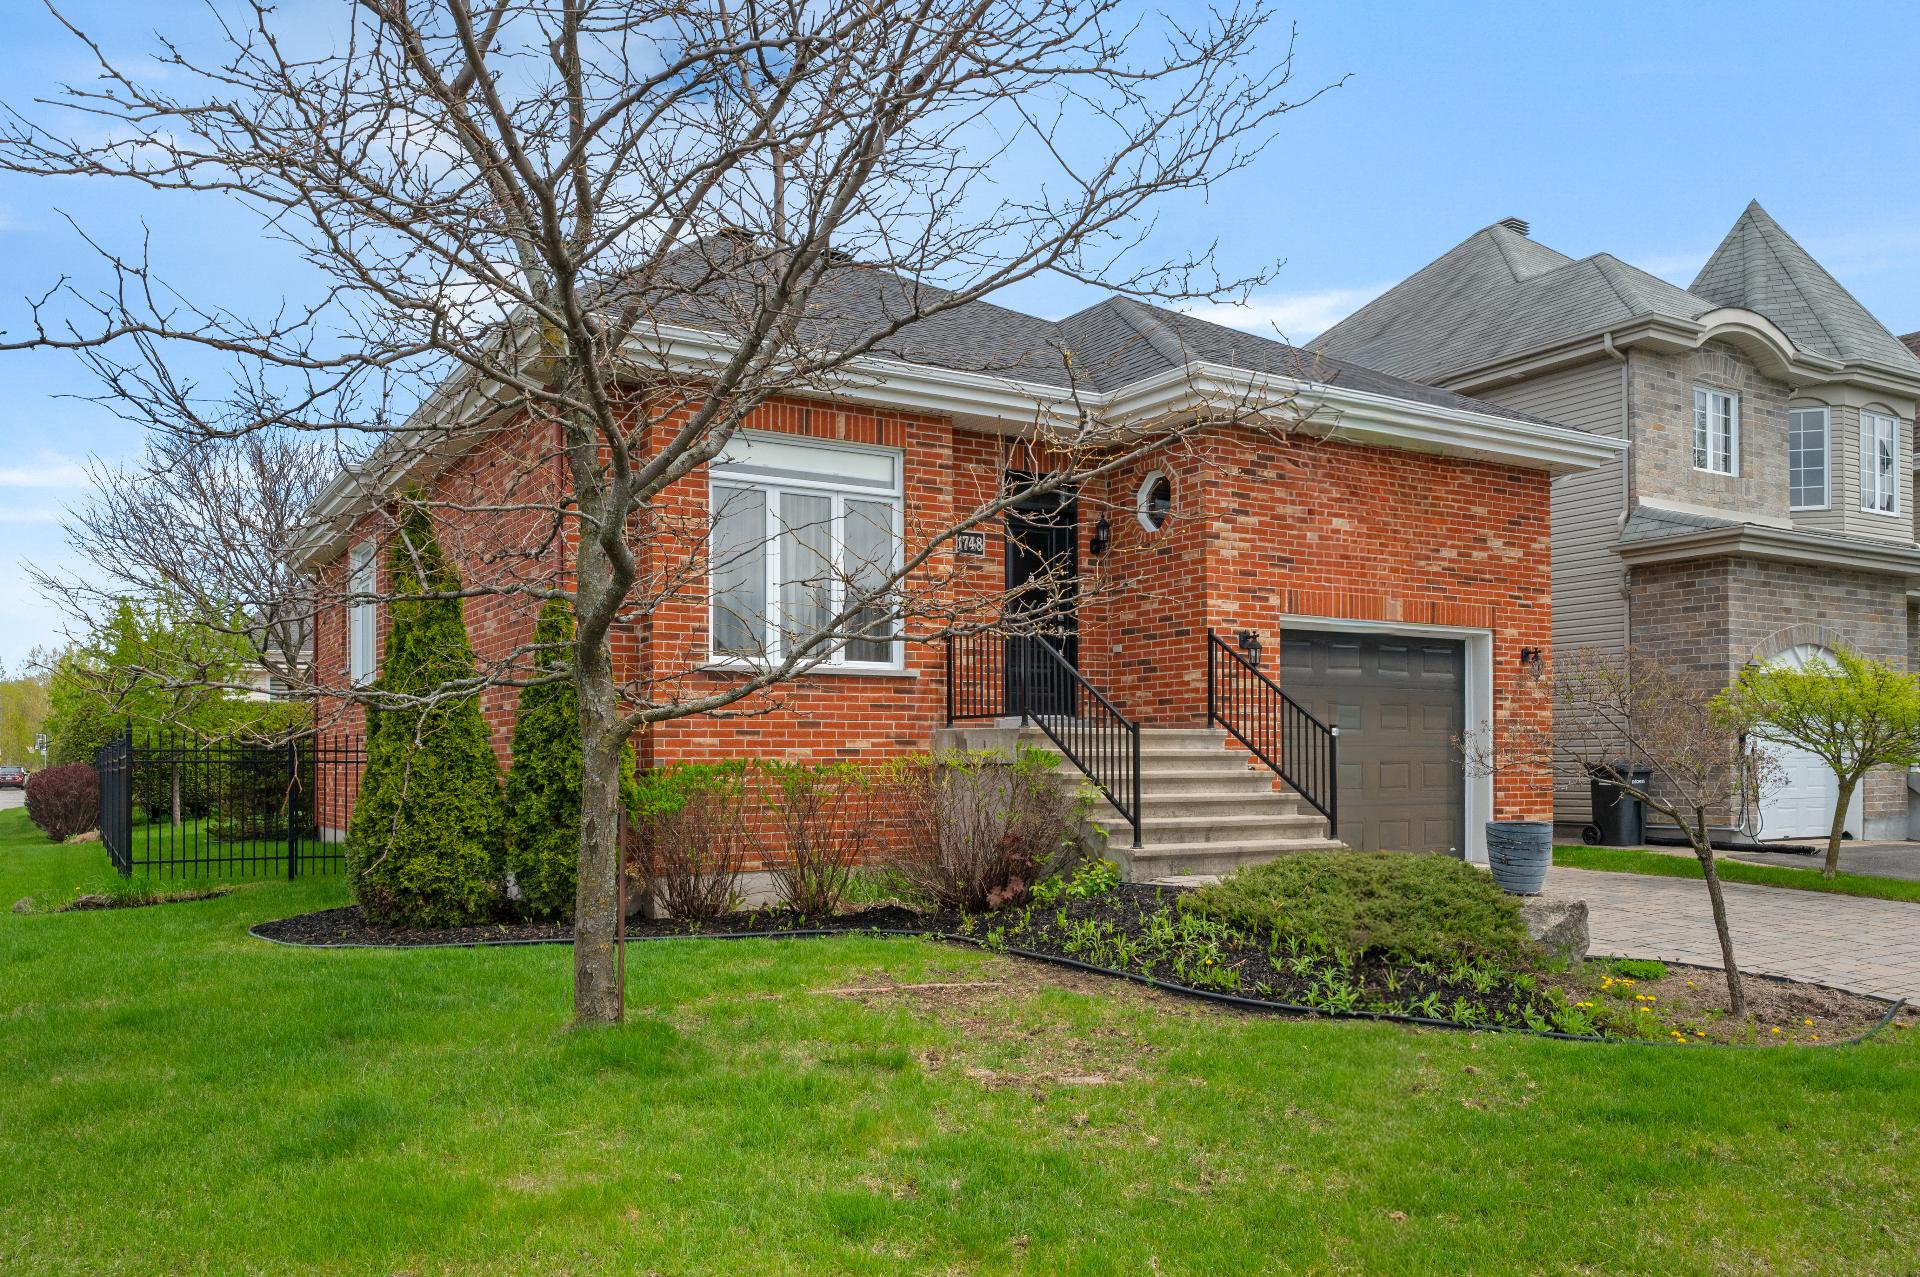
Bungalow
$874,900
1748 Rue Cécile-L.-Dagenais
Laval (Sainte-Rose)
3
1
View Details
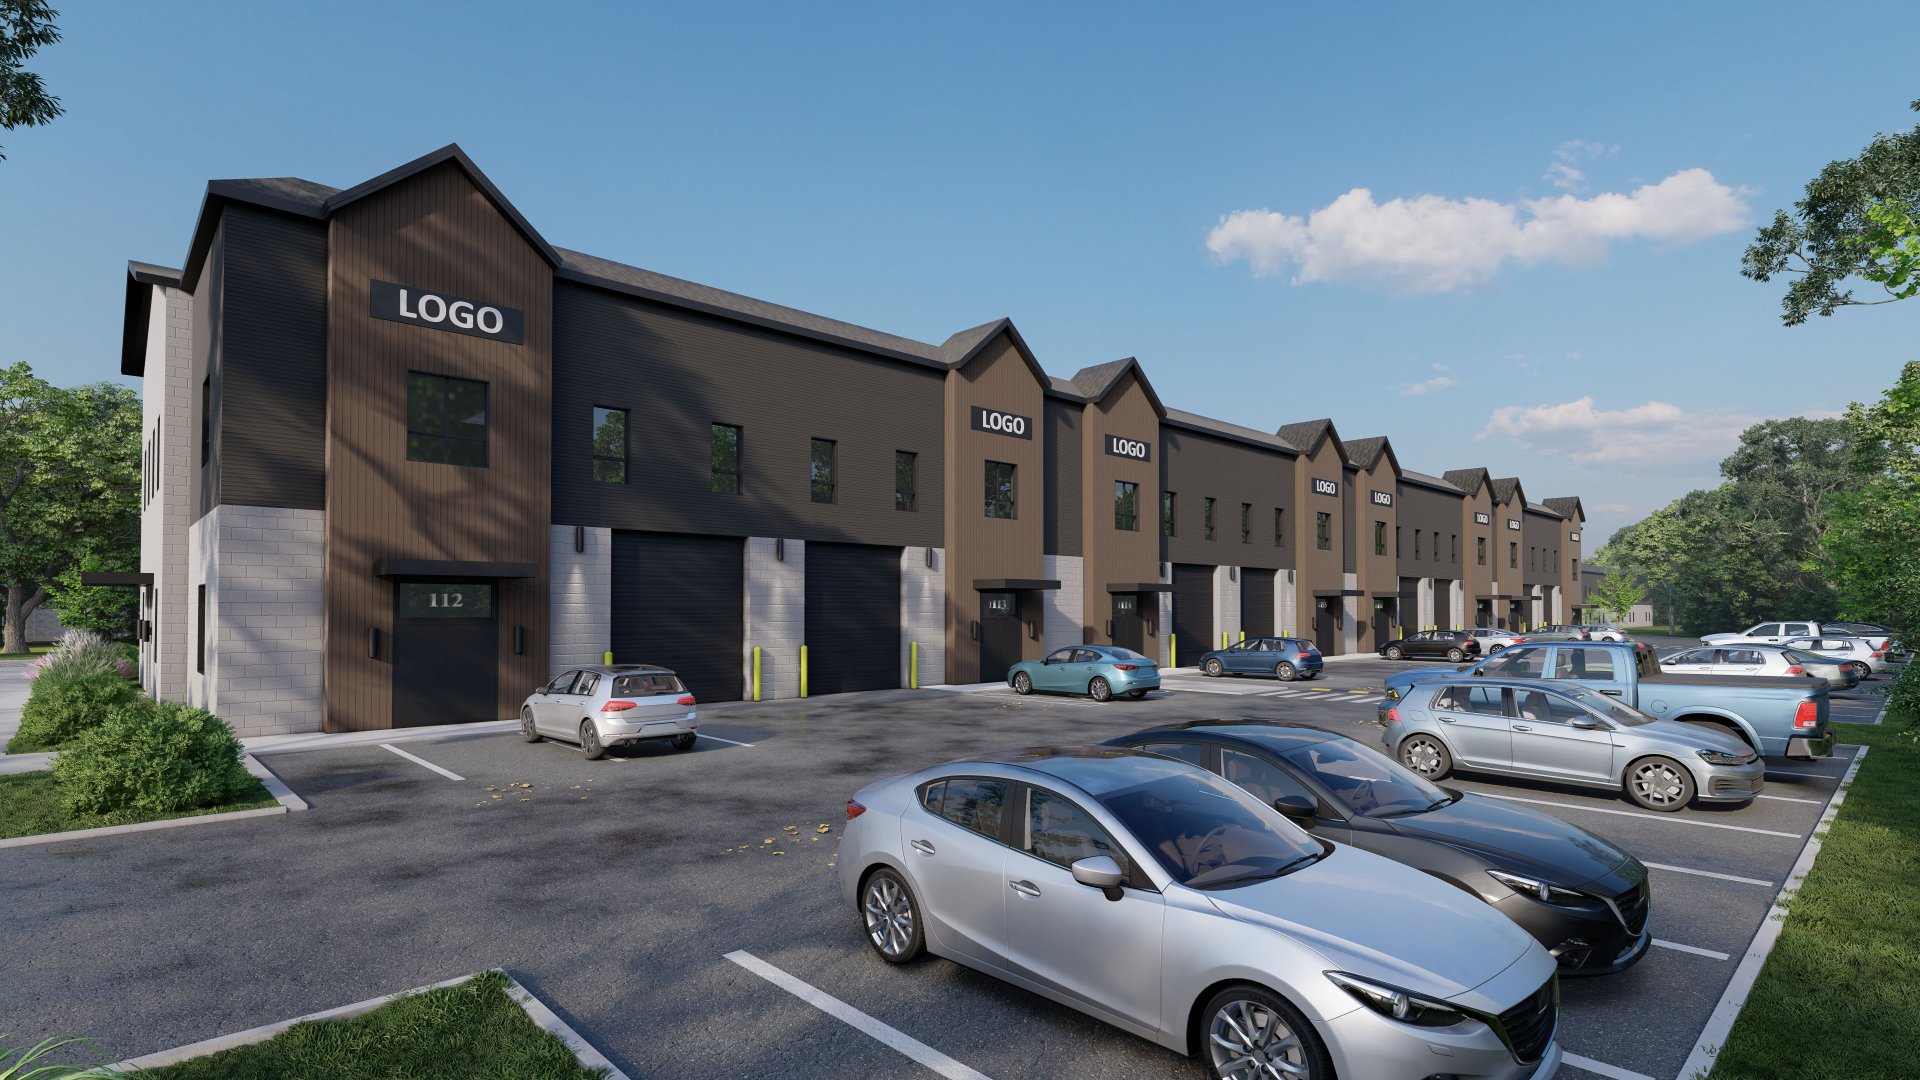
Industrial condo
$825,000
+tx
Ch. du Lac-Écho
Prévost
0
0
View Details
Two or more storey
$3,400,000
719 Ch. St-Germain
Prévost
3
3
View Details
Commercial building/Office
$1,699,000
+tx
407 Boul. Cartier O.
Laval (Laval-des-Rapides)
0
0
View Details
Two or more storey
$649,000
653Z Rue Anne-Hébert
Terrebonne (Terrebonne)
4
1
View Details
Vacant lot
$1,400,000
Rg Nord
L'Assomption
0
0
View Details
New
Bungalow
$399,800
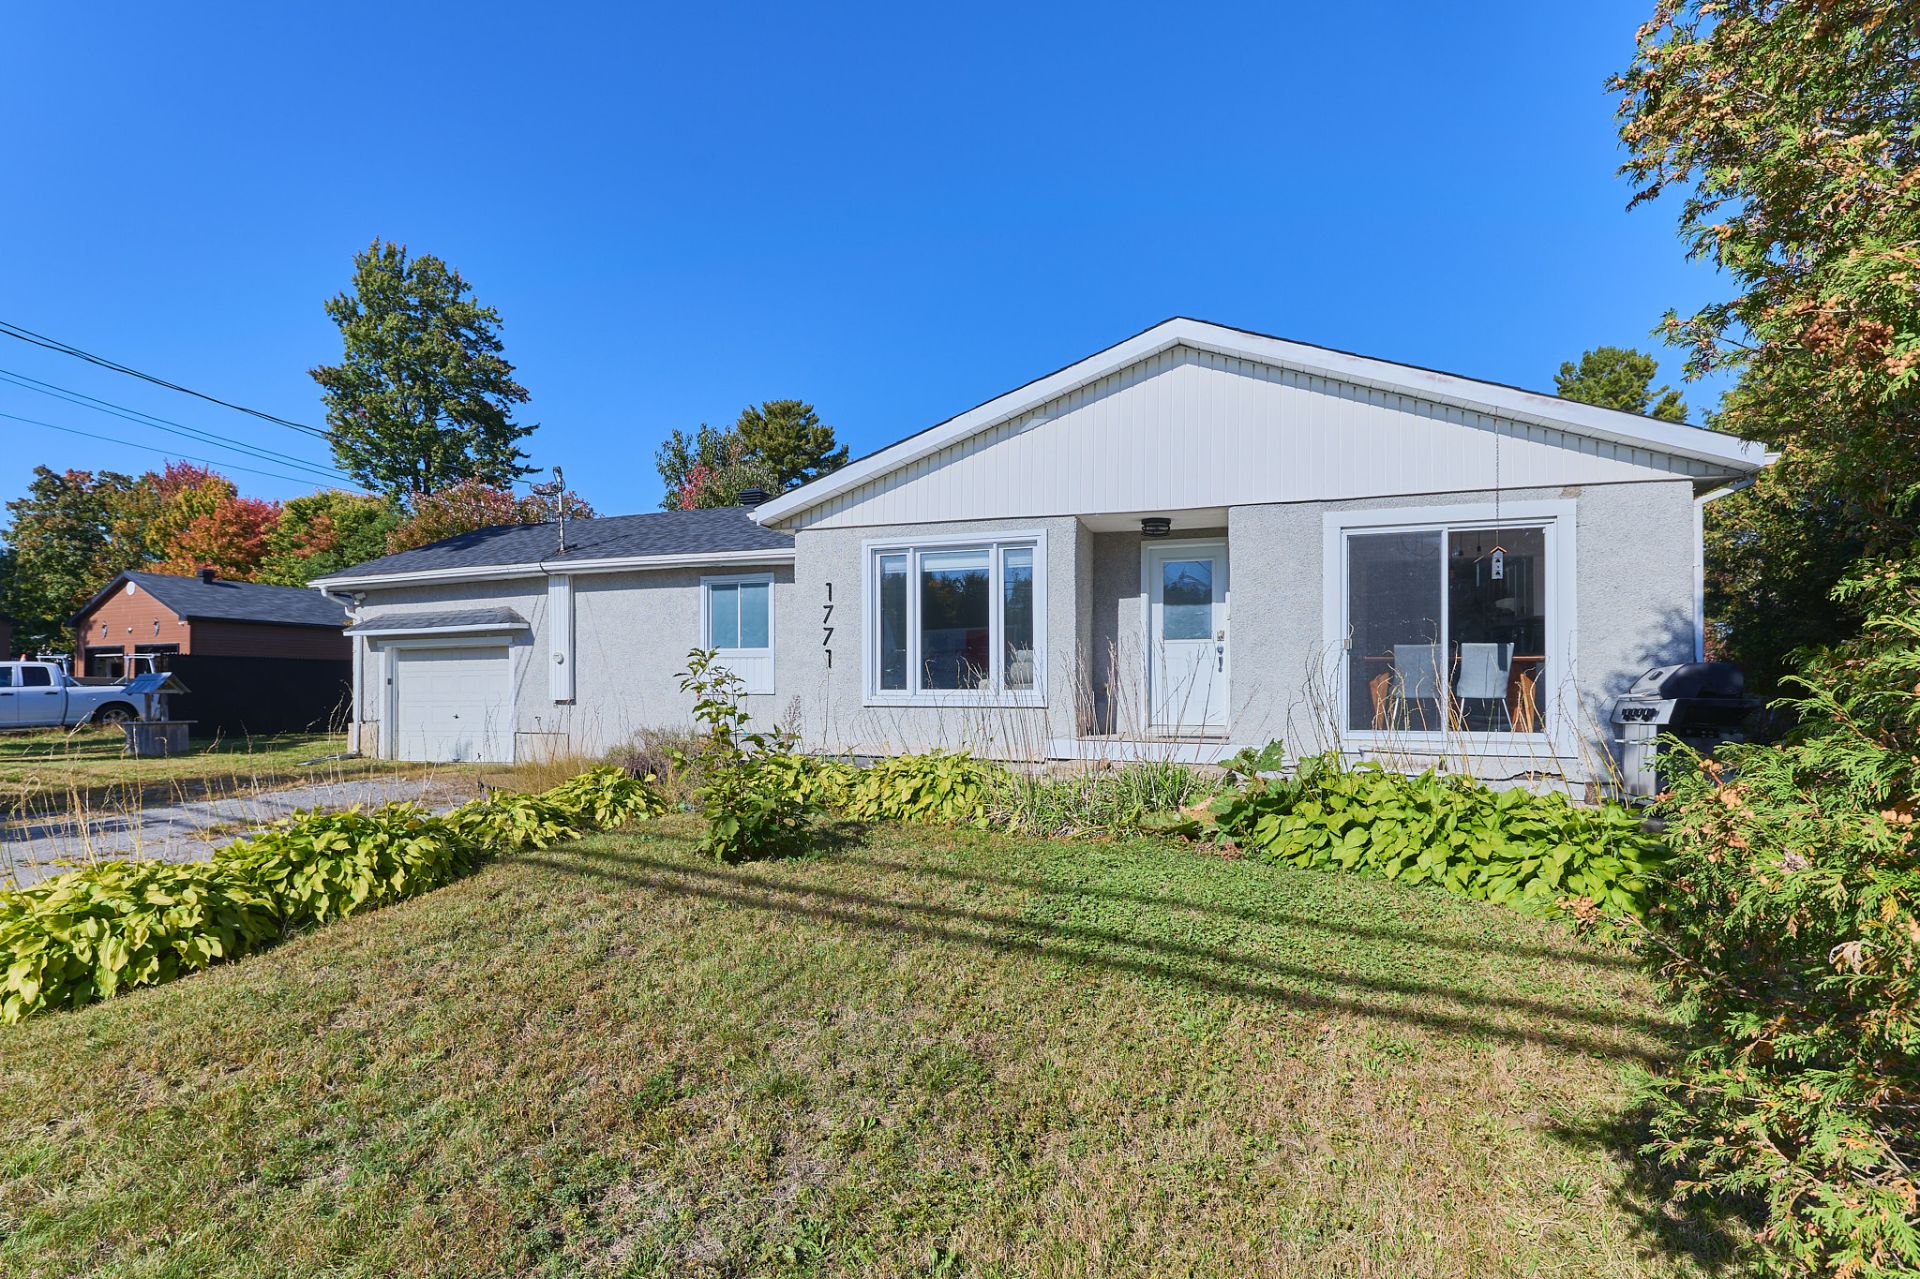
1771 Route 335
Saint-Lin/Laurentides
3
1
View Details
Duplex
$819,000
7-9 Rue Forget
Sainte-Thérèse
3
1
View Details
New
Duplex
$579,900
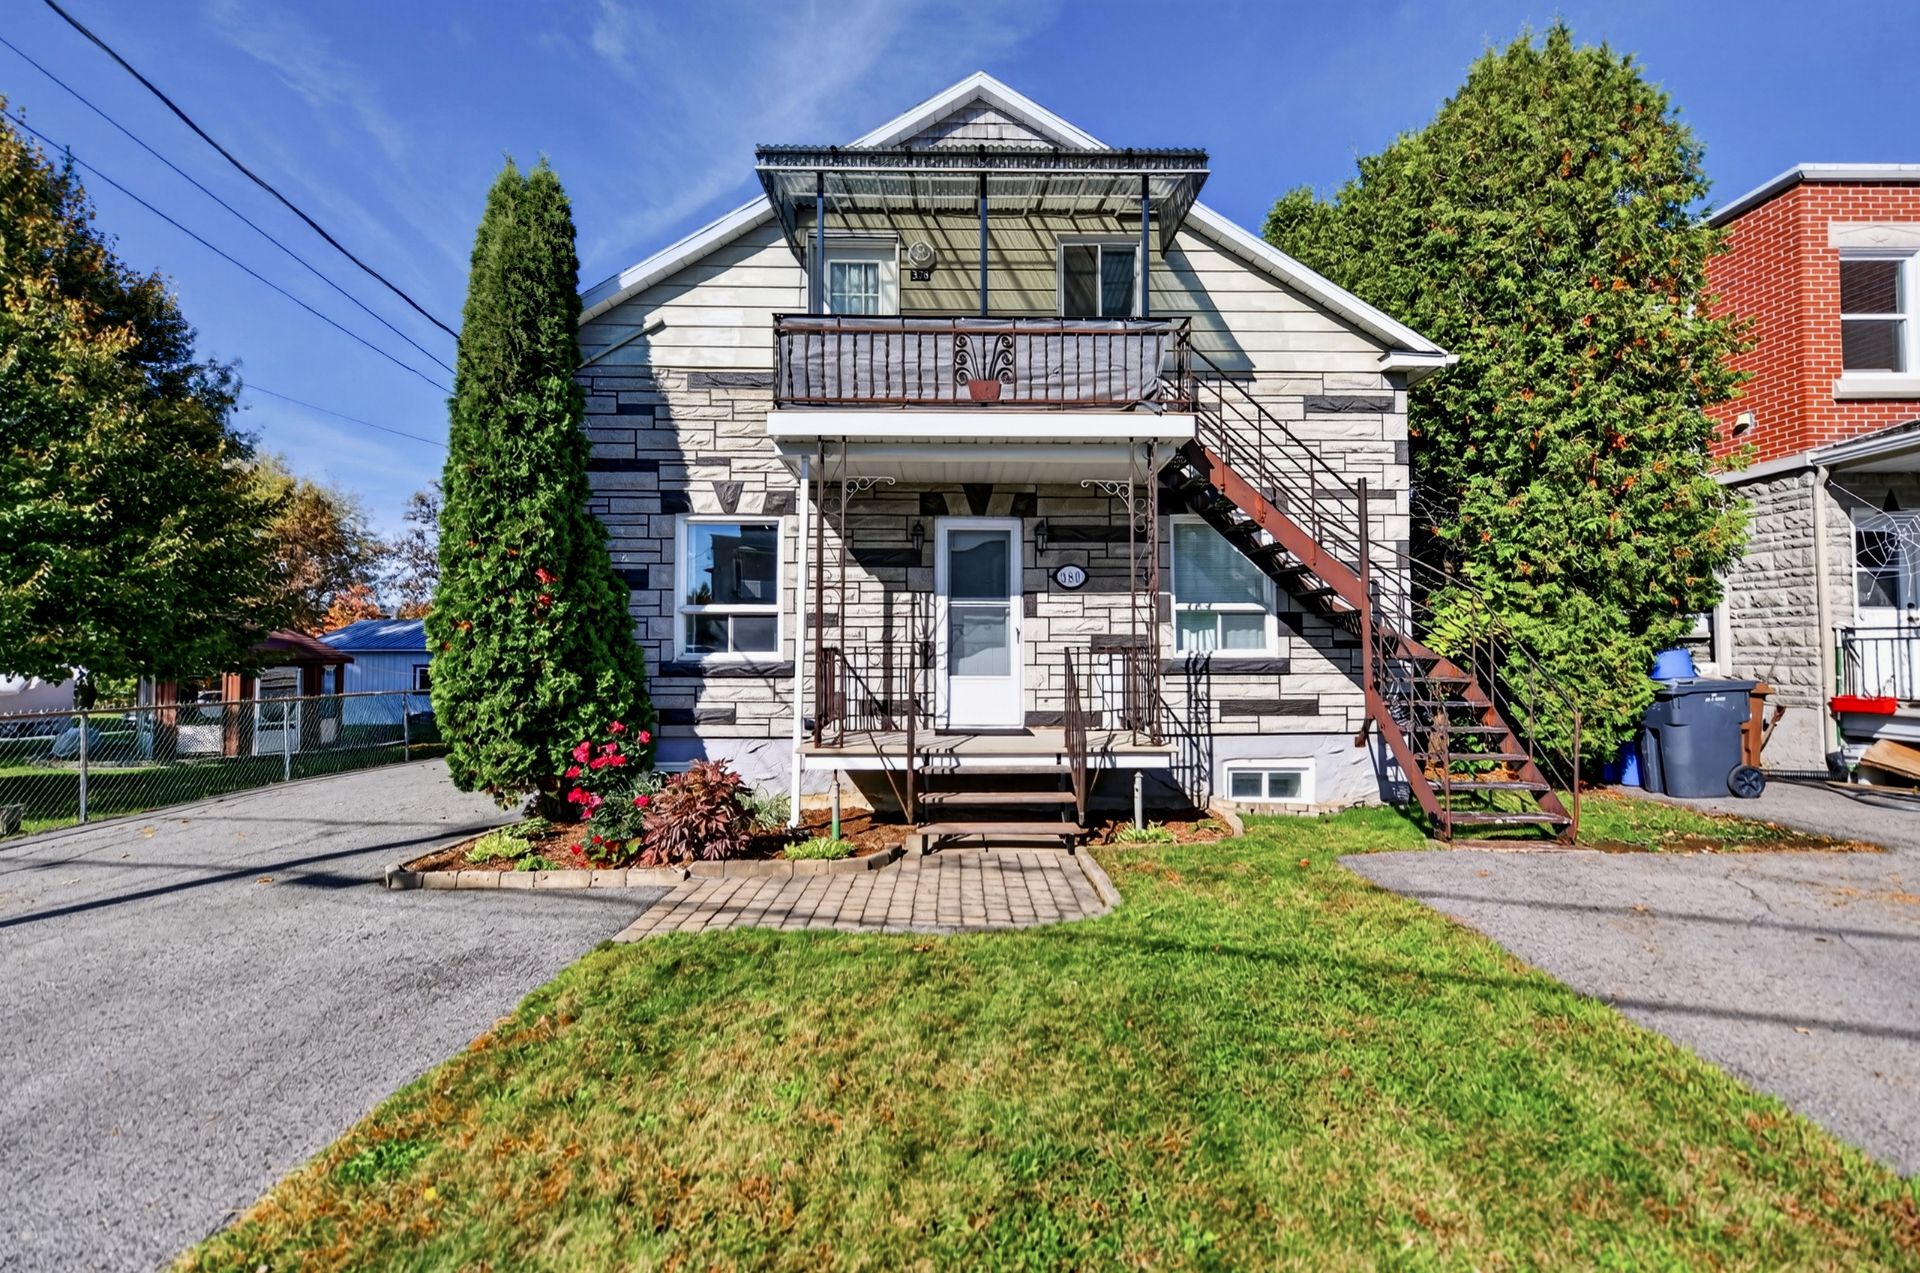
378-380 Rue St-Georges
L'Assomption
3
2
View Details
Duplex
$739,900
91-93 Rue Videl
Laval (Pont-Viau)
3
1
View Details
New
Bungalow
$545,000
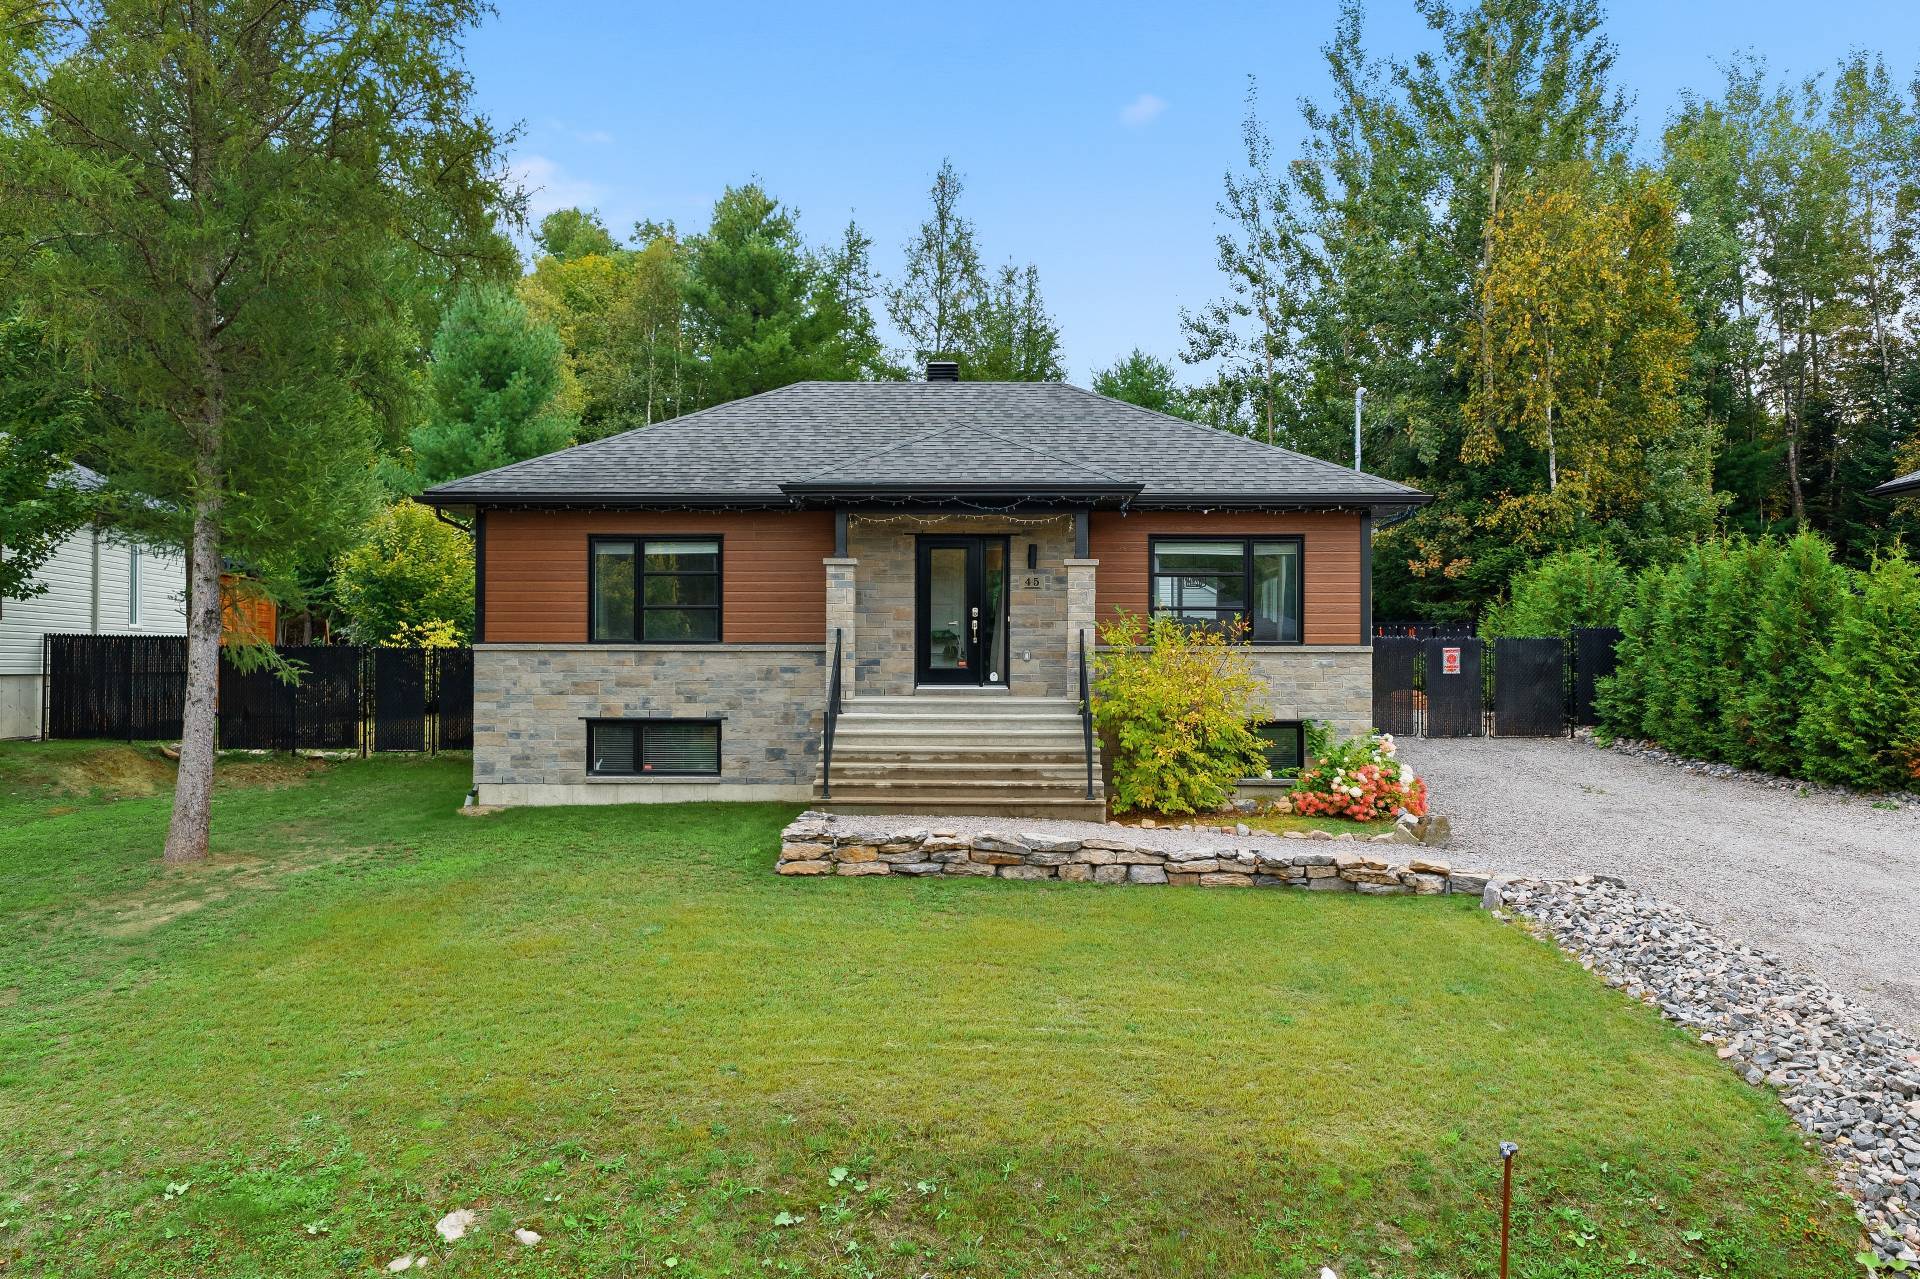
45 Rue L'Envolée des mésanges
Saint-Calixte
4
2
View Details
New
Triplex
$849,000
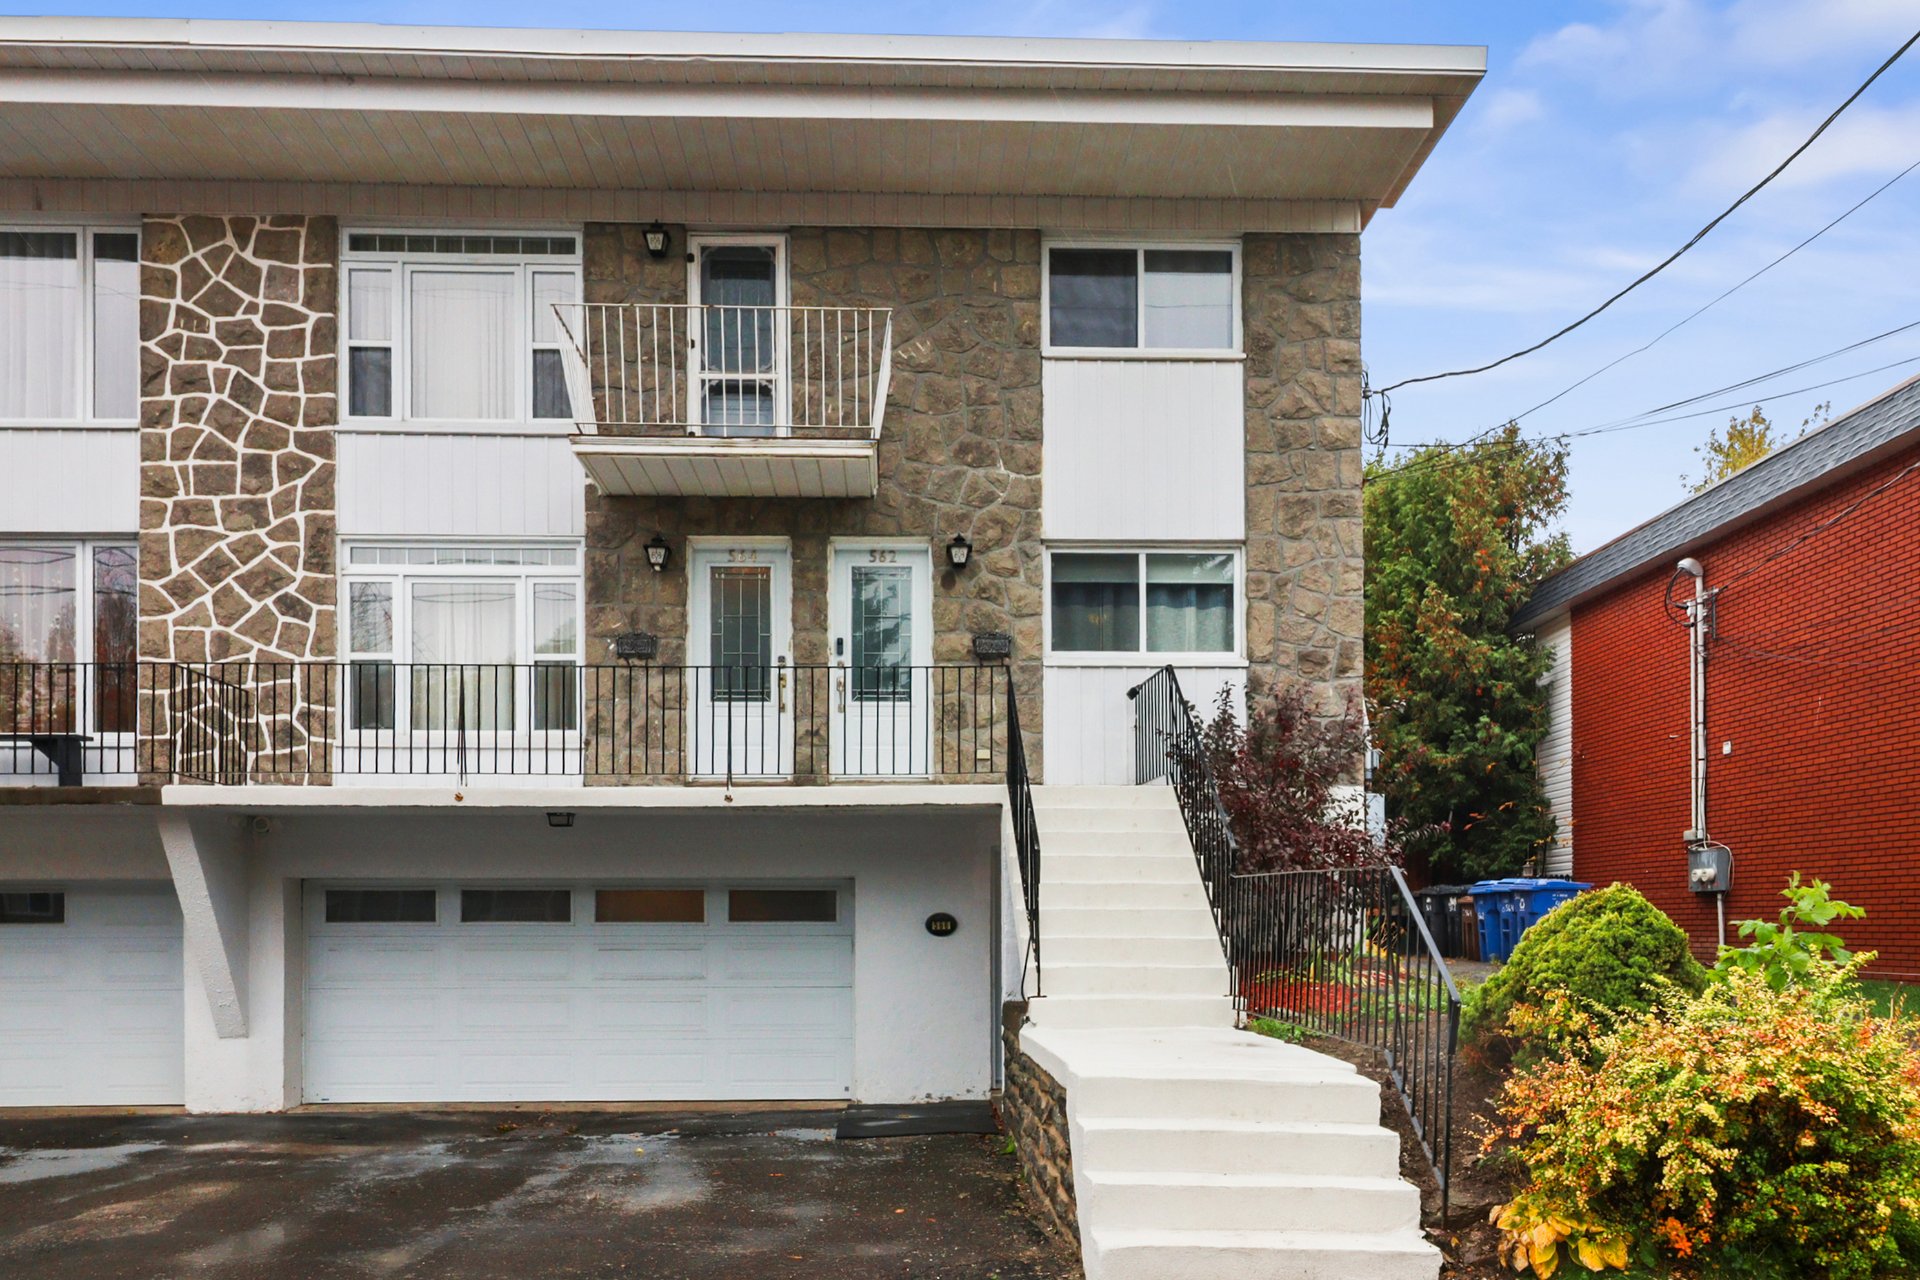
562-566 Rue Bran
Saint-Jérôme
3
1
View Details
New
Bungalow
$799,000
18350 Rue Victor
Mirabel
3
2
View Details
Open House
Triplex
$869,000
1730-1740 Rue Nicolet
Laval (Sainte-Rose)
2
1
View Details
New
Two or more storey
$598,000
5213 Crois. Langevin
Laval (Chomedey)
3
2
View Details
Two or more storey
$579,000
261 Rue Jordan
Mascouche
3
1
View Details
Bungalow
$949,000
+tx
Rue des Oies-Blanches
Sainte-Adèle
3
2
View Details
Two or more storey
$699,900
192 Rue Laguerrier
Laval (Sainte-Rose)
3
1
View Details
Bungalow
$999,888
+tx
9998 Ch. du Sommet
Labelle
3
2
View Details
Bungalow
$630,000
+tx
Rue du Cabernet
Chertsey
3
2
View Details
Open House
Two or more storey
$649,000
15 3e Avenue
Terrebonne (Terrebonne)
4
1
View Details
Quadruplex
$1,975,000
710-716 75e Avenue
Laval (Chomedey)
2
1
View Details
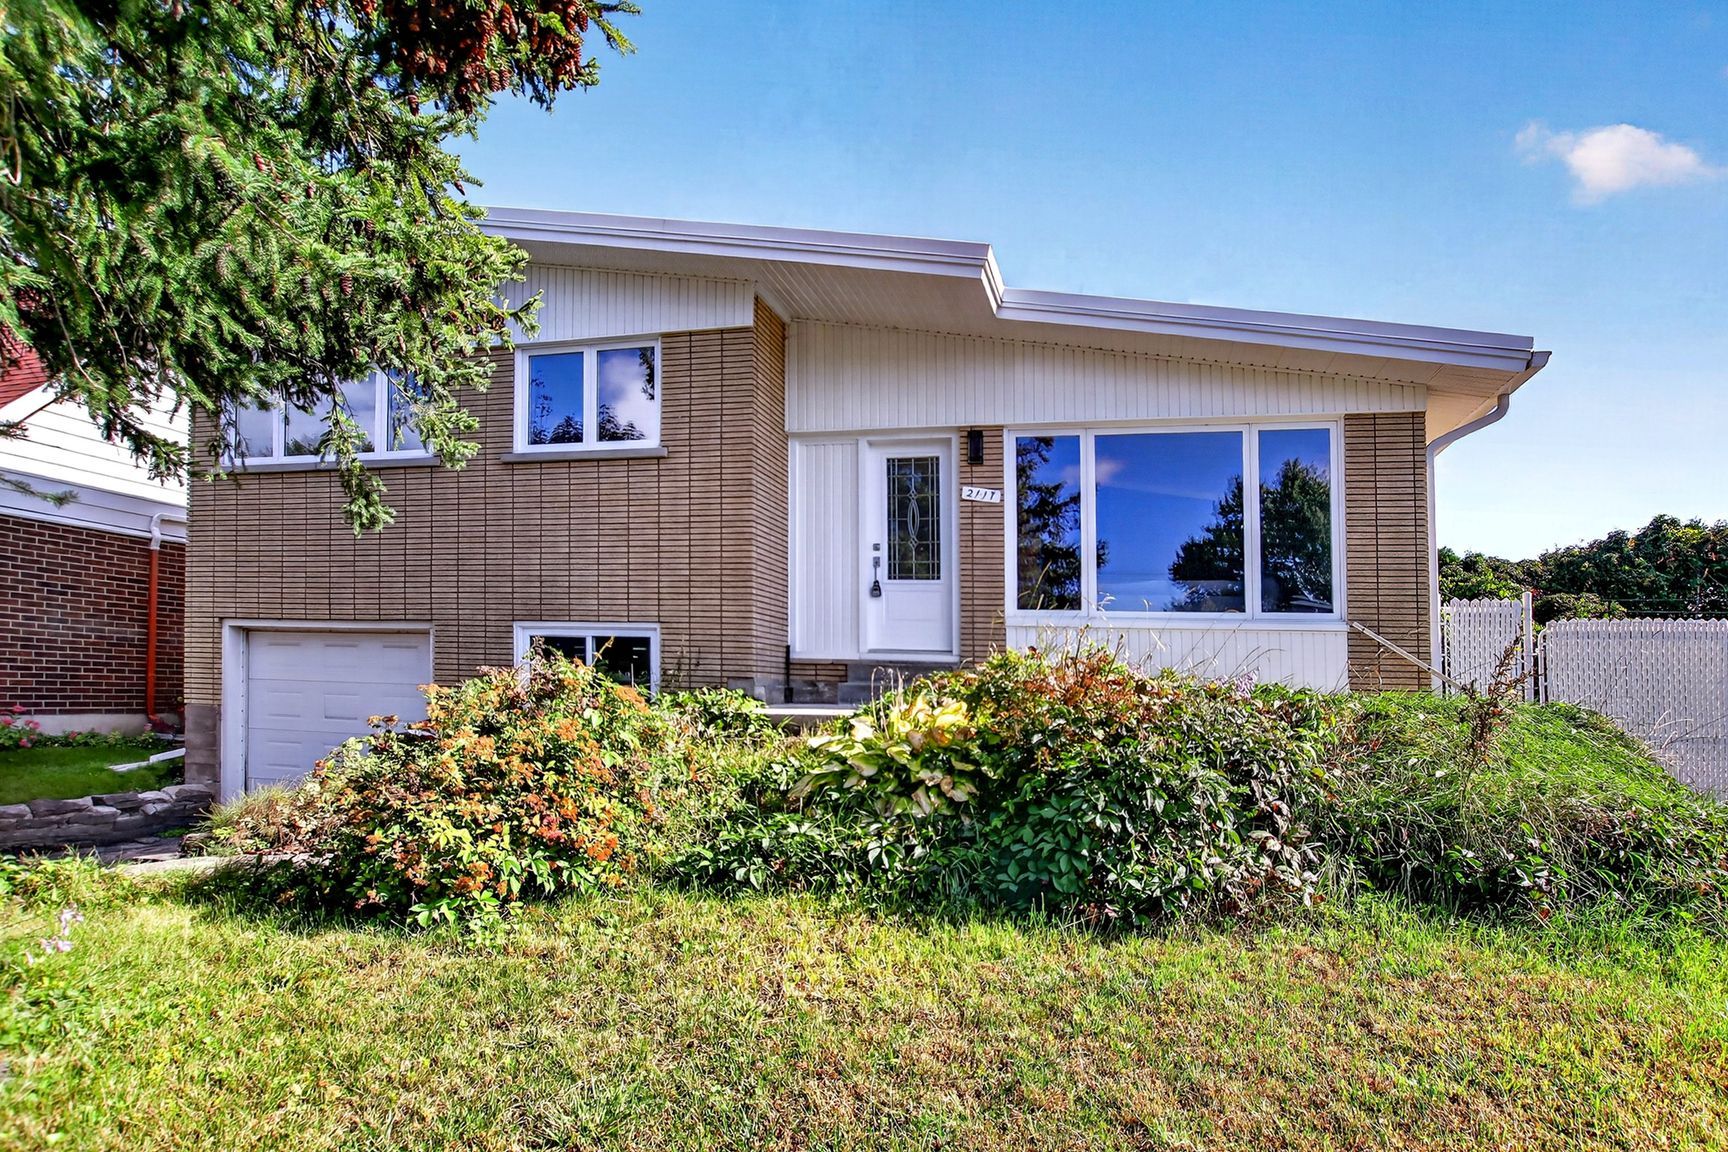
Split-level
$750,000
2117 Rue St-Gilles
Laval (Chomedey)
4
2
View Details
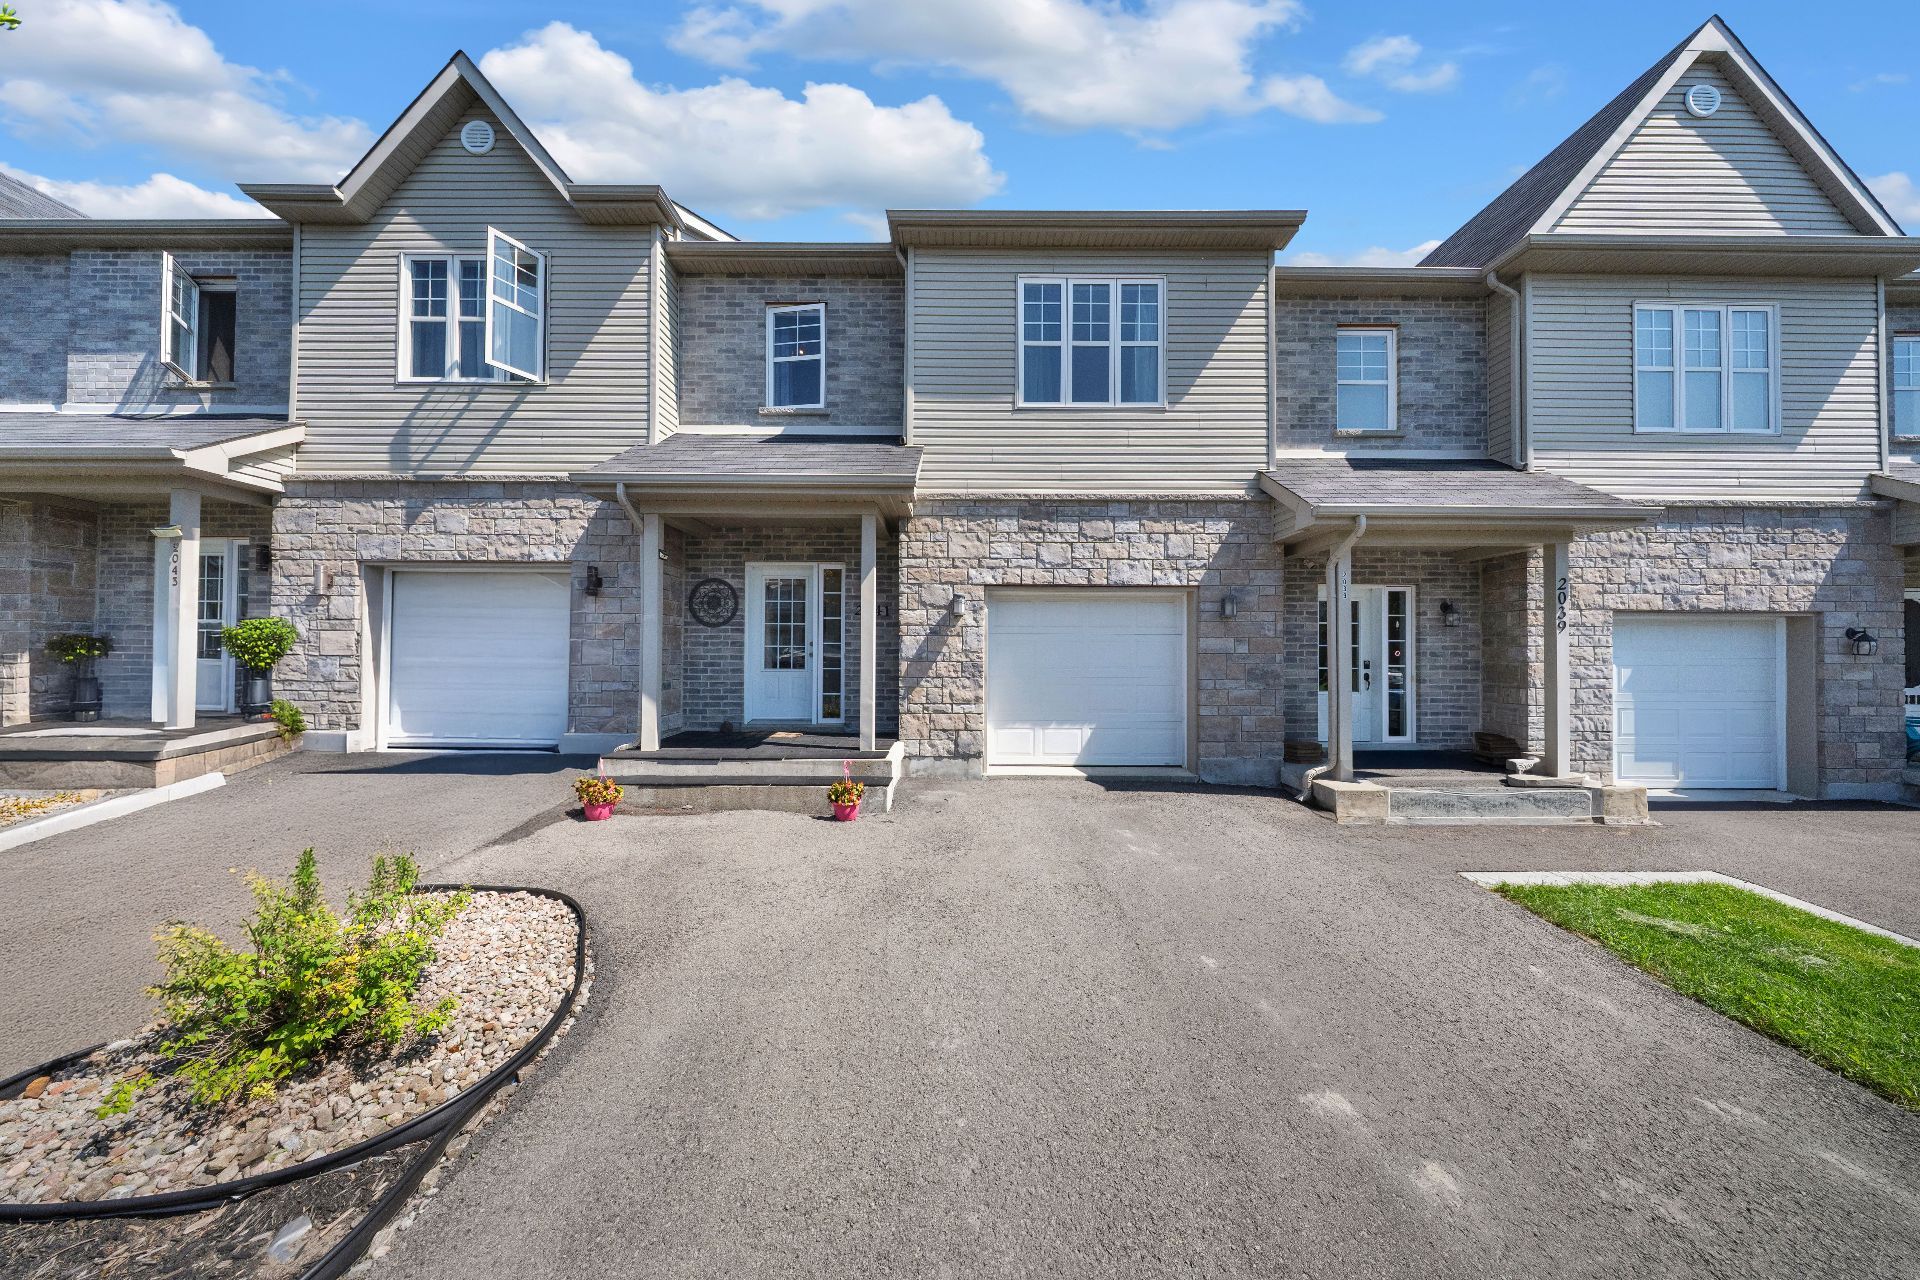
Open House
Two or more storey
$549,900
2041 Rue de la Modiste
Saint-Jérôme
4
1
View Details
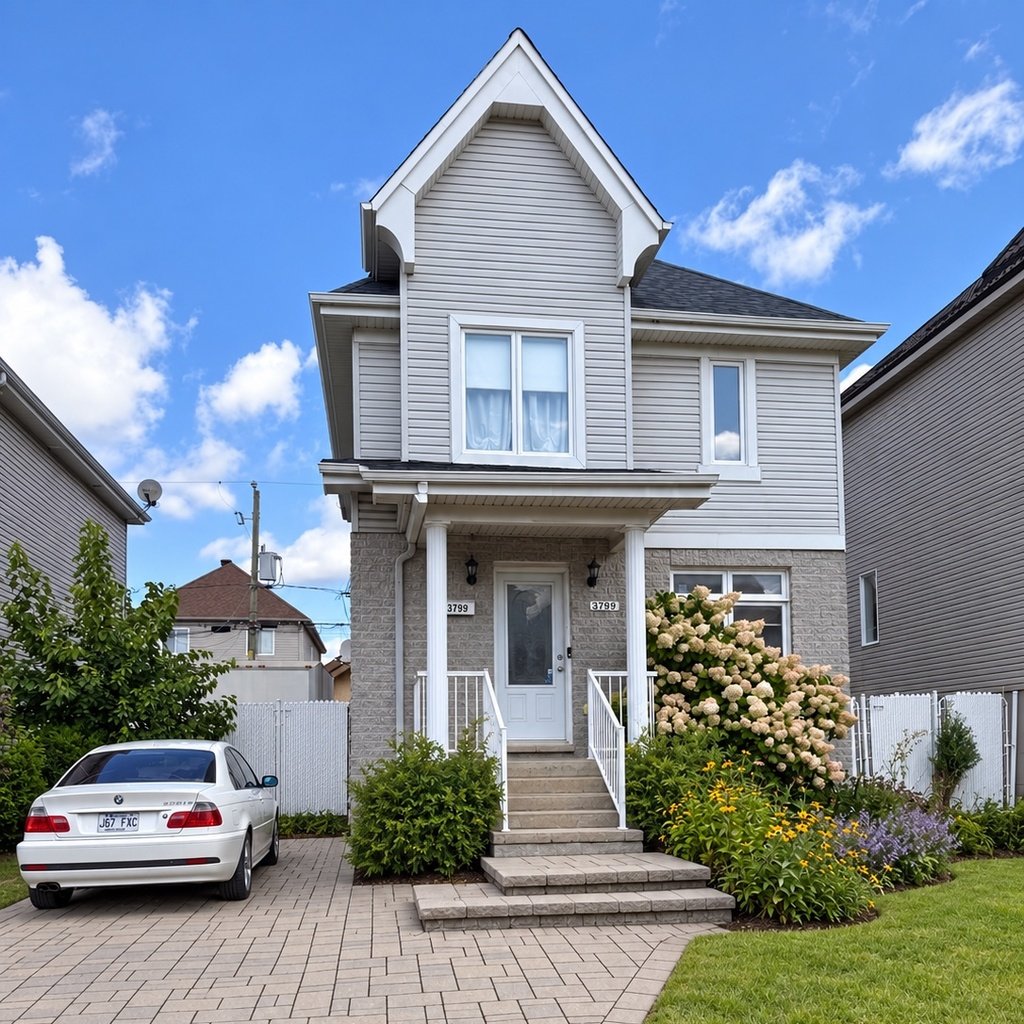
Two or more storey
$647,000
3799 Rue Jérémie
Laval (Fabreville)
4
1
View Details
Two or more storey
$649,900
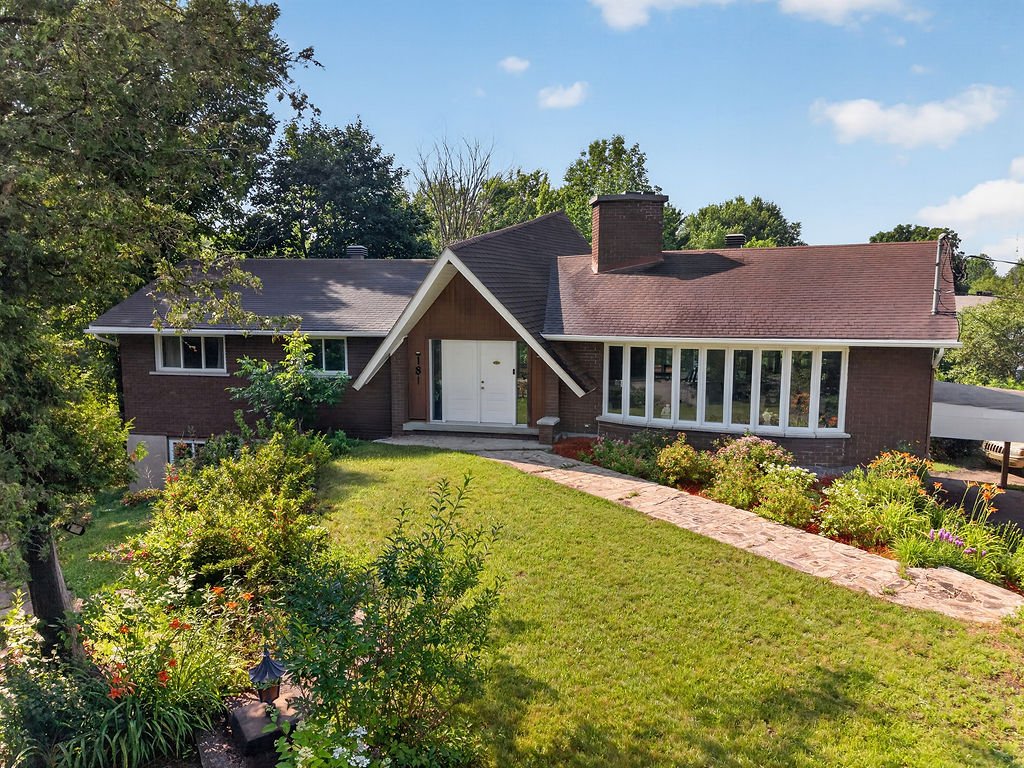
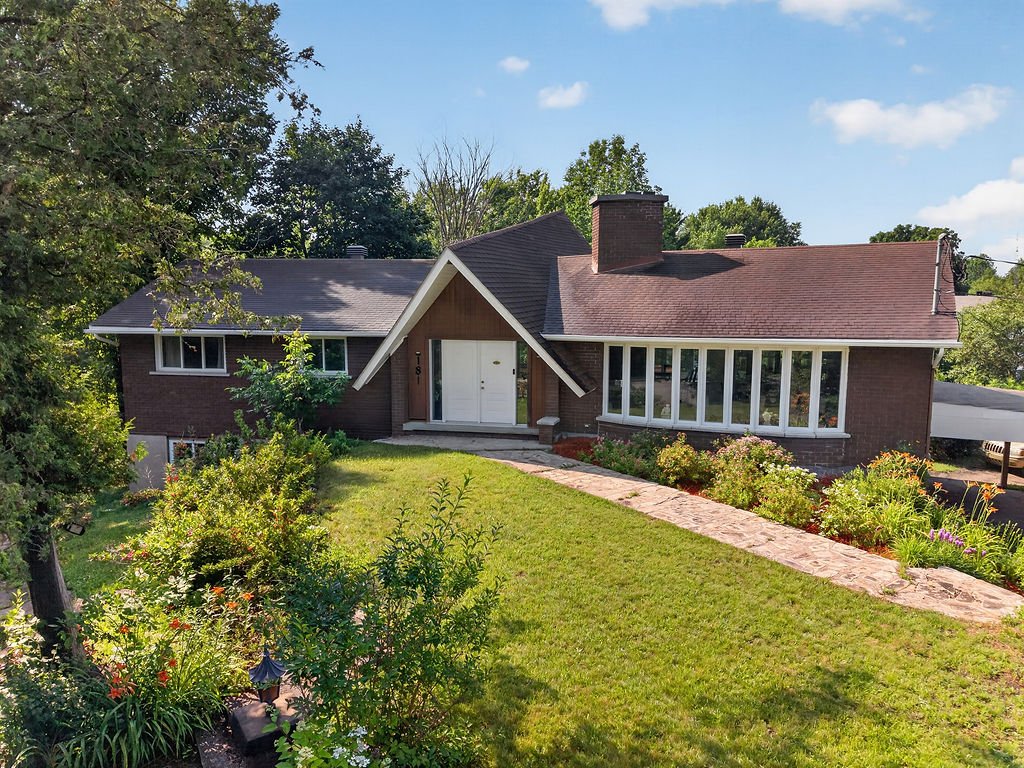
181 Rue Principale
Brownsburg-Chatham
6
2
View Details
Two or more storey
$799,000
647 Ch. du Lac-Hénault N.
Mandeville
4
3
View Details
Two or more storey
$649,000
653 Rue Anne-Hébert
Terrebonne (Terrebonne)
4
1
View Details
Duplex
$849,900
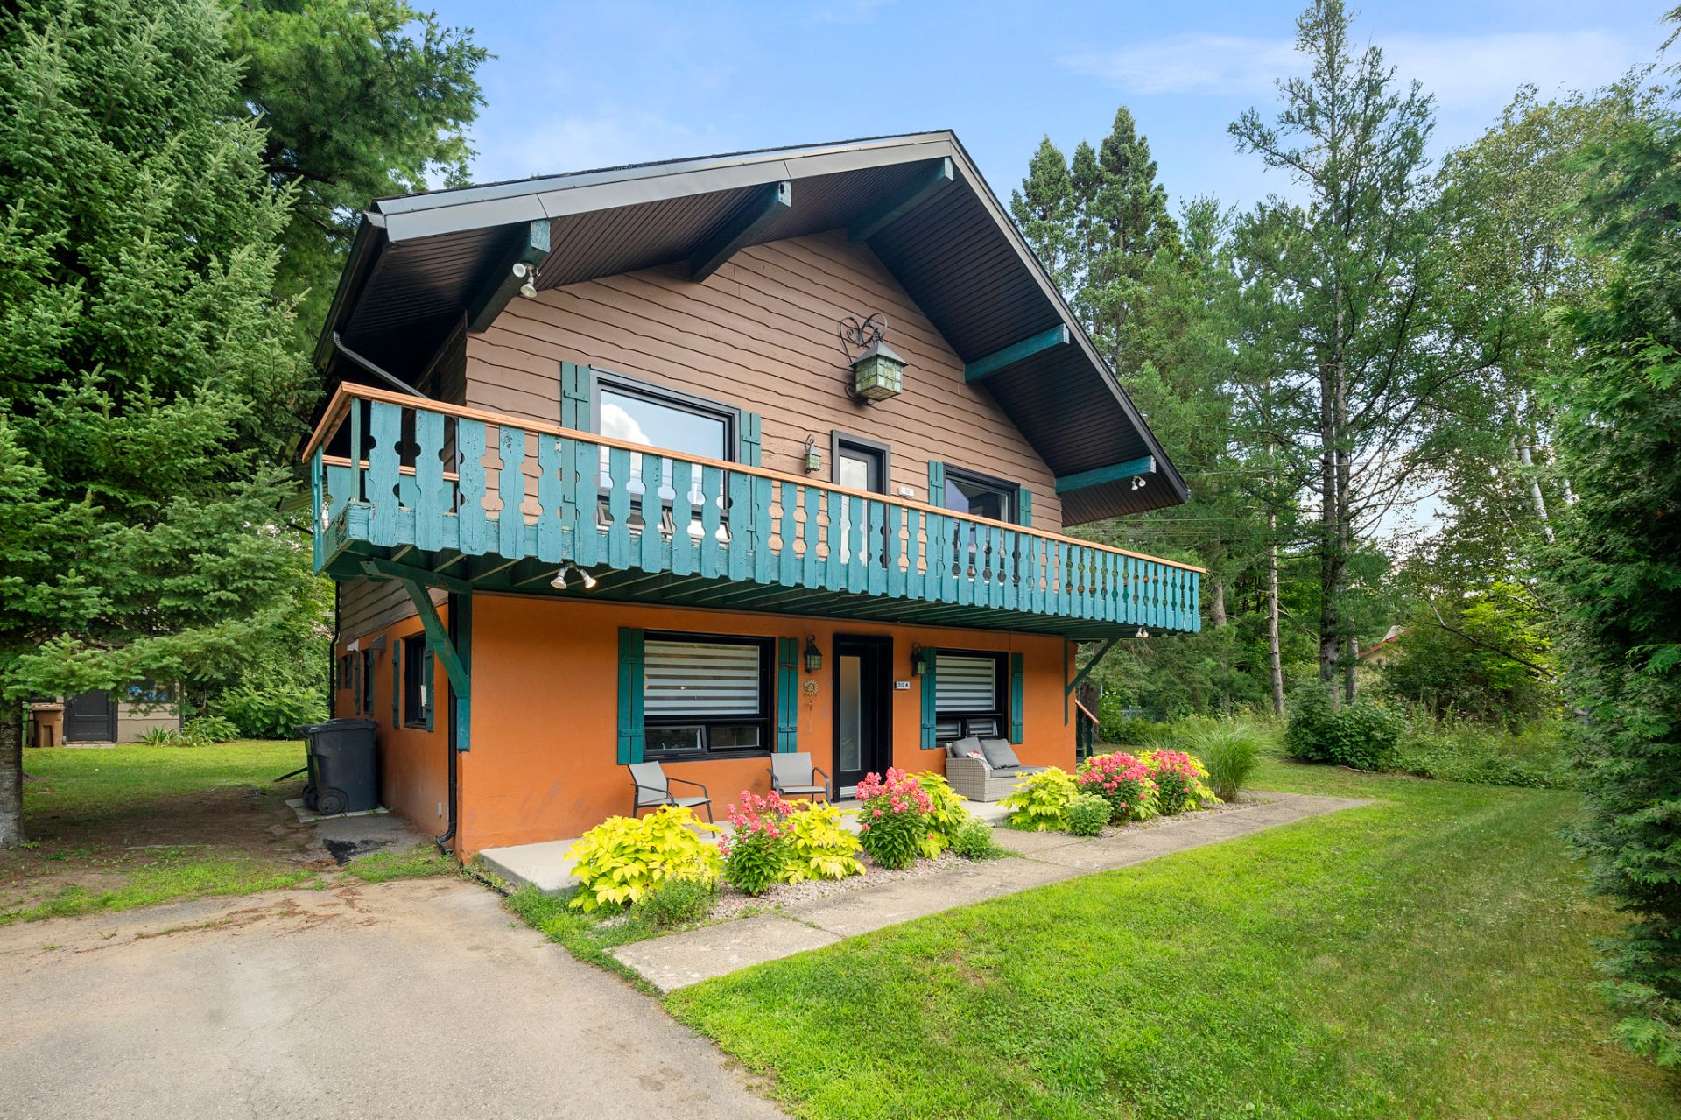
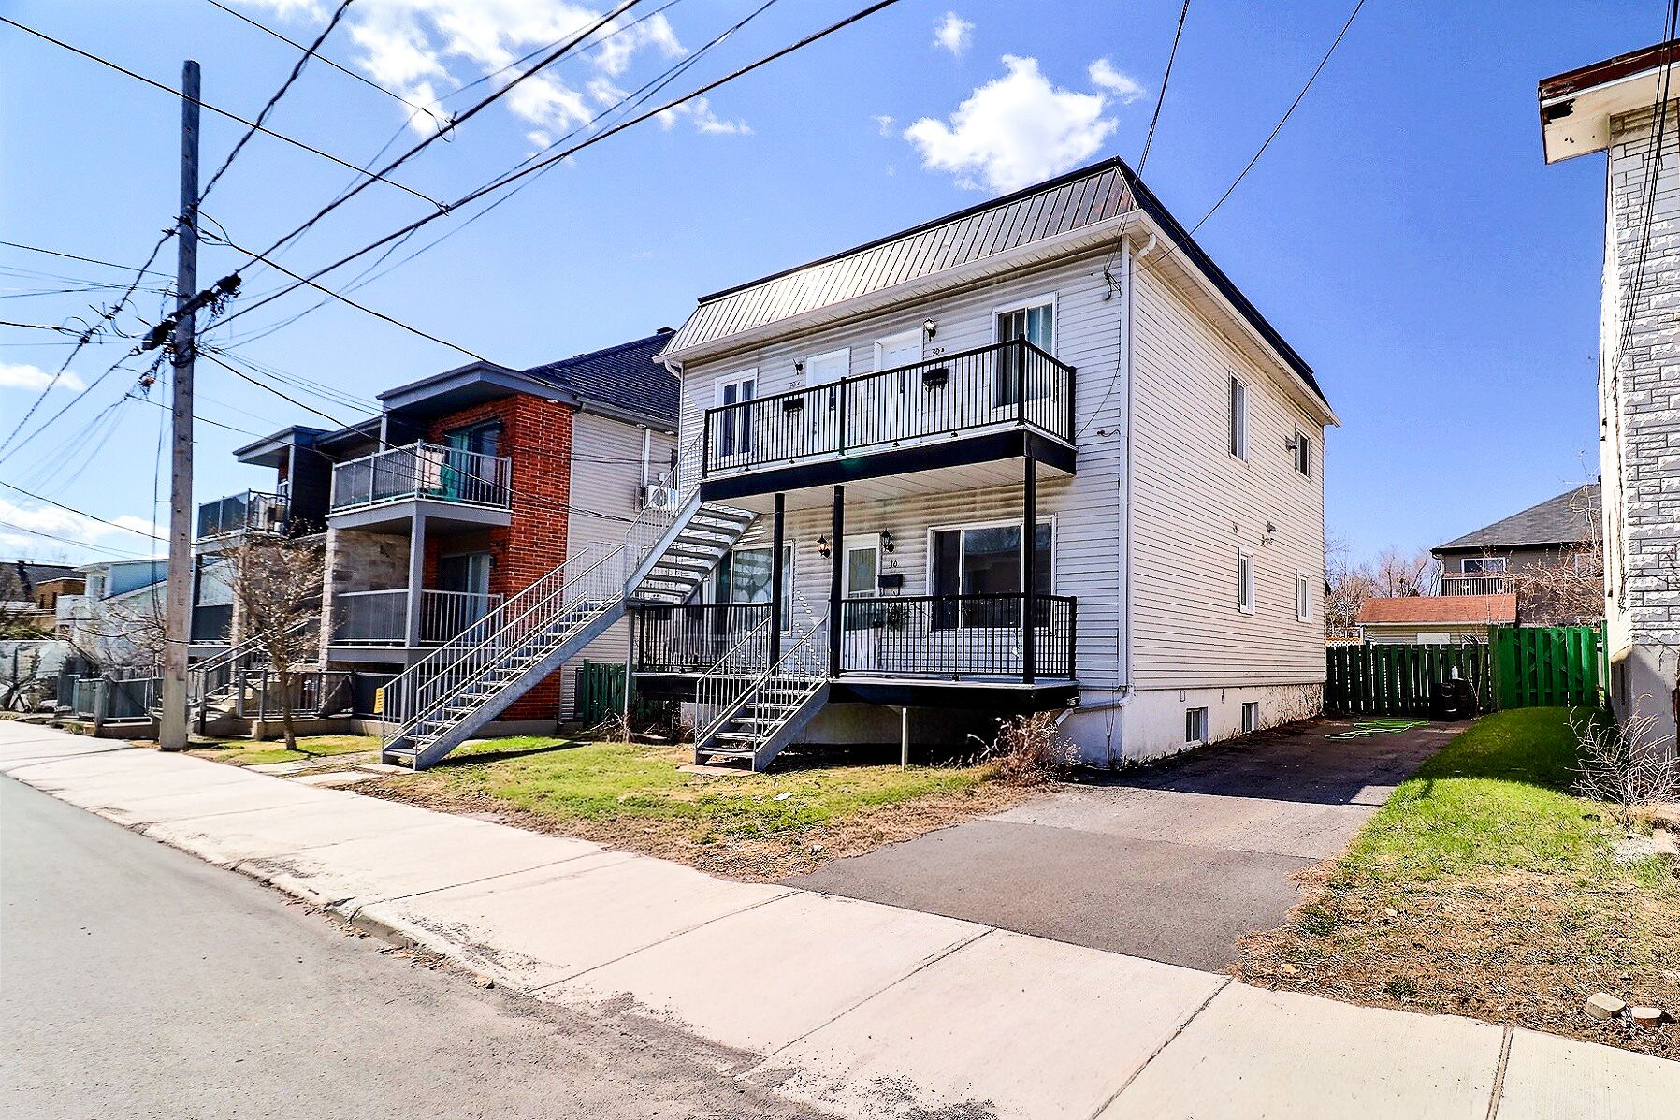
30-30A Av. Léonie
Saint-Sauveur
2
1
View Details
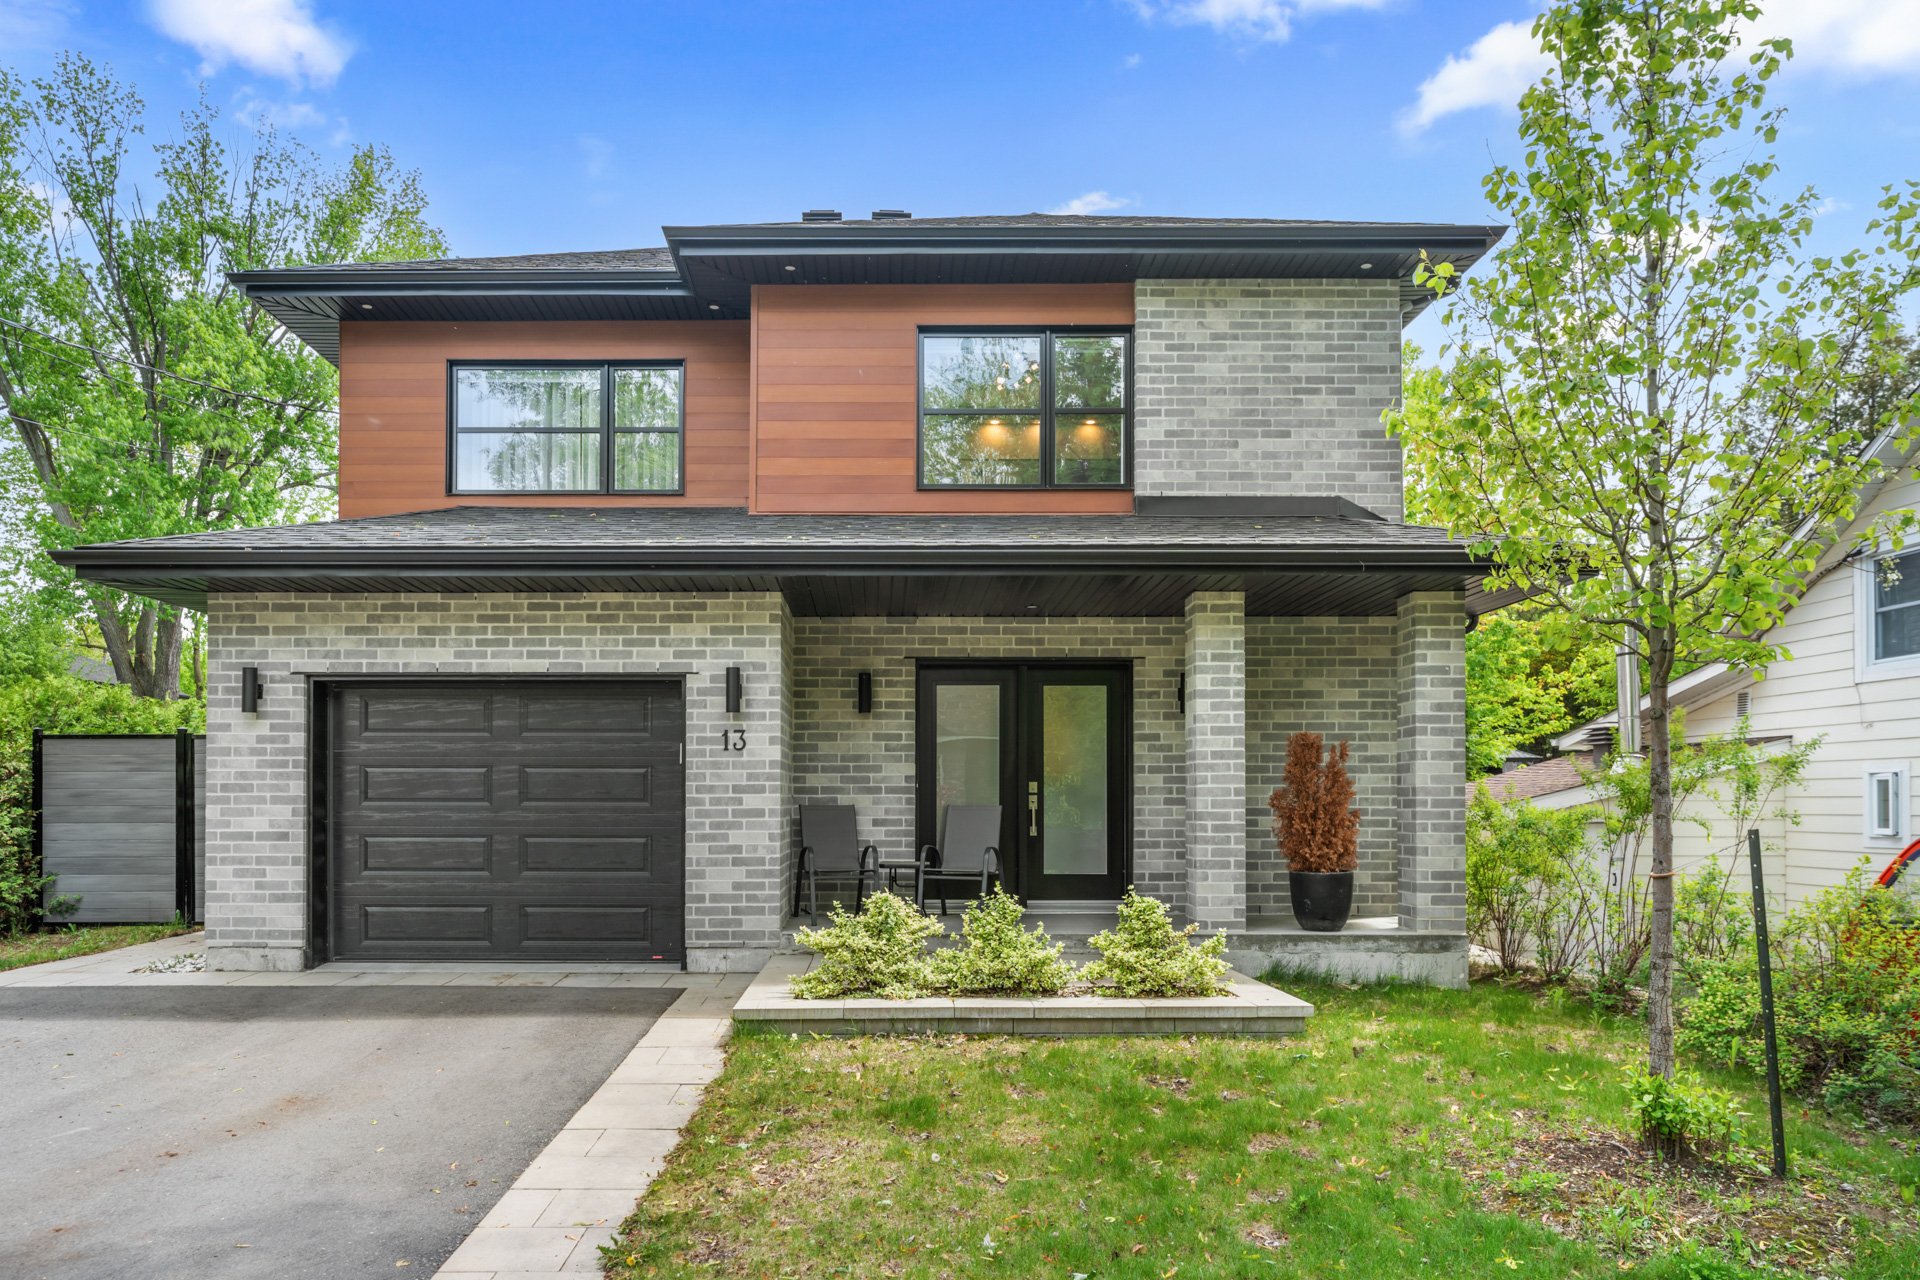
Two or more storey
$1,049,899
13 6e Avenue
Laval (Auteuil)
3
2
View Details
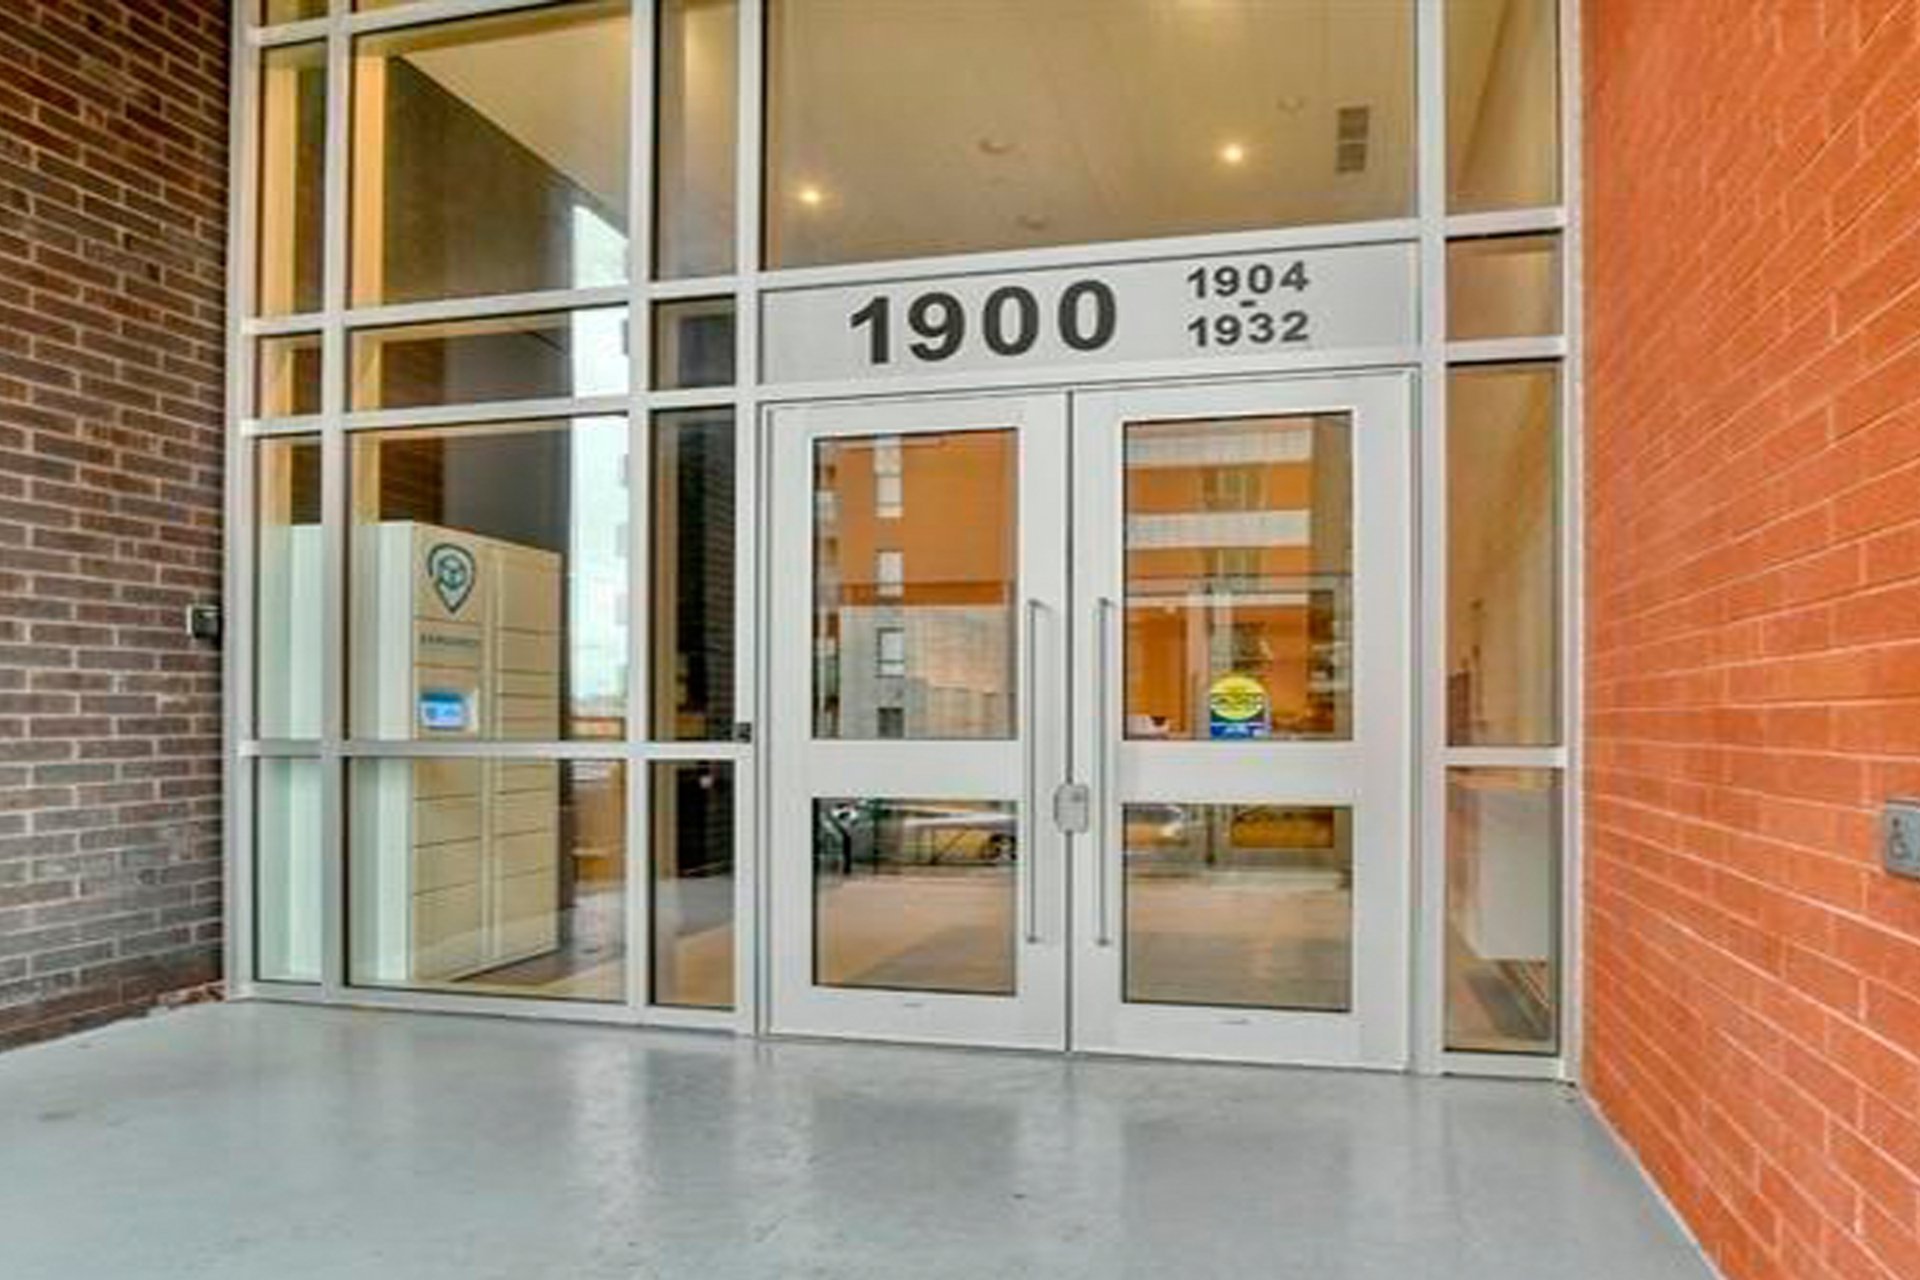
Apartment
$3,999
/M
1900 Rue Émile-Martineau #1502
Laval (Laval-des-Rapides)
2
2
View Details
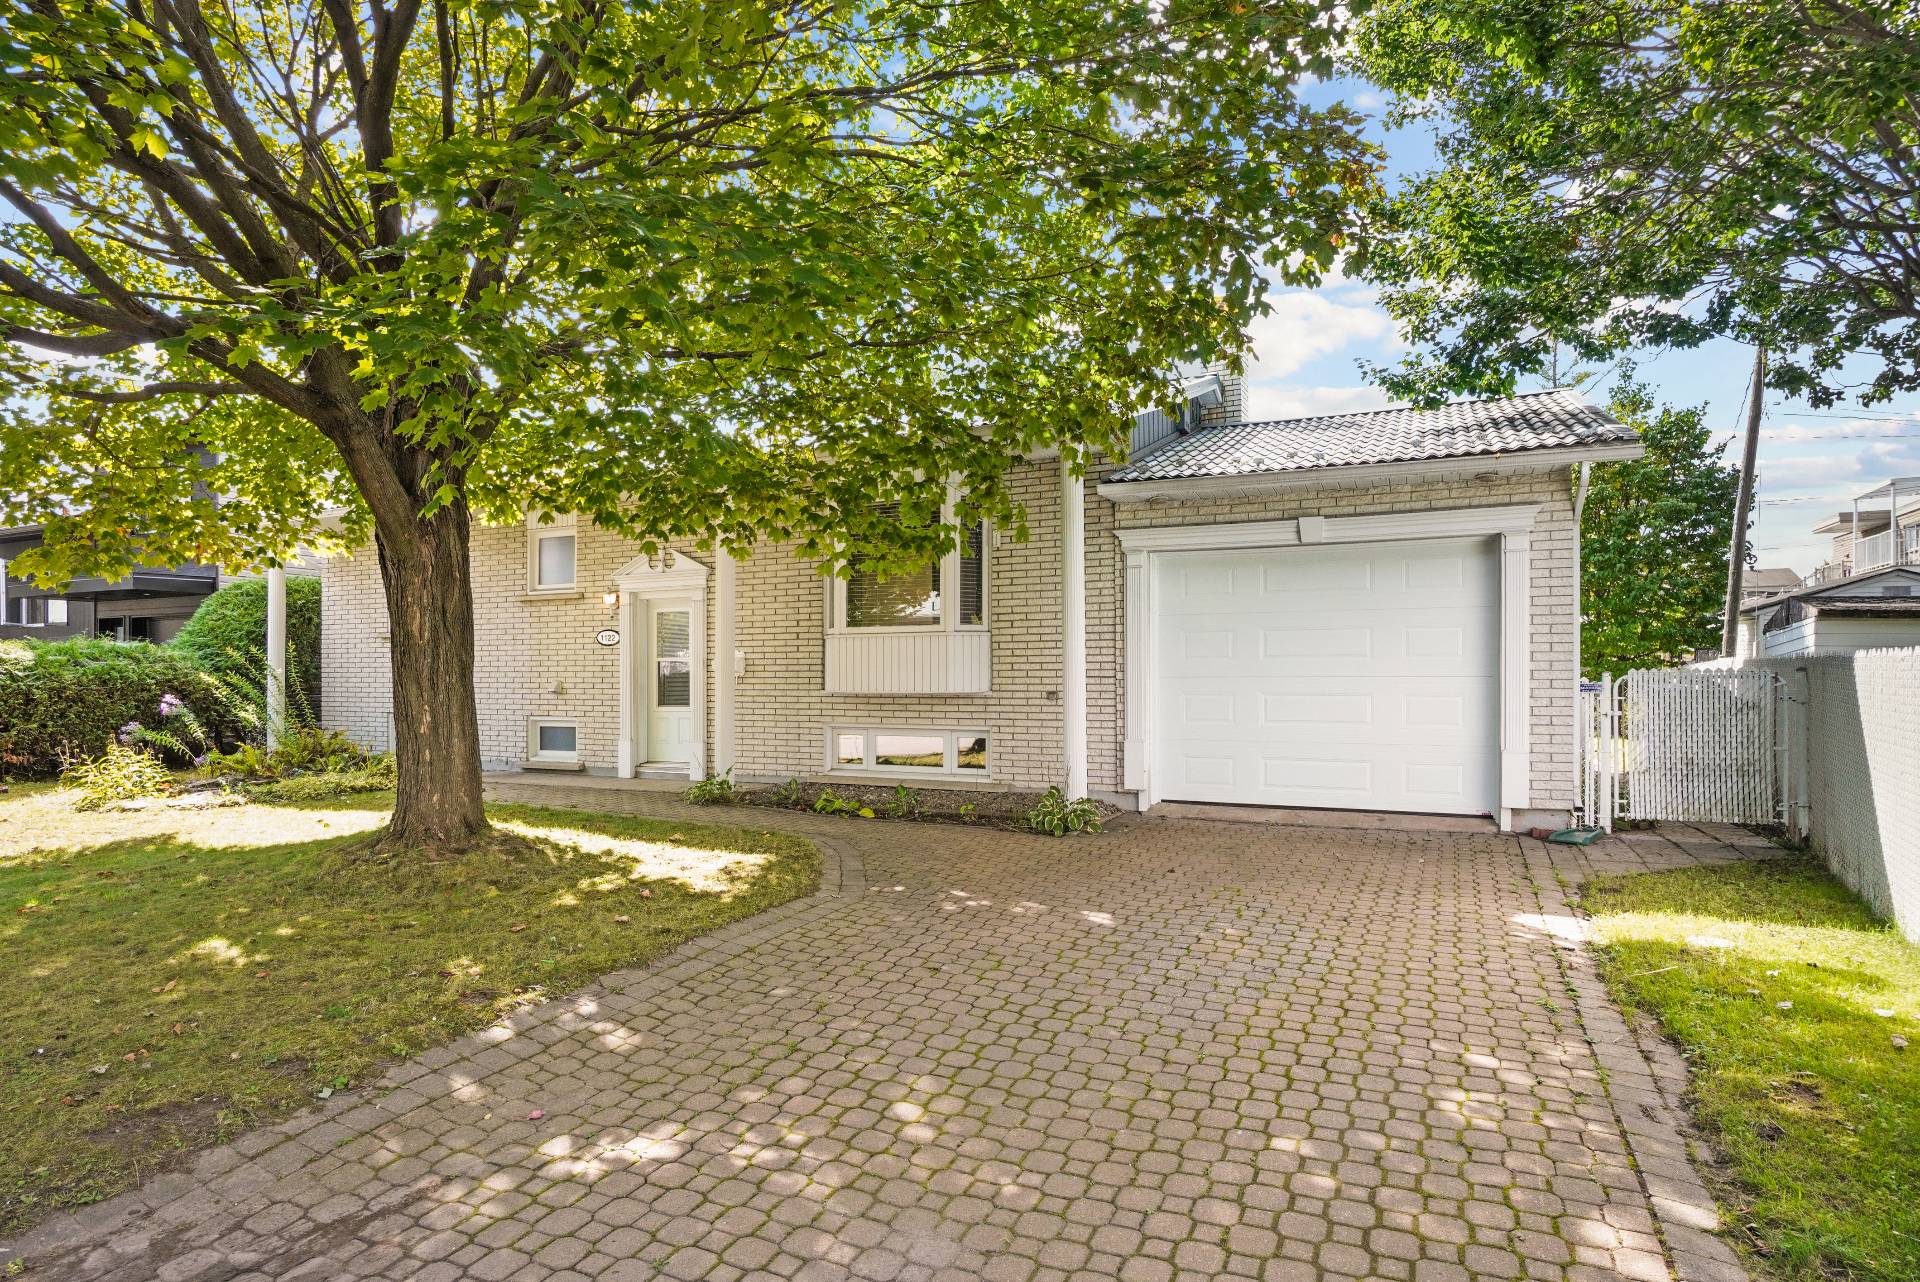
Bungalow
$549,000
1122 Rue Jean-Jacques-Lauzon
Terrebonne (Terrebonne)
4
2
View Details
Triplex
$899,000
944A-944C Rue Einstein
Repentigny (Repentigny)
2
1
View Details
Bungalow
$424,900
+tx
180 83e avenue de Versailles
Saint-Côme
3
1
View Details
Hobby Farm
$999,000
+tx
1310 Rg Montcalm
Saint-Liguori
4
1
View Details
Vacant lot
$699,000
+tx
Ch. Champagne
Sainte-Lucie-des-Laurentides
0
0
View Details
Bungalow
$759,000
260 21e Avenue
Deux-Montagnes
5
2
View Details
Two or more storey
$1,395,000
106 Boul. Ste-Rose E.
Laval (Auteuil)
4
2
View Details
Bungalow
$478,364
+tx
335 Rue Boisvert
Saint-Calixte
3
1
View Details
Two or more storey
$699,900
192Z Rue Laguerrier
Laval (Sainte-Rose)
3
1
View Details
Two or more storey
$449,000
360 Ch. du Lac-Deligny
Mandeville
4
2
View Details
Two or more storey
$378,899
4485 Rue Gratten
Rawdon
4
1
View Details
Vacant lot
$1,250,000
104Z Boul. Ste-Rose E.
Laval (Auteuil)
0
0
View Details
Quintuplex
$1,199,000
267-275 Rue de Ste-Paule
Saint-Jérôme
1
1
View Details
$3,249,000
13575 Rue du Médoc
Mirabel
3
2
View Details
New
Split-level
$519,000
143 Rue Chatel
Repentigny (Le Gardeur)
4
2
View Details
Industrial condo
$685,000
+tx
Ch. du Lac-Écho
Prévost
0
0
View Details
Apartment
$712,000
+tx
118 Ch. des Quatre-Sommets #8
Mont-Tremblant
3
2
View Details
New
Quadruplex
$849,900
548-554 112e Avenue
Saint-Jérôme
2
1
View Details
Two or more storey
$899,000
497 Boul. de Fontainebleau
Blainville
4
3
View Details
New
Bungalow
$549,900
1361 Rue Girard
Saint-Félix-de-Valois
2
1
View Details
Bungalow
$980,000
1050 Ch. du Domaine-Guindon
Sainte-Agathe-des-Monts
4
2
View Details
Triplex
$899,900
30-30B Av. Laval
Laval (Laval-des-Rapides)
3
2
View Details
Bungalow
$659,900
554 Rue Foster
Laval (Fabreville)
6
2
View Details
Two or more storey
$685,000
200 Rue des Hirondelles
Saint-Eustache
4
2
View Details
Two or more storey
$950,000
+tx
2095 35e Avenue
Laval (Laval-Ouest)
4
3
View Details
Hobby Farm
$499,000
2115Z Mtée Crépeau
Saint-Calixte
3
2
View Details
Bungalow
$649,900
938 Rue Pierre-Paul
Terrebonne (Lachenaie)
2
2
View Details
Bungalow
$929,000
+tx
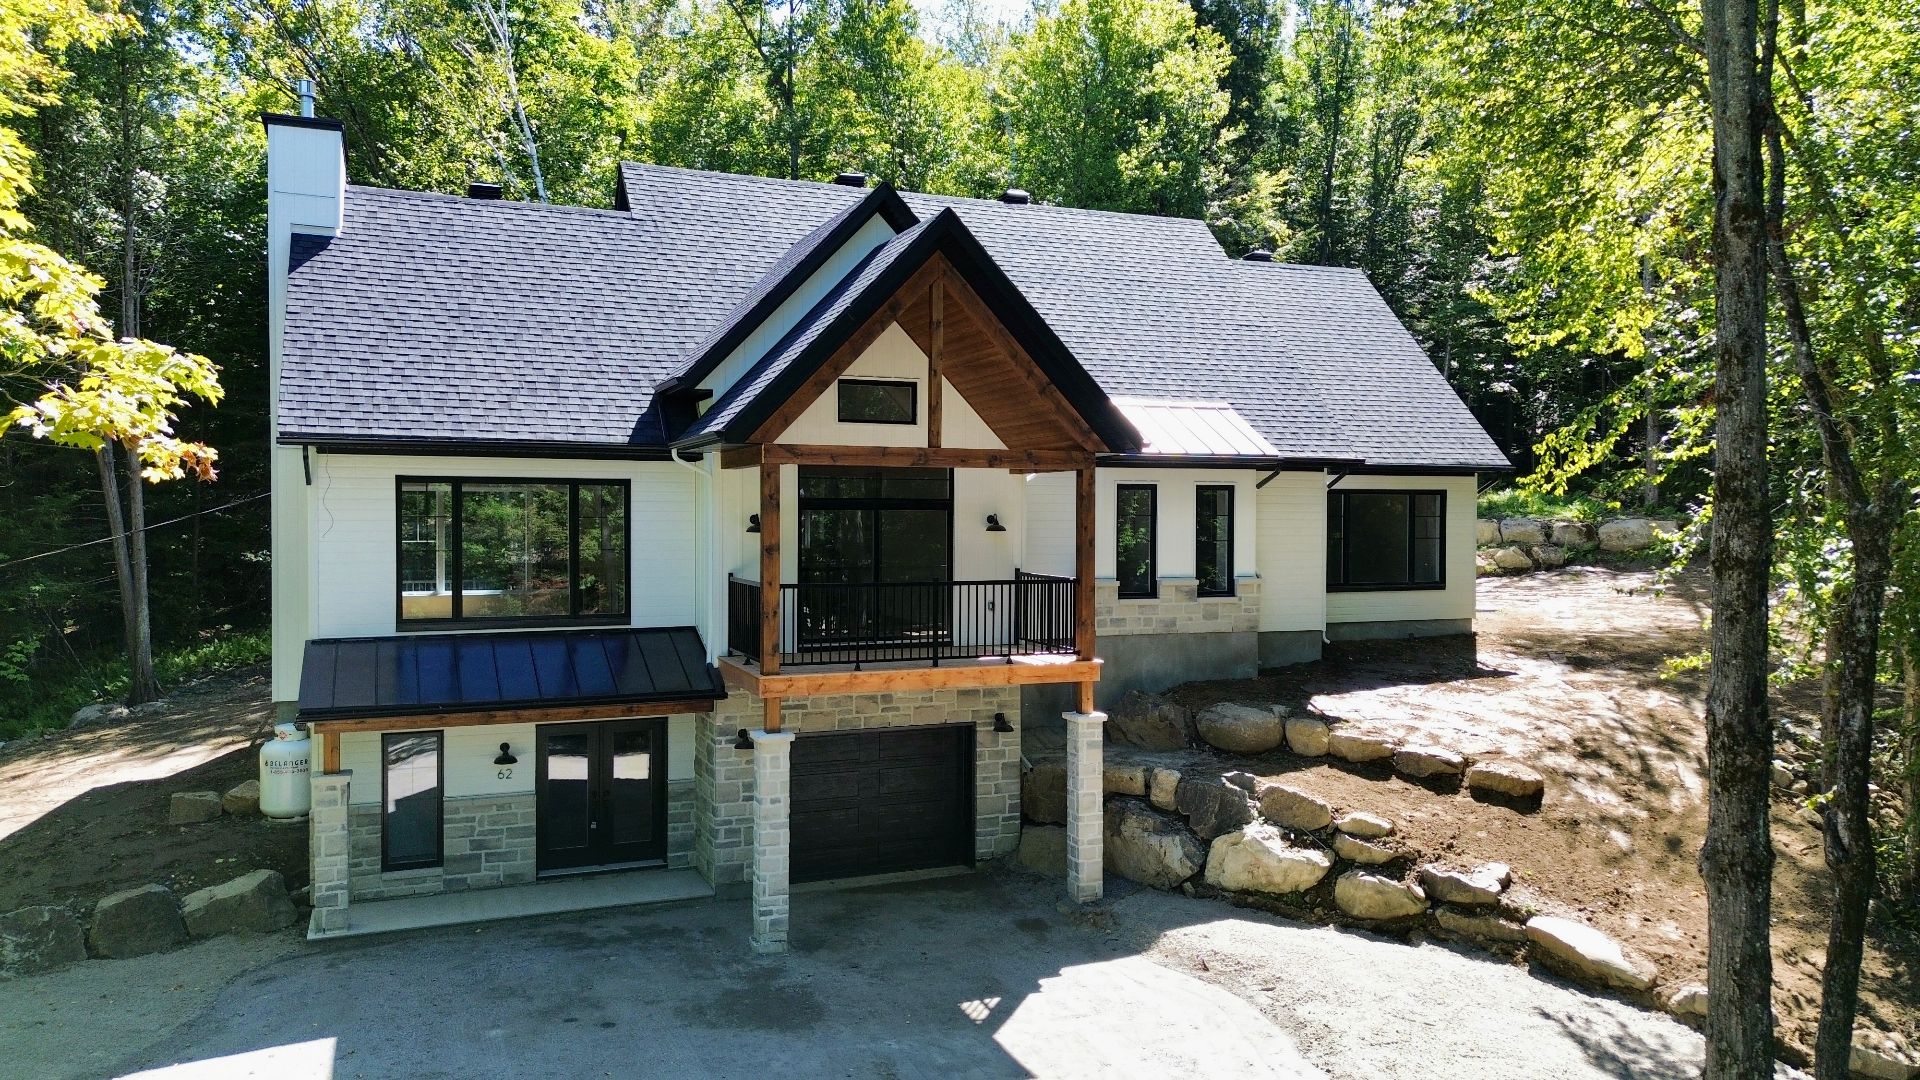
62 Ch. des Mouettes
Sainte-Anne-des-Lacs
3
2
View Details
Apartment
$549,000
984 Rue Notre-Dame #104
Repentigny (Repentigny)
3
2
View Details
Two or more storey
$1,749,000
2933 Boul. Lévesque E.
Laval (Duvernay)
6
3
View Details
New
$1,625,000
220 85e Avenue
Laval (Chomedey)
0
0
View Details
Vacant lot
$1,350,000
1040Z Rue du Lac-de-Mai
Laval (Fabreville)
0
0
View Details
Two or more storey
$1,199,000
21 Rue de la Pointe-Langlois
Laval (Sainte-Rose)
3
3
View Details
Bungalow
$799,000
+tx
Rue des Oies-Blanches
Sainte-Adèle
2
1
View Details
New
Apartment
$599,900
2355 Boul. St-Martin E. #502
Laval (Duvernay)
2
2
View Details
New
Bungalow
$499,000
2615 Rue Montpellier
Mascouche
3
2
View Details
Quadruplex
$1,177,000
80-86 Av. Léo-Lacombe
Laval (Laval-des-Rapides)
2
1
View Details
New
Two or more storey
$979,000
98 Ch. Scraire
Mille-Isles
3
1
View Details
New
Two or more storey
$824,900
82 Rue des Violettes
Blainville
4
2
View Details
Apartment
$685,000
200Z Rue des Hirondelles
Saint-Eustache
4
2
View Details
New
Bungalow
$499,000
72 Rue Léveillé
Repentigny (Le Gardeur)
3
2
View Details
Bungalow
$449,000
+tx
509 7e Rang
Saint-Côme
2
1
View Details
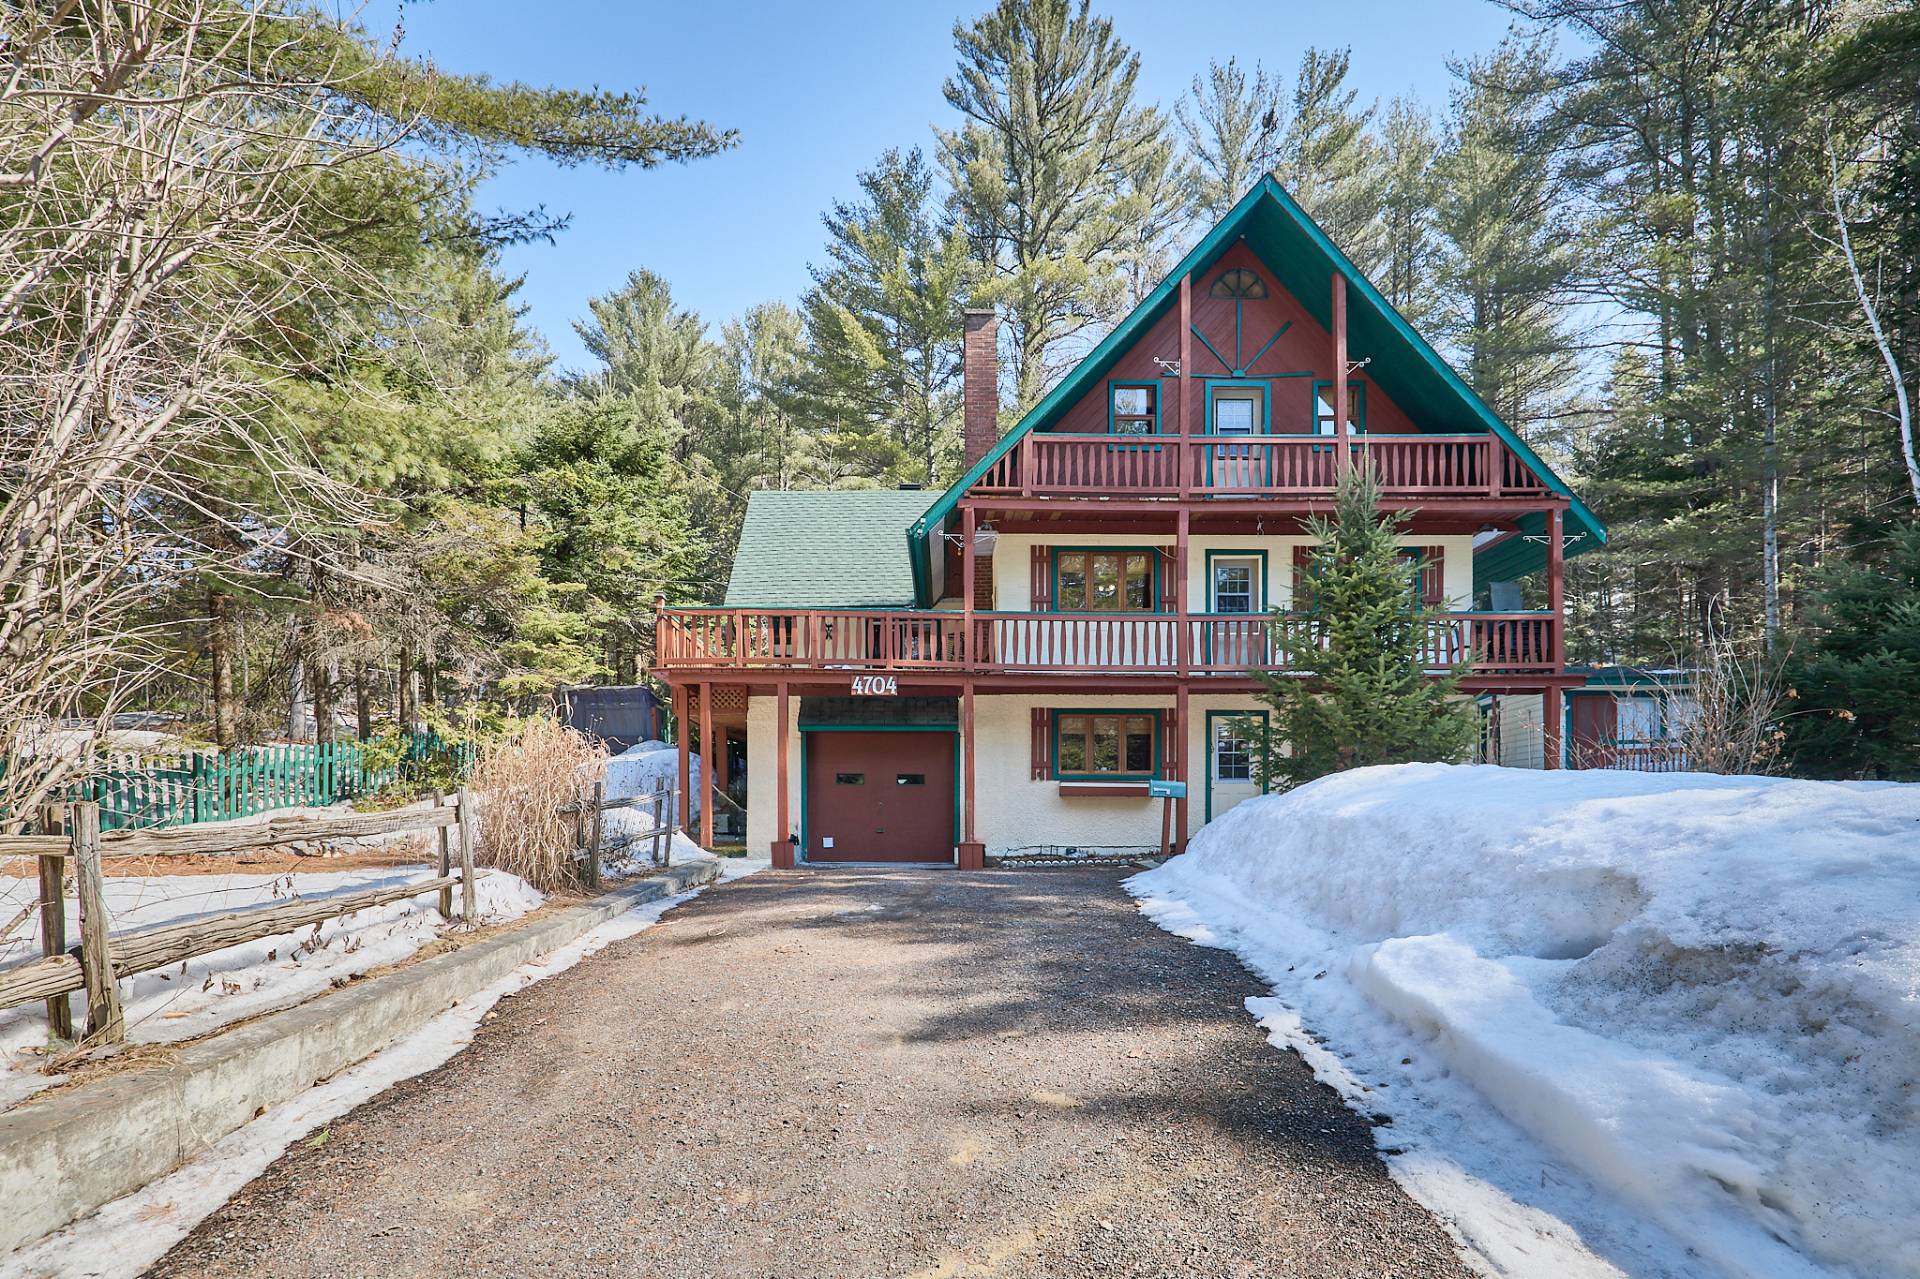
Two or more storey
$539,900
4704 Rue de la Montagne
Rawdon
4
3
View Details
Two or more storey
$774,000
+tx
Rue de l'Héritage #T65
Sainte-Adèle
3
2
View Details
Bungalow
$389,000
11 Ch. Lac Patricia
Saint-Gabriel-de-Brandon
3
2
View Details
New
Bungalow
$599,000
5325 Rue Parmentier
Laval (Auteuil)
4
2
View Details
Bungalow
$849,900
34 Ch. de l'Aigle-Royal
Notre-Dame-du-Laus
3
2
View Details
Vacant lot
$999,888
+tx
9998Z Ch. du Sommet
Labelle
0
0
View Details
Vacant lot
$2,000,000
+tx
Boul. Dagenais E.
Laval (Vimont)
0
0
View Details
New
Bungalow
$789,000
2399Z-2401Z Rue Carnac
Mascouche
4
2
View Details
Bungalow
$456,621
+tx
365 Rue Boisvert
Saint-Calixte
2
1
View Details
New
Triplex
$1,449,900
1505-1509 Rue Tekakwitha
Laval (Auteuil)
2
1
View Details
Industrial condo
$719,000
+tx
934 Ch. du Lac-Écho
Prévost
0
0
View Details
Commercial building/Office
$850,000
+tx
1394 Route 158
Saint-Thomas
0
0
View Details
Open House
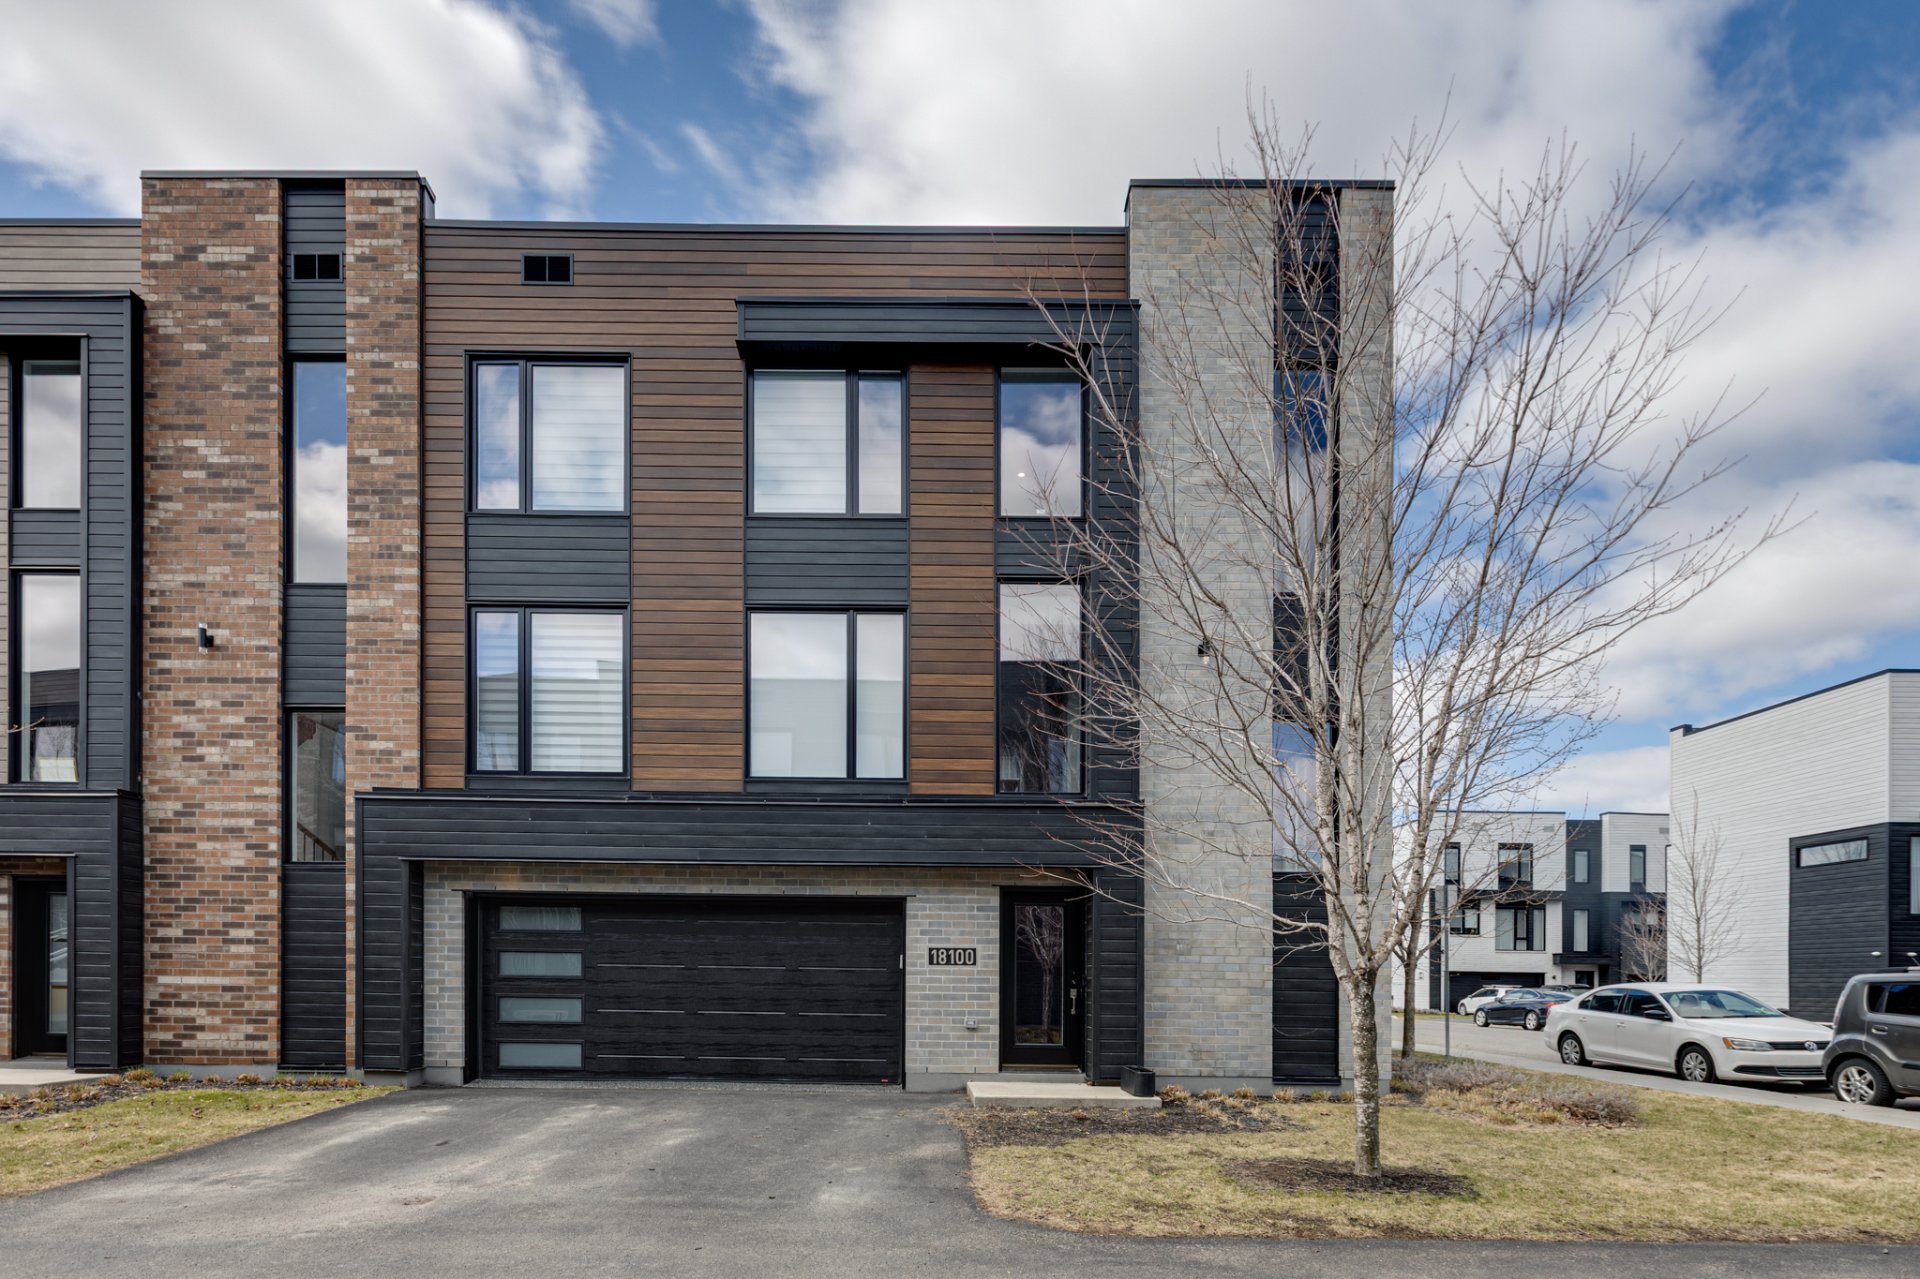
Two or more storey
$839,000
18100 Rue de Brissac
Mirabel
4
2
View Details
Split-level
$579,900
1320 Rue de la Marguerite
L'Assomption
3
2
View Details
Vacant lot
$395,200
Av. du Castor
Chertsey
0
0
View Details
New
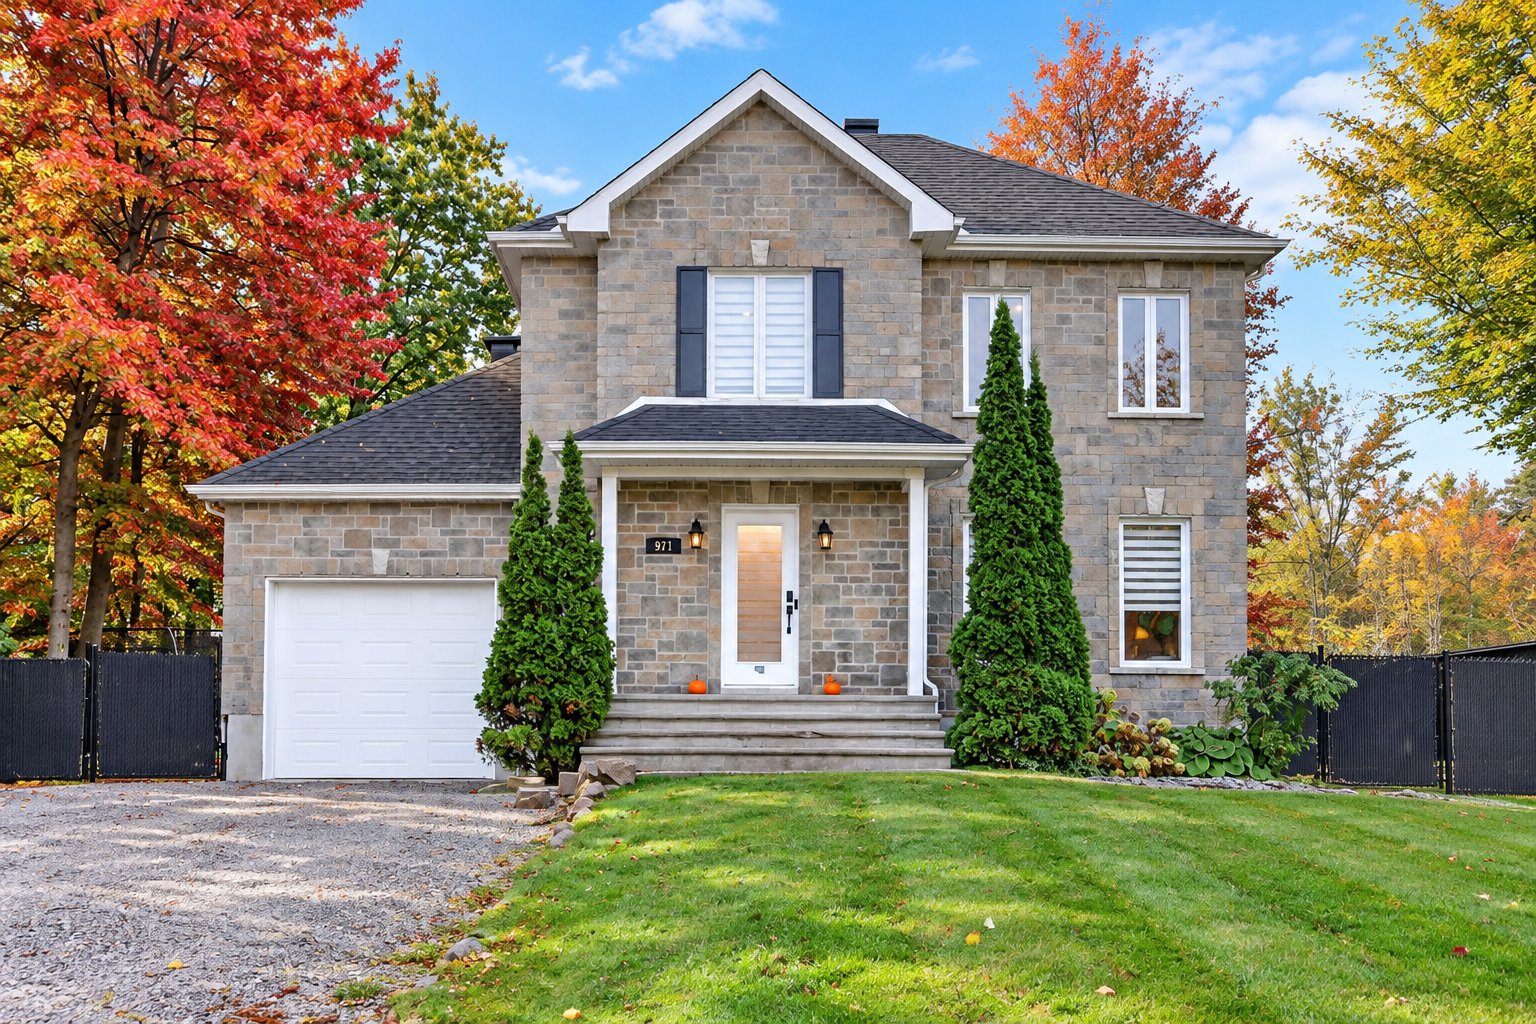
Two or more storey
$685,000
971 Rue des Fougères
Saint-Jérôme
3
1
View Details
Two or more storey
$1,089,000
151 Ch. d'Estérel
Estérel
5
3
View Details
Open House
Bungalow
$524,900
5 Rue du Morio
Saint-Hippolyte
3
1
View Details
Two or more storey
$789,000
73 Rue J.-C.-Wilson
Saint-Jérôme
3
1
View Details
Two or more storey
$649,900
818 Boul. de L'Assomption
Repentigny (Repentigny)
4
1
View Details
Commercial building/Office
$999,000
+tx
1310Z Rg Montcalm
Saint-Liguori
0
0
View Details
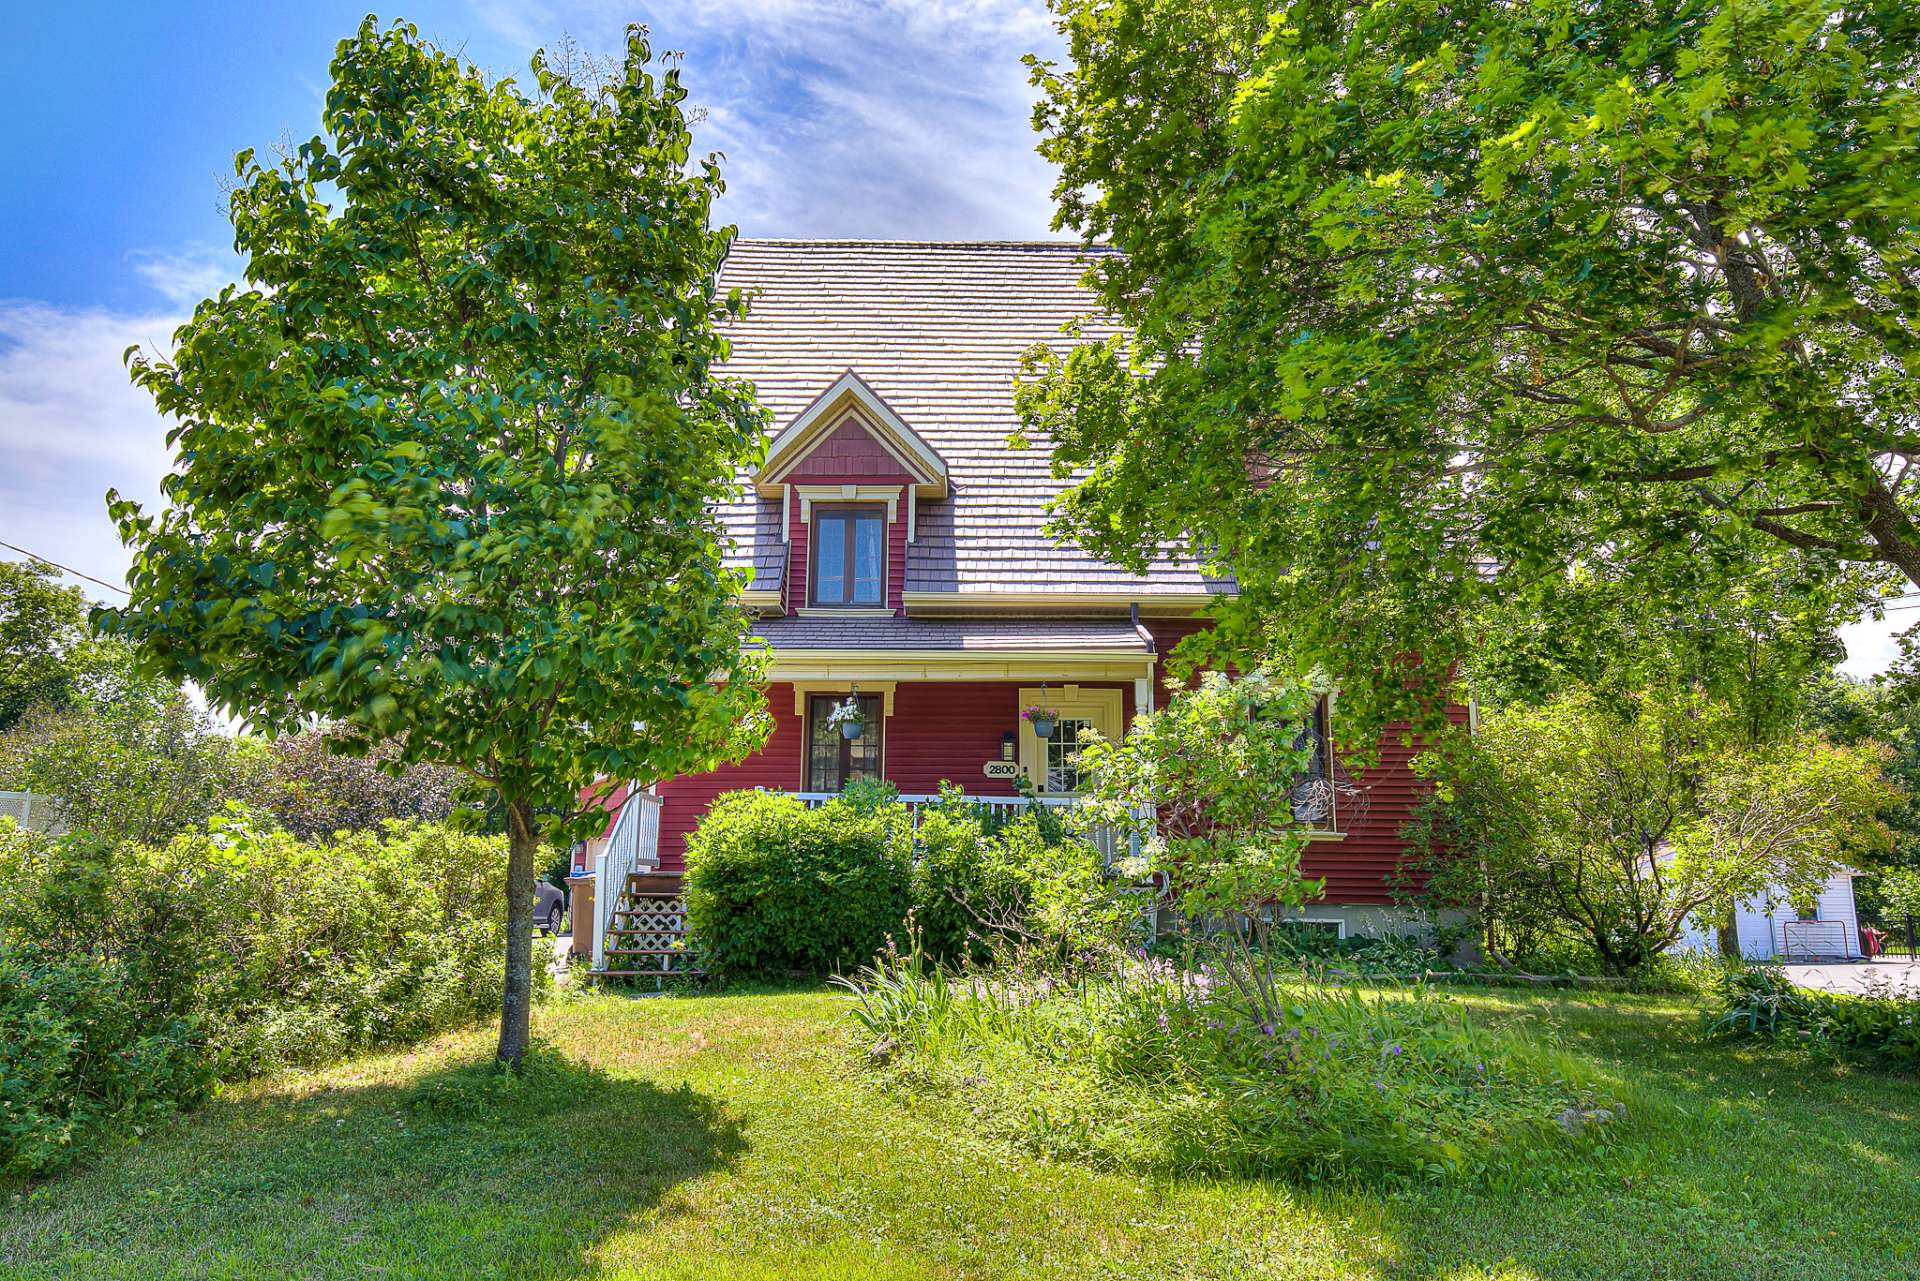
Two or more storey
$799,999
2800 Côte de Terrebonne
Terrebonne (Terrebonne)
5
3
View Details
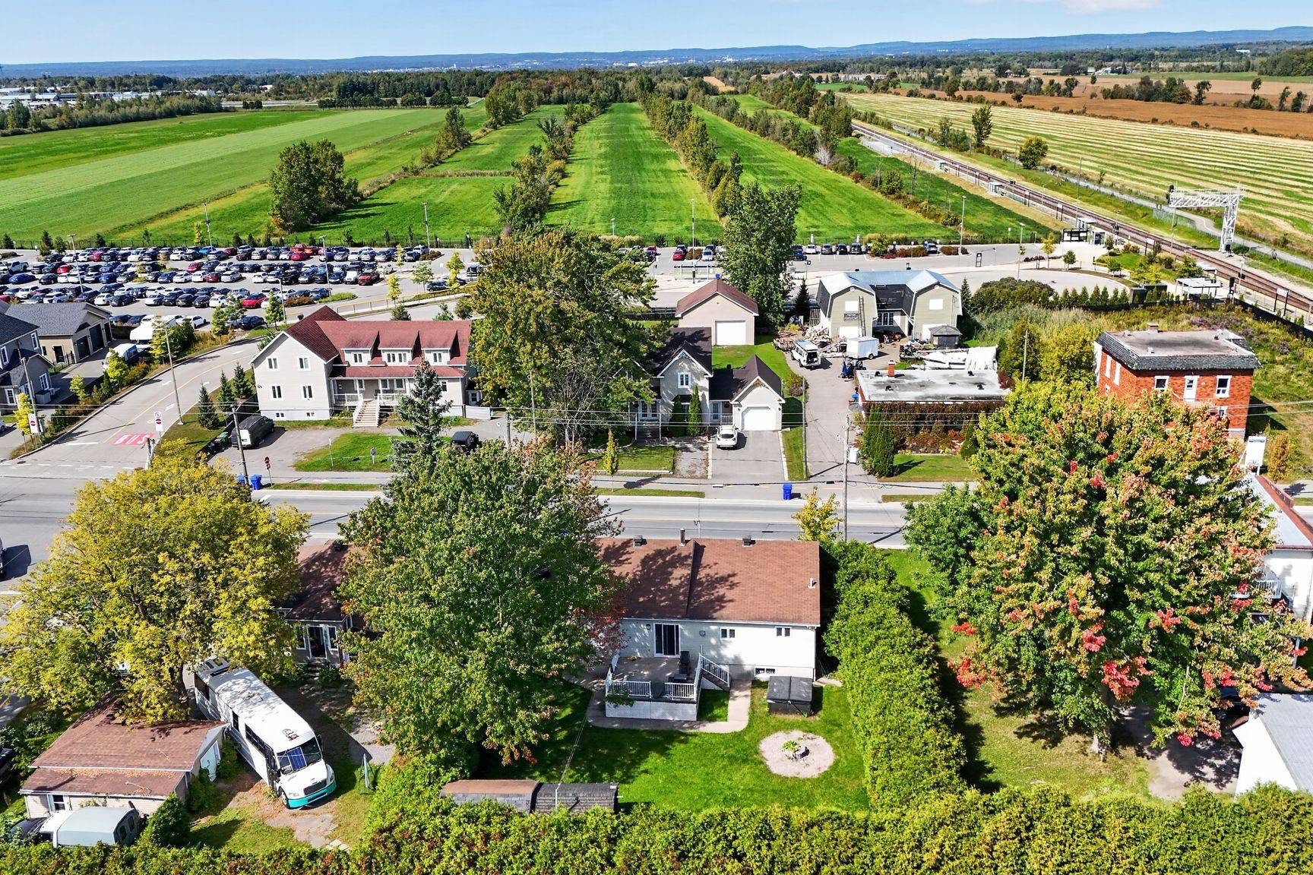
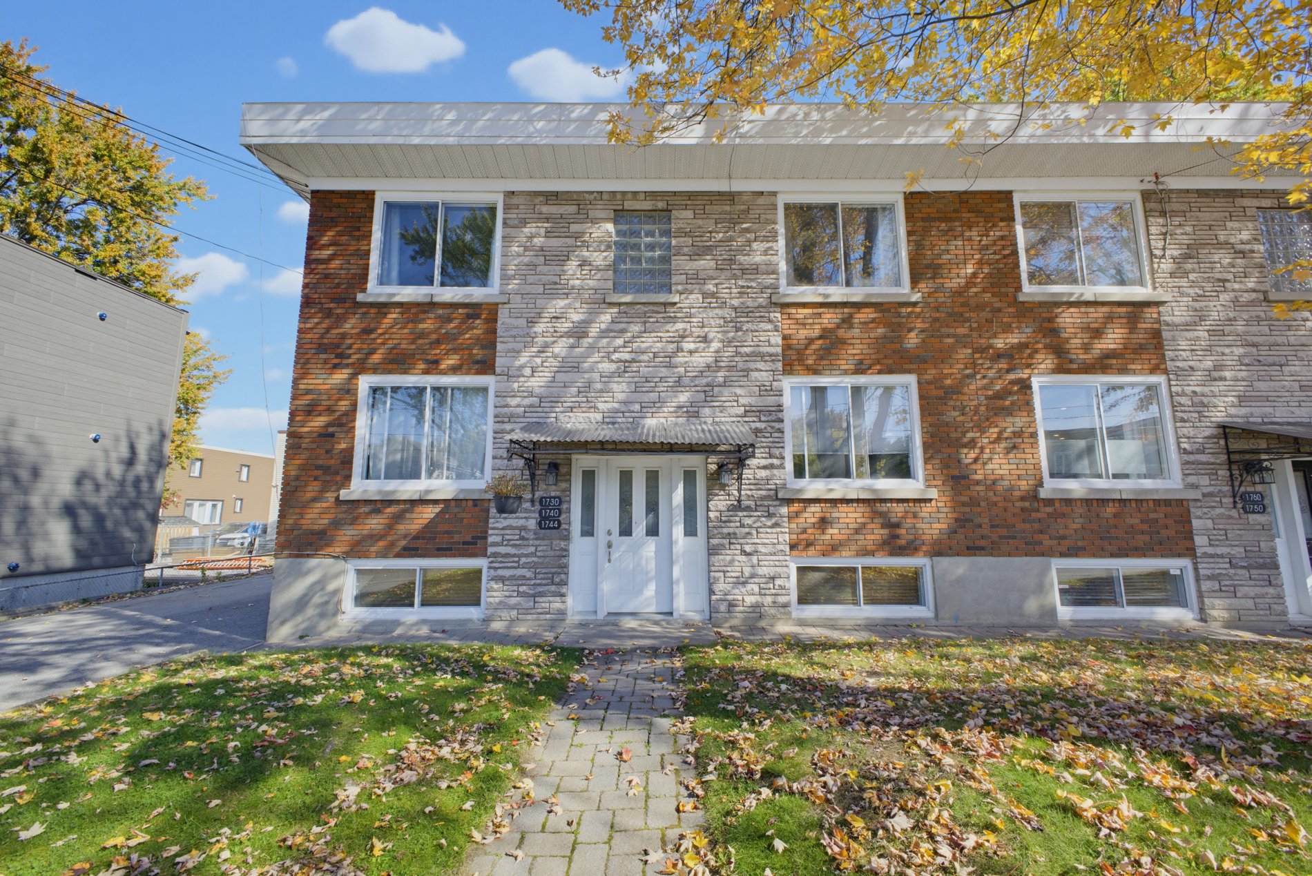
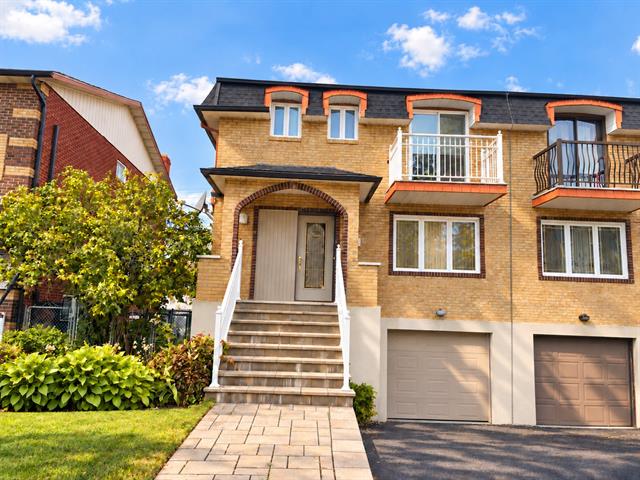
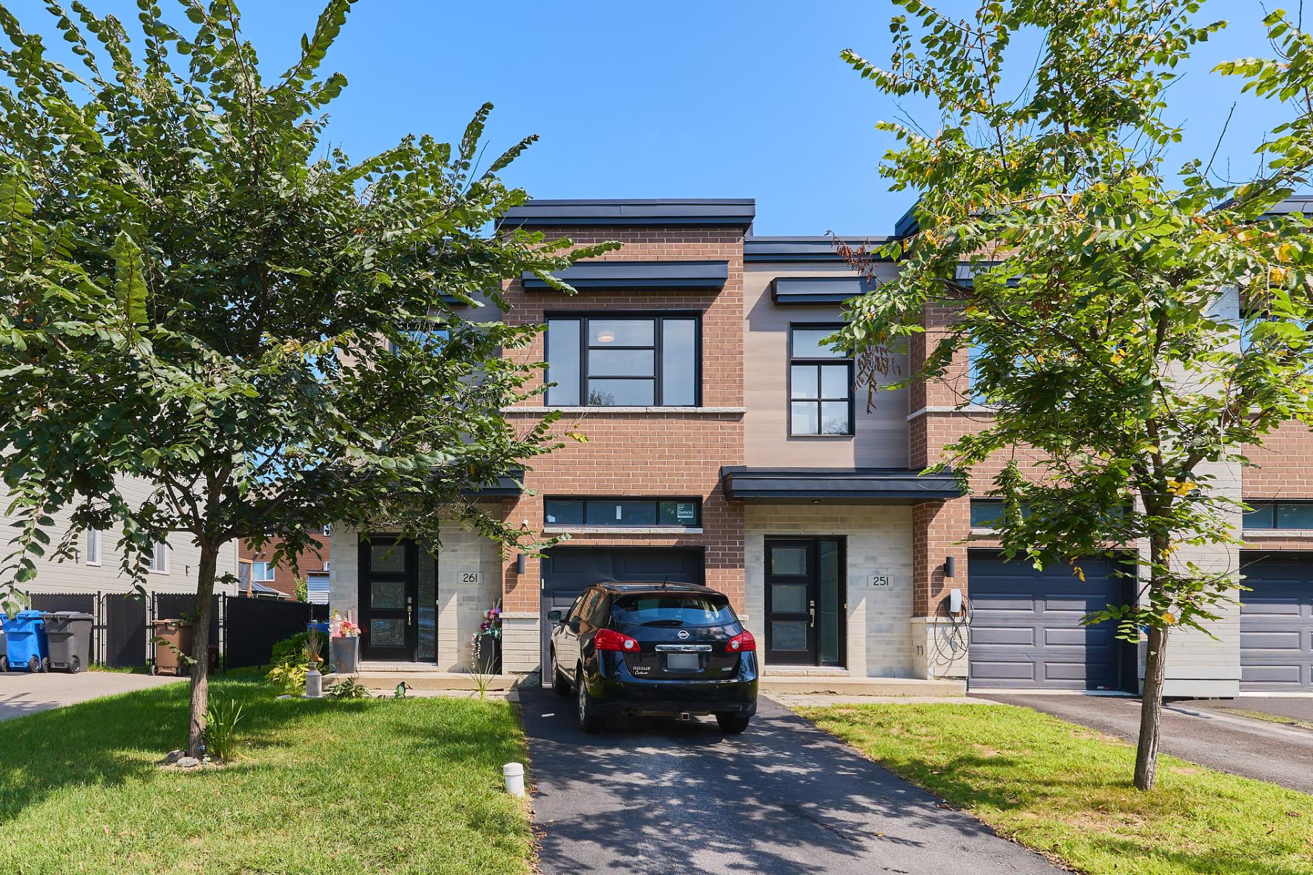
Contact Us to Learn More About This Property
×
Name
phone
email
message
I agree to be contacted by MaXime Larouche via call, email, and text. To opt-out, you can reply 'stop' at any time or click the unsubscribe link in the emails. Message and data rates may apply.
Privacy Policy & Terms and Conditions.
Send Message
Thank you for contacting us, we will reach out to you very shortly!