Saint-Sauveur, J0R1R1
Two or more storey | MLS: 21091784
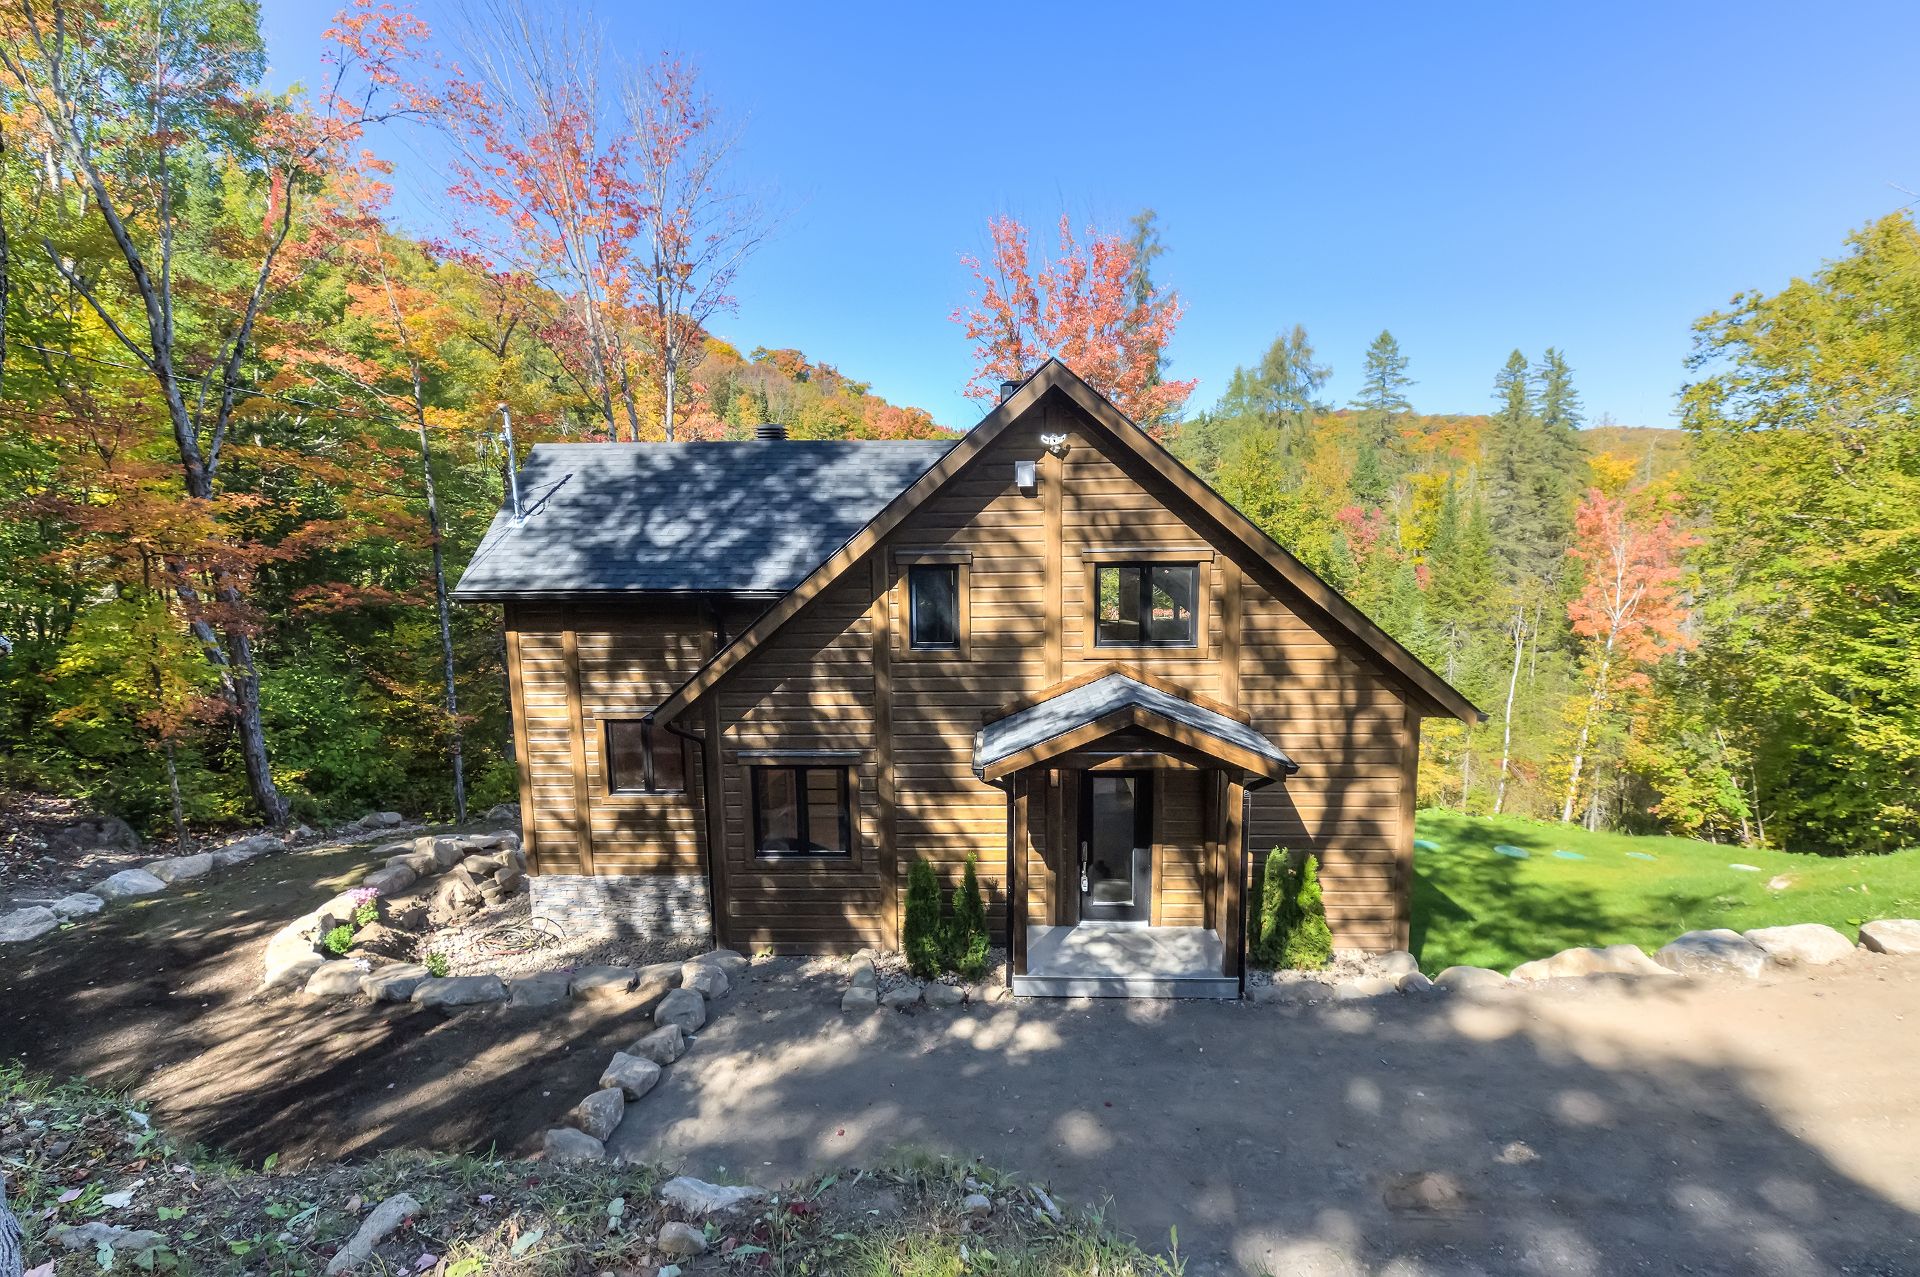 Frontage
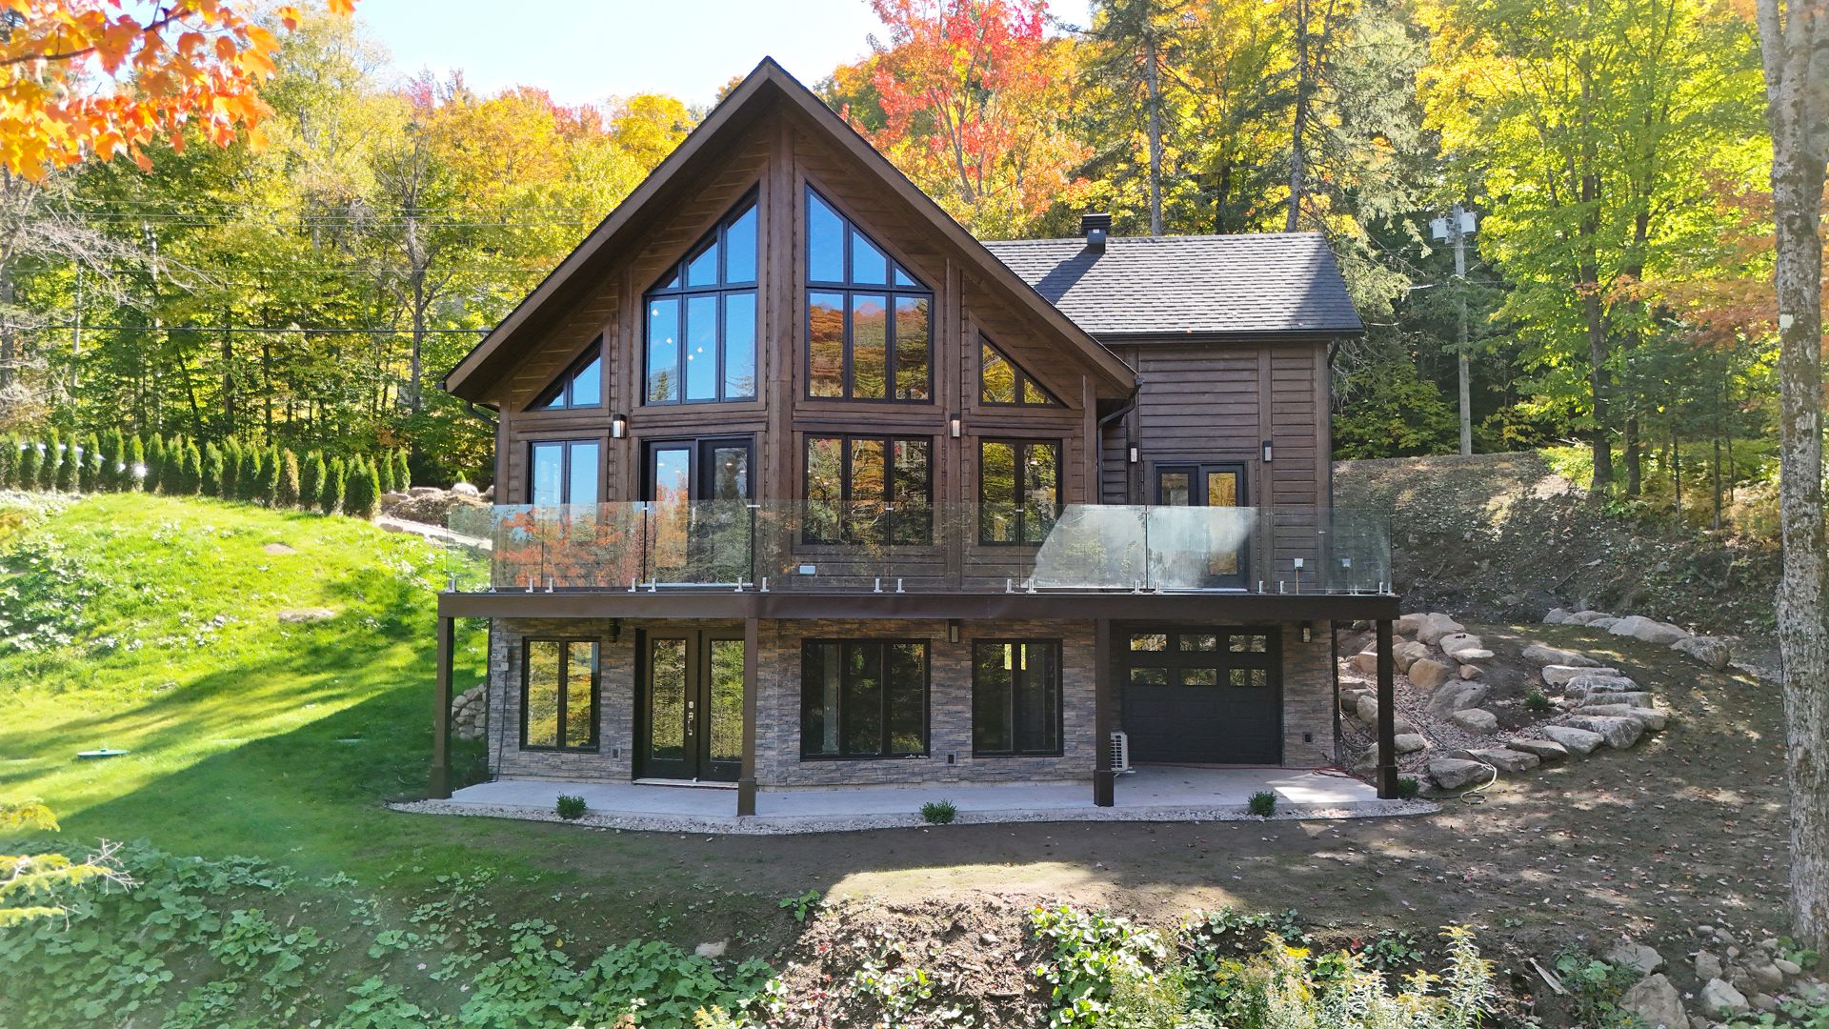
 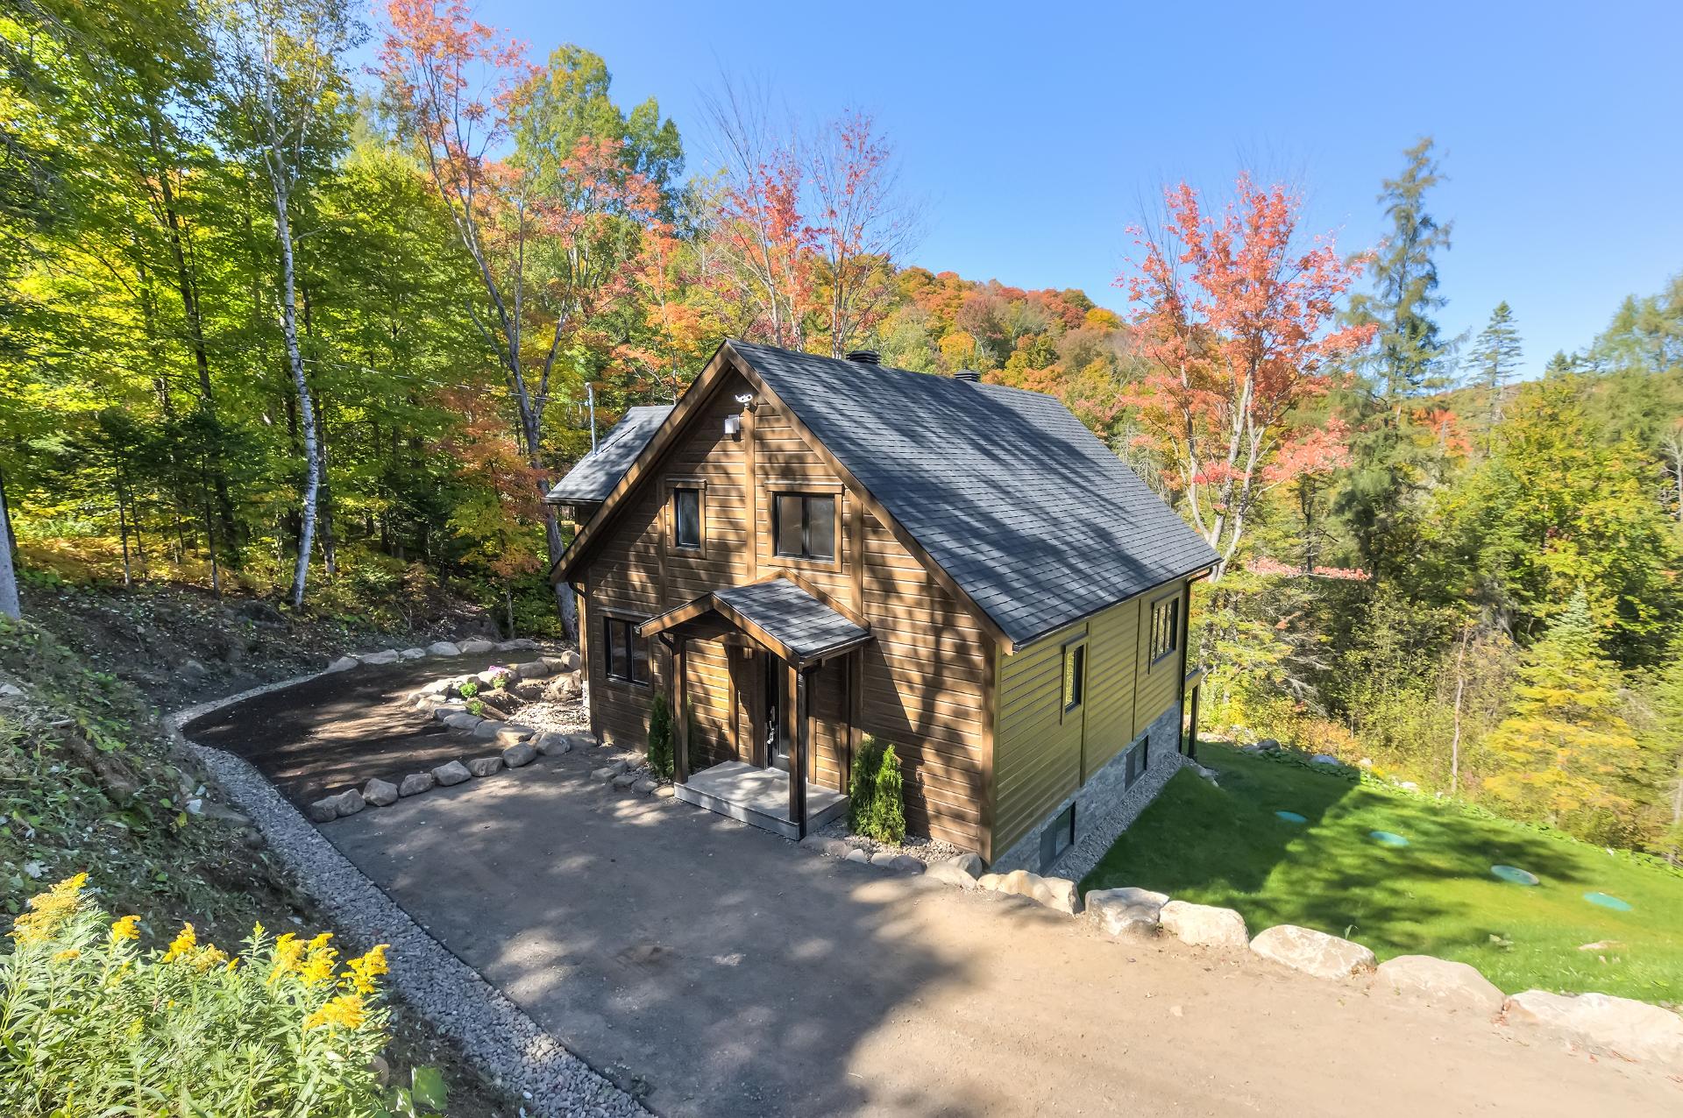 Back facade
 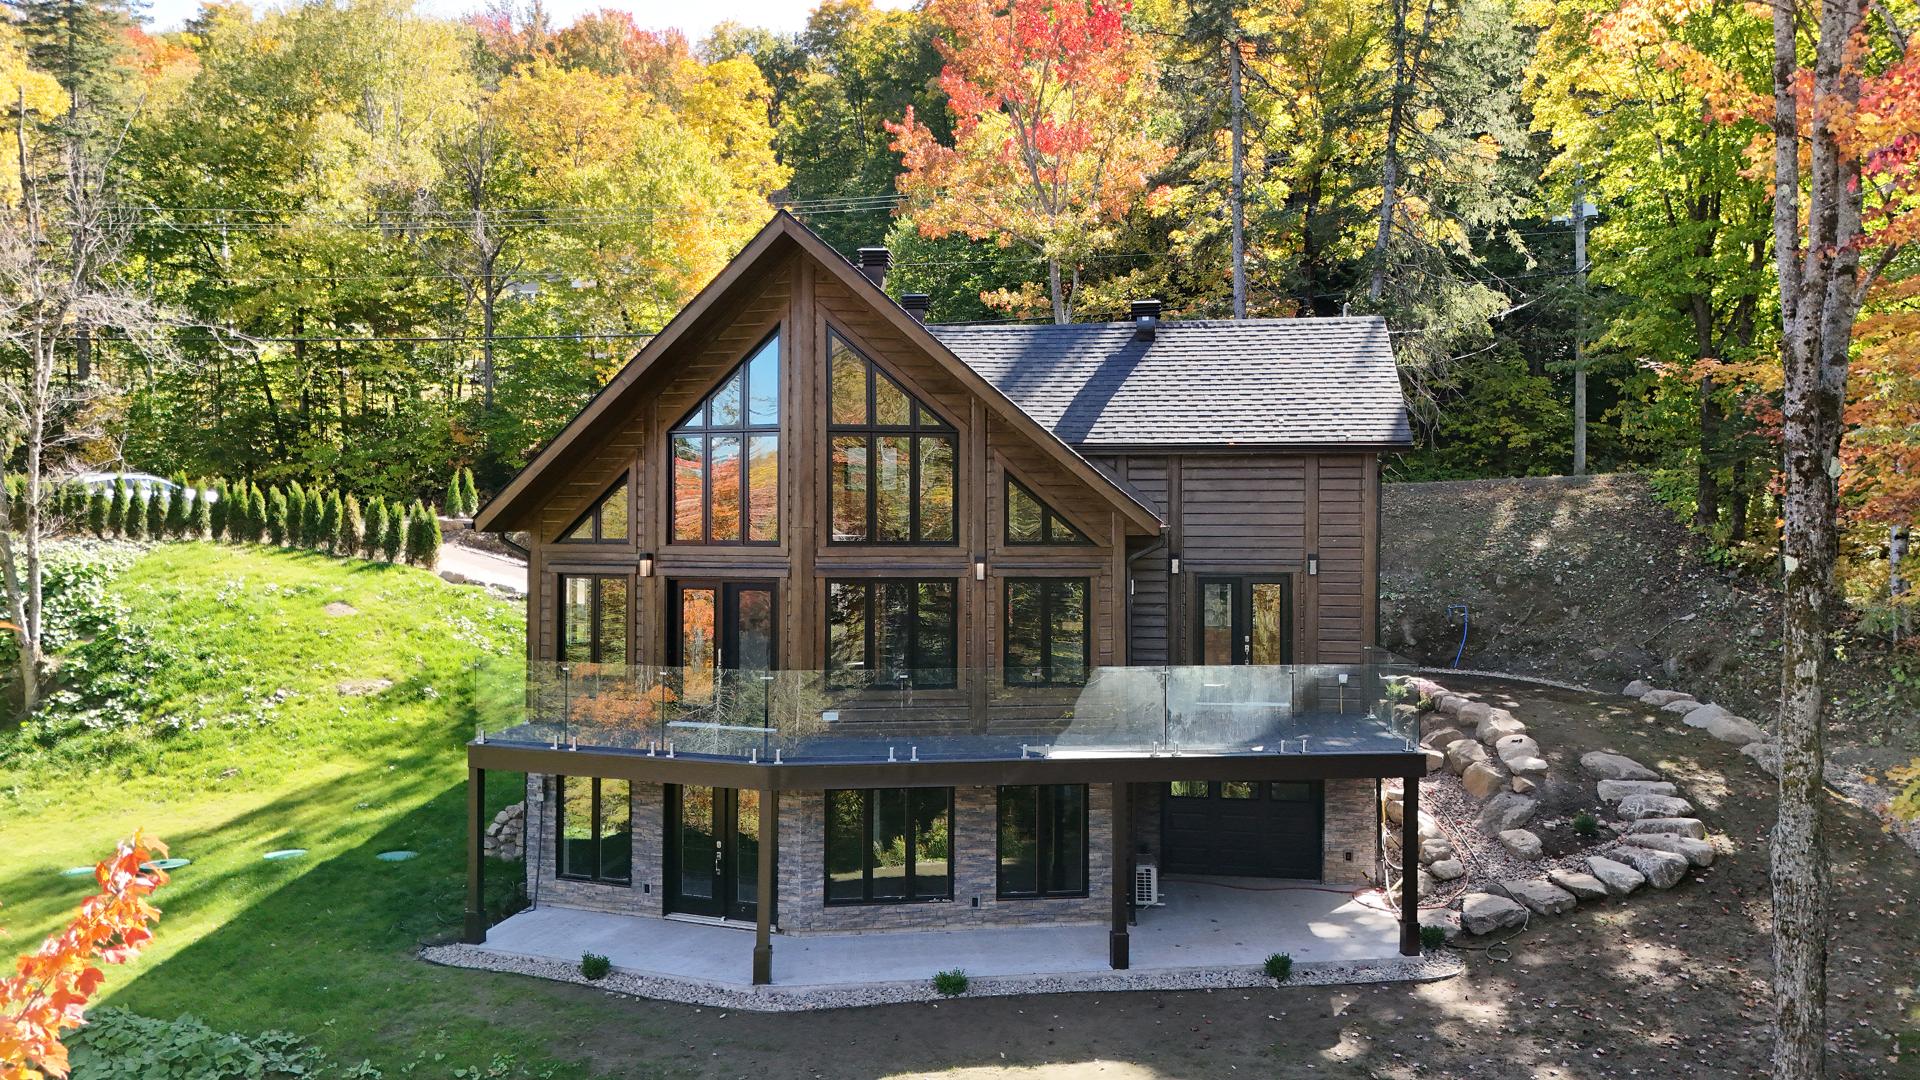 Exterior
  Kitchen
  Dinette
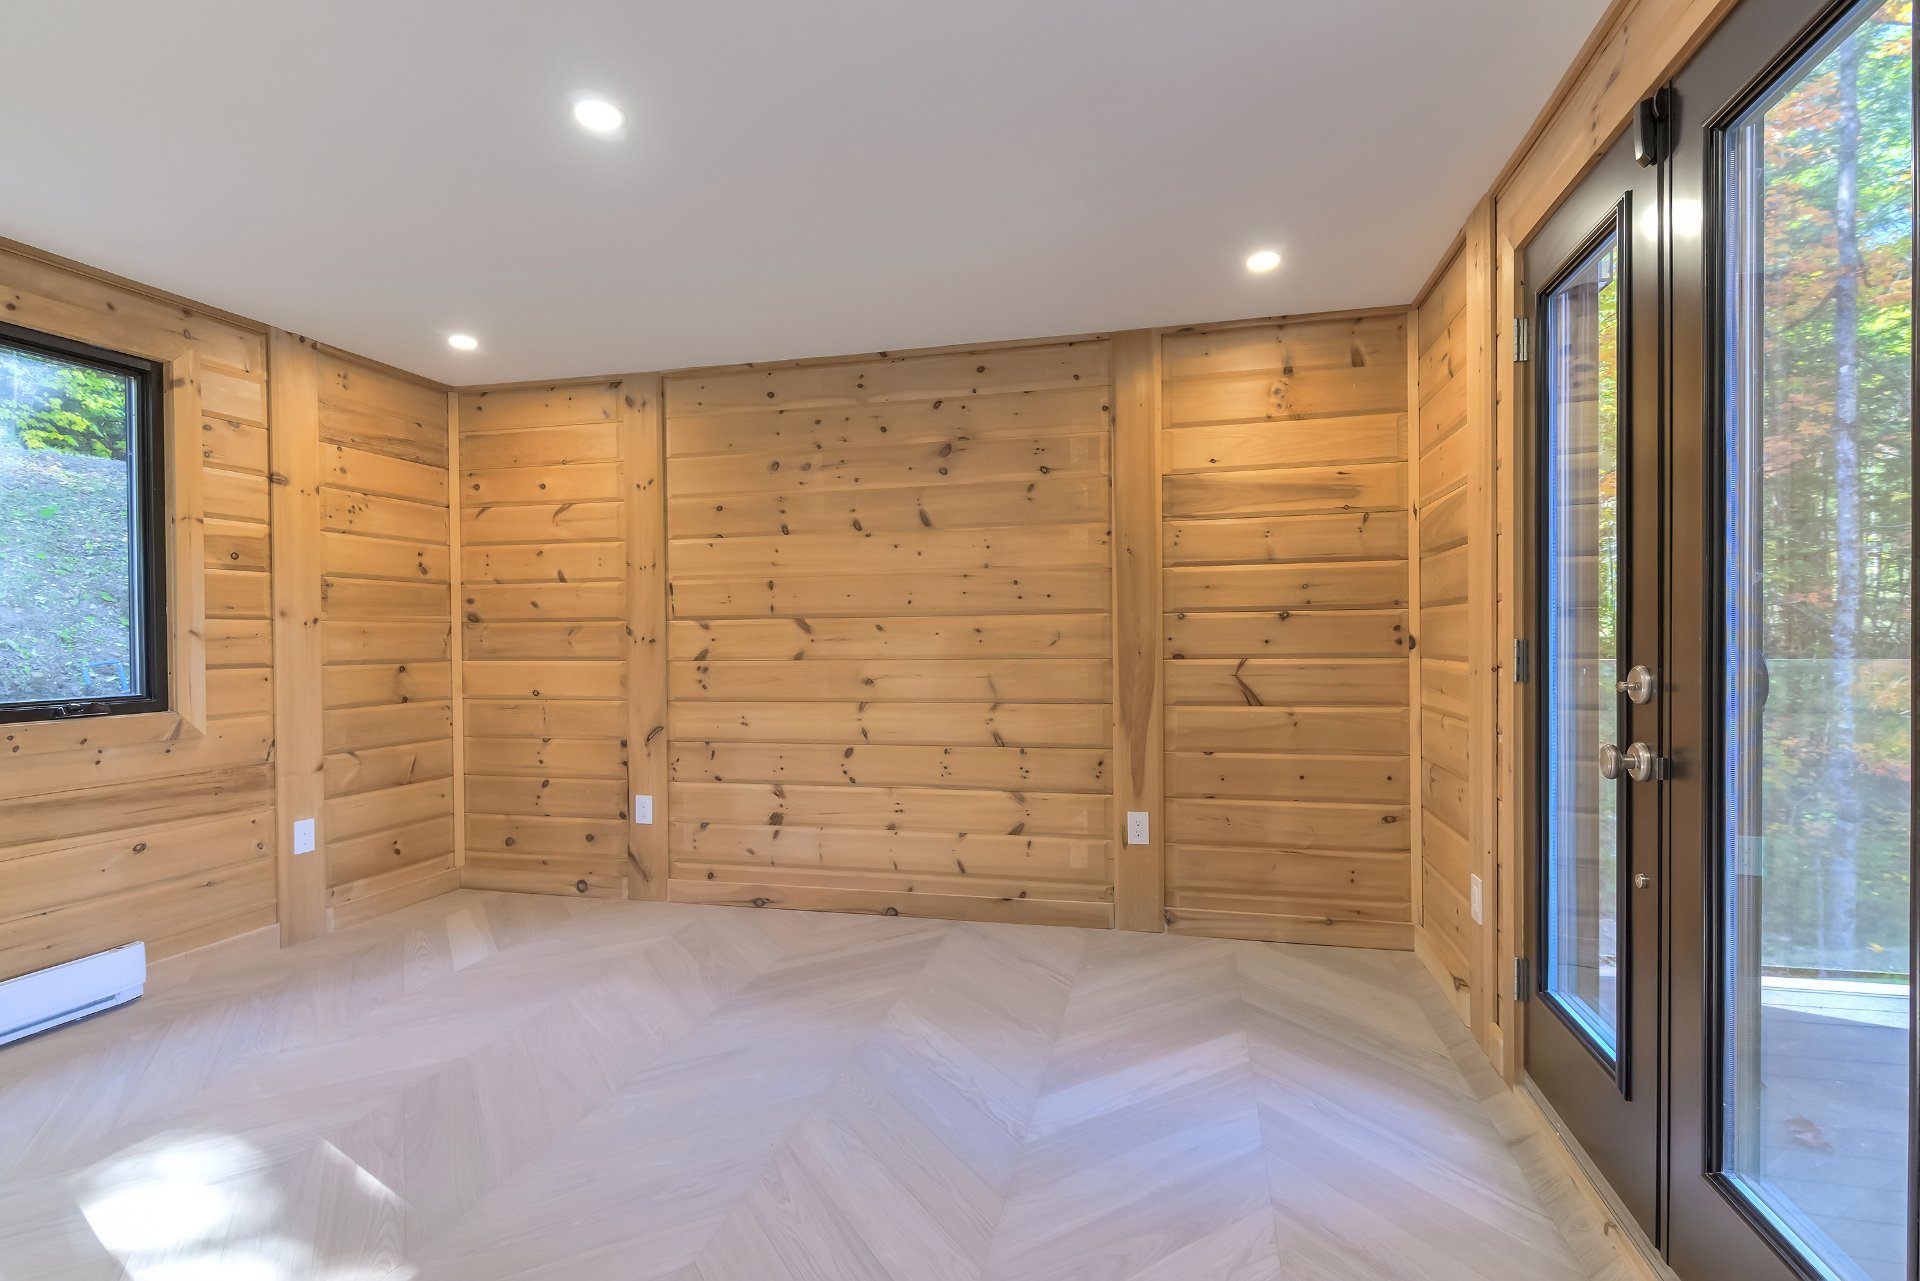
  Primary bedroom
  Living room
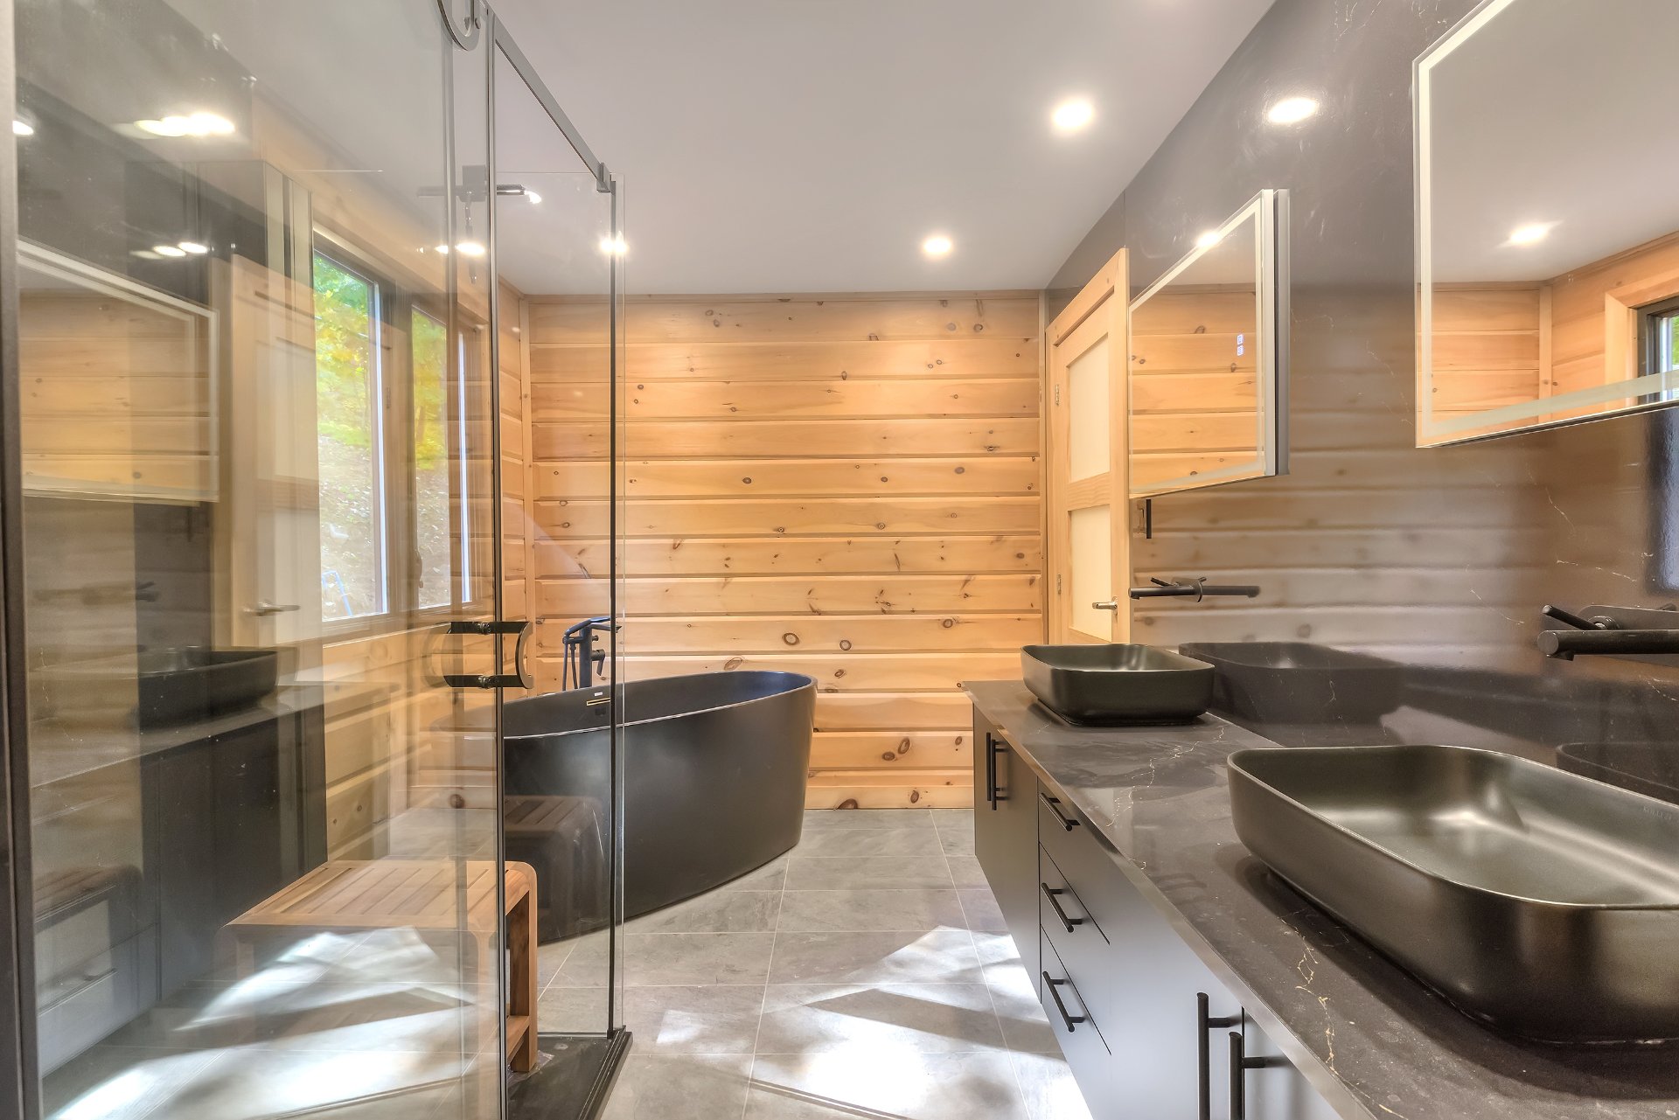
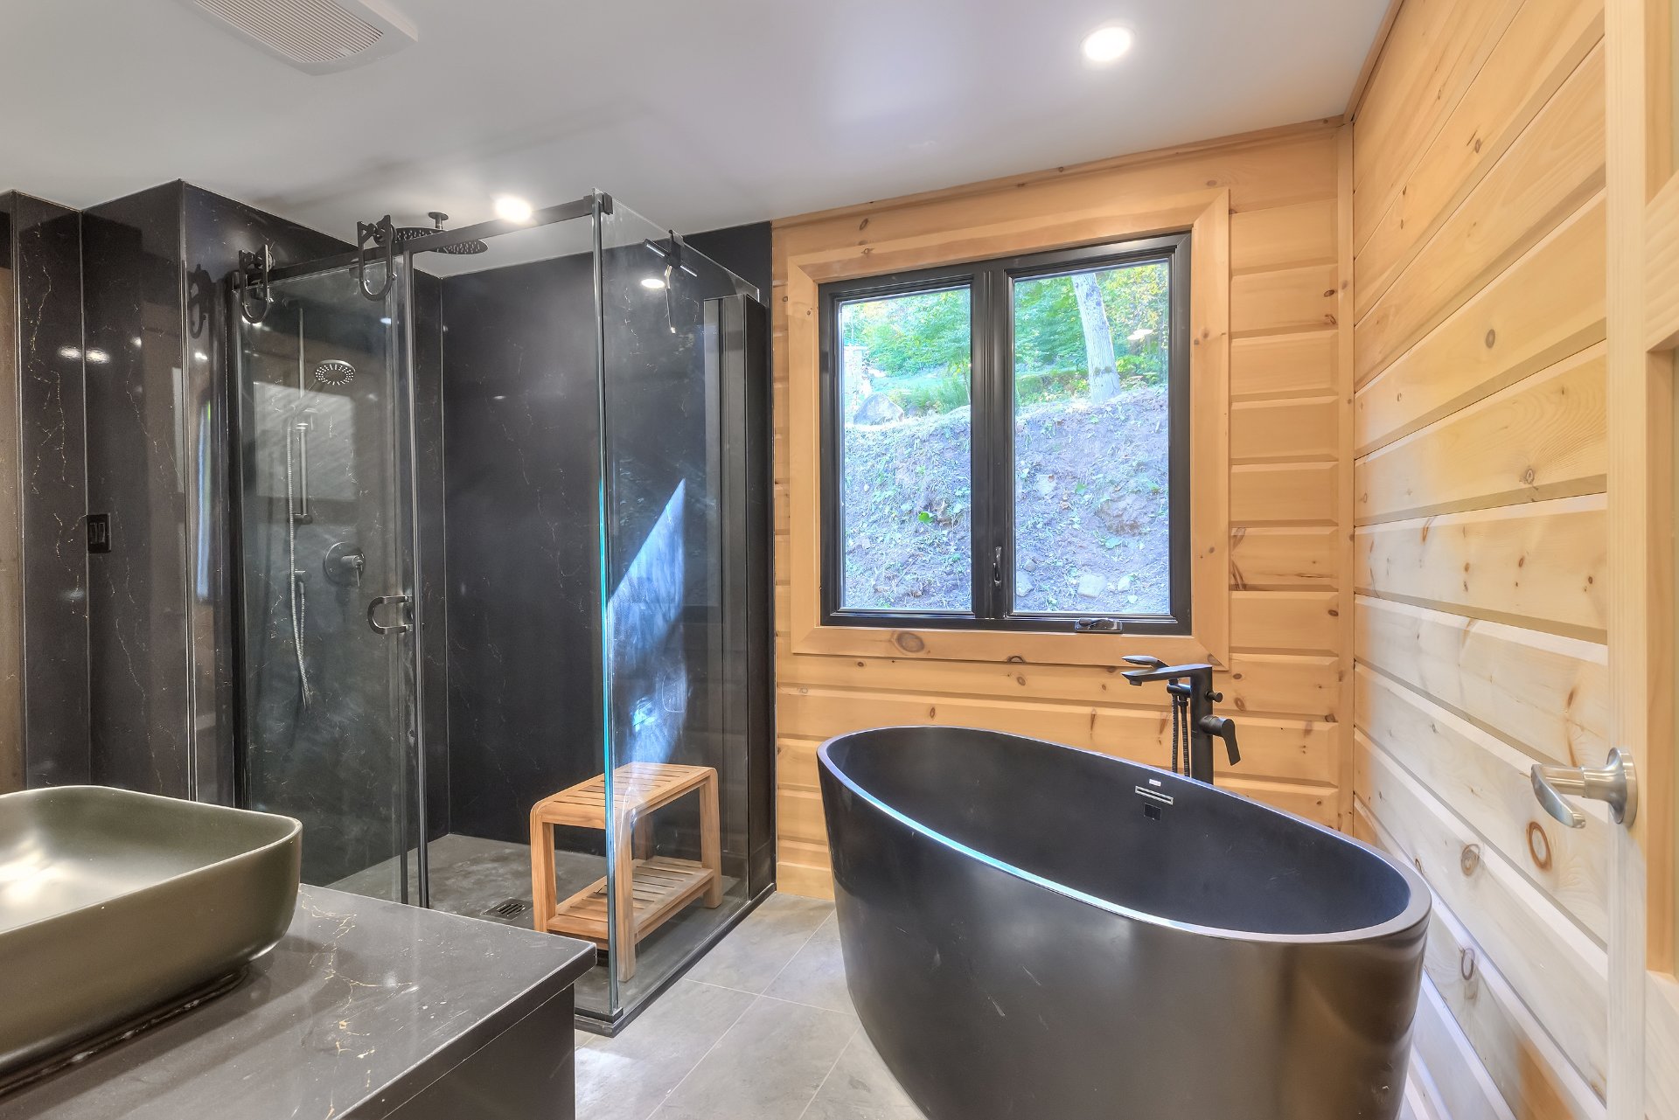
  Ensuite bathroom
  Primary bedroom
  Dining room
  Ensuite bathroom
  Walk-in closet
 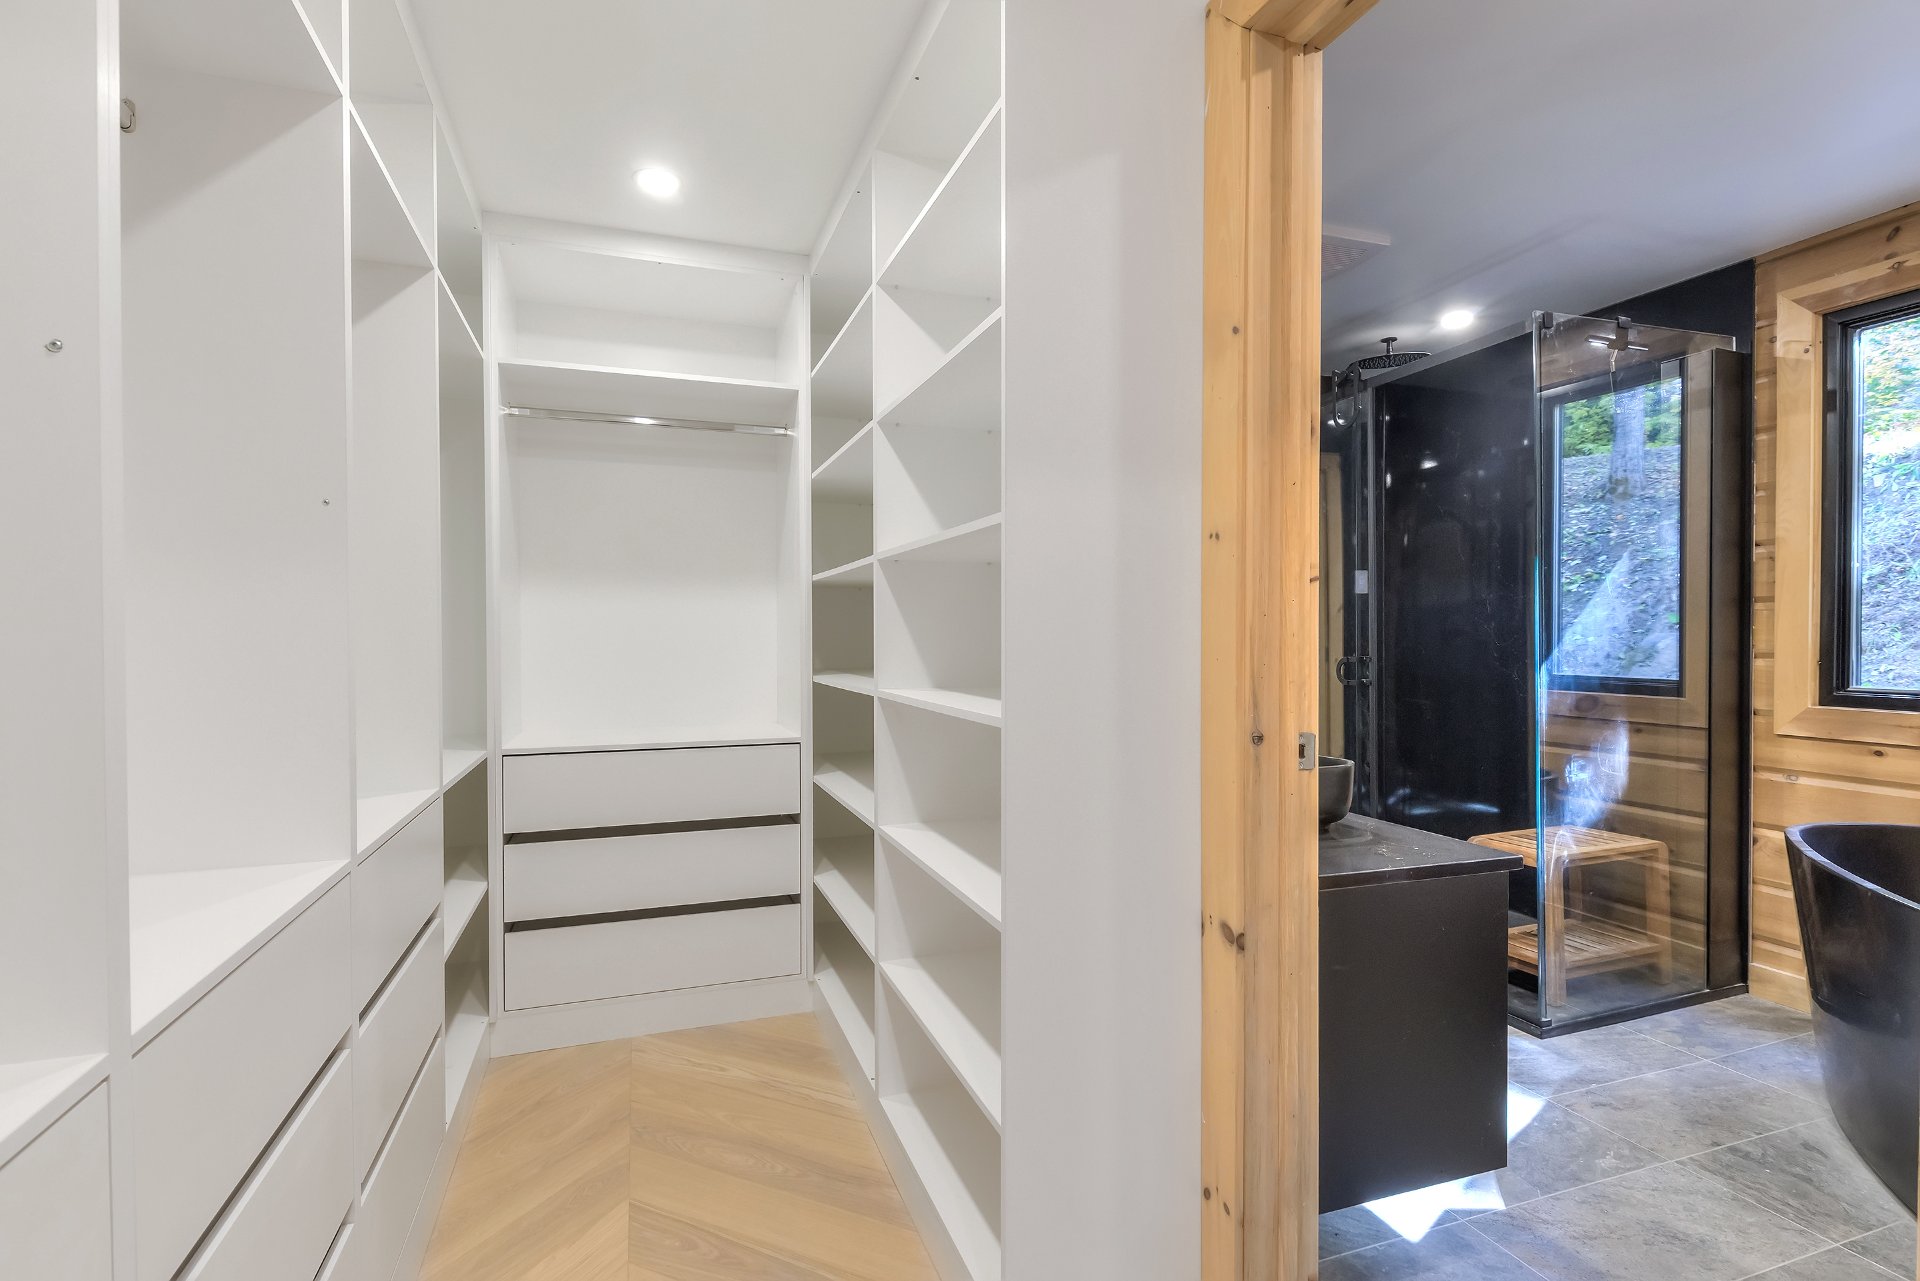 Ensuite bathroom
 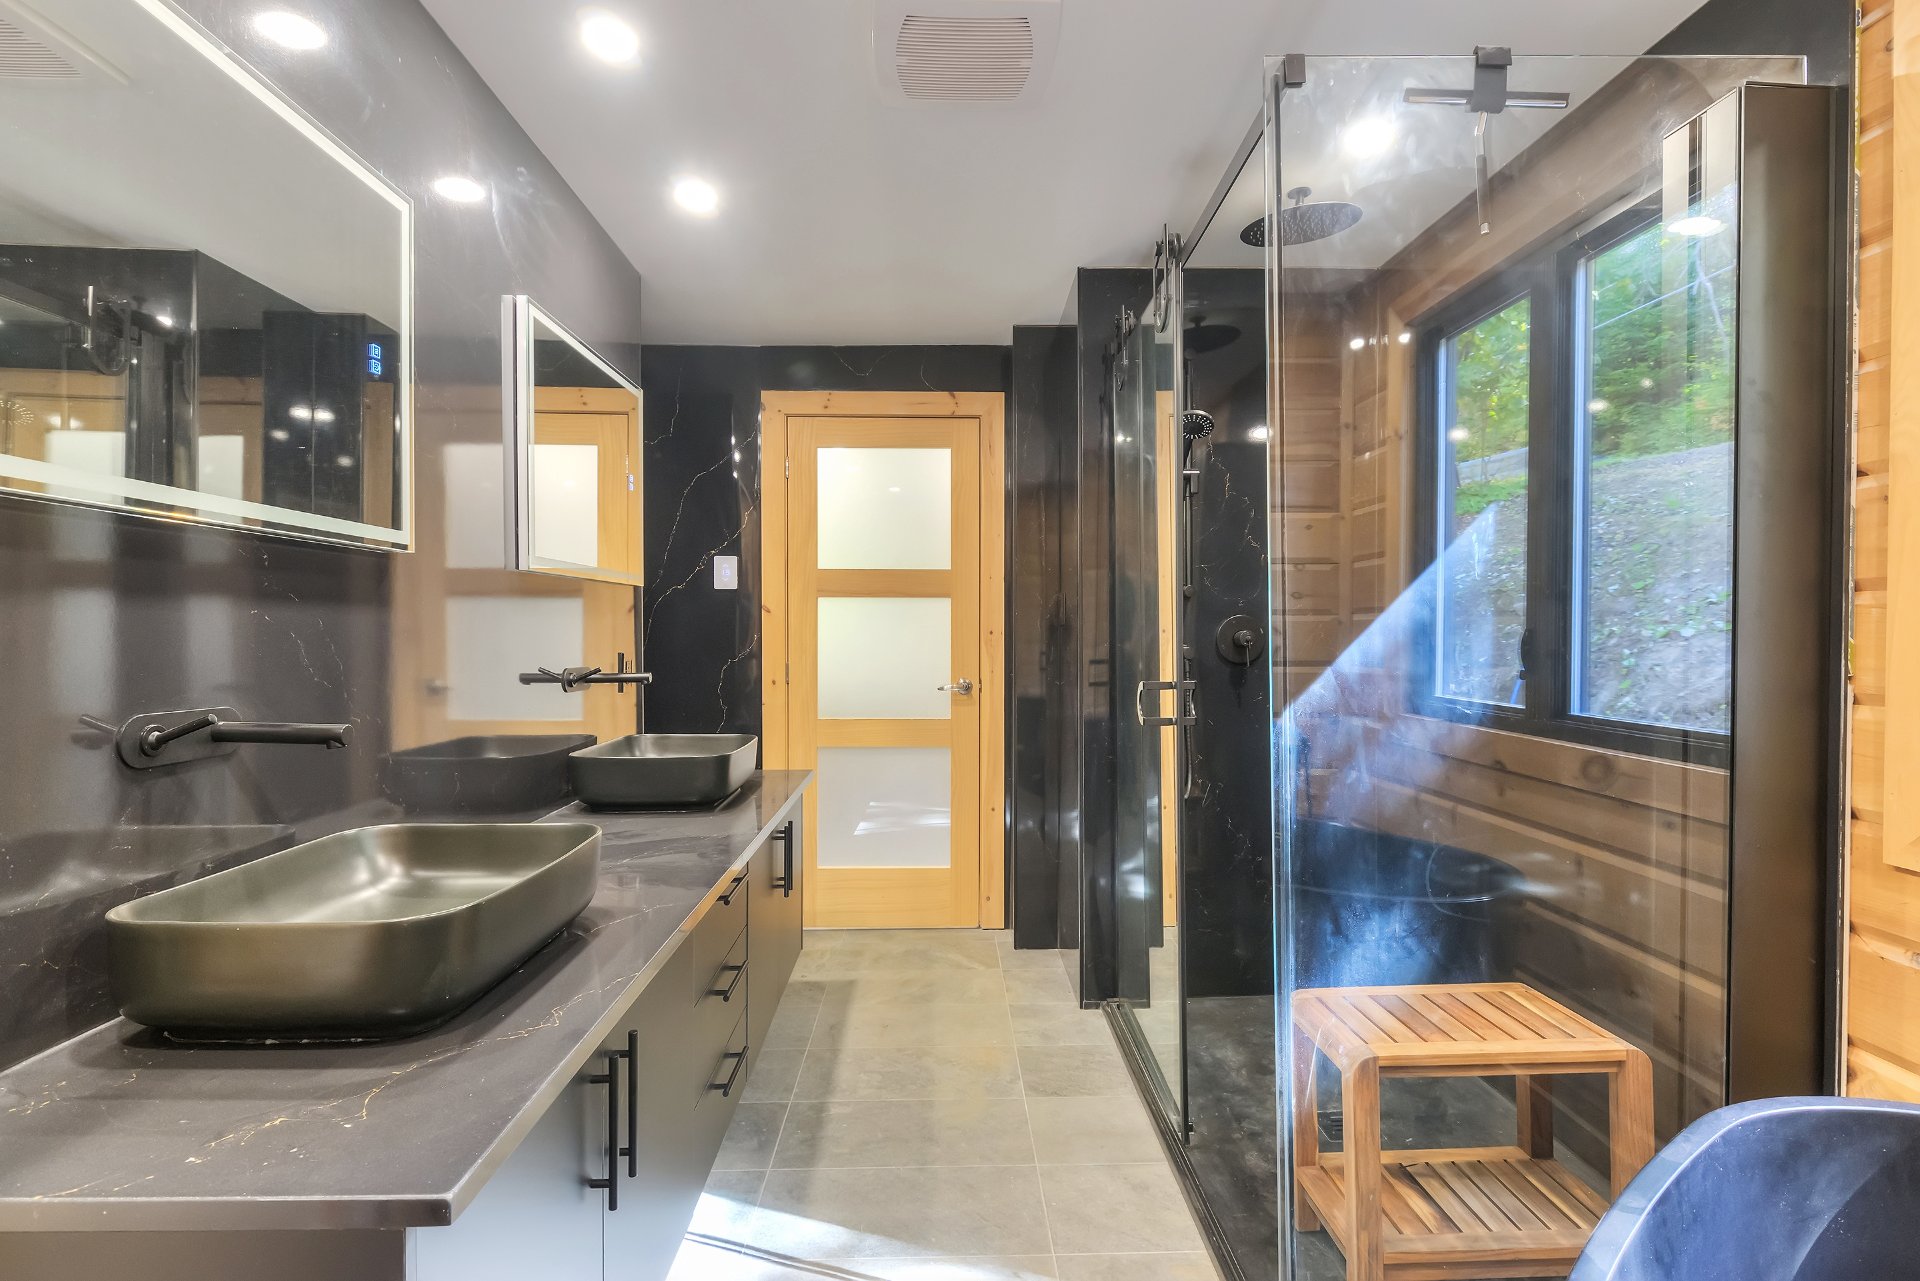 Living room
 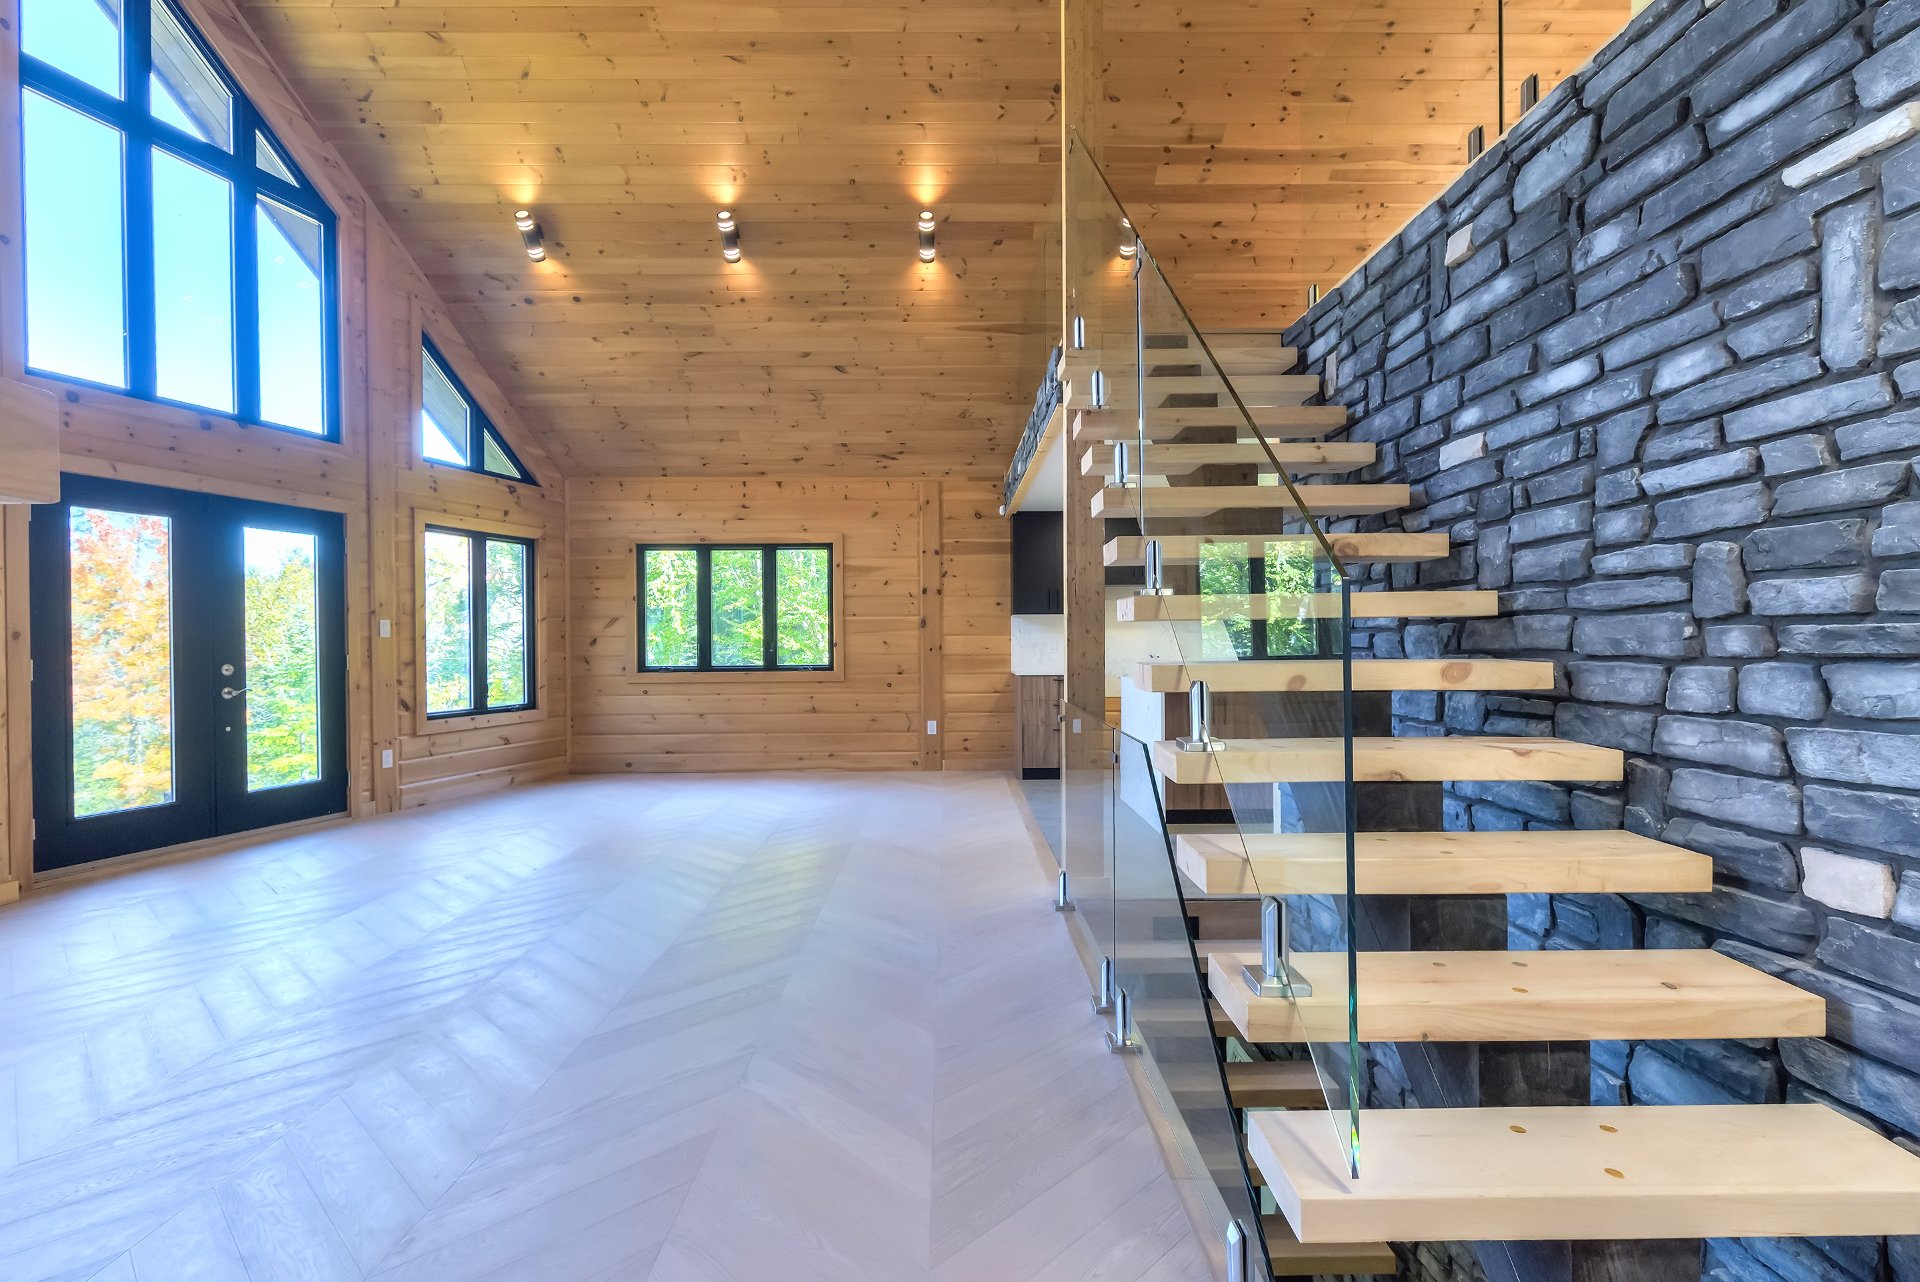 Bedroom
 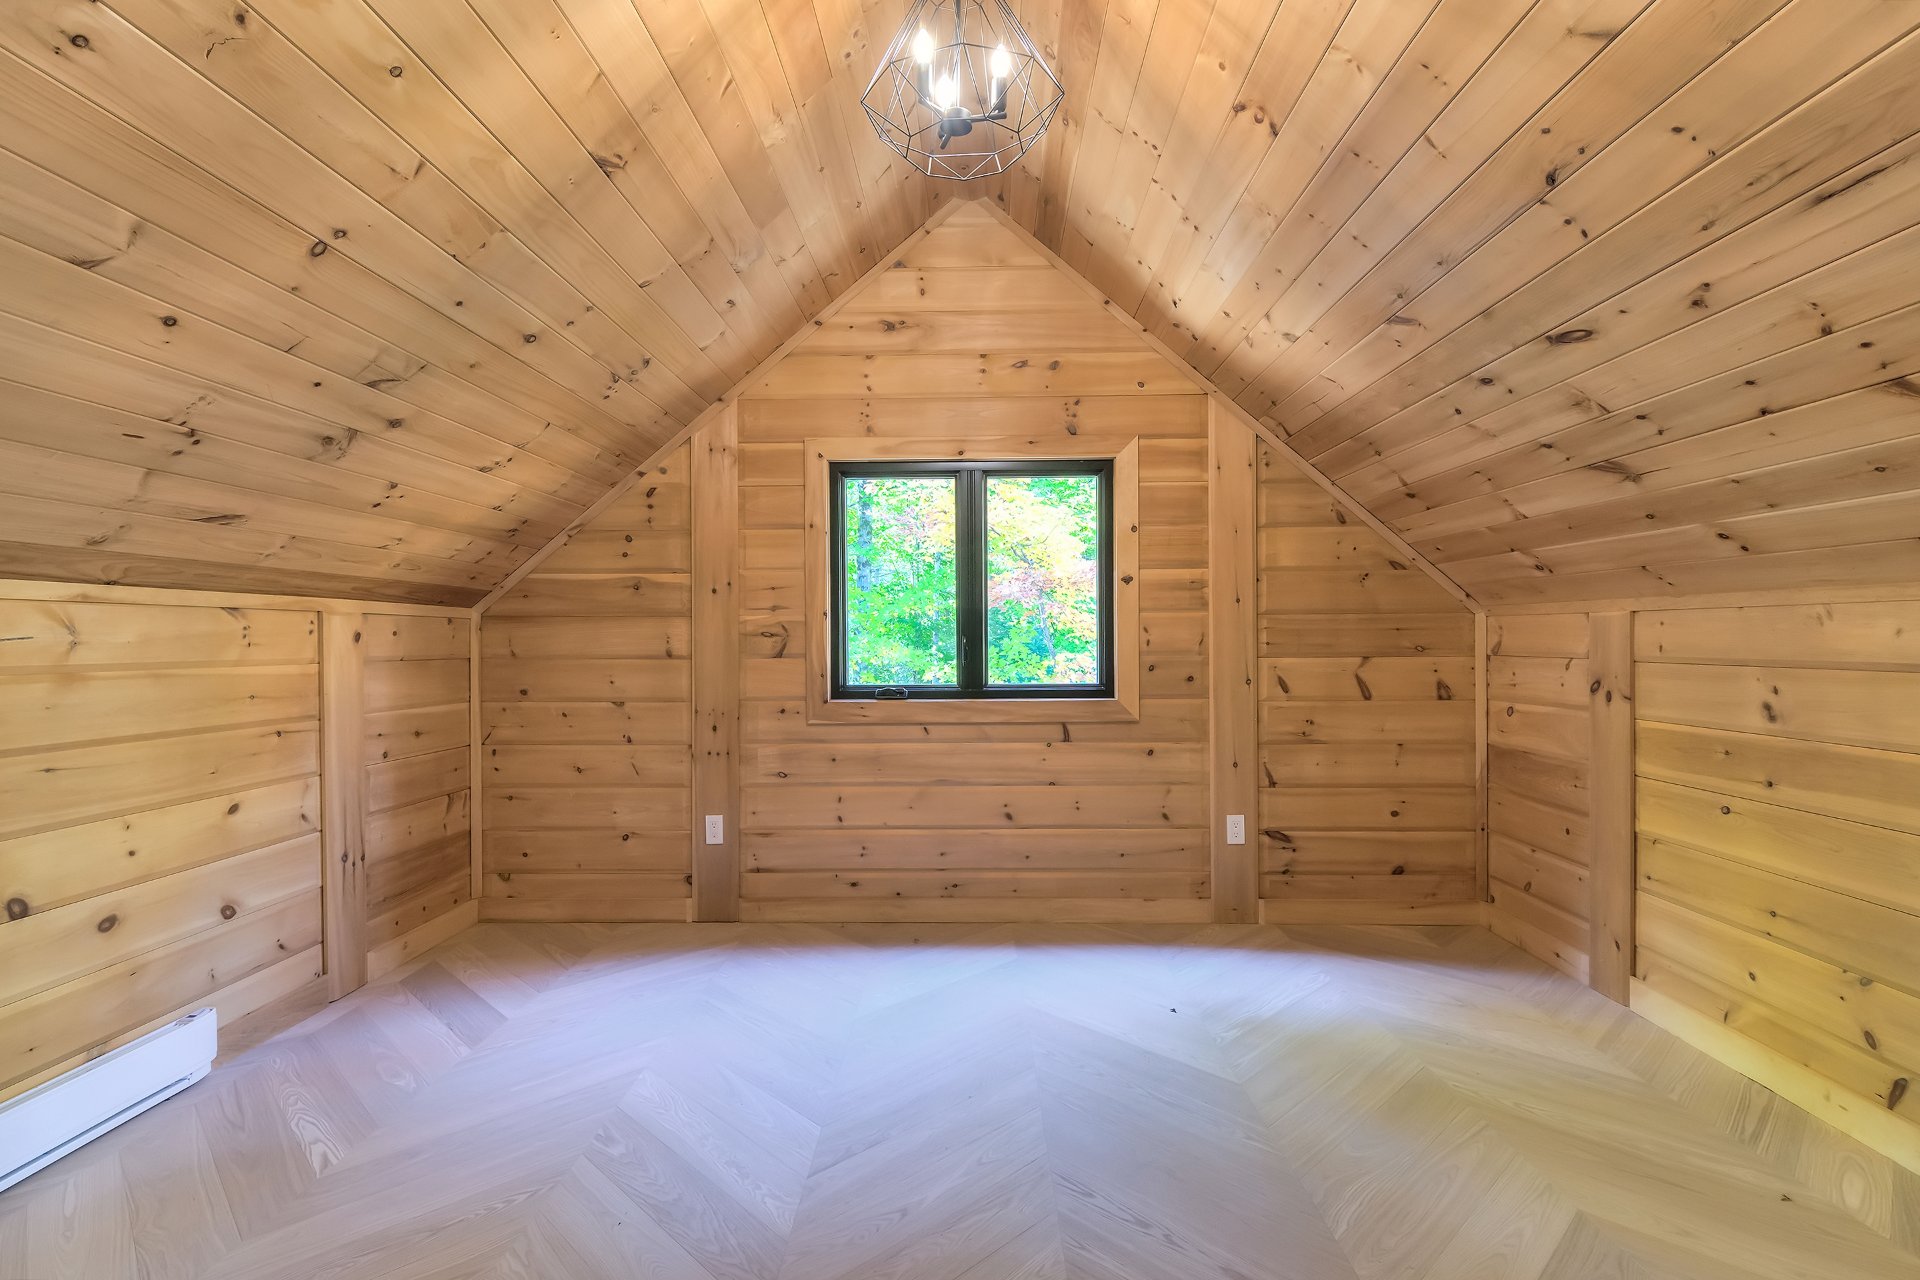 Bedroom
 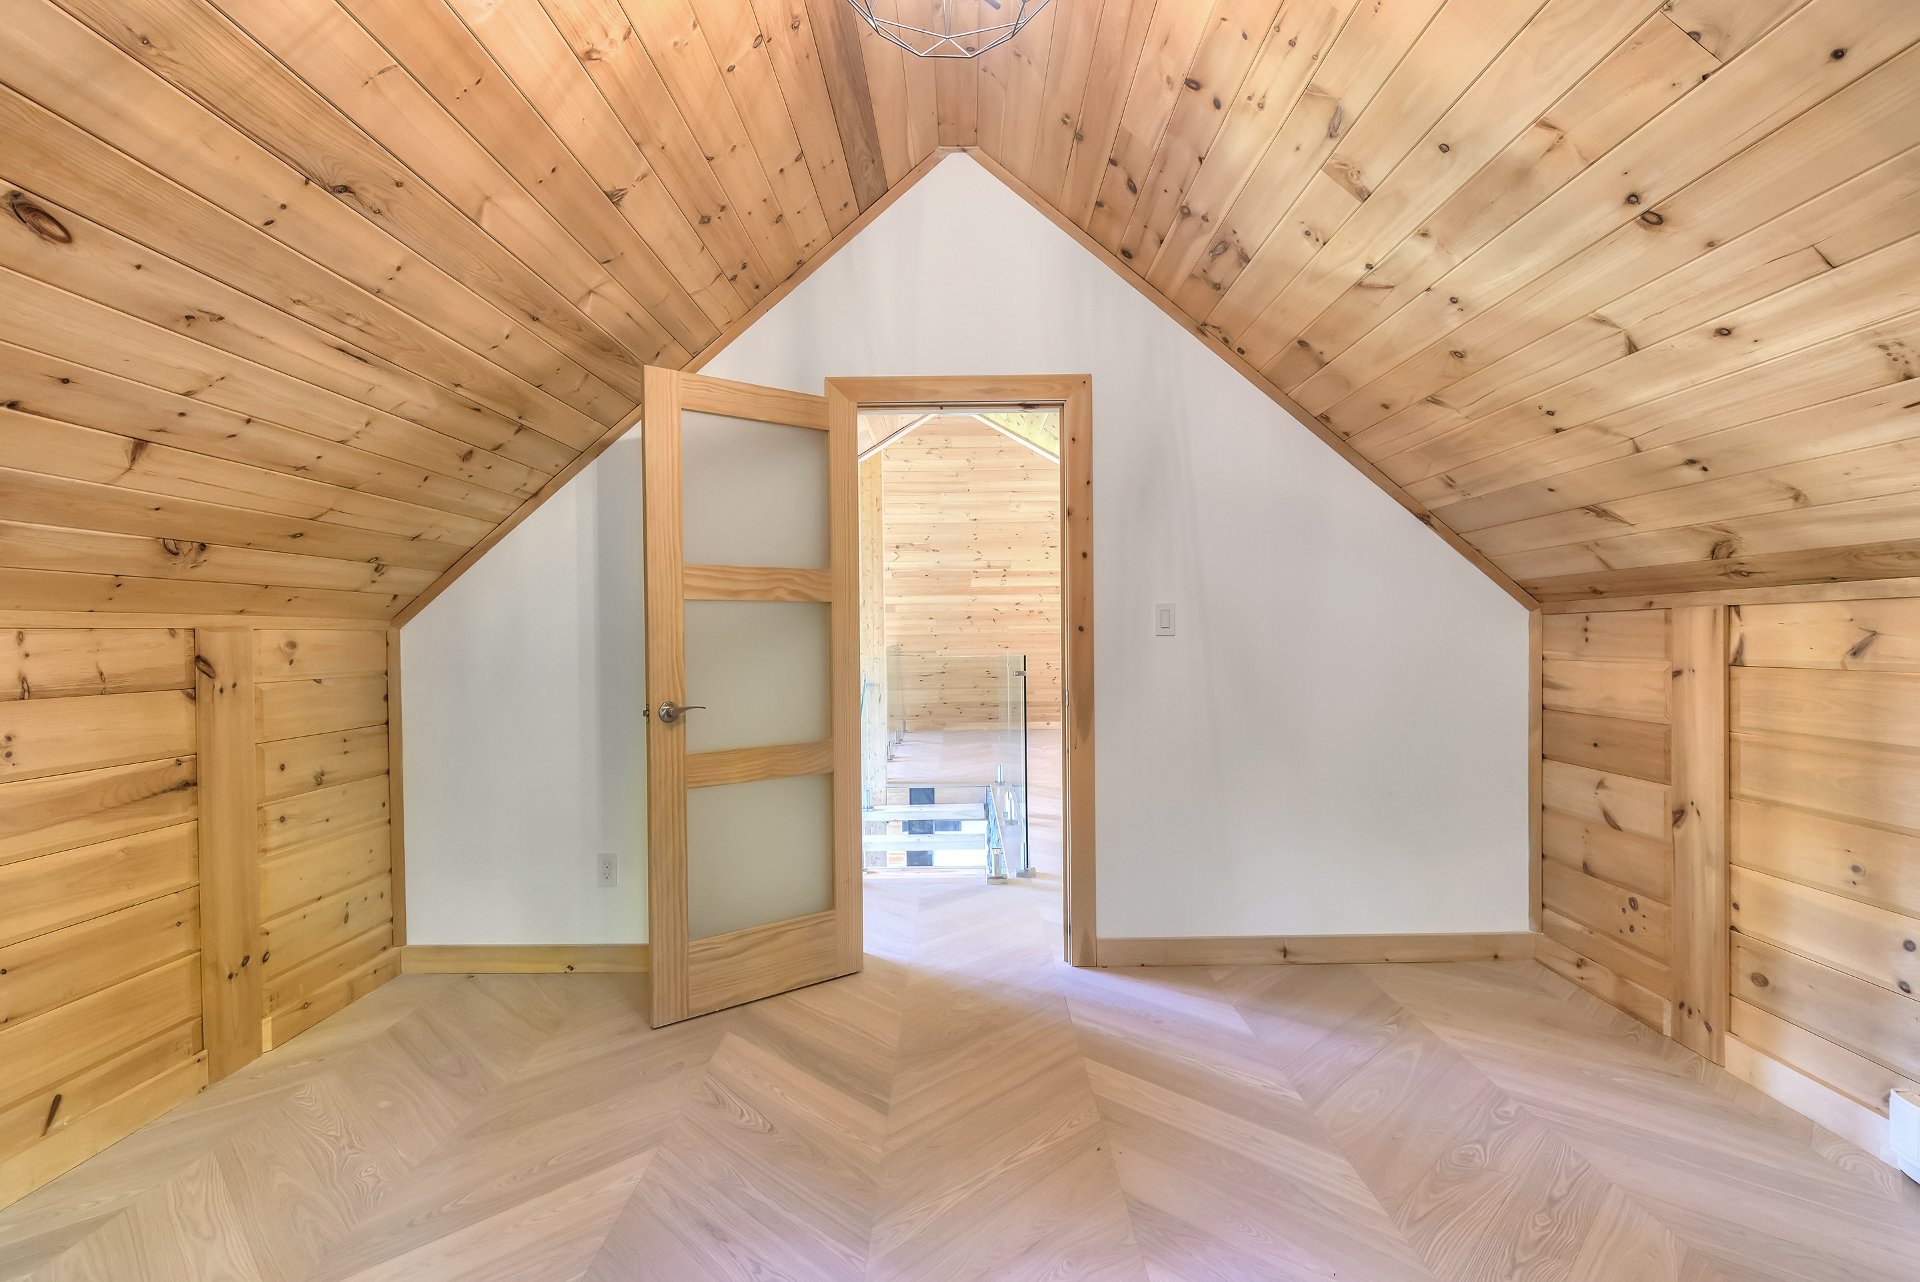 Mezzanine
 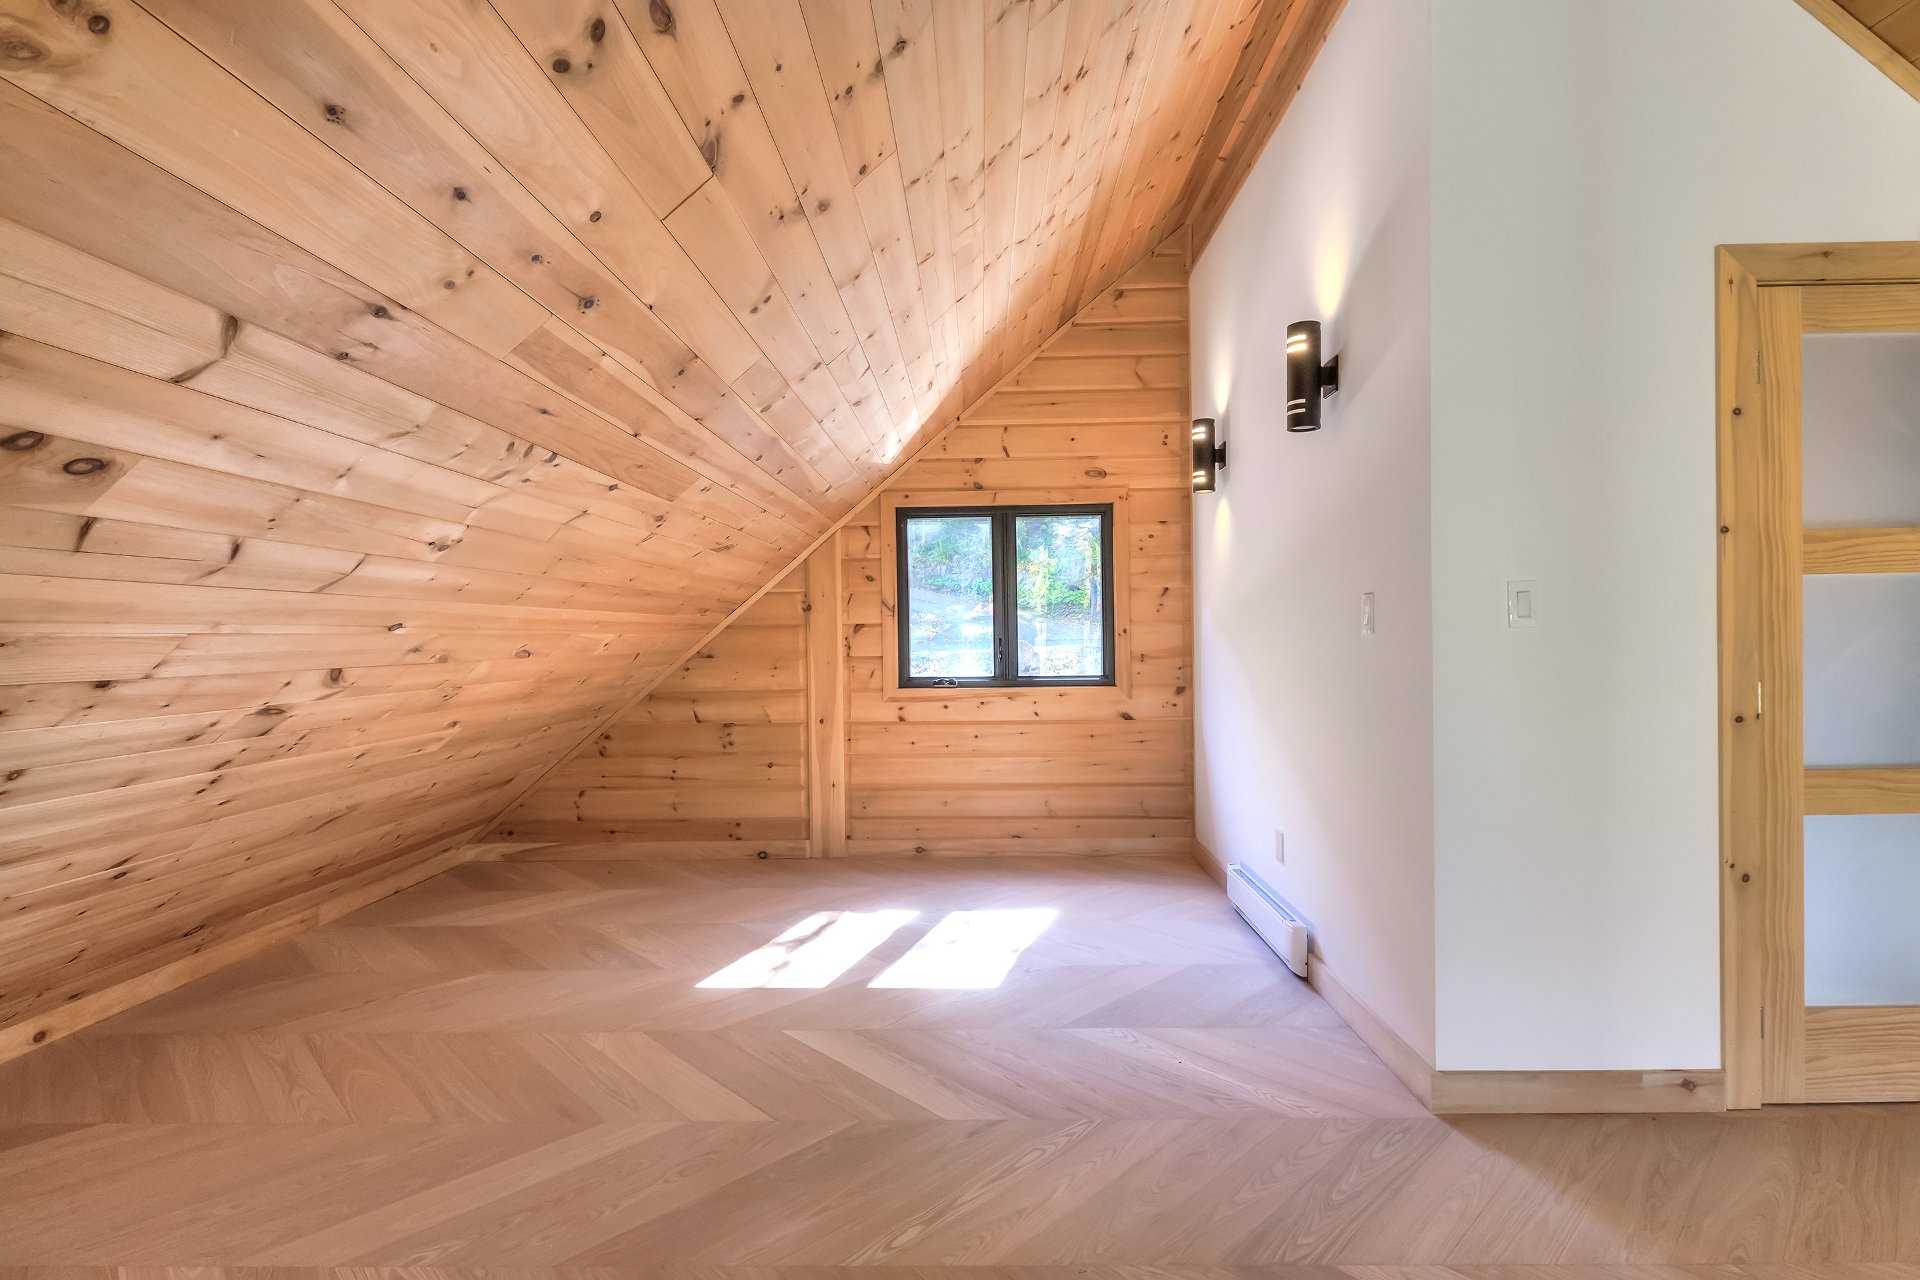 Mezzanine
 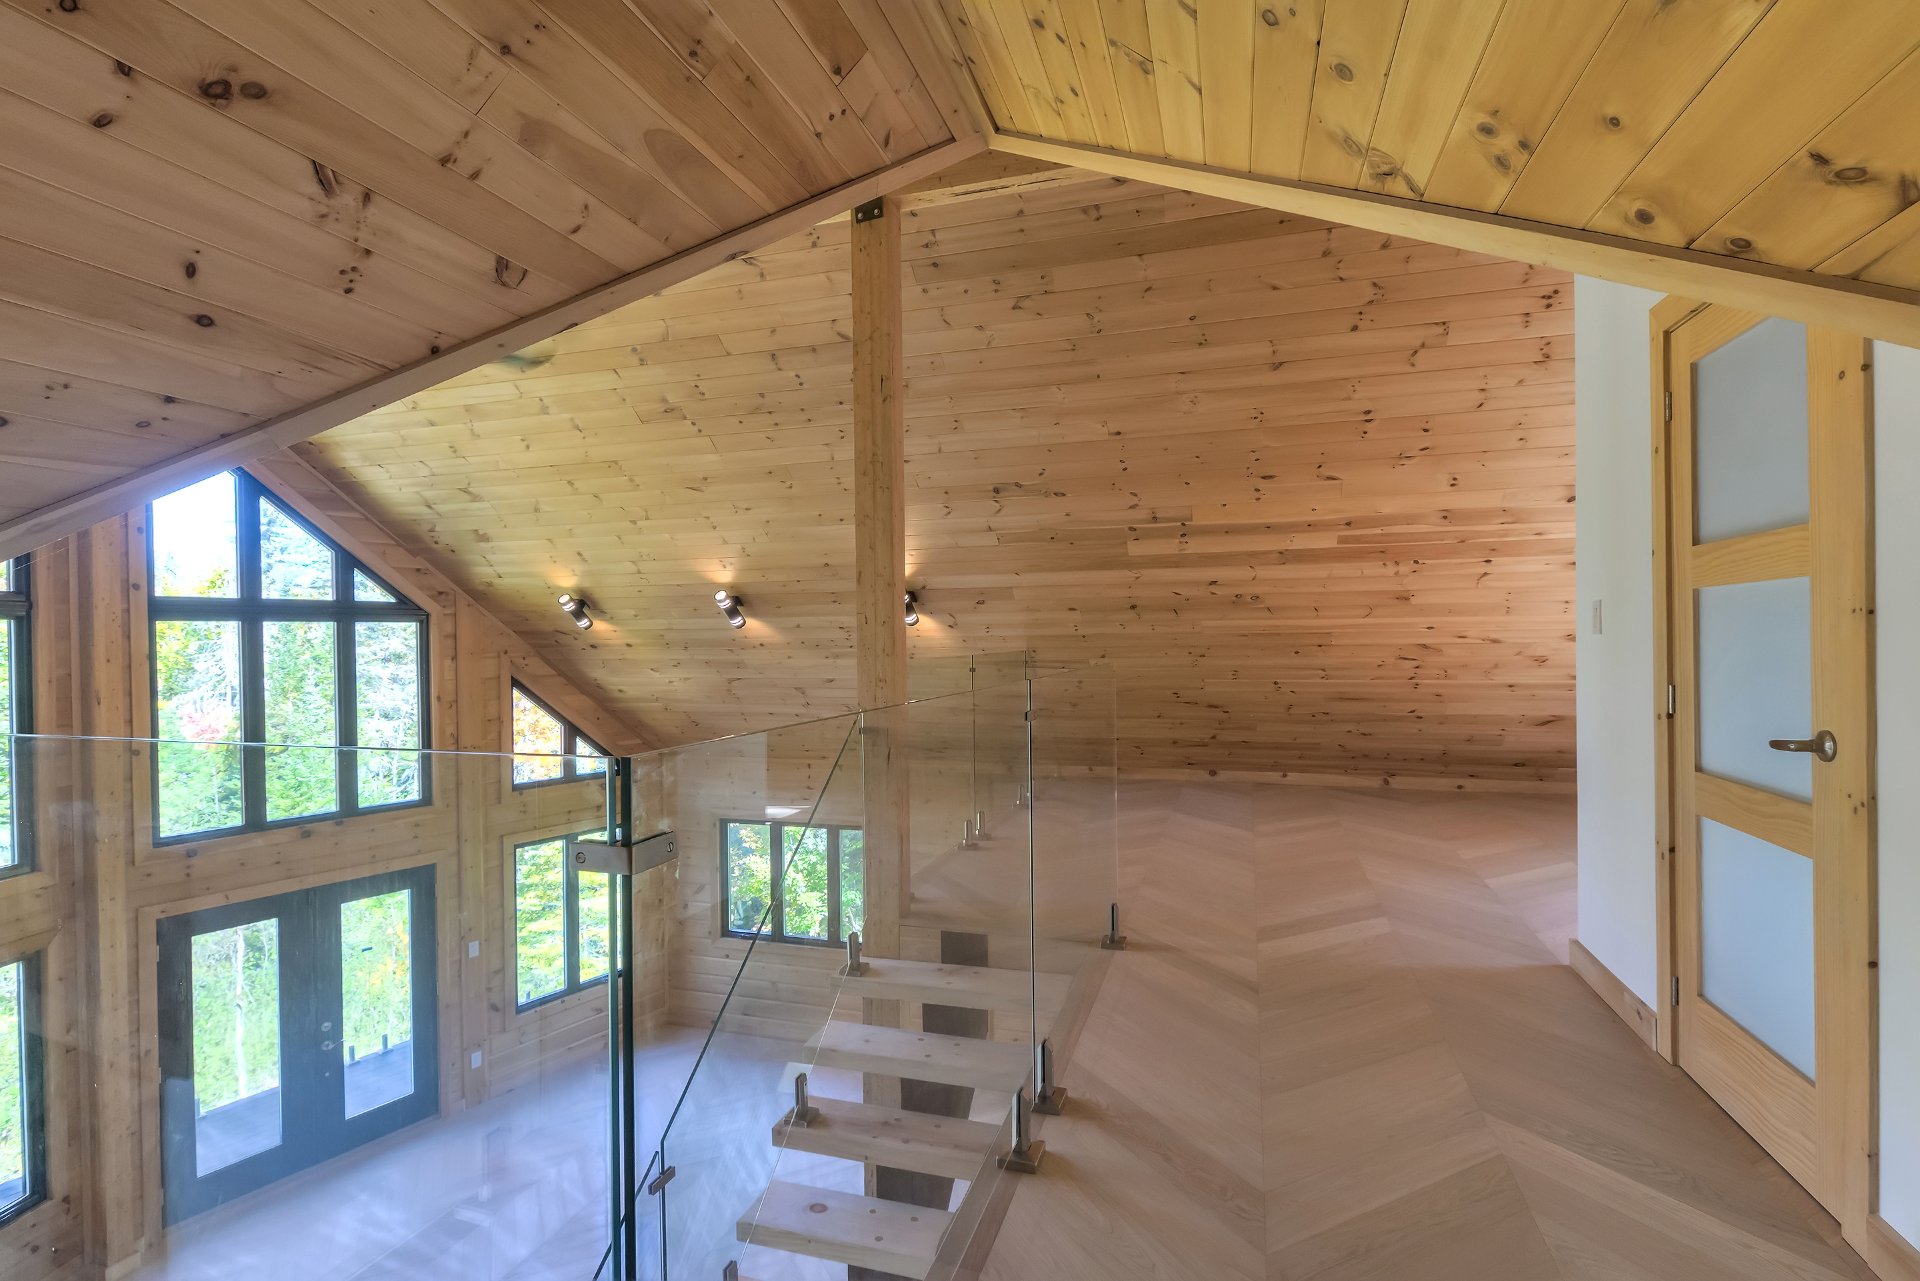 Bathroom
 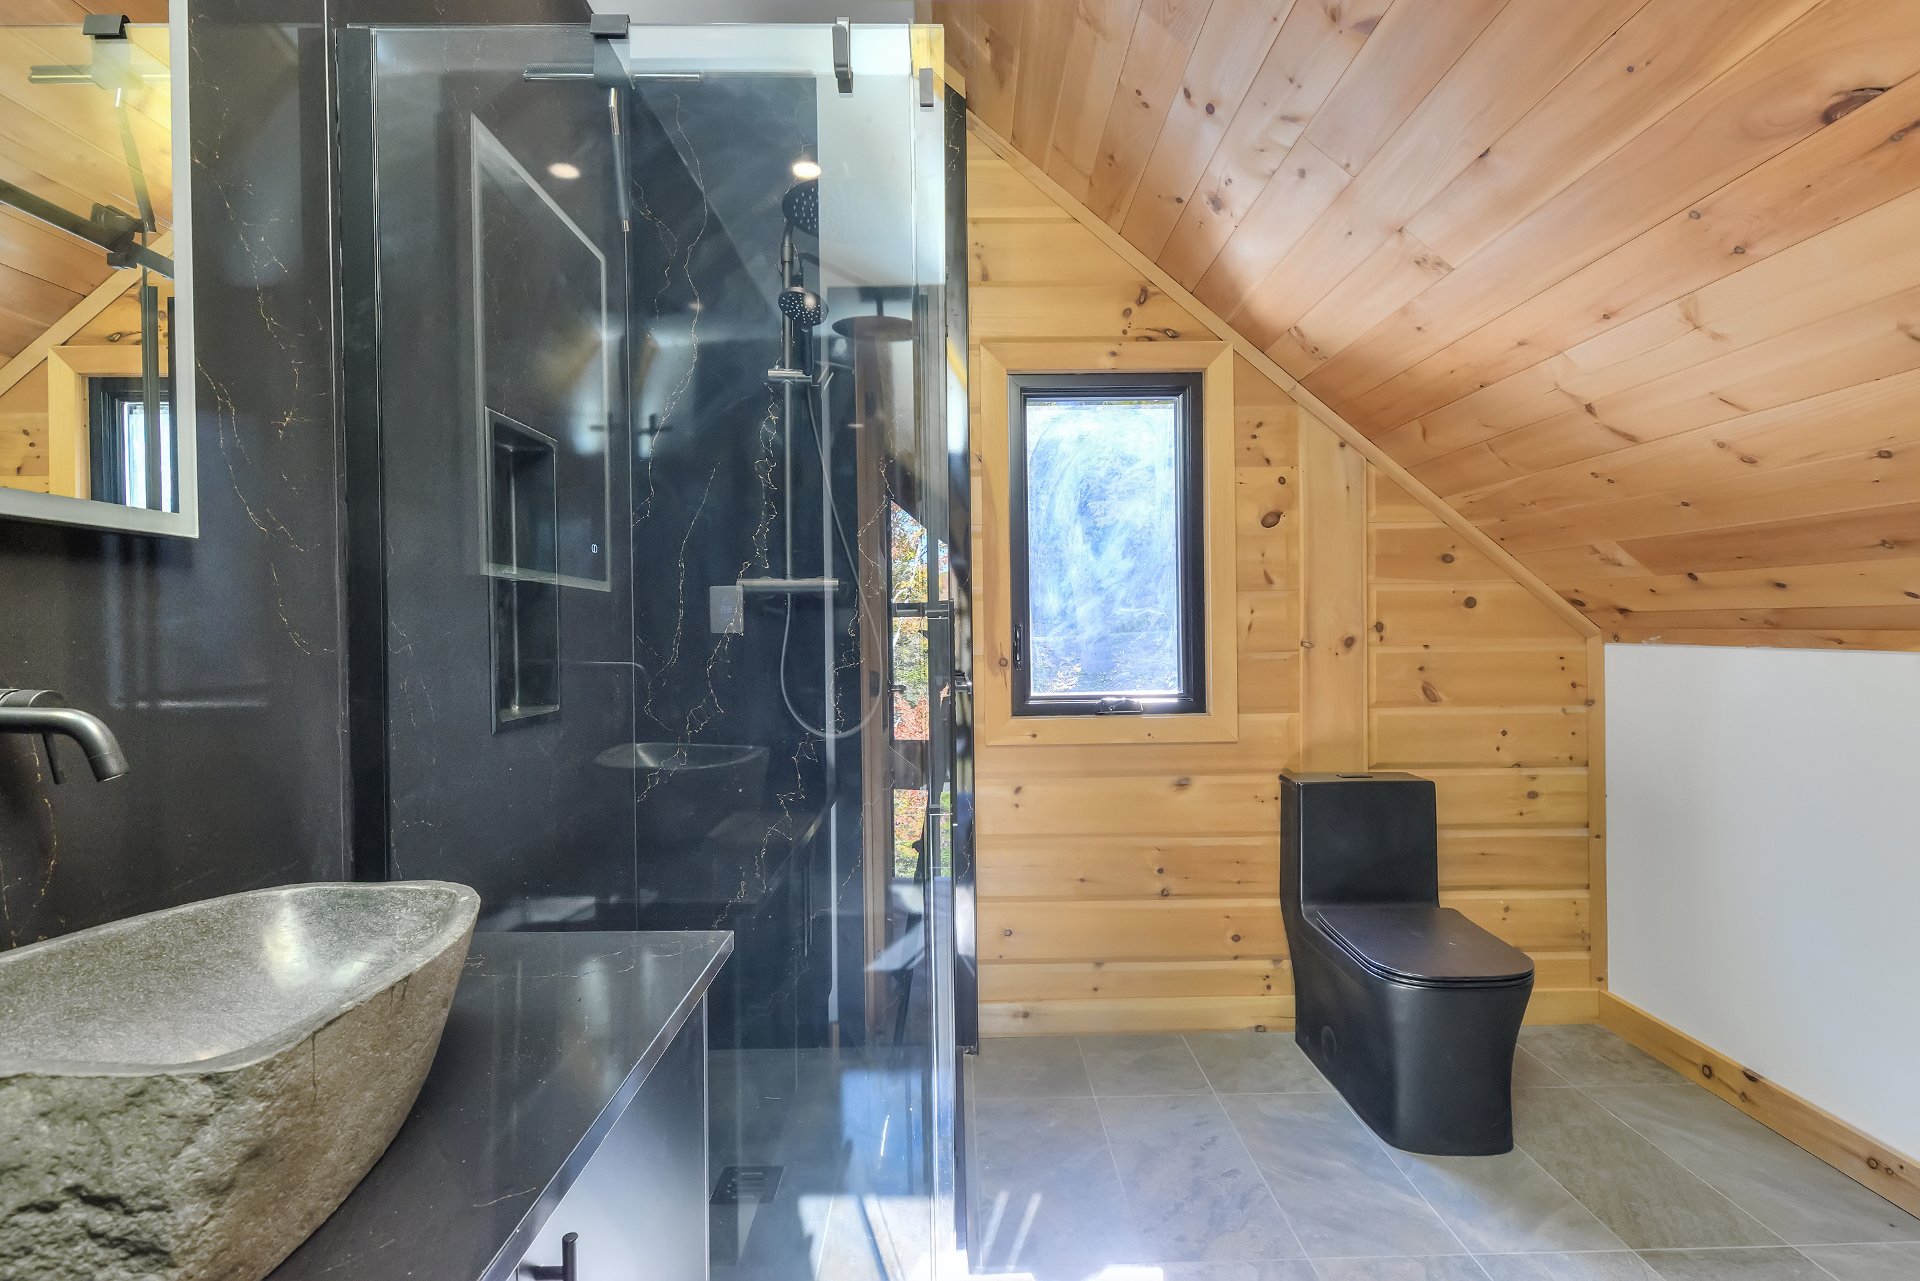 Hallway
 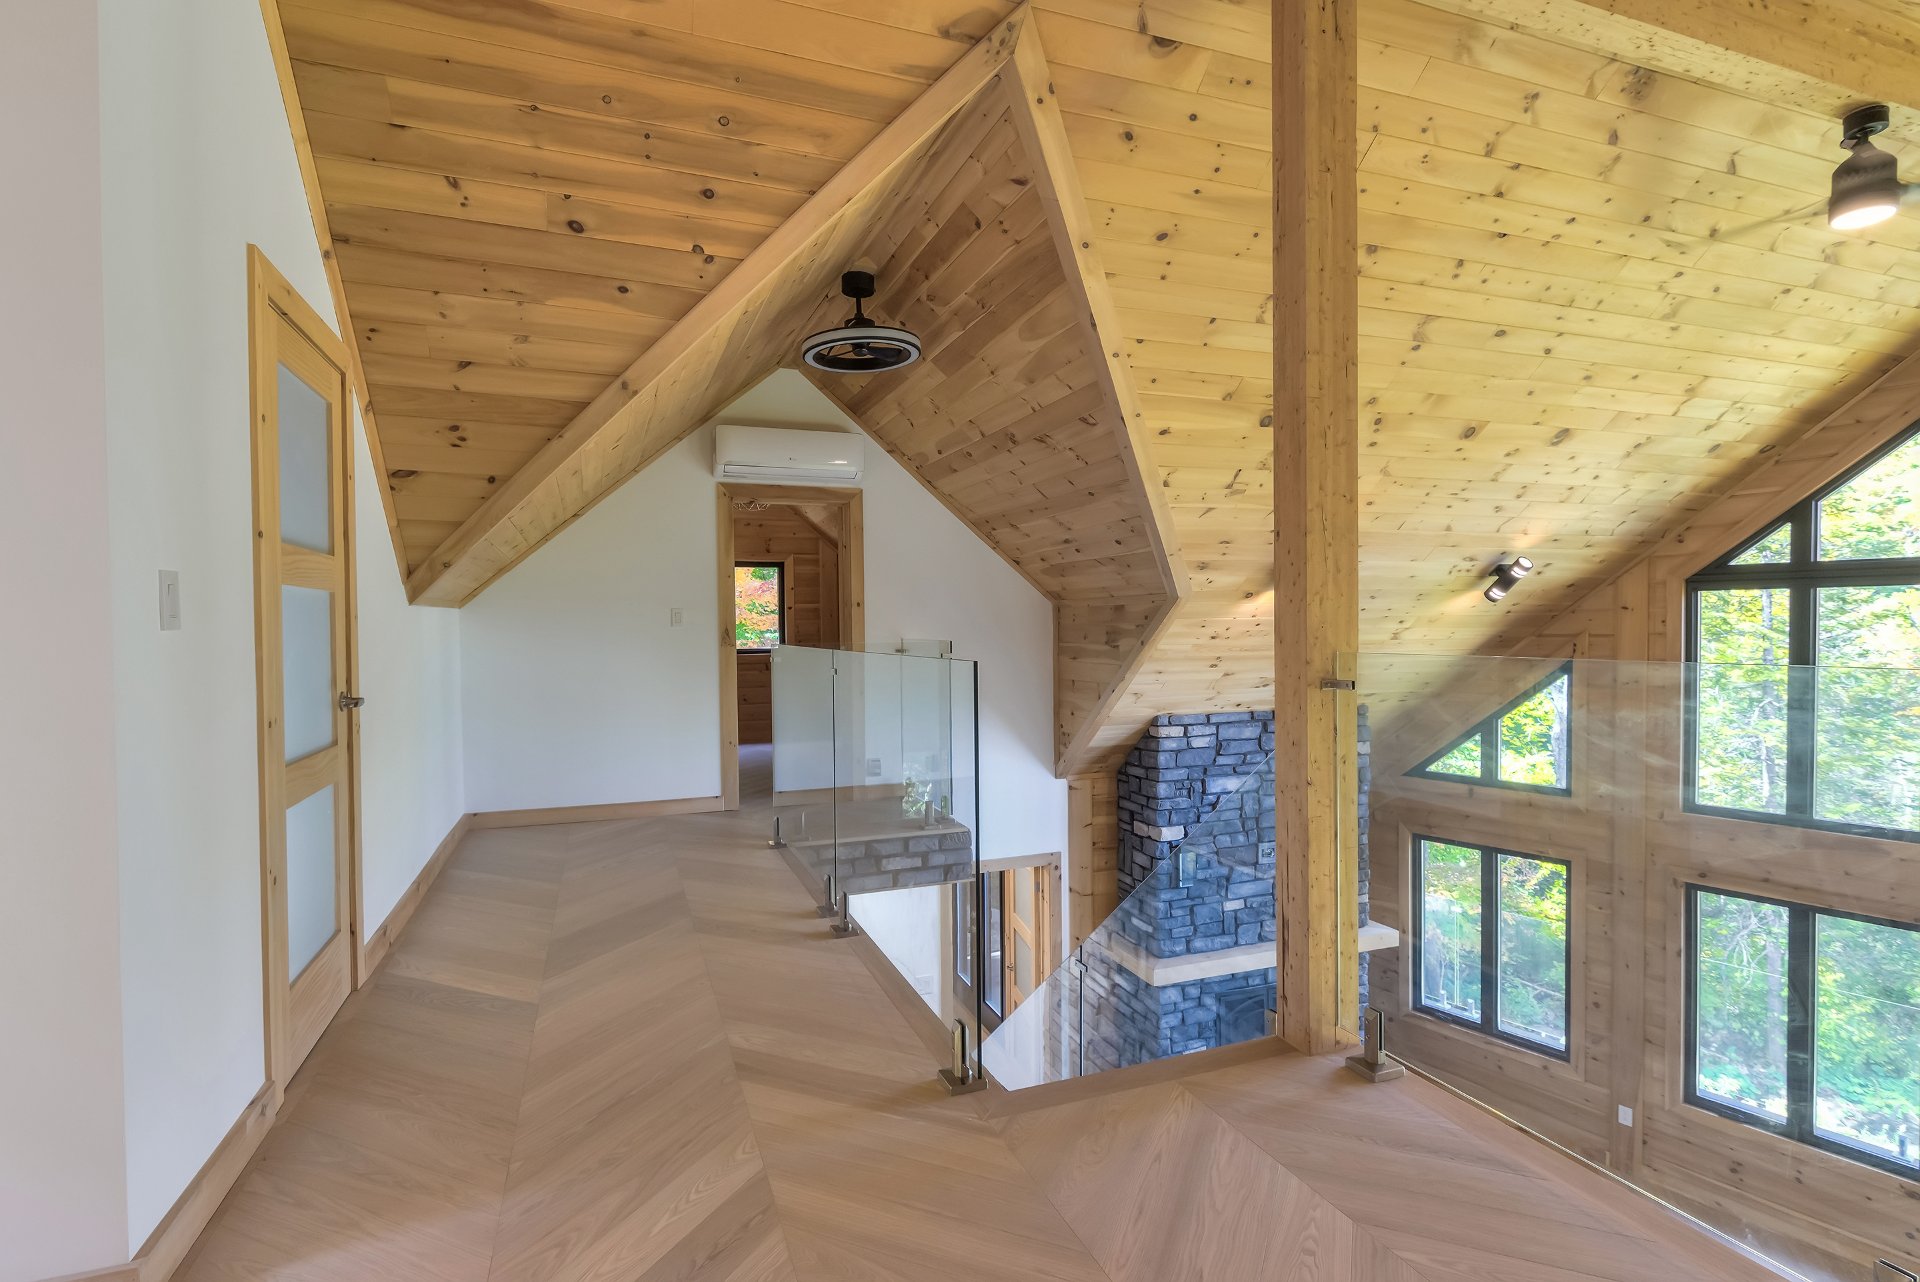 Family room
 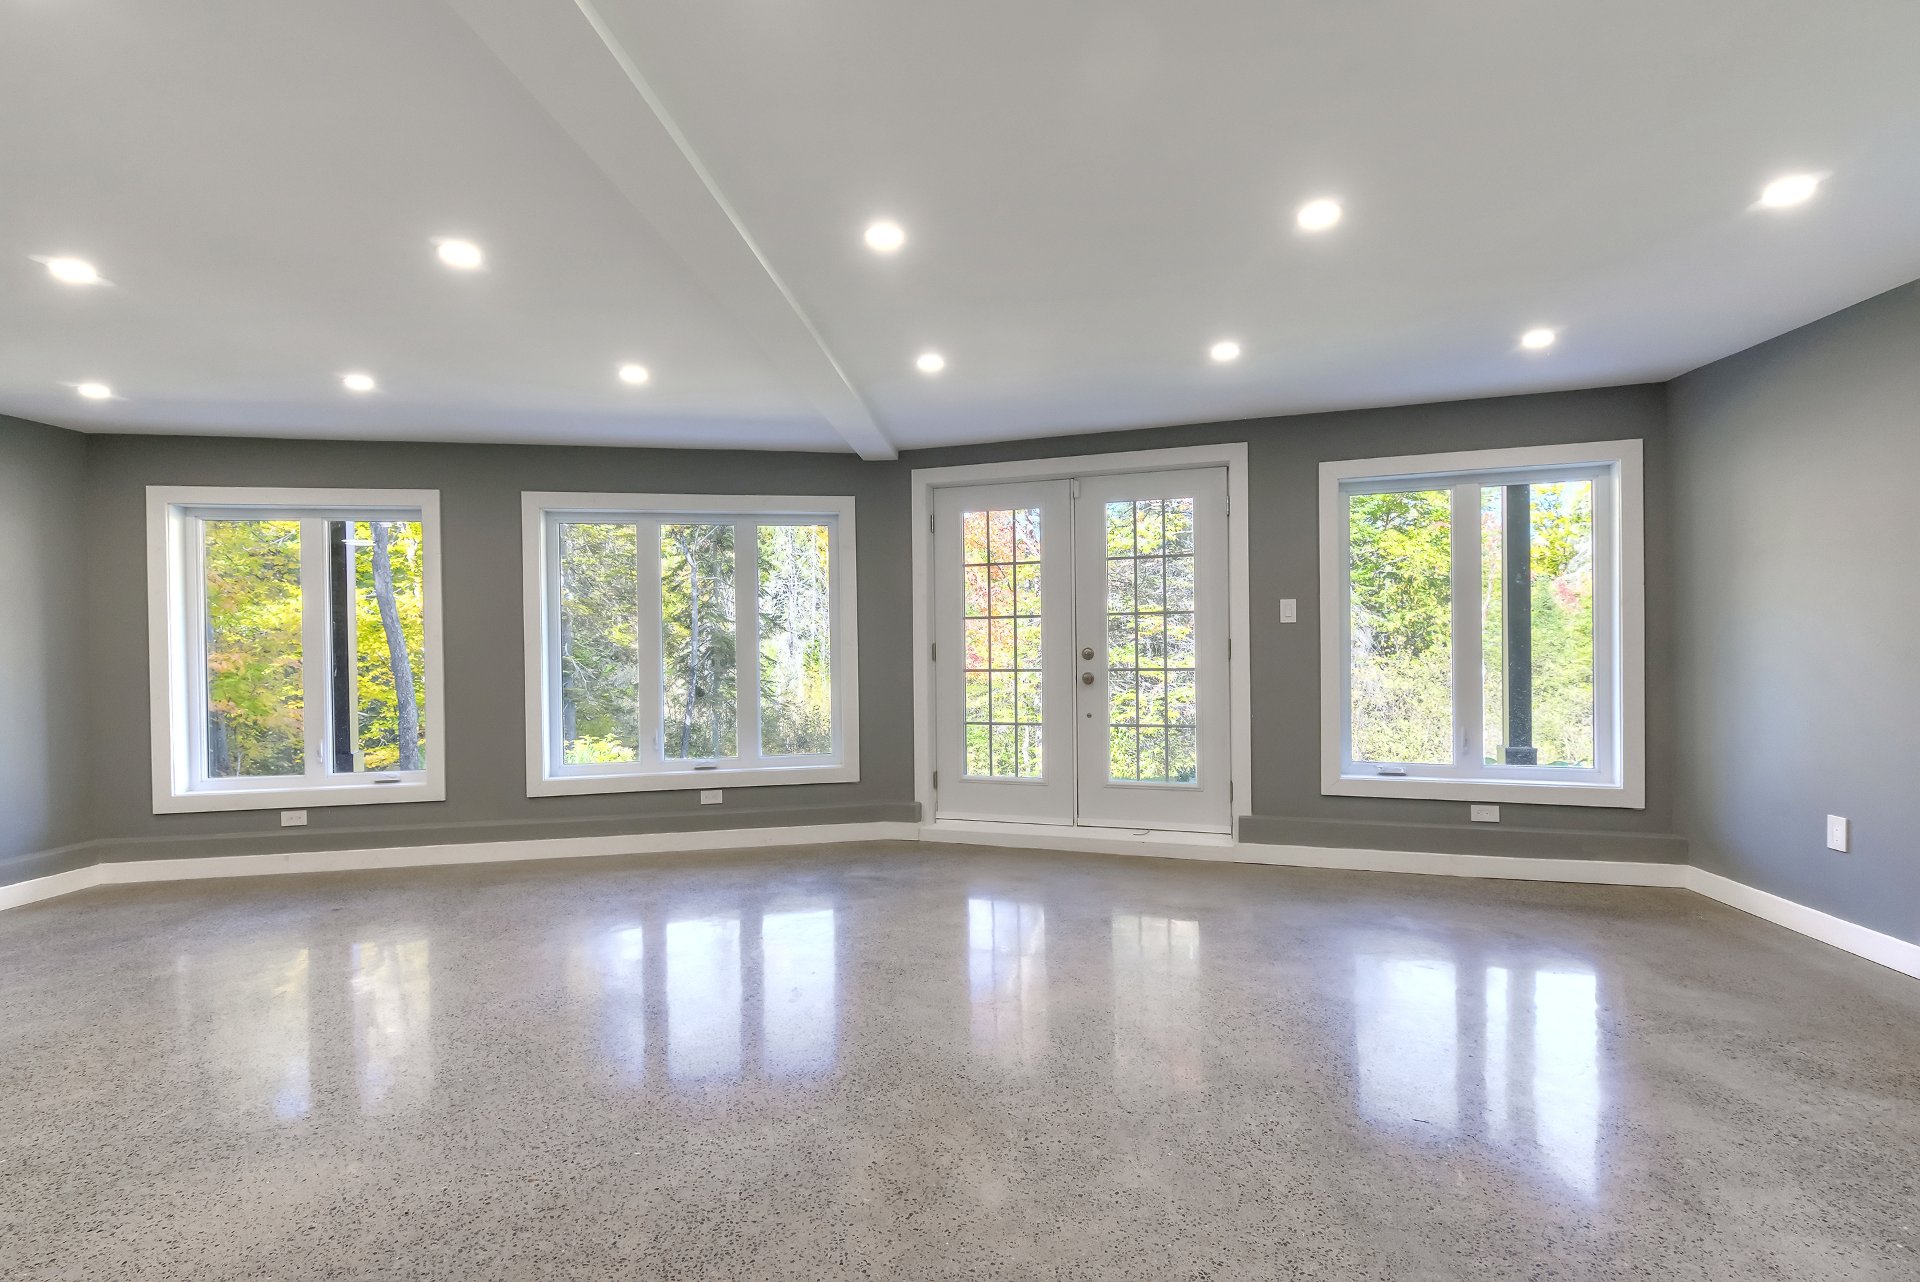 Family room
 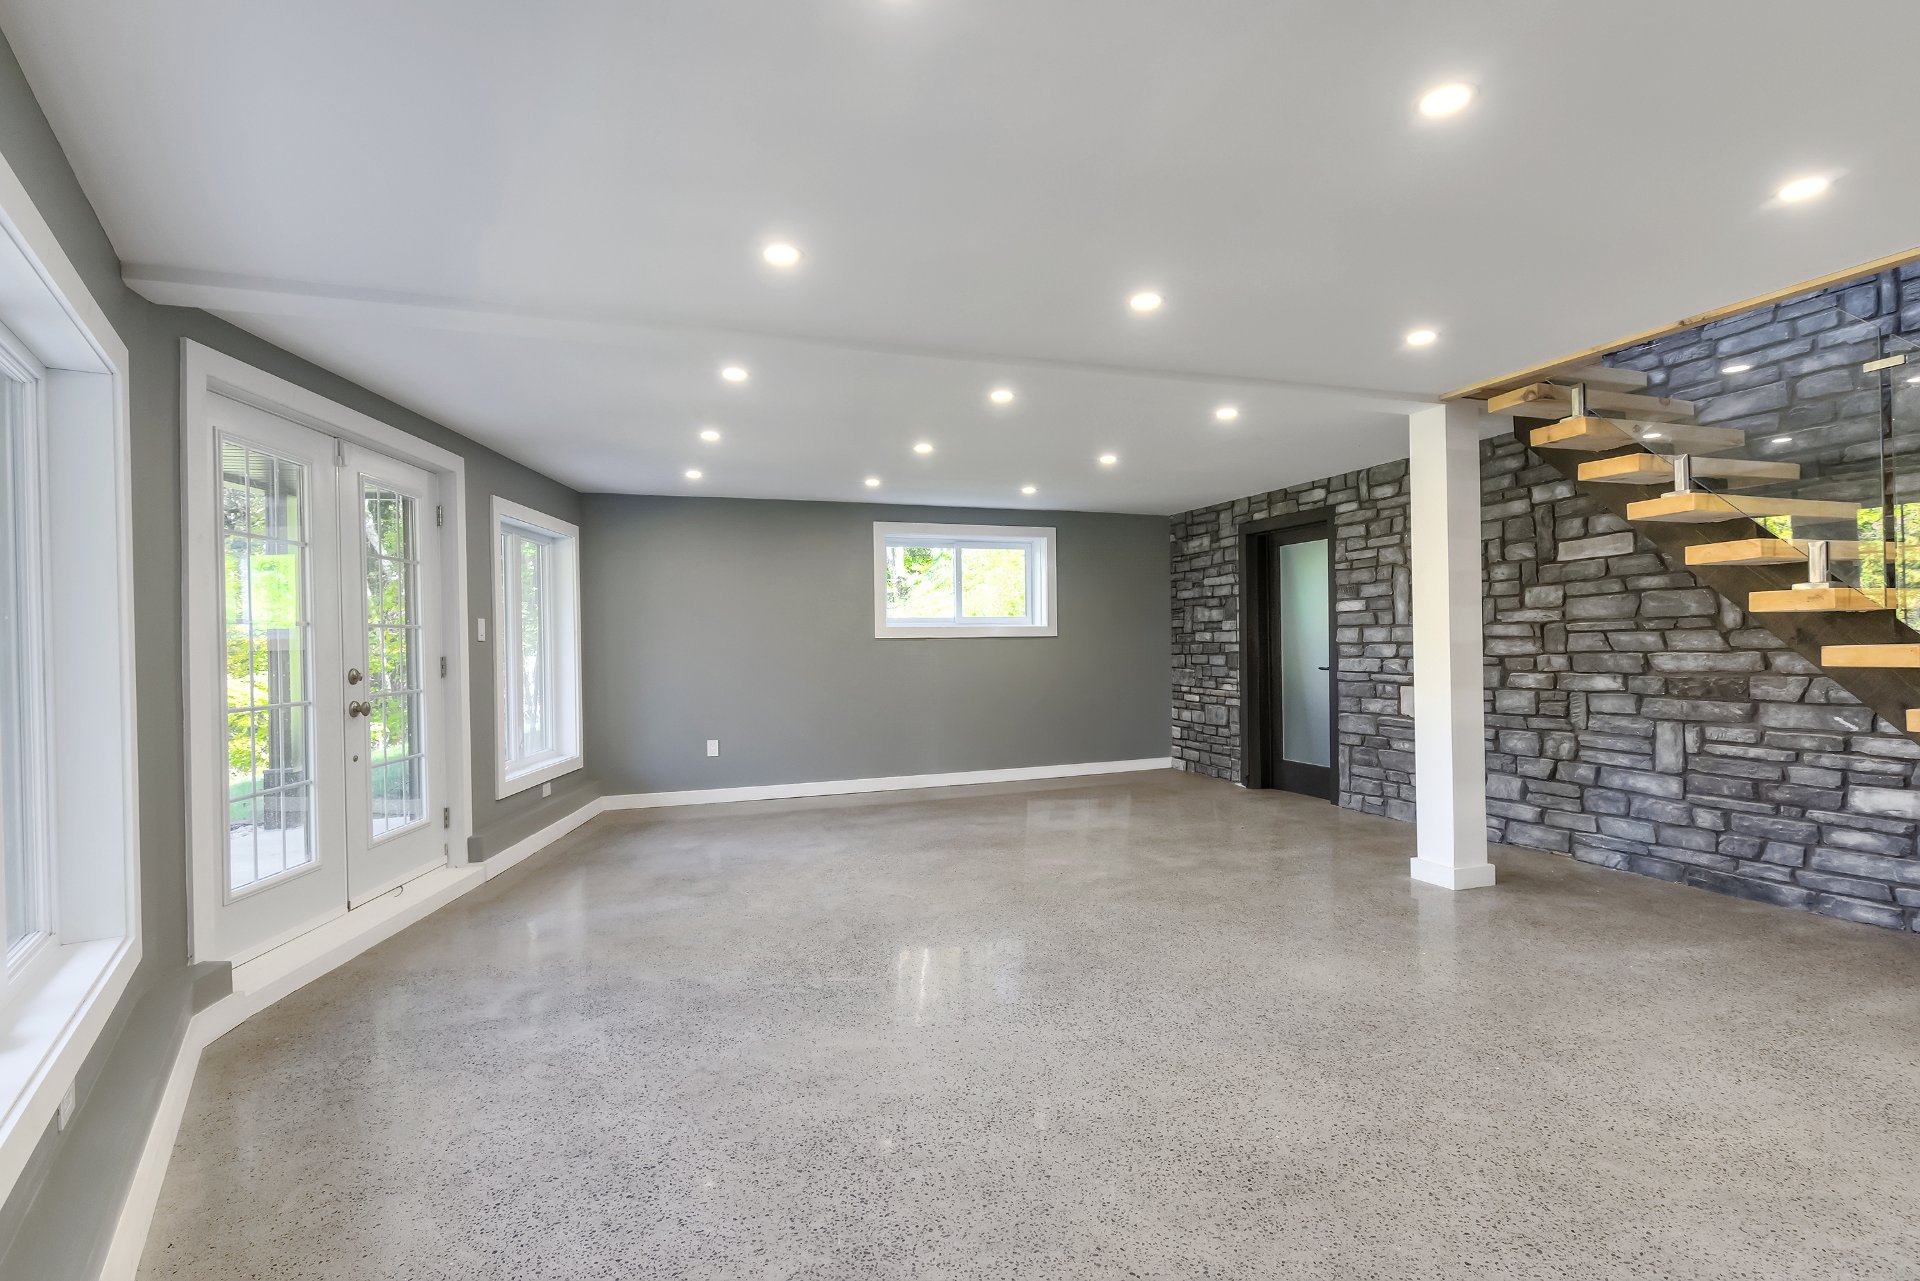 Bedroom
 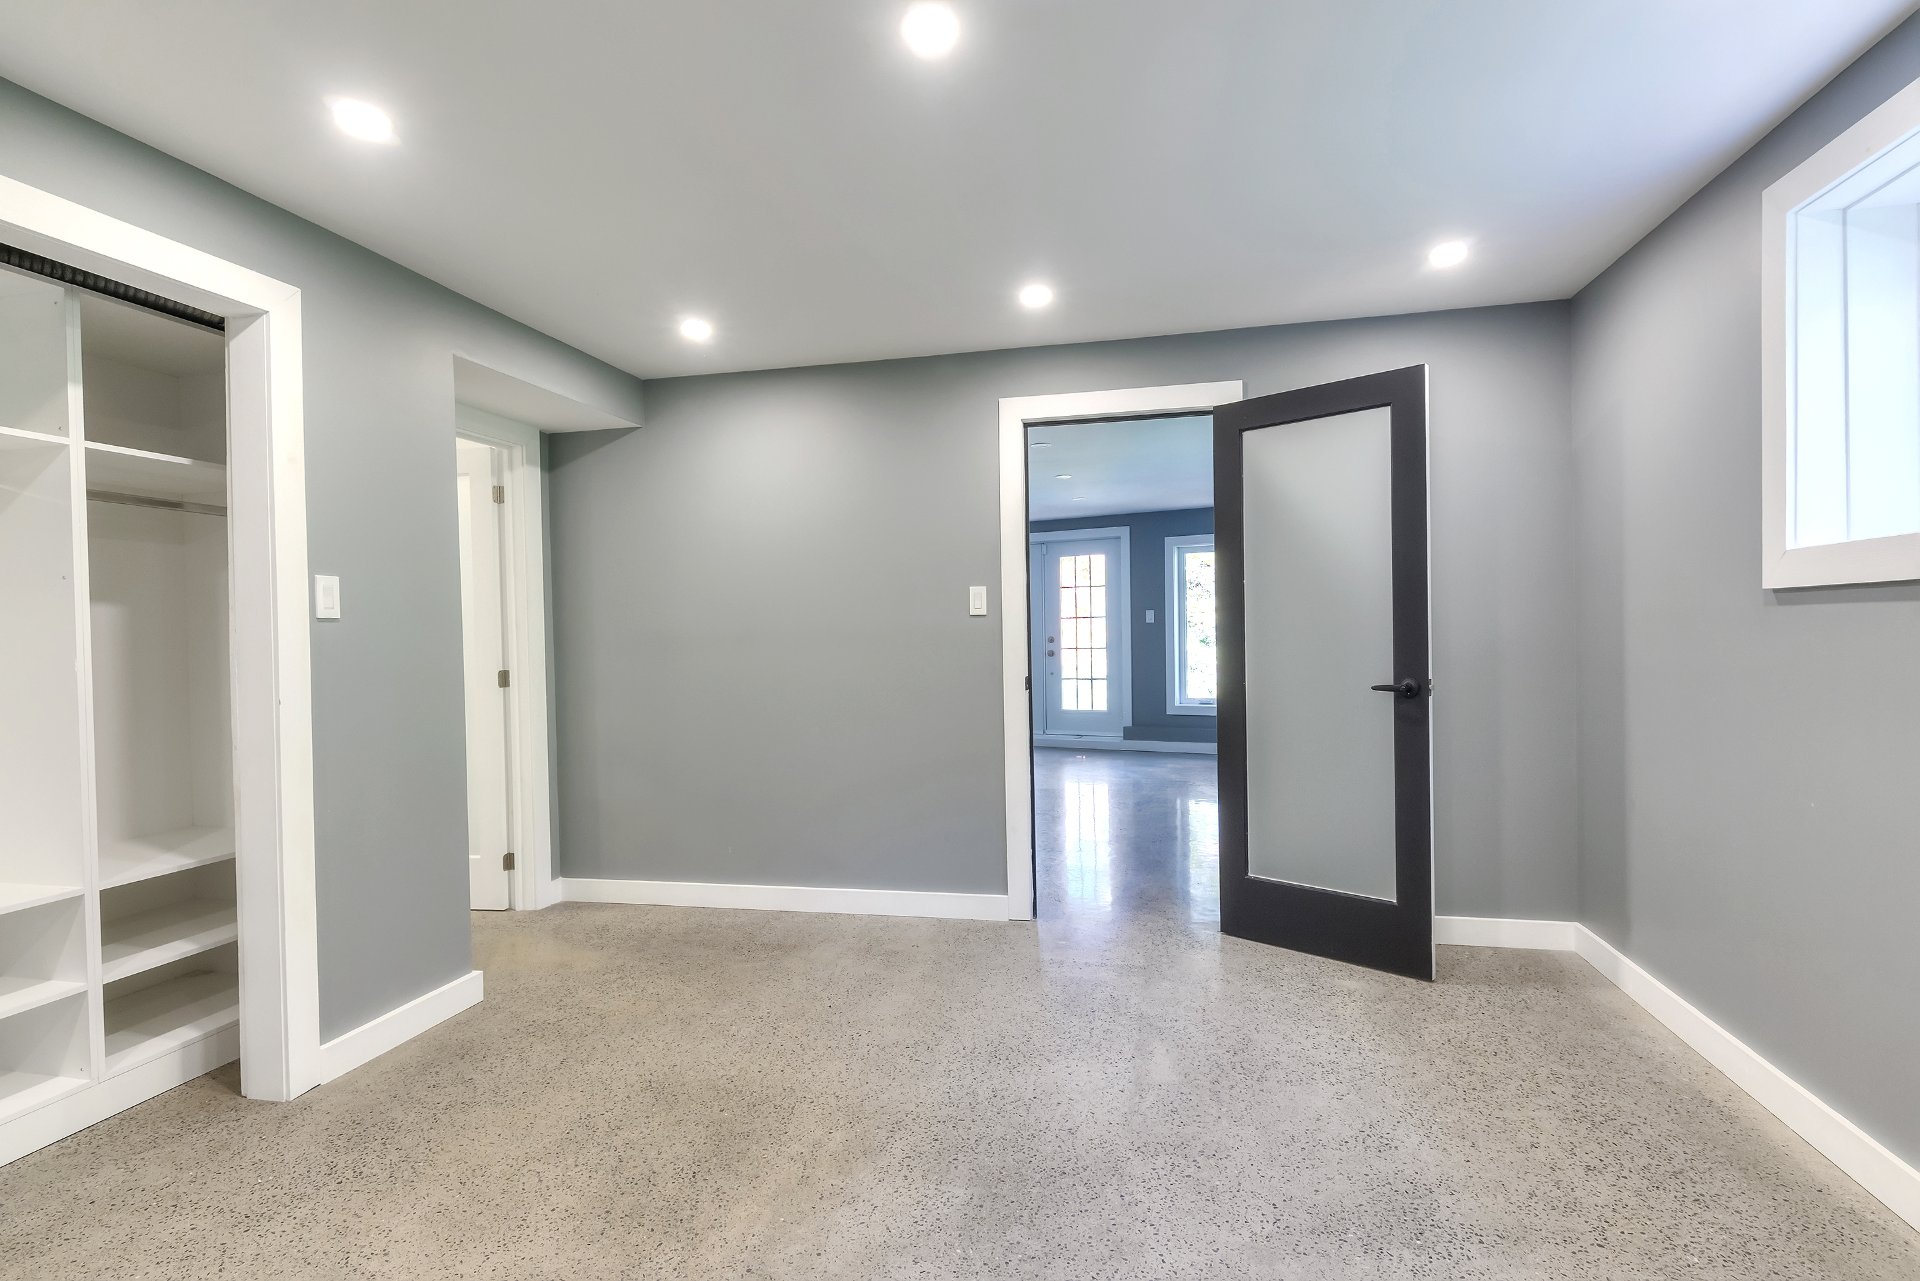 Bedroom
 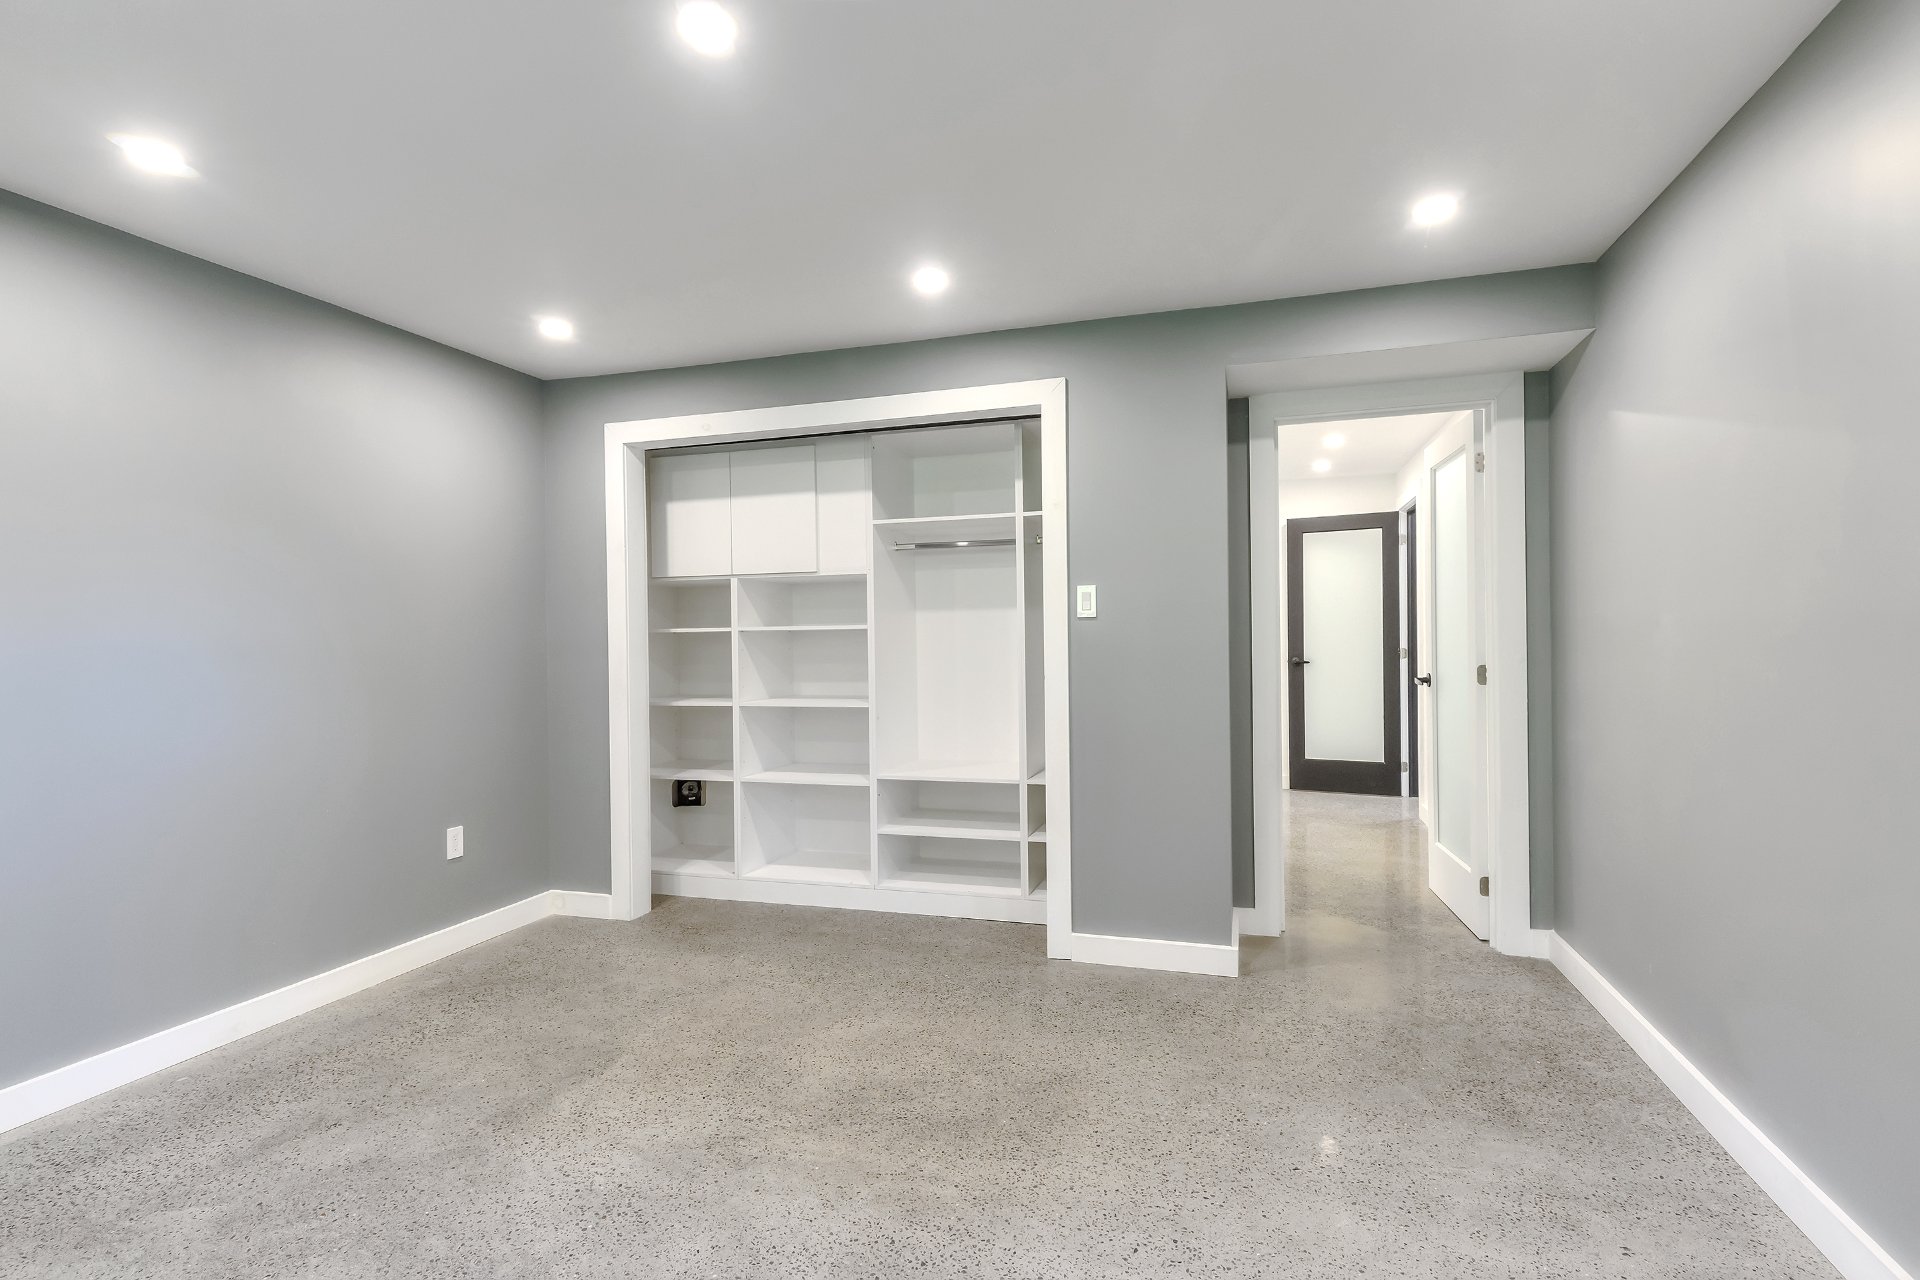 Bedroom
 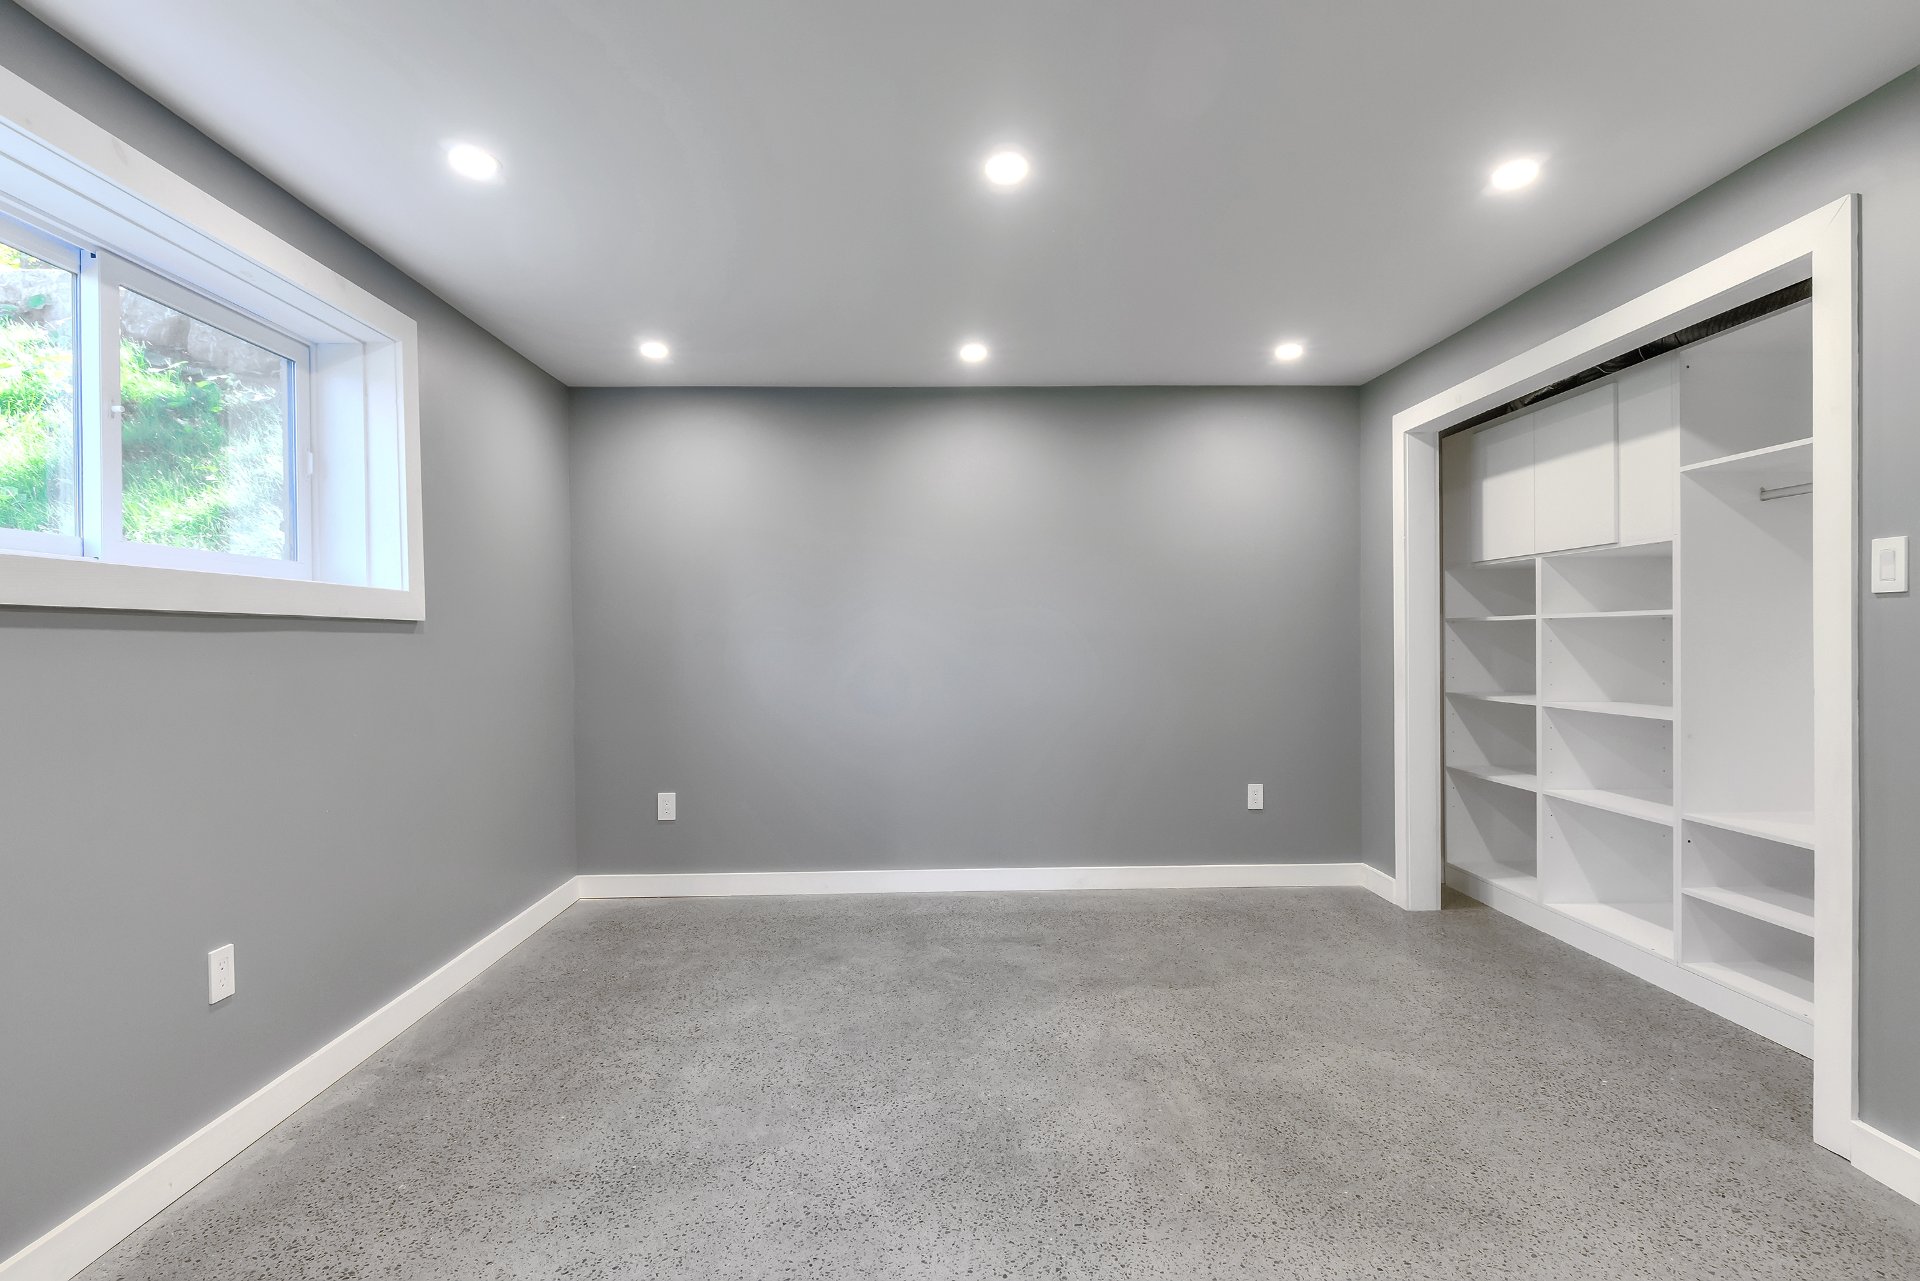 Ensuite bathroom
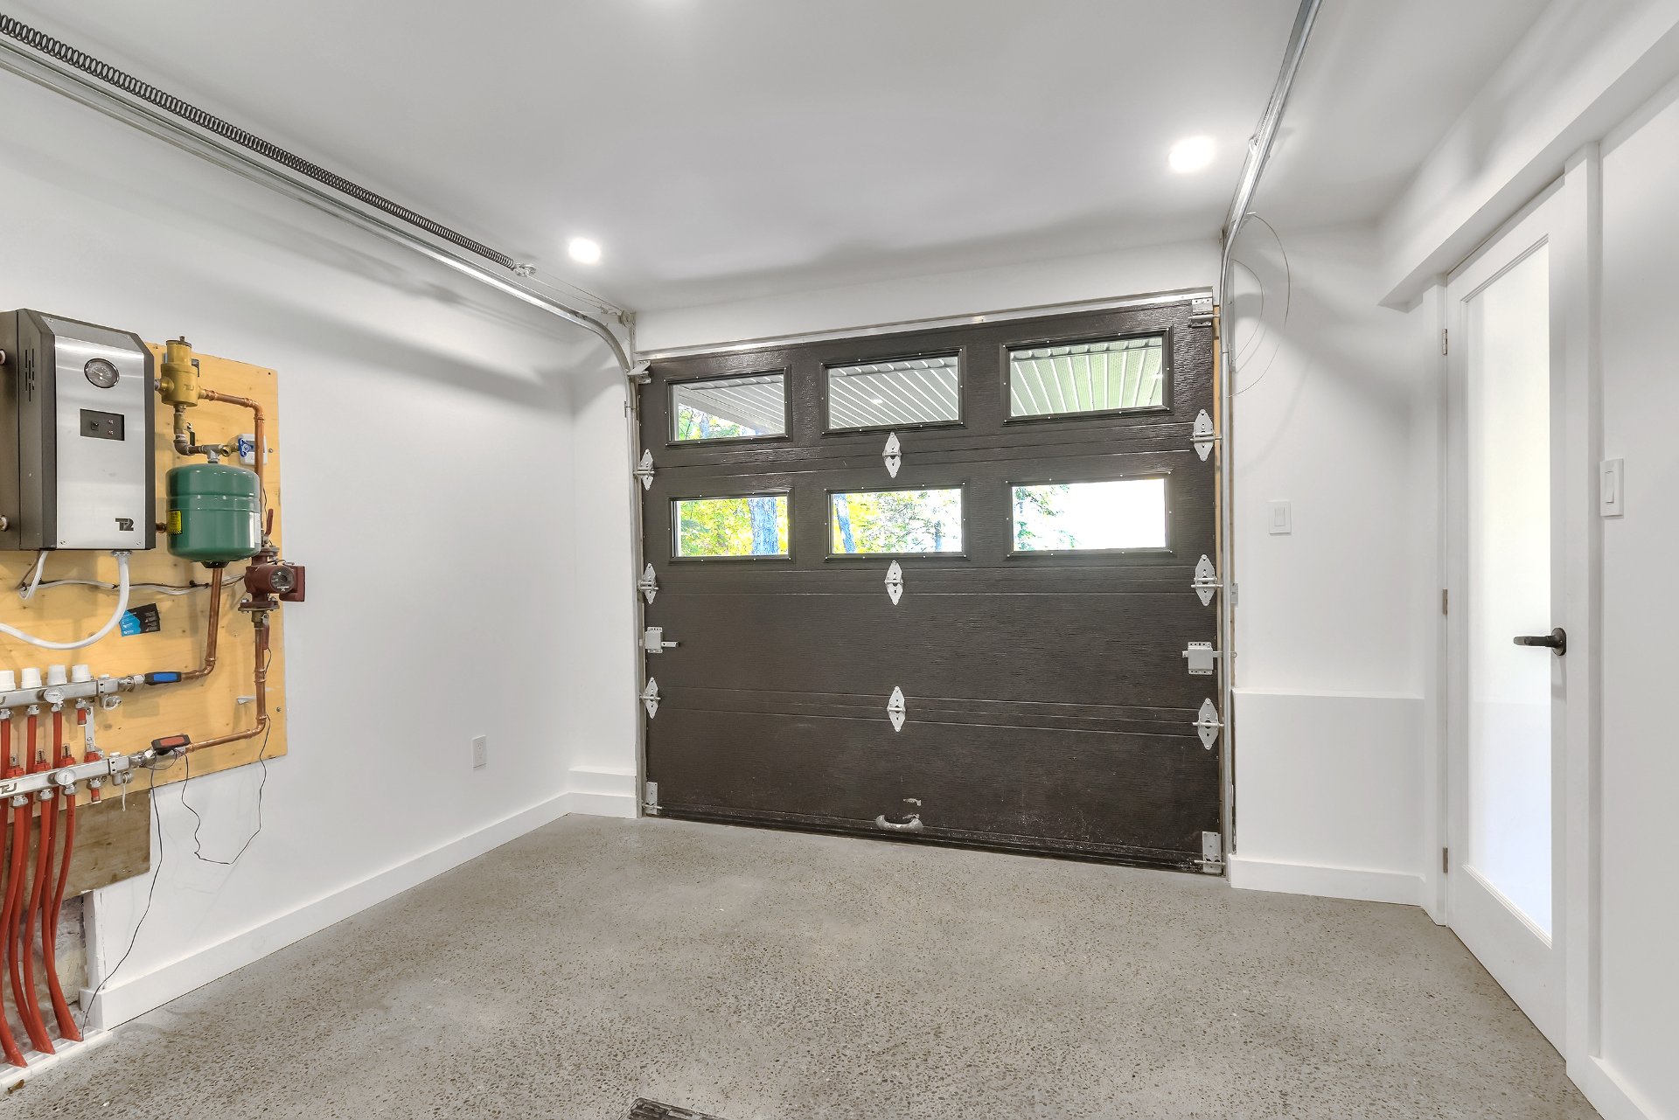
 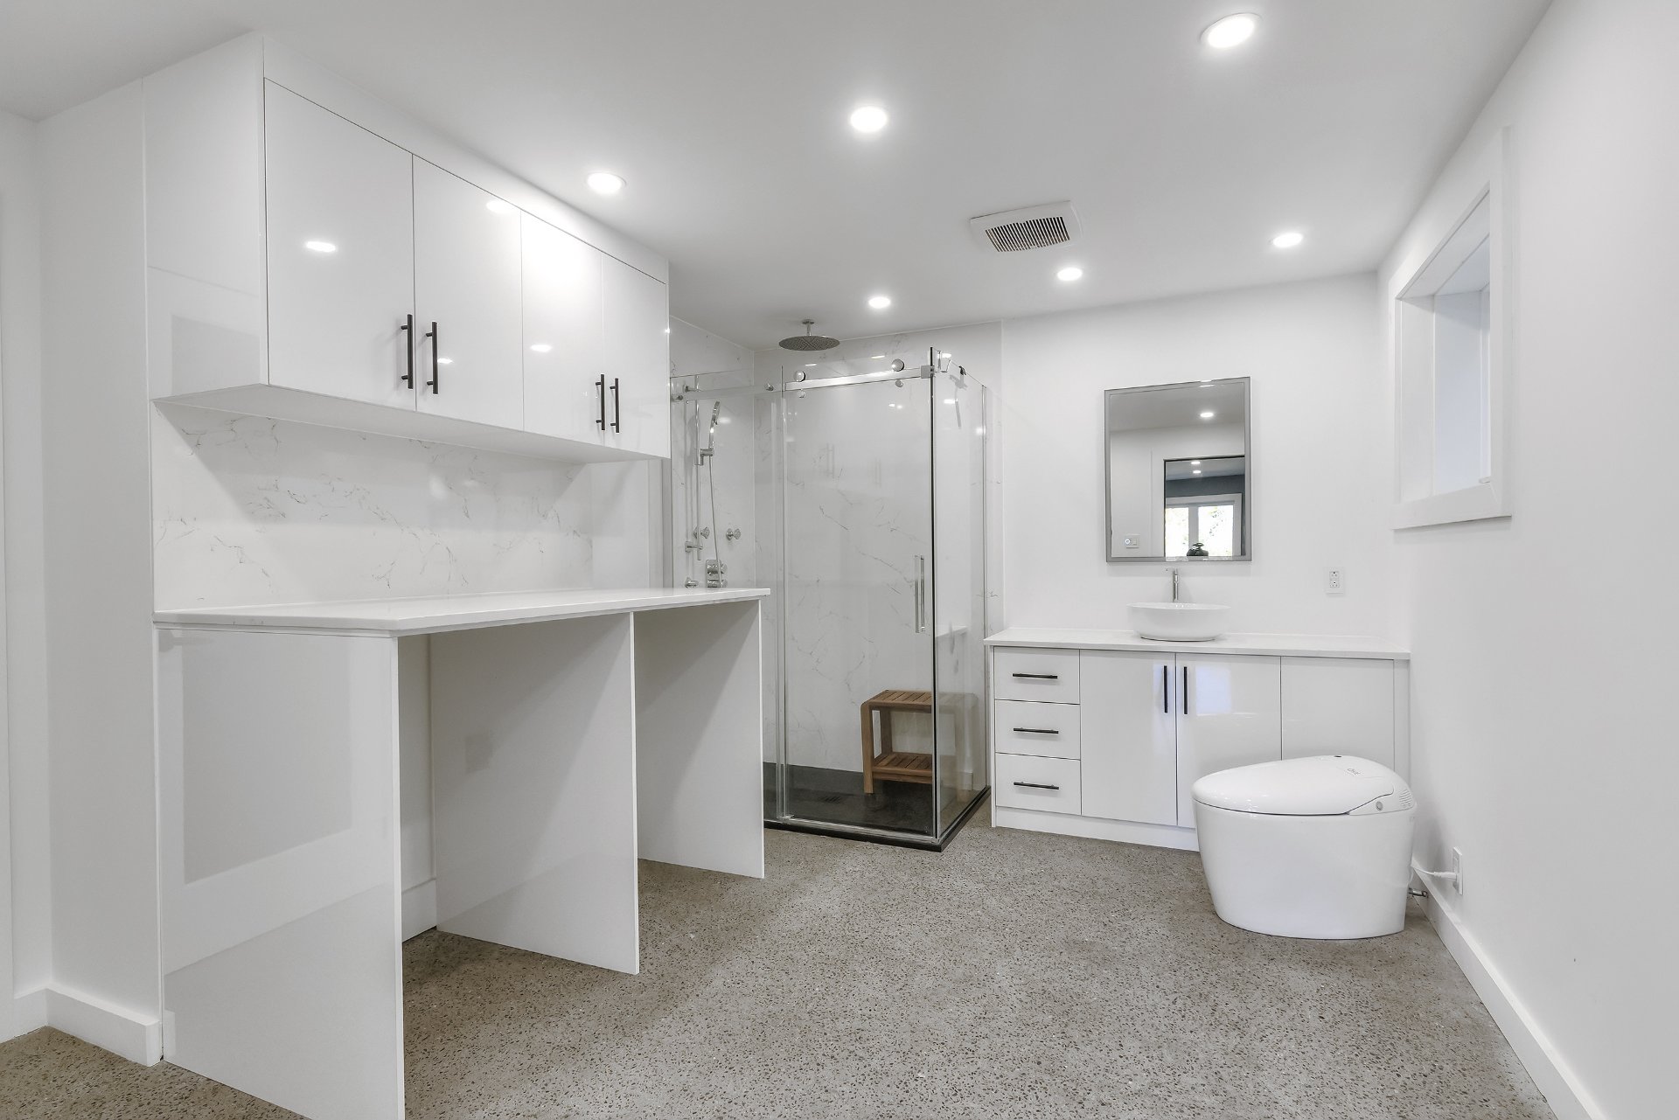 Workshop
 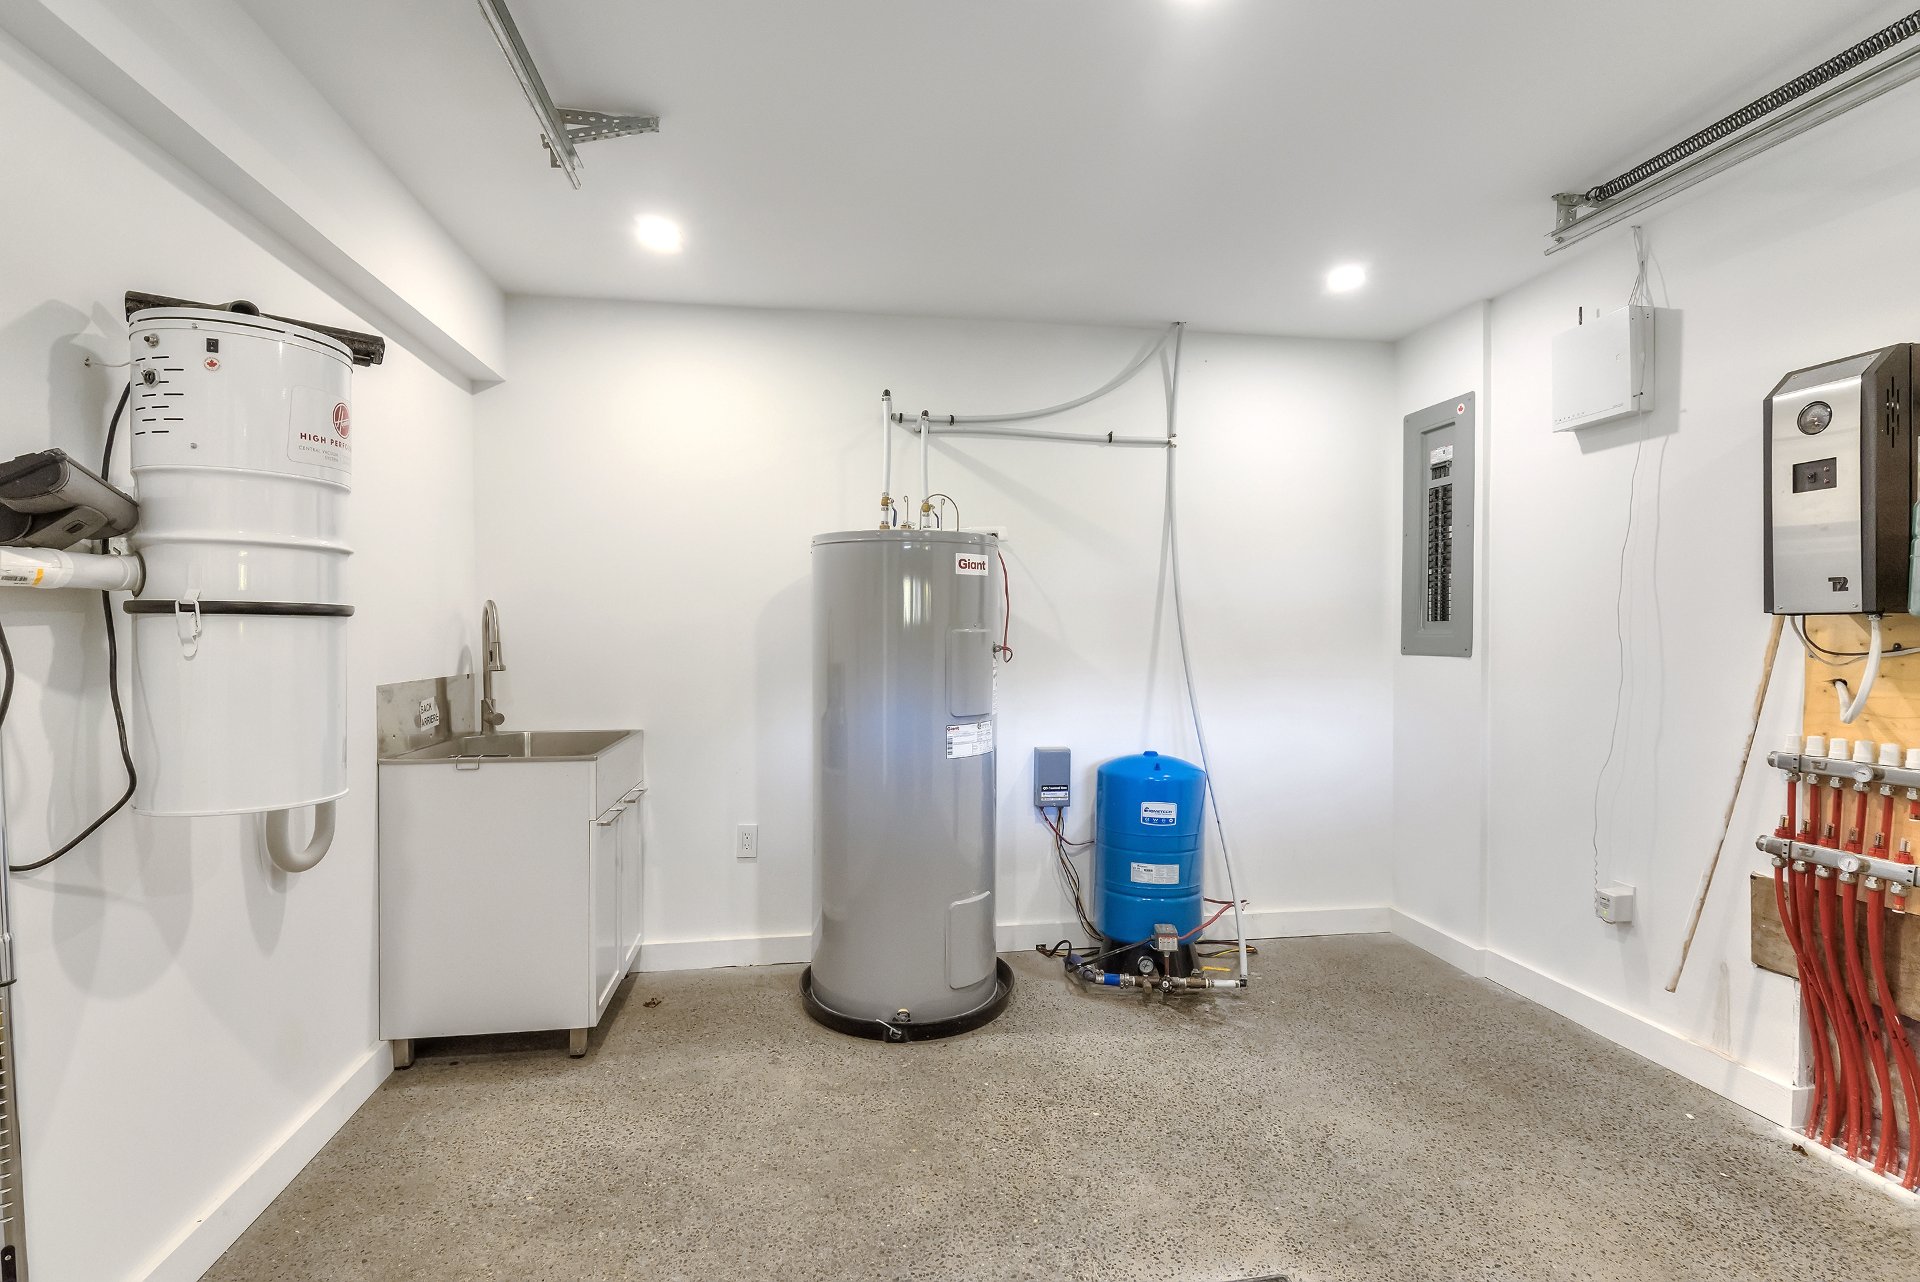 Workshop
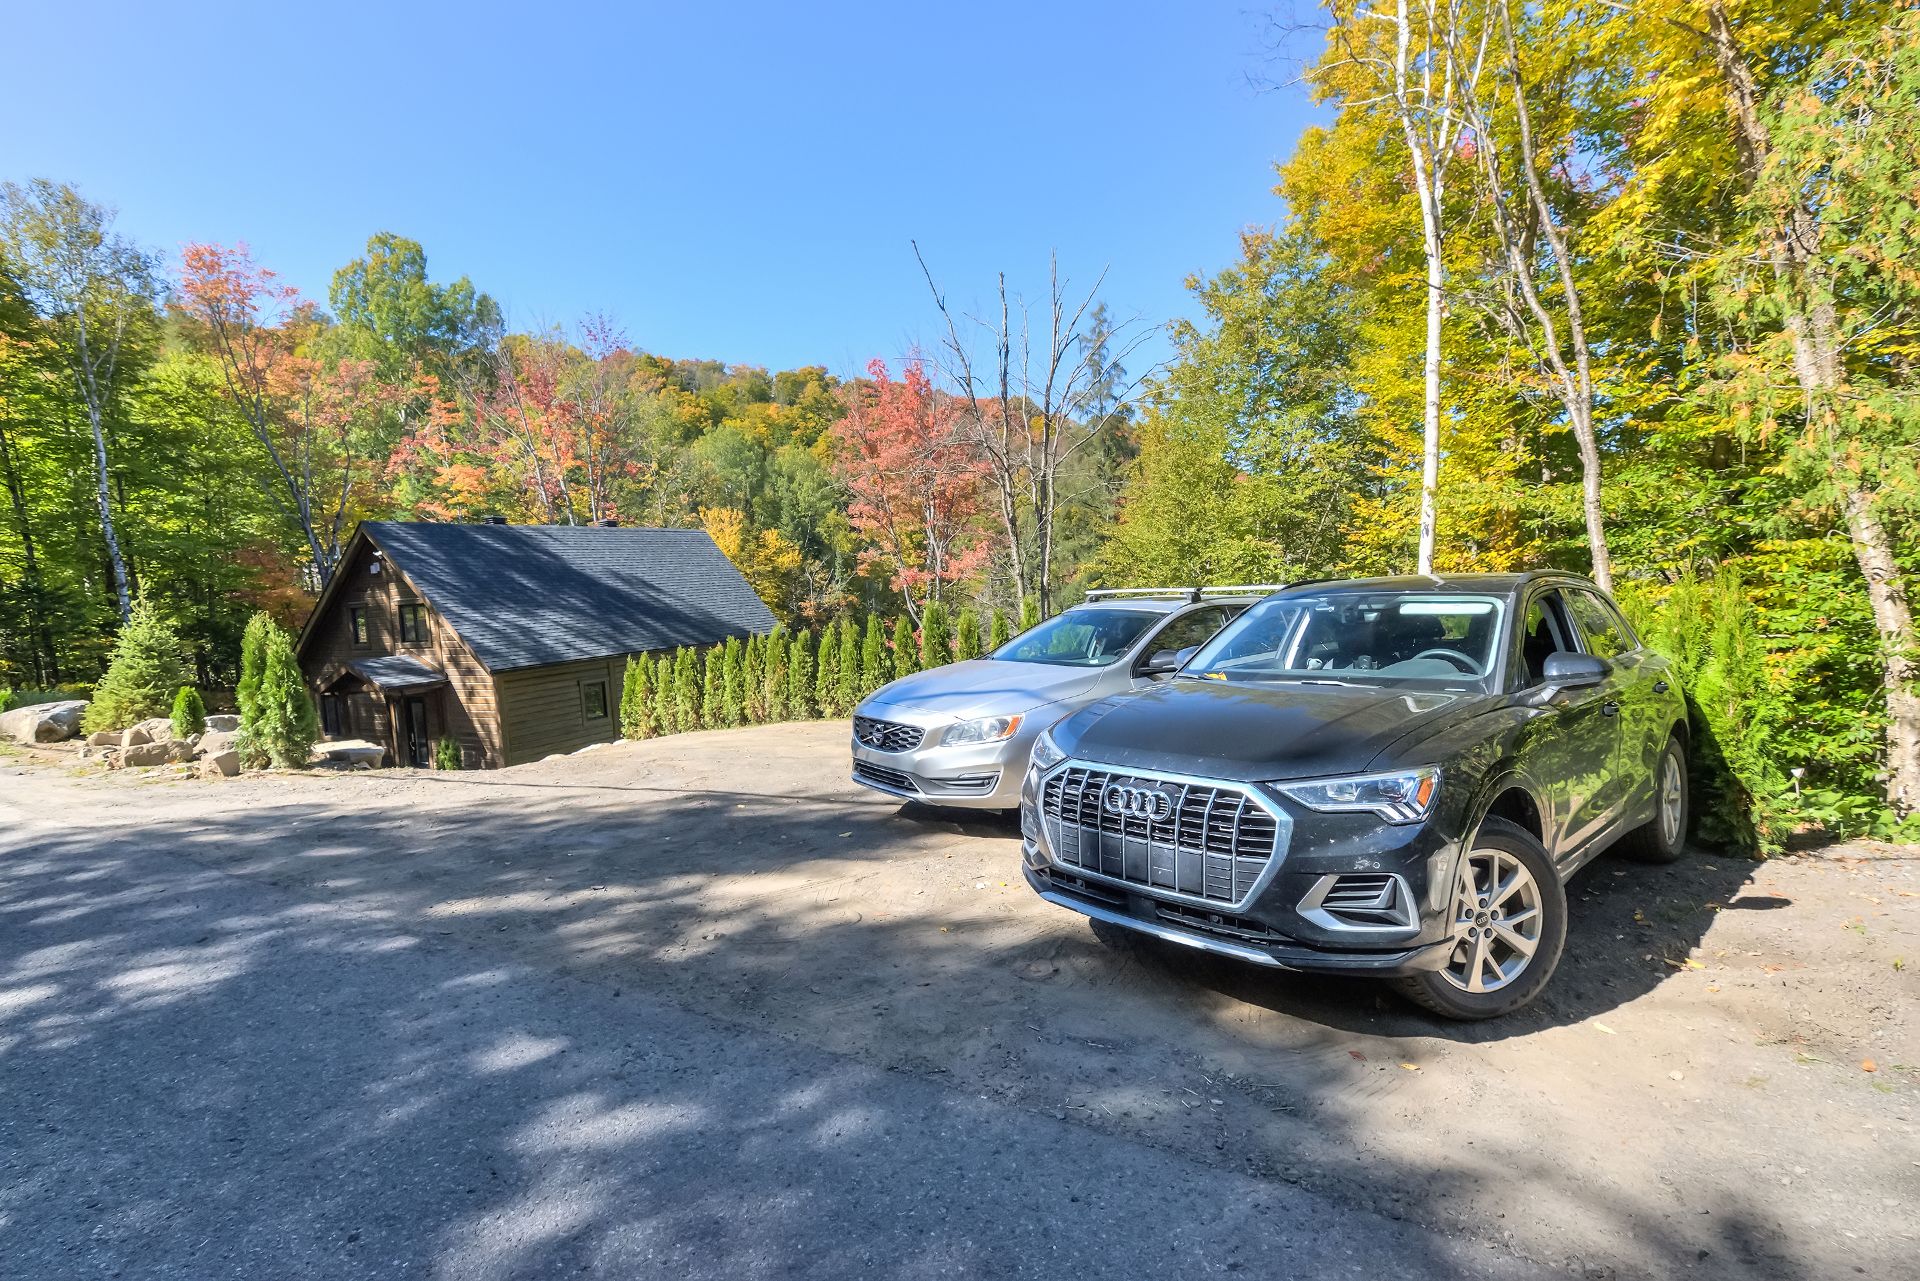
  Frontage
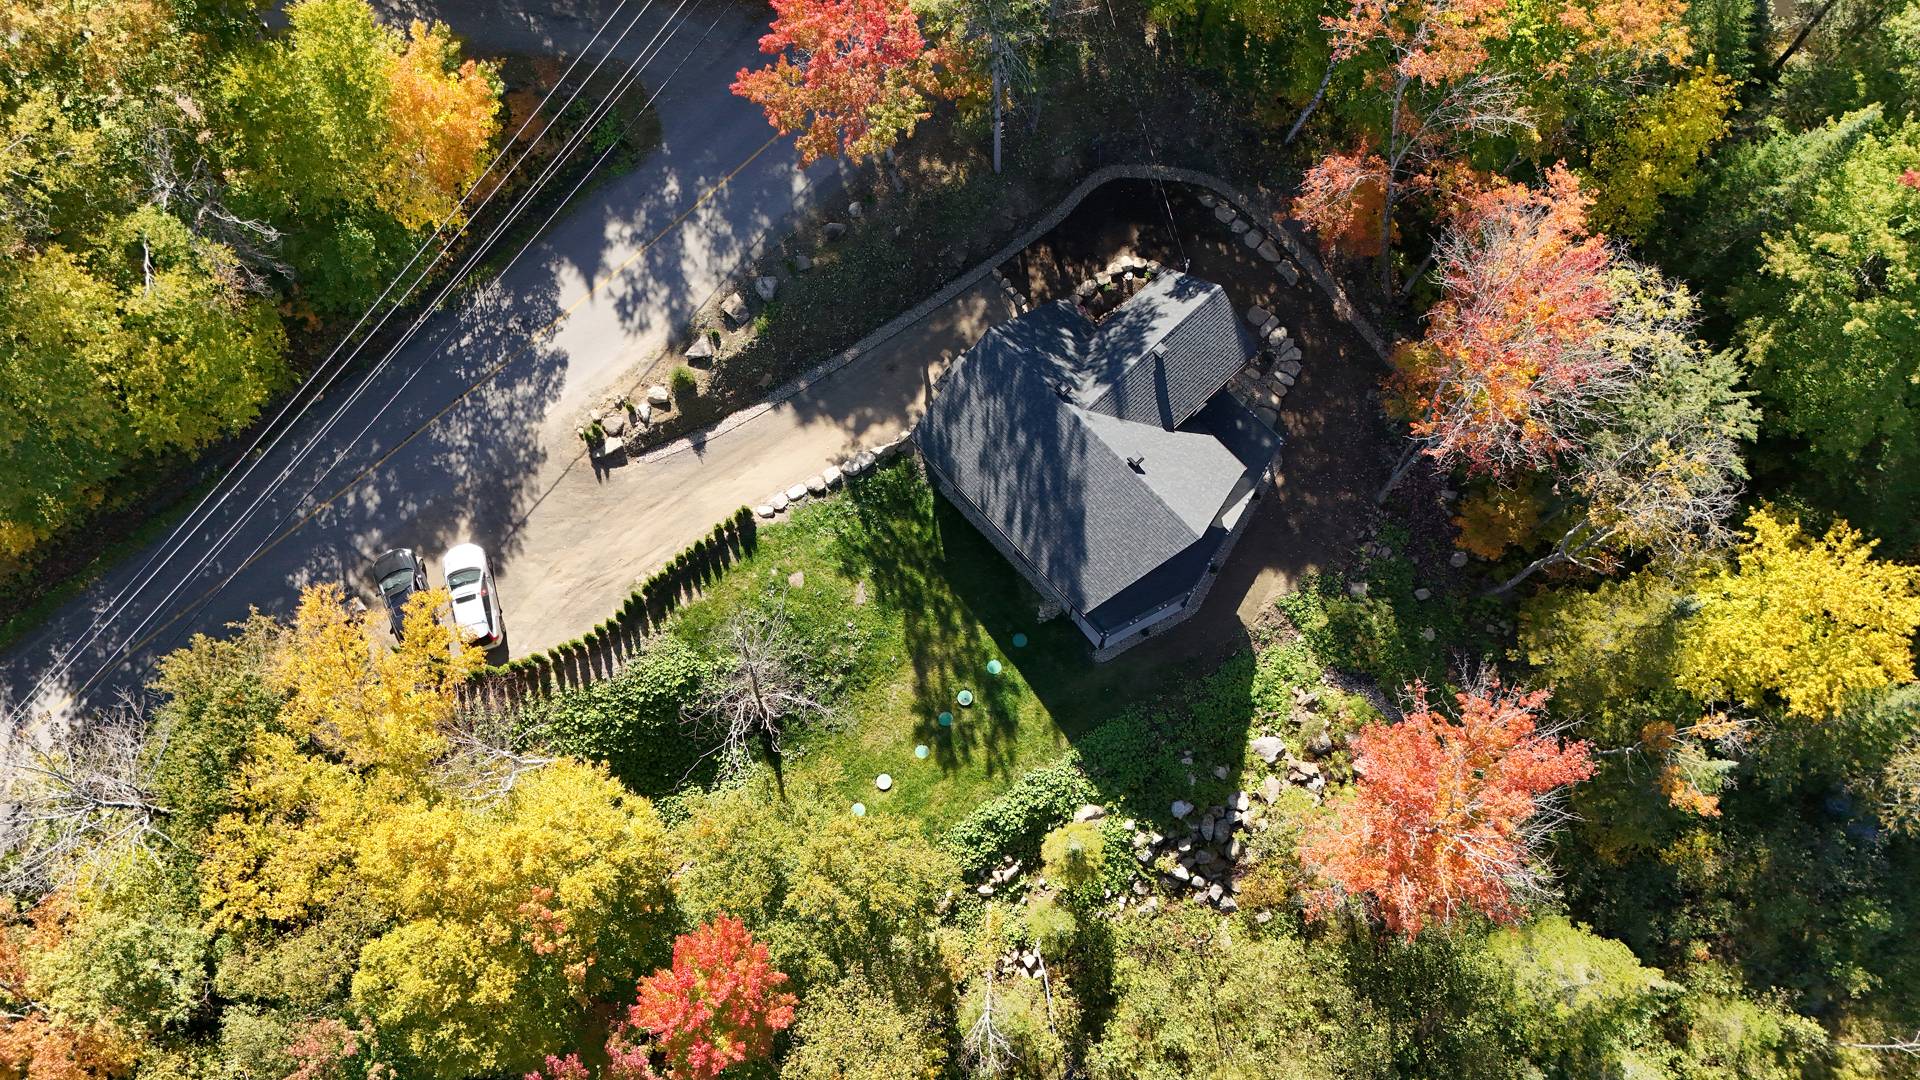
  Backyard
  Exterior
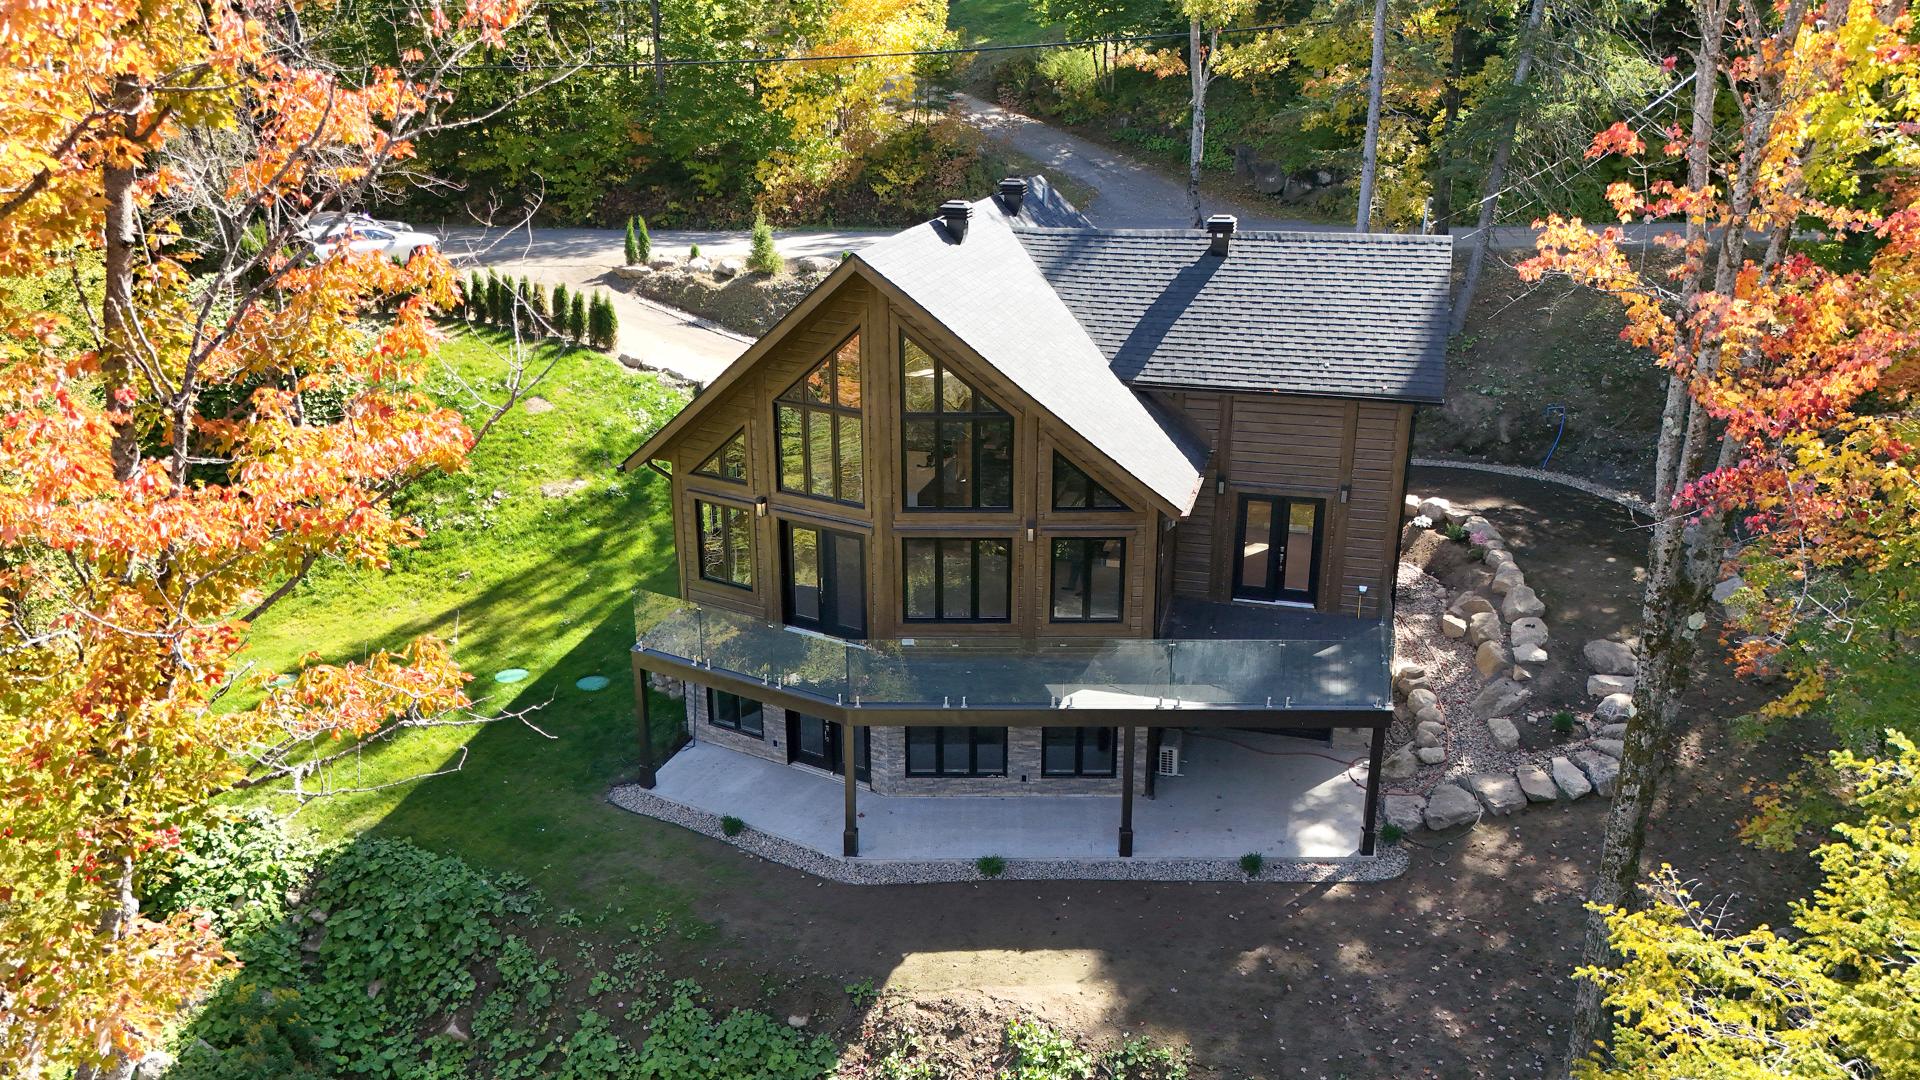
  Back facade
  Exterior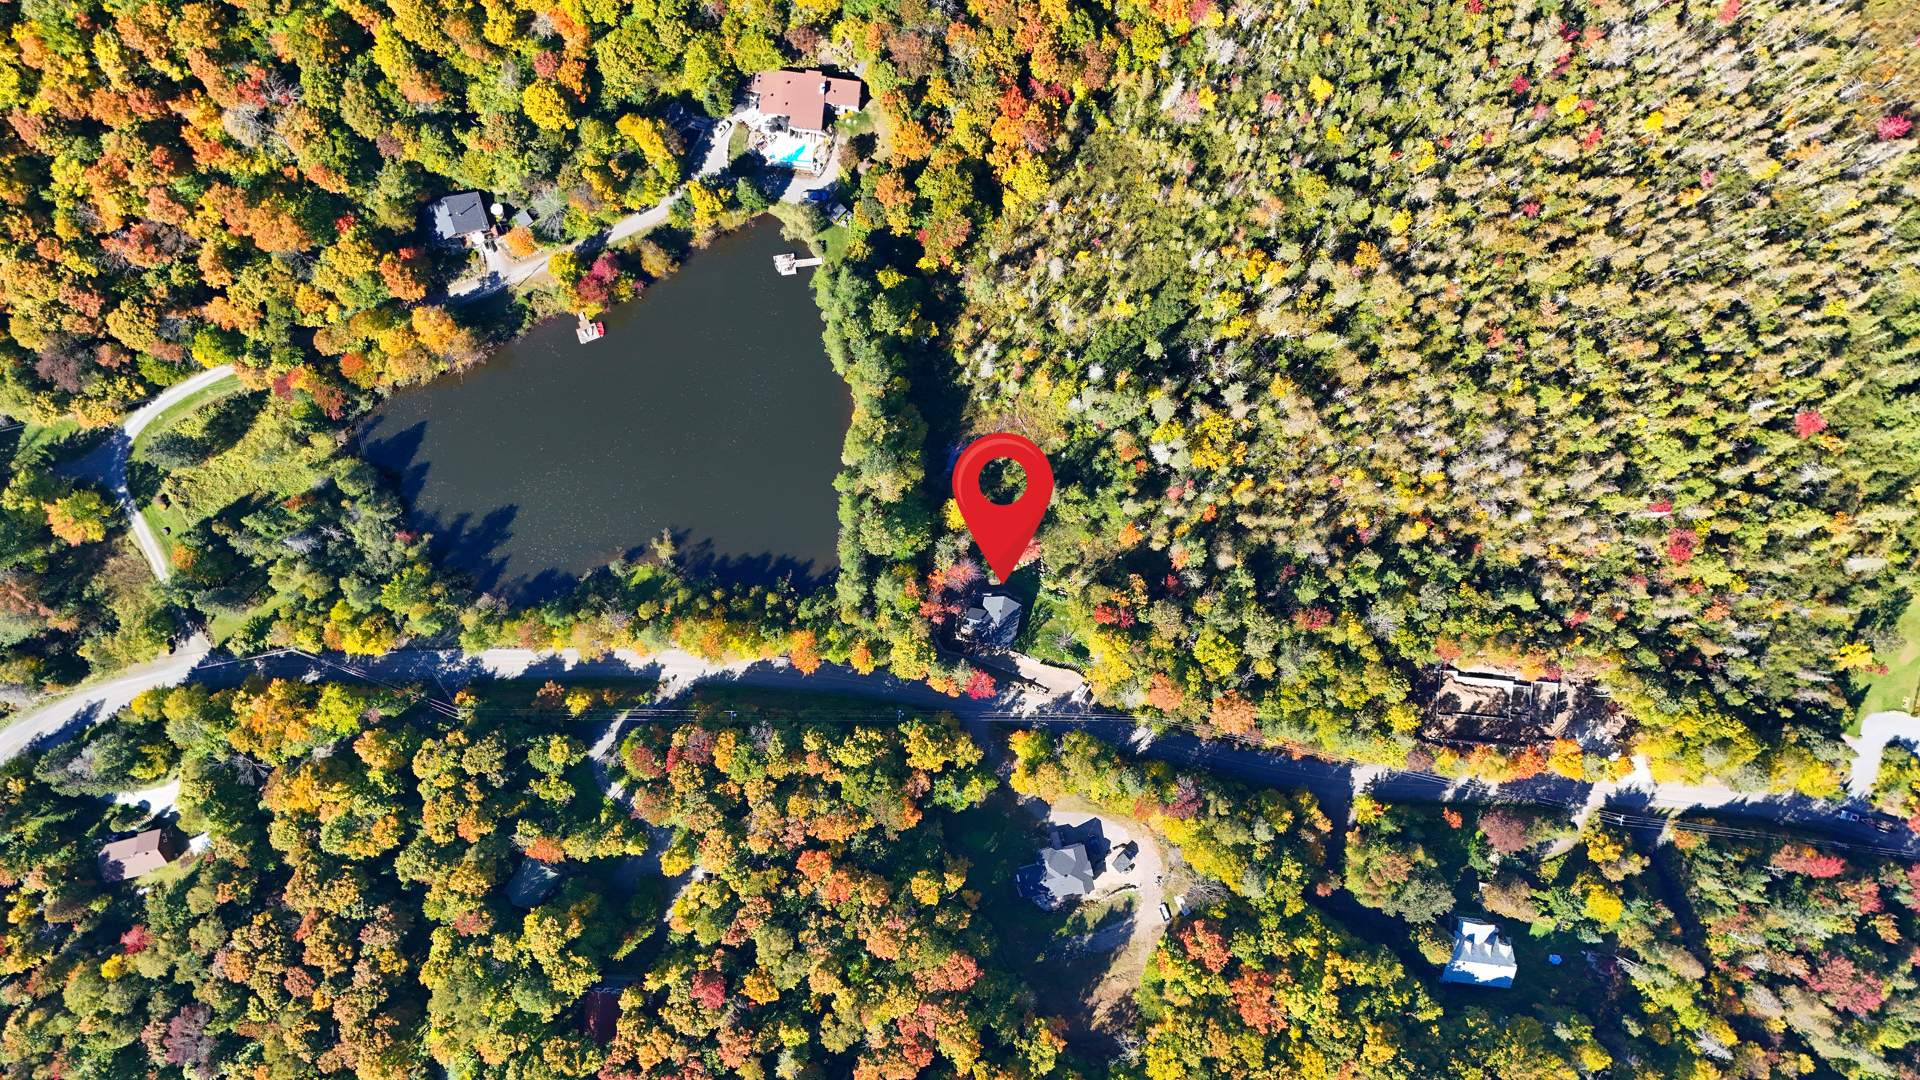
A striking Saint-Sauveur retreat where contemporary design meets warm natural character. Soaring 25+ ft ceilings, dramatic windows, chevron engineered hardwood, cultured stone, glass railings and an impressive open living space create an unforgettable first impression. The modern kitchen, 3 beautifully finished bathrooms, heated floors, smart-home features and expansive terrace complete a property designed for comfort, style and four-season living.
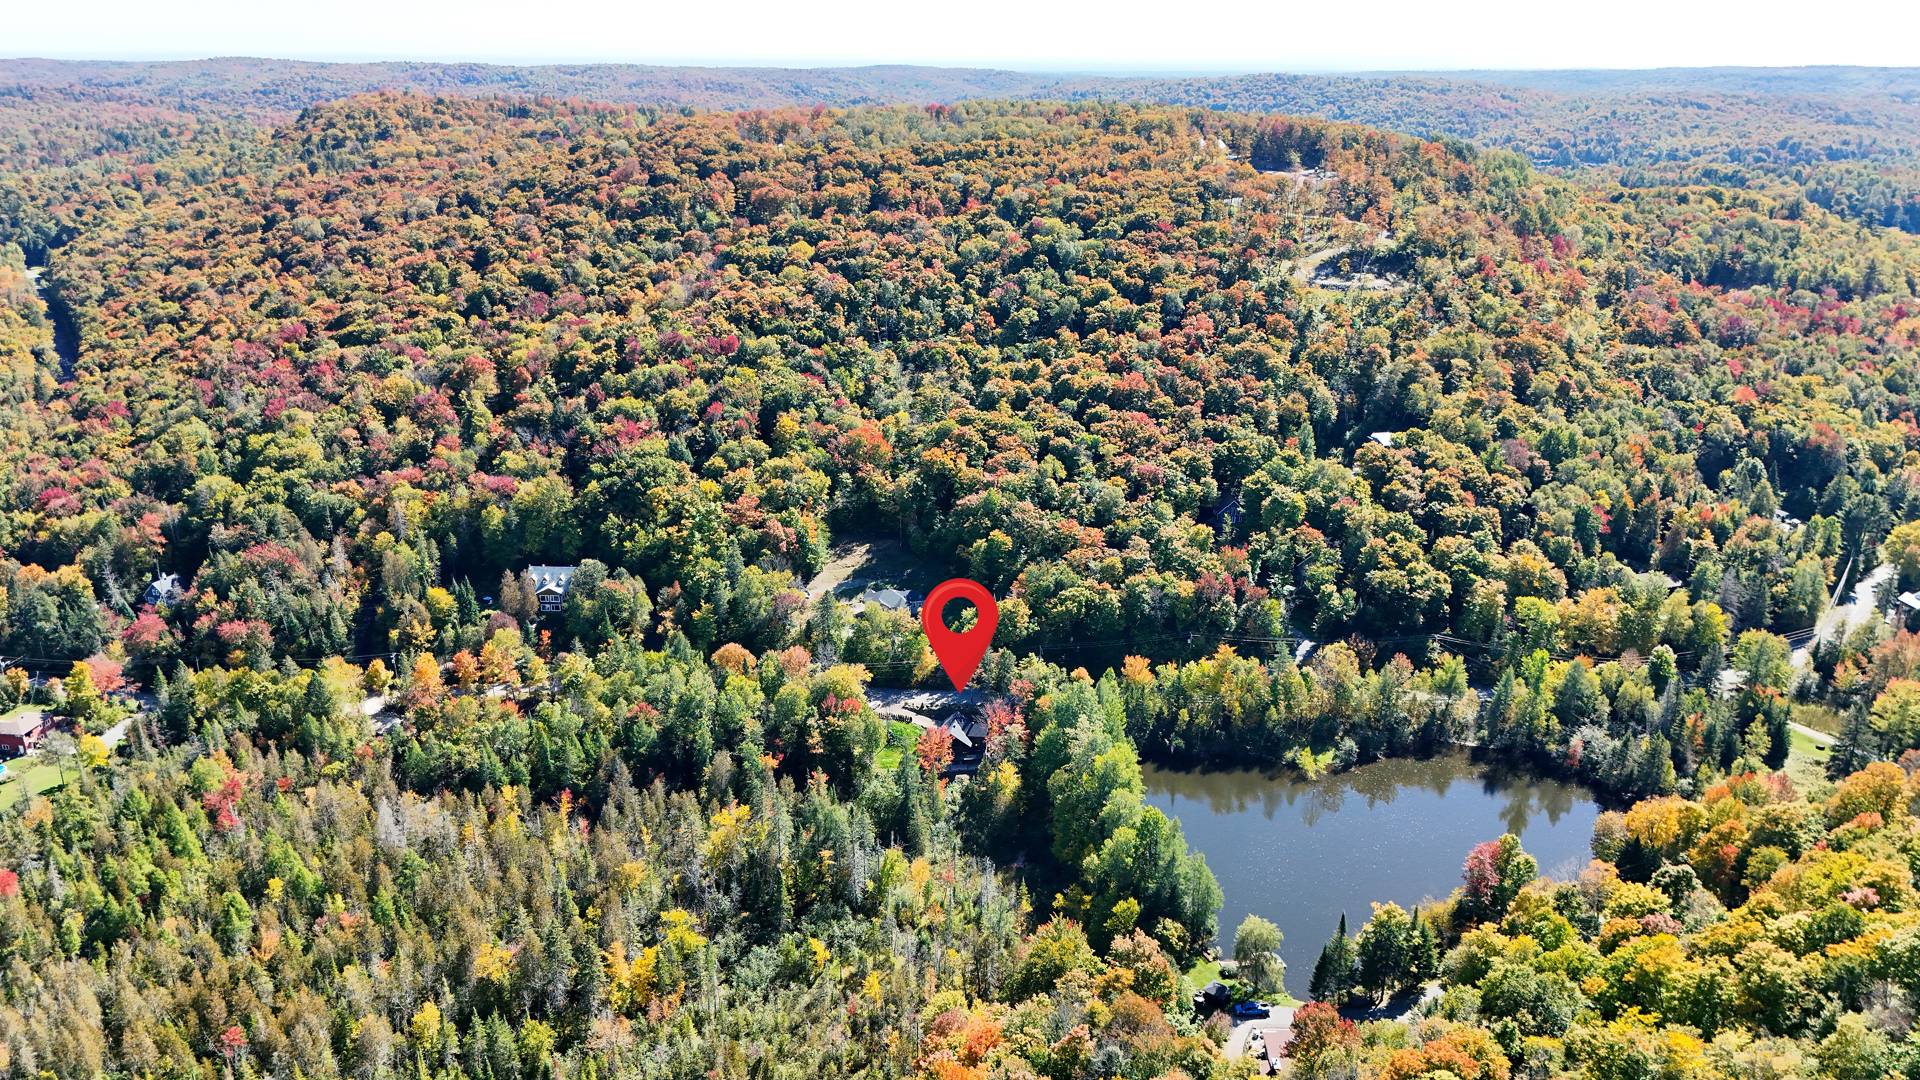
Distinctive residence set on a 6,069.5 m² lot (approx. 1.50 acres) in Saint-Sauveur, offering an impressive combination of contemporary finishes, natural materials and architectural character.
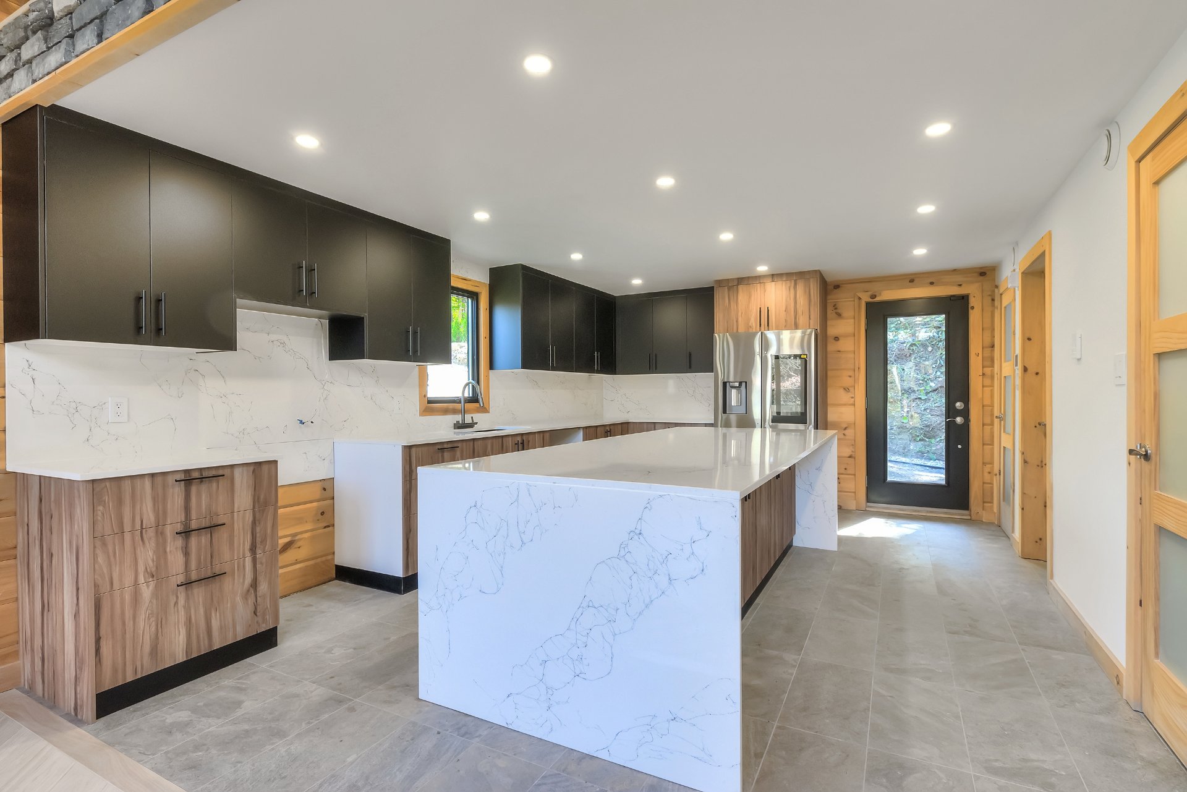
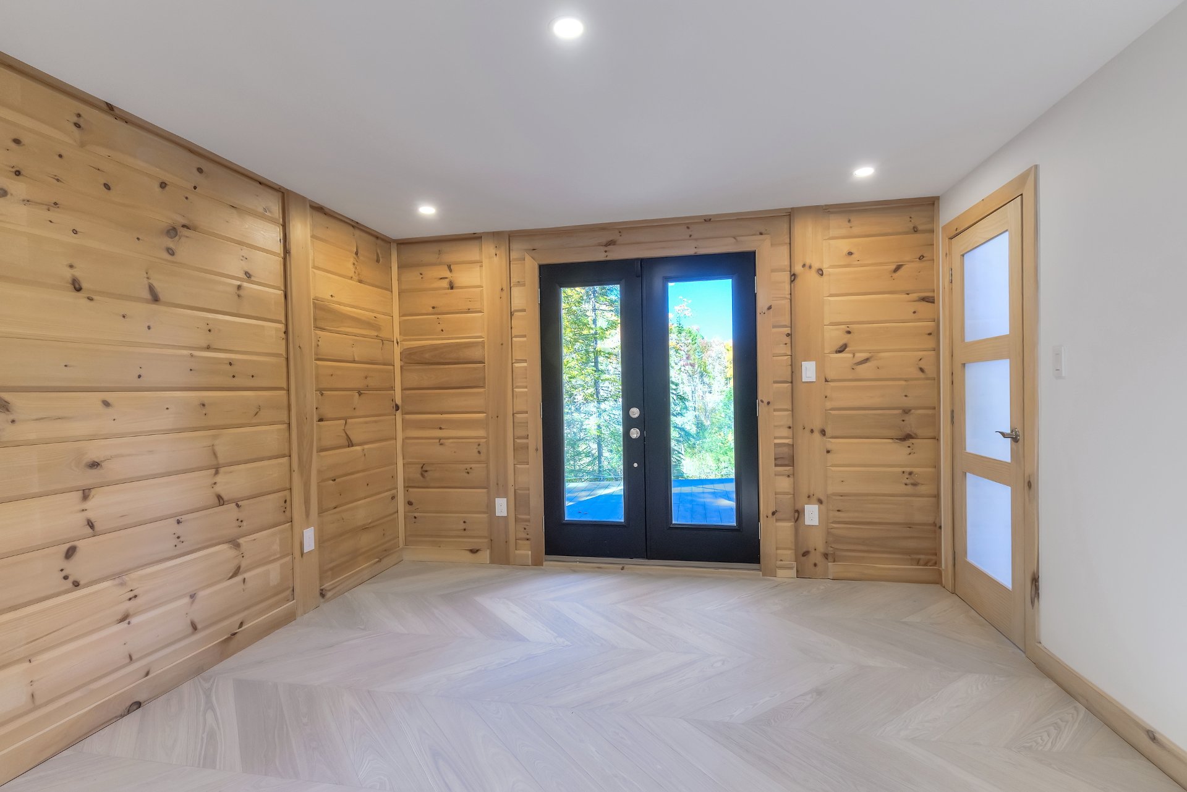
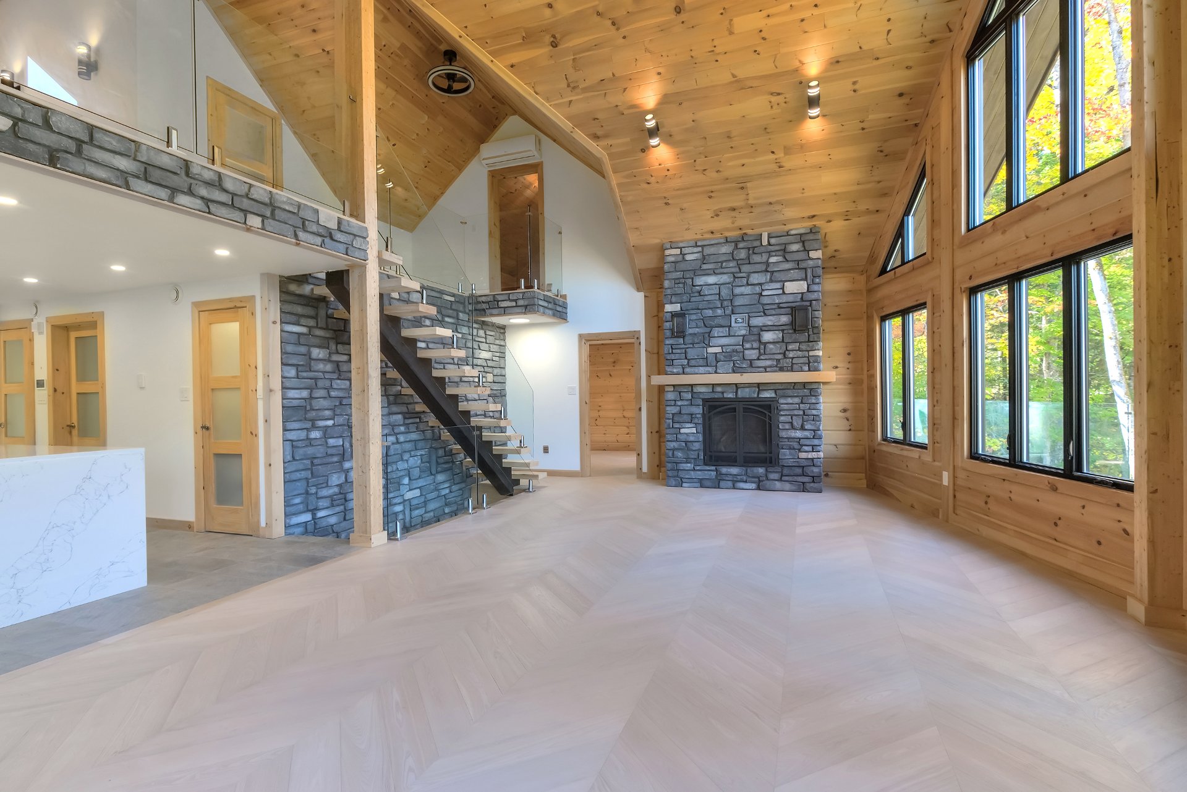
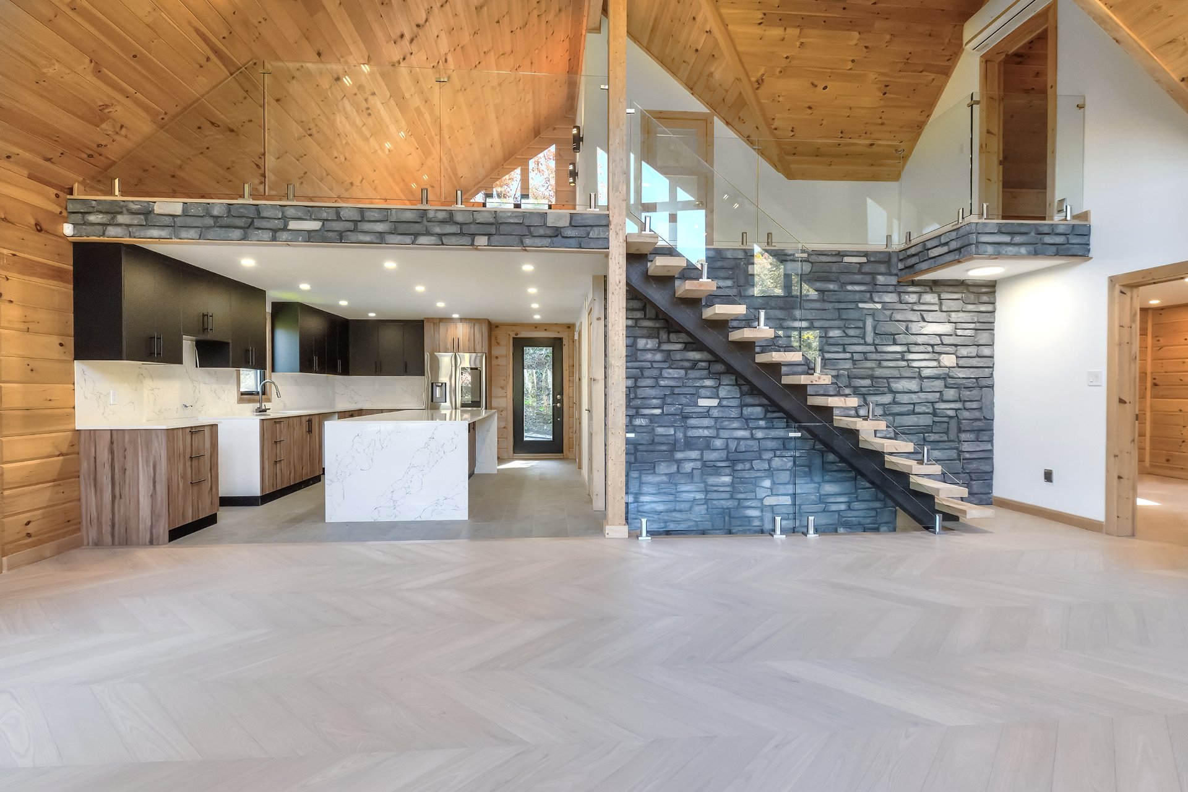
The main living and dining areas feature soaring ceilings exceeding 25 feet, extensive windows providing abundant natural light, chevron-pattern engineered hardwood flooring, glass railings and cultured-stone architectural accents.
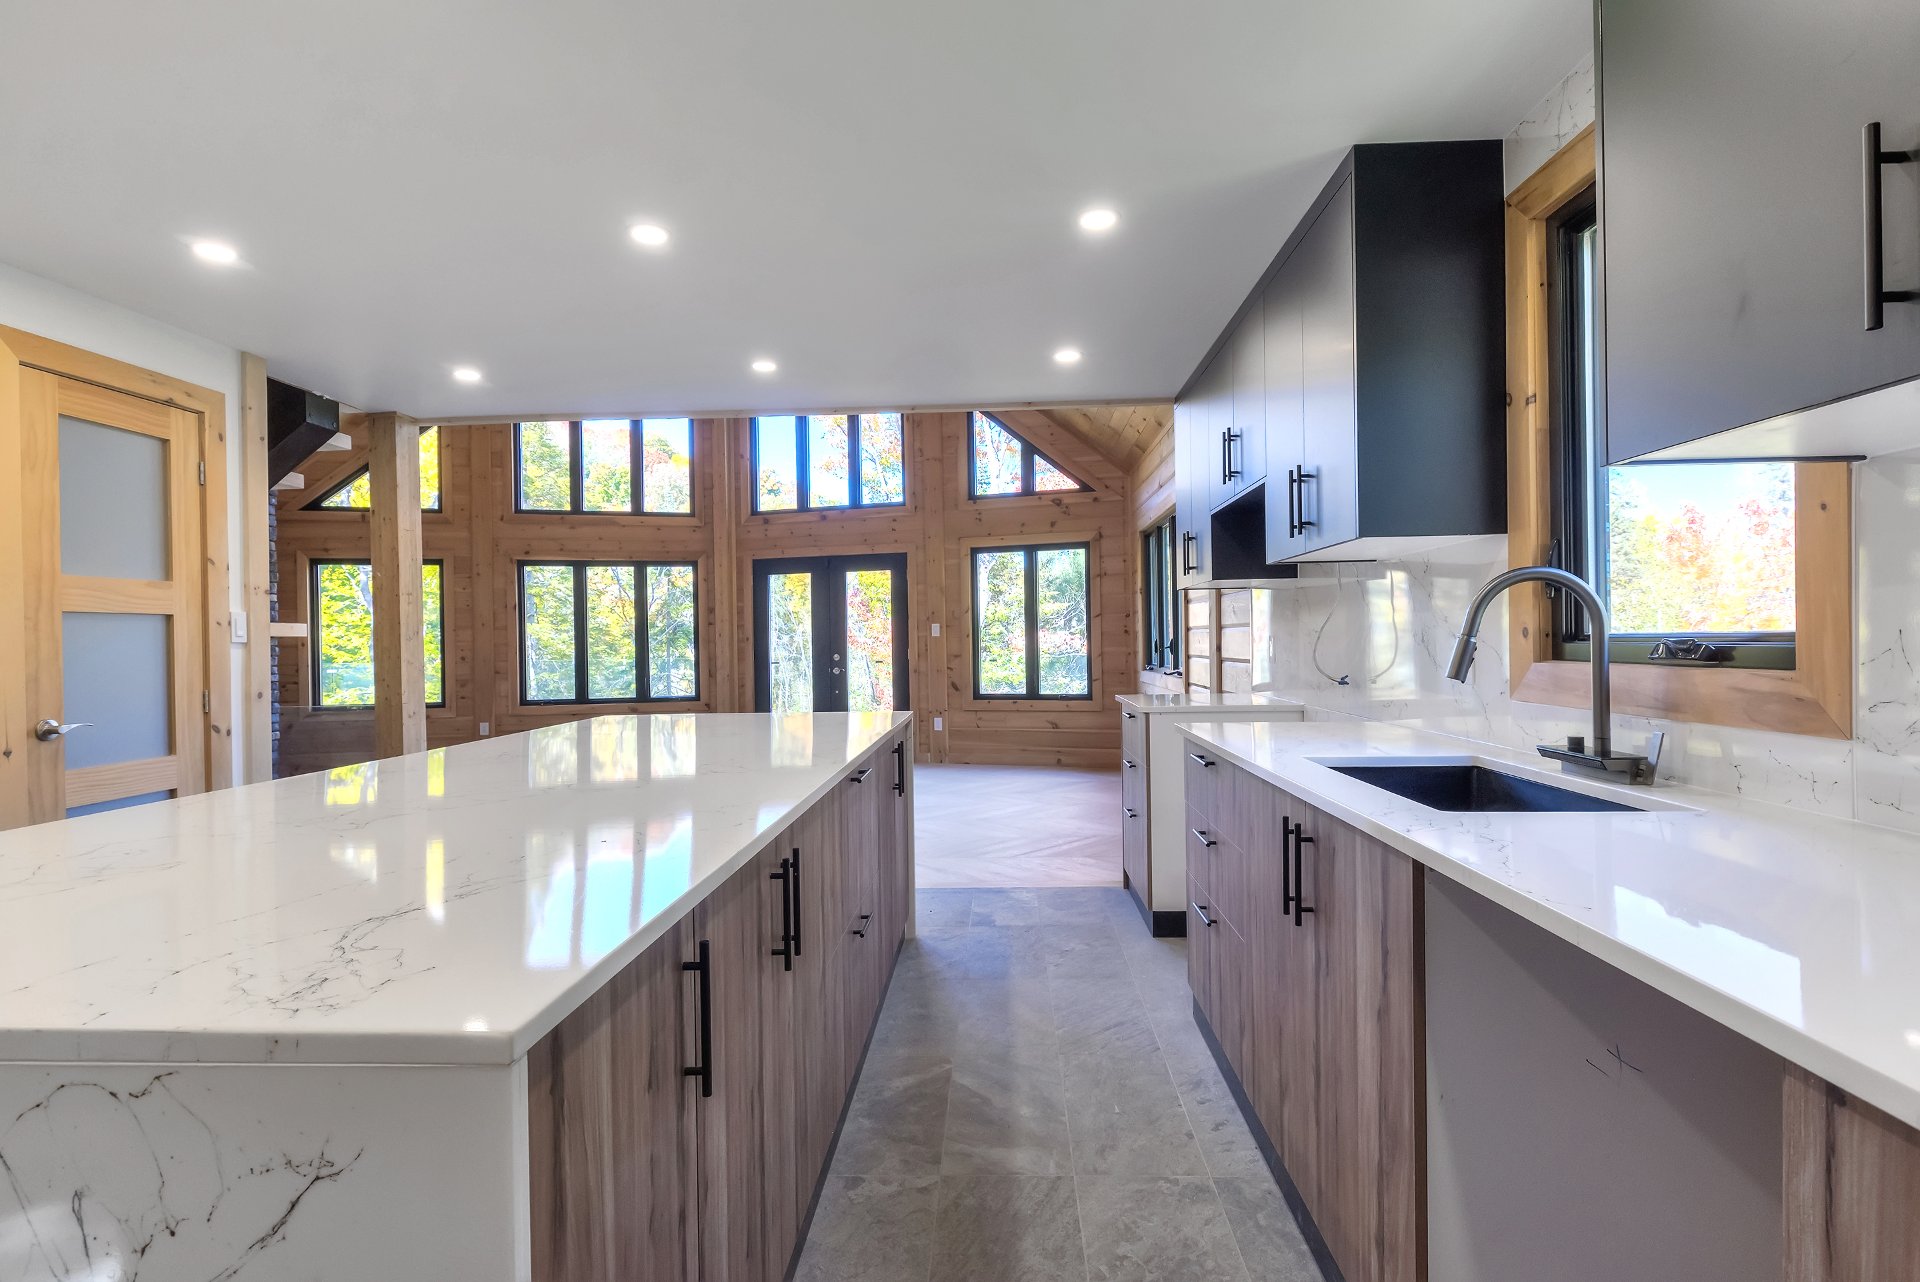
The kitchen features high-end fingerprint-resistant cabinetry, quartz-derivative countertops, a large island and porcelain tile flooring with electric radiant heating. The home offers 3 bathrooms, also finished with heated porcelain tile and quartz-based surfaces. The main bathroom is distinguished by a one-piece stone bathtub with LED-controlled lighting, in addition to a glass shower.
Heating throughout the residence combines electric heating, a glycol radiant-floor system in the basement and a propane heating fireplace finished in cultured stone. Heated-floor functions include smart thermostat controls, with Alexa, Google and MYSA app functionality identified by the owners.
The finished basement features polished concrete flooring with glycol radiant heating, a spacious family room, bedroom, bathroom/laundry area and utility room.
Additional features include a monitored security system with owned equipment, an owned 60-gallon hot-water tank, and a propane tank that the owners advise will be installed on a rental basis. The outdoor living area includes a substantial fibreglass terrace measuring approximately 13.5 × 41 ft, based on the broker's field measurements.
Building dimensions: approximately 8.70 × 8.52 m, irregular (28.5 × 28.0 ft), according to the updated property plan. Lot area: 6,069.5 m², approximately 65,332 sq. ft. / 1.50 acres.
Inclusions : New double door fridge.
| Room | Dimensions | Level | Flooring |
|---|---|---|---|
| Living room | 15 x 15 P | Ground Floor | Wood |
| Primary bedroom | 13.4 x 11.9 P | Ground Floor | Wood |
| Kitchen | 17.7 x 13.1 P | Ground Floor | Ceramic tiles |
| Dining room | 15 x 10 P | Ground Floor | Wood |
| Bathroom | 6.5 x 9 P | Ground Floor | Tiles |
| Bedroom | 12 x 10 P | 2nd Floor | Wood |
| Mezzanine | 17.4 x 13 P | 2nd Floor | Wood |
| Bathroom | 7 x 7 P | 2nd Floor | Tiles |
| Family room | 18 x 25.5 P | Basement | polished cement |
| Bedroom | 13 x 12 P | Basement | polished cement |
| Bathroom | 13 x 9.9 P | Basement | Tiles |
| Workshop | 12 x 11.3 P | Basement | polished cement |
| Basement | 6 feet and over, Finished basement |
|---|---|
| Equipment available | Alarm system, Central air conditioning, Central heat pump, Central vacuum cleaner system installation, Partially furnished, Private balcony, Private yard, Ventilation system, Wall-mounted air conditioning, Wall-mounted heat pump |
| Proximity | Alpine skiing, Highway, Snowmobile trail |
| Water supply | Artesian well |
| Driveway | Asphalt |
| Roofing | Asphalt shingles |
| Heating energy | Bi-energy, Propane |
| Restrictions/Permissions | Cats allowed, Dogs allowed, Short-term rentals not allowed |
| Heating system | Electric baseboard units |
| Hearth stove | Gaz fireplace |
| View | Mountain, Panoramic |
| Distinctive features | No neighbours in the back, Wooded lot: hardwood trees |
| Parking | Outdoor |
| Foundation | Poured concrete |
| Zoning | Residential |
| Sewage system | Sealed septic tank |
| Topography | Sloped, Steep, Uneven |
| Siding | Wood |
This property is presented in collaboration with GROUPE SUTTON-CLODEM INC.
