L'Assomption, J5W1Z2
Duplex | MLS: 20287377
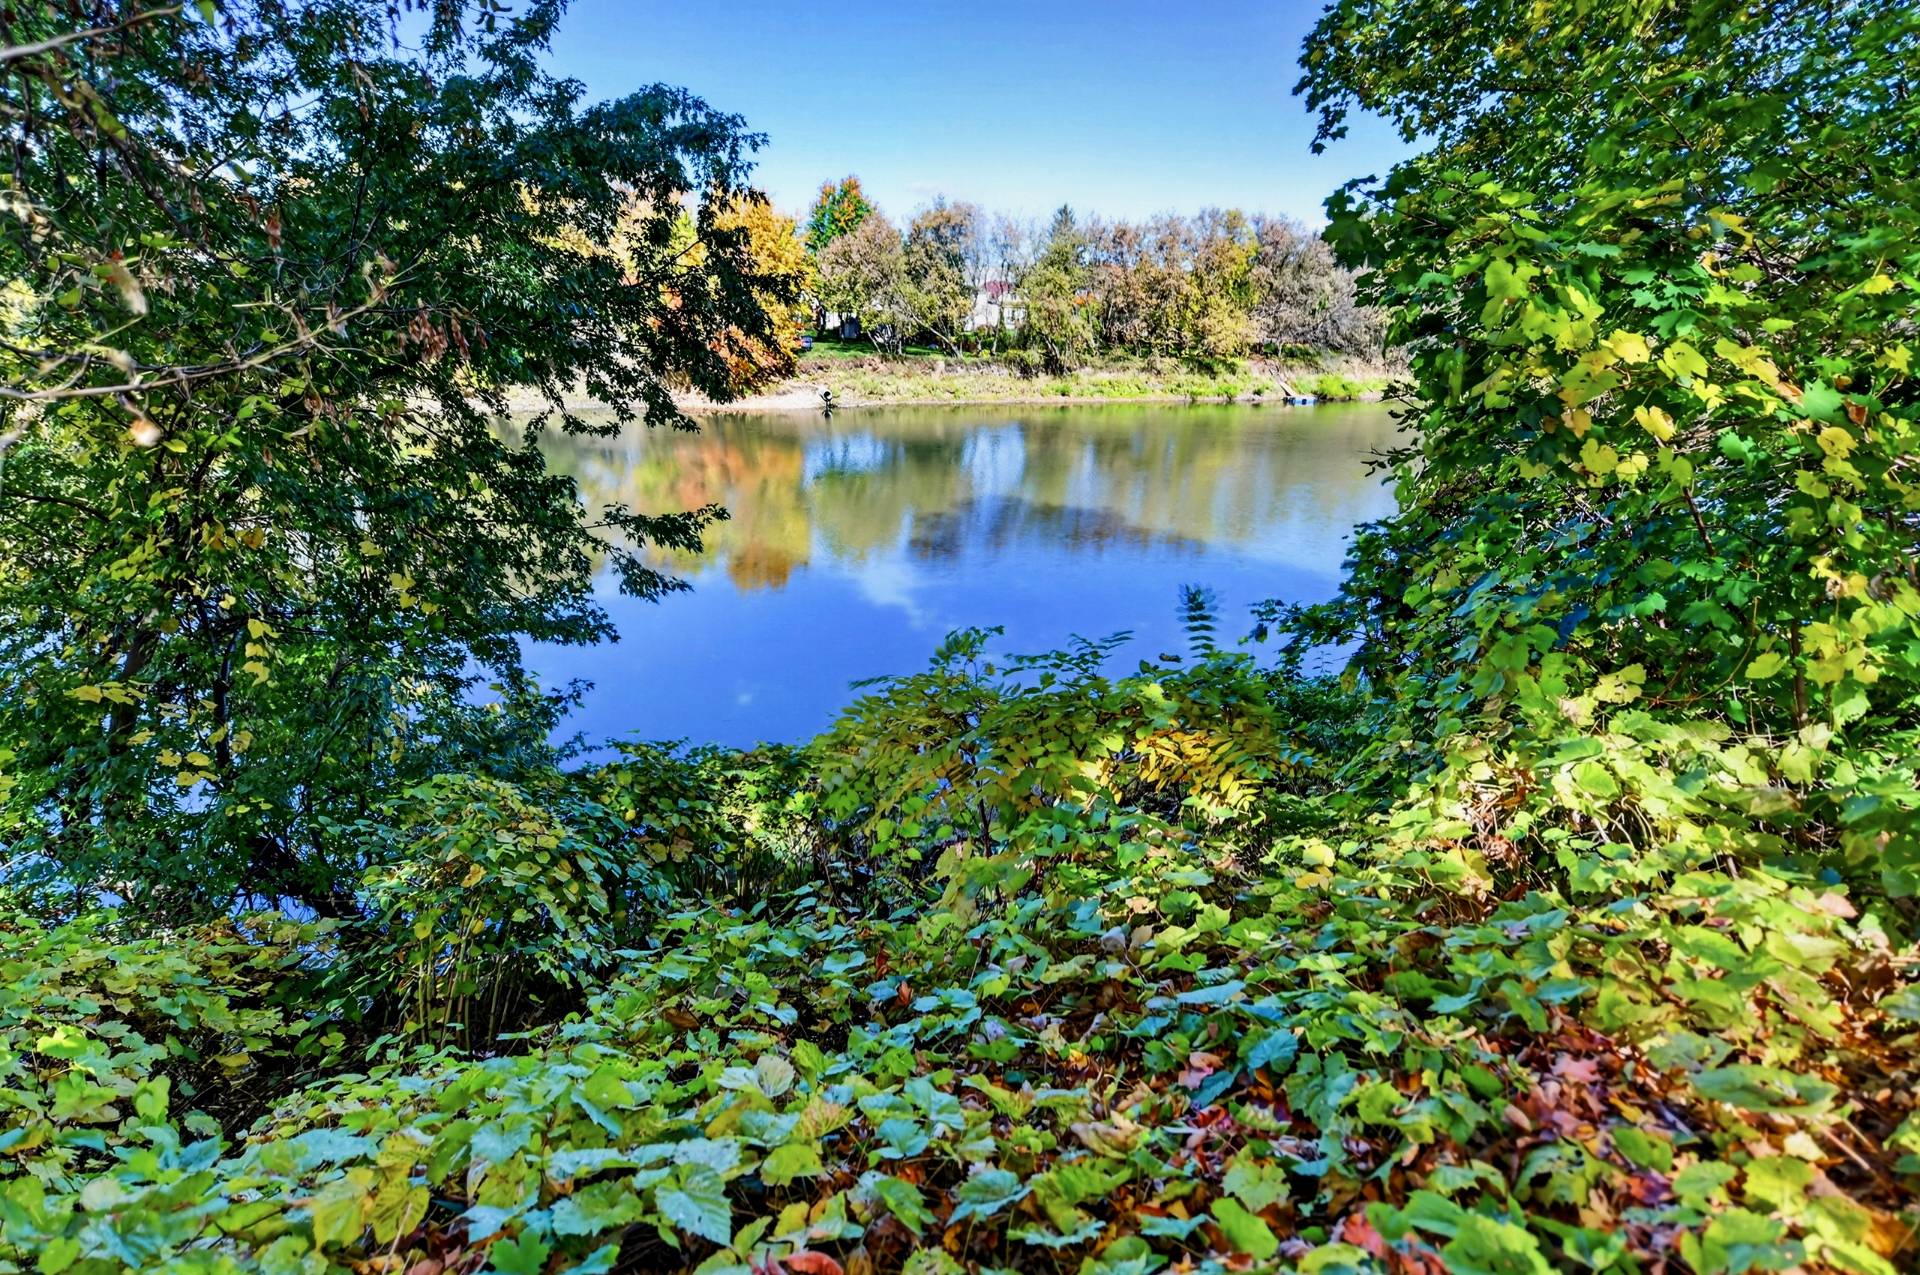
 Water view
 Hallway
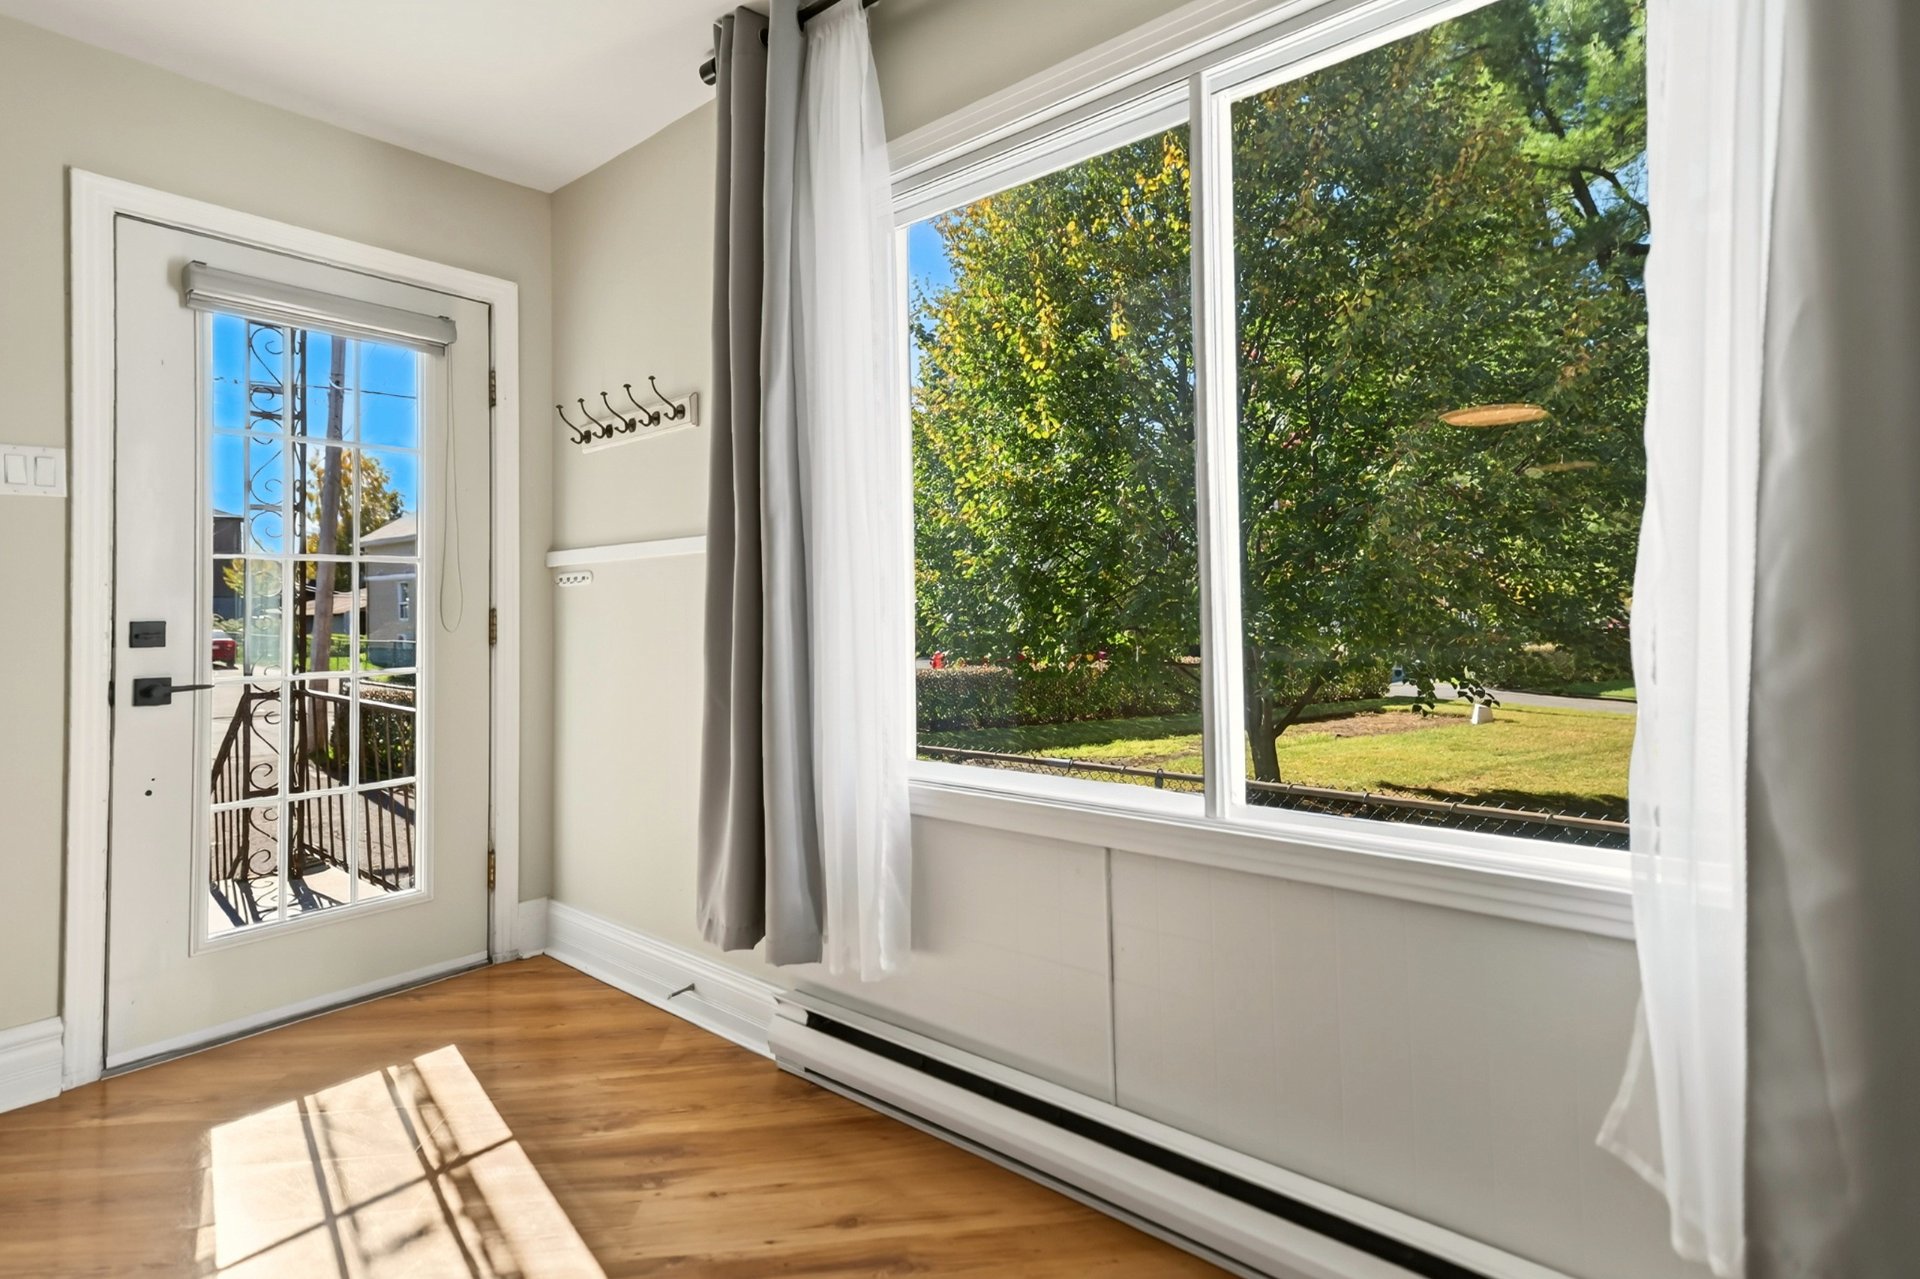 Hallway
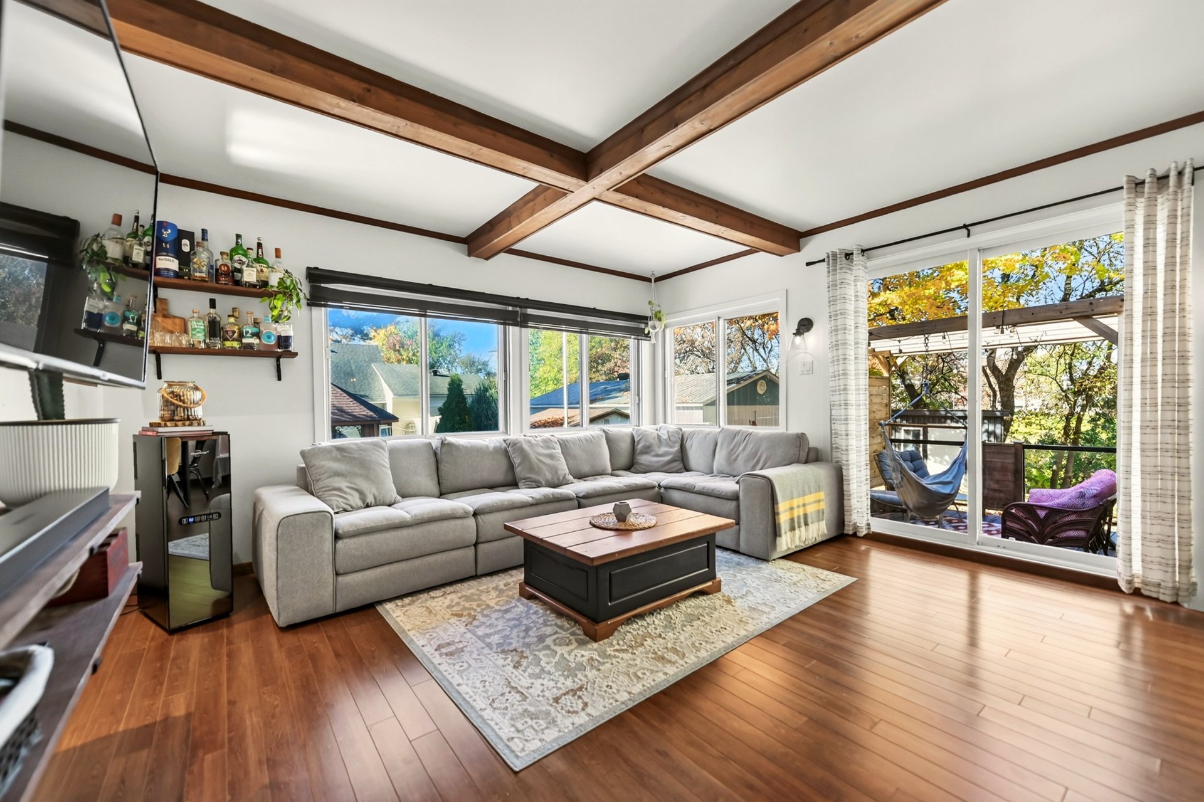
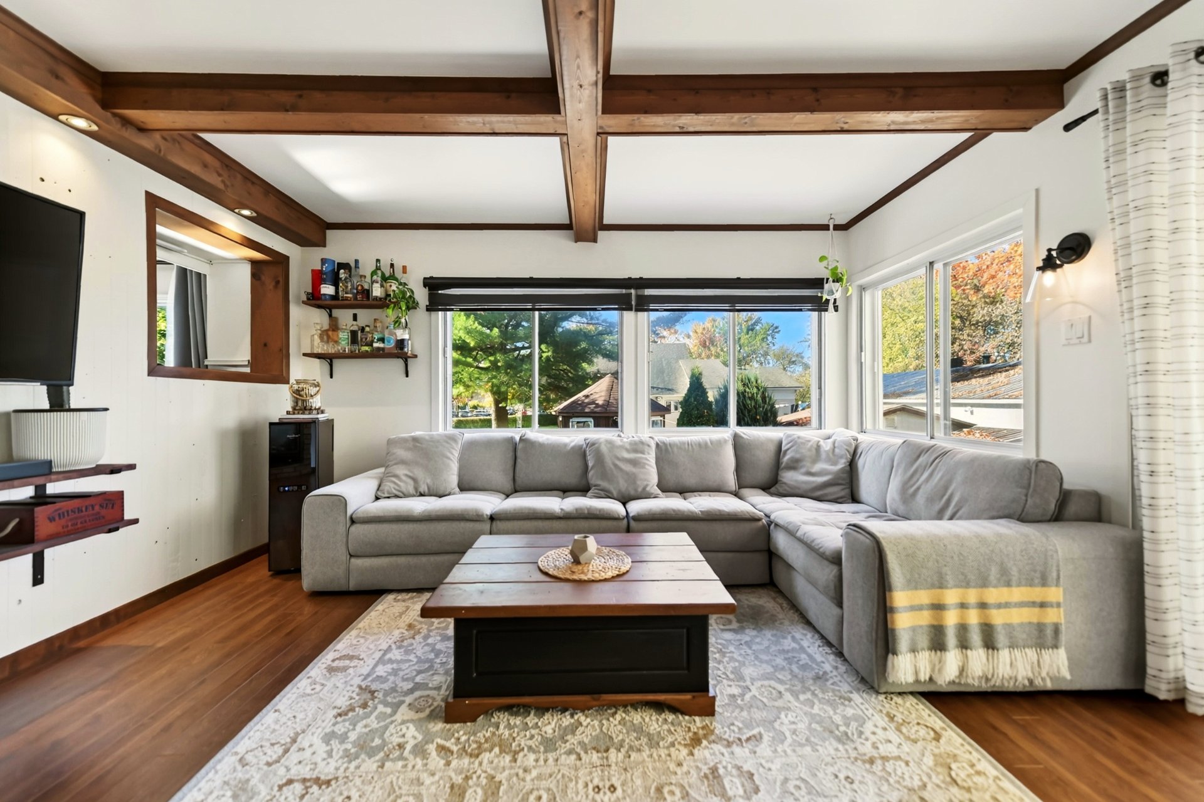
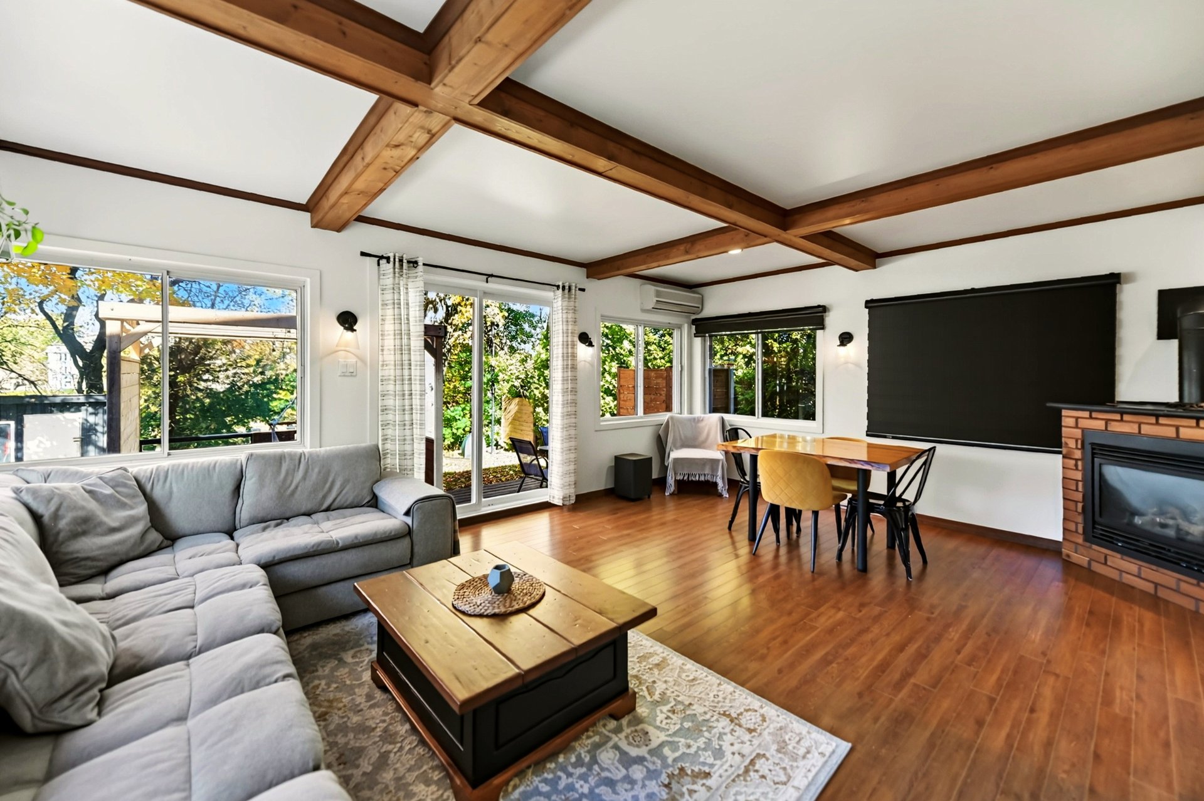
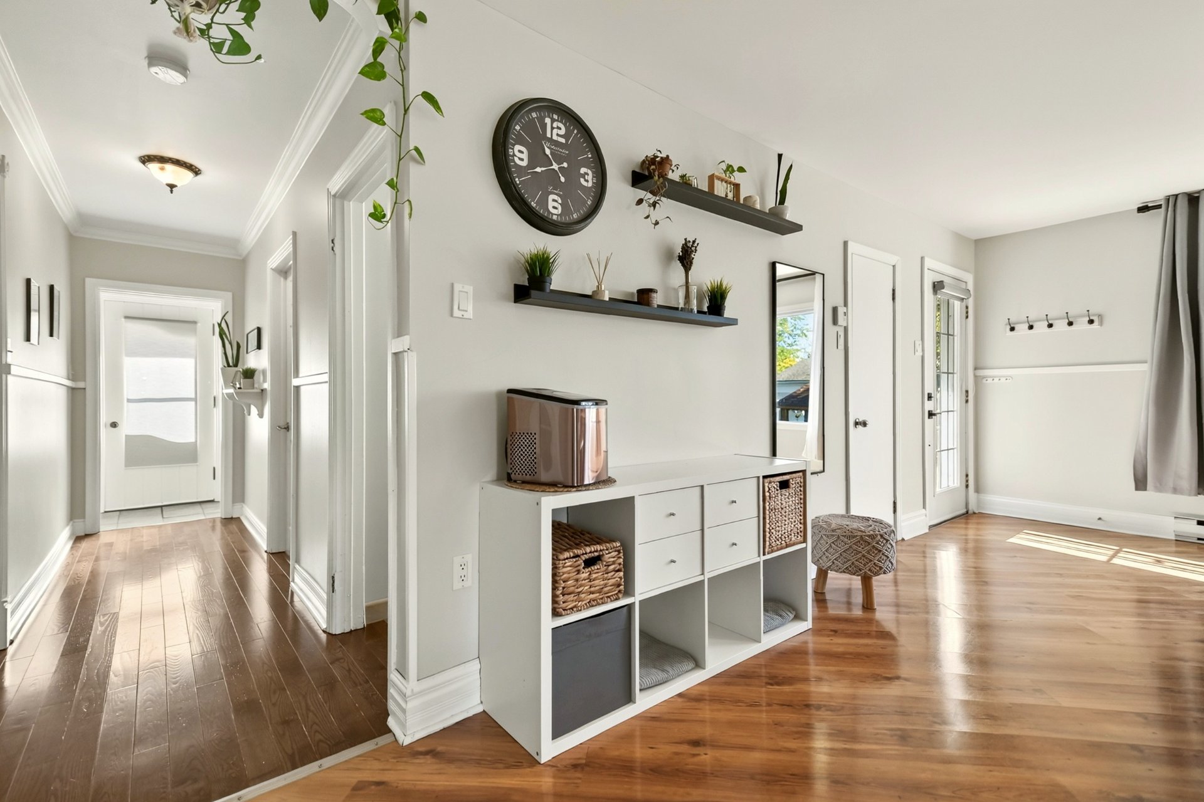 Living room
 Living room
 Living room
 Living room
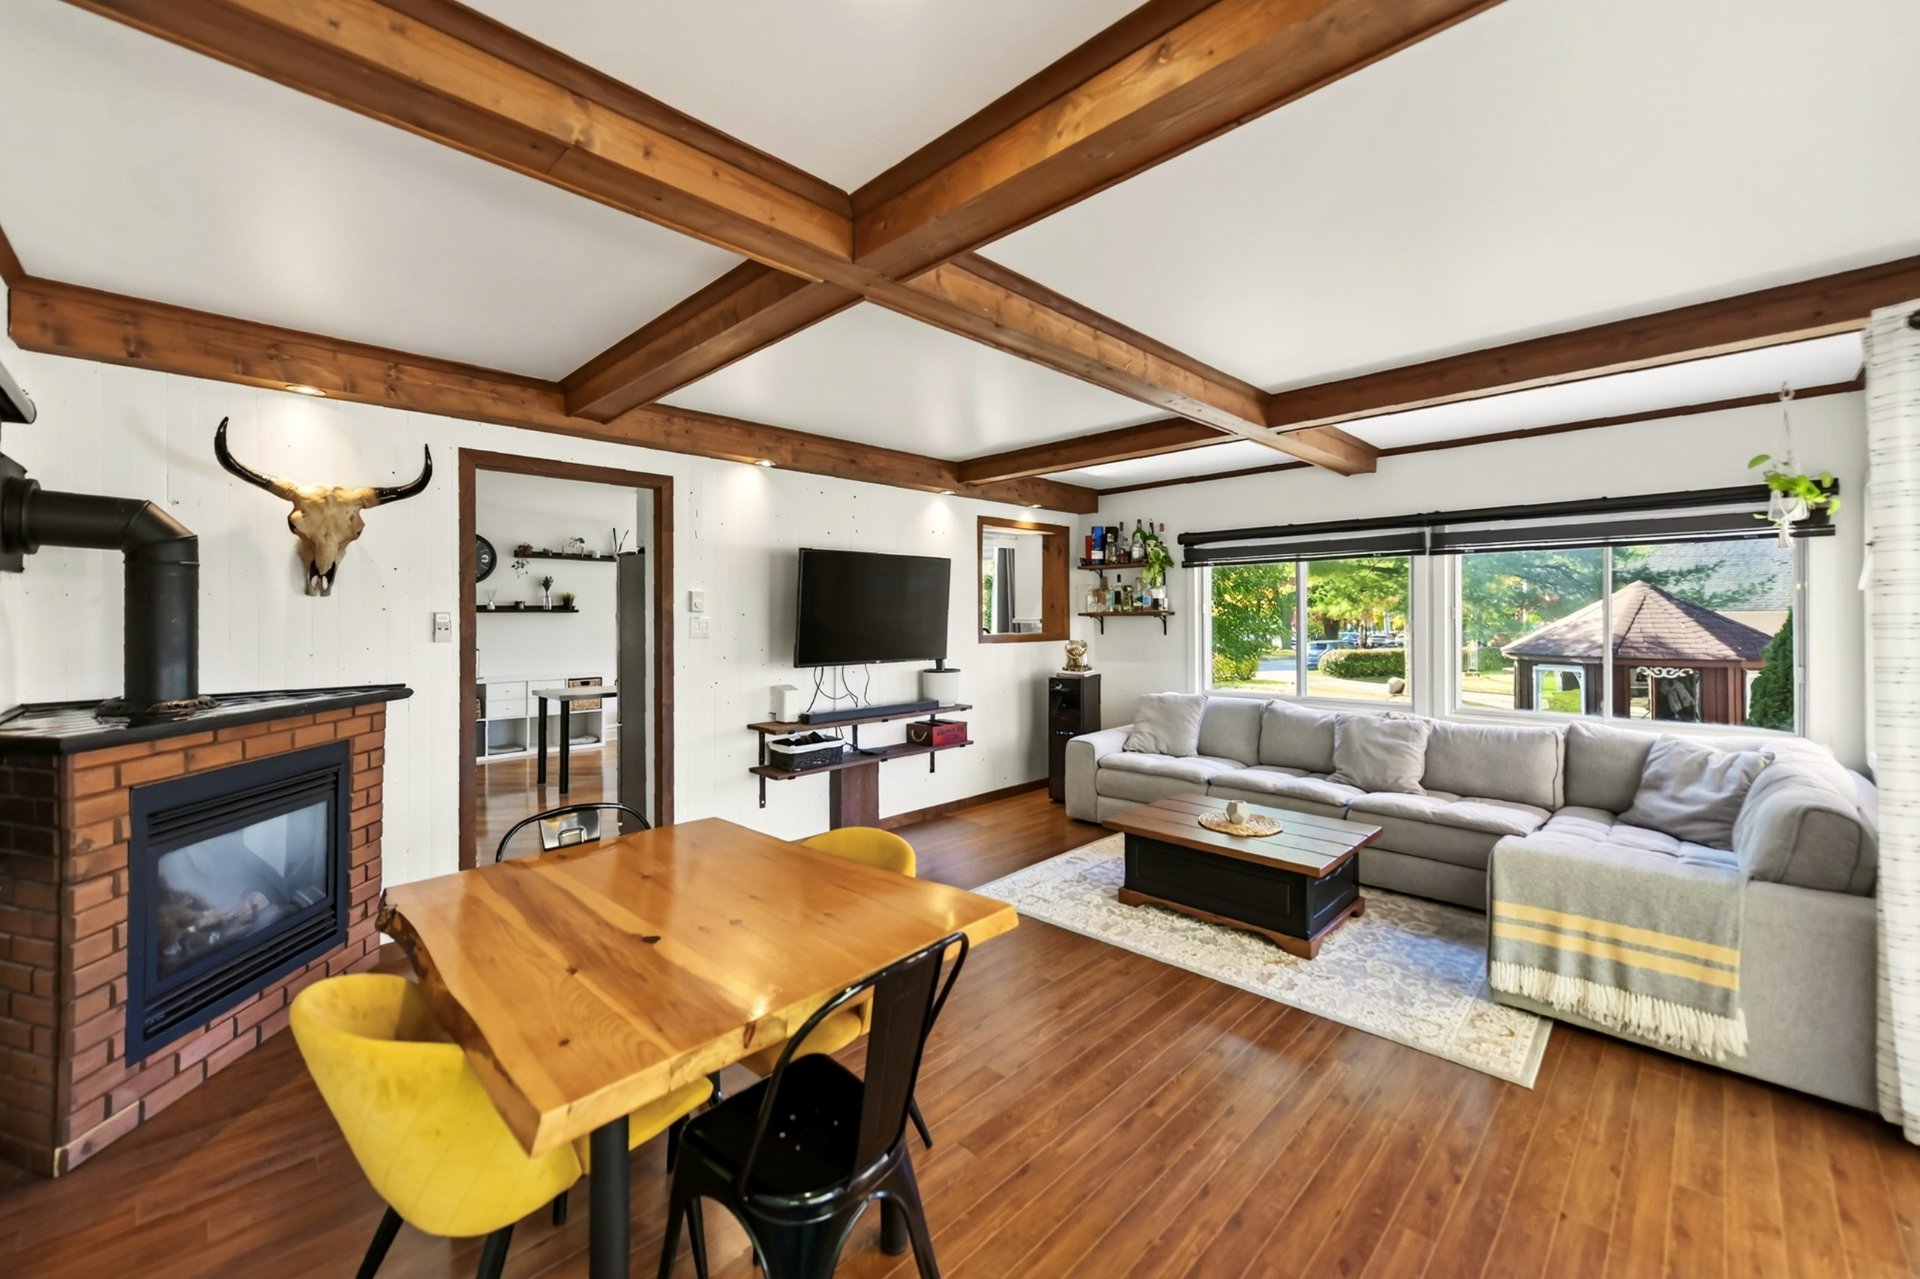 Overall View
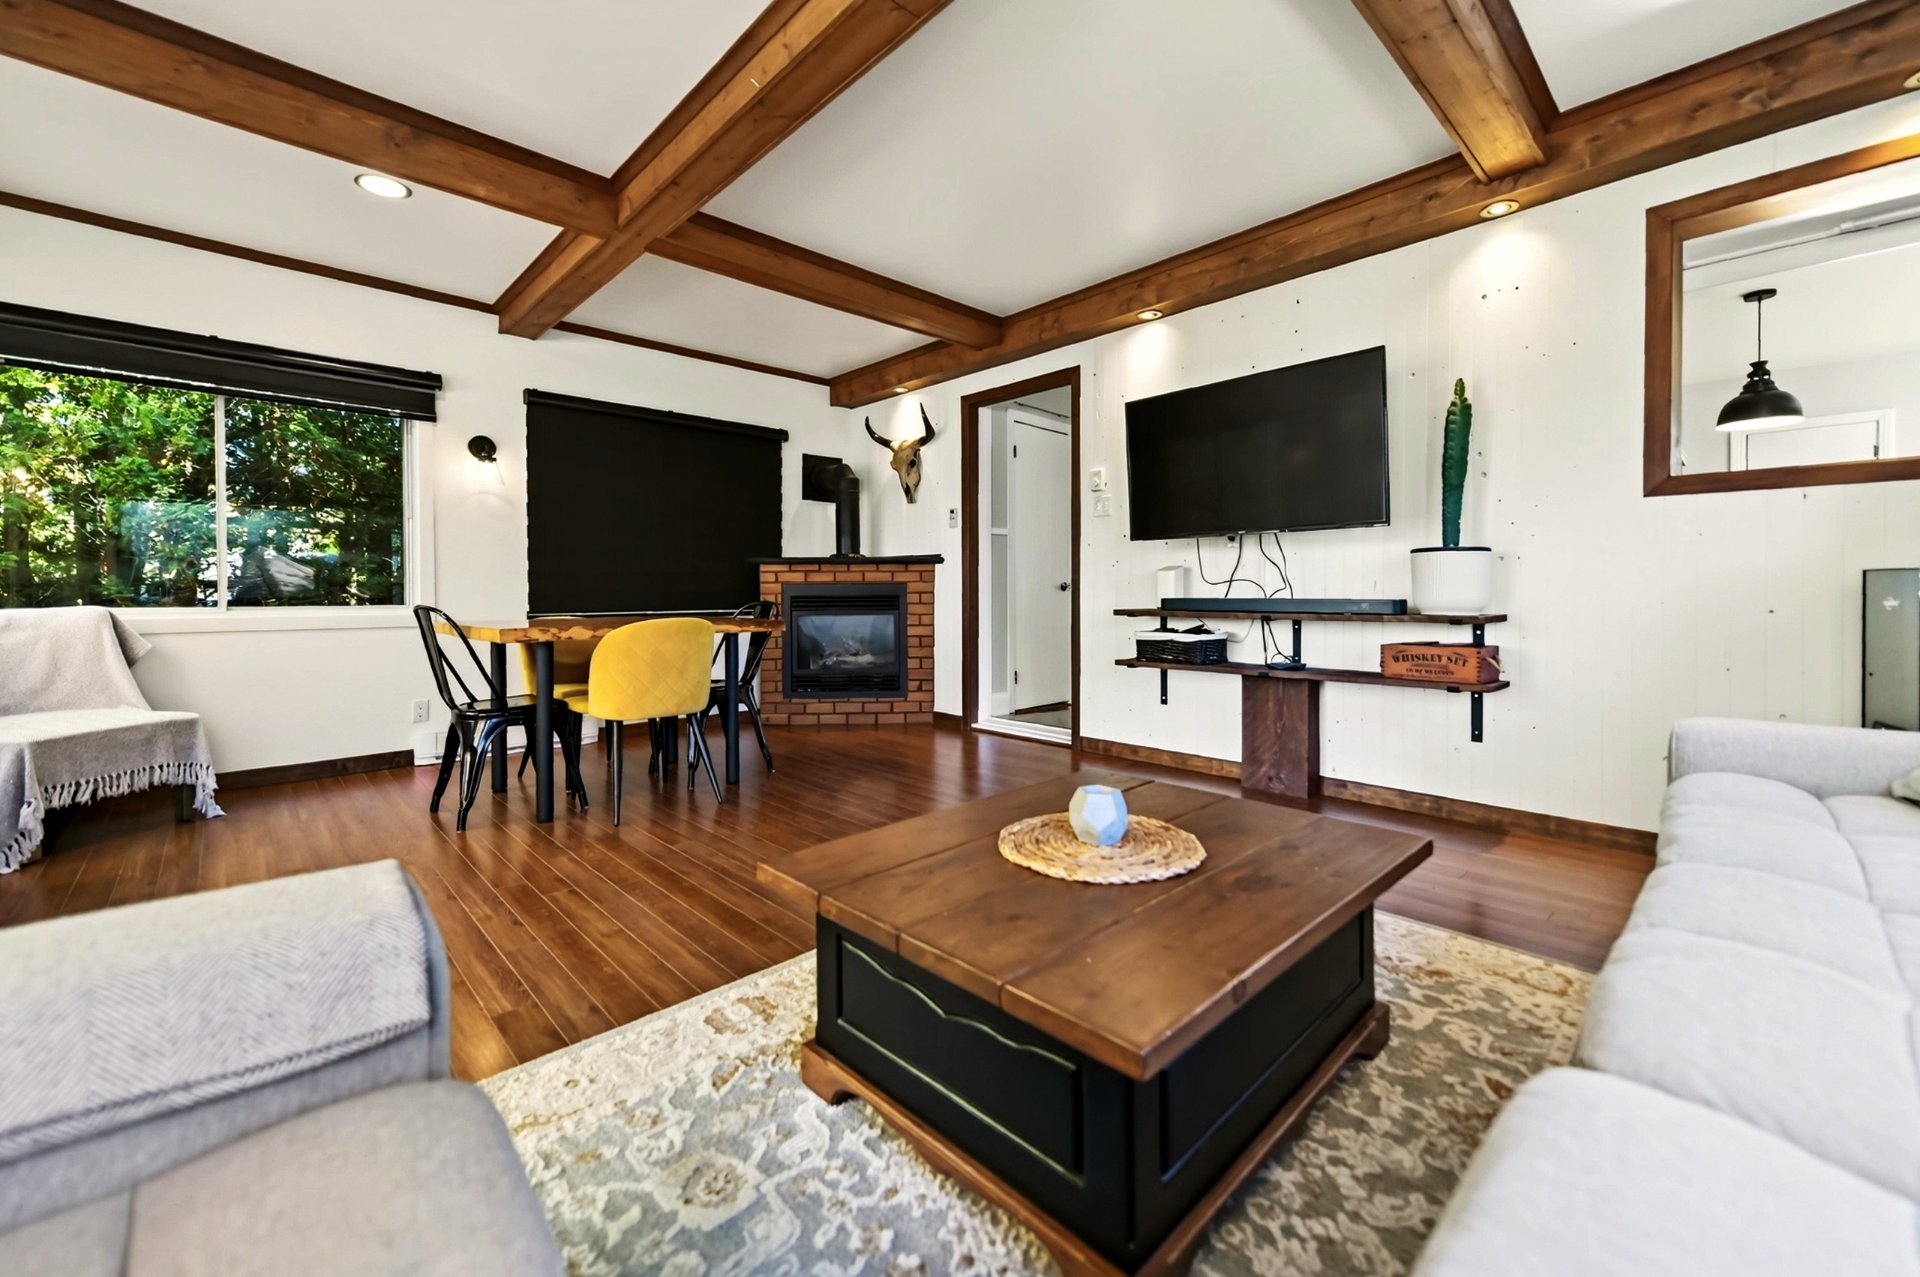 Overall View
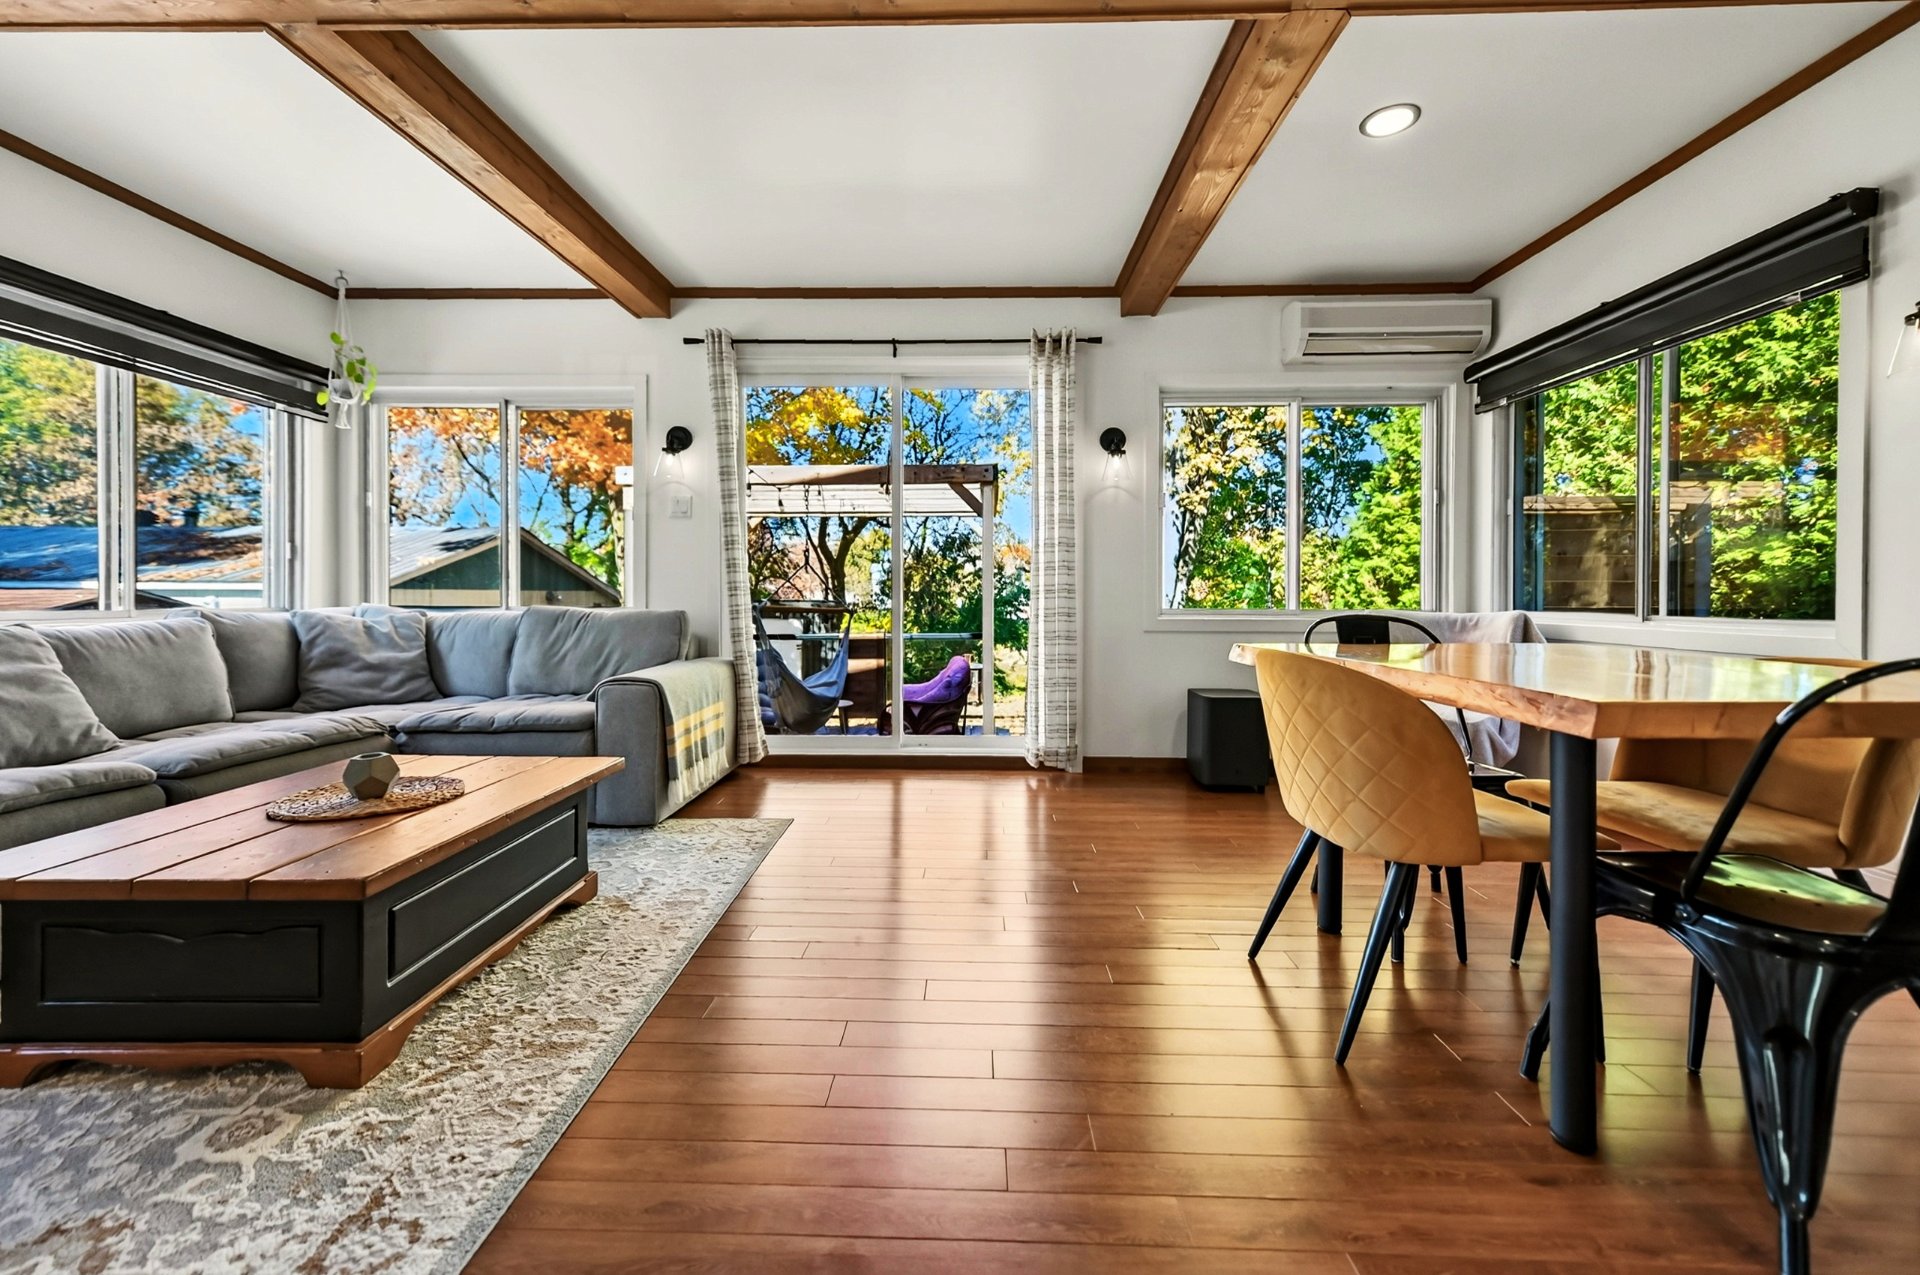 Kitchen
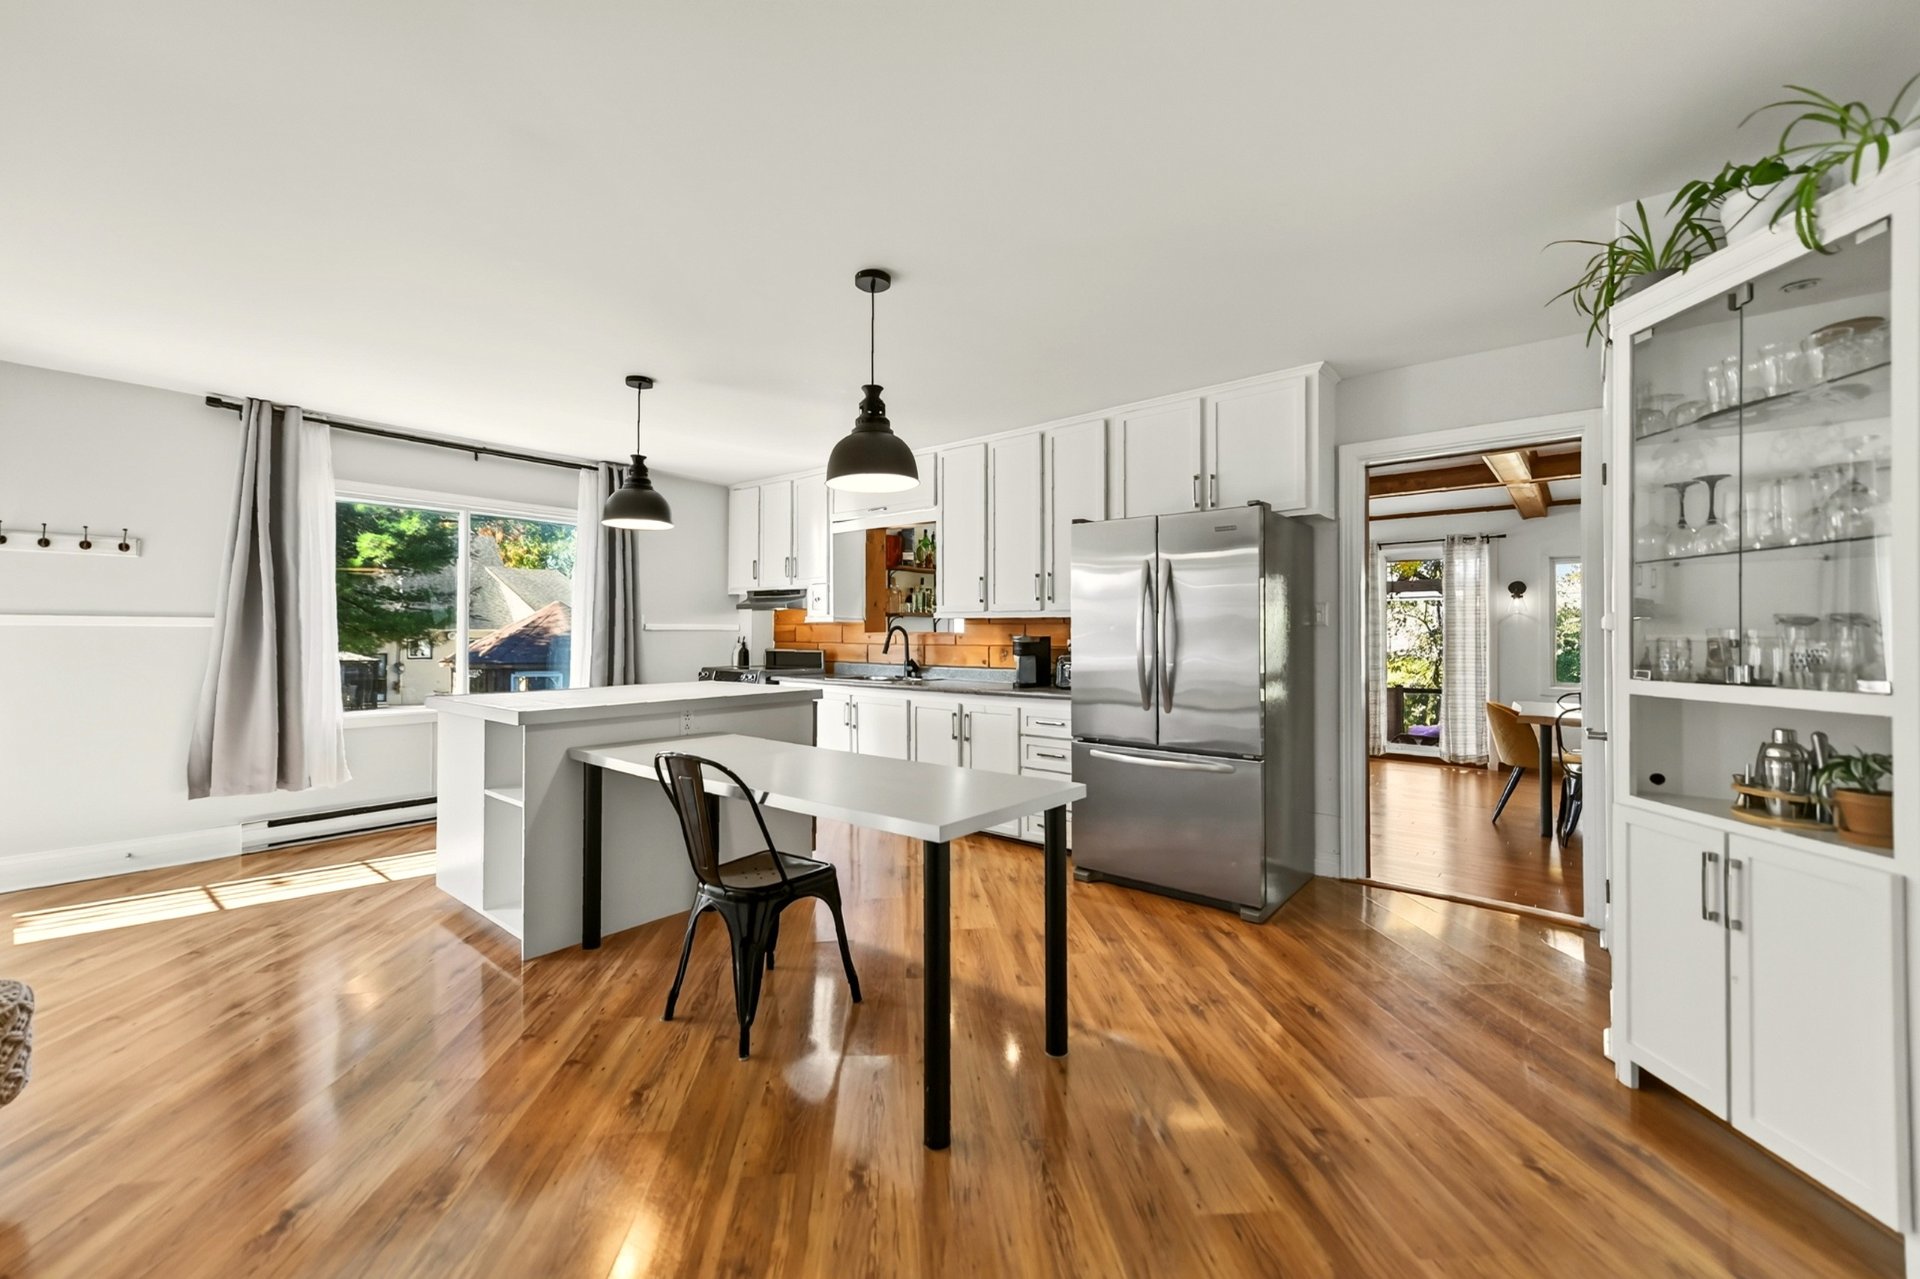 Kitchen
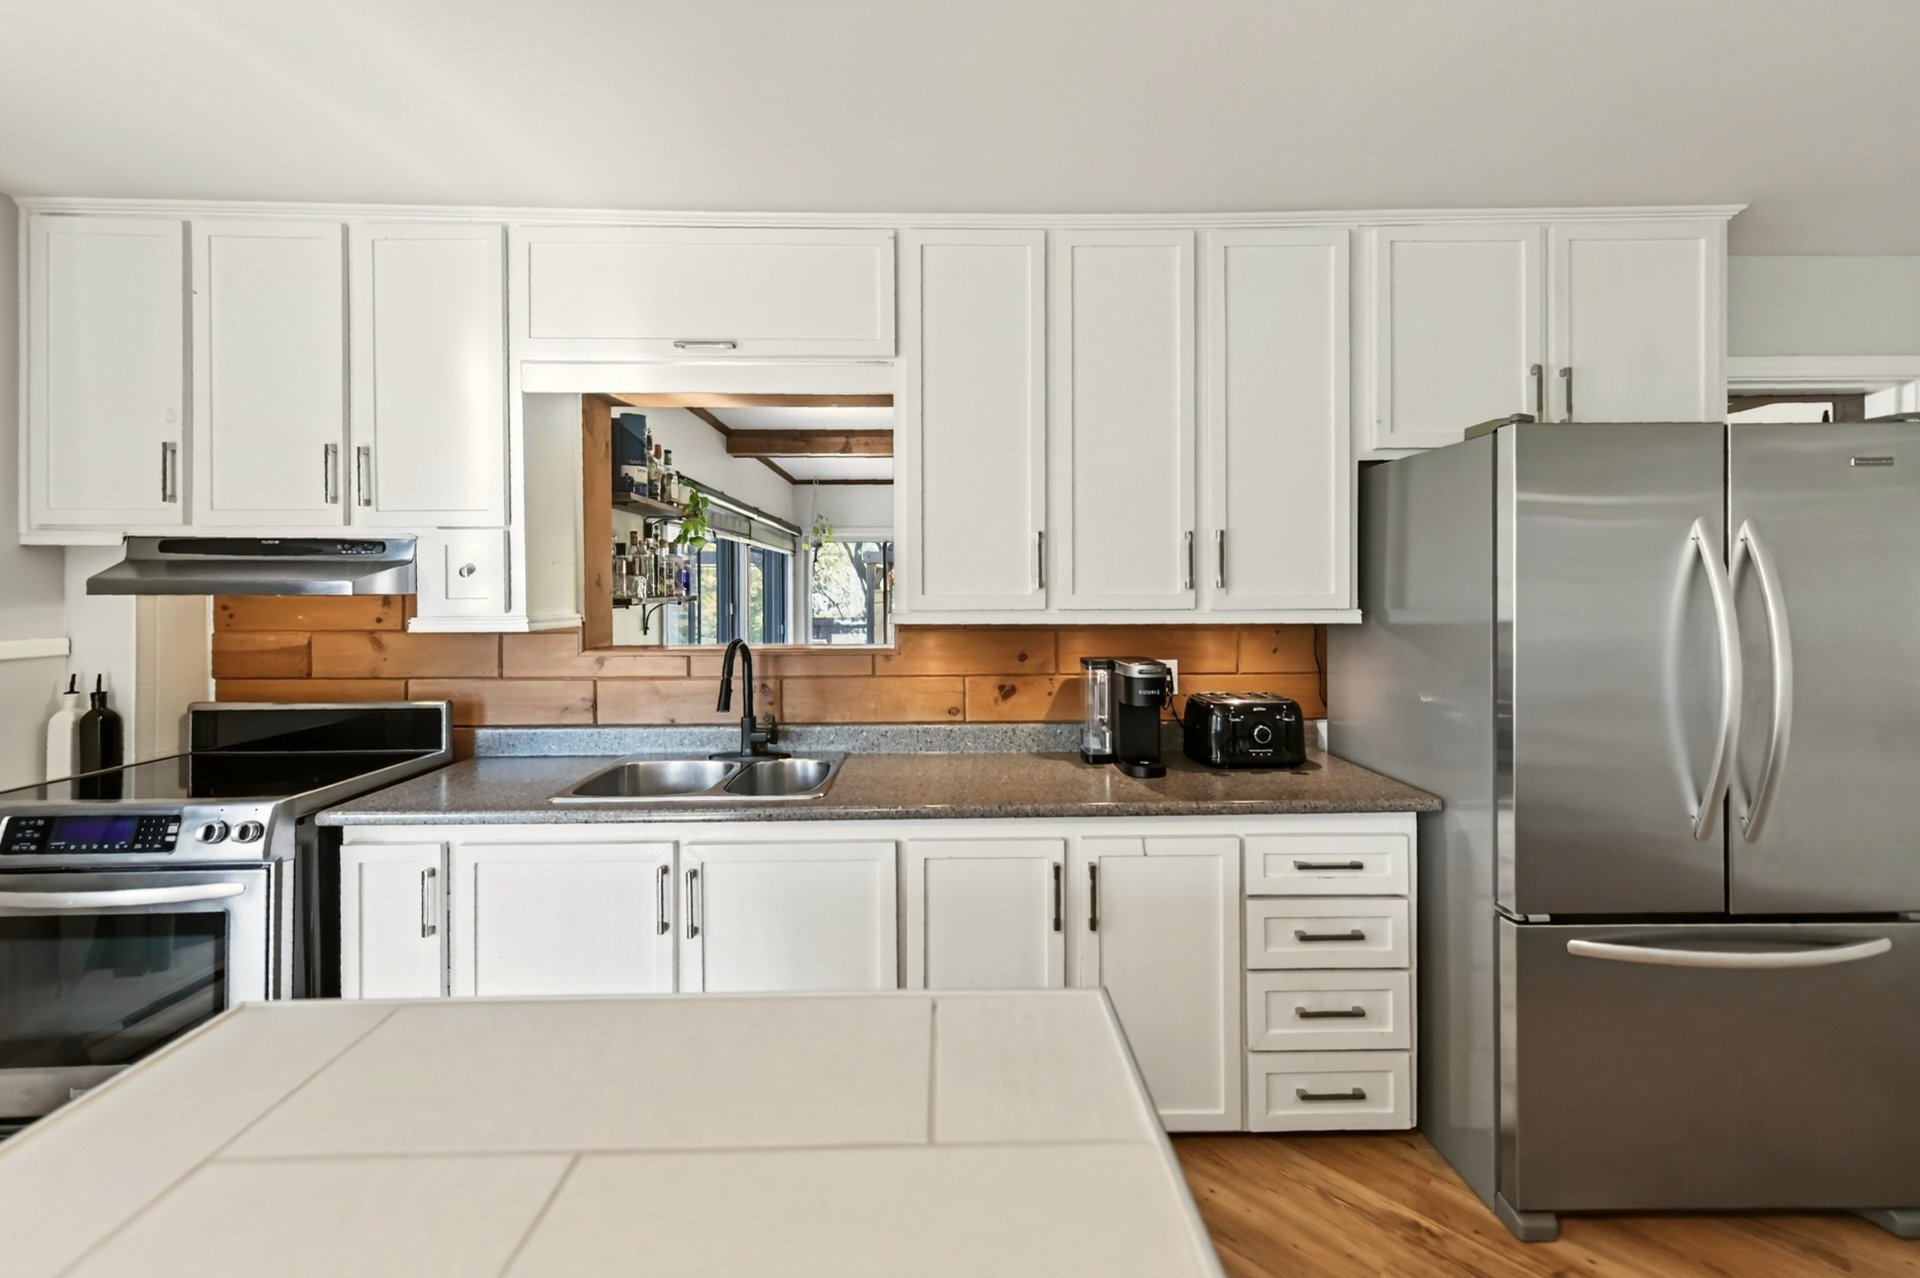 Kitchen
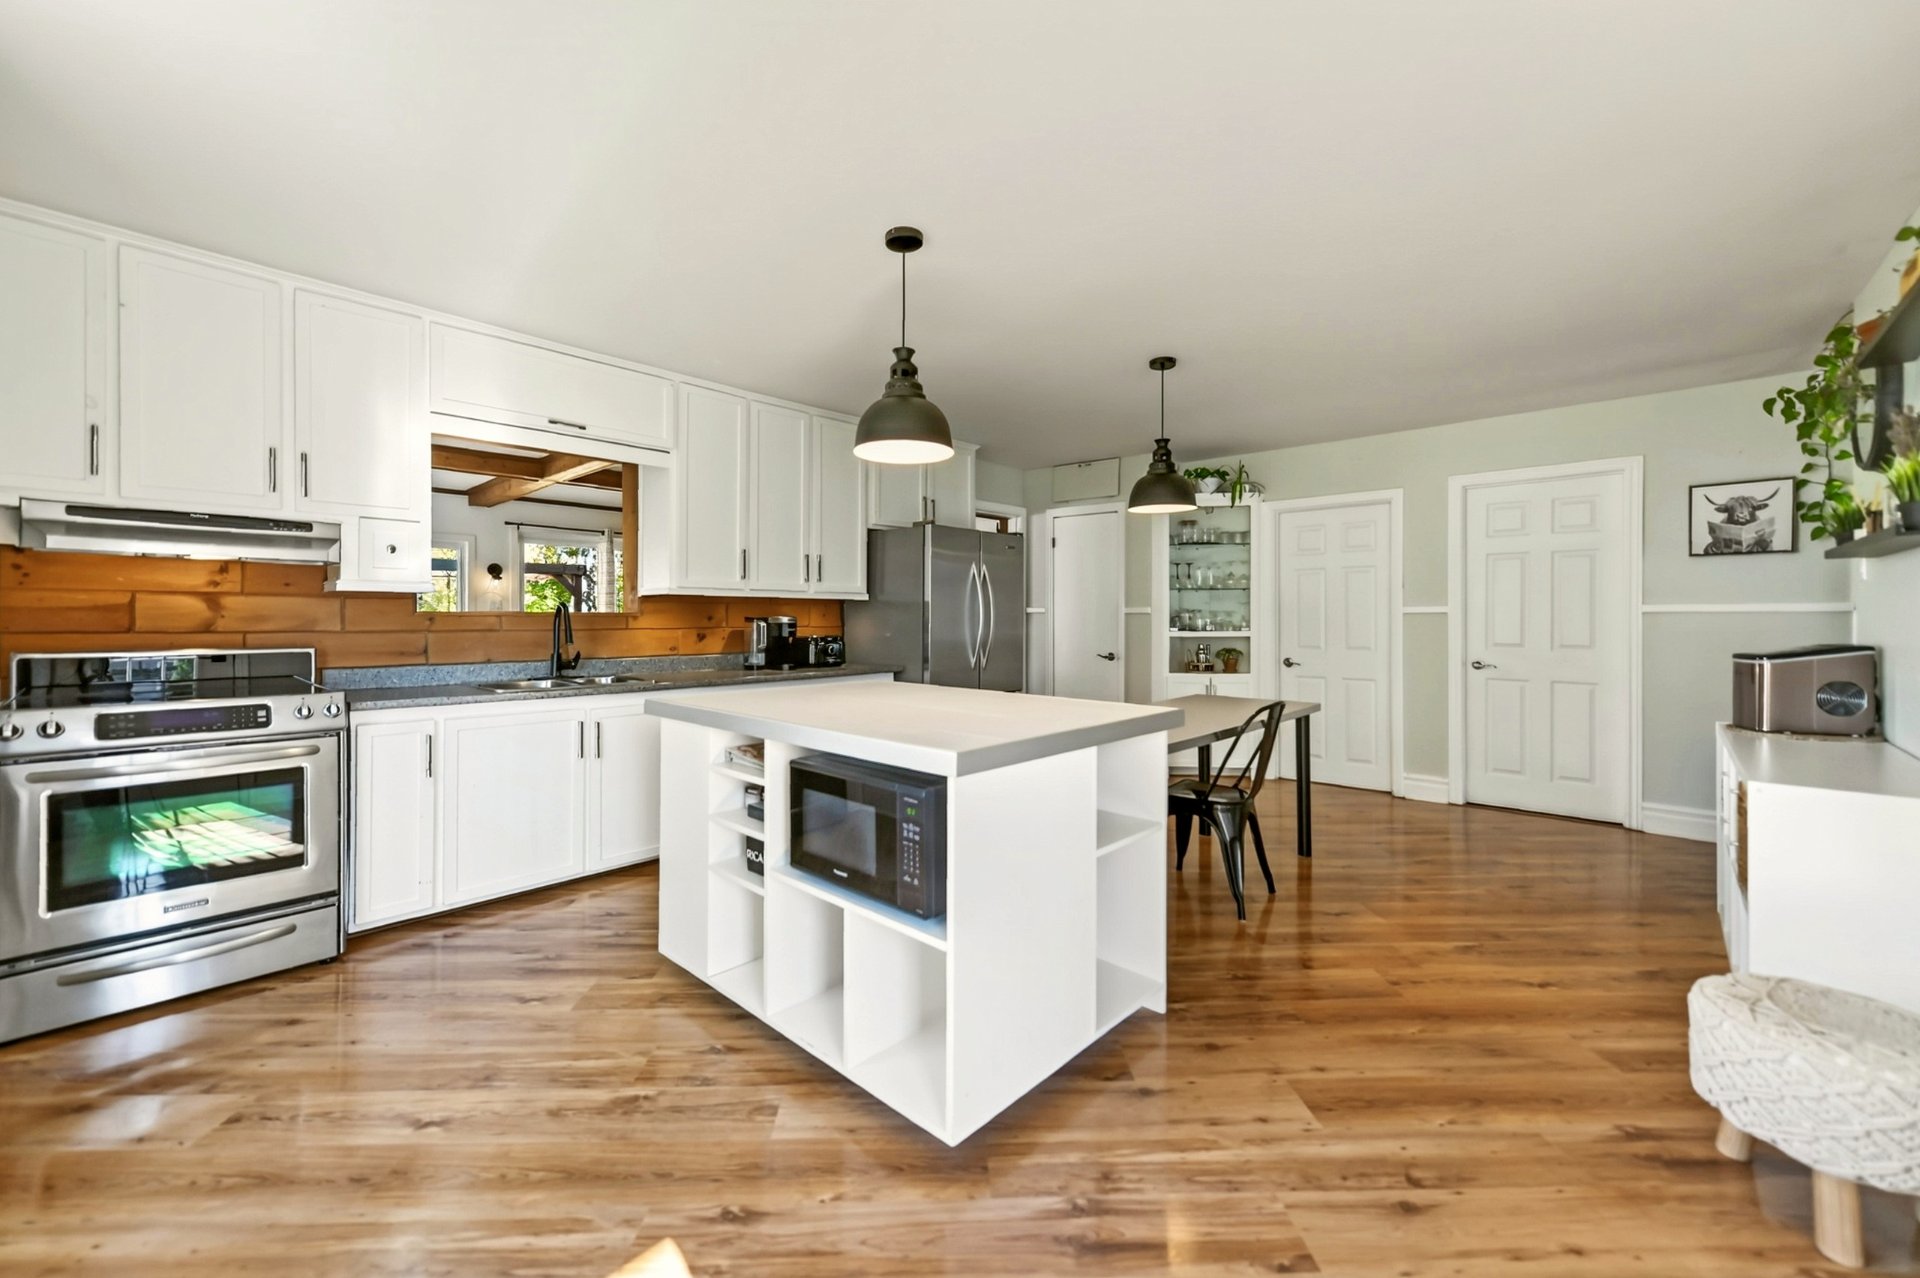 Kitchen
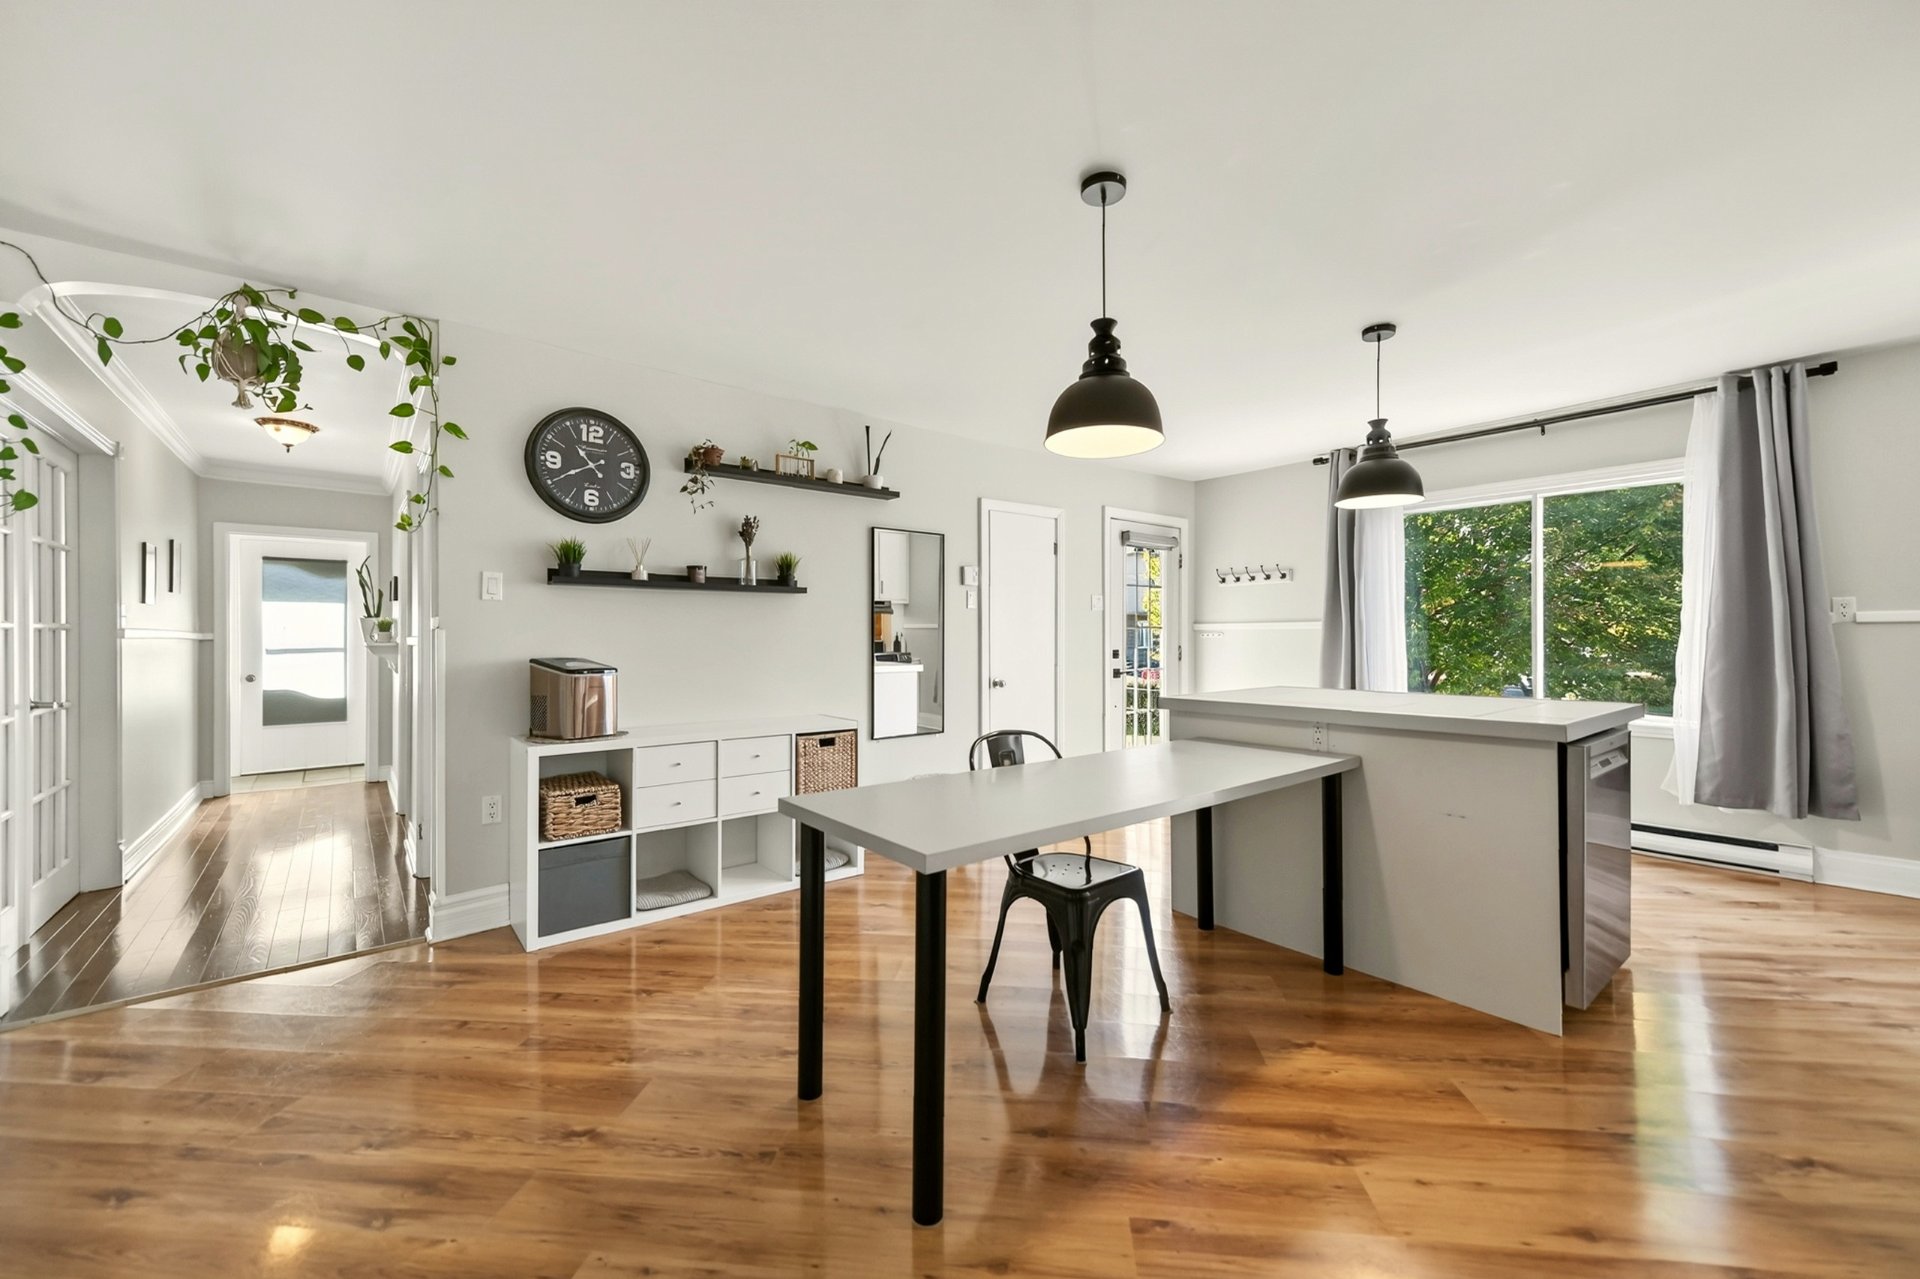 Kitchen
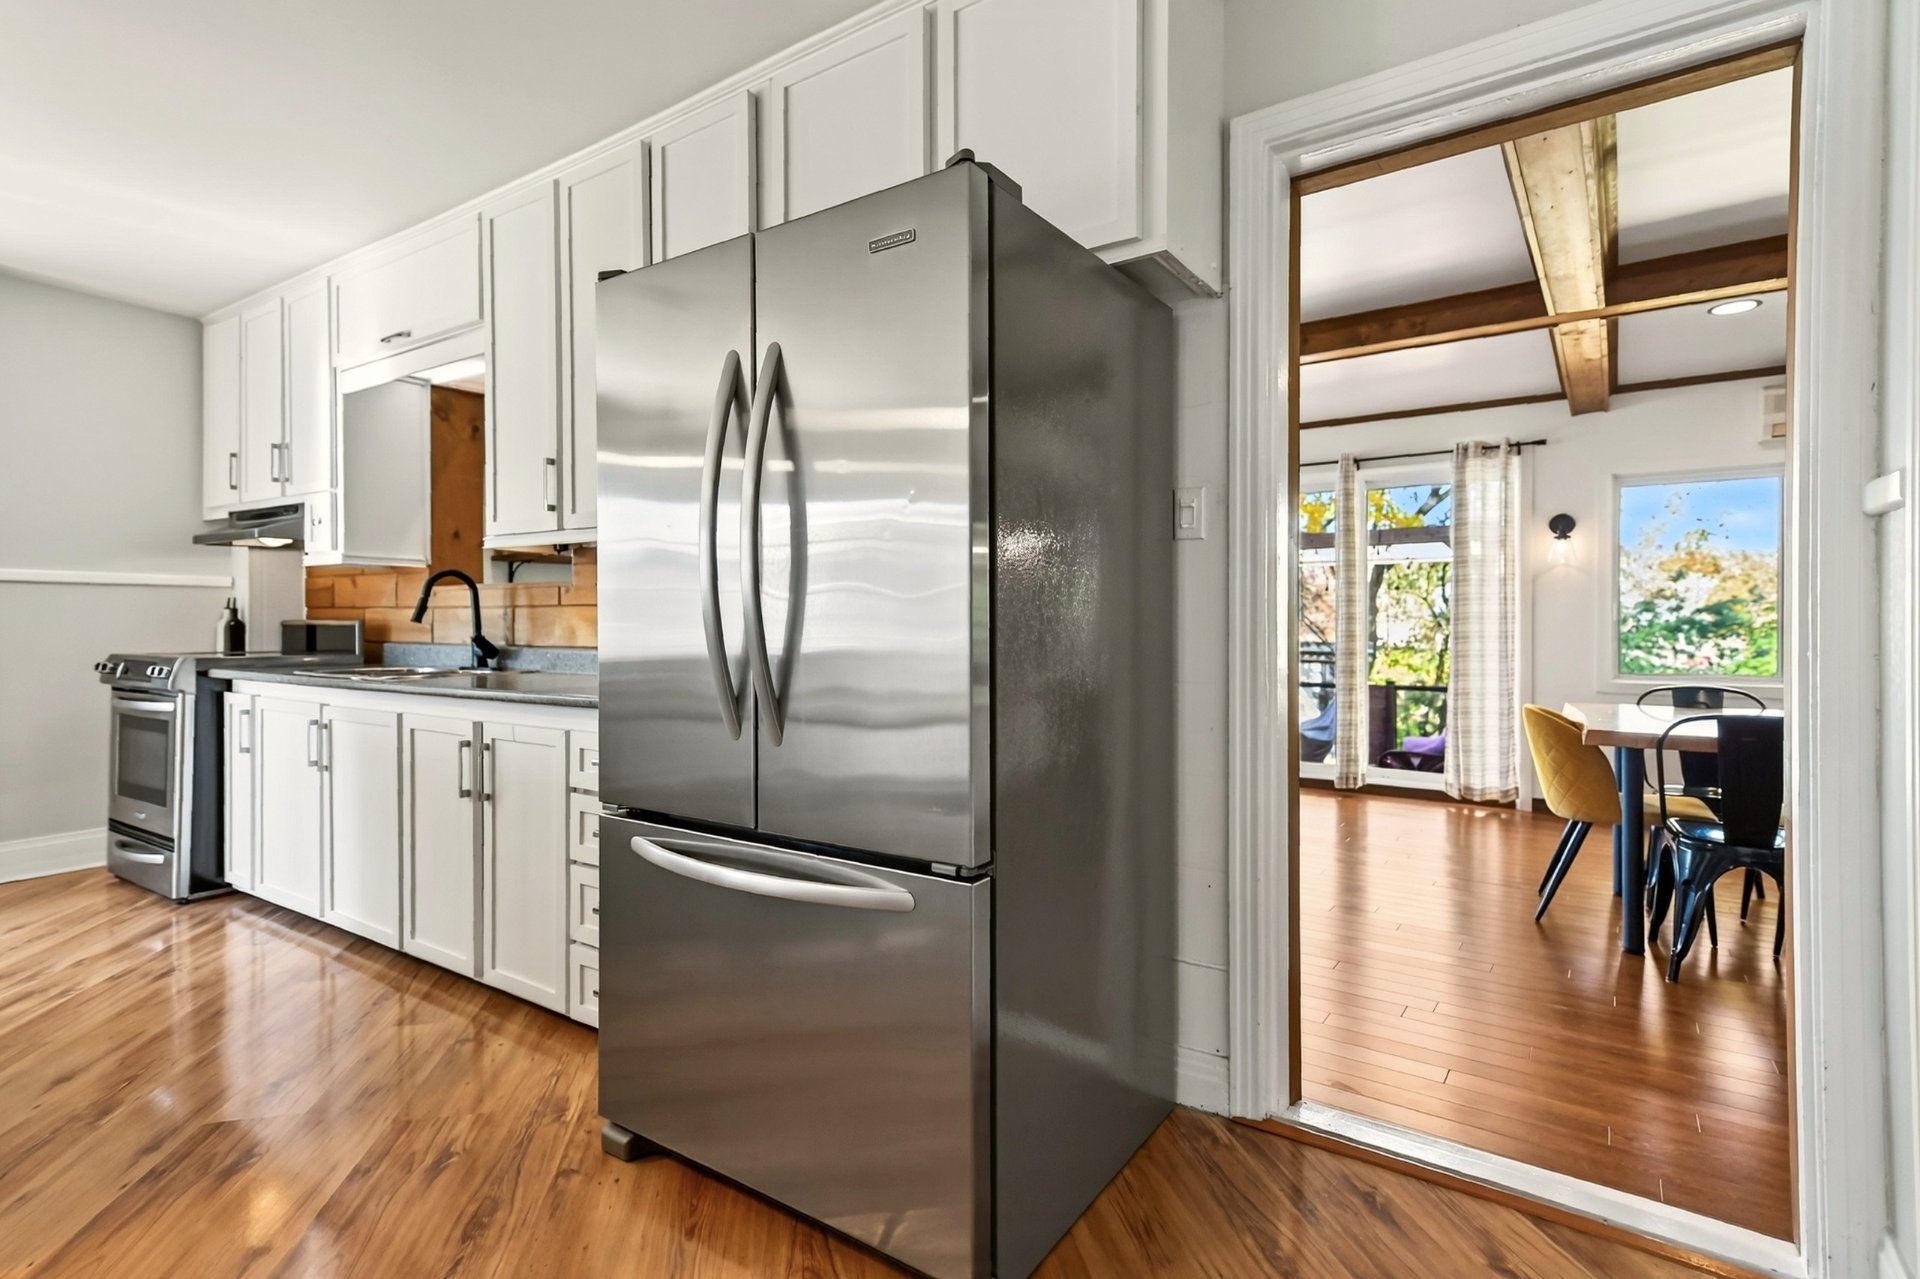 Primary bedroom
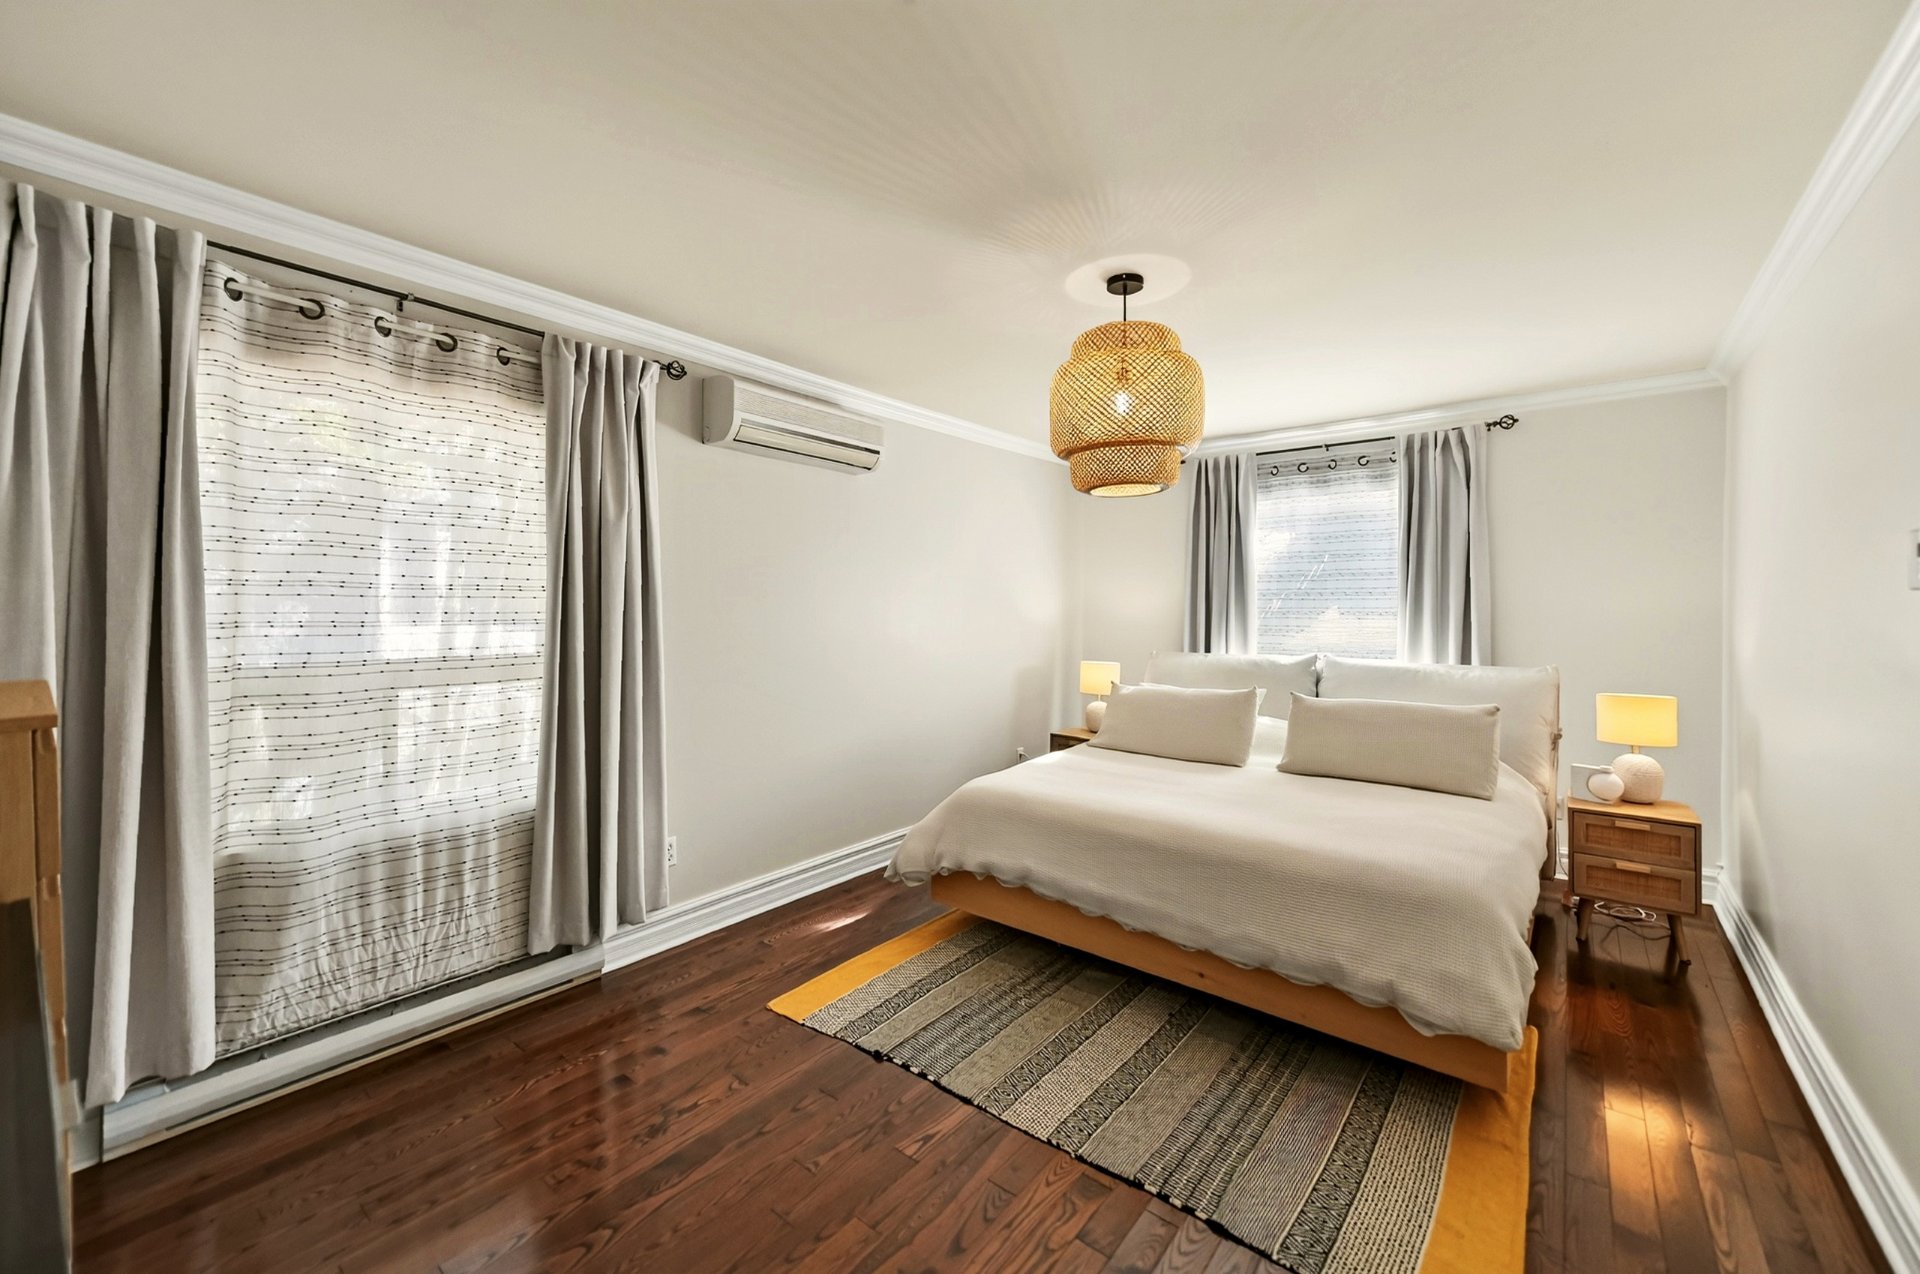 Primary bedroom
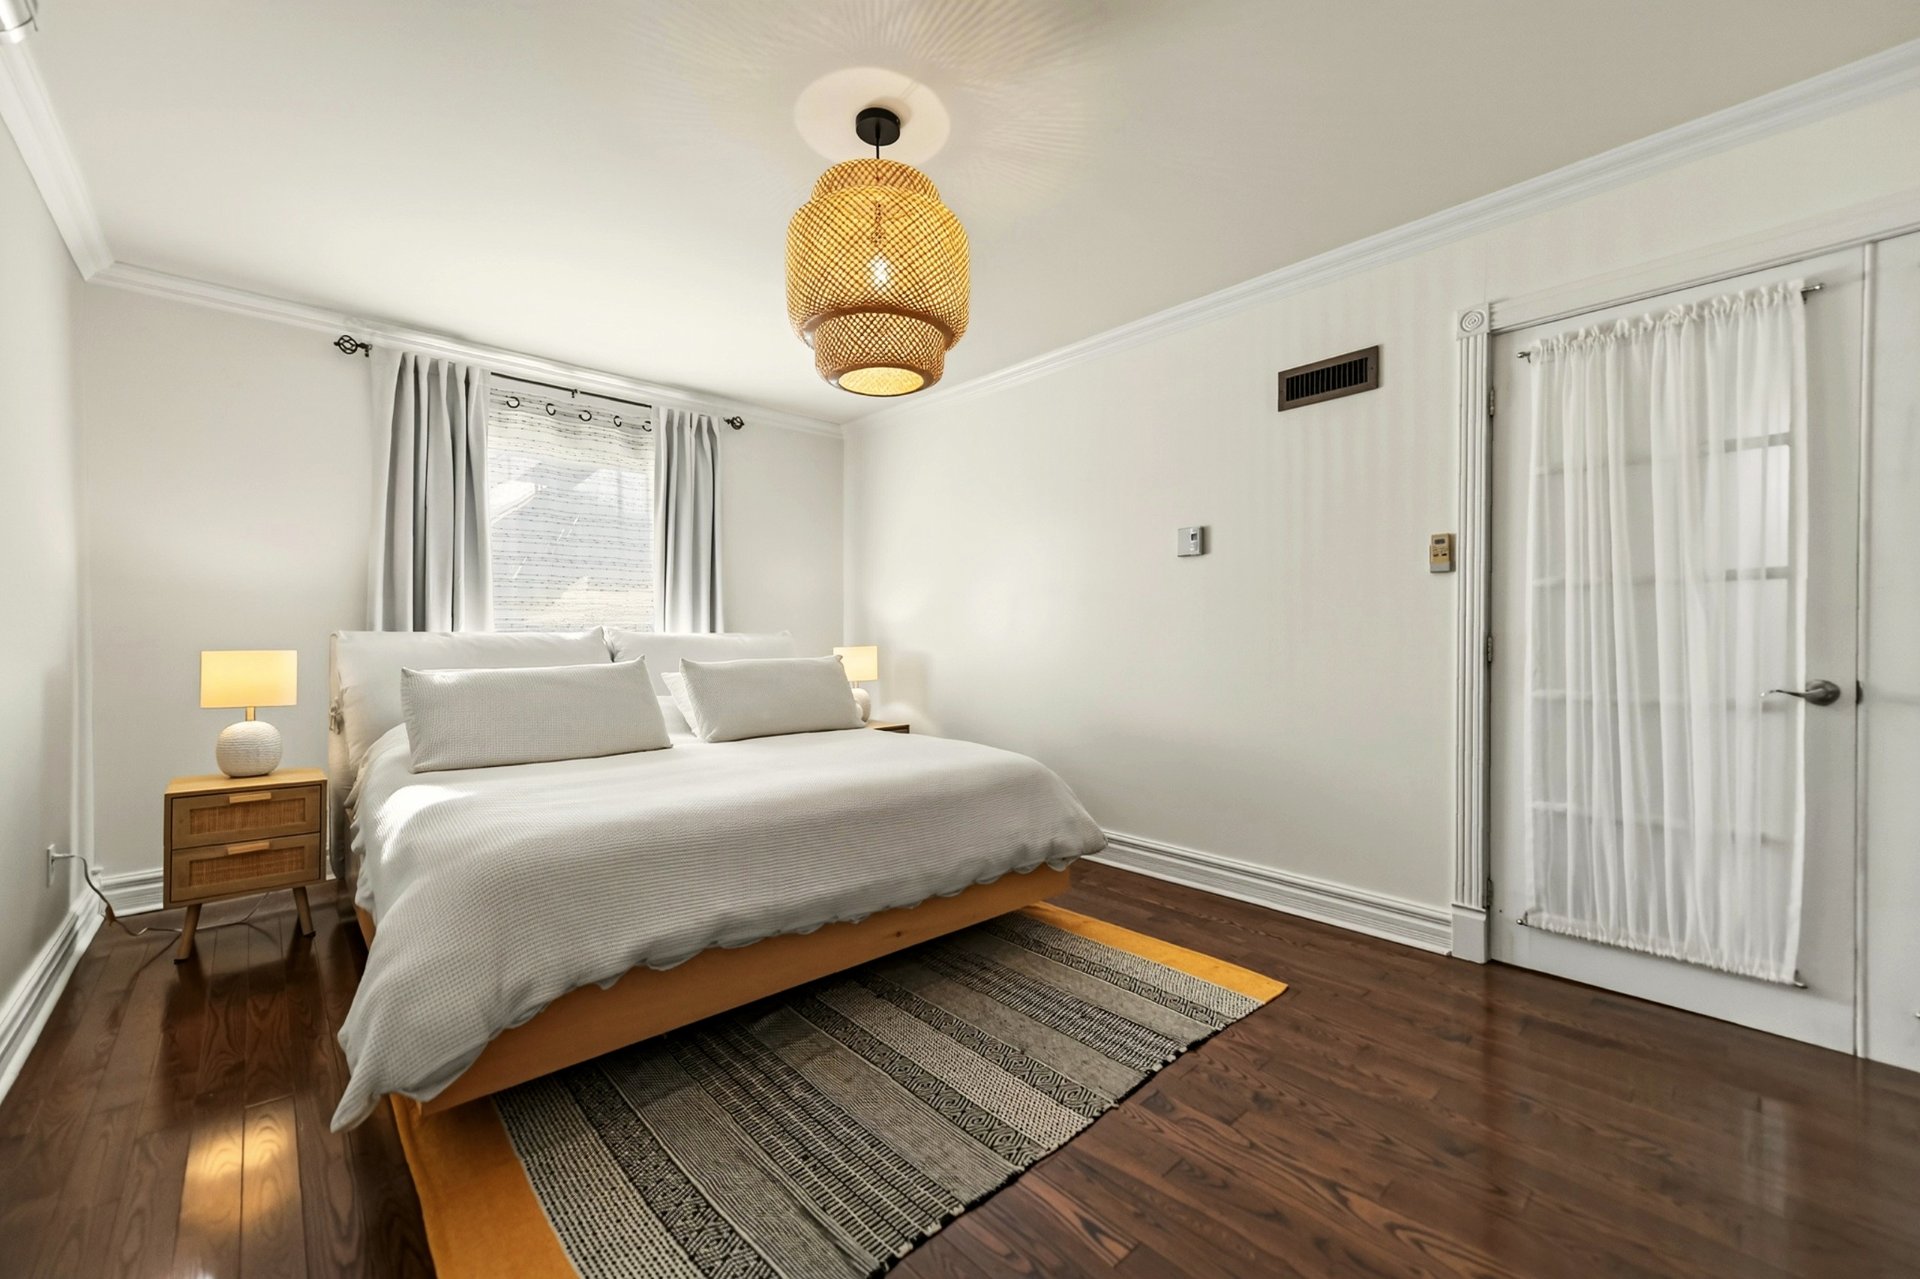 Bedroom
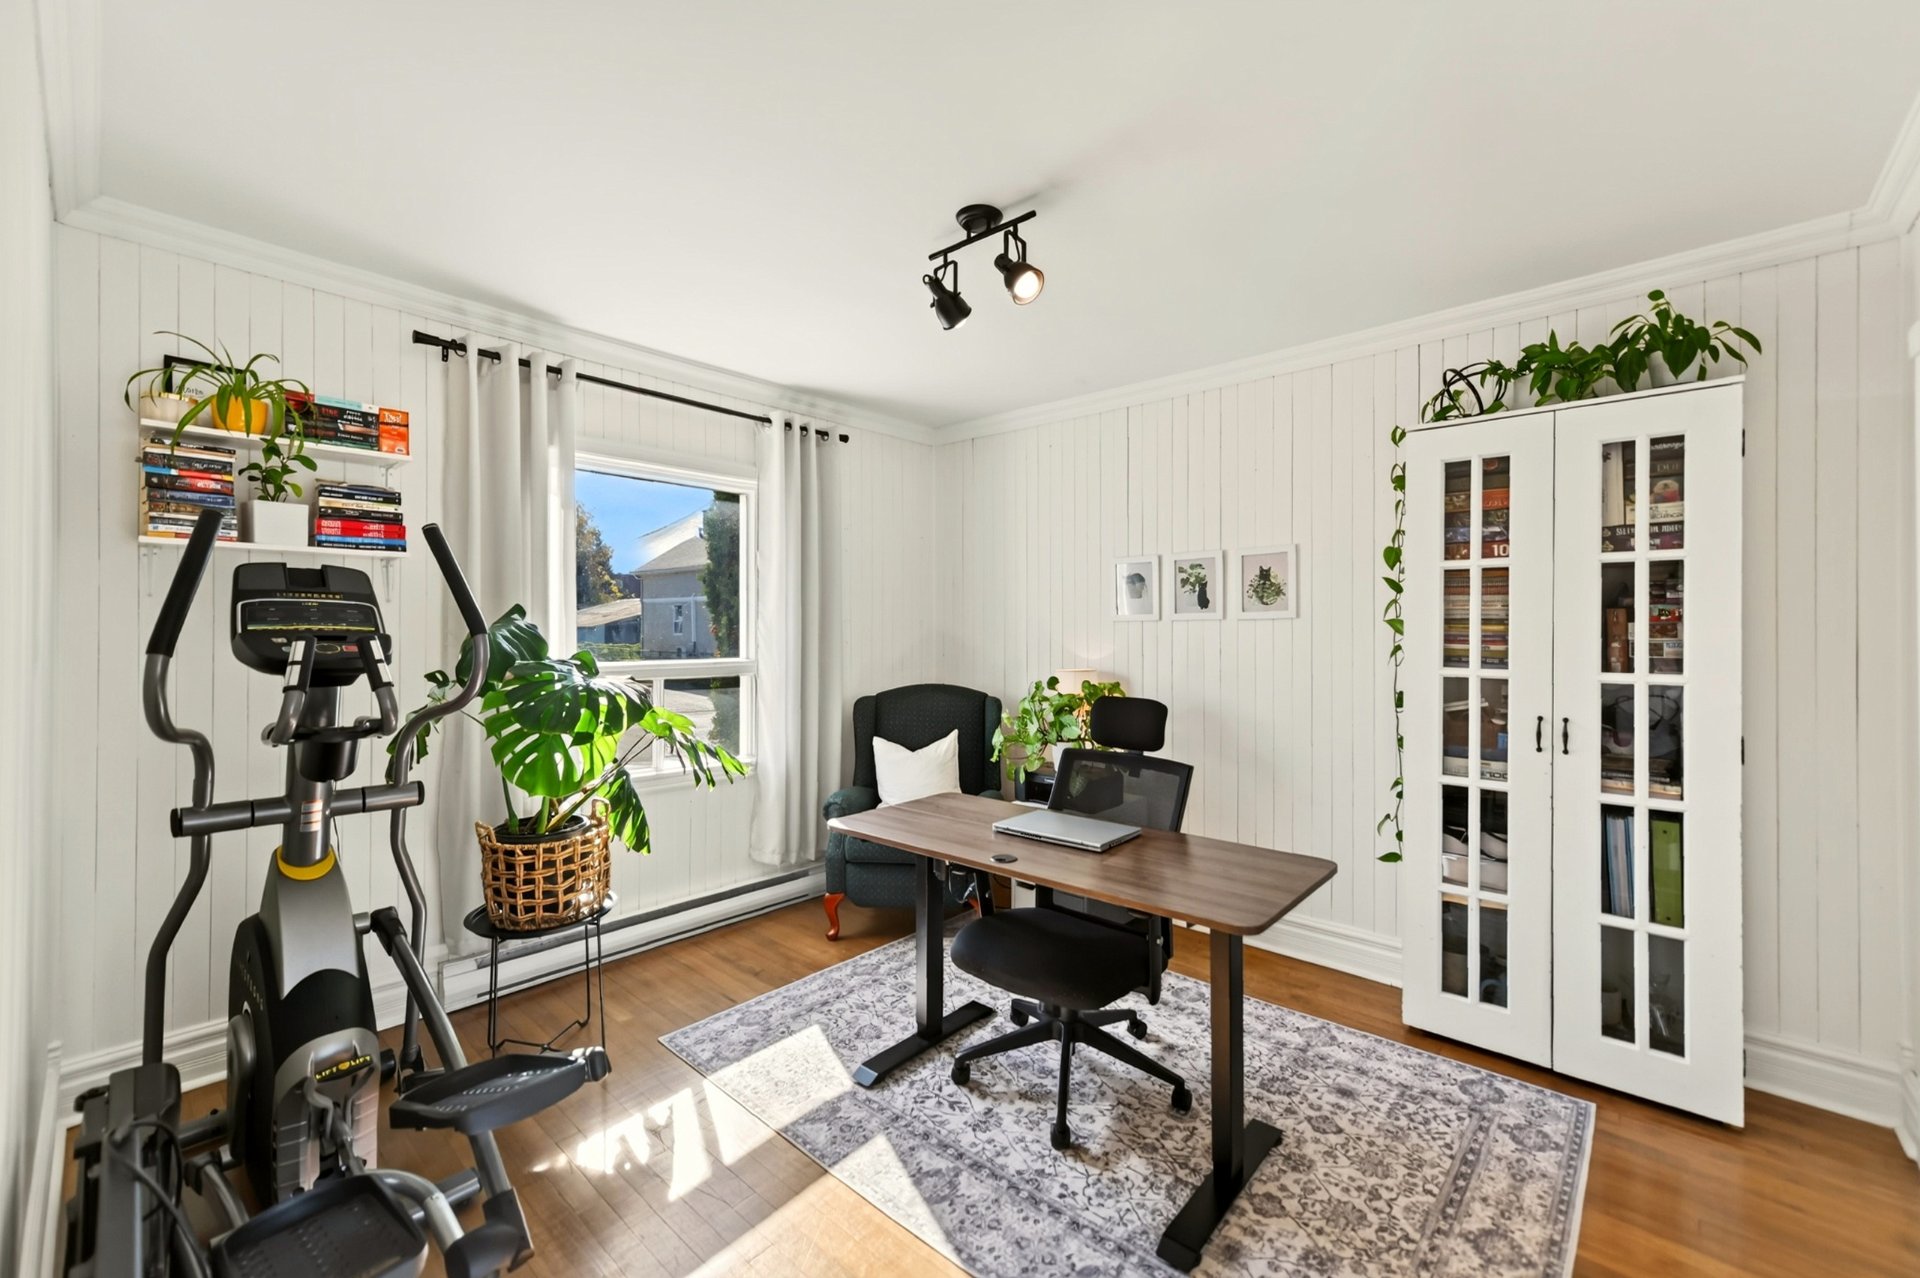 Bedroom
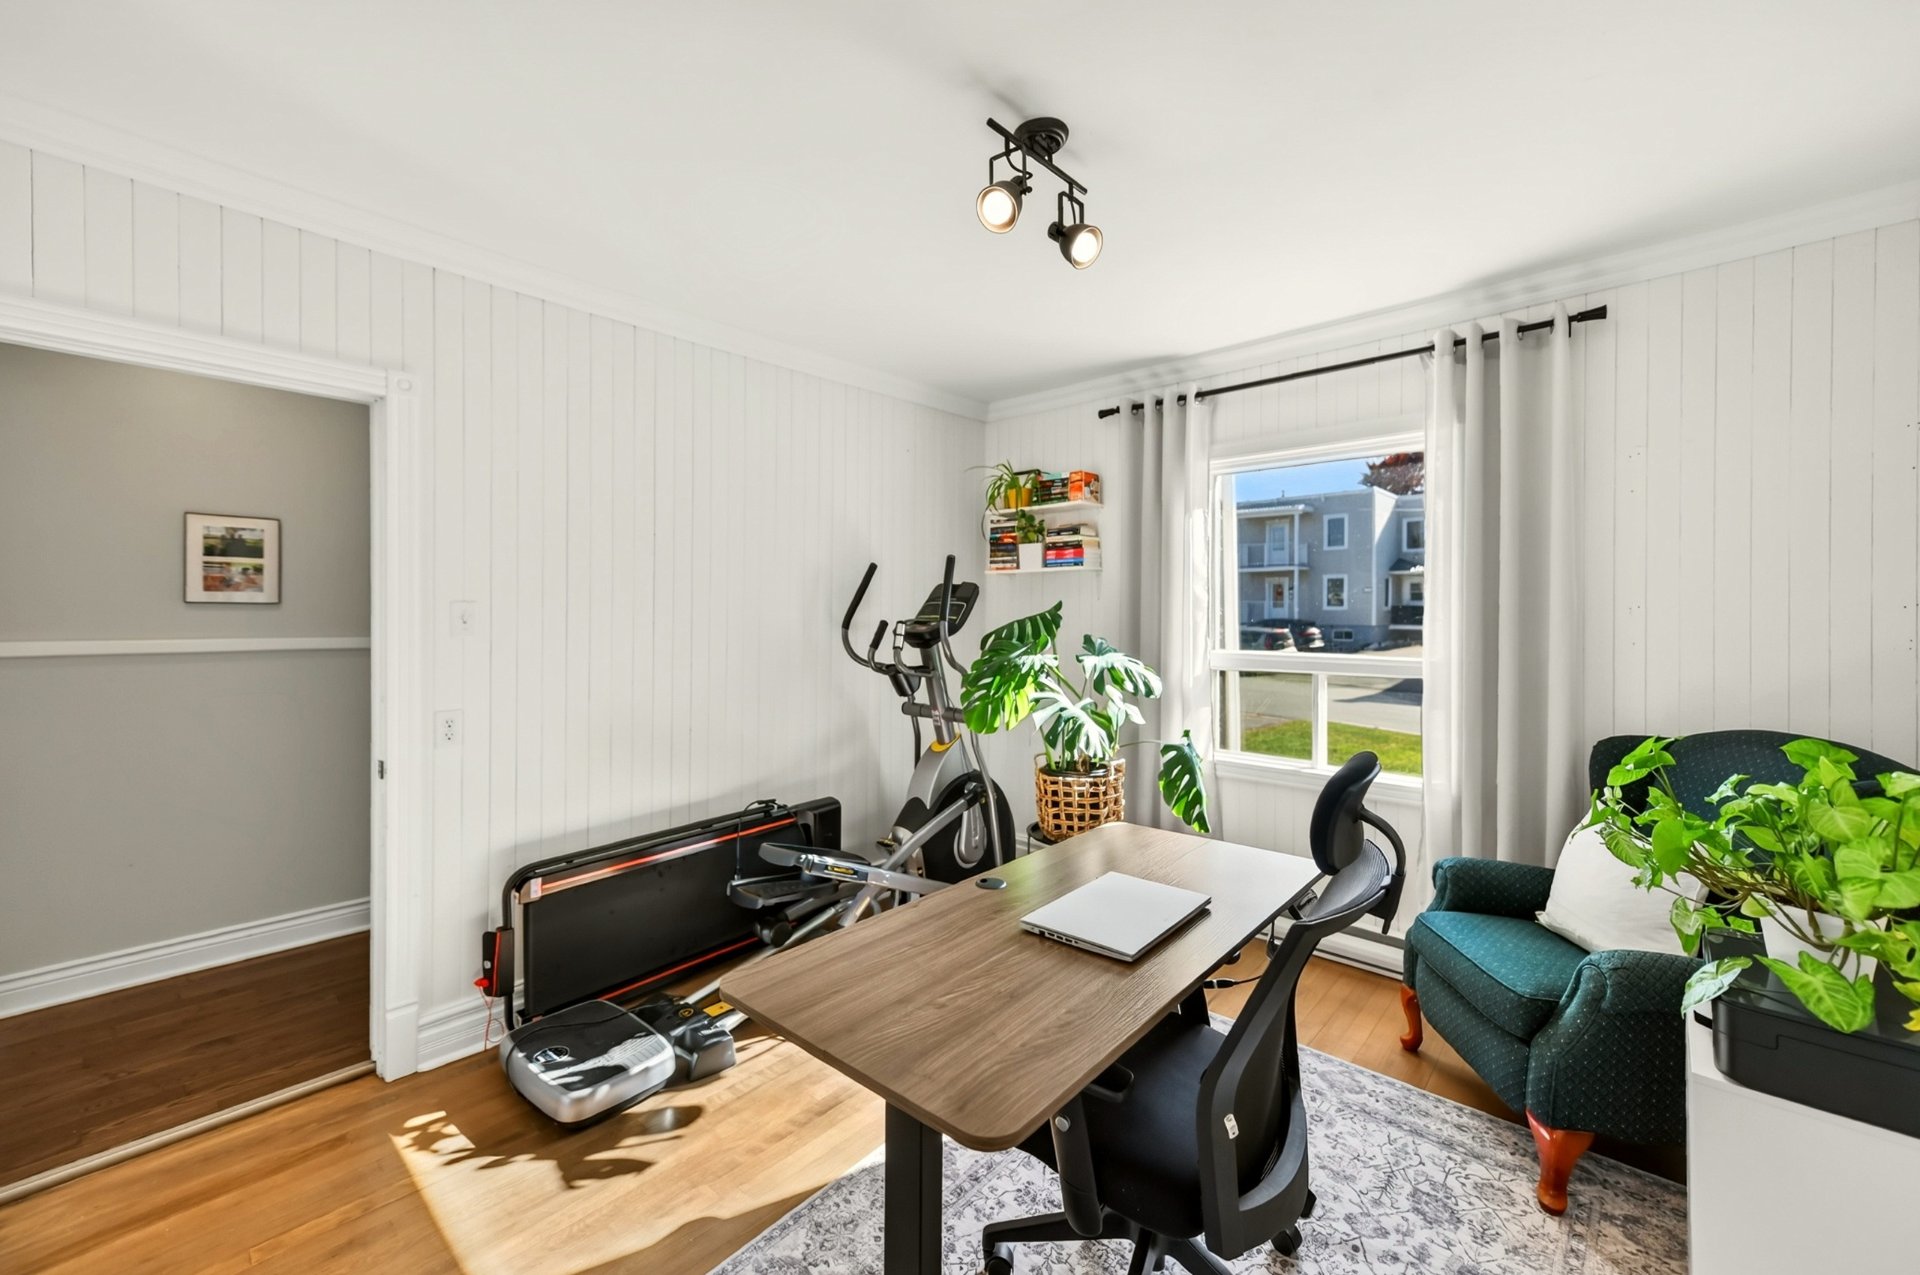 Bathroom
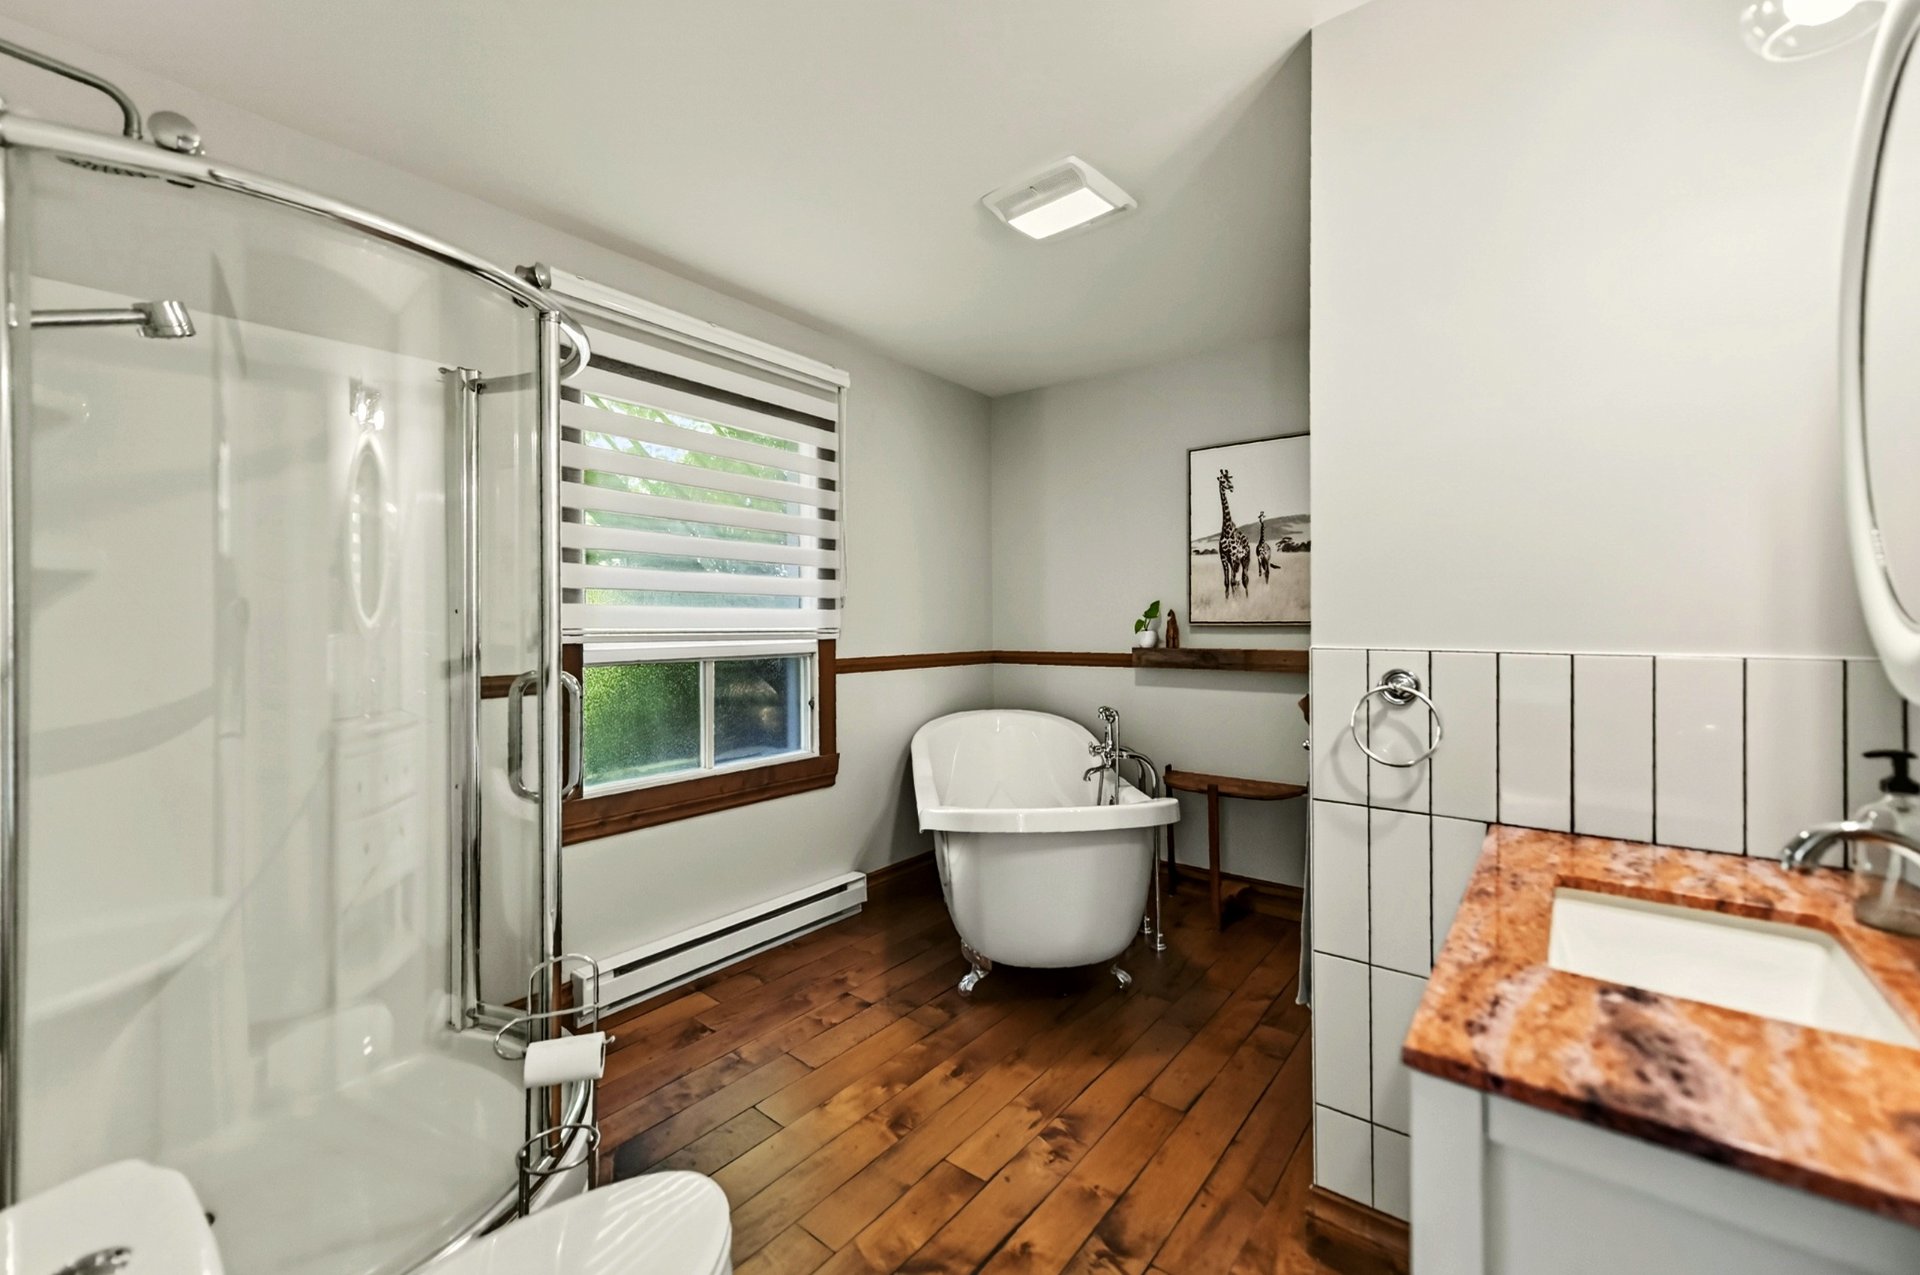 Bathroom
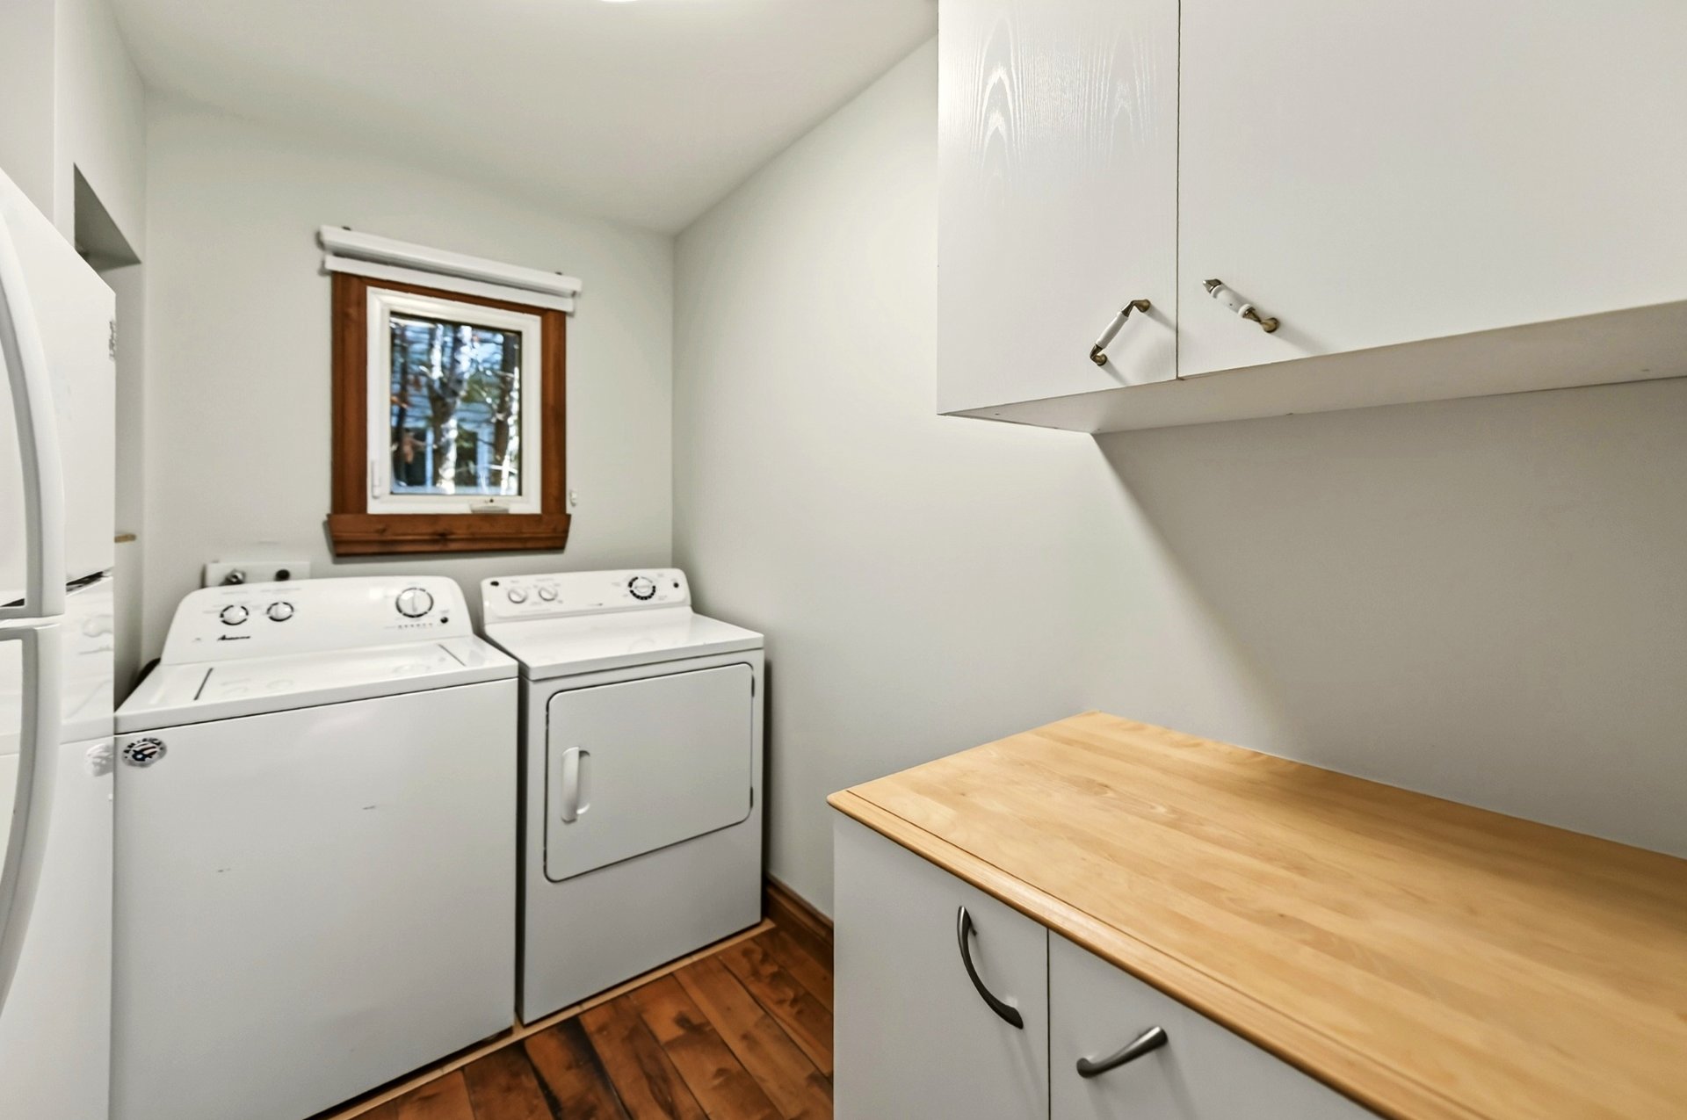
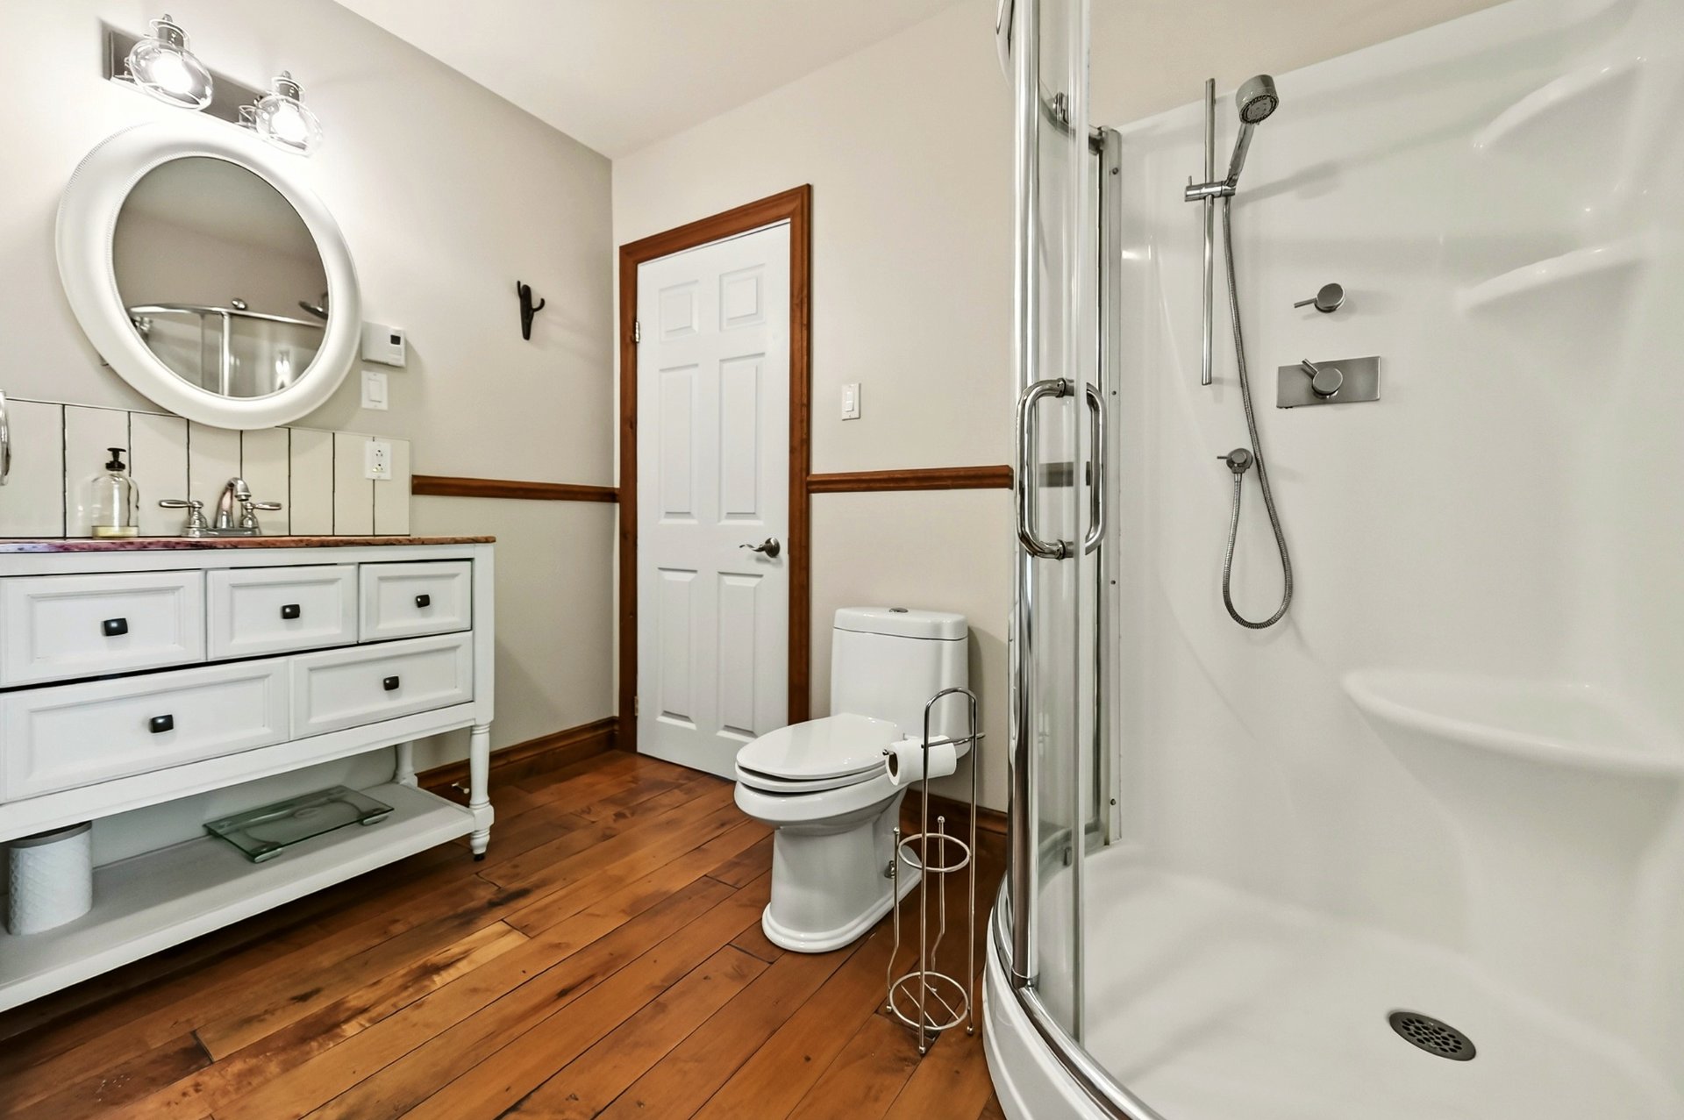 Laundry room
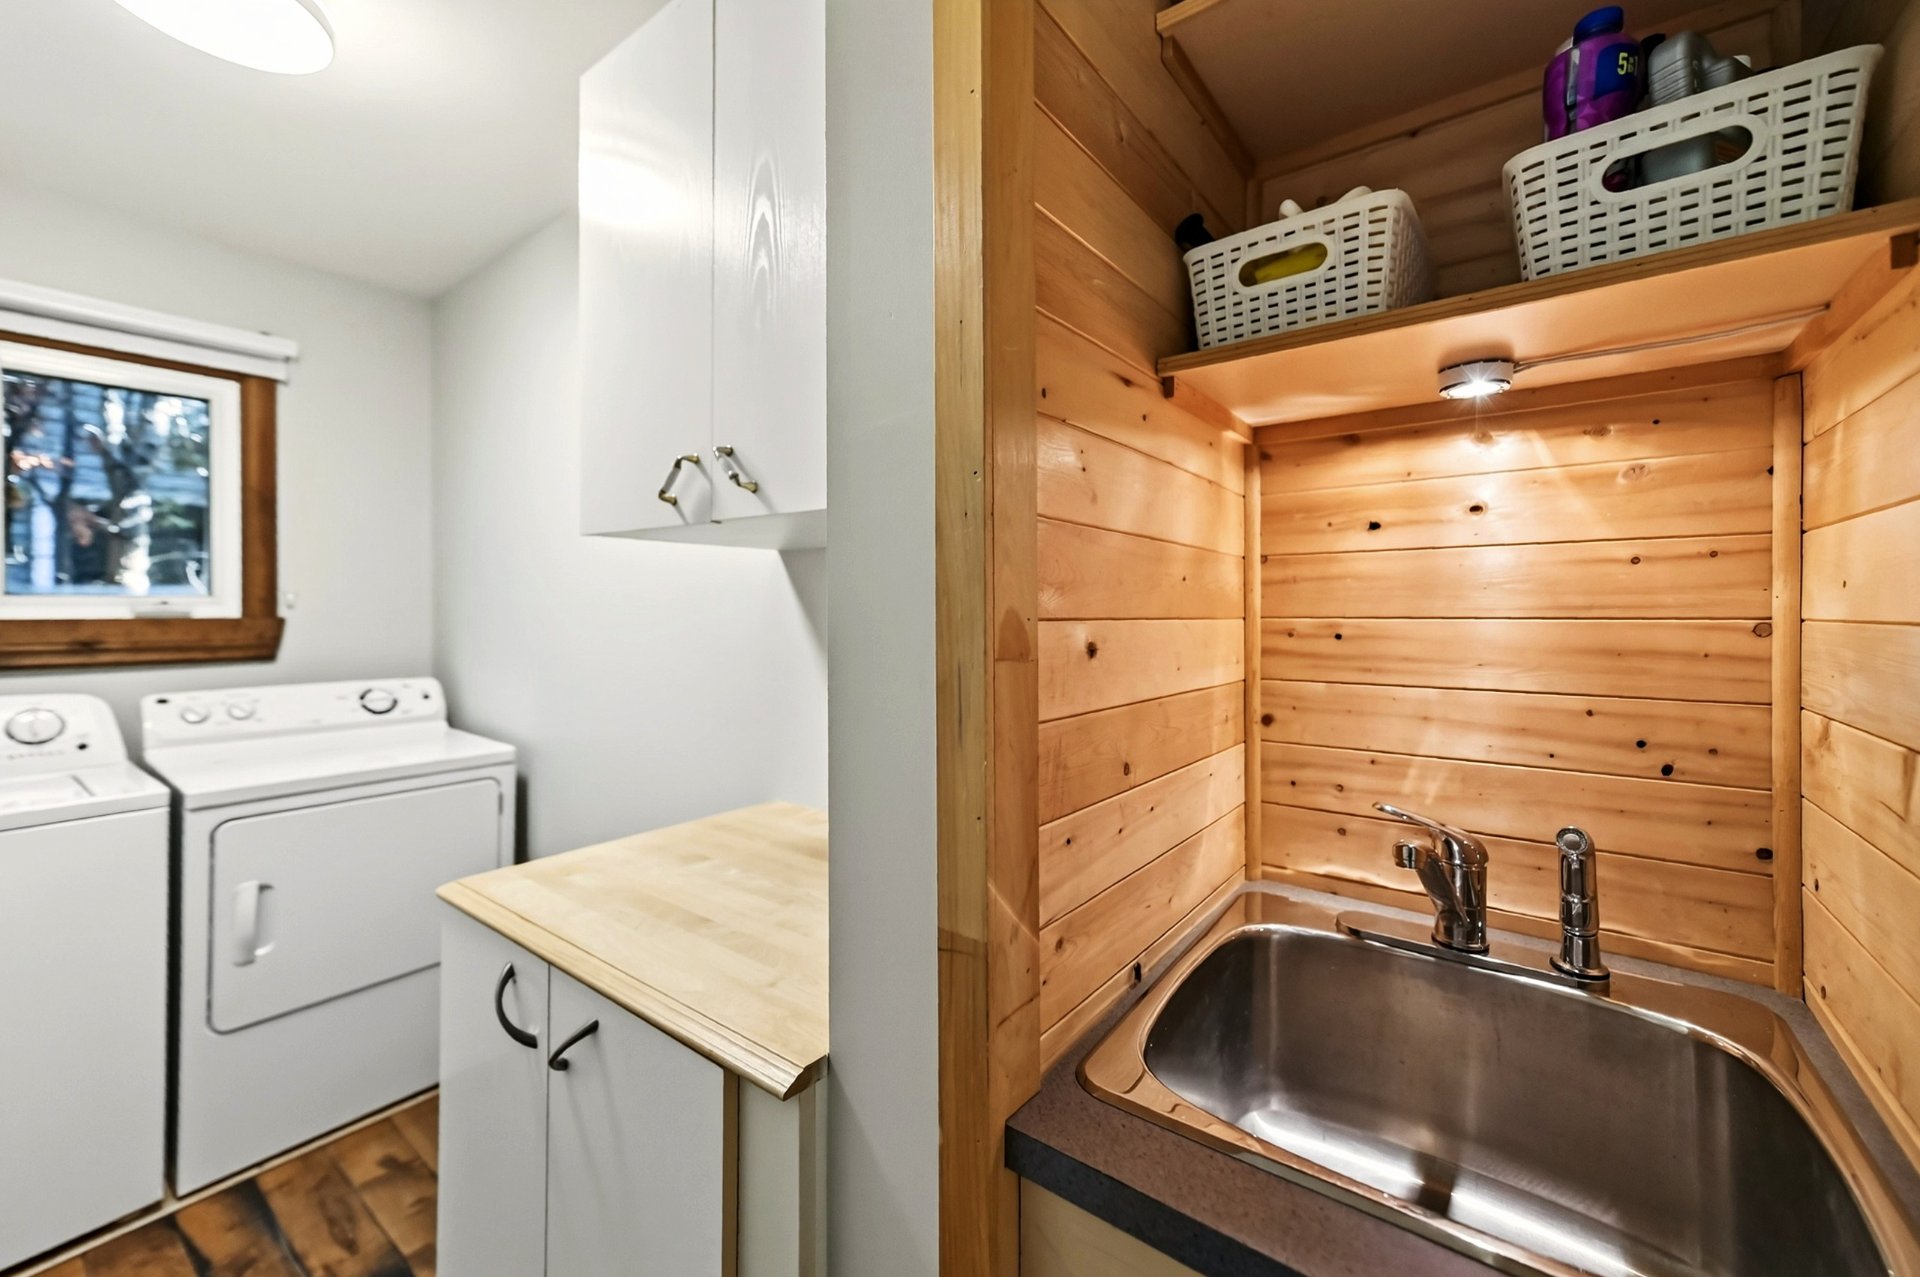
 Laundry room
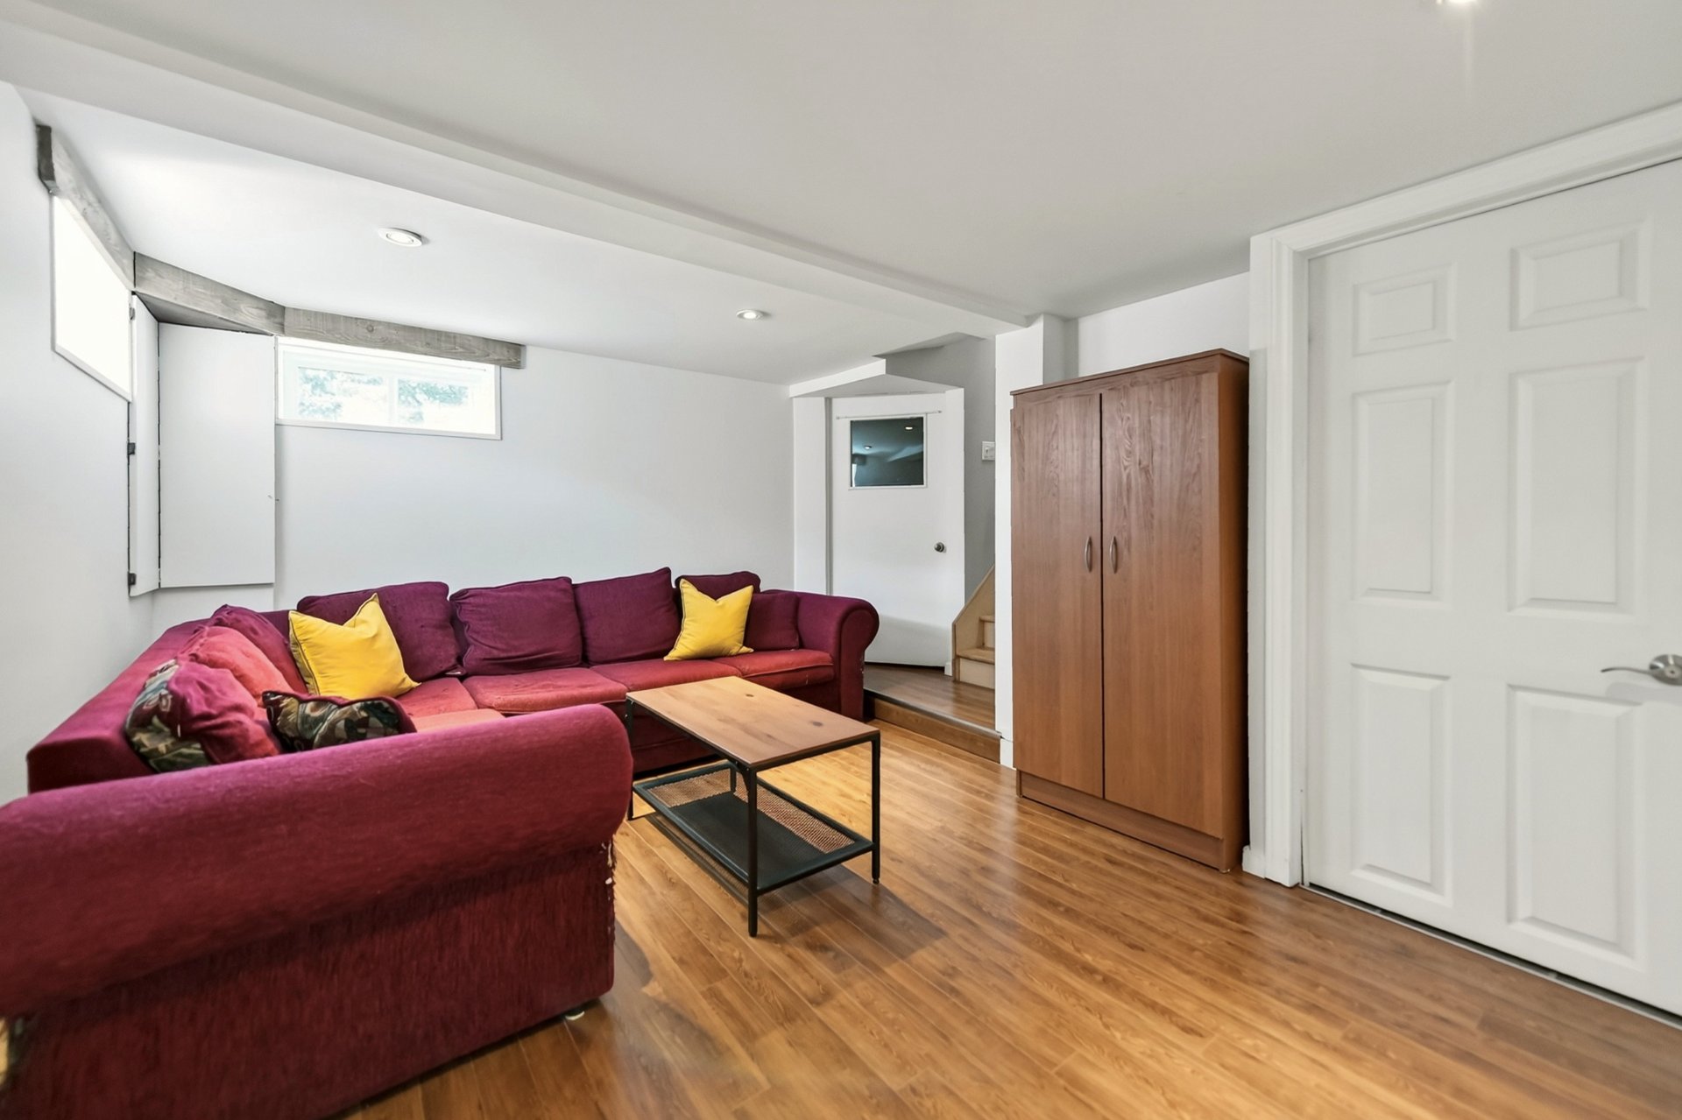
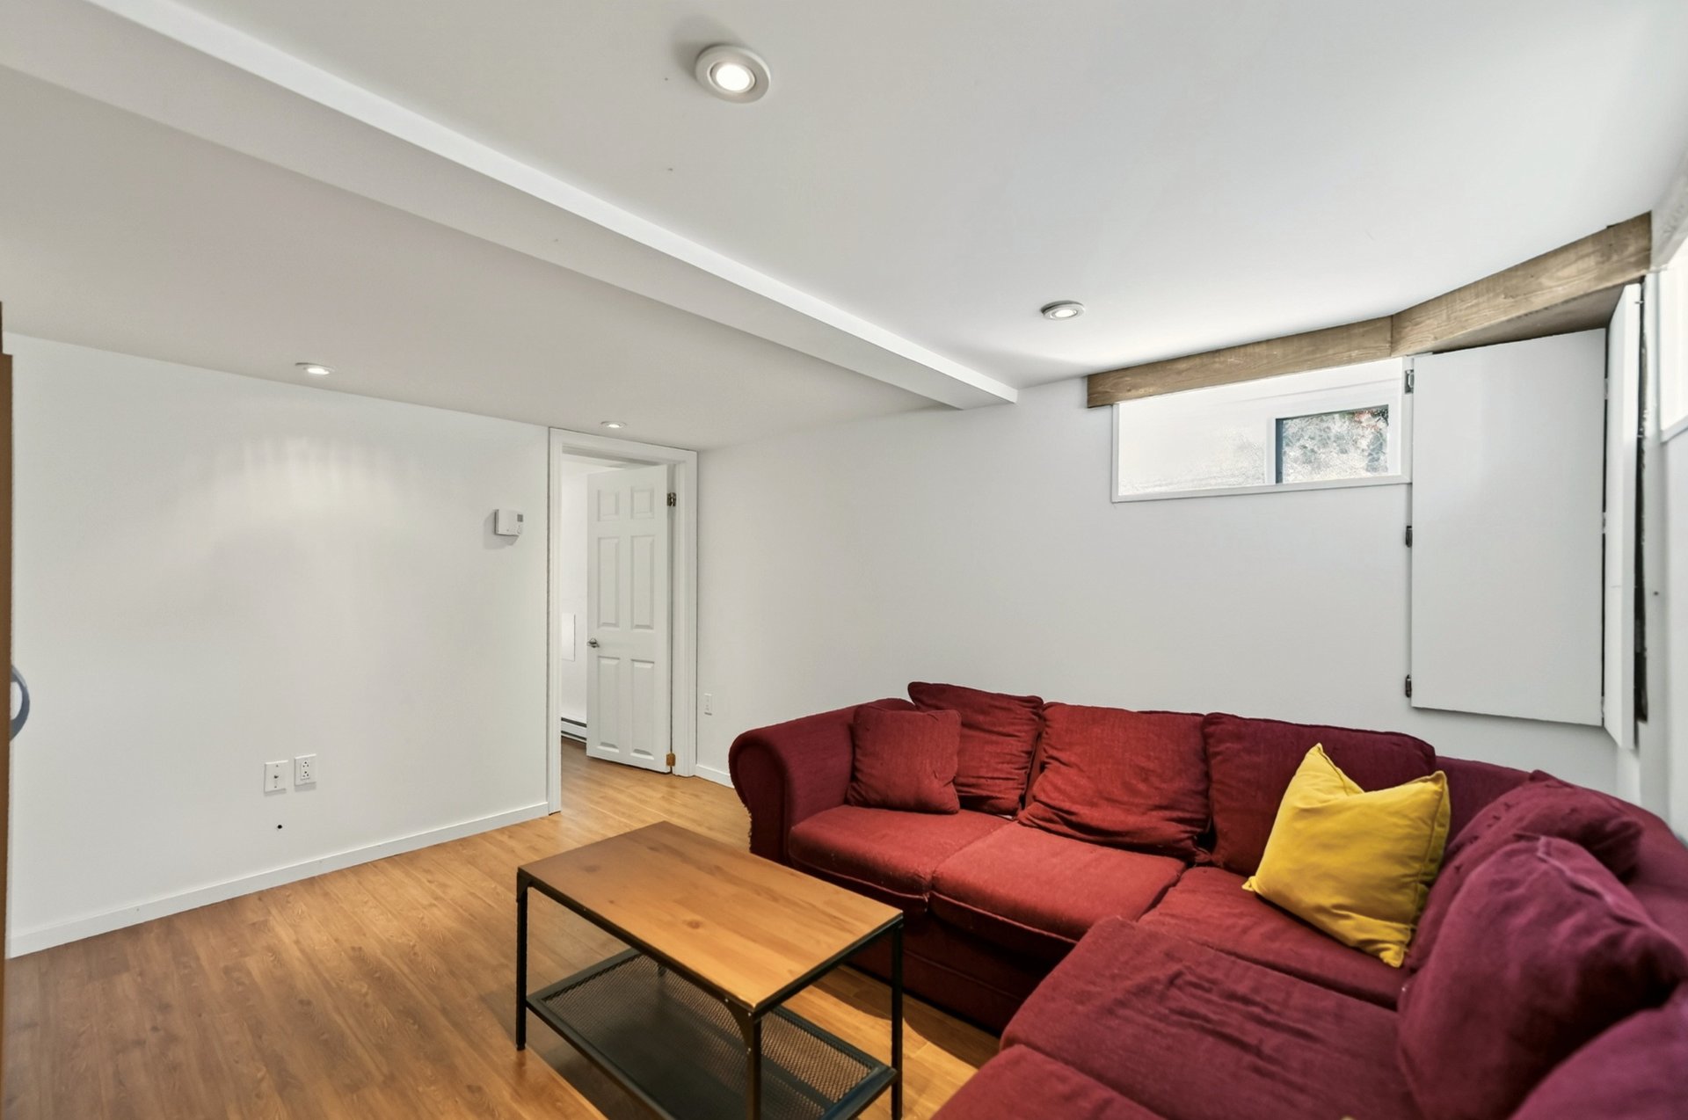
 Family room
 Family room
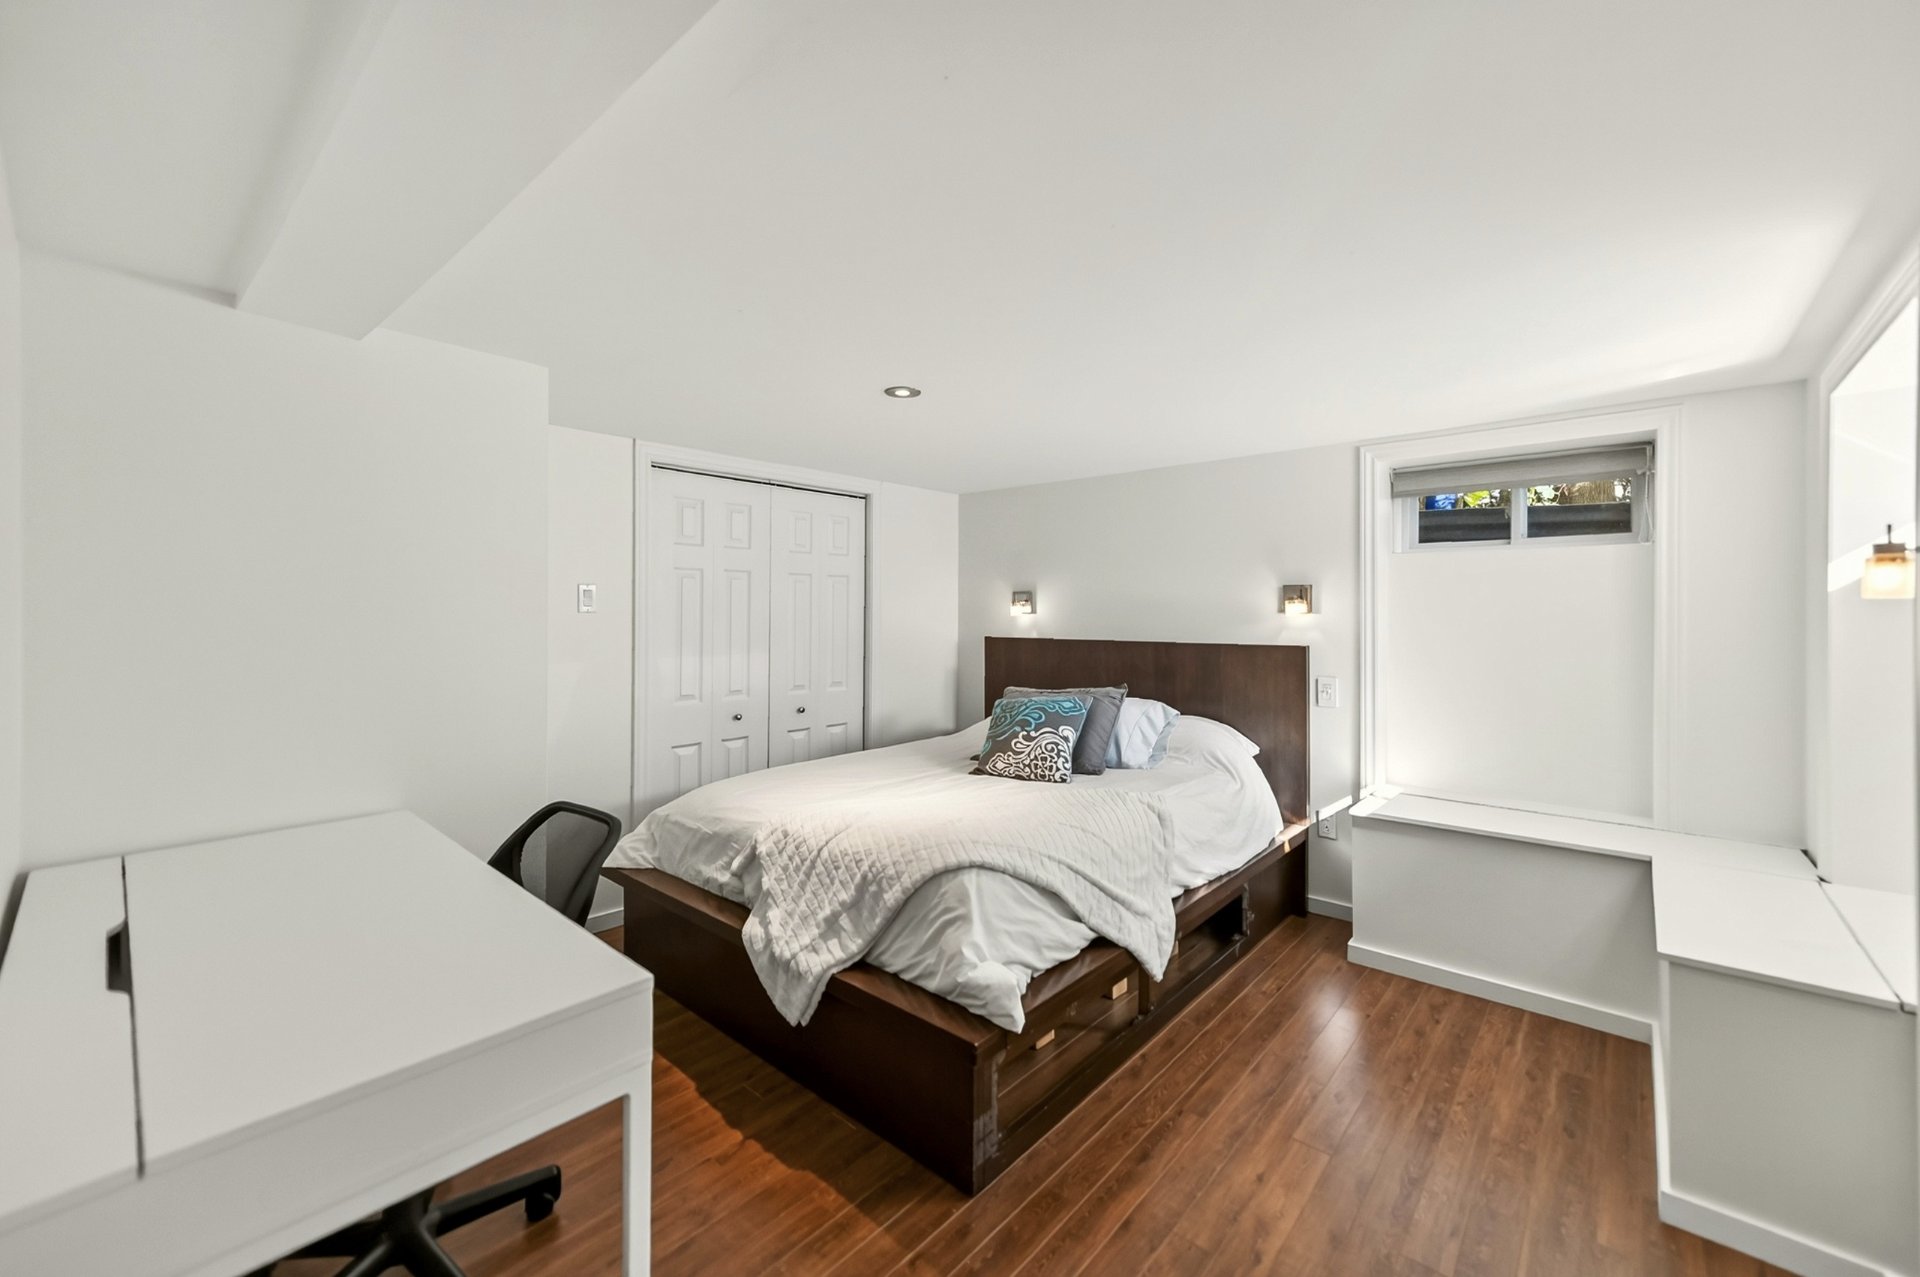
 Bedroom
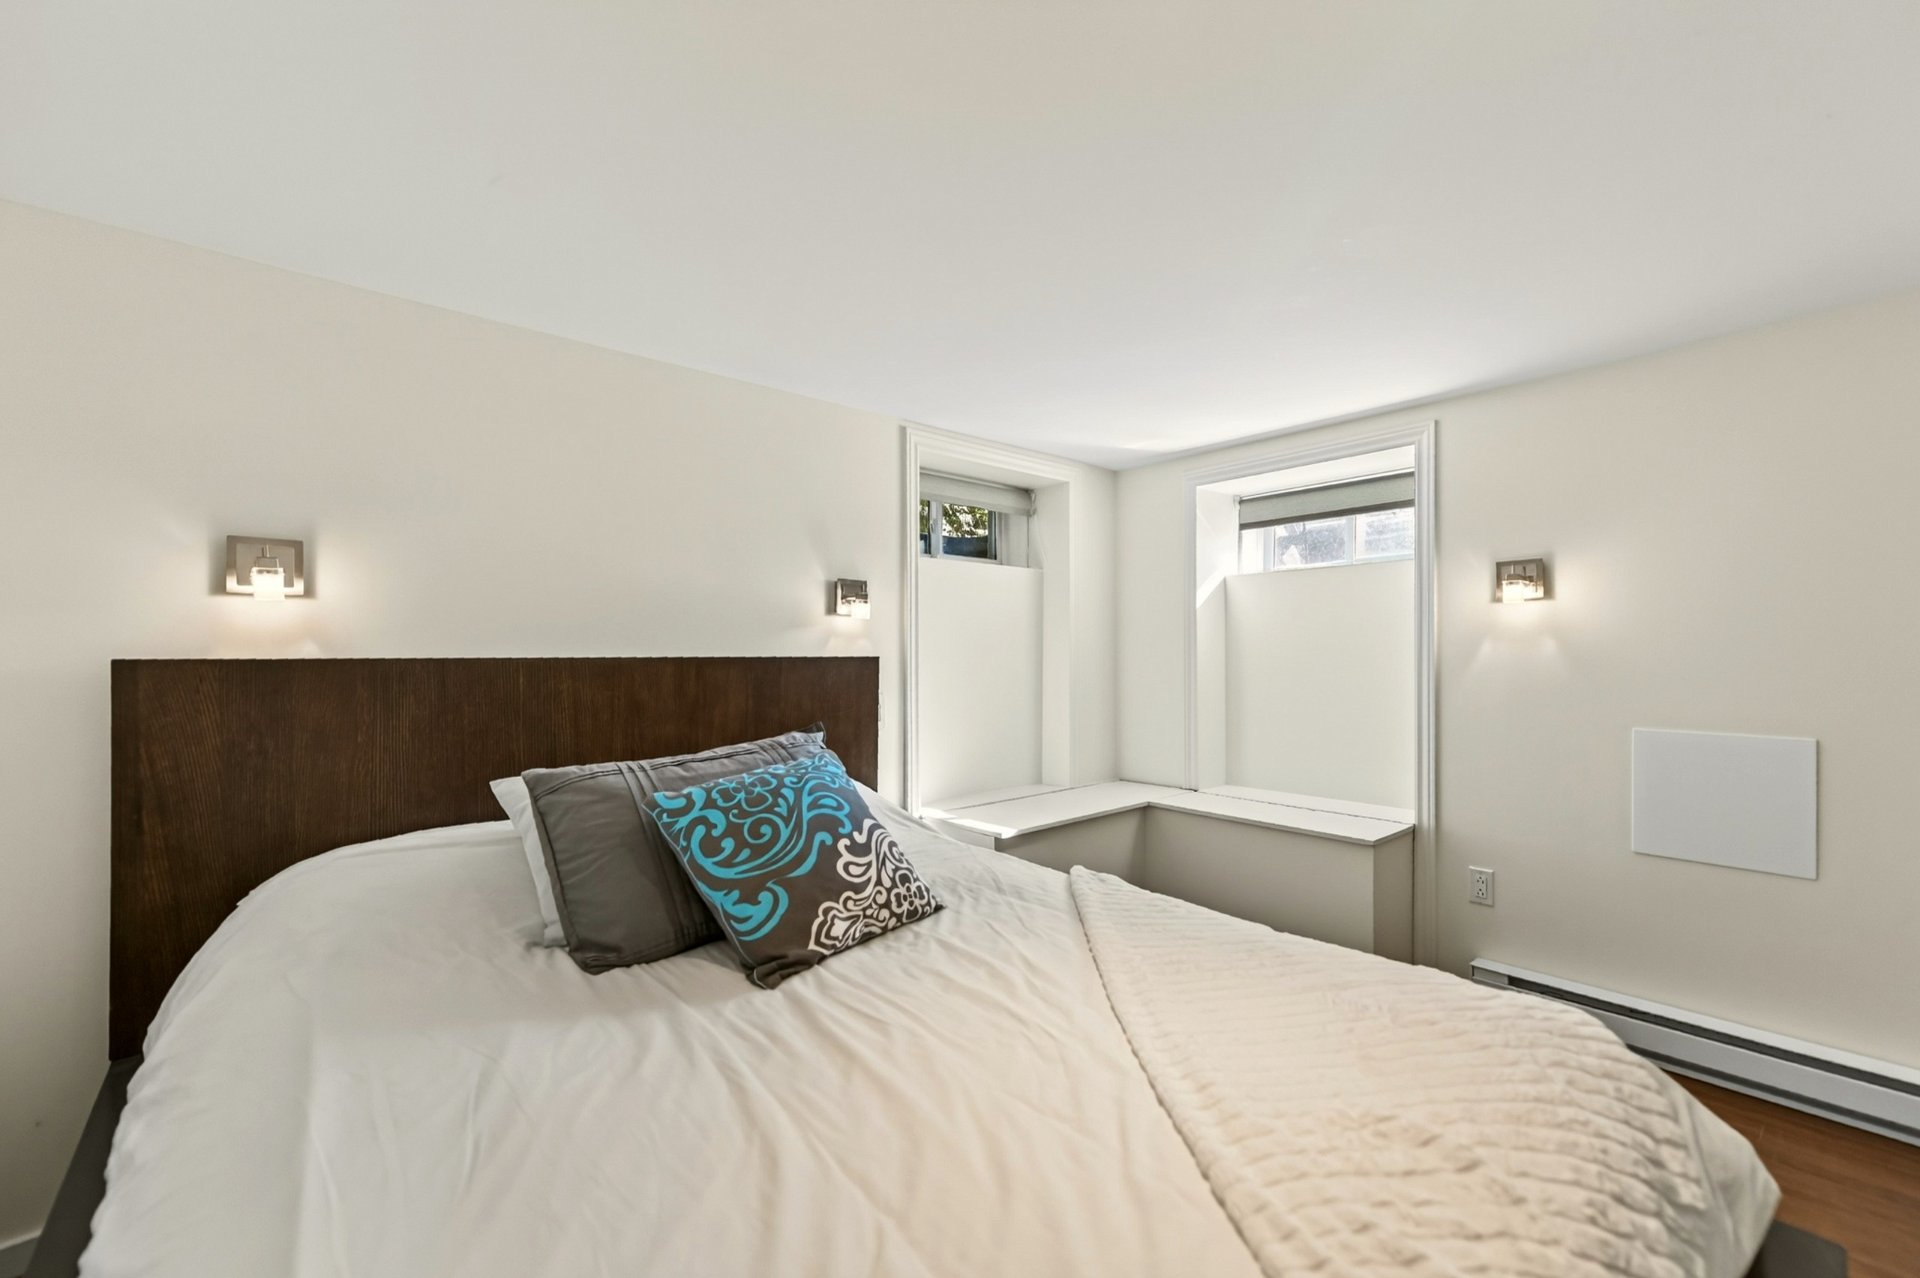
 Bedroom
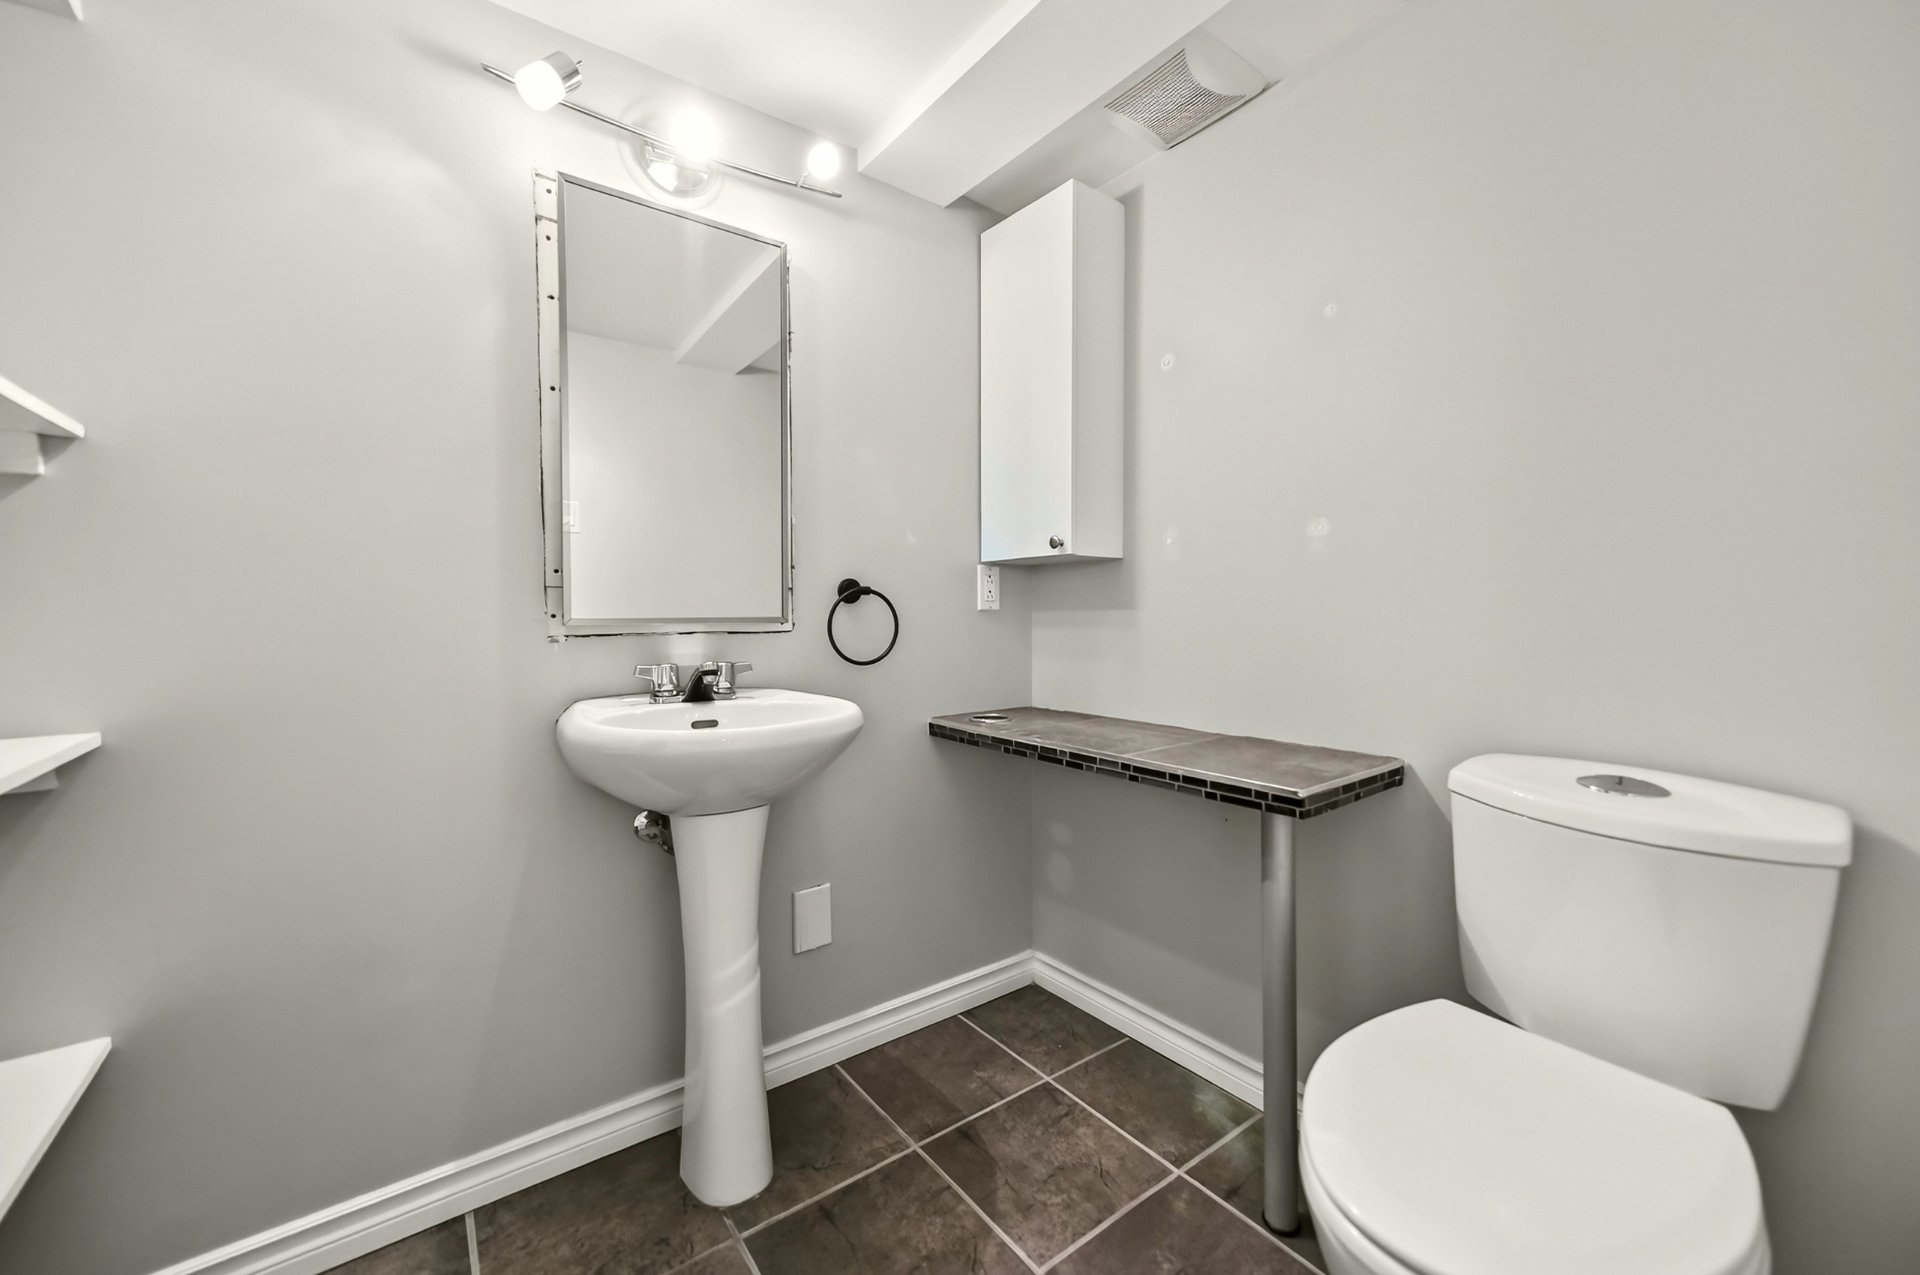
 Bathroom
 Bathroom
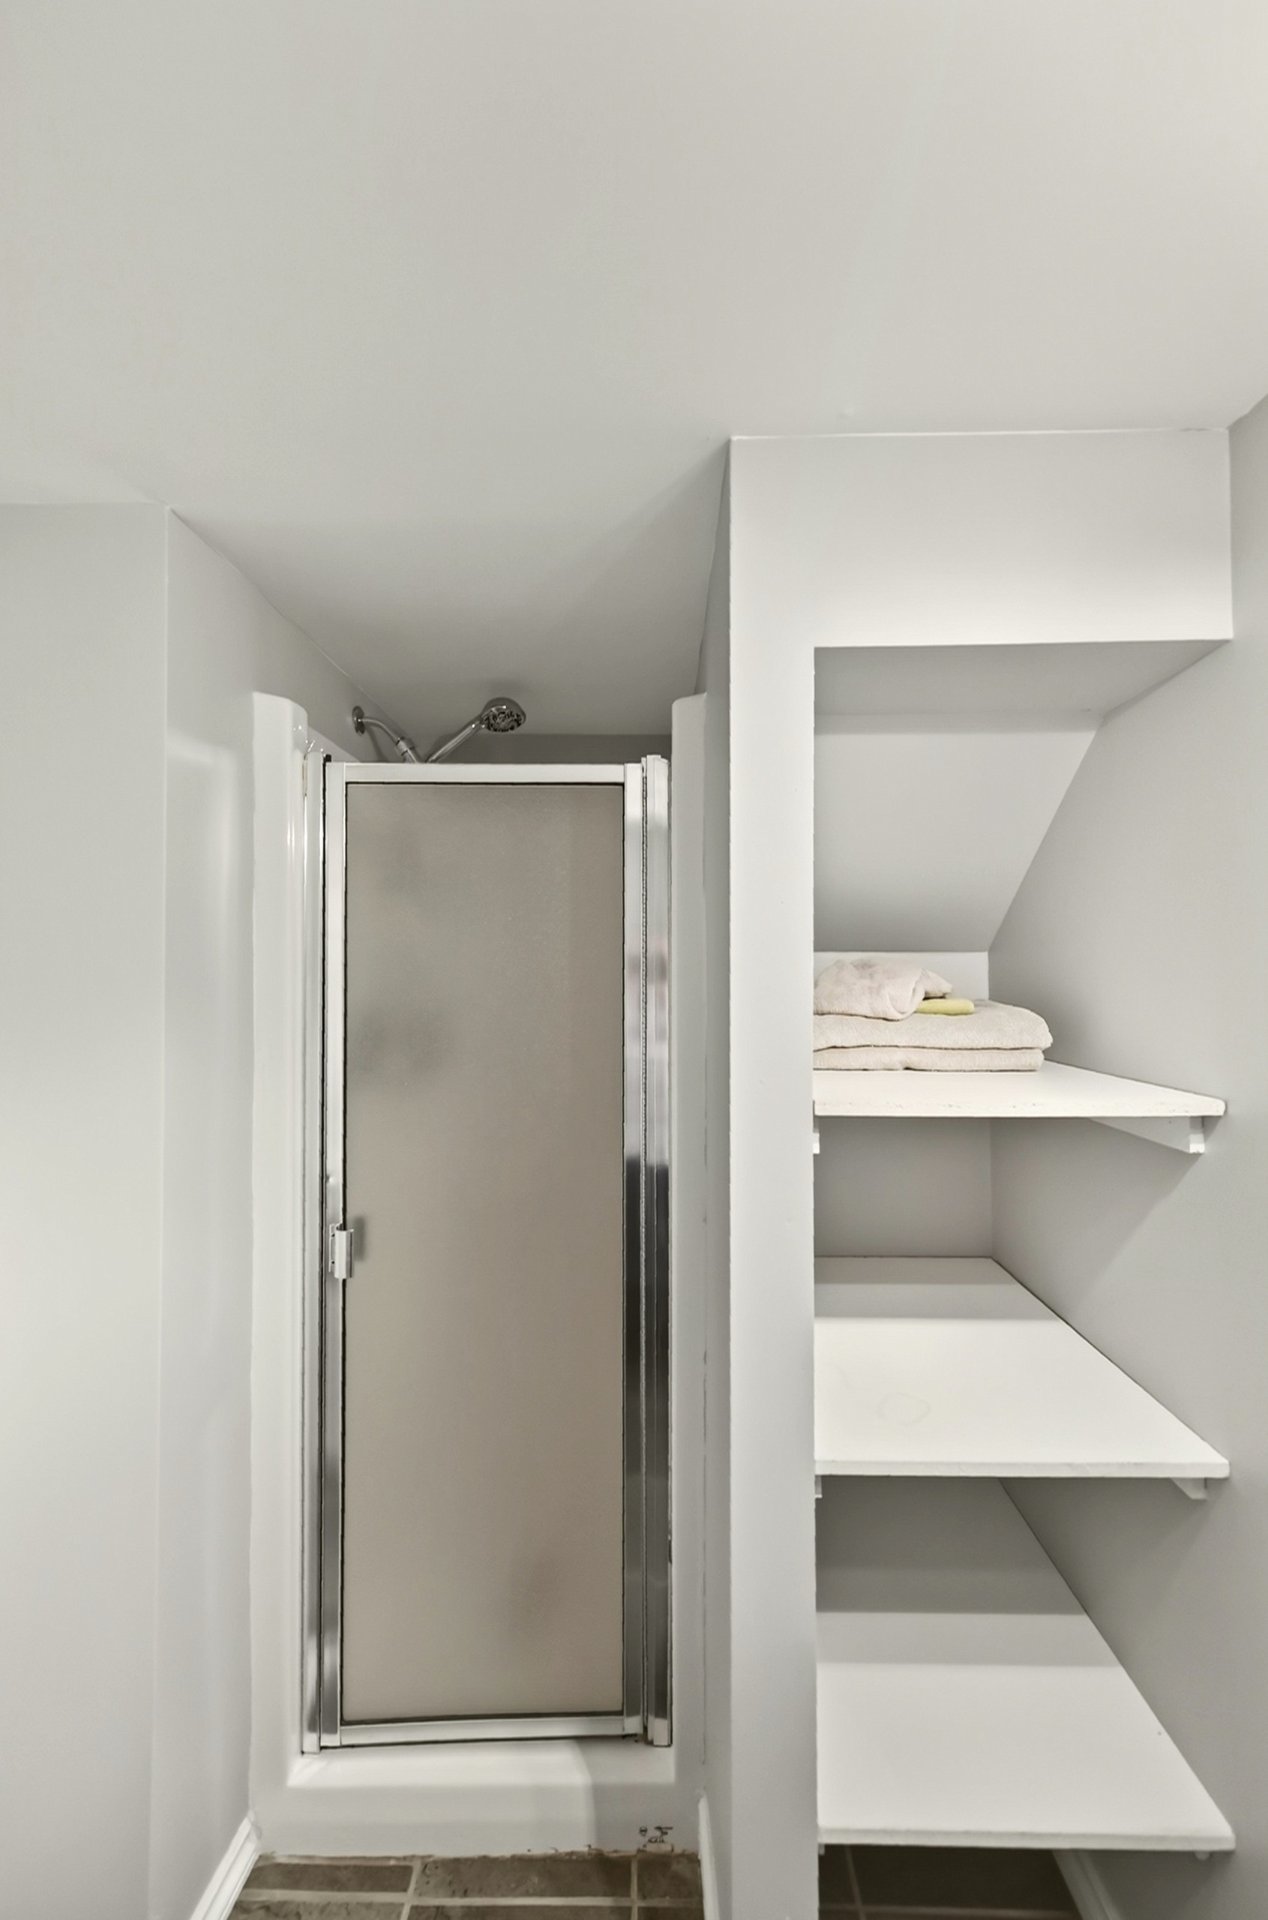 Balcony
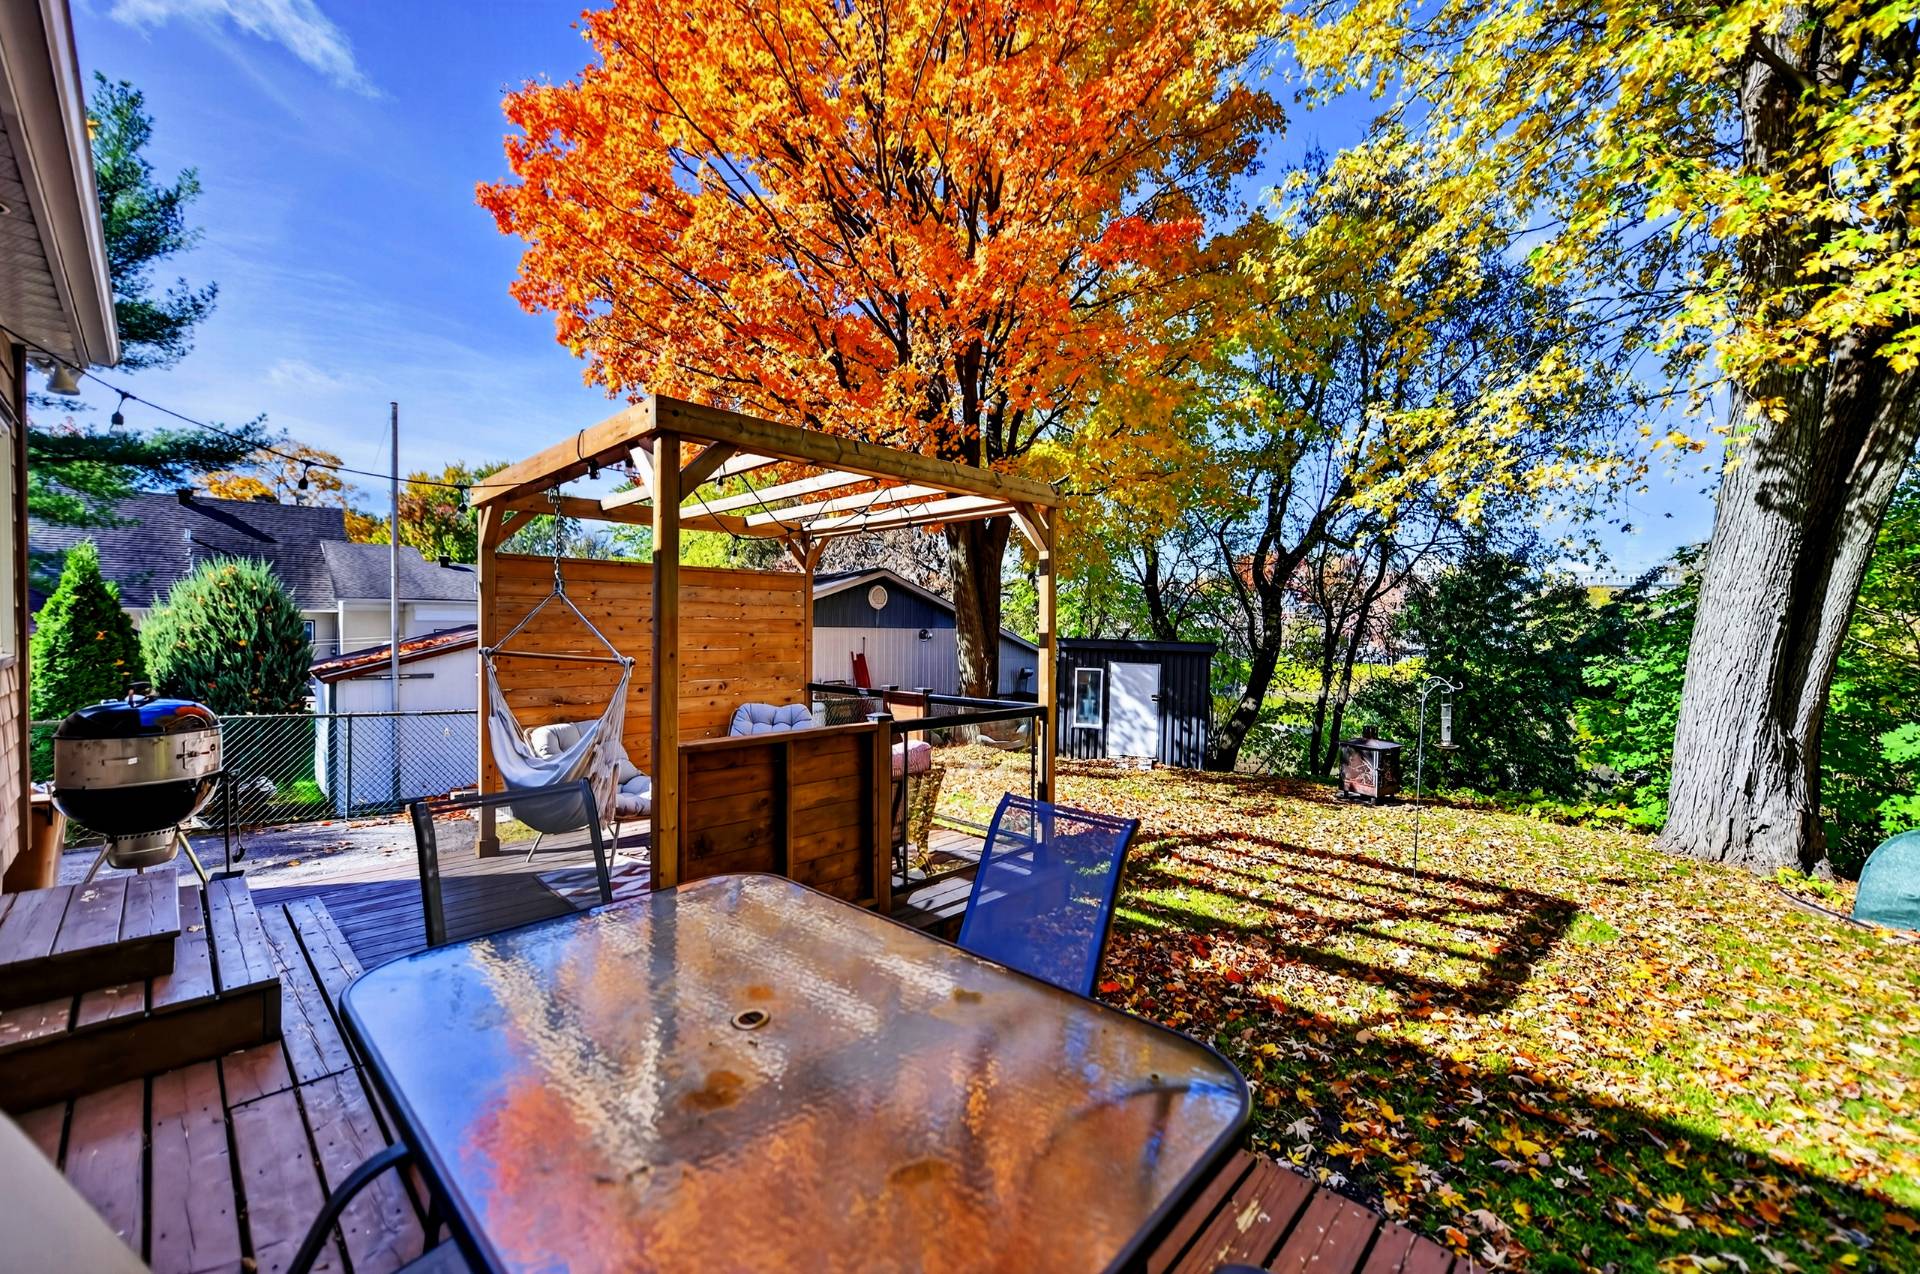 Balcony
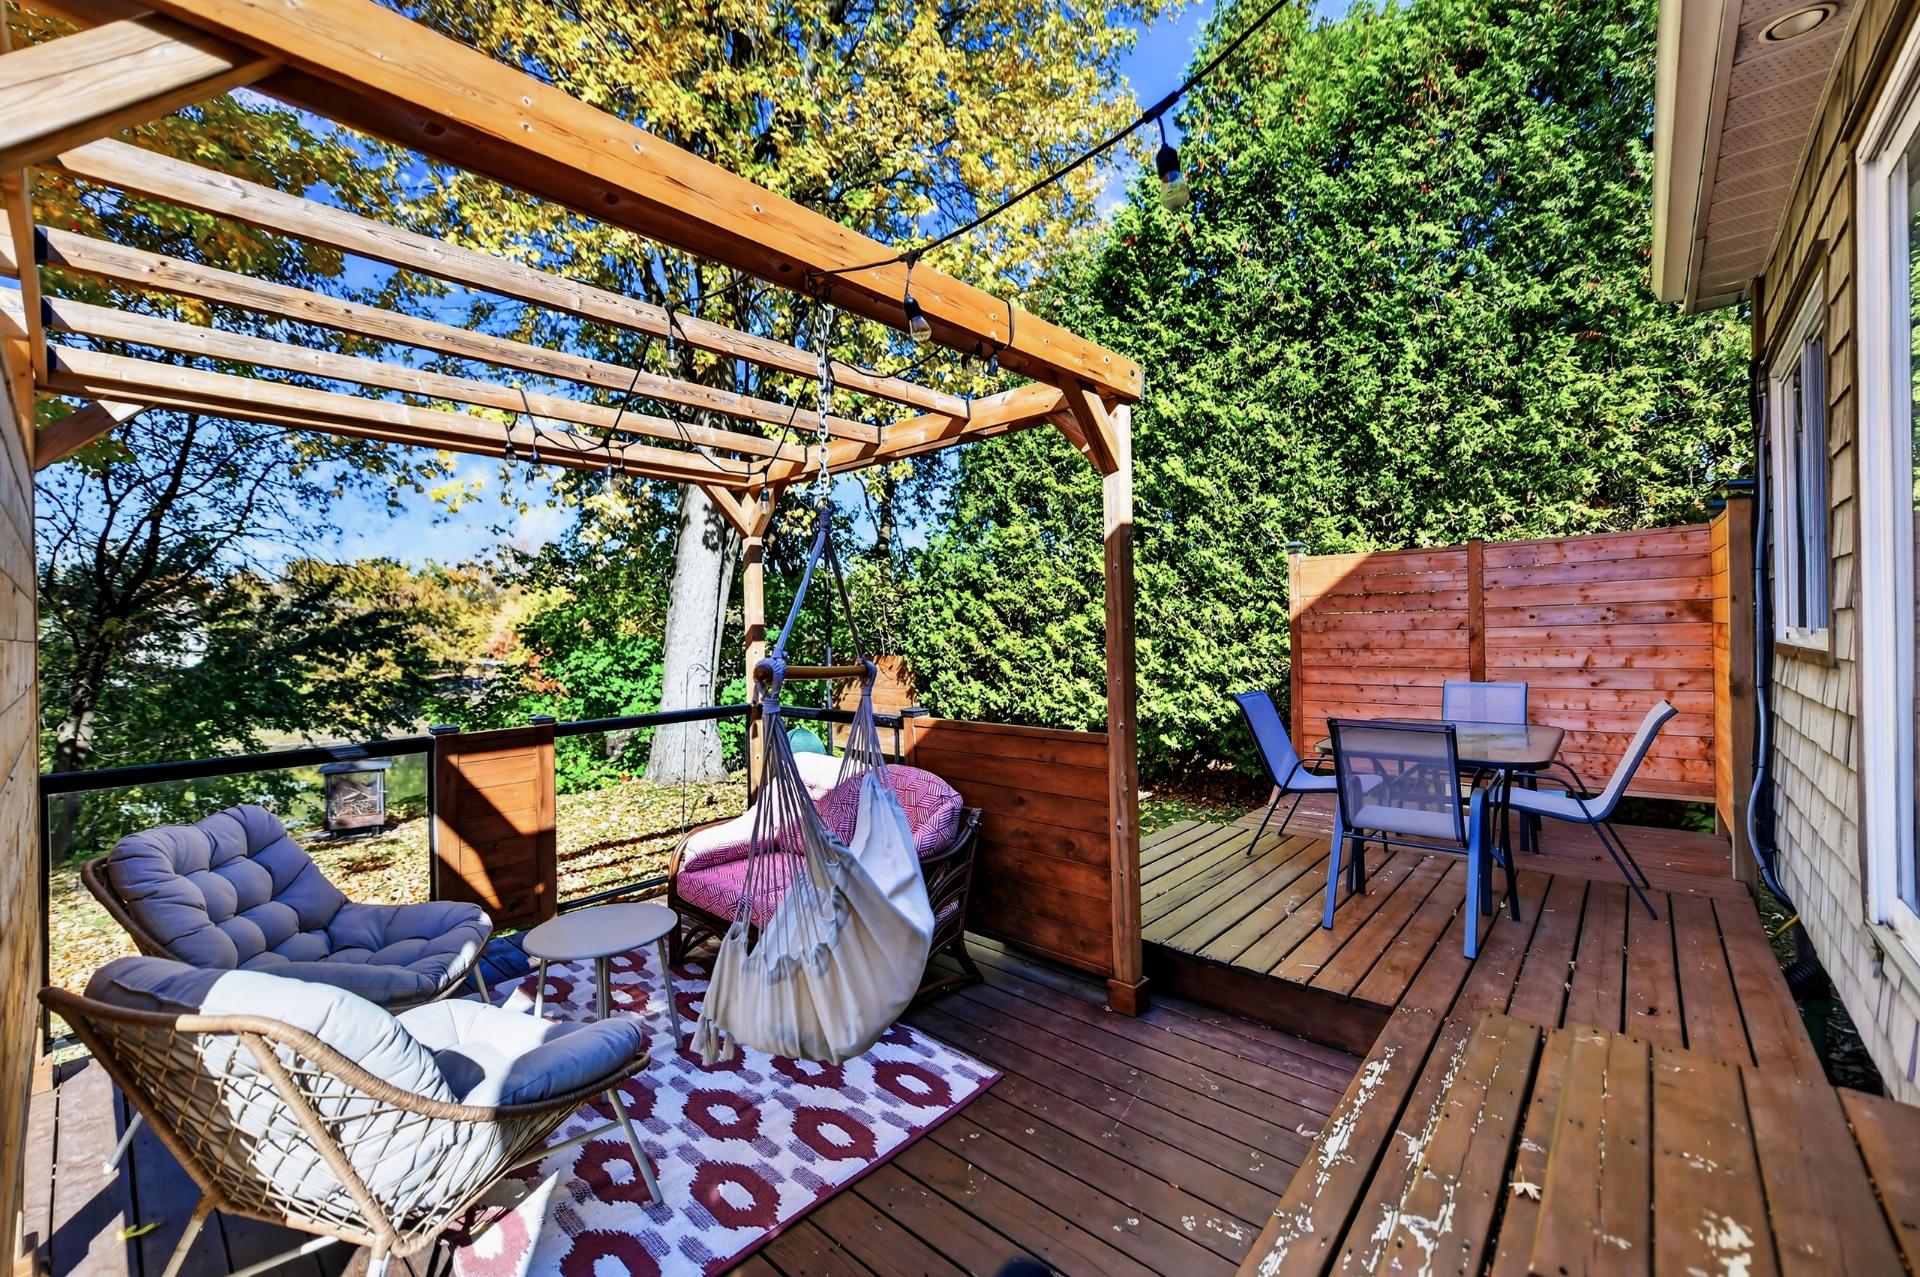 Backyard
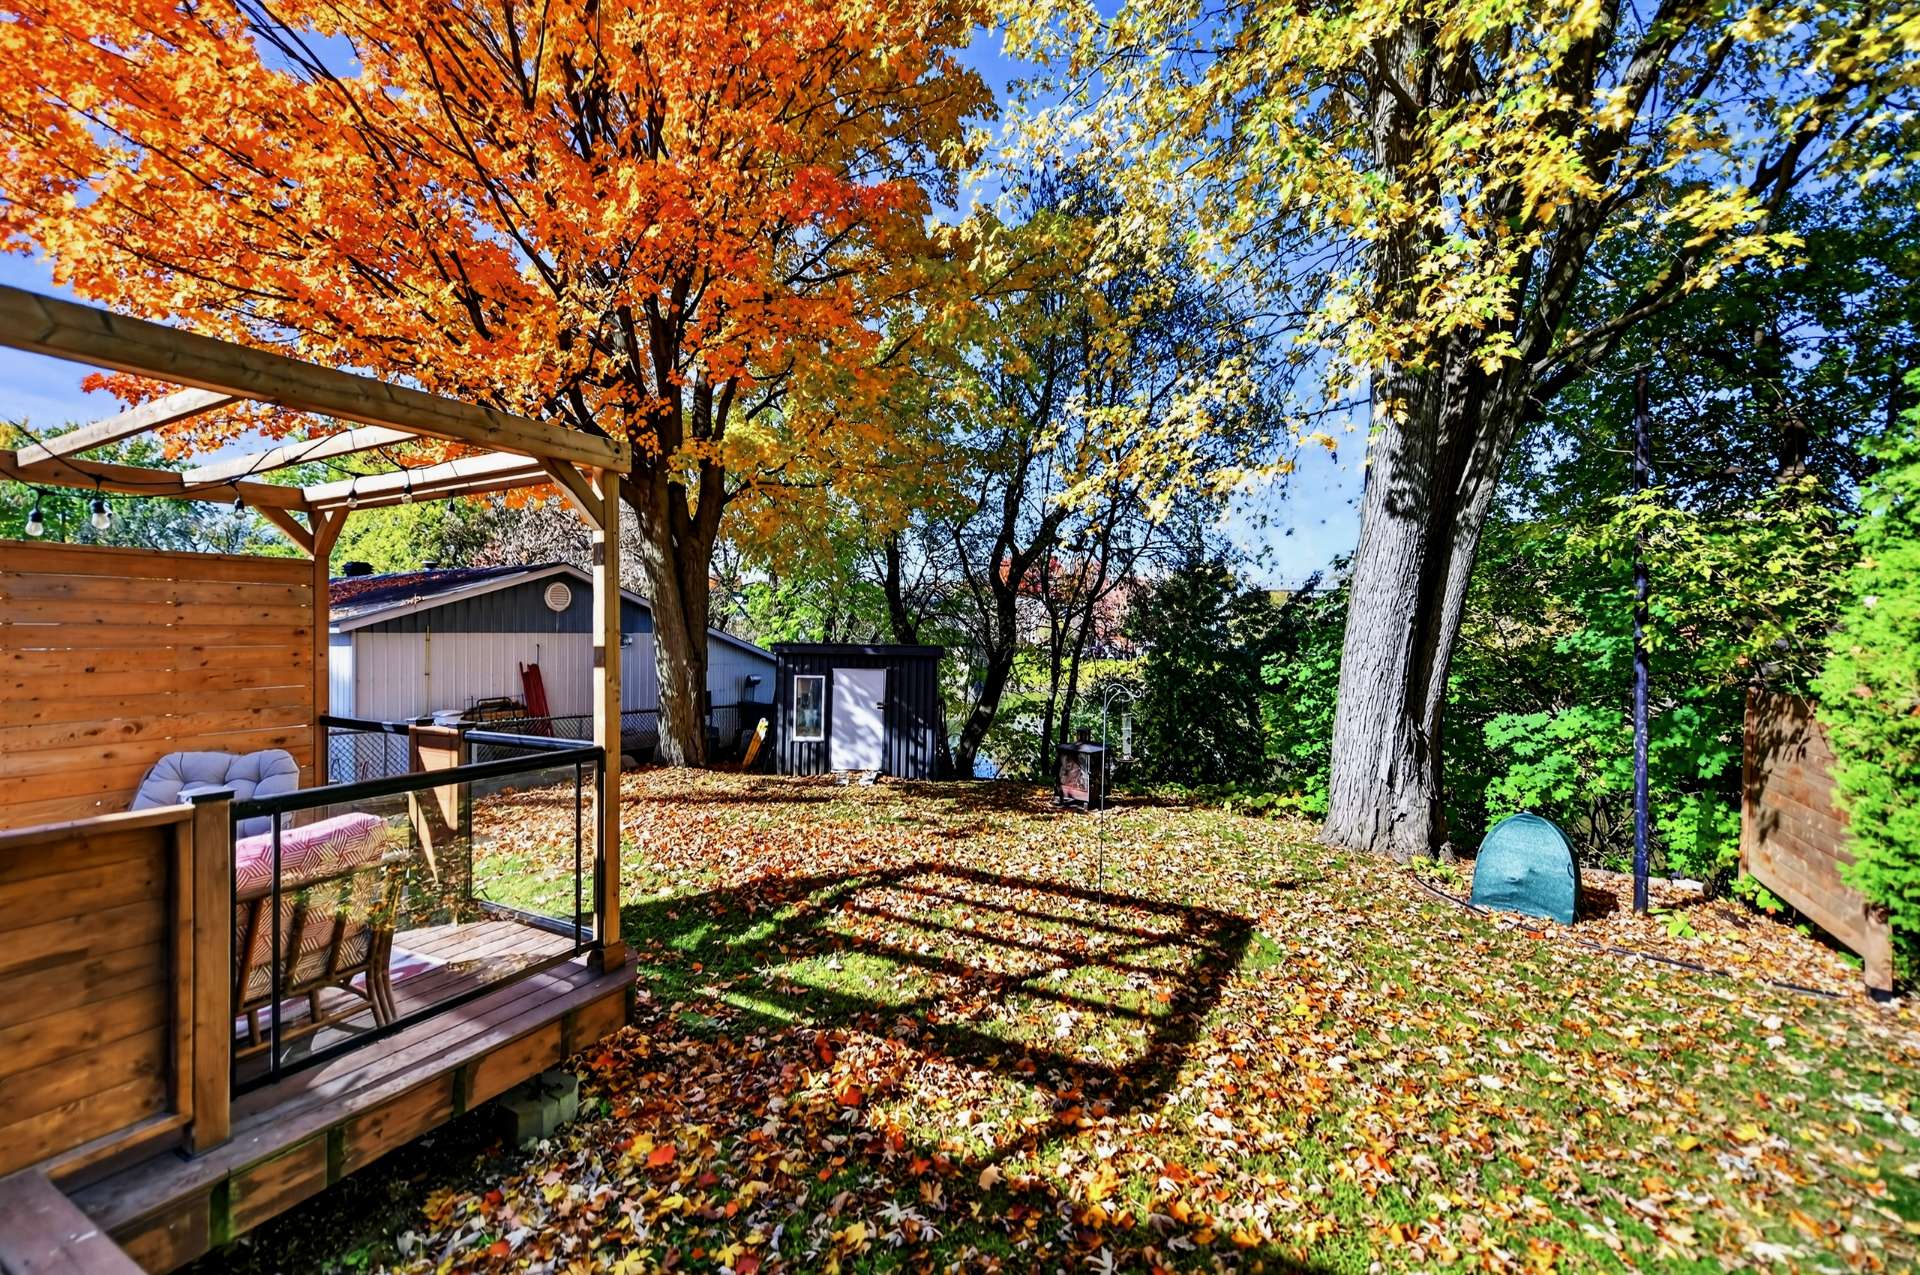 Backyard
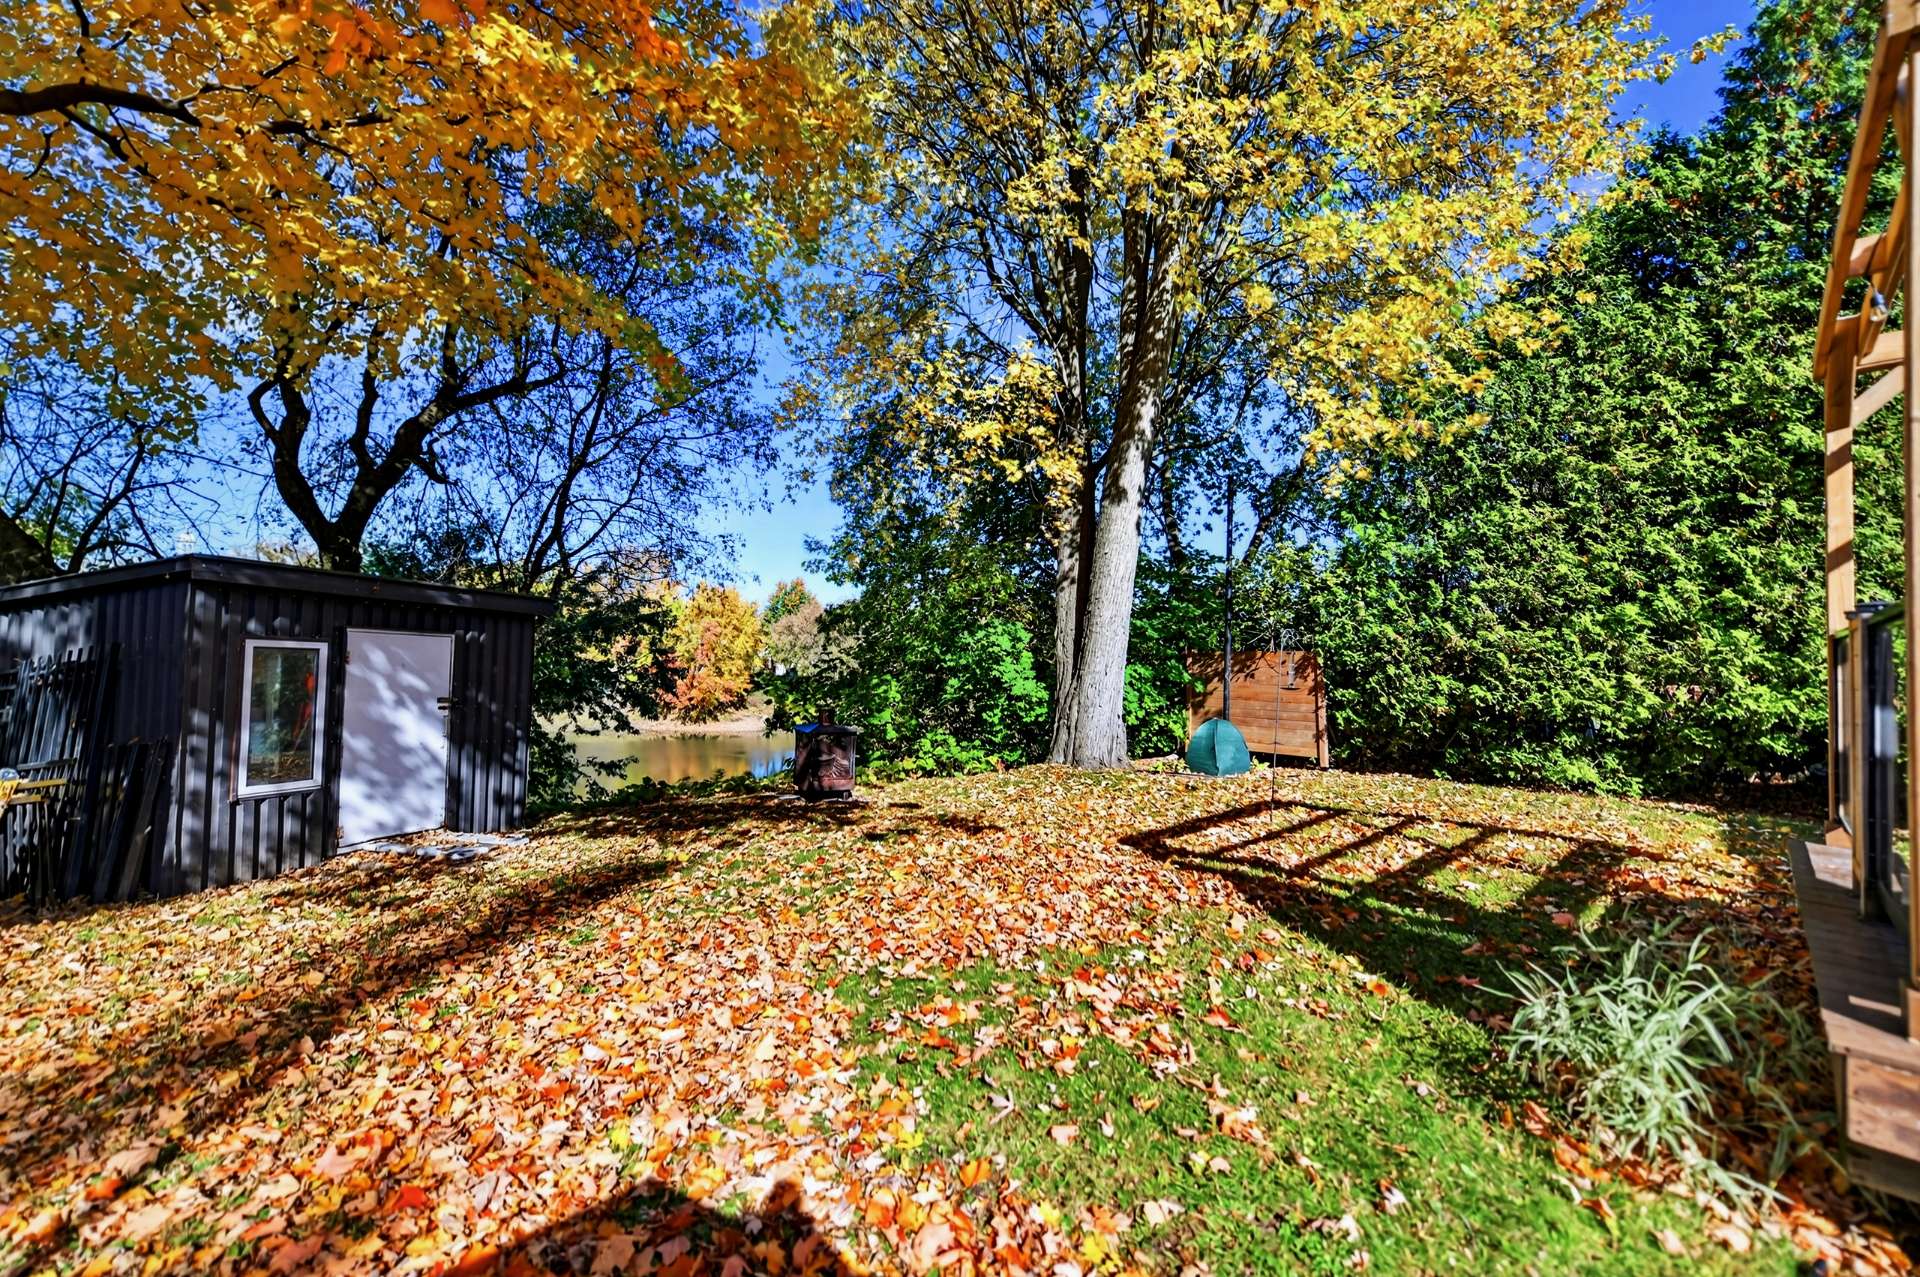 Backyard
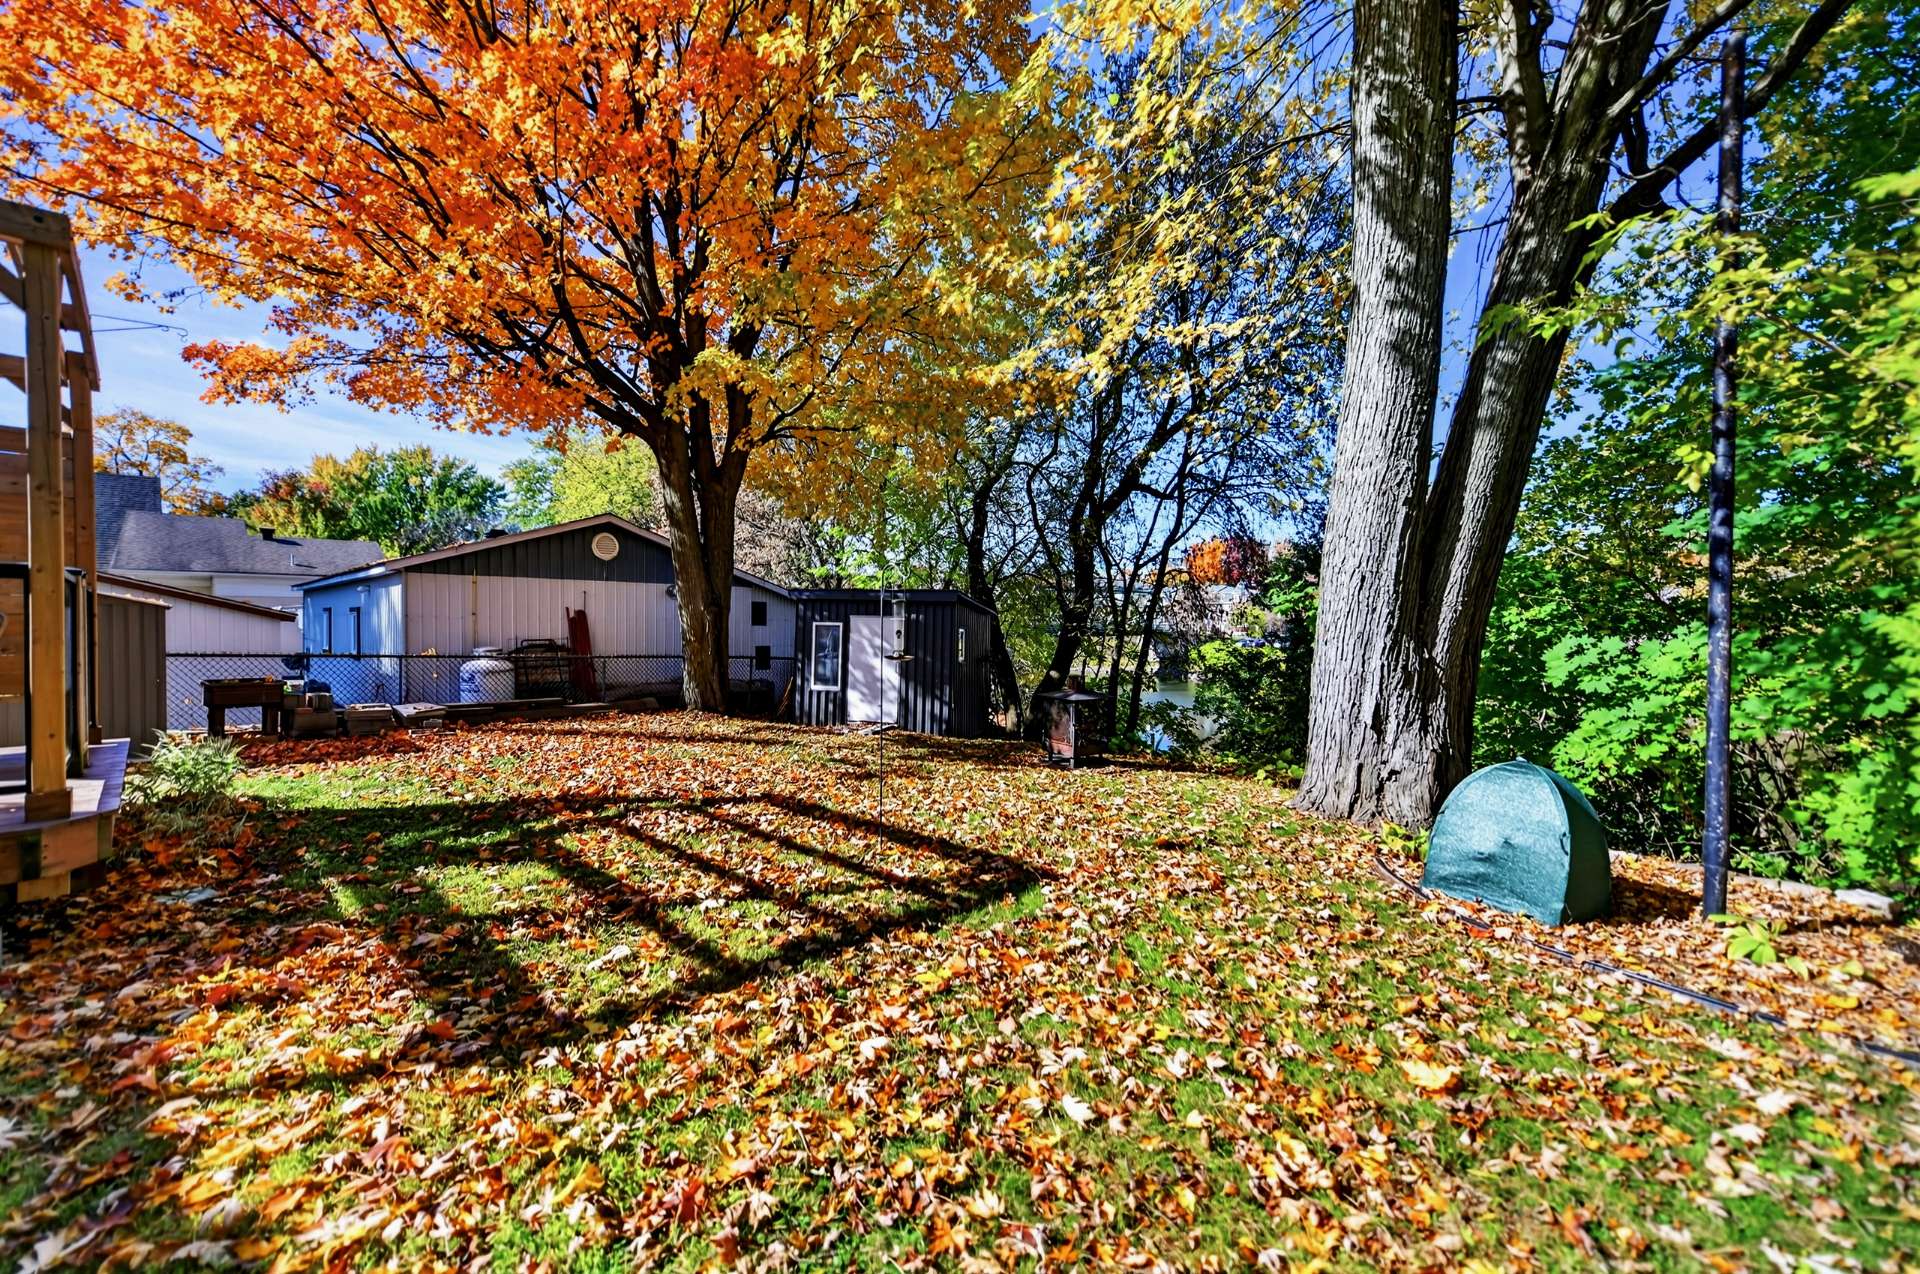 Backyard
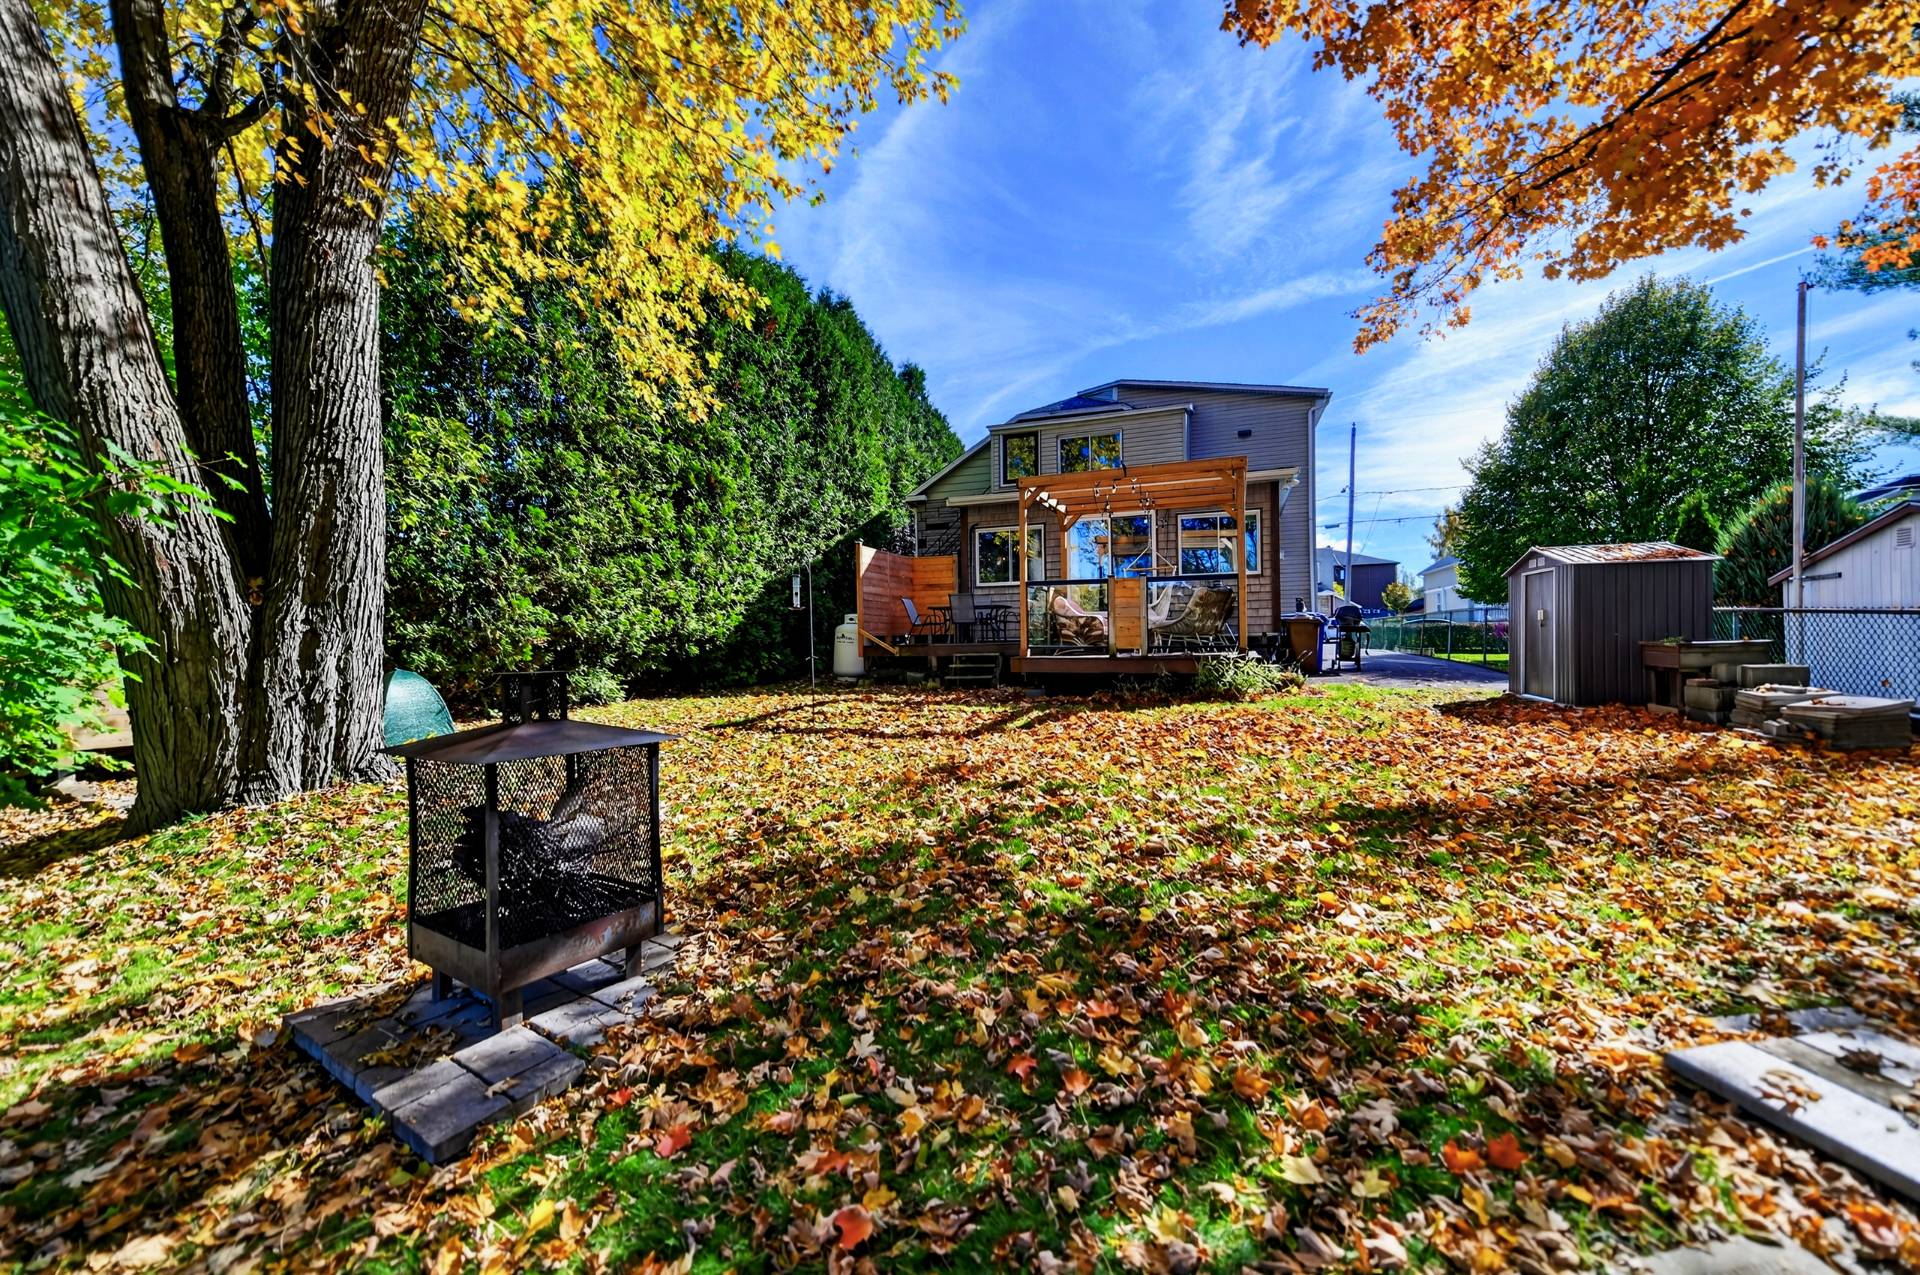 Backyard
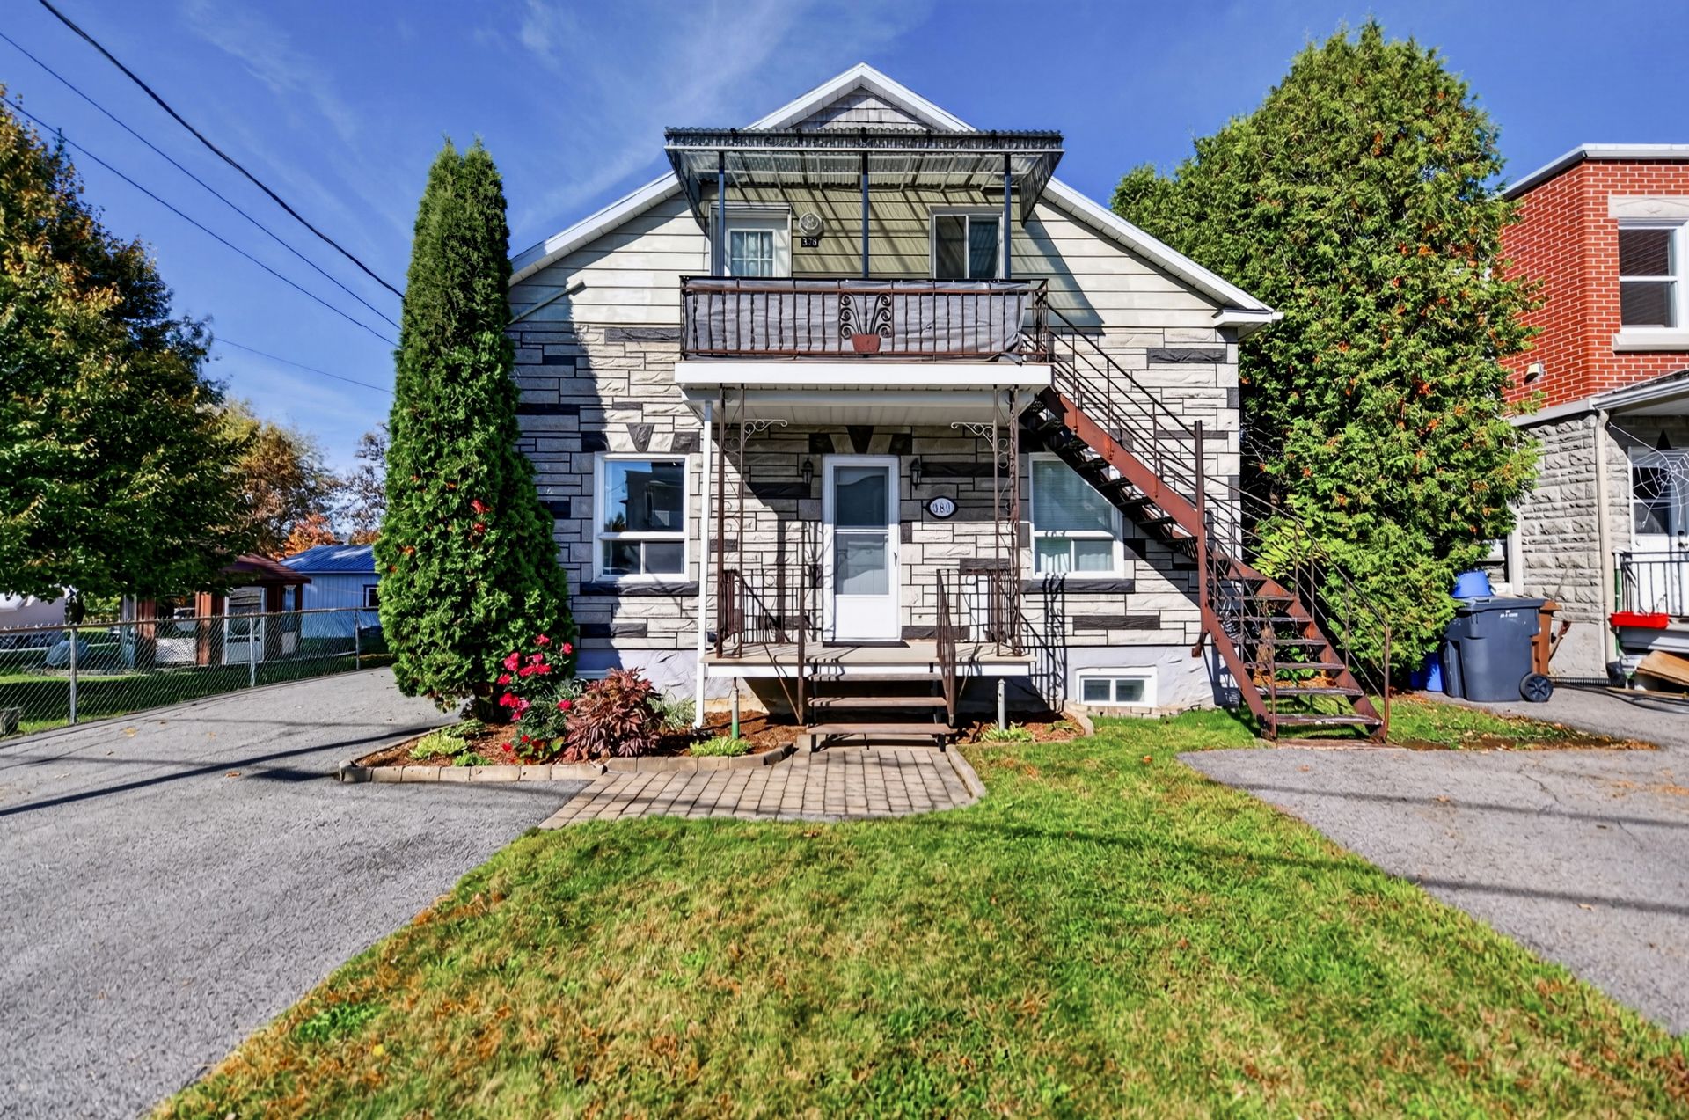
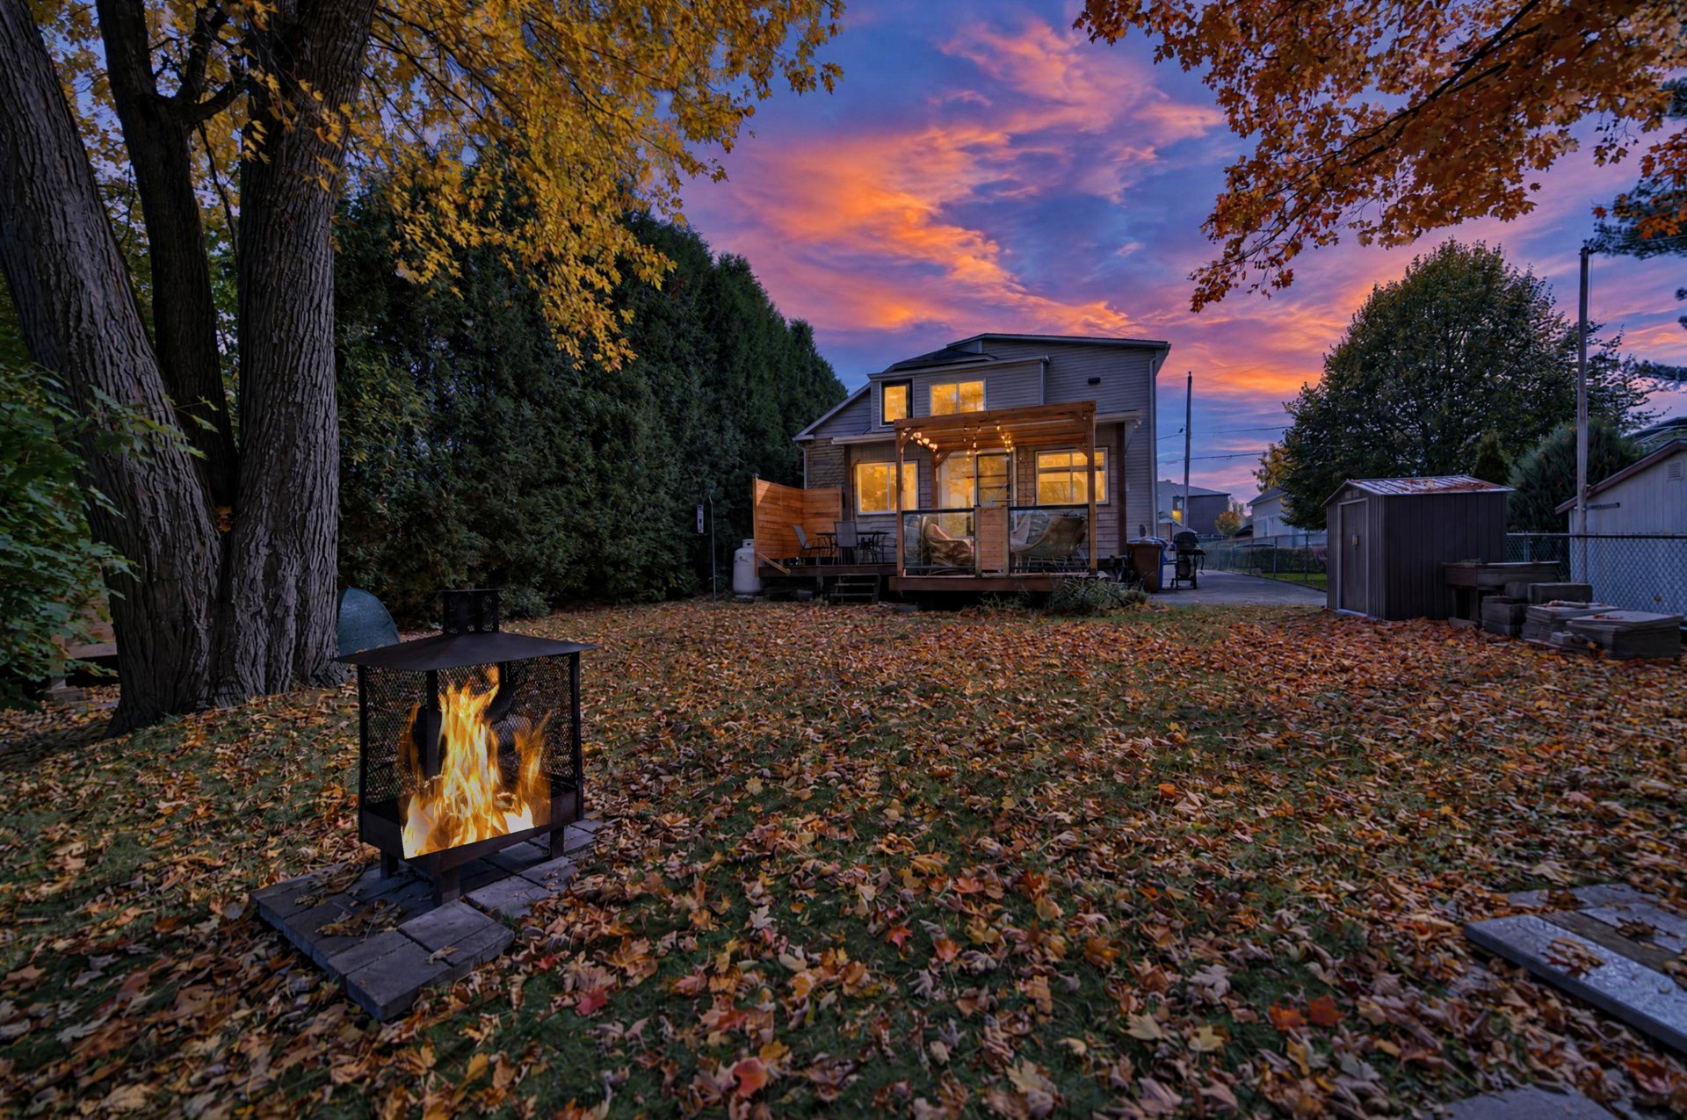 Frontage
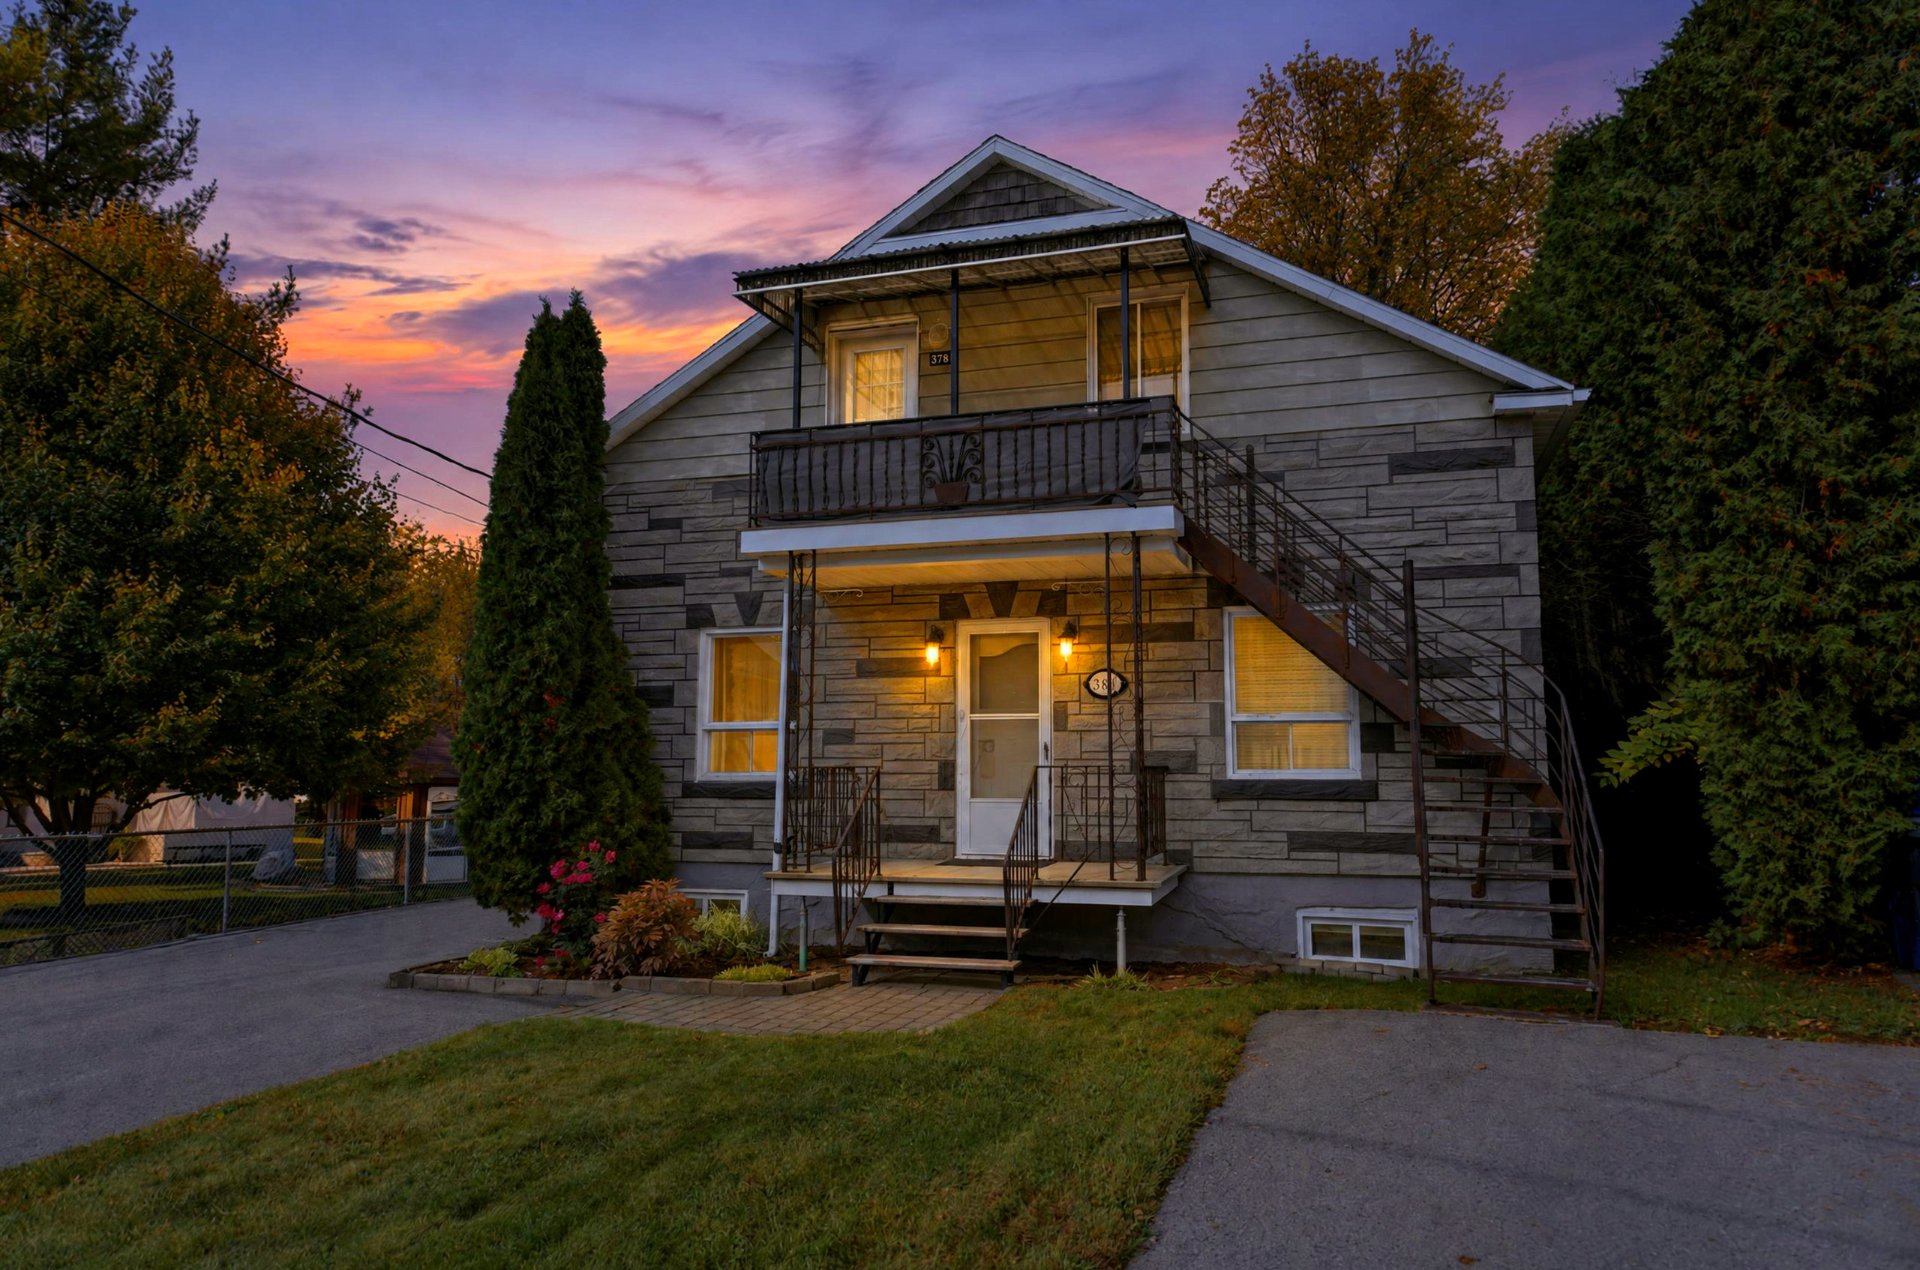 Water view
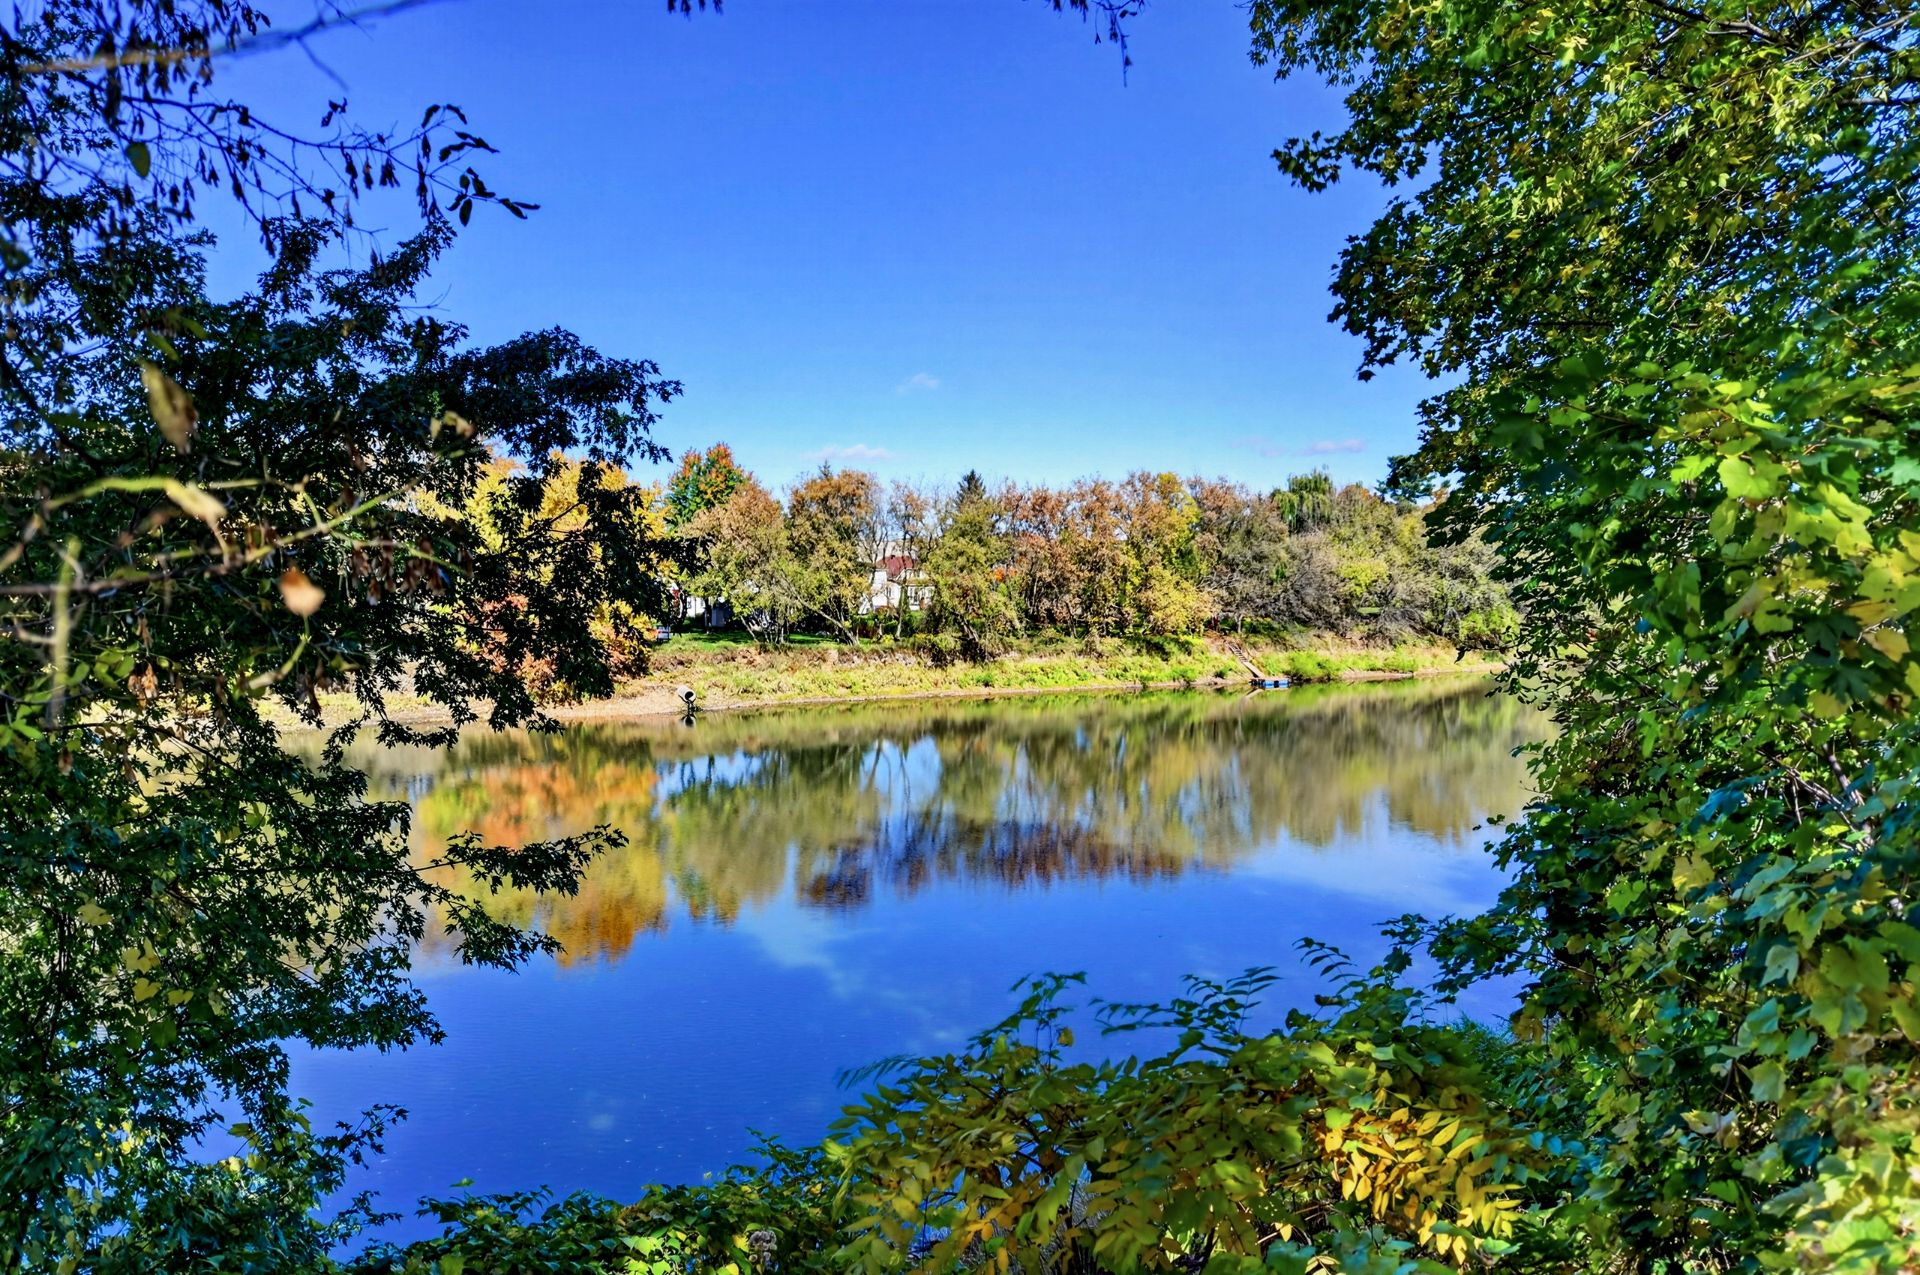 Exterior entrance
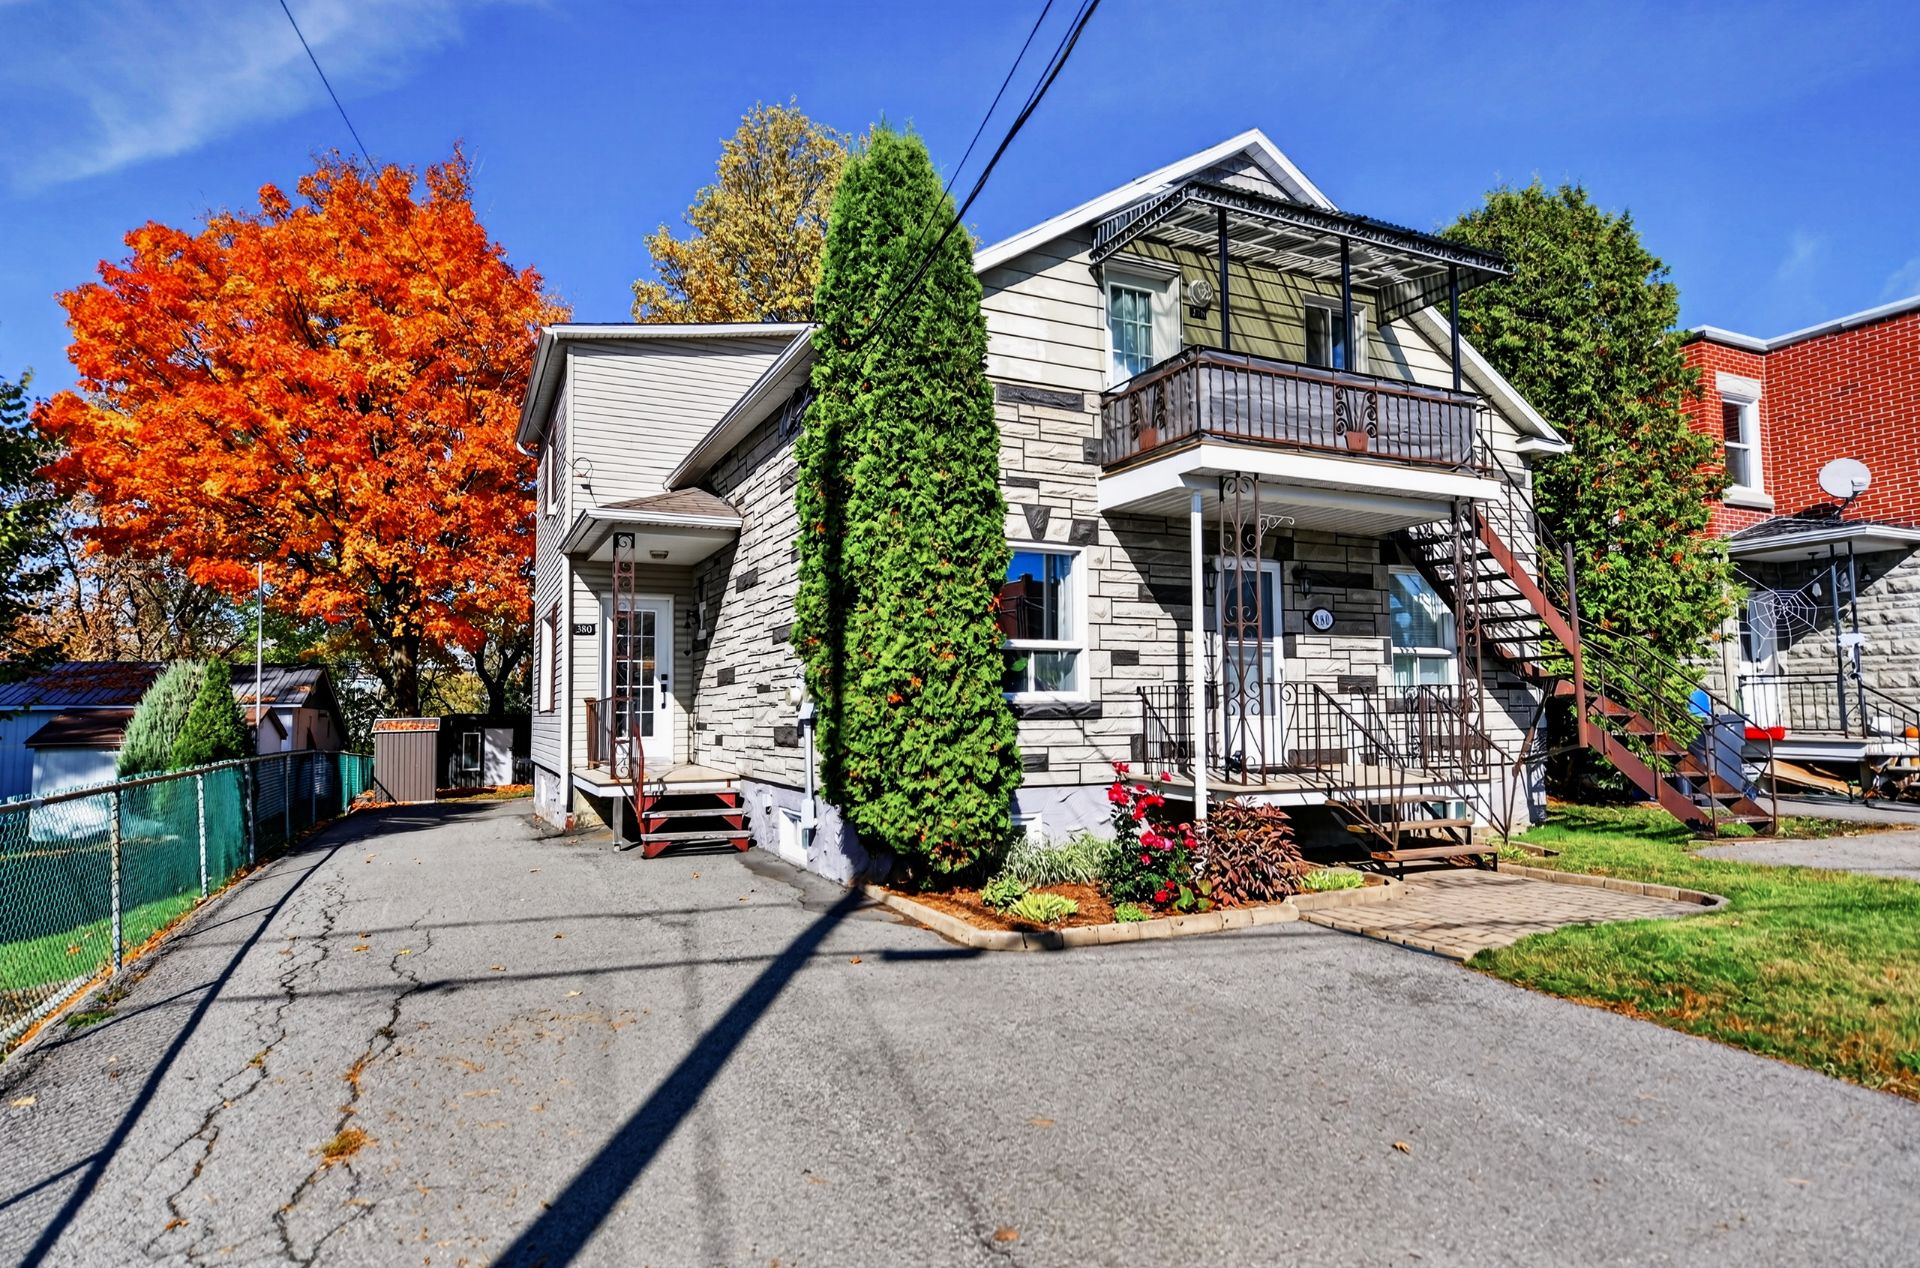 Frontage
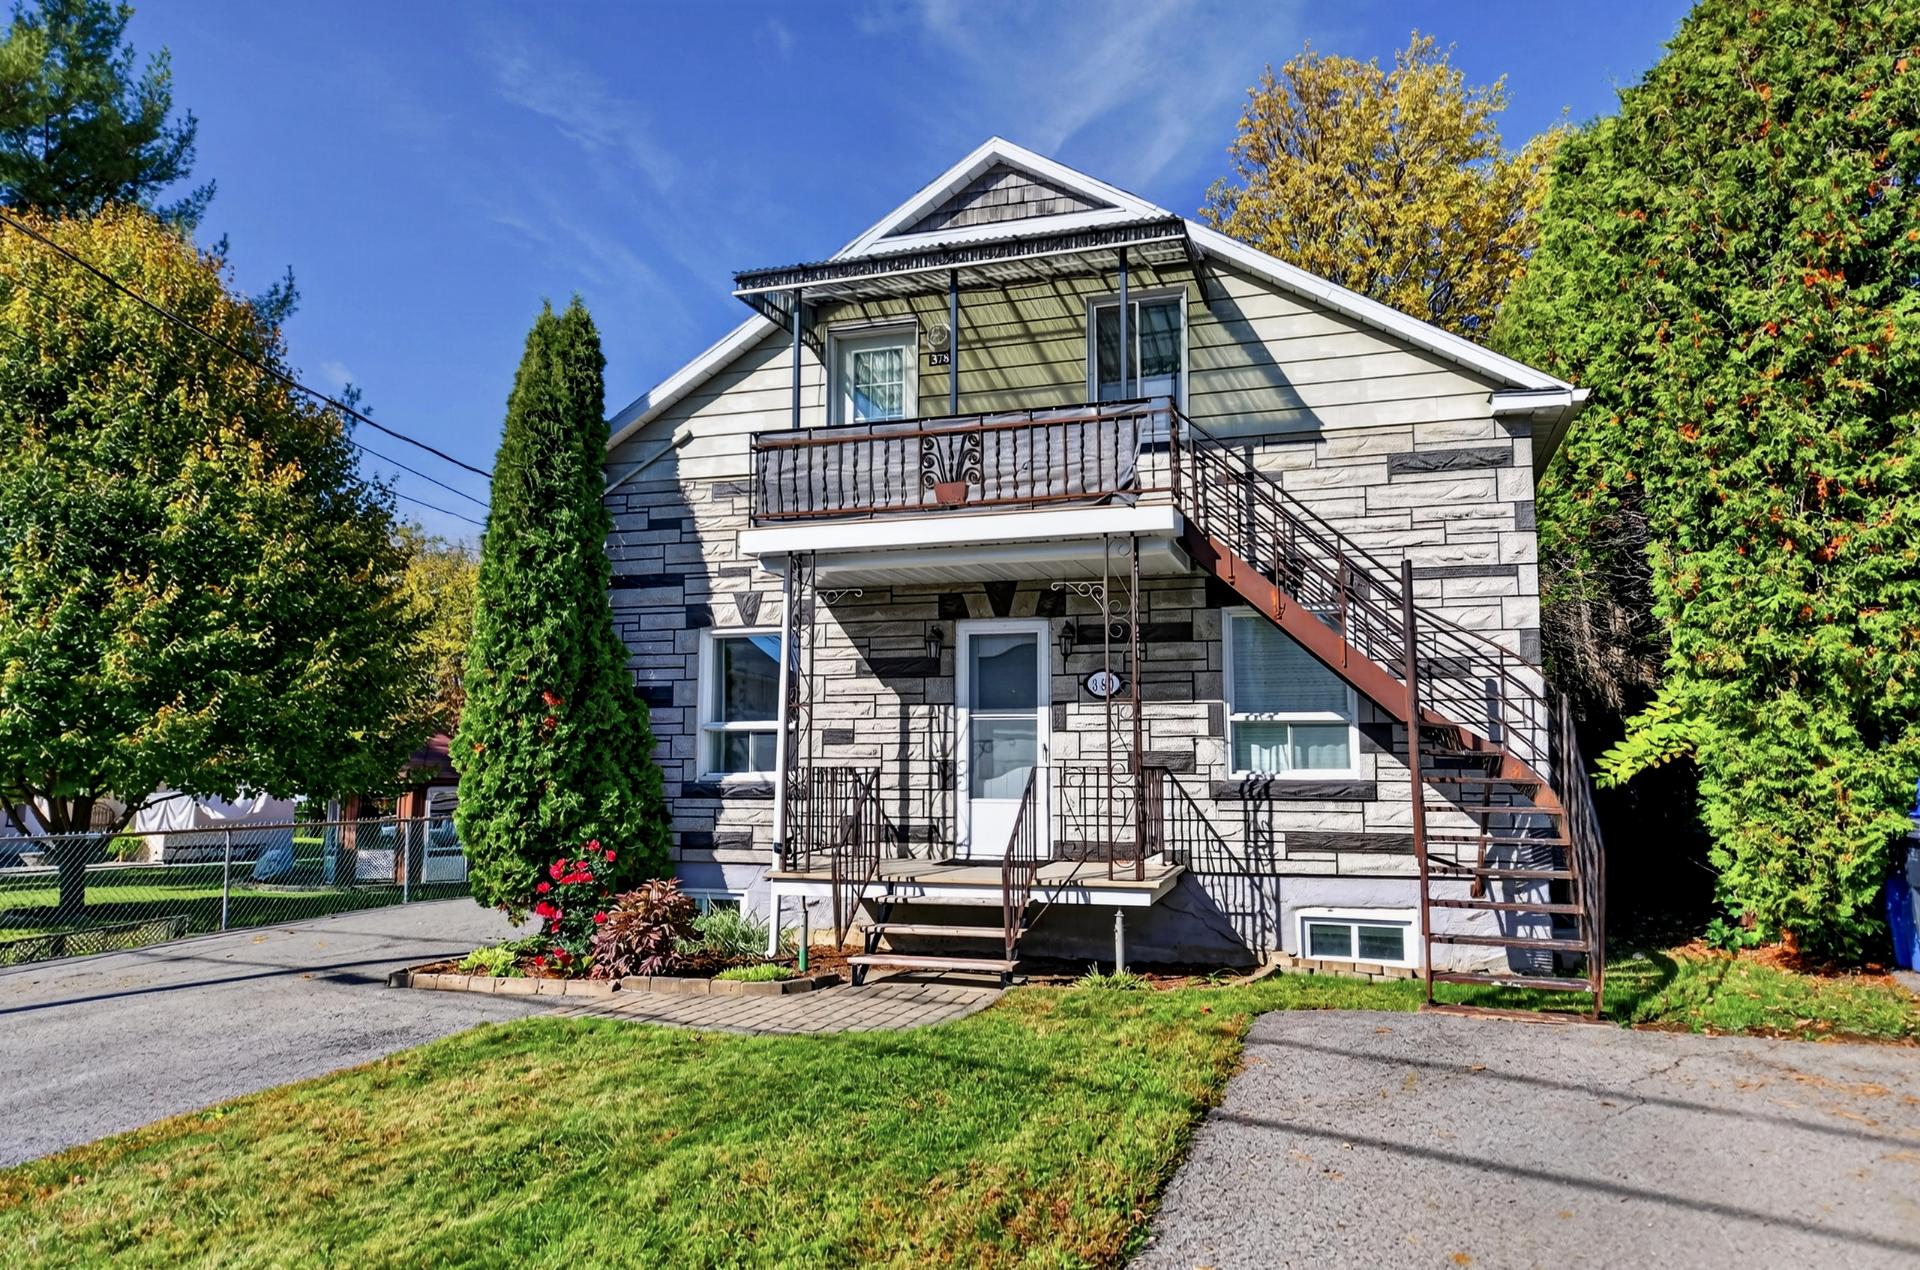 Frontage
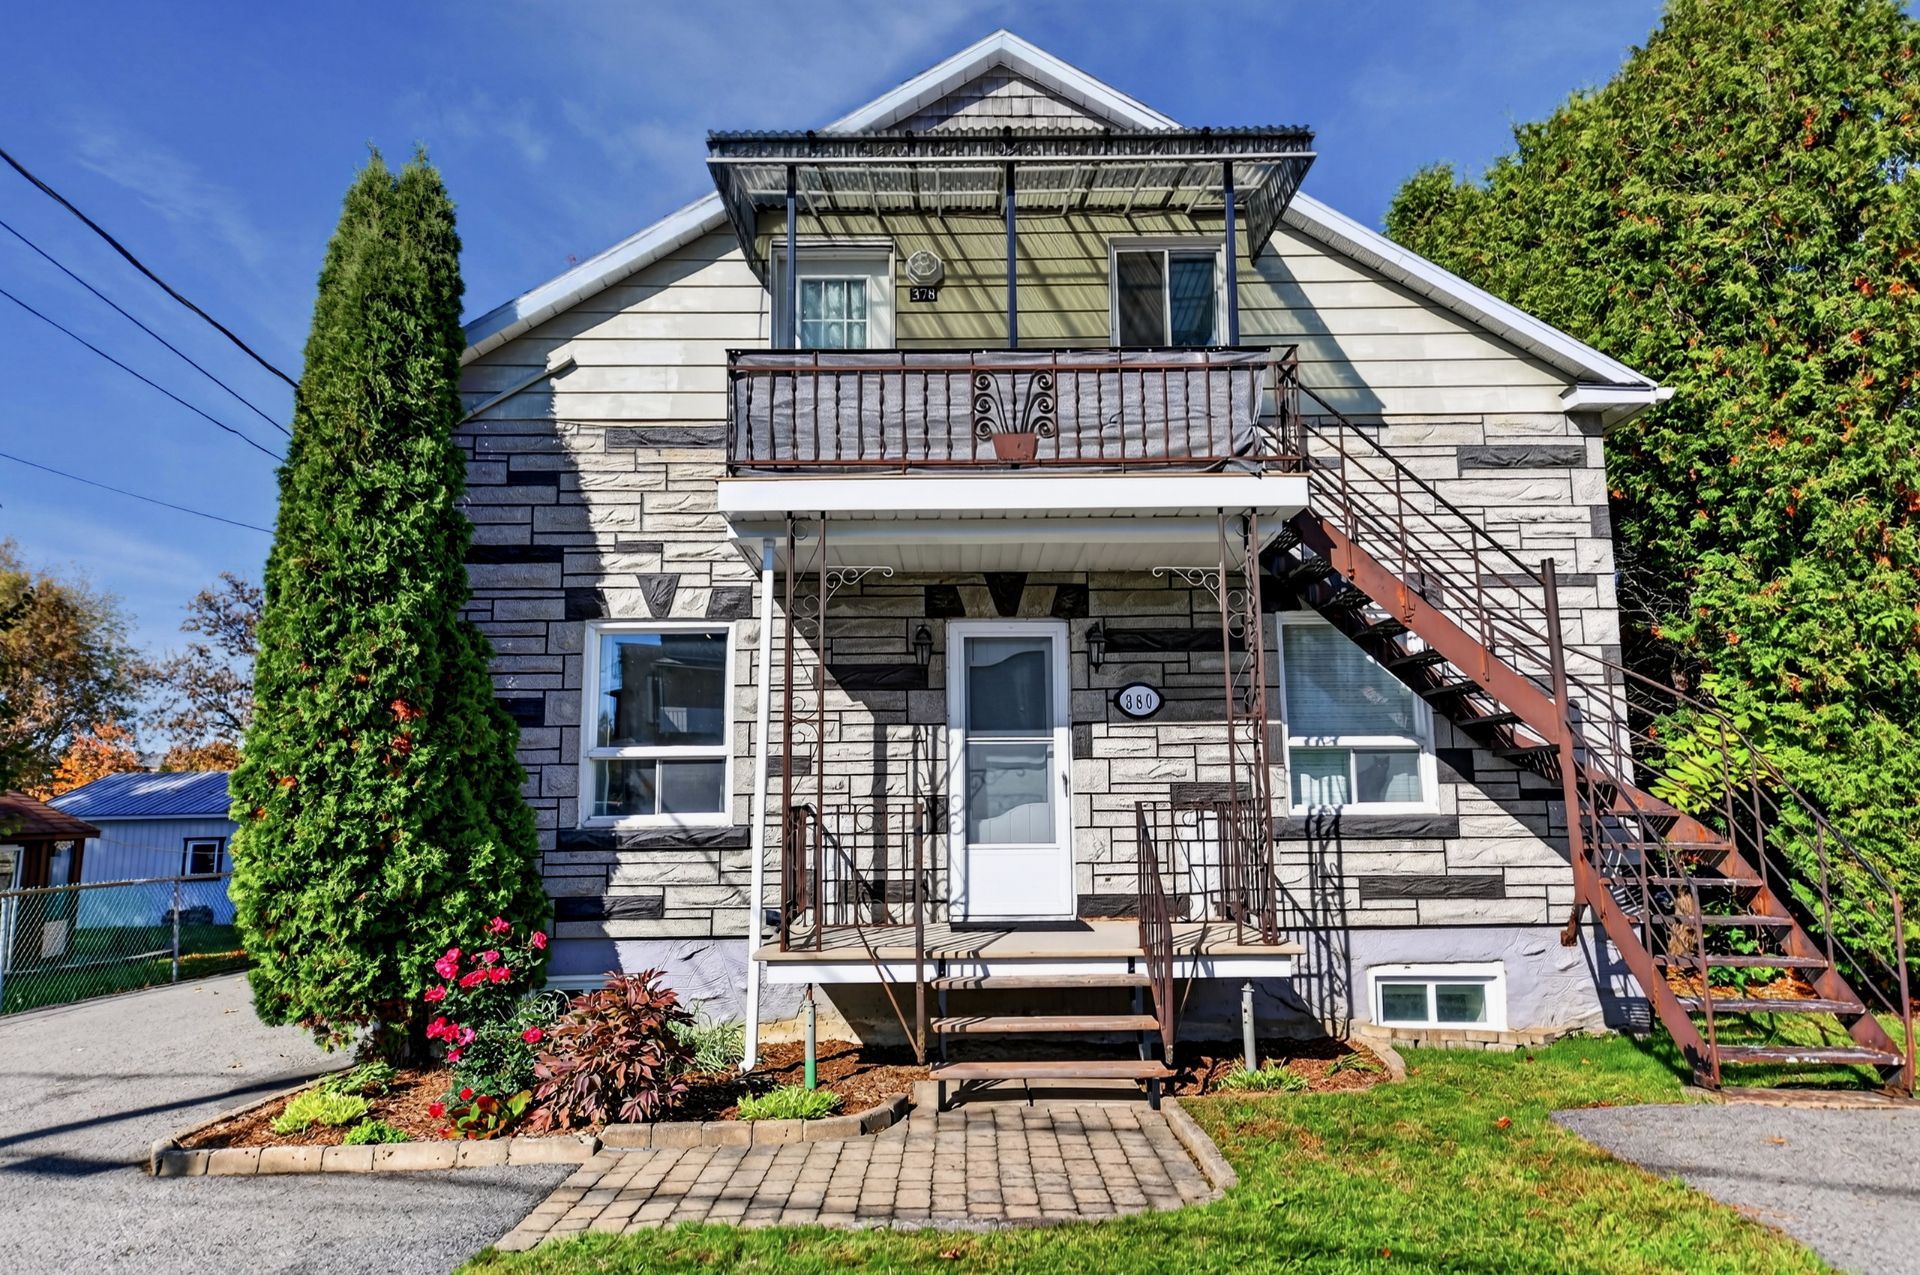
A RARE OPPORTUNITY IN L'ASSOMPTION! Enjoy an exceptional location directly along the Assomption River, with no rear neighbours! The sun-filled main floor features a spacious and inviting living room with a fireplace and exposed beams, a large kitchen with a central island and abundant storage, 2 generously sized bedrooms and 2 bathrooms with a seperate laudry room. The basement offers a 3rd bedroom and a spacious family room. Upstairs, a 4 ½ currently rented for $804/month. A golden opportunity to live by the water while enjoying rental income!
AN EXCEPTIONAL PROPERTY IN L'ASSOMPTION! Imagine living along the beautiful Assomption River, with no rear neighbours... An extraordinary setting where nature becomes part of your everyday life! The backyard is a true peaceful oasis, offering an enchanting environment to relax, entertain or simply enjoy the tranquility by the water.
The sun-filled main floor welcomes you with a spacious and inviting living room featuring a fireplace and beautiful exposed beams. The large, functional and welcoming kitchen offers a central island and an abundance of storage. Two generously sized bedrooms, two bathrooms and a laundry room complete this level.
The basement adds a third bedroom and a large family room, providing plenty of space for family living, a home office or a playroom.
Upstairs, the 4½ currently rented for $804/month provides valuable rental income and adds an attractive investment component to the property.
A driveway accommodating up to 4 vehicles completes the property. Ideally located close to all services, schools, shops, transportation and everyday amenities.
A golden opportunity to combine an exceptional quality of life, tranquility, nature and rental income. A true waterfront gem in L'Assomption!
Inclusions : Curtain rods, metal shelving units for basement storage, light fixtures, blinds, white KALLAX unit (kitchen), shelves, gas fireplace.
Exclusions : Light fixture in the primary bedroom, washer, dryer, dishwasher, refrigerator, stove, curtains, wall decorations, TV mount, outdoor plants (rhododendron). Outdoor fireplace.
| Room | Dimensions | Level | Flooring |
|---|---|---|---|
| Hallway | 3.8 x 3.8 P | Ground Floor | Floating floor |
| Living room | 14.10 x 18.10 P | Ground Floor | Floating floor |
| Kitchen | 20.4 x 14.11 P | Ground Floor | Floating floor |
| Primary bedroom | 11.1 x 17.10 P | Ground Floor | Wood |
| Bedroom | 11.1 x 12.2 P | Ground Floor | Wood |
| Bathroom | 9.2 x 11.4 P | Ground Floor | Wood |
| Laundry room | 4.11 x 11.4 P | Ground Floor | Wood |
| Family room | 9.6 x 12.6 P | Basement | Floating floor |
| Bedroom | 11.5 x 11.8 P | Basement | Floating floor |
| Walk-in closet | 2.11 x 8.6 P | Basement | Floating floor |
| Bathroom | 5.2 x 9.2 P | Basement | Ceramic tiles |
| Storage | 11.4 x 13.5 P | Basement | Concrete |
| Workshop | 19.6 x 16.2 P | Basement | Concrete |
| Basement | 6 feet and over |
|---|---|
| Windows | Aluminum |
| Driveway | Asphalt |
| Roofing | Asphalt shingles |
| Siding | Cedar shingles, Stone |
| Window type | Crank handle, French window, Sliding |
| Proximity | Daycare centre, Elementary school, Highway, Park - green area, Public transport |
| Heating system | Electric baseboard units |
| Heating energy | Electricity |
| Topography | Flat |
| Landscaping | Land / Yard lined with hedges |
| Sewage system | Municipal sewer |
| Water supply | Municipality |
| Distinctive features | No neighbours in the back, Water access |
| Hearth stove | Other |
| Parking | Outdoor |
| Foundation | Poured concrete |
| Zoning | Residential |
| Bathroom / Washroom | Seperate shower |
| Equipment available | Wall-mounted air conditioning |
| View | Water |
| Cupboard | Wood |
This property is presented in collaboration with RE/MAX DU CARTIER INC.
