Mirabel, Saint-Janvier, J7J1P4
Bungalow | MLS: 22140610
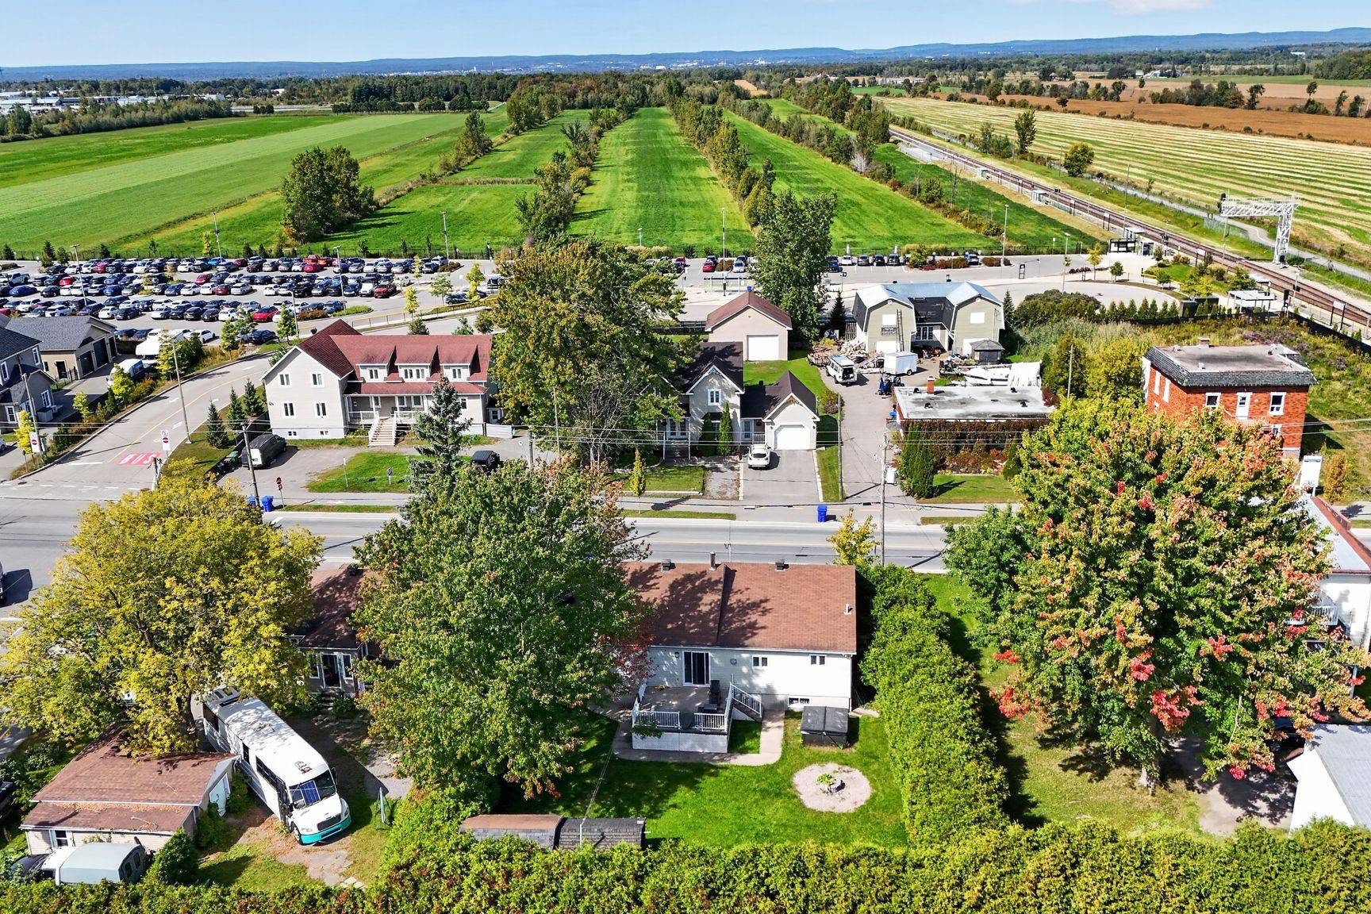
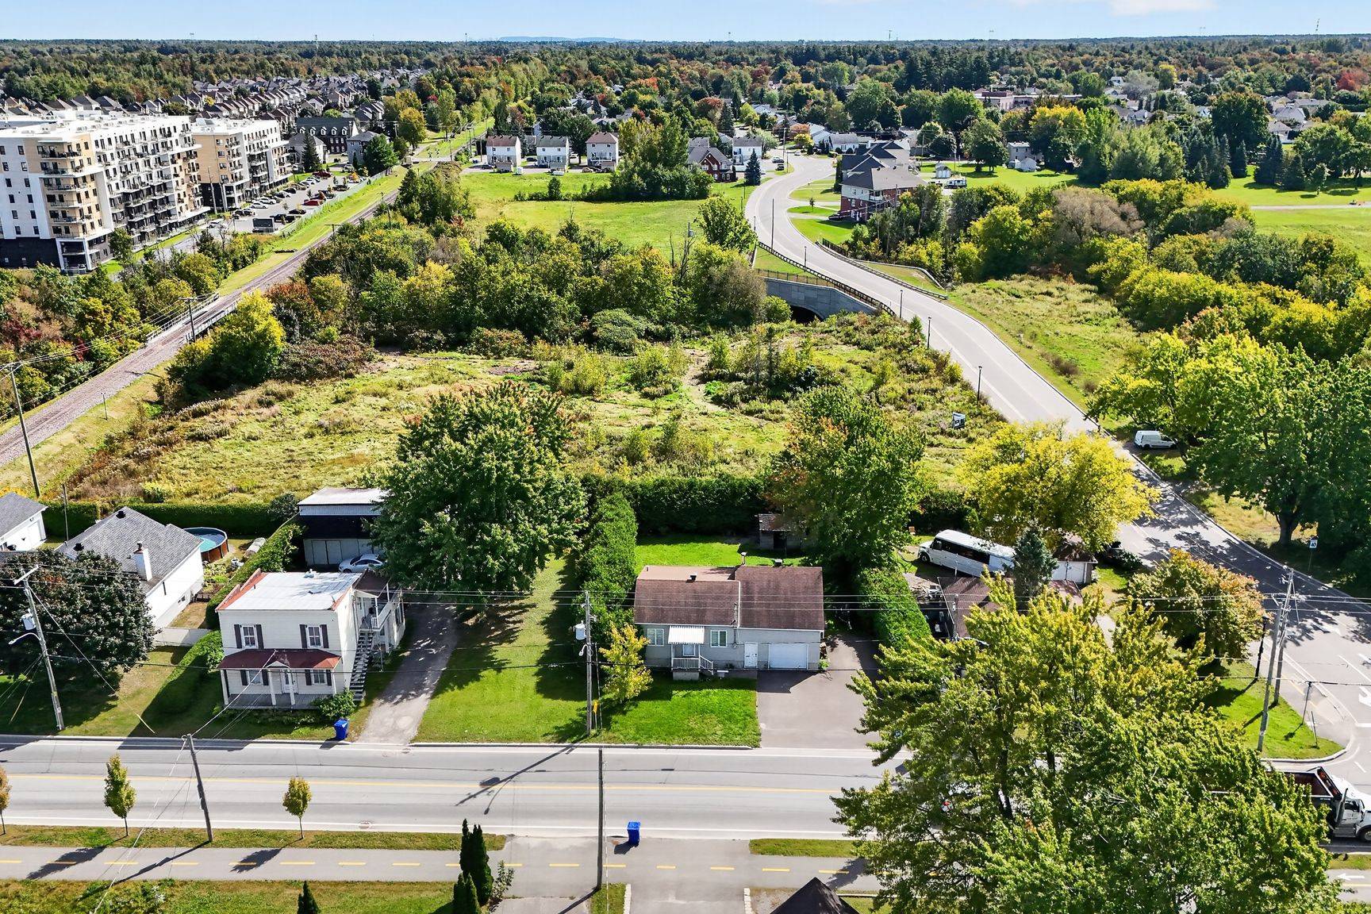
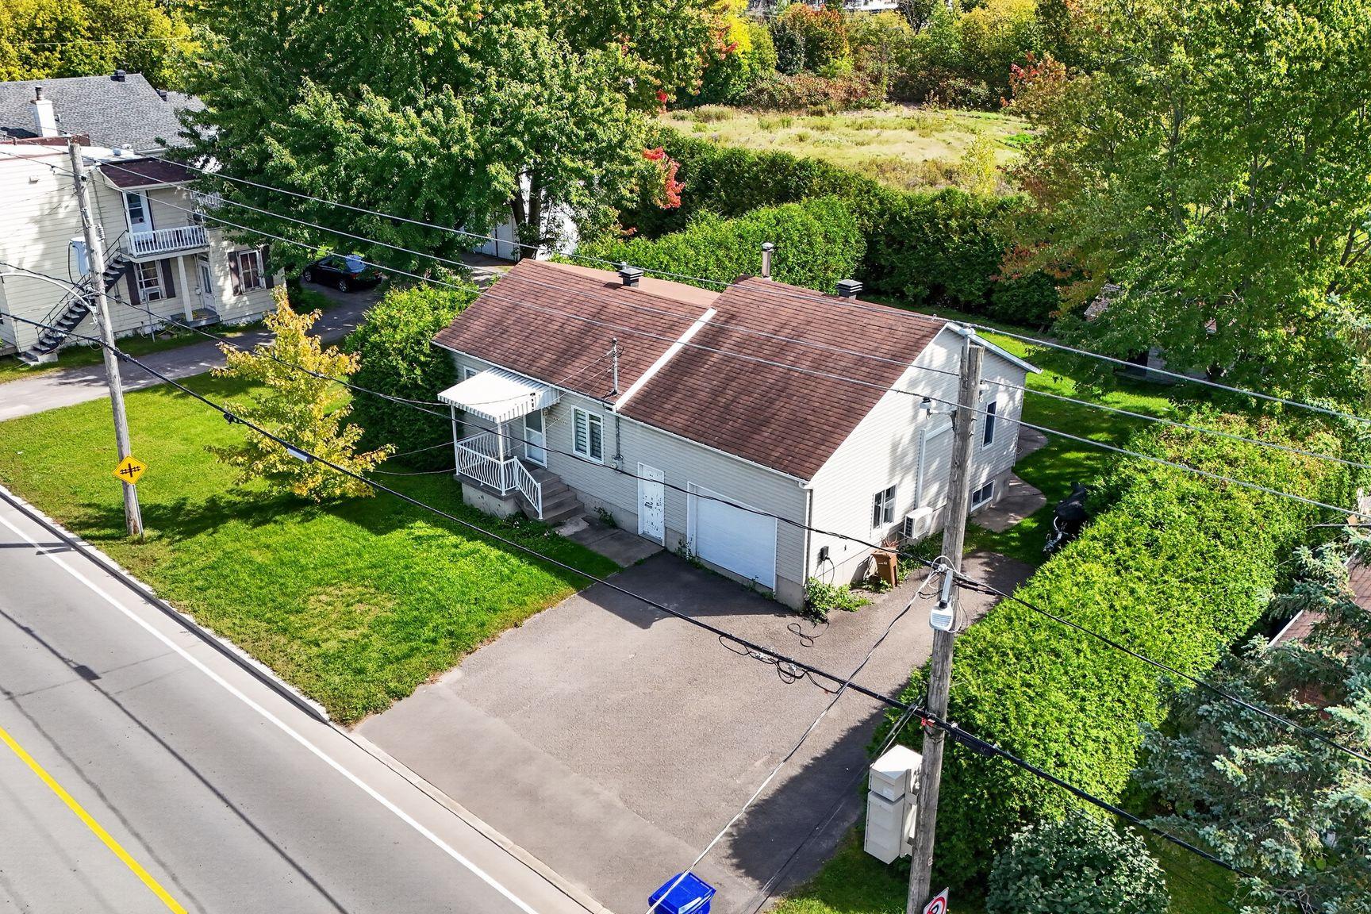
THIS DETACHED HOUSE is situated at 18350 Rue Victor, in Mirabel. Built in 1920, this single-storey detached property stands on a plot of 8,441 sq ft (784.2 m²) and offers a living area of 1,448 sq ft spread over one floor. Featuring a large 20 x 19 ft garage, you'll enjoy a secluded garden surrounded by a hedge of tall cedars. OR A PROPERTY DEVELOPMENT PROJECT The town of Mirabel has adopted a strategy to implement a Special Urban Planning Programme for the TOD (Transit-Oriented Development) mixed-use area around Saint-Janvier station, with 333 parking spaces. 60 per cent of the TOD area is designated for residential use!
THIS DETACHED HOUSE is situated at 18350 Rue Victor, in Mirabel.
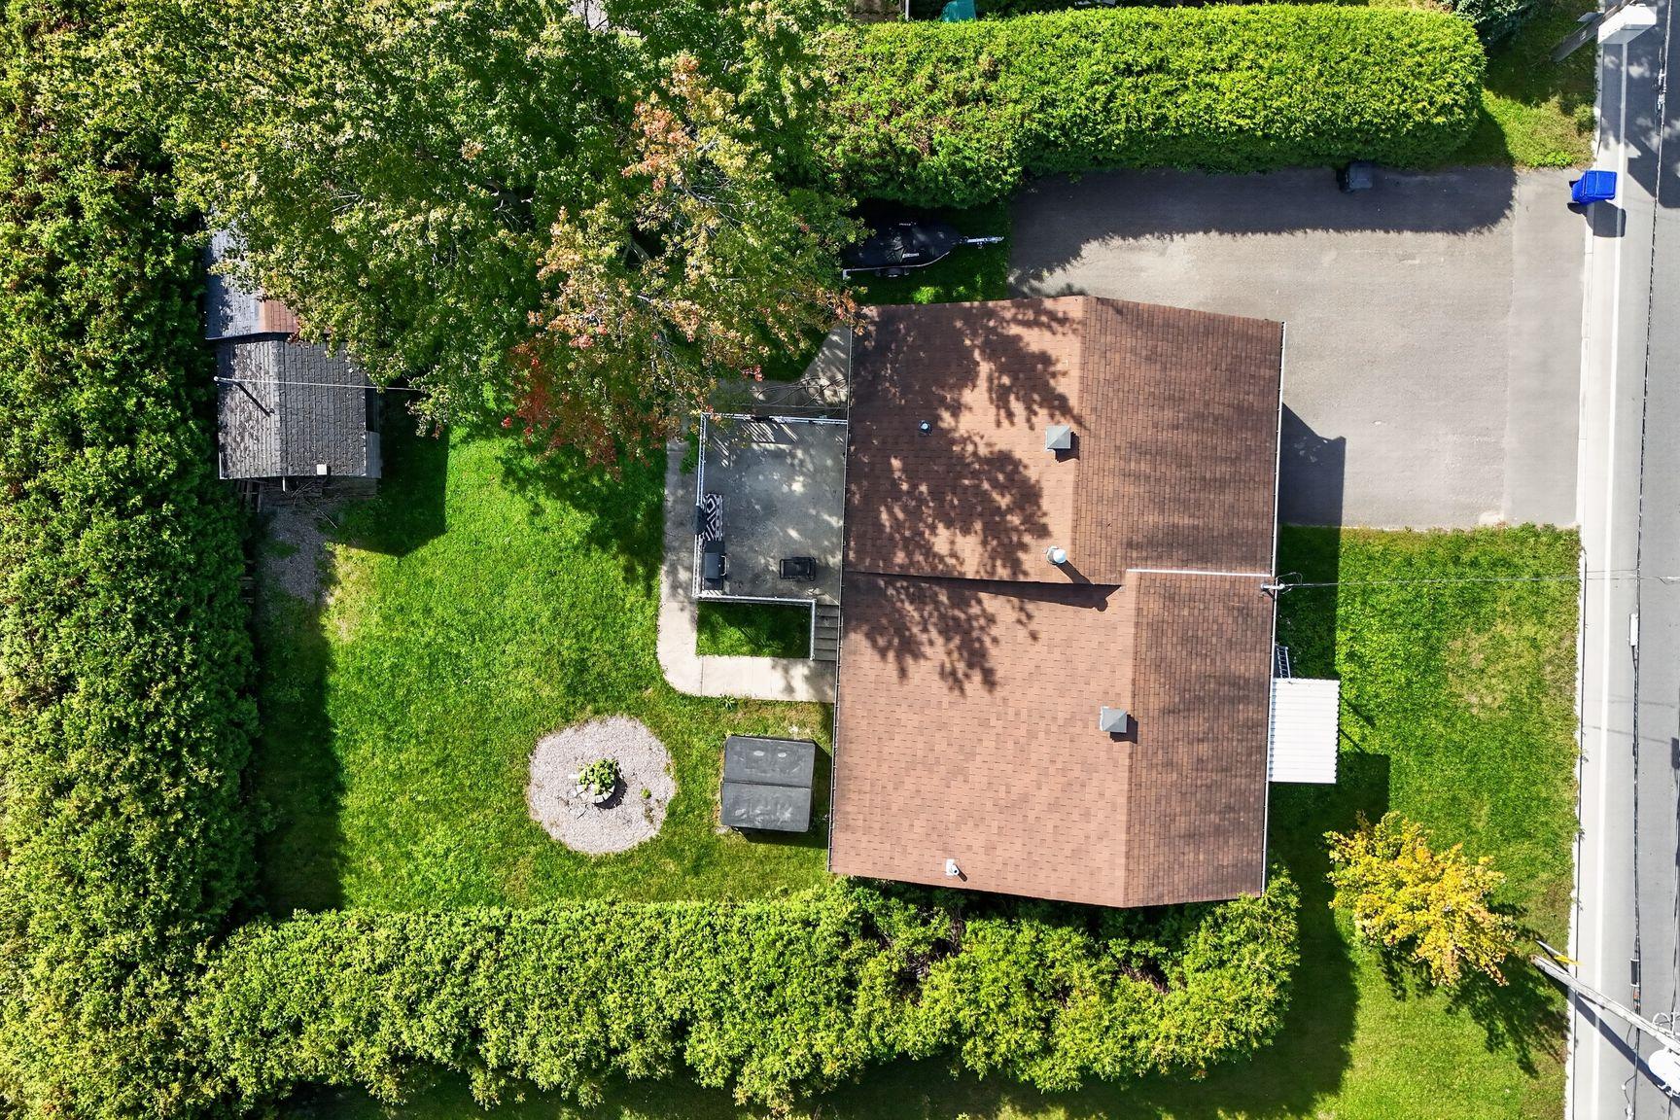
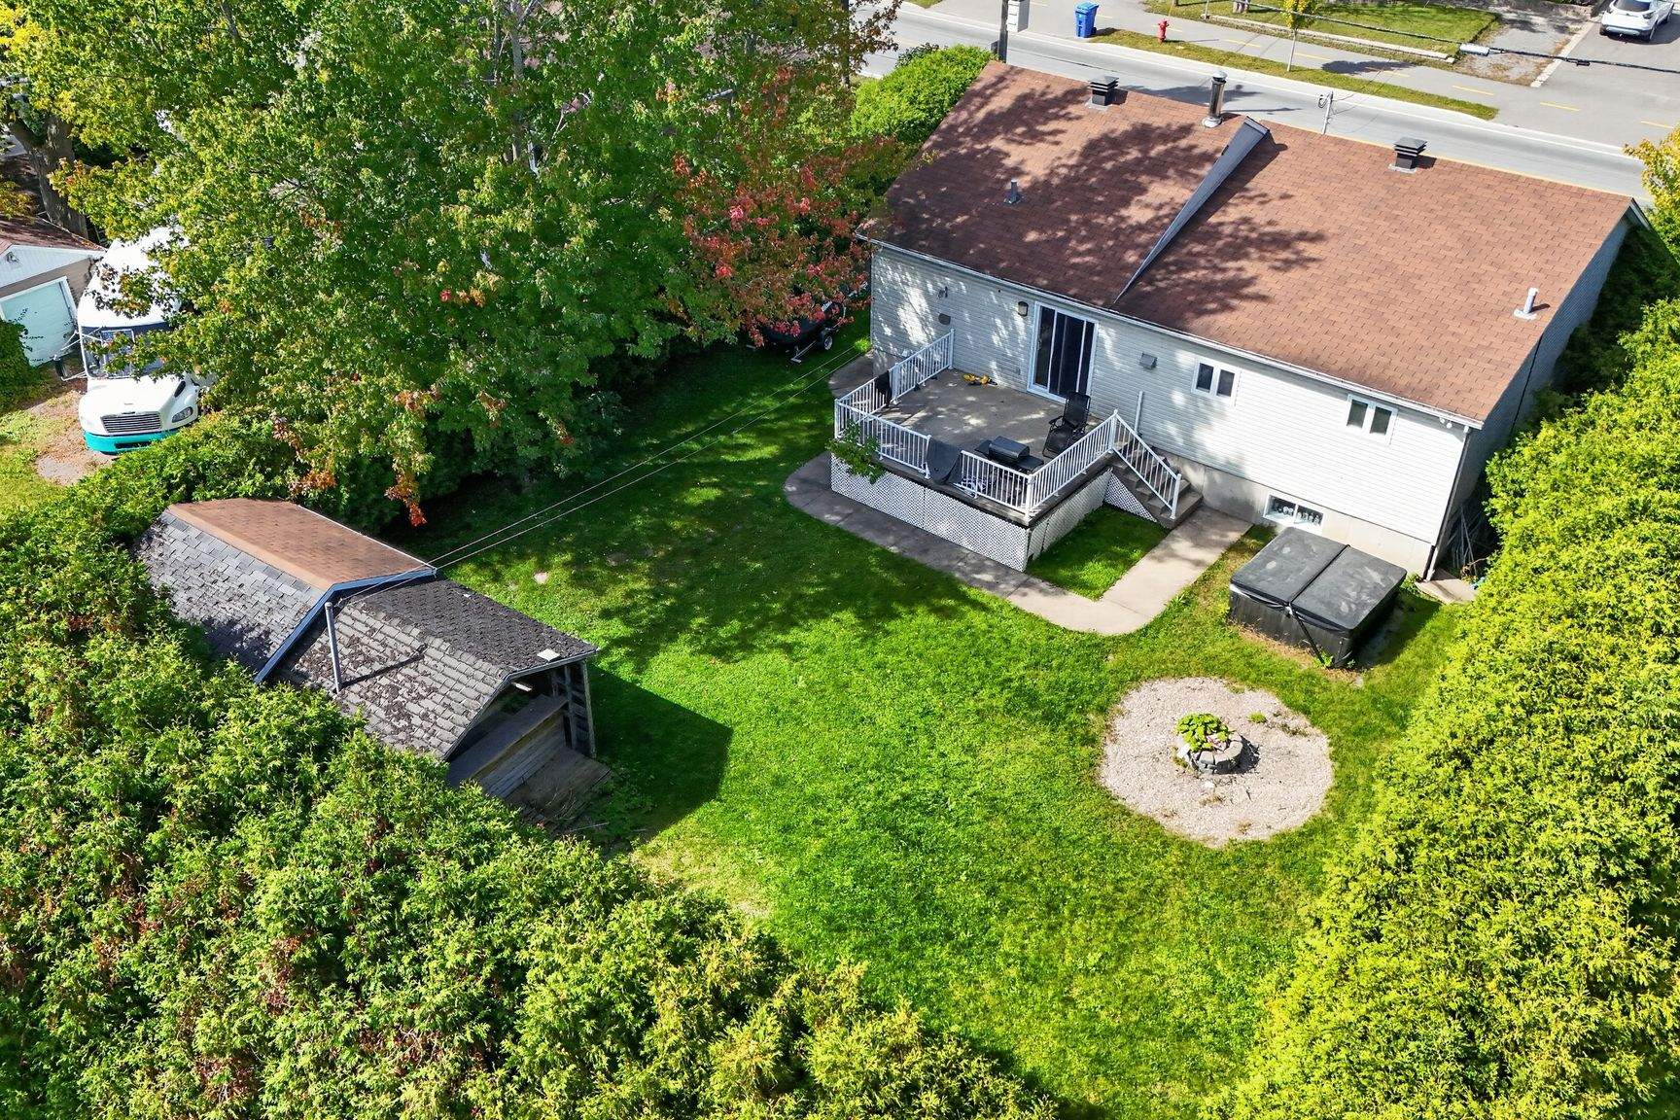
Built in 1920, this detached, single-storey property stands on a plot of 8,441 sq ft (784.2 m²) and offers a living area of 1,448 sq ft spread over one floor.
In the basement, you will find a family room and a wood-burning stove.
The property also features a large 20 x 19 ft garage.
You'll enjoy a secluded garden surrounded by a hedge of tall cedars, with no neighbours at the rear.
OR A PROPERTY DEVELOPMENT PROJECT The town of Mirabel has adopted a strategy to implement a Special Urban Planning Programme (PPU) for a mixed-use TOD (Transit-Oriented Development) area around Saint-Janvier station, with 333 parking spaces.
TOD allocates 60 per cent of the area to residential use, combined with or adjacent to retail and office facilities, etc.
You have a plot of 8,448 sq ft, or 784.2 m².
A prime location just a 2-minute walk from Mirabel station (Saint-Jérôme line), a 6-minute drive from Mirabel Golf Club, and a 12-minute drive from Montreal-Mirabel Airport.
According to the table of specific provisions for Zone M 14-9, in a mixed-use residential area you will be able to construct a building of between 4 and 8 storeys.
You will find further information on zoning regulations in the additional documents.
It is the buyer's responsibility to carry out the necessary checks regarding the procedures and obtaining planning permission.
Exclusions : All furniture, household appliances, curtains, blinds, dishwasher, oven, refrigerator, microwave, spa, electric vehicle charging stations.
| Room | Dimensions | Level | Flooring |
|---|---|---|---|
| Hallway | 13.8 x 7.2 P | Ground Floor | Ceramic tiles |
| Living room | 19.10 x 11.6 P | Ground Floor | Carpet |
| Kitchen | 19.3 x 10.2 P | Ground Floor | Ceramic tiles |
| Primary bedroom | 16.5 x 9.10 P | Ground Floor | Floating floor |
| Bathroom | 9.11 x 9.10 P | Ground Floor | Ceramic tiles |
| Family room | 22.8 x 11.10 P | Basement | Floating floor |
| Bedroom | 15.7 x 8.8 P | Basement | Floating floor |
| Bathroom | 9.8 x 7.8 P | Basement | Flexible floor coverings |
| Bedroom | 11.10 x 9.2 P | Basement | Floating floor |
| Laundry room | 7 x 5 P | Basement | Ceramic tiles |
| Cellar / Cold room | 6 x 4.2 P | Basement | Granite |
| Basement | 6 feet and over, Finished basement |
|---|---|
| Windows | Aluminum, PVC |
| Driveway | Asphalt |
| Roofing | Asphalt shingles |
| Garage | Attached, Heated |
| Proximity | Bicycle path, Cross-country skiing, Daycare centre, Elementary school, Golf, High school, Other, Park - green area, Public transport, Réseau Express Métropolitain (REM) |
| Heating system | Electric baseboard units |
| Heating energy | Electricity |
| Landscaping | Fenced, Land / Yard lined with hedges |
| Topography | Flat |
| Window type | French window, Sliding |
| Parking | Garage, Outdoor |
| Sewage system | Municipal sewer |
| Water supply | Municipality |
| Foundation | Poured concrete |
| Zoning | Residential |
| Siding | Vinyl |
| Equipment available | Wall-mounted heat pump |
| Hearth stove | Wood fireplace |
This property is presented in collaboration with RE/MAX DYNAMIQUE INC.