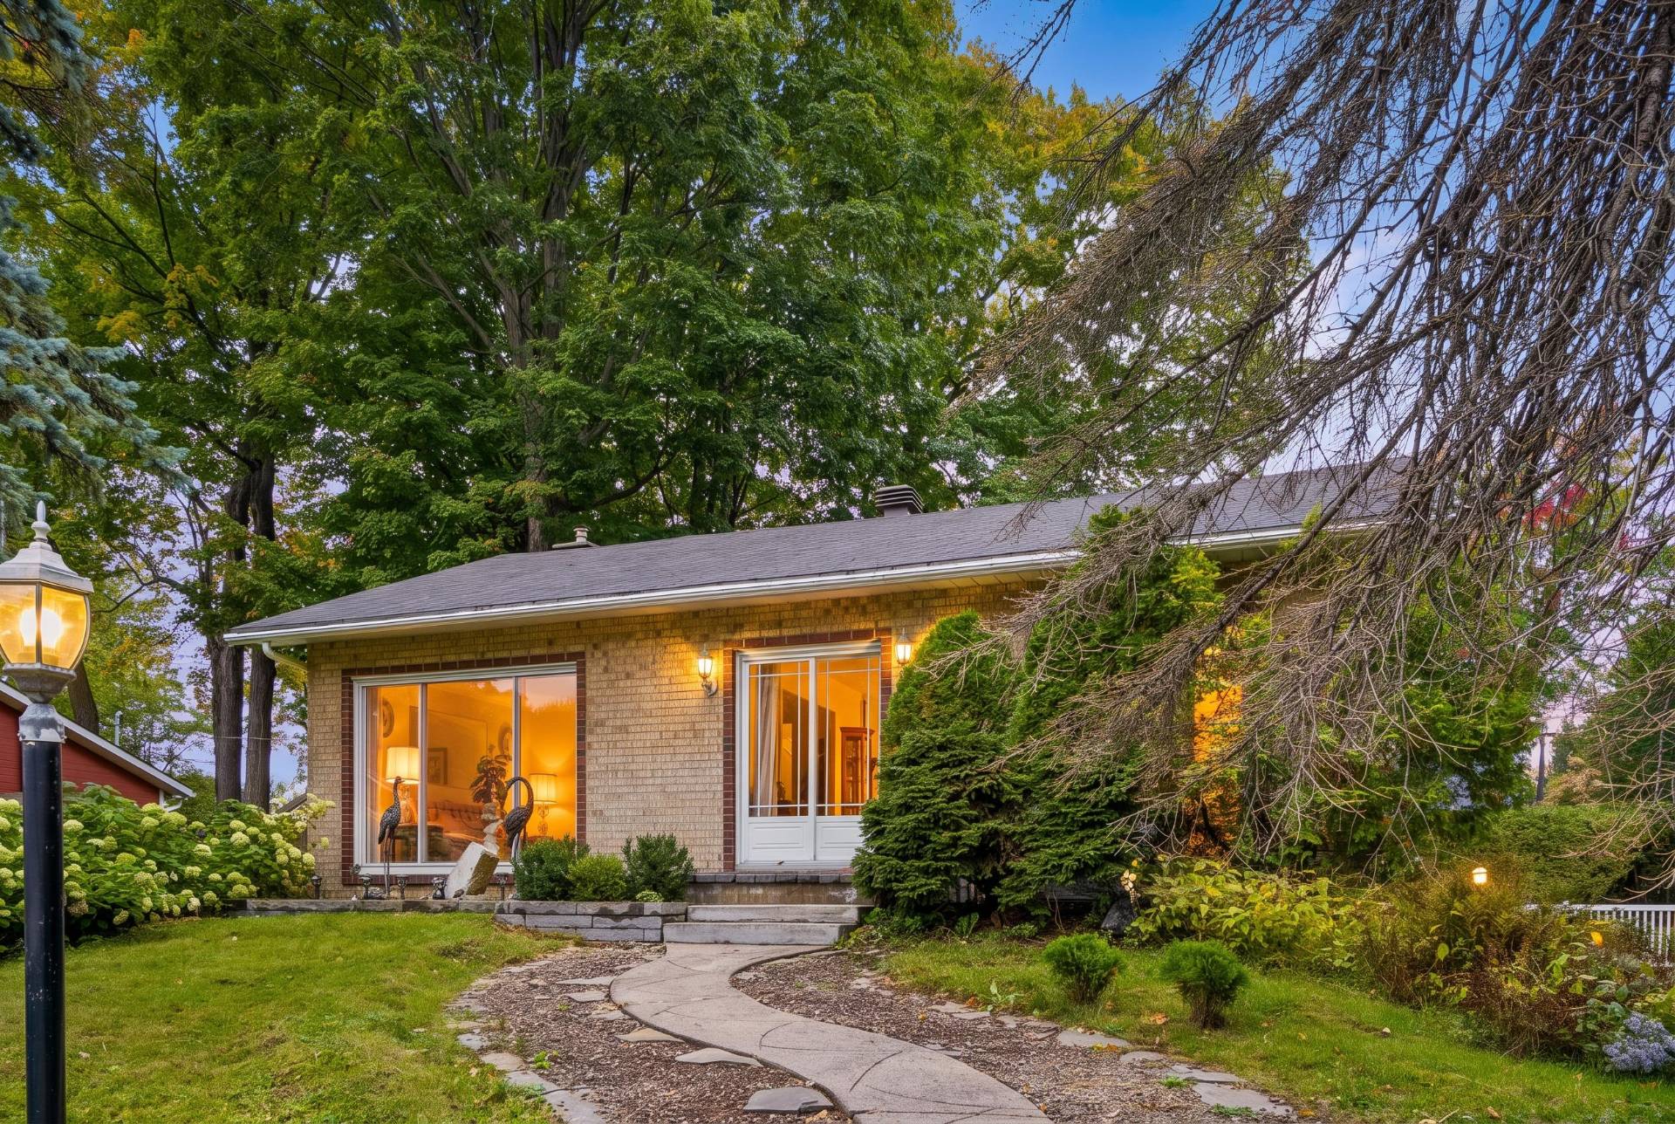
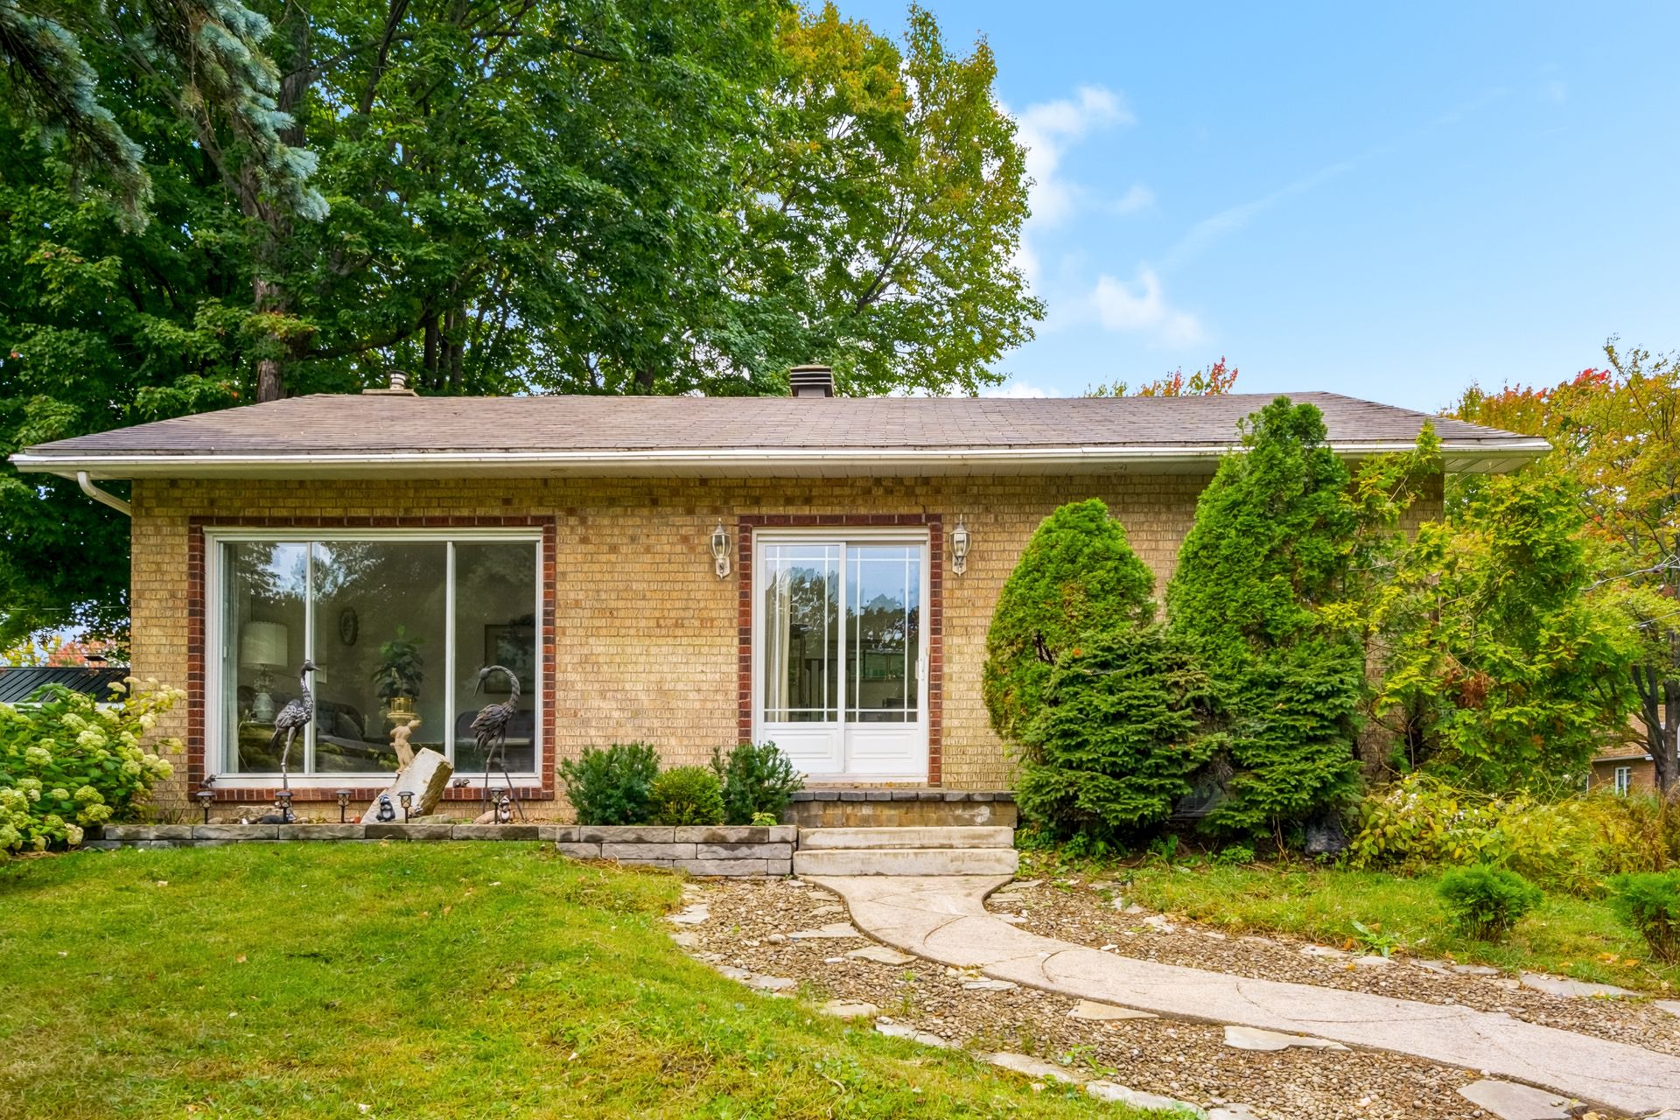
 Frontage
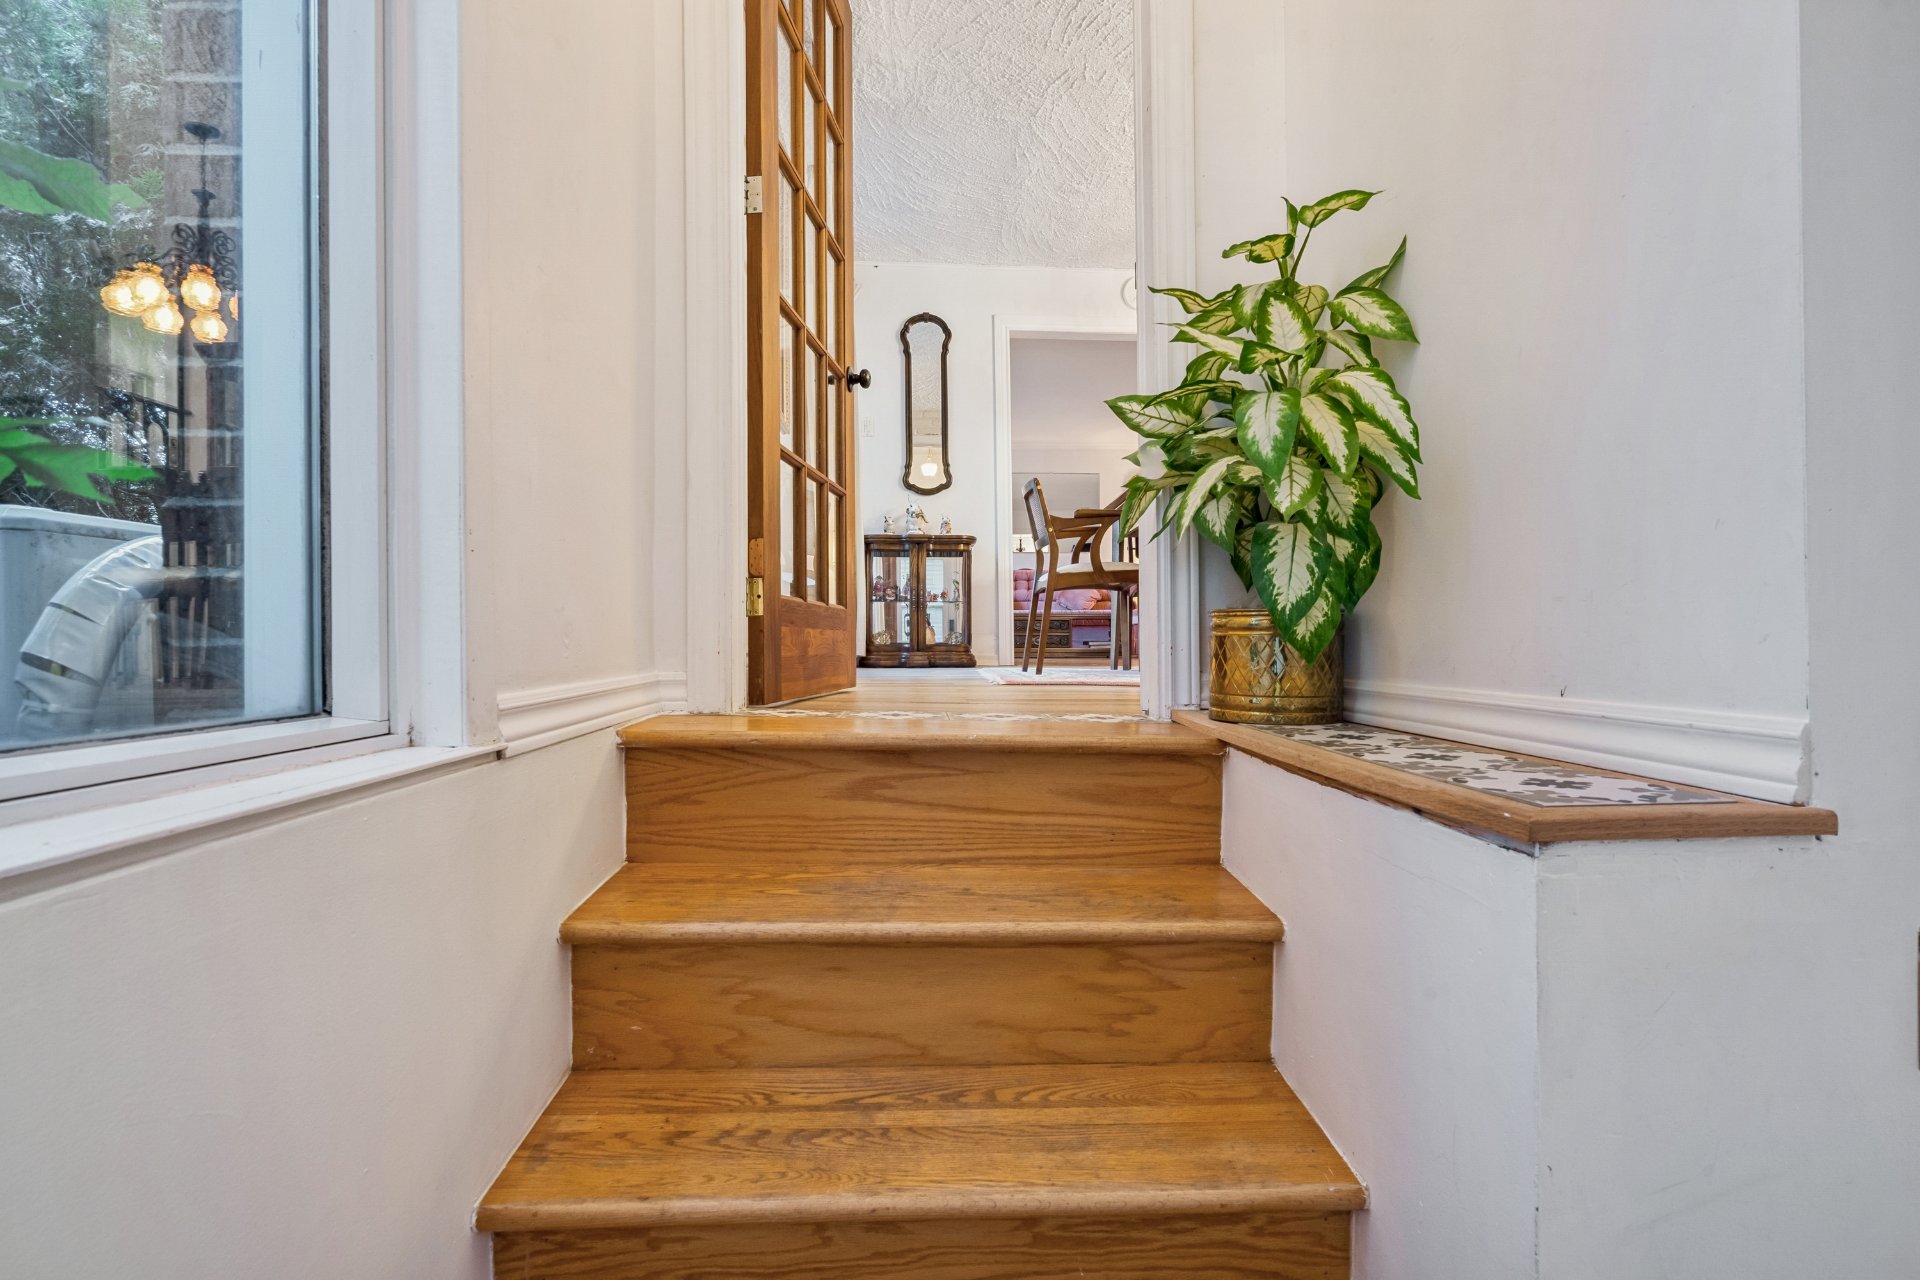
  Staircase
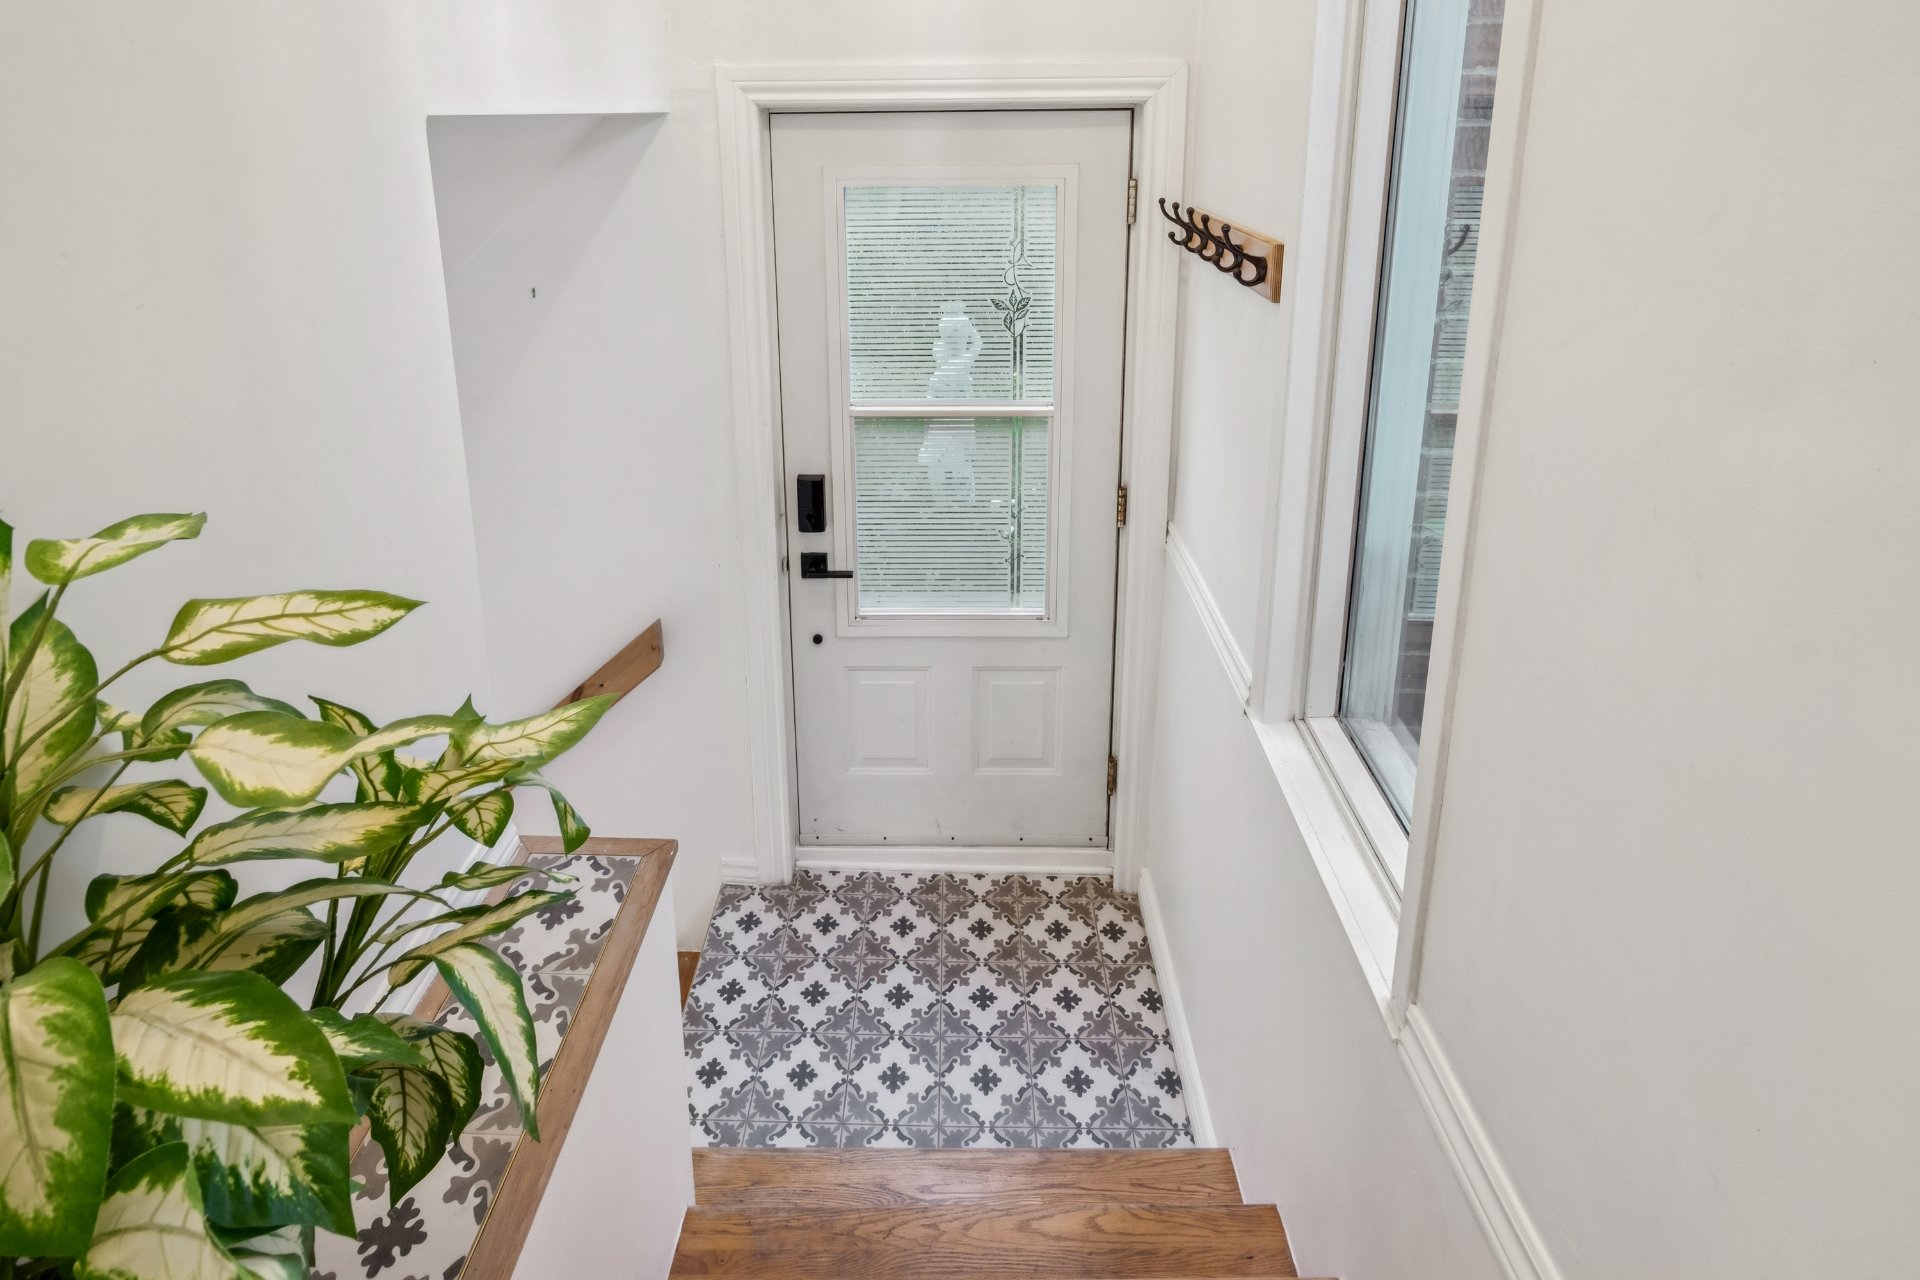
  Hallway
  Dining room
 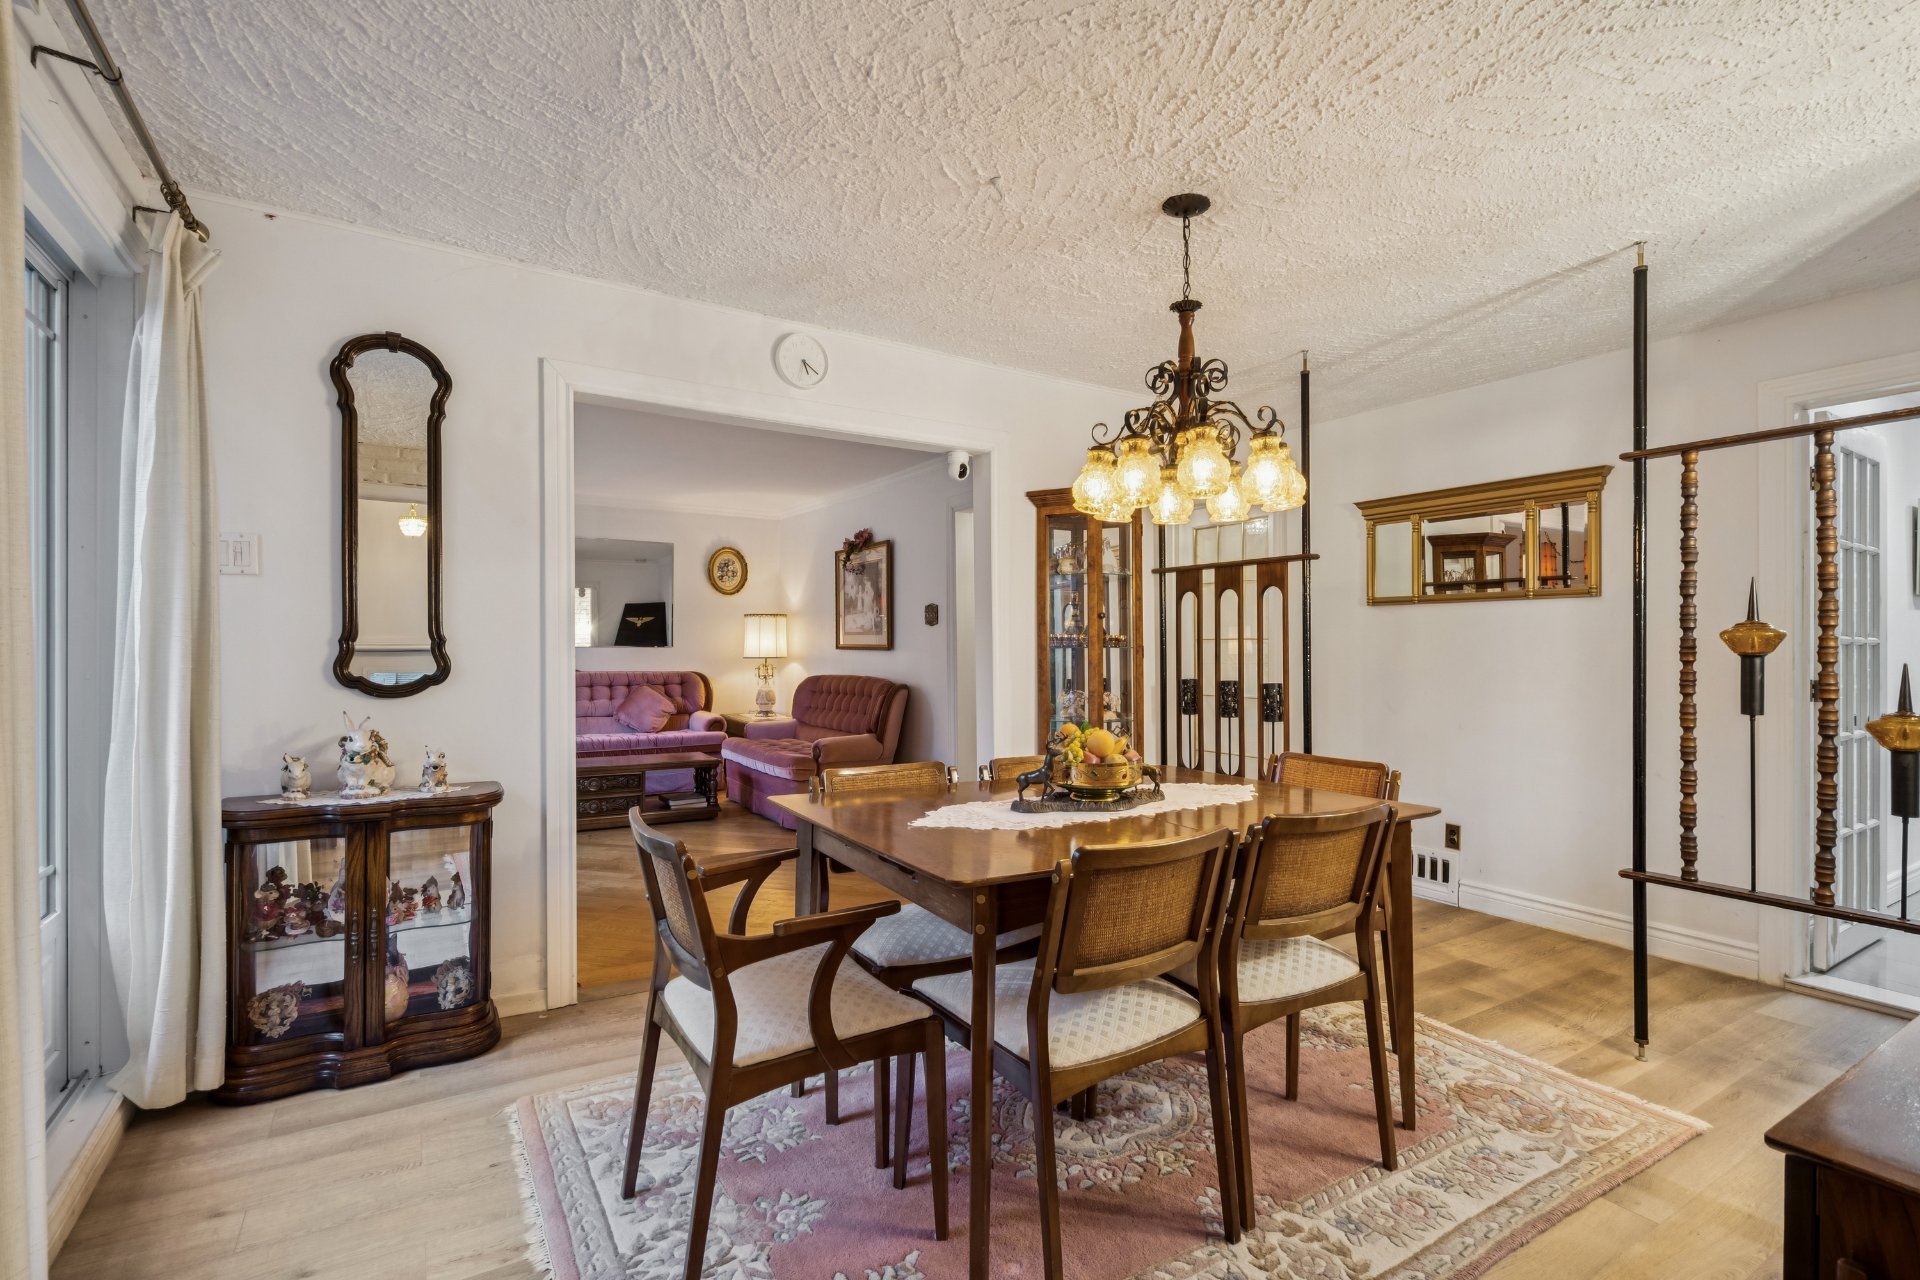 Dining room
 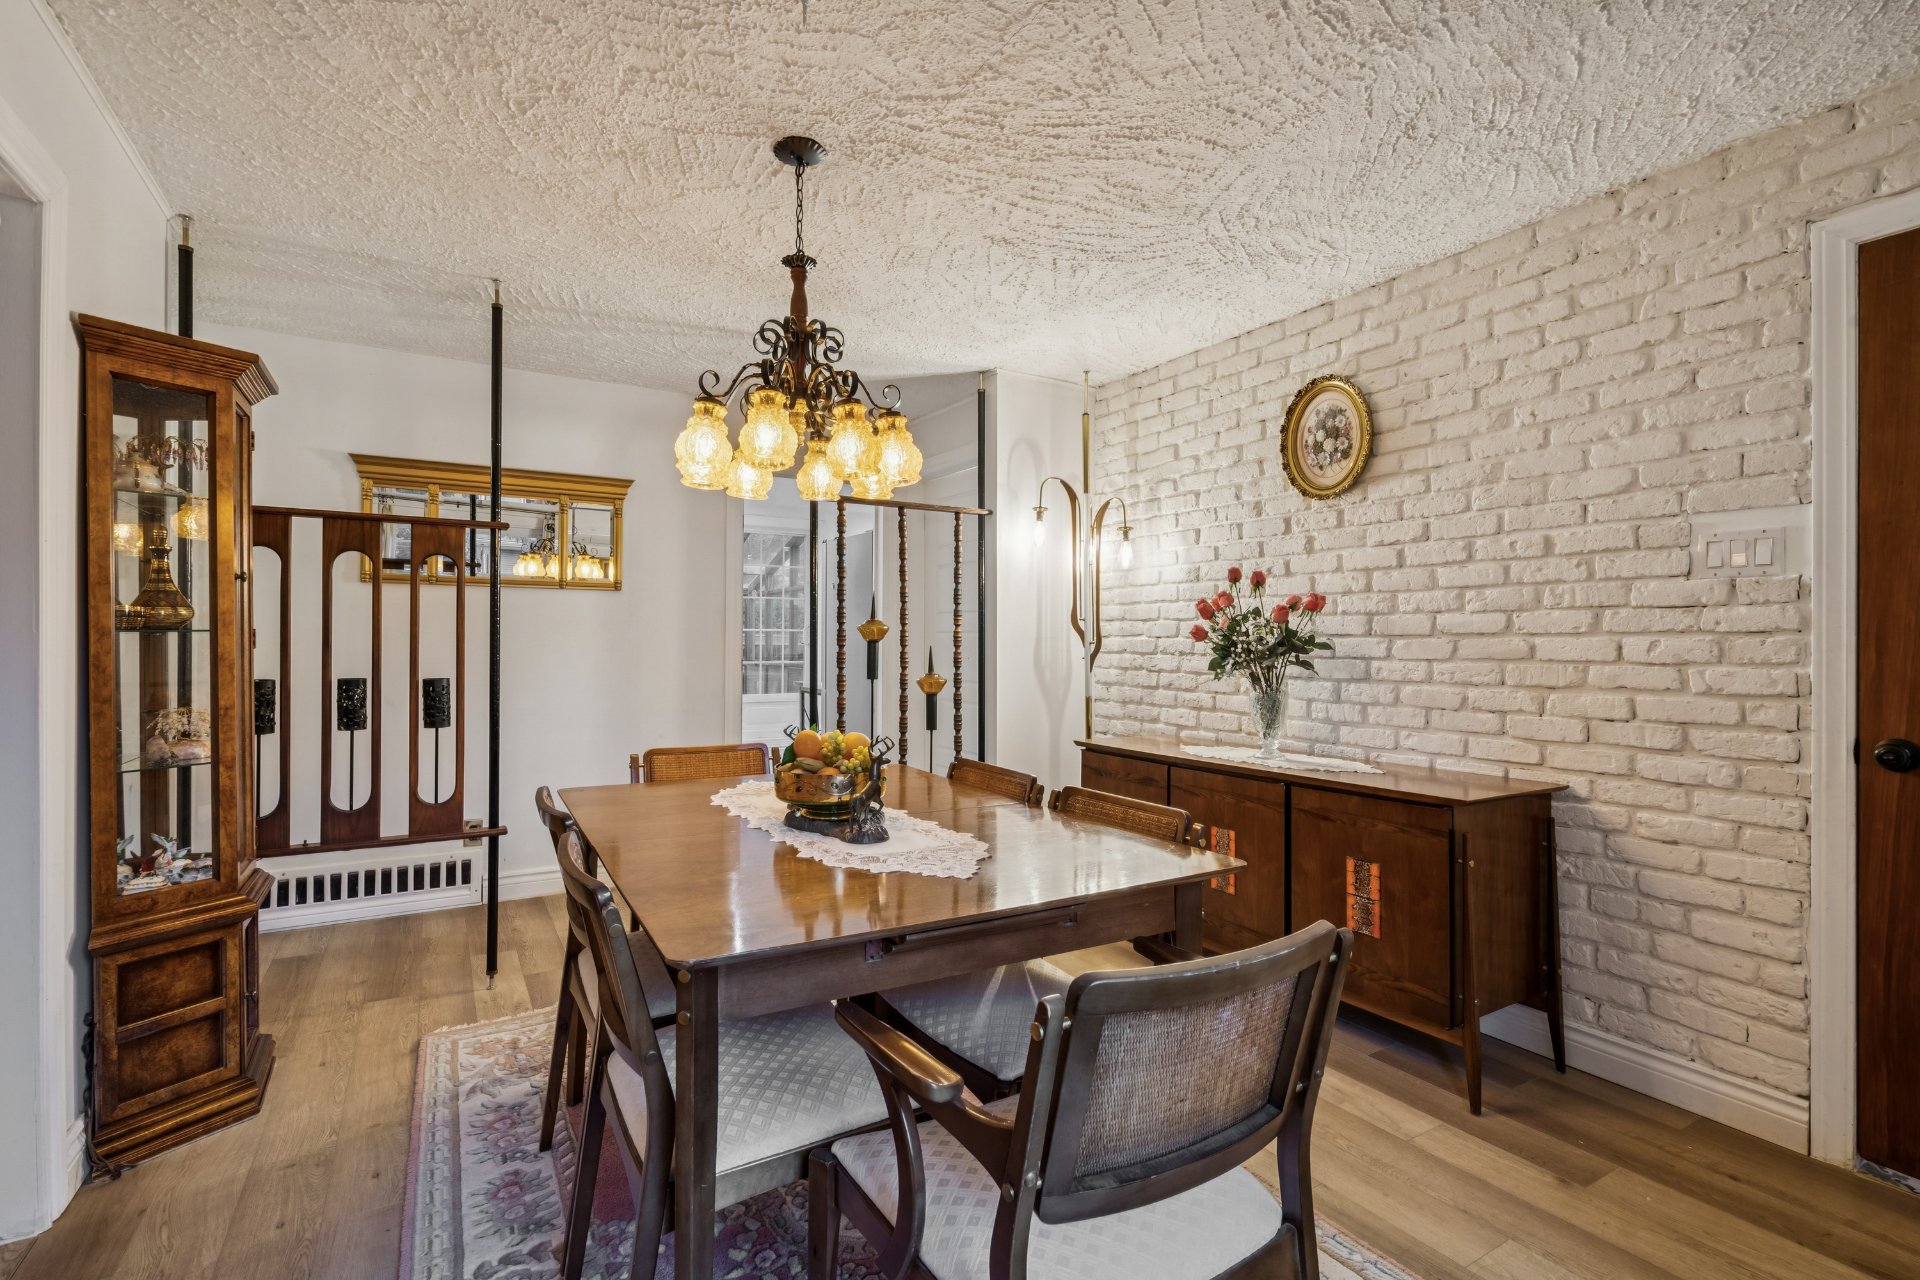 Dining room
 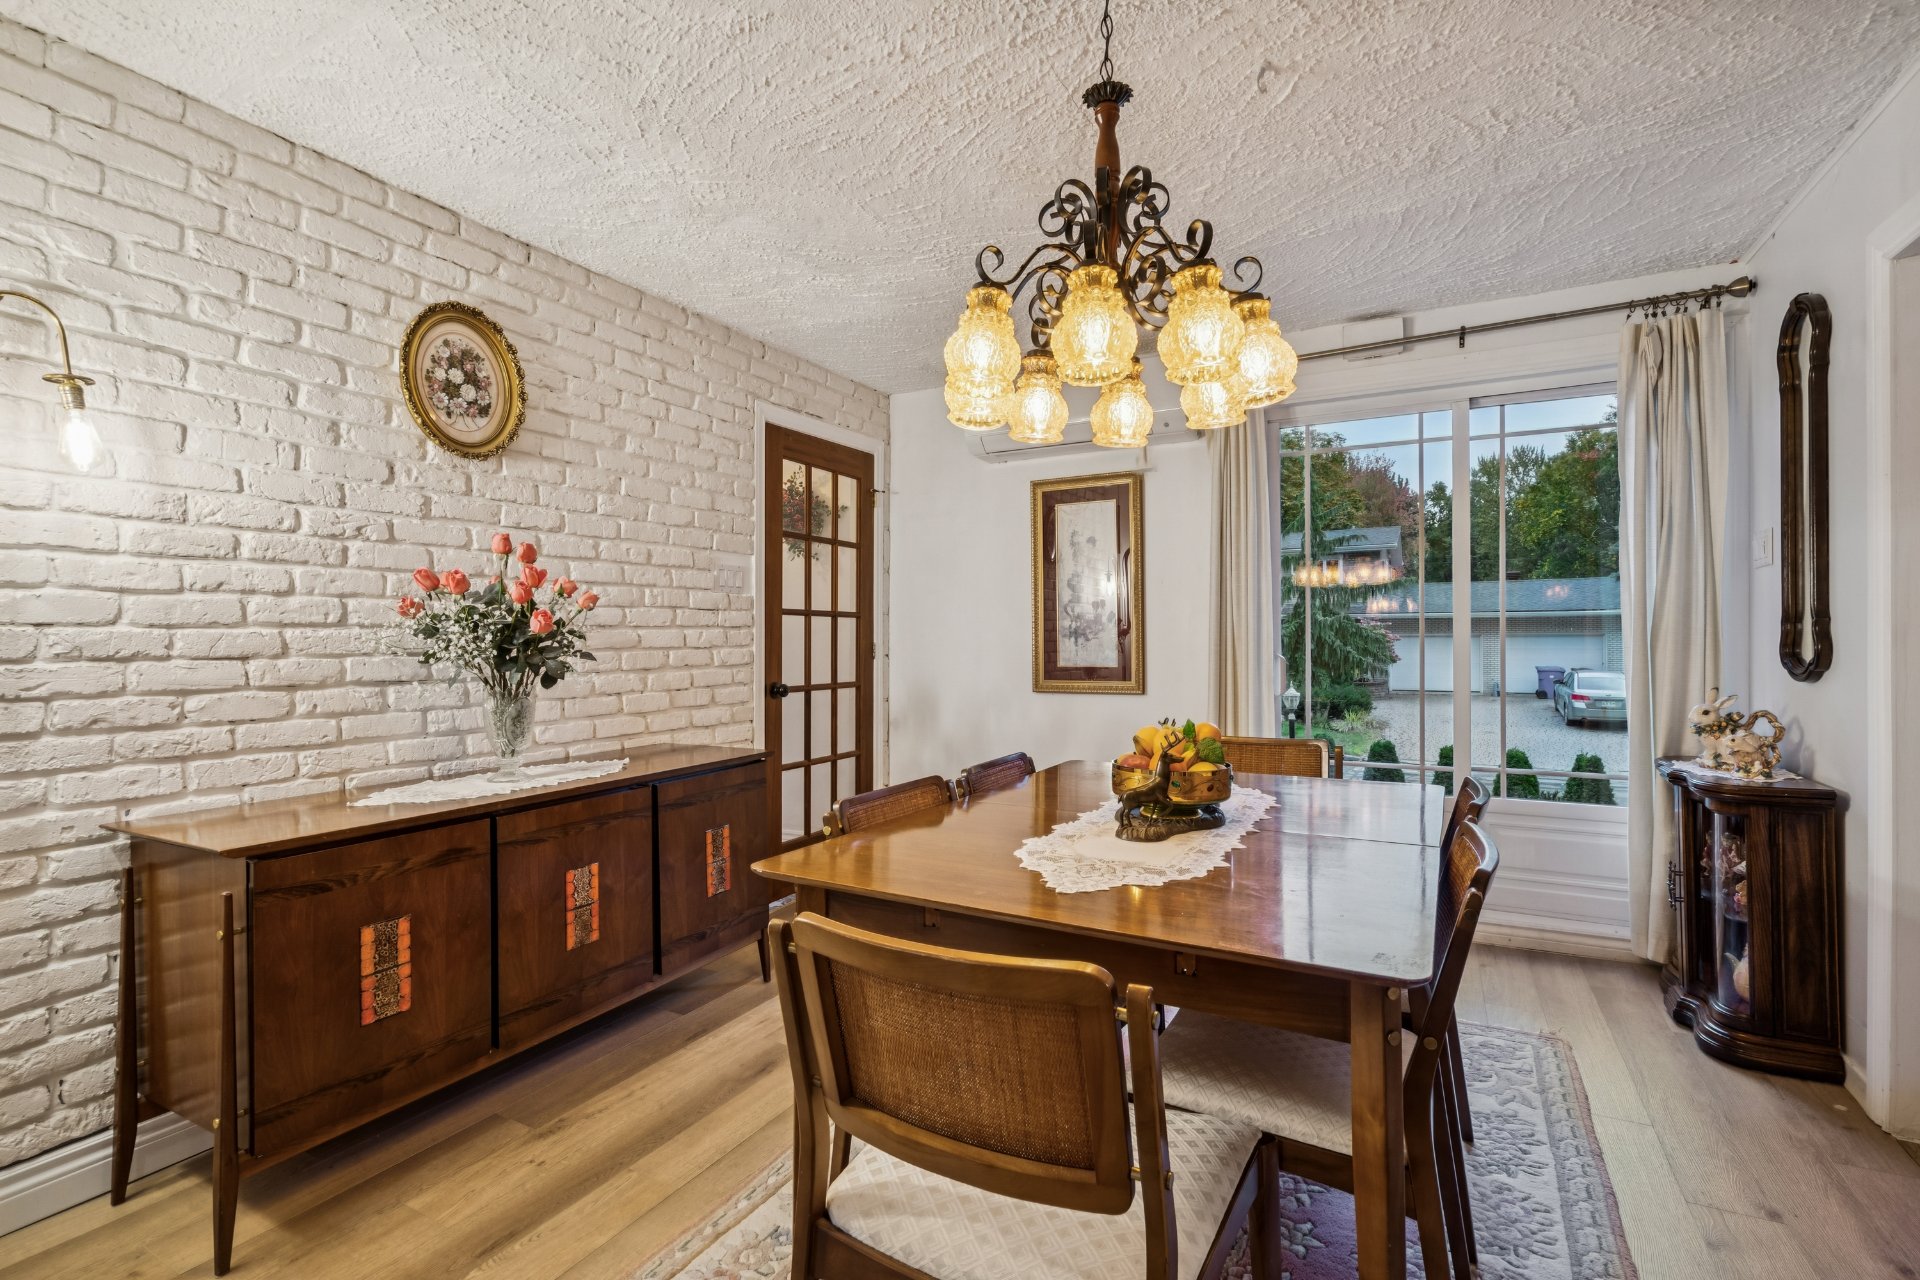 Living room
 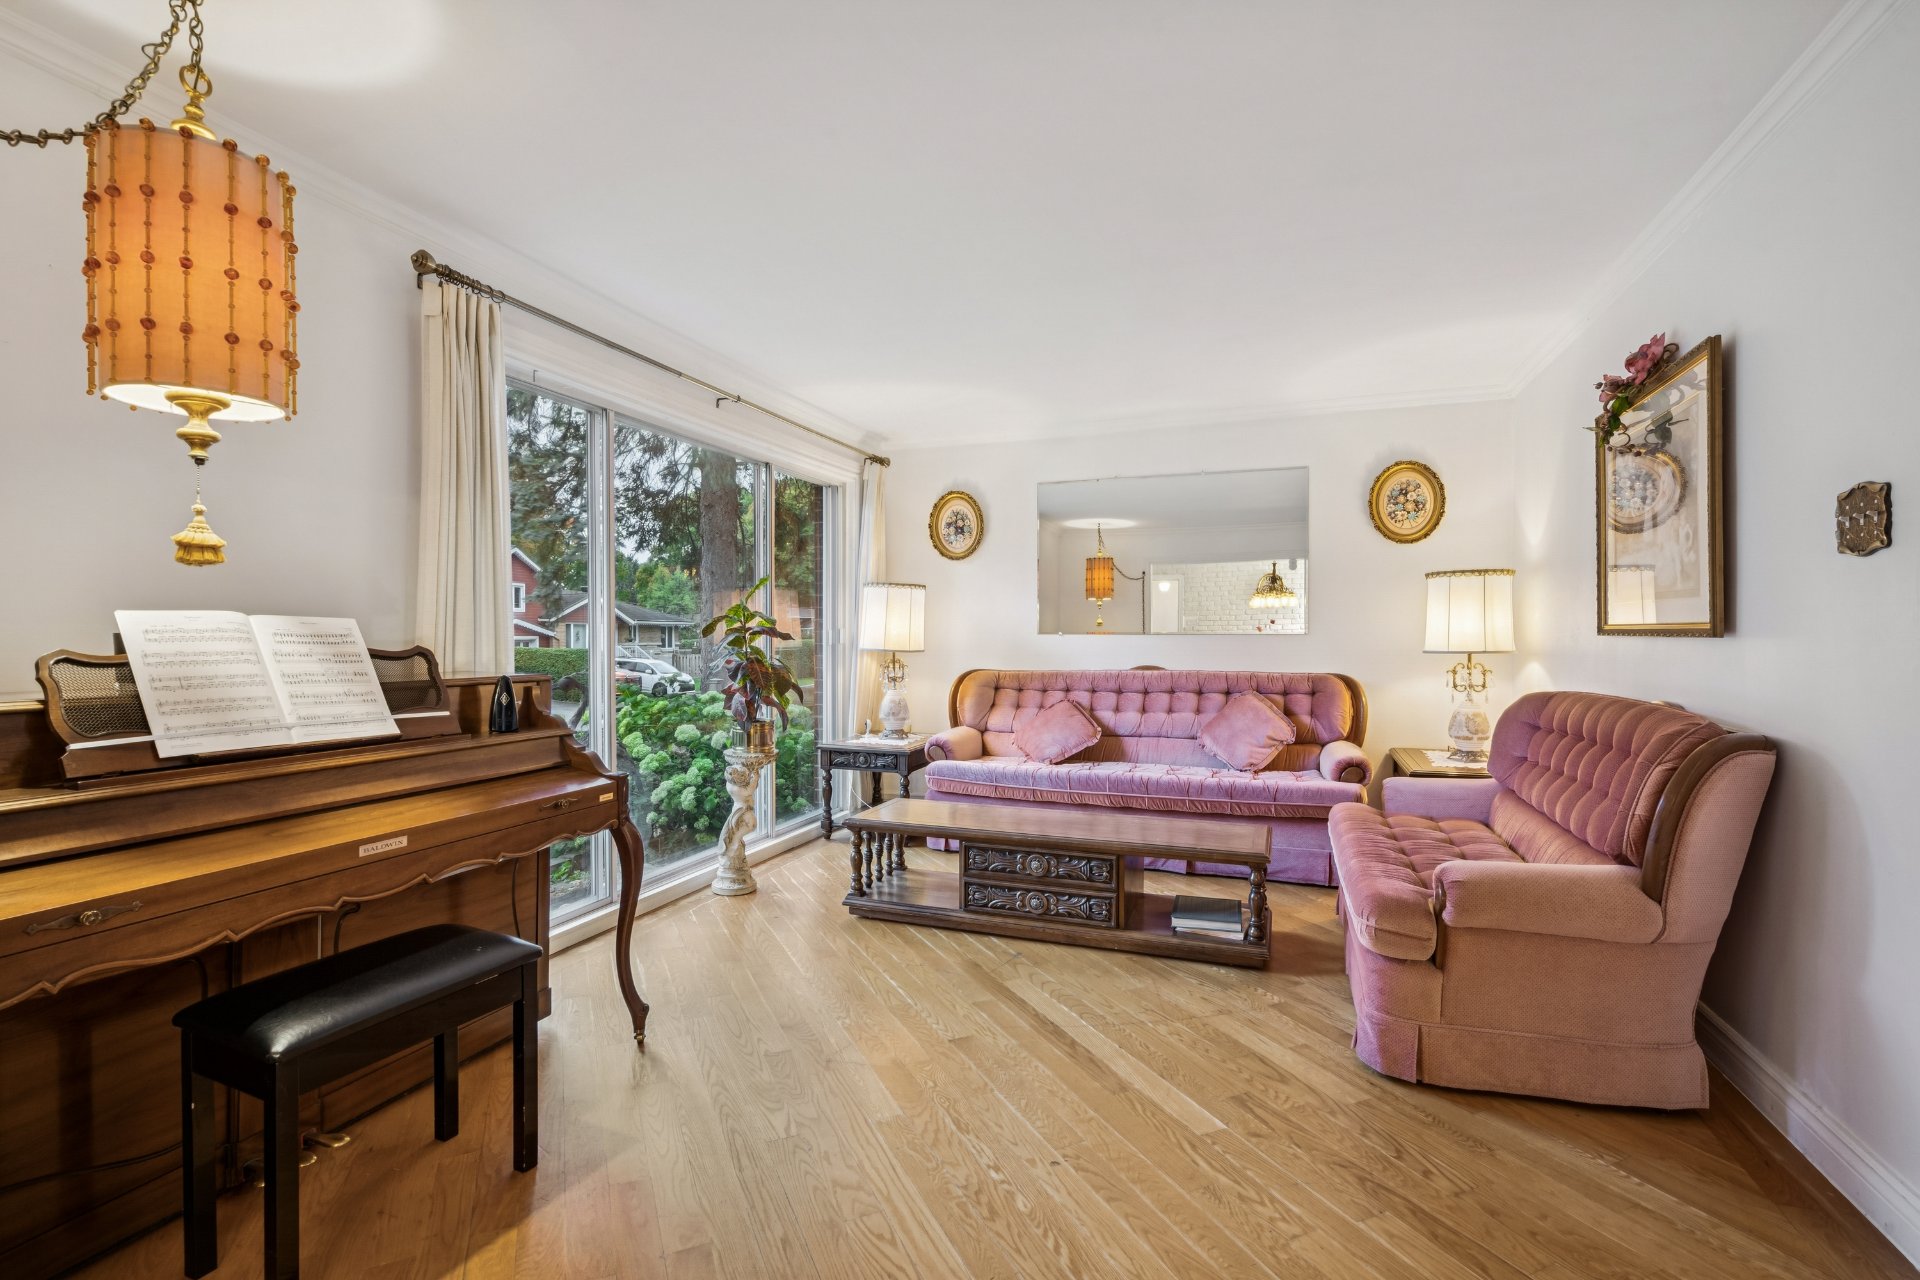 Living room
 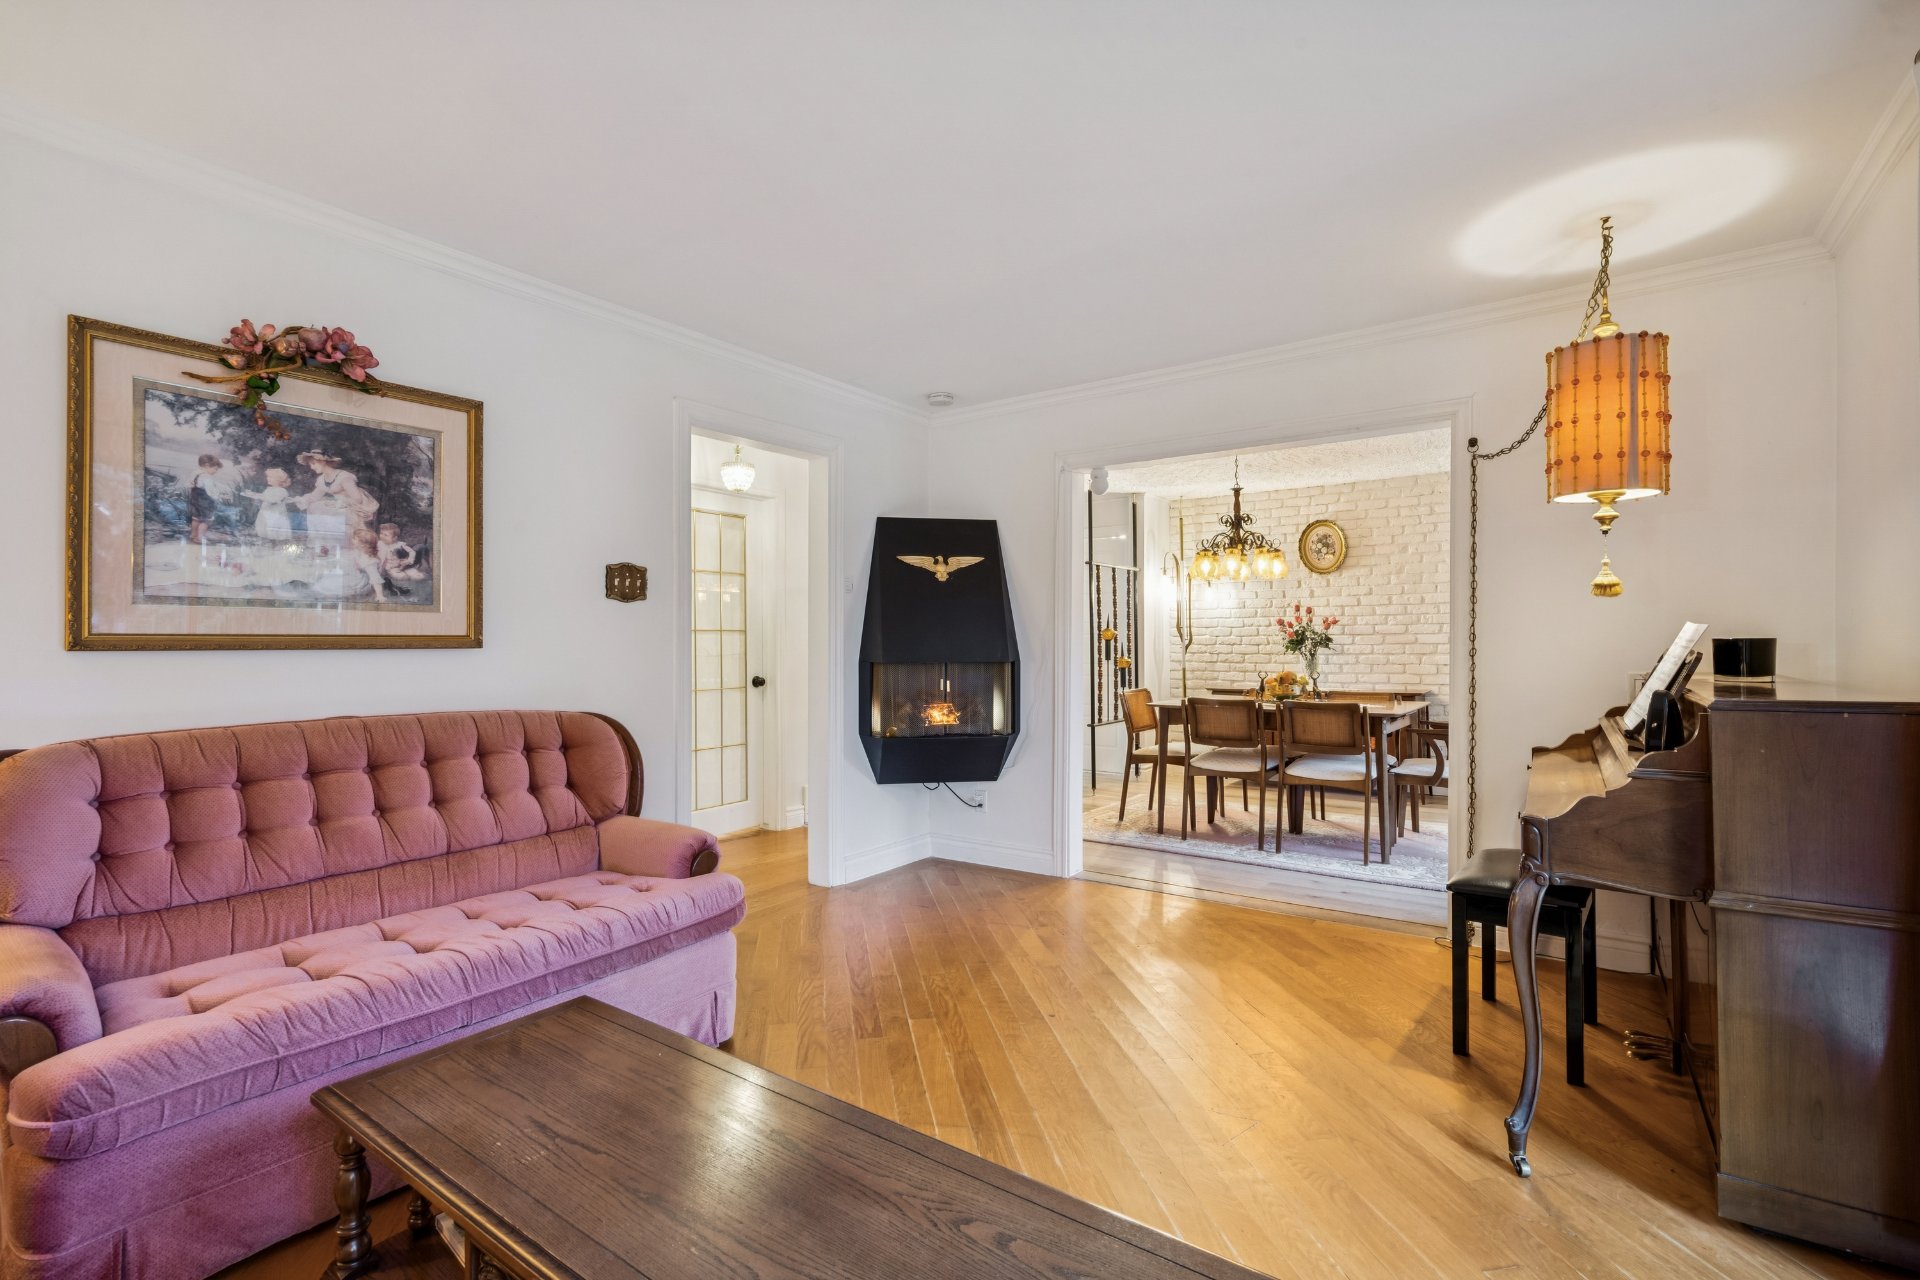 Kitchen
 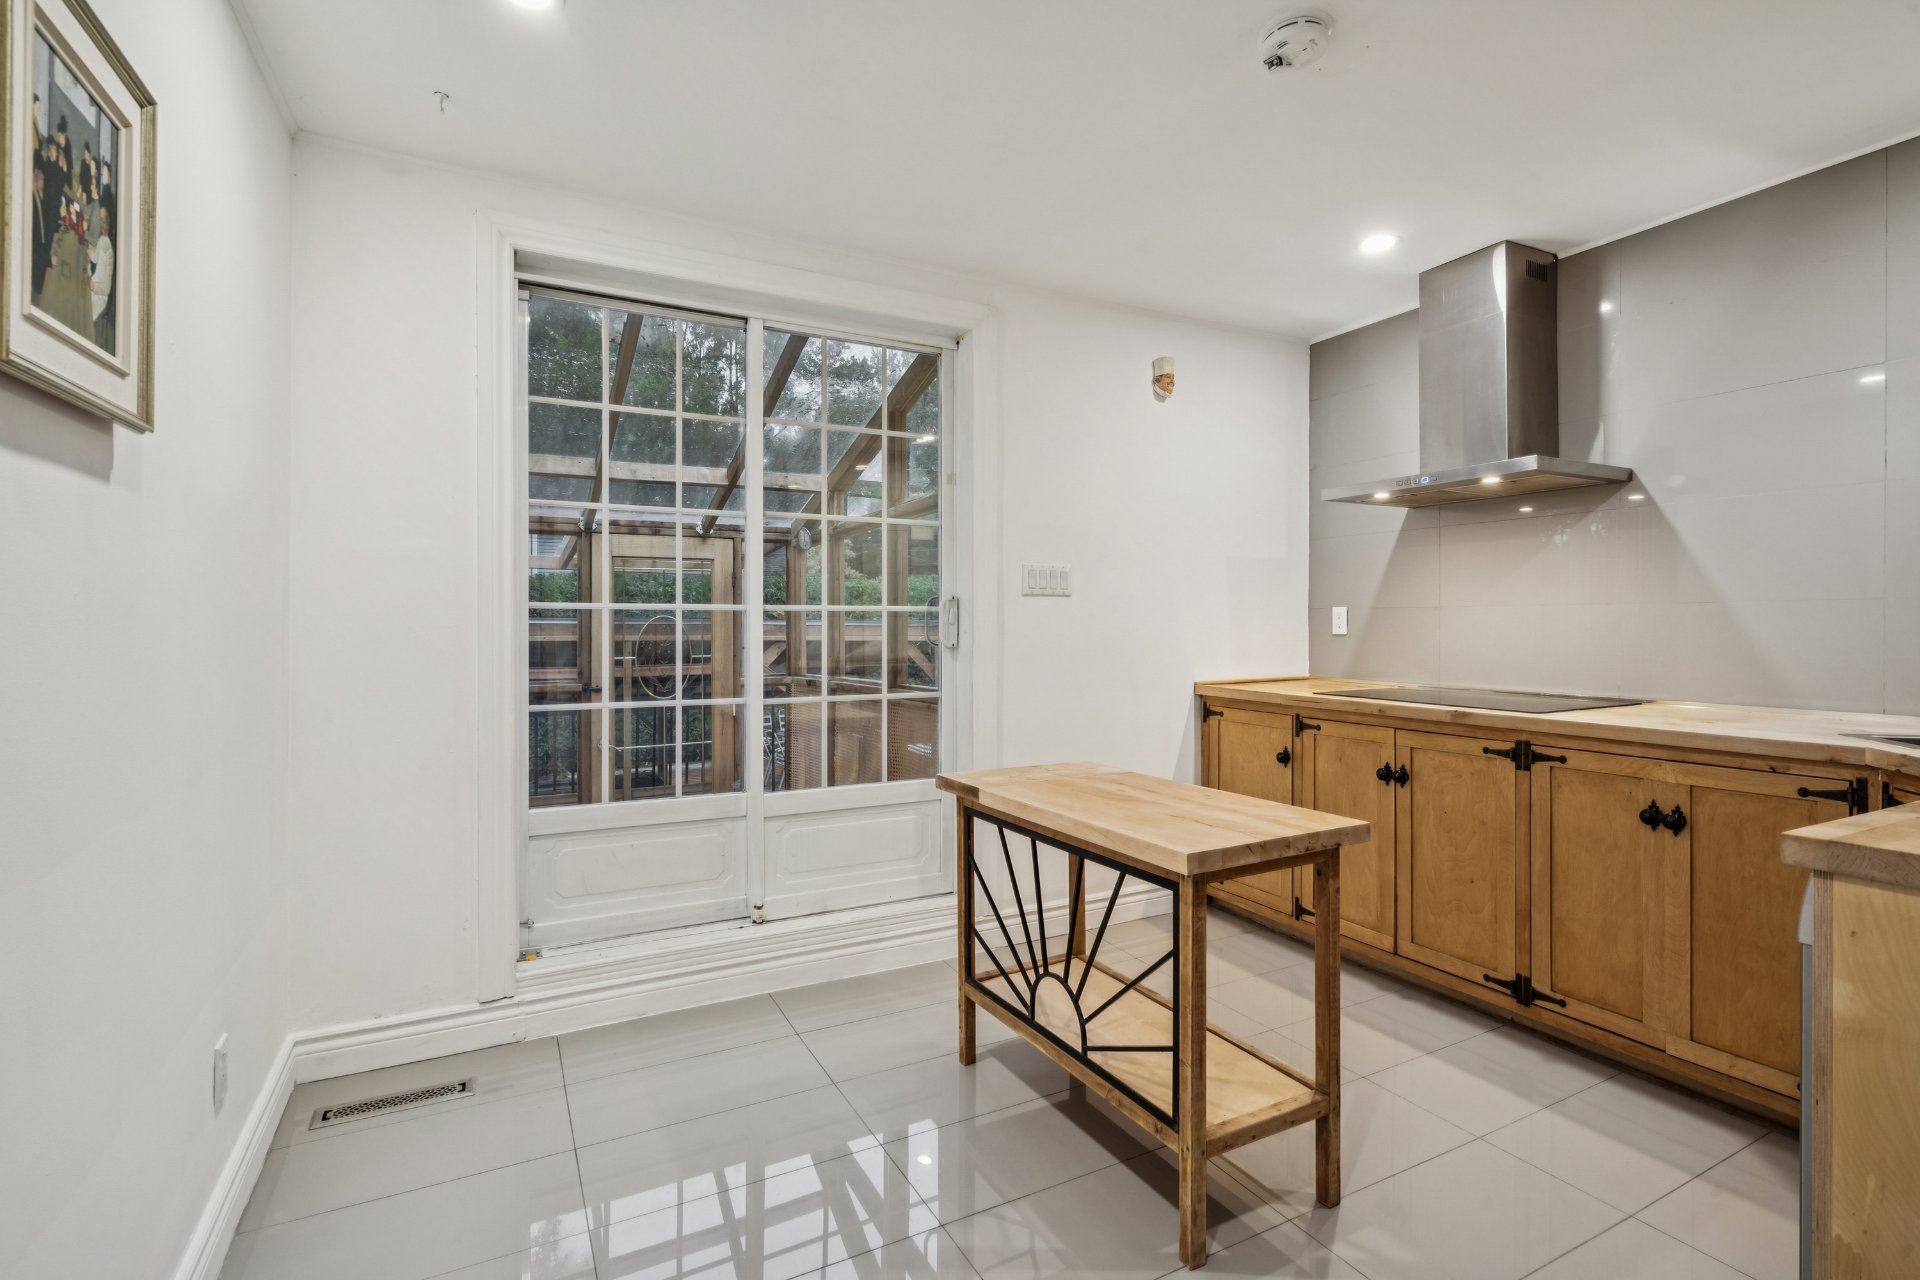 Kitchen
 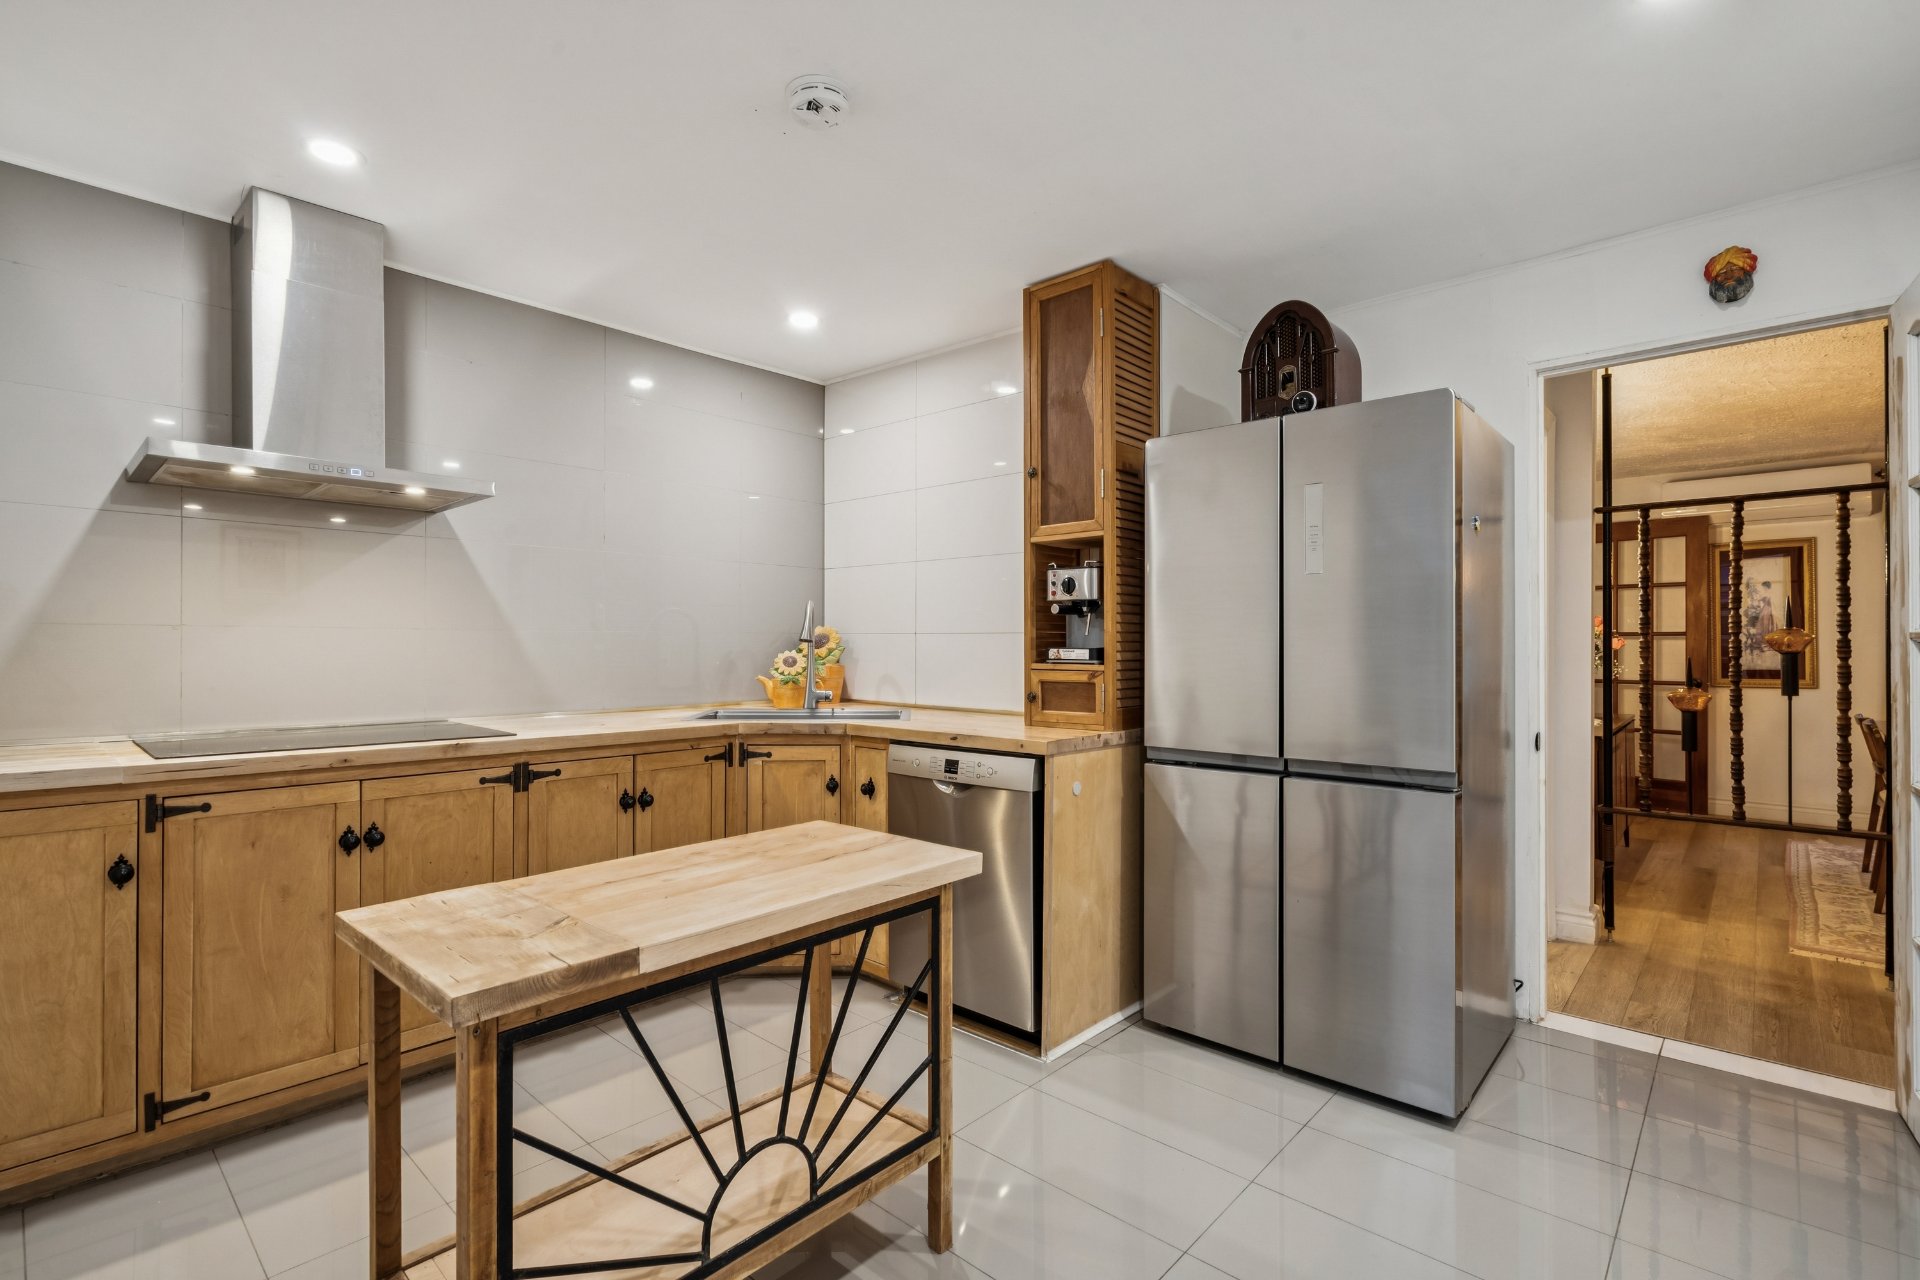 Primary bedroom
 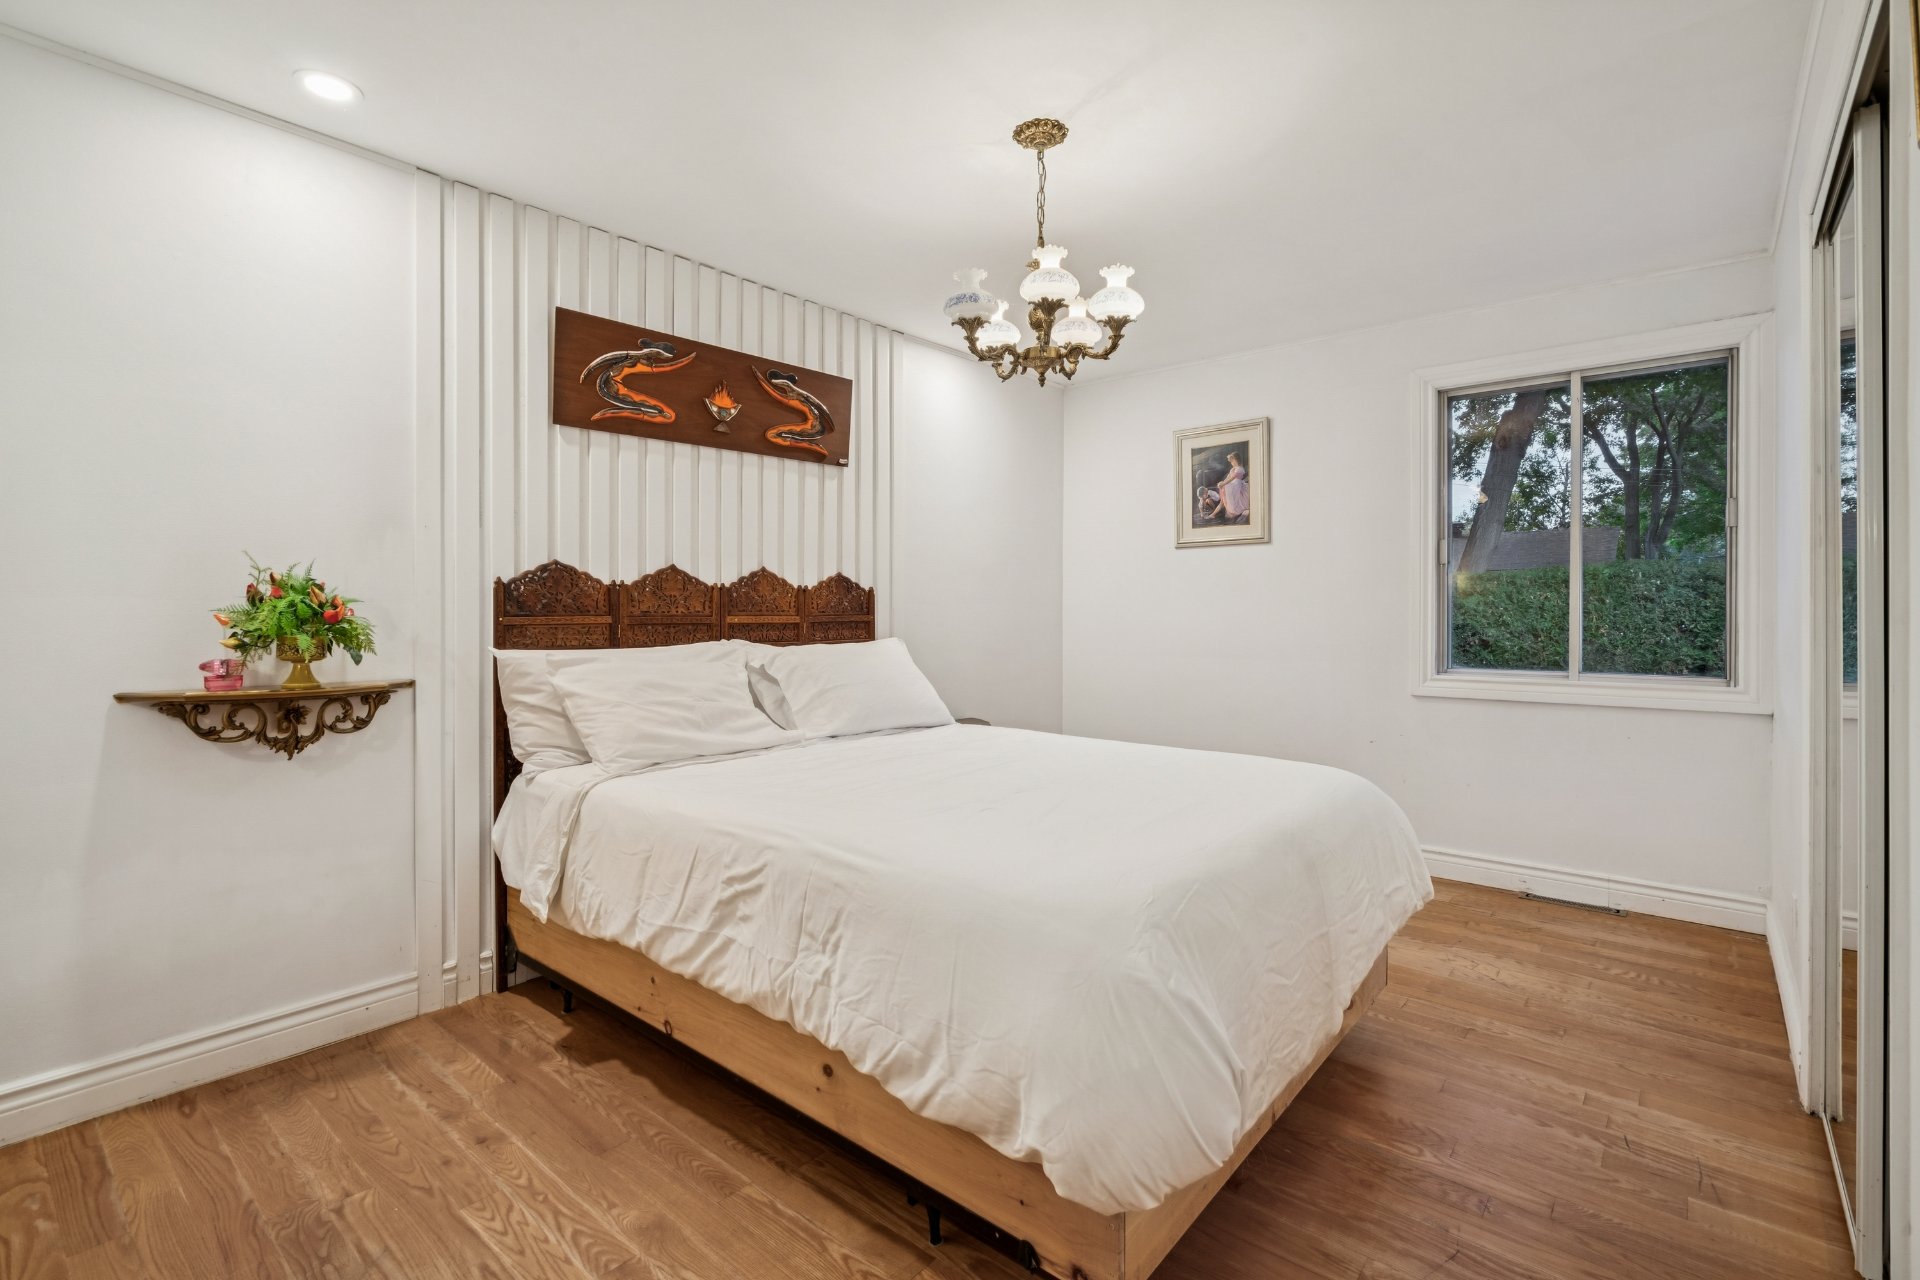 Primary bedroom
 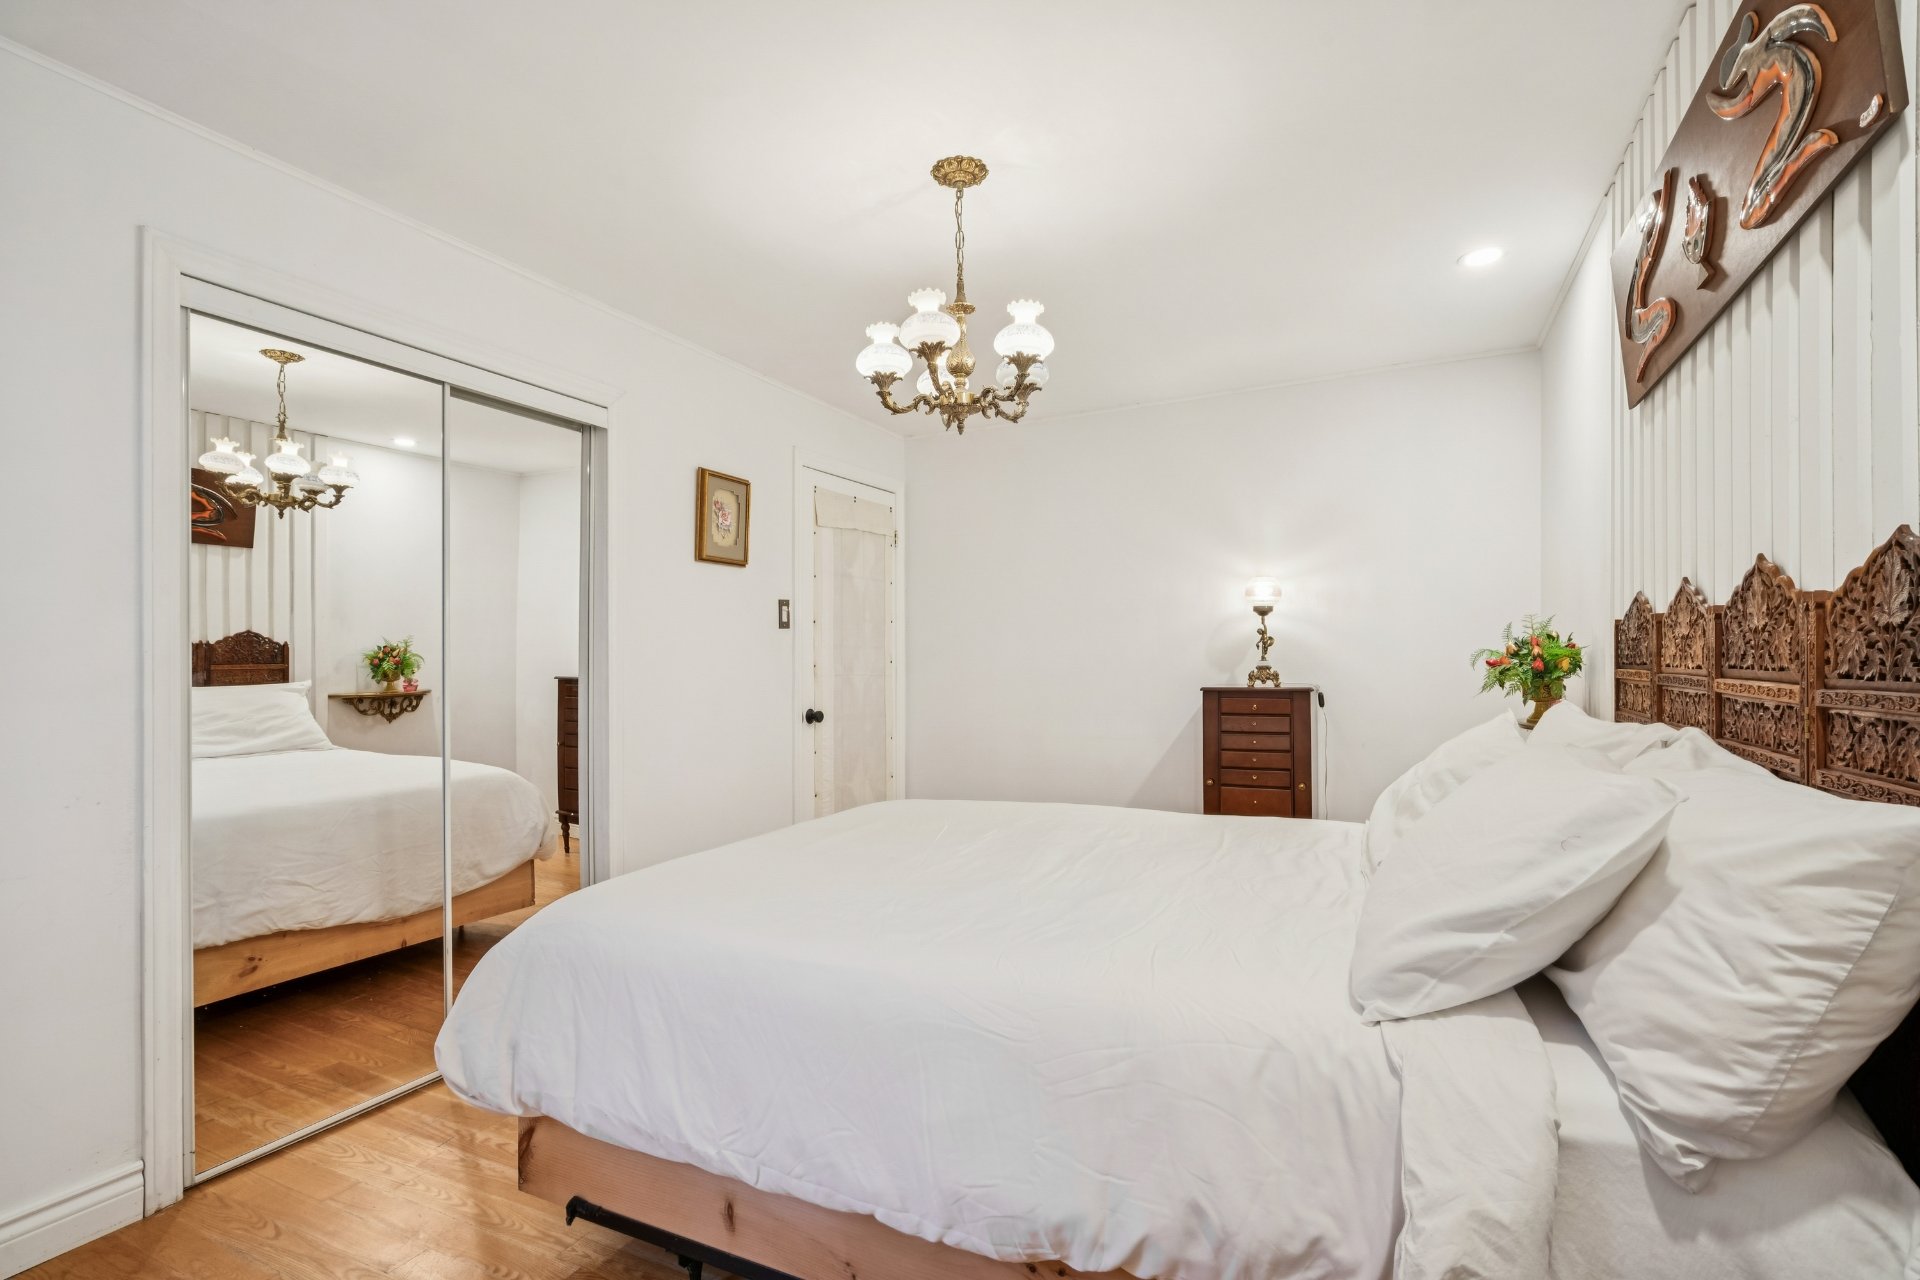 Bedroom
 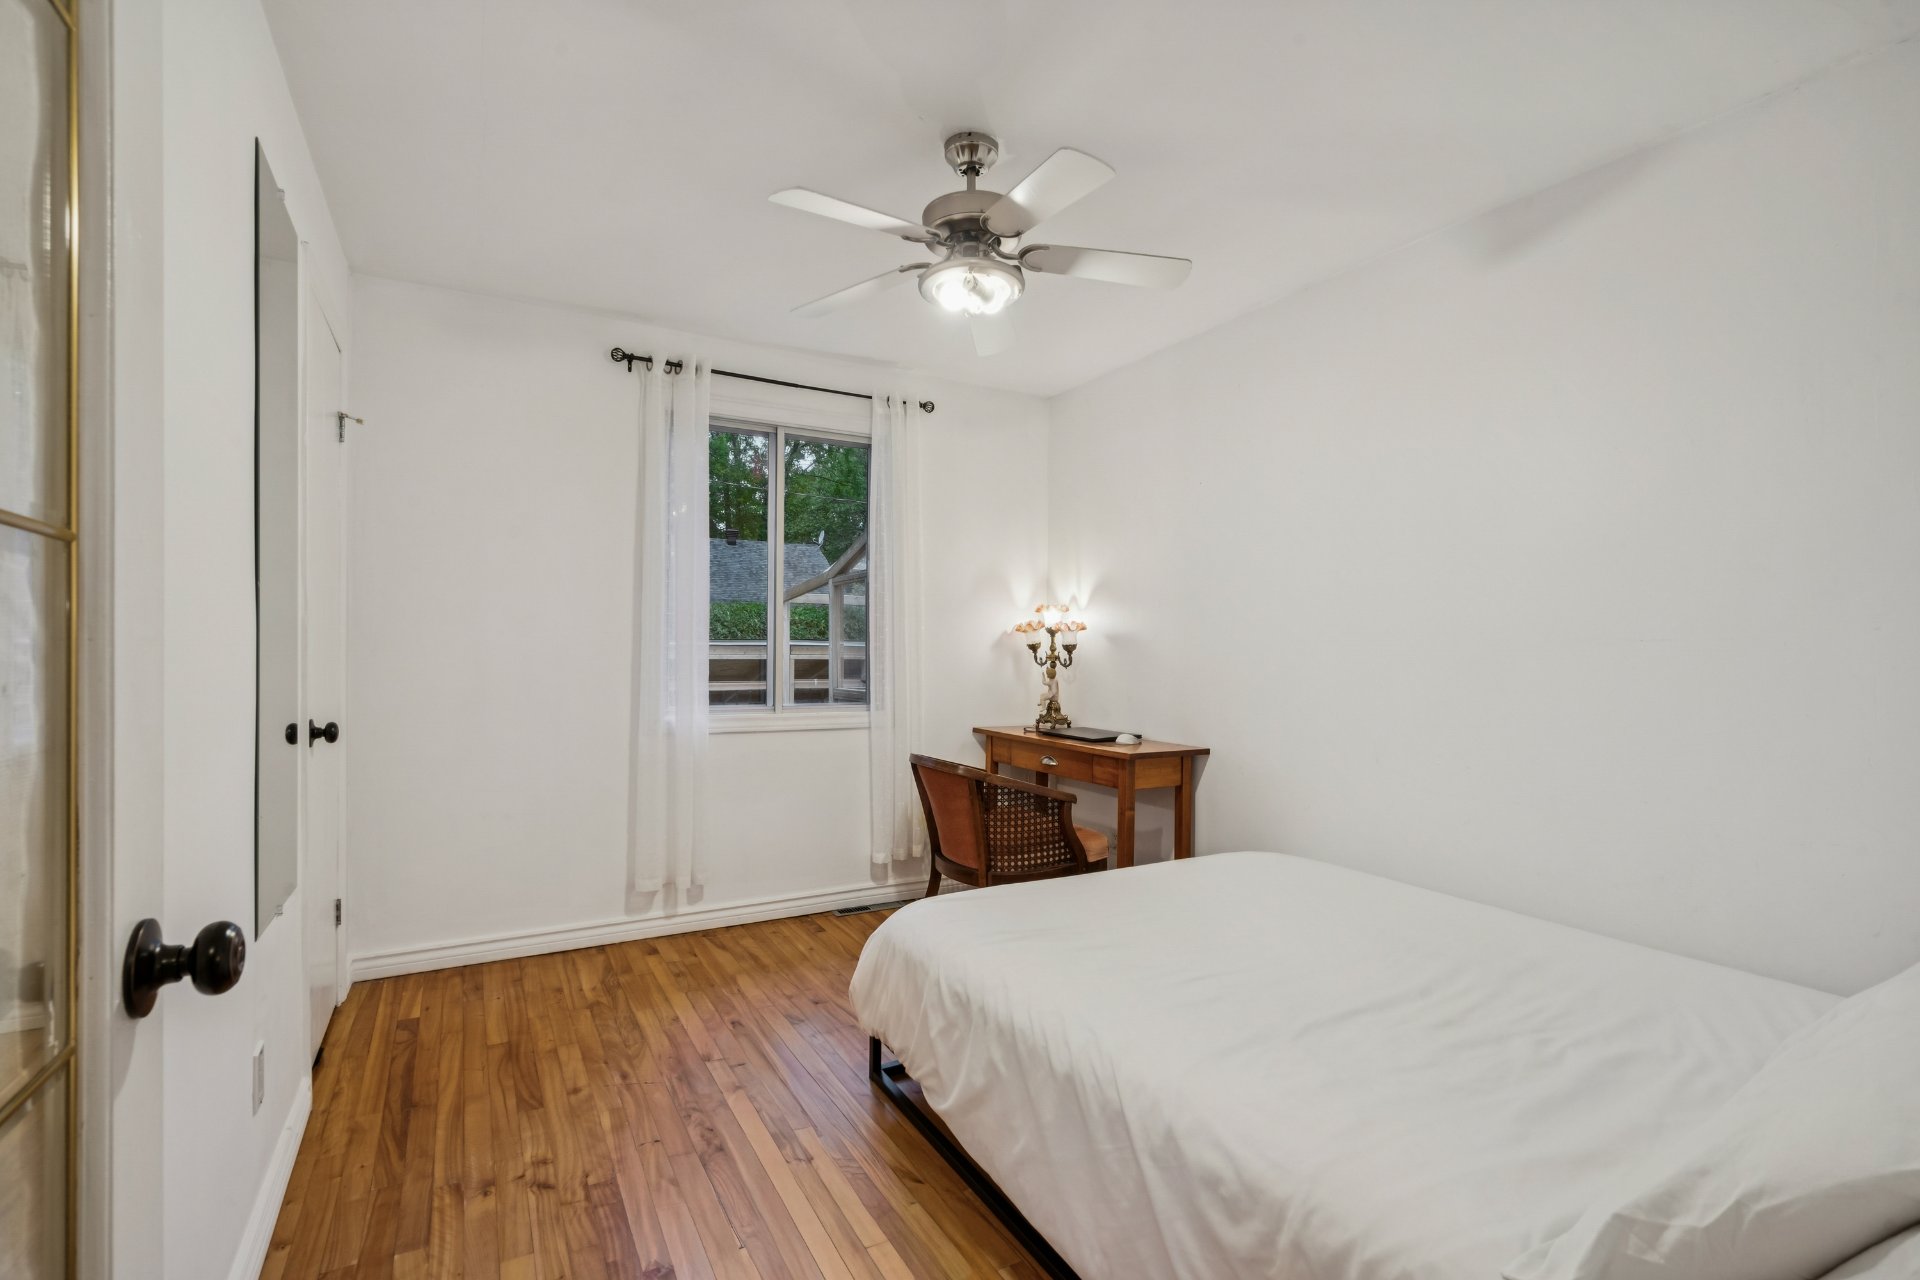 Bedroom
 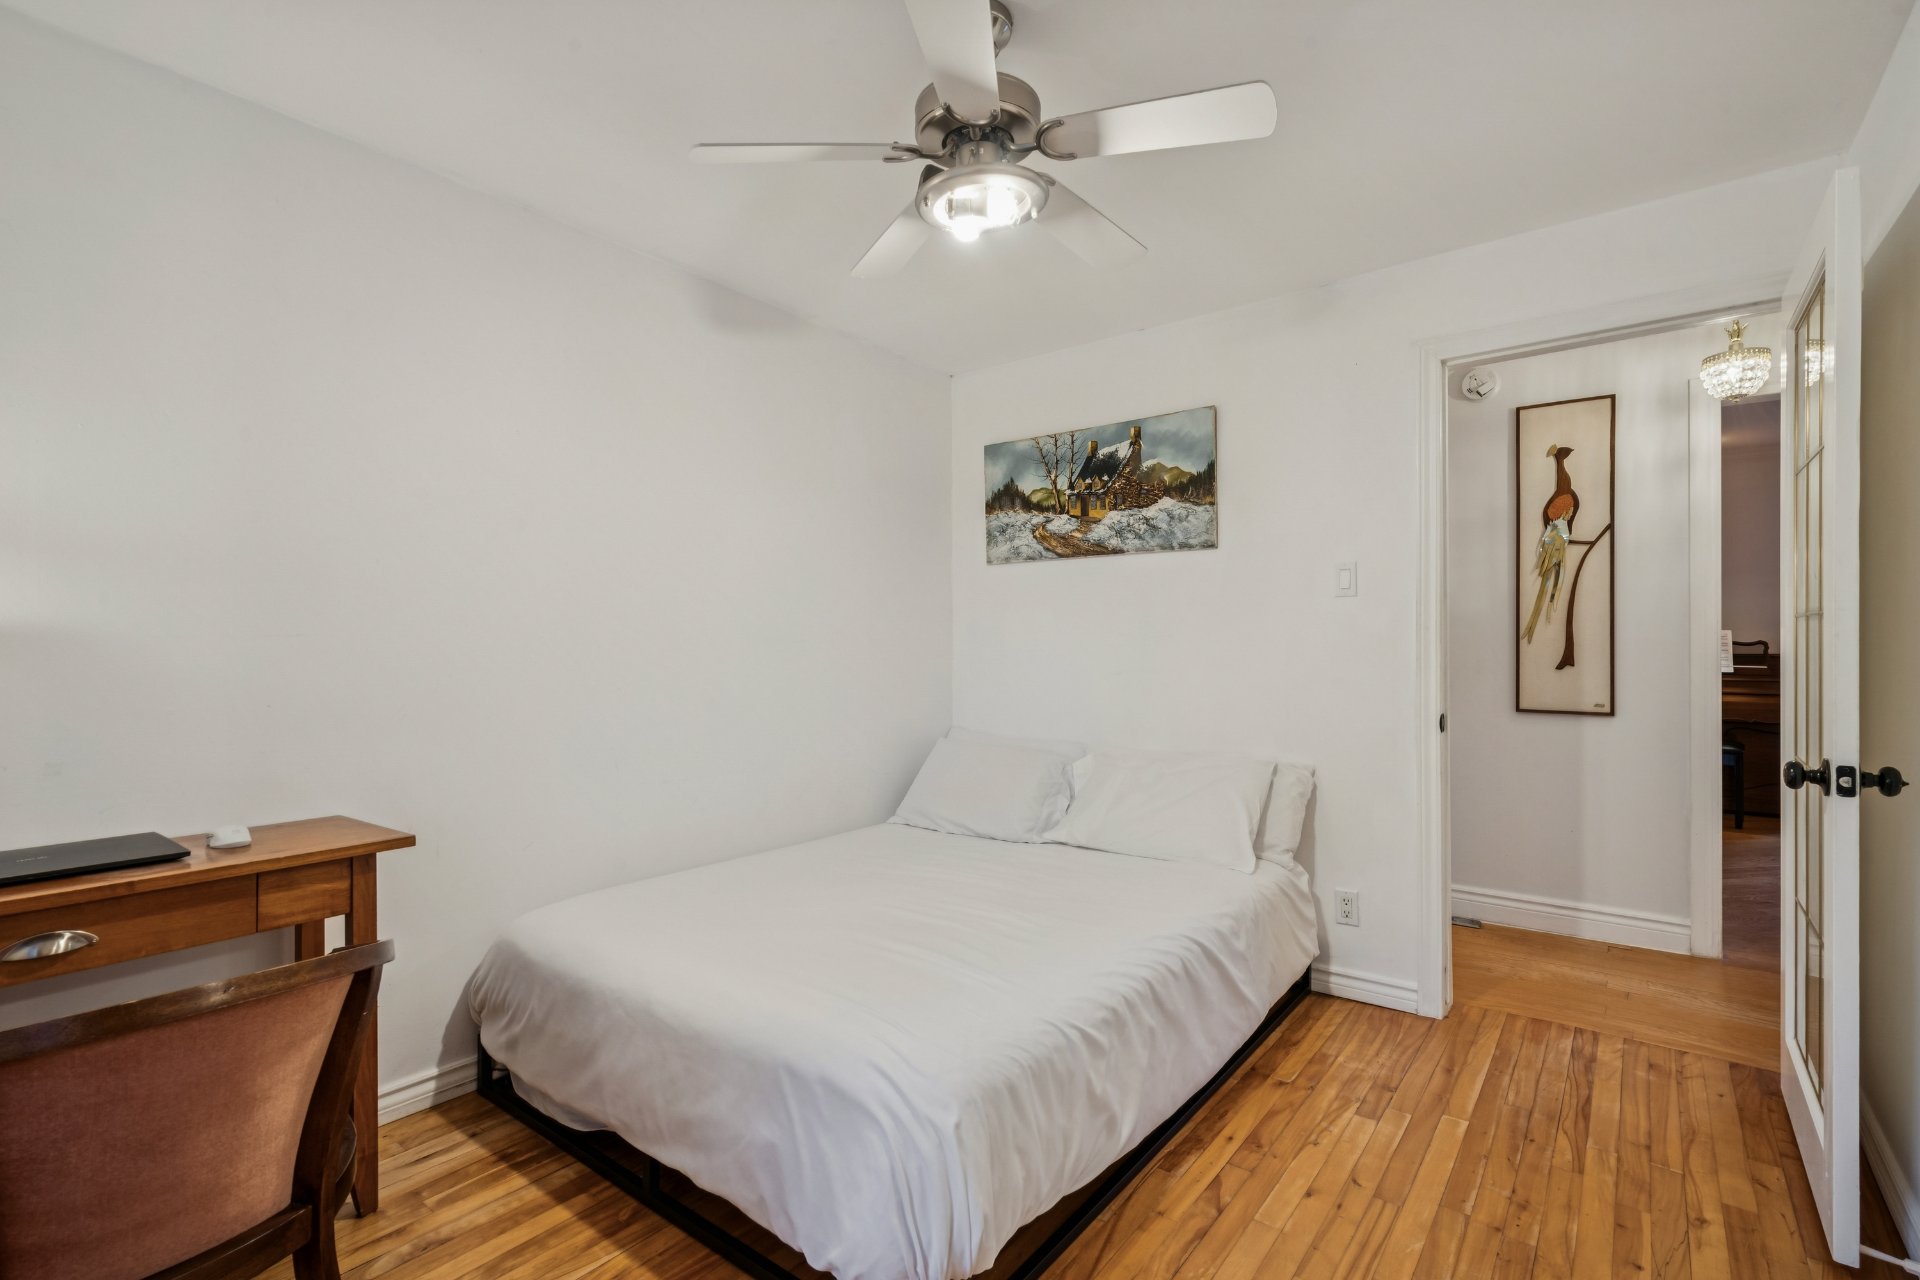 Washroom
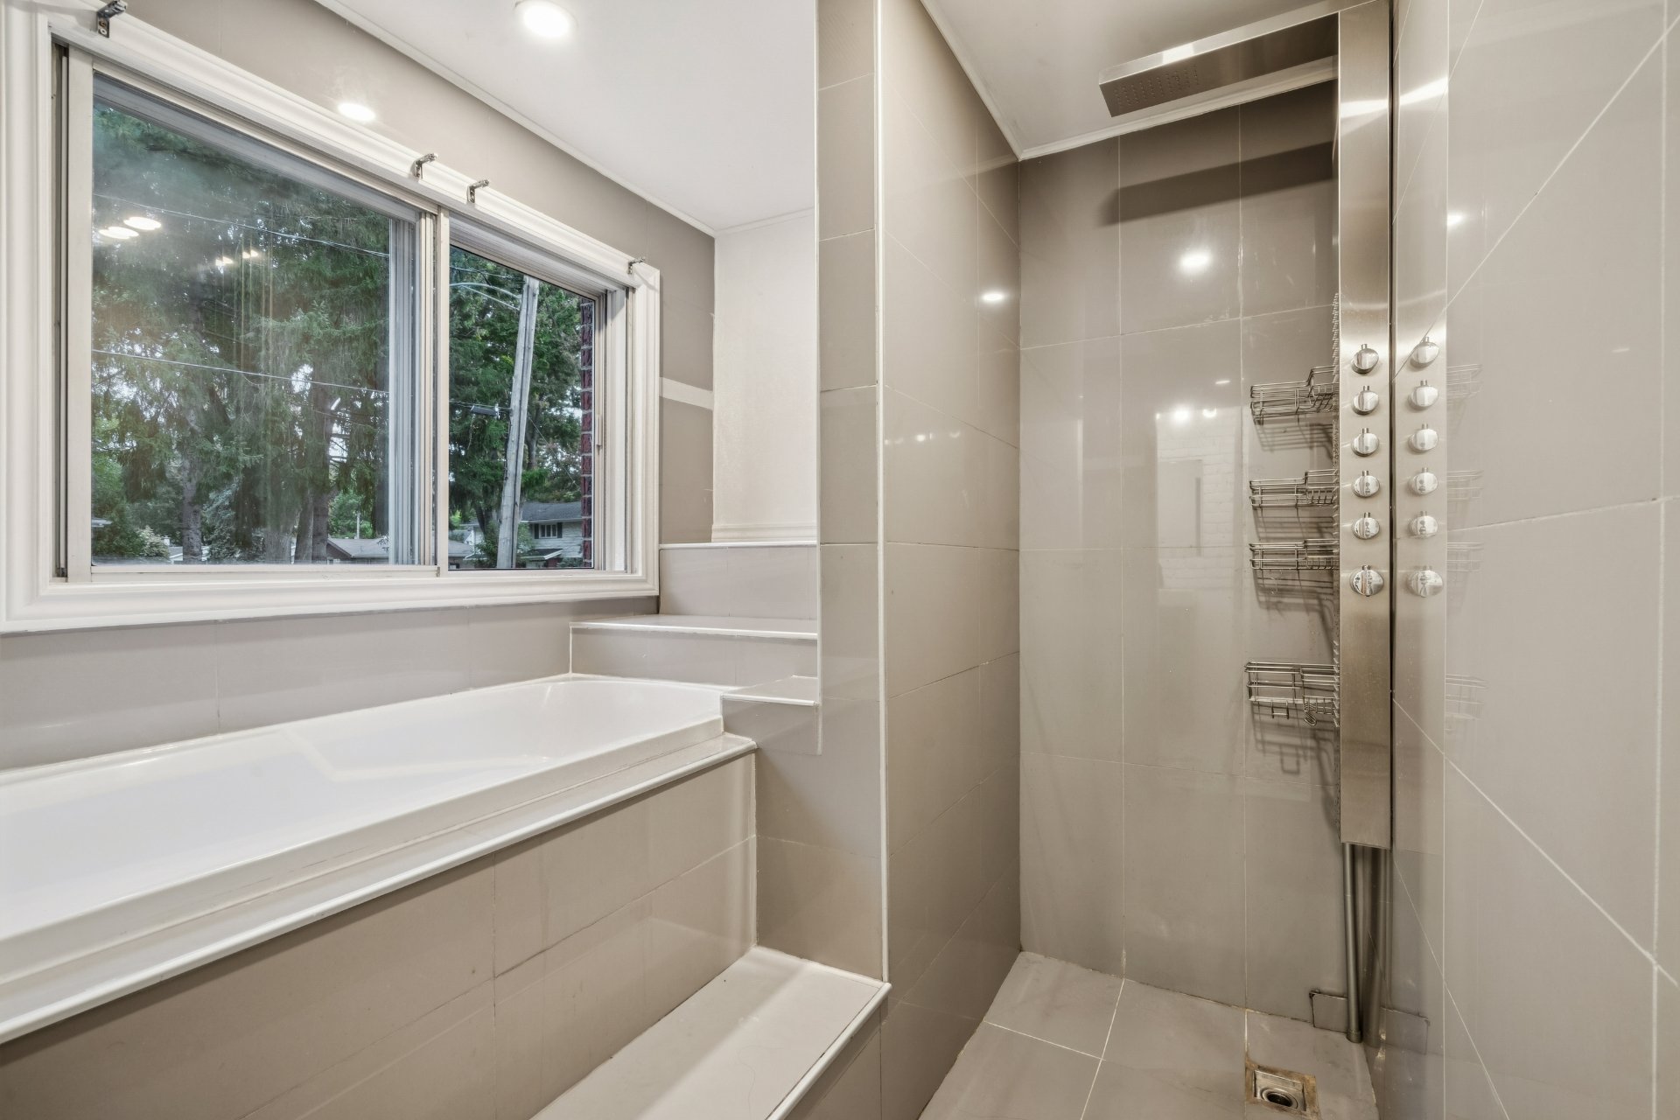
 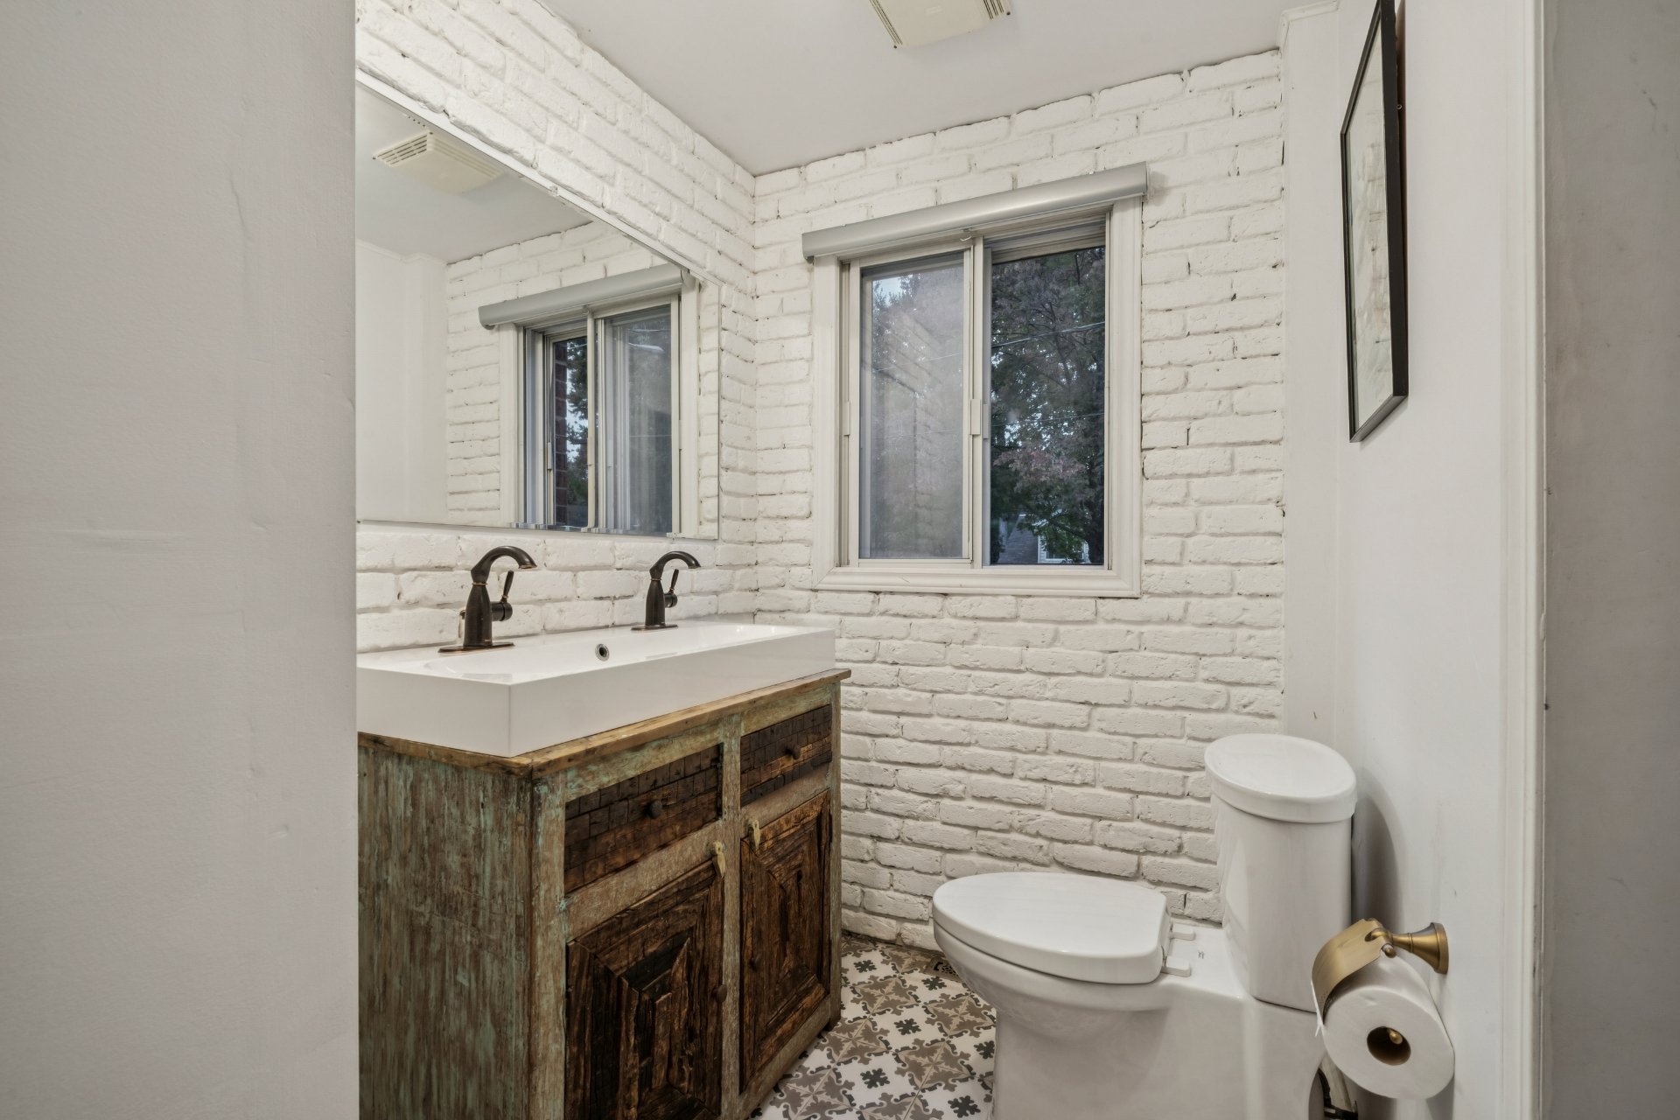 Bathroom
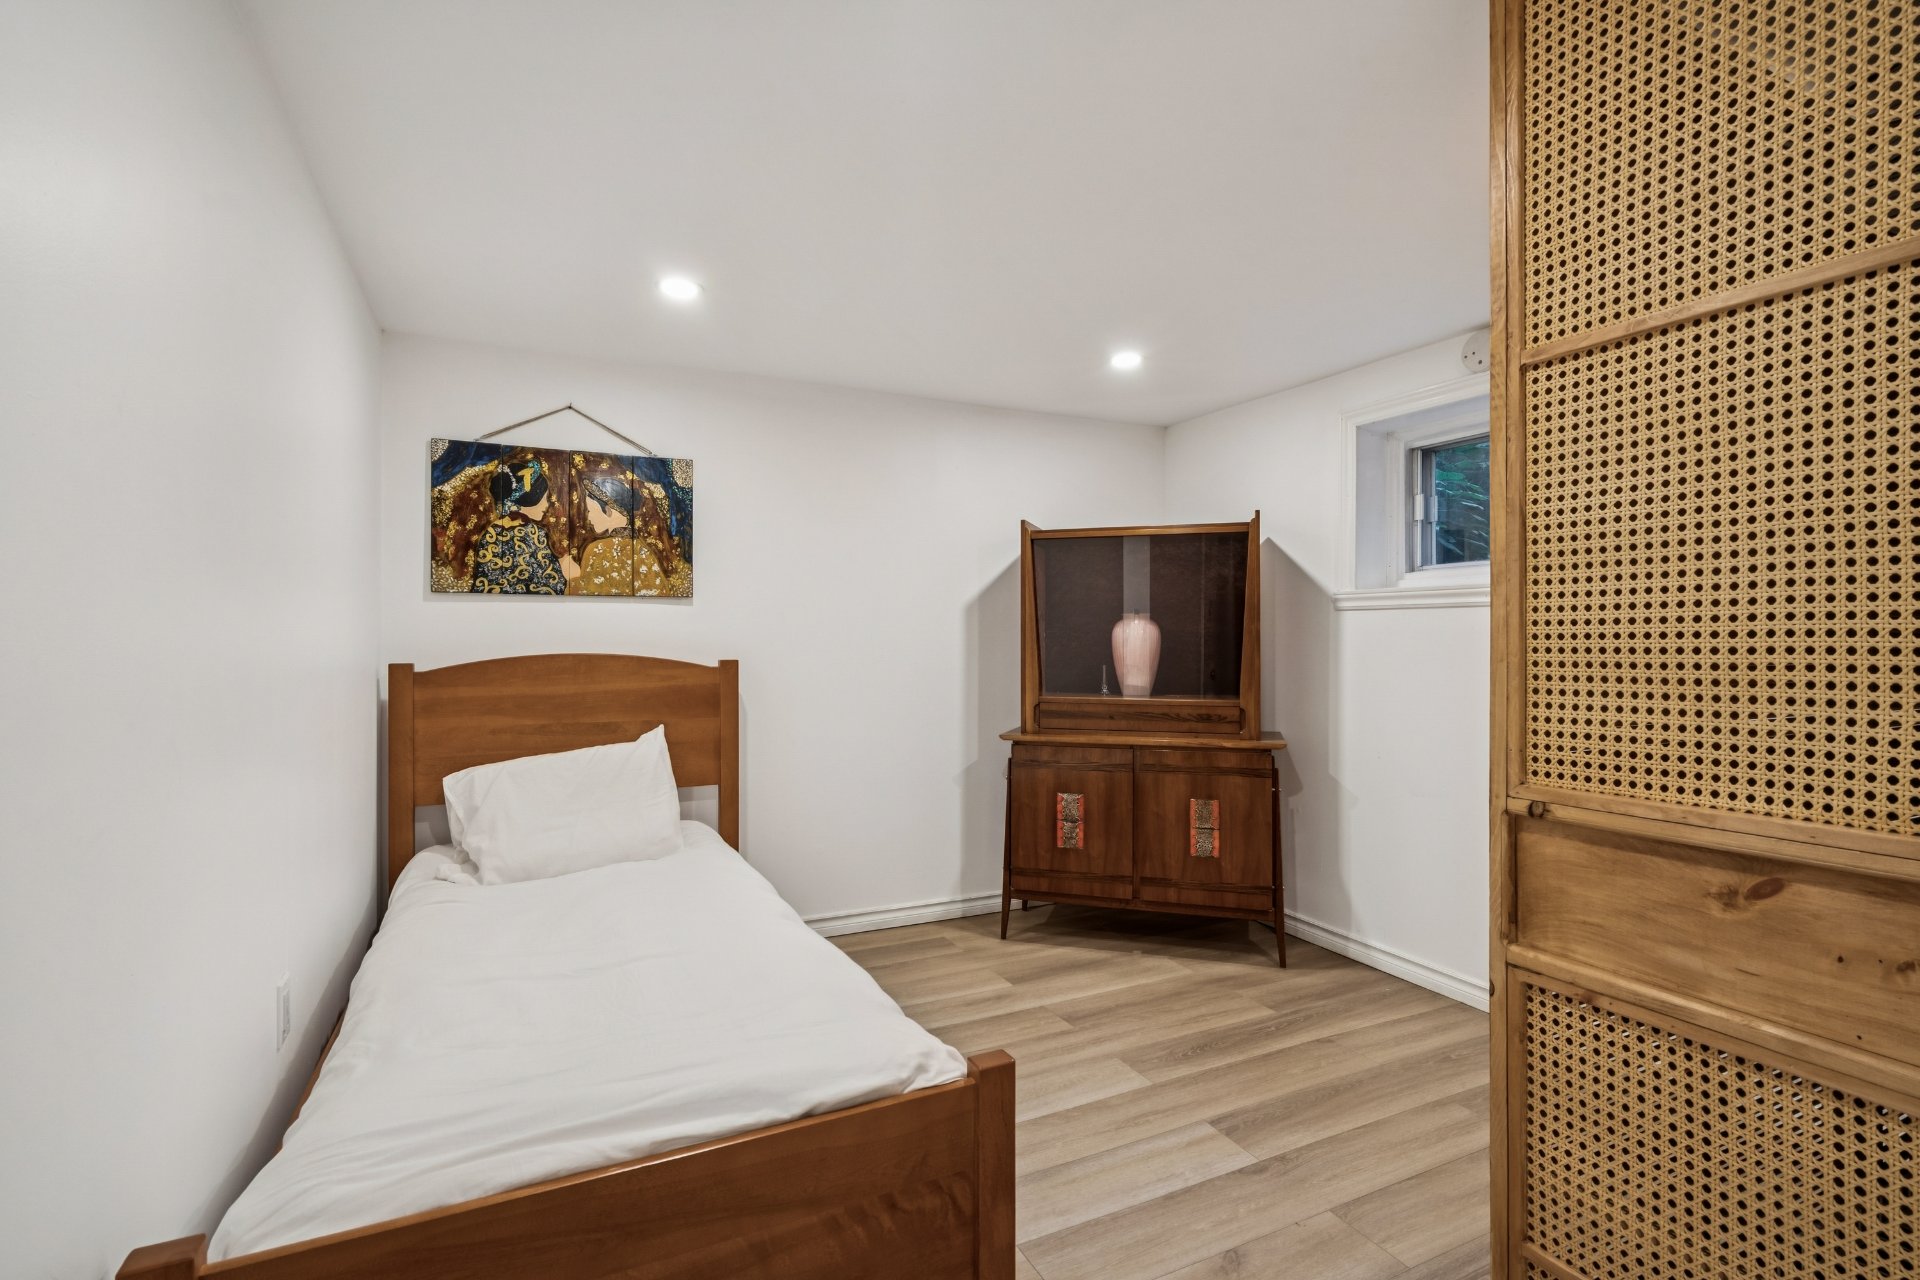
  Bedroom
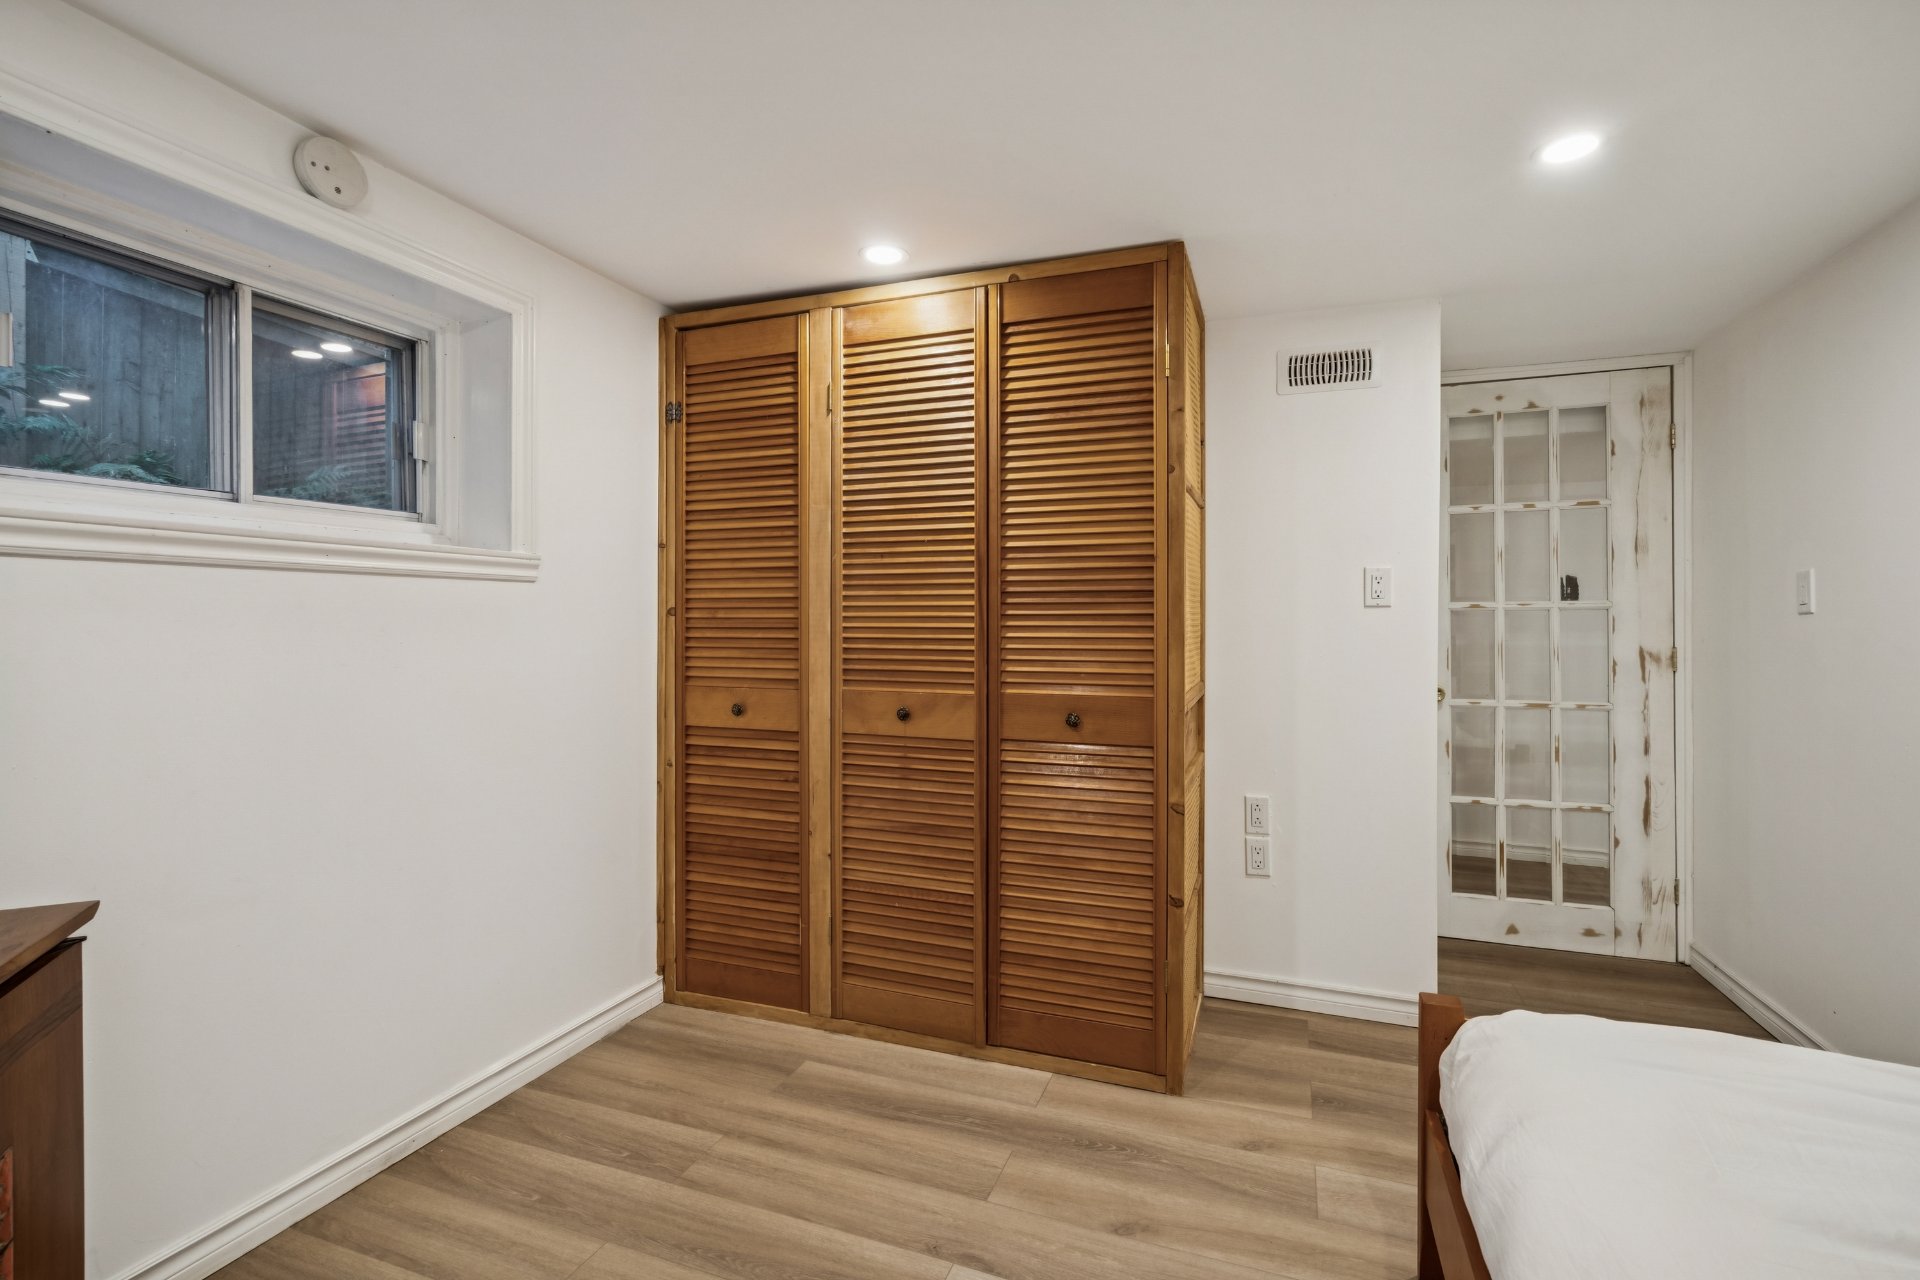
  Bedroom
  Basement
 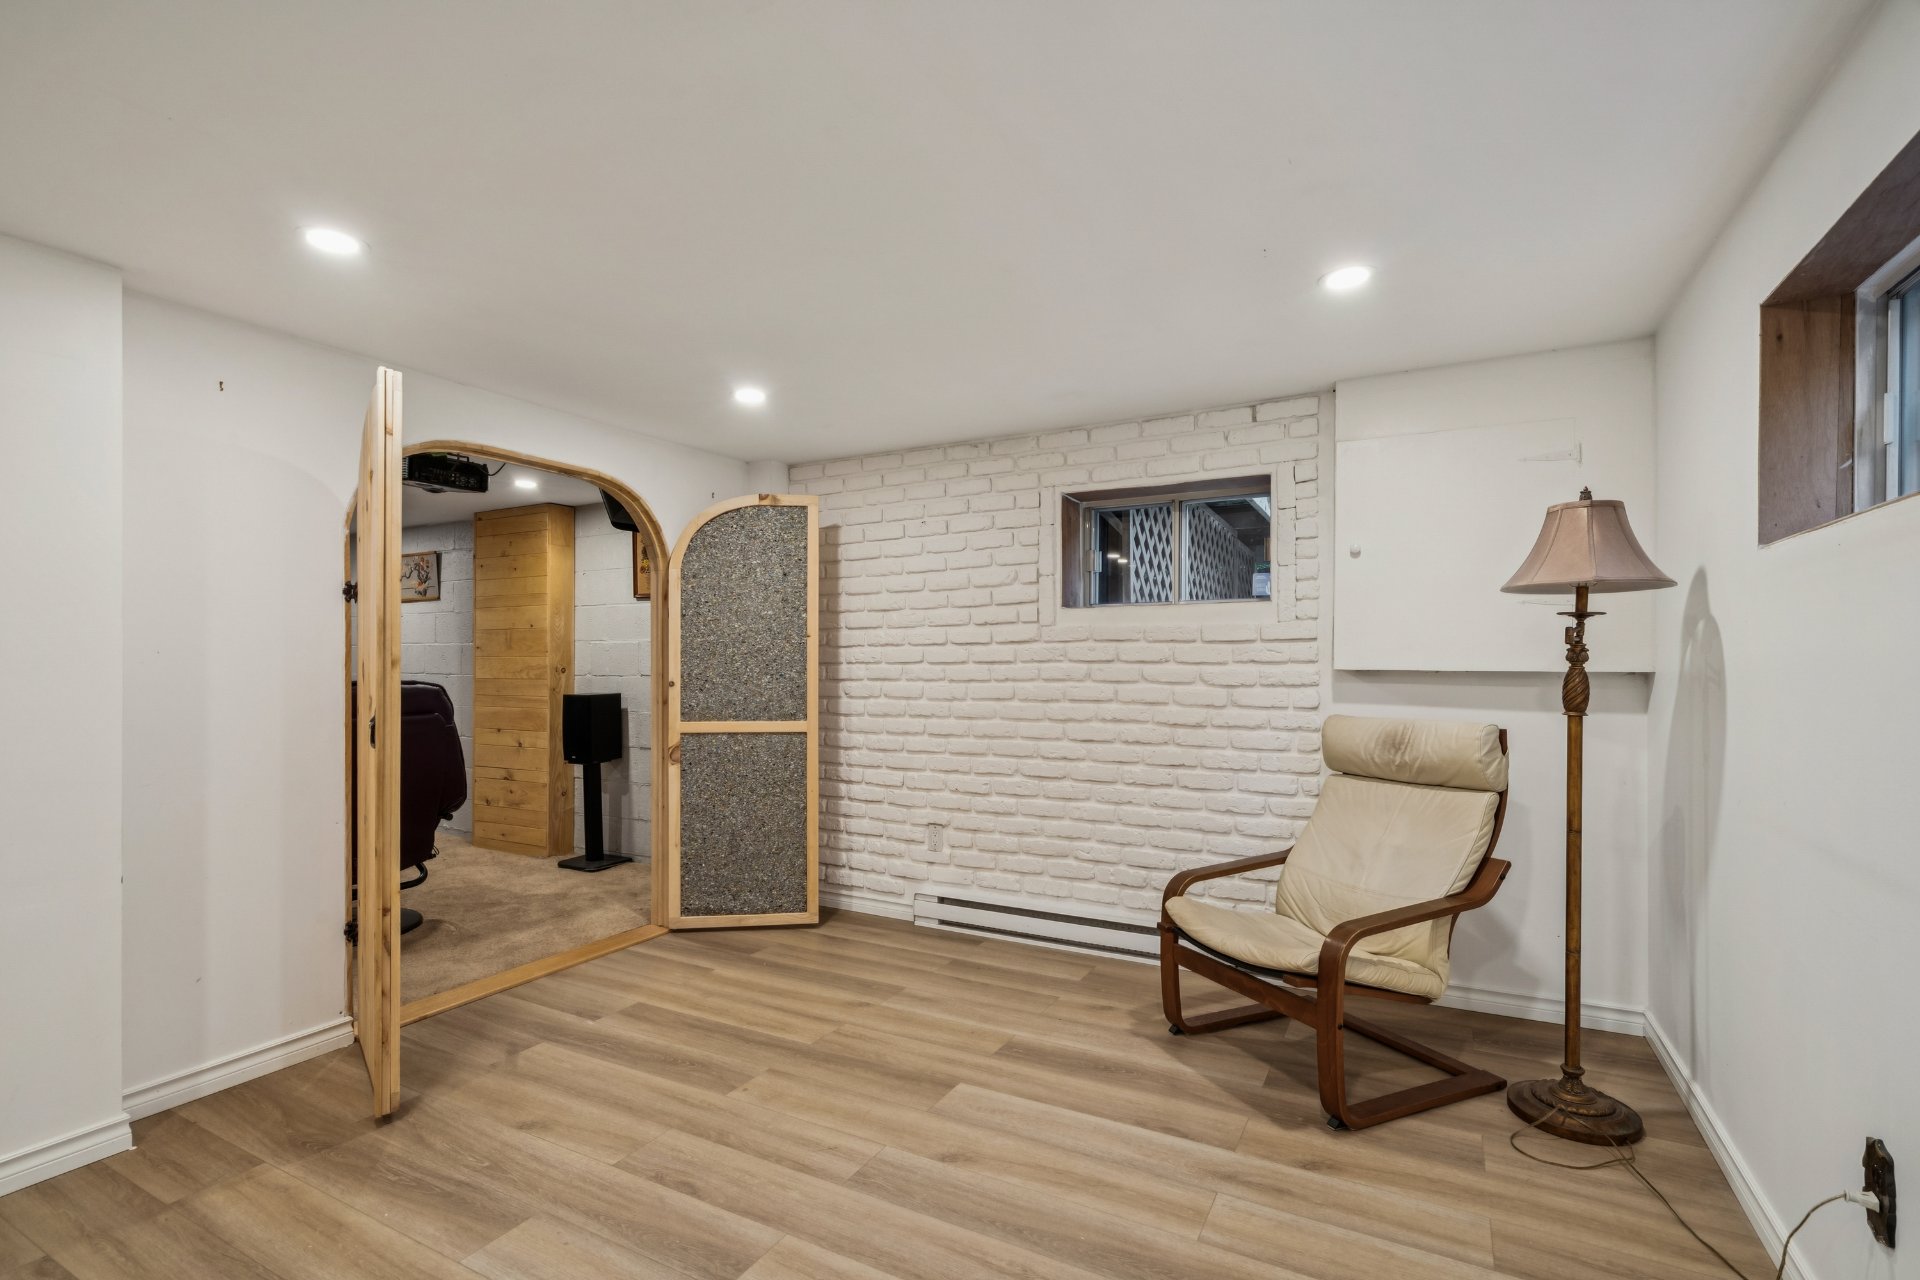 Basement
 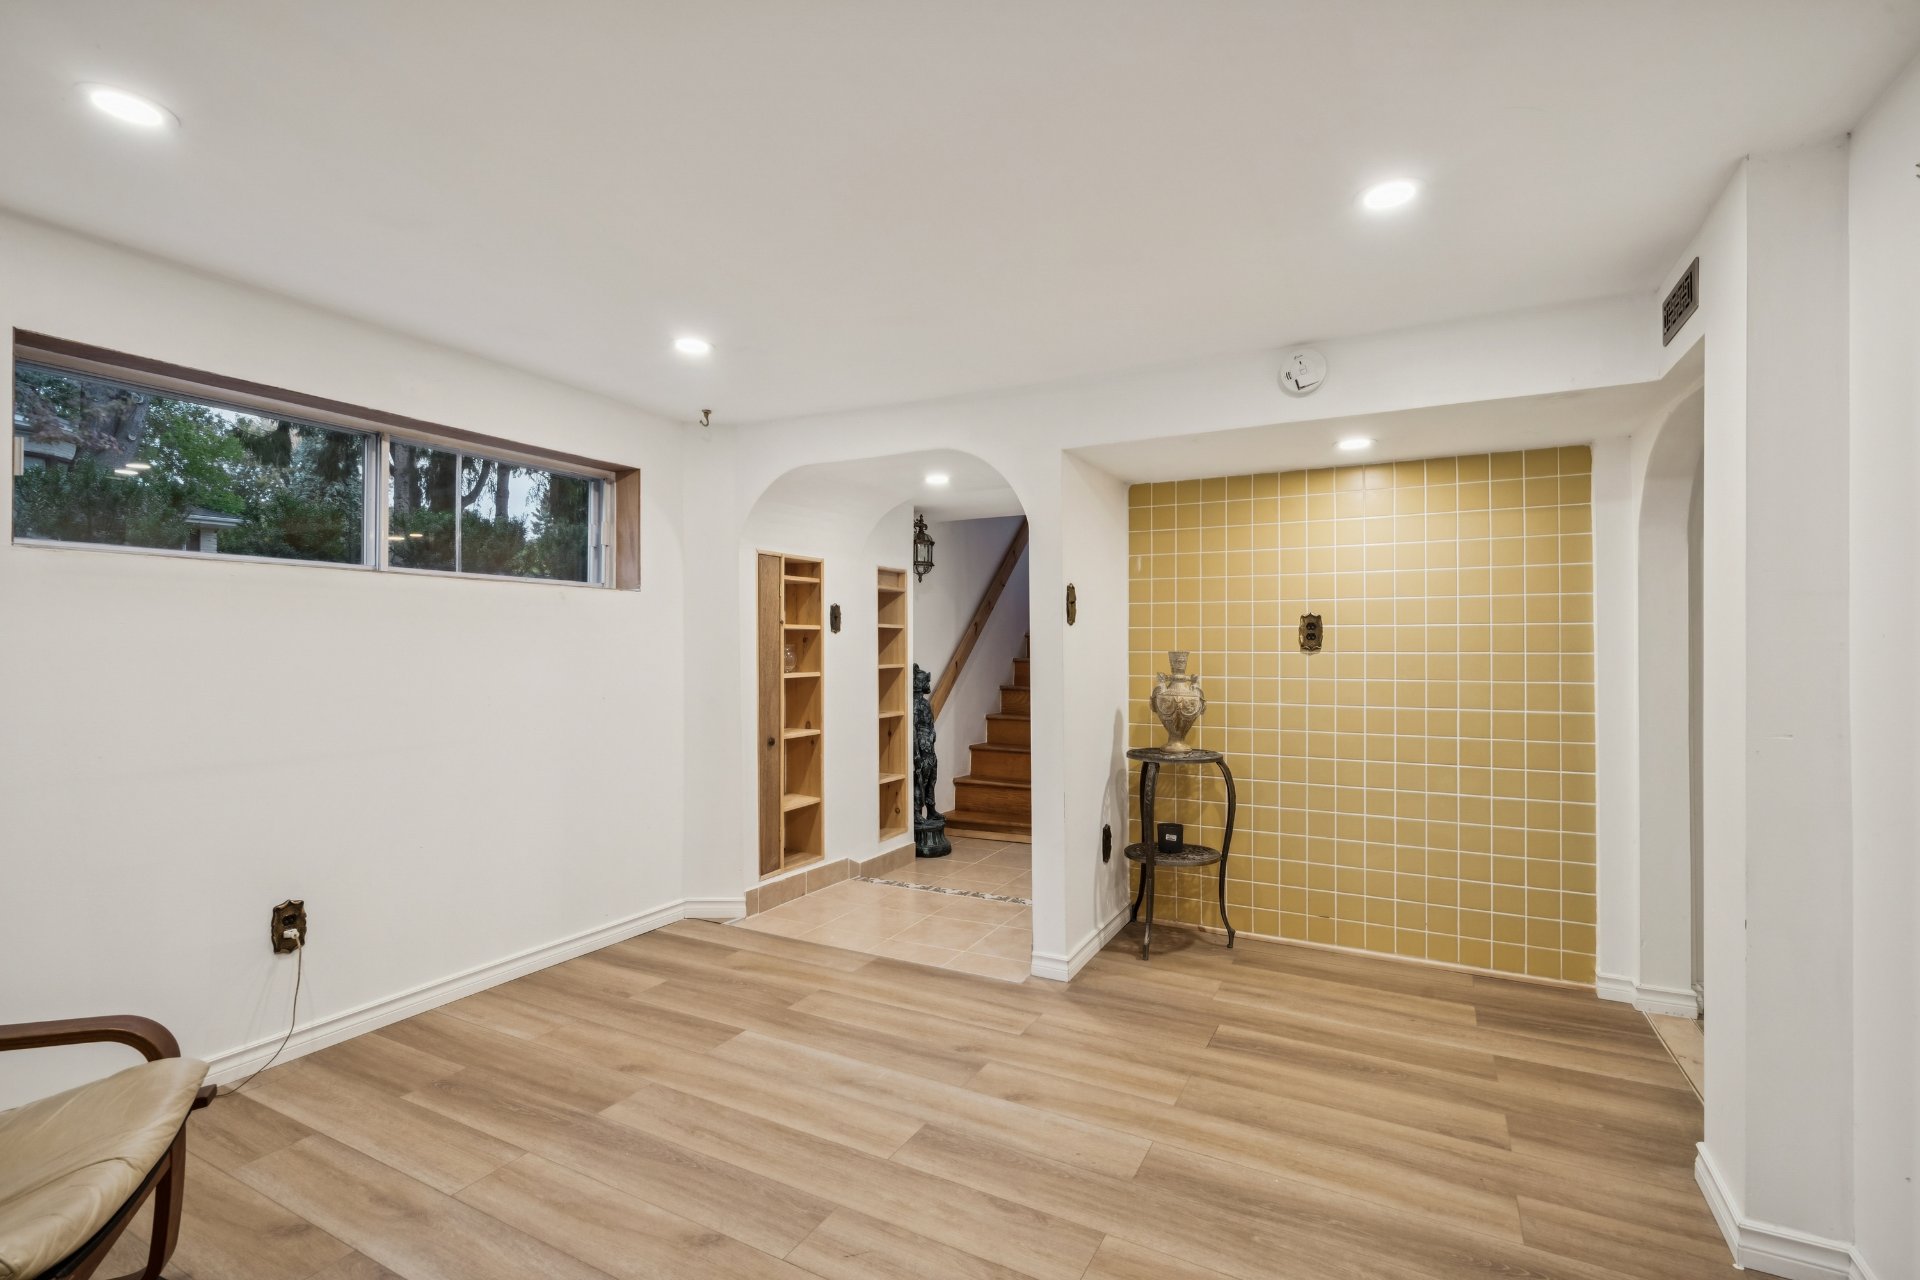 Office
 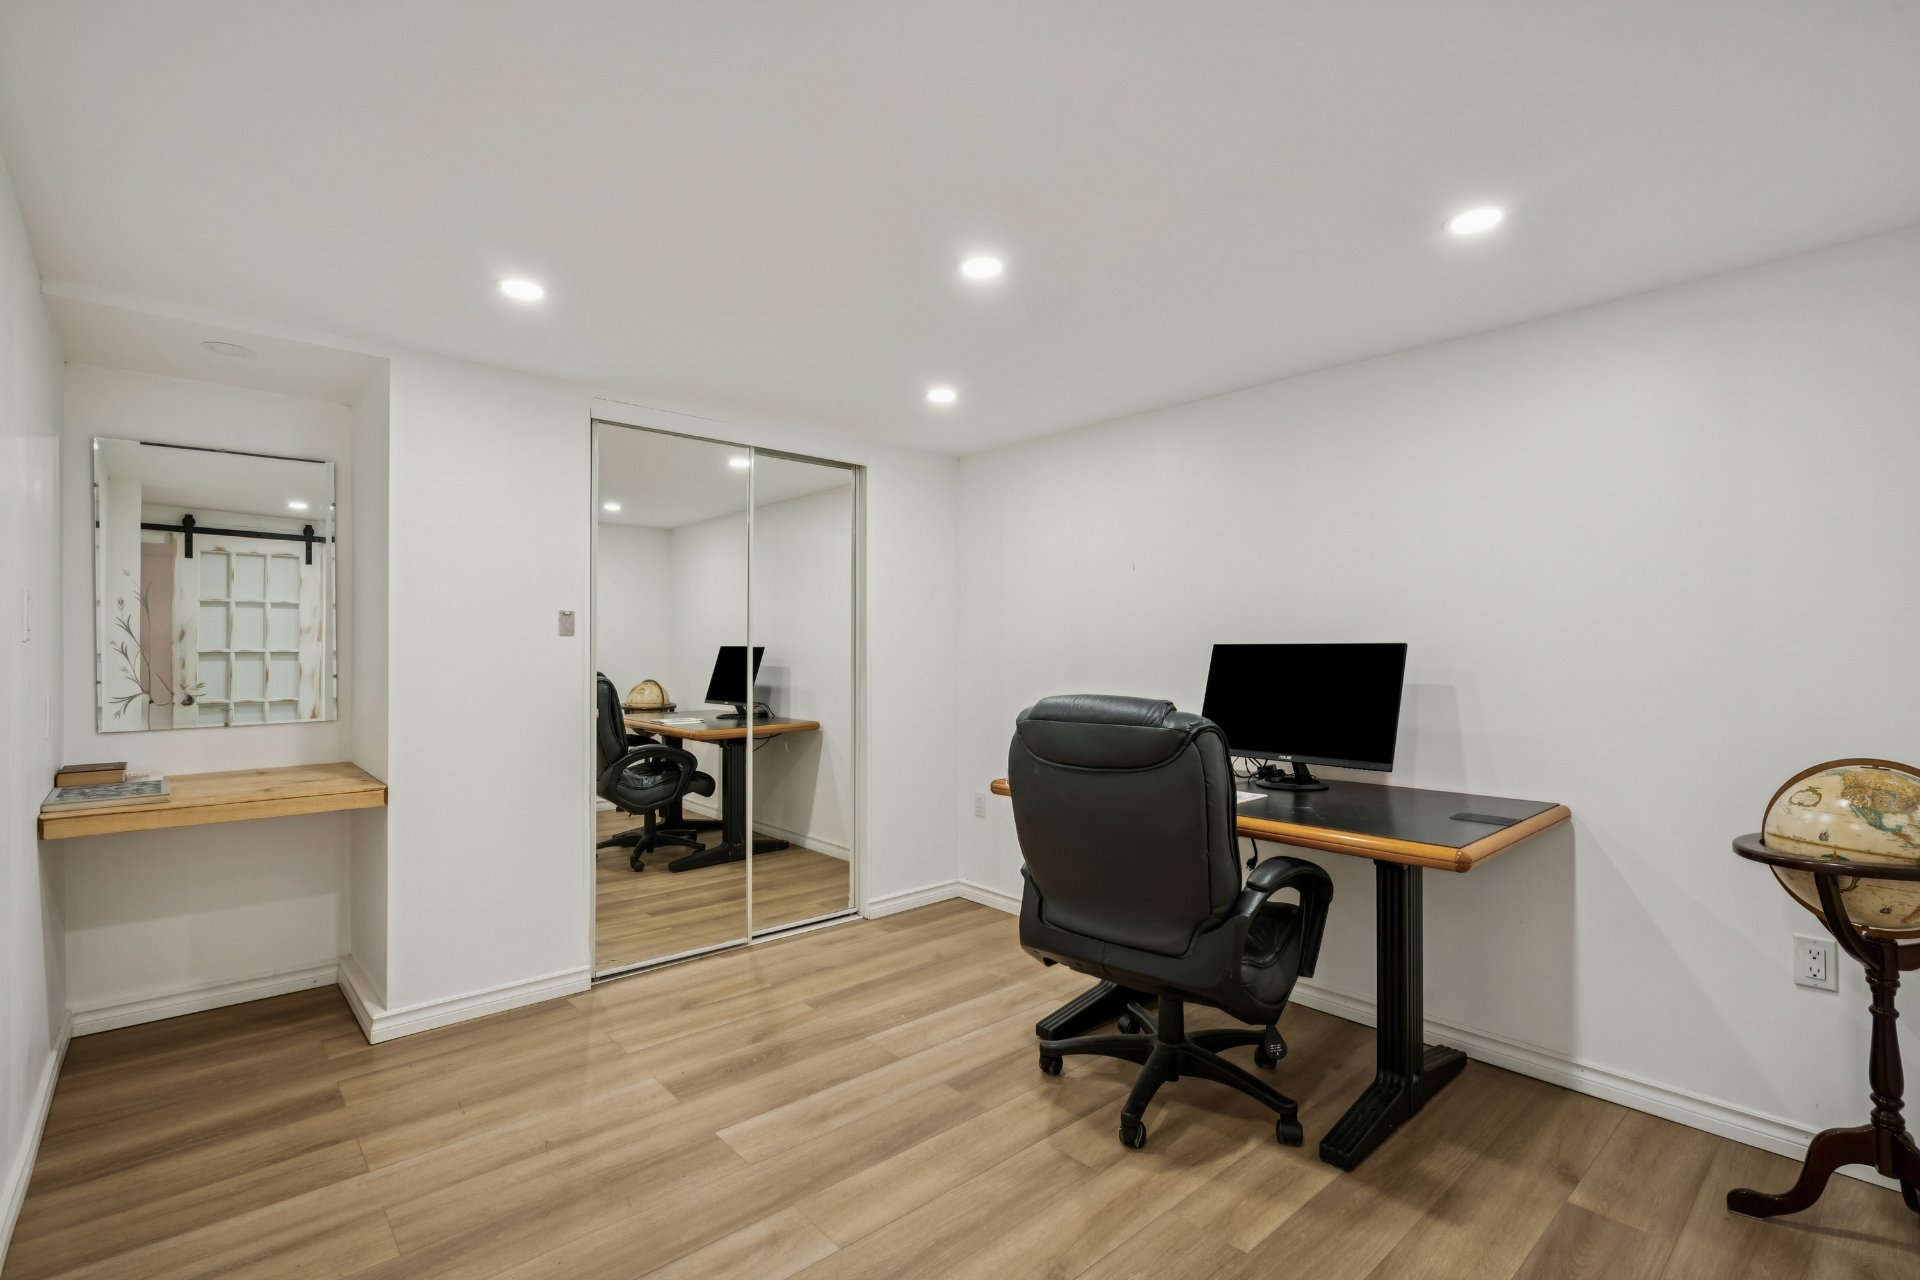 Living room
 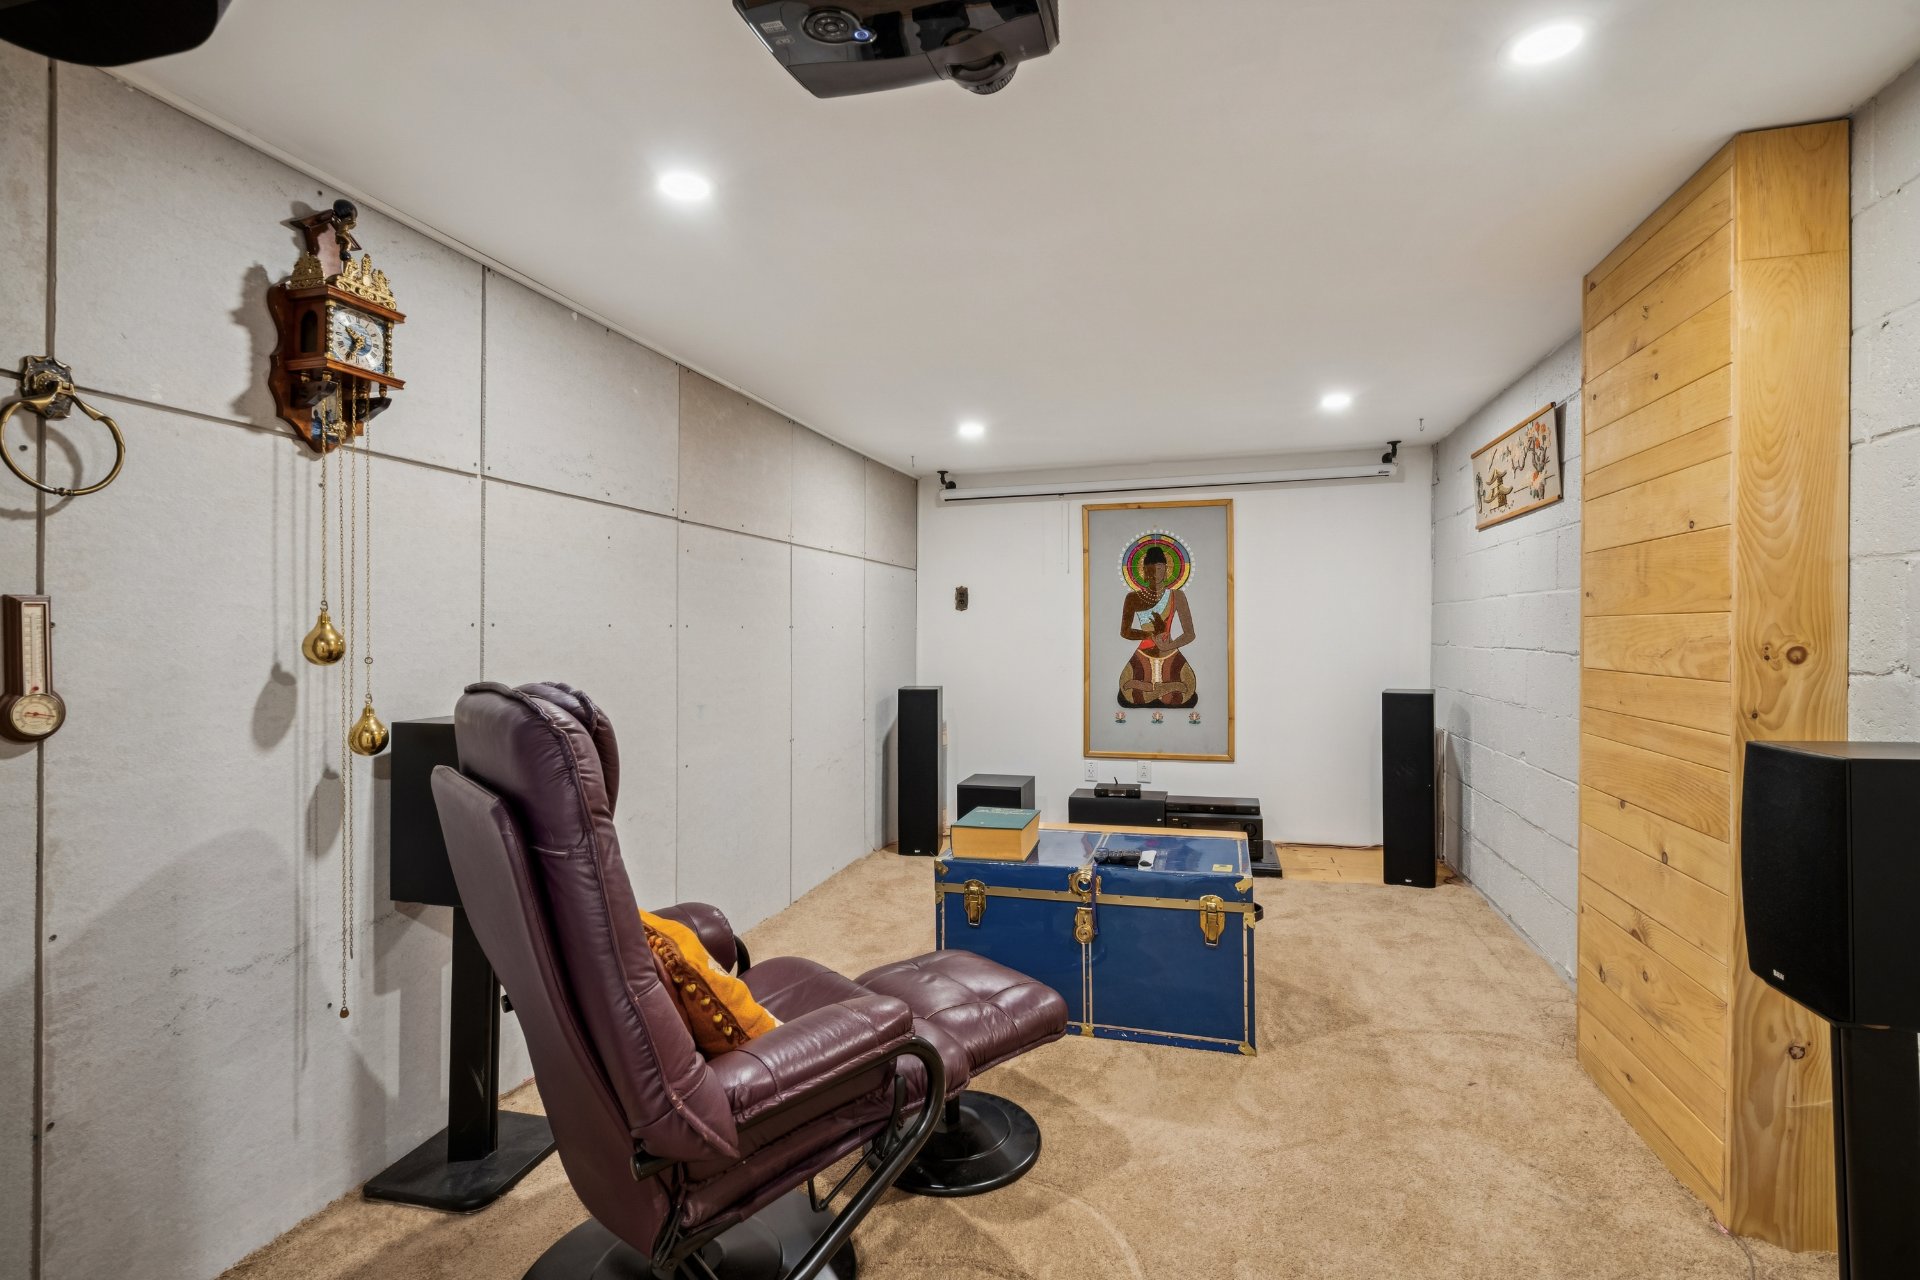 Laundry room
 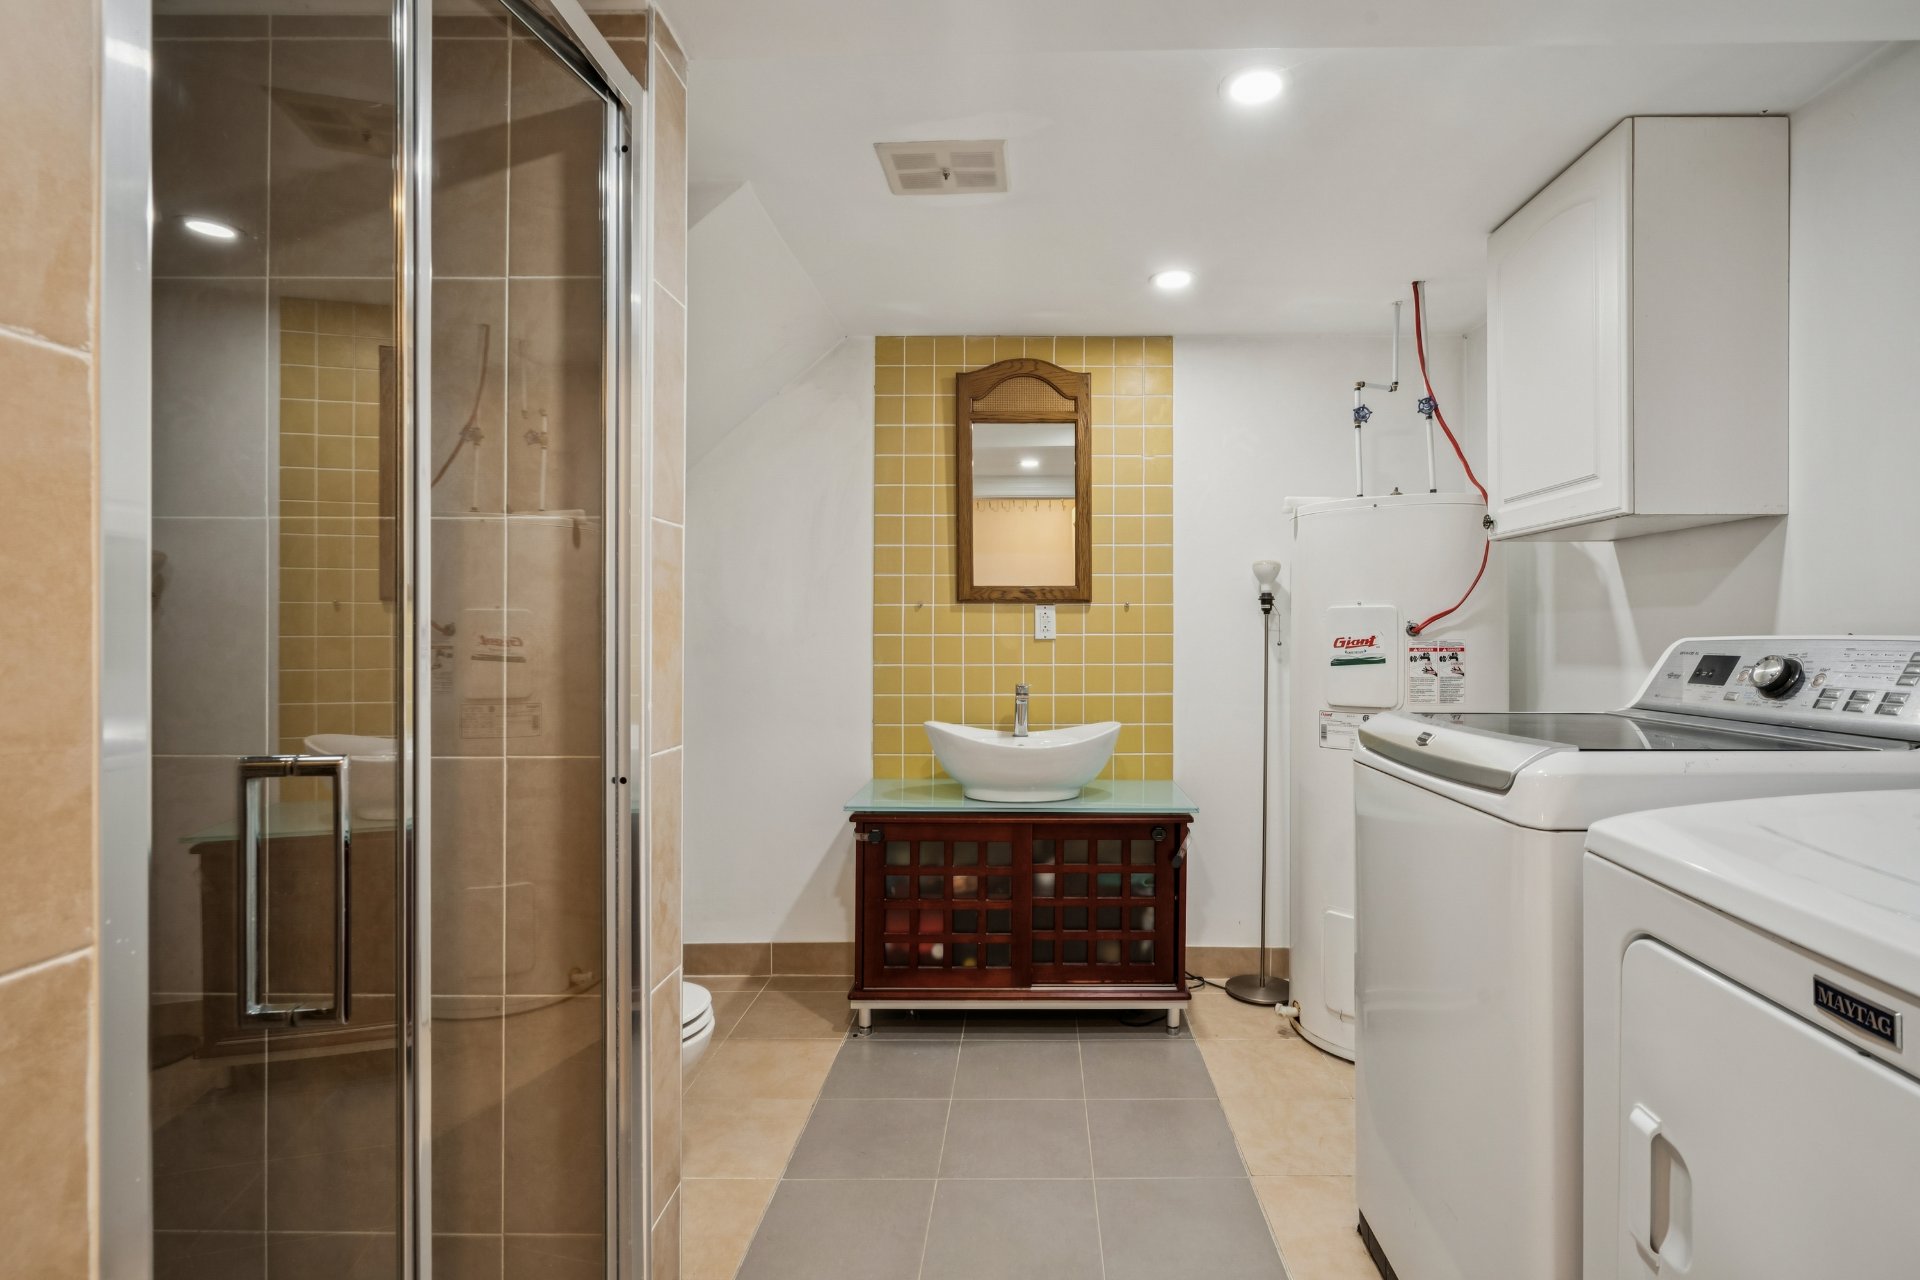 Balcony
 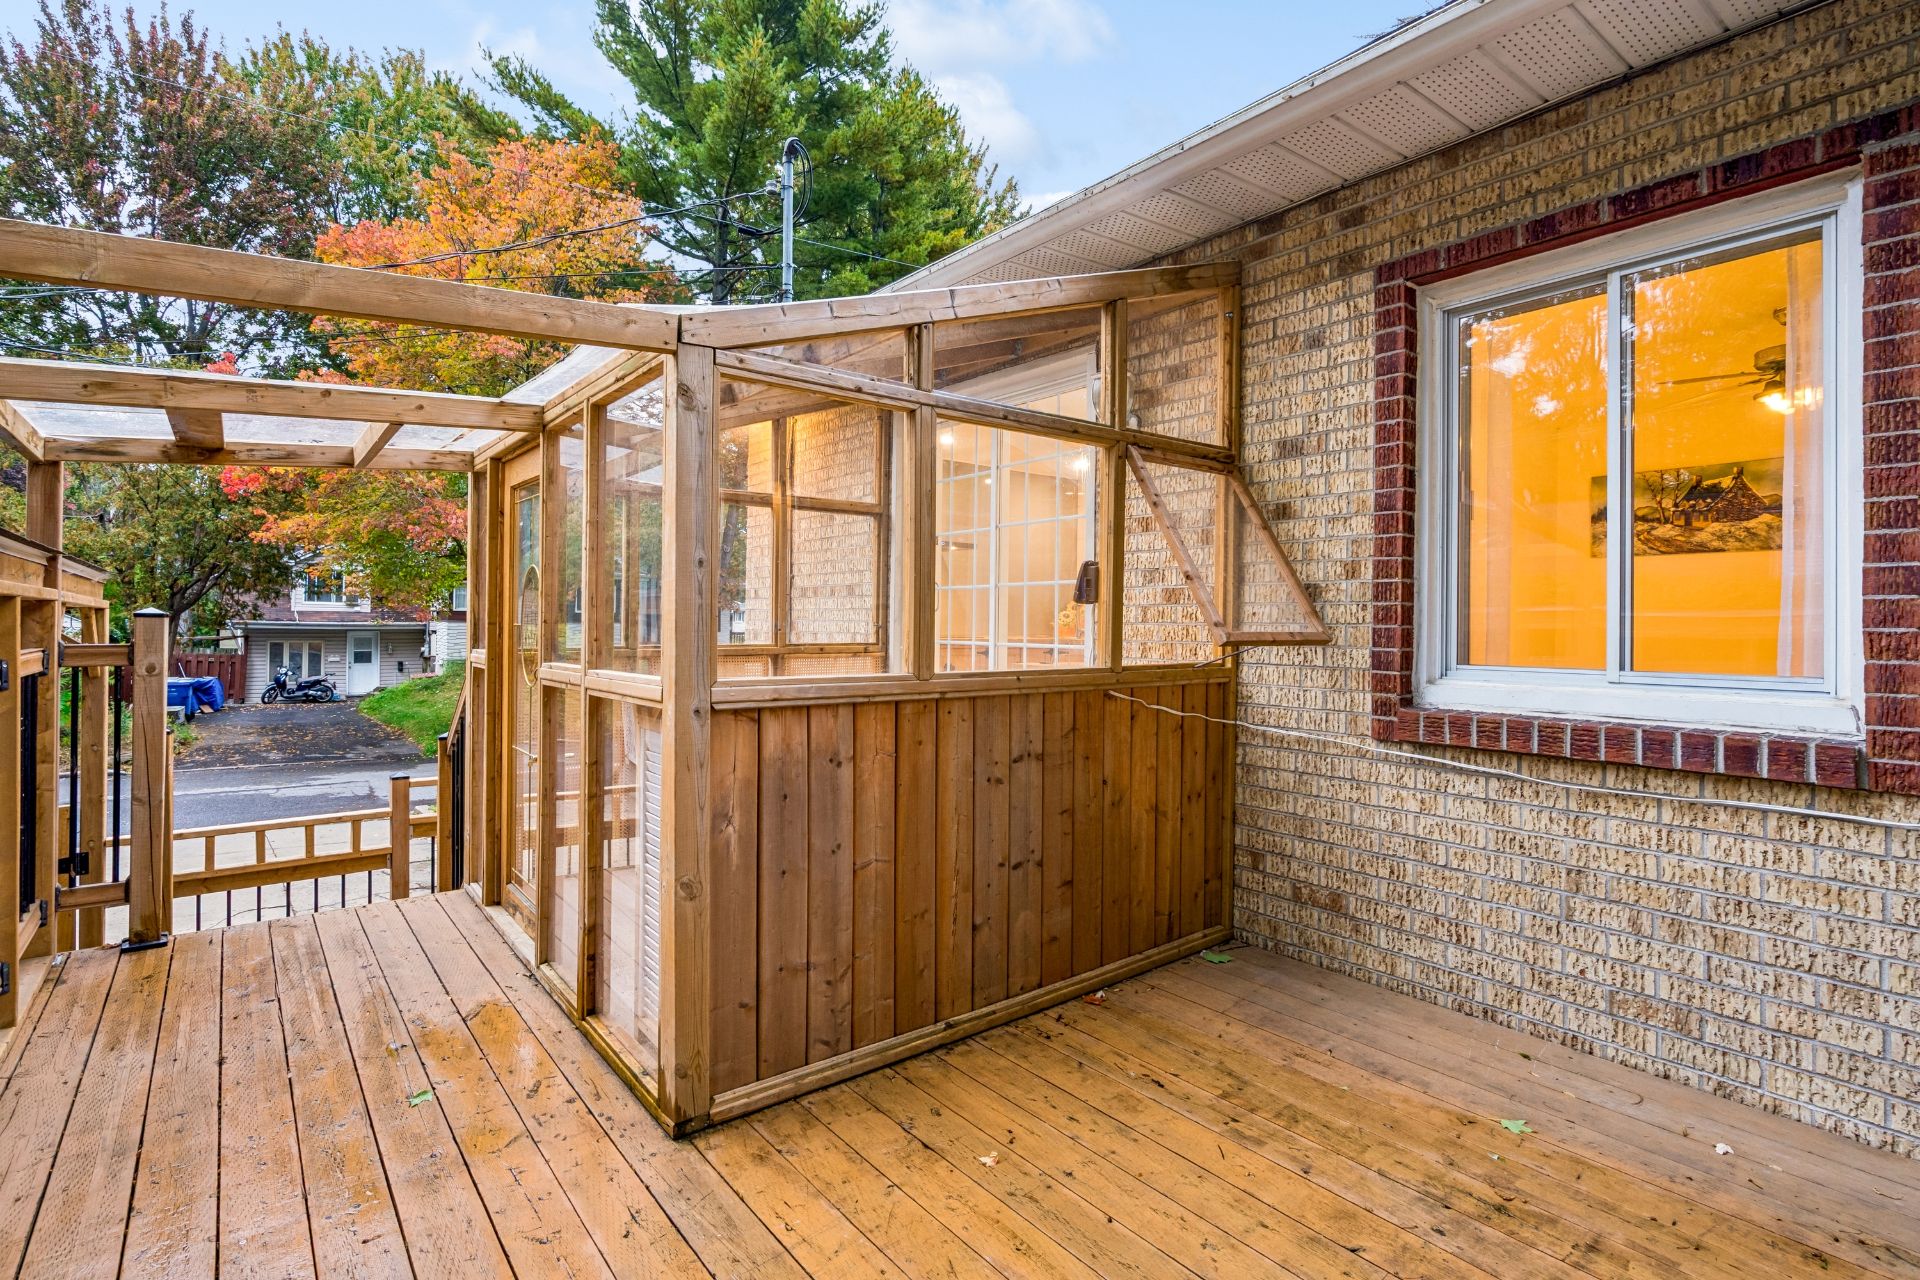 Balcony
 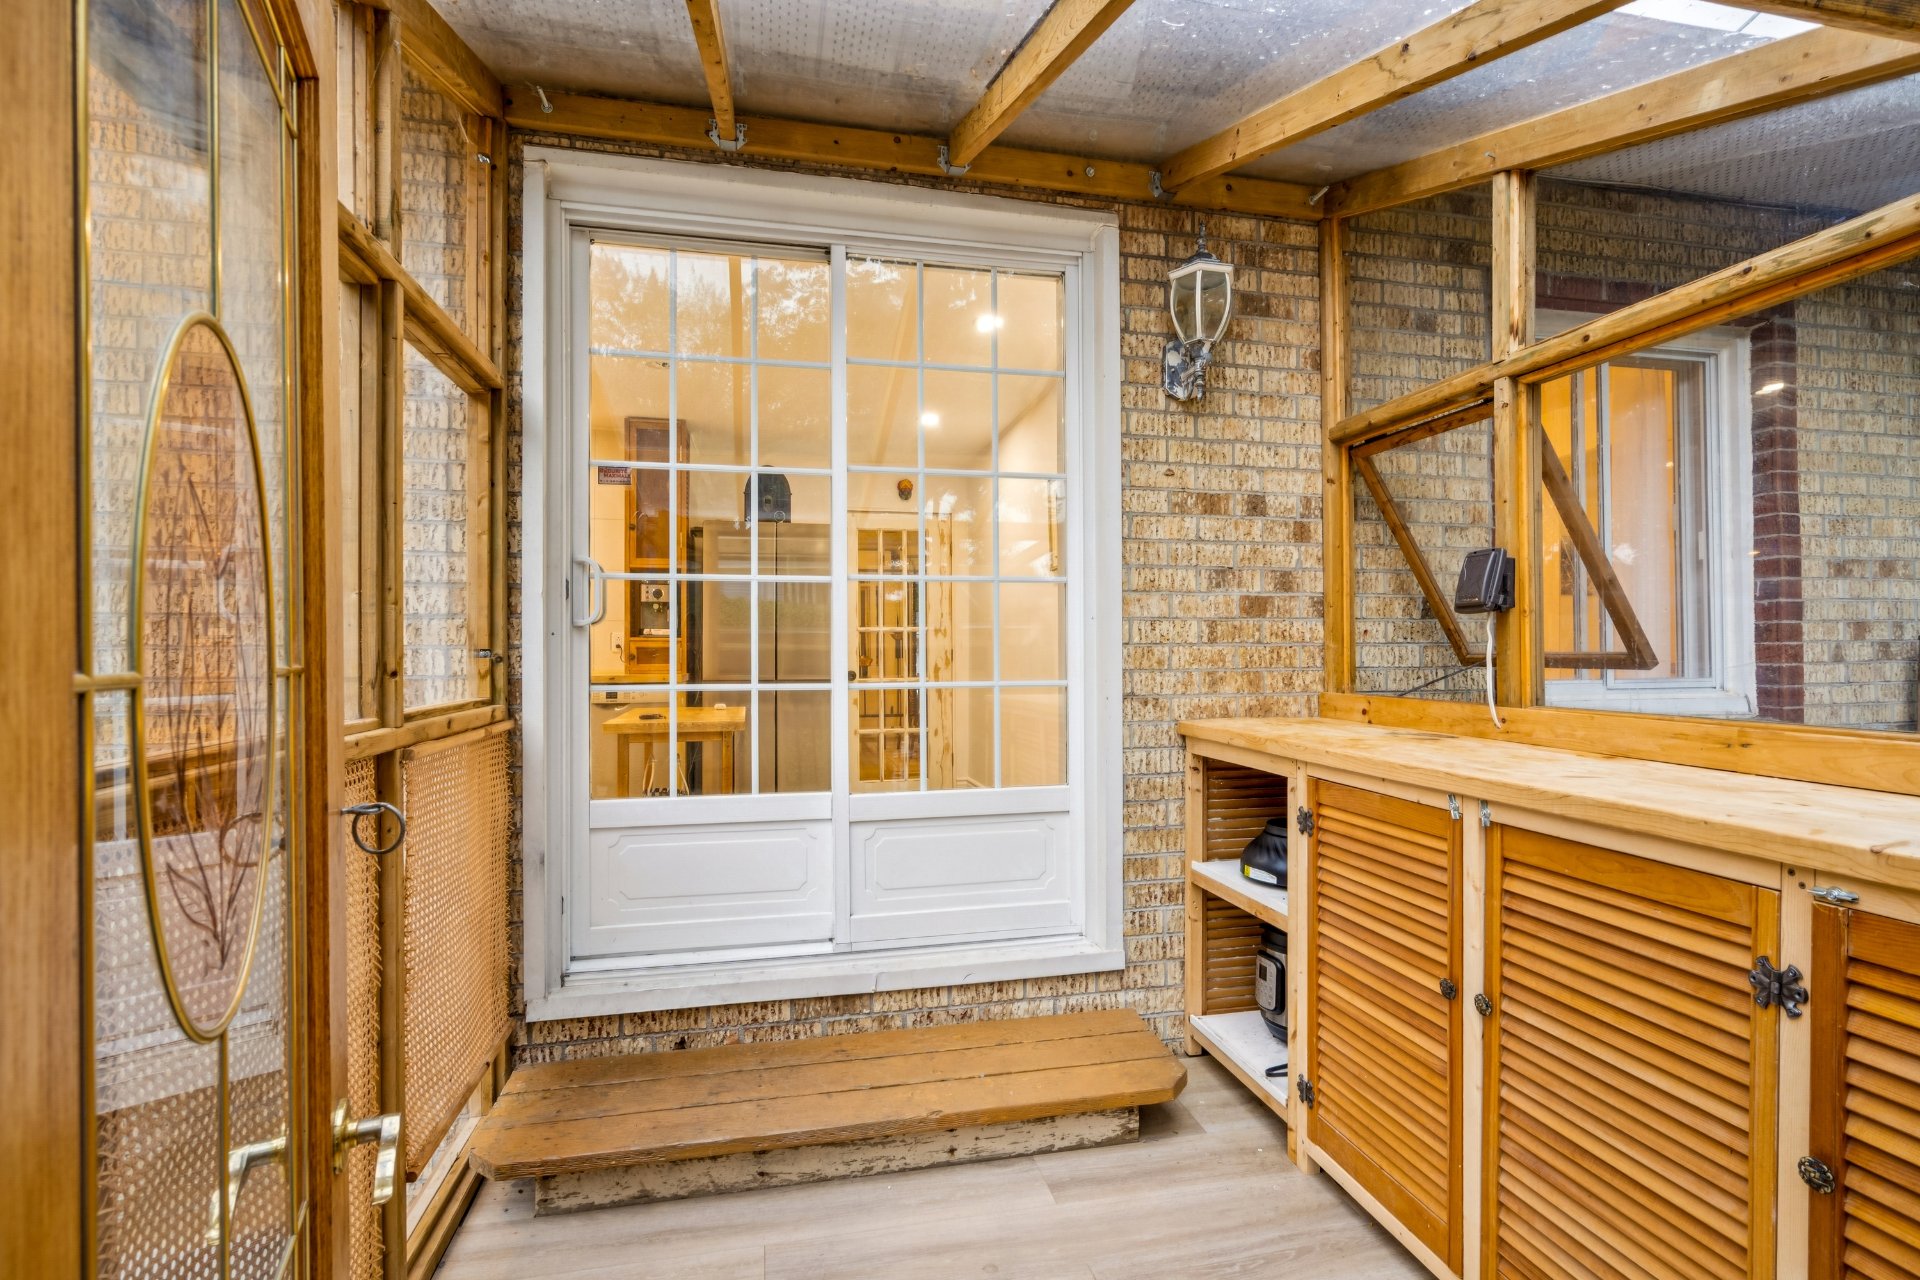 Patio
Patio 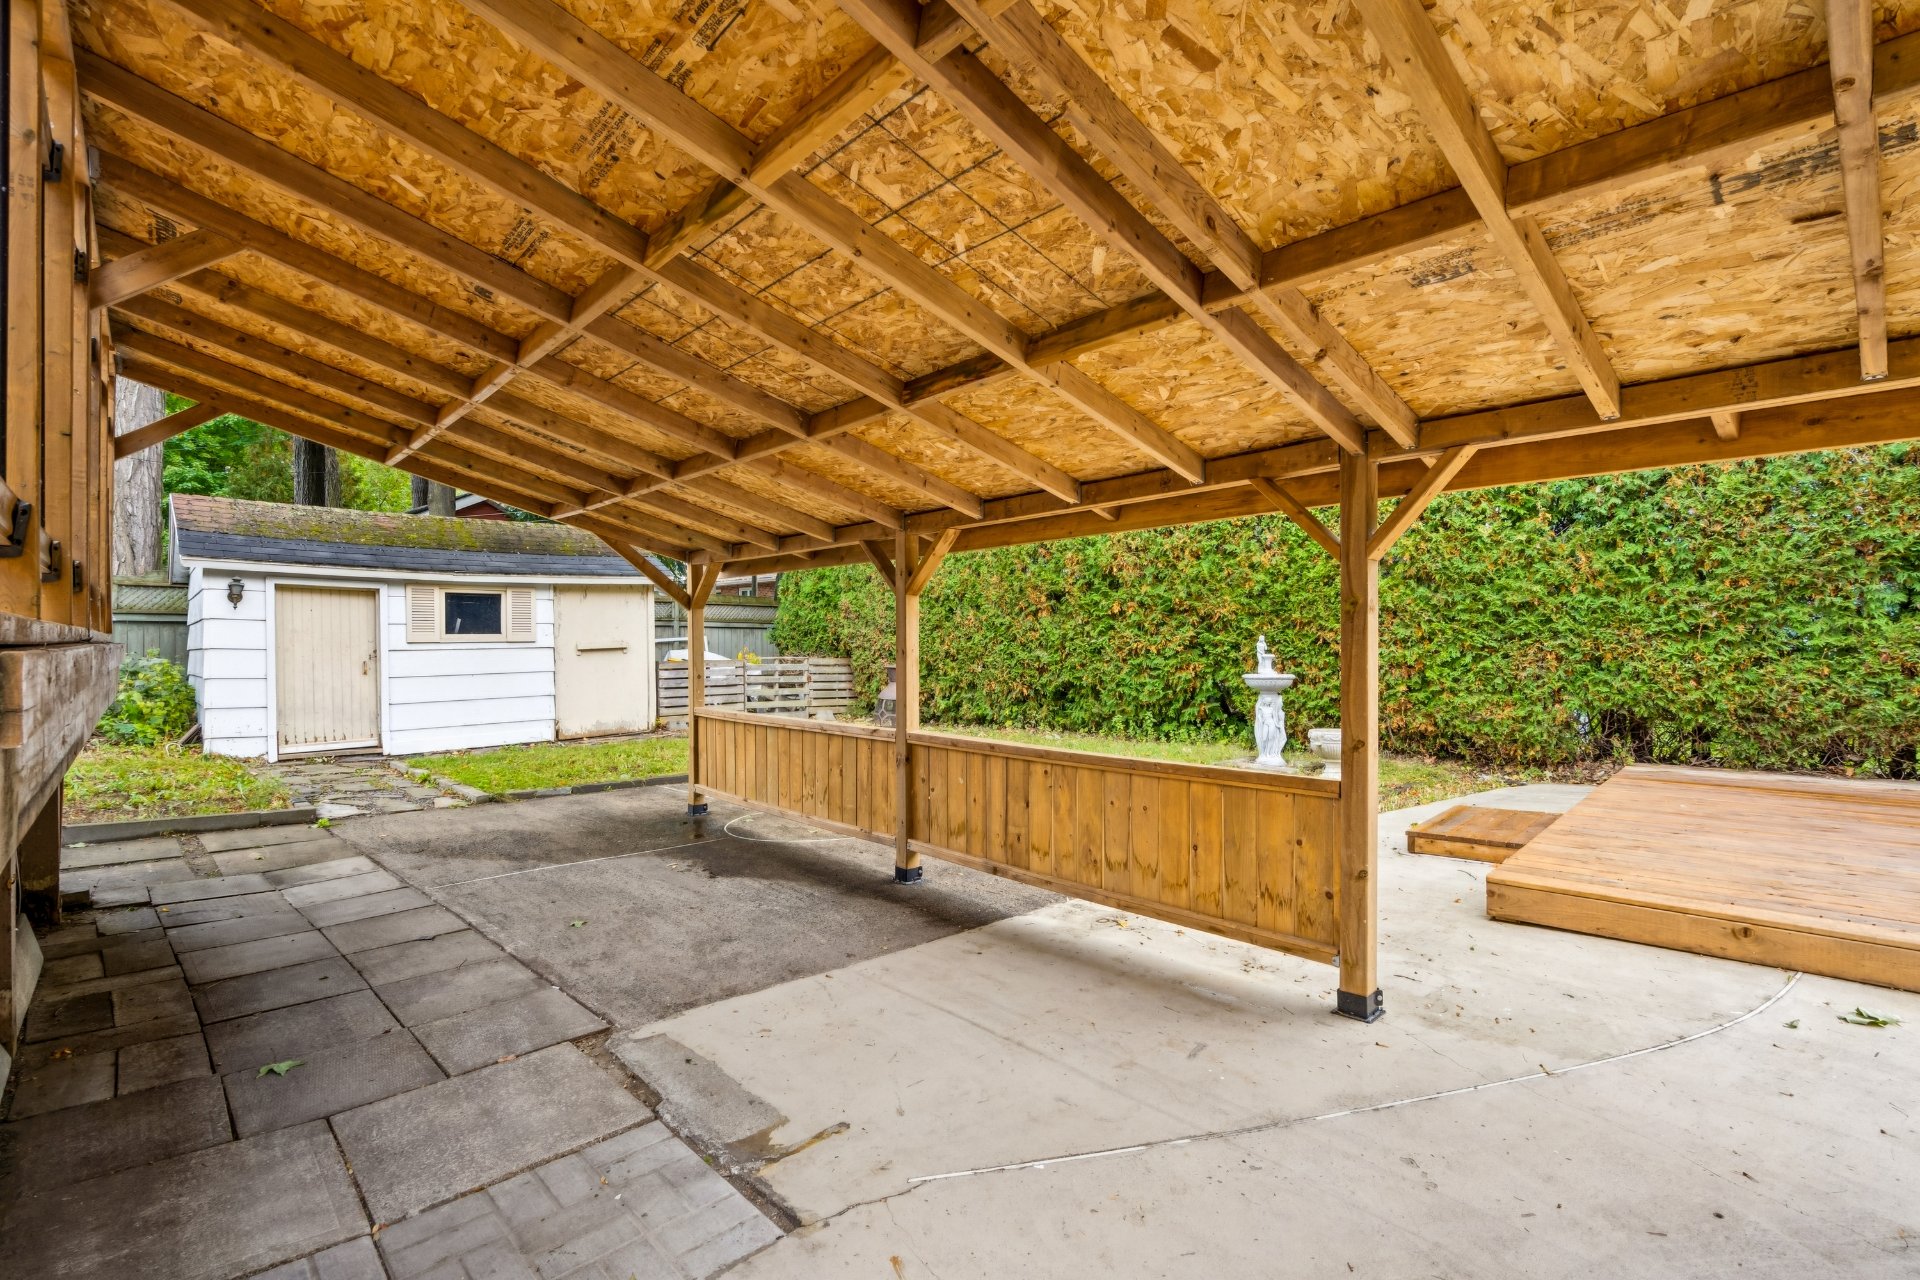 Patio
Patio 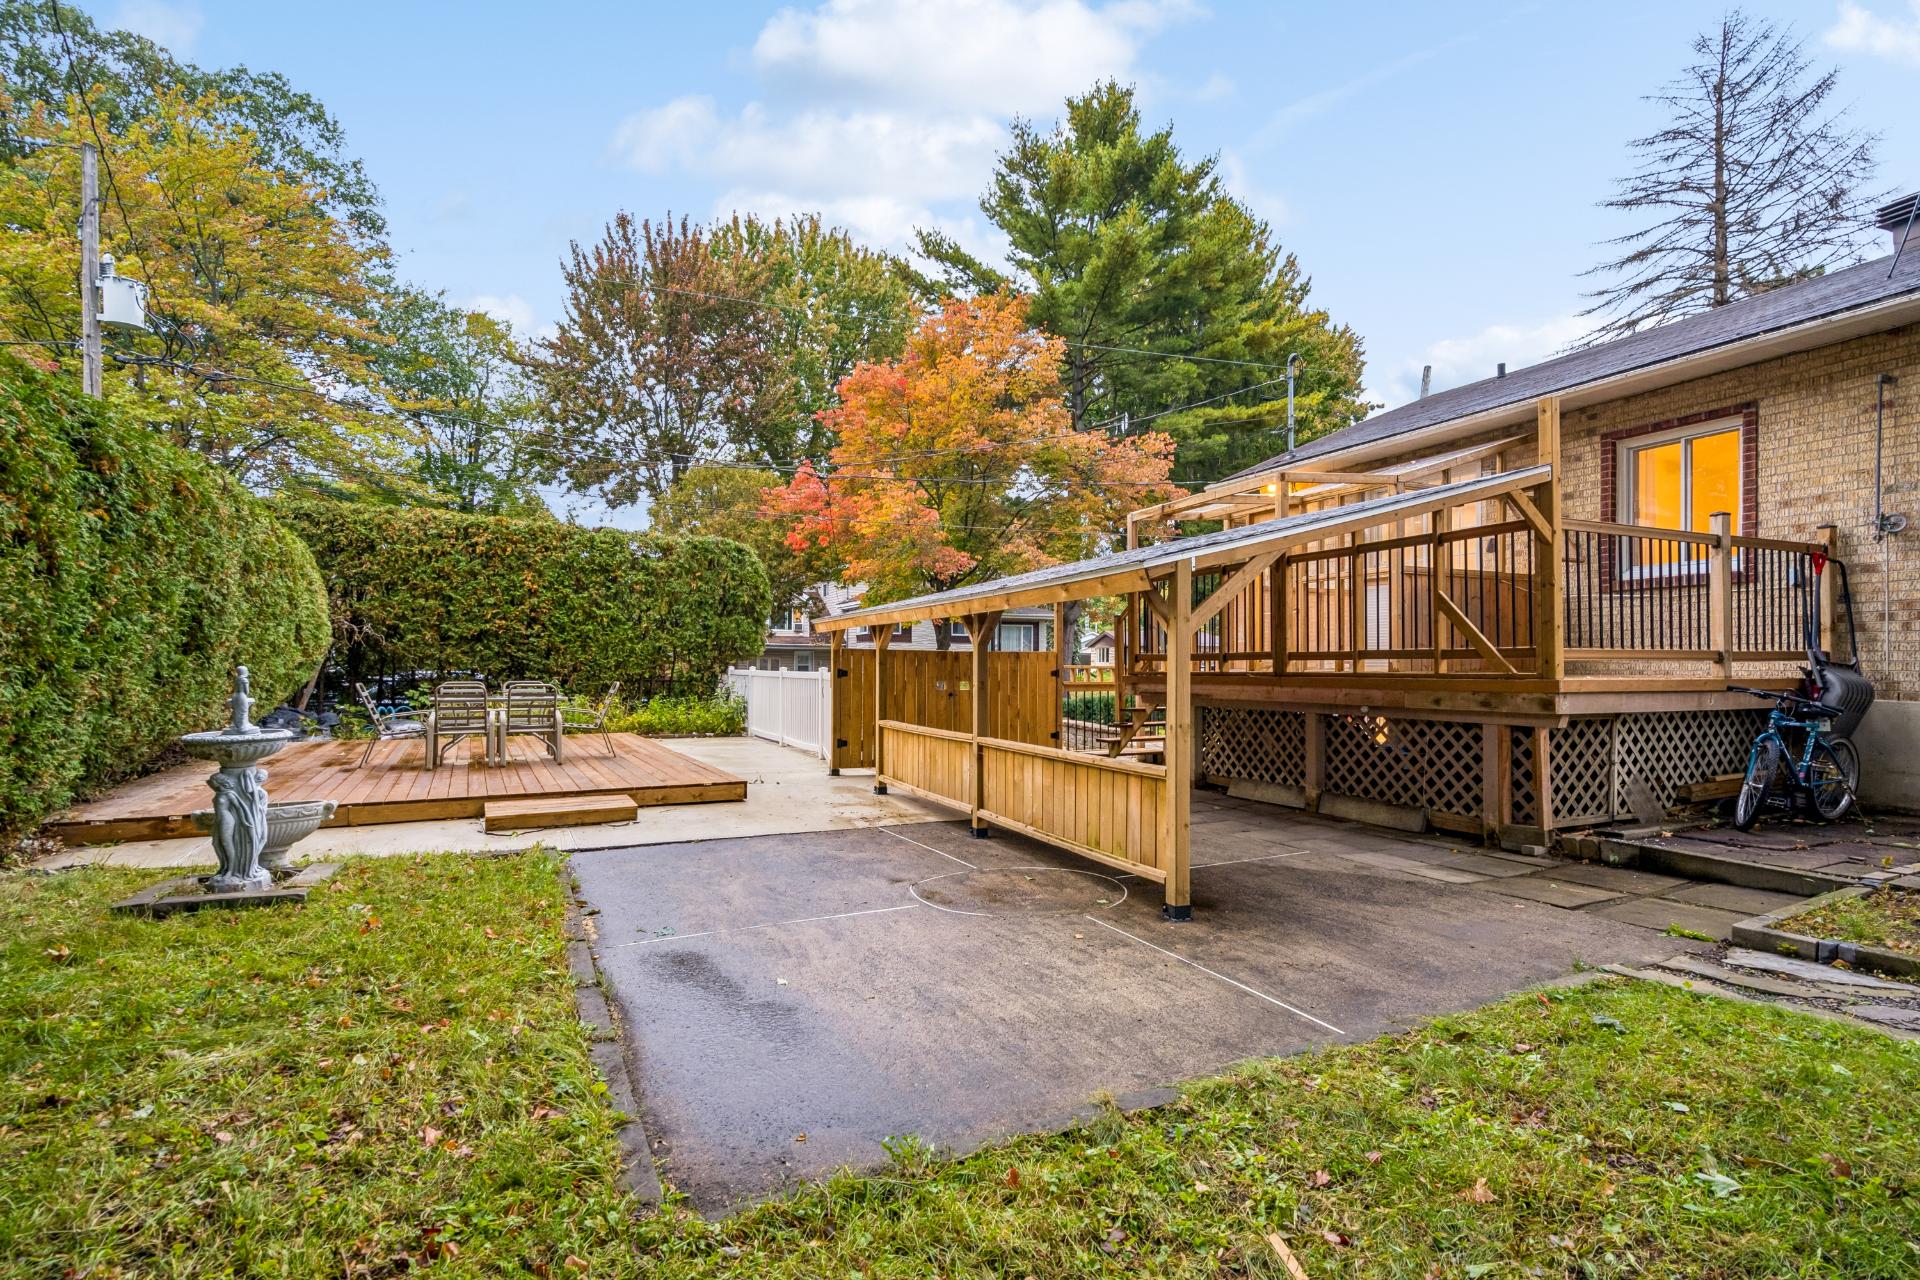 Patio
Patio 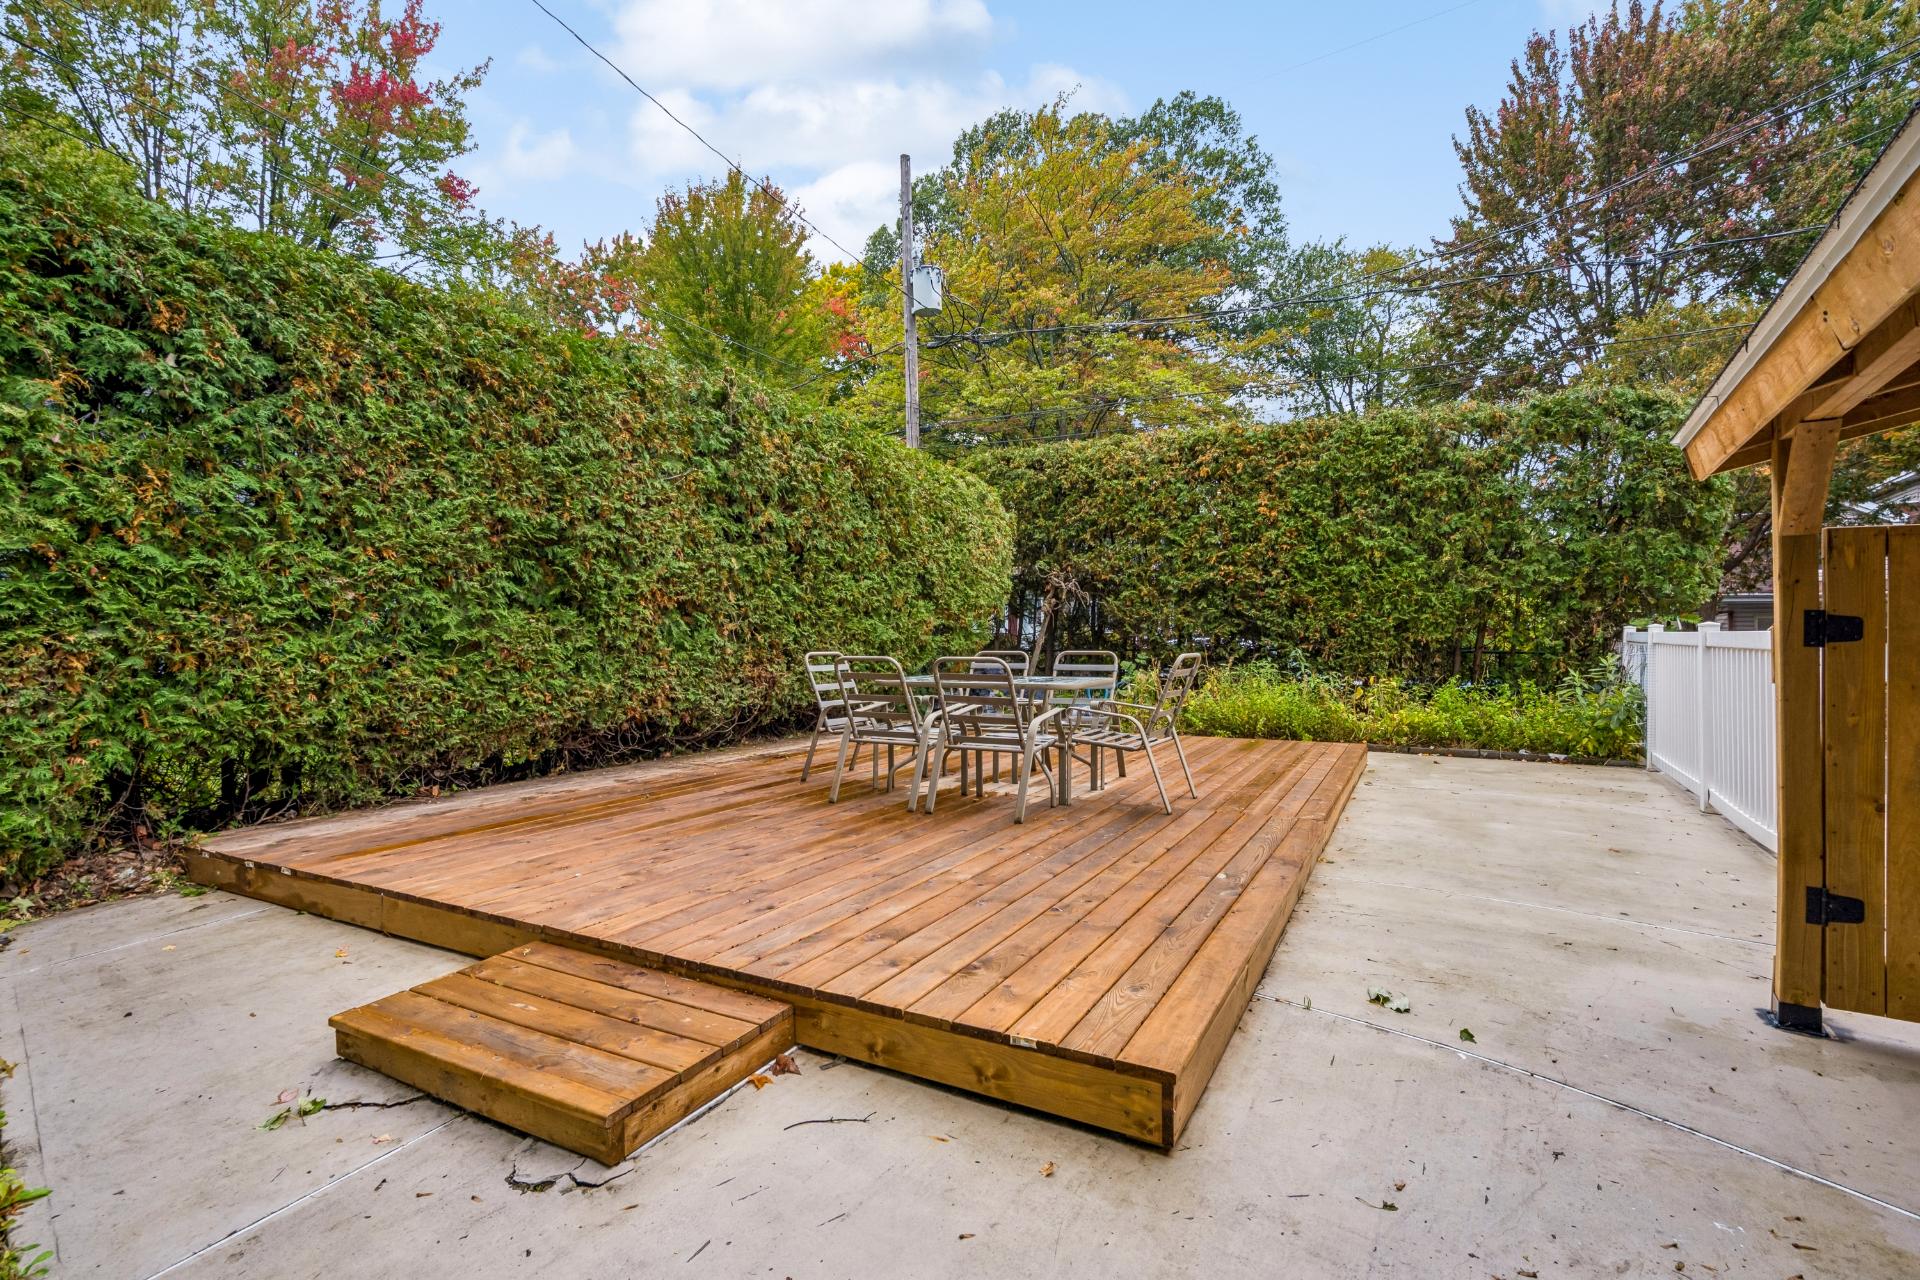 Parking
 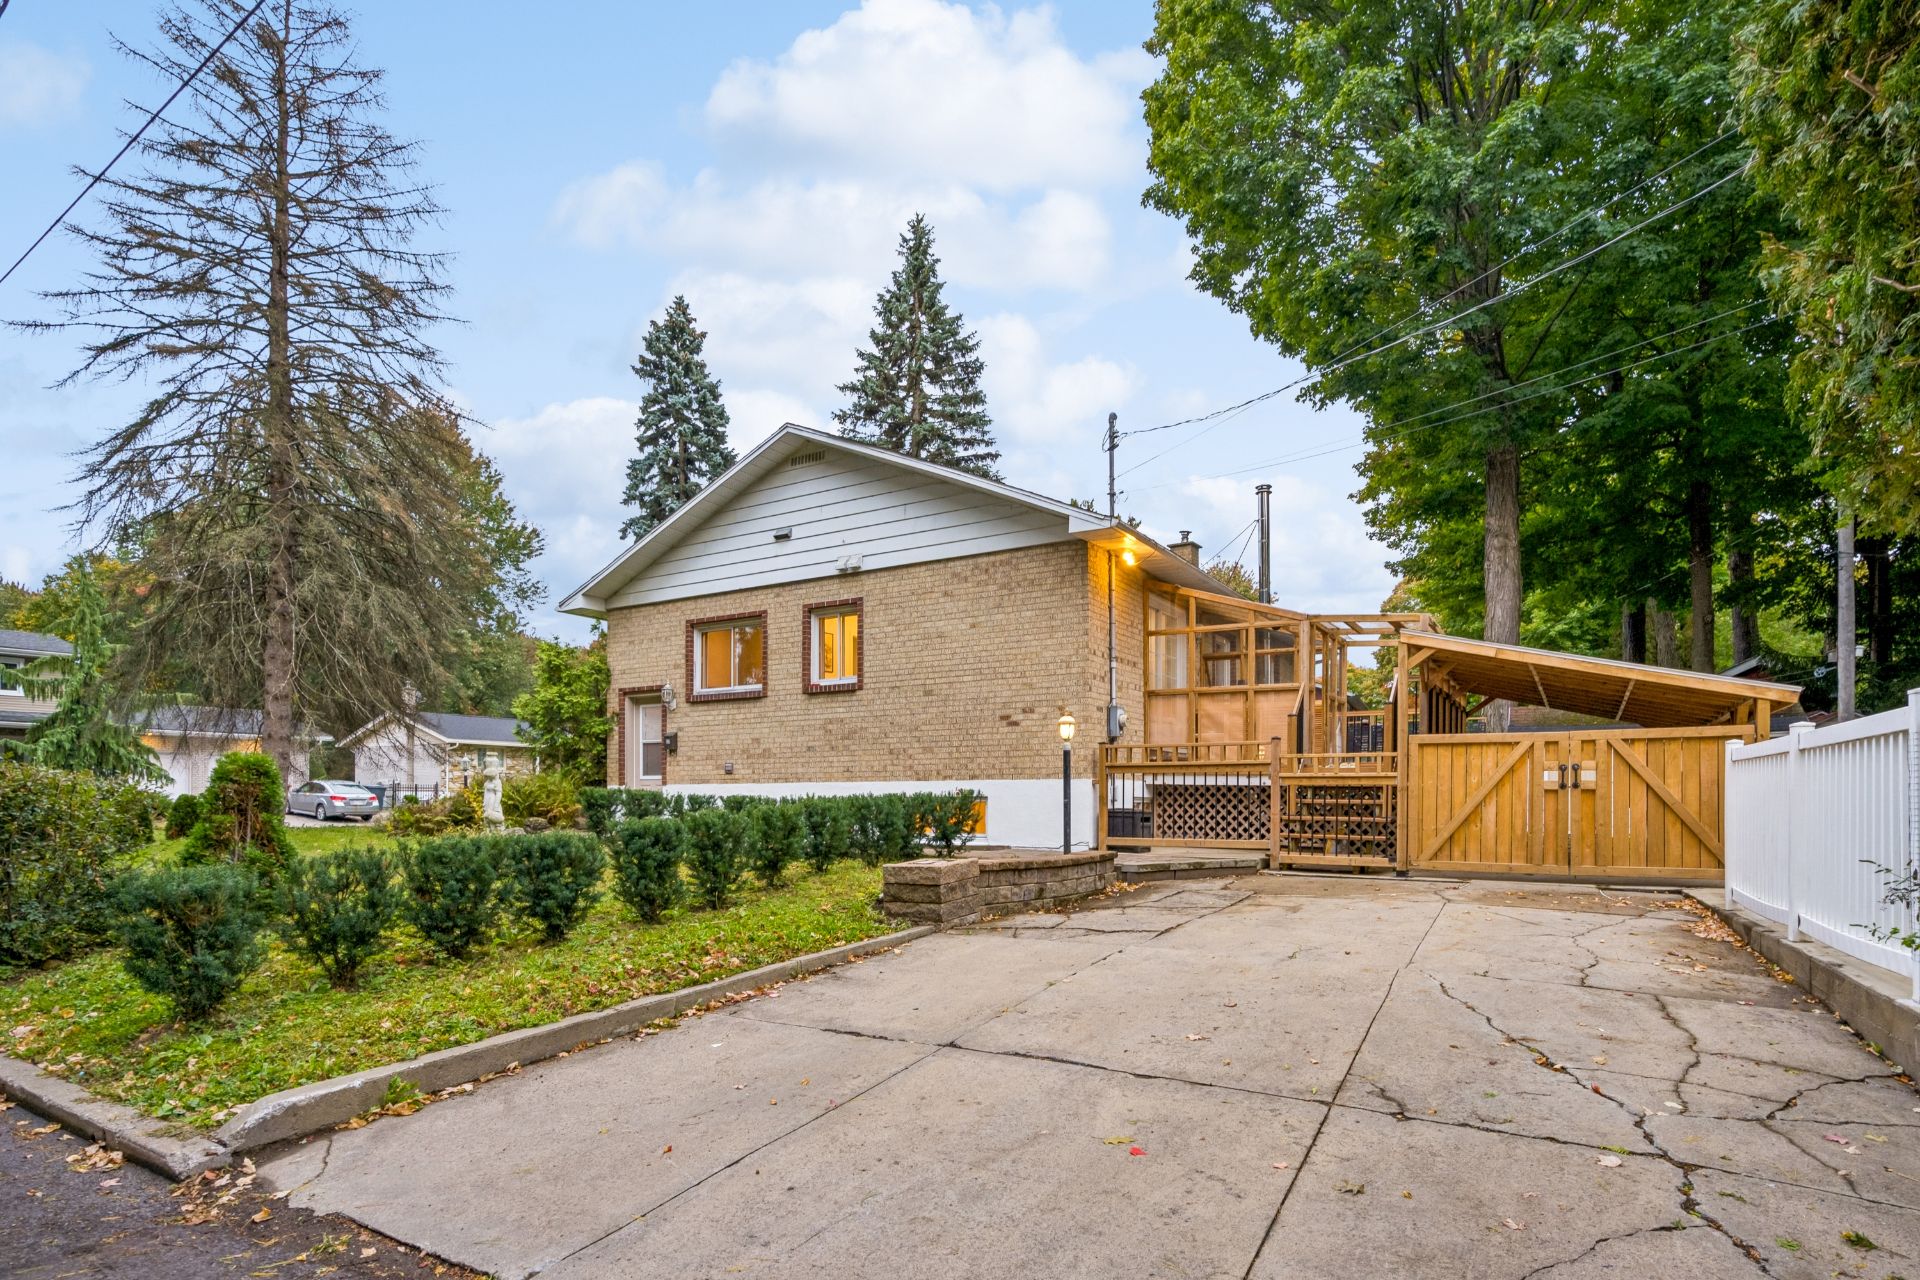 Aerial photo
 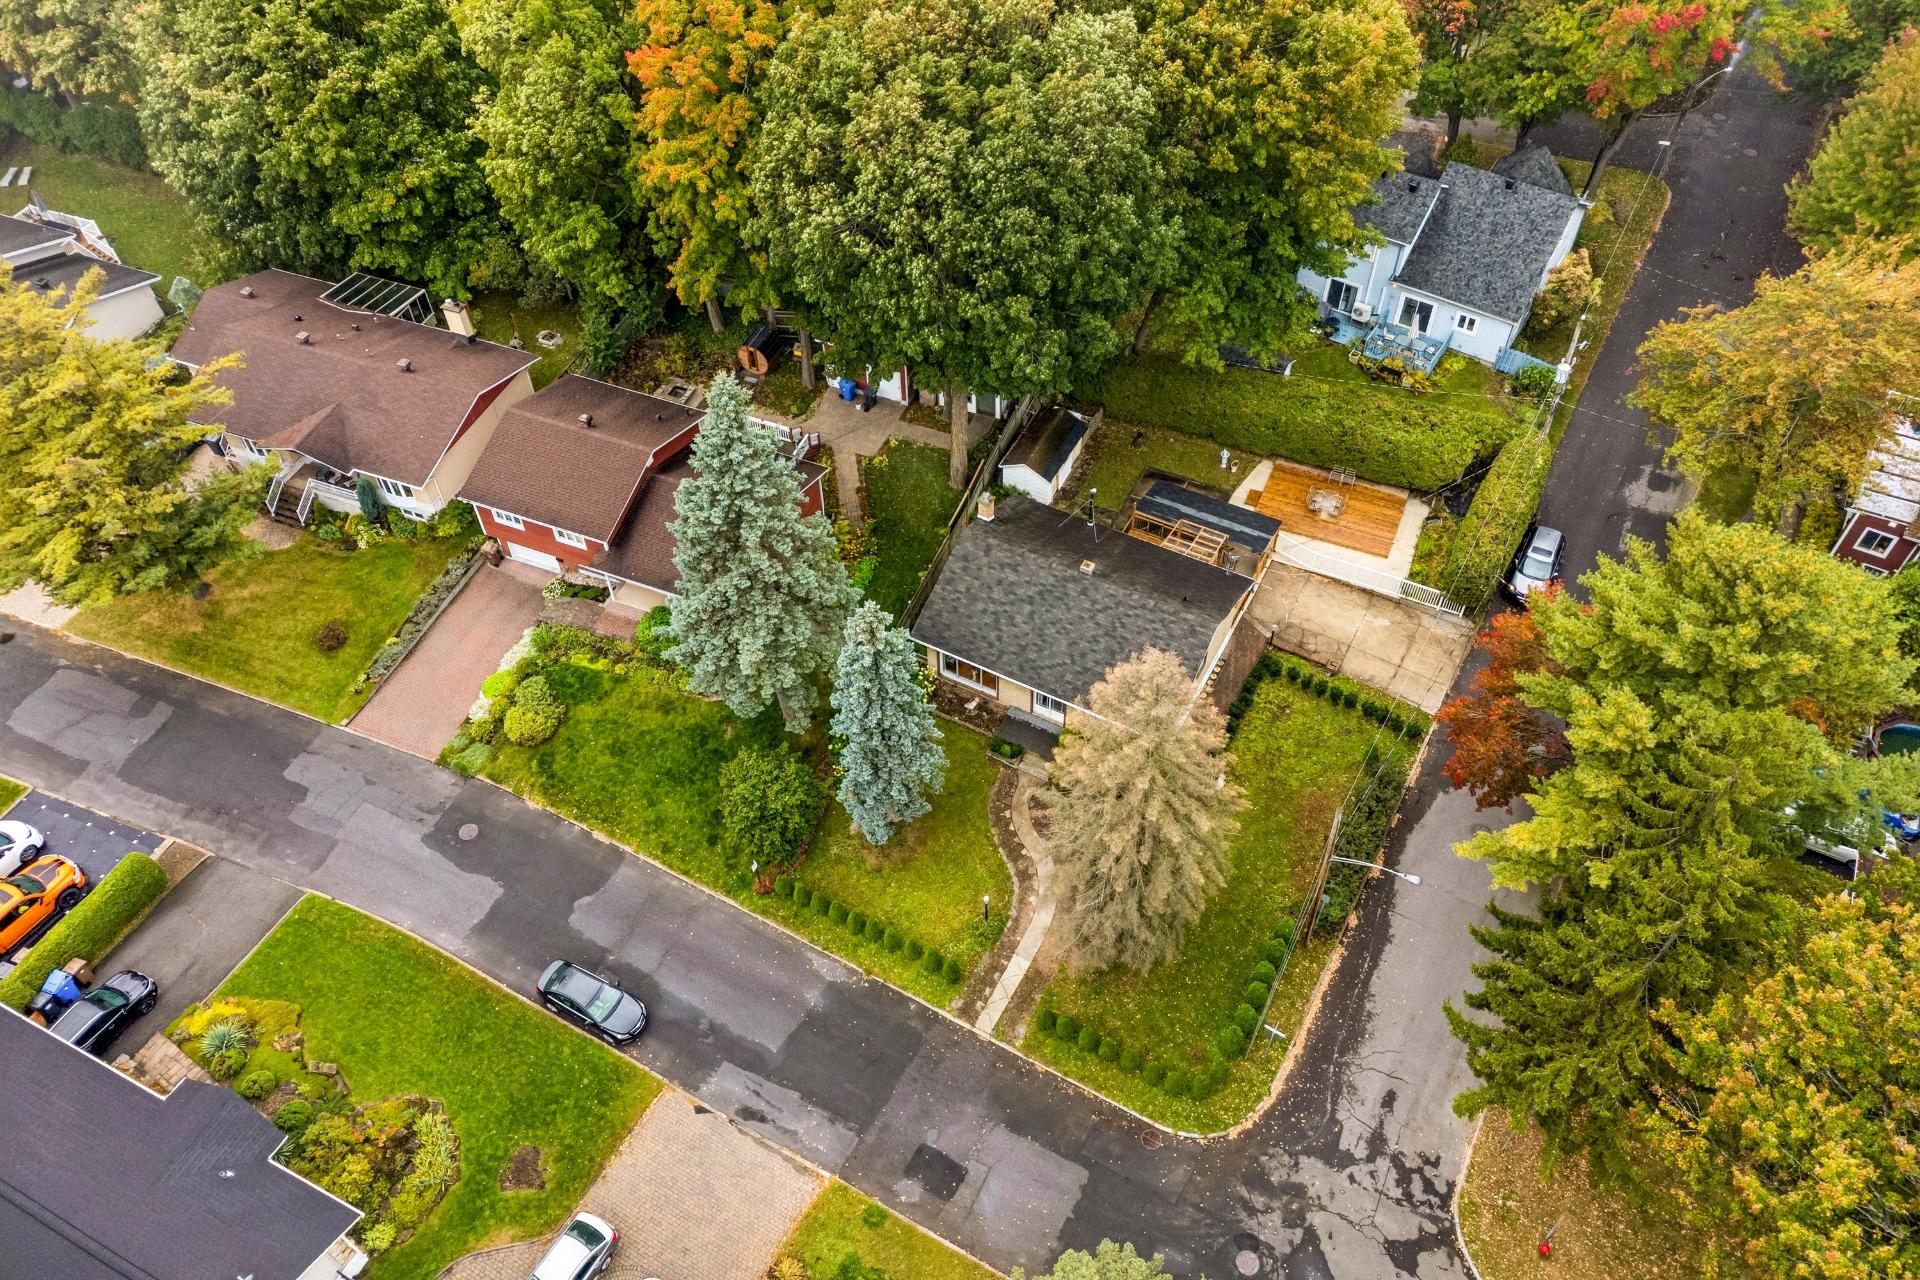 Aerial photo
 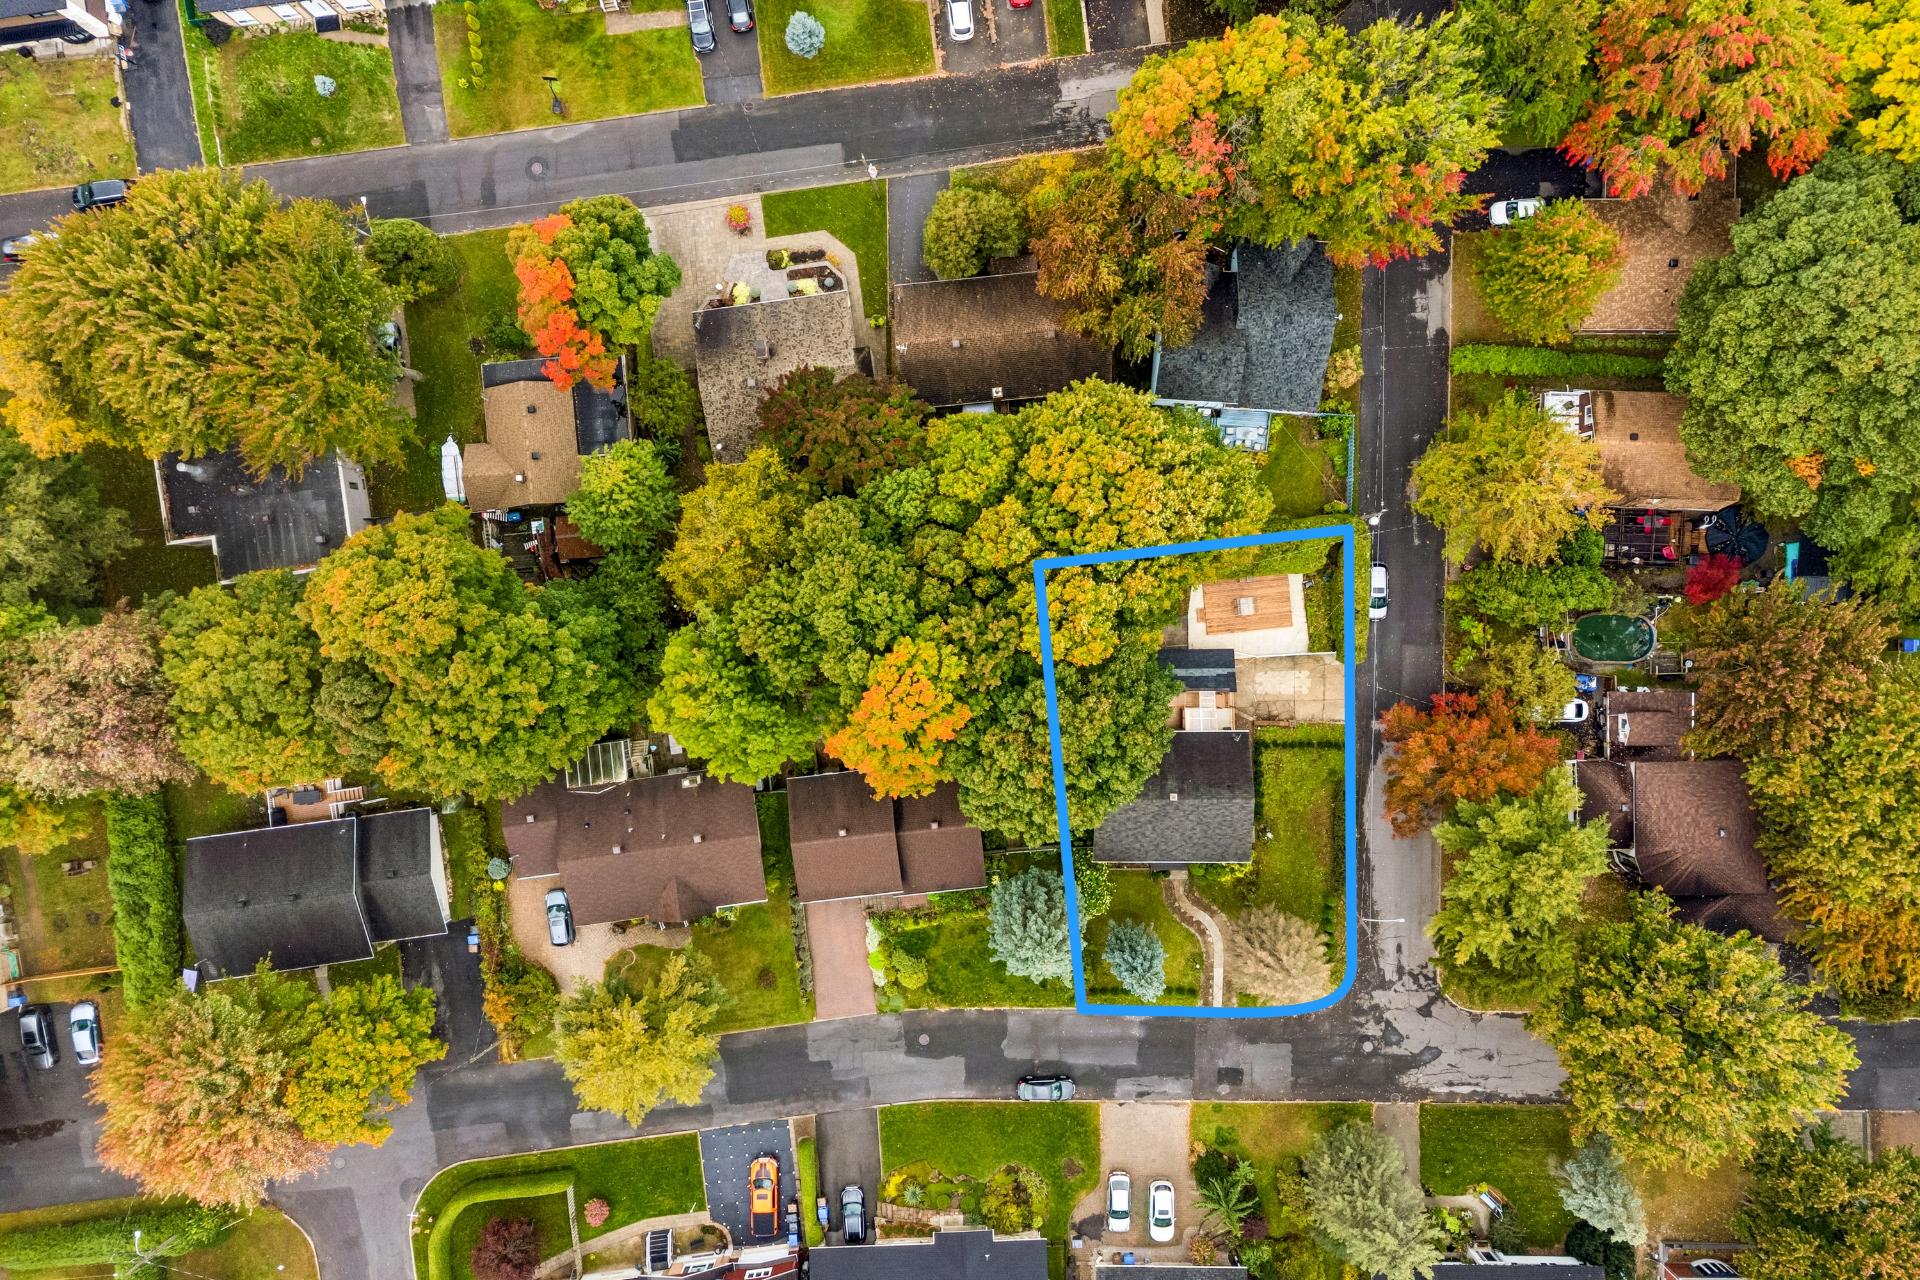 Aerial photo
 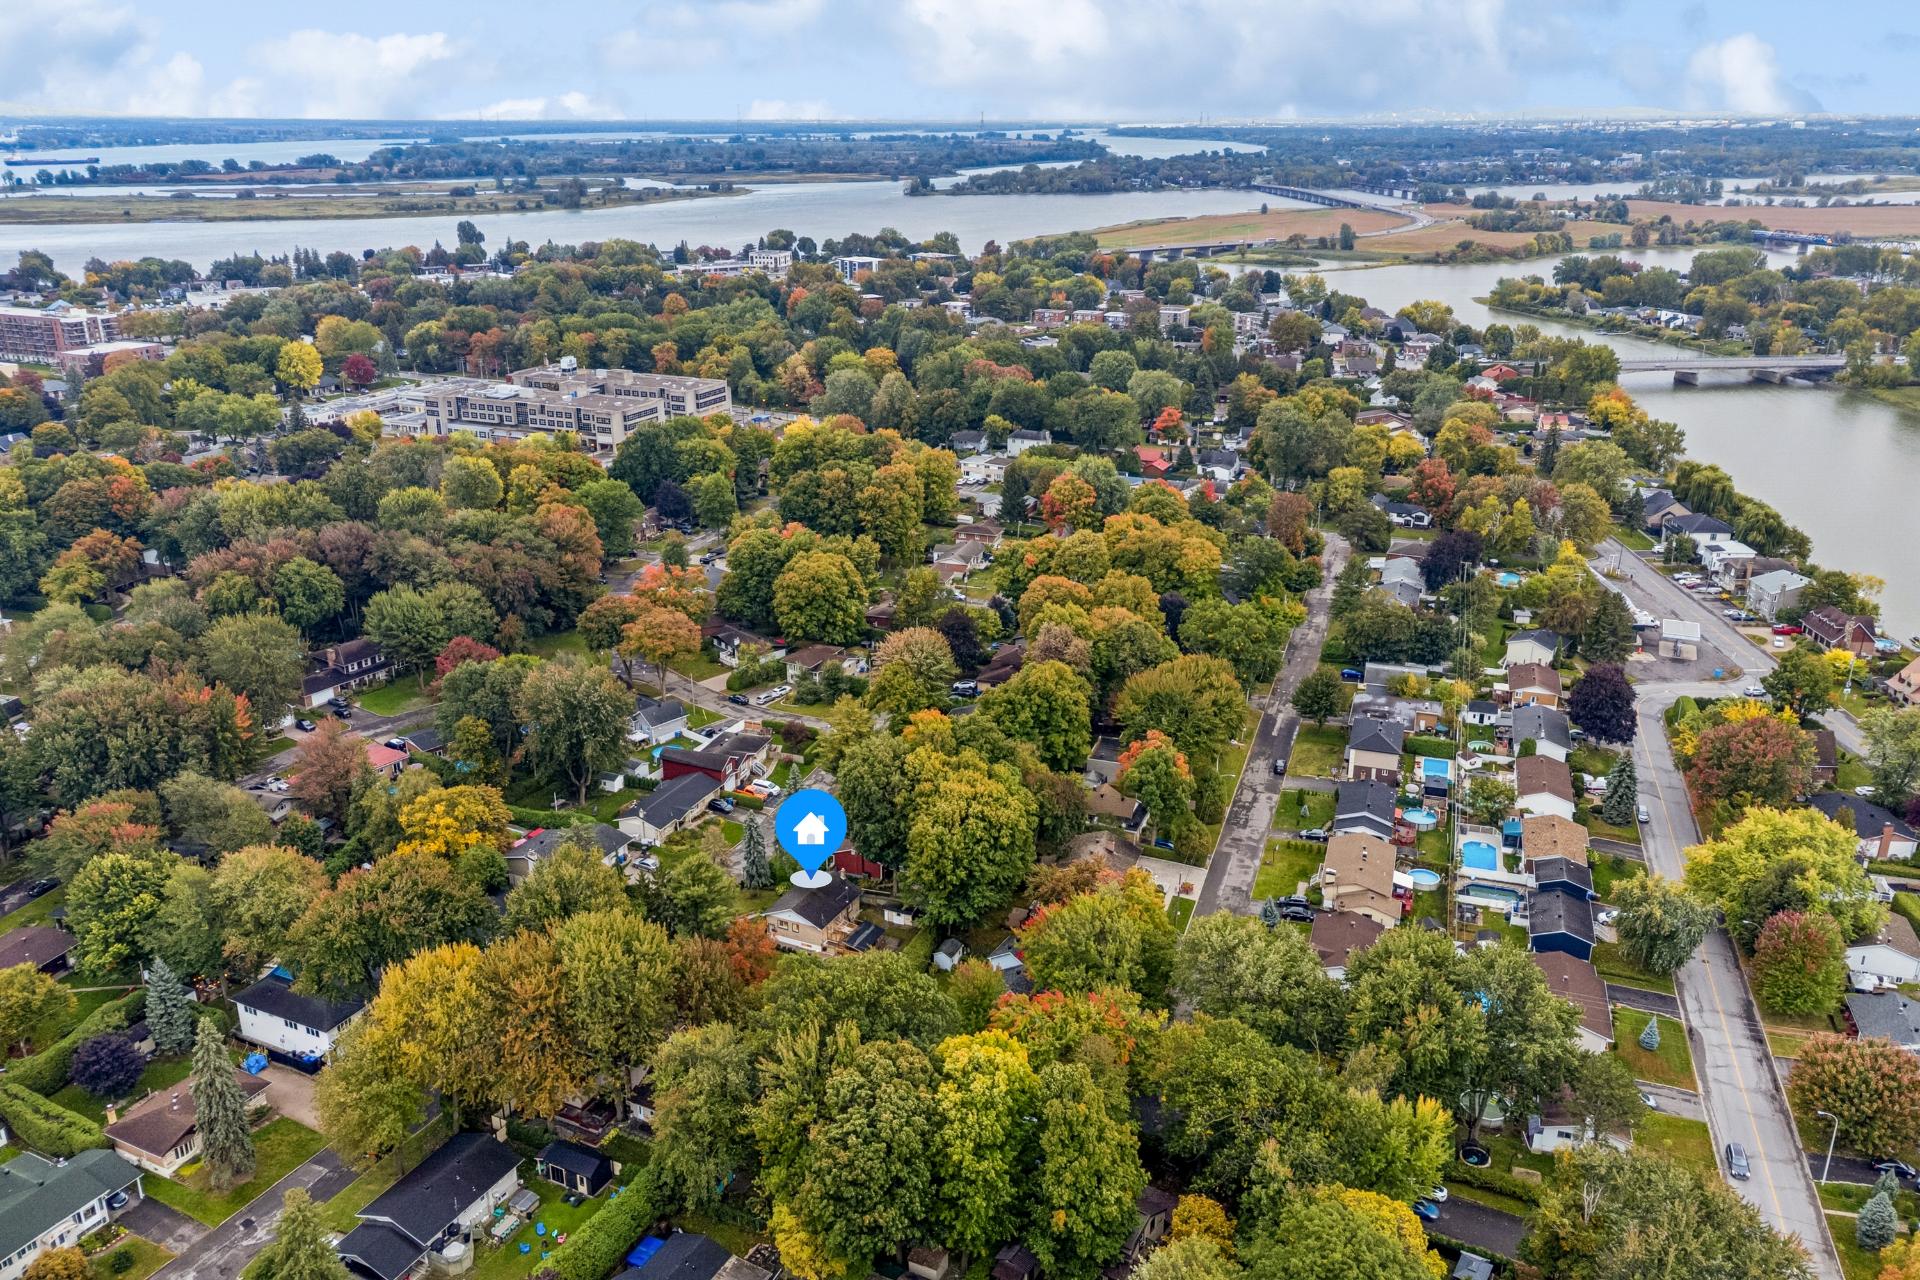 Aerial photo
 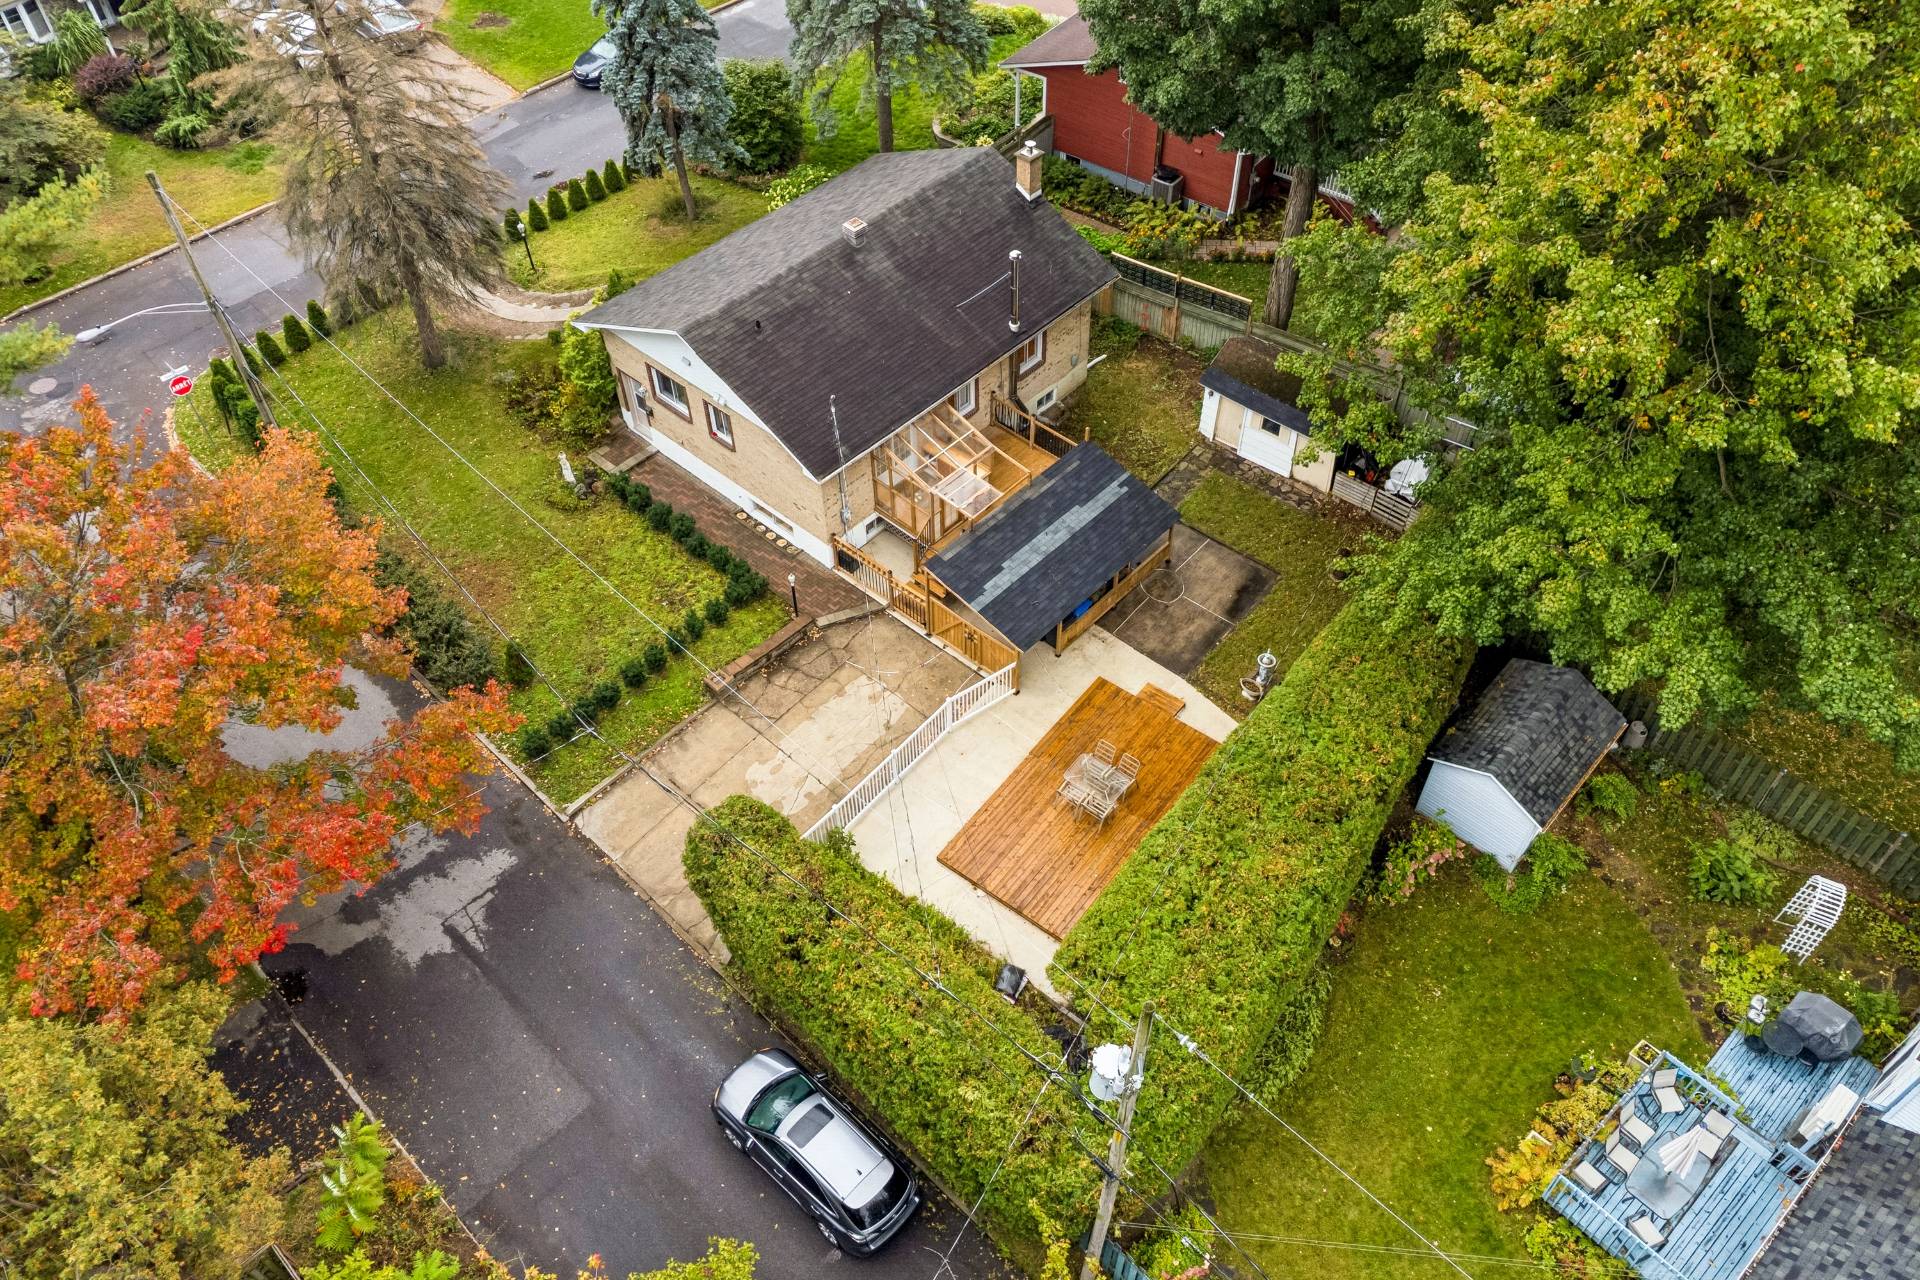 Frontage
 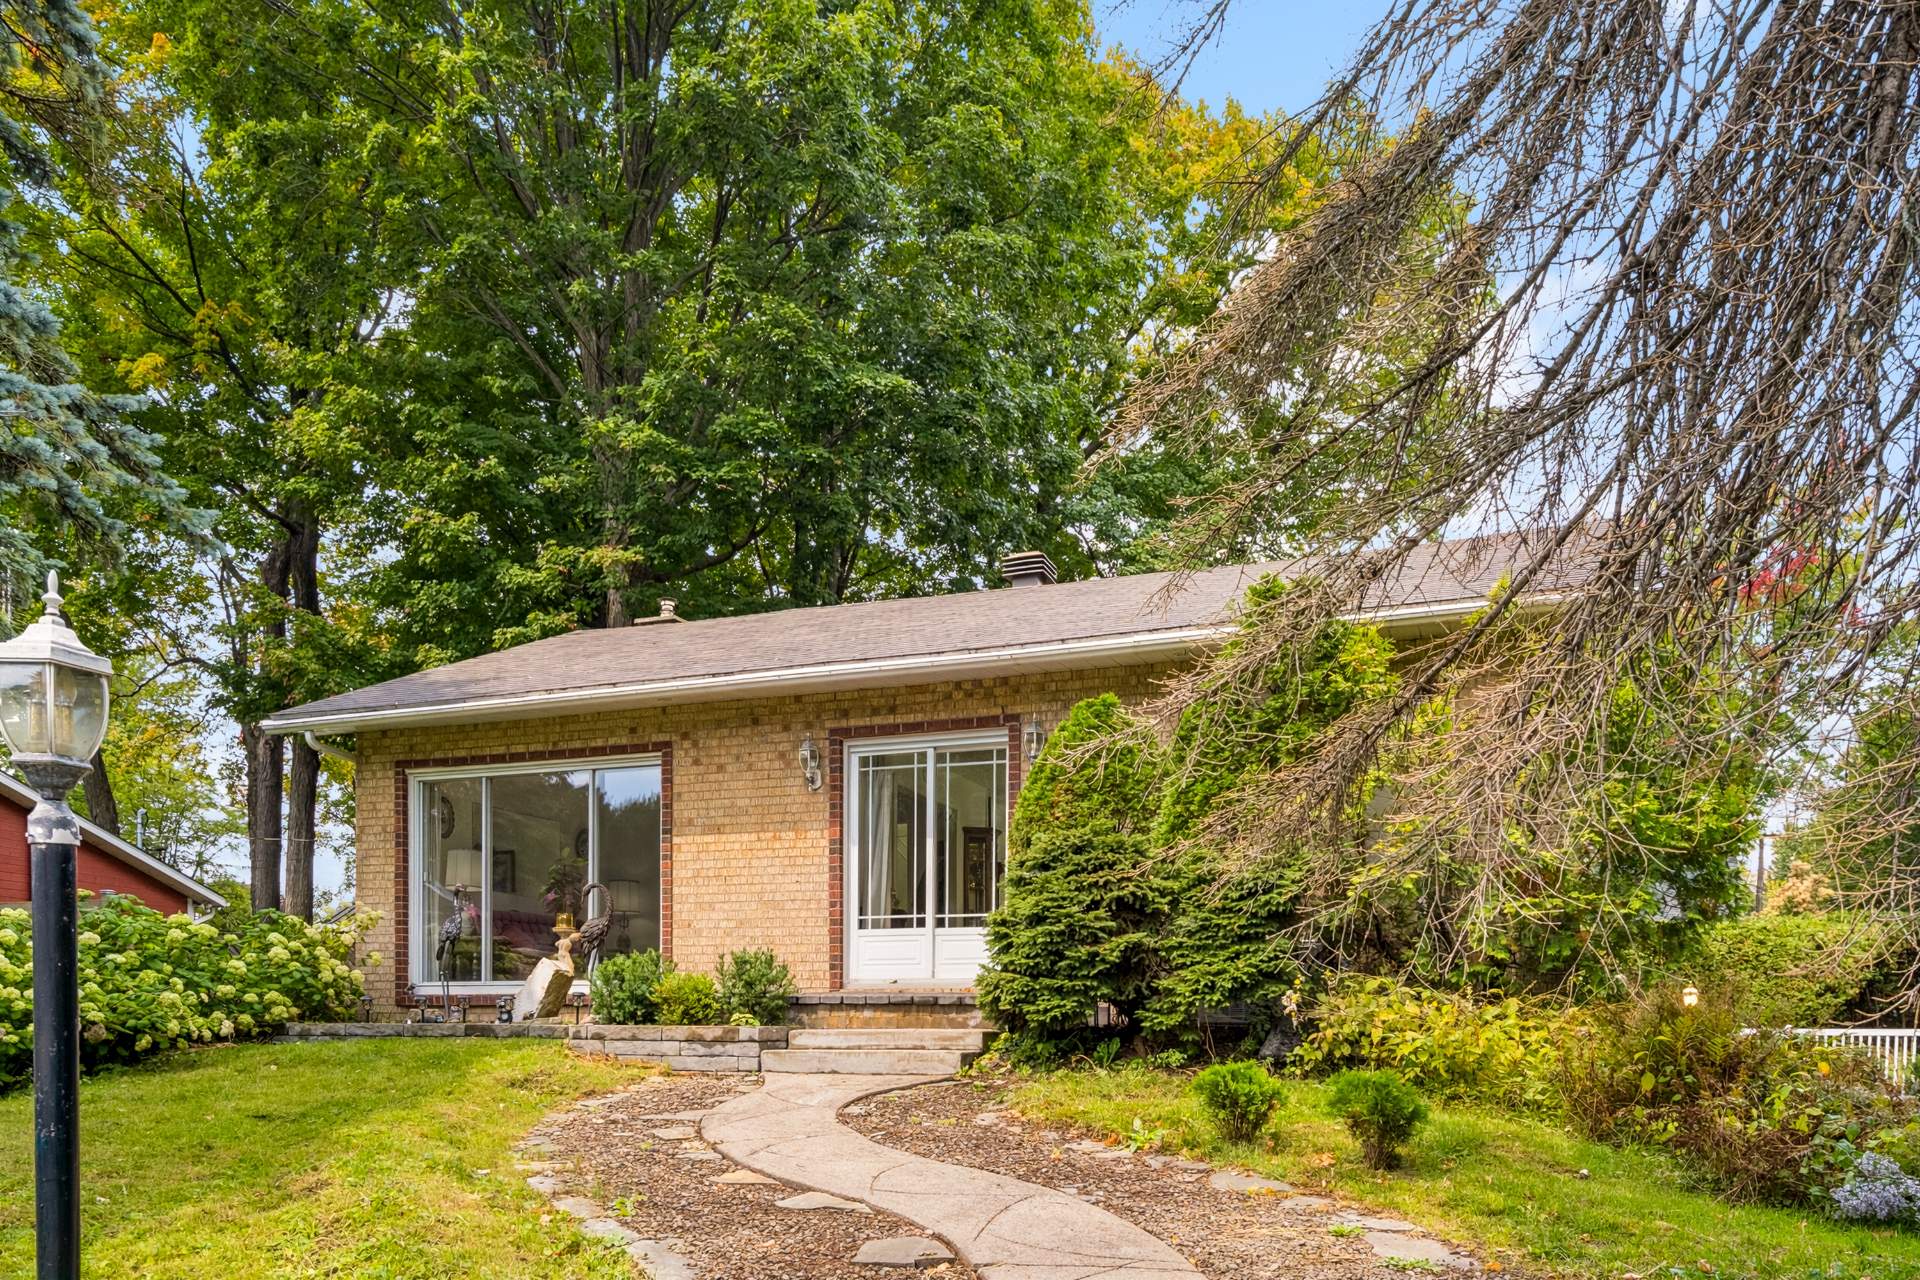 Aerial photo
 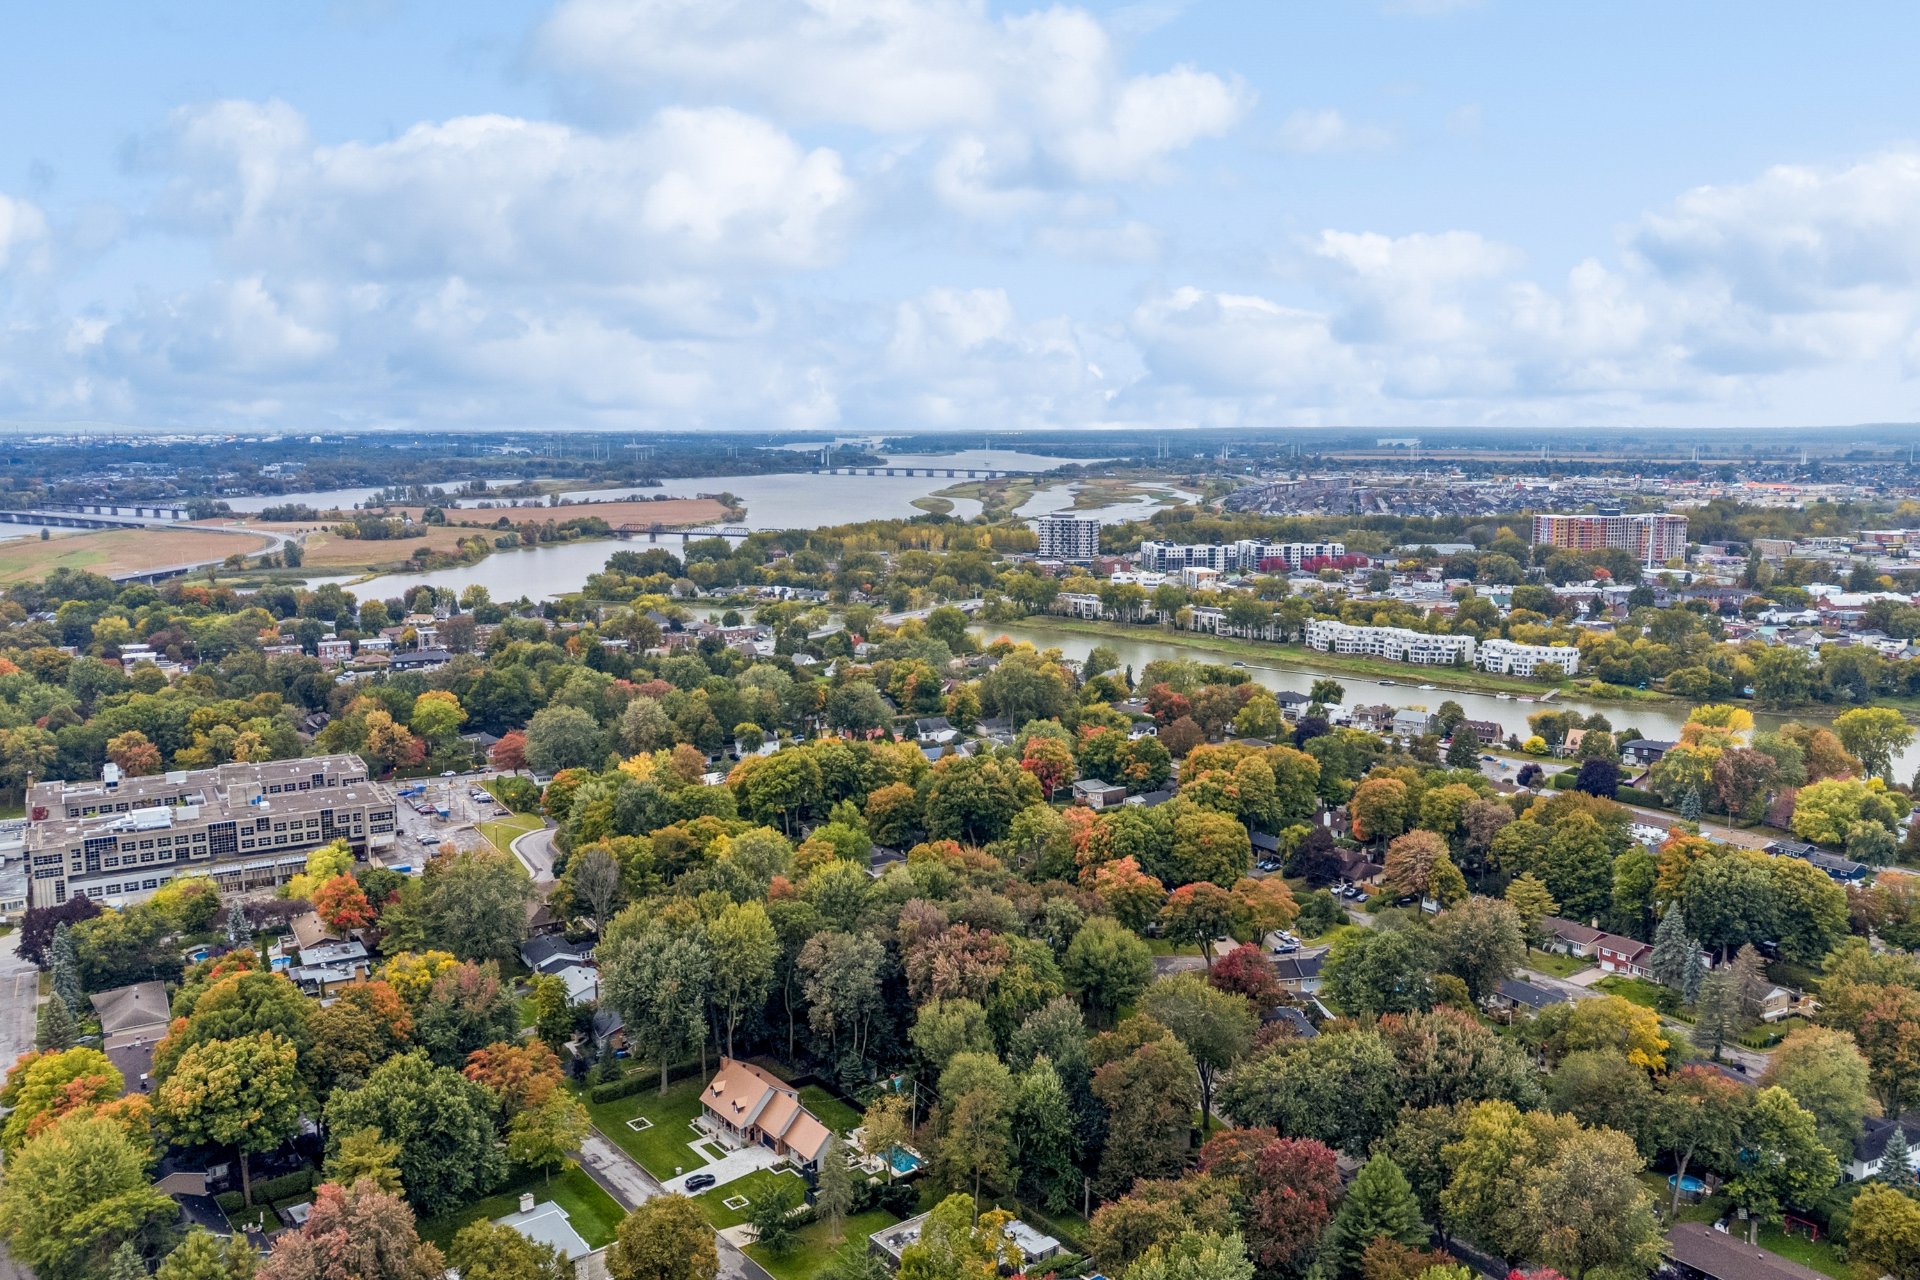 Drawing (sketch)
 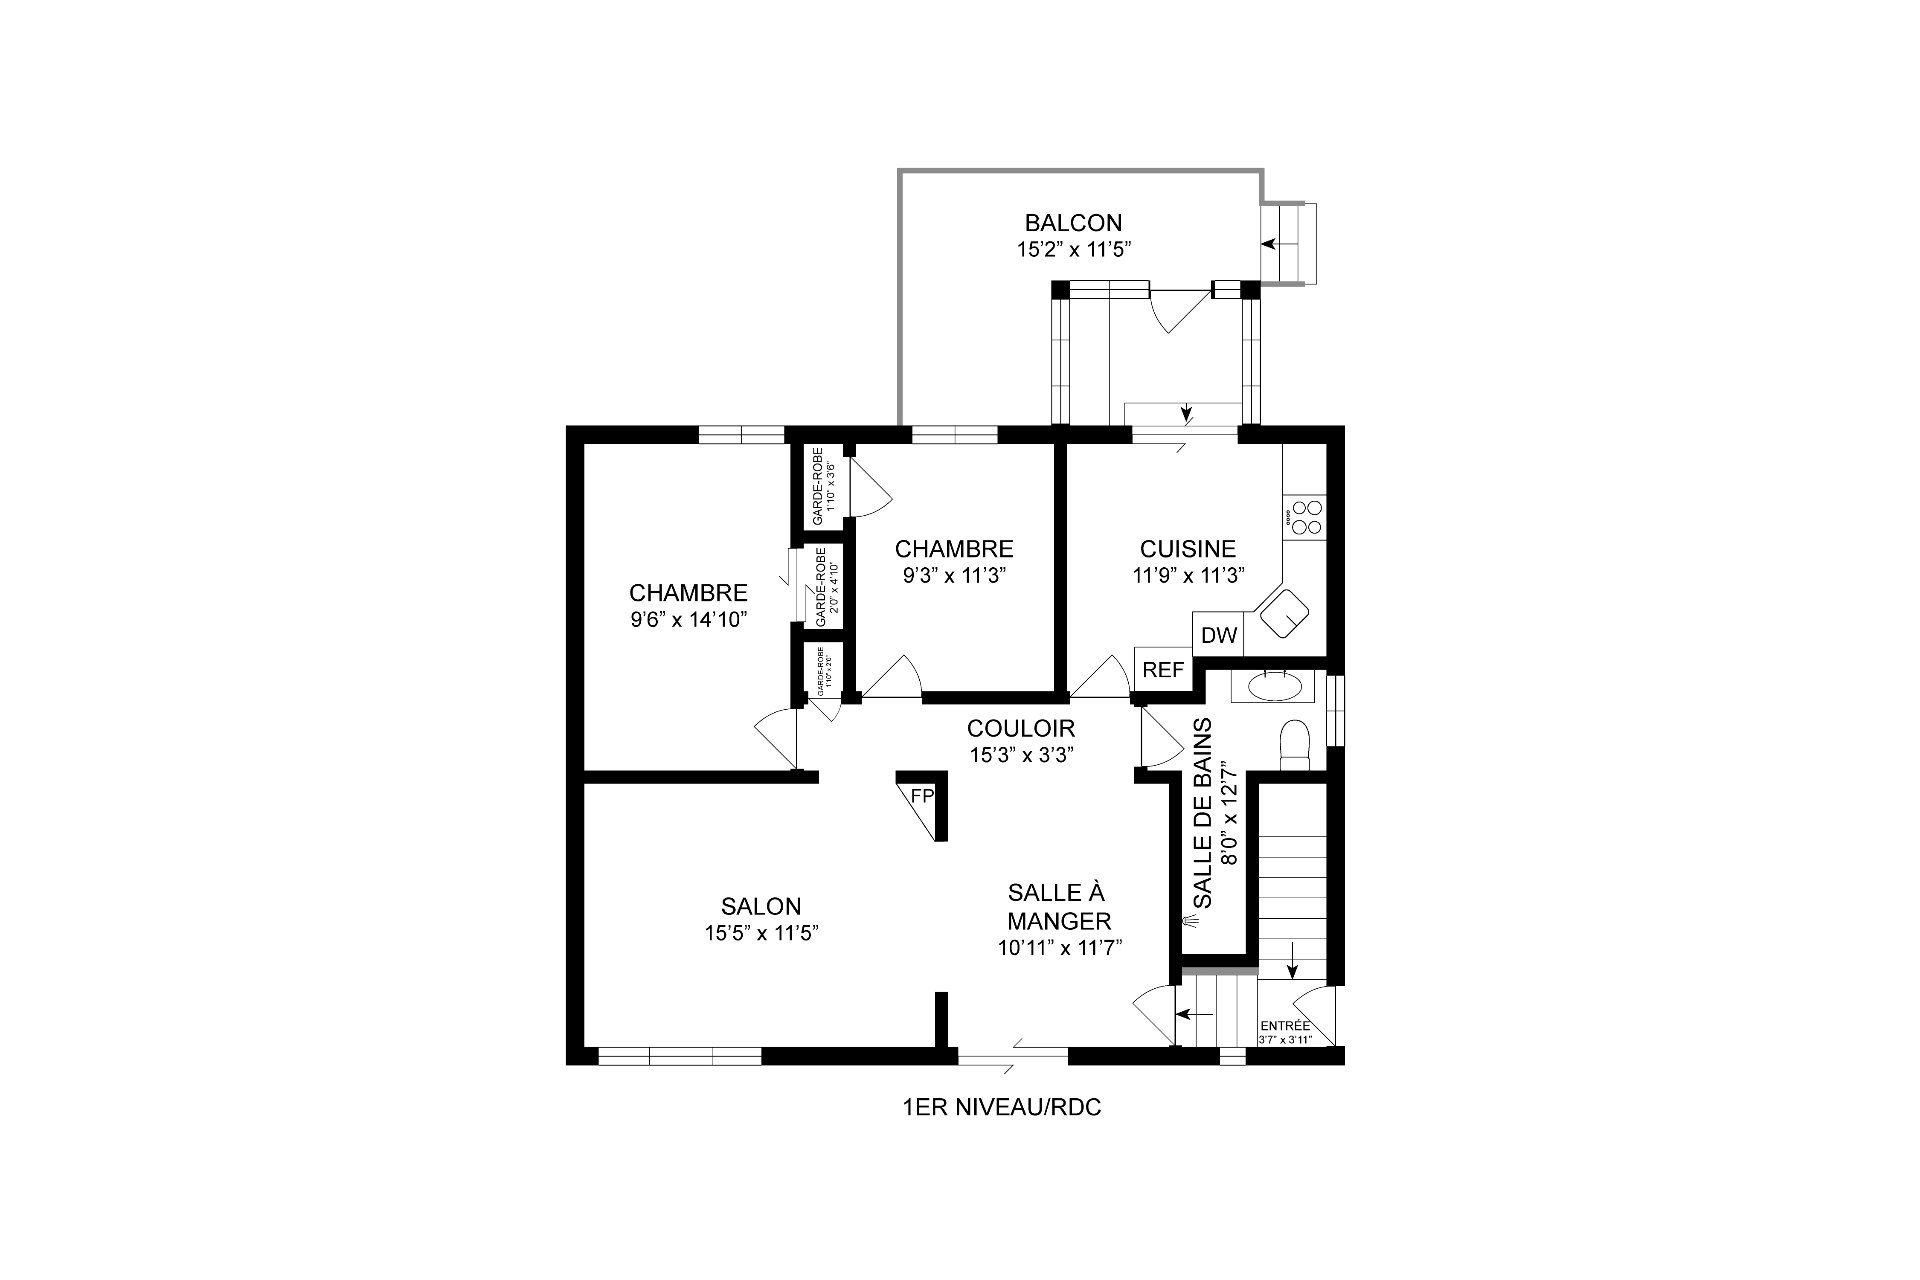 Drawing (sketch)
 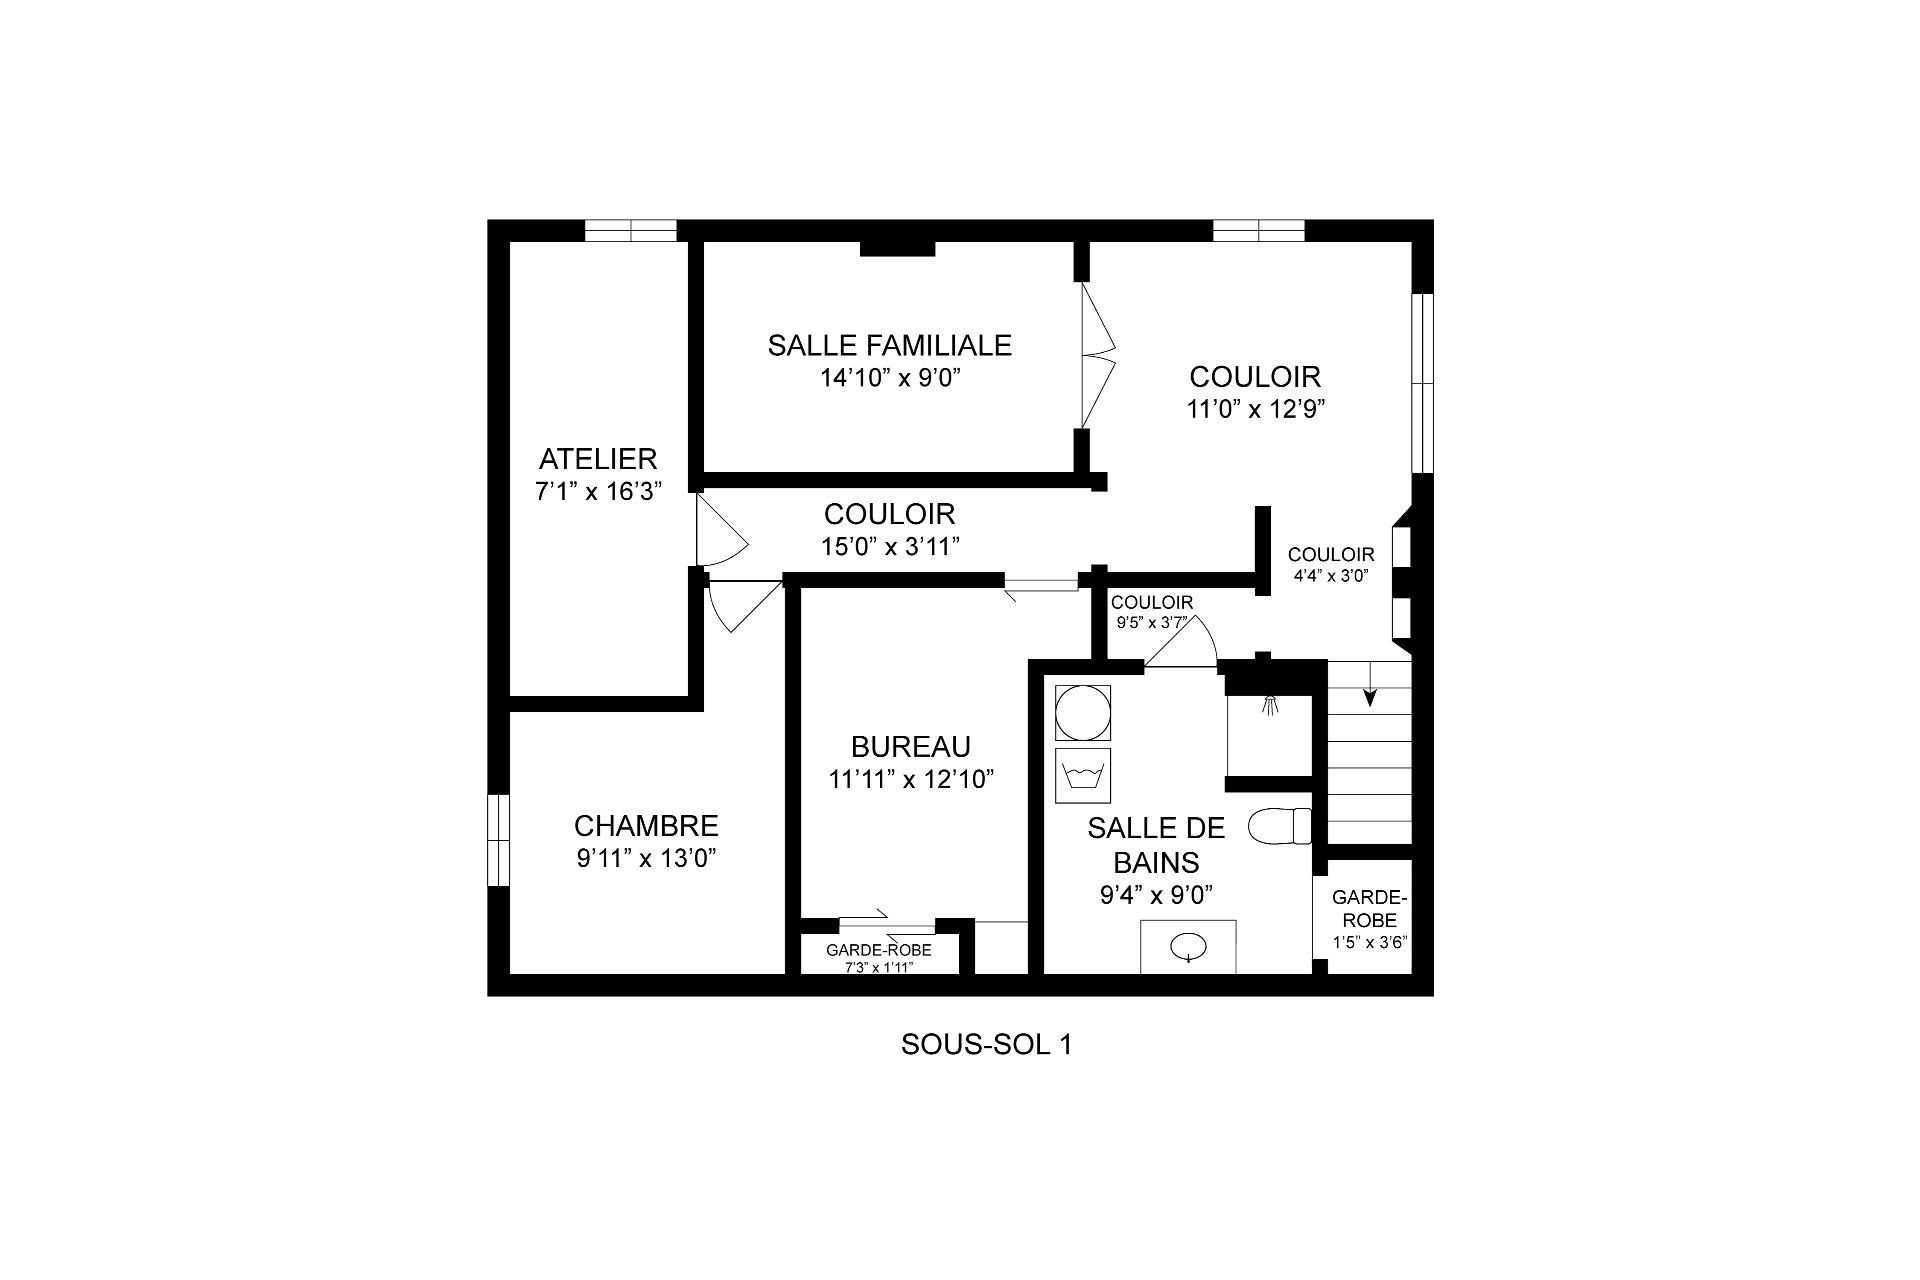 Drawing (sketch)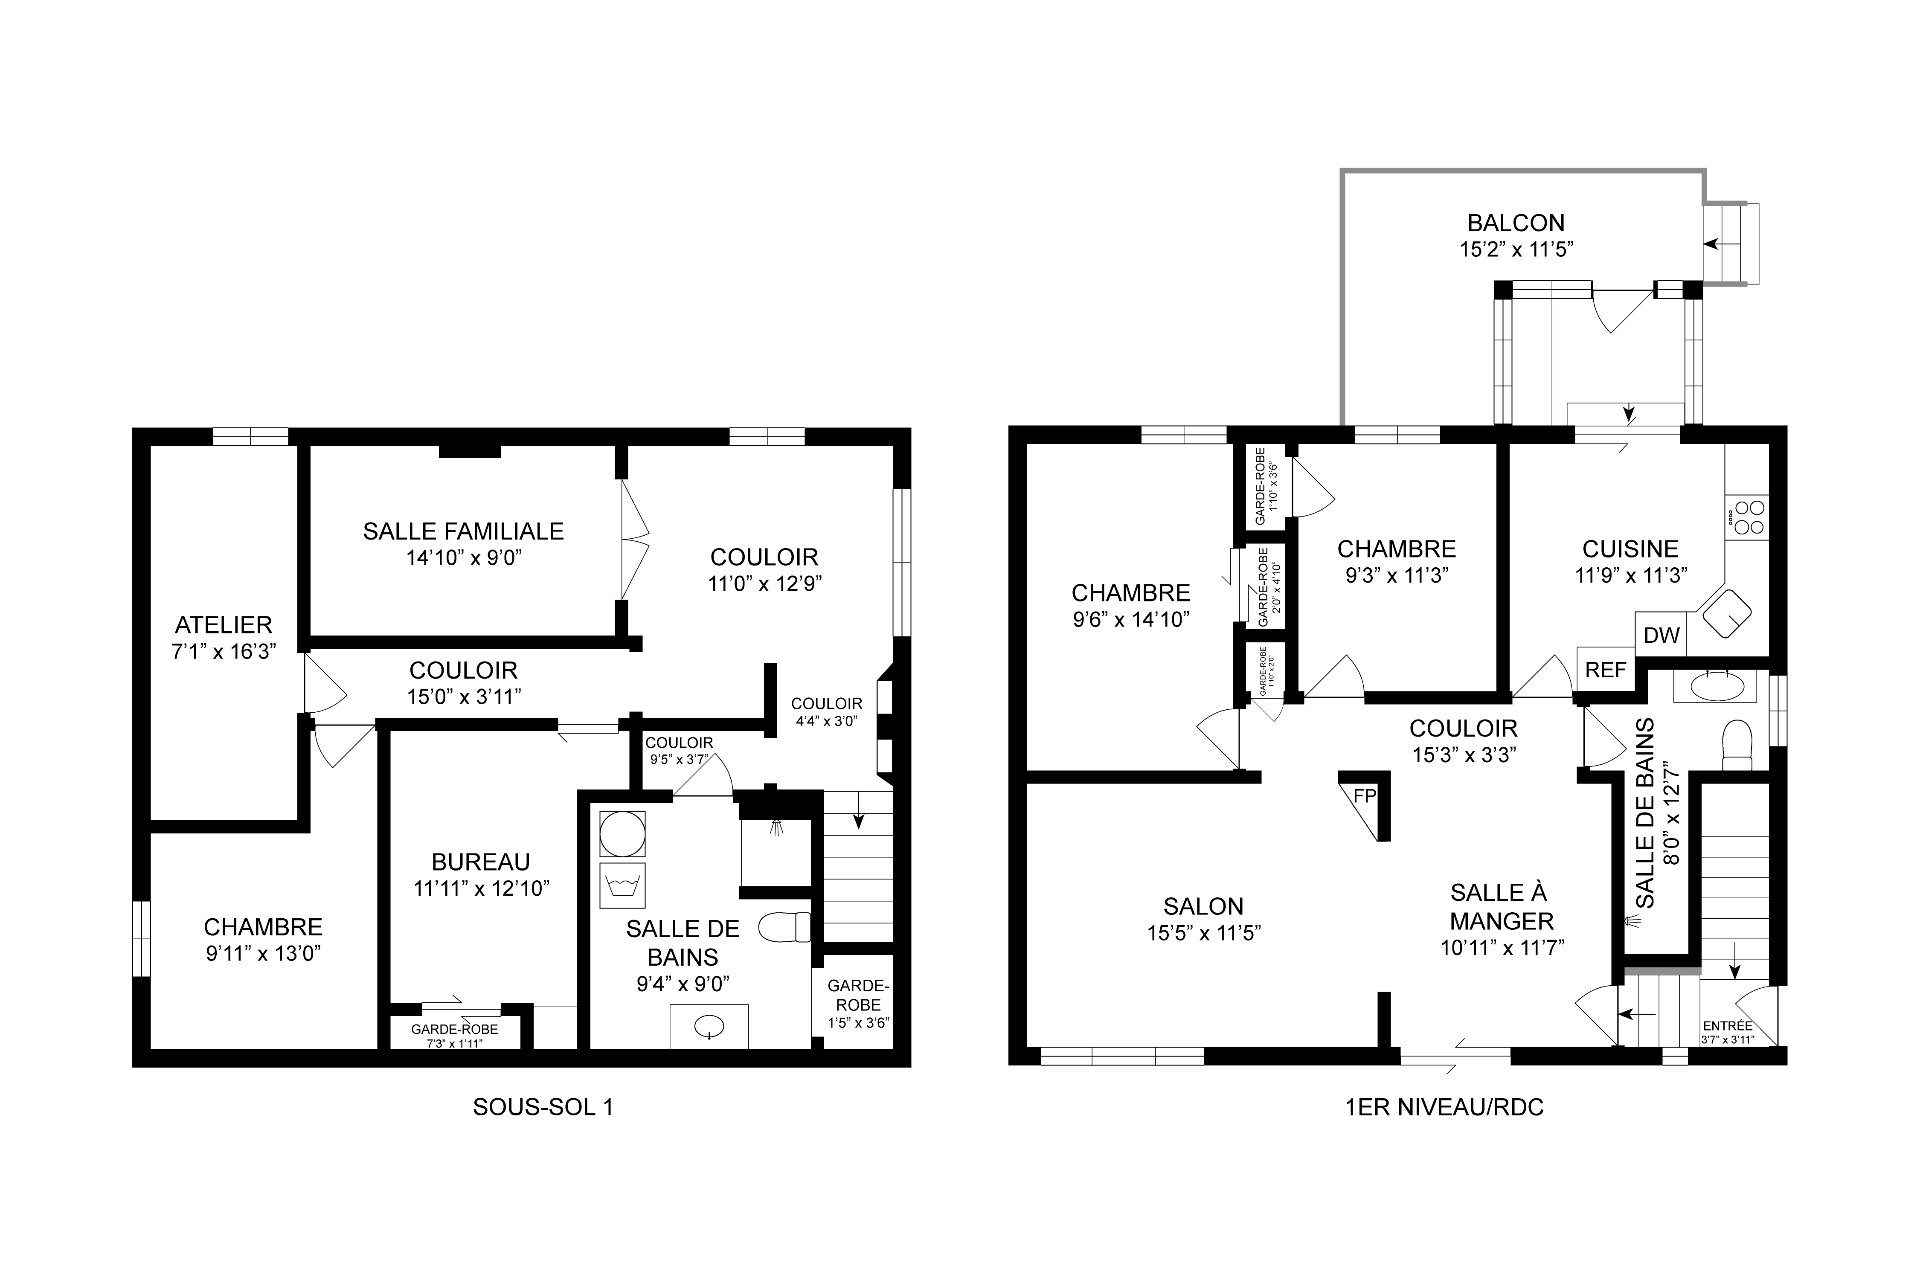
| Room | Dimensions | Level | Flooring |
|---|---|---|---|
| Hallway | 3.7 x 3.11 P | Ground Floor | Ceramic tiles |
| Living room | 15.5 x 11.5 P | Ground Floor | Wood |
| Kitchen | 11.9 x 11.3 P | Ground Floor | Ceramic tiles |
| Dining room | 10.11 x 11.7 P | Ground Floor | Floating floor |
| Primary bedroom | 9.6 x 14.10 P | Ground Floor | Wood |
| Bedroom | 9.3 x 11.3 P | Ground Floor | Wood |
| Bathroom | 8.0 x 12.7 P | Ground Floor | Ceramic tiles |
| Family room | 14.10 x 9.0 P | Basement | Carpet |
| Workshop | 7.1 x 16.3 P | Basement | Concrete |
| Bedroom | 9.11 x 13.0 P | Basement | Floating floor |
| Home office | 11.11 x 12.10 P | Basement | Floating floor |
| Basement | 6 feet and over, Finished basement |
|---|---|
| Heating system | Air circulation |
| Carport | Attached |
| Proximity | Bicycle path, Cegep, Daycare centre, Elementary school, High school, Highway, Hospital, Park - green area, Public transport |
| Driveway | Concrete |
| Heating energy | Electricity |
| Parking | In carport, Outdoor |
| Landscaping | Land / Yard lined with hedges |
| Sewage system | Municipal sewer |
| Water supply | Municipality, With water meter |
| Pool | Other |
| Foundation | Poured concrete |
| Zoning | Residential |
| Distinctive features | Street corner |
| Hearth stove | Wood fireplace |
This property is presented in collaboration with EXP AGENCE IMMOBILIÈRE
