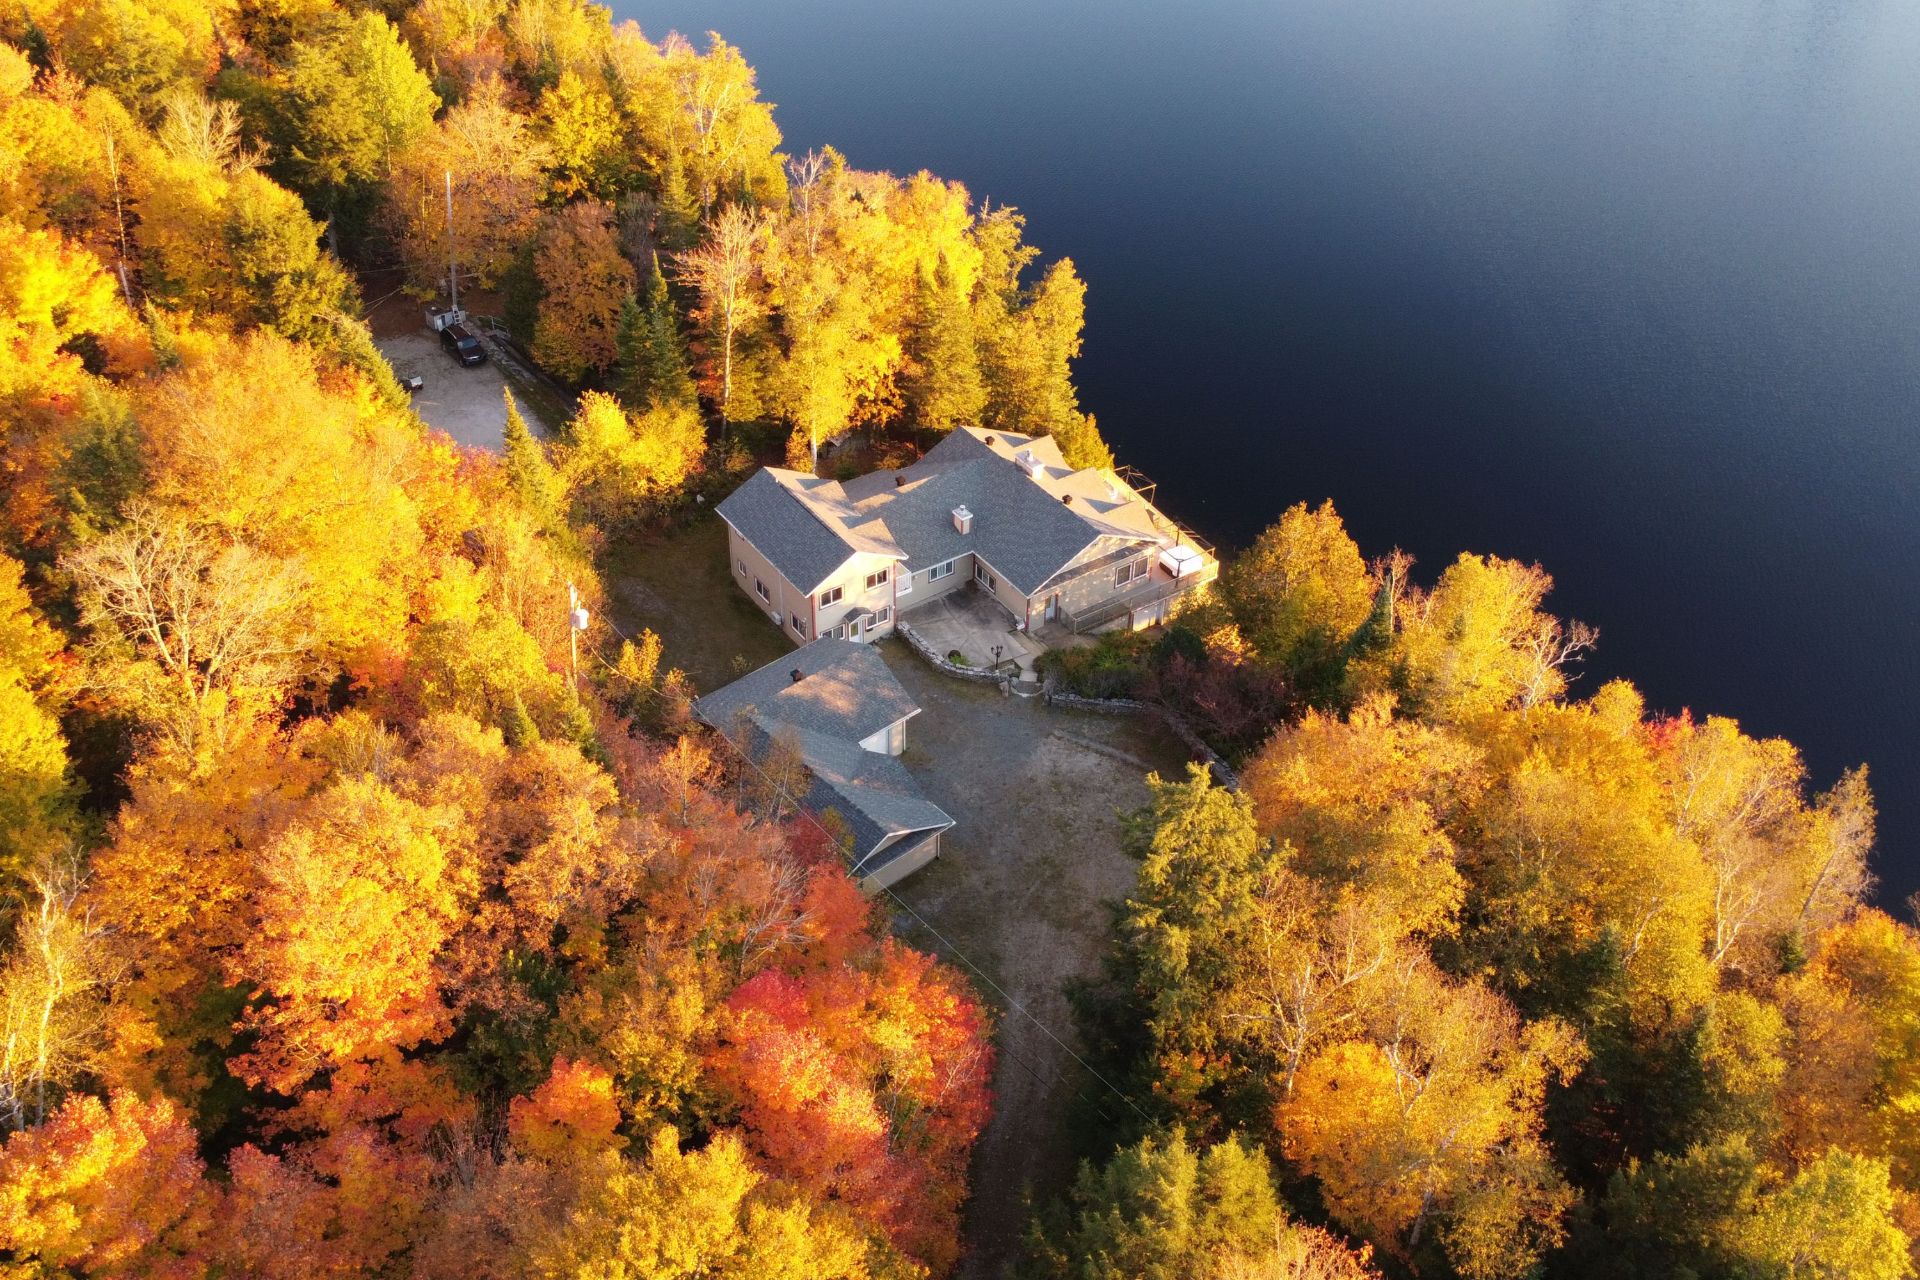
 Aerial photo
 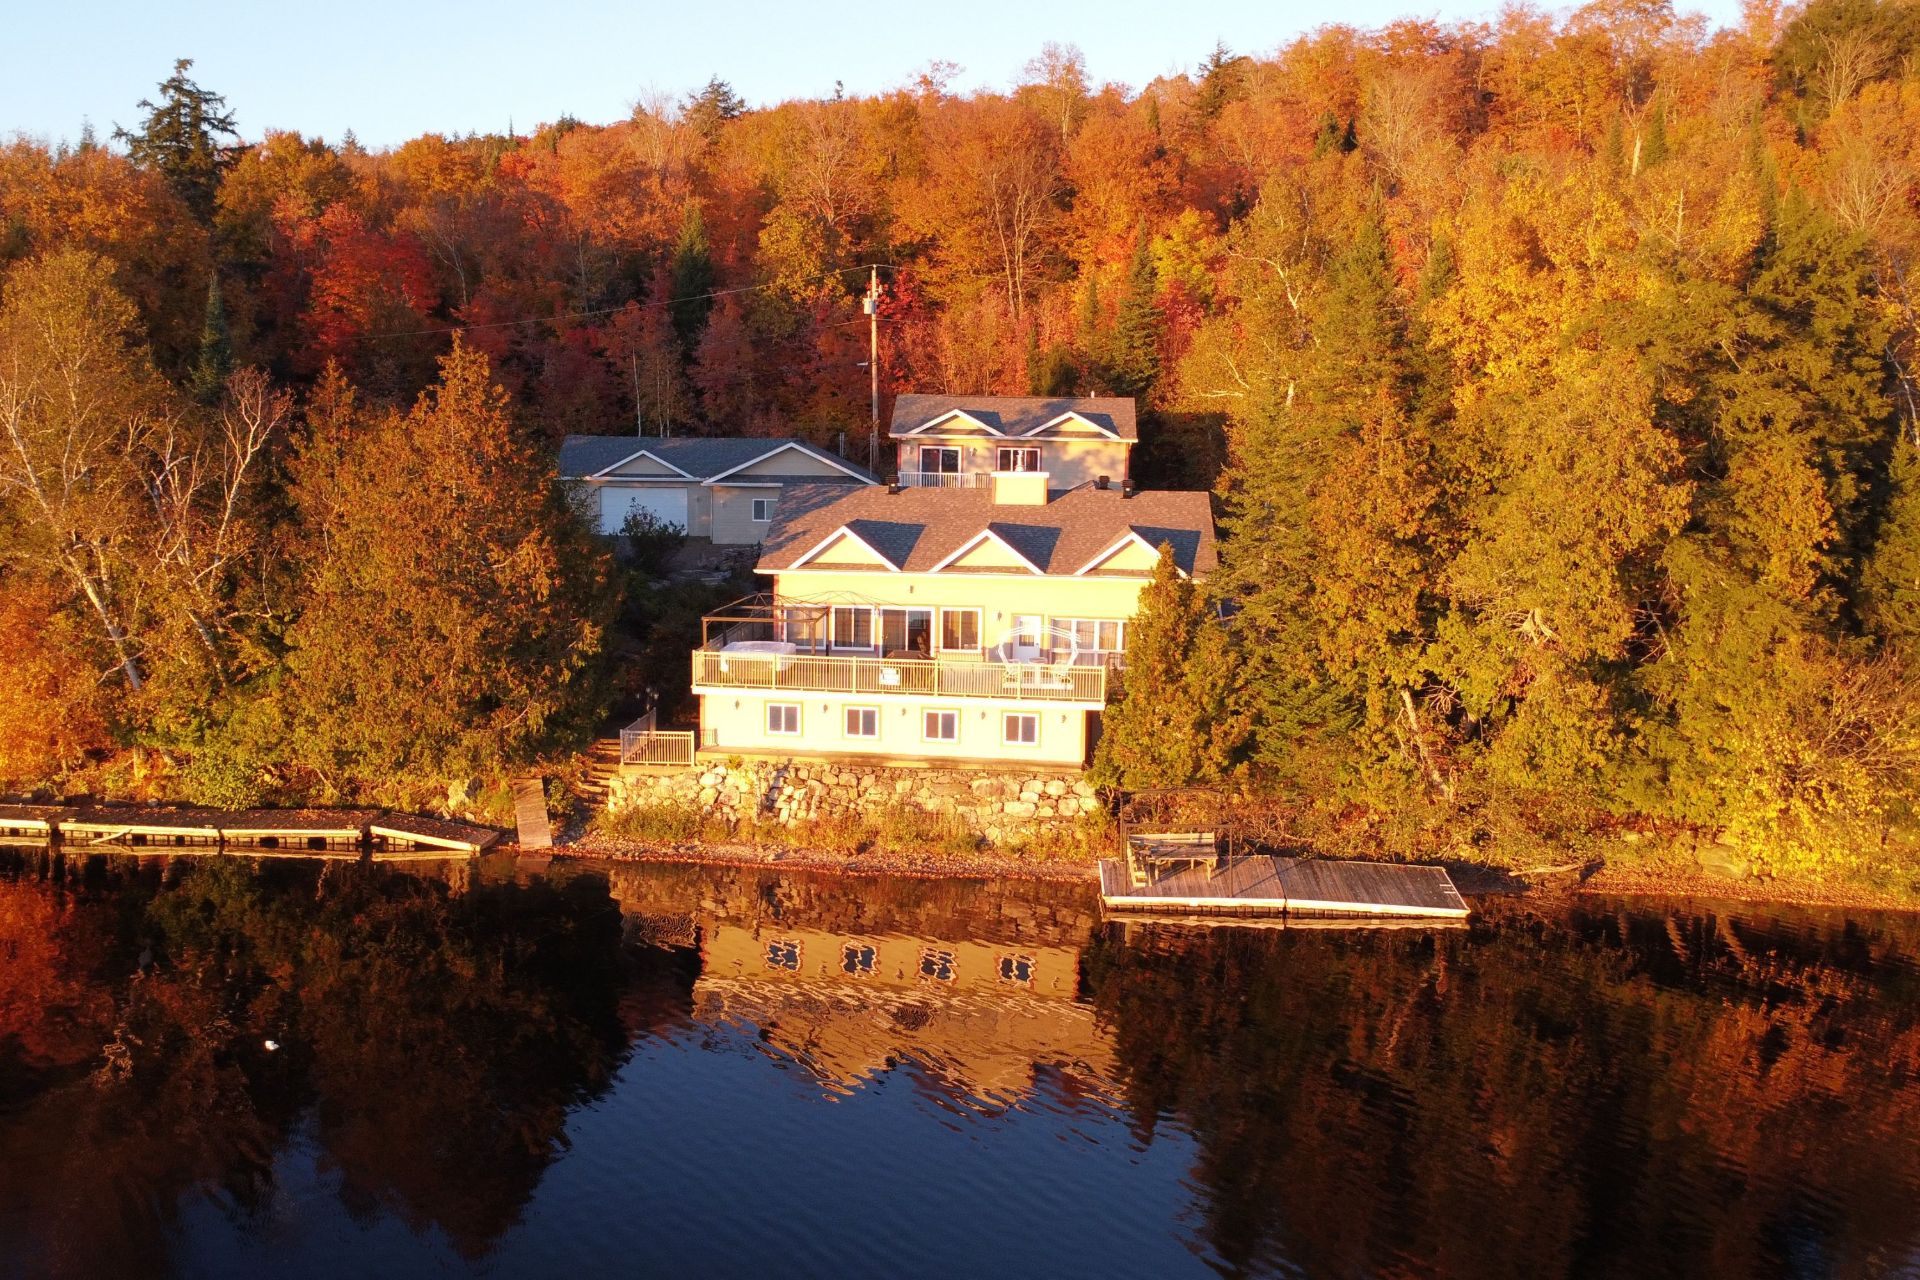 Aerial photo
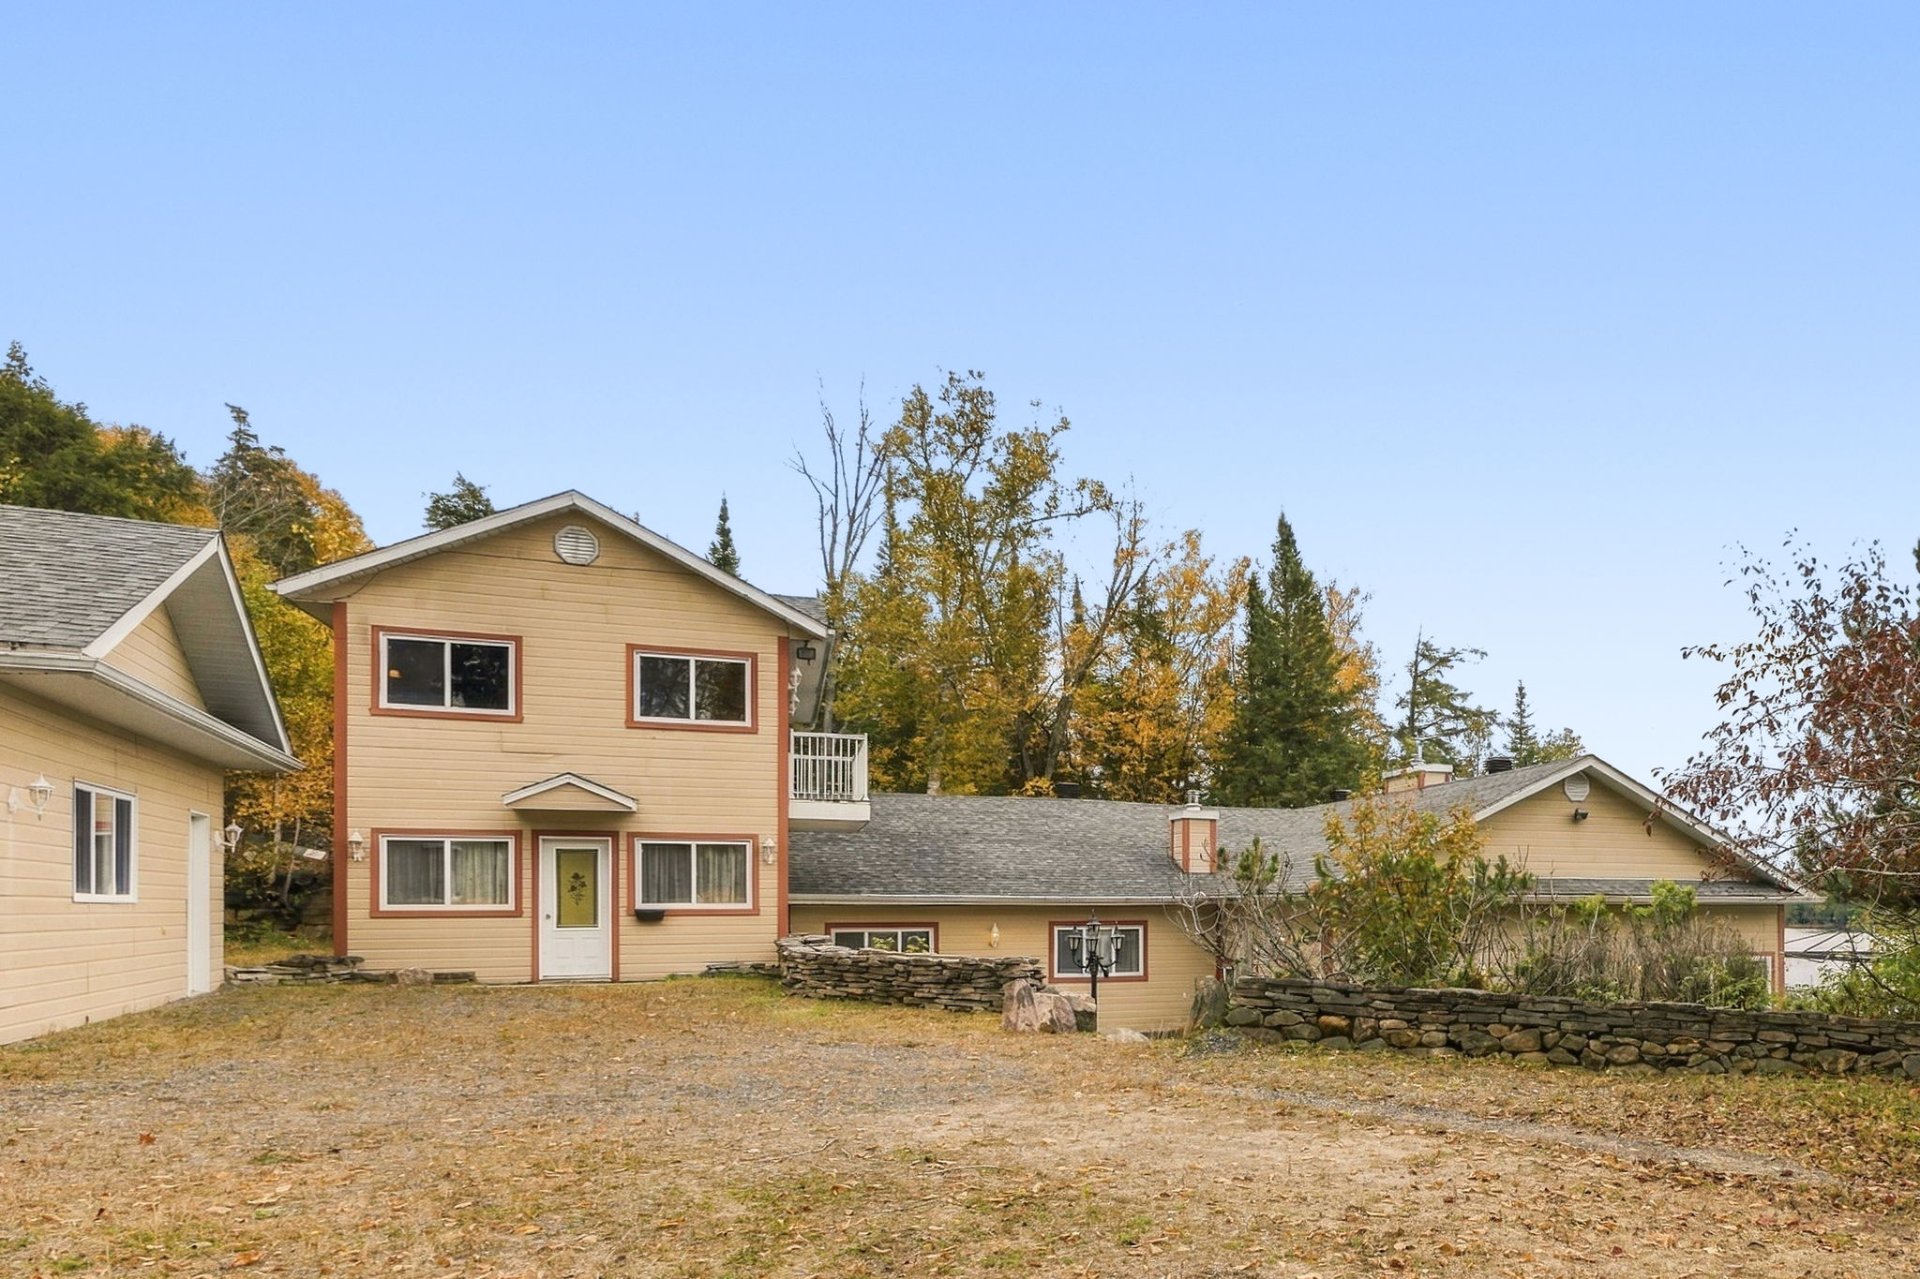
  Exterior entrance
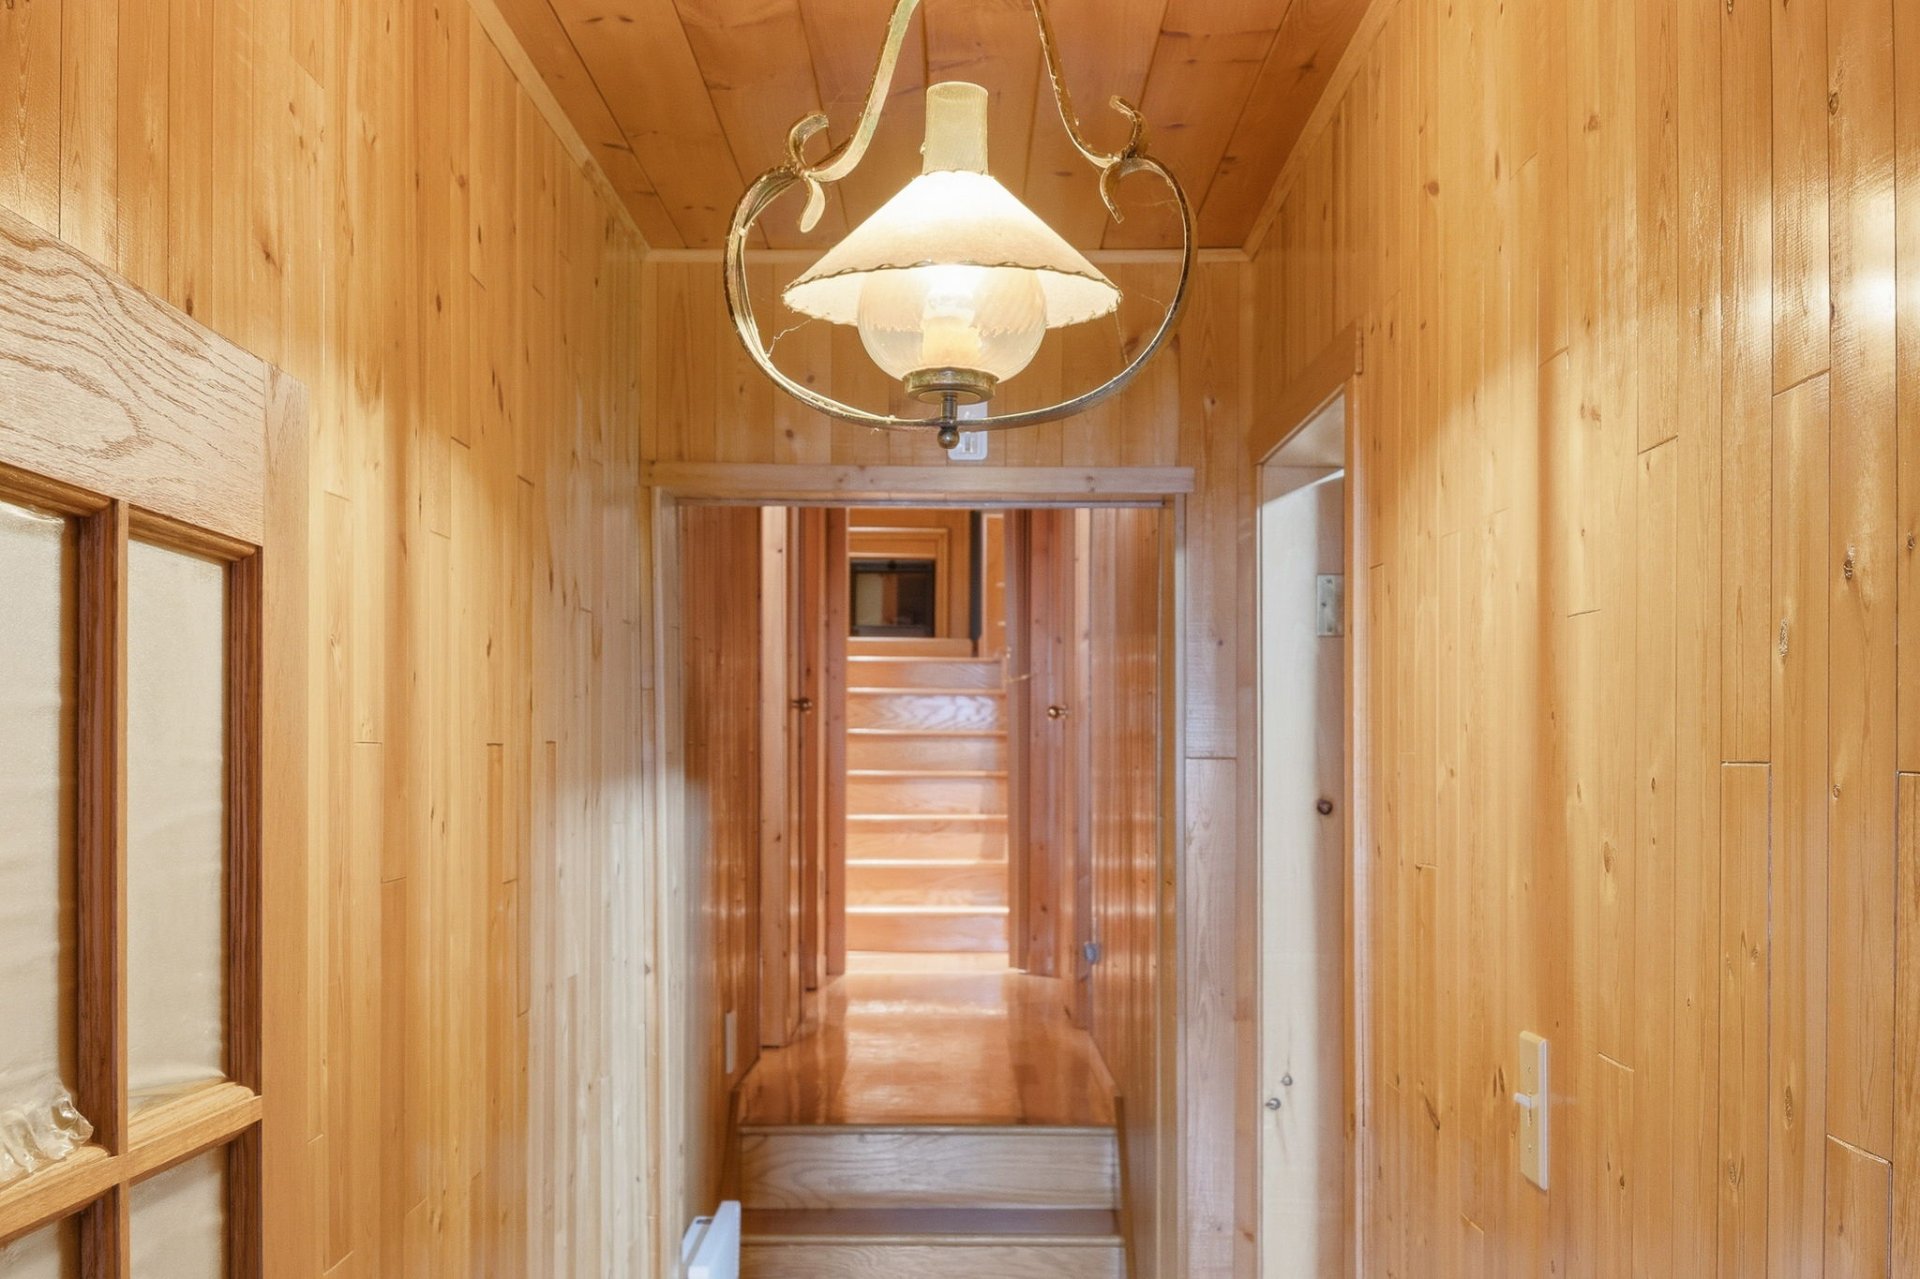
  Hallway
 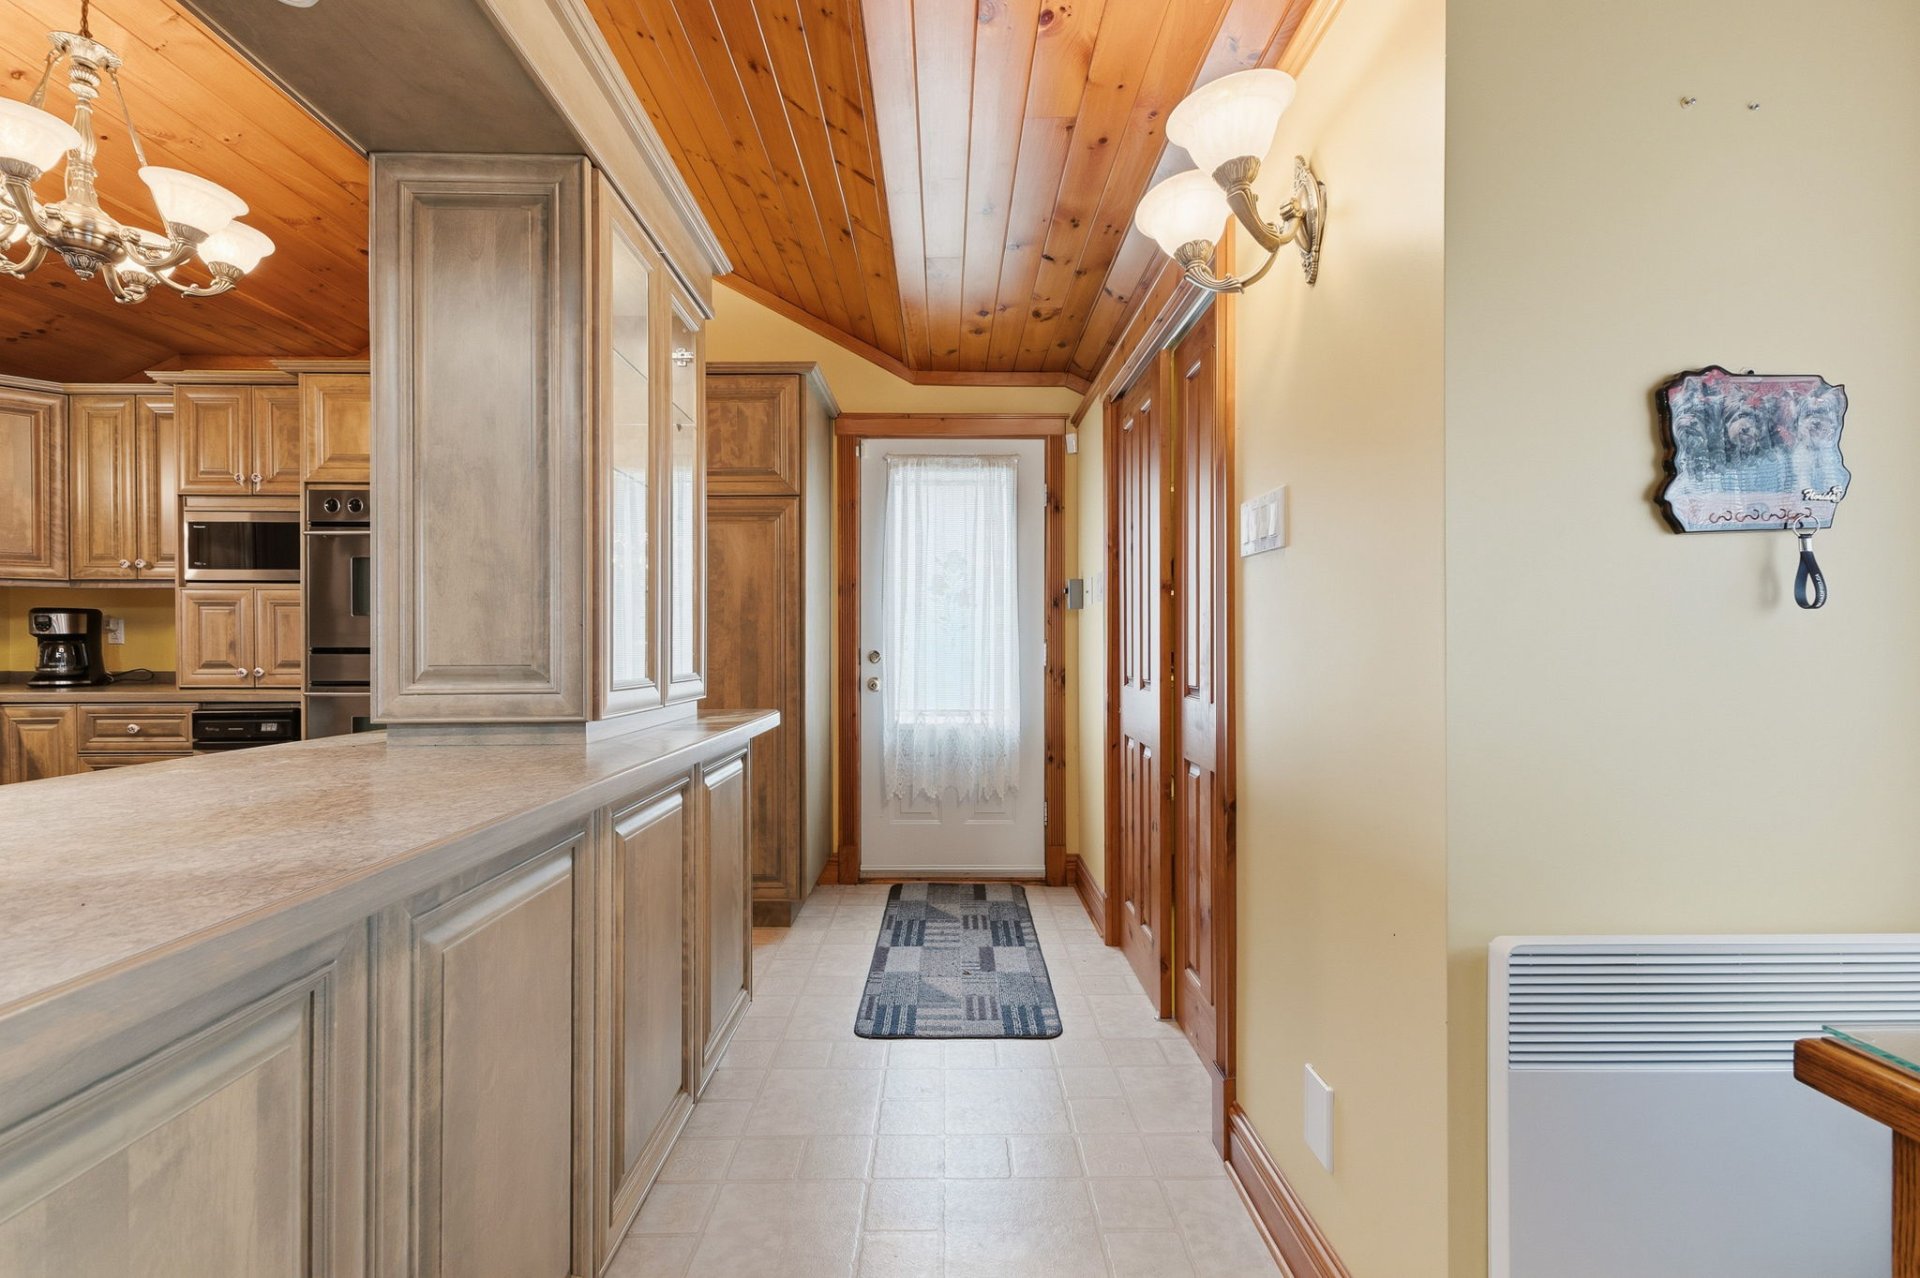 Kitchen
 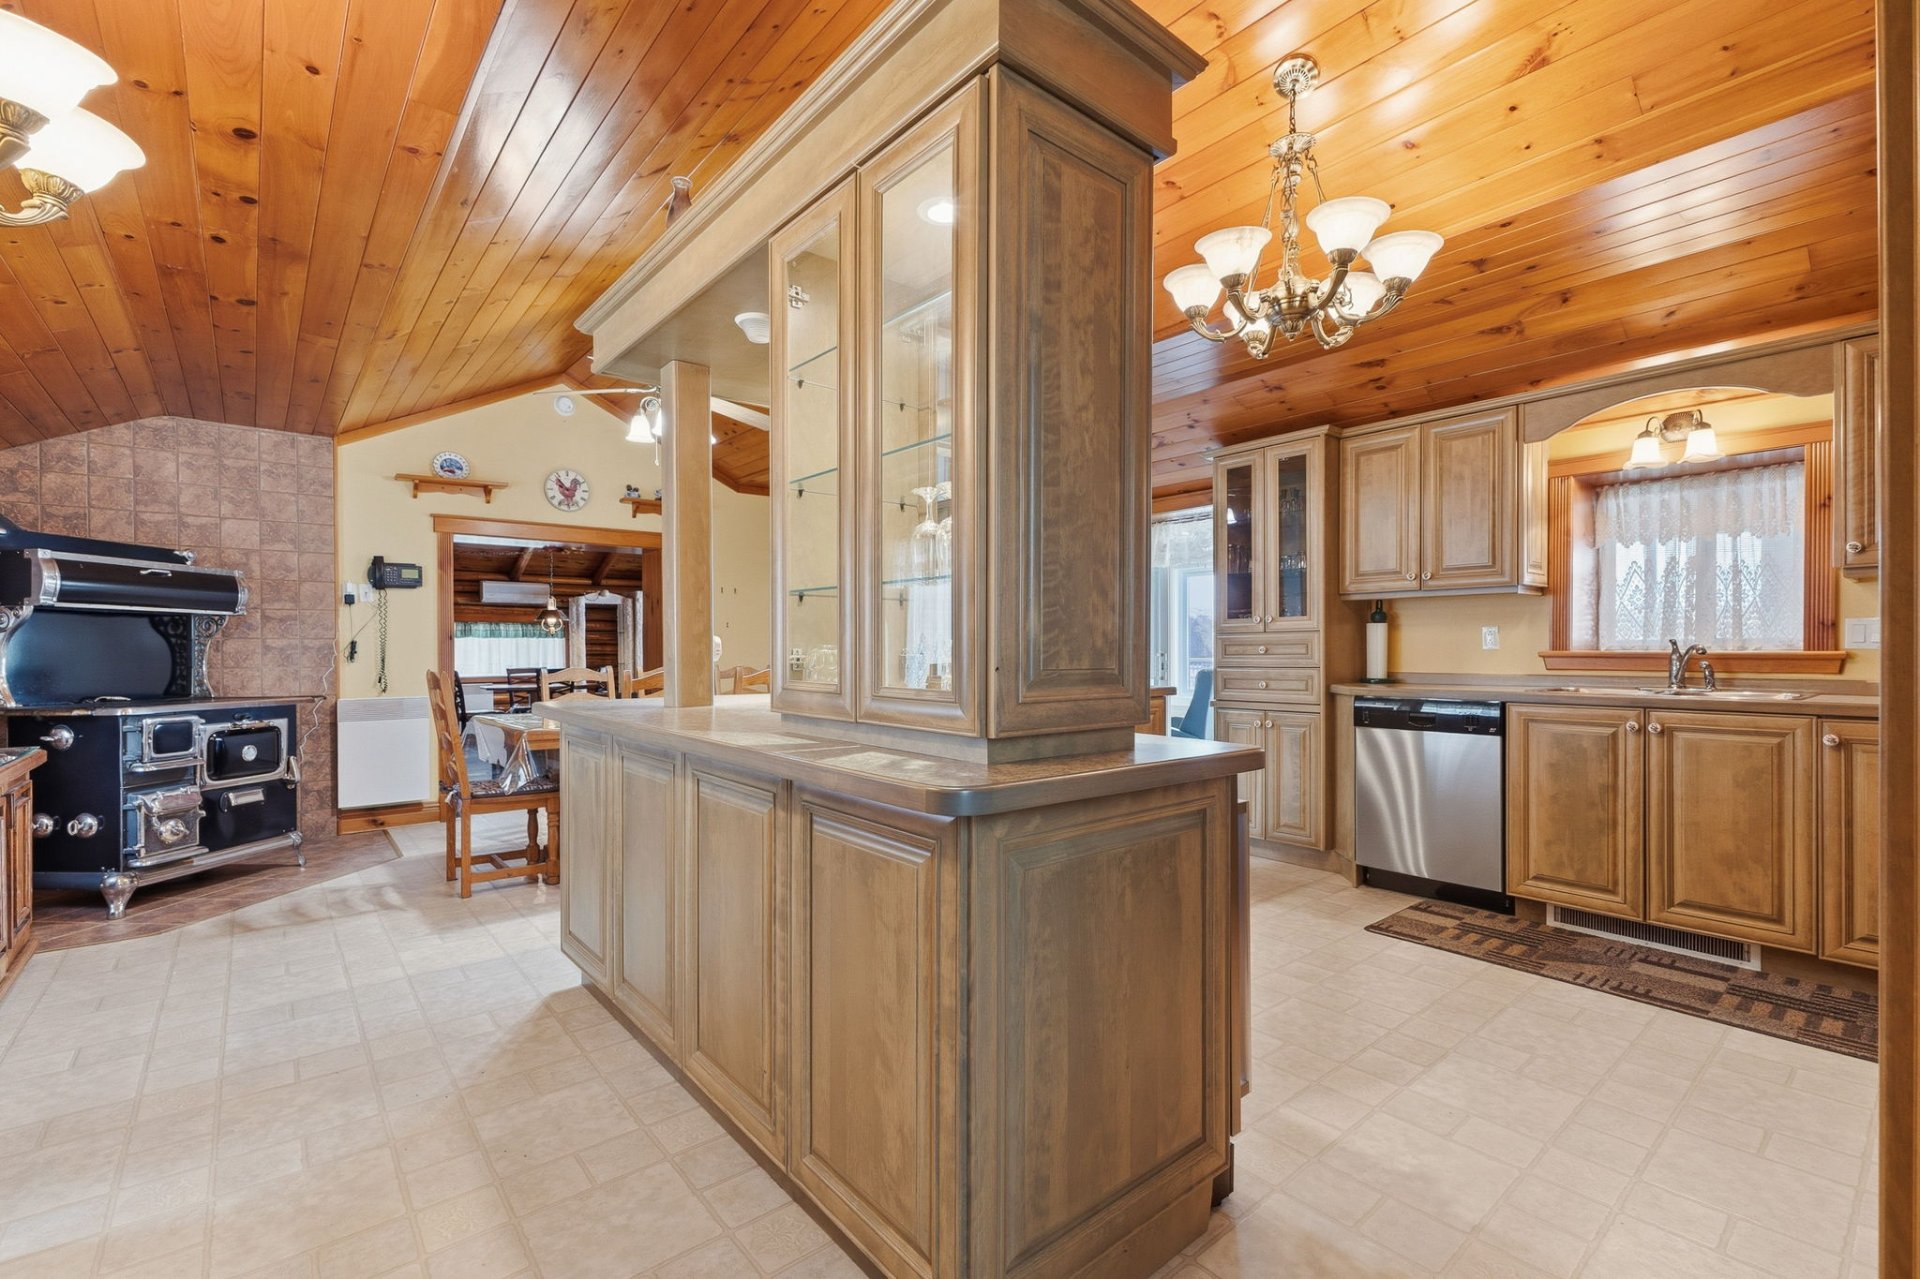 Kitchen
 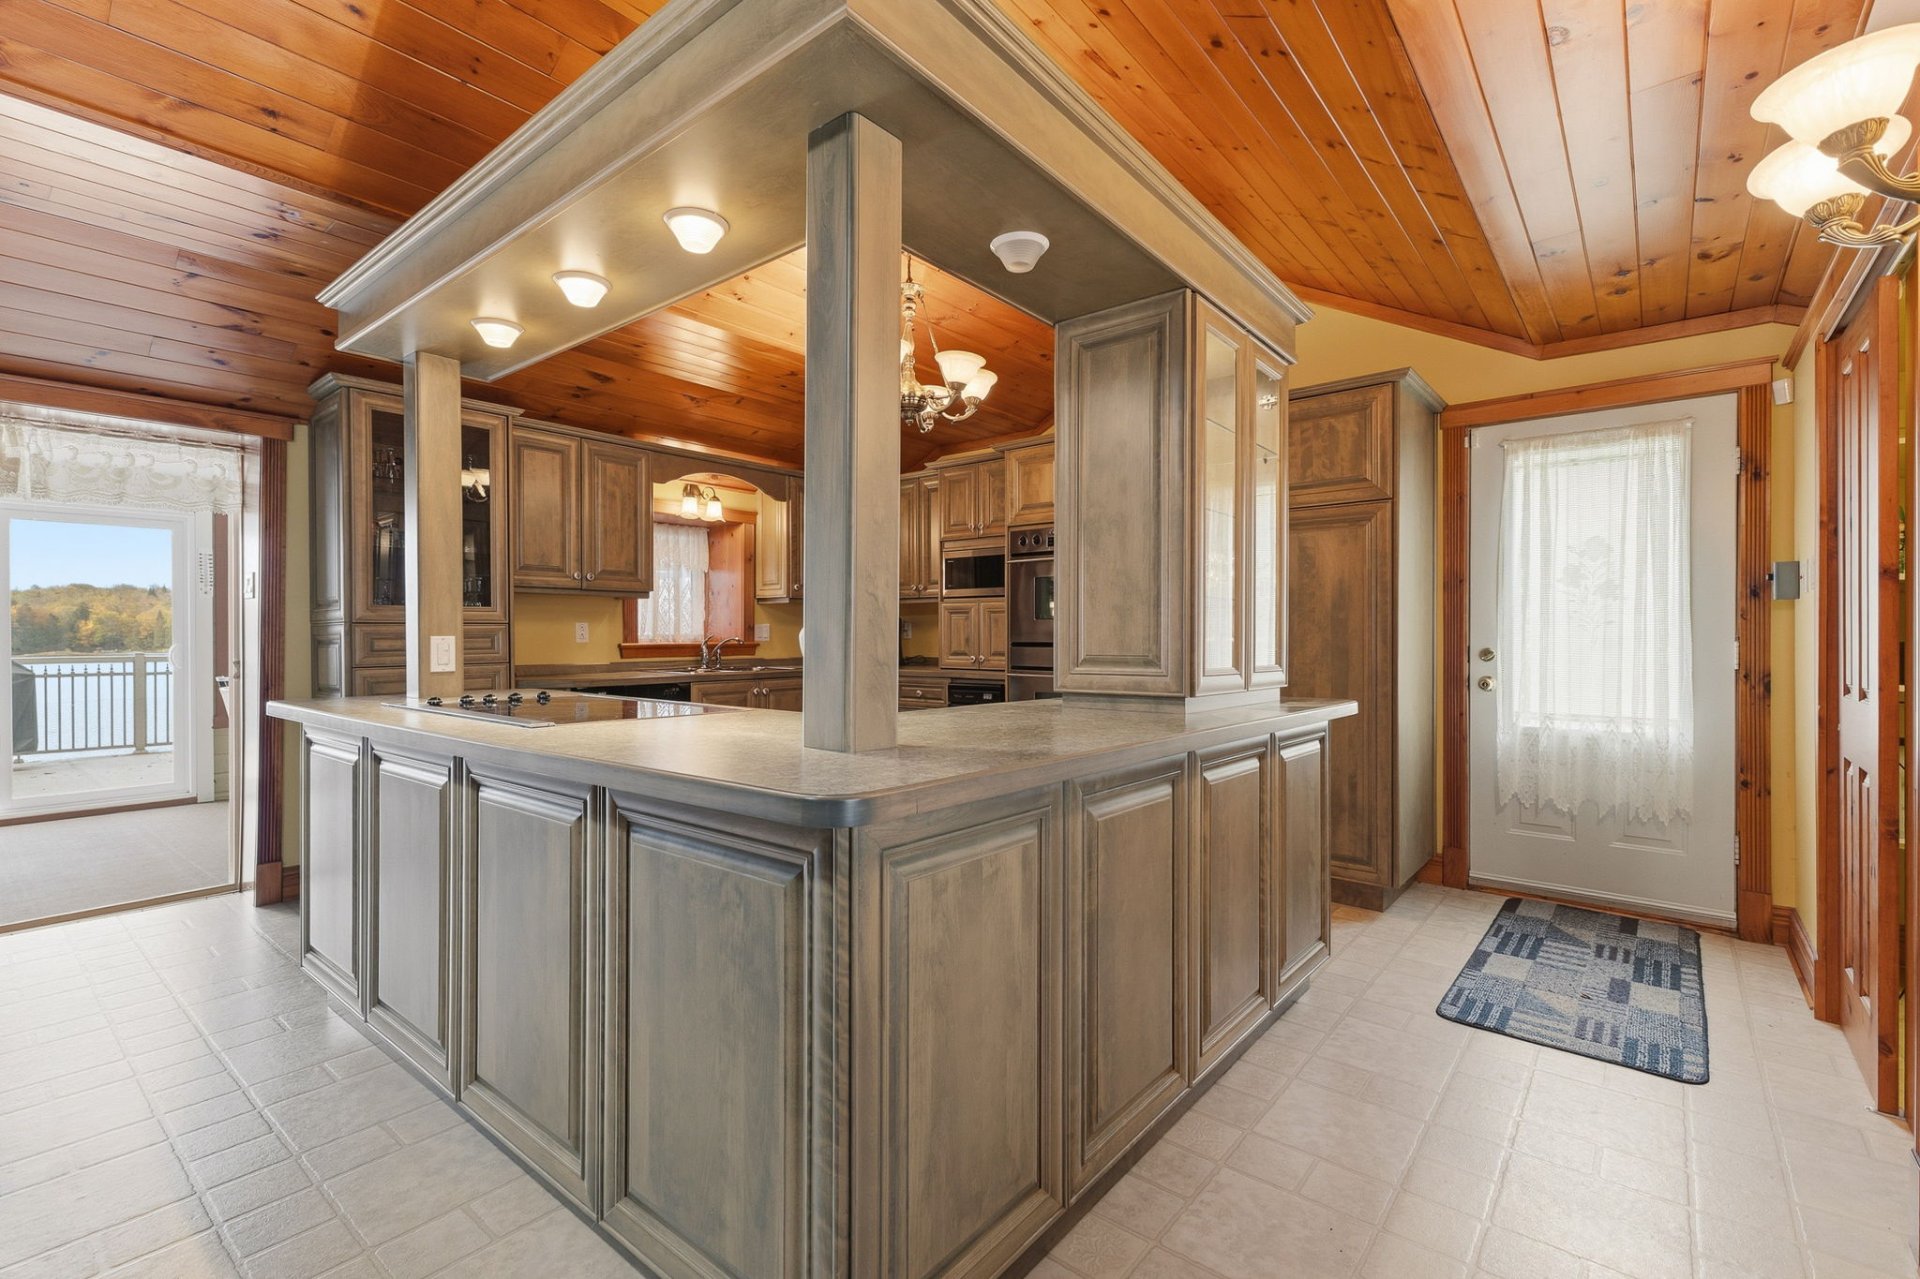 Kitchen
 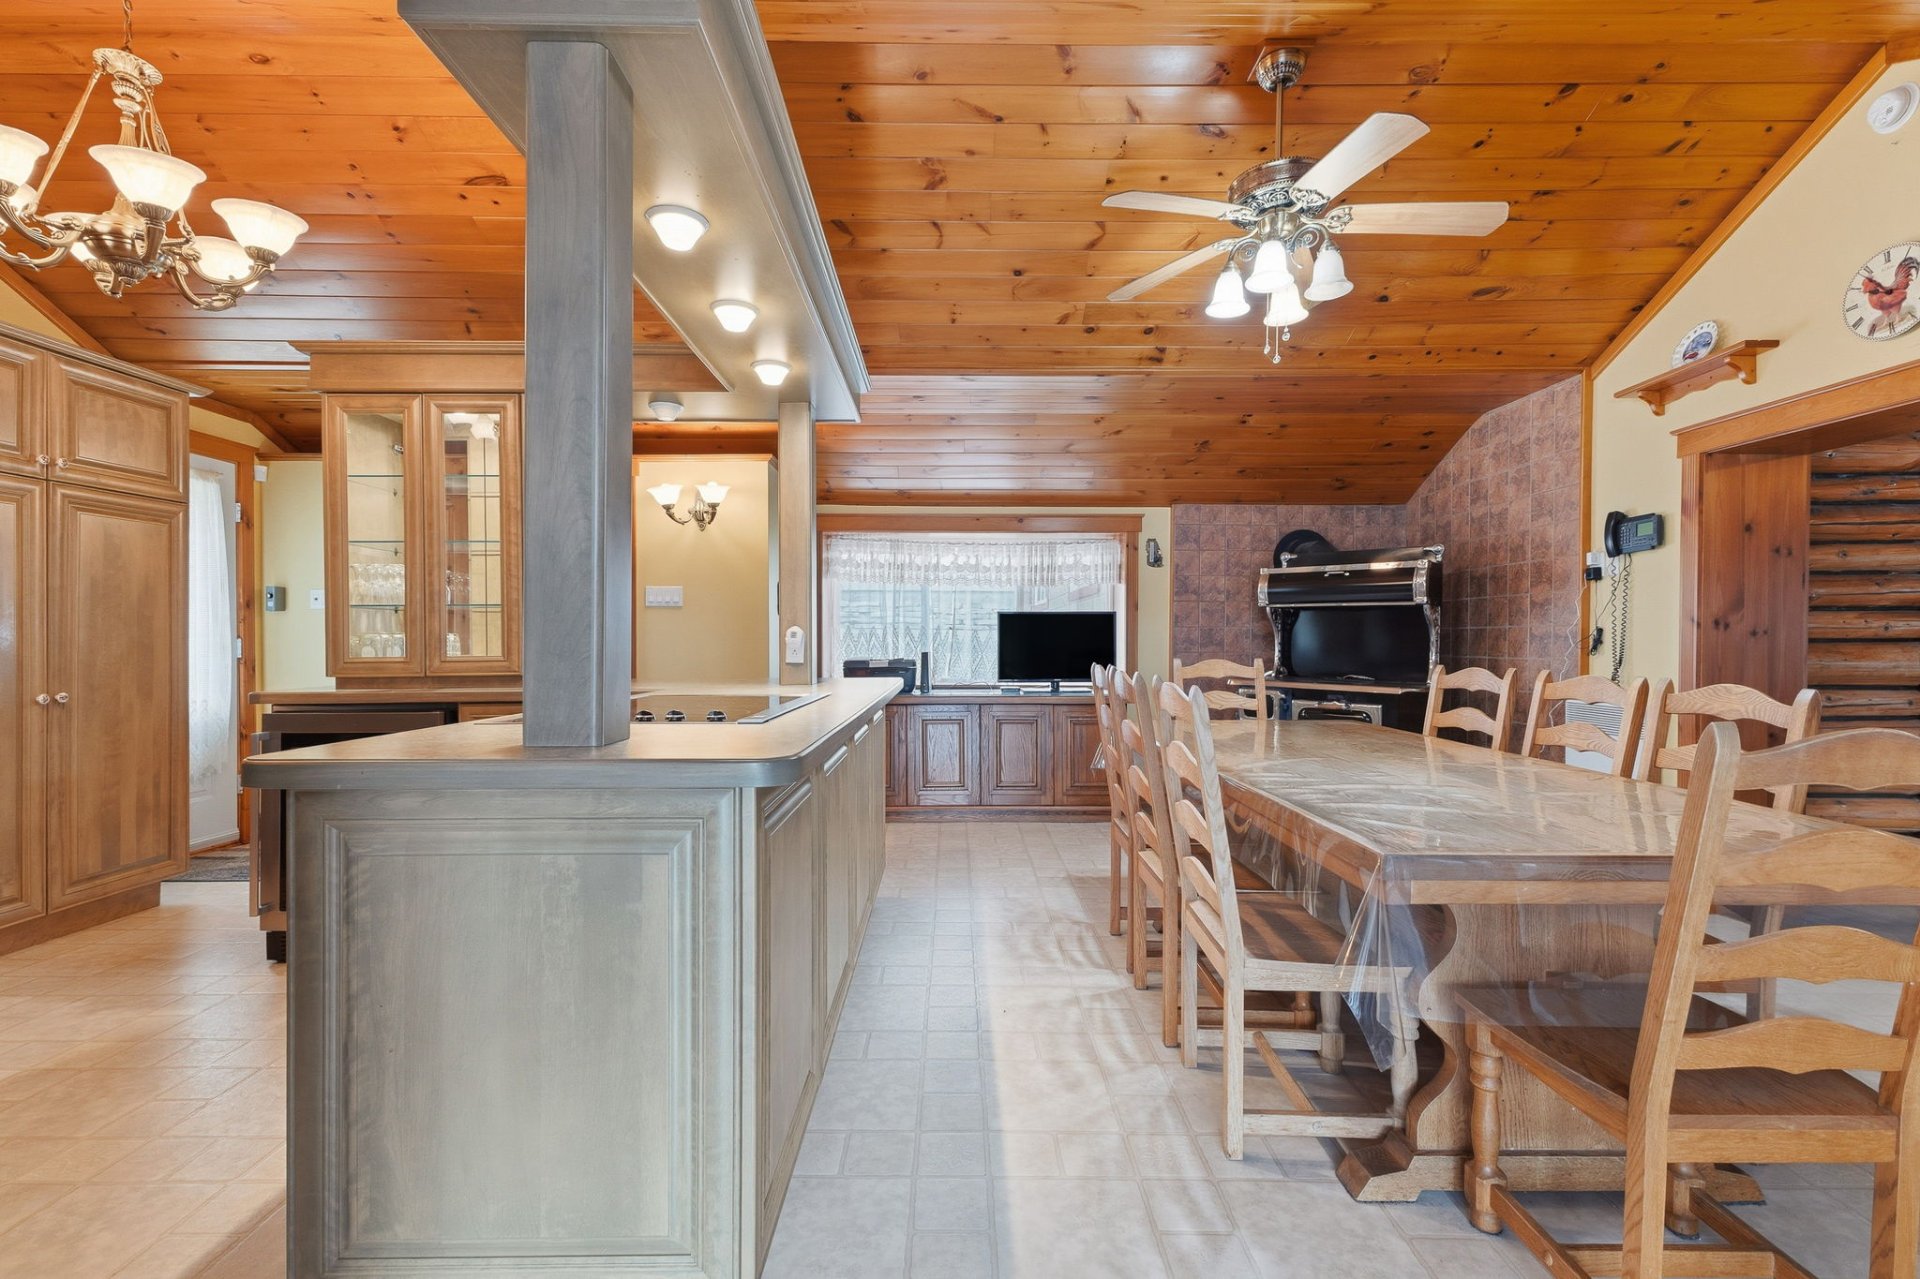 Dining room
 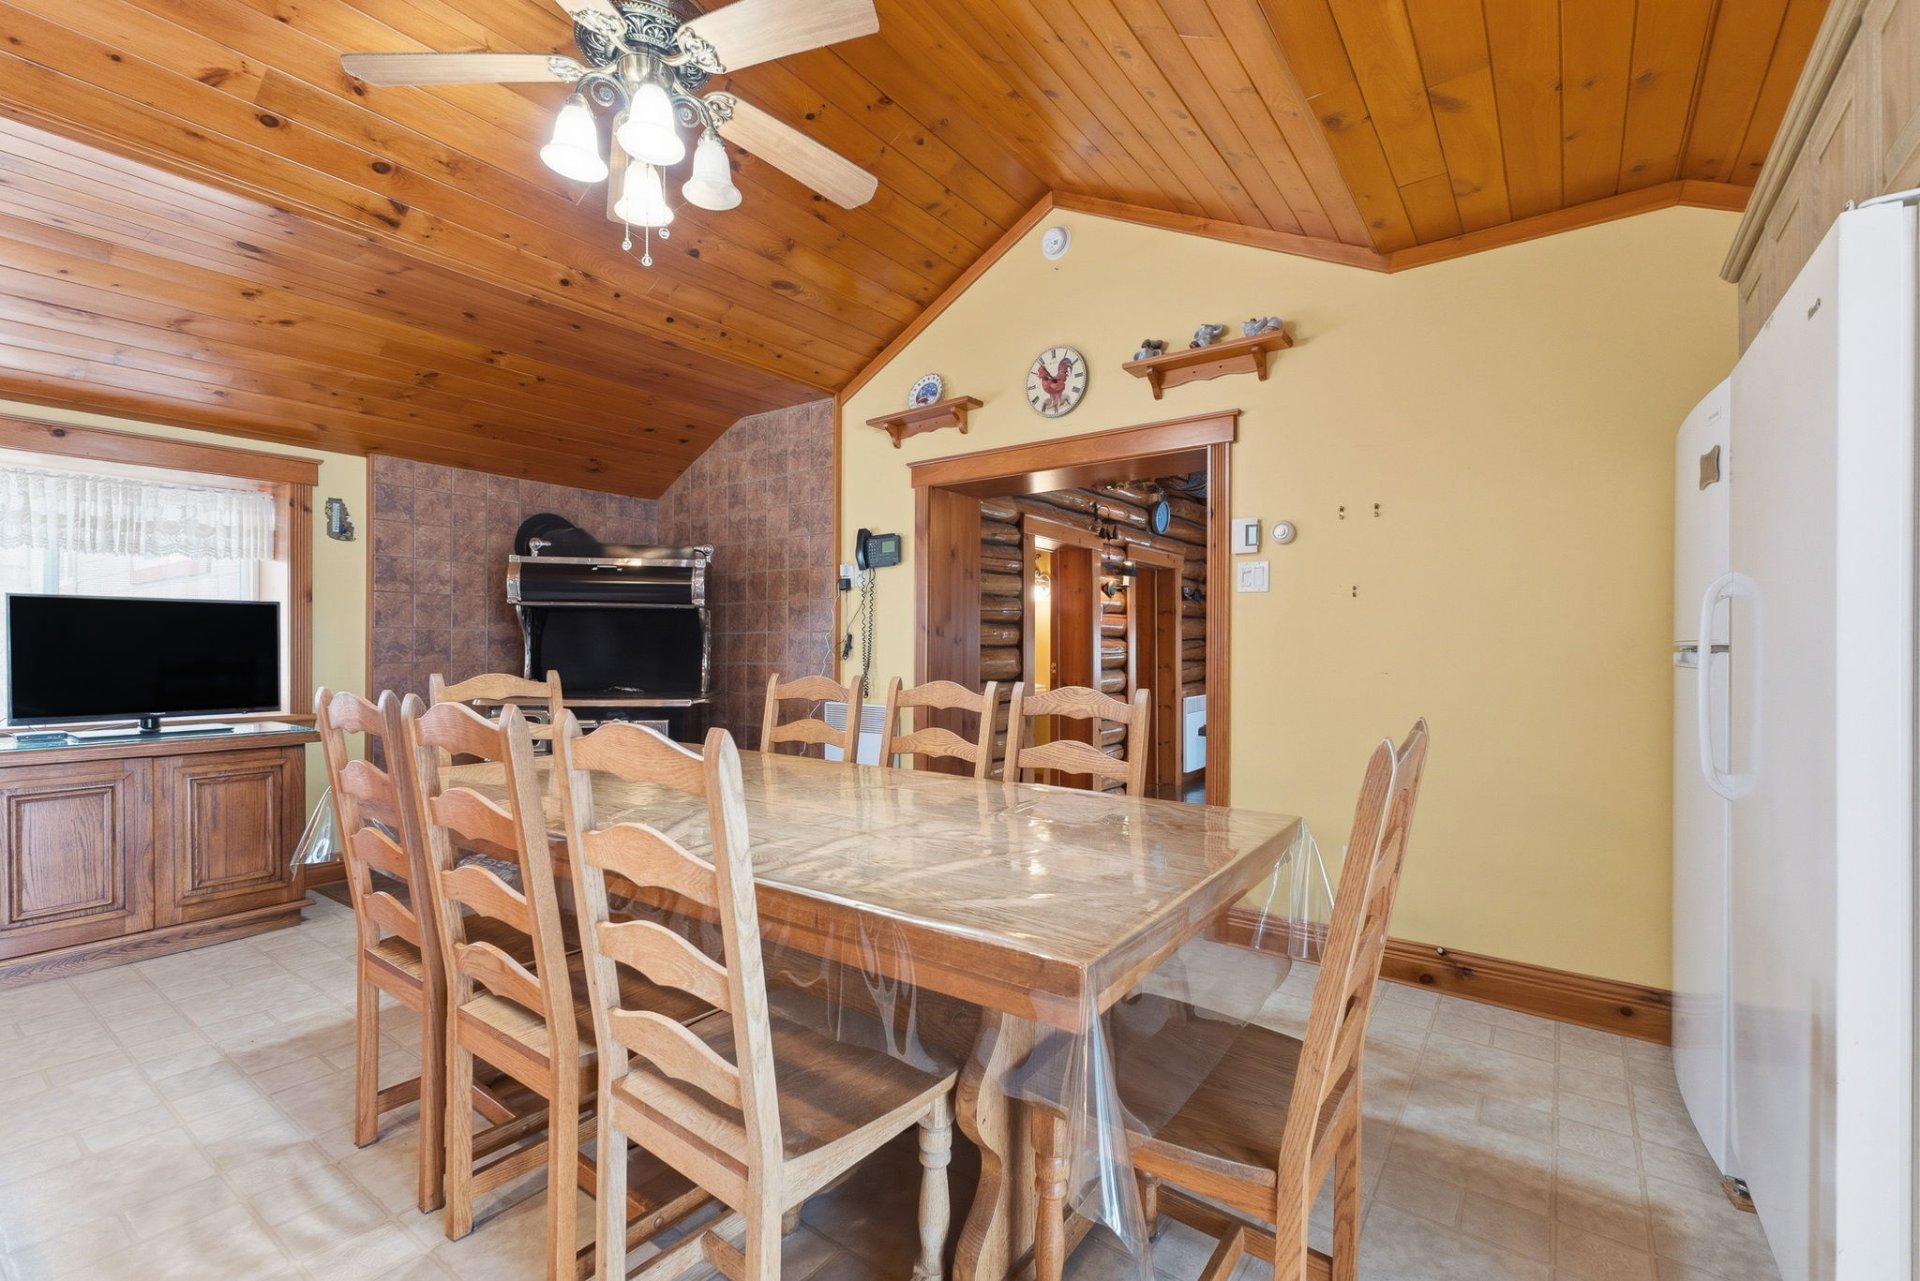 Dining room
 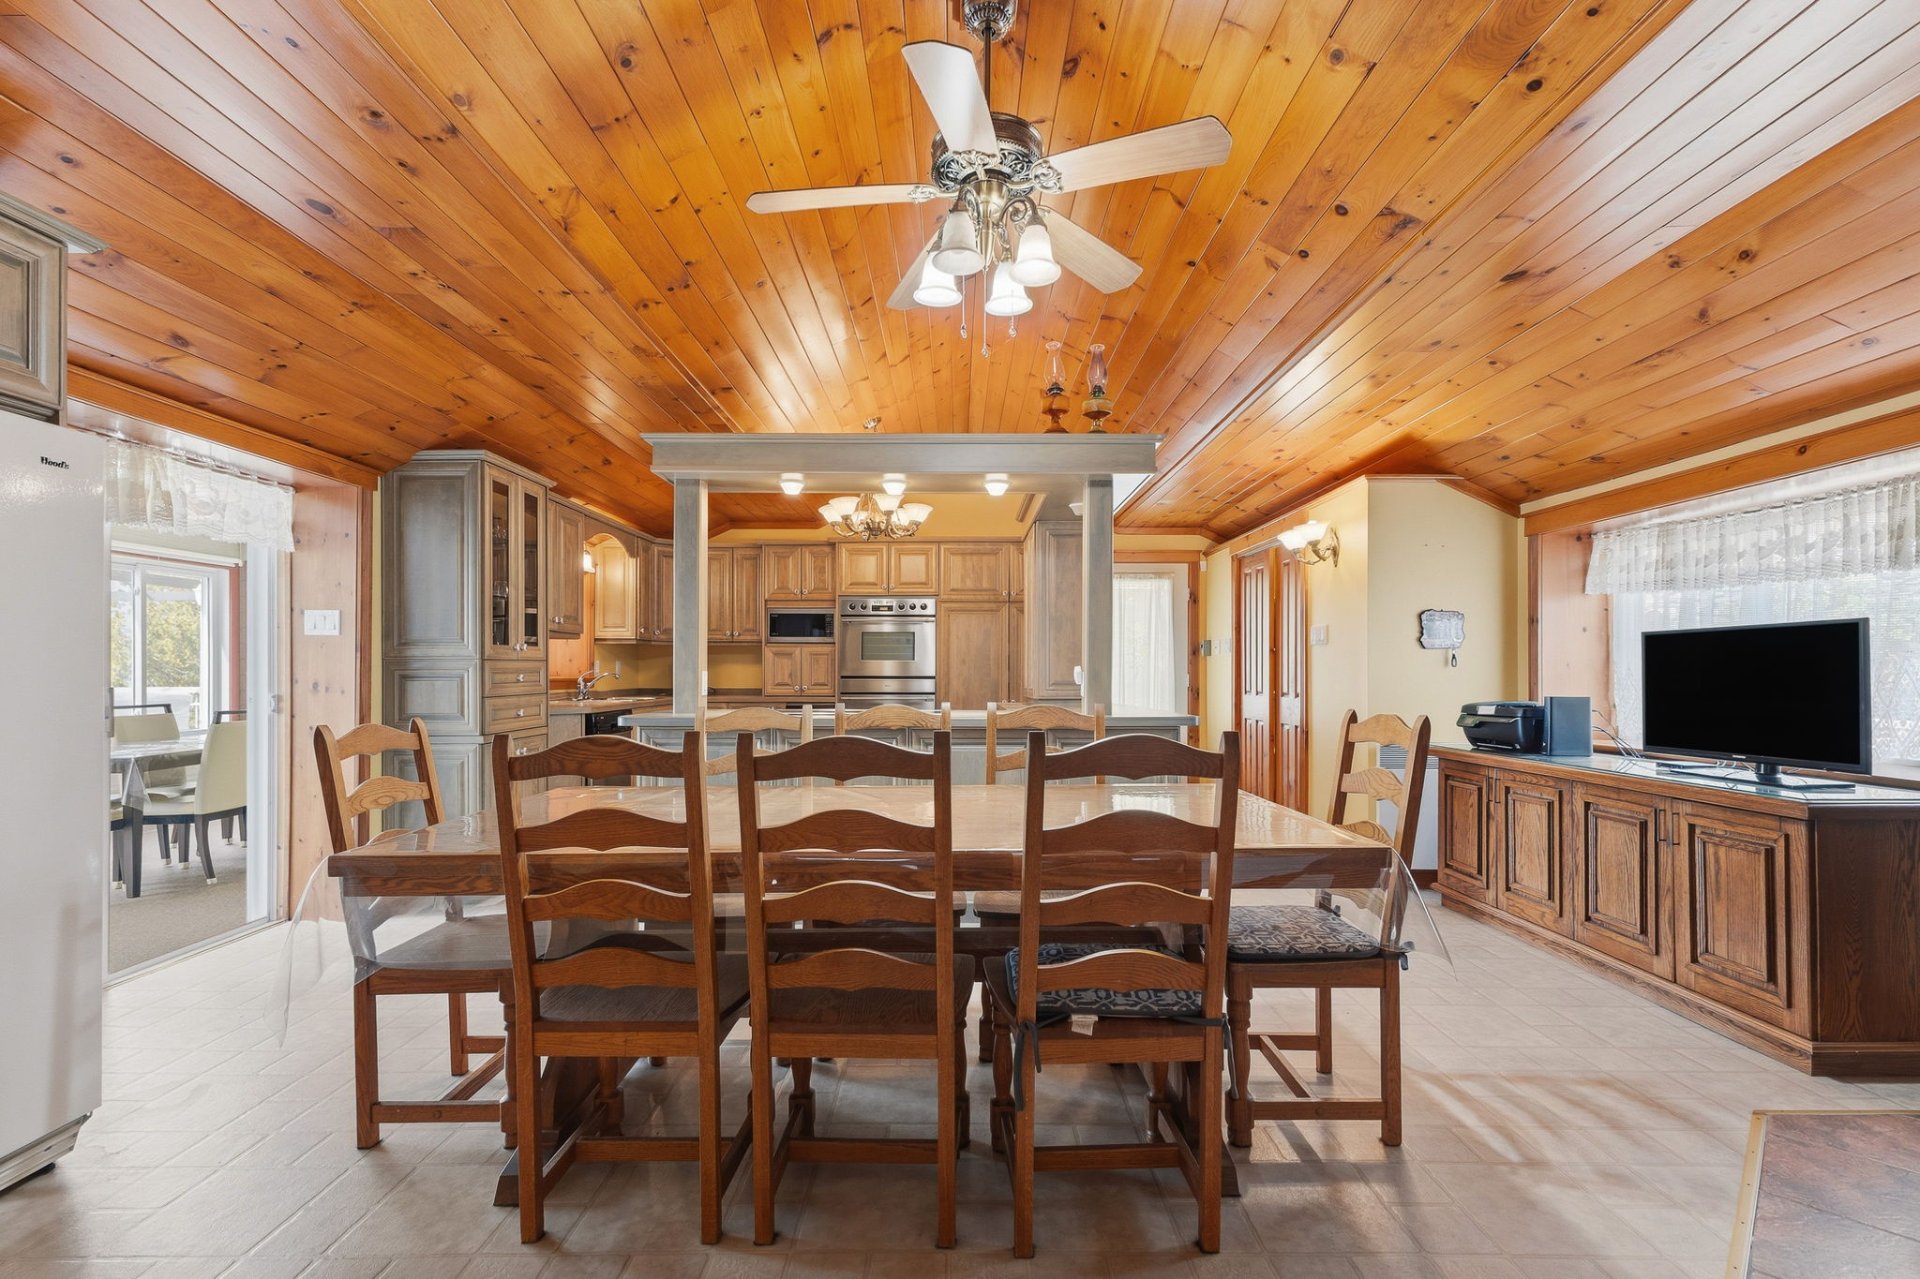 Dining room
 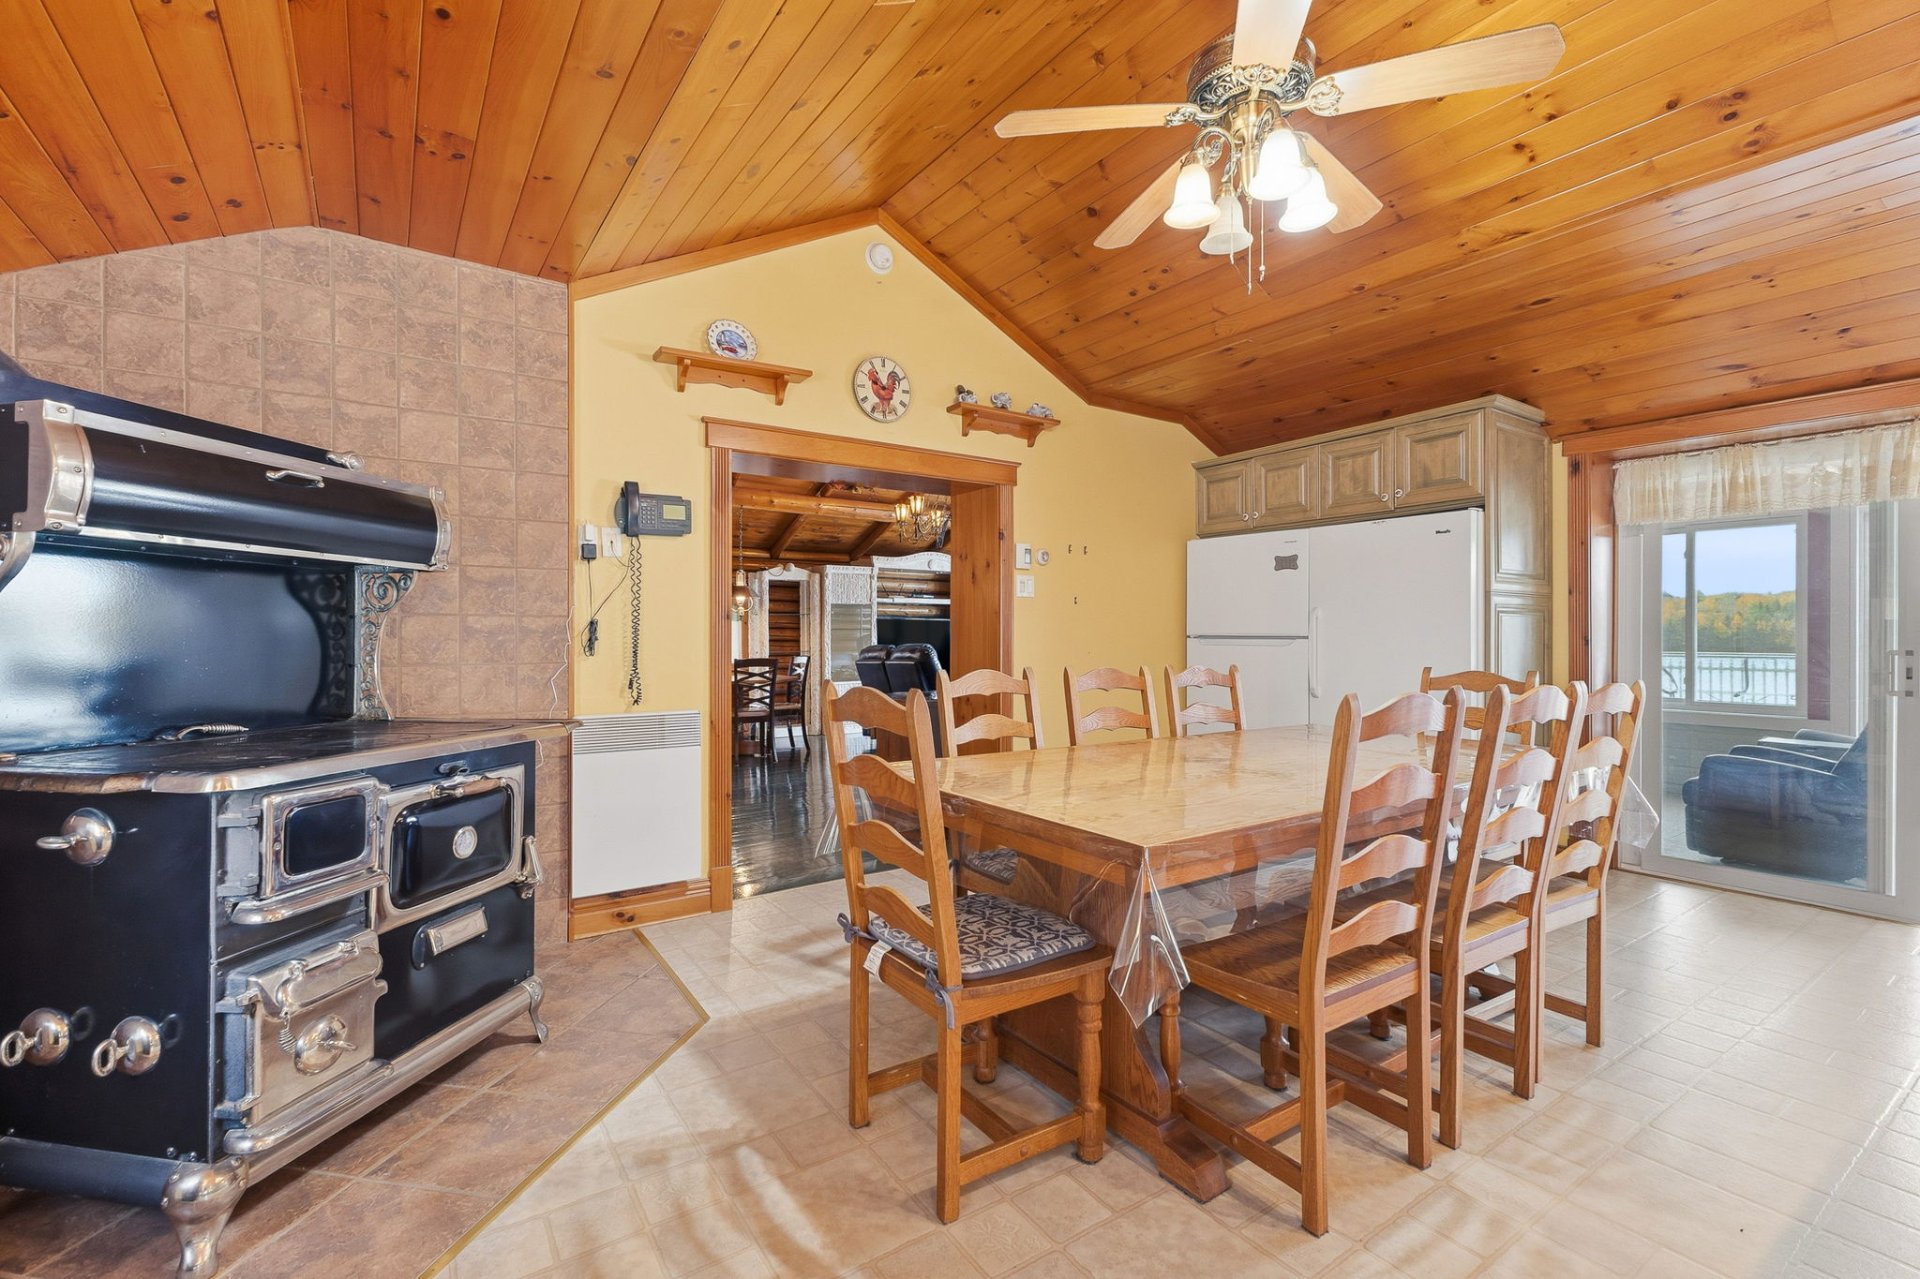 Kitchen
 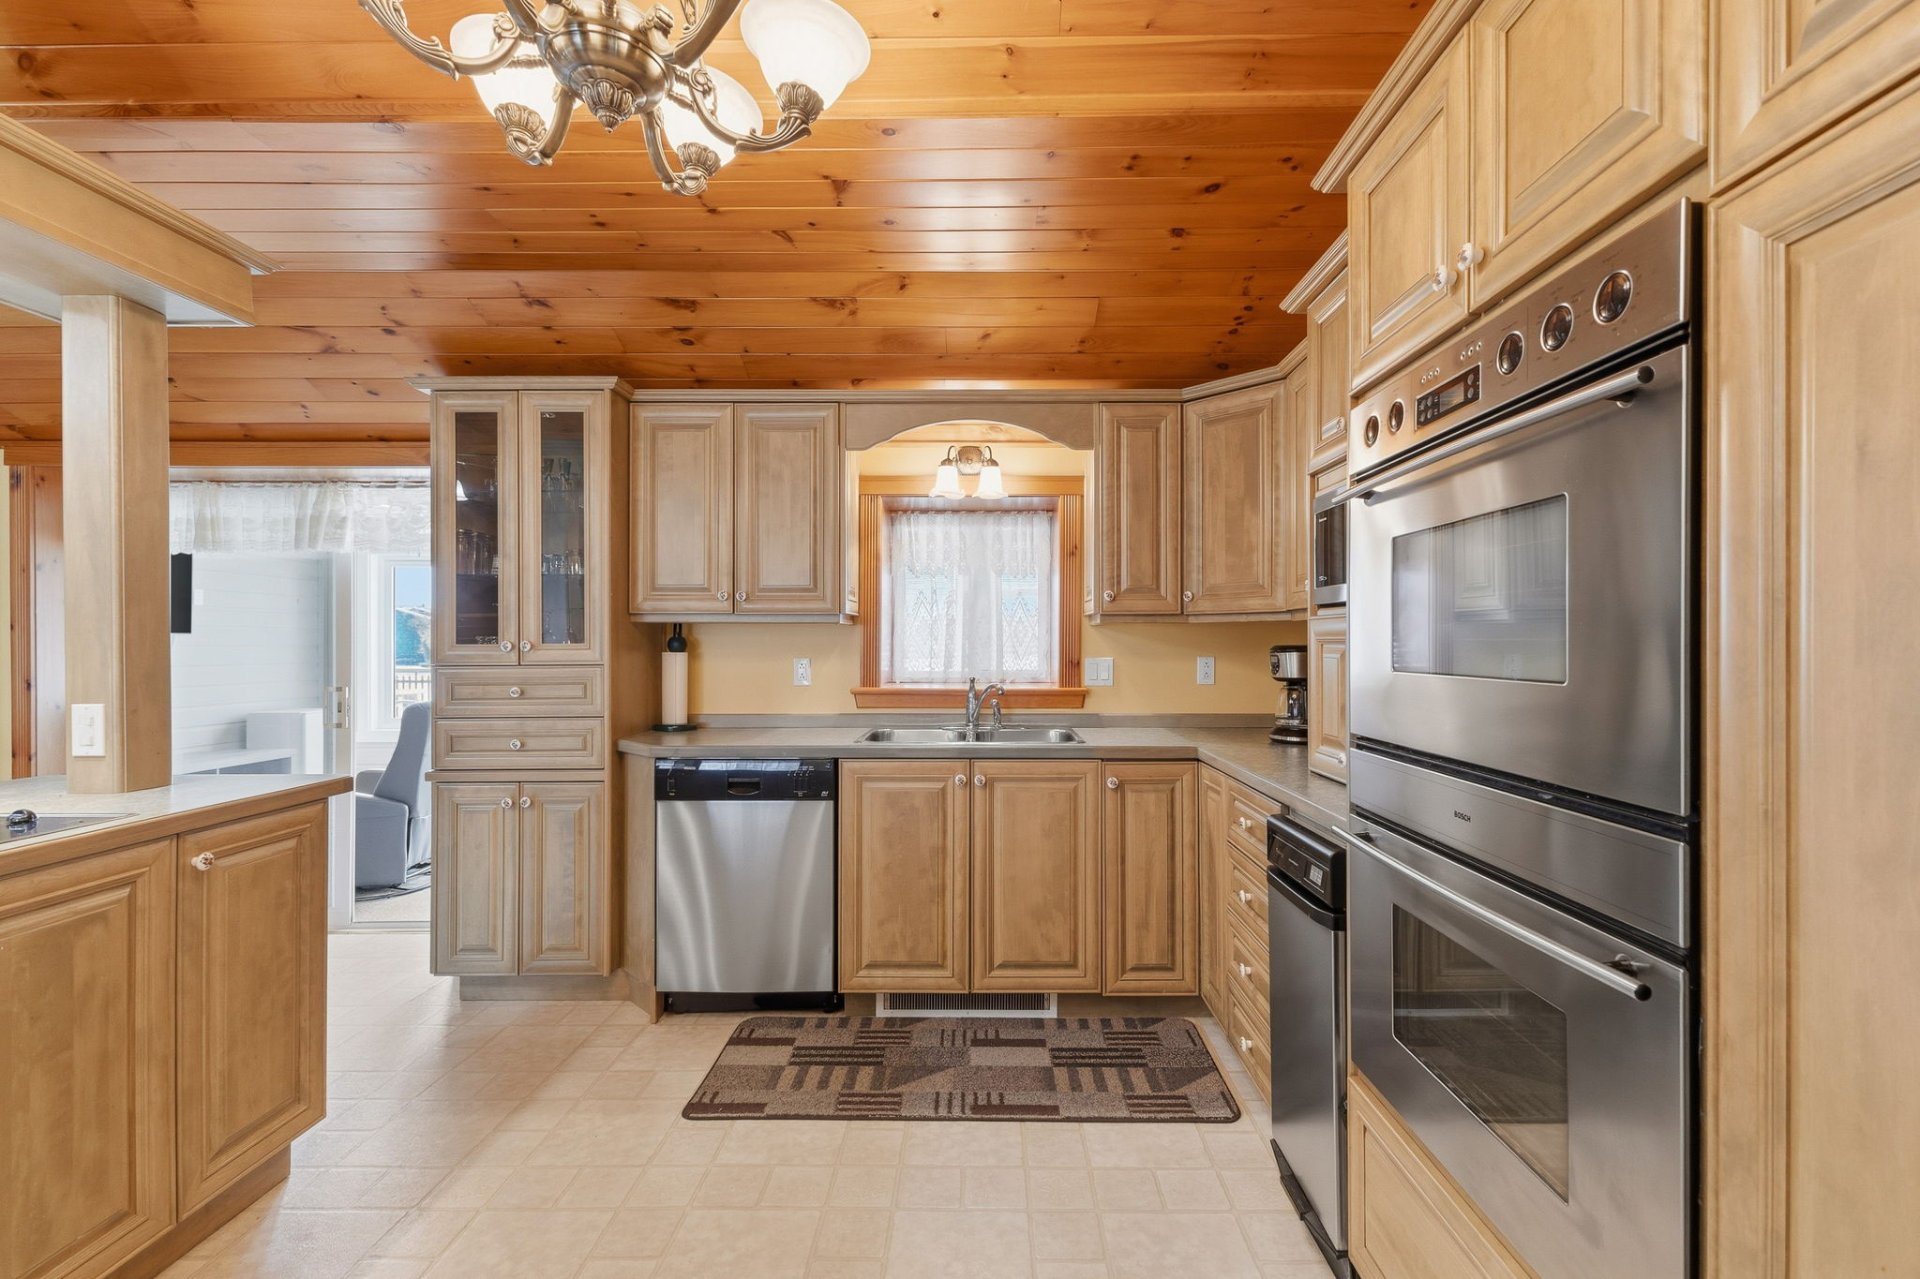 Kitchen
 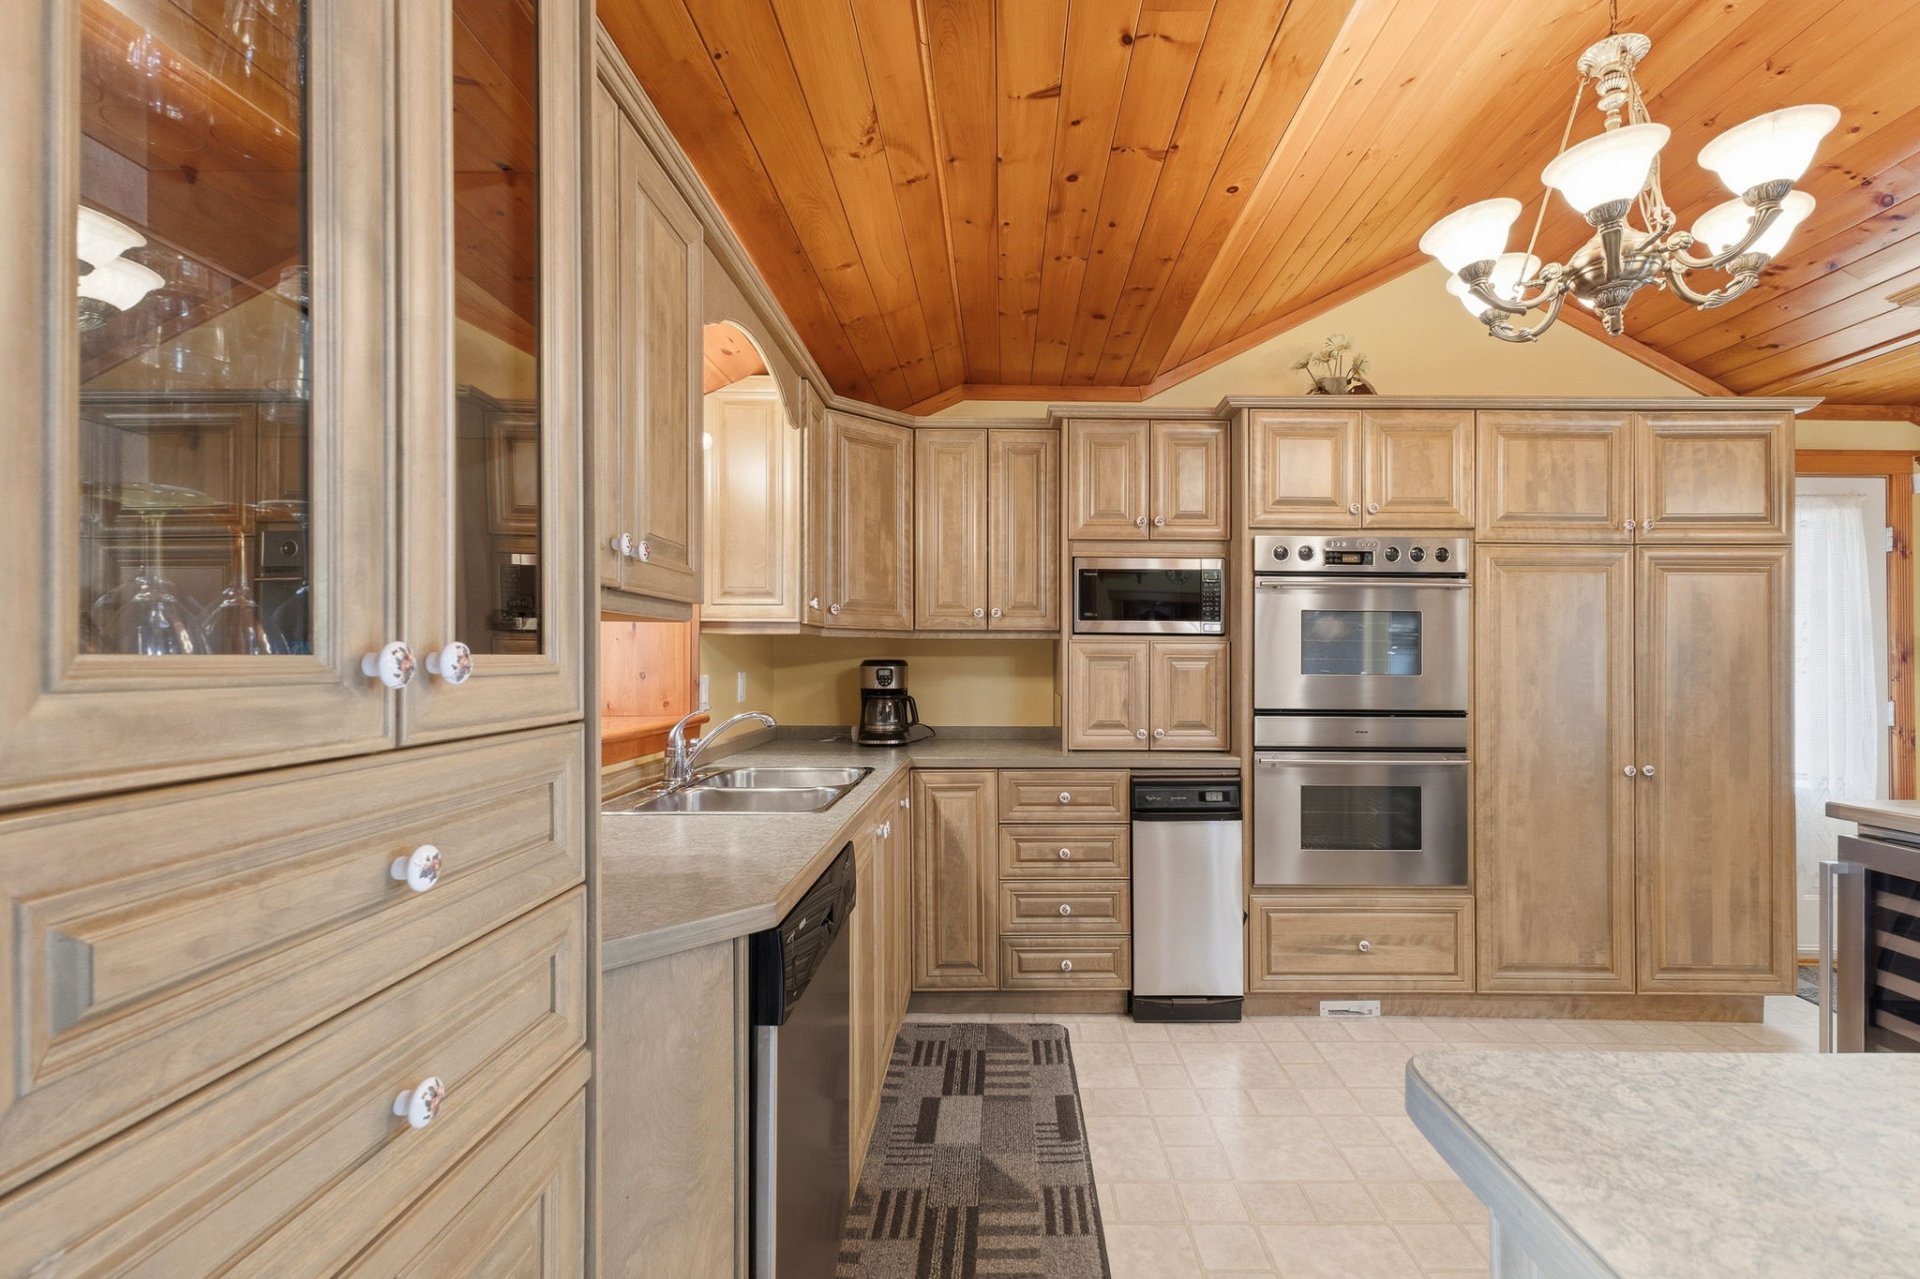 Kitchen
 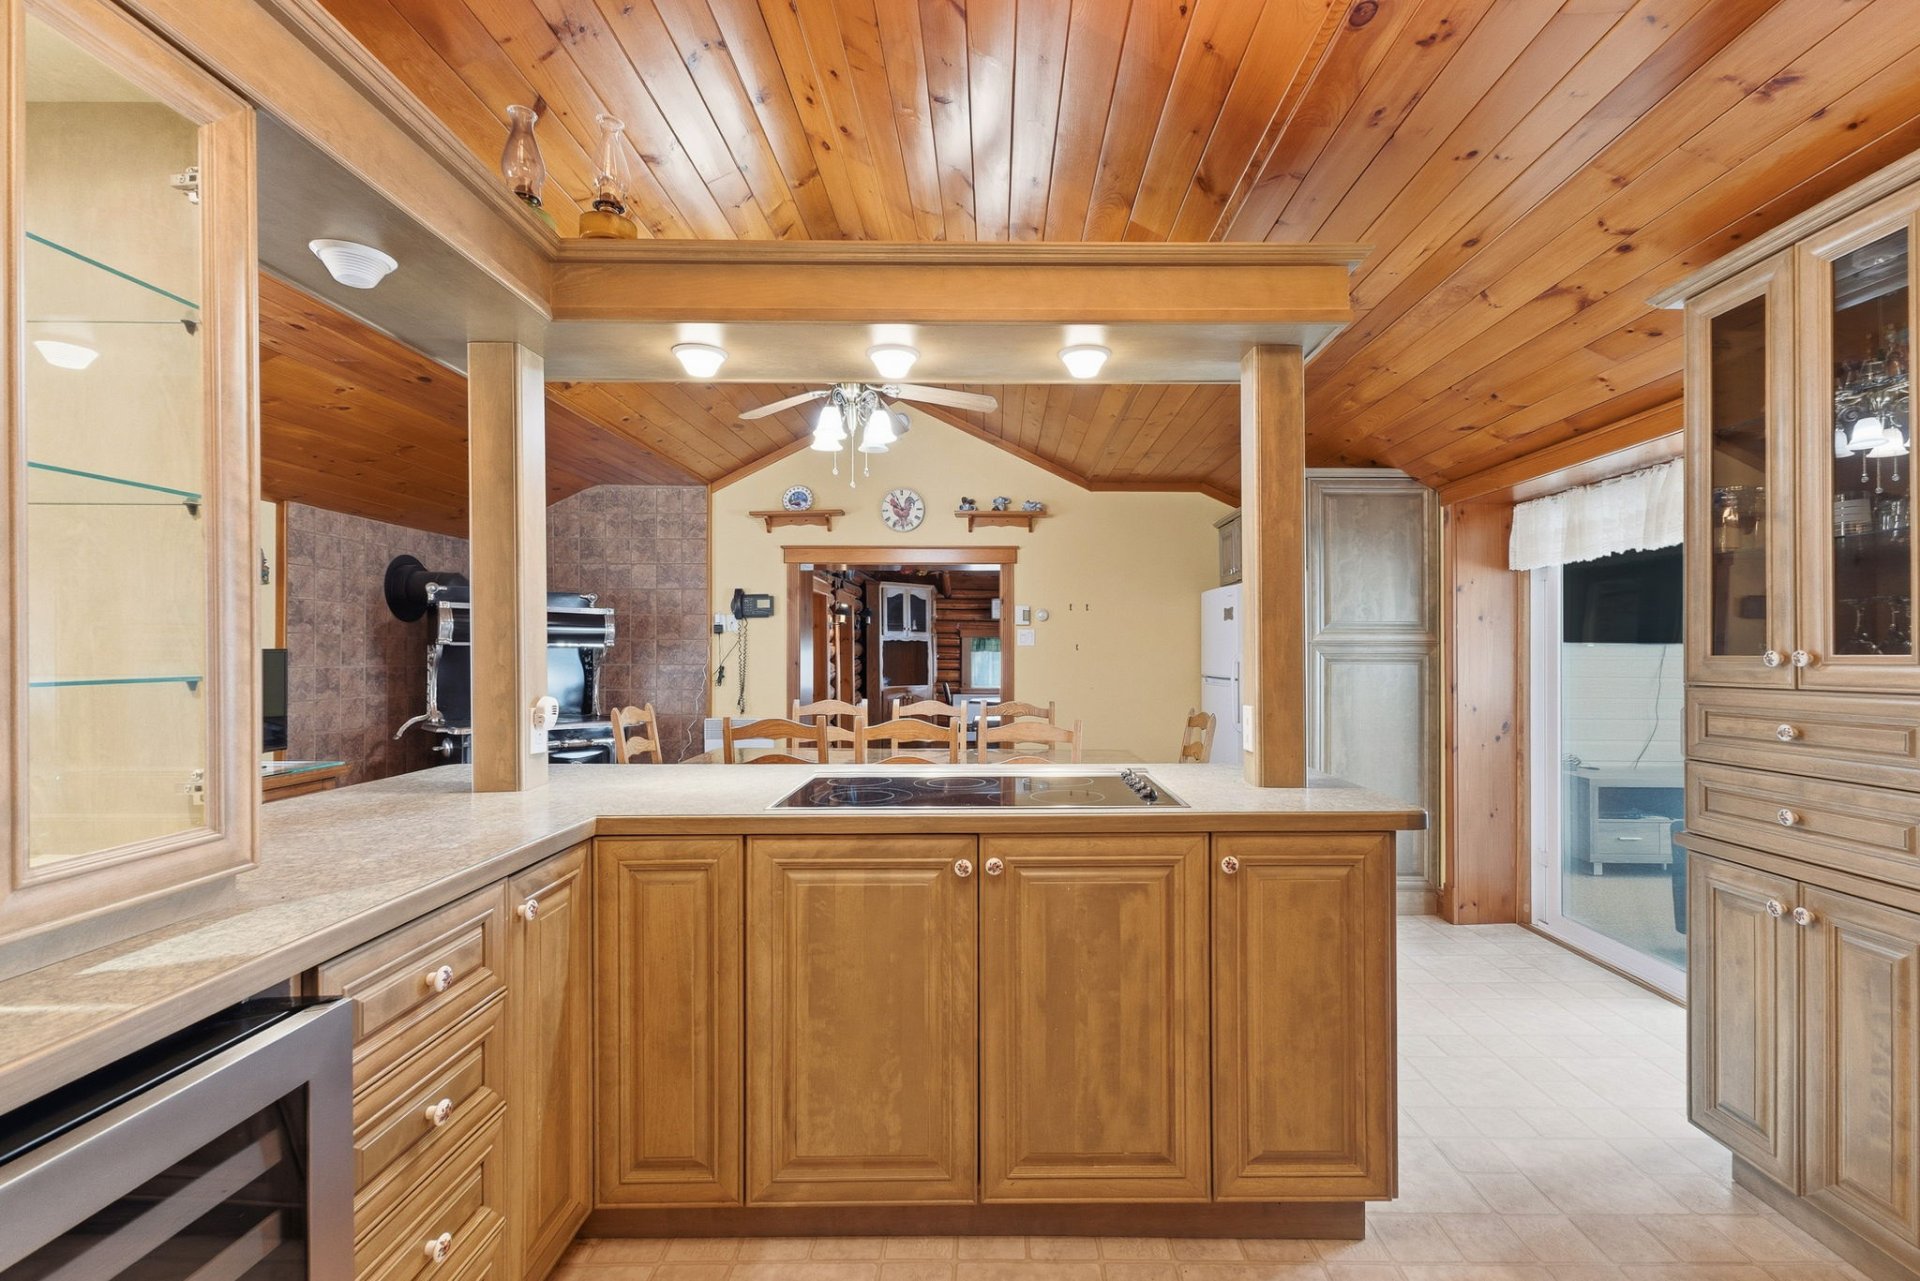 Solarium
 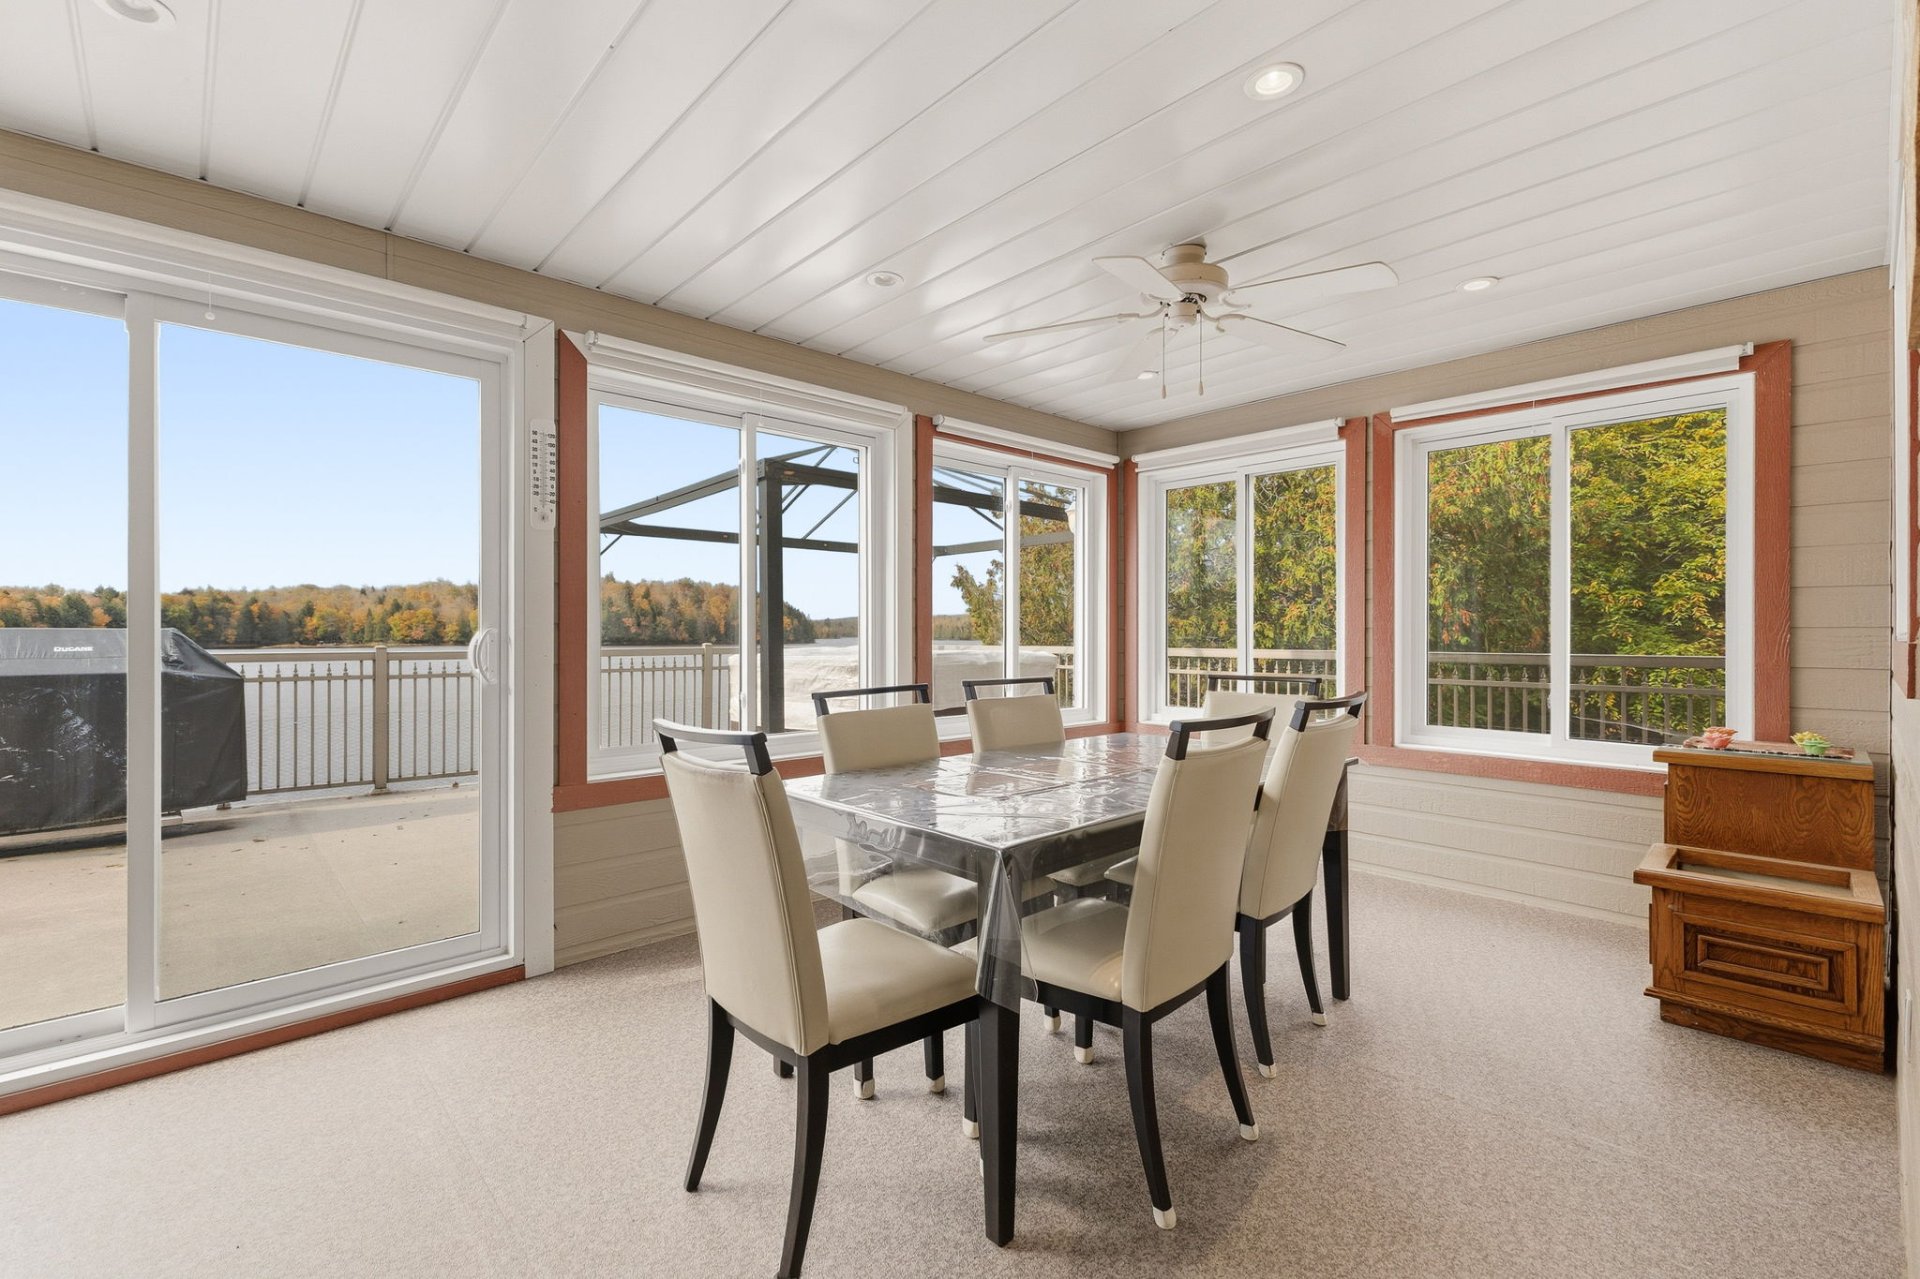 Solarium
 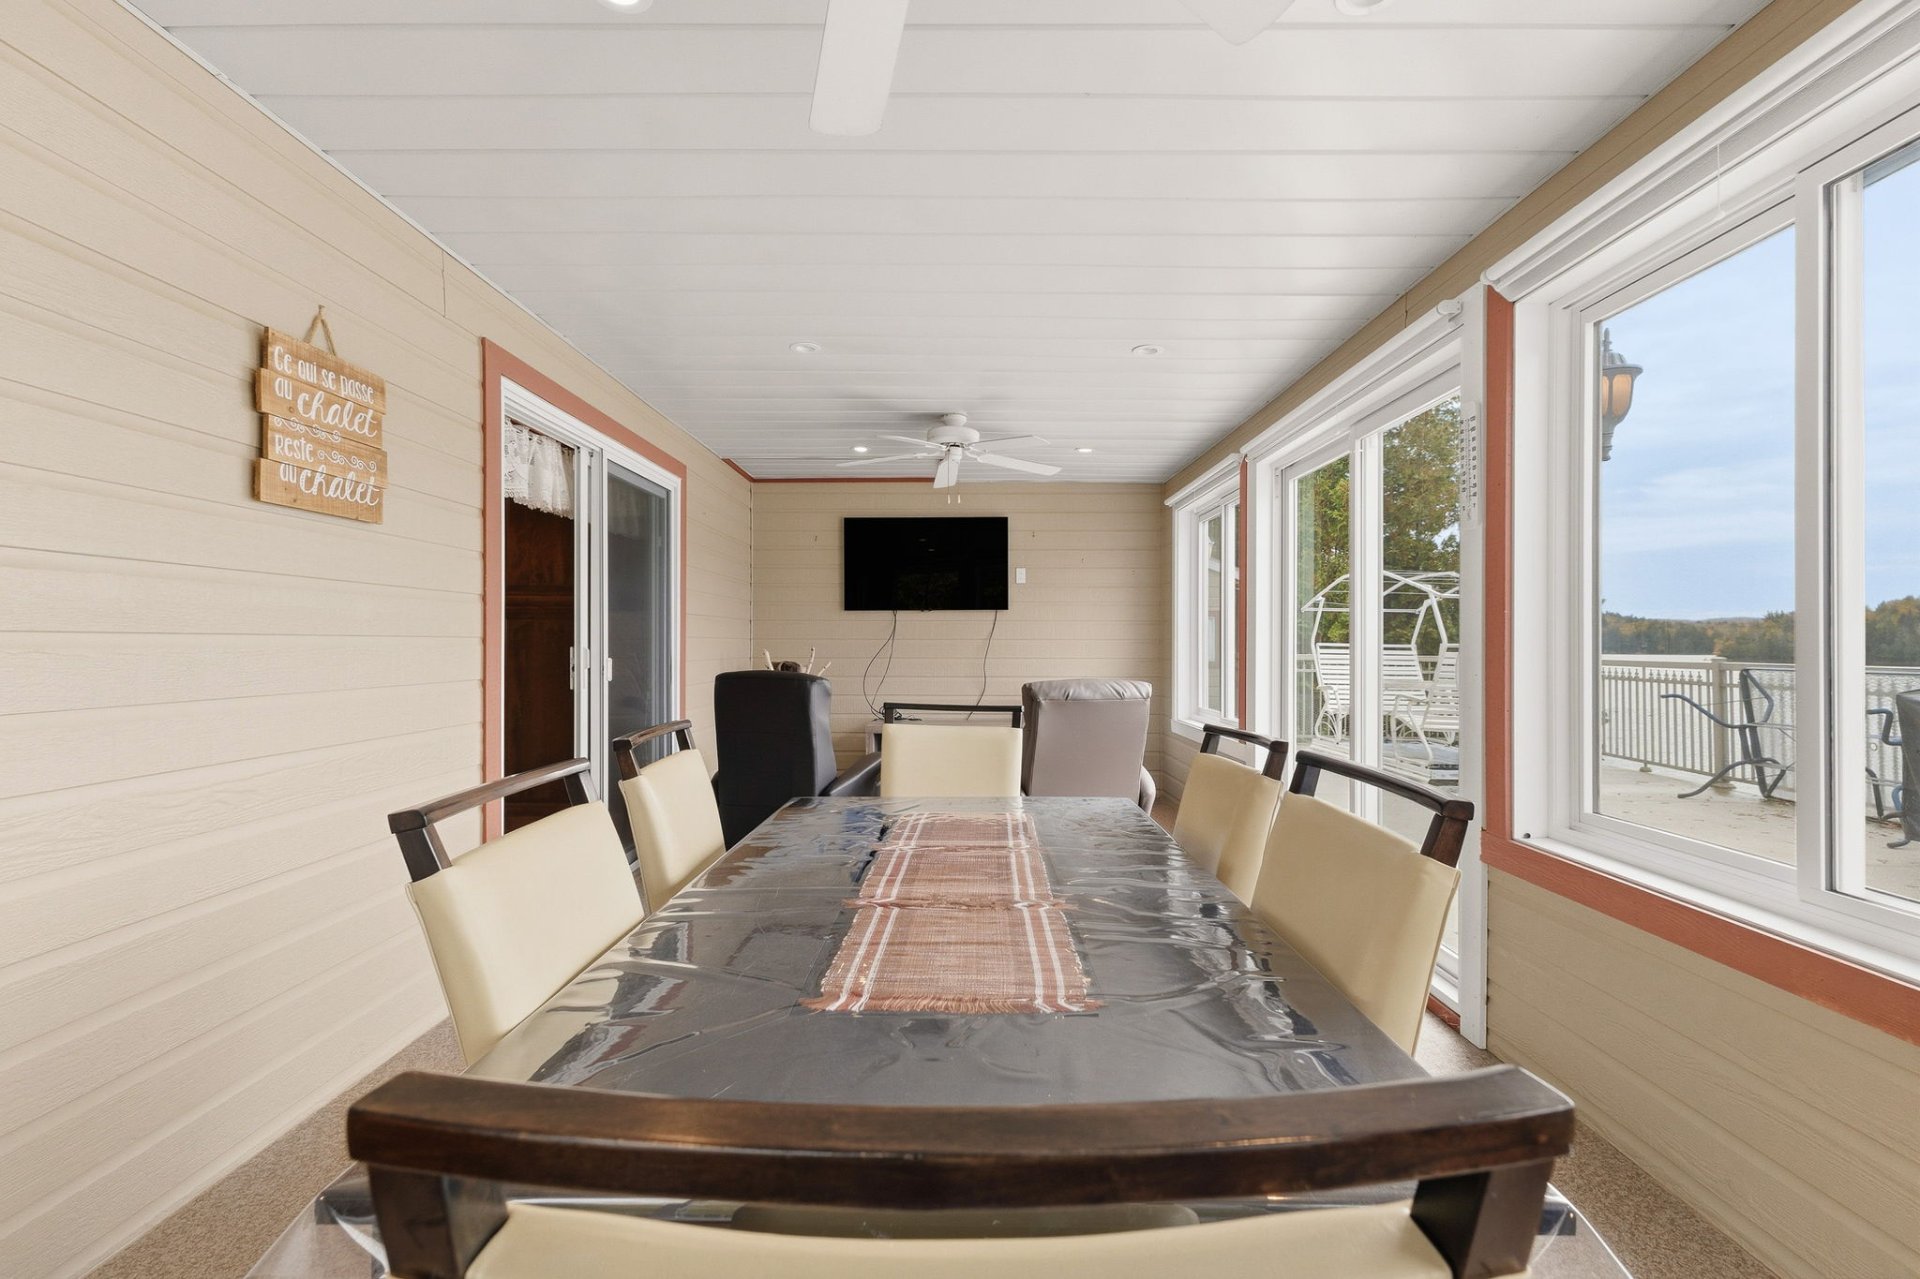 Solarium
 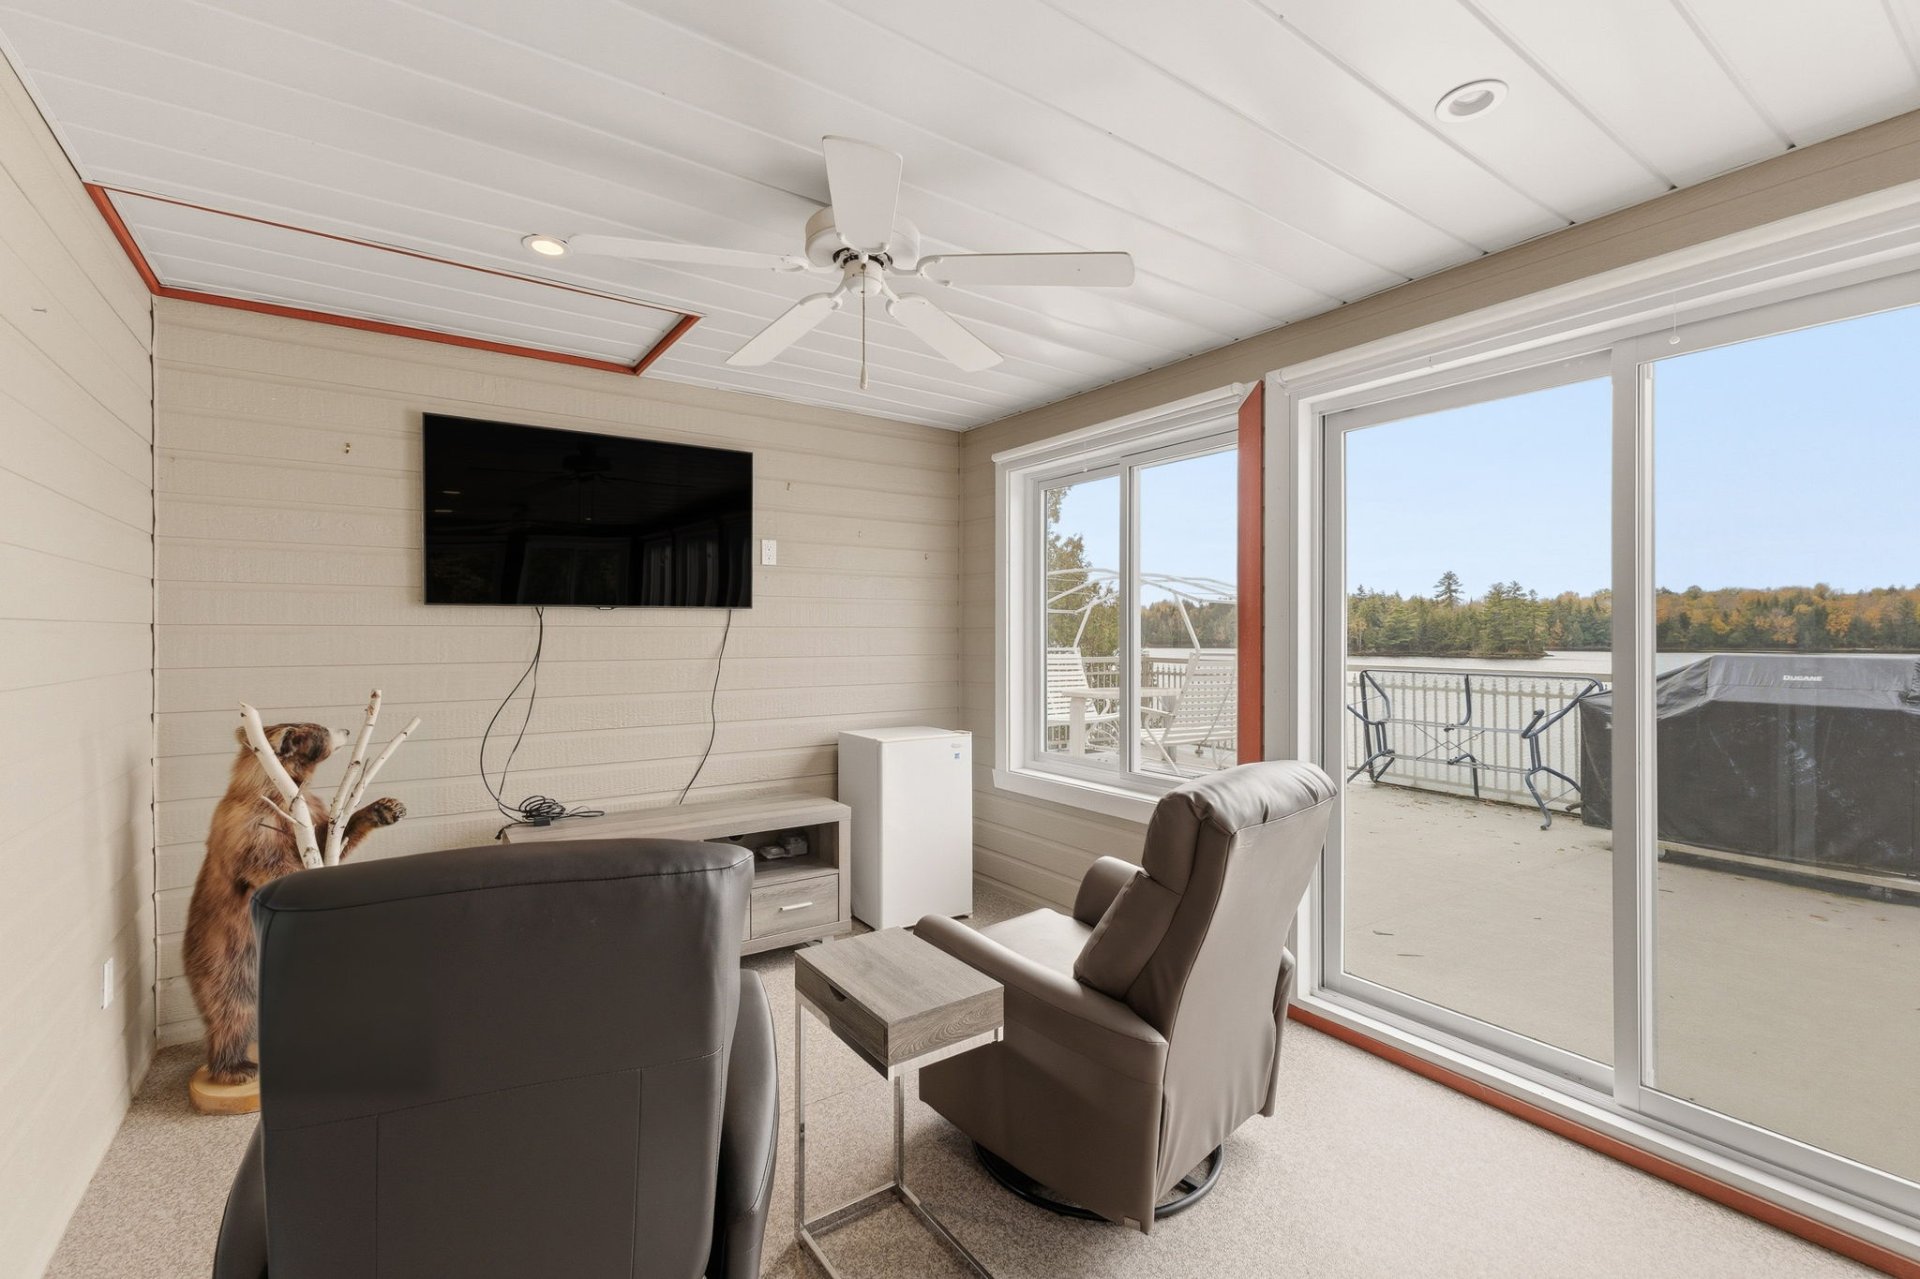 Solarium
 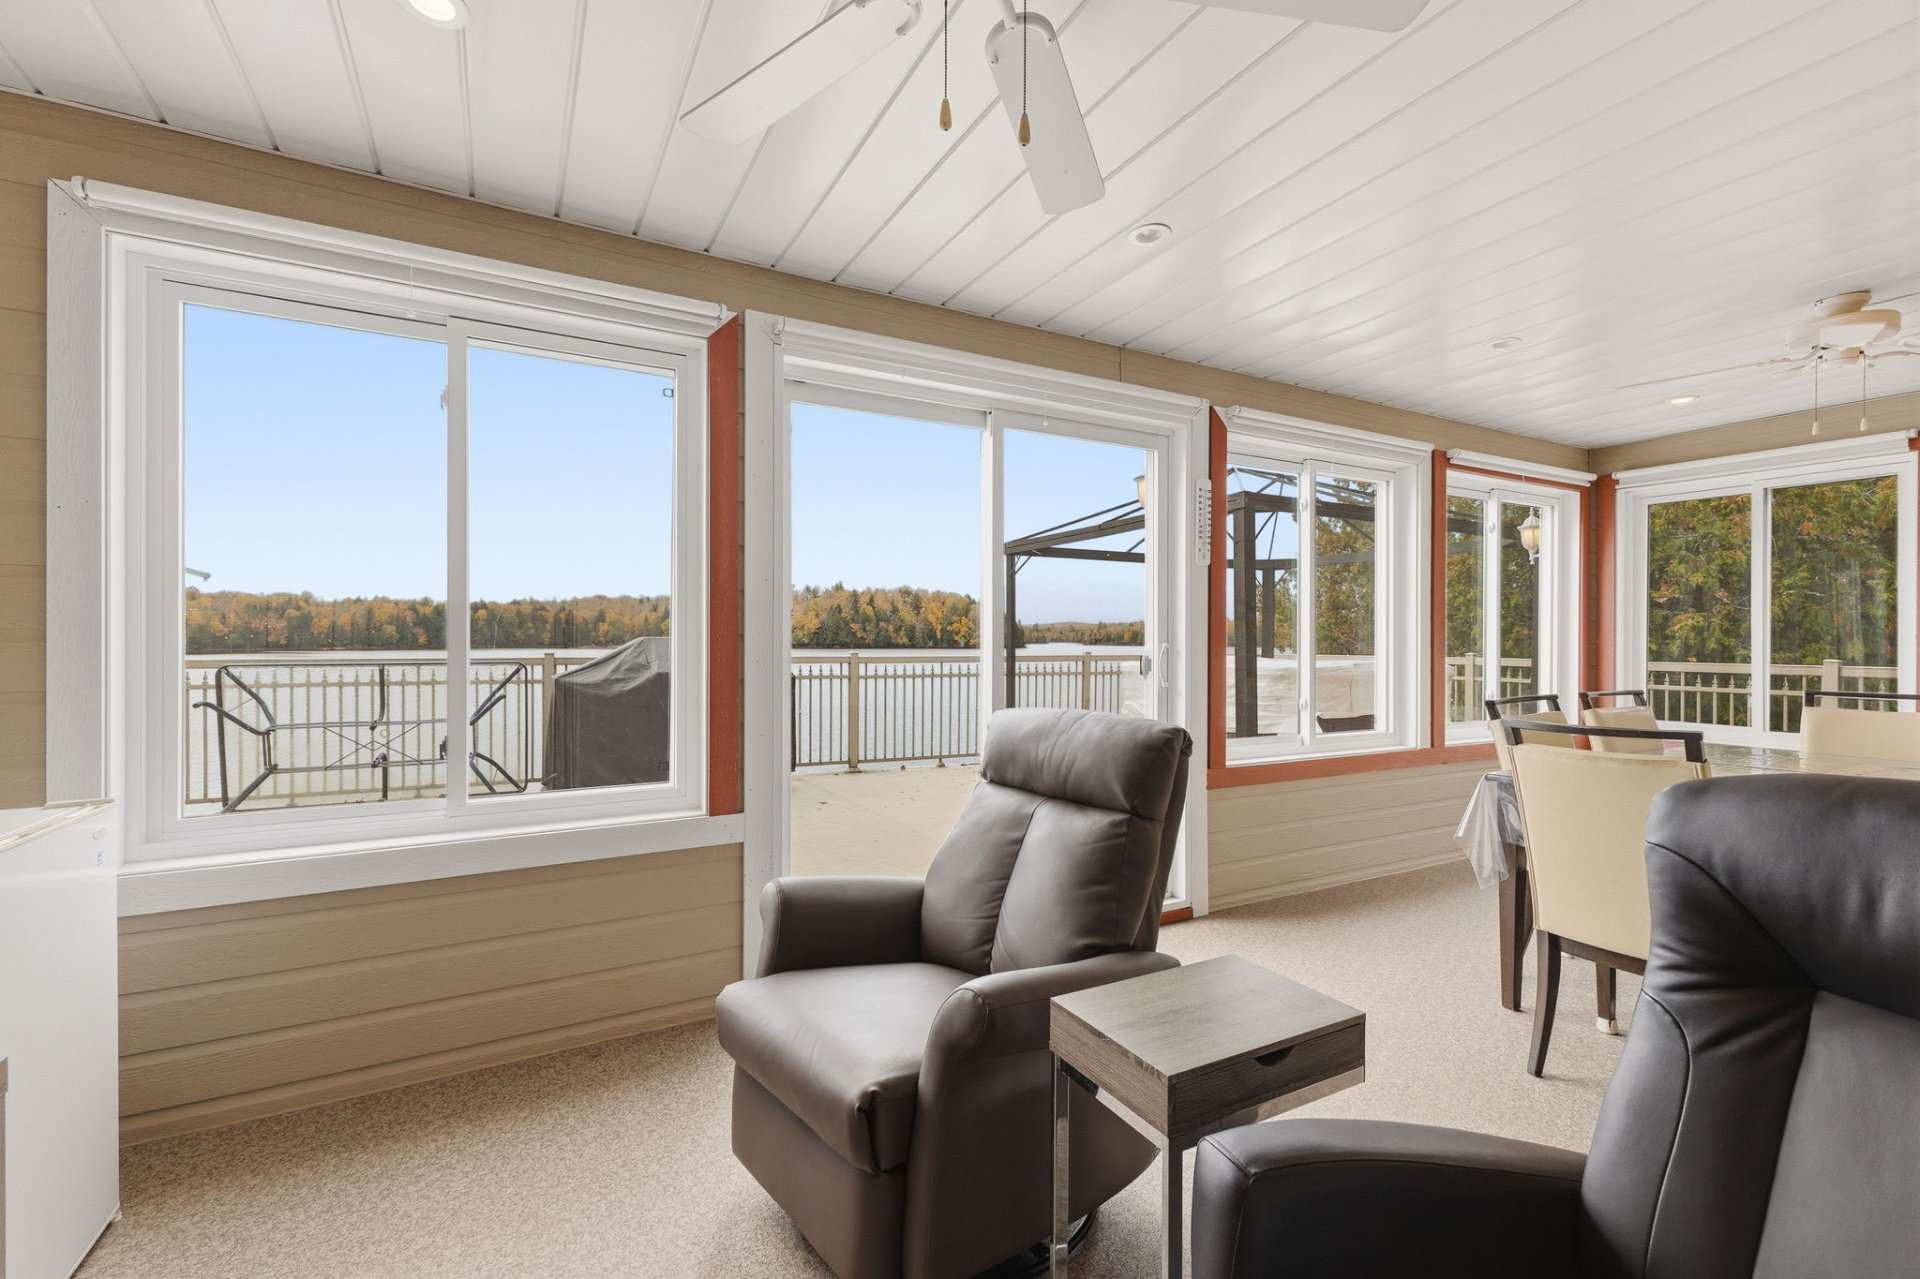 Living room
 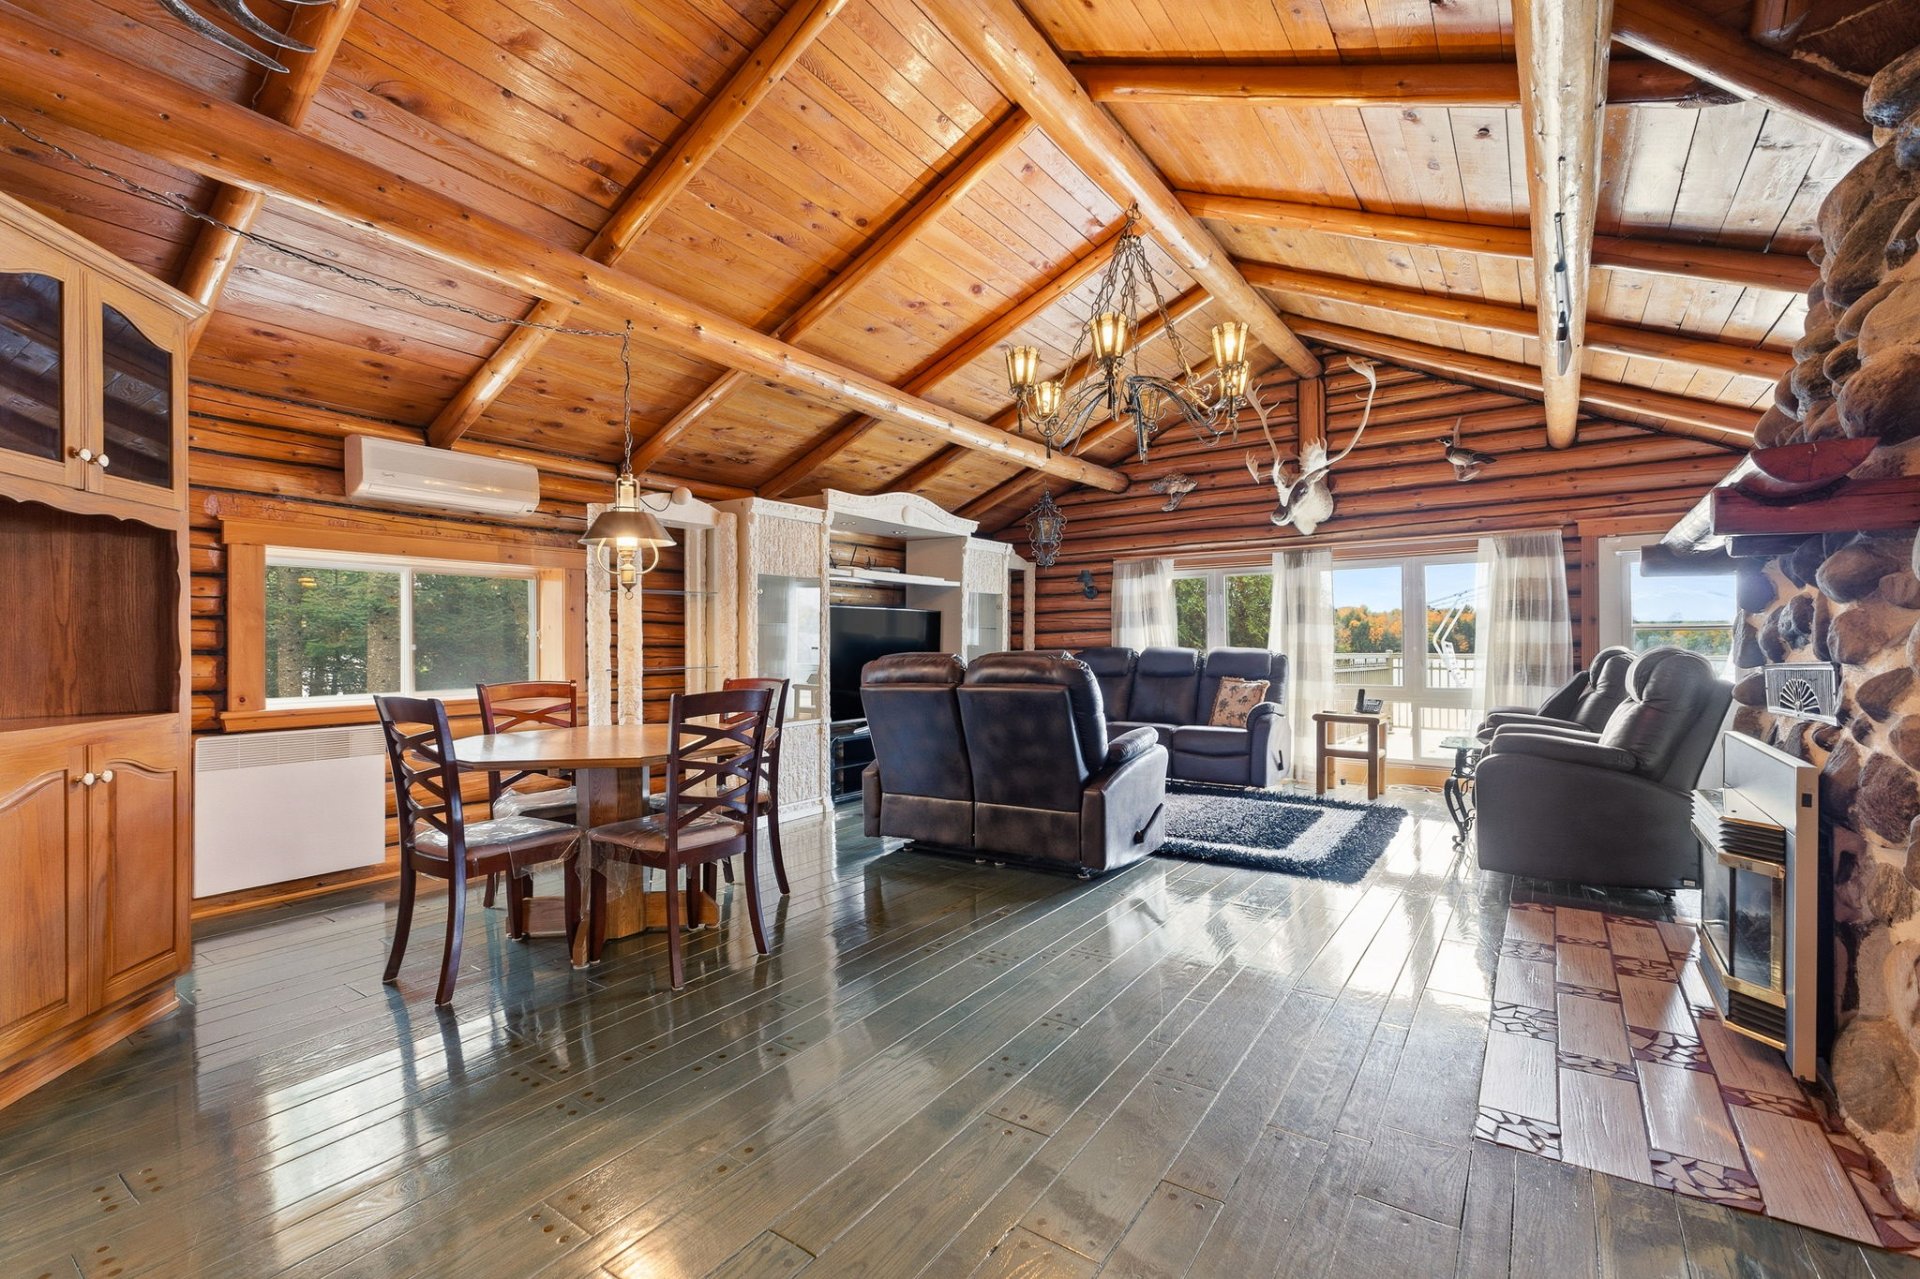 Living room
 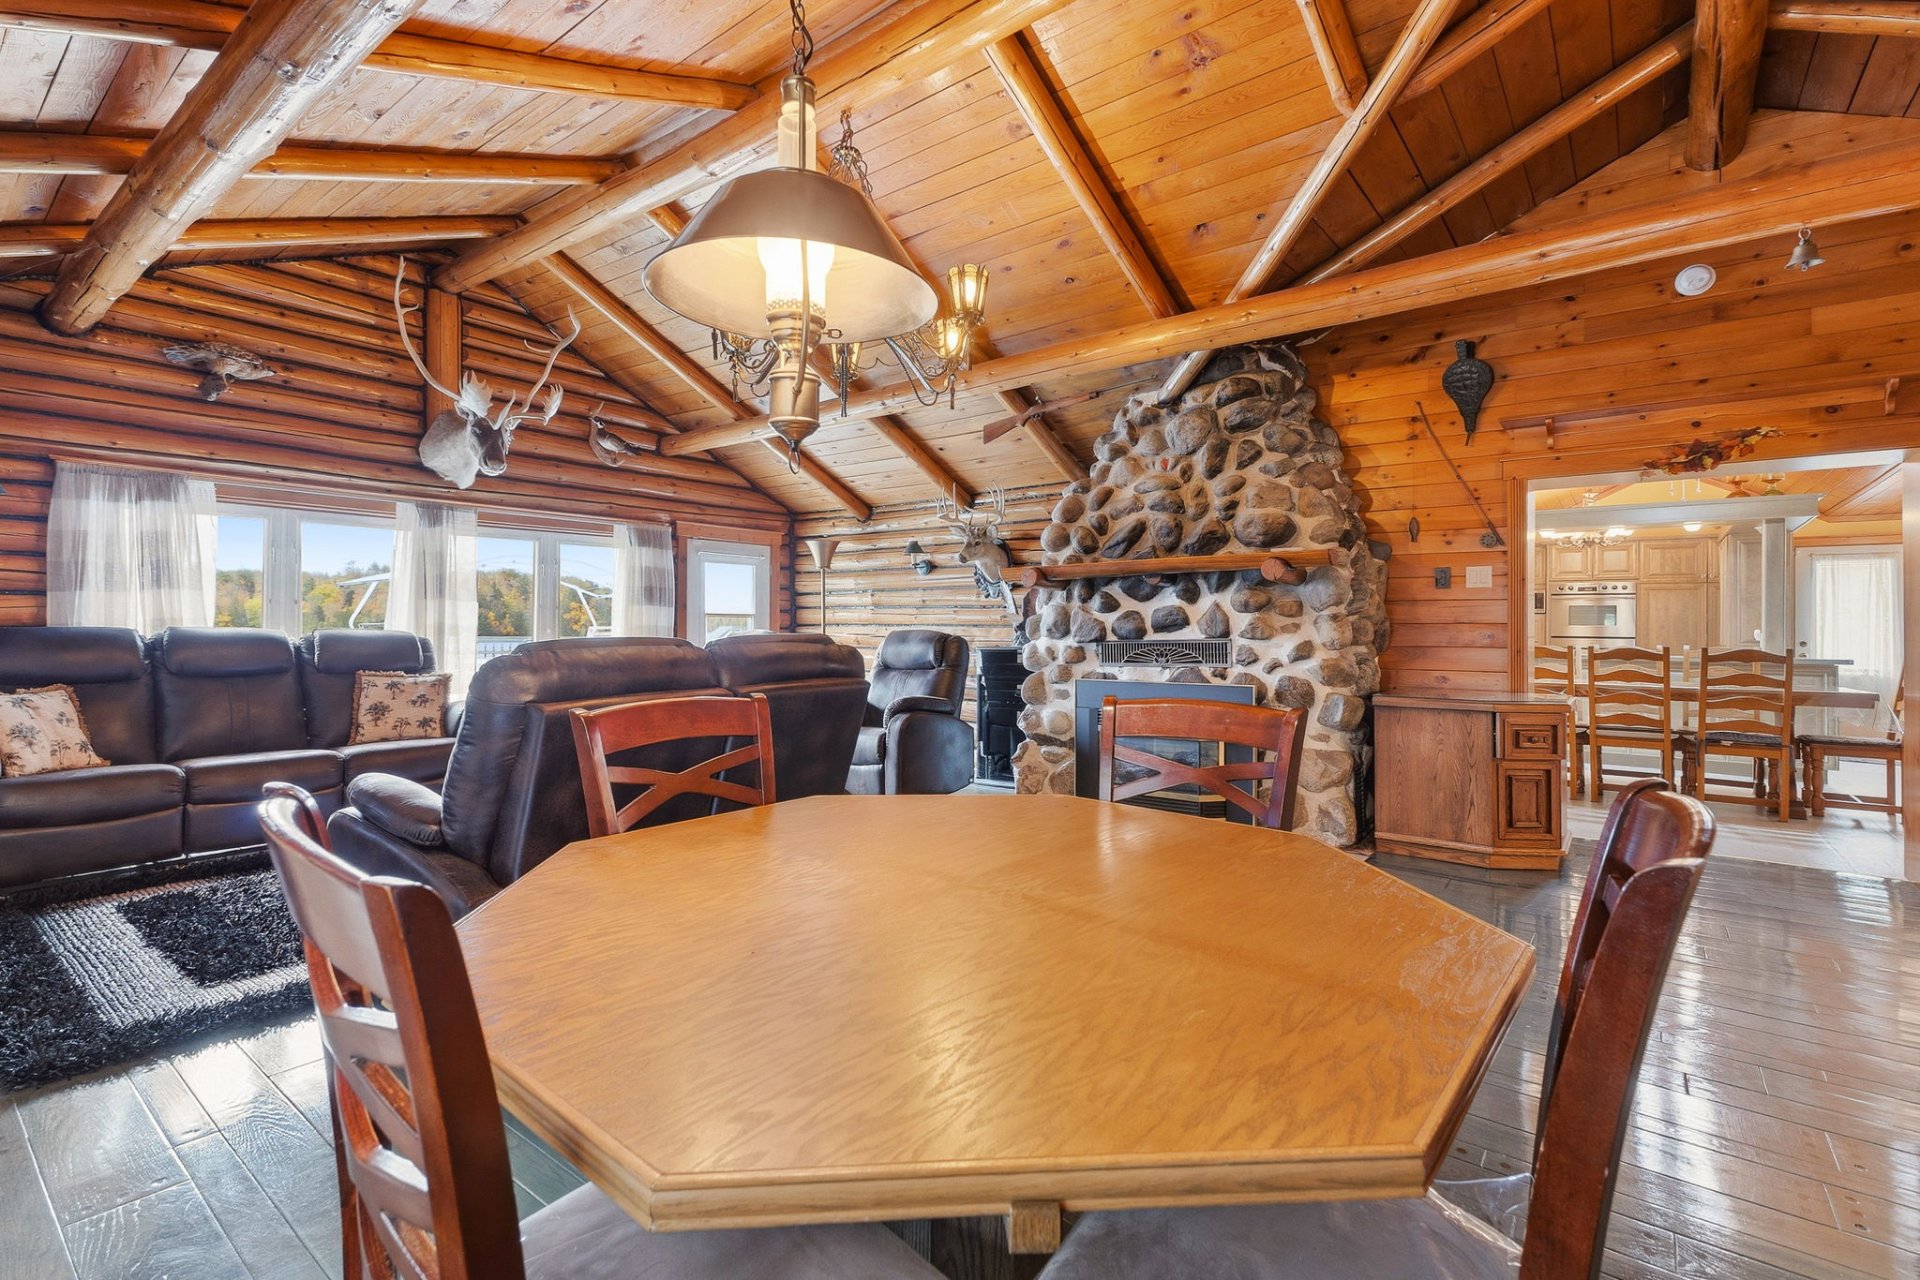 Living room
 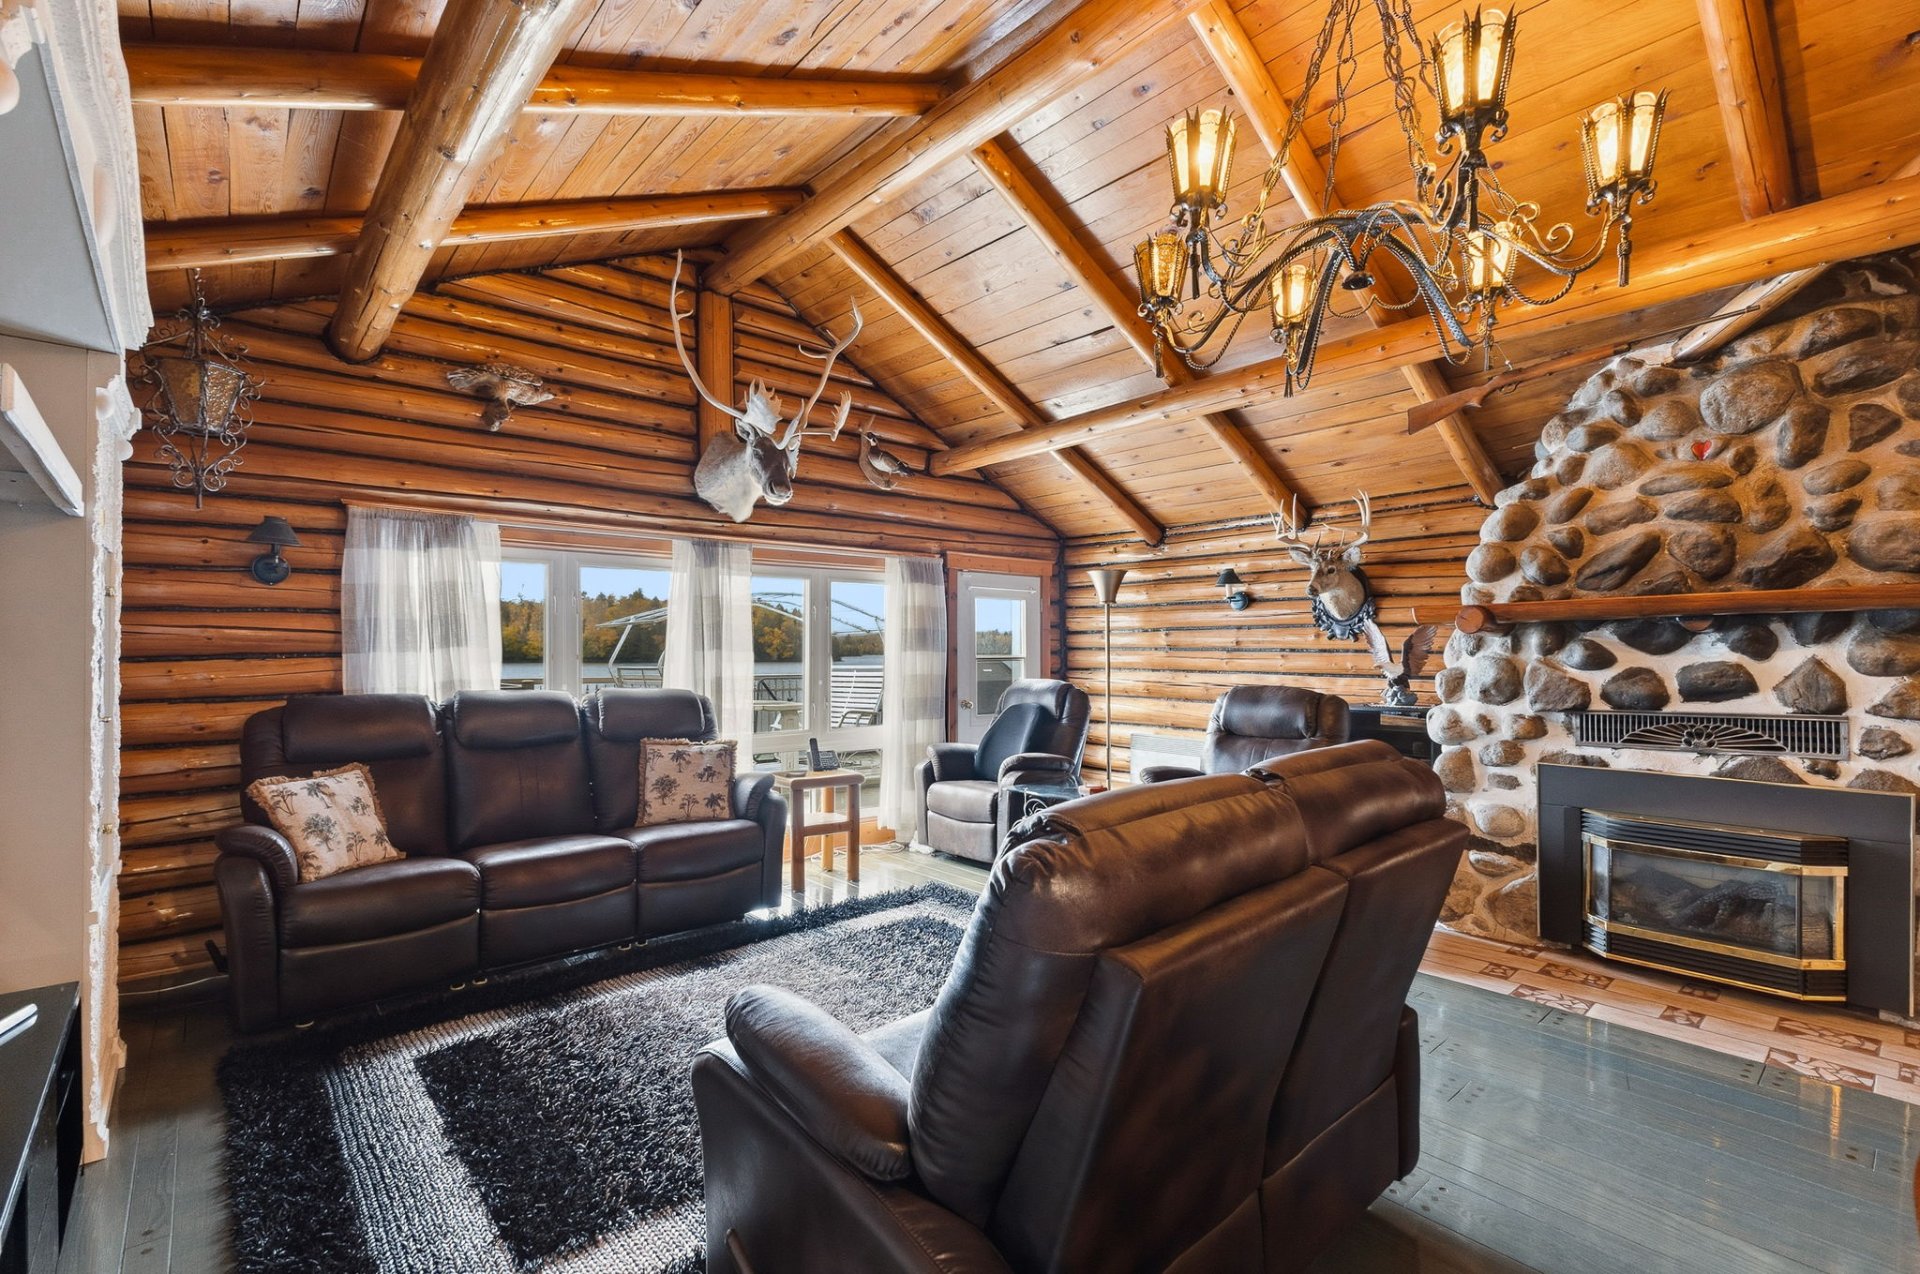 Living room
 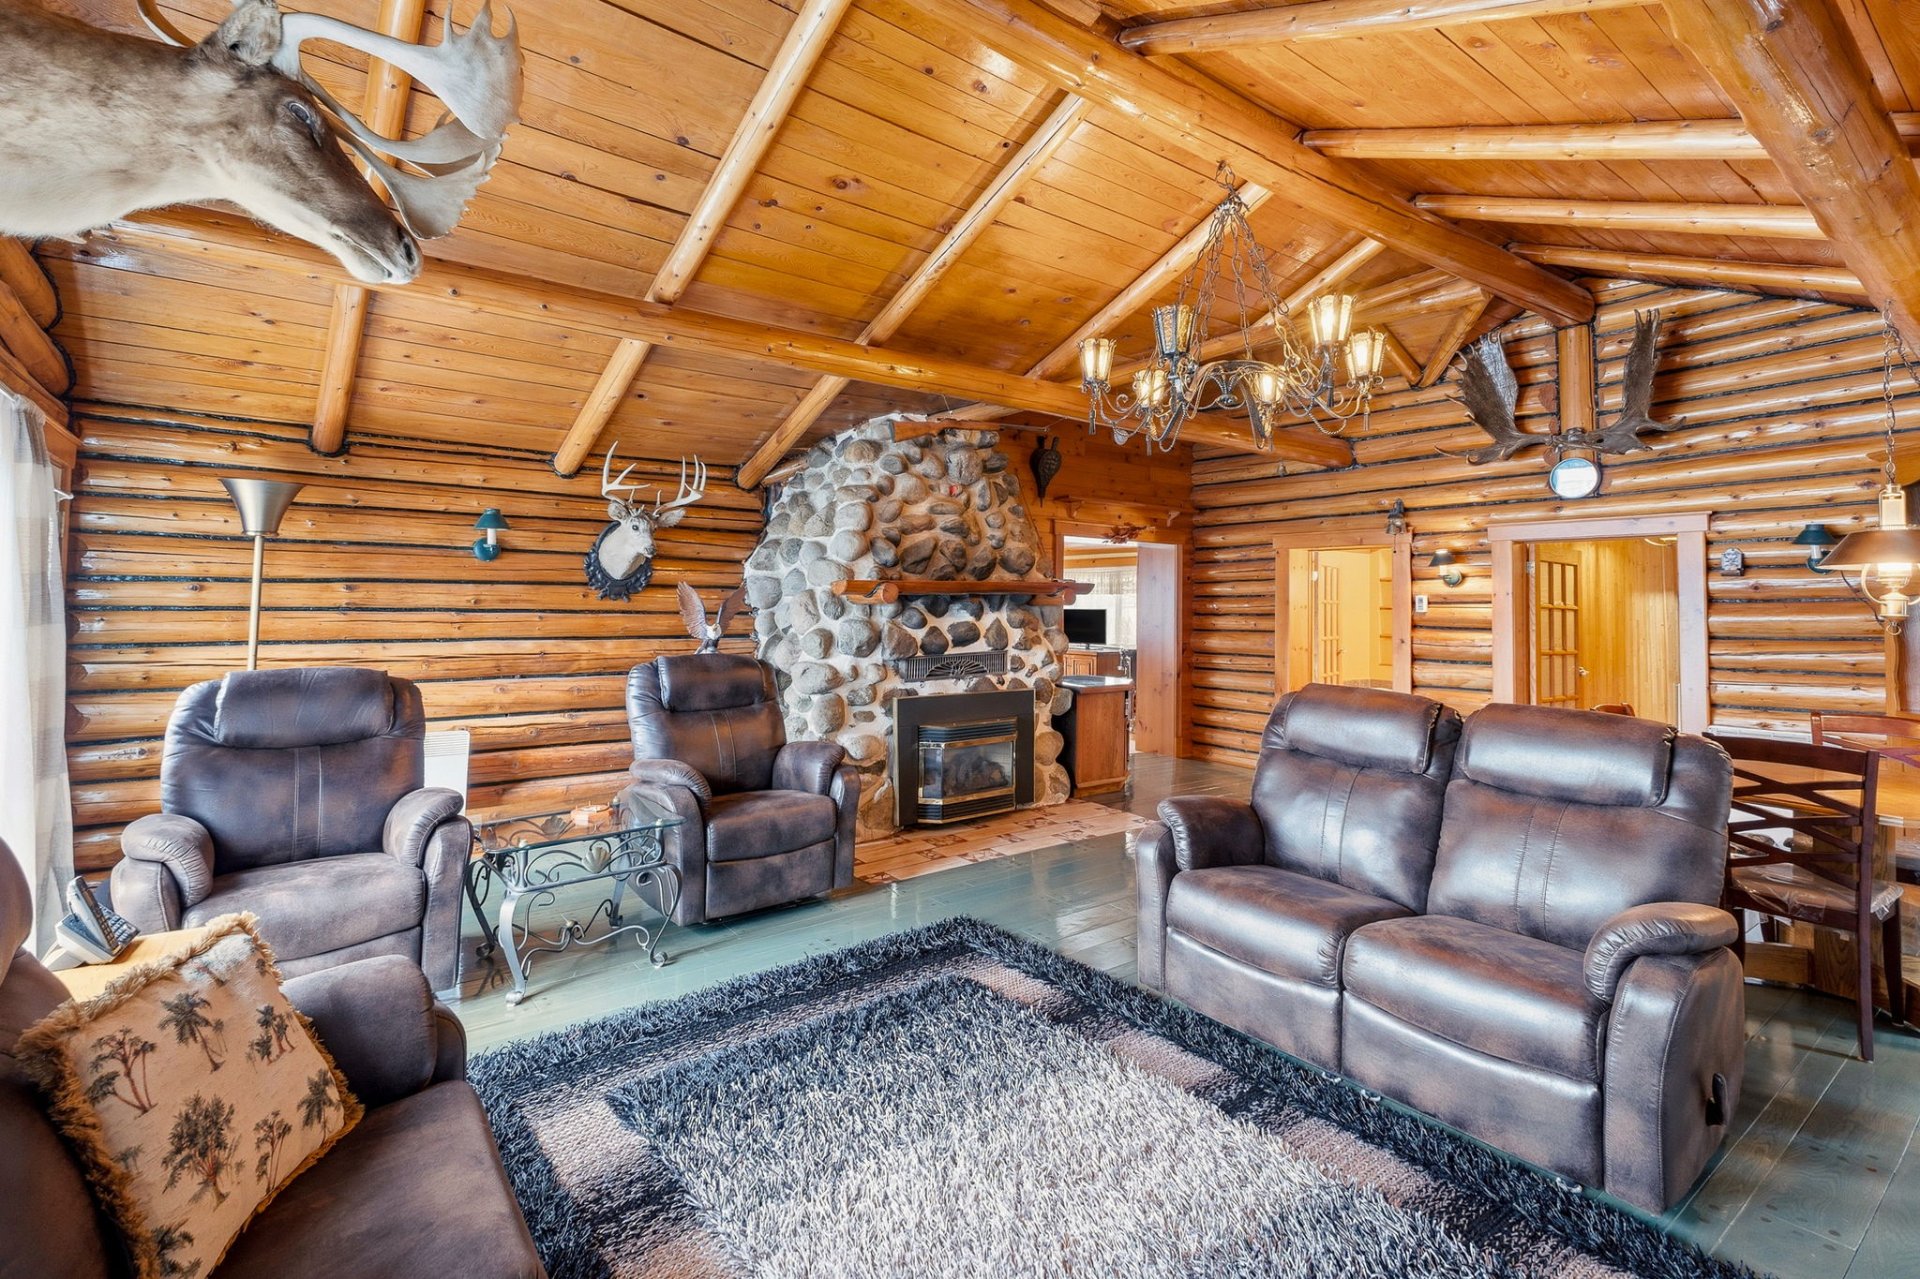 Living room
 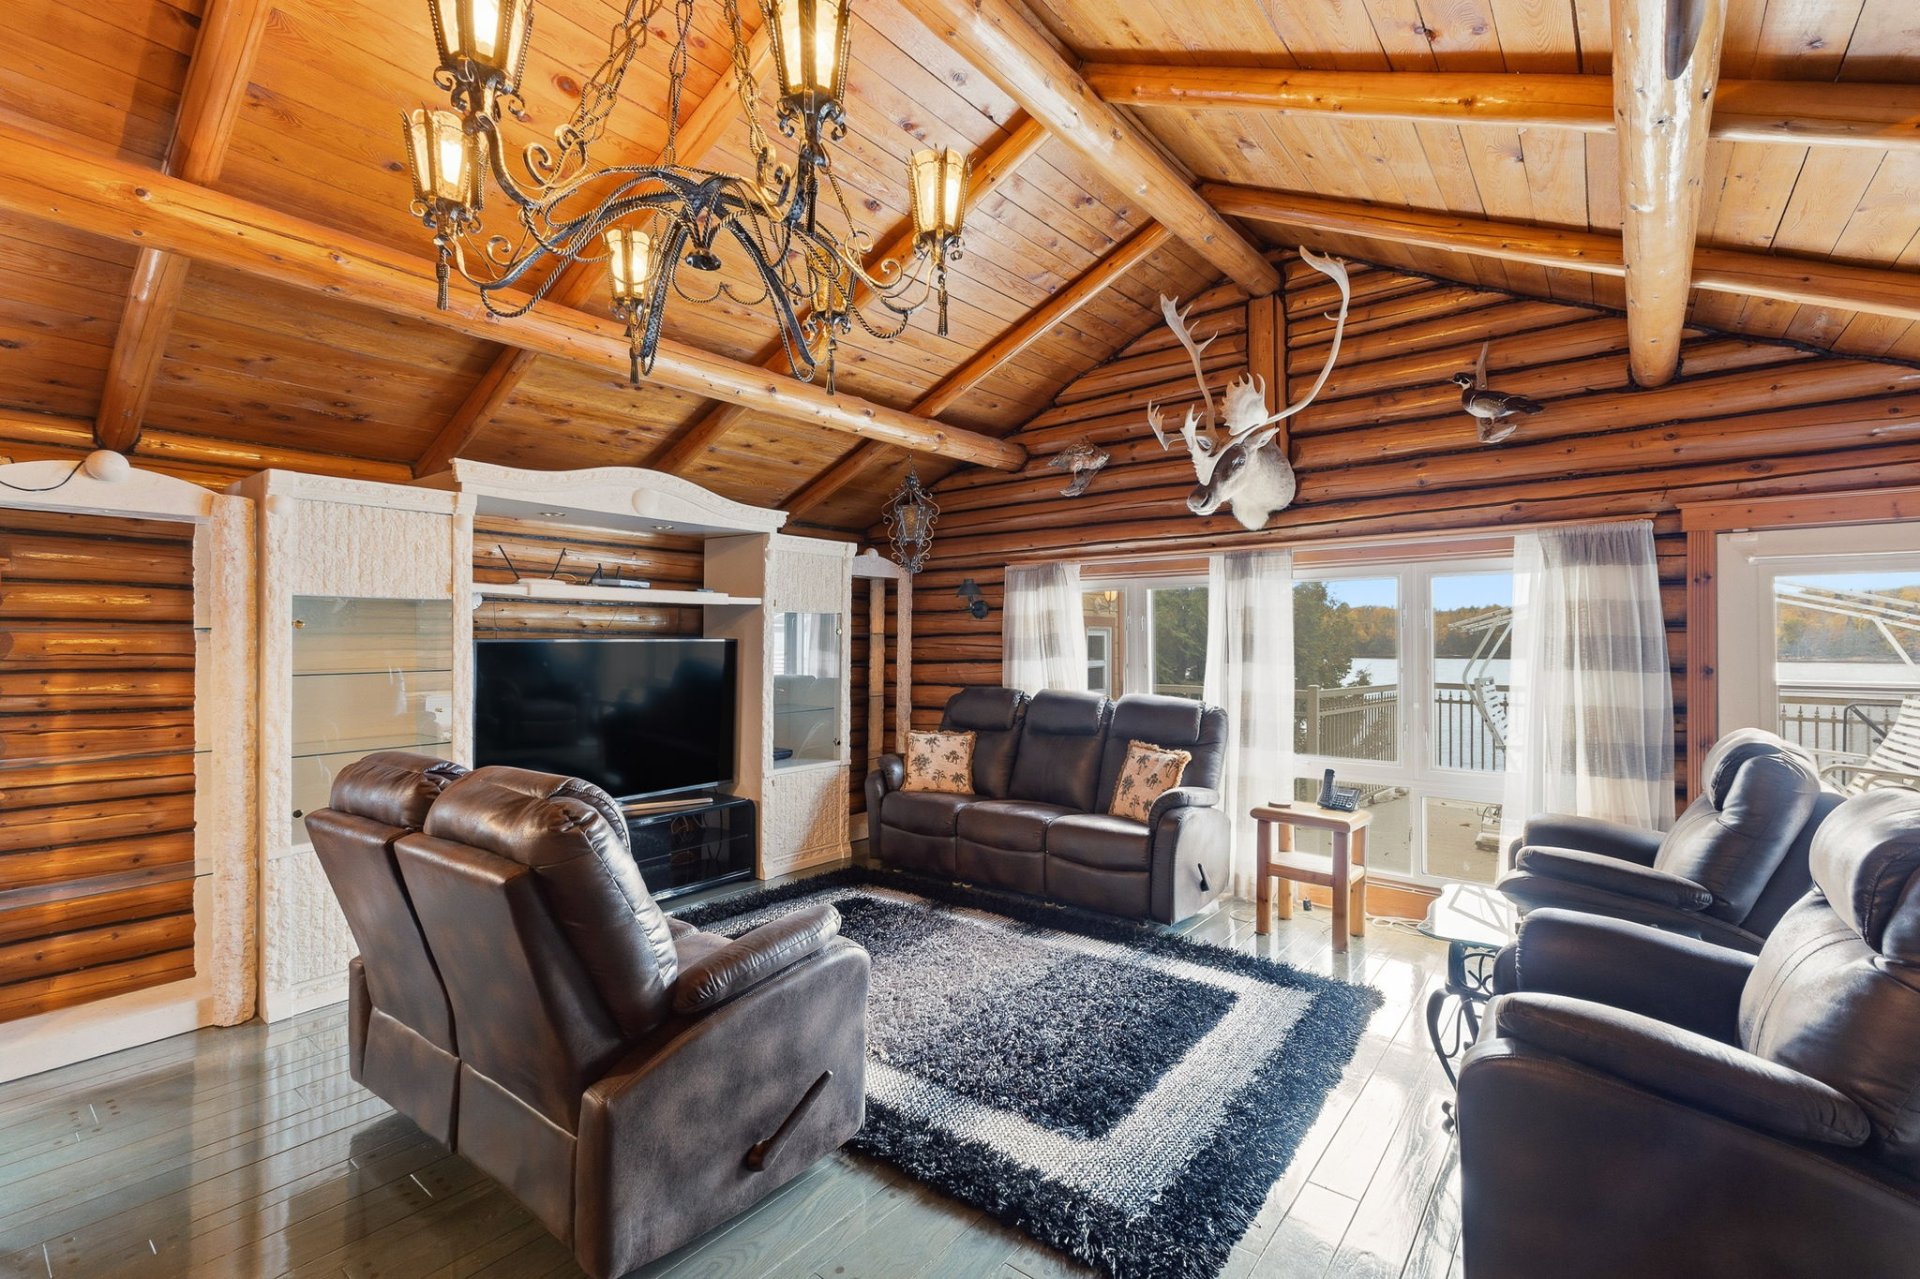 Living room
 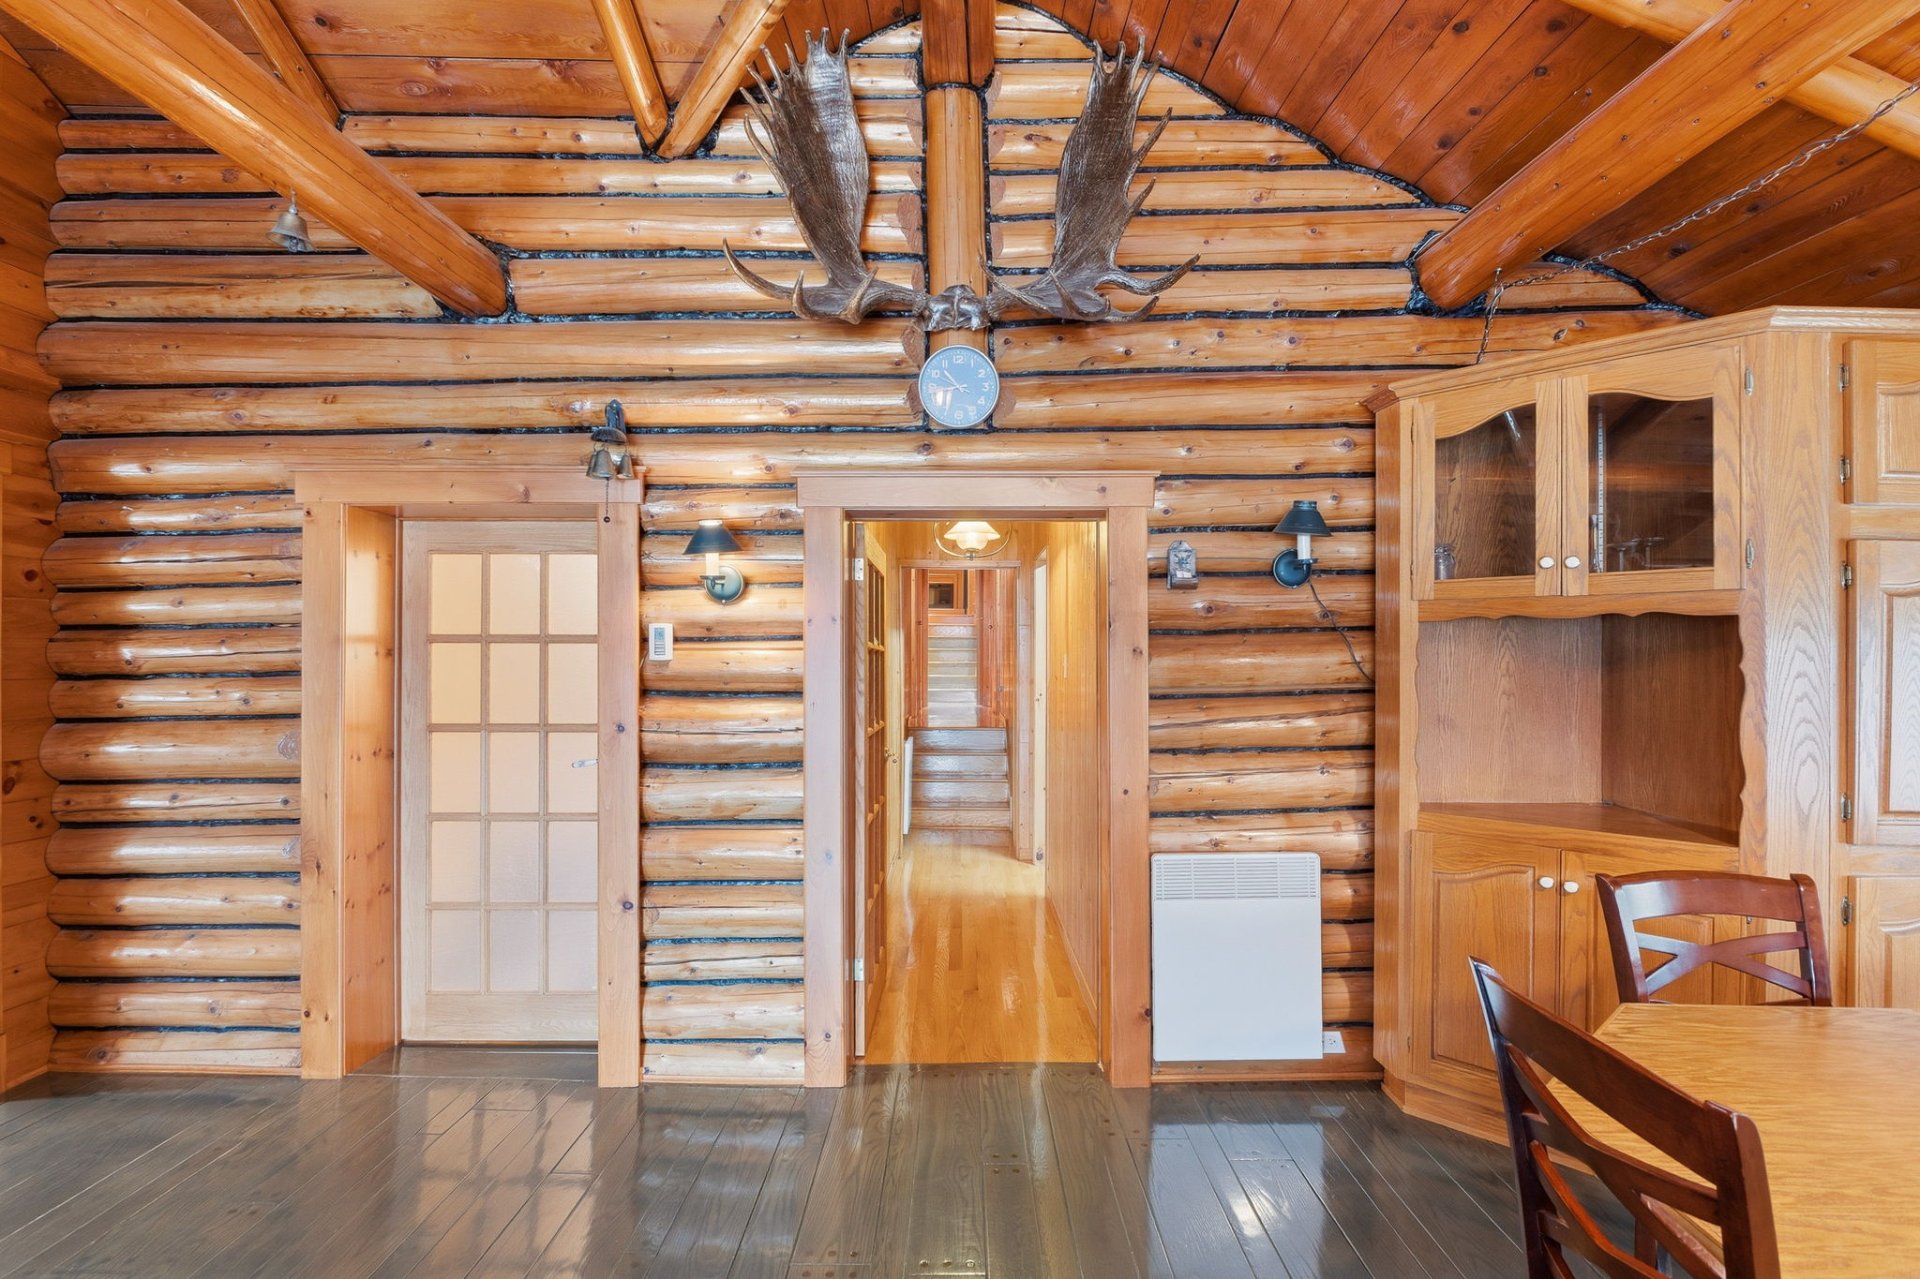 Corridor
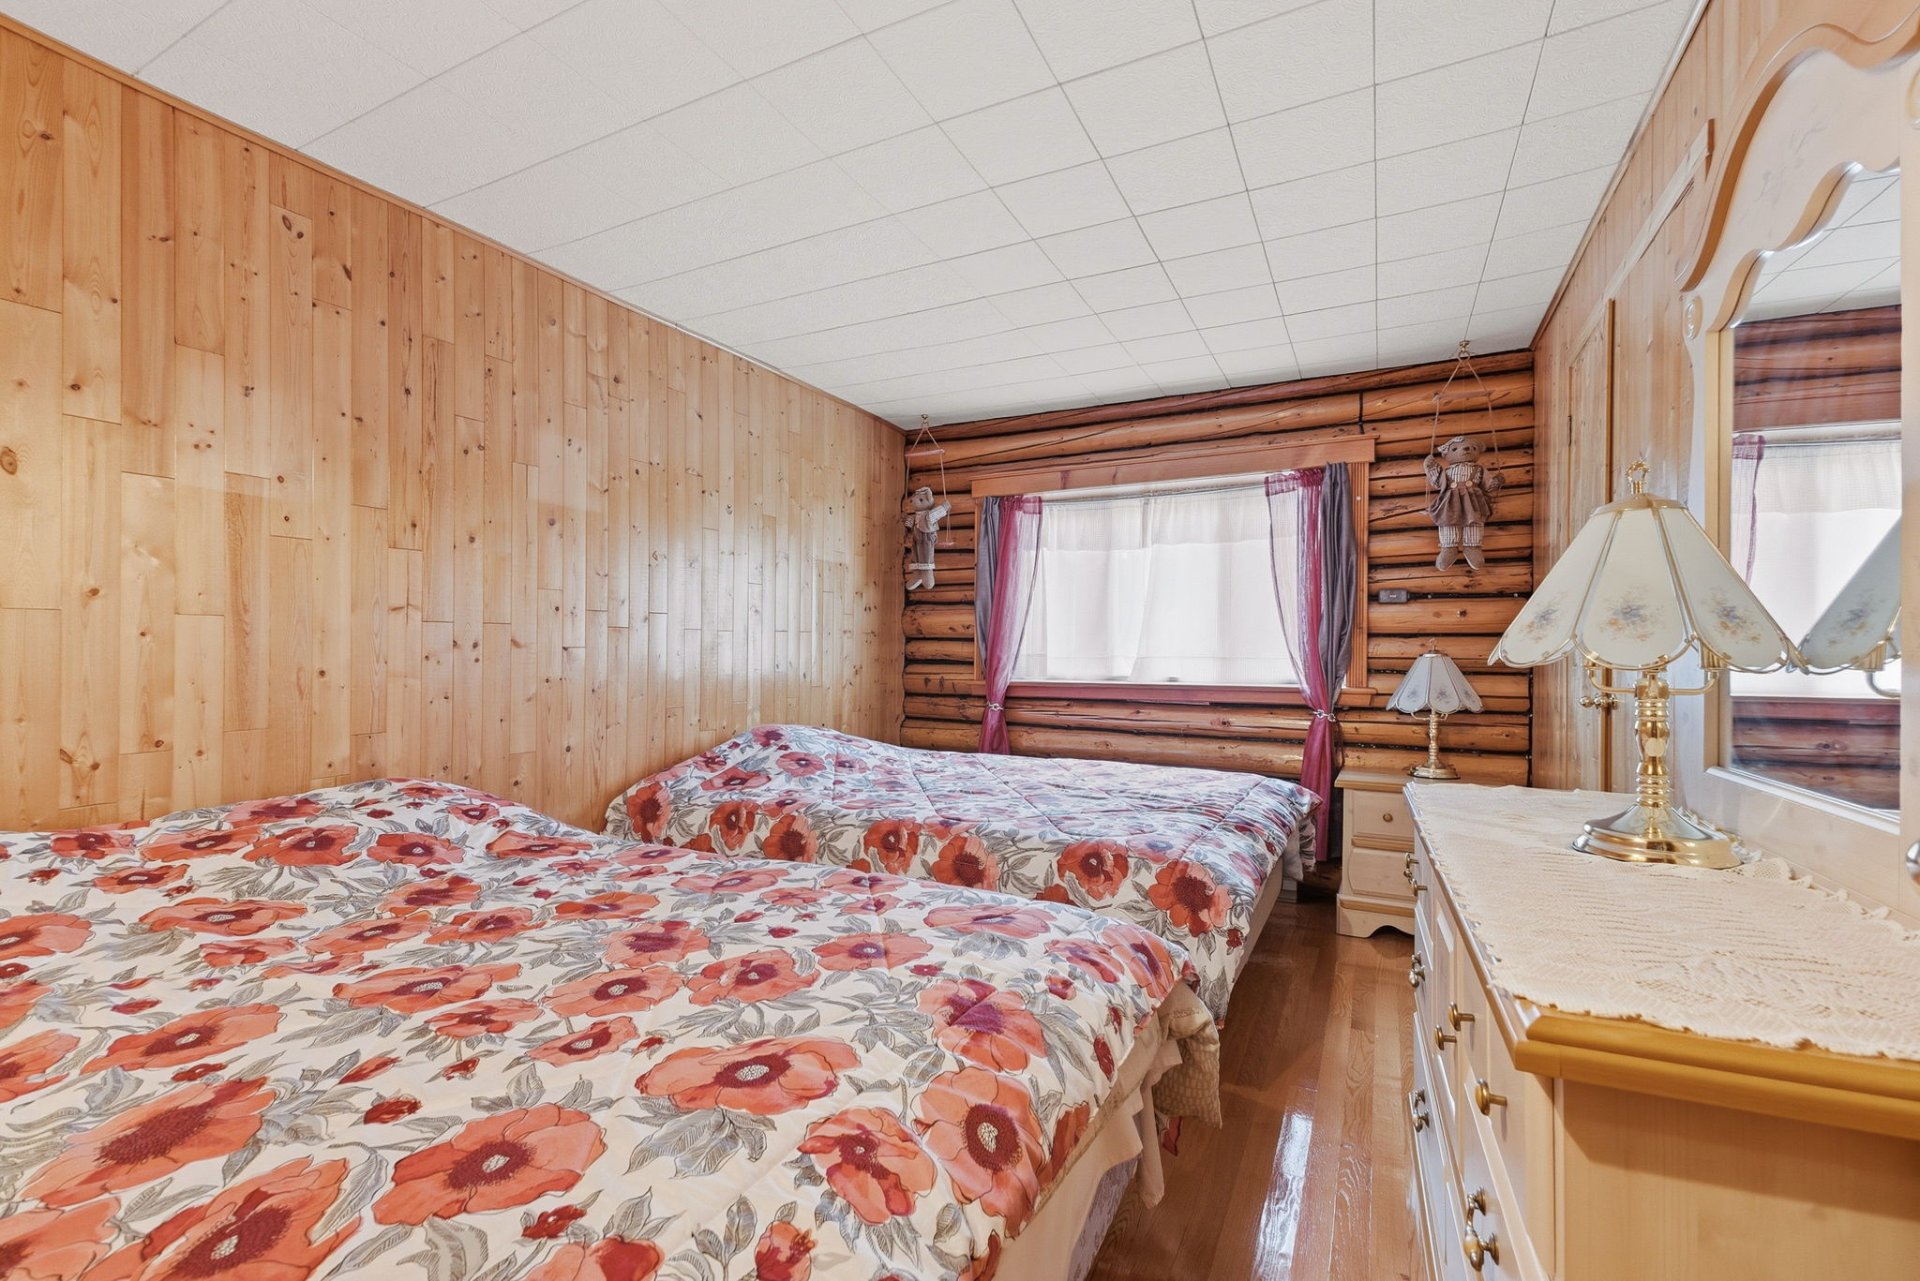
  Bedroom
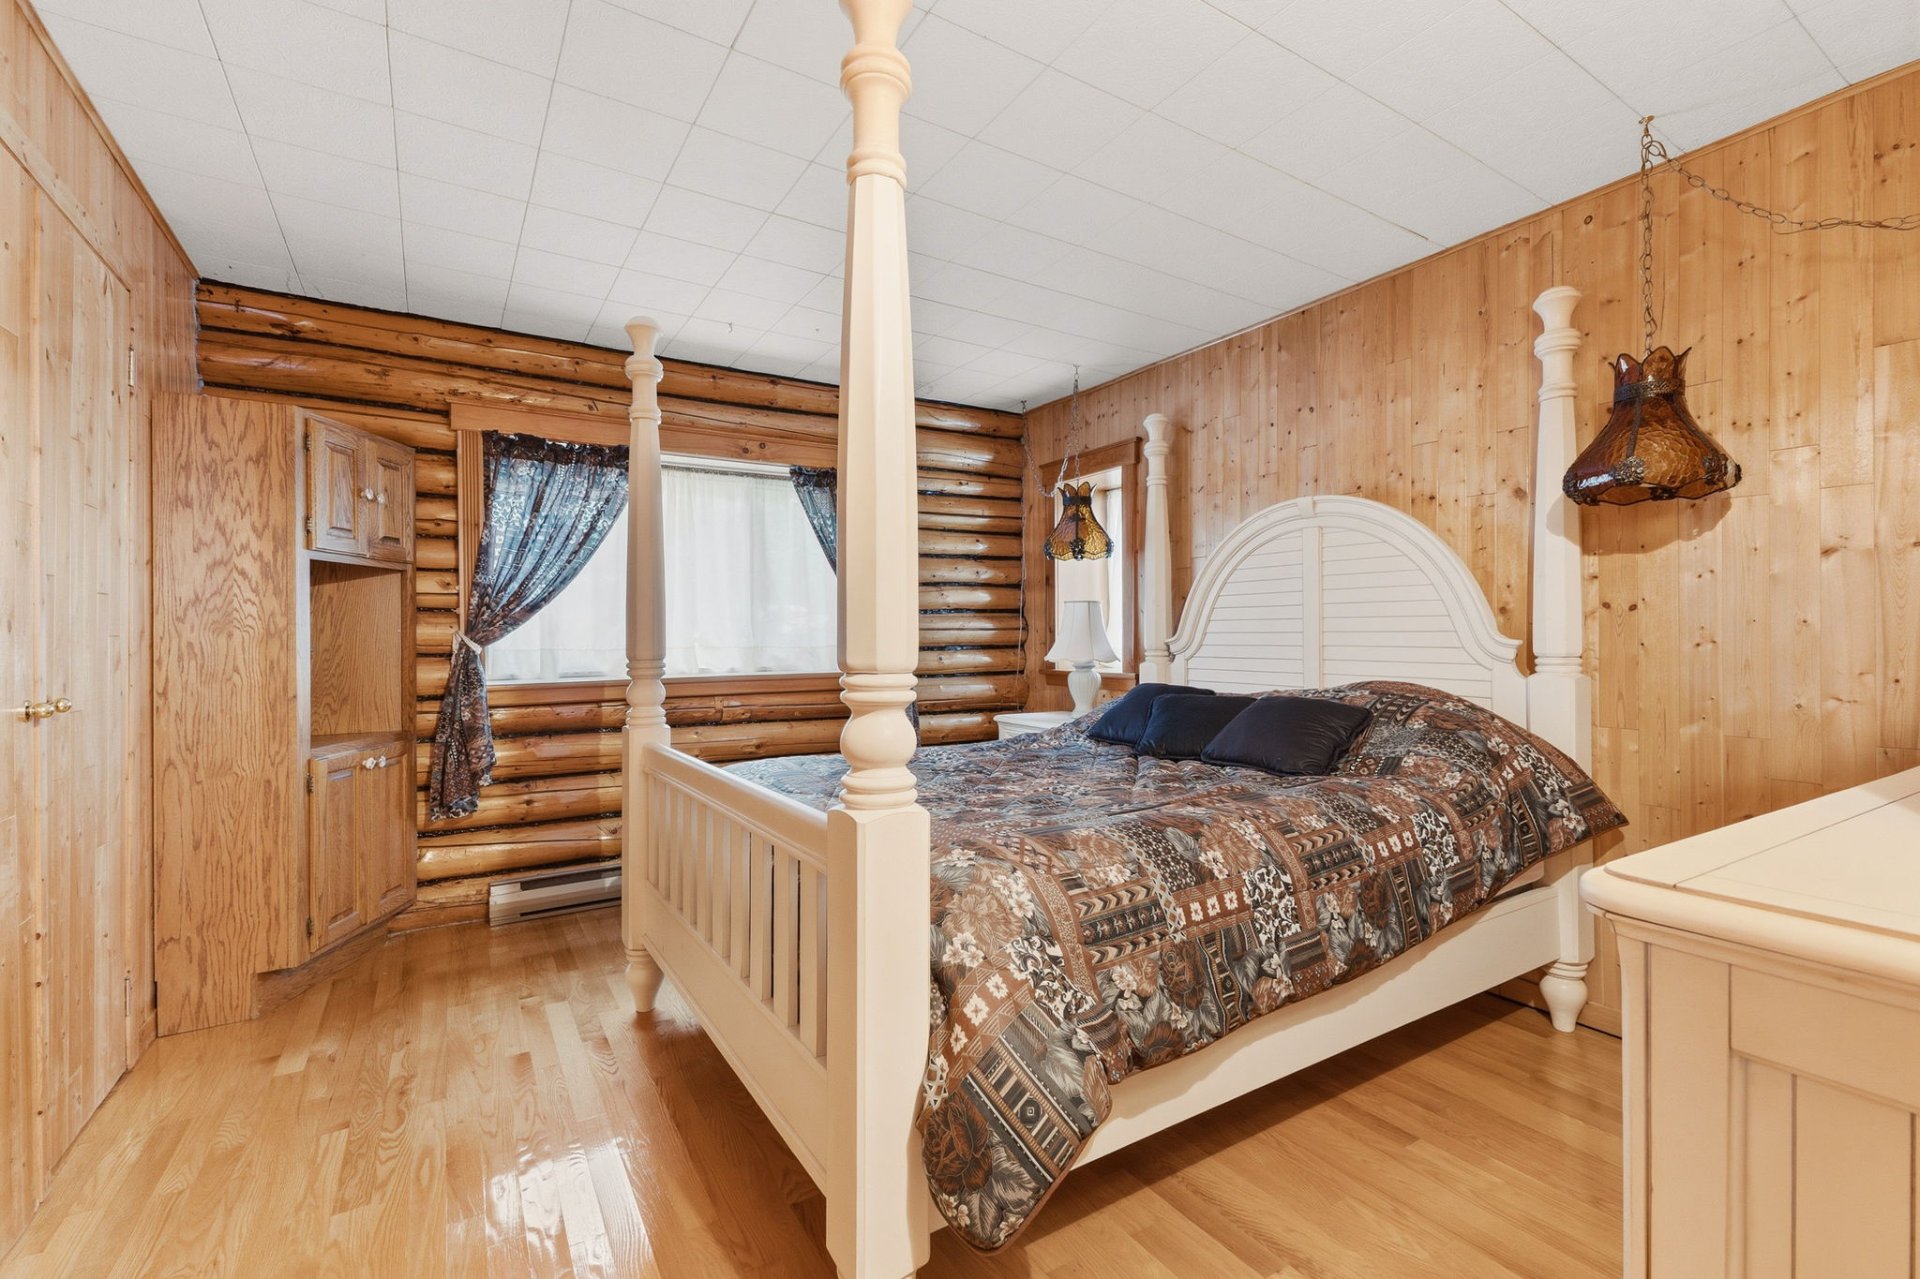
  Bedroom
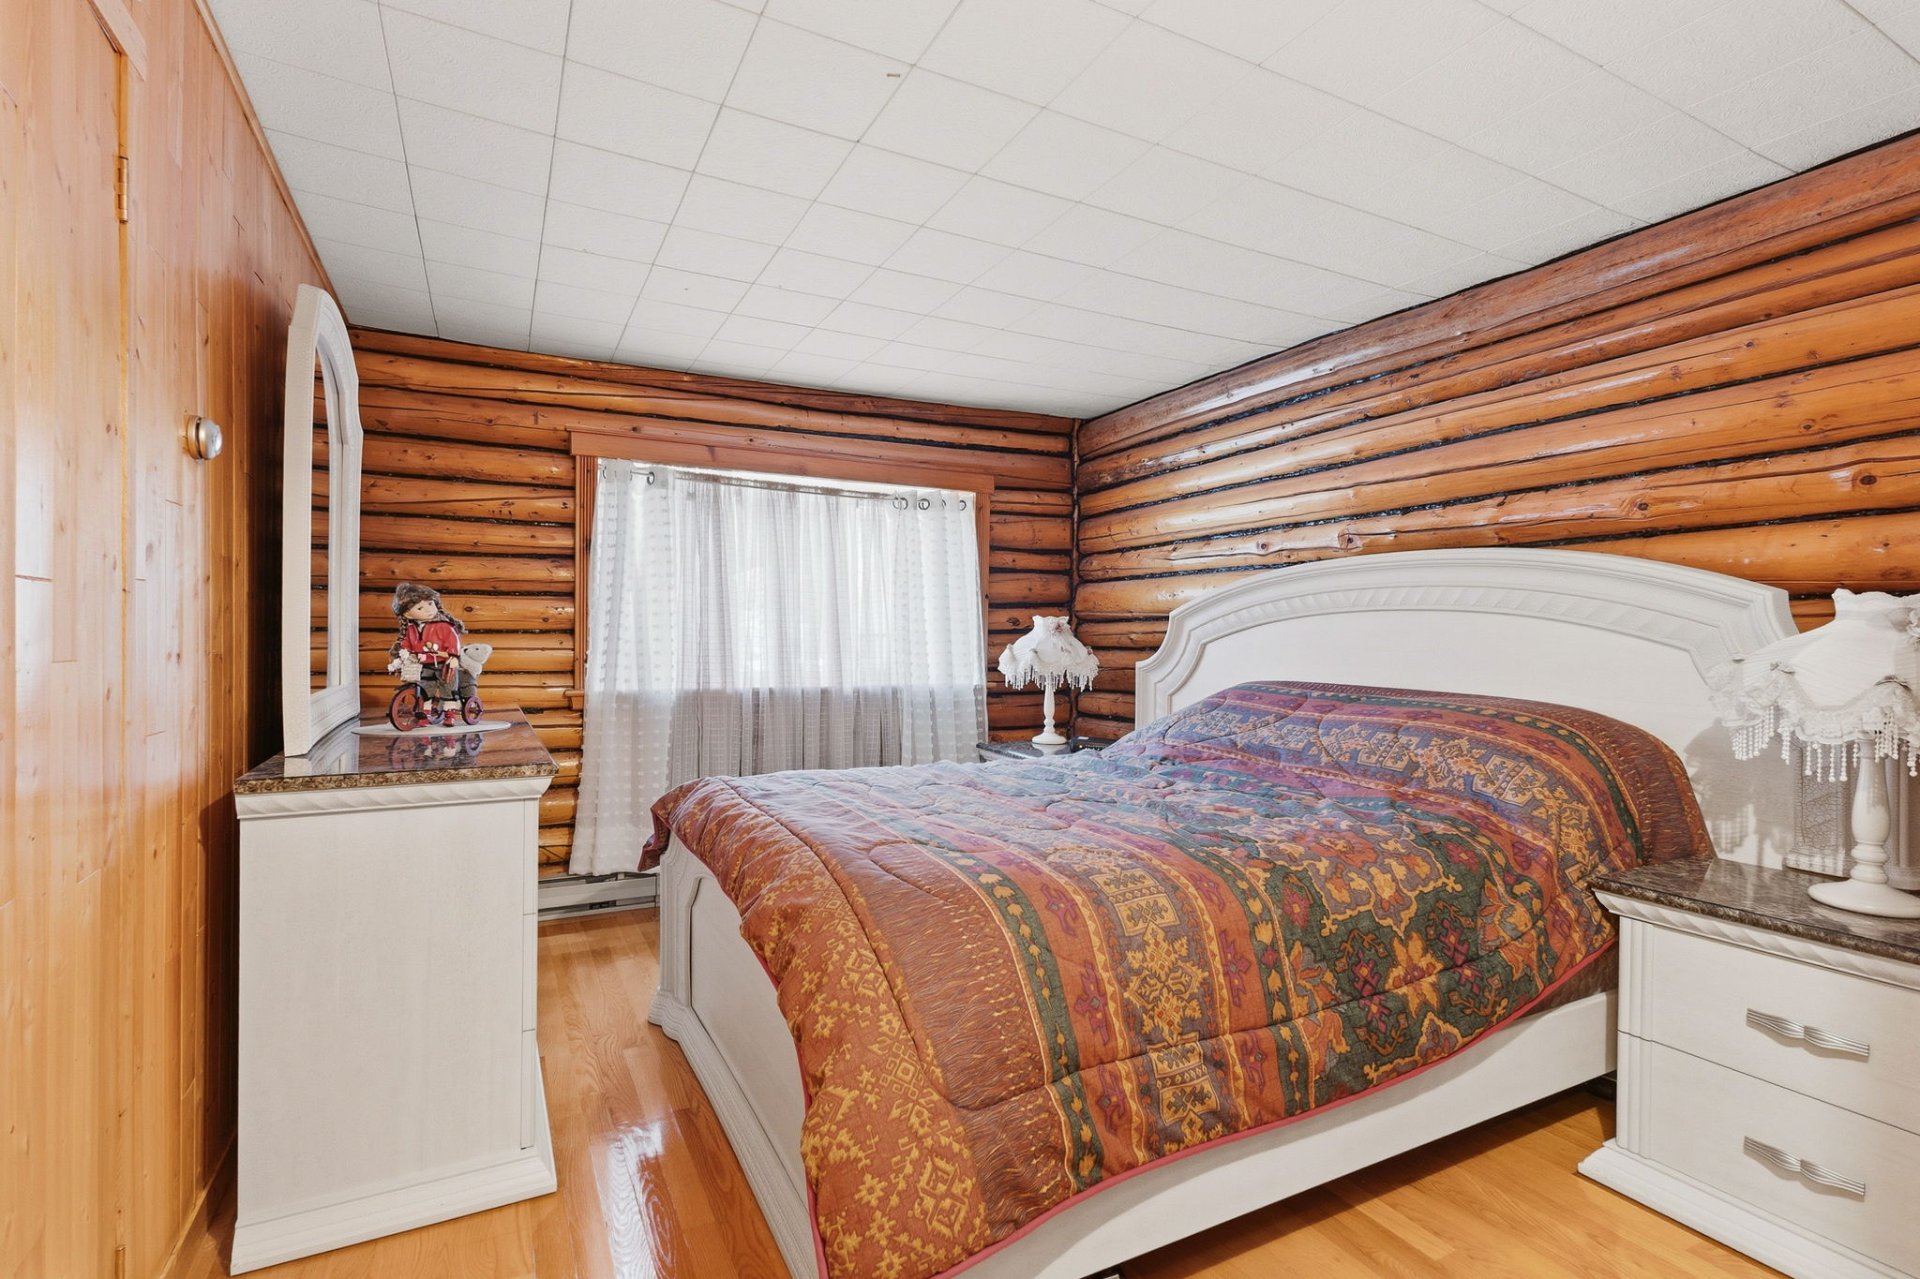
  Bedroom
  Bedroom
 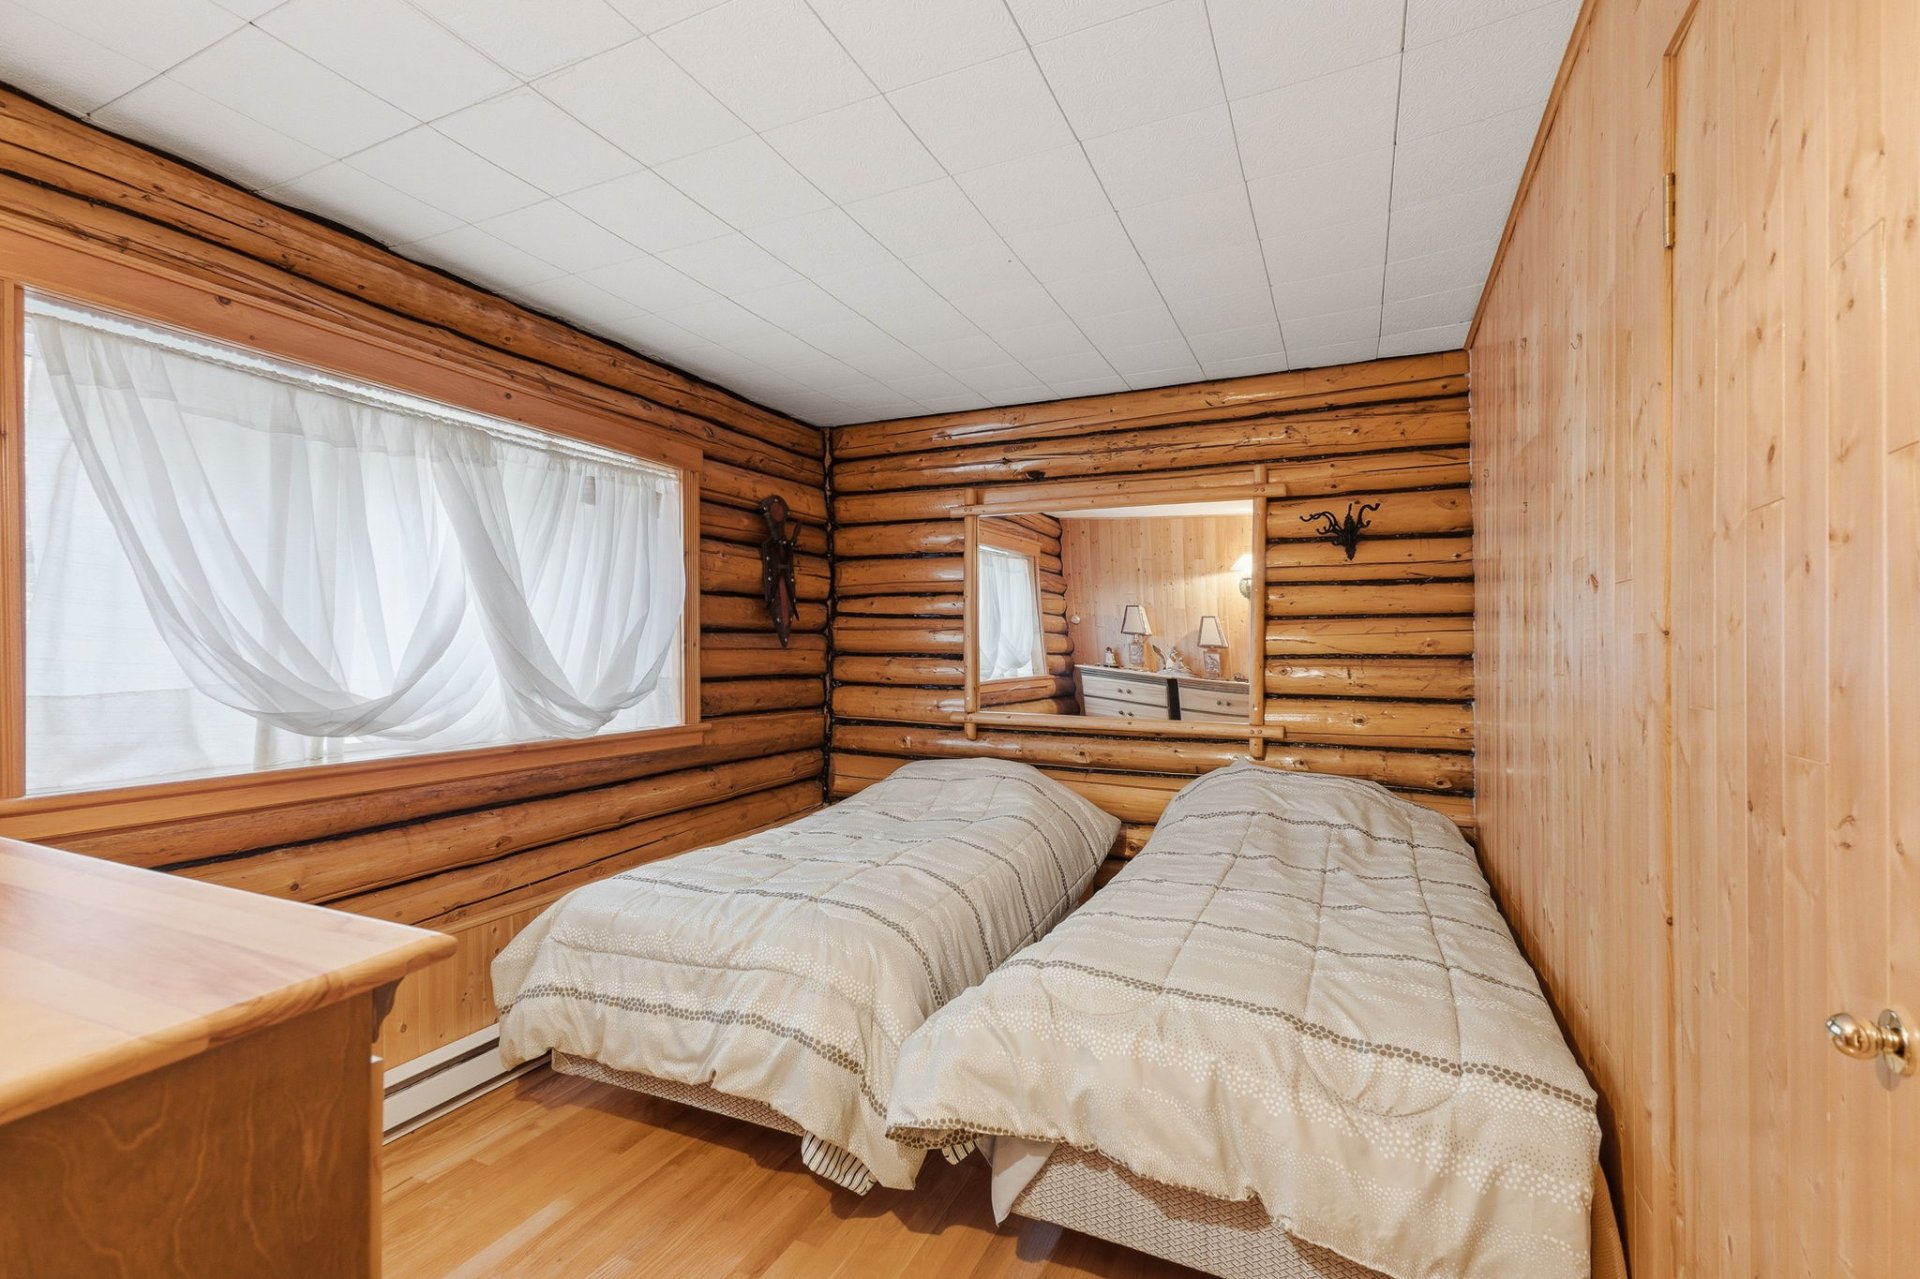 Bathroom
 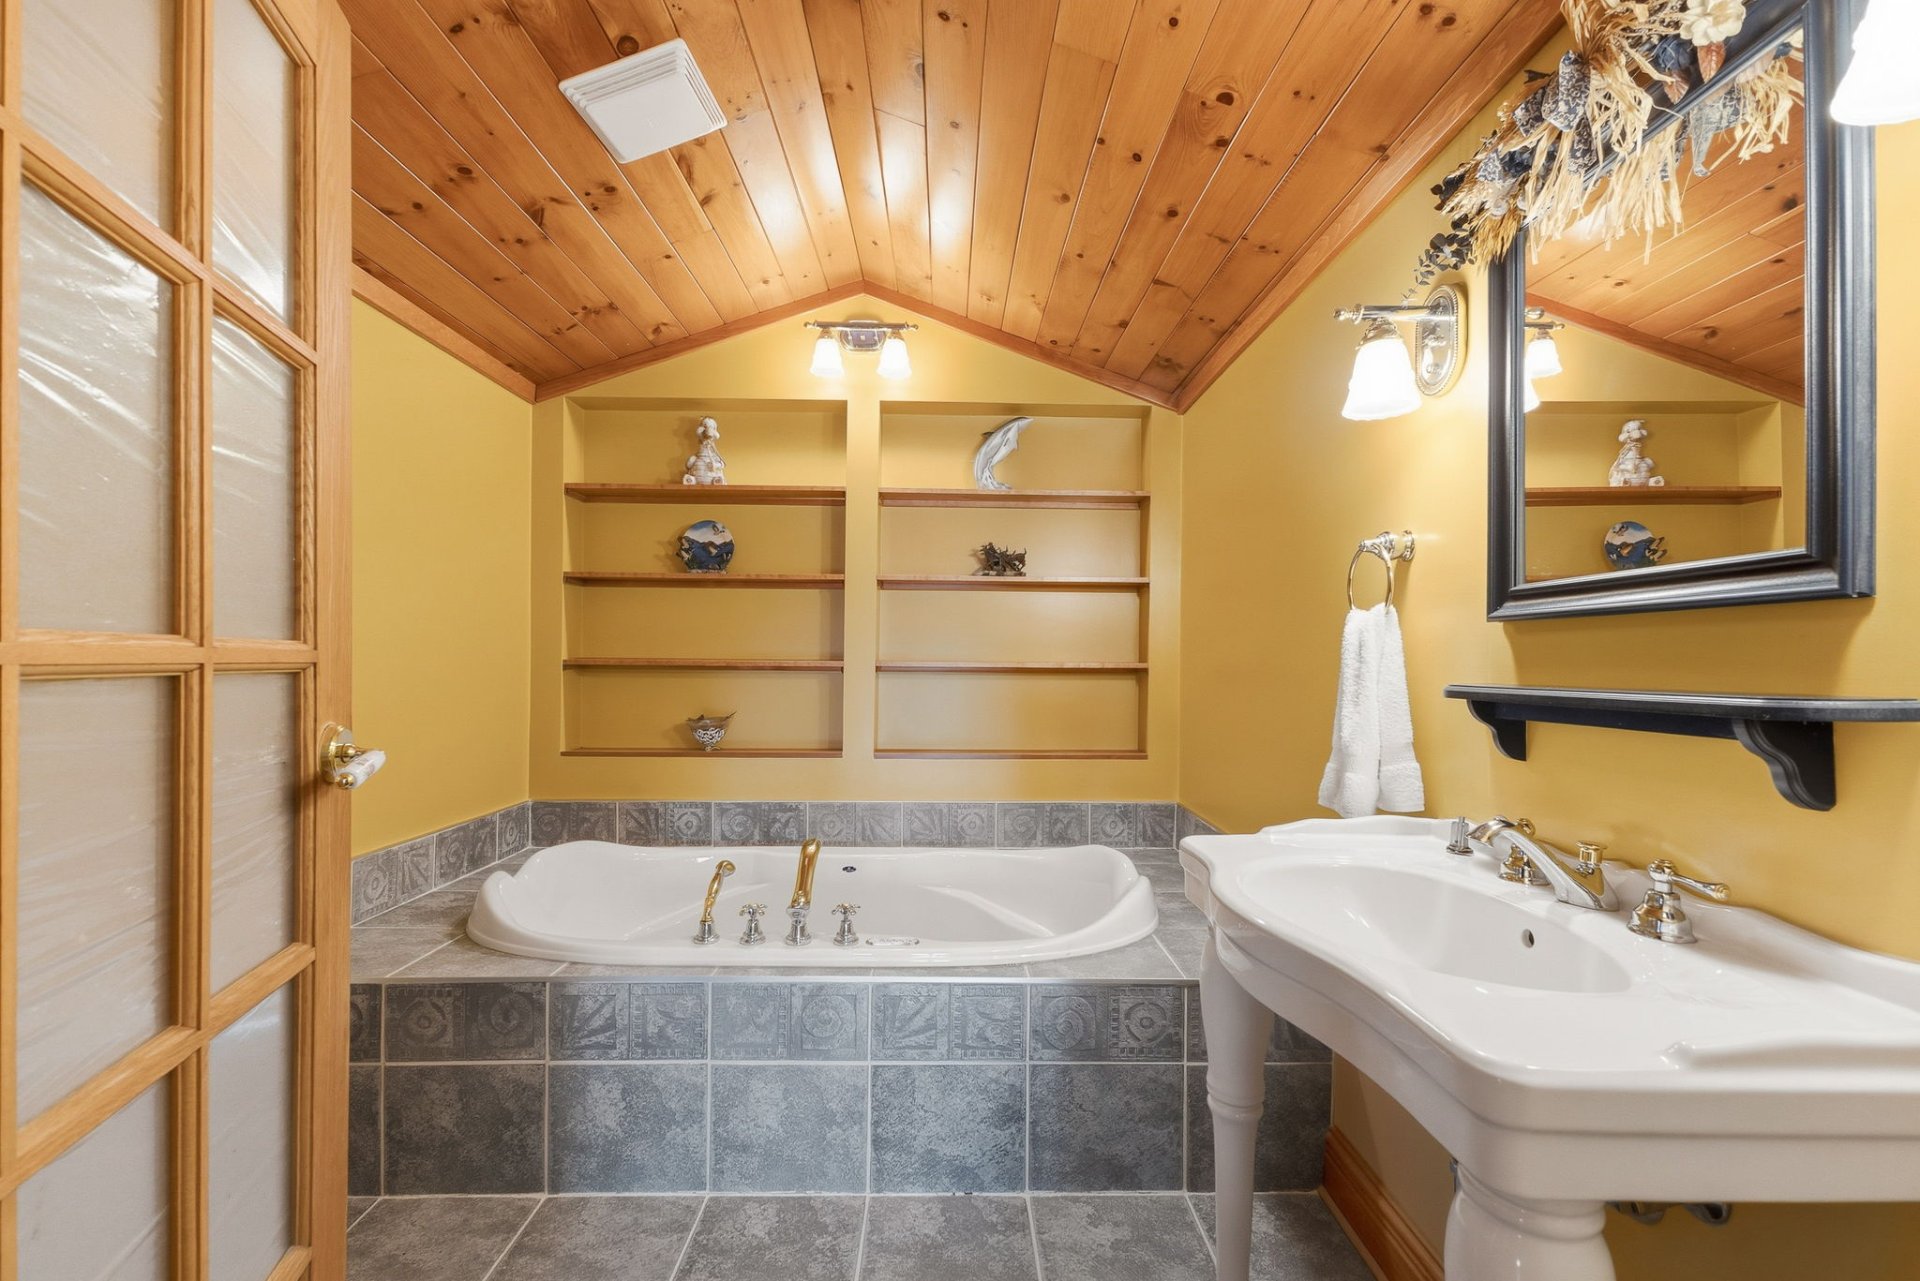 Laundry room
 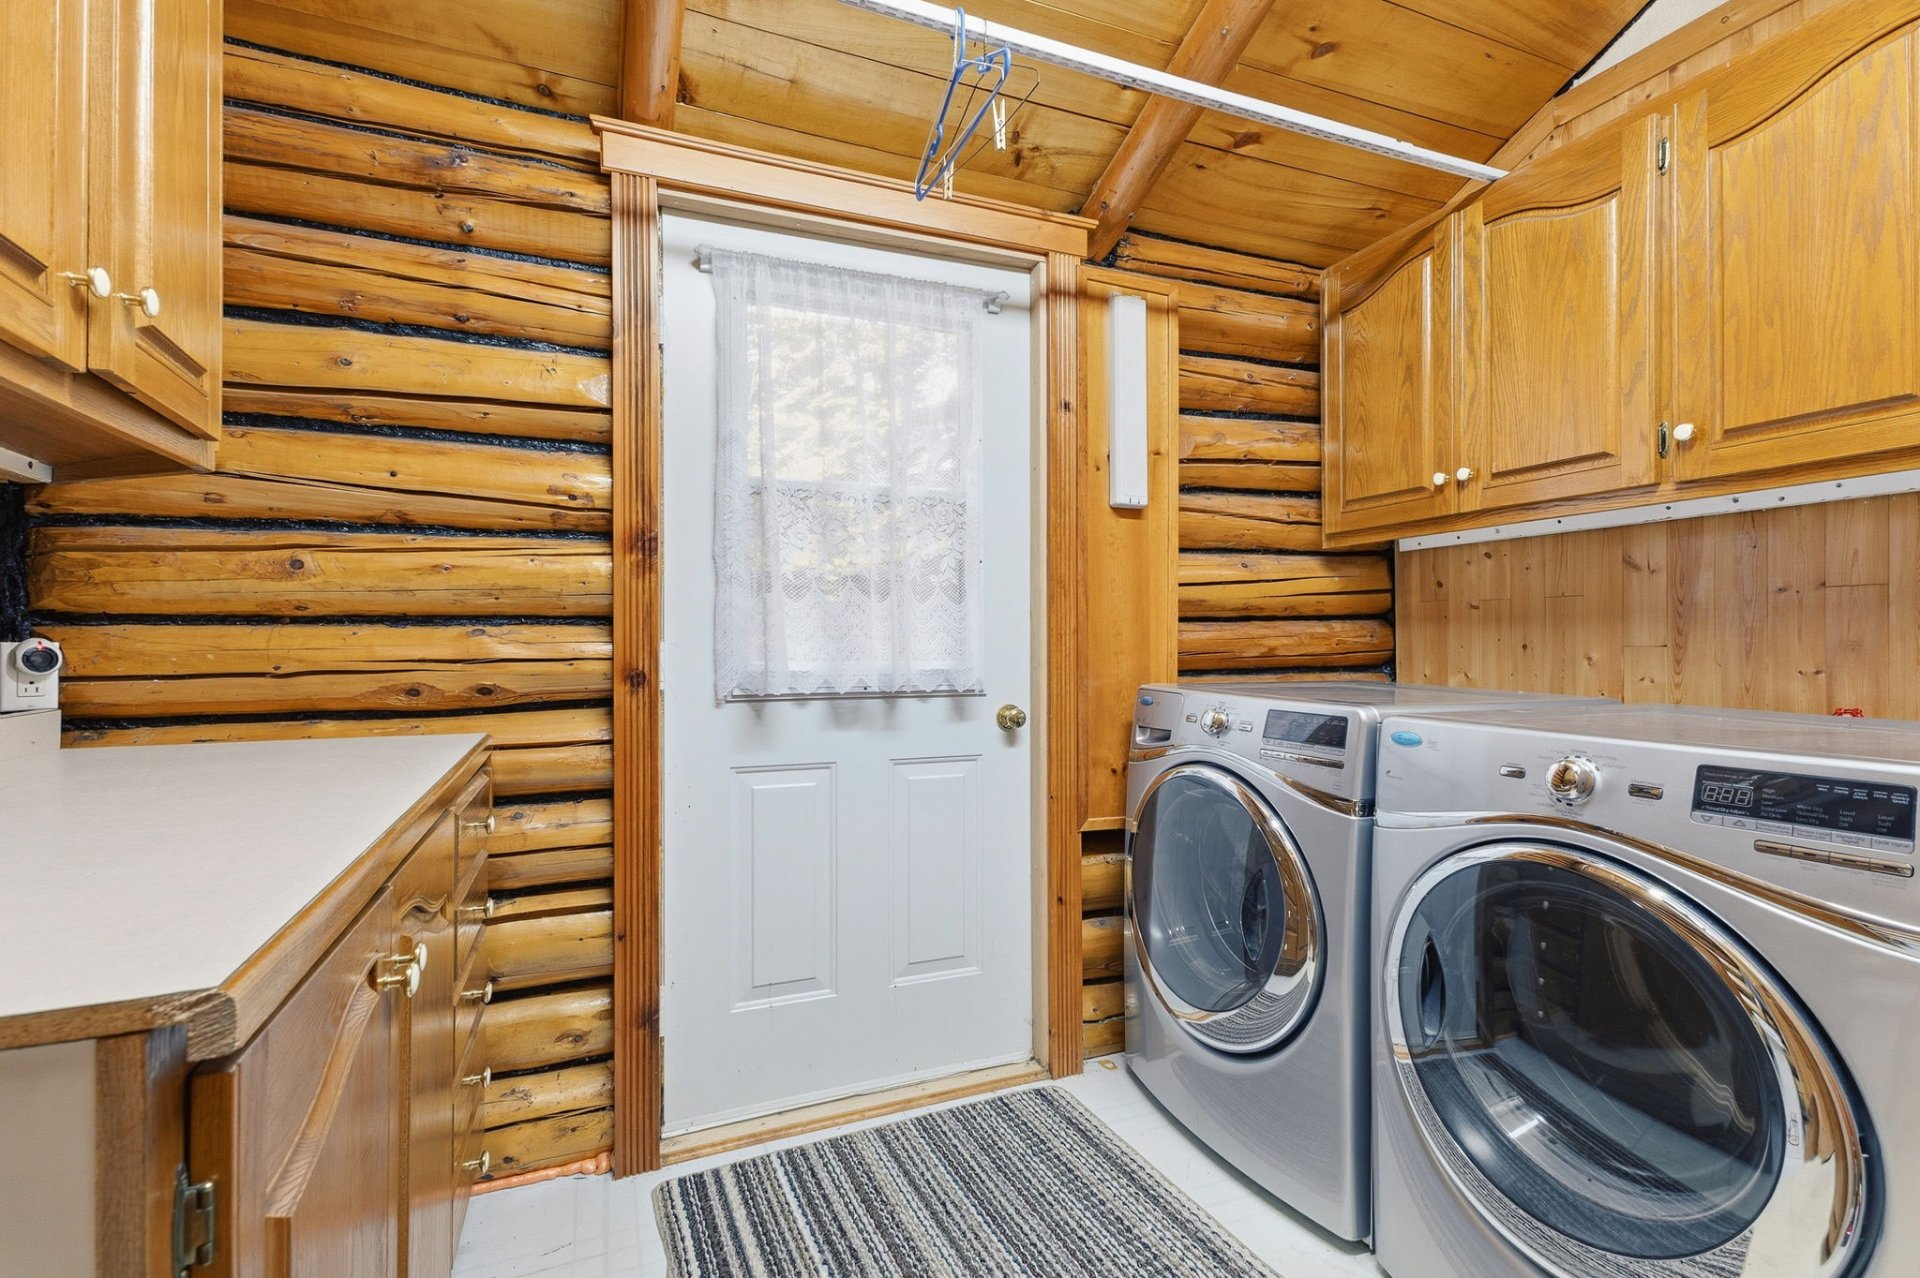 Staircase
 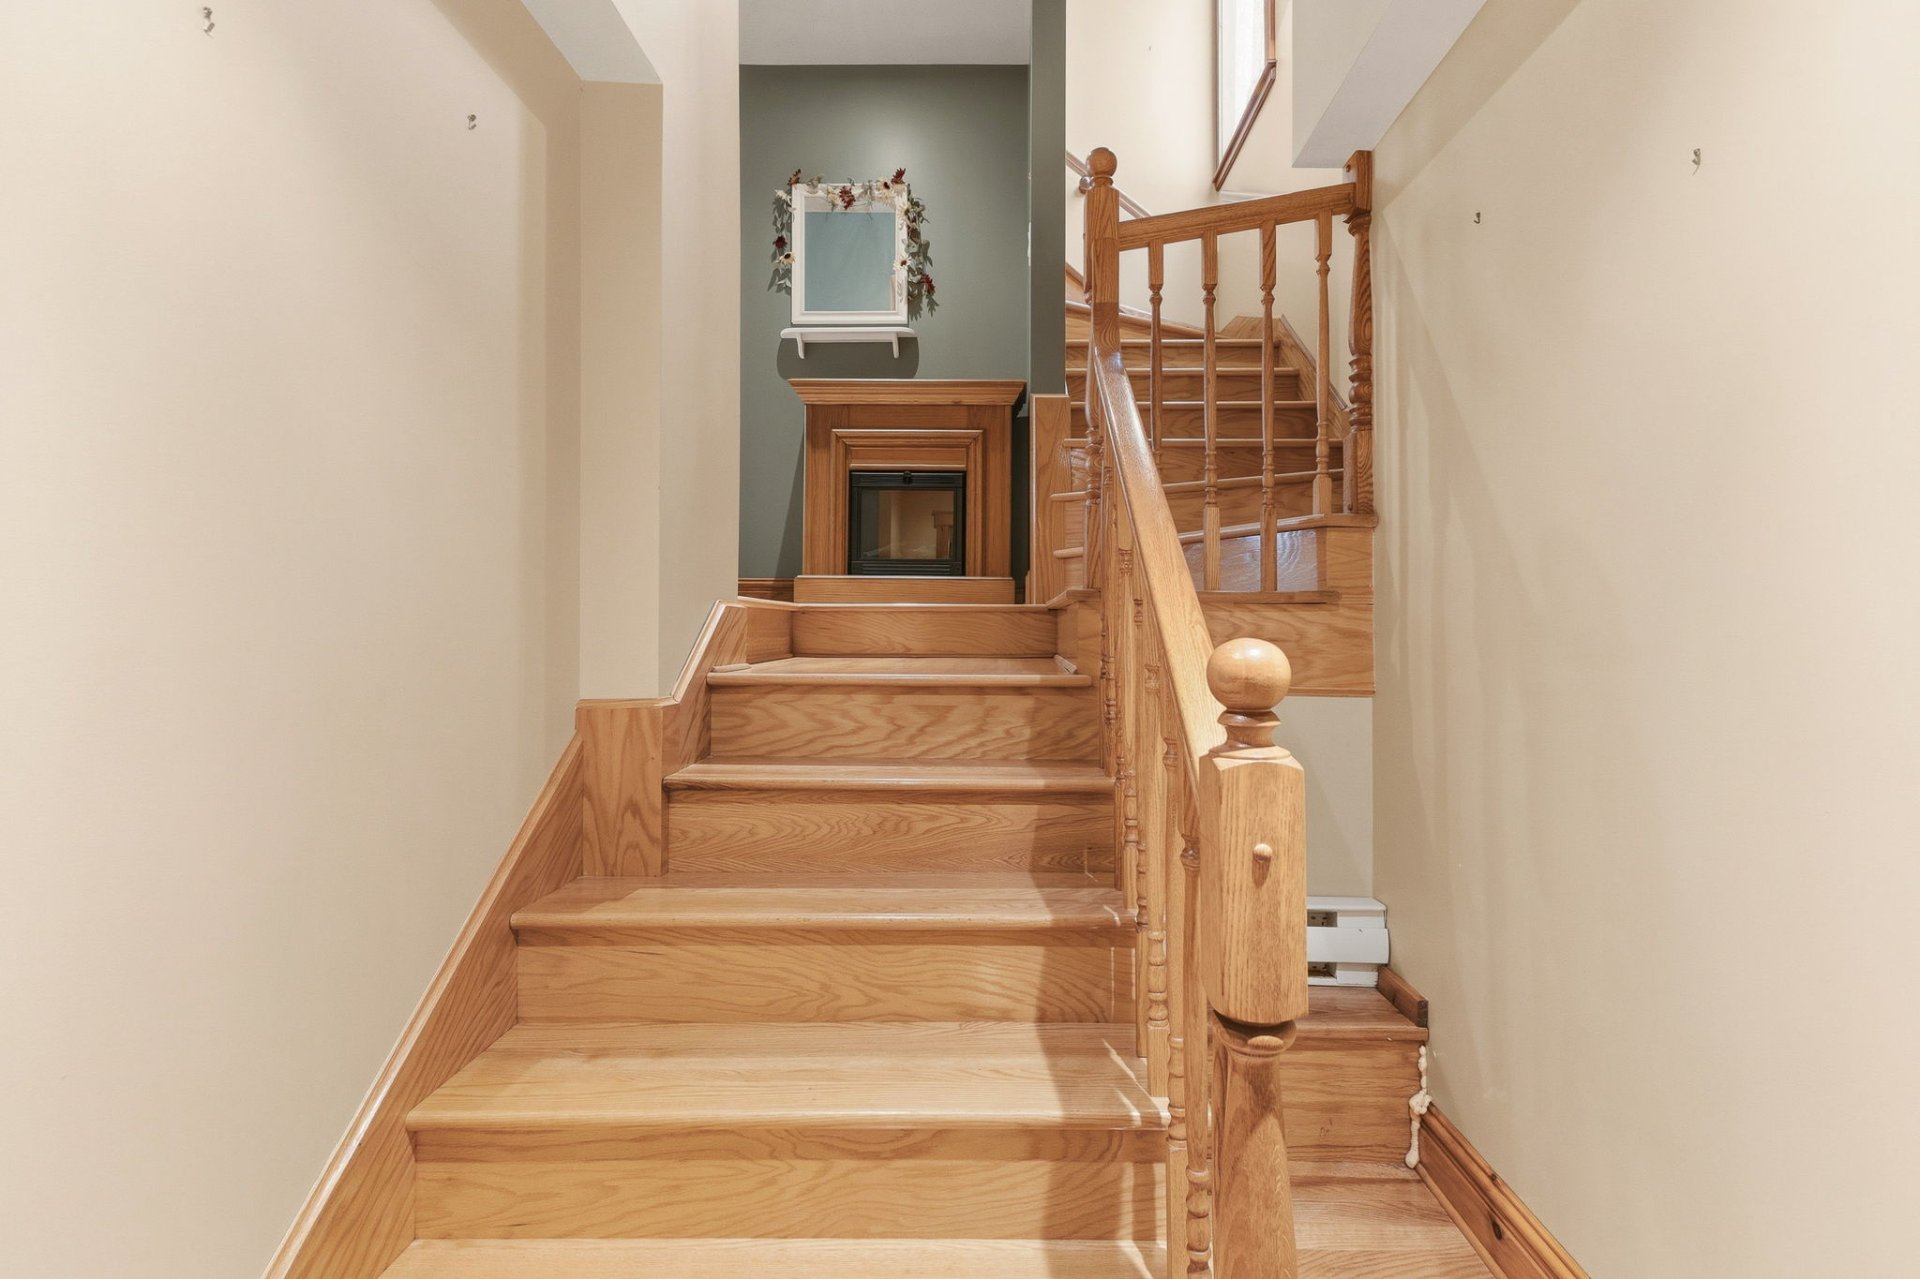 Playroom
 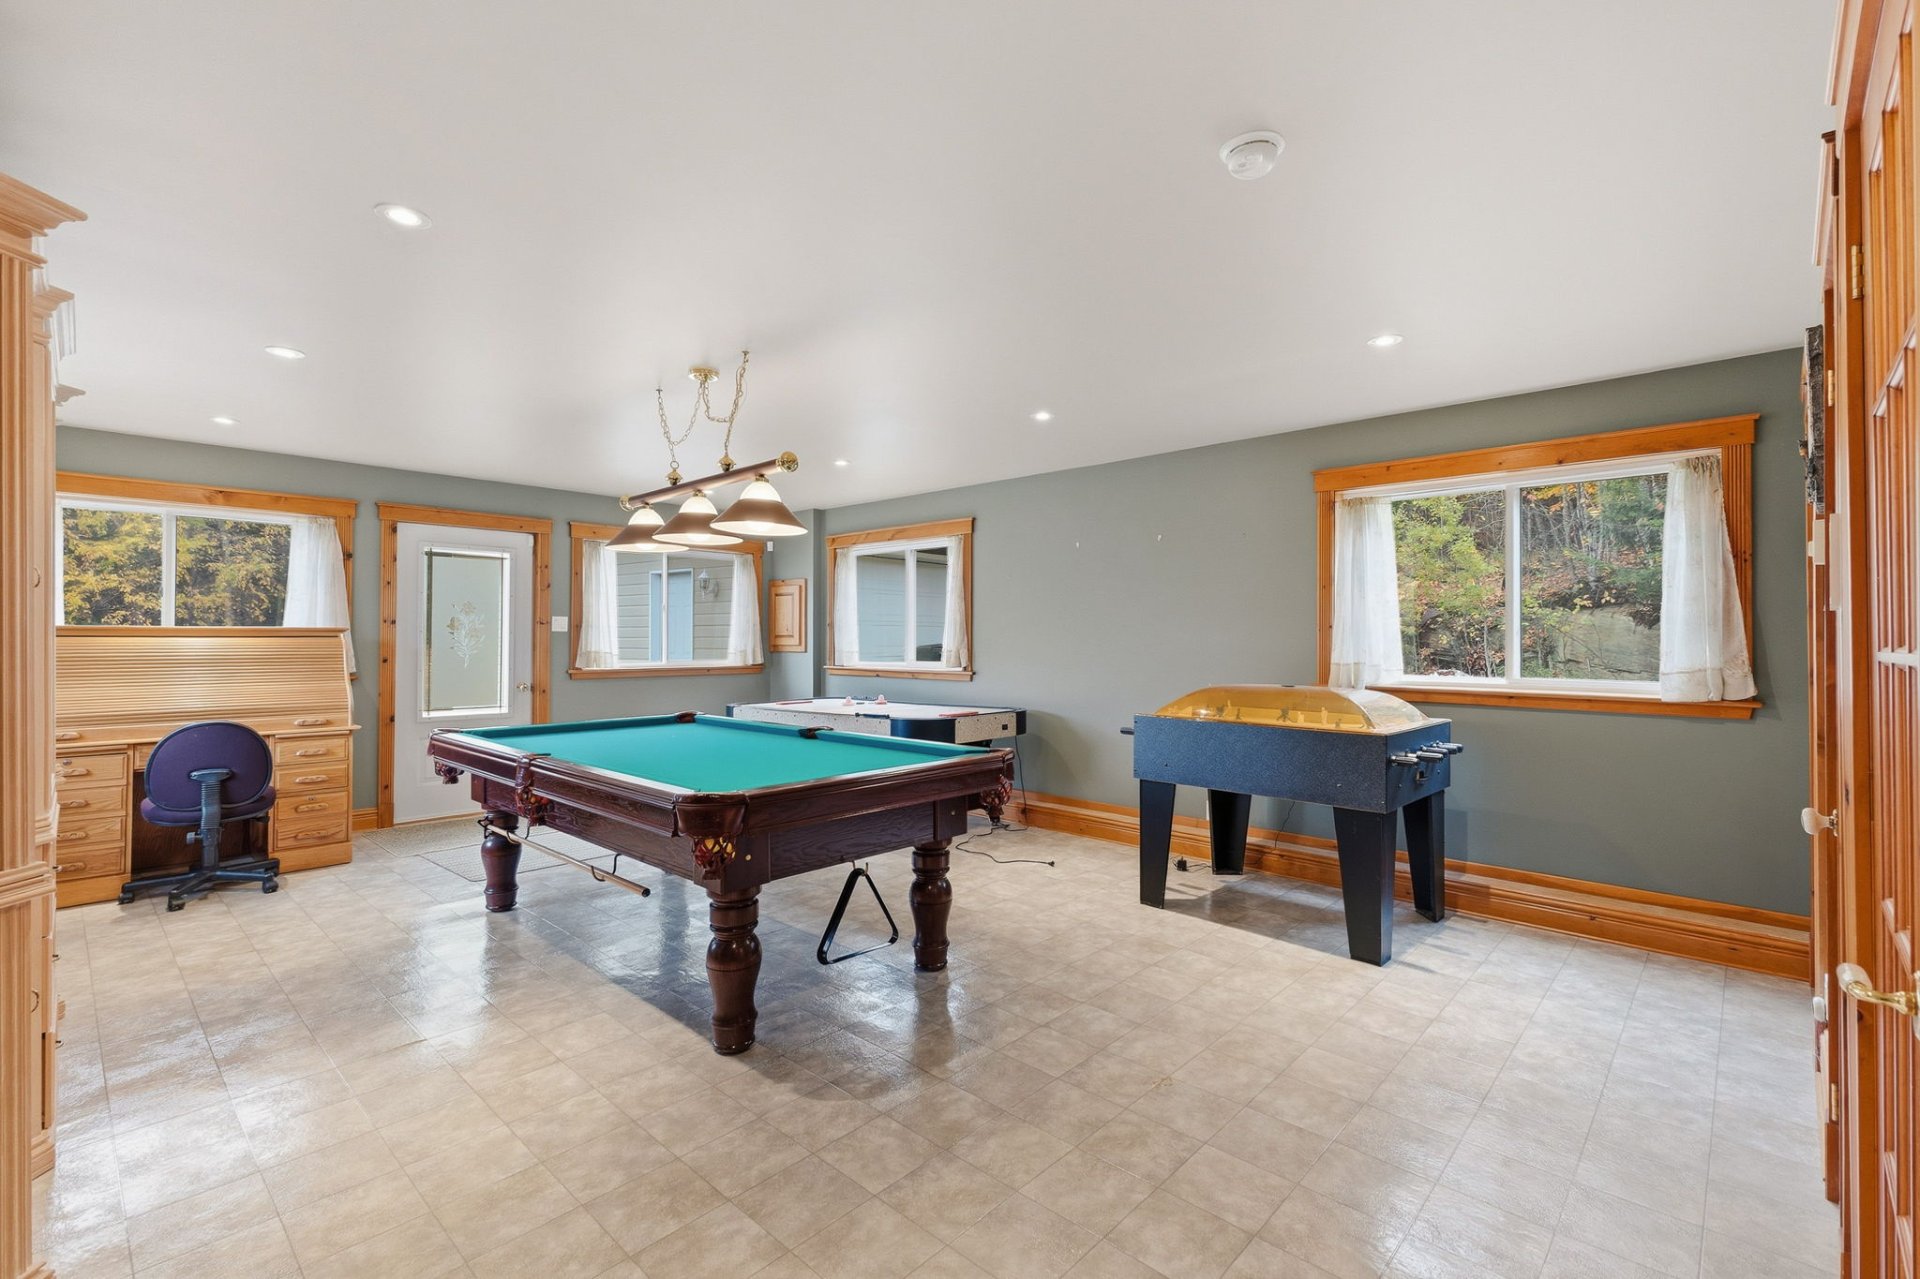 Playroom
 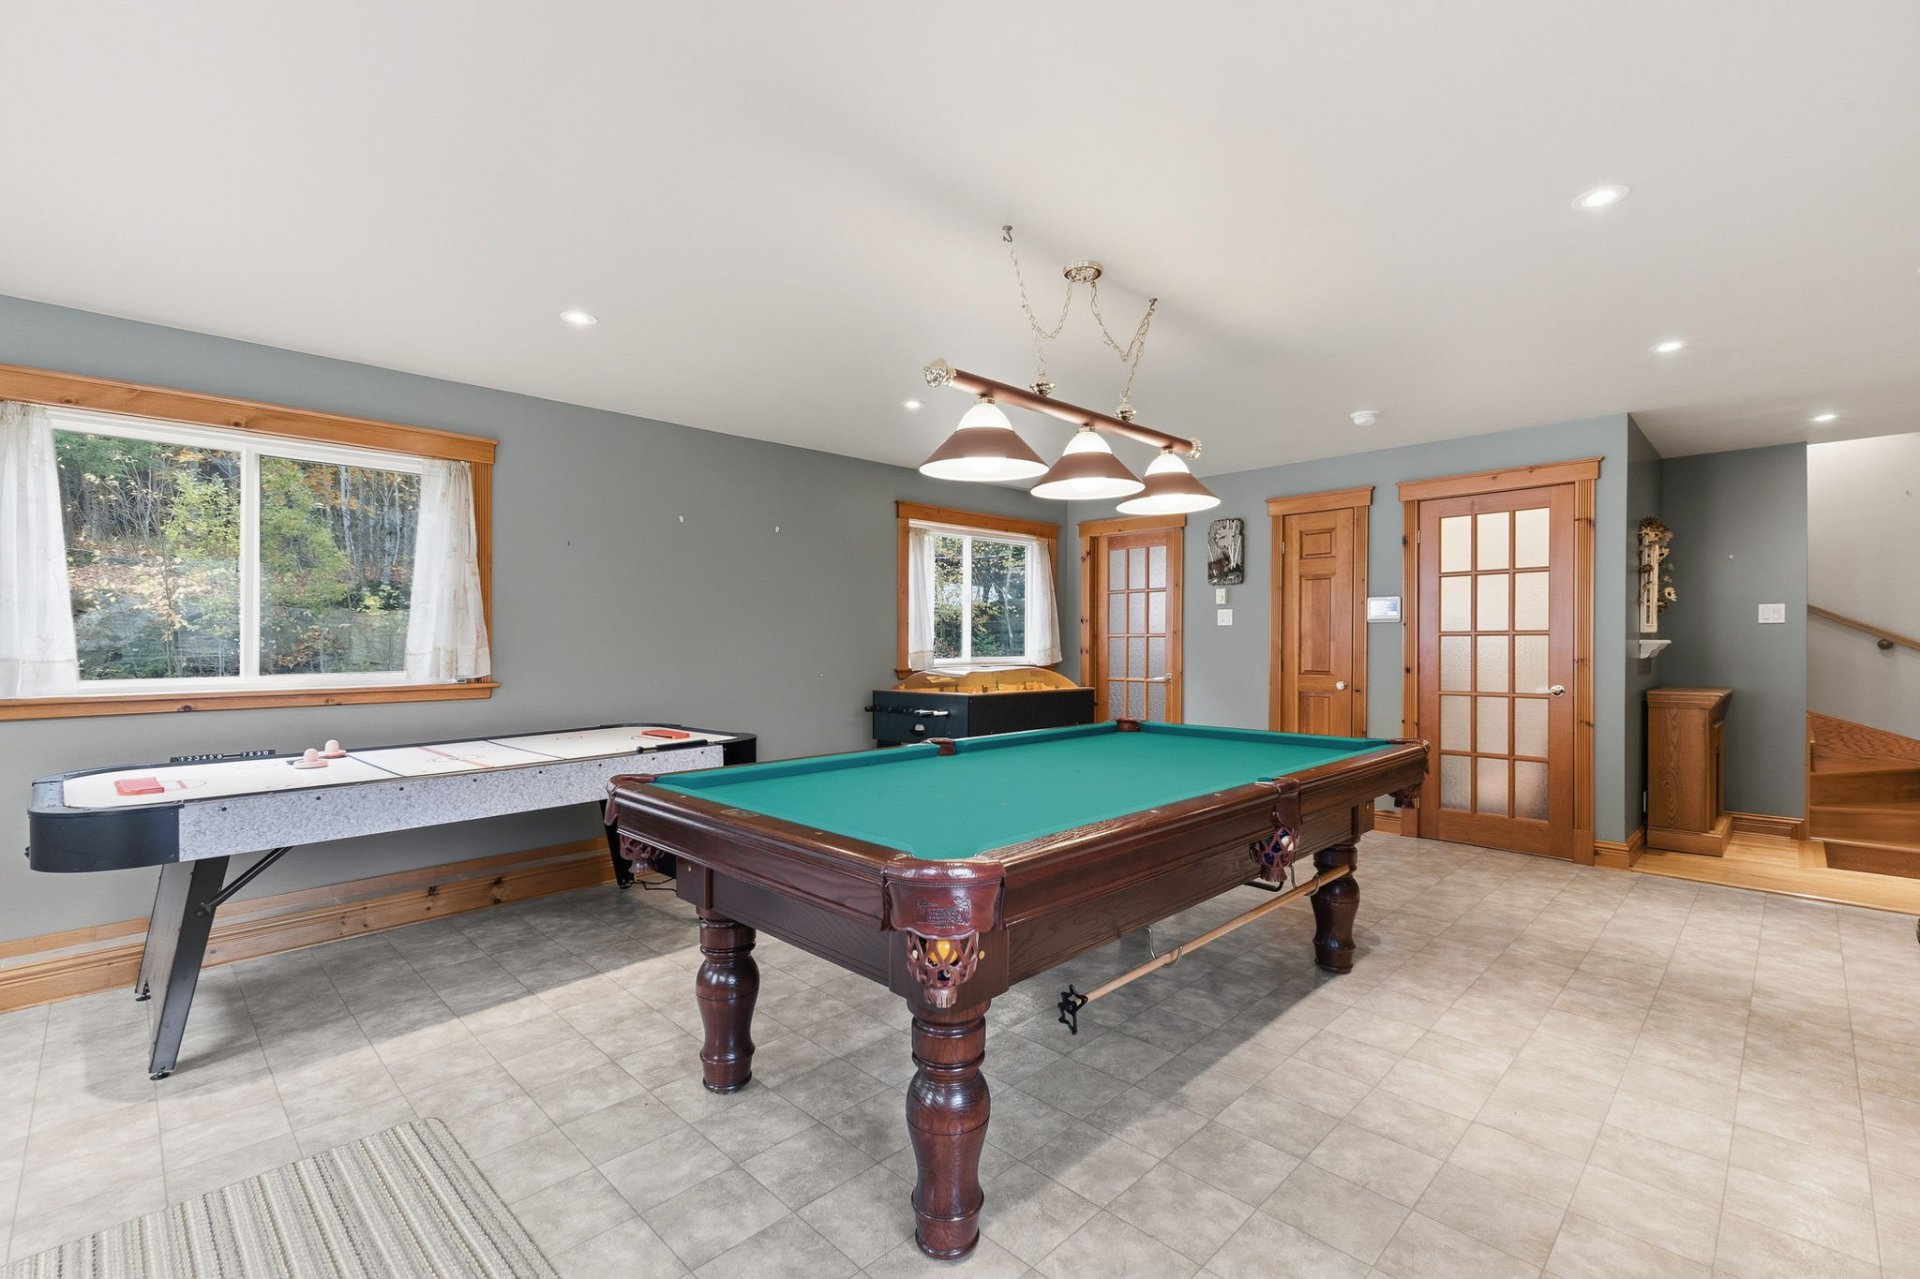 Playroom
 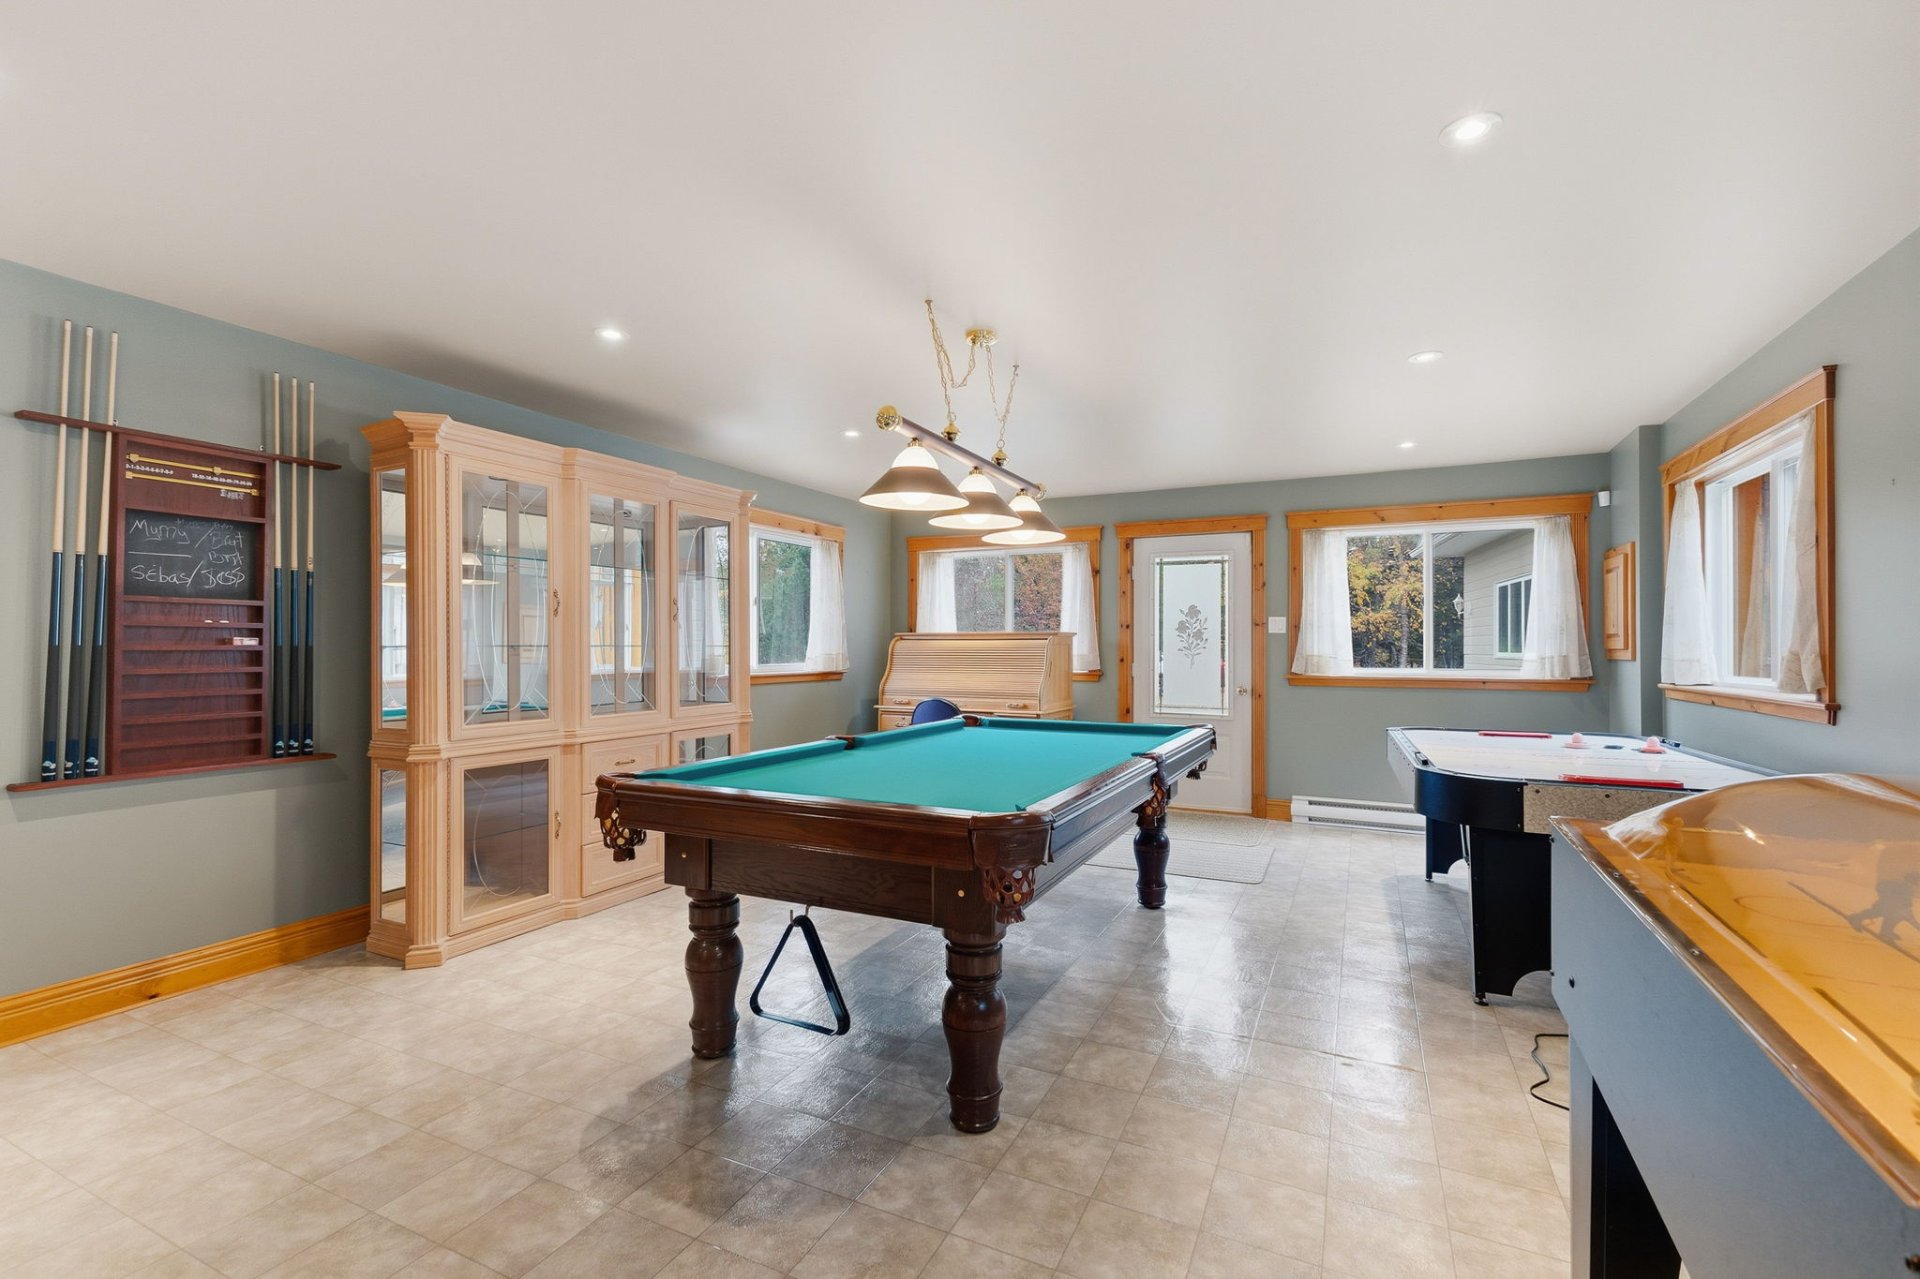 Bathroom
 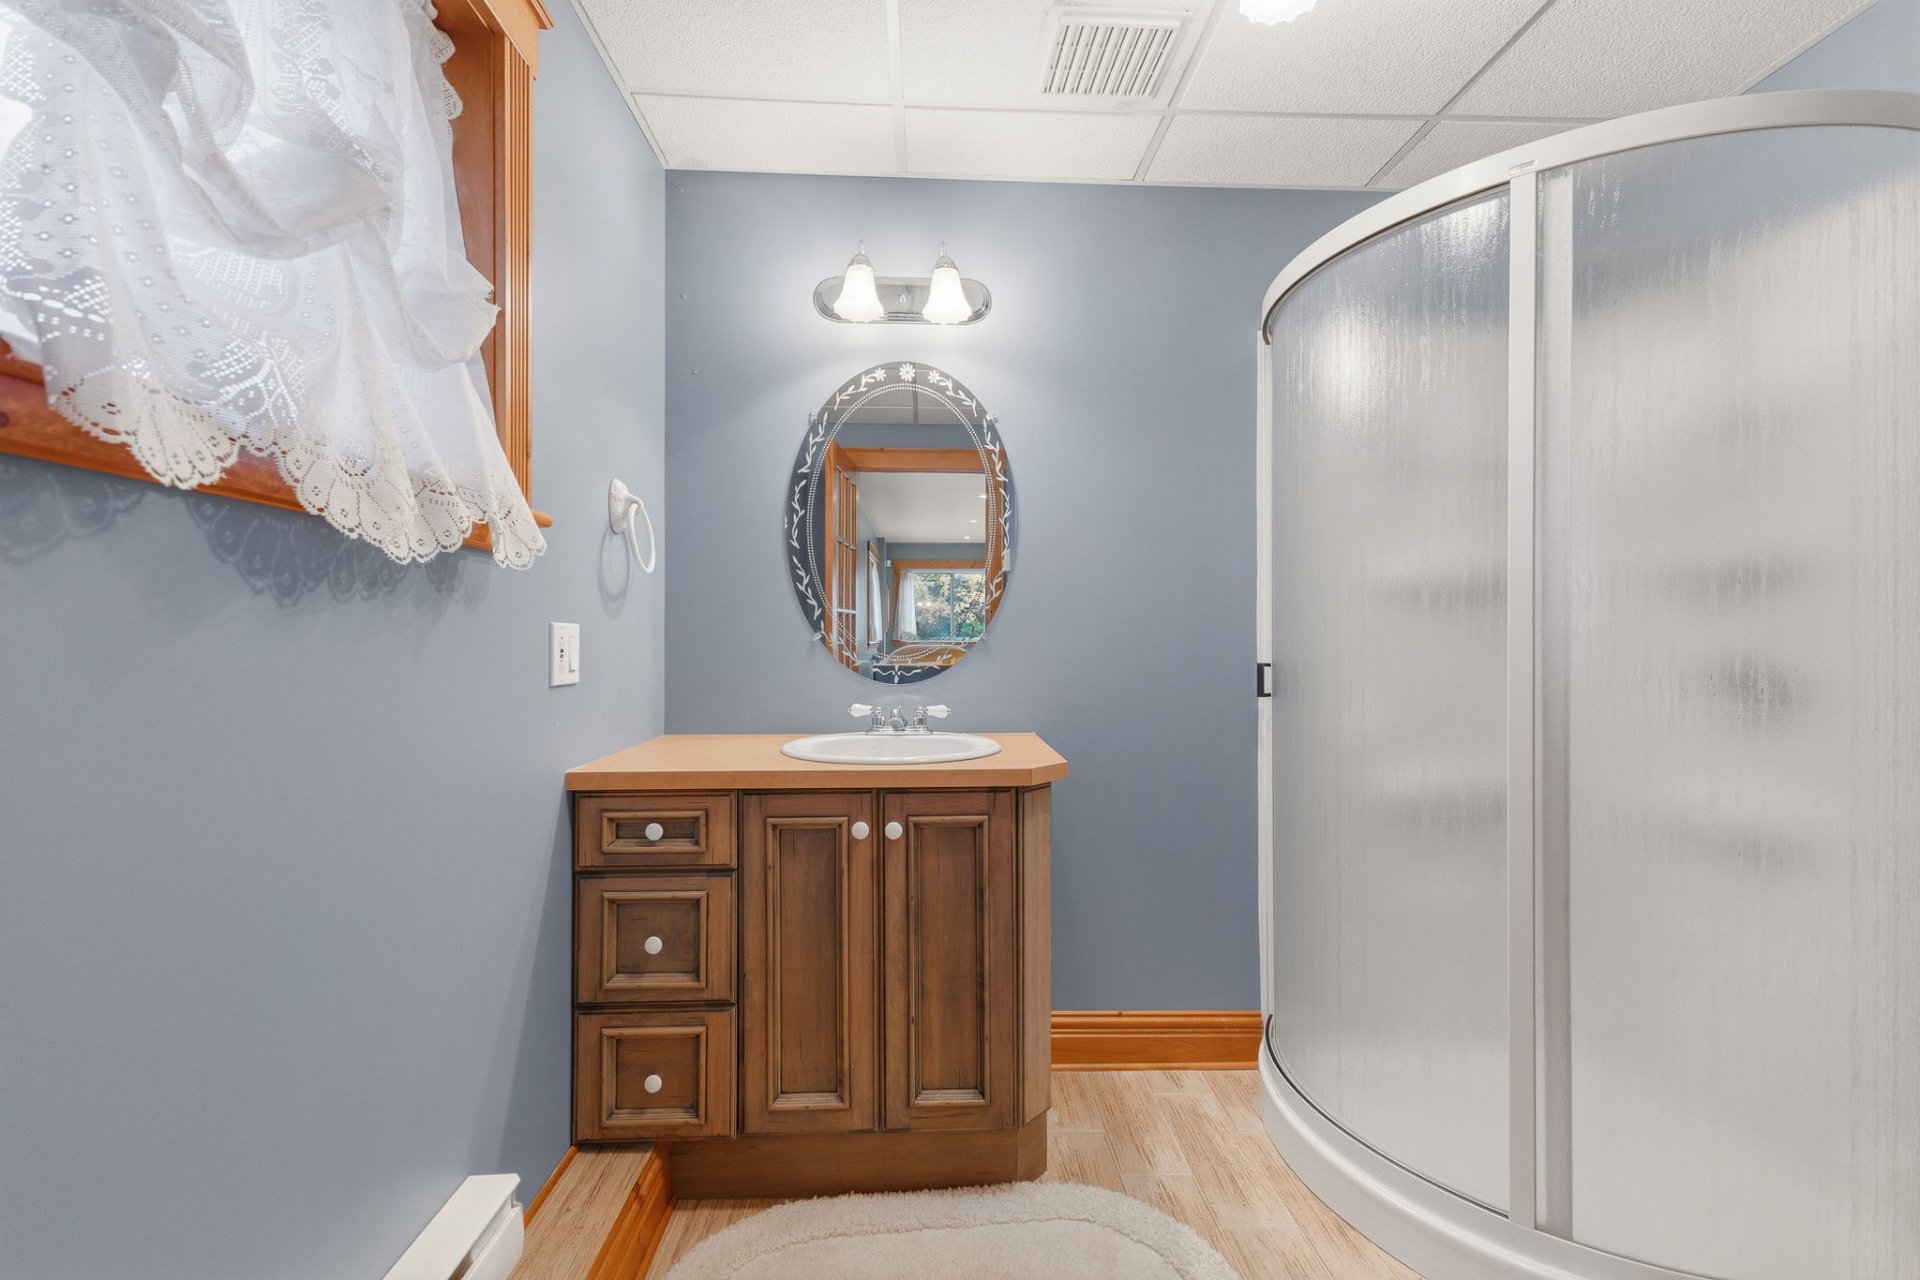 Storage
 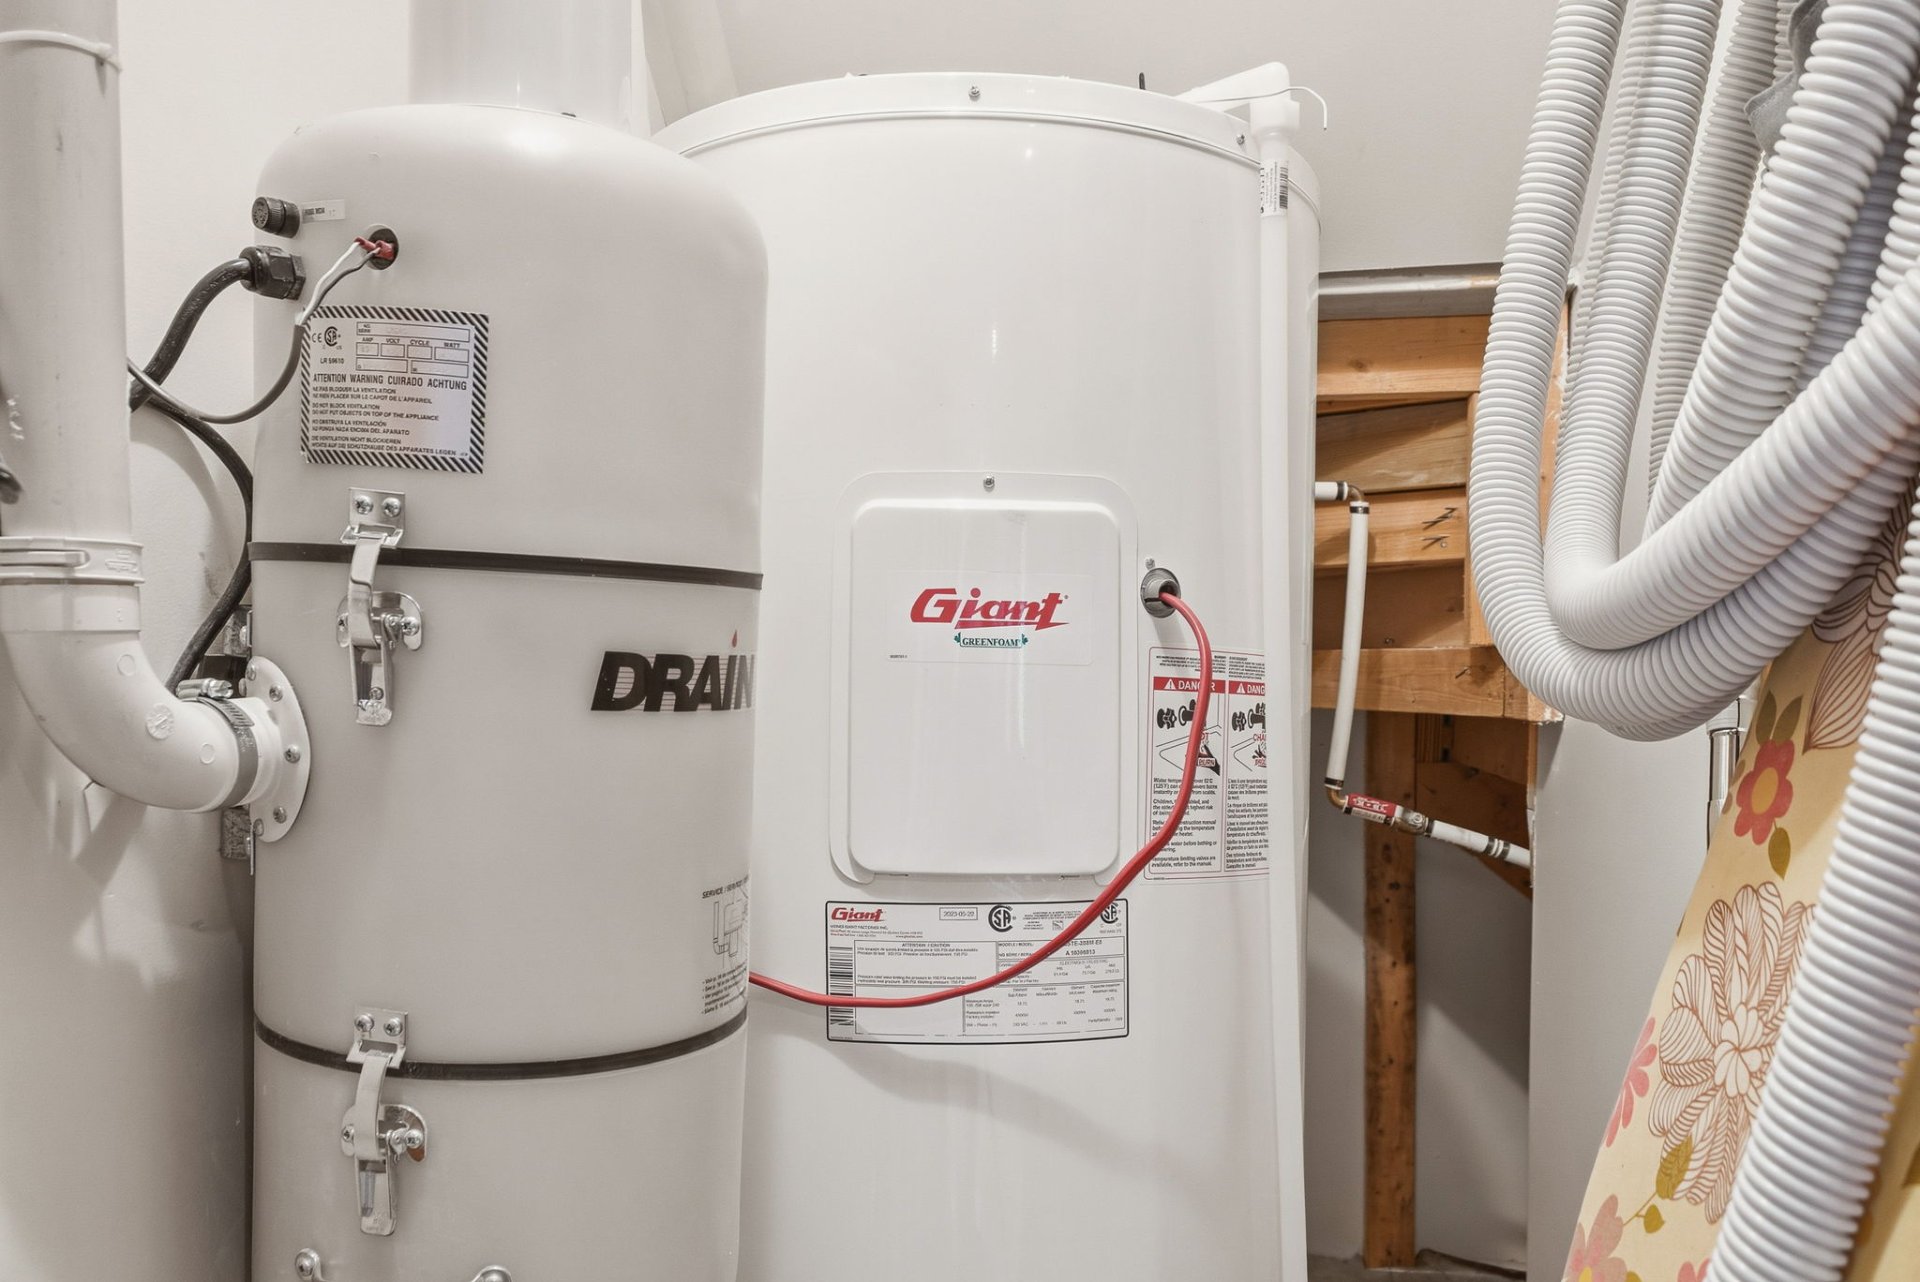 Corridor
 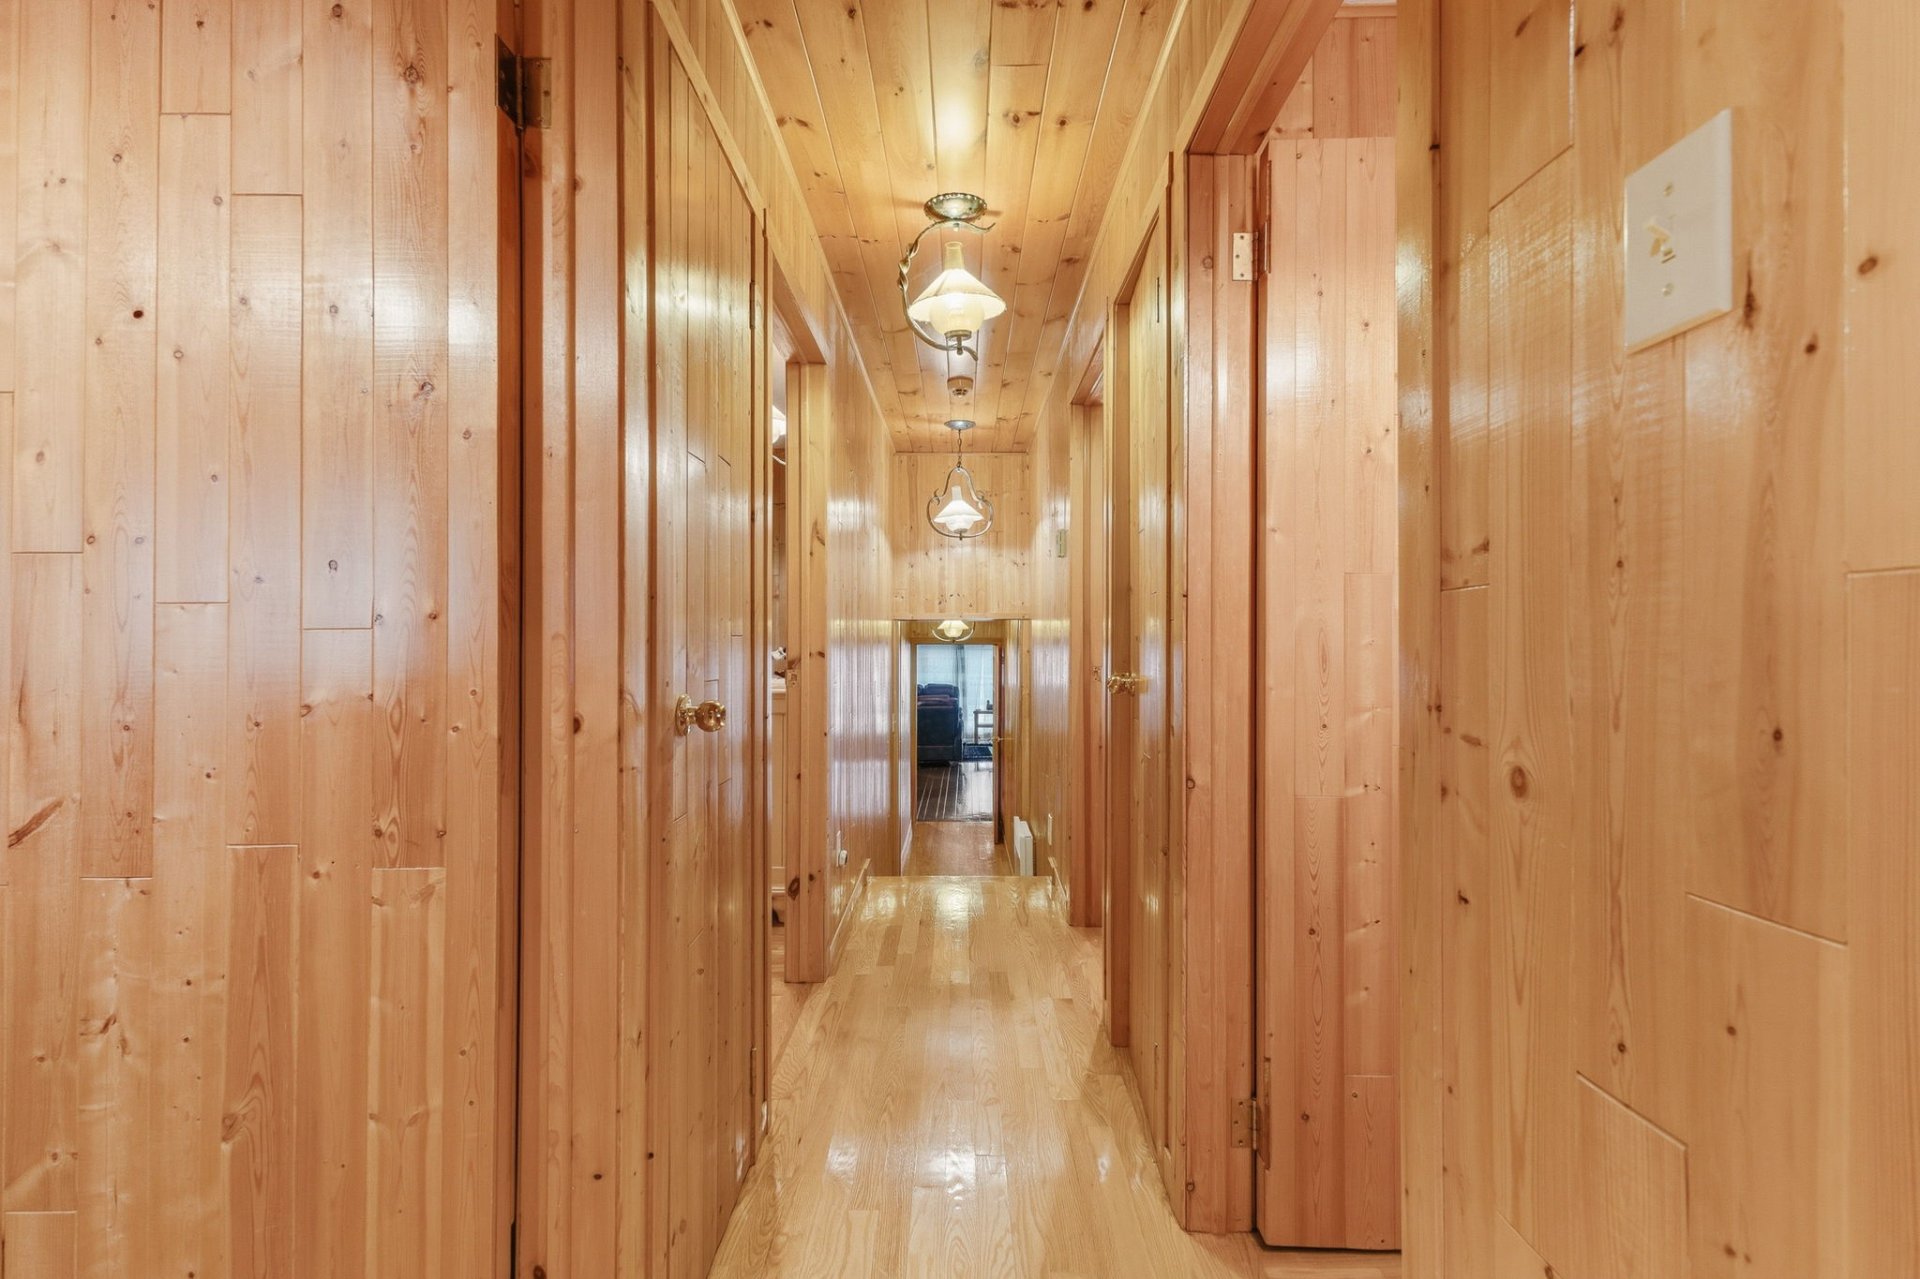 Primary bedroom
 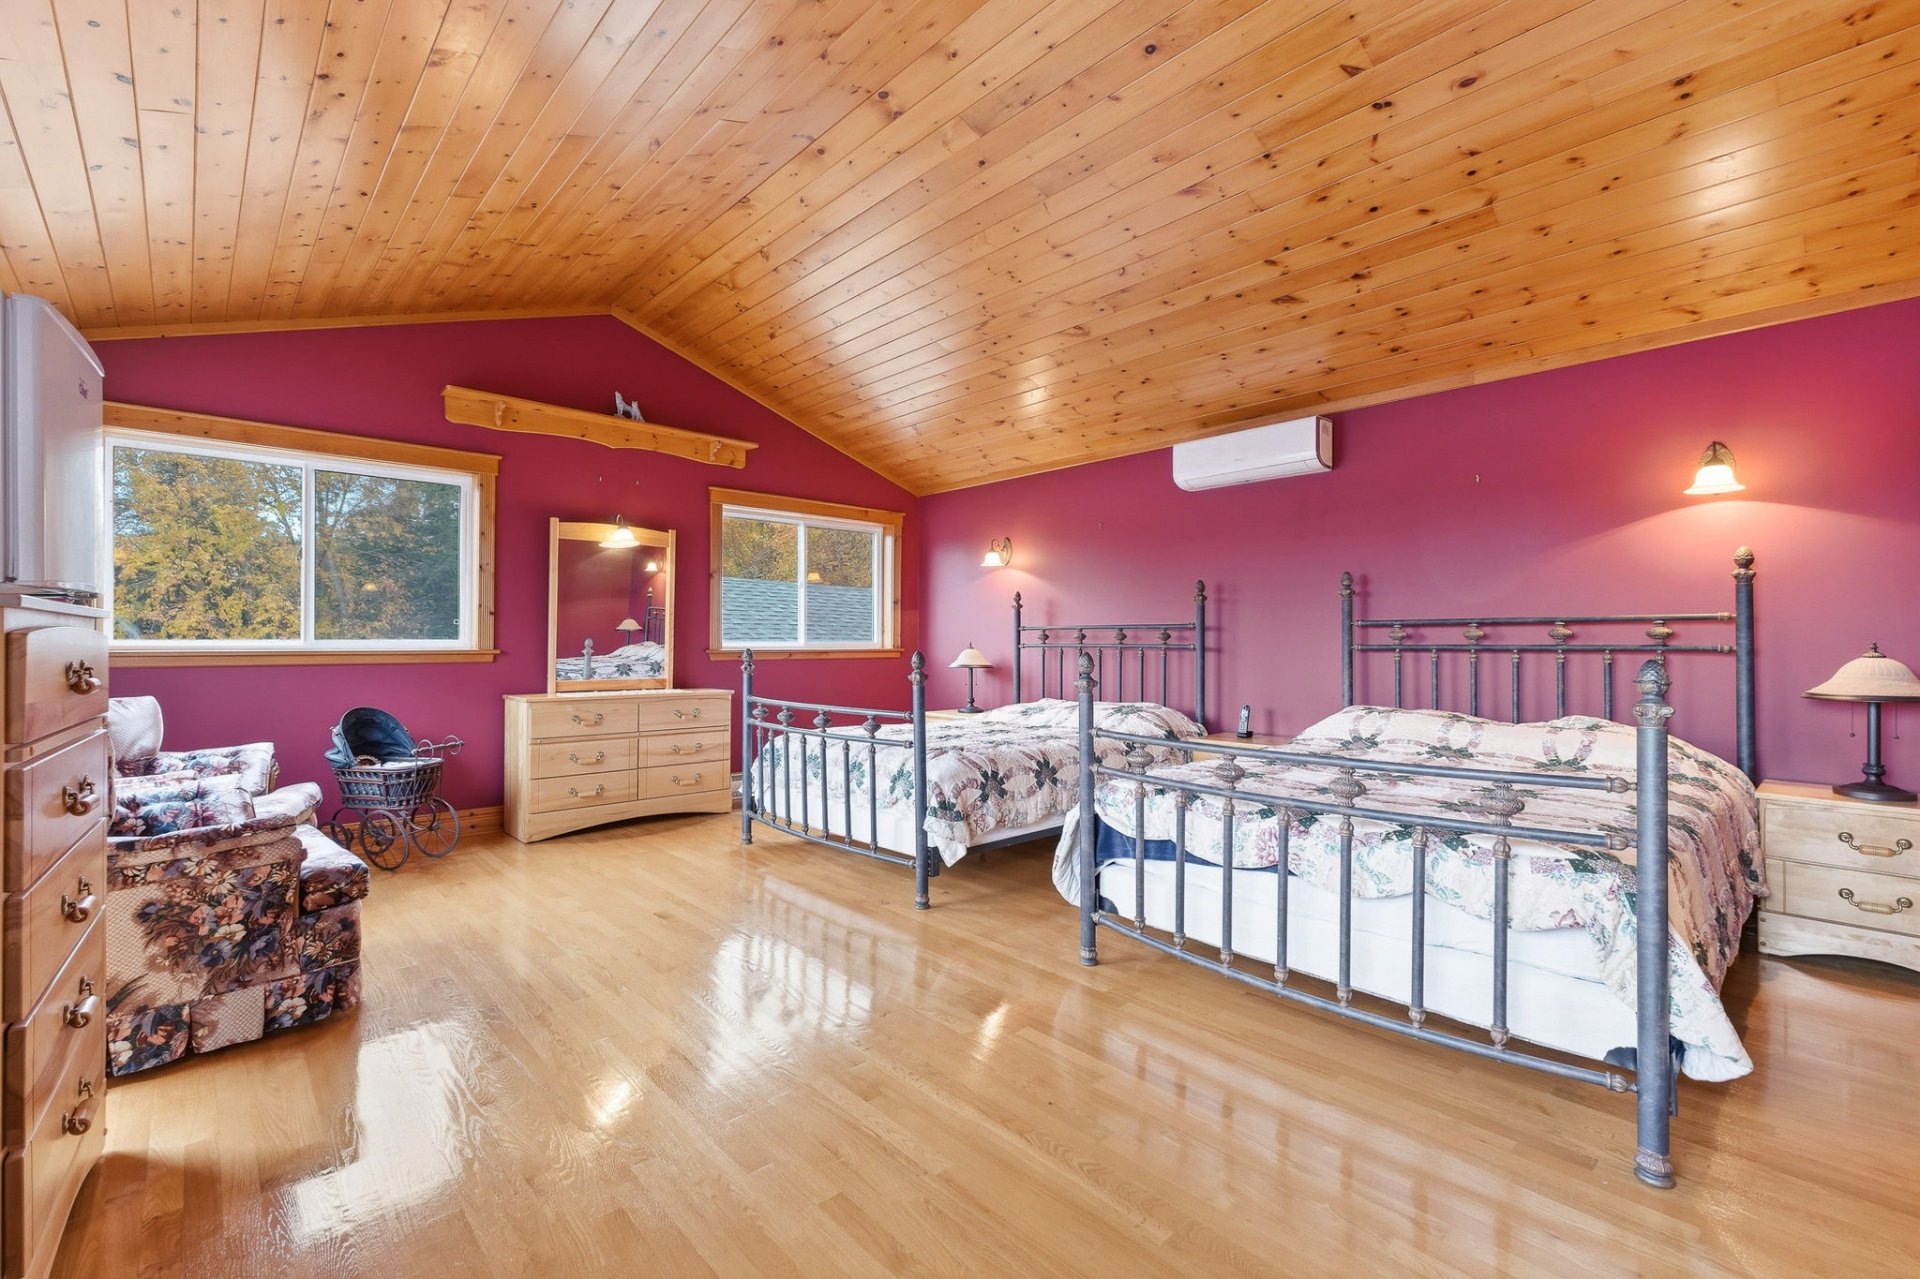 Primary bedroom
 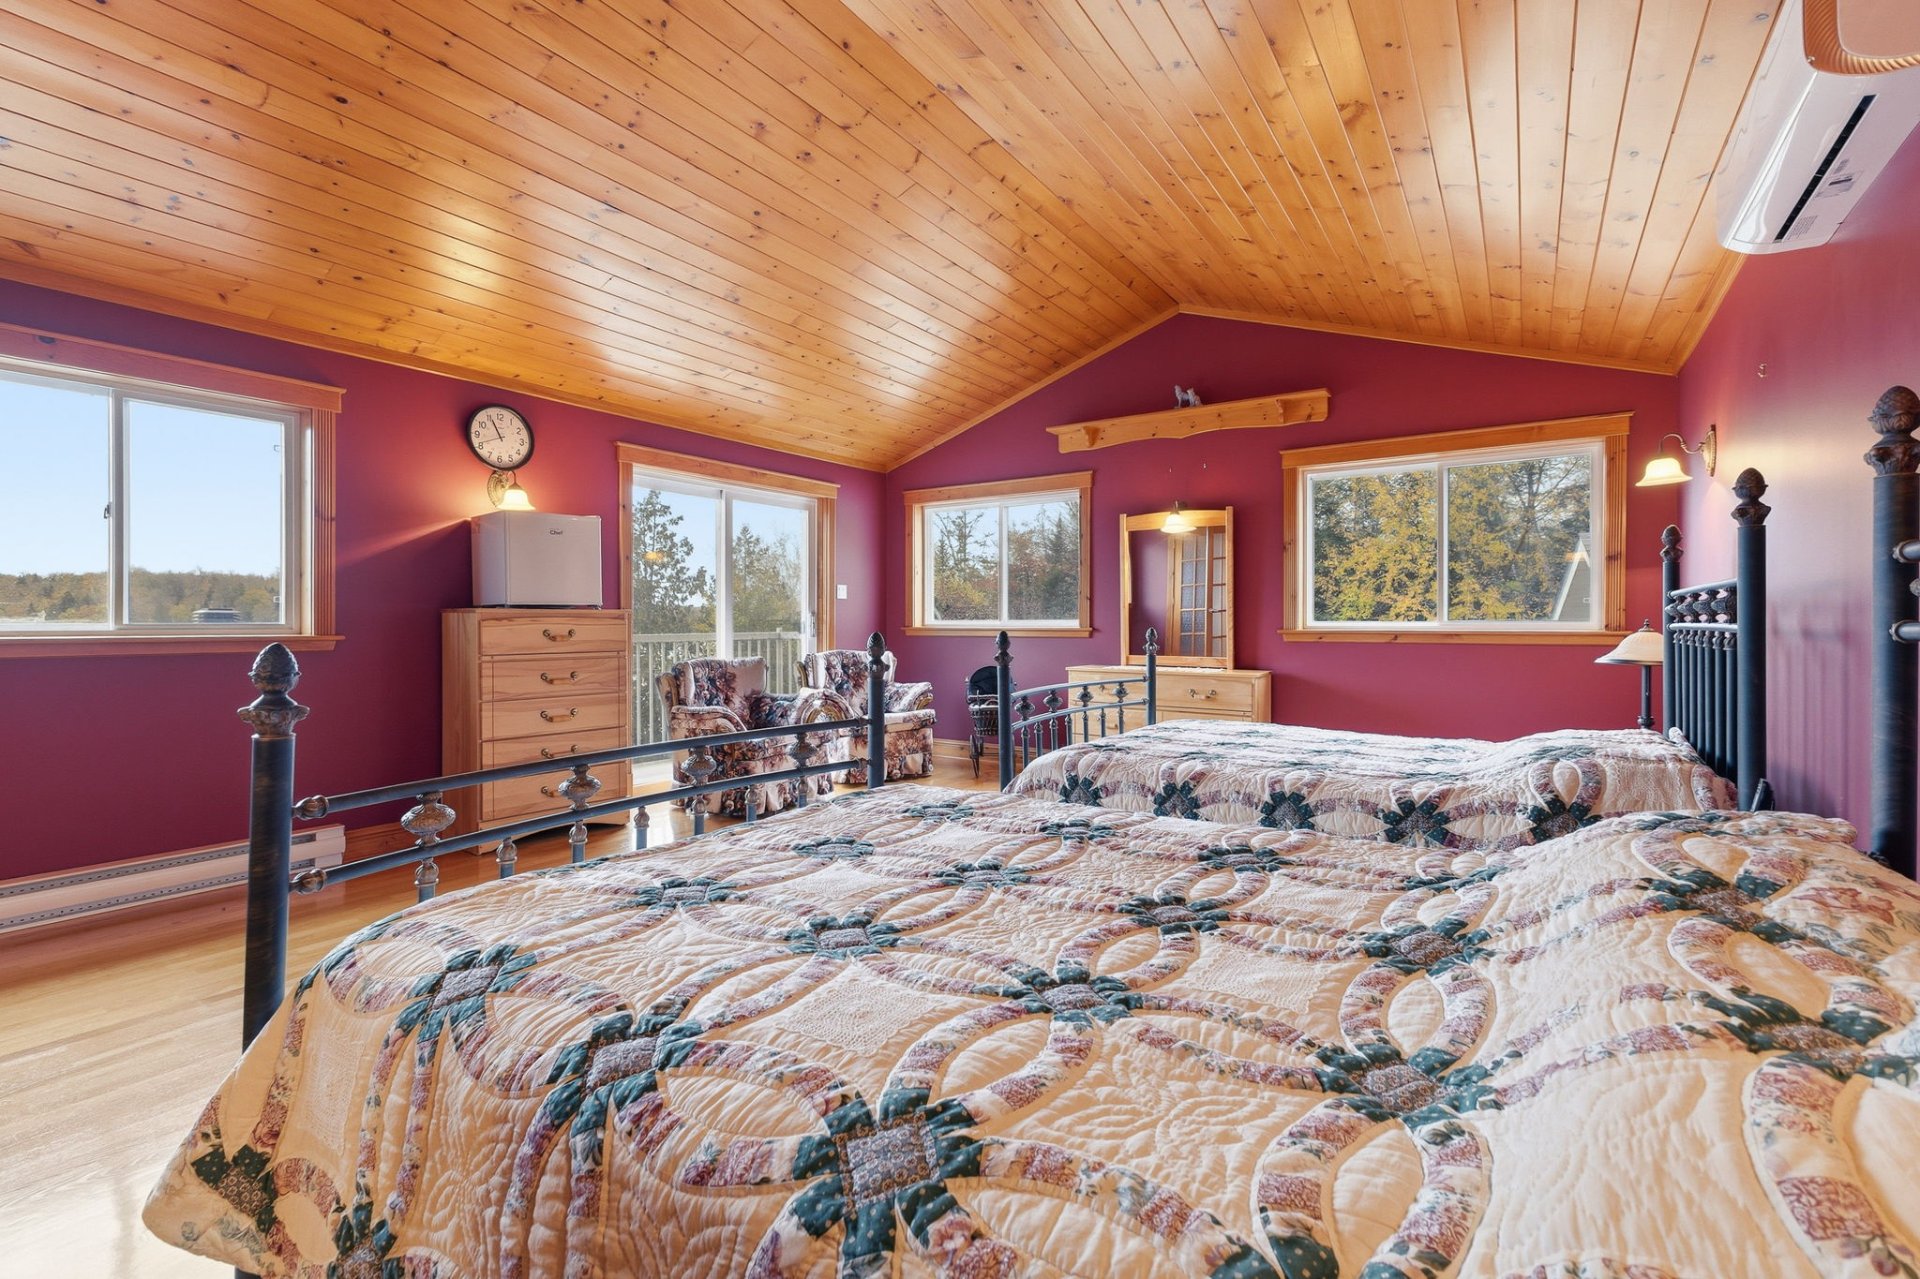 Primary bedroom
 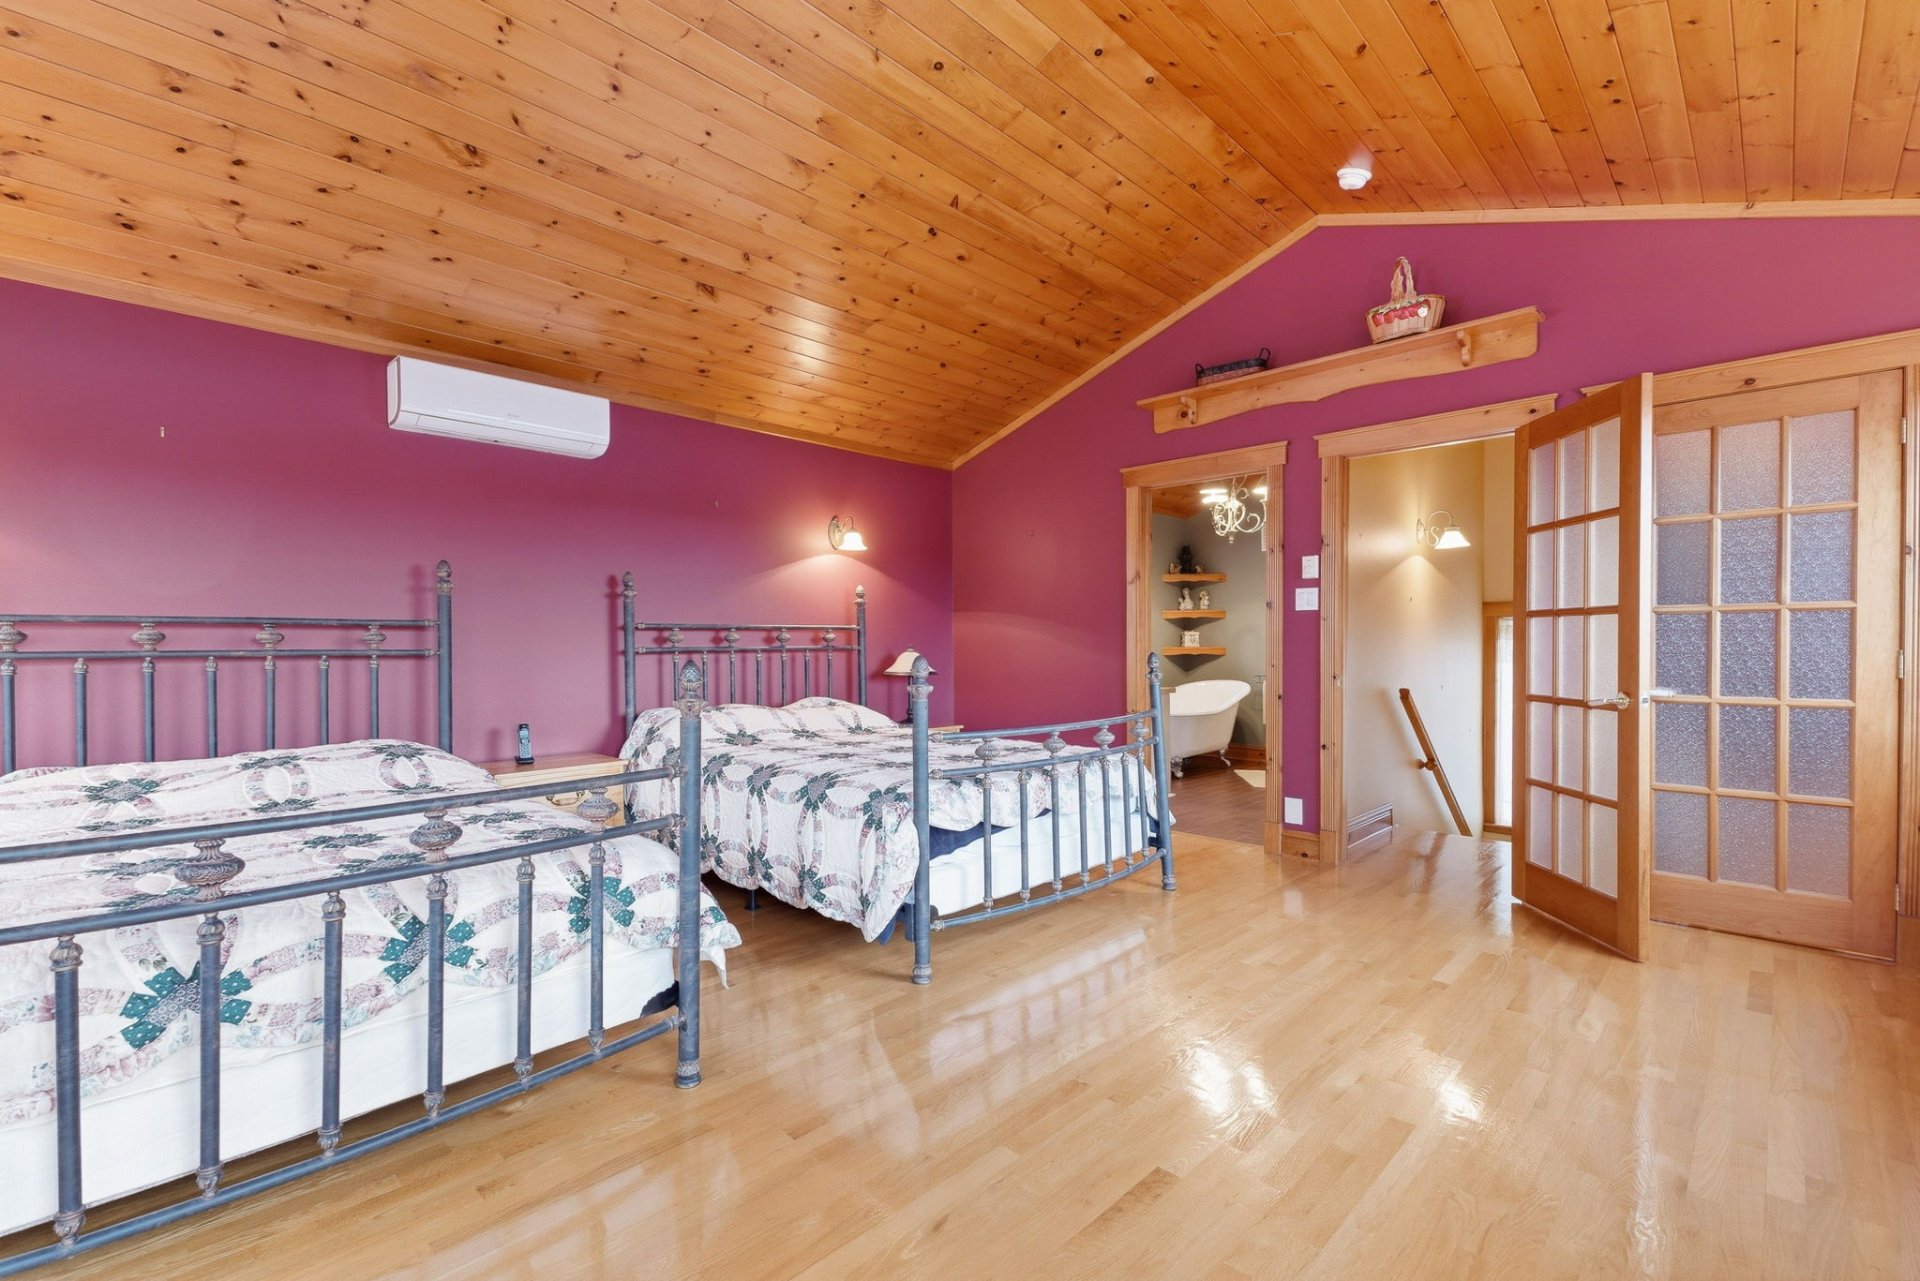 Primary bedroom
 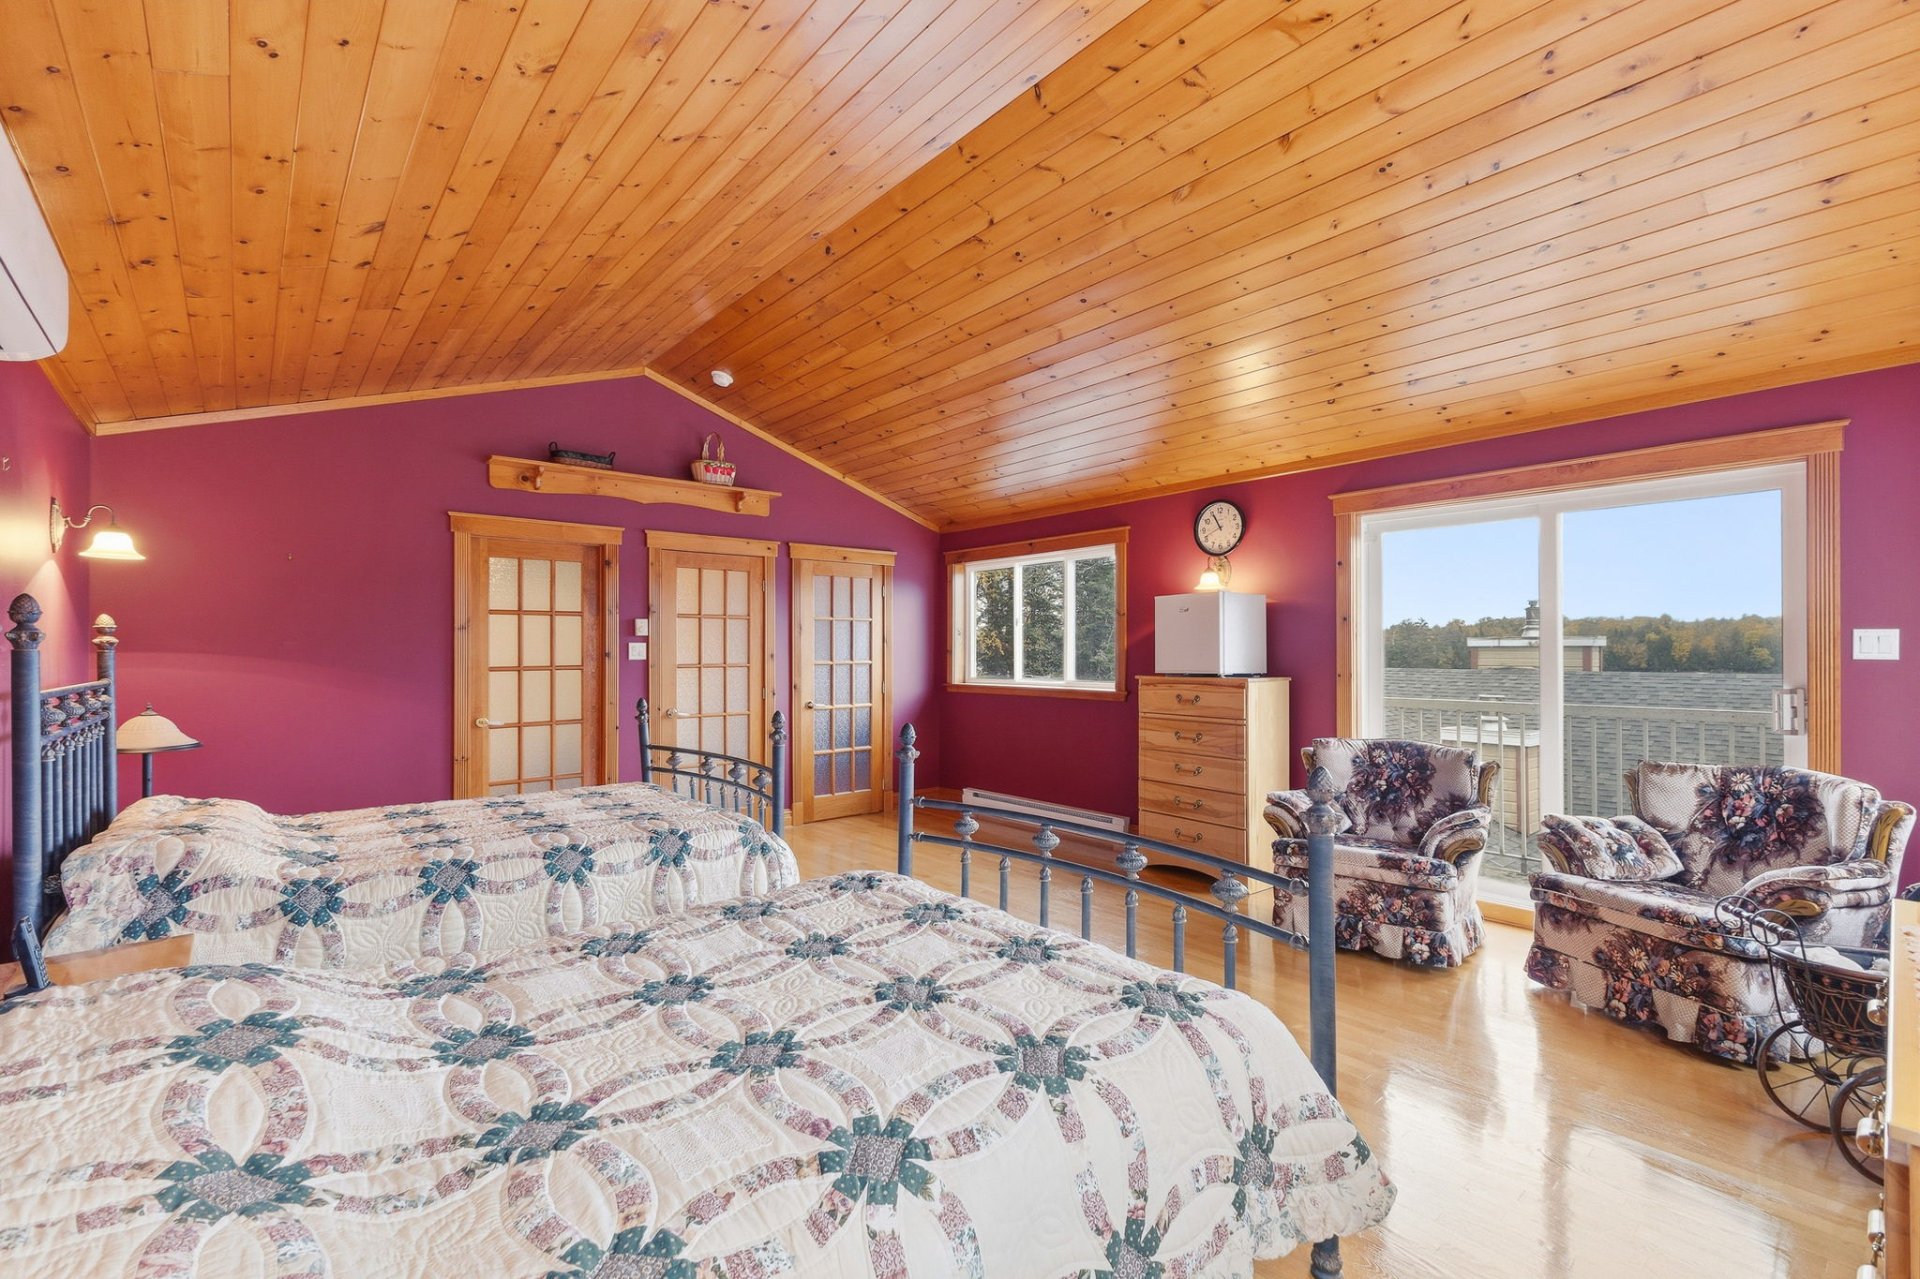 Ensuite bathroom
 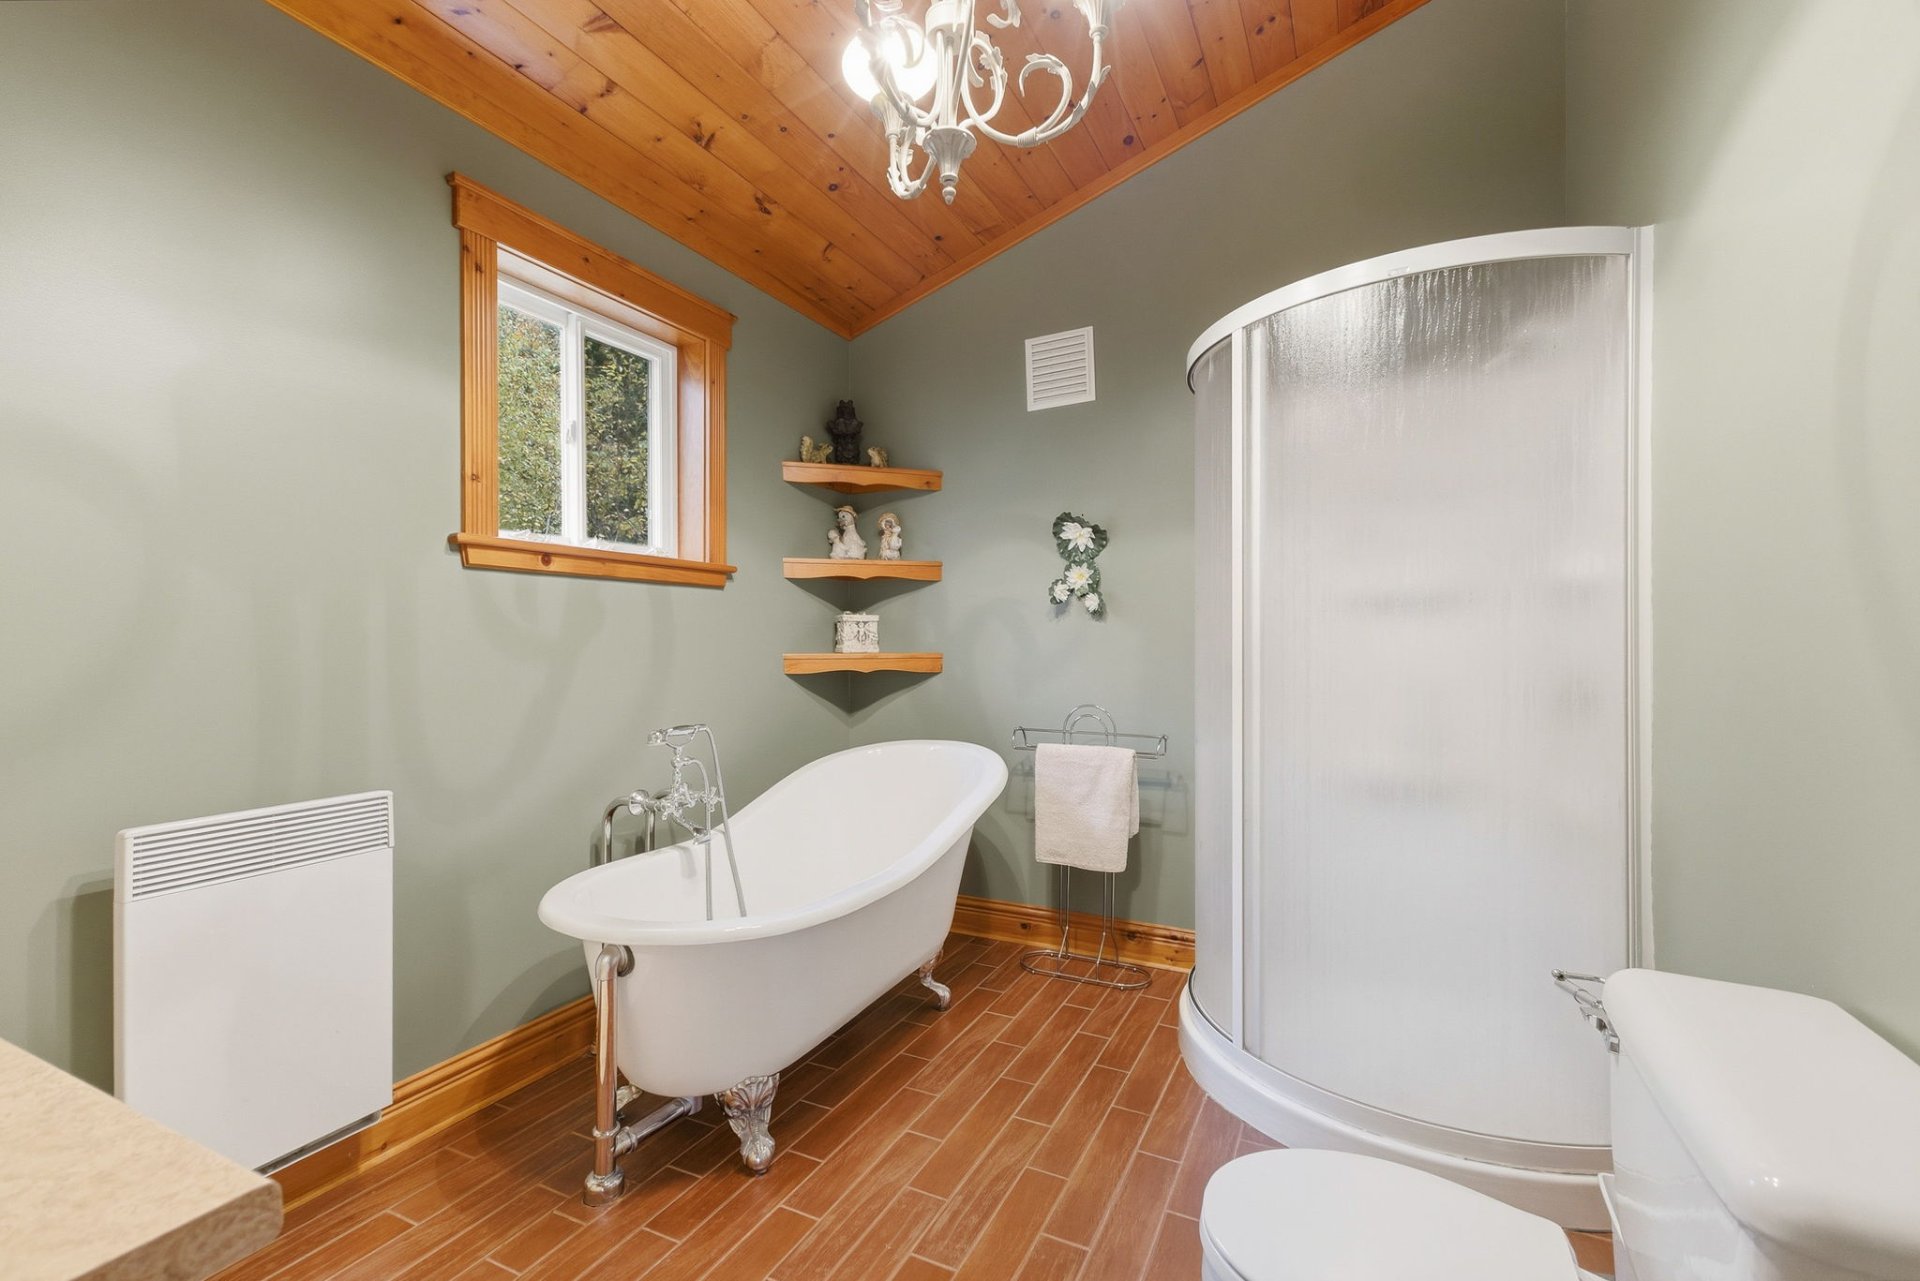 Ensuite bathroom
 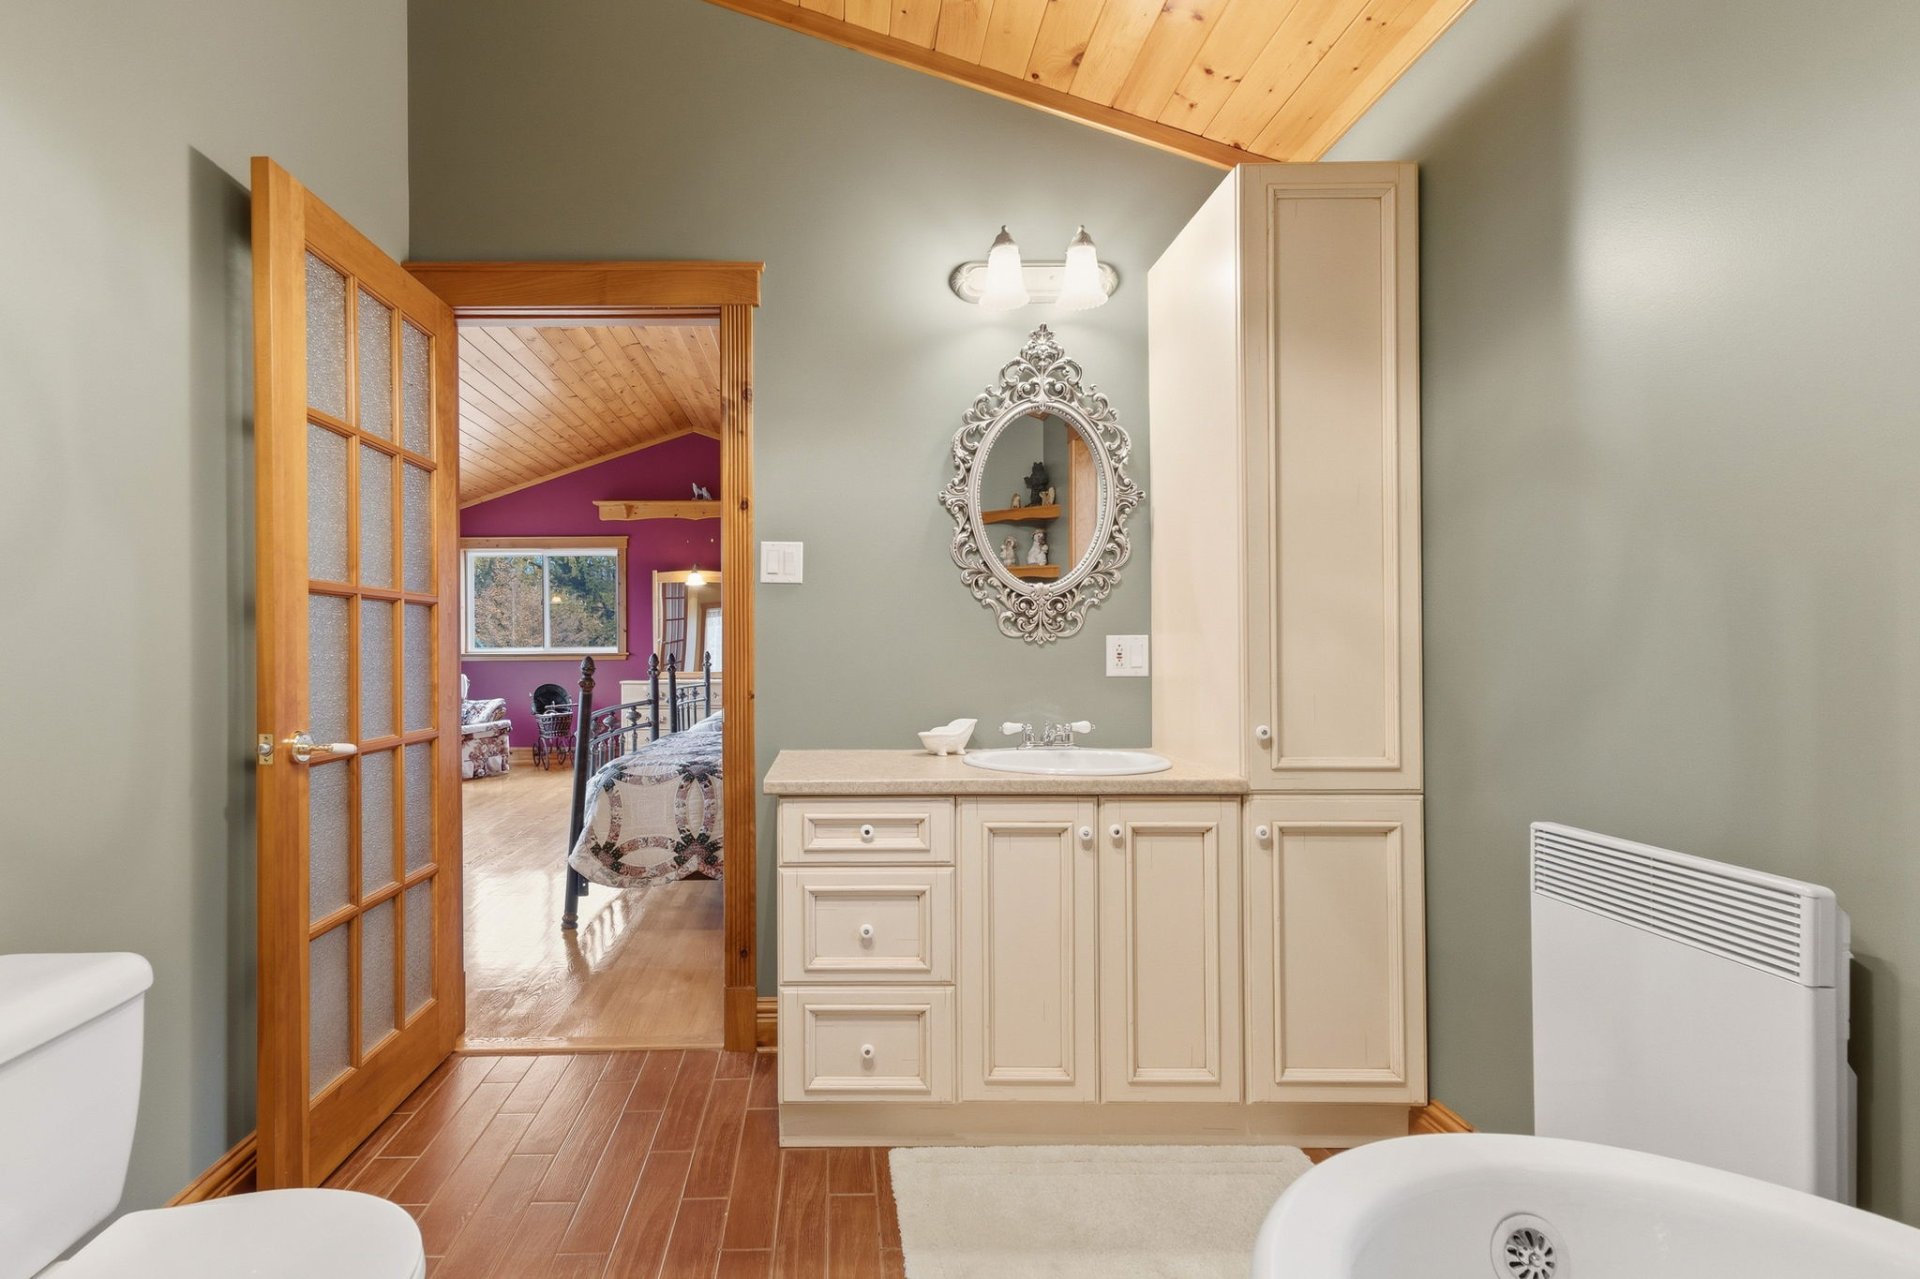 Exterior
 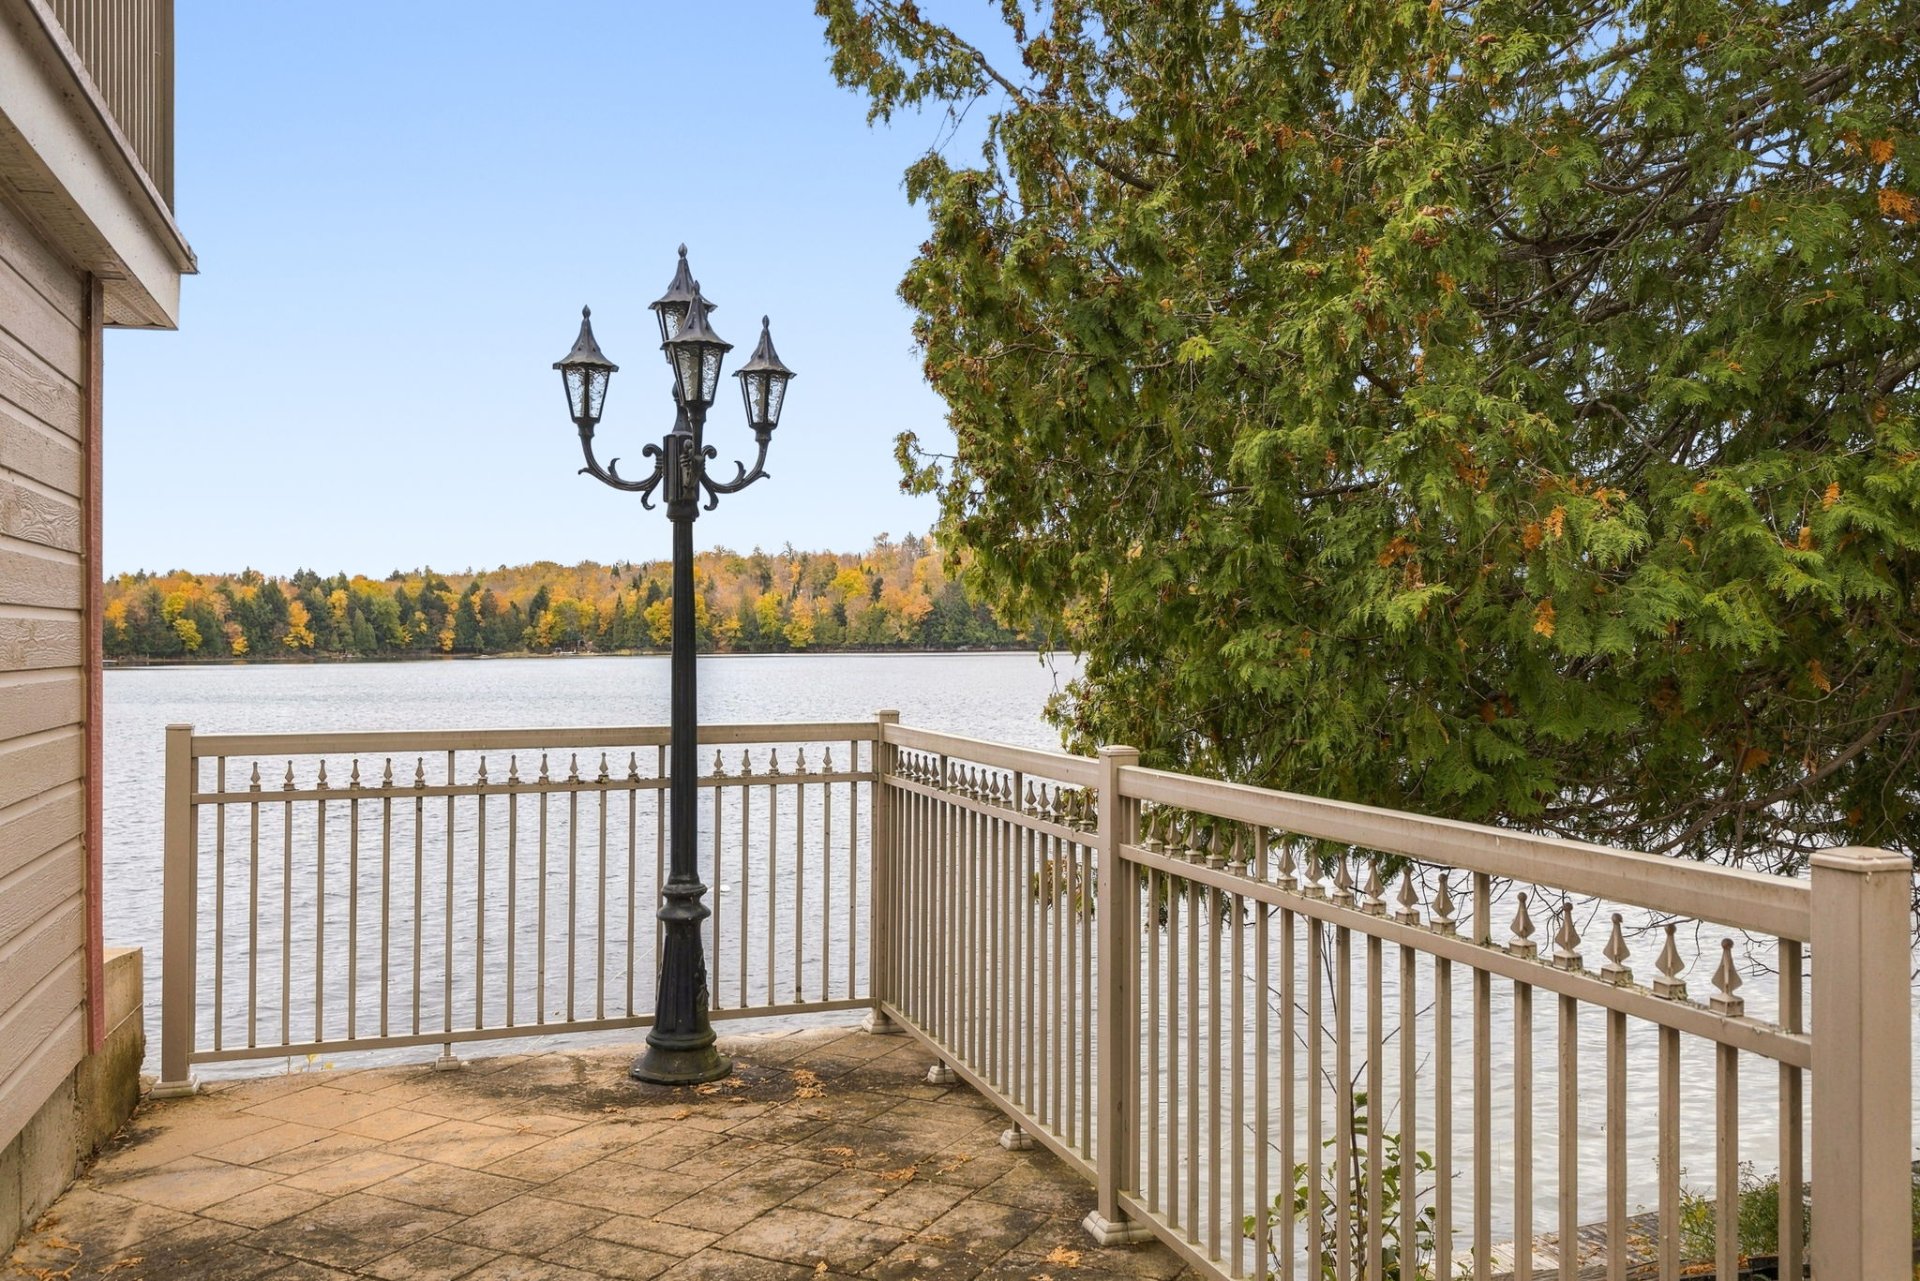 Garage
 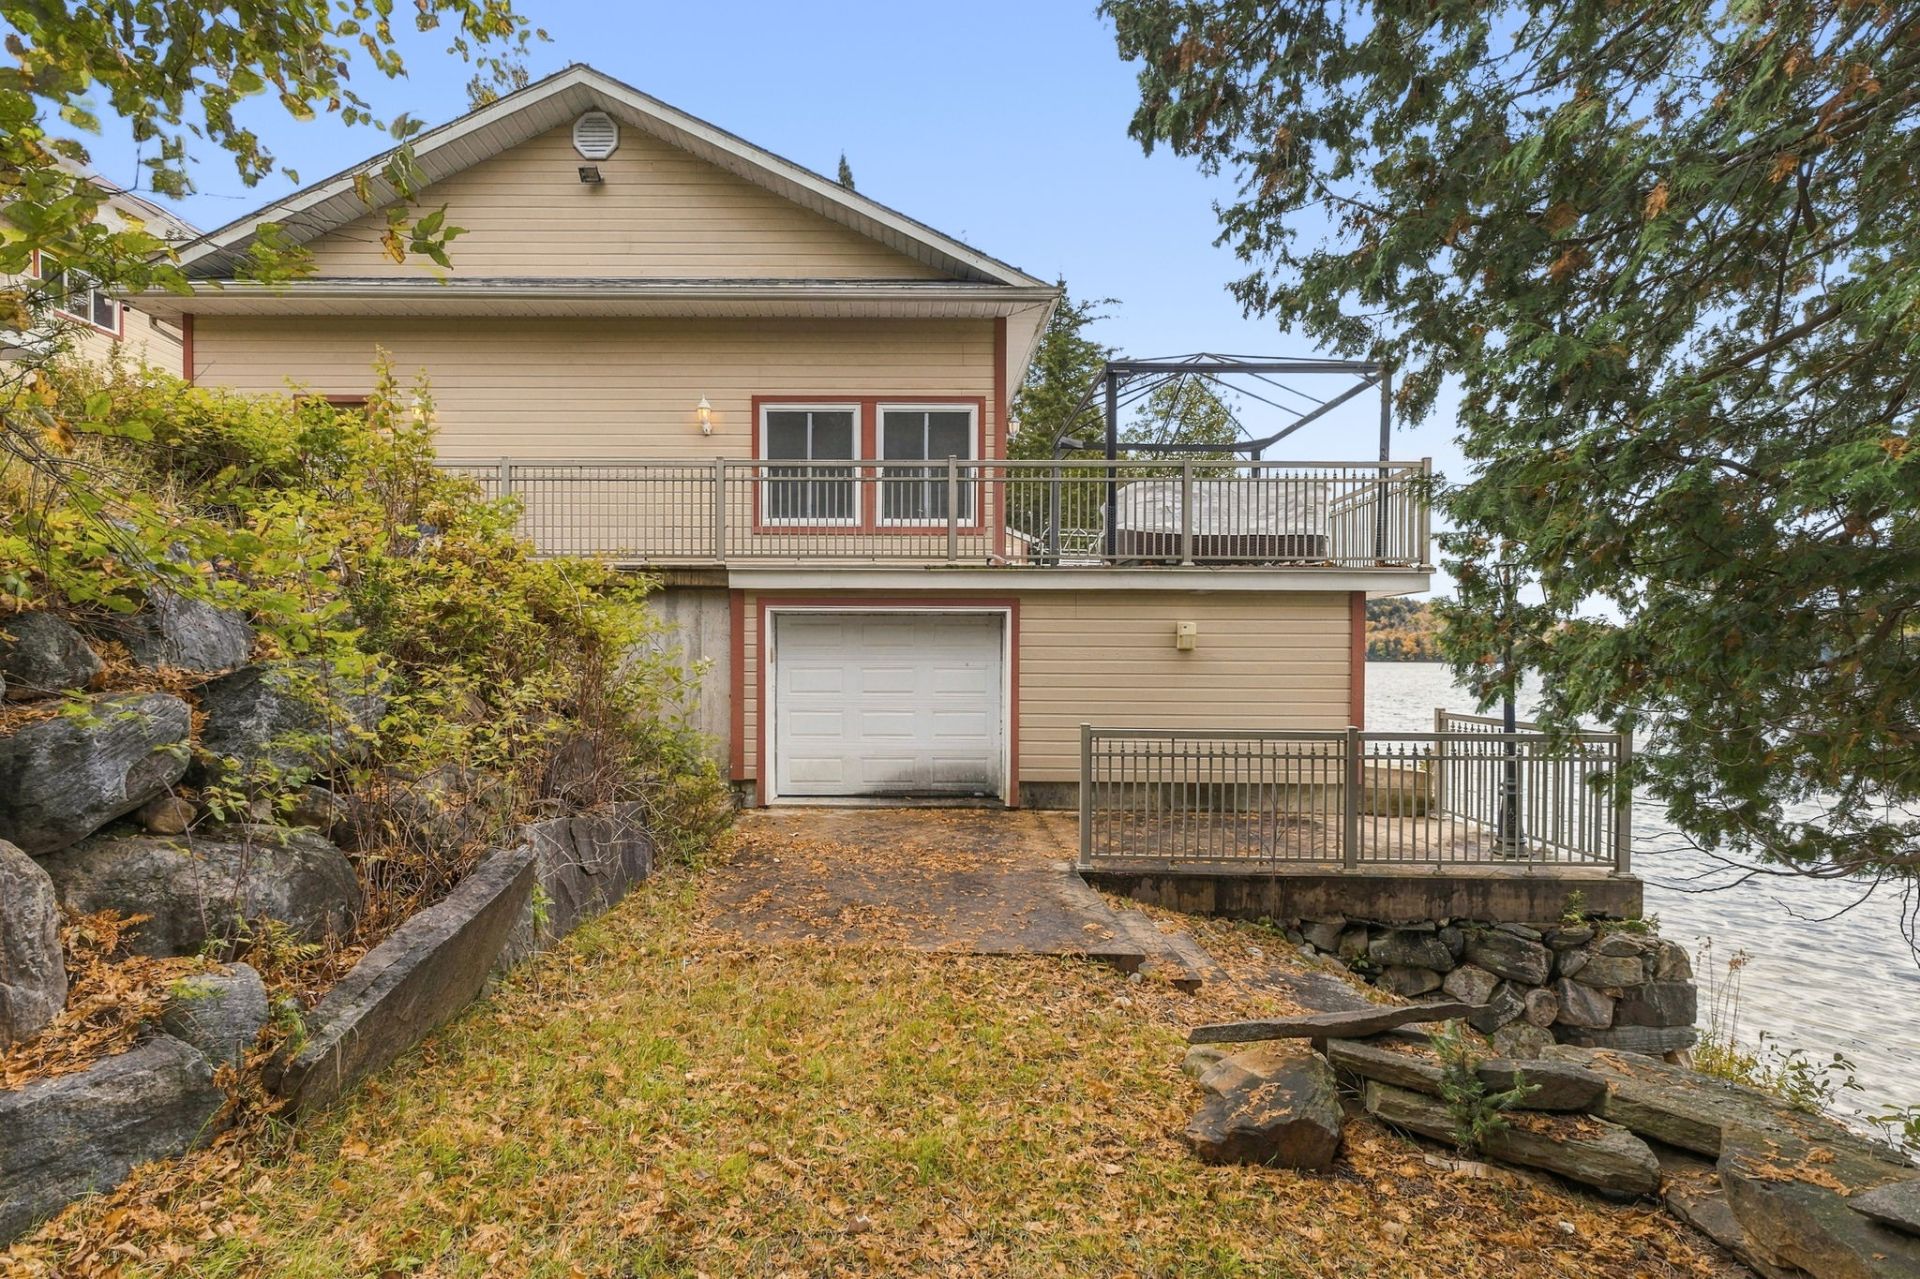 Garage
 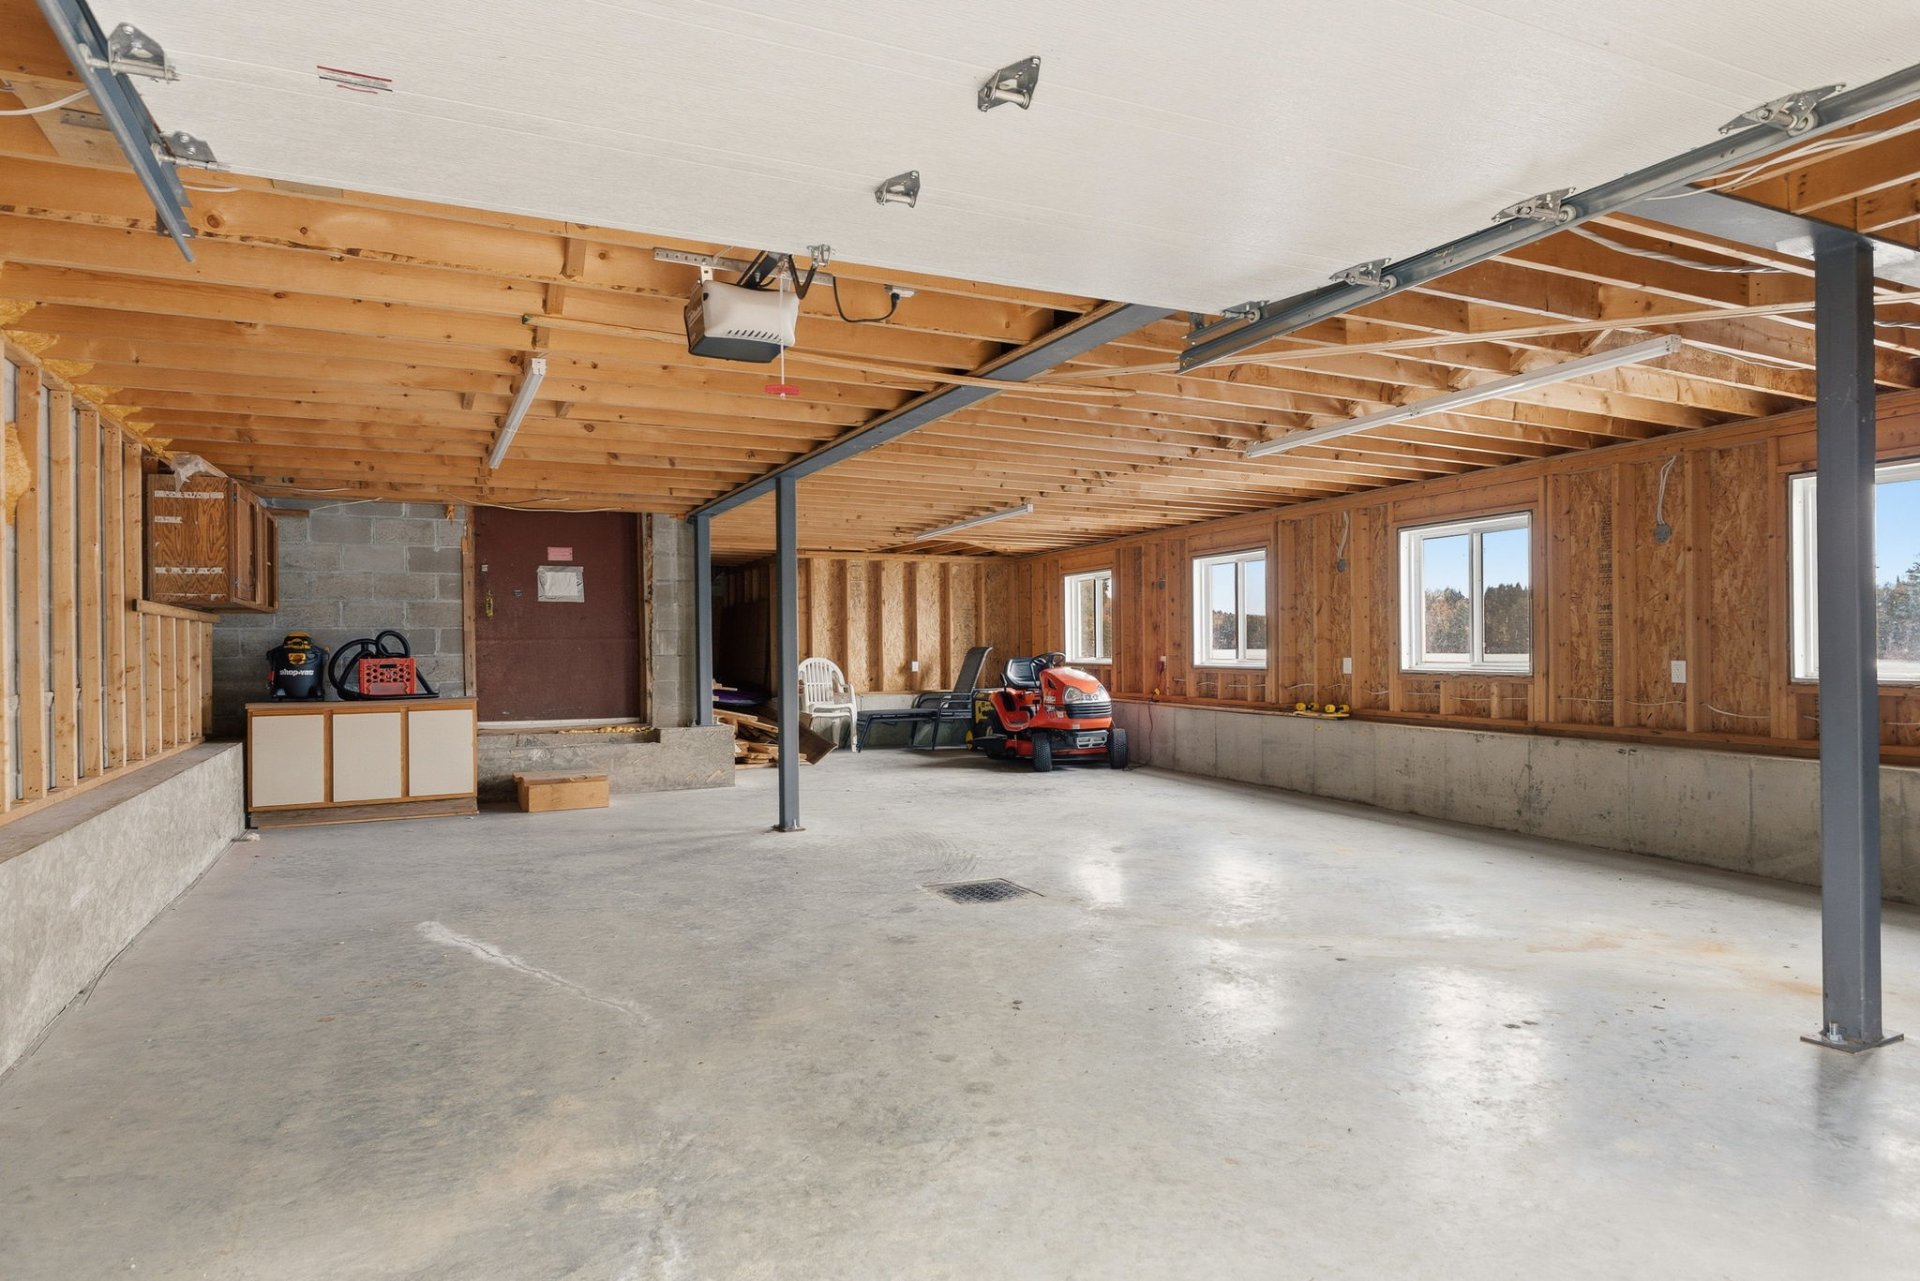 Garage
 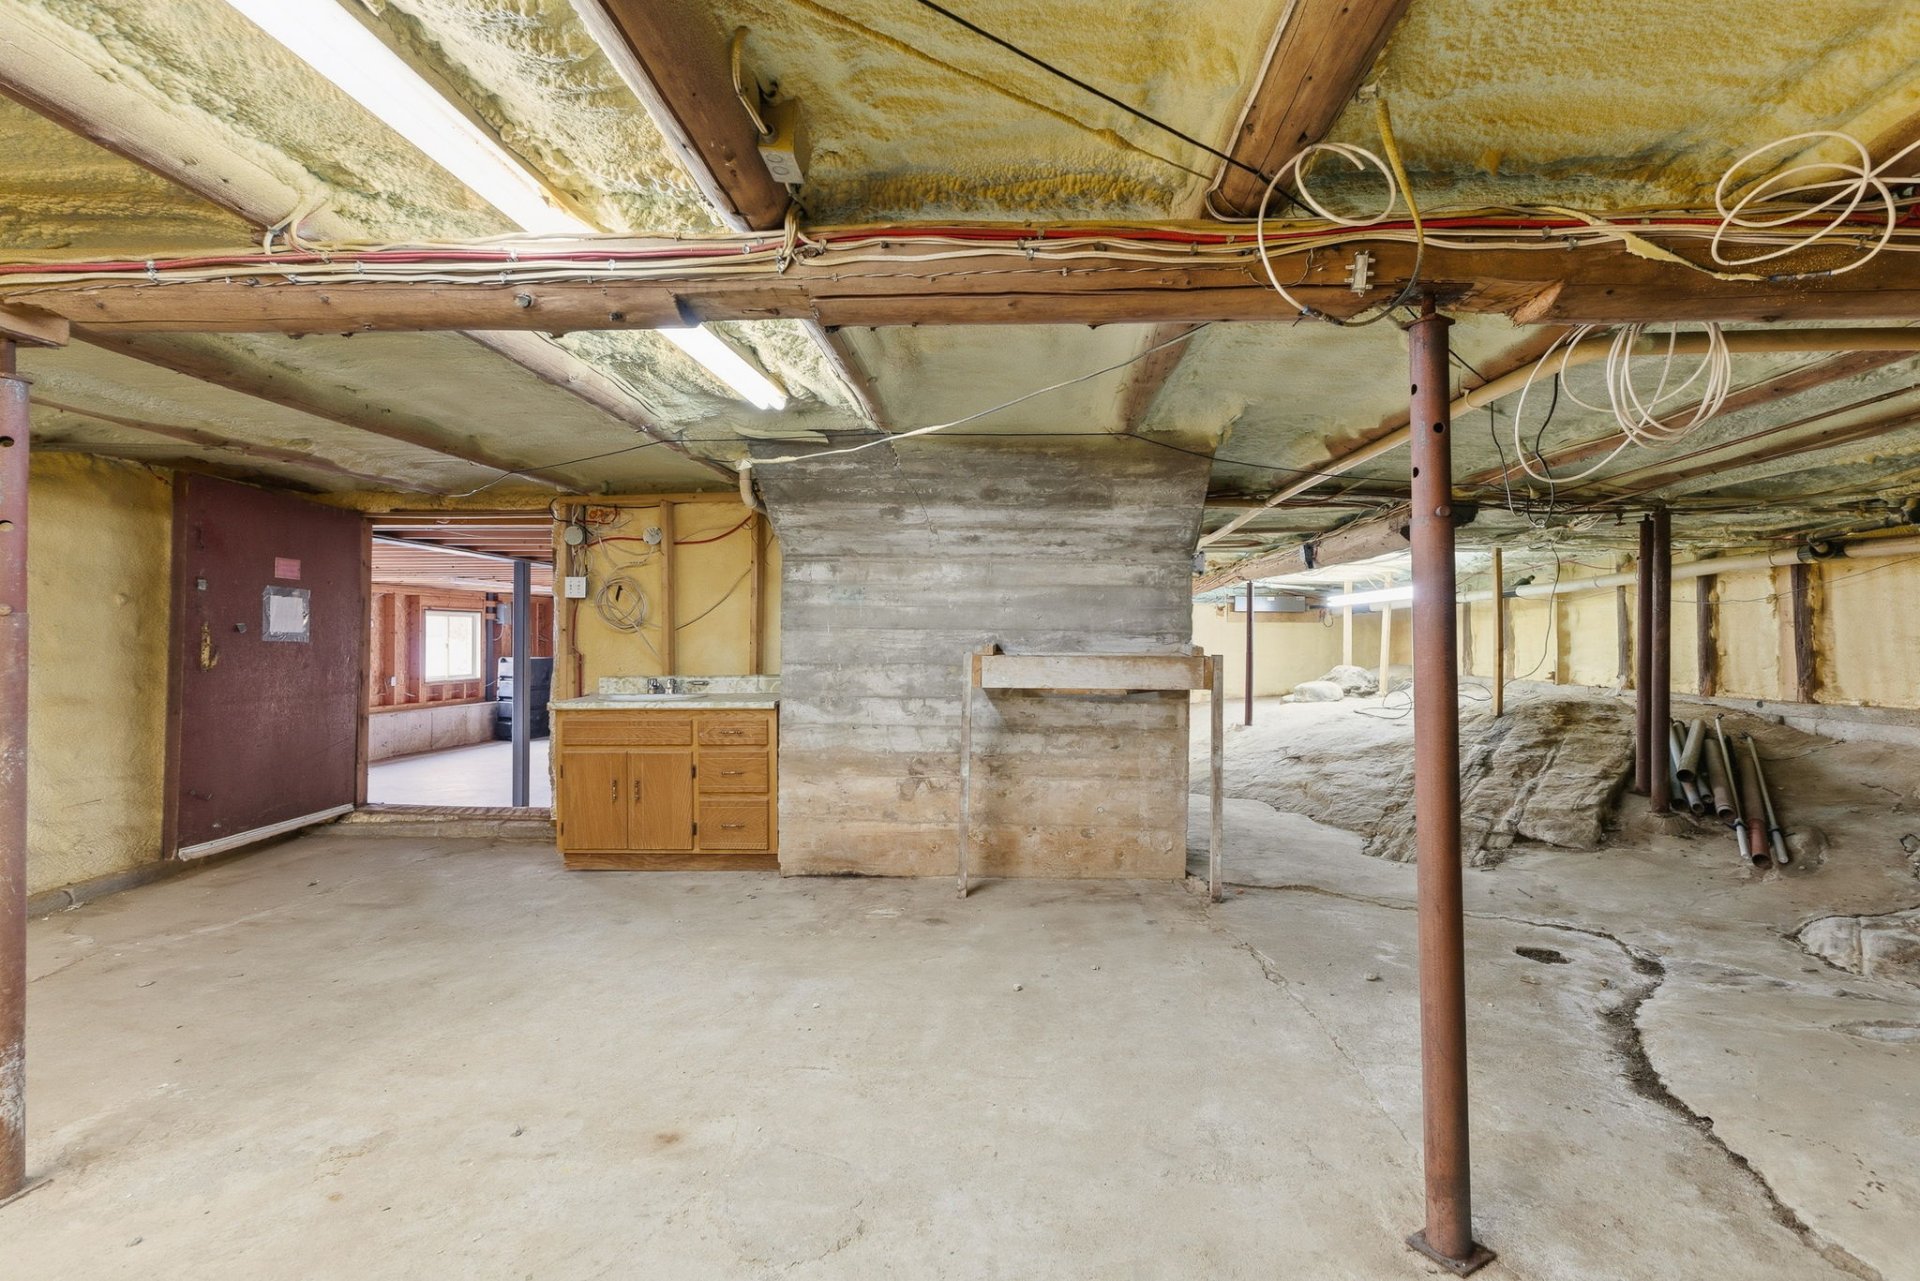 Basement
 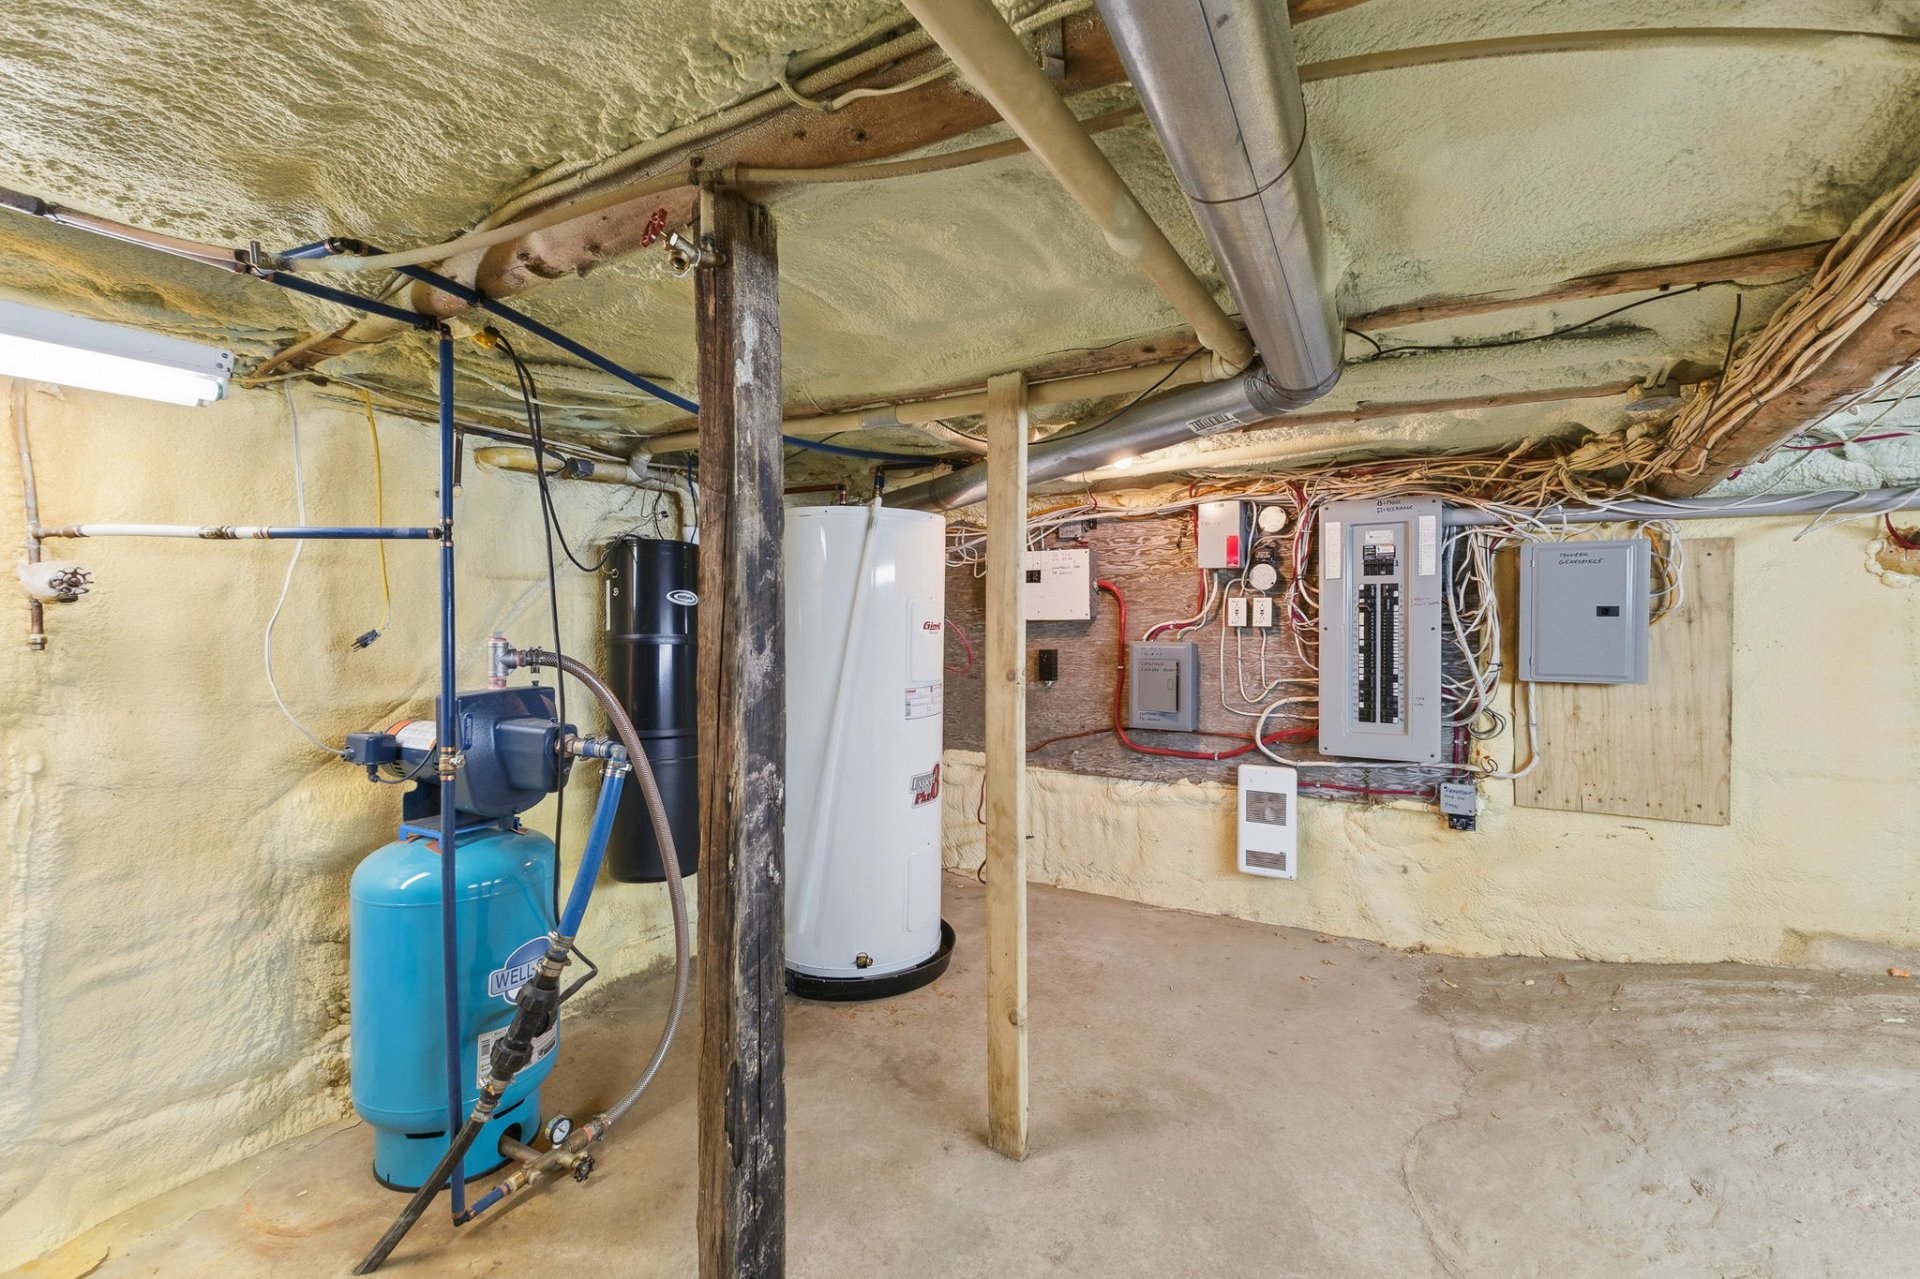 Access to a body of water
 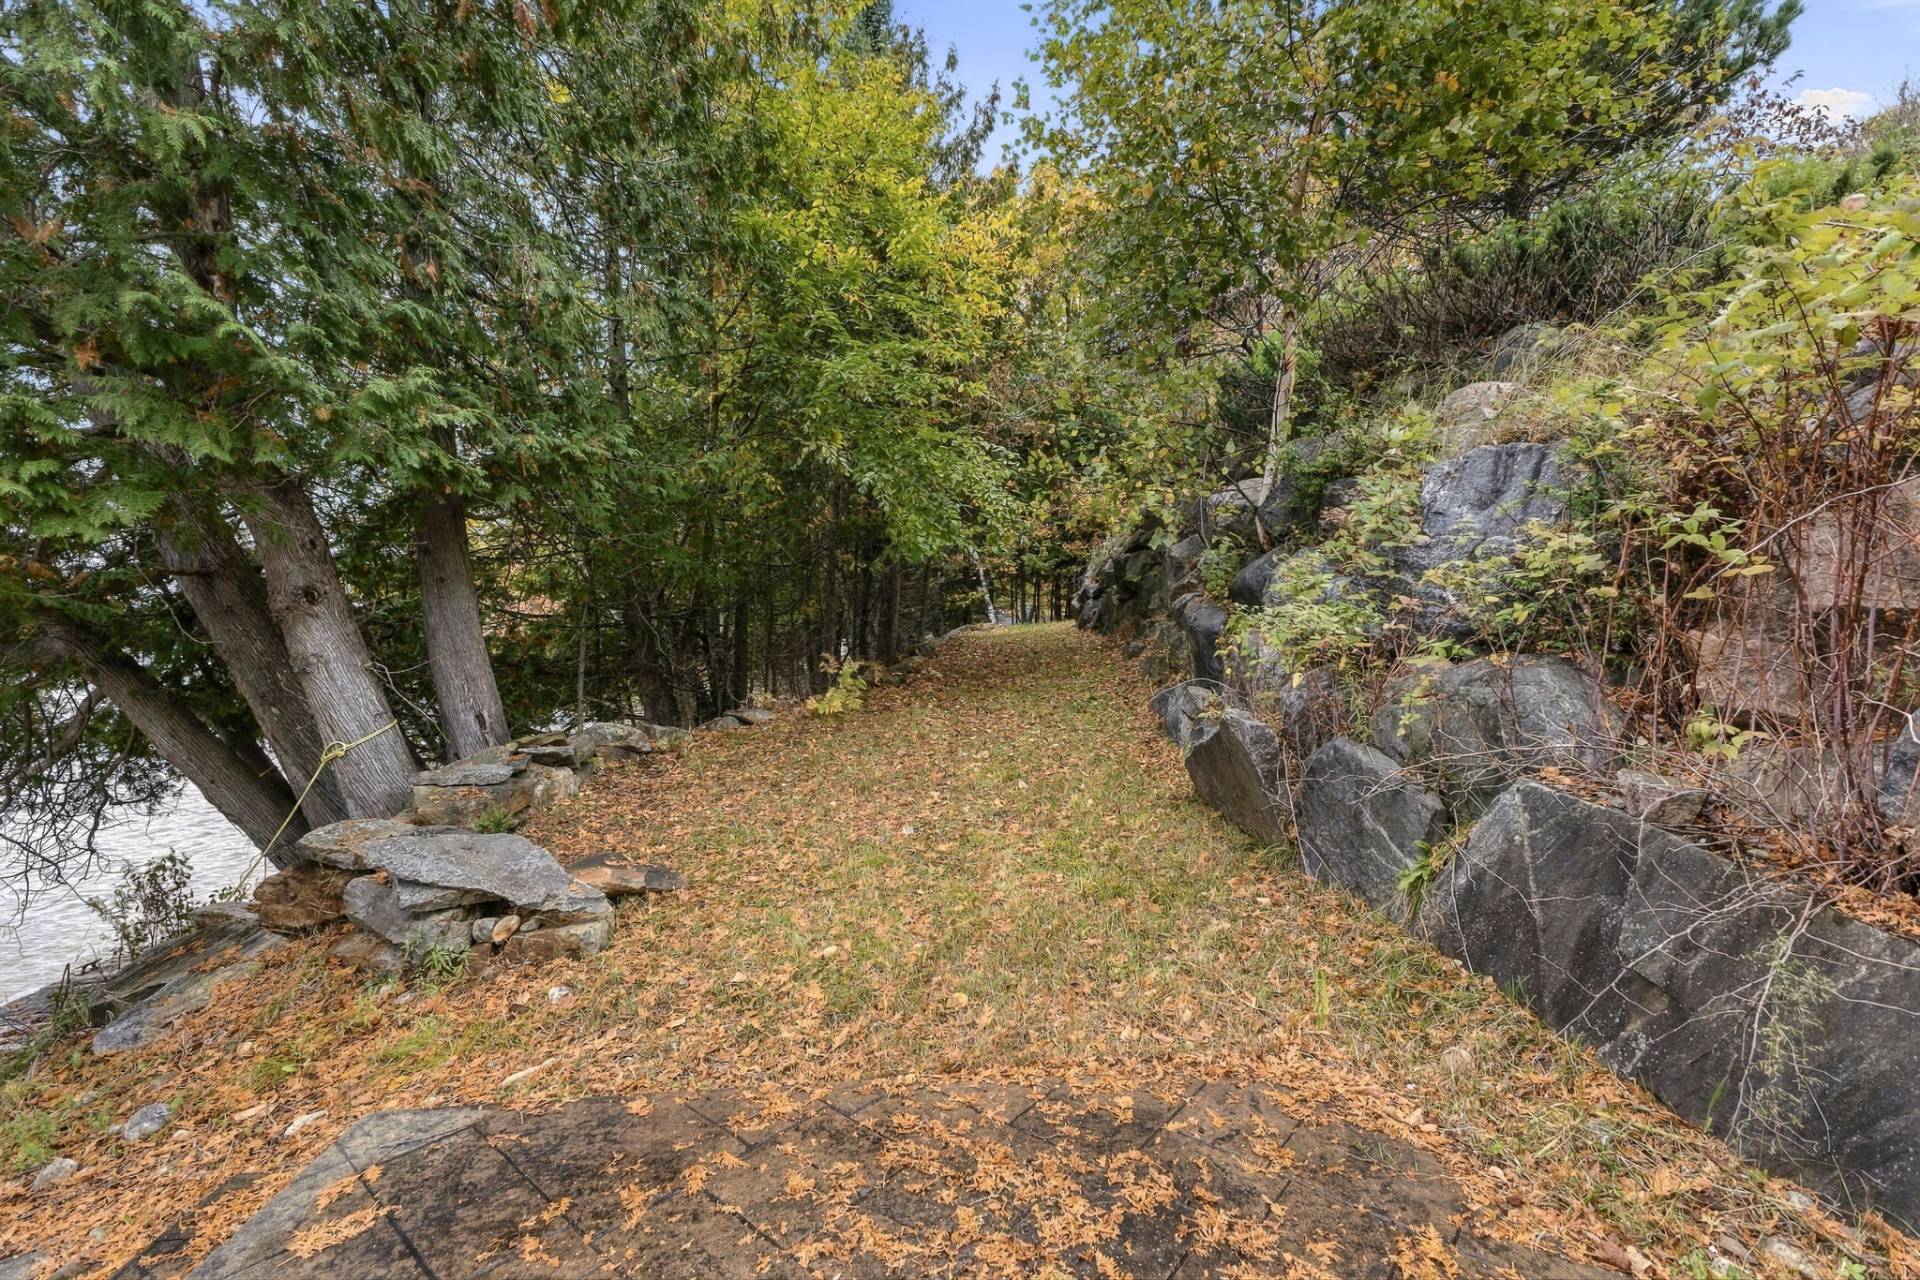 Exterior
 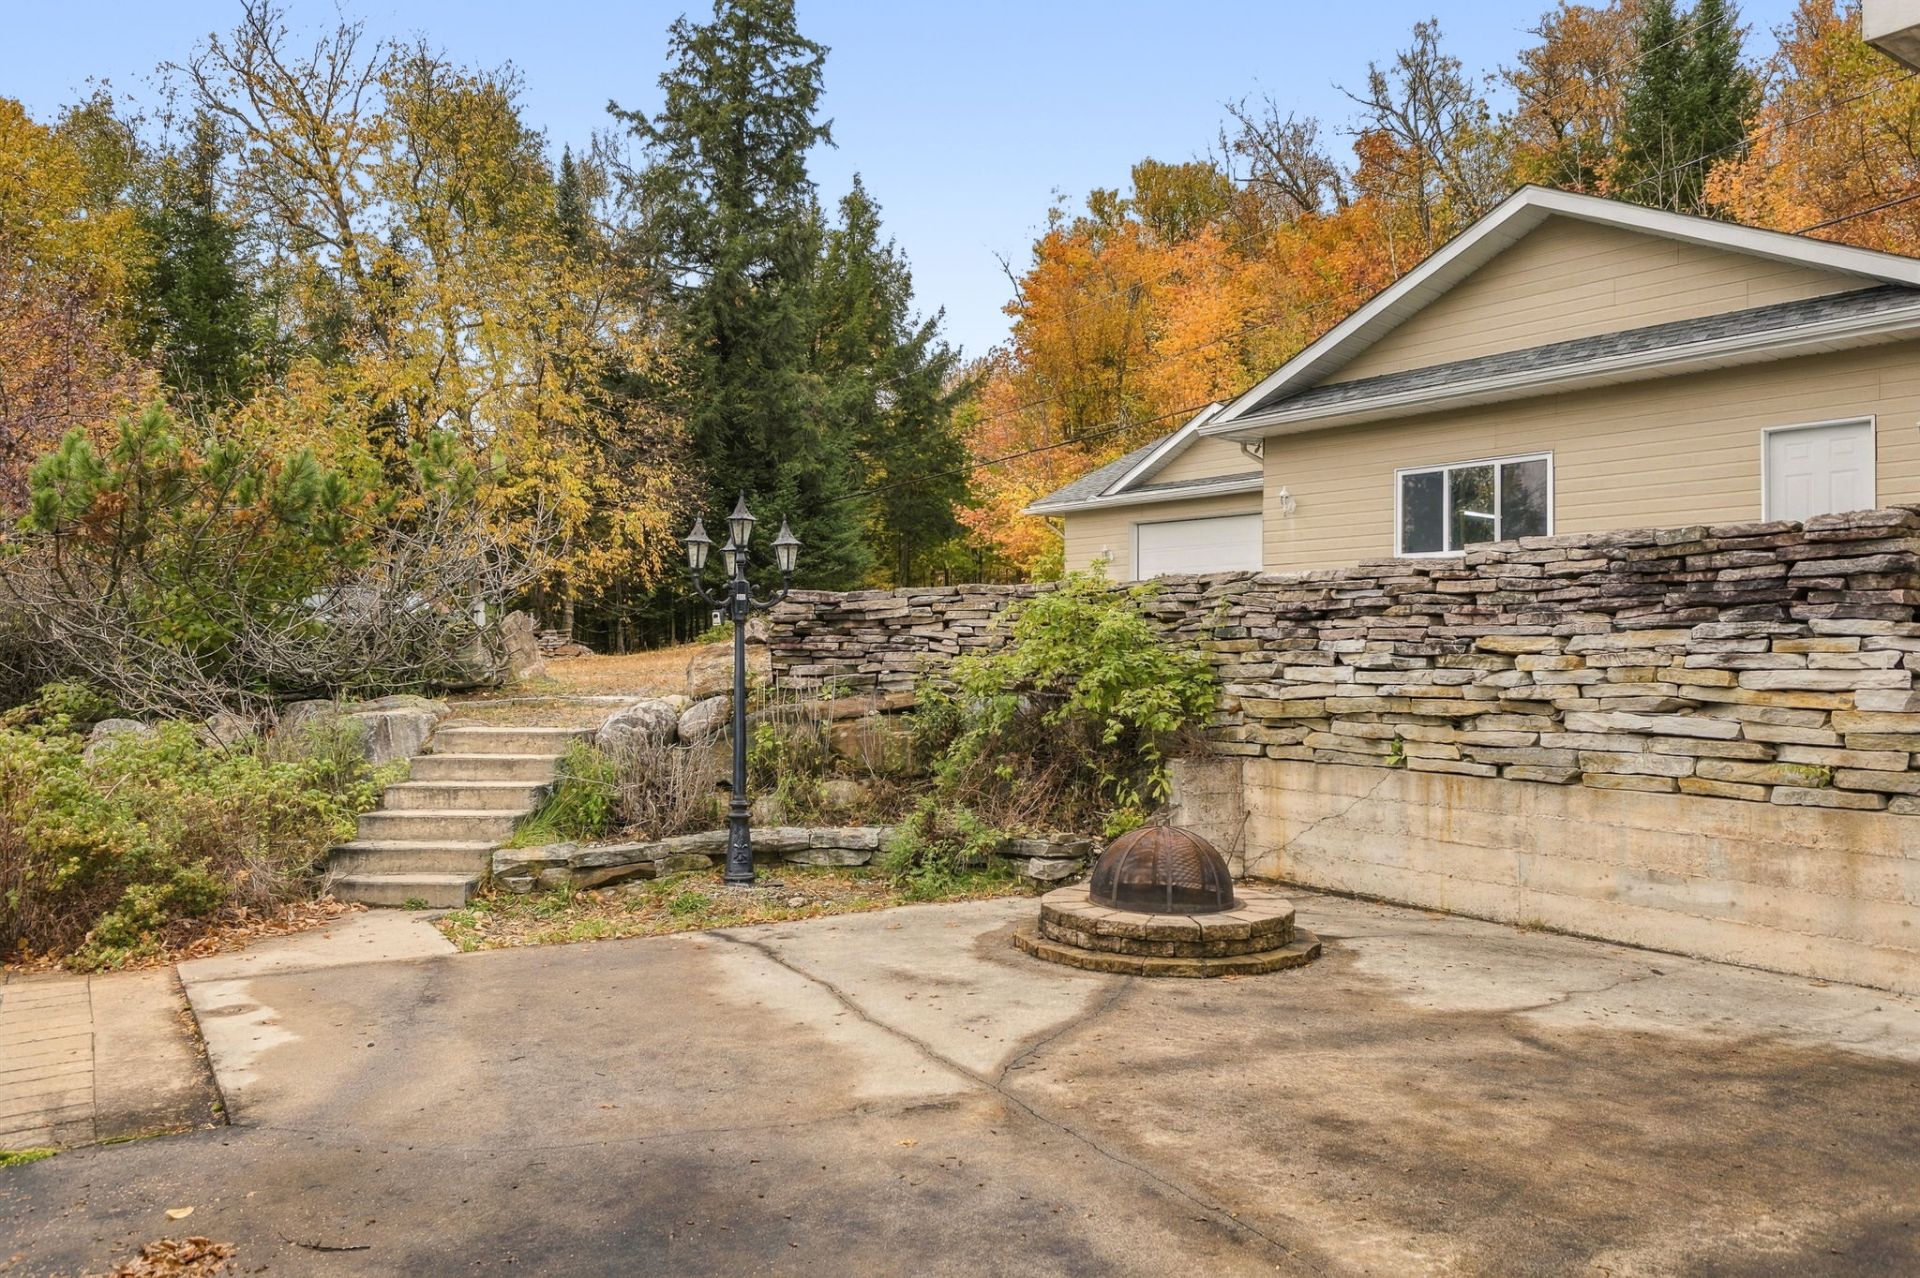 Exterior
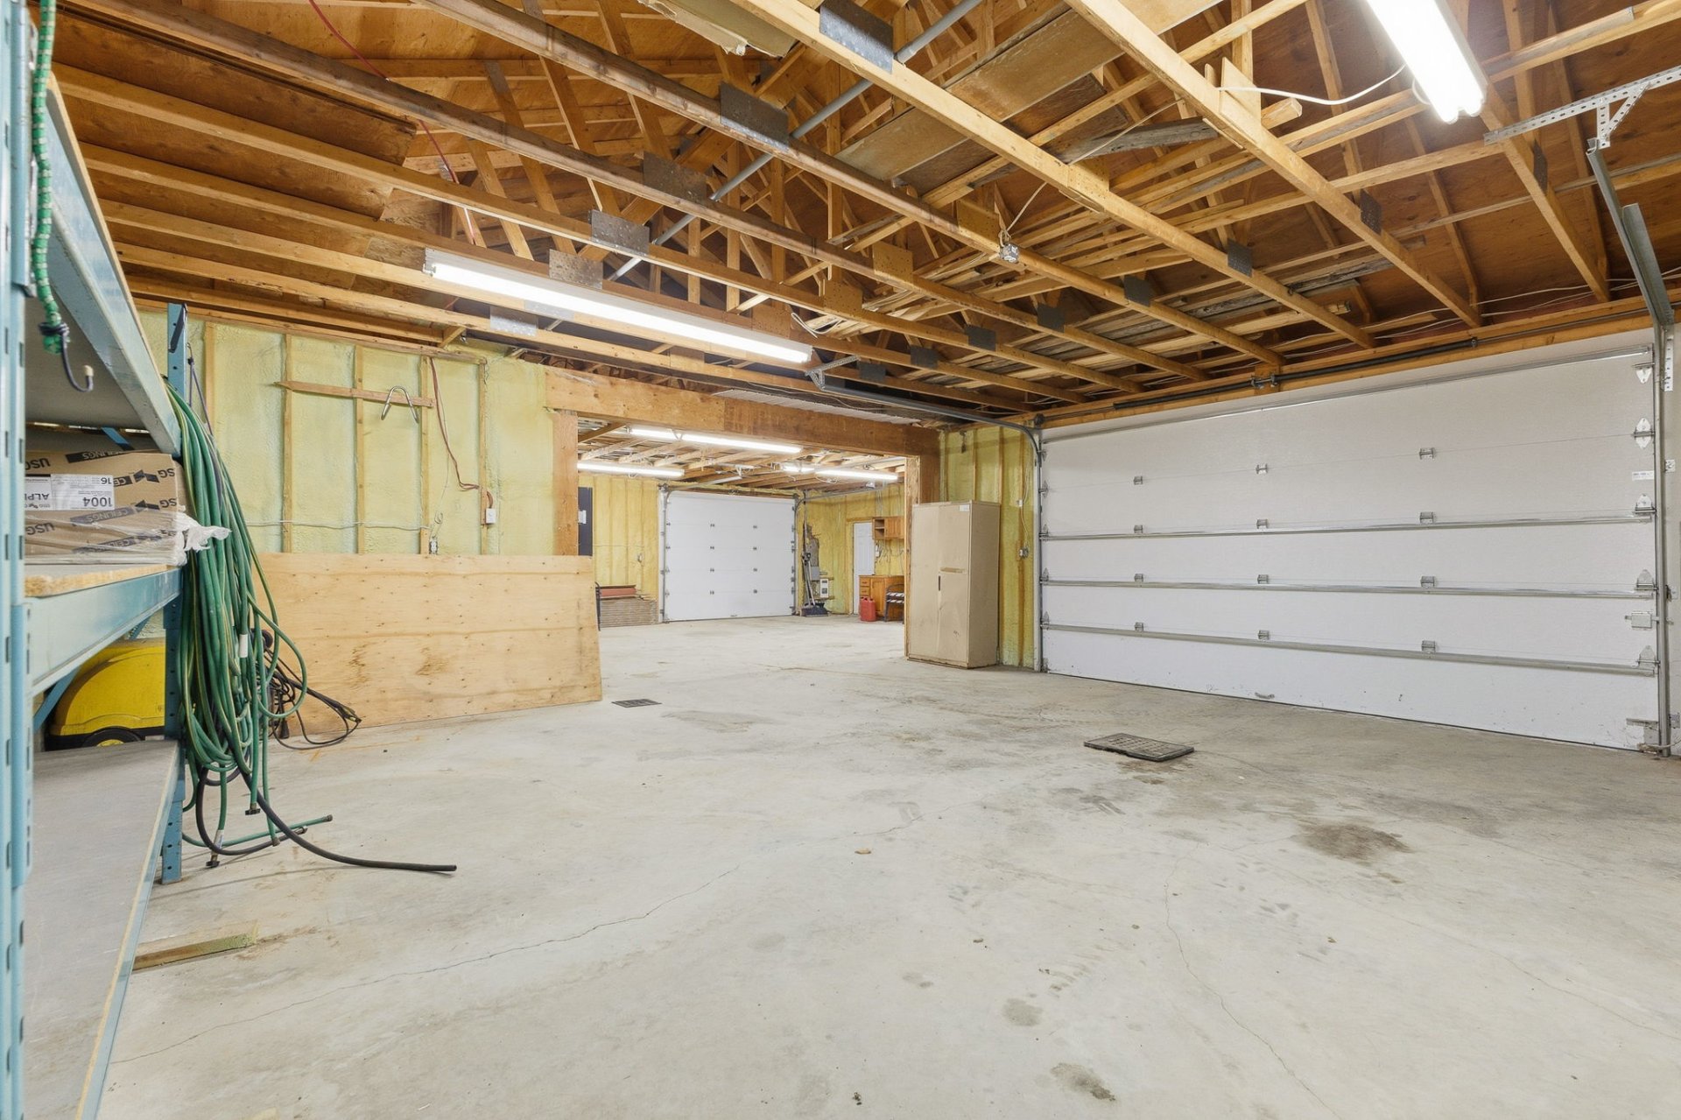
 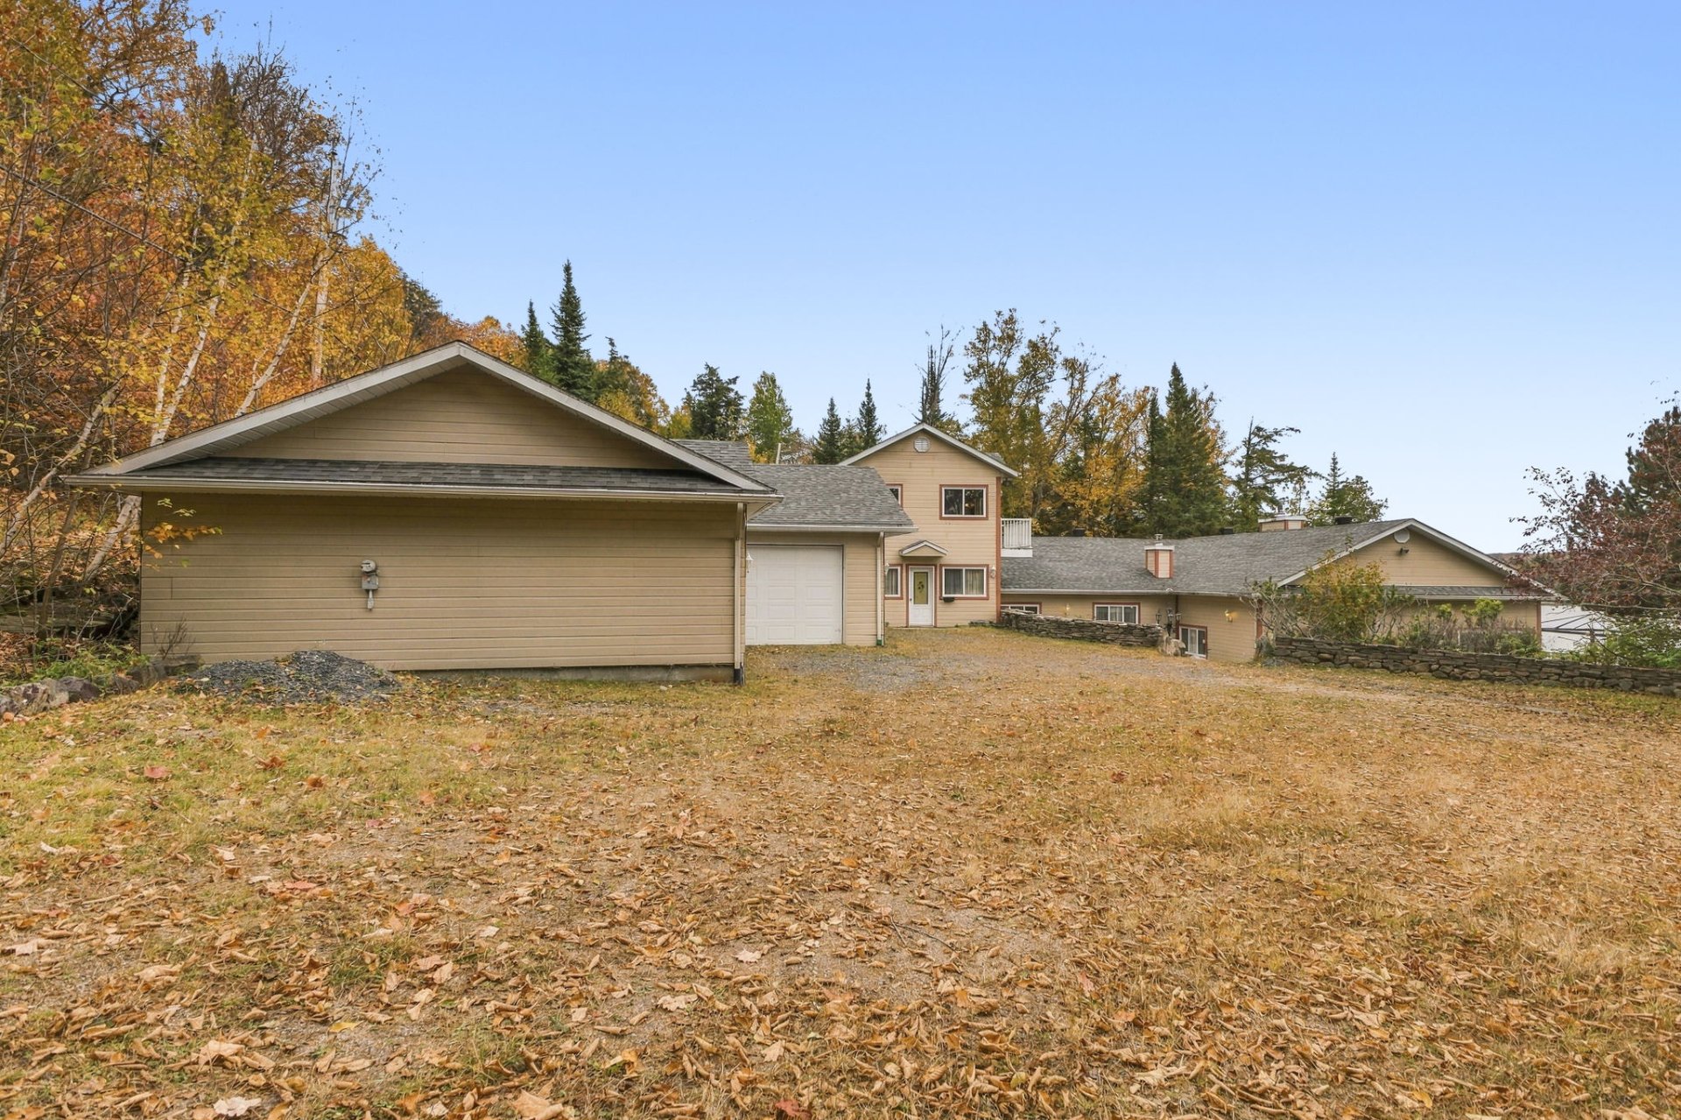 Garage
 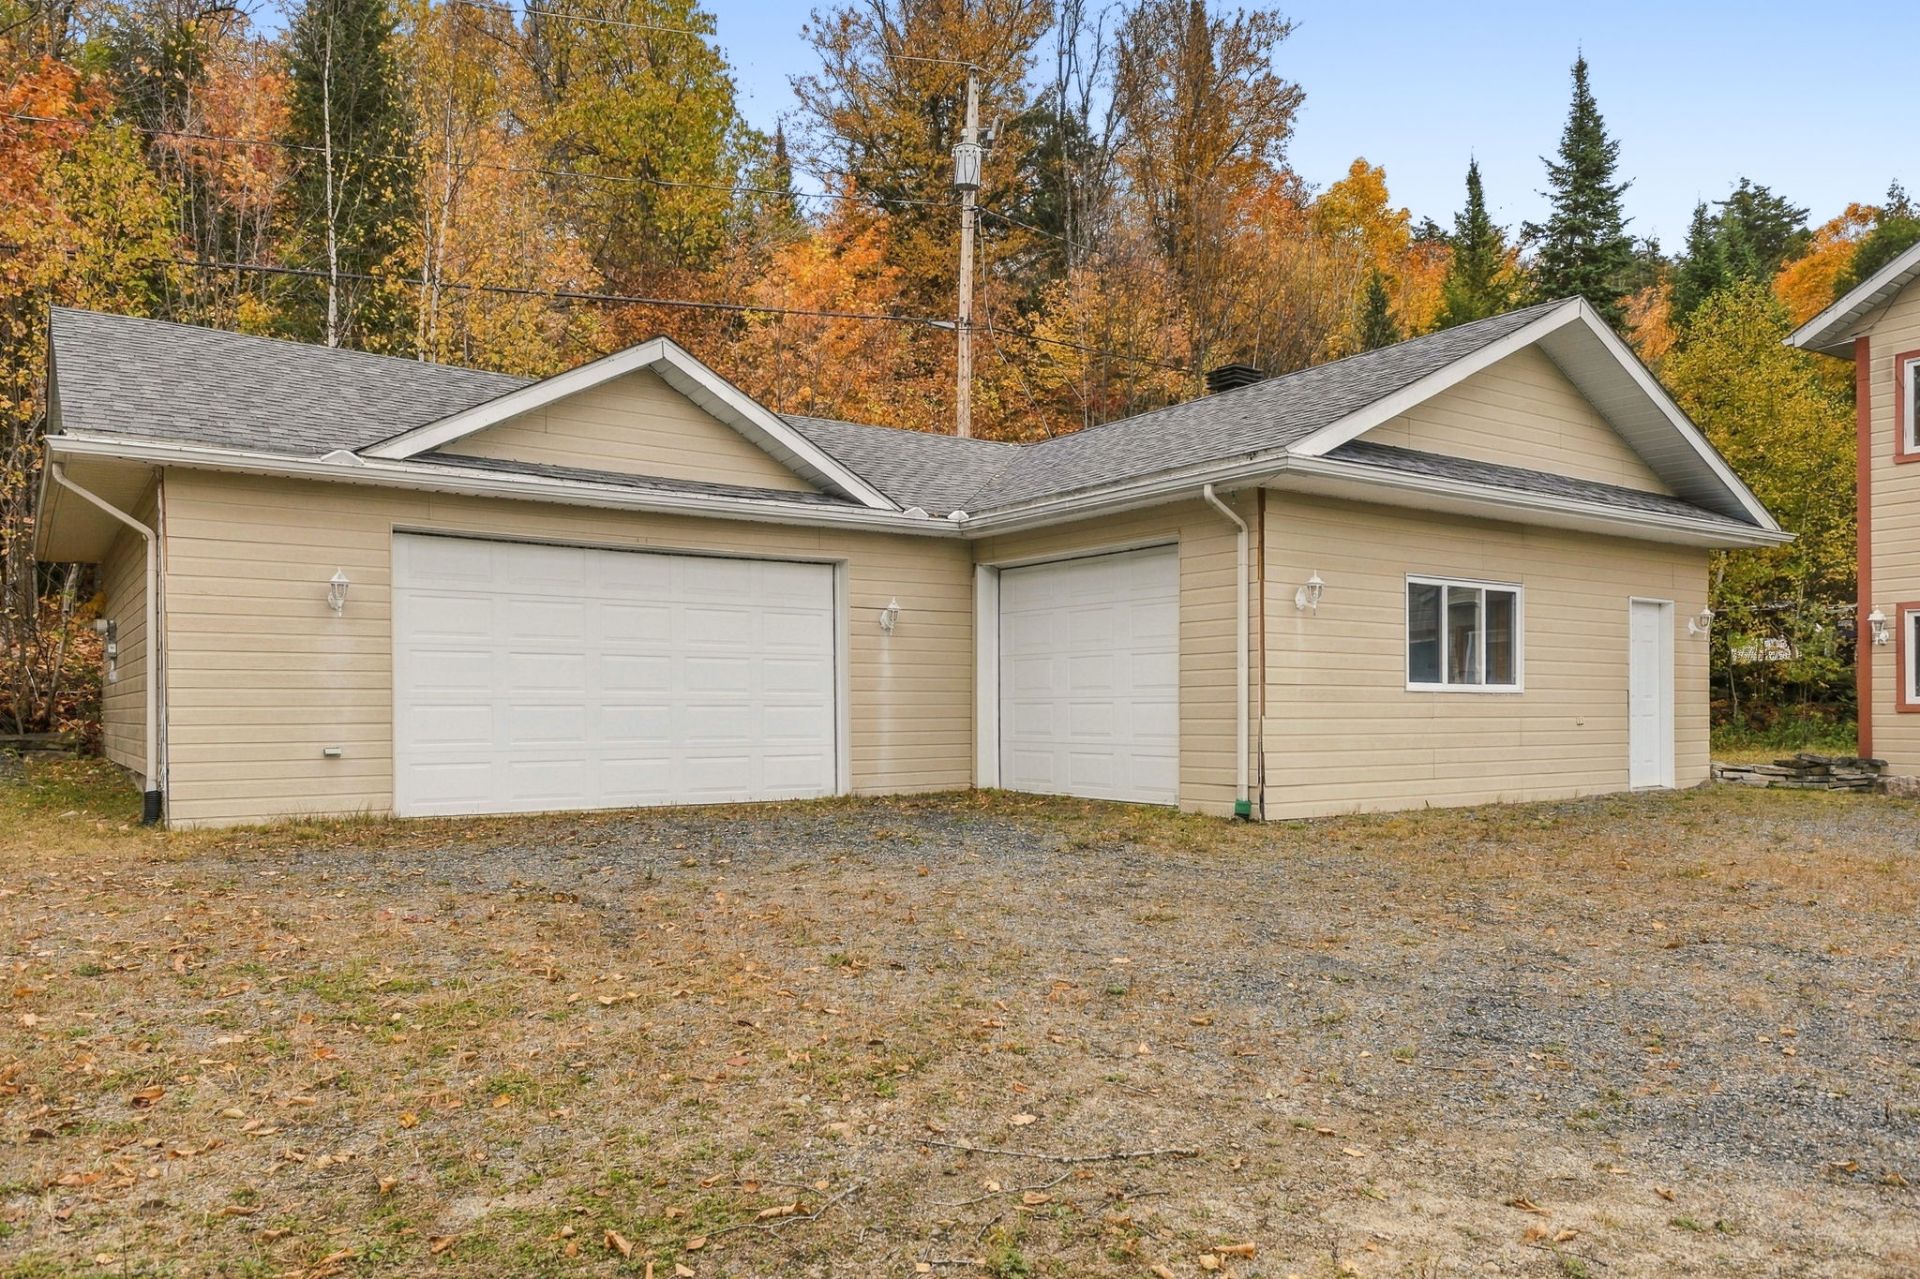 Garage
 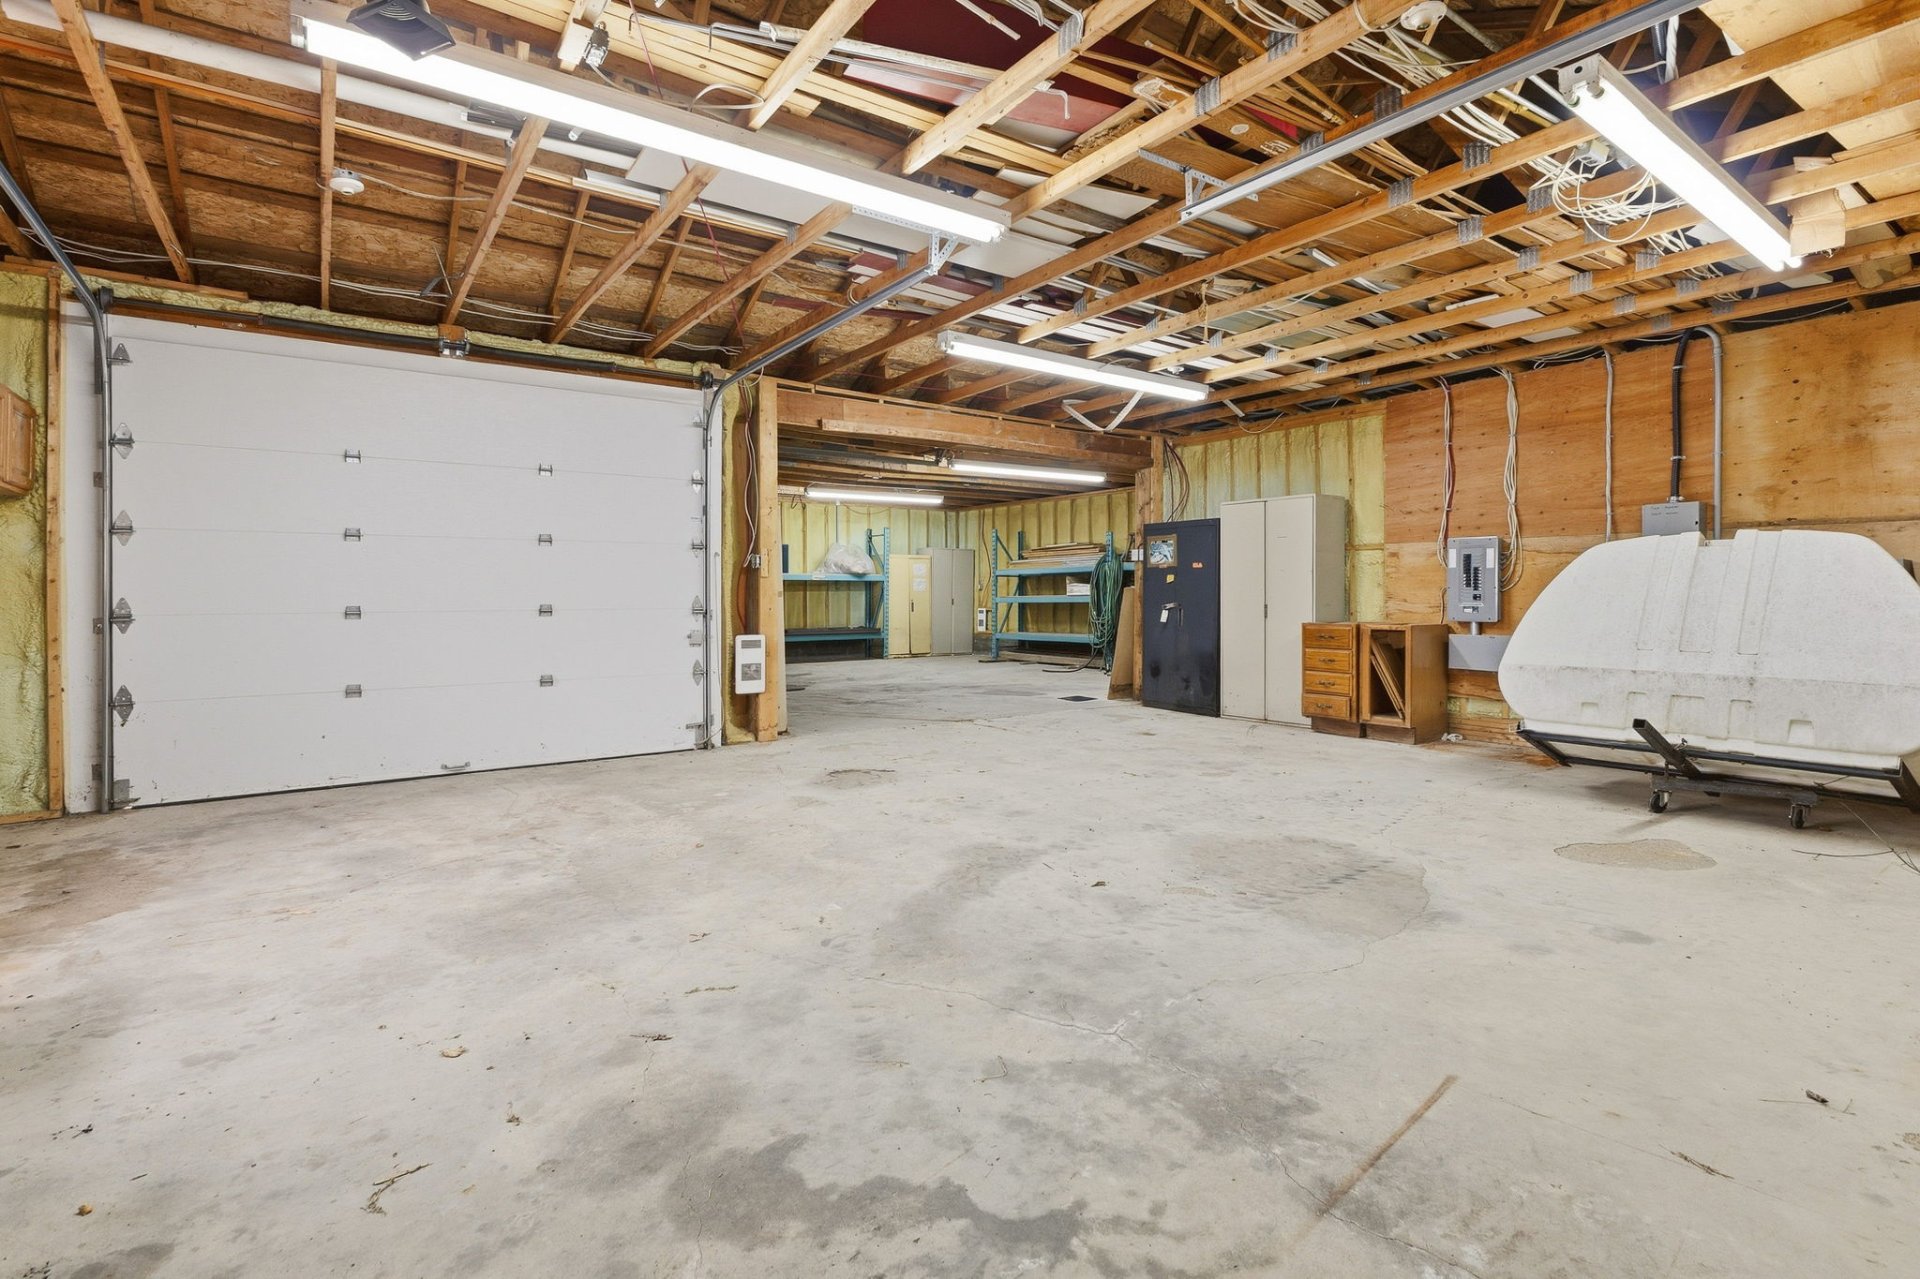 Garage
 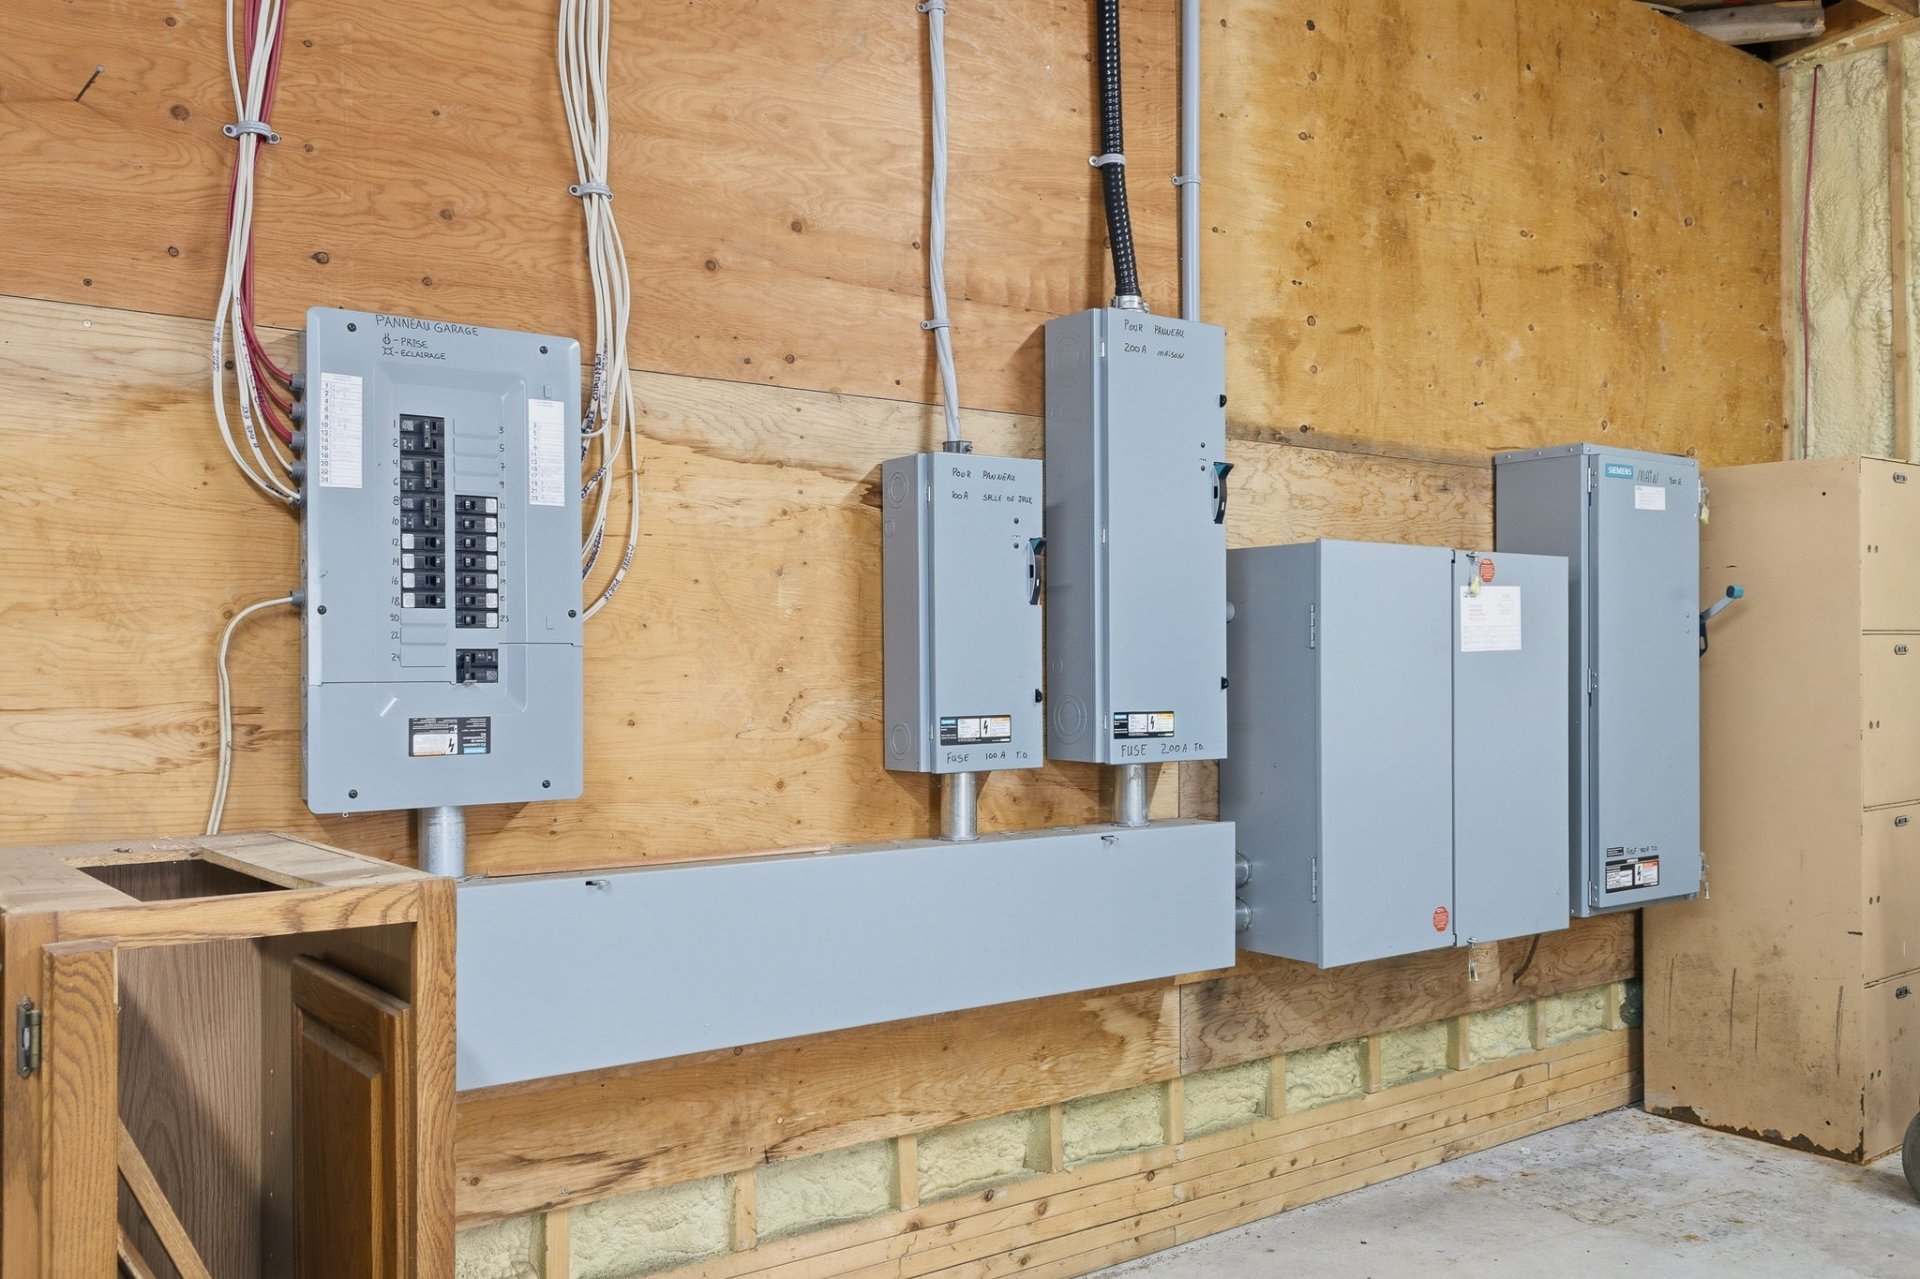 Garage
 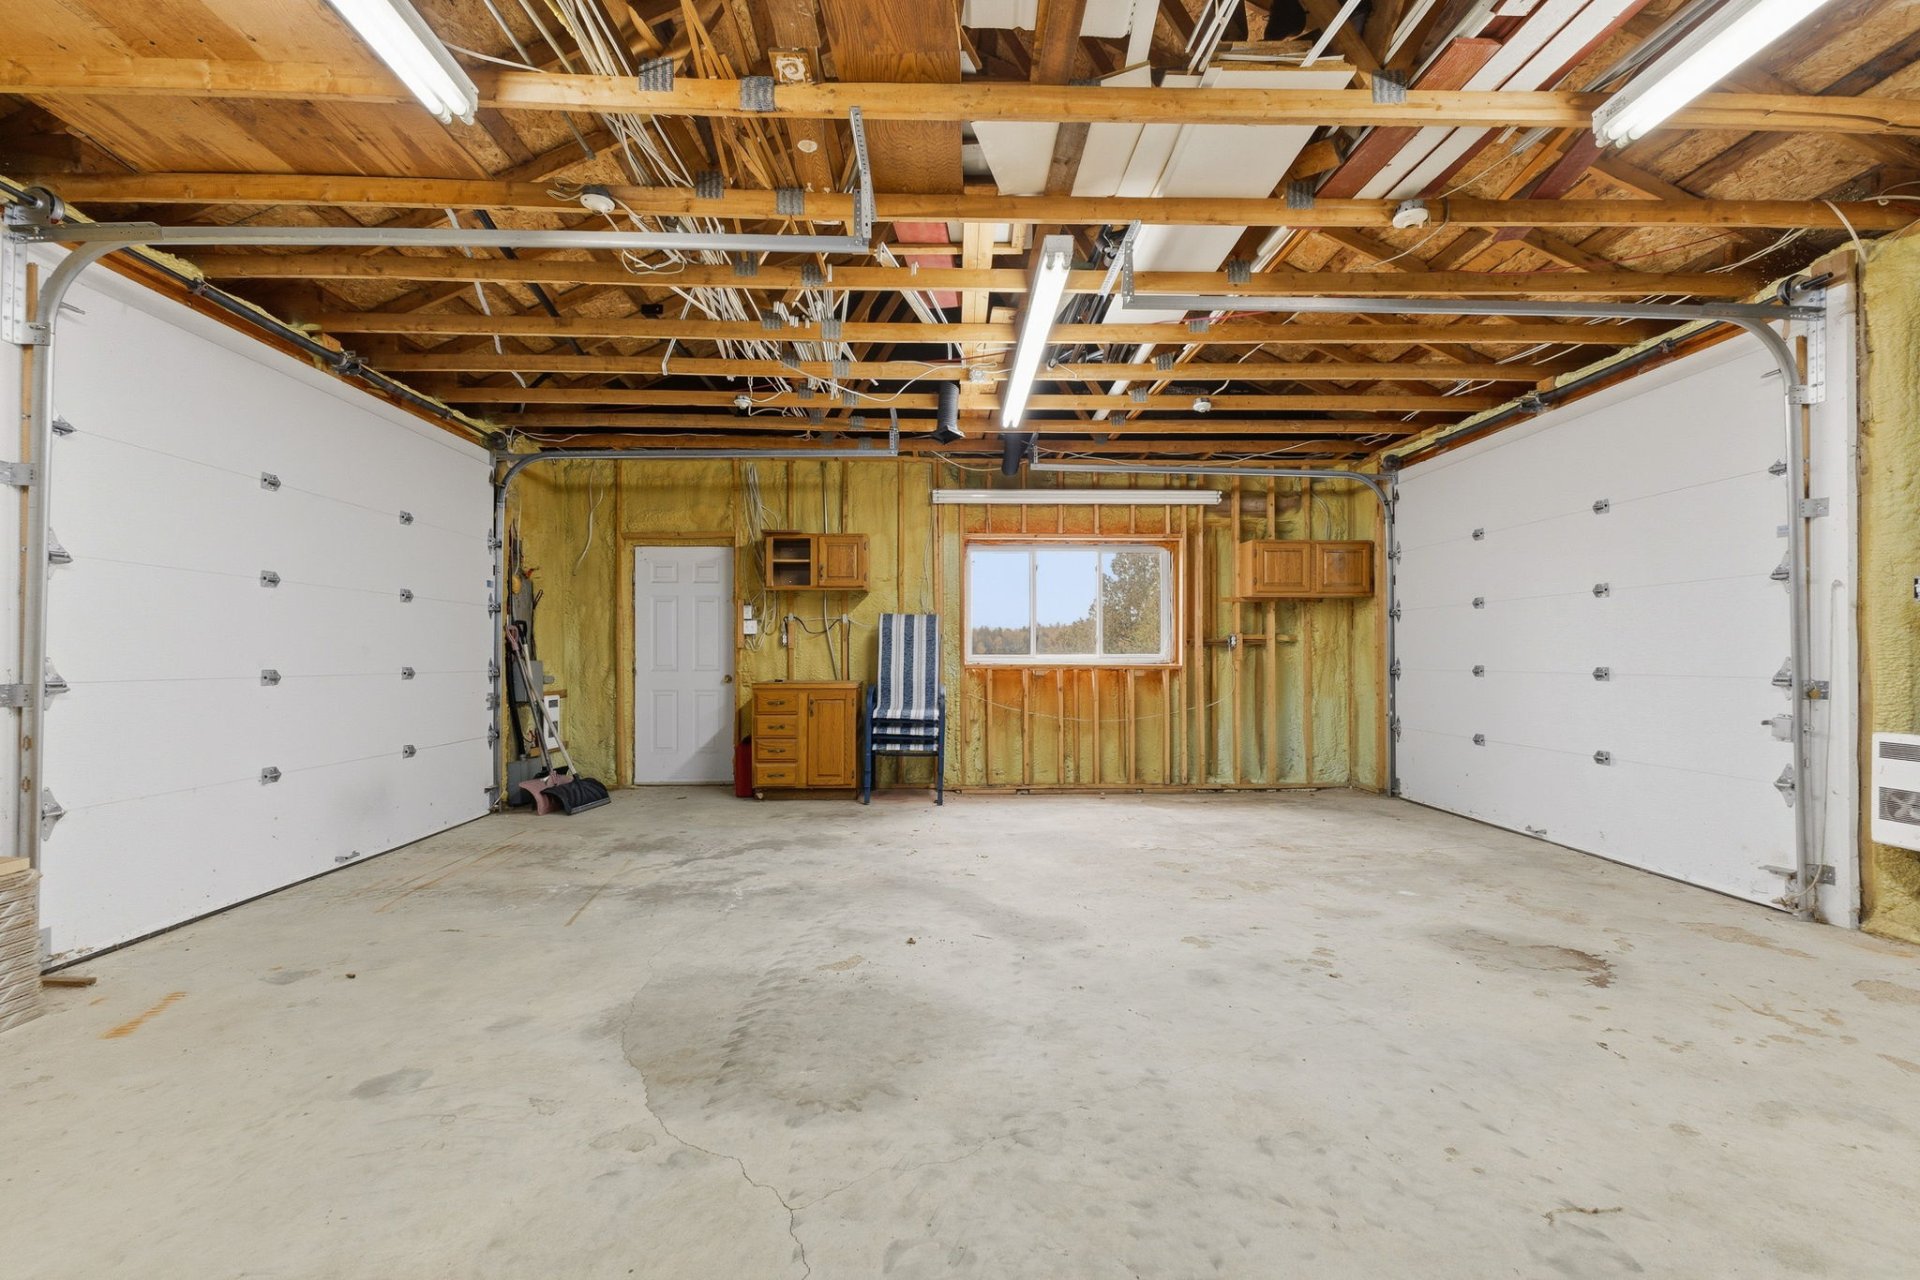 Garage
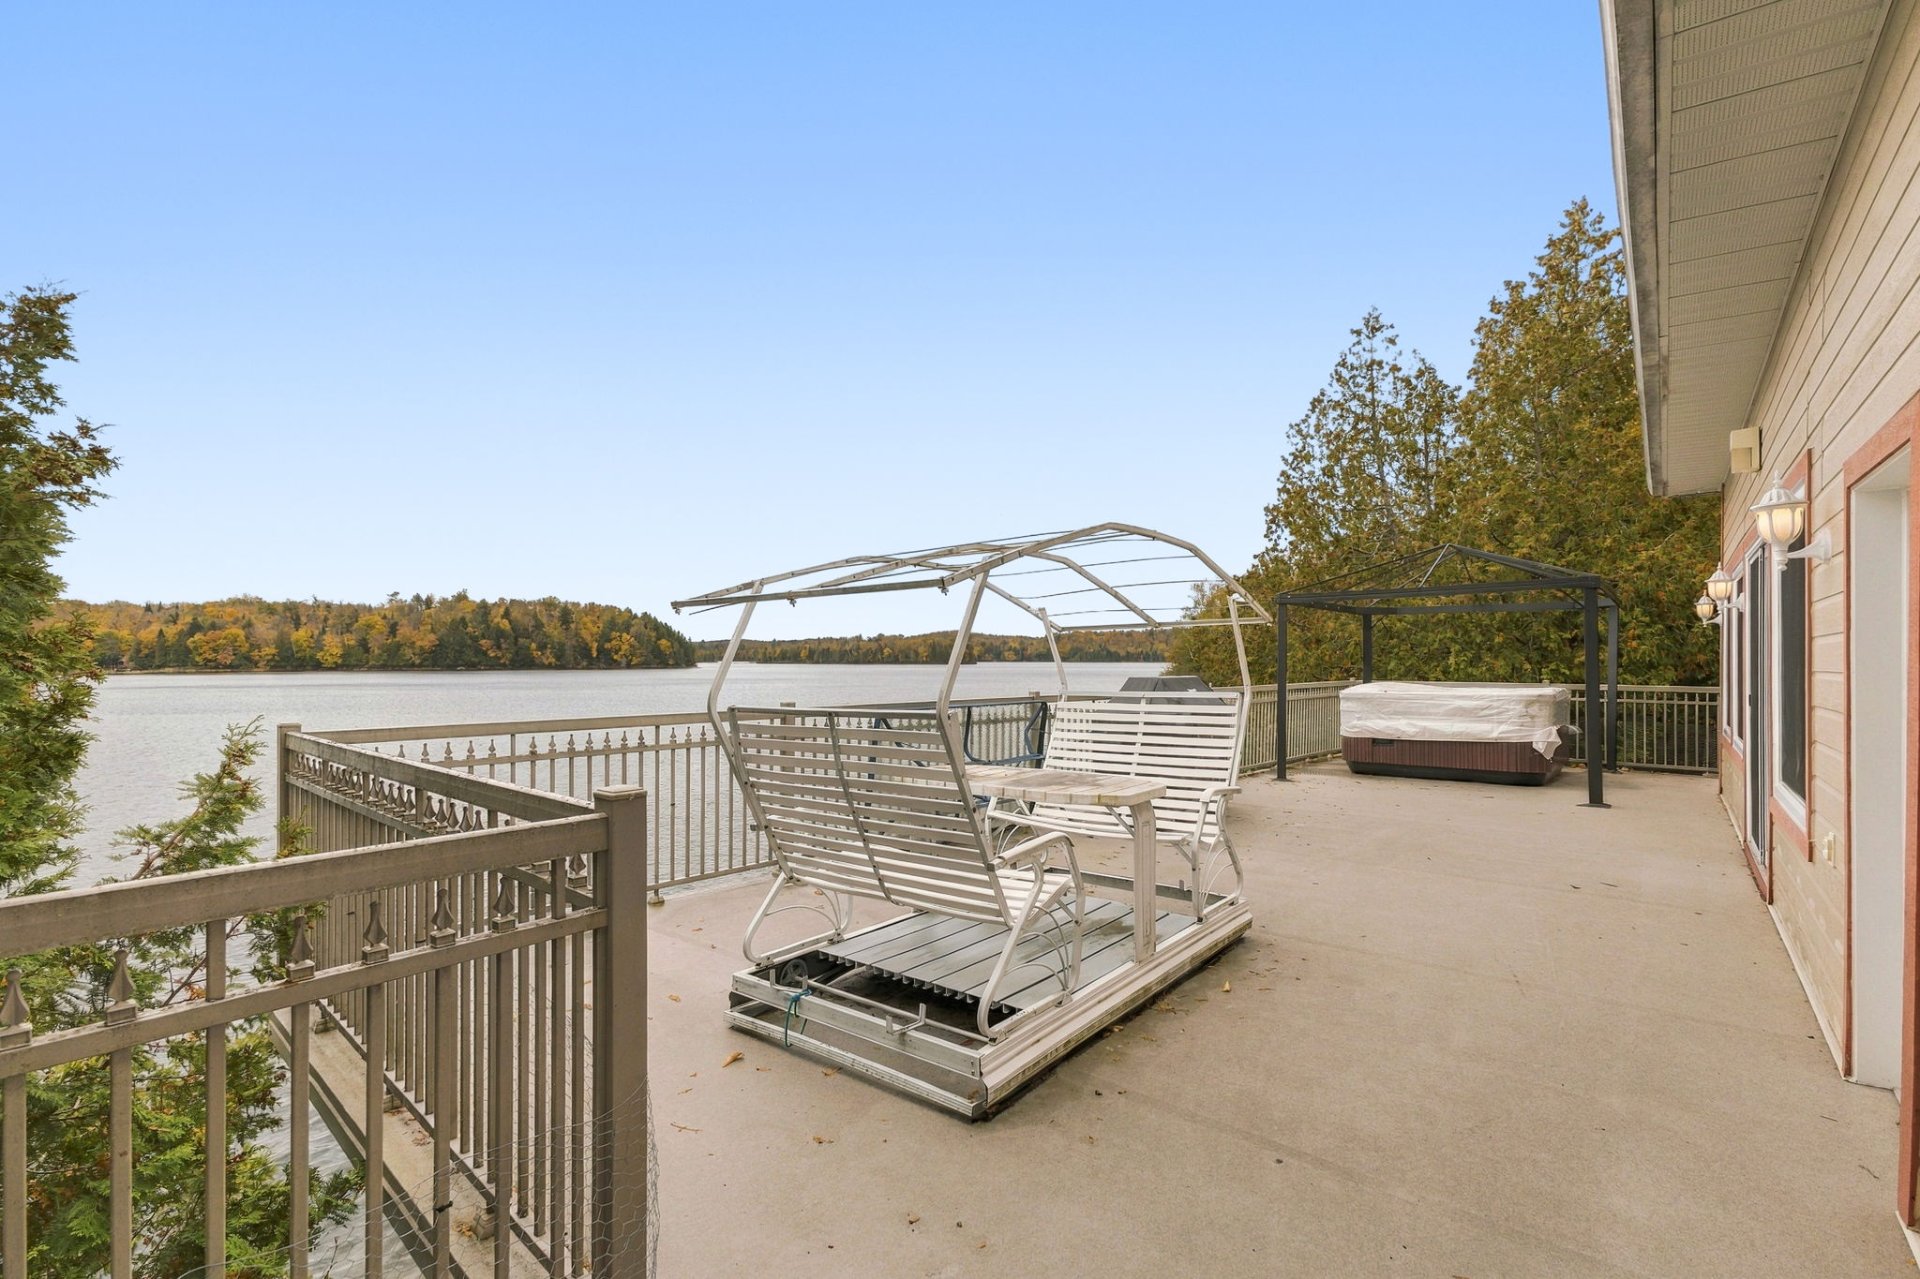
  Balcony
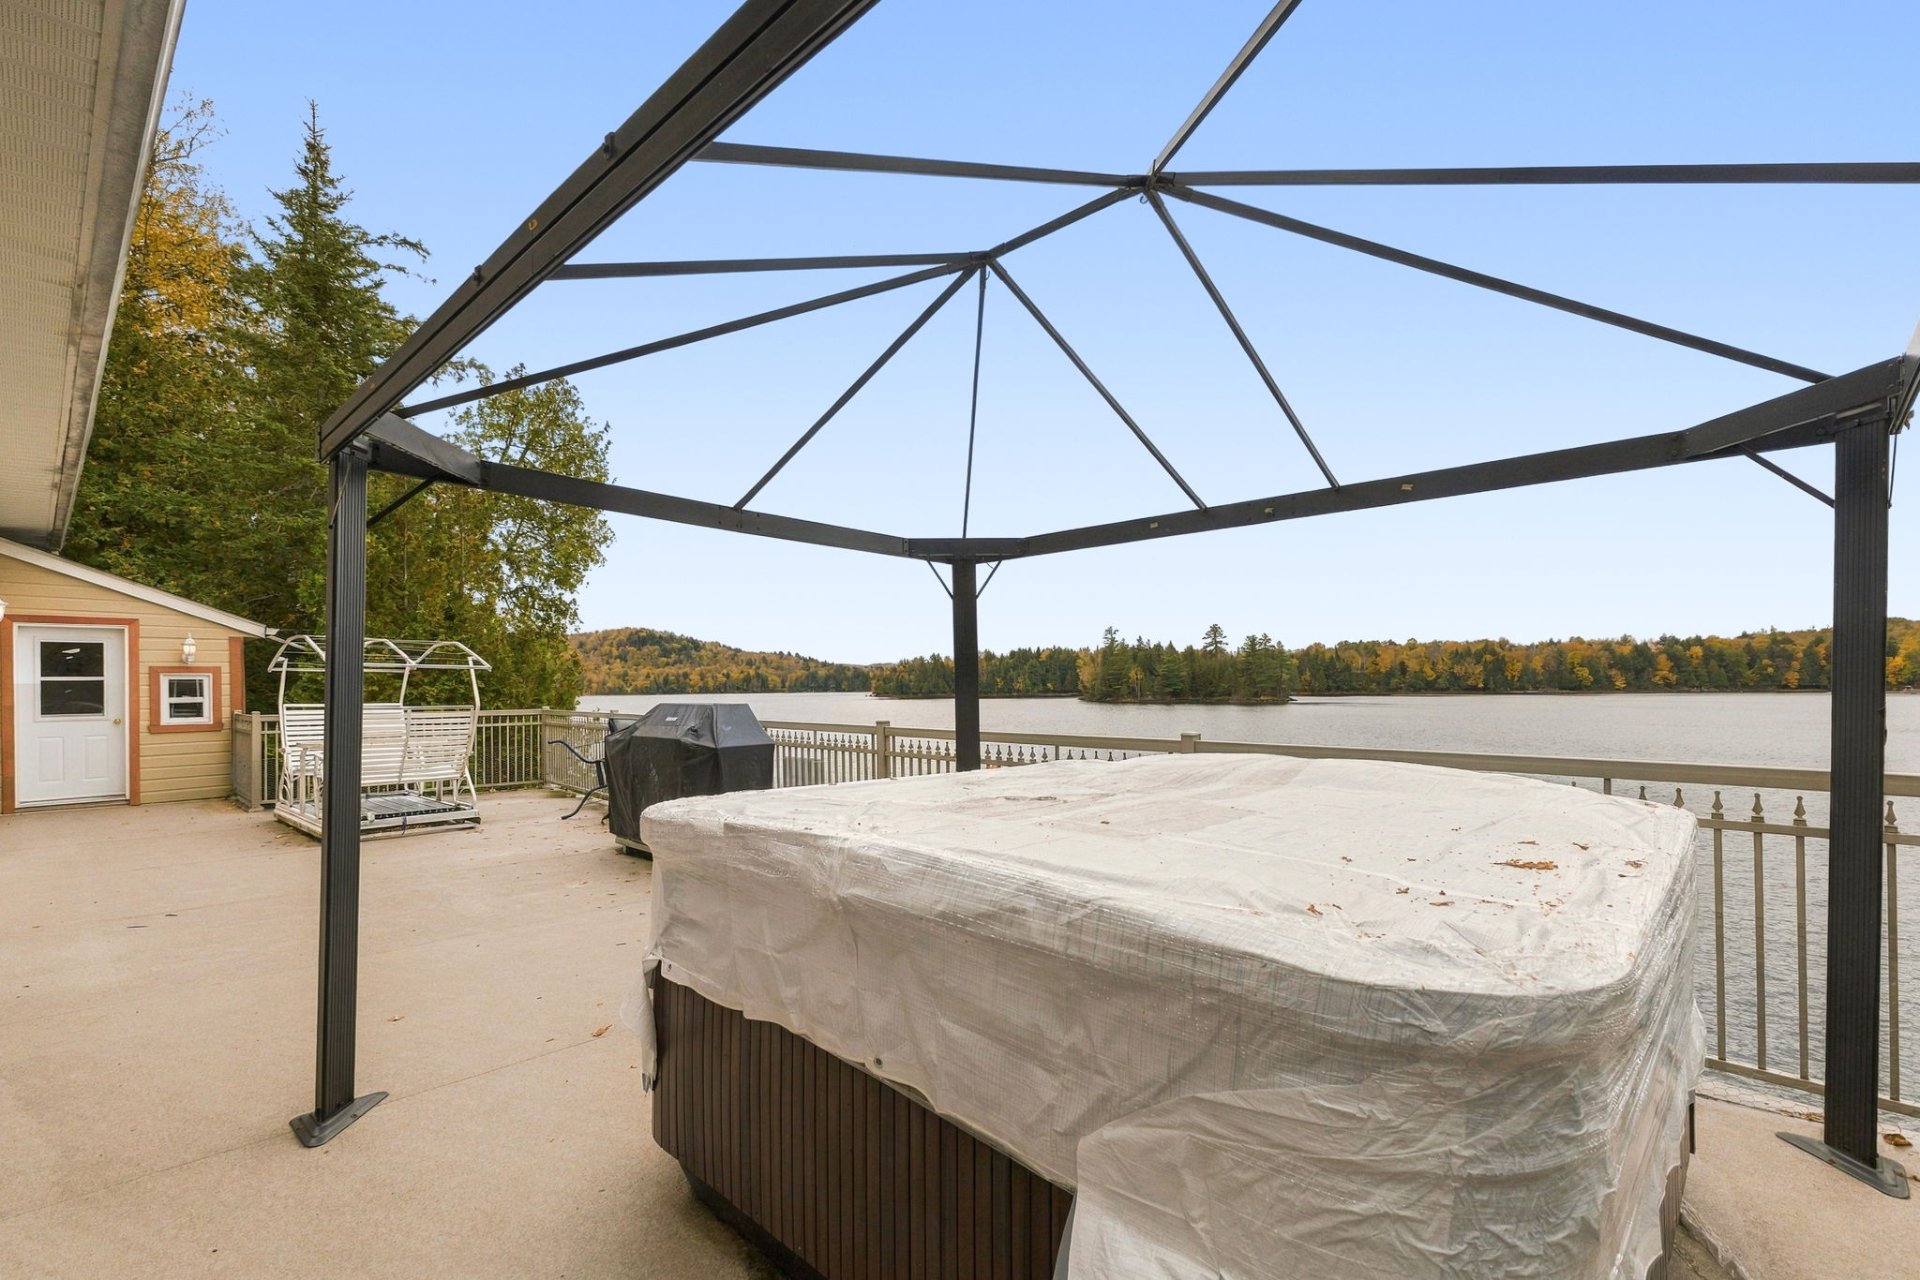
  Hot tub
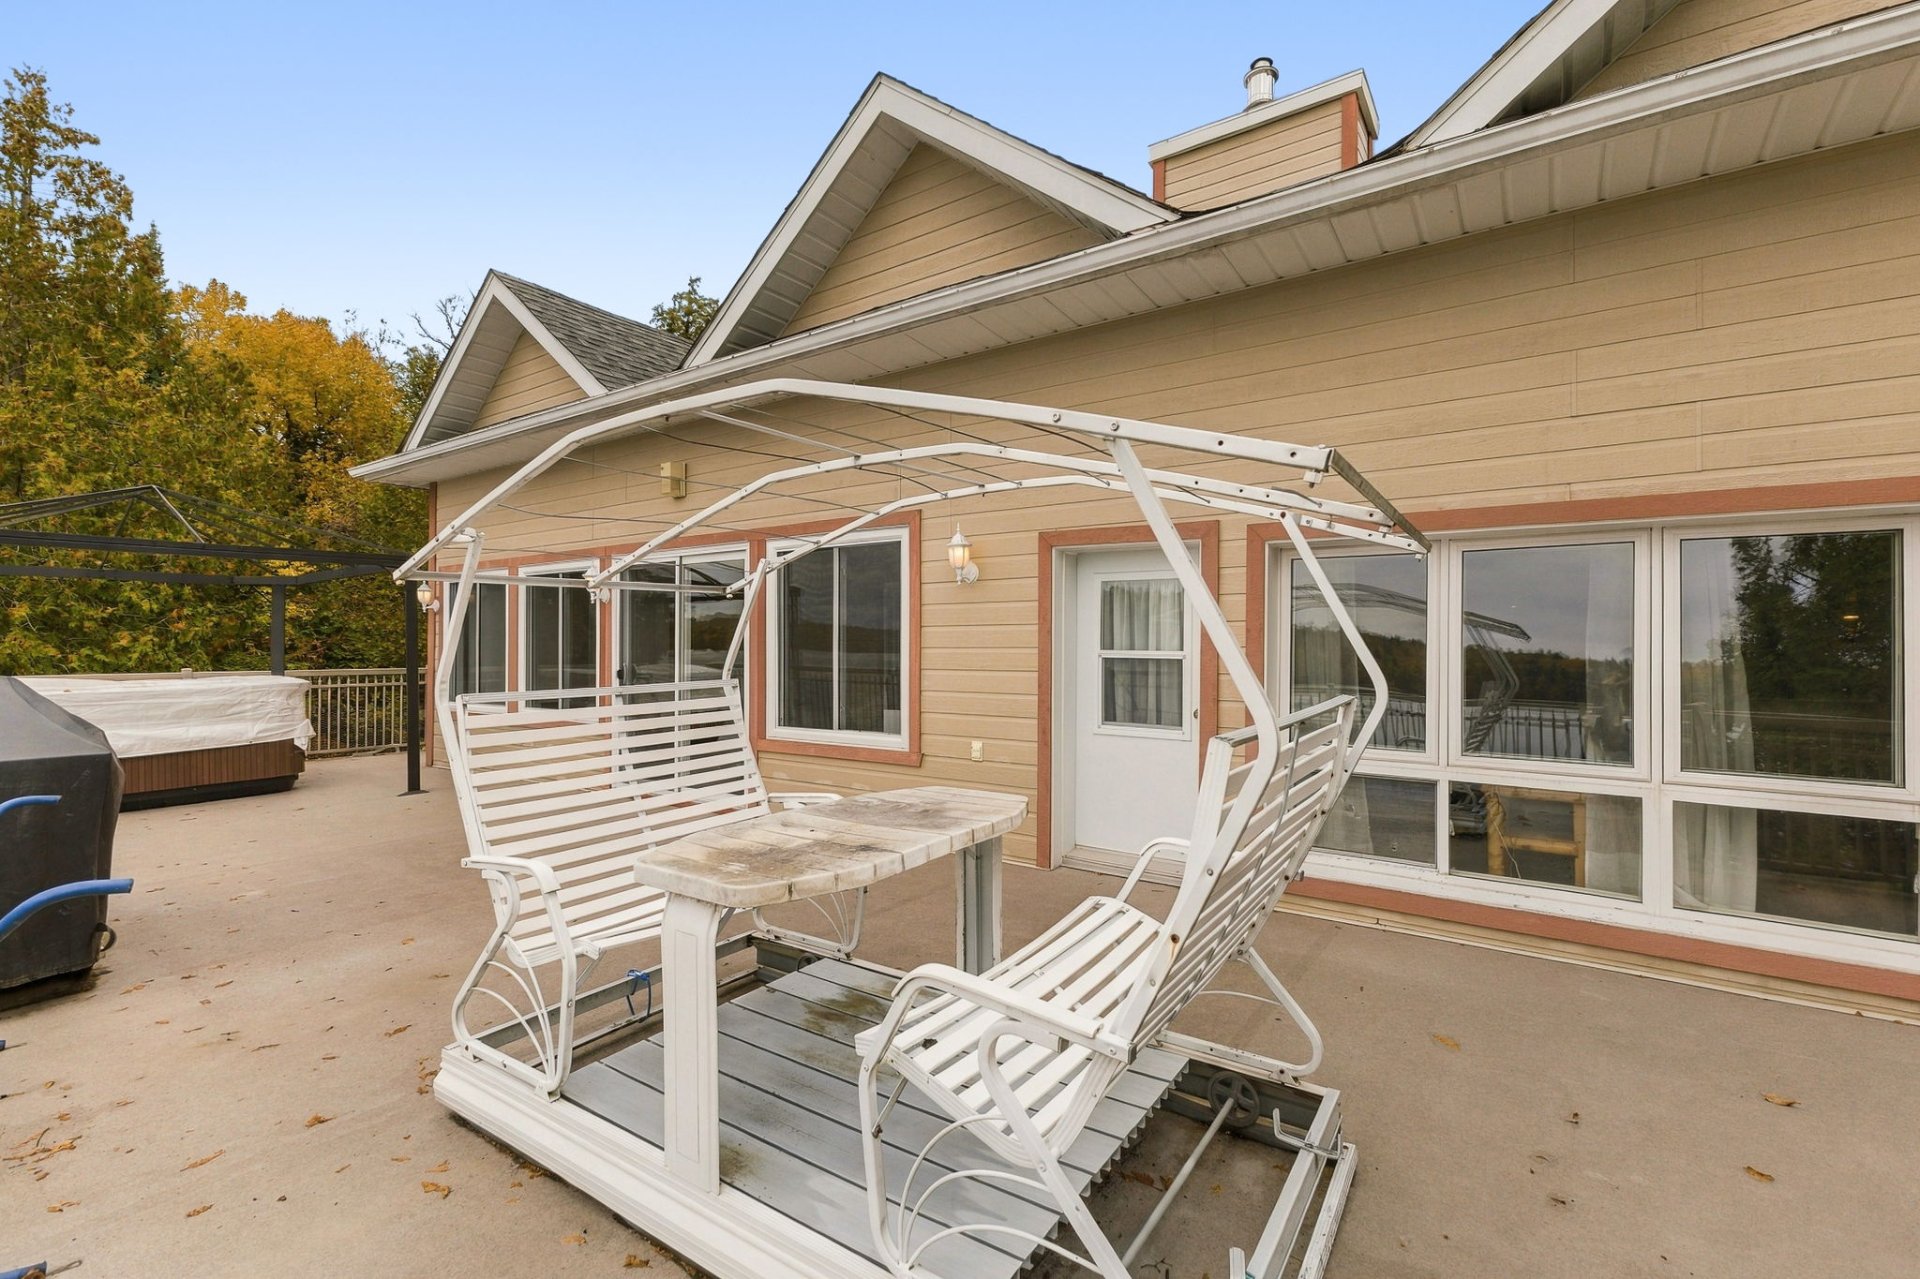
  Balcony
  Access to a body of water
 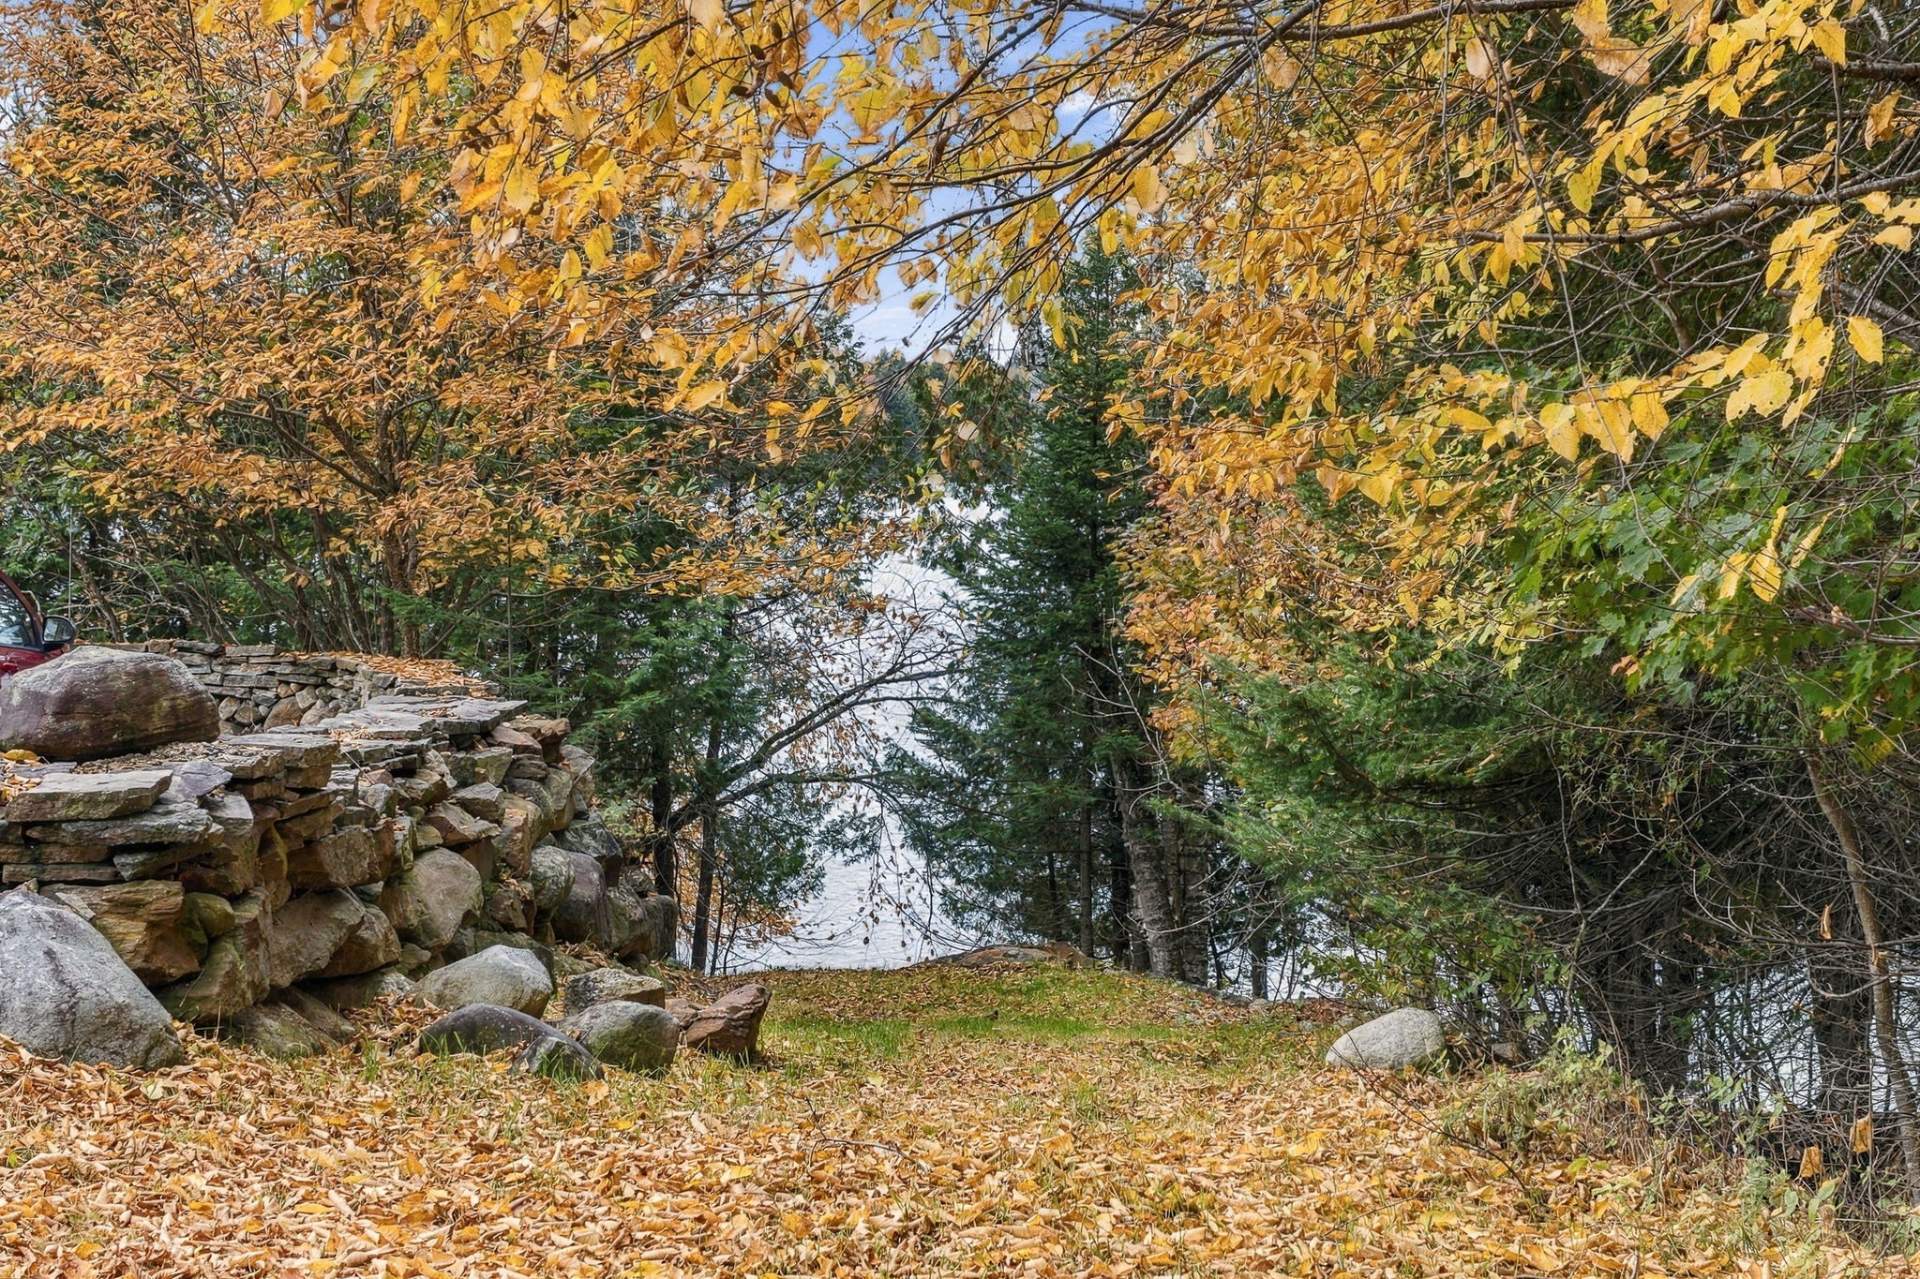 Parking
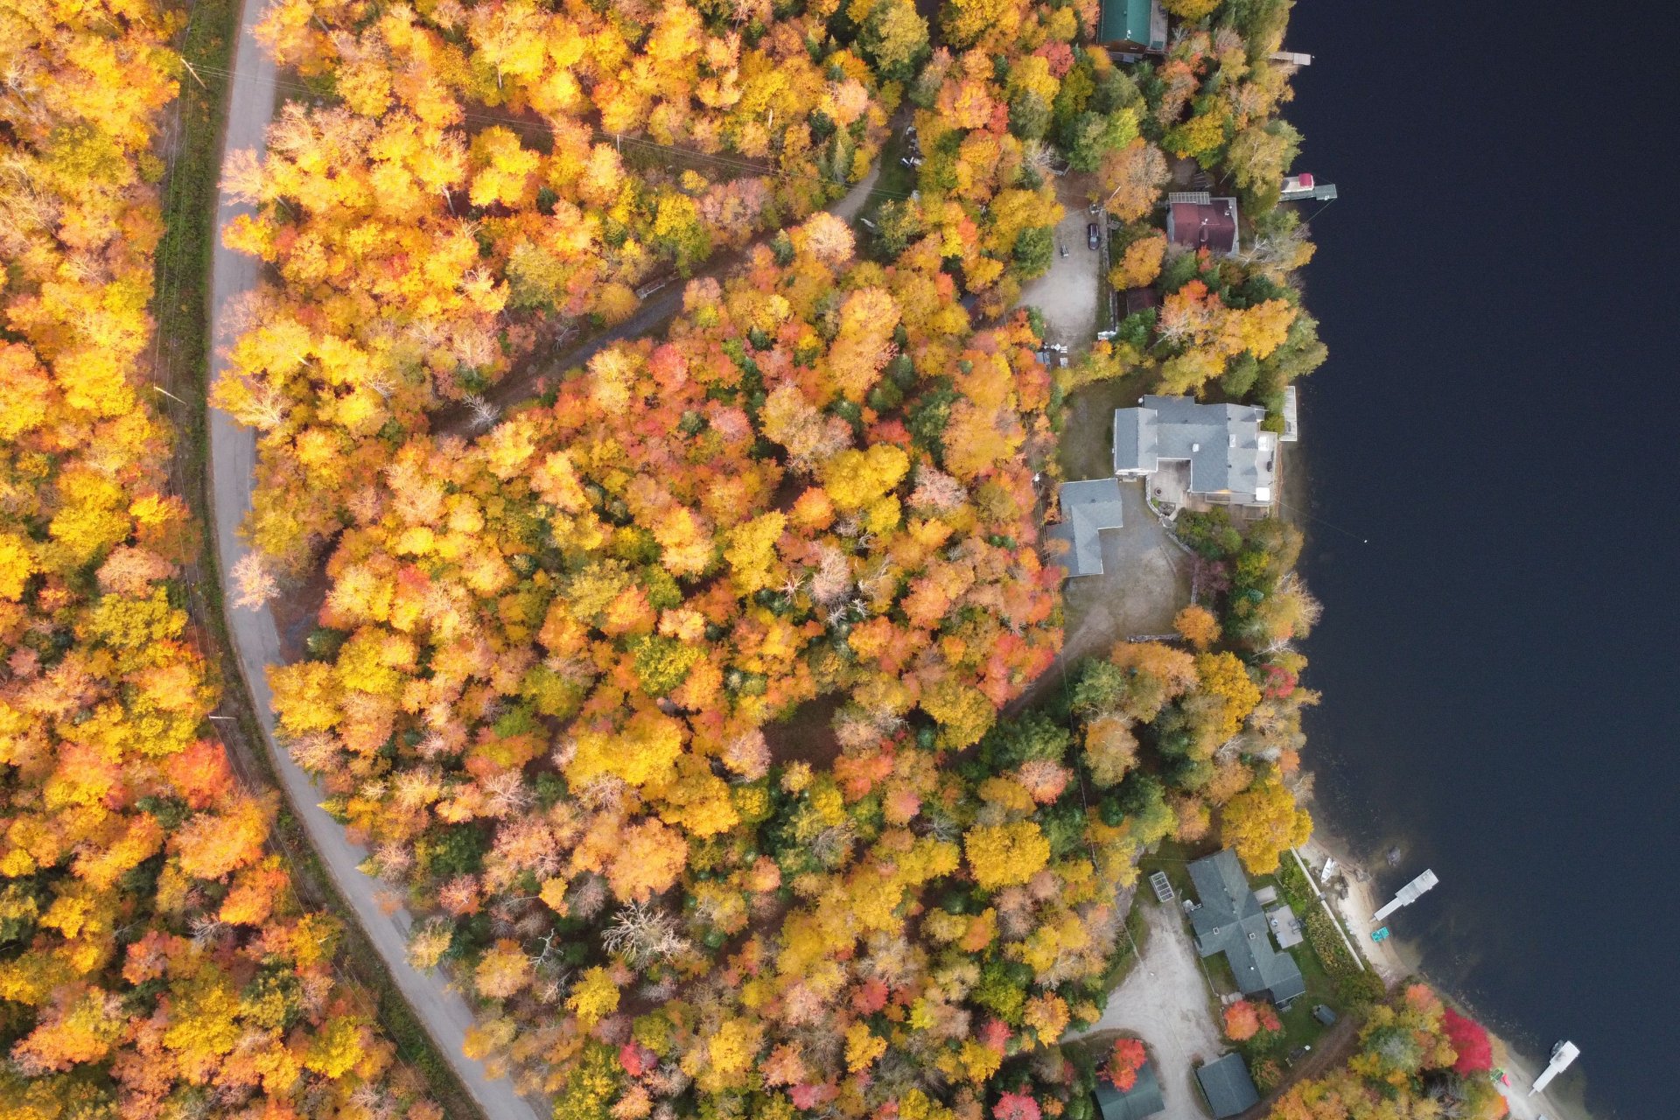
 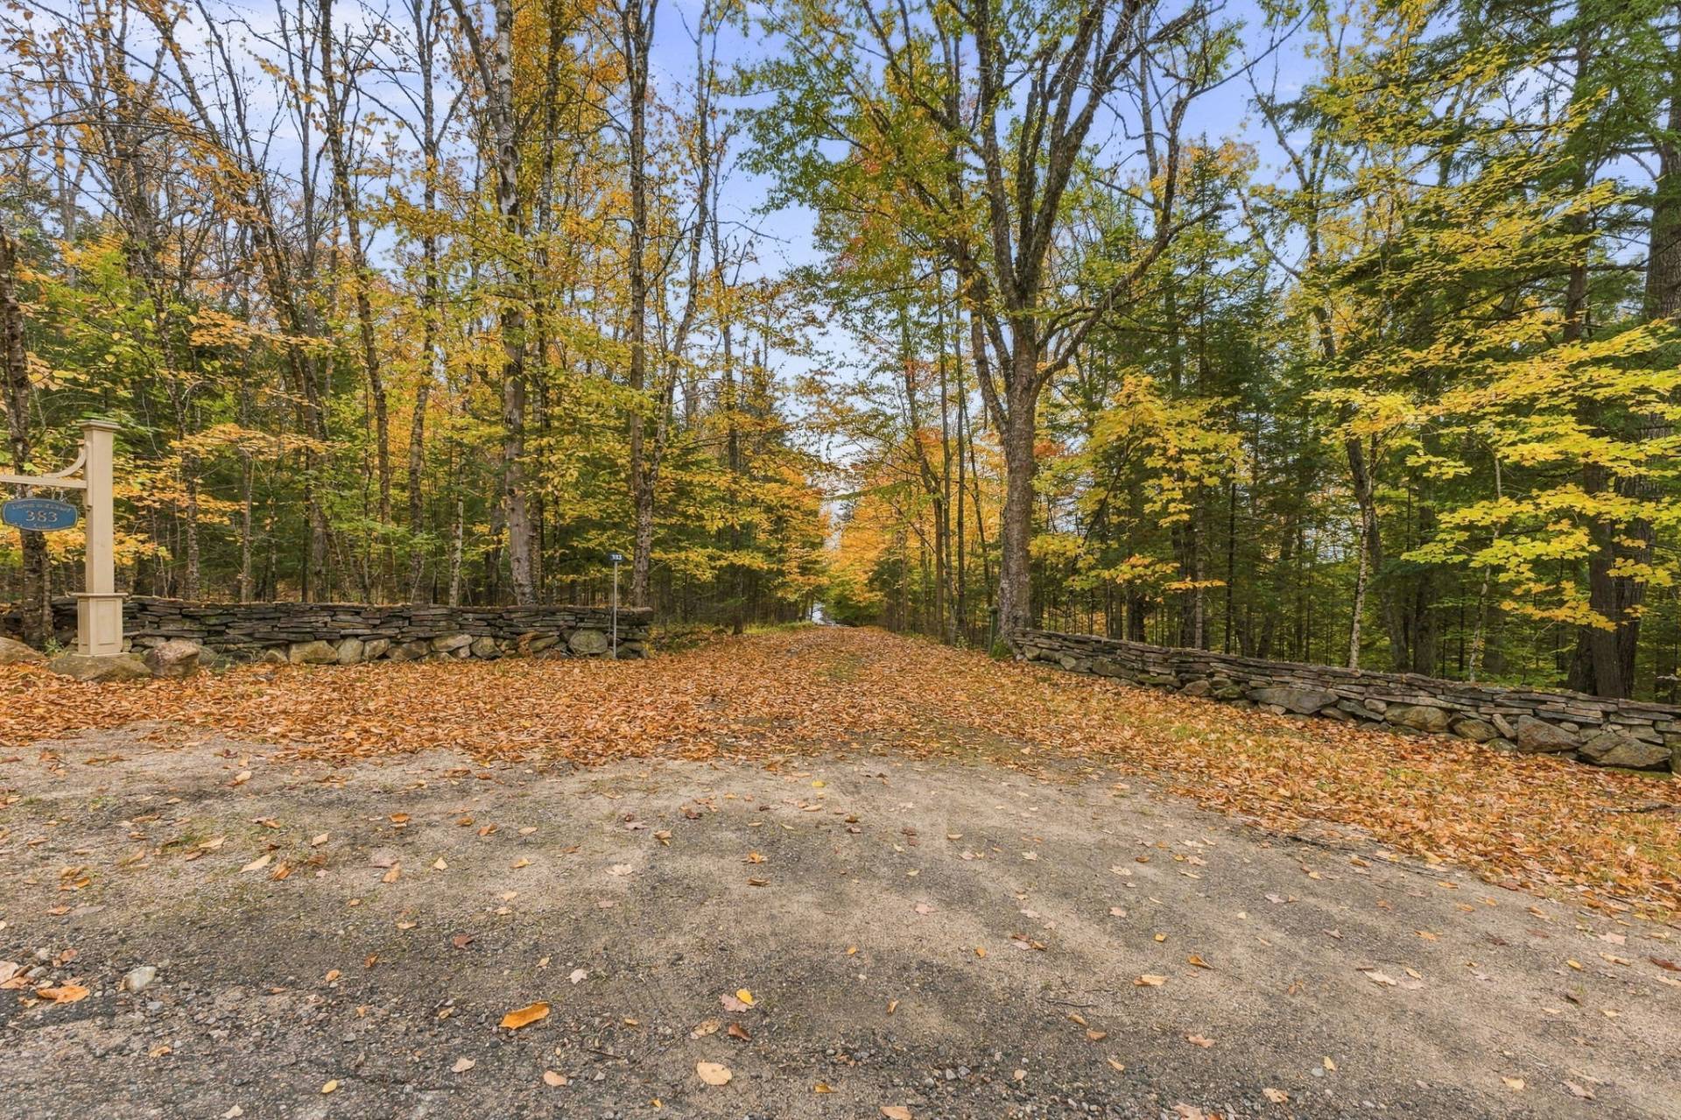 Aerial photo
 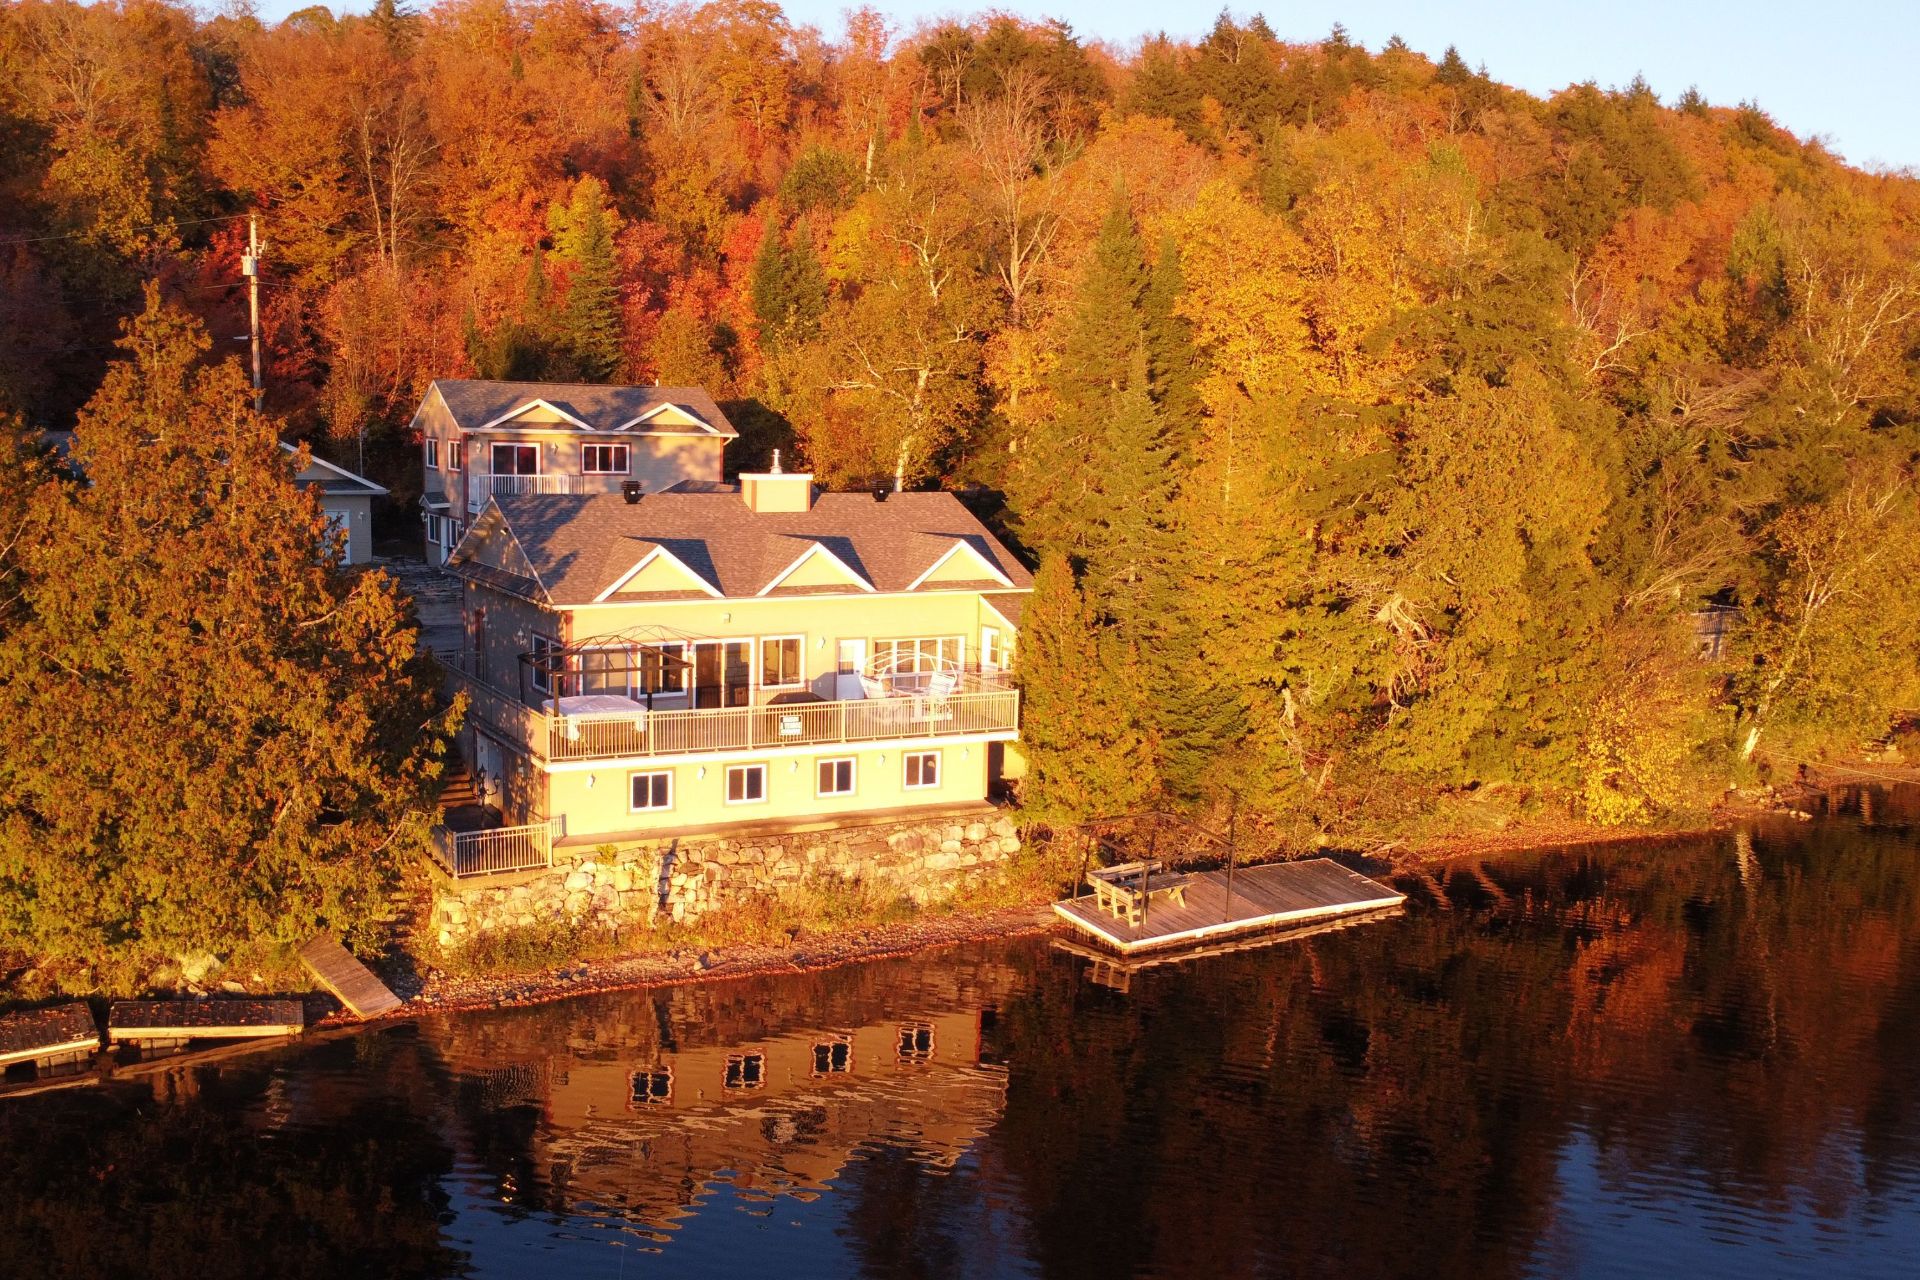 Aerial photo
 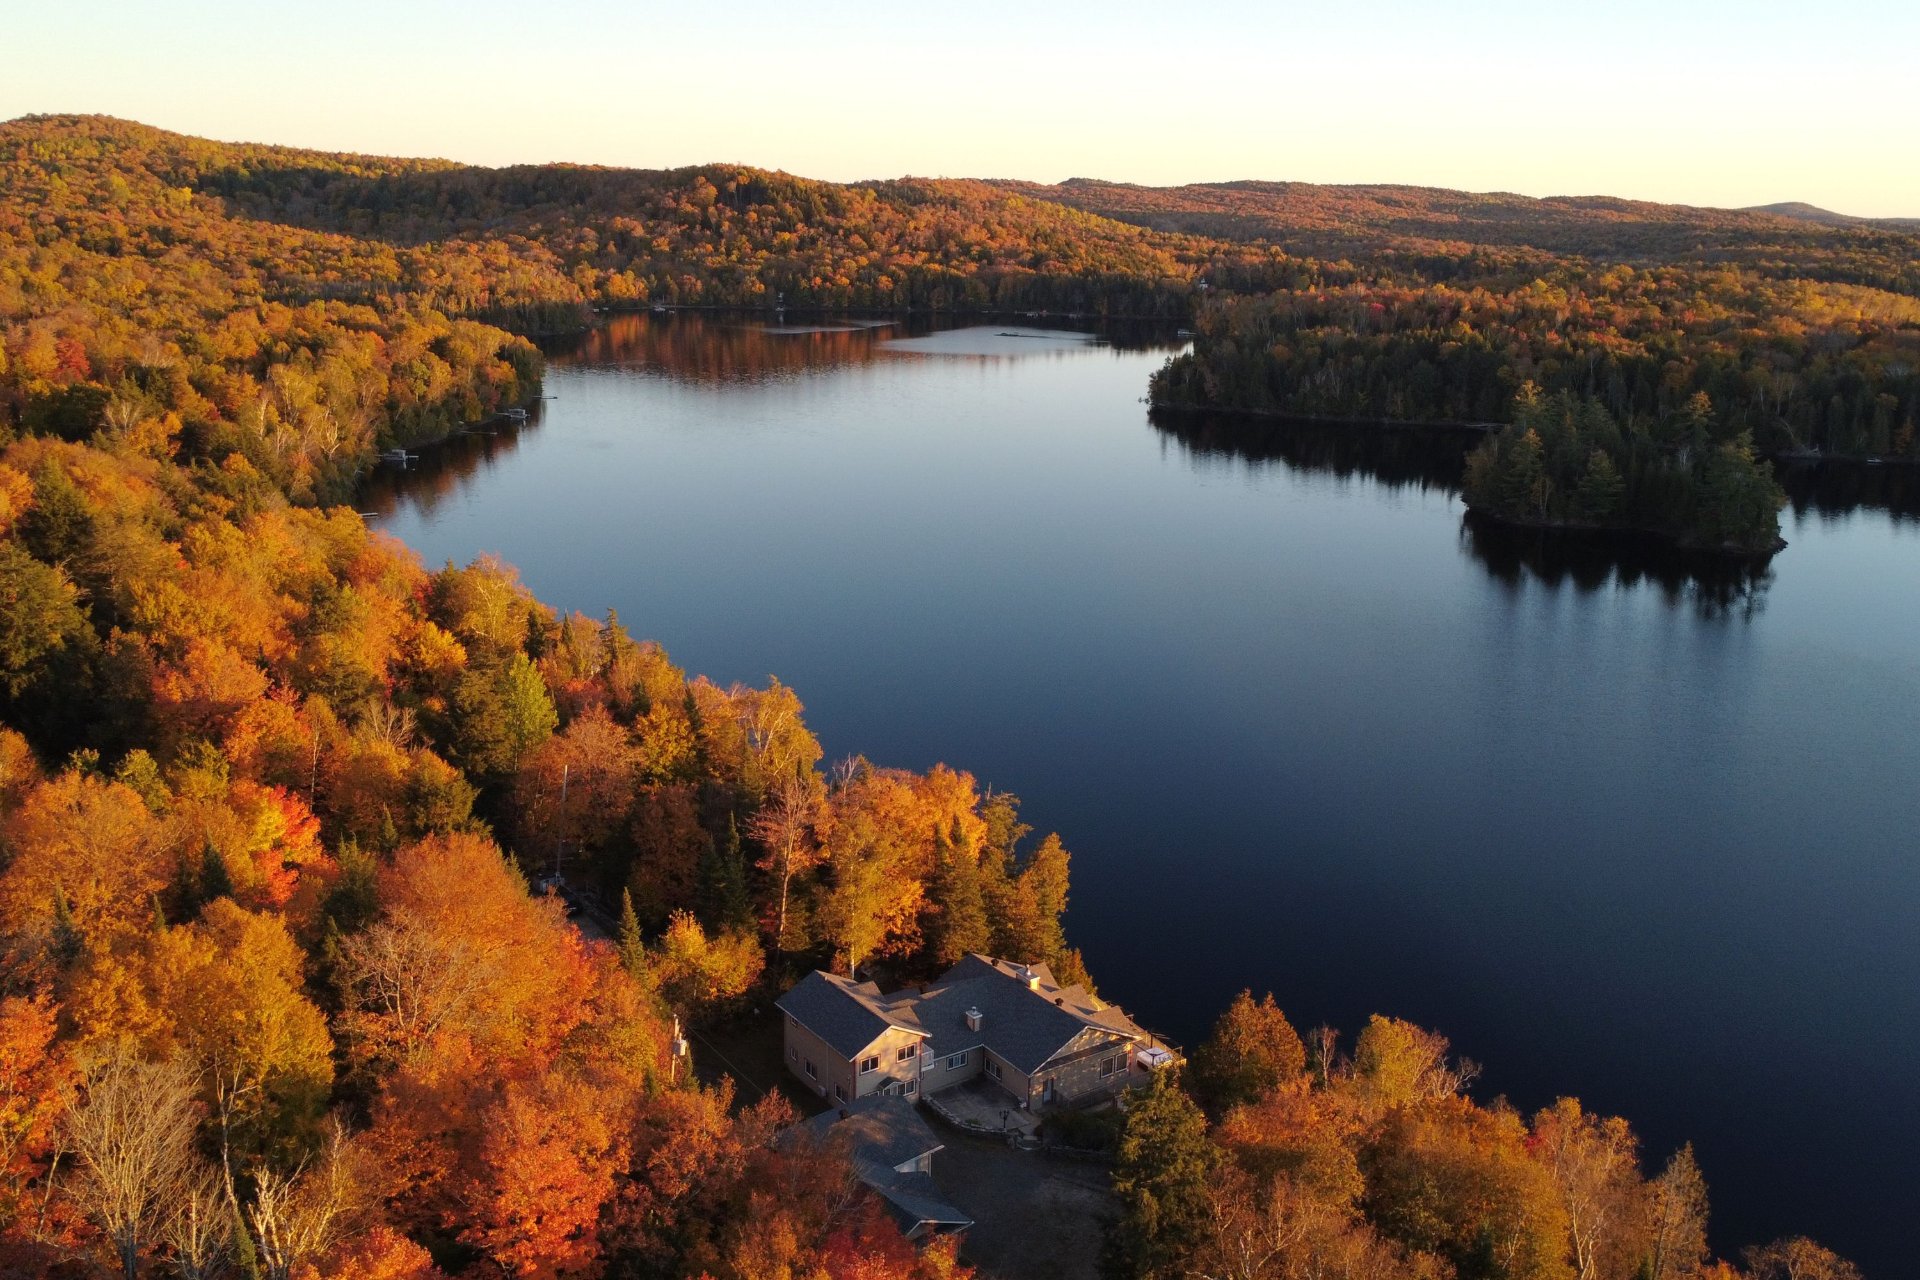 Aerial photo
 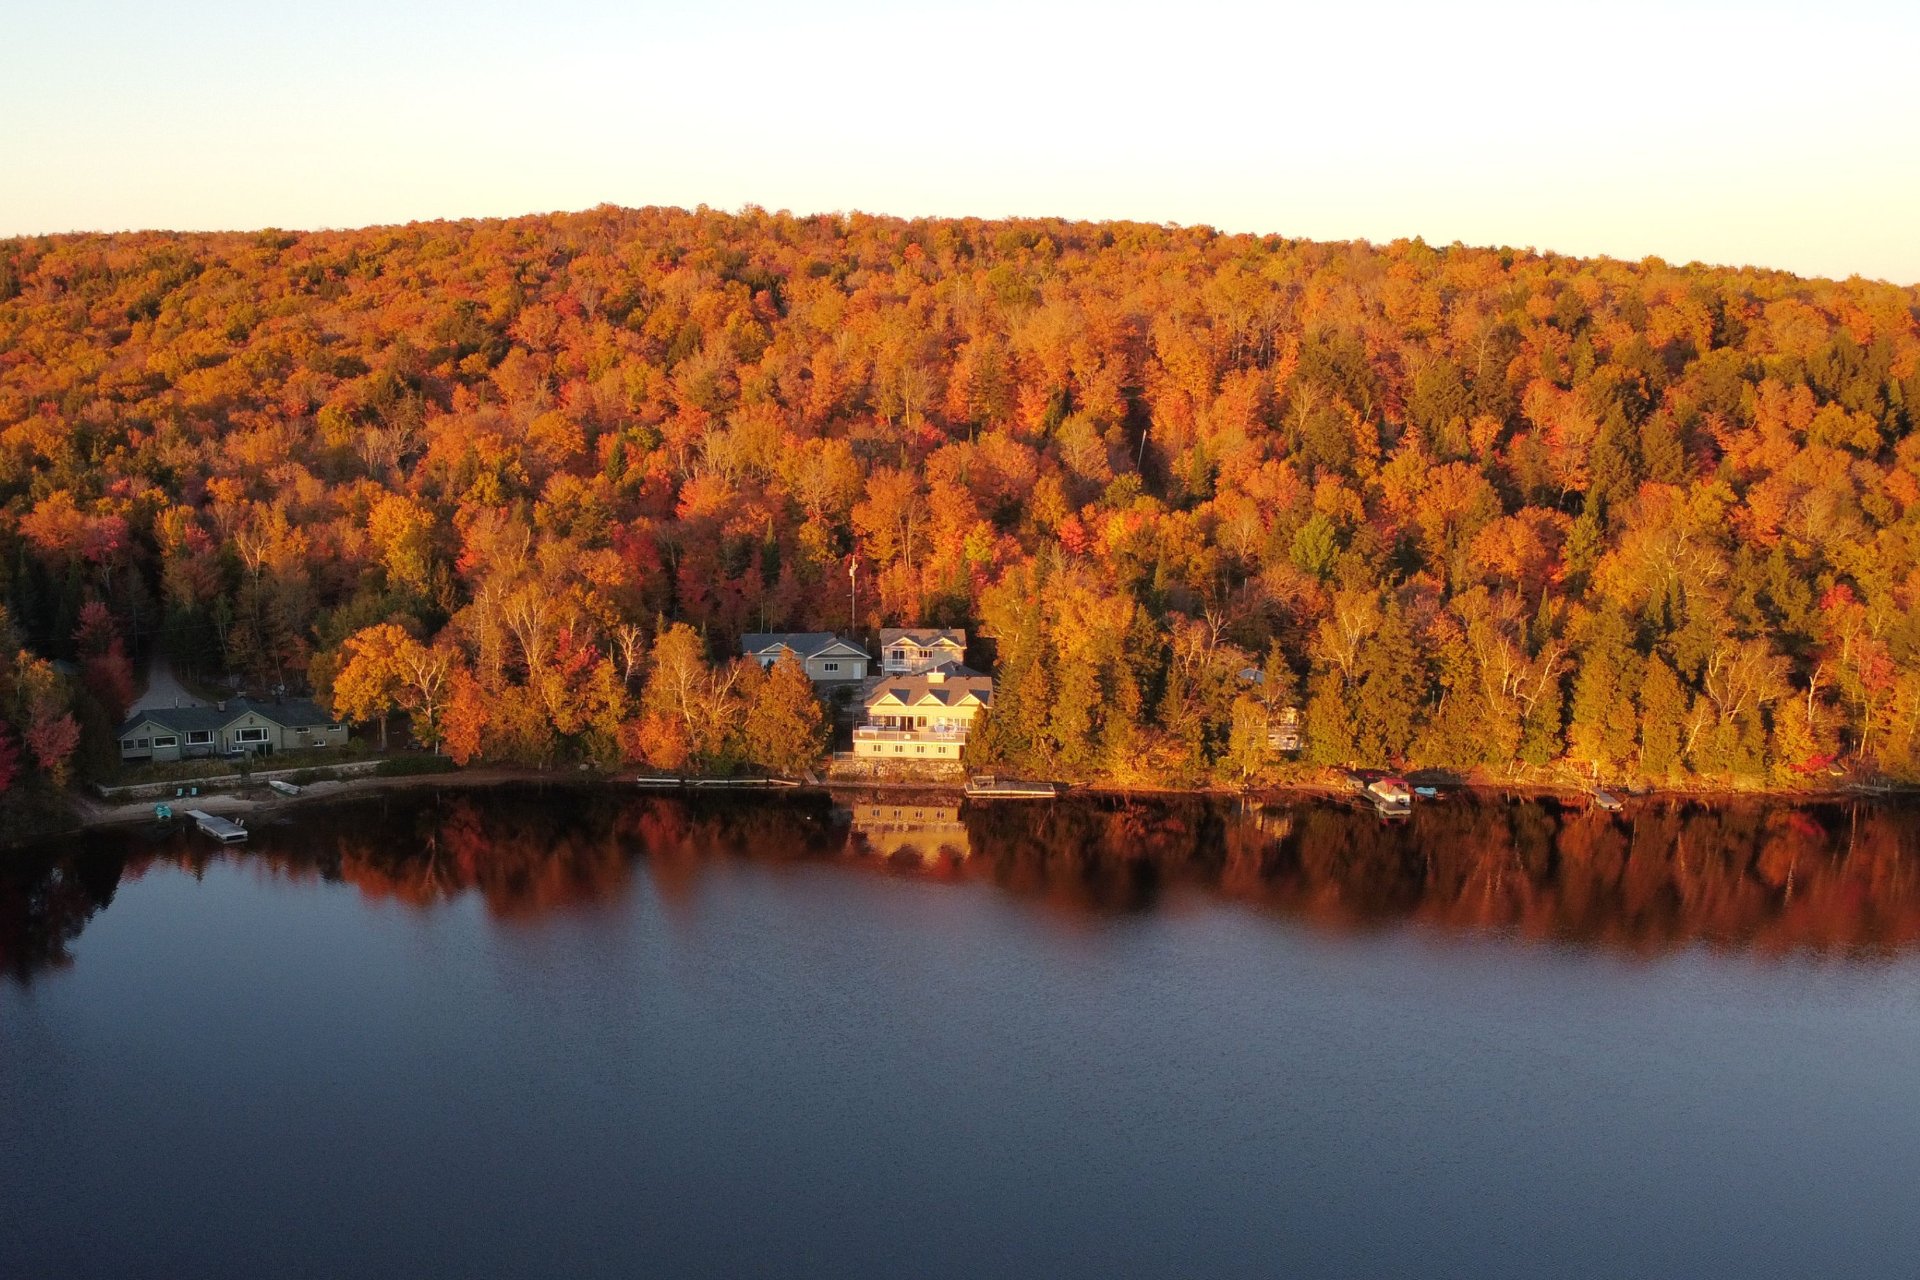 Aerial photo
 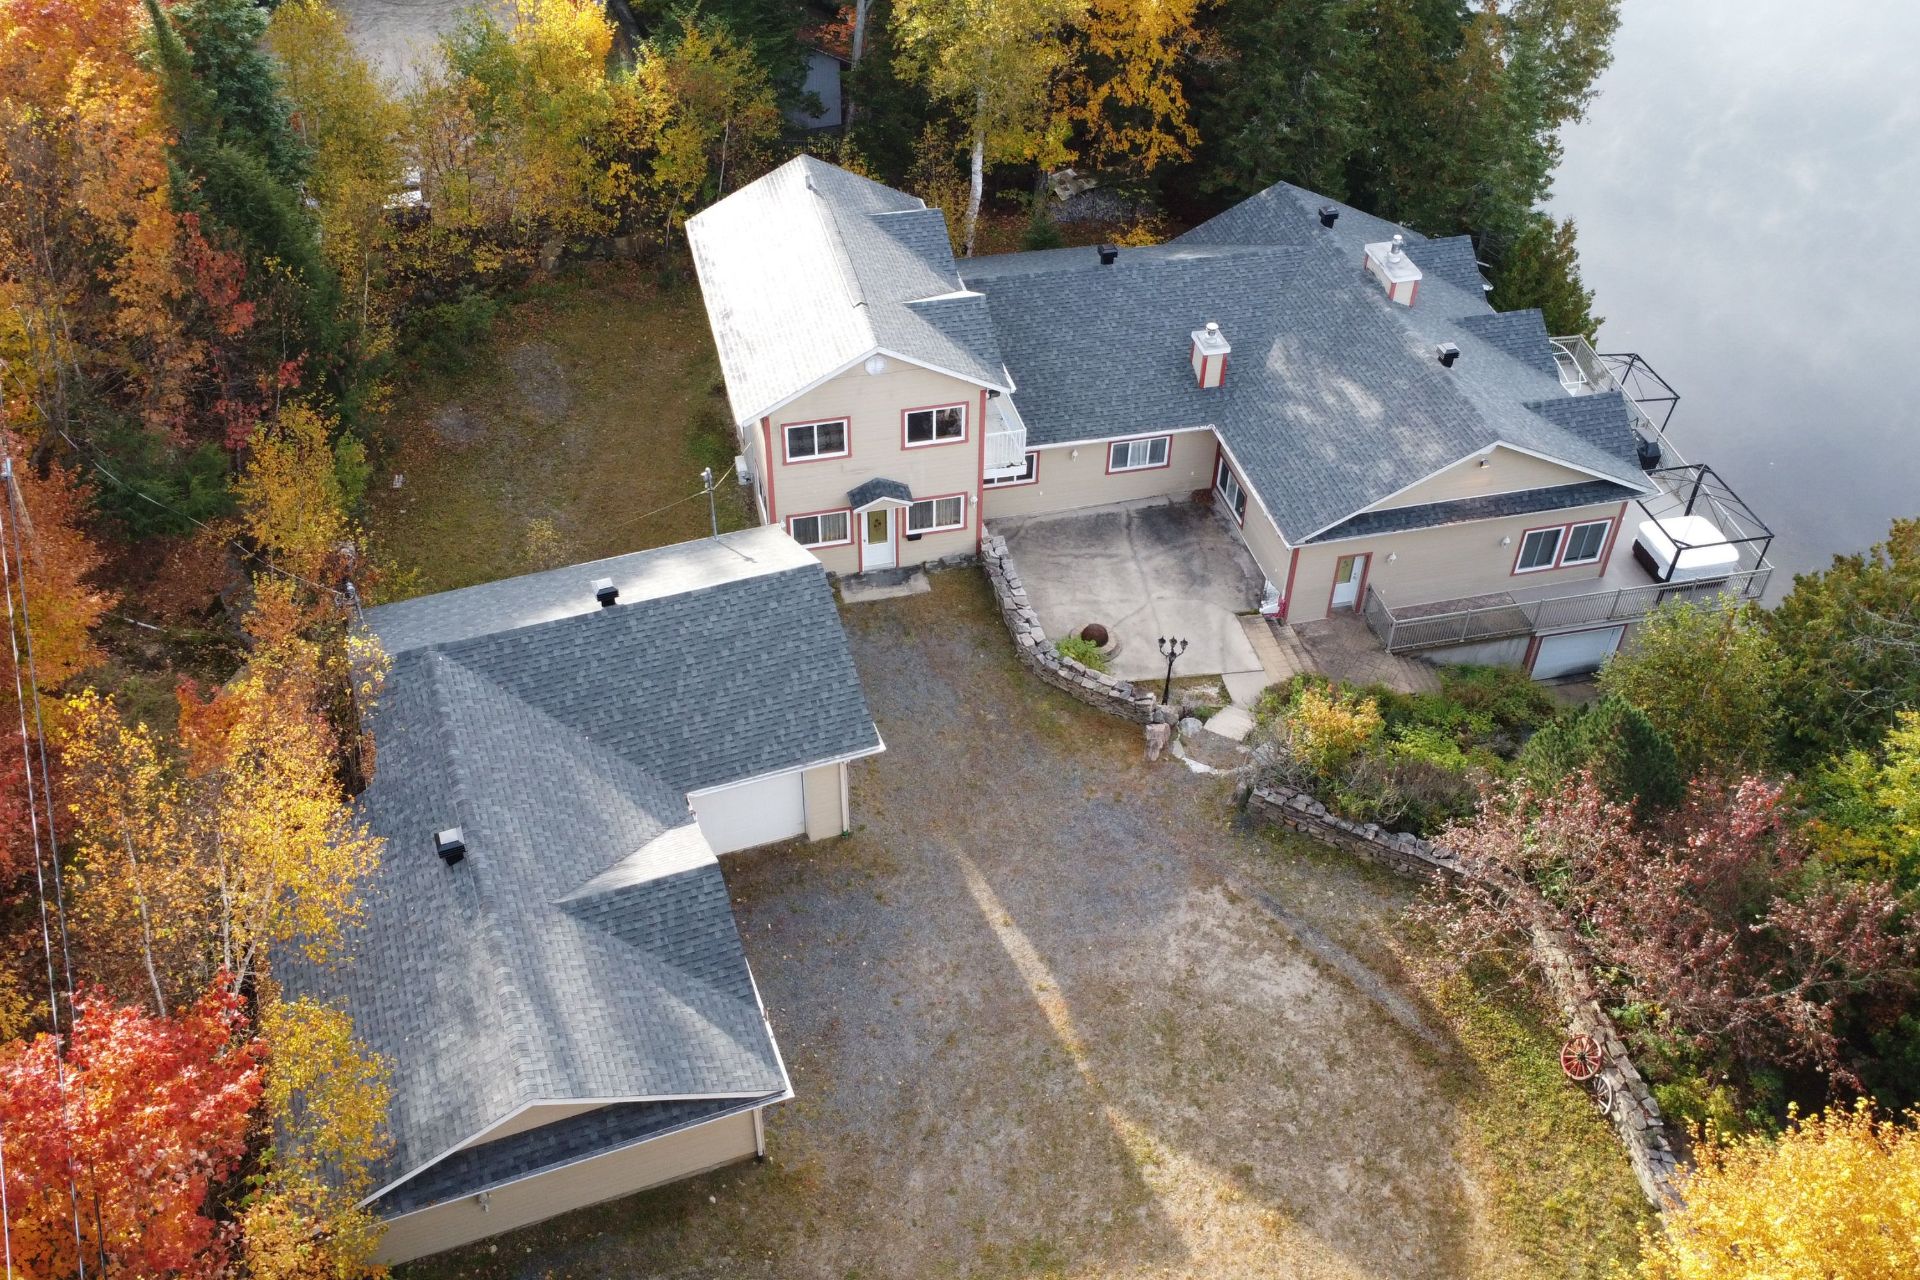 Aerial photo
 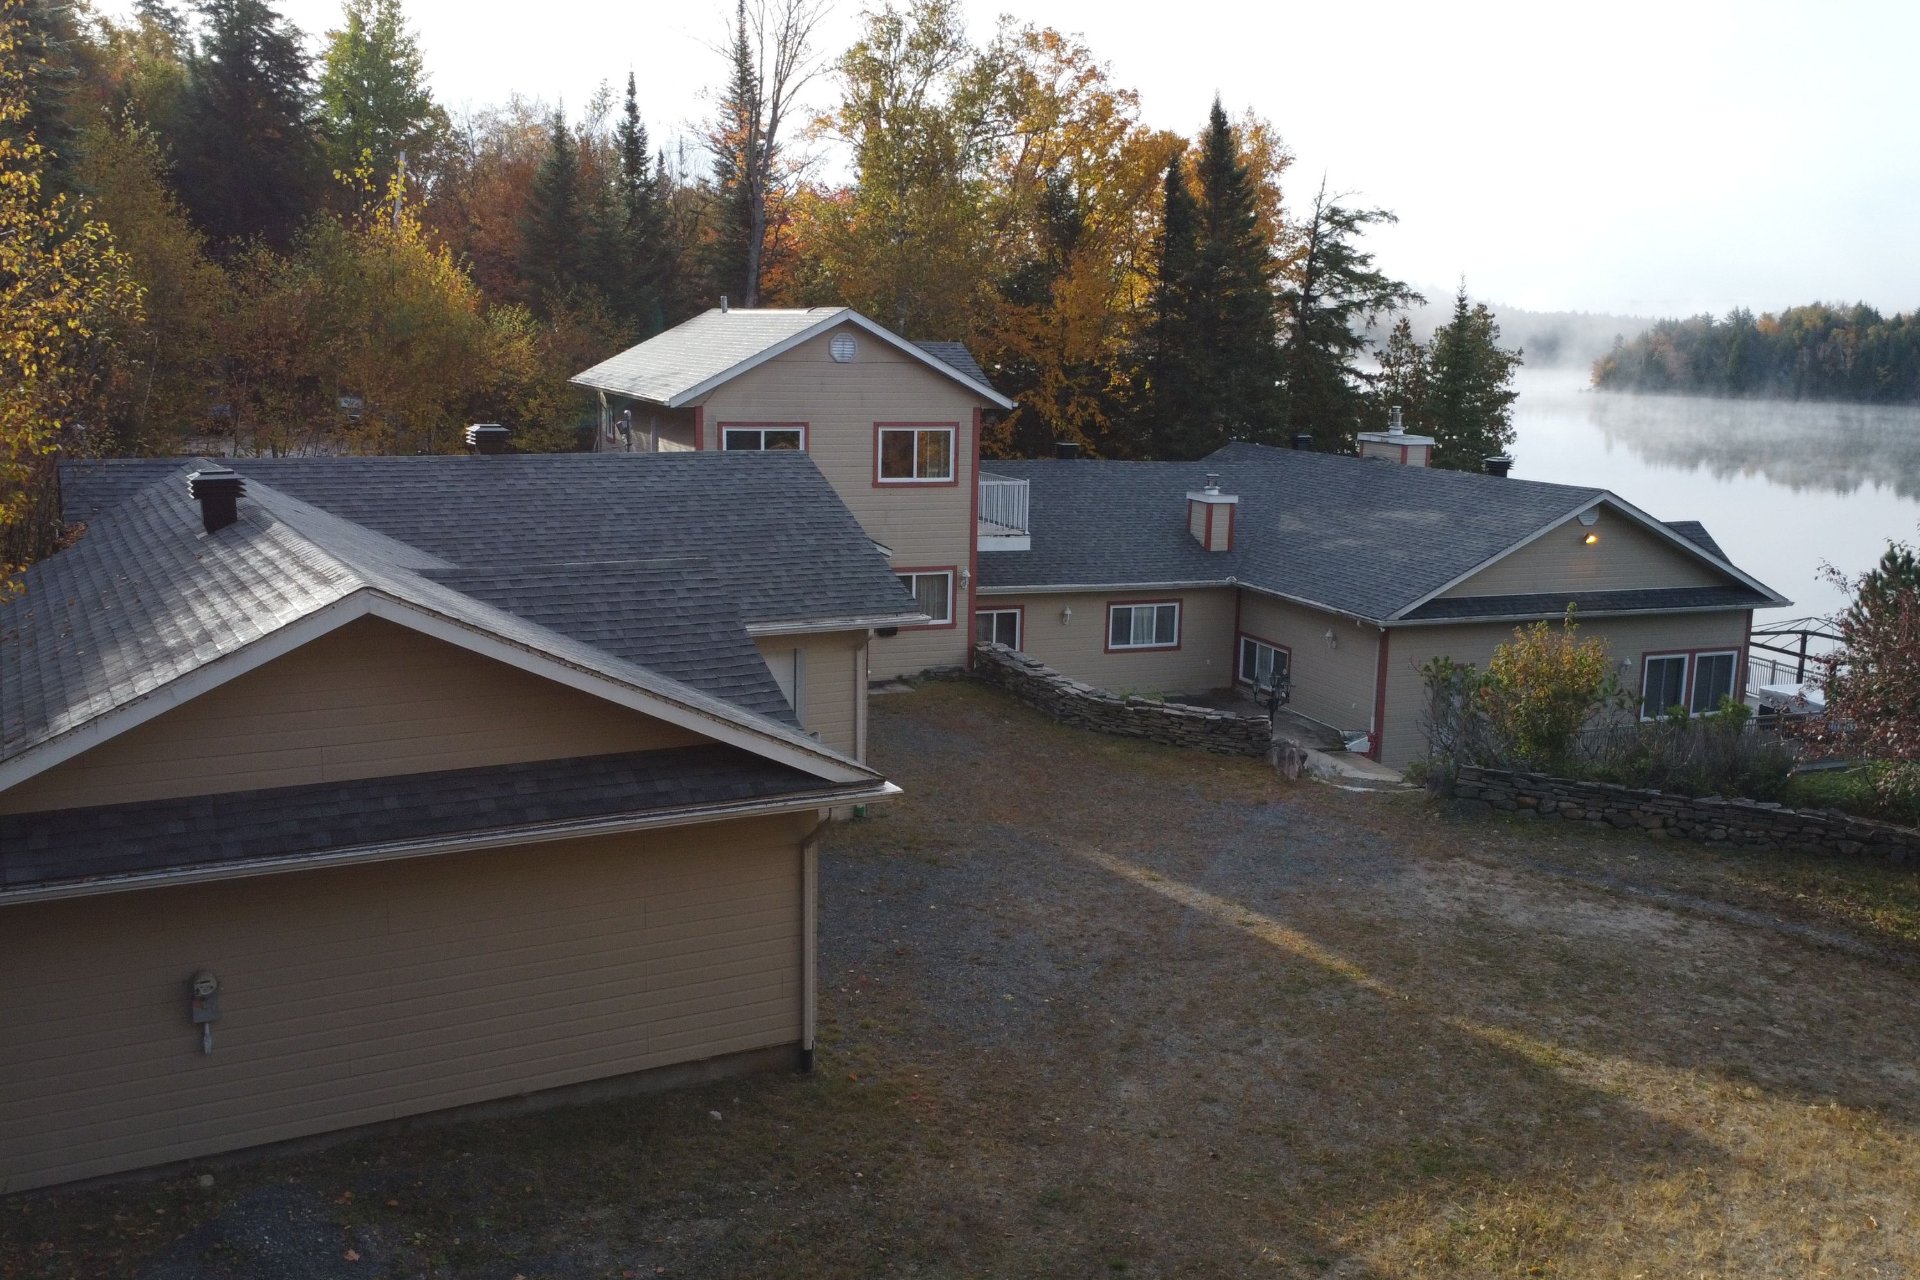 Aerial photo
 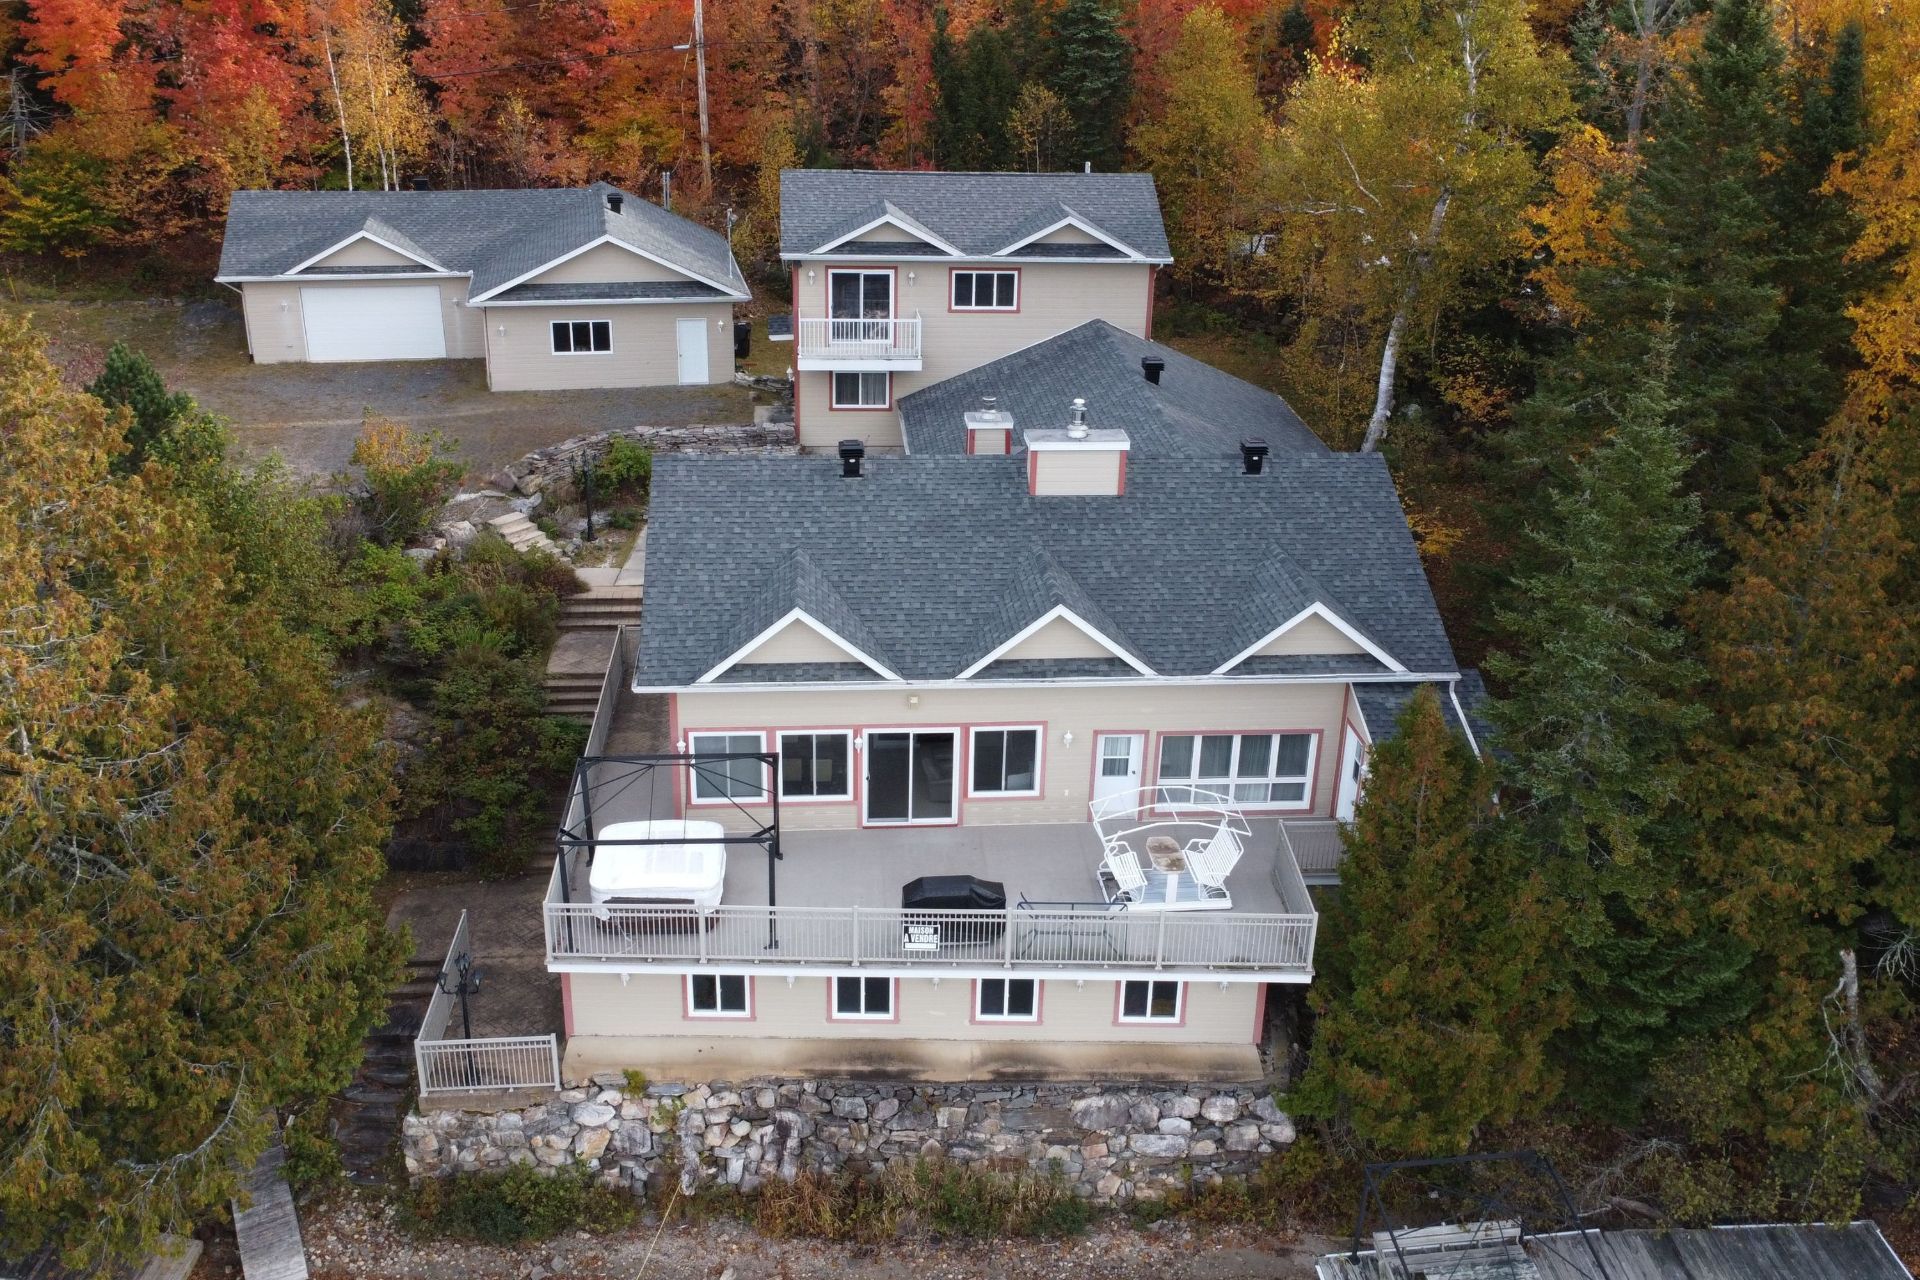 Aerial photo
 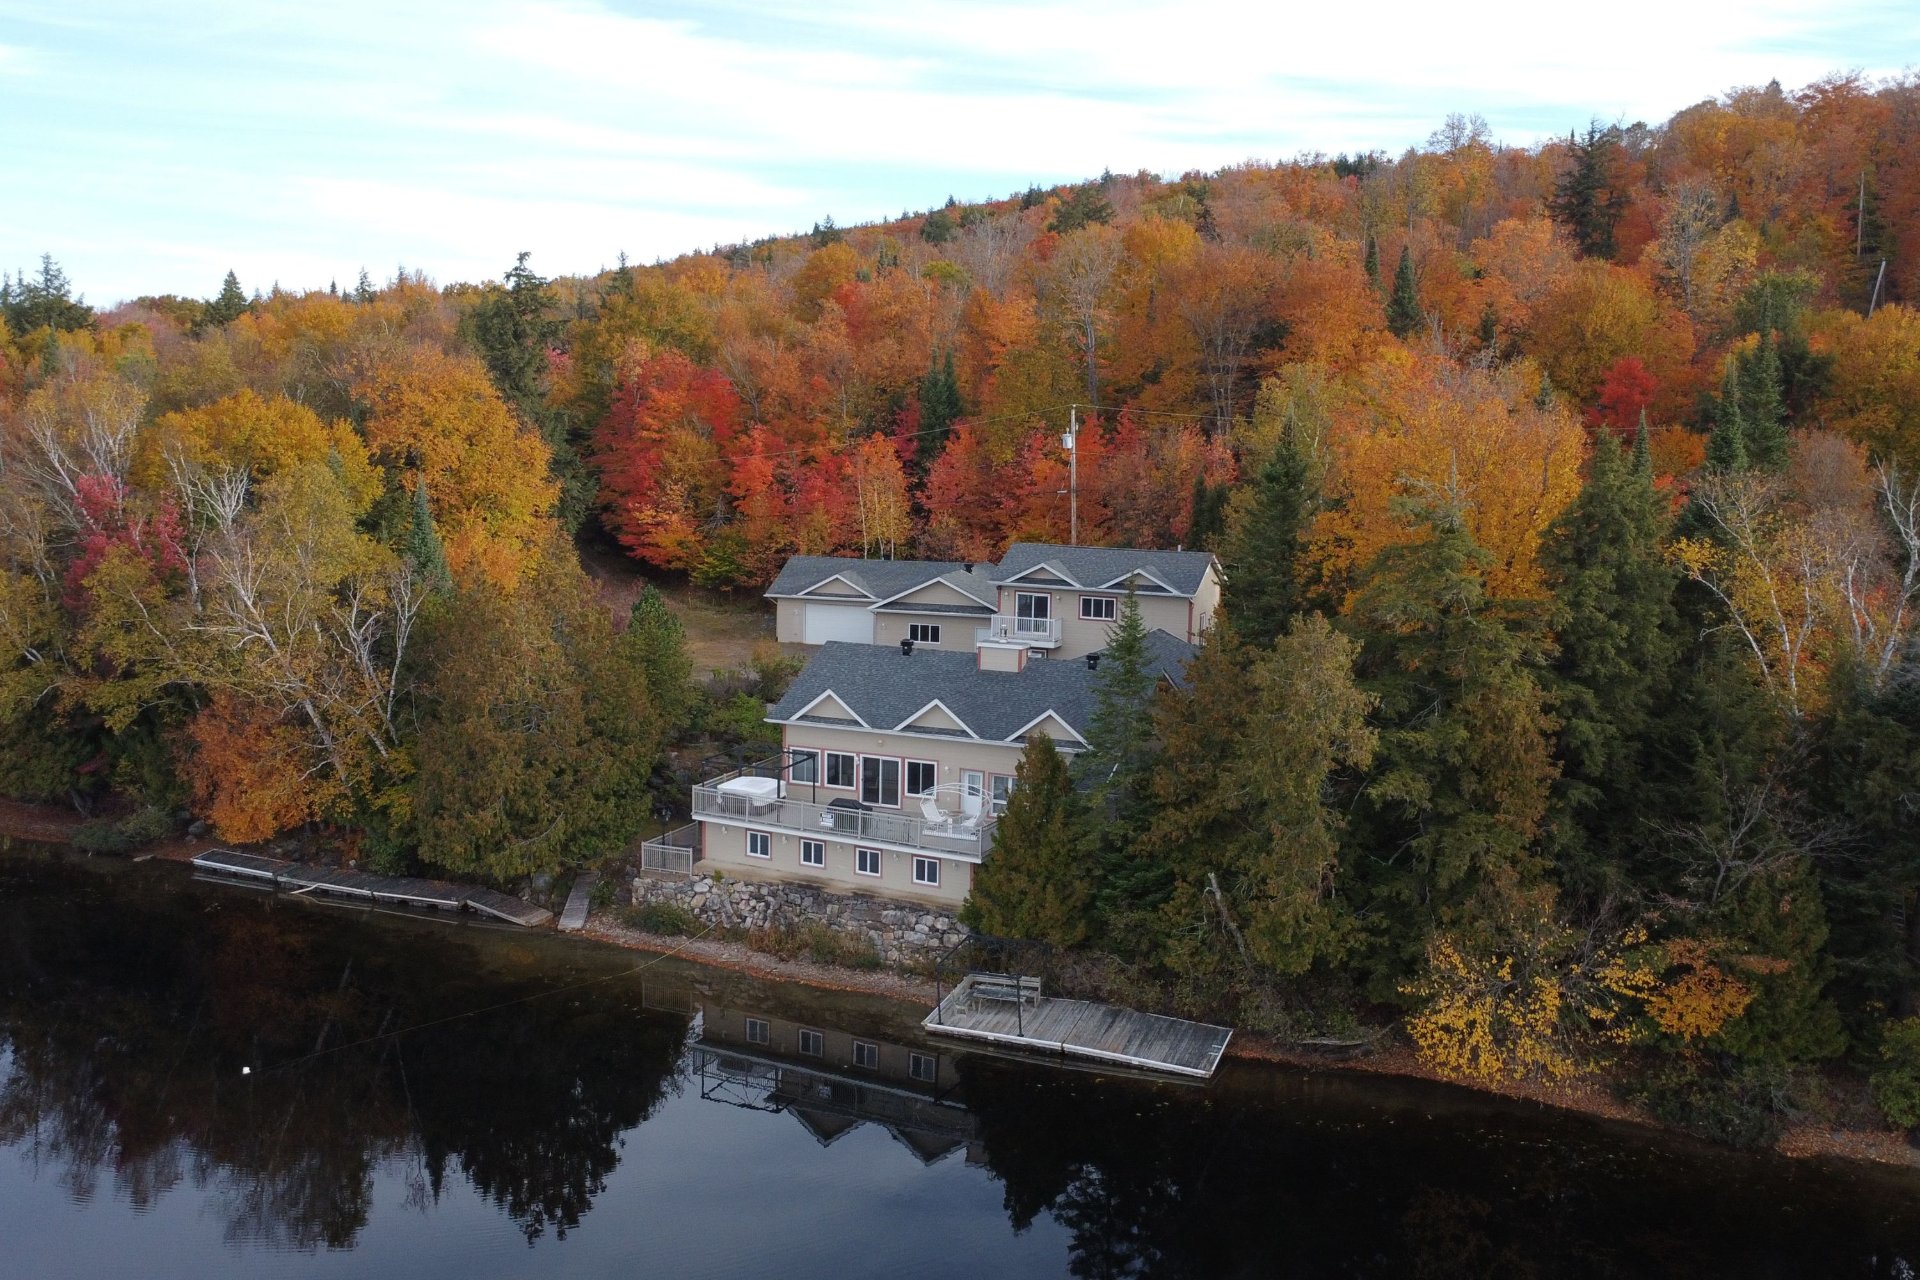 Waterfront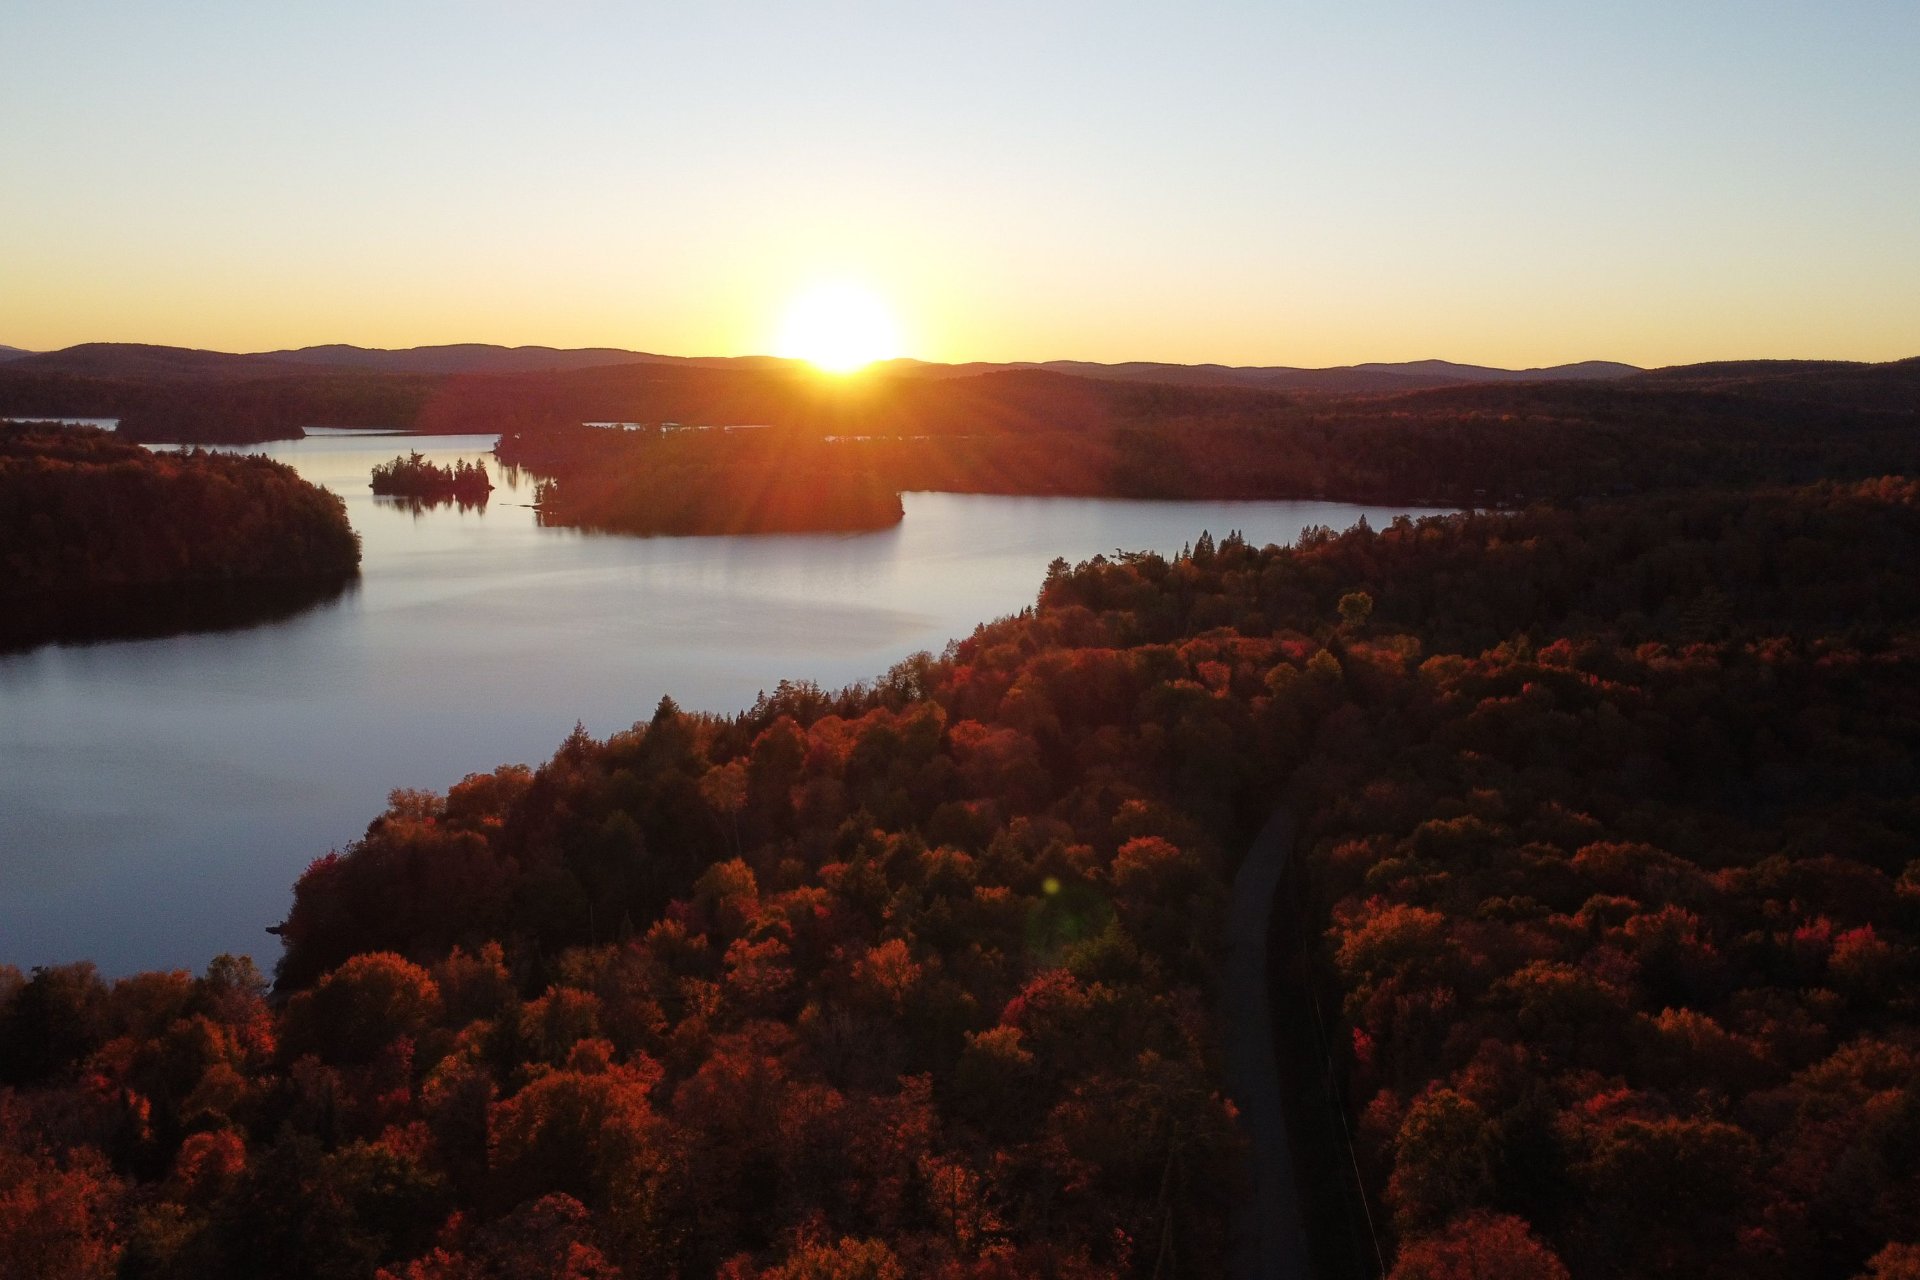
| Room | Dimensions | Level | Flooring |
|---|---|---|---|
| Kitchen | 20.3 x 18.7 P | Ground Floor | Ceramic tiles |
| Living room | 22.11 x 19.6 P | Ground Floor | Wood |
| Bathroom | 9.5 x 7.5 P | Ground Floor | Ceramic tiles |
| Solarium | 23.0 x 10.0 P | Ground Floor | PVC |
| Laundry room | 9.11 x 7.10 P | Ground Floor | PVC |
| Bedroom | 13.3 x 9.8 P | Ground Floor | Wood |
| Bedroom | 13.2 x 11.5 P | Ground Floor | Wood |
| Bedroom | 13.3 x 8.10 P | Ground Floor | Wood |
| Bedroom | 13.5 x 10.9 P | Ground Floor | Wood |
| Family room | 22.3 x 16.11 P | Ground Floor | PVC |
| Bathroom | 8.2 x 7.10 P | Ground Floor | Ceramic tiles |
| Primary bedroom | 20.0 x 16.11 P | 2nd Floor | Wood |
| Bathroom | 8.0 x 10.8 P | 2nd Floor | Ceramic tiles |
| Walk-in closet | 7.3 x 4.10 P | 2nd Floor | Wood |
| Basement | 6 feet and over, Crawl space, Separate entrance, Unfinished |
|---|---|
| Equipment available | Alarm system, Central vacuum cleaner system installation, Furnished, Wall-mounted heat pump |
| Roofing | Asphalt shingles |
| Proximity | ATV trail, Cross-country skiing, Golf, Park - green area, Snowmobile trail |
| Foundation | Concrete block, Poured concrete |
| Basement foundation | Concrete slab on the ground |
| Distinctive features | Cul-de-sac, Navigable, No neighbours in the back, Resort/Cottage, Waterfront |
| Garage | Detached, Double width or more, Heated |
| Heating system | Electric baseboard units |
| Heating energy | Electricity |
| Parking | Garage, Outdoor |
| Hearth stove | Gaz fireplace, Wood burning stove |
| Water supply | Lake water |
| Driveway | Not Paved |
| Sewage system | Other, Septic tank |
| Siding | Pressed fibre |
| Zoning | Residential |
| Restrictions/Permissions | Short-term rentals allowed |
| View | Water |
This property is presented in collaboration with EXP AGENCE IMMOBILIÈRE
