Lavaltrie, J5T3P2
Bungalow | MLS: 14104264
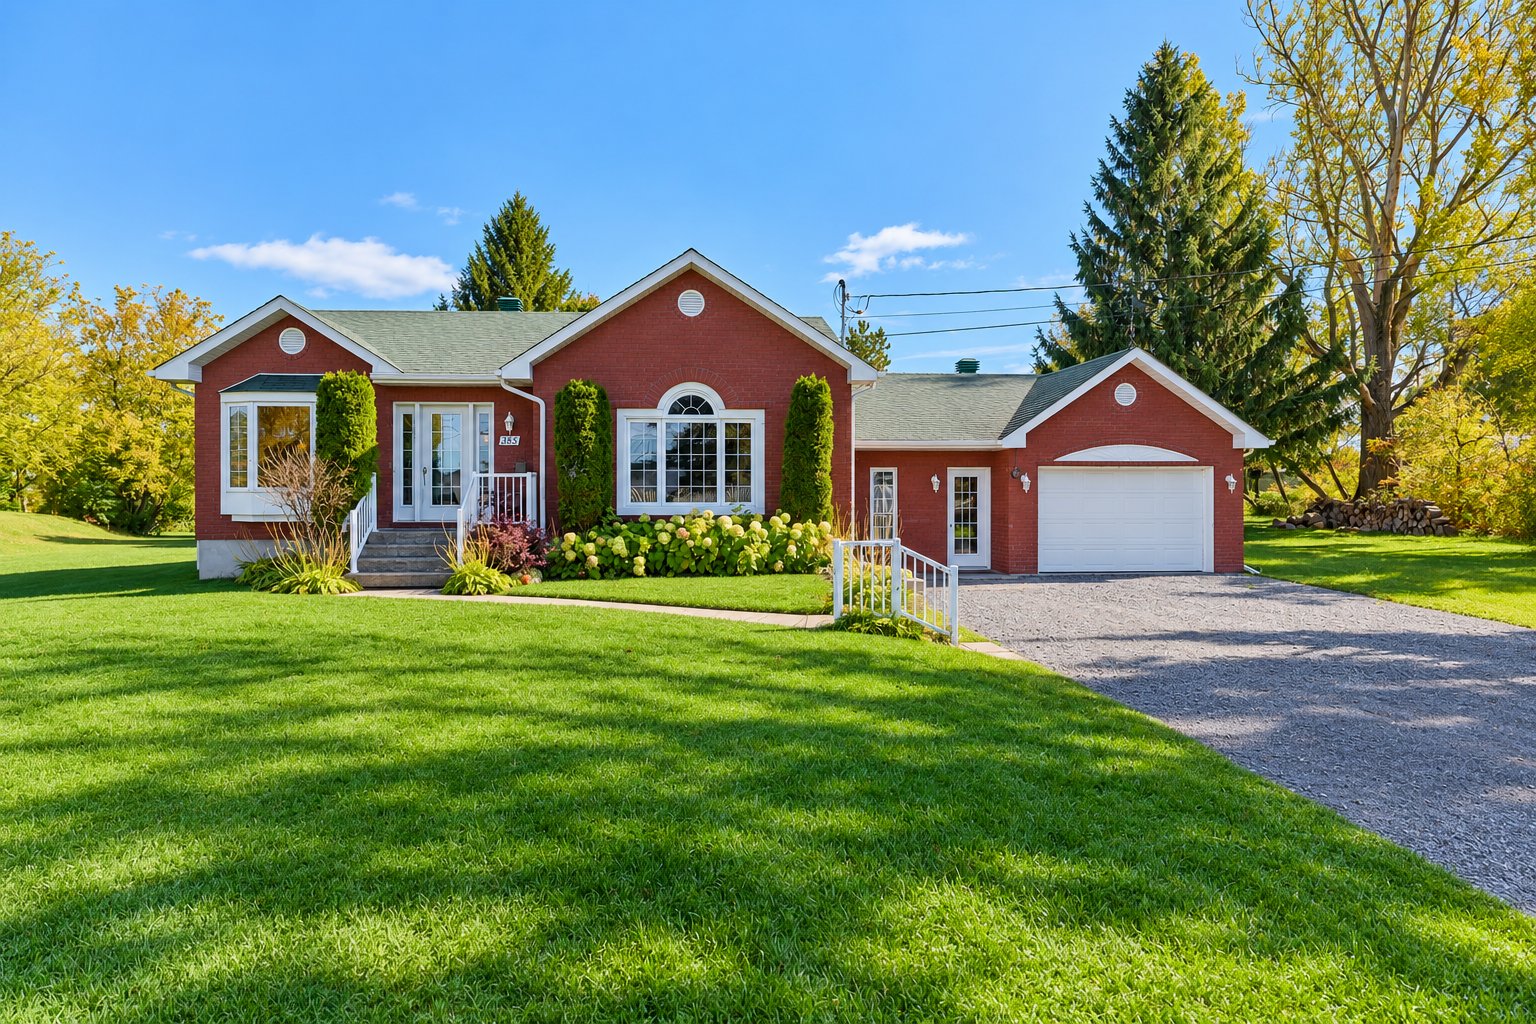 Kitchen
 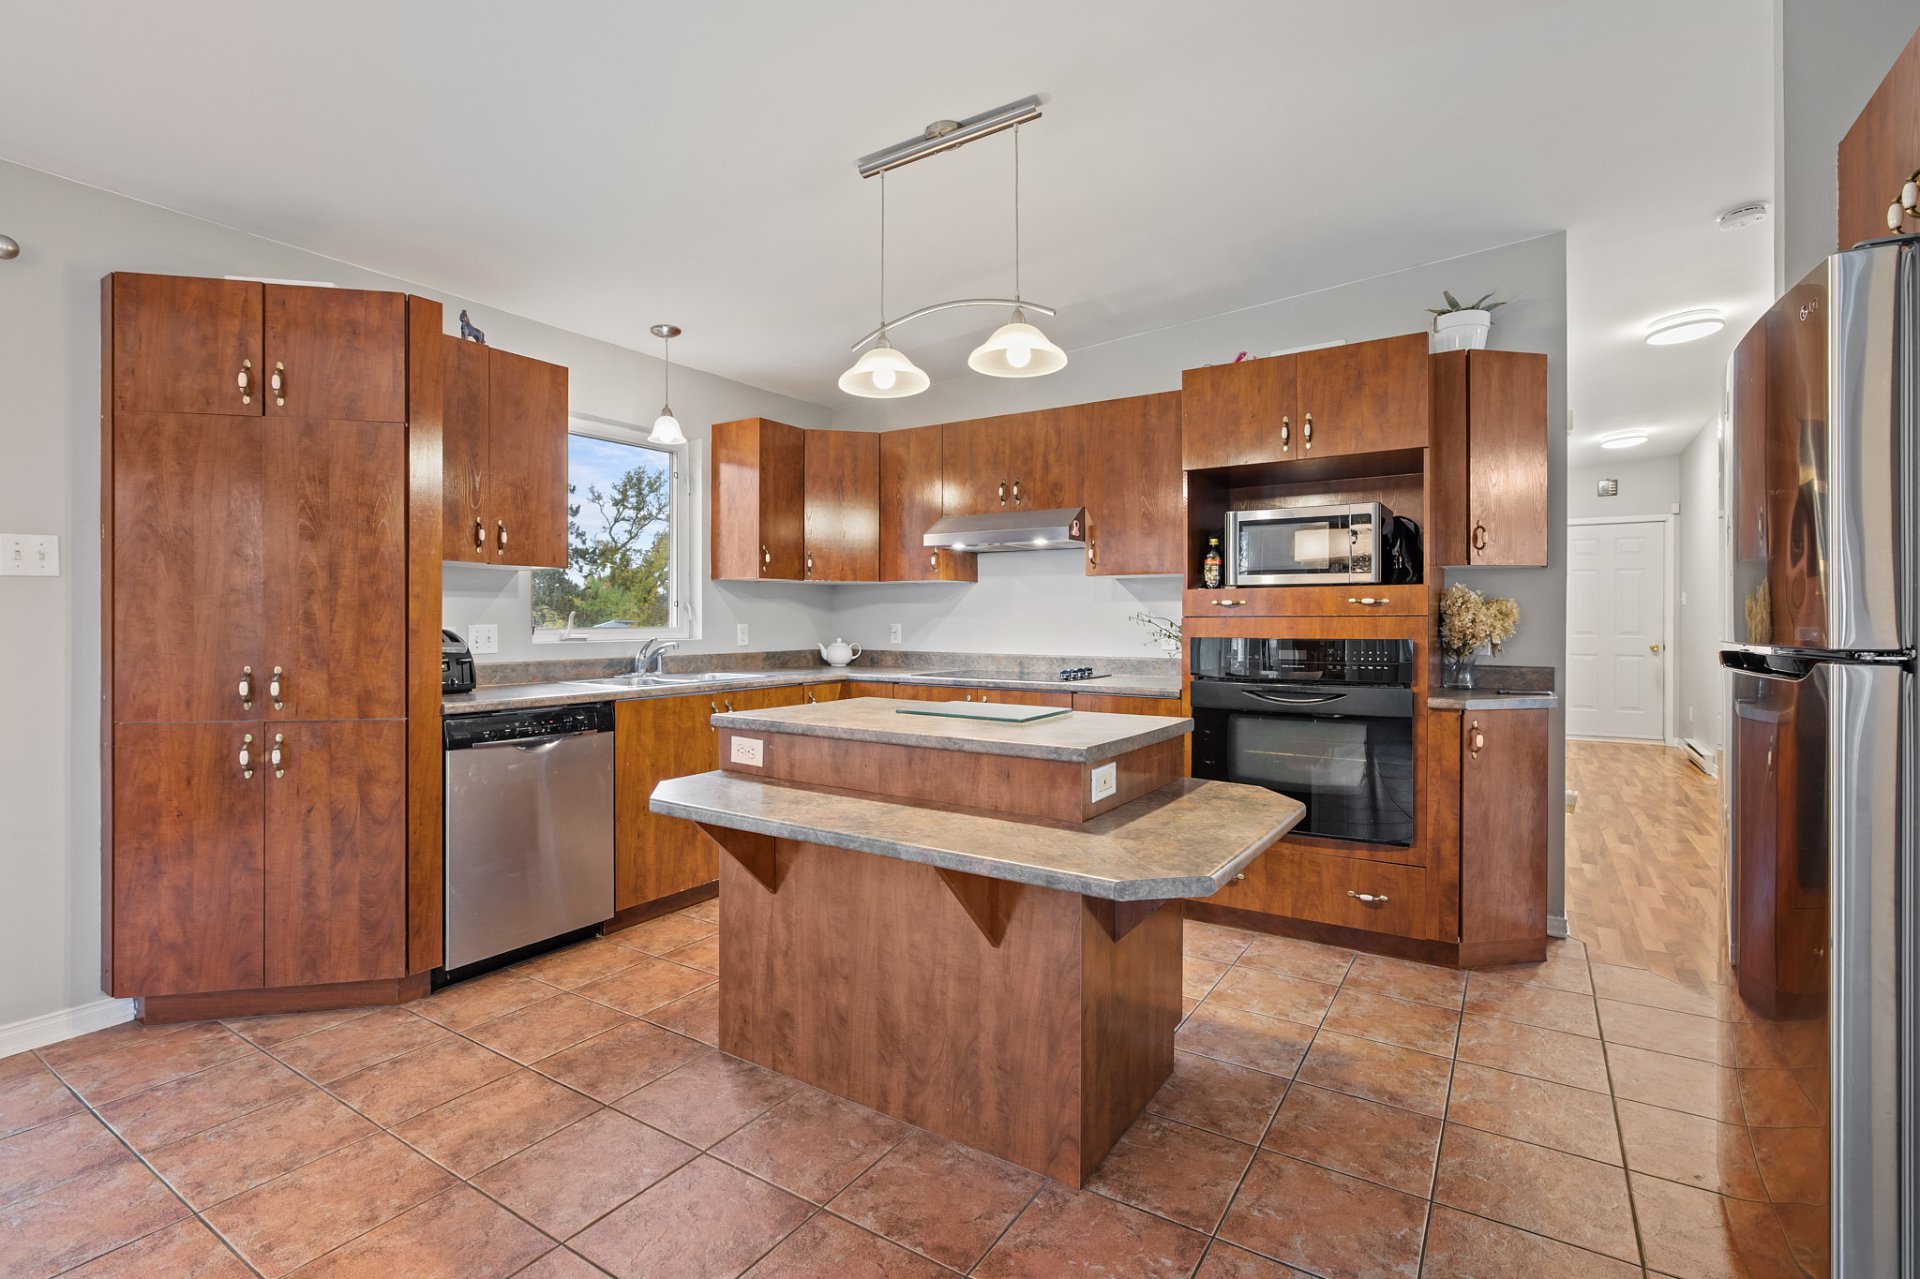 Living room
 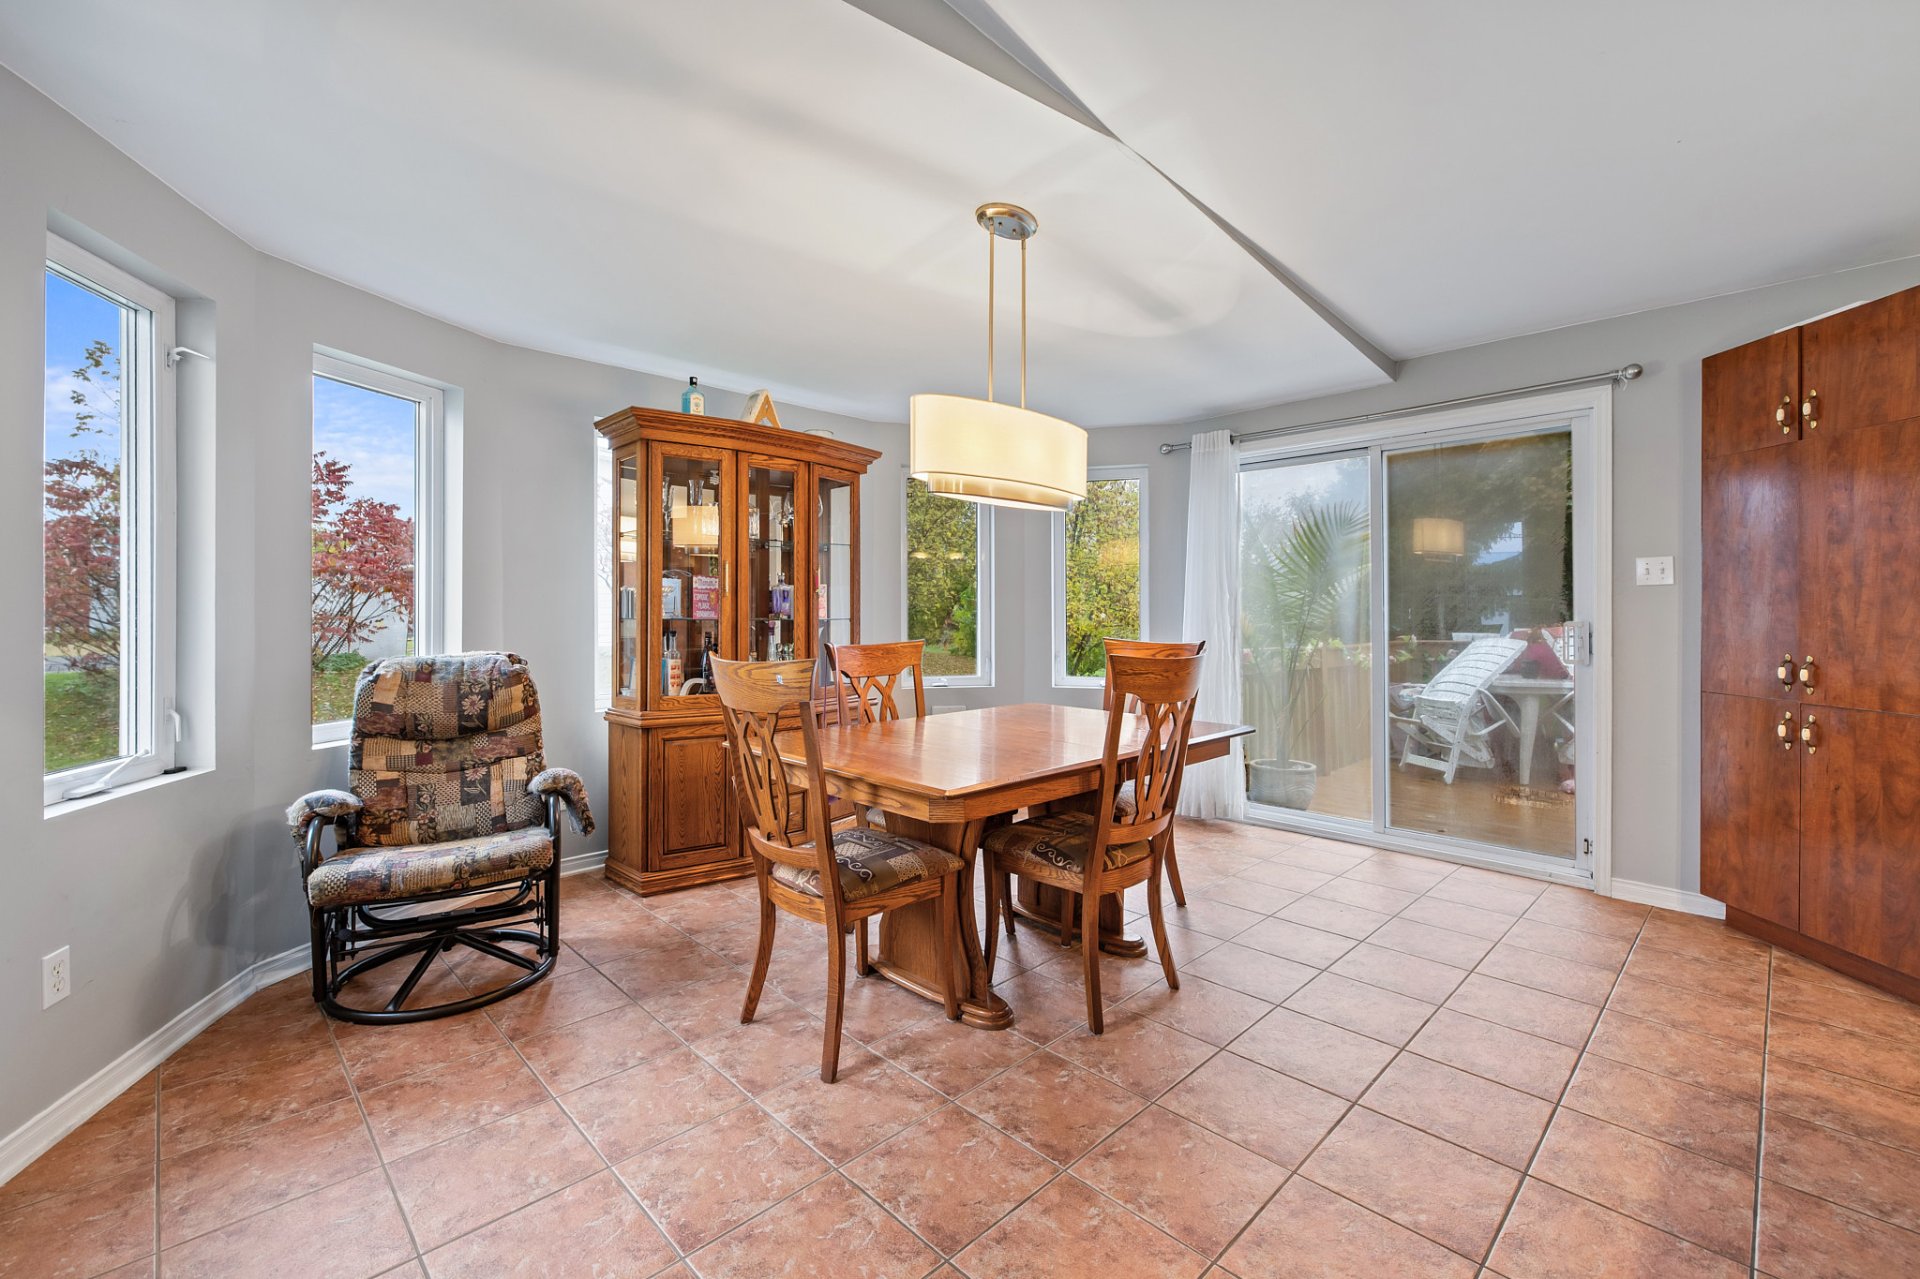 Dining room
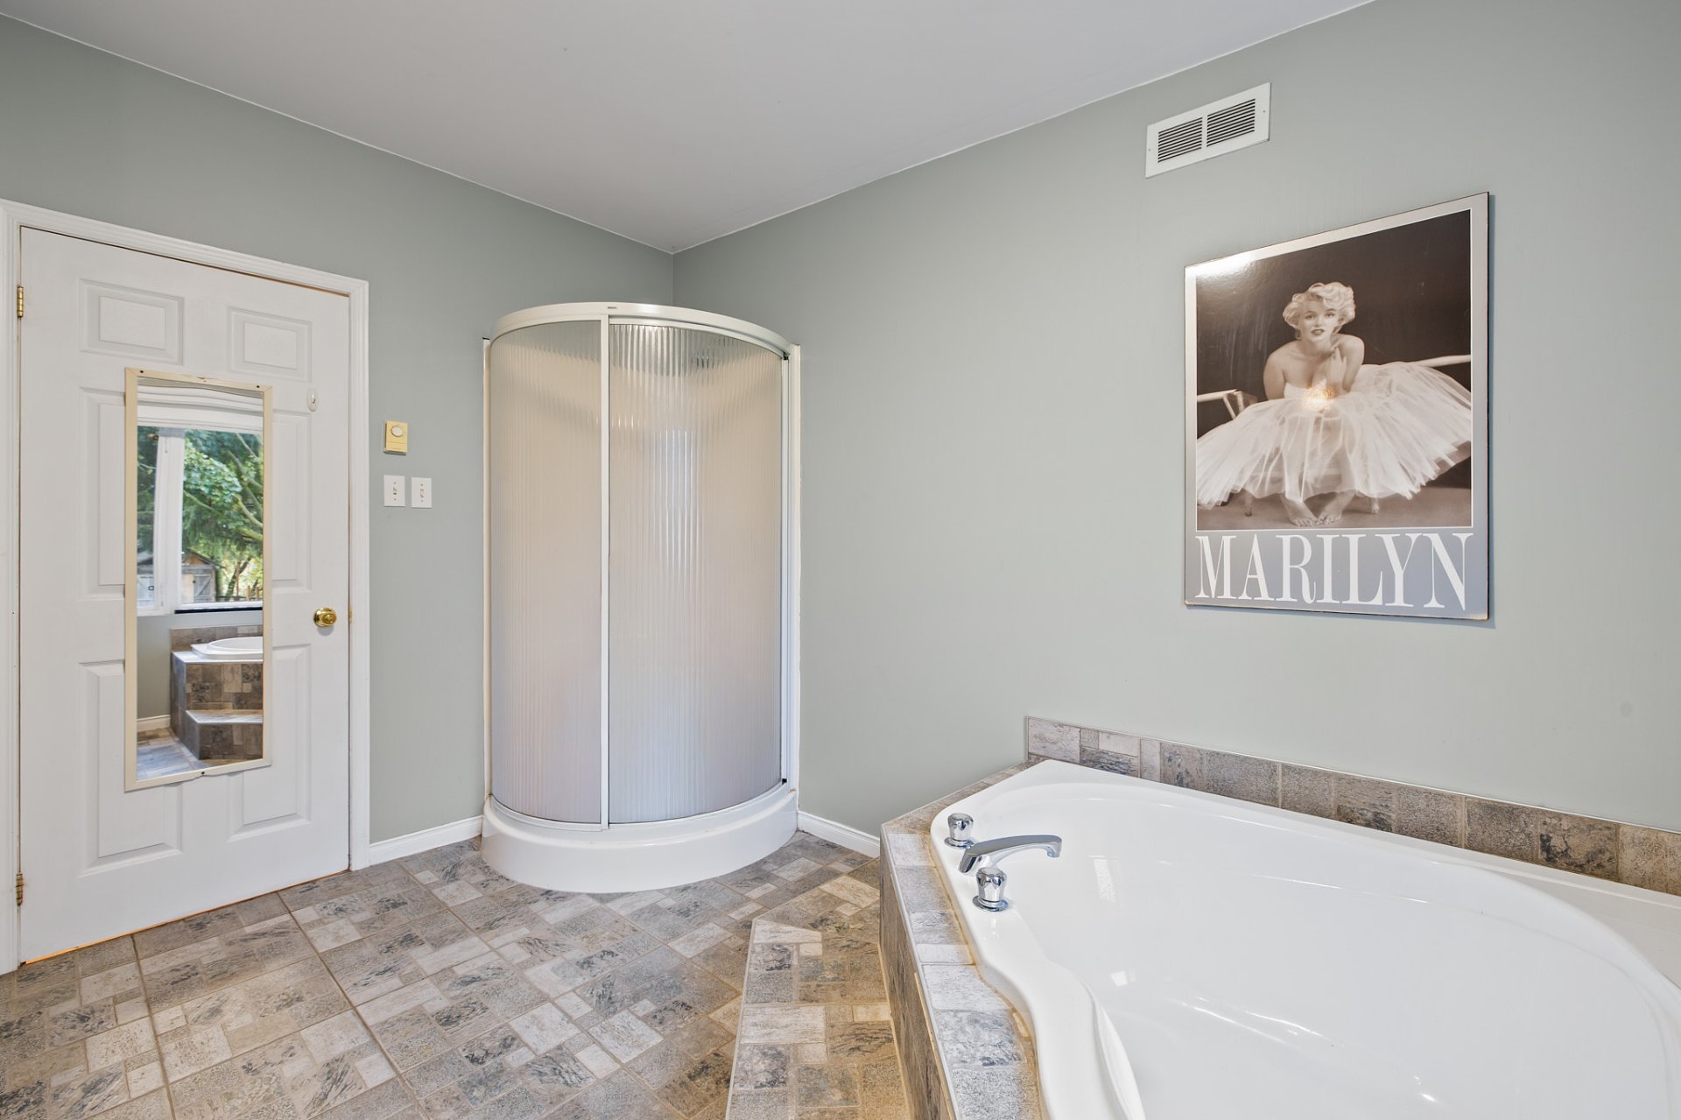
 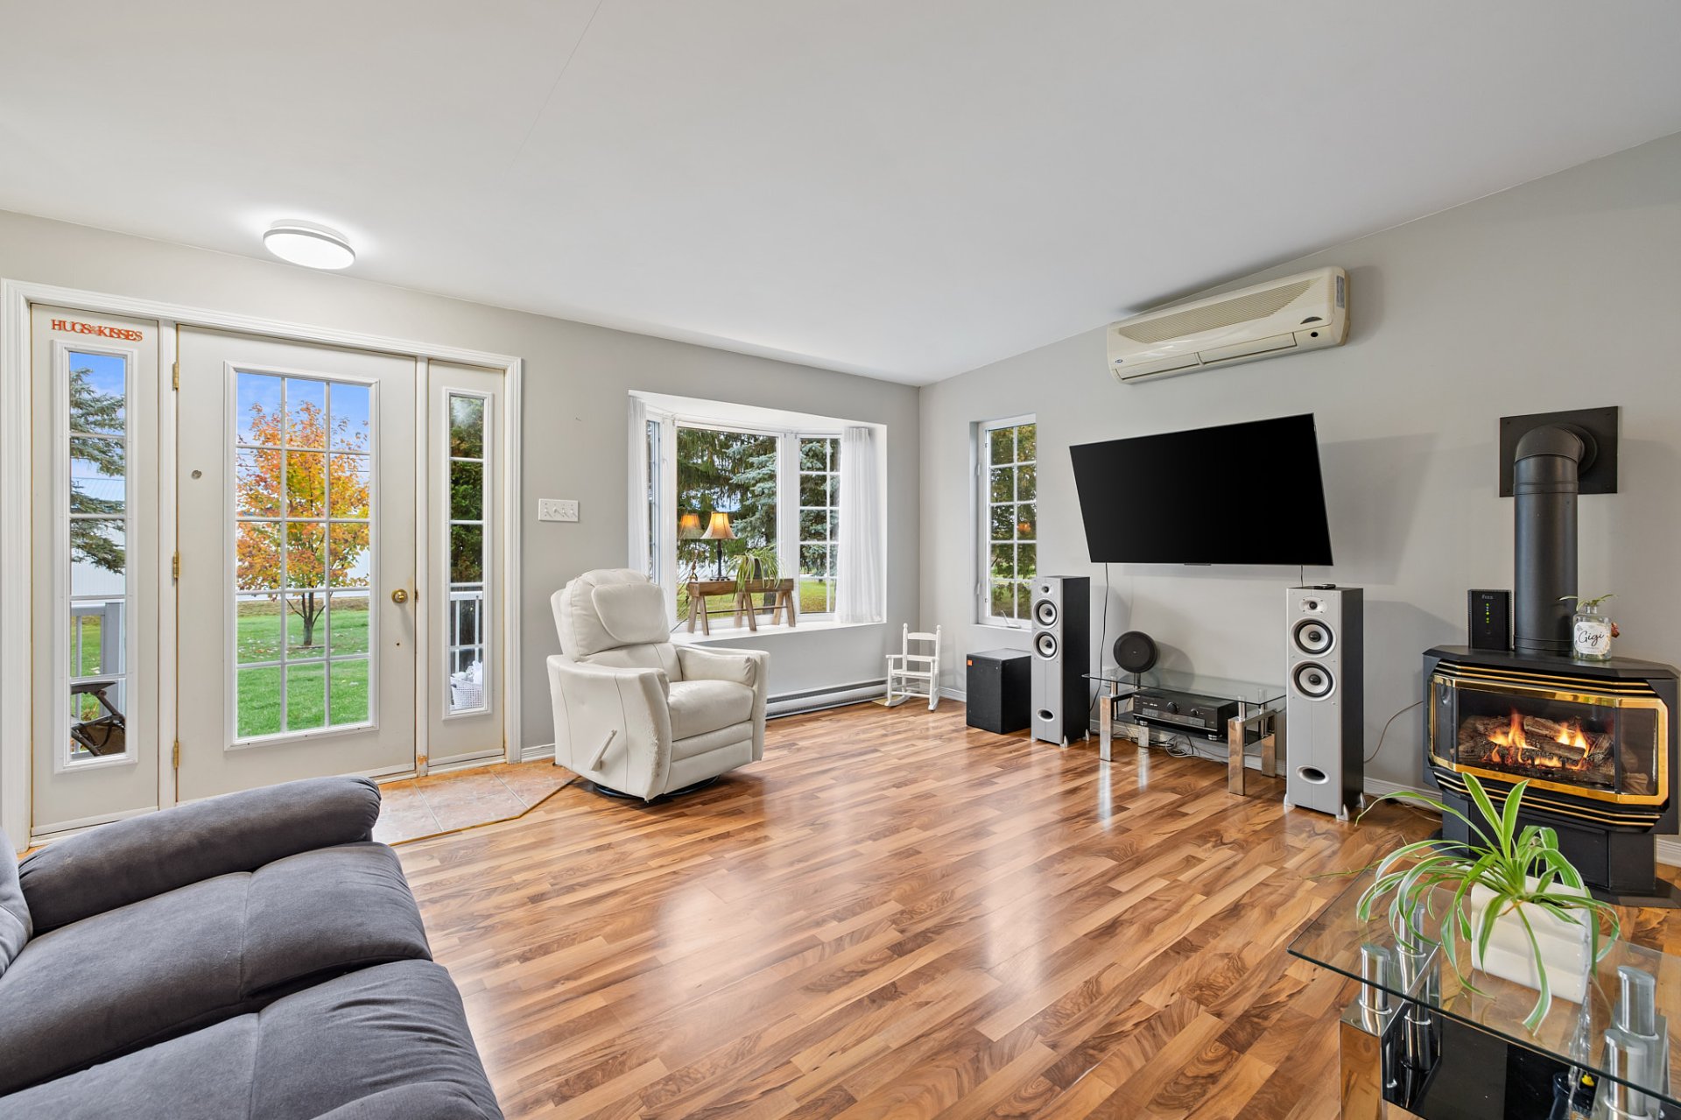 Bathroom
 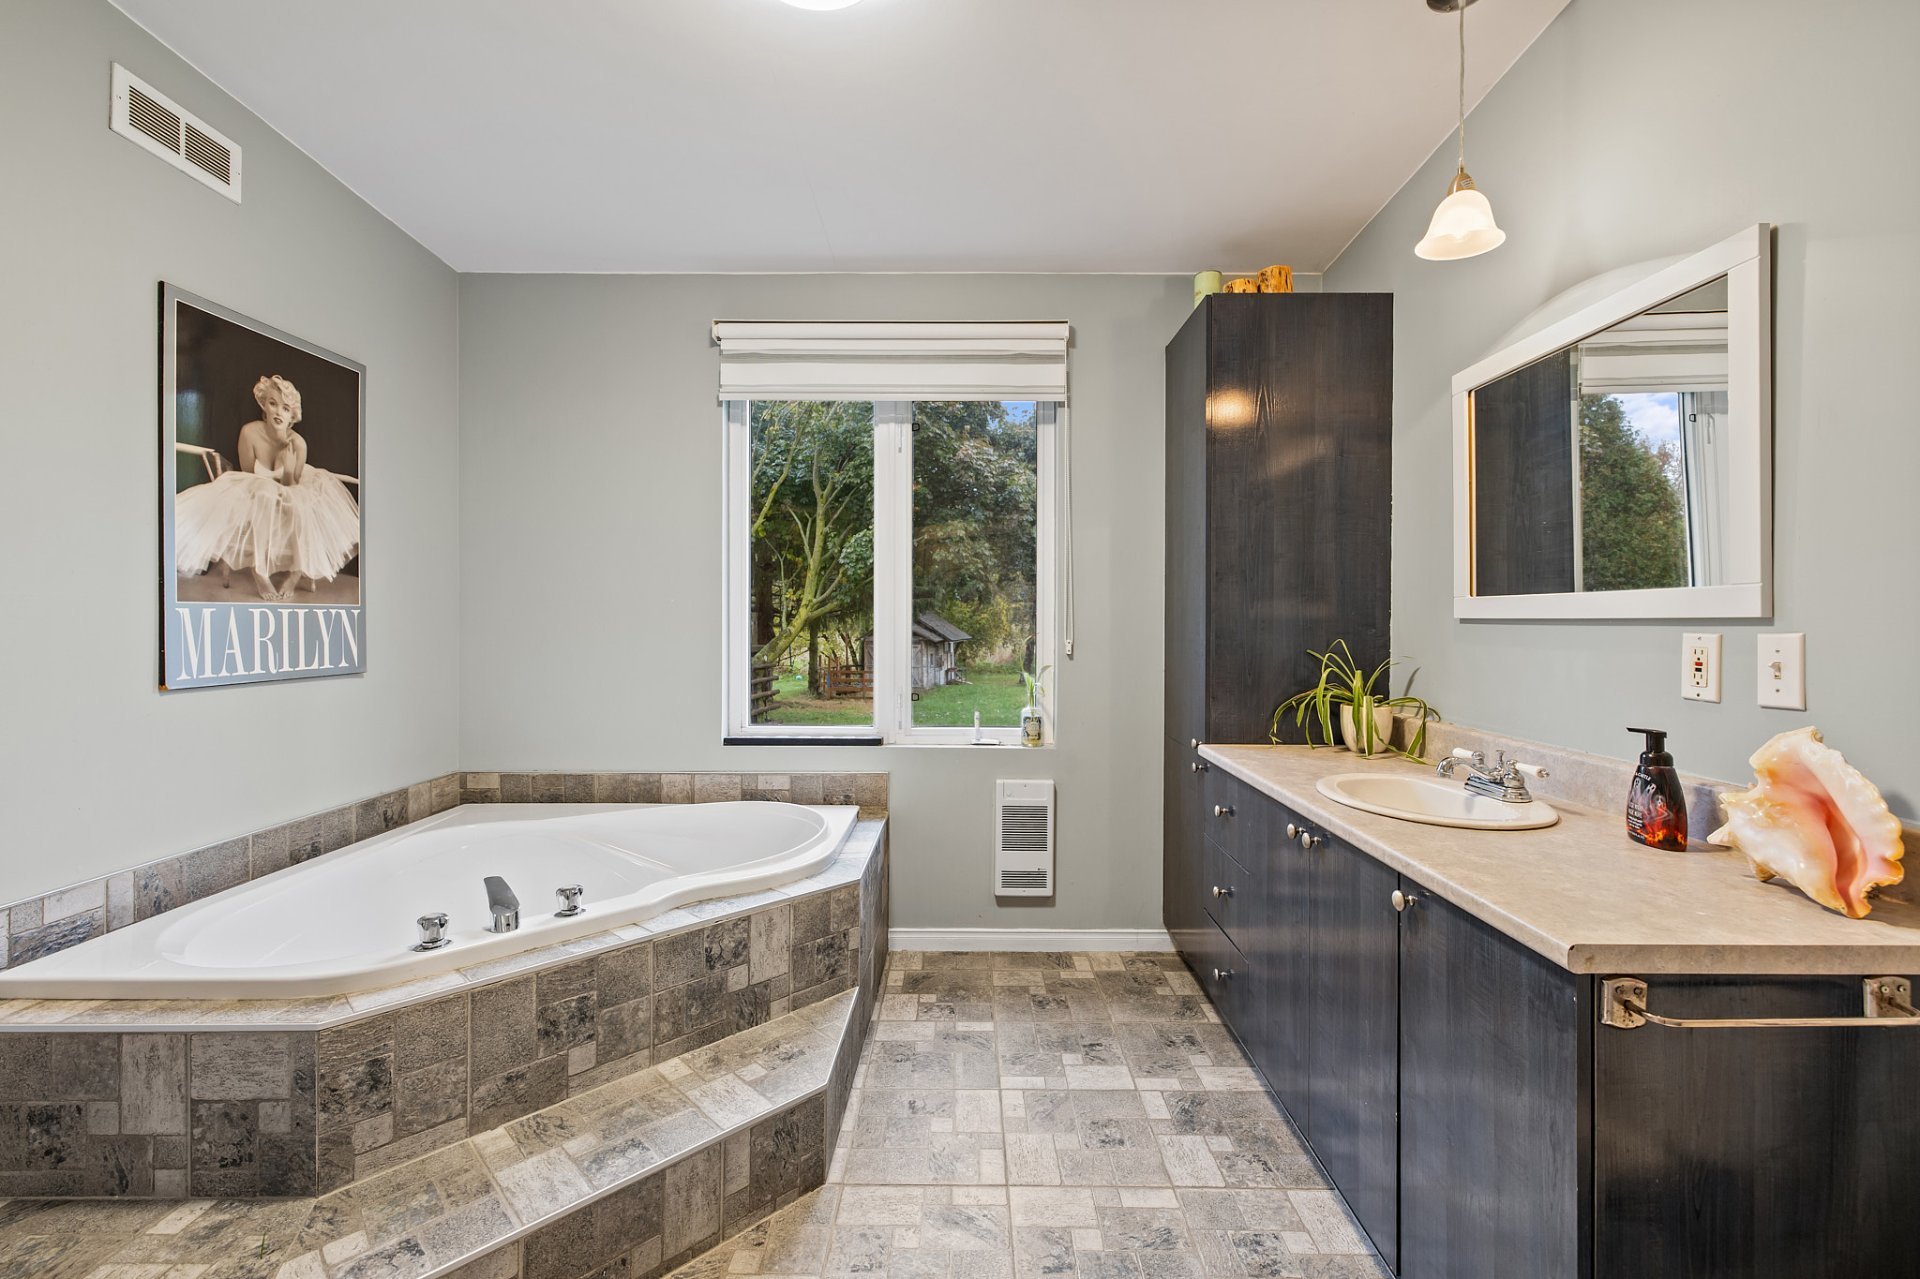 Overall View
 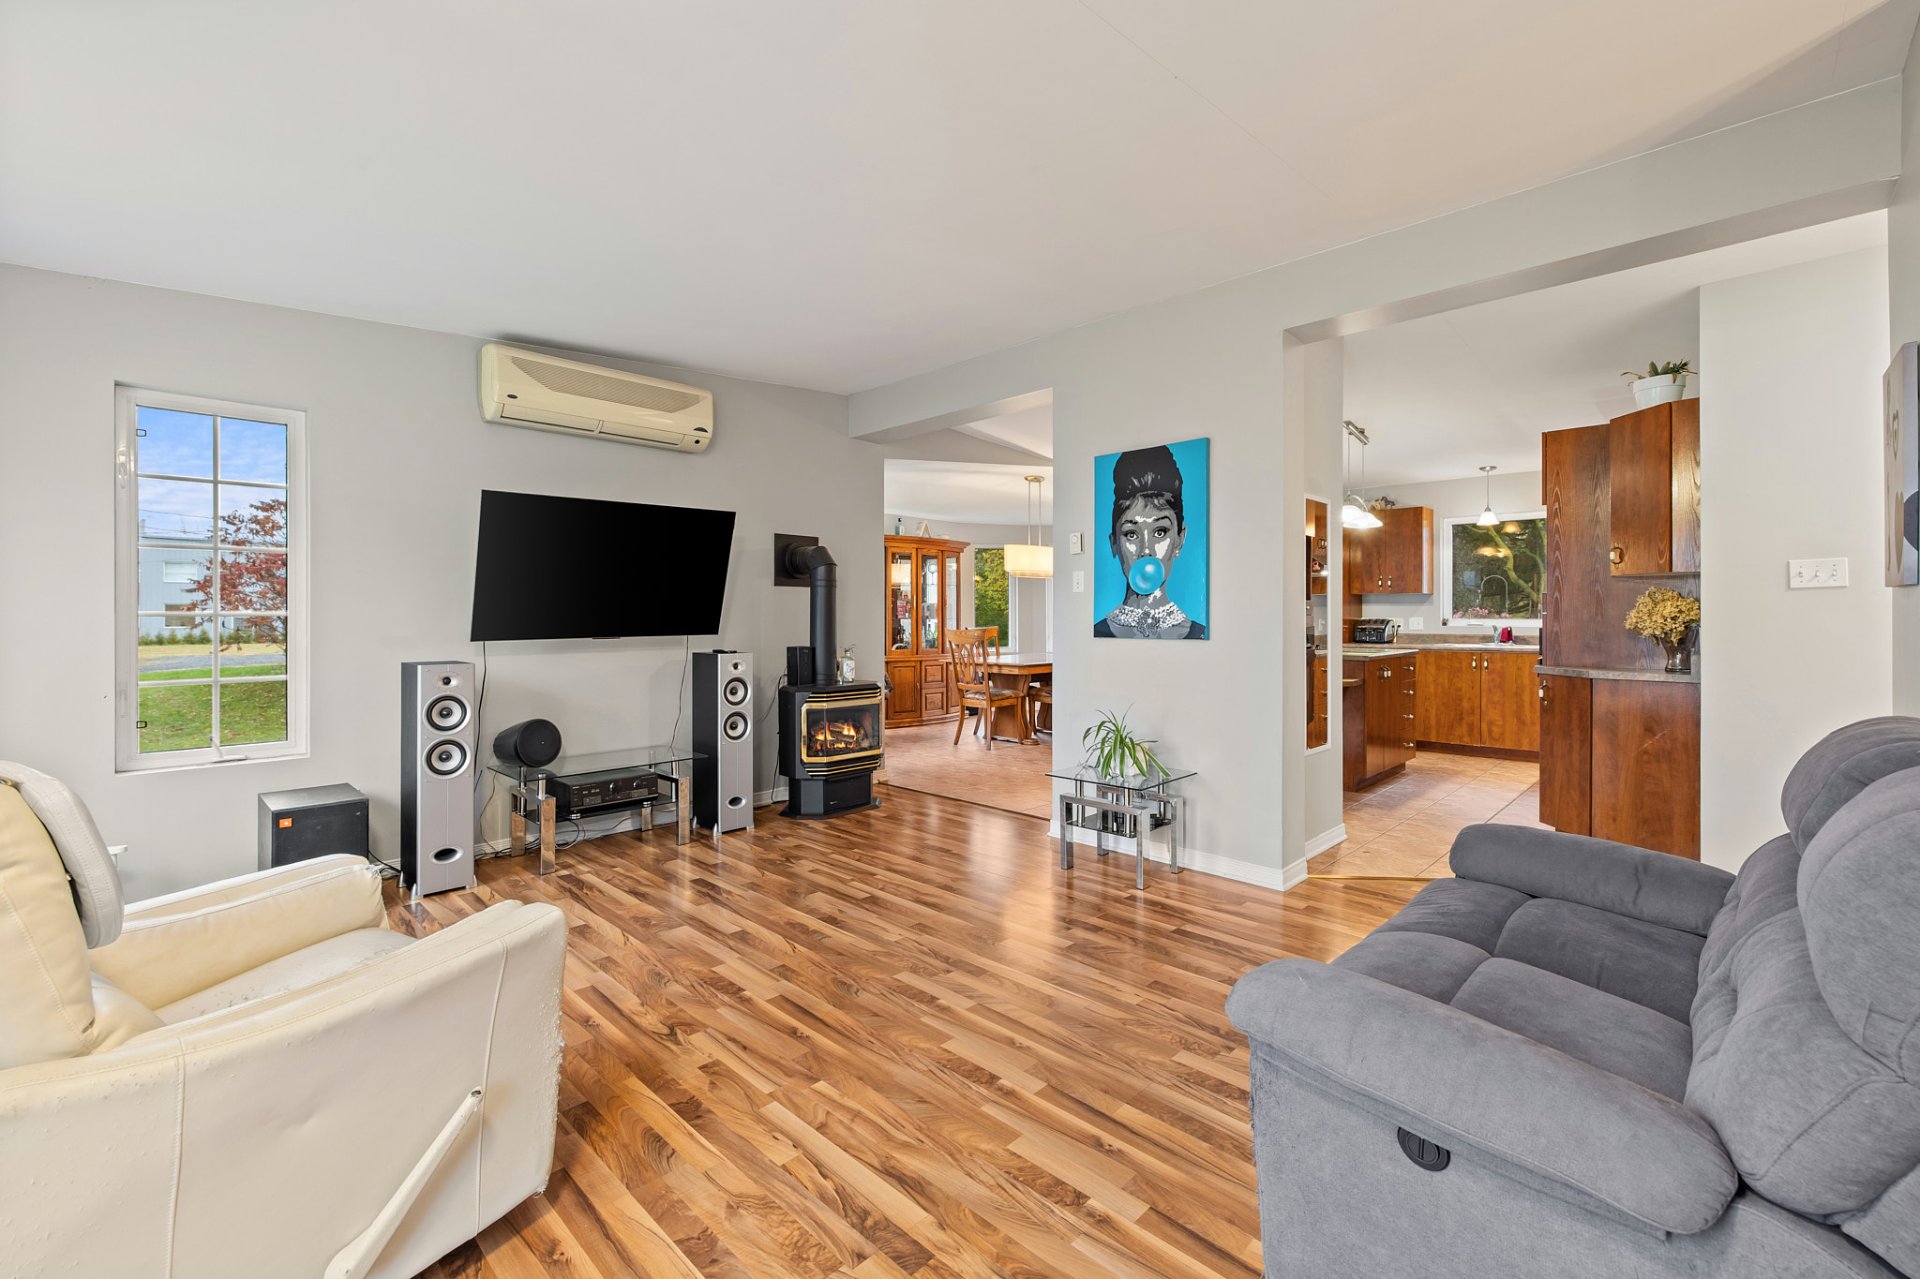 Living room
 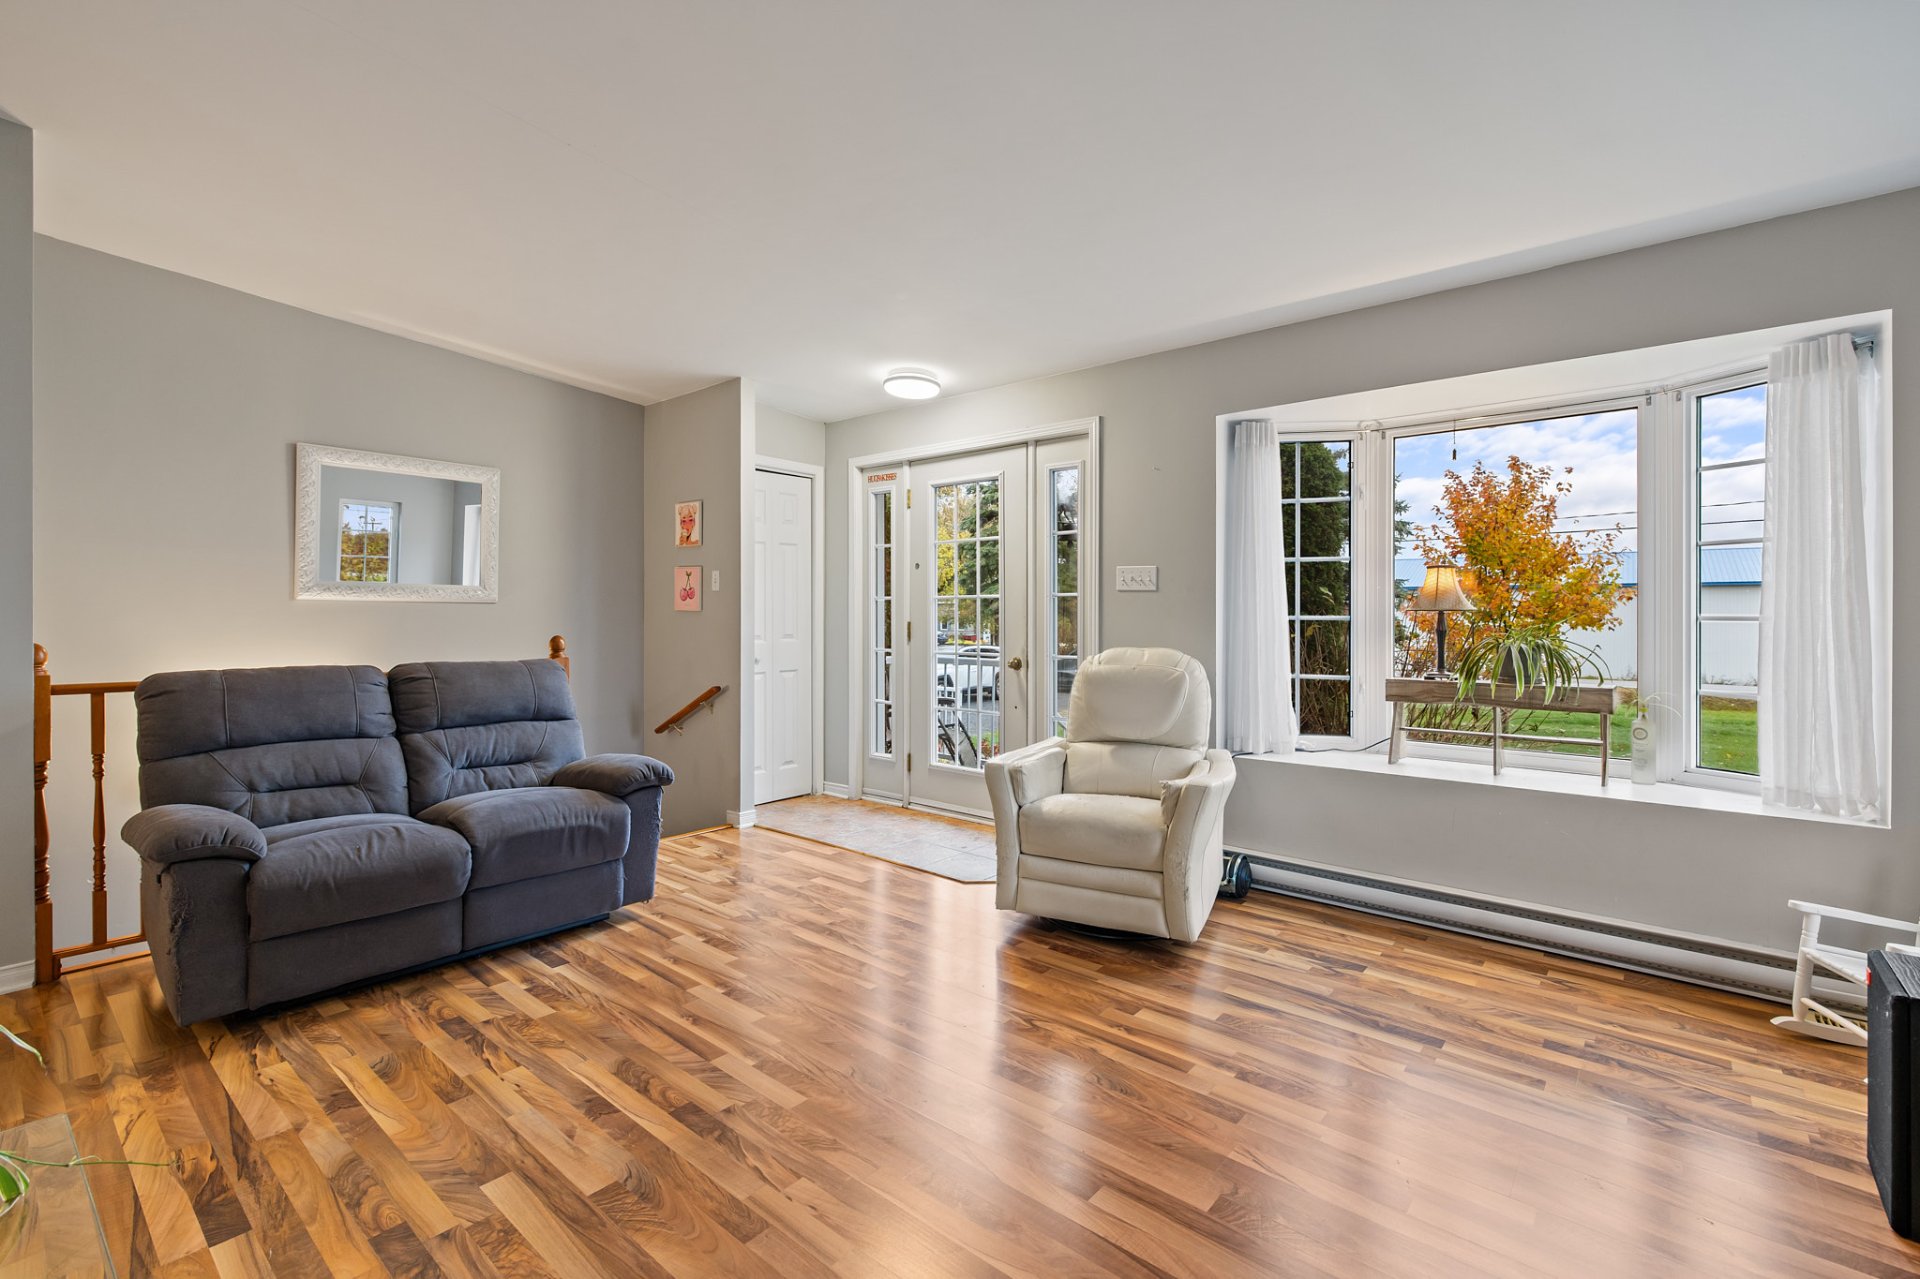 Overall View
 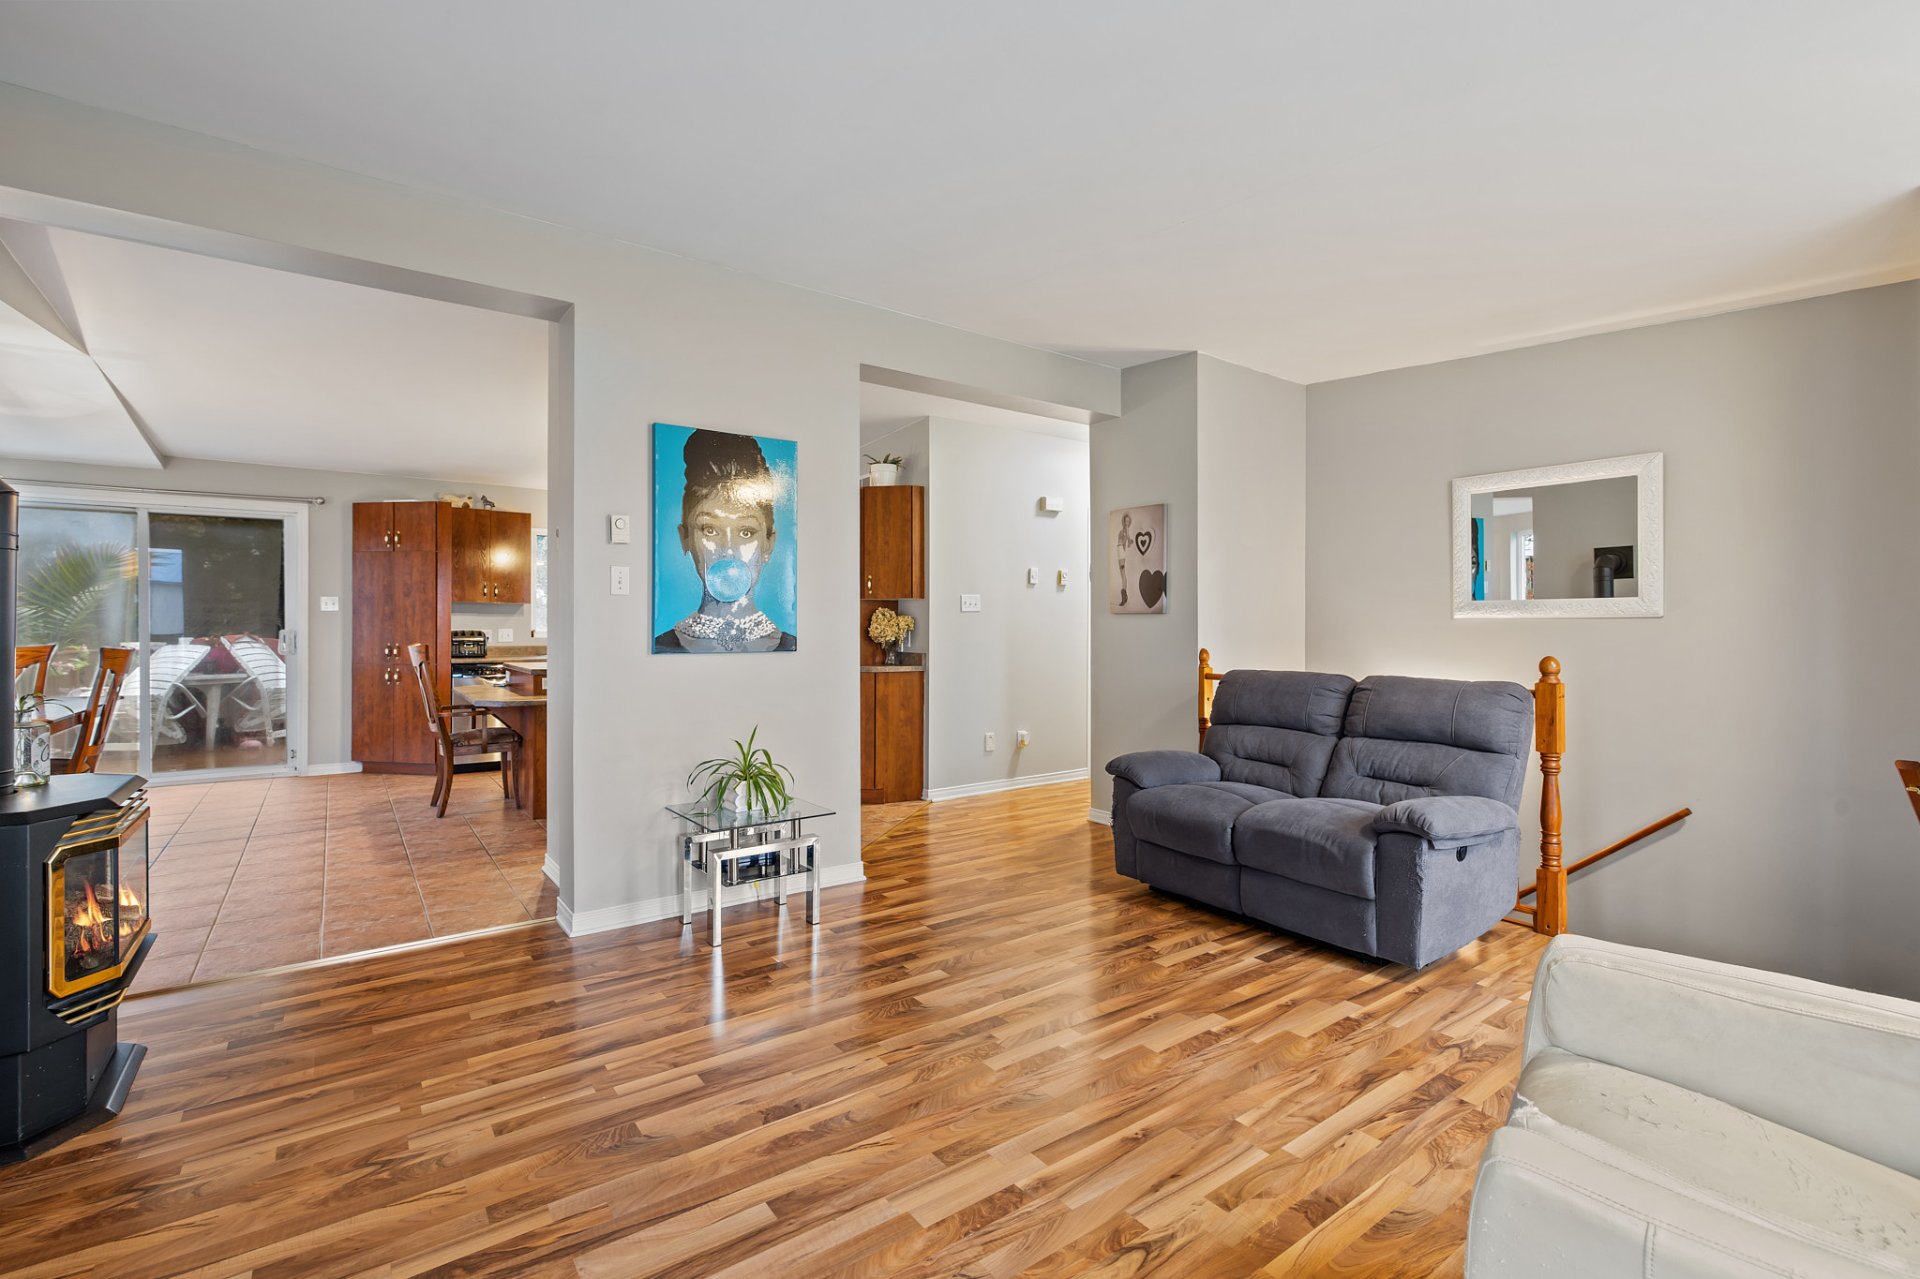 Kitchen
 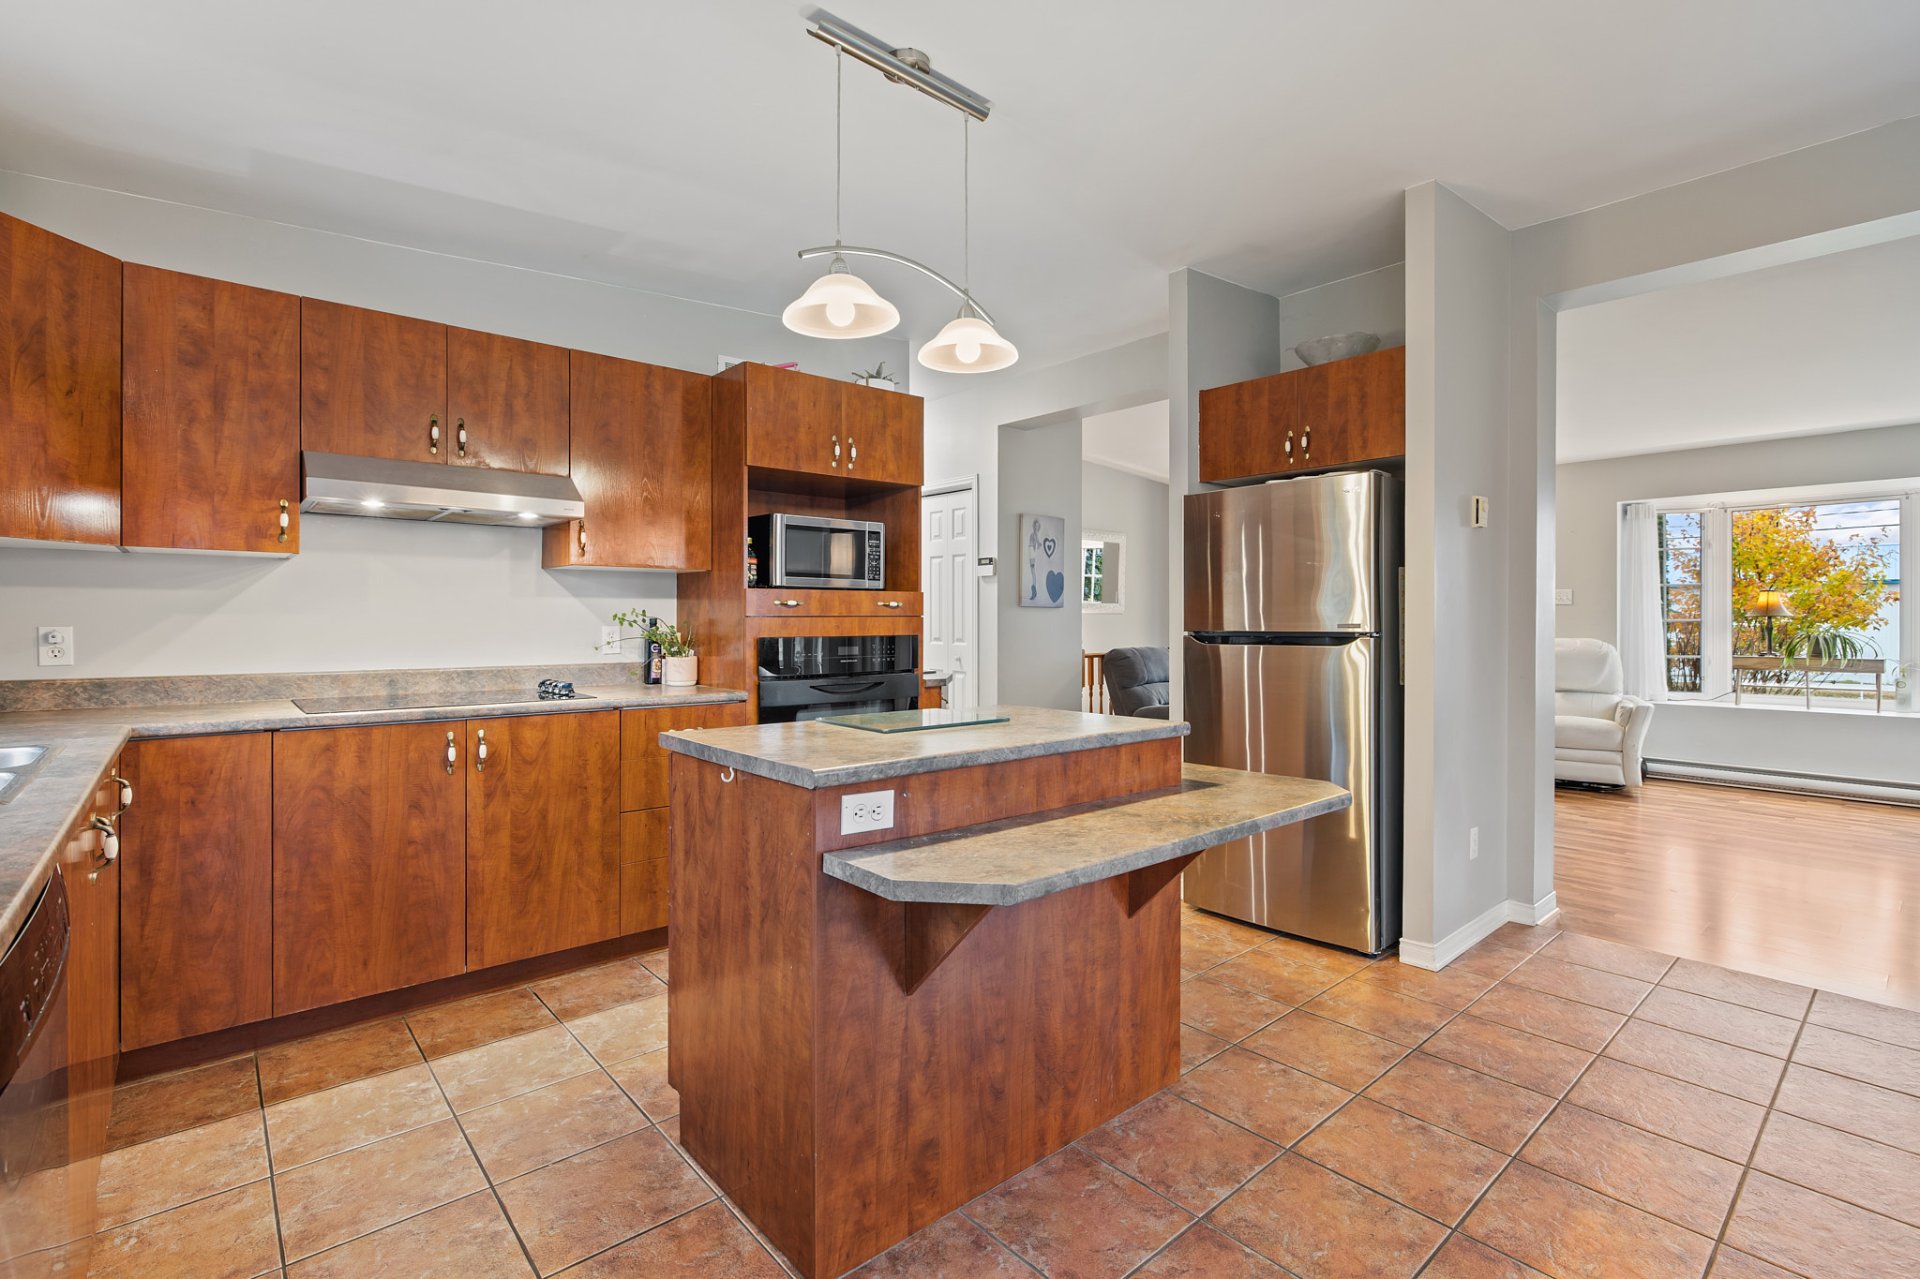 Kitchen
 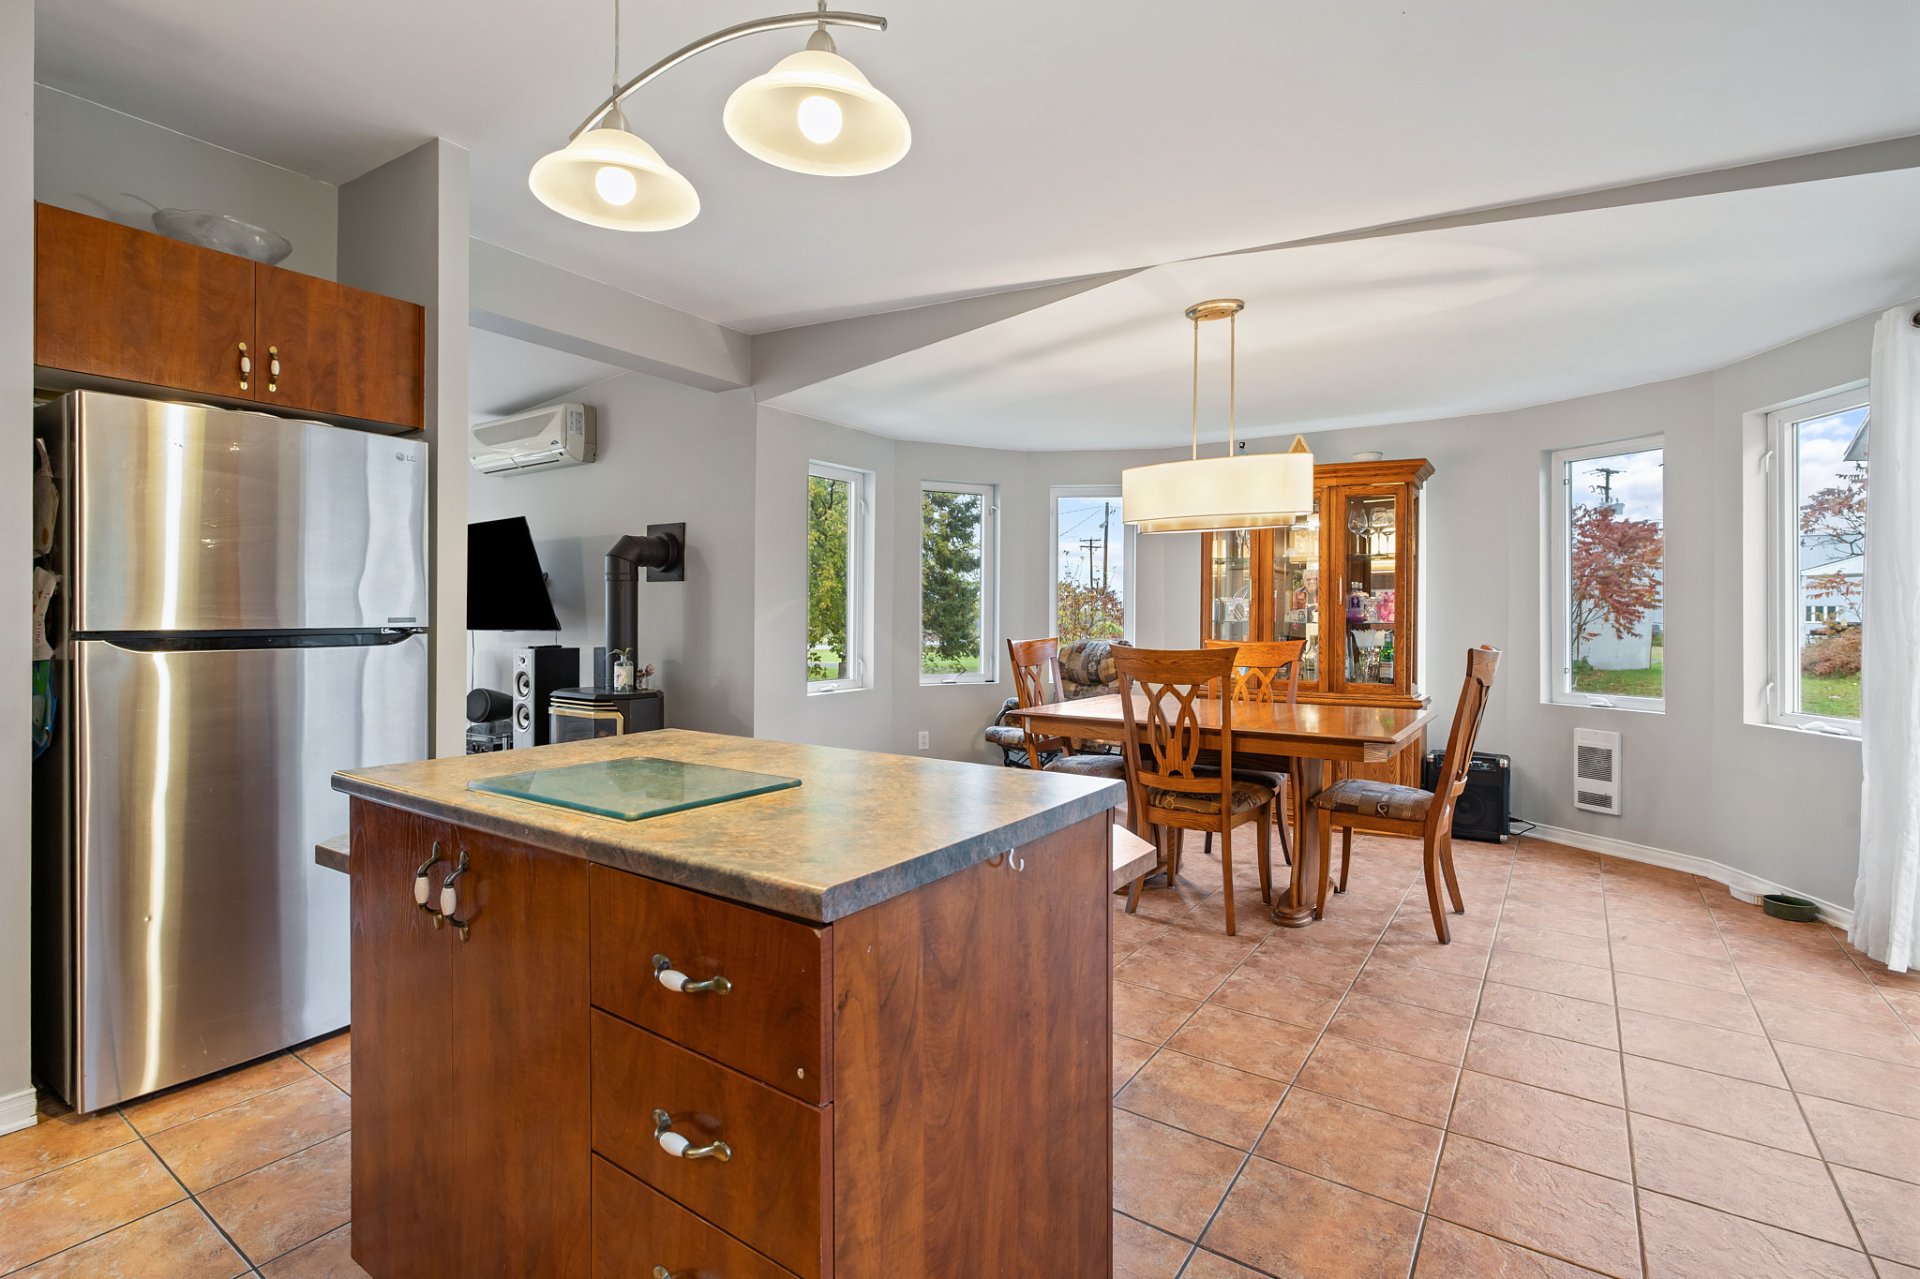 Kitchen
 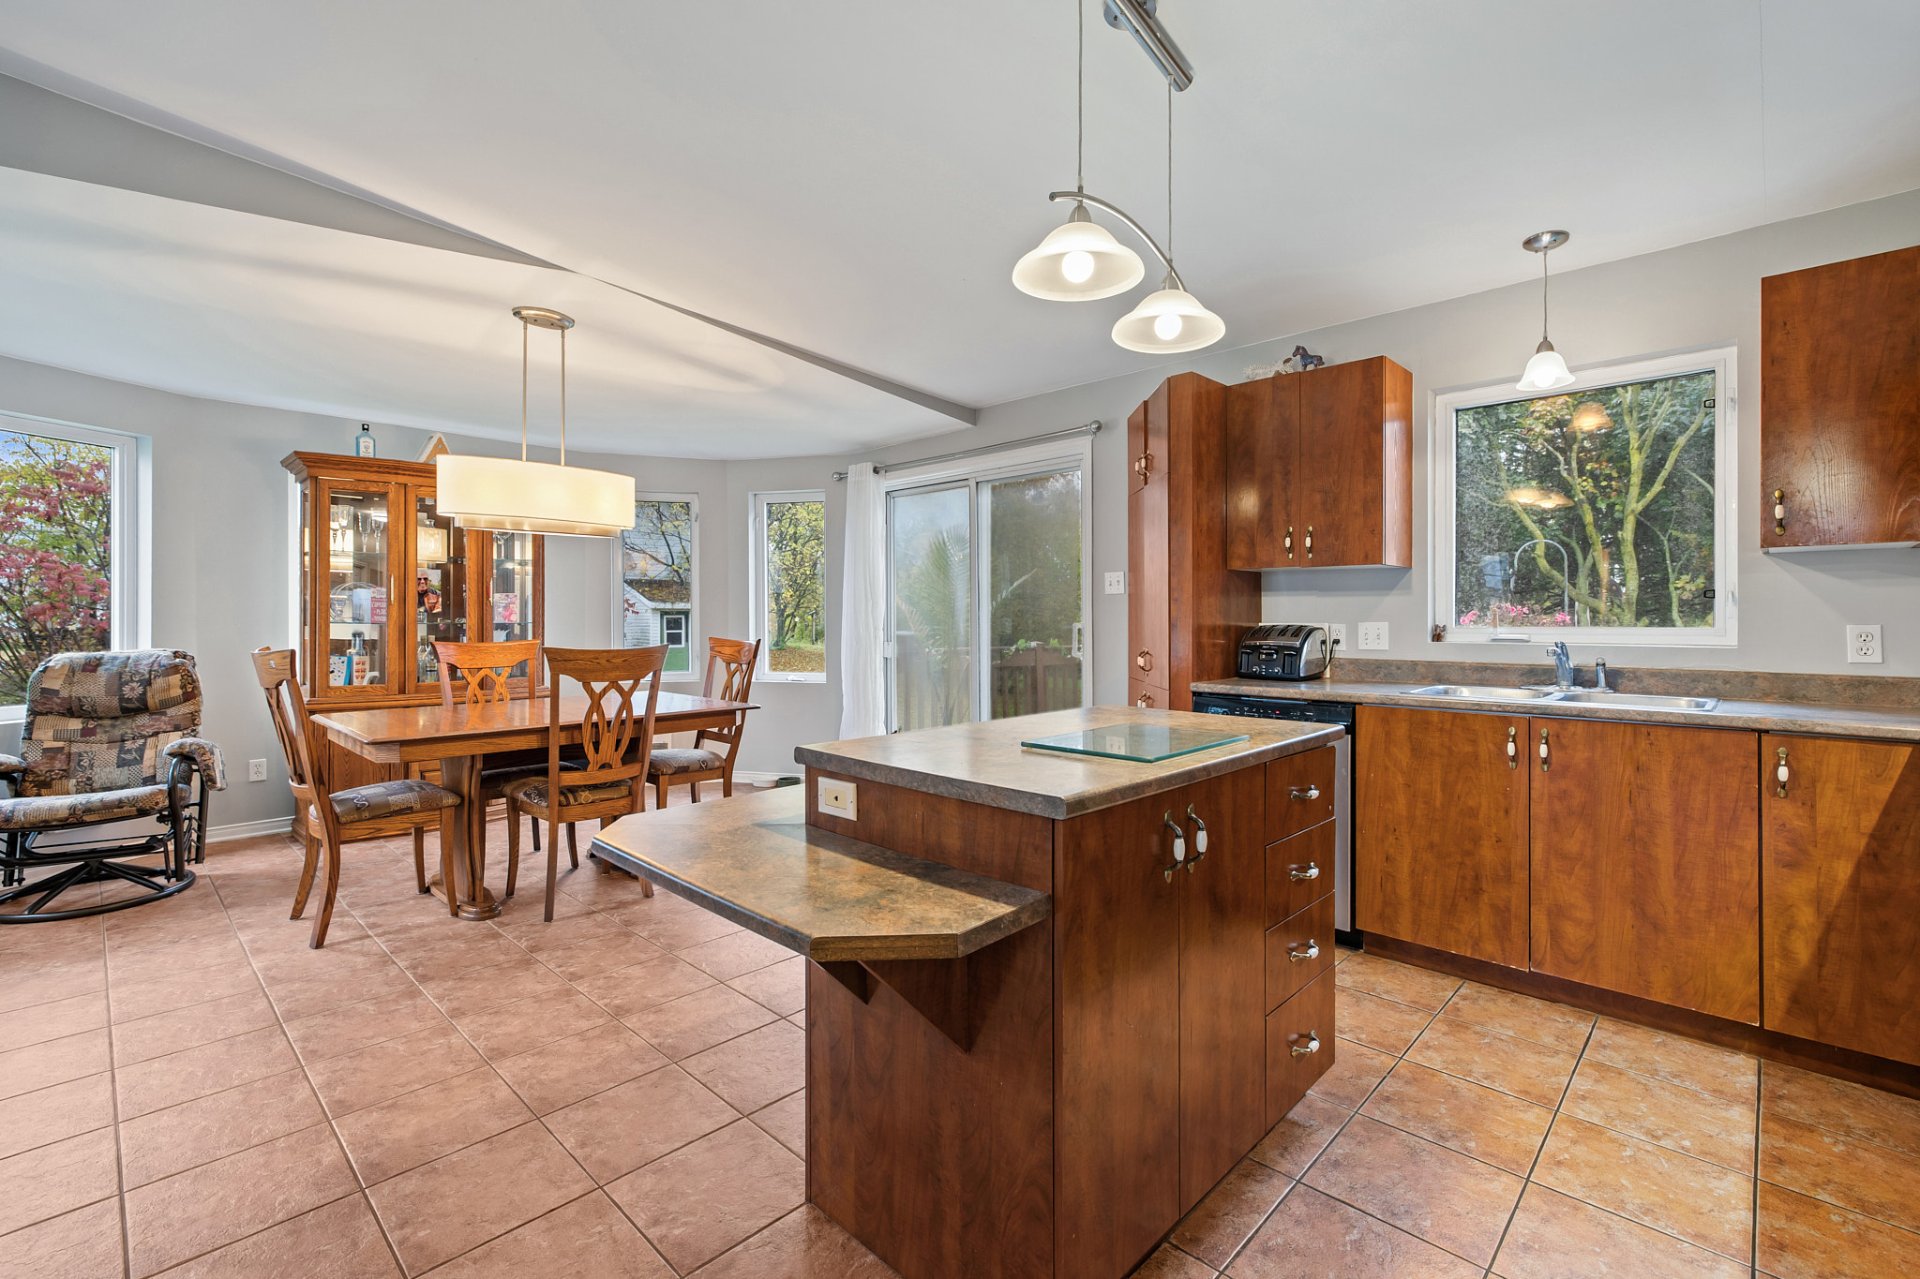 Overall View
 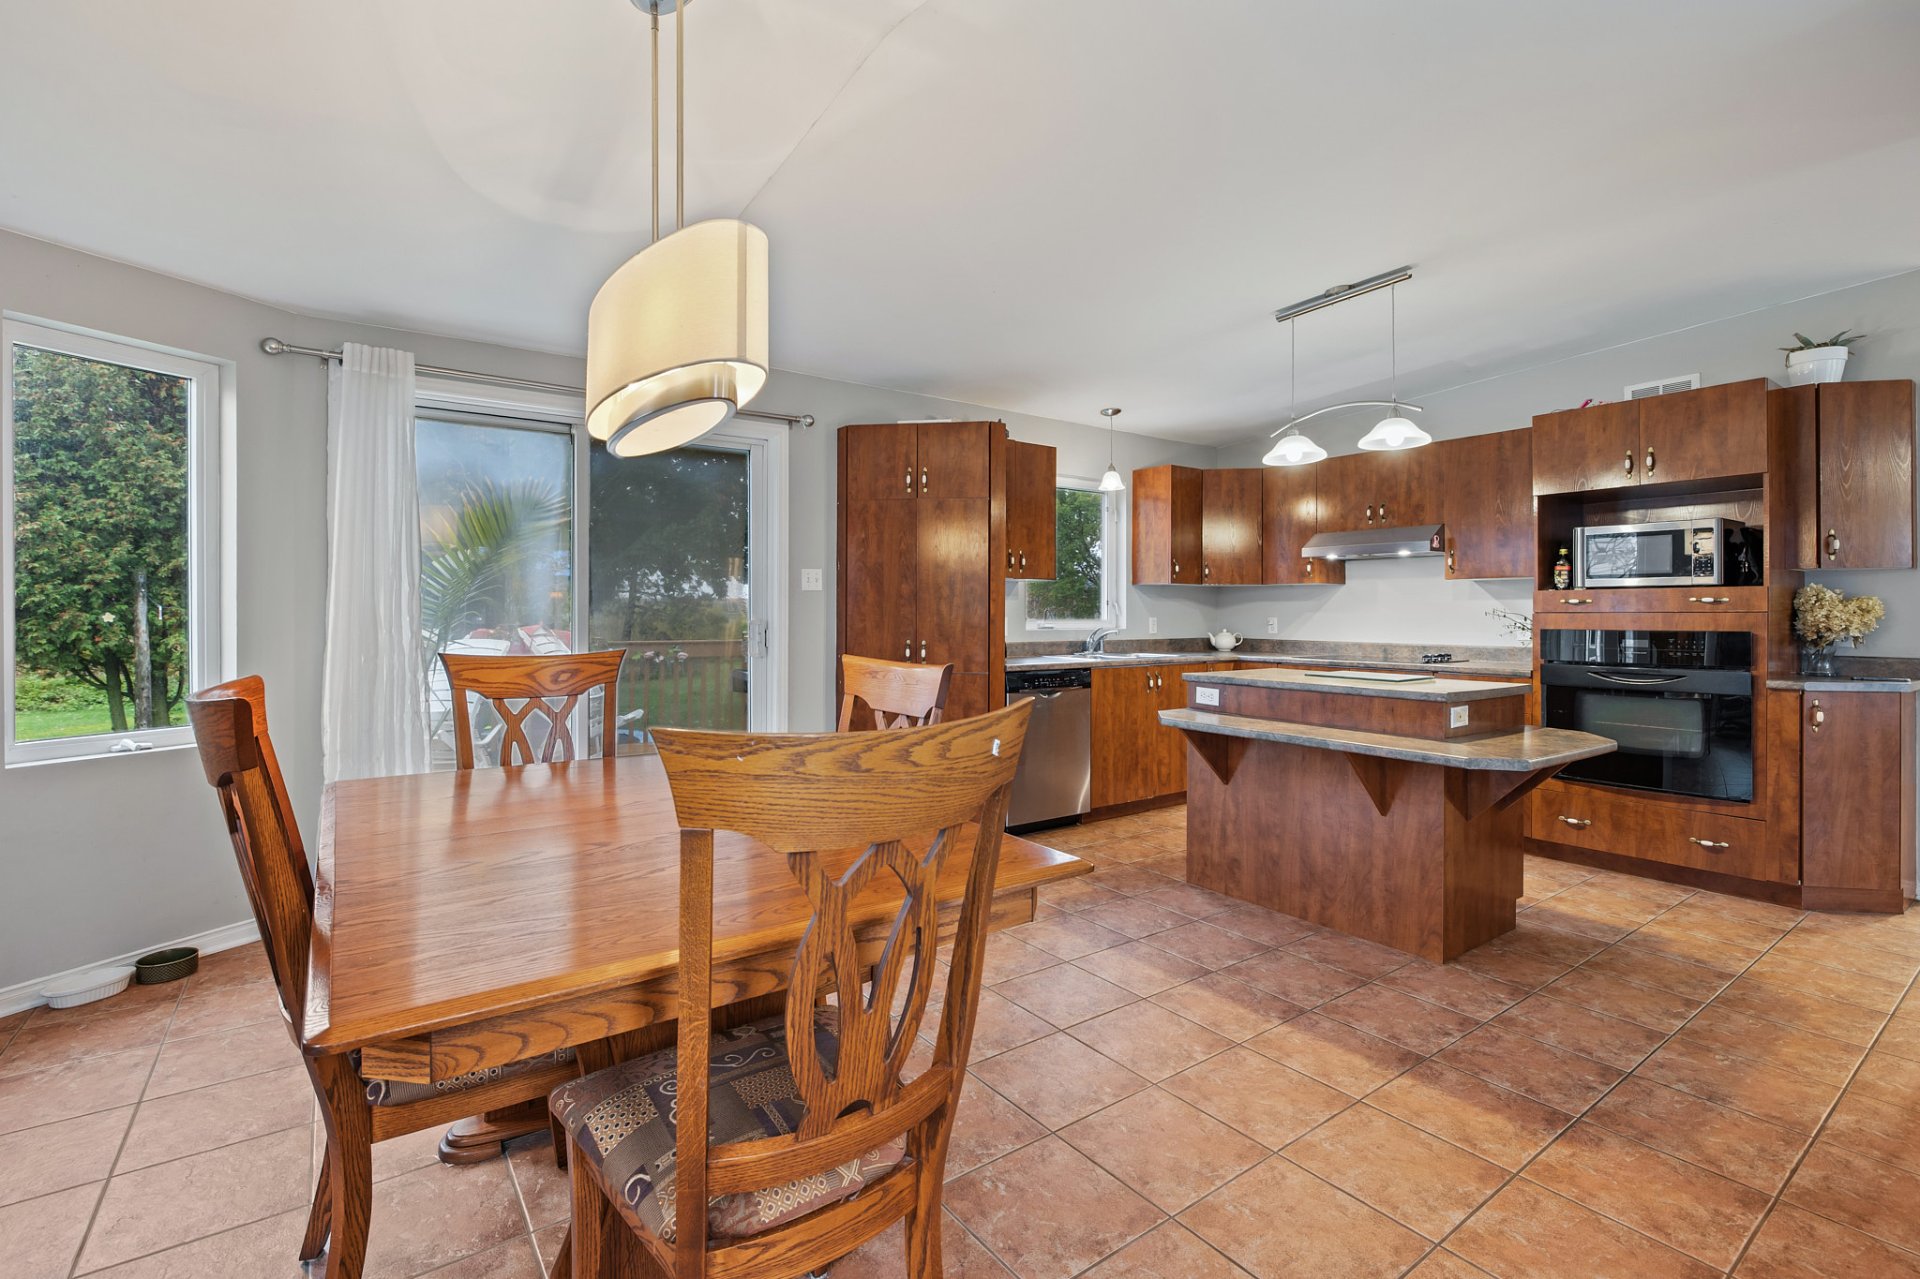 Overall View
 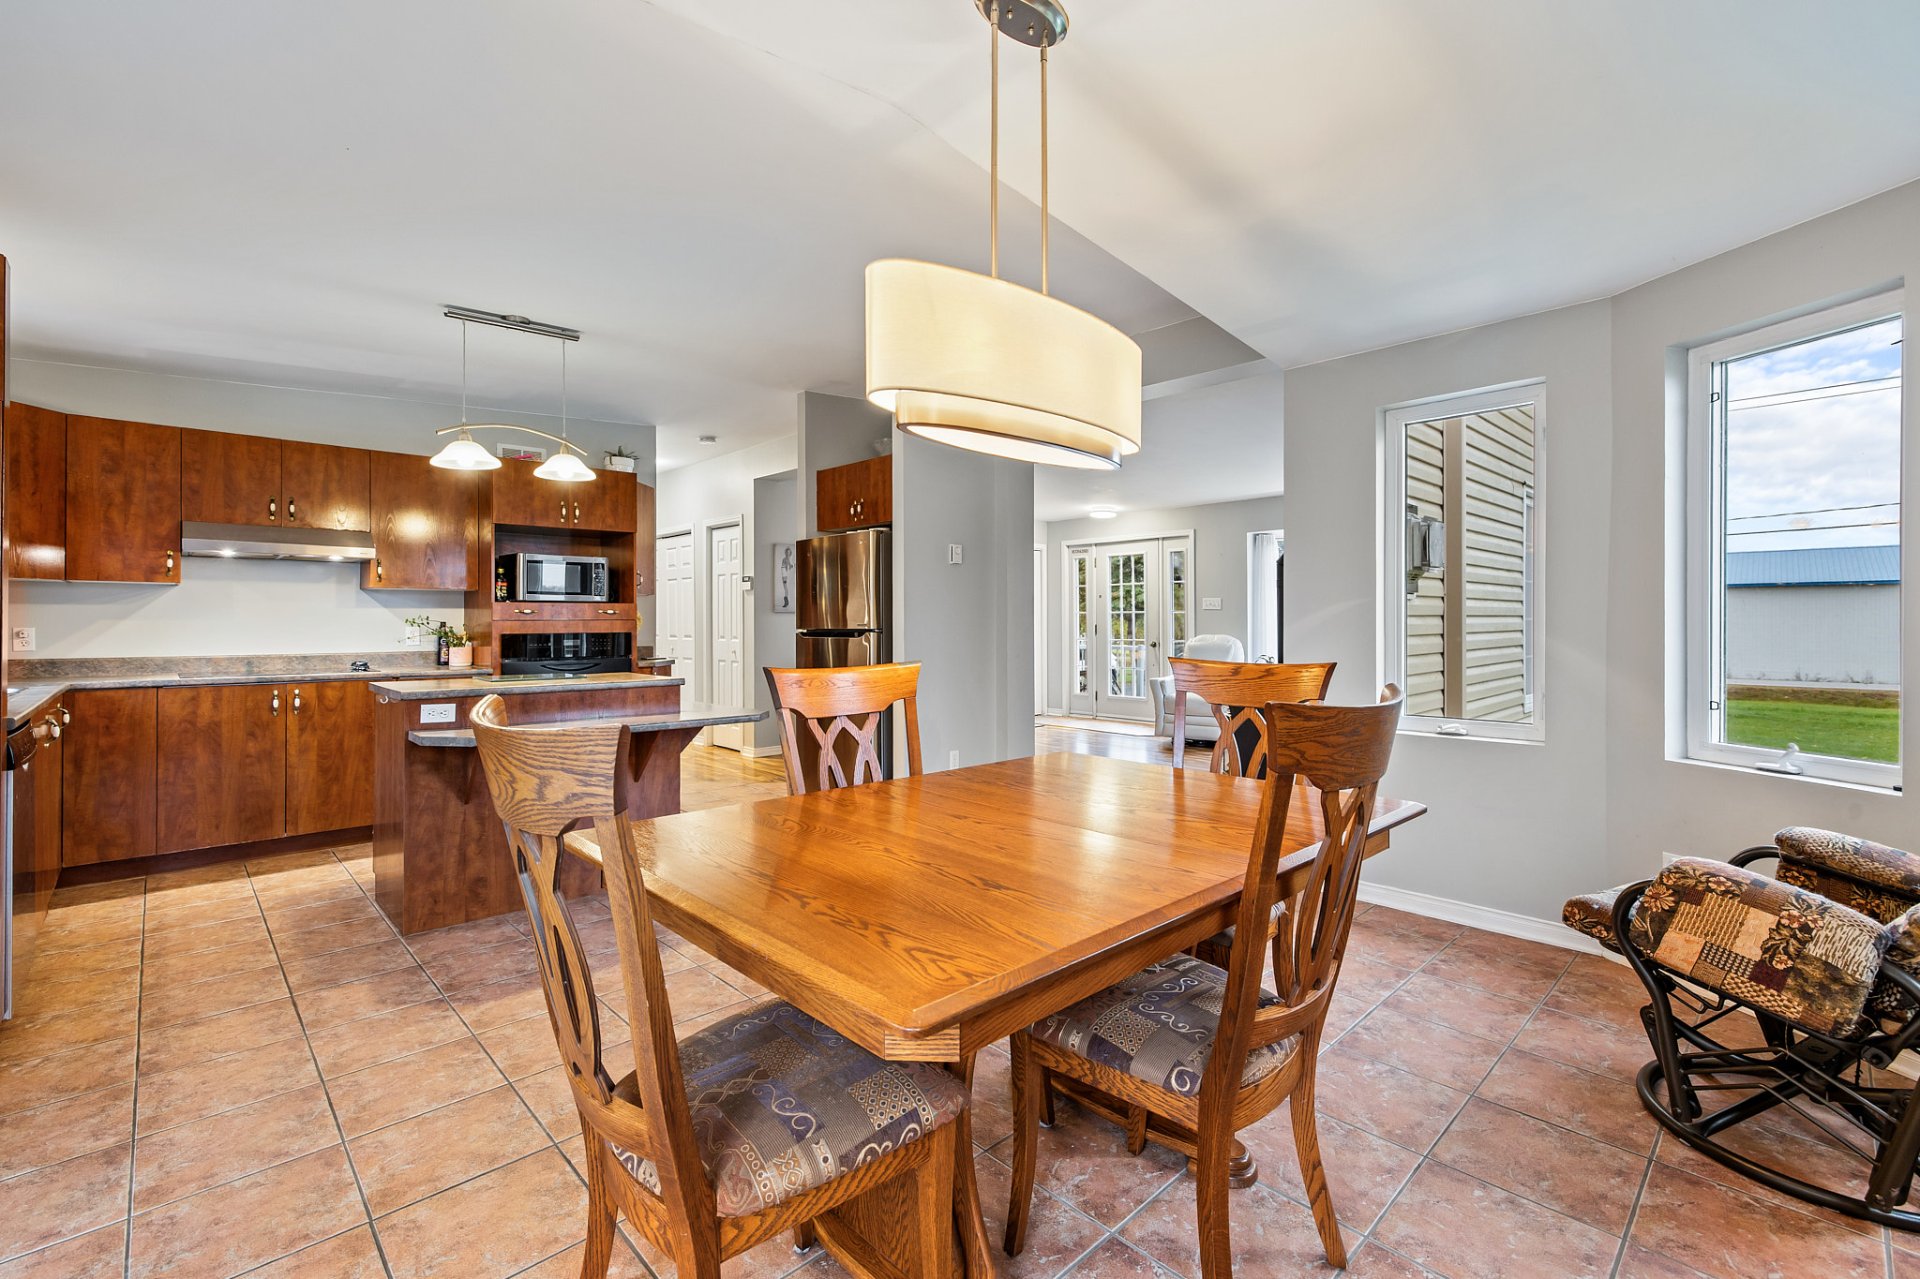 Dining room
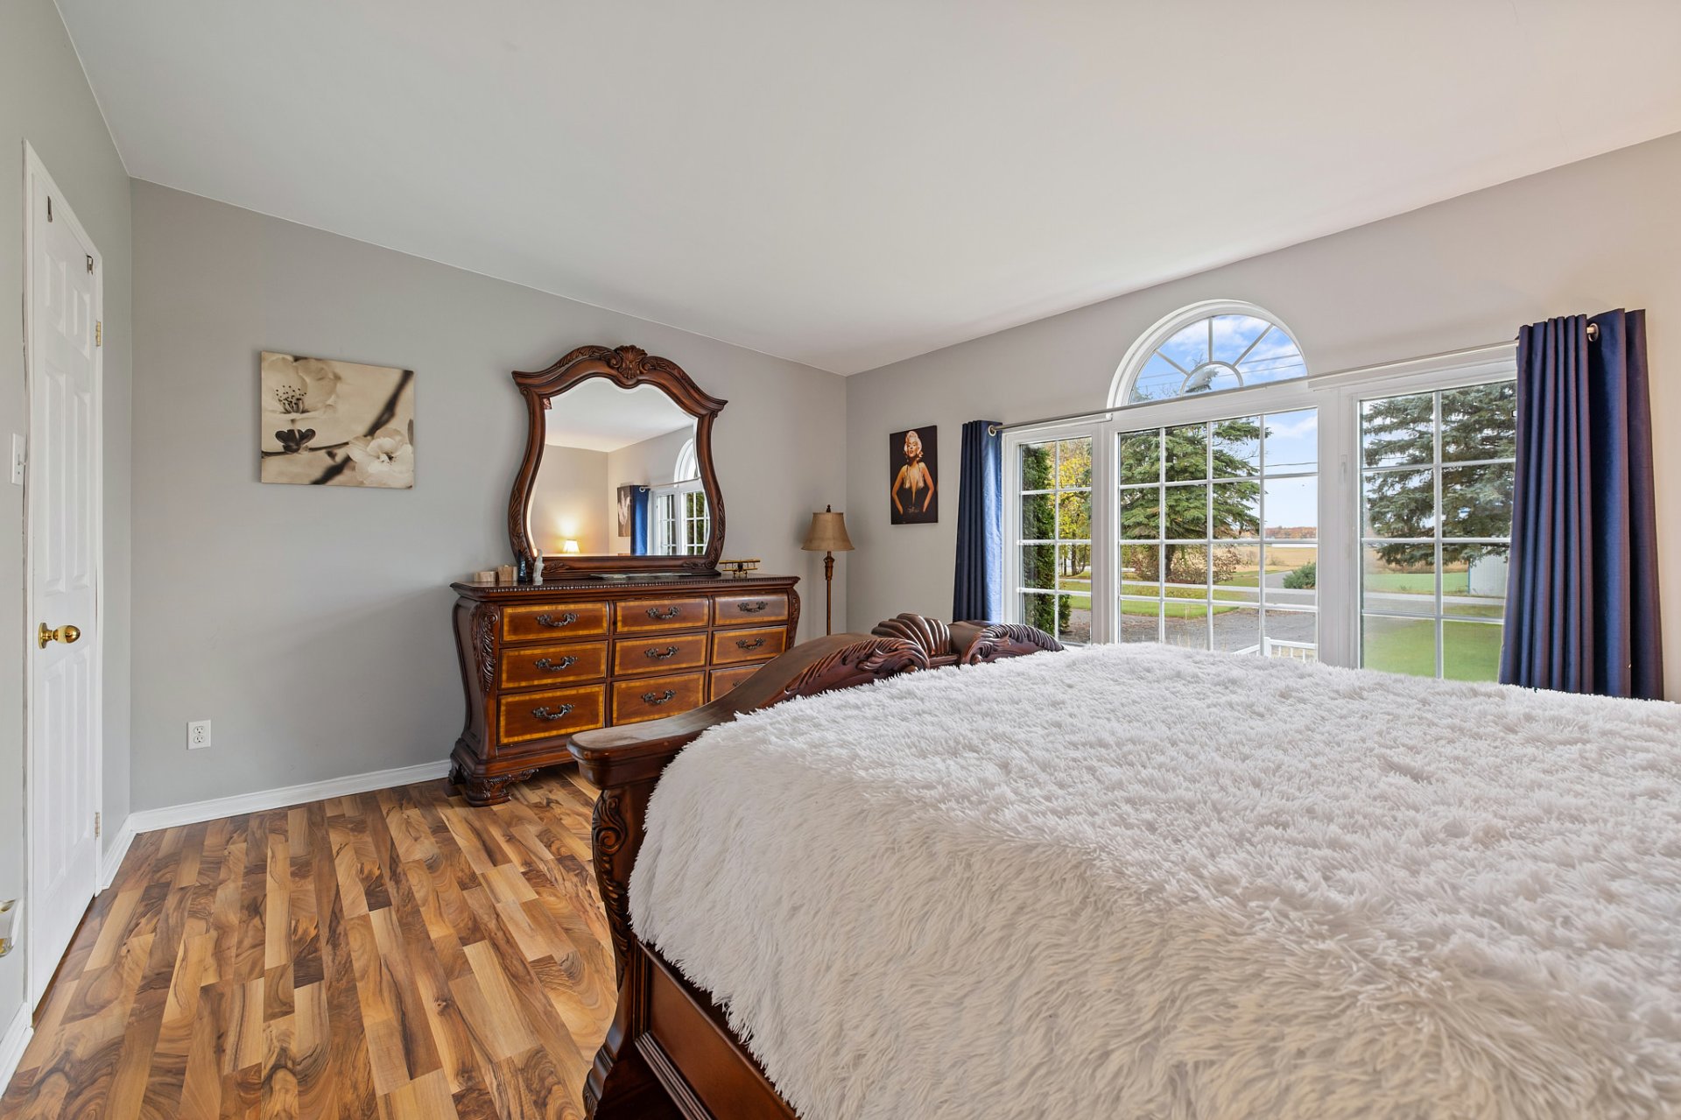
 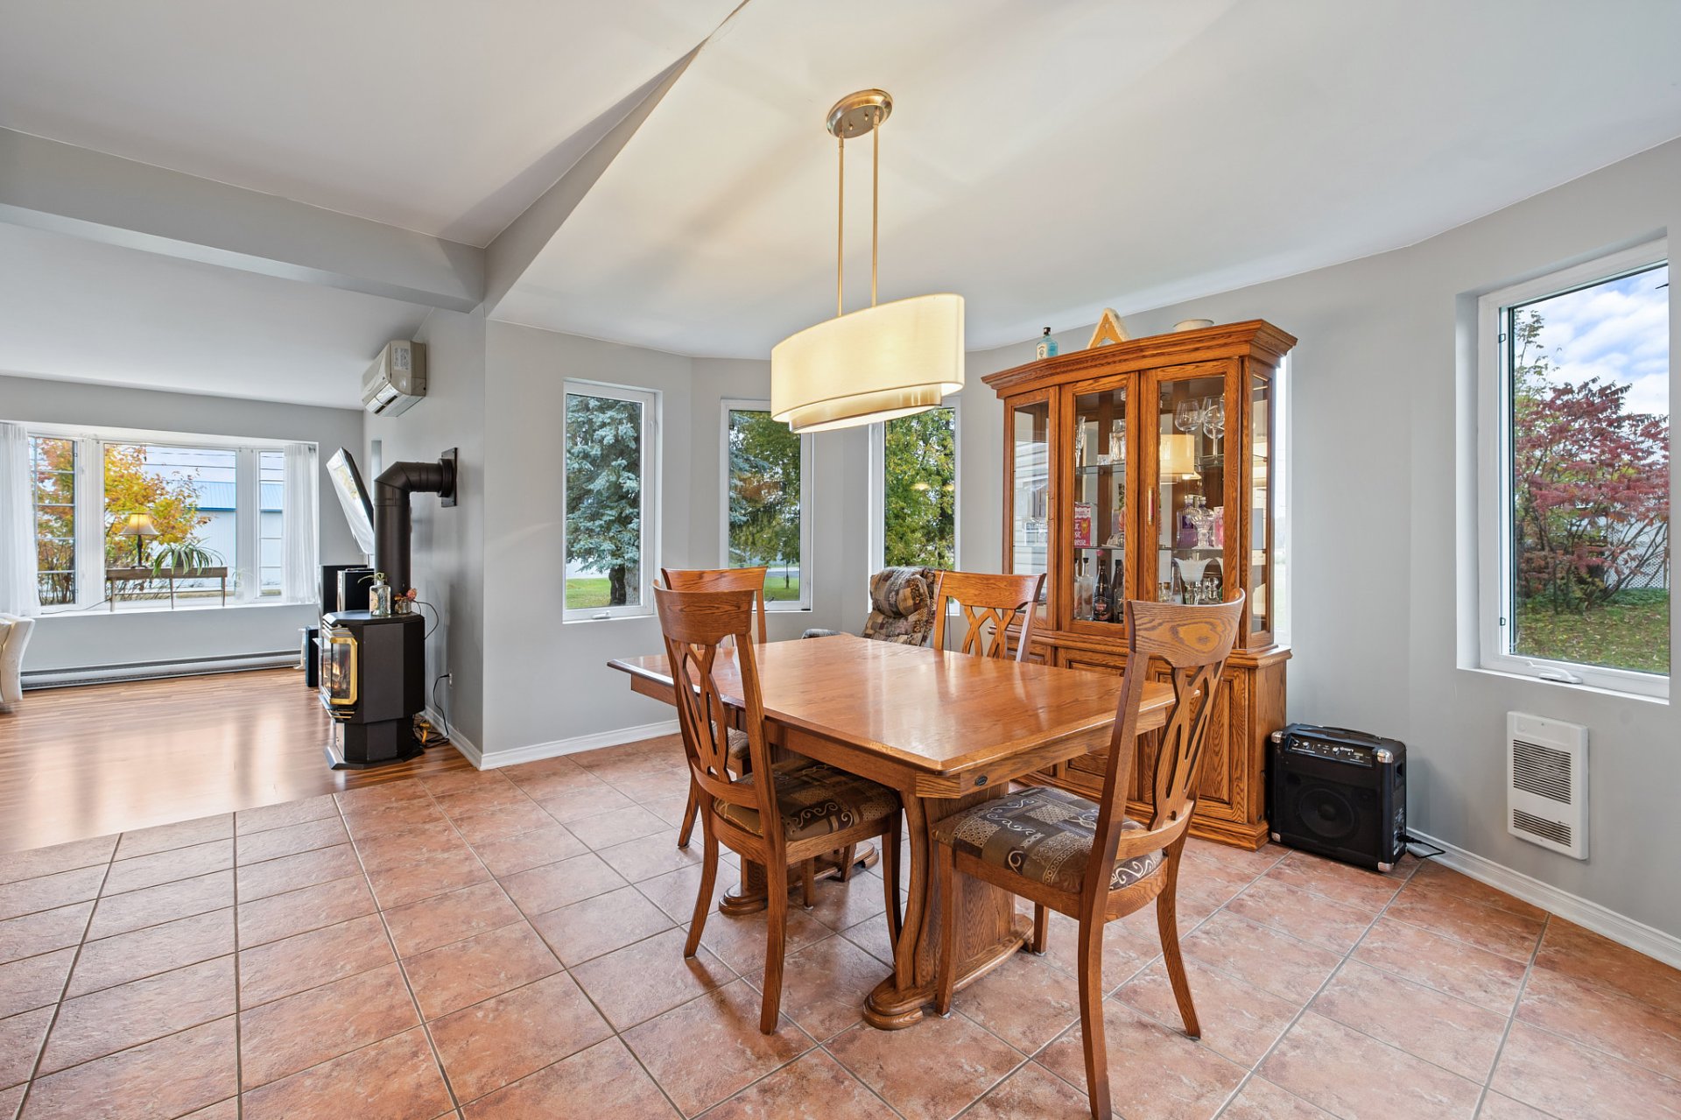 Bedroom
 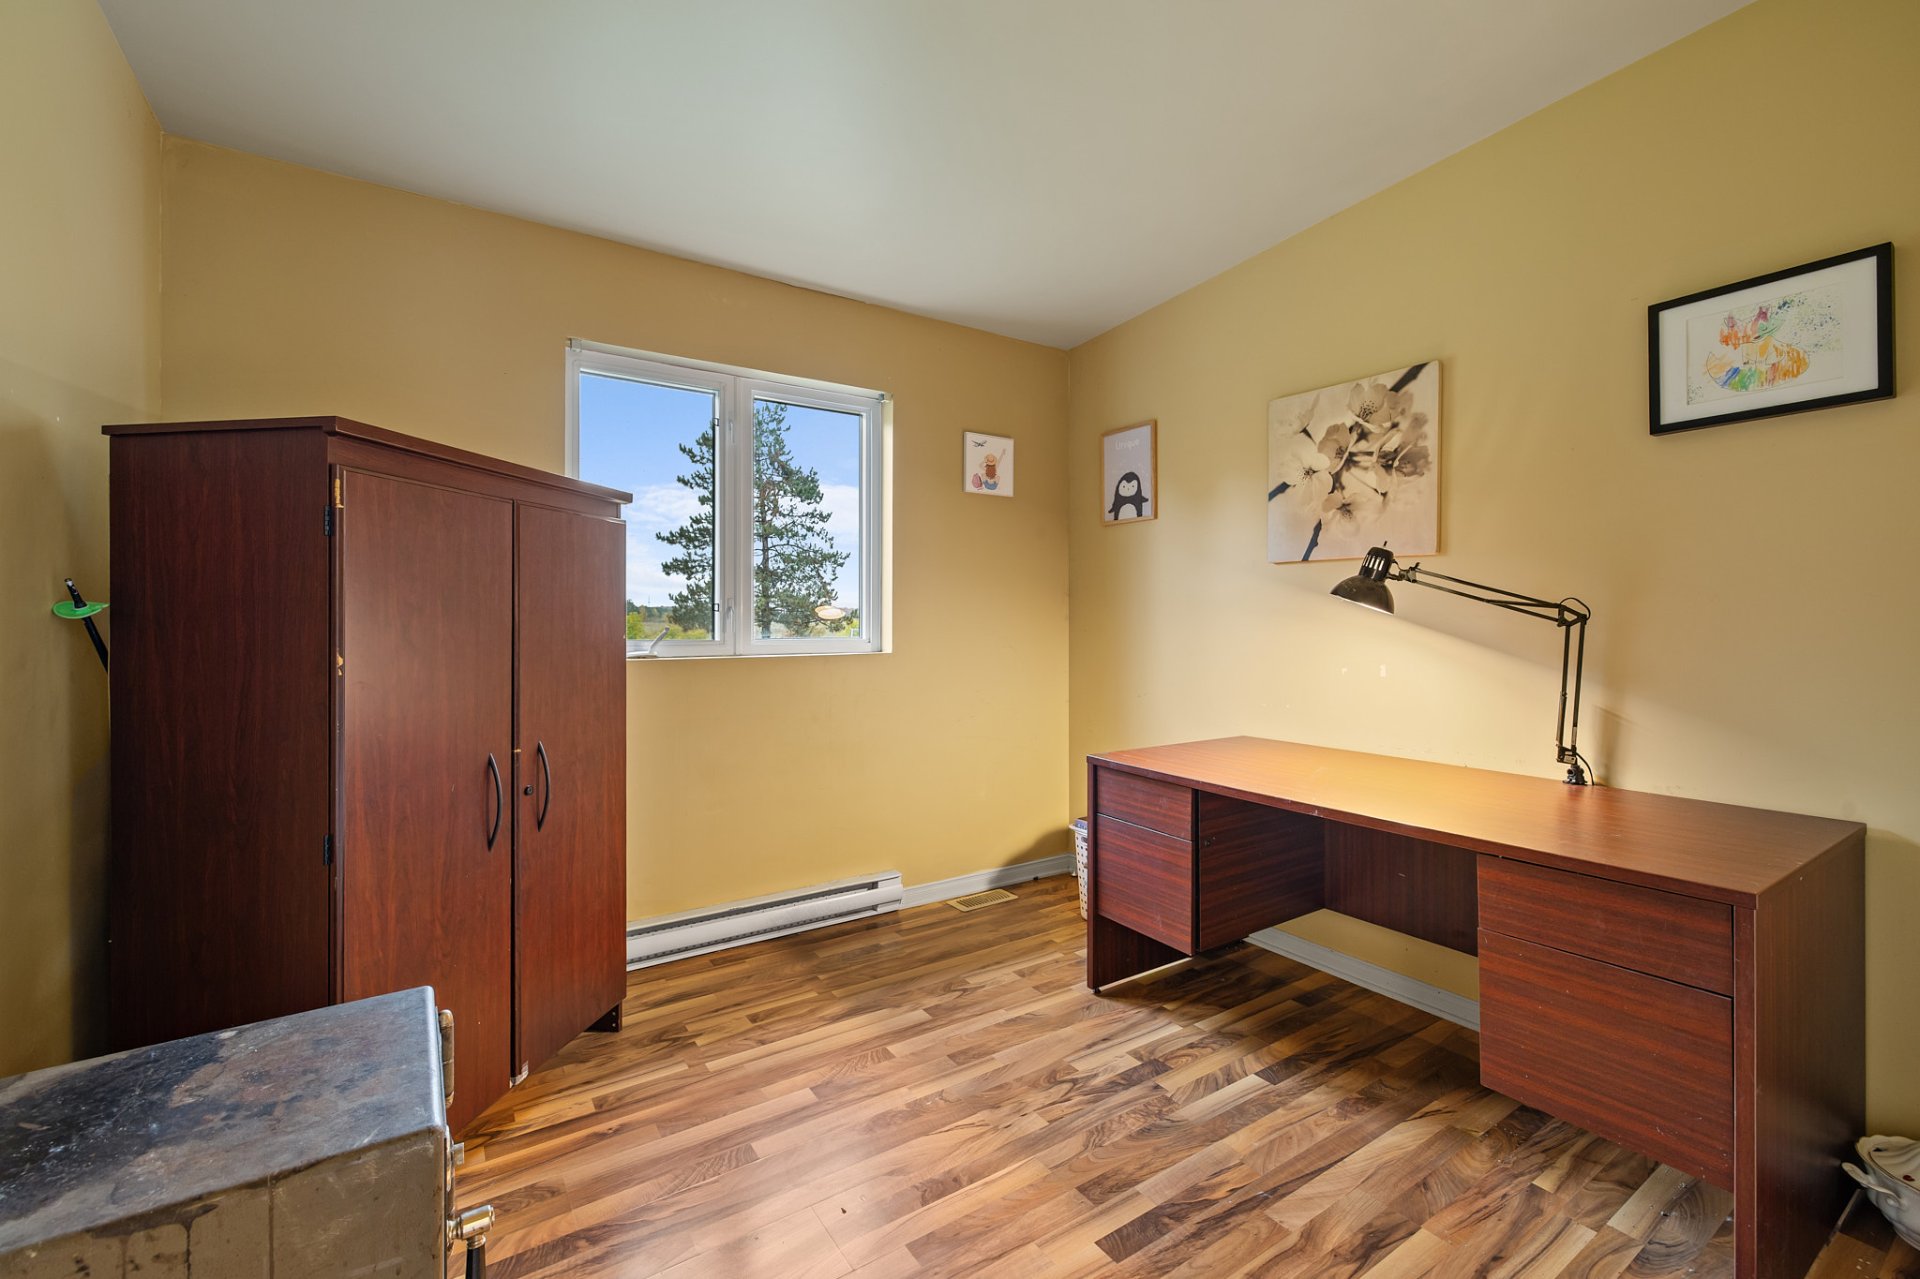 Bedroom
 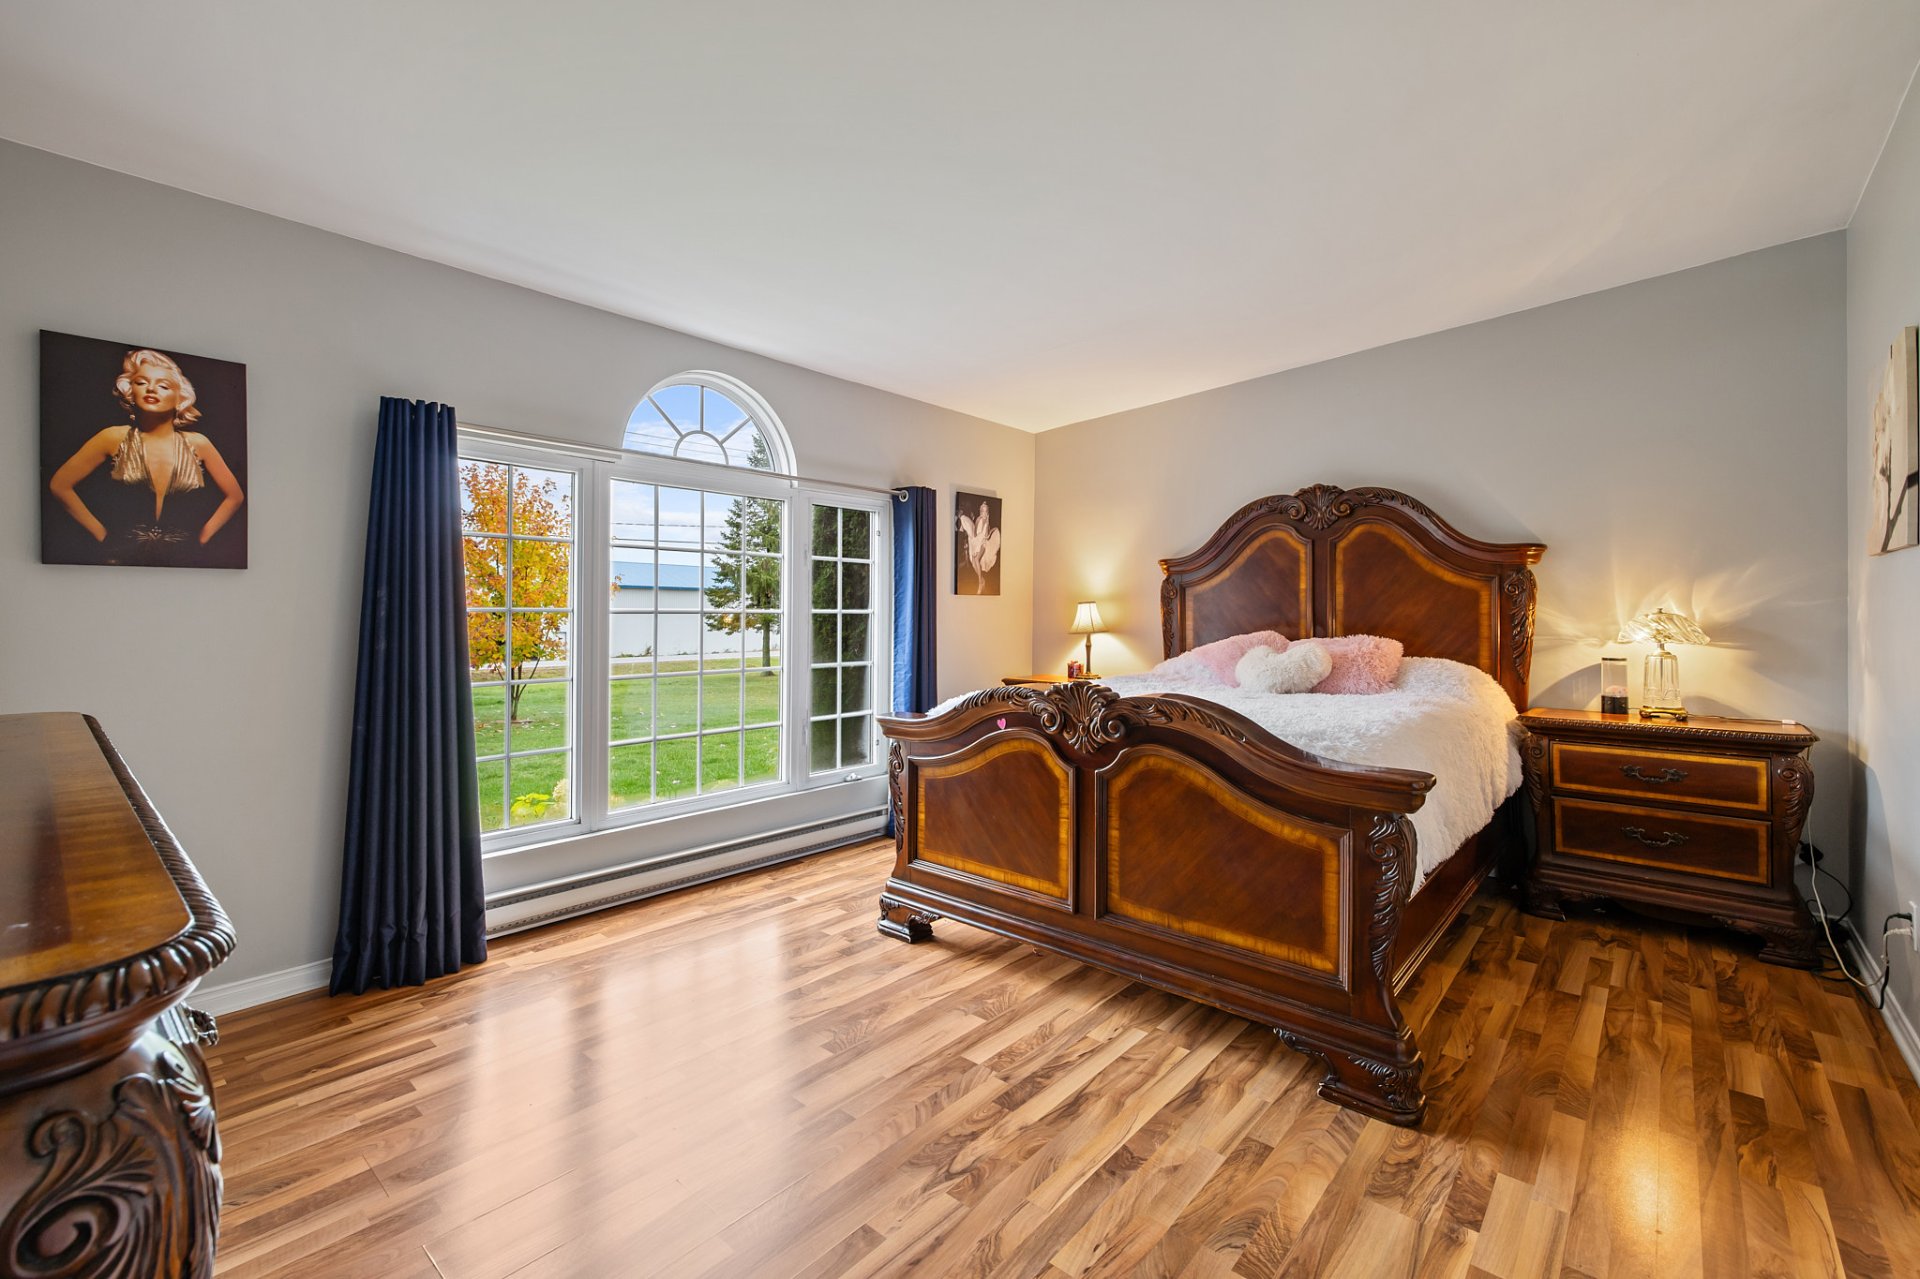 Bedroom
  Bathroom
  Other
Other 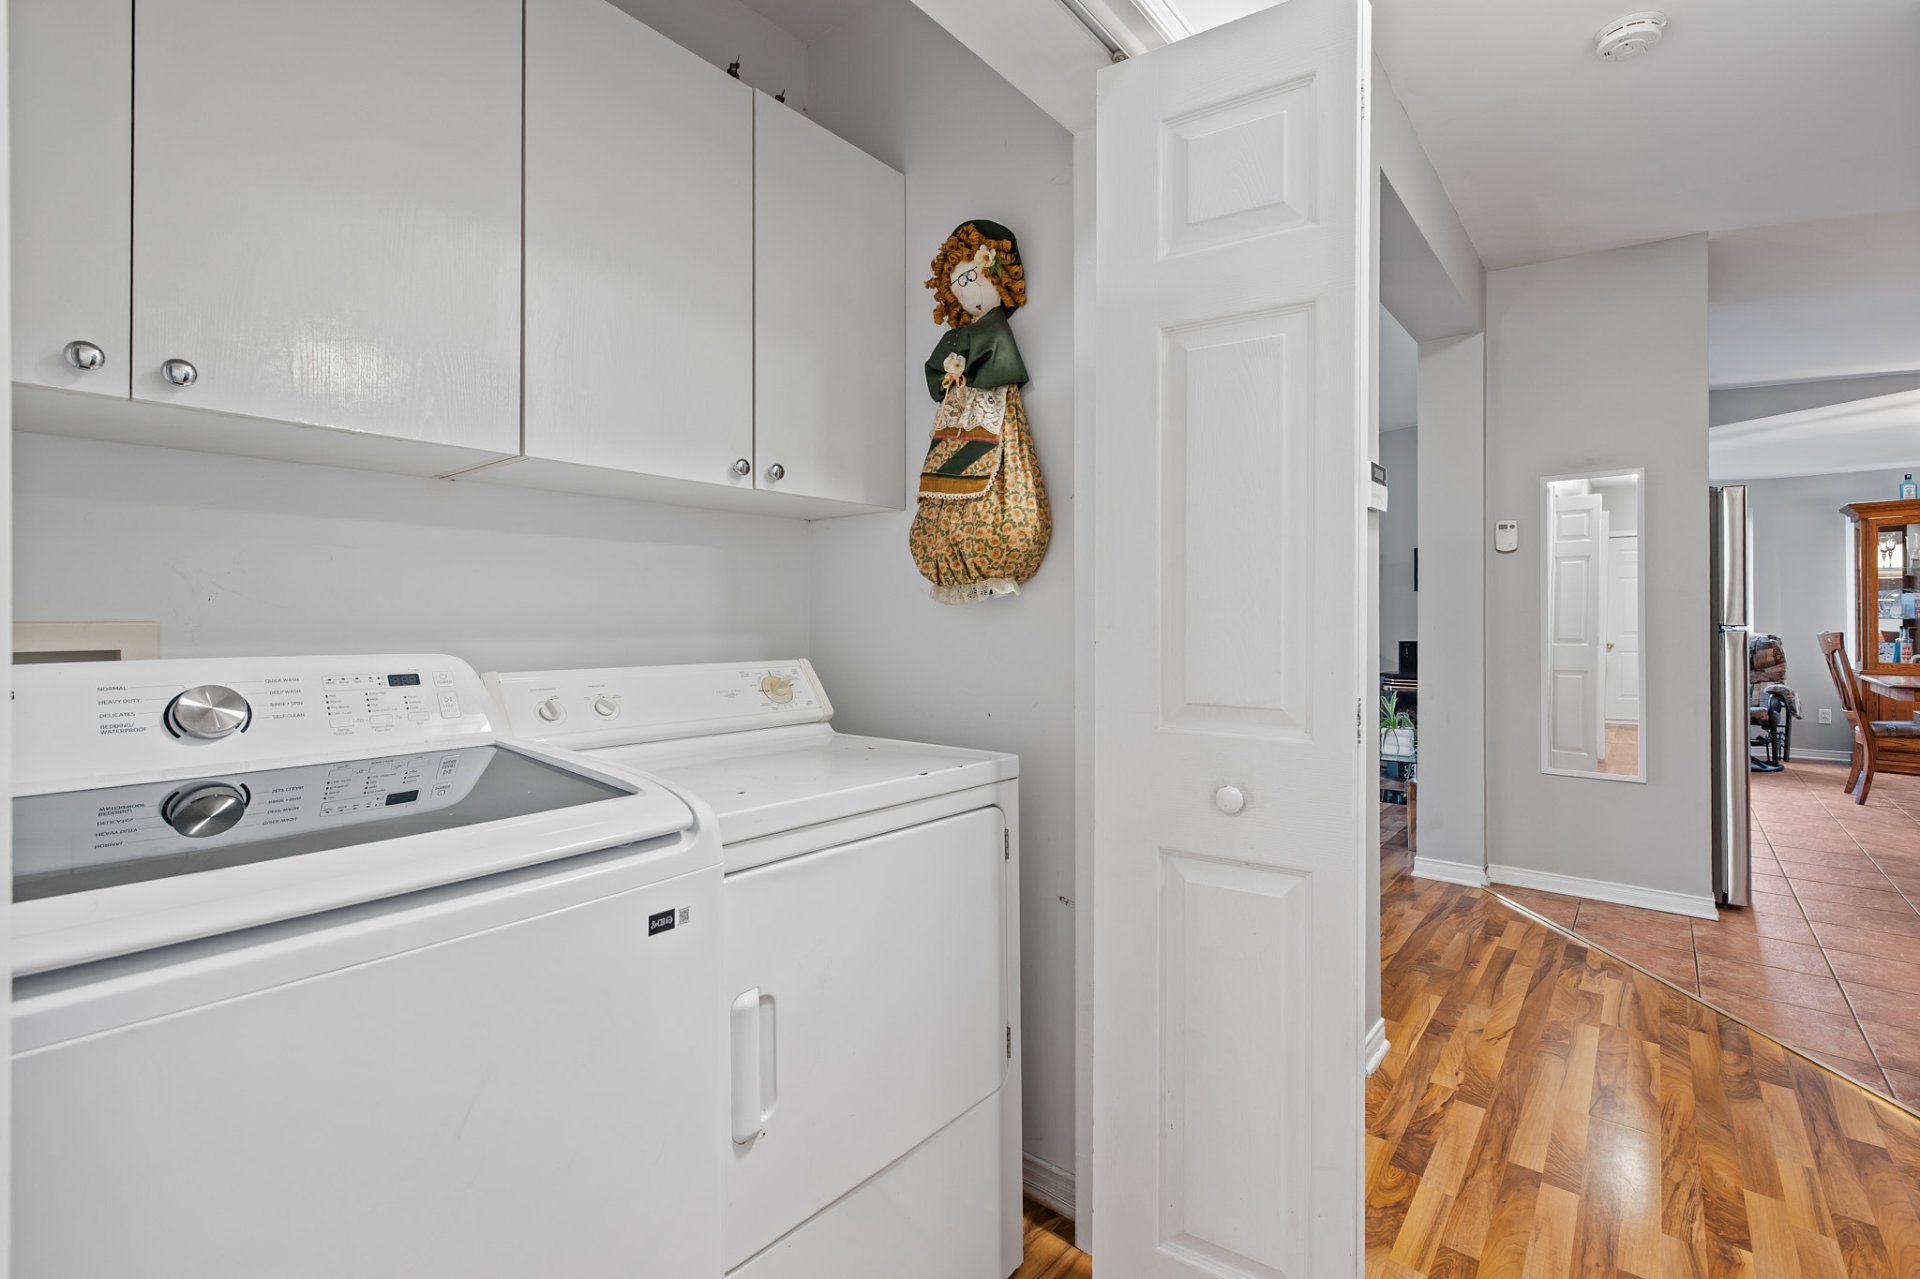 Overall View
 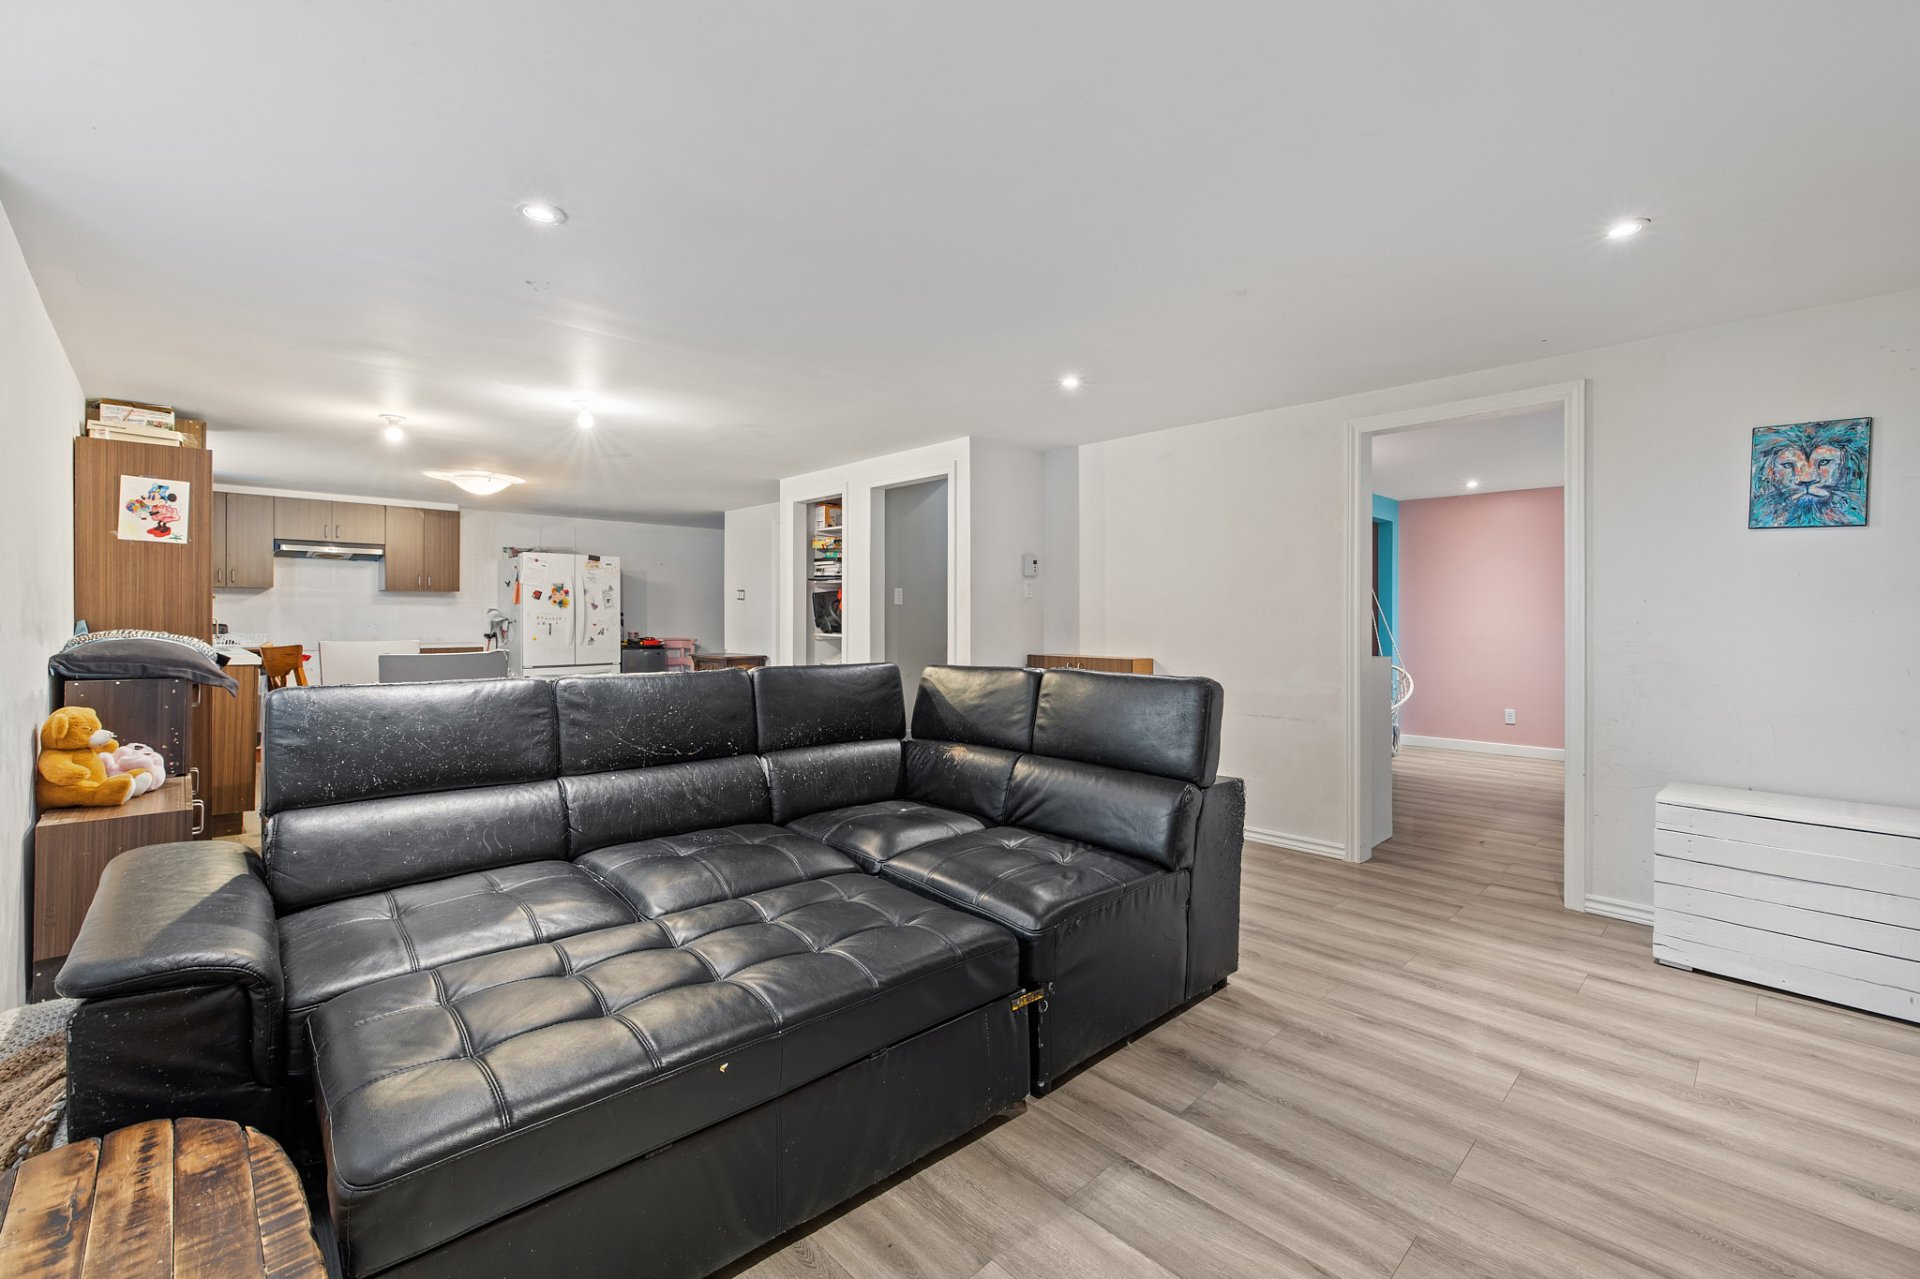 Overall View
 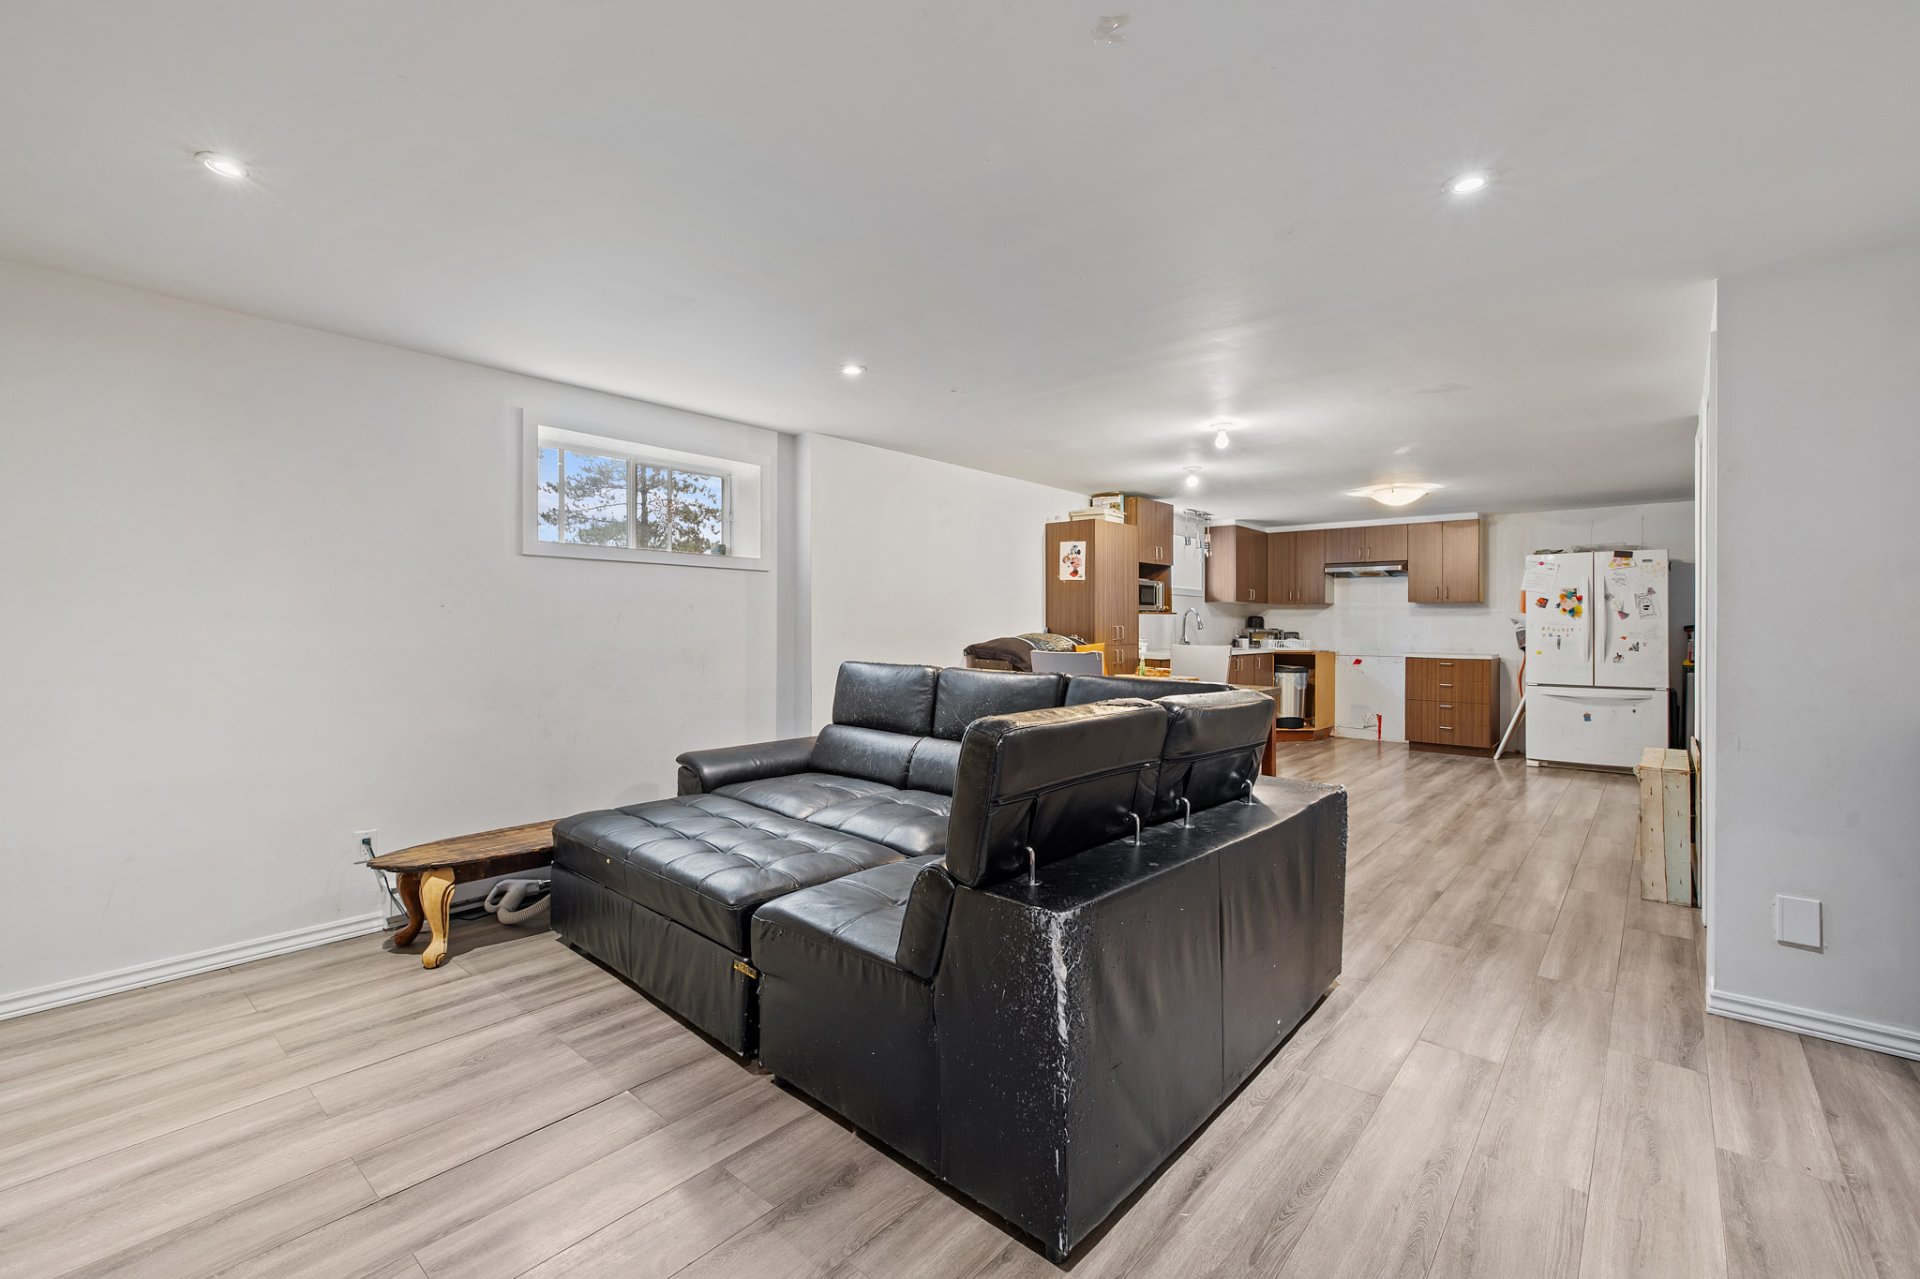 Kitchen
 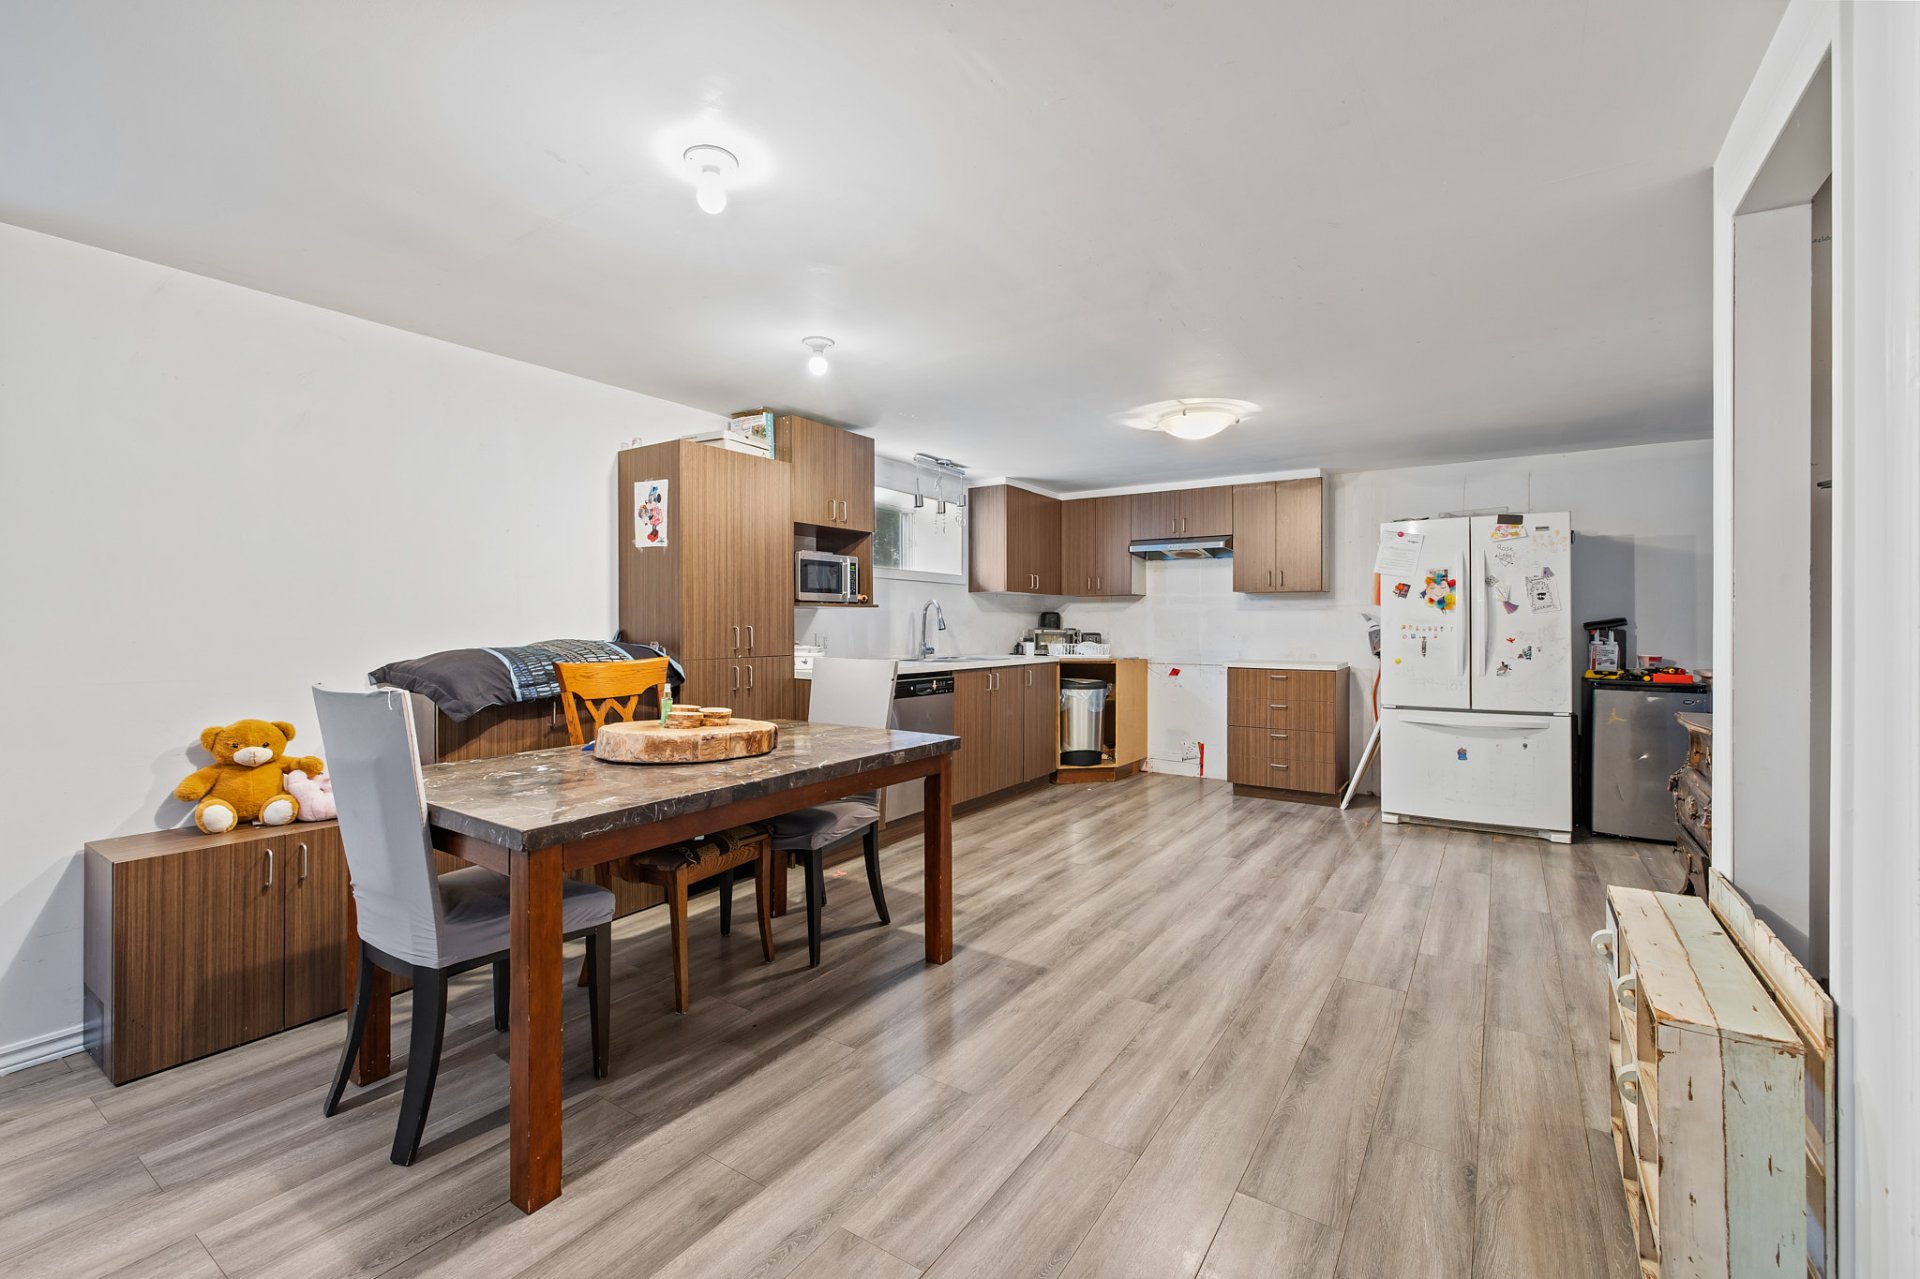 Overall View
 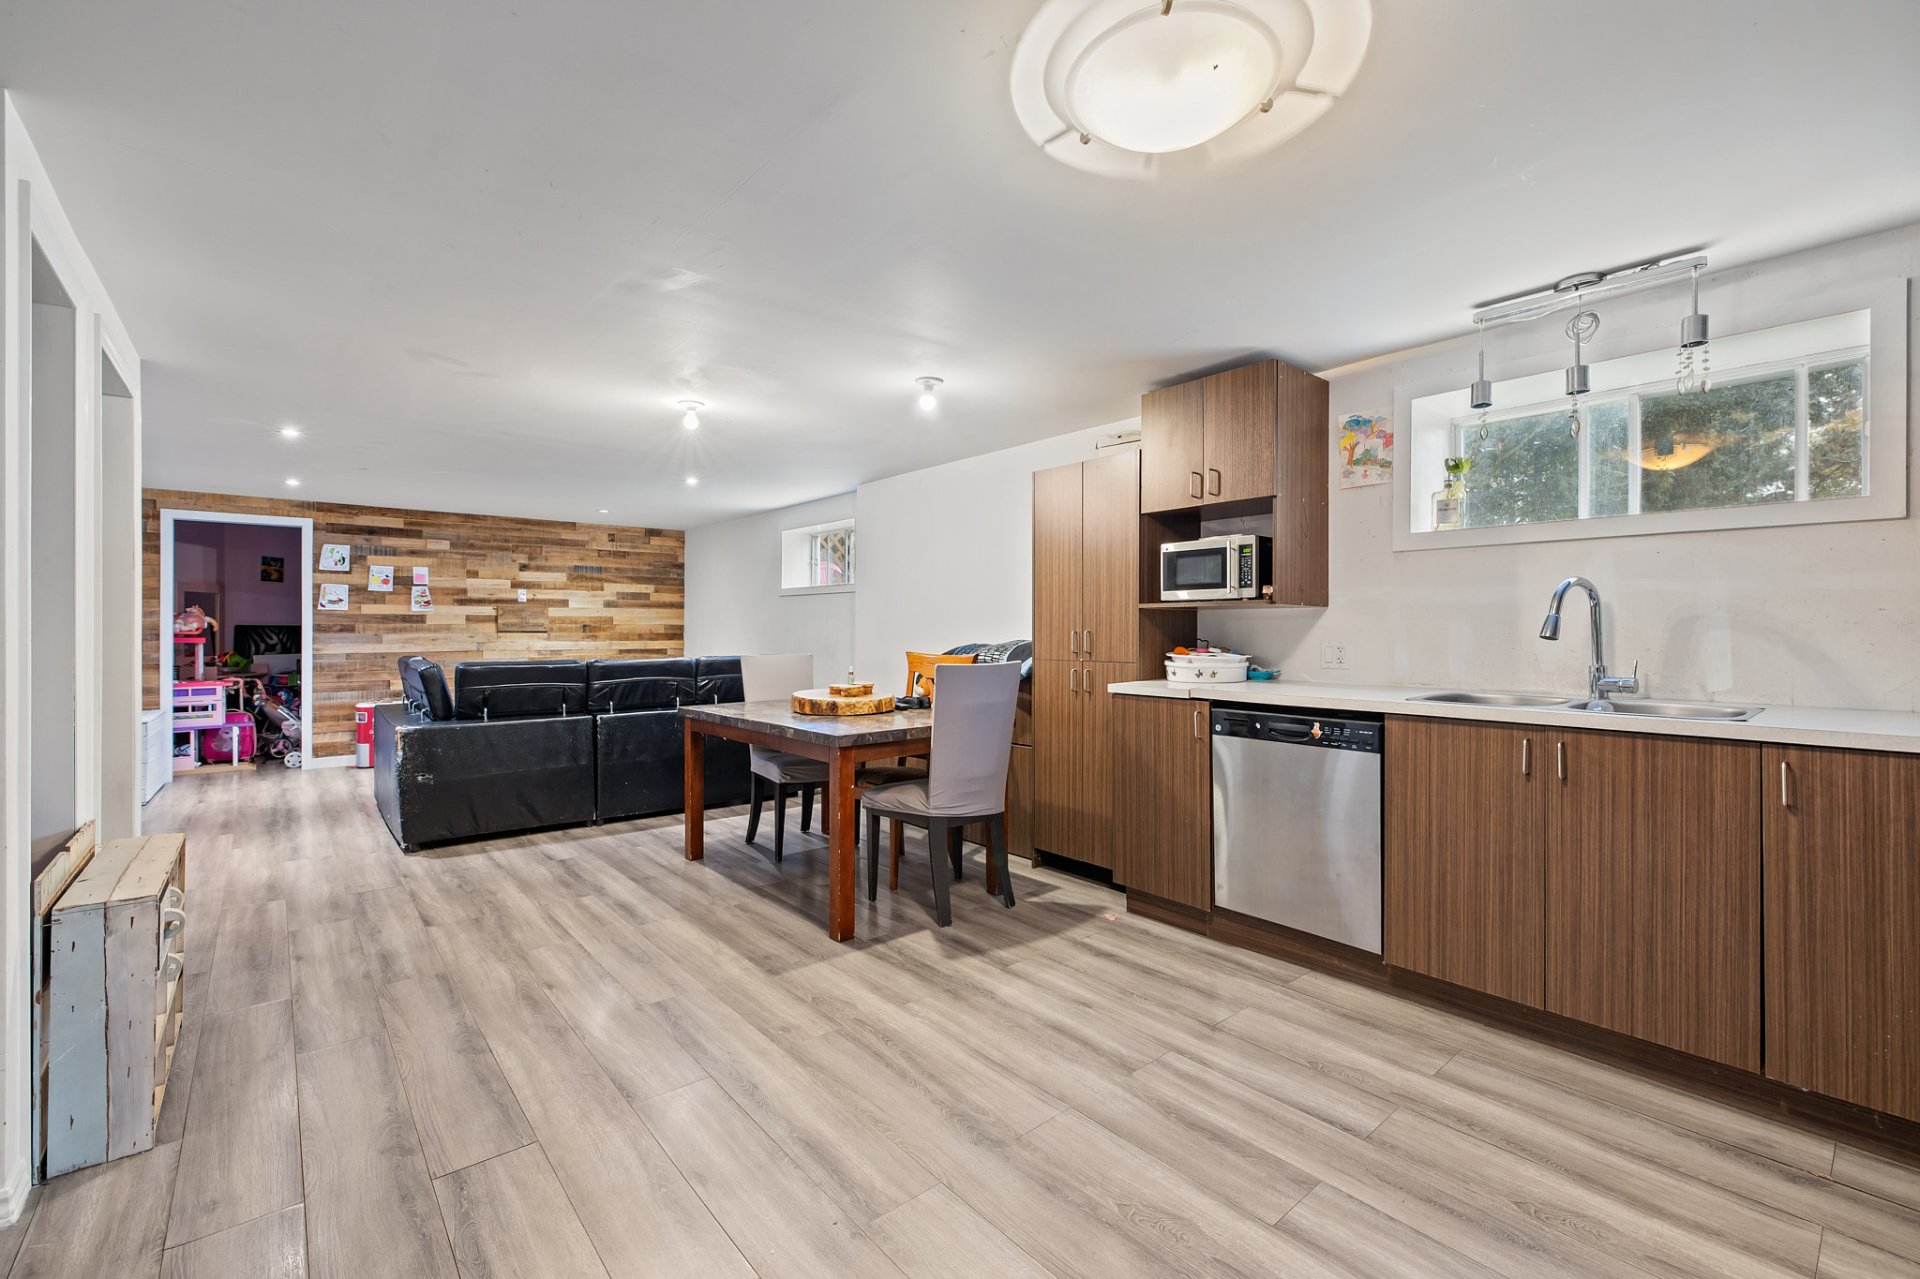 Overall View
 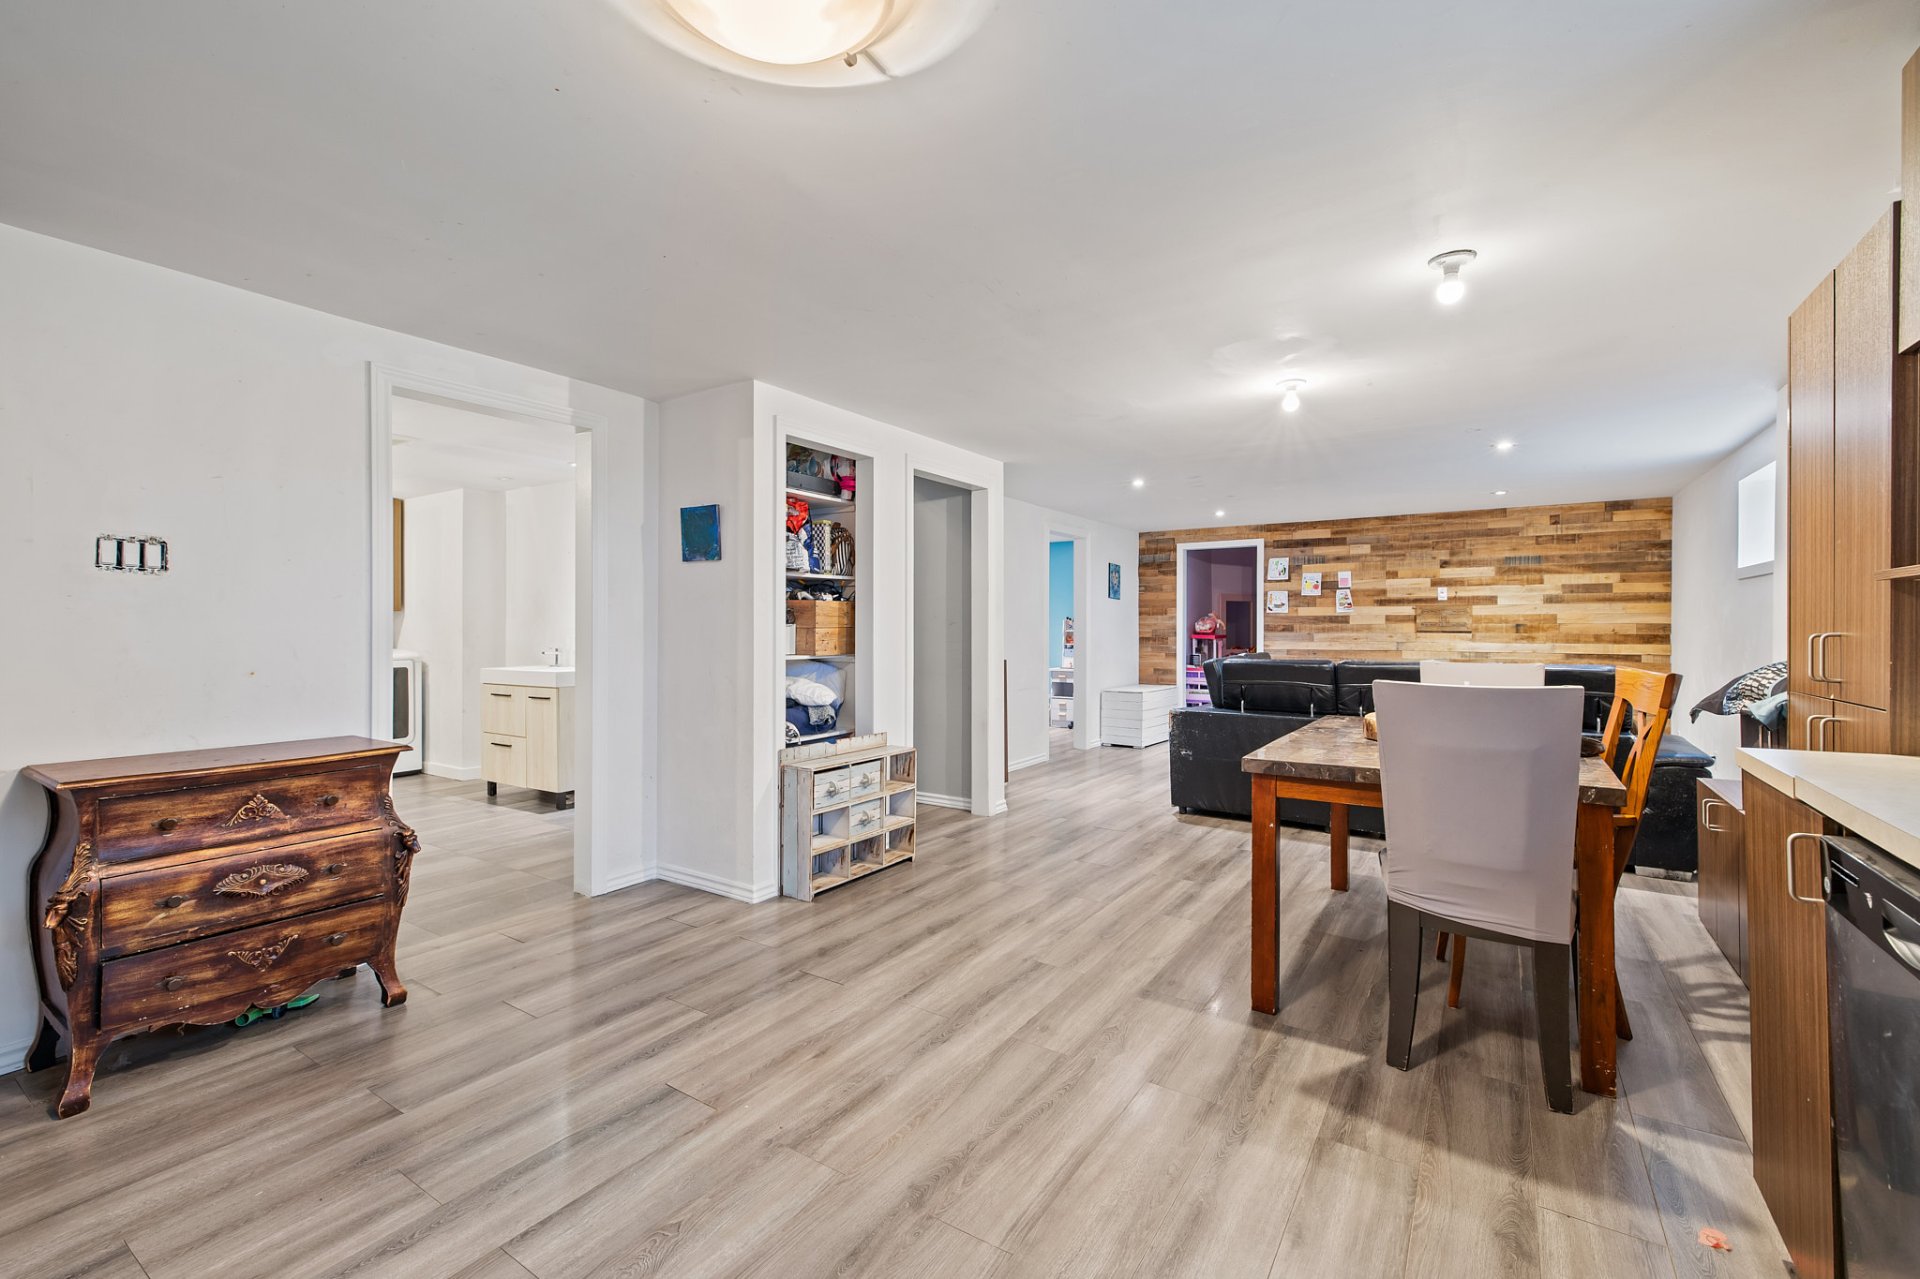 Kitchen
 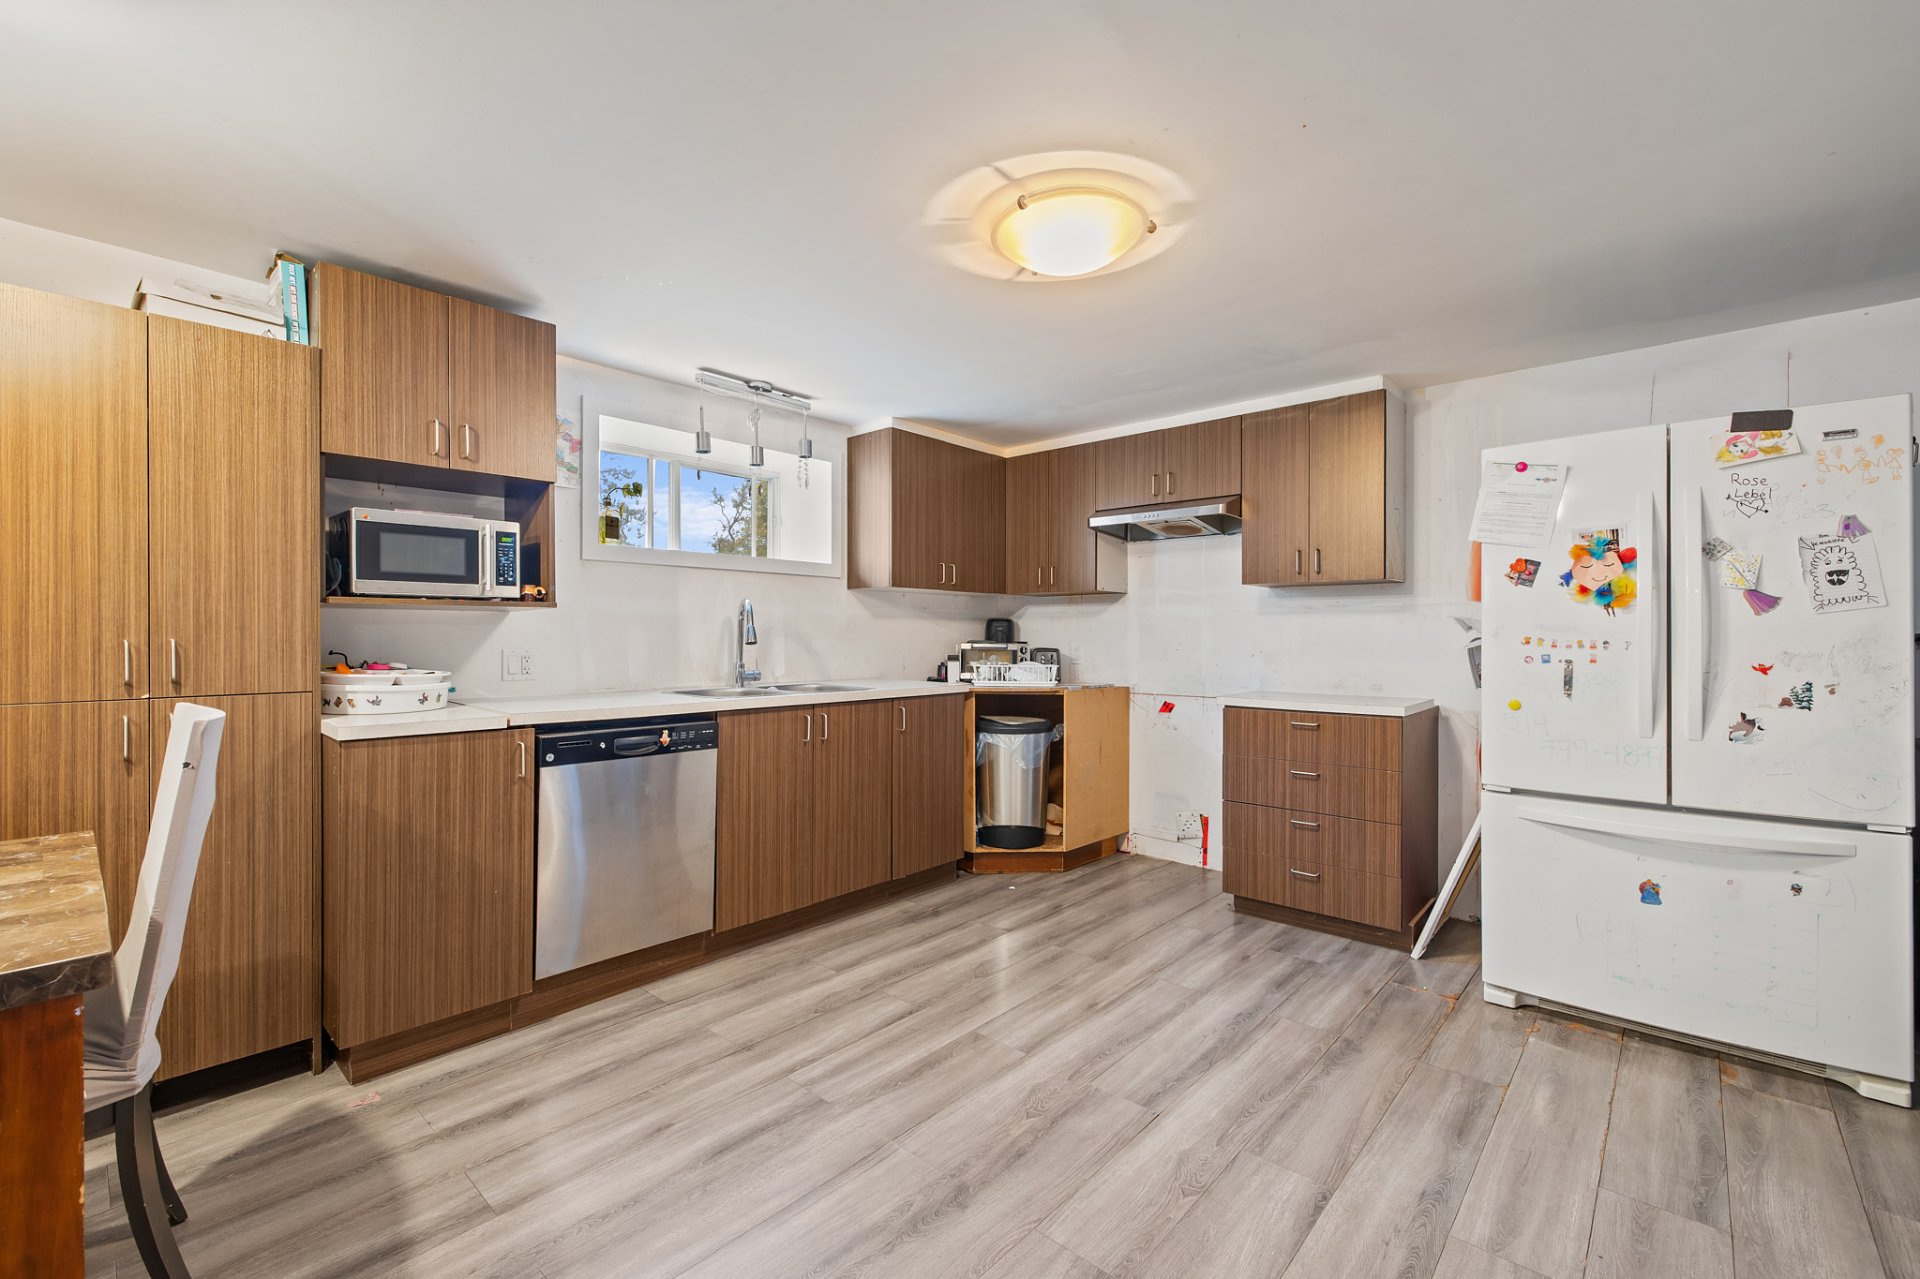 Other
Other 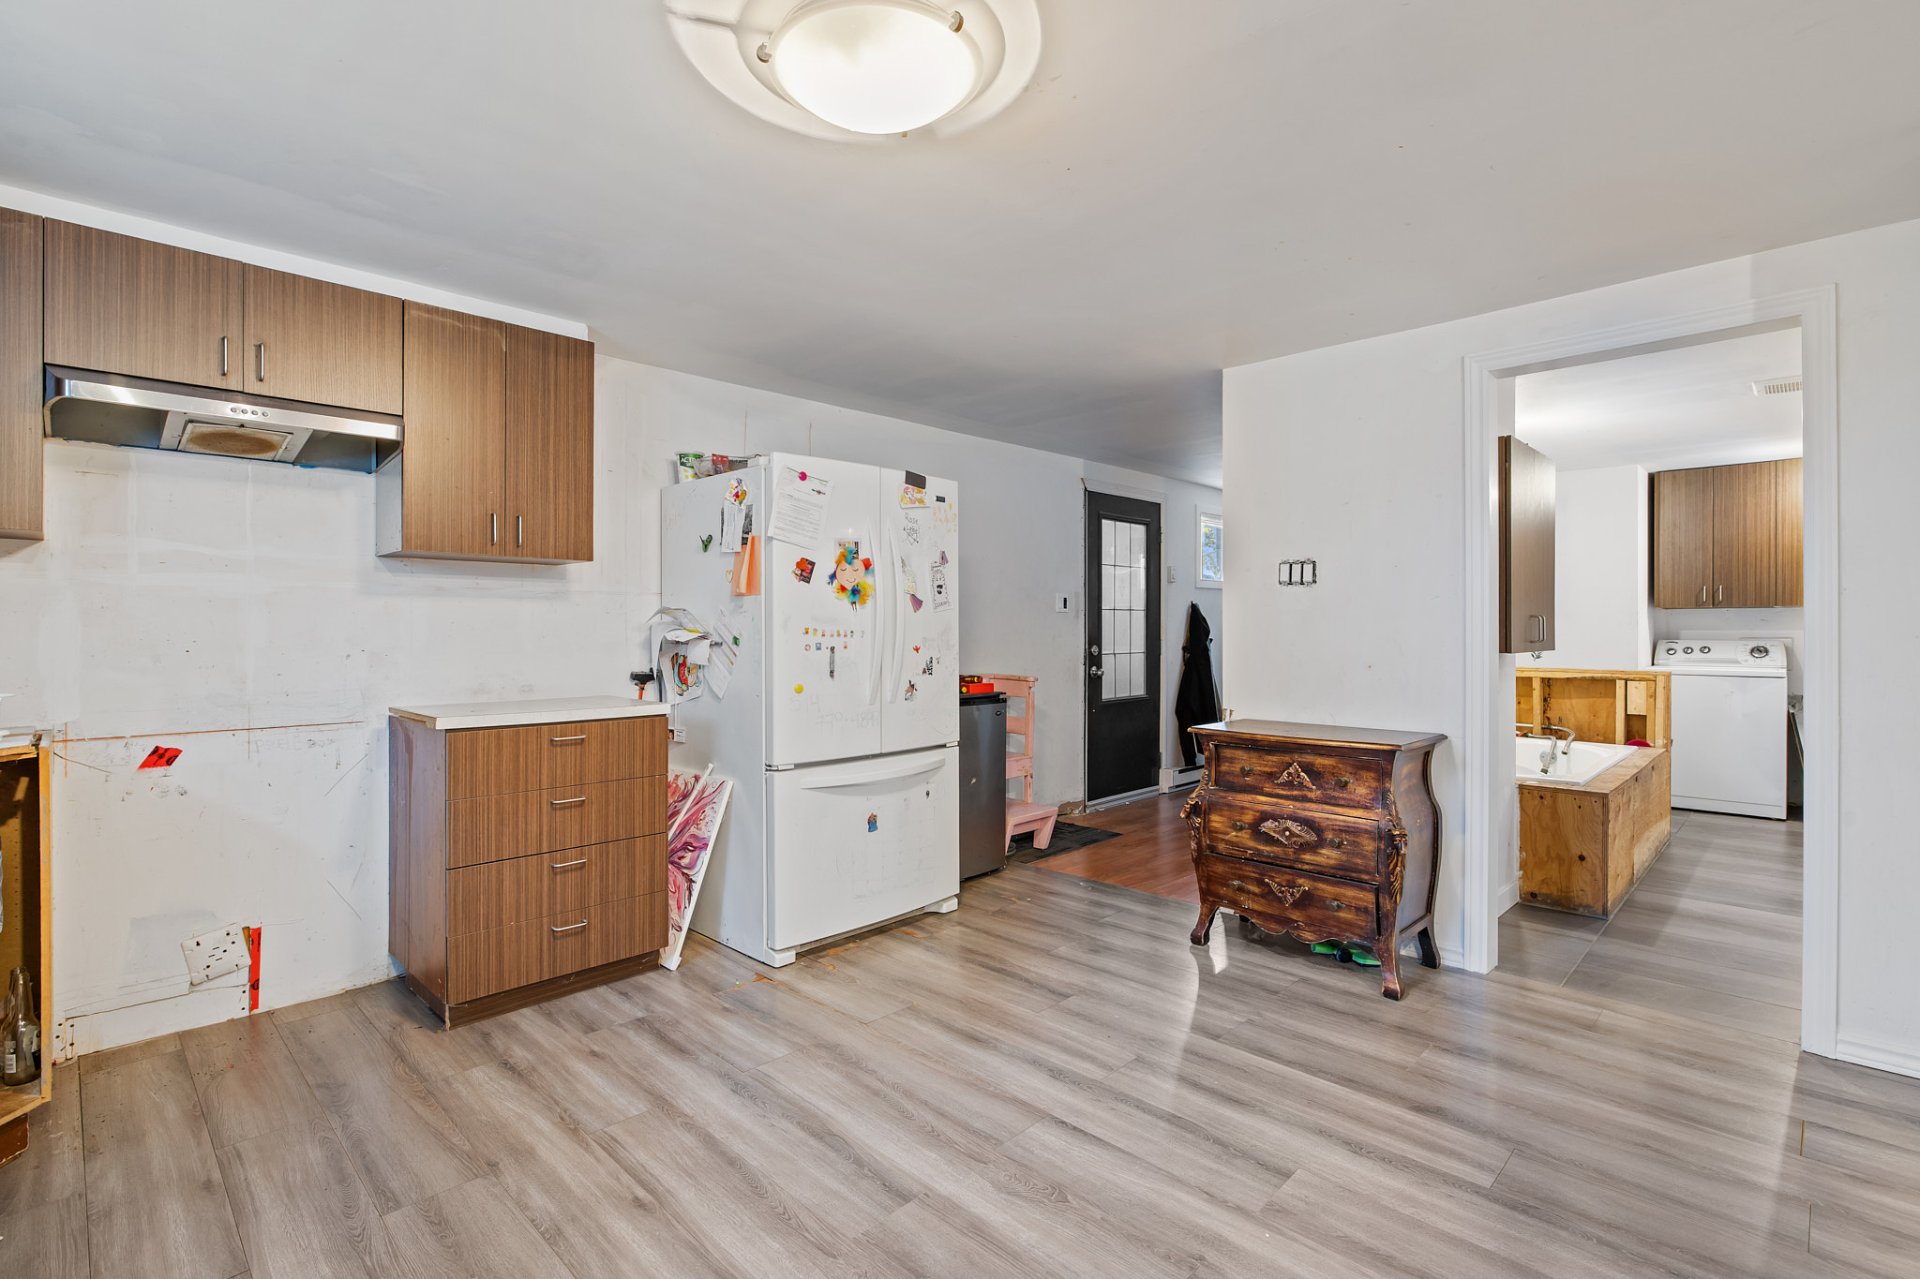 Bedroom
 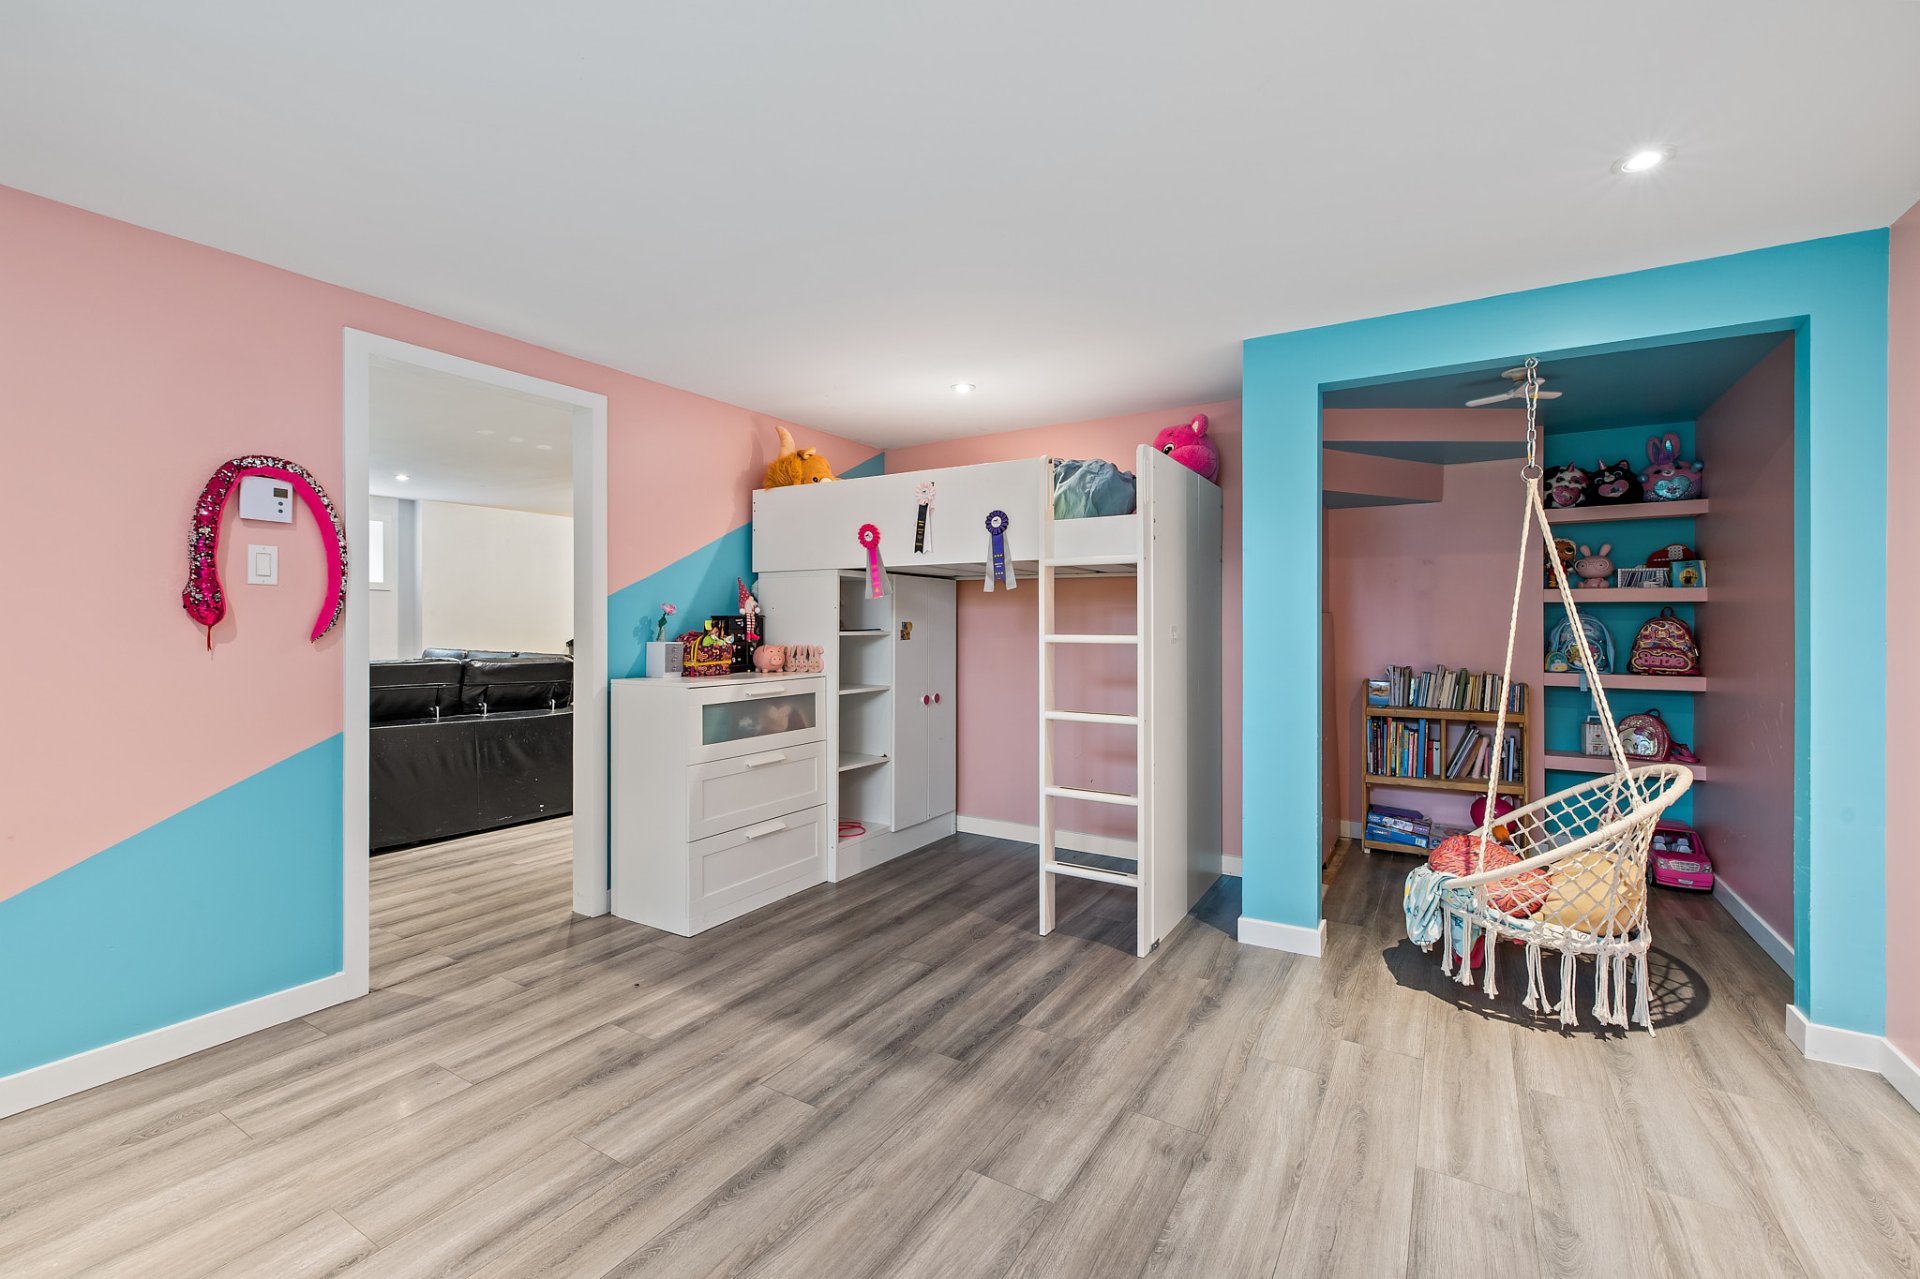 Bedroom
 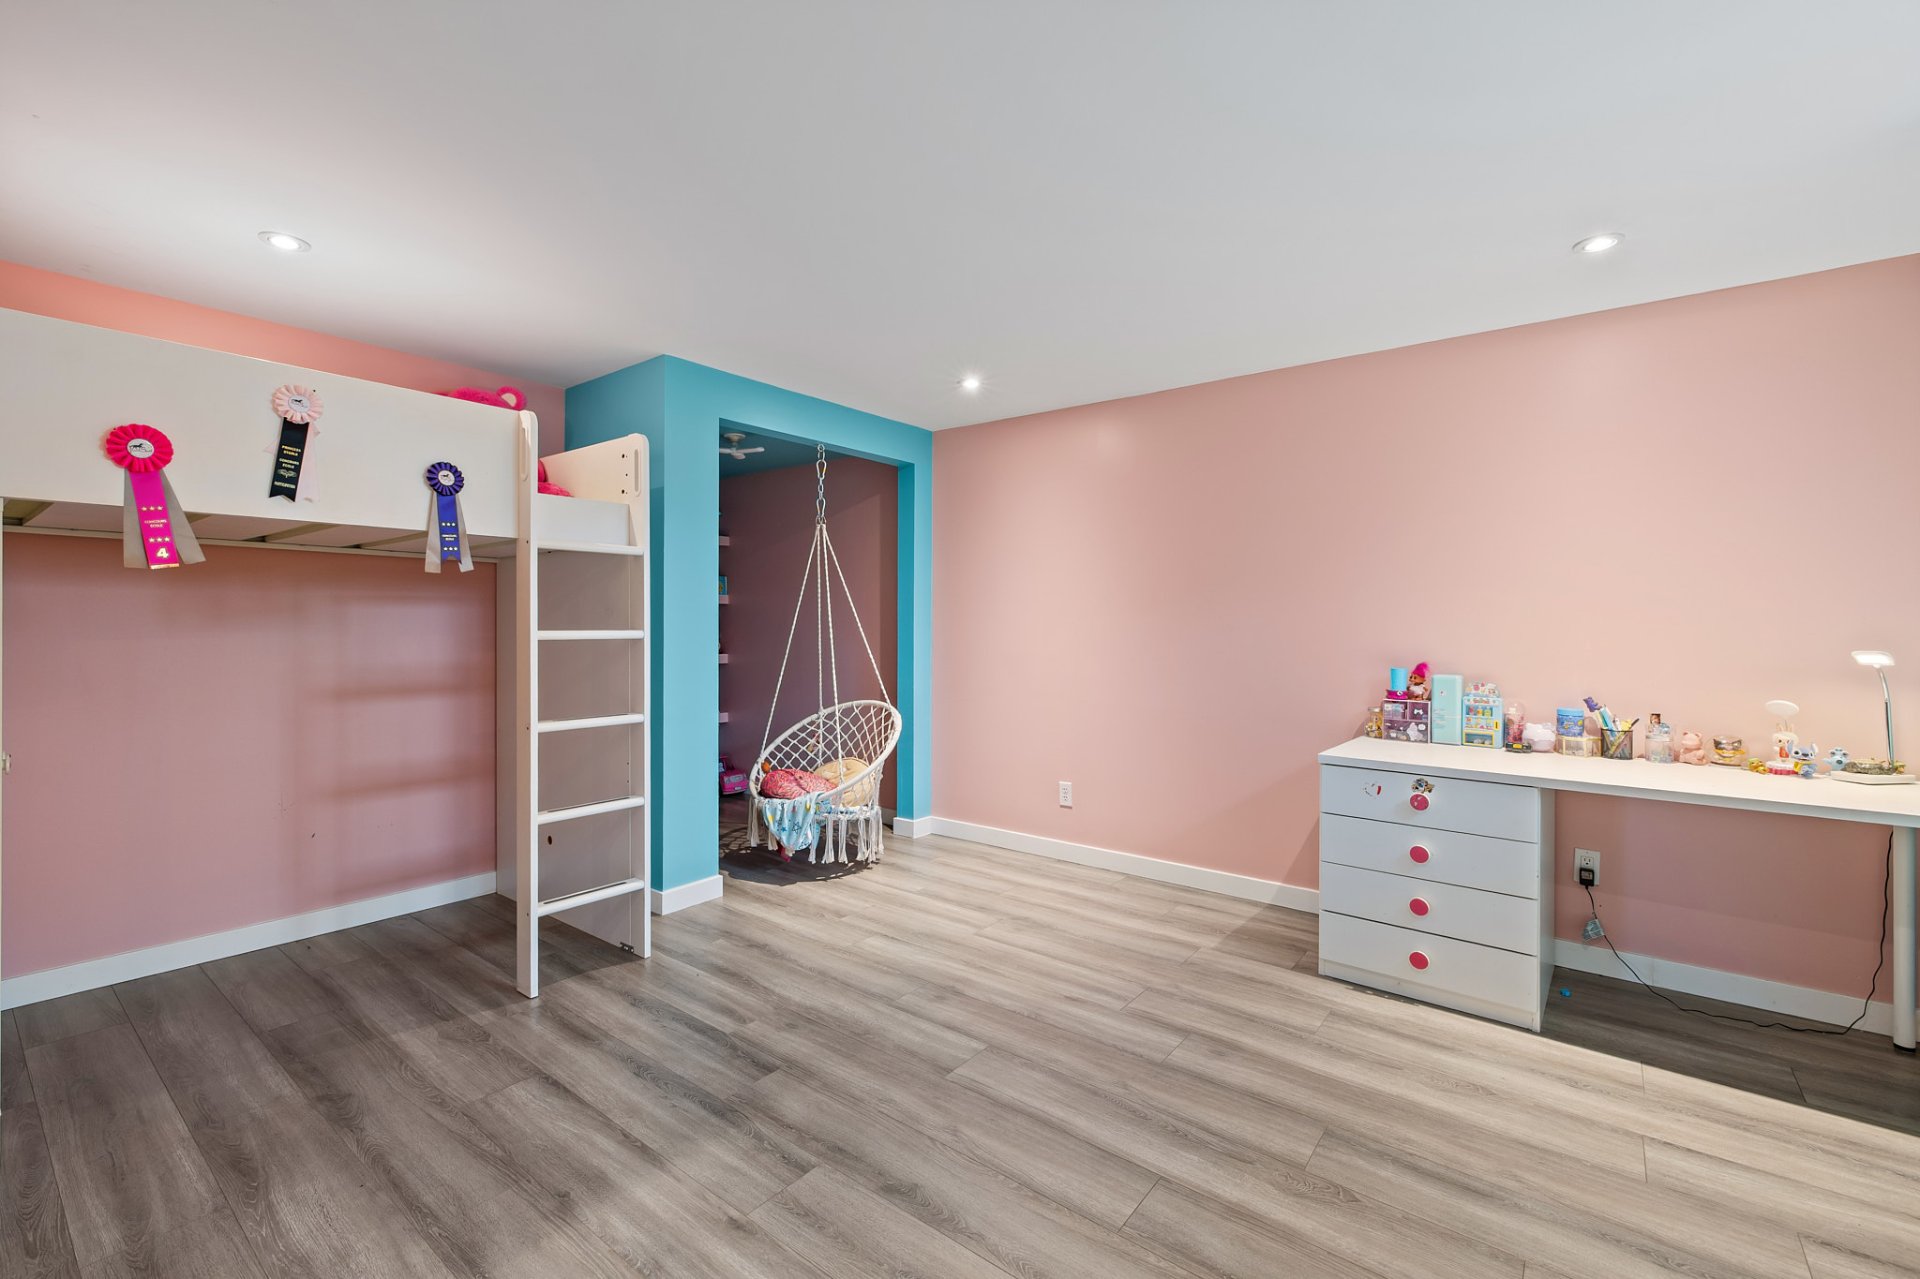 Bedroom
 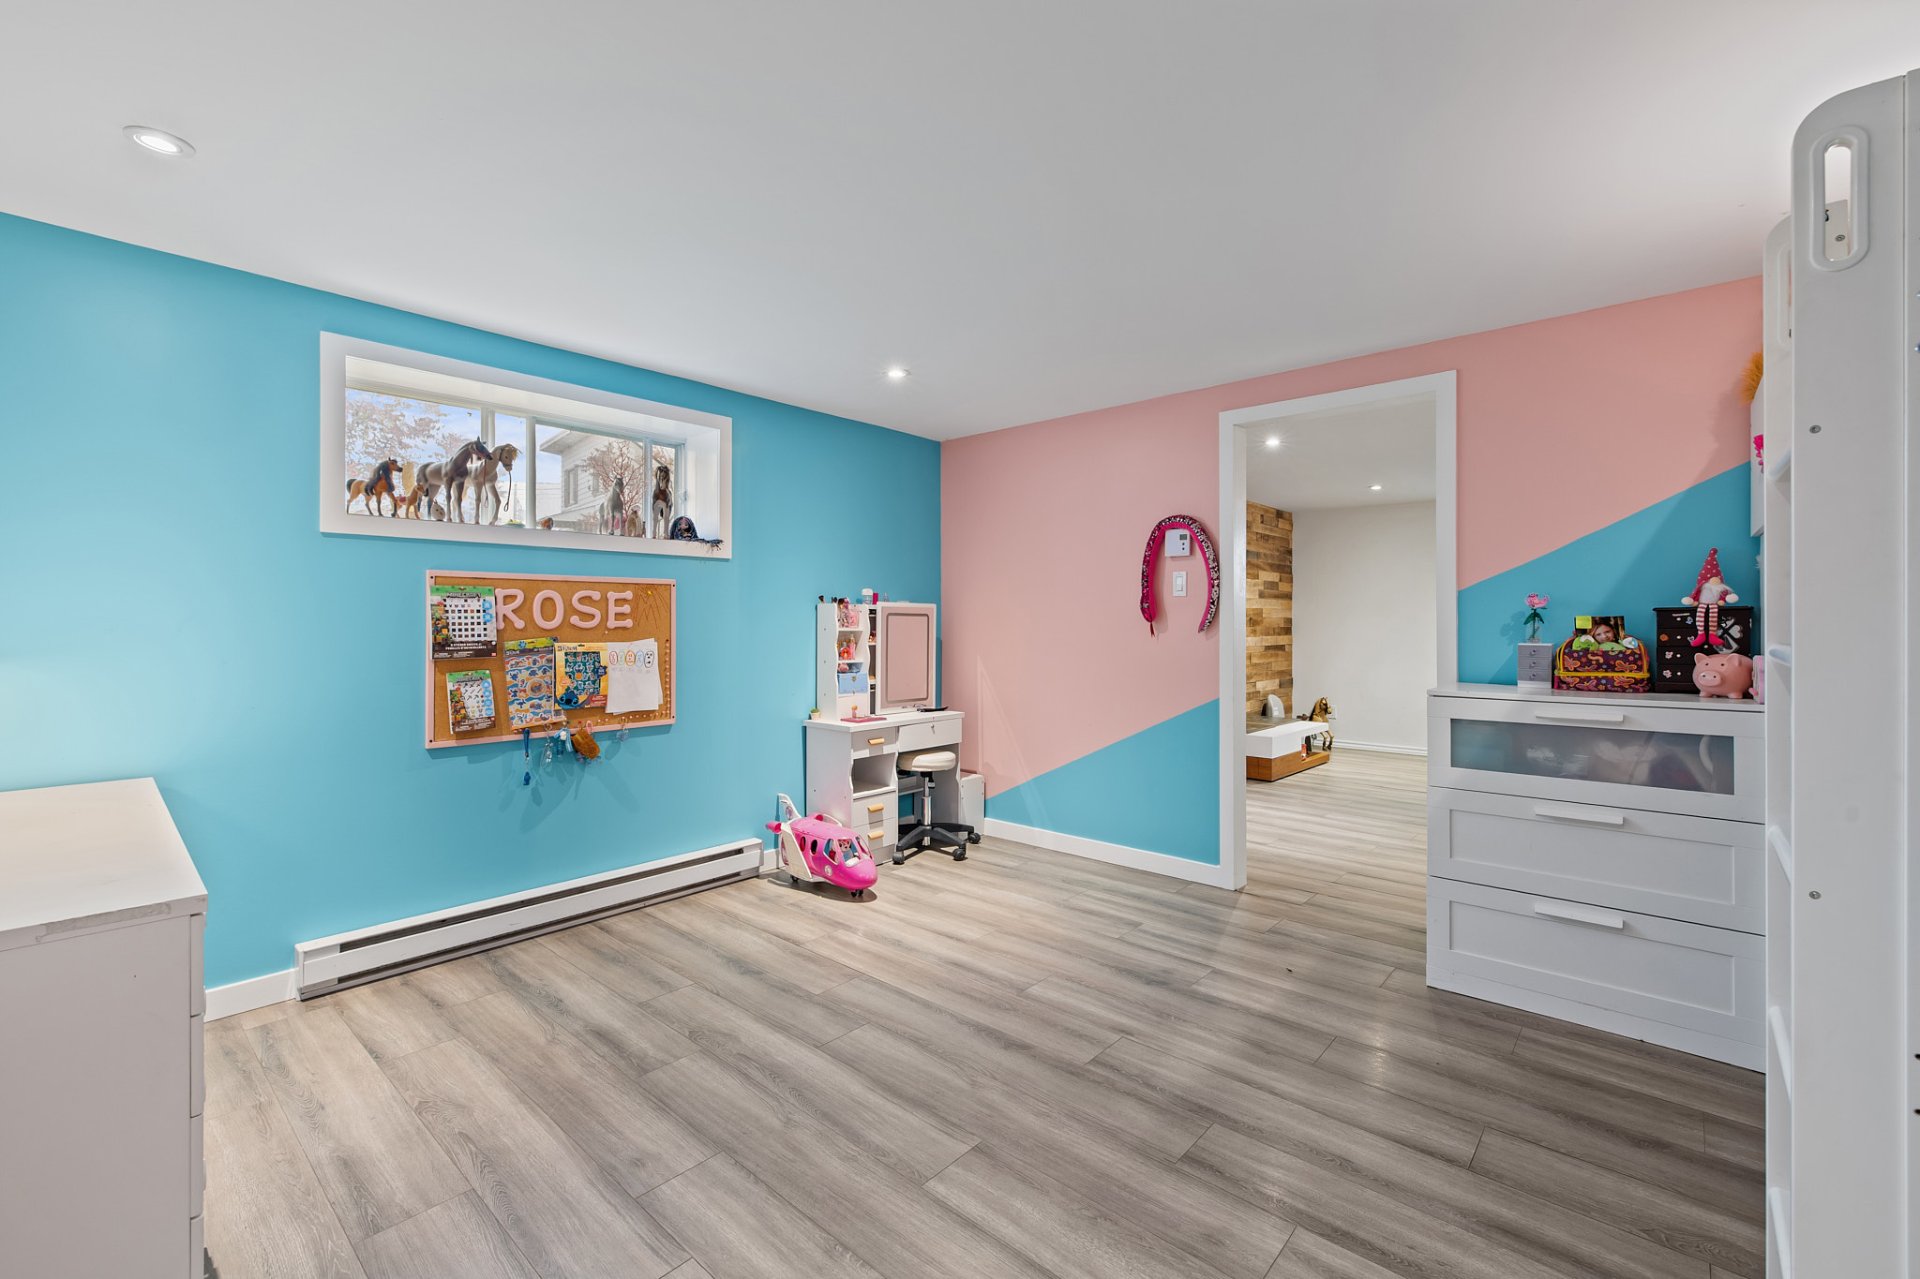 Bathroom
 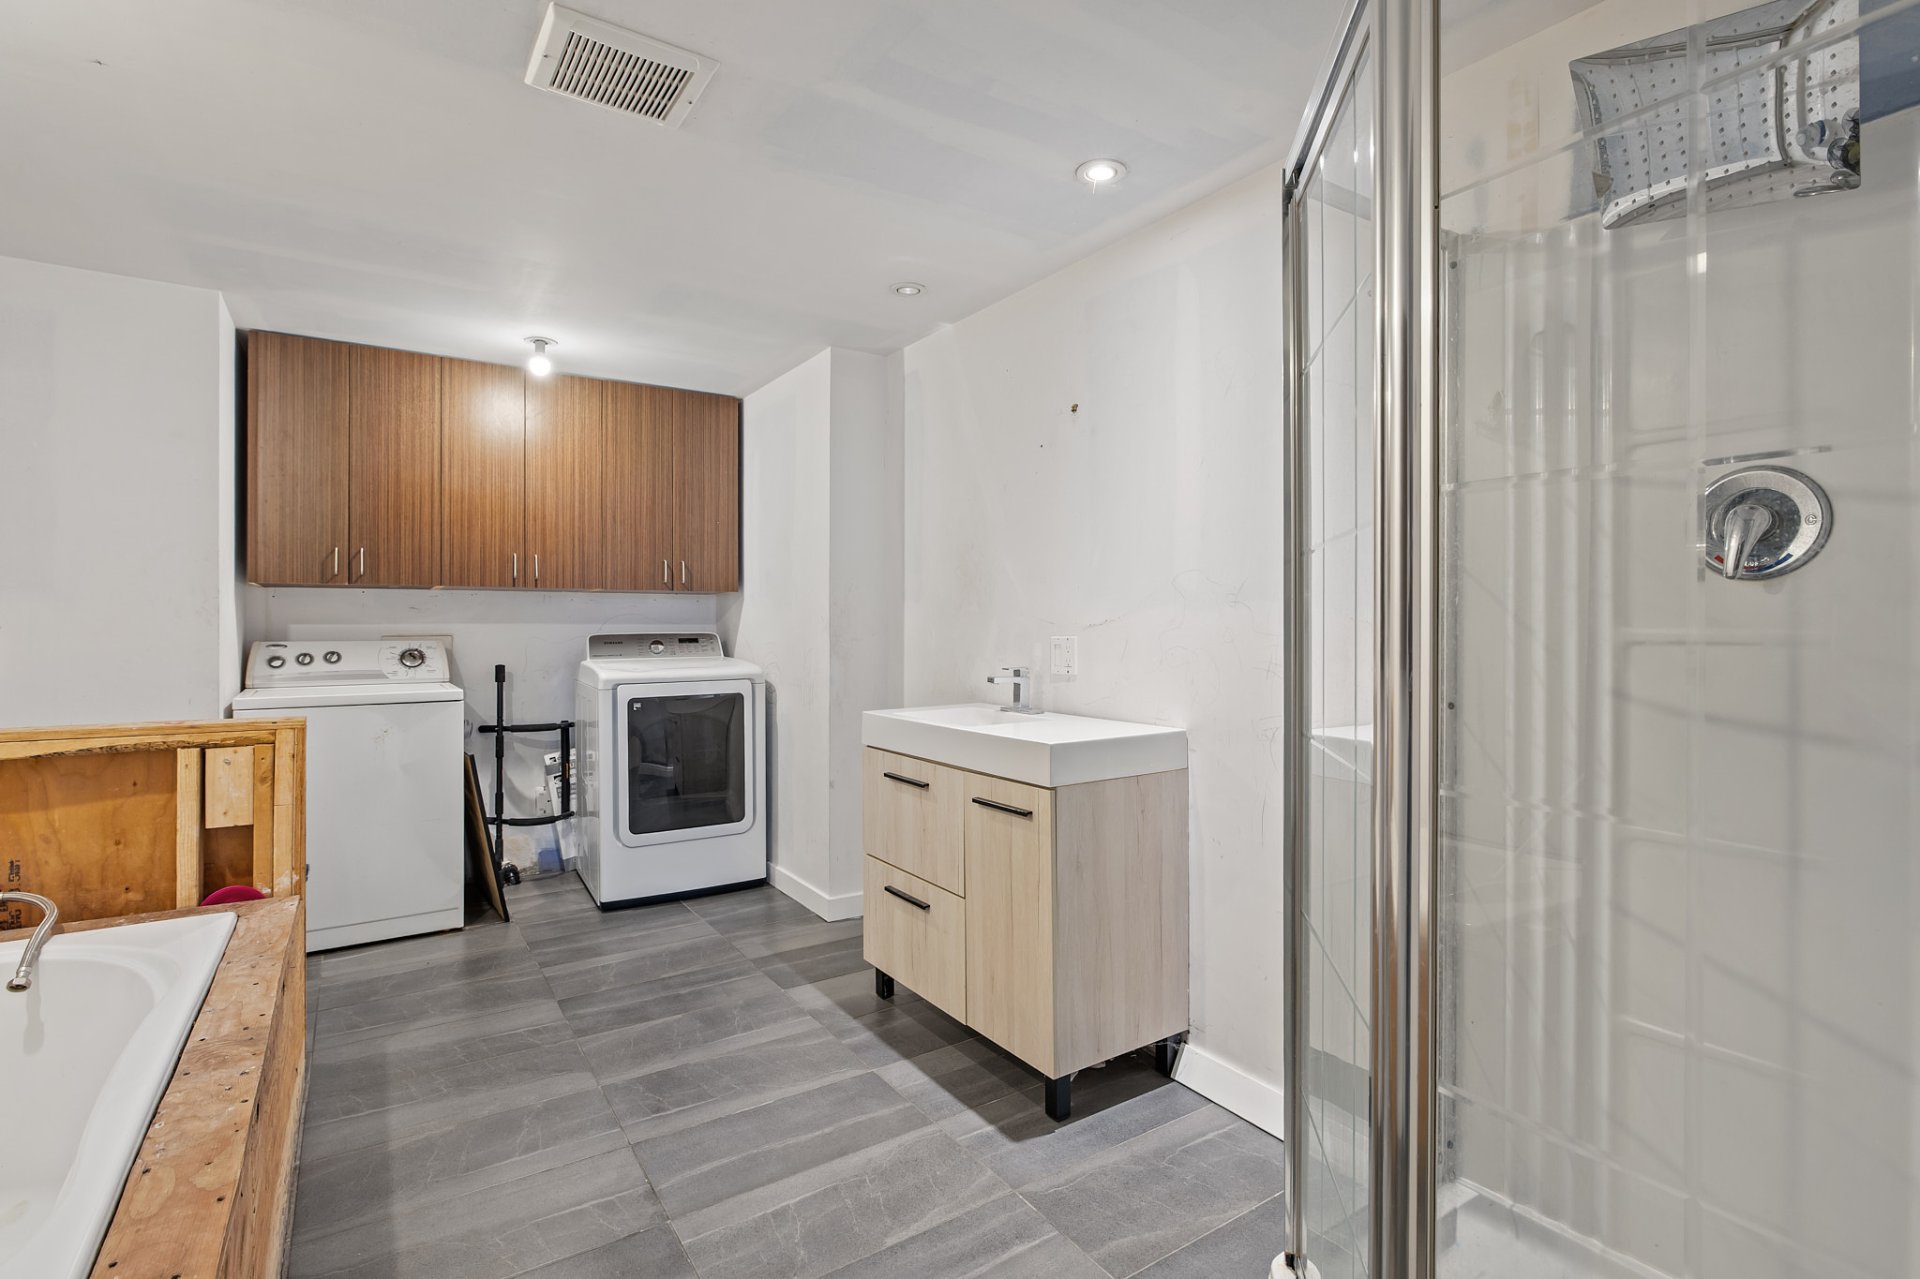 Bathroom
 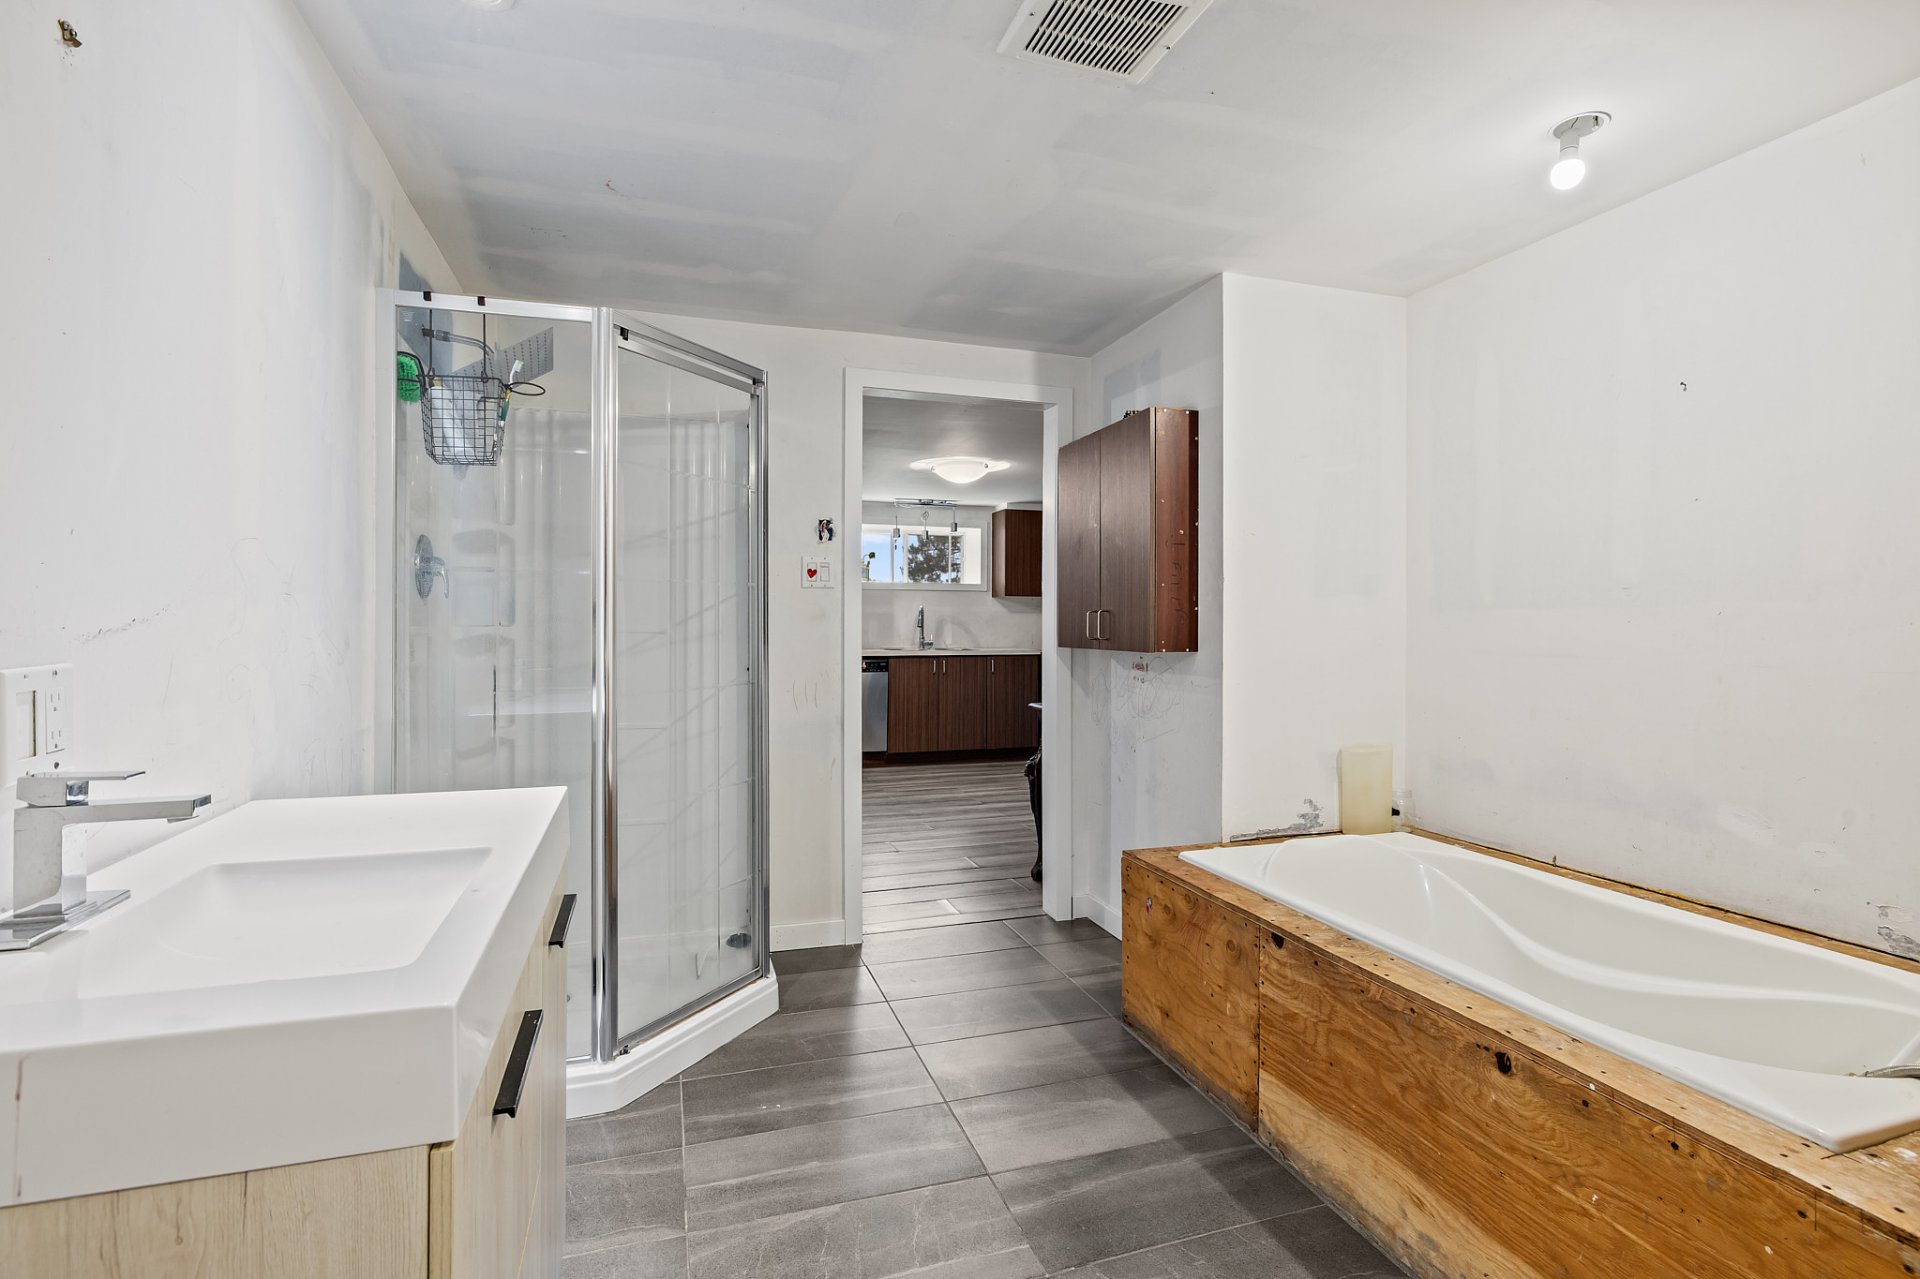 Frontage
 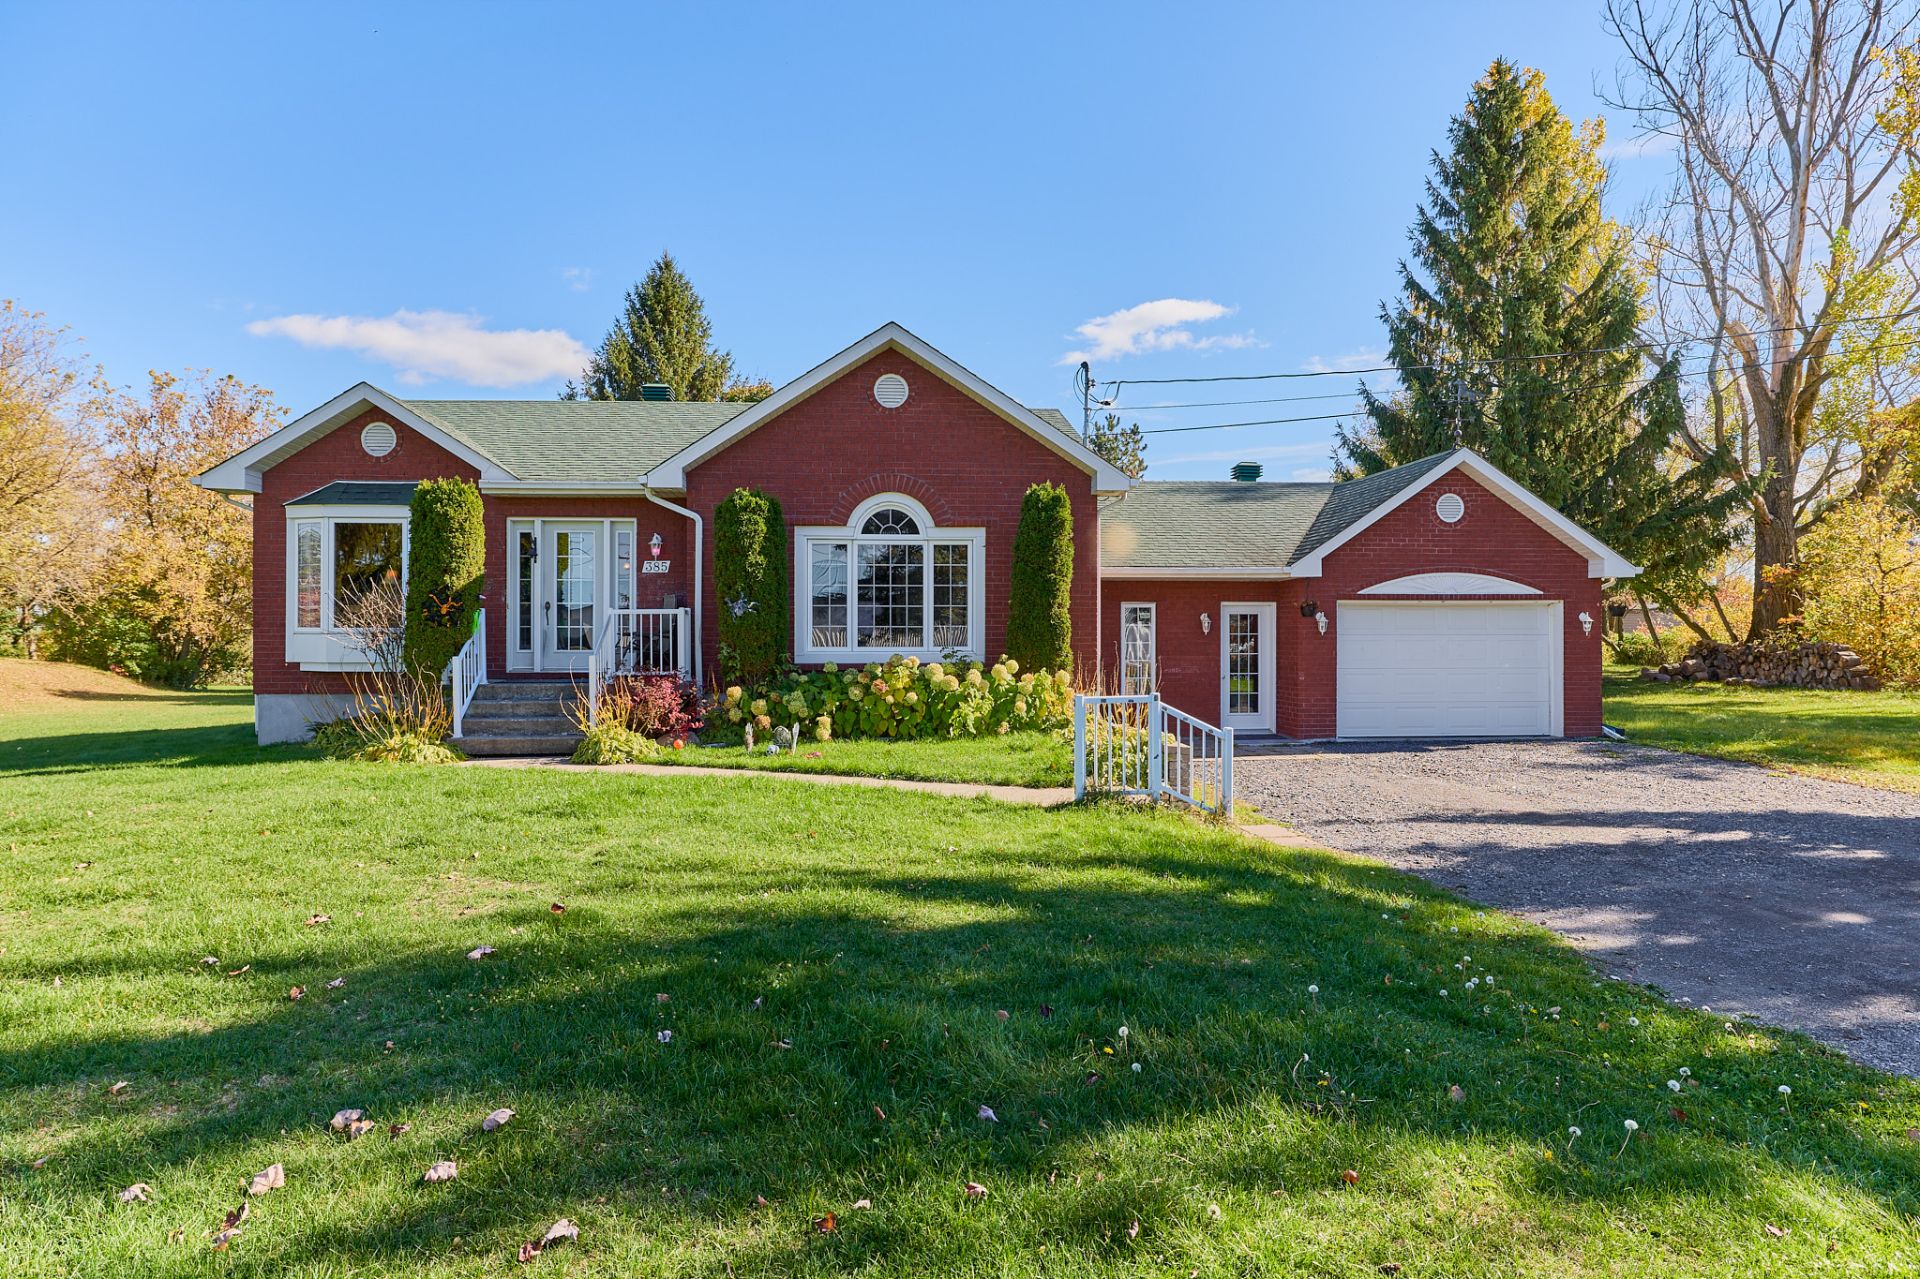 Other
Other 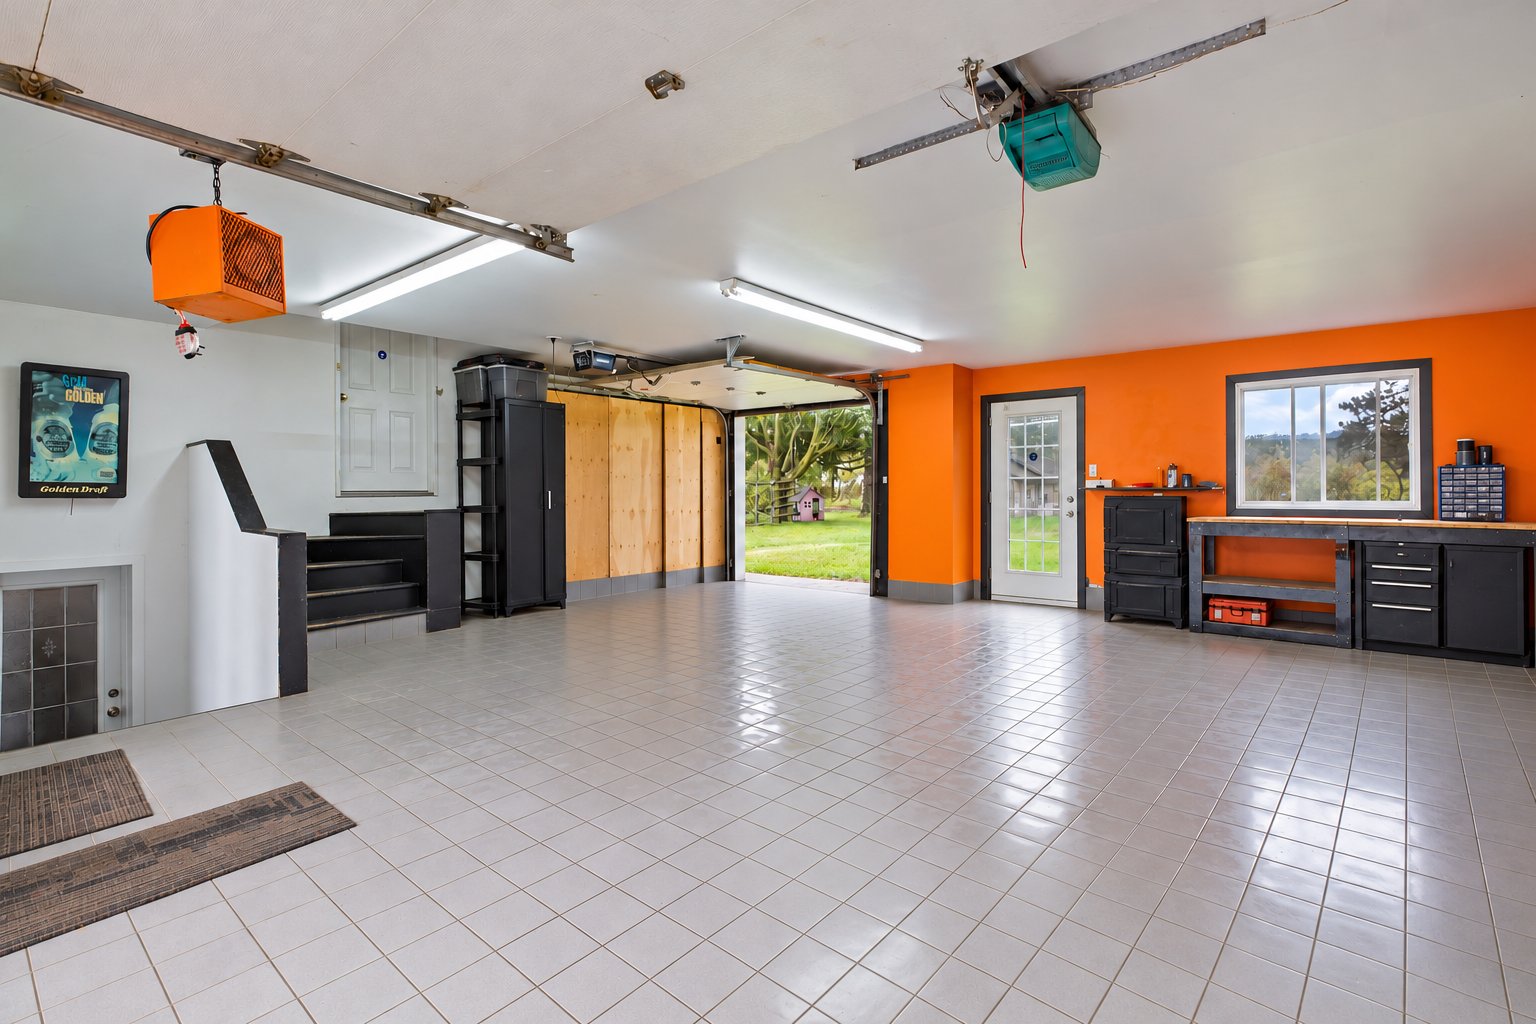 Frontage
 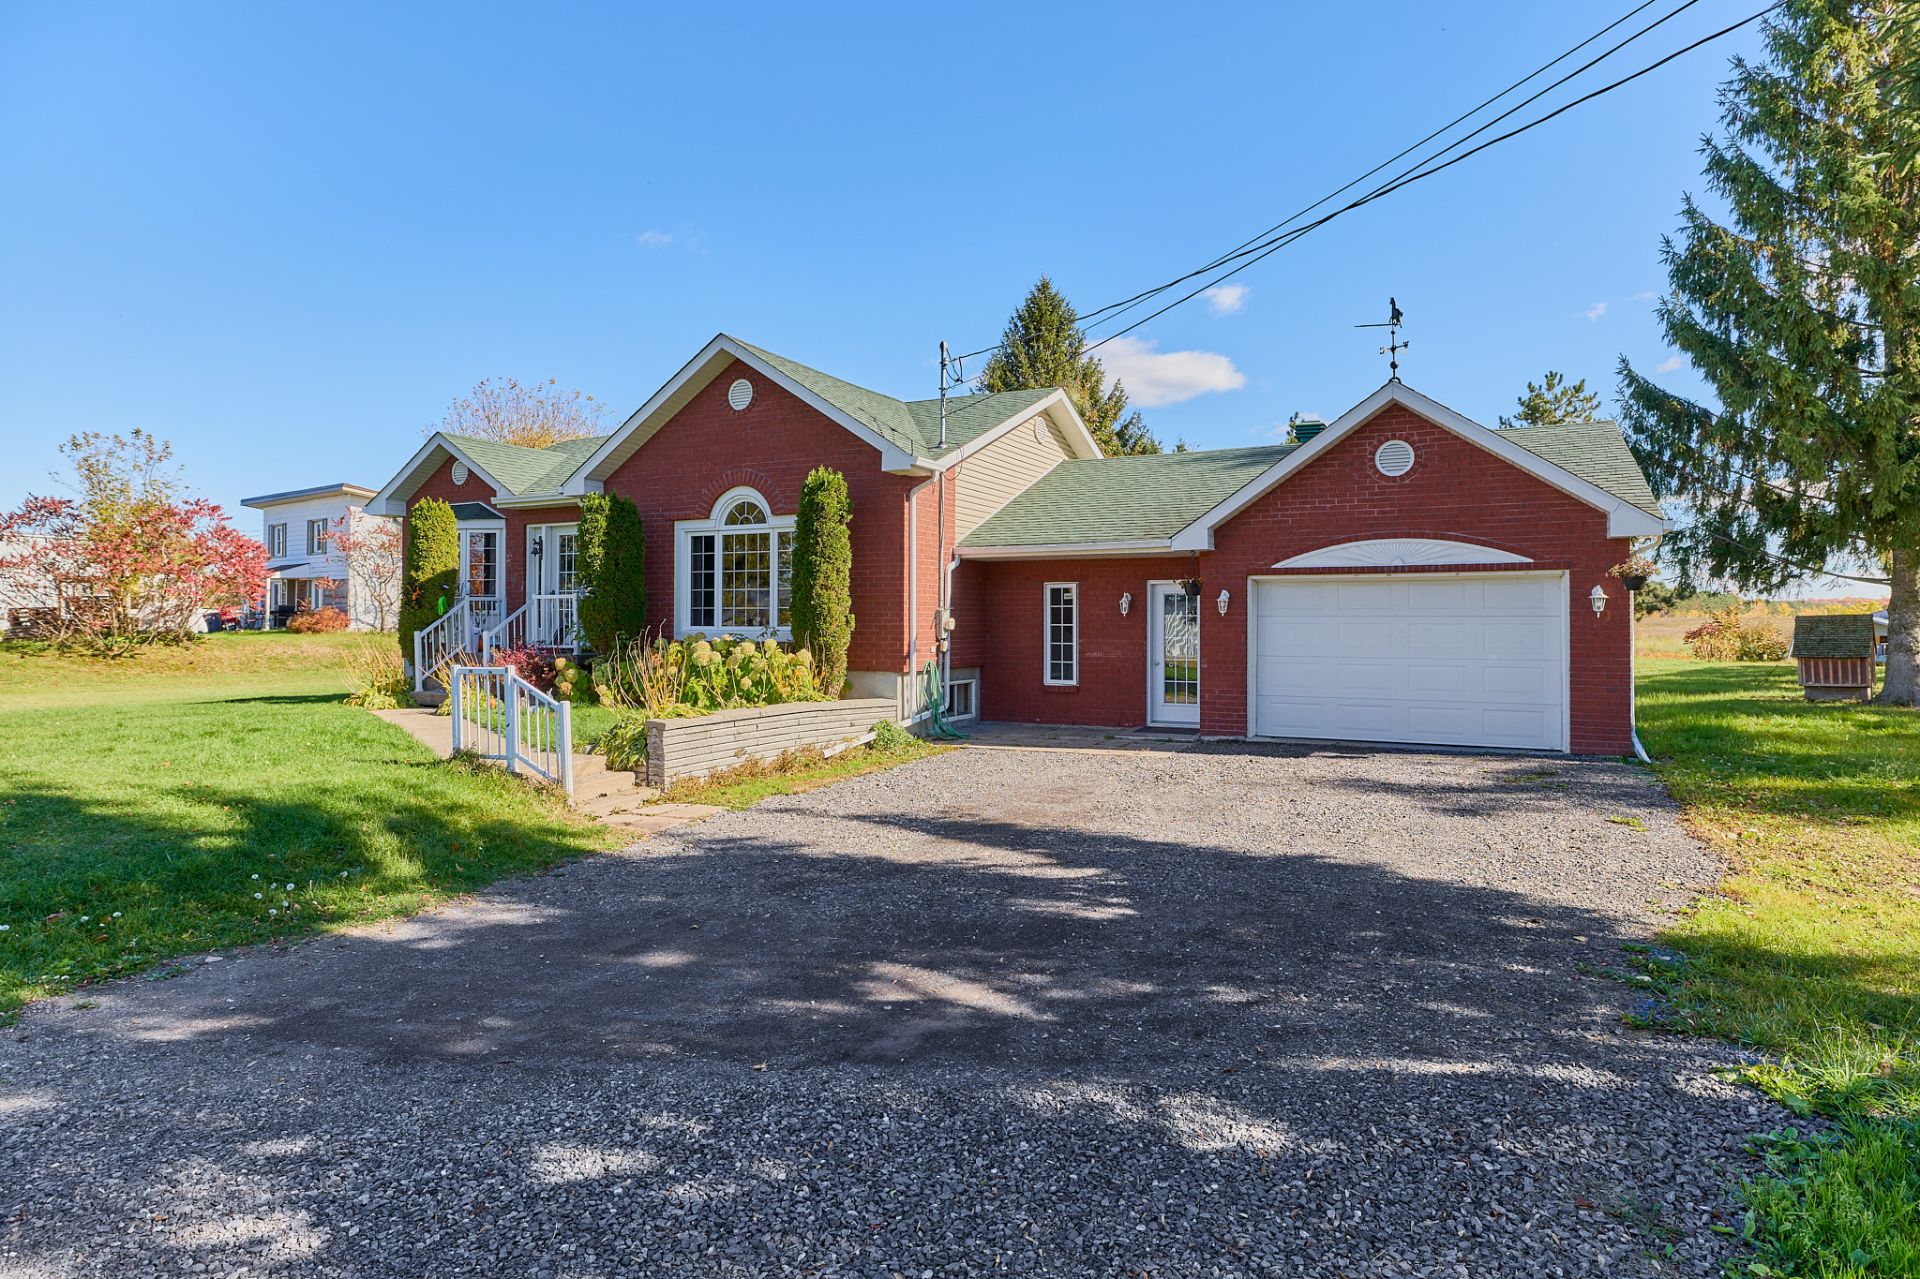 Frontage
 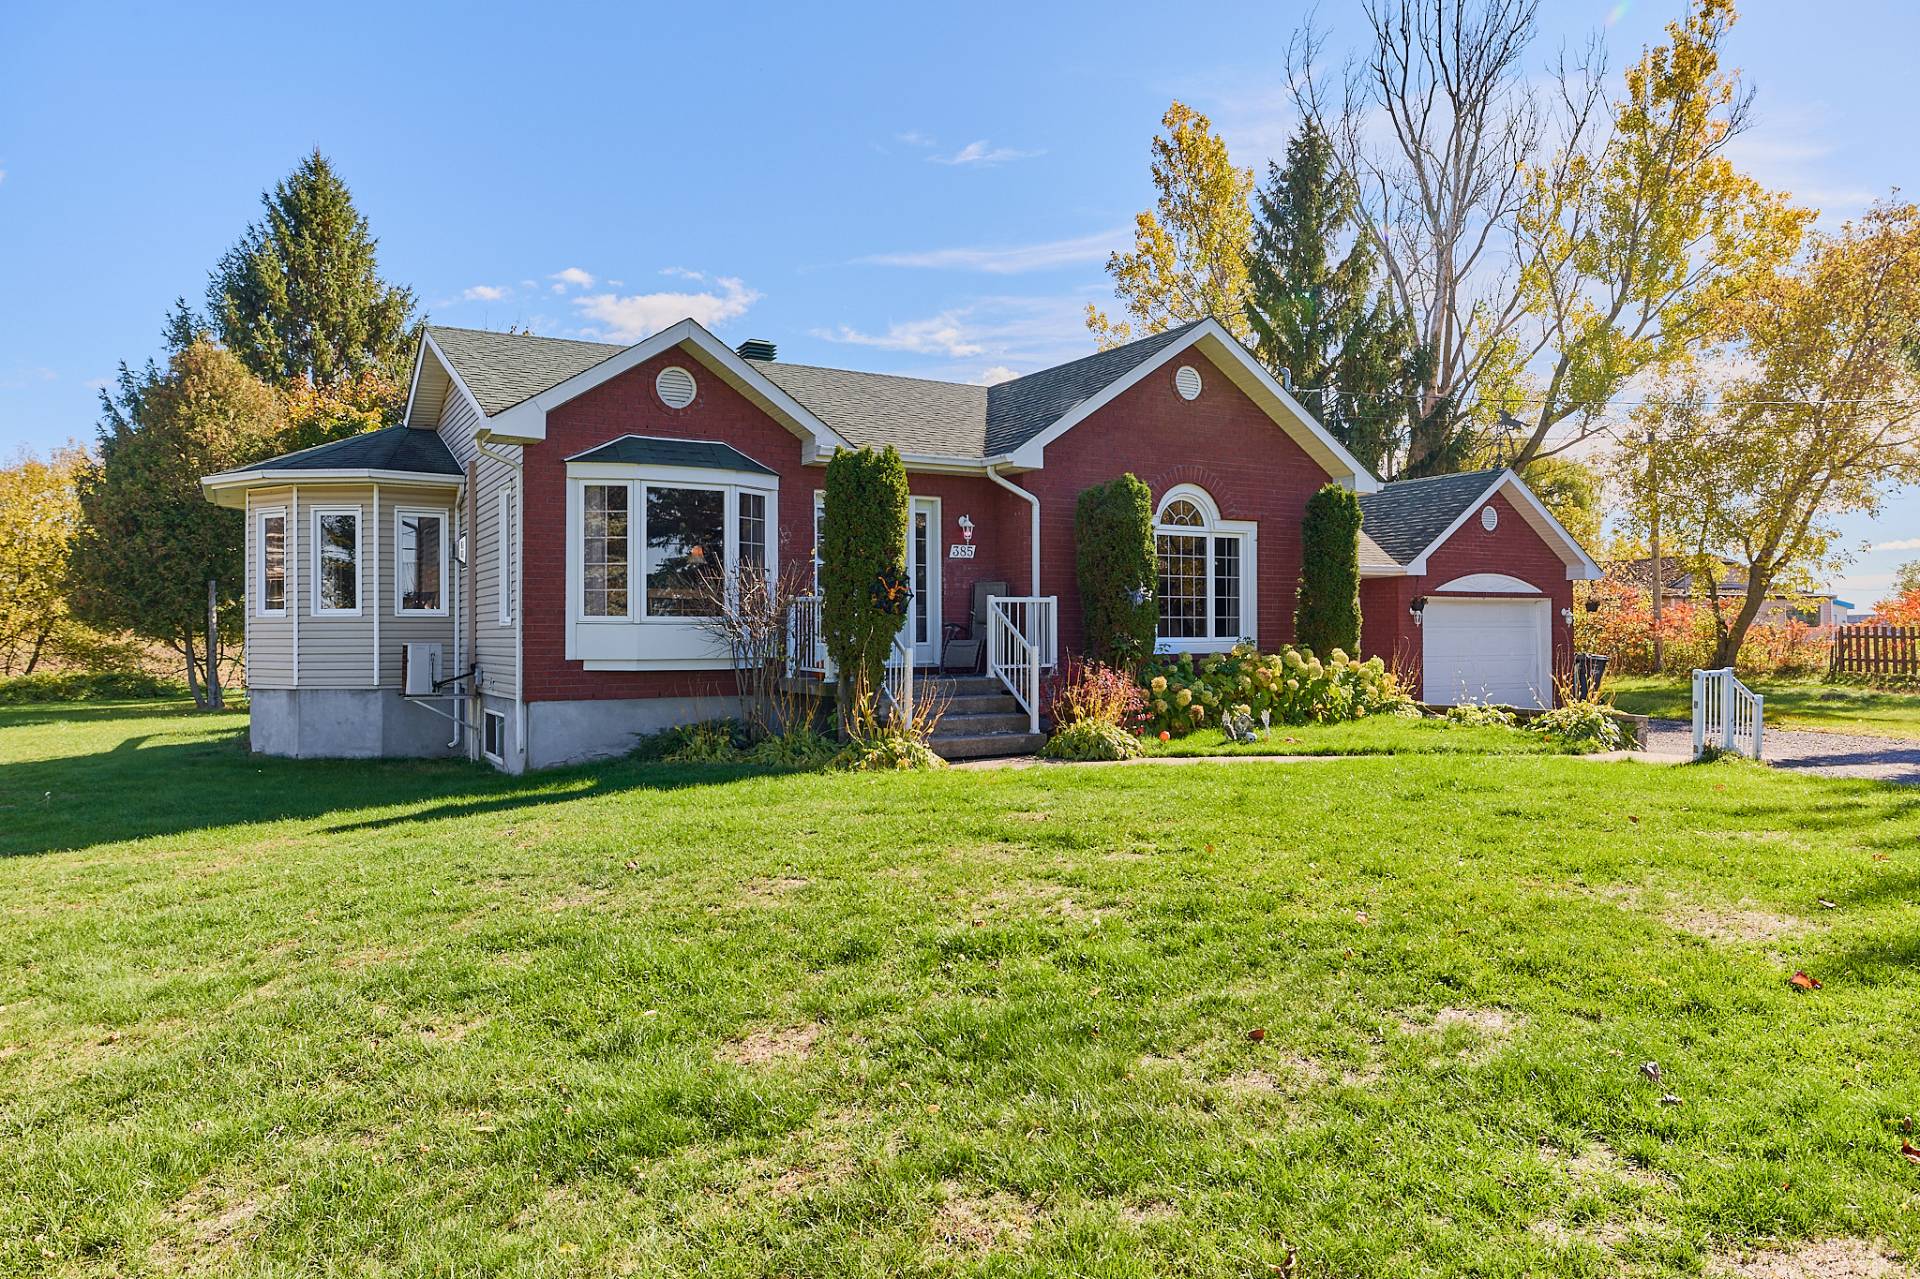 Backyard
 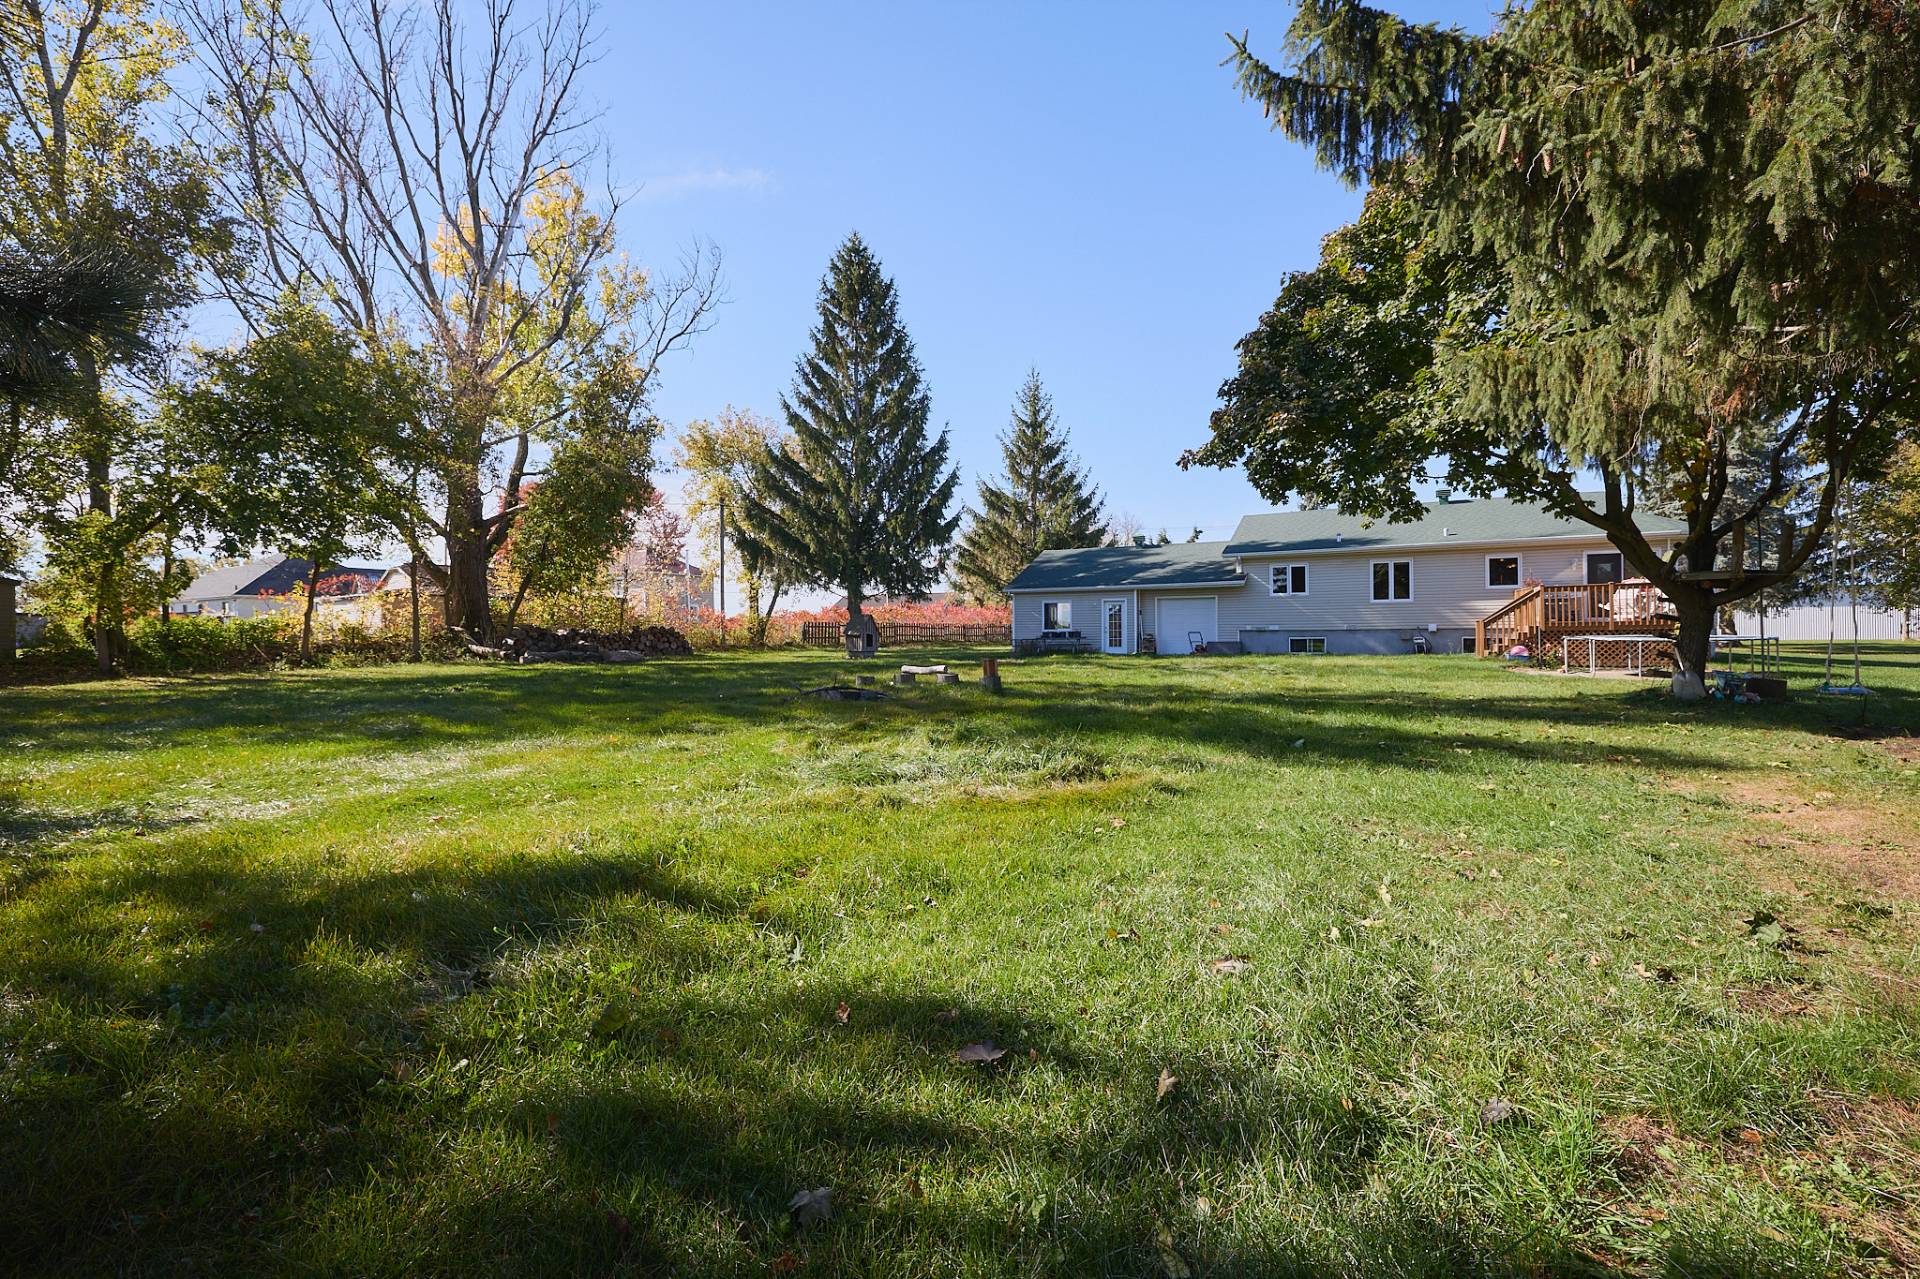 Backyard
 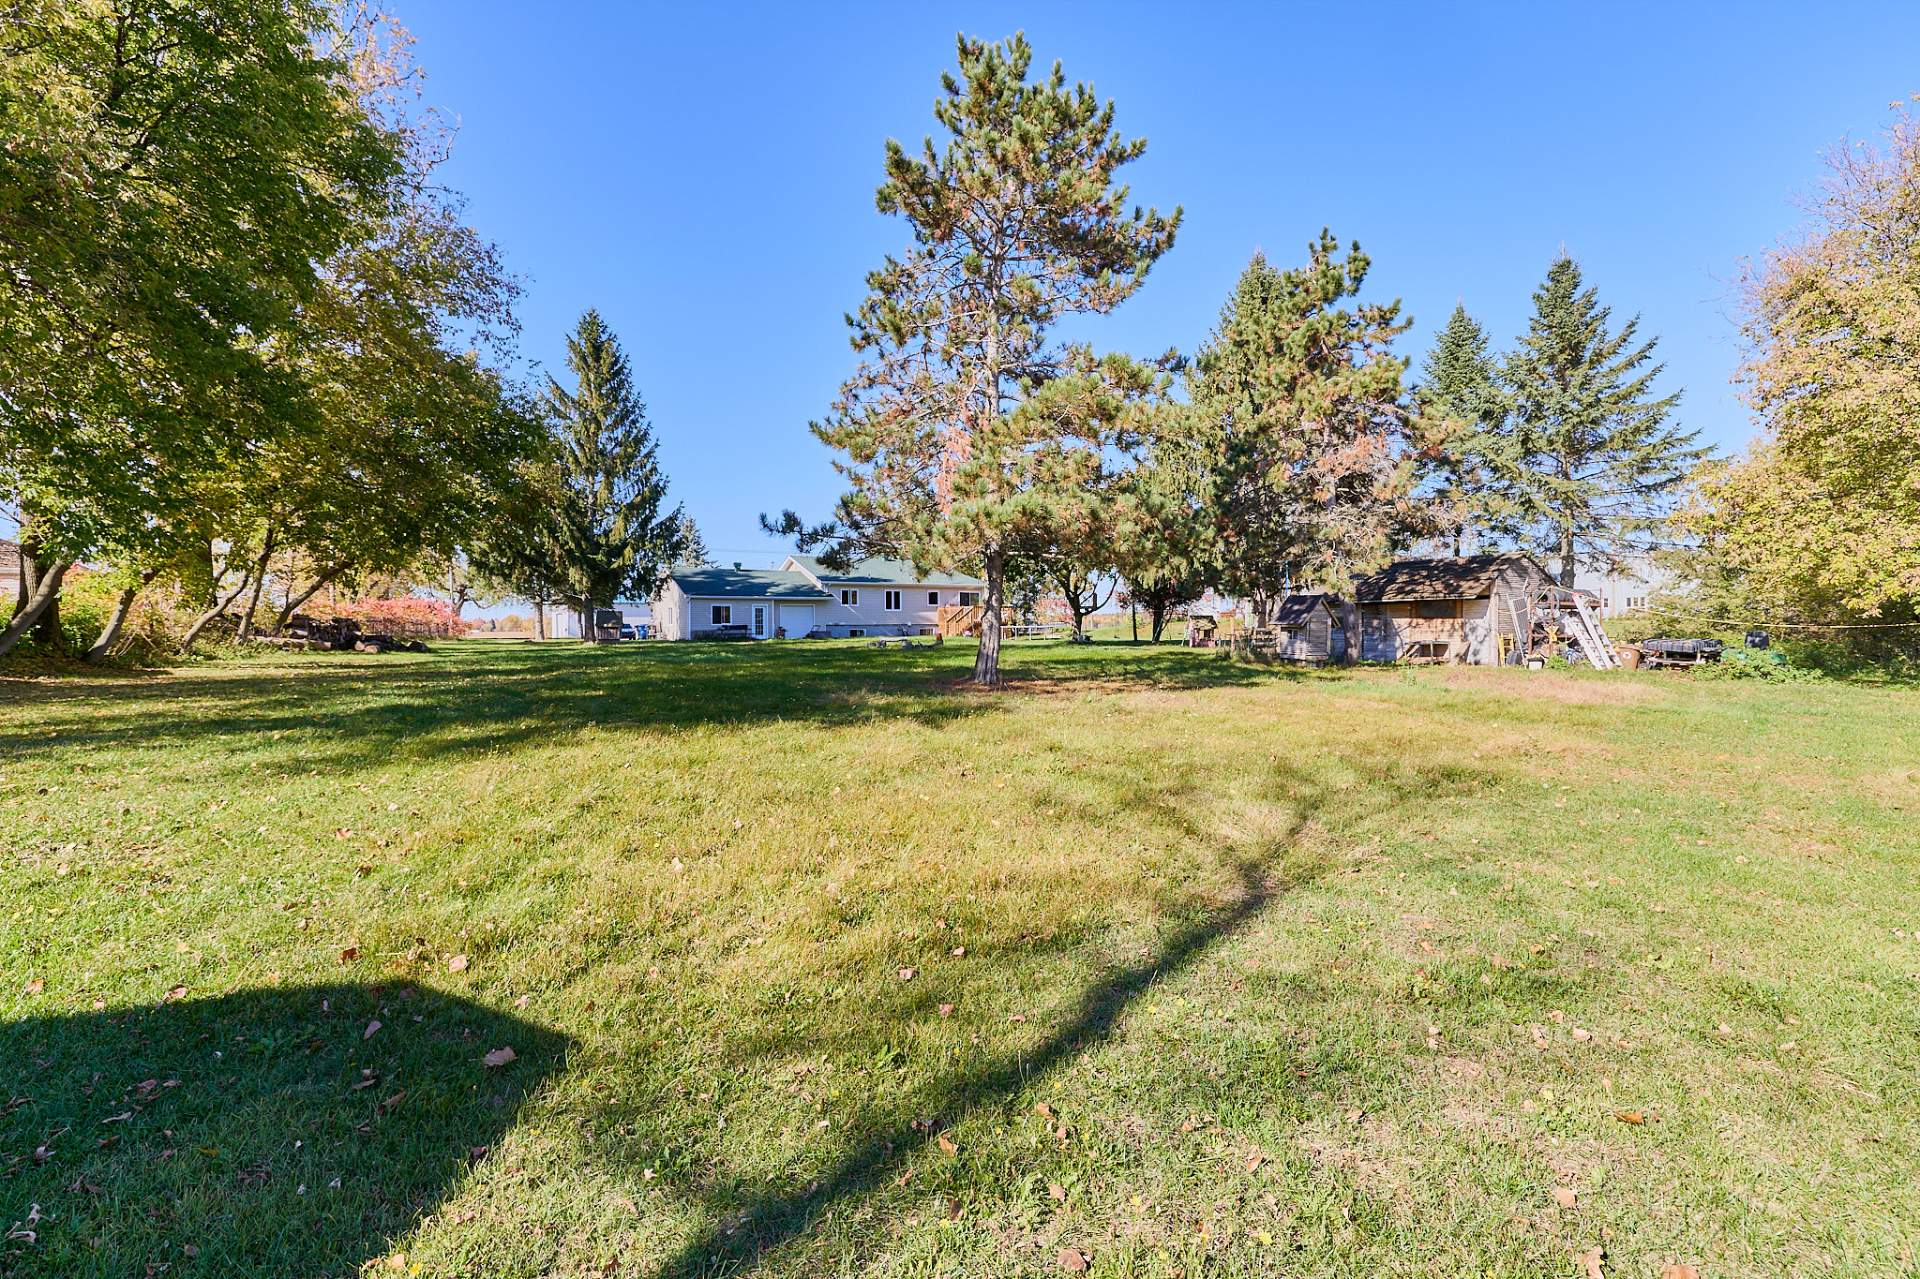 Backyard
 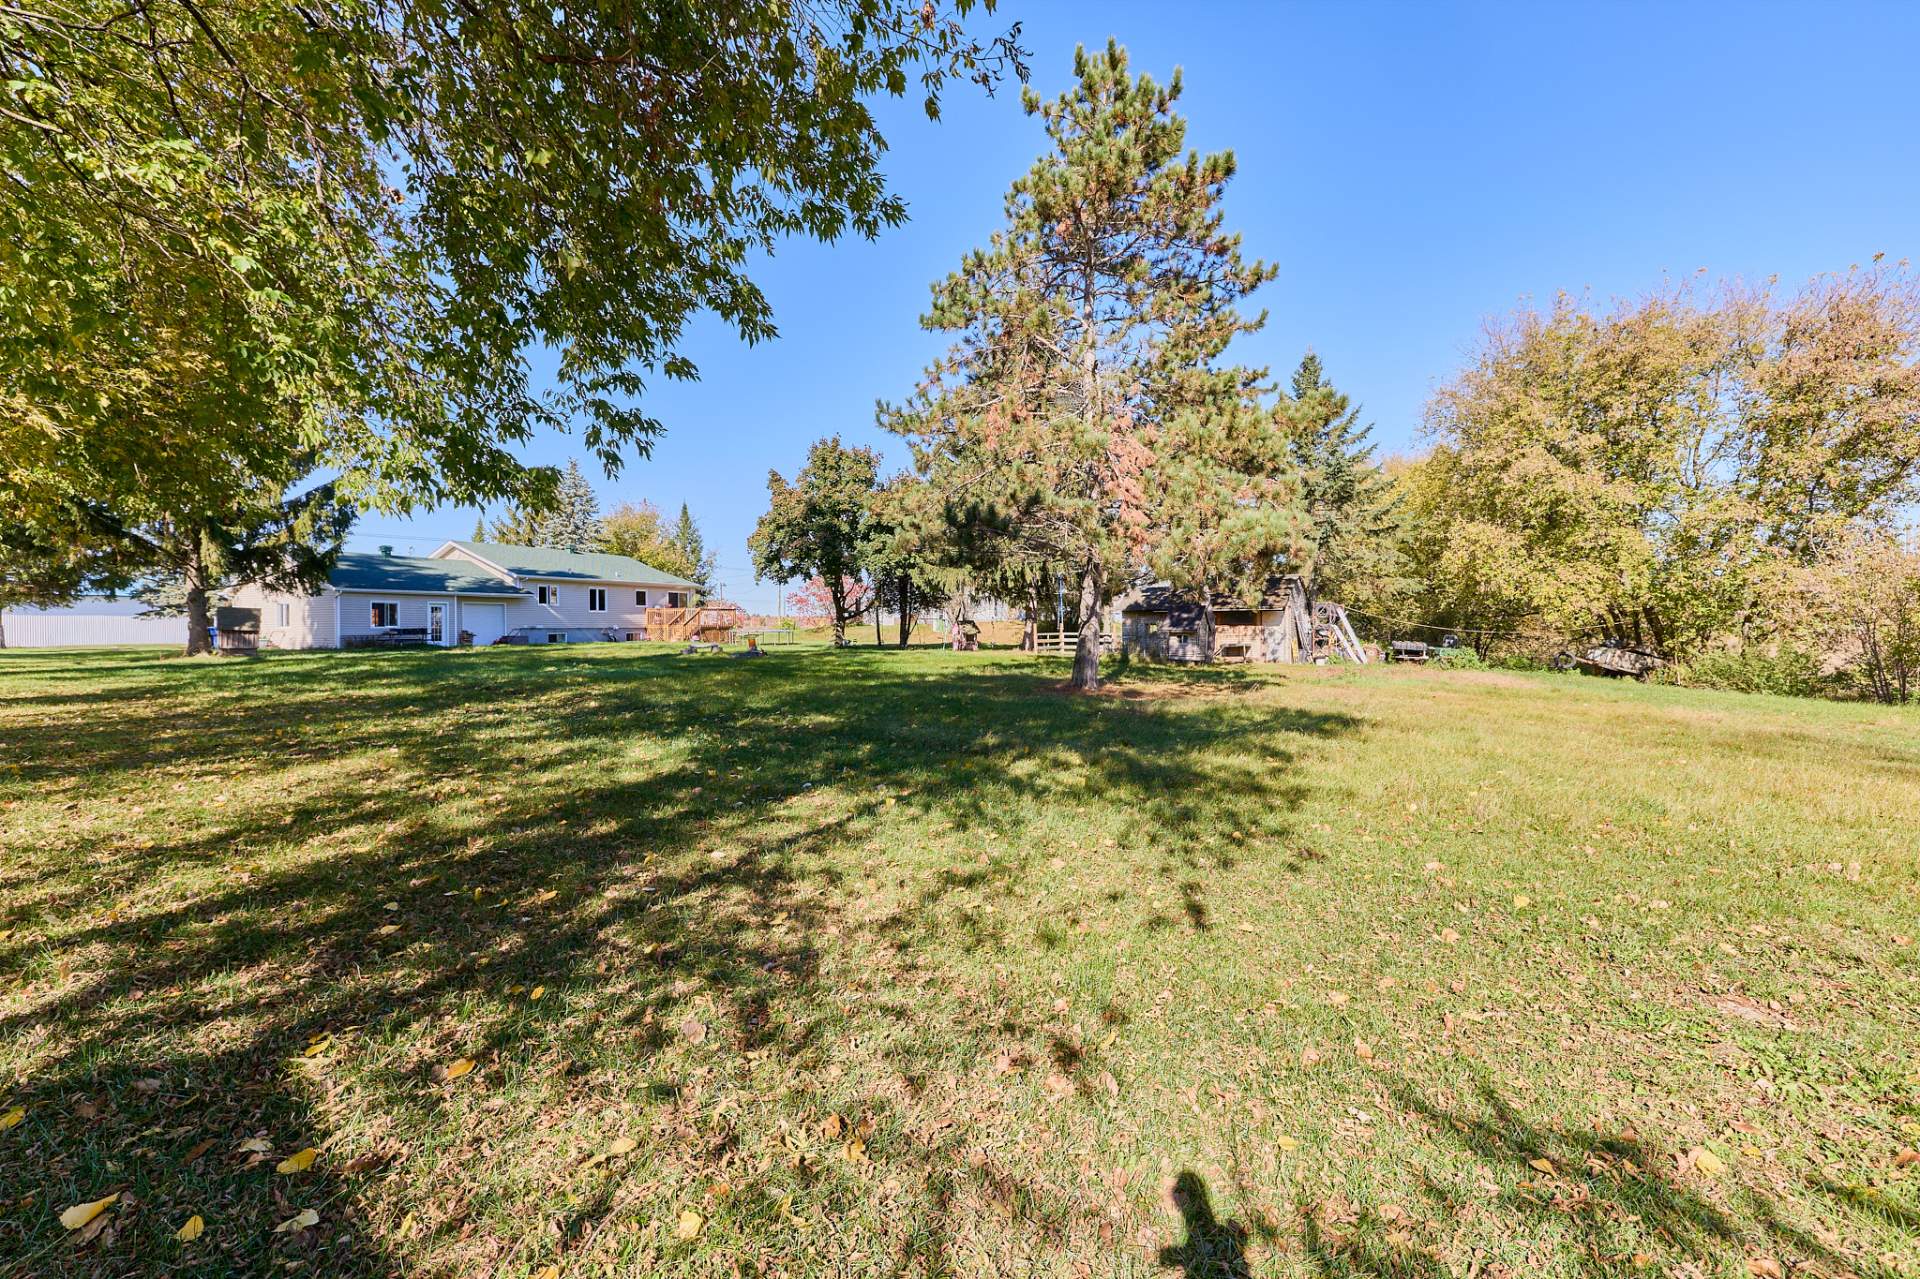 Backyard
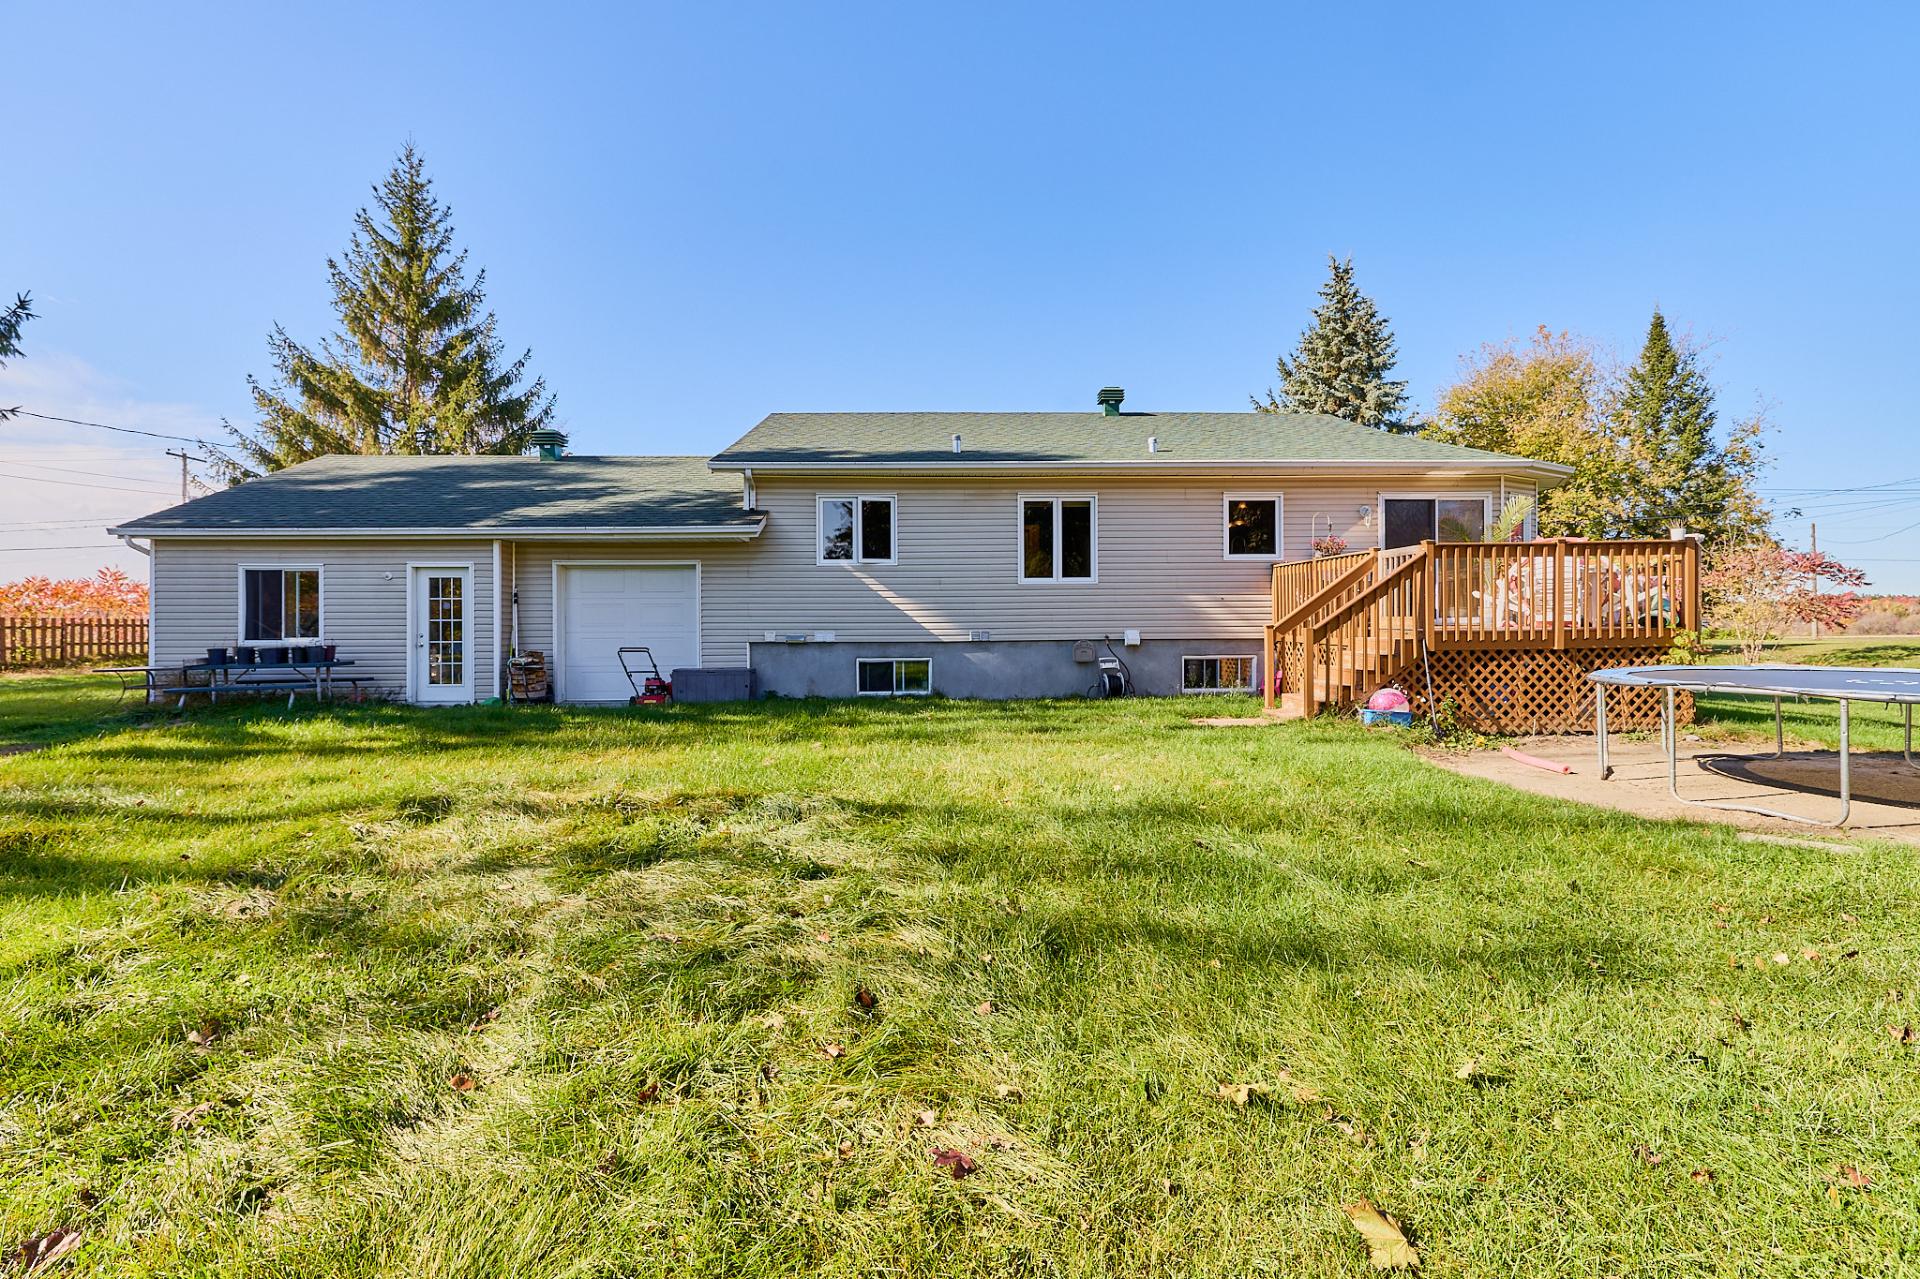
  Back facade
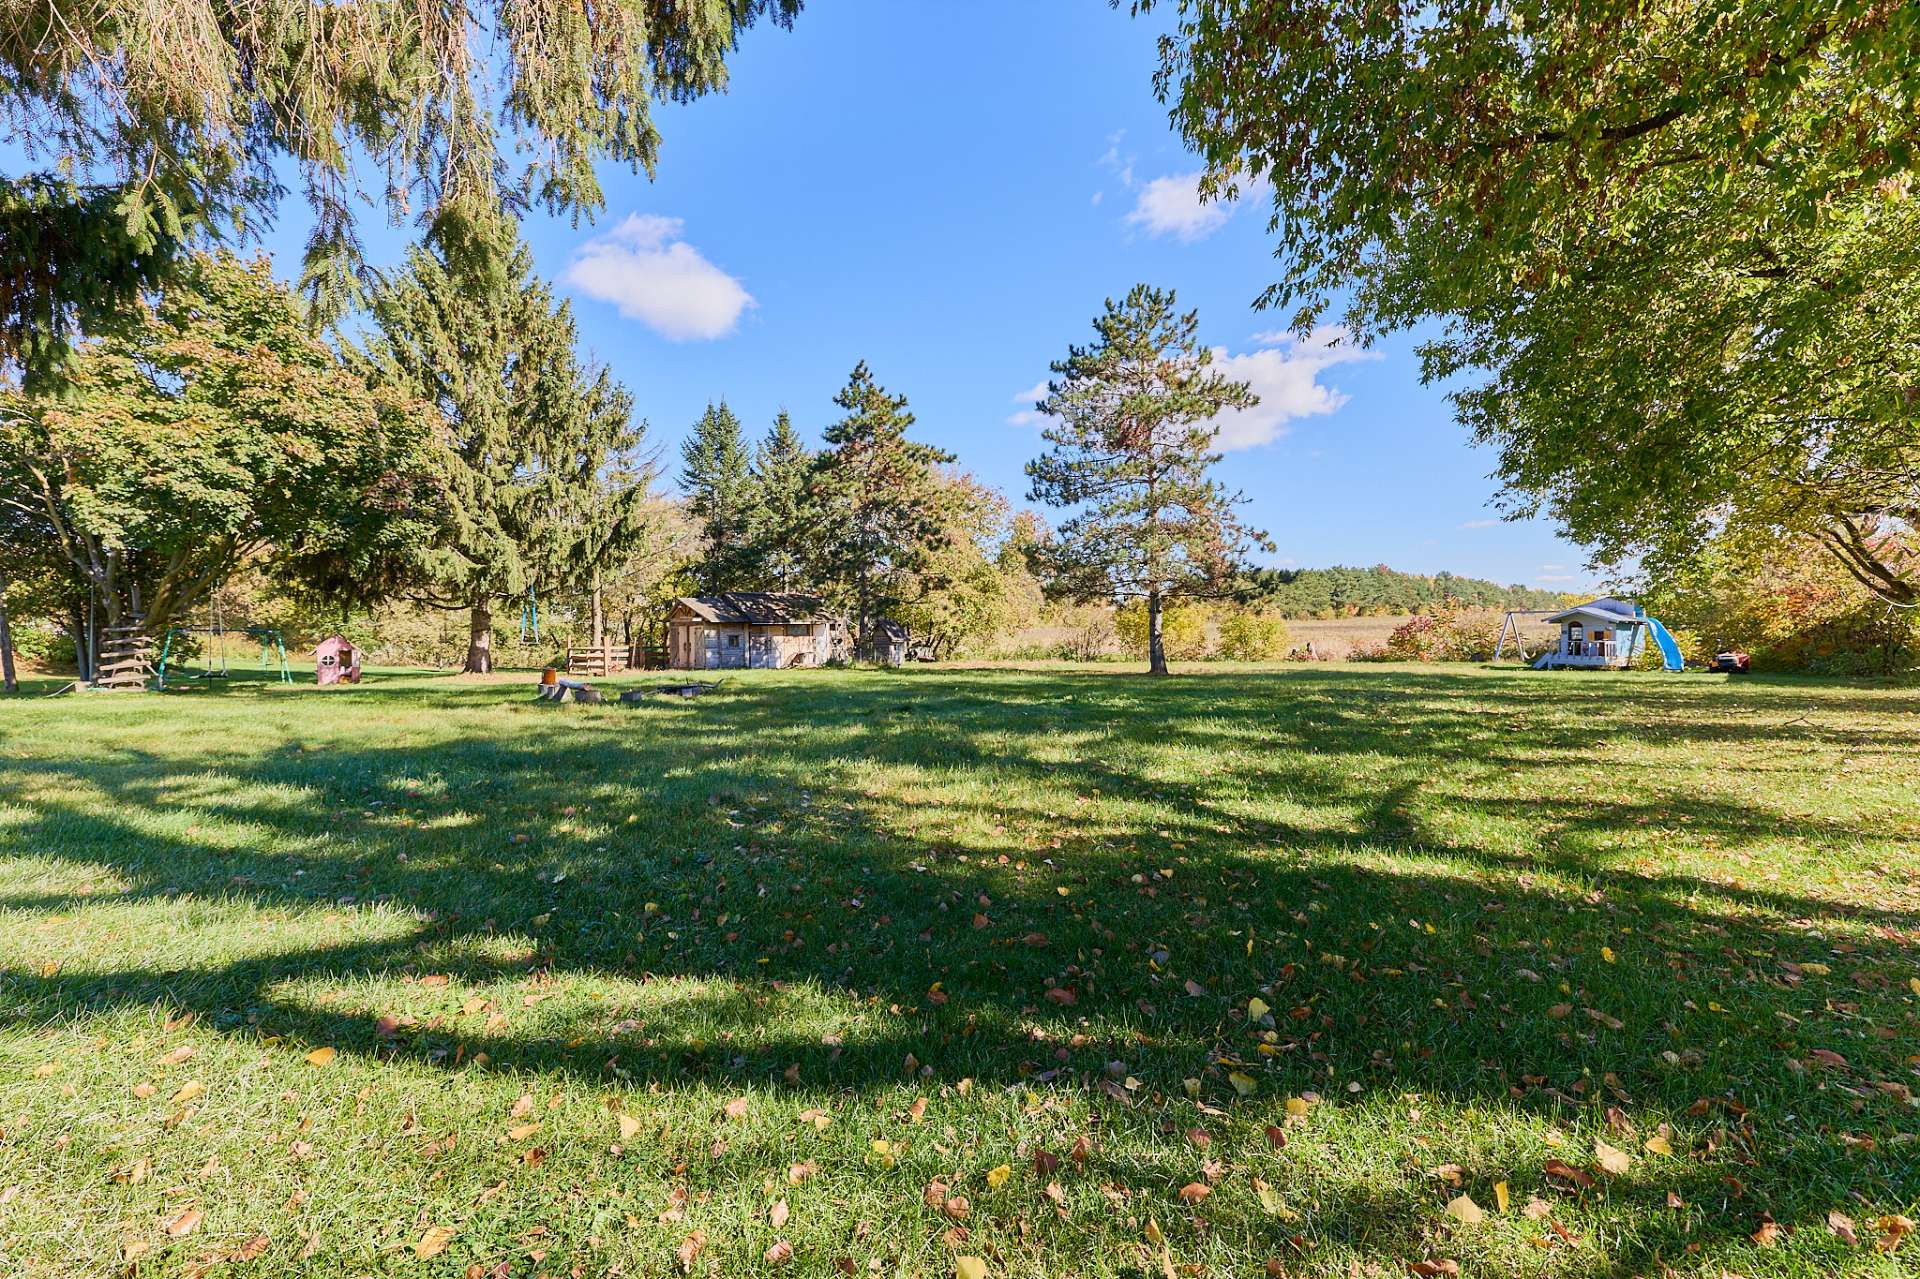
  Backyard
 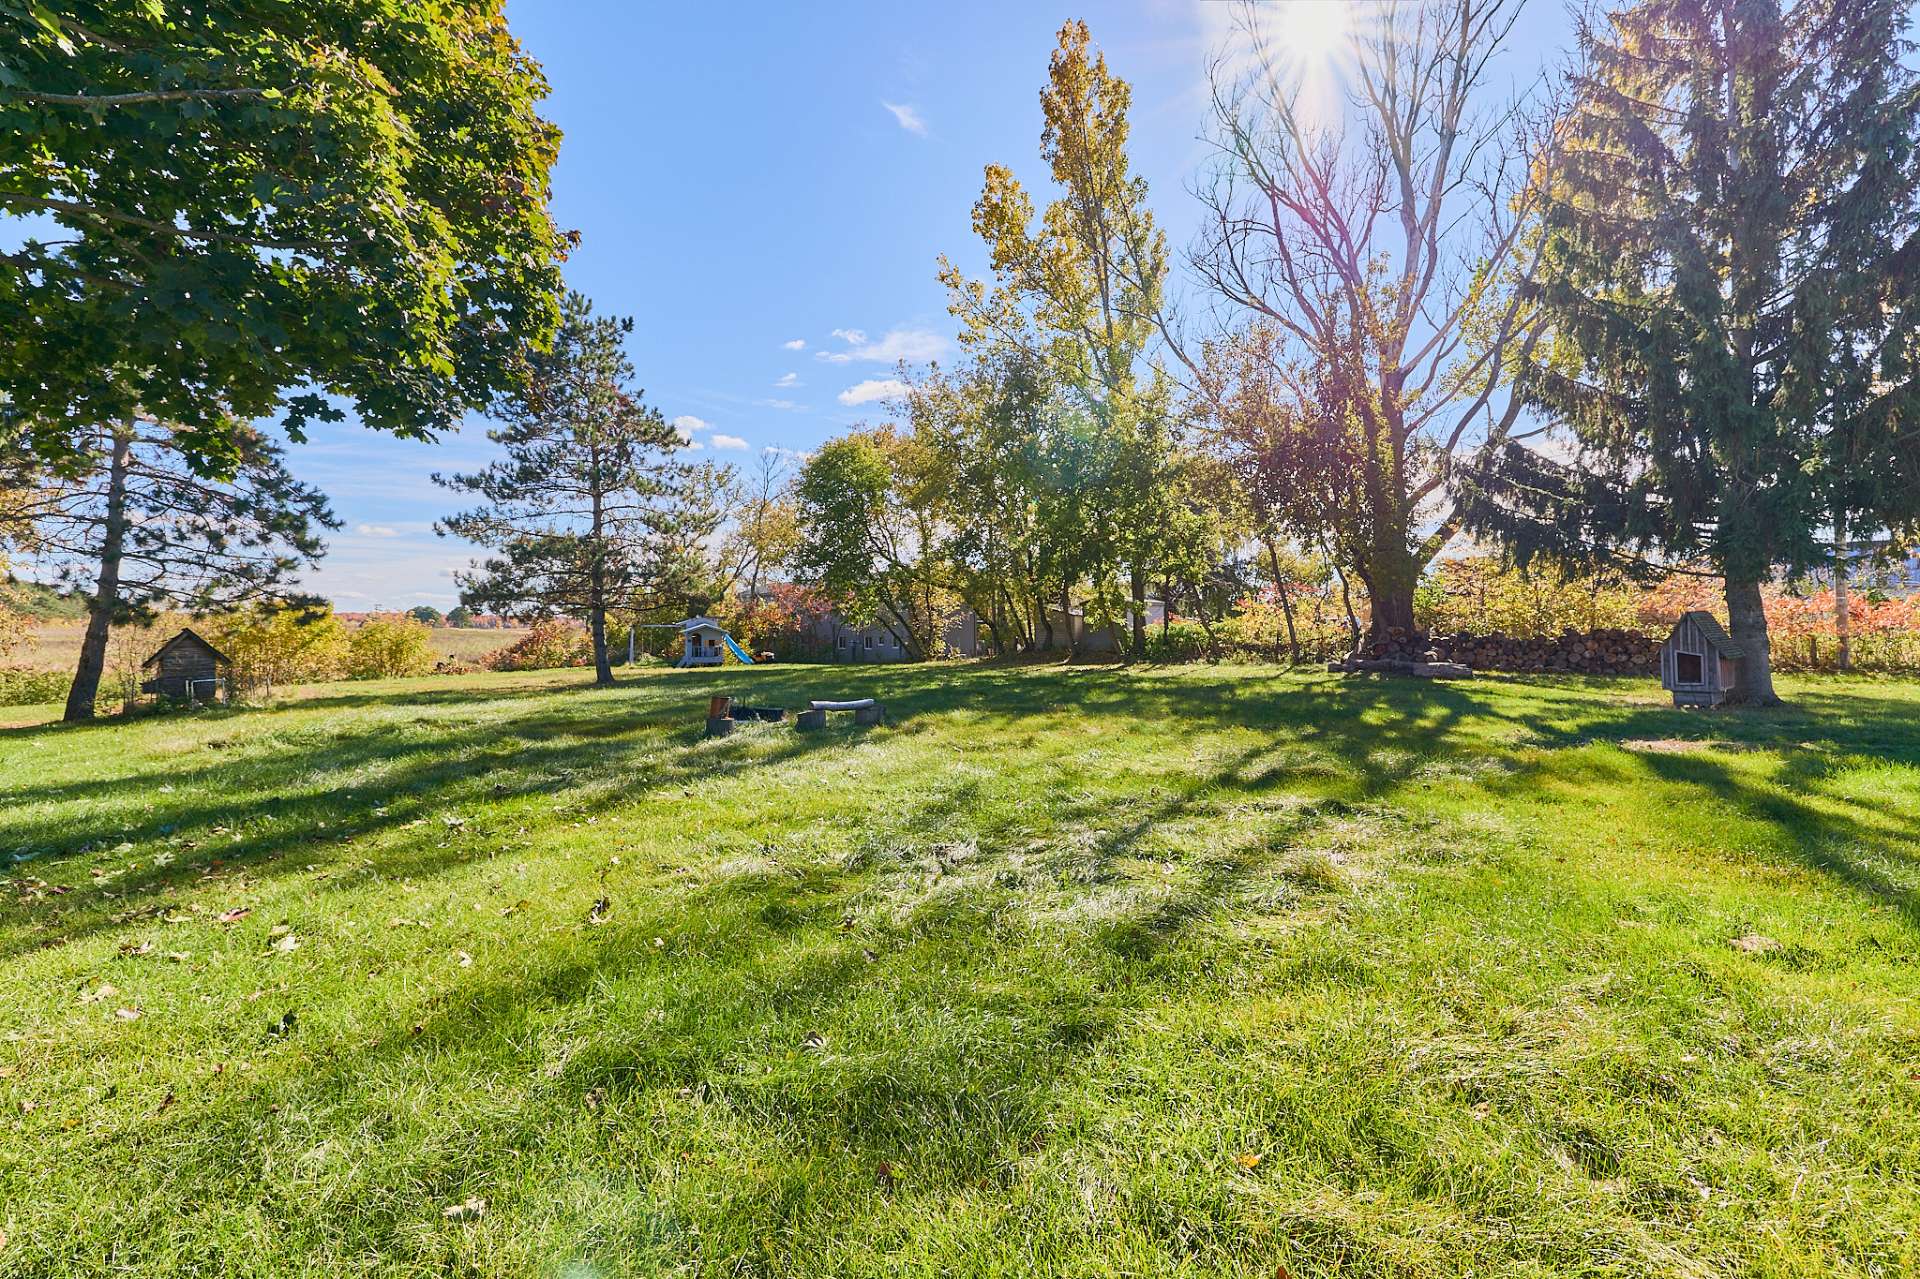 Patio
Patio 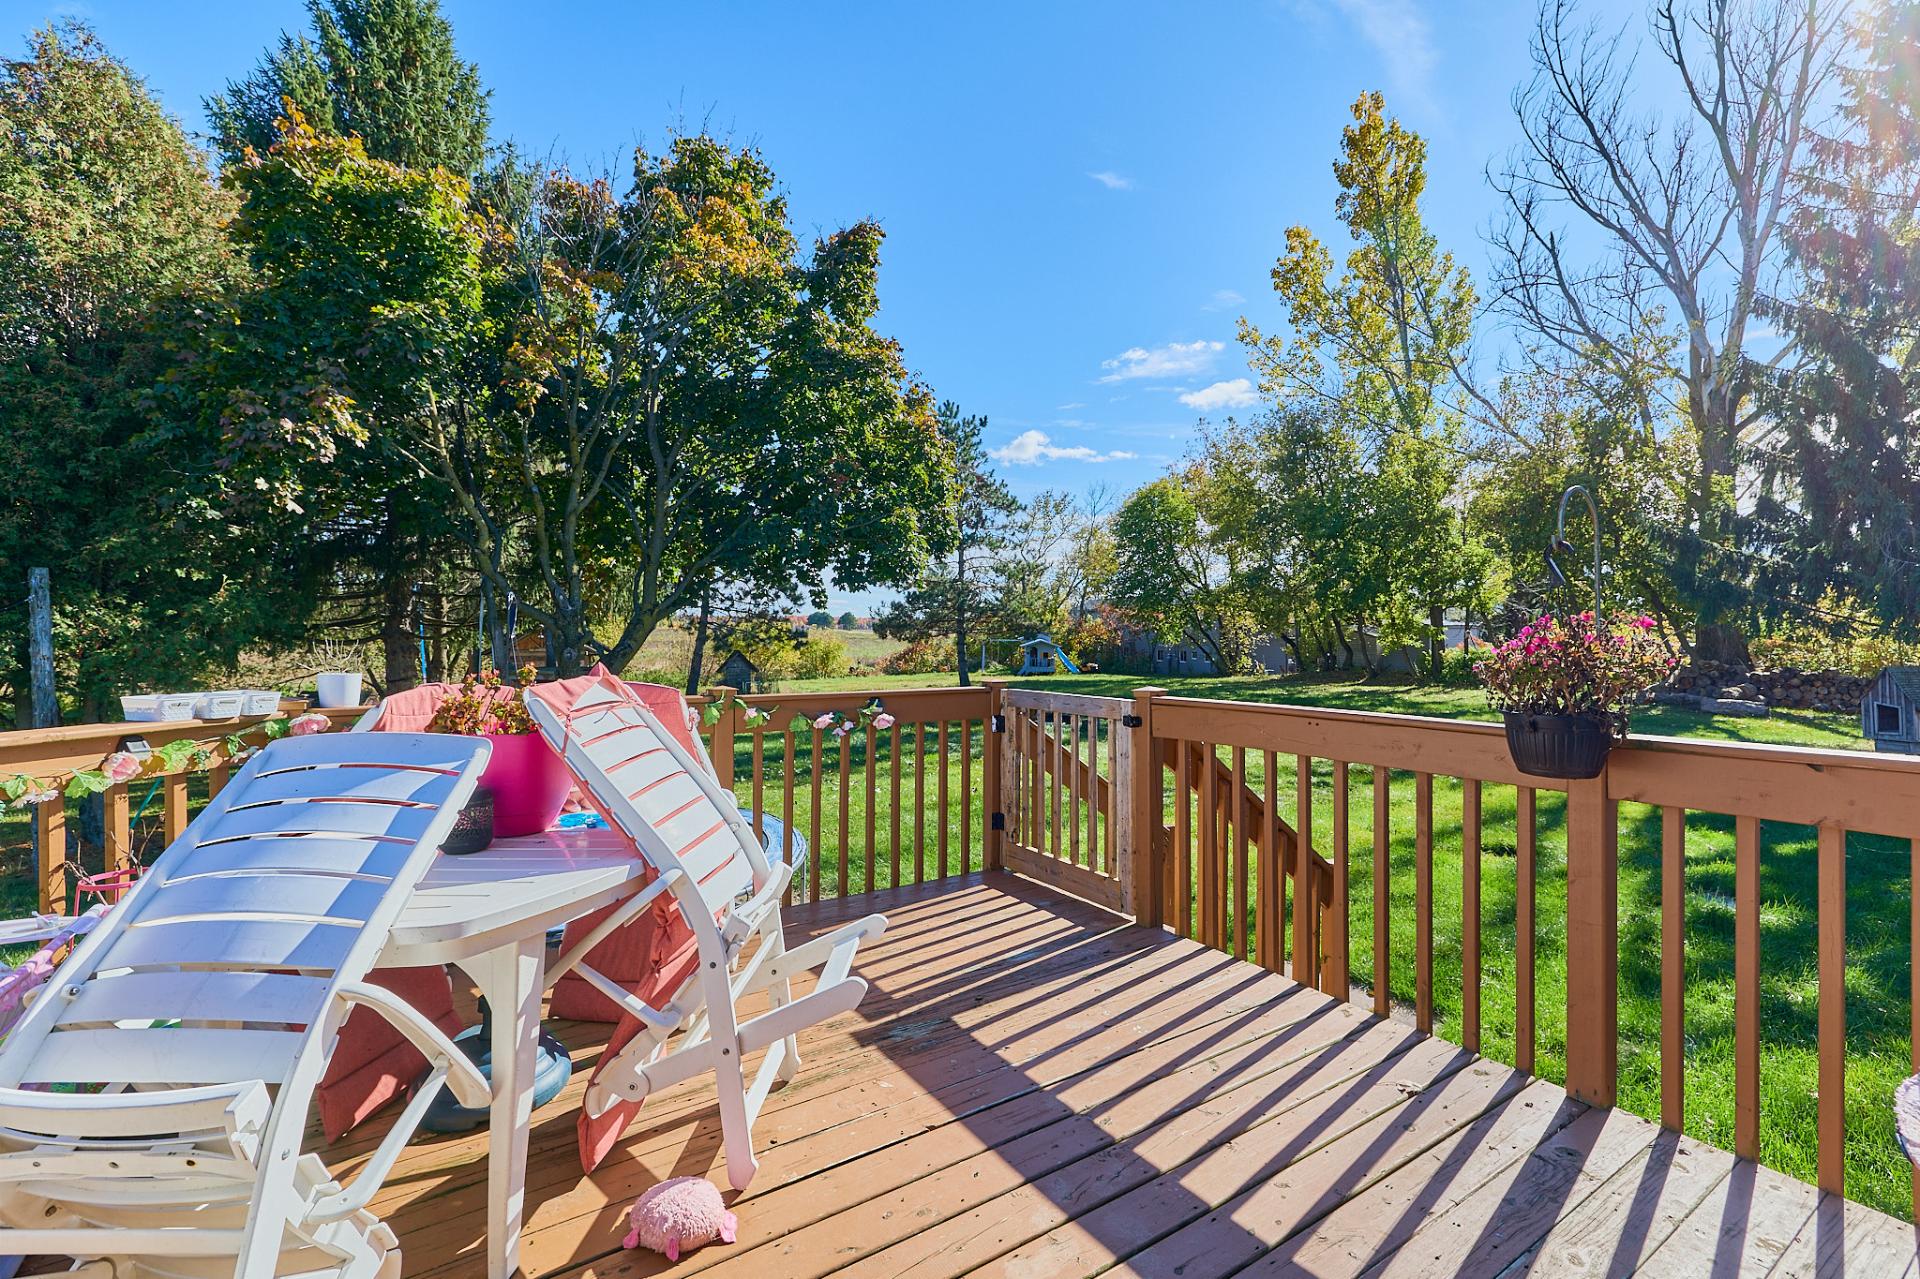 Overall View
 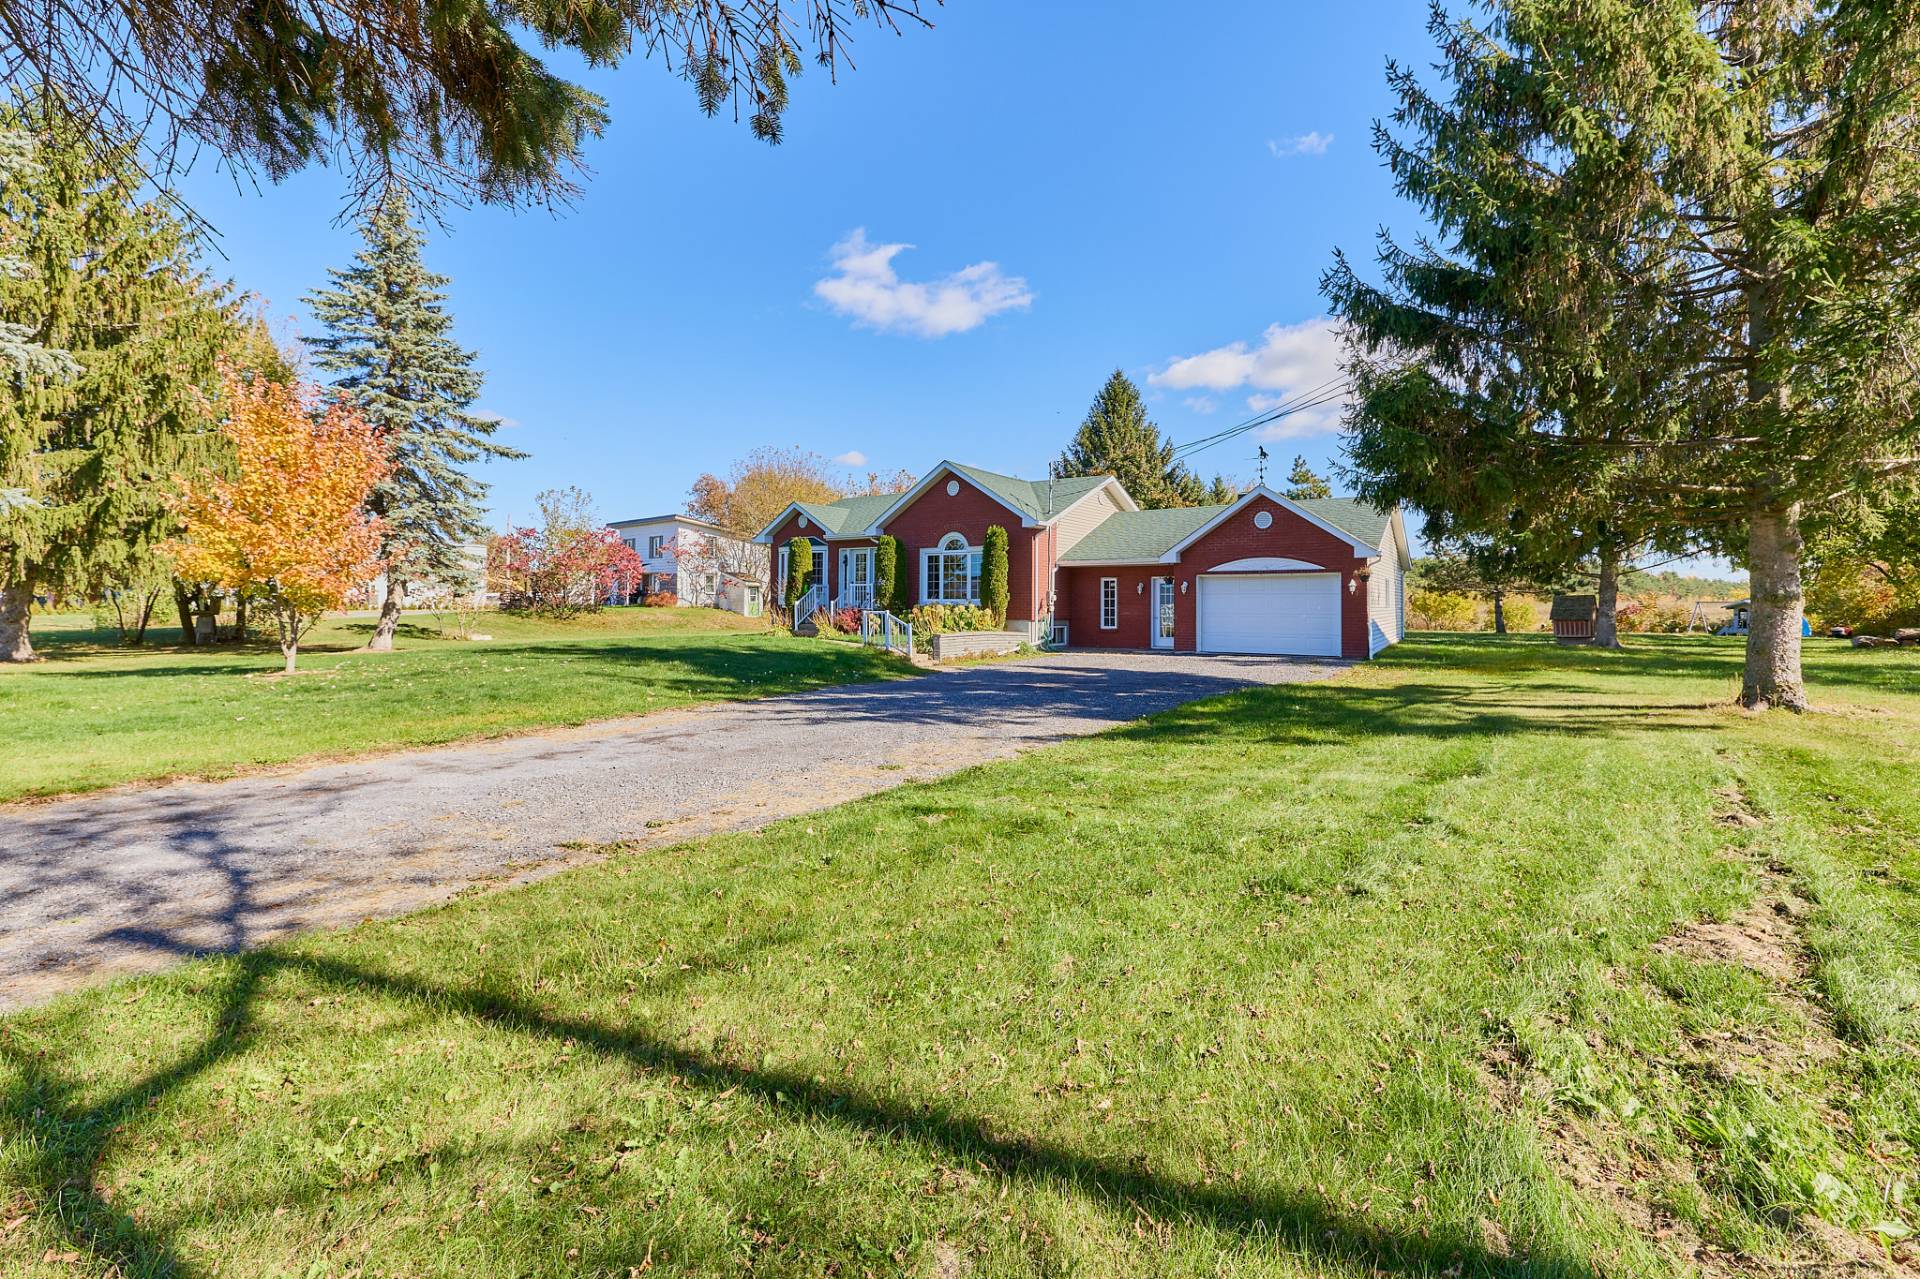 Aerial photo
 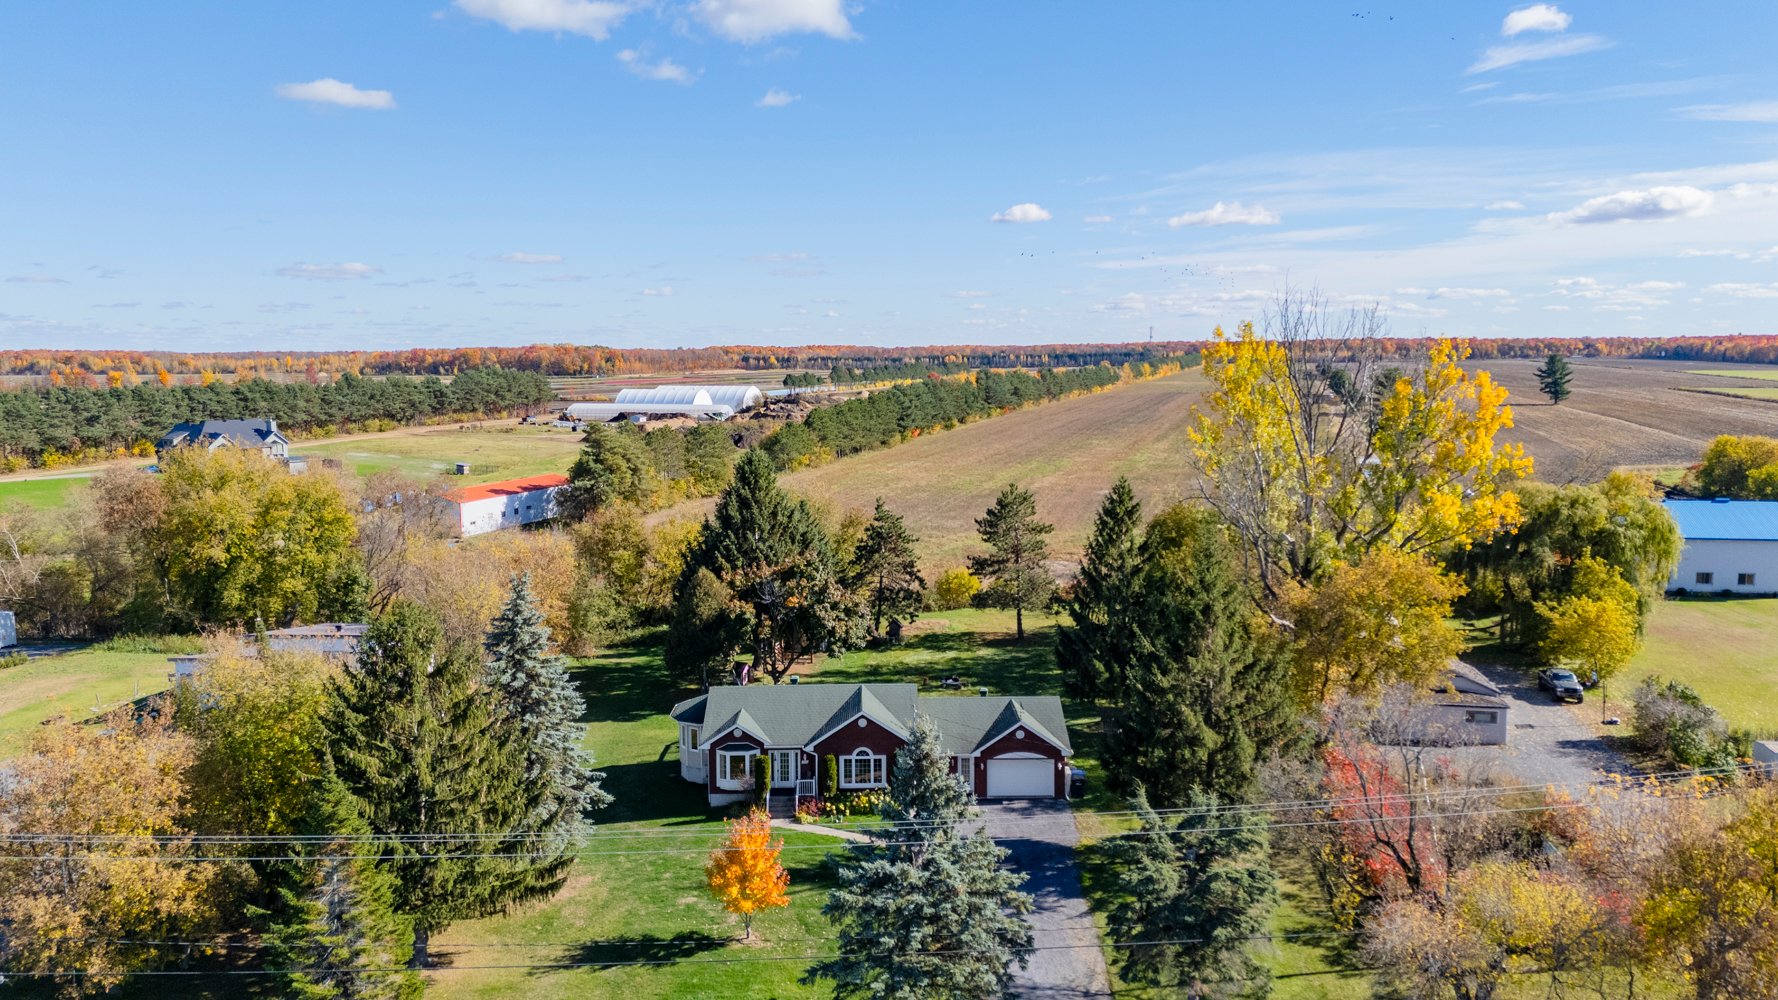 Aerial photo
 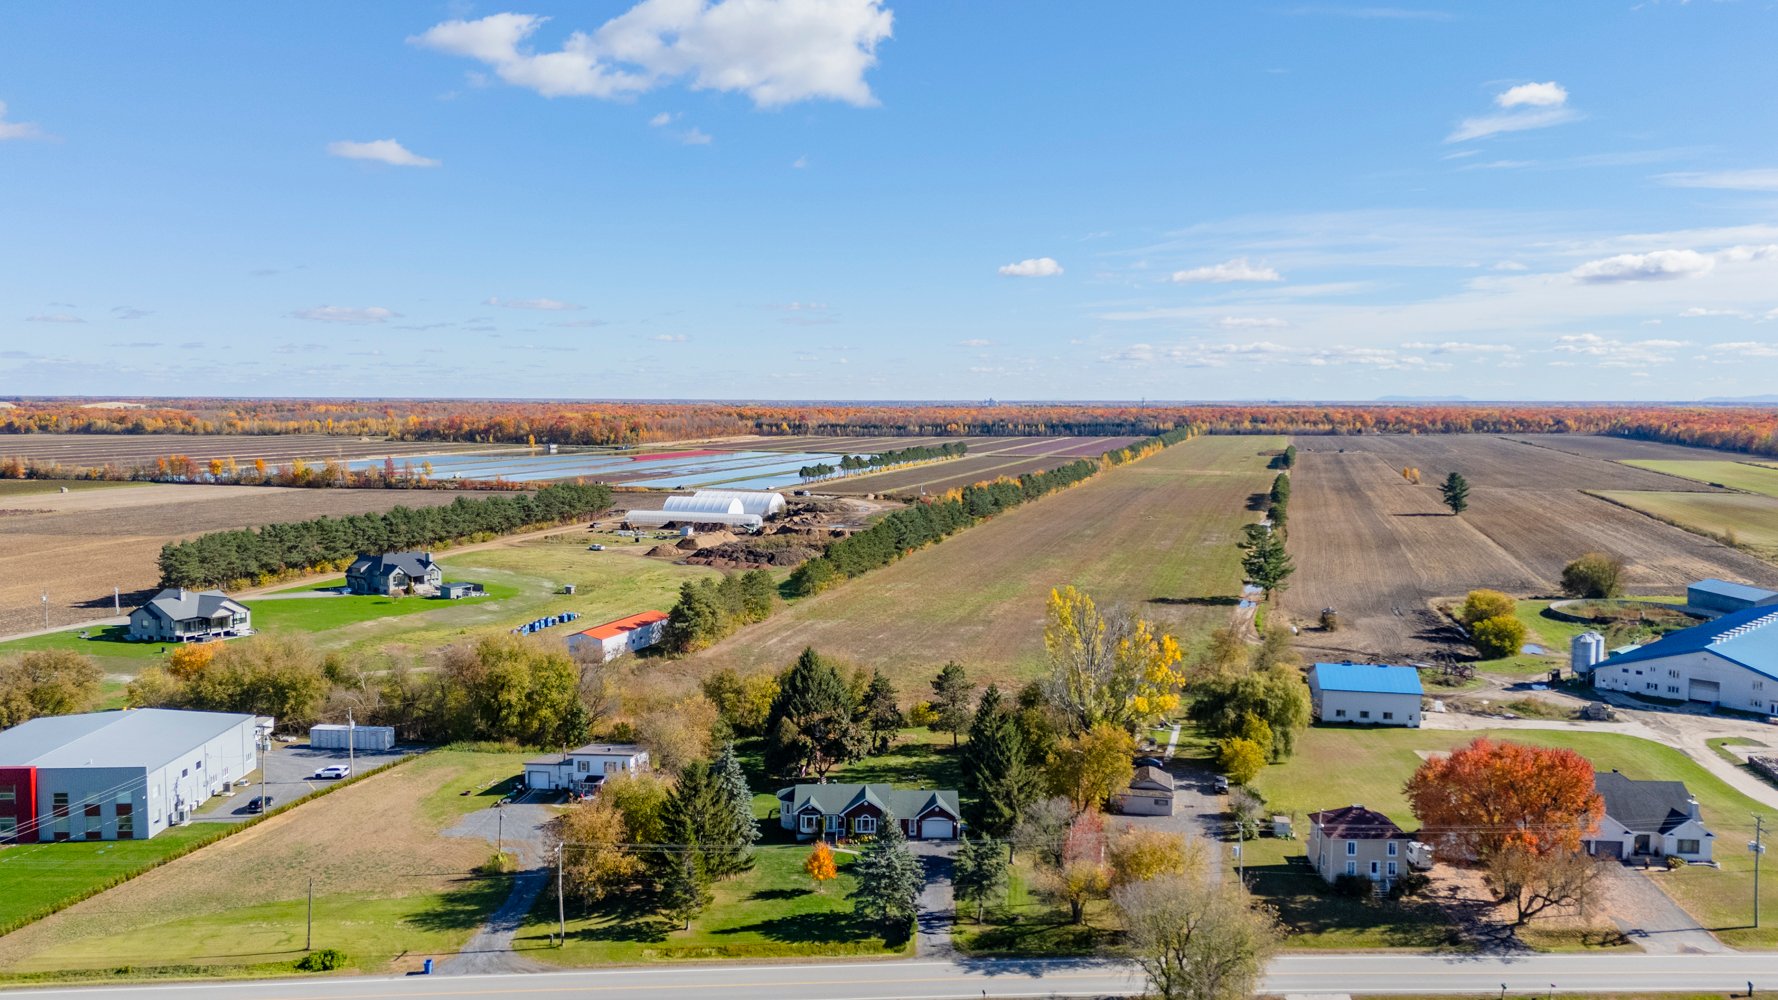 Aerial photo
 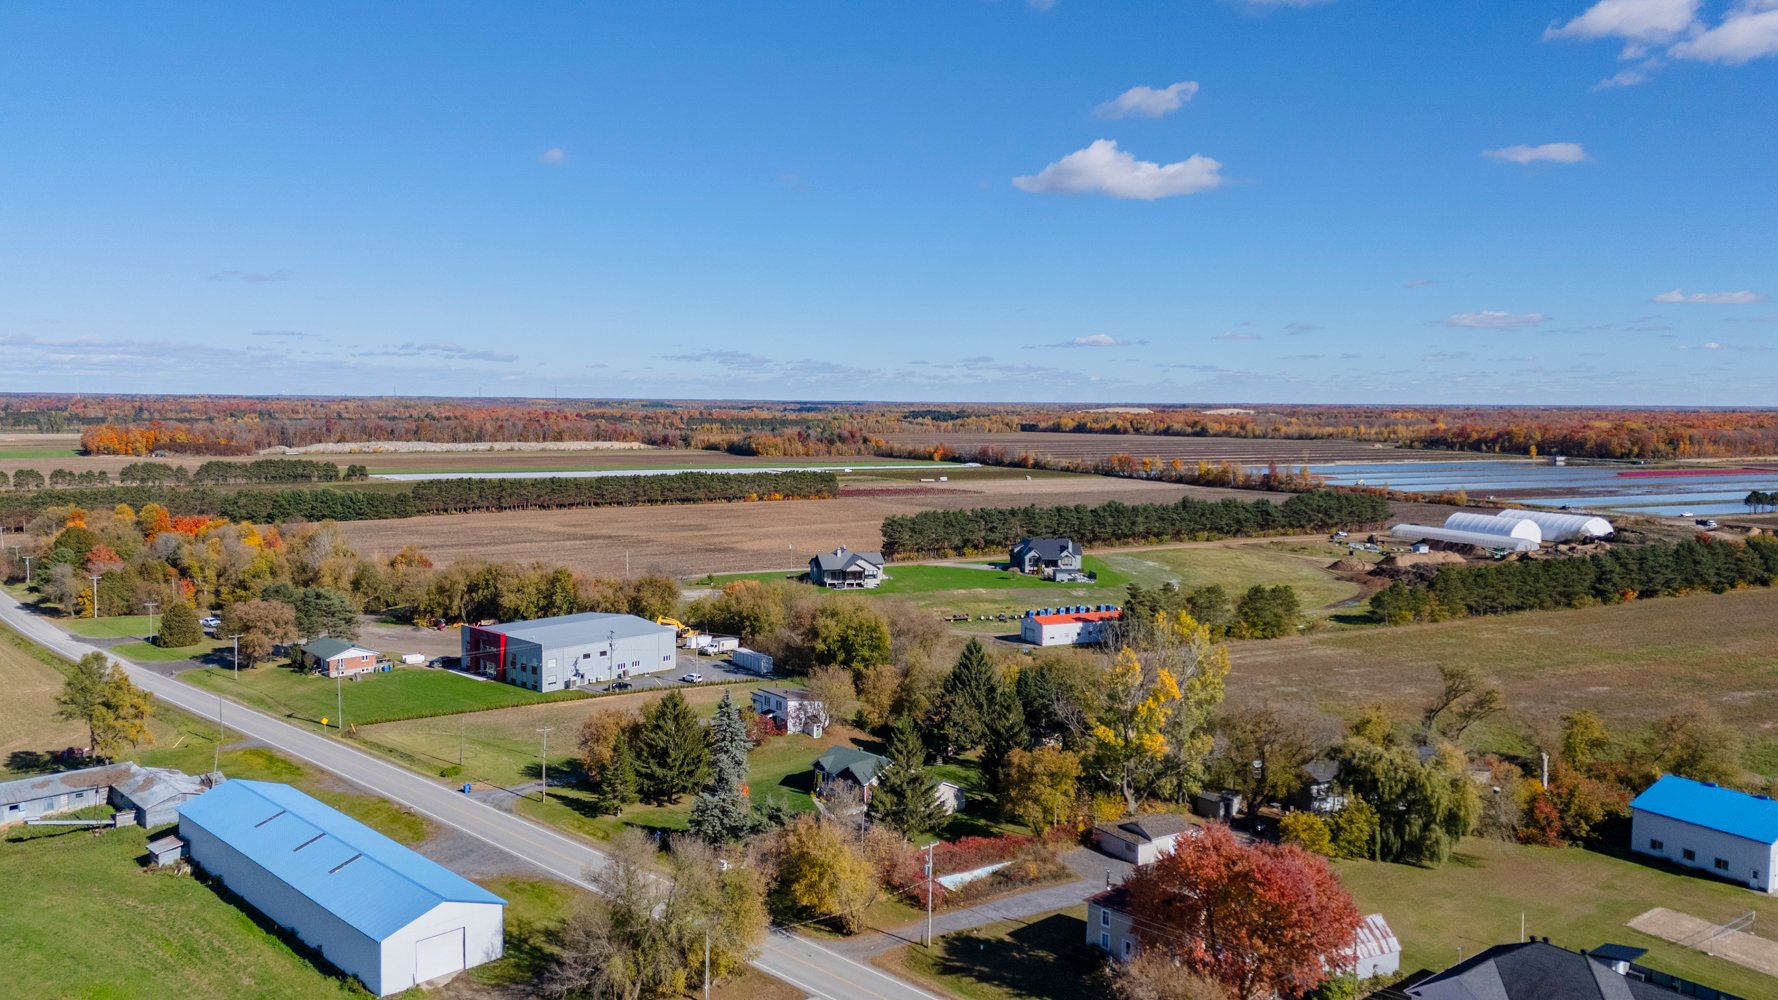 Aerial photo
 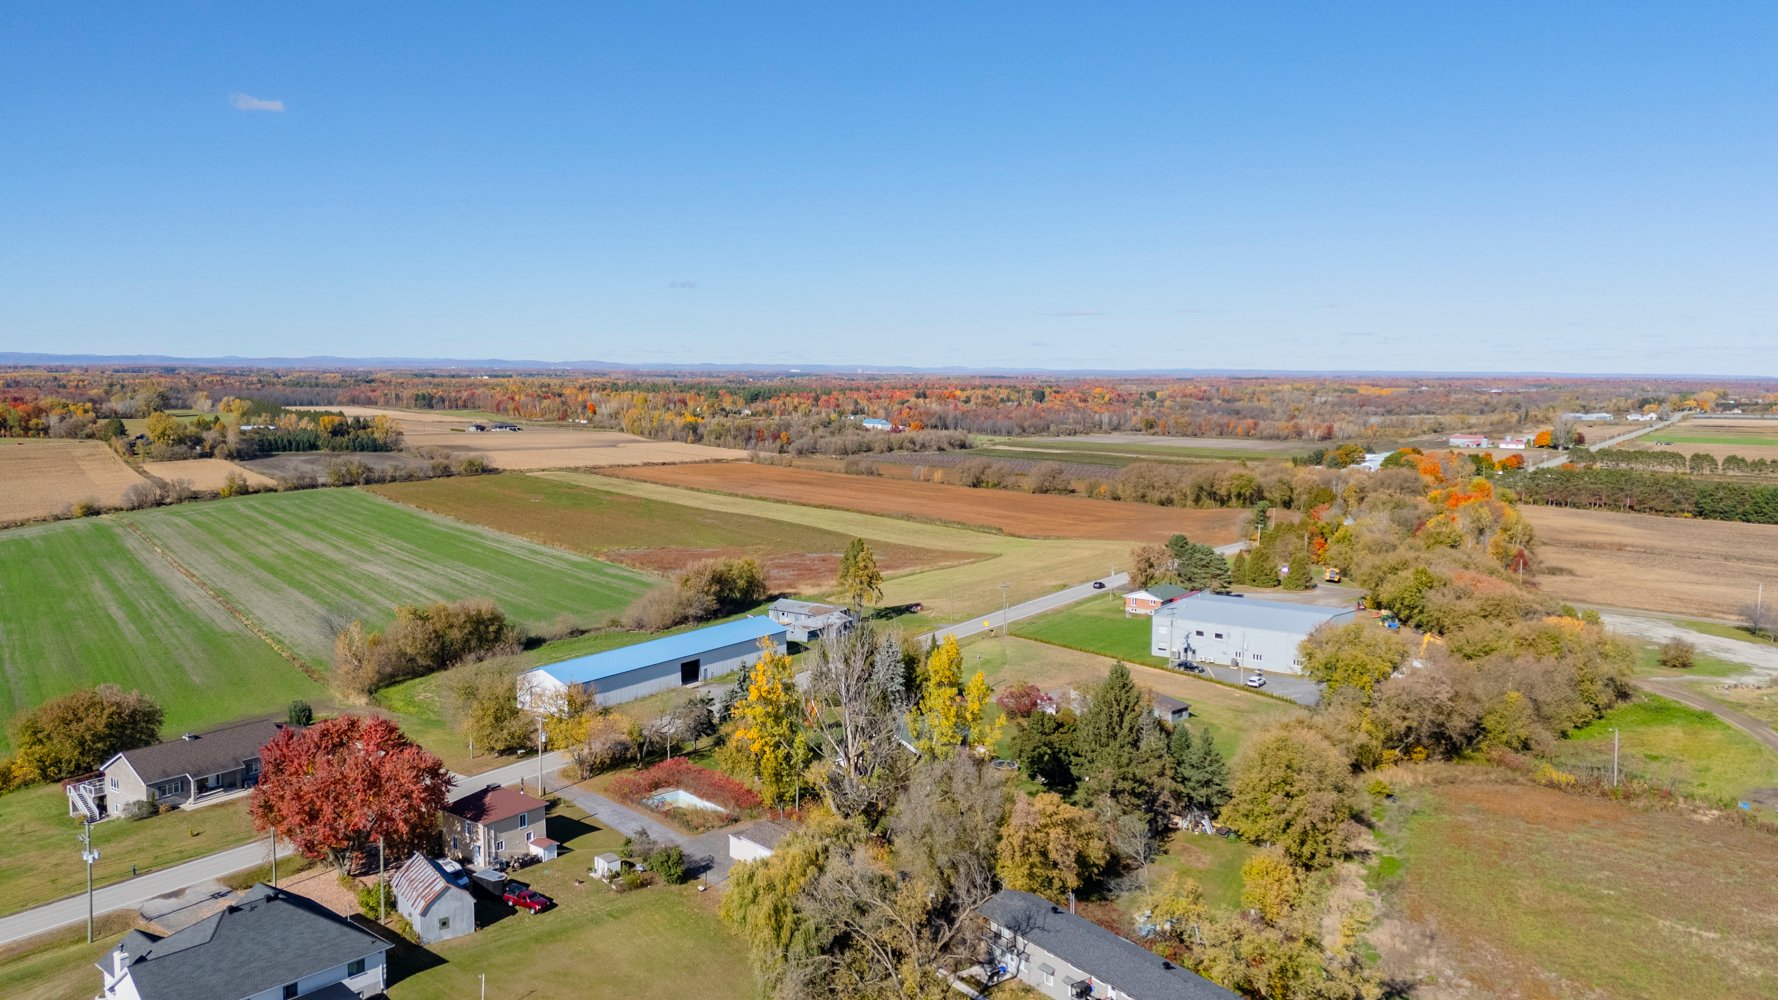 Aerial photo
 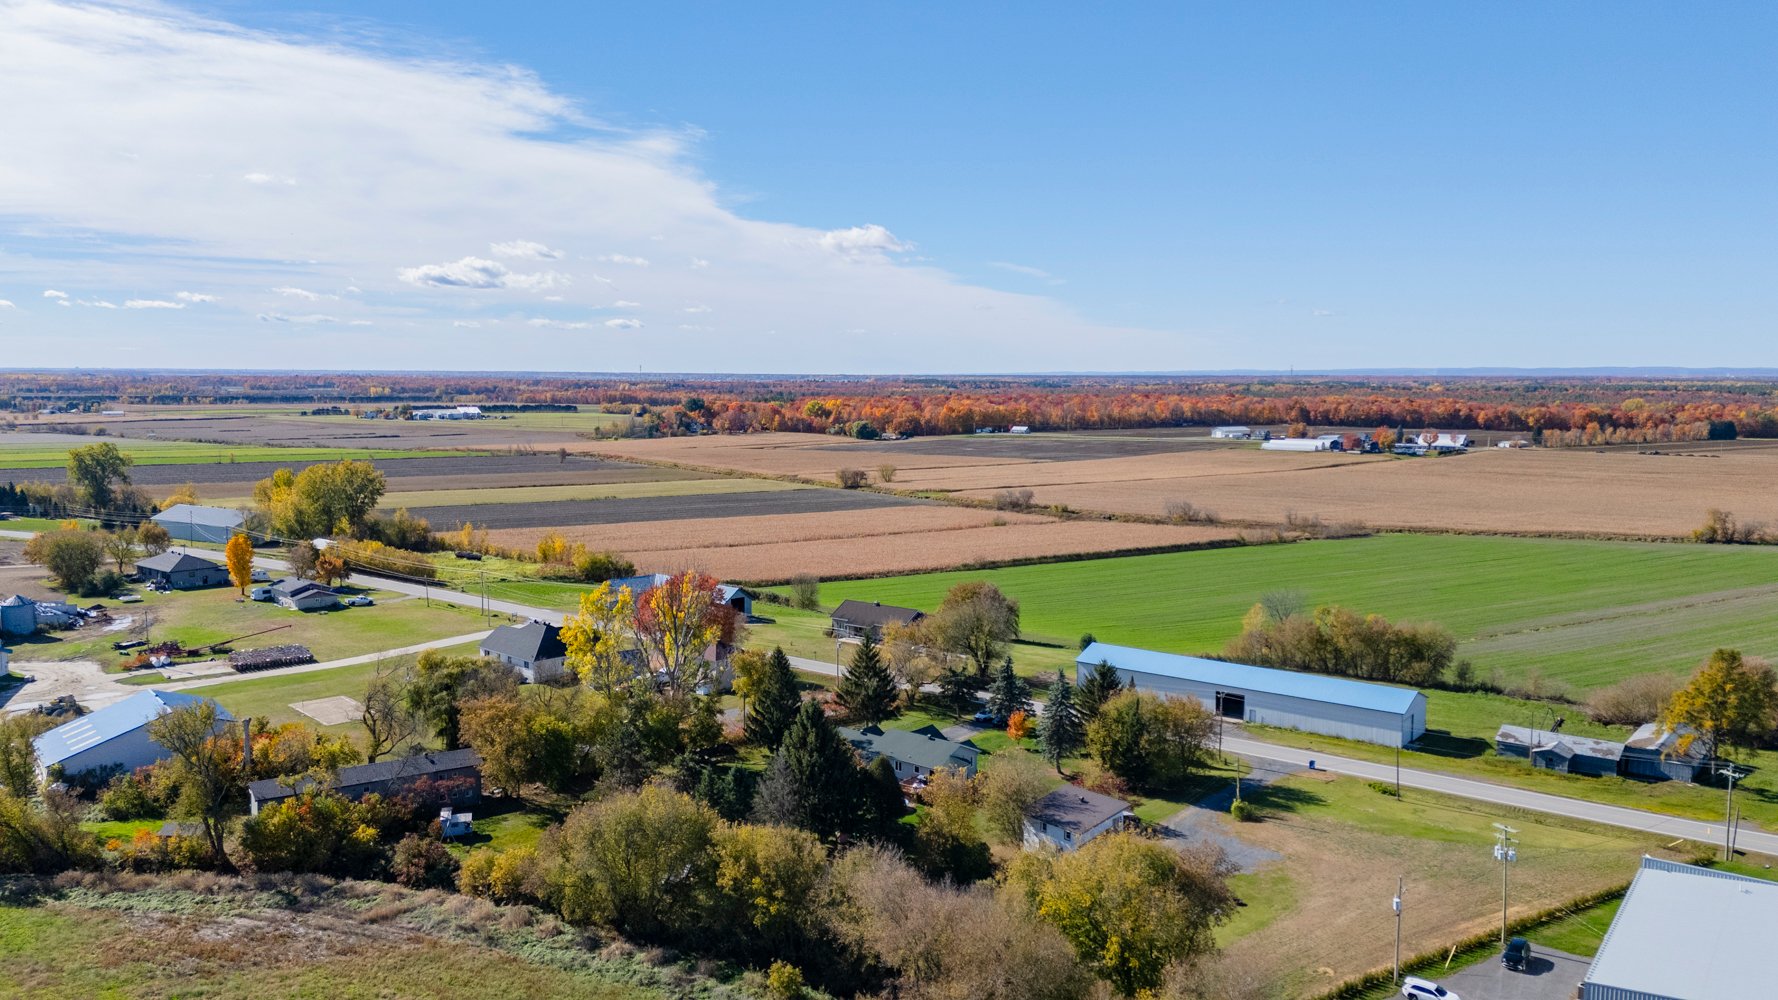 Aerial photo
 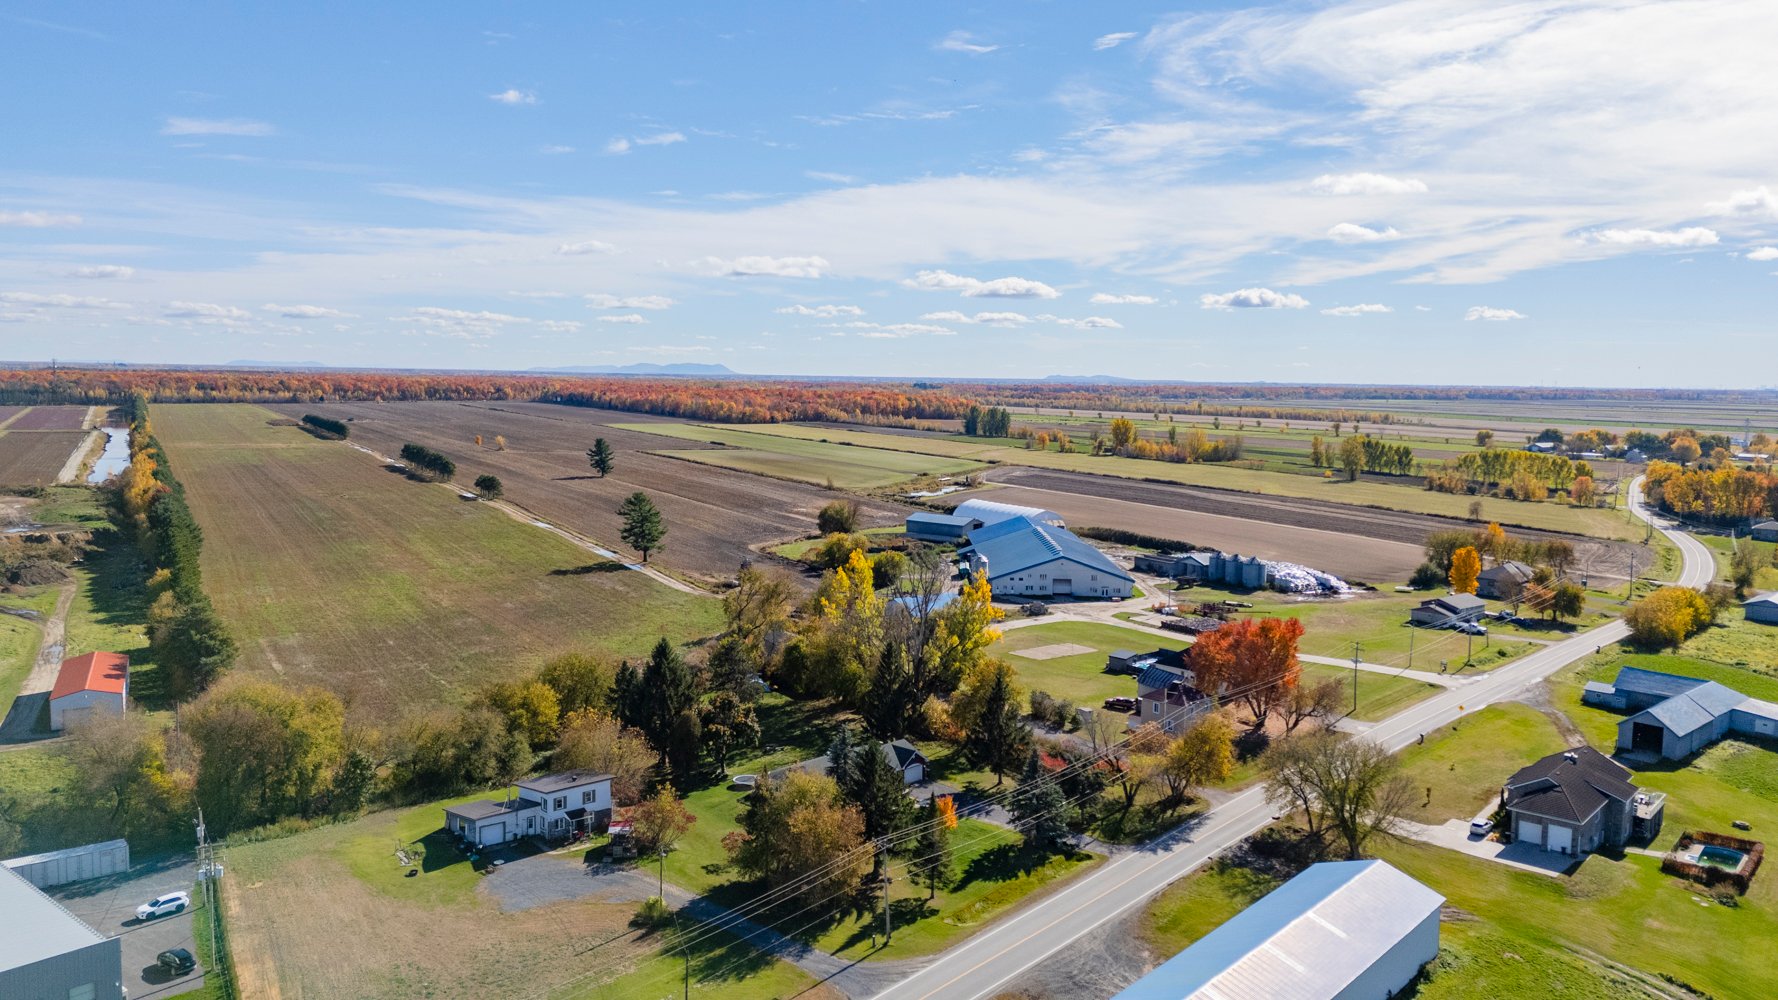 Aerial photo
 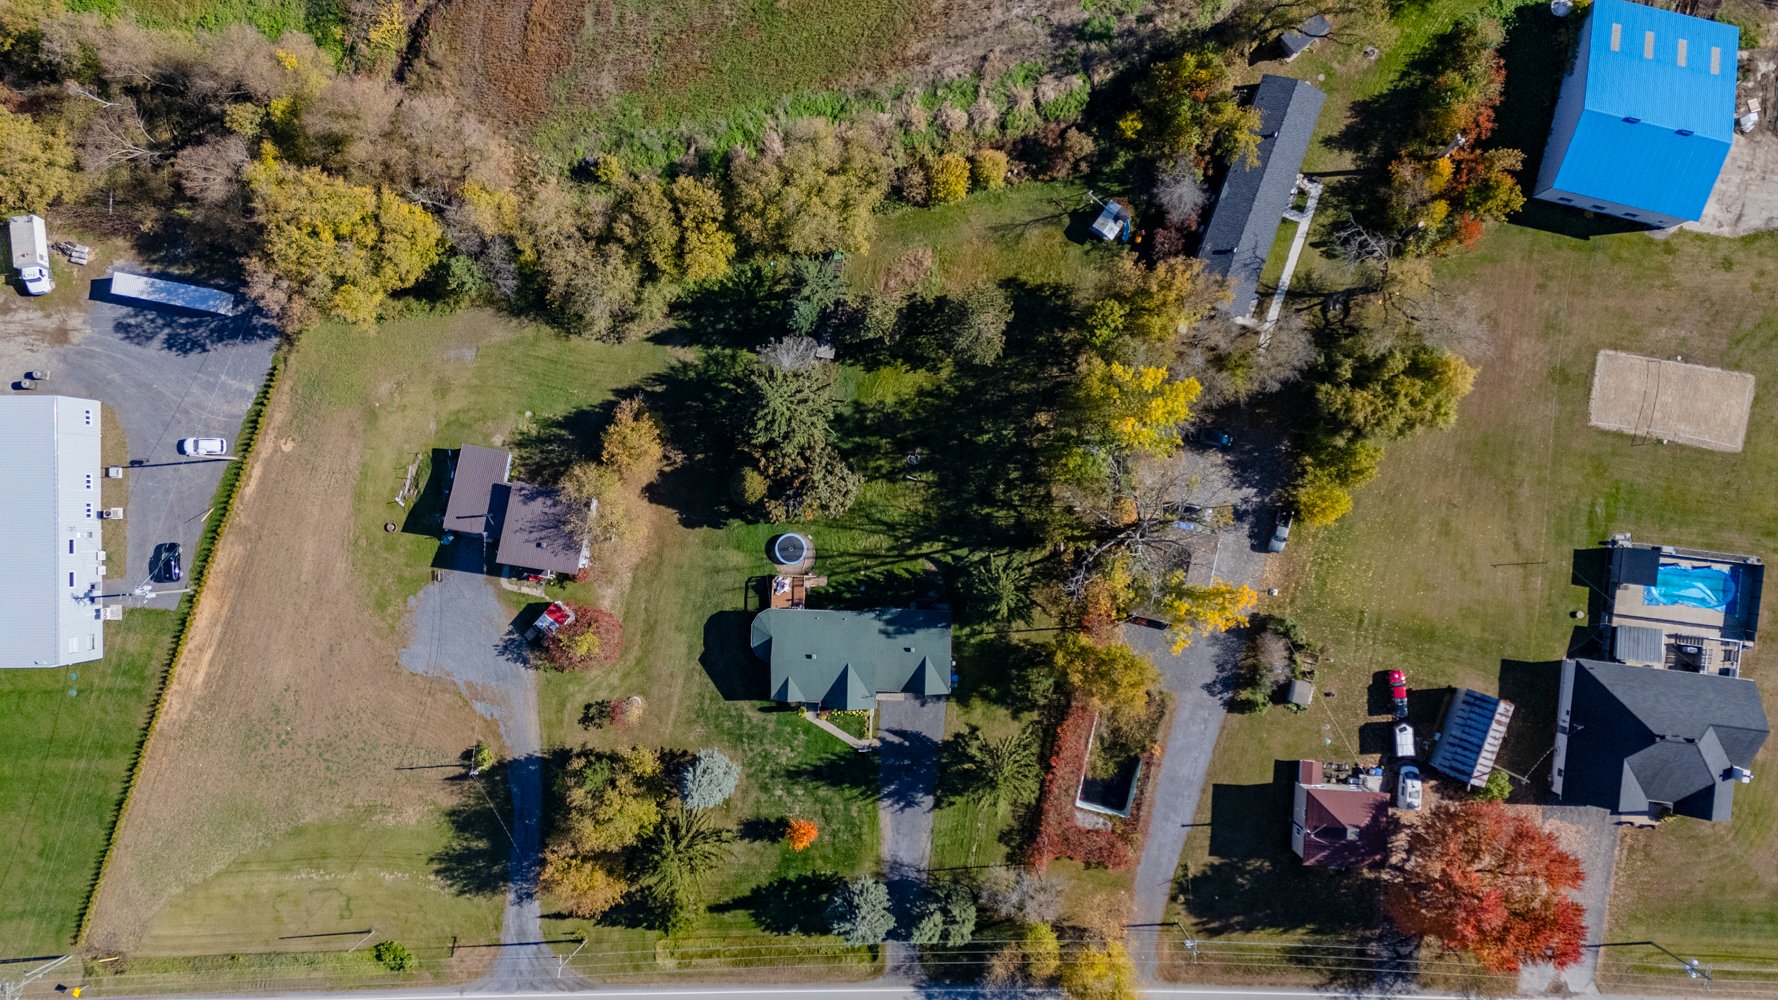 Aerial photo
 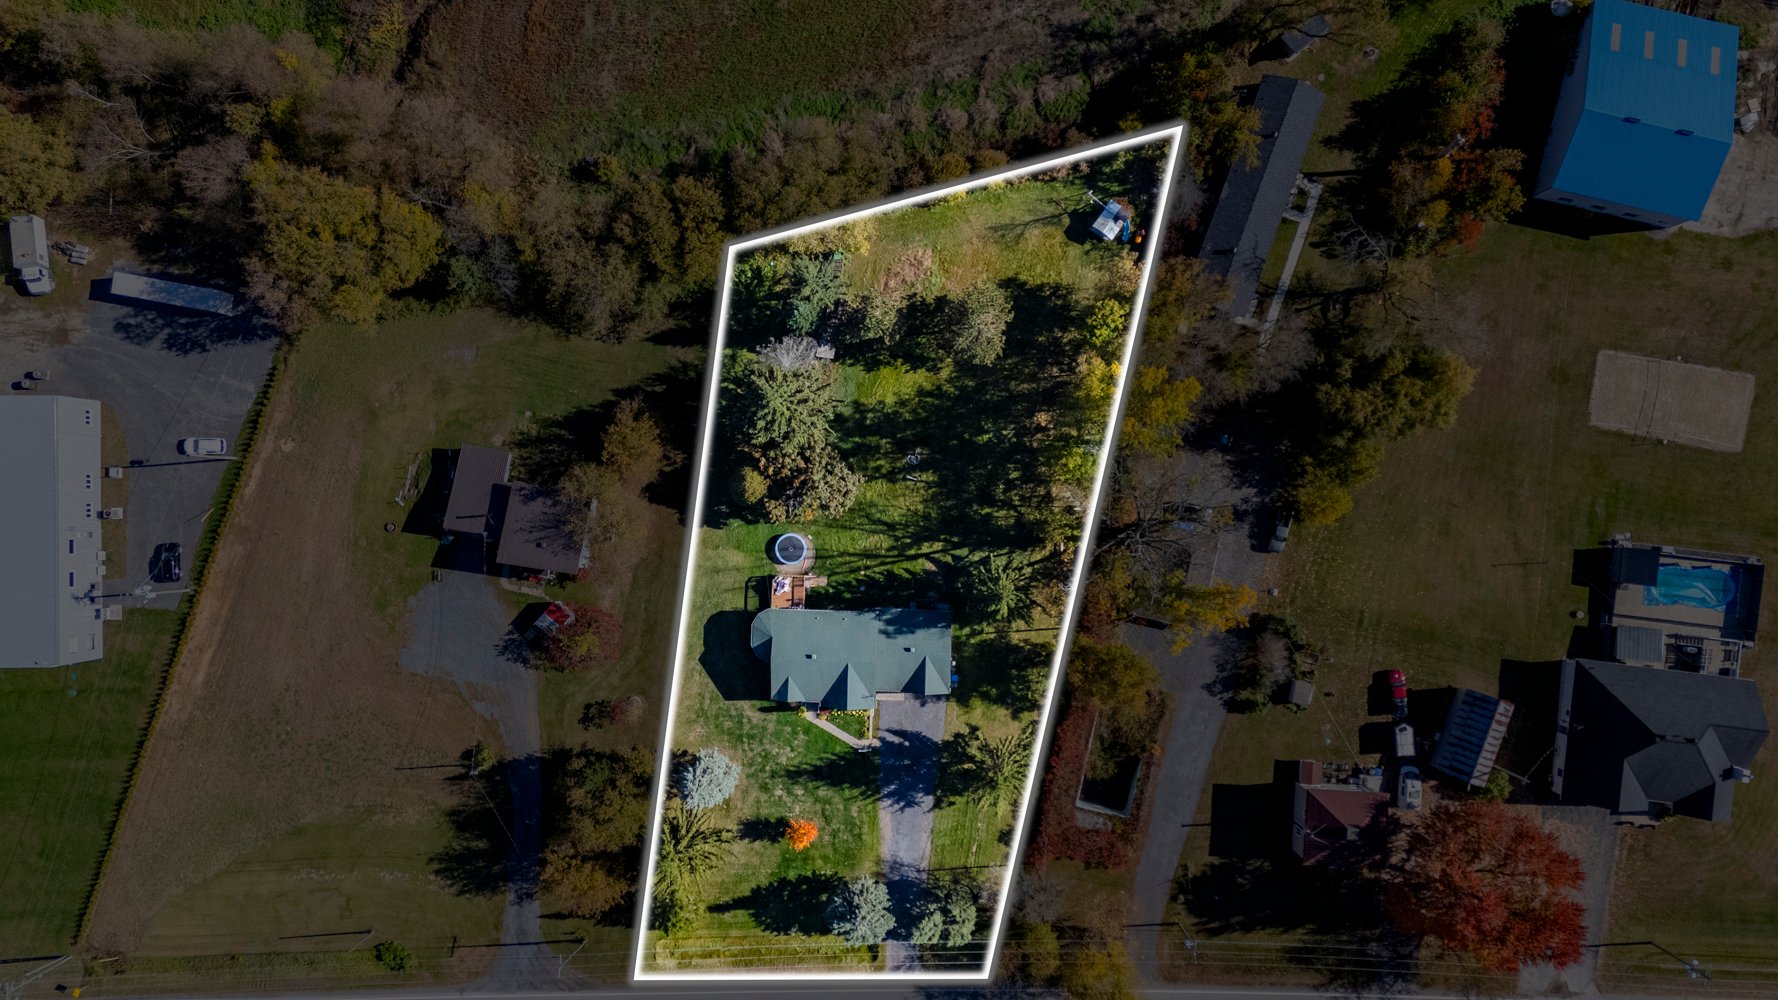 Aerial photo
 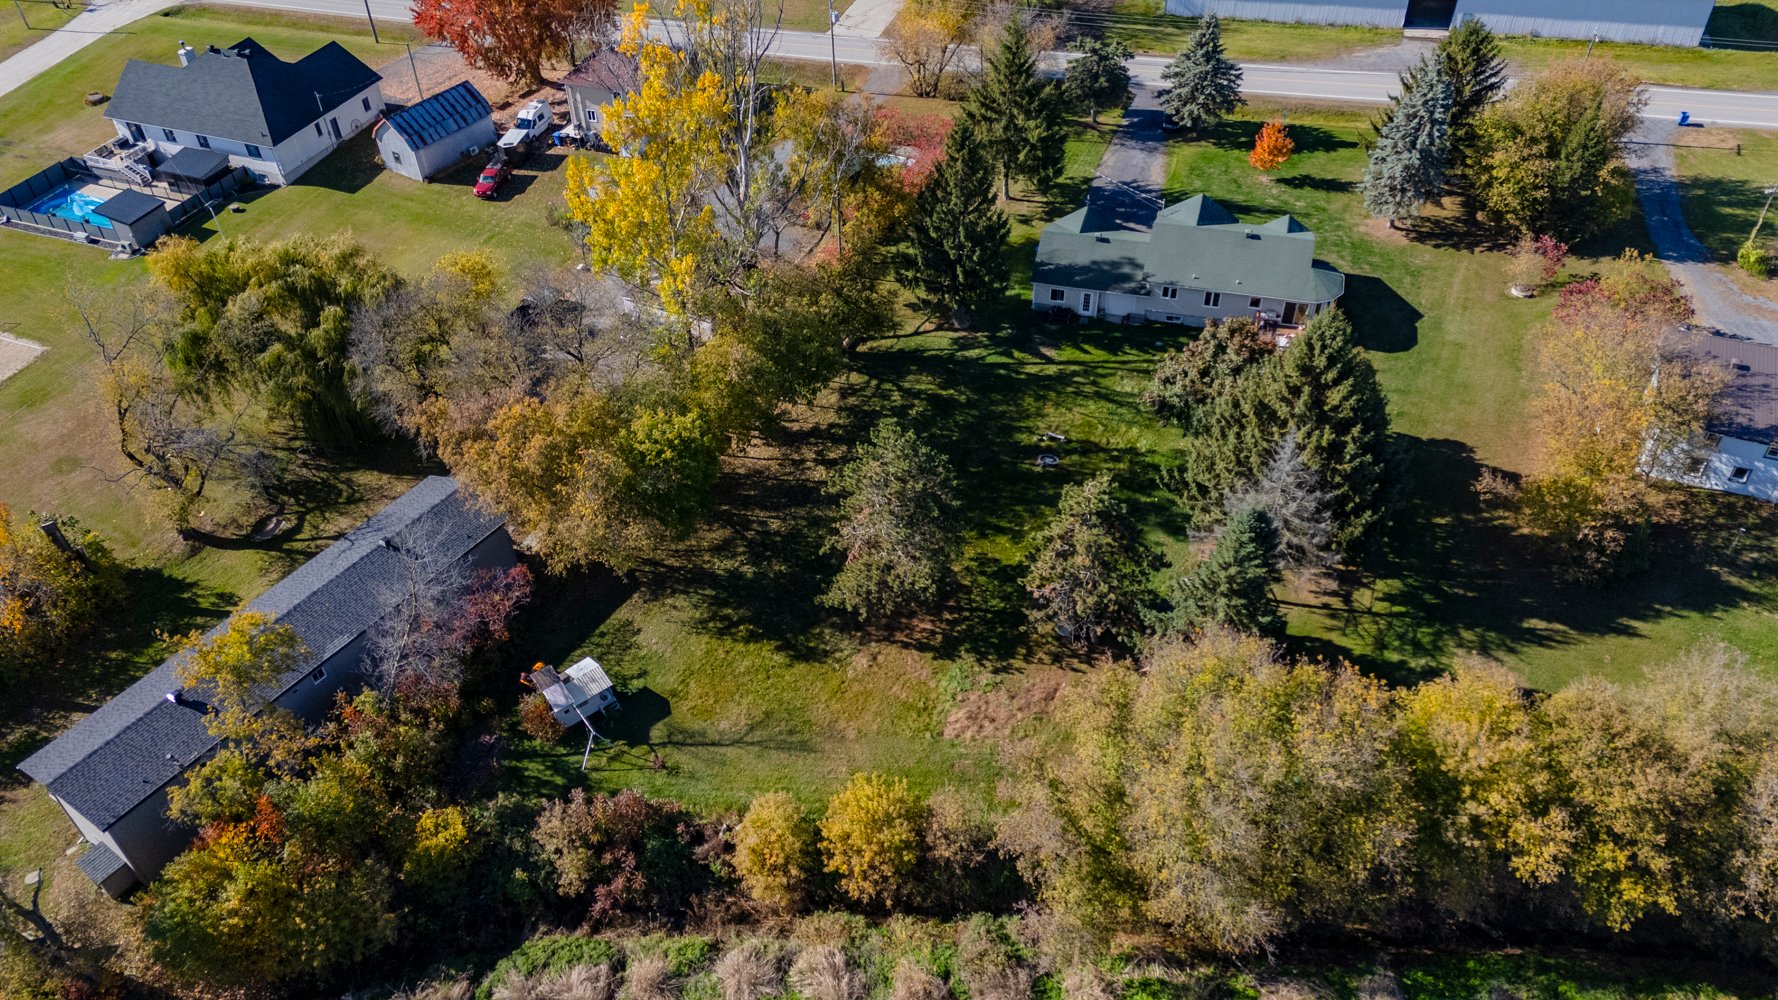 Aerial photo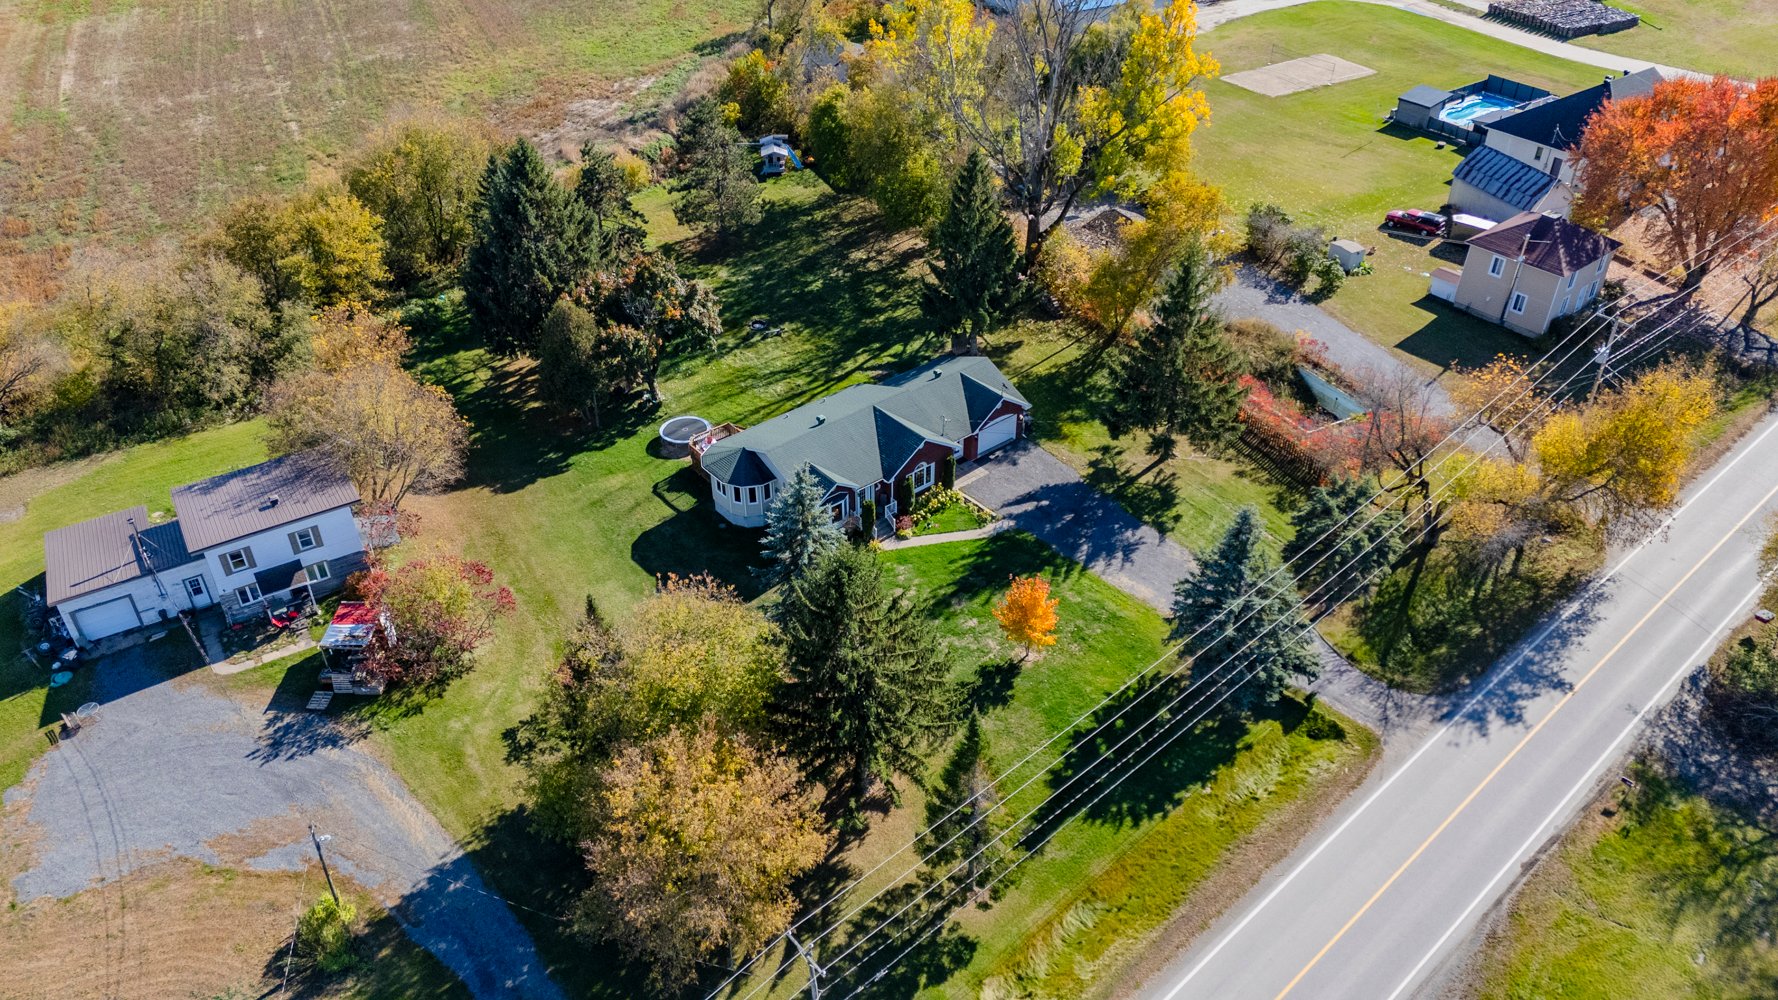
| Room | Dimensions | Level | Flooring |
|---|---|---|---|
| Living room | 15 x 15 P | Ground Floor | Floating floor |
| Kitchen | 15 x 22 P | Ground Floor | Ceramic tiles |
| Bedroom | 11 x 16 P | Ground Floor | Floating floor |
| Bedroom | 11 x 10 P | Ground Floor | Floating floor |
| Bathroom | 12 x 10 P | Ground Floor | Ceramic tiles |
| Hallway | 5 x 15 P | Basement | Floating floor |
| Kitchen | 32 x 15 P | Basement | Floating floor |
| Bedroom | 15 x 15 P | Basement | Floating floor |
| Home office | 9 x 10 P | Basement | Floating floor |
| Bathroom | 15 x 10 P | Basement | Ceramic tiles |
| Basement | 6 feet and over |
|---|---|
| Garage | Attached, Double width or more |
| Heating system | Electric baseboard units |
| Heating energy | Electricity |
| Topography | Flat |
| Parking | Garage, Outdoor |
| Distinctive features | No neighbours in the back, Wooded lot: hardwood trees |
| Driveway | Not Paved |
| Hearth stove | Other |
| Foundation | Poured concrete |
| Sewage system | Purification field, Septic tank |
| Zoning | Residential |
| Bathroom / Washroom | Seperate shower |
| Water supply | Surface well |
| Equipment available | Wall-mounted air conditioning |
This property is presented in collaboration with VIA CAPITALE EXPERTISE
