Laval (Vimont), Cité de la Santé, H7M3W9
Split-level | MLS: 18975416
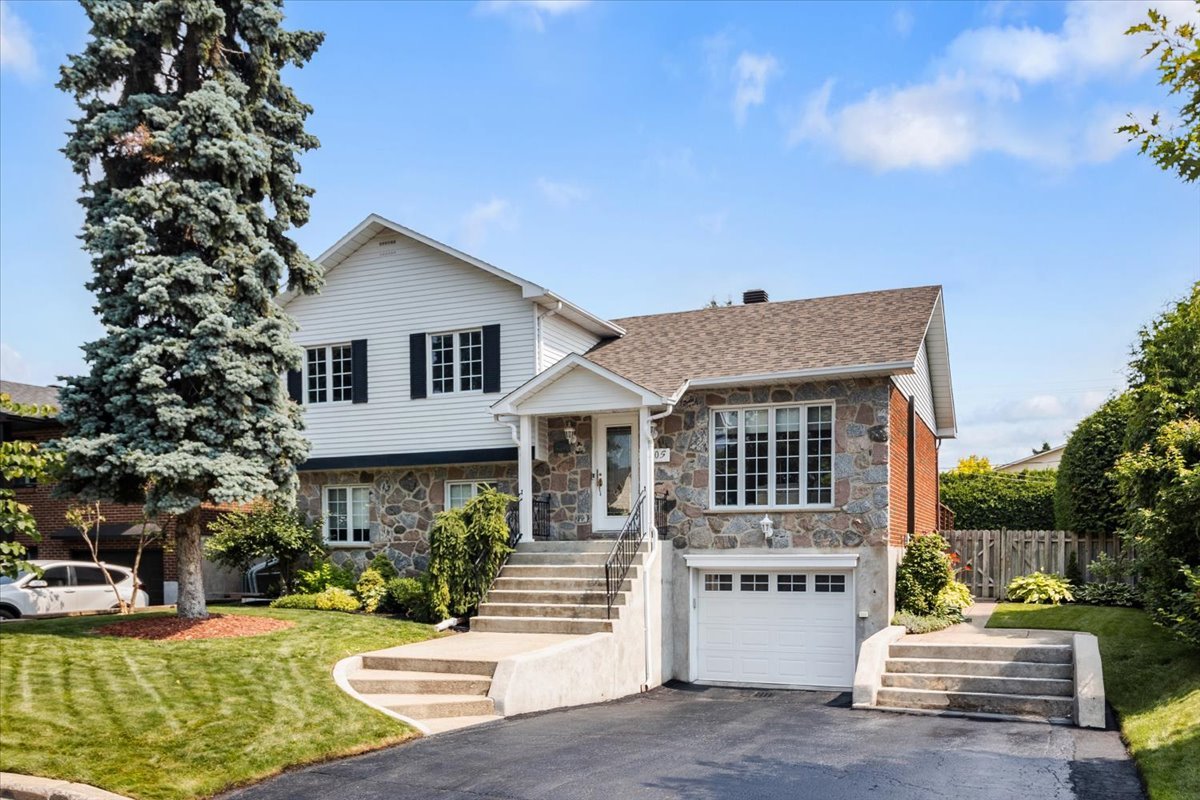 Frontage
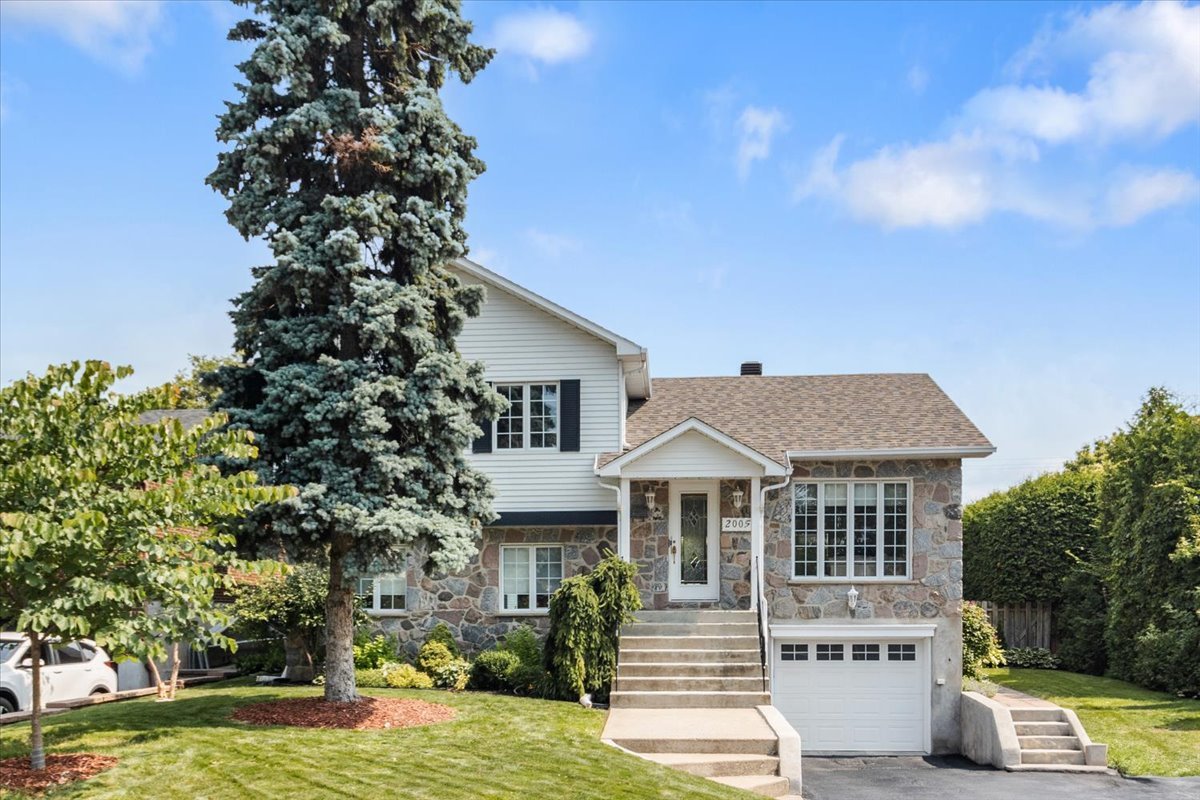 Frontage
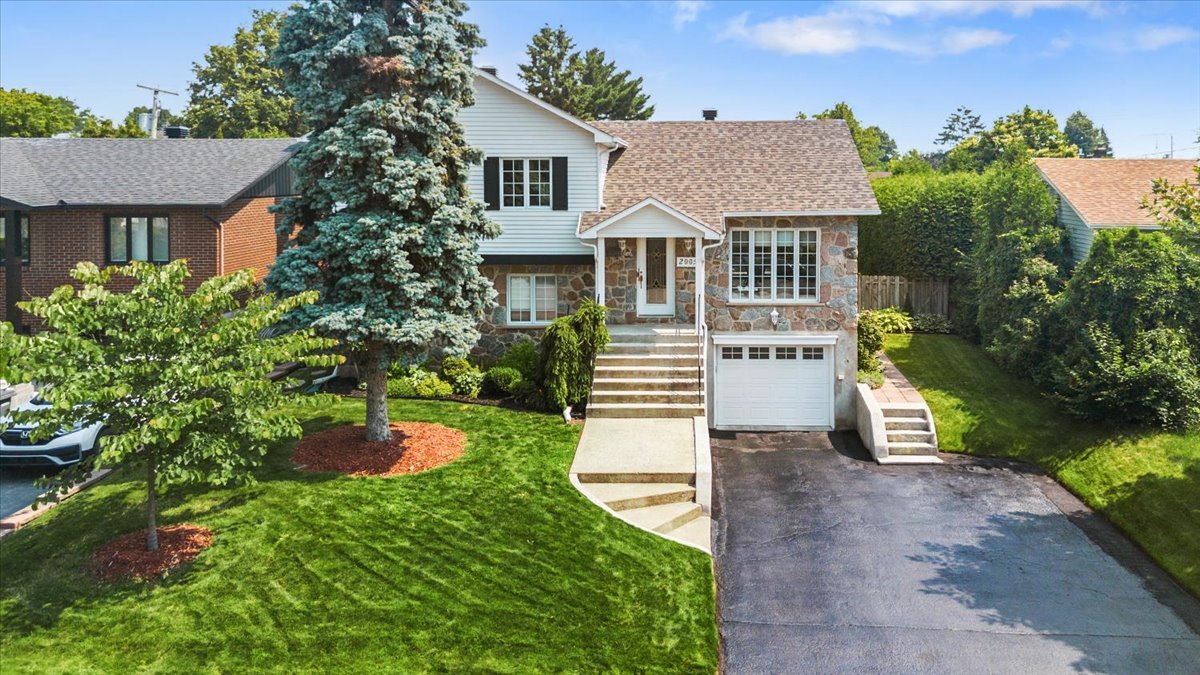 Frontage
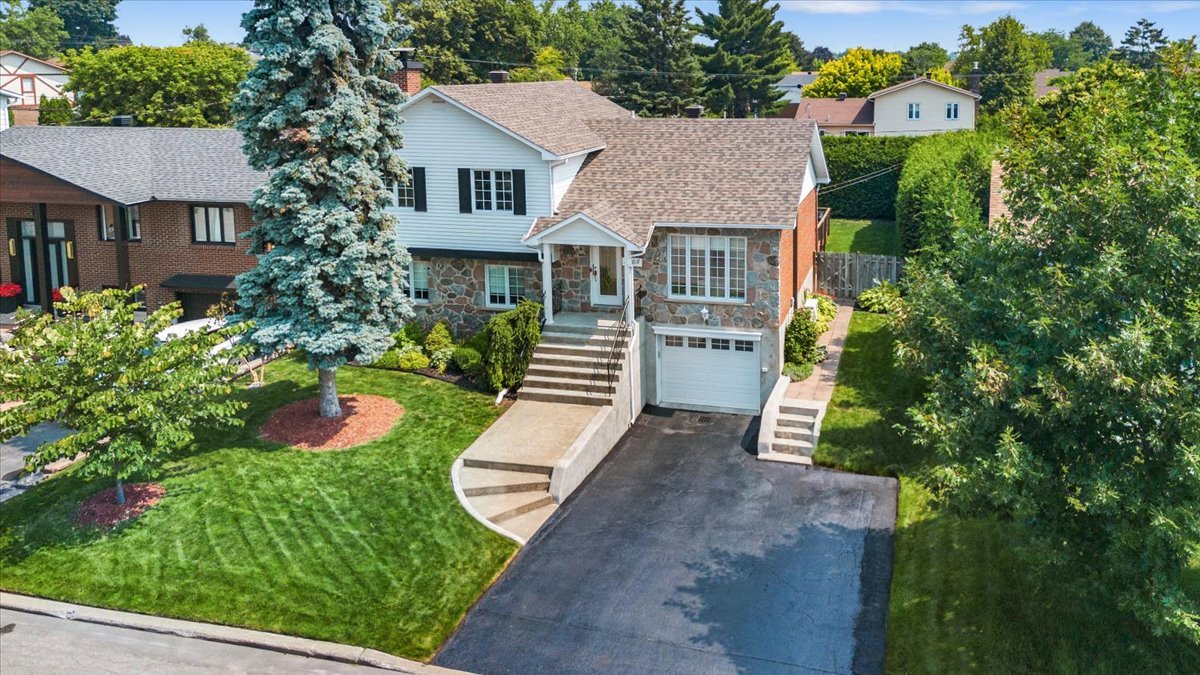 Frontage
 Frontage
 Hallway
 Living room
 Living room
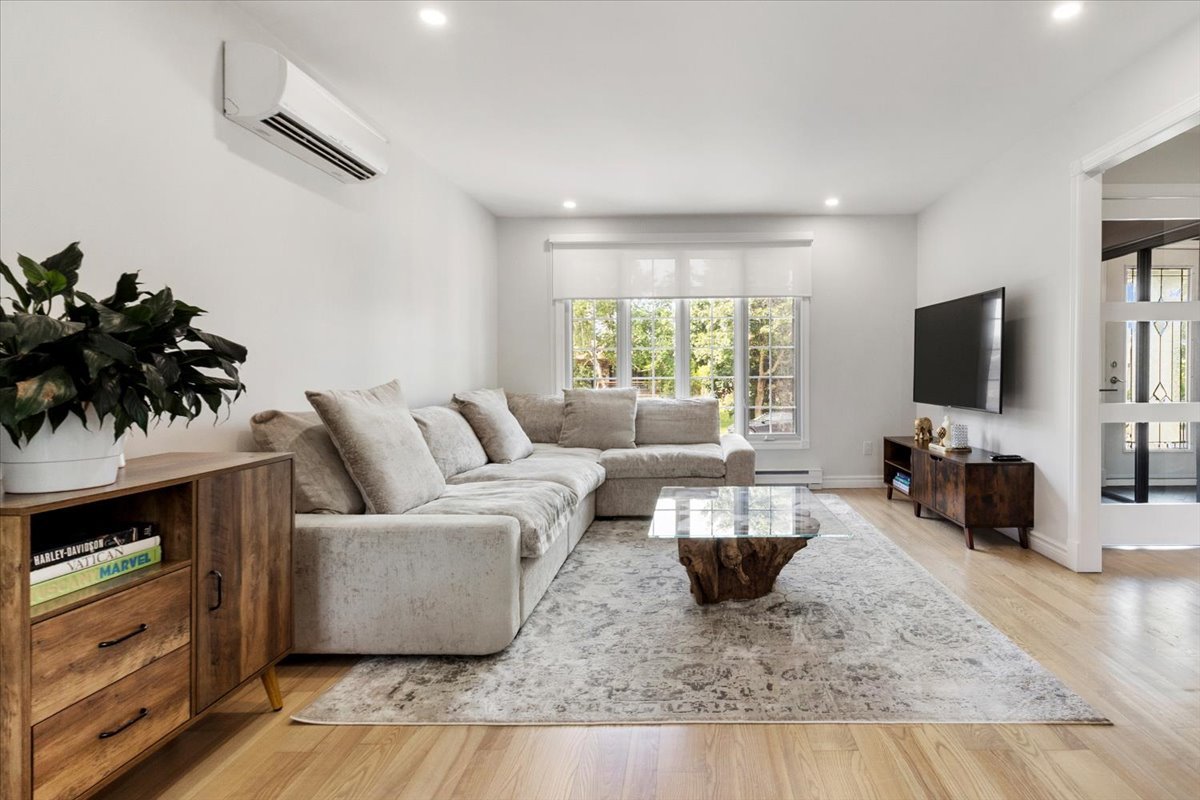 Living room
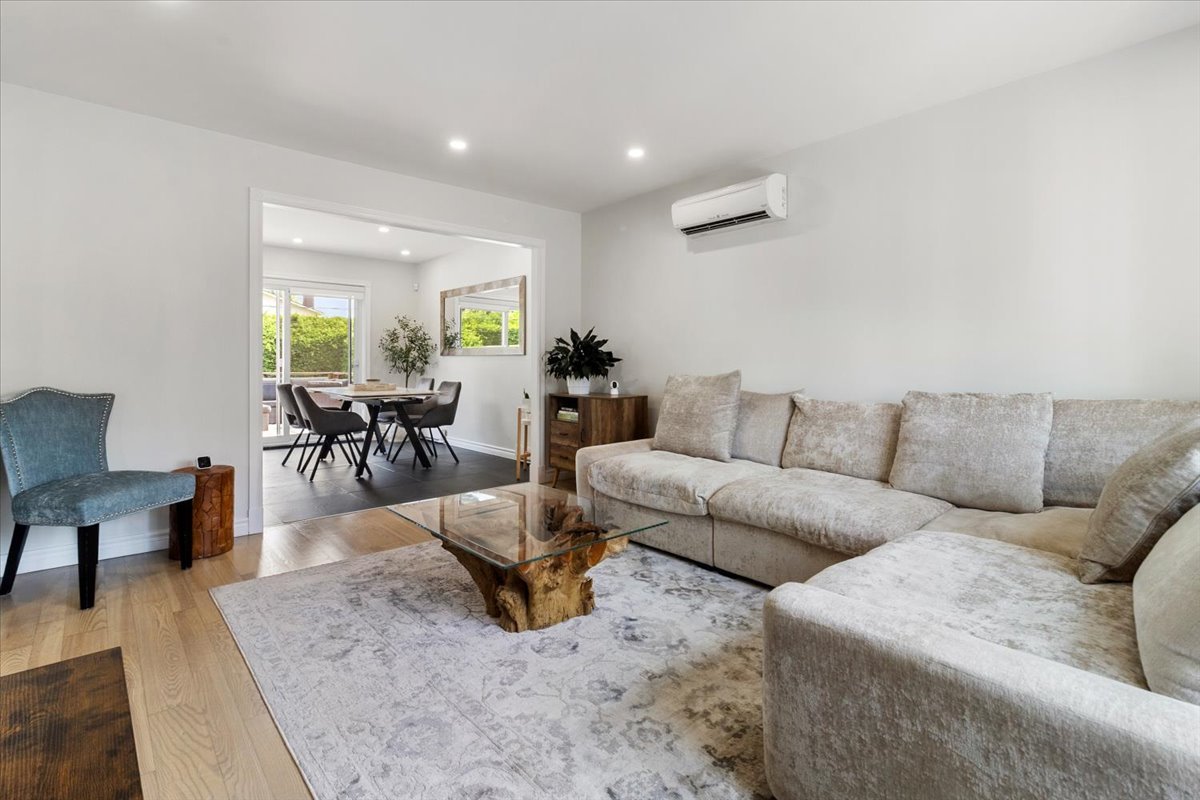 Dining room
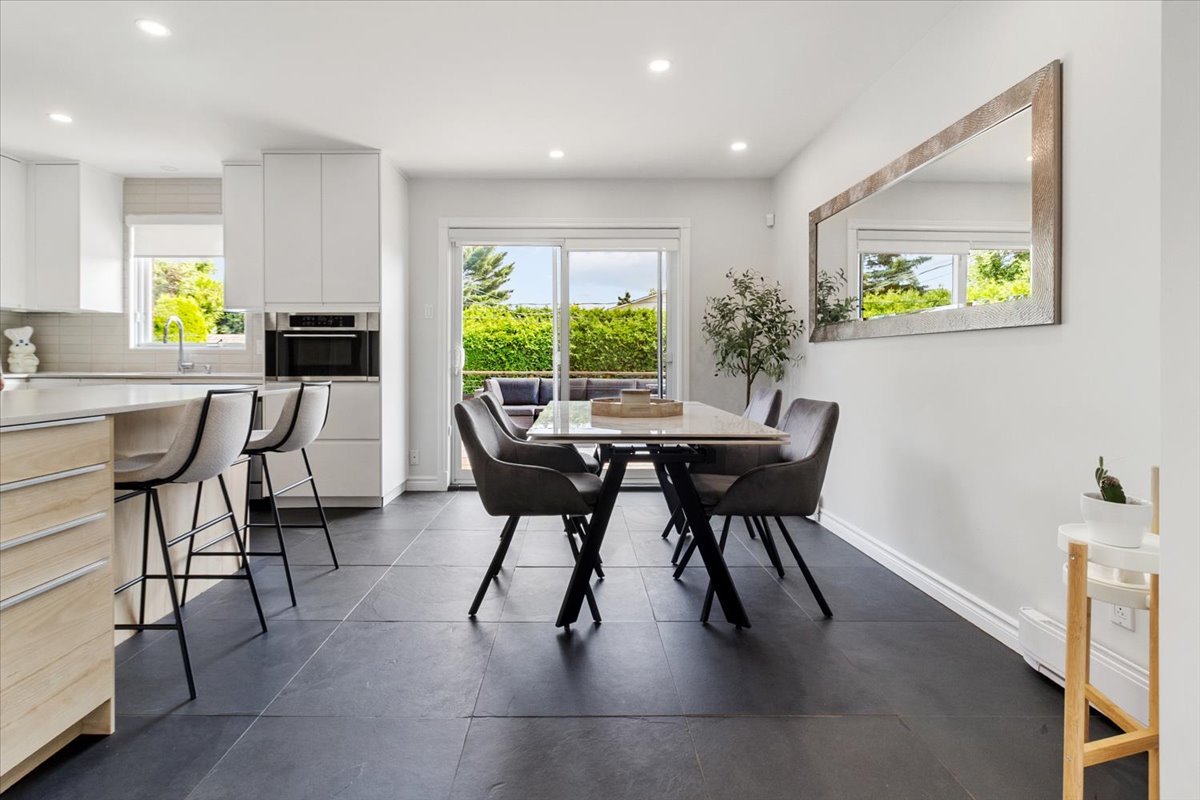 Dining room
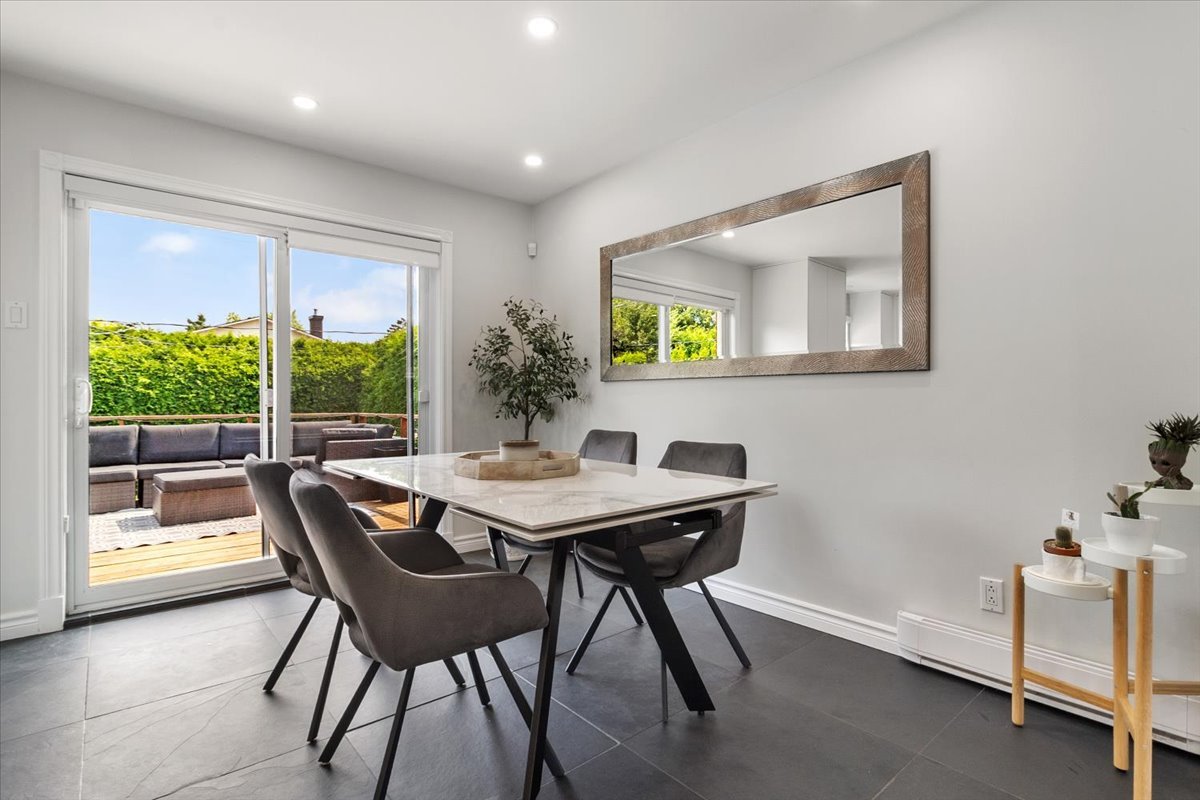 Dining room
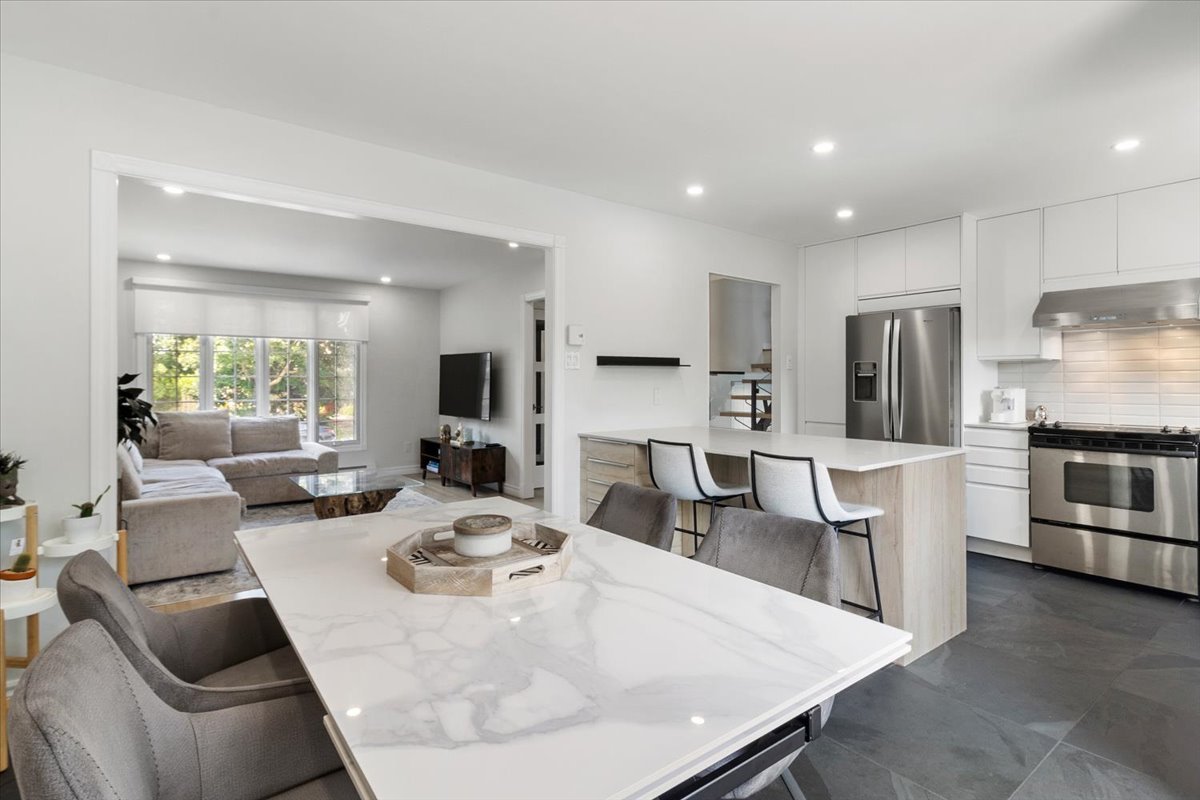 Kitchen
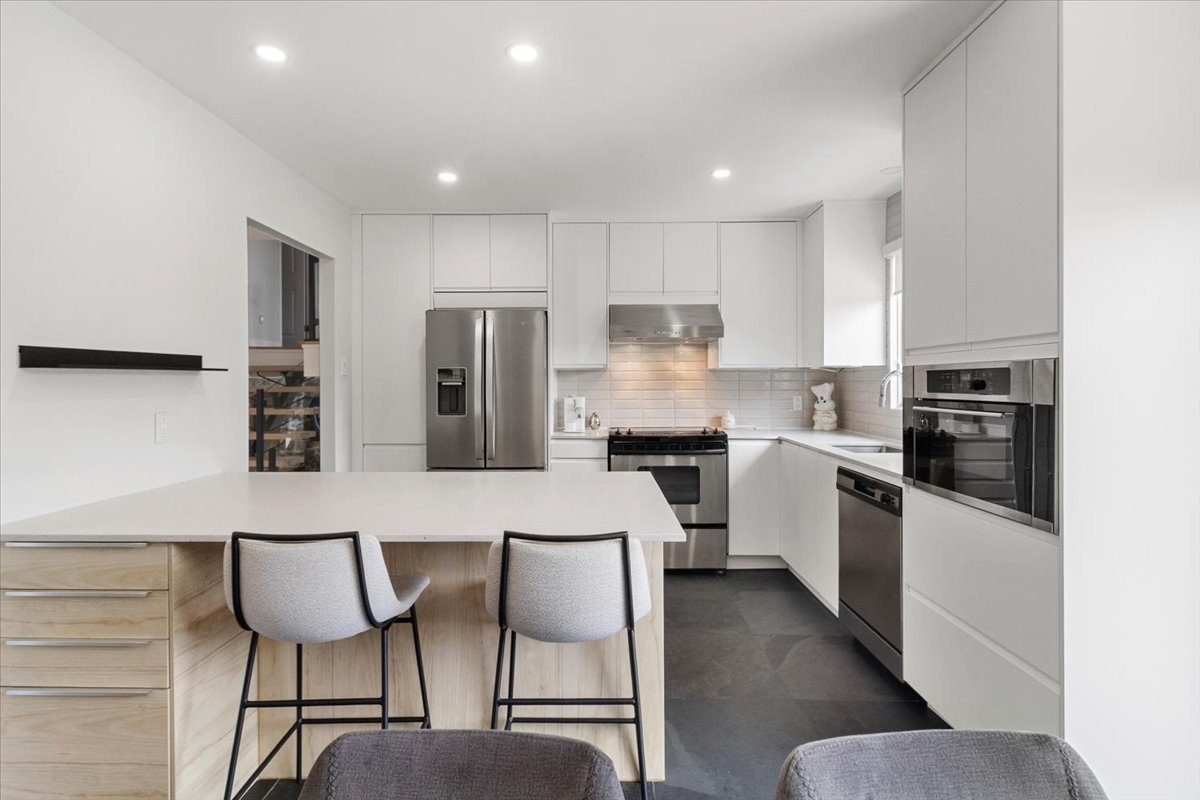 Kitchen
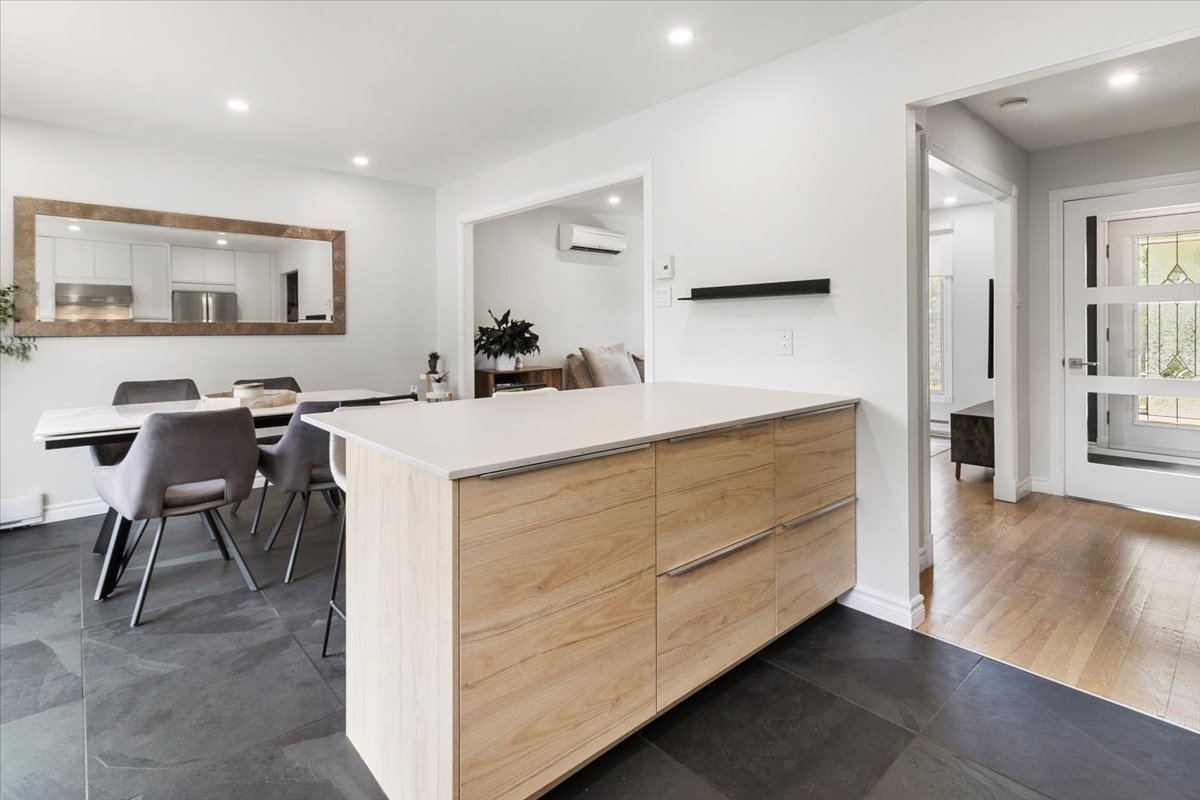 Kitchen
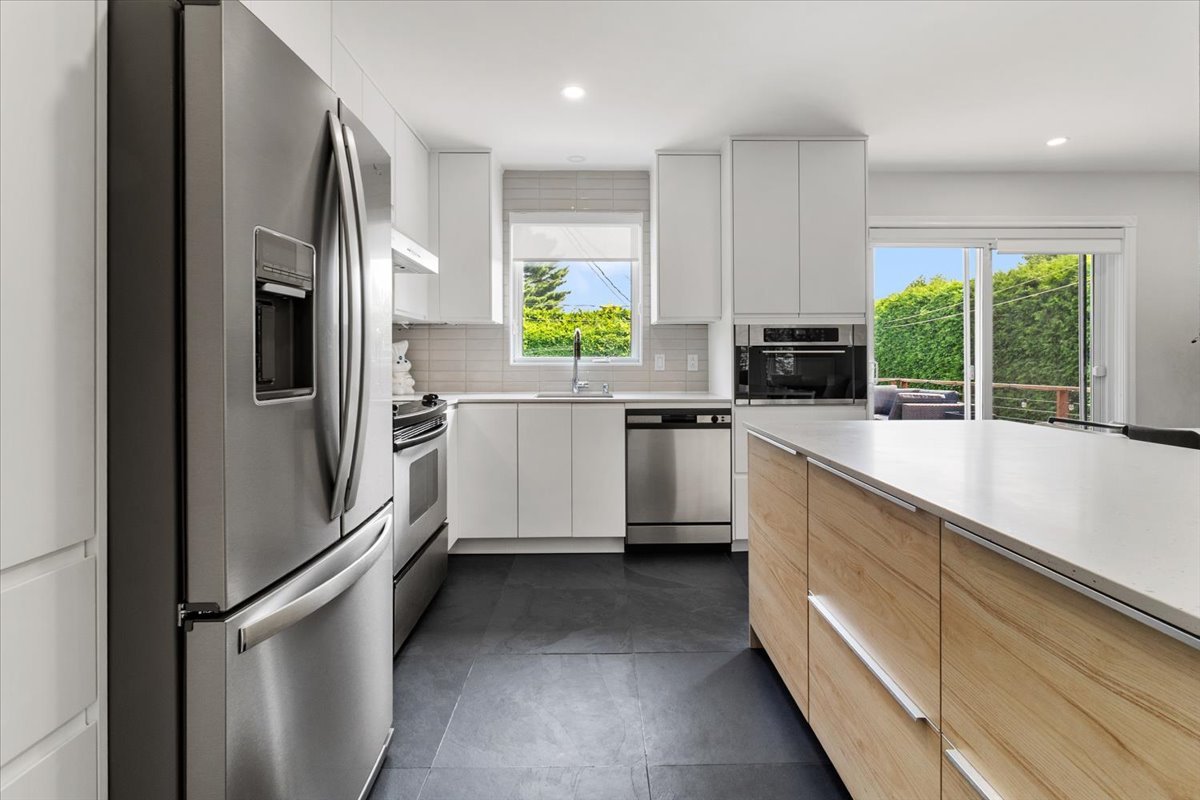 Hallway
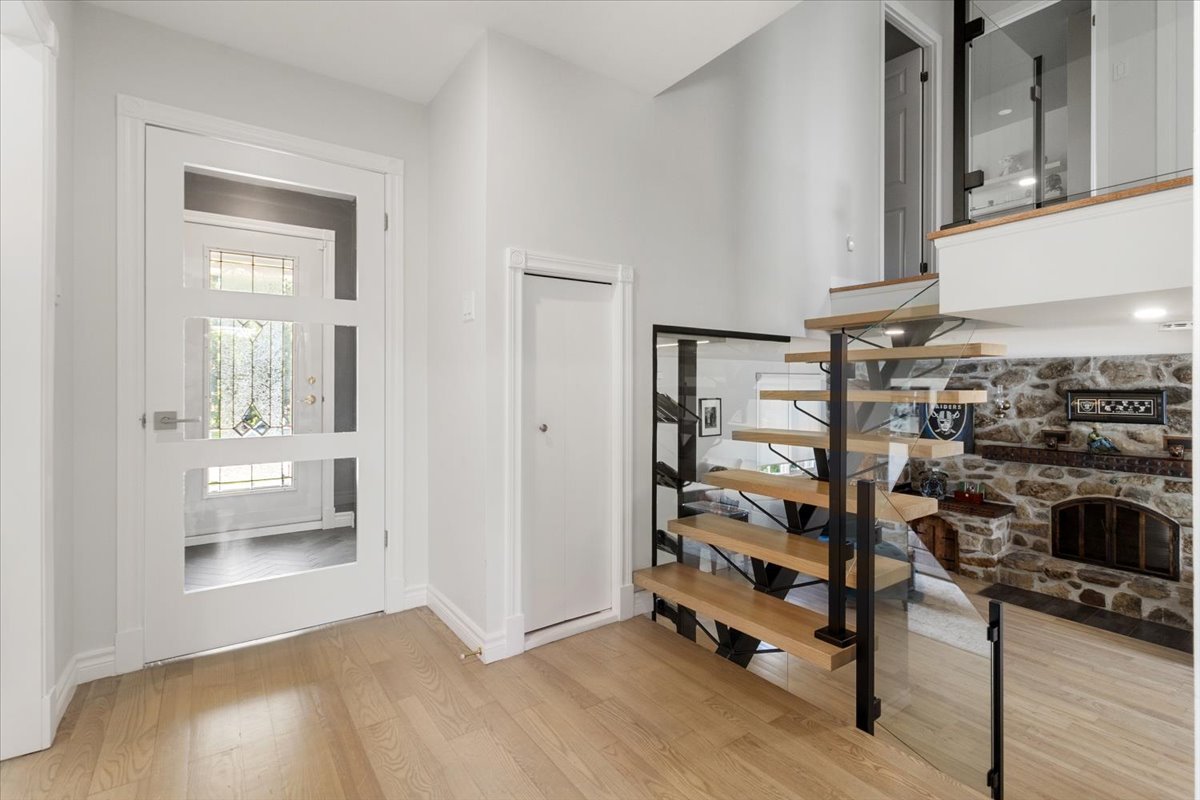 Family room
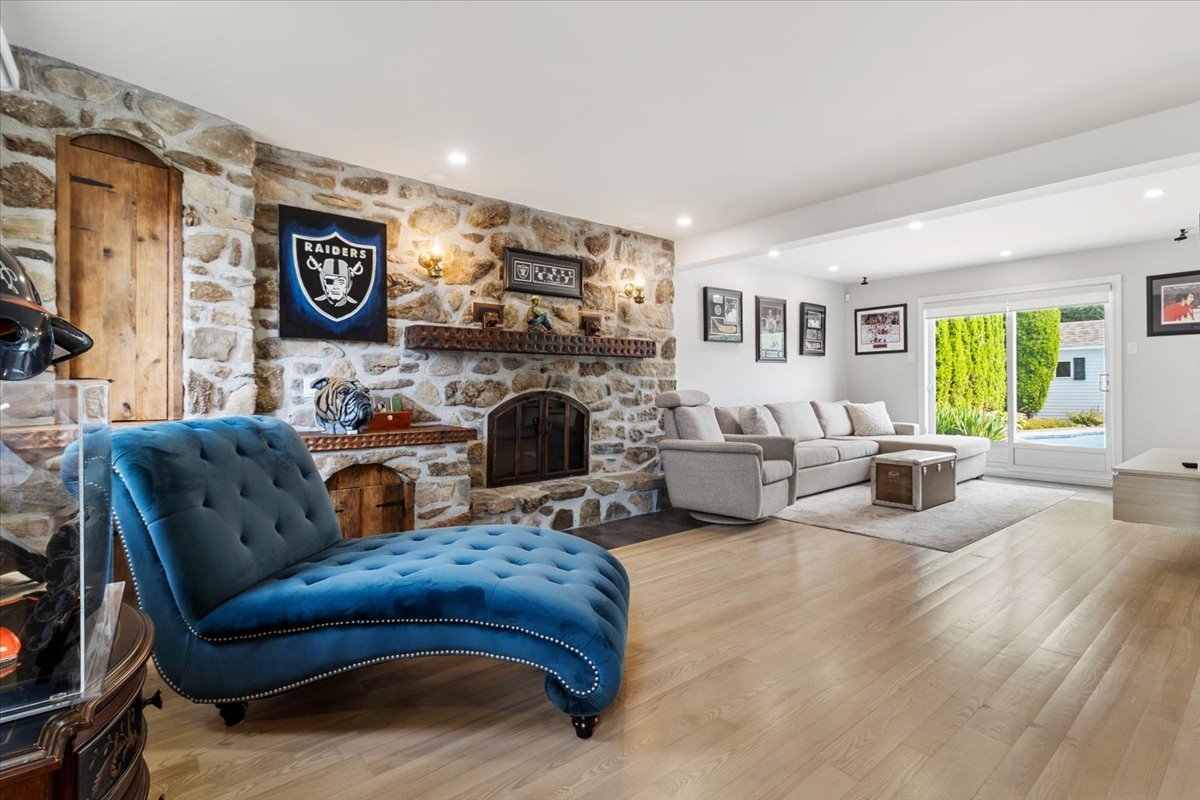 Family room
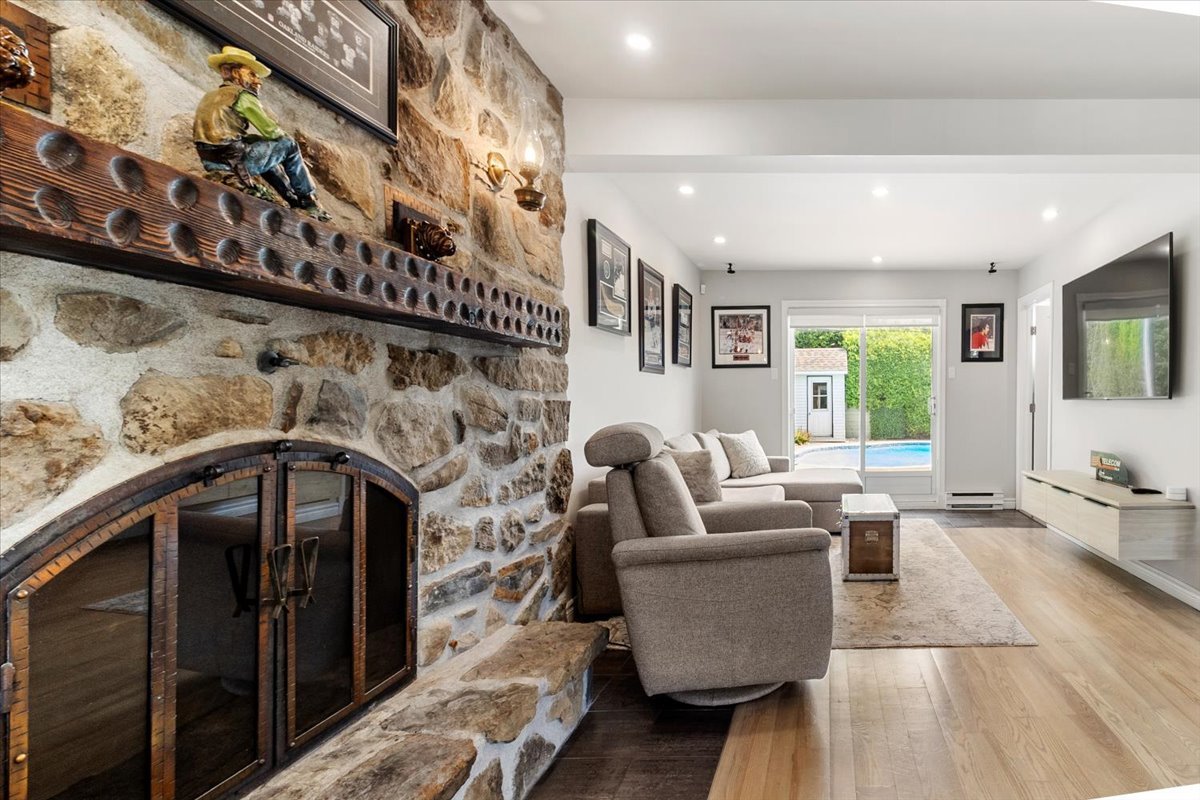 Family room
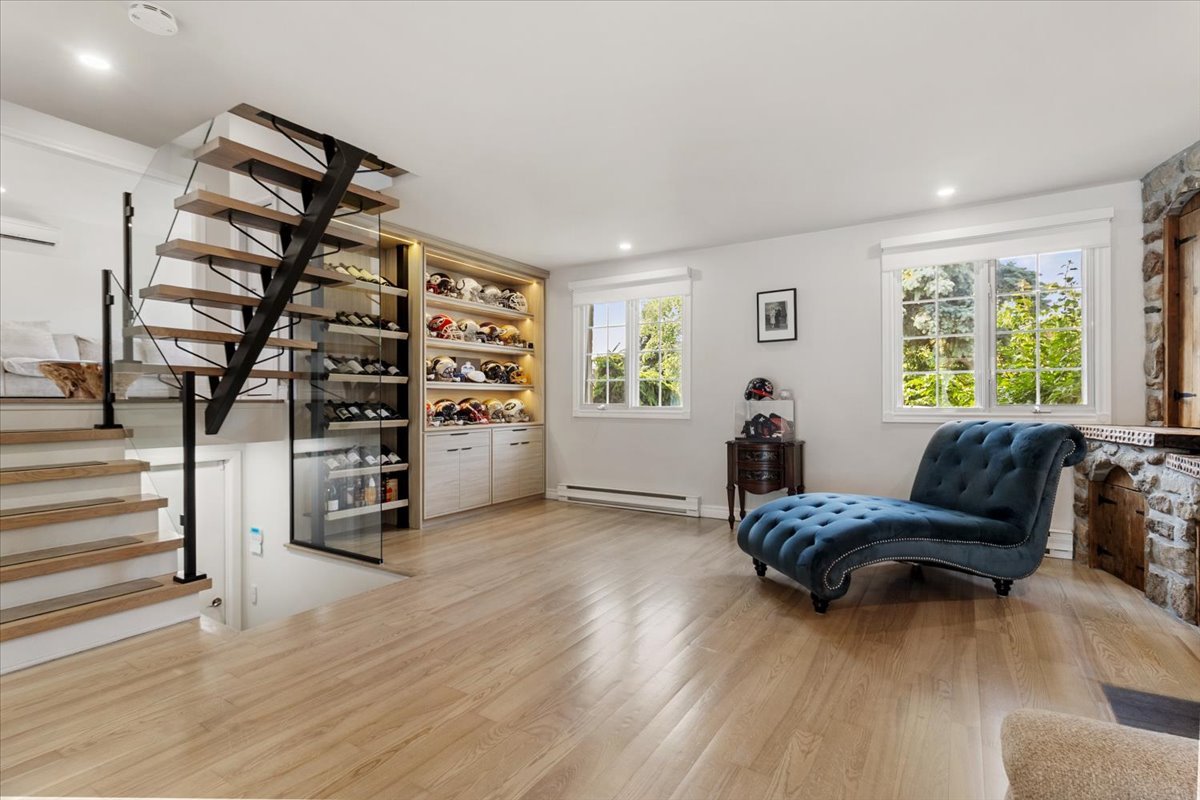 Family room
 Family room
 Bathroom
 Hallway
 Primary bedroom
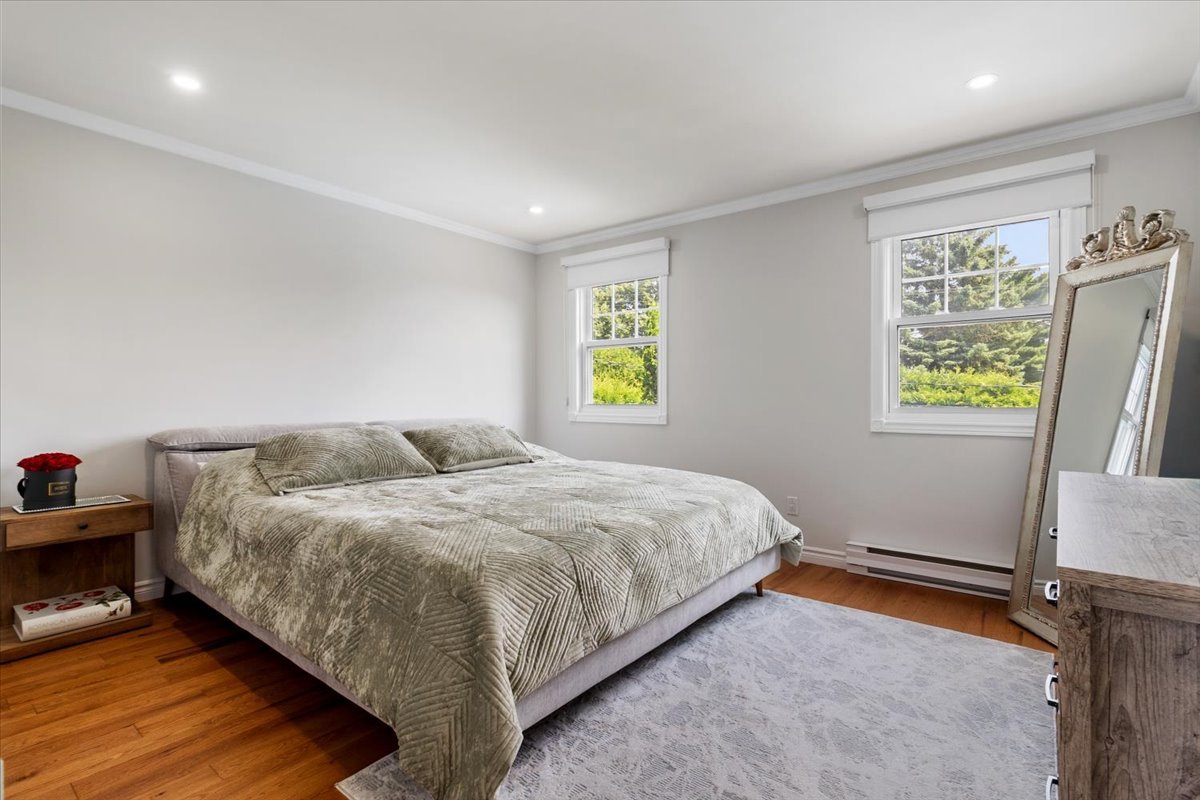 Primary bedroom
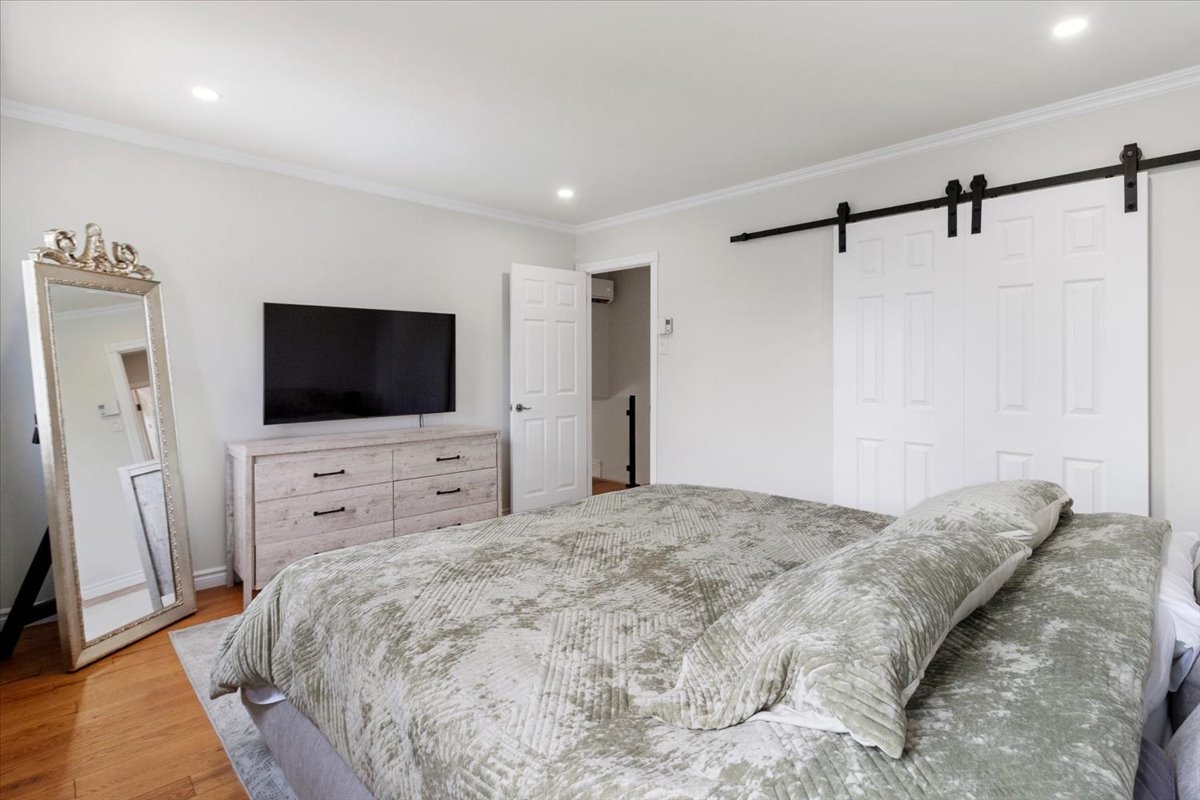 Bedroom
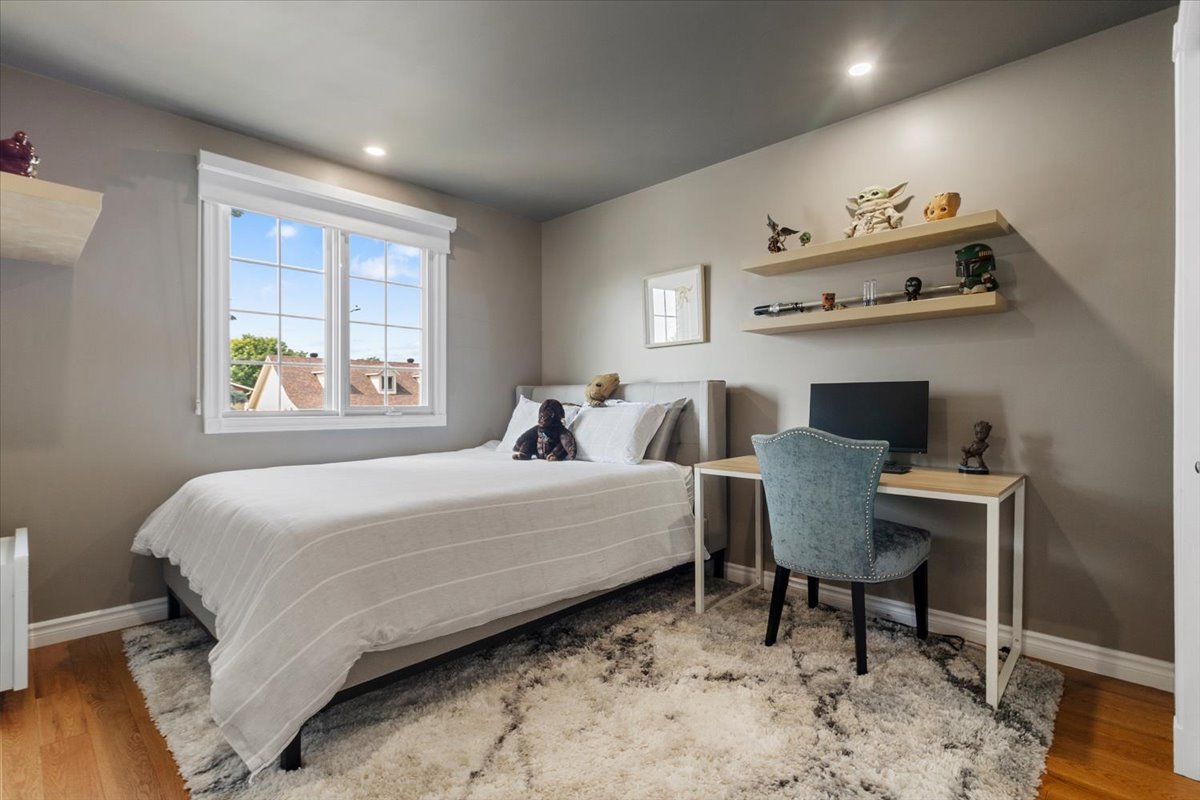 Bedroom
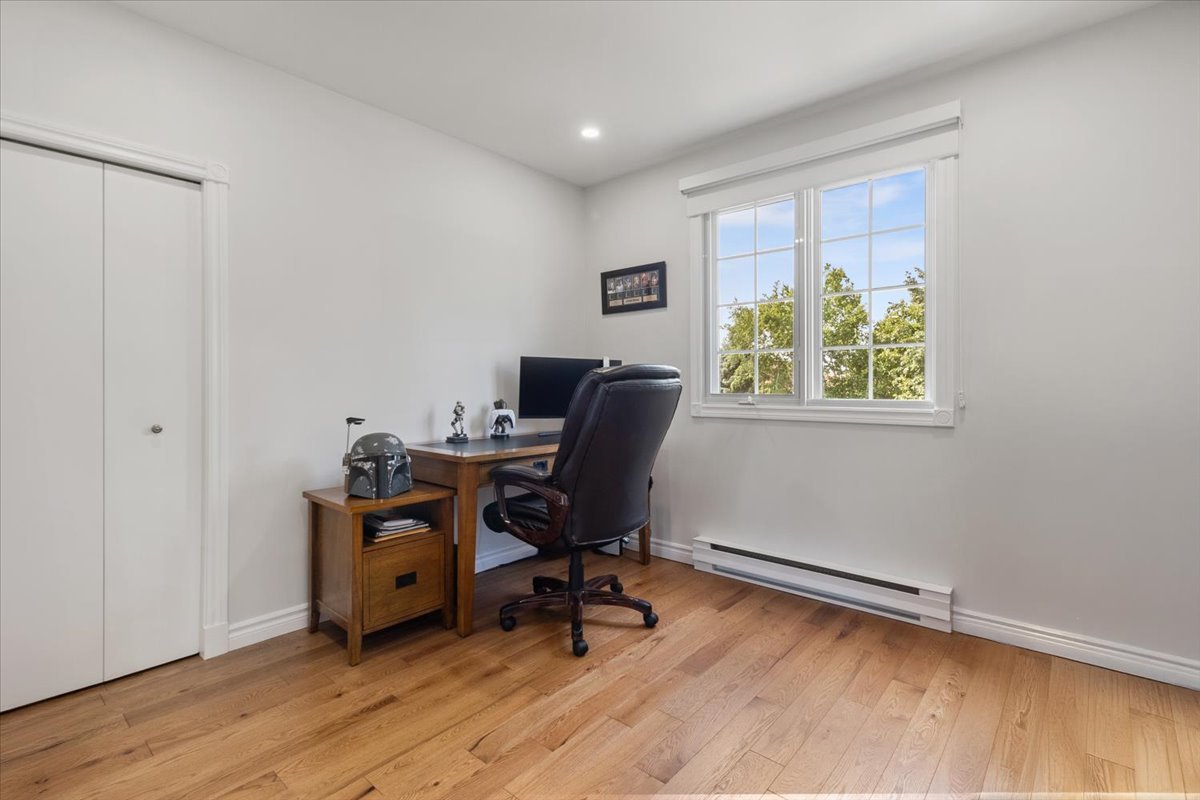 Bathroom
 Bathroom
 Bathroom
 Garage
 Balcony
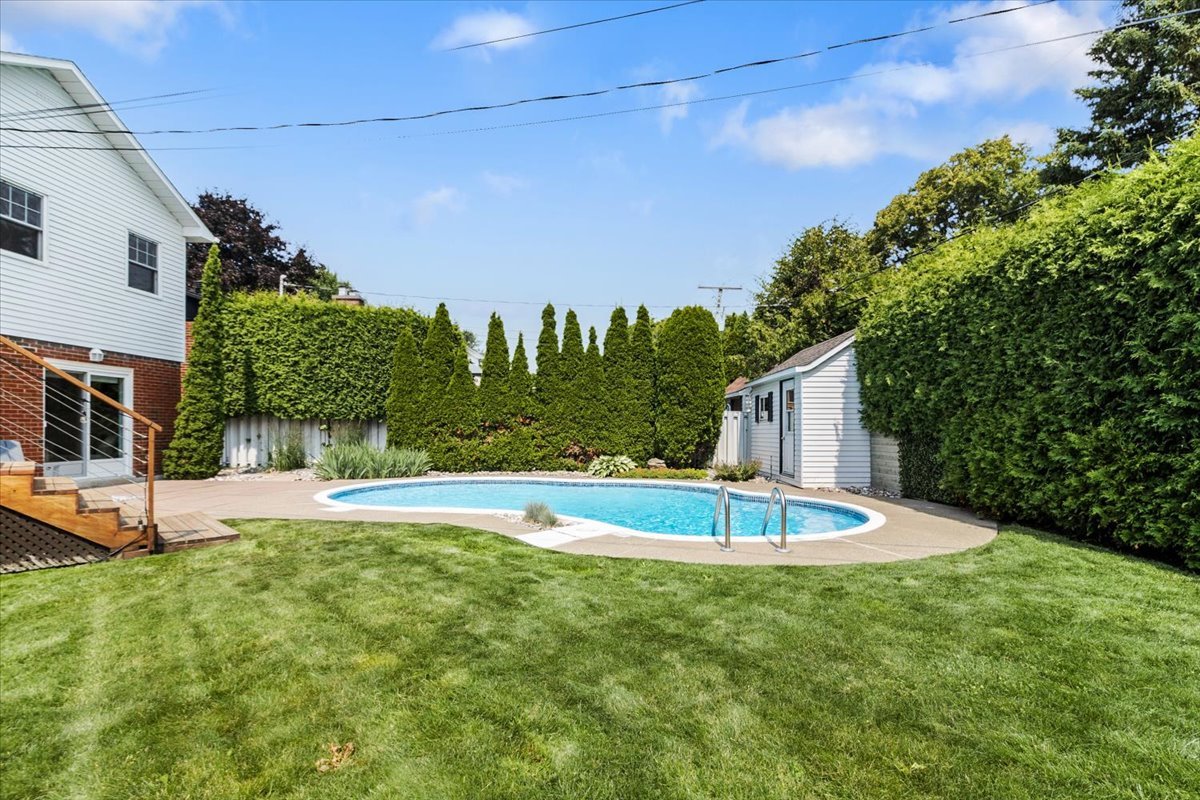
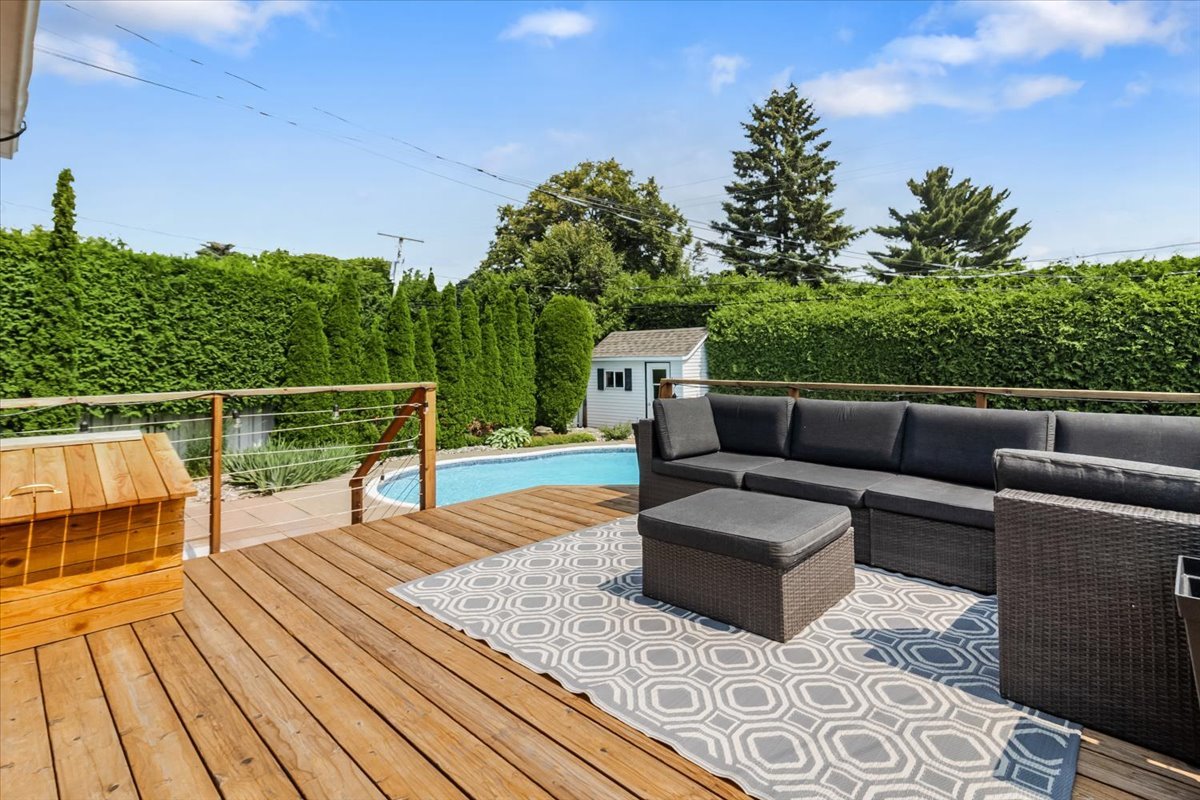 Backyard
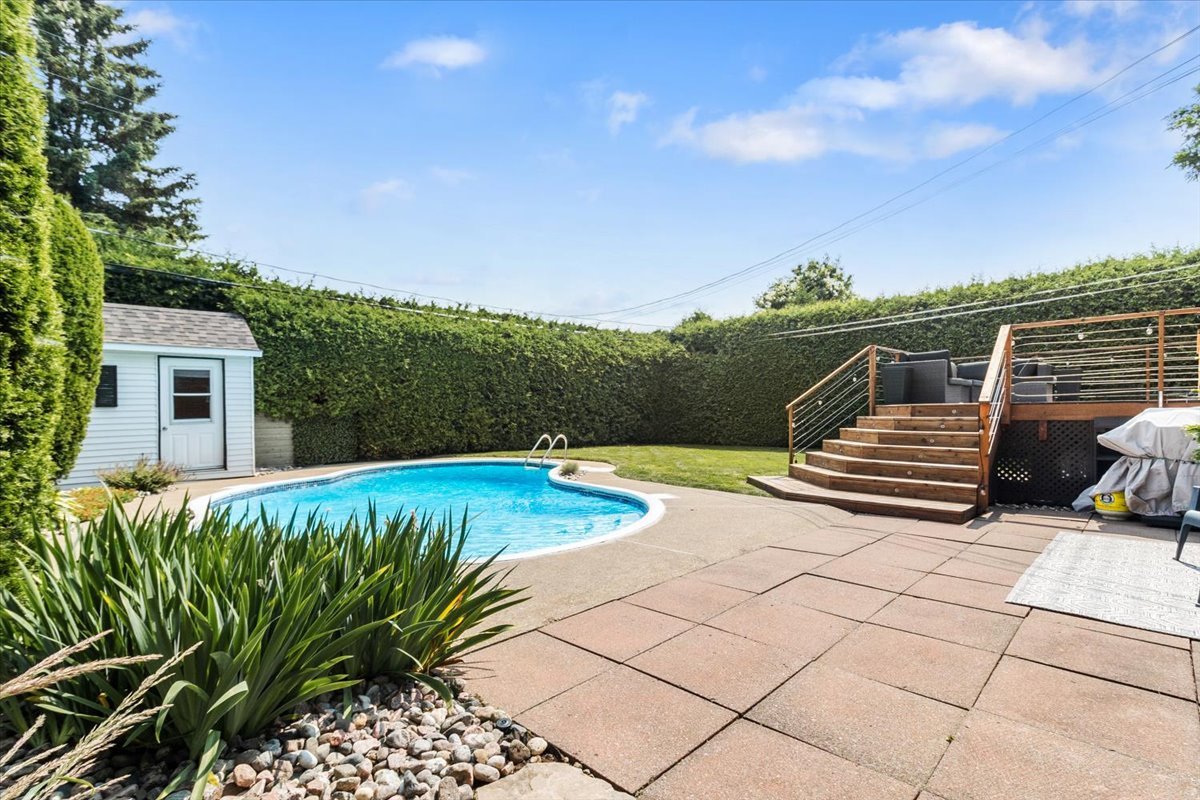 Backyard
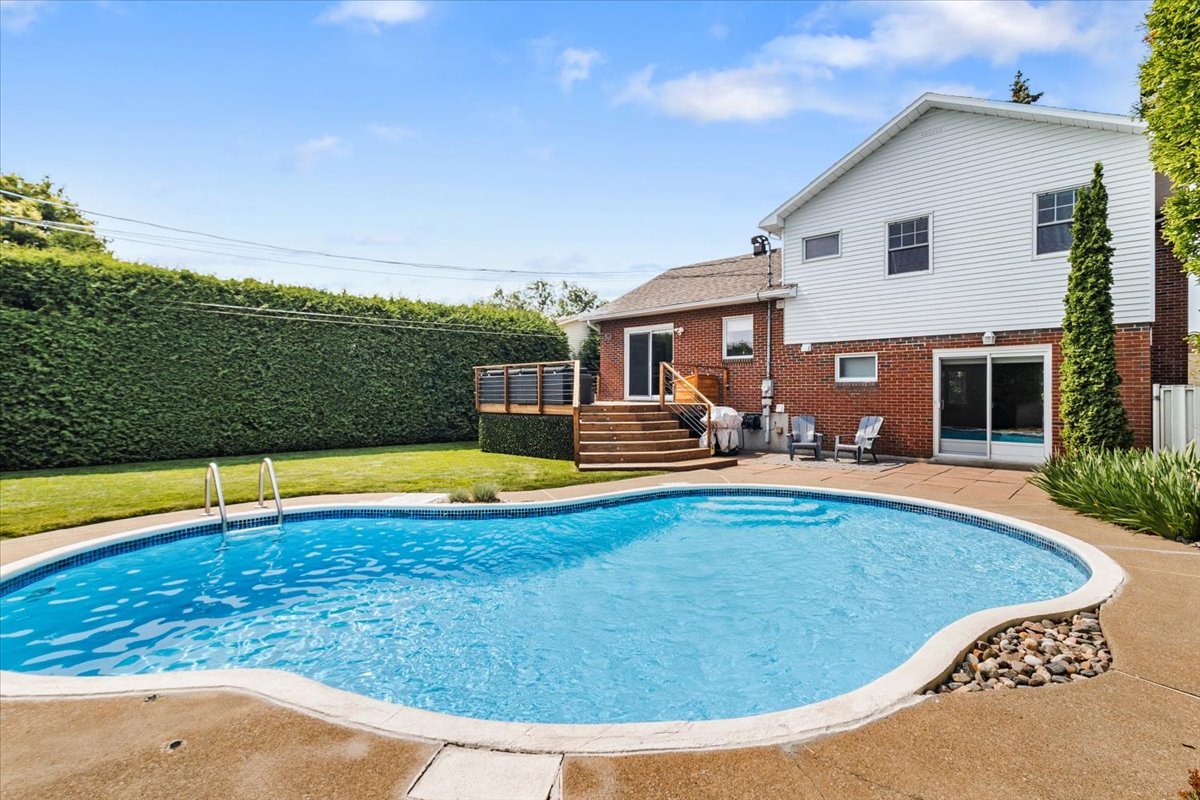 Backyard
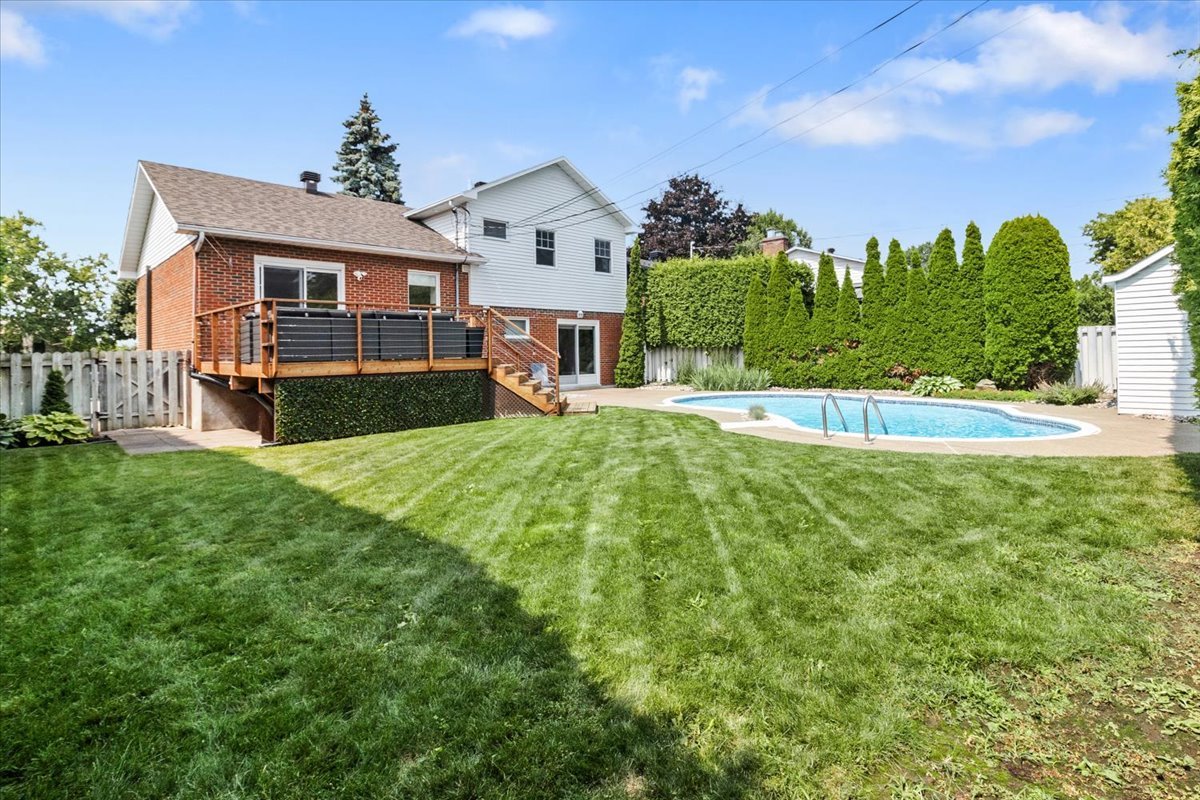 Backyard
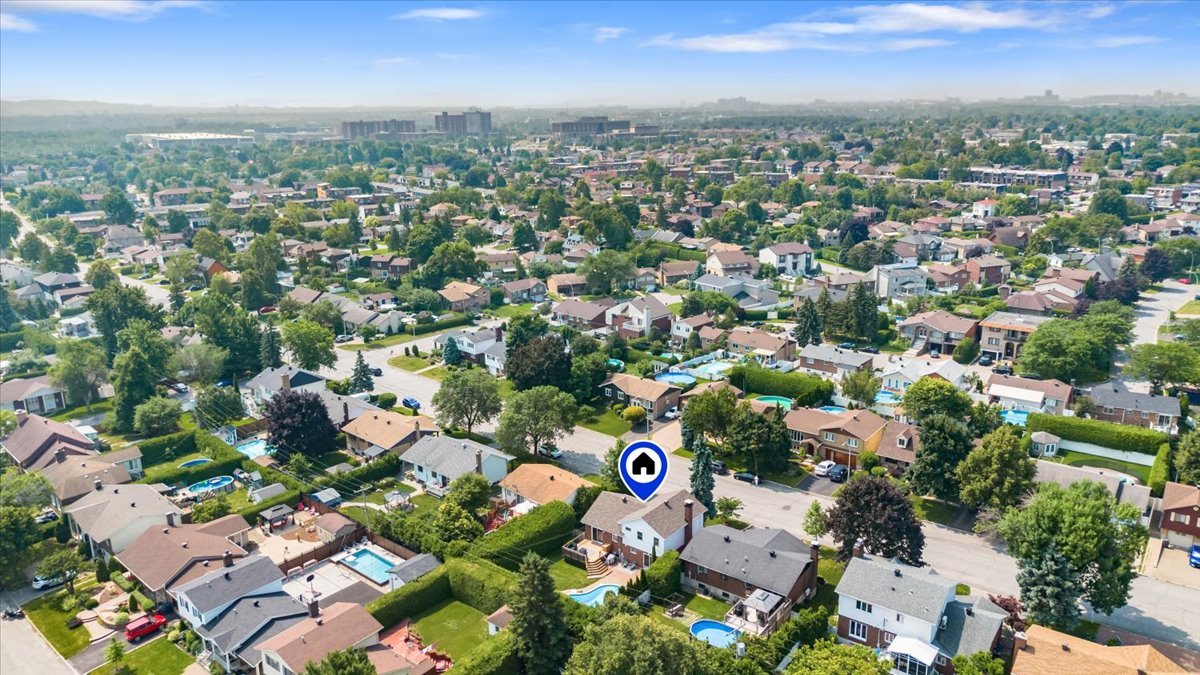
 Aerial photo
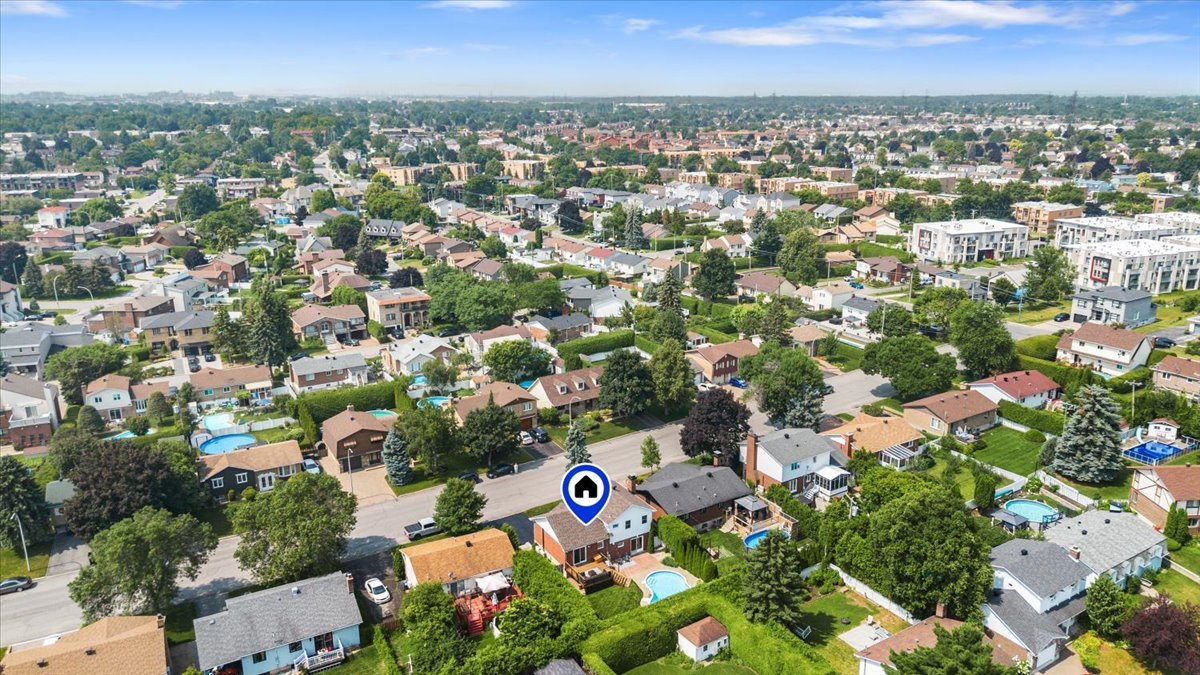
 Aerial photo
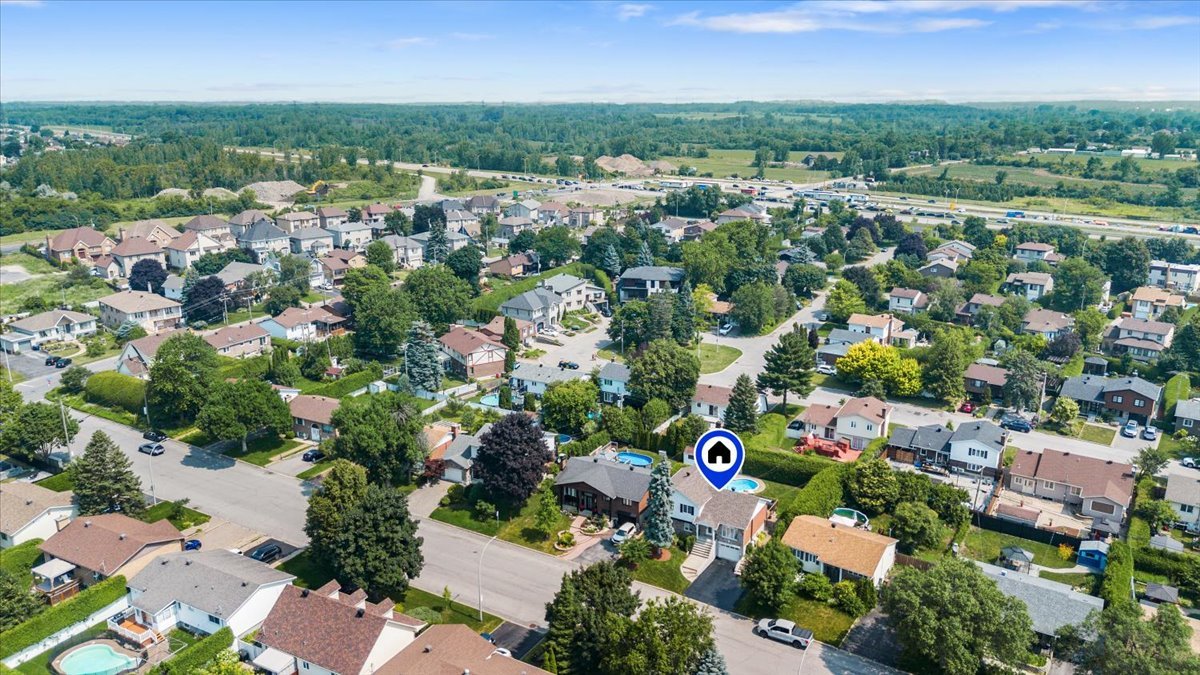
 Aerial photo
 Aerial photo
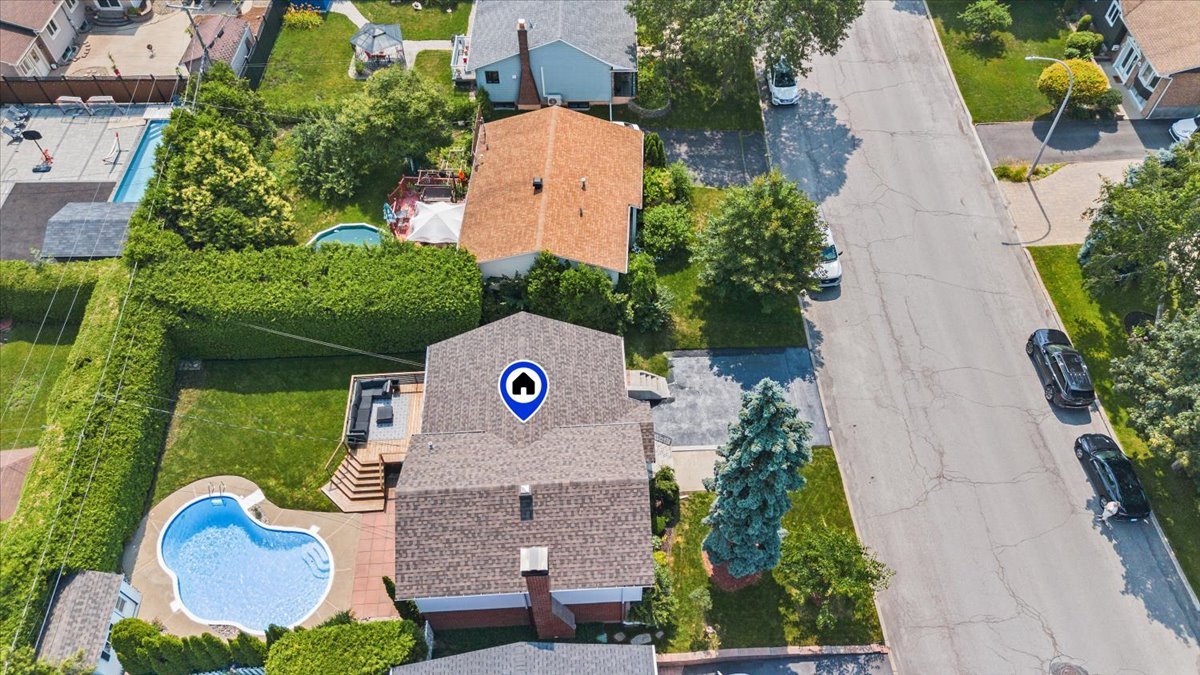
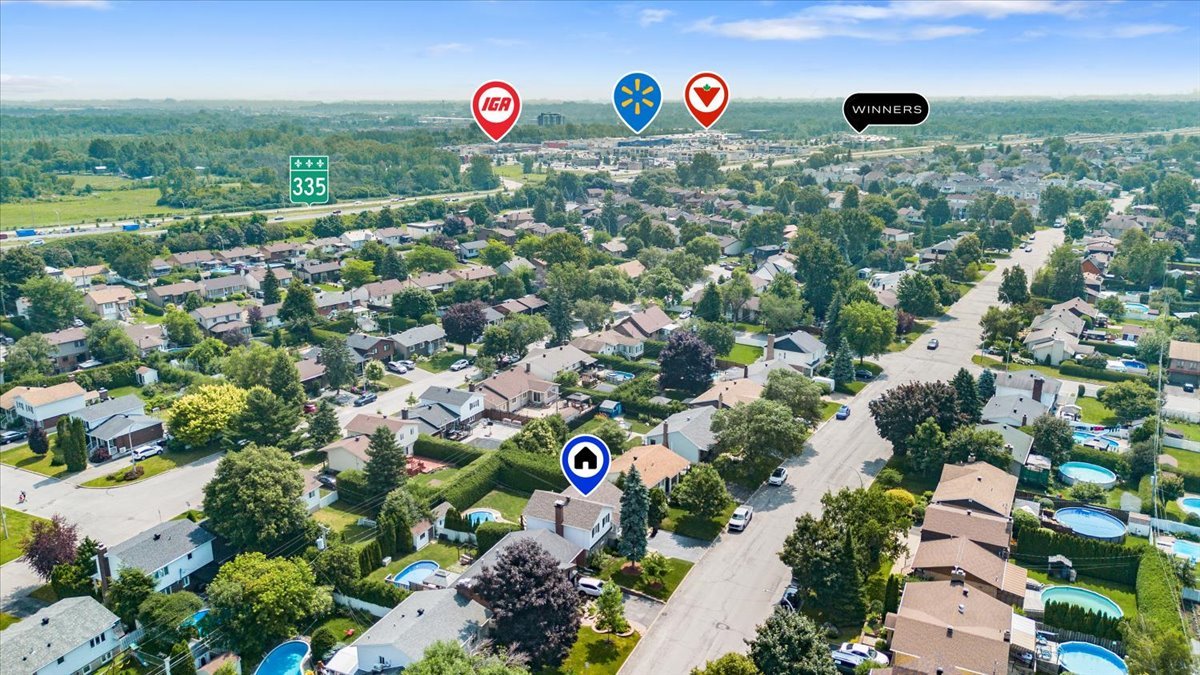 Aerial photo
Beautifully renovated split-level home offering 3 bedrooms, stylish modern finishes and inviting living spaces throughout.
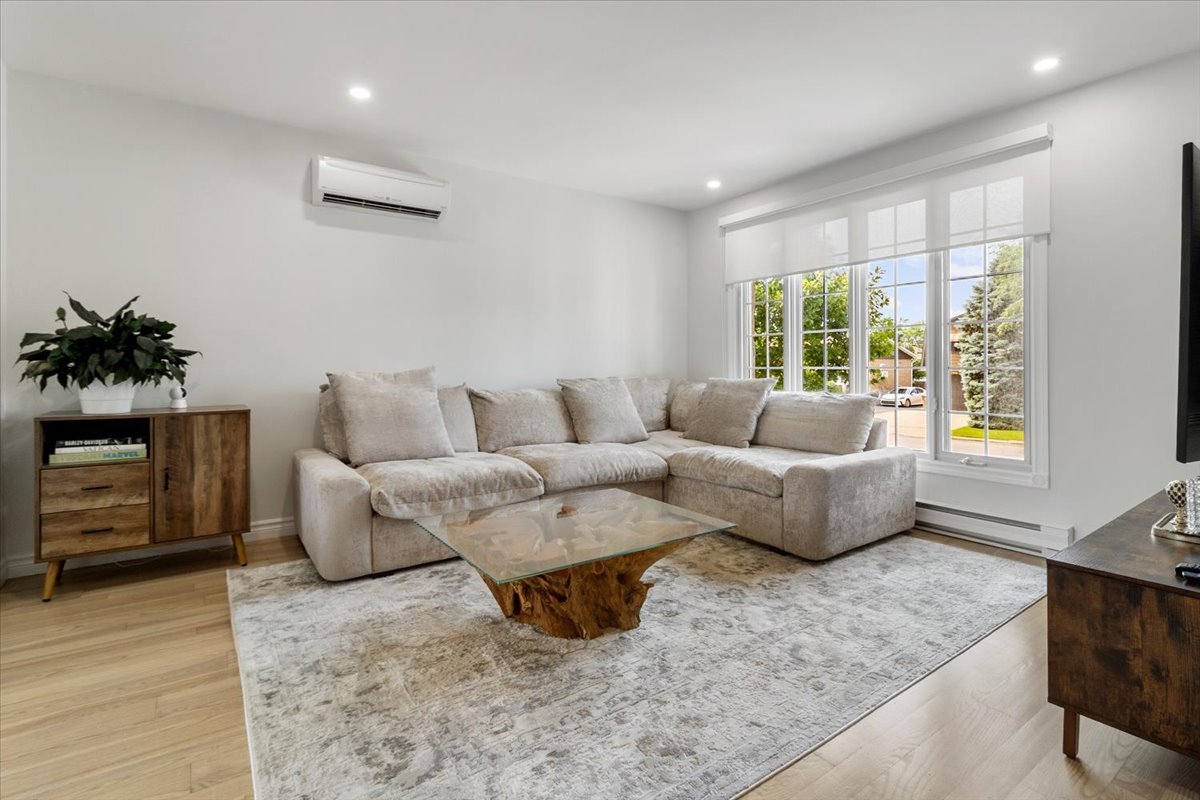
The bright living room features beautiful hardwood floors and generous natural light, while the contemporary kitchen impresses with its large central island, sleek cabinetry and open dining area with direct access to the outdoor terrace.
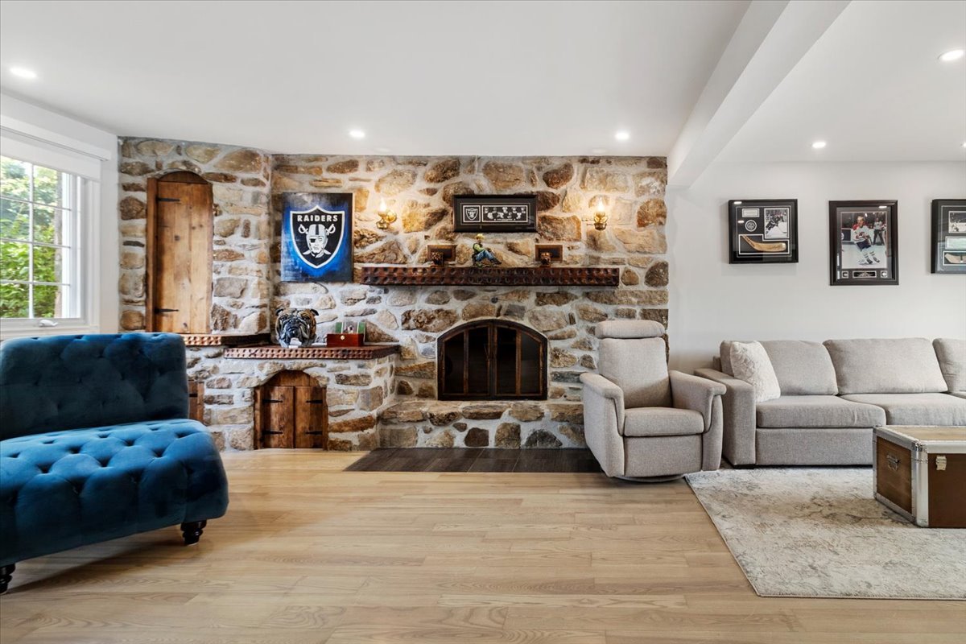
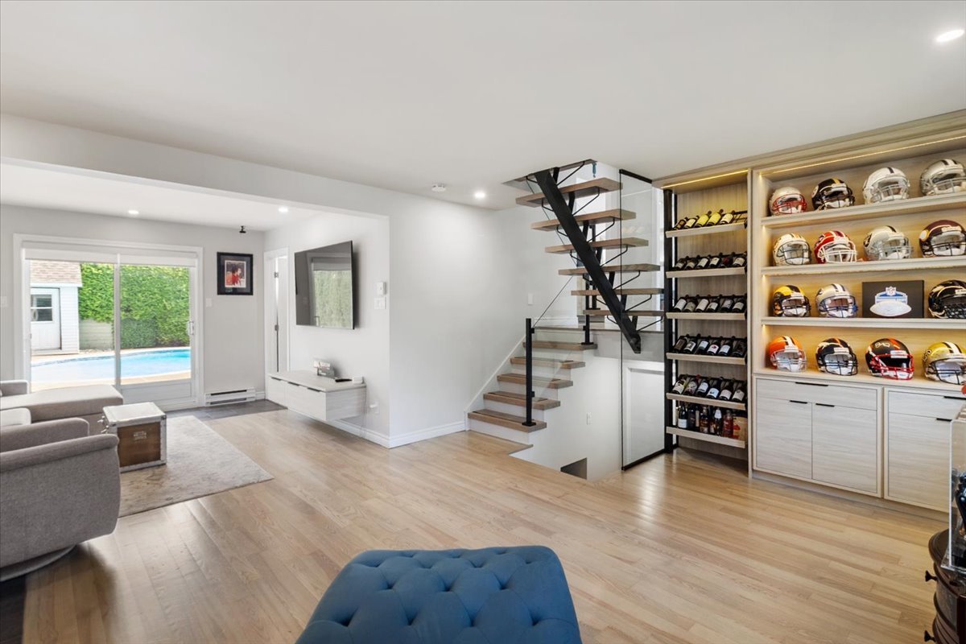
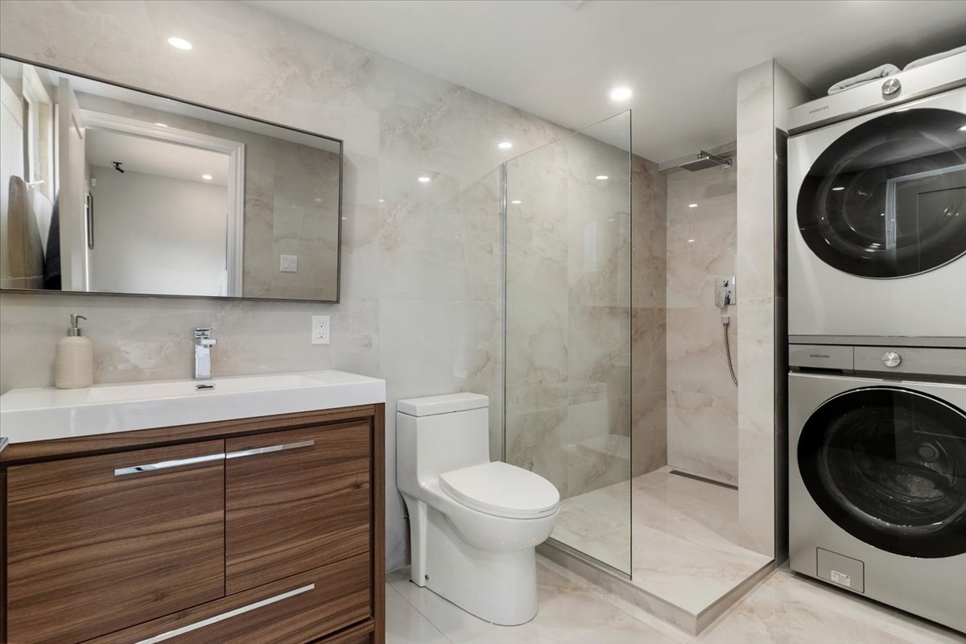
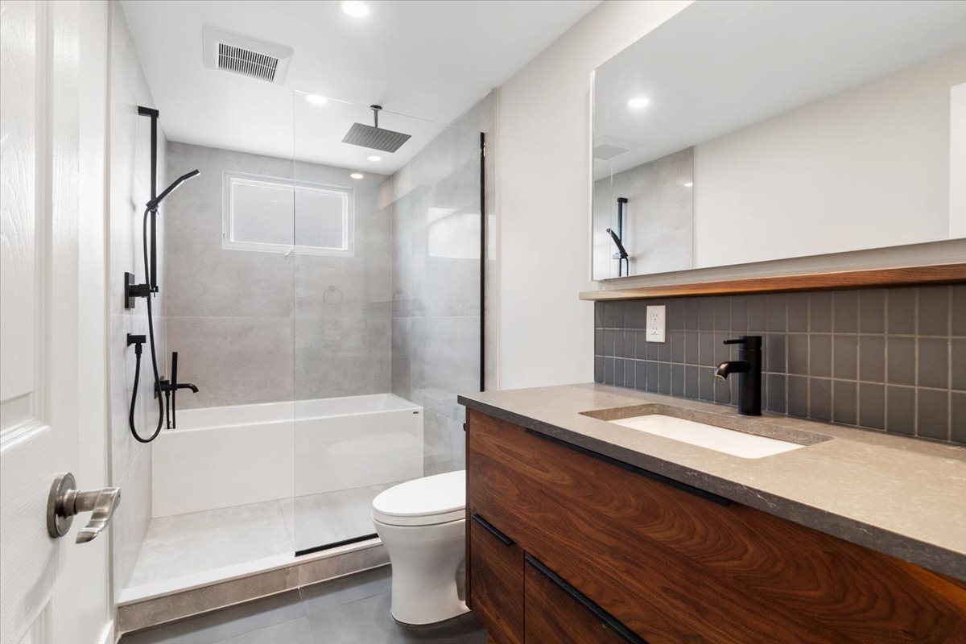
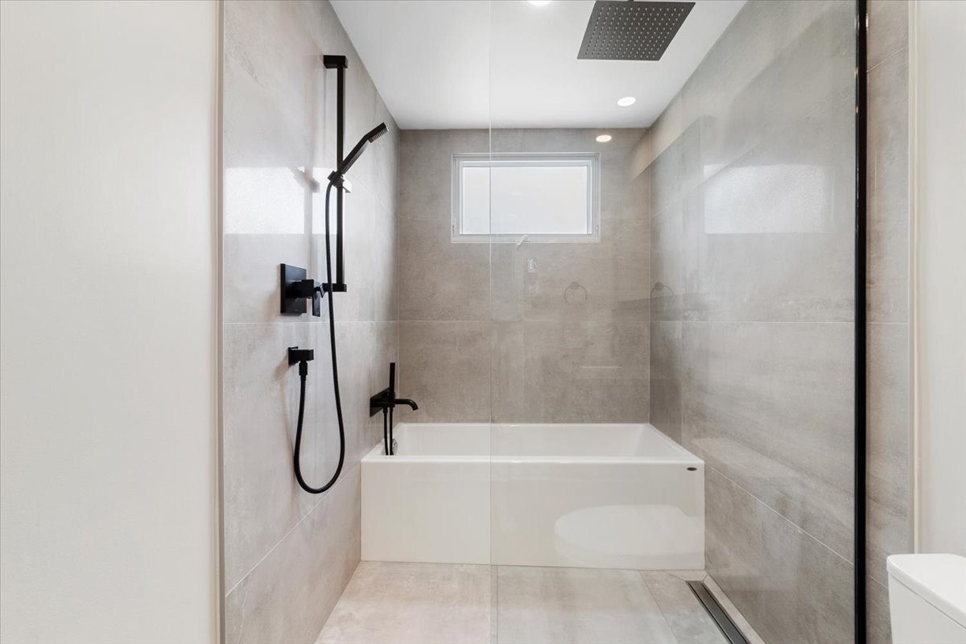
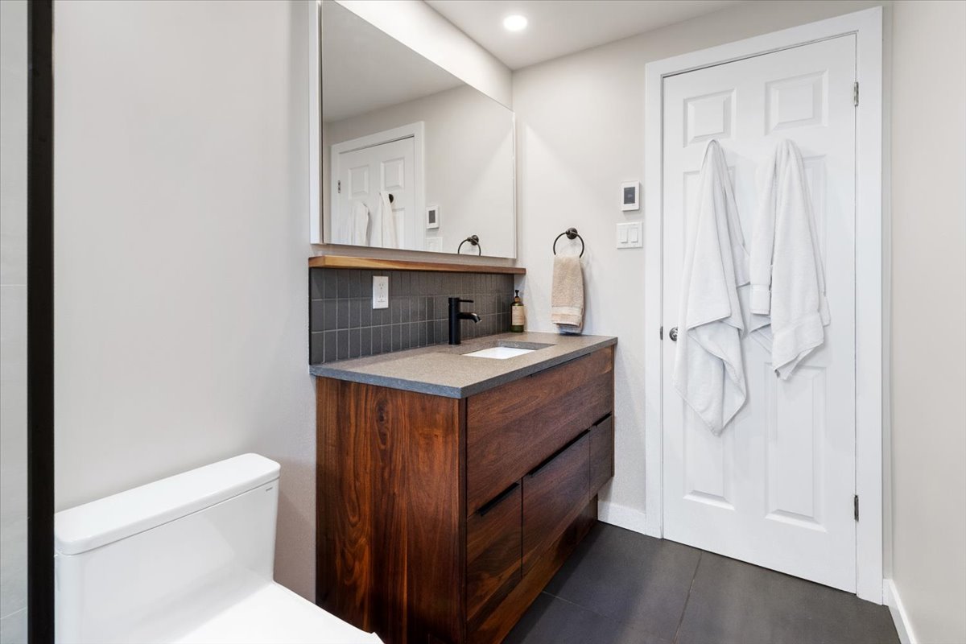
A standout feature is the spacious family room, where a stunning stone fireplace adds warmth and character. The architectural staircase, custom built-ins and direct backyard access give this space a distinctive touch. The beautifully renovated bathroom features a spacious glass-enclosed walk-in shower and modern finishes.
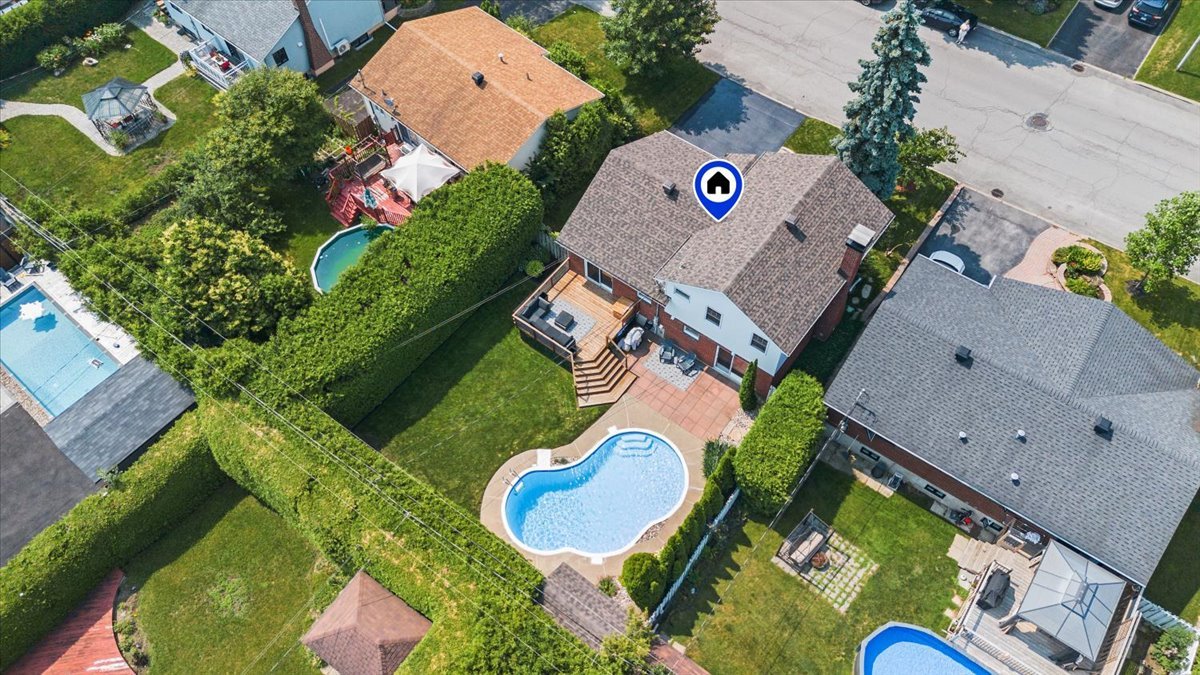
Outside, enjoy your own private backyard retreat, complete with an inground pool, a large wooden terrace and beautifully landscaped grounds surrounded by mature hedges. An ideal setting for summer gatherings, entertaining or simply relaxing at home.
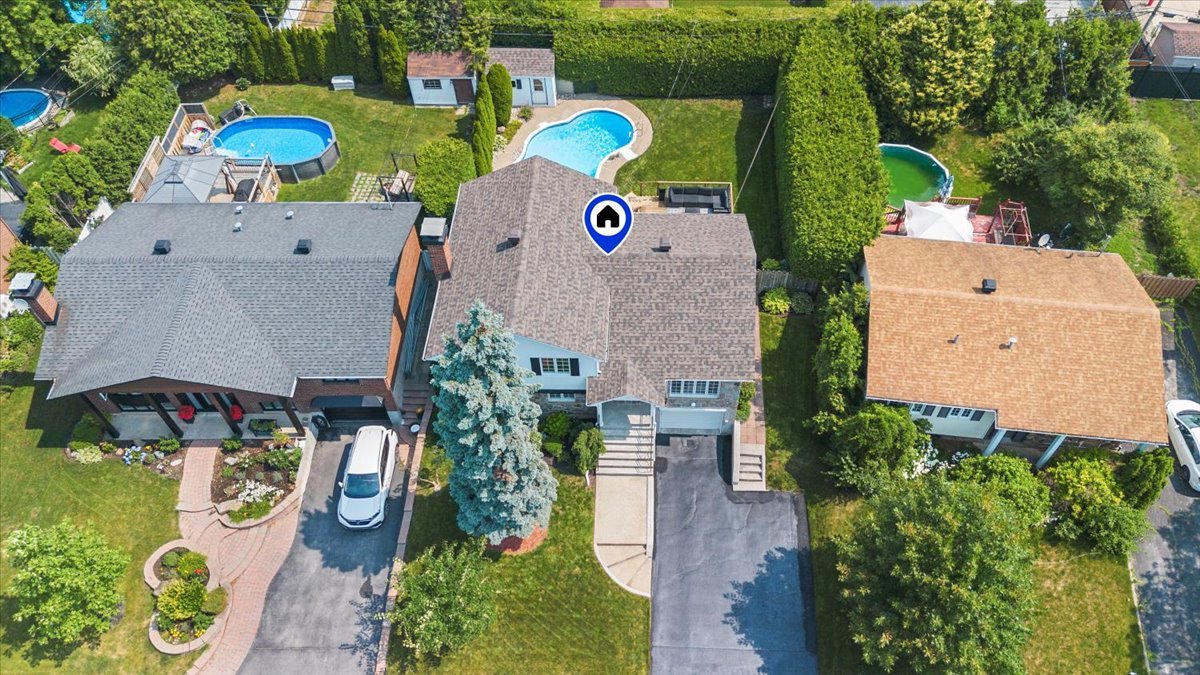
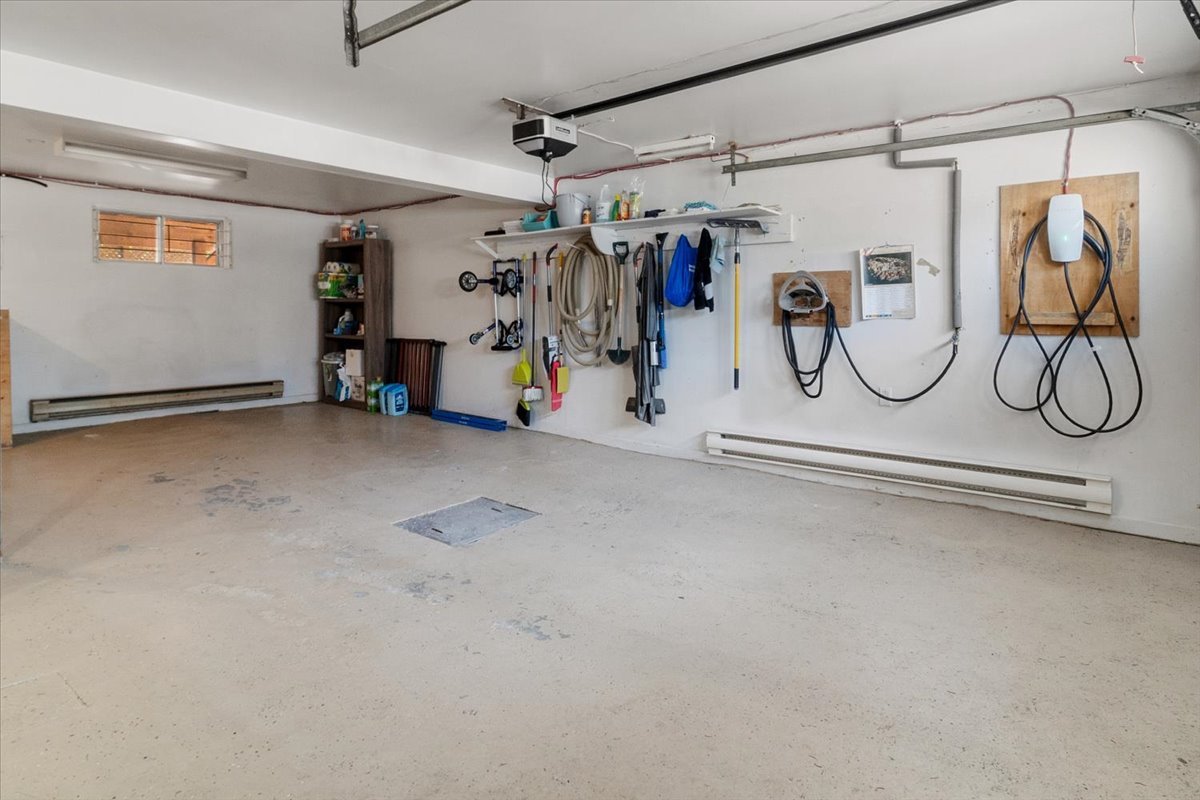
An integrated garage and generous driveway add everyday convenience.
Located in a well-established Laval neighbourhood, close to schools, parks, shopping, public transportation and Cité-de-la-Santé Hospital, with easy access to Highways 19 and 440.
A home where thoughtful renovations, character and exceptional outdoor living come together.
Inclusions : Stove, refrigerator, range hood, dishwasher, all light fixtures, blinds, curtains, central vacuum cleaner and accessories, pool accessories.
| Room | Dimensions | Level | Flooring |
|---|---|---|---|
| Living room | 14.3 x 11.9 P | Ground Floor | Wood |
| Dining room | 11.5 x 10 P | Ground Floor | Ceramic tiles |
| Kitchen | 10 x 9 P | Ground Floor | Ceramic tiles |
| Primary bedroom | 14 x 11.1 P | 2nd Floor | Wood |
| Bedroom | 11.5 x 9.5 P | 2nd Floor | Wood |
| Bedroom | 9.8 x 9.5 P | 2nd Floor | Wood |
| Bathroom | 10 x 6 P | 2nd Floor | Ceramic tiles |
| Family room | 26 x 12 P | RJ | Wood |
| Bathroom | 10 x 8 P | RJ | Ceramic tiles |
| Driveway | Asphalt |
|---|---|
| Roofing | Asphalt shingles, Other |
| Garage | Attached, Fitted, Heated |
| Proximity | Bicycle path, Daycare centre, Elementary school, Highway, Hospital, Park - green area, Public transport |
| Heating system | Electric baseboard units |
| Heating energy | Electricity |
| Landscaping | Fenced, Land / Yard lined with hedges, Landscape |
| Parking | Garage, Outdoor |
| Pool | Inground |
| Sewage system | Municipal sewer |
| Water supply | Municipality |
| Foundation | Poured concrete |
| Zoning | Residential |
| Hearth stove | Wood fireplace |
This property is presented in collaboration with RE/MAX EXCELLENCE INC.
