Saint-Michel-des-Saints, J0K3B0
Two or more storey | MLS: 11575940
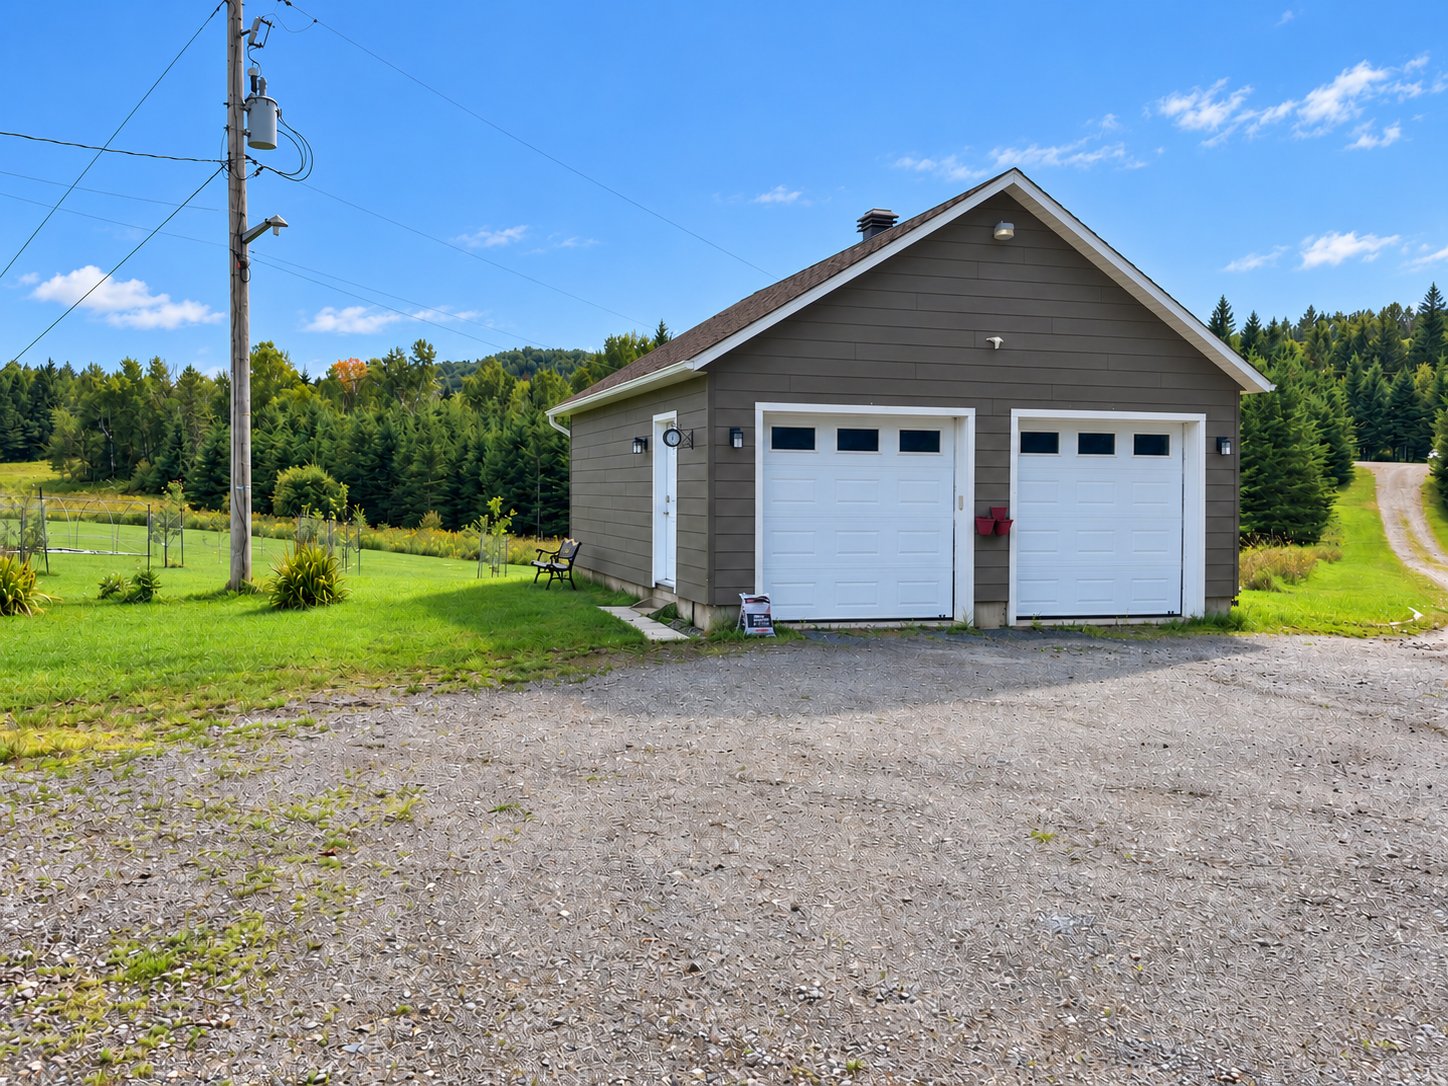
 Garage
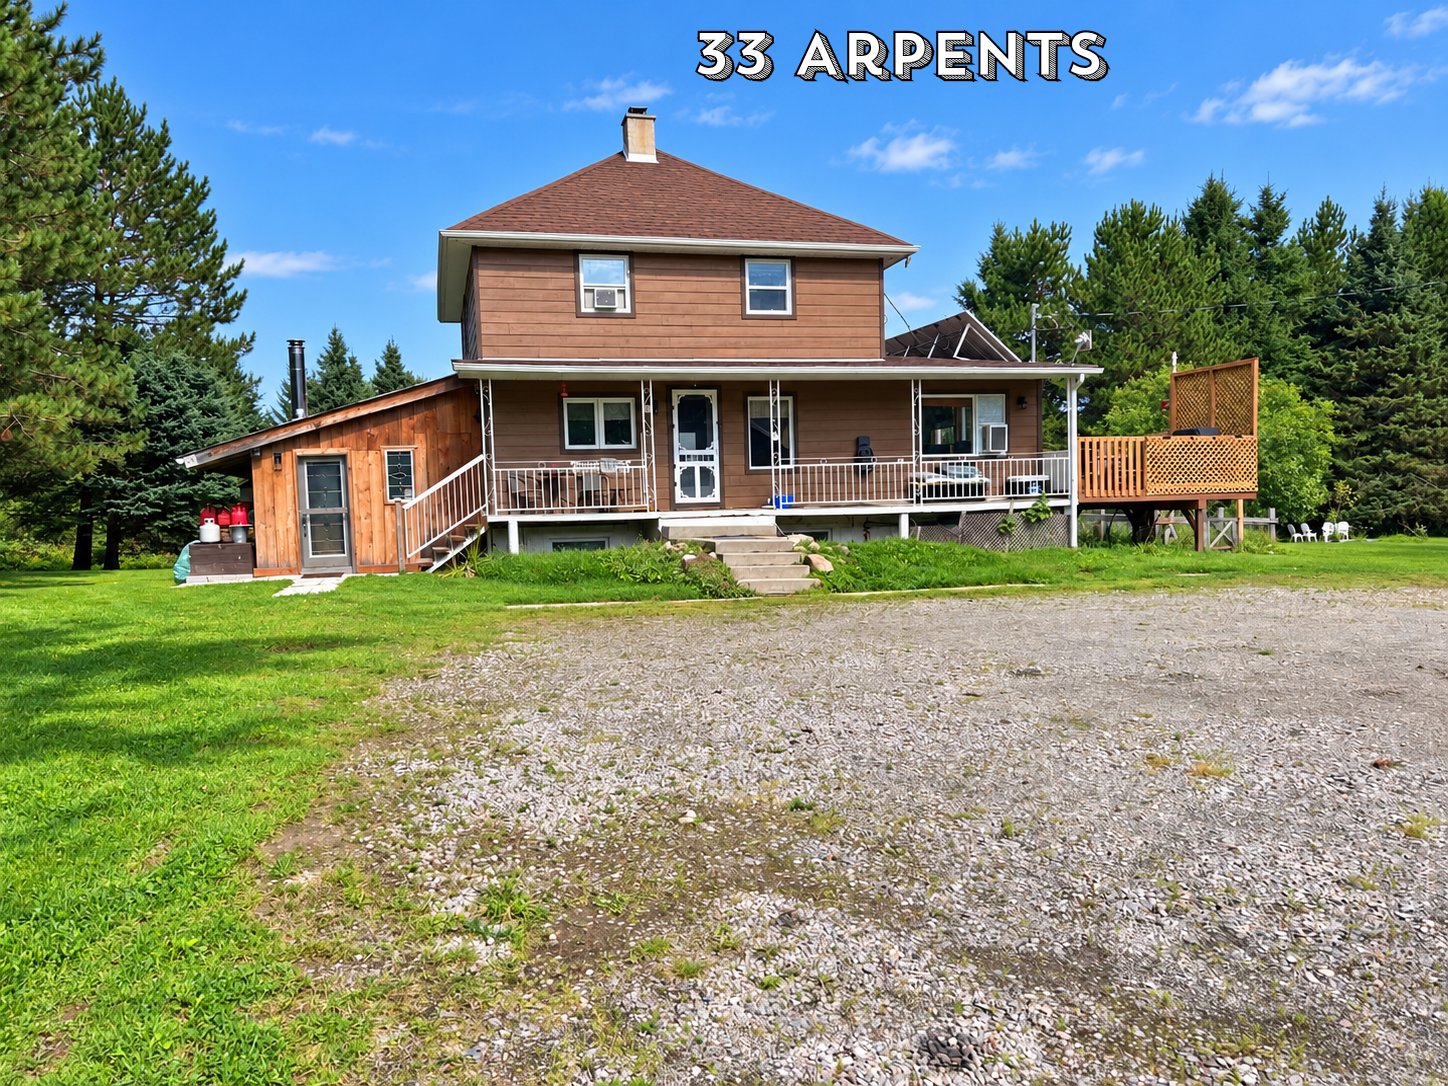
  Frontage
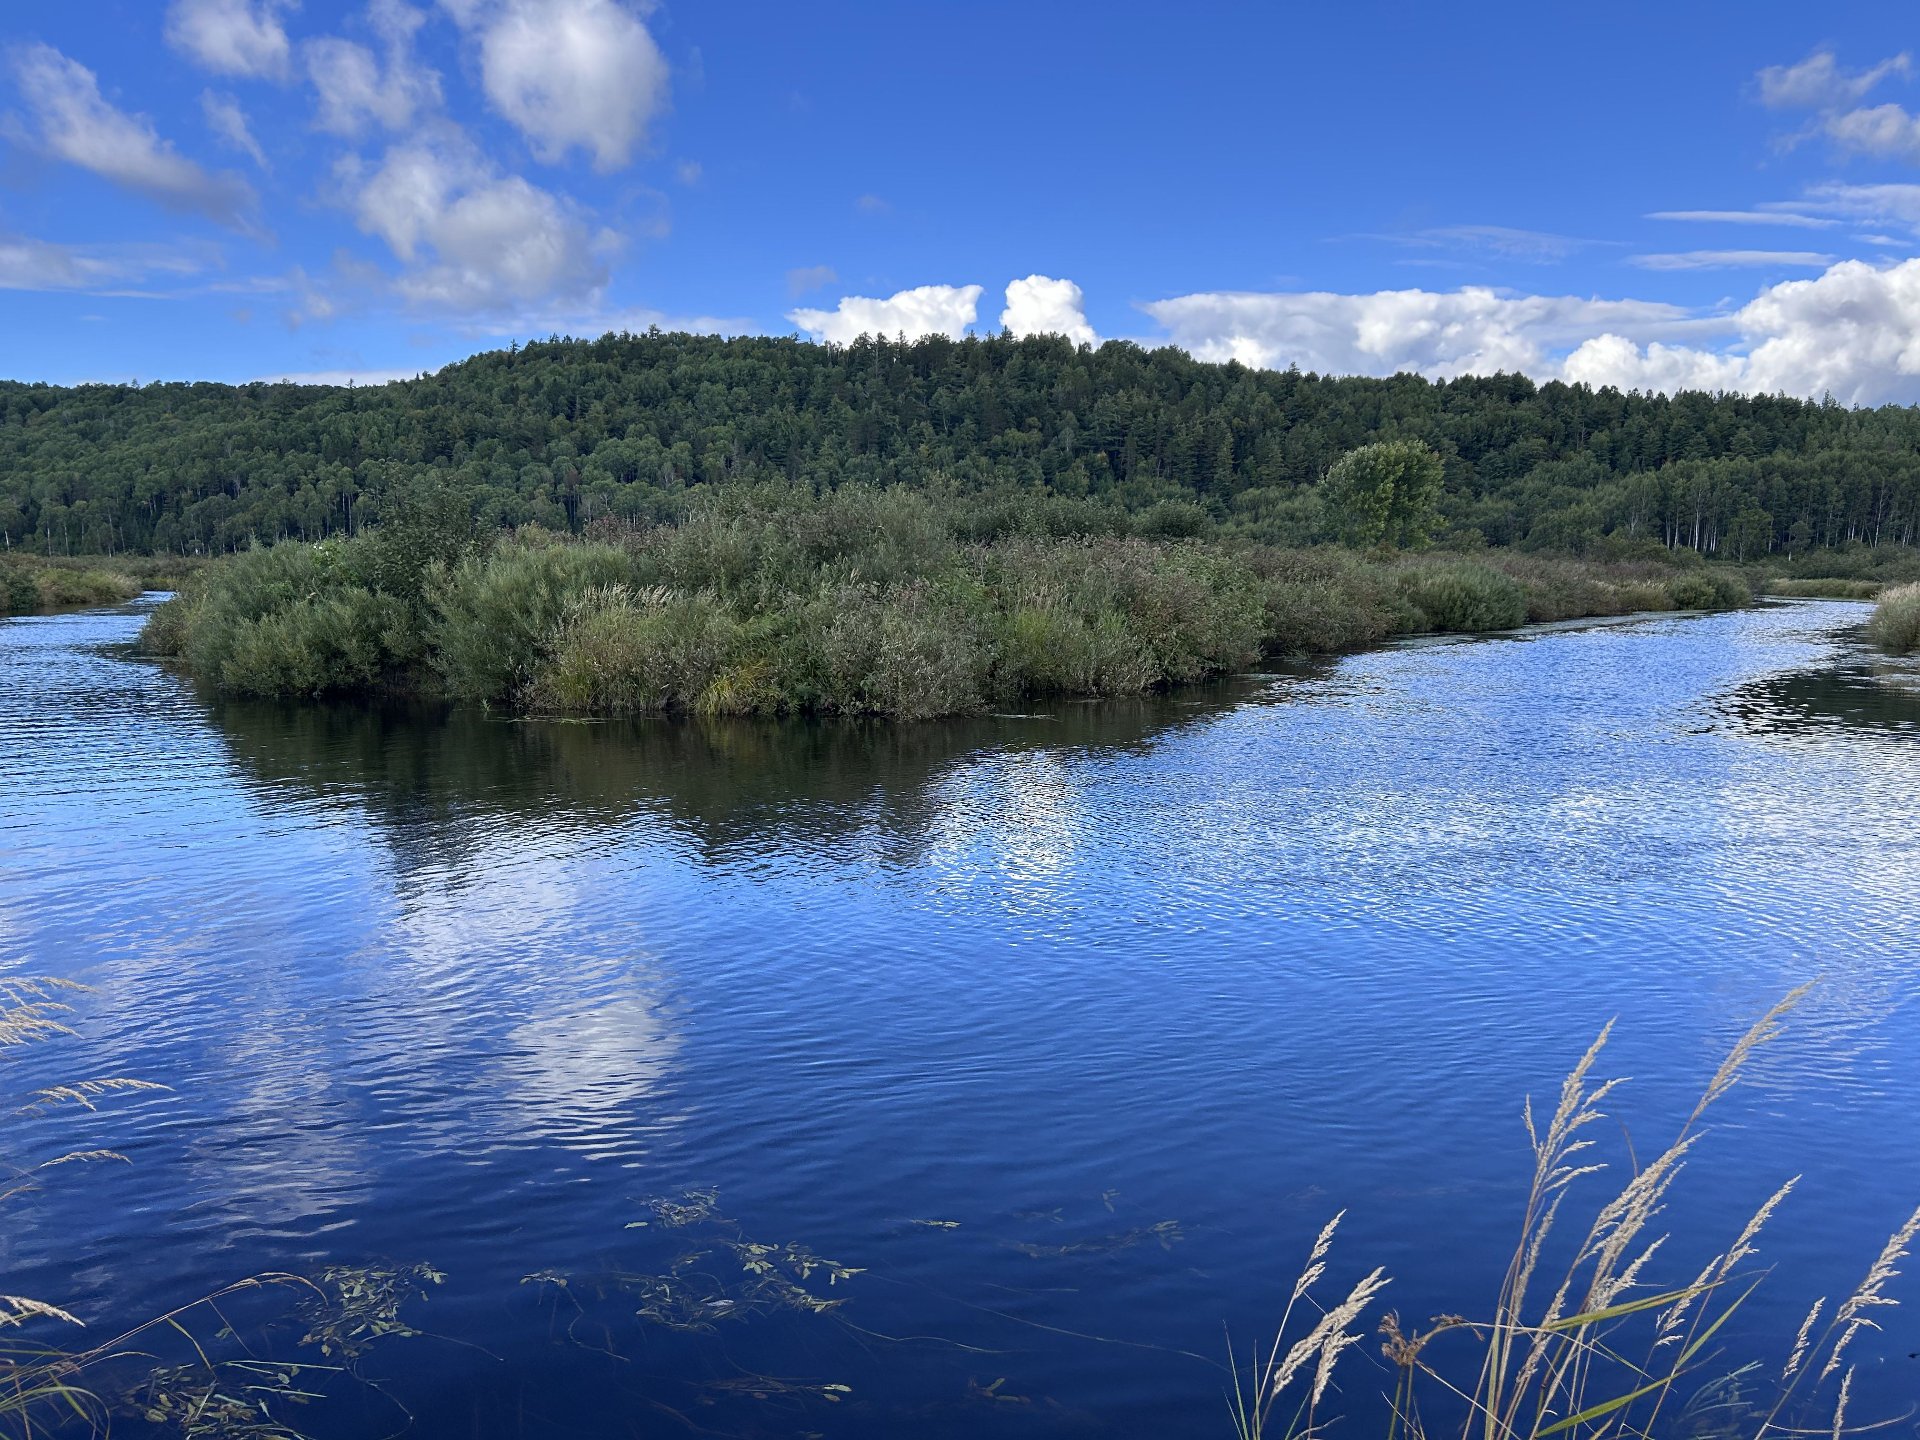
  Waterfront
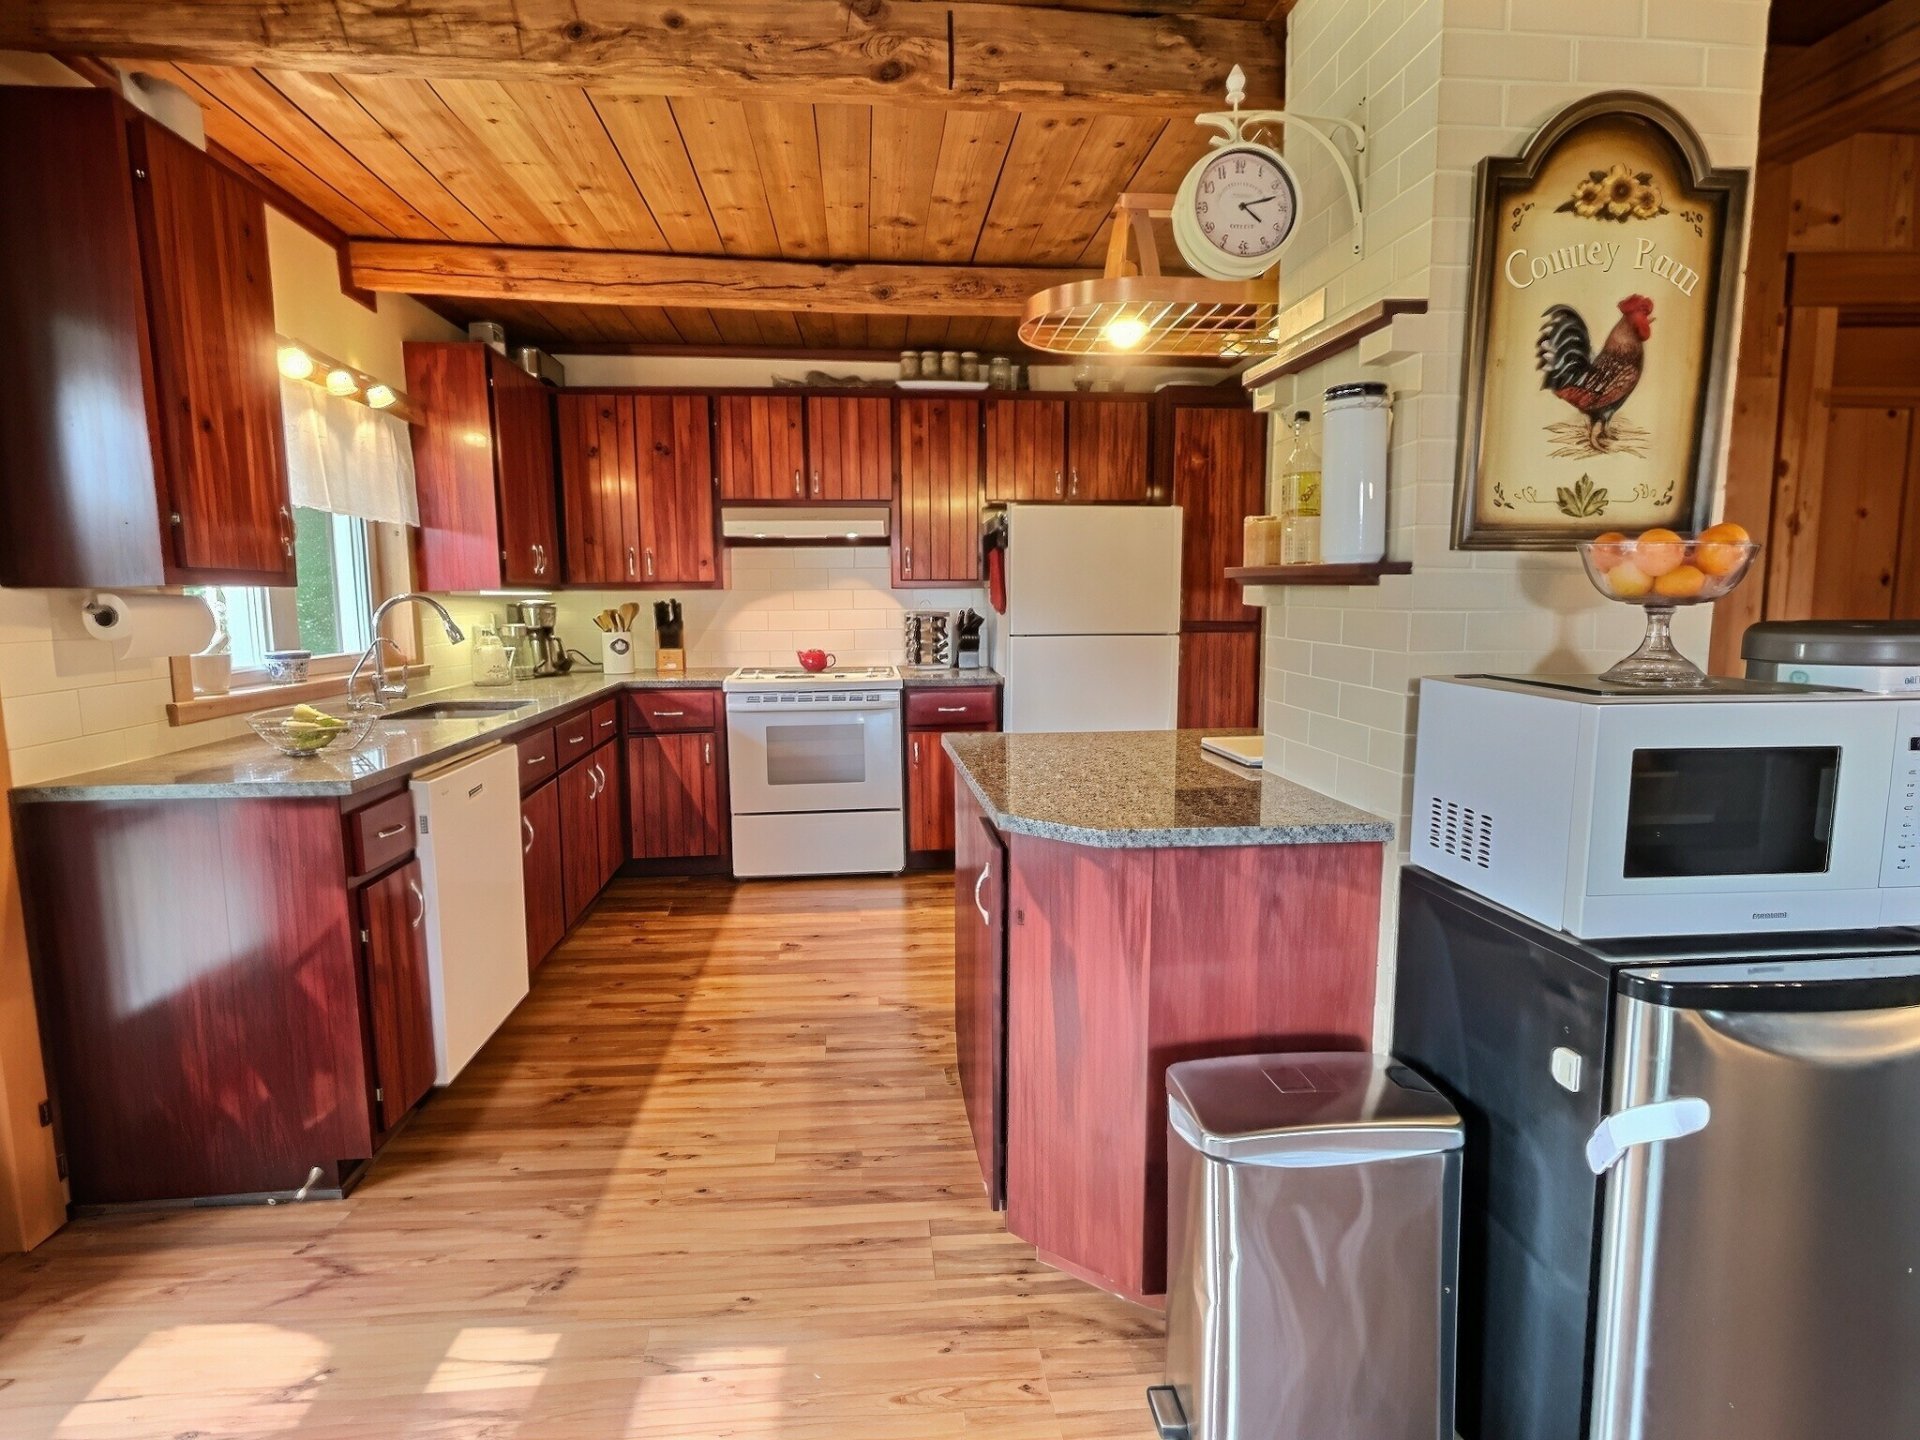
  Kitchen
 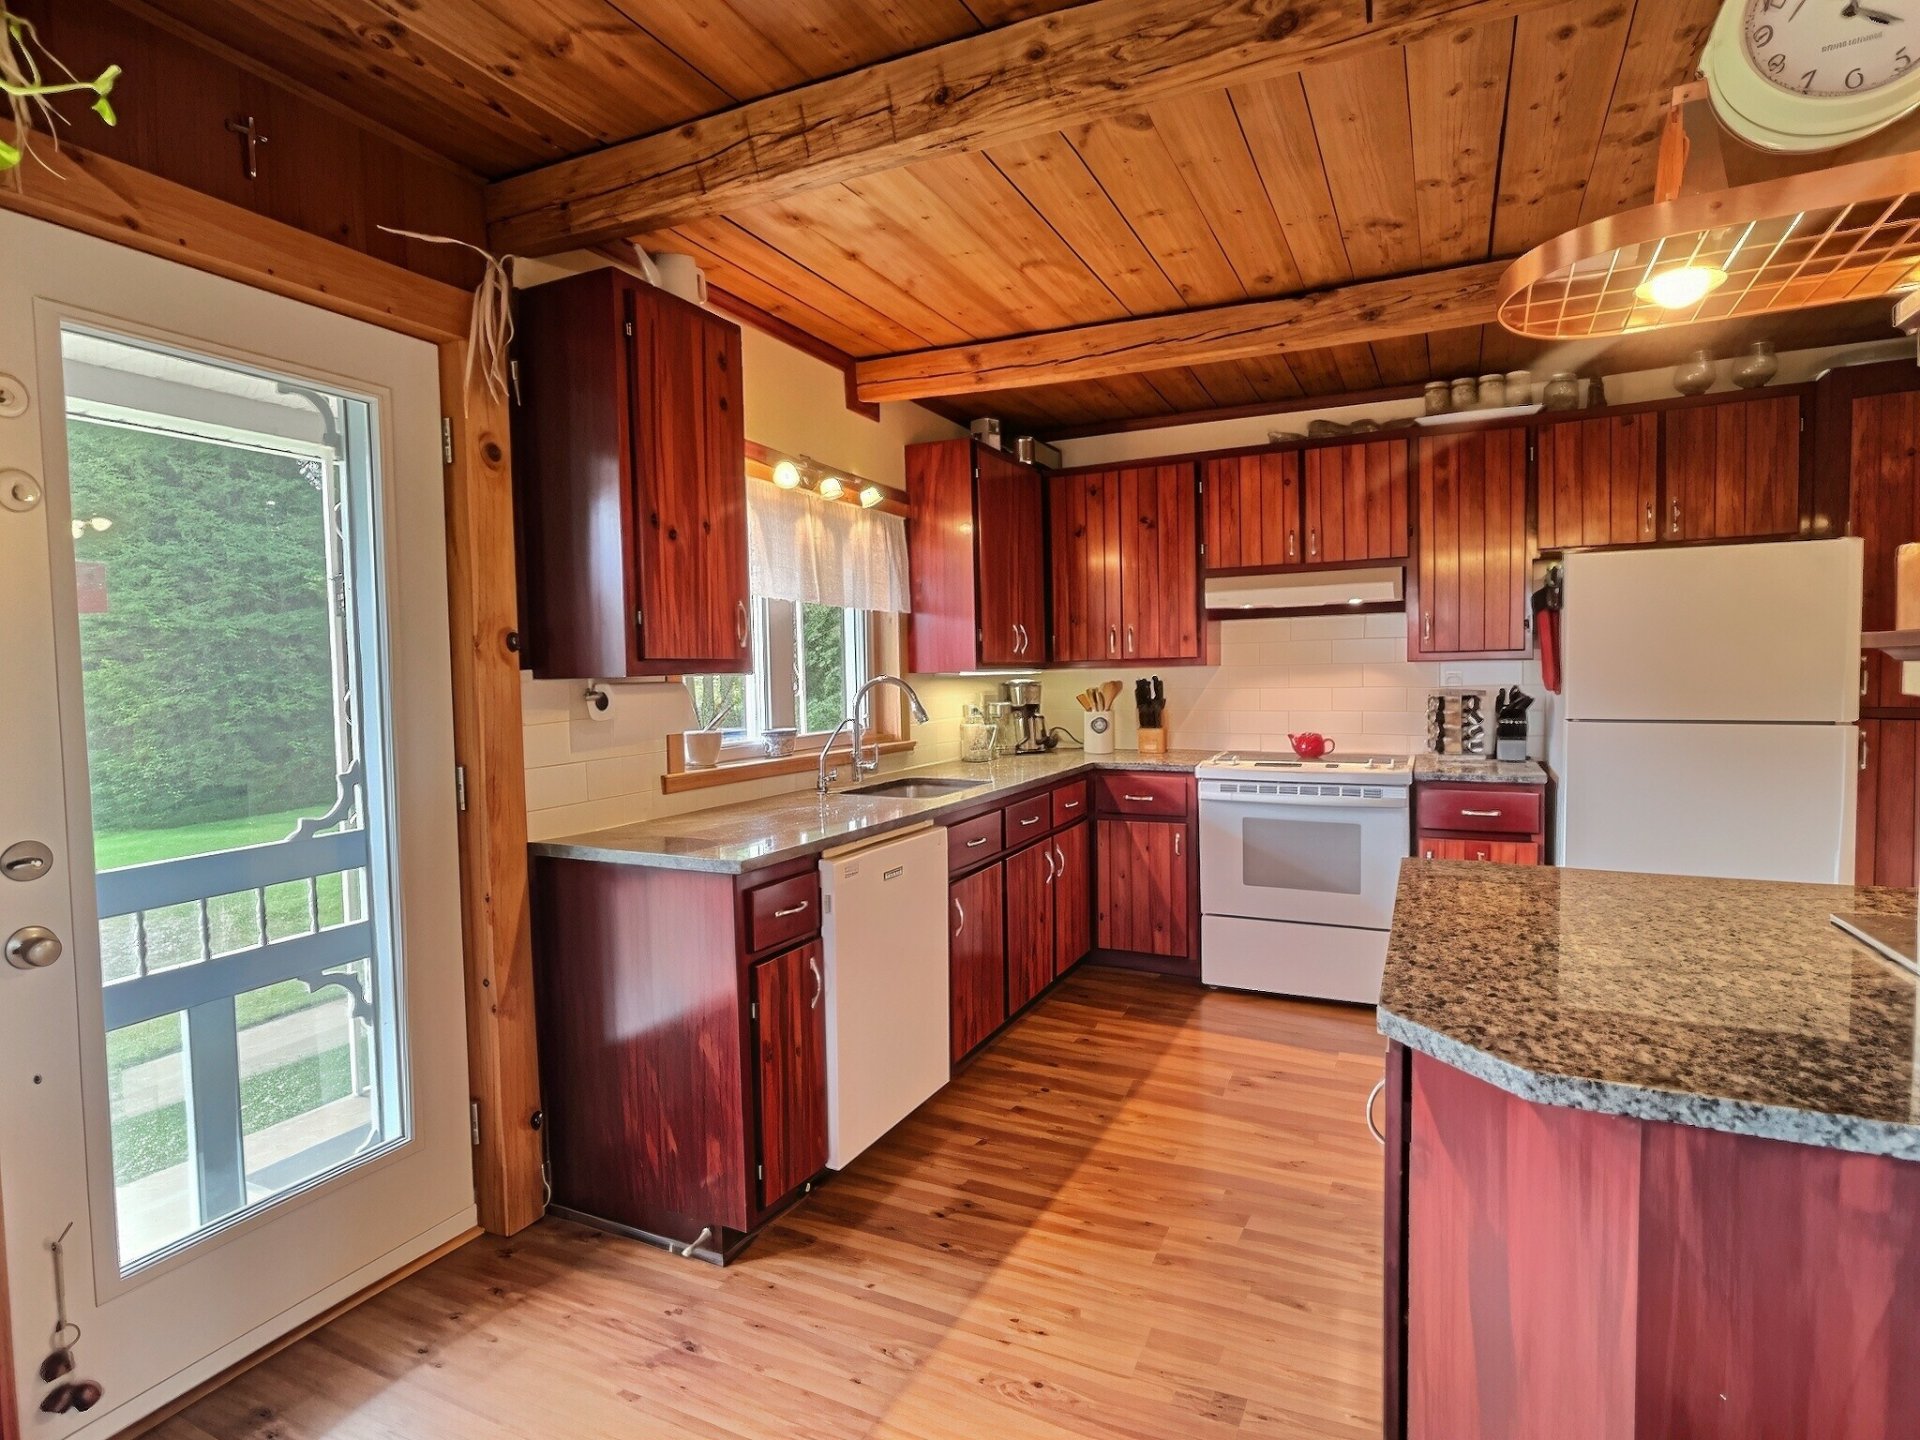 Kitchen
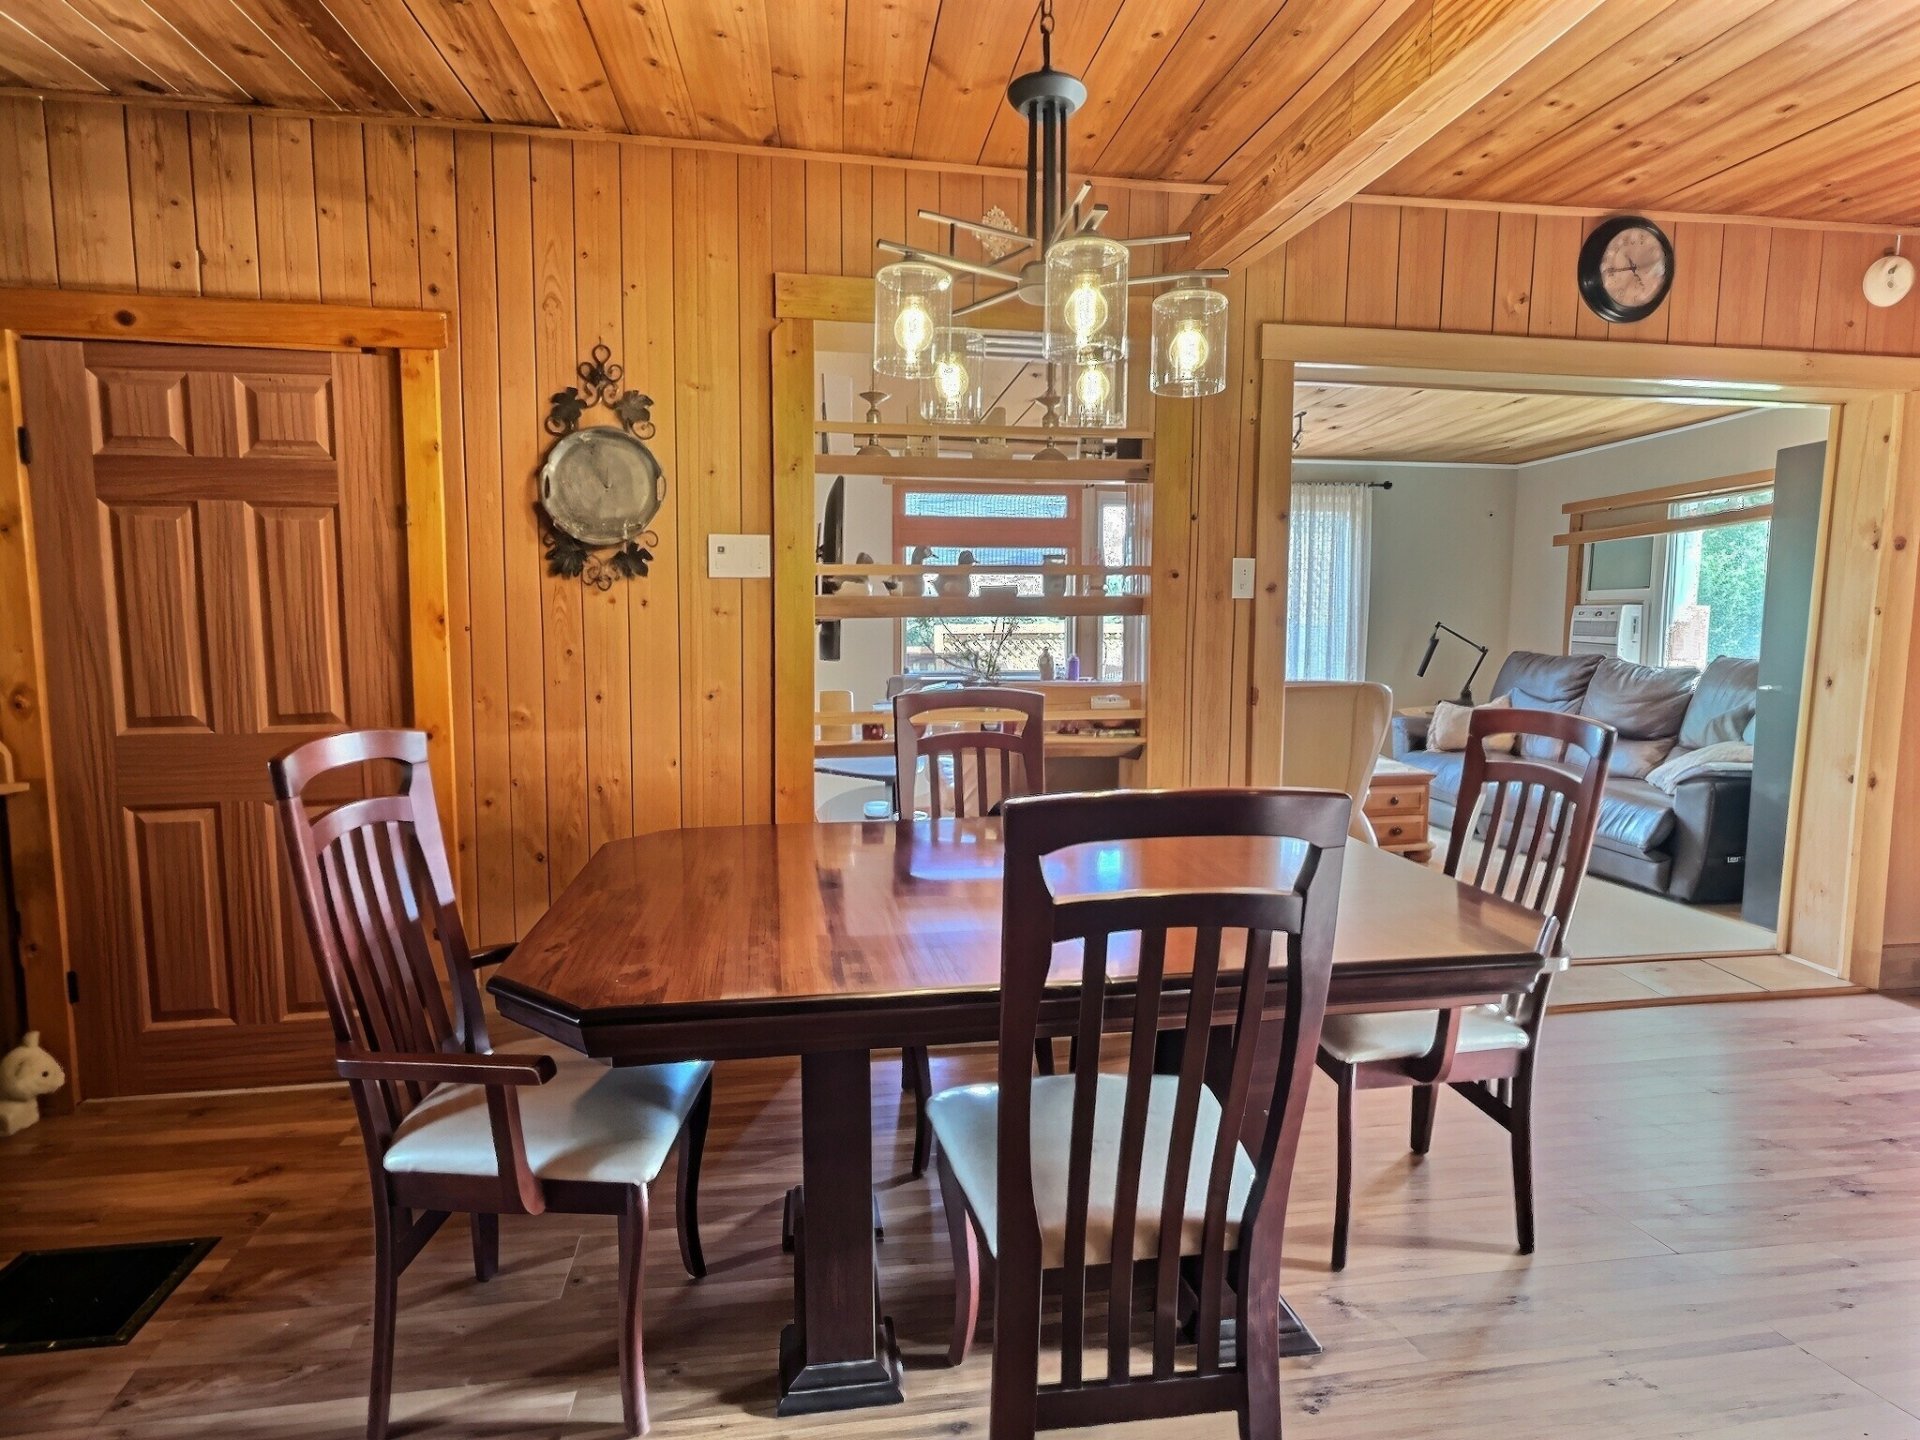
  Dining room
  Living room
 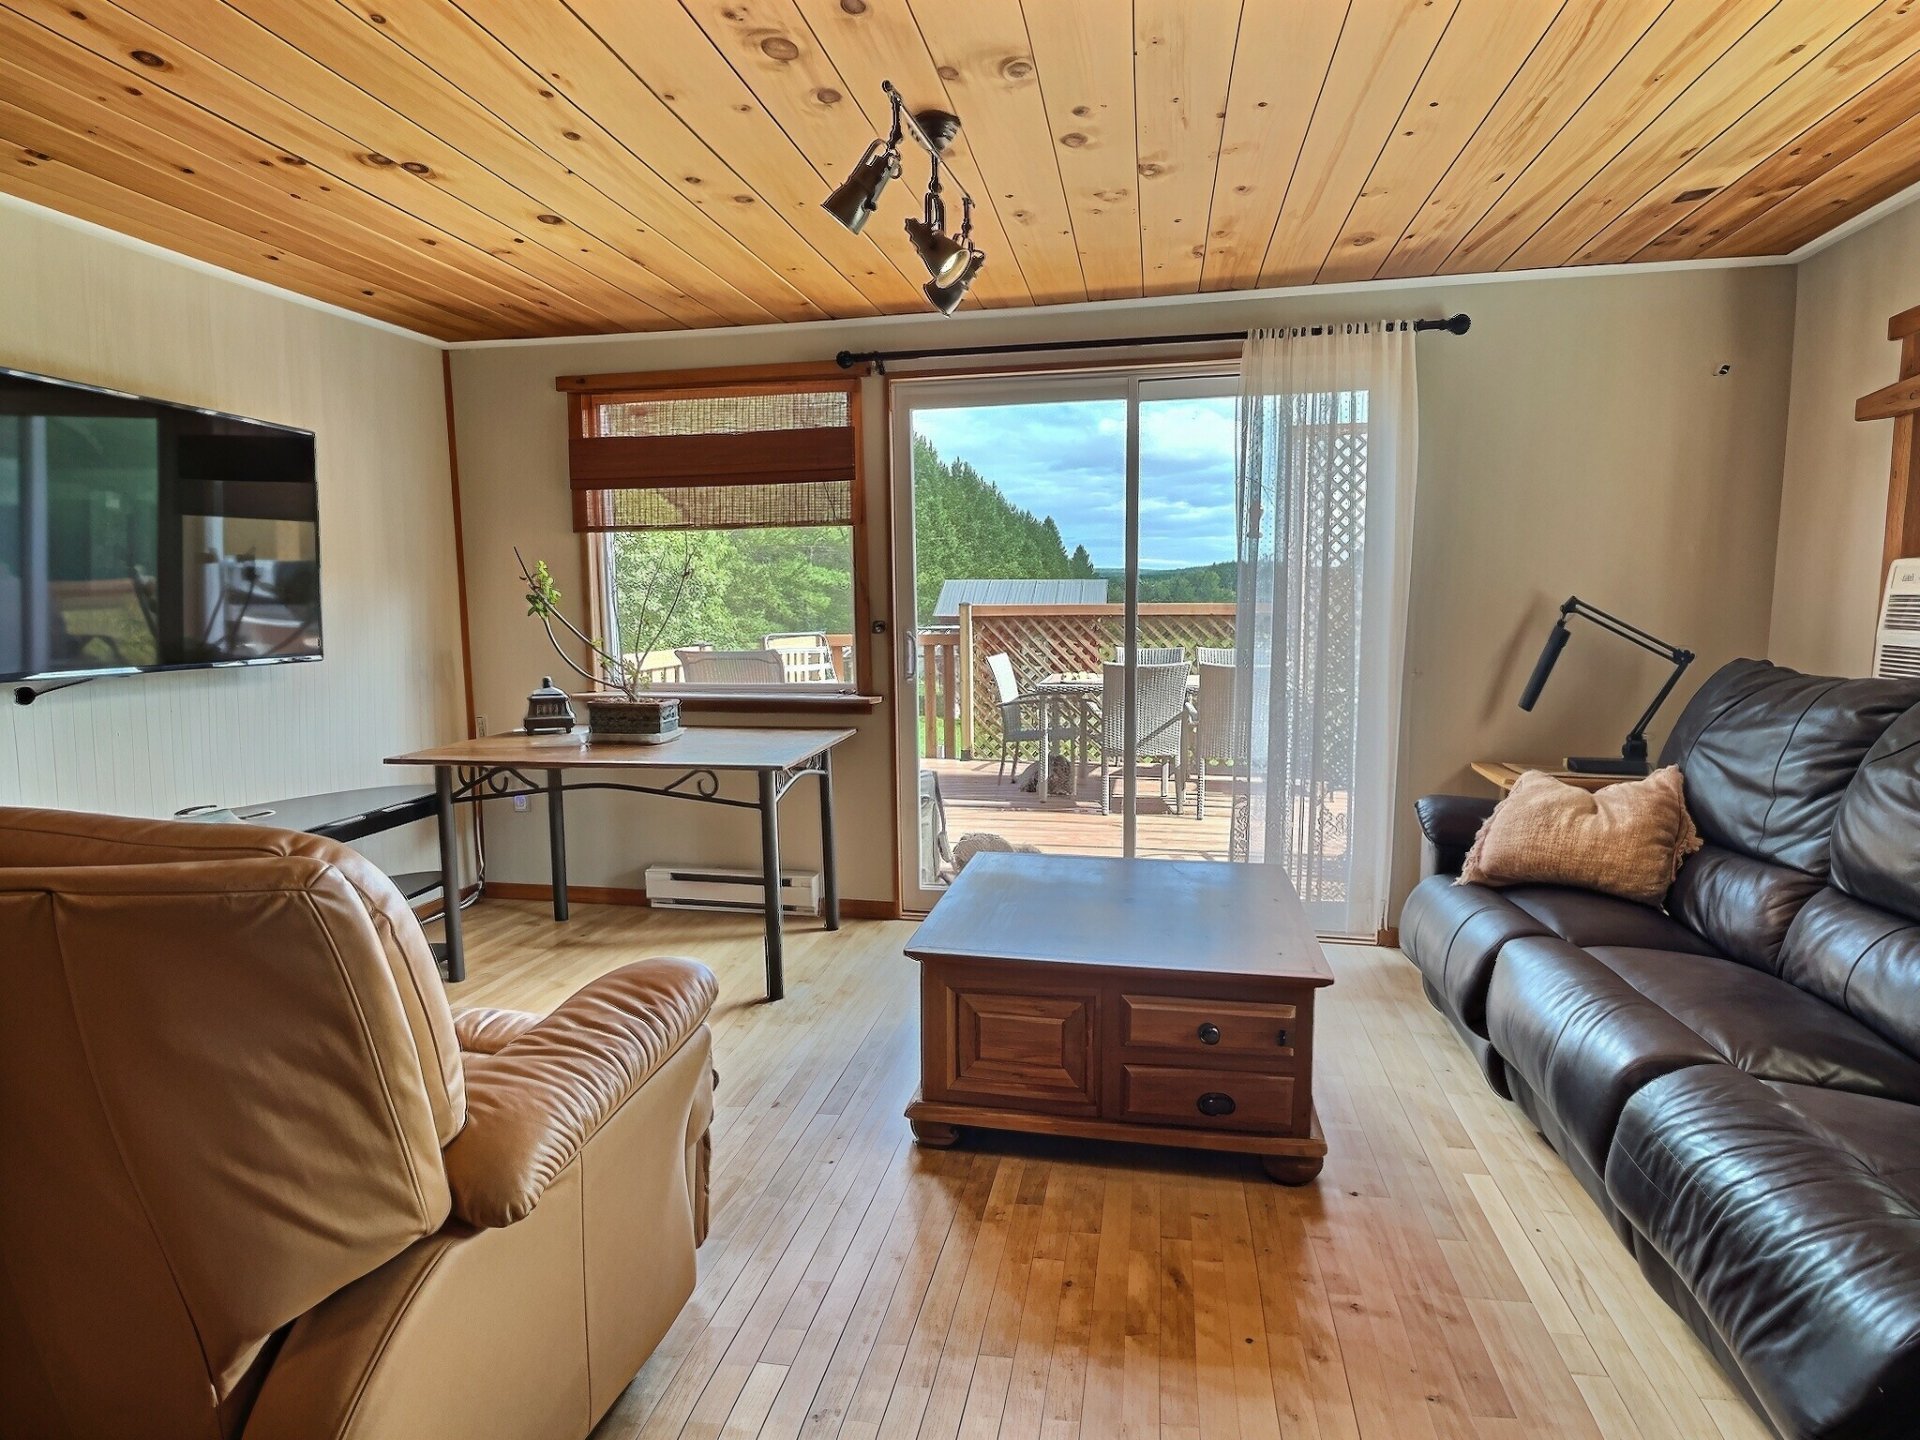 Living room
 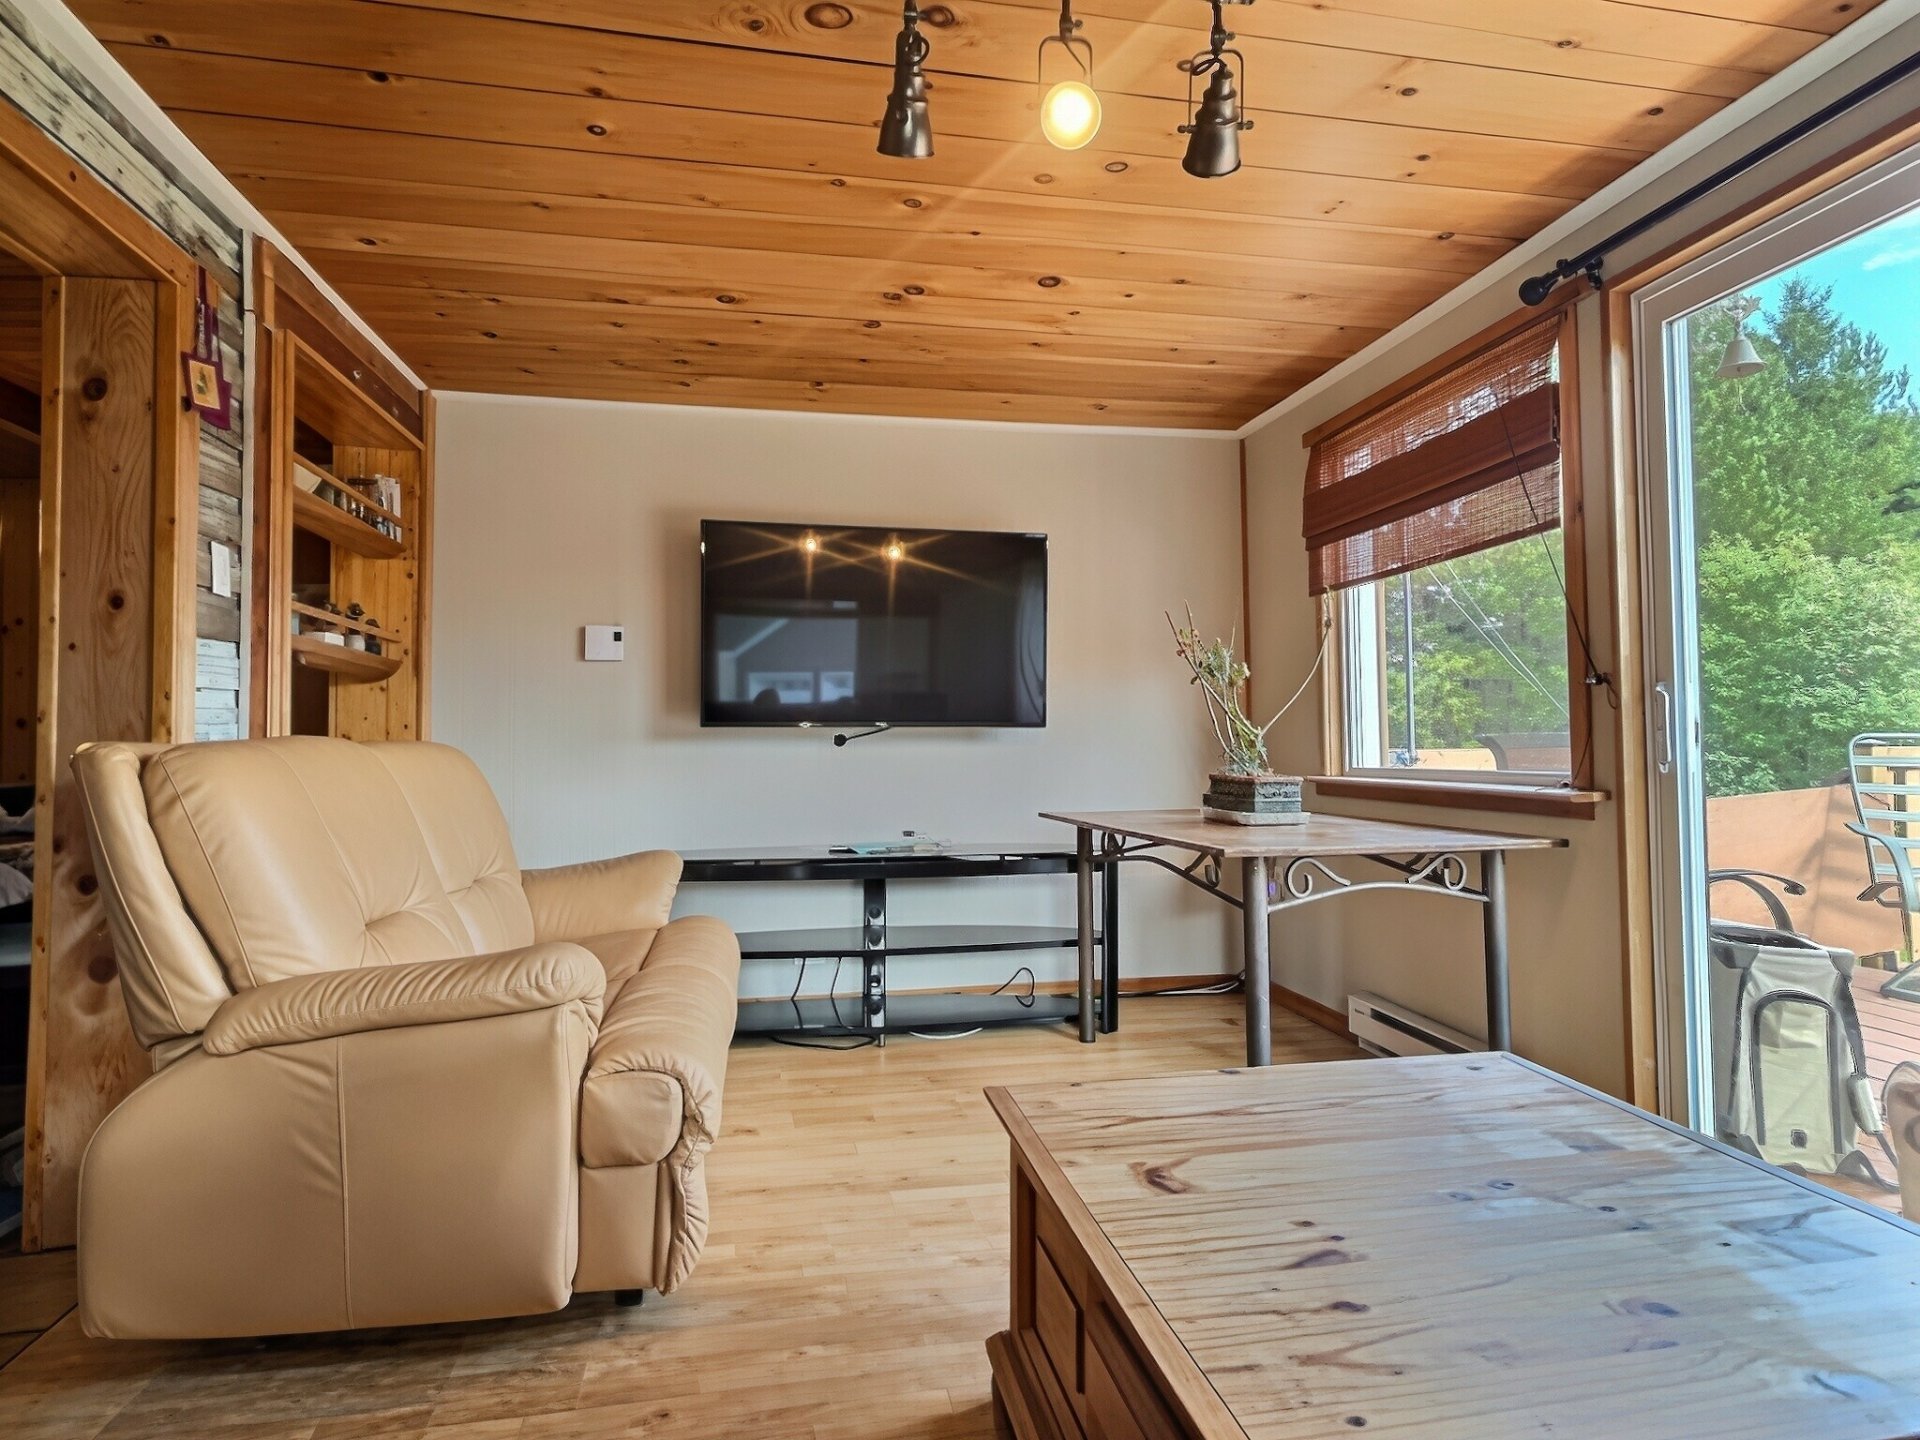 Living room
 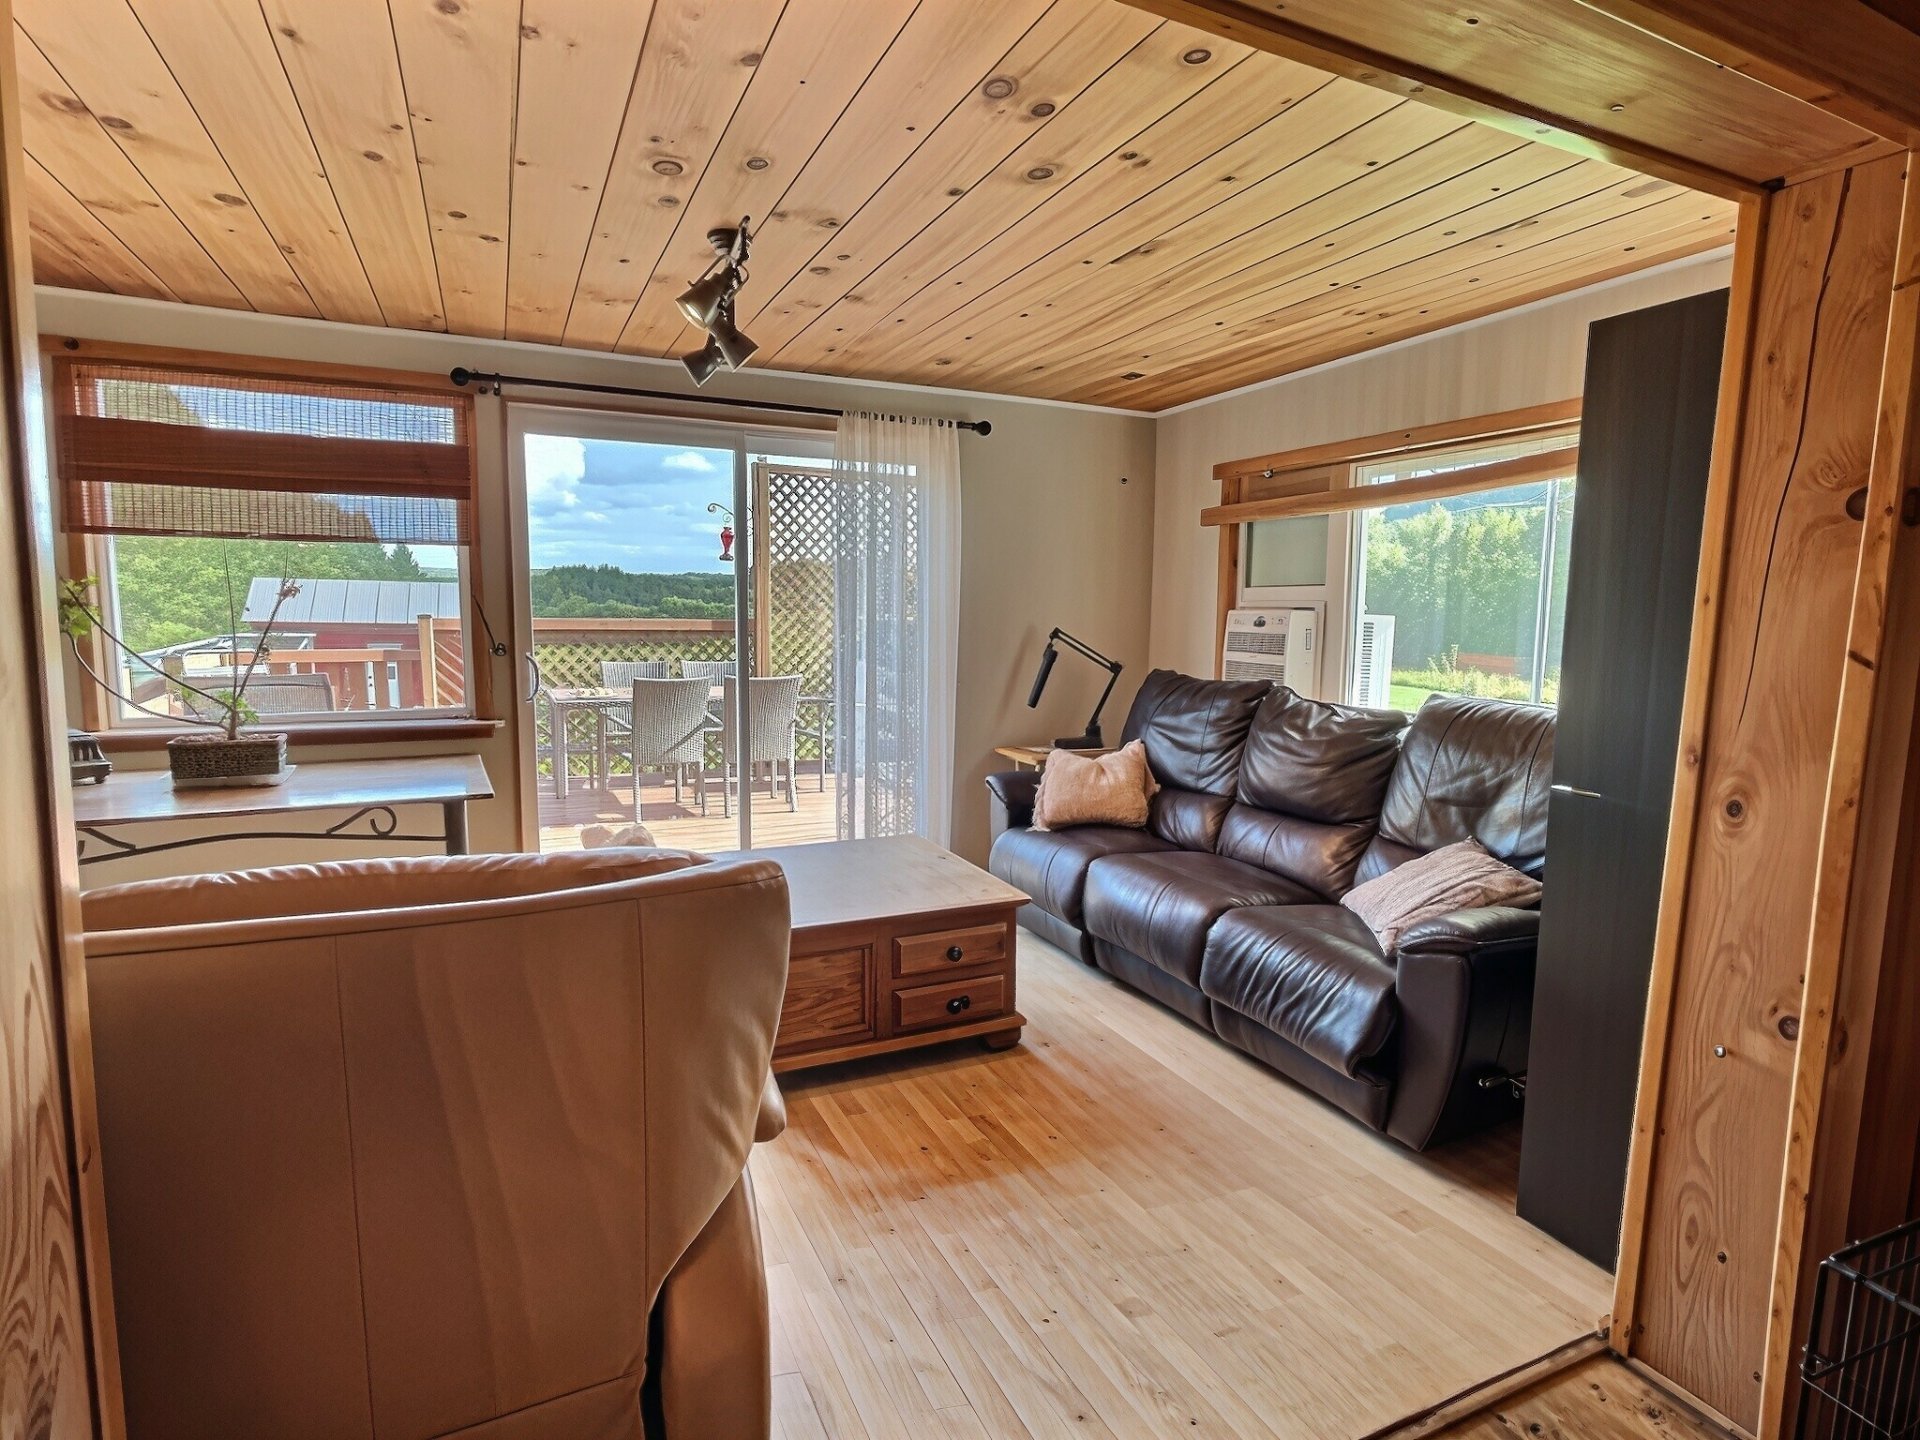 Bathroom
 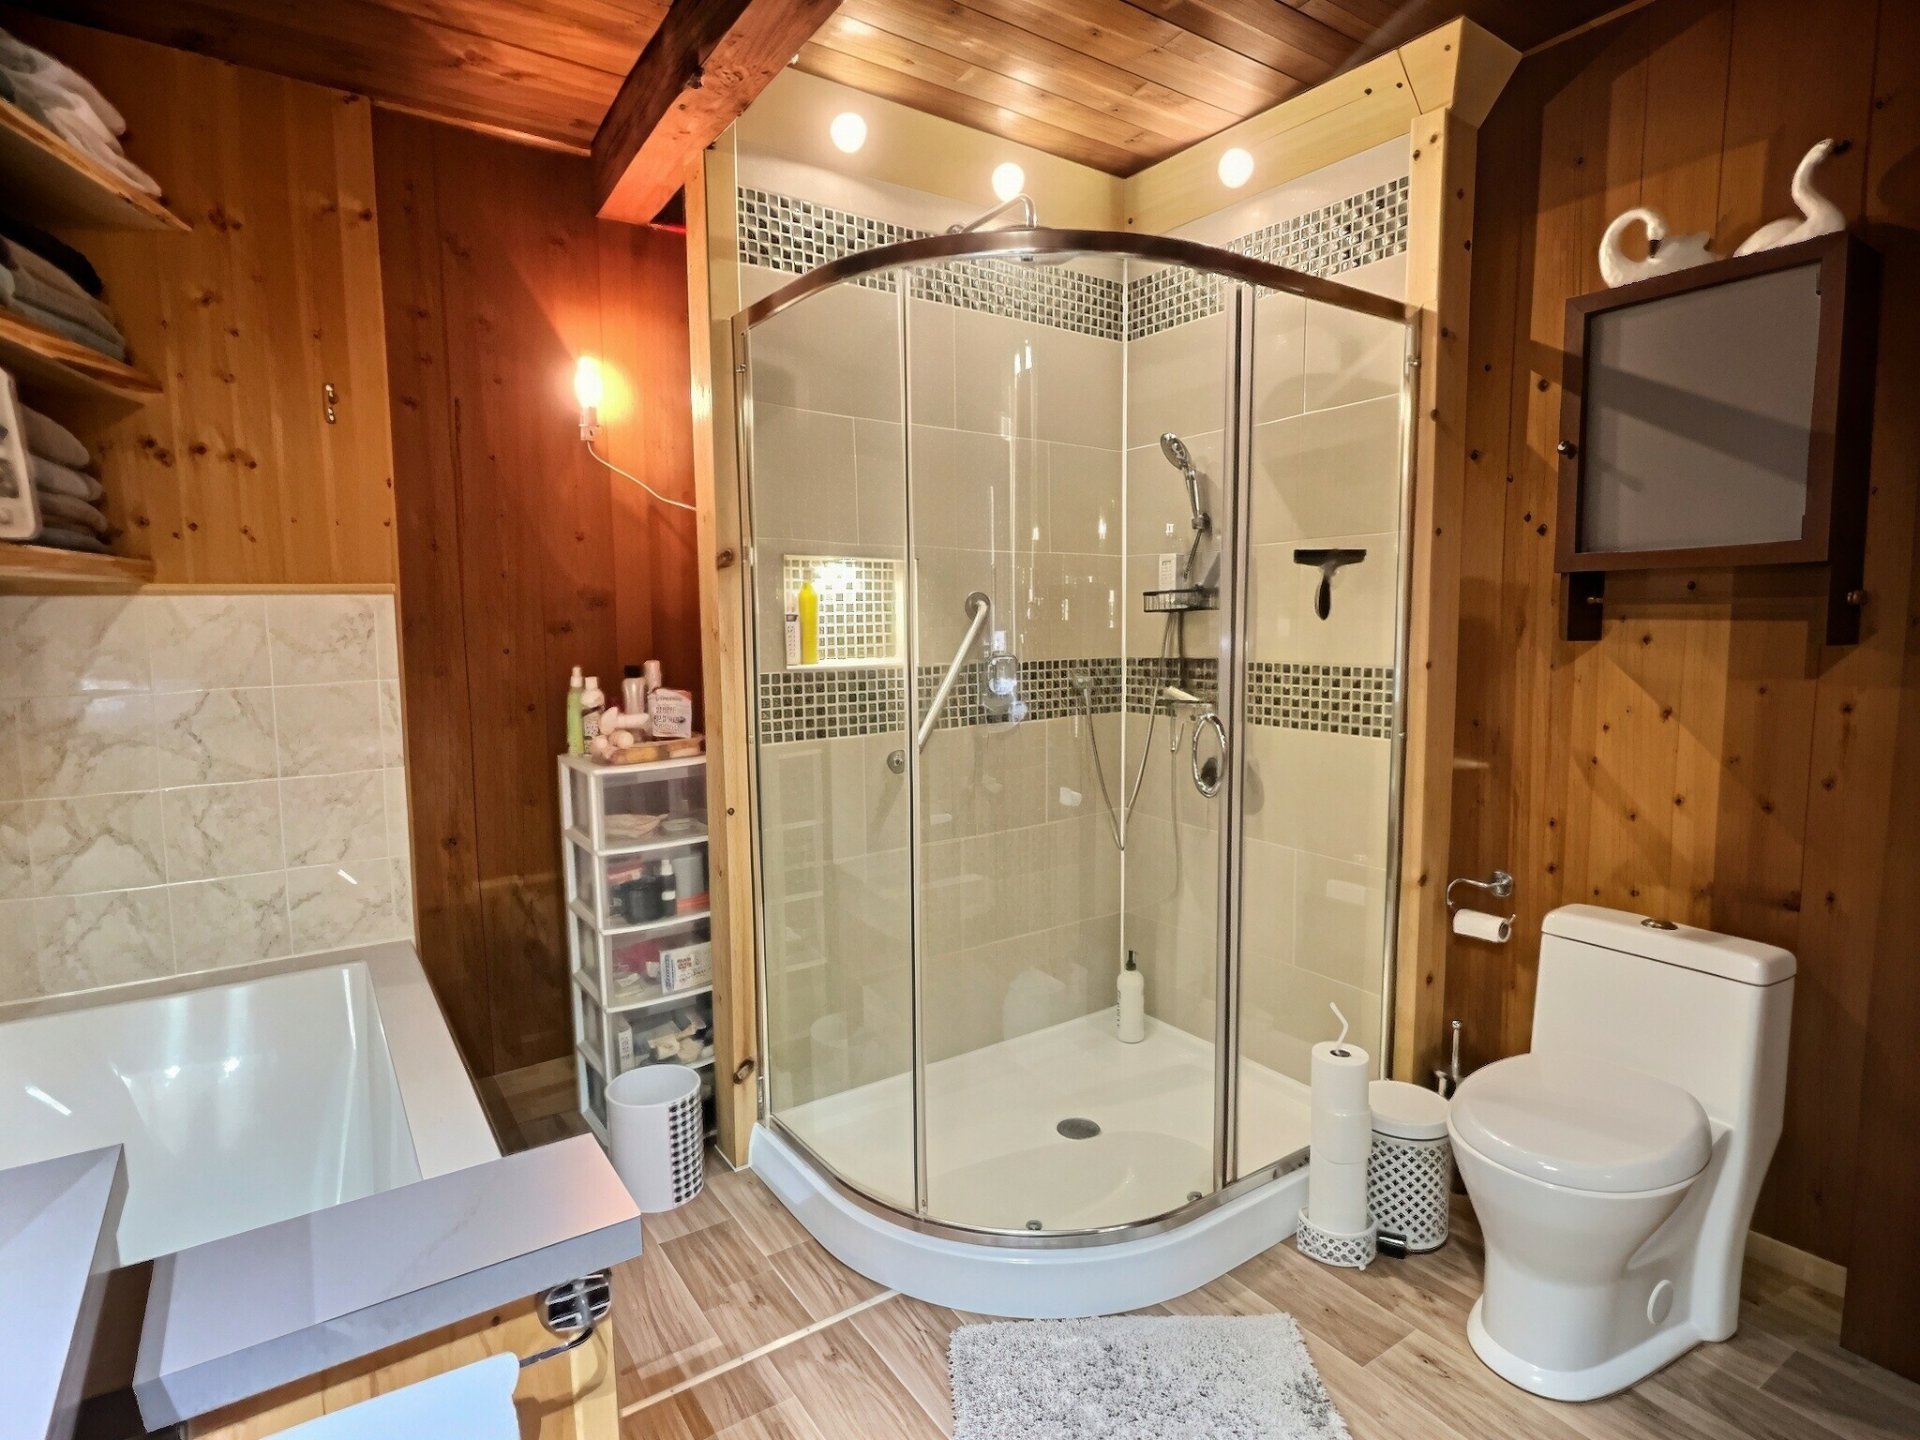 Bathroom
 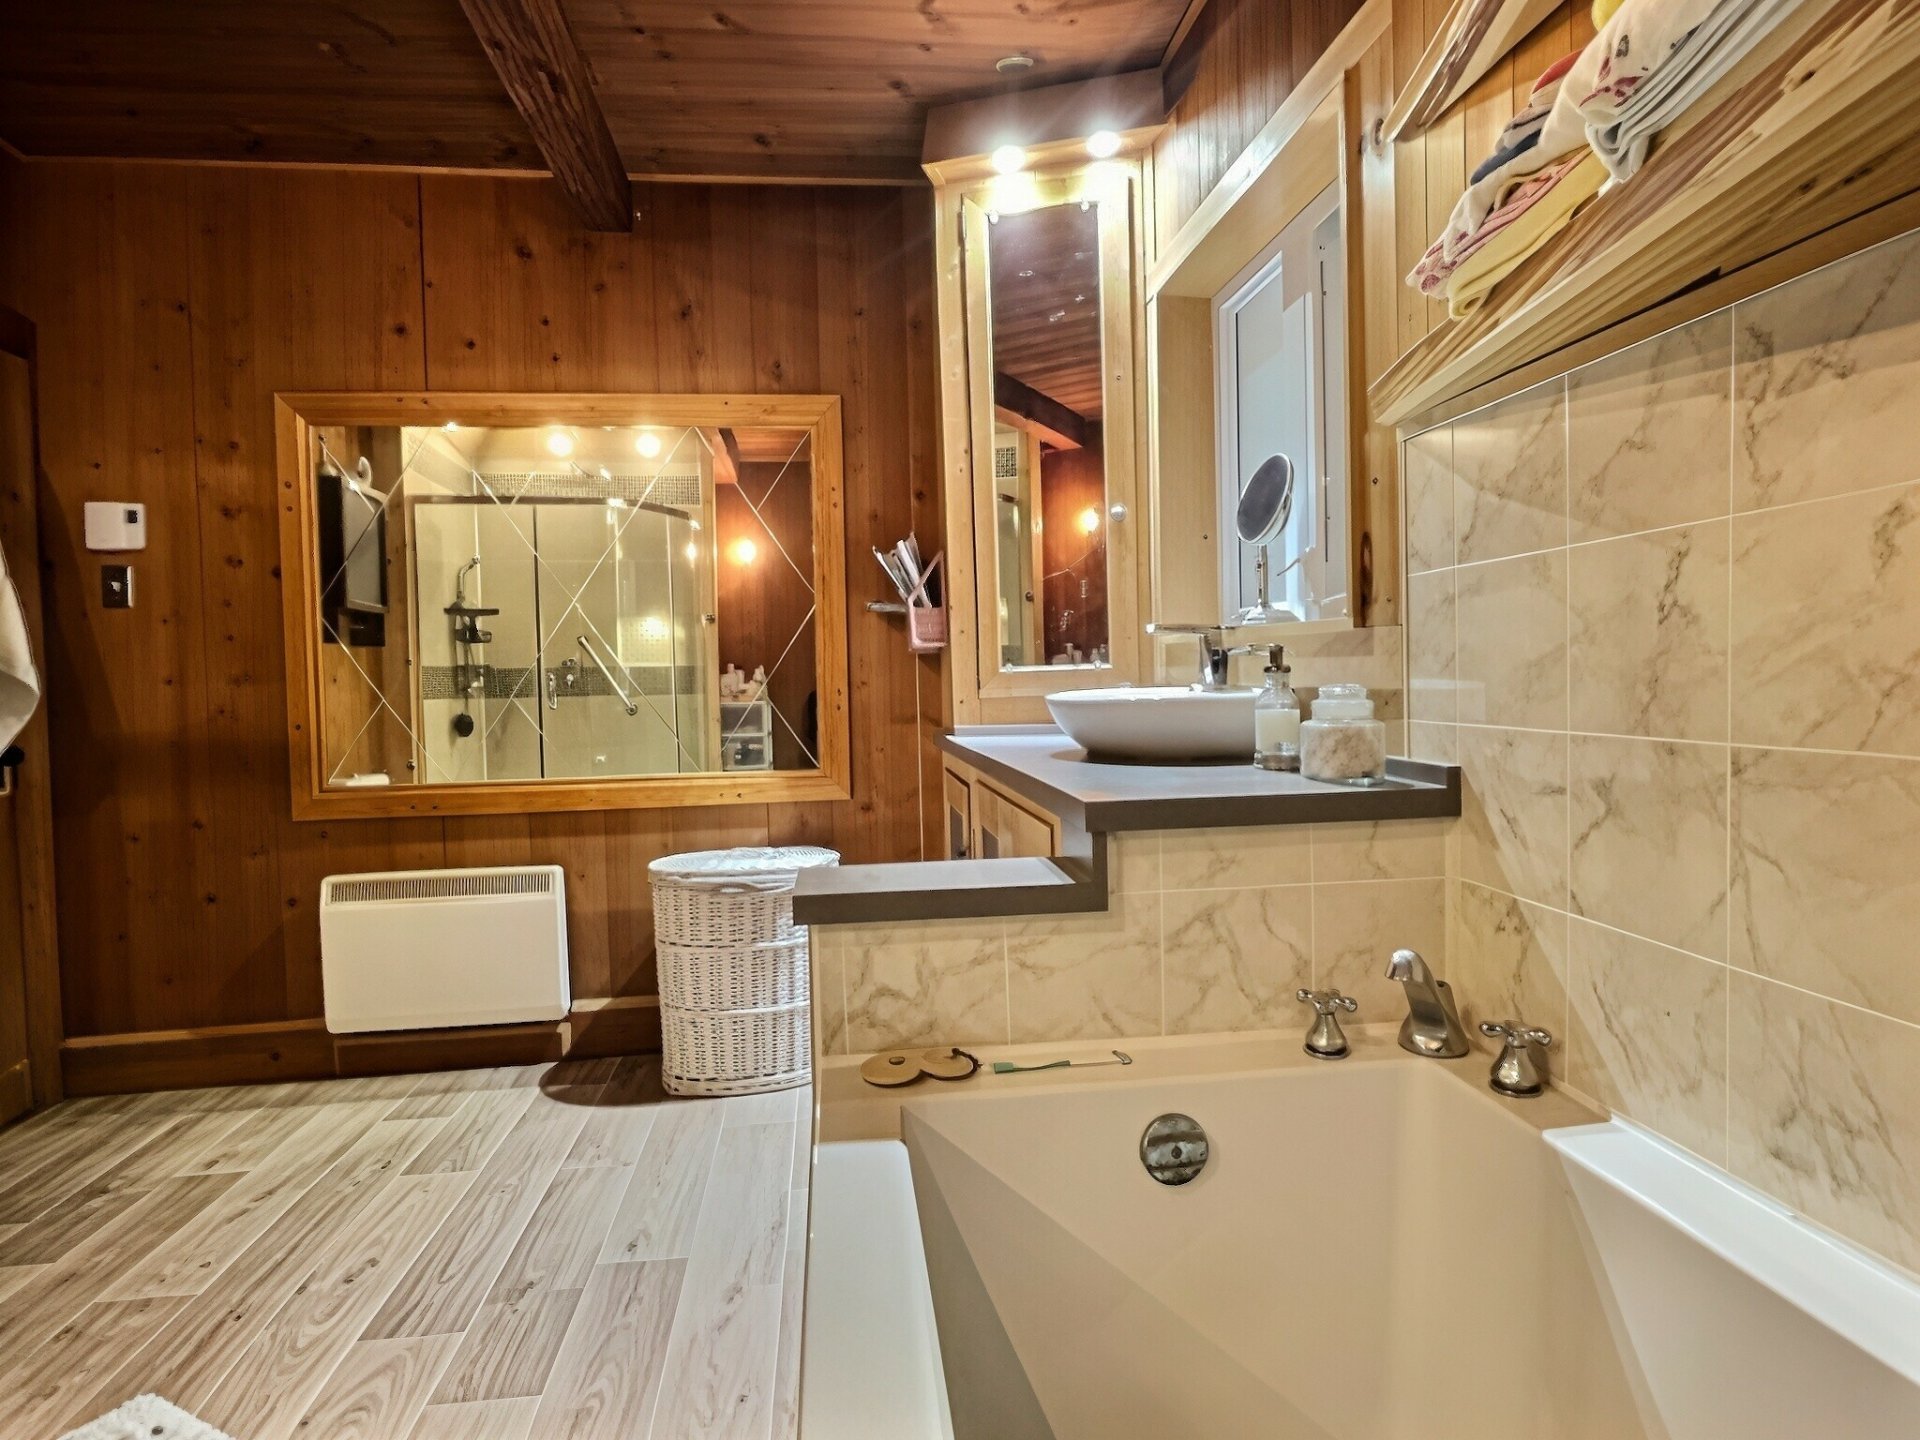 Bathroom
 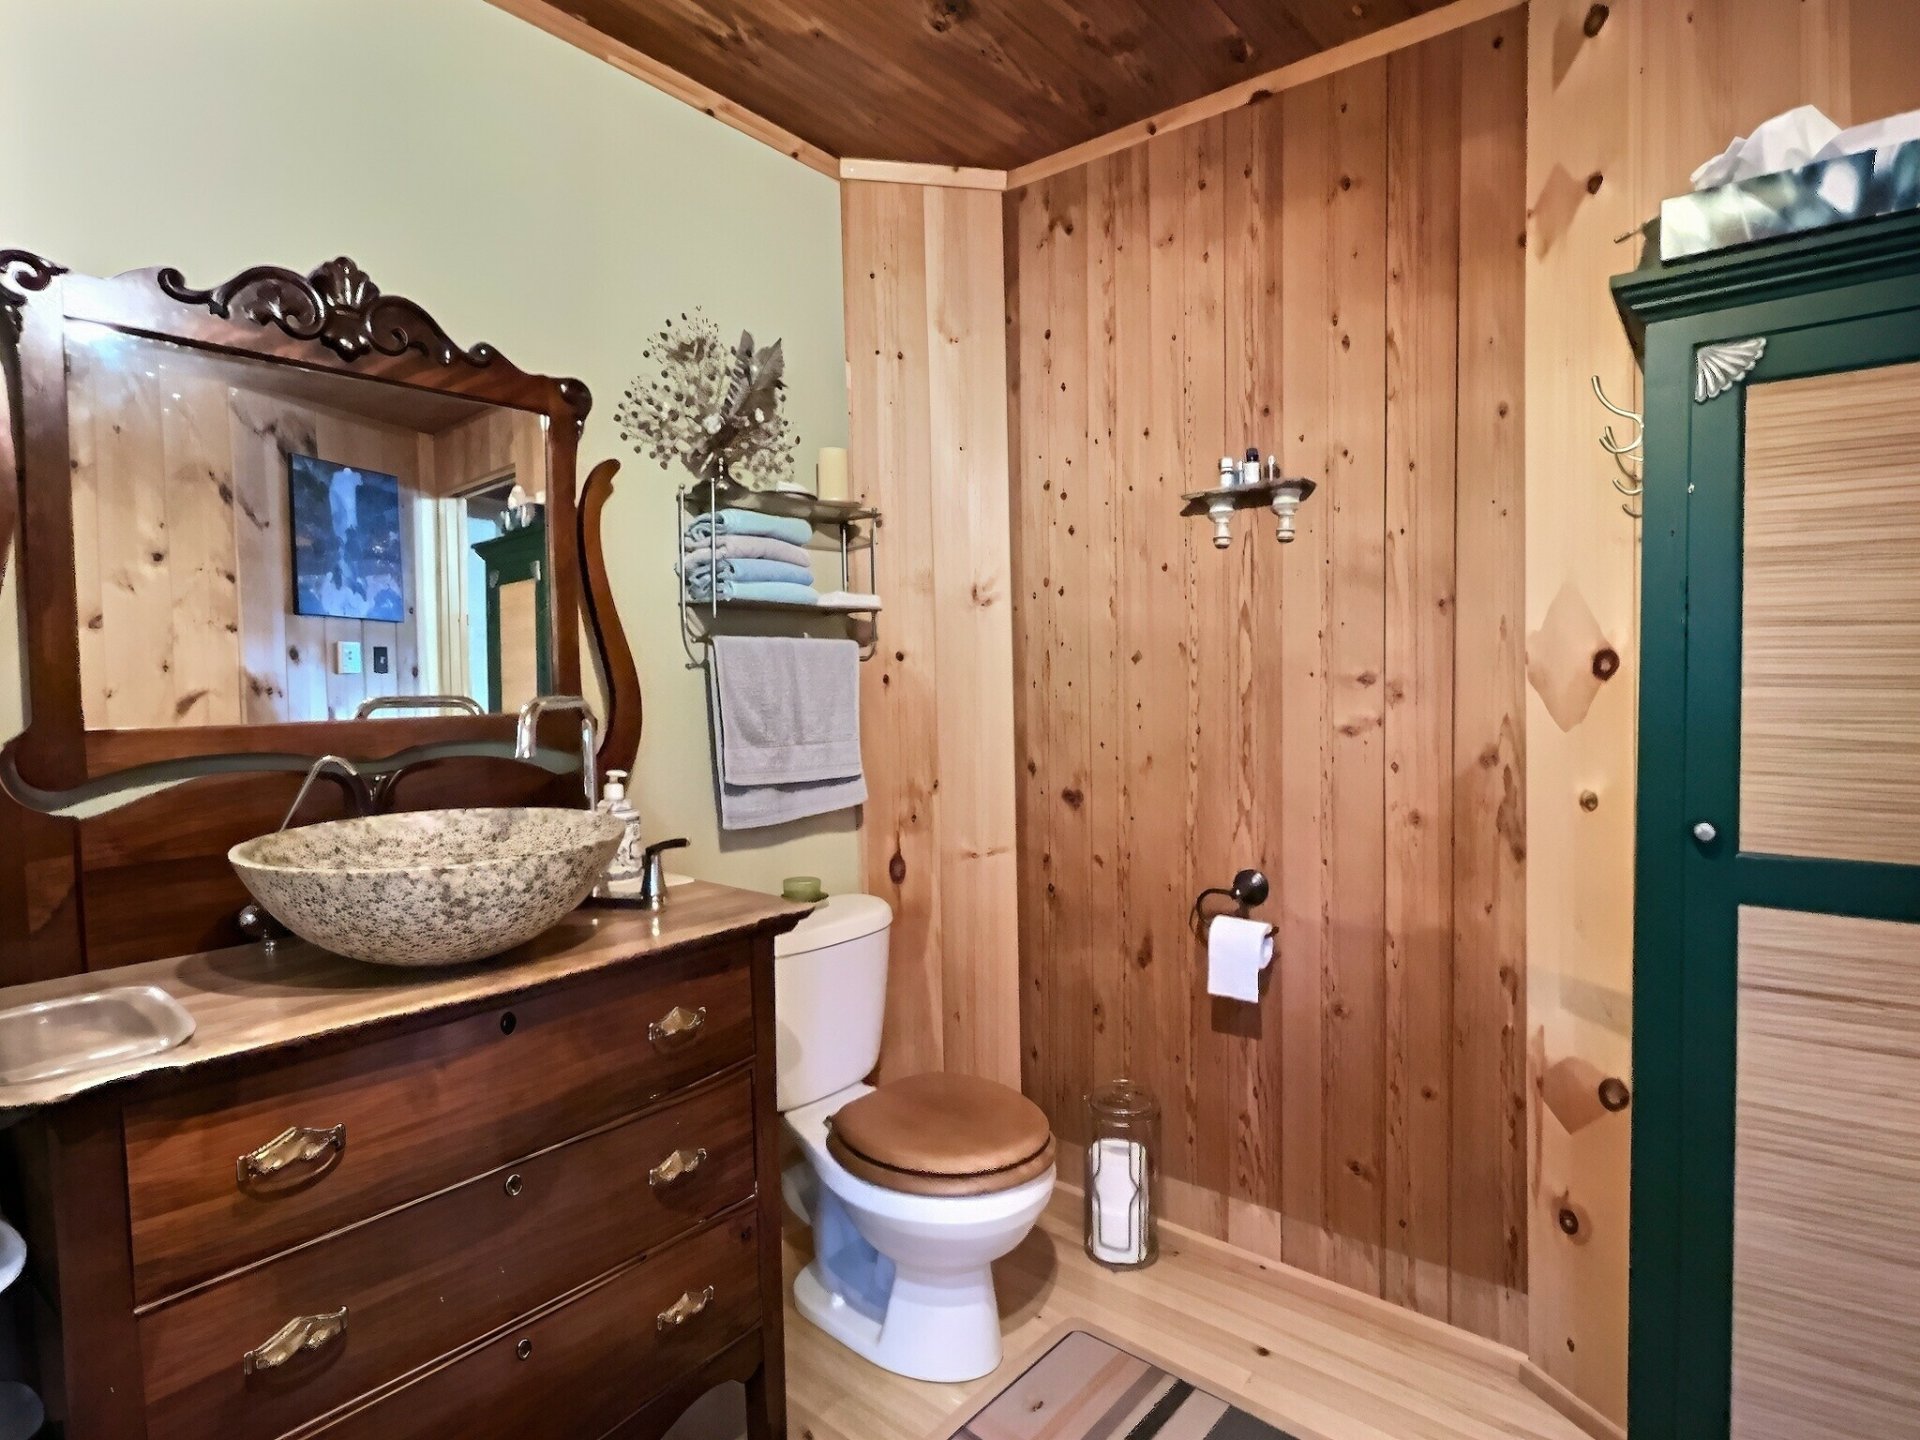 Bedroom
 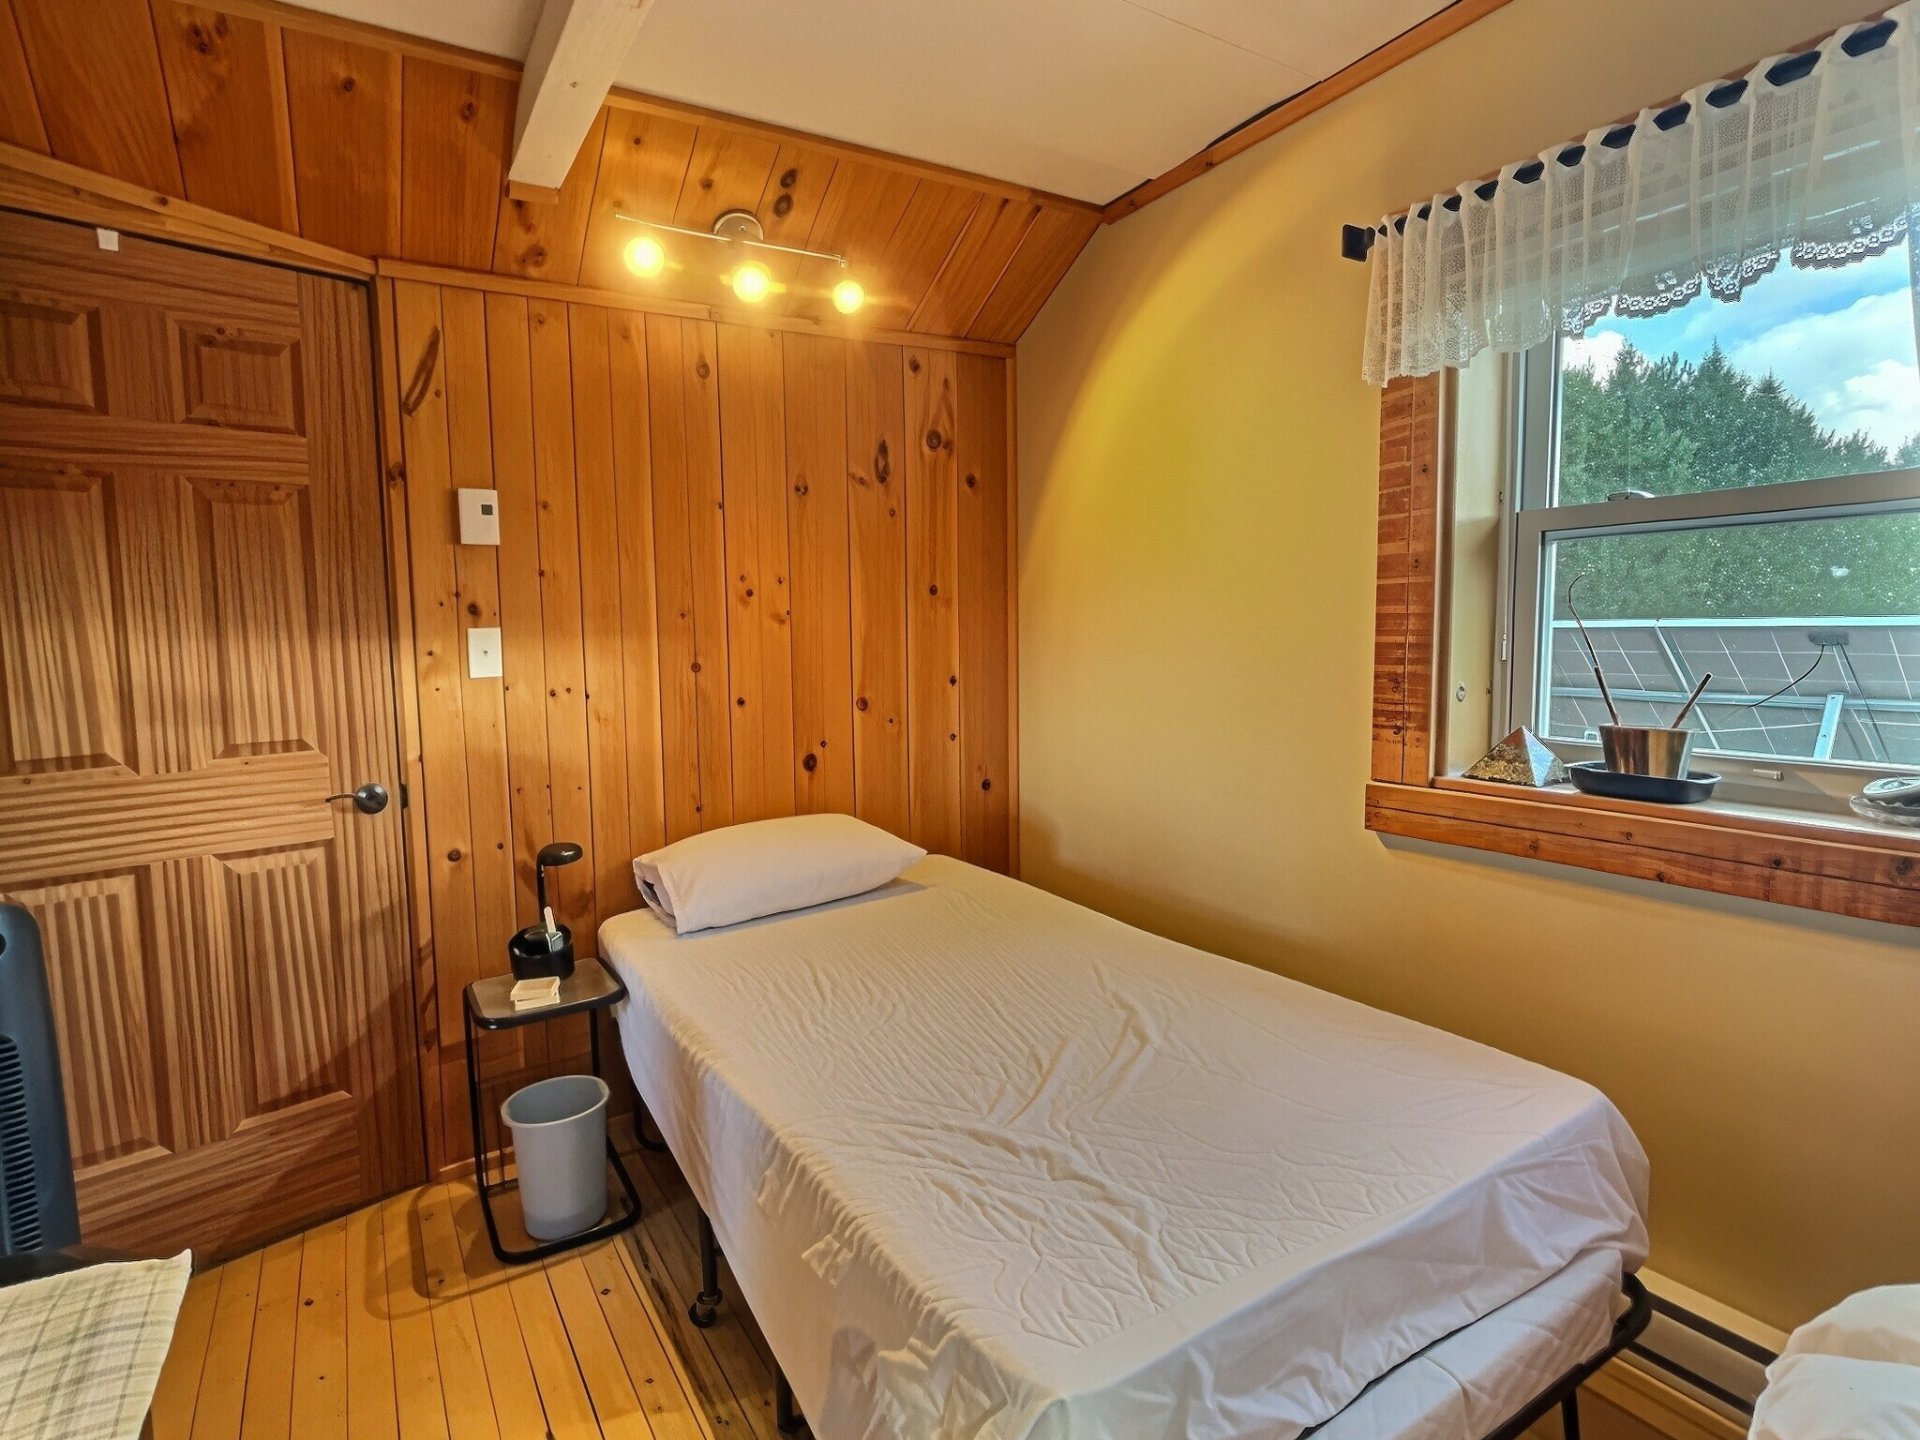 Bedroom
 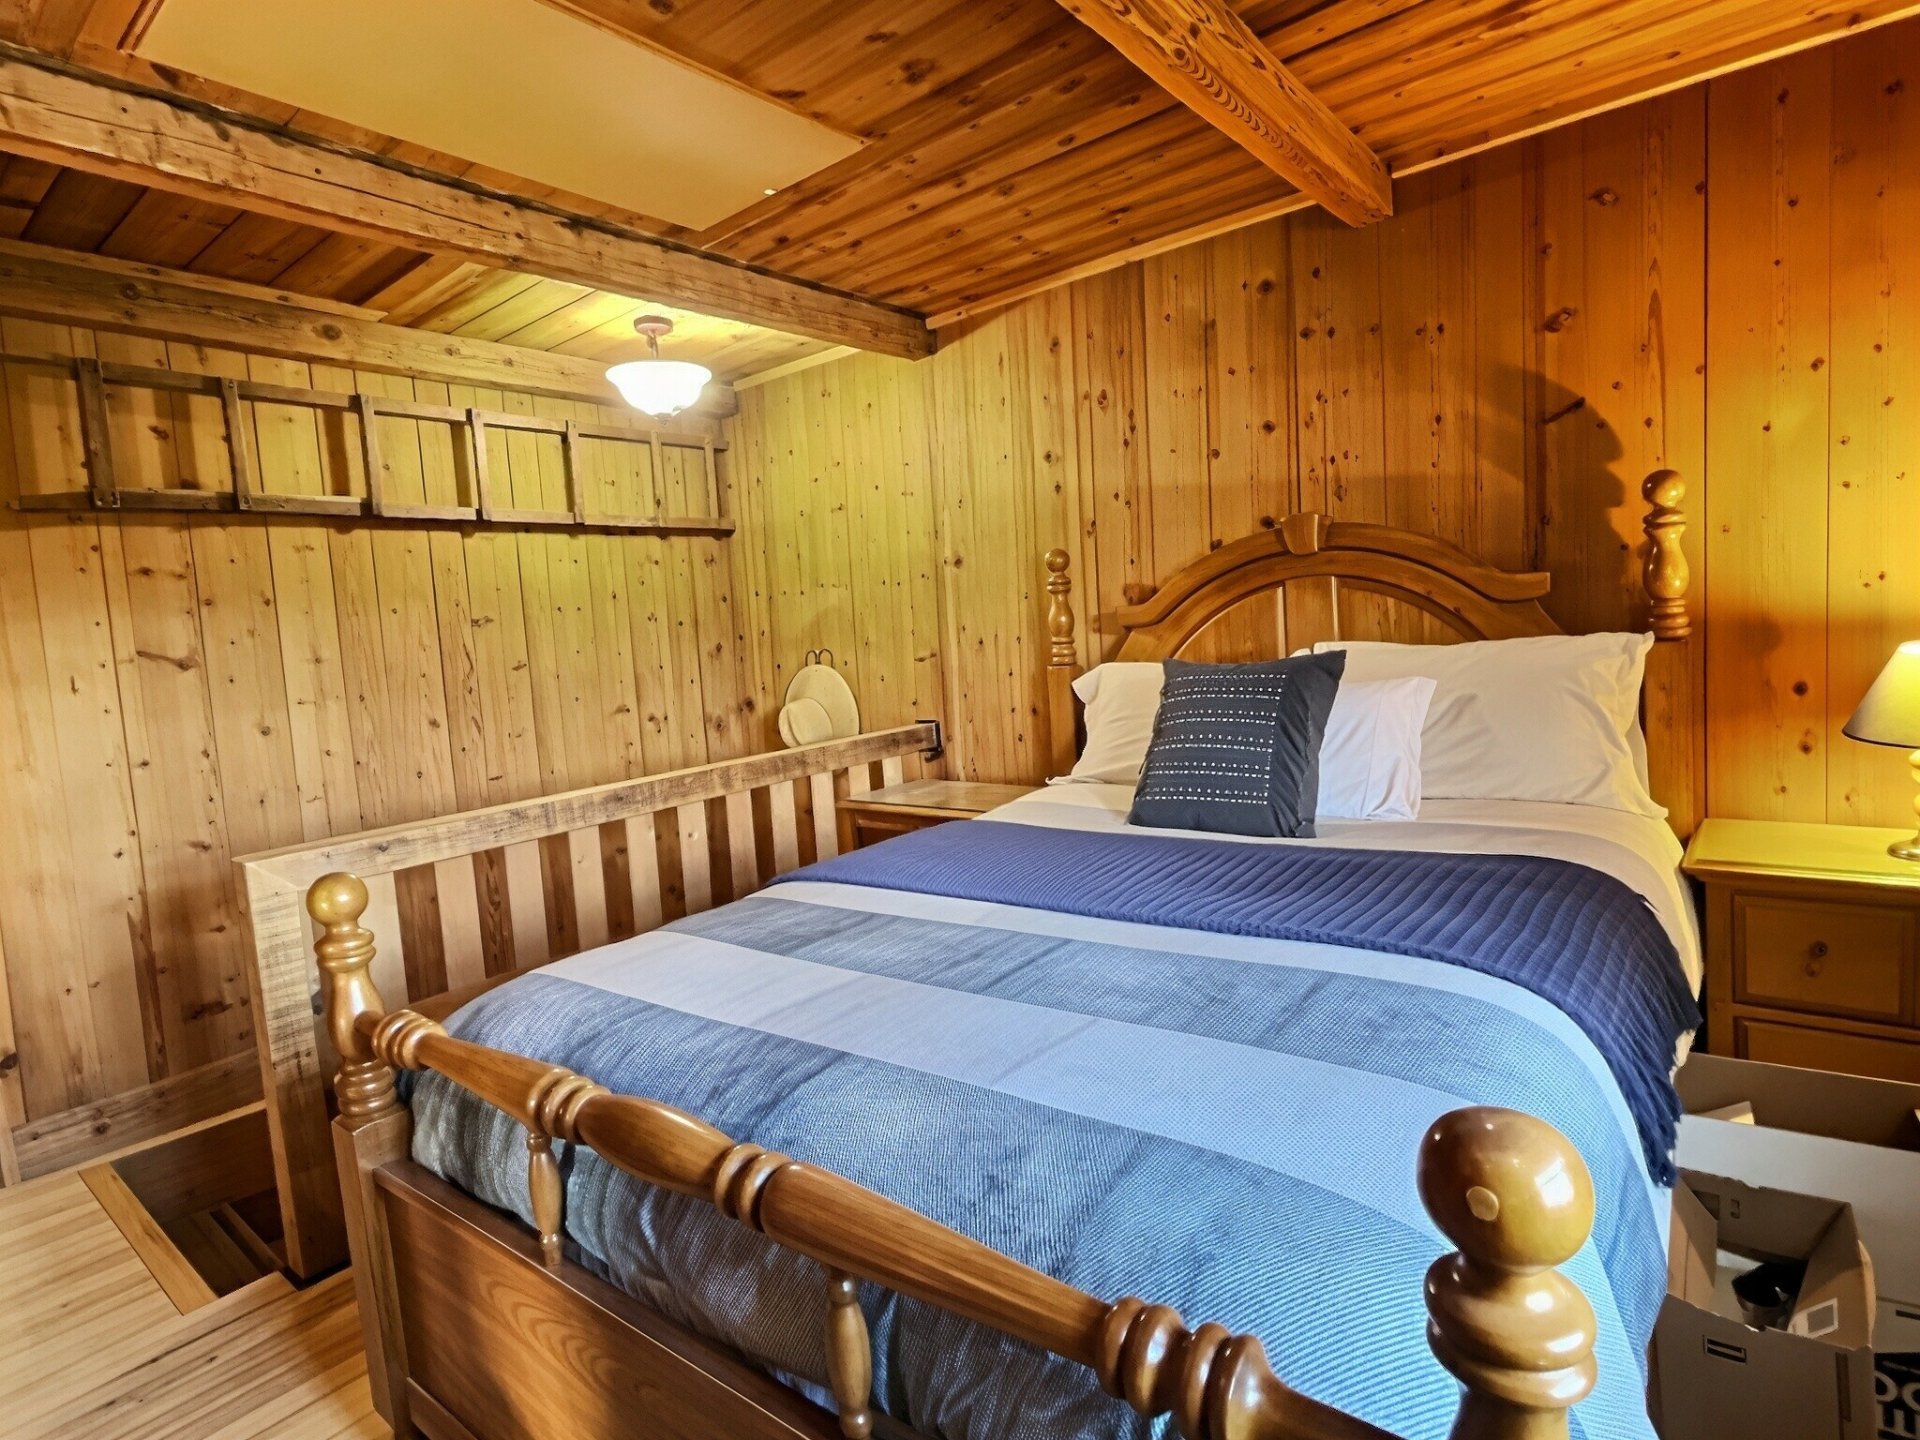 Bedroom
 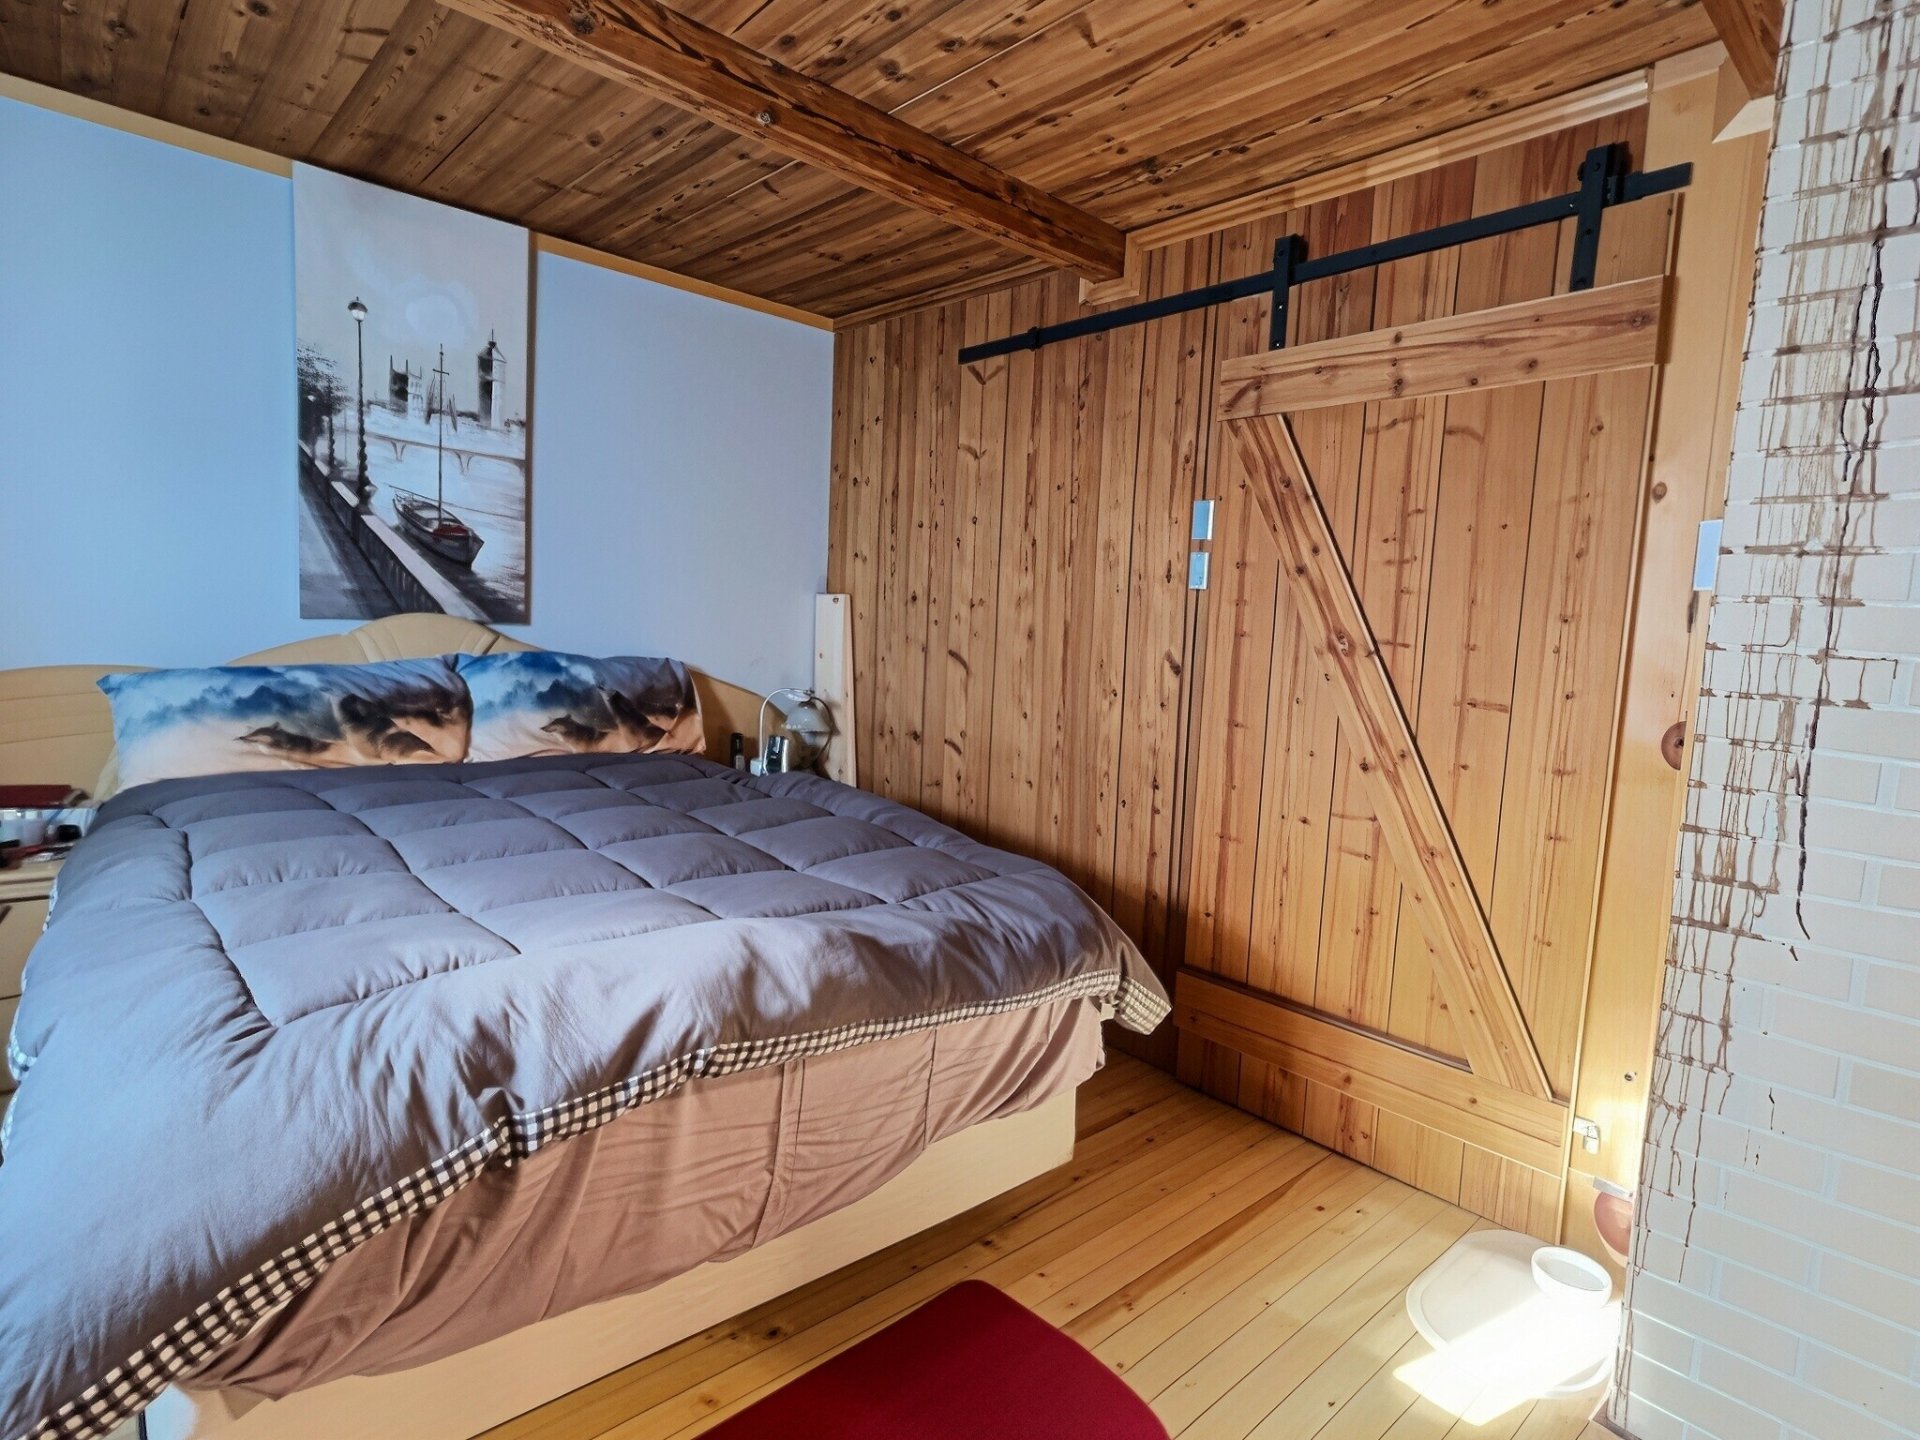 Other
Other 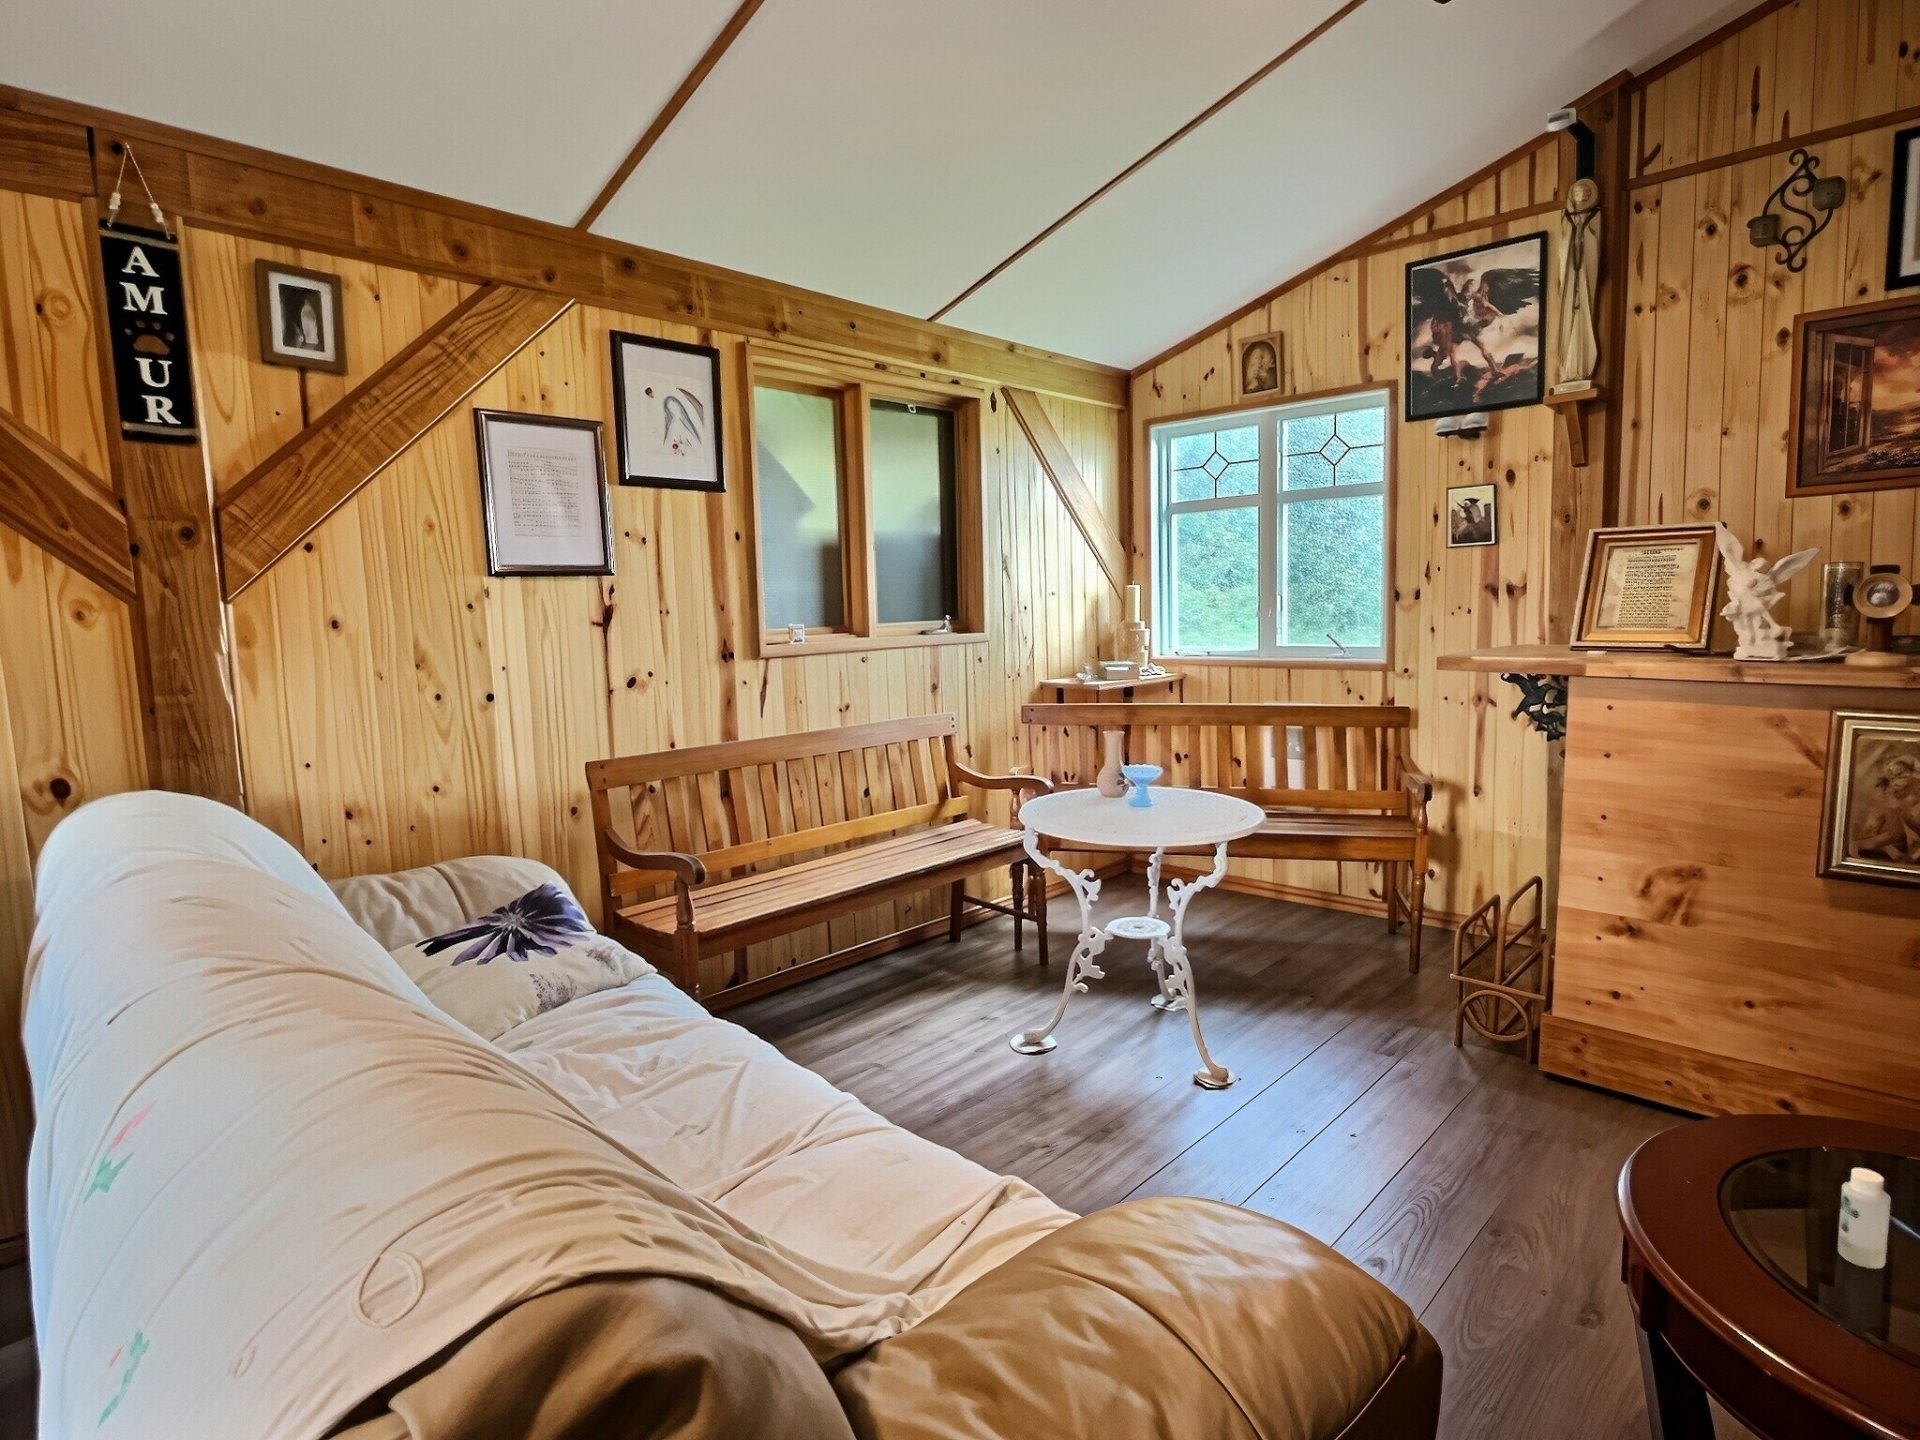 Other
Other 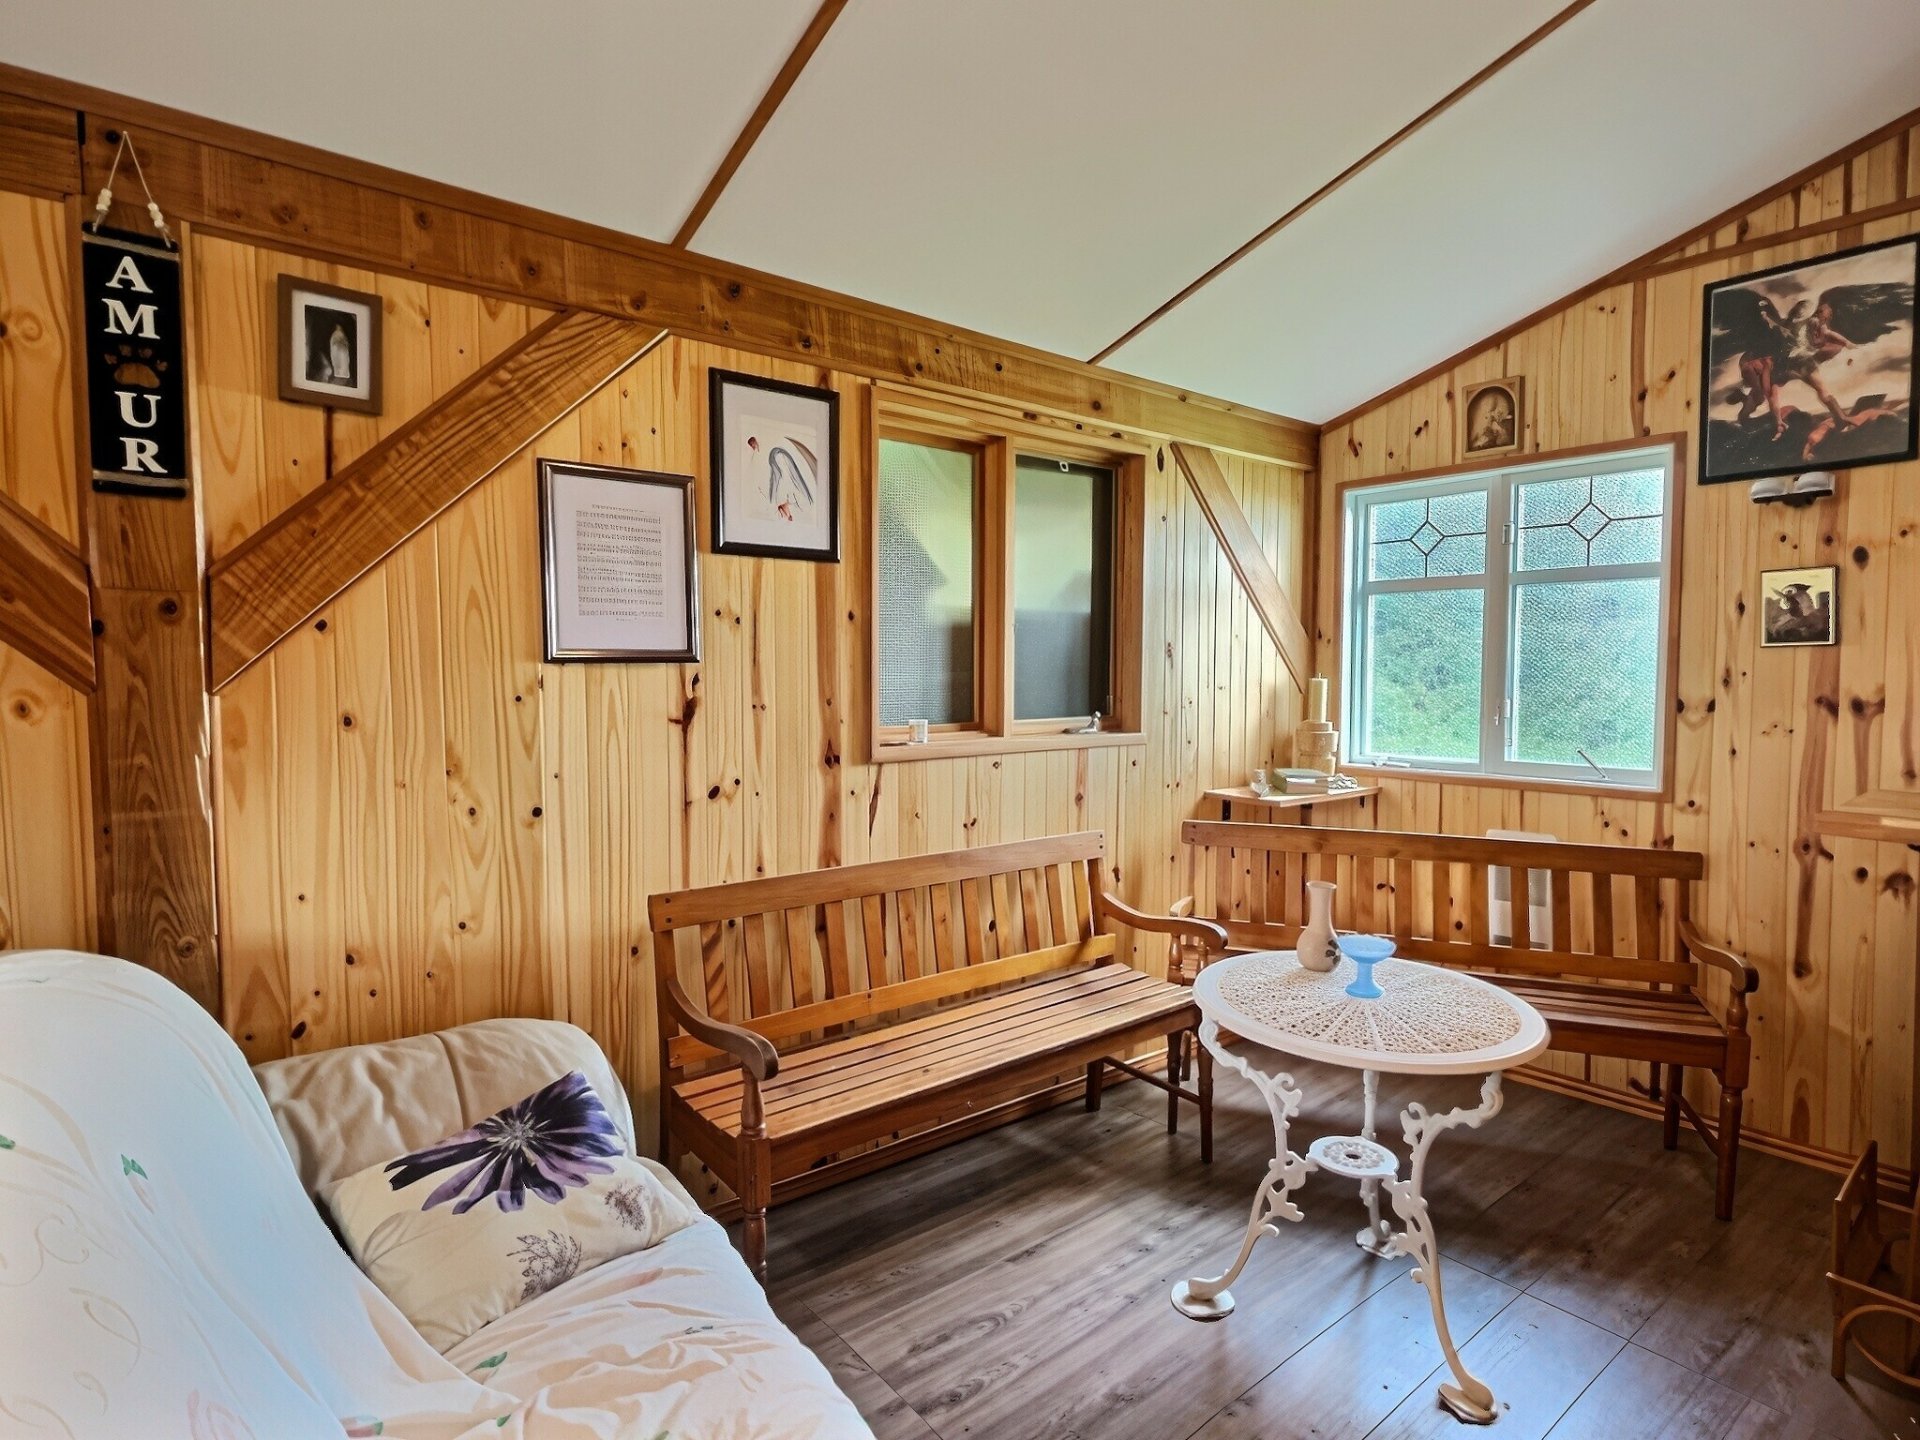 Other
Other 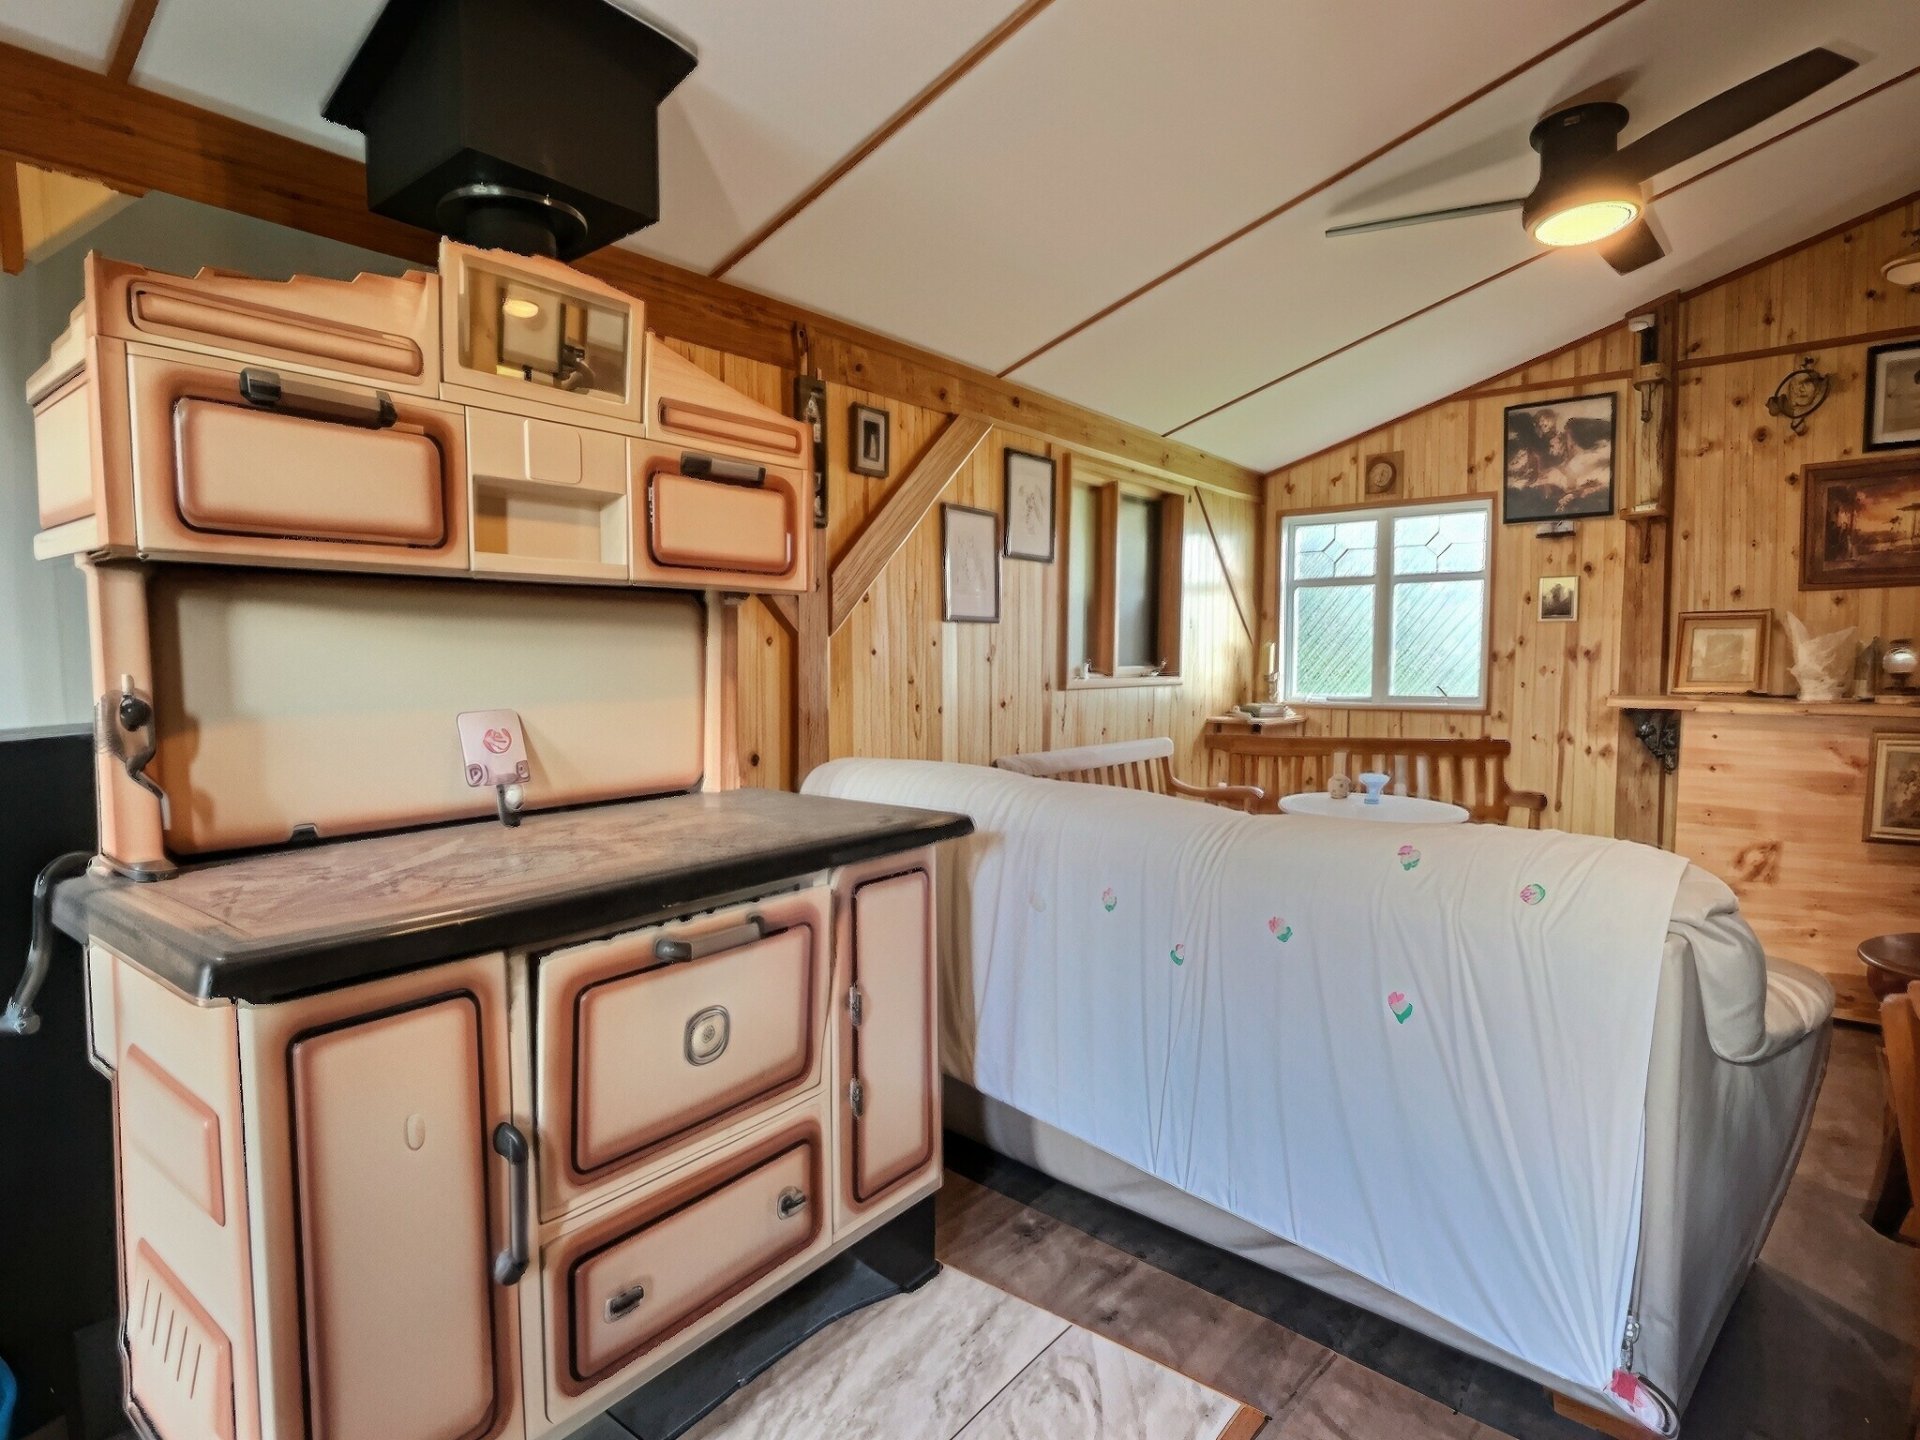 Other
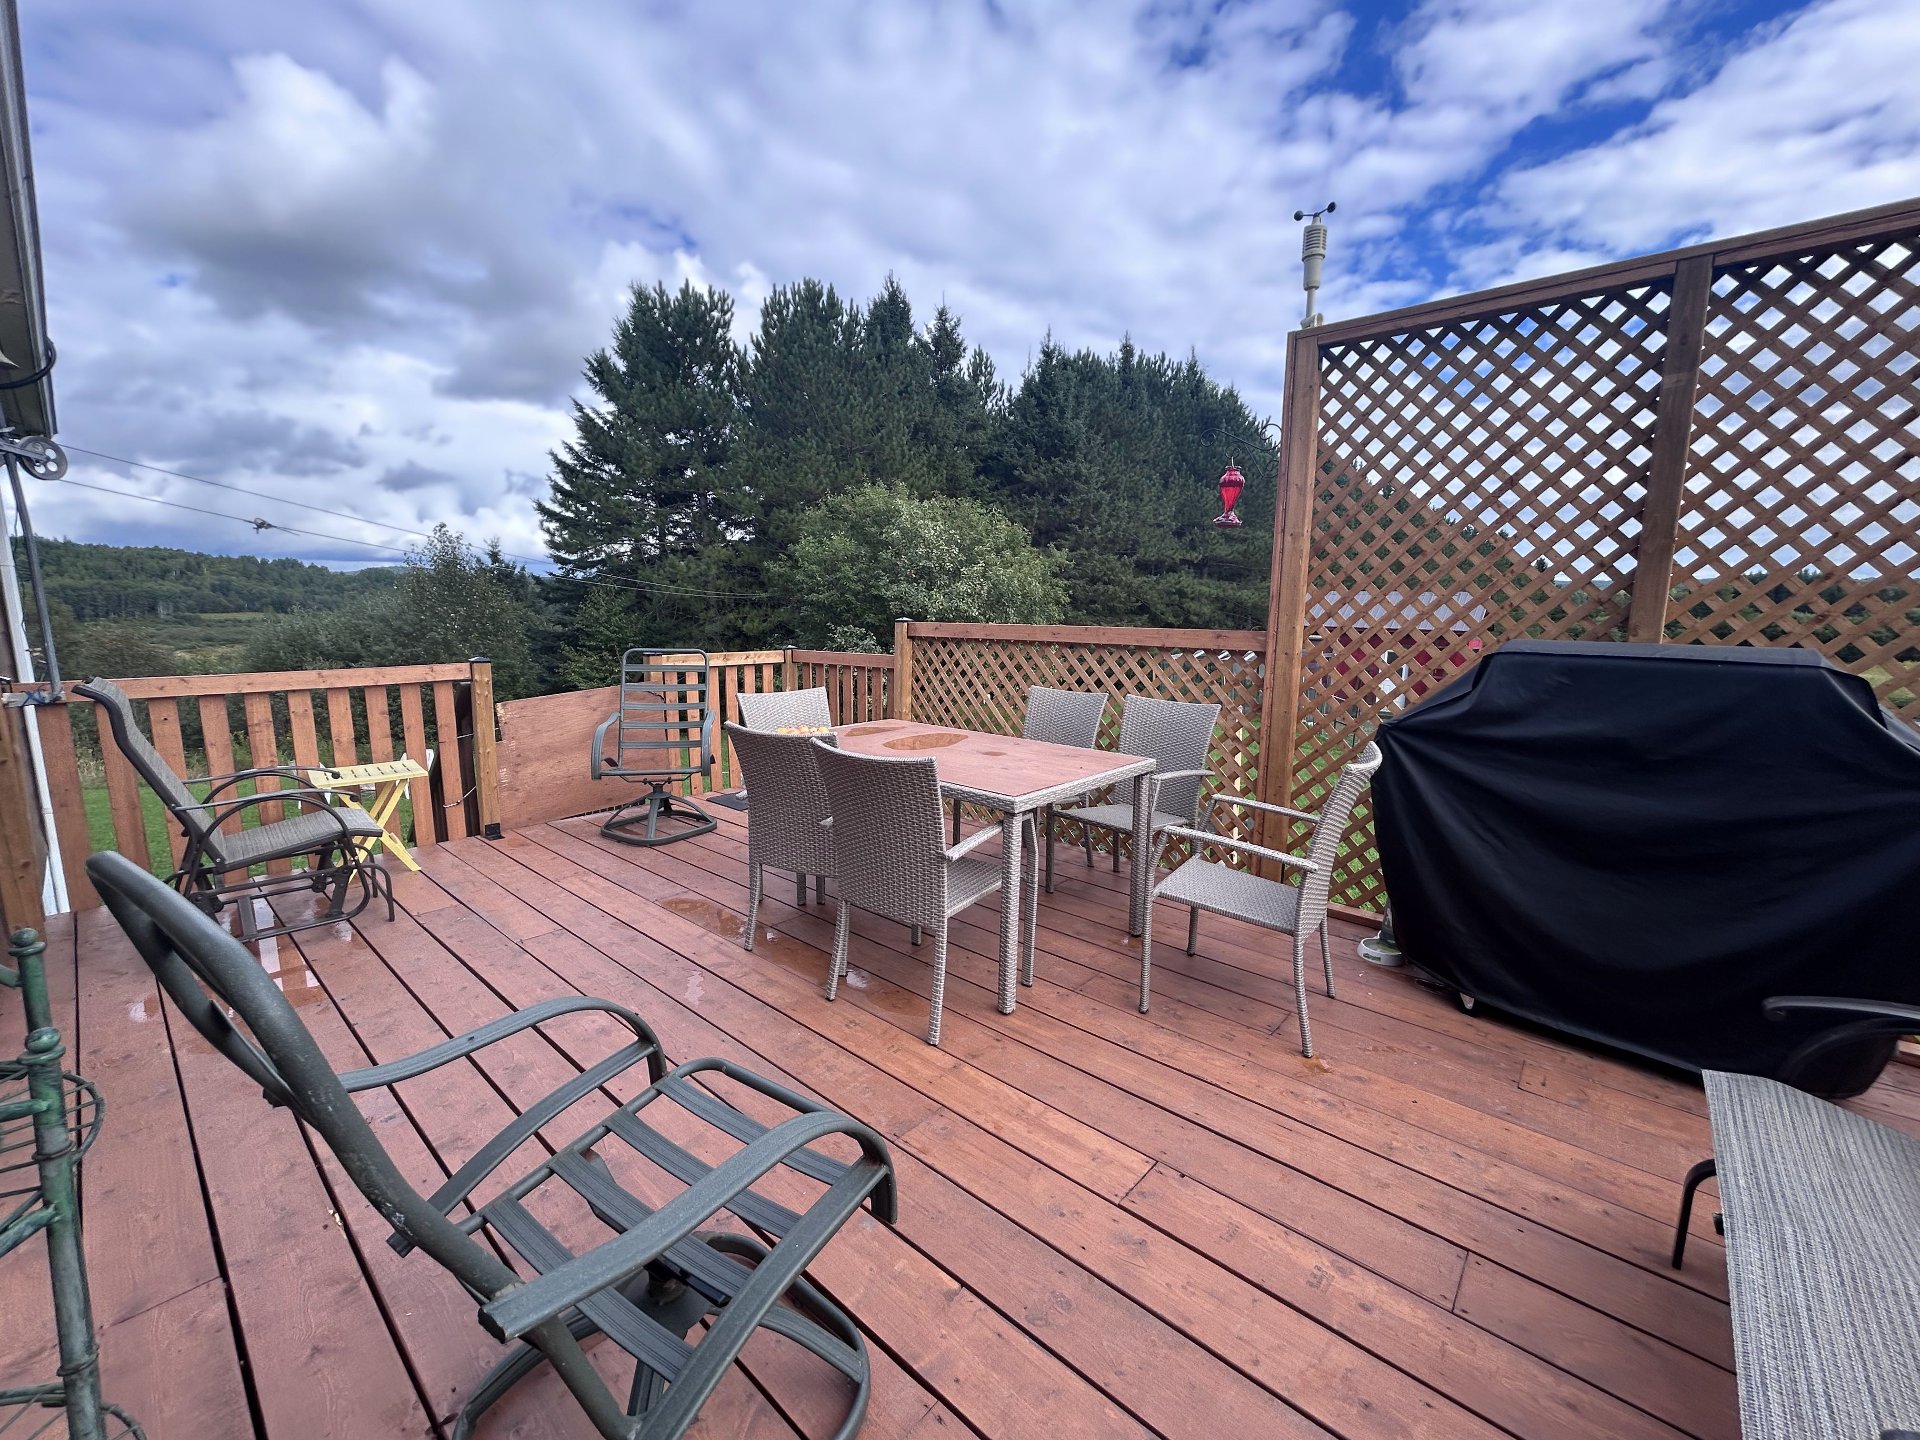
Other 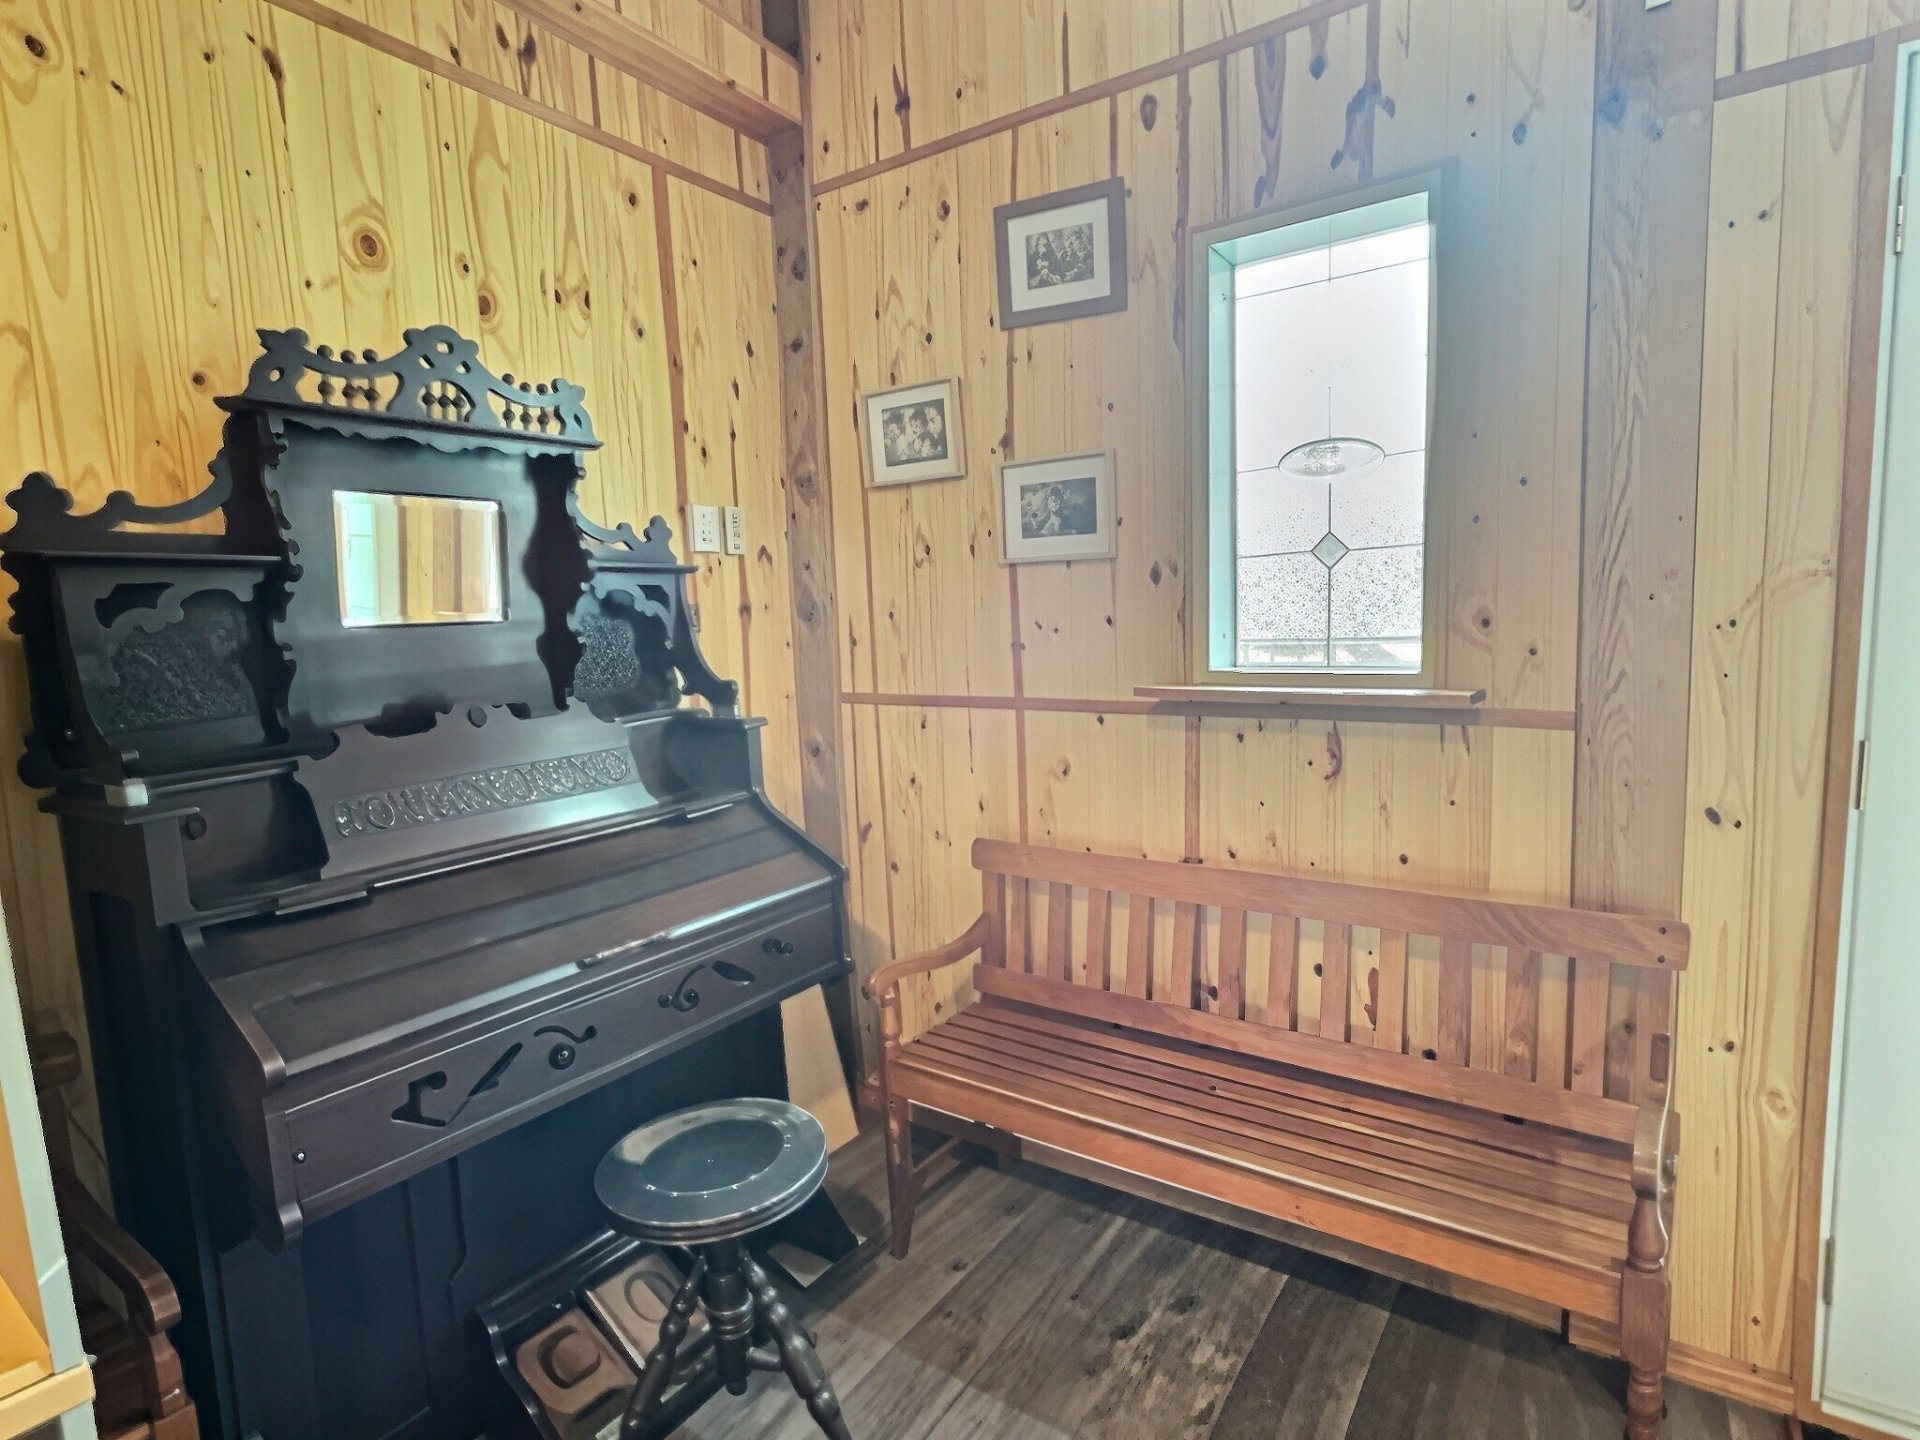 Balcony
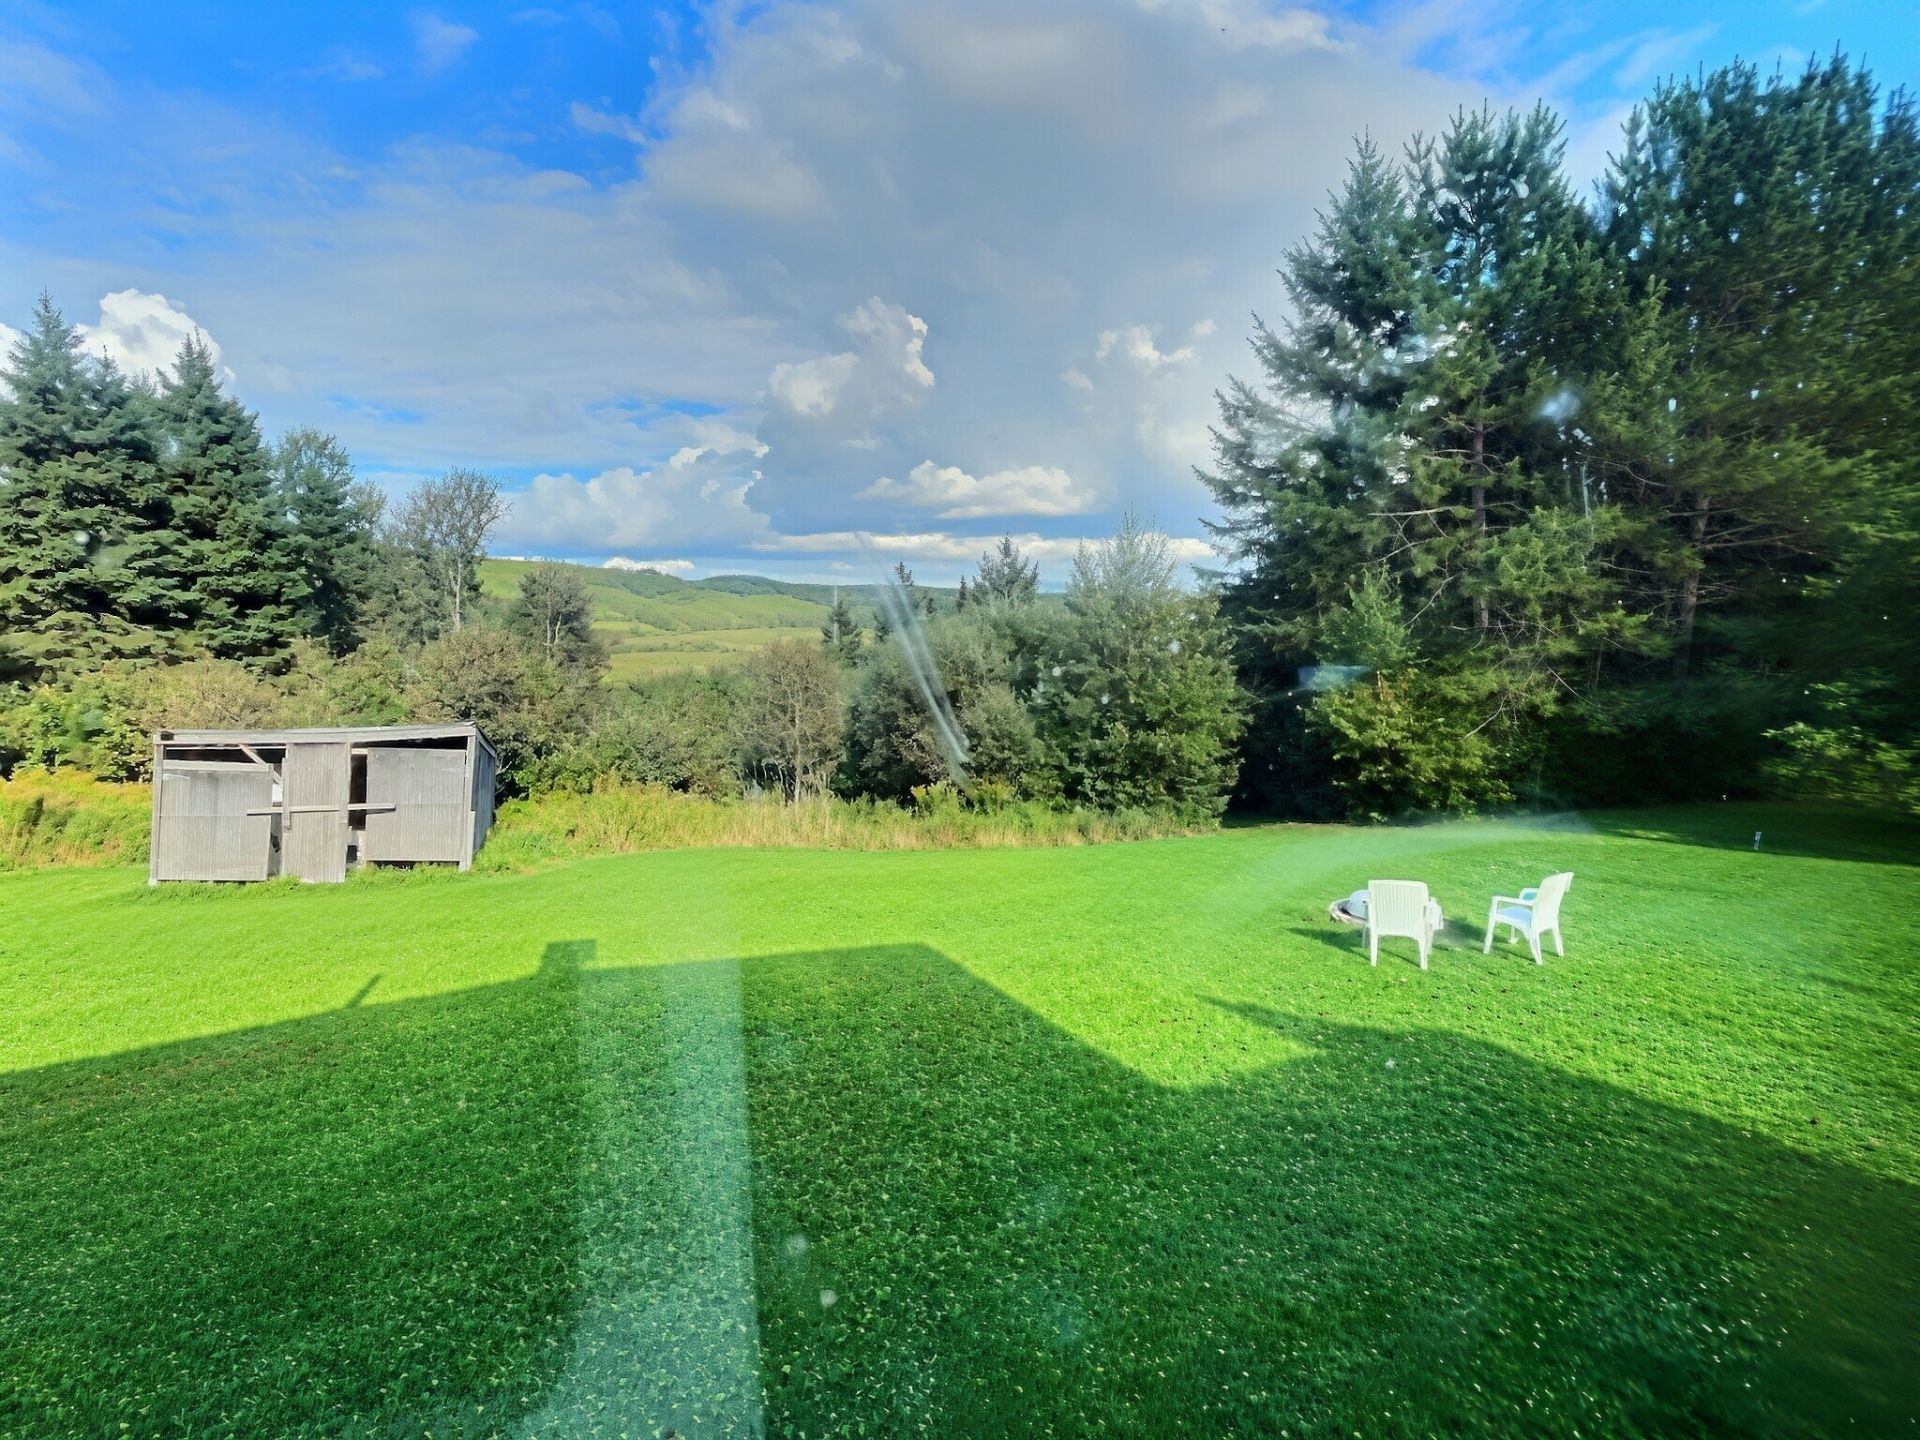
  Backyard
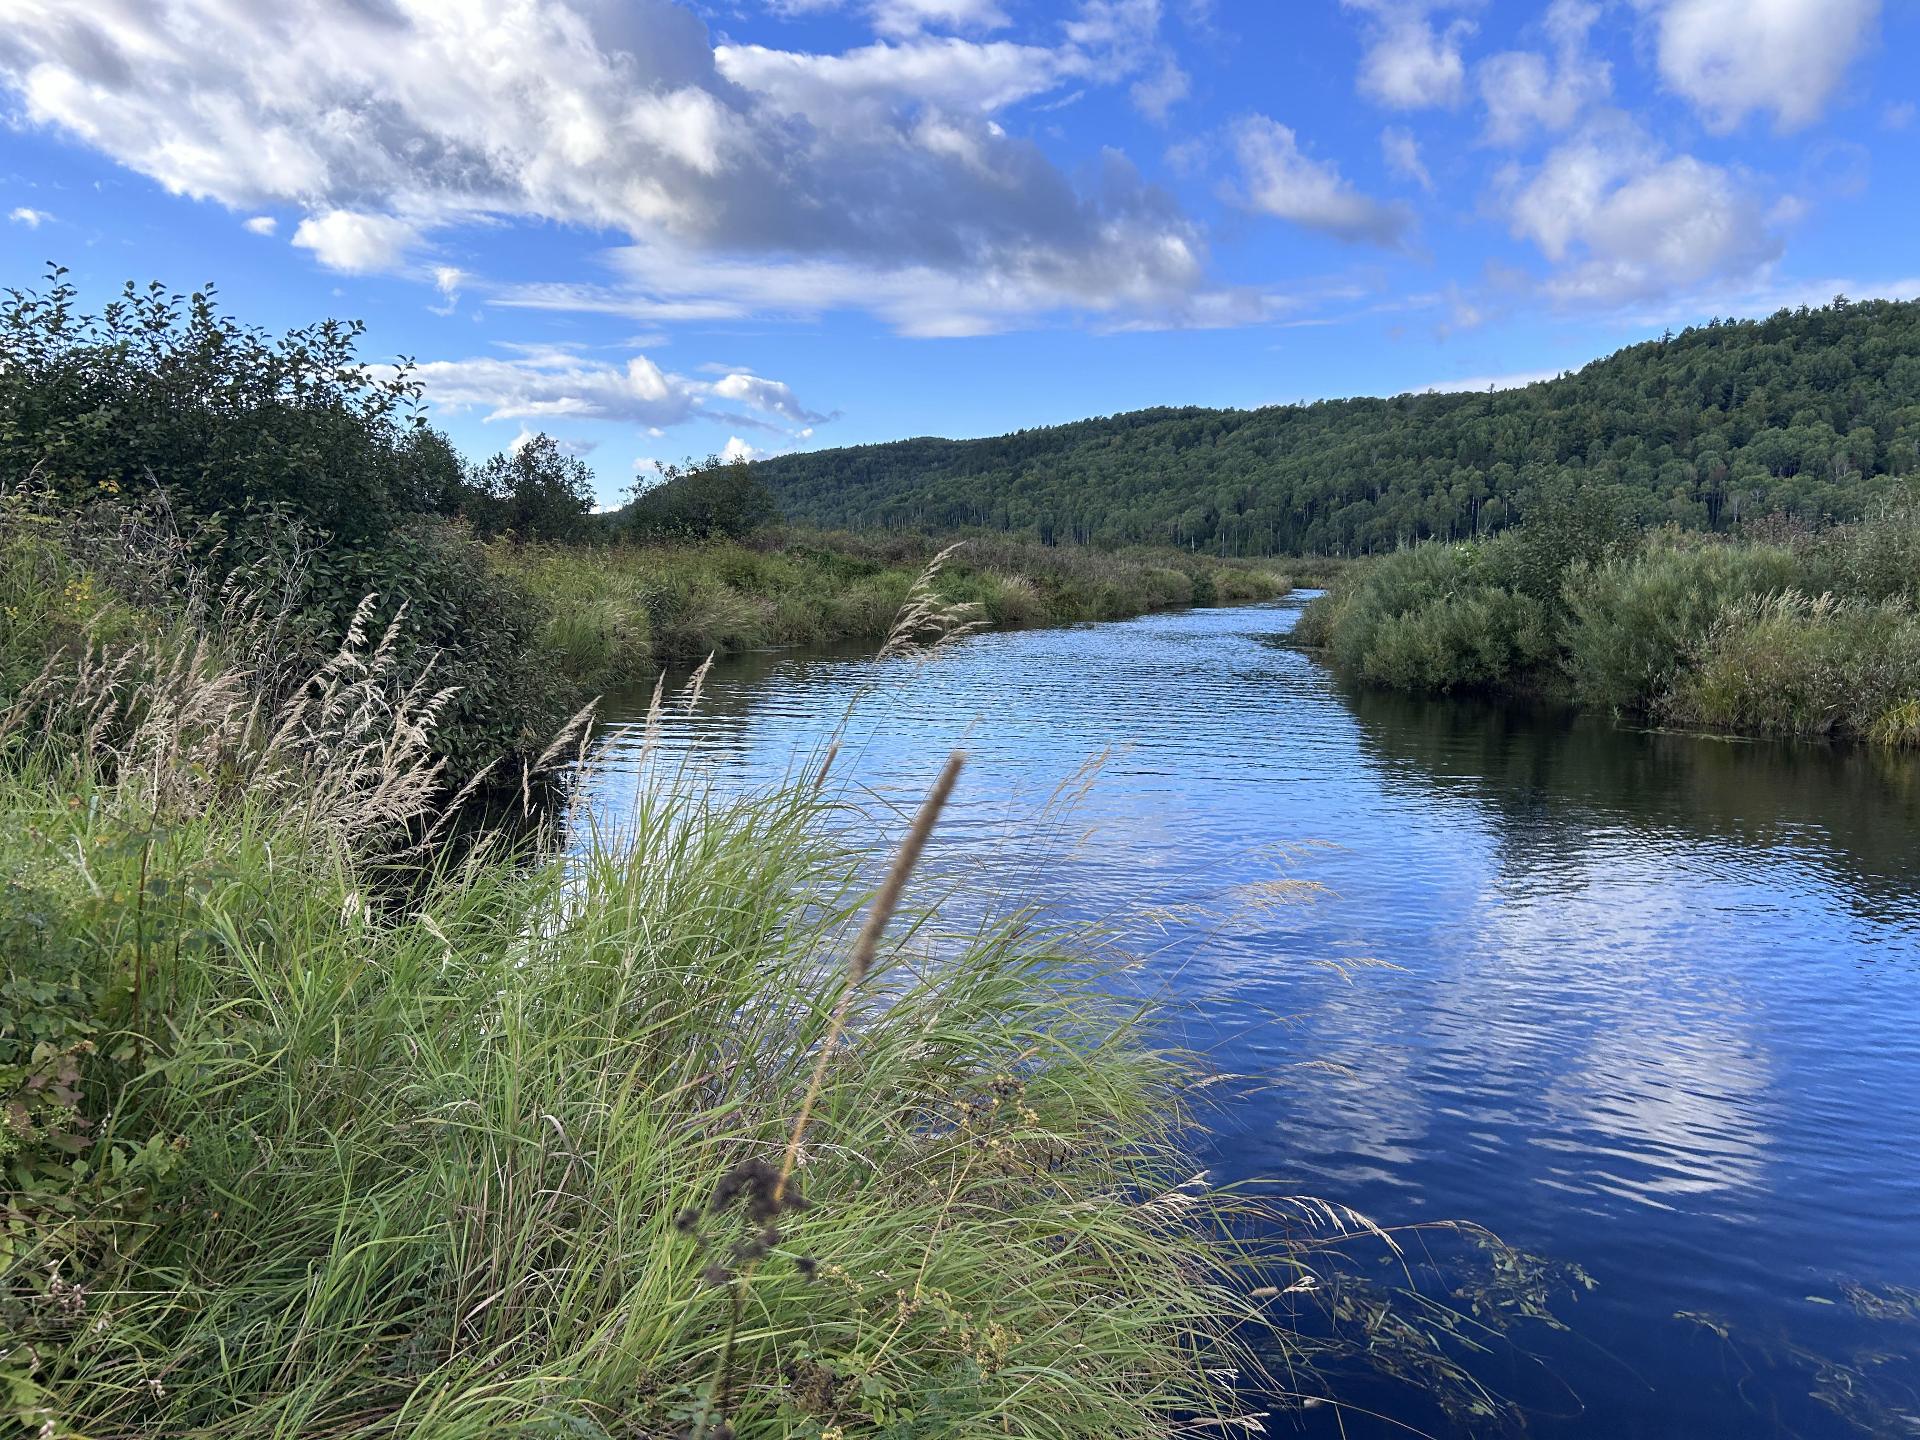
  Access to a body of water
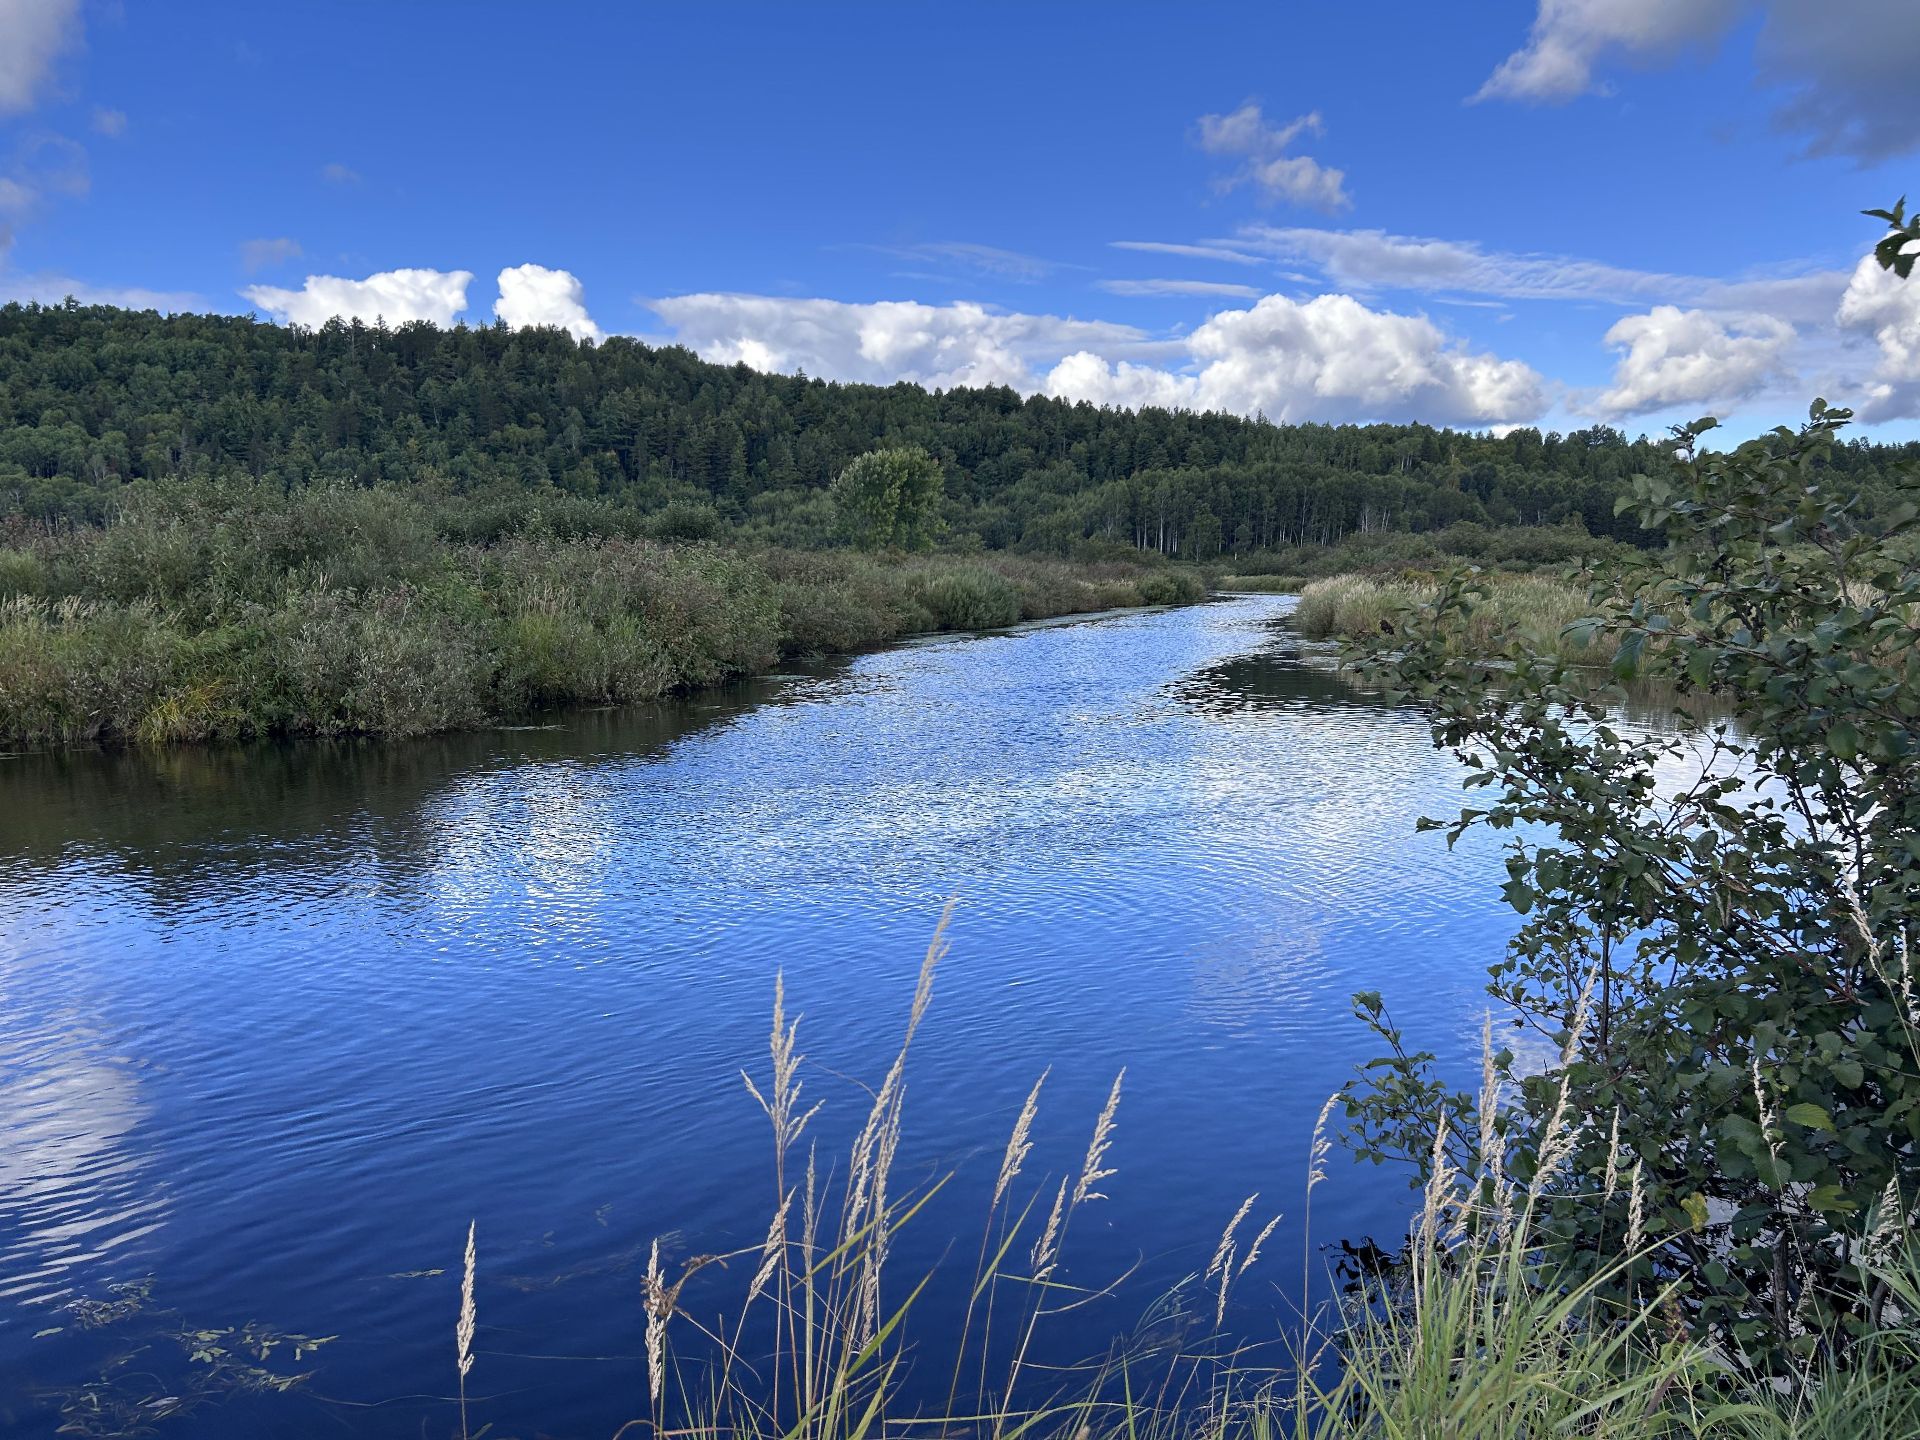
  Access to a body of water
  Other
Other 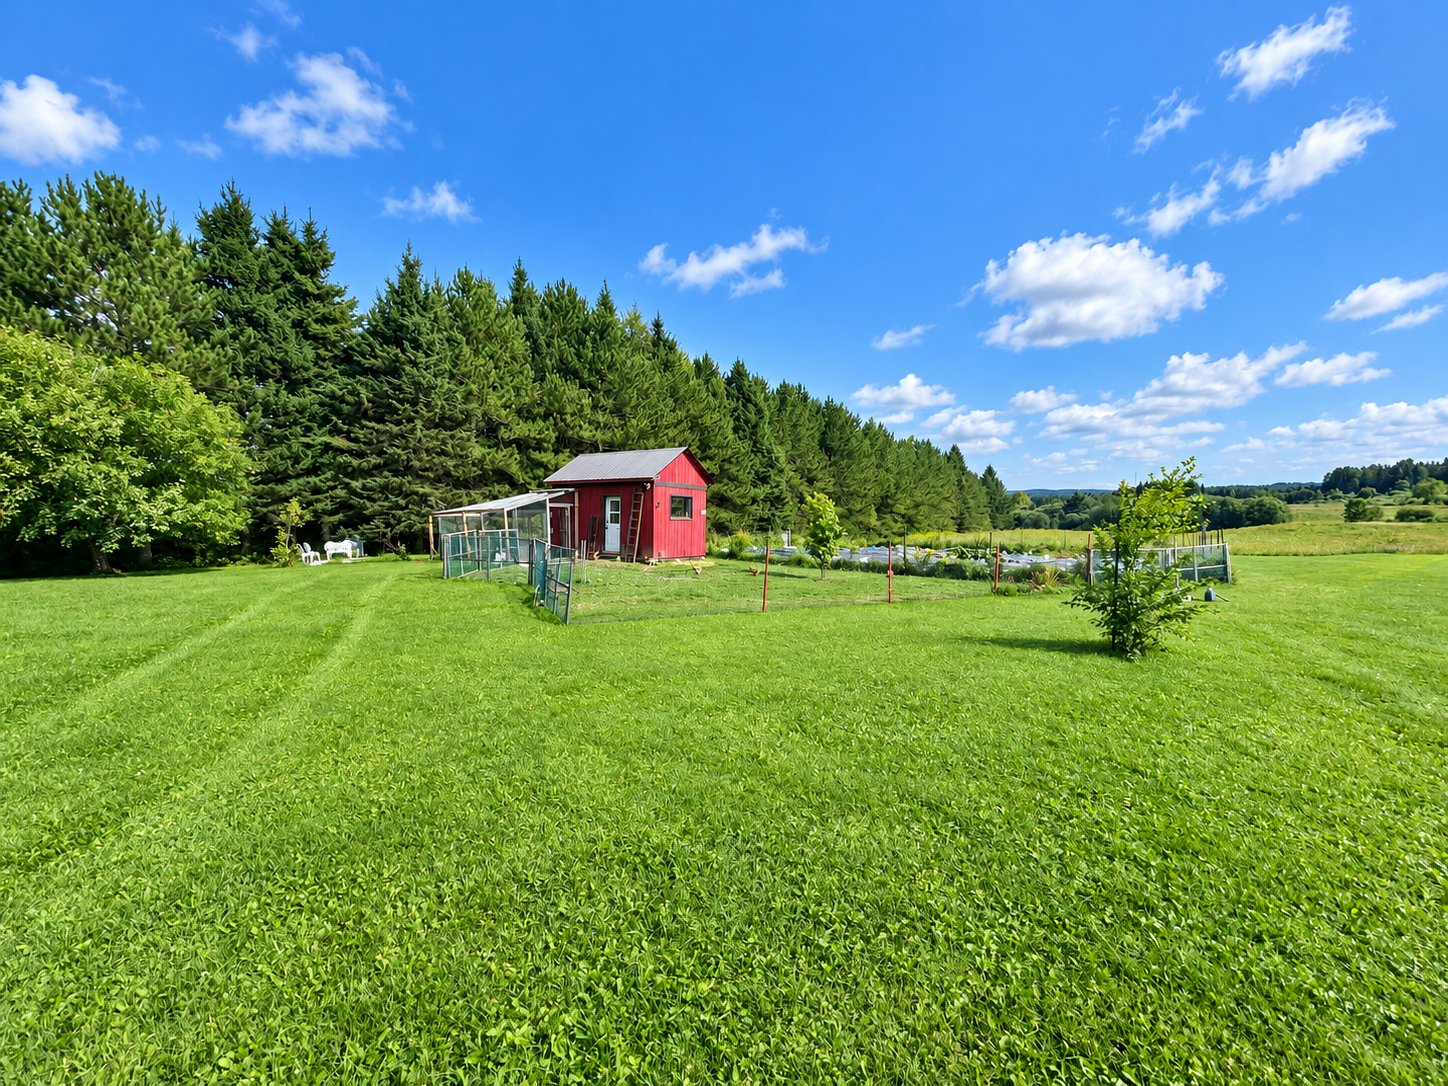 Other
Other 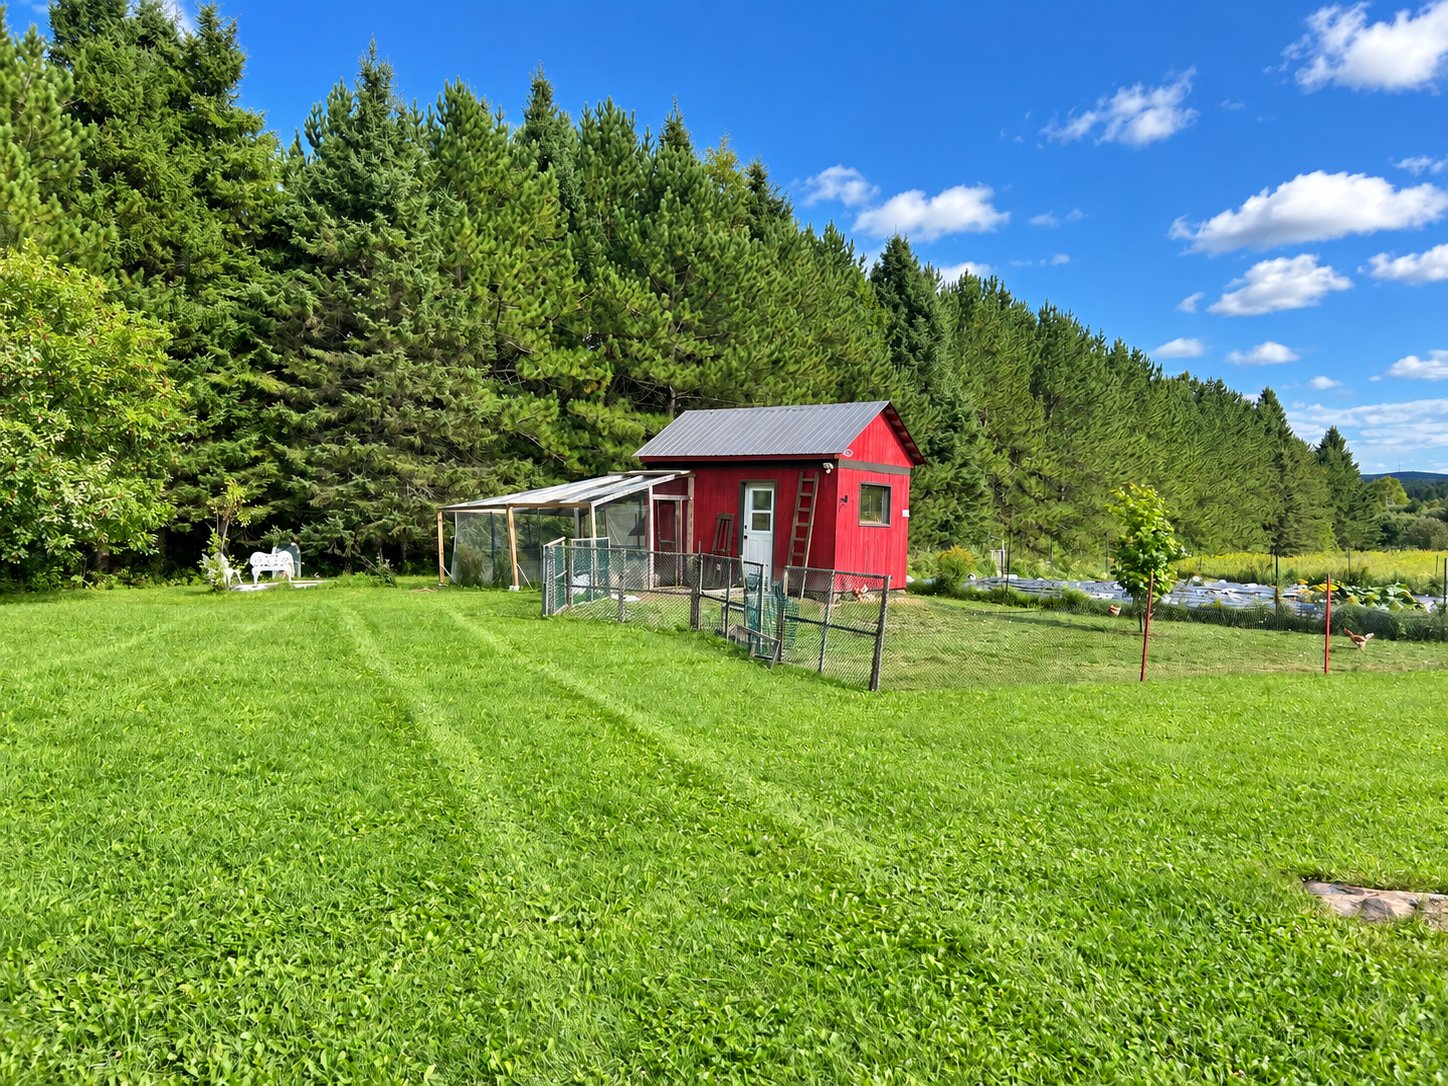 Exterior
 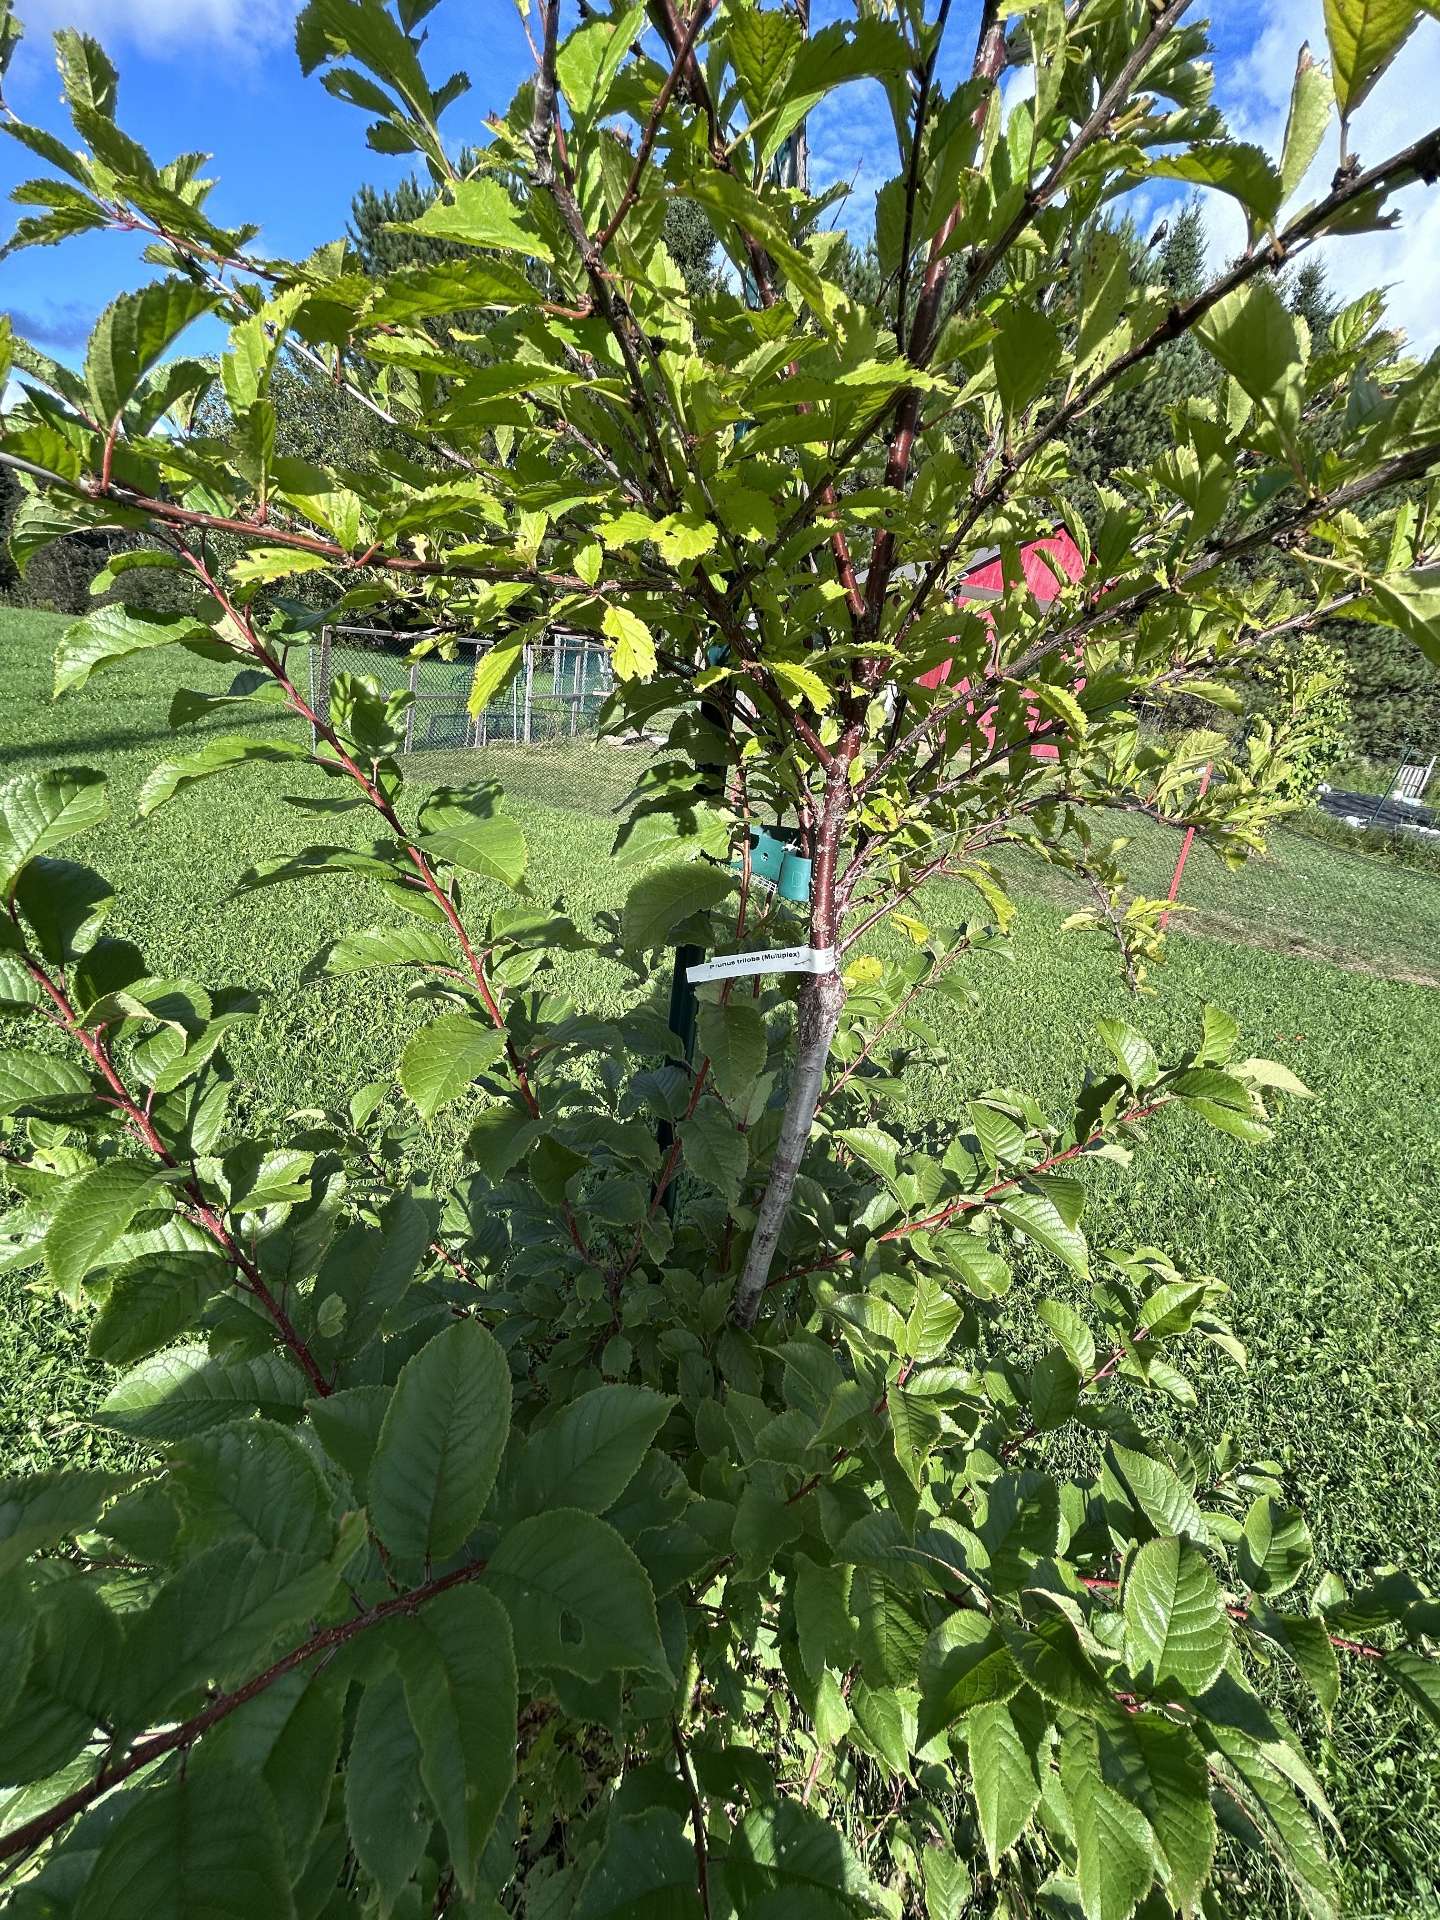 Land/Lot
 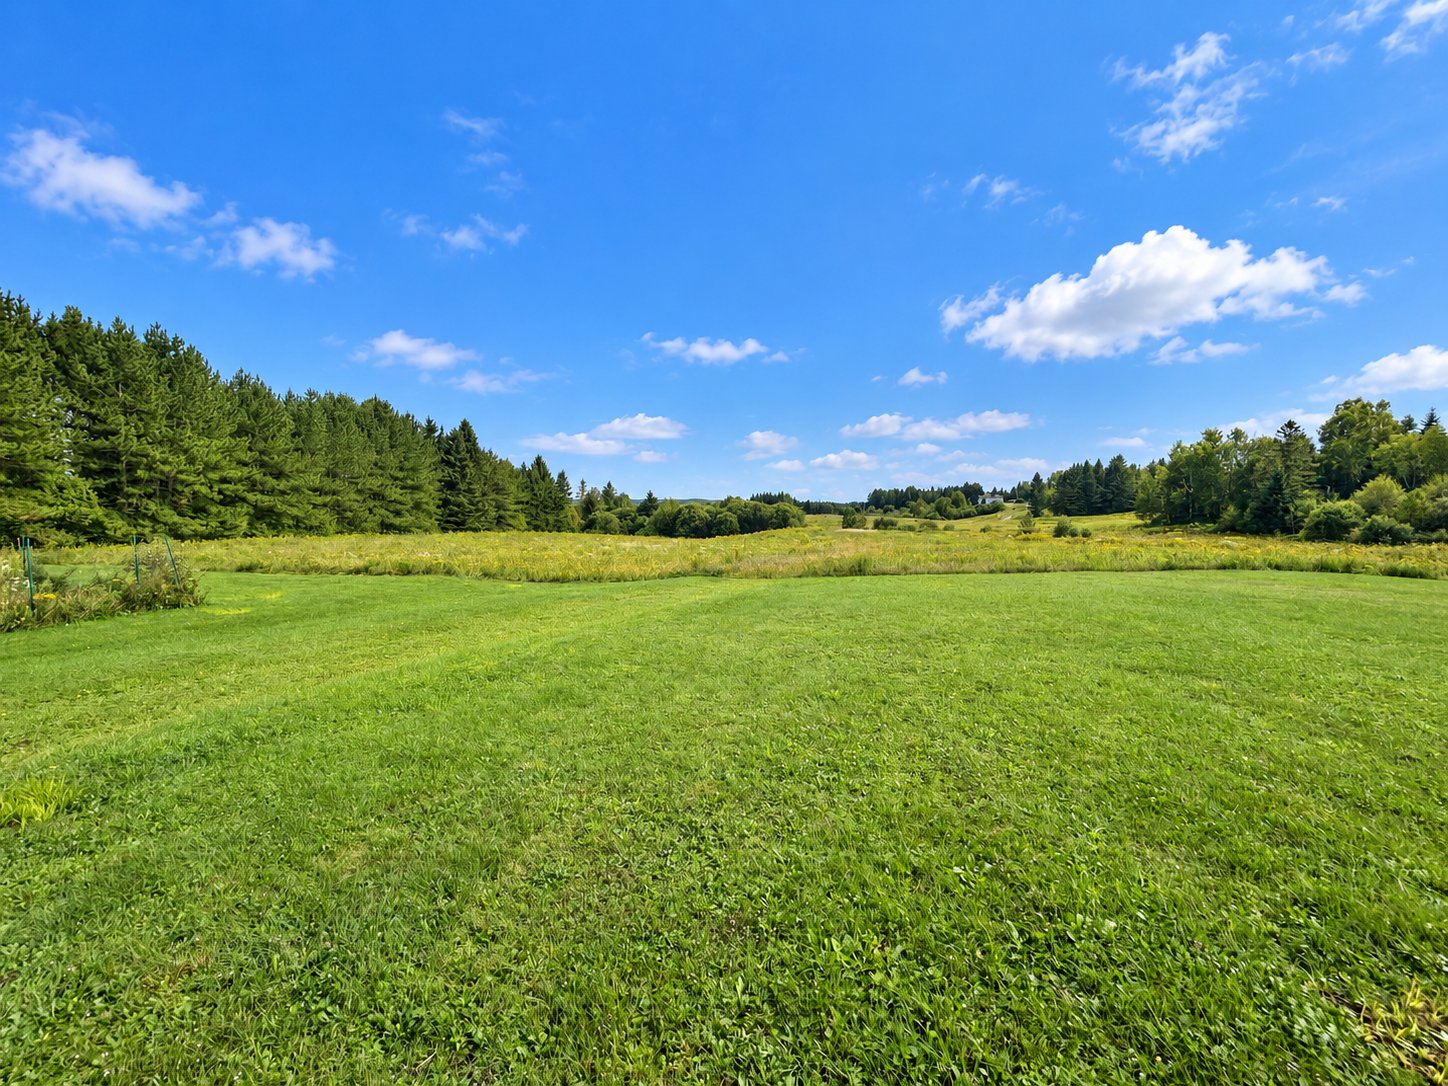 Land/Lot
 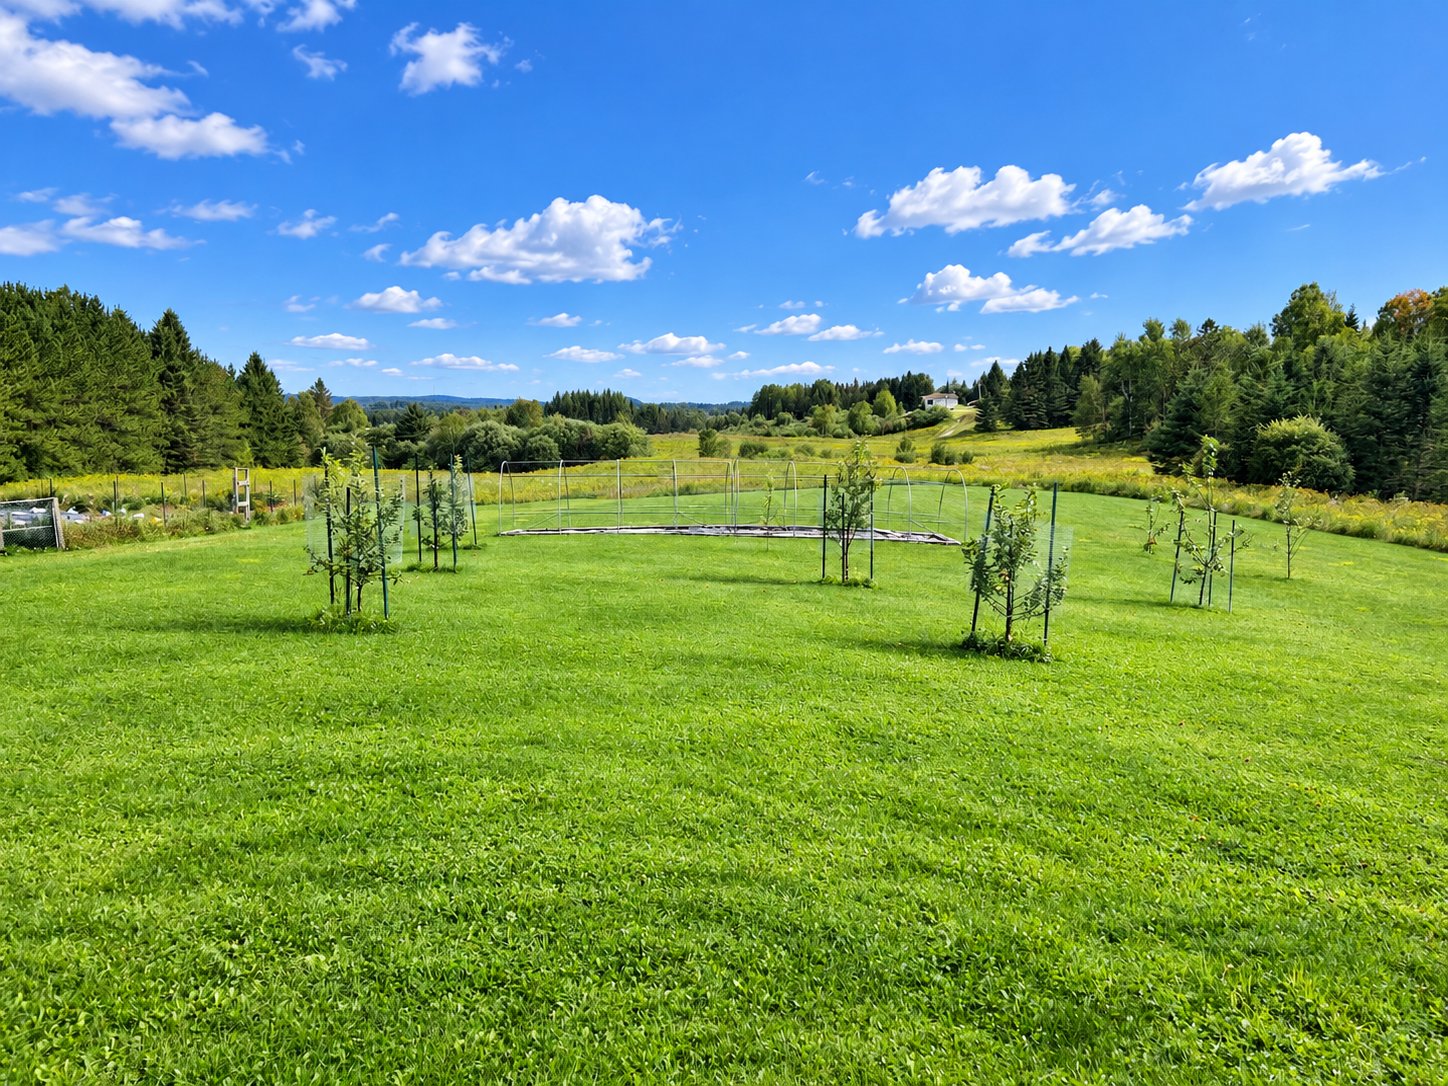 Land/Lot
 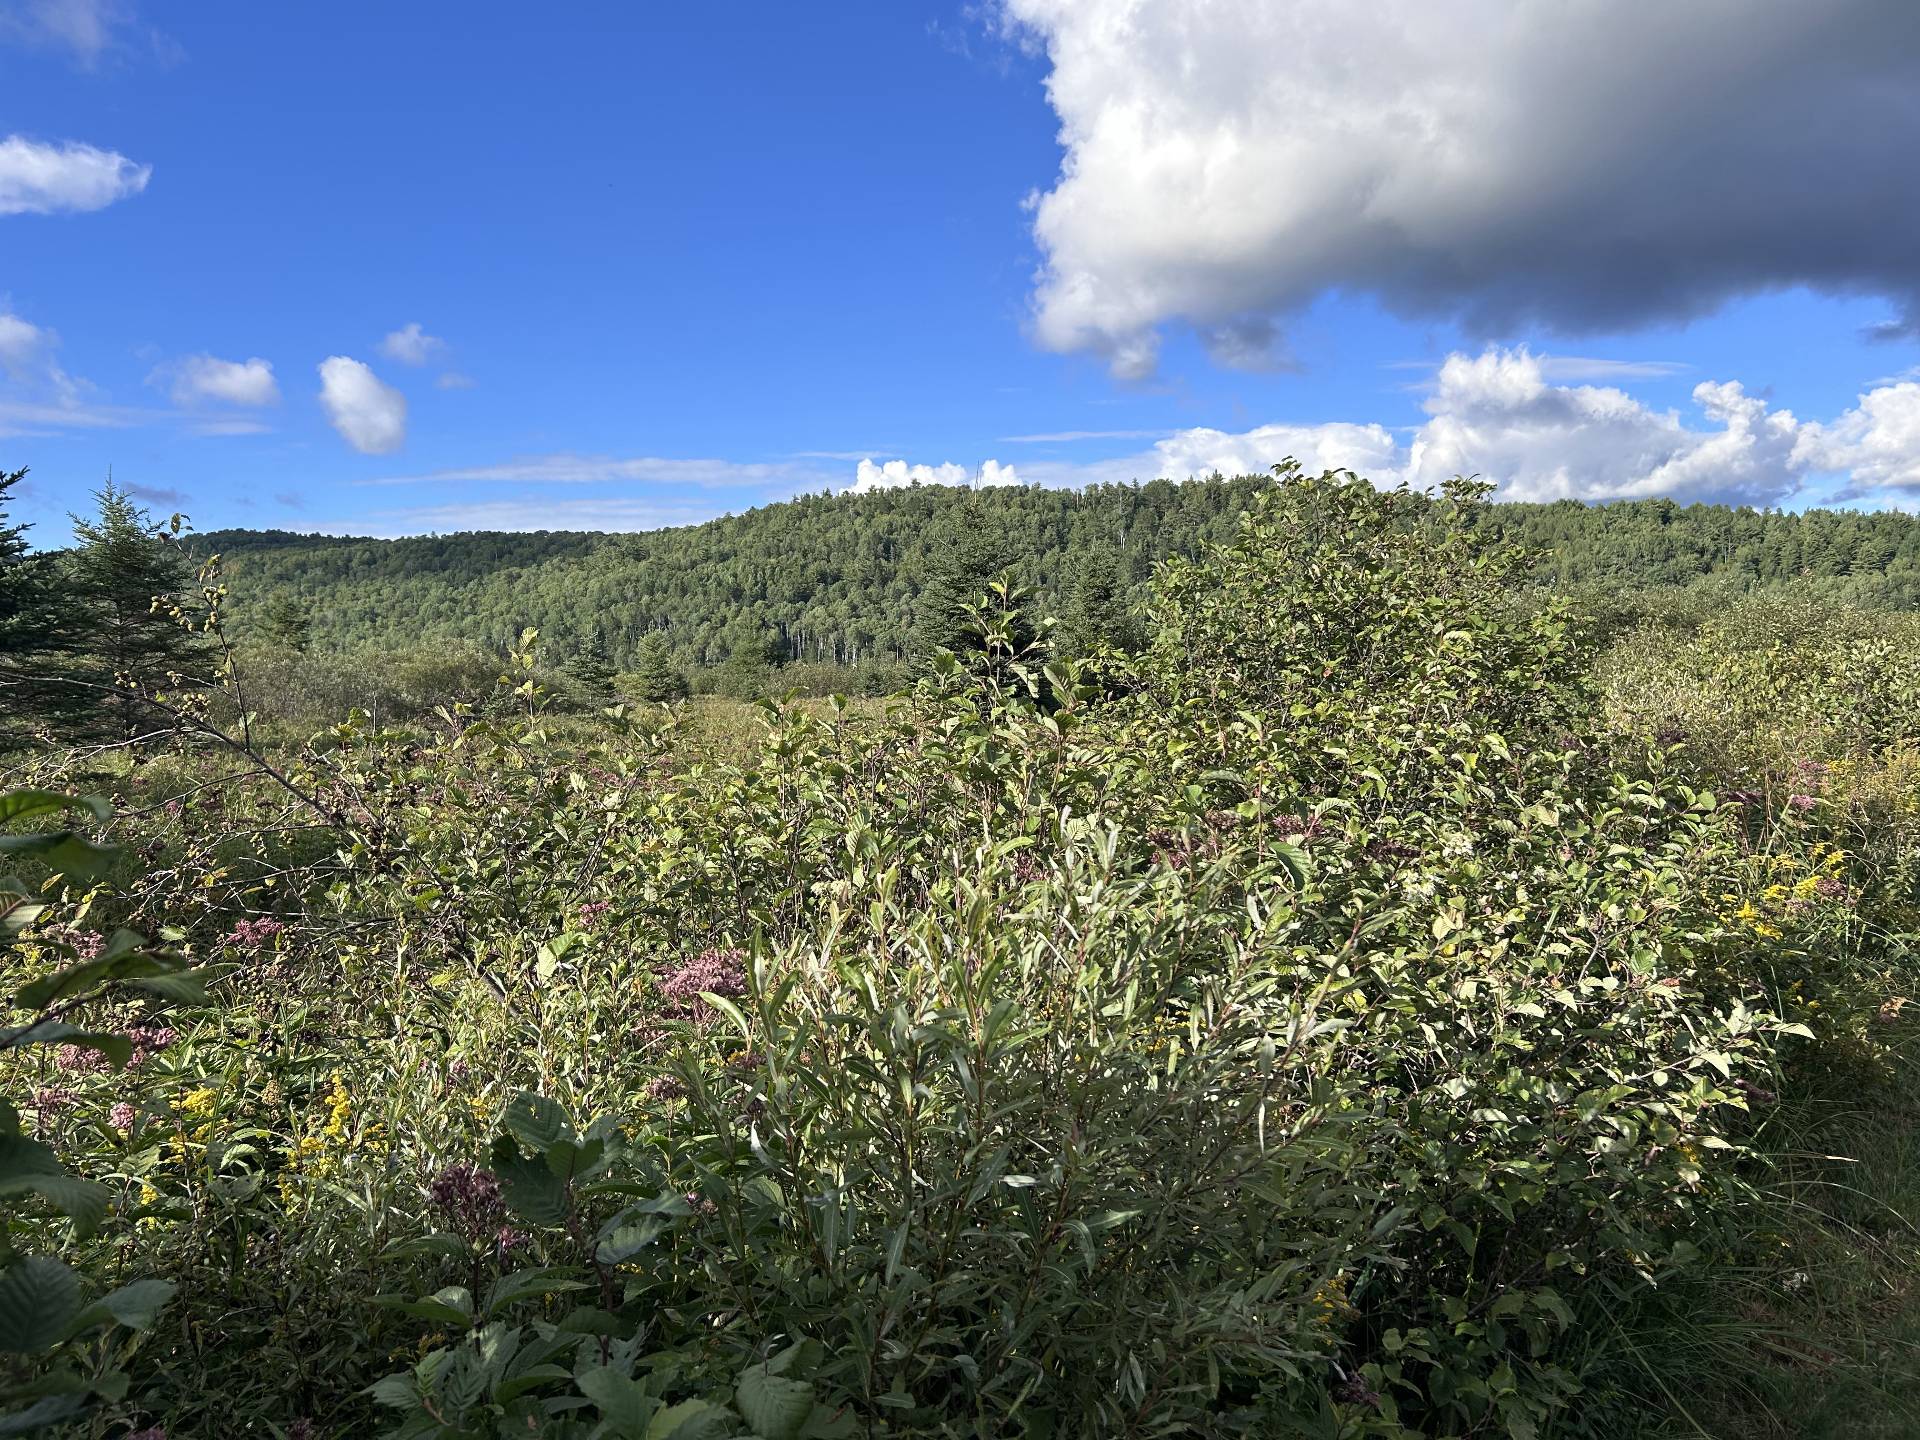 Land/Lot
 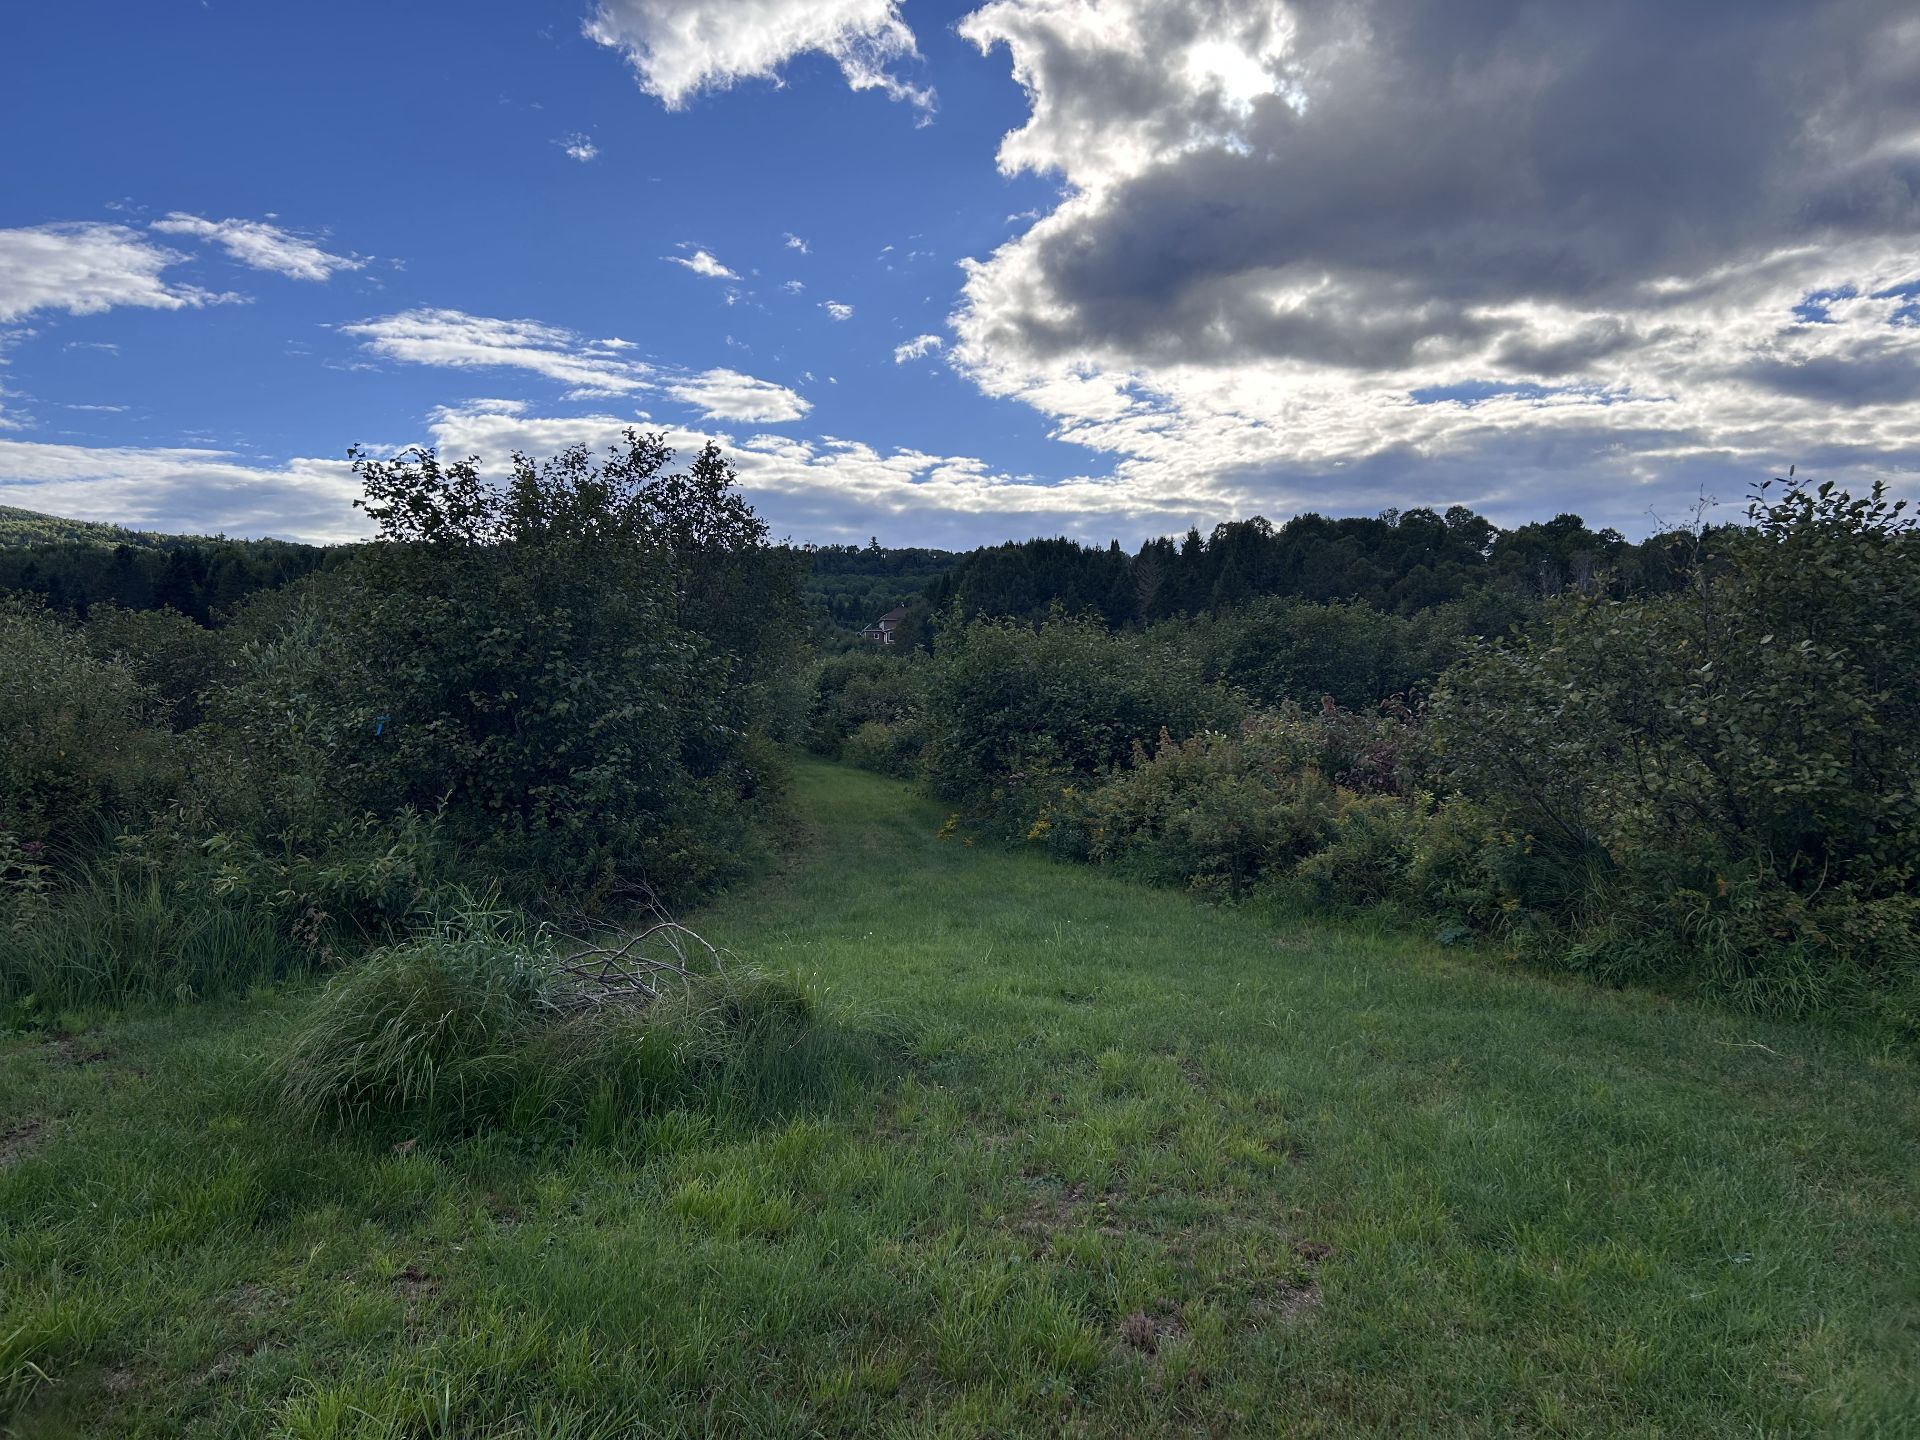 Land/Lot
 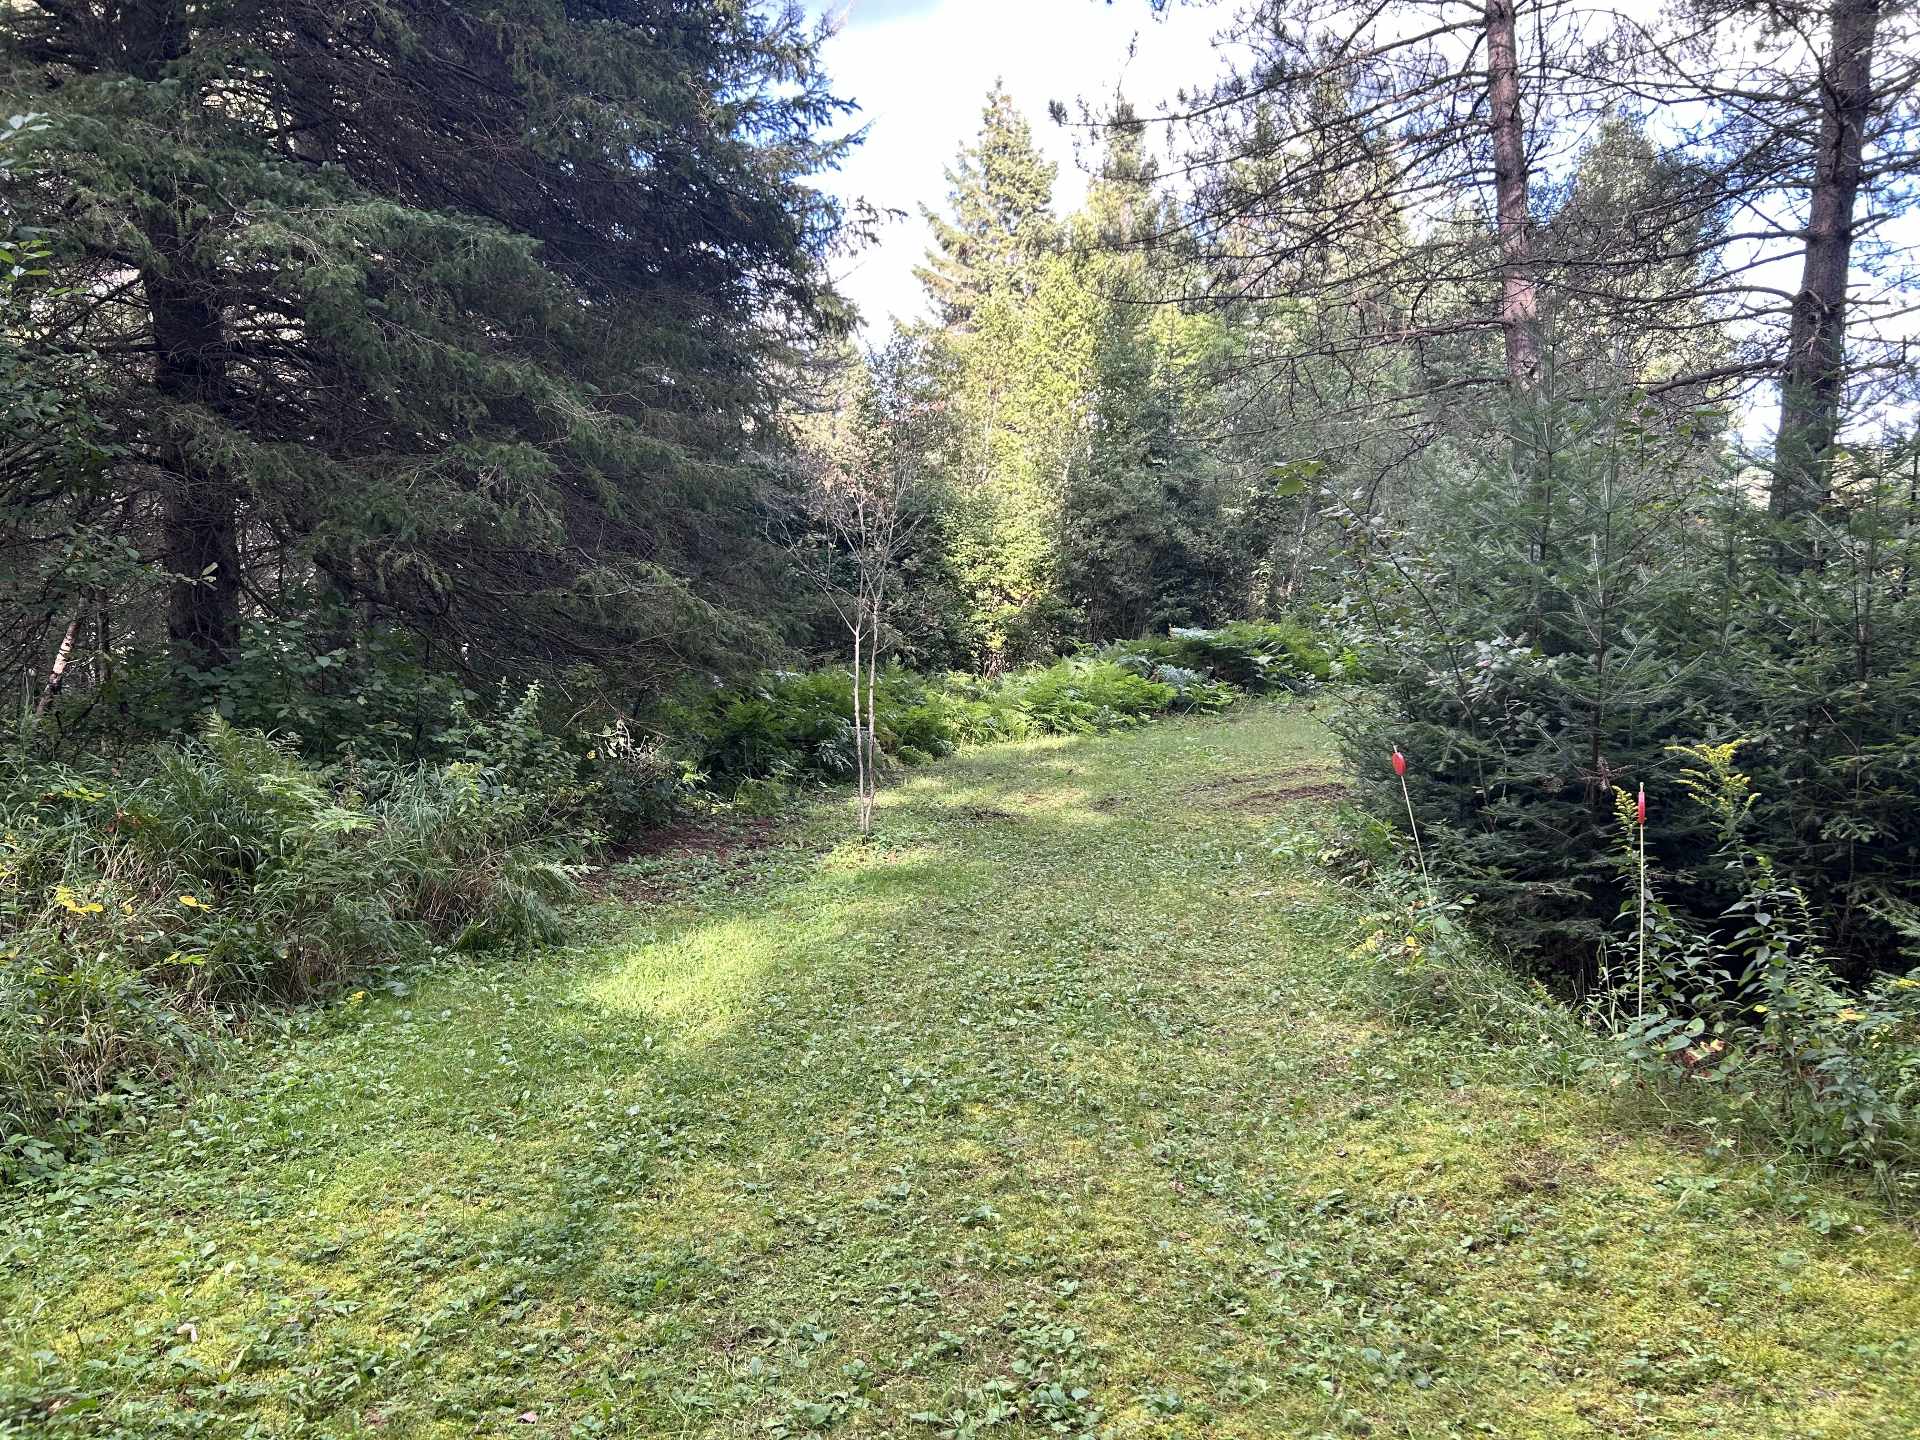 Land/Lot
 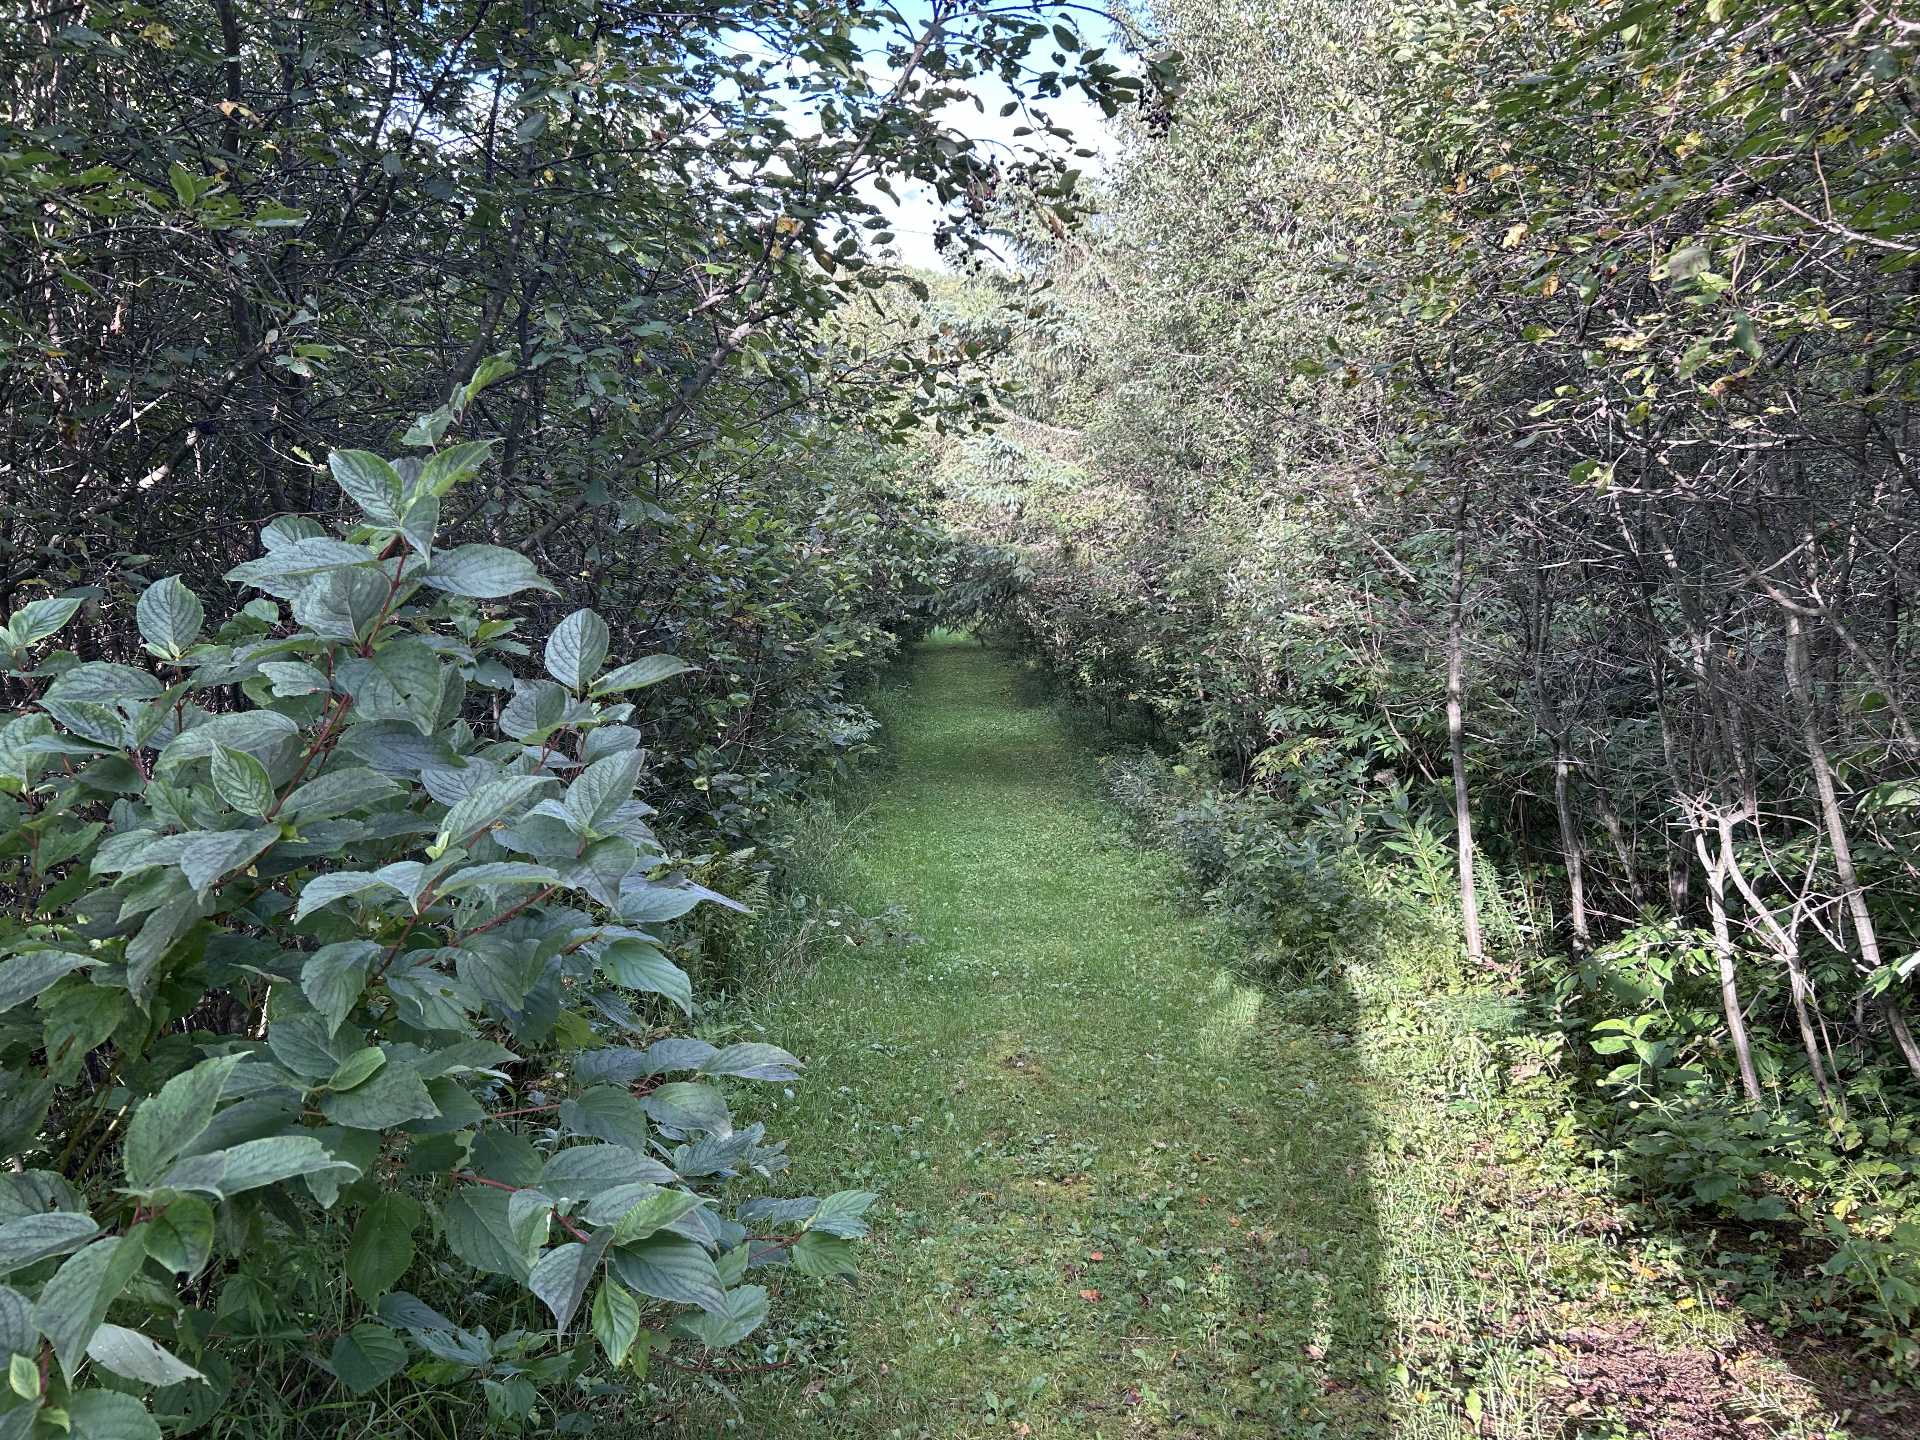 Land/Lot
 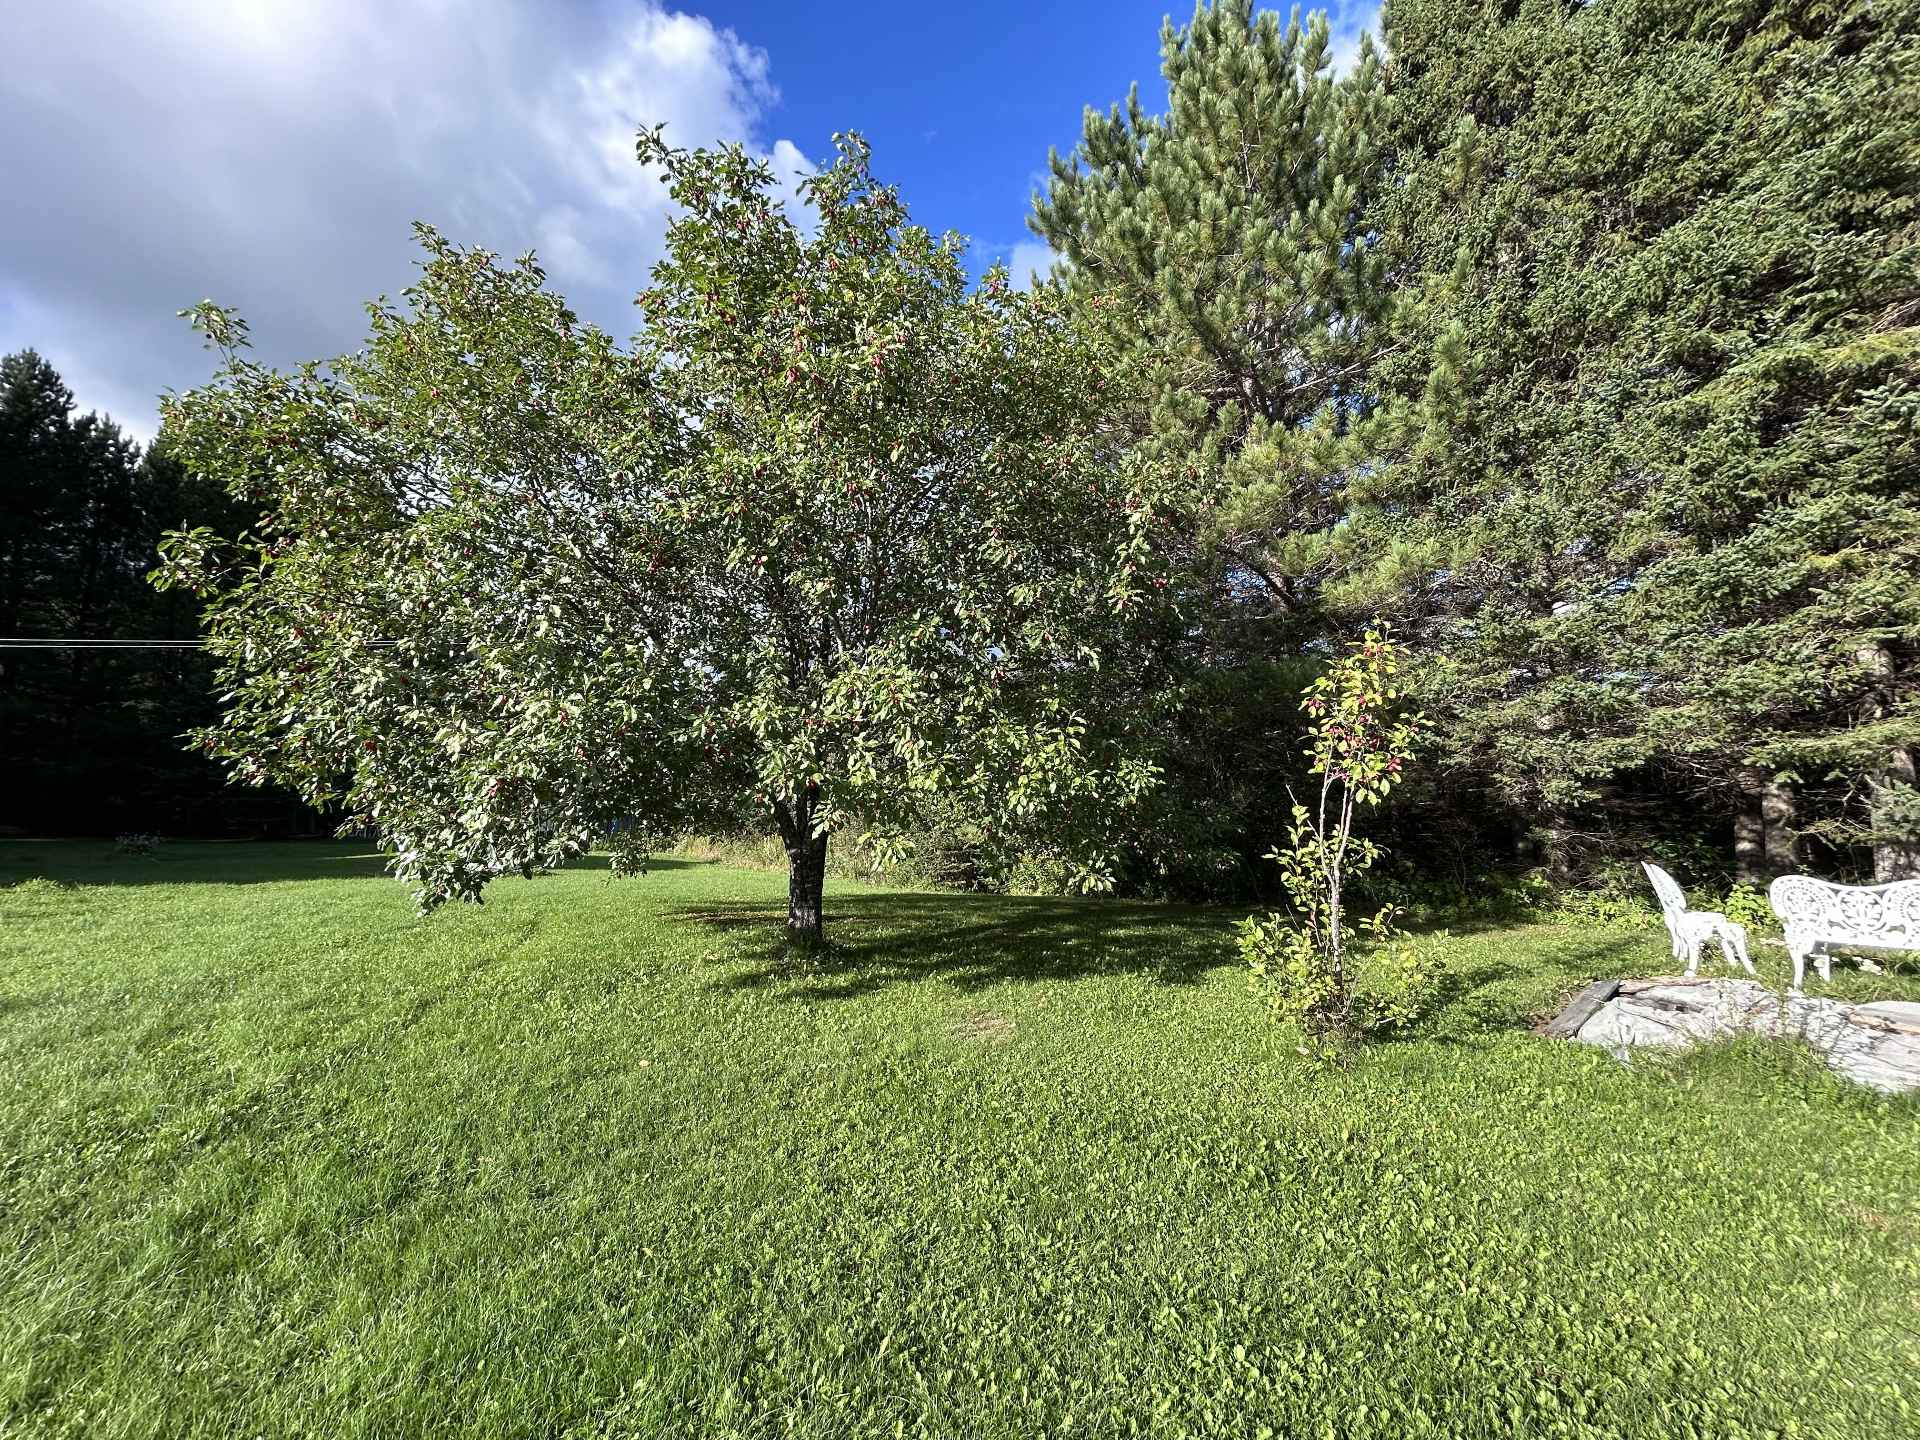 View
View 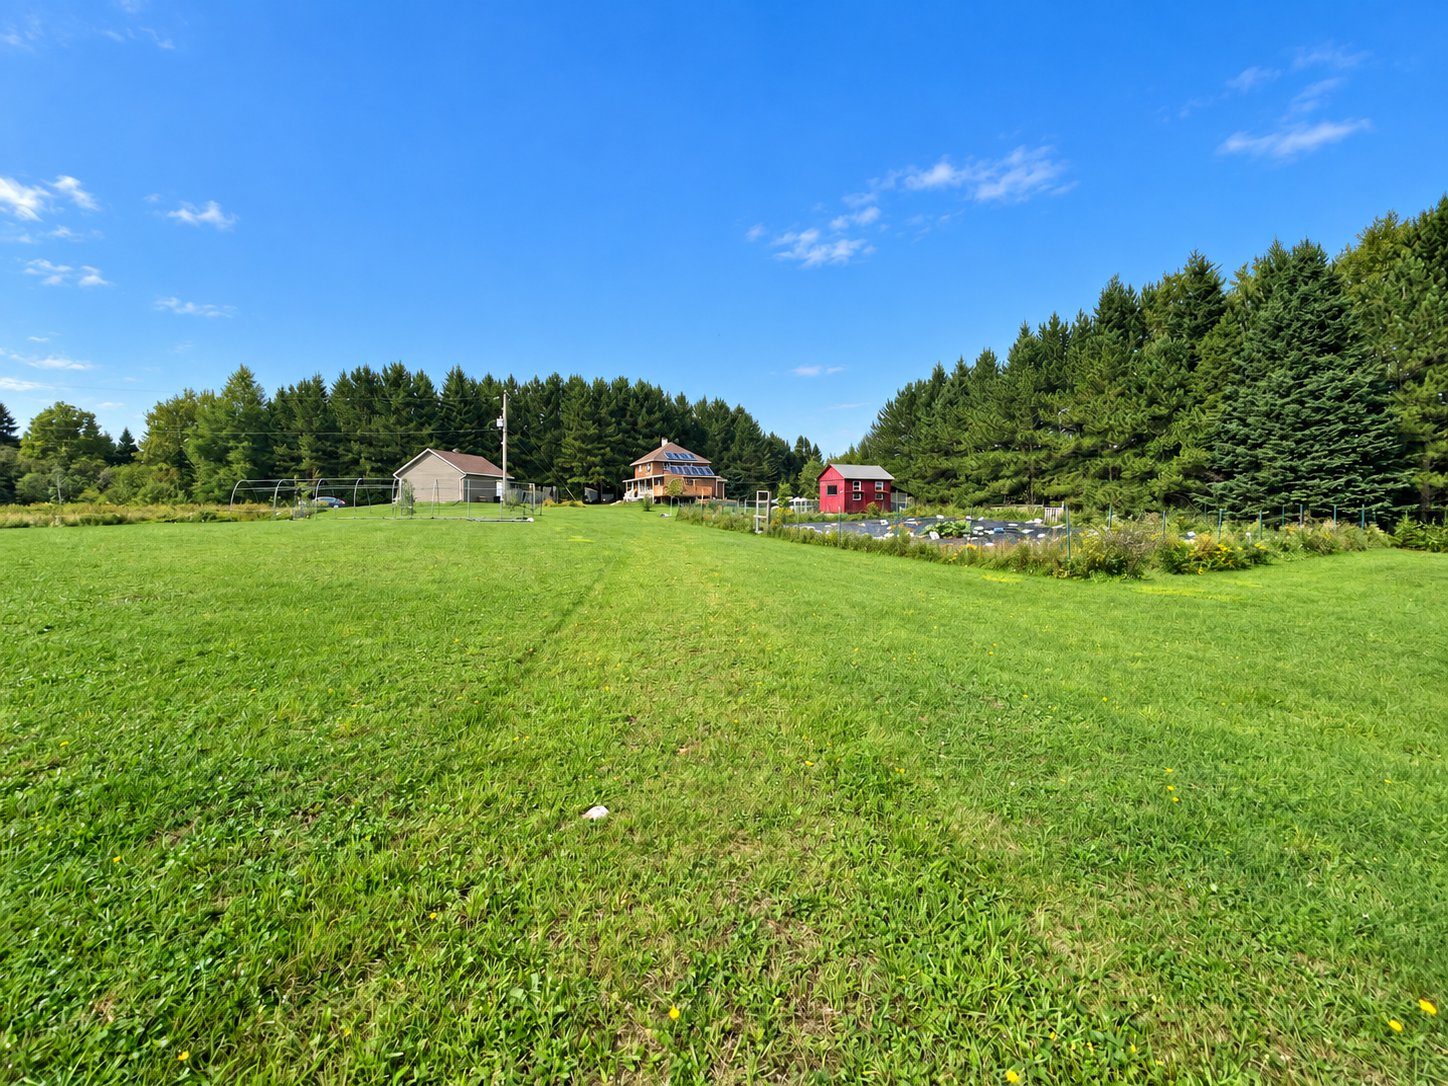
| Room | Dimensions | Level | Flooring |
|---|---|---|---|
| Kitchen | 12 x 11.9 P | Ground Floor | Floating floor |
| Dining room | 11.5 x 23.1 P | Ground Floor | Floating floor |
| Living room | 15.5 x 10.2 P | Ground Floor | Wood |
| Bedroom | 10.2 x 7.9 P | Ground Floor | Wood |
| Bathroom | 11 x 9.2 P | Ground Floor | |
| Veranda | 8.10 x 11.8 P | Ground Floor | Floating floor |
| Primary bedroom | 10.1 x 14.9 P | 2nd Floor | Wood |
| Bedroom | 11.2 x 7.11 P | 2nd Floor | Wood |
| Bedroom | 9.5 x 11.5 P | 2nd Floor | Wood |
| Washroom | 9.3 x 9.2 P | 2nd Floor | Wood |
| Family room | 11.3 x 22 P | Basement | Concrete |
| Bedroom | 9.9 x 11 P | Basement | Floating floor |
| Laundry room | 10.10 x 8.9 P | Basement | Concrete |
| Storage | 10.6 x 8 P | Basement | Concrete |
| Cellar / Cold room | 9.9 x 7 P | Basement | Concrete |
| Basement | 6 feet and over, Finished basement |
|---|---|
| Bathroom / Washroom | Adjoining to primary bedroom, Seperate shower |
| Roofing | Asphalt shingles, Tin |
| Proximity | ATV trail, Elementary school, Golf, Park - green area, Snowmobile trail |
| Garage | Detached, Heated |
| Heating system | Electric baseboard units |
| Heating energy | Electricity, Solar energy |
| Parking | Garage, Outdoor |
| Landscaping | Landscape |
| View | Mountain, Panoramic, Water |
| Distinctive features | No neighbours in the back, Resort/Cottage, Waterfront, Wooded lot: hardwood trees |
| Driveway | Not Paved |
| Foundation | Poured concrete |
| Siding | Pressed fibre |
| Sewage system | Purification field, Septic tank |
| Windows | PVC |
| Zoning | Residential |
| Water supply | Surface well |
| Equipment available | Water softener |
| Cupboard | Wood |
| Hearth stove | Wood burning stove |
This property is presented in collaboration with VIA CAPITALE EXPERTISE CHARLES ET MARTINE
