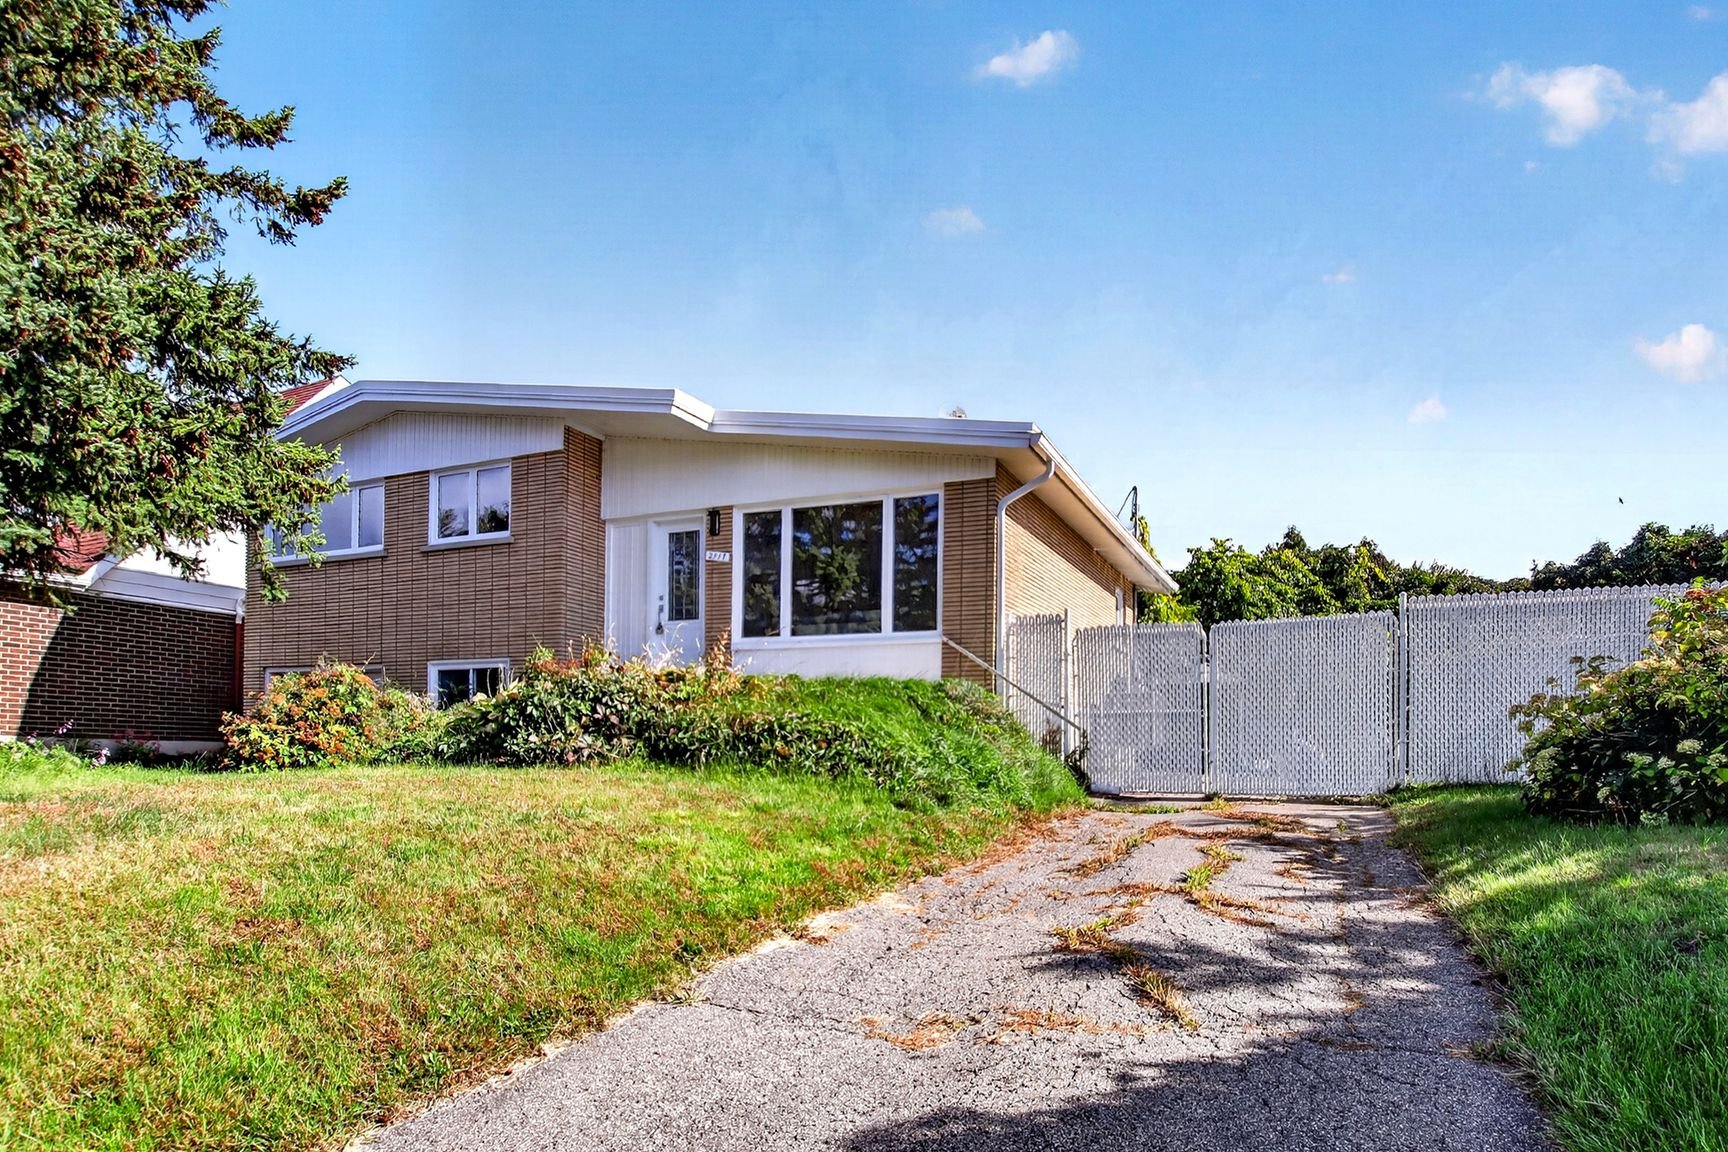
Laval (Chomedey), Place Renaud, H7M3G4
Split-level | MLS: 15037598
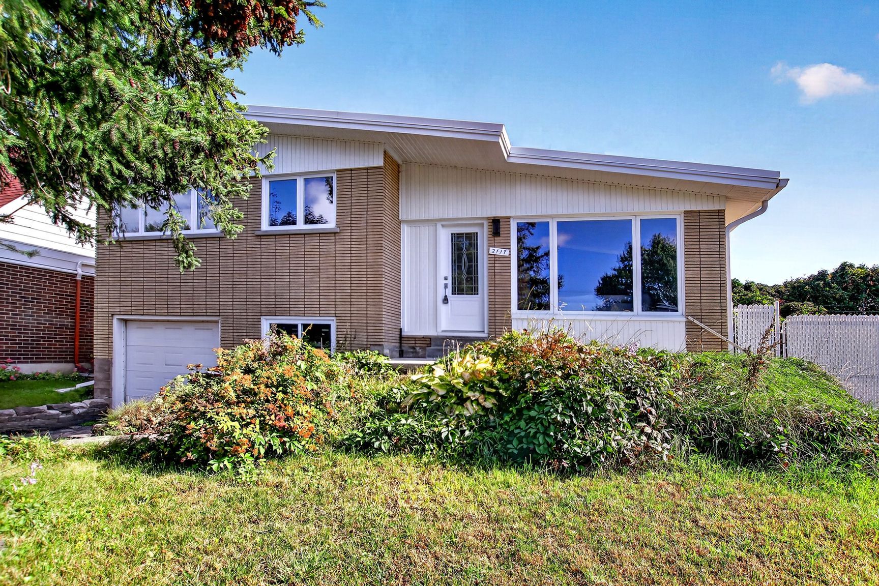
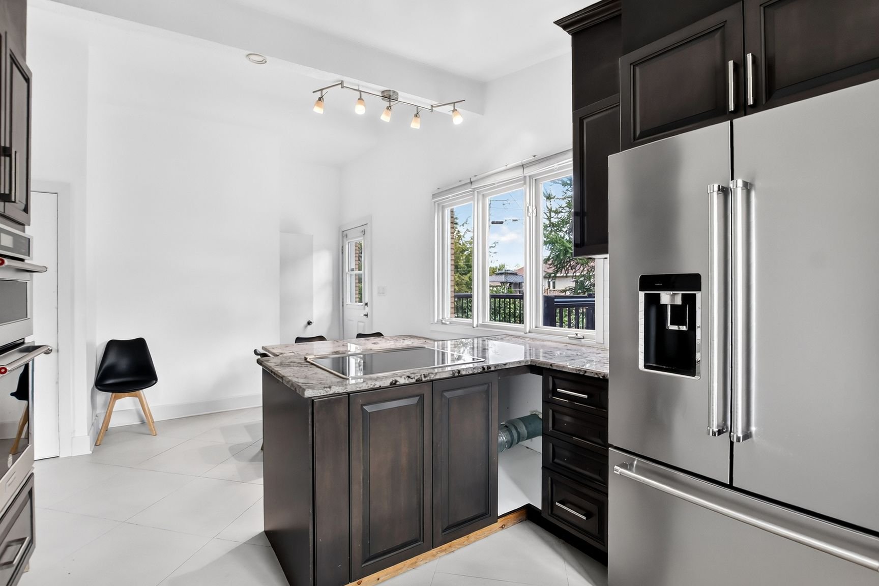
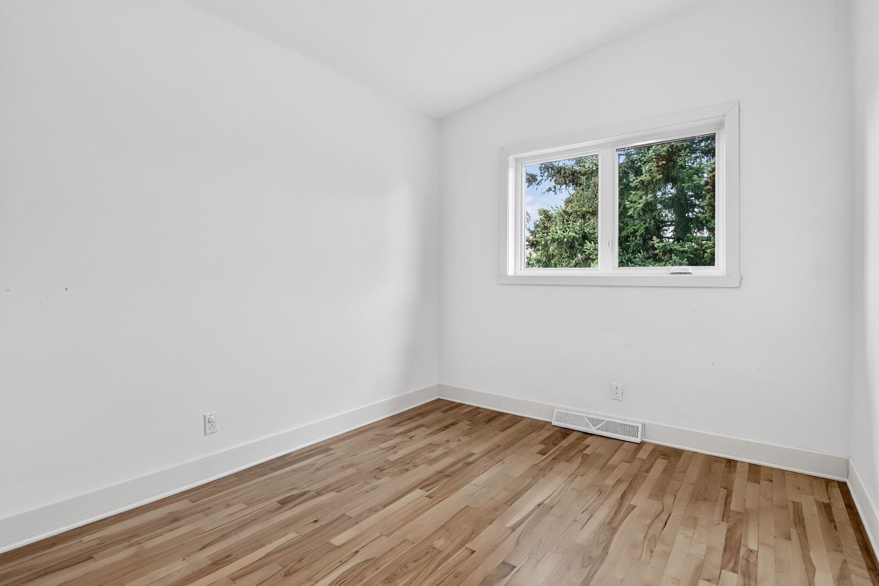
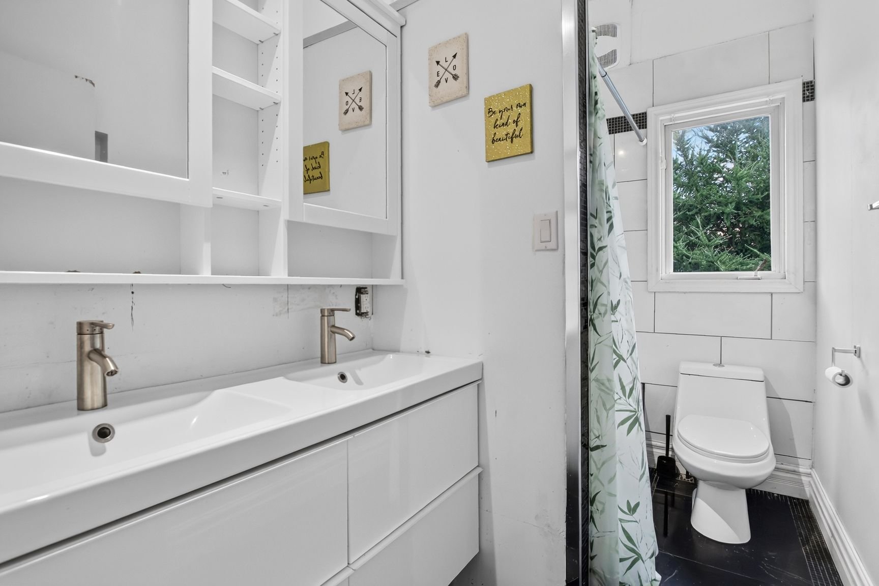
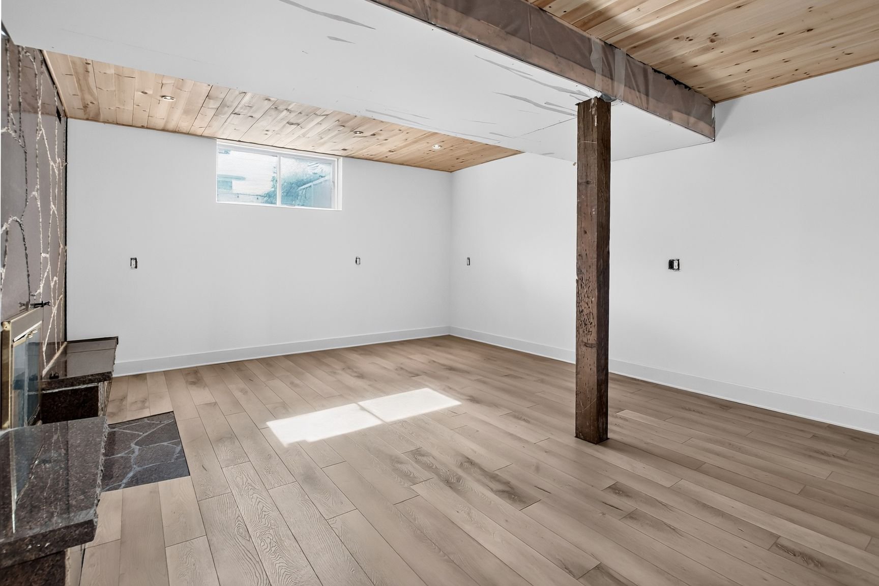
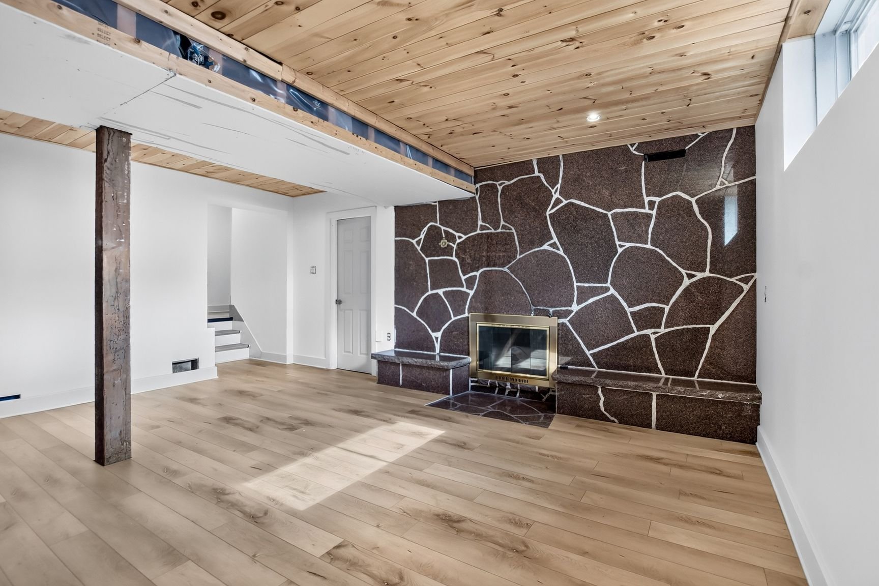
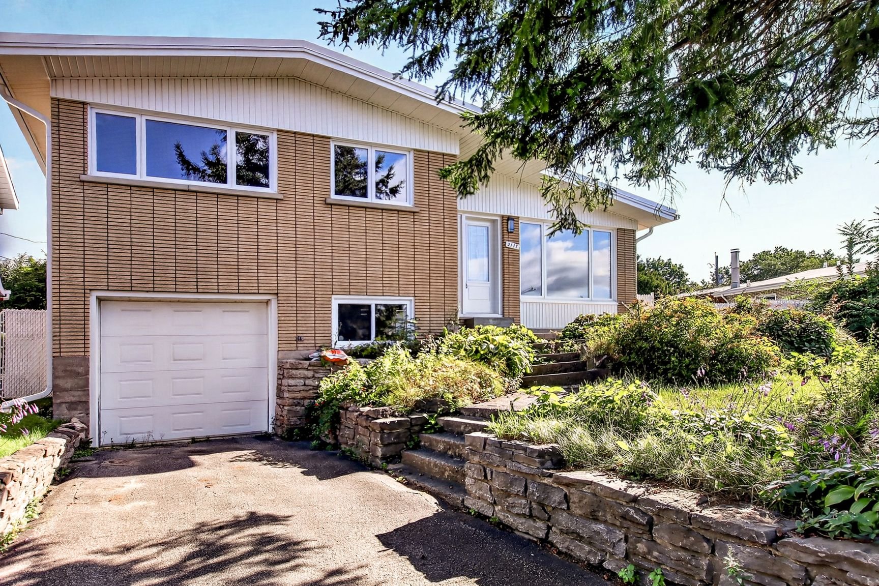
Place Renaud, Chomedey, Laval. Split-level home on a 6,750 sq ft lot with 6 exterior and 2 indoor parking spots, an inground pool, and a renovated kitchen, a combination this neighborhood rarely offers at this price. 1,265 sq ft of living space, 3+1 bedrooms, 2 full bathrooms. New main floor windows and front door. Basement & it's bathroom renovated in 2026. The main bathroom needs an update, and the price reflects it. Built in 1960, it is solid and ready for a family that wants room to grow.
PLACE RENAUD, CHOMEDEY, LAVAL
Set on a generous 6,750 square foot lot in the established Place Renaud sector of Chomedey, this split-level residence offers 1,265 square feet of living space, 3+1 bedrooms, and 2 full bathrooms, a layout well suited to a growing family.
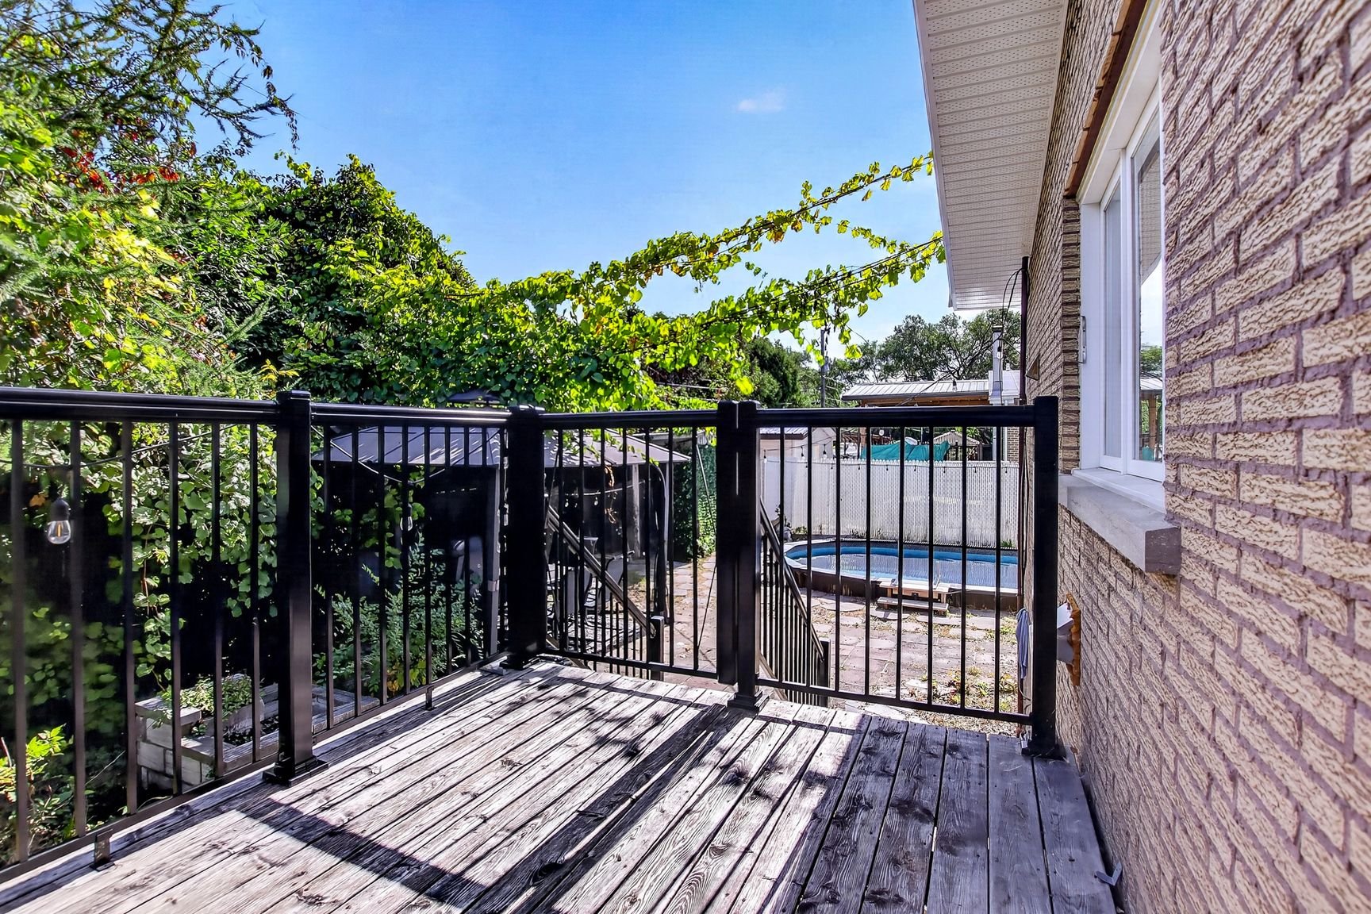
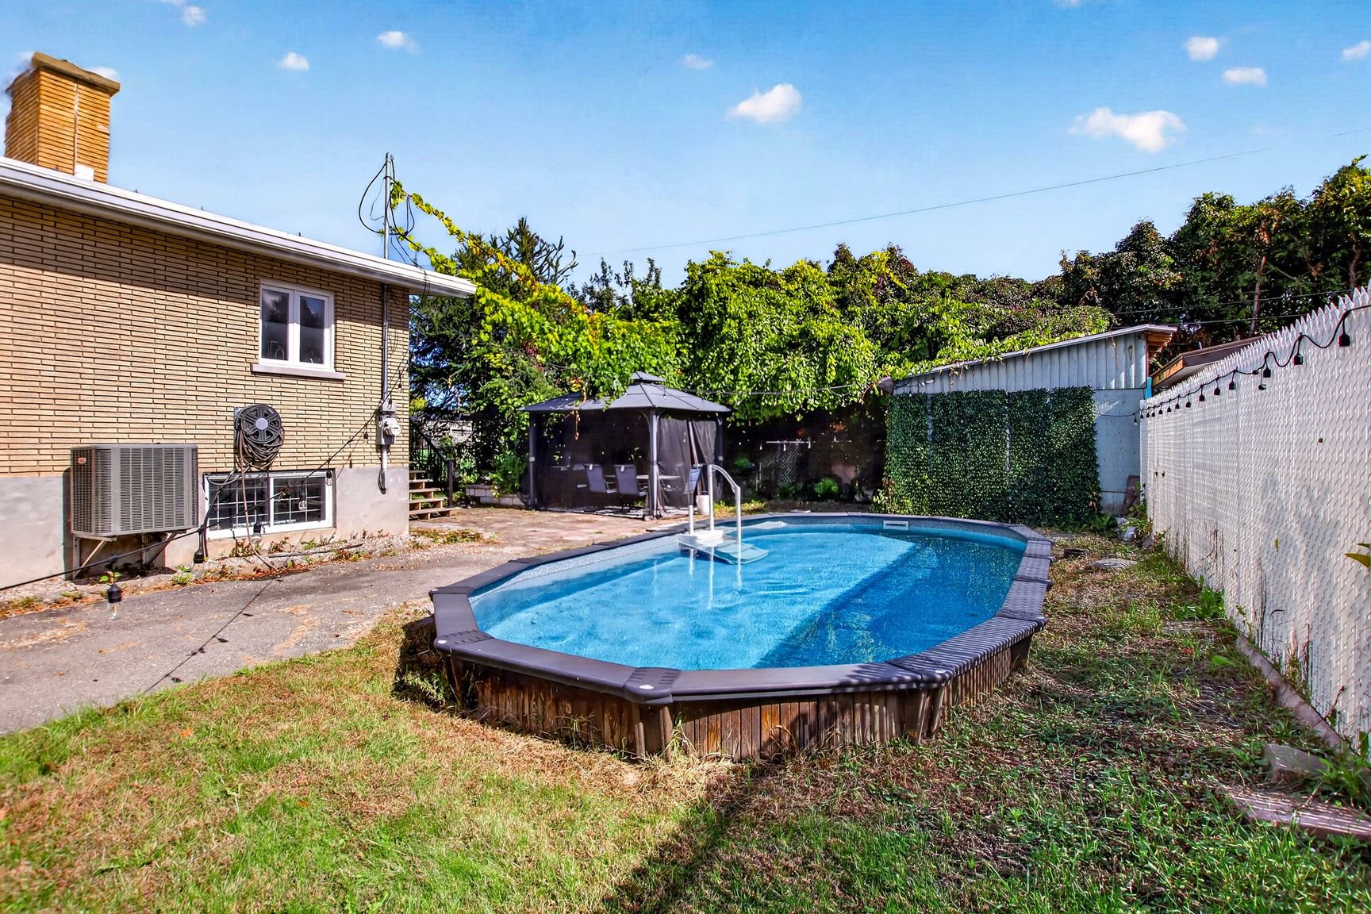
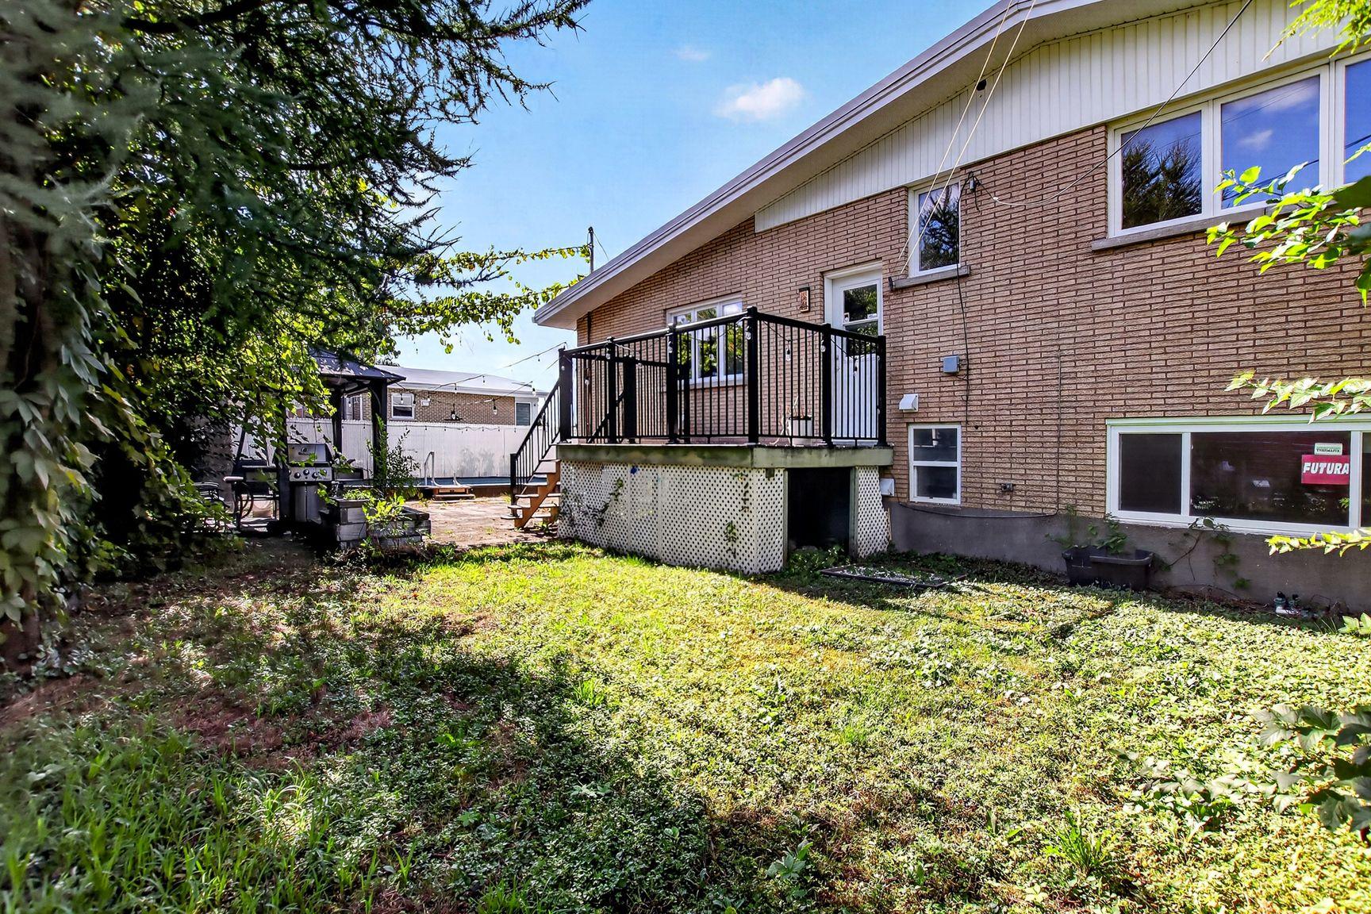
The property offers exceptional parking; a tandem garage and driveway provide space for up to 8 vehicles. The backyard features an inground pool, ideal for summer entertaining and family enjoyment.
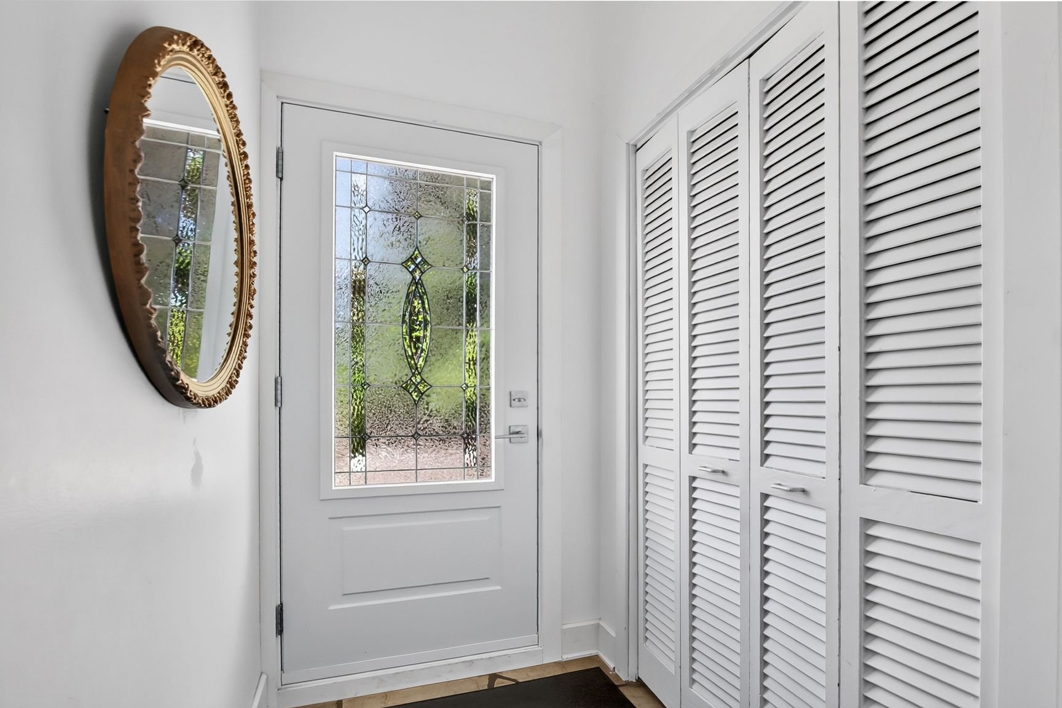
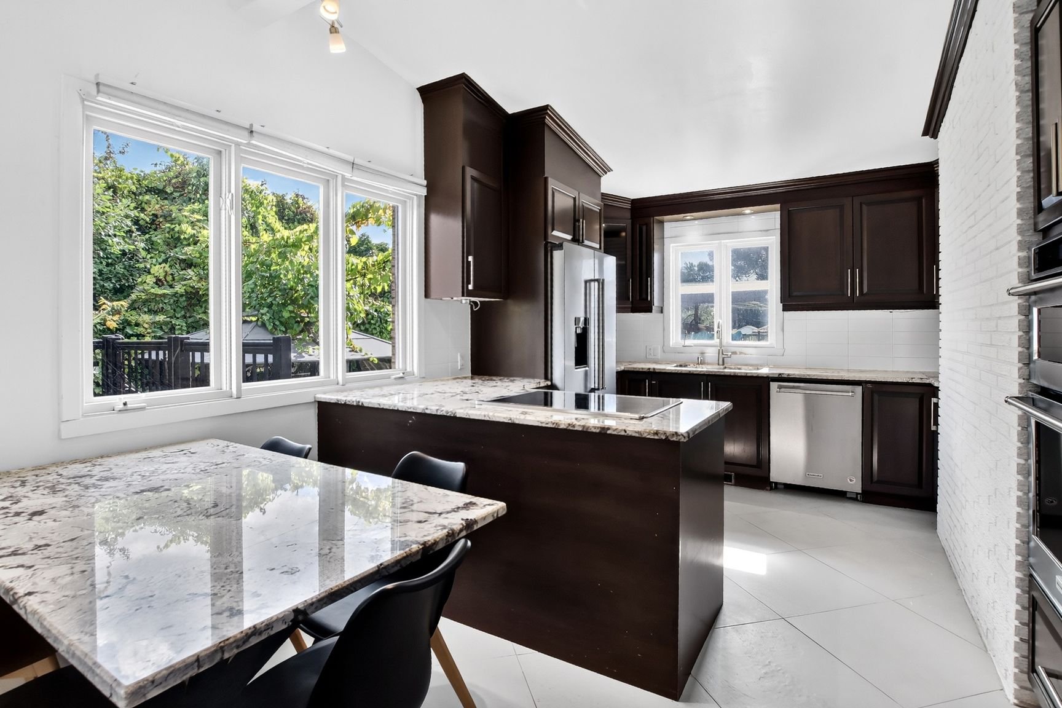
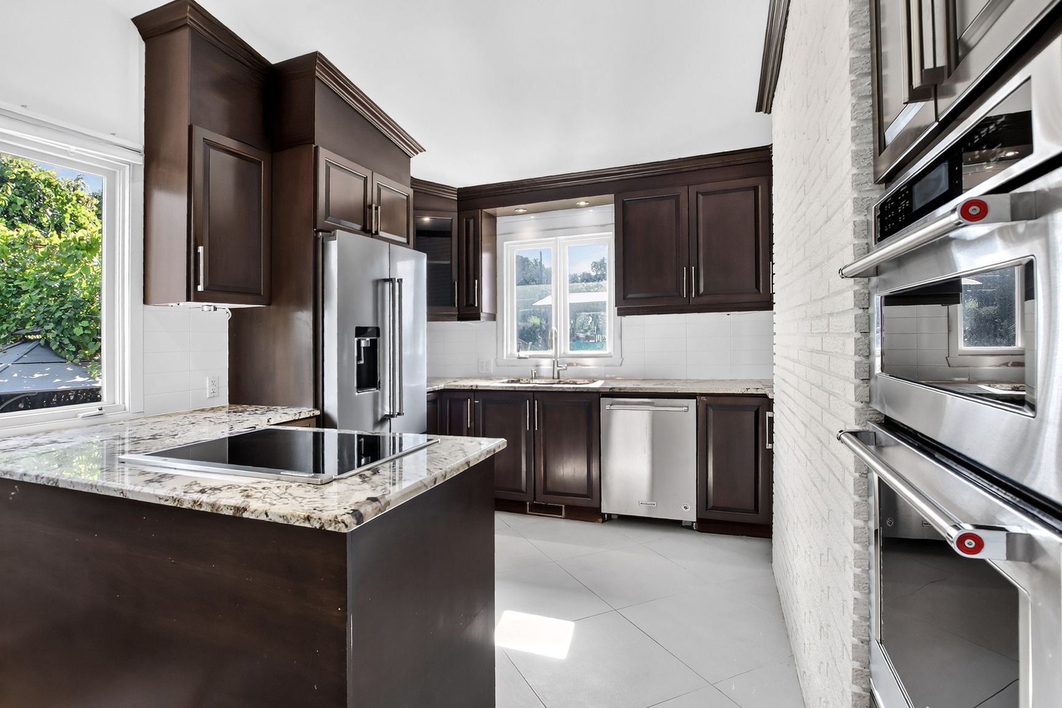
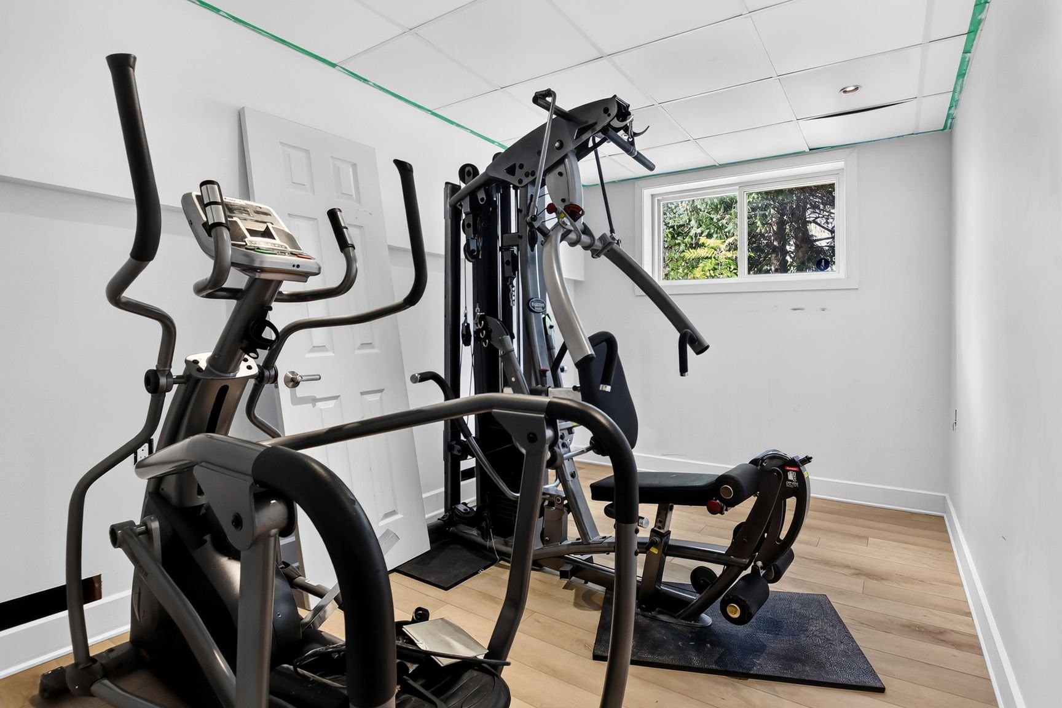
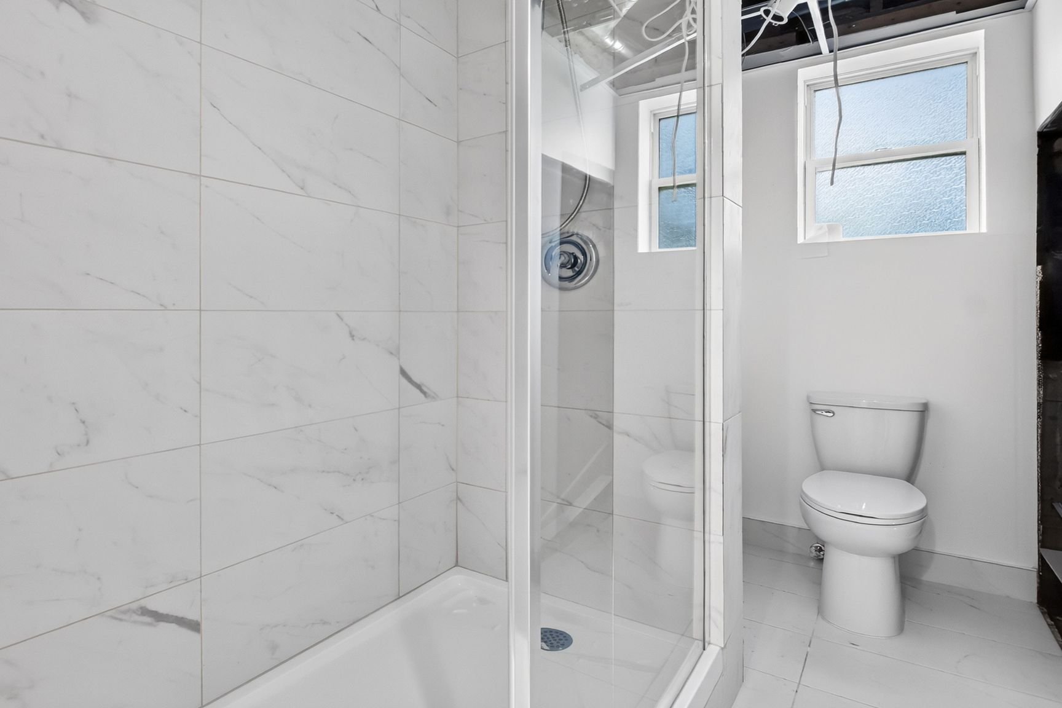
The kitchen has been fully renovated, and the main floor windows and front door have been replaced. The basement and it's bathroom were renovated in 2026 and require only minor finishing touches, offering the next owner the opportunity to complete it to their own preference. The main bathroom has not yet been updated, and the asking price reflects this.
Built in 1960, the home is structurally sound and situated in a well established Chomedey neighborhood known for its accessibility to Laval's core services and highway network, making it a practical choice for families seeking space without compromising convenience.
This is a well priced opportunity for buyers looking to add their own finishing touches while benefiting from significant work already completed.
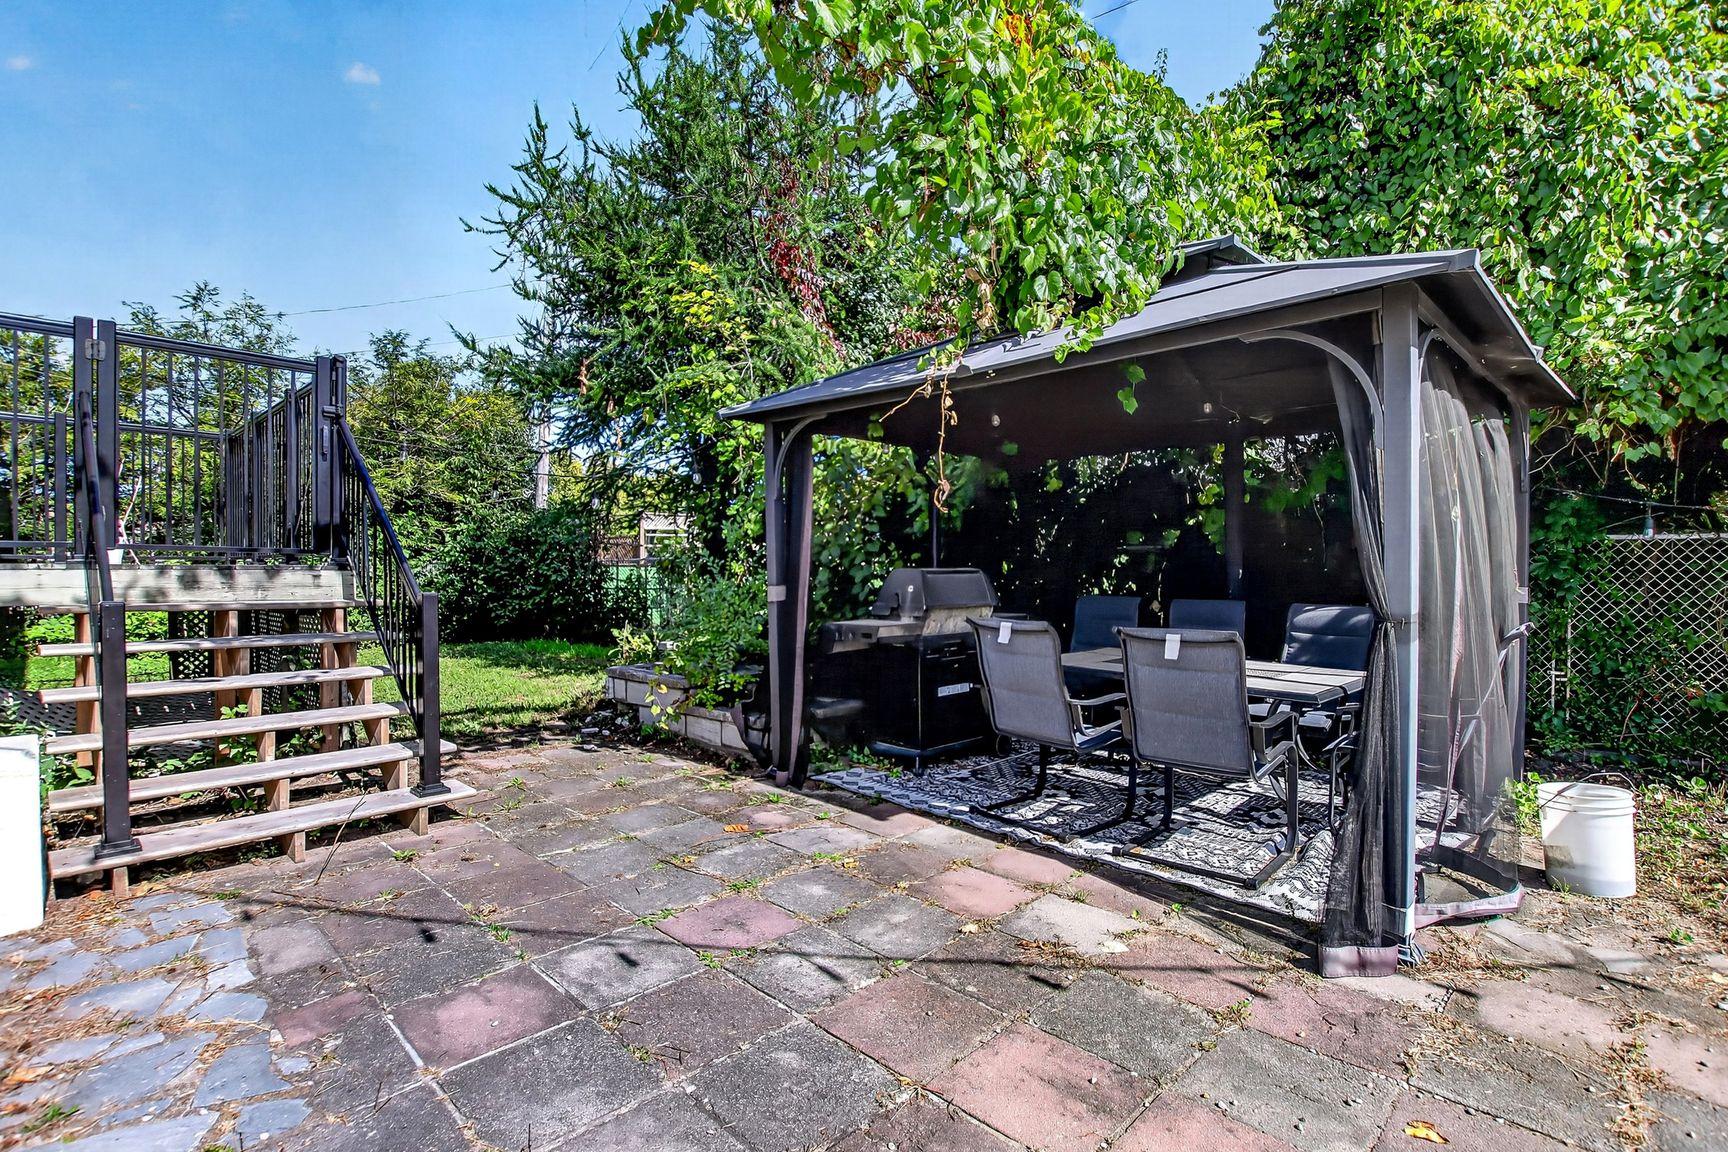
Inclusions : All appliances, pool and accessories, gazebo.
| Room | Dimensions | Level | Flooring |
|---|---|---|---|
| Kitchen | 18 x 12.4 P | Ground Floor | Ceramic tiles |
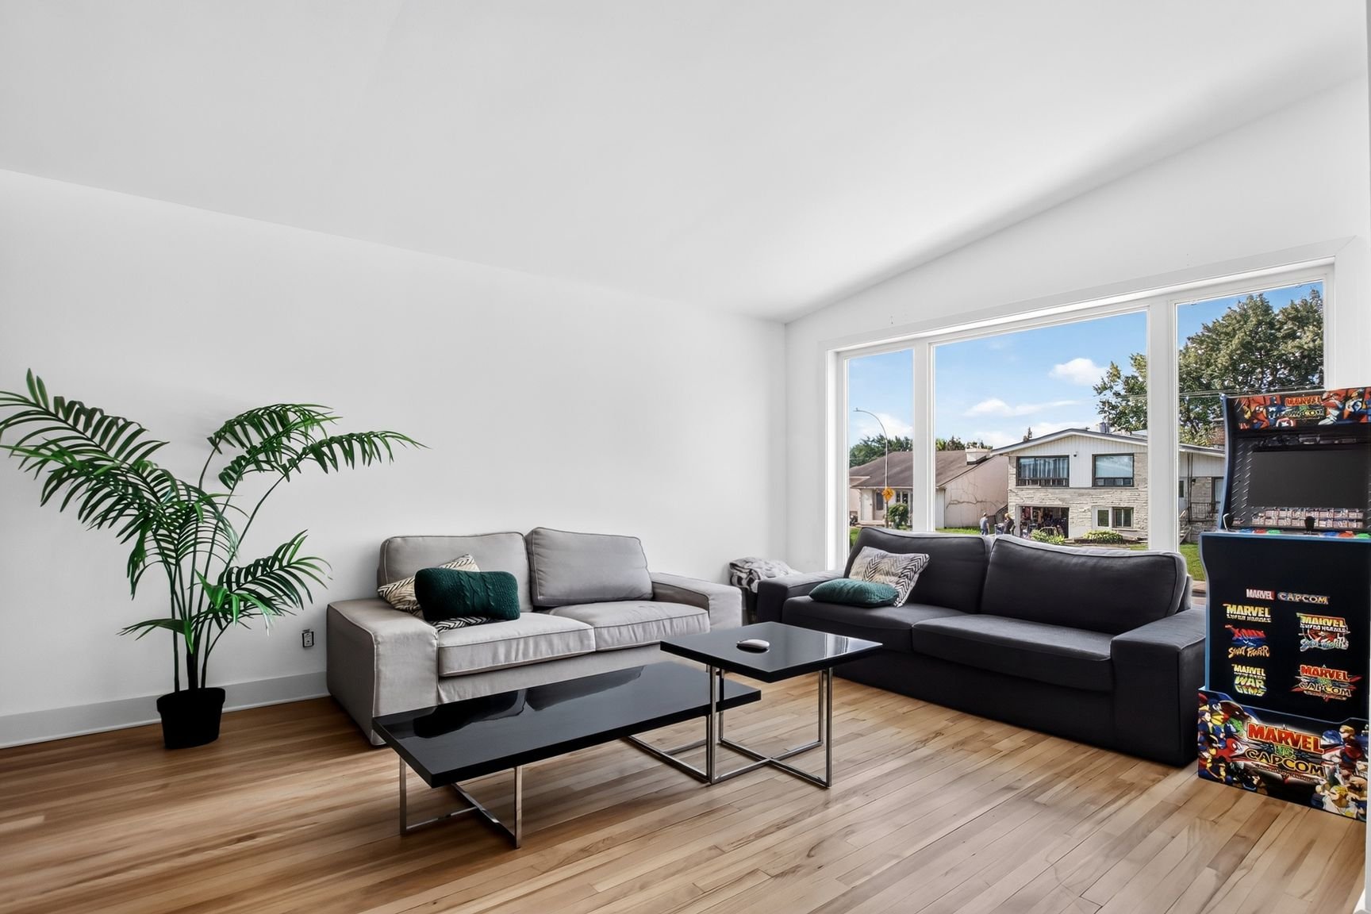
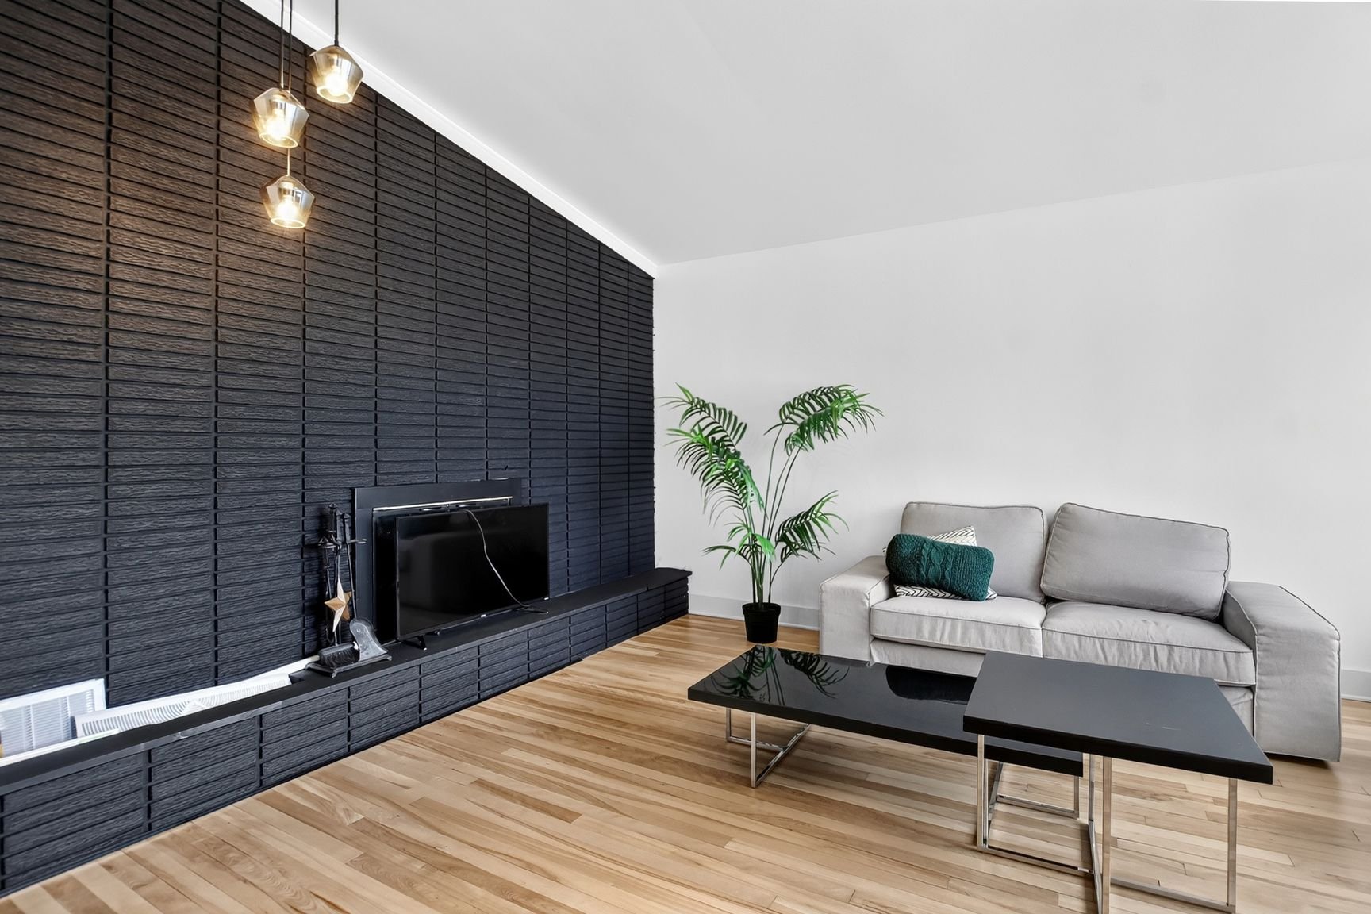
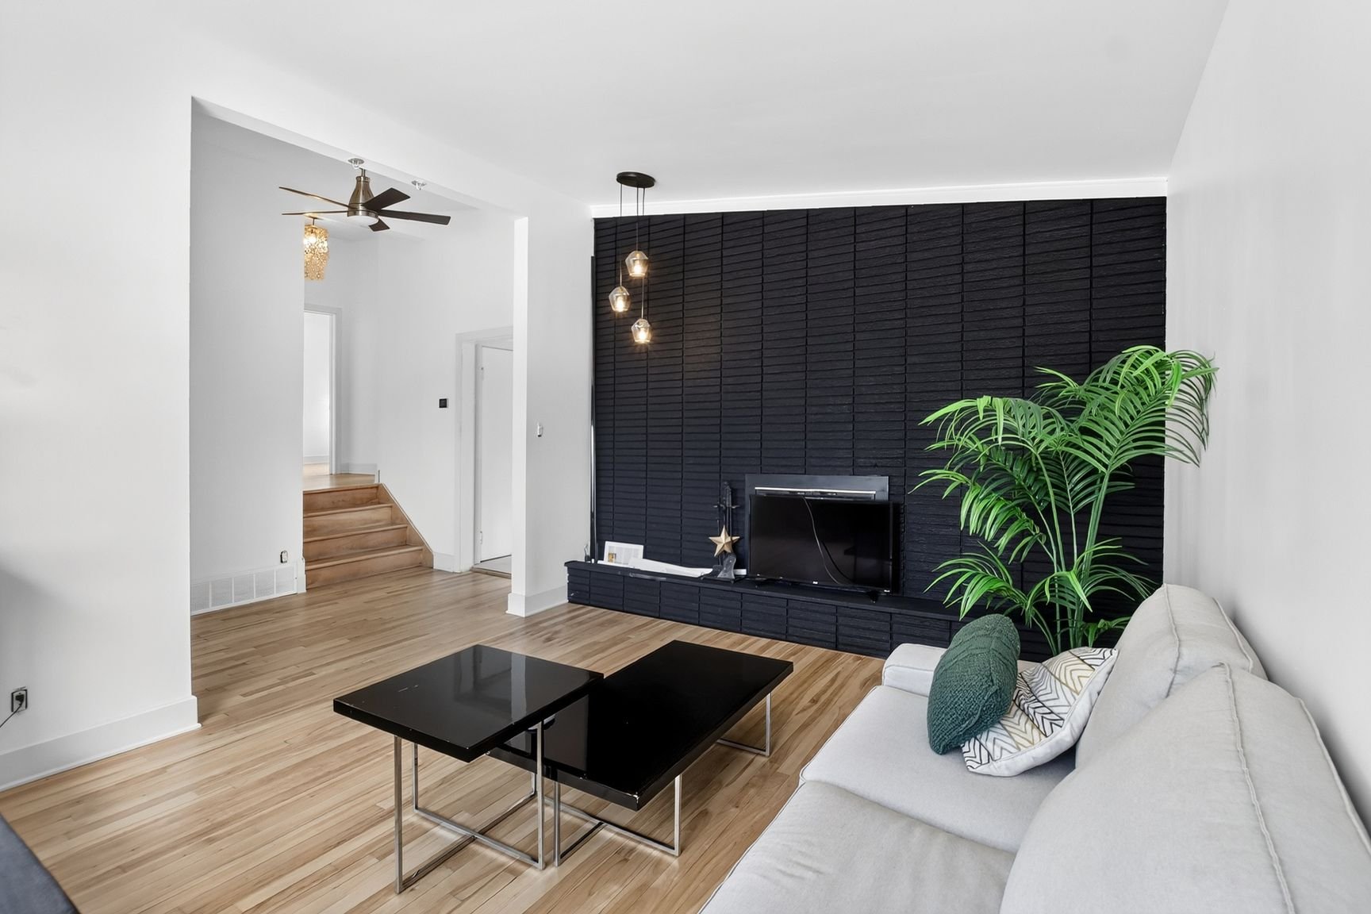
| Living room | 15.4 x 11.9 P | Ground Floor | Wood |
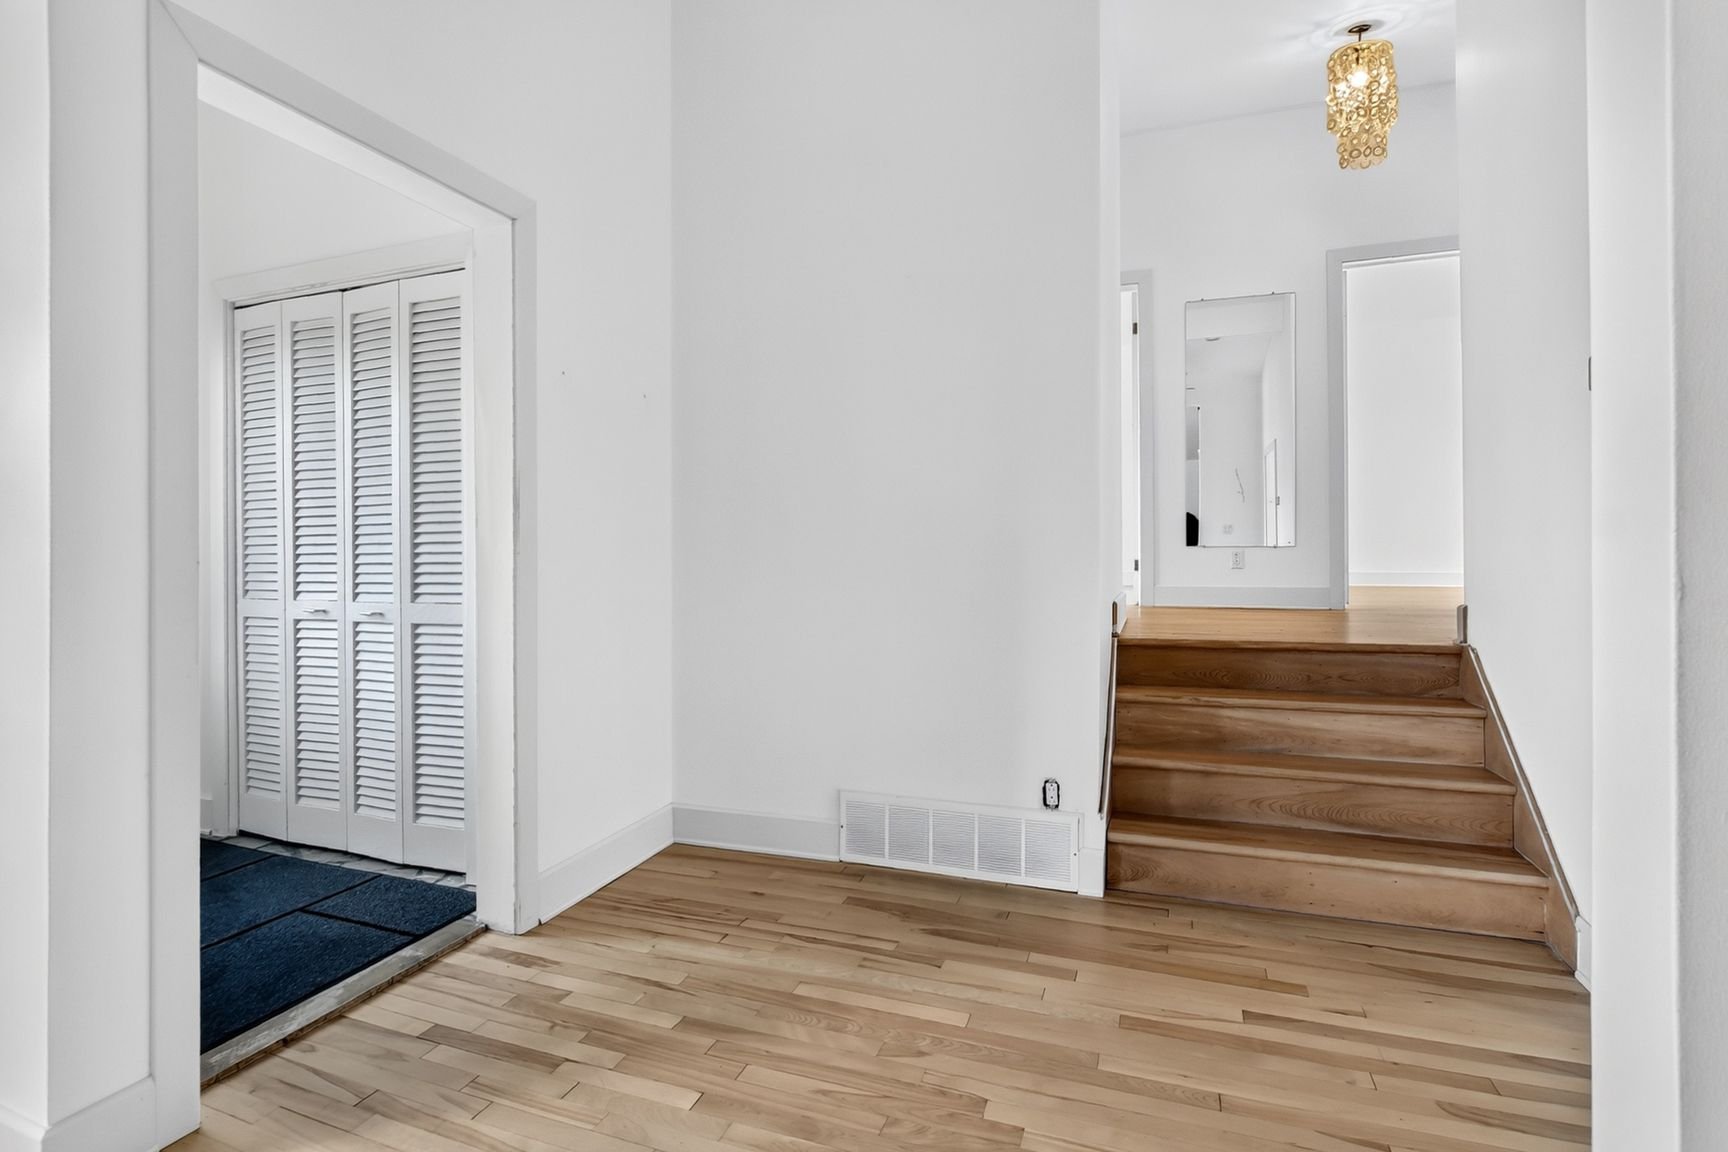
| Hallway | 3.7 x 5.6 P | Ground Floor | Marble |
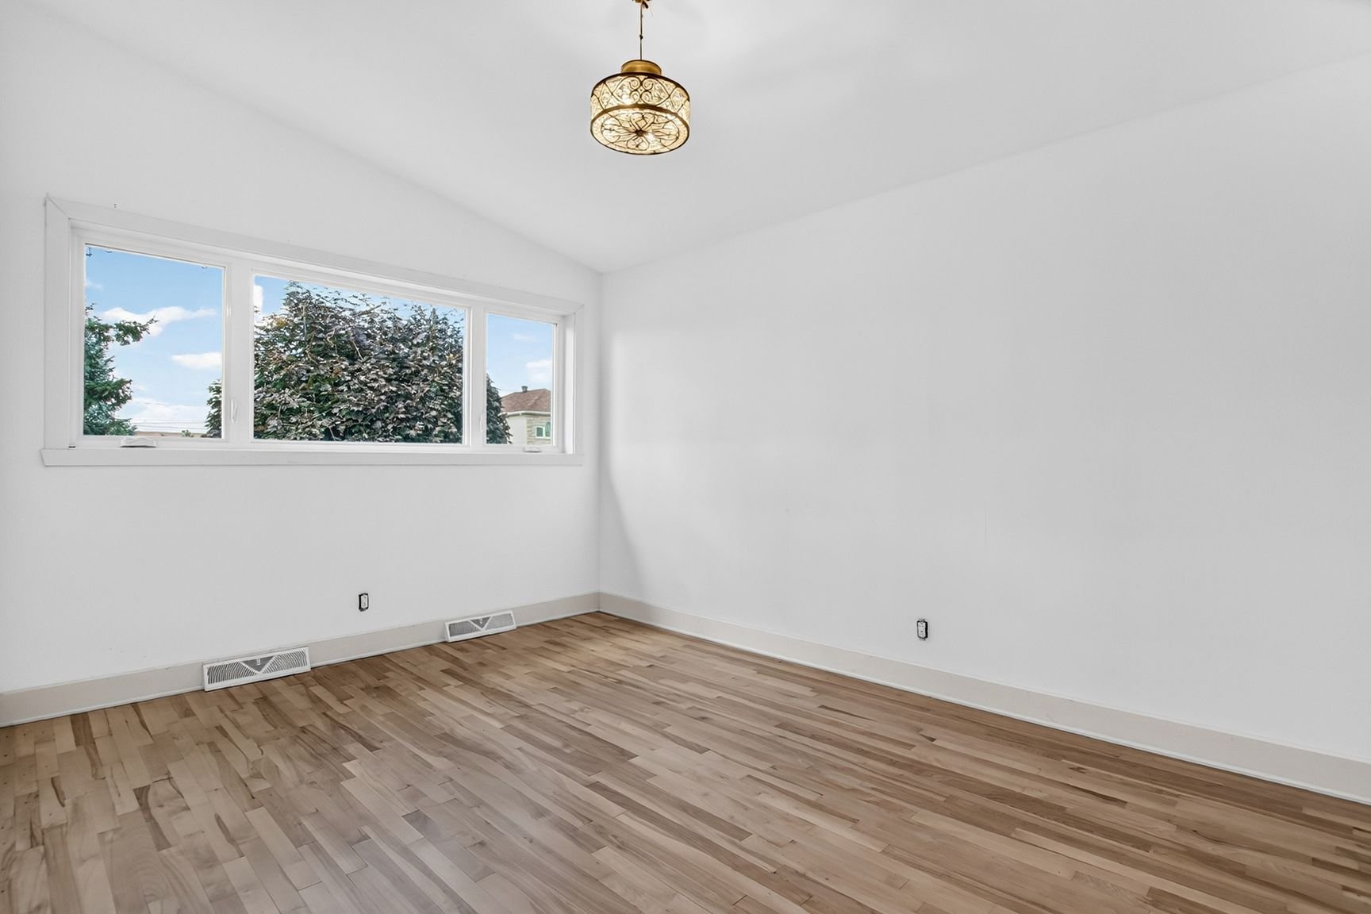
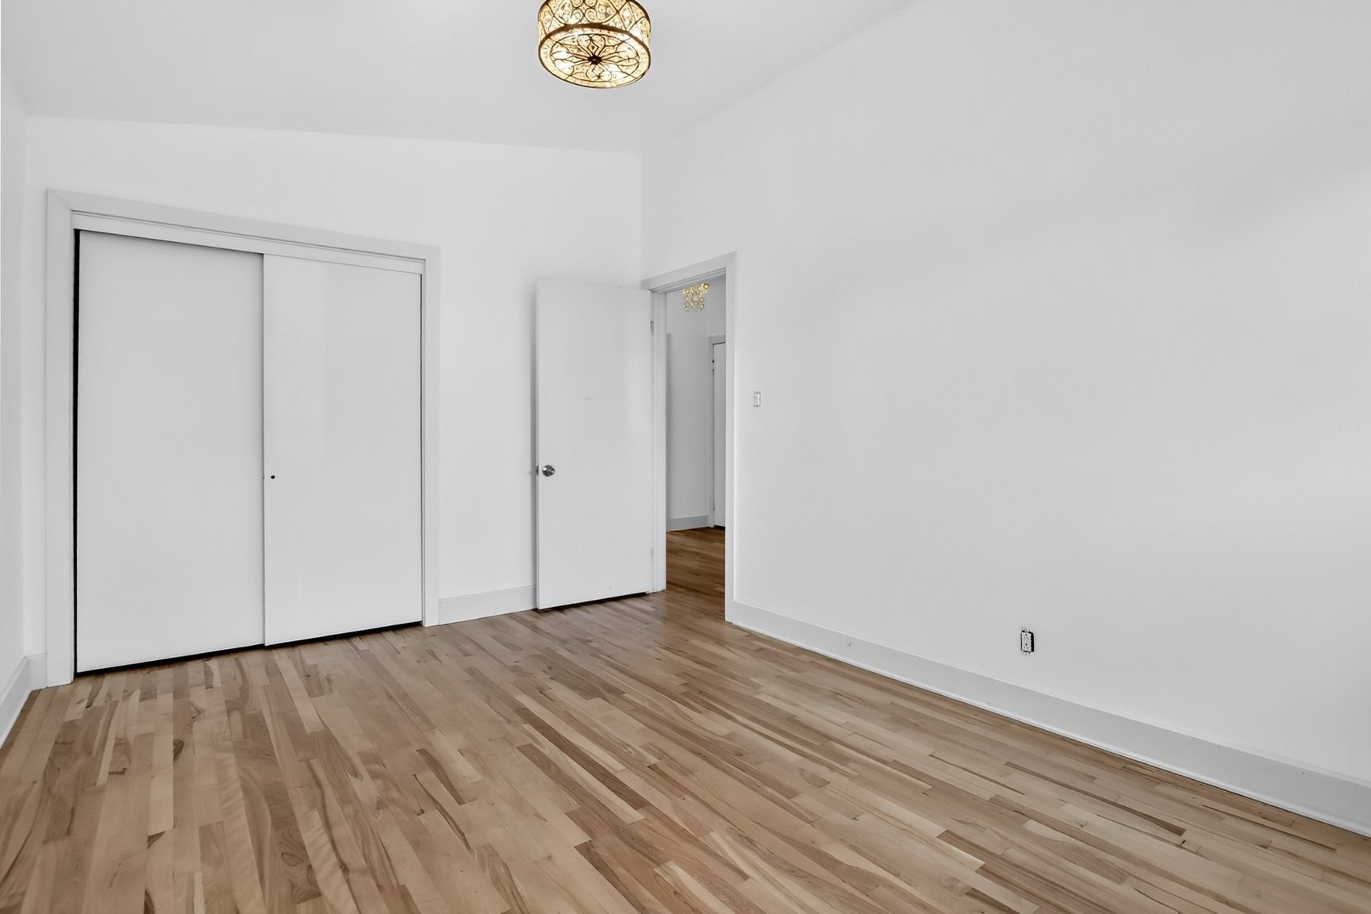
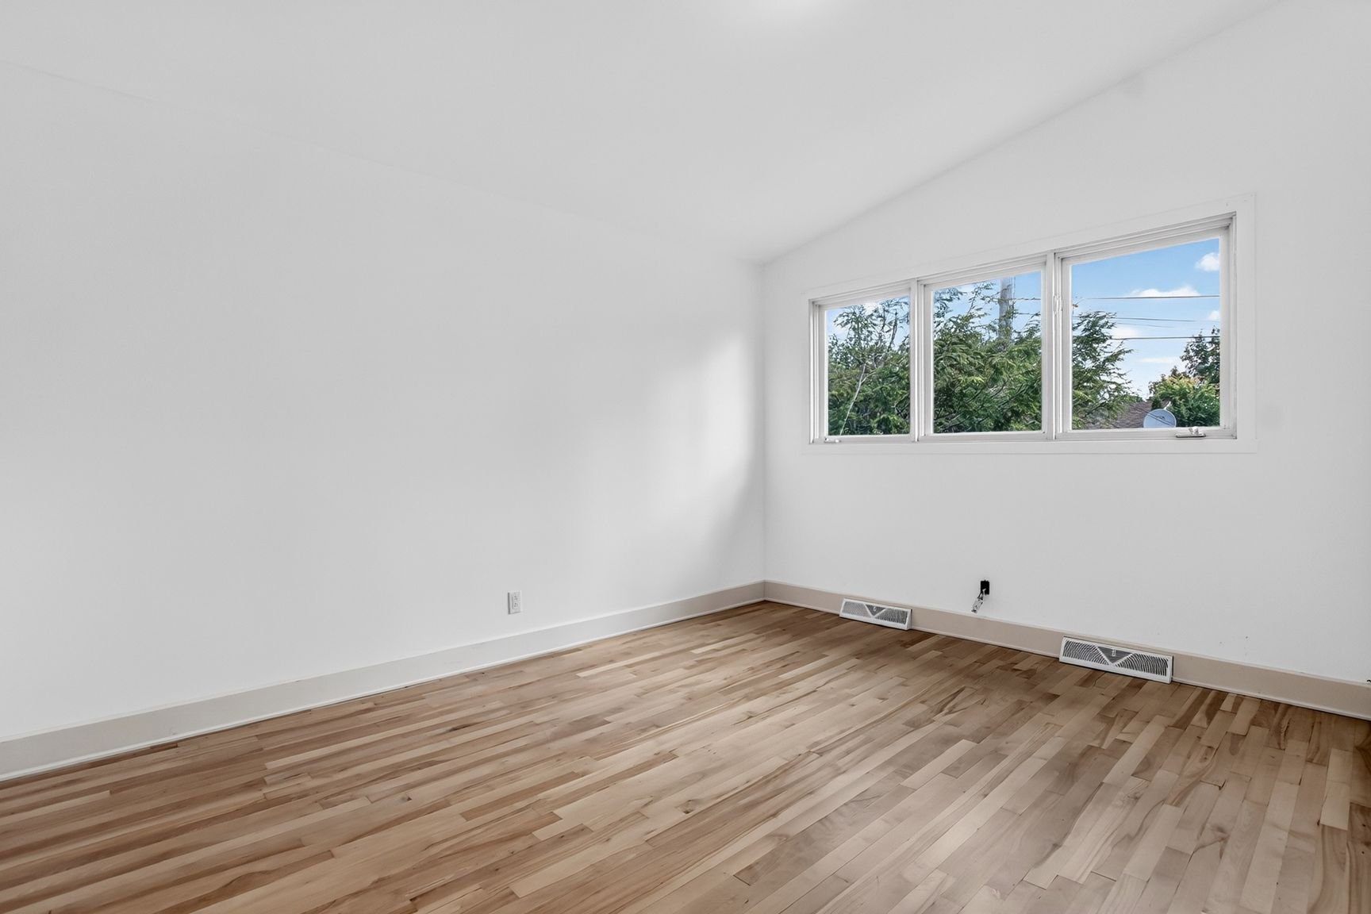
| Primary bedroom | 13 x 10.3 P | 2nd Floor | Wood |
| Bedroom | 14.4 x 10.2 P | 2nd Floor | Wood |
| Bedroom | 10.3 x 9.1 P | 2nd Floor | Wood |
| Bathroom | 5 x 9.2 P | 2nd Floor | Ceramic tiles |
| Bathroom | 5 x 8 P | Basement | Ceramic tiles |
| Family room | 12 x 12 P | Basement | Floating floor |
| Bedroom | 9 x 10 P | Basement | Floating floor |
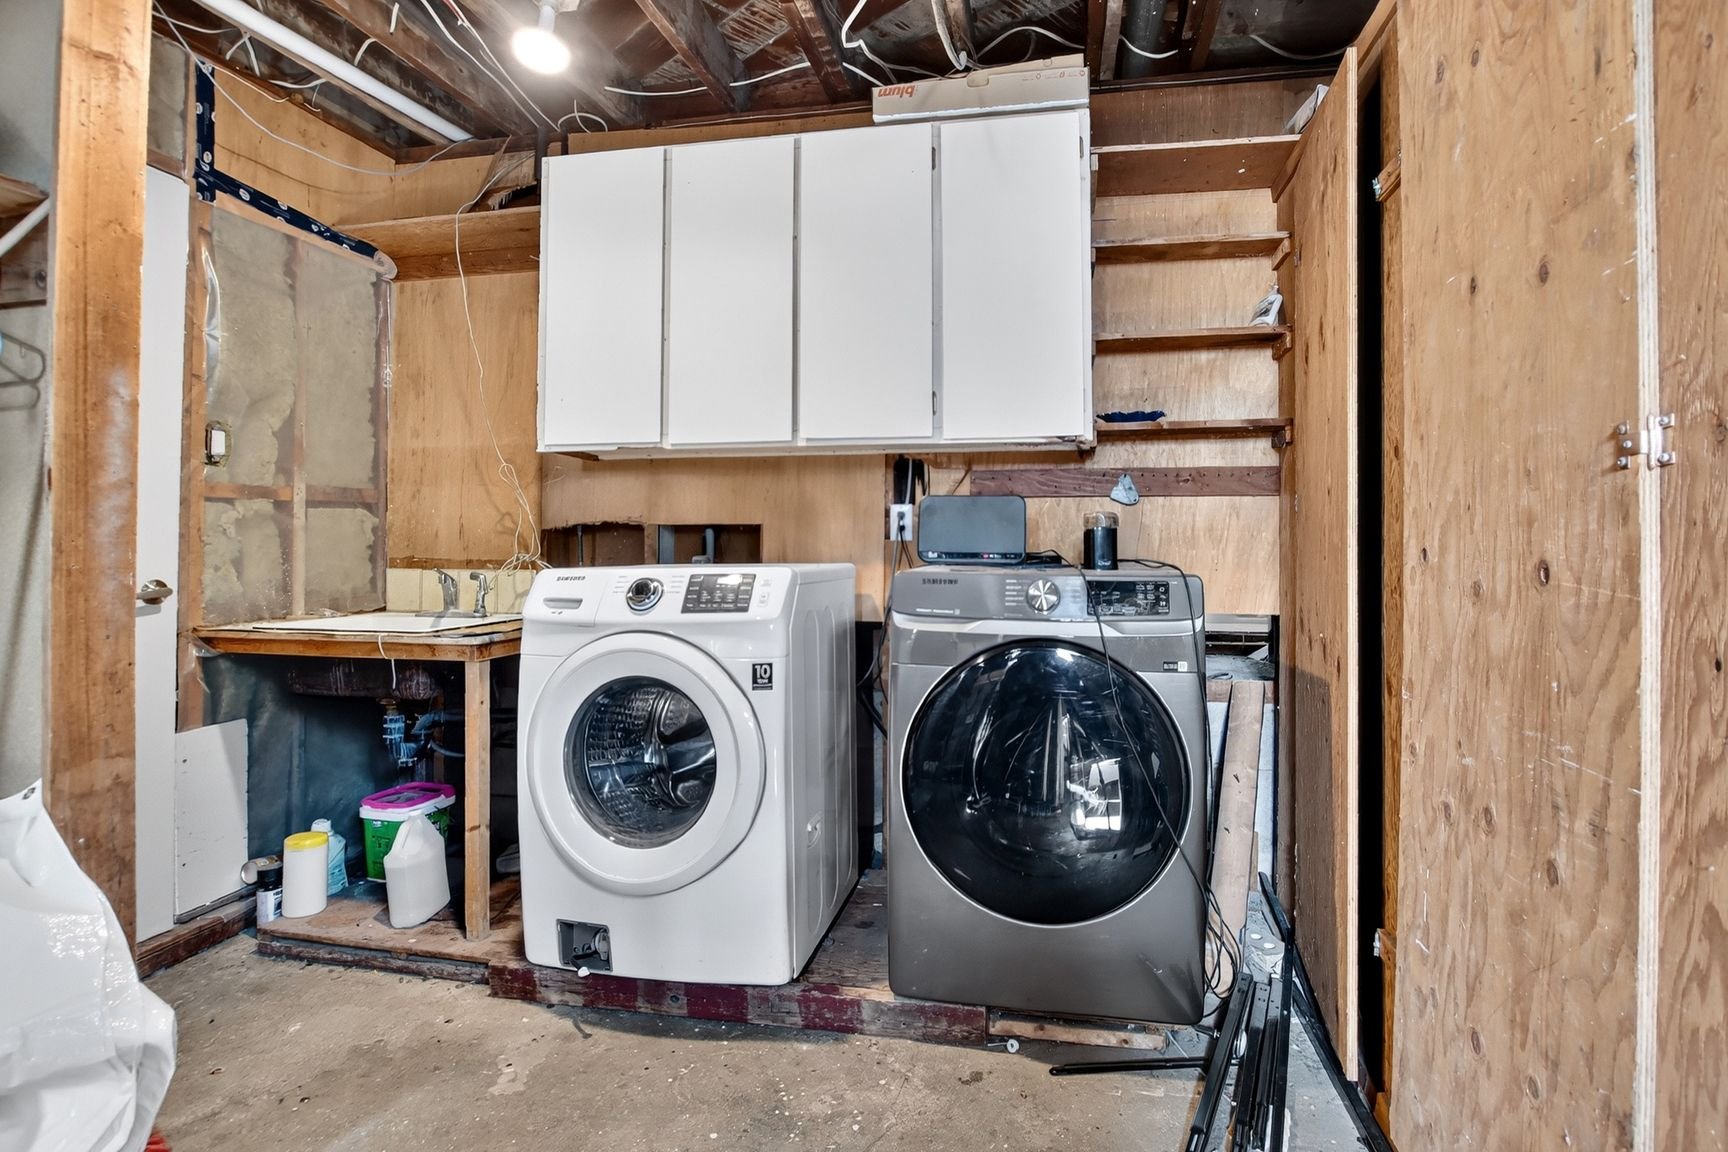
| Laundry room | 10 x 10 P | Basement | Concrete |
| Basement | 6 feet and over, Finished basement |
|---|---|
| Heating system | Air circulation |
| Driveway | Asphalt |
| Proximity | Bicycle path, Cegep, Daycare centre, Elementary school, High school, Highway, Hospital, Park - green area, Public transport |
| Siding | Brick |
| Equipment available | Central air conditioning, Central heat pump |
| Window type | Crank handle, Sliding |
| Heating energy | Electricity |
| Landscaping | Fenced, Land / Yard lined with hedges |
| Garage | Fitted, Heated, Single width |
| Parking | Garage, Outdoor |
| Pool | Indoor |
| Sewage system | Municipal sewer |
| Water supply | Municipality |
| Foundation | Poured concrete |
| Zoning | Residential |
| Hearth stove | Wood fireplace |
This property is presented in collaboration with EXP AGENCE IMMOBILIÈRE