2026-Oct-04 | 14:00 - 16:00
Laval (Sainte-Dorothée), East Islemère, H7X1H7
Two or more storey | MLS: 27134720
 Patio
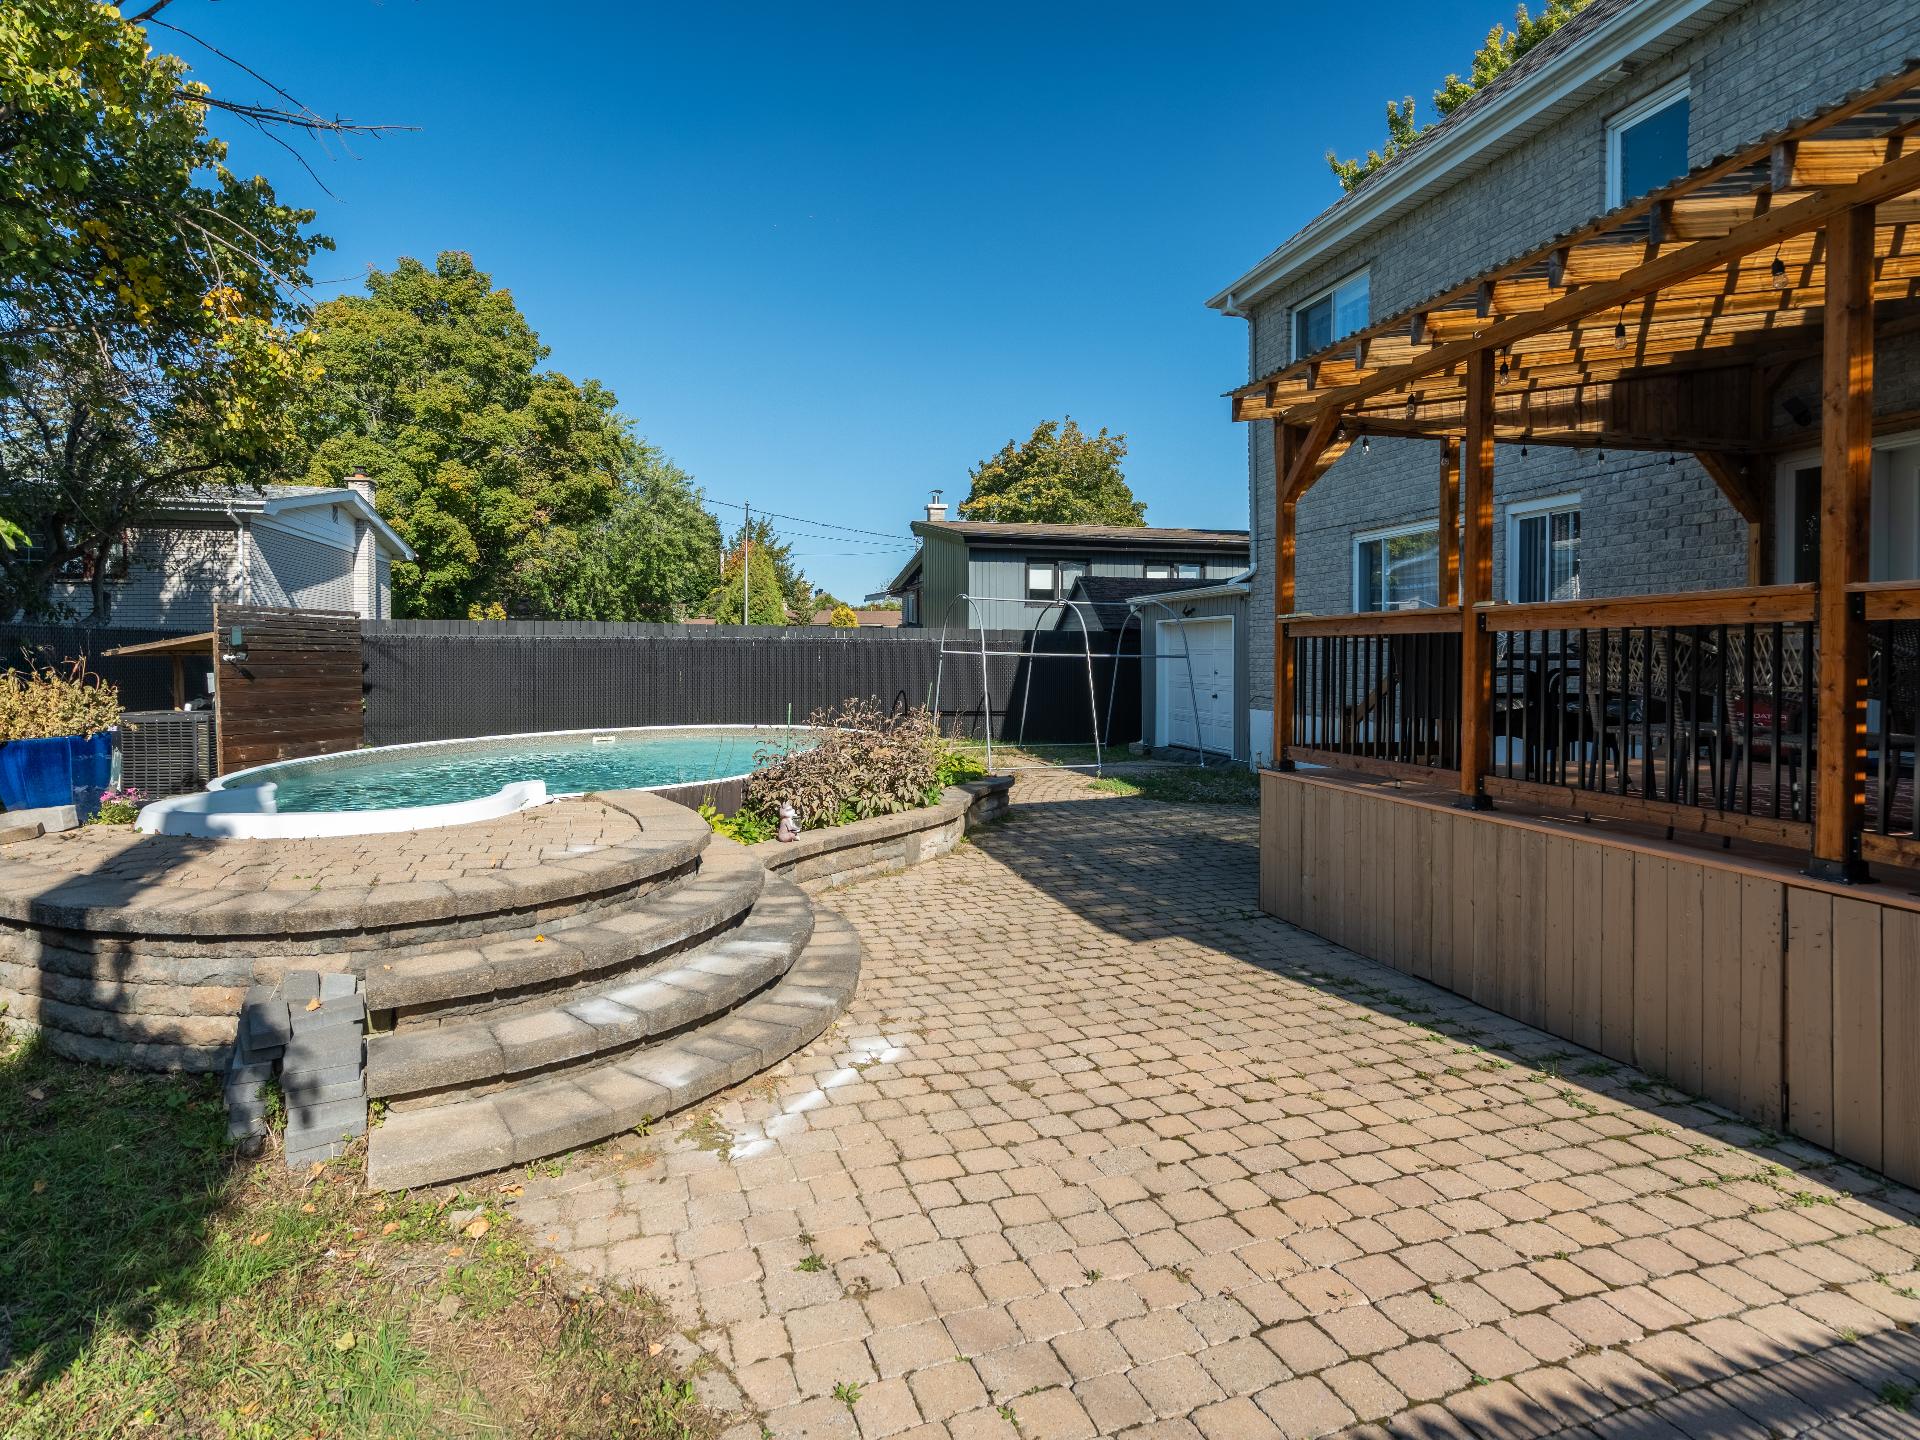
Patio 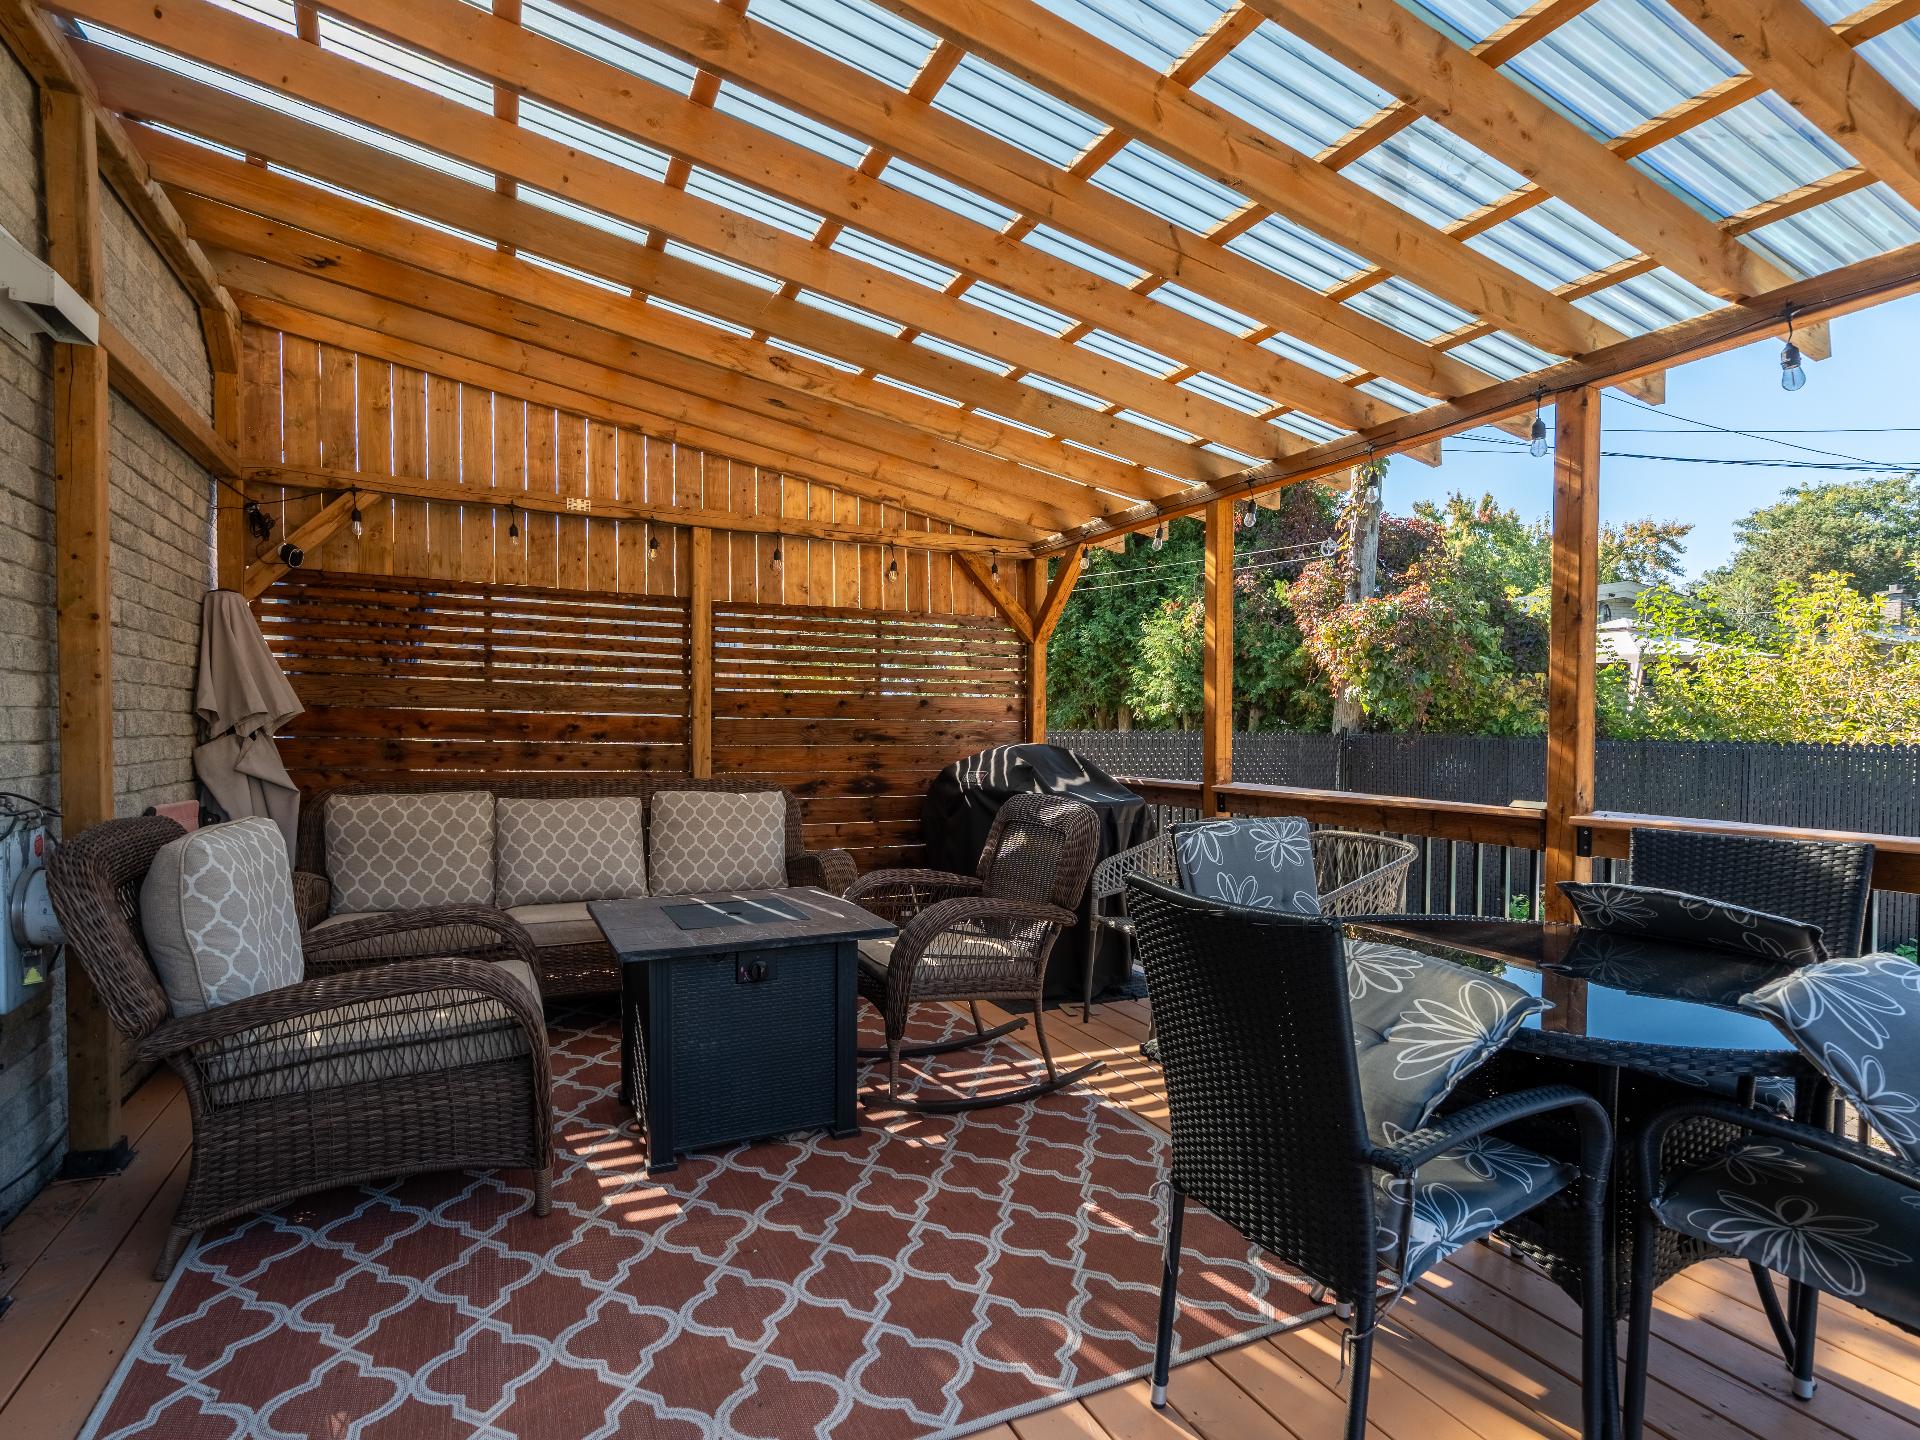 Backyard
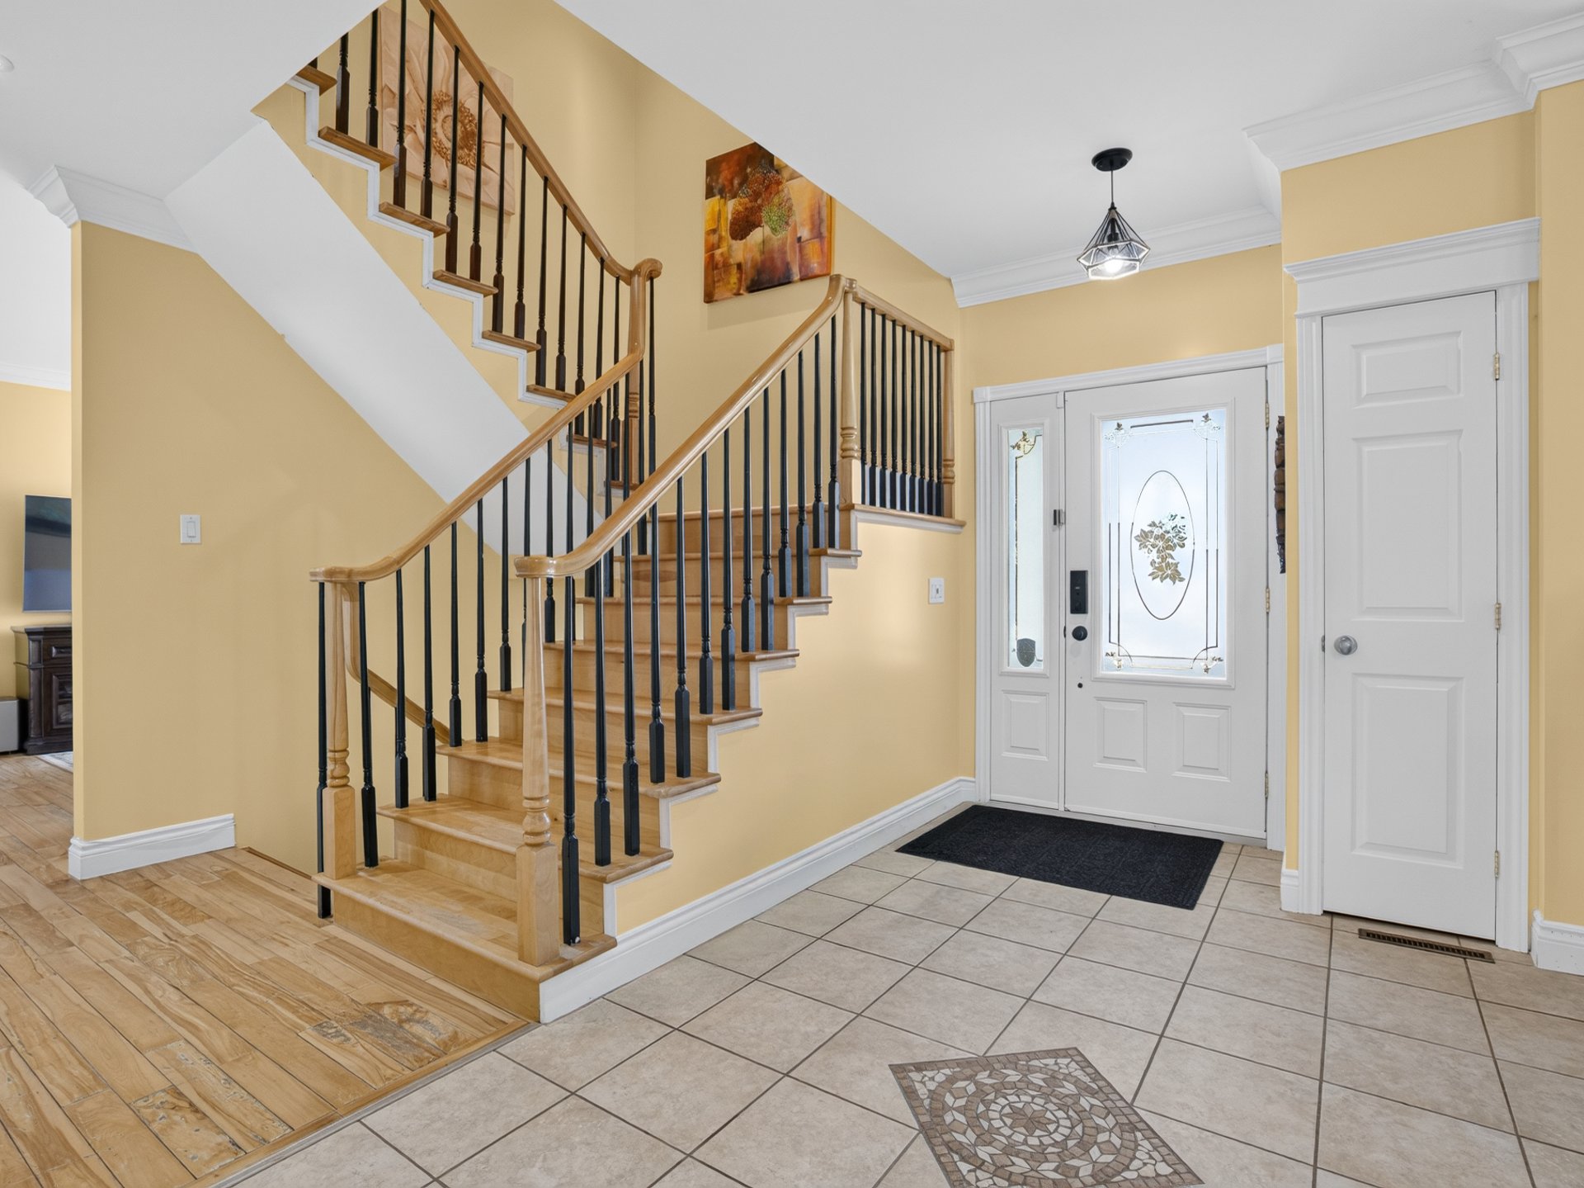
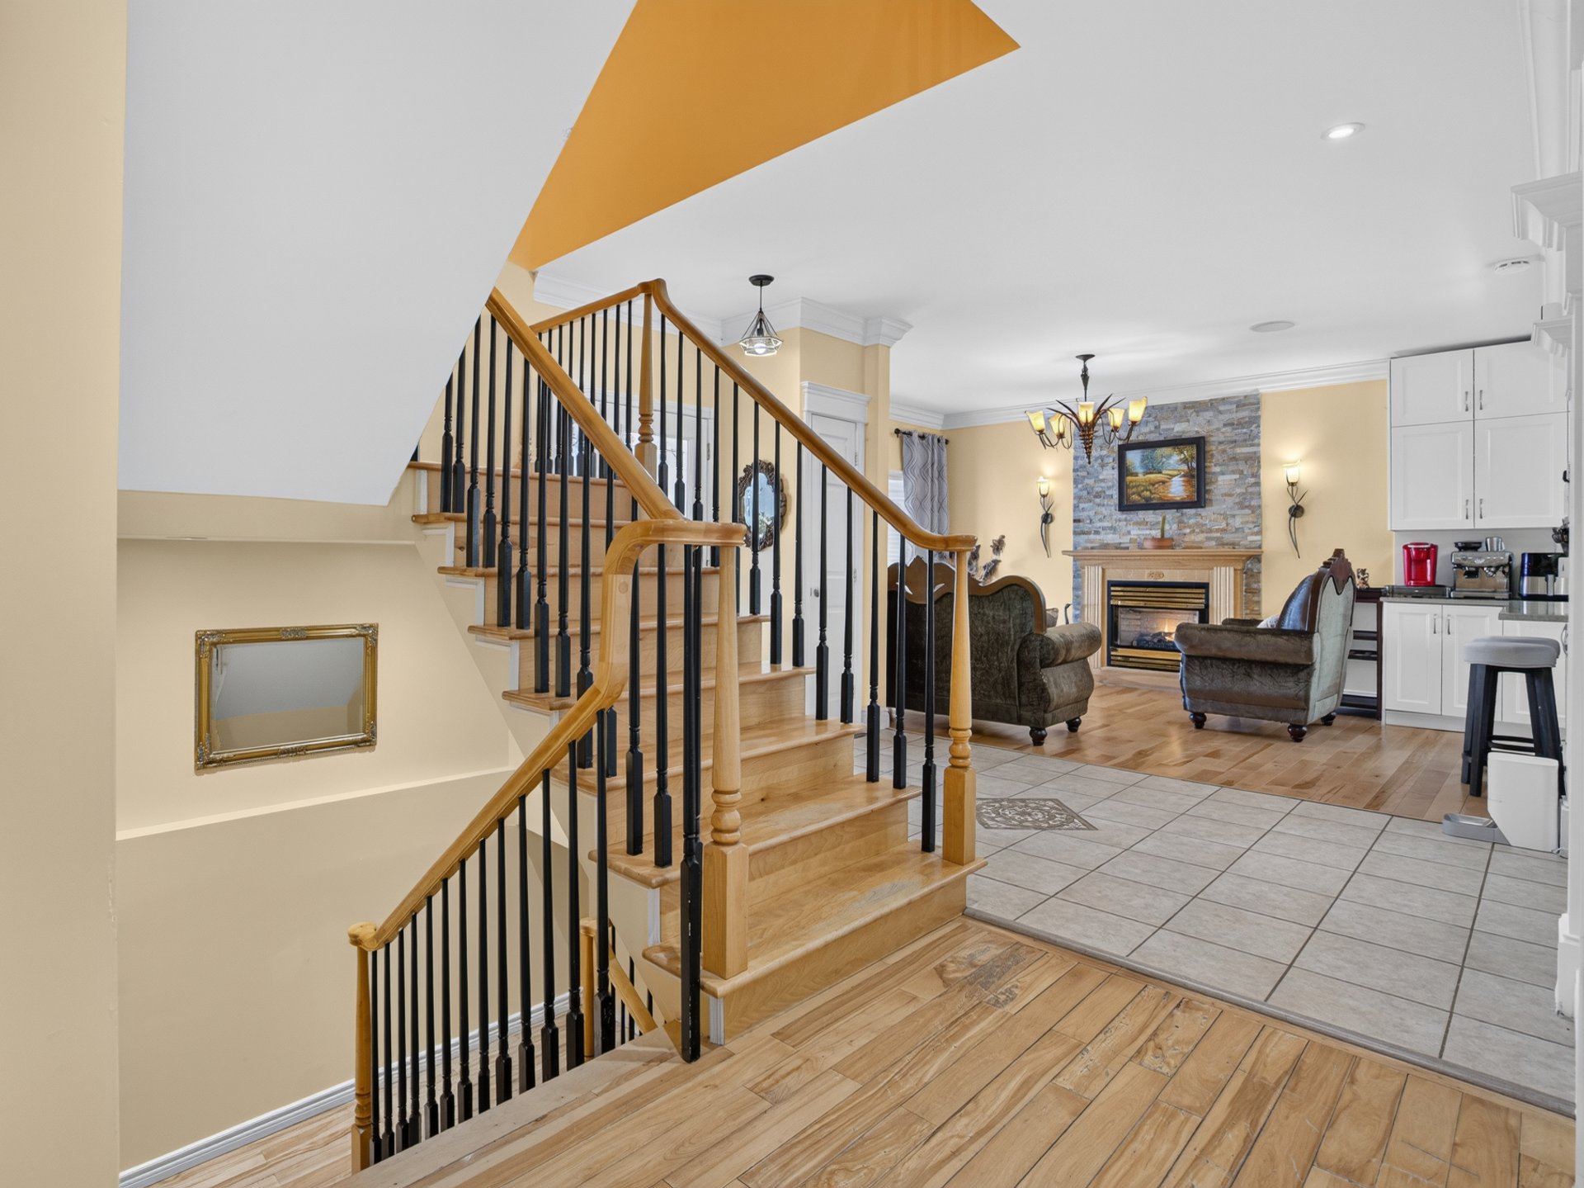
  Hallway
  Living room
 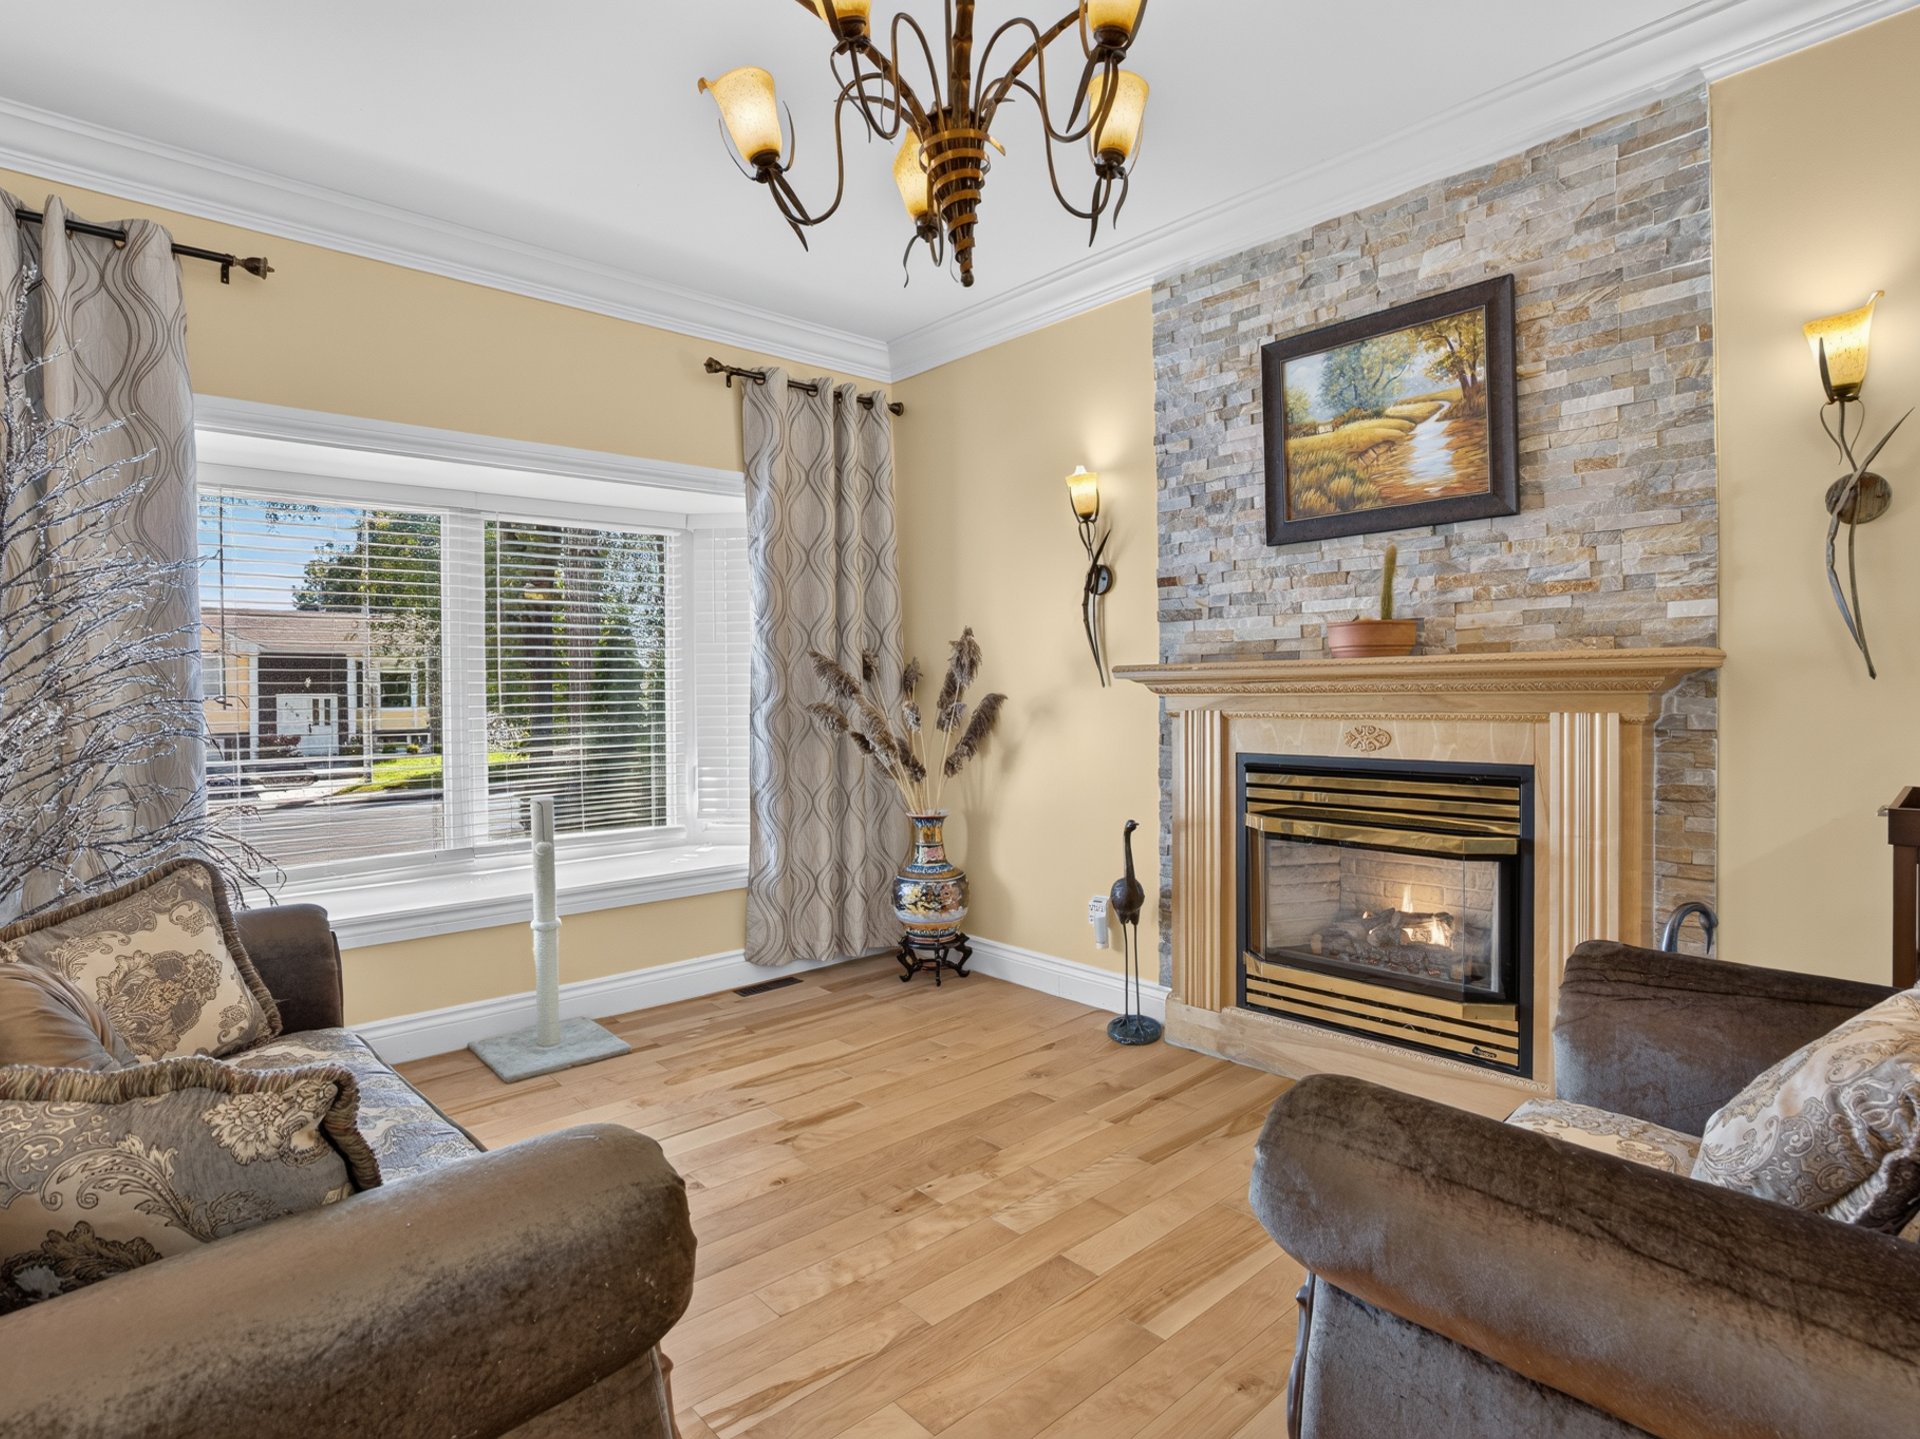 Corridor
 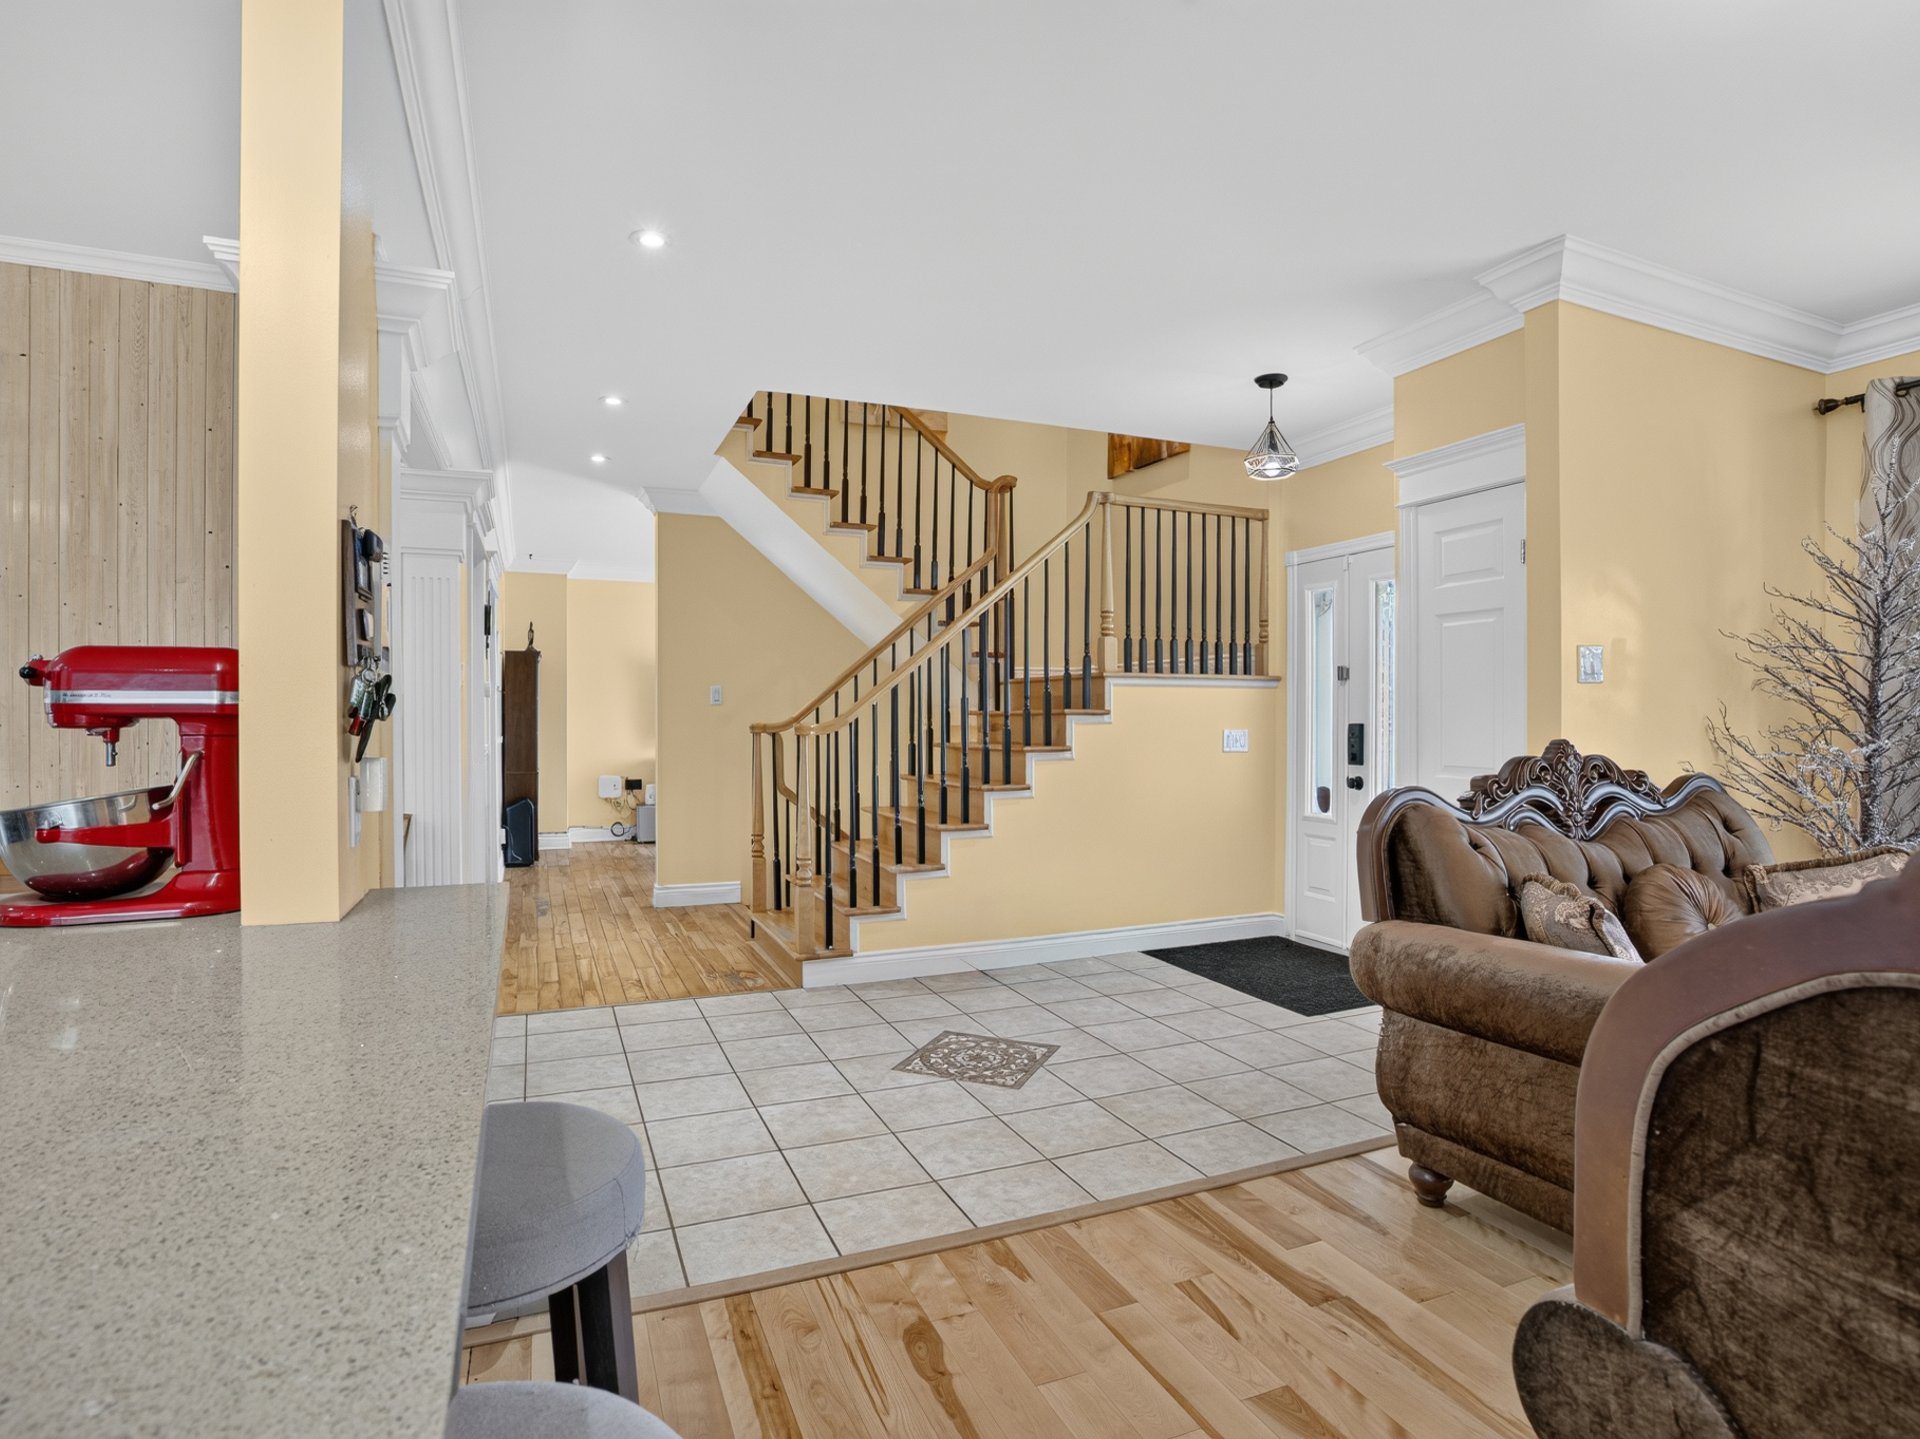 Family room
 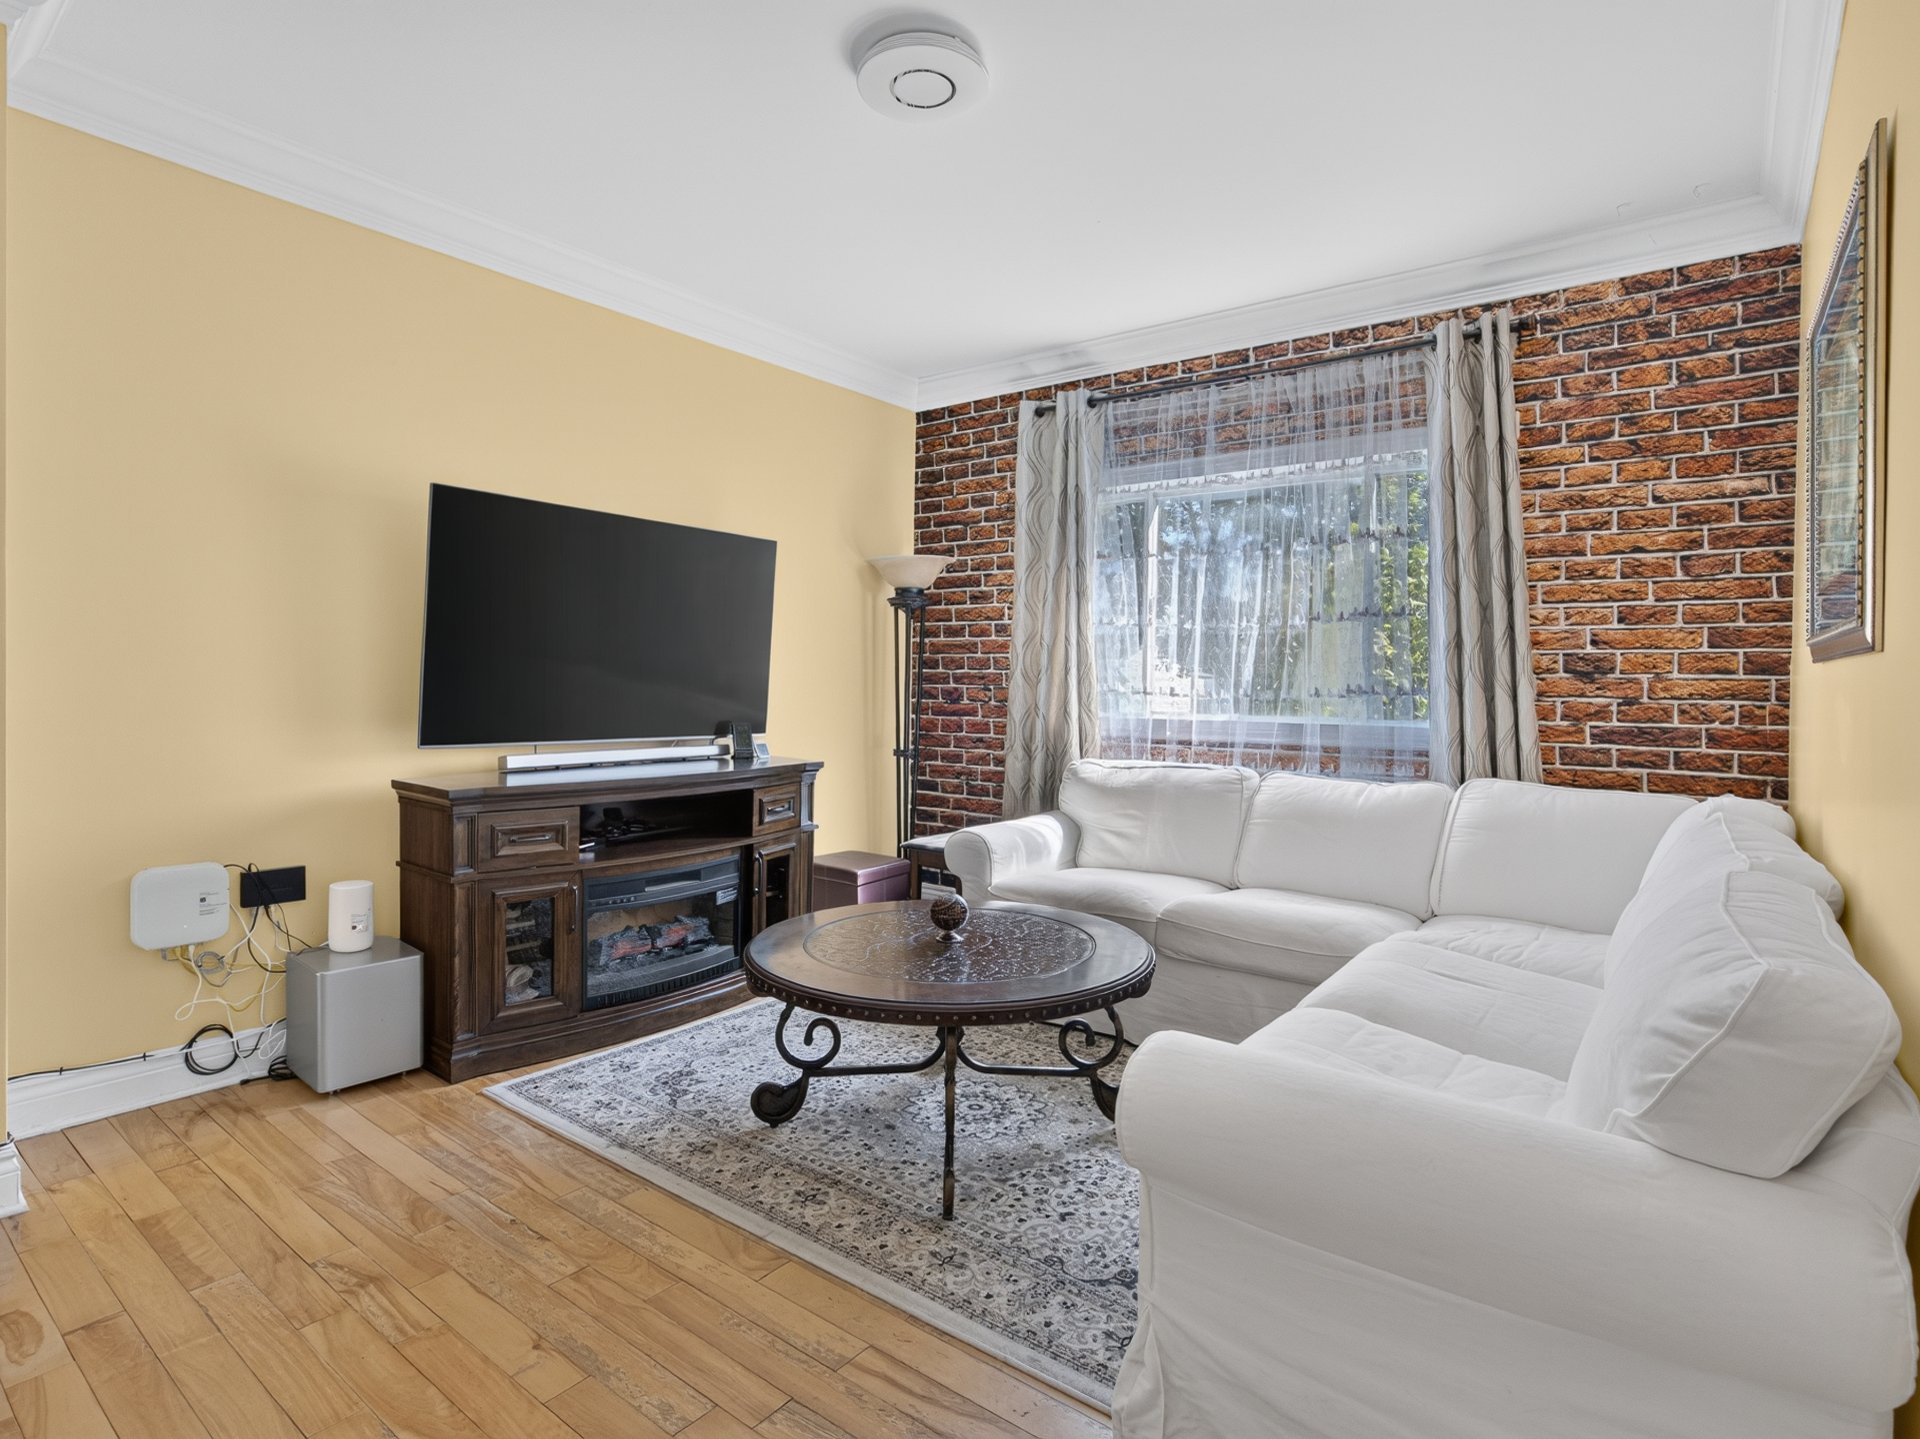 Family room
 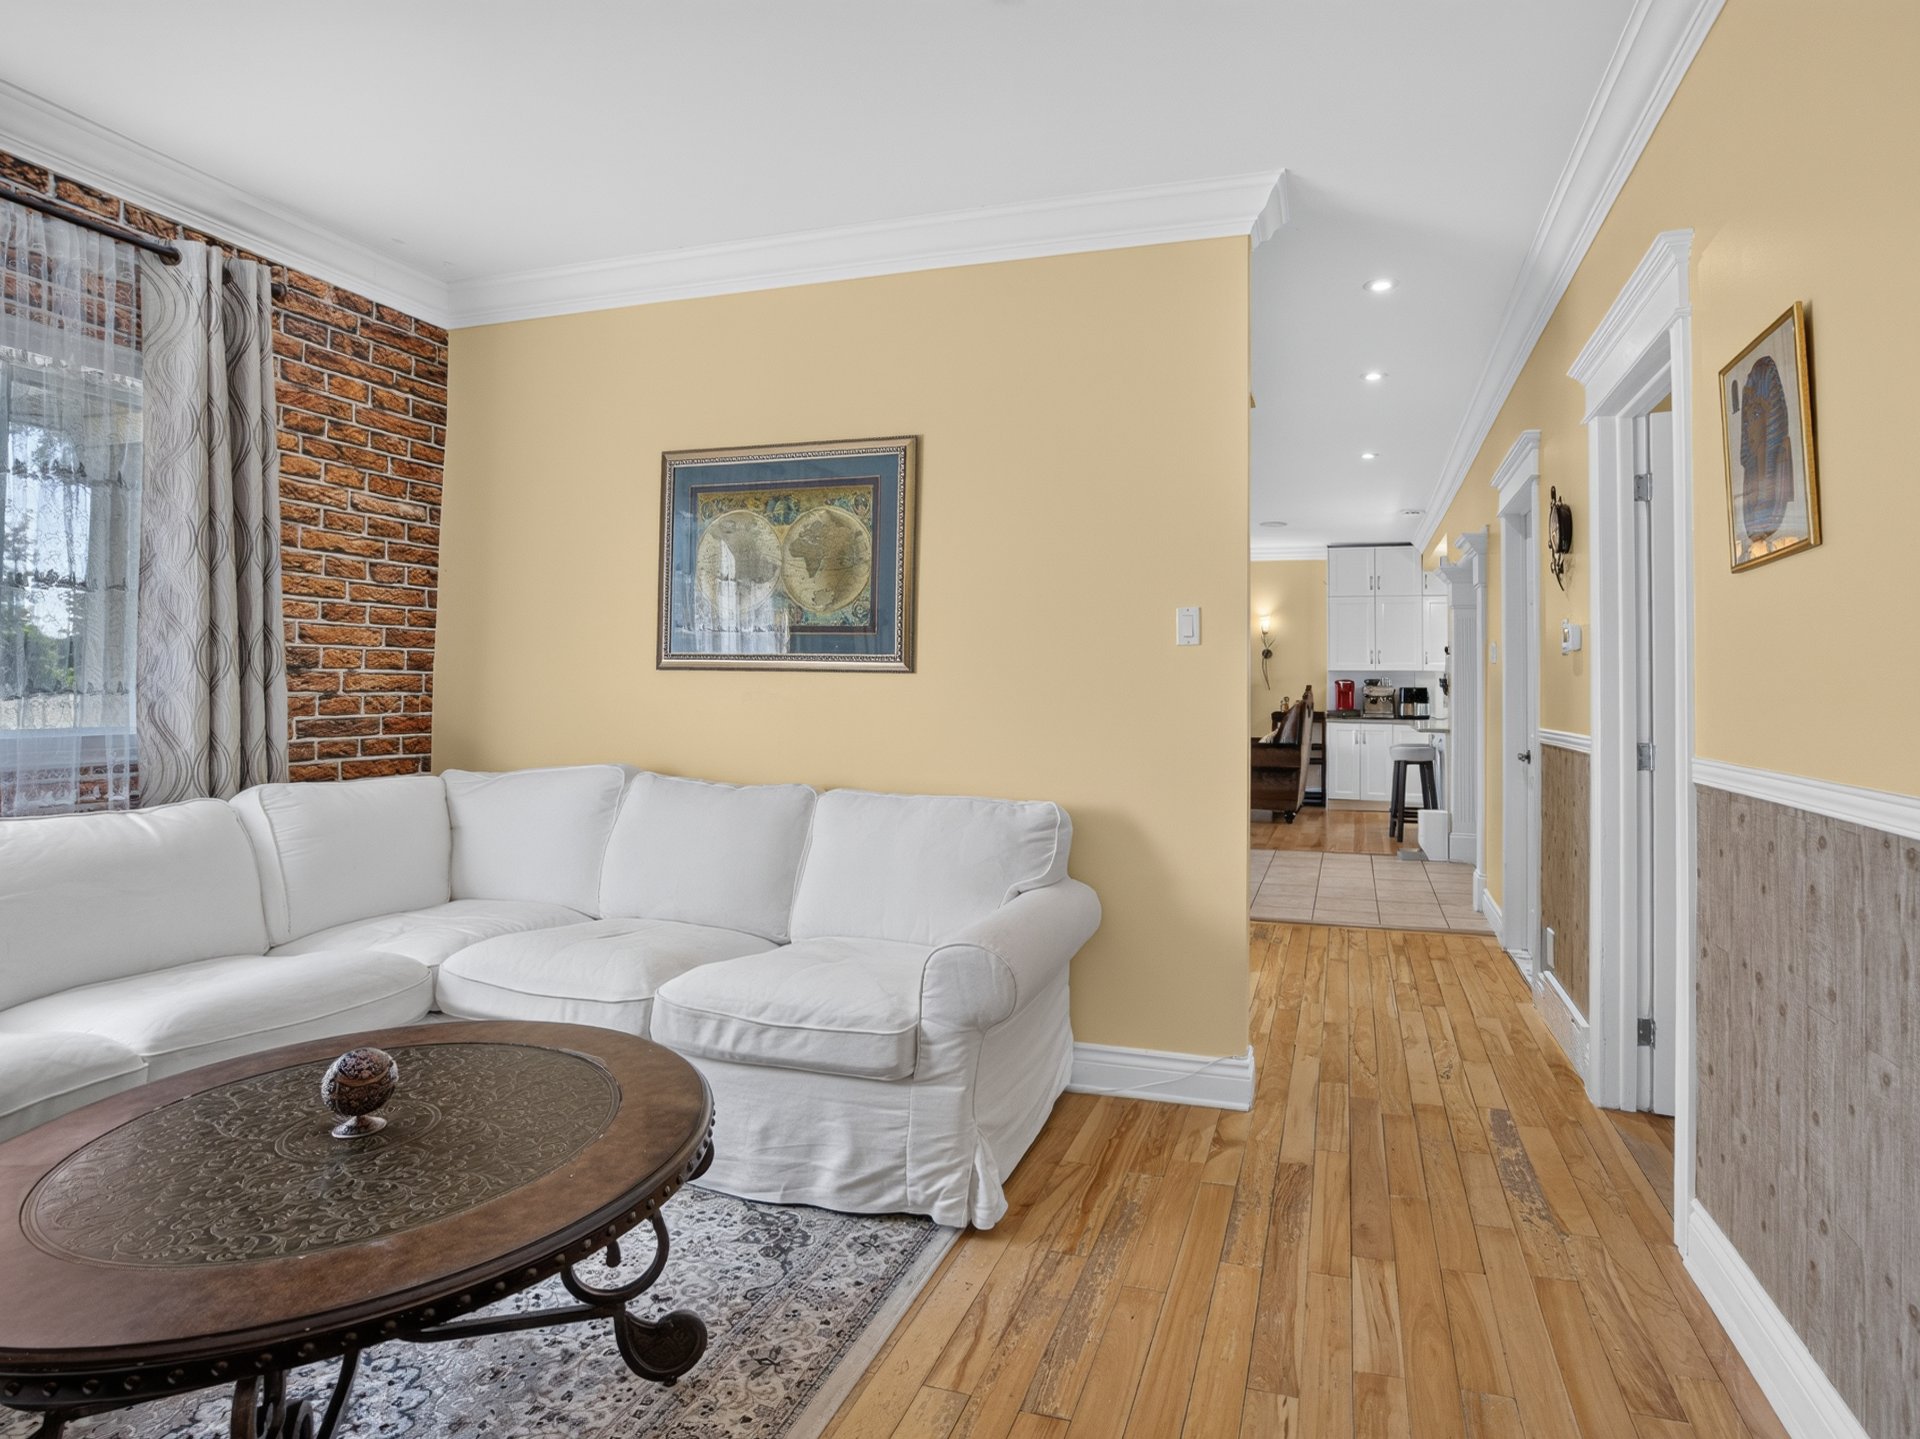 Dining room
 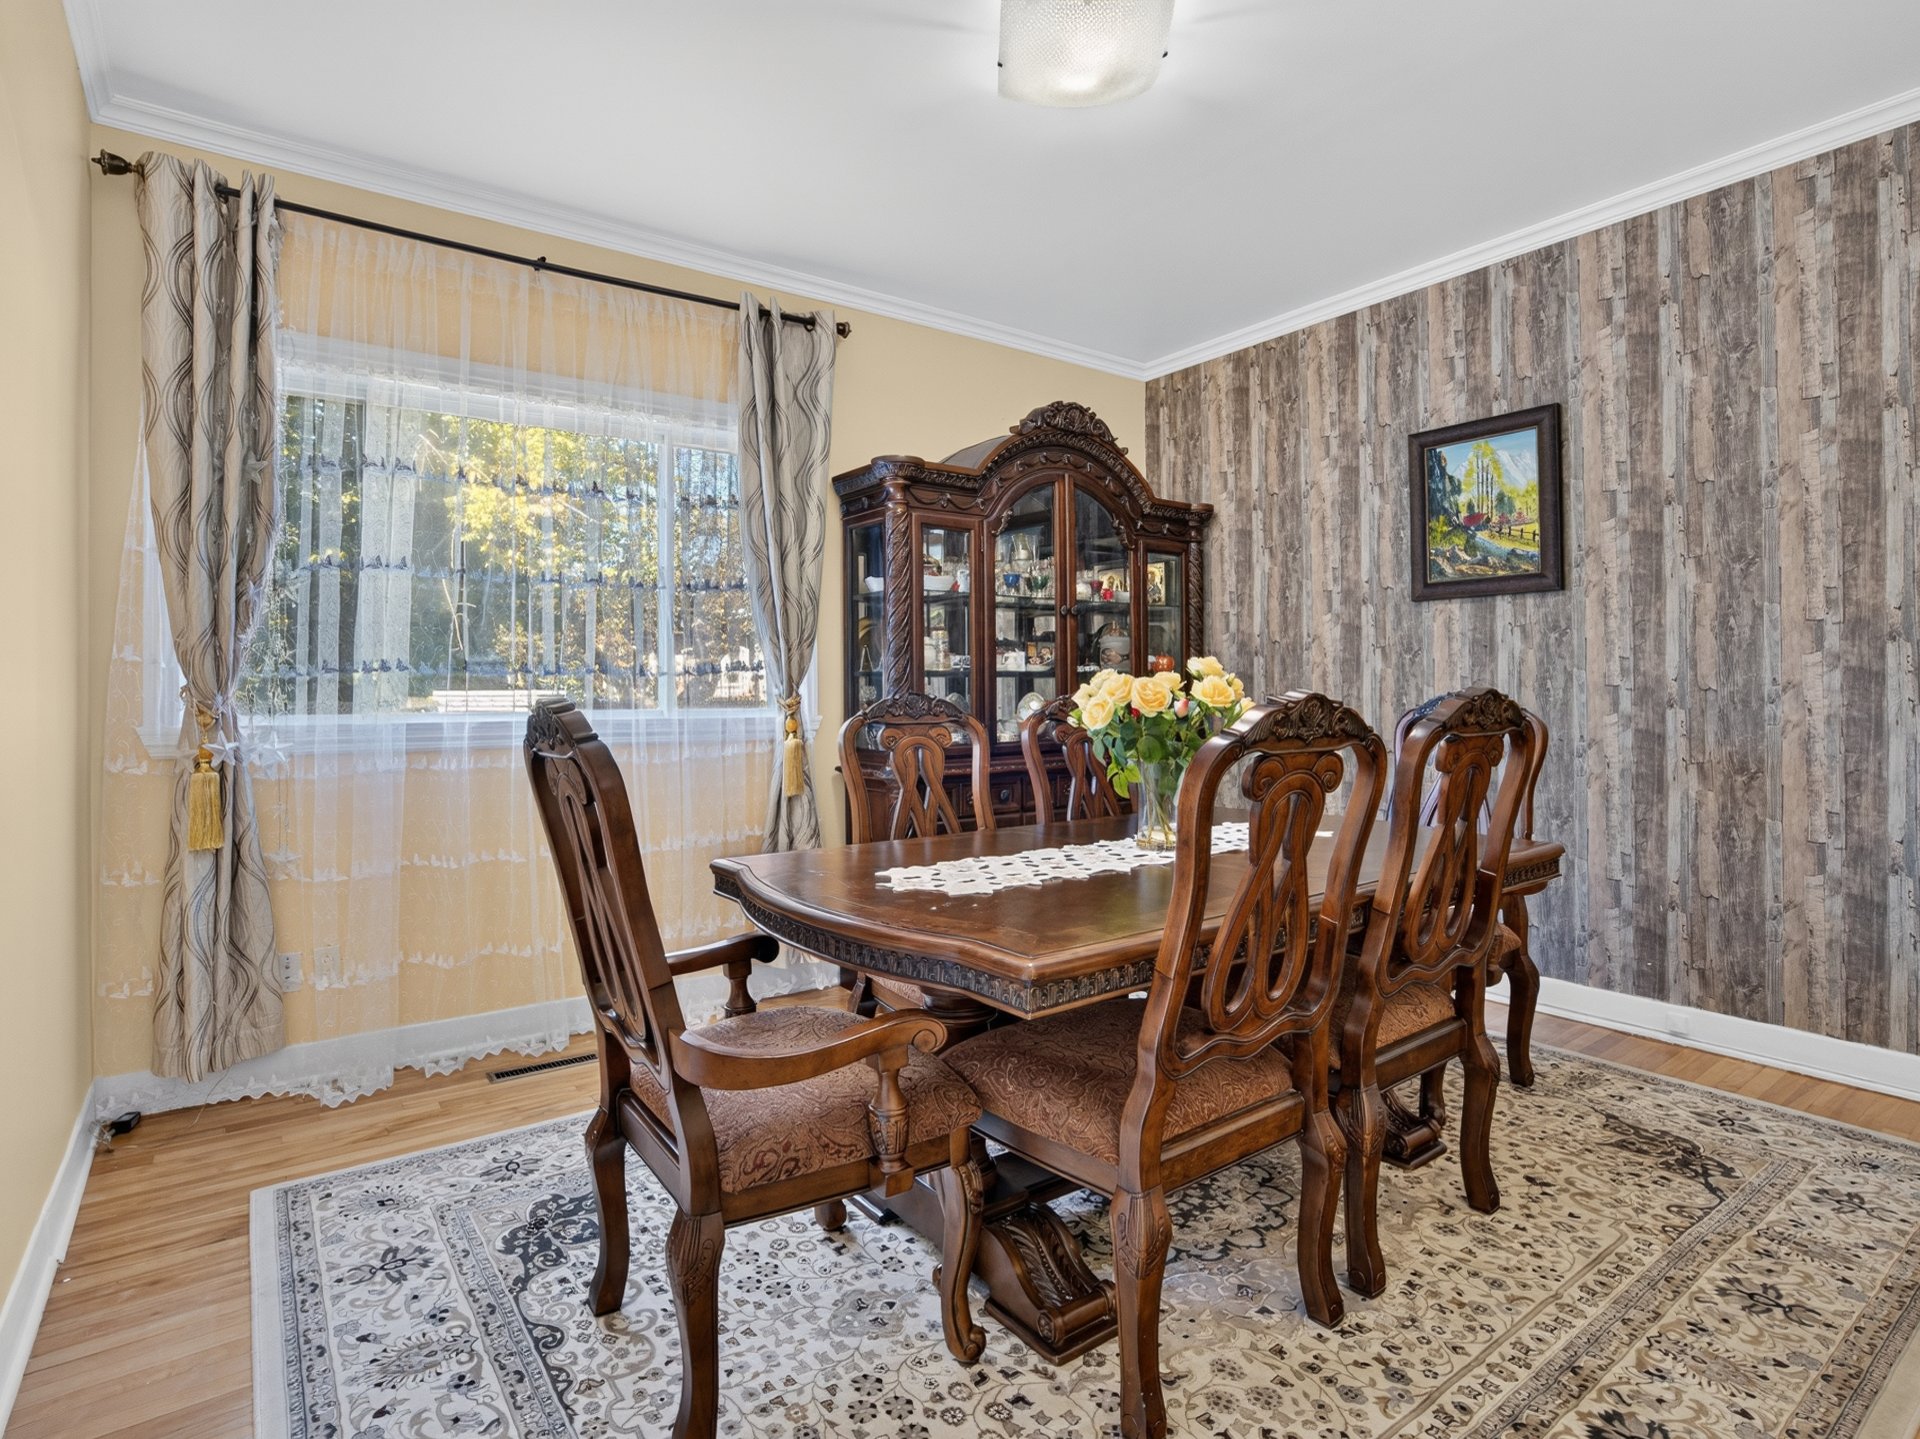 Dining room
 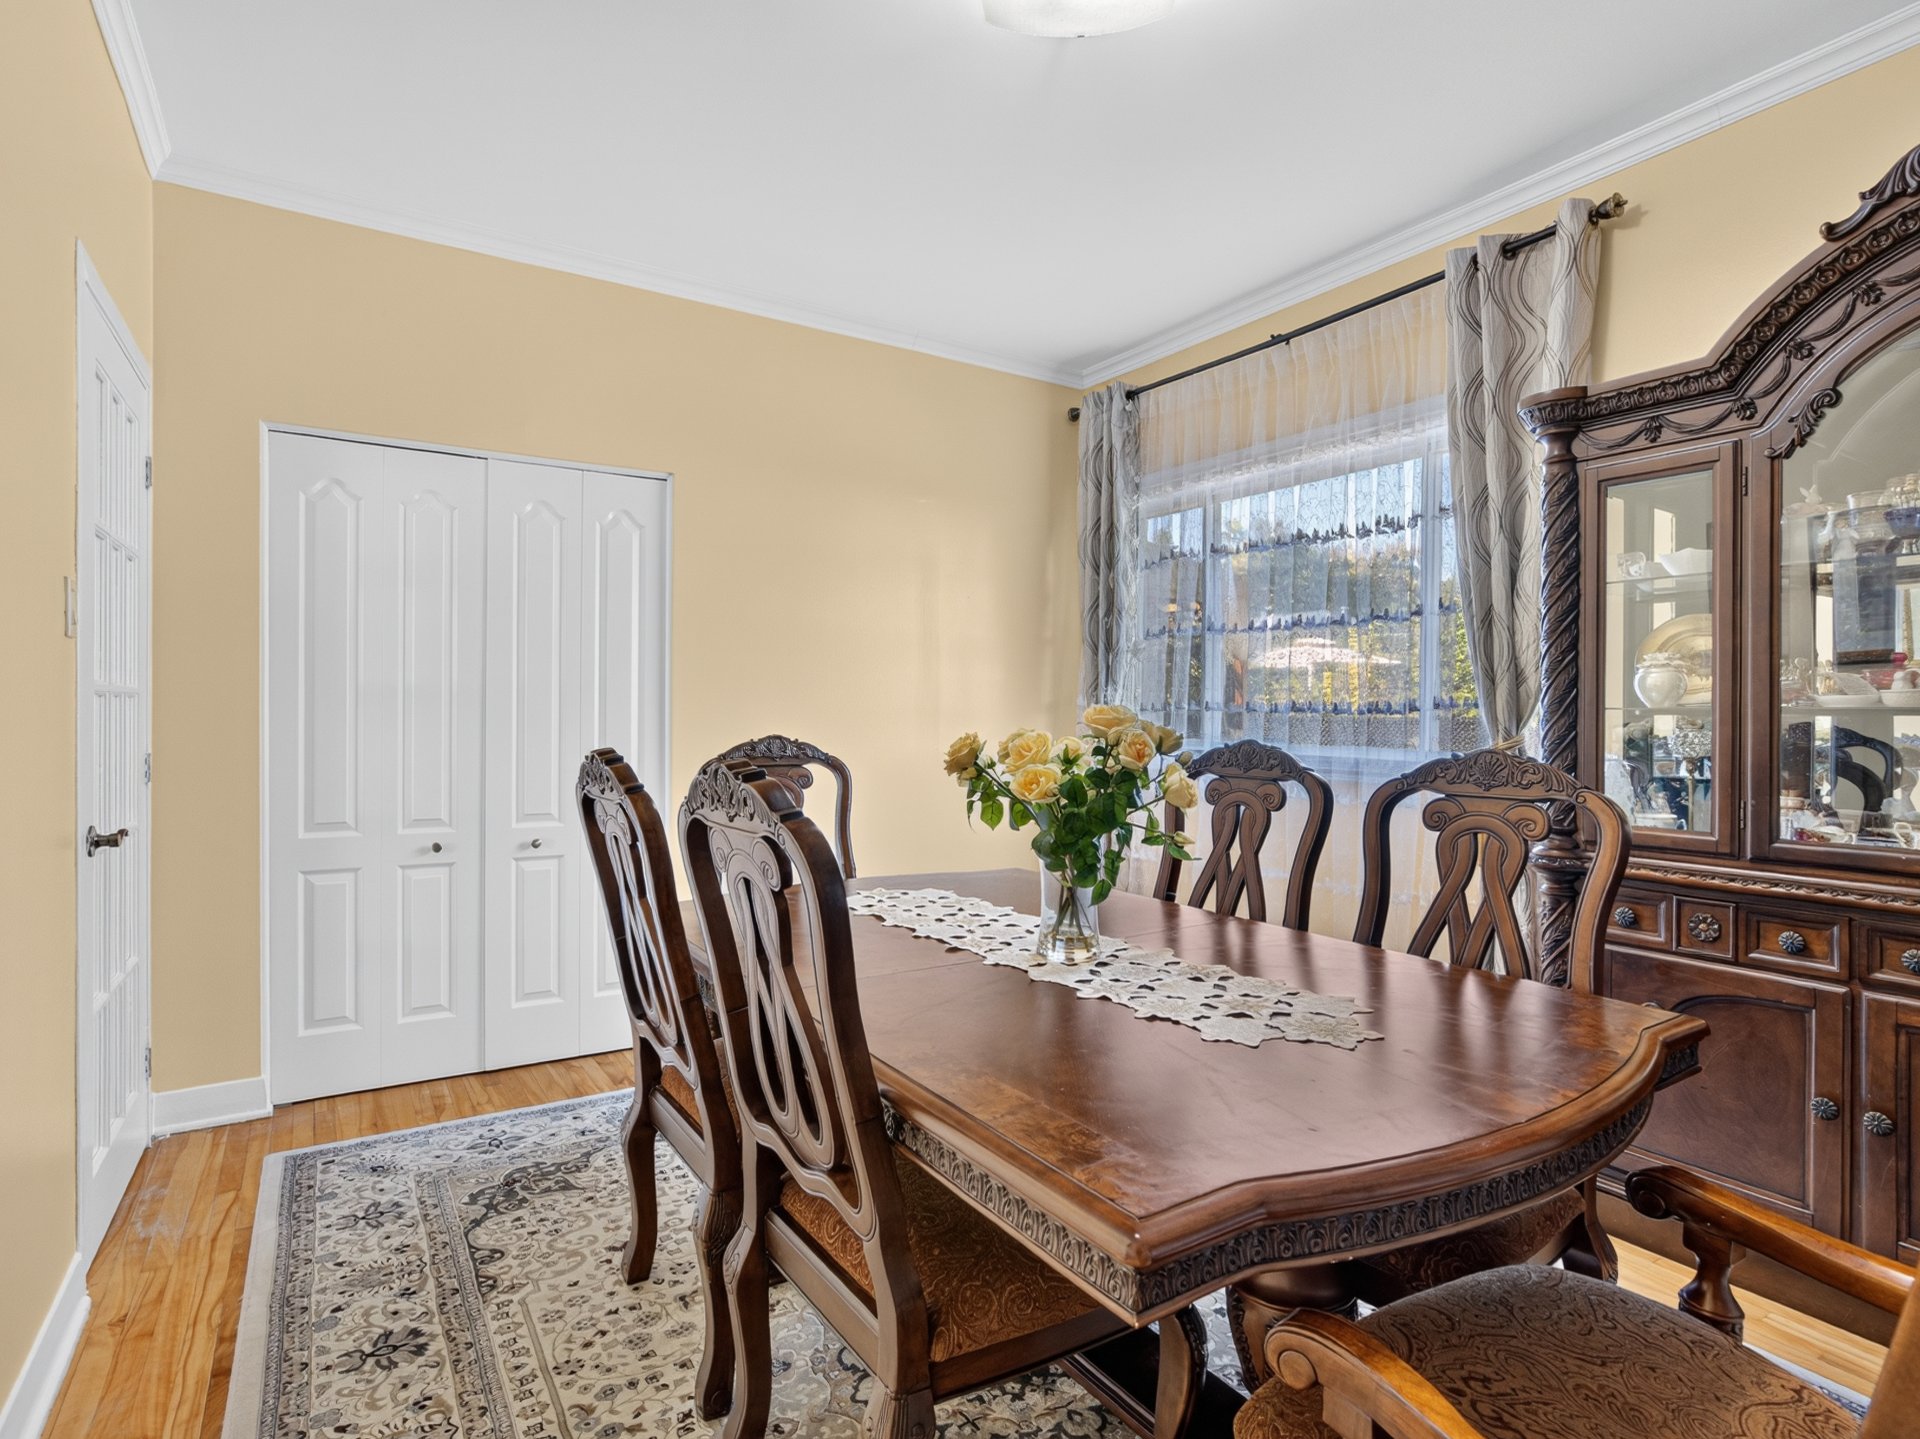 Overall View
 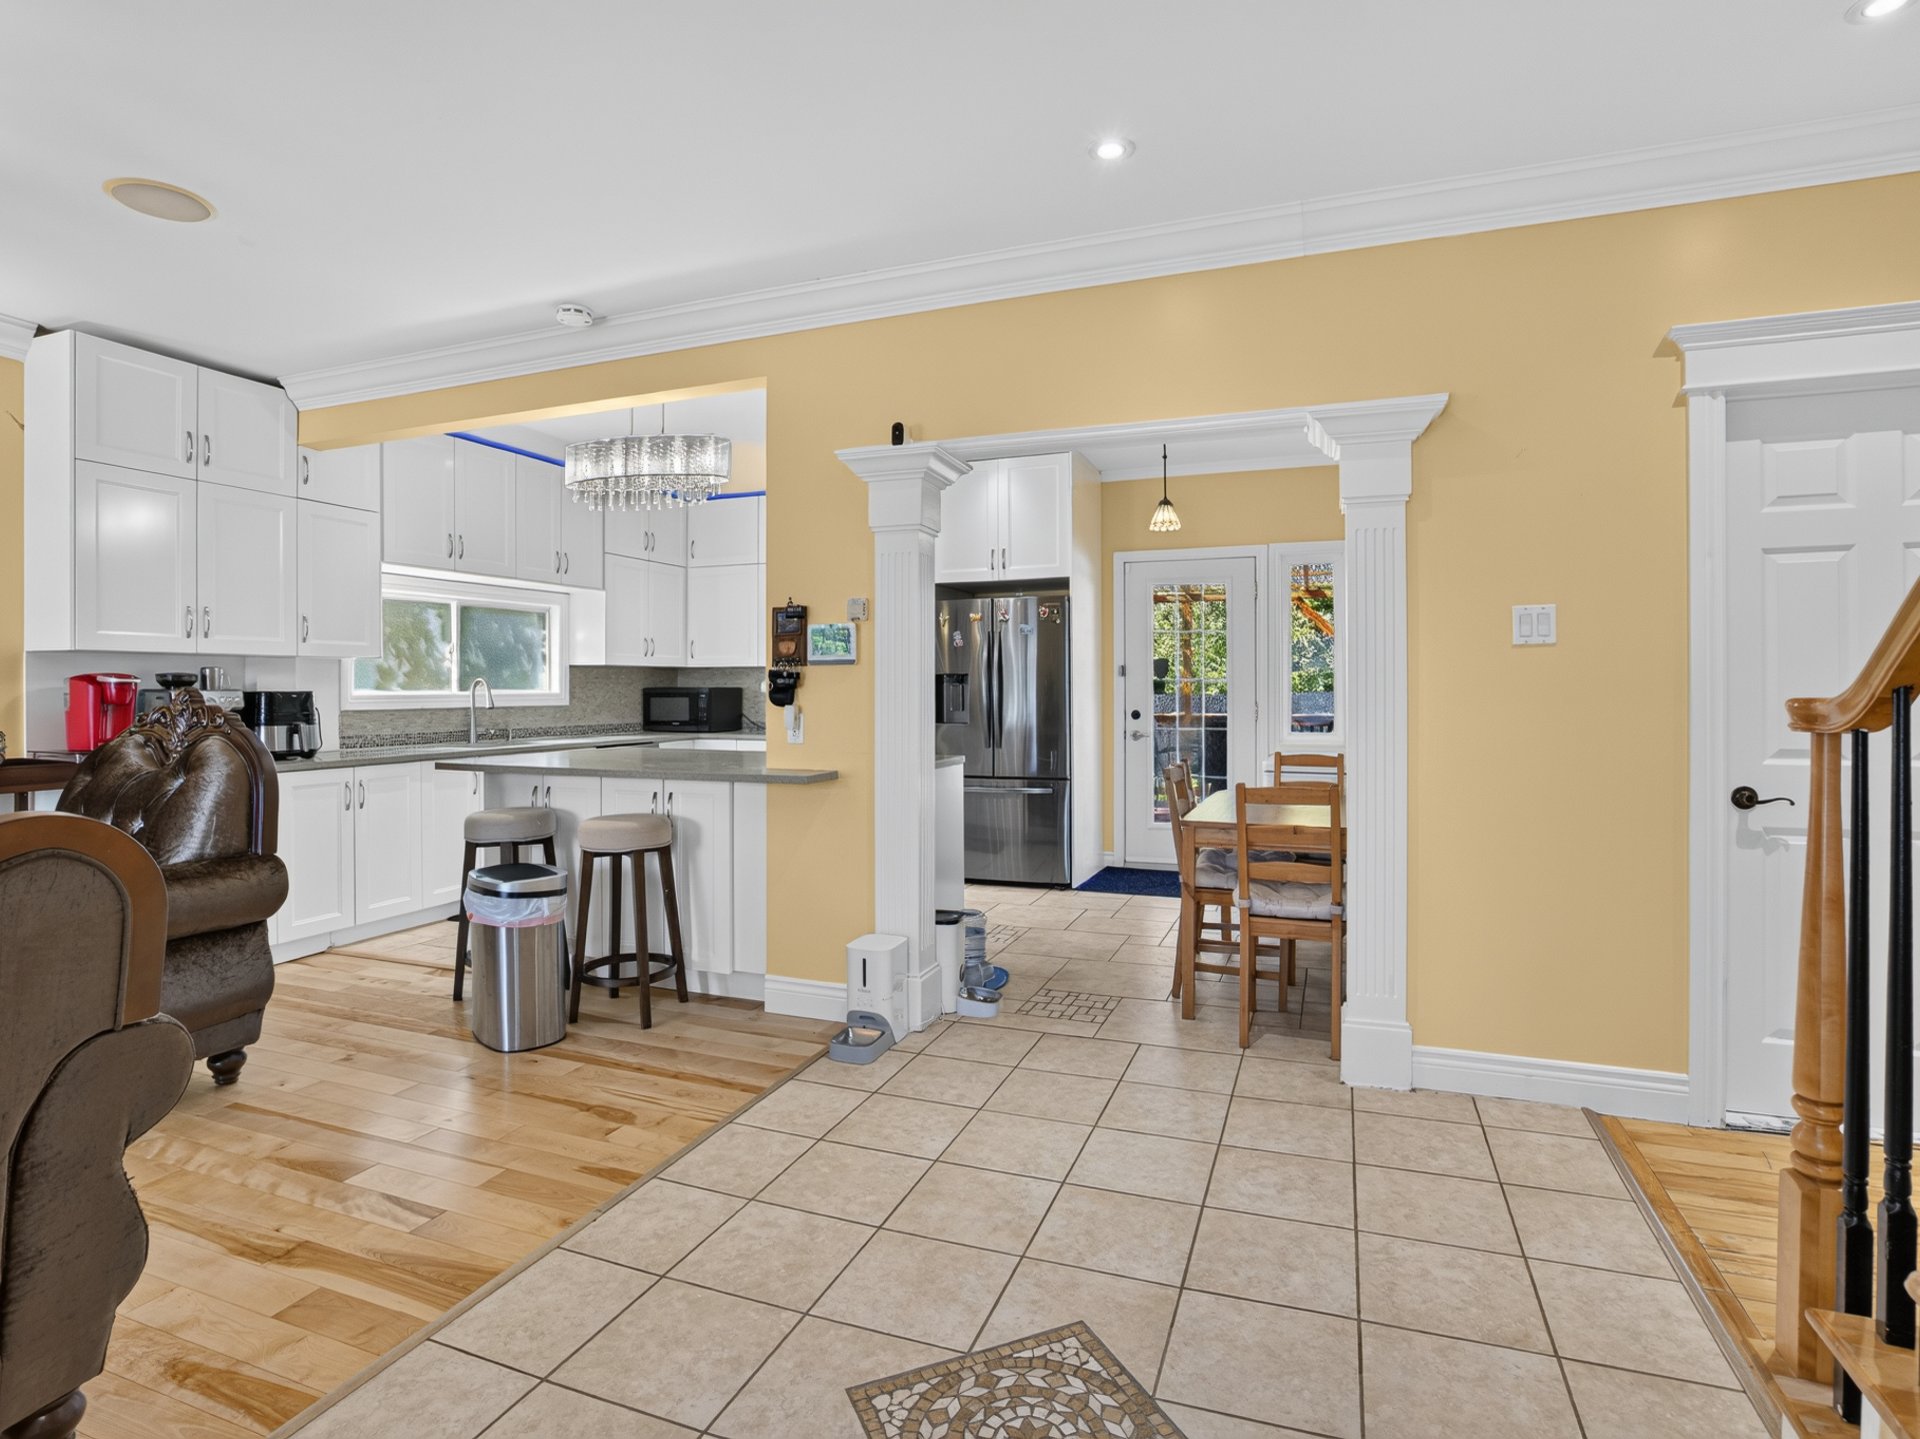 Kitchen
 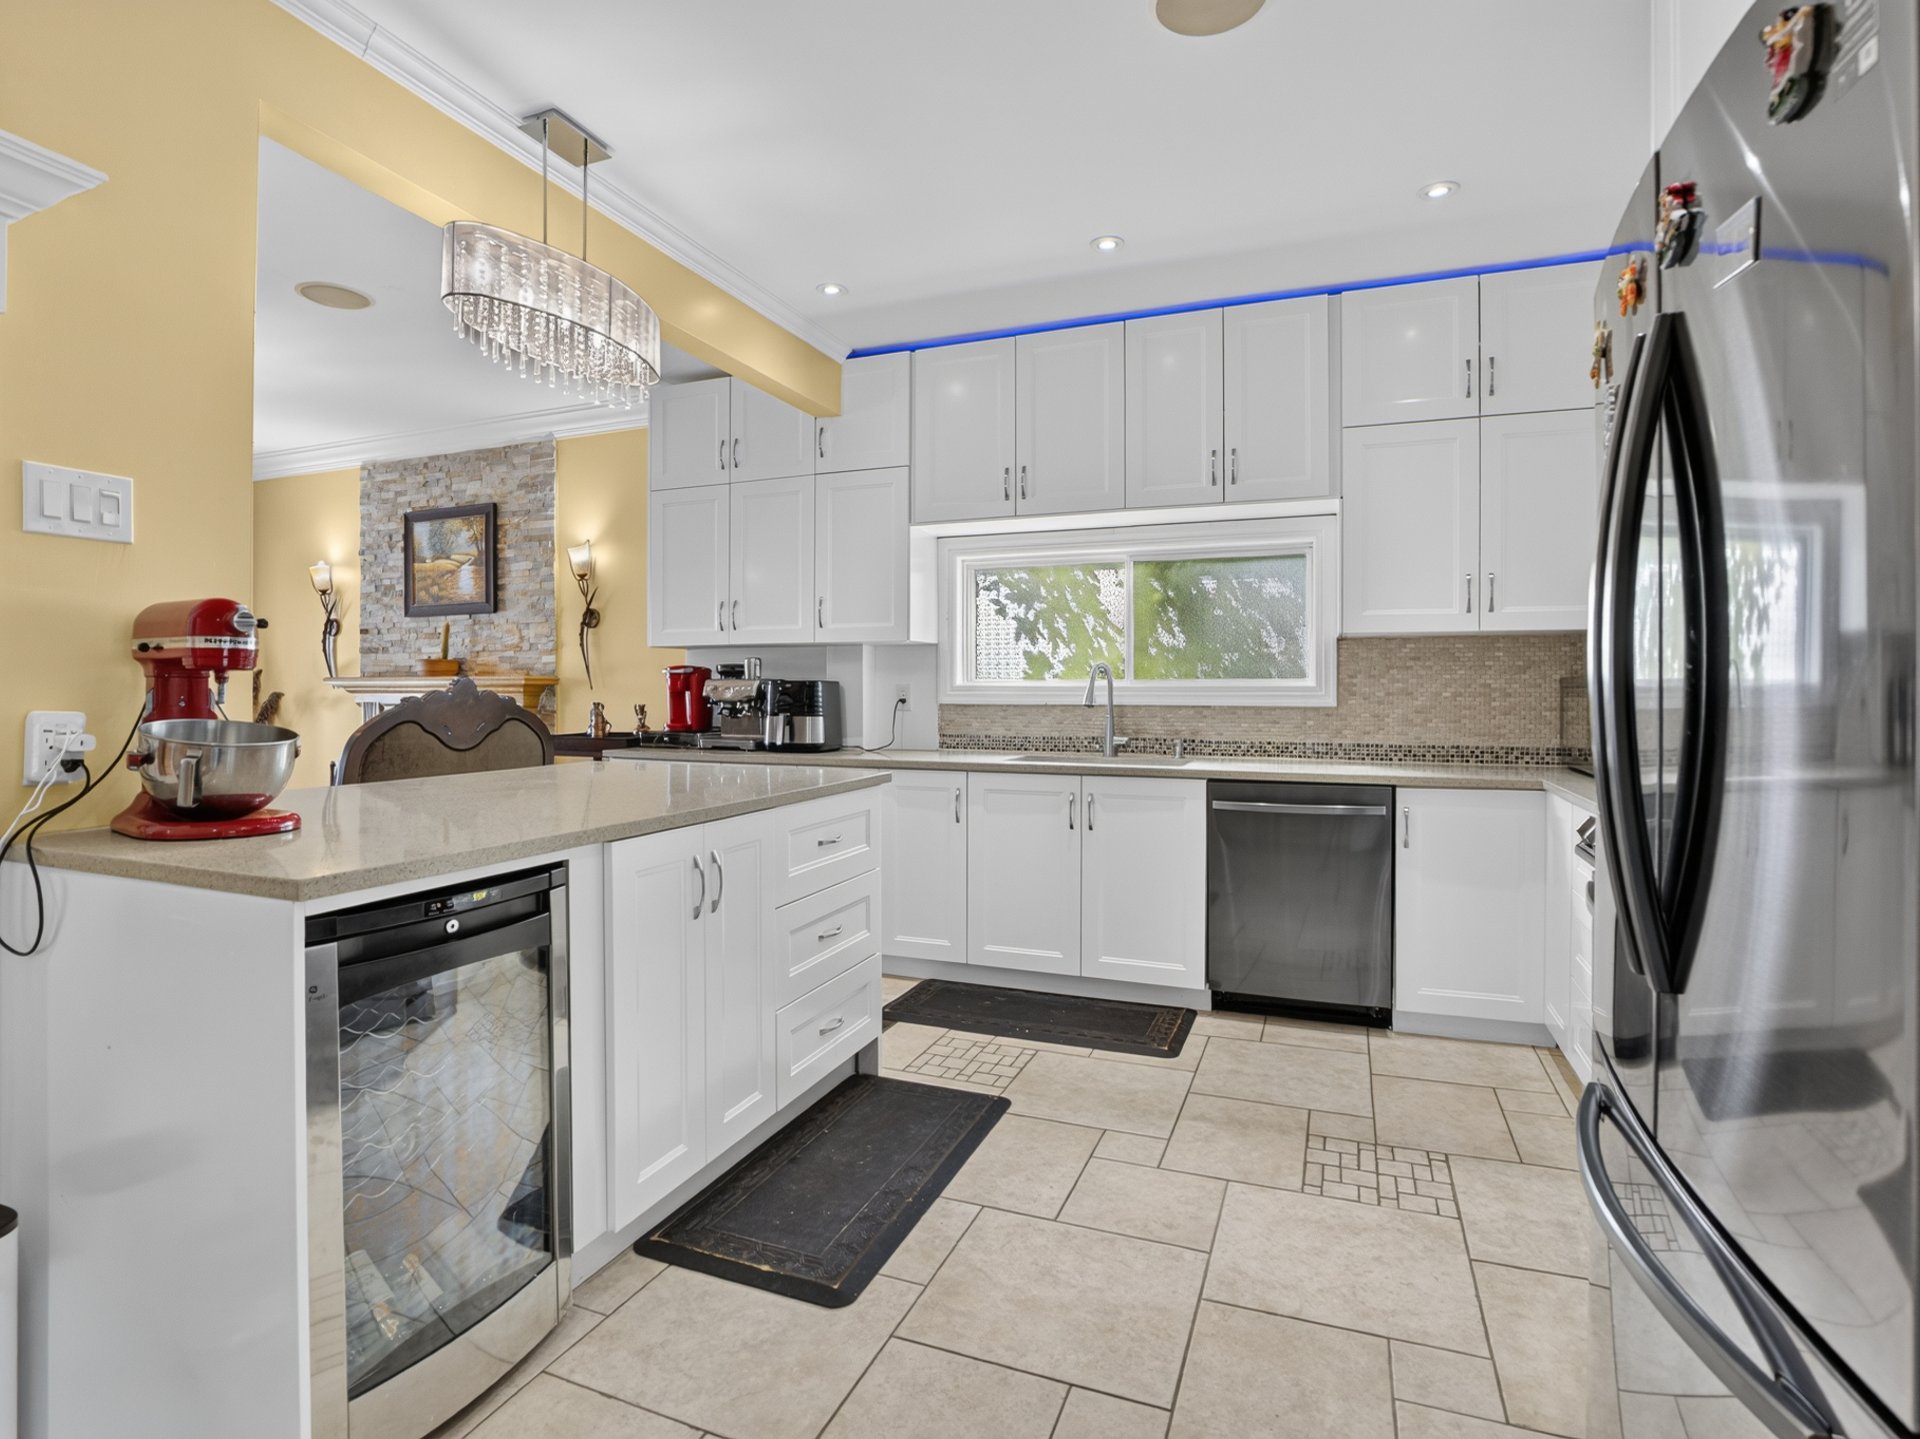 Kitchen
 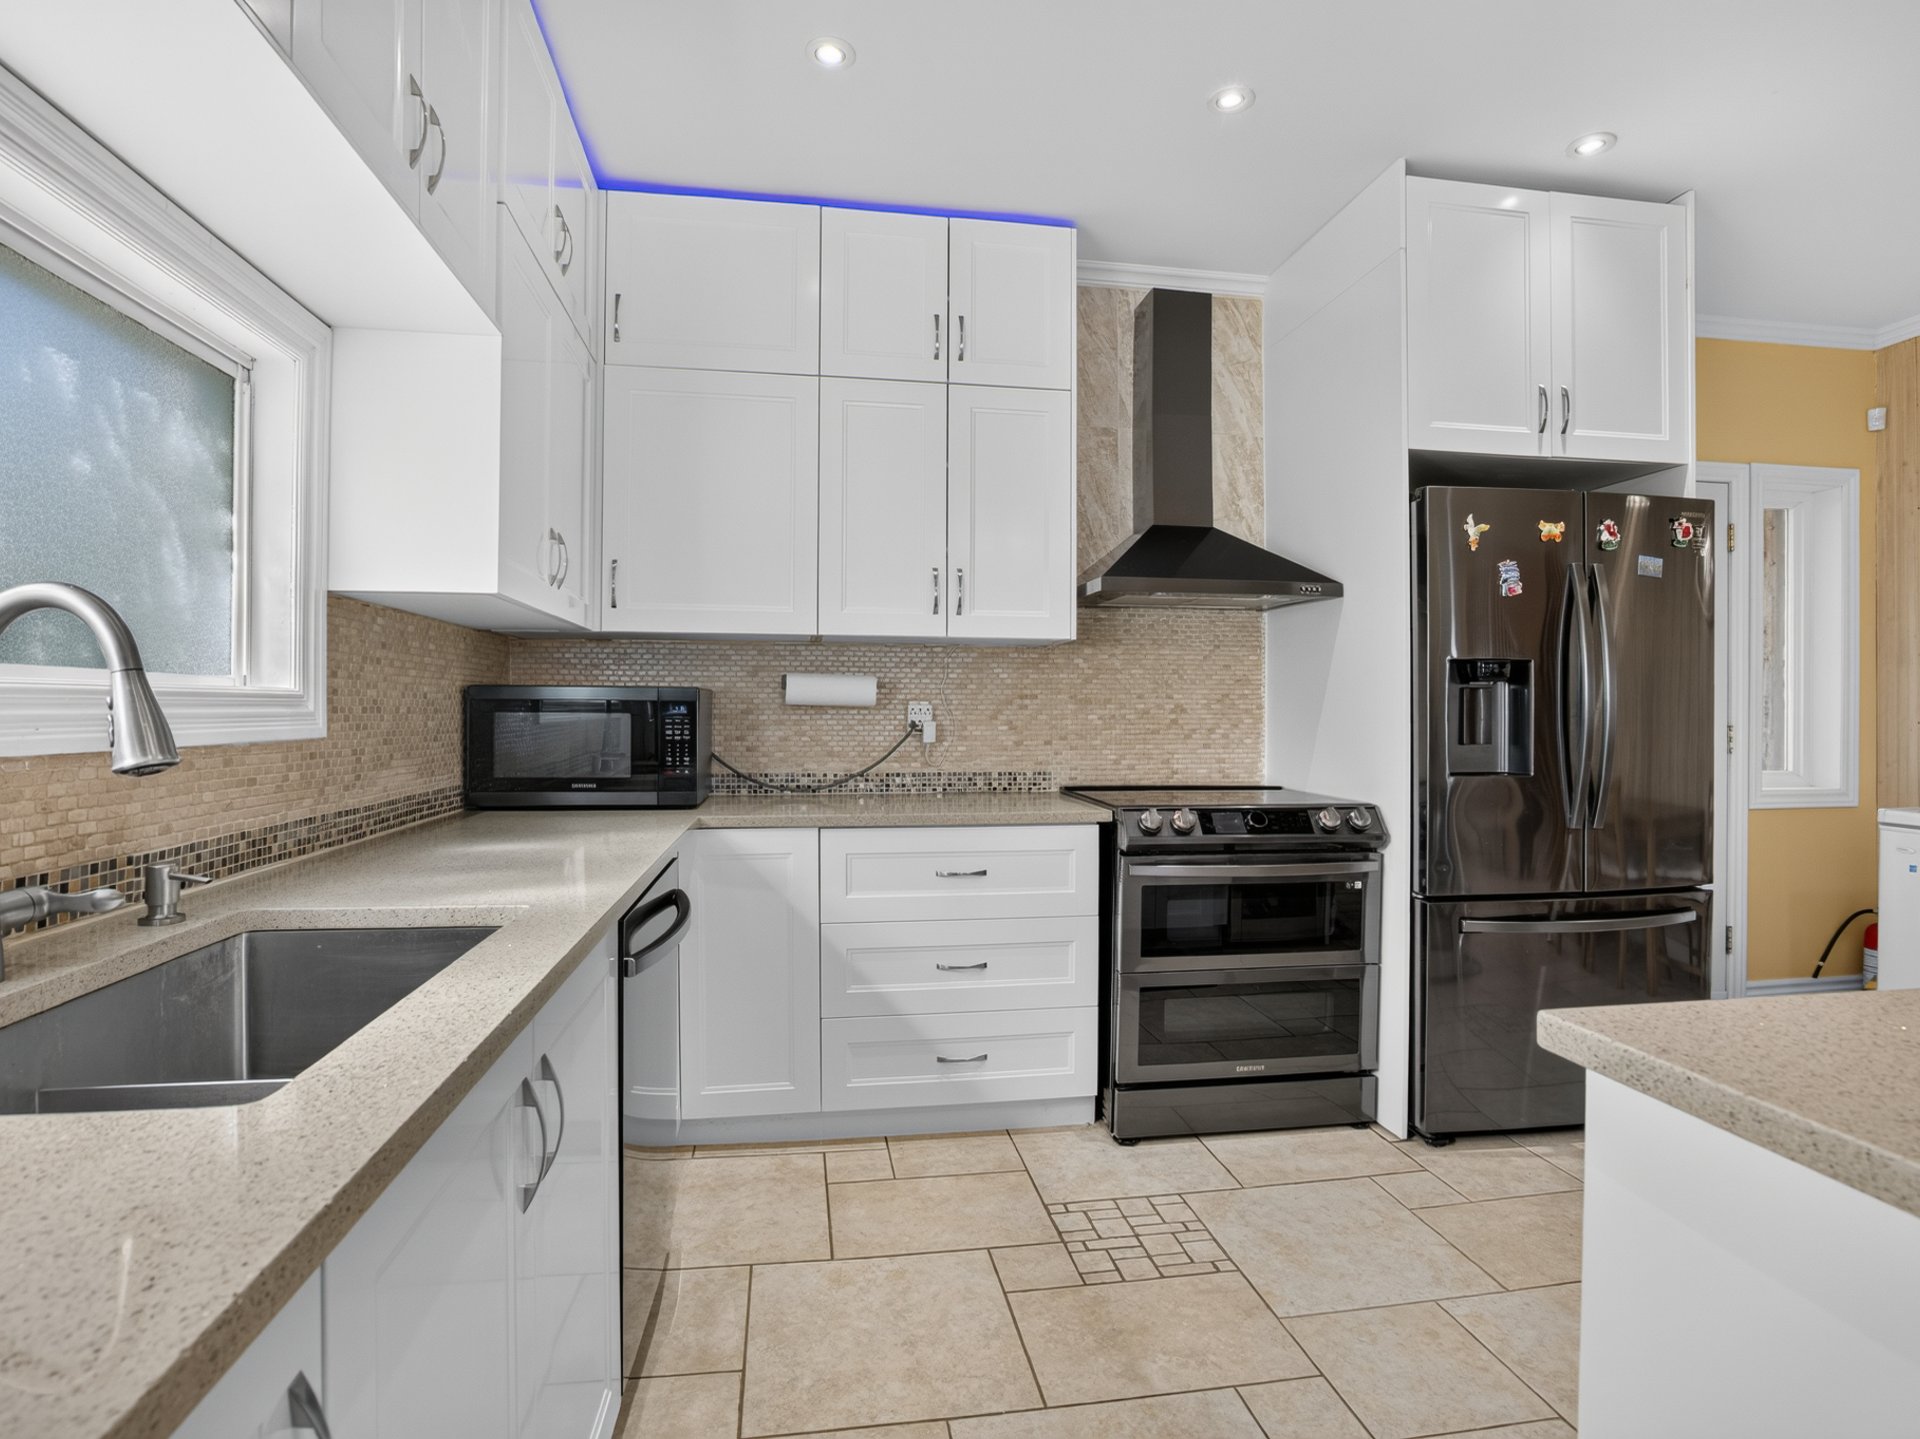 Kitchen
 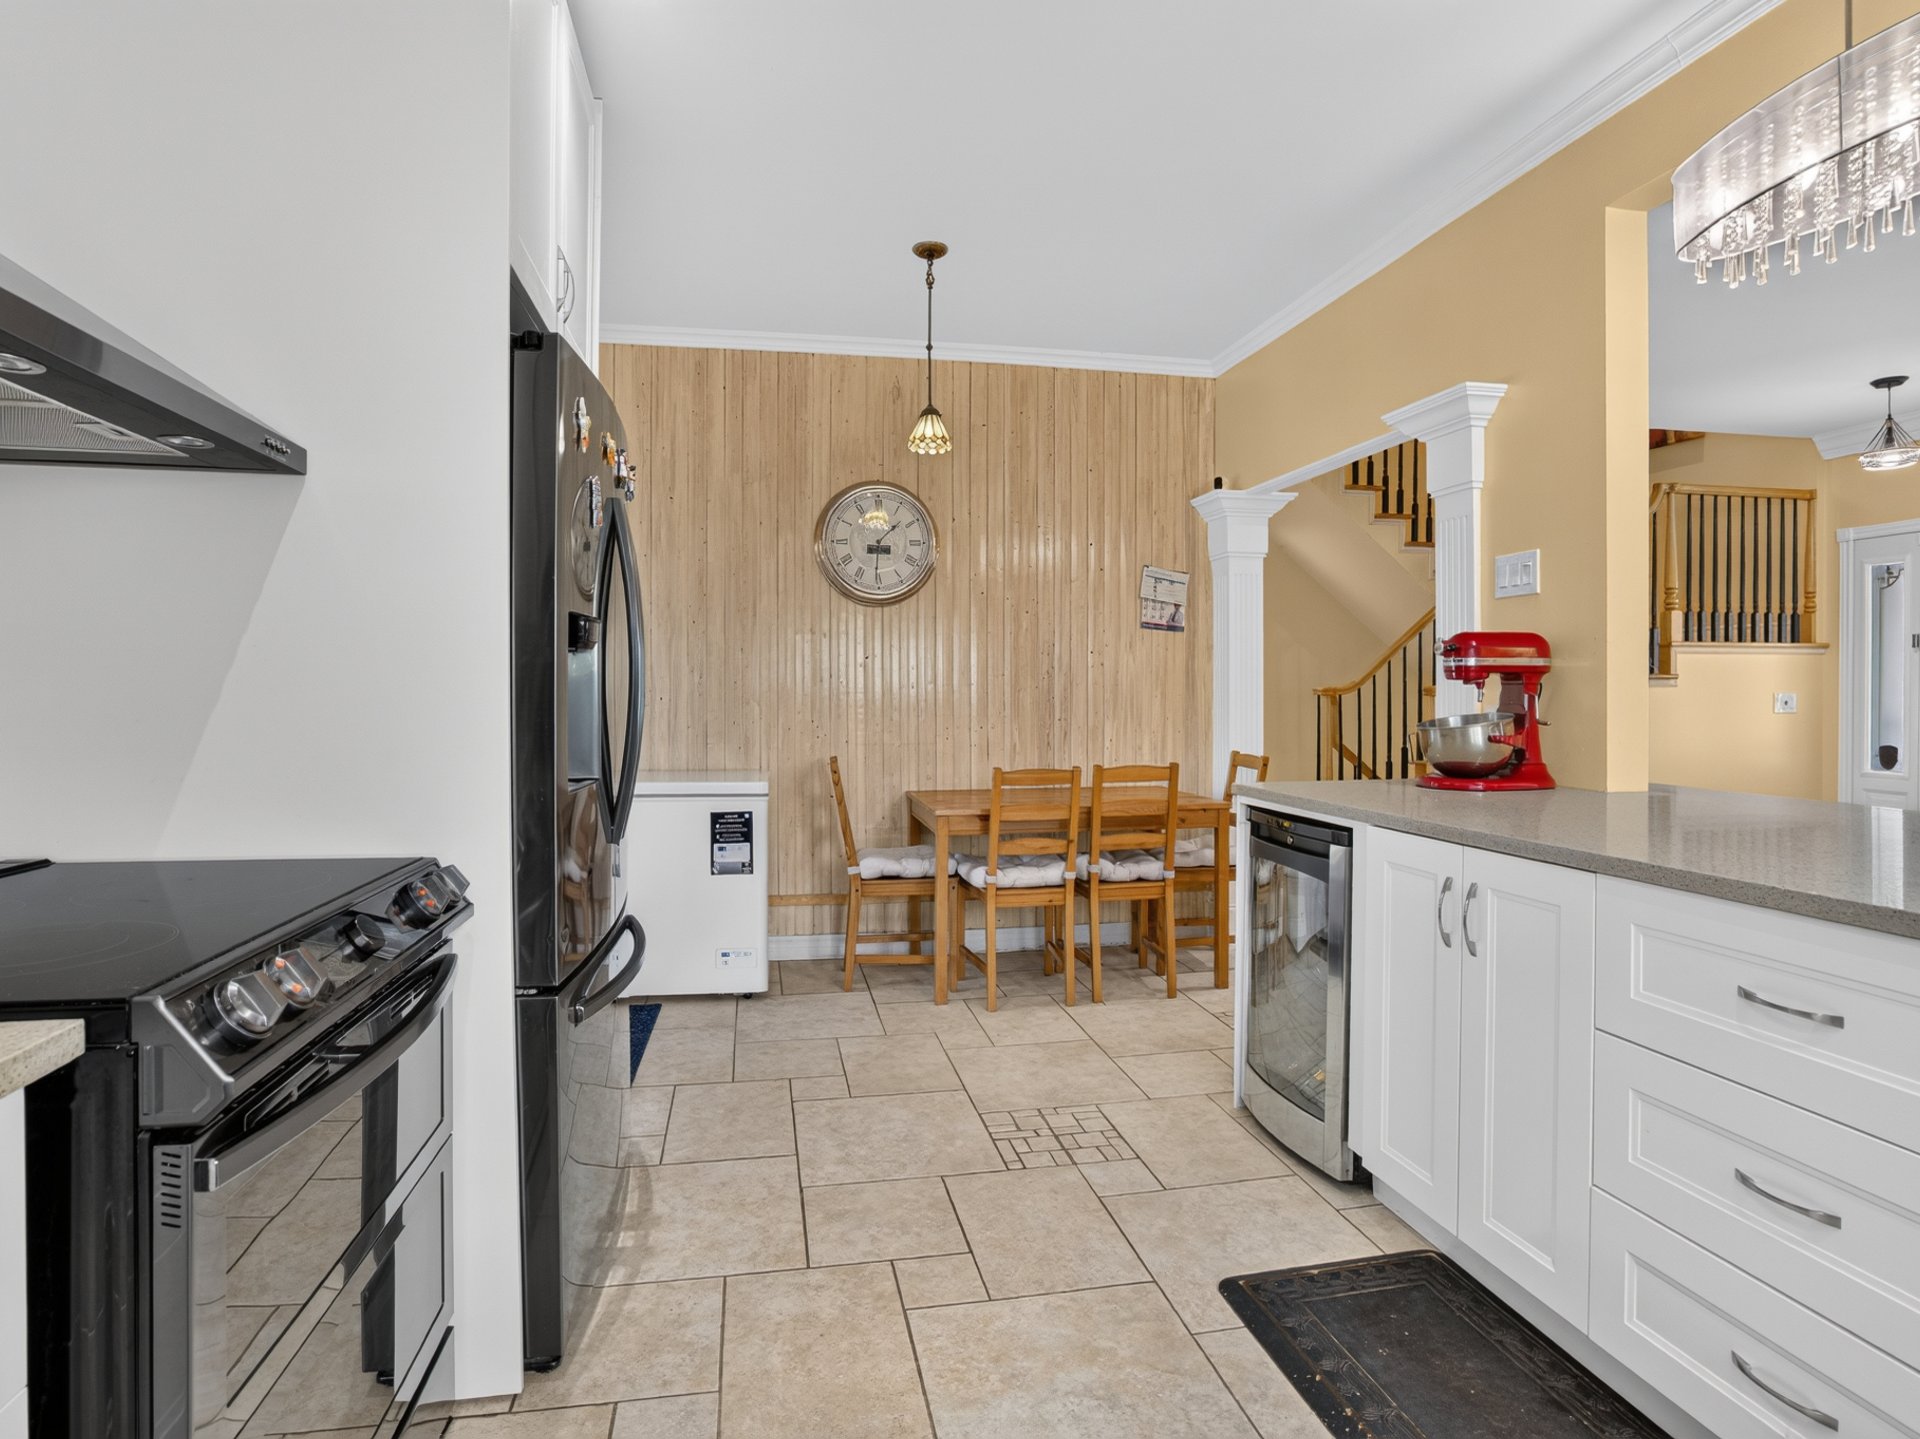 Dinette
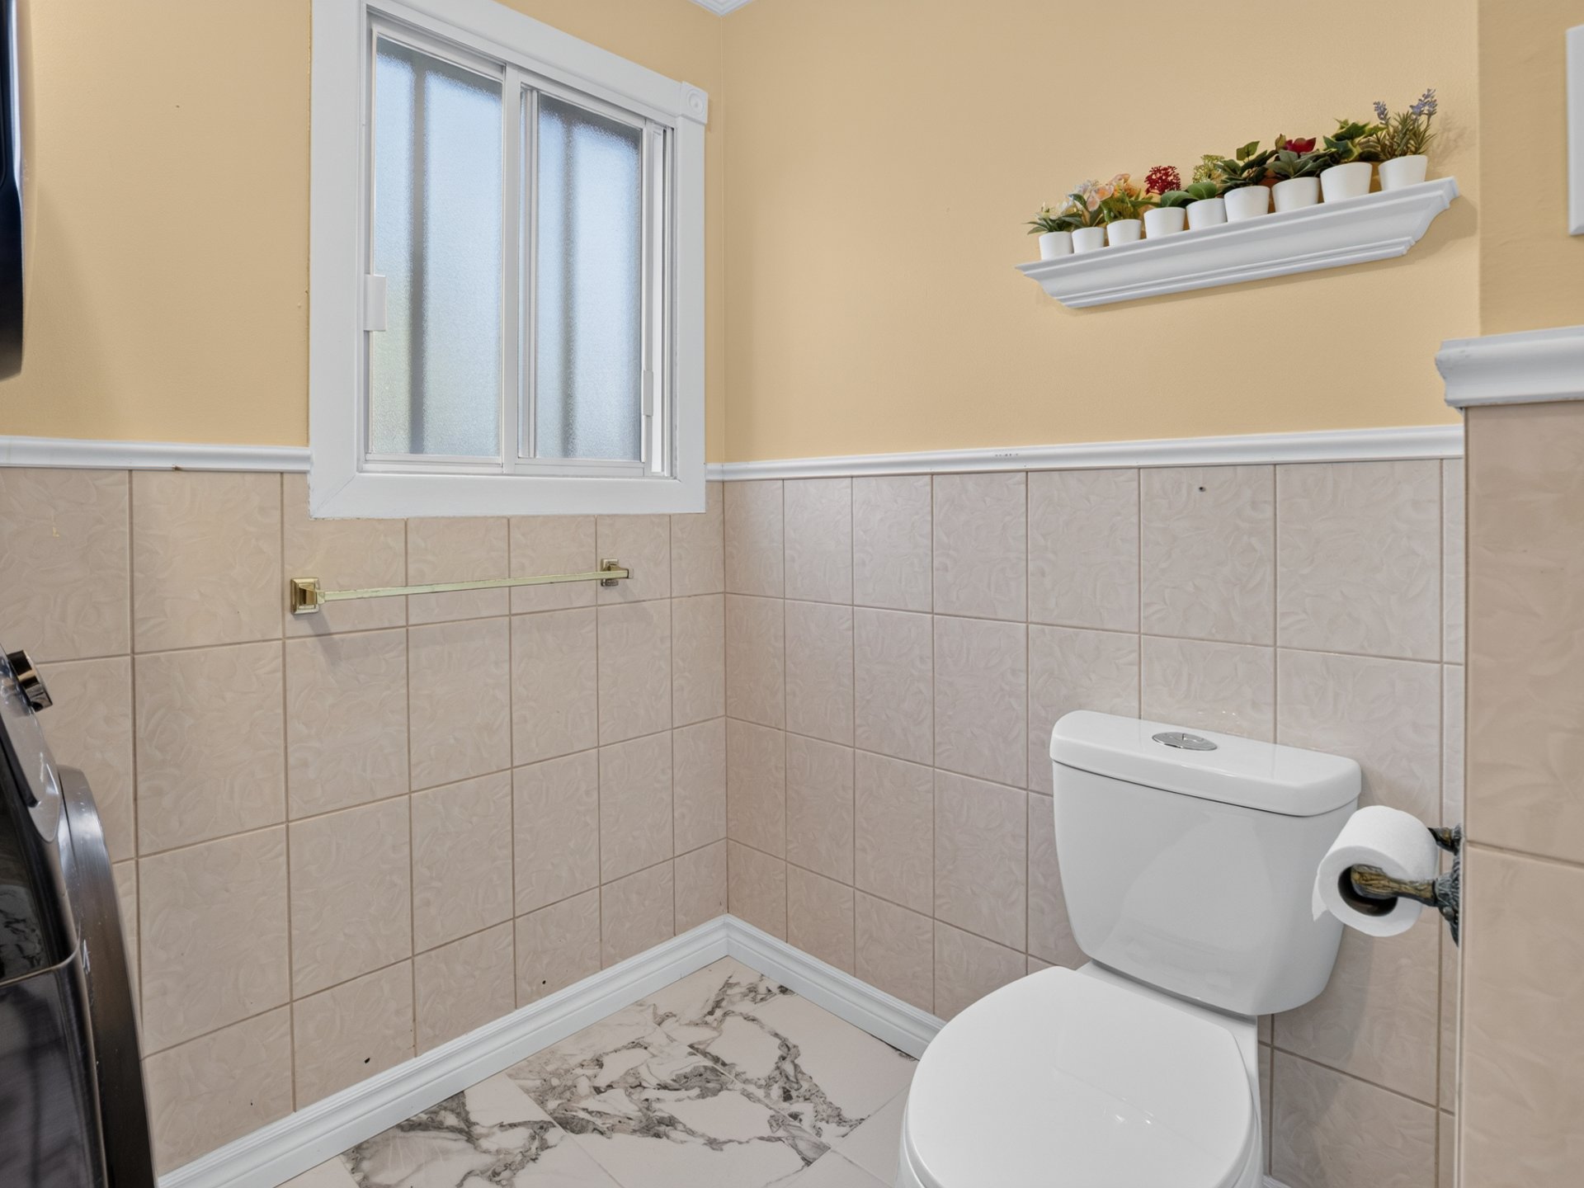
 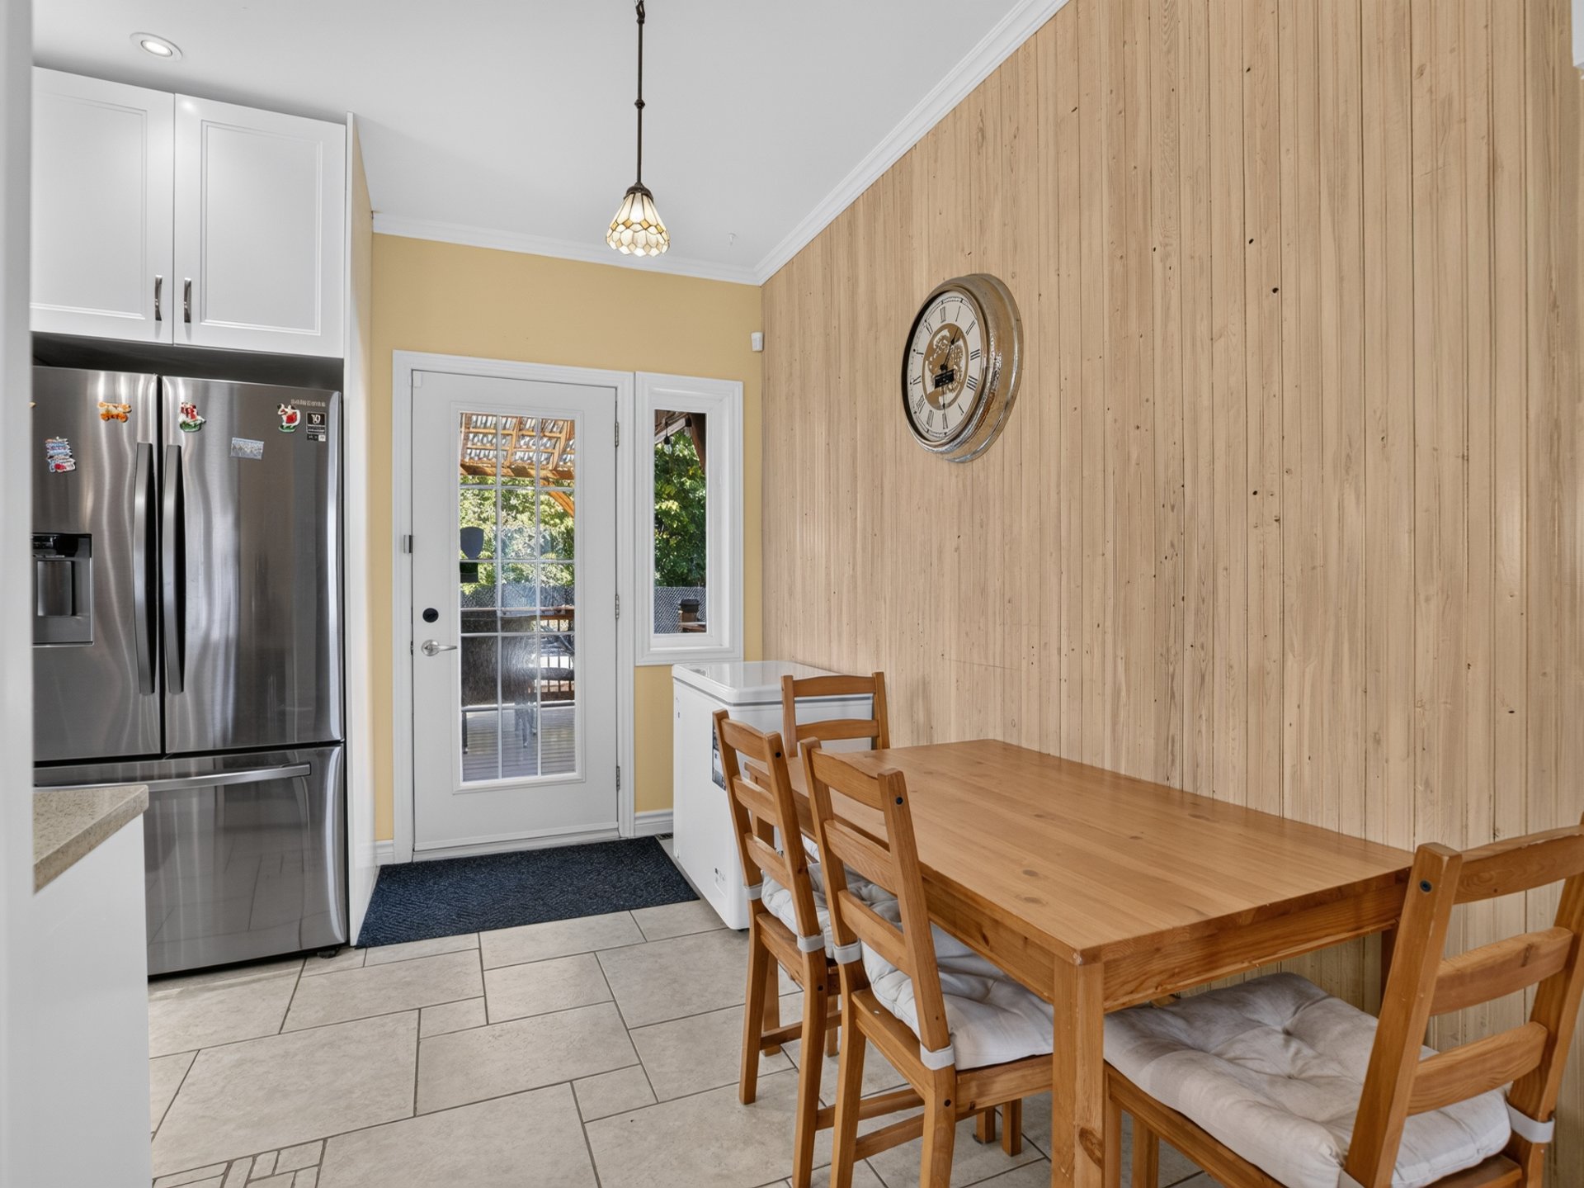 Washroom
 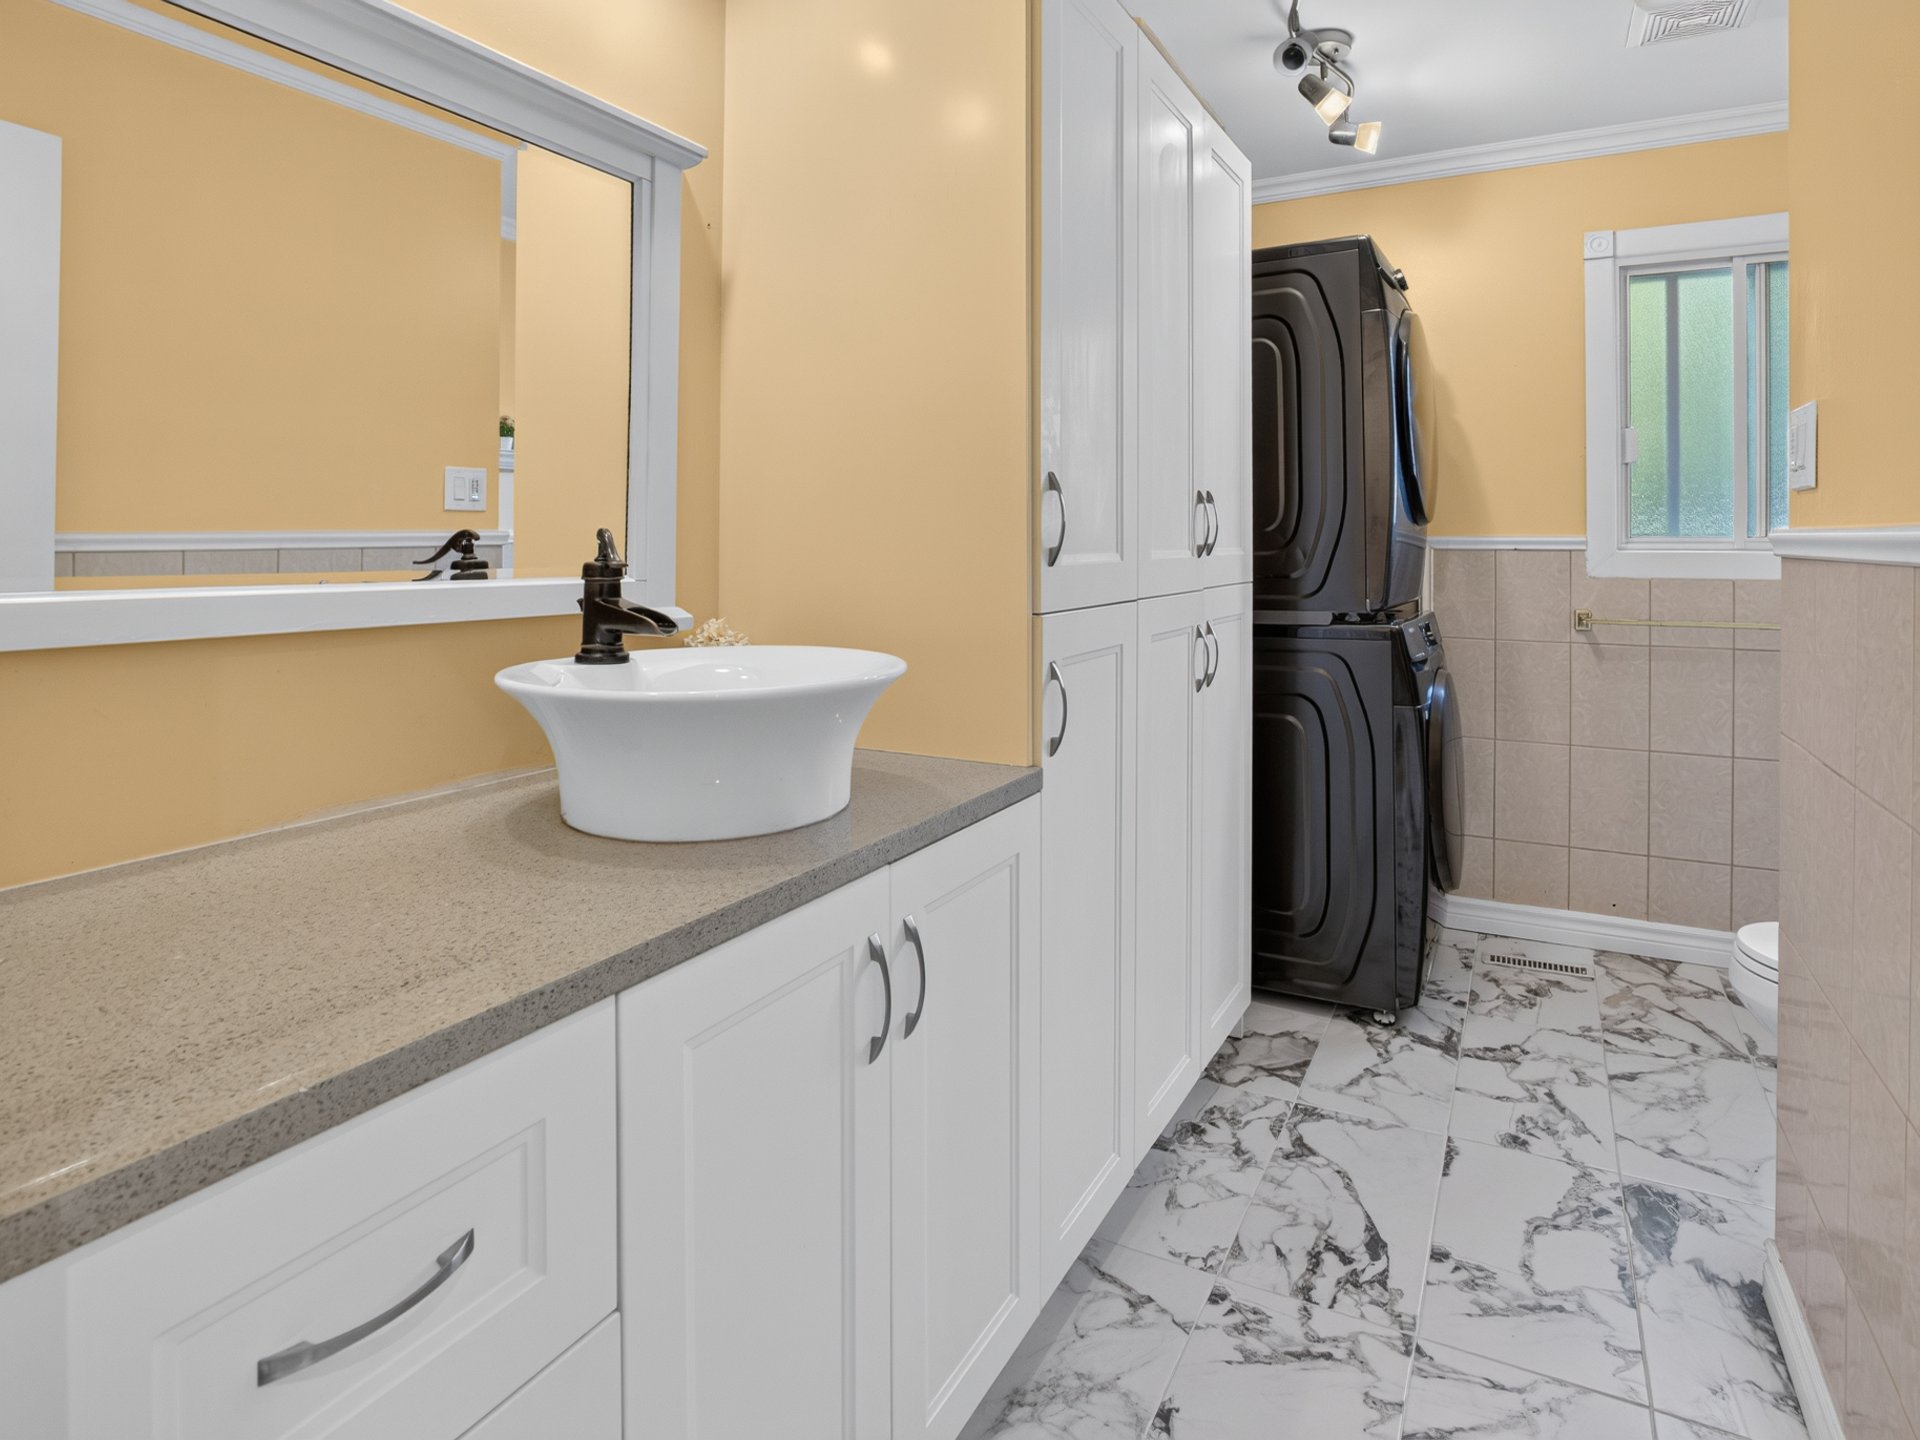 Washroom
  Overall View
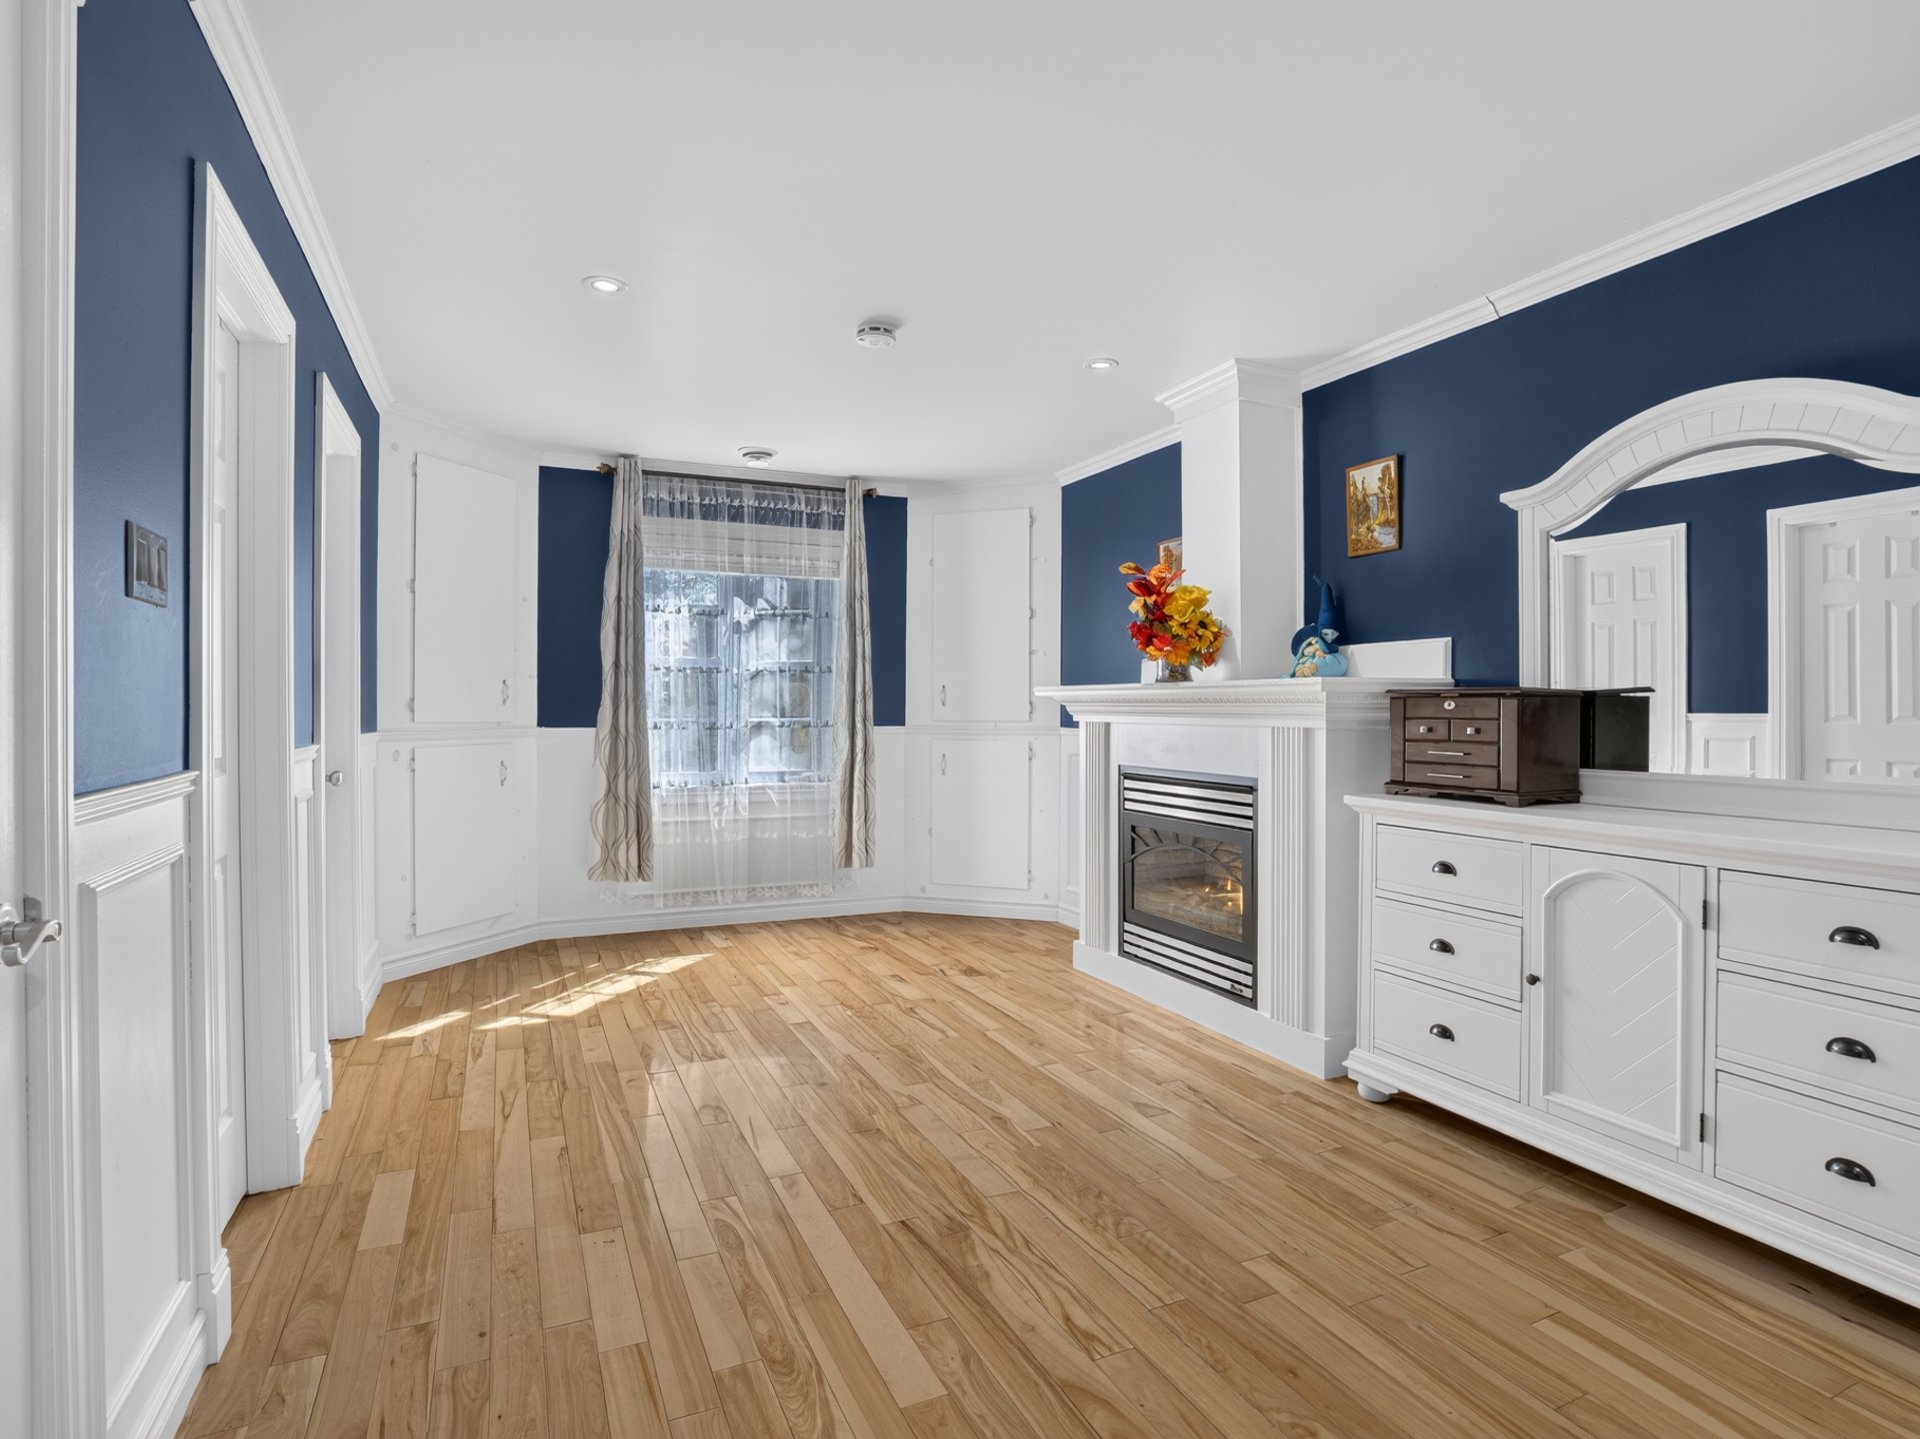
  Primary bedroom
 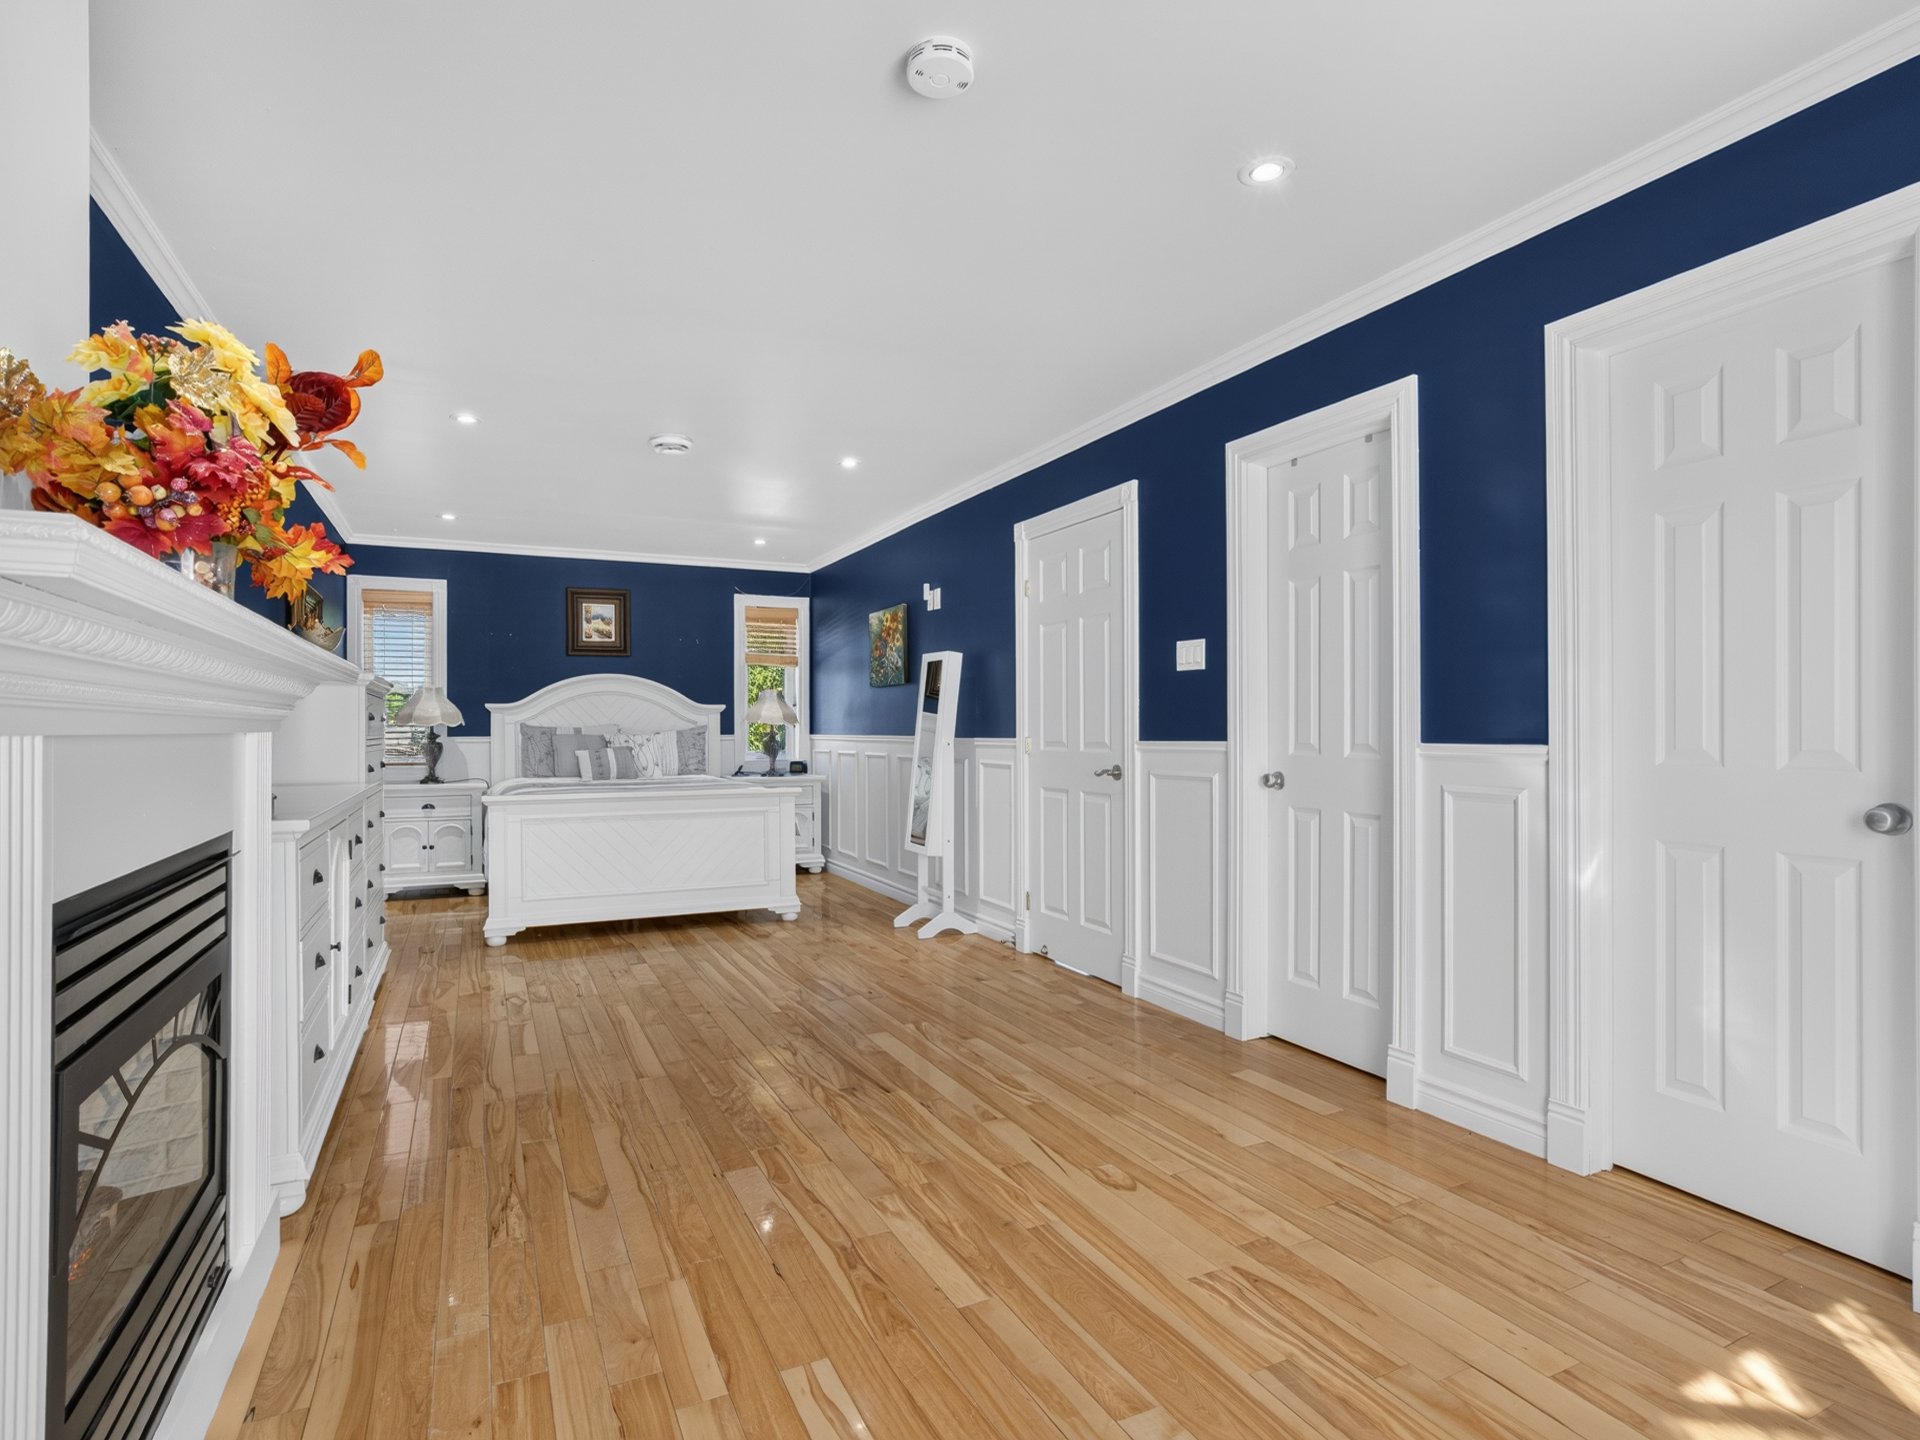 Primary bedroom
 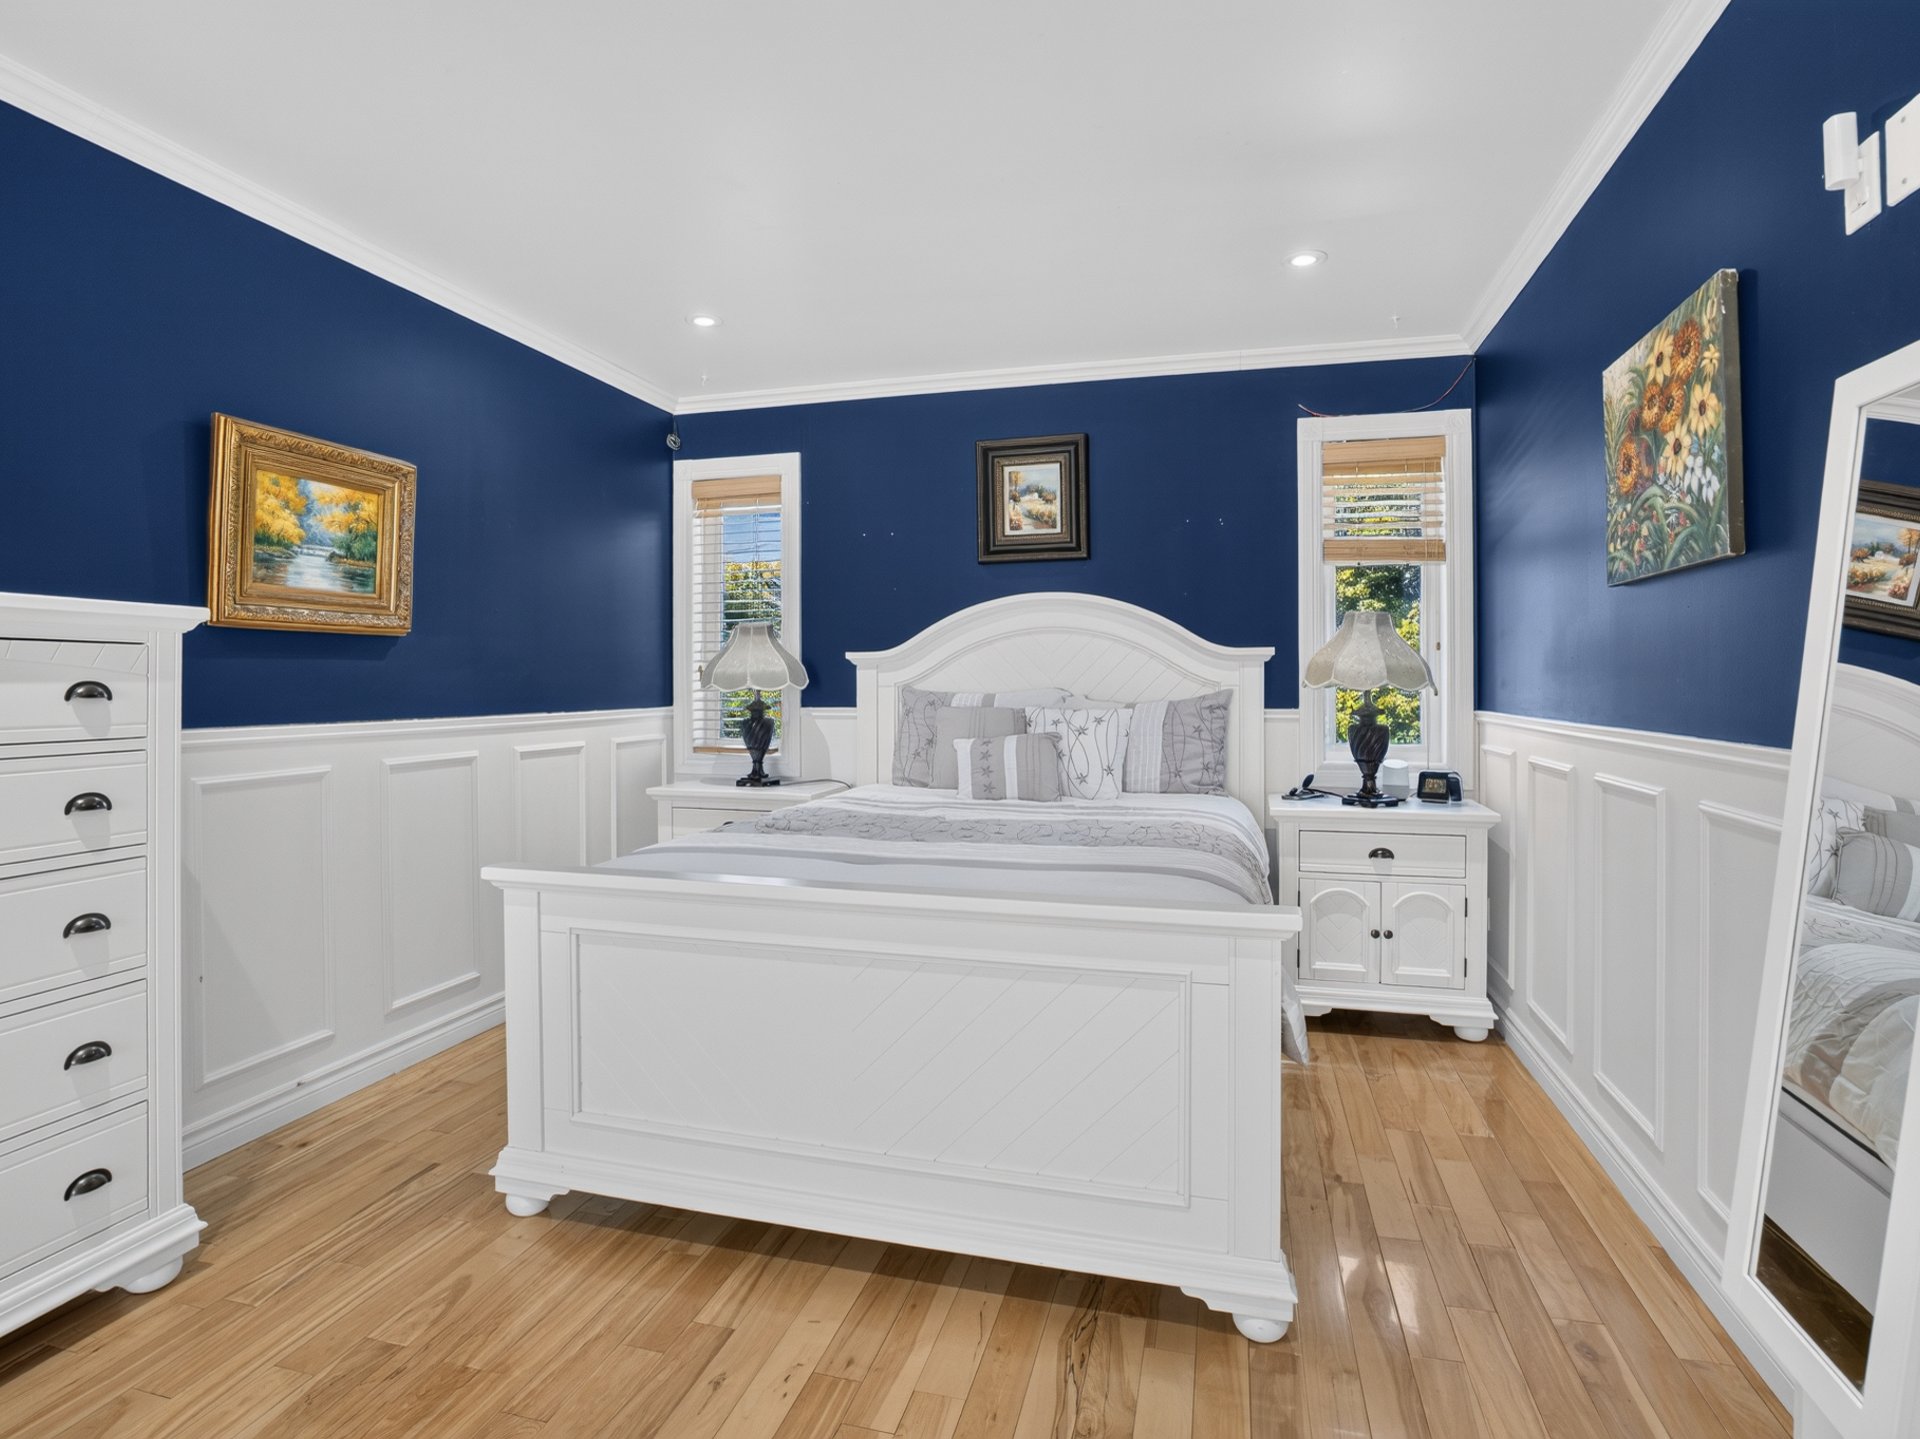 Primary bedroom
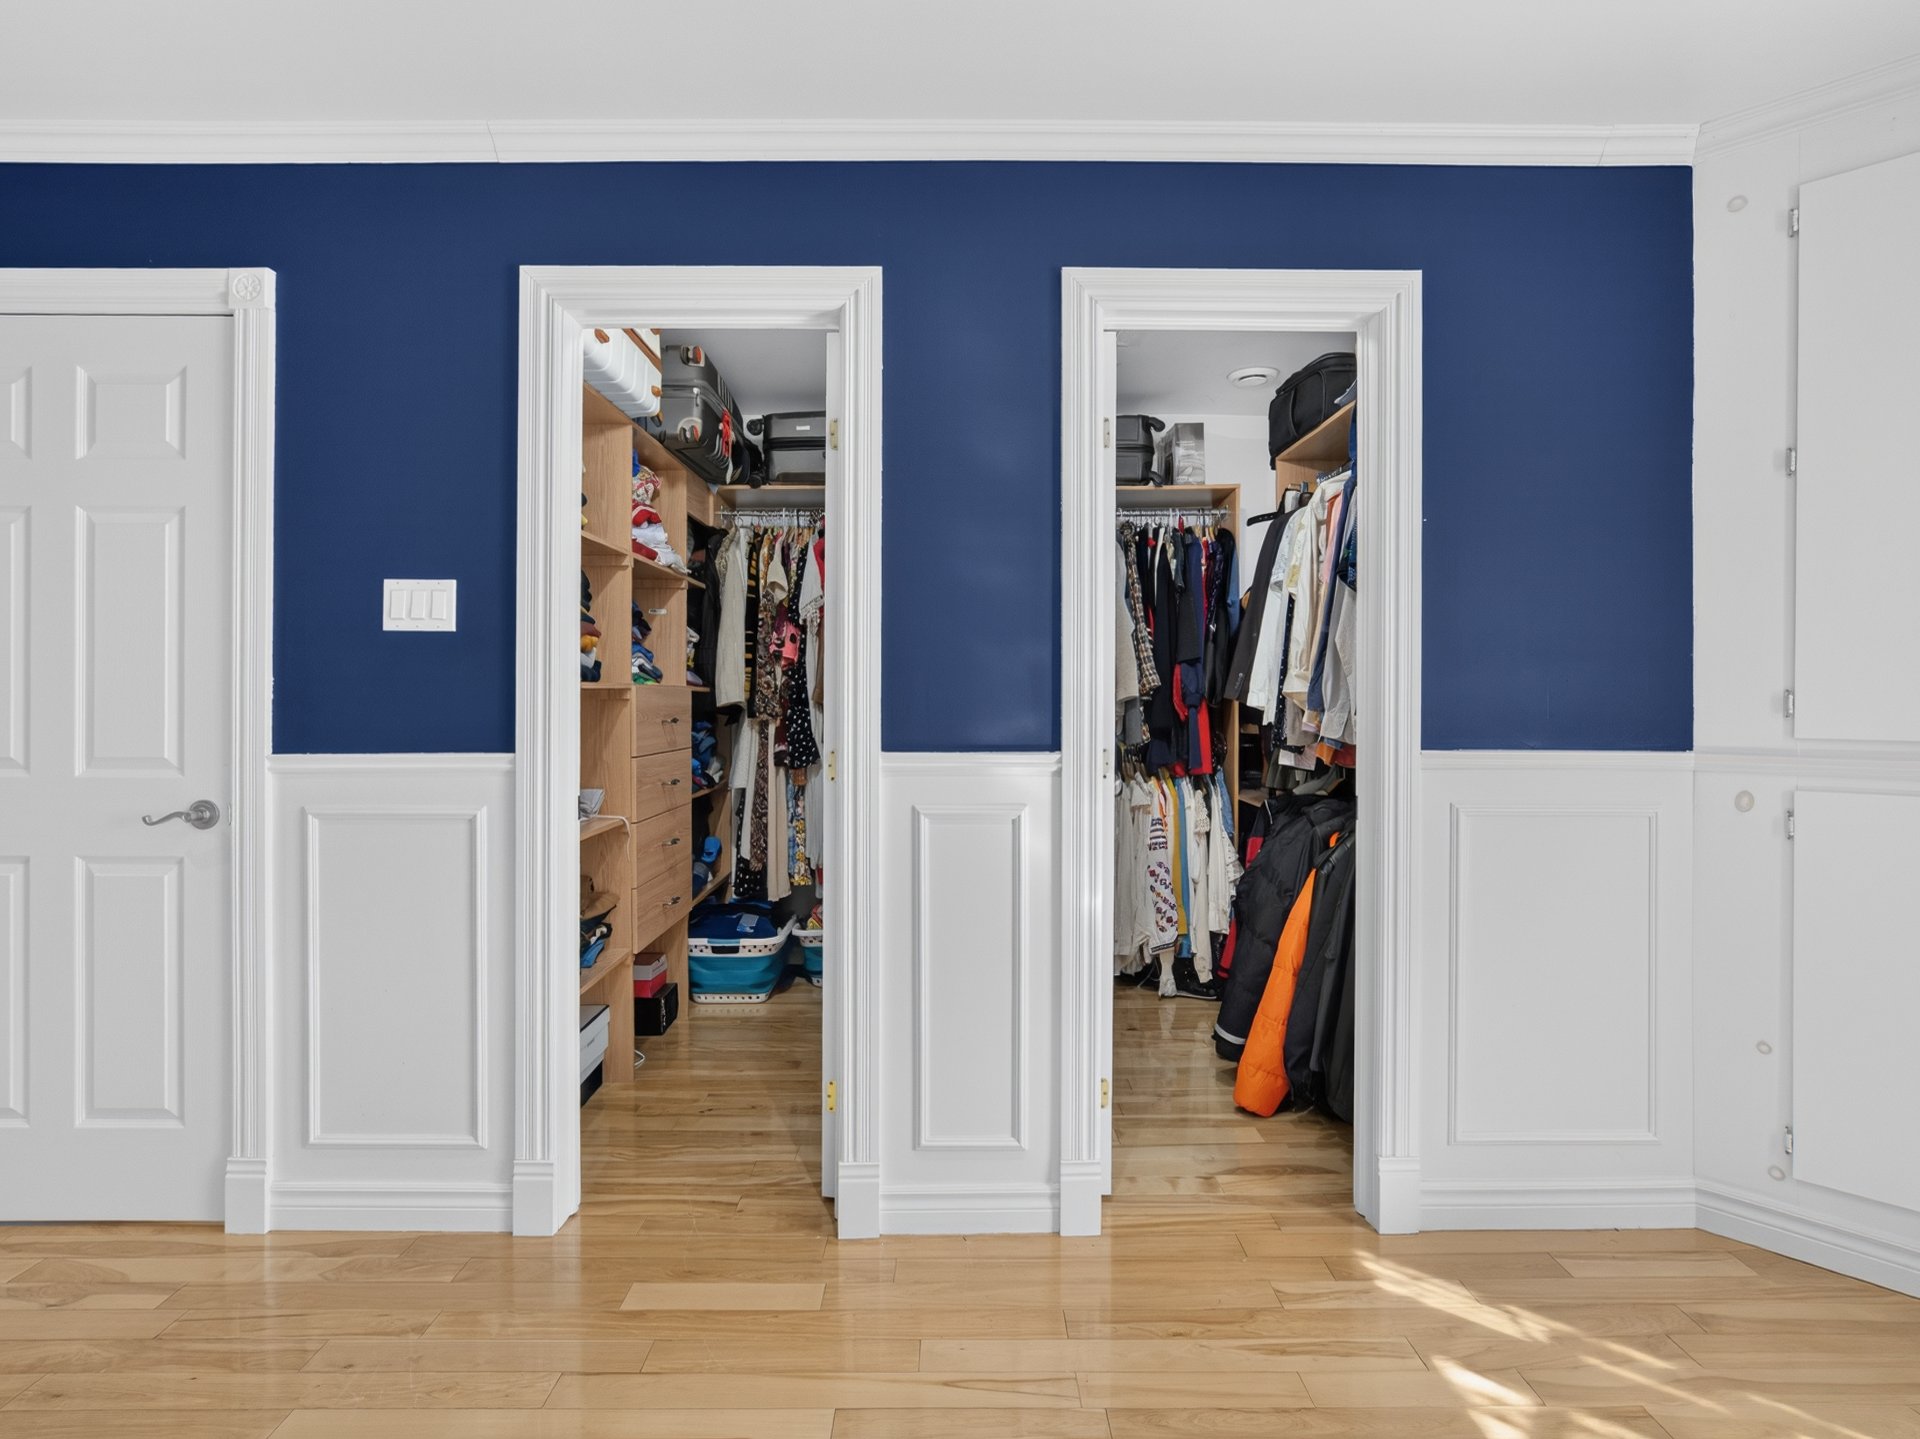
  Walk-in closet
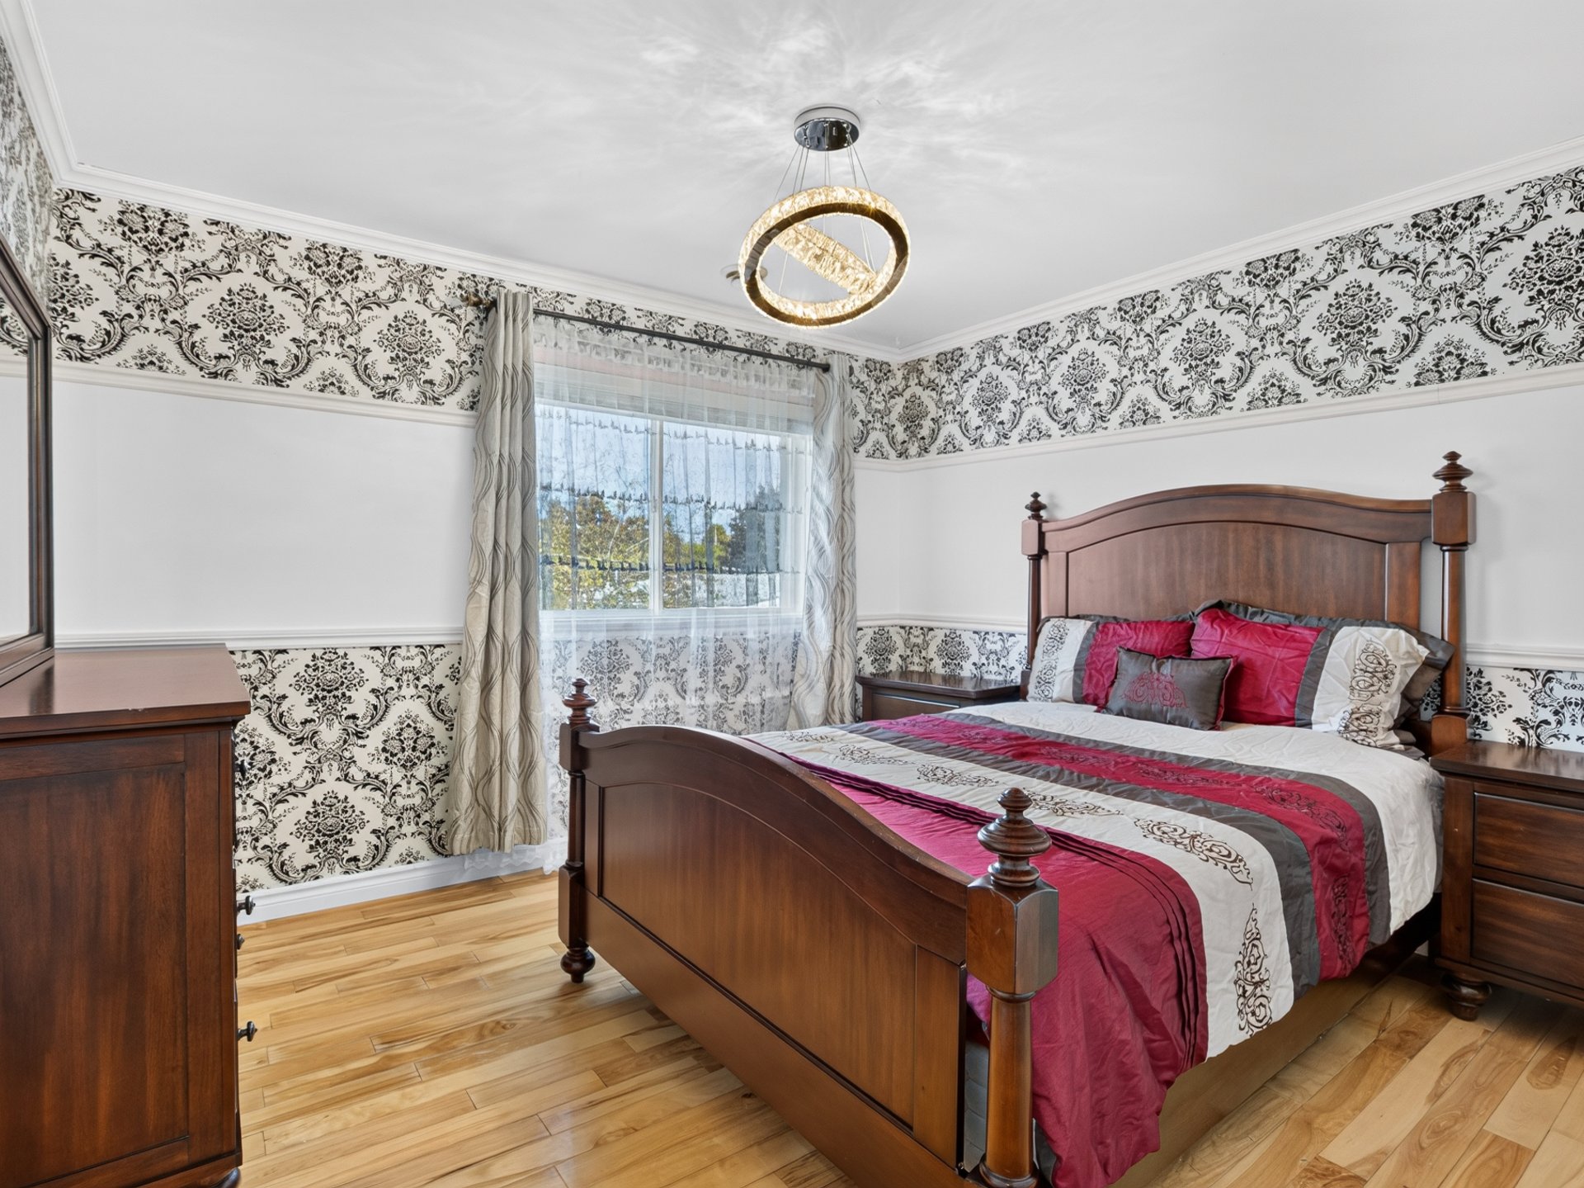
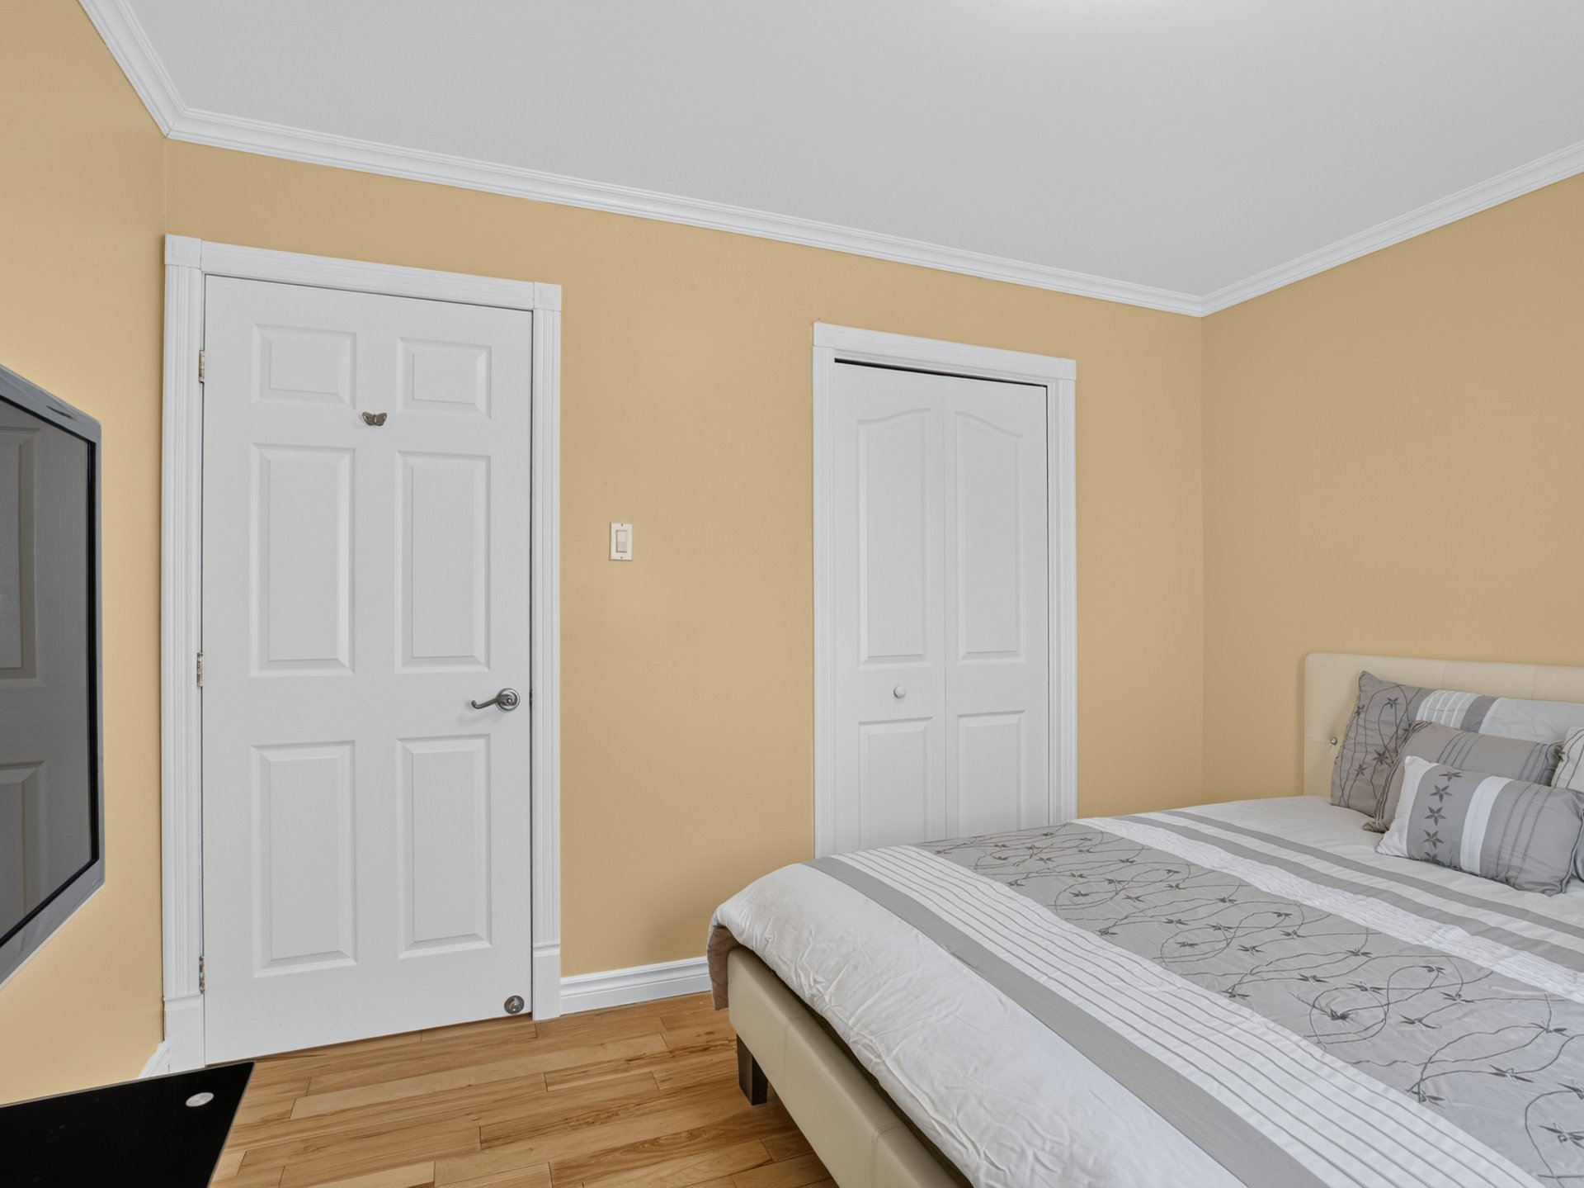
  Bedroom
  Bedroom
 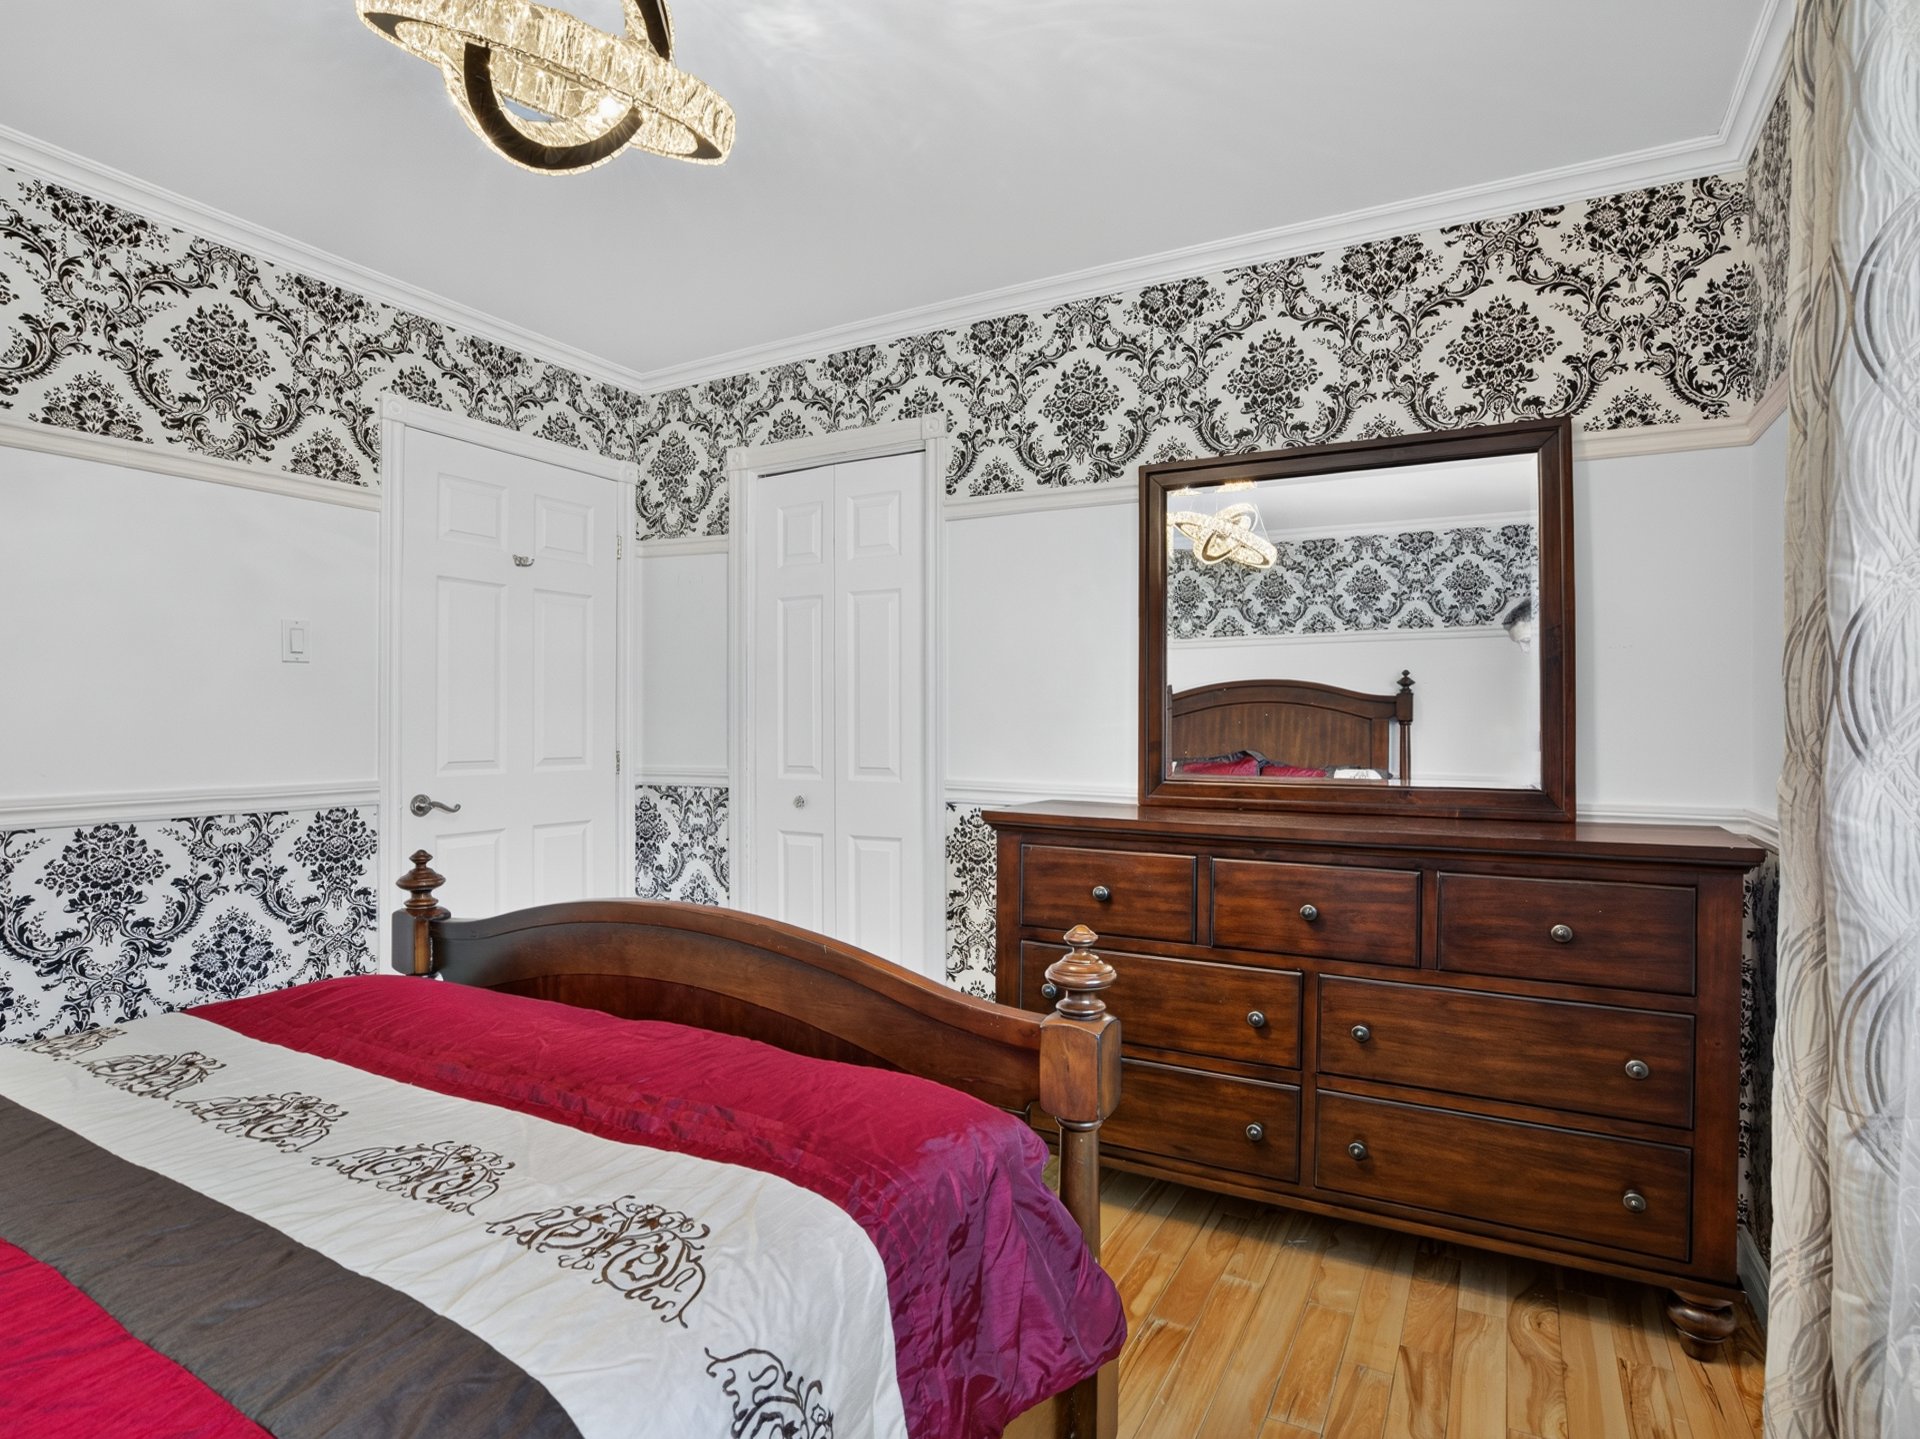 Bedroom
 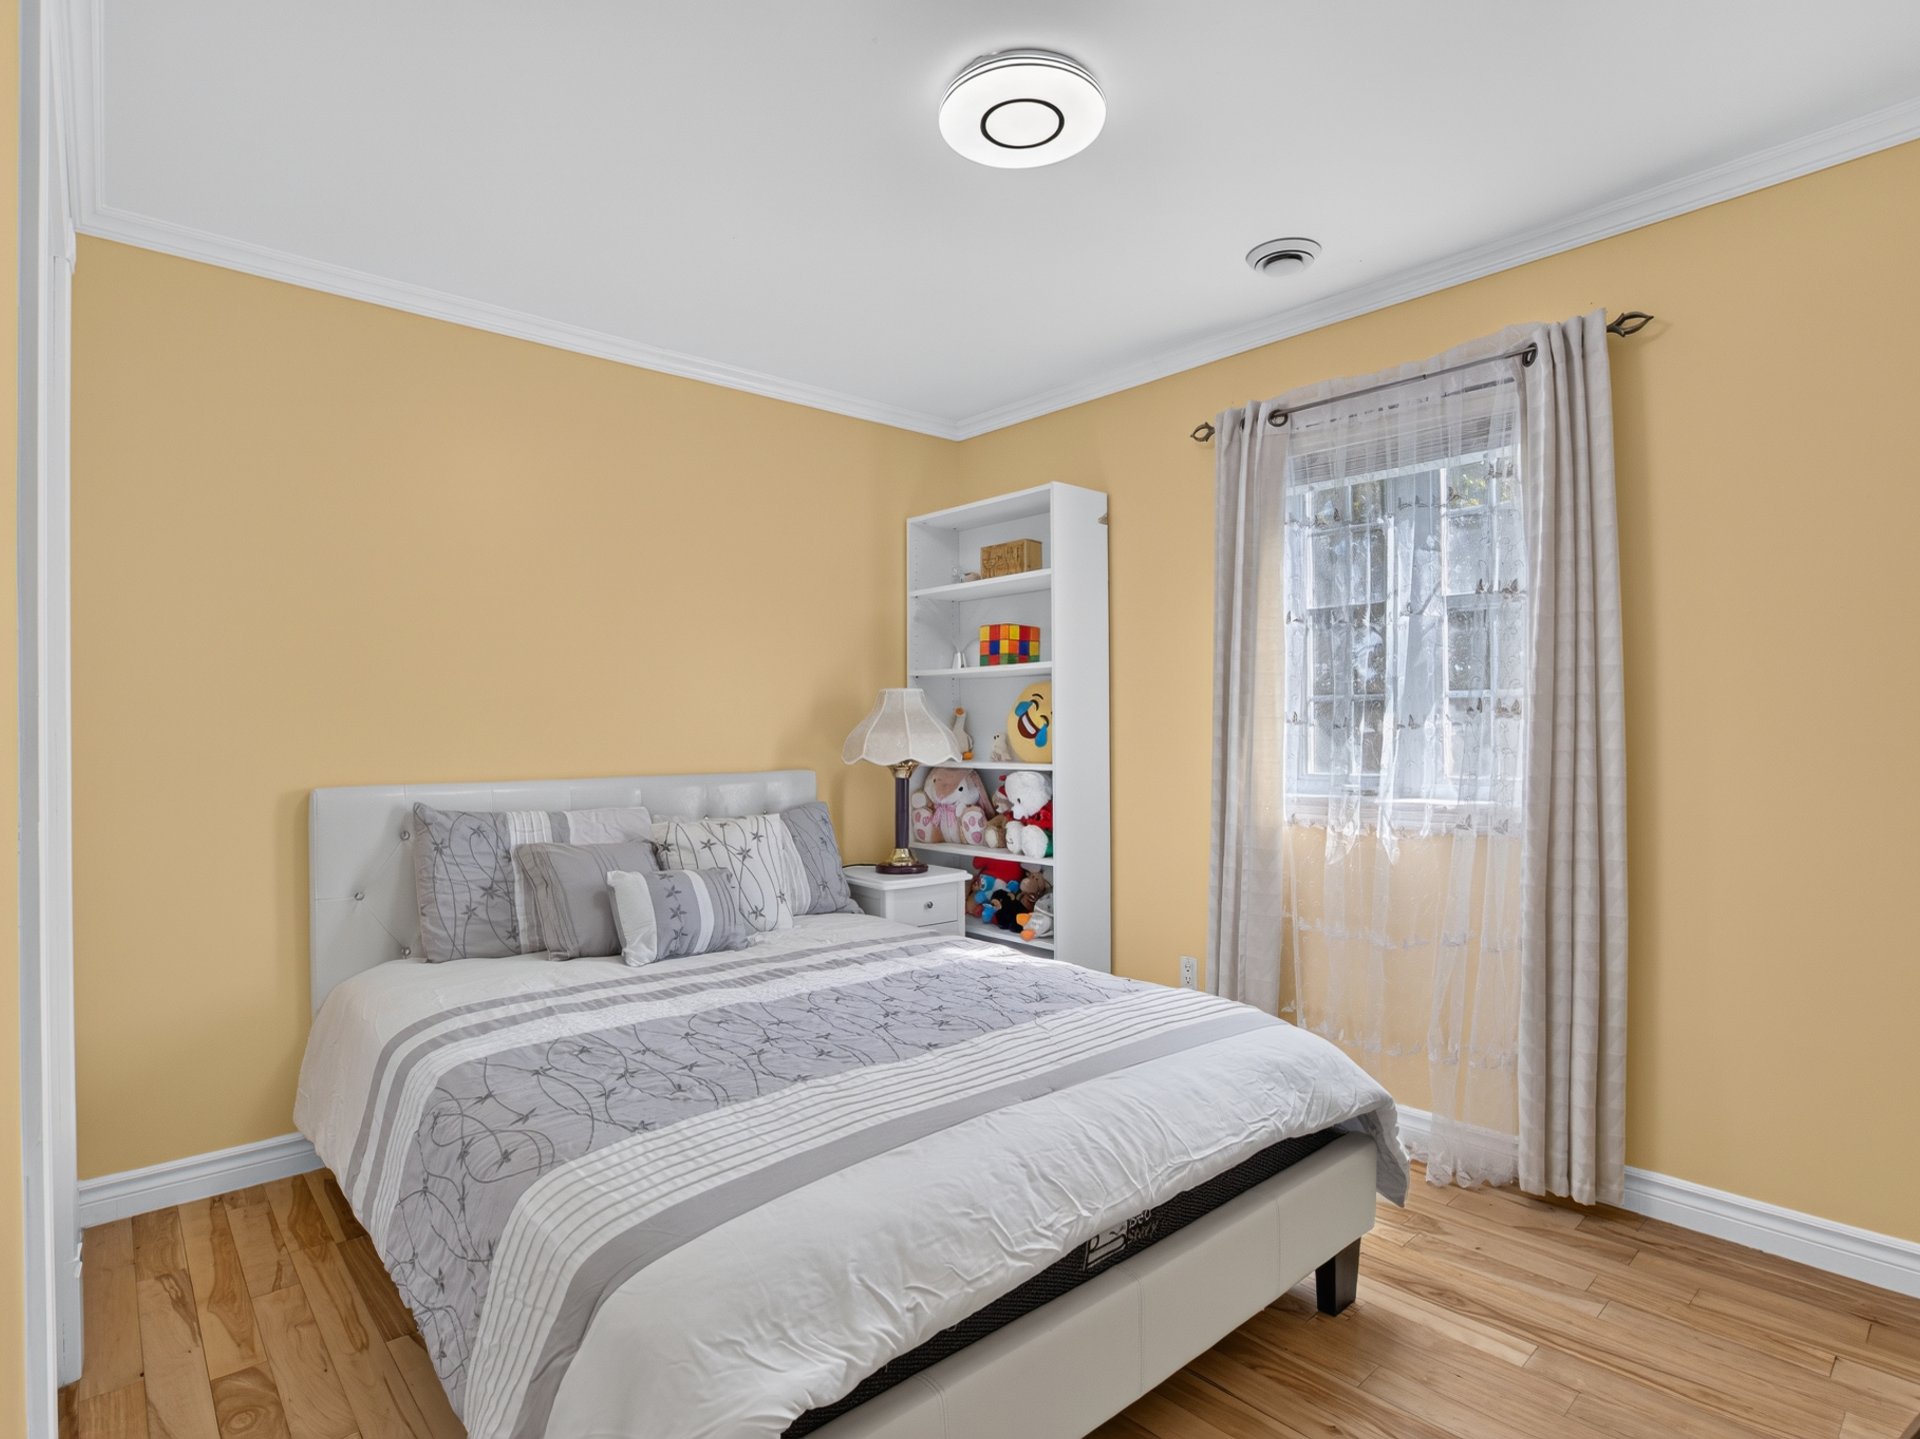 Bedroom
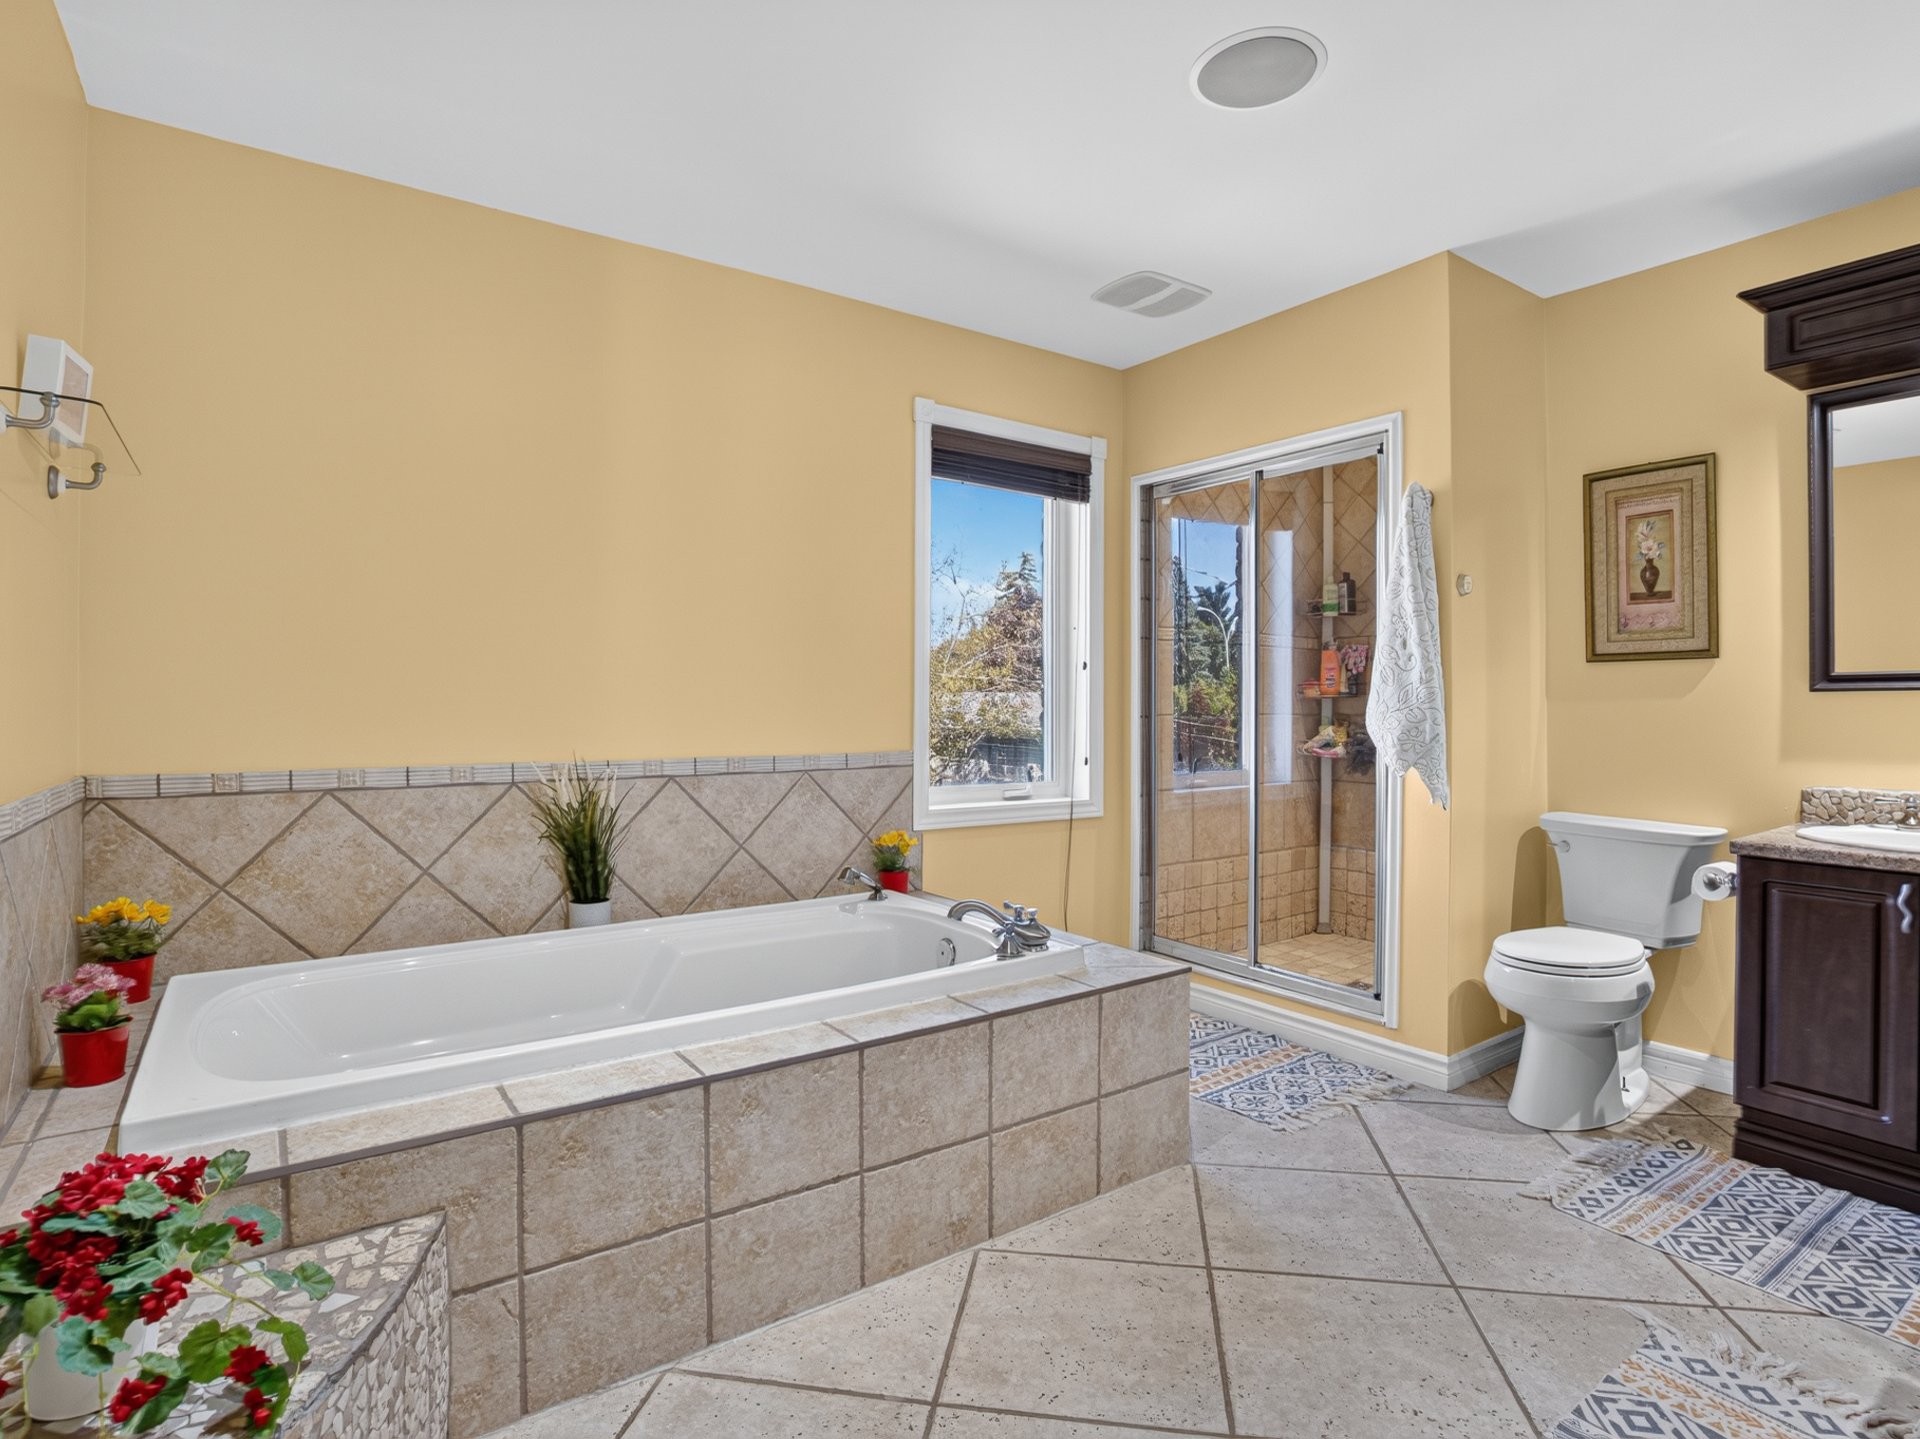
  Bathroom
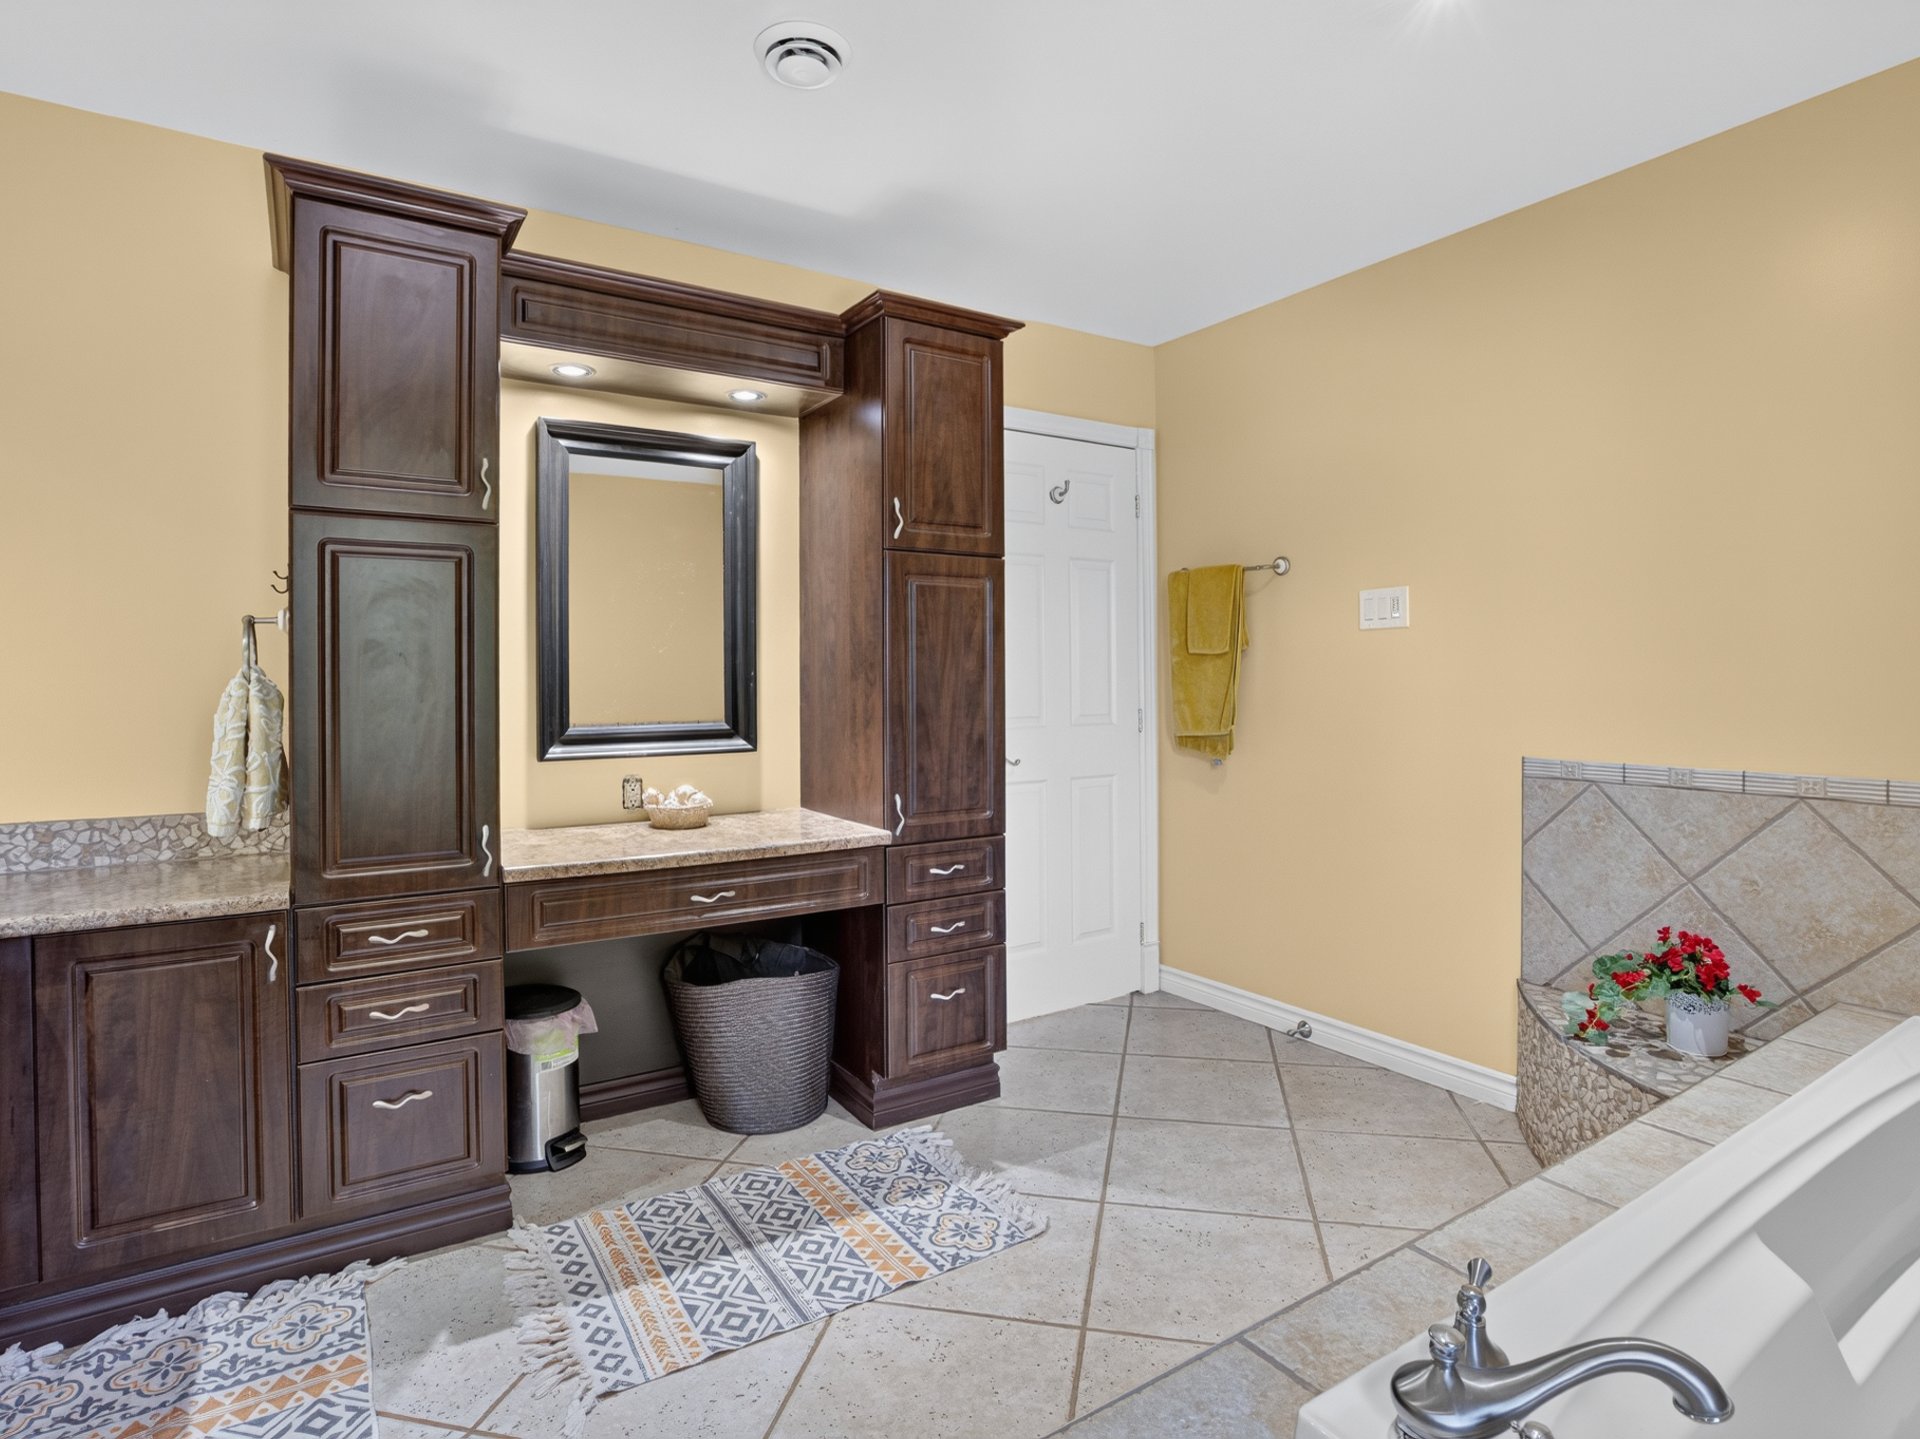
  Bathroom
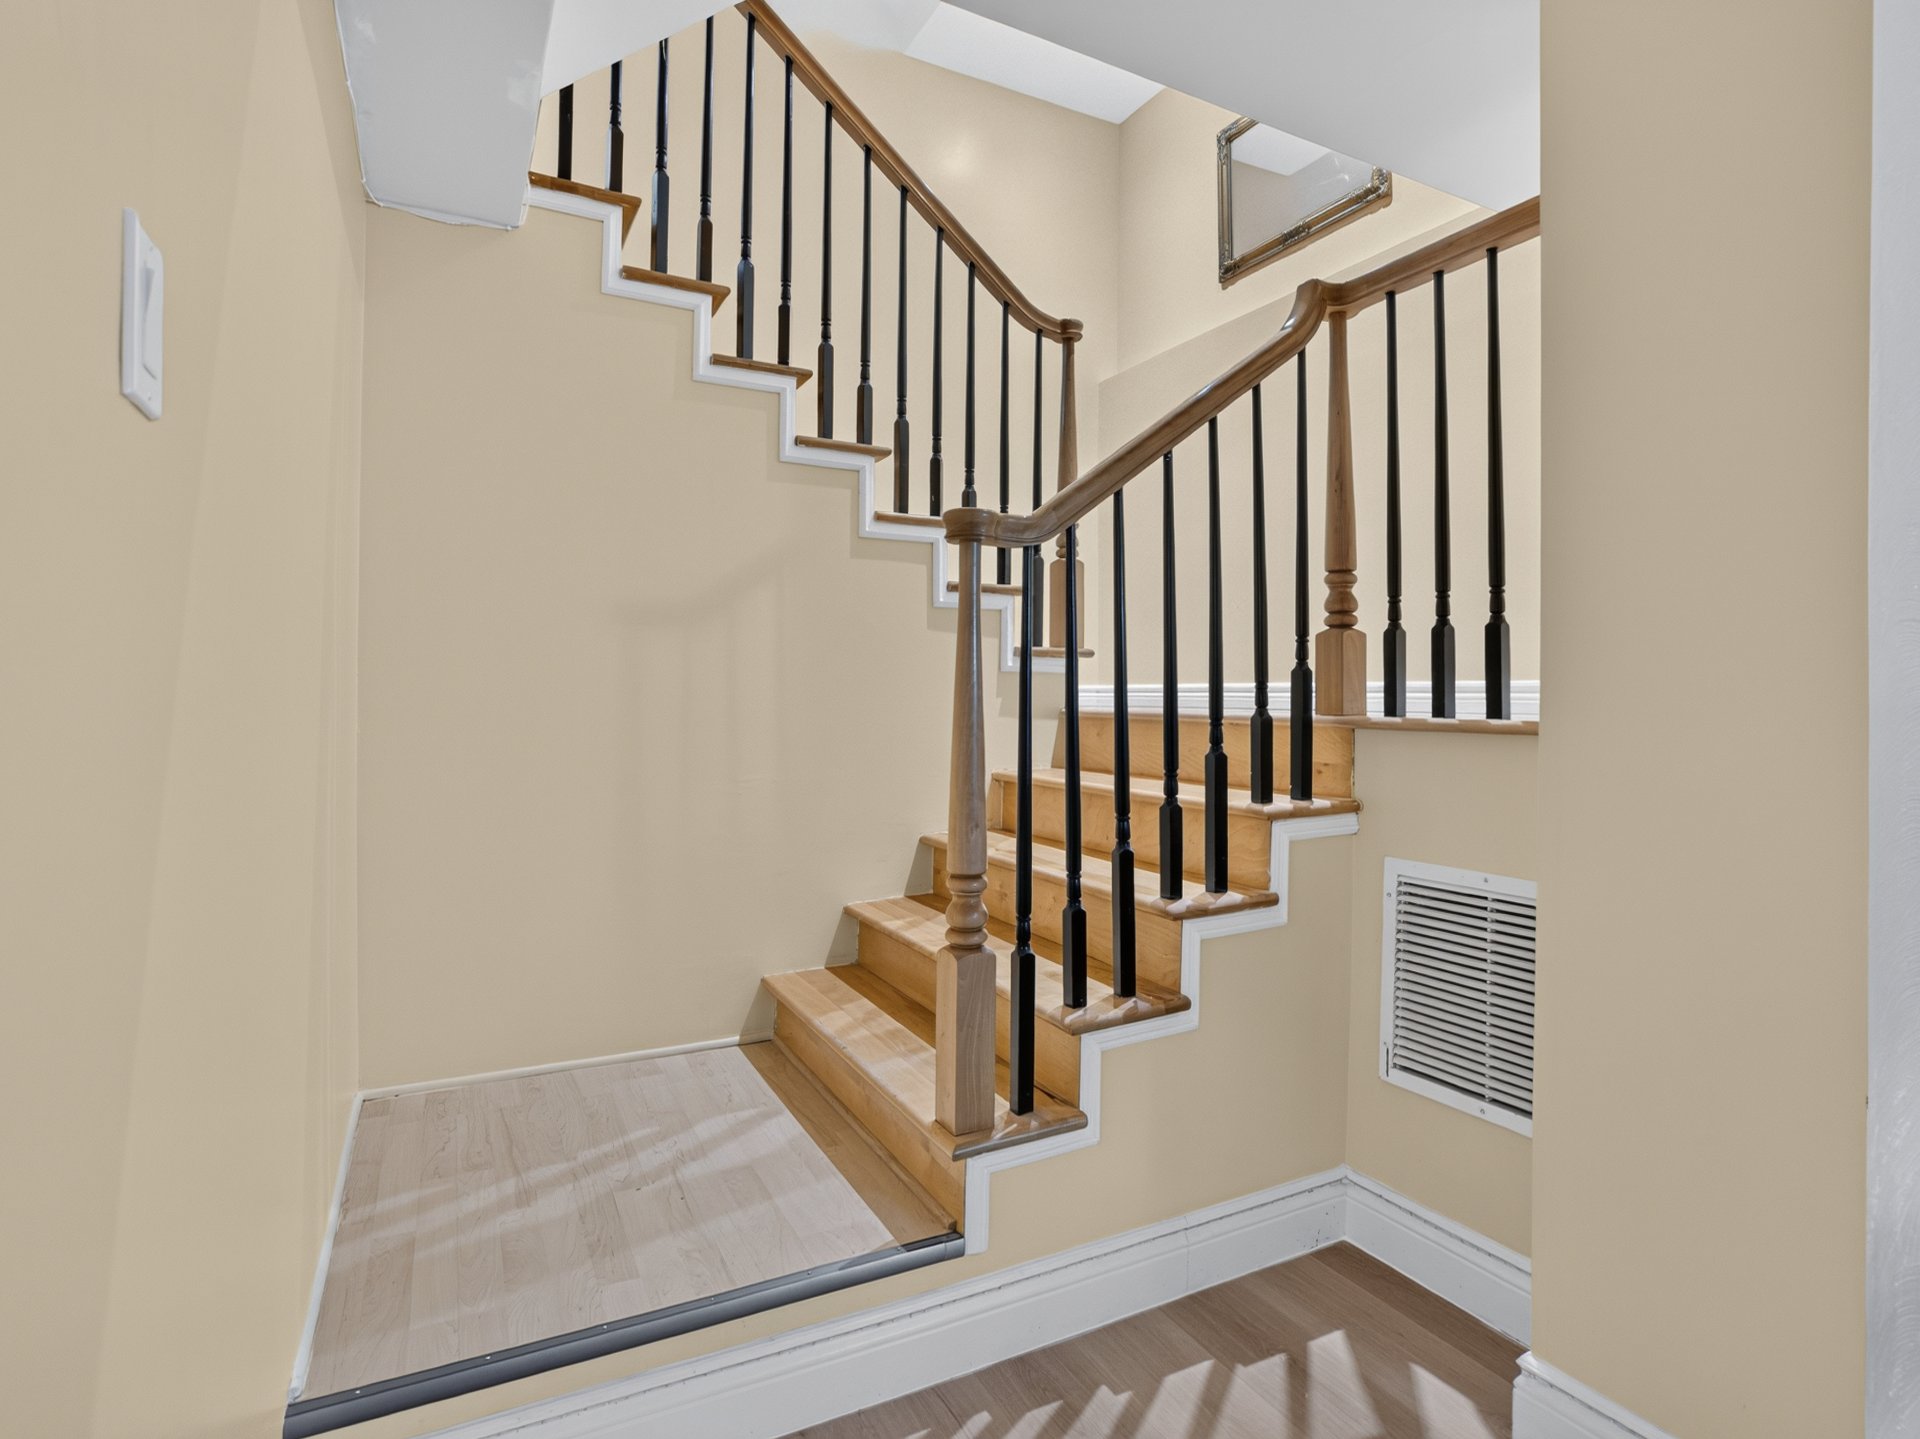
  Staircase
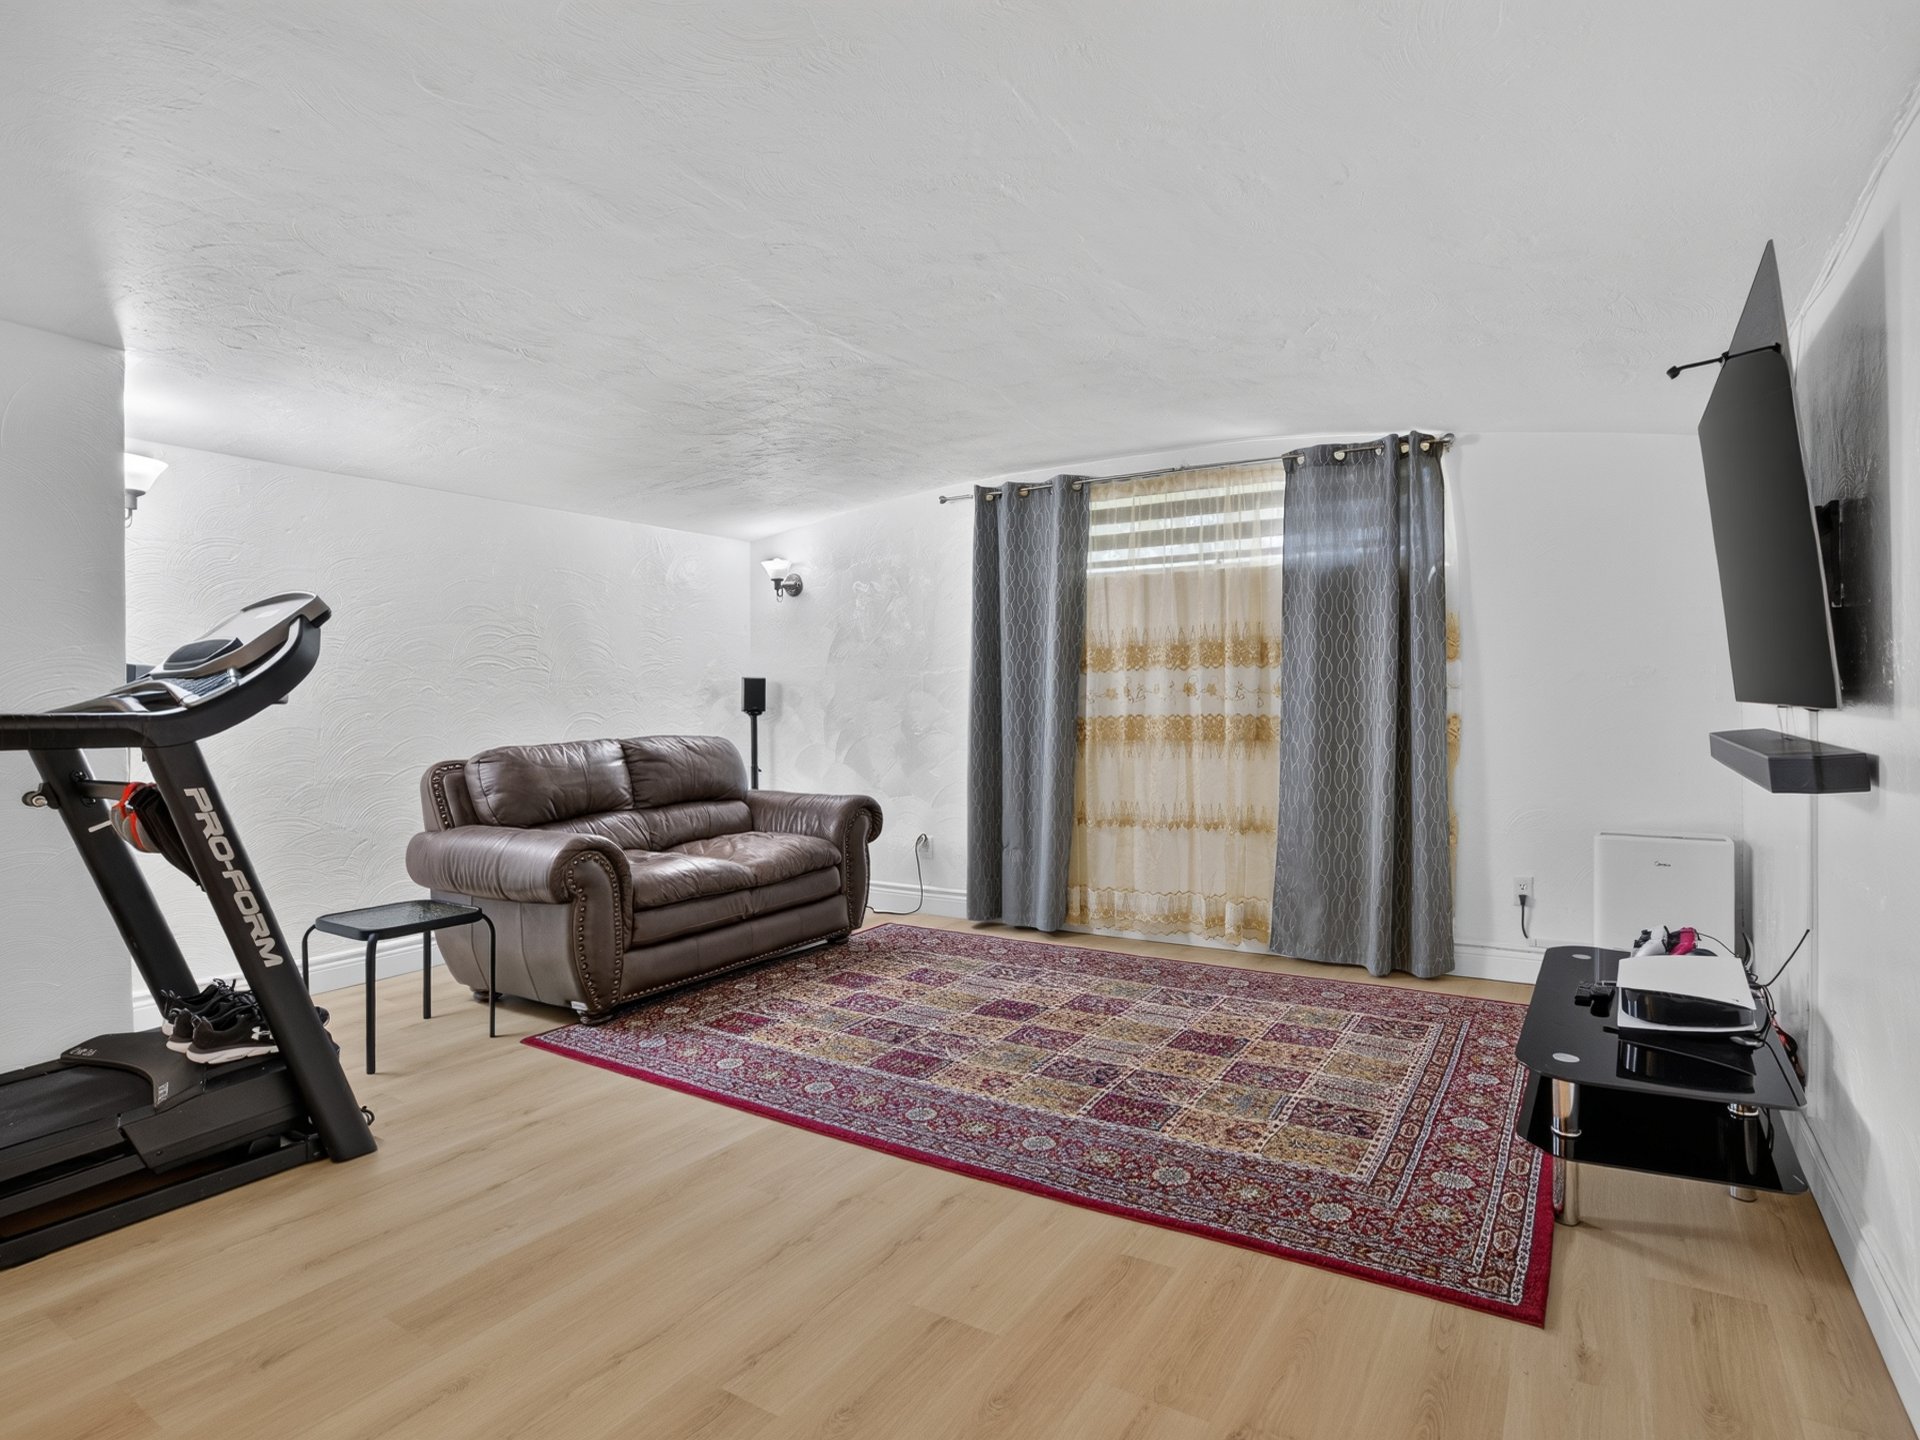
  Family room
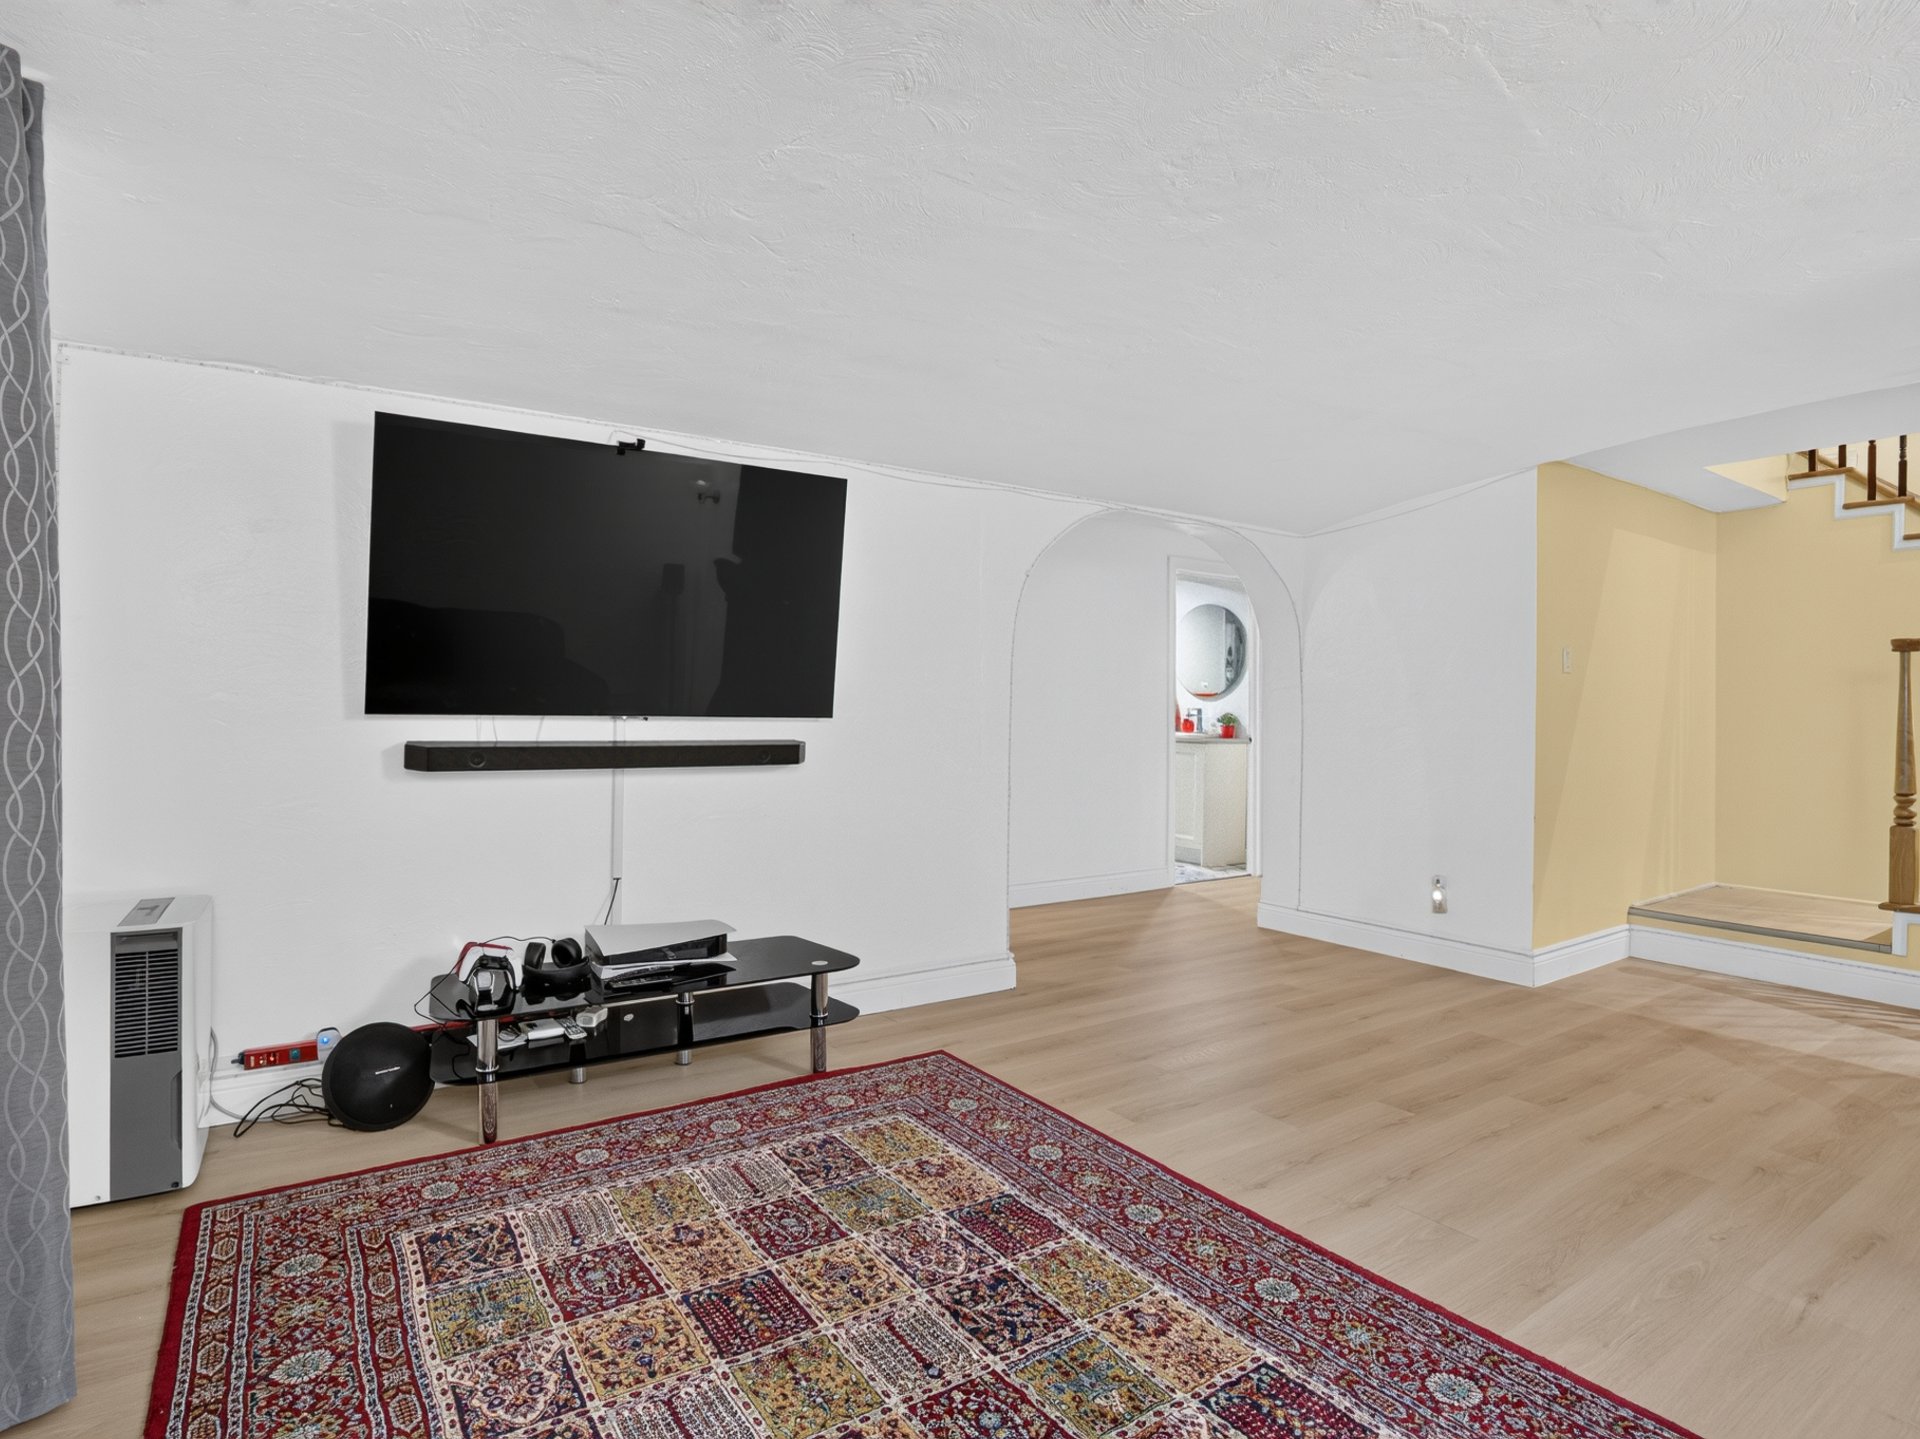
  Family room
  Family room
 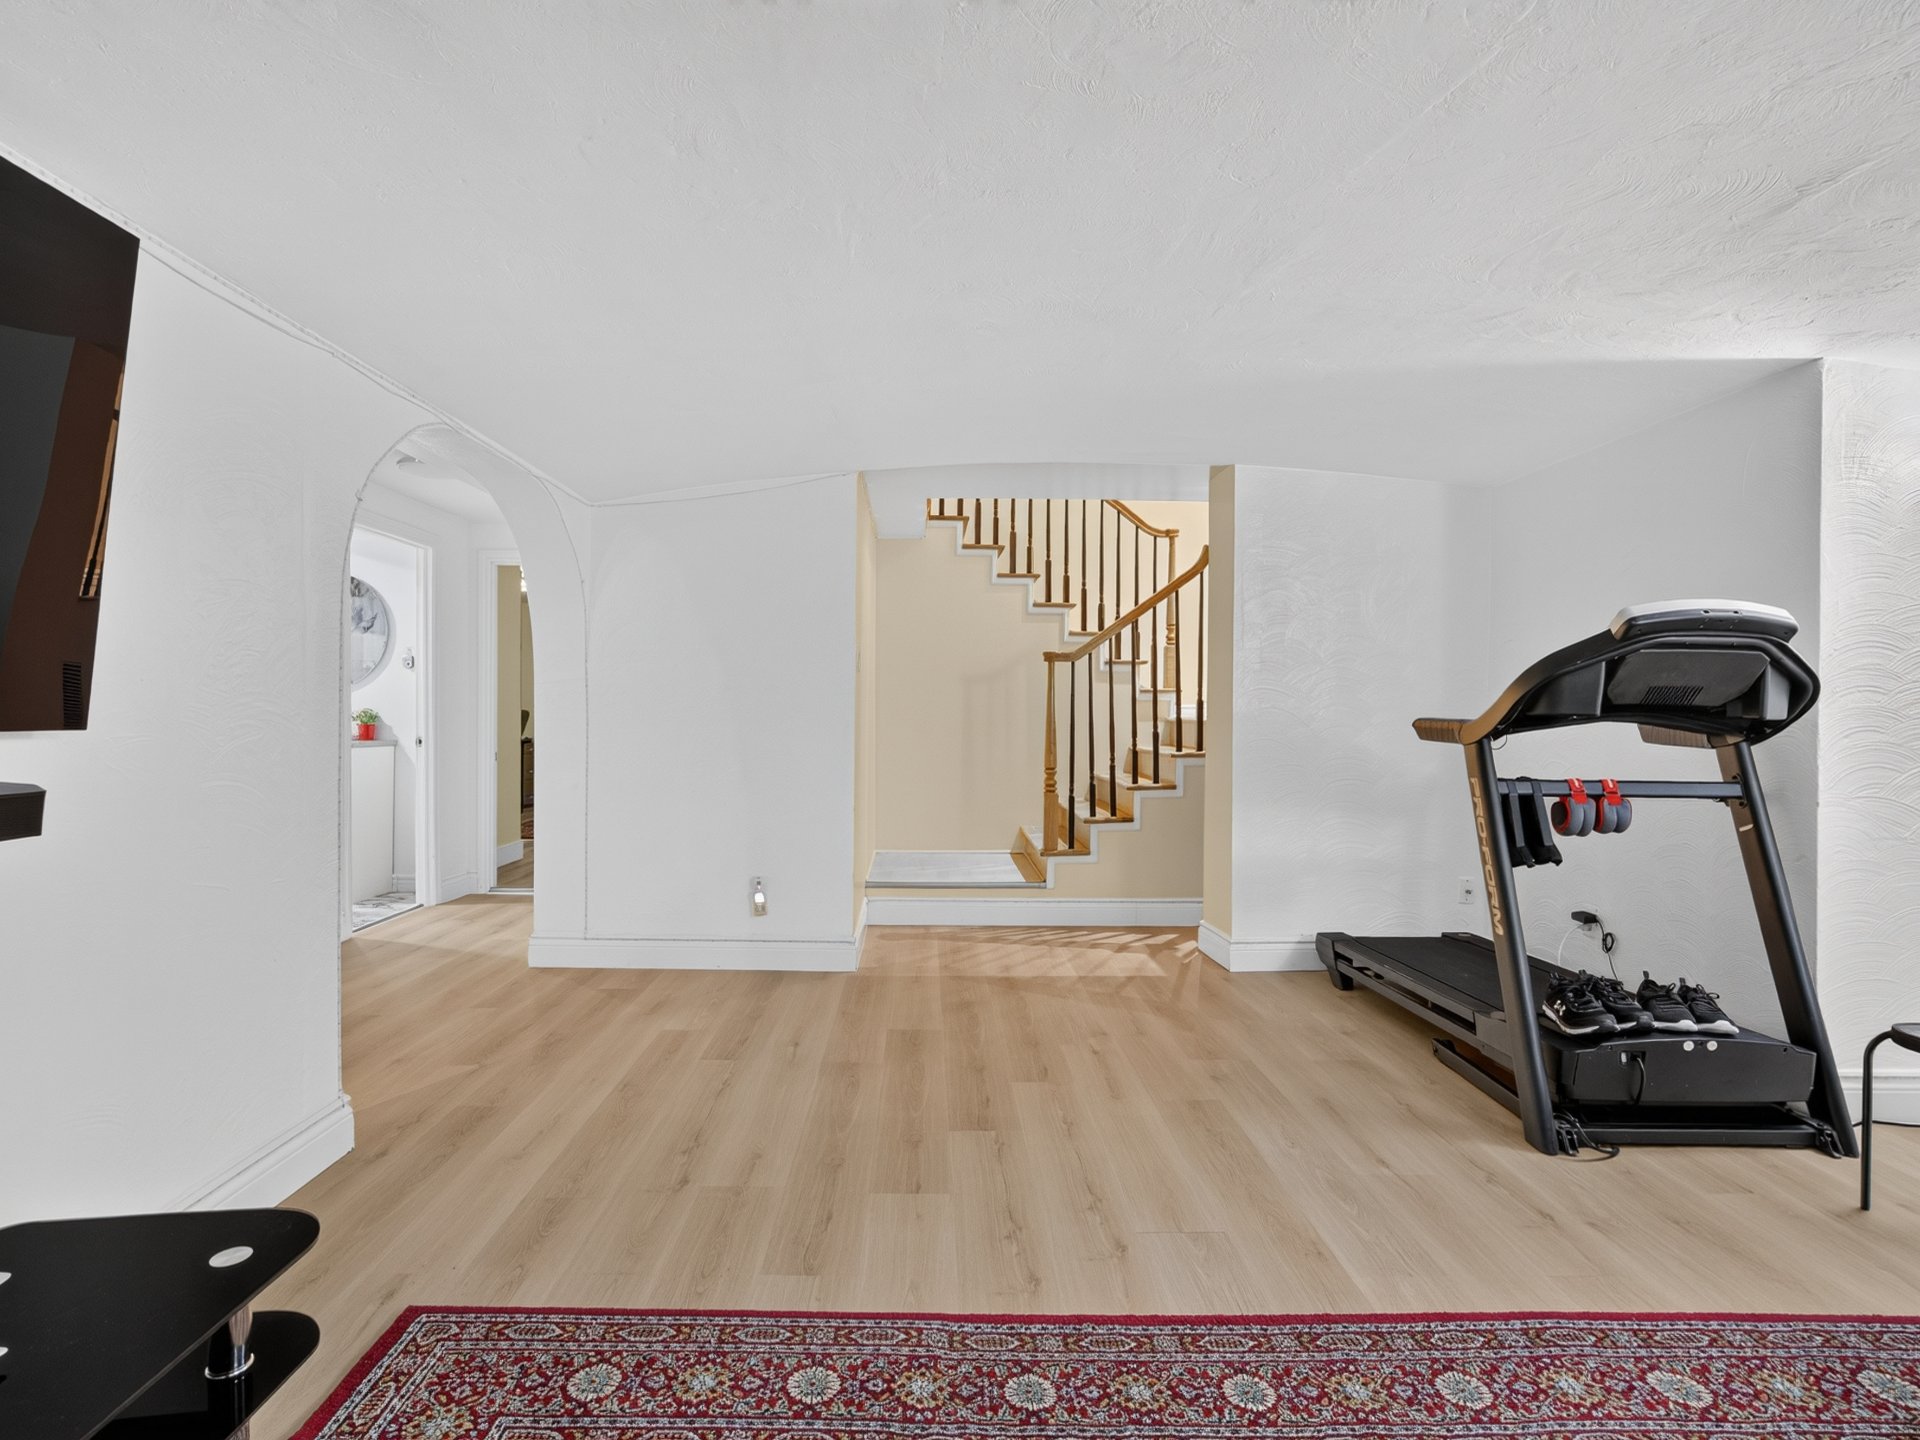 Living room
 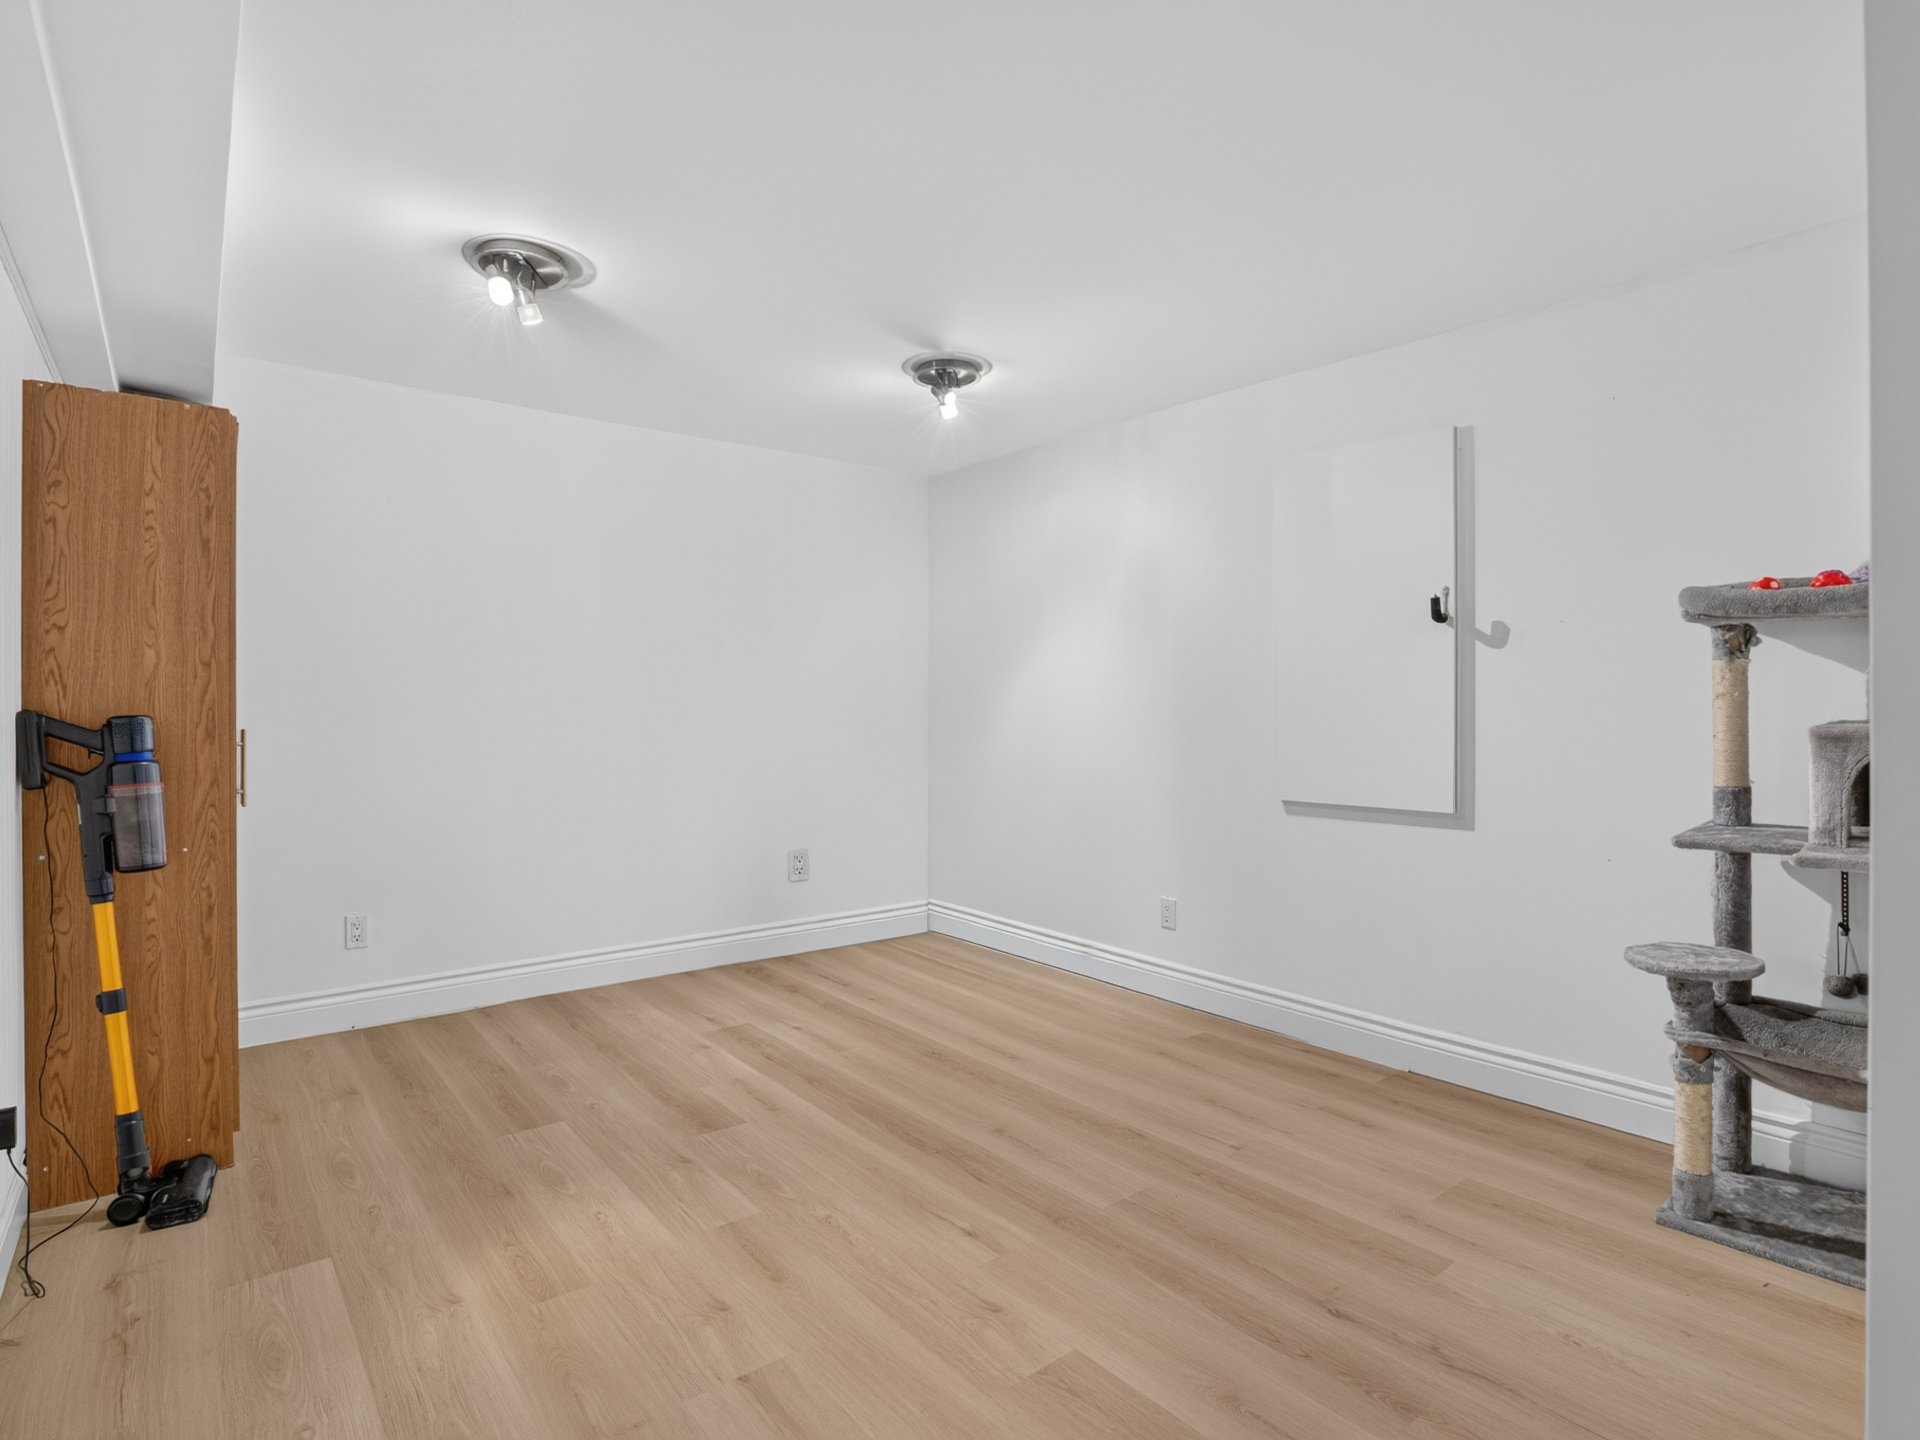 Office
 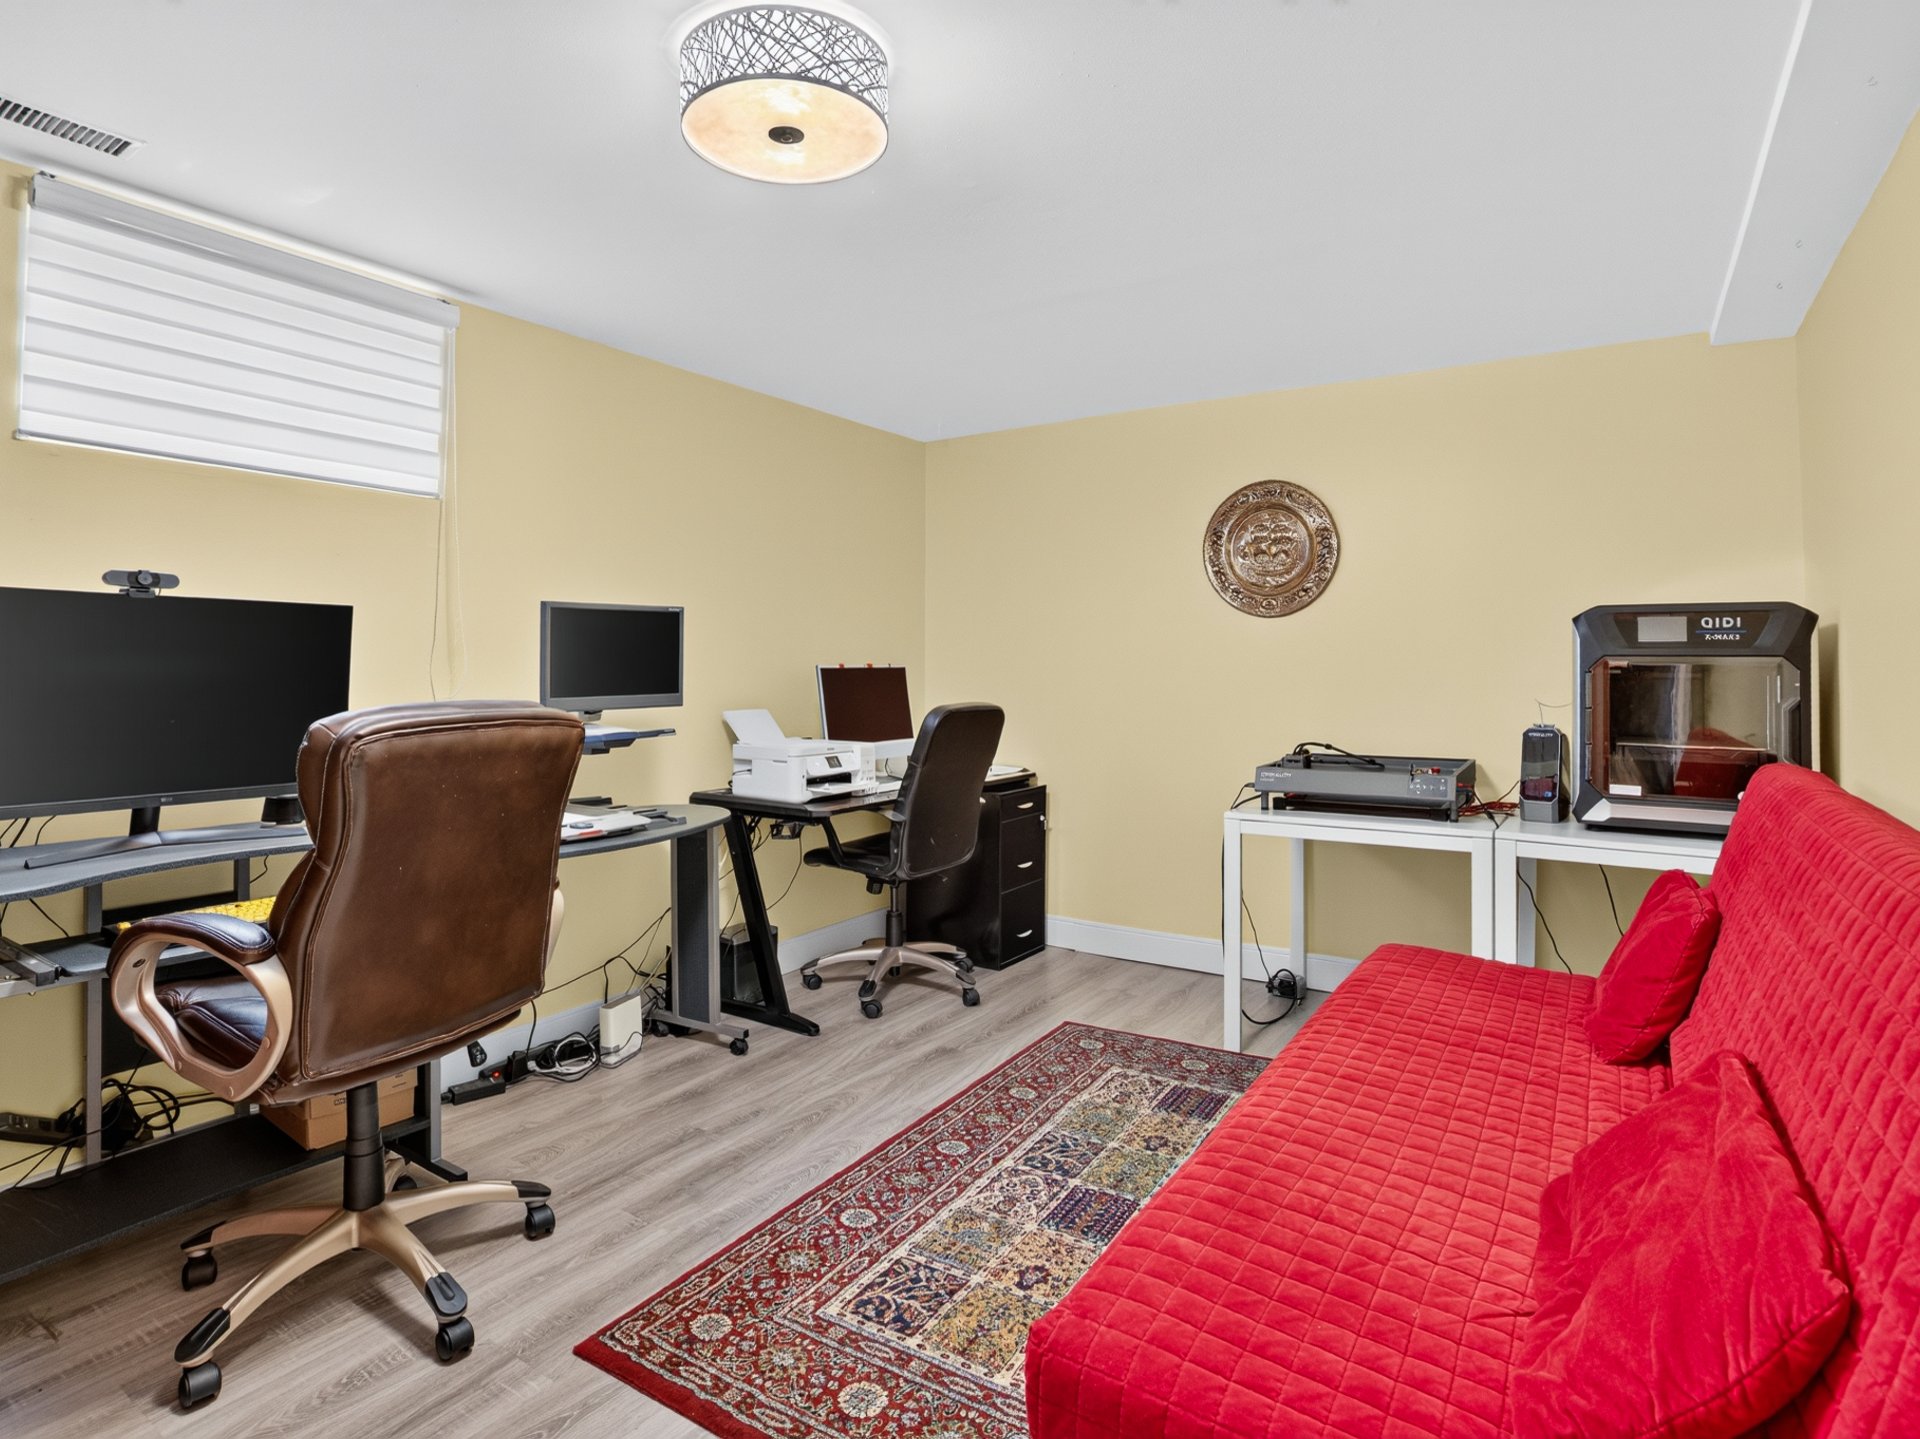 Bathroom
 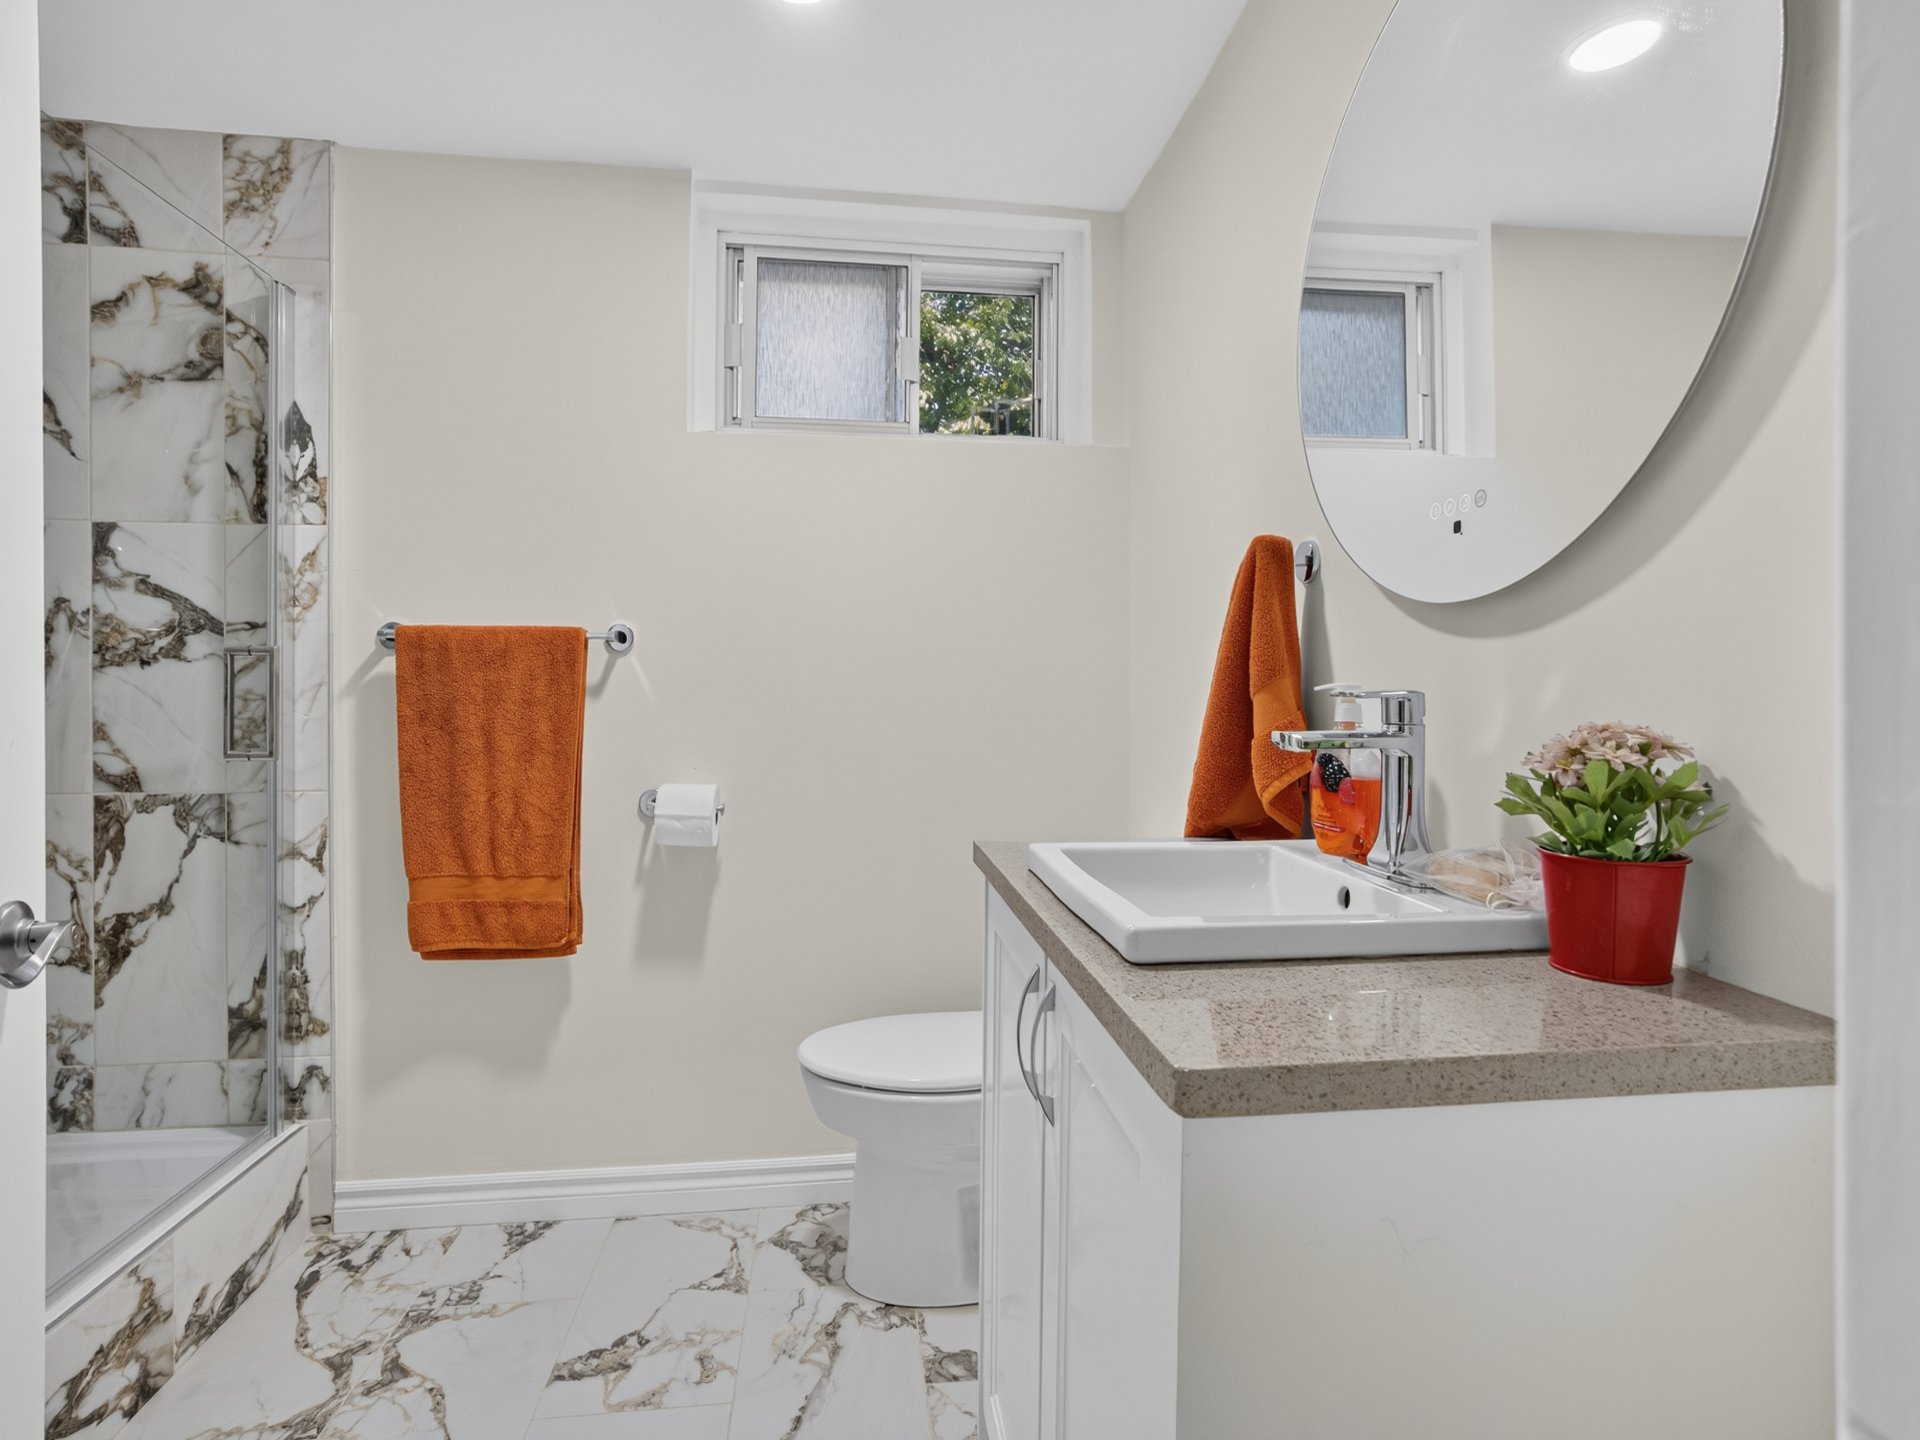 Bathroom
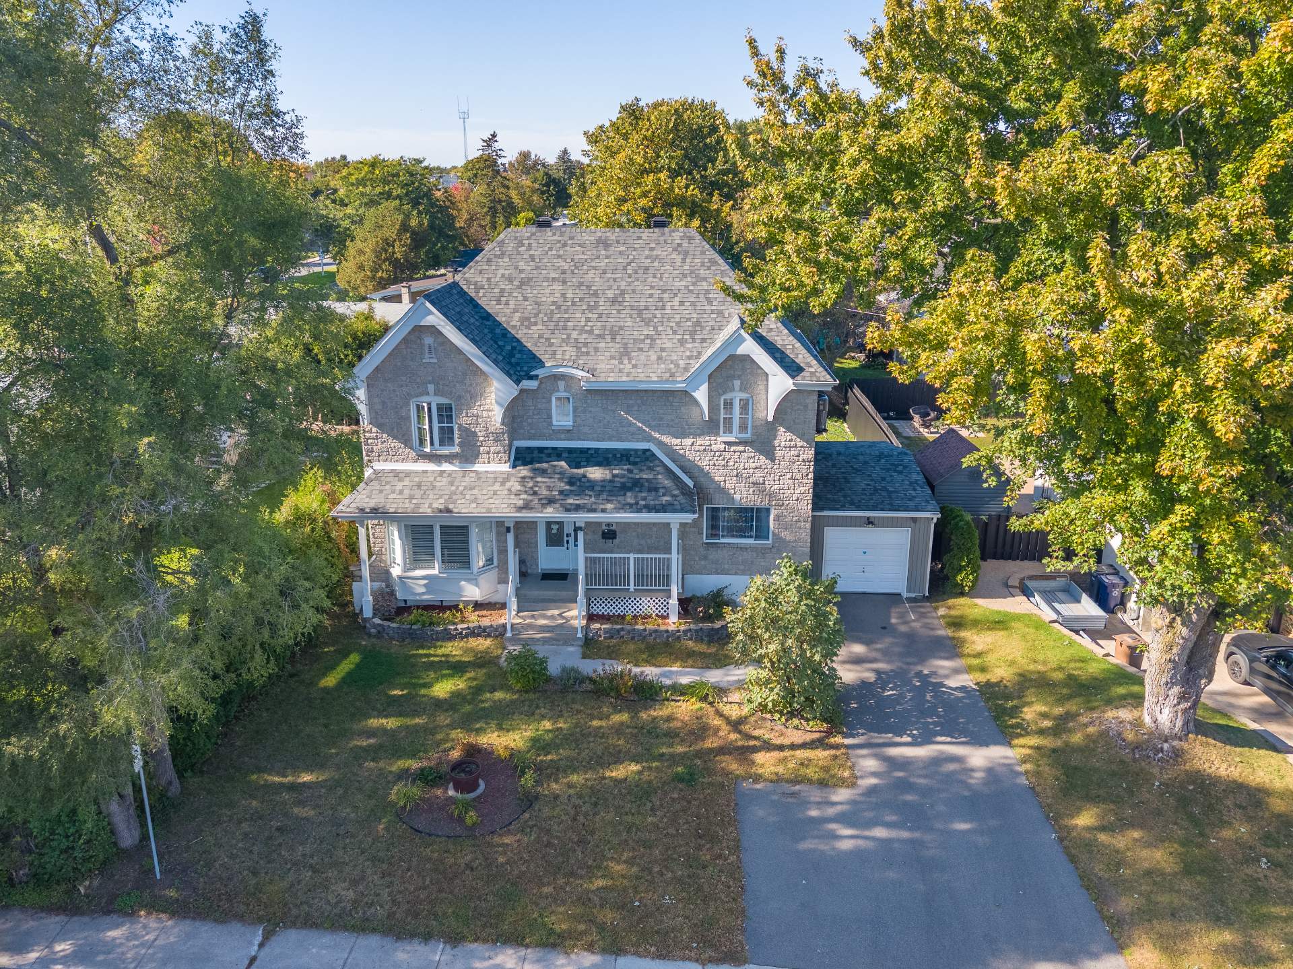
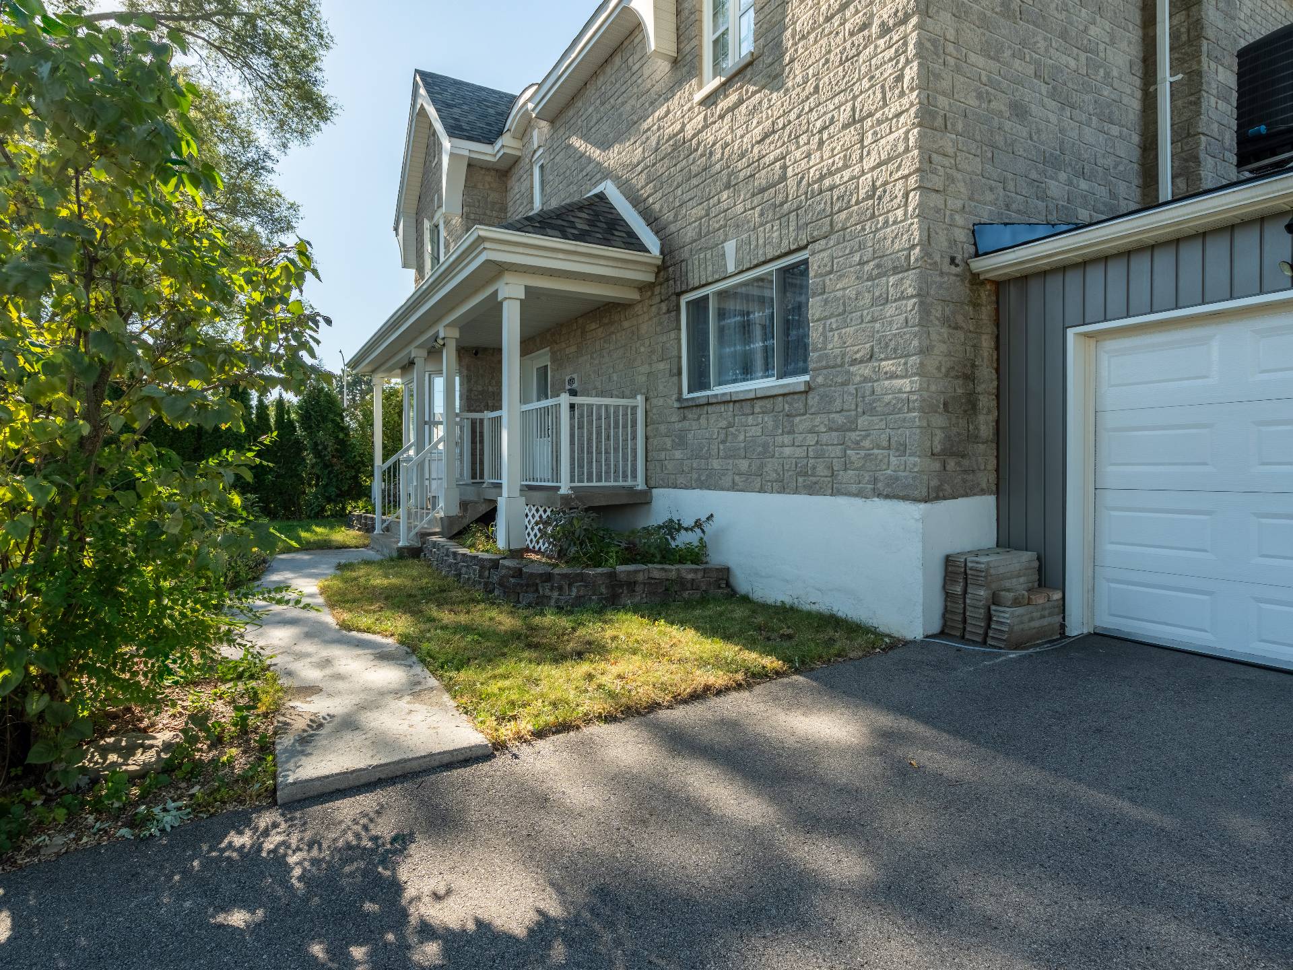
 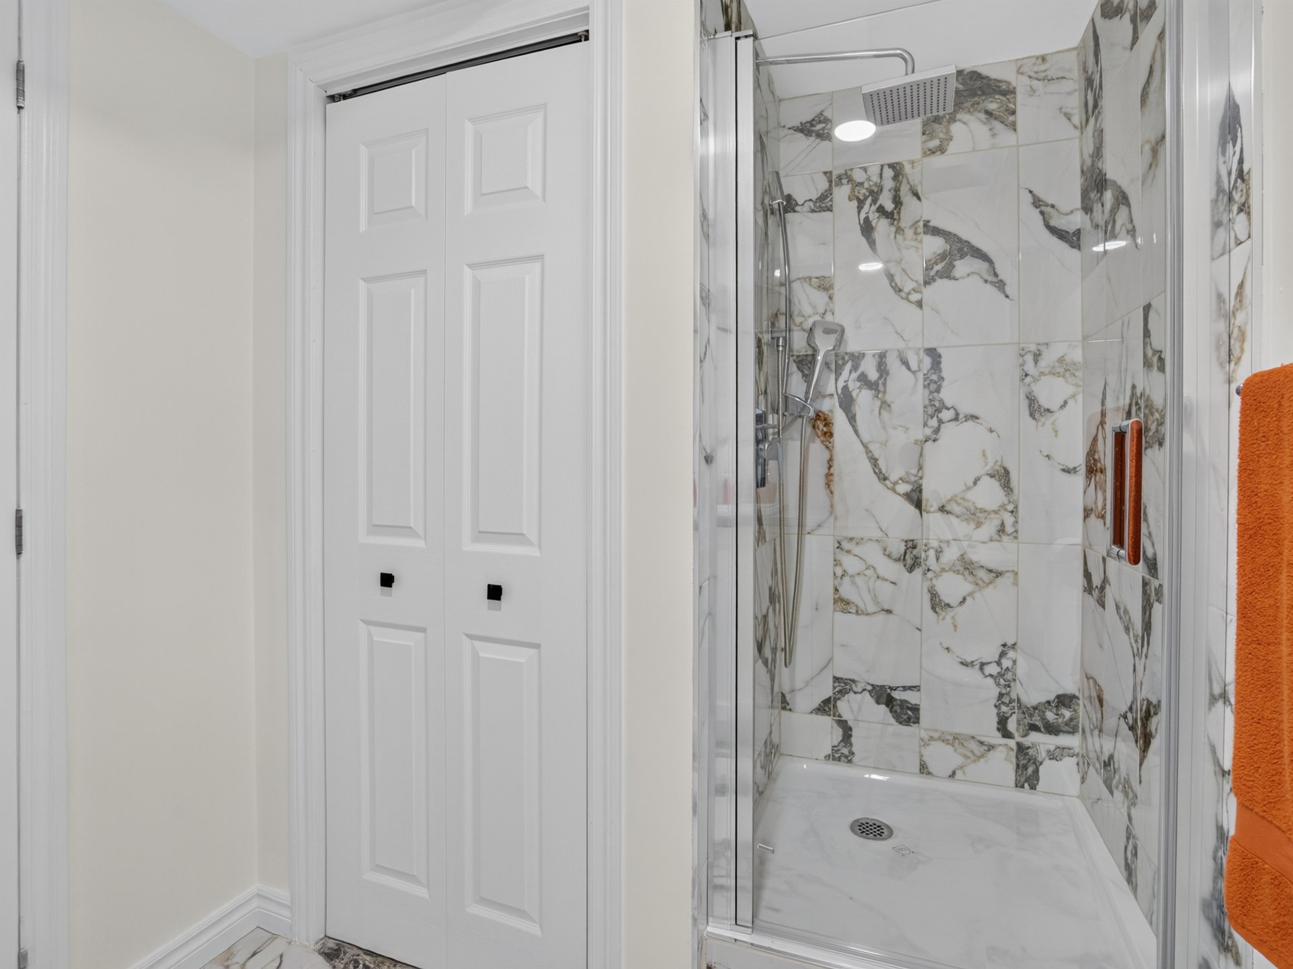 Frontage
 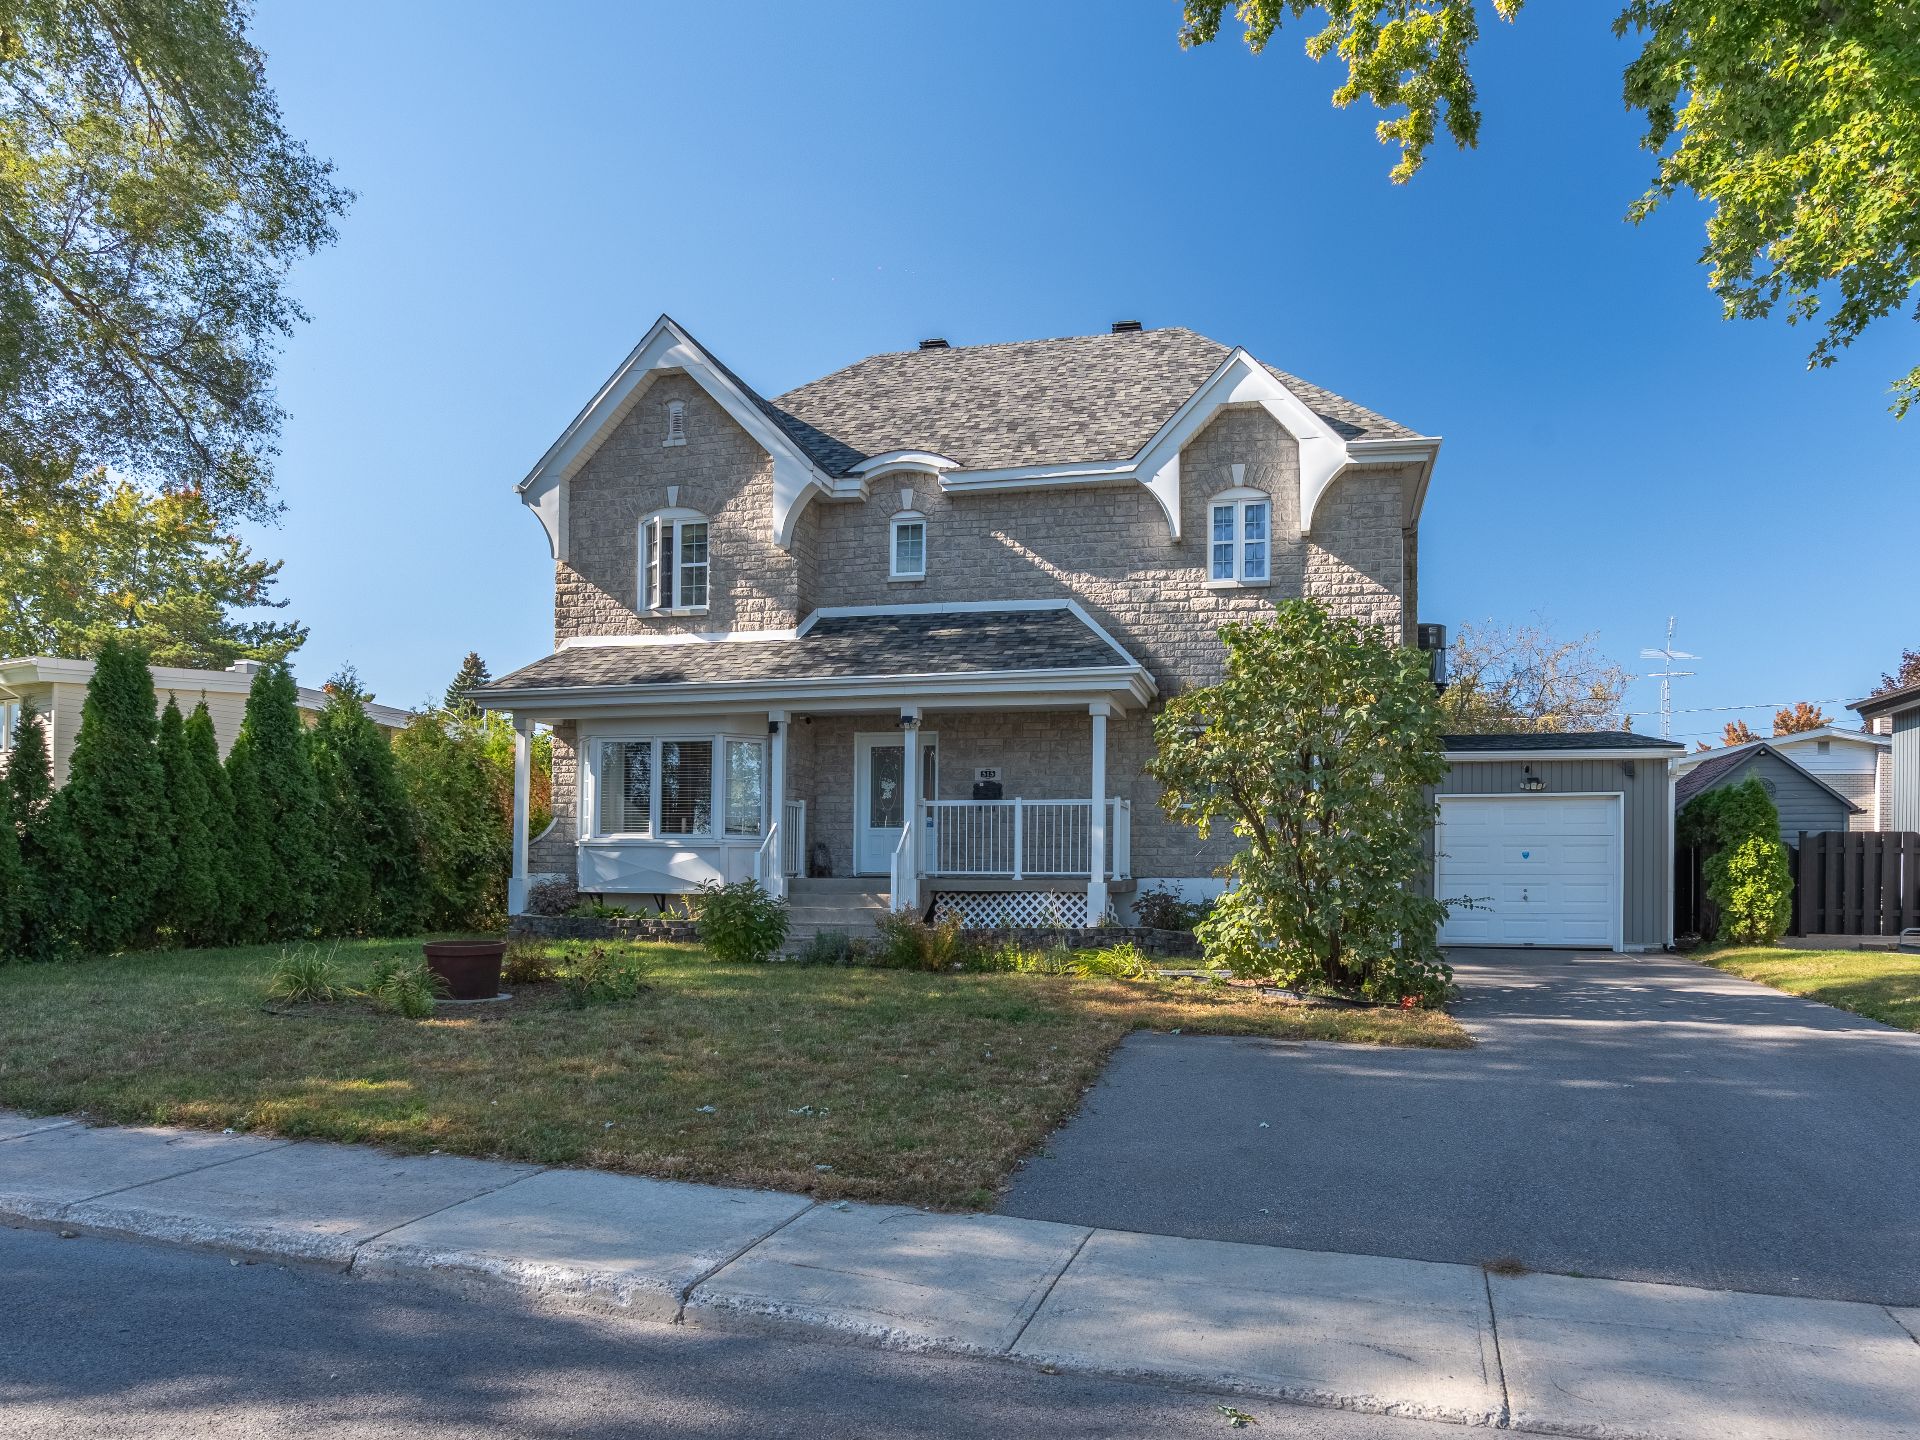 Back facade
 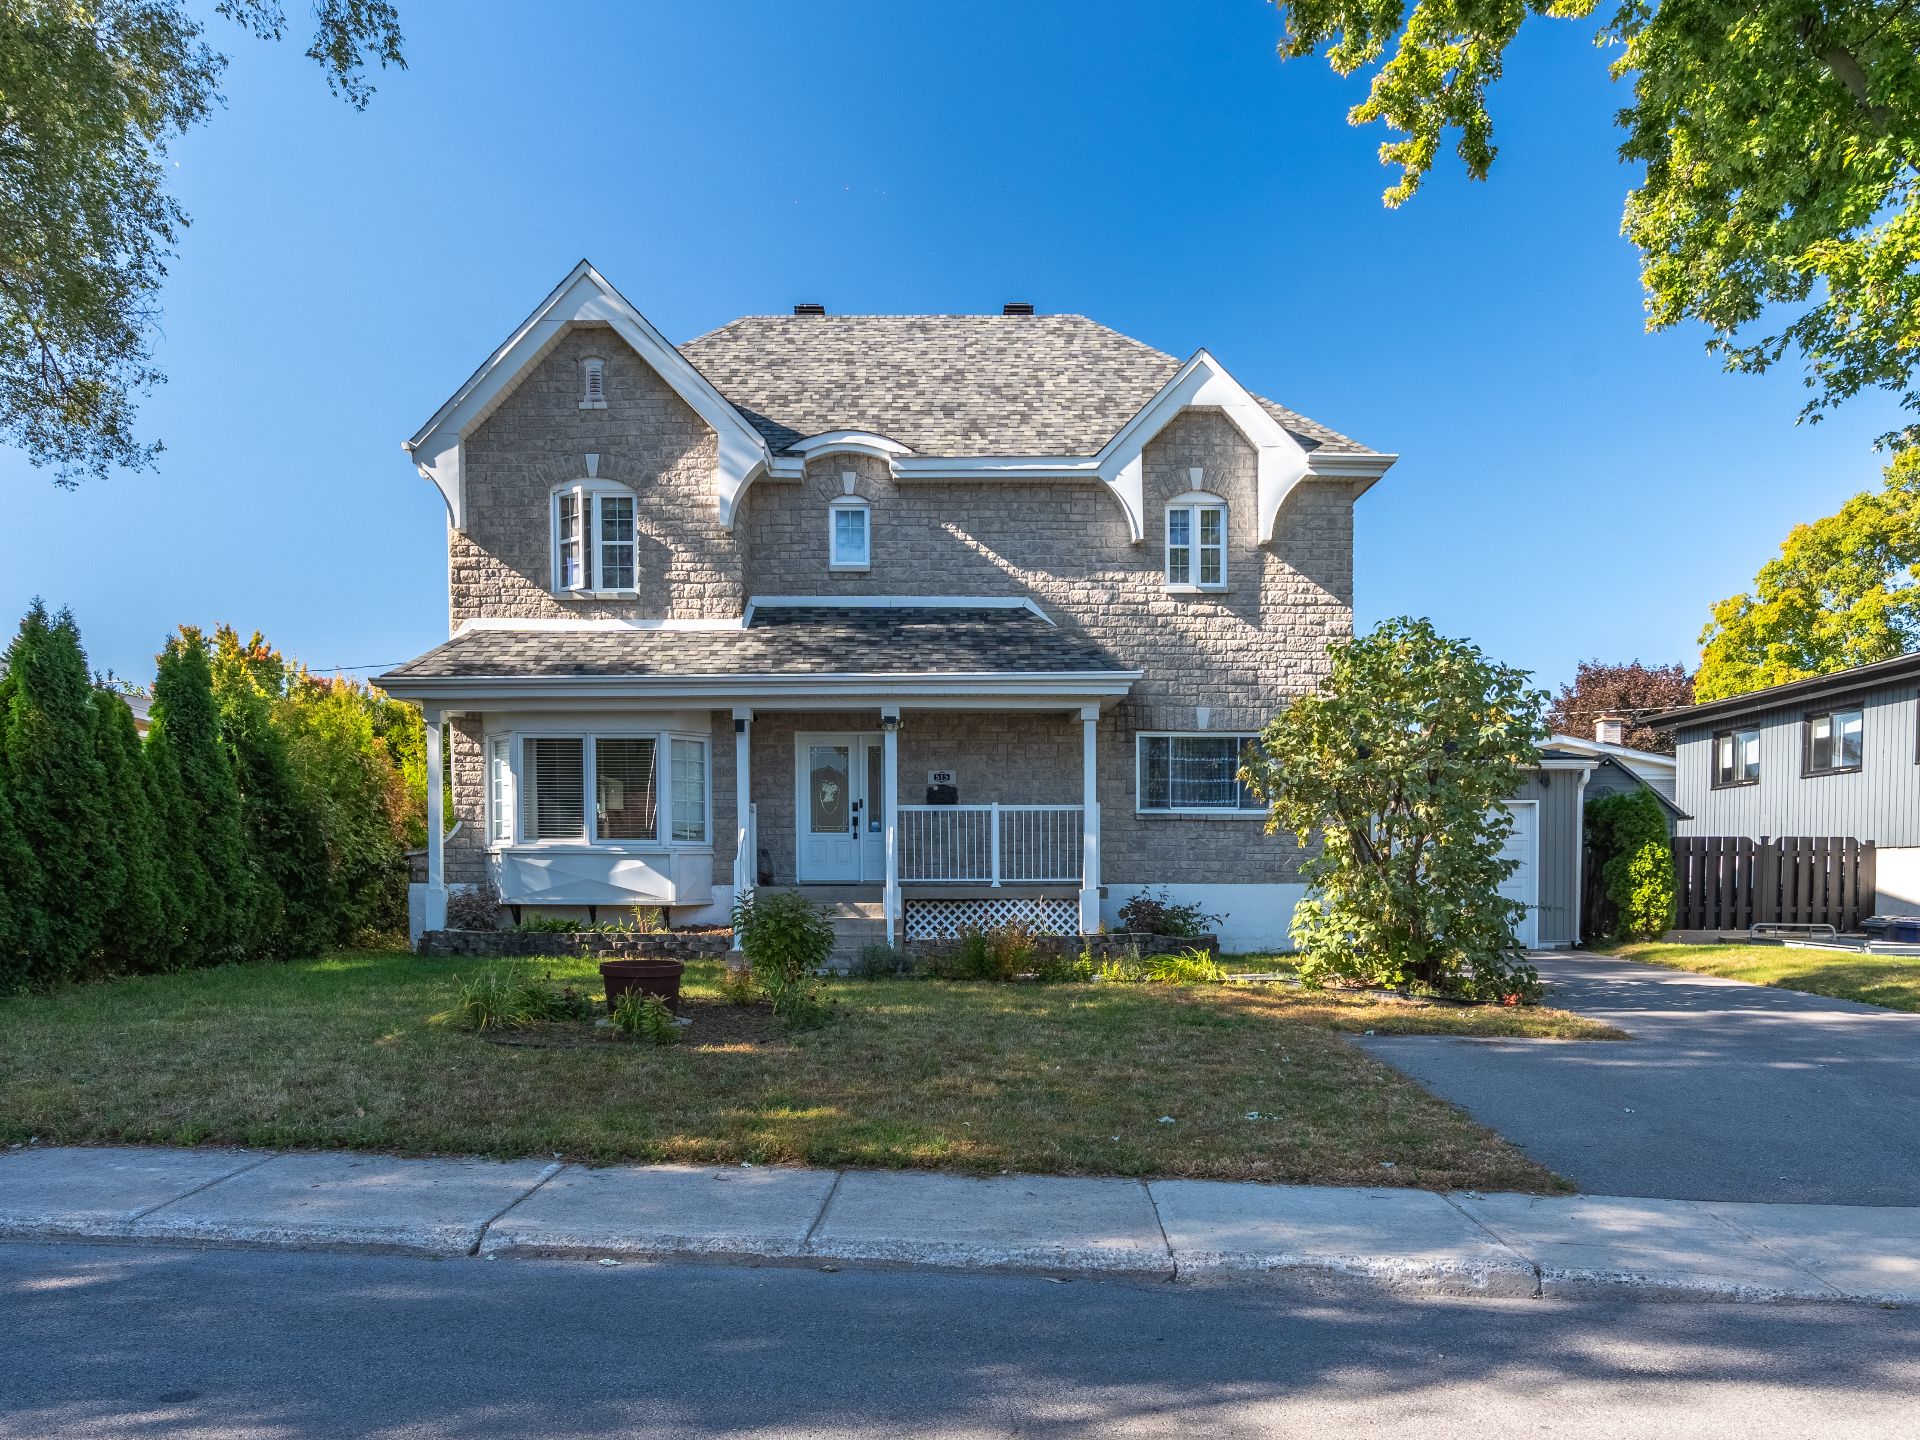 Frontage
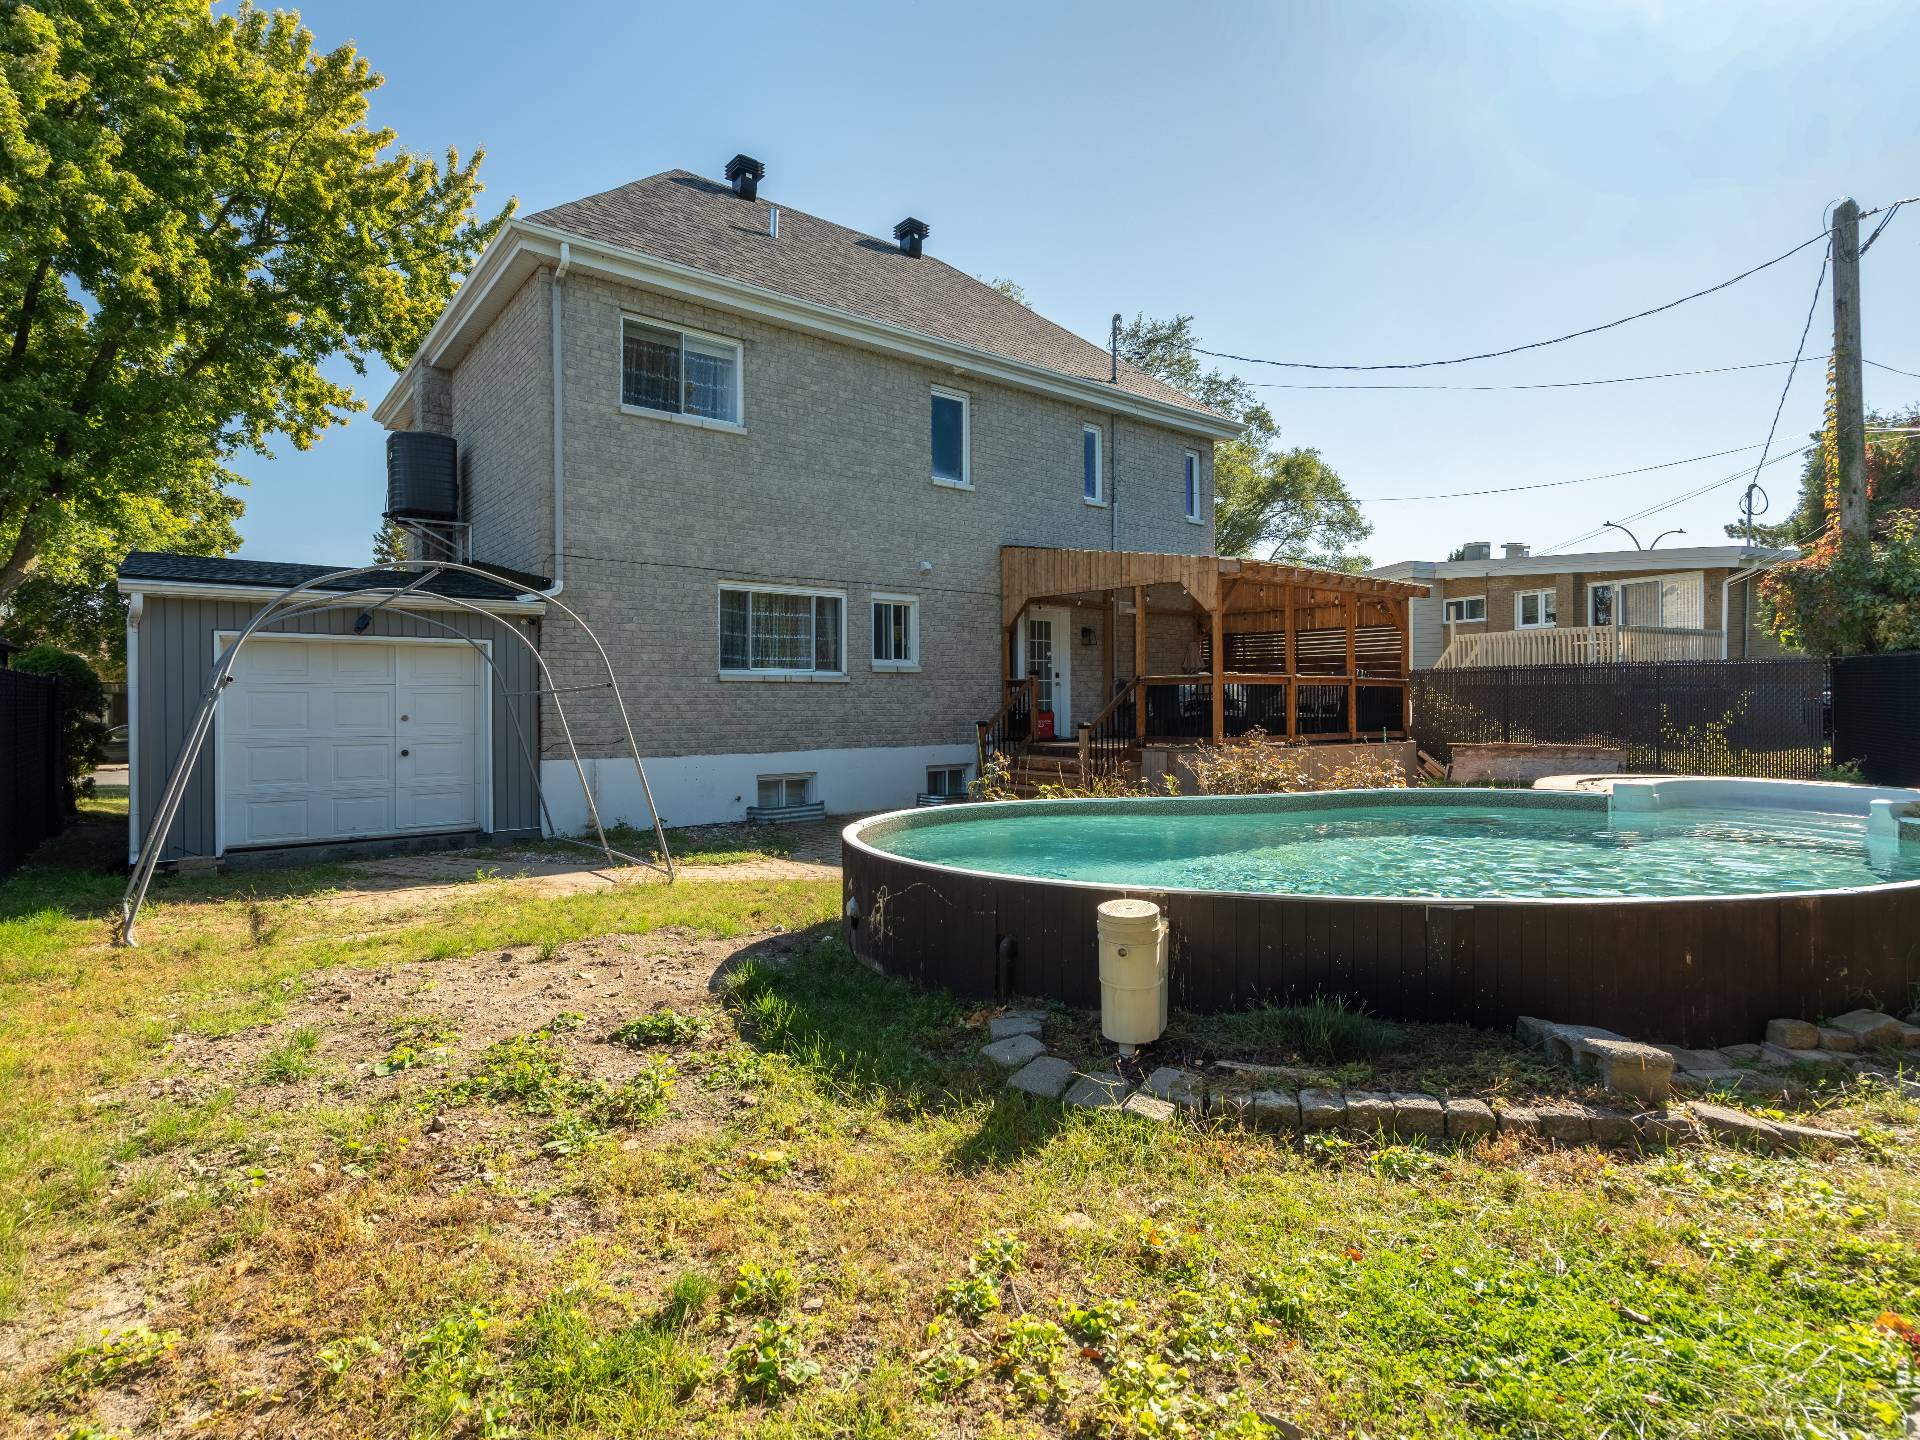
  Backyard
  Aerial photo
 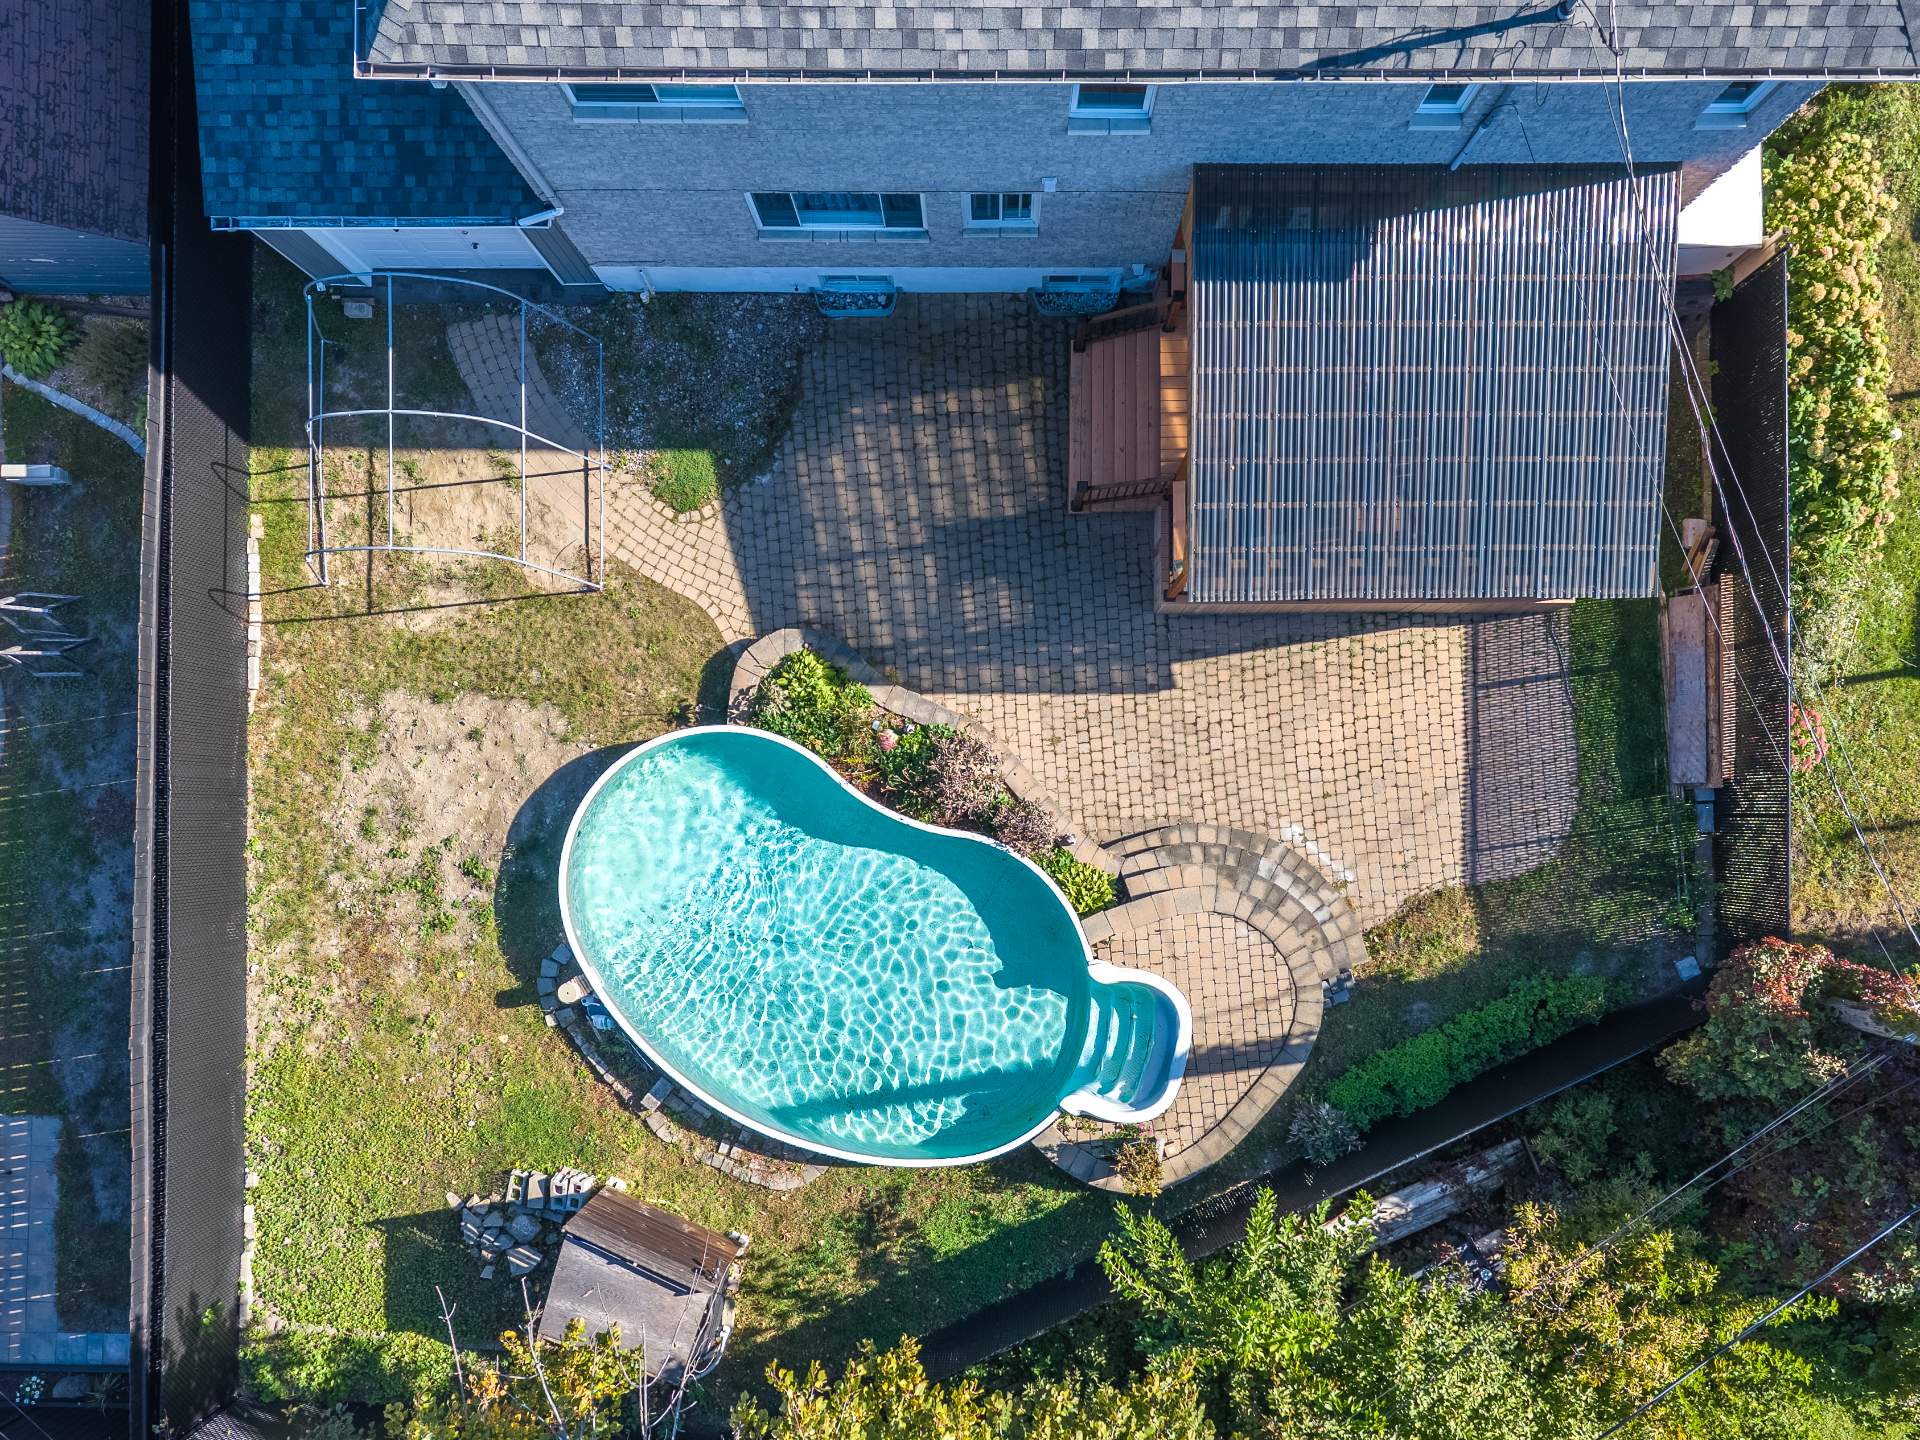 Aerial photo
 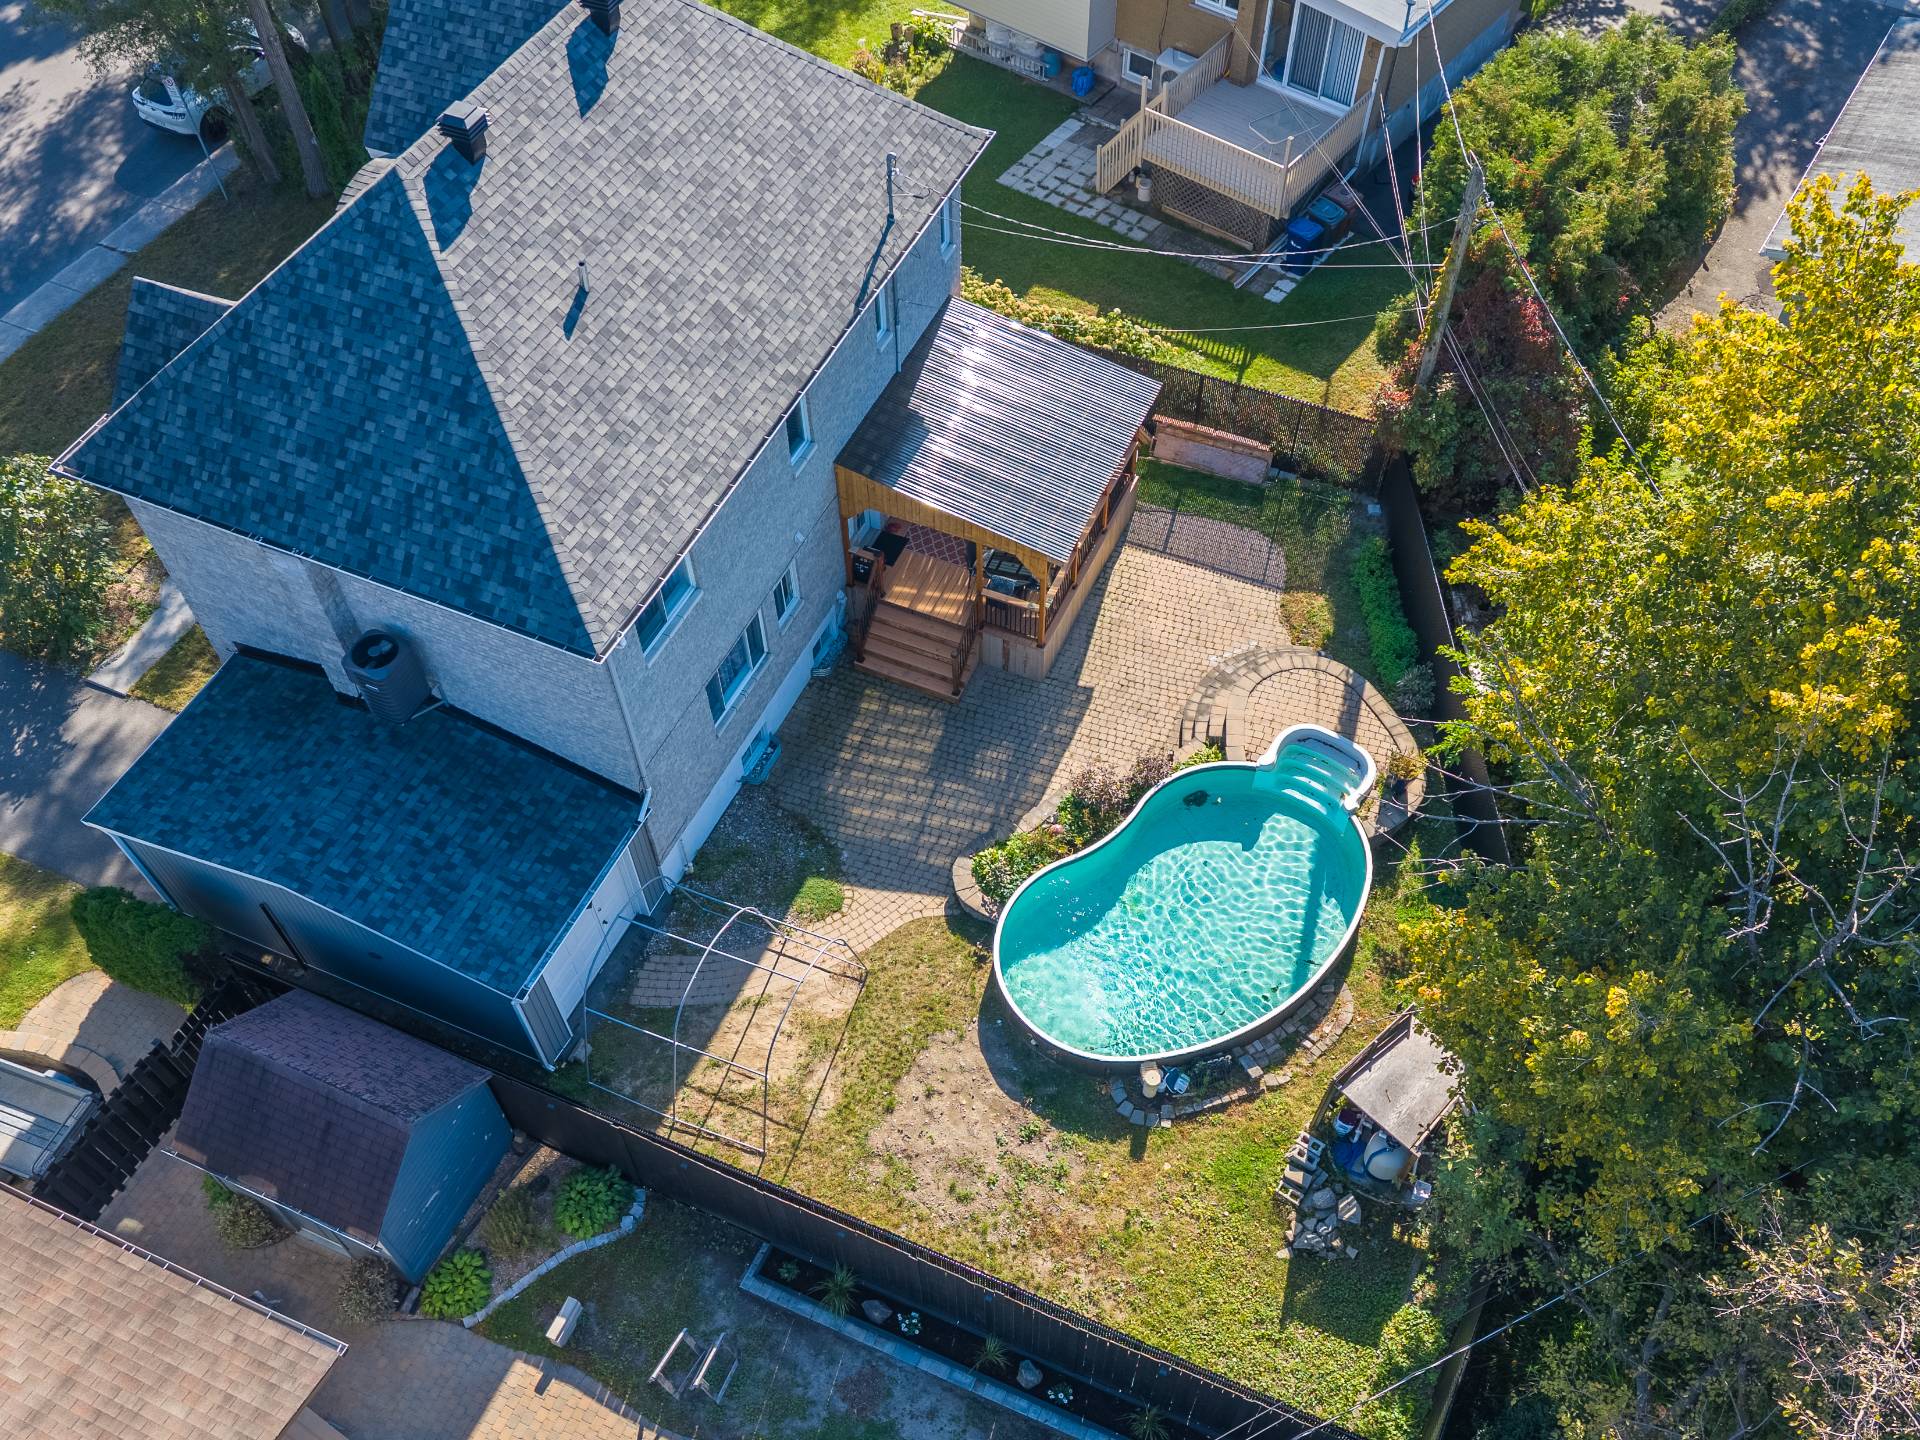 Aerial photo
 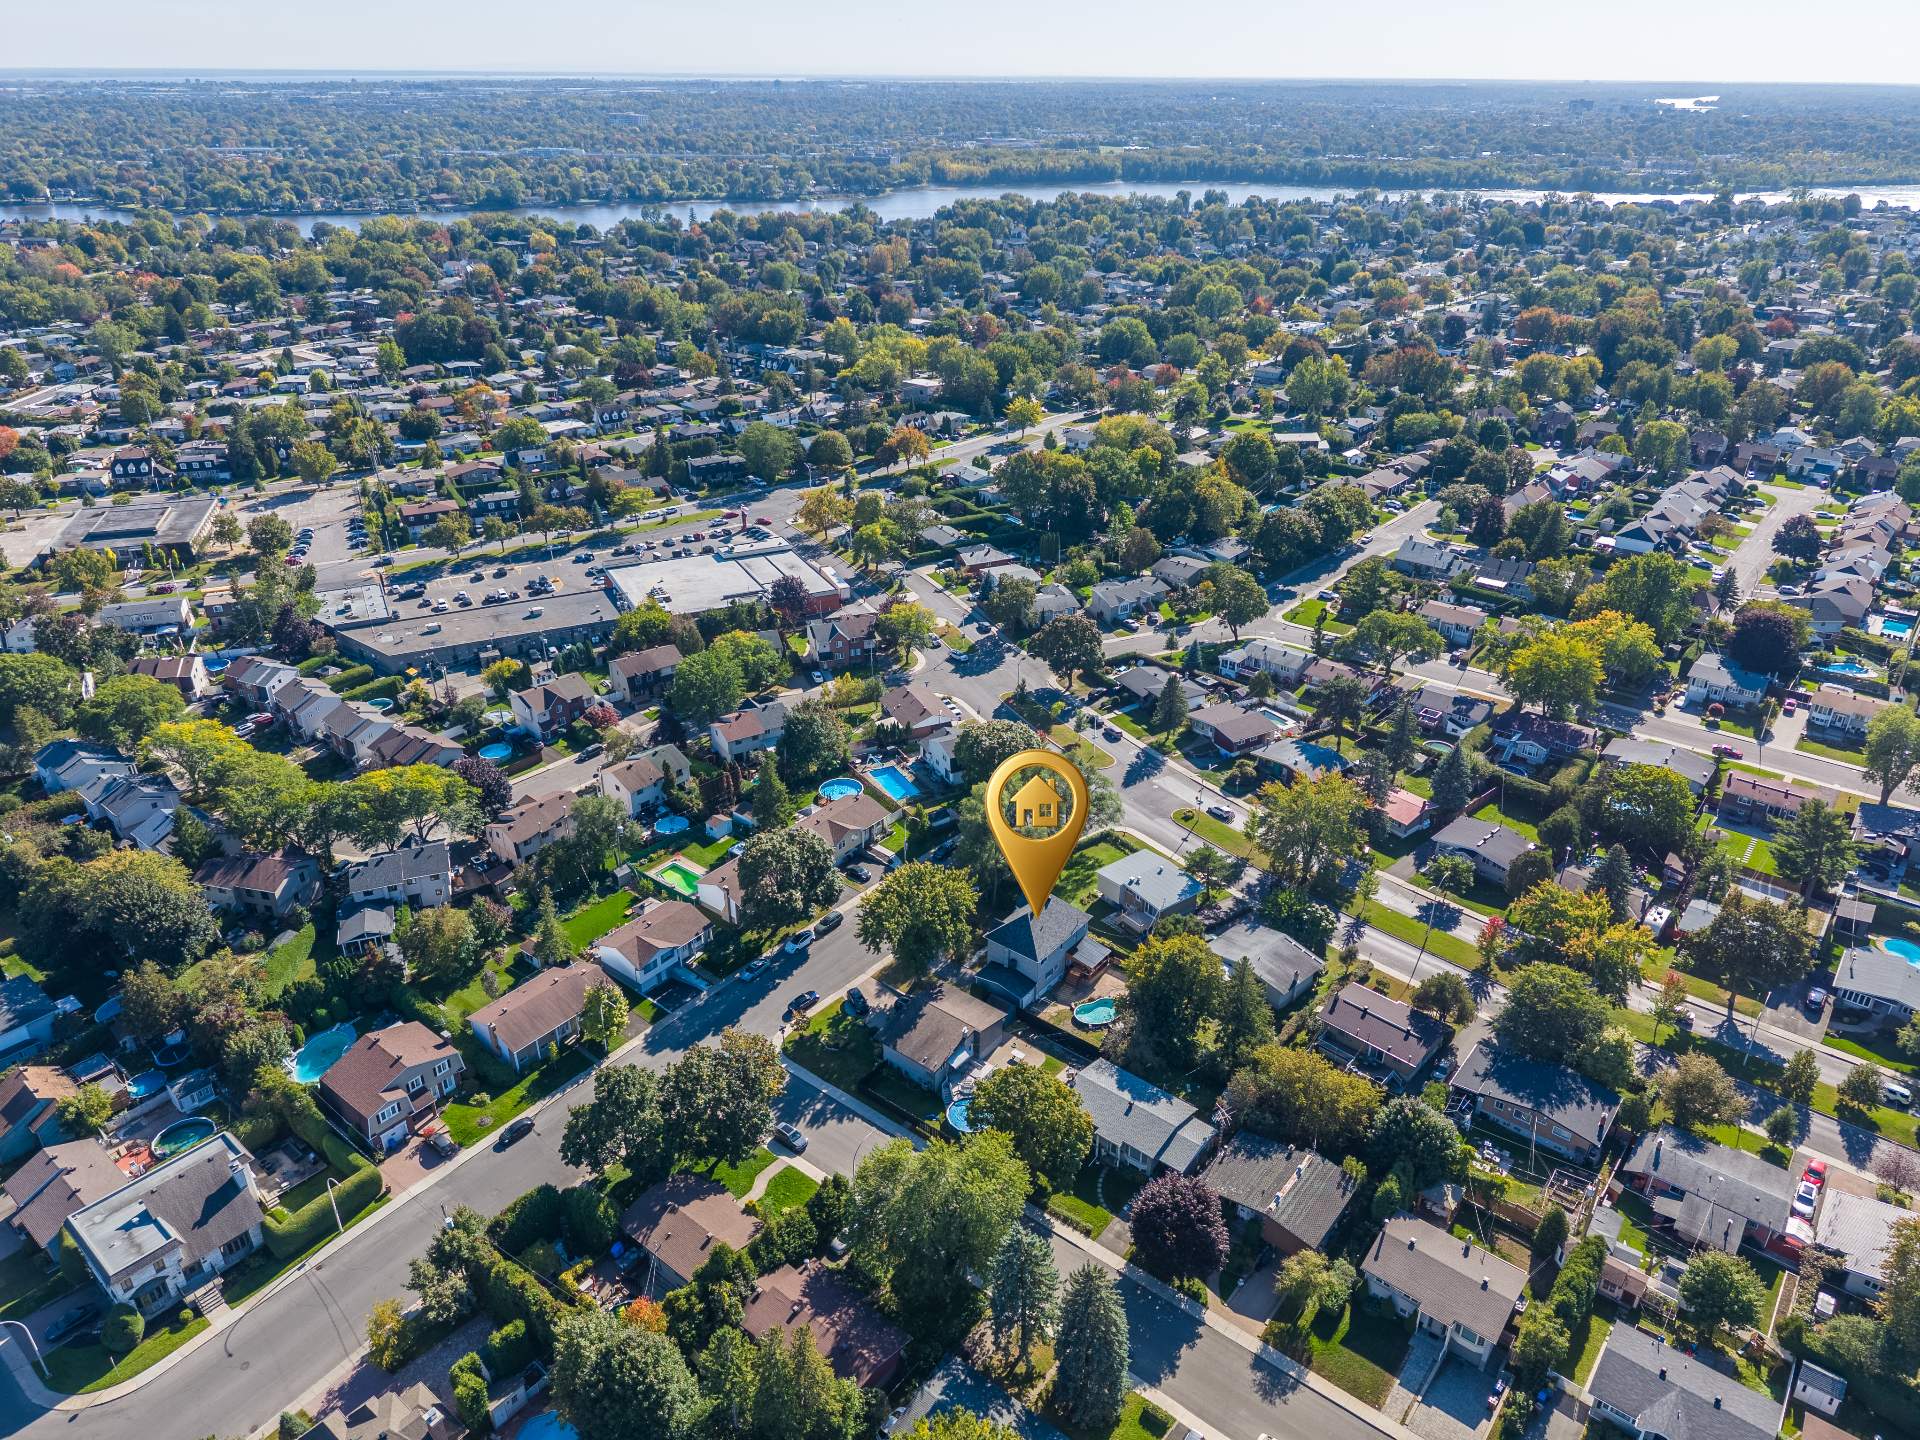 Aerial photo
 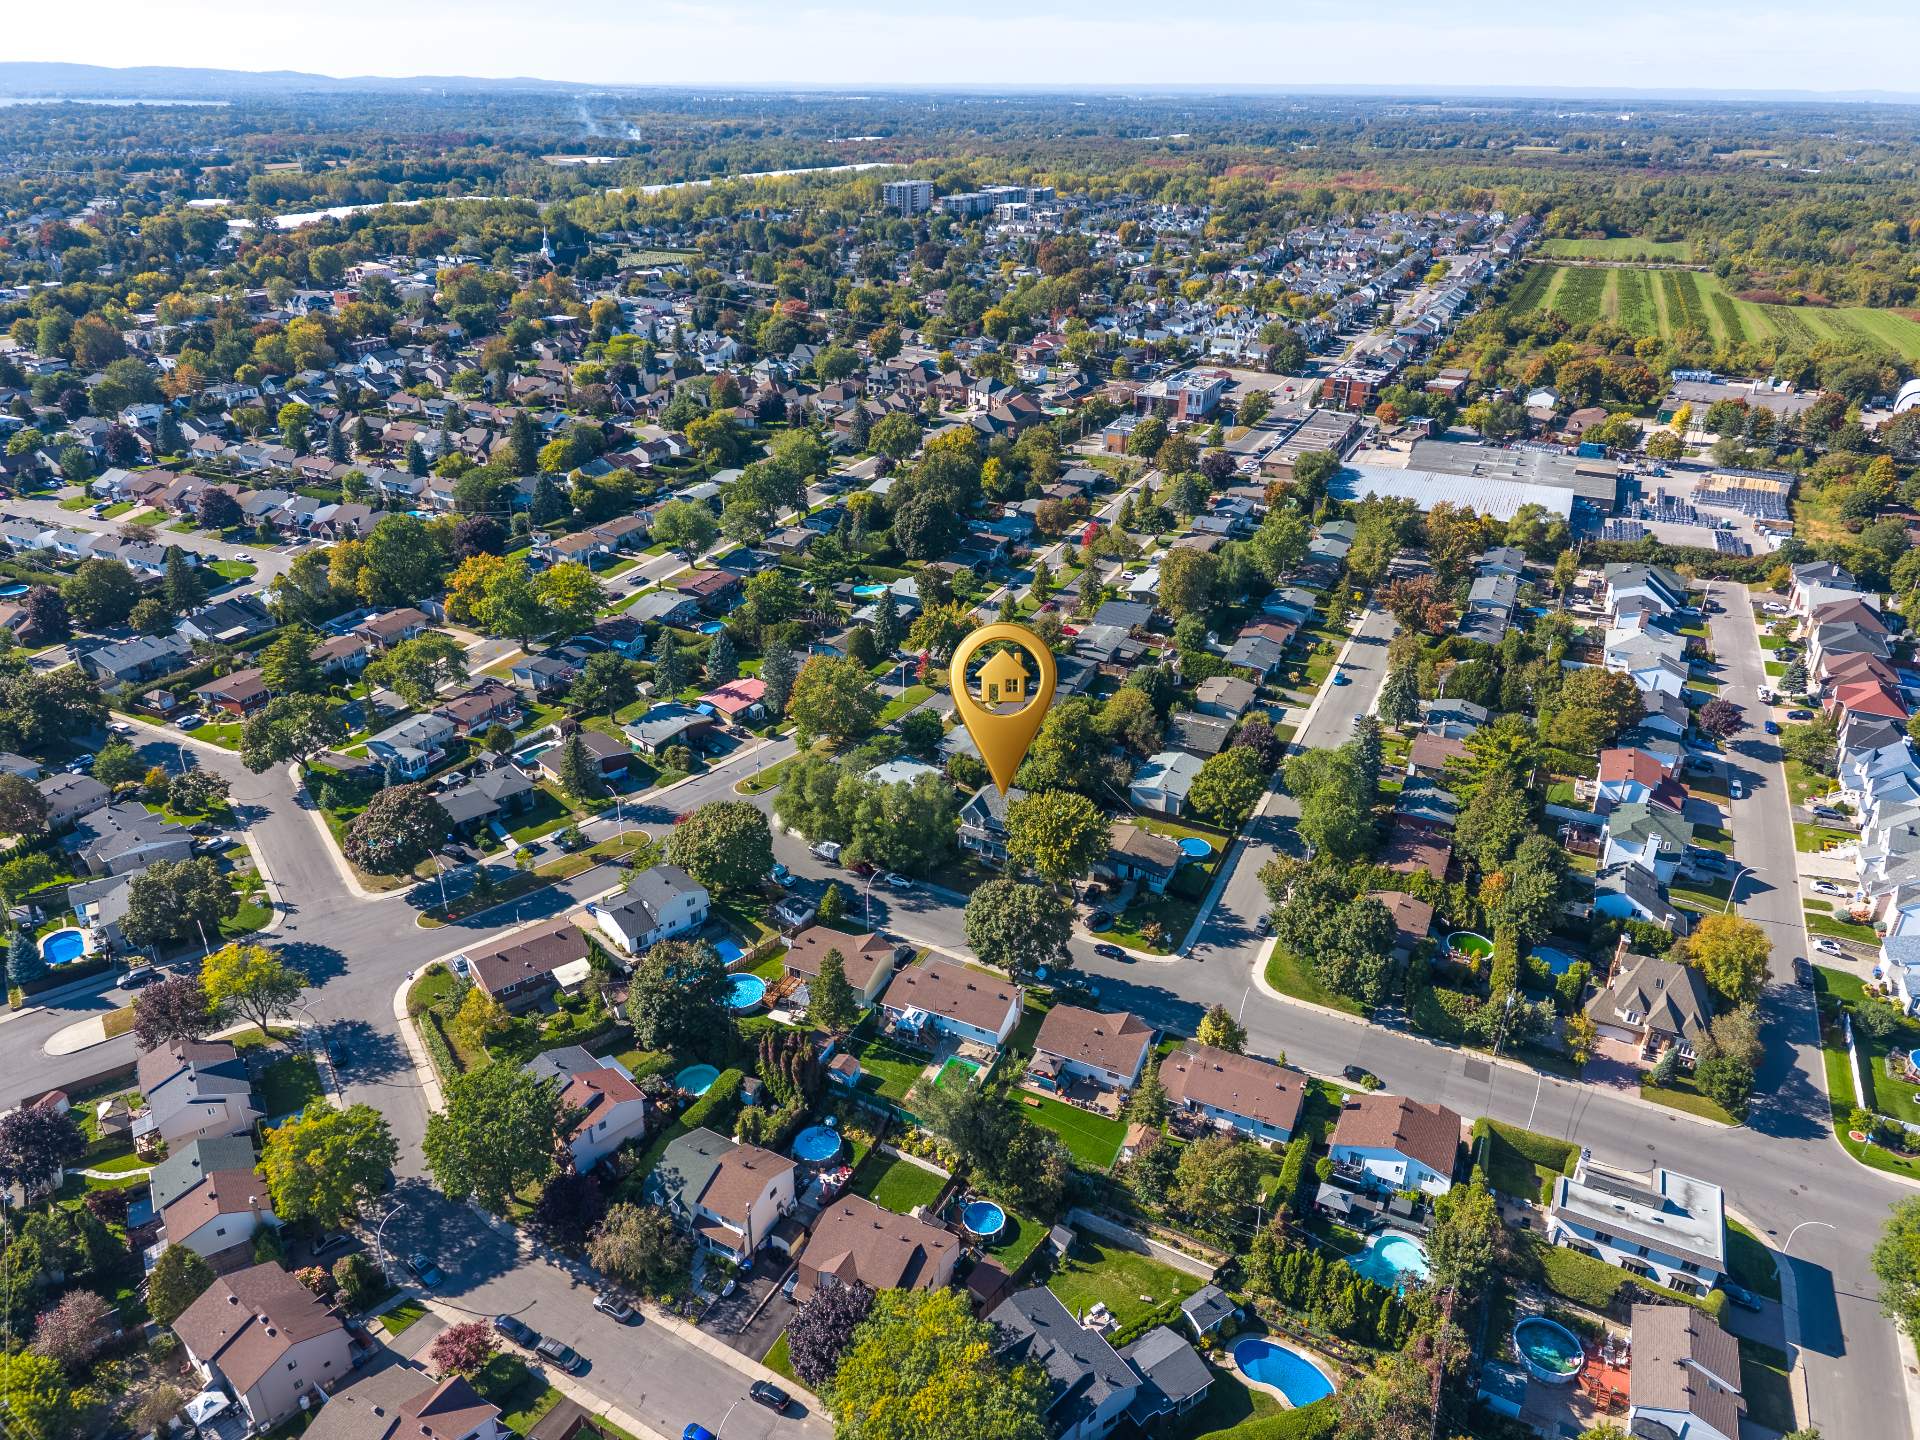 Aerial photo
 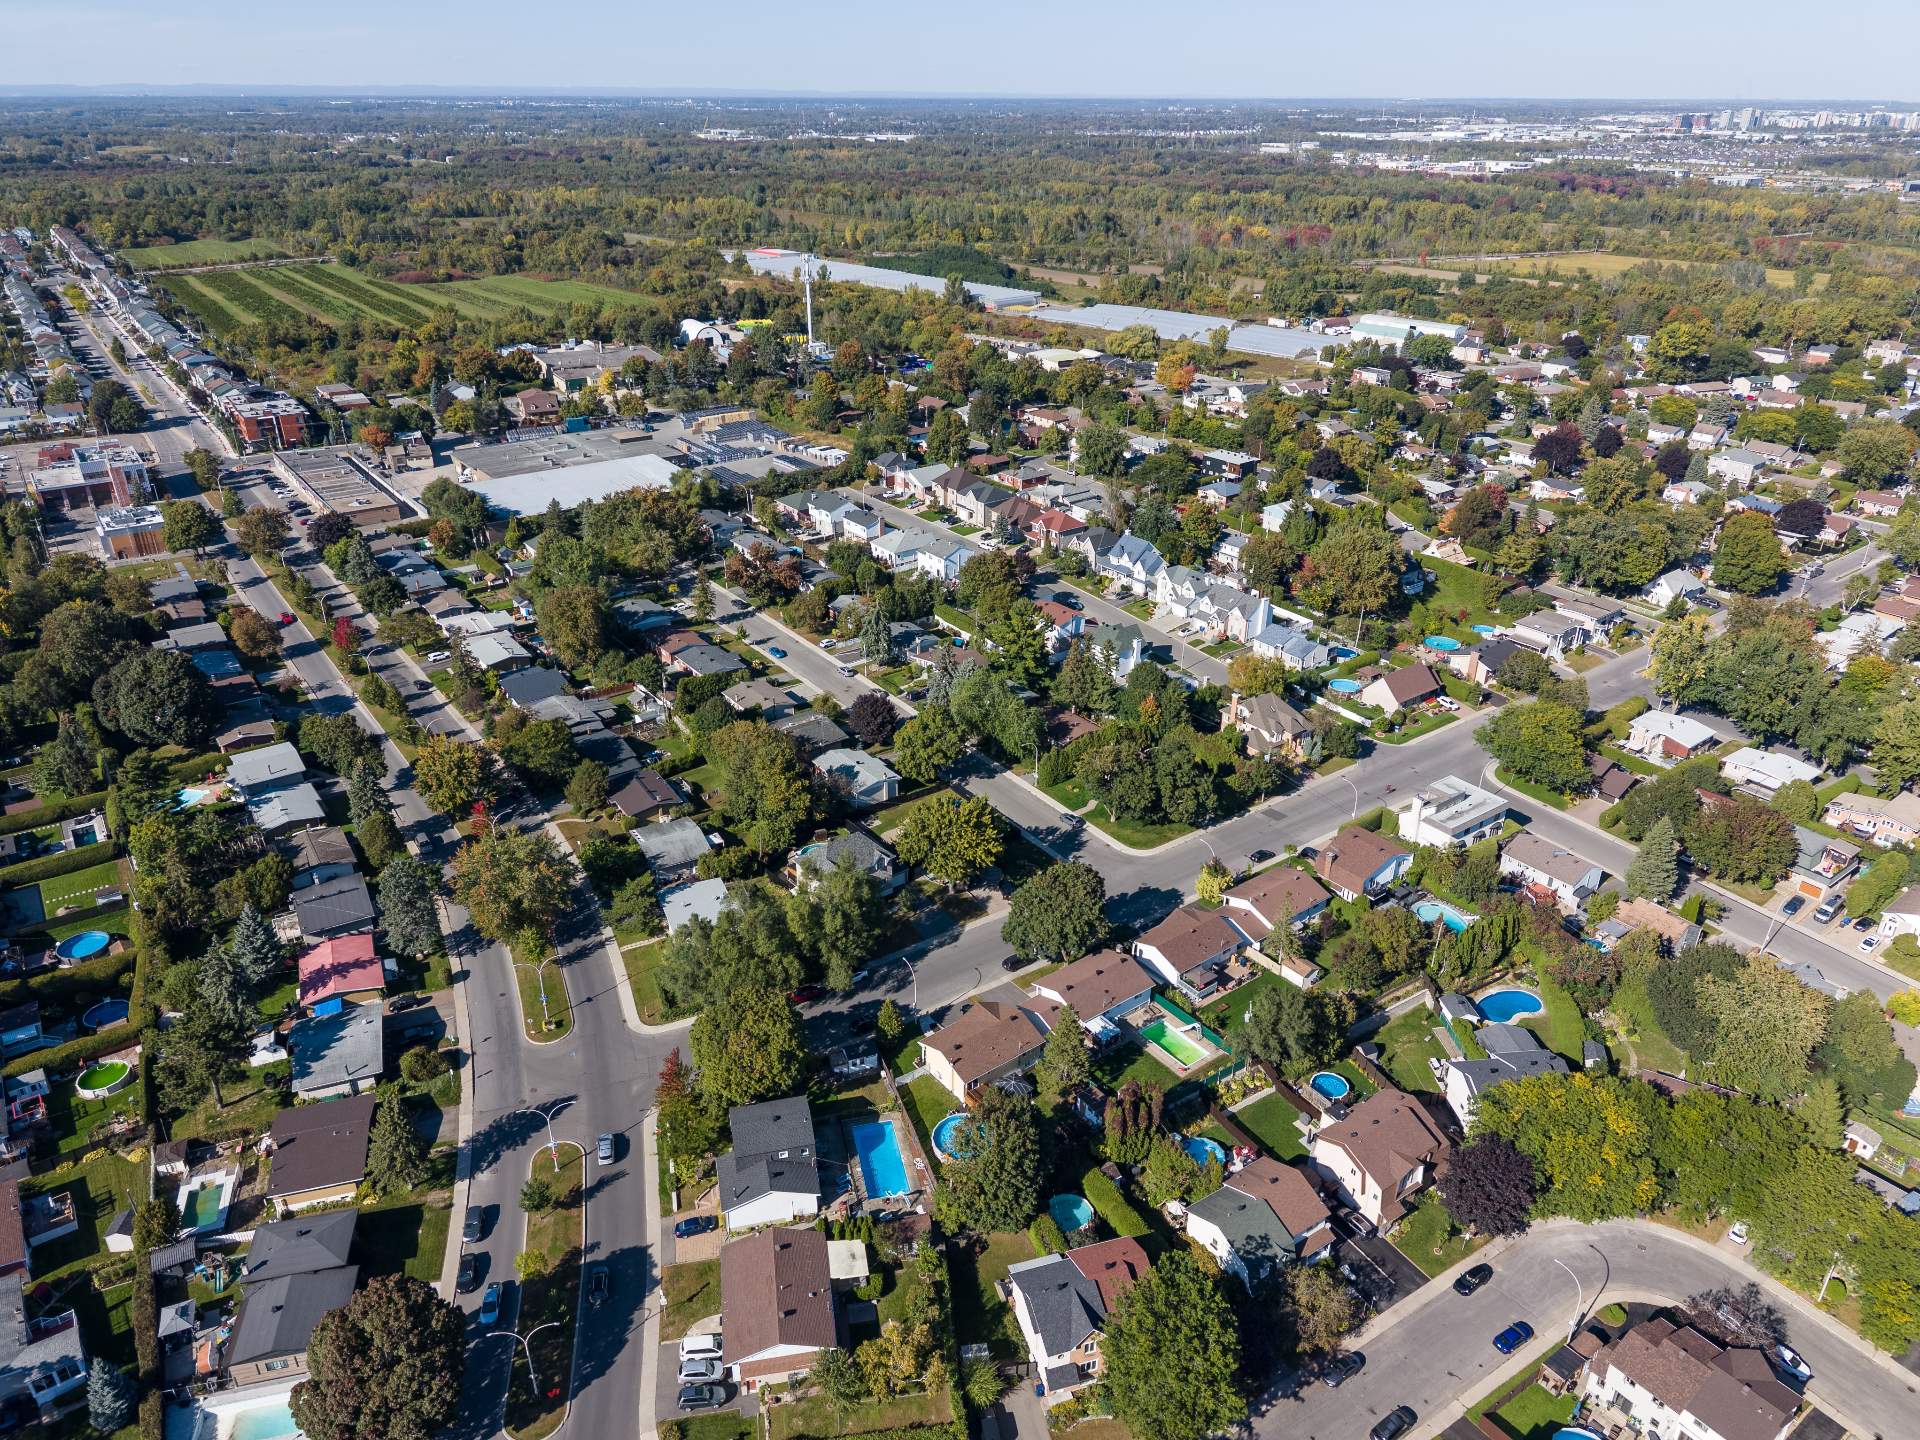 Aerial photo
 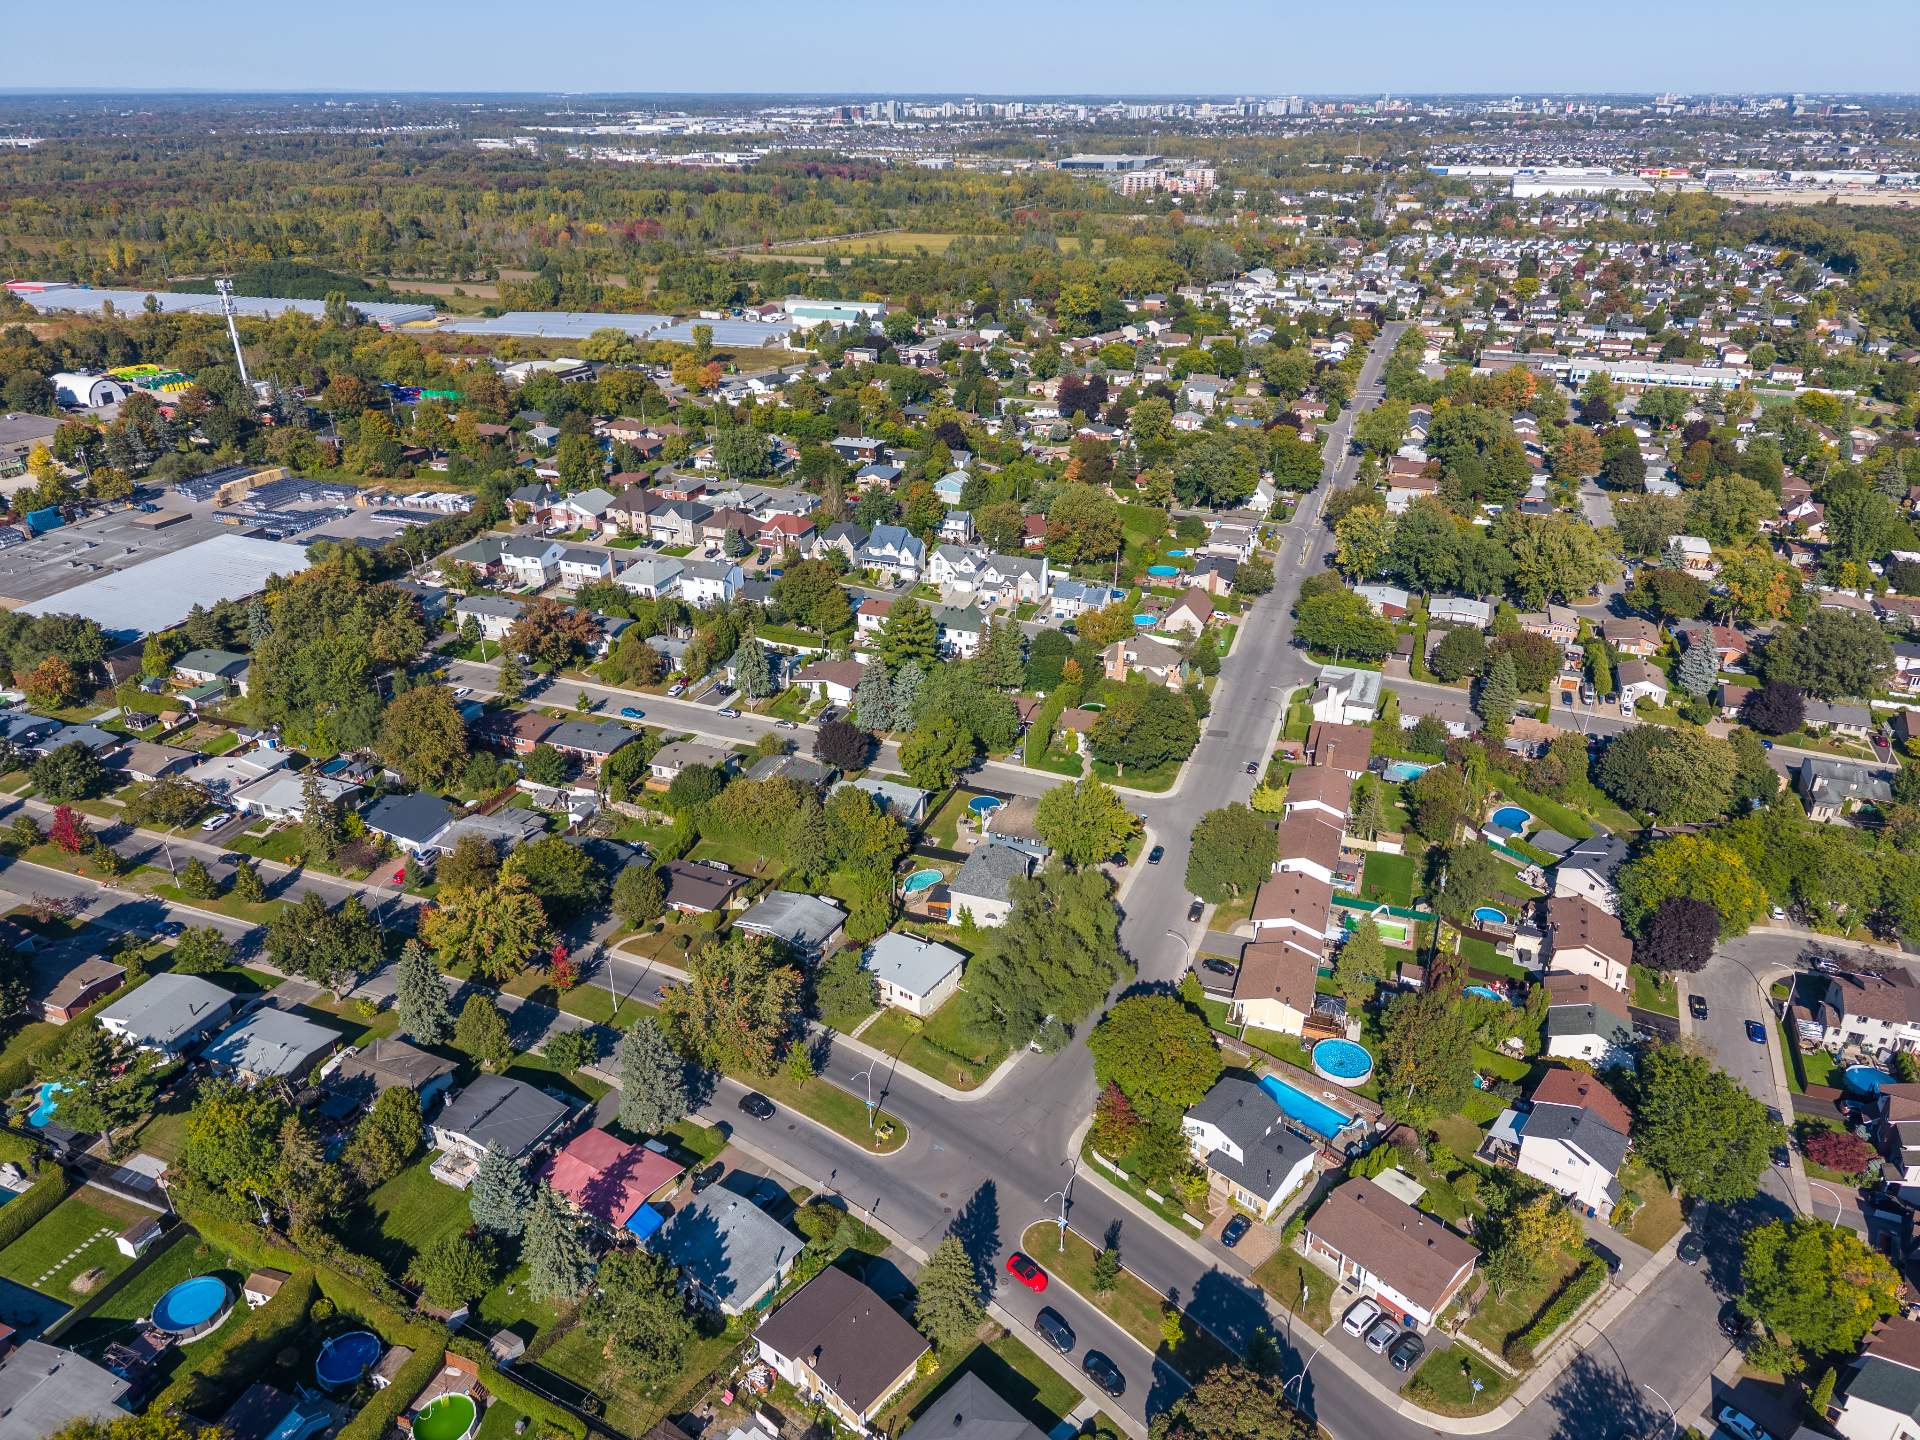 Aerial photo
 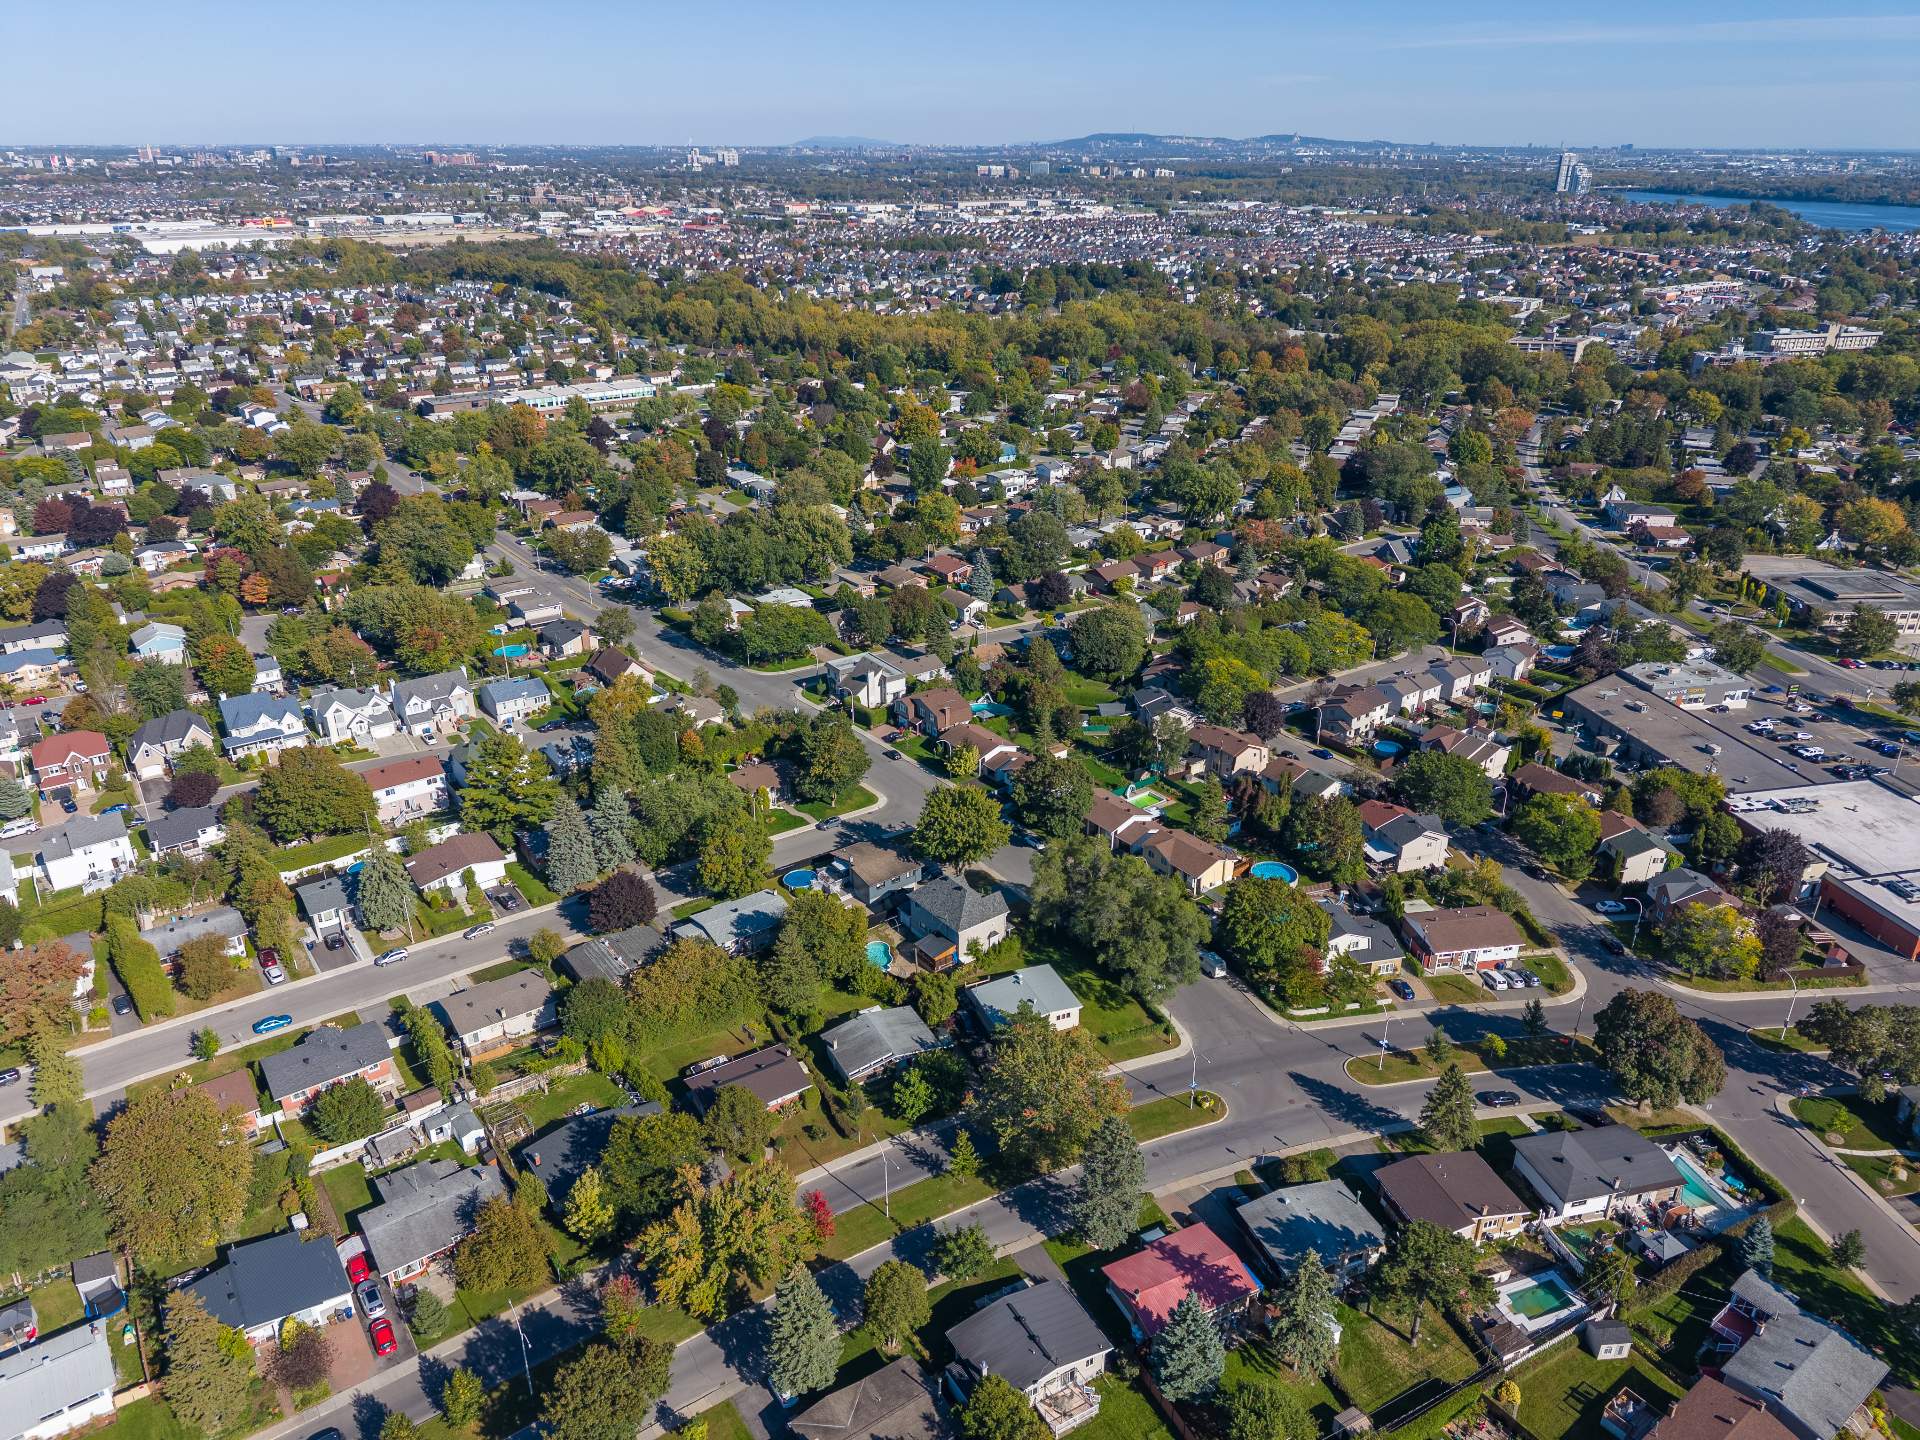 Aerial photo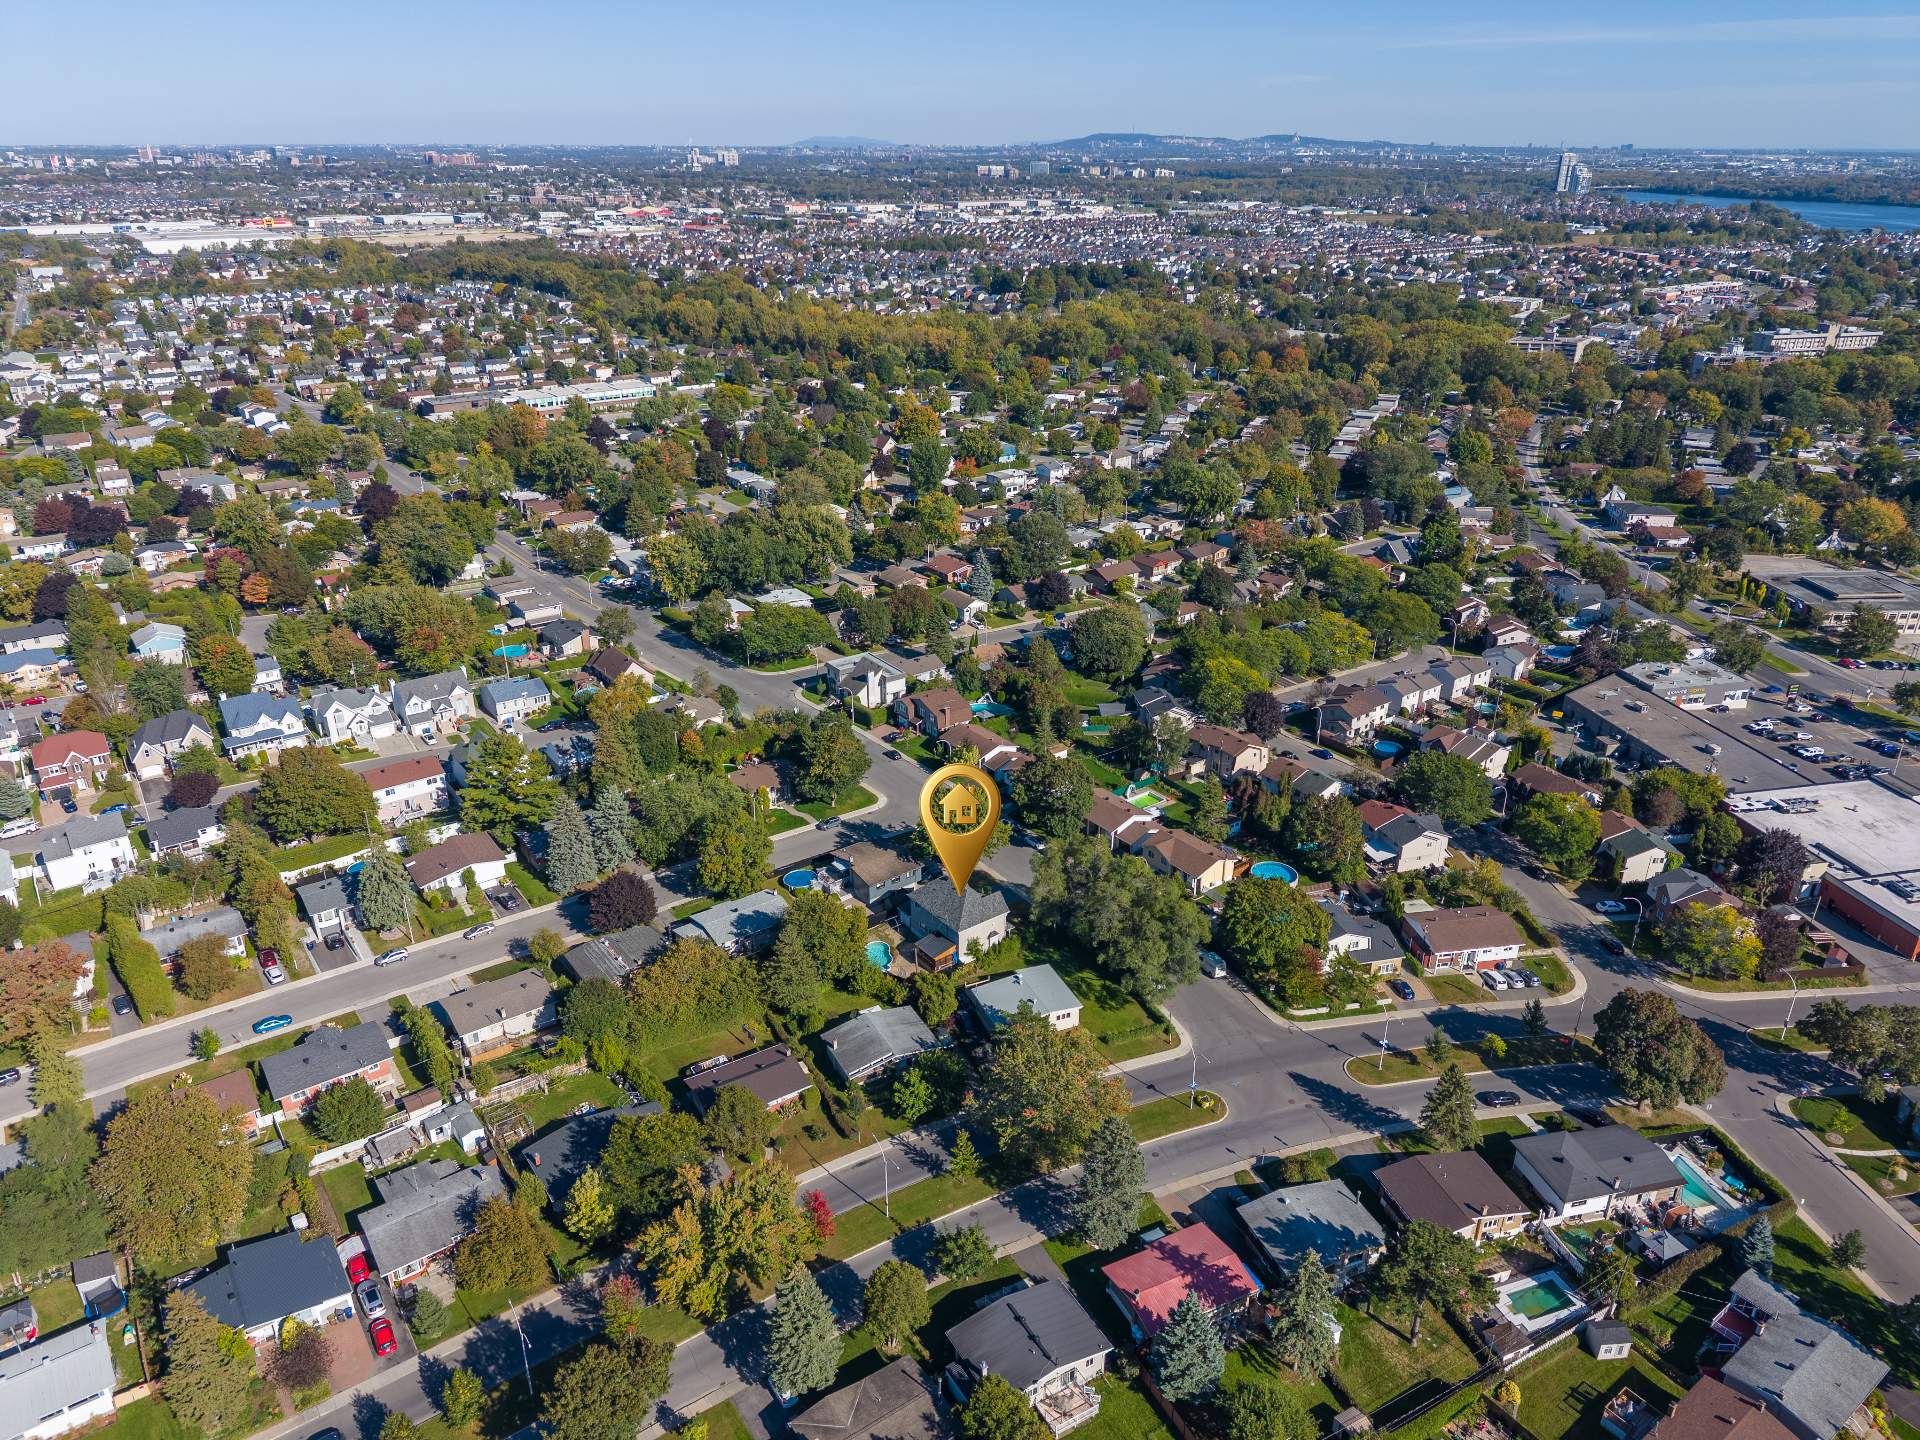
A HOME WITH CHARACTER, SPACE AND THE FLEXIBILITY TO GROW WITH YOUR FAMILY, in the sought-after Sainte-Dorothée area! This 5-bedroom, 2-bathroom + powder room property has been thoughtfully renovated over the years while preserving its unique charm. The second floor, added in 2005 and almost entirely renovated by the current owners, offers 3 bedrooms, while the basement includes a bedroom ideal for a teenager or elderly person. Featuring 9-ft ceilings, a durable cedar wood frame, an attached garage and a large driveway. Outside, enjoy a spacious covered patio and semi-inground pool. The basement also offers intergenerational potential!
A HOME THAT GROWS WITH YOUR FAMILY!
Charming 5-bedroom, 2-bathroom + powder room home offering space, character and versatility. Originally a bungalow, the home was transformed in 2005 with the addition of a full second floor and an almost complete renovation. The current owners continued upgrading the property while preserving its character.
Highlights: 9-ft ceilings, durable cedar wood structure, 3 bedrooms upstairs + 1 basement bedroom ideal for a teenager/elderly, large attached garage with two doors (back & front), spacious driveway, enlarged covered deck, semi-inground pool and basement offering intergenerational potential depending on layout and applicable approvals.
RENOVATIONS
Previous owners: 2005 second-floor addition and major renovation; 2017 kitchen; 2018 pool liner + 3-element hot water tank; 2019 dual-zone ENERGY STAR heat pump + water inlet; 2020 pool heater; 2021 roof, asphalt and carport.
Current owners: 2022 enlarged covered deck; 2023 dining room hardwood floor; 2024 pool heater + full interior painting (completed 2025); 2025 pool filtration system, full kitchen and powder room; 2026 fence, select windows (see D7.1), basement bathroom and flooring.
A FAMILY-FRIENDLY LOCATION
Located in Sainte-Dorothée, this home is conveniently close to schools, daycares, parks, grocery stores, everyday services and major roadways. The area also offers access to public transportation and the Sainte-Dorothée station, providing access to the REM network.
NEARBY (APPROX. DRIVING DISTANCE)
- Schools & daycares ~1--5 min
- Parks & green spaces ~3--5 min
- Grocery stores & shopping ~2--5 min
- Sainte-Dorothée Station / REM ~5 min
- Highway 13 ~5 min
- Highway 440 ~7 min
- Carrefour Laval ~10 min
- Cité-de-la-Santé Hospital ~15 min
- Montmorency College ~16 min
- UdeM Laval Campus ~16 min
- Montmorency Metro Station ~16 min
A warm, well-maintained home offering the space and flexibility to evolve with your family!
Inclusions : Dishwasher - Range hood - Wine fridge - Pool and accessories (heater and filter included) - Smart locks for the main entrance and garage door - Light fixtures - Custom blinds (where in place) - Tire Rack that is in the garage (note that the motor for the rack will not me included)
Exclusions : - Curtains and curtain rods - Refrigerator - Stove/oven - Washer and dryer - Motor from the Tire Rack that is in the garage - *All other personal belongings of the sellers*
| Room | Dimensions | Level | Flooring |
|---|---|---|---|
| Hallway | 13.6 x 7.6 P | Ground Floor | Ceramic tiles |
| Living room | 16.0 x 11.0 P | Ground Floor | Wood |
| Family room | 13.6 x 11.8 P | Ground Floor | Wood |
| Dining room | 13.0 x 10.11 P | Ground Floor | Wood |
| Kitchen | 11.2 x 10.11 P | Ground Floor | Ceramic tiles |
| Dinette | 10.11 x 5.9 P | Ground Floor | Ceramic tiles |
| Washroom | 10.11 x 7.5 P | Ground Floor | Ceramic tiles |
| Primary bedroom | 27.0 x 10.9 P | 2nd Floor | Wood |
| Walk-in closet | 9.8 x 6.10 P | 2nd Floor | Wood |
| Bedroom | 11.7 x 10.9 P | 2nd Floor | Wood |
| Bedroom | 11.7 x 9.3 P | 2nd Floor | Wood |
| Bathroom | 12.4 x 10.8 P | 2nd Floor | Ceramic tiles |
| Family room | 12.5 x 10.6 P | Basement | Wood |
| Family room | 15.9 x 15.5 P | Basement | Wood |
| Home office | 12.5 x 10.8 P | Basement | Wood |
| Bathroom | 8.6 x 6.5 P | Basement | Ceramic tiles |
| Mechanical room / Storage | 19.5 x 13.3 P | Basement | Concrete |
| Basement | 6 feet and over, Finished basement |
|---|---|
| Heating system | Air circulation |
| Driveway | Asphalt |
| Roofing | Asphalt shingles |
| Garage | Attached, Single width |
| Proximity | Bicycle path, Cegep, Daycare centre, Elementary school, Golf, High school, Highway, Hospital, Park - green area, Public transport, Réseau Express Métropolitain (REM), University |
| Equipment available | Central heat pump, Electric garage door, Private yard, Sauna, Wall-mounted heat pump |
| Window type | Crank handle, Sliding |
| Heating energy | Electricity |
| Landscaping | Fenced, Land / Yard lined with hedges |
| Topography | Flat |
| Parking | Garage, Outdoor |
| Pool | Heated, Inground |
| Sewage system | Municipal sewer |
| Water supply | Municipality |
| Hearth stove | Other |
| Foundation | Poured concrete |
| Windows | PVC |
| Bathroom / Washroom | Seperate shower |
| Siding | Stone |
This property is presented in collaboration with EXP AGENCE IMMOBILIÈRE
