Laval (Duvernay), Others, H7E3L8
Bungalow | MLS: 10168204
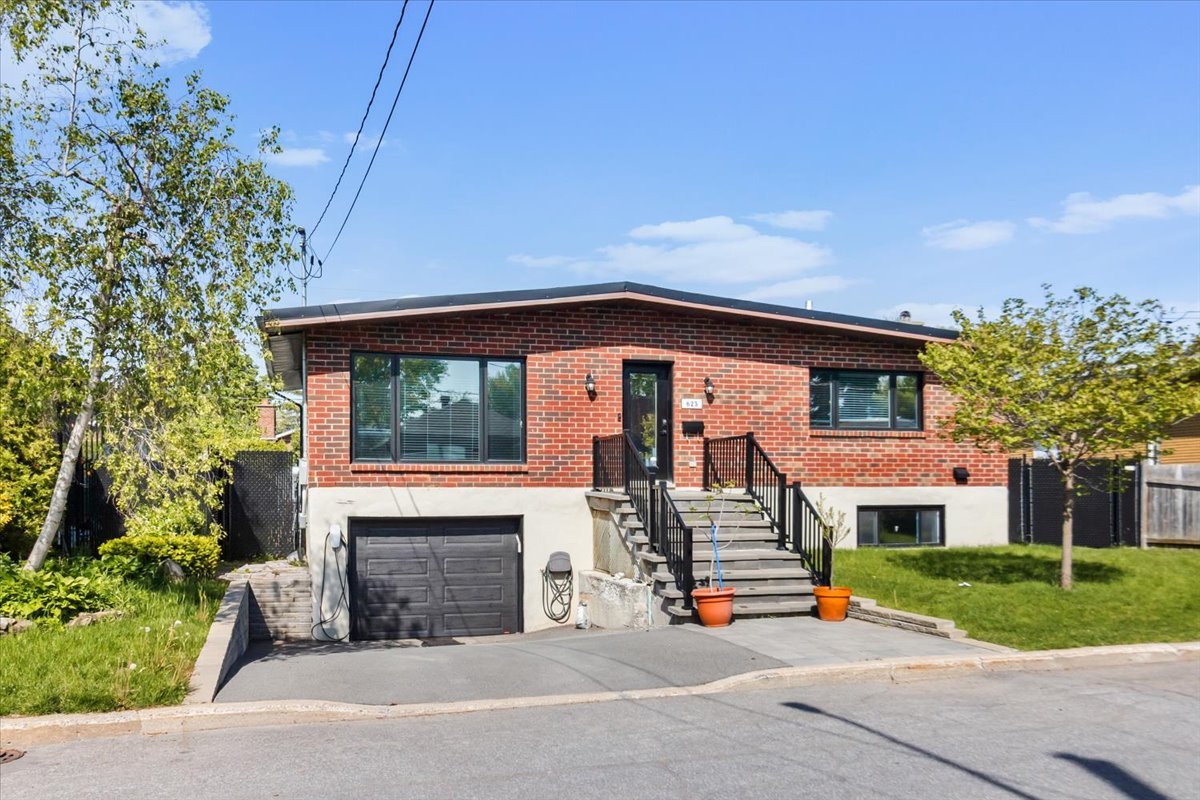 Frontage
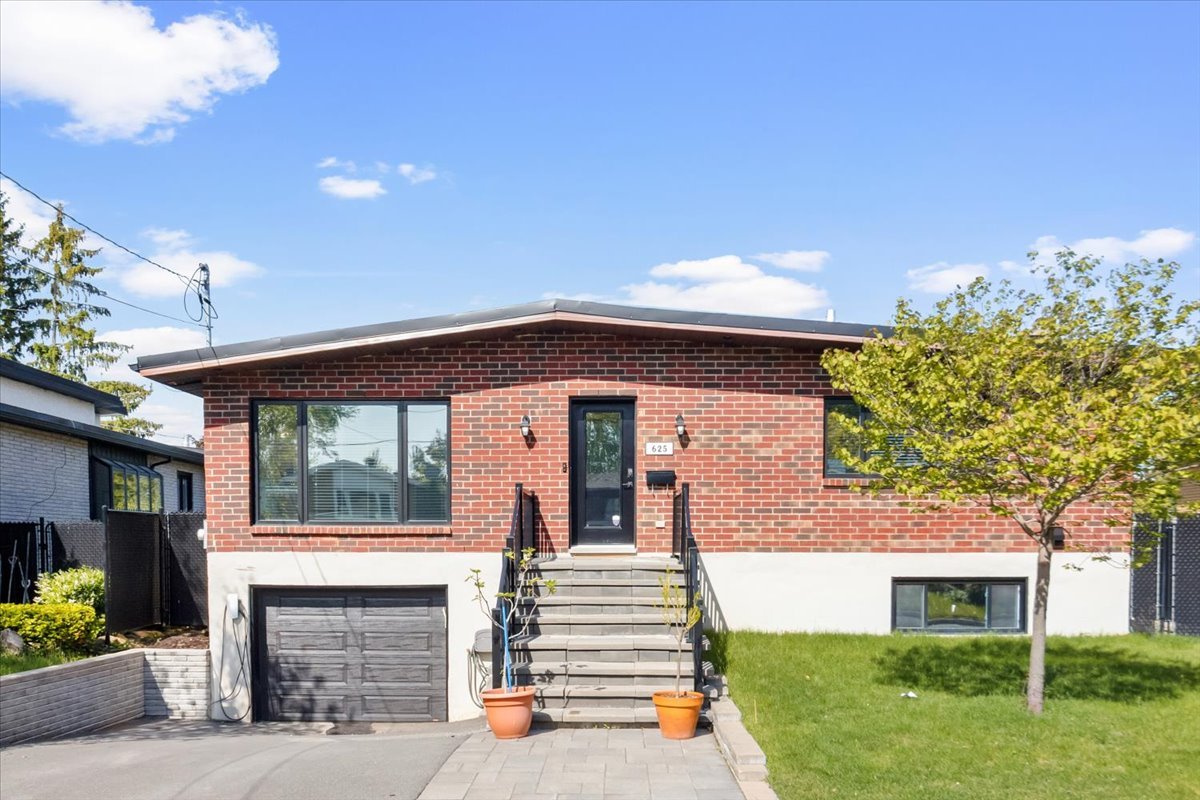 Hallway
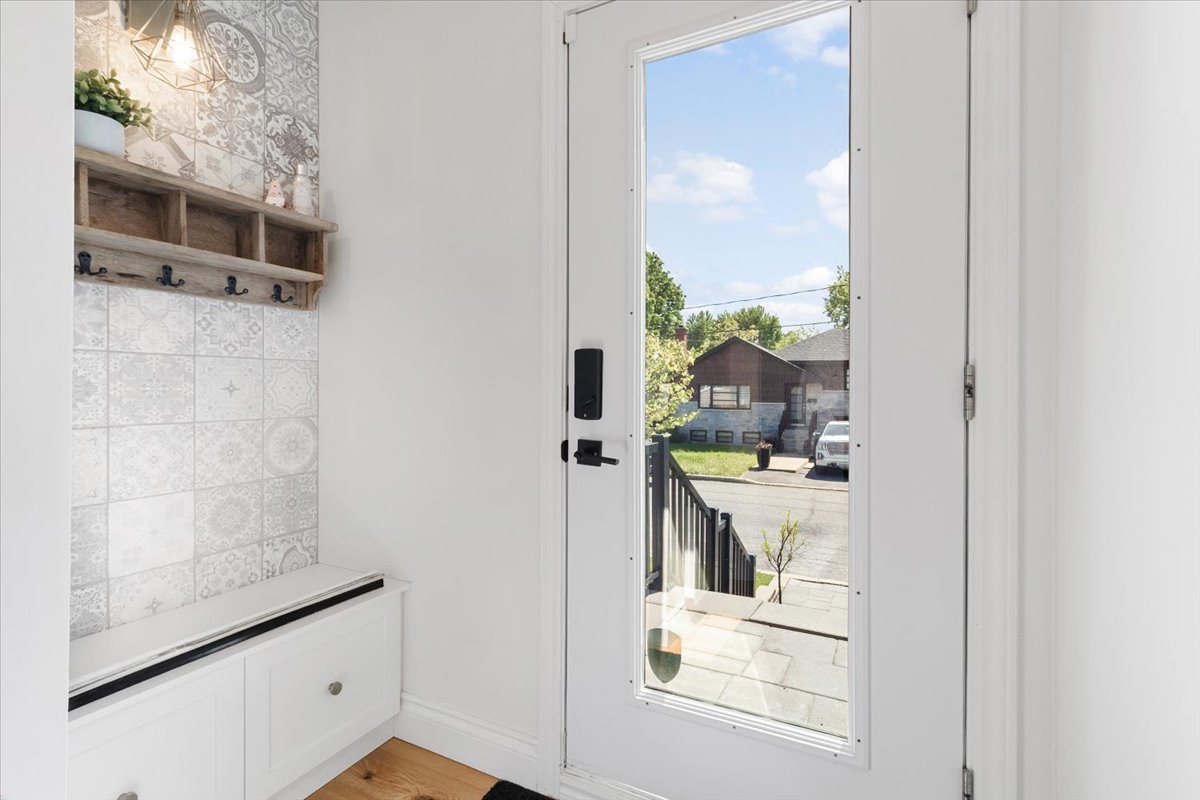 Living room
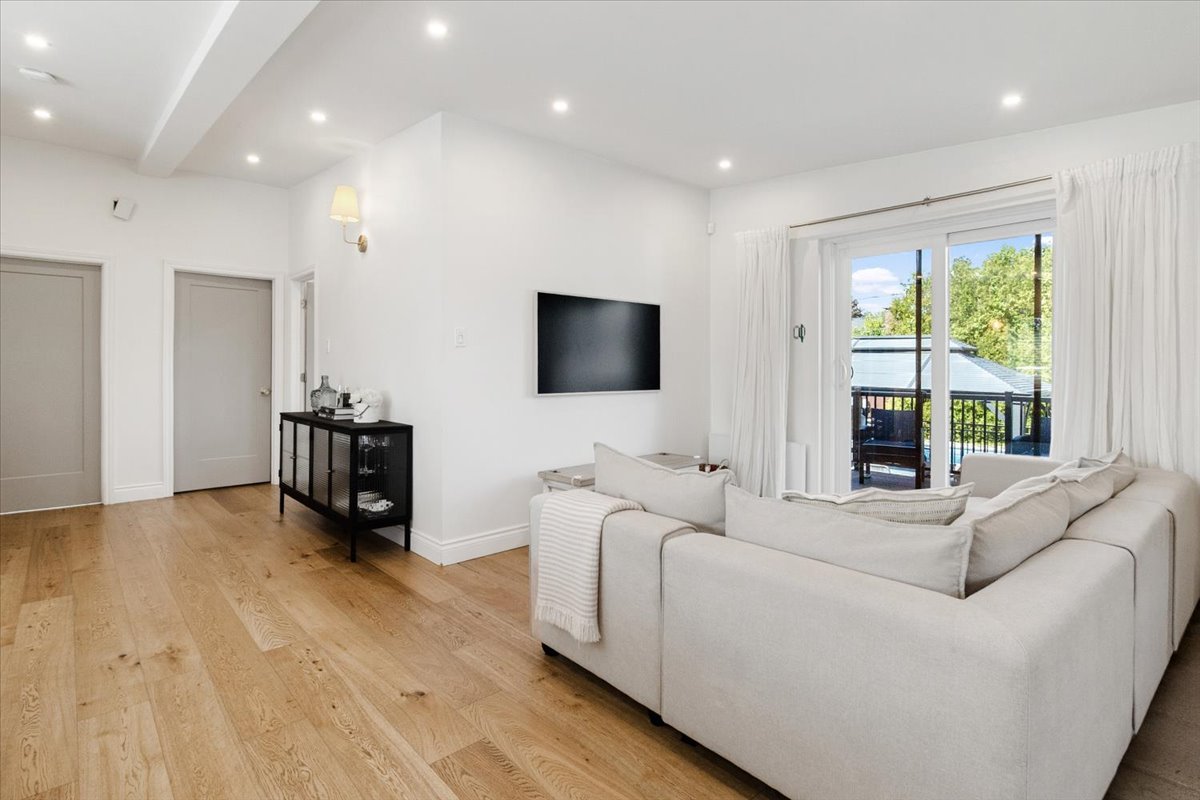 Living room
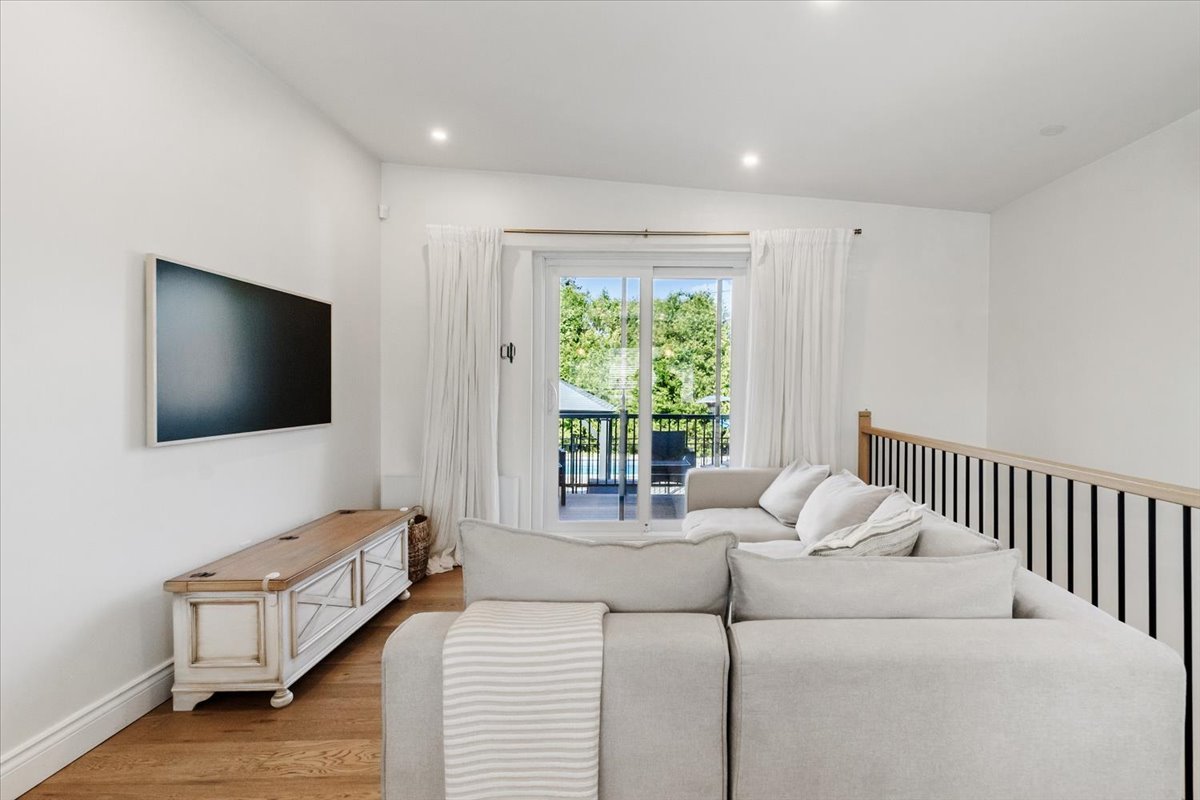 Living room
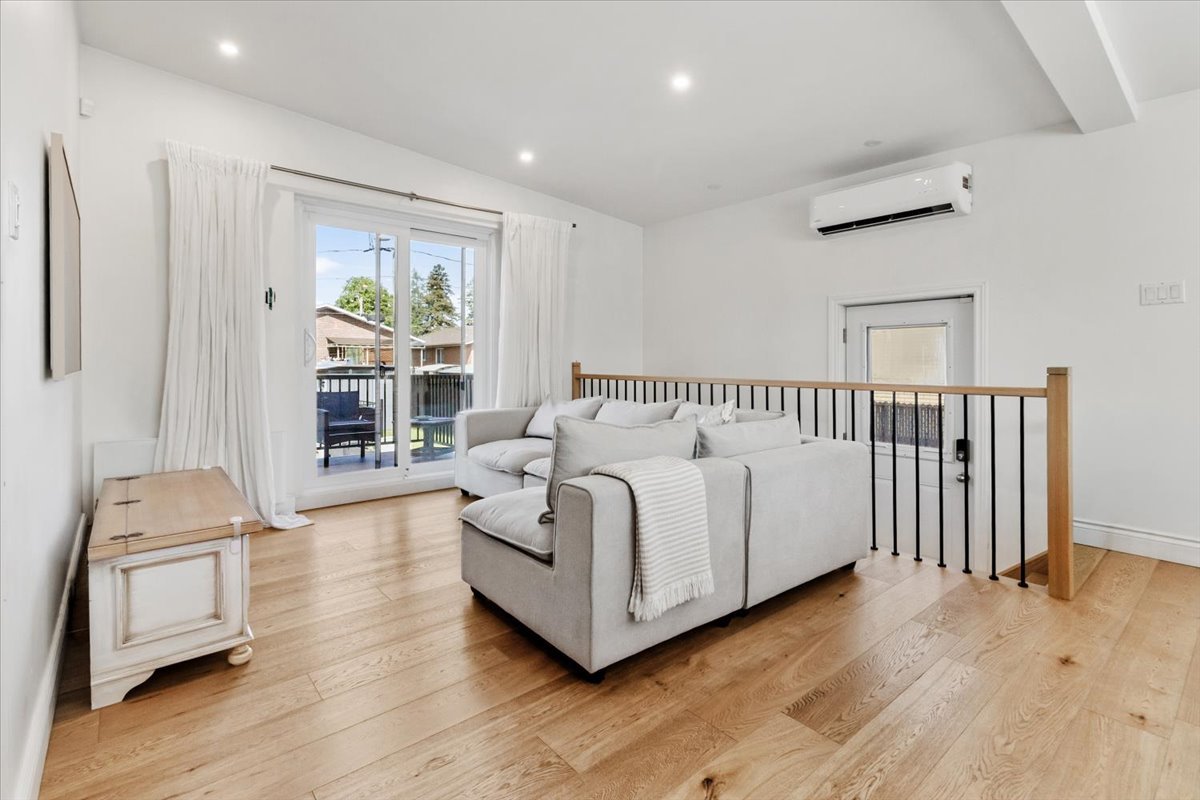 Living room
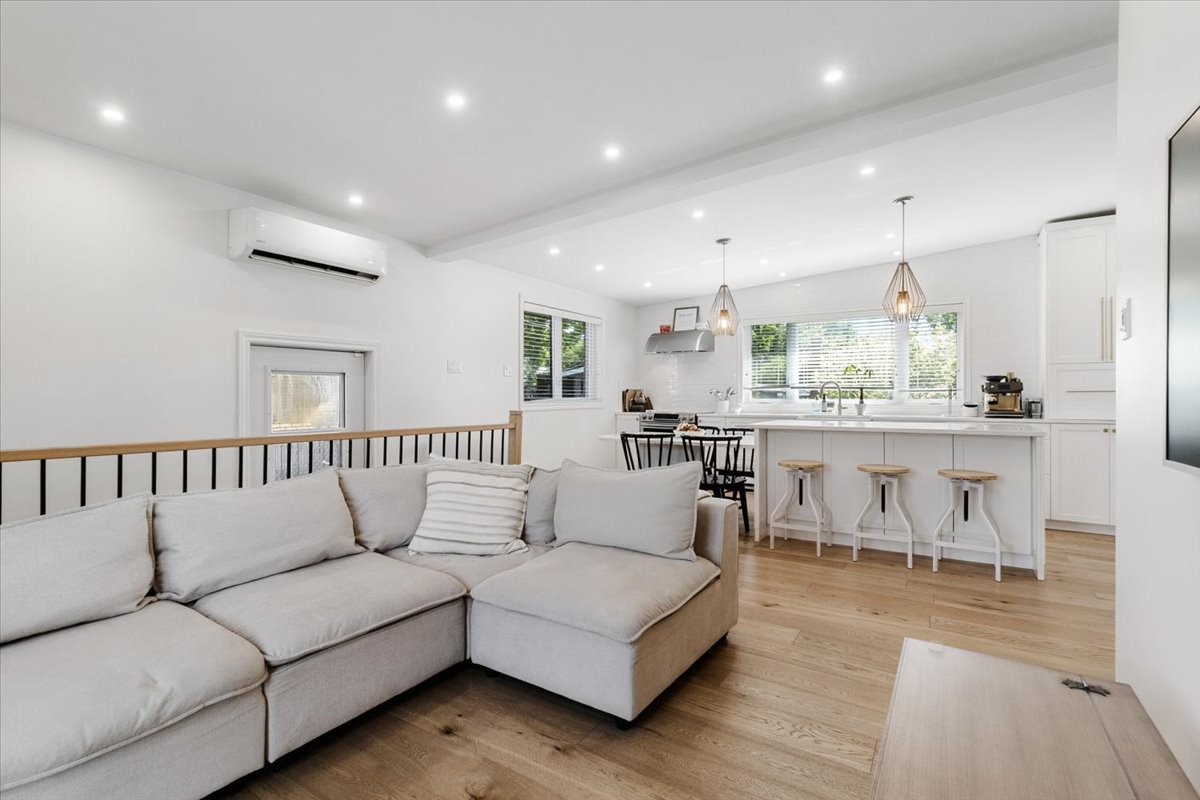 Kitchen
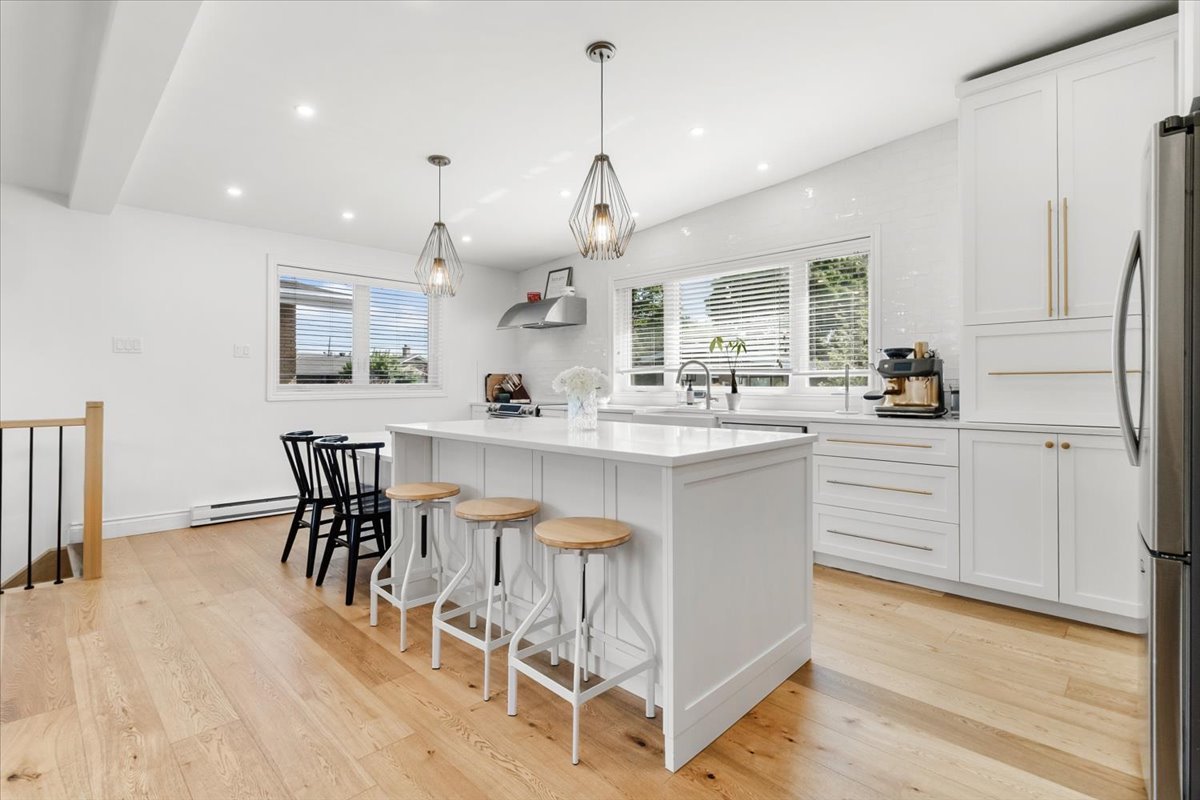 Kitchen
 Kitchen
 Kitchen
 Kitchen
 Kitchen
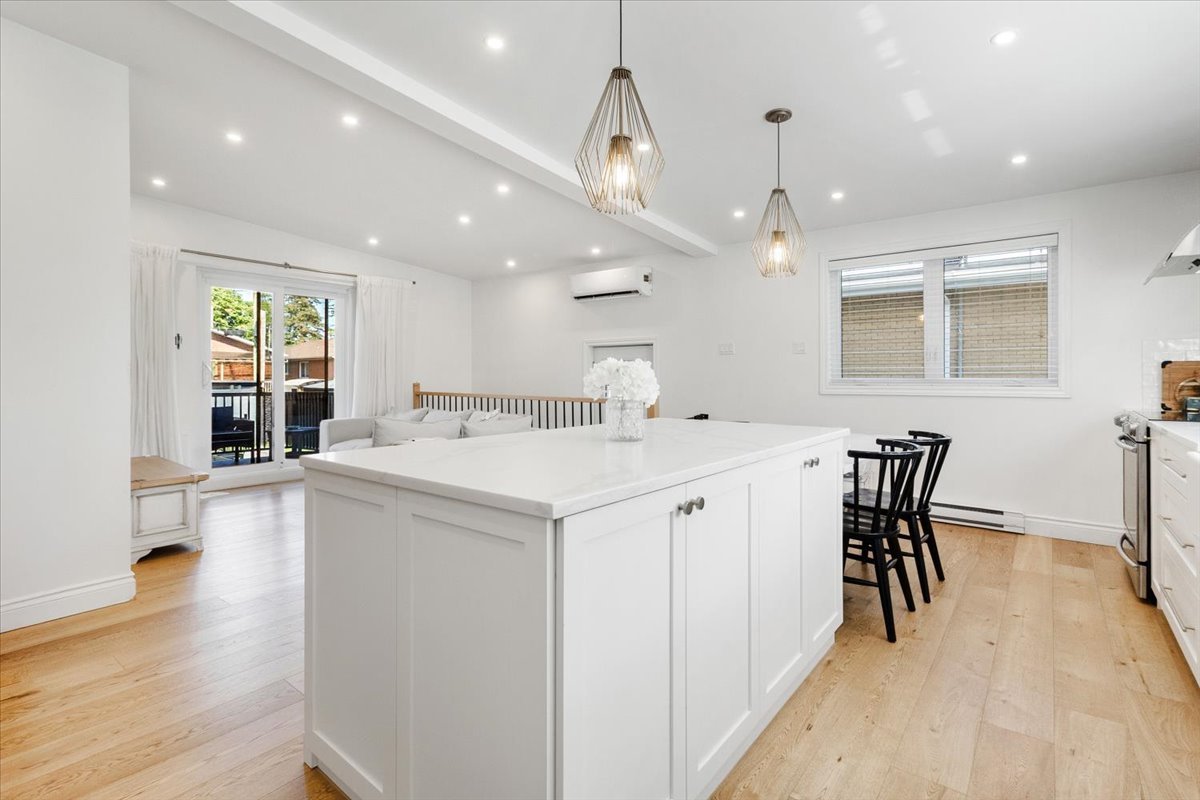 Kitchen
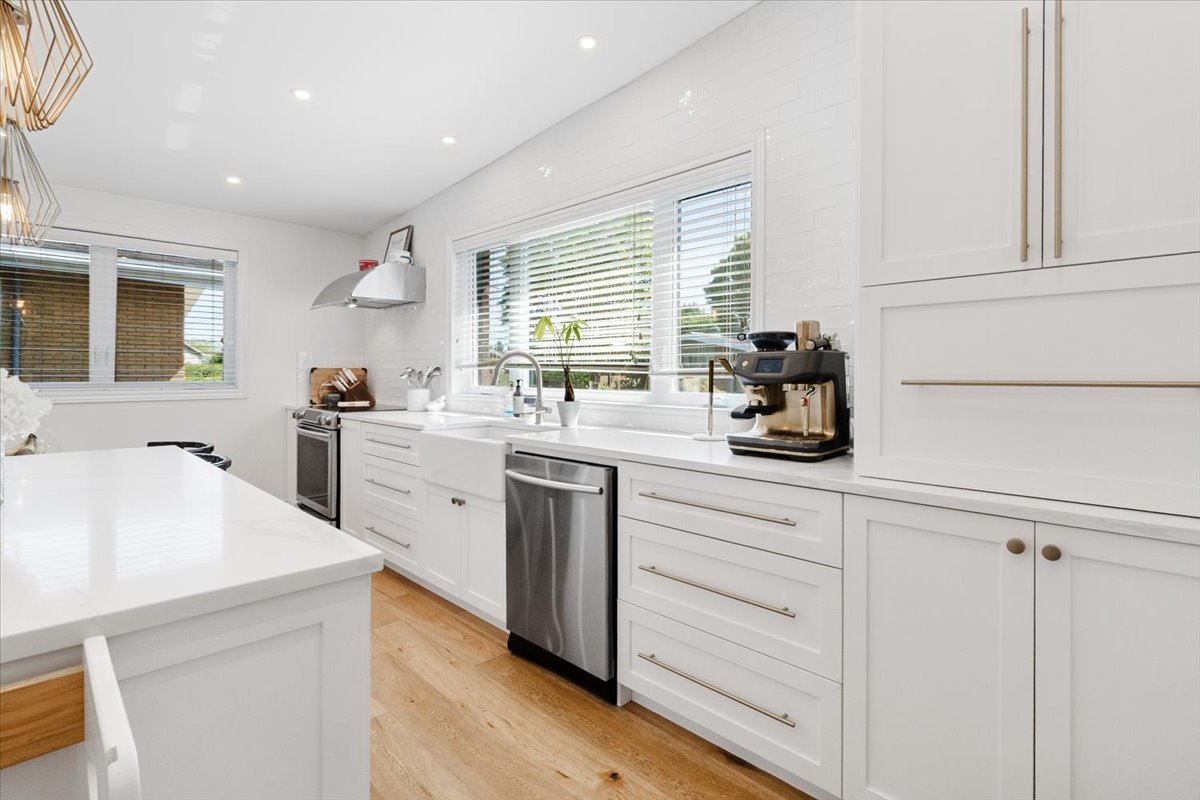 Kitchen
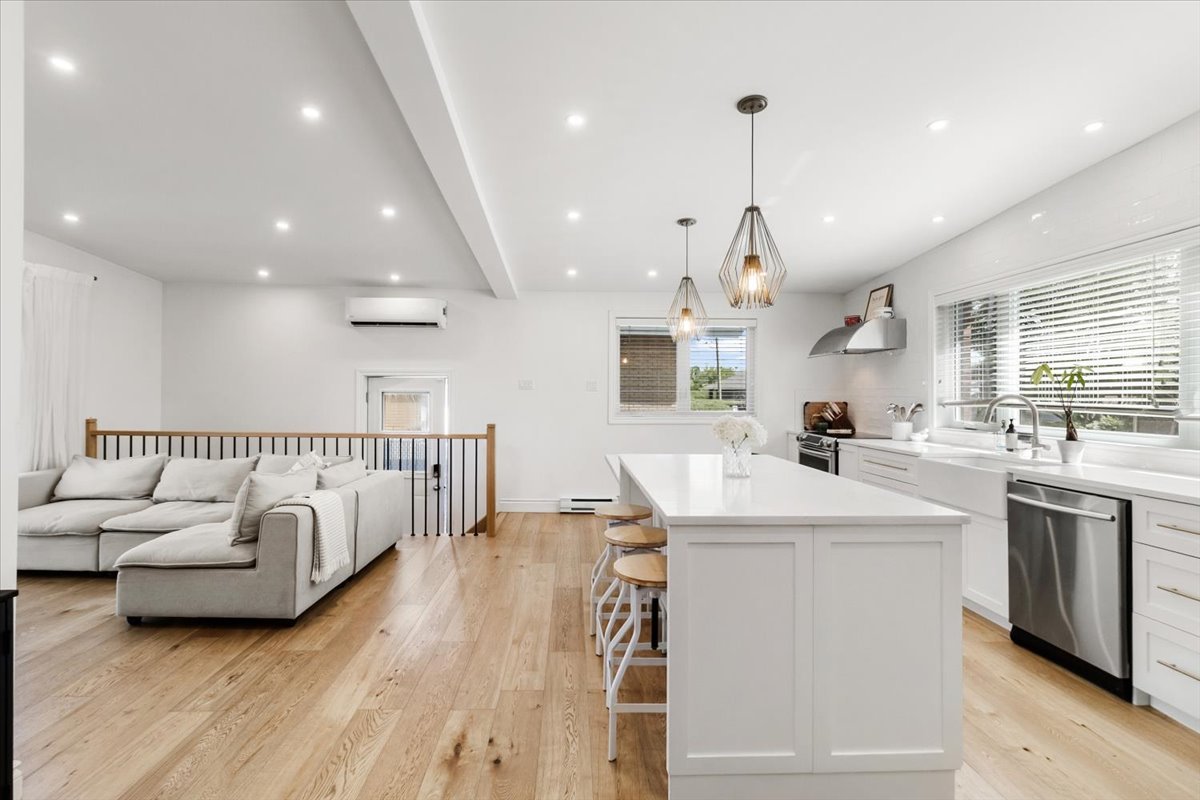 Primary bedroom
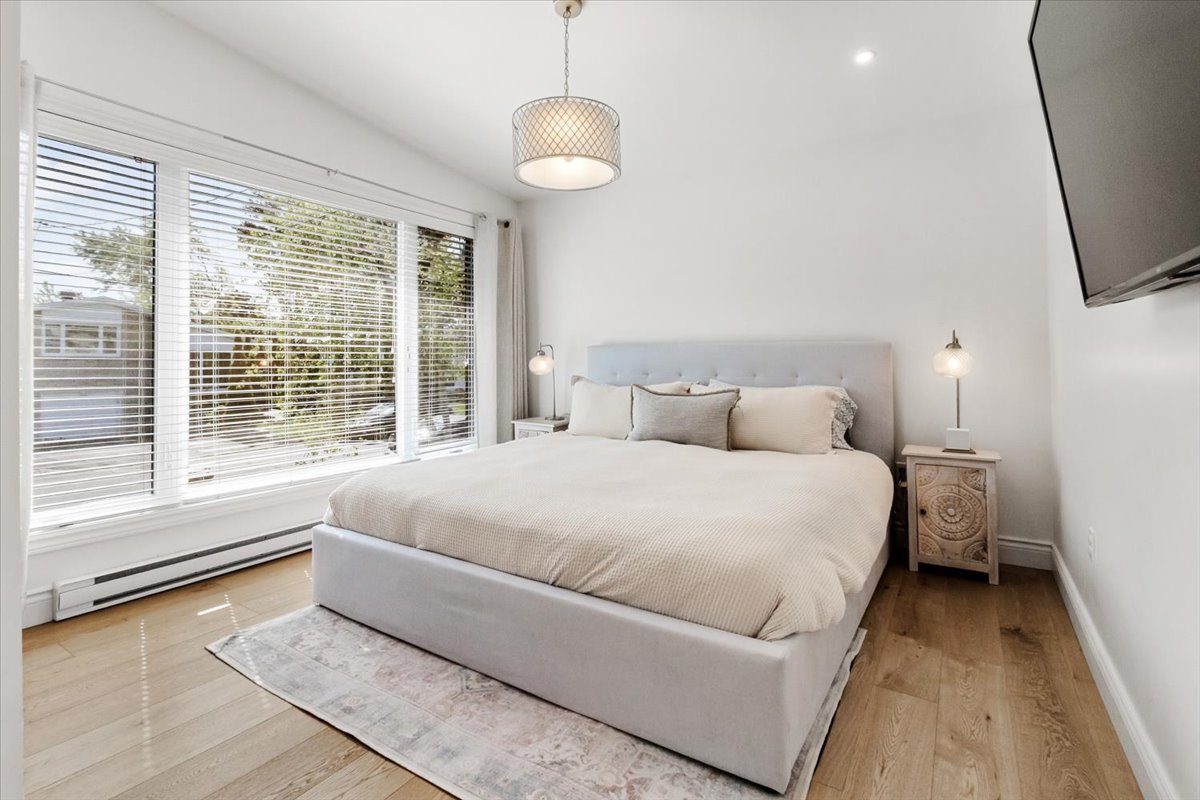 Primary bedroom
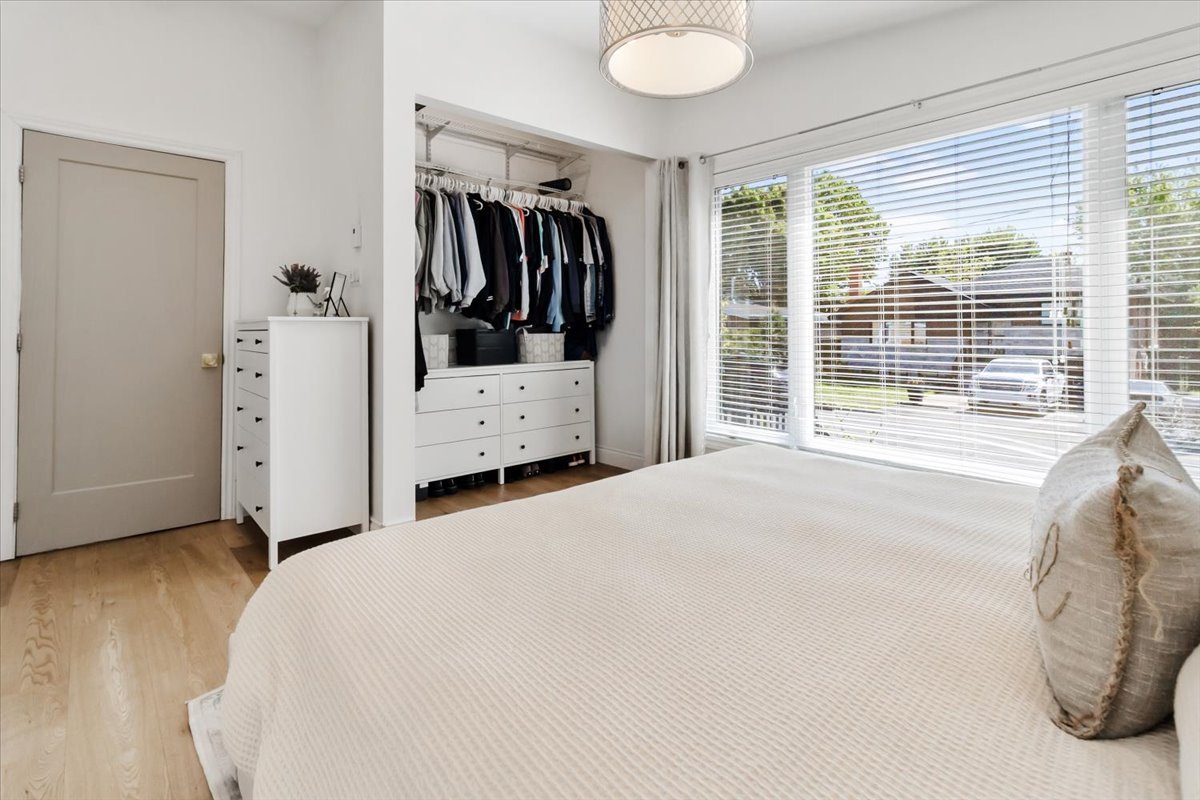 Primary bedroom
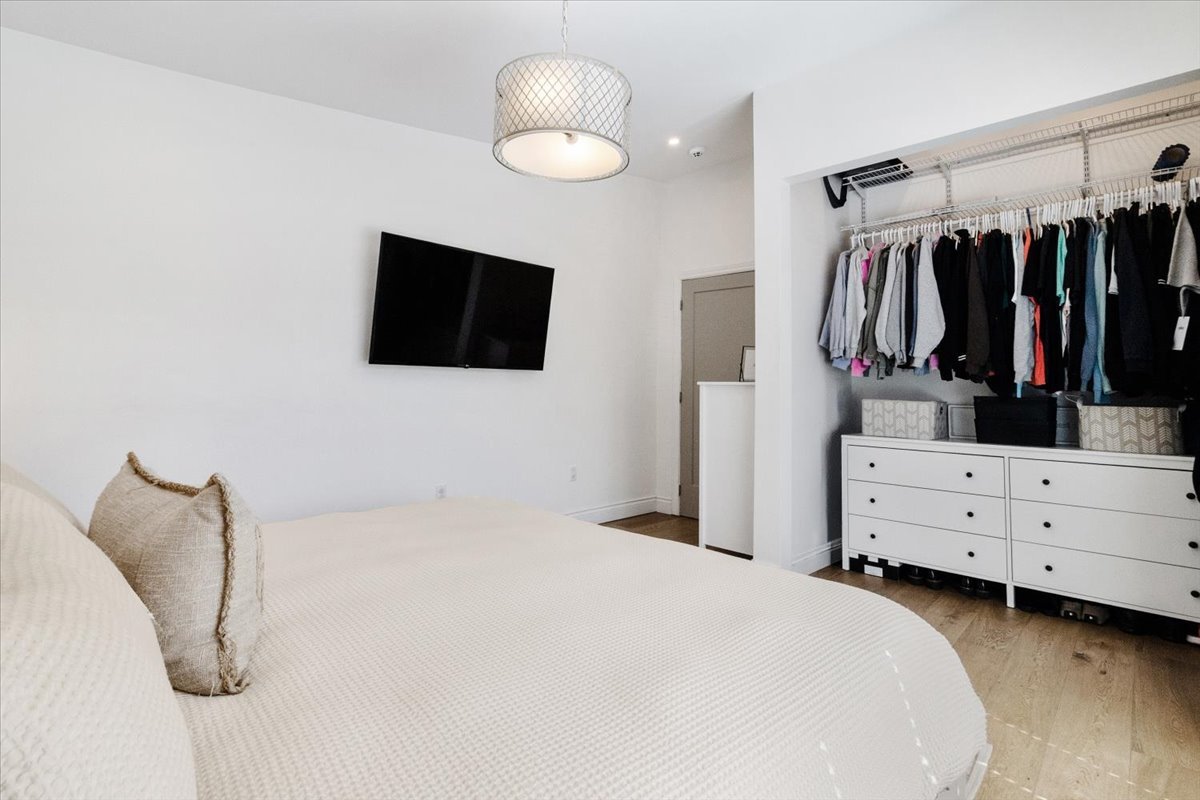 Bedroom
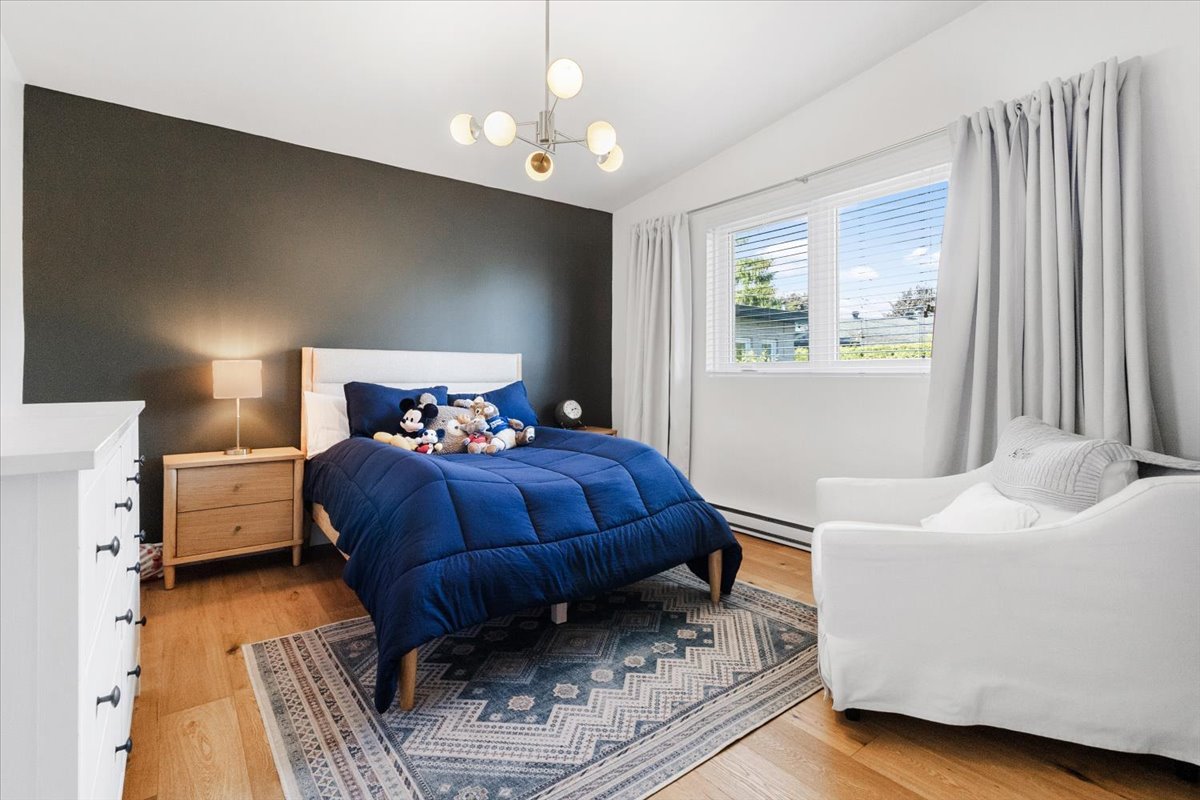 Bedroom
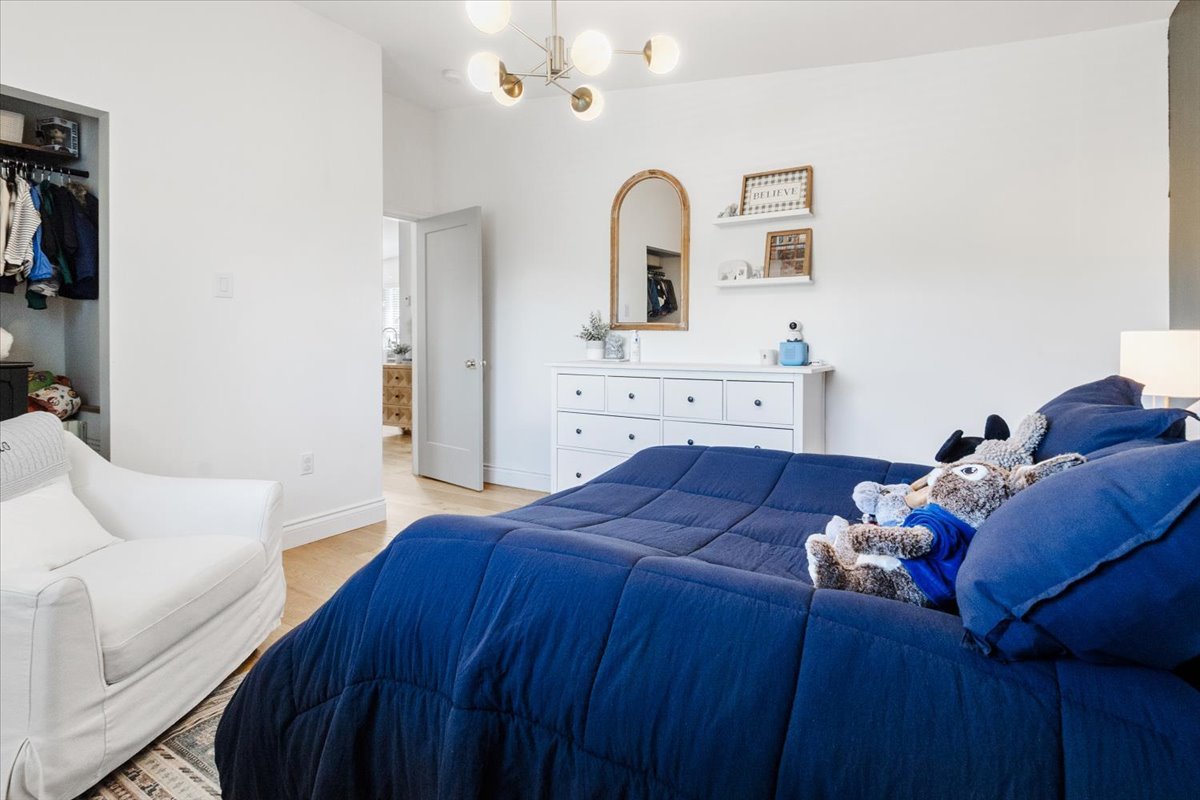 Bathroom
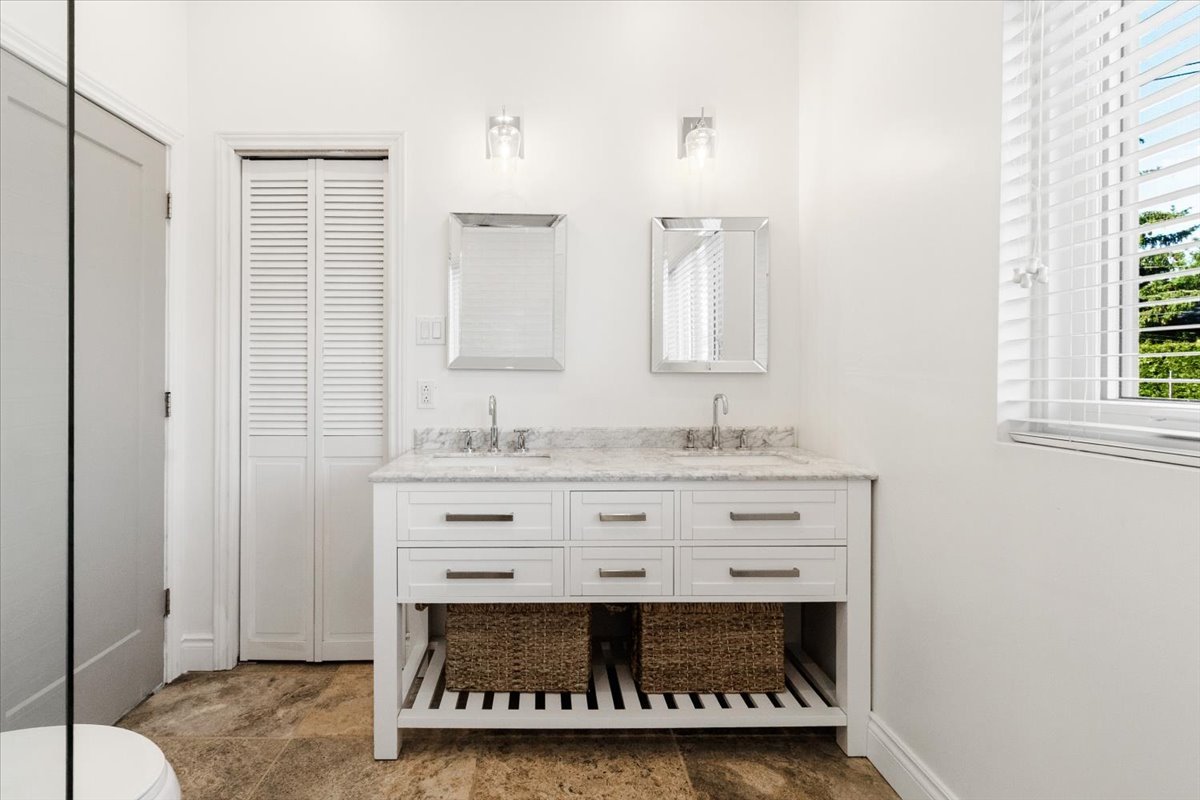 Bathroom
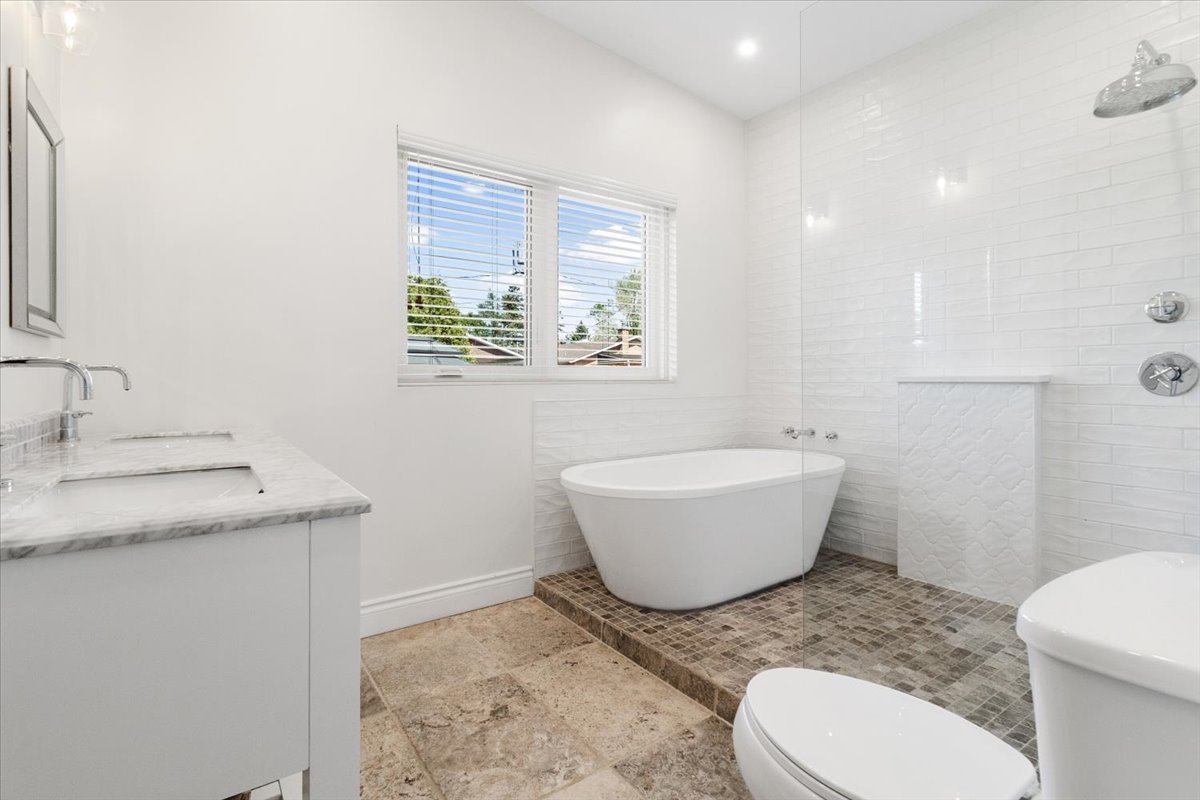 Bathroom
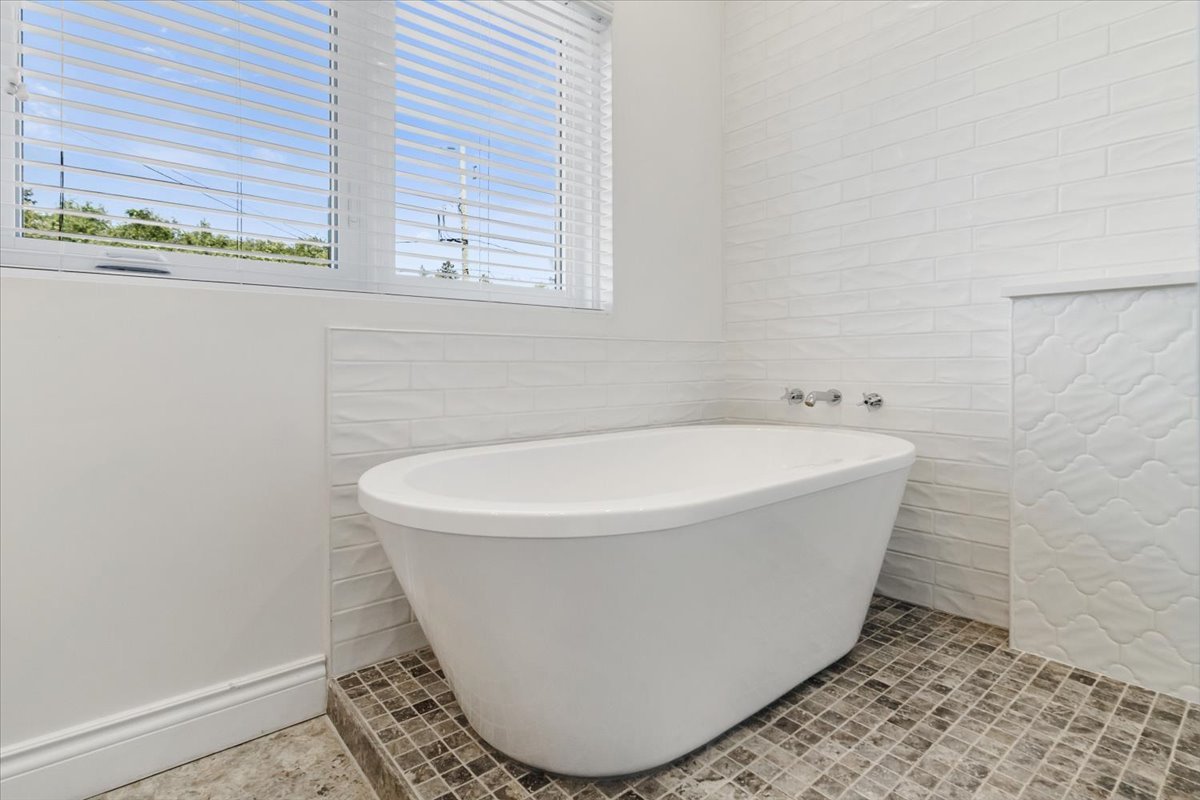 Bathroom
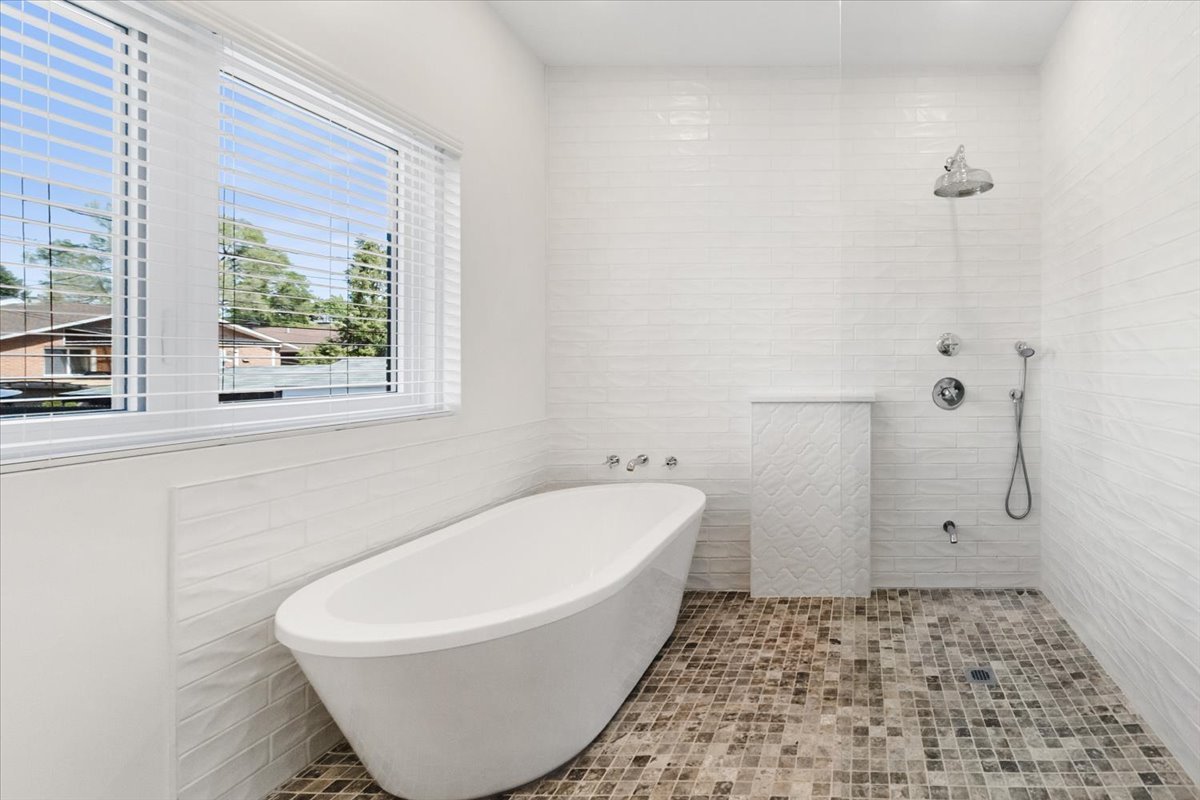 Basement
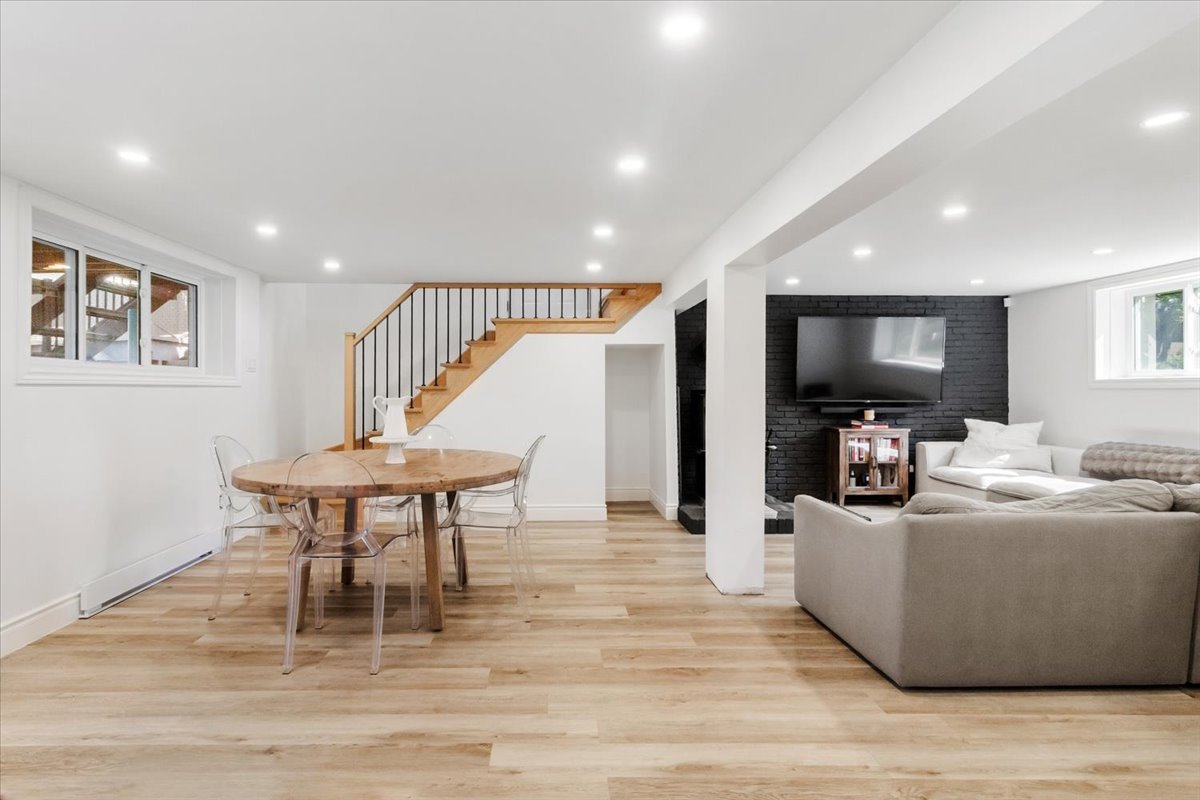 Family room
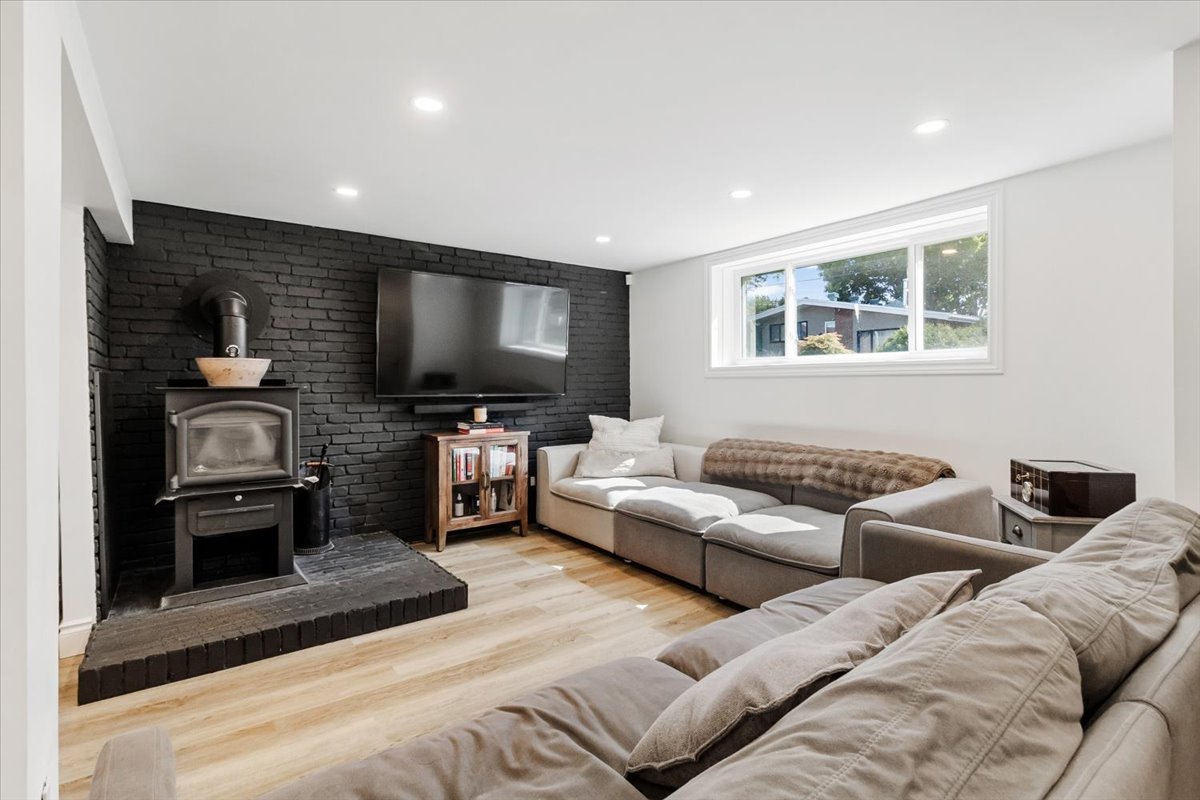 Family room
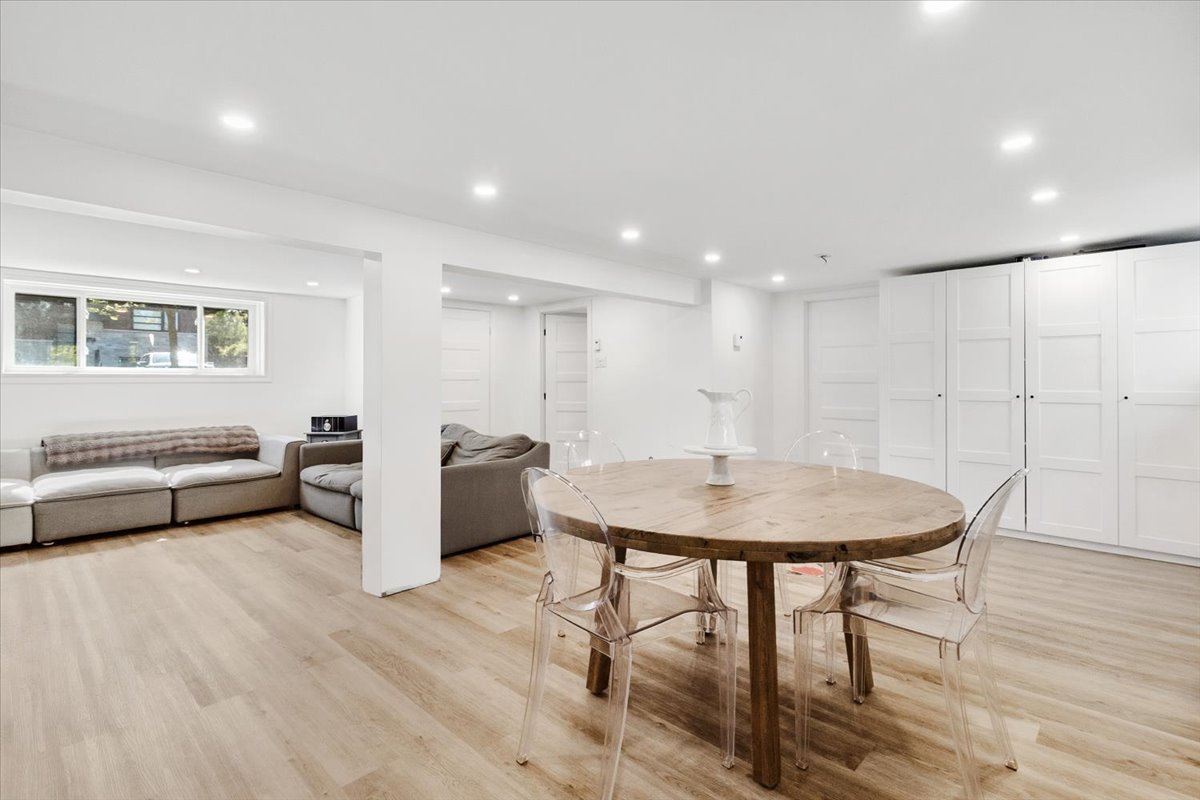 Playroom
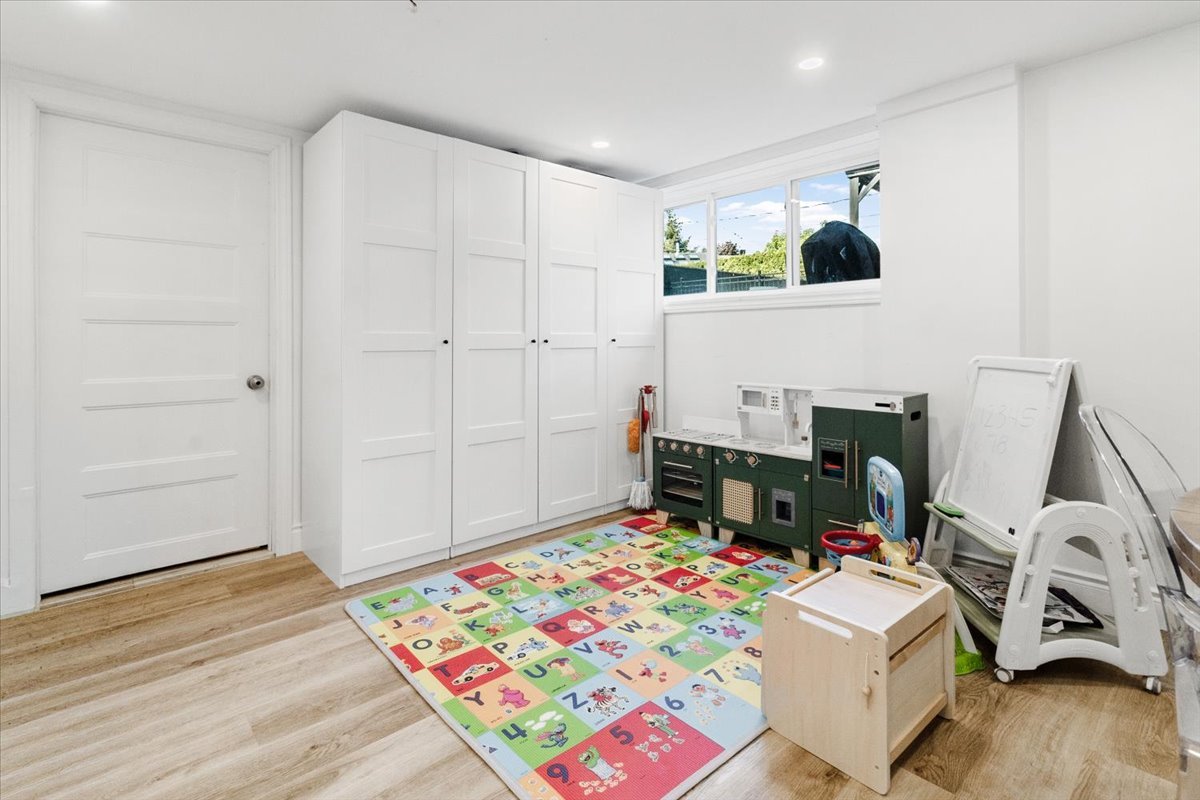 Bathroom
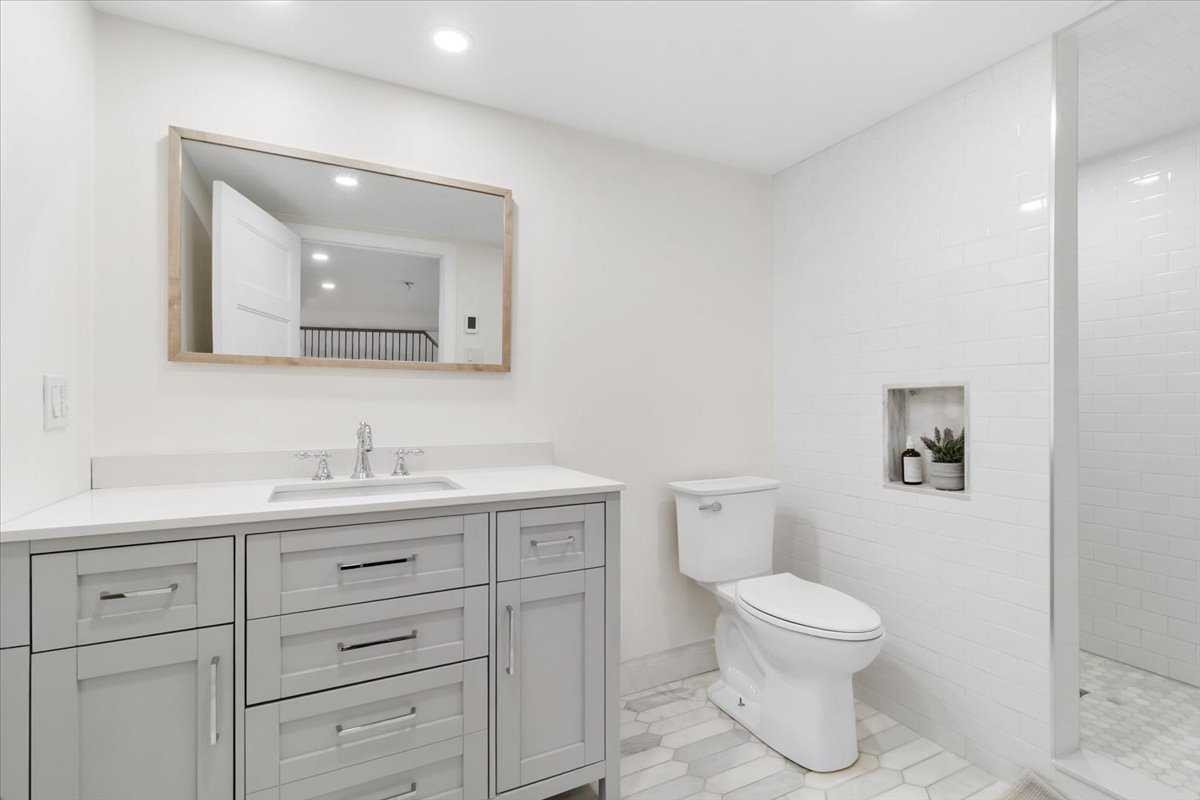 Bathroom
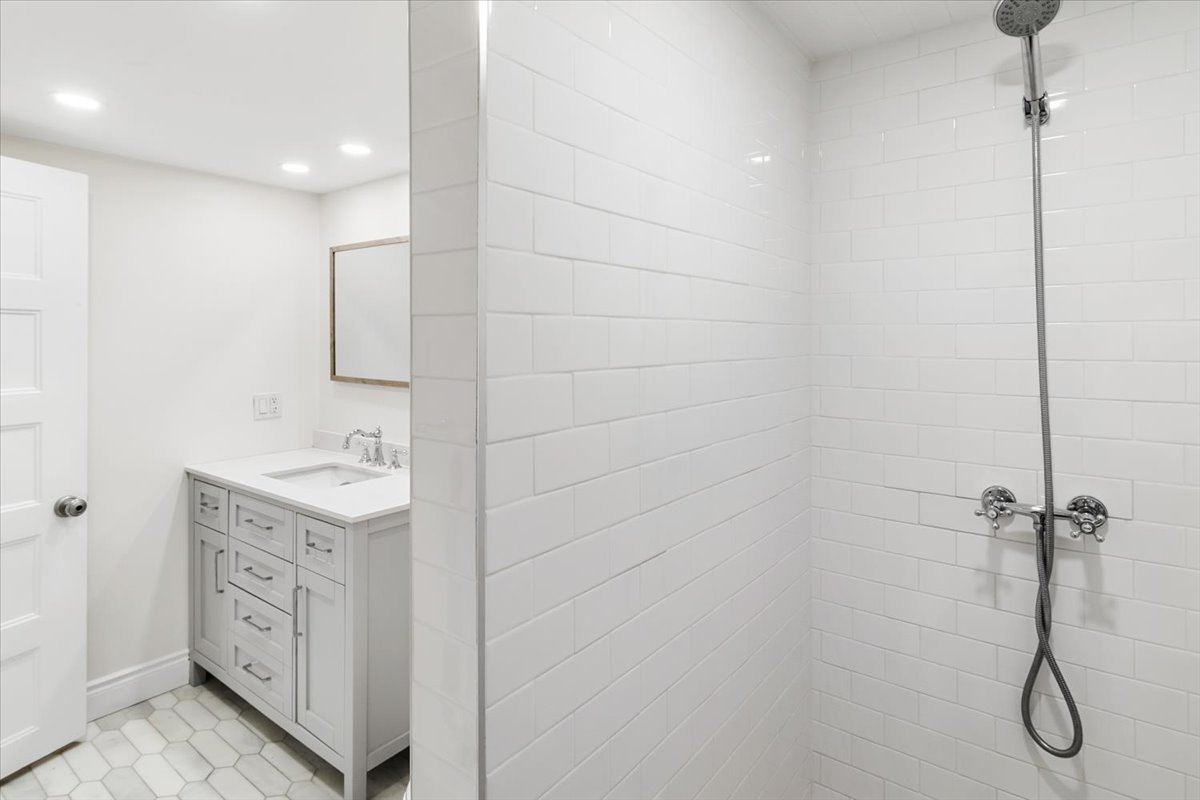 Bathroom
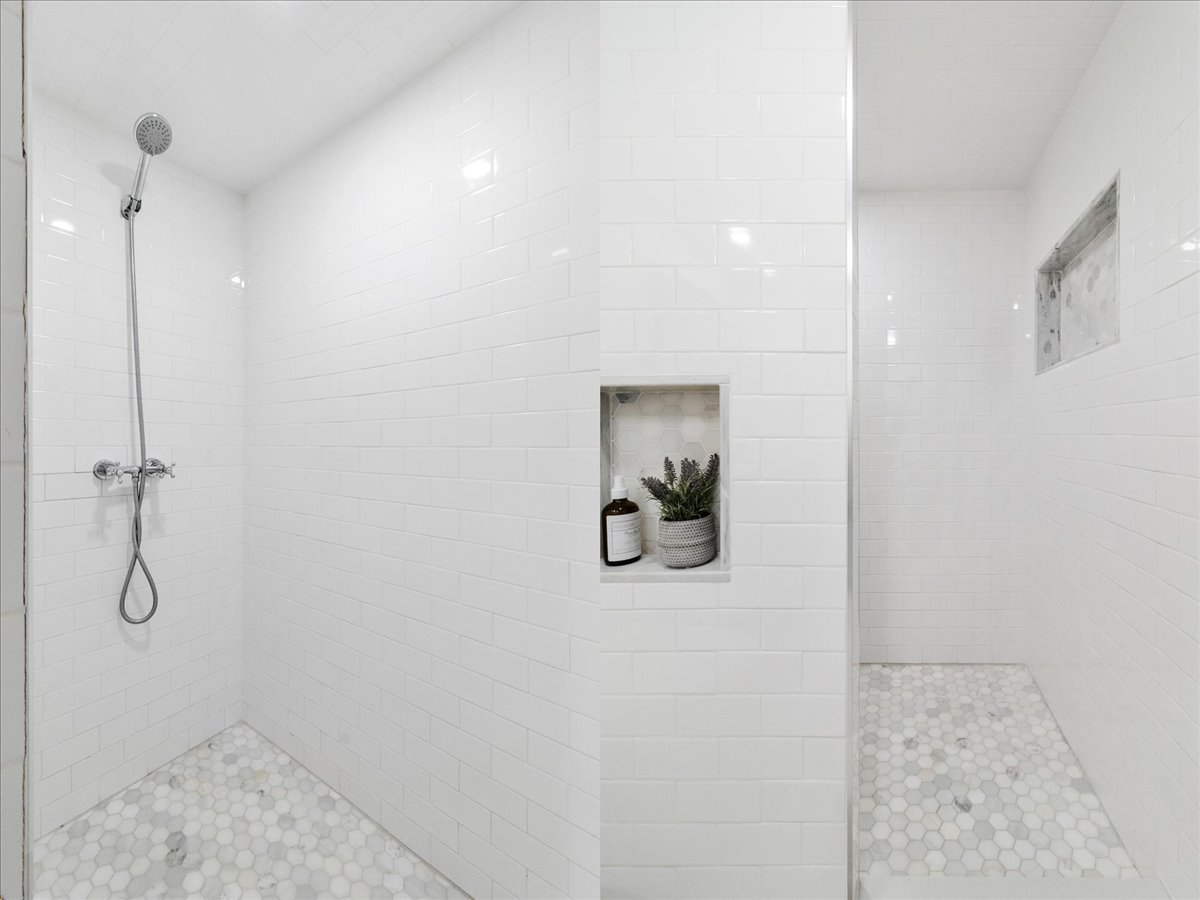 Bathroom
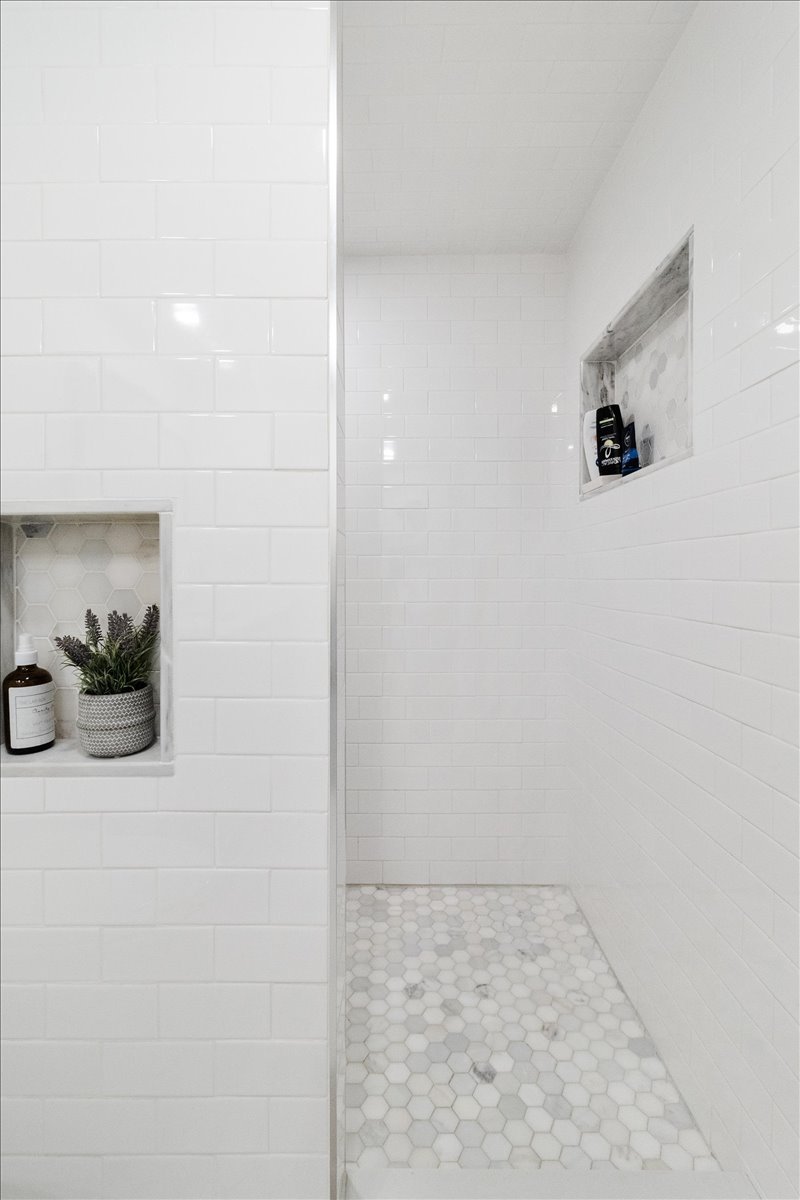 Laundry room
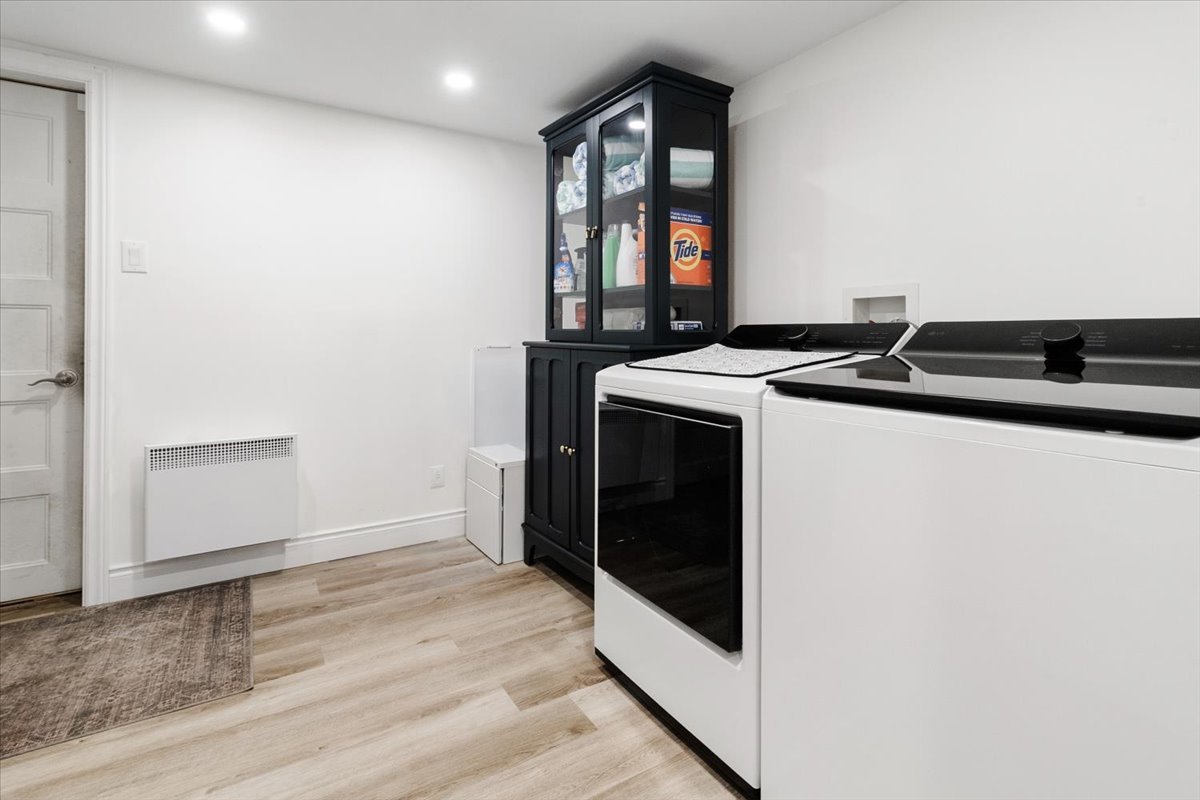 Backyard
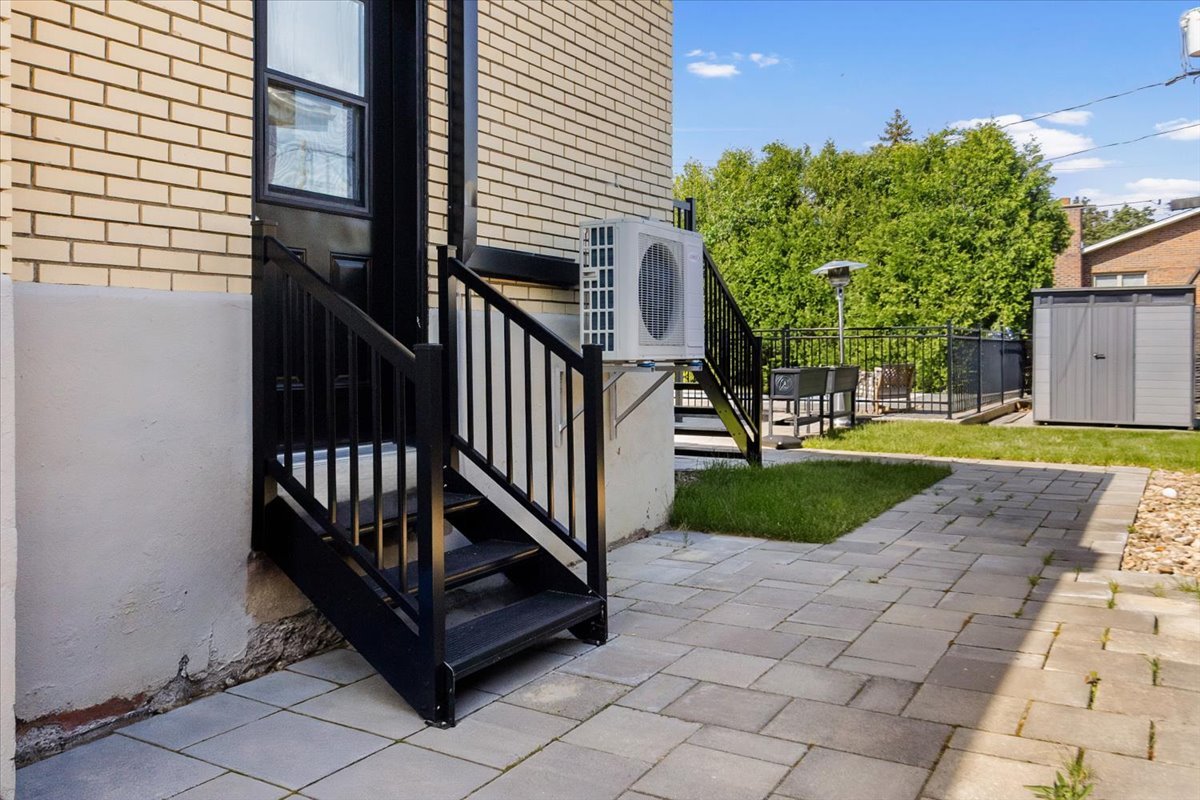 Backyard
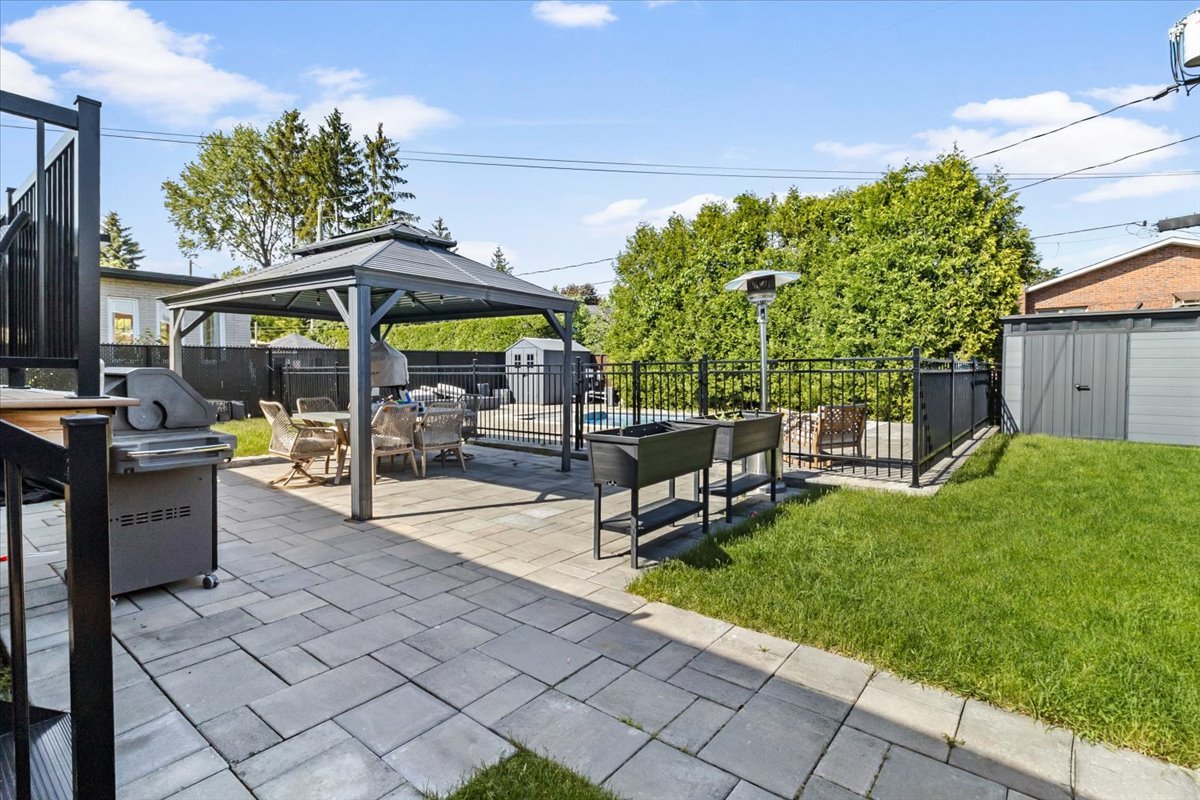 Pool
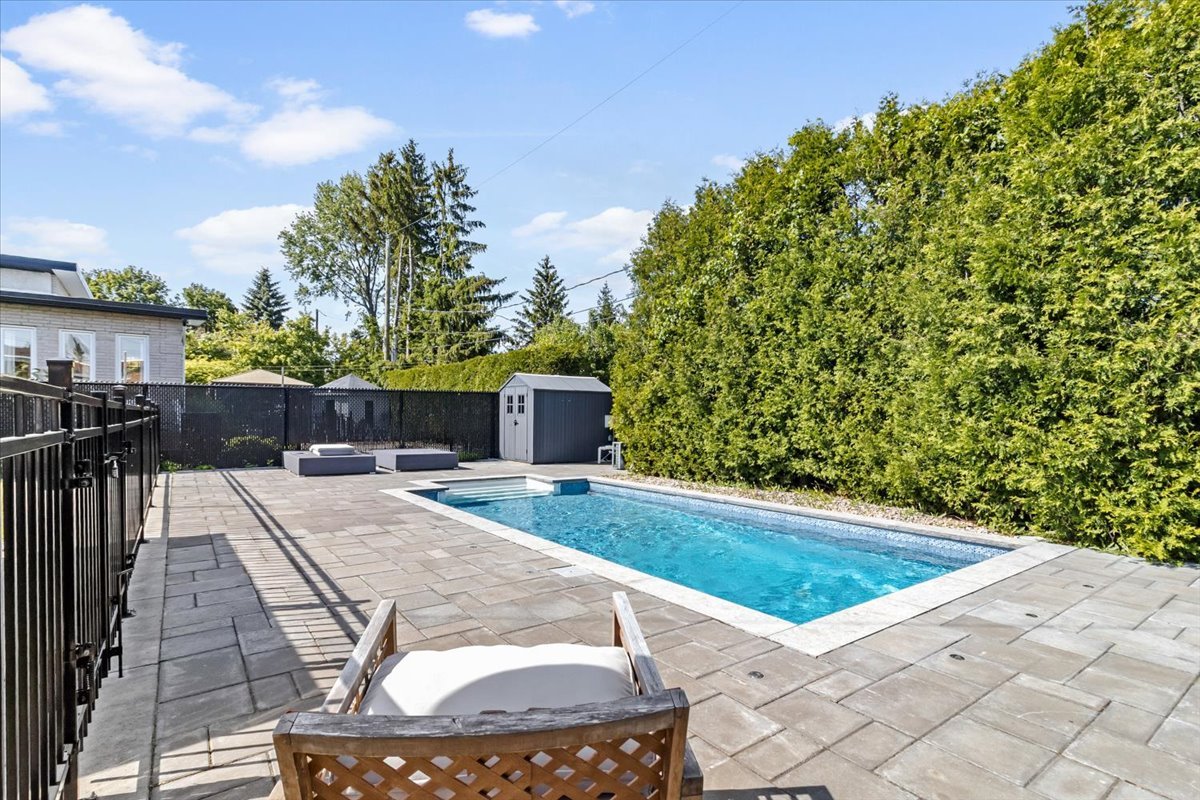 Pool
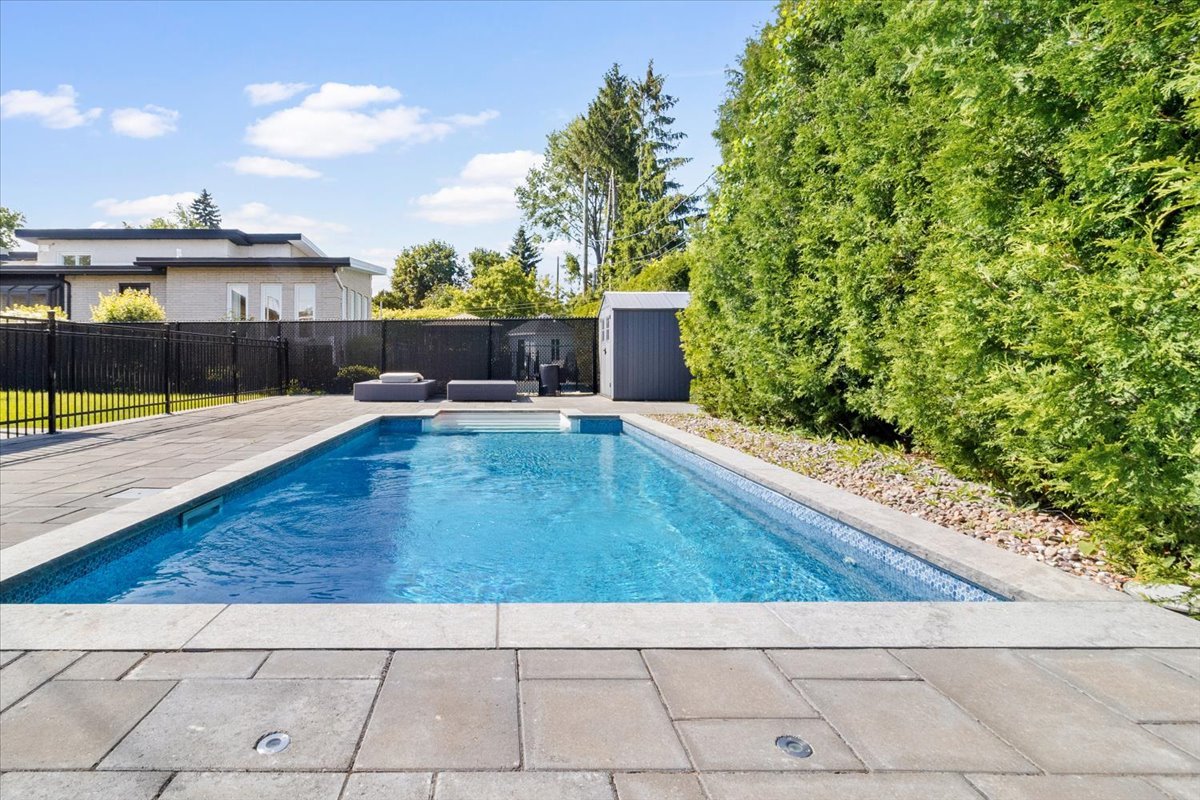 Backyard
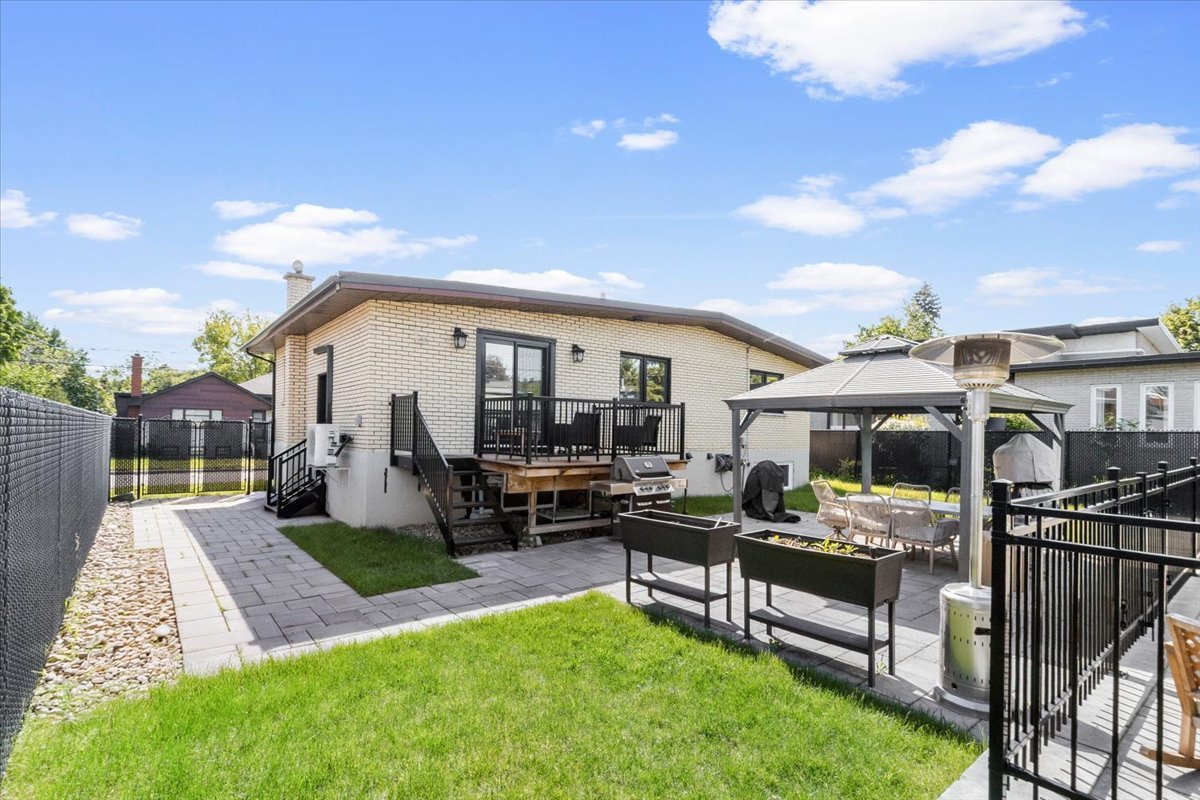 Backyard
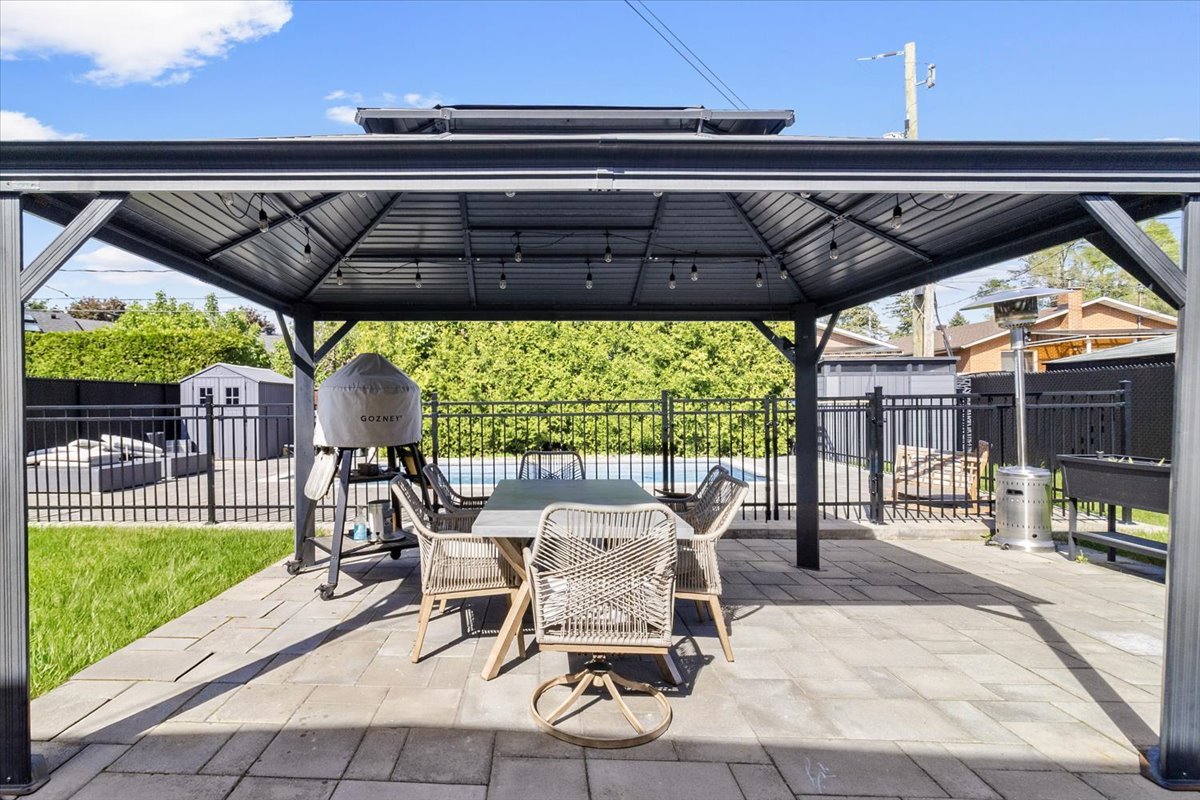 Backyard
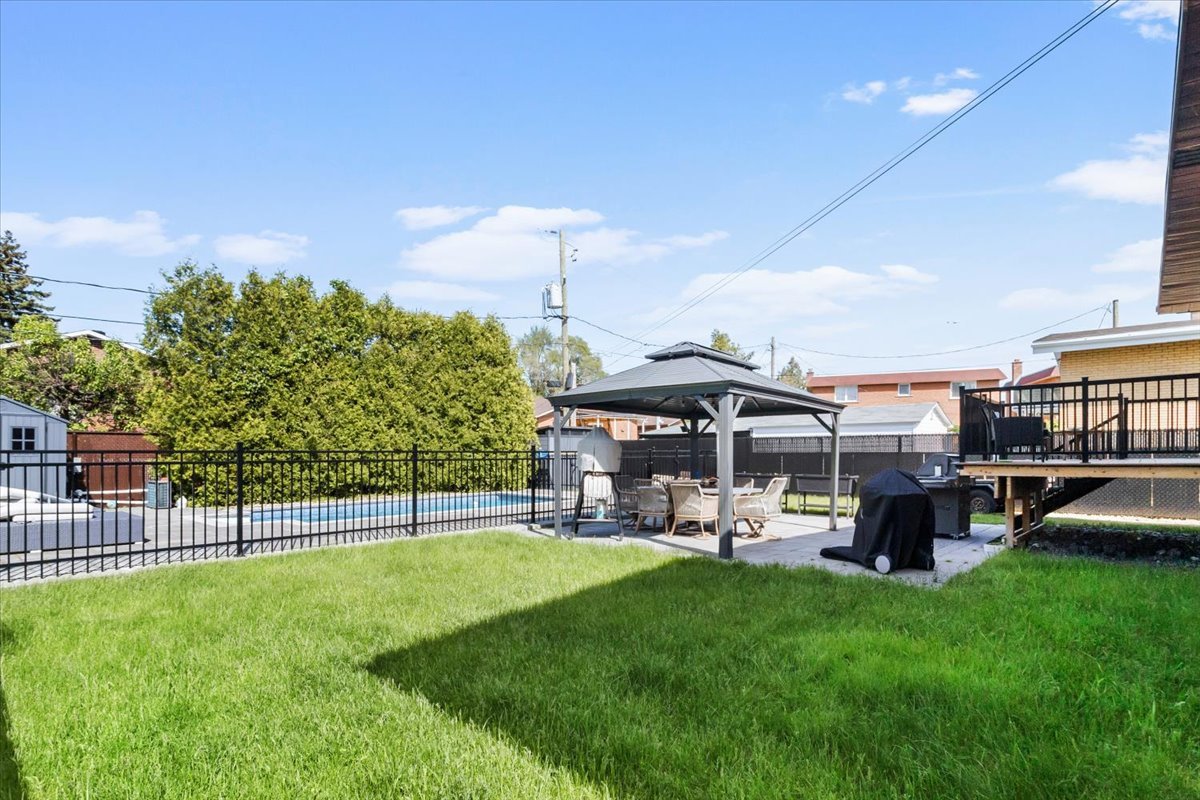 Backyard
Beautifully updated detached bungalow offering bright living spaces, stylish finishes and a backyard designed for memorable summers.
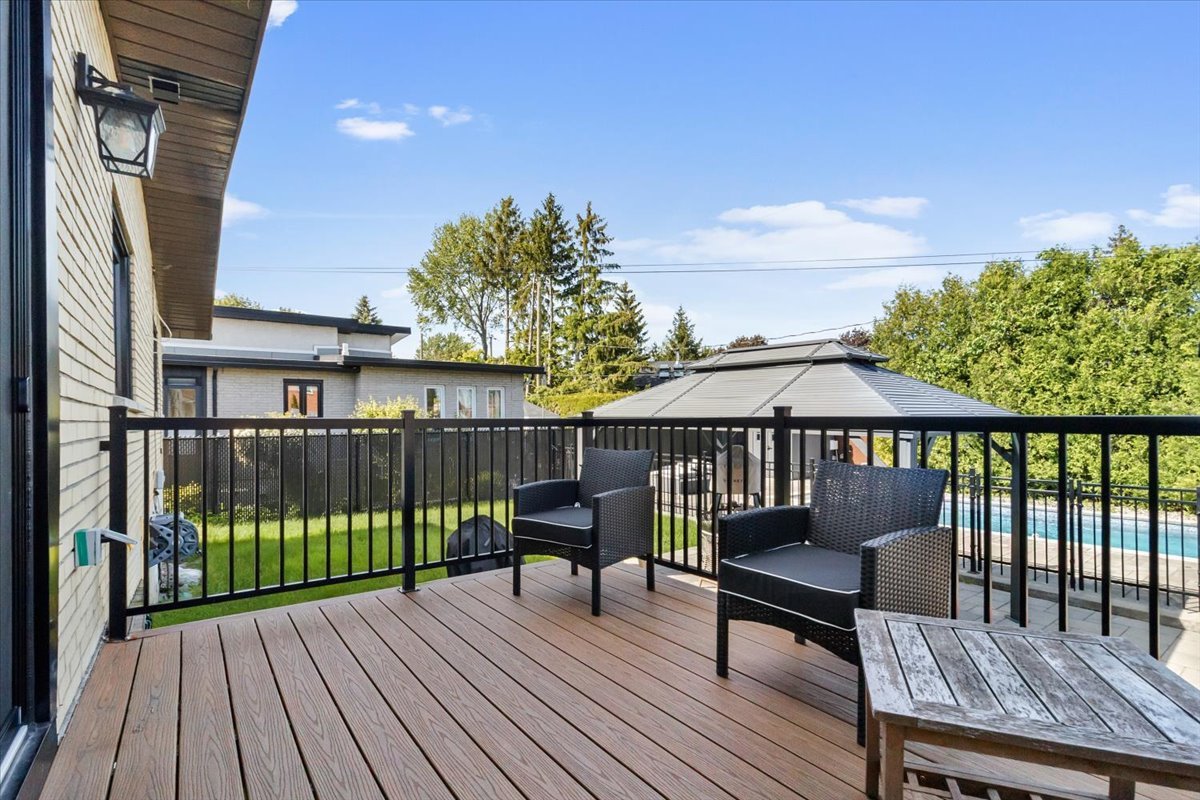
The main floor features warm wood flooring, recessed lighting and generous windows. The inviting living room opens onto an elevated deck overlooking the backyard.
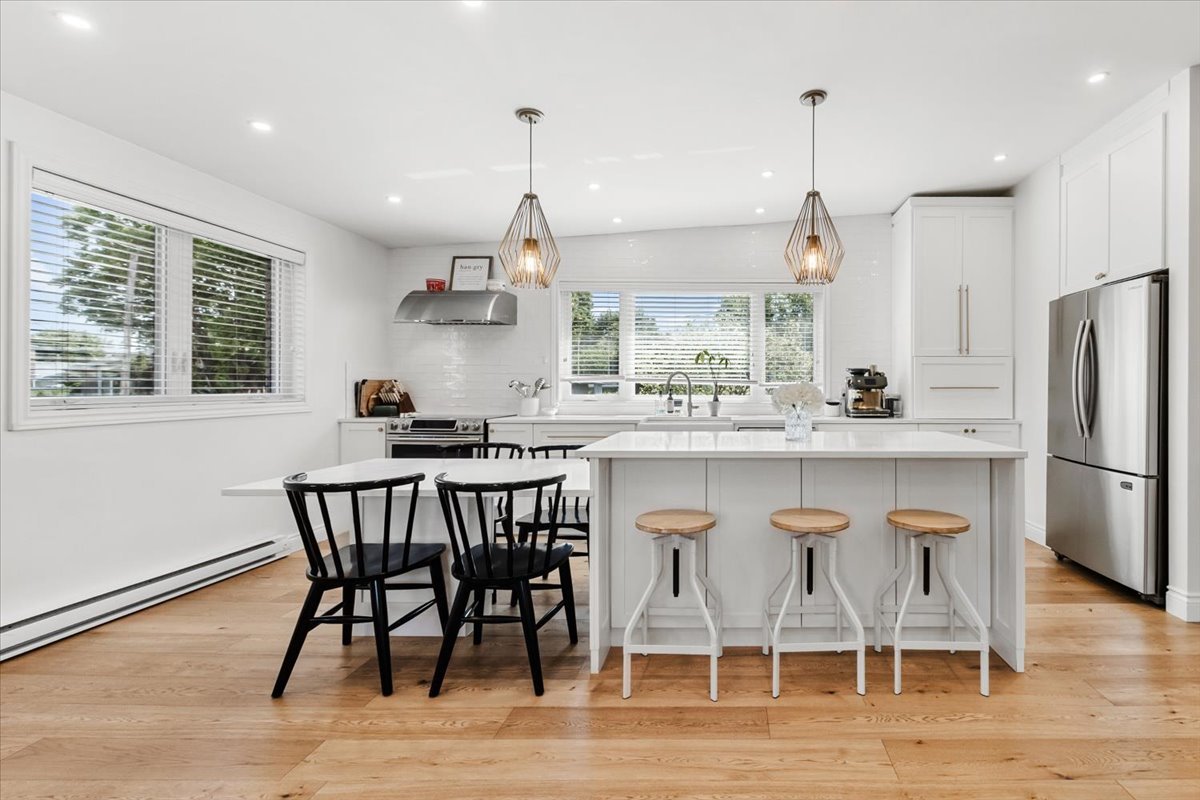
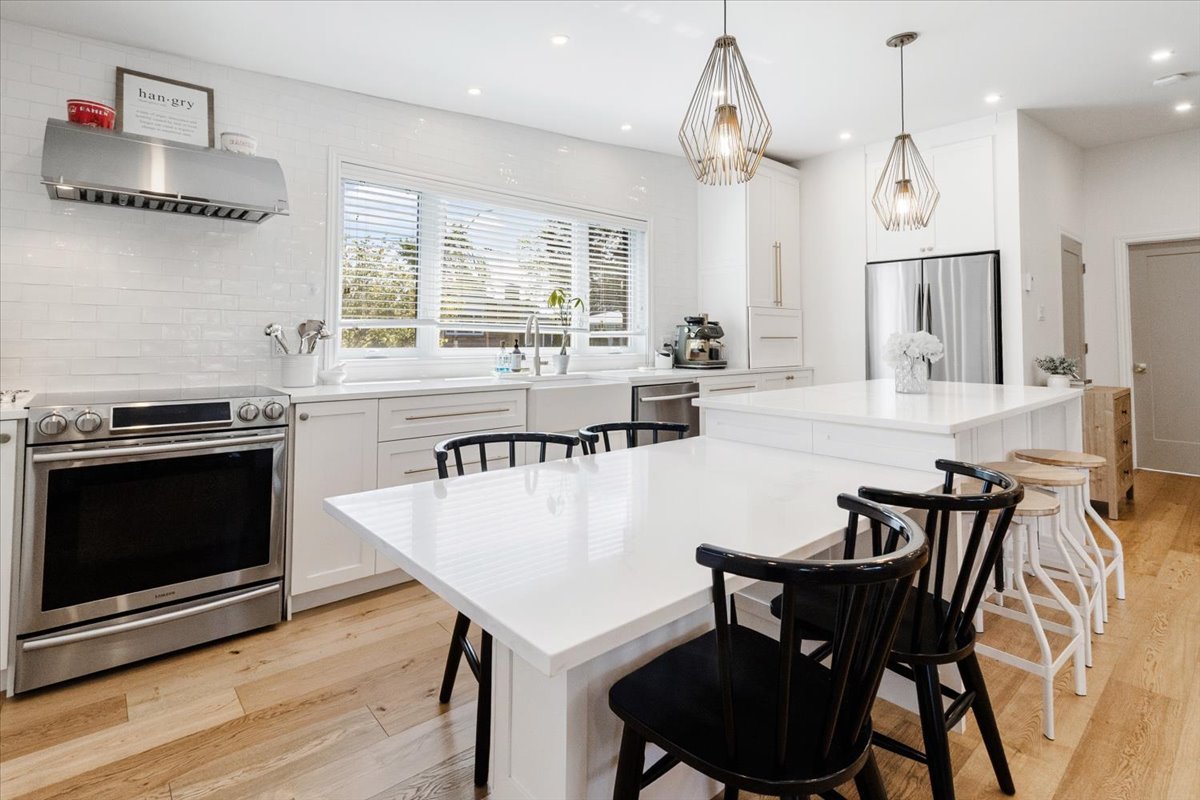
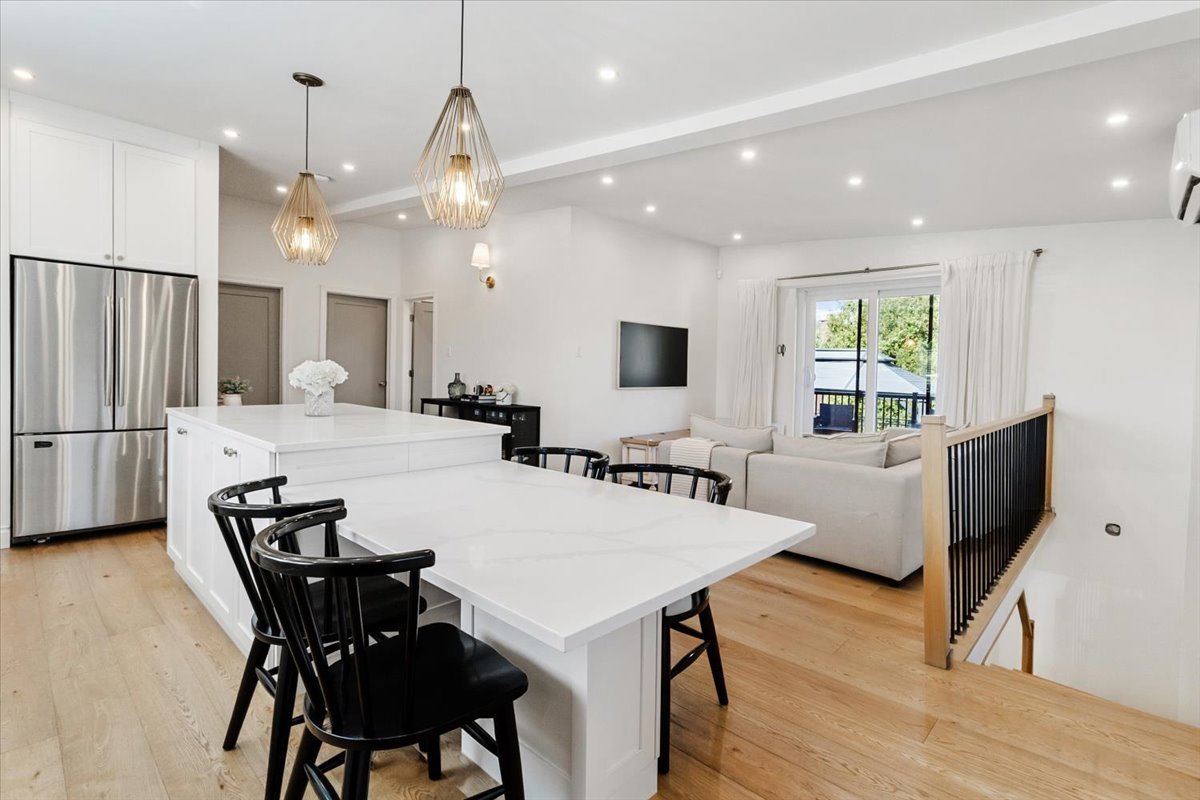
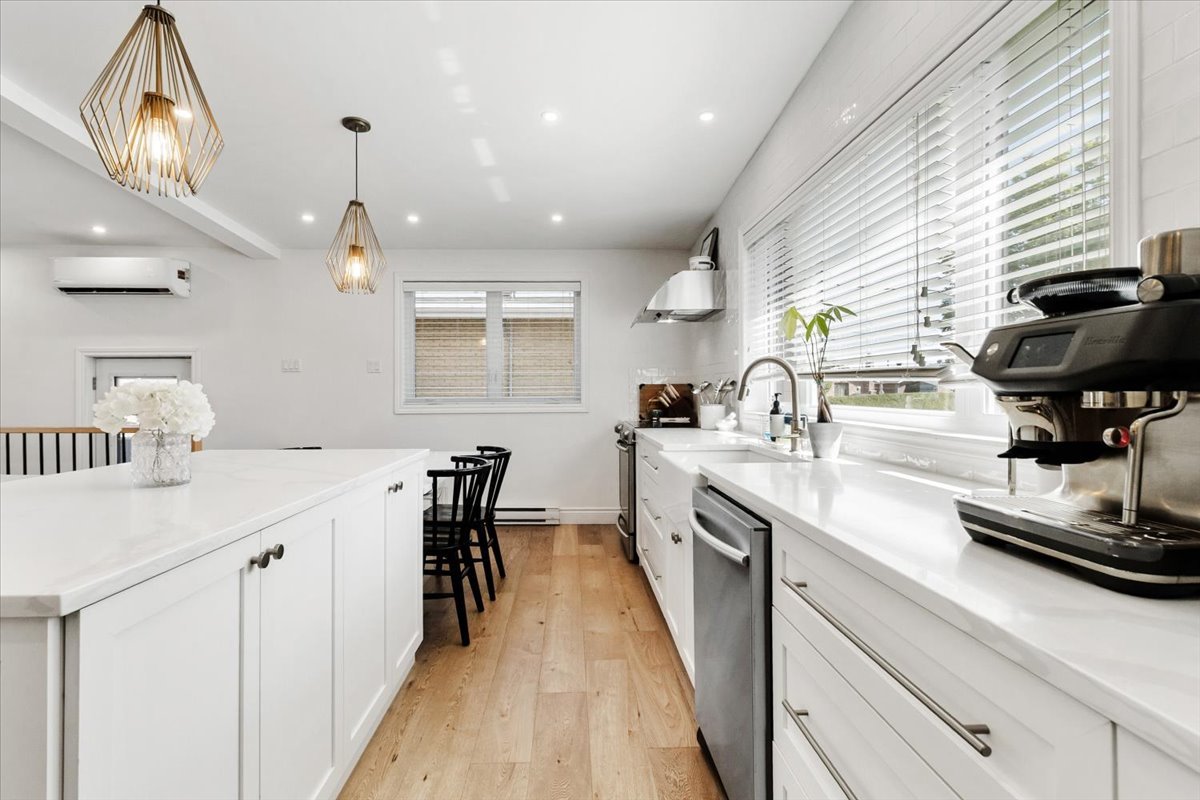
The kitchen offers white cabinetry, gold-toned hardware, a farmhouse-style sink and a large island with seating. The adjoining dining area is ideal for family meals and entertaining.
Comfortable bedrooms and an elegant bathroom with a double vanity, freestanding bathtub and separate glass shower complete the main floor.
The finished basement features a spacious family room with a wood-burning stove against a striking black brick wall, flexible space for games or a home office, and ample storage. A second bathroom with a walk-in shower and a separate laundry room add convenience.
Outside, enjoy an inground pool, an expansive paver patio and tall cedar hedges for privacy. A gazebo-covered dining area, elevated deck and lawn create inviting spaces to entertain and unwind. An integrated garage completes the home.
Located in Duvernay, close to schools, shopping, public transportation and neighbourhood parks, including Parc Pilon, Parc Prieur and Parc Ottawa, with convenient access to Highways 19 and 440.
From evenings indoors to summer days by the pool, this home has so much to offer. Book your visit and picture yourself here.
Inclusions : Curtains, blinds, light fixtures, dishwasher, pool accessories
Exclusions : Appliances and pool robot cleaner.
| Room | Dimensions | Level | Flooring |
|---|---|---|---|
| Hallway | 6.8 x 3.8 P | Ground Floor | Wood |
| Living room | 11.8 x 10.9 P | Ground Floor | Wood |
| Kitchen | 18.1 x 11.5 P | Ground Floor | Wood |
| Bathroom | 10.7 x 7.9 P | Ground Floor | Ceramic tiles |
| Primary bedroom | 12.4 x 11.8 P | Ground Floor | Wood |
| Bedroom | 12.1 x 11.2 P | Ground Floor | Wood |
| Family room | 18 x 12 P | Basement | Floating floor |
| Playroom | 19.5 x 11.2 P | Basement | Floating floor |
| Bathroom | 10.8 x 5.5 P | Basement | Ceramic tiles |
| Laundry room | 9.3 x 7.6 P | Basement | Floating floor |
| Basement | 6 feet and over, Finished basement |
|---|---|
| Driveway | Asphalt |
| Garage | Attached, Fitted, Heated |
| Proximity | Bicycle path, Cross-country skiing, Daycare centre, Elementary school, High school, Highway, Park - green area |
| Roofing | Elastomer membrane |
| Heating system | Electric baseboard units |
| Heating energy | Electricity |
| Parking | Garage |
| Pool | Inground |
| Sewage system | Municipal sewer |
| Water supply | Municipality |
| Zoning | Residential |
| Bathroom / Washroom | Seperate shower |
This property is presented in collaboration with RE/MAX EXCELLENCE INC.
