Laval (Duvernay), Others, H7E3N8
Split-level | MLS: 26571310
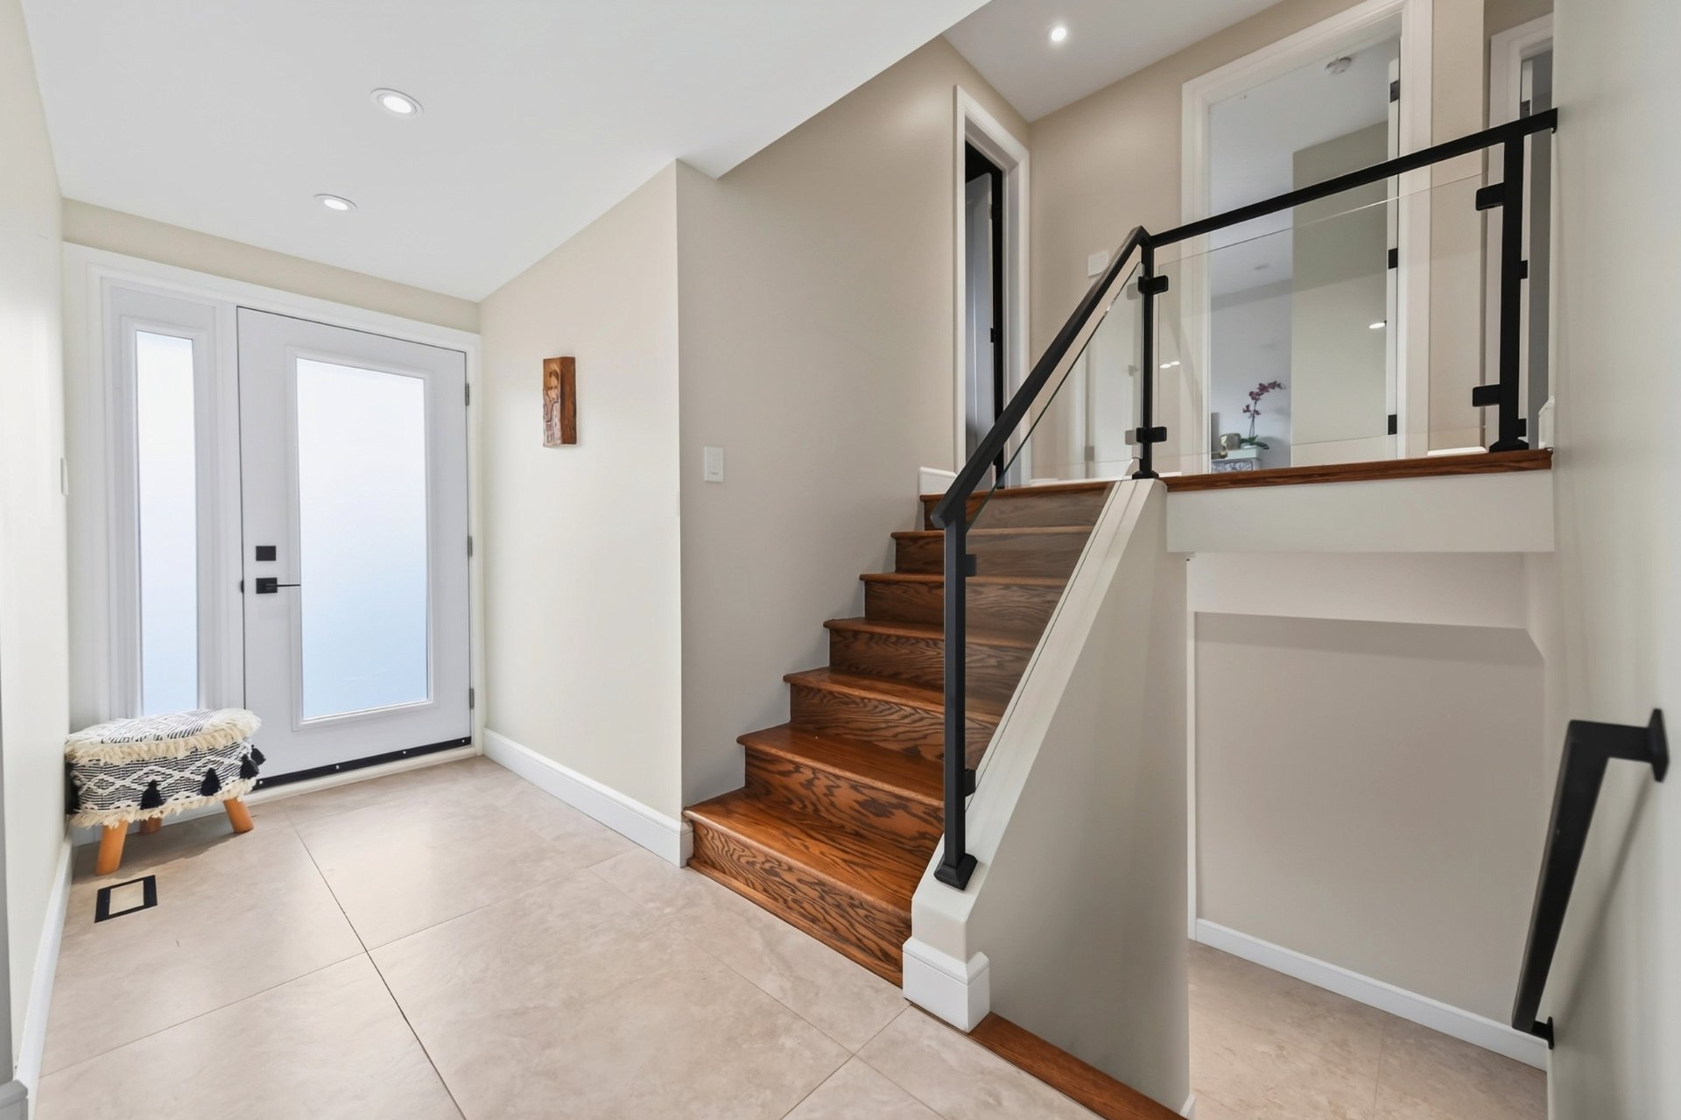
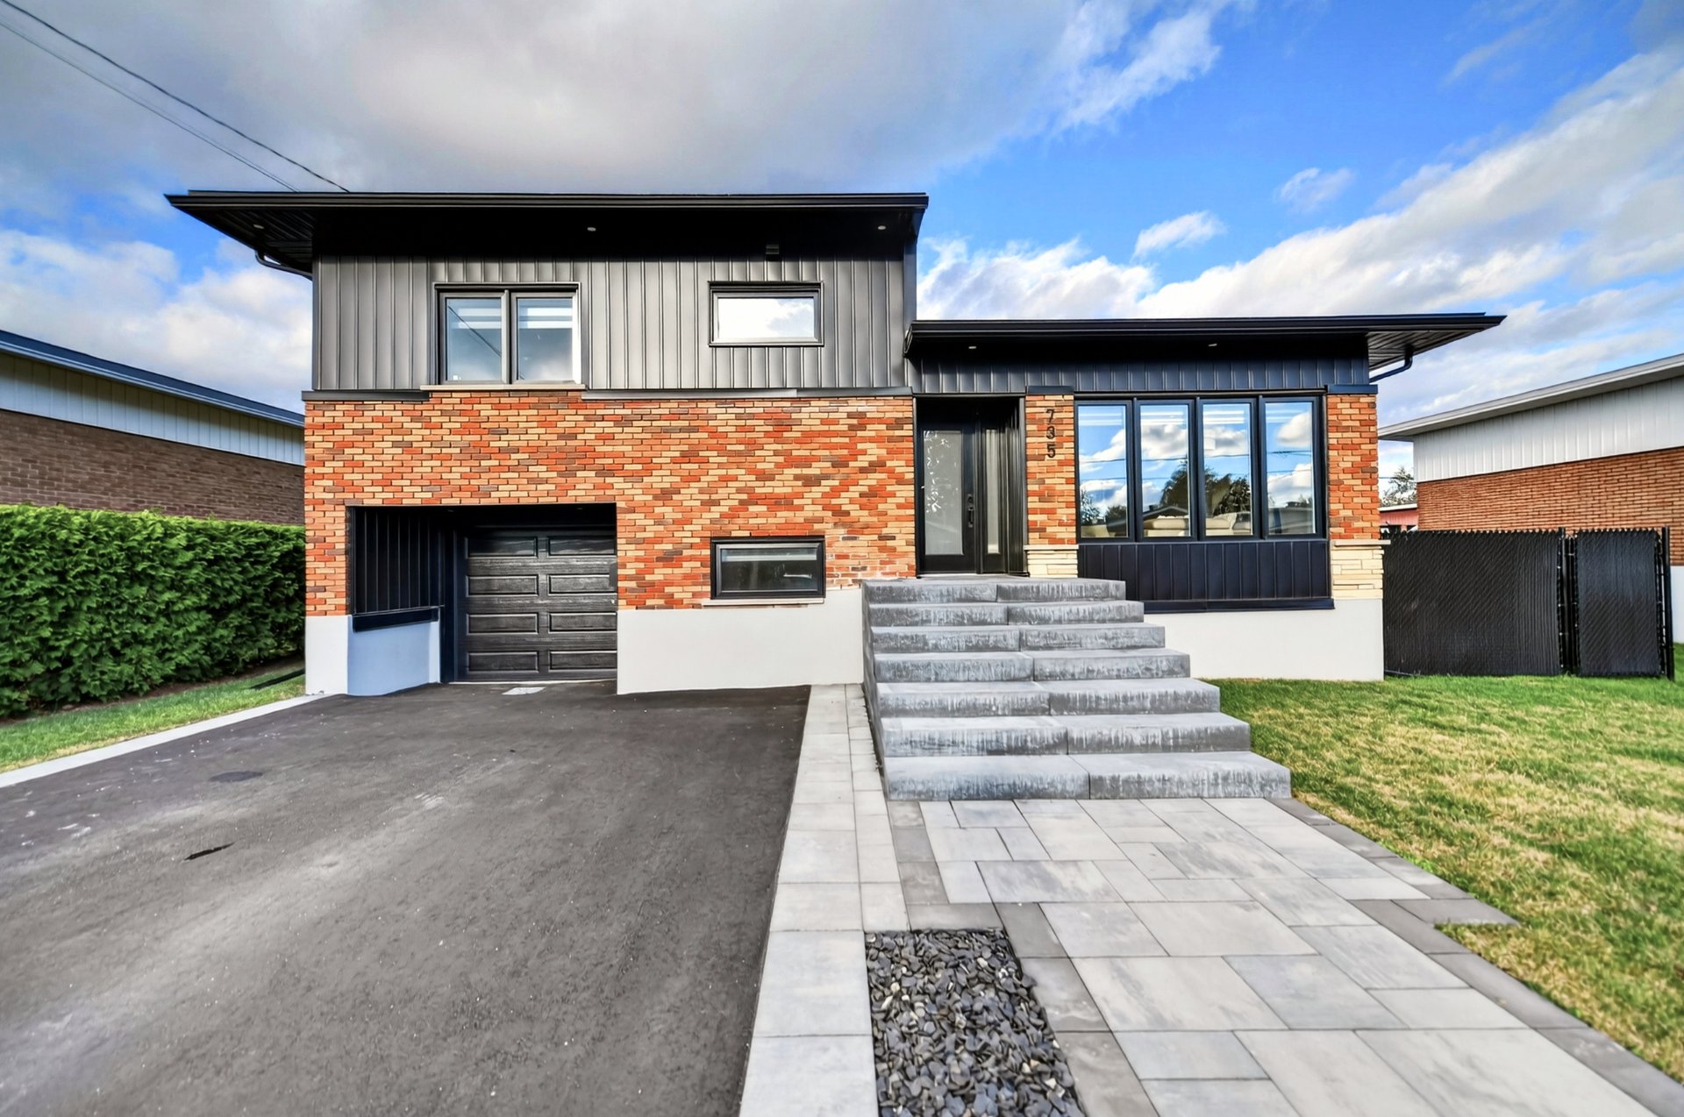 Hallway
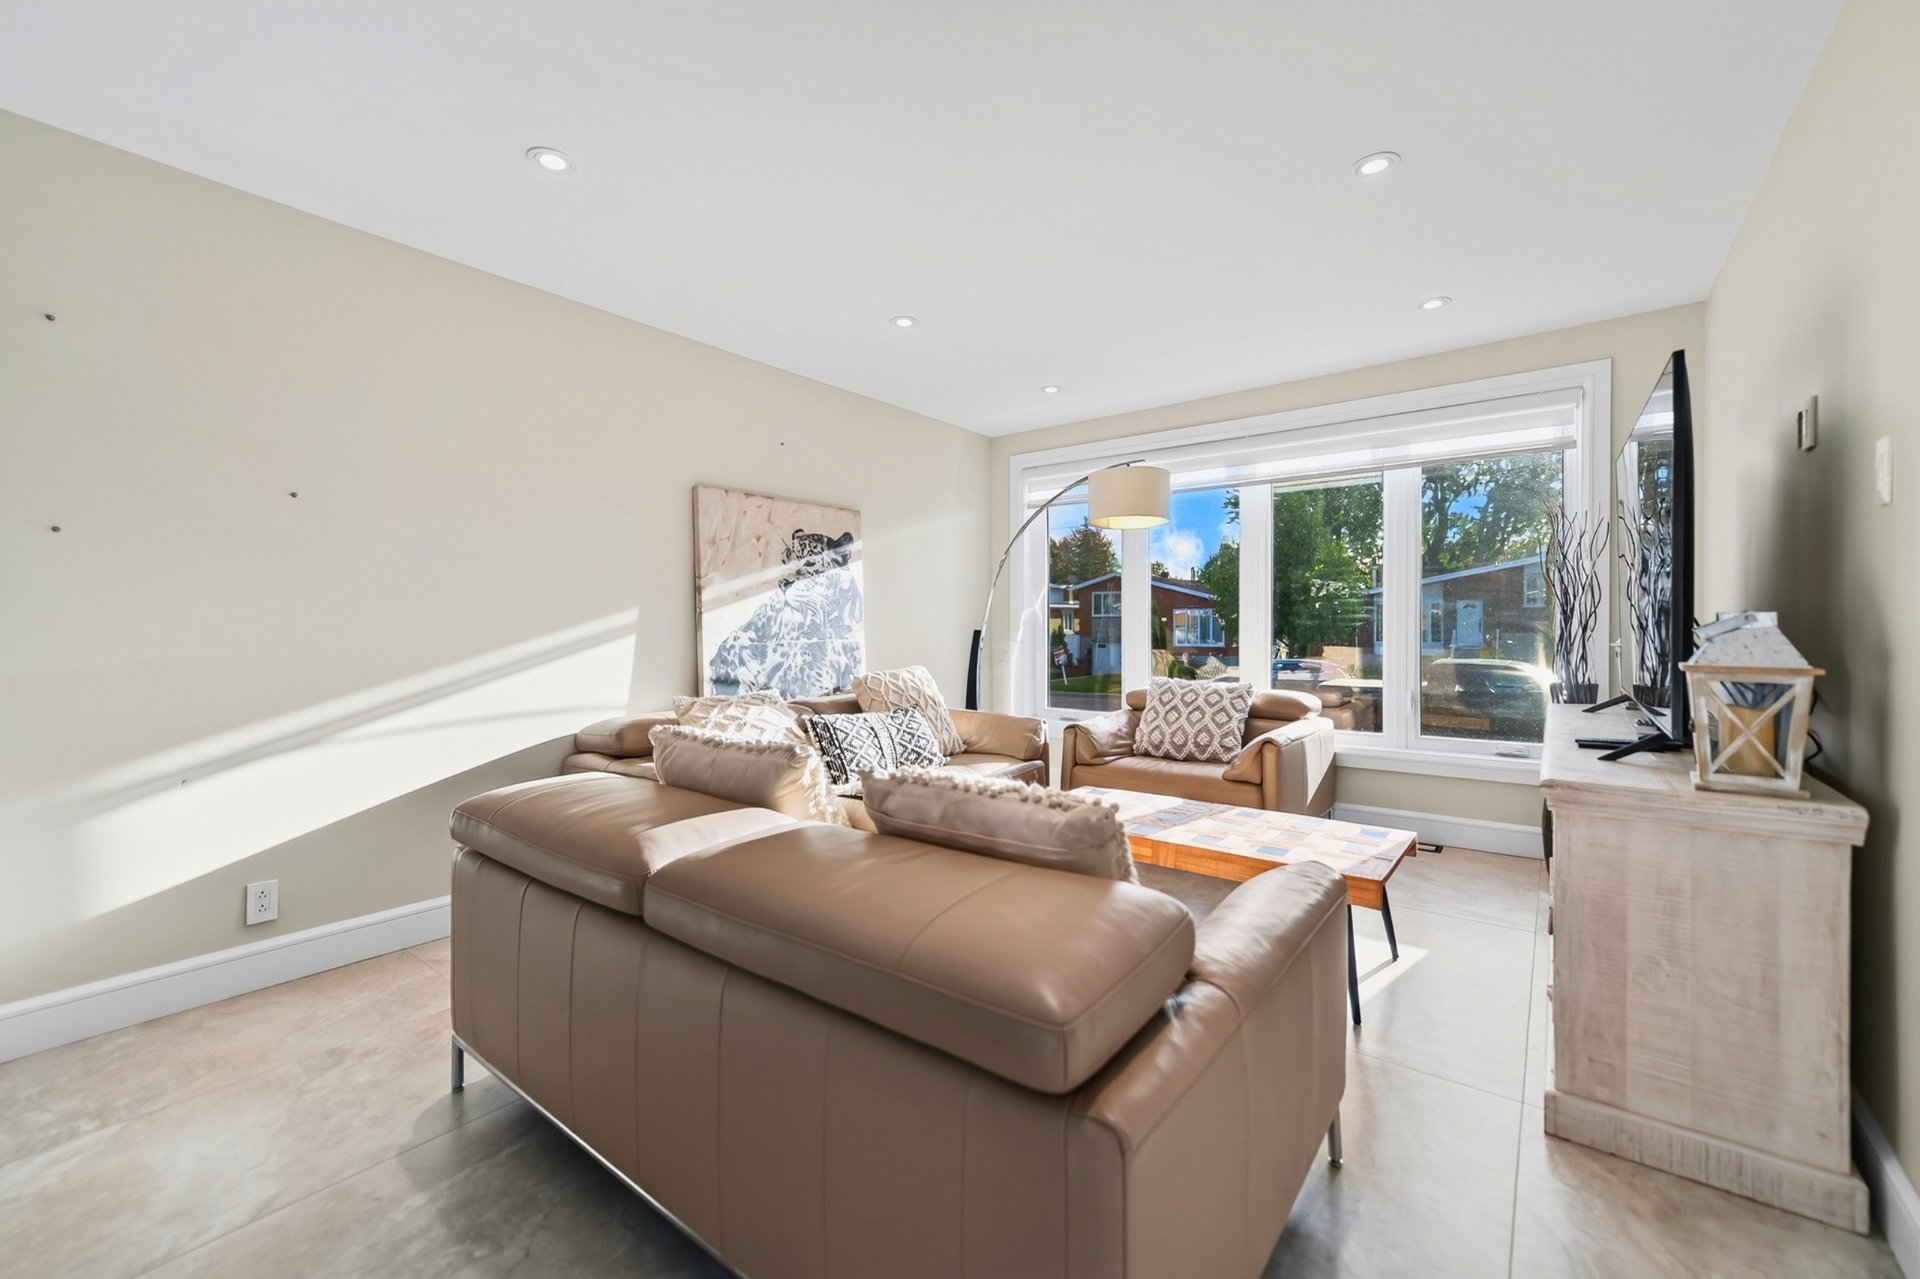
  Living room
  Living room
 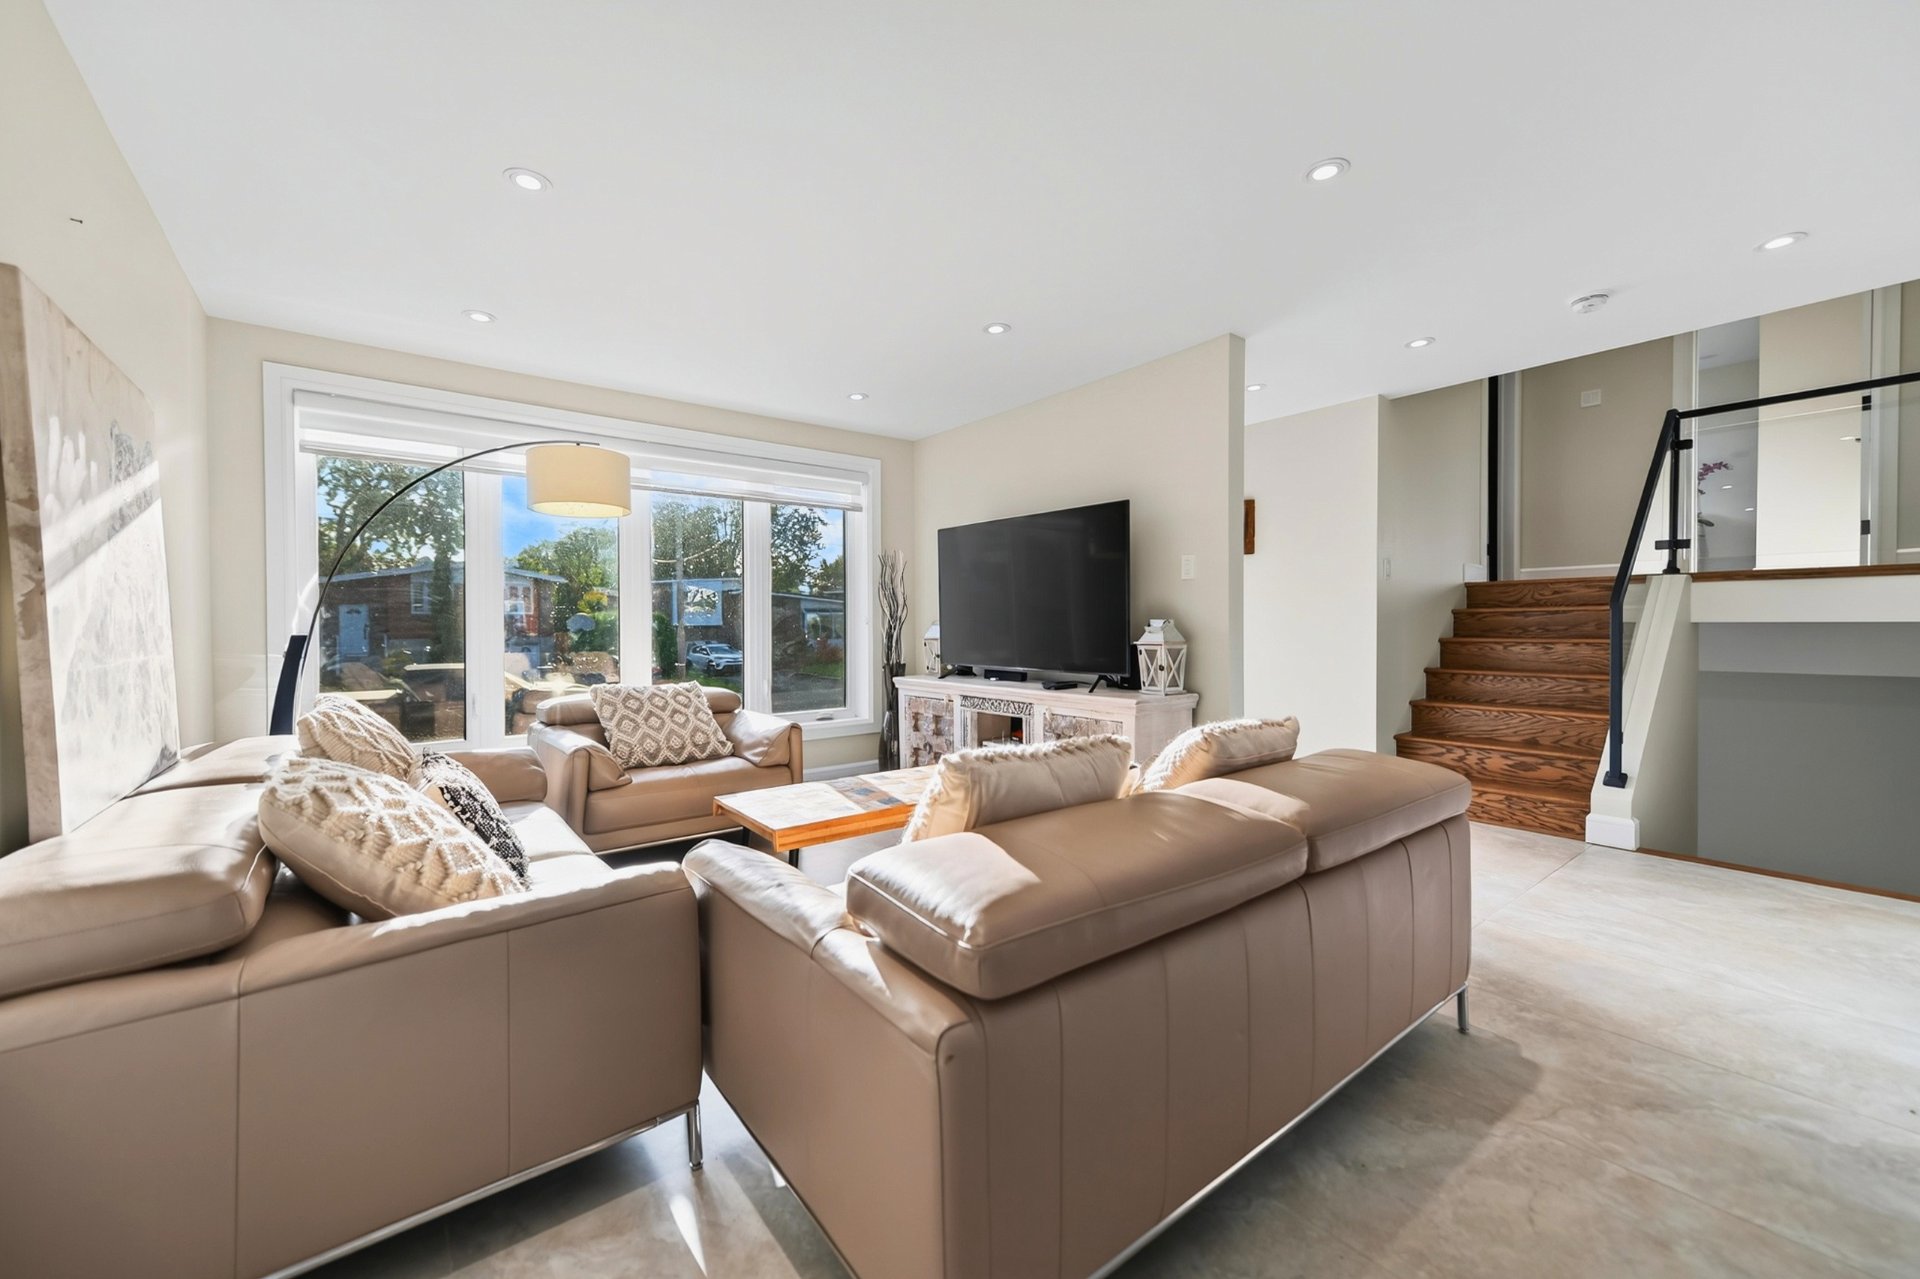 Living room
 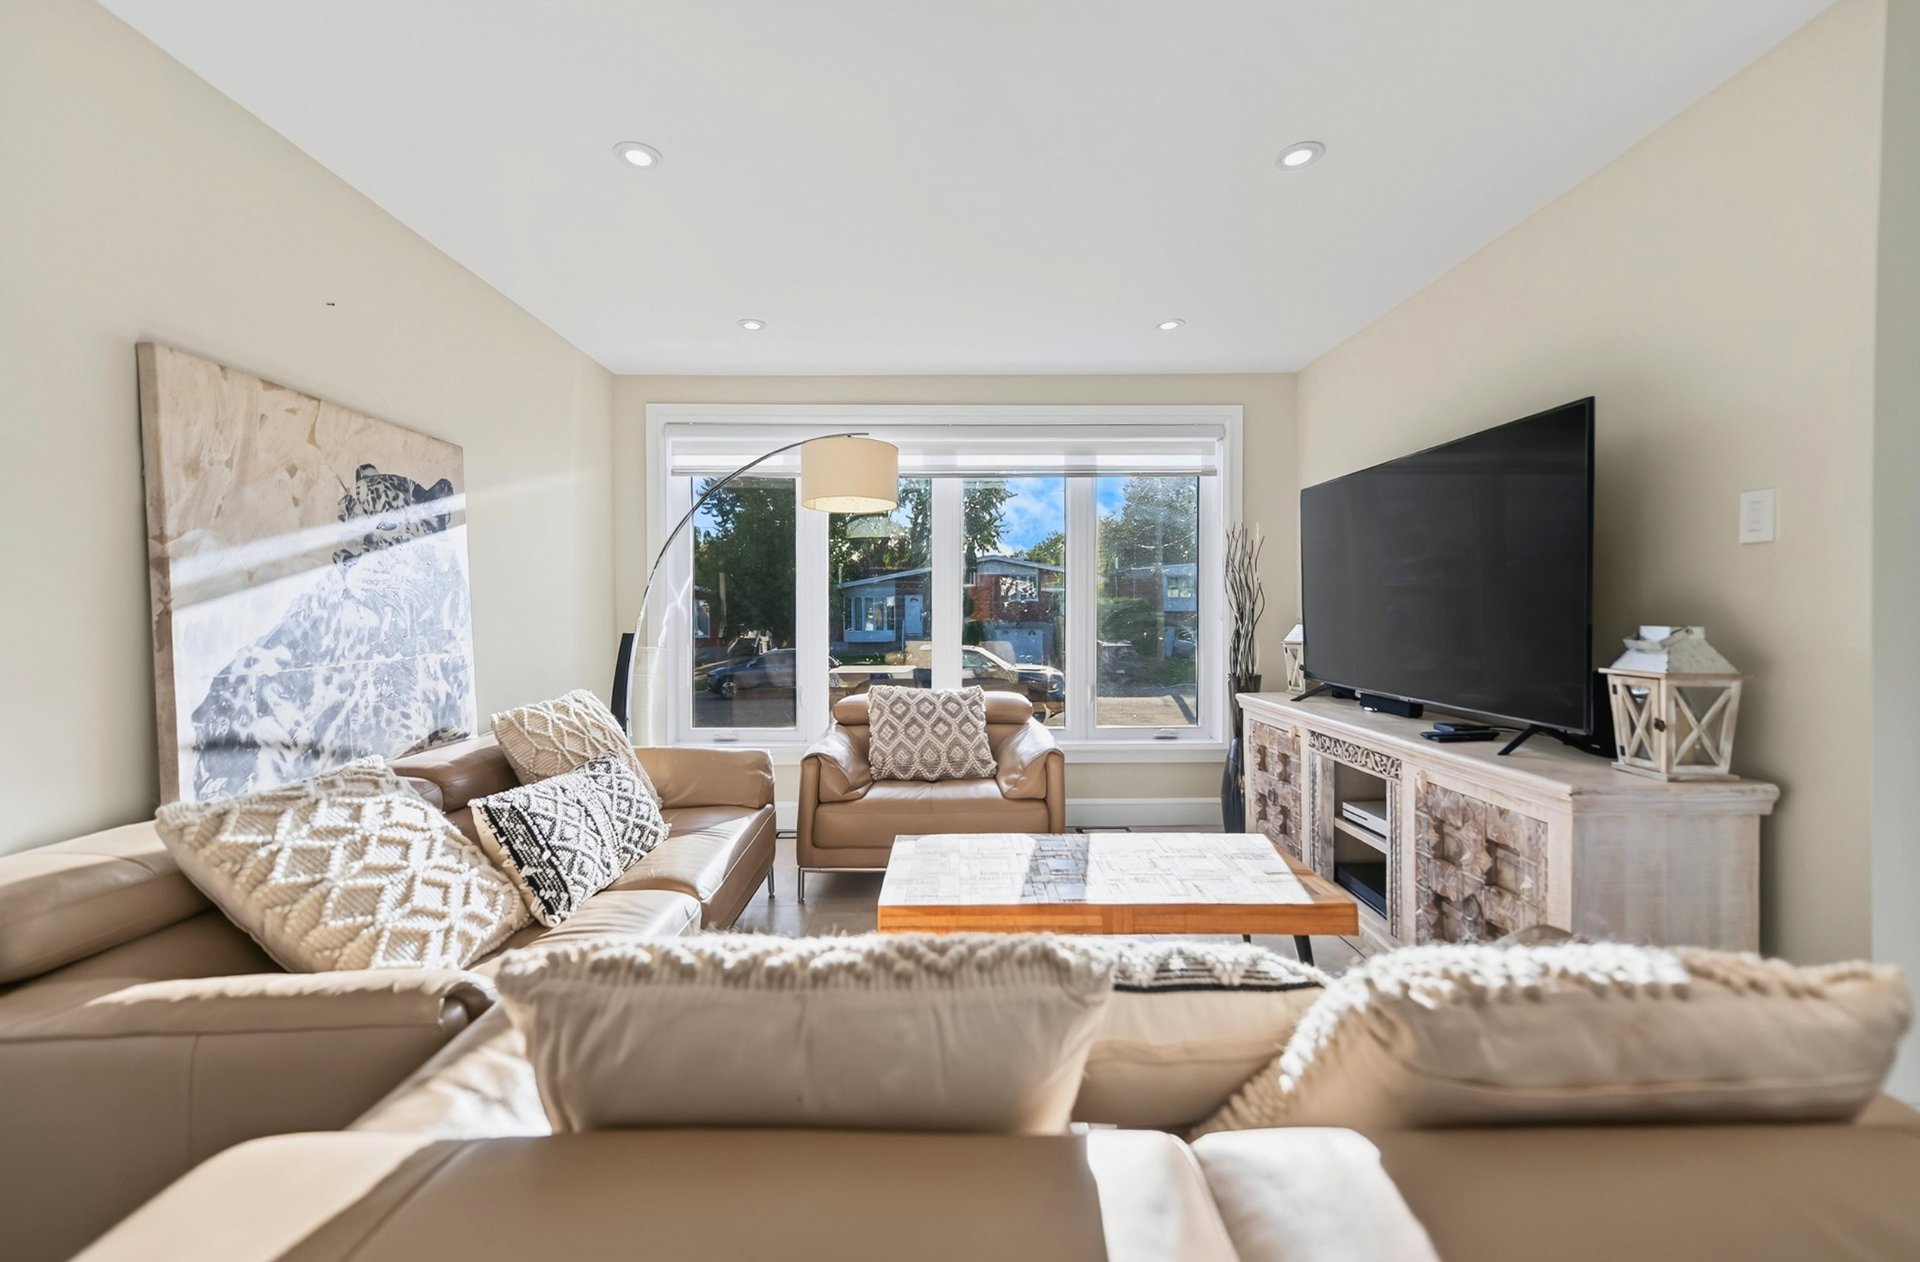 Living room
 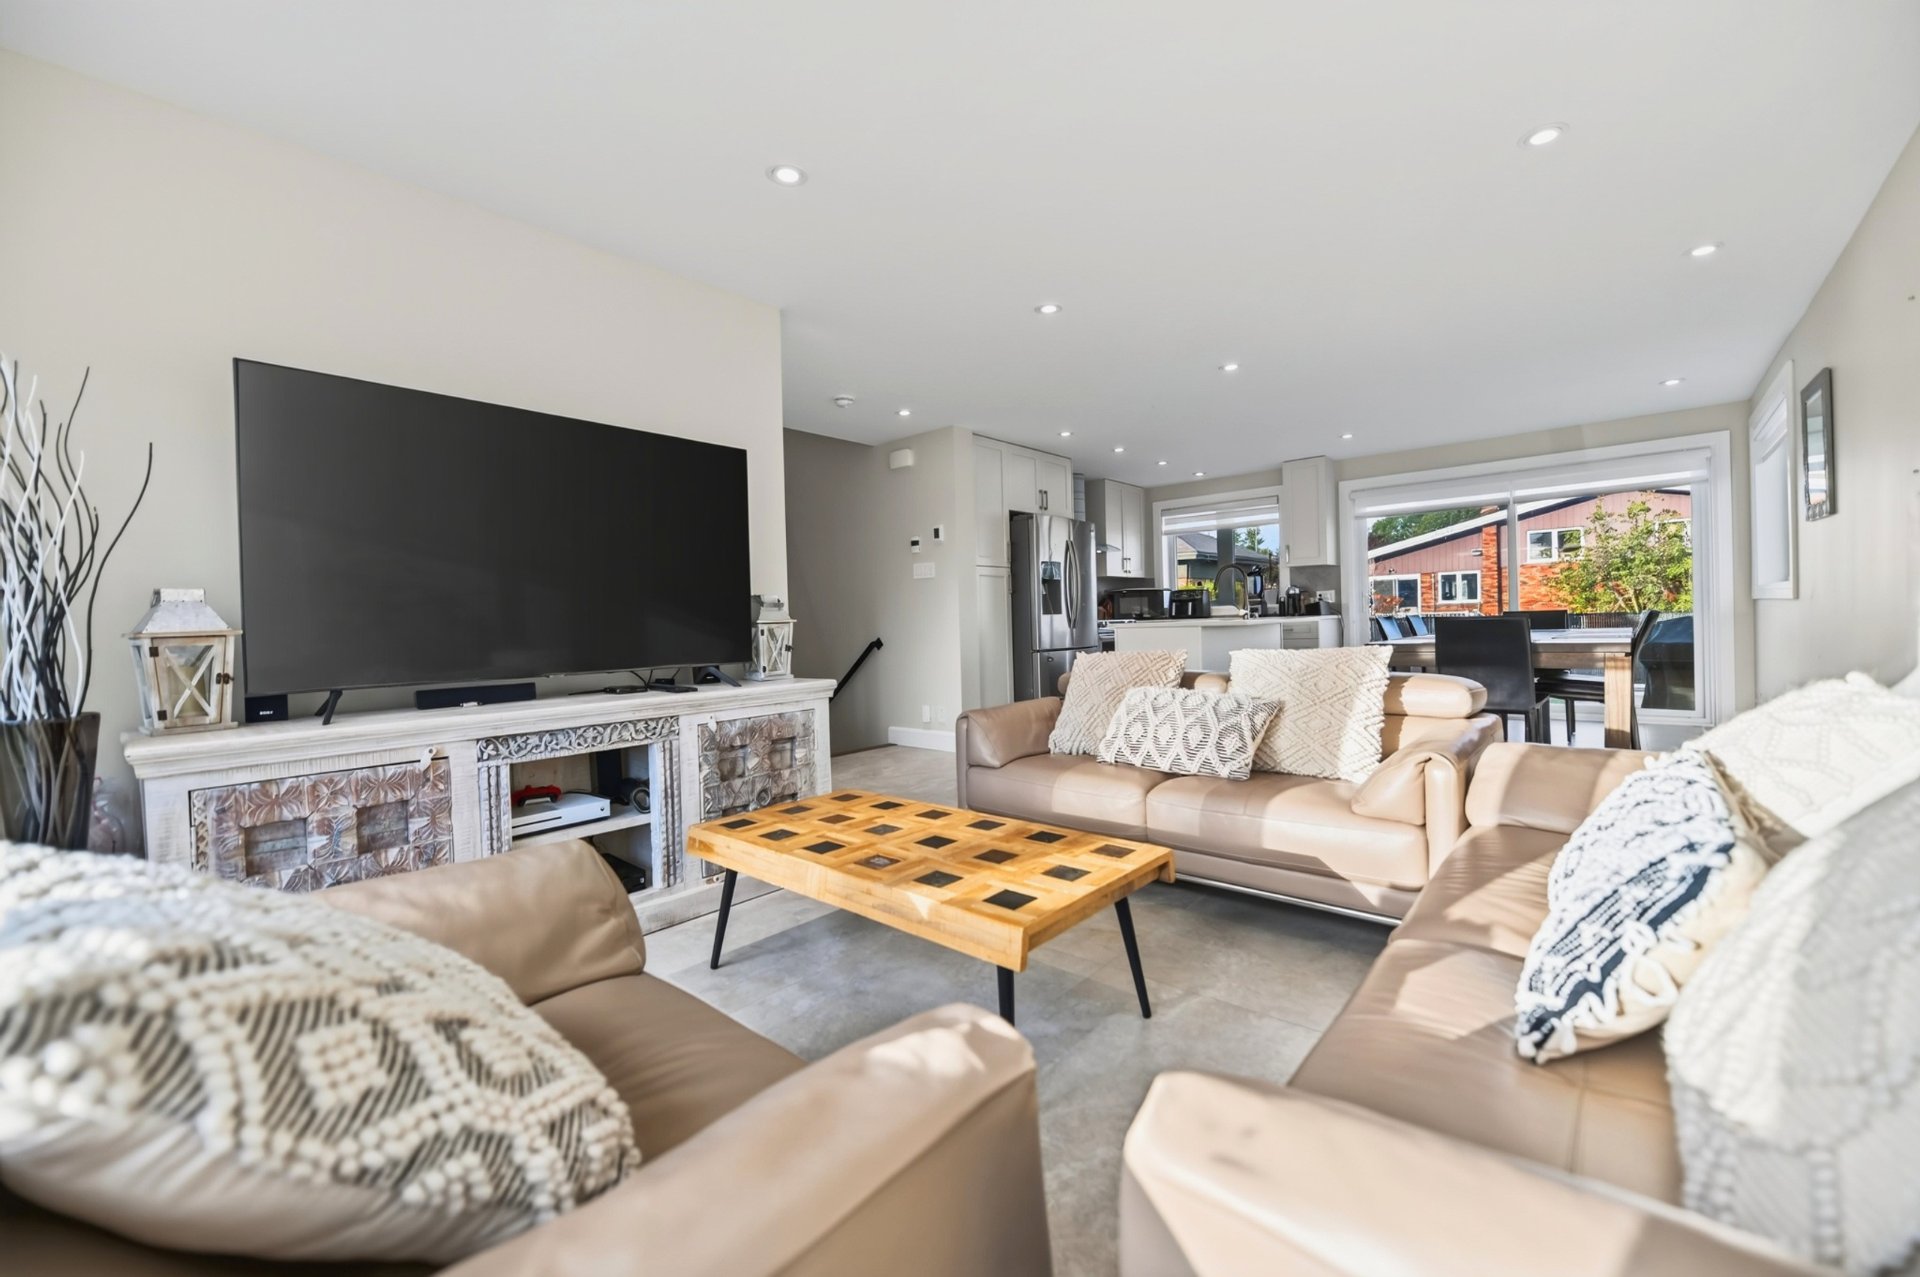 Dining room
 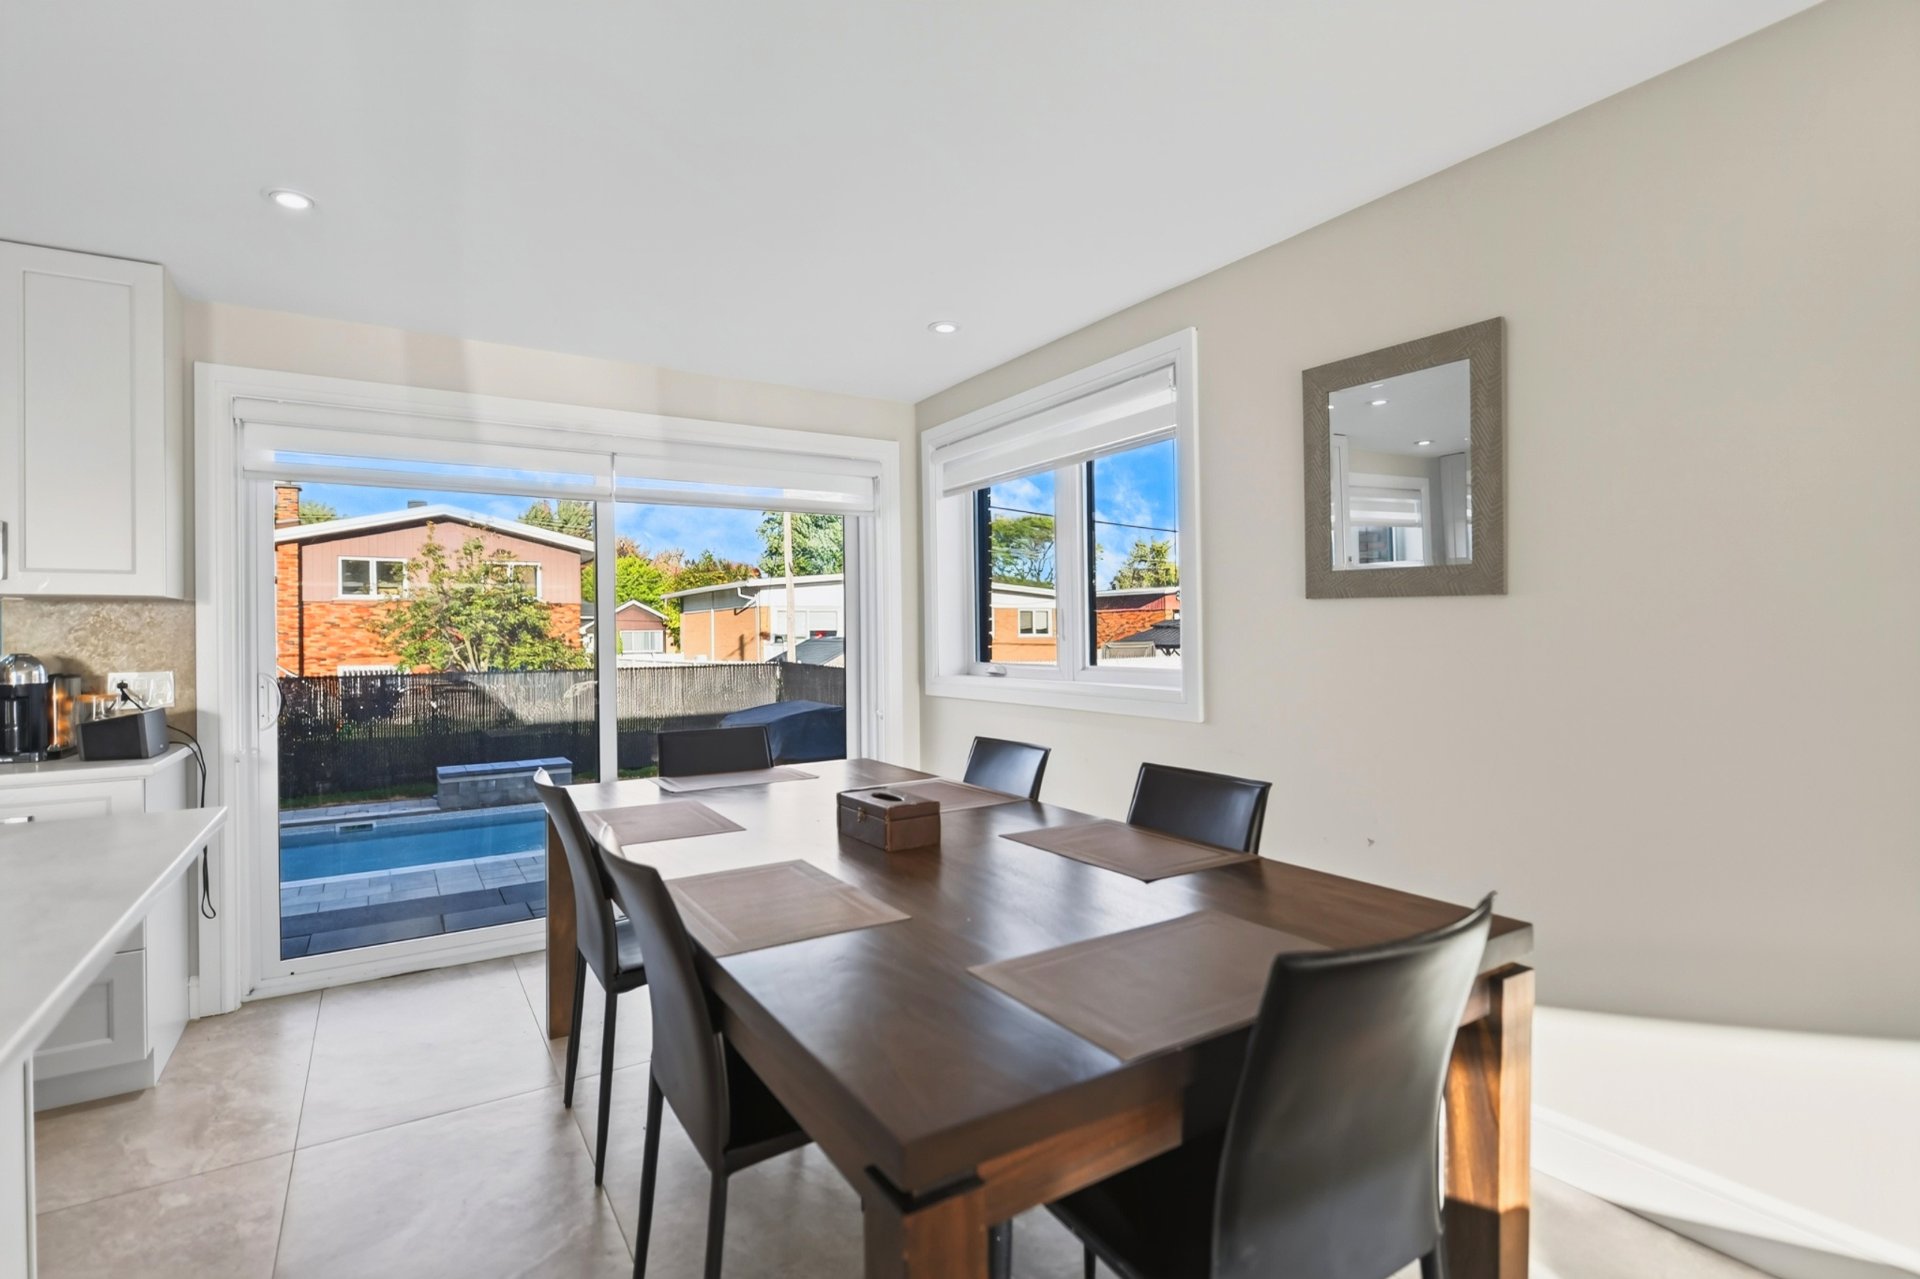 Dining room
 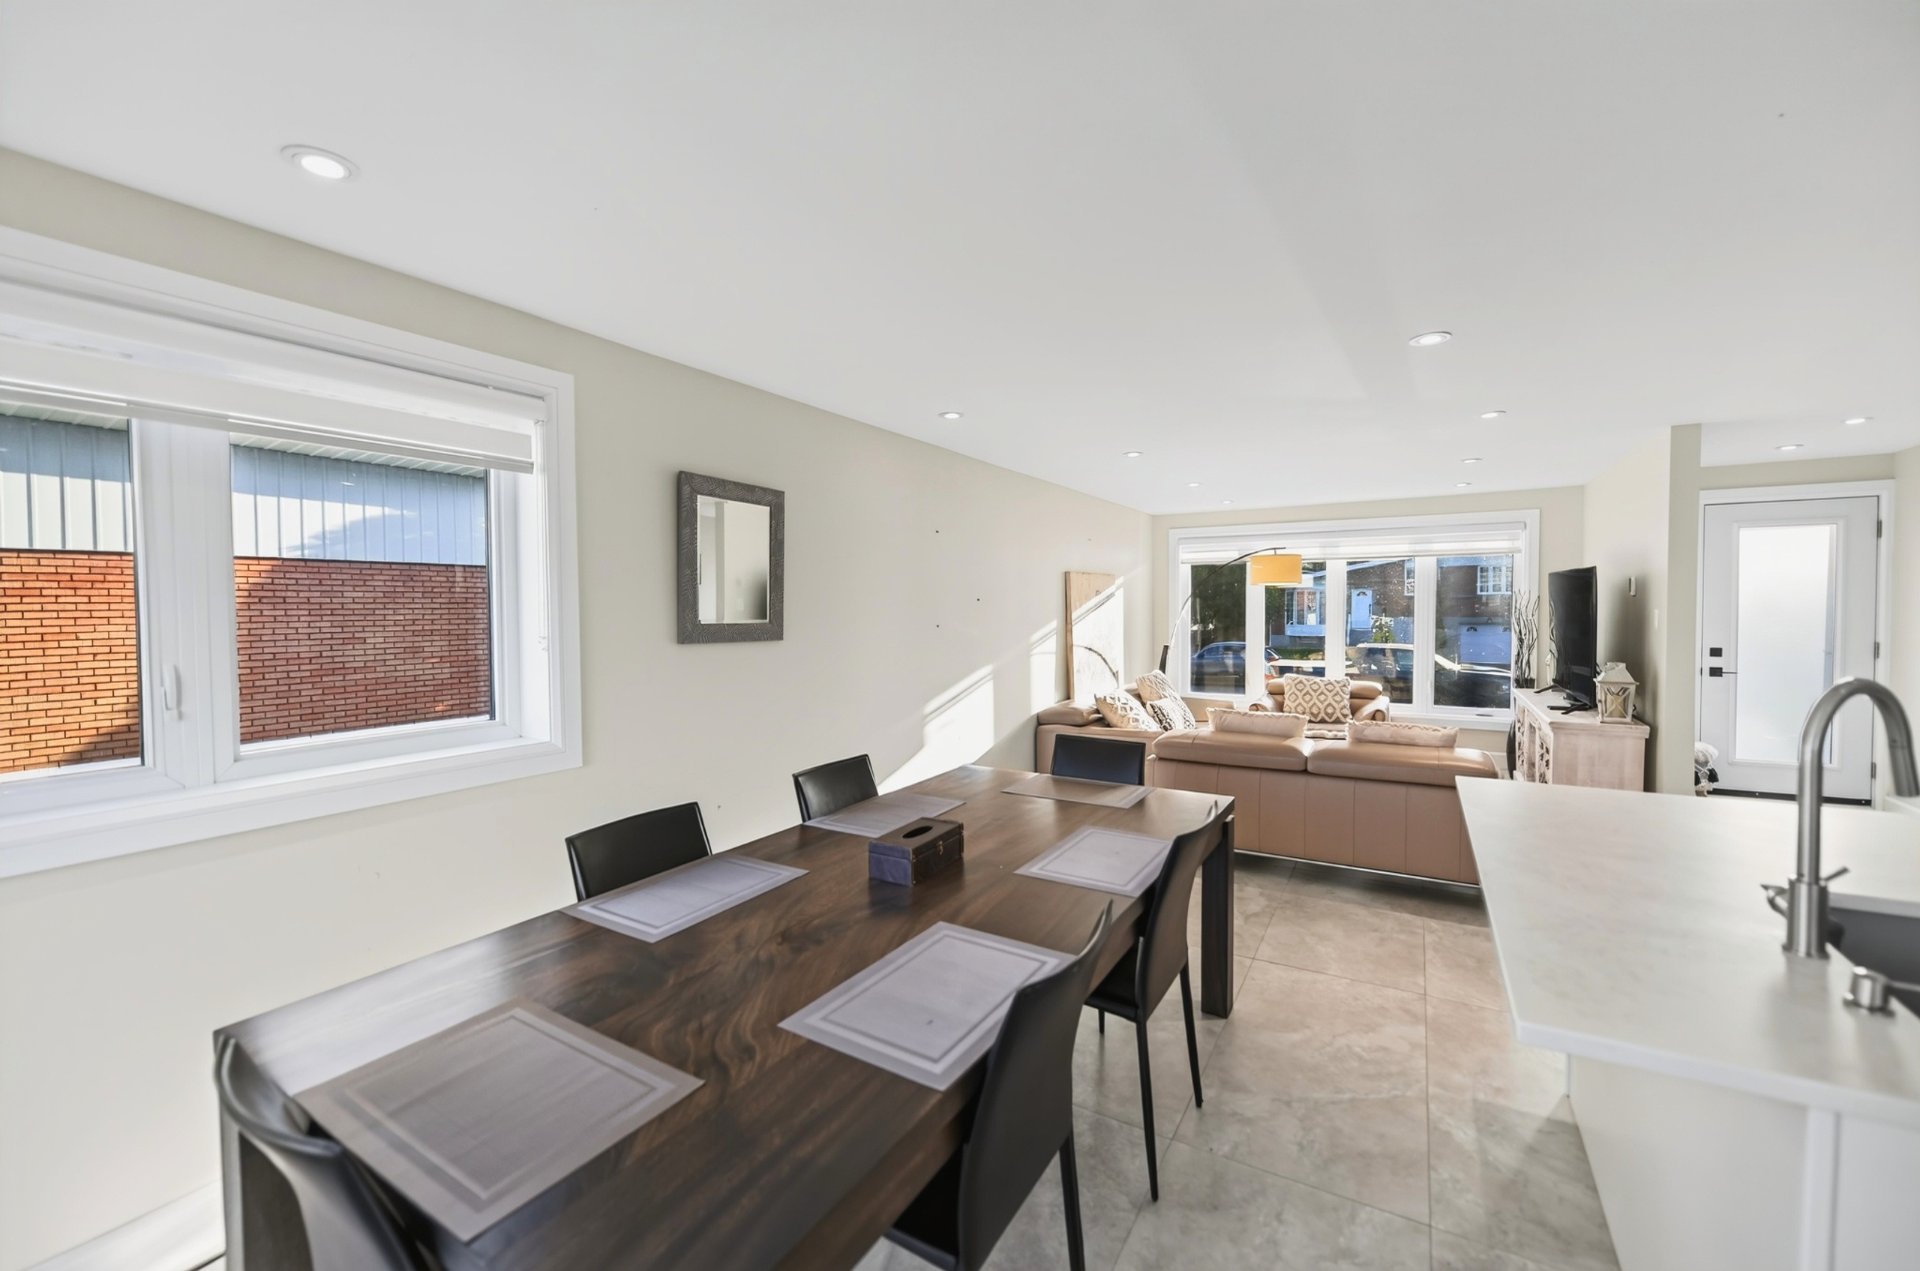 Dining room
 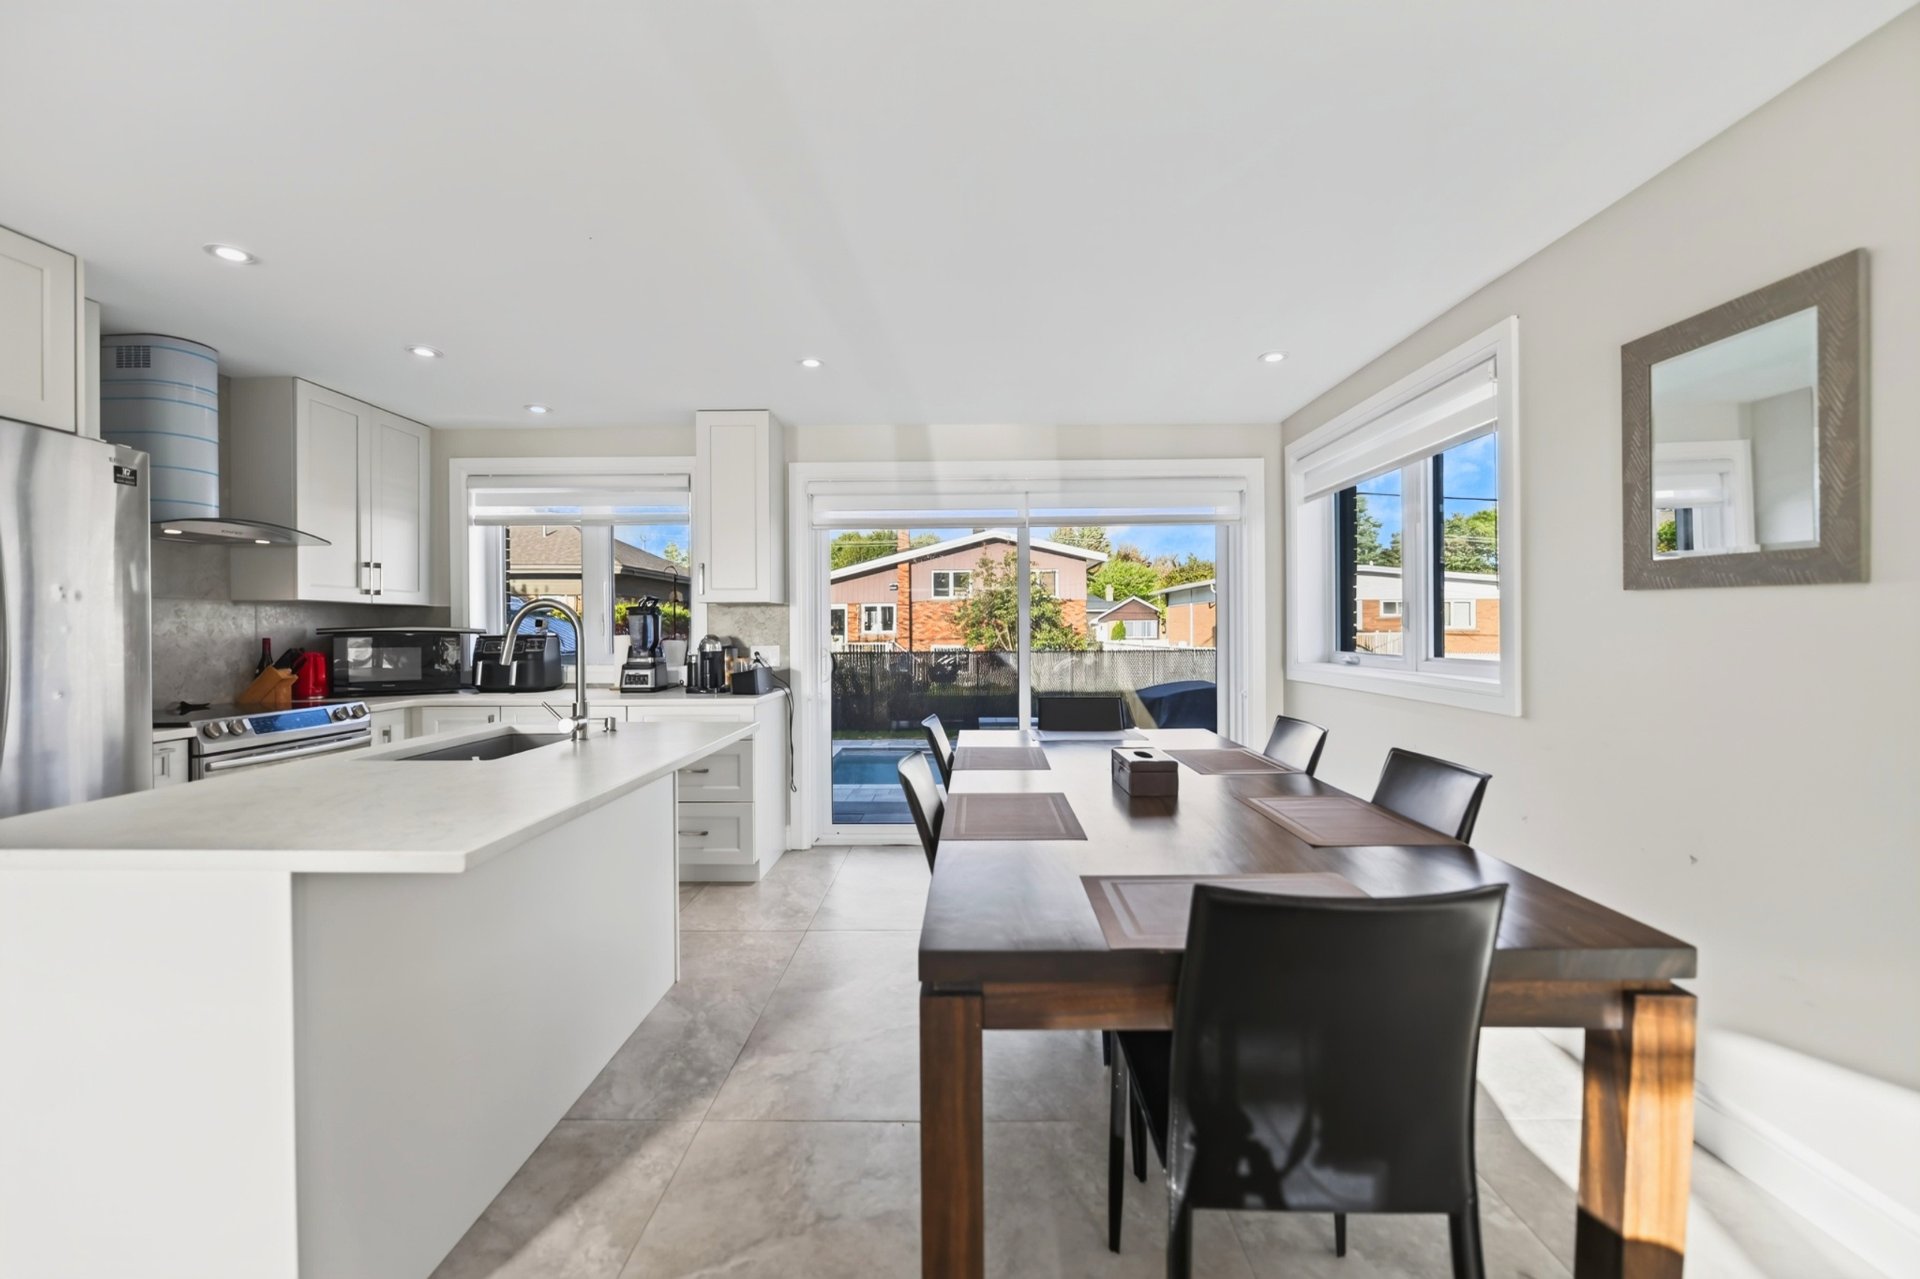 Kitchen
 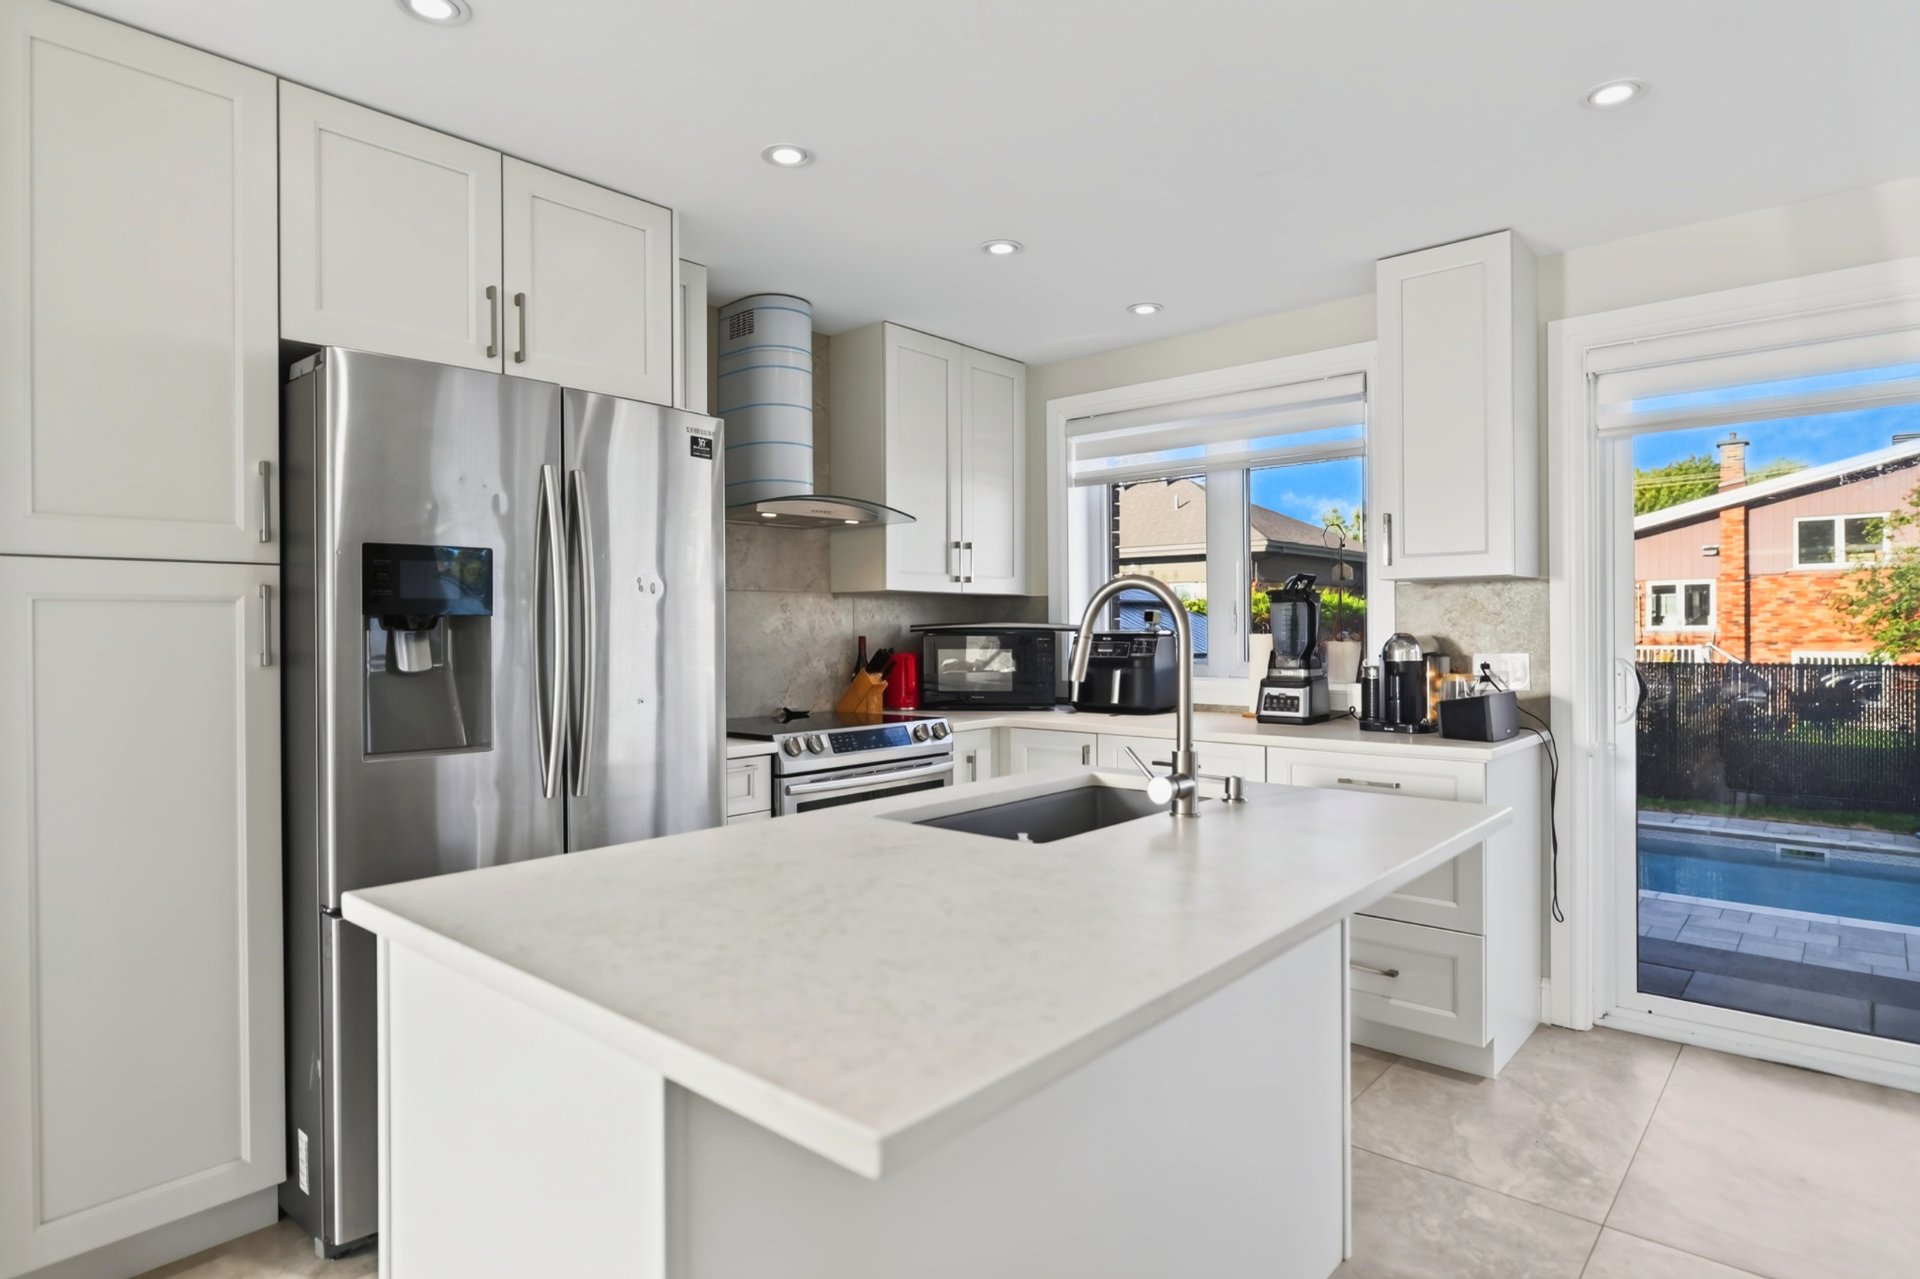 Kitchen
 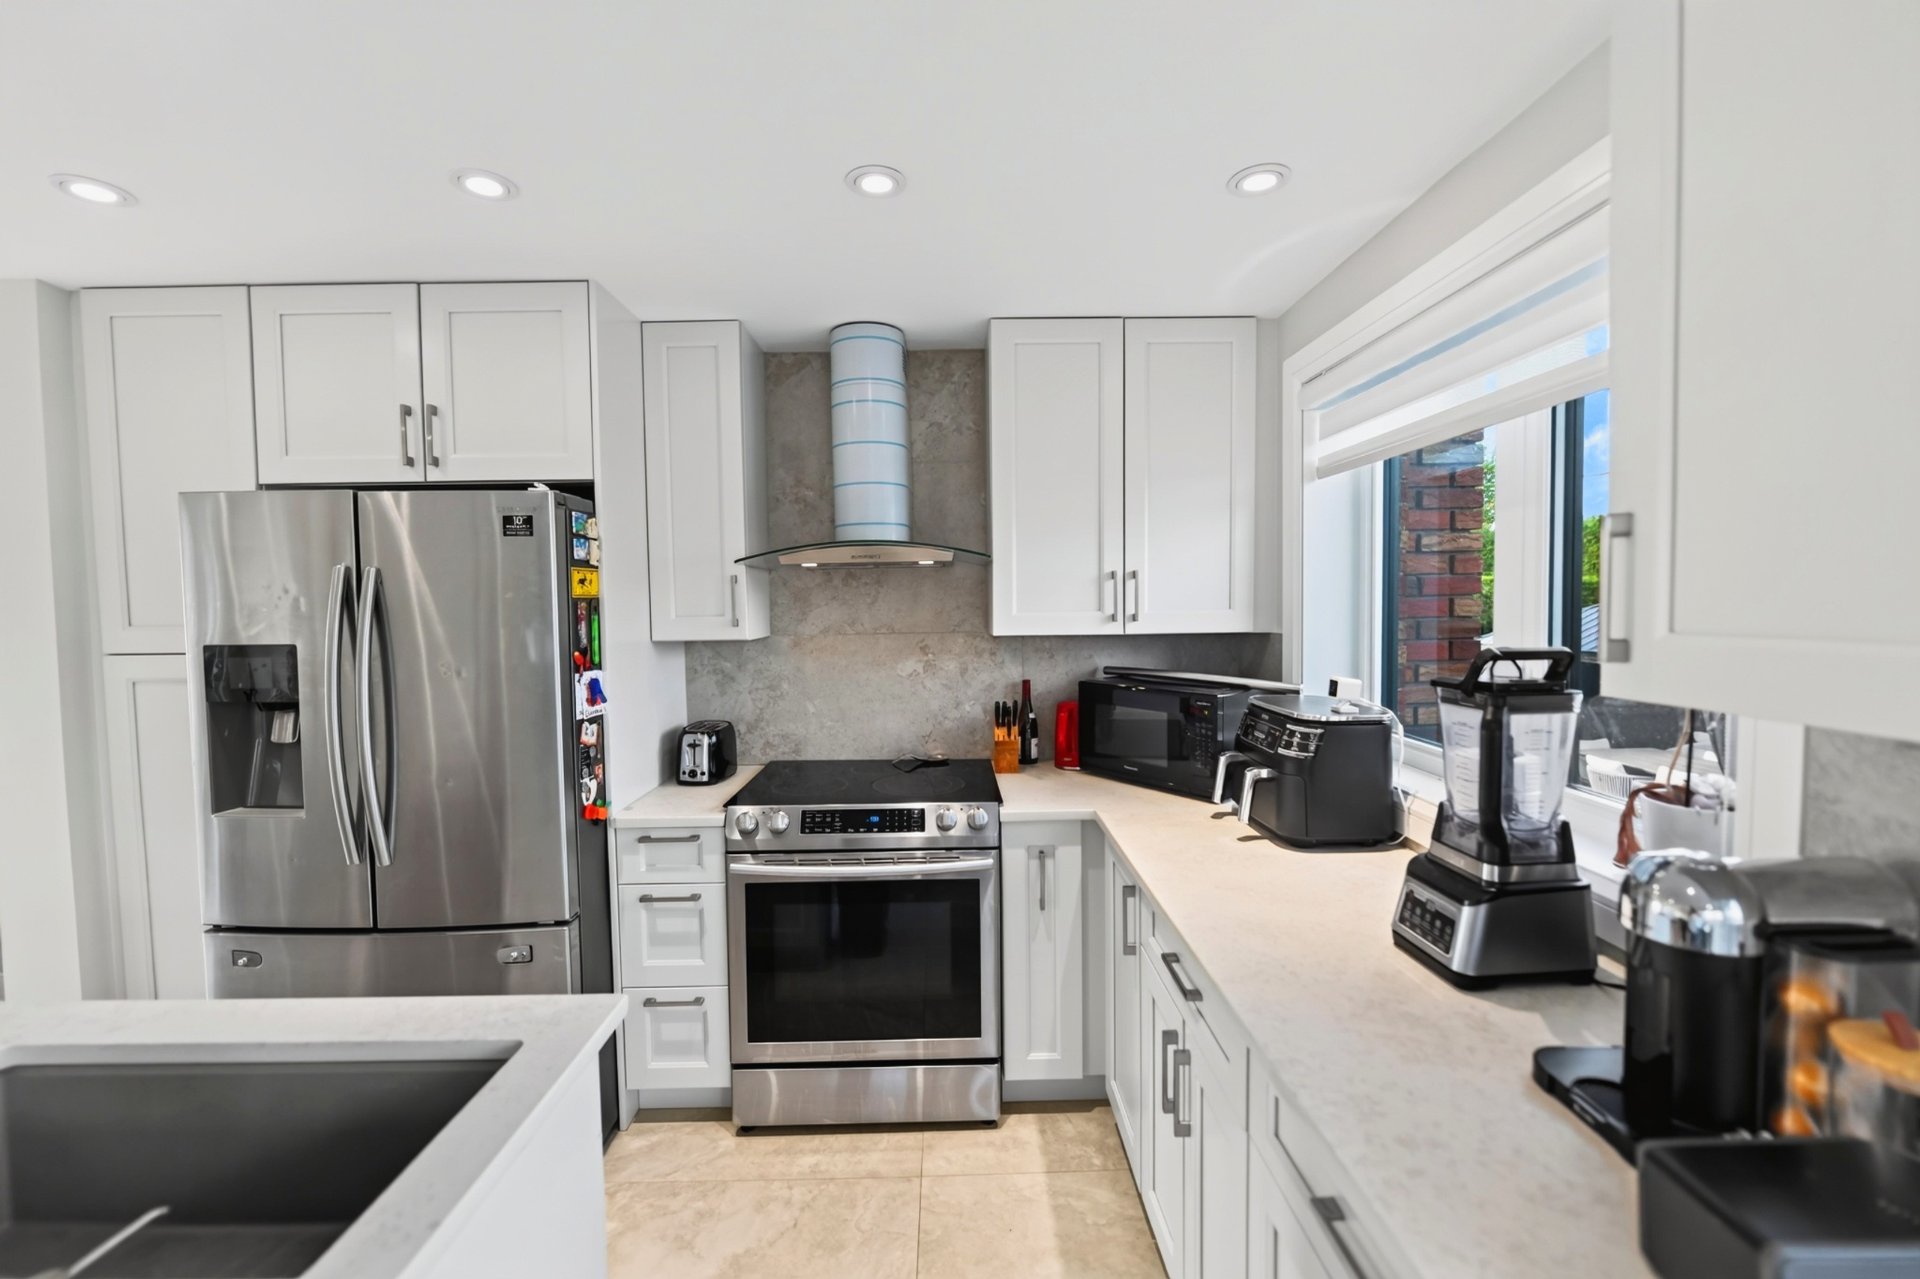 Kitchen
 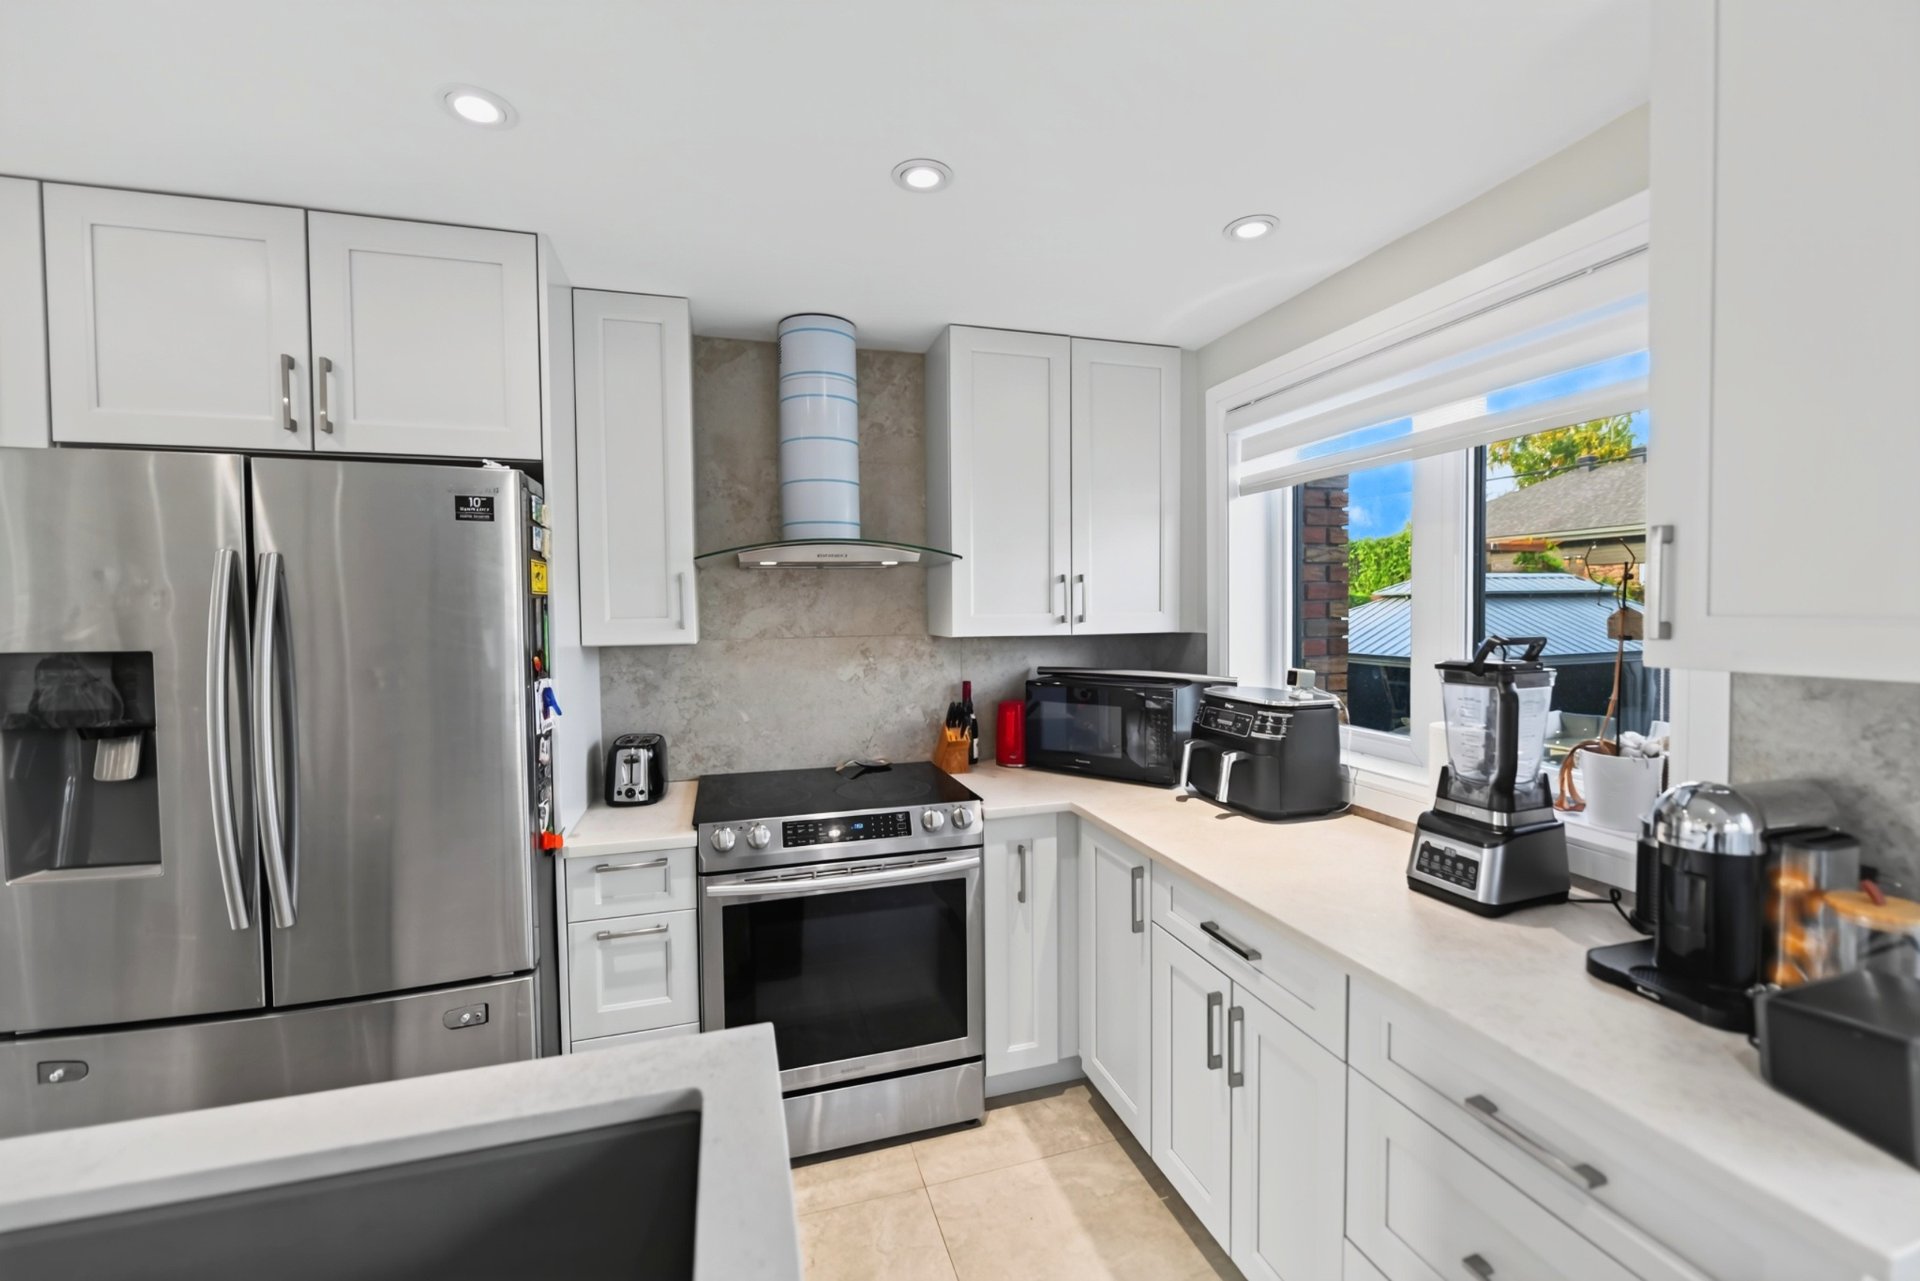 Overall View
 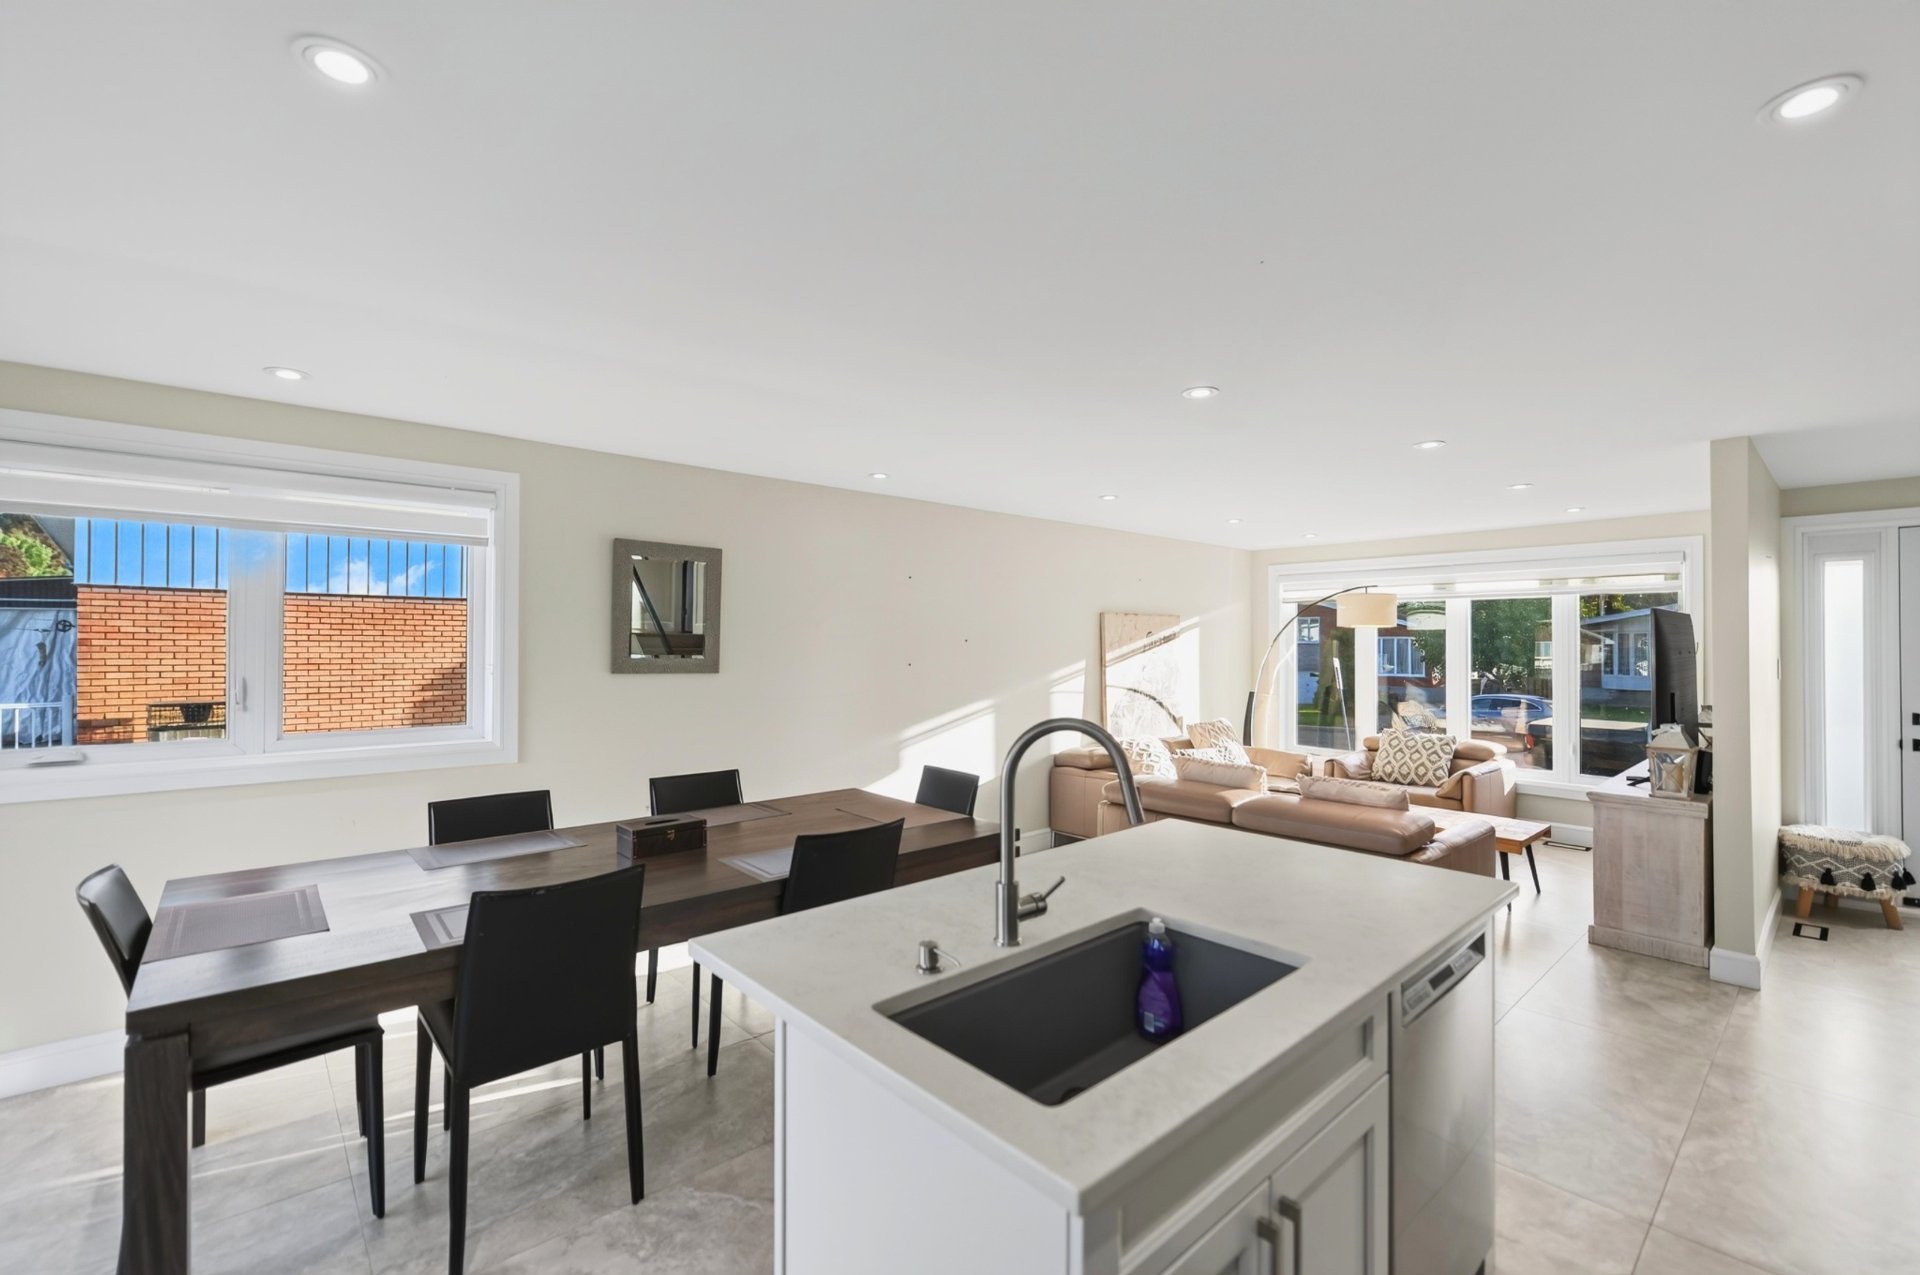 Overall View
 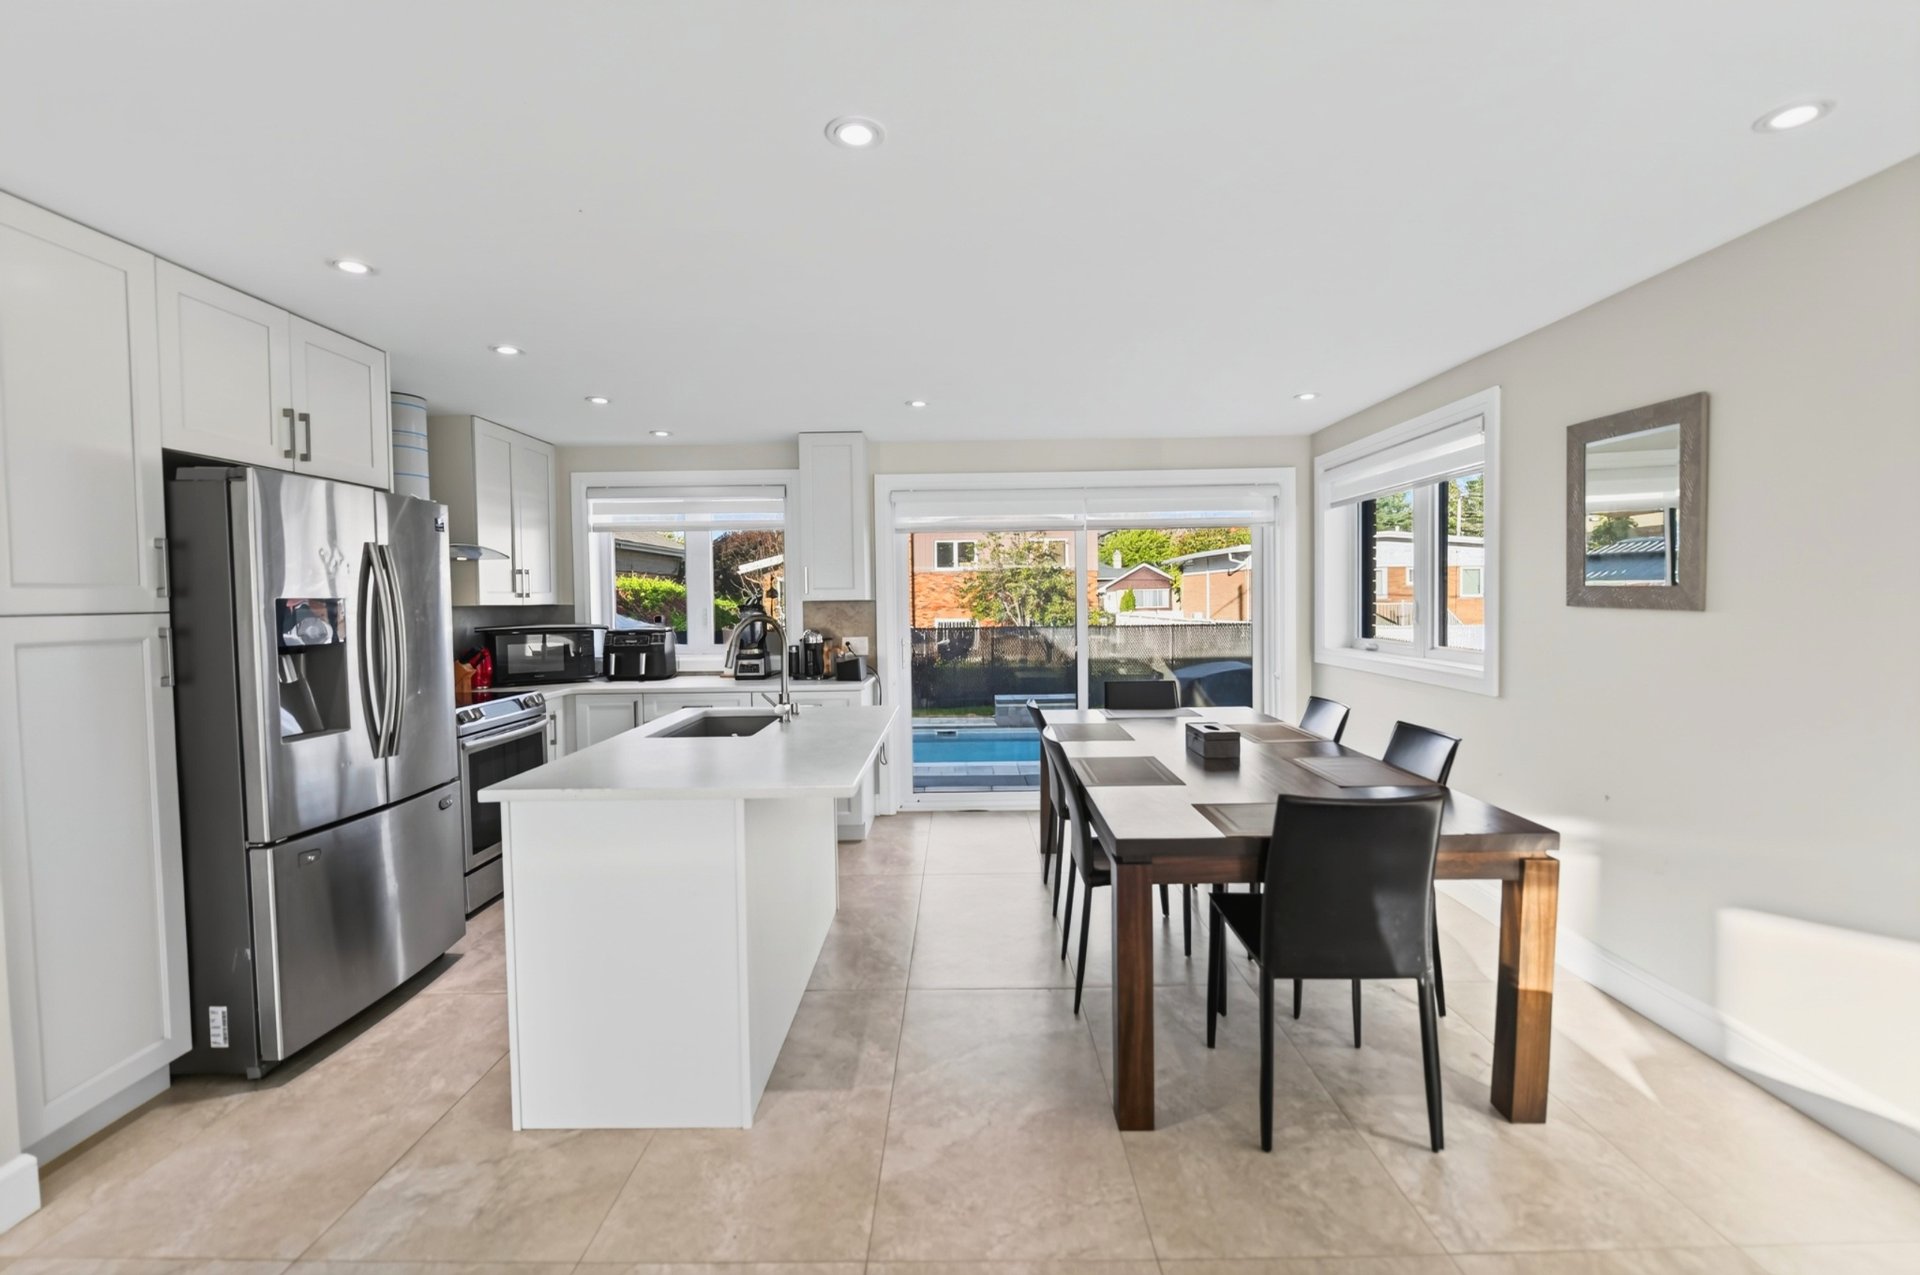 Primary bedroom
 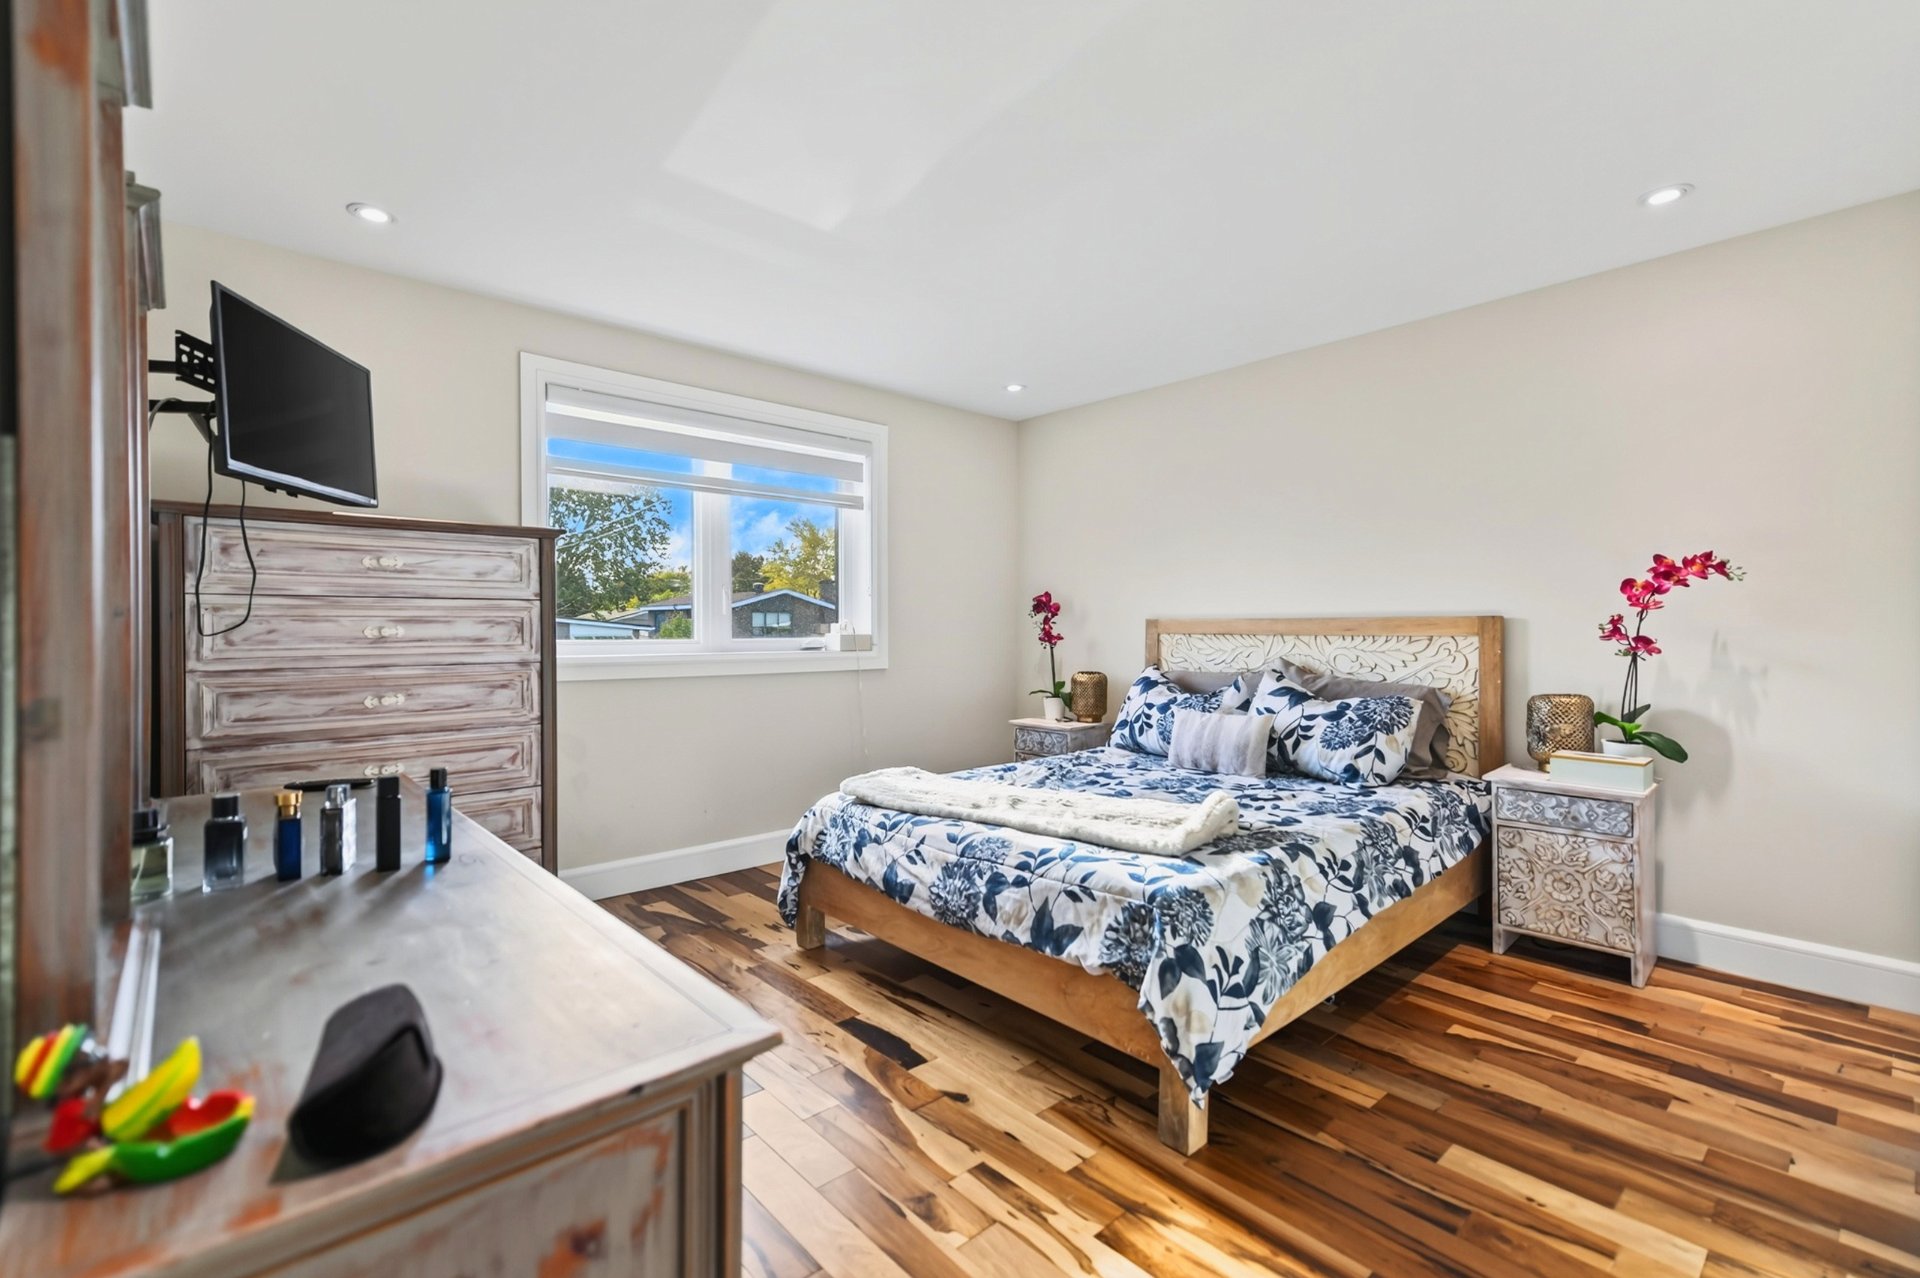 Primary bedroom
 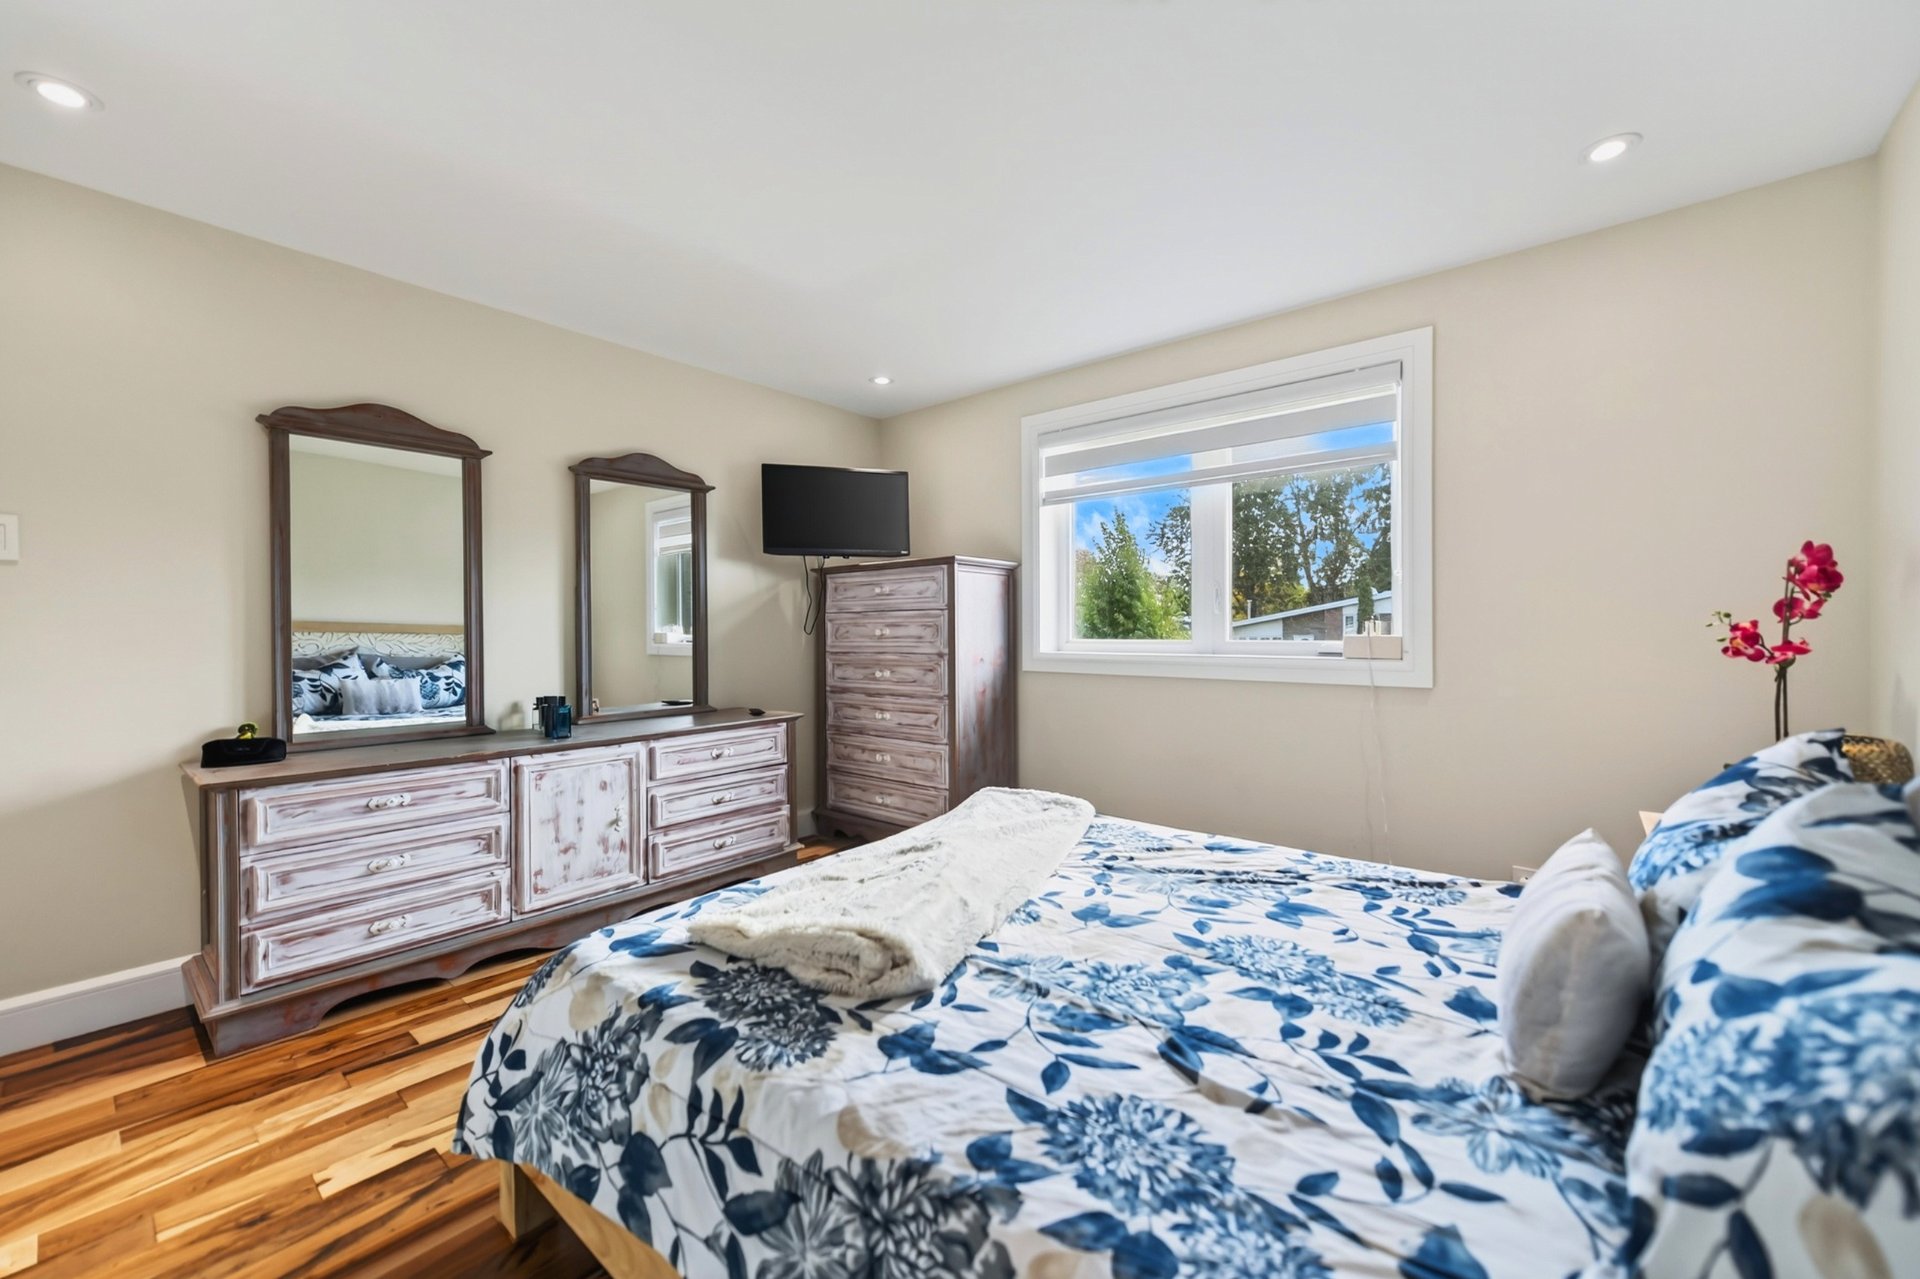 Primary bedroom
 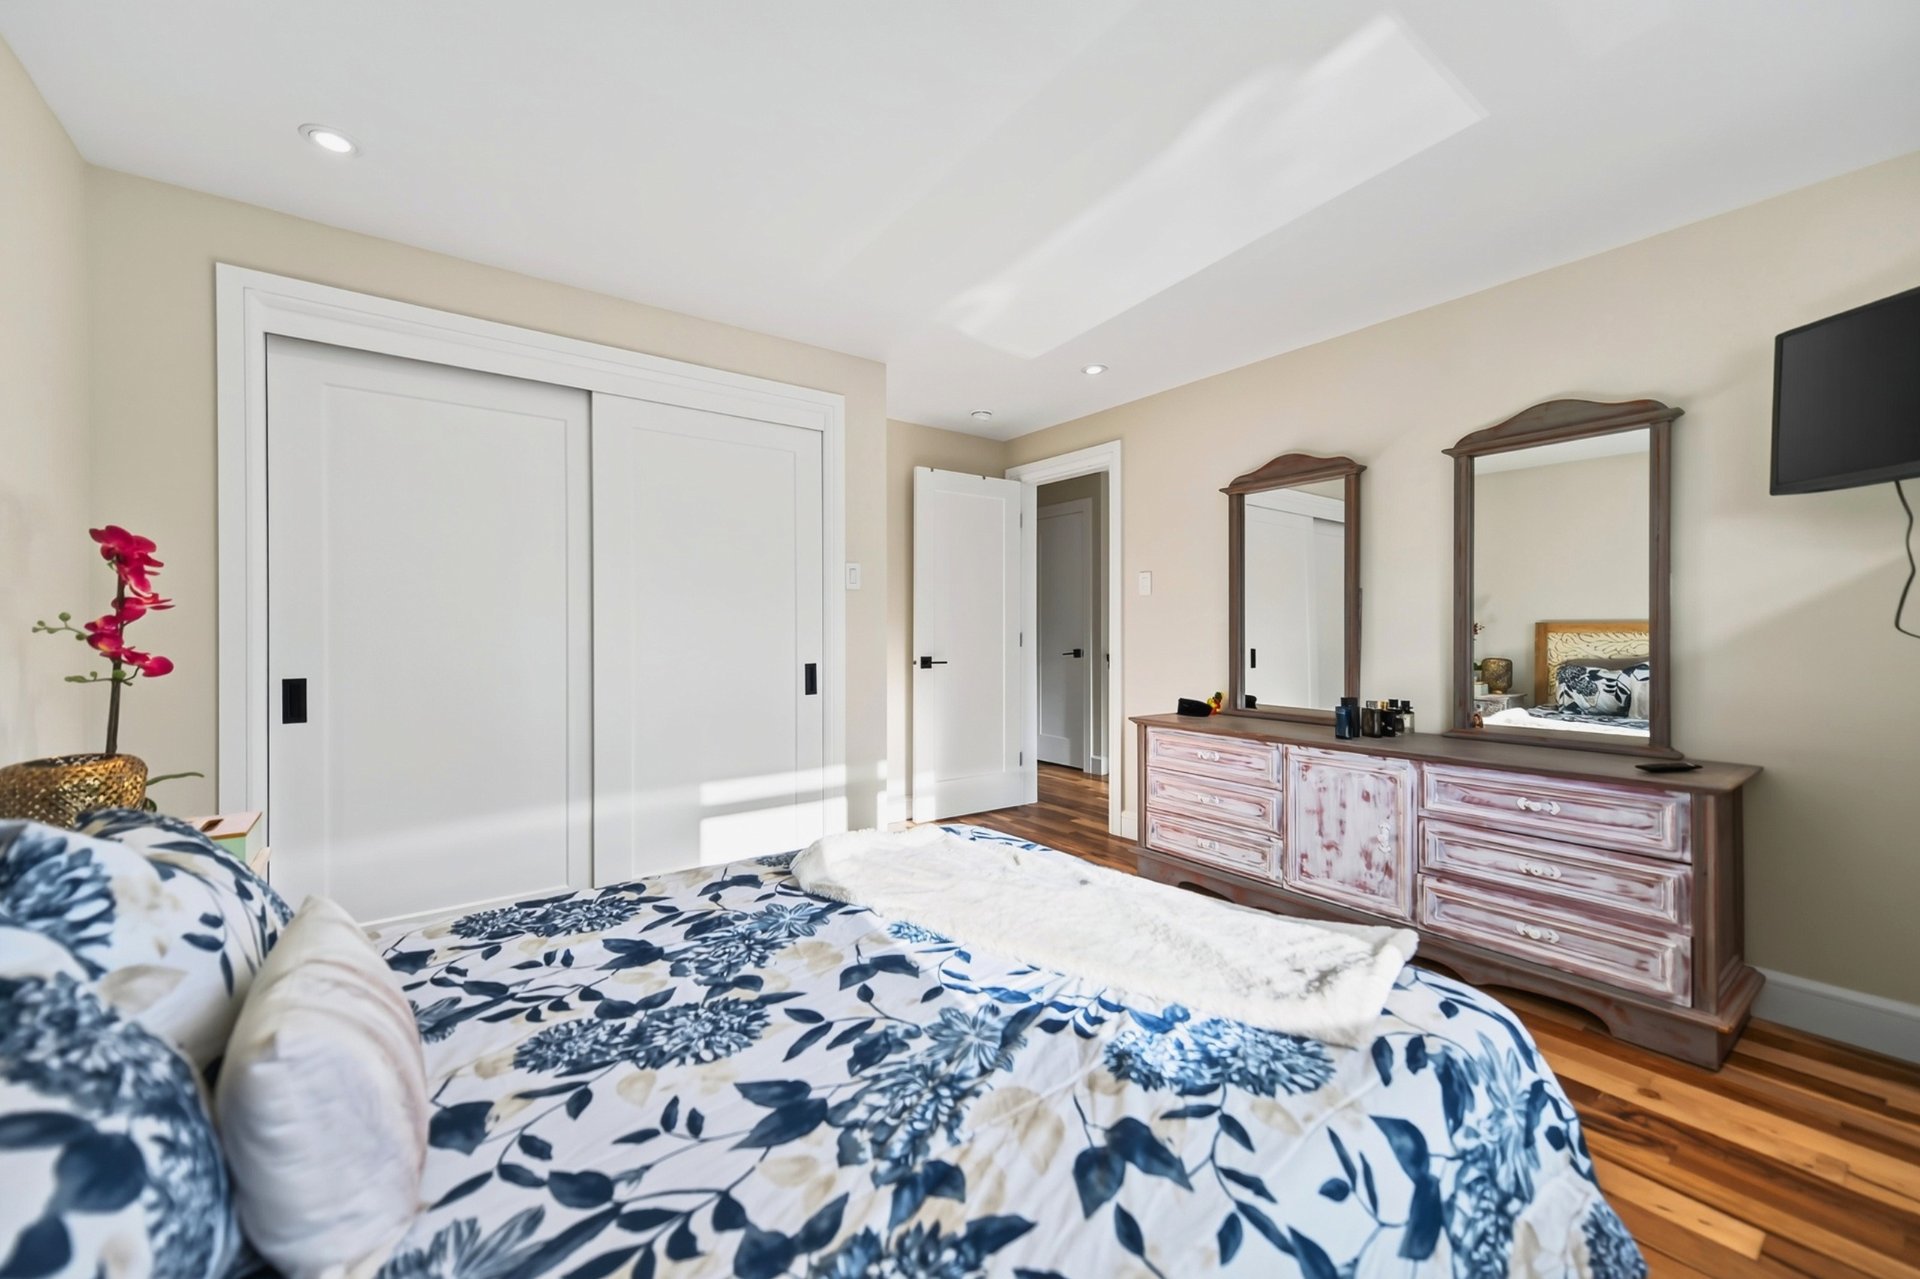 Bedroom
 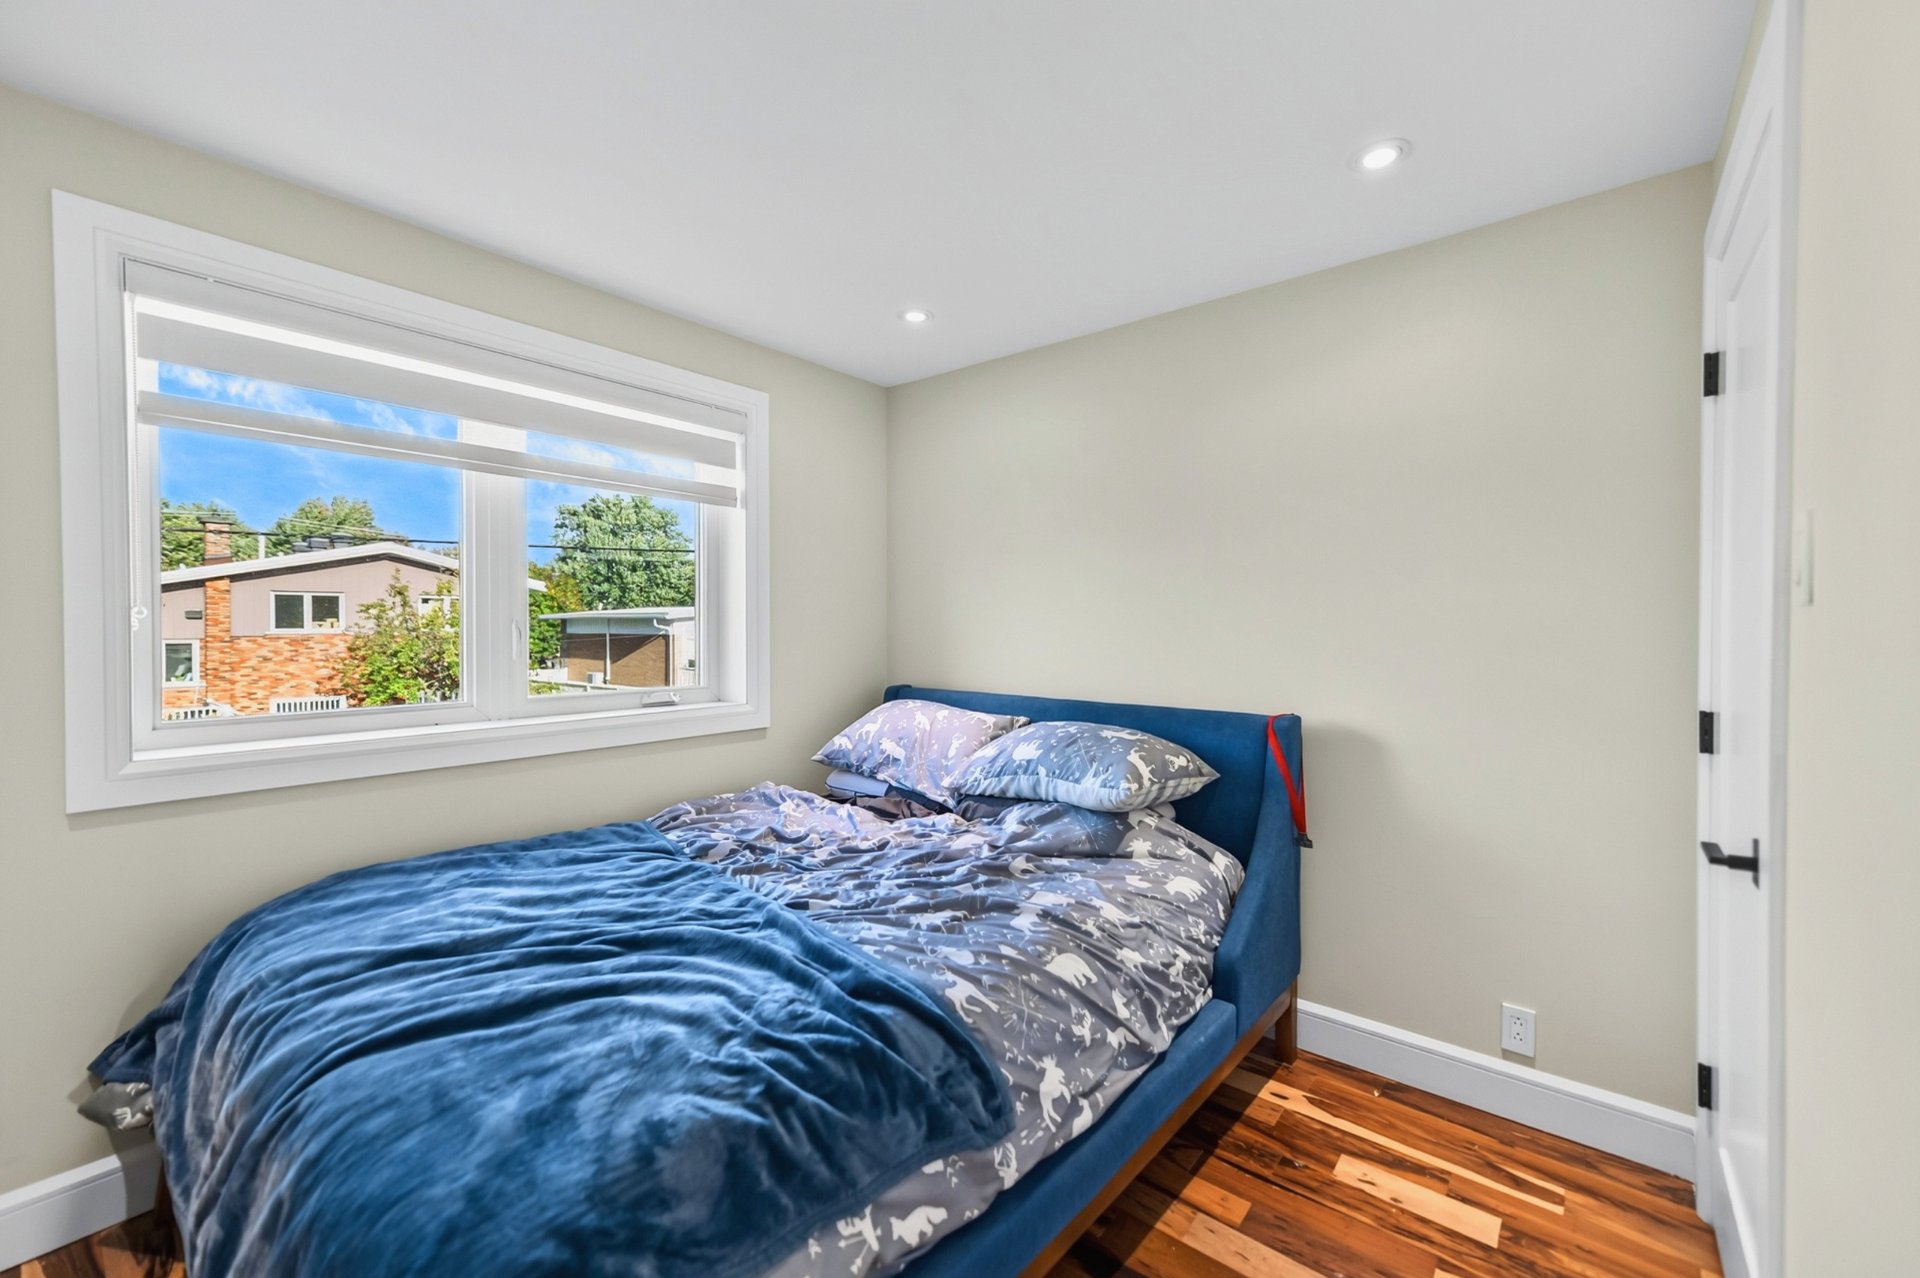 Bedroom
 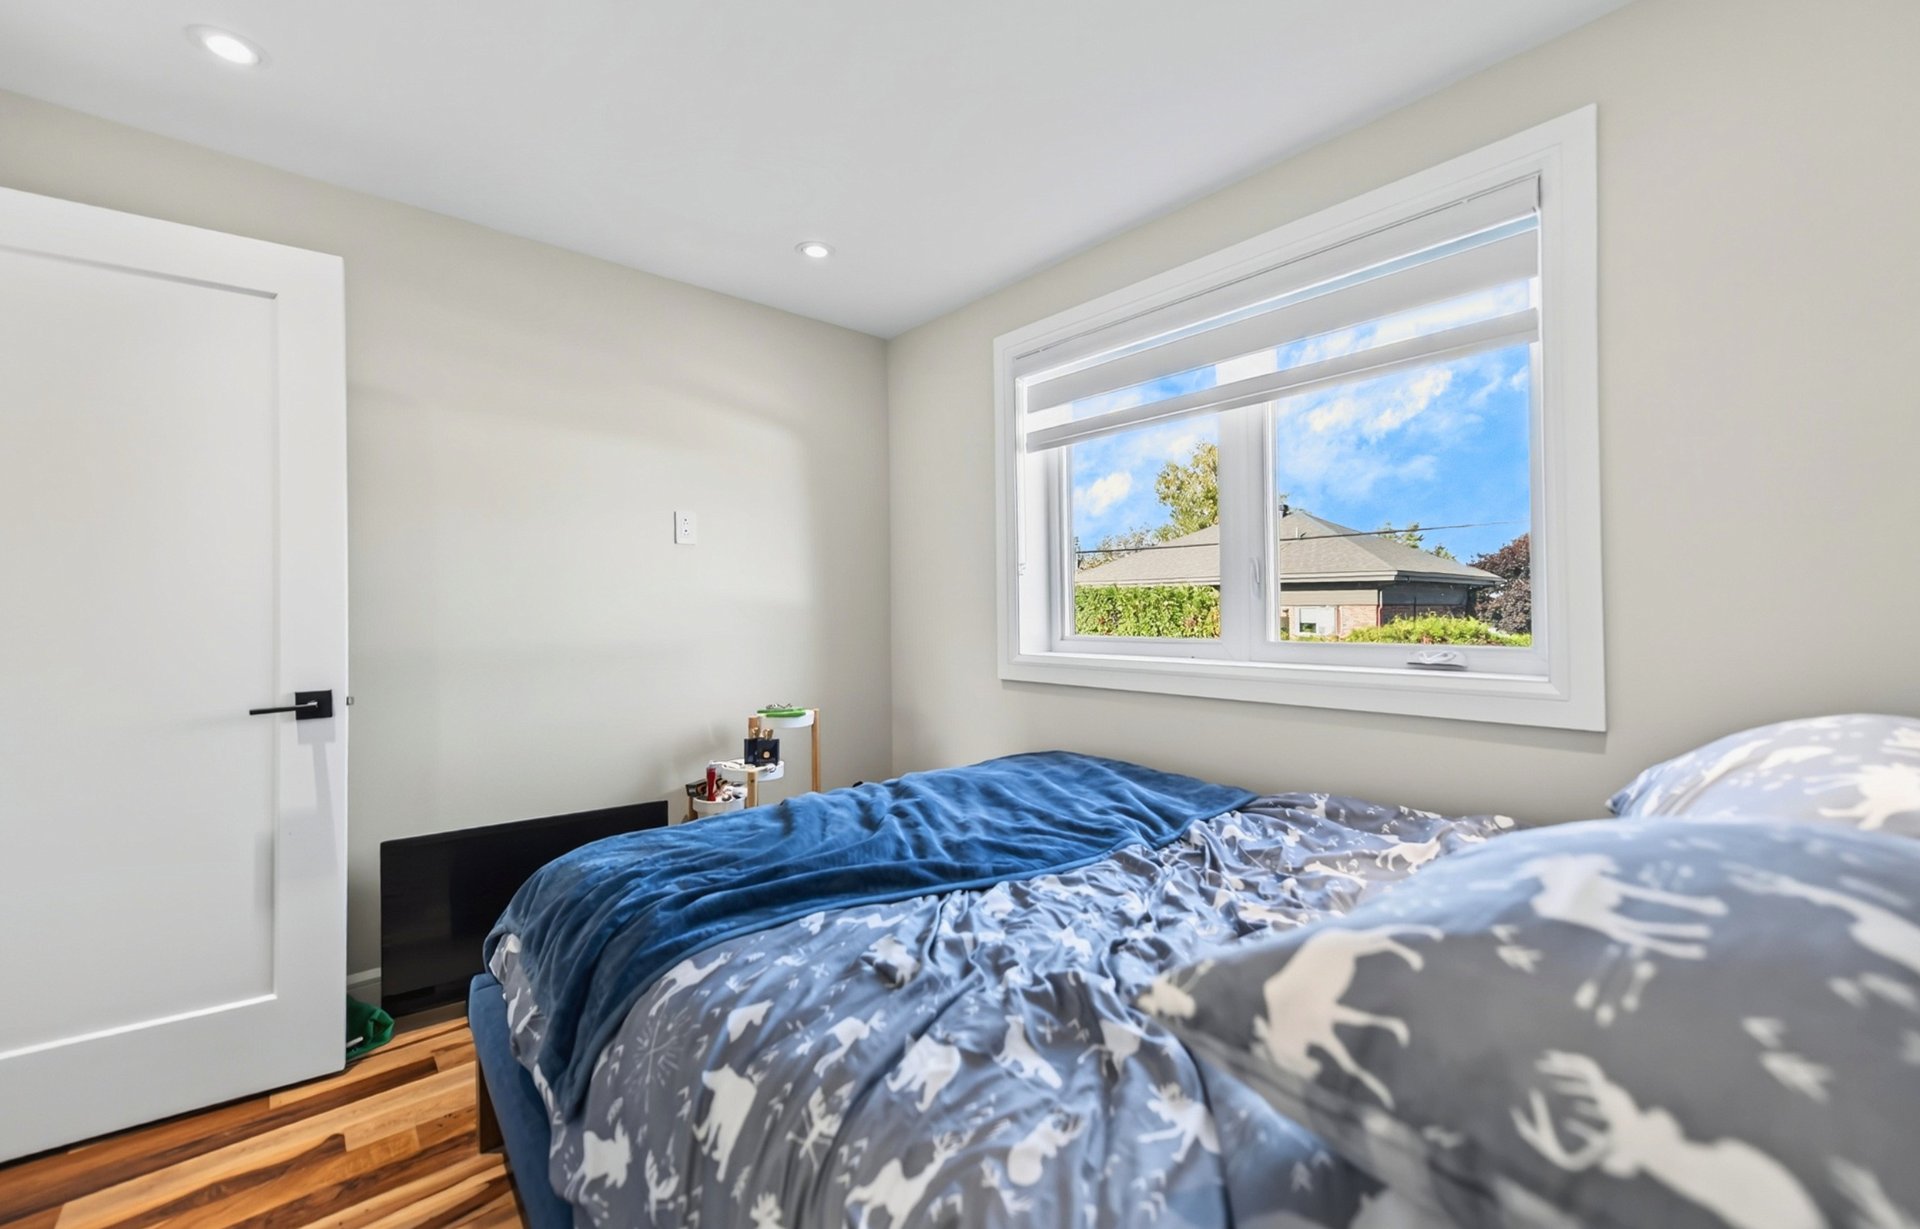 Bedroom
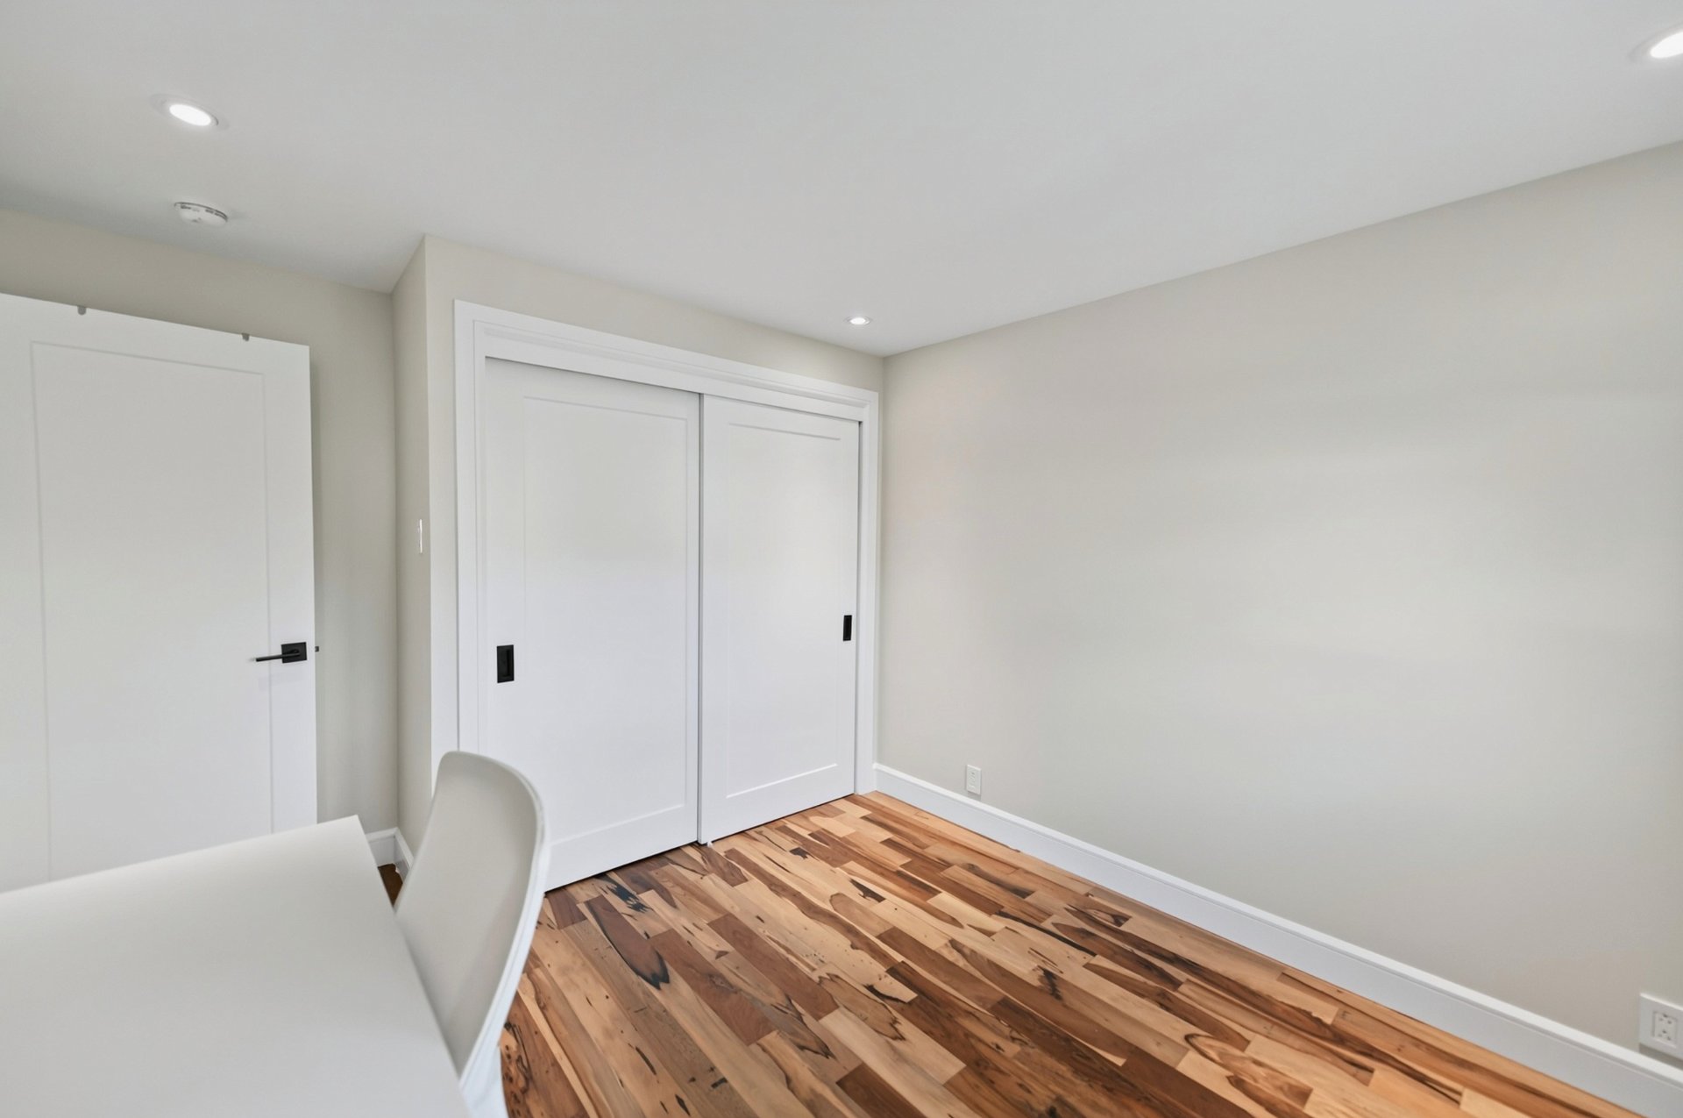
 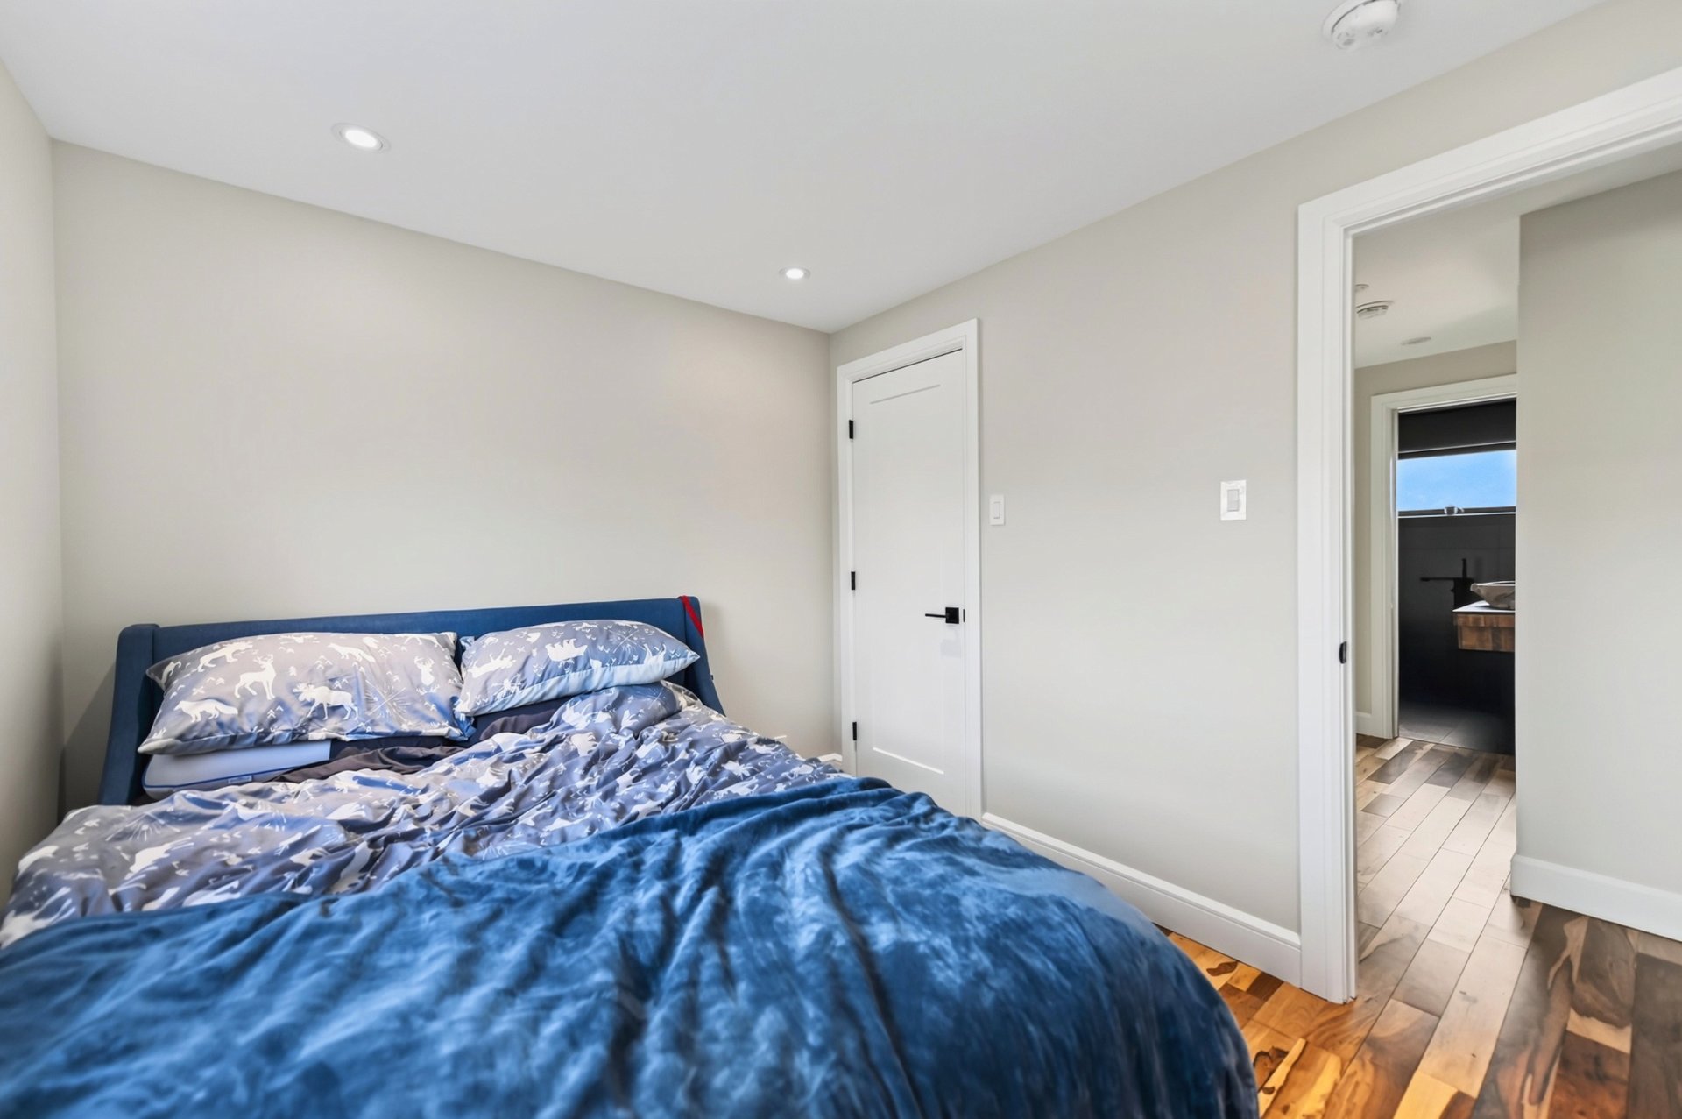 Bedroom
 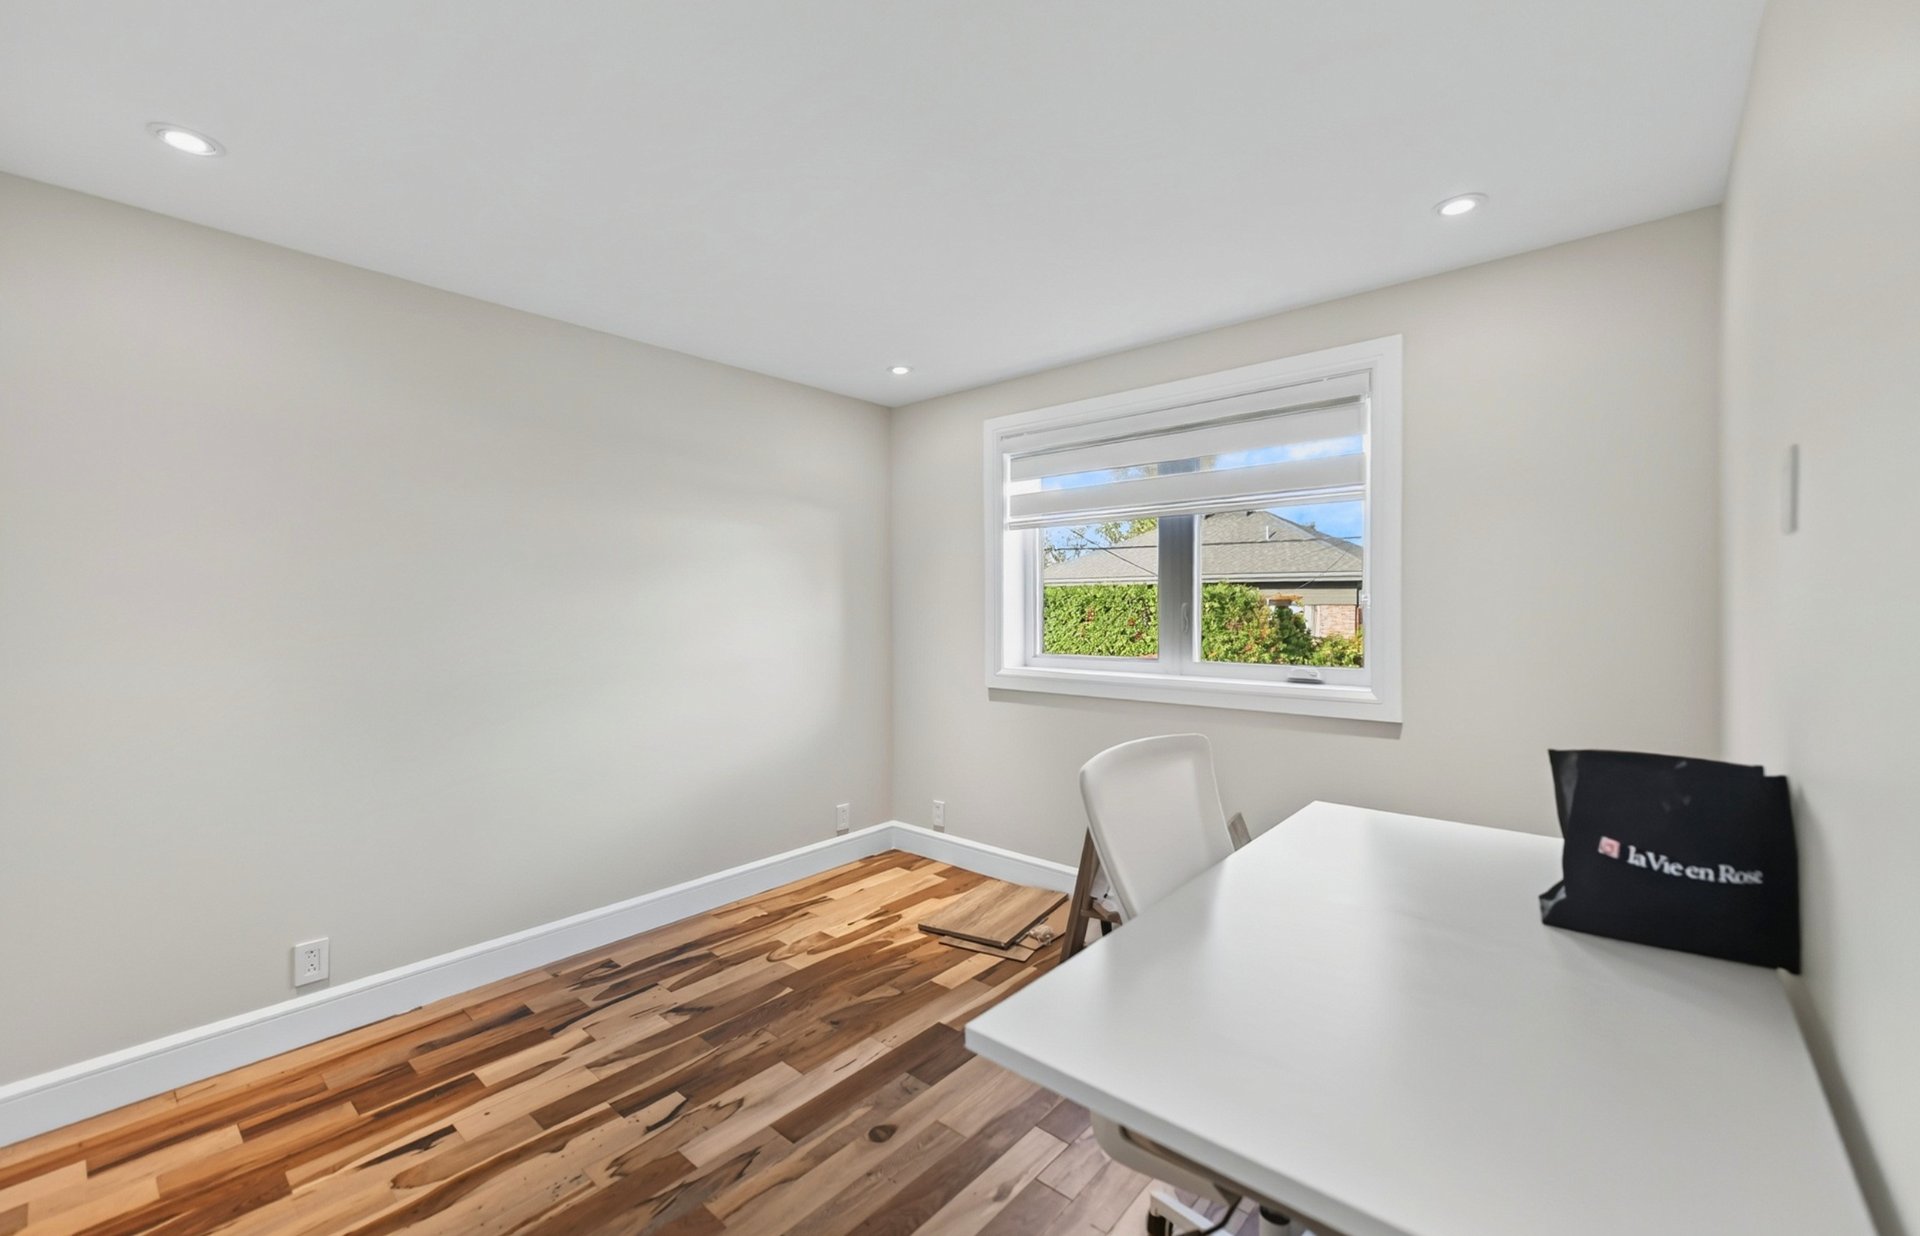 Bedroom
 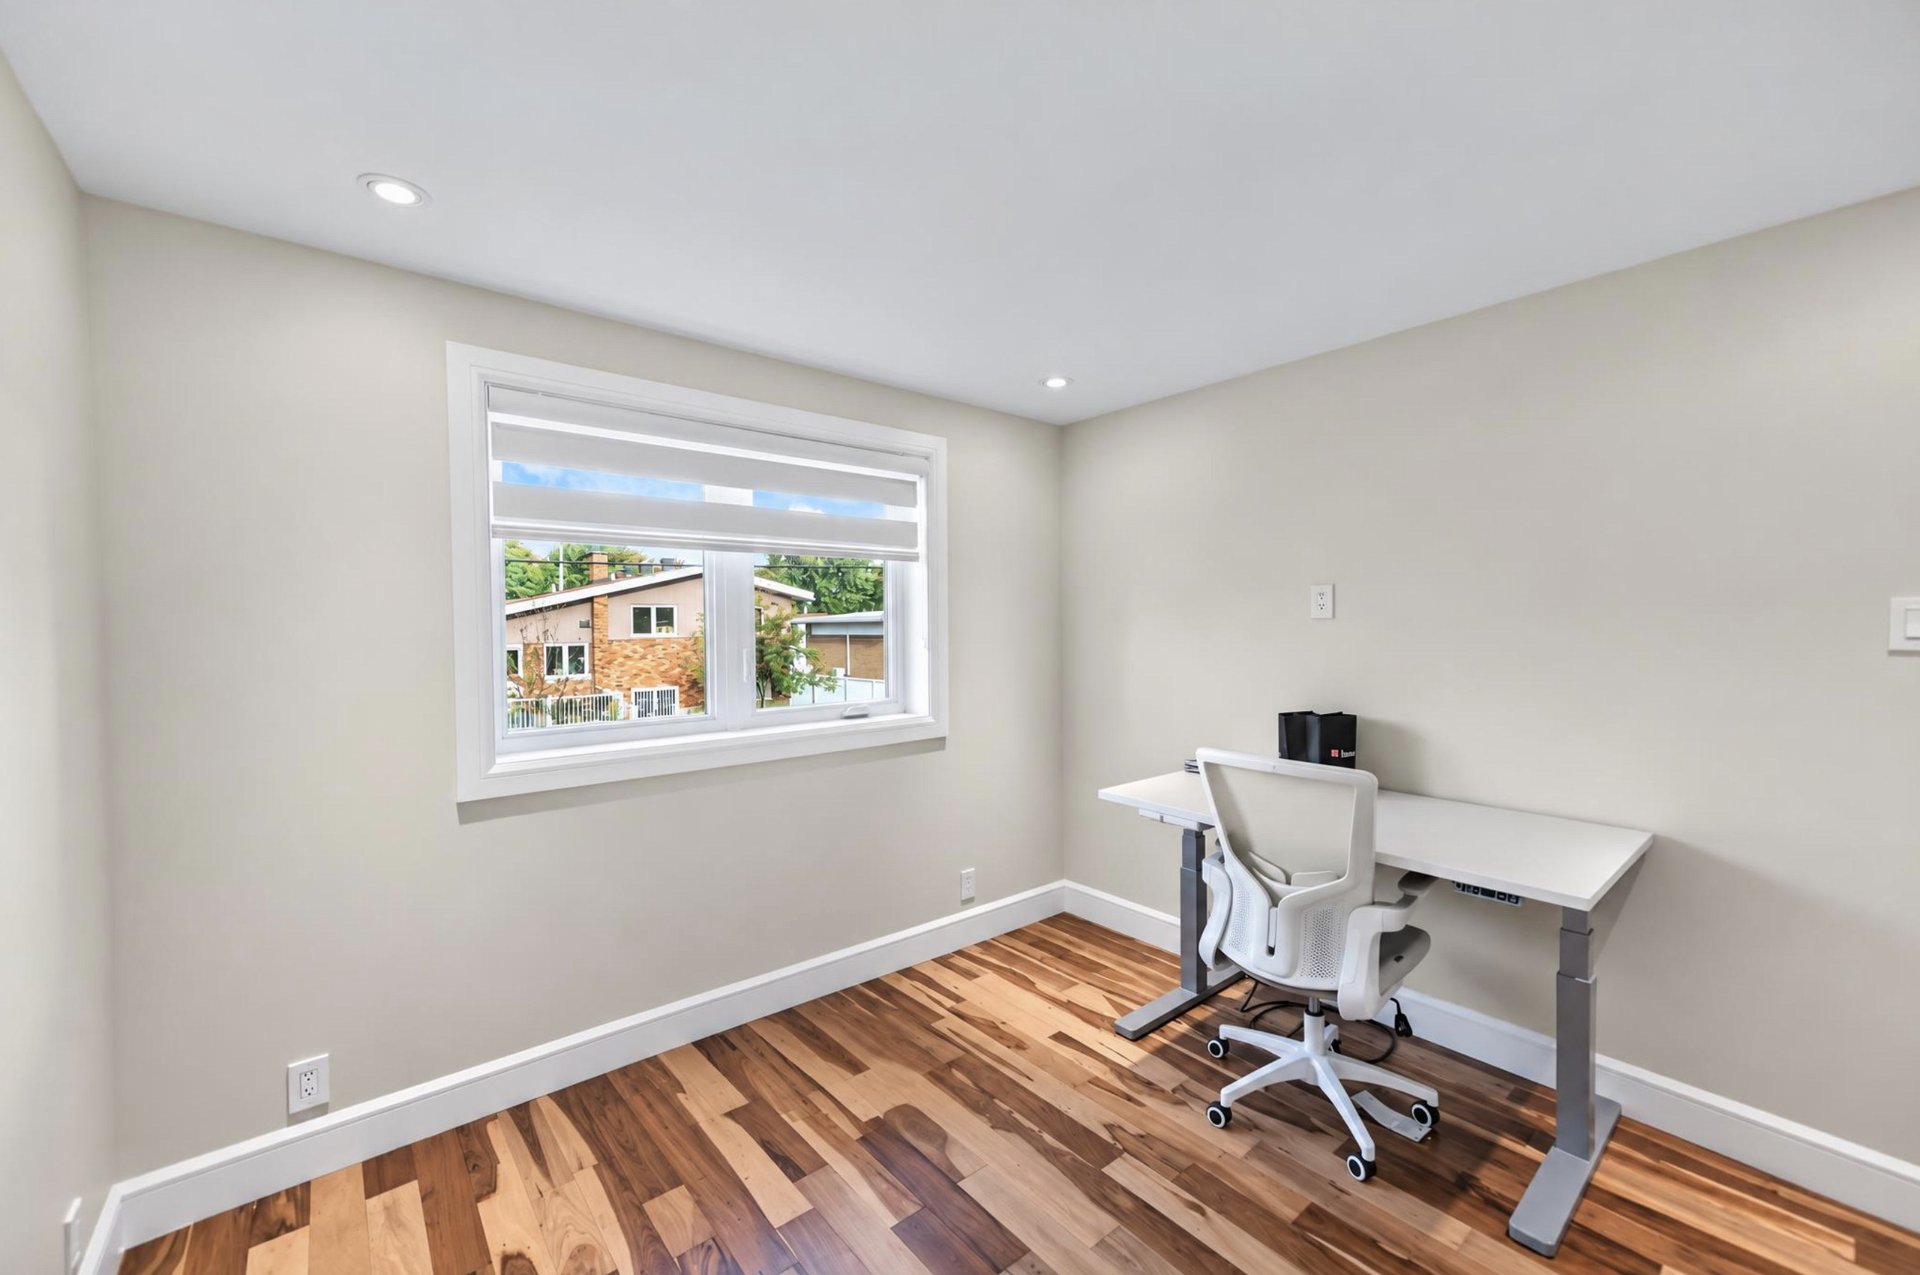 Bedroom
  Bathroom
 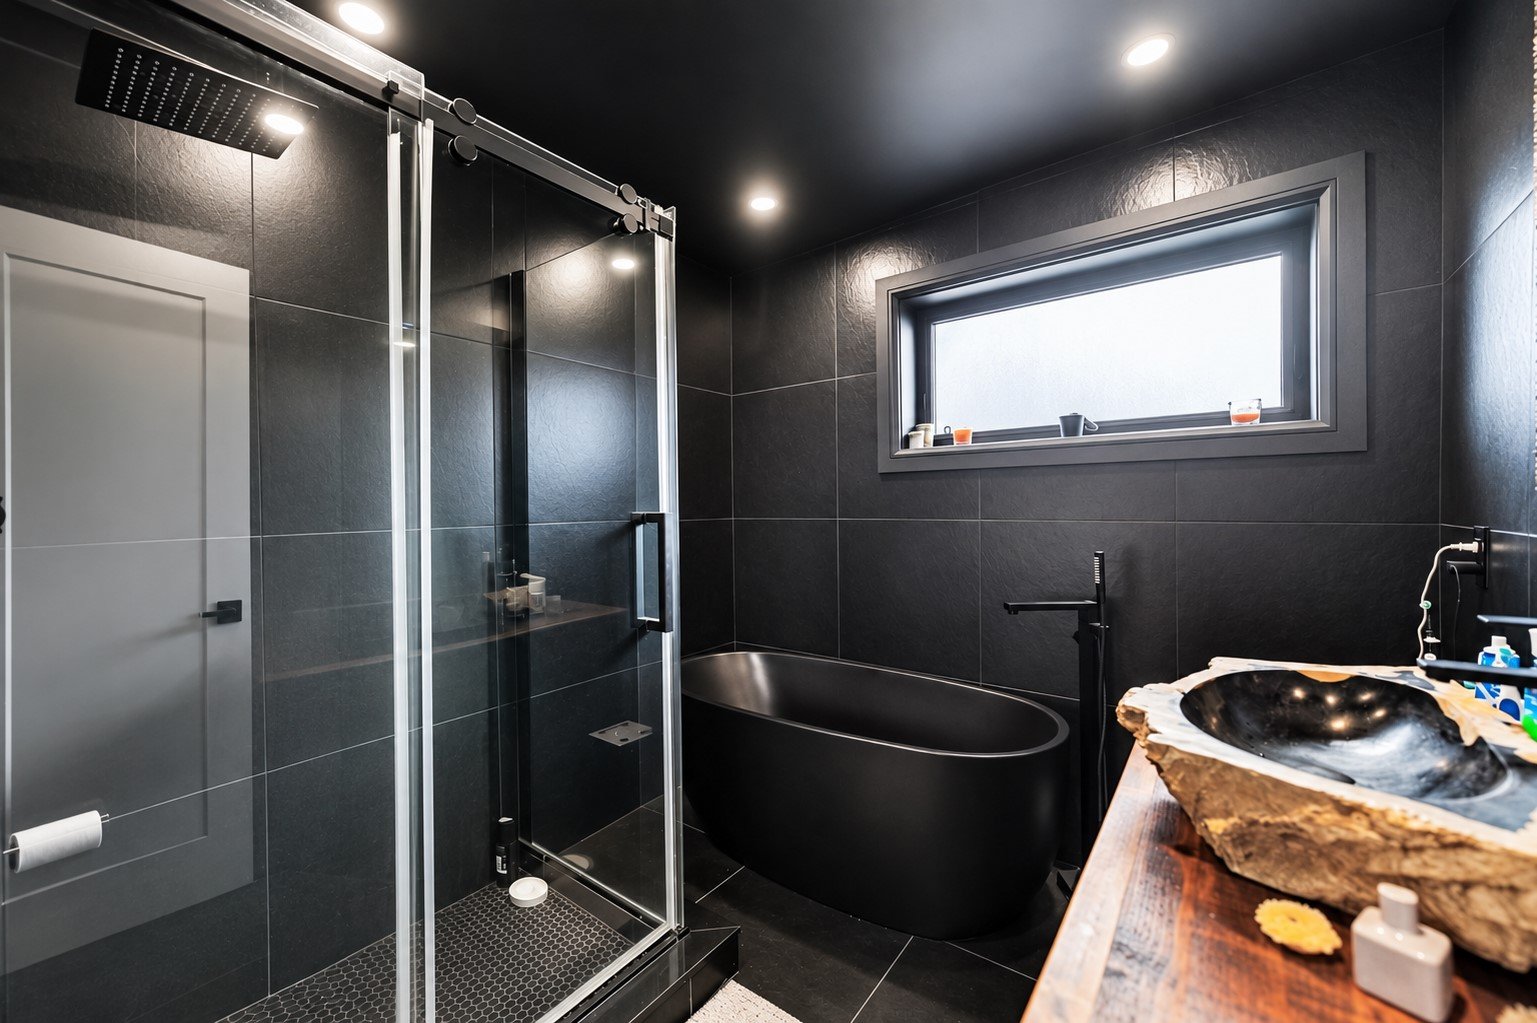 Bathroom
 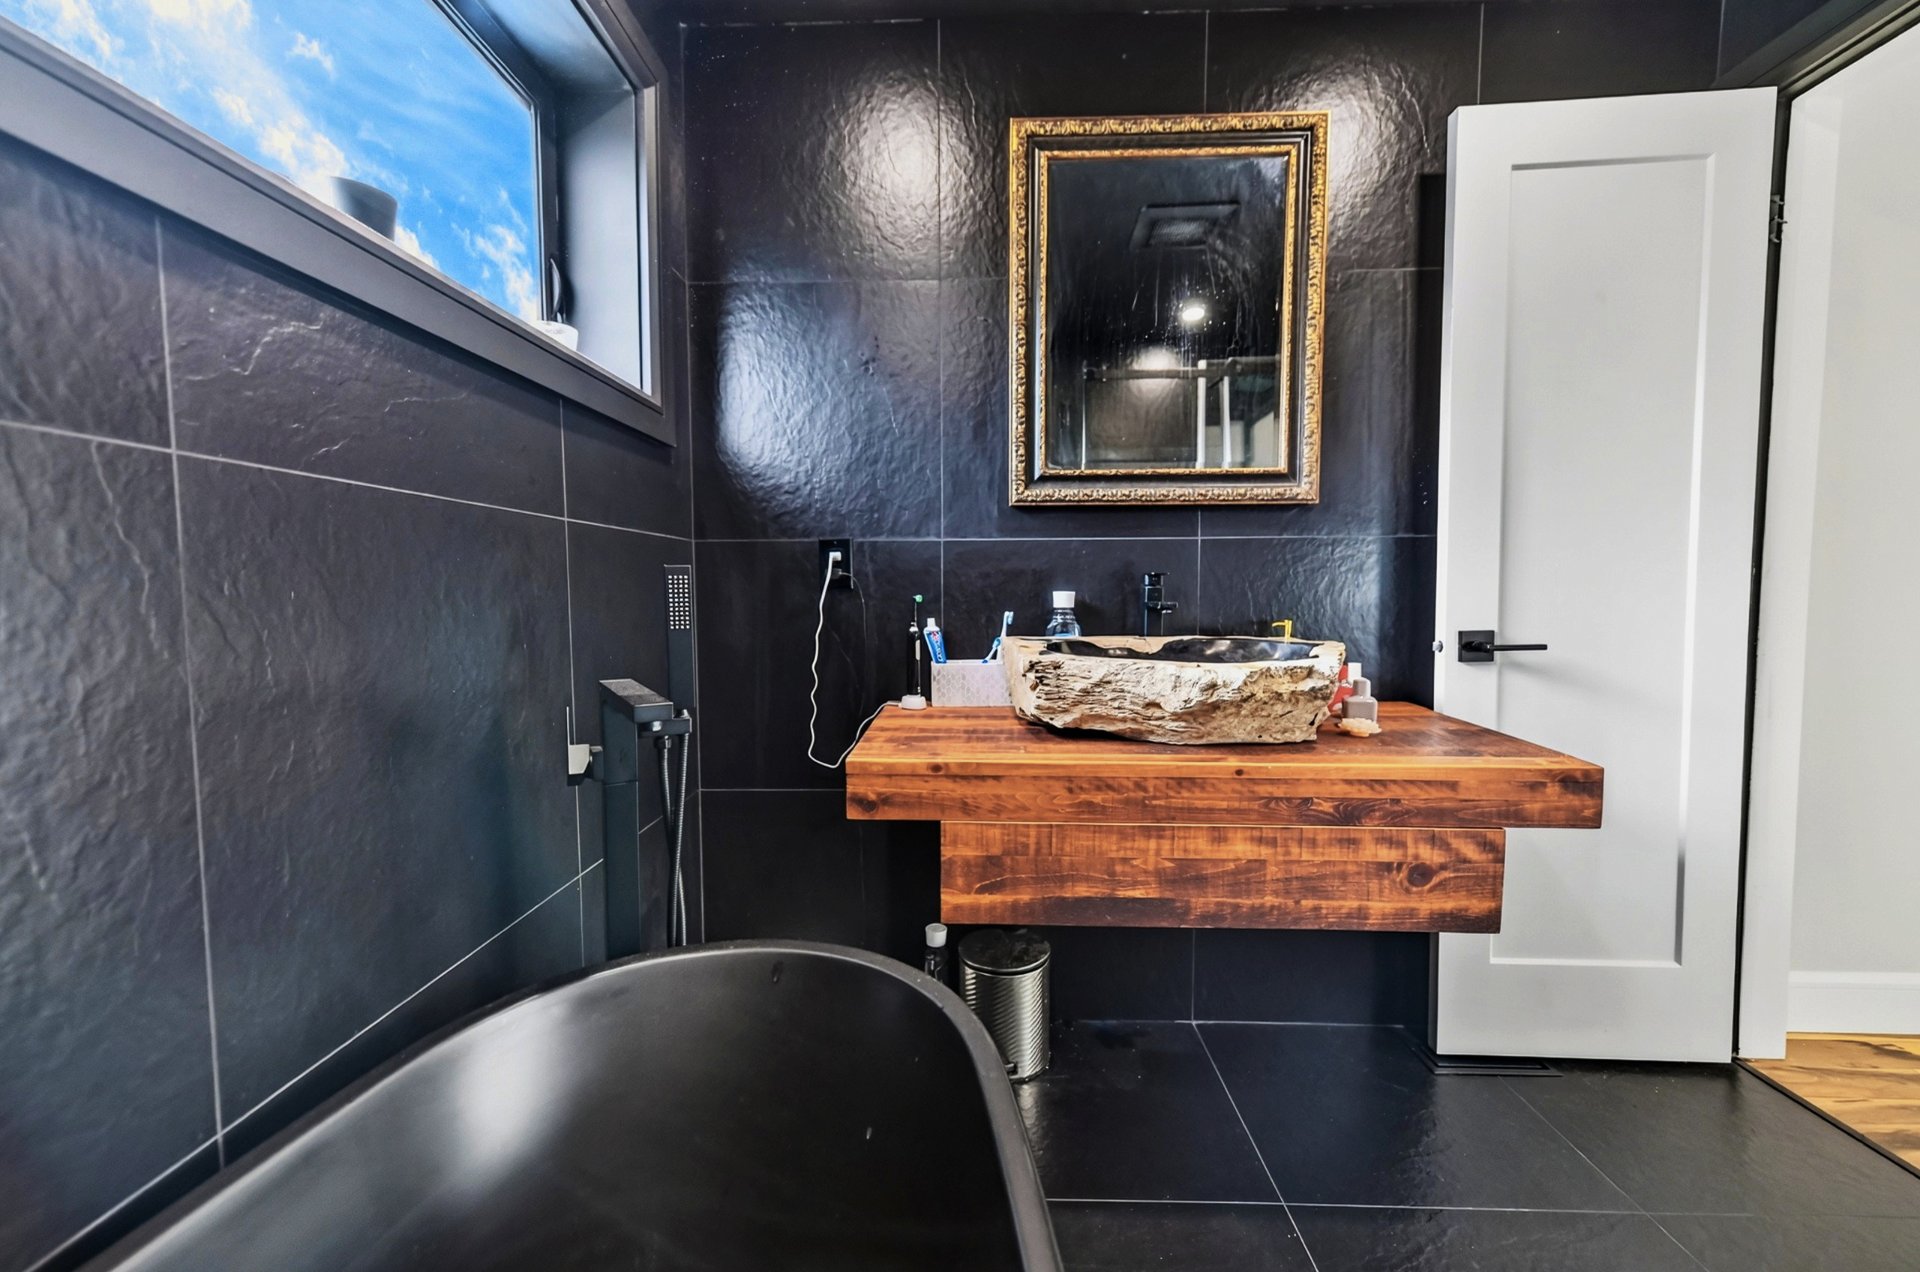 Hallway
 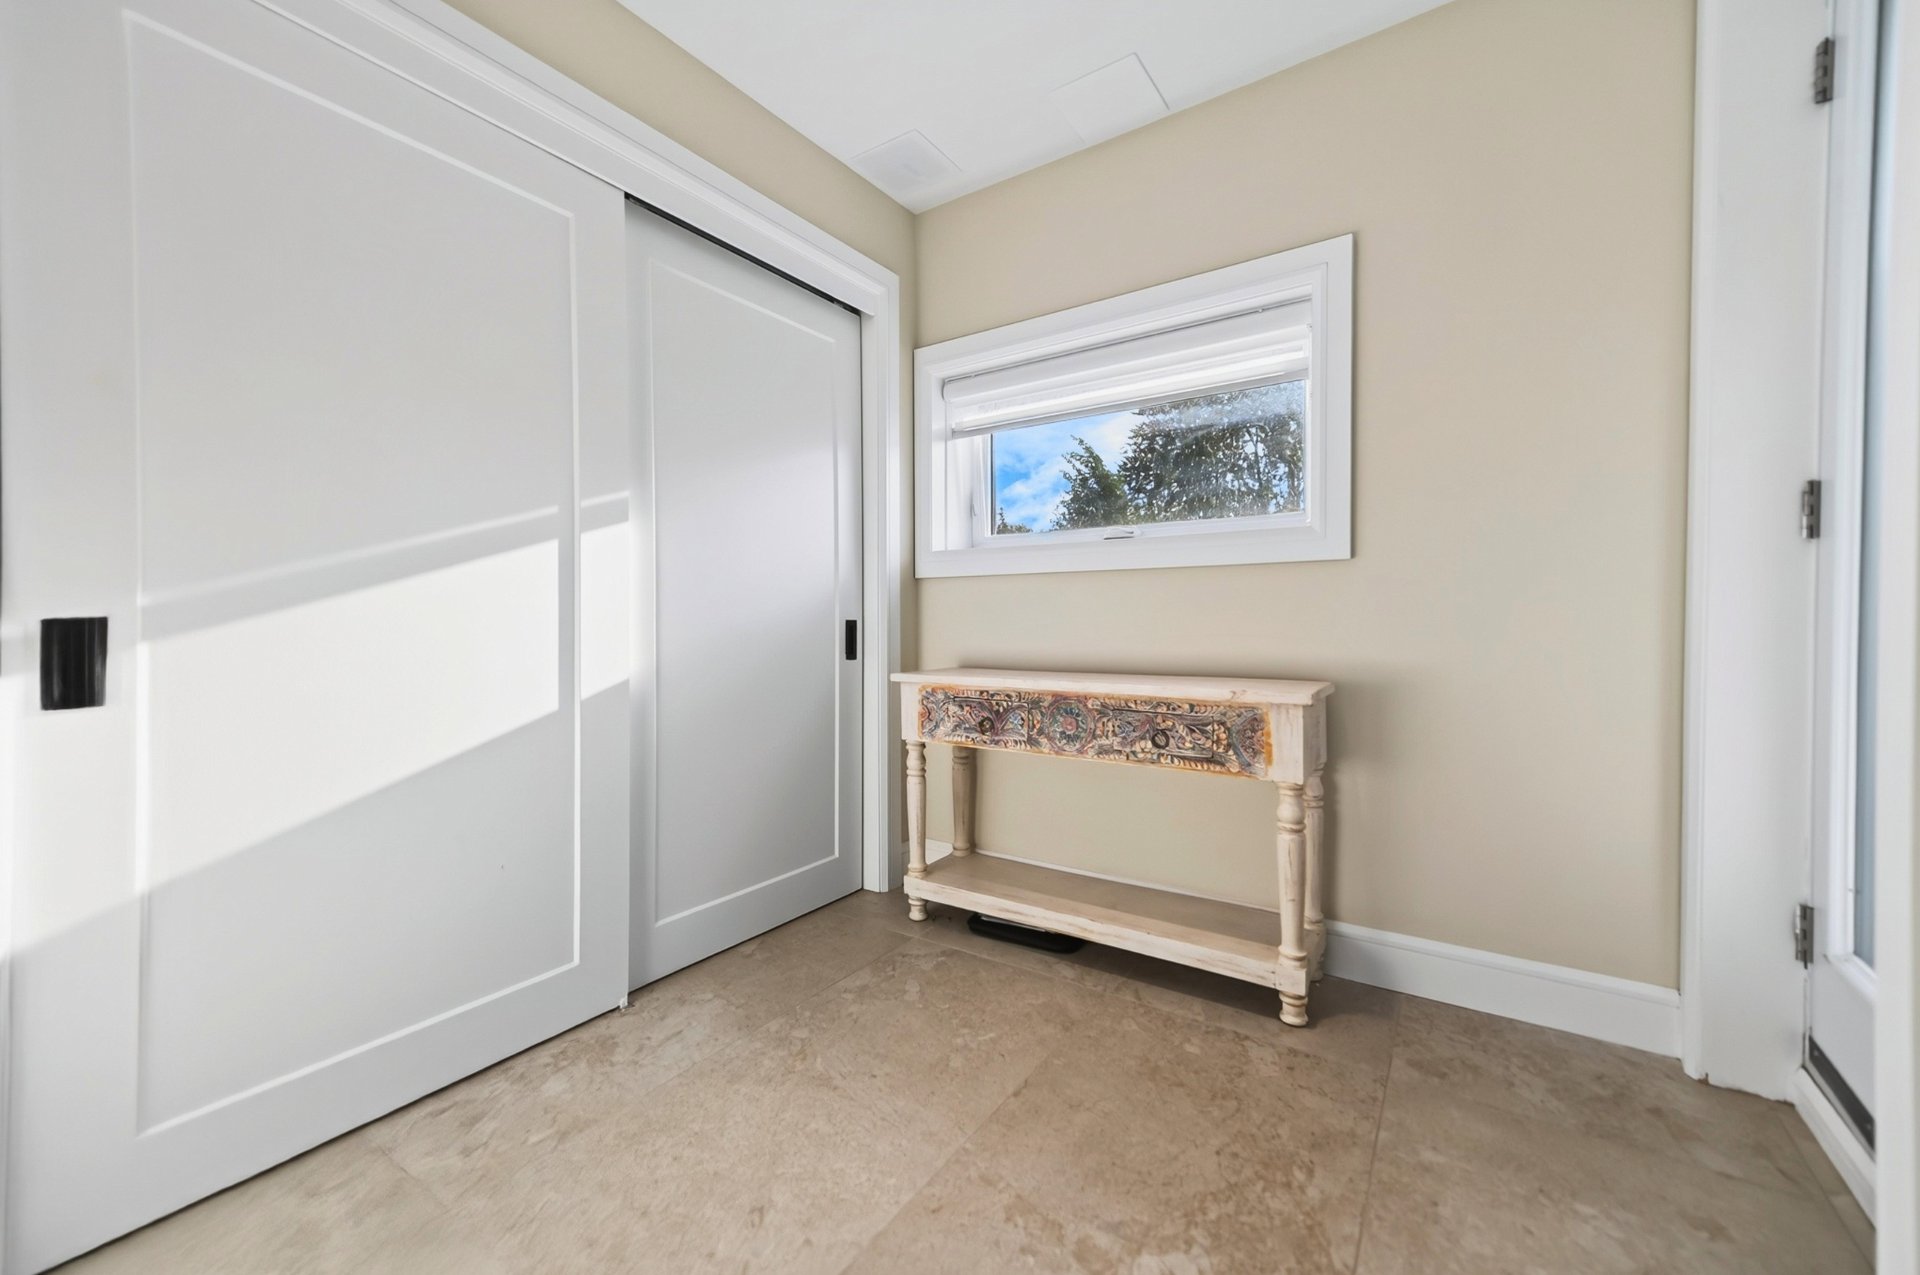 Family room
 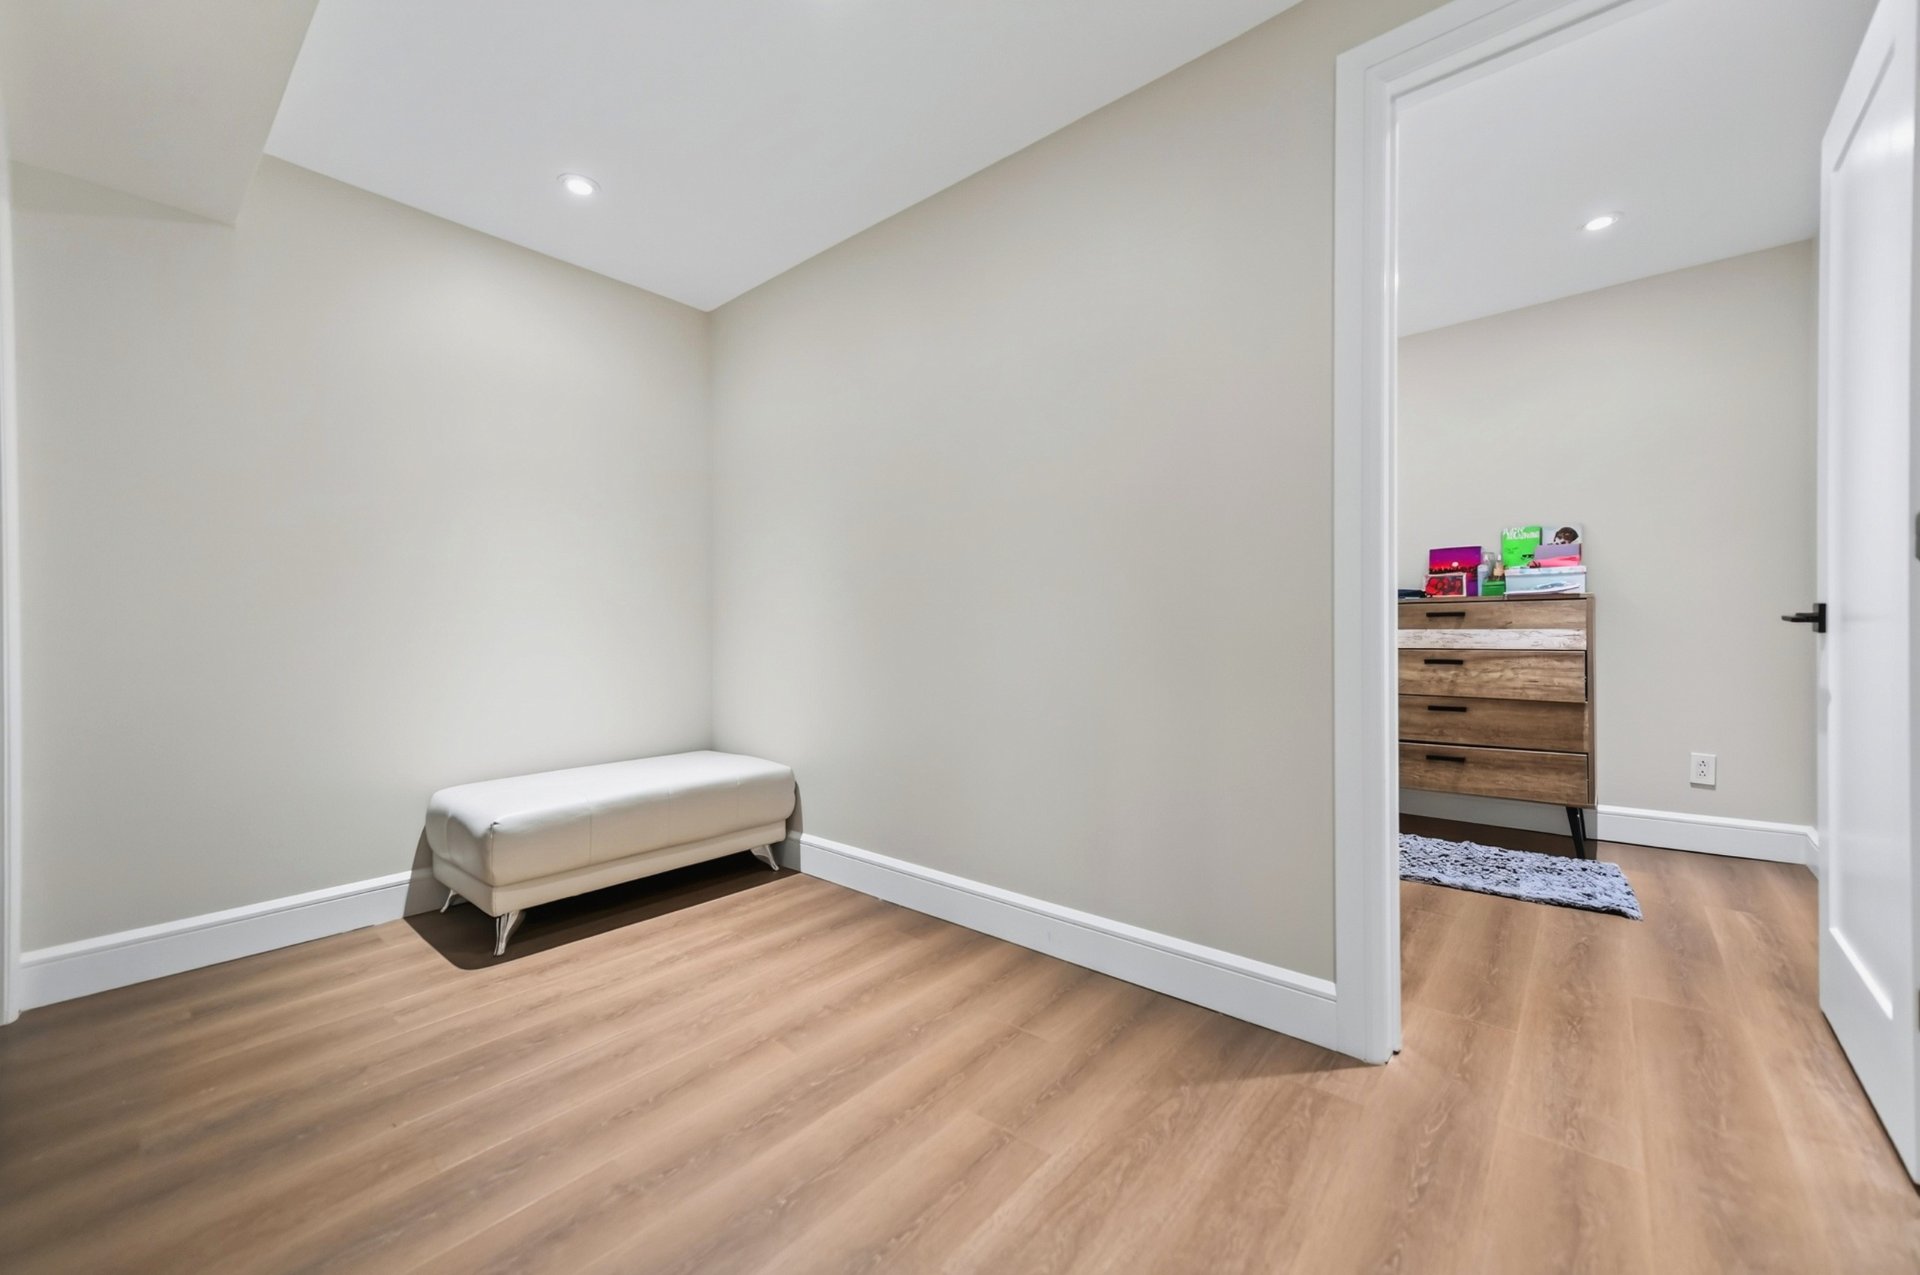 Family room
 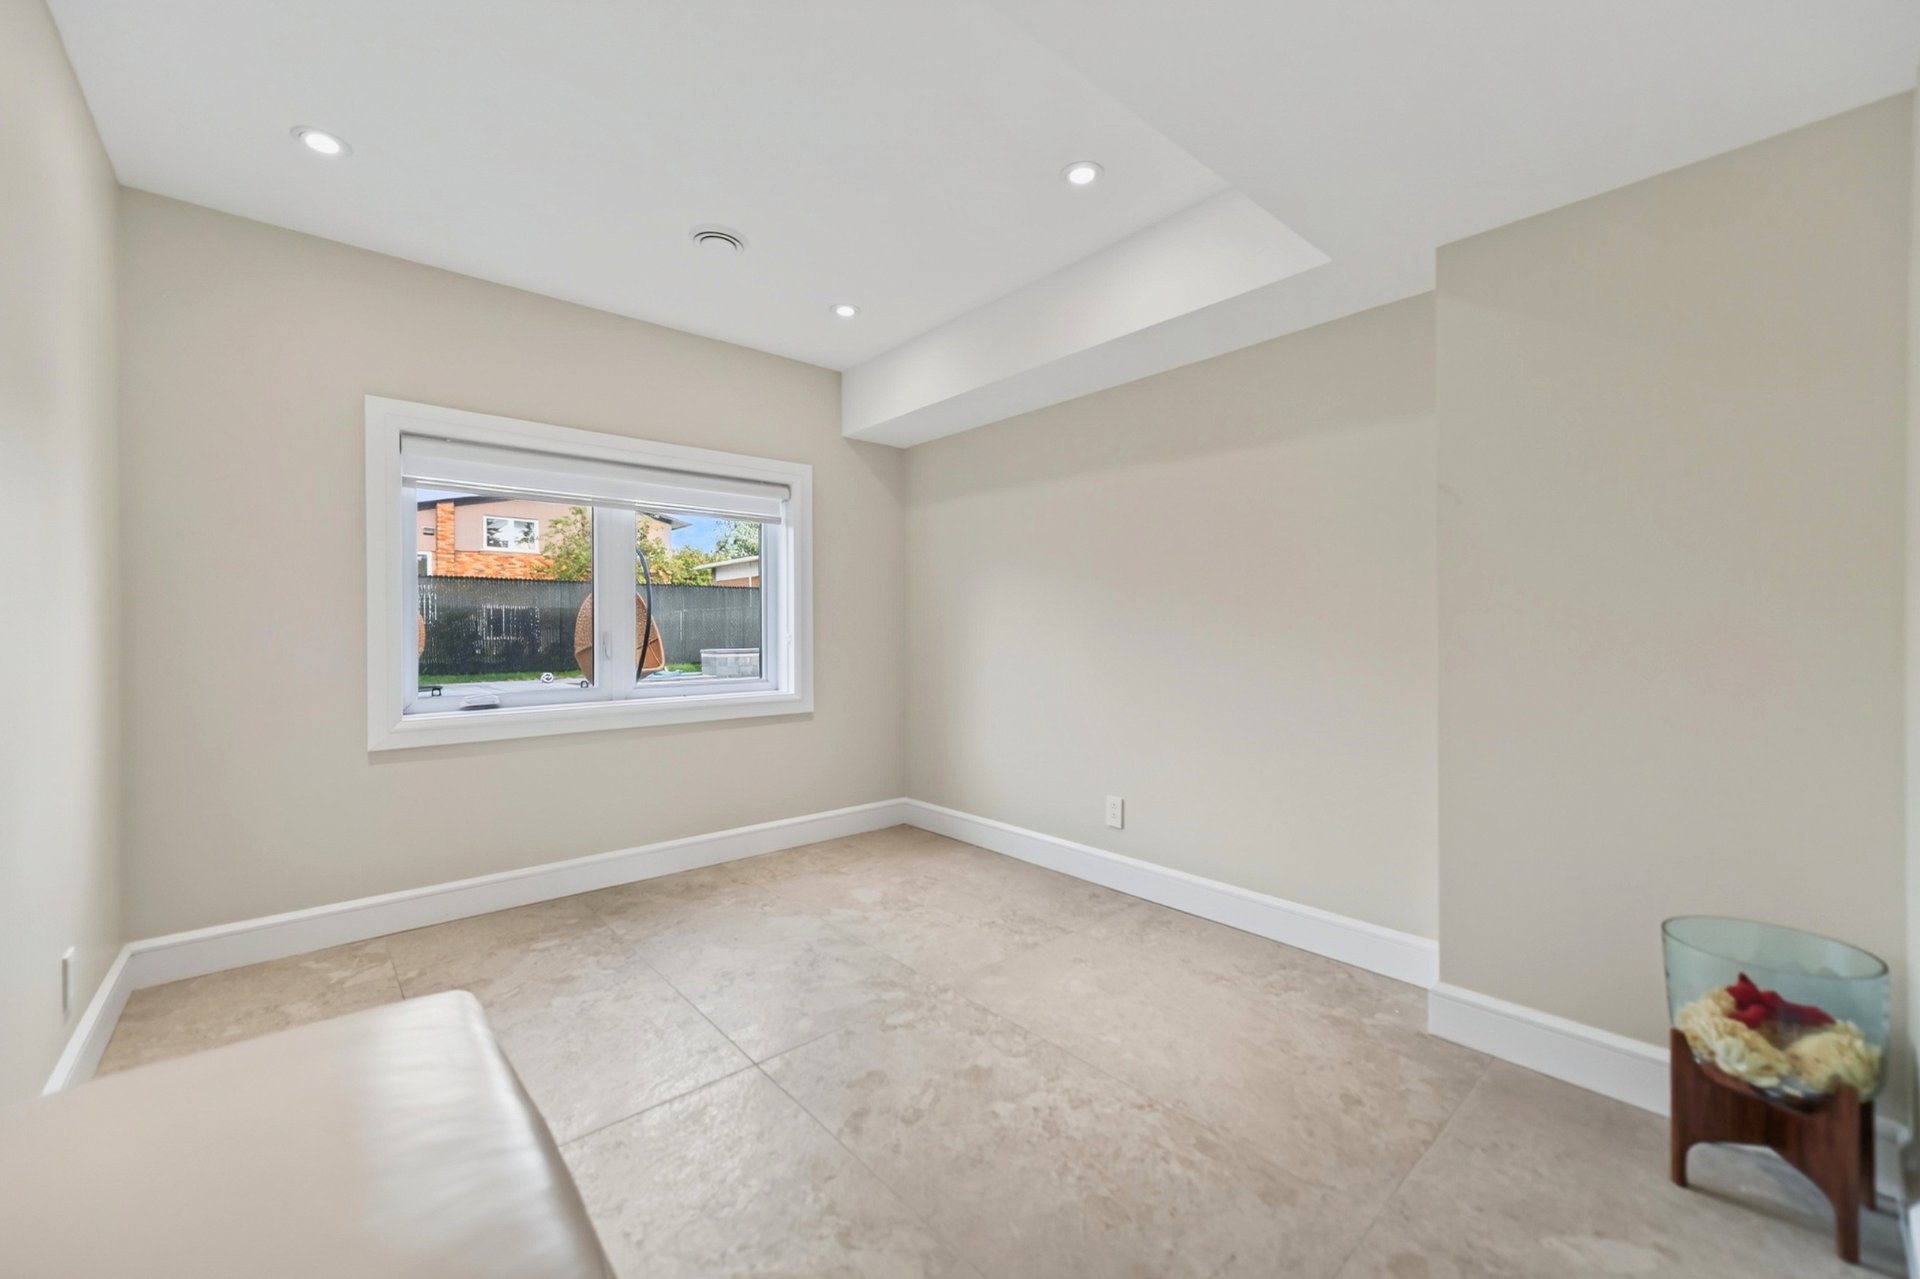 Family room
 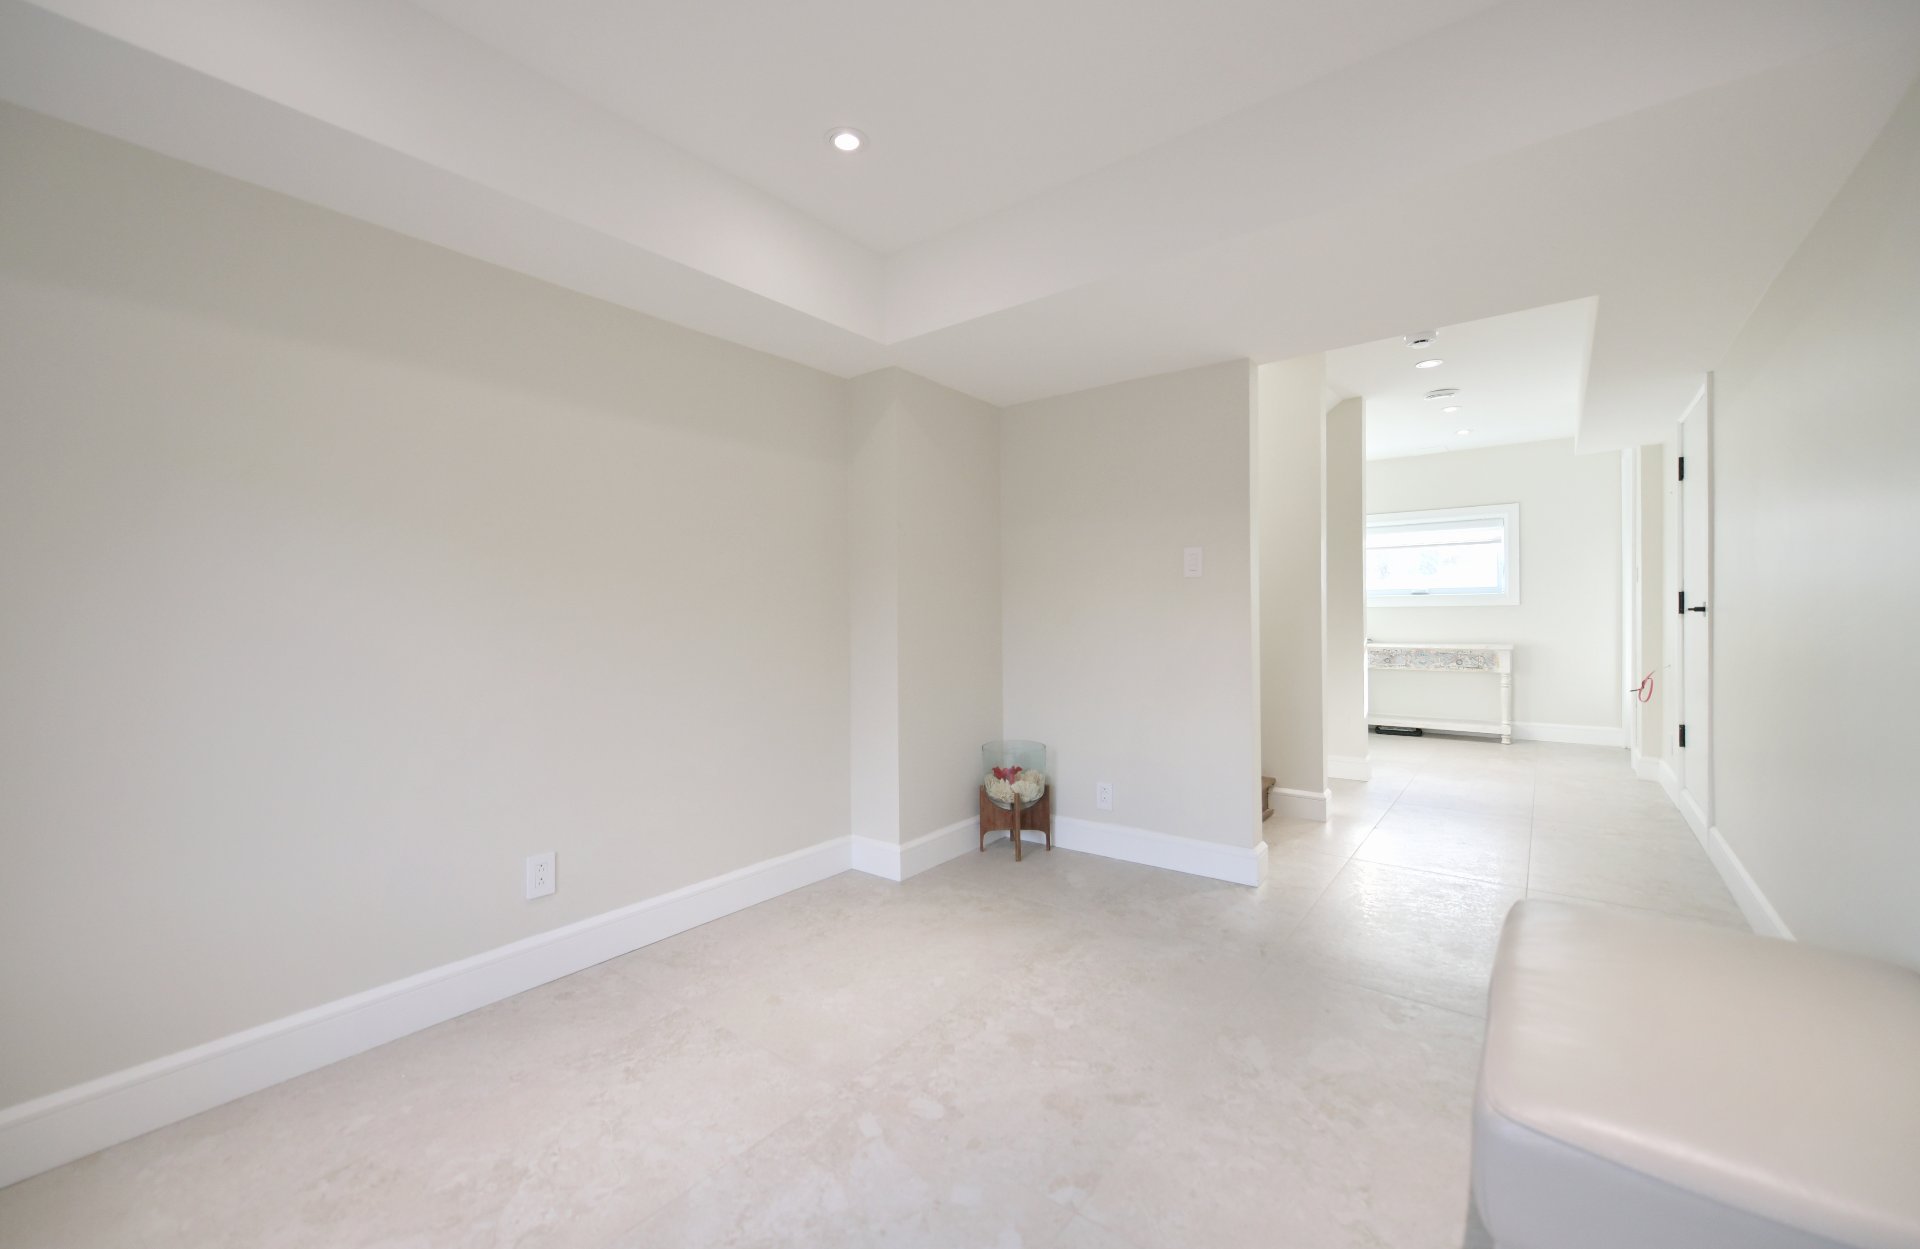 Bedroom
 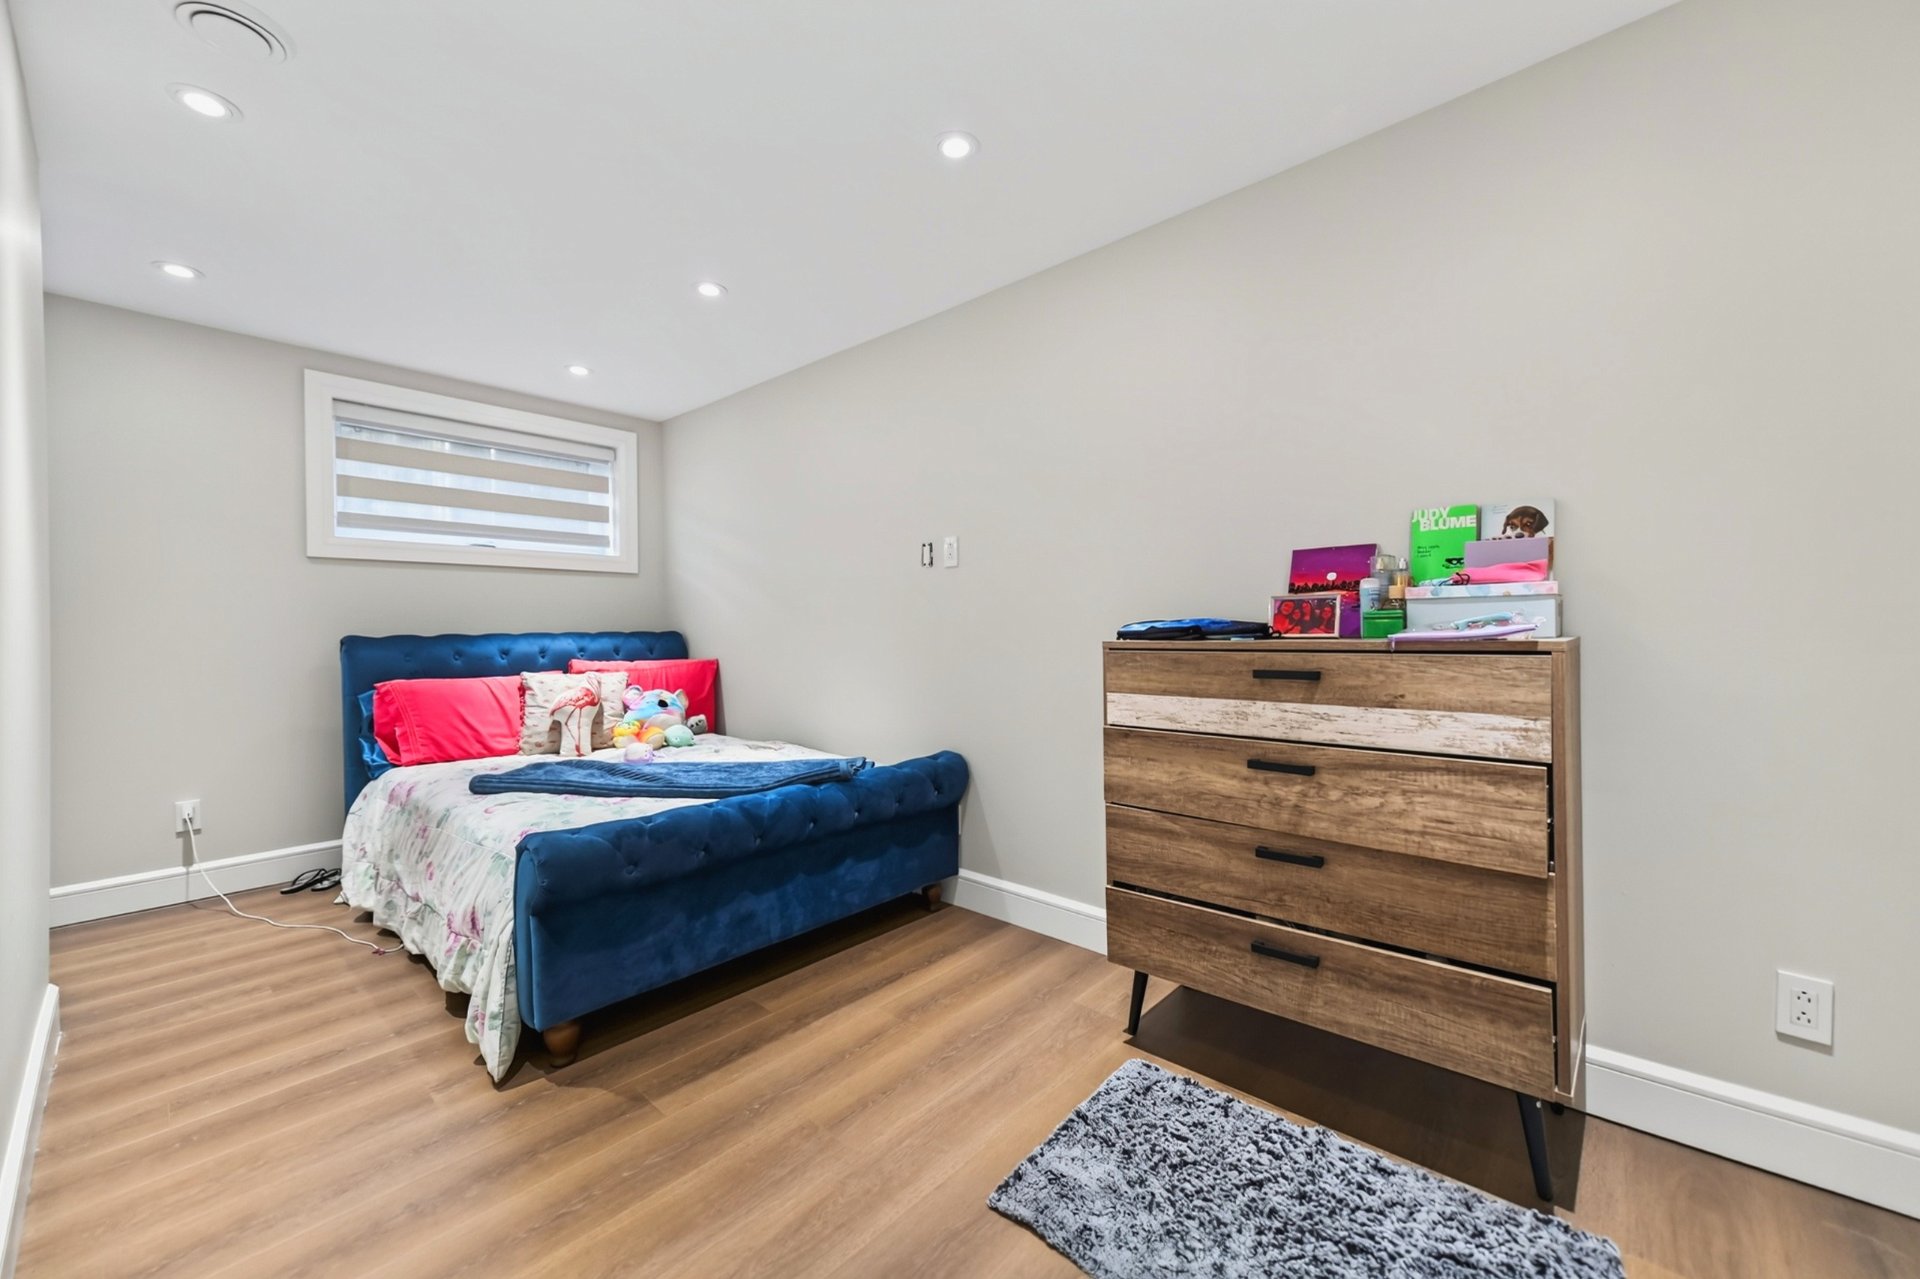 Bedroom
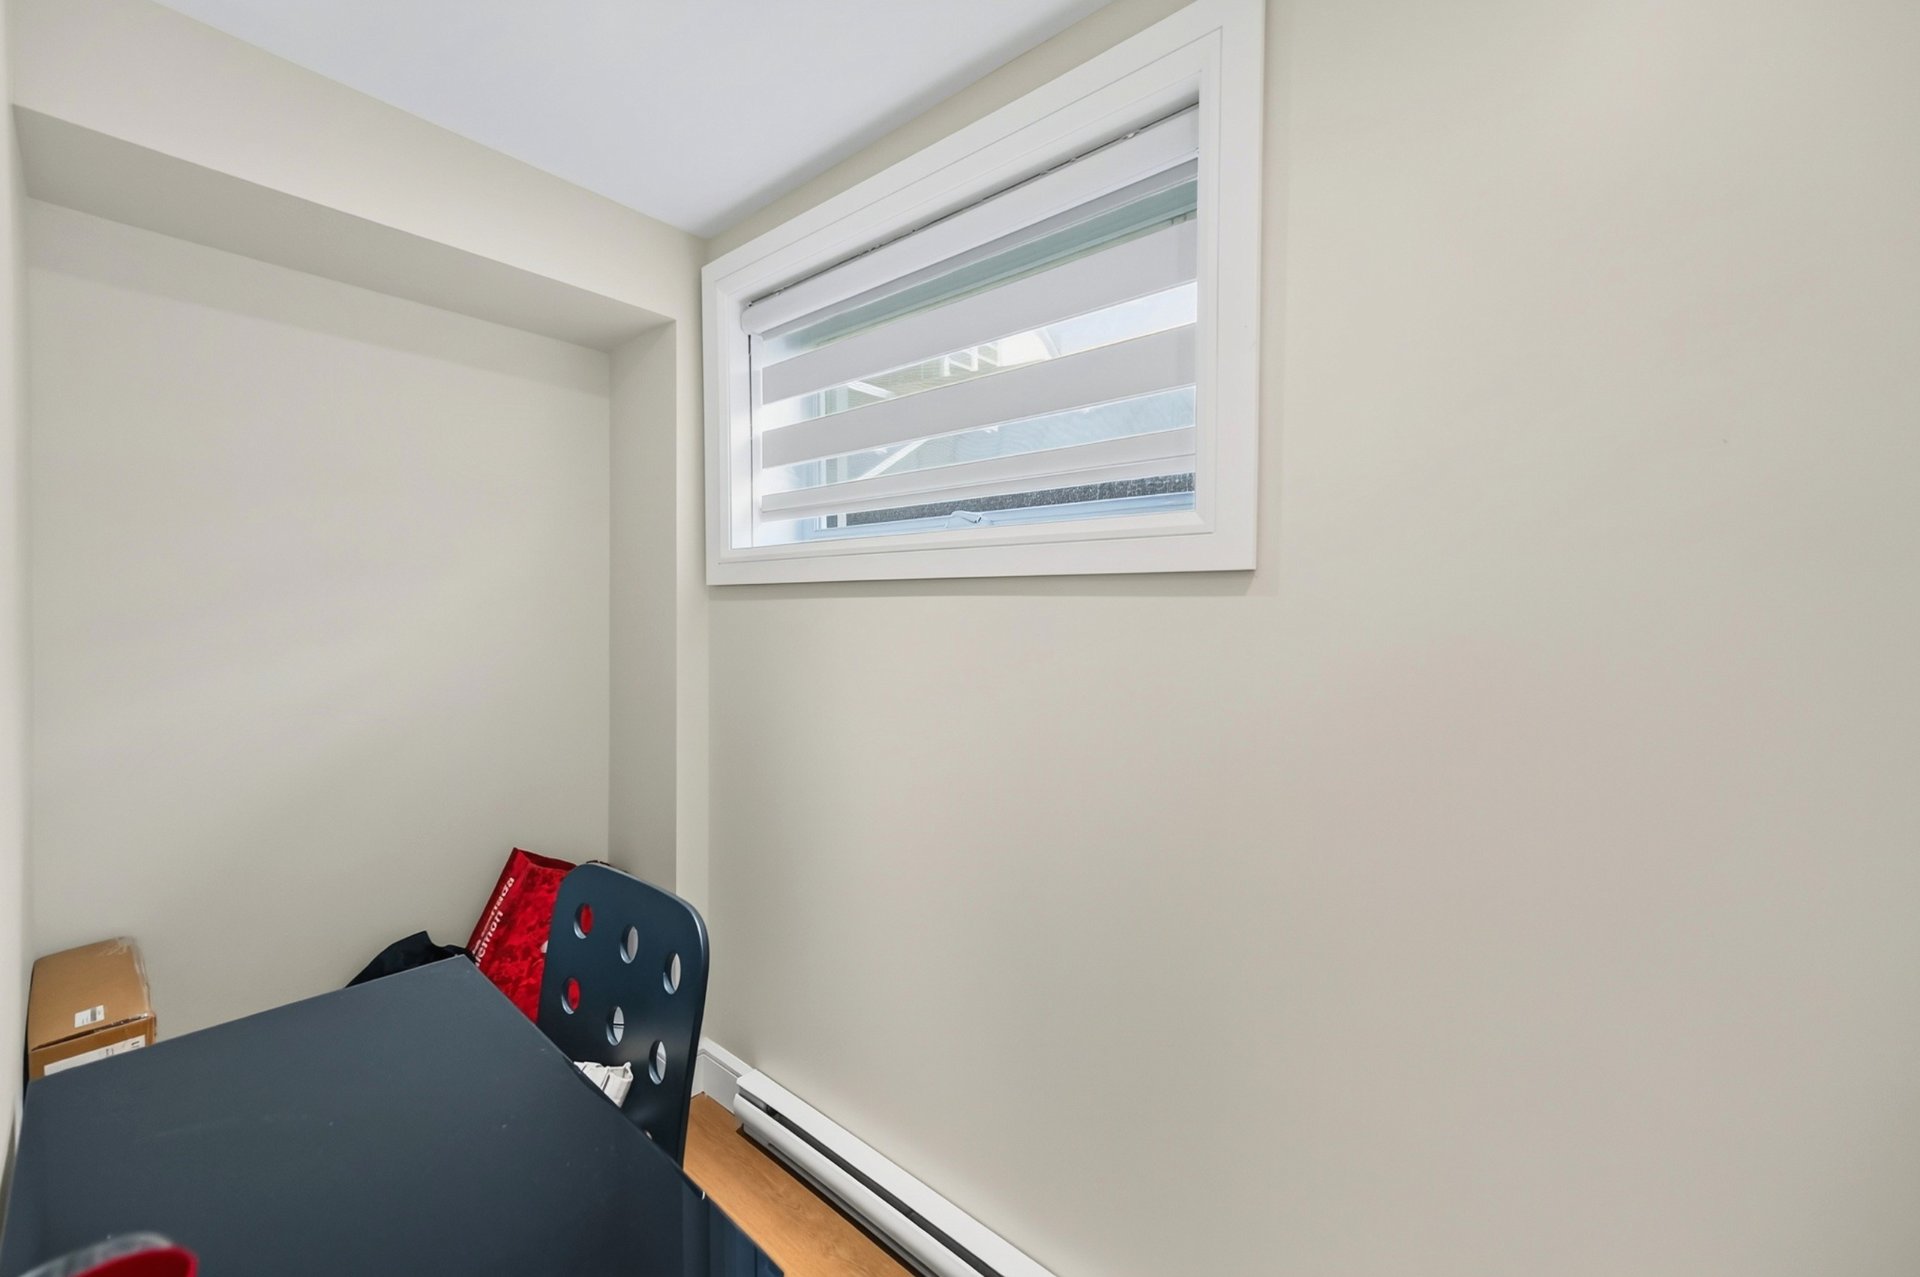
  Office
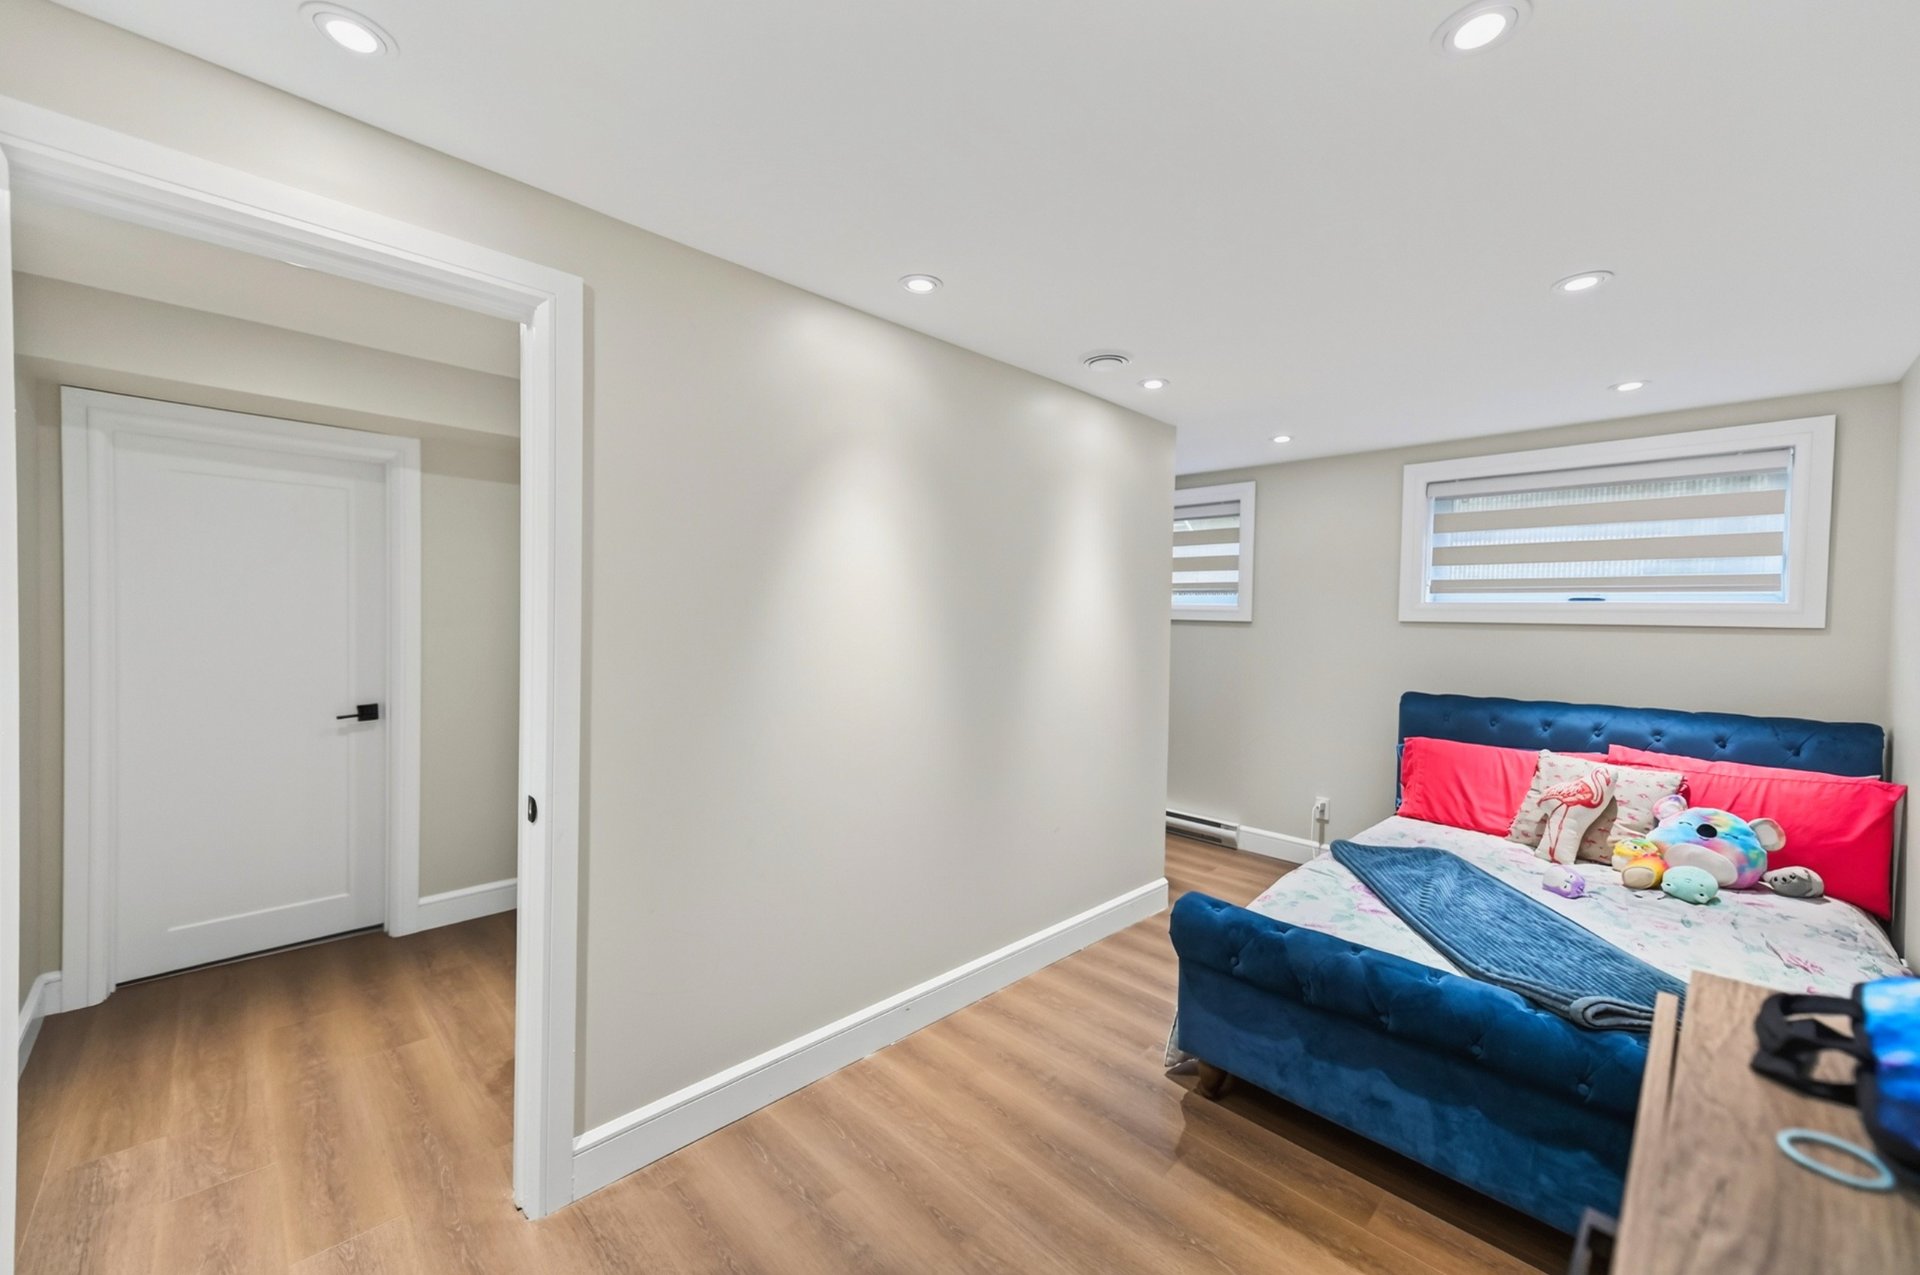
  Bedroom
 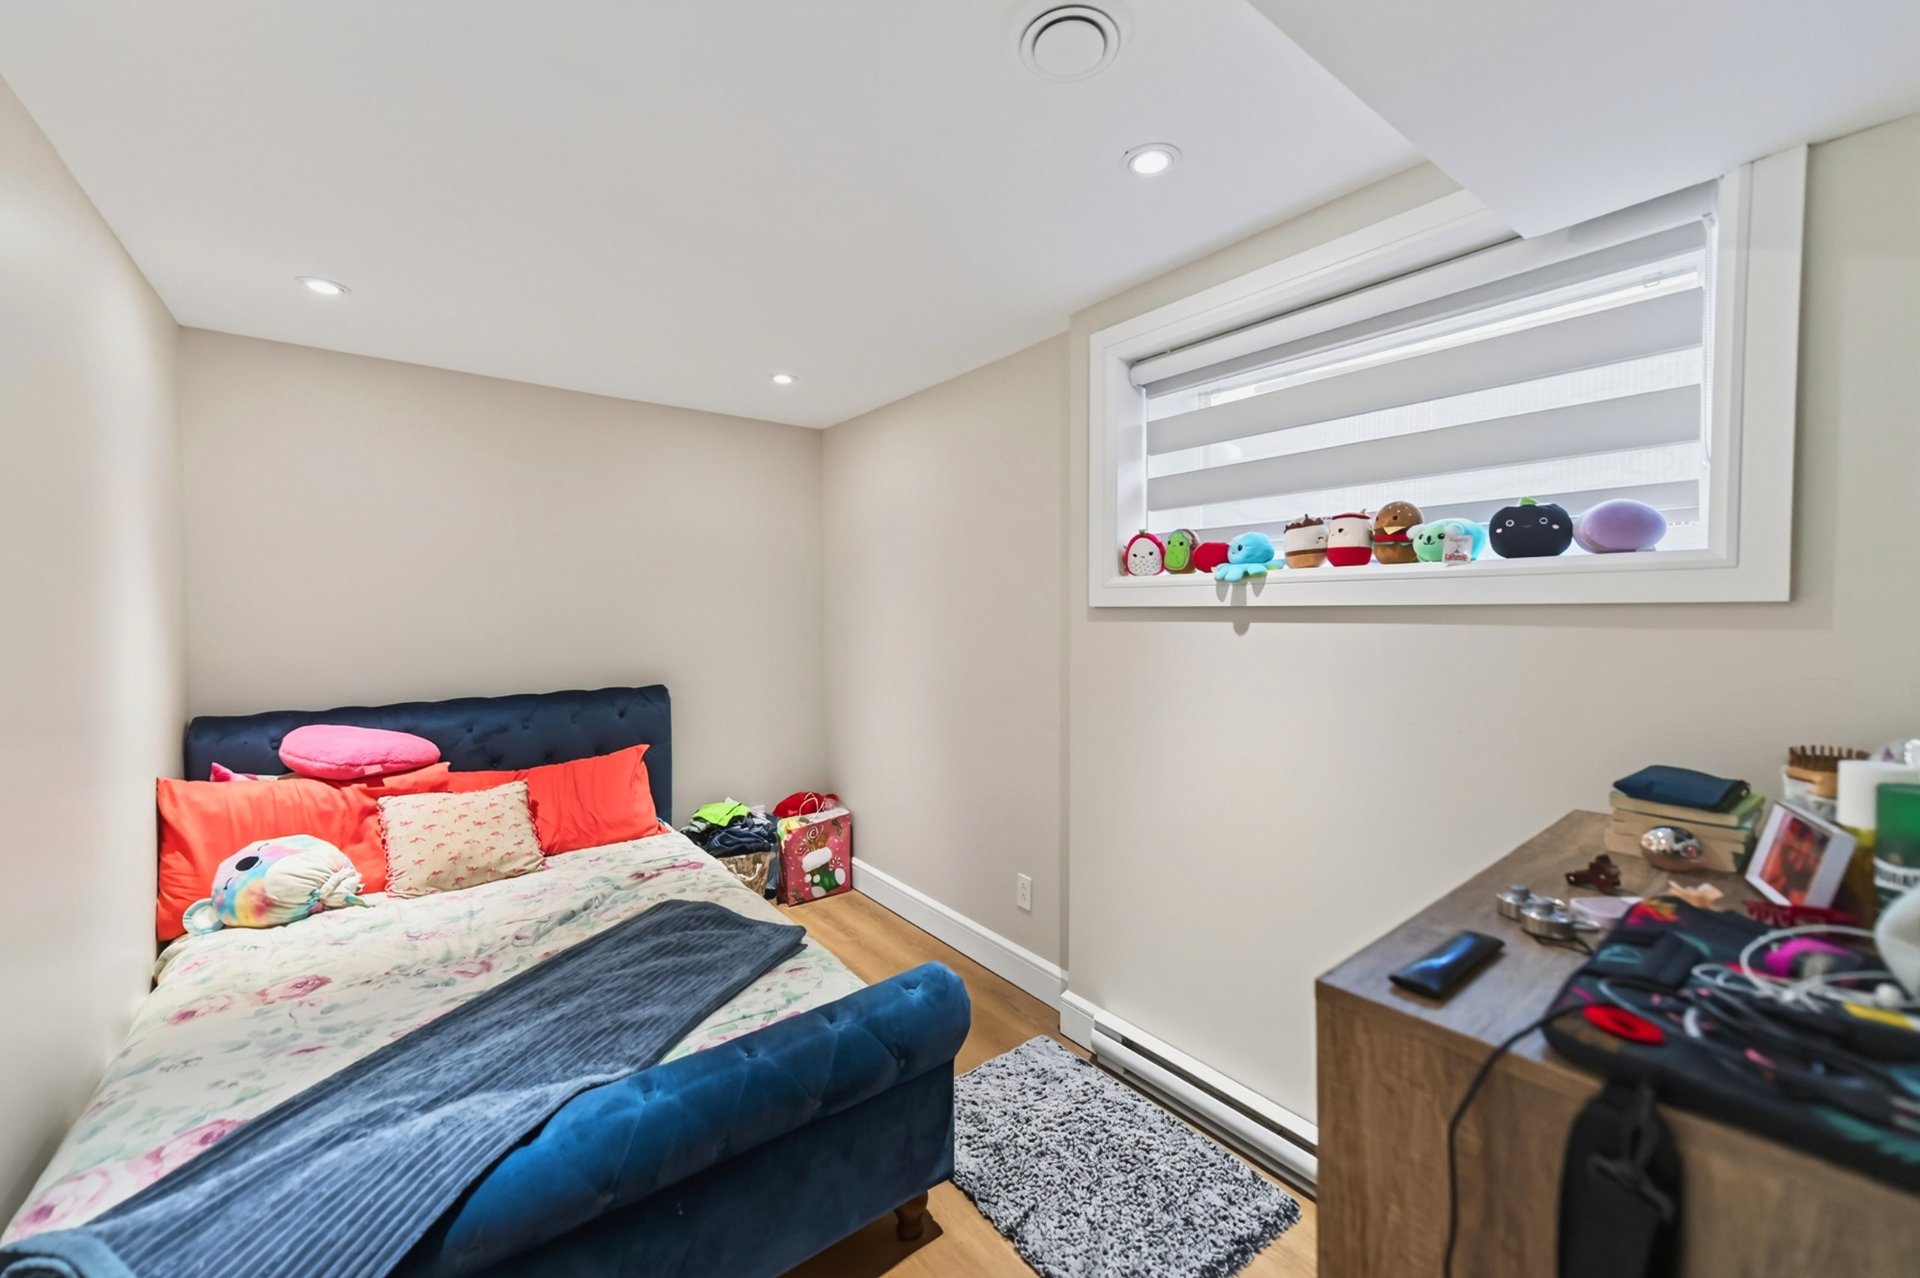 Bedroom
 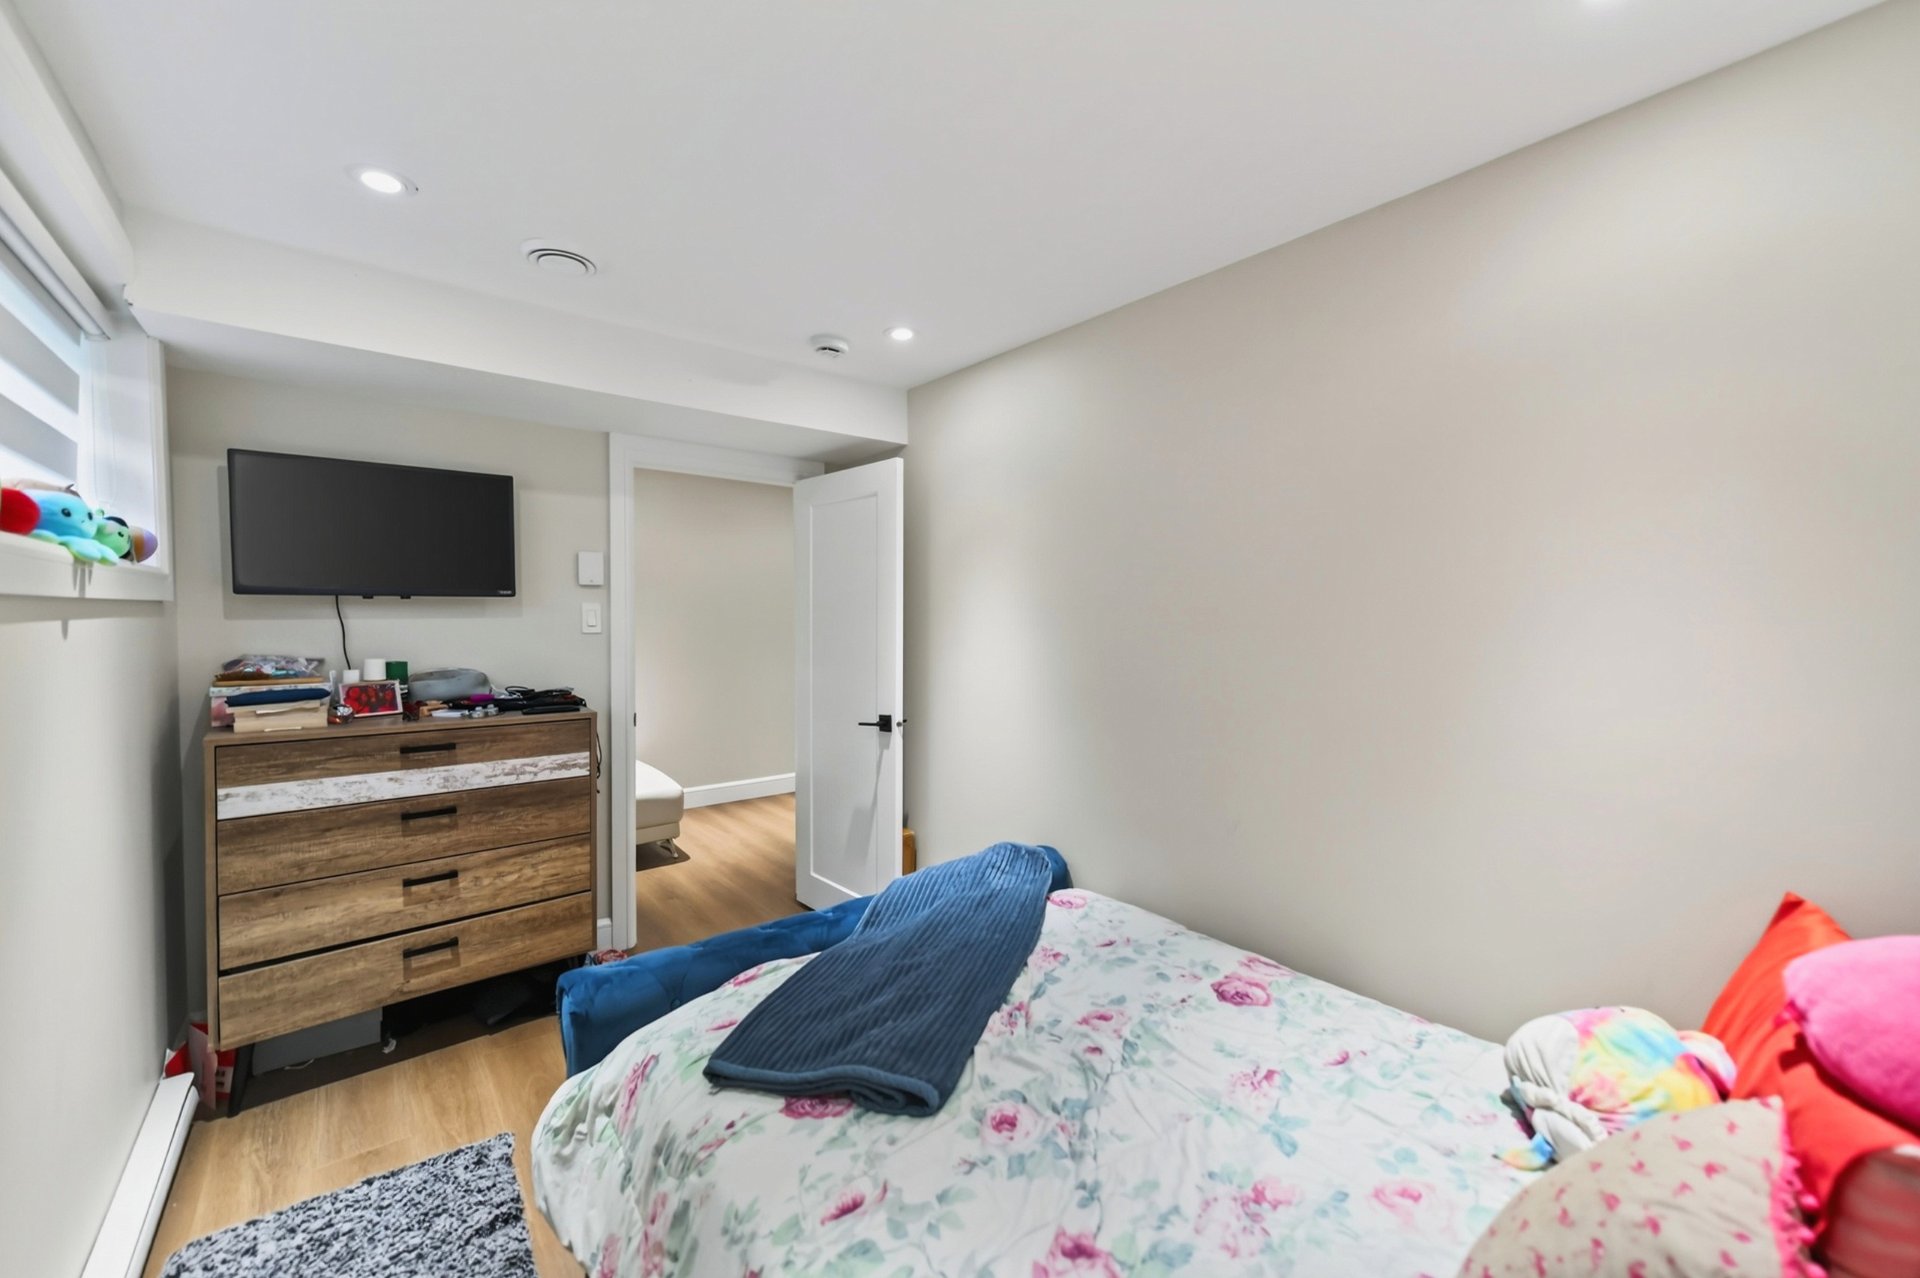 Bathroom
 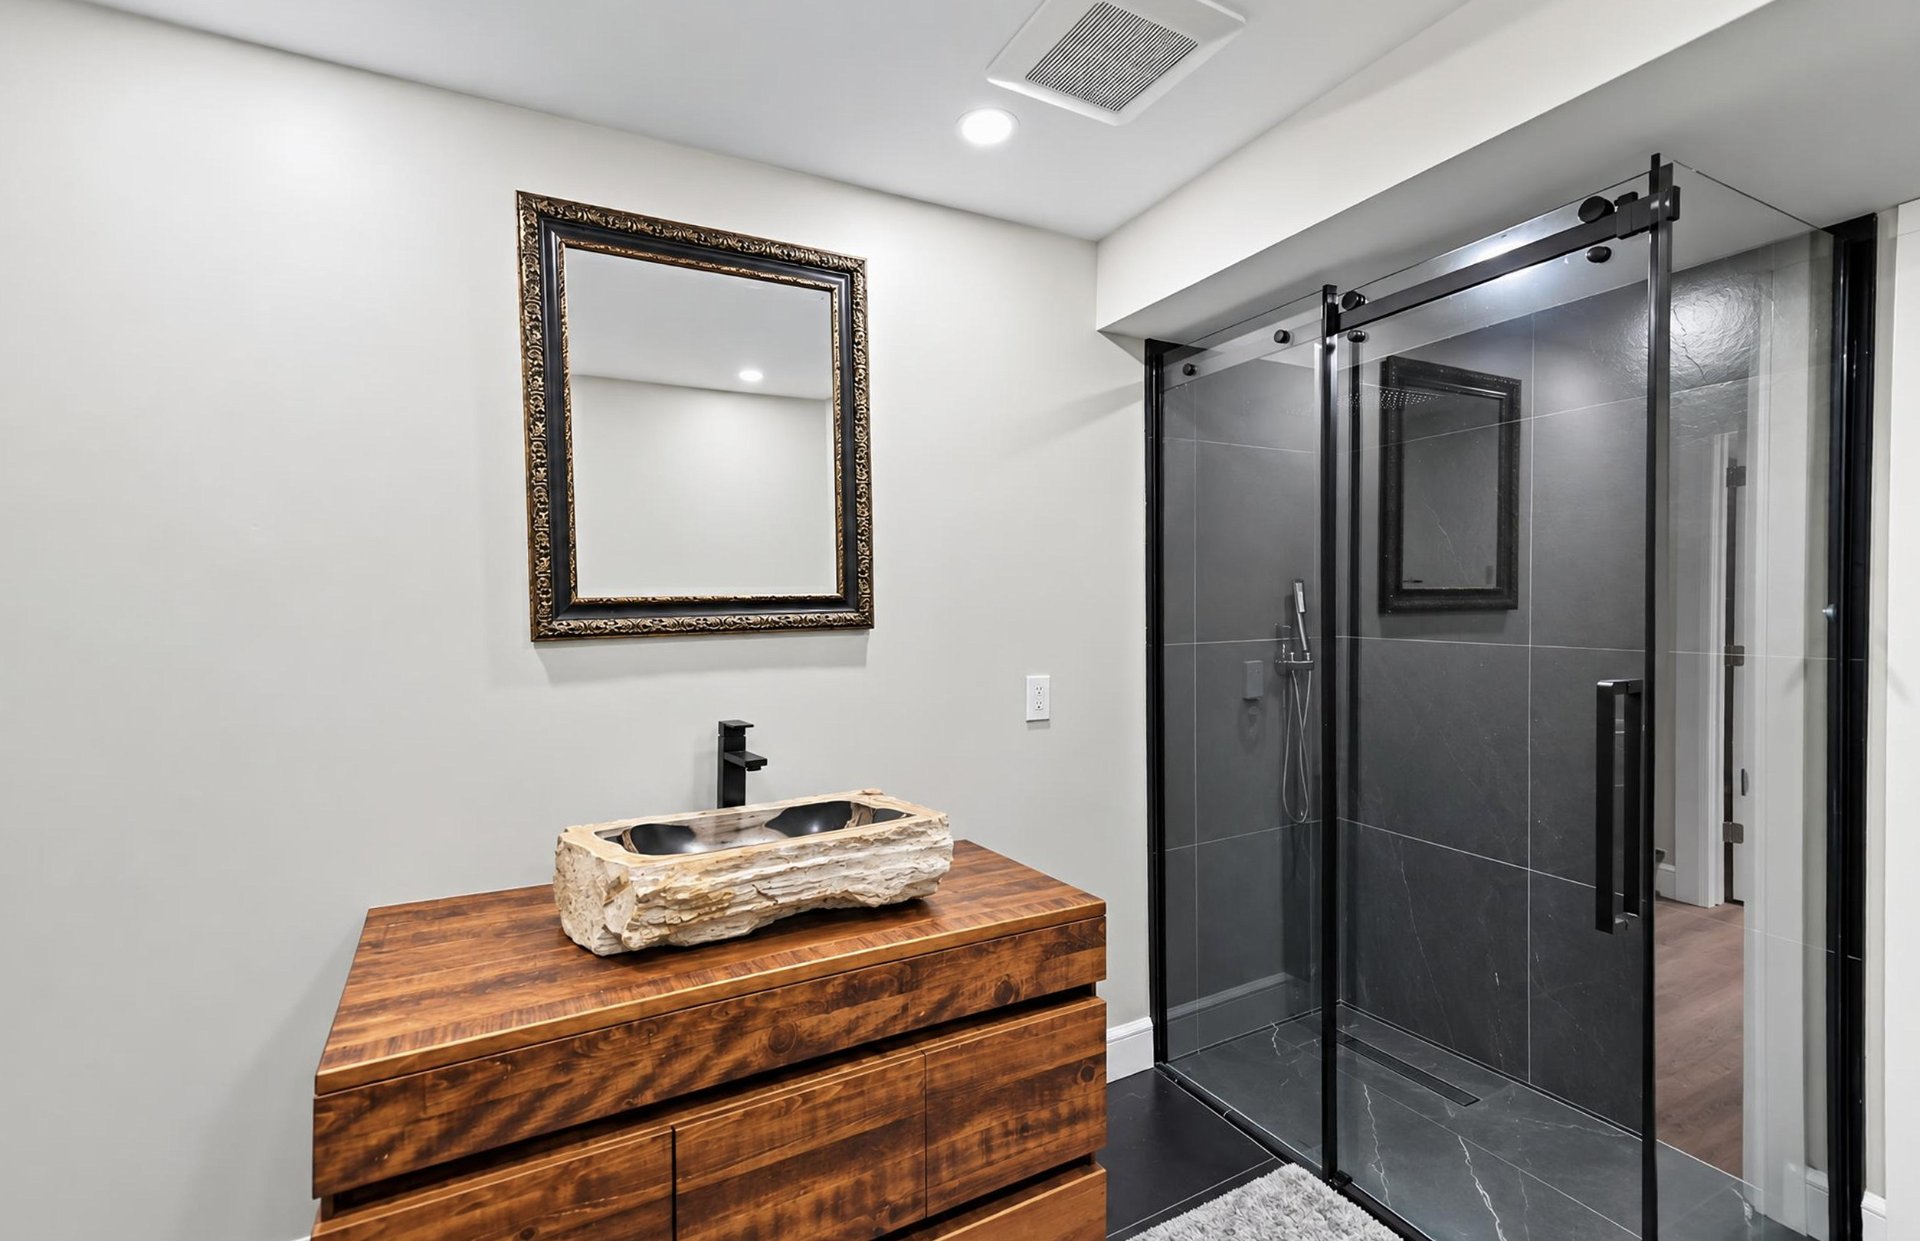 Laundry room
  Patio
Patio 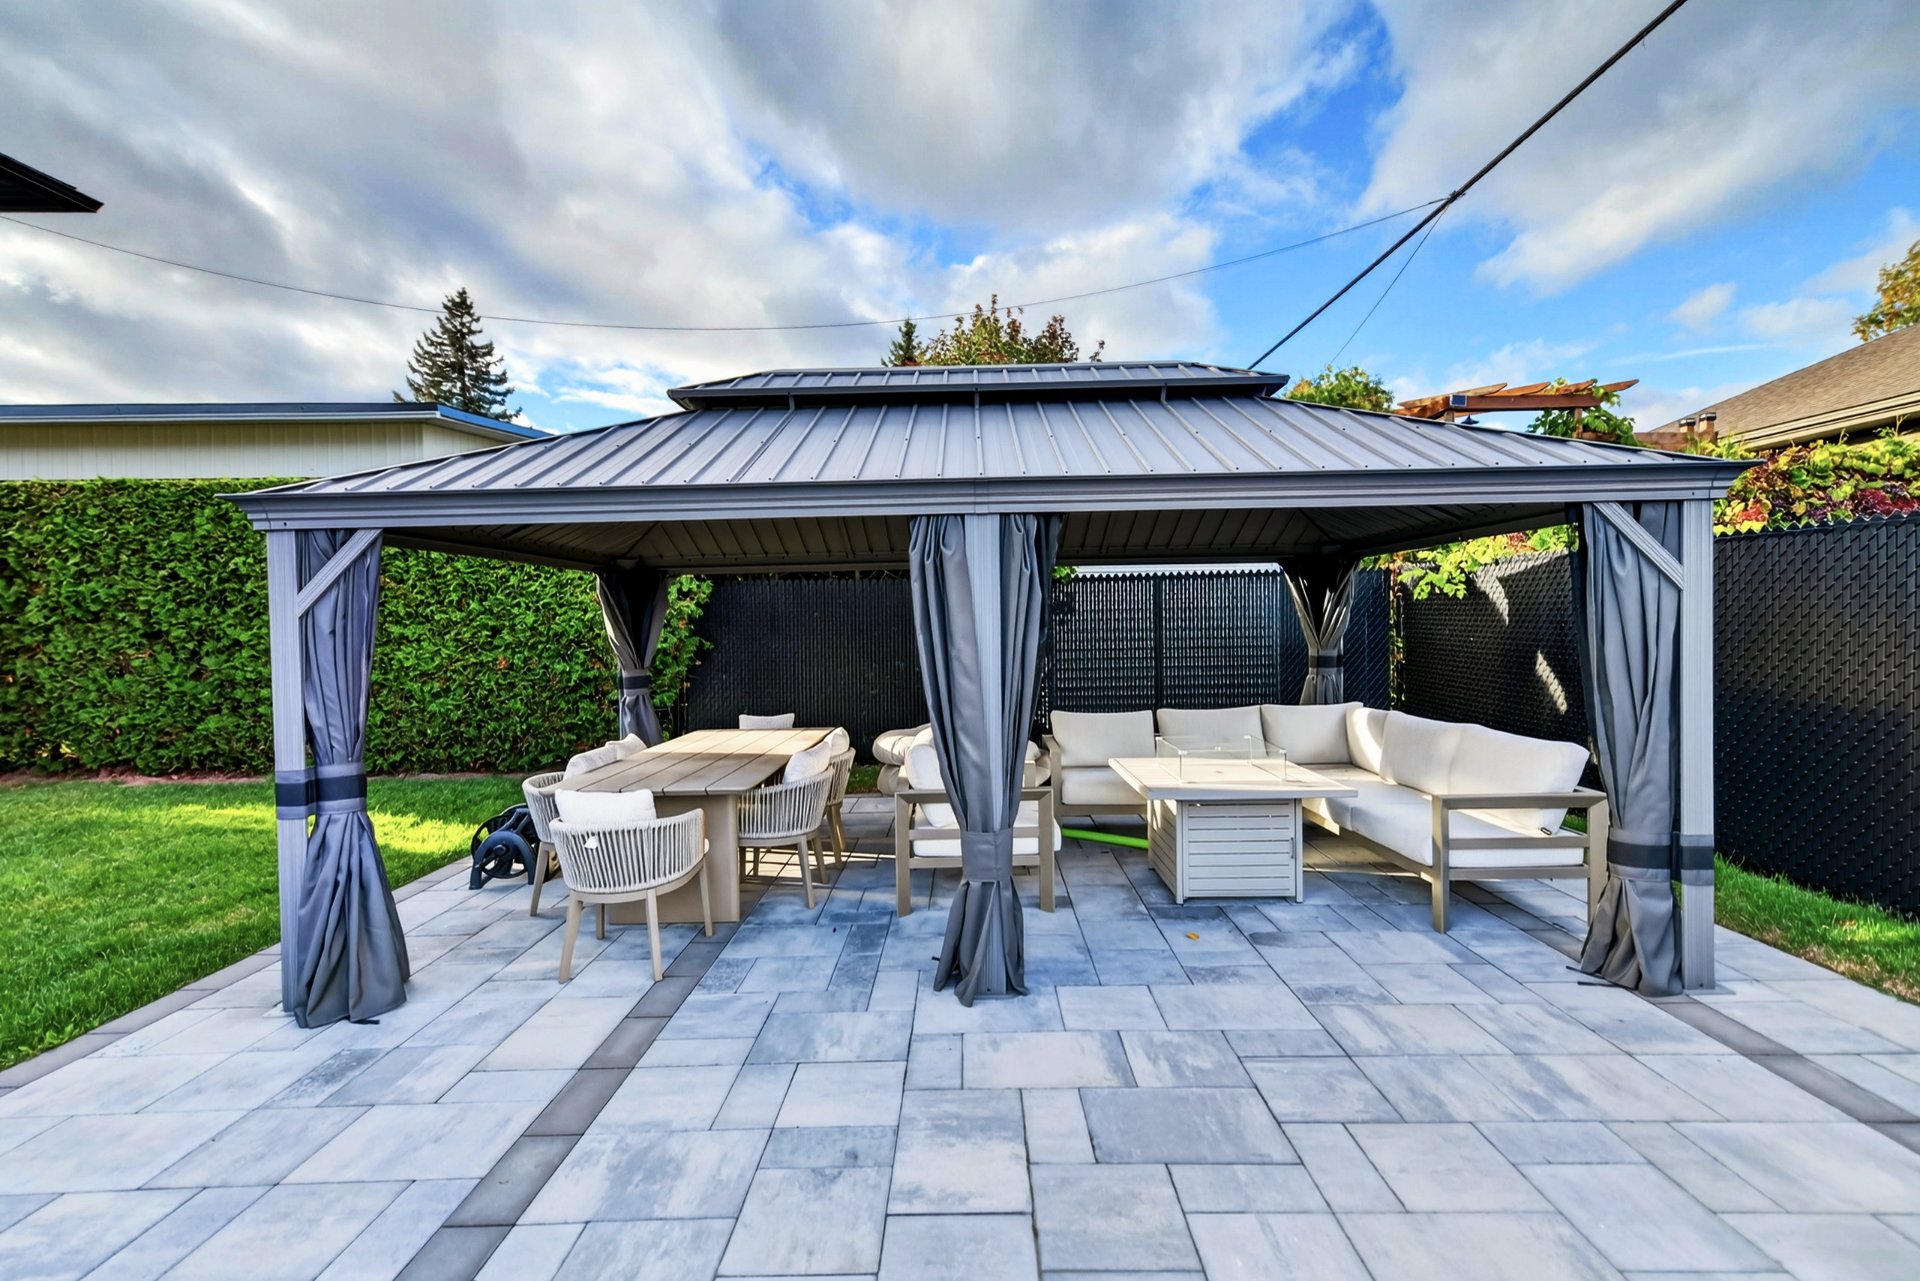 Backyard
 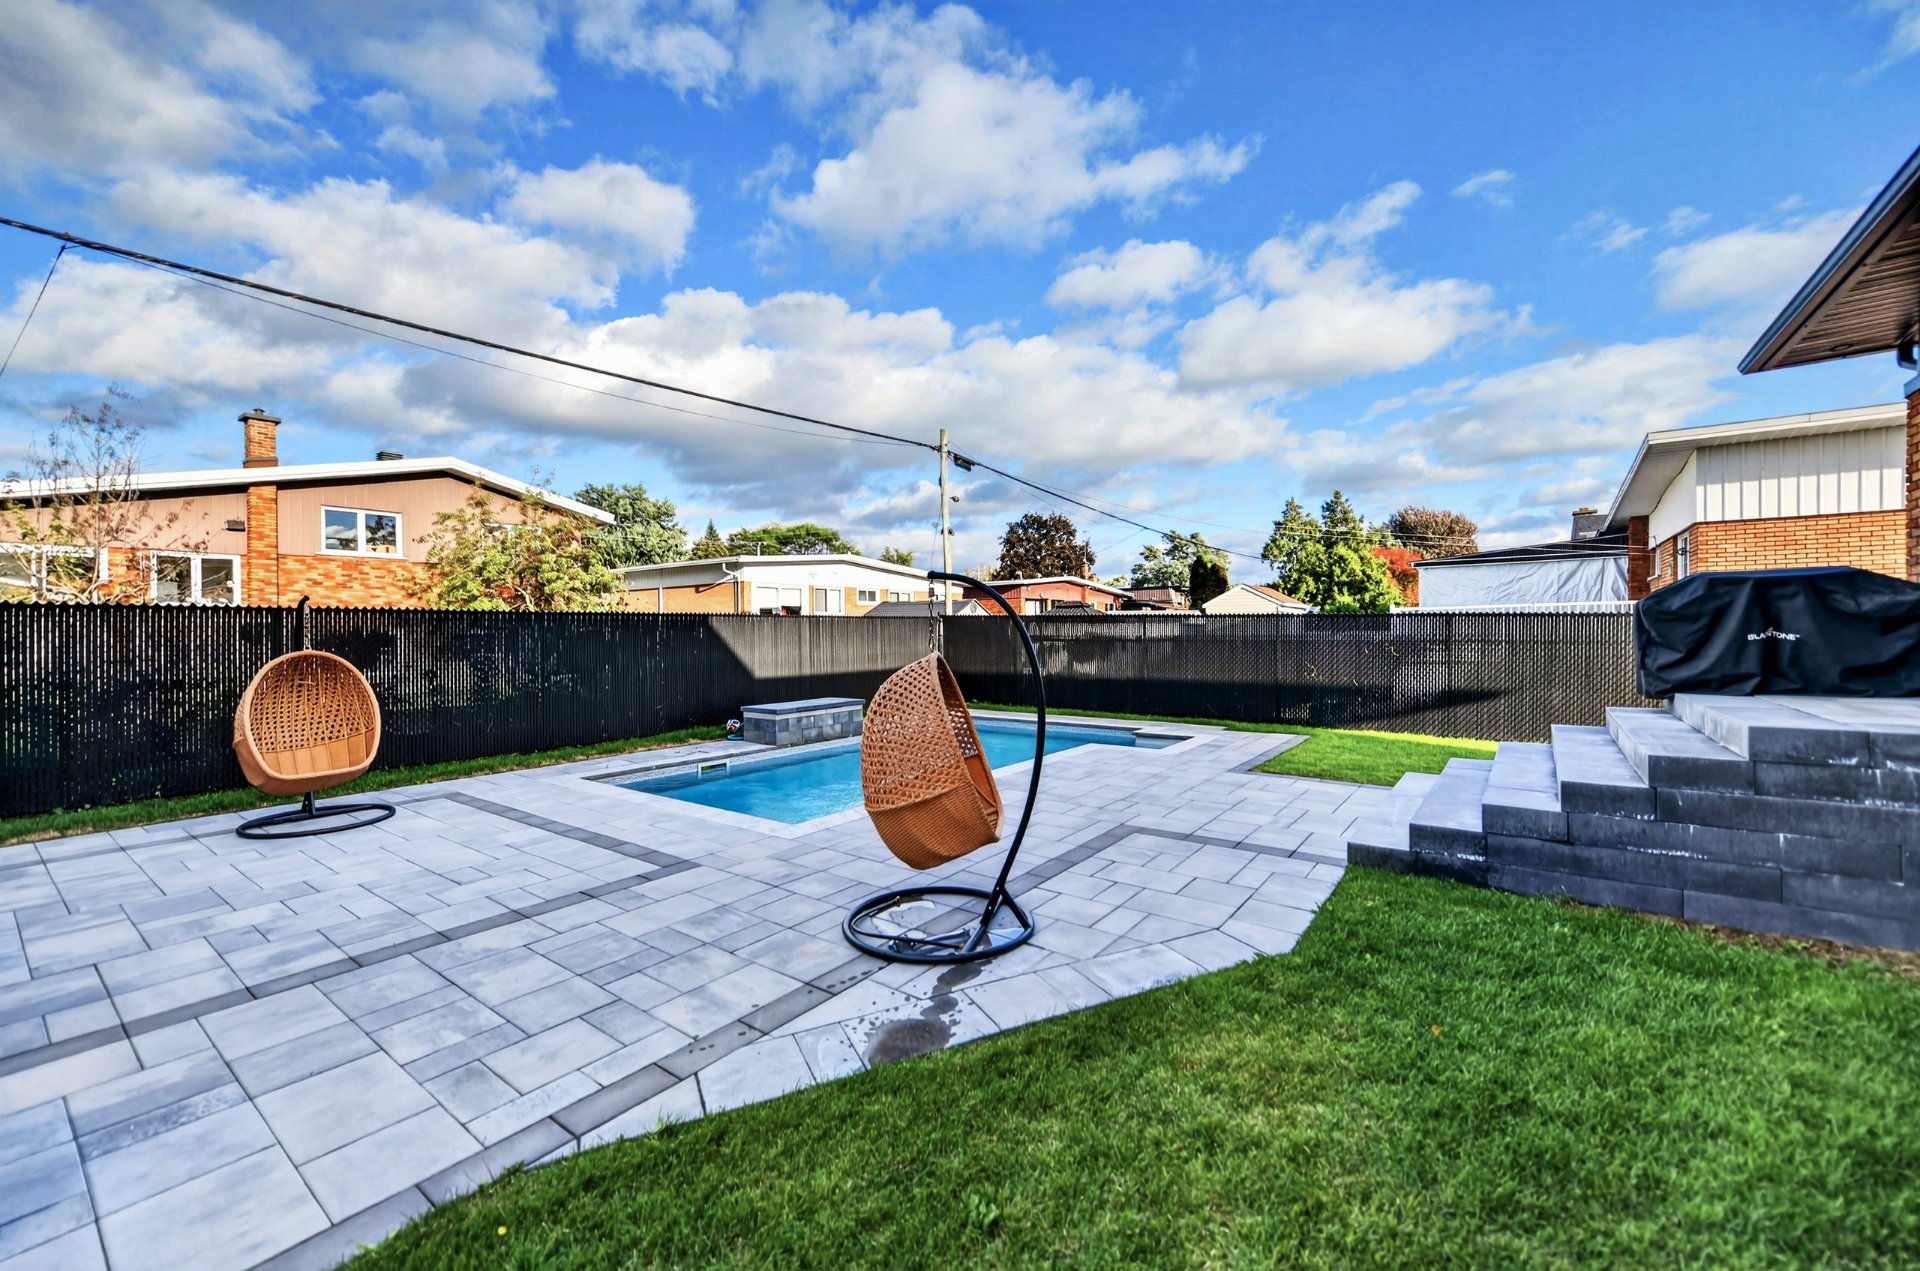 Backyard
 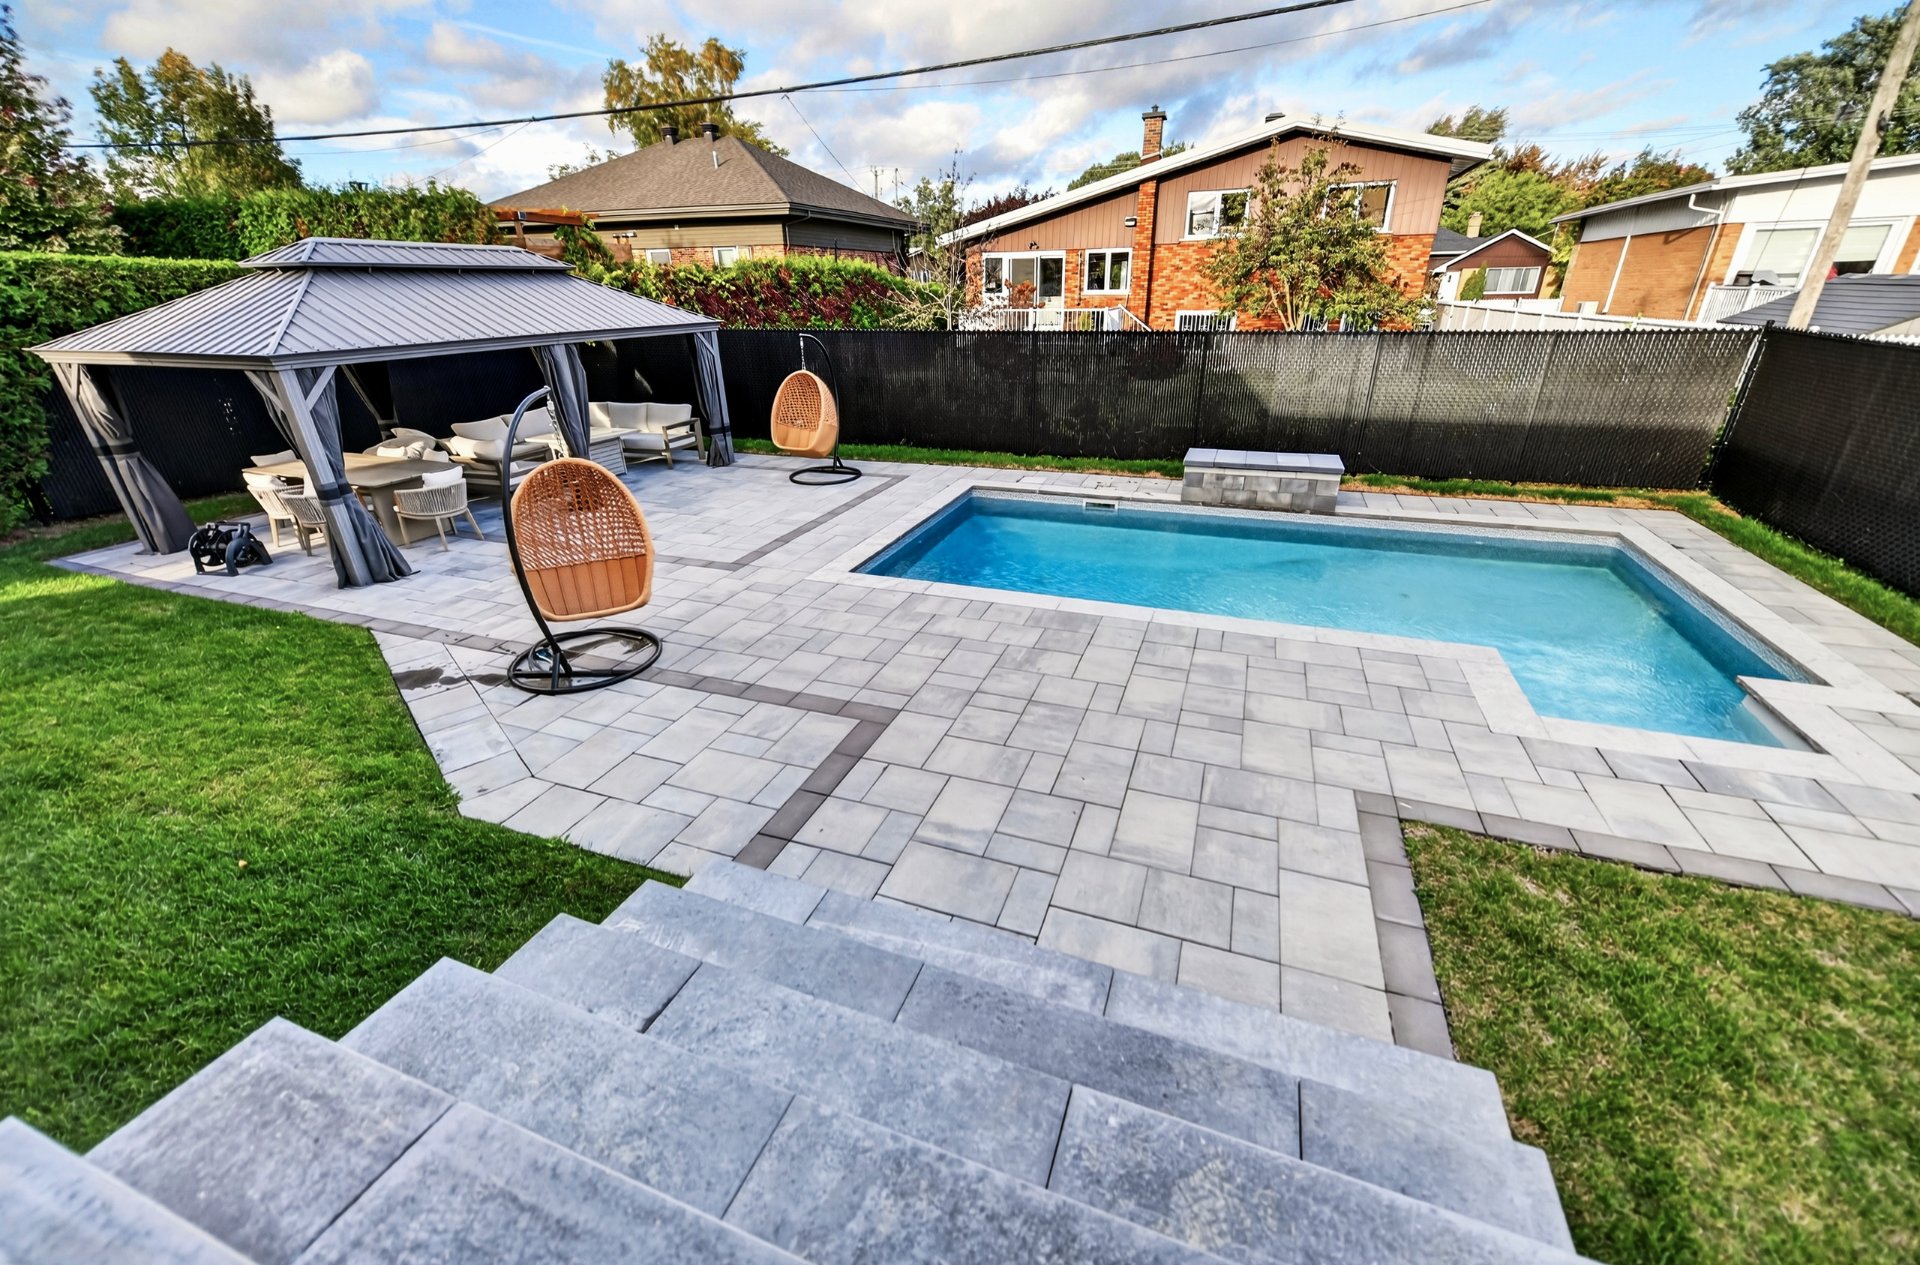 Pool
Pool 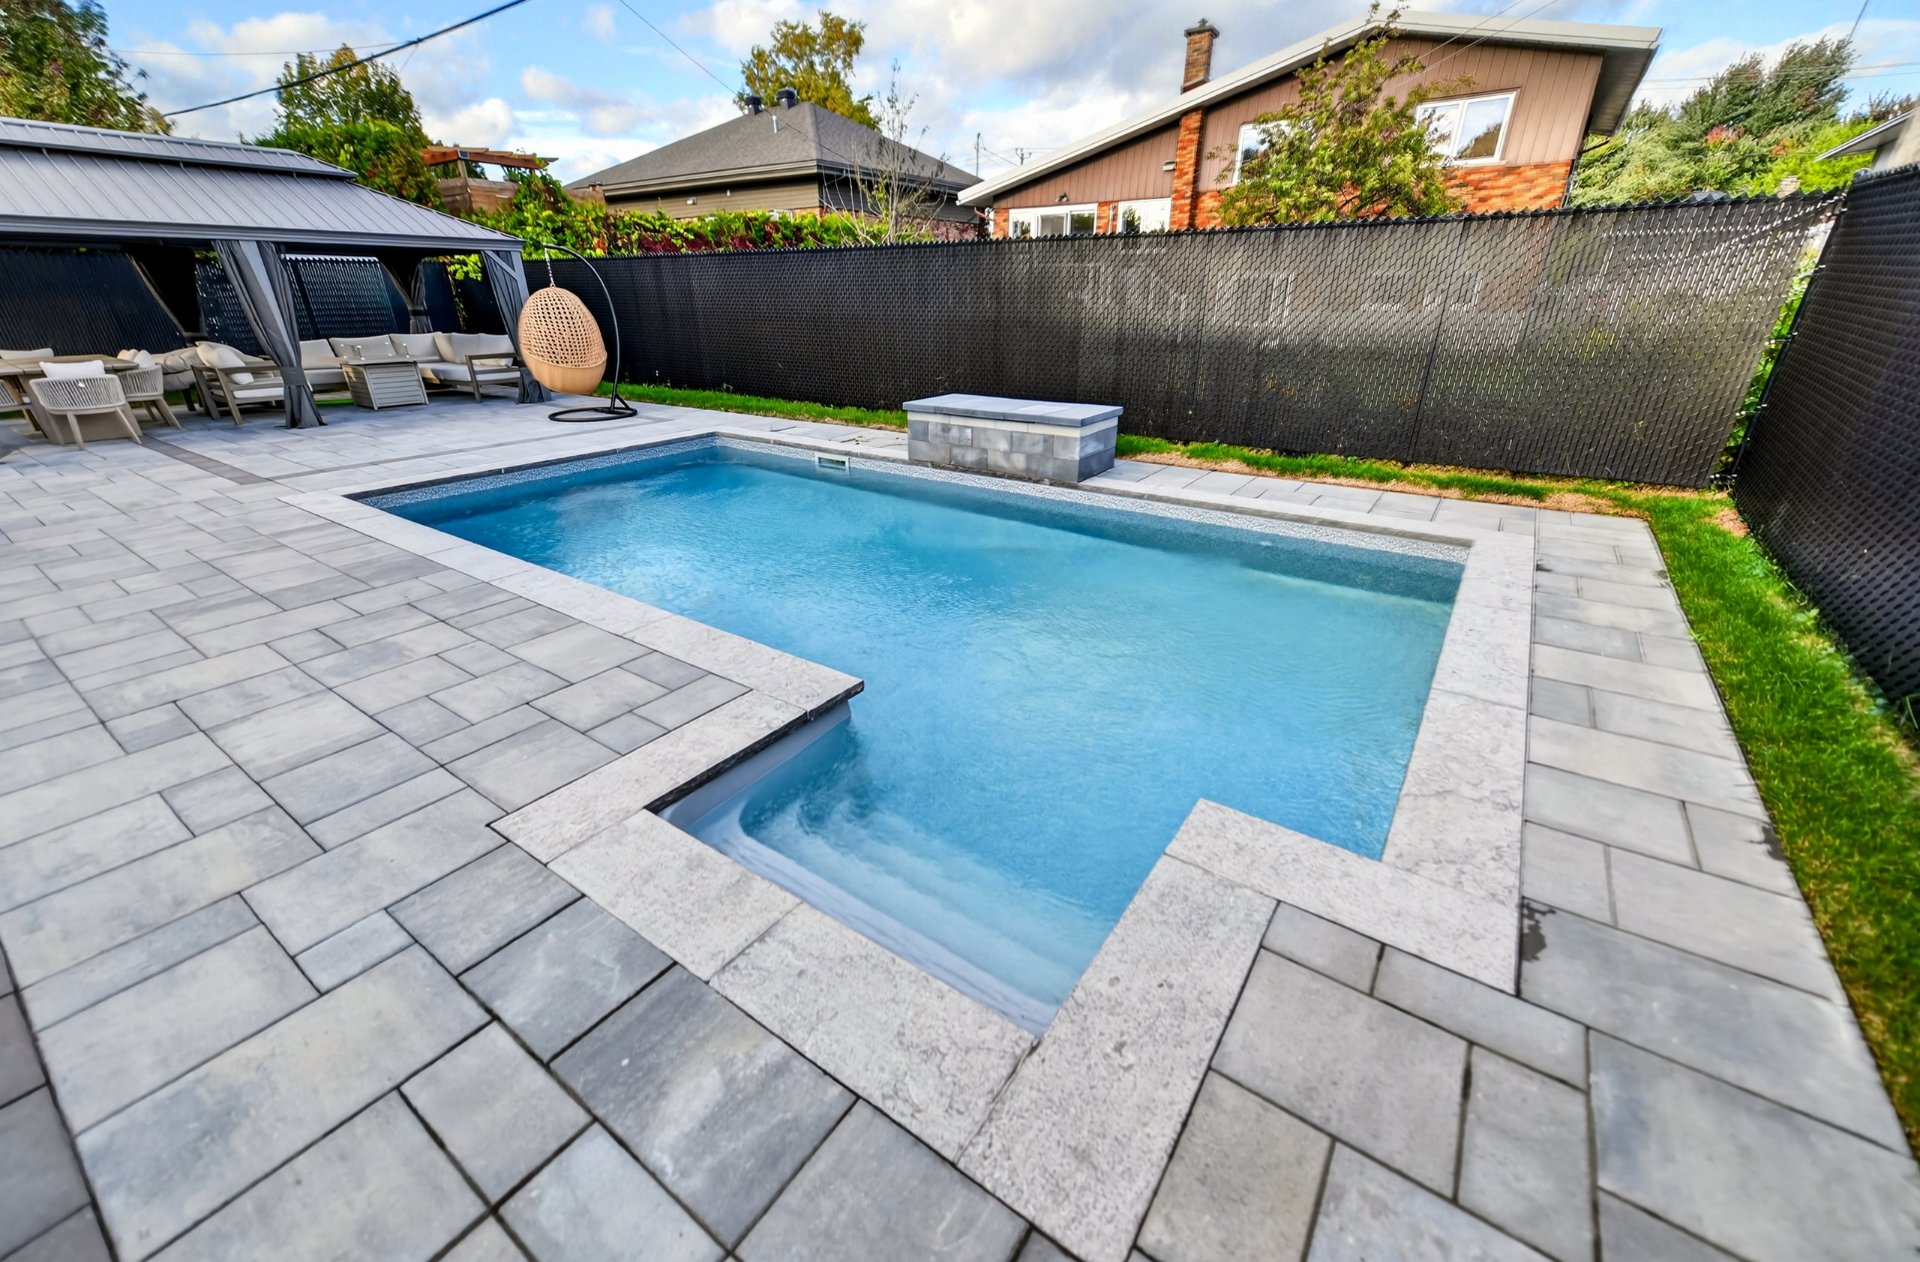 Pool
Pool 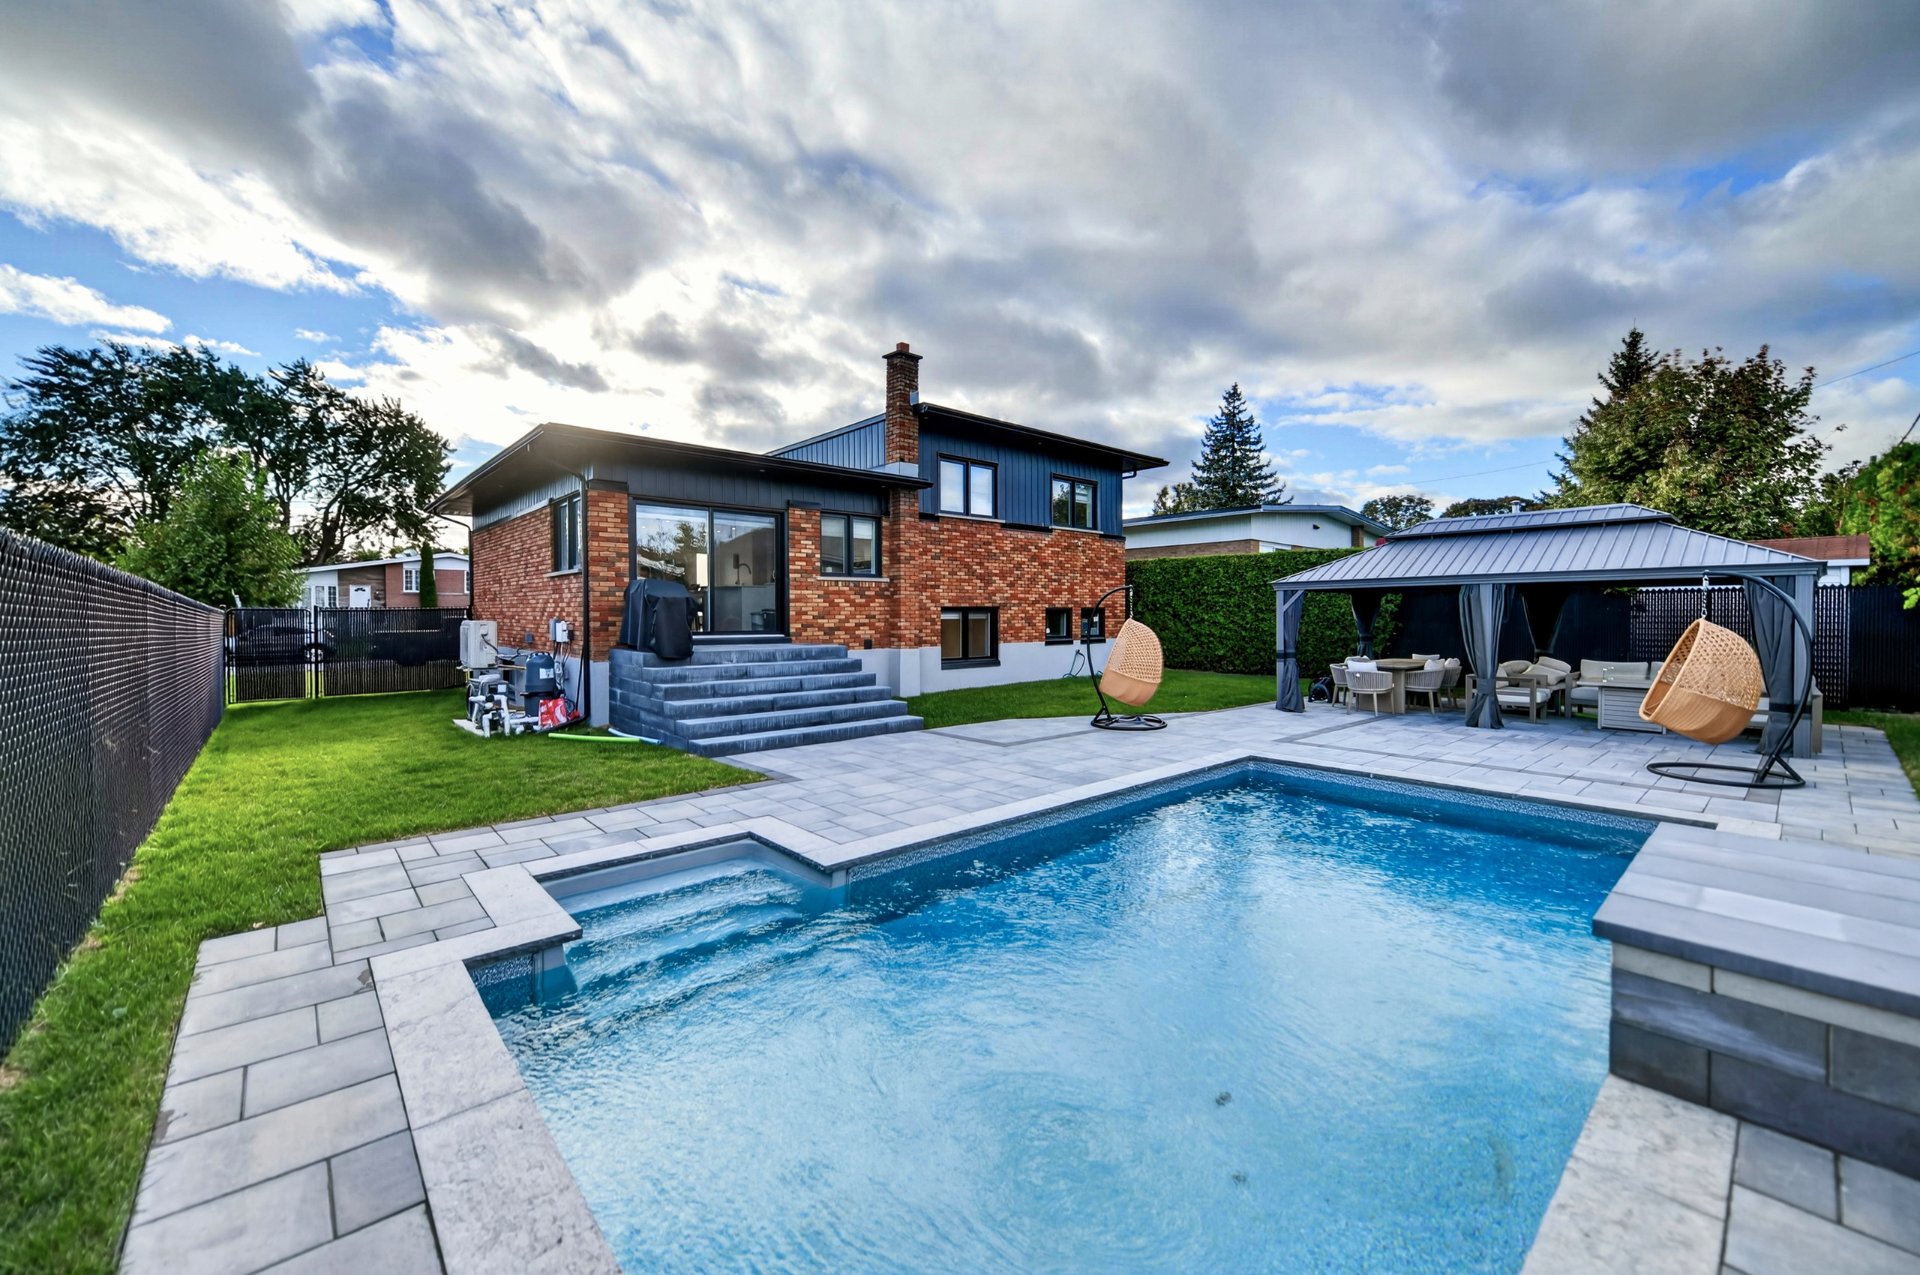 Pool
Pool 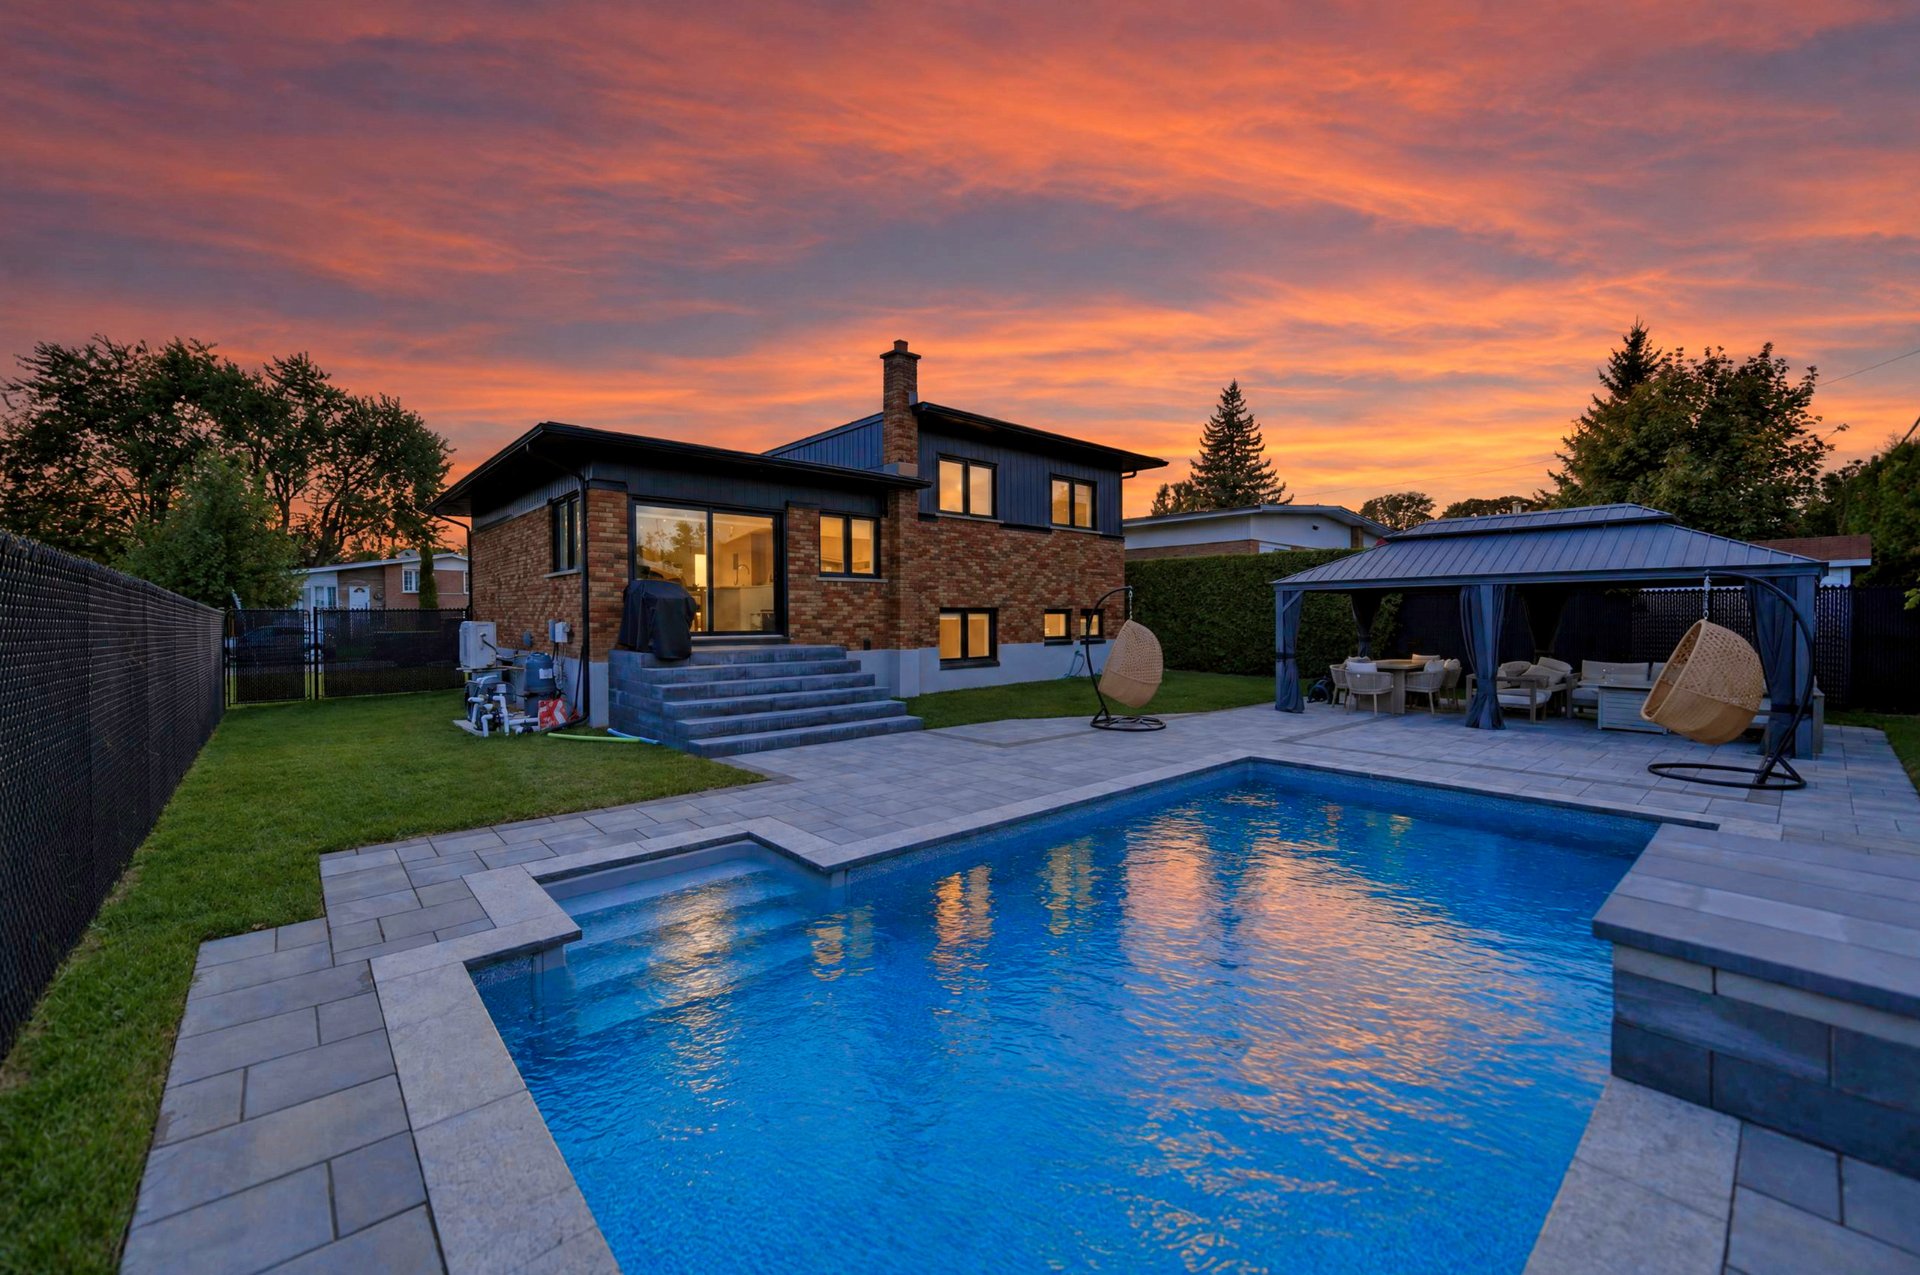 Pool
Pool 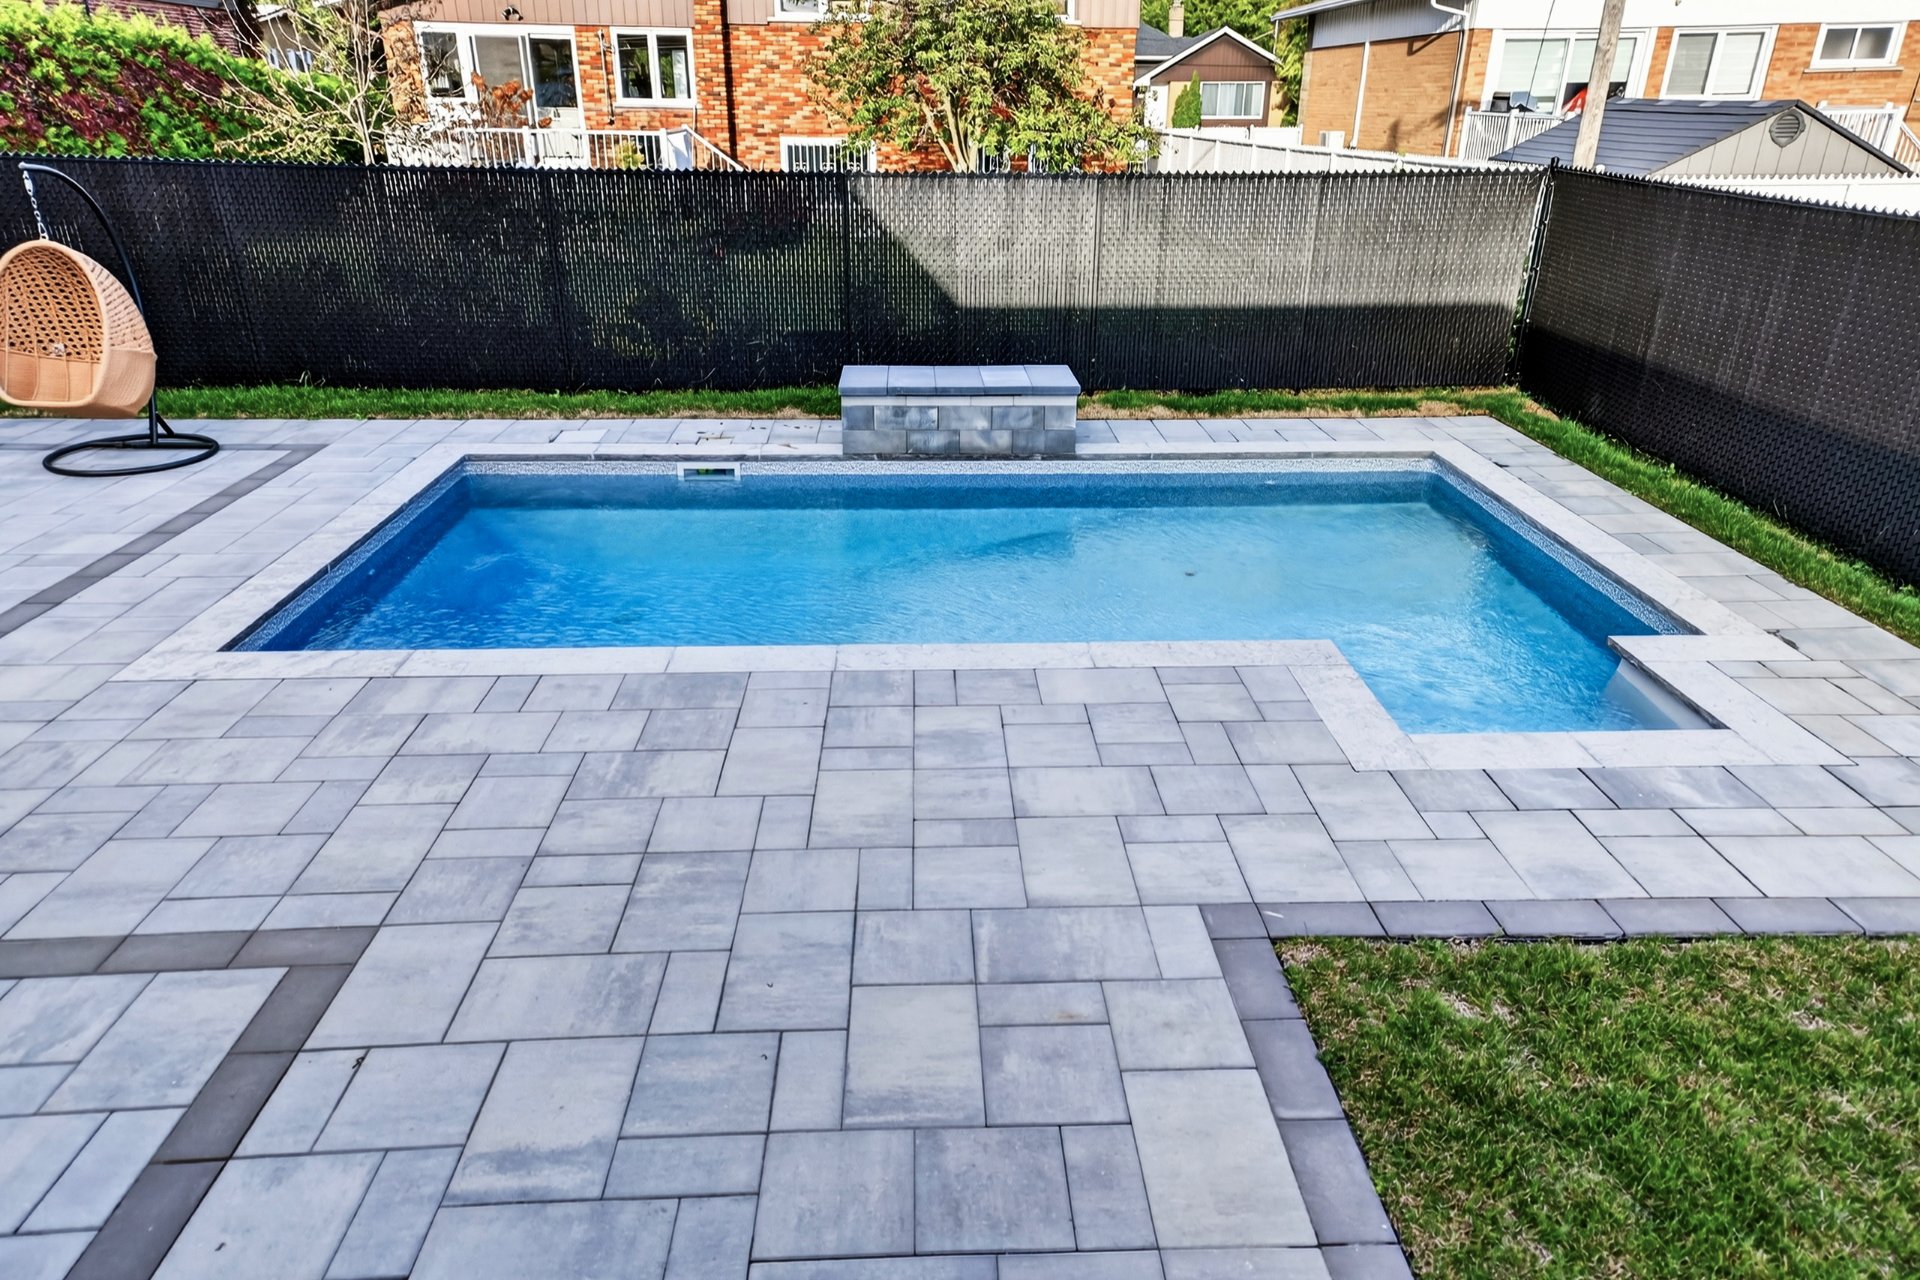 Back facade
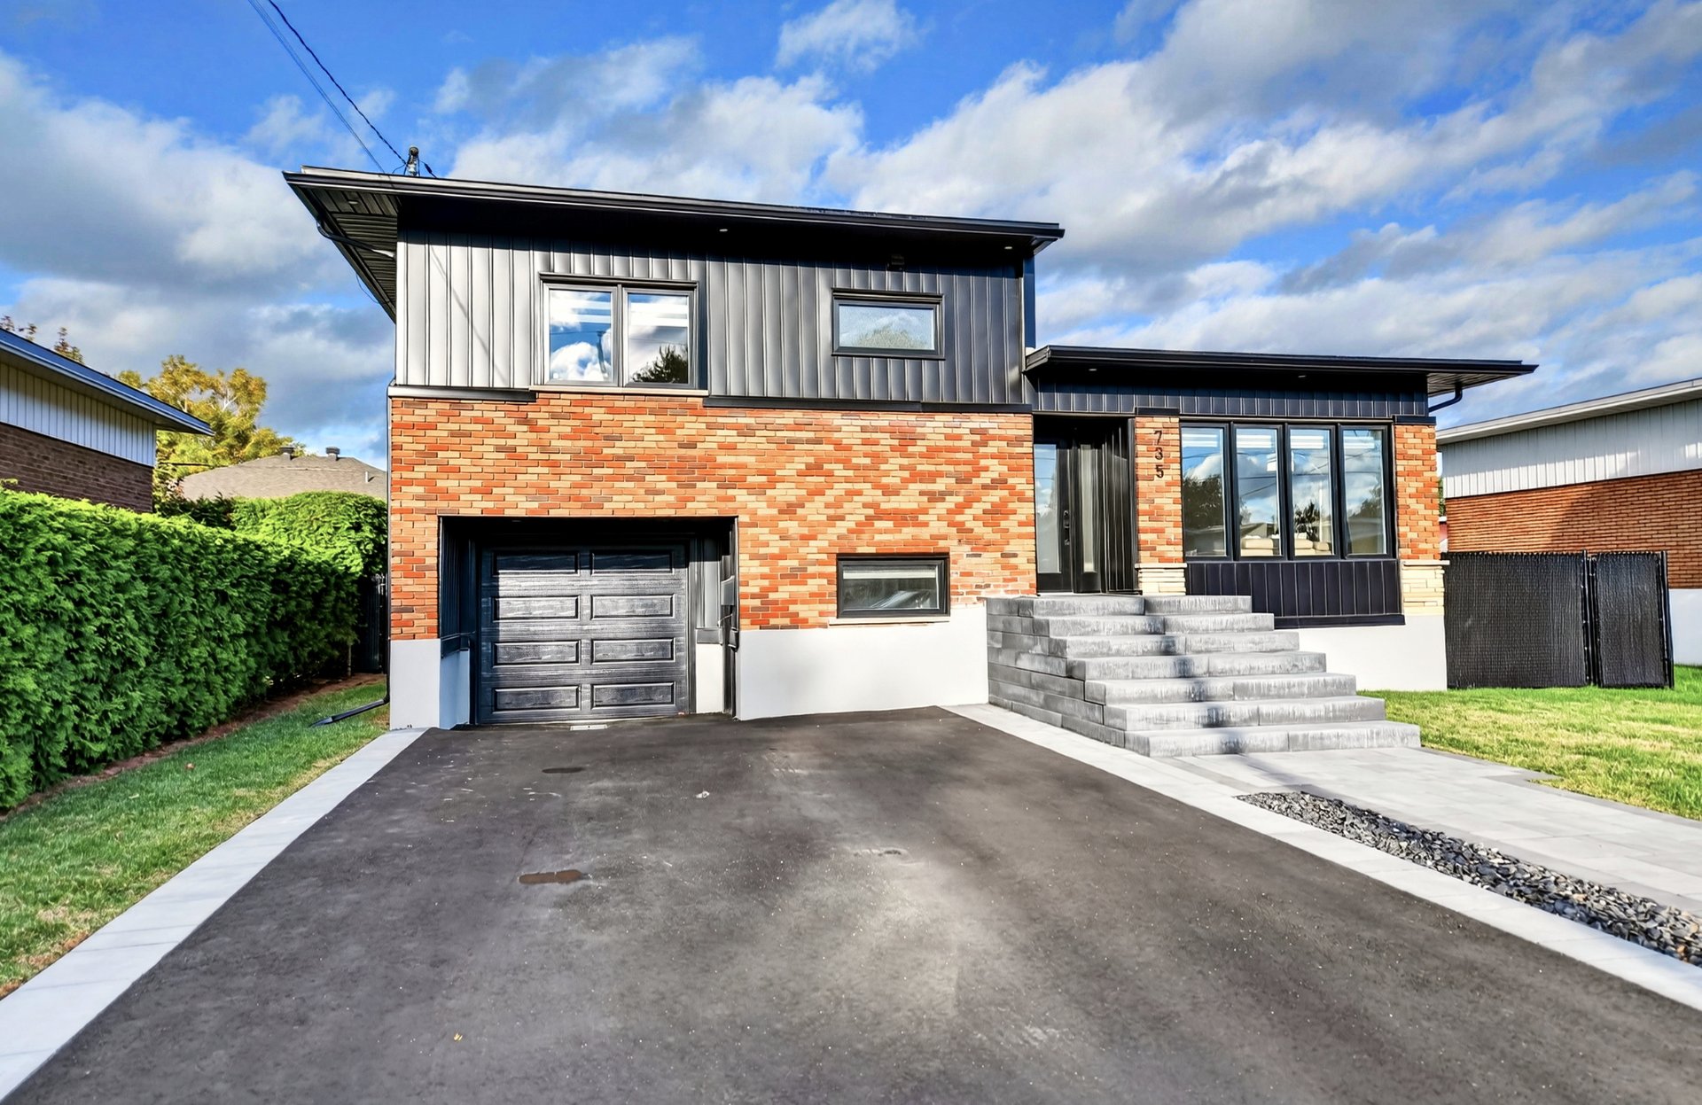
 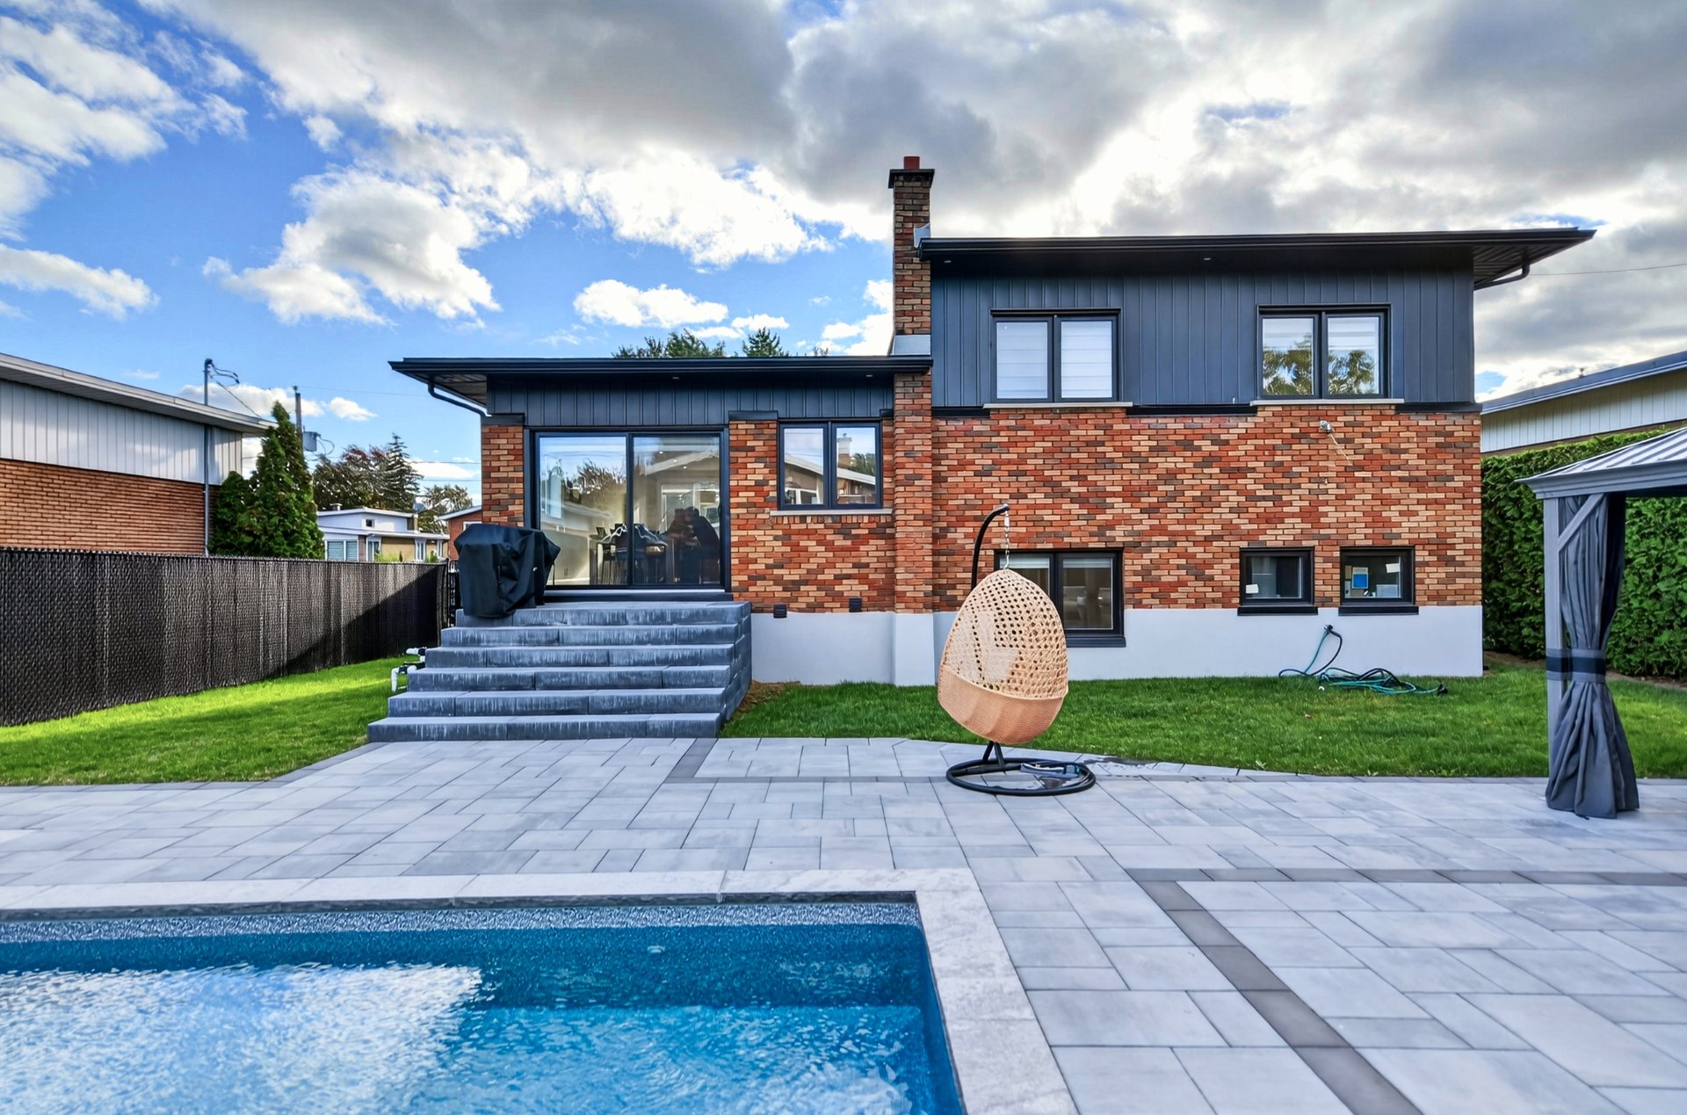 Frontage
  Frontage
 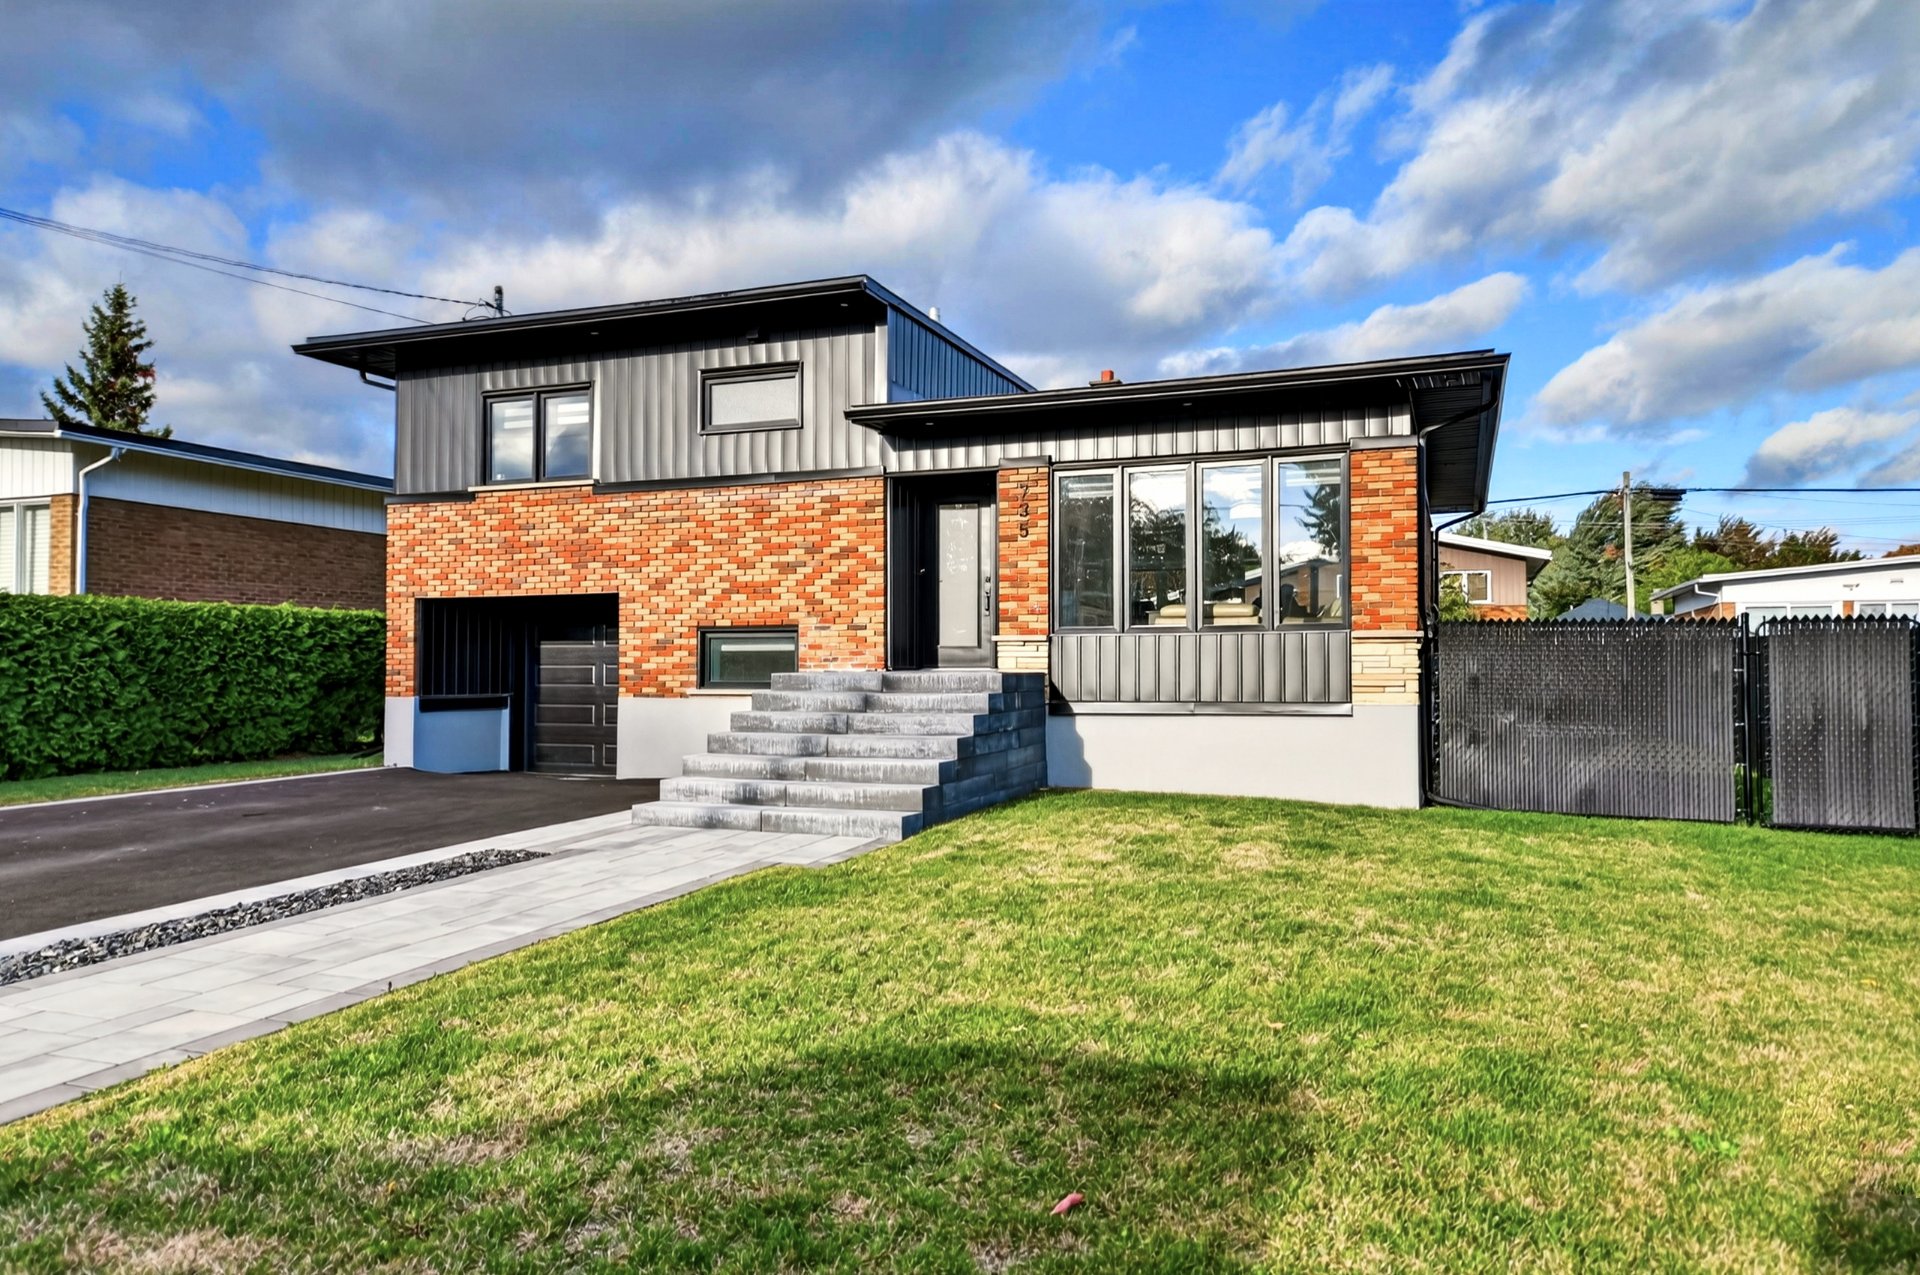 Frontage
 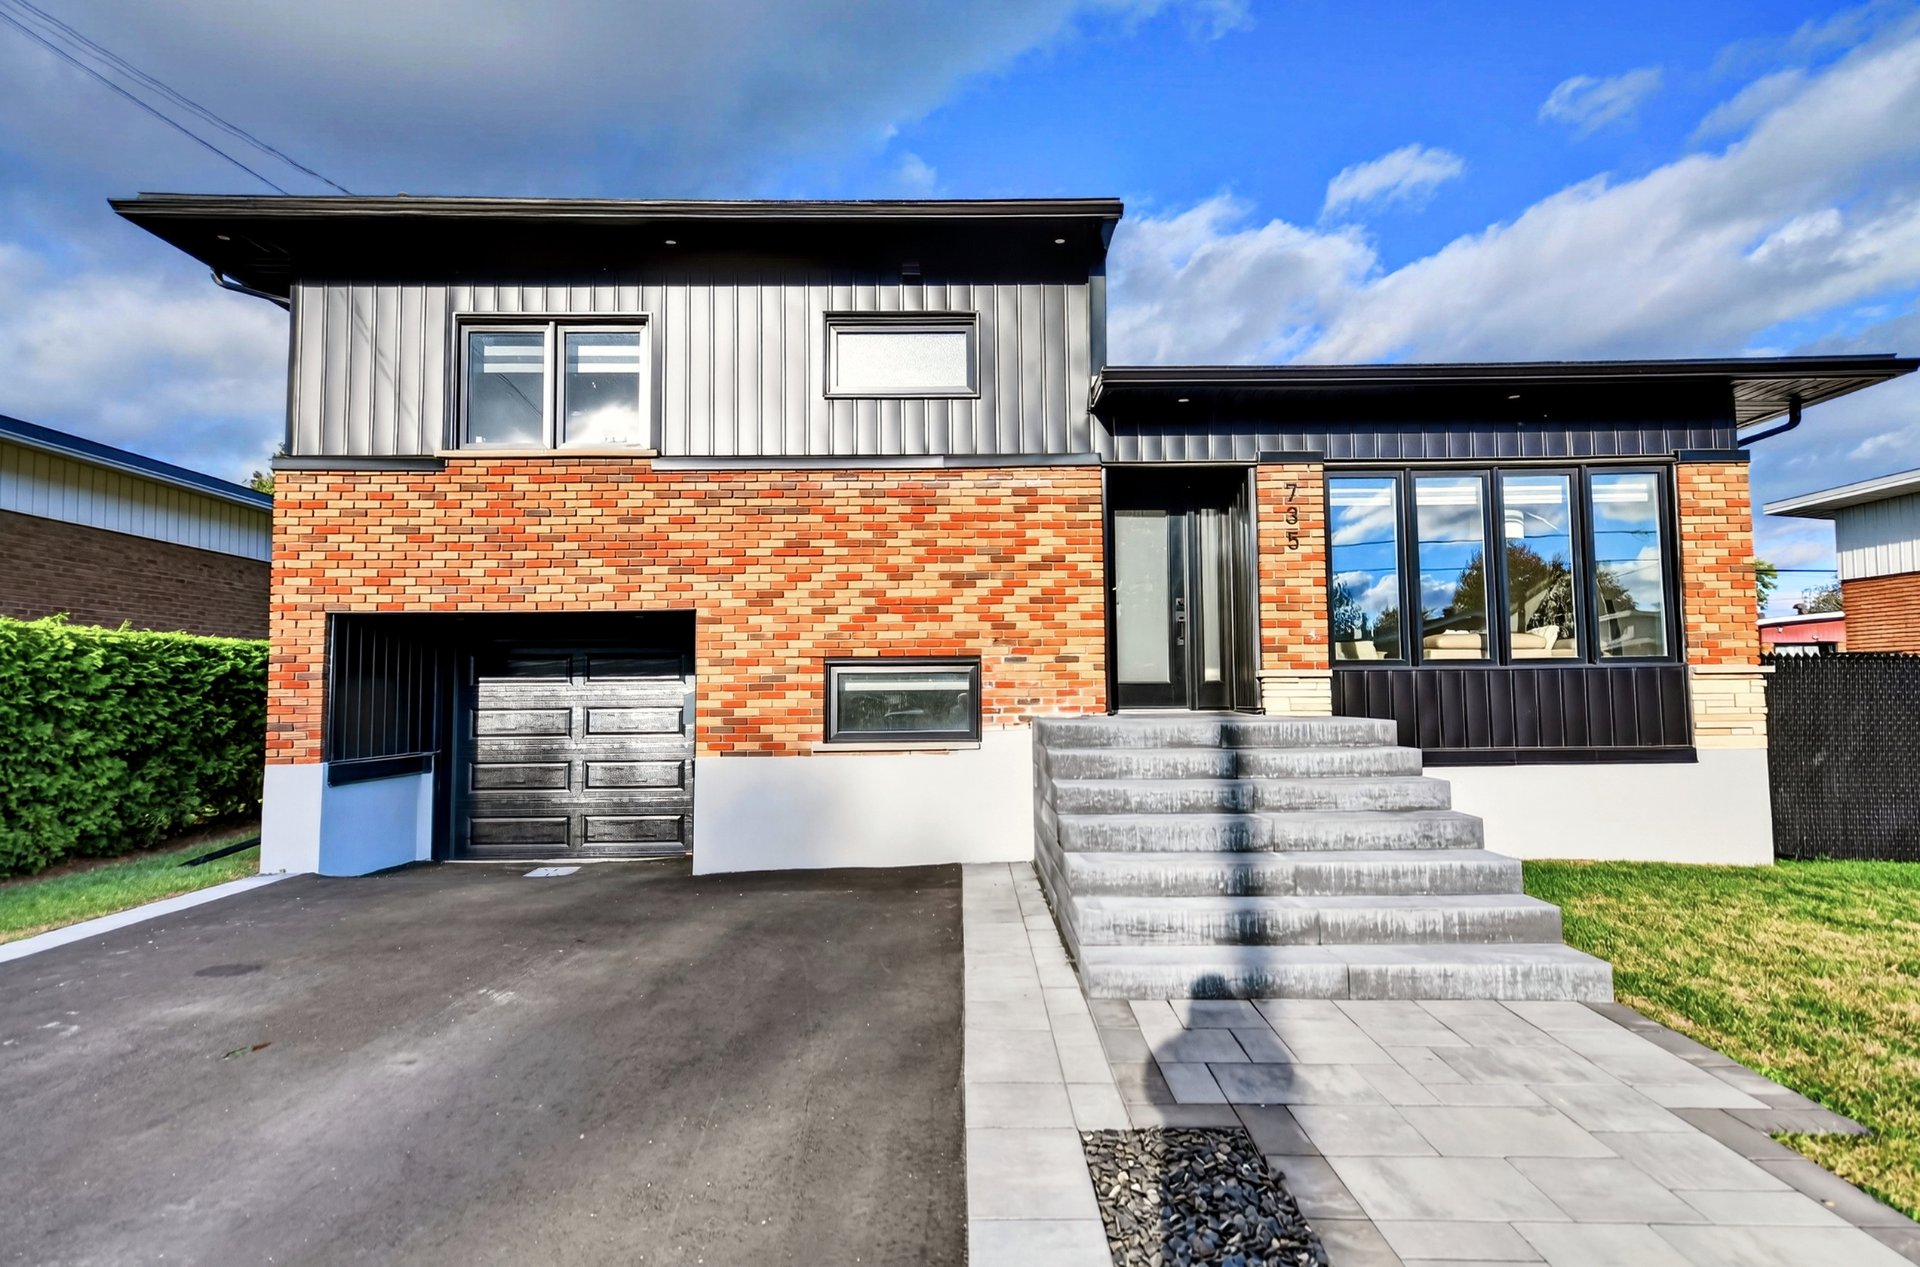 Frontage
 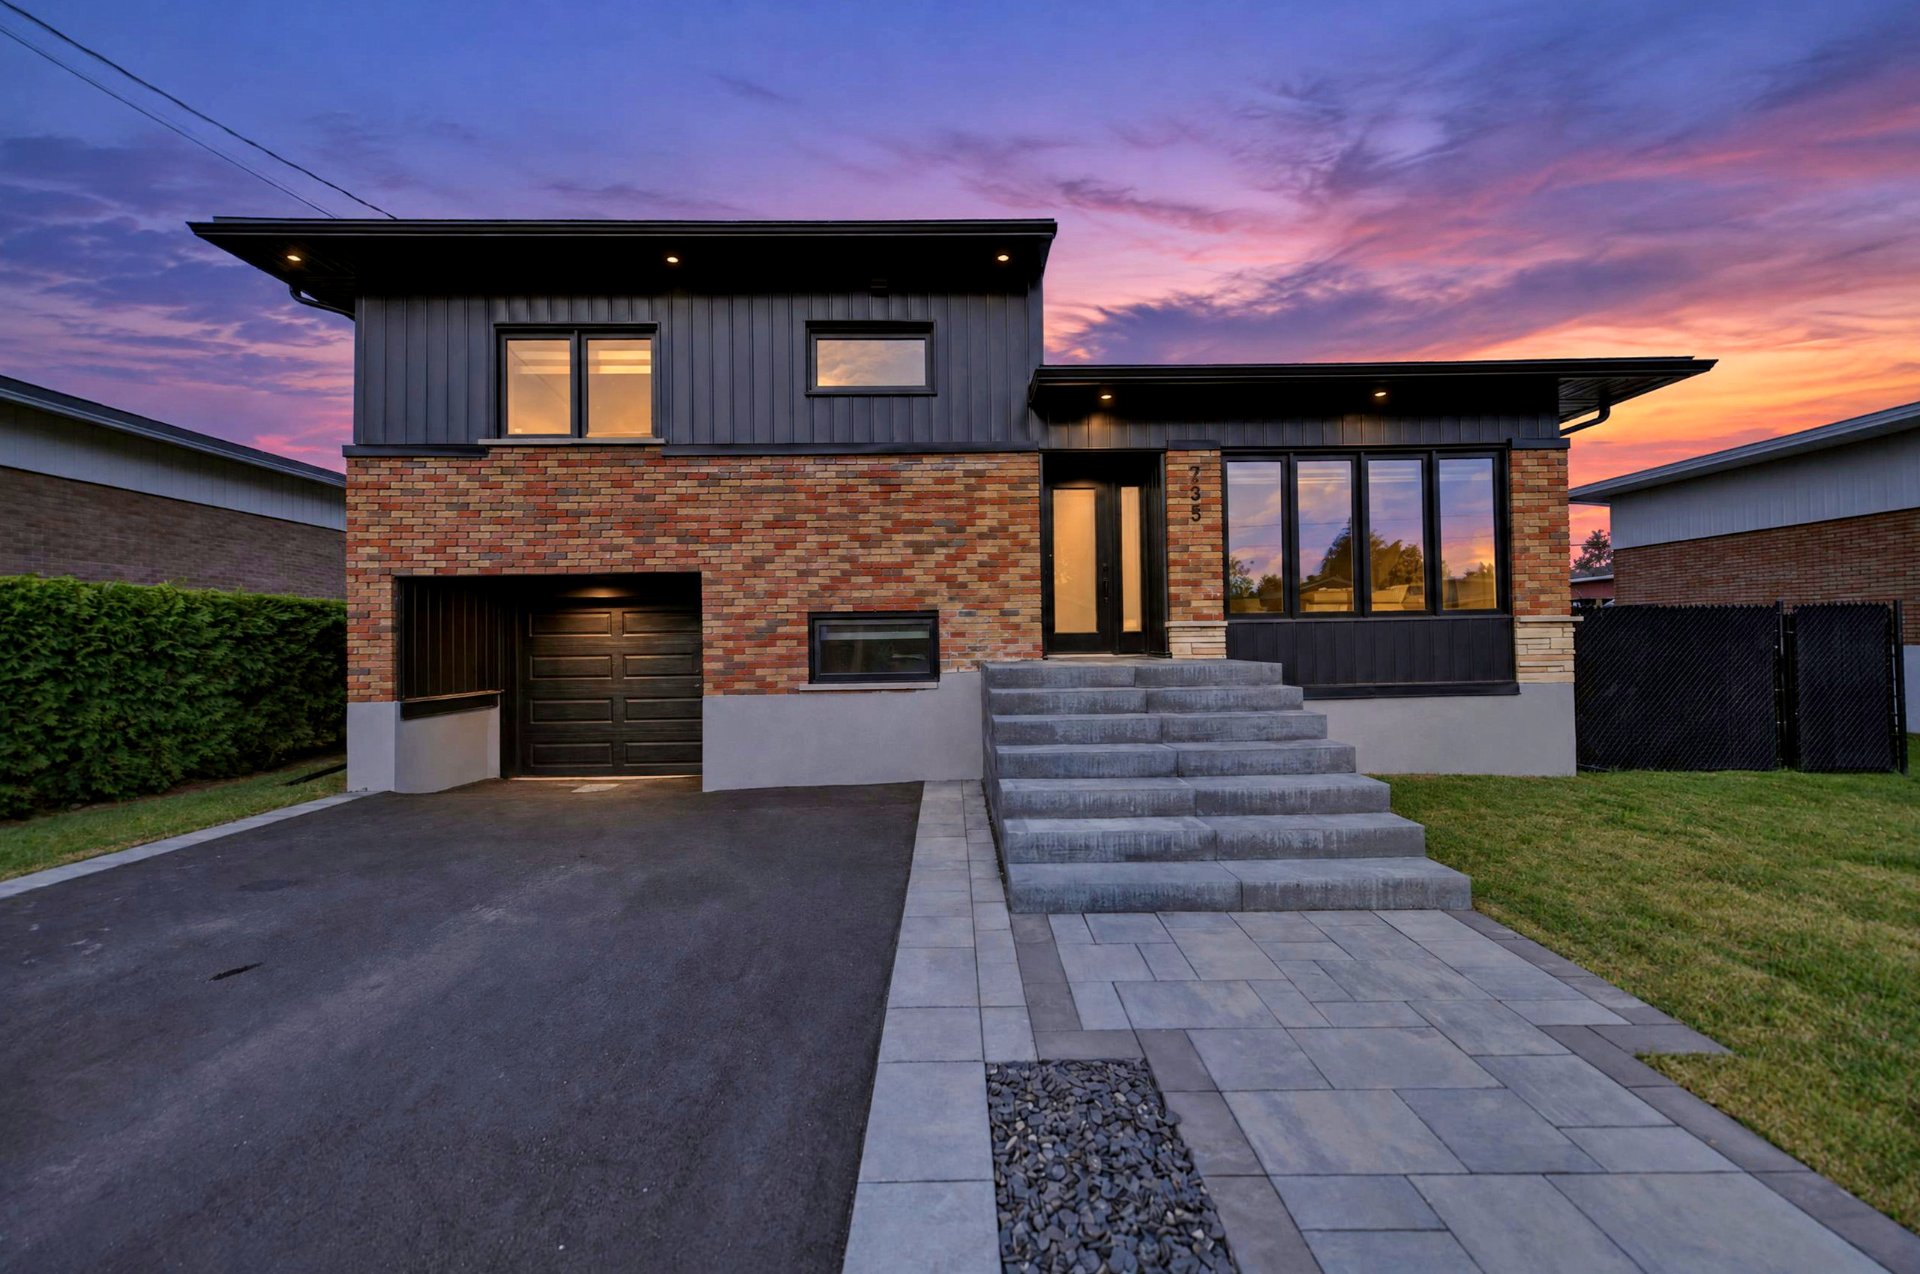 Frontage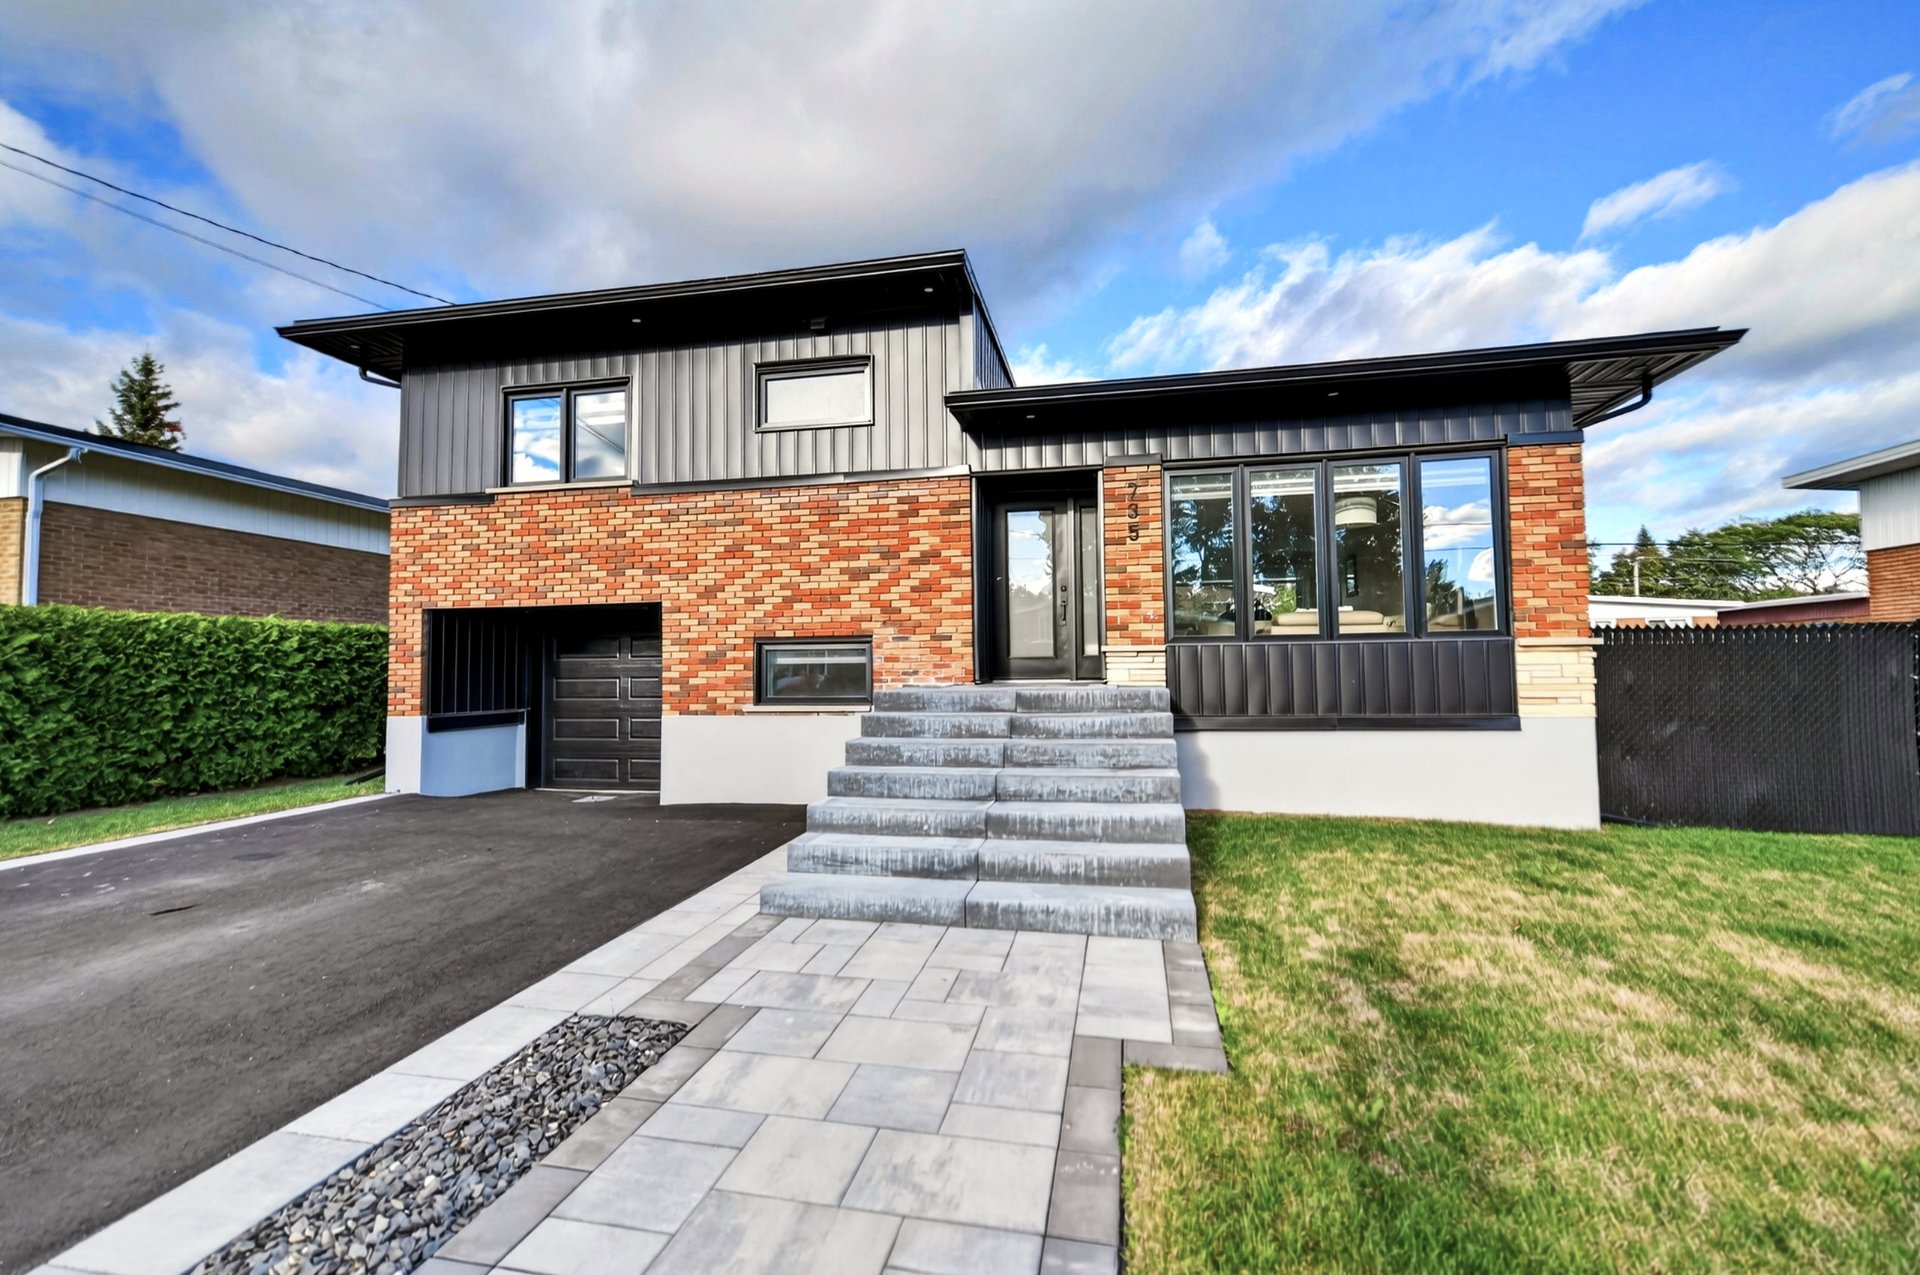
A PROPERTY THAT HAS IT ALL! Magnificent multi-level home, completely renovated in 2024-2025 and 2026, nestled on a quiet street in a sought-after area of Duvernay. It offers 5 bedrooms, 2 bathrooms with heated floors, a bright open-concept living area and a family room in the basement. Outside, enjoy a large fenced yard featuring an inground pool, terrace and fire pit area, perfect for beautiful summer evenings! Garage and driveway accommodating up to 4 cars. A true turnkey property close to all services!
Welcome to this magnificent multi-level home, completely renovated with care throughout 2024, 2025 and 2026, where comfort, style and functionality come together beautifully. Nestled on a quiet street in a sought-after area of Duvernay, this property offers an ideal setting for a family looking for space, comfort and an exceptional quality of life.
From the moment you arrive, you will be charmed by the beautiful windows that fill the home with abundant natural light, creating a warm and inviting atmosphere. The warm and bright living room is the perfect place to relax with family. Just beyond, the inviting dining room features a patio door leading directly to the backyard, creating a seamless connection between the indoor and outdoor living spaces.
The kitchen is both practical and highly functional, featuring a central island, perfect for casual meals or gathering with family, as well as elegant quartz countertops that add a touch of modern sophistication.
Upstairs, you will find 3 generously sized bedrooms, providing everyone with their own comfortable space, as well as a stunning contemporary bathroom featuring a bold, sophisticated black design. It includes a freestanding bathtub and a separate glass-enclosed shower, creating a stylish and inviting retreat.
The garden level offers a convenient secondary entrance with a closet, along with a welcoming family room that can easily be transformed into a home theatre, playroom or simply a cozy space for the entire family to enjoy.
The basement continues to impress with 2 additional bedrooms, offering exceptional flexibility to suit your needs--children's bedrooms, guest rooms, a home office or versatile living space. A second bathroom with a separate shower, conveniently combined with the laundry area, completes this level.
And the backyard is truly something special! A wonderful extension of the home's living spaces, it is designed to make the most of beautiful summer days and evenings. Enjoy a magnificent large inground pool, perfect for cooling off and entertaining, a spacious terrace ideal for creating an outdoor dining area and lounge, as well as a fire pit area perfect for extending summer evenings with family and friends. A backyard designed for making lasting memories!
The property also features a garage and a driveway accommodating up to 4 vehicles, a highly desirable everyday convenience.
Ideally located close to services, schools, parks, shopping and major roadways, this home offers an exceptionally convenient and sought-after location.
A turnkey property that has been thoughtfully renovated, filled with natural light and warmth, and perfectly designed for family living. All that's left to do is unpack and start enjoying your new home!
Inclusions : Fixtures, blinds, pool accessories.
Exclusions : Gazebo, fire pit, exterior furniture.
| Room | Dimensions | Level | Flooring |
|---|---|---|---|
| Hallway | 4.6 x 5.11 P | Ground Floor | Ceramic tiles |
| Living room | 11.6 x 15.2 P | Ground Floor | Ceramic tiles |
| Dining room | 8.1 x 11.8 P | Ground Floor | Ceramic tiles |
| Kitchen | 11.3 x 8.4 P | Ground Floor | Ceramic tiles |
| Primary bedroom | 11.9 x 12.4 P | 2nd Floor | Wood |
| Bedroom | 10 x 10.3 P | 2nd Floor | Wood |
| Bedroom | 10.1 x 8.8 P | 2nd Floor | Wood |
| Bathroom | 7.6 x 7.7 P | 2nd Floor | Ceramic tiles |
| Secondary entrance | 7.4 x 6.7 P | RJ | Ceramic tiles |
| Family room | 9.5 x 11.3 P | RJ | Ceramic tiles |
| Den | 6.2 x 11.7 P | Basement | Floating floor |
| Bedroom | 7.5 x 15.10 P | Basement | Floating floor |
| Bedroom | 7.4 x 12 P | Basement | Floating floor |
| Home office | 3.10 x 6.7 P | Basement | Floating floor |
| Bathroom | 7.4 x 11.7 P | Basement | Ceramic tiles |
| Basement | 6 feet and over, Finished basement |
|---|---|
| Heating system | Air circulation |
| Siding | Aluminum, Brick |
| Driveway | Asphalt |
| Proximity | Bicycle path, Daycare centre, Elementary school, High school, Park - green area, Public transport |
| Equipment available | Central heat pump |
| Window type | Crank handle, French window, Tilt and turn |
| Roofing | Elastomer membrane |
| Heating energy | Electricity |
| Landscaping | Fenced |
| Garage | Fitted, Heated, Single width |
| Topography | Flat |
| Parking | Garage, Outdoor |
| Pool | Inground |
| Sewage system | Municipal sewer |
| Water supply | Municipality |
| Cupboard | Other |
| Foundation | Poured concrete |
| Bathroom / Washroom | Seperate shower |
This property is presented in collaboration with RE/MAX DU CARTIER INC.
