Laval (Duvernay), Val des Brises, H7C0A9
Two or more storey | MLS: 17729052
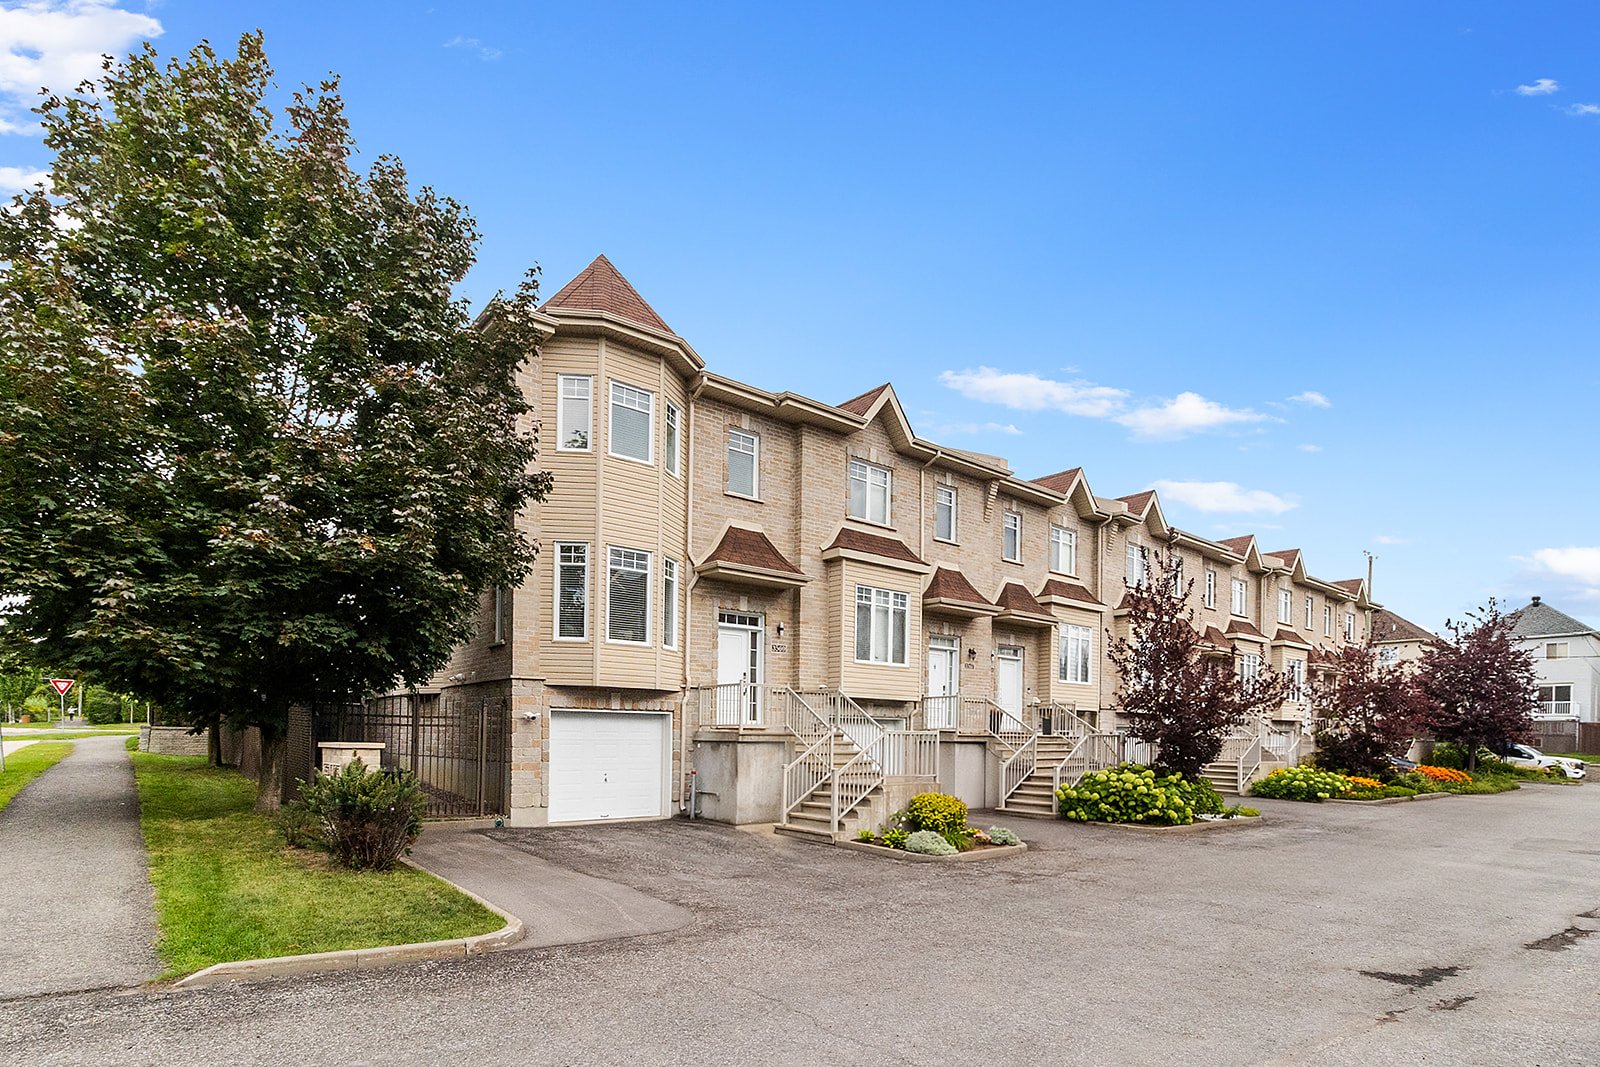 Frontage
 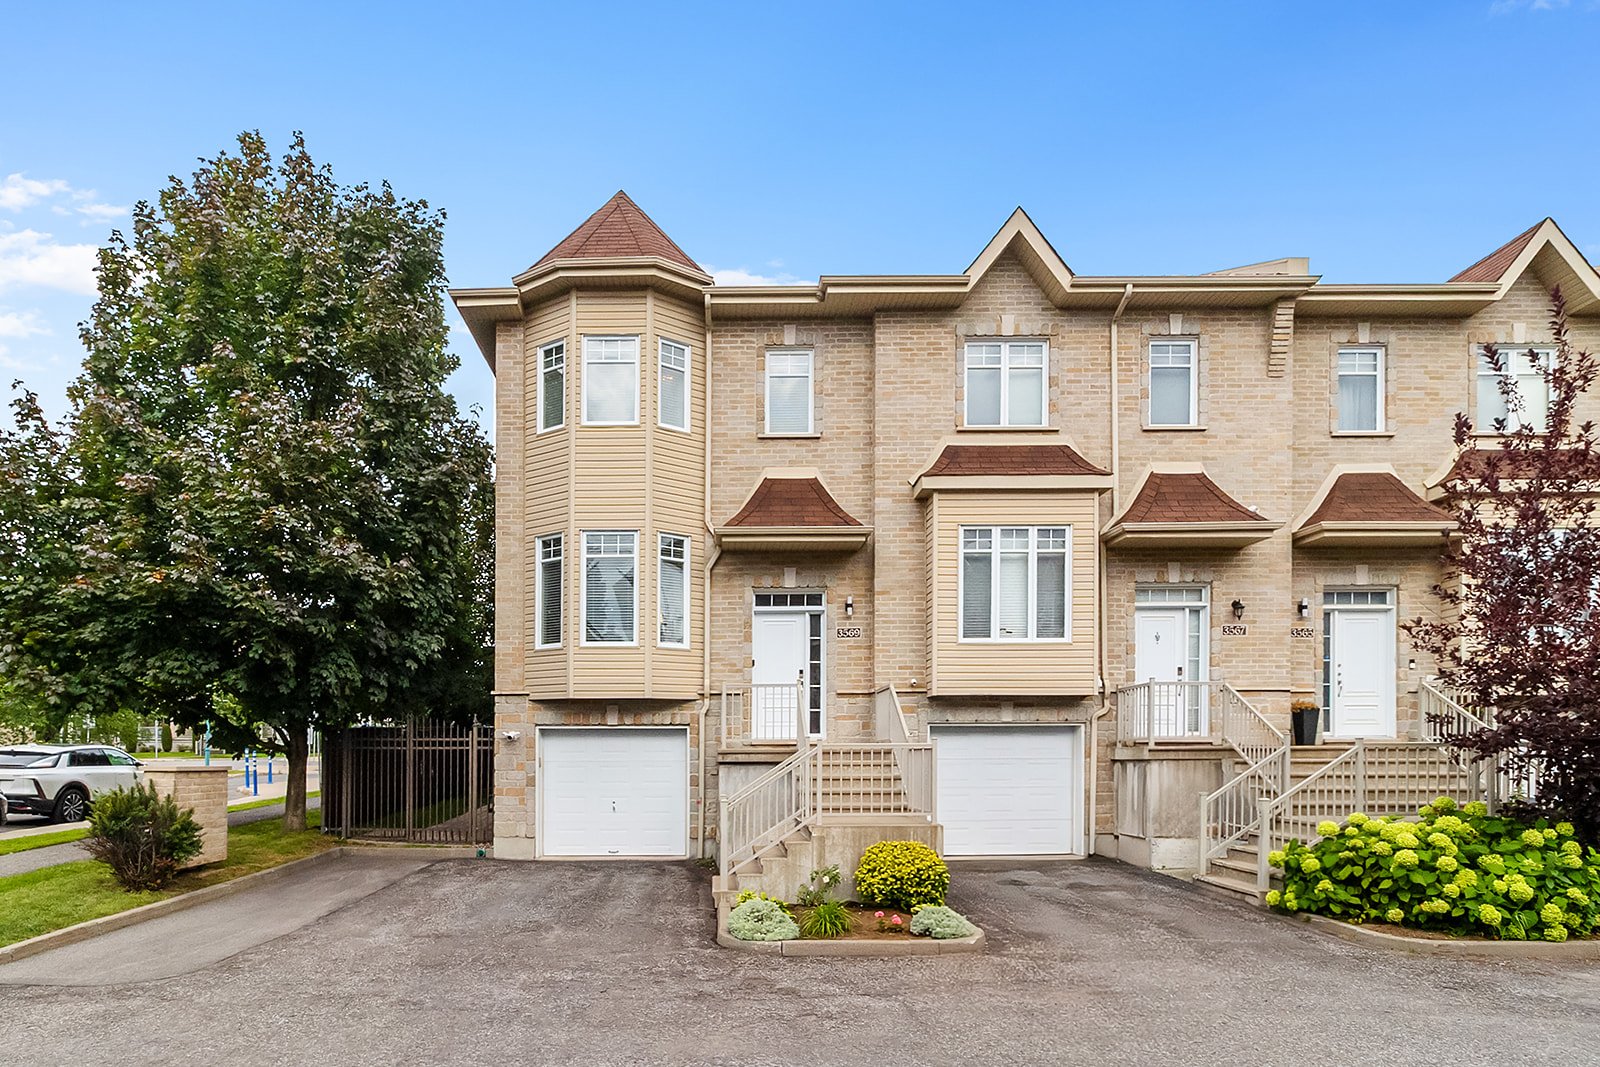 Frontage
 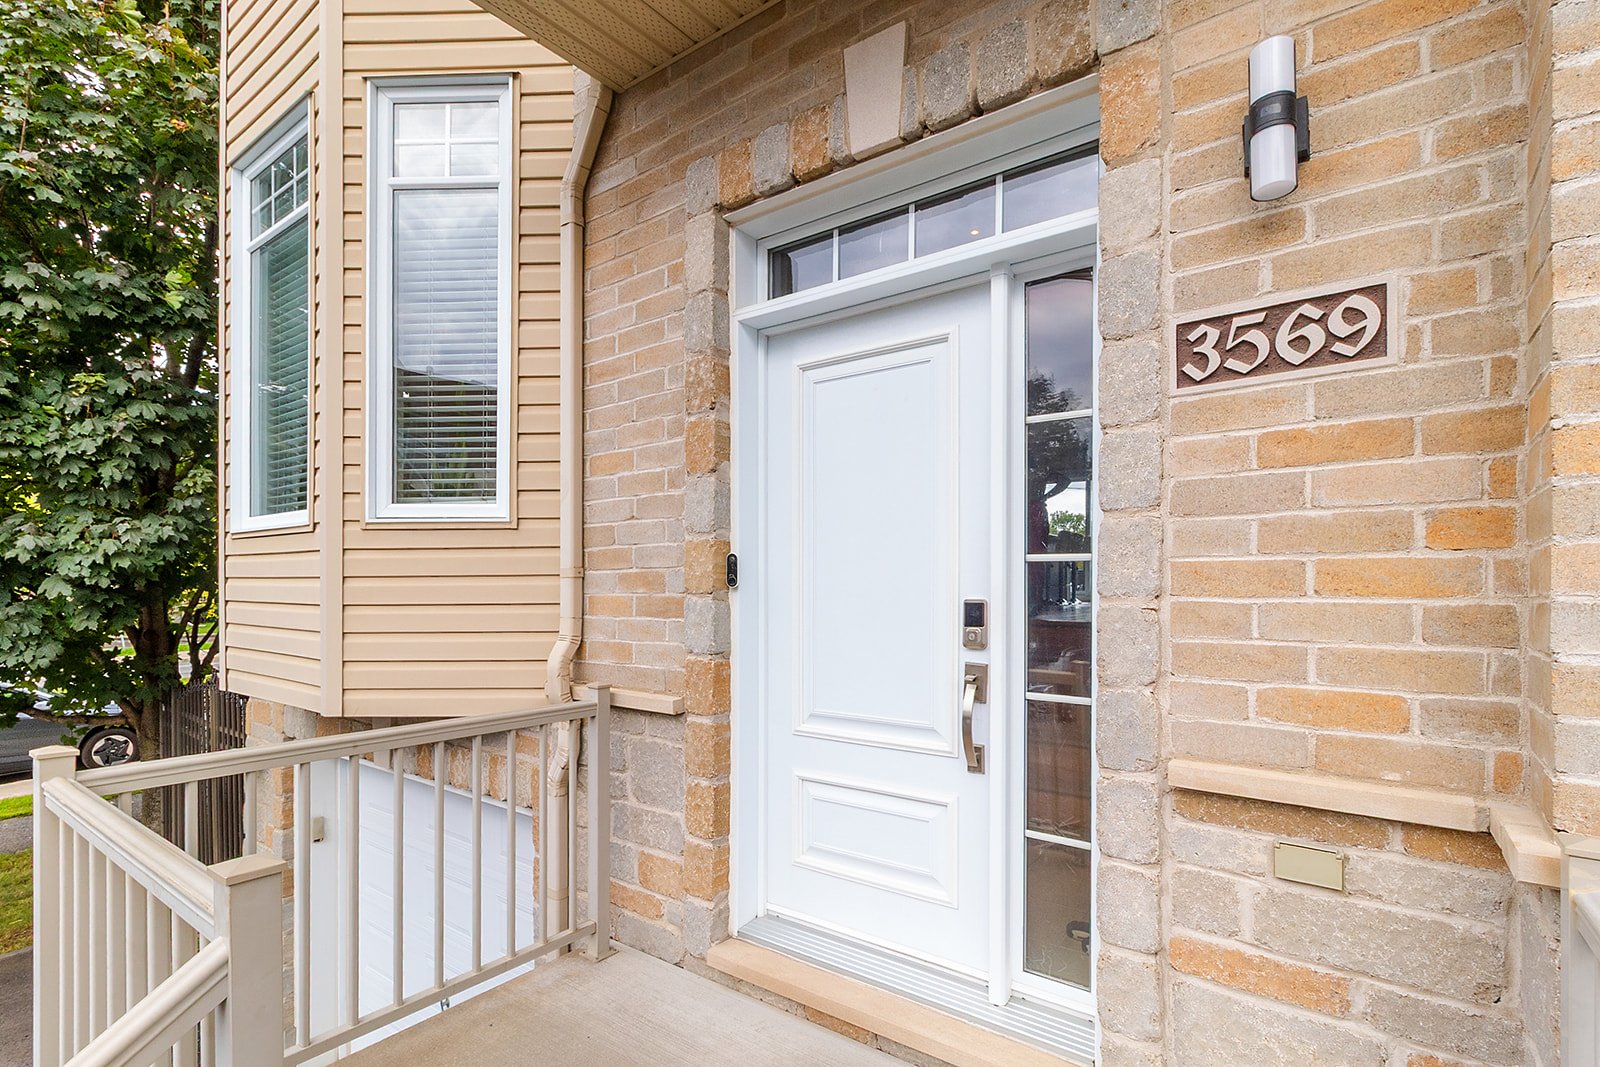 Hallway
 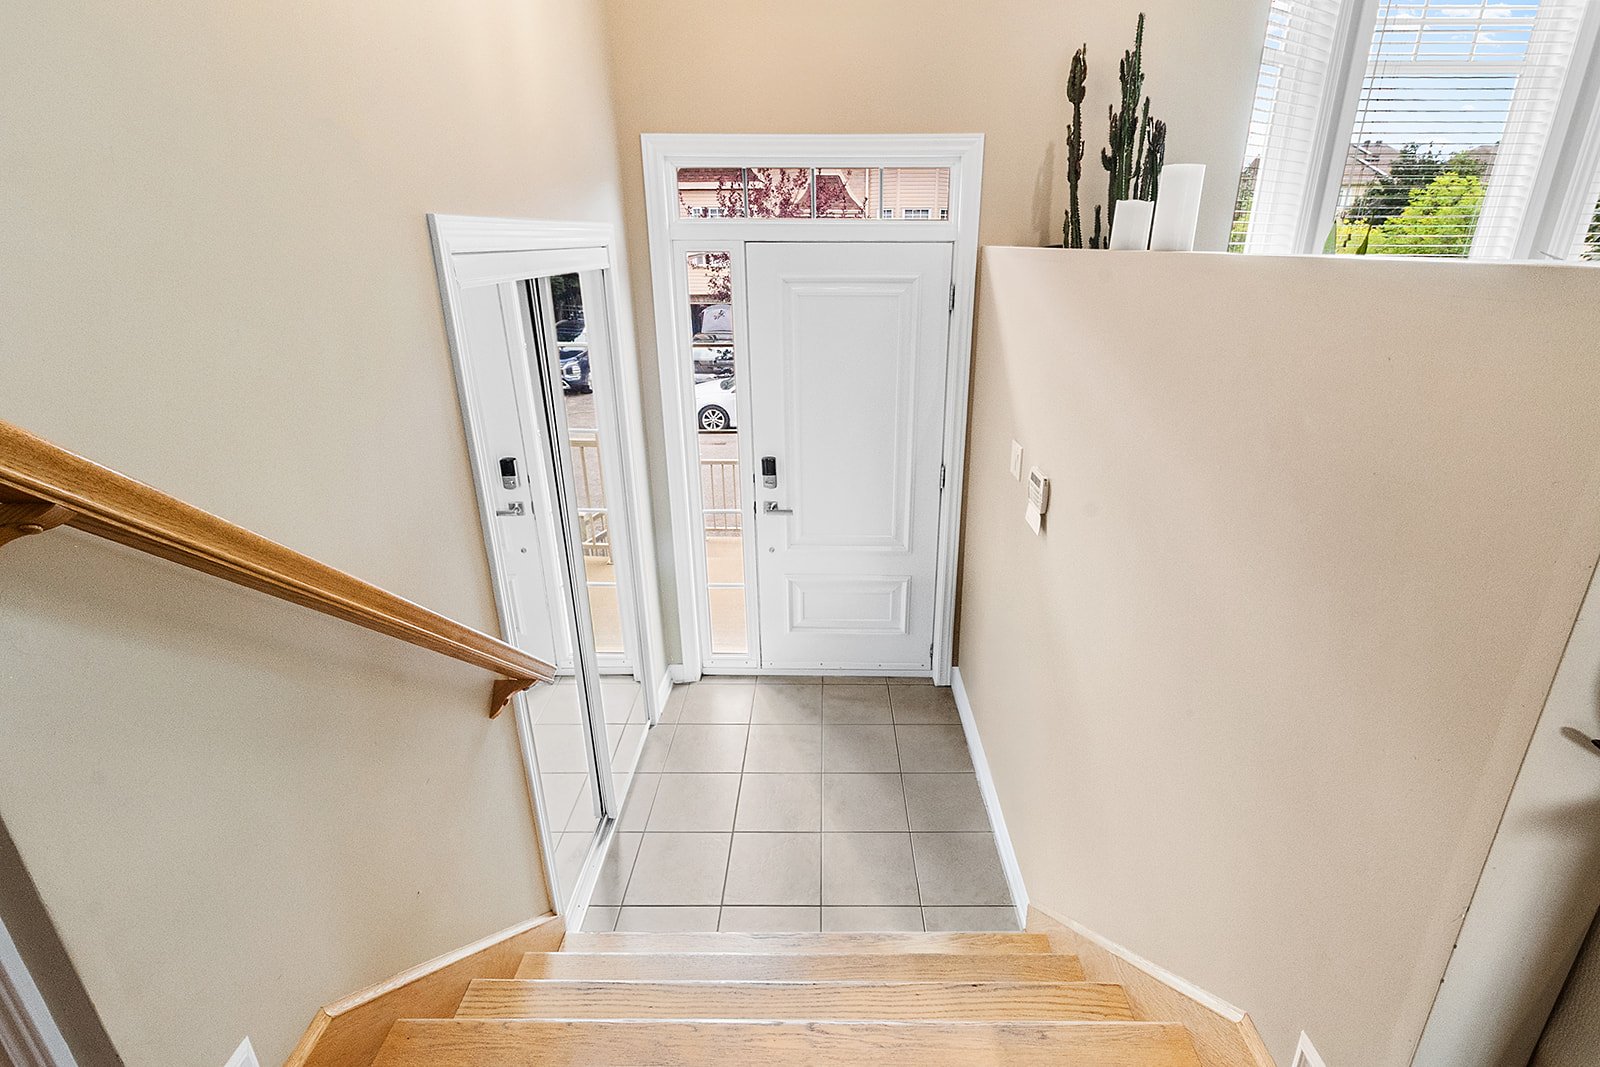 Living room
 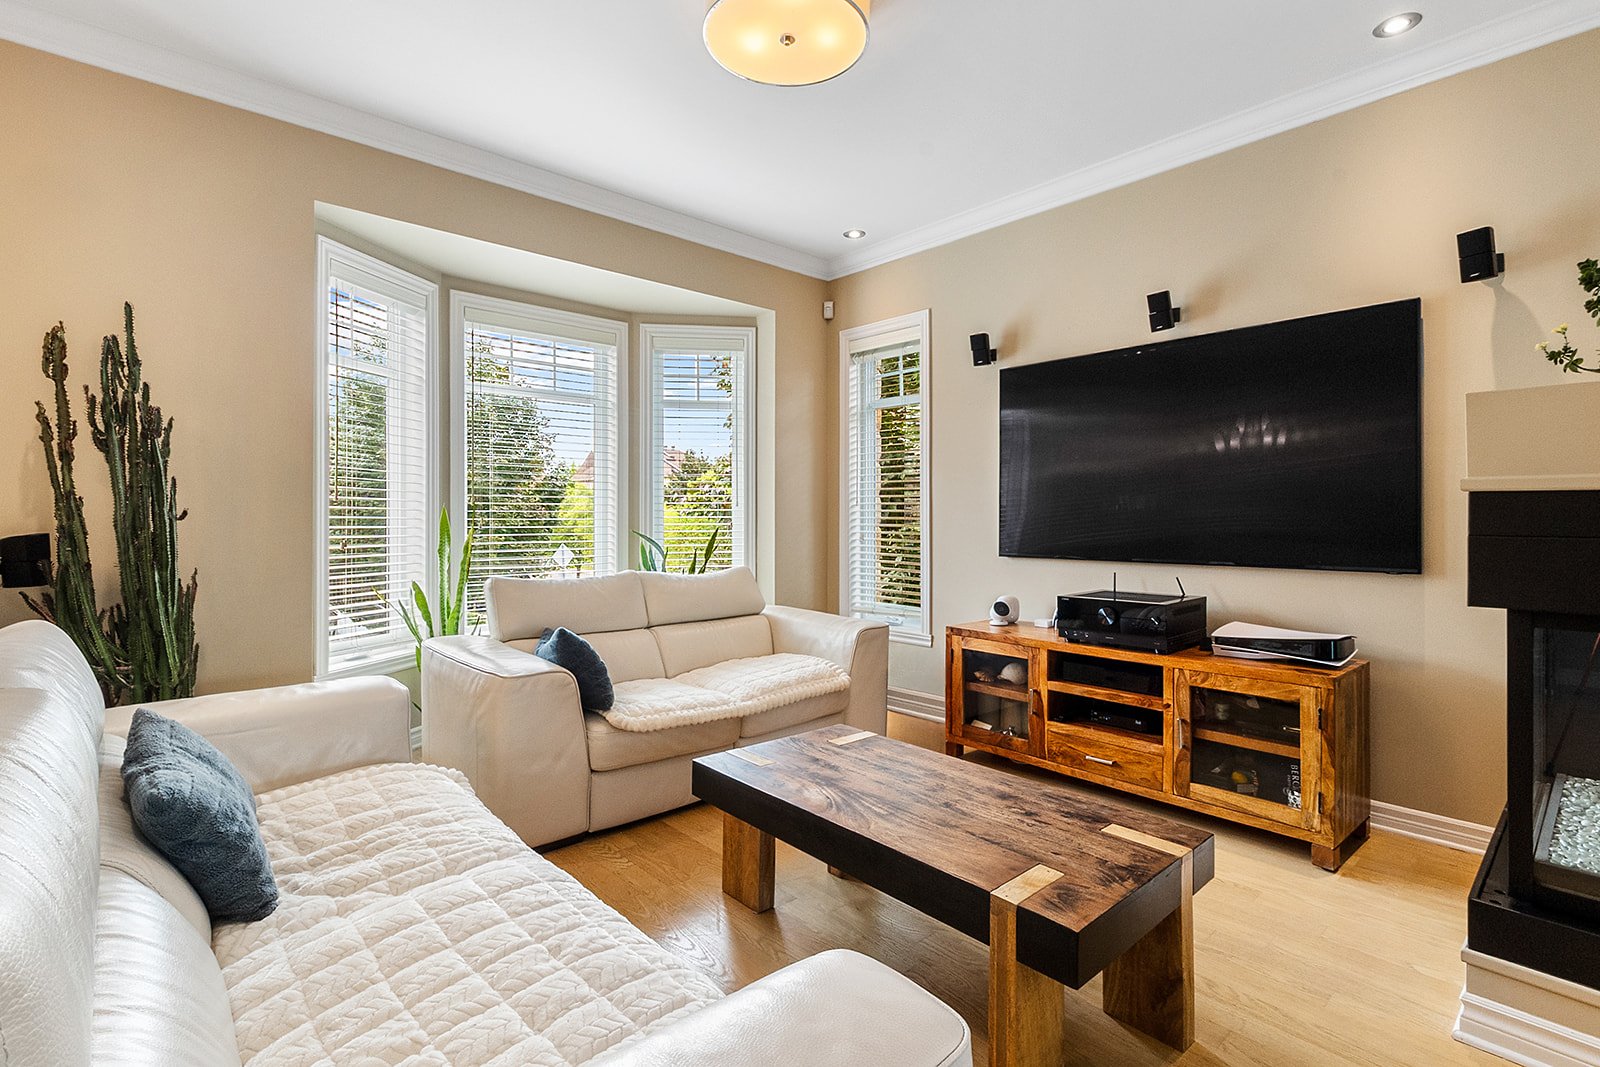 Living room
 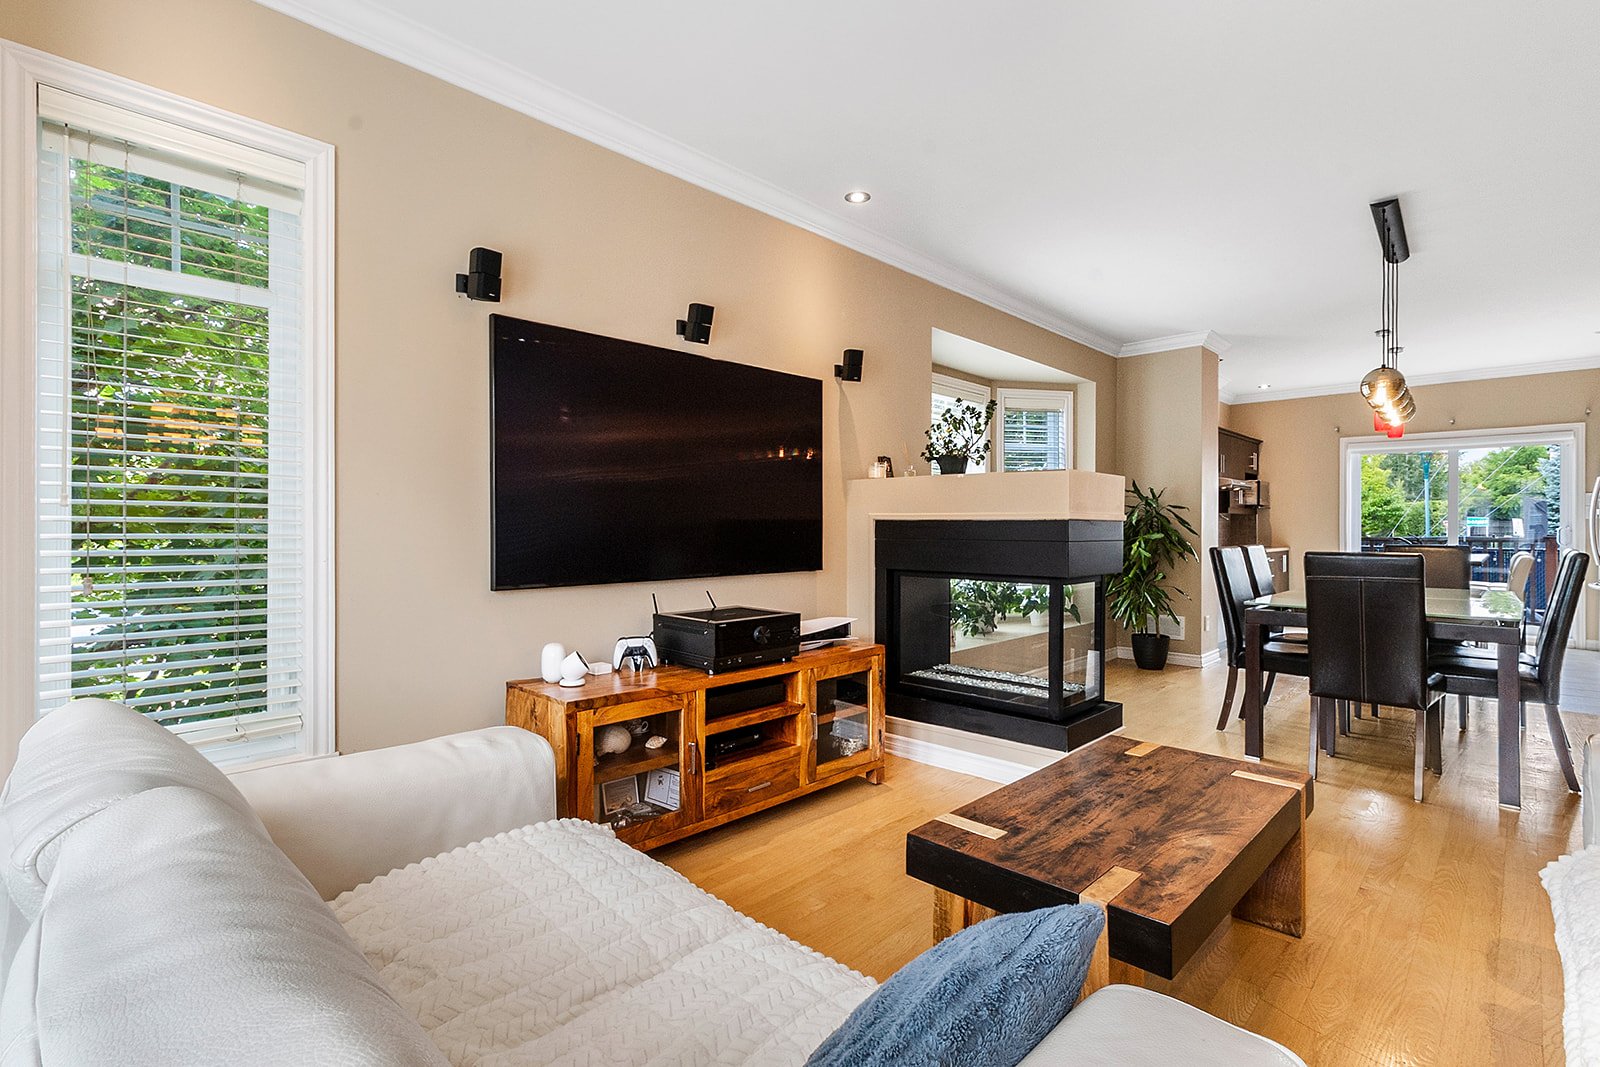 Living room
 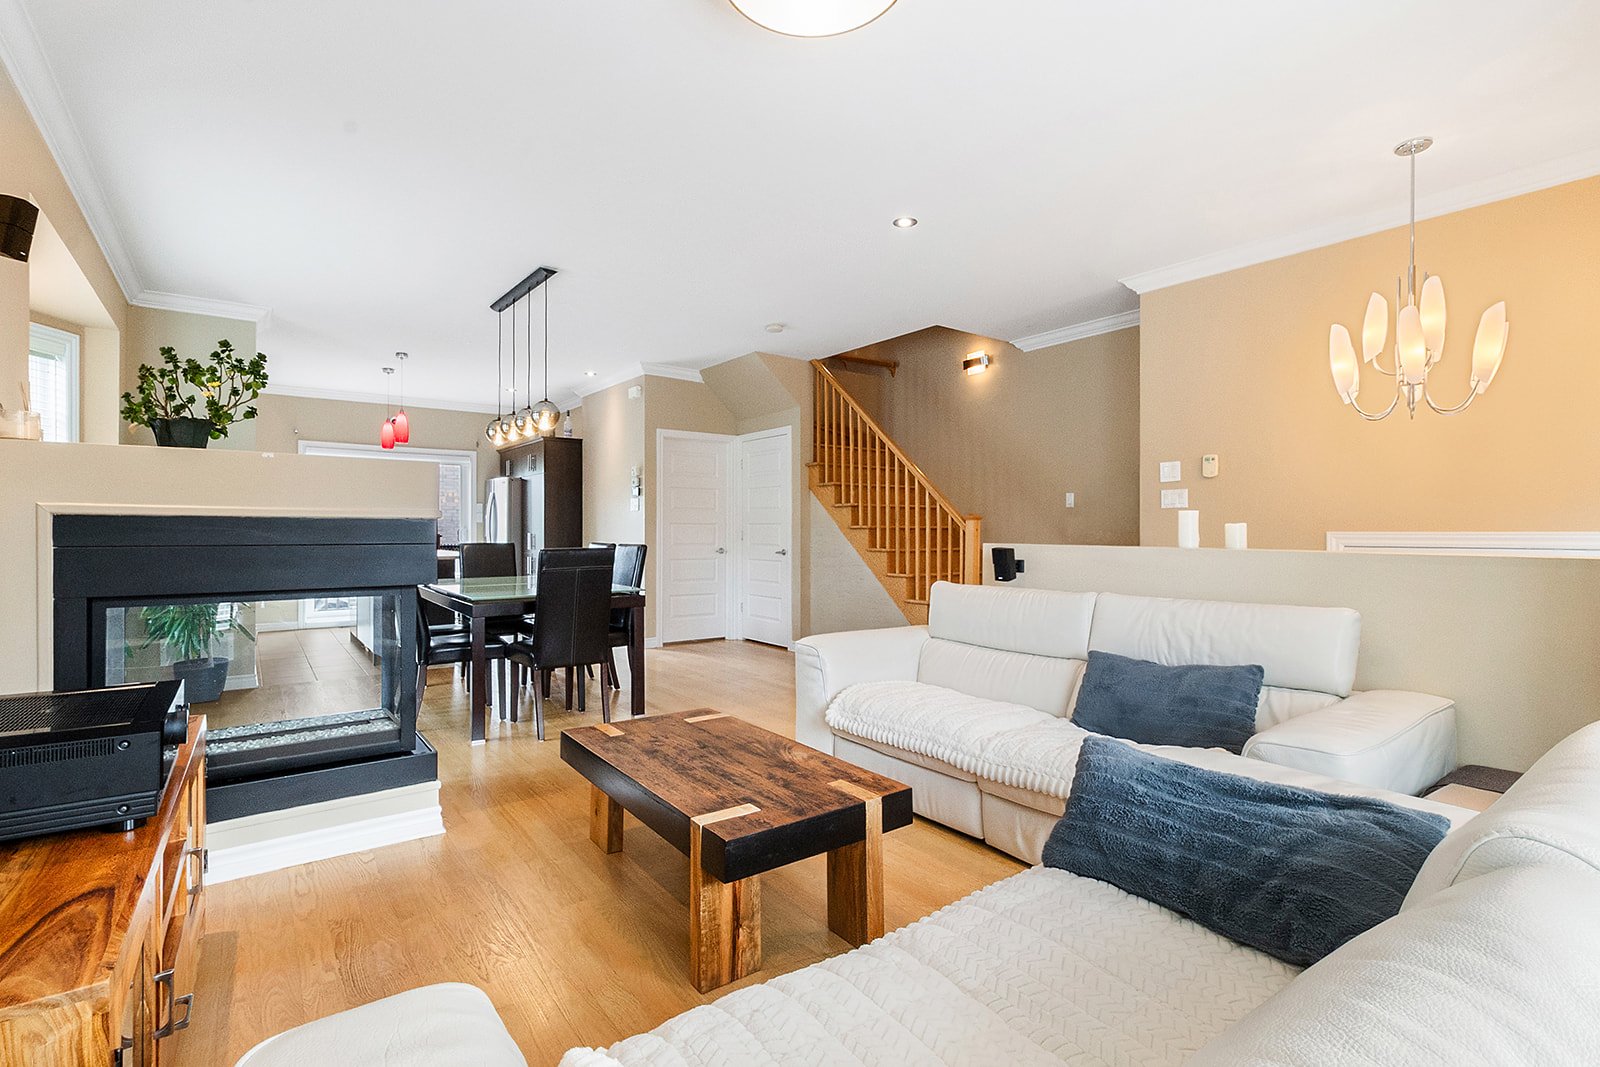 Dining room
 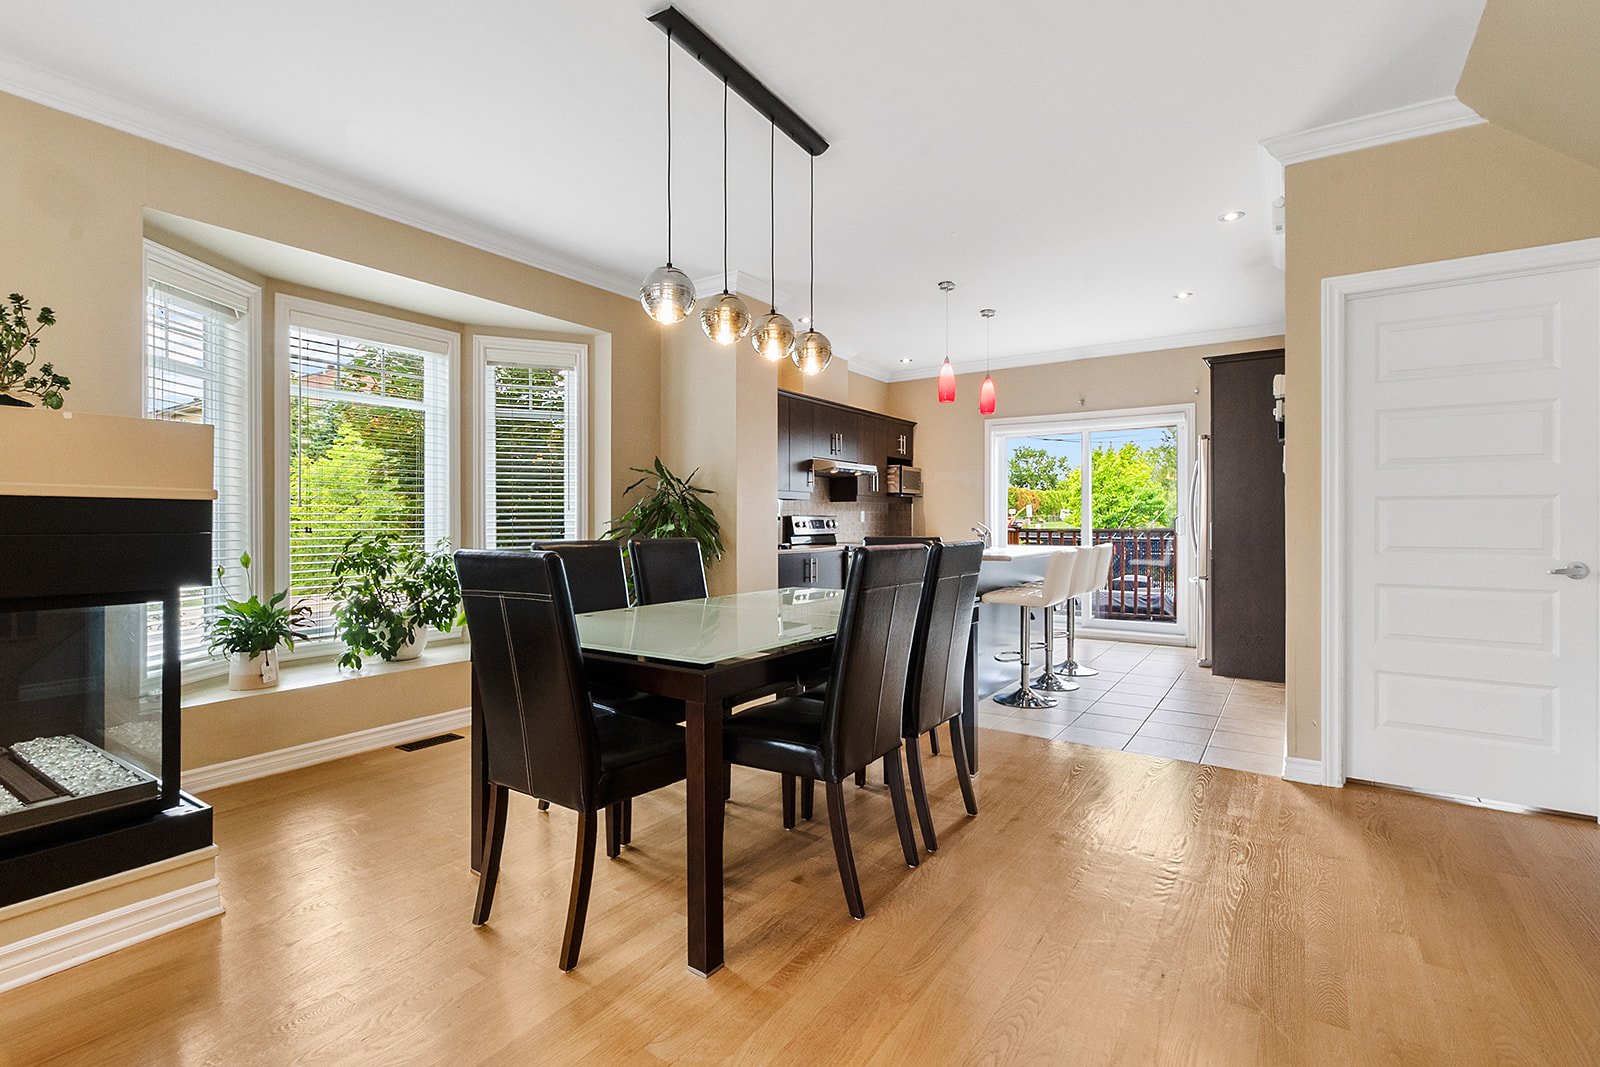 Dining room
 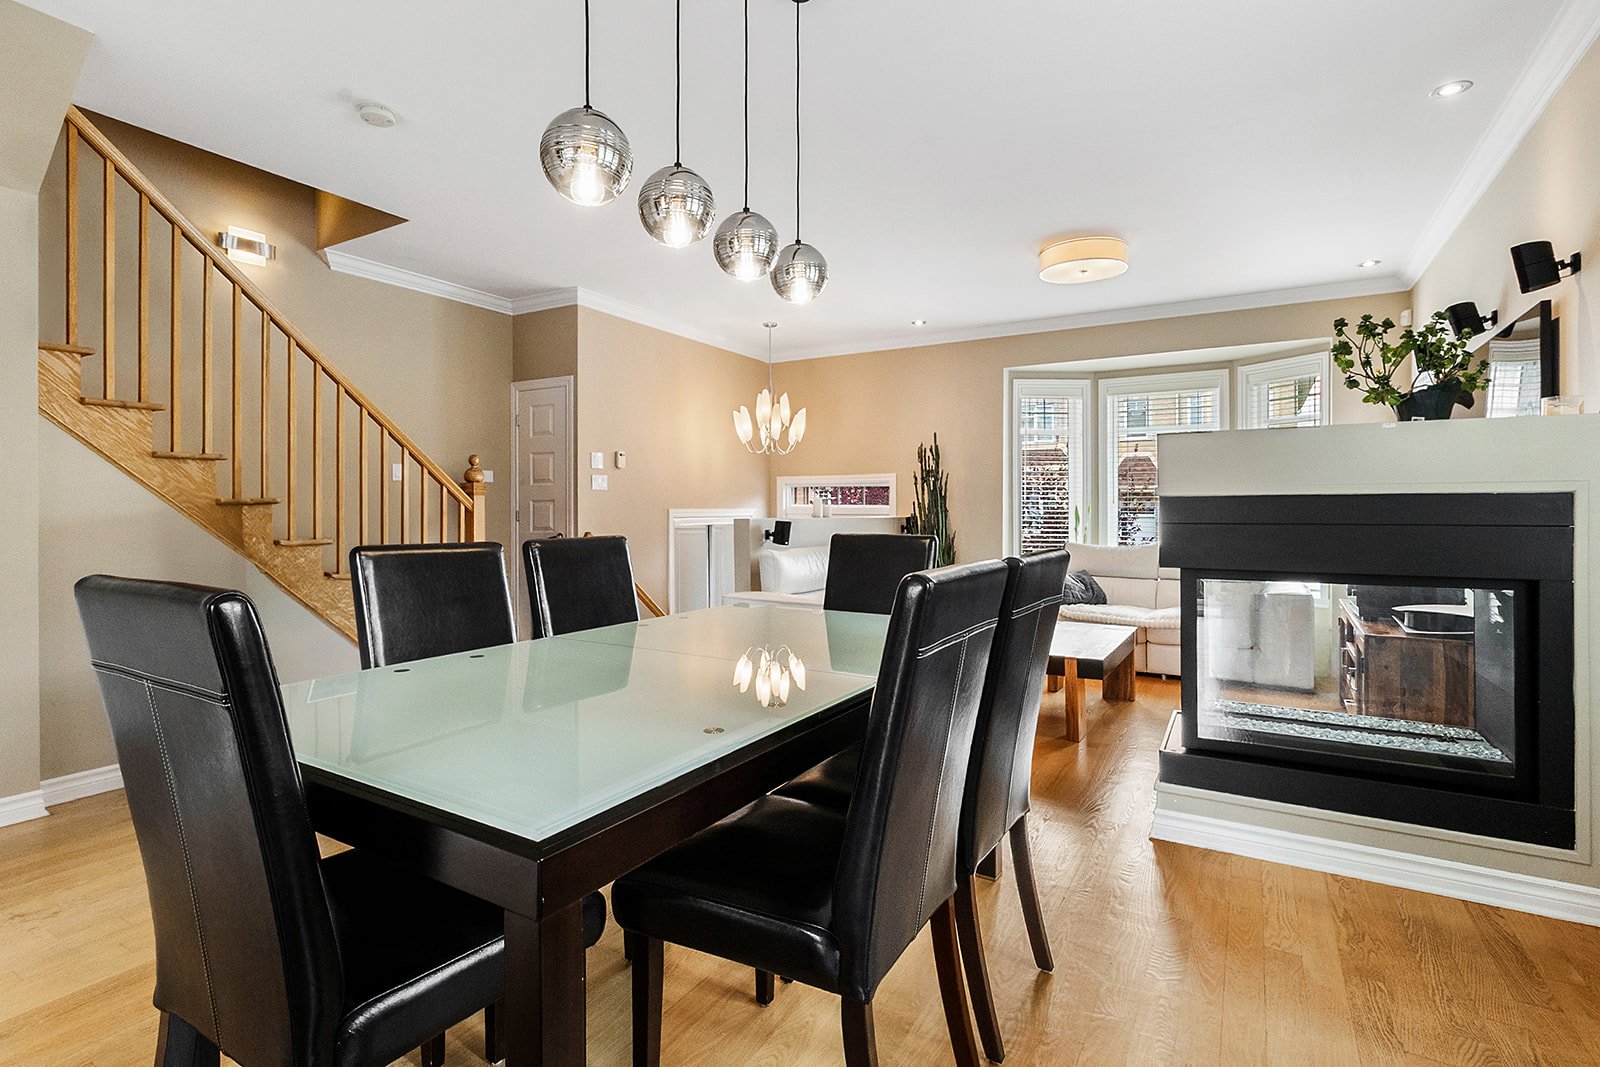 Kitchen
 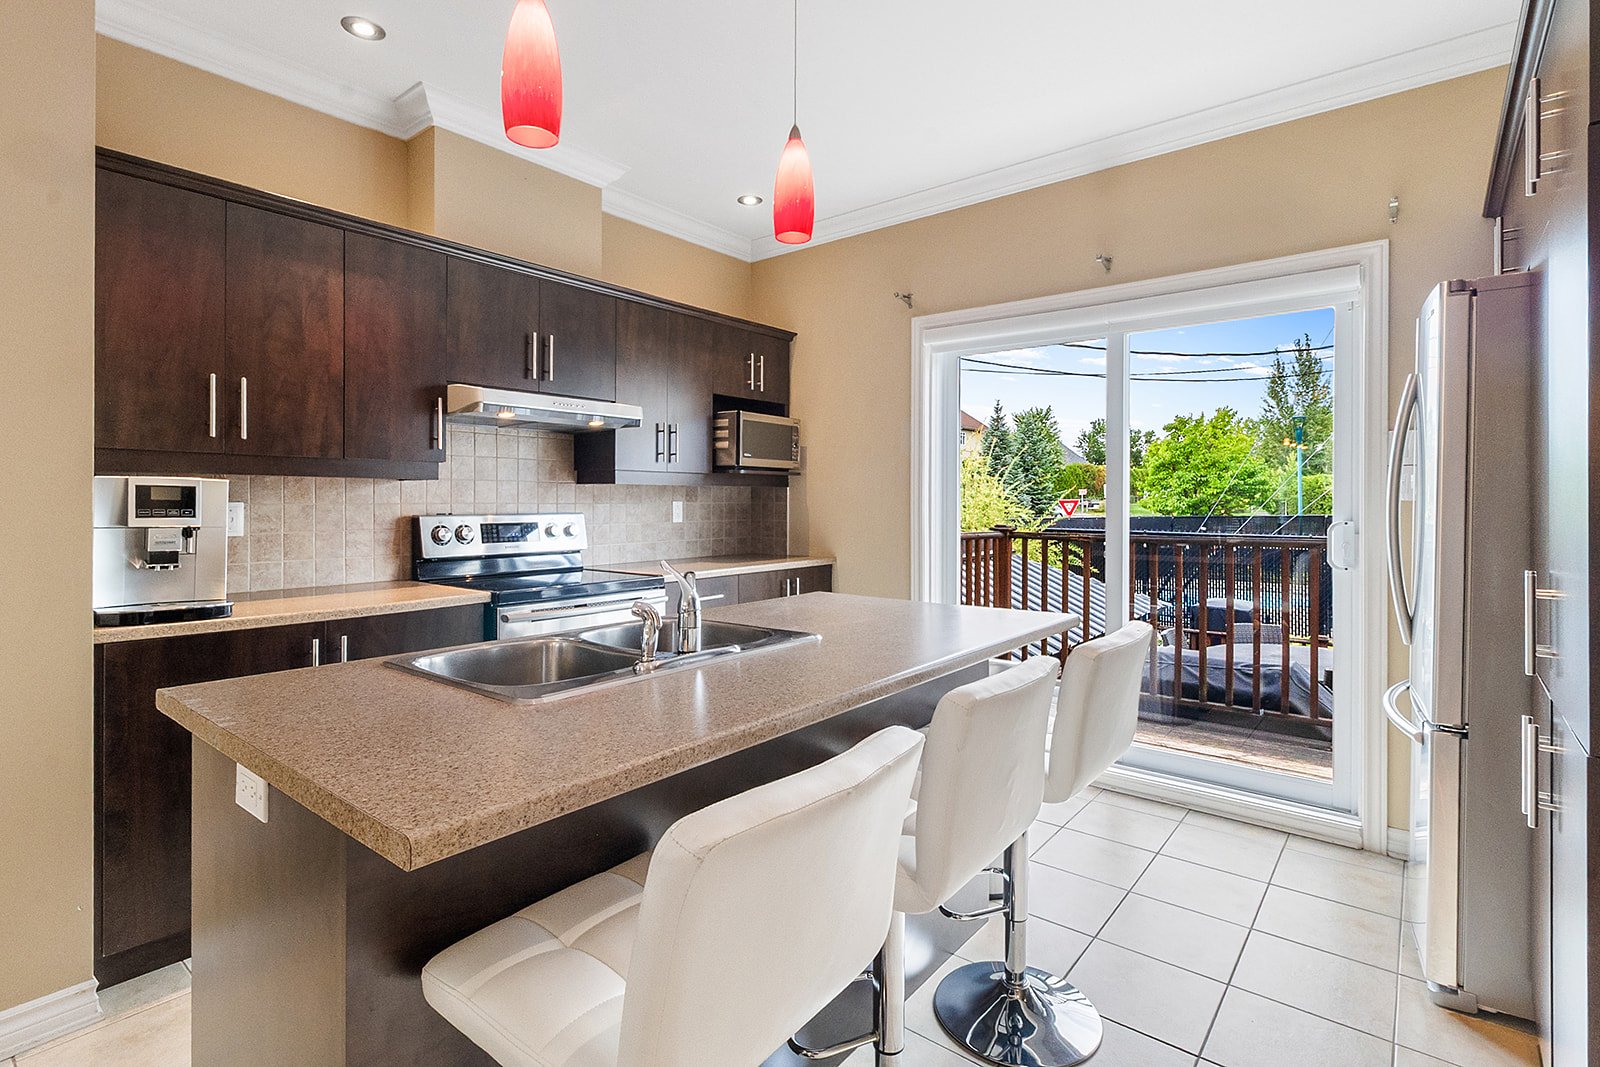 Kitchen
 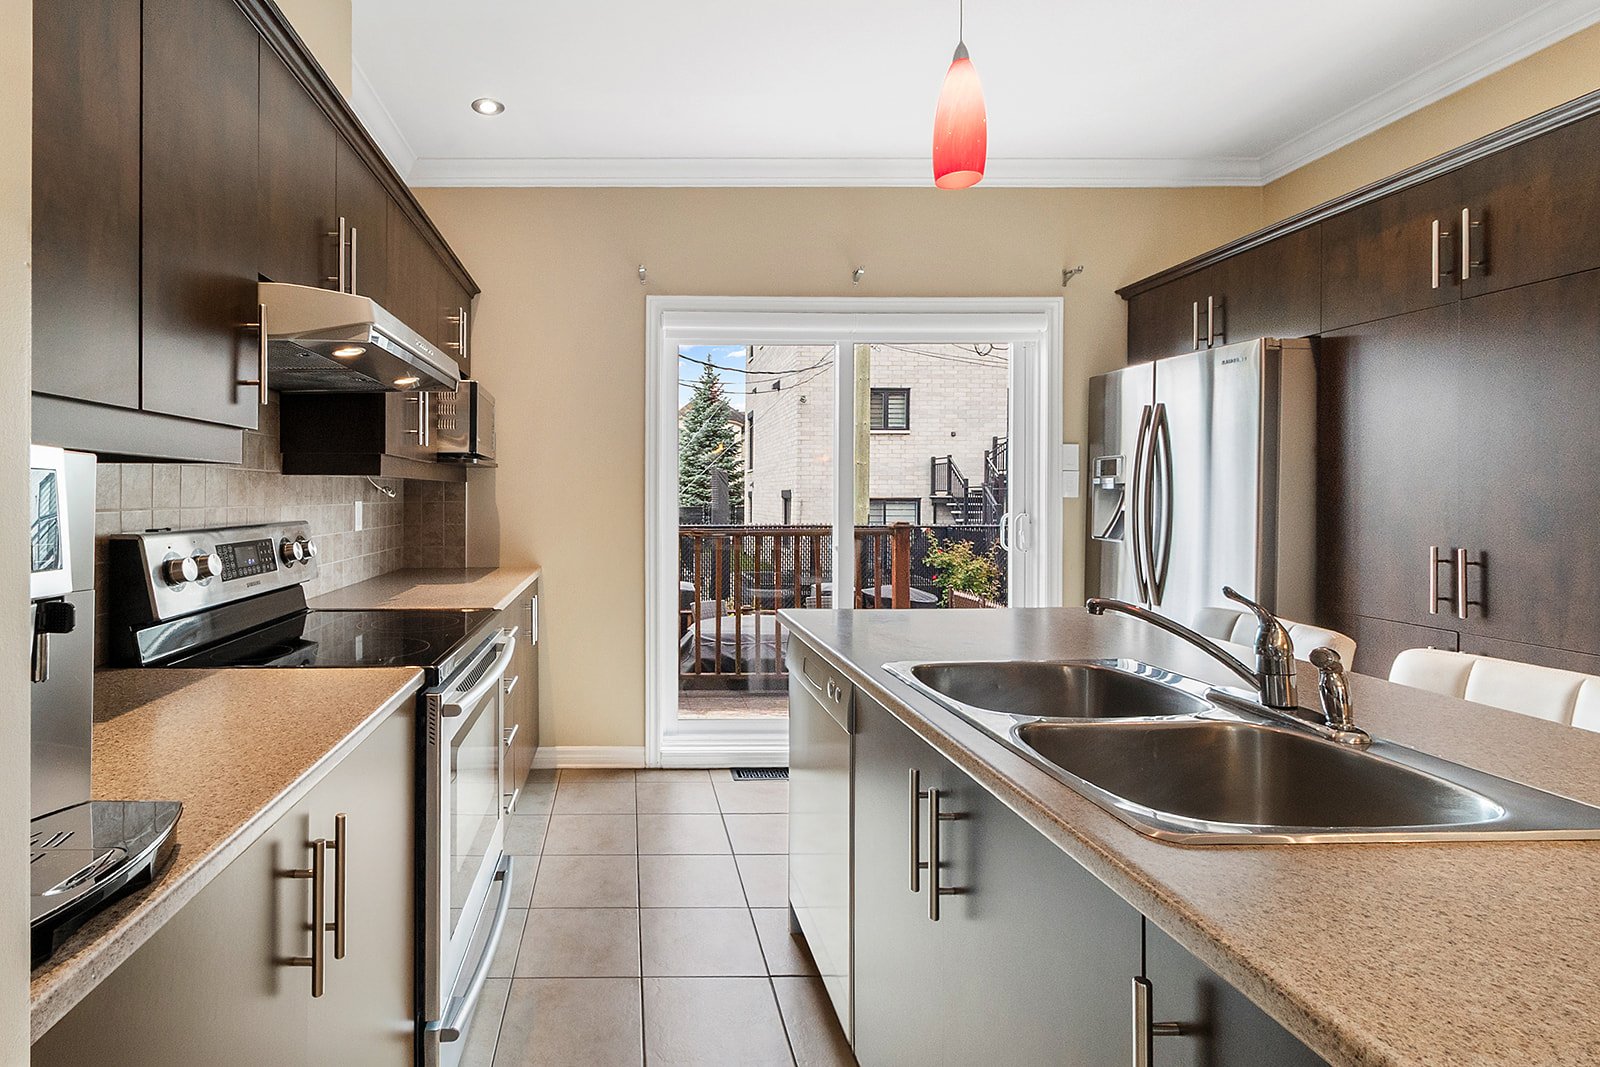 Kitchen
 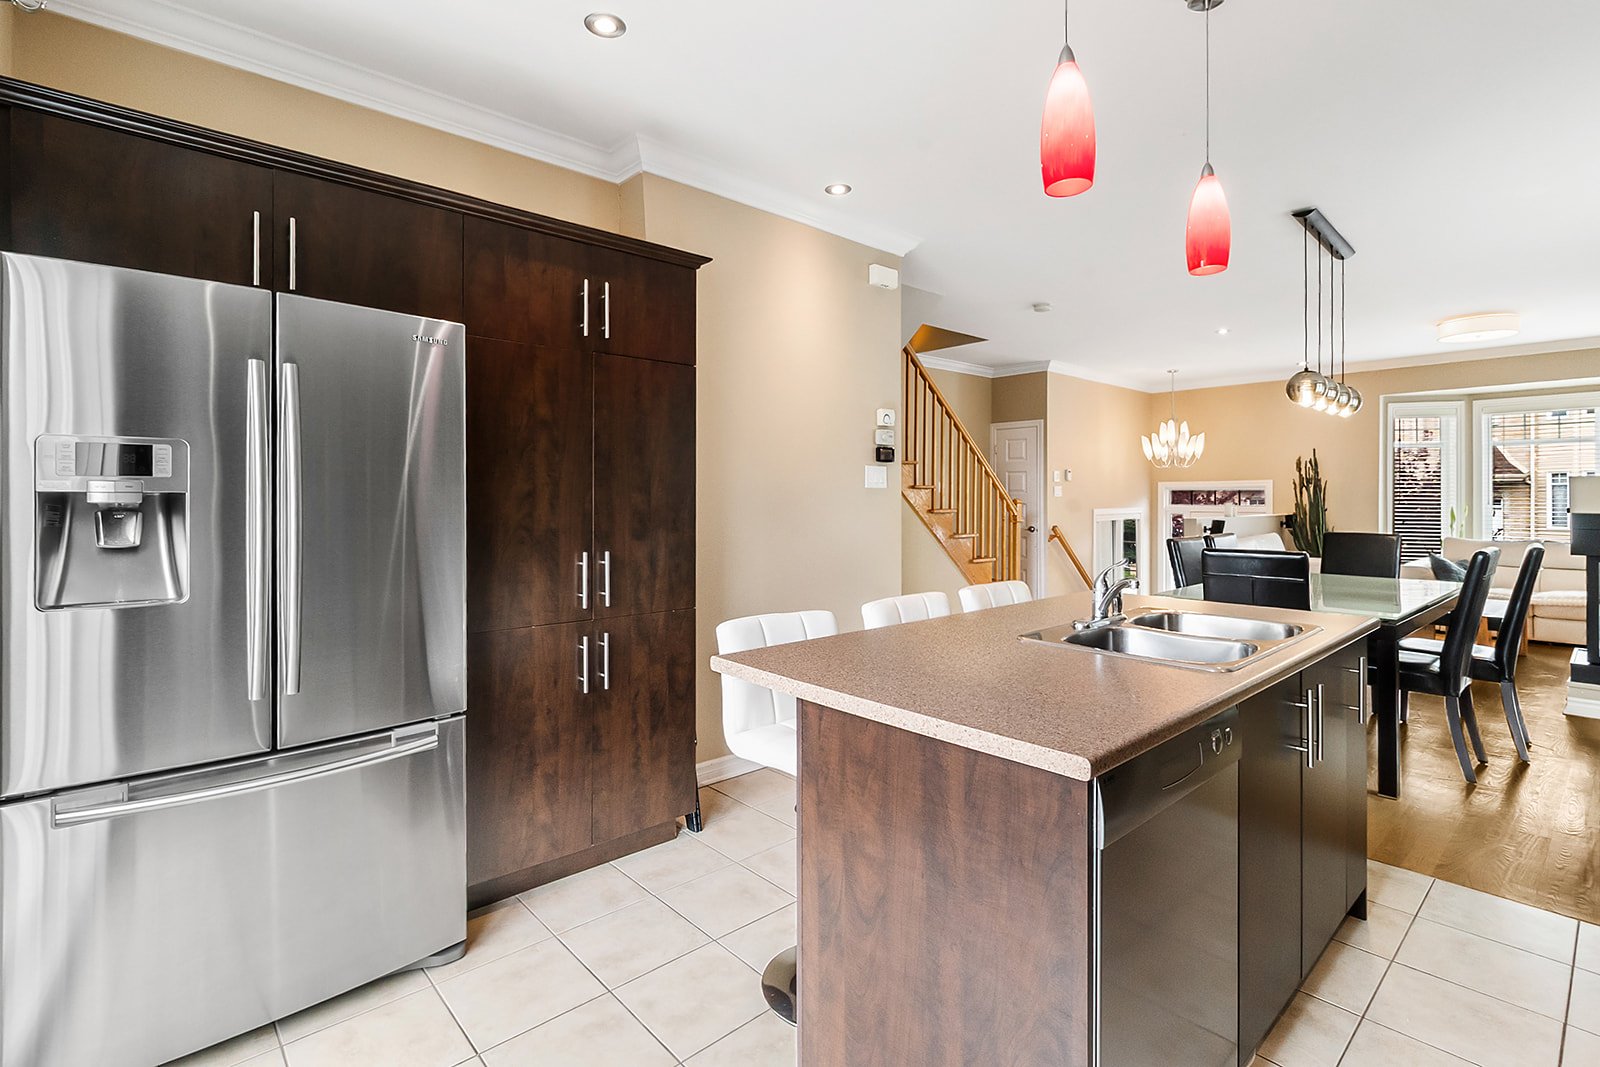 Kitchen
 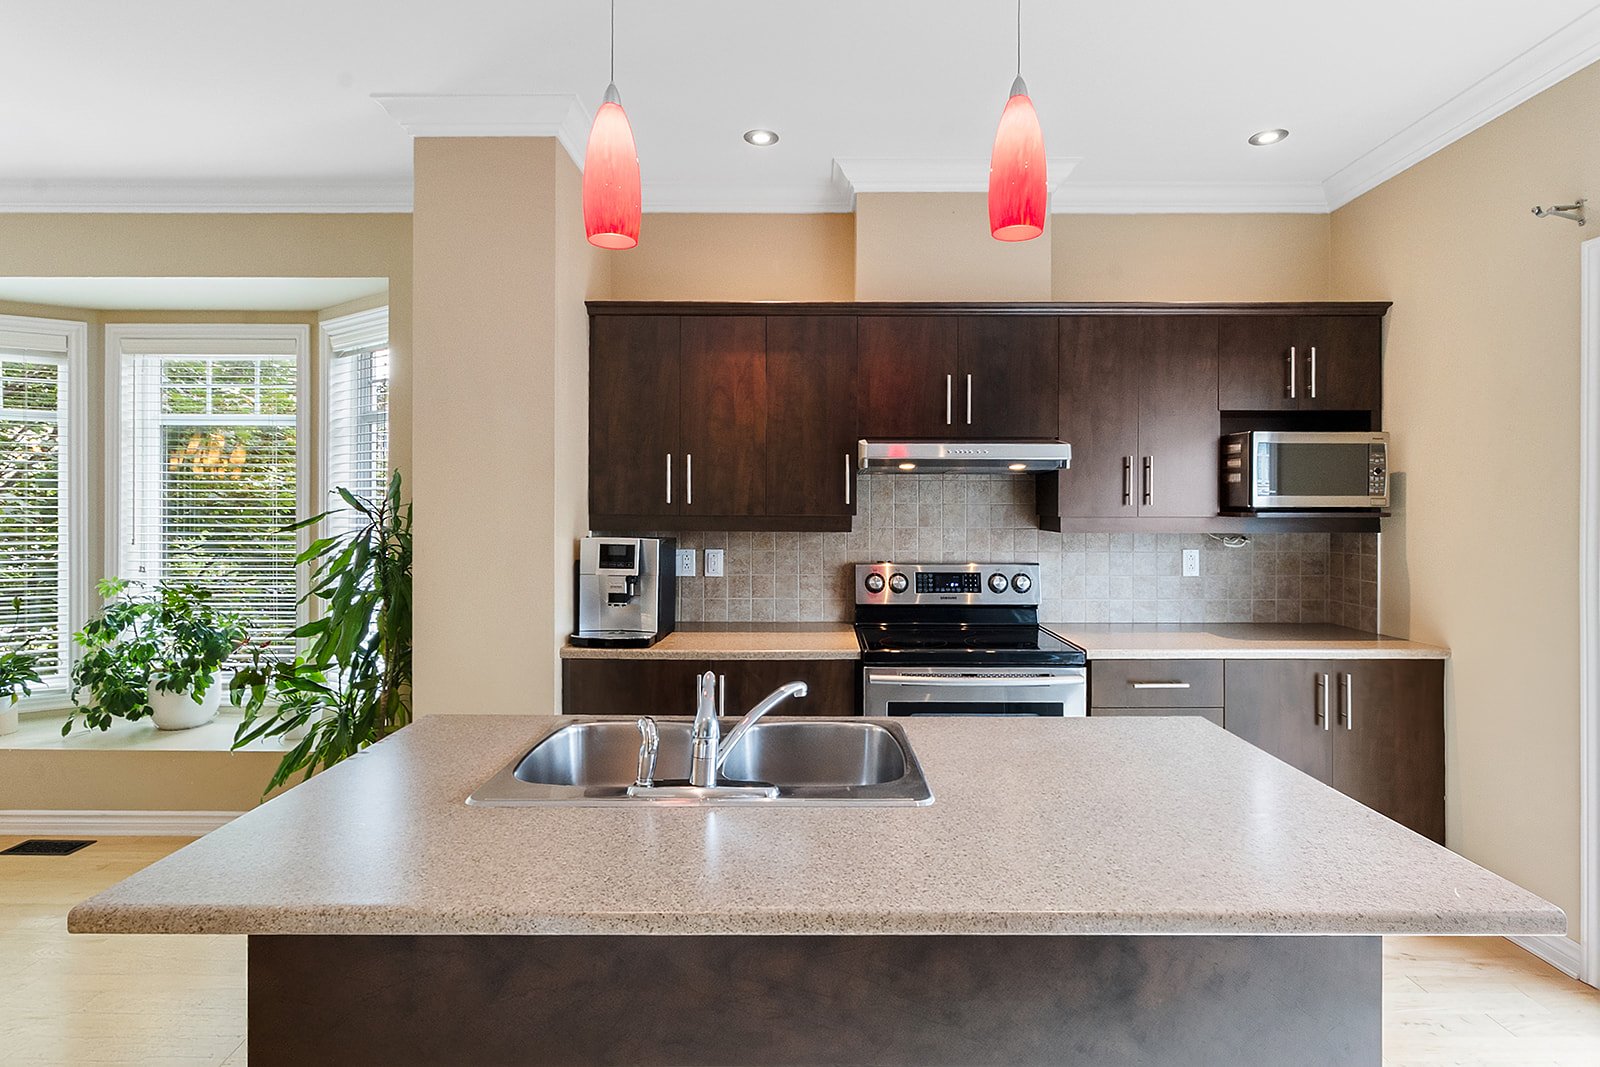 Washroom
 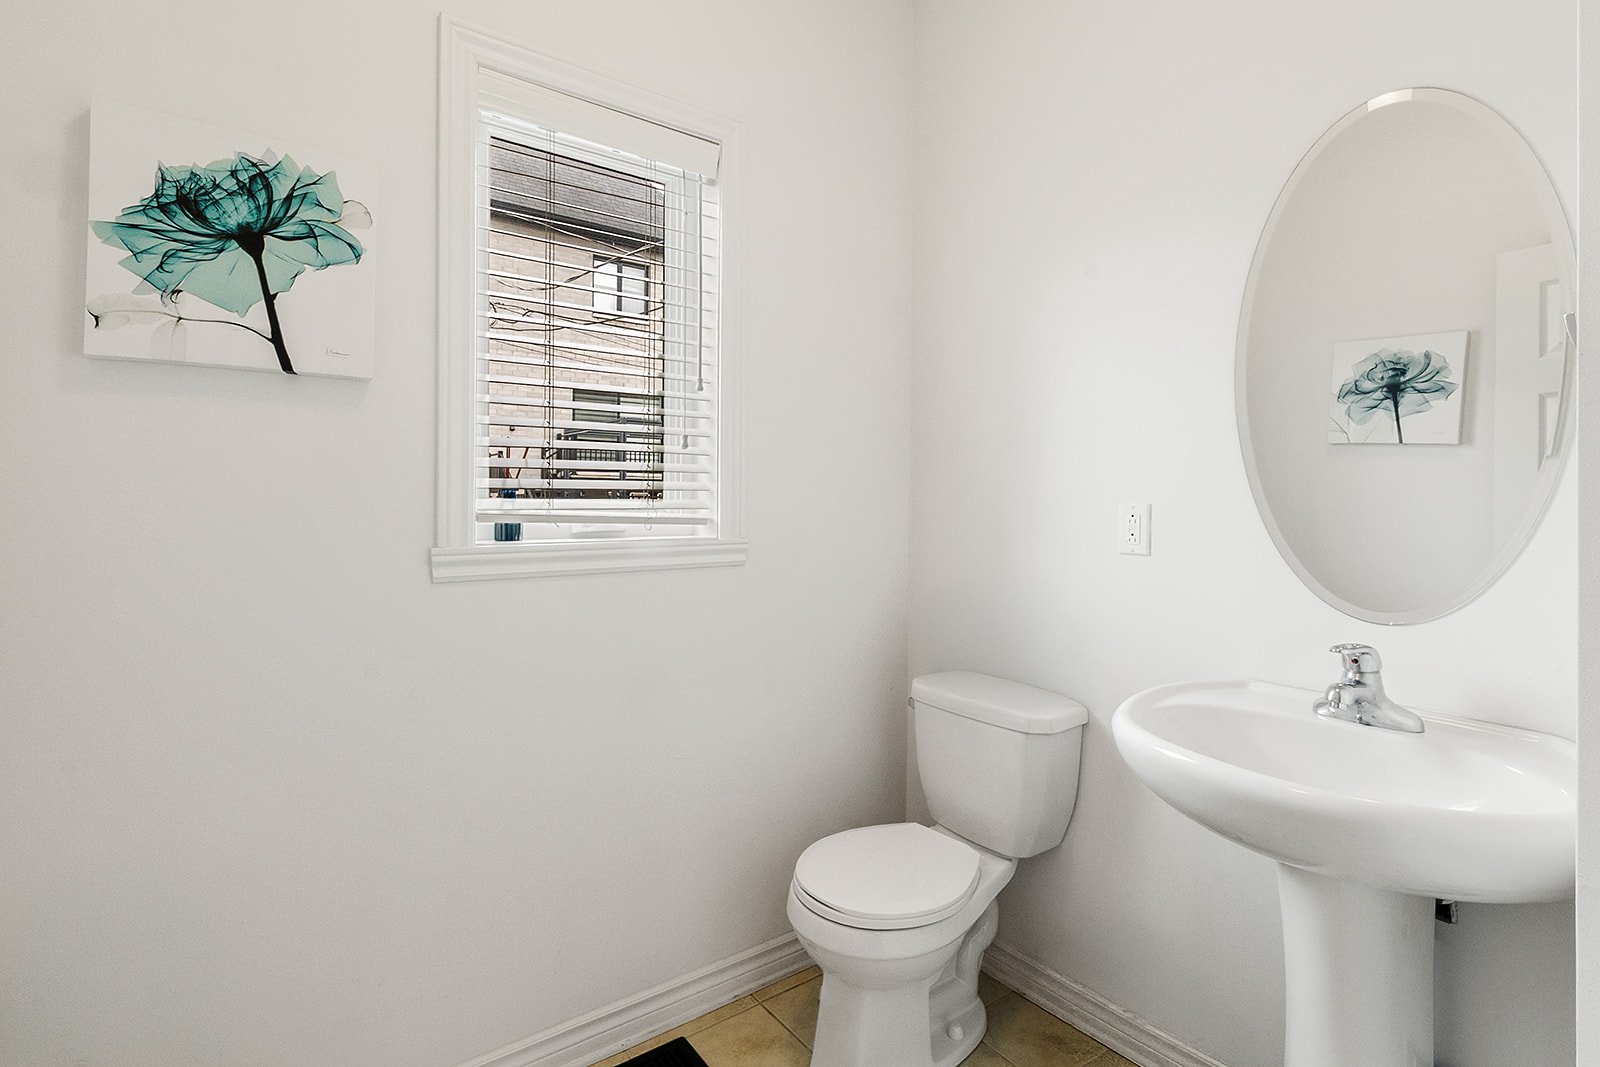 Laundry room
 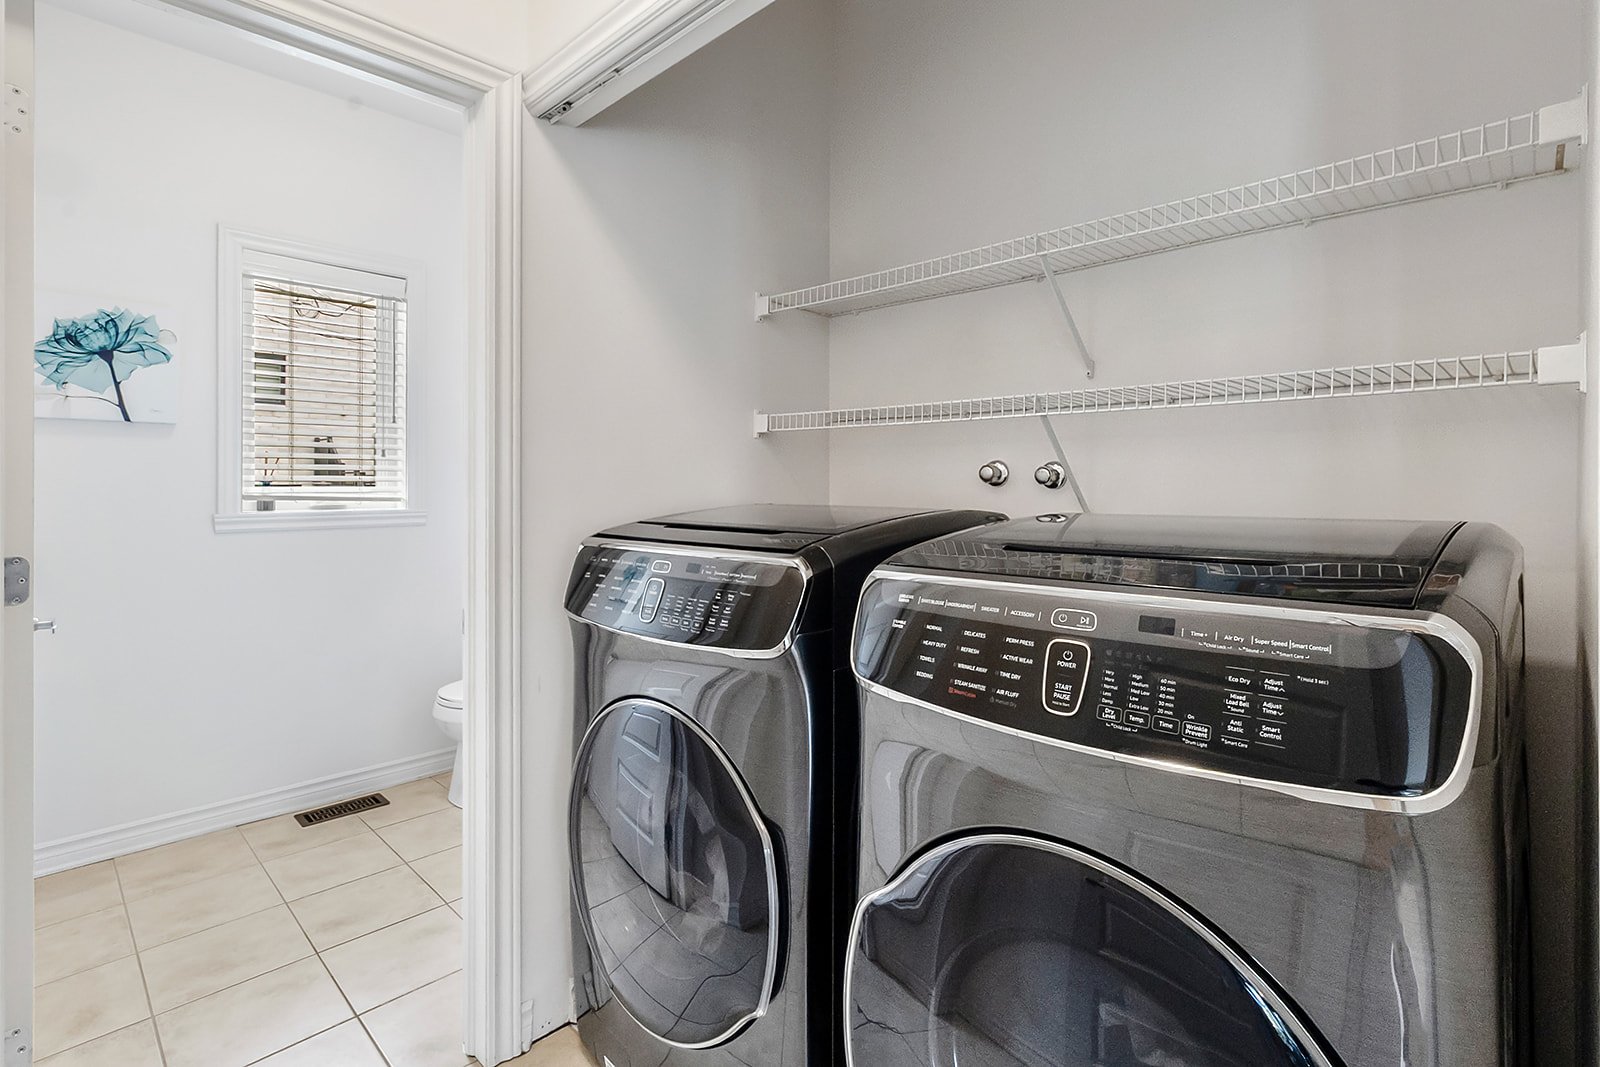 Staircase
 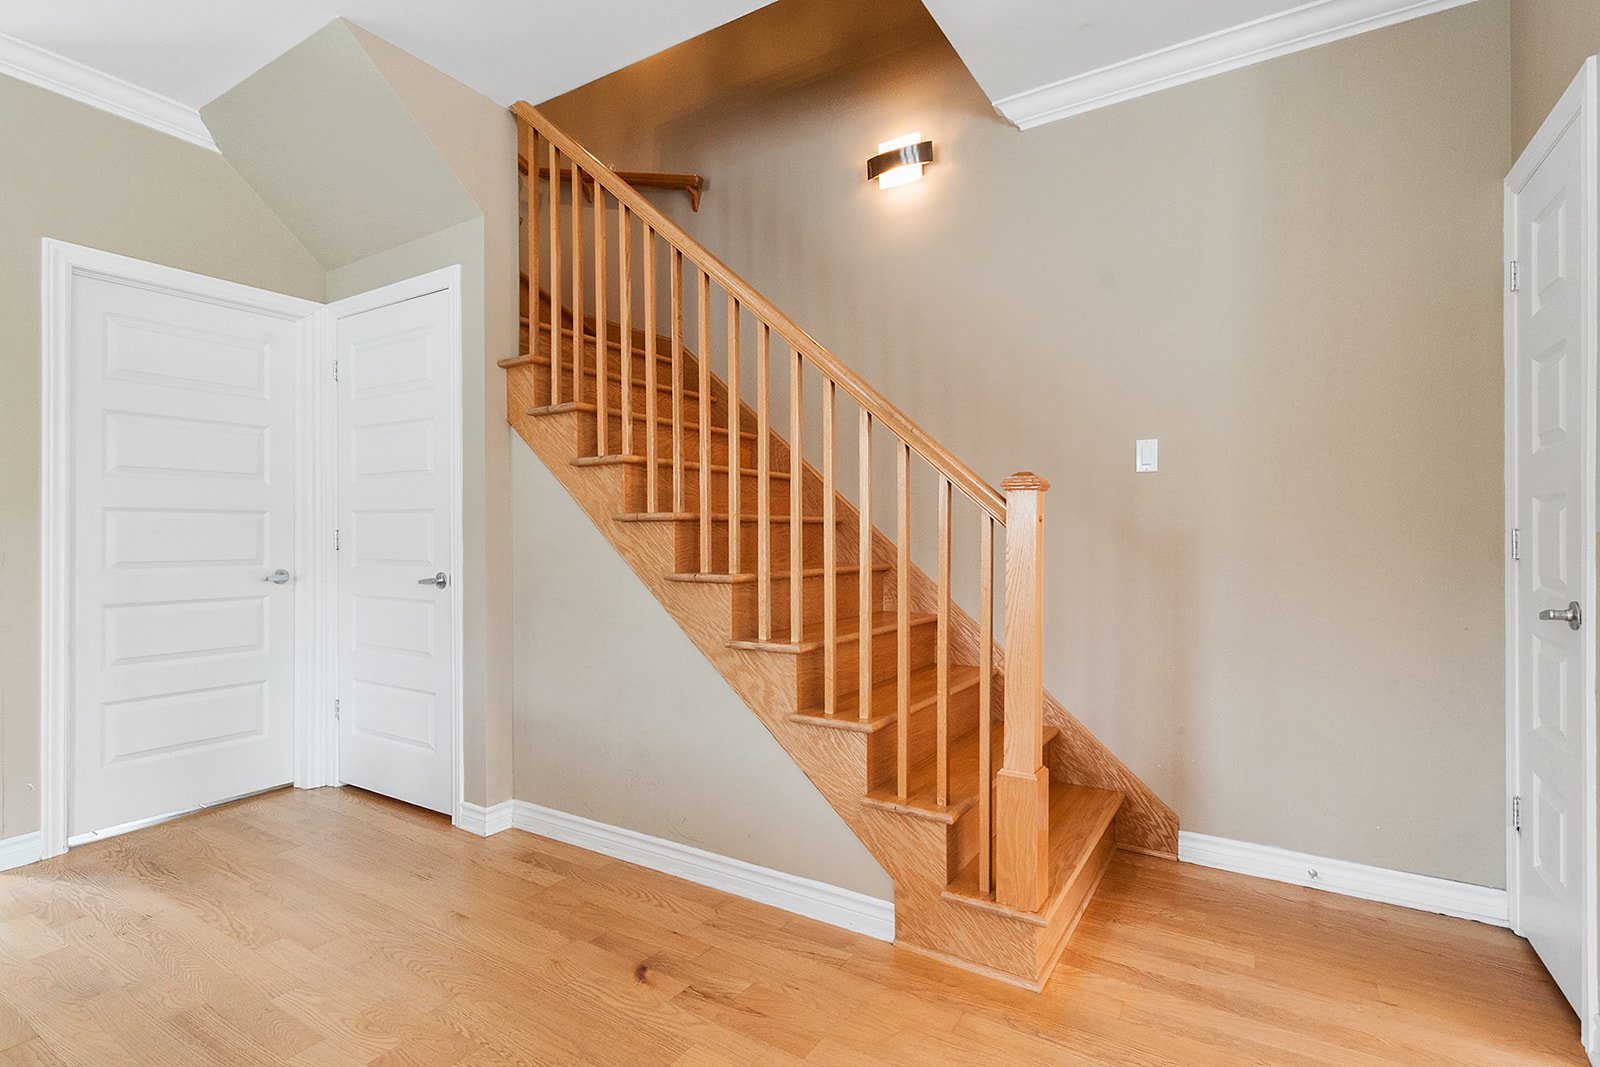 View
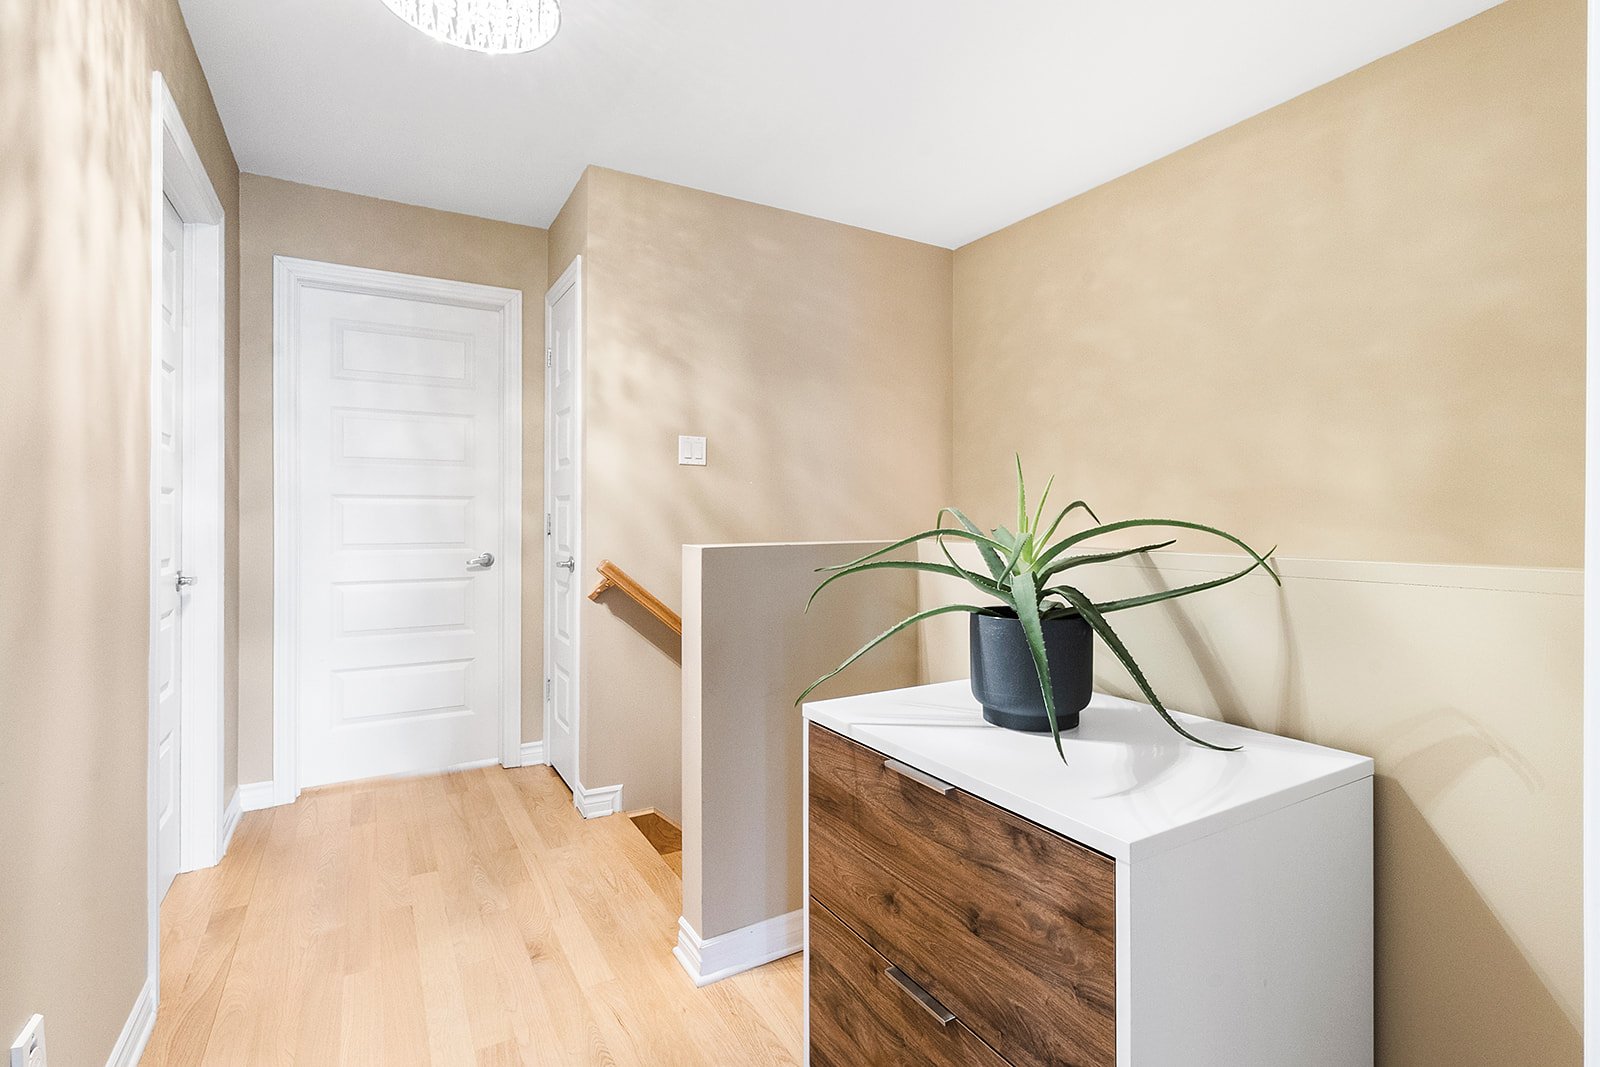
View 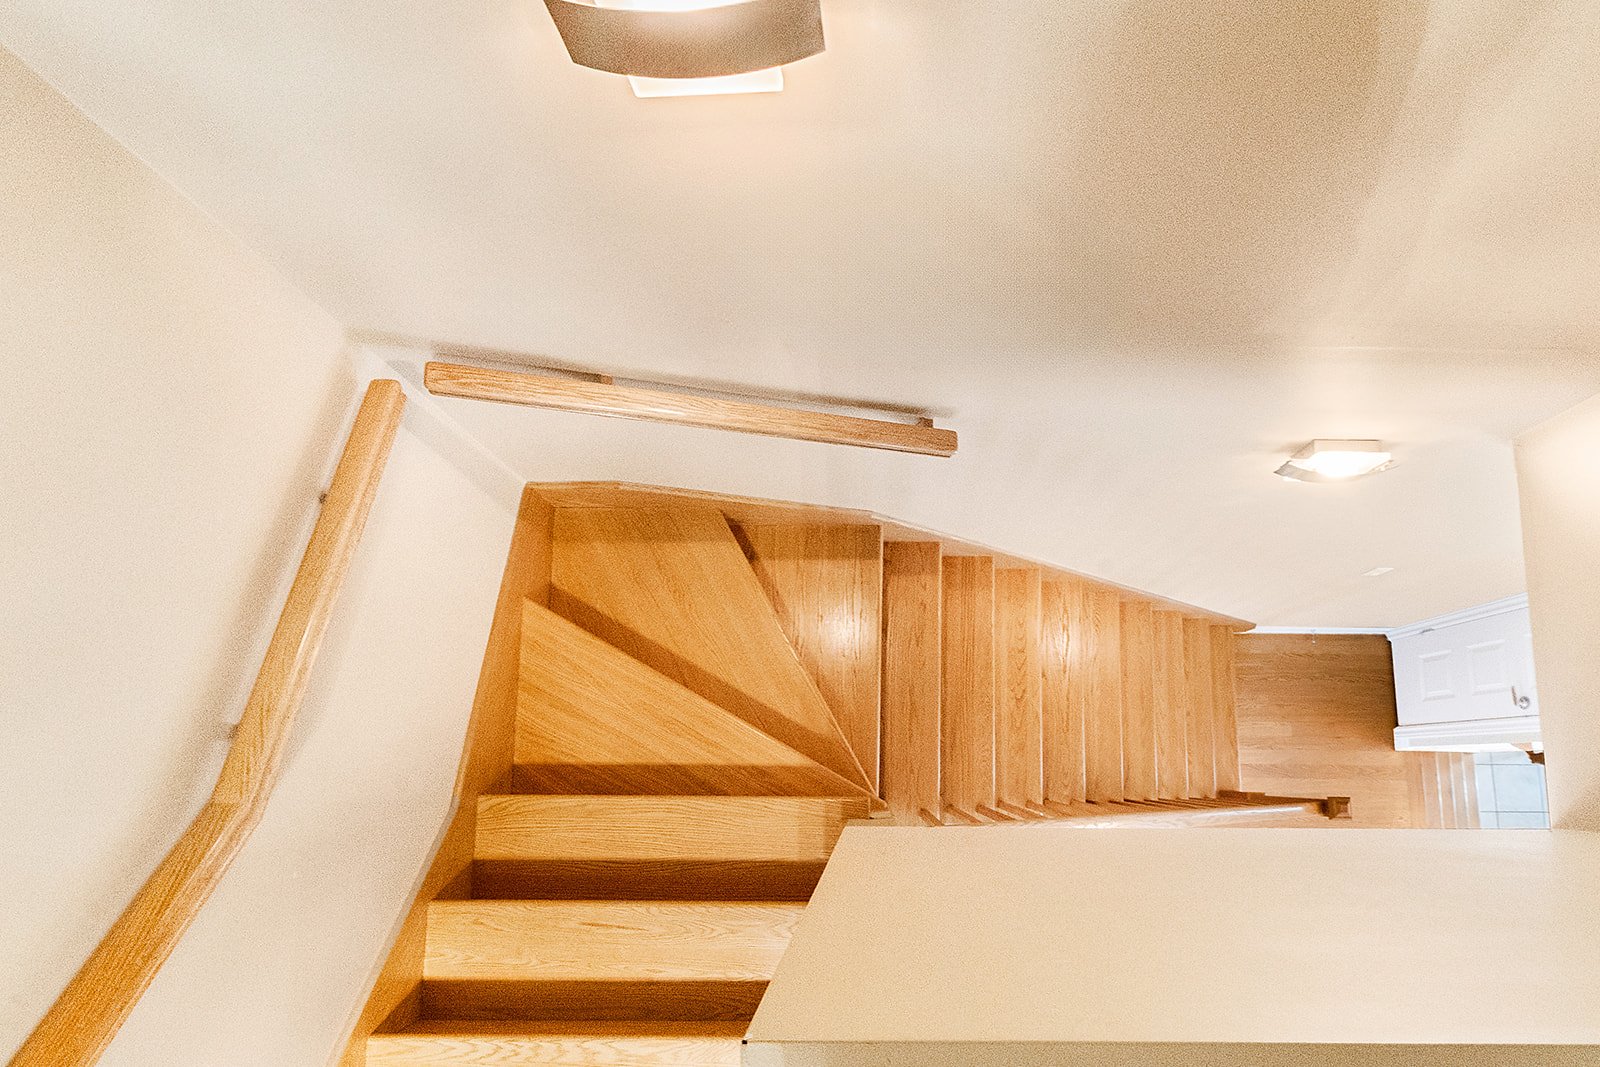 Corridor
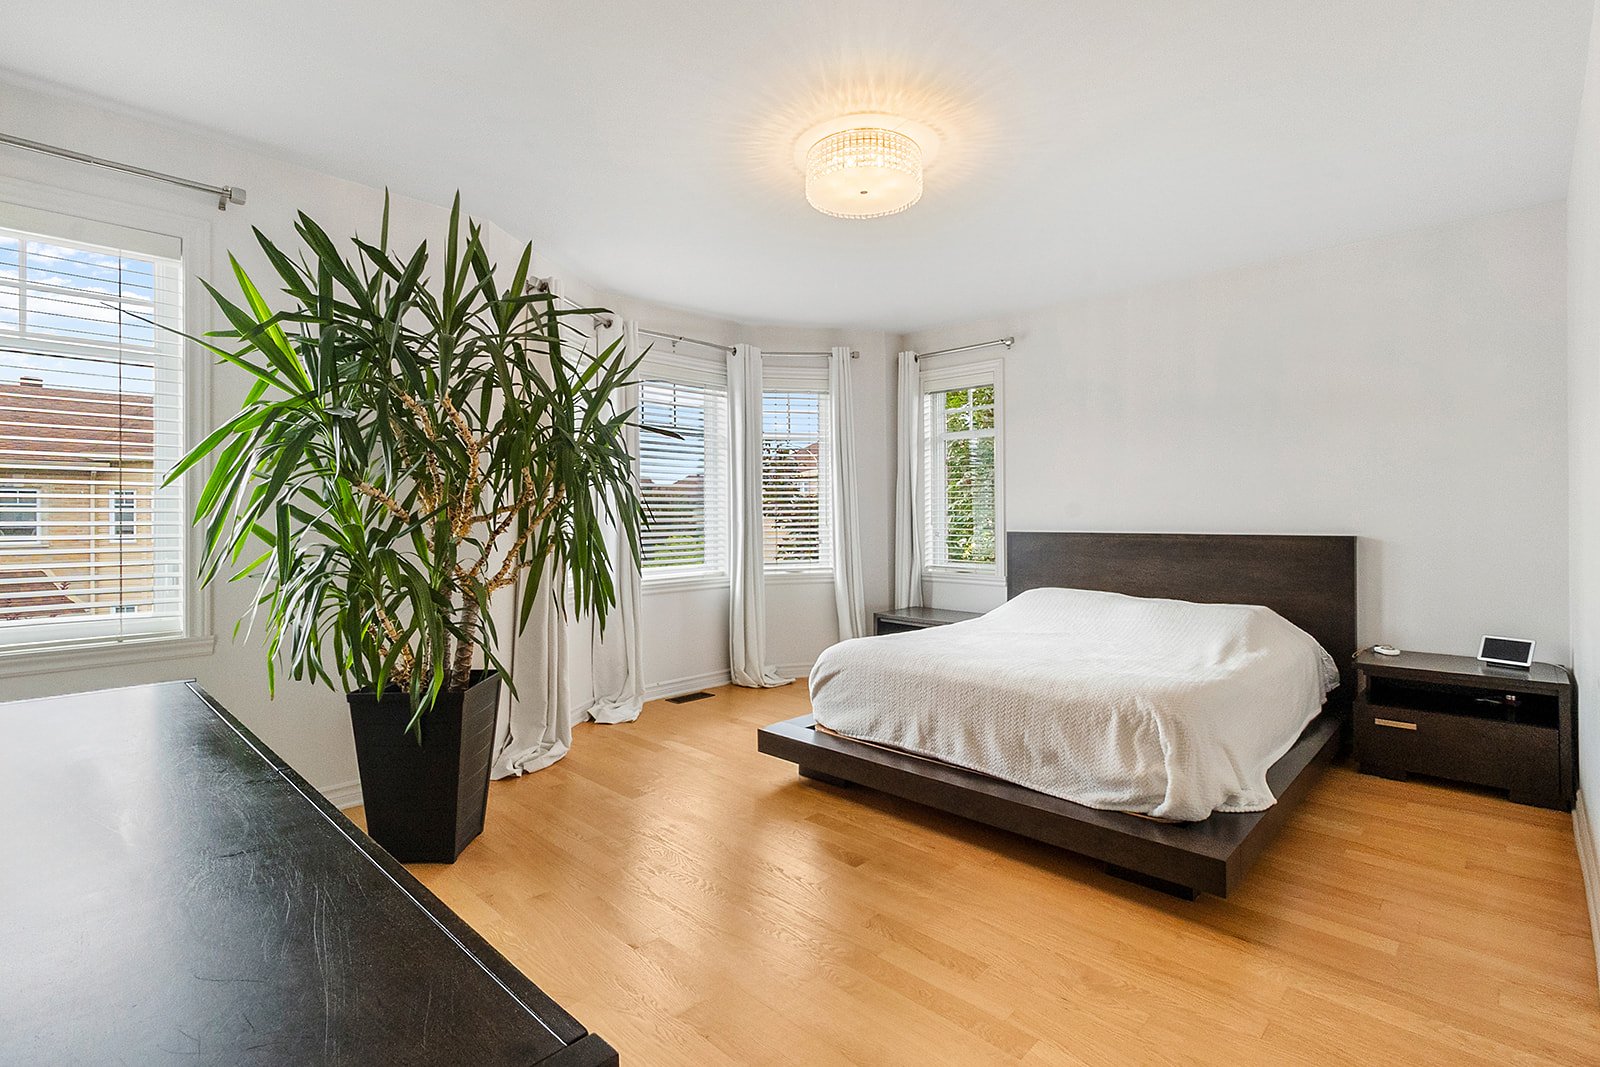
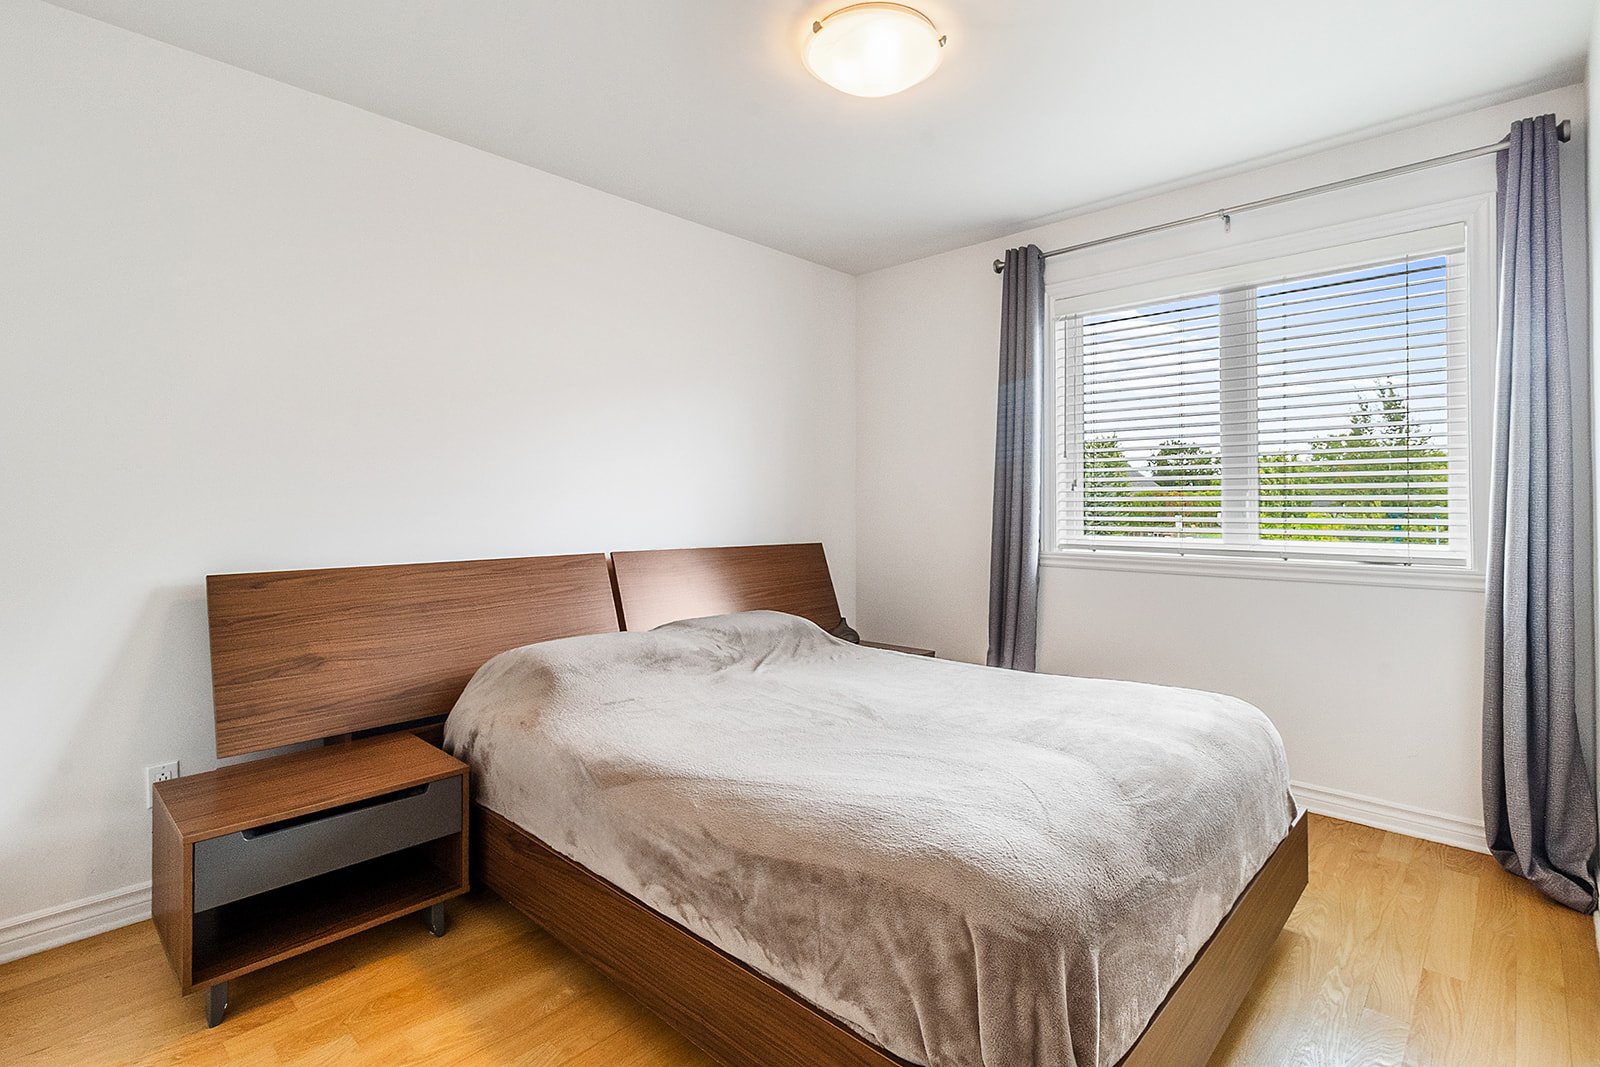
  Primary bedroom
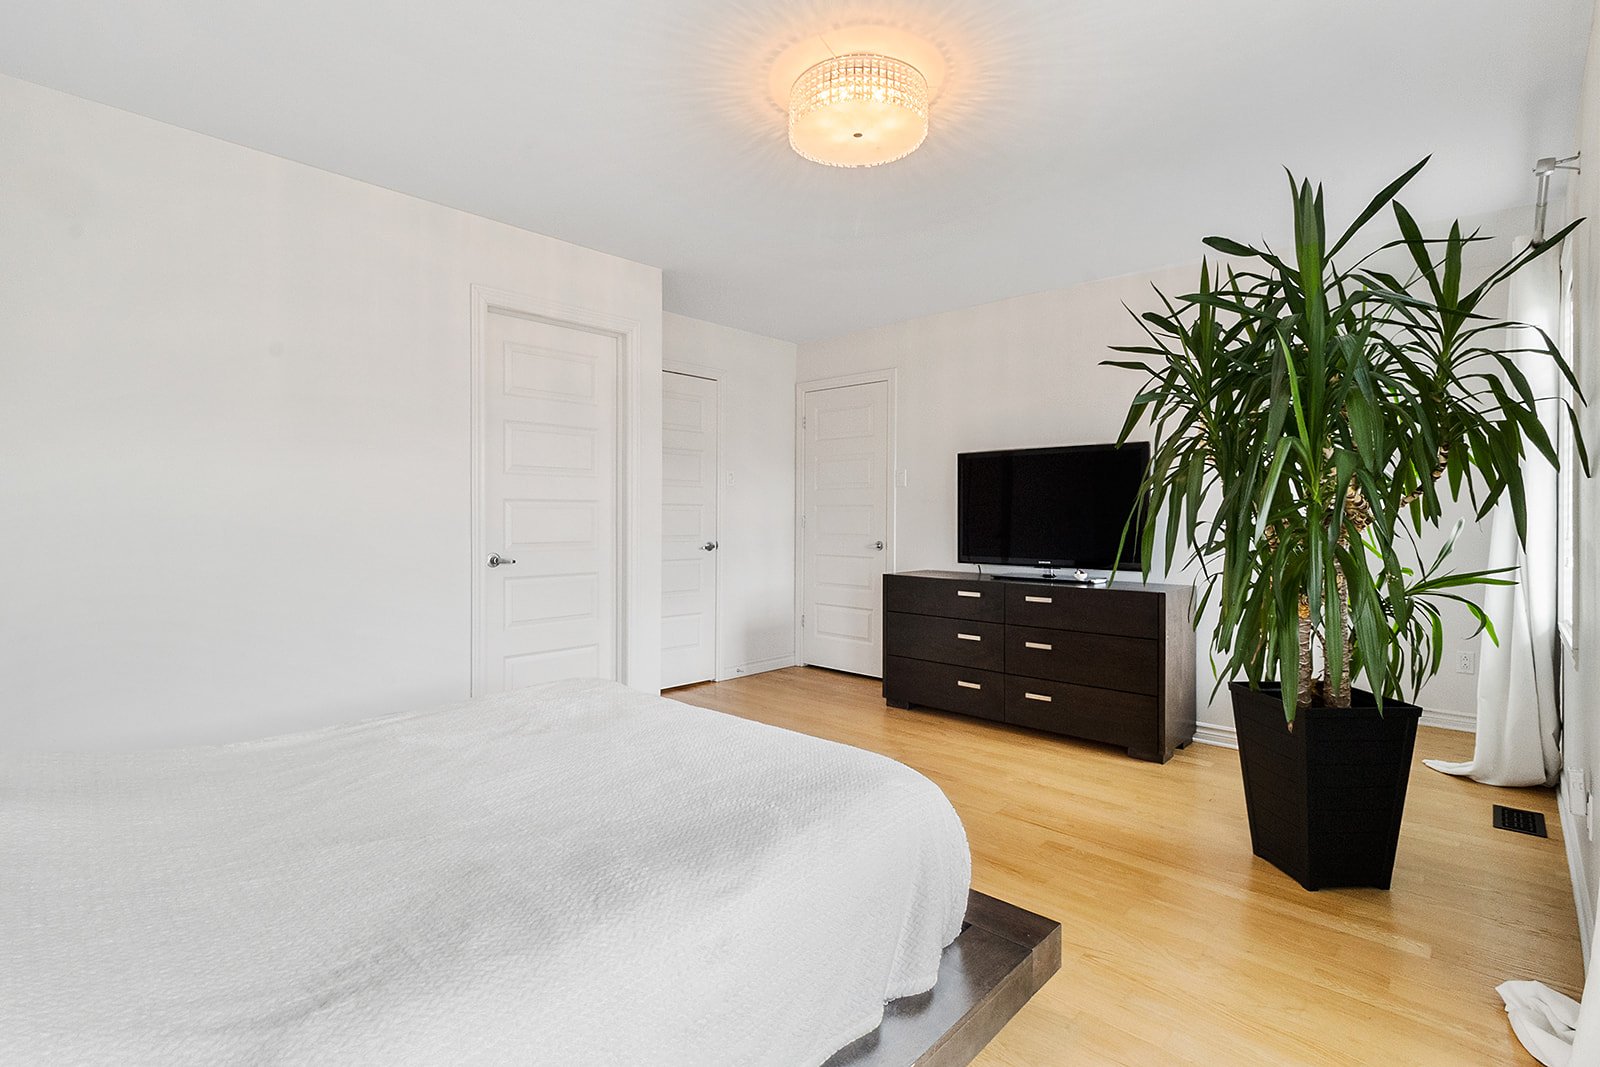
  Primary bedroom
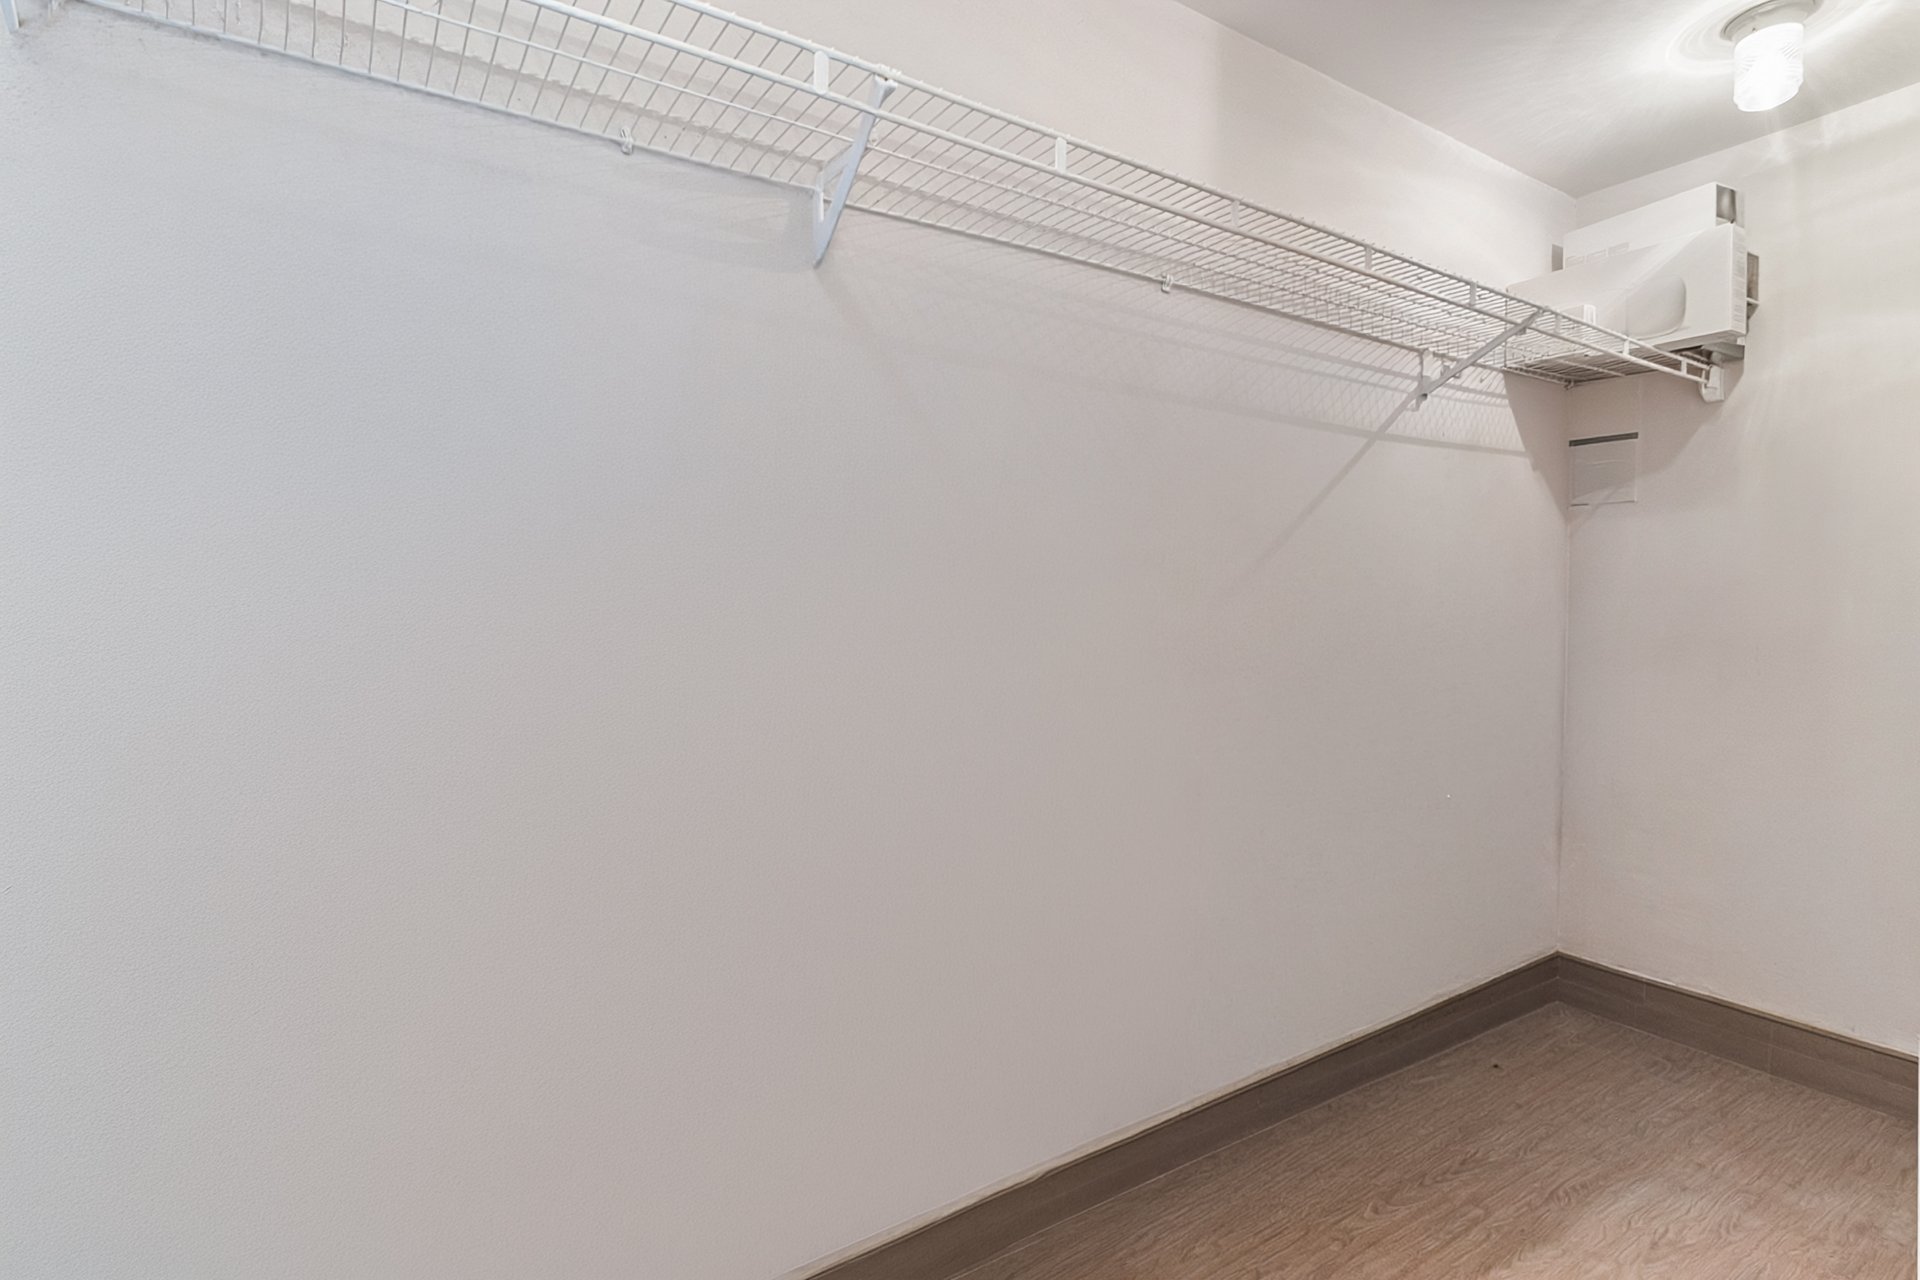
  Walk-in closet
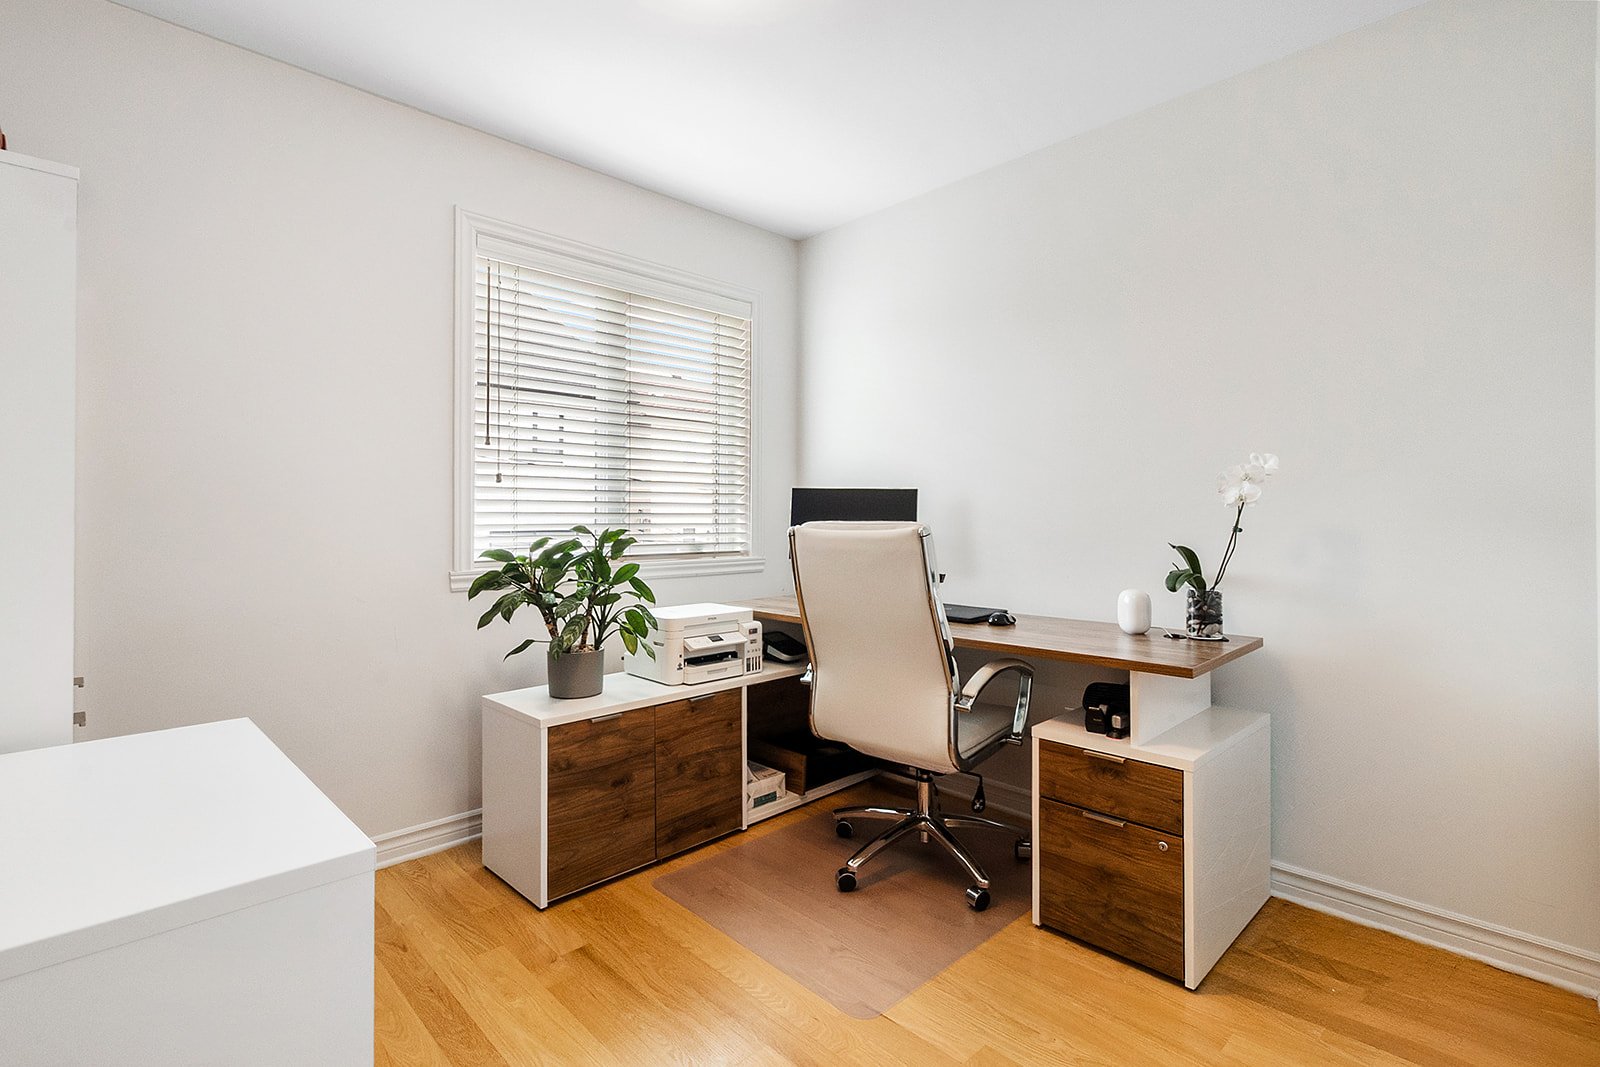
  Bedroom
  Bedroom
  Ensuite bathroom
 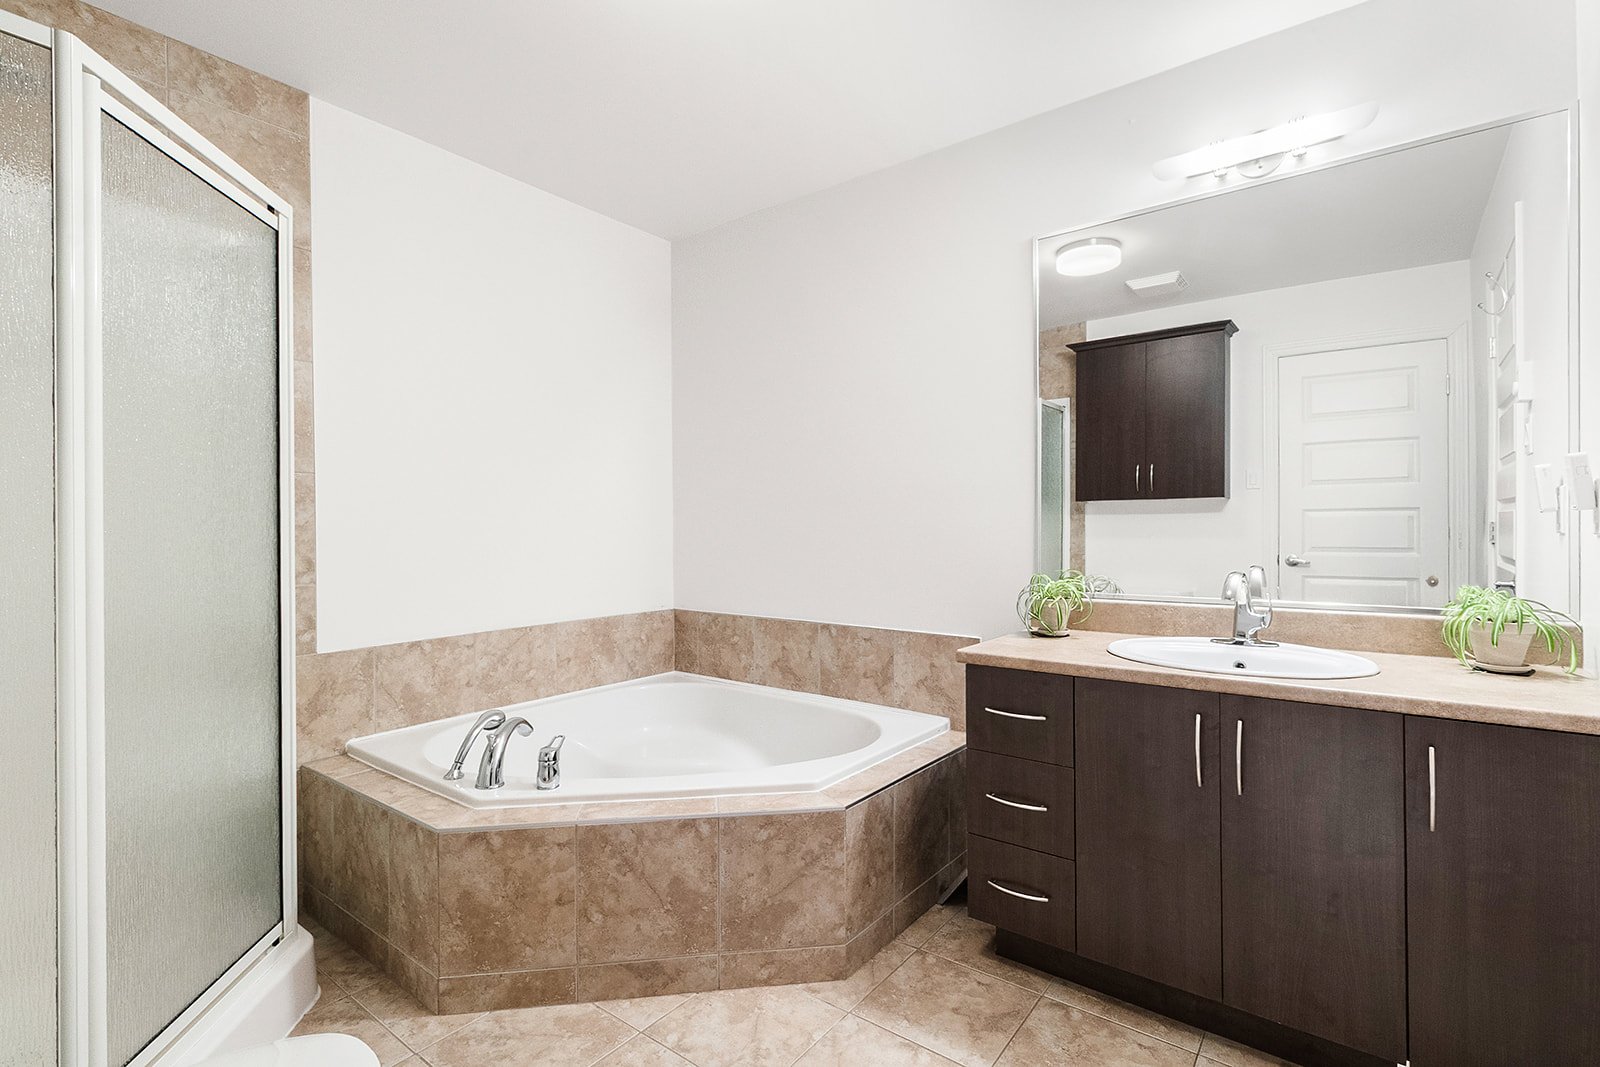 Bathroom
 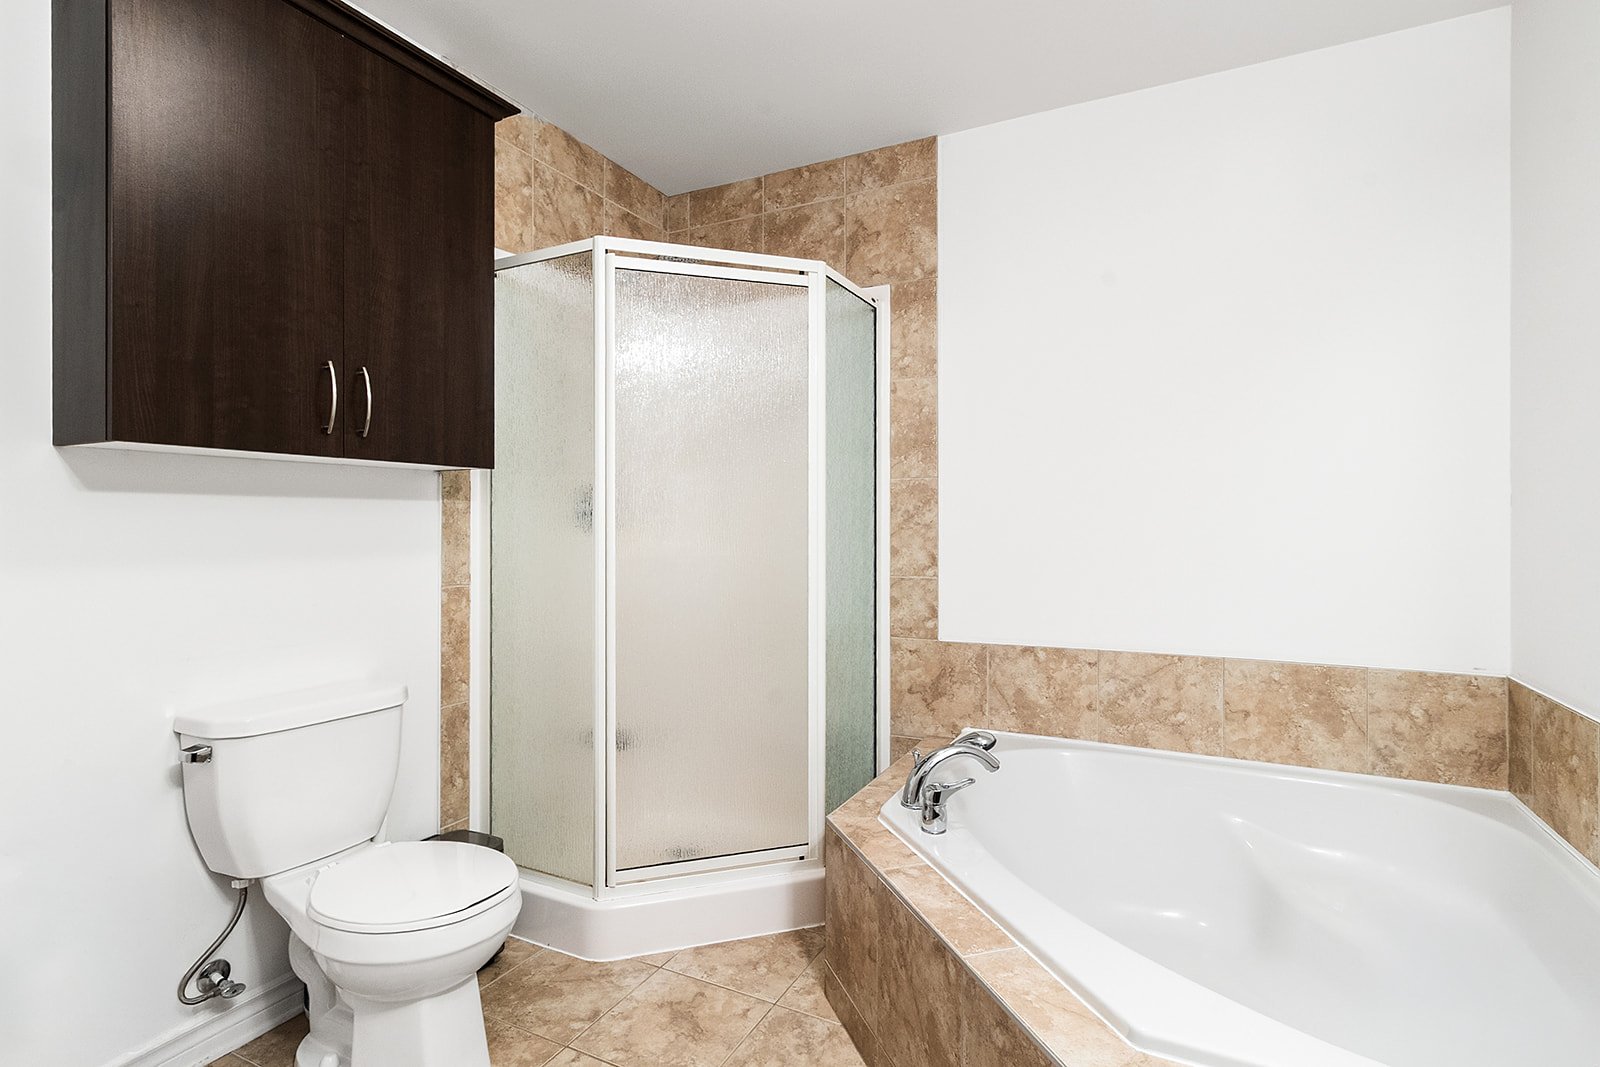 Staircase
 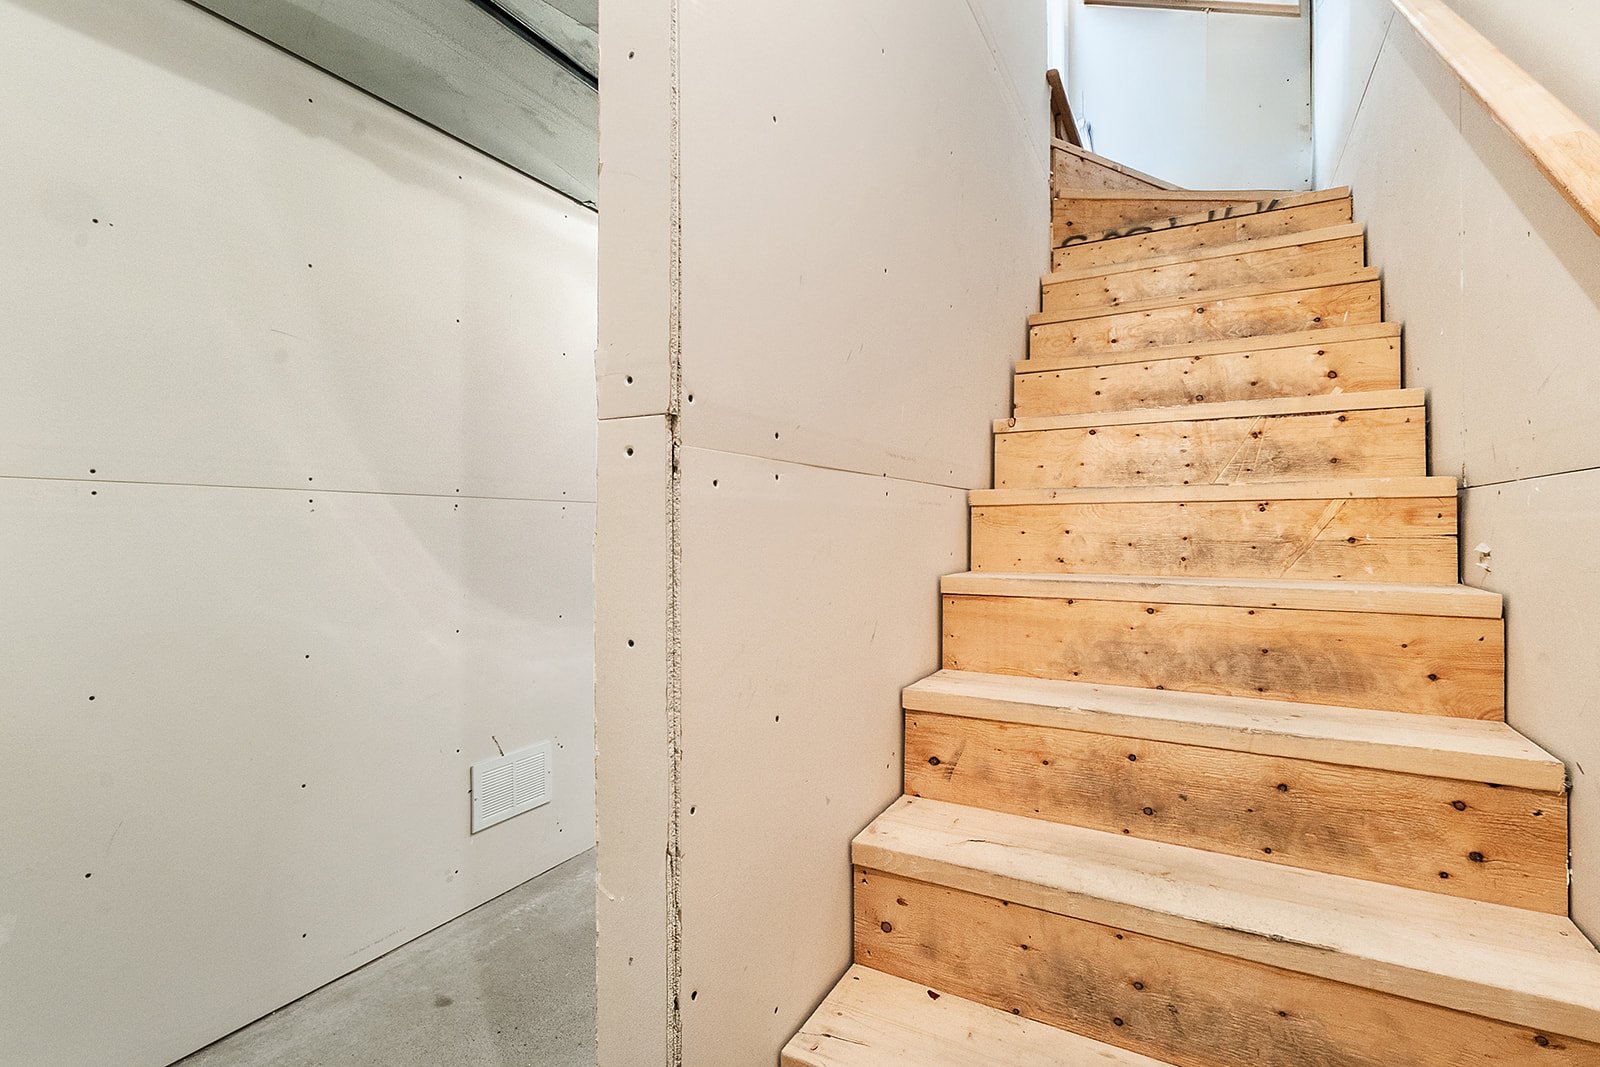 Basement
 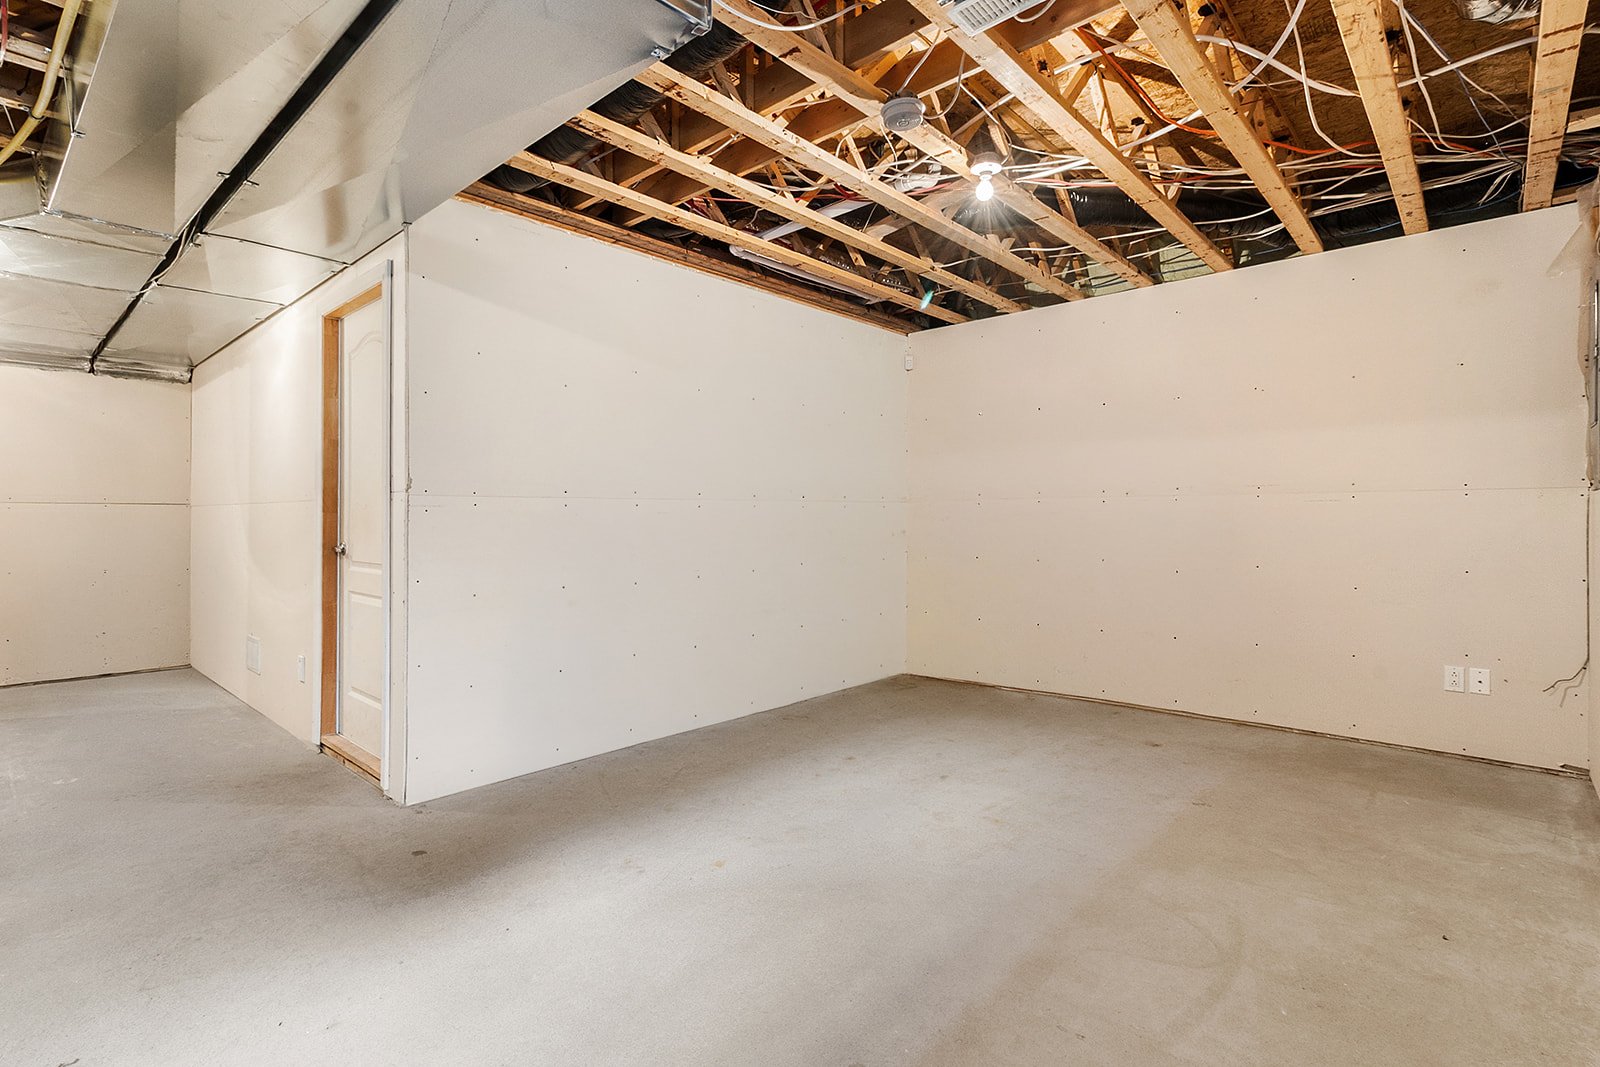 Basement
 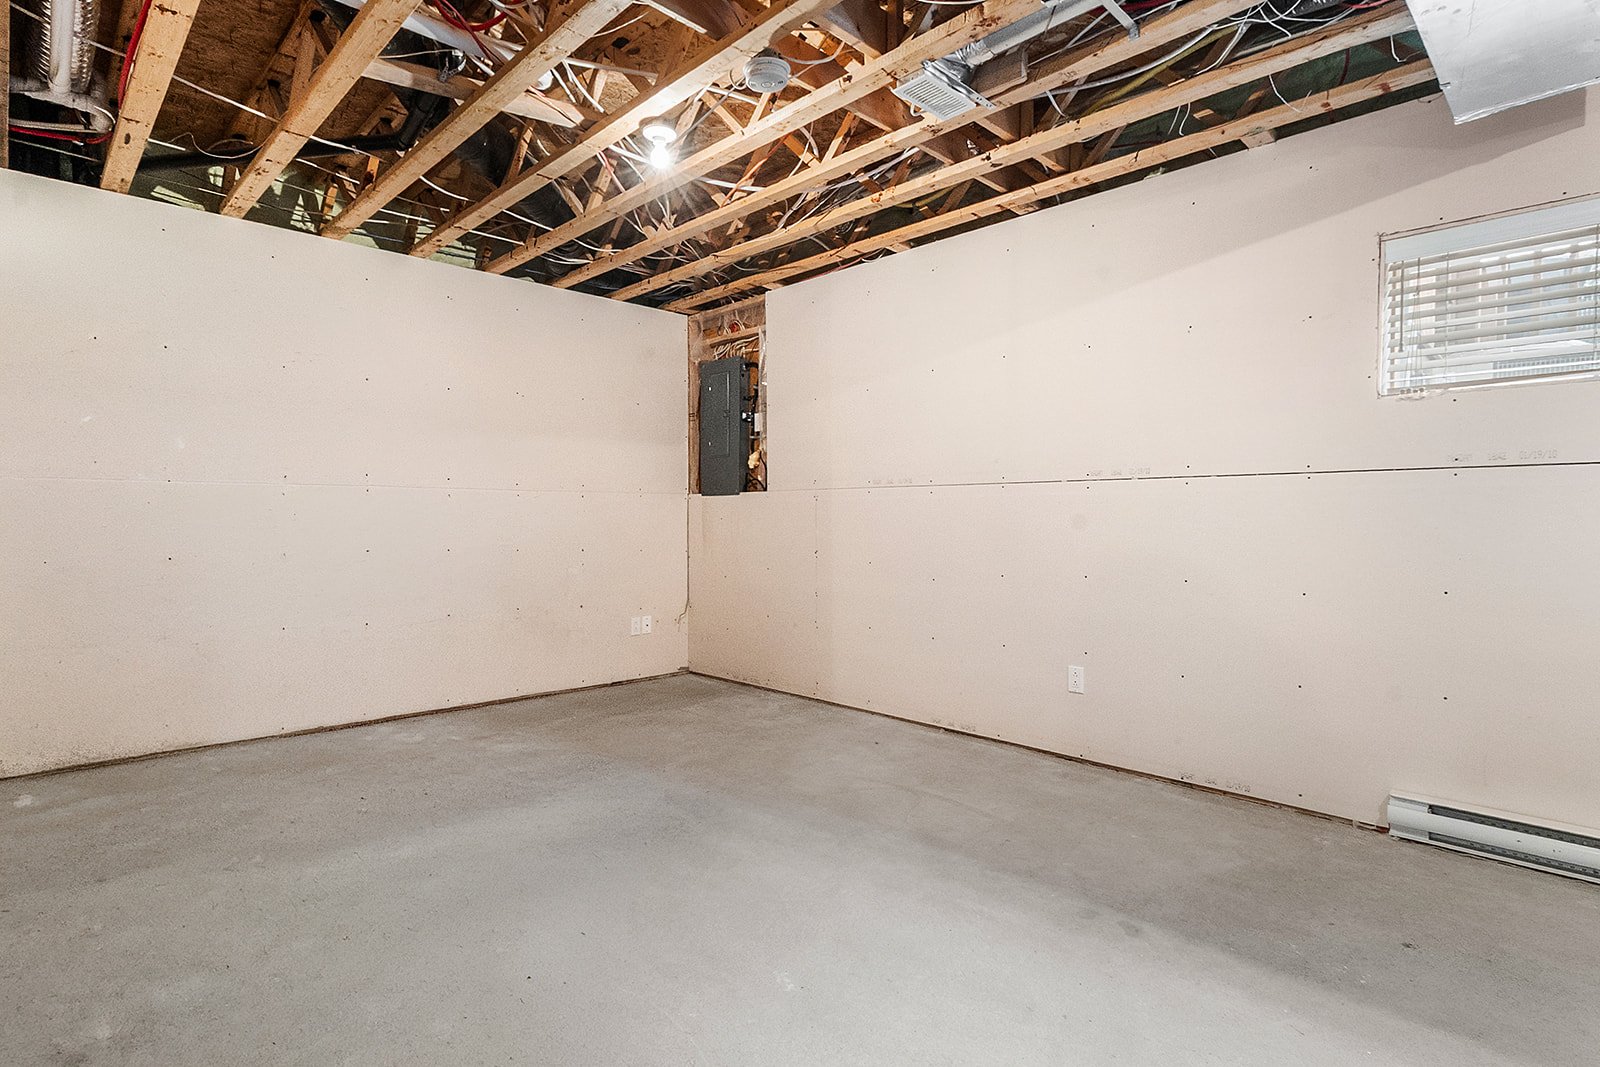 Basement
 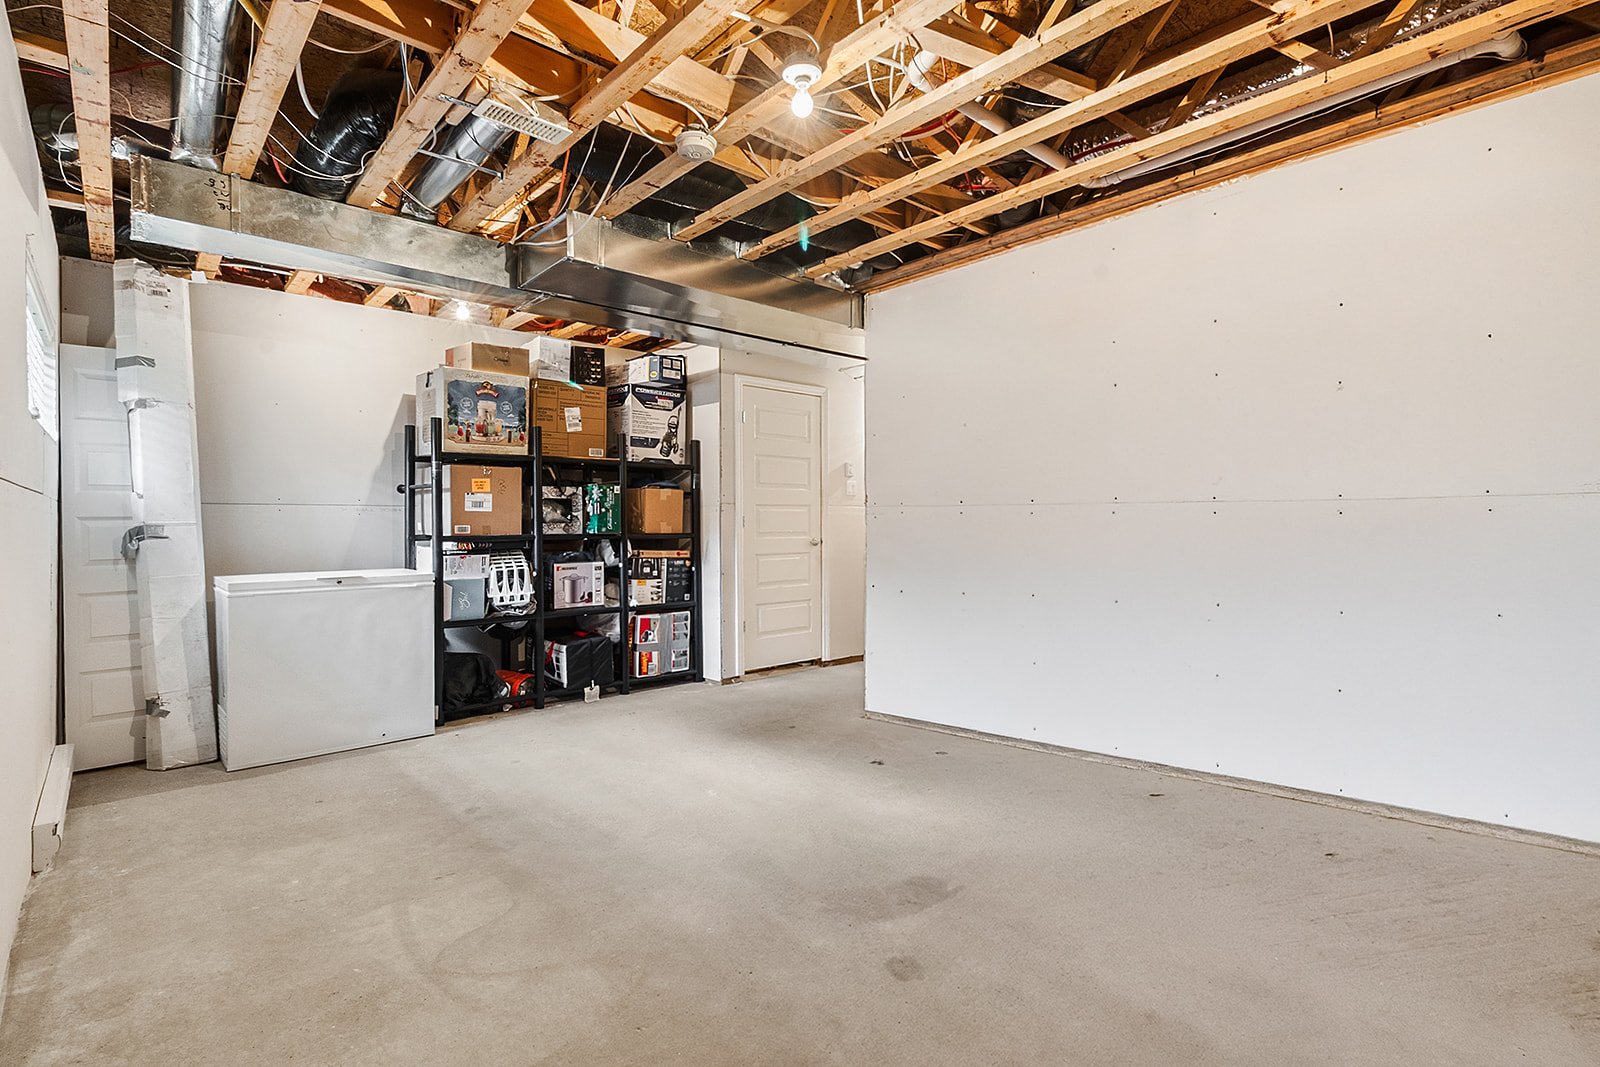 Storage
 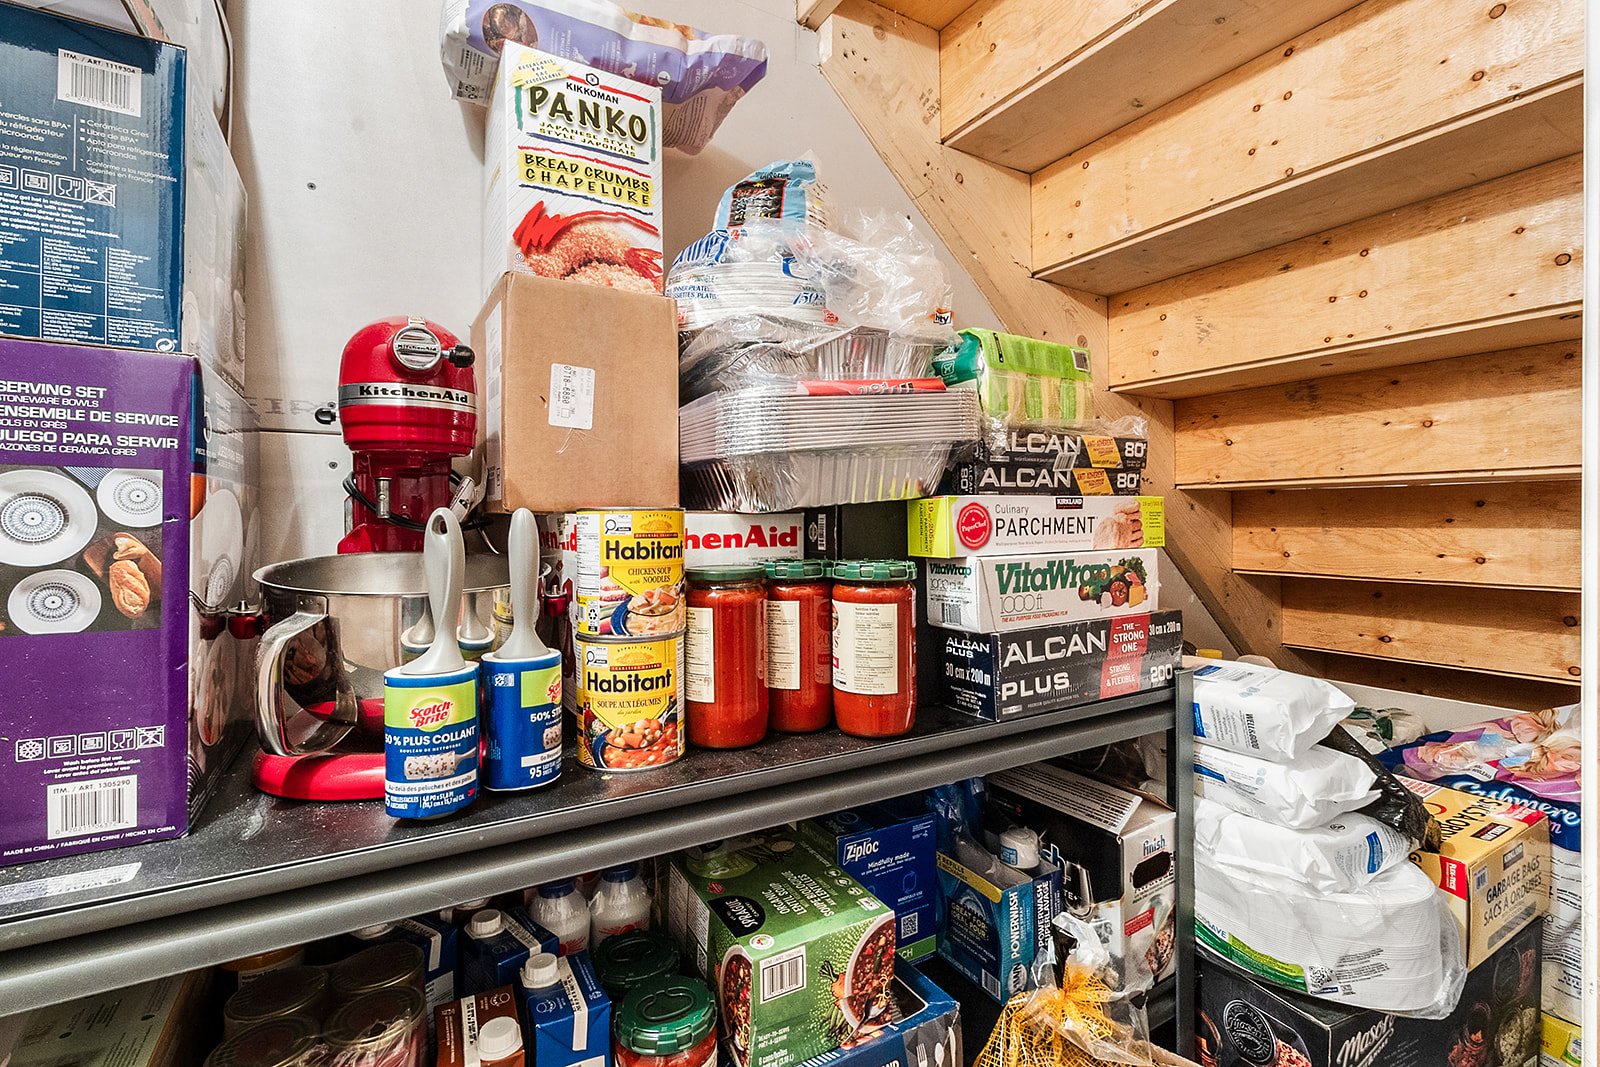 Other
Other 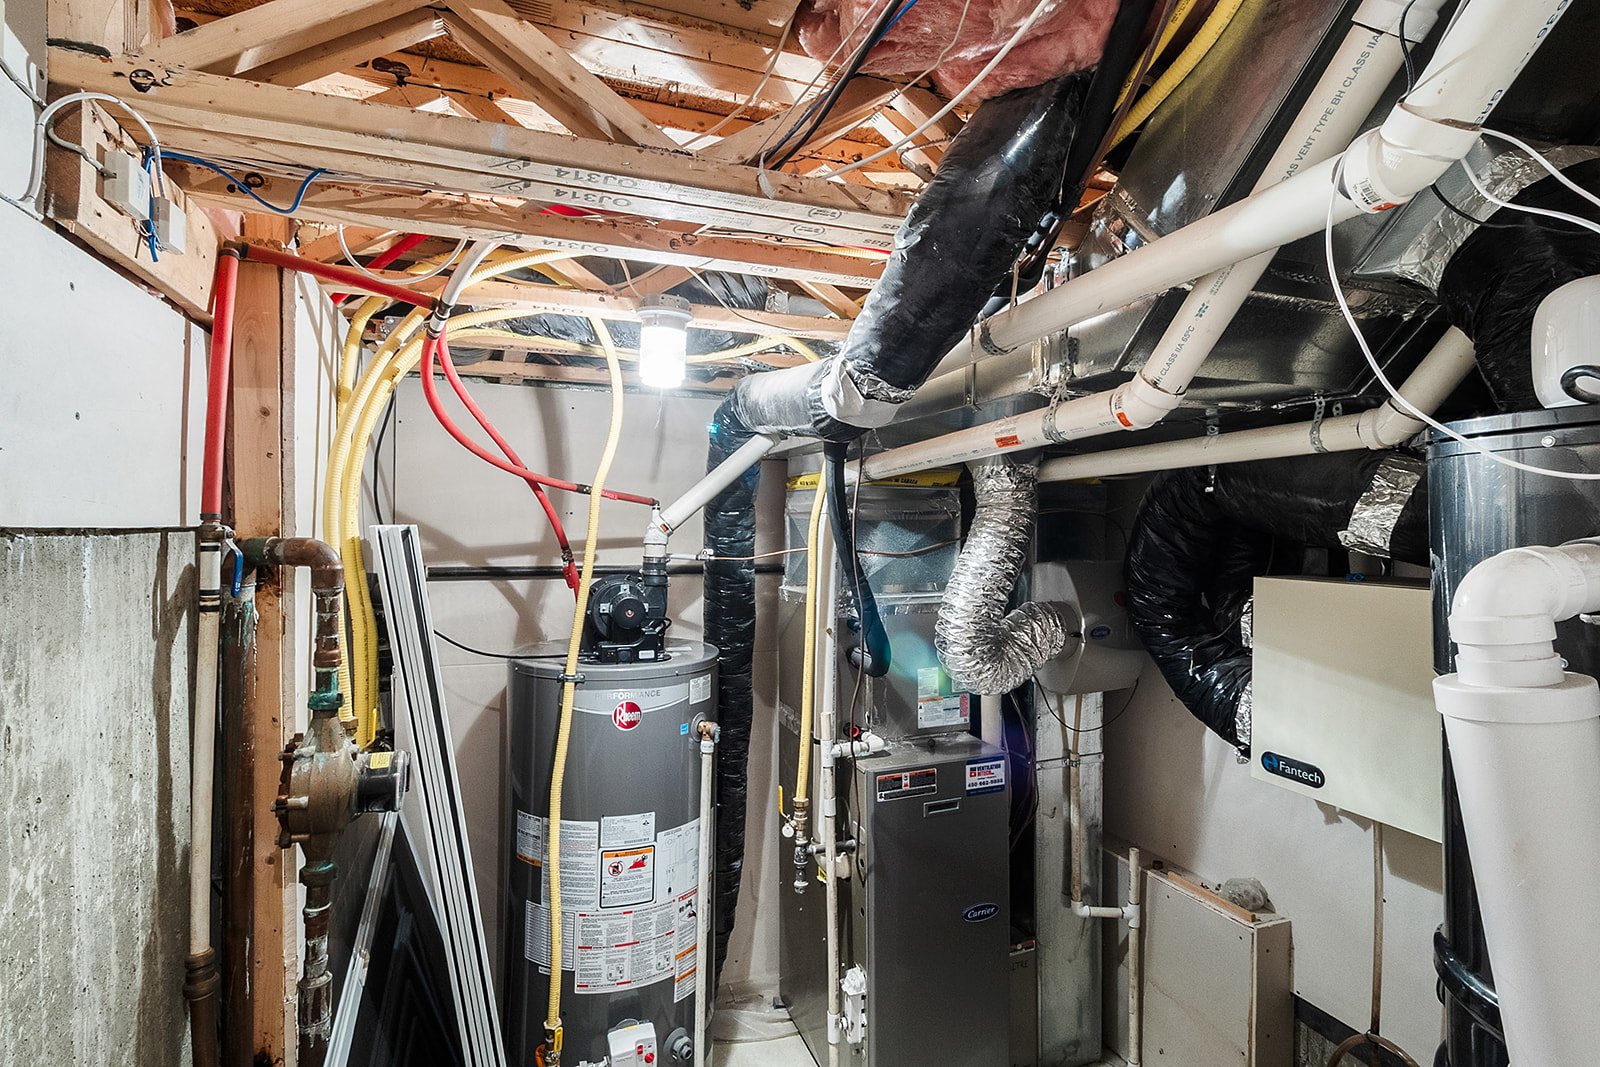 Balcony
 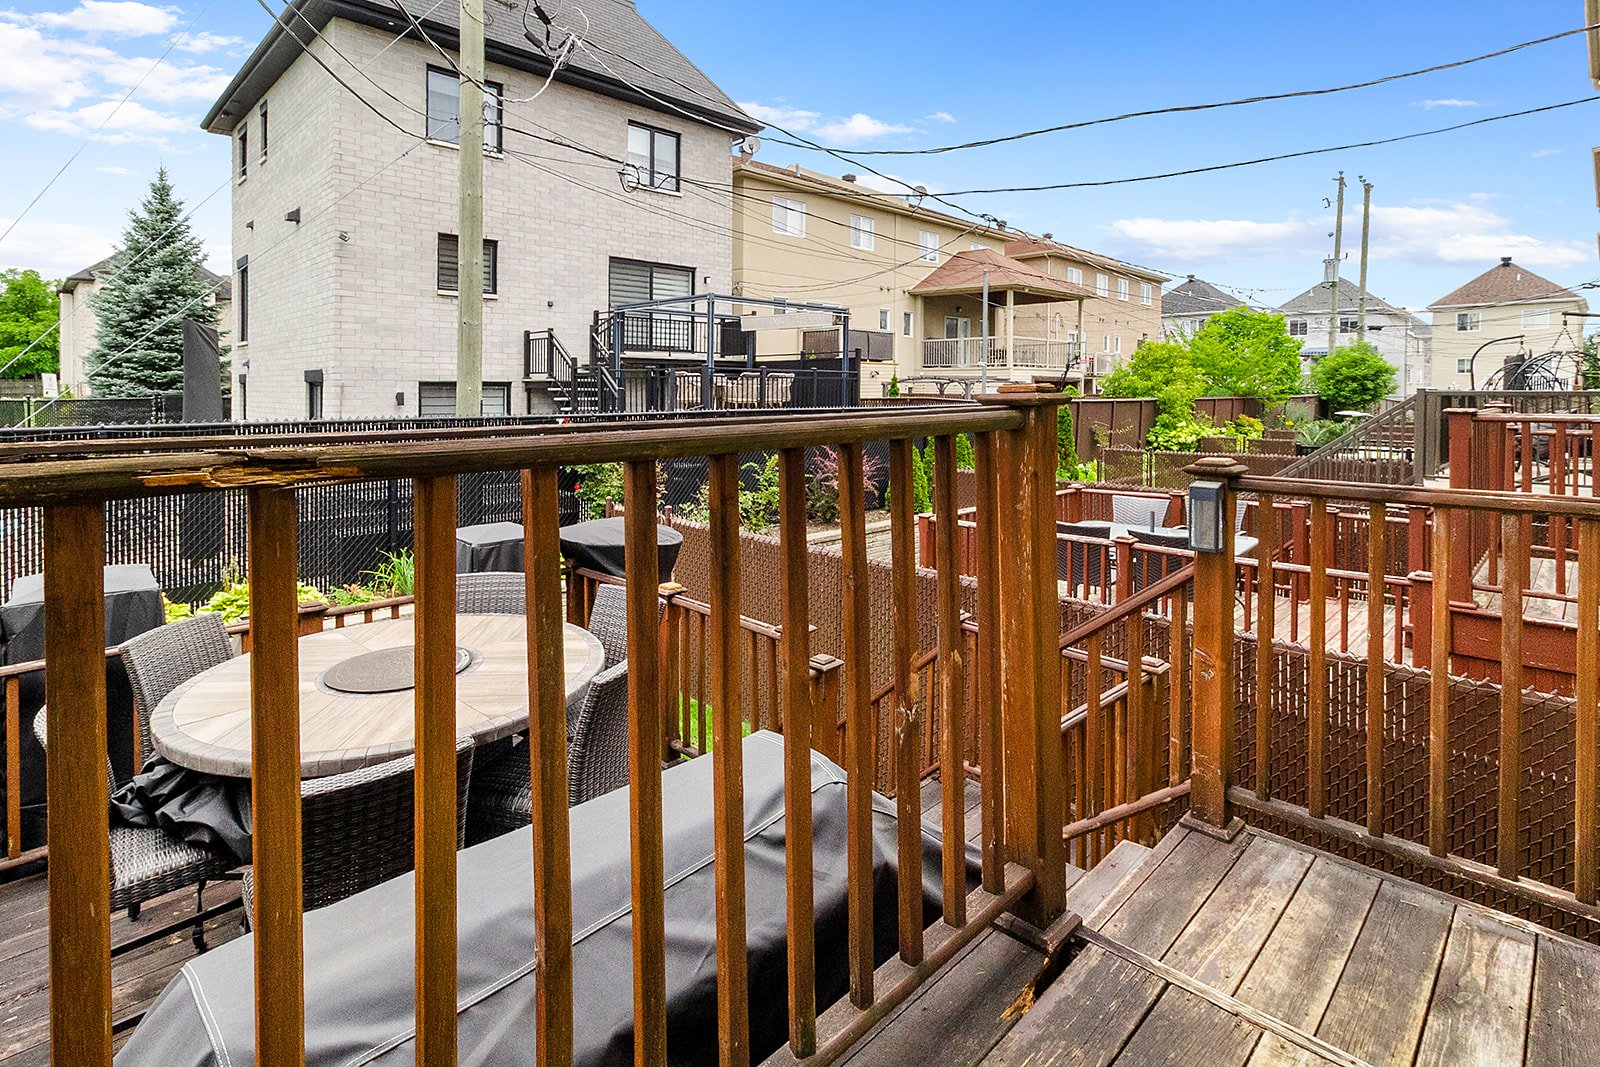 Patio
Patio 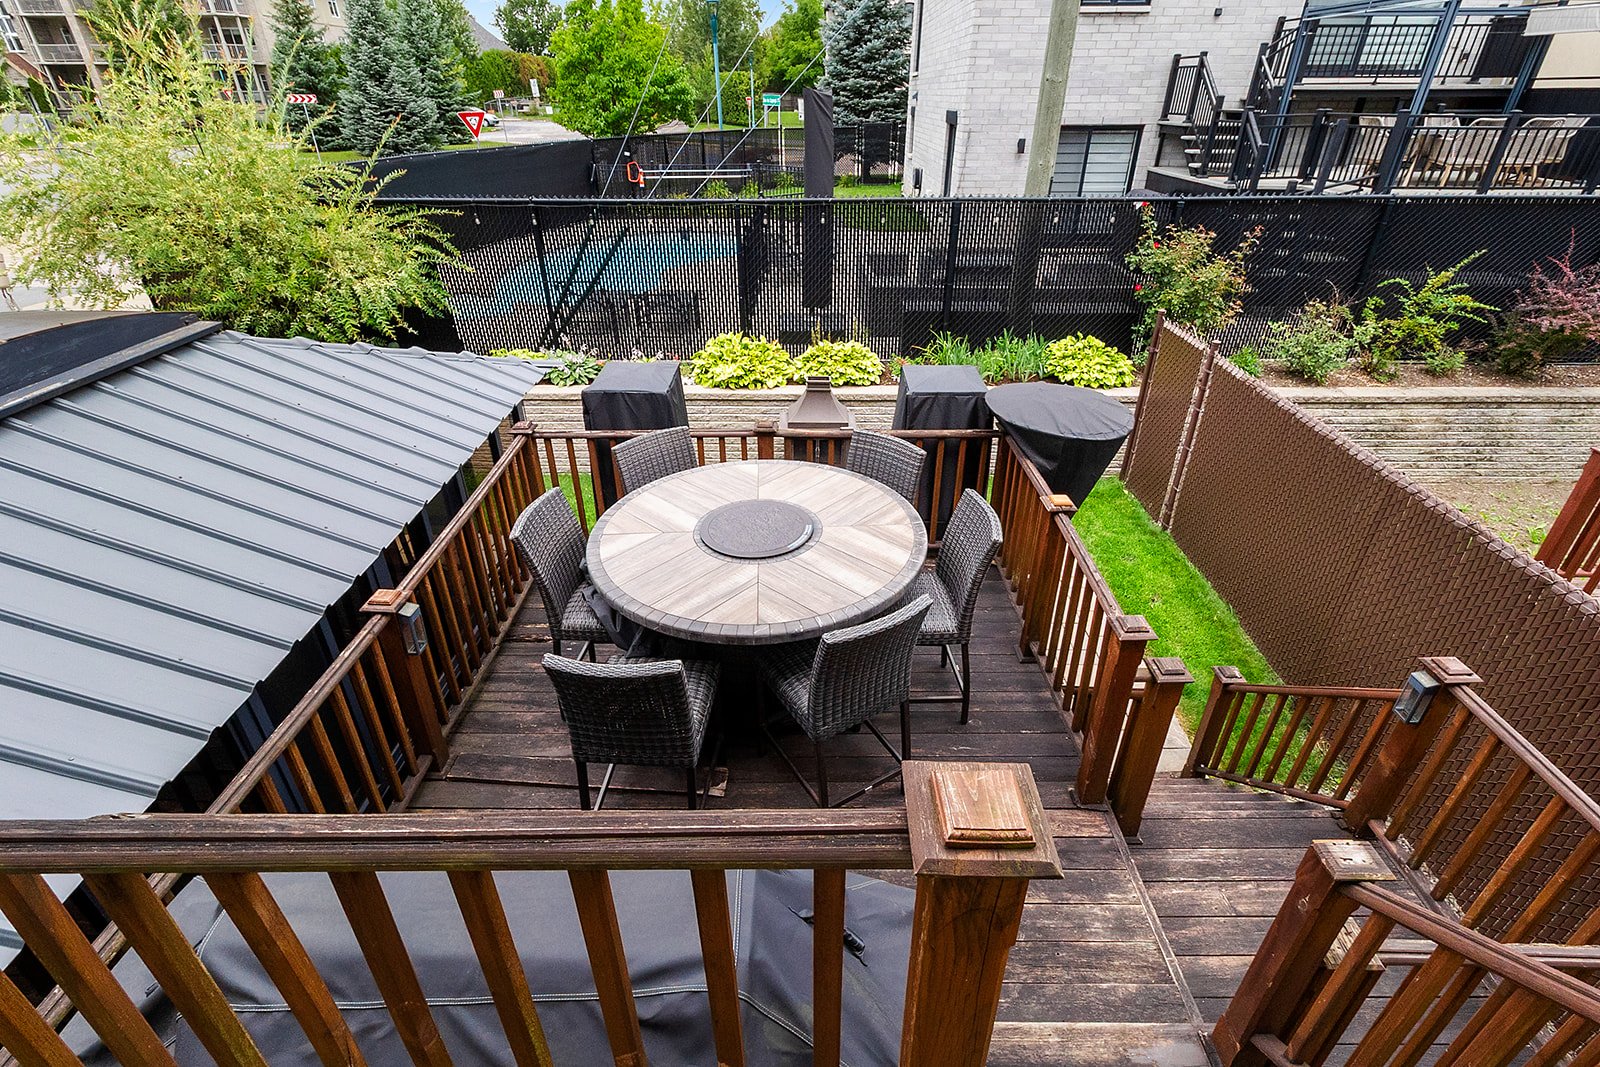 Backyard
 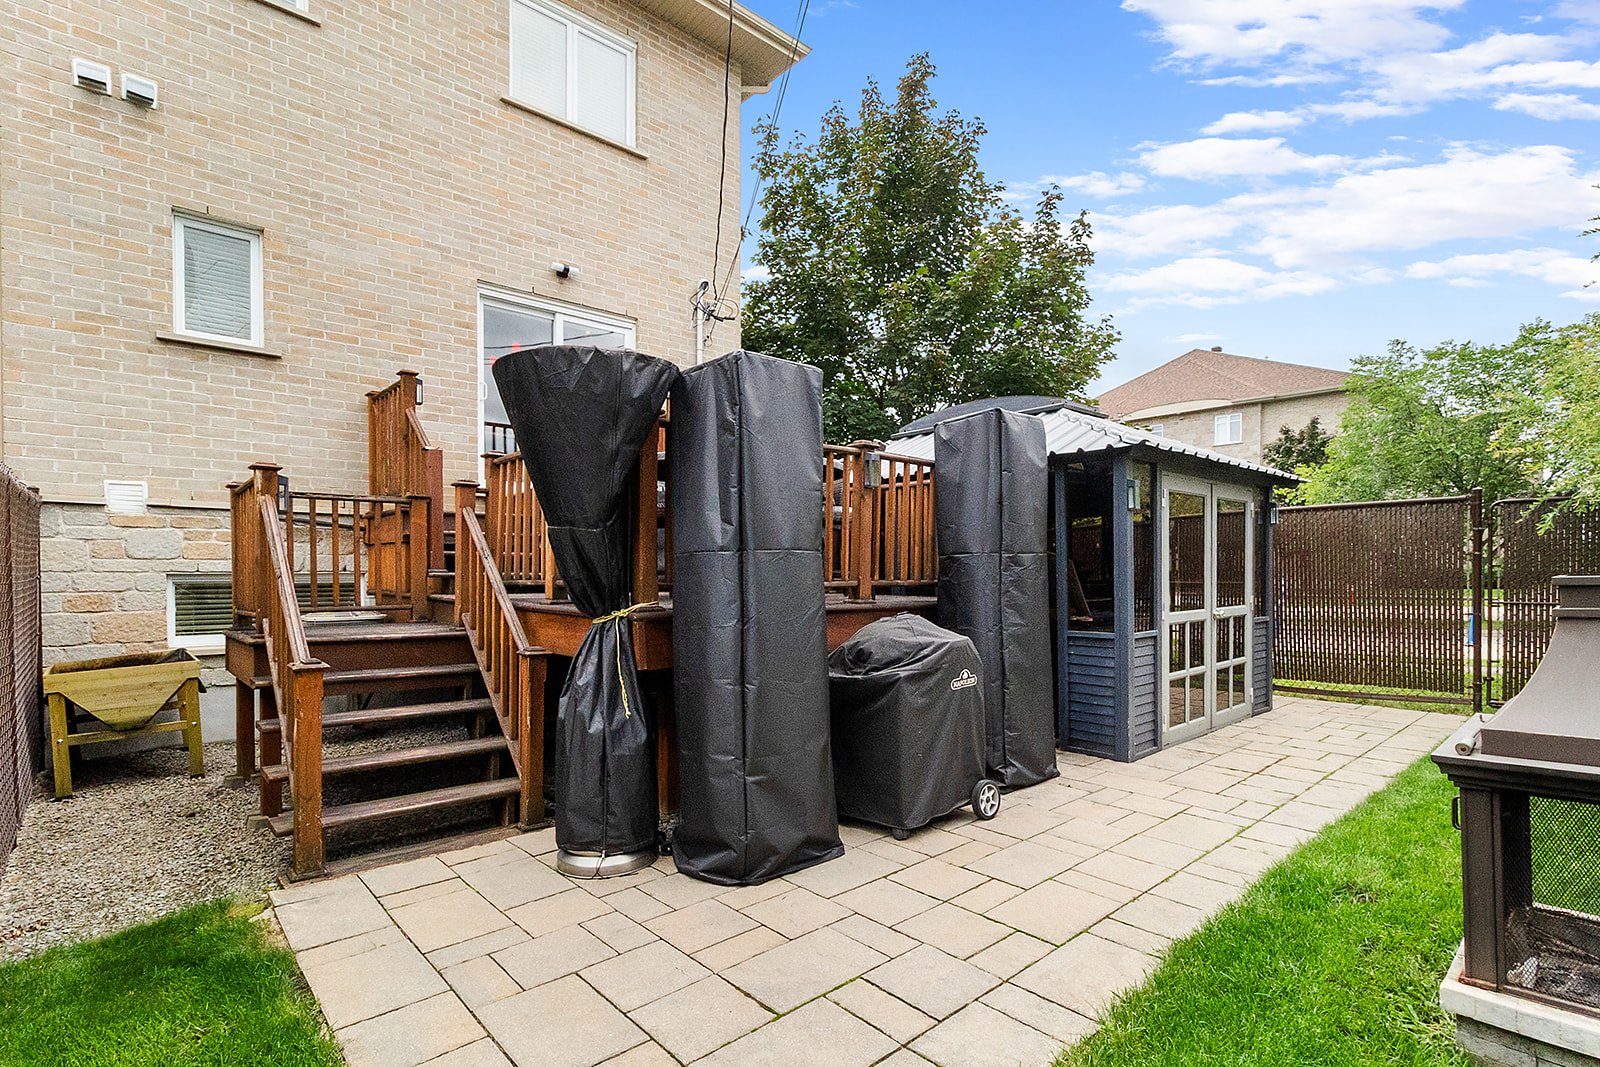 Exterior
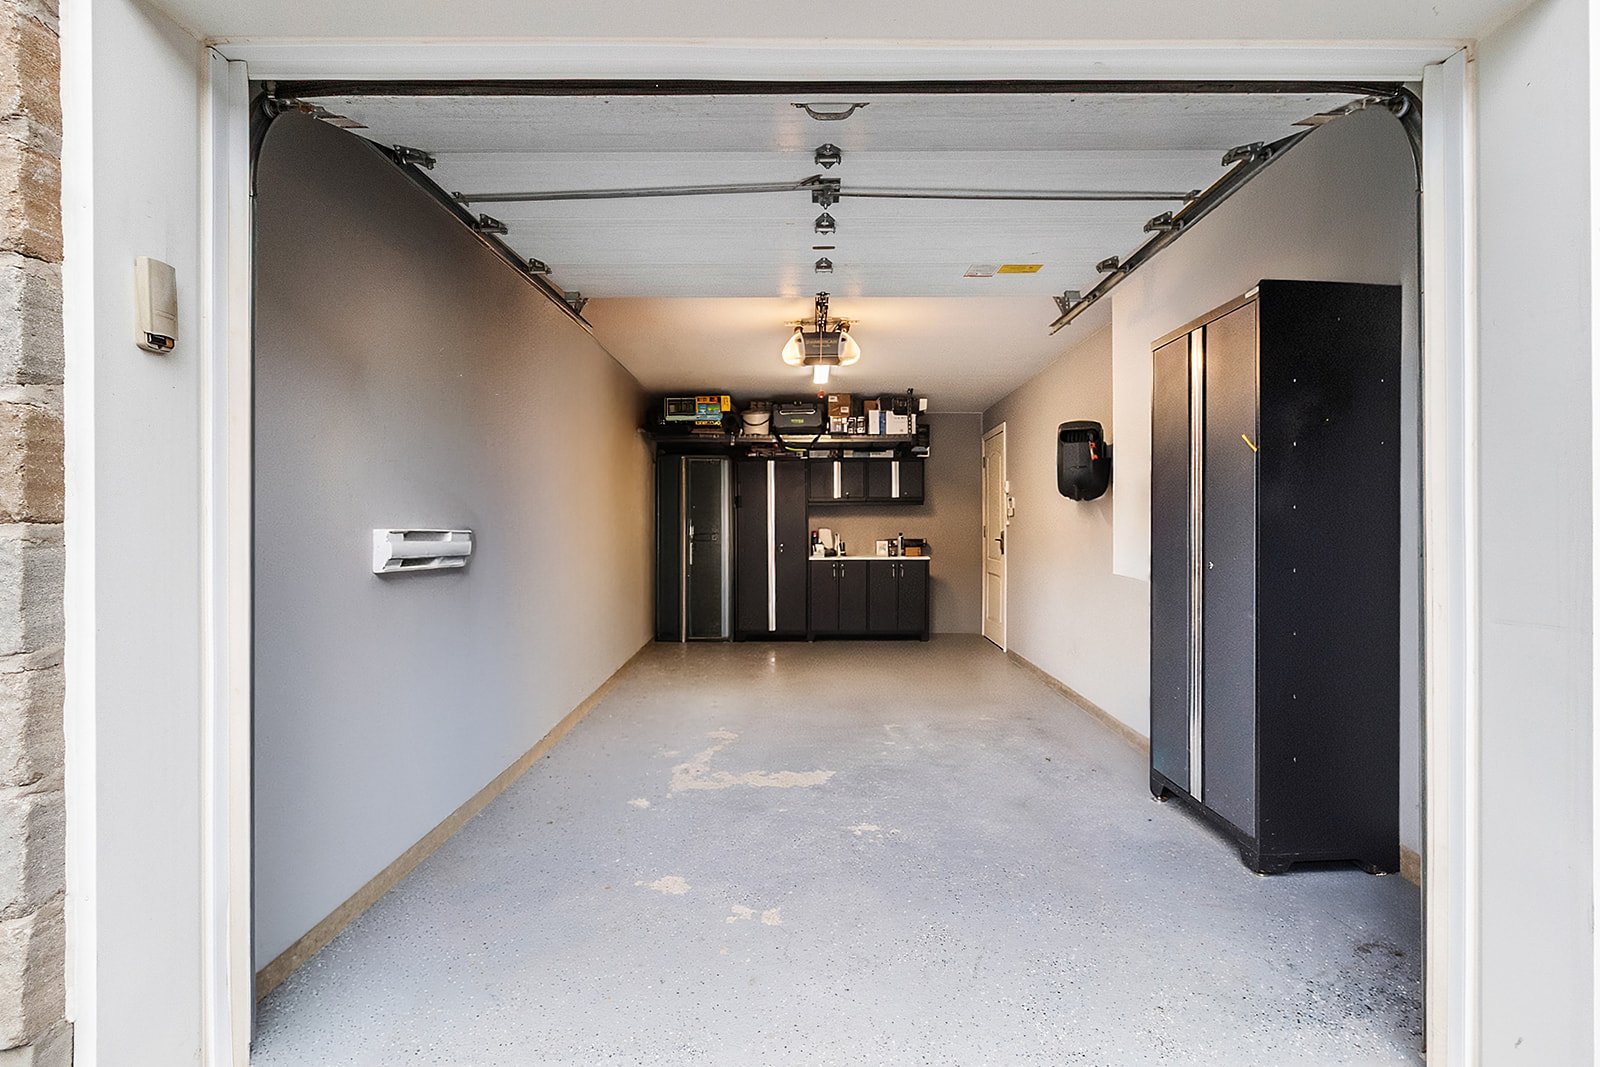
  Garage
  Drawing (sketch)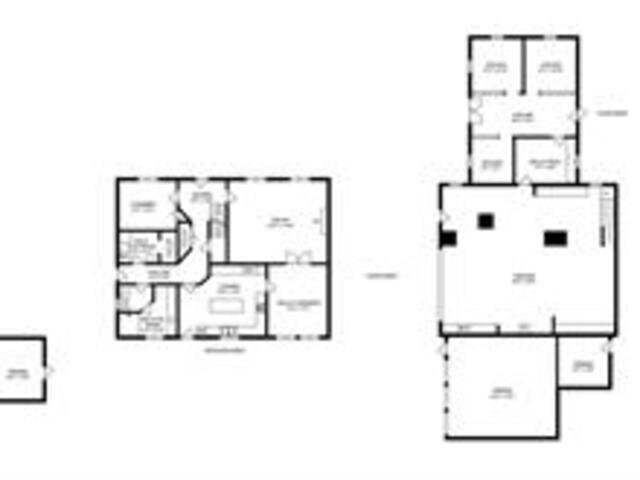
Stunning corner unit with a garage in the sought-after Val-des-Brises area! This bright property offers 3 bedrooms and 1 bathroom + 1 powder room. The main floor features an open-concept living area combining a living room with a gas fireplace, a dining room, and a kitchen with a central island and breakfast nook. The patio door leads to a fenced backyard. Upstairs, there are 3 spacious bedrooms and an ensuite bathroom off the master bedroom. The basement is ready to be finished to your liking. Ideally located near schools, parks, bike paths, public transportation, highways, and just minutes from Montreal. Common area fees: 14.30%
Welcome to the popular Val-des-Brises area! This magnificent corner unit with garage offers a sought-after family environment, beautiful light and an ideal configuration to meet the needs of a family.
As soon as you enter, you will be charmed by the generous open-concept living area bringing together the living room, the dining room and the kitchen. The living room is distinguished by its gas fireplace, creating a warm and friendly atmosphere, while the kitchen offers a central island with lunch area, perfect for everyday meals or entertaining. The generous windows as well as the patio door allow natural light to flood the living spaces throughout the day.
Upstairs, you will find three good-sized bedrooms as well as a bathroom adjoining the master bedroom, offering comfort and privacy. The main floor also includes a practical powder room.
The basement, currently to be completed, offers excellent development potential according to your needs: family room, teleworking space, games room, storage or any other project that will meet your lifestyle.
Outside, enjoy a fenced backyard, ideal for children, animals or simply to create a relaxation area and take full advantage of the beautiful summer days. The garage is also a valuable asset, particularly in all seasons.
Prime location! The property is located near several primary and secondary schools, daycares, parks, cycle paths and recreational facilities. The sector also benefits from an excellent range of shops and services with the Méga Center Val-des-Brises, the Promenades du Boisé, grocery stores, pharmacies, restaurants and other local shops. proximity.
Travel is made easier thanks to the STL bus network and quick access to main roads, including highways 19, 25 and
440. The sector also allows easy access to Laval's major commercial hubs, including Carrefour Laval and Centropolis, as well as Montreal.
A bright, functional property ideally located in a highly sought-after family area of Laval. A great opportunity to settle in Val-des-Brises and enjoy a convenient location close to everything!
Inclusions : Window coverings, light fixtures, central heat pump, dishwasher, stove. All these items are sold as is, without warranty. Note: sink located in the garage. The alarm system is not connected to a monitoring service.
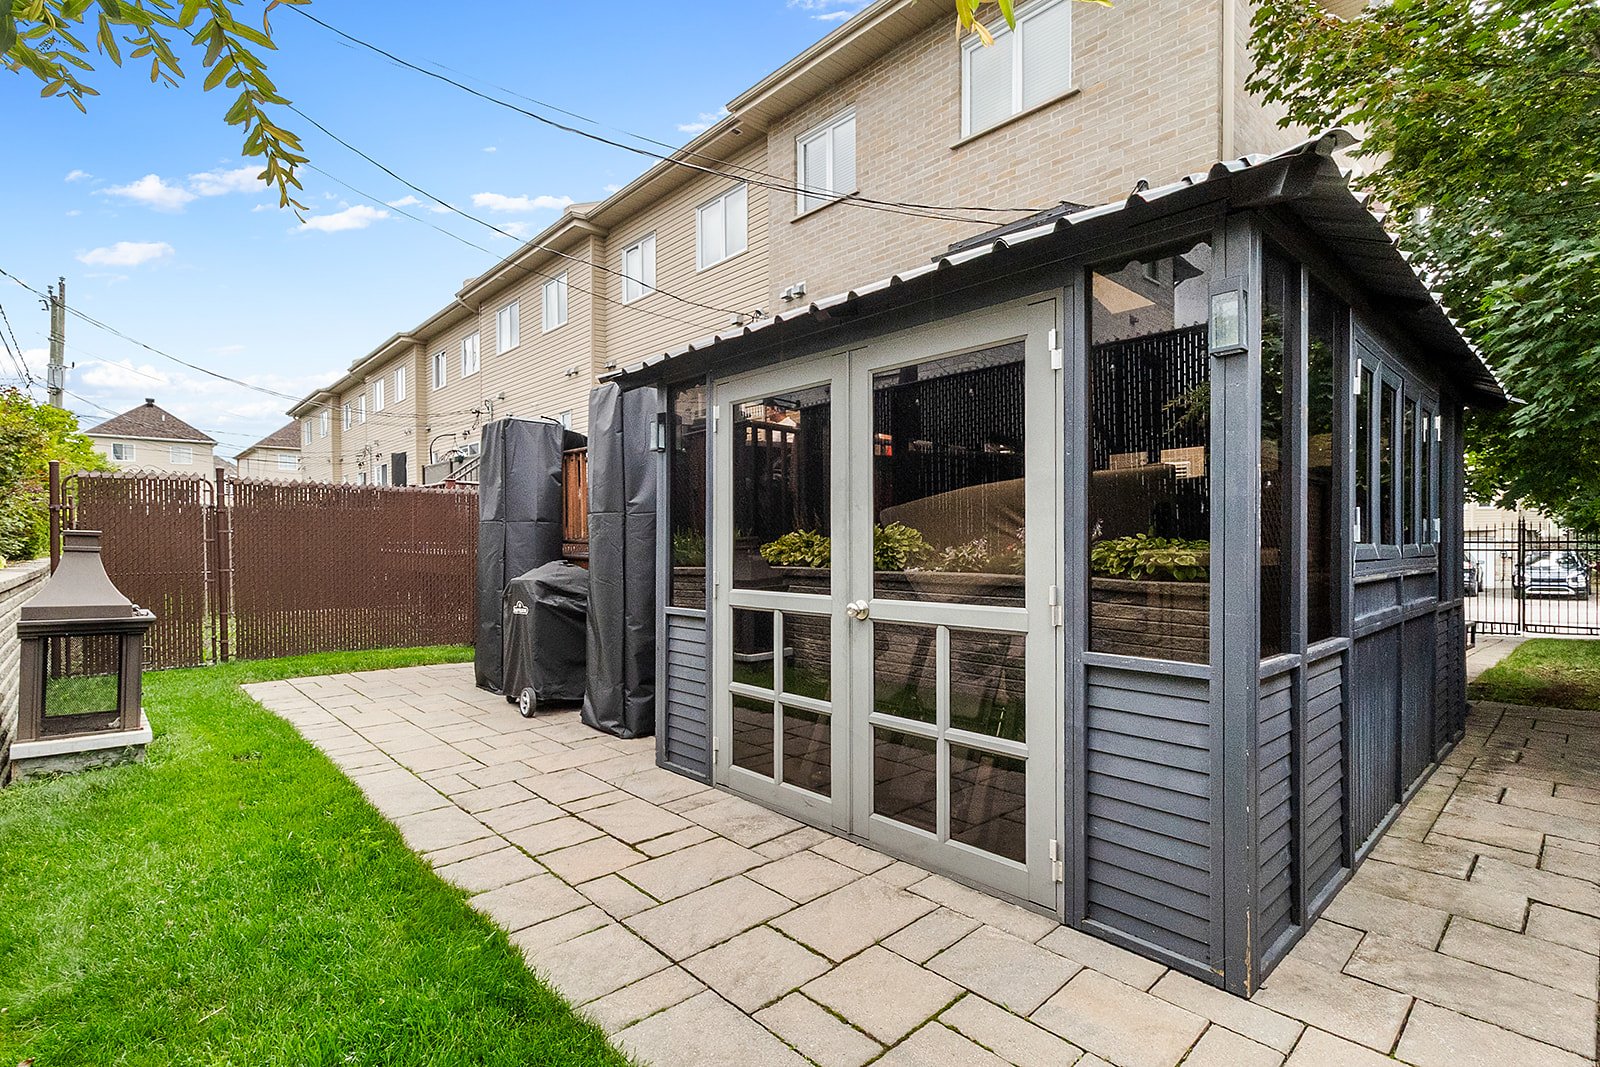
Exclusions : TV wall mount. Spa. Gazebo. Cabinets and shelving/storage rack in the garage.
| Room | Dimensions | Level | Flooring |
|---|---|---|---|
| Living room | 14.2 x 11.8 P | Ground Floor | Wood |
| Dining room | 10.0 x 5.2 P | Ground Floor | Wood |
| Kitchen | 12.10 x 10.4 P | Ground Floor | Ceramic tiles |
| Hallway | 4.5 x 5.0 P | Ground Floor | Ceramic tiles |
| Laundry room | 5.3 x 7.0 P | Ground Floor | Ceramic tiles |
| Washroom | 5.5 x 6.2 P | Ground Floor | Ceramic tiles |
| Primary bedroom | 15.8 x 11.6 P | 2nd Floor | Wood |
| Bedroom | 9.6 x 8.11 P | 2nd Floor | Wood |
| Bedroom | 11.0 x 9.6 P | 2nd Floor | Wood |
| Walk-in closet | 3.4 x 10.0 P | 2nd Floor | Wood |
| Hallway | 11.2 x 6.0 P | 2nd Floor | Wood |
| Basement | 19.2 x 15.6 P | Basement | Concrete |
| Basement | 6 feet and over, Partially finished |
|---|---|
| Bathroom / Washroom | Adjoining to primary bedroom, Seperate shower |
| Heating system | Air circulation |
| Driveway | Asphalt |
| Roofing | Asphalt shingles |
| Siding | Brick |
| Proximity | Cegep, Daycare centre, Elementary school, High school, Highway, Hospital, Park - green area, Public transport |
| Equipment available | Central heat pump, Other, Private yard, Ventilation system |
| Window type | Crank handle, French window |
| Heating energy | Electricity |
| Landscaping | Fenced, Landscape |
| Garage | Fitted, Single width |
| Topography | Flat |
| Parking | Garage, Outdoor |
| Hearth stove | Gaz fireplace |
| Sewage system | Municipal sewer |
| Water supply | Municipality |
| Foundation | Poured concrete |
| Windows | PVC |
| Zoning | Residential |
This property is presented in collaboration with RE/MAX ALLIANCE INC.
