Notre-Dame-de-Pontmain, J0W1S0
Two or more storey | MLS: 11196803
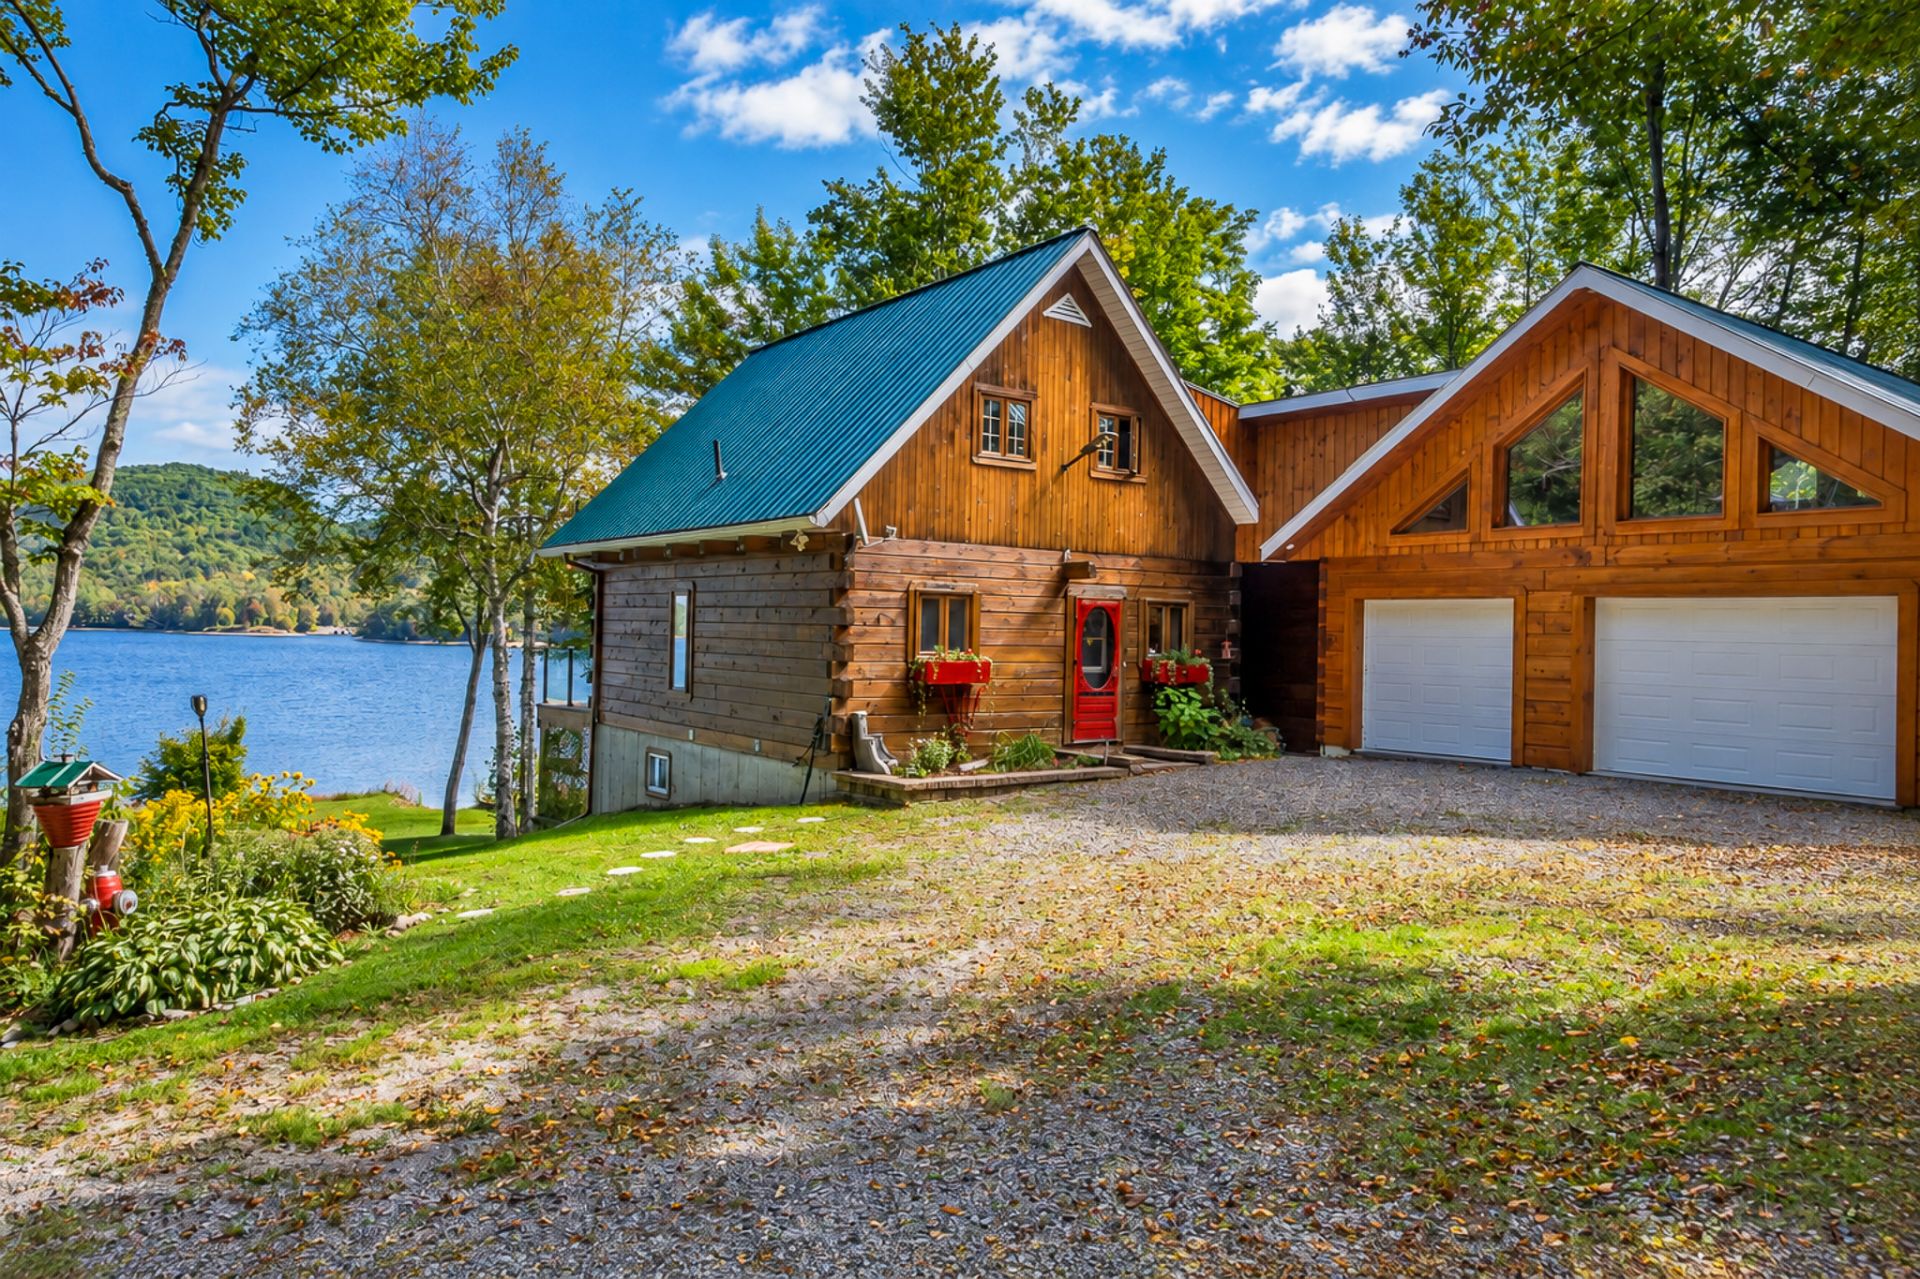 Water view
 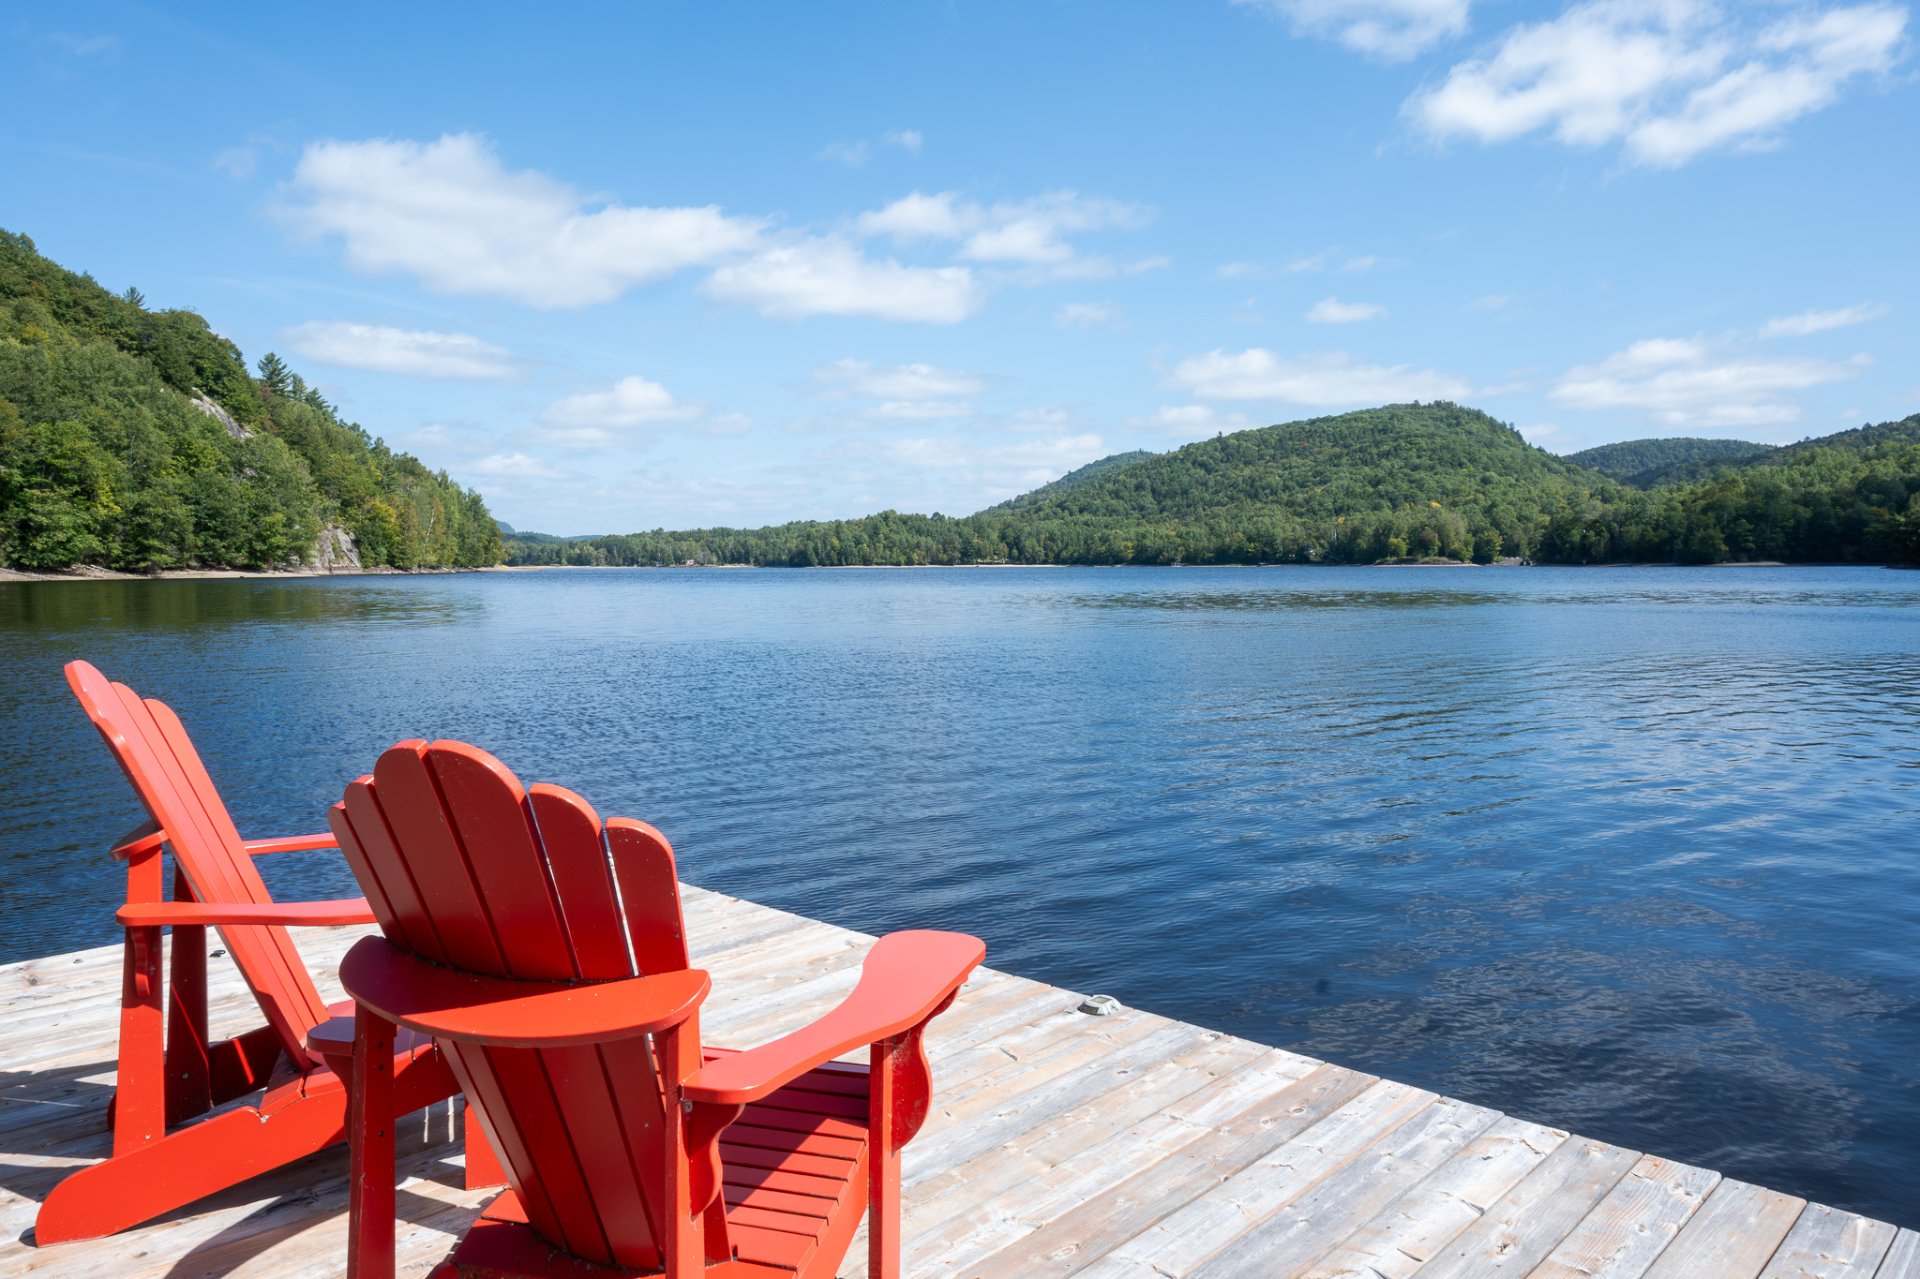 Back facade
 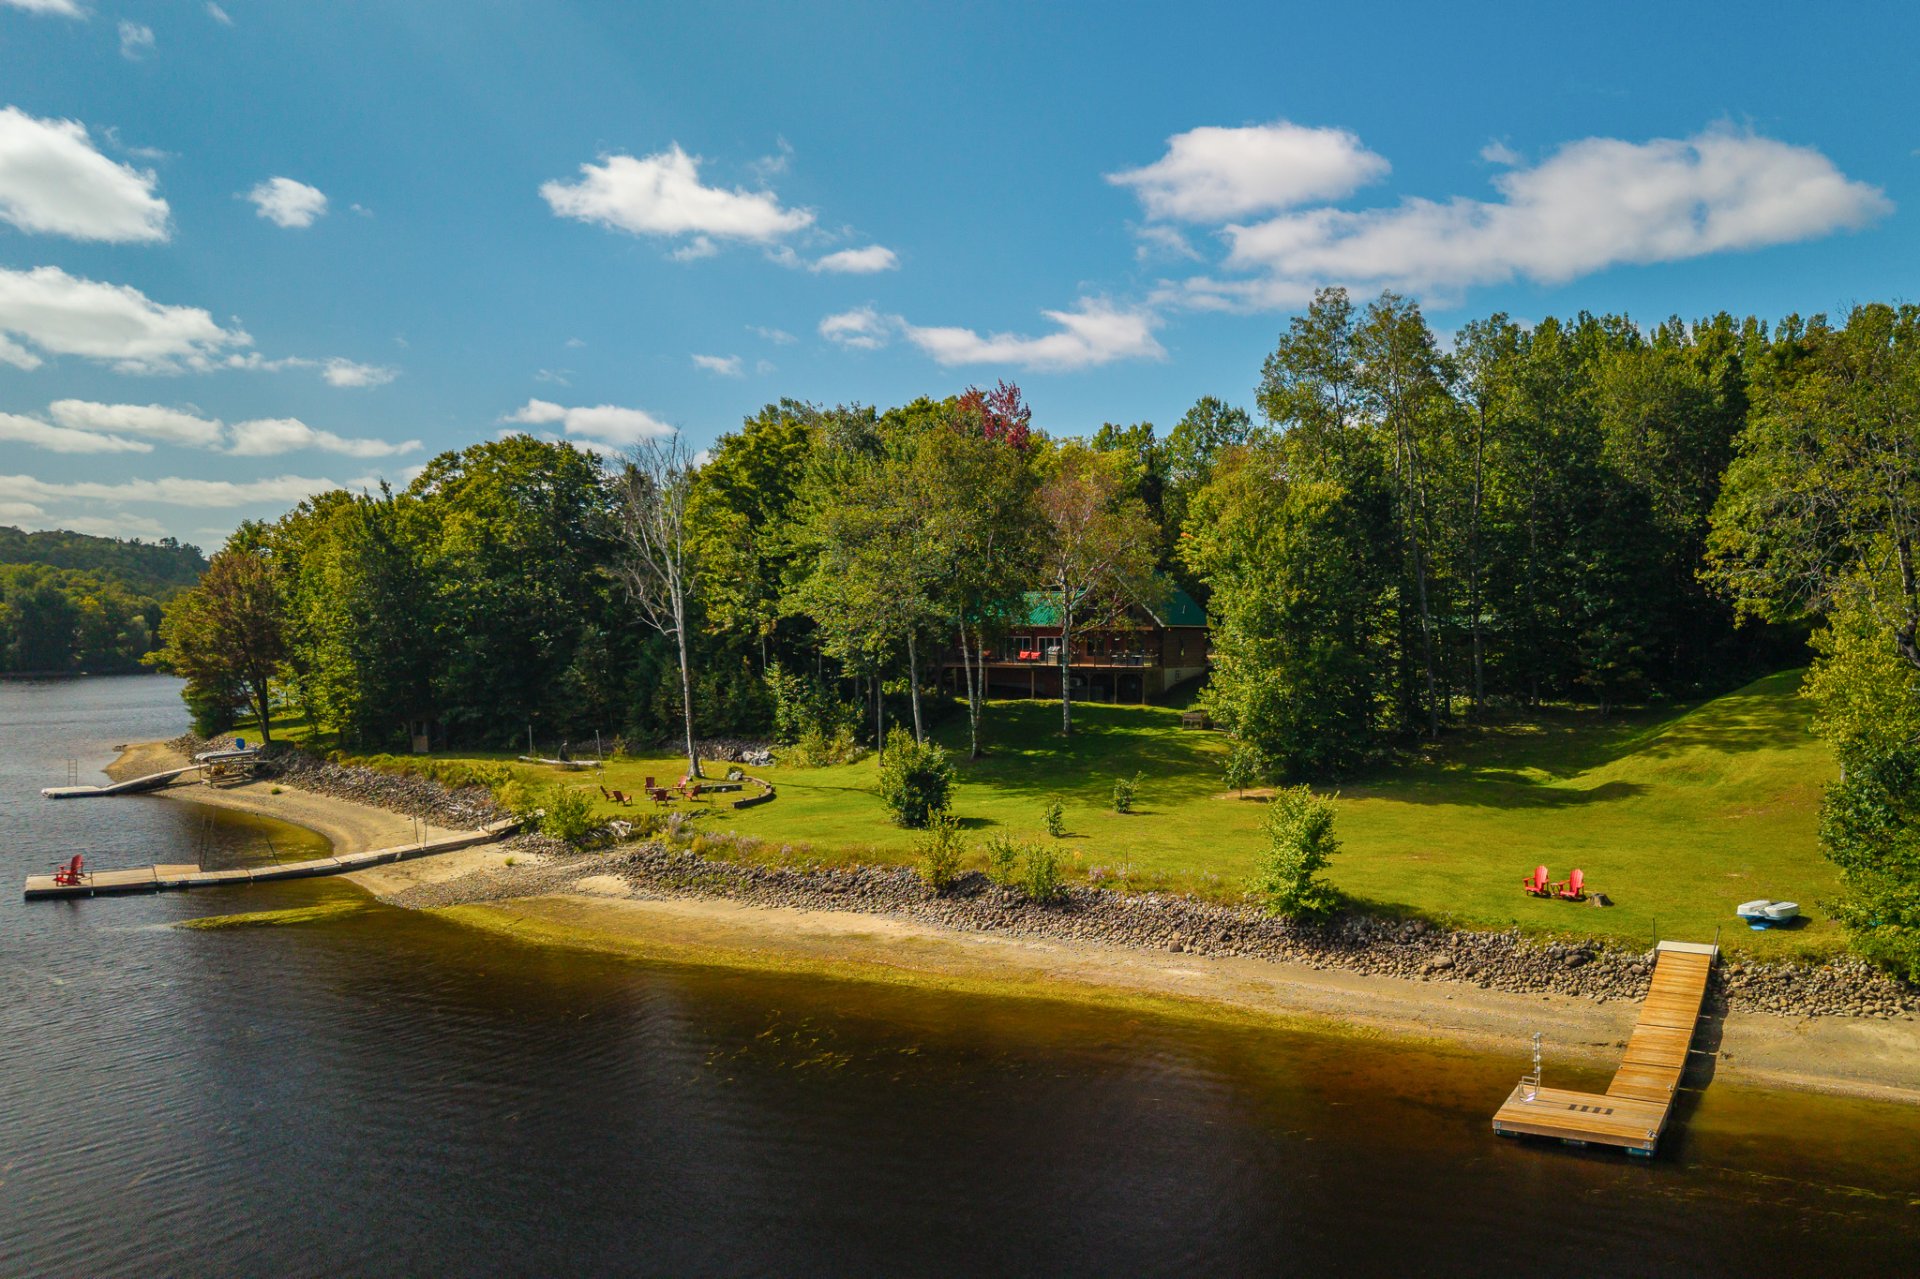 Aerial photo
 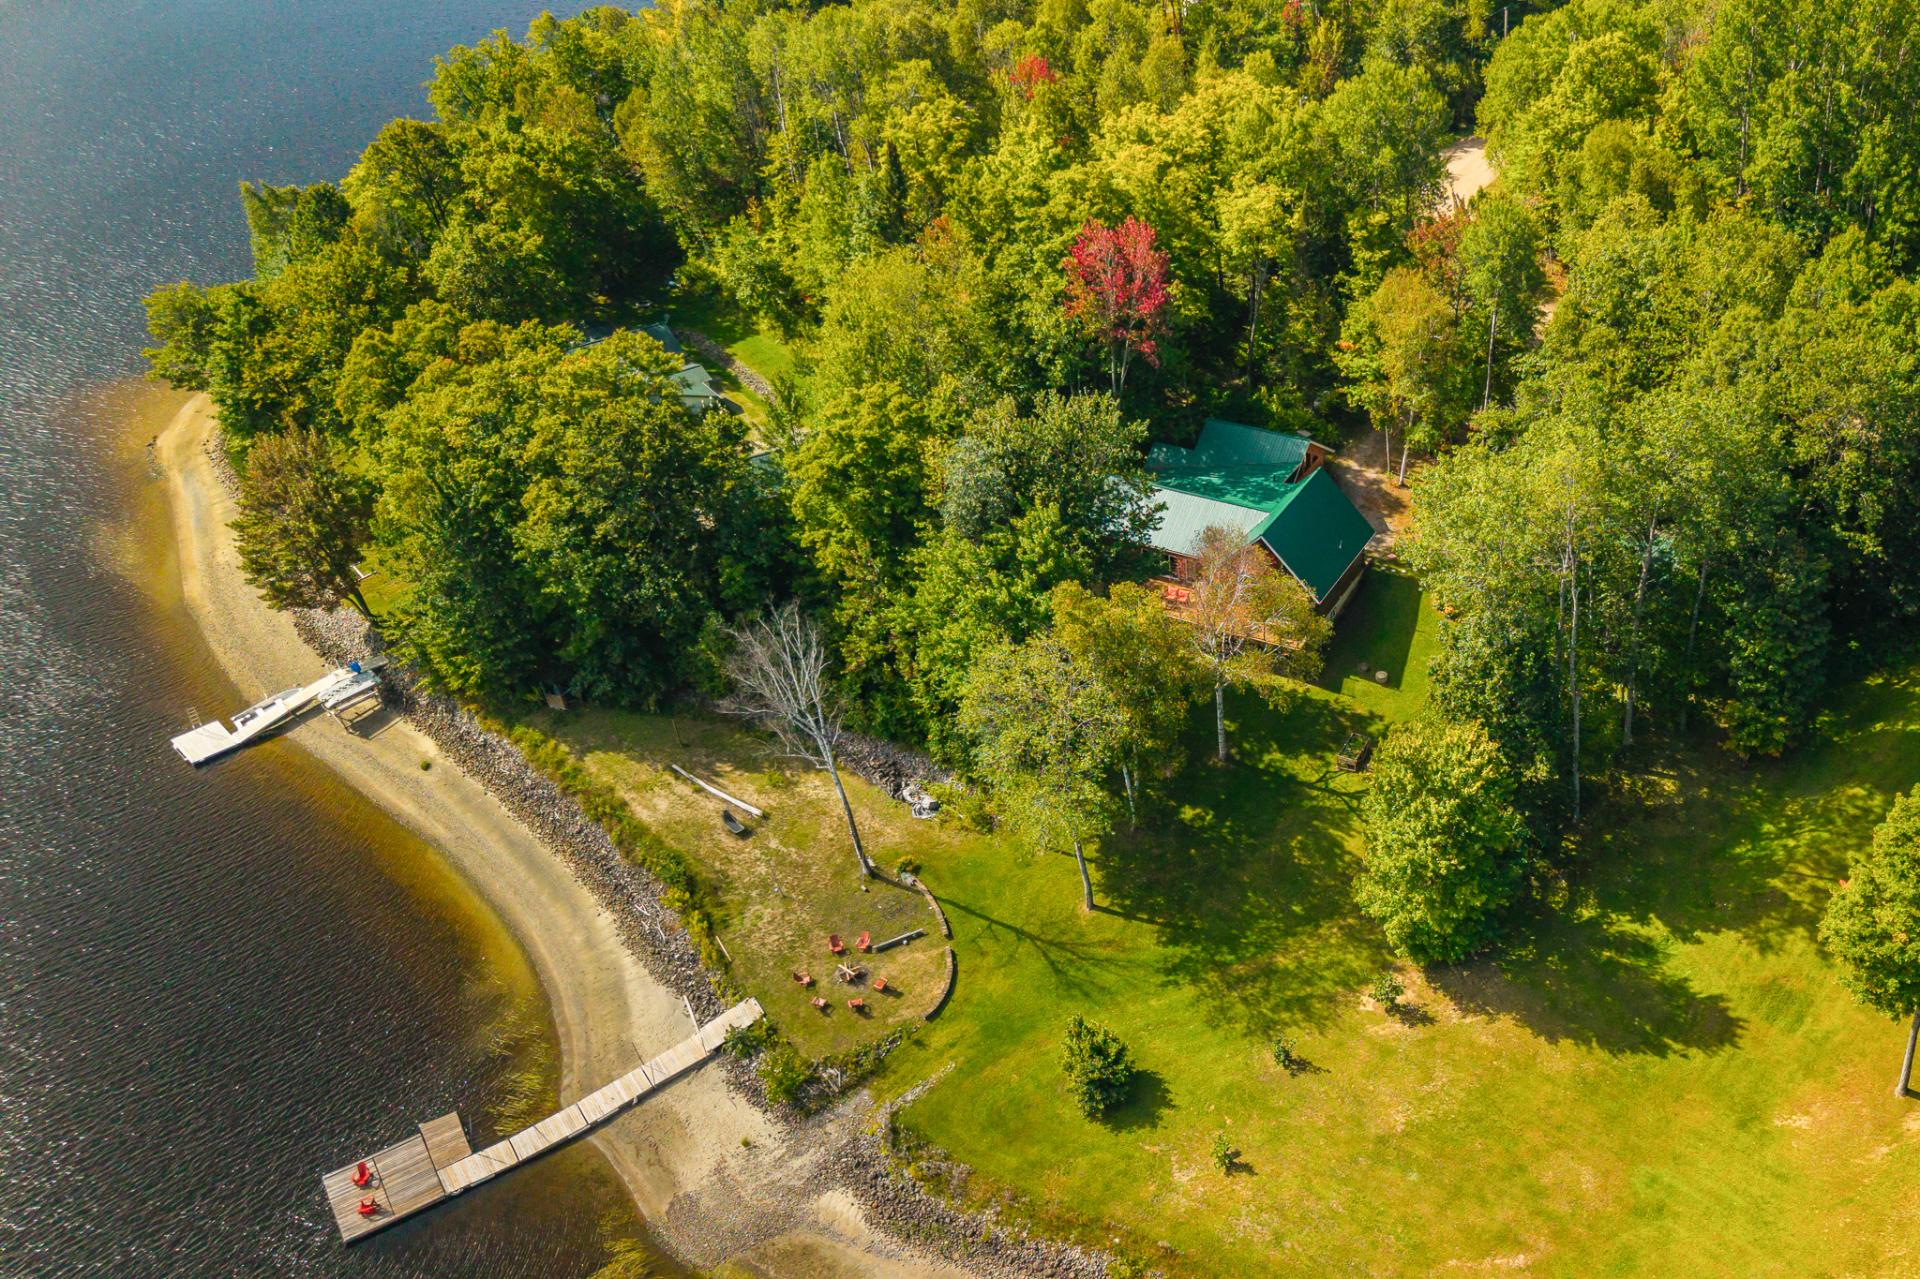 Aerial photo
 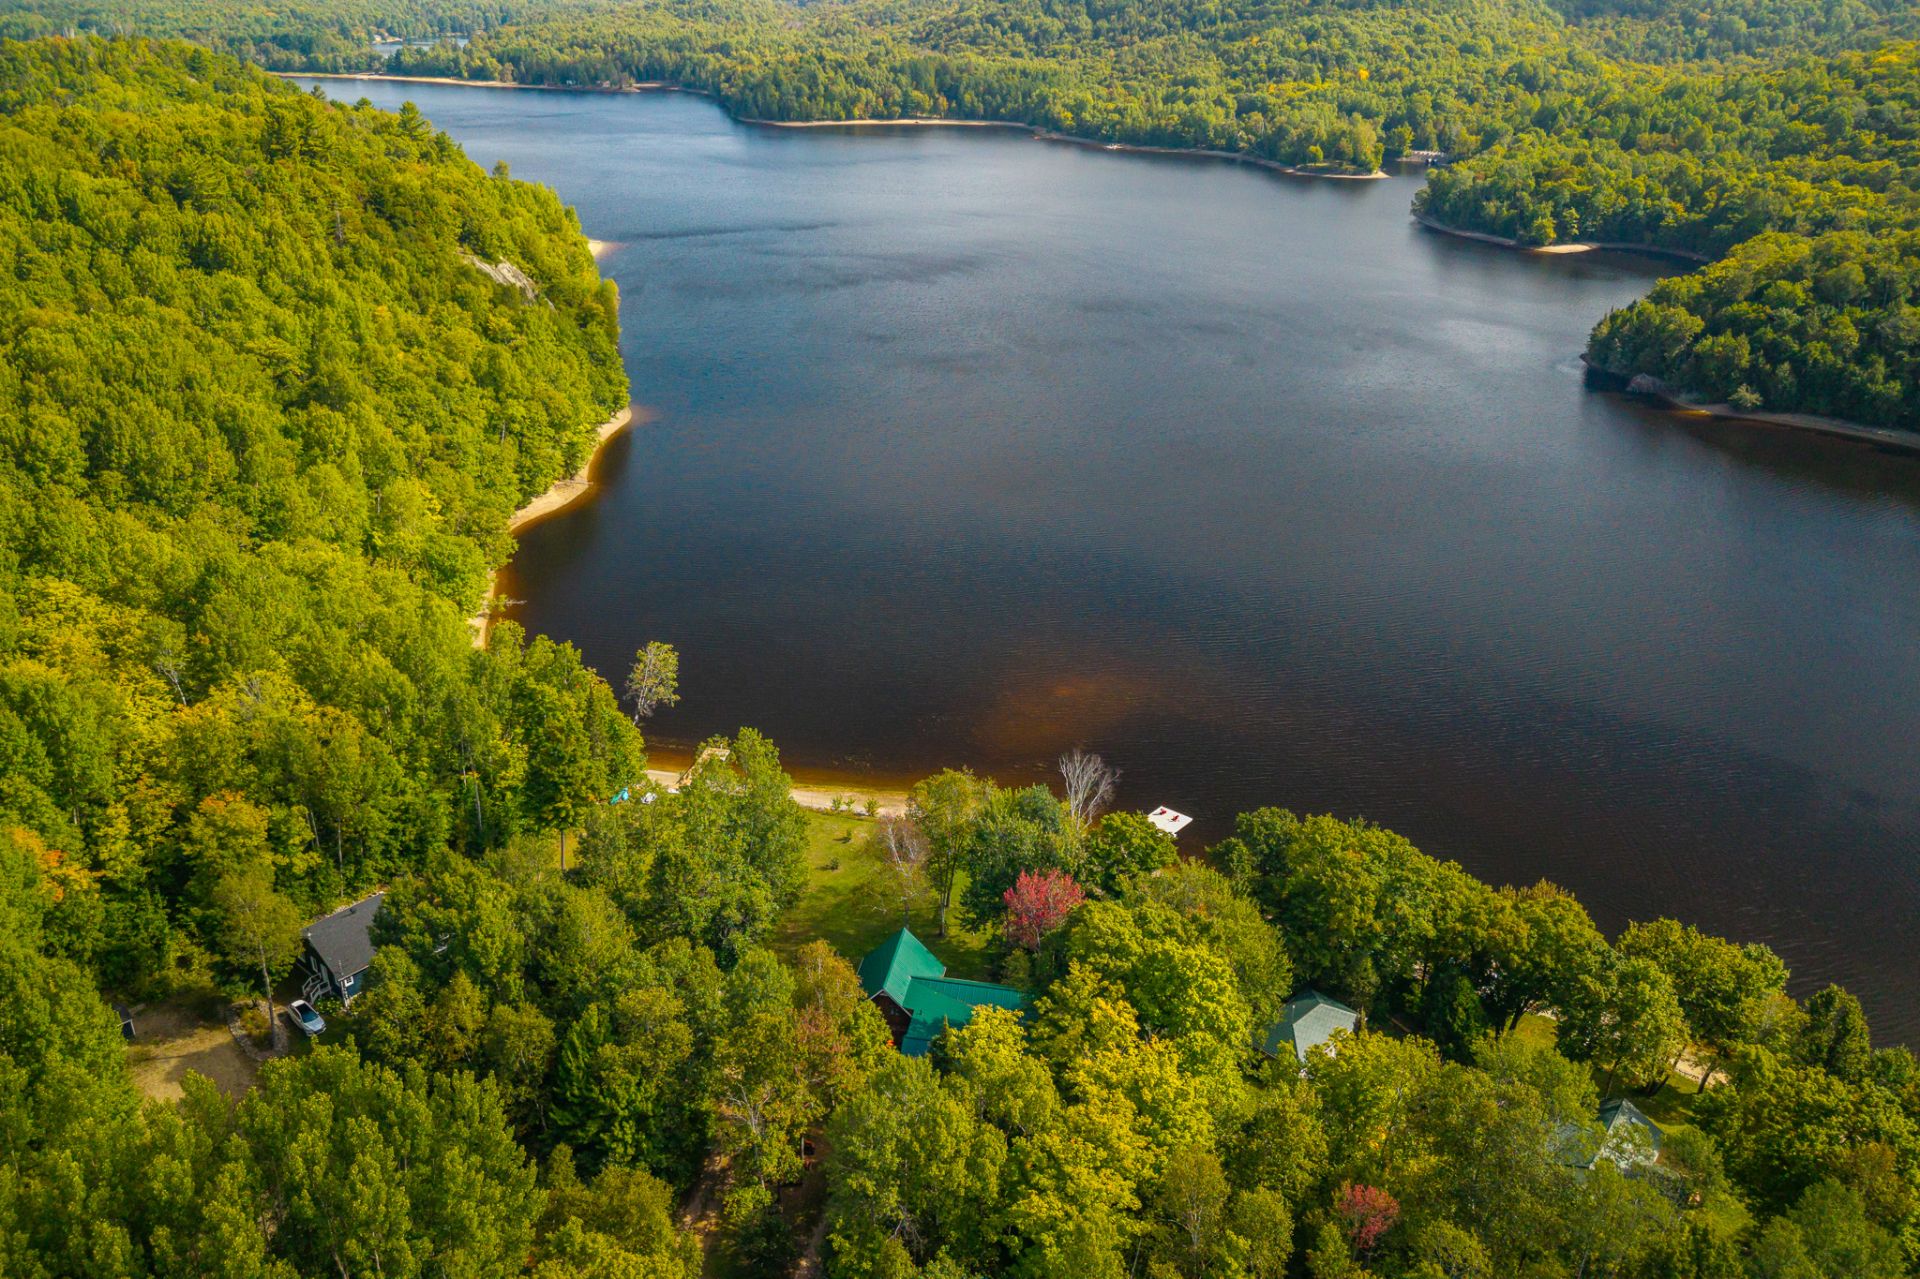 Back facade
 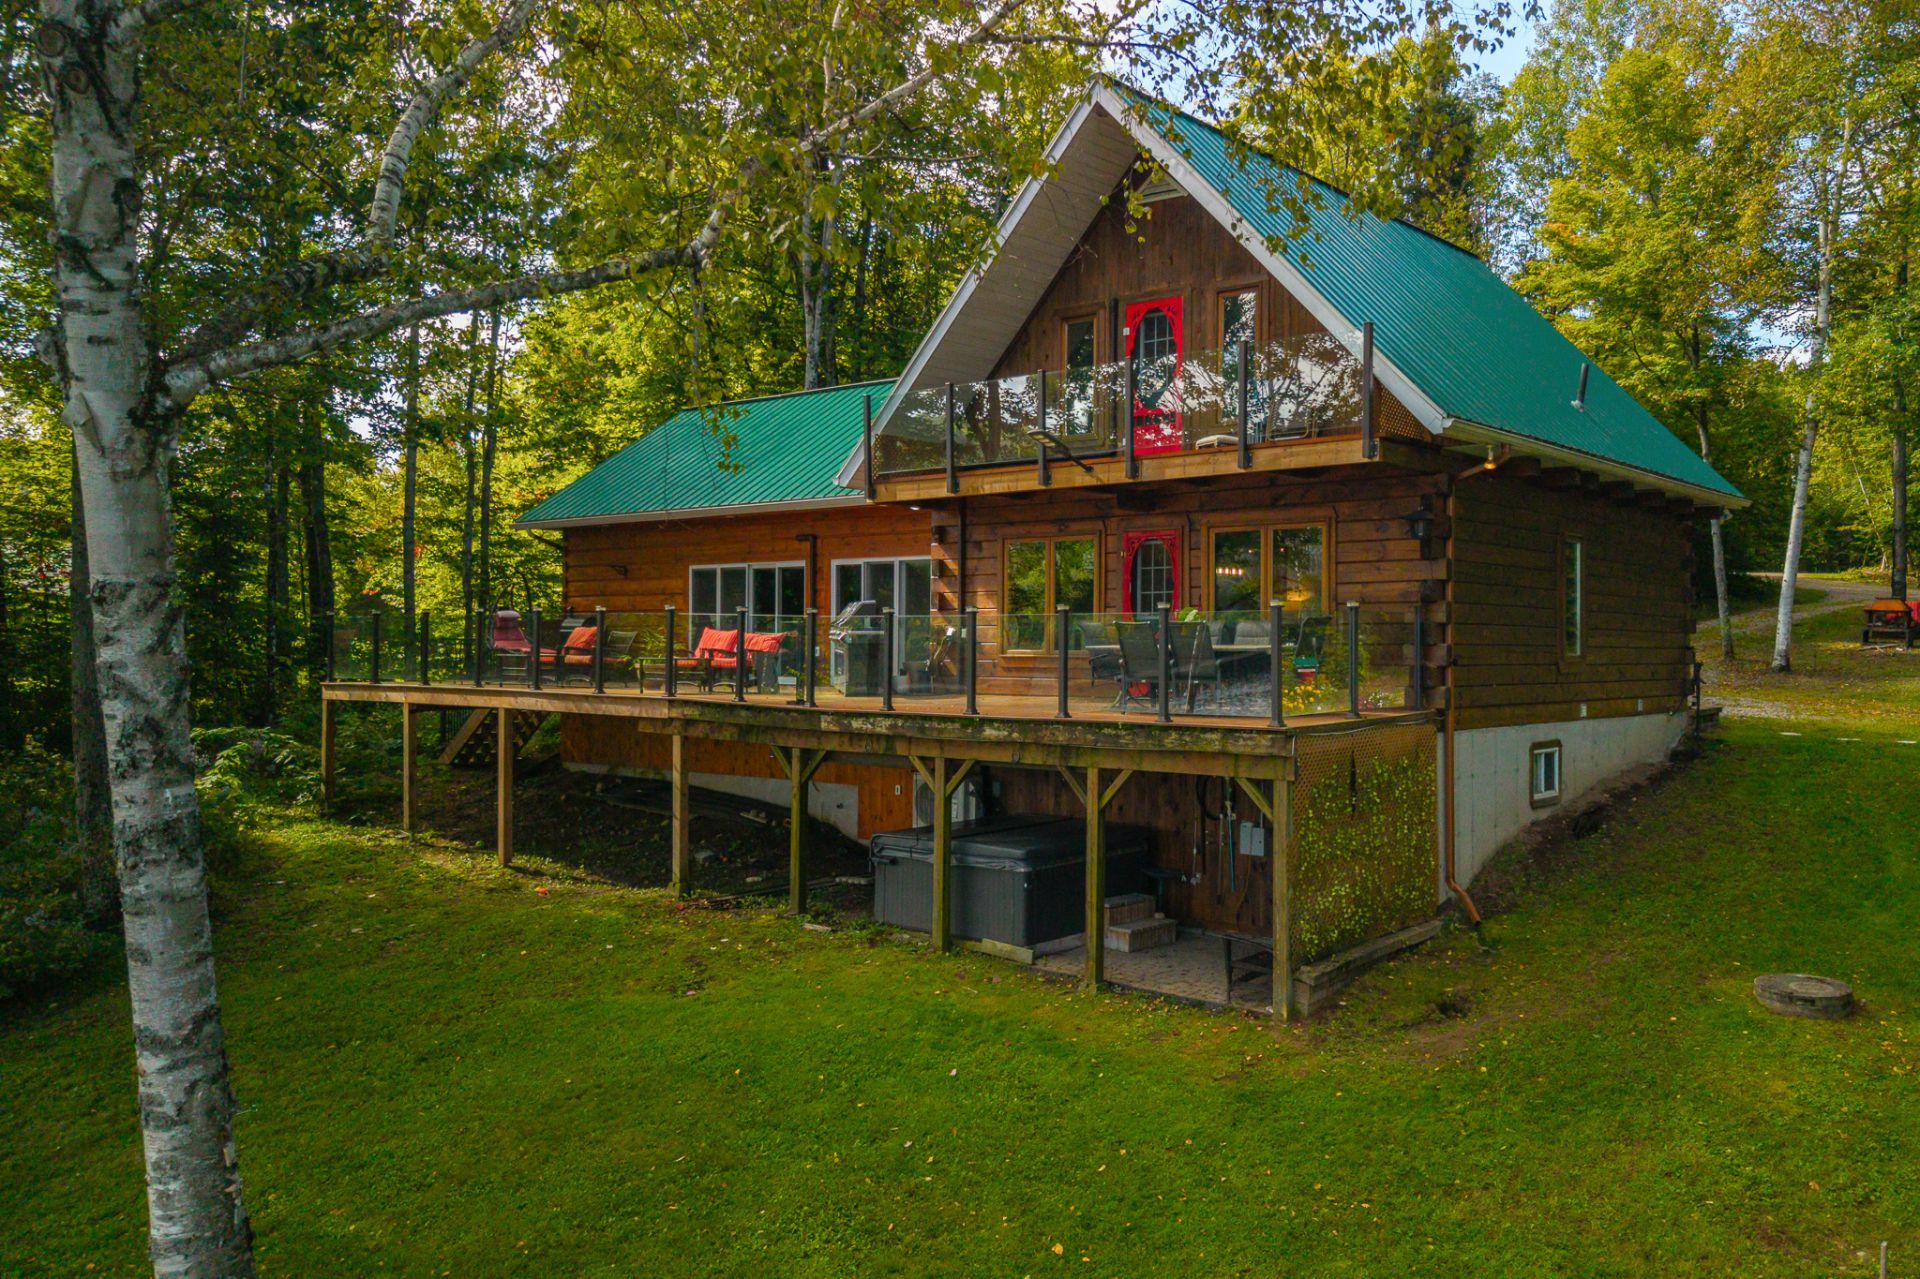 Balcony
 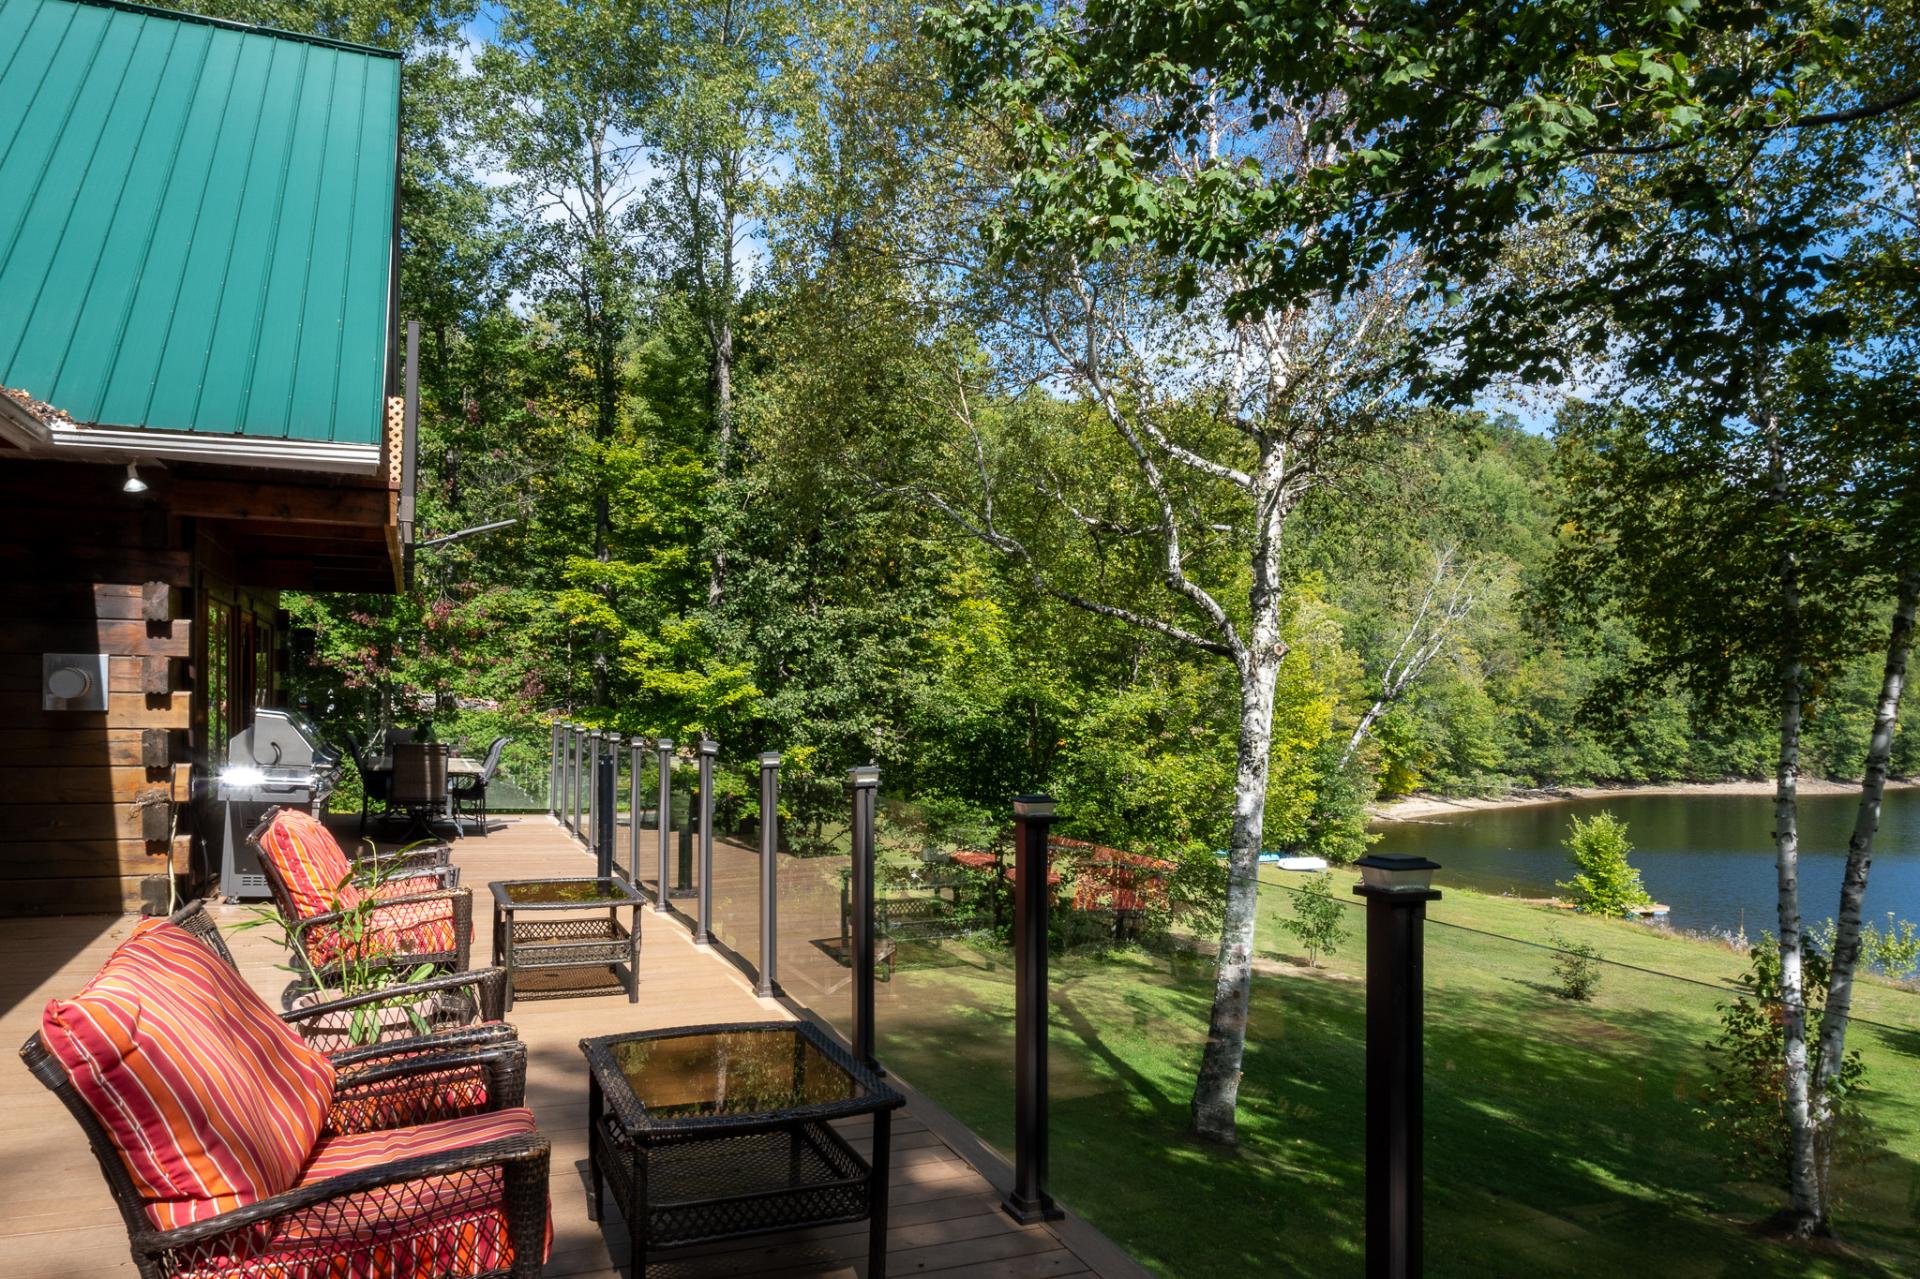 Kitchen
 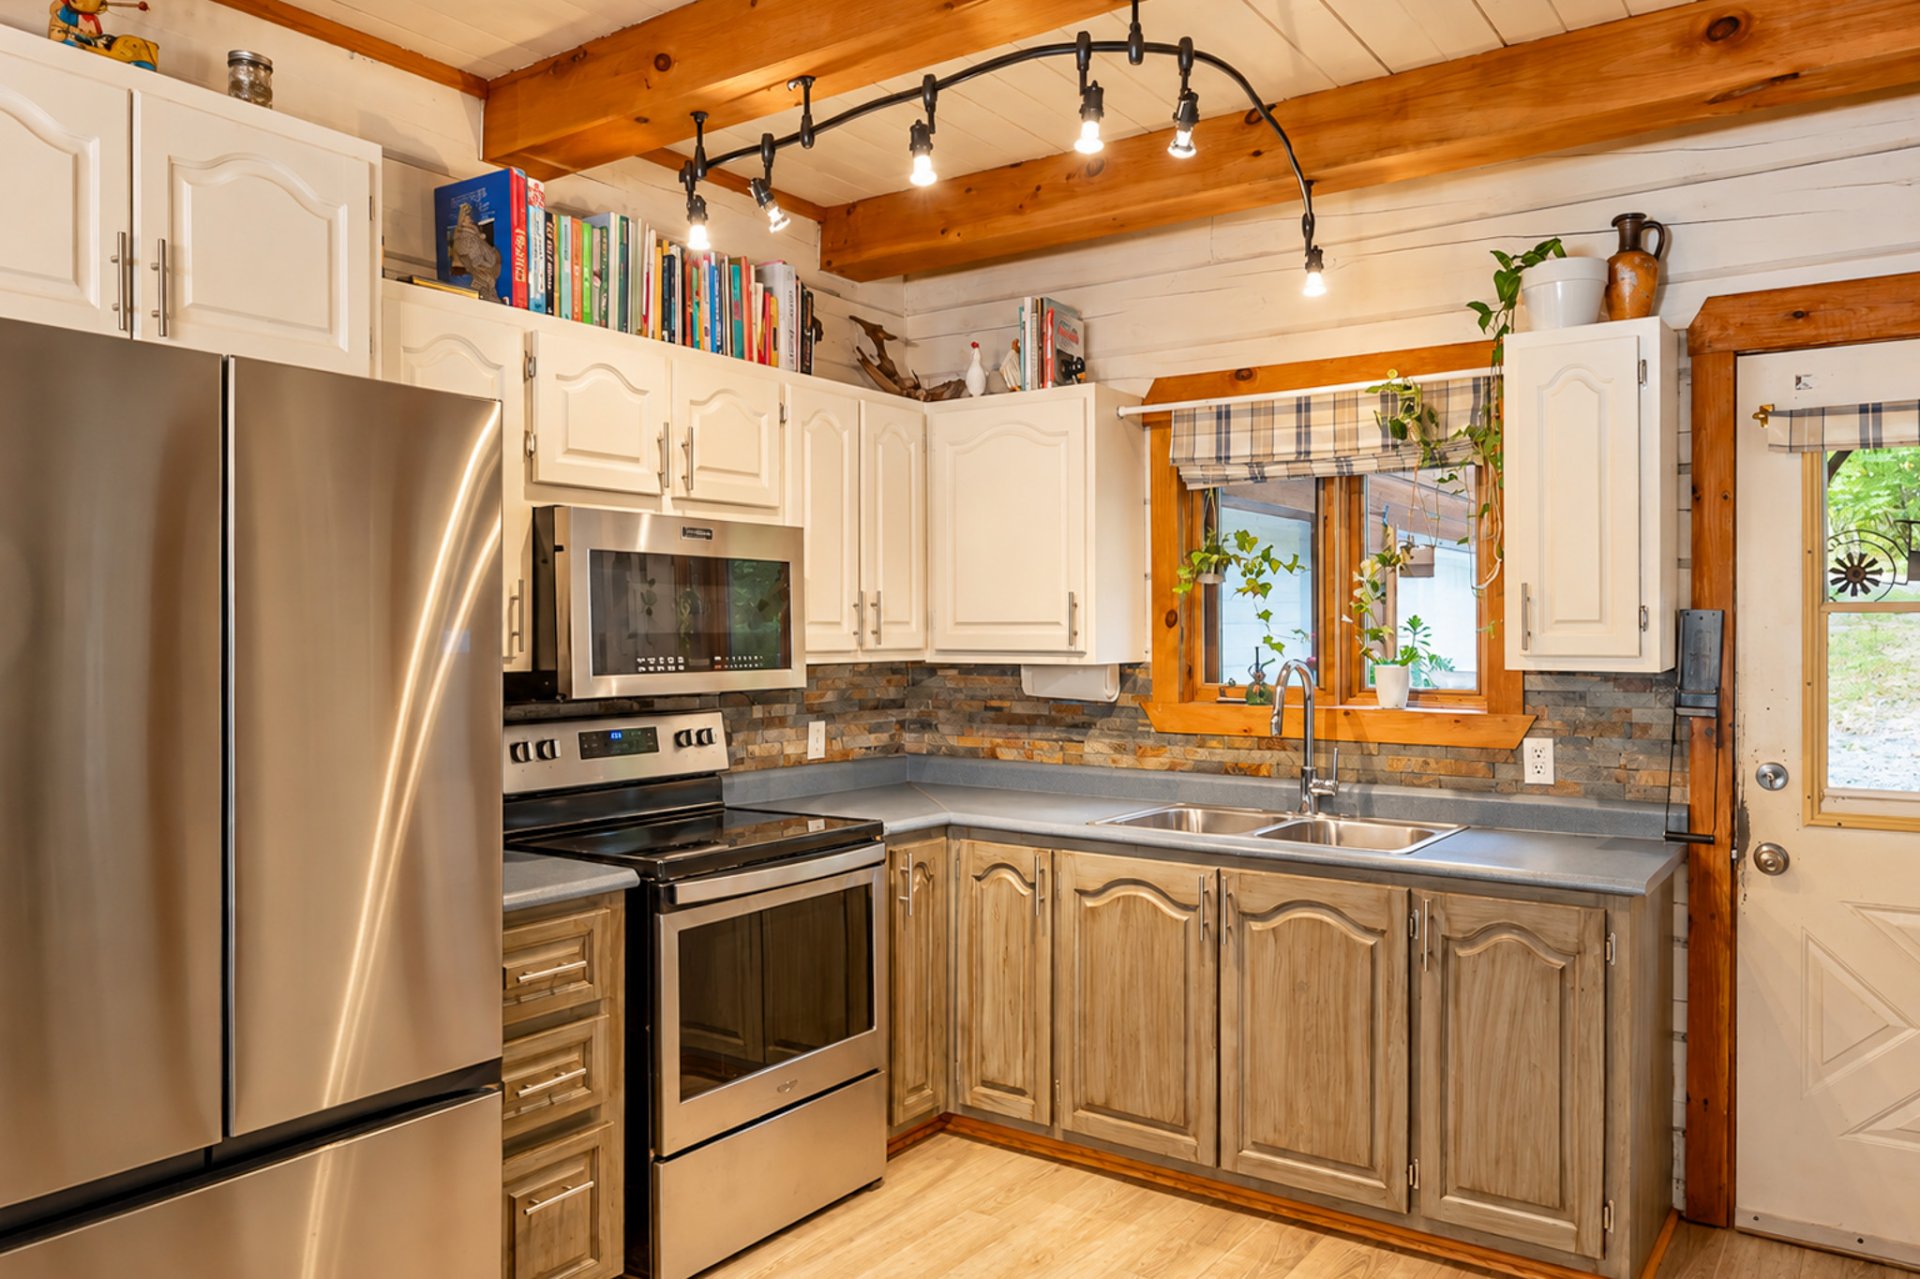 Kitchen
 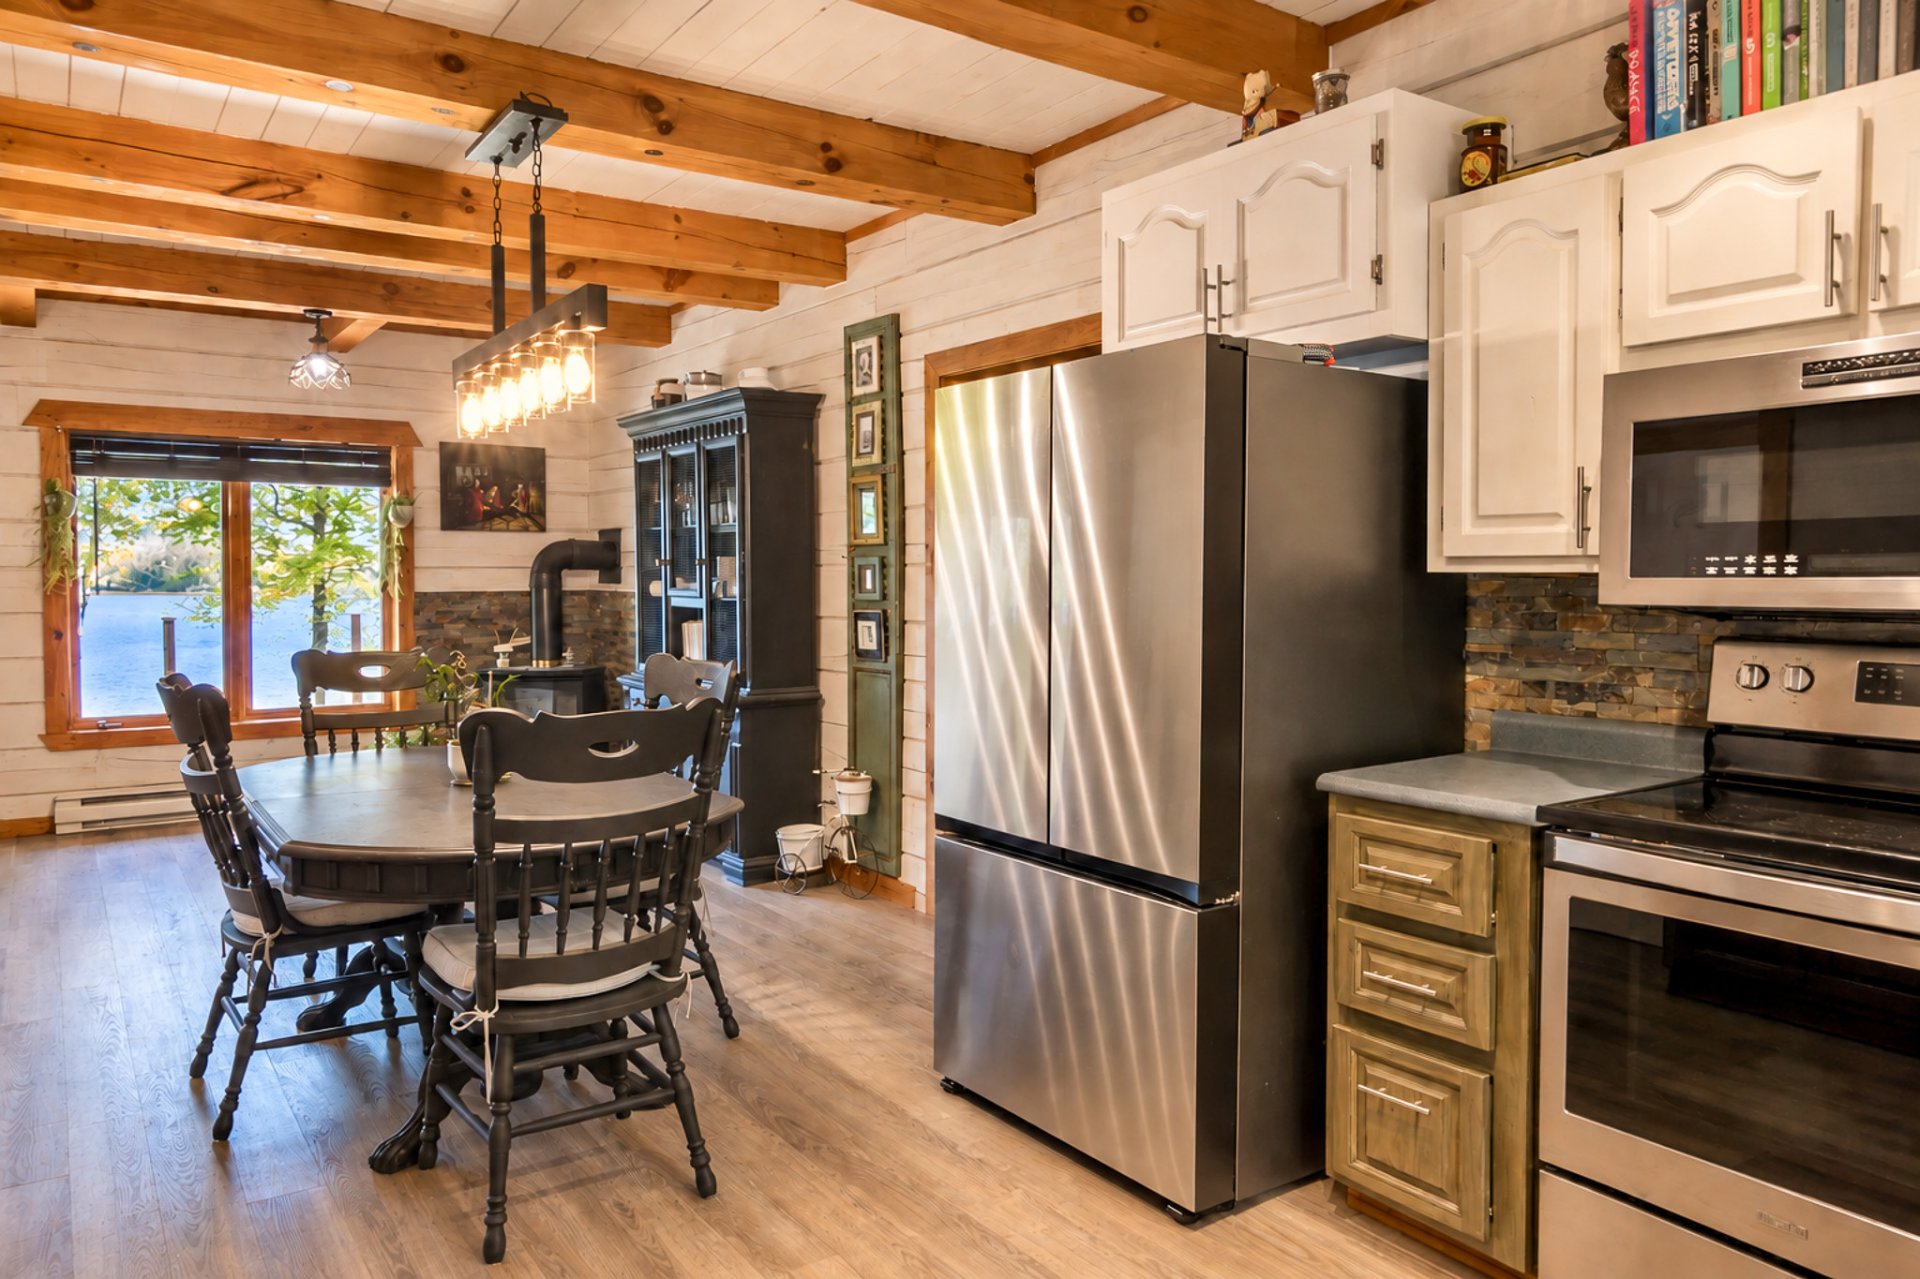 Dining room
 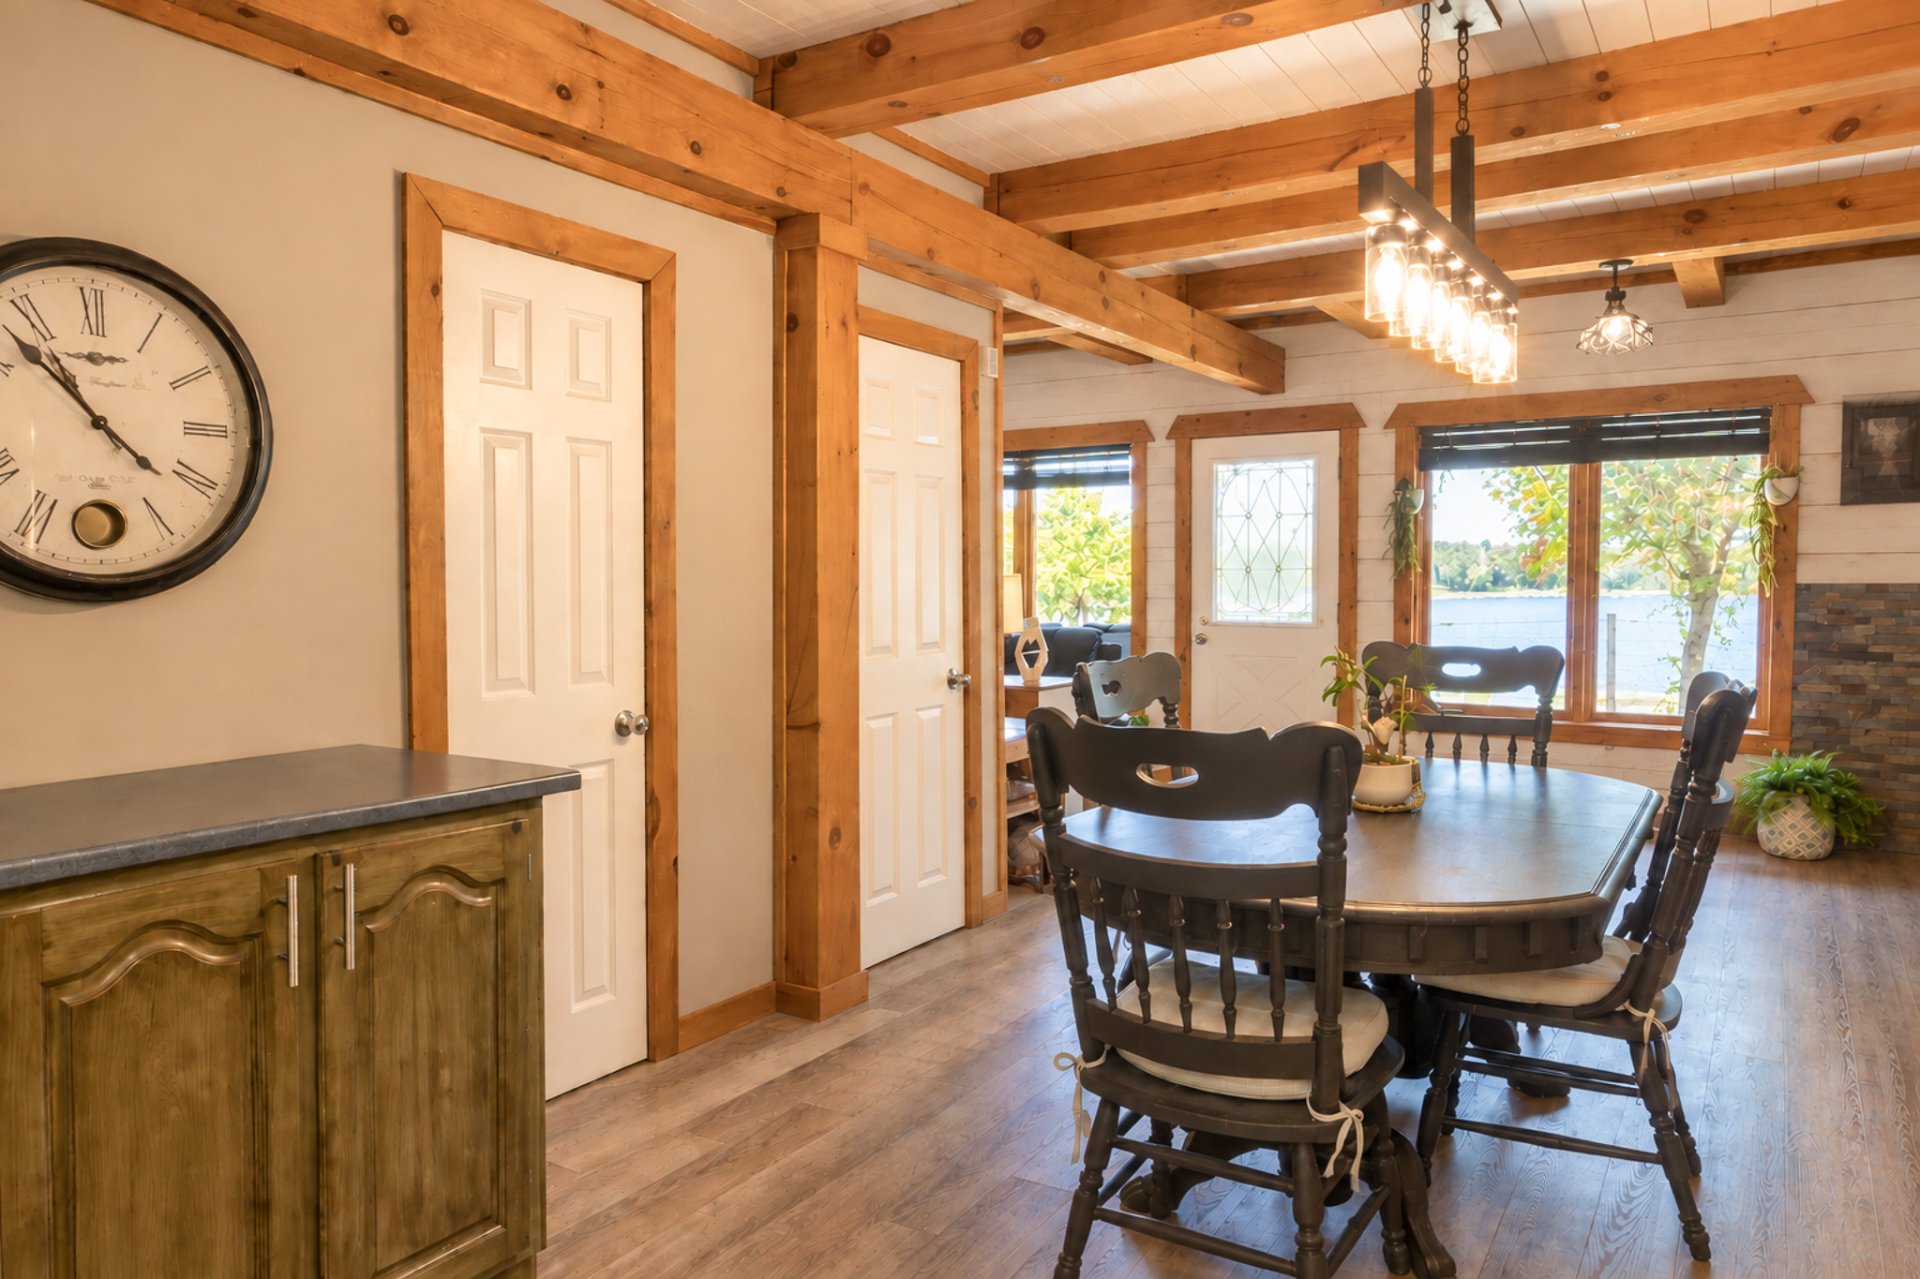 Dining room
 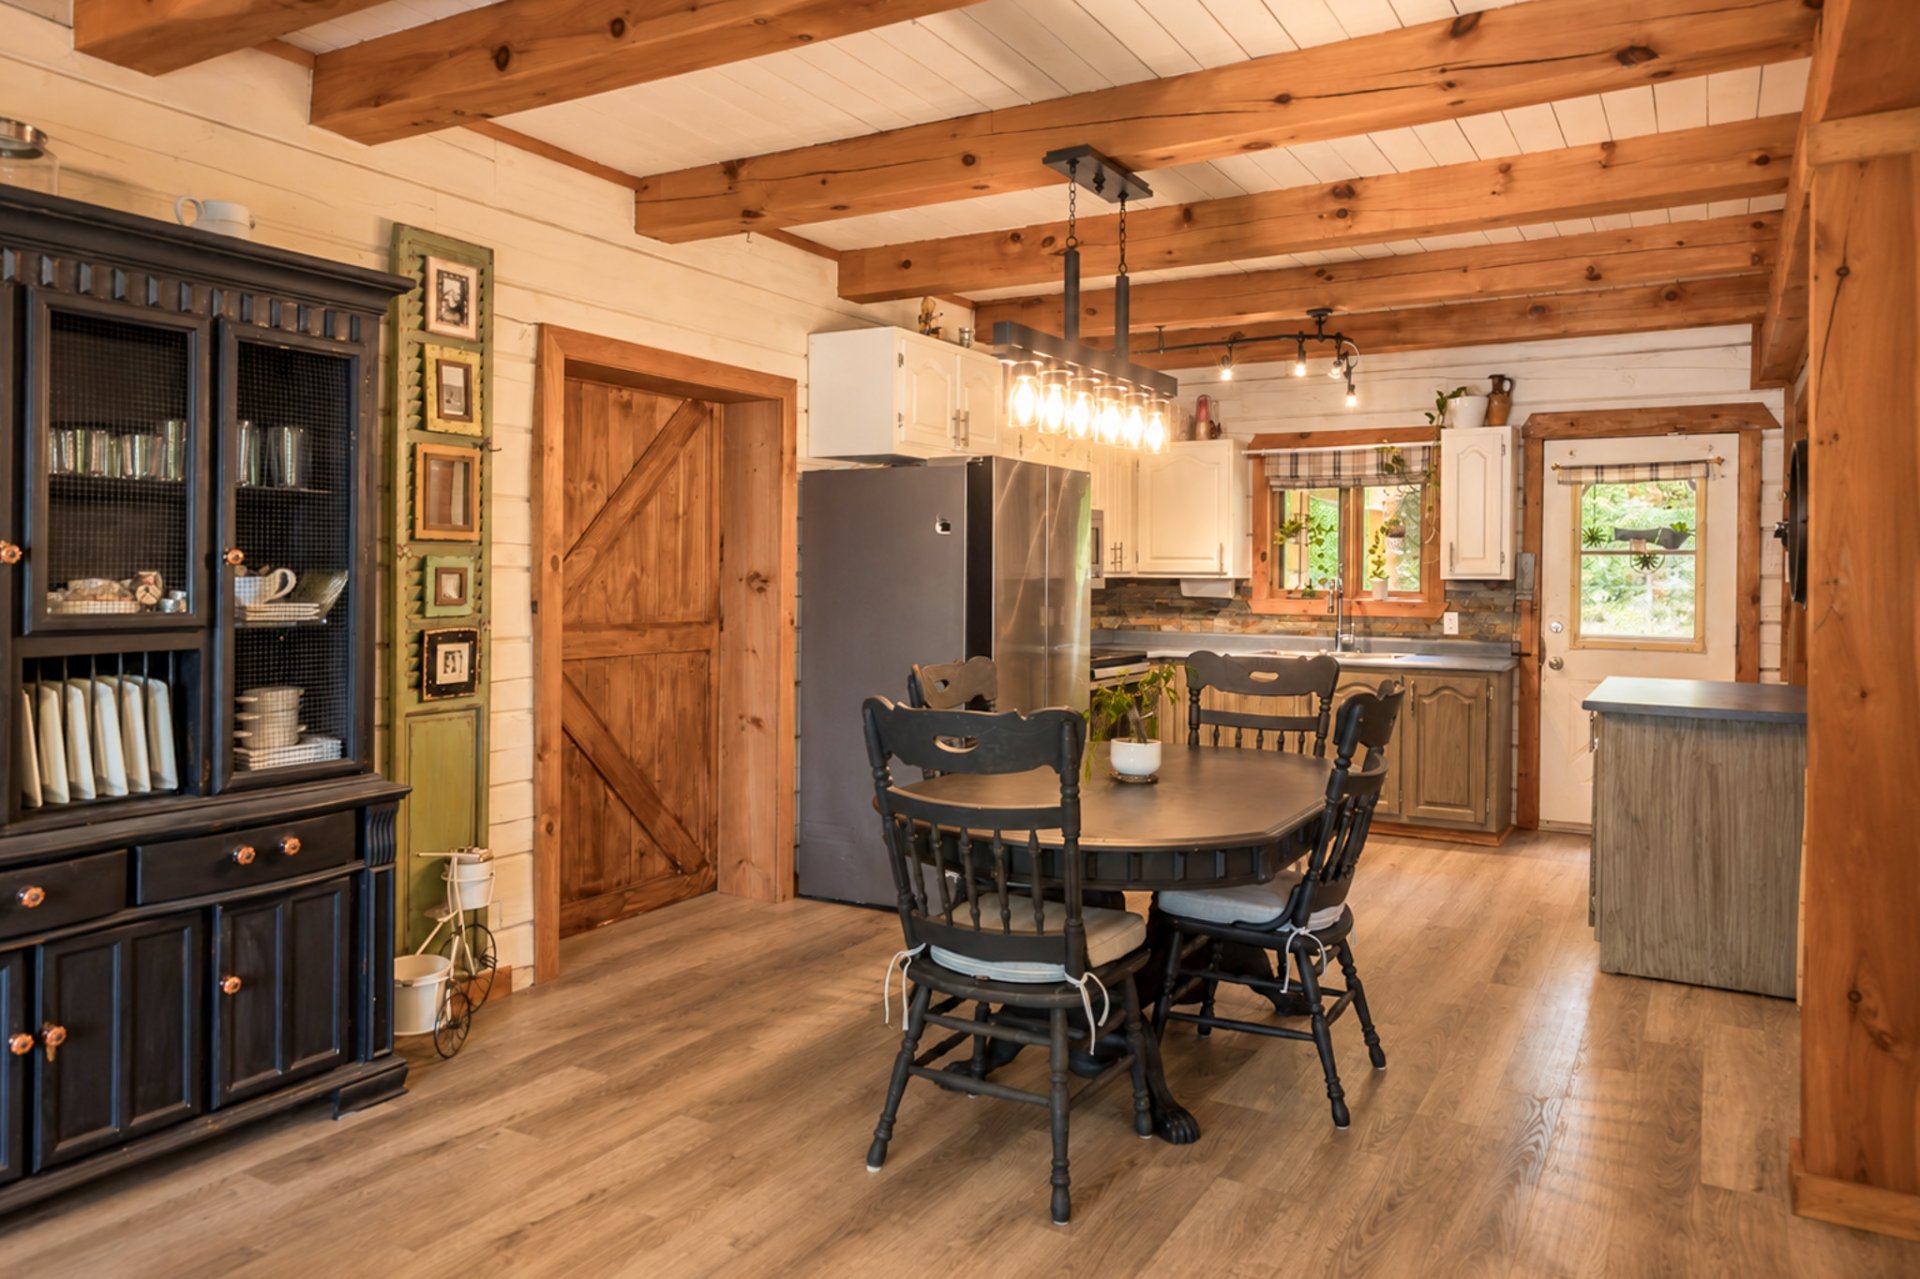 Living room
 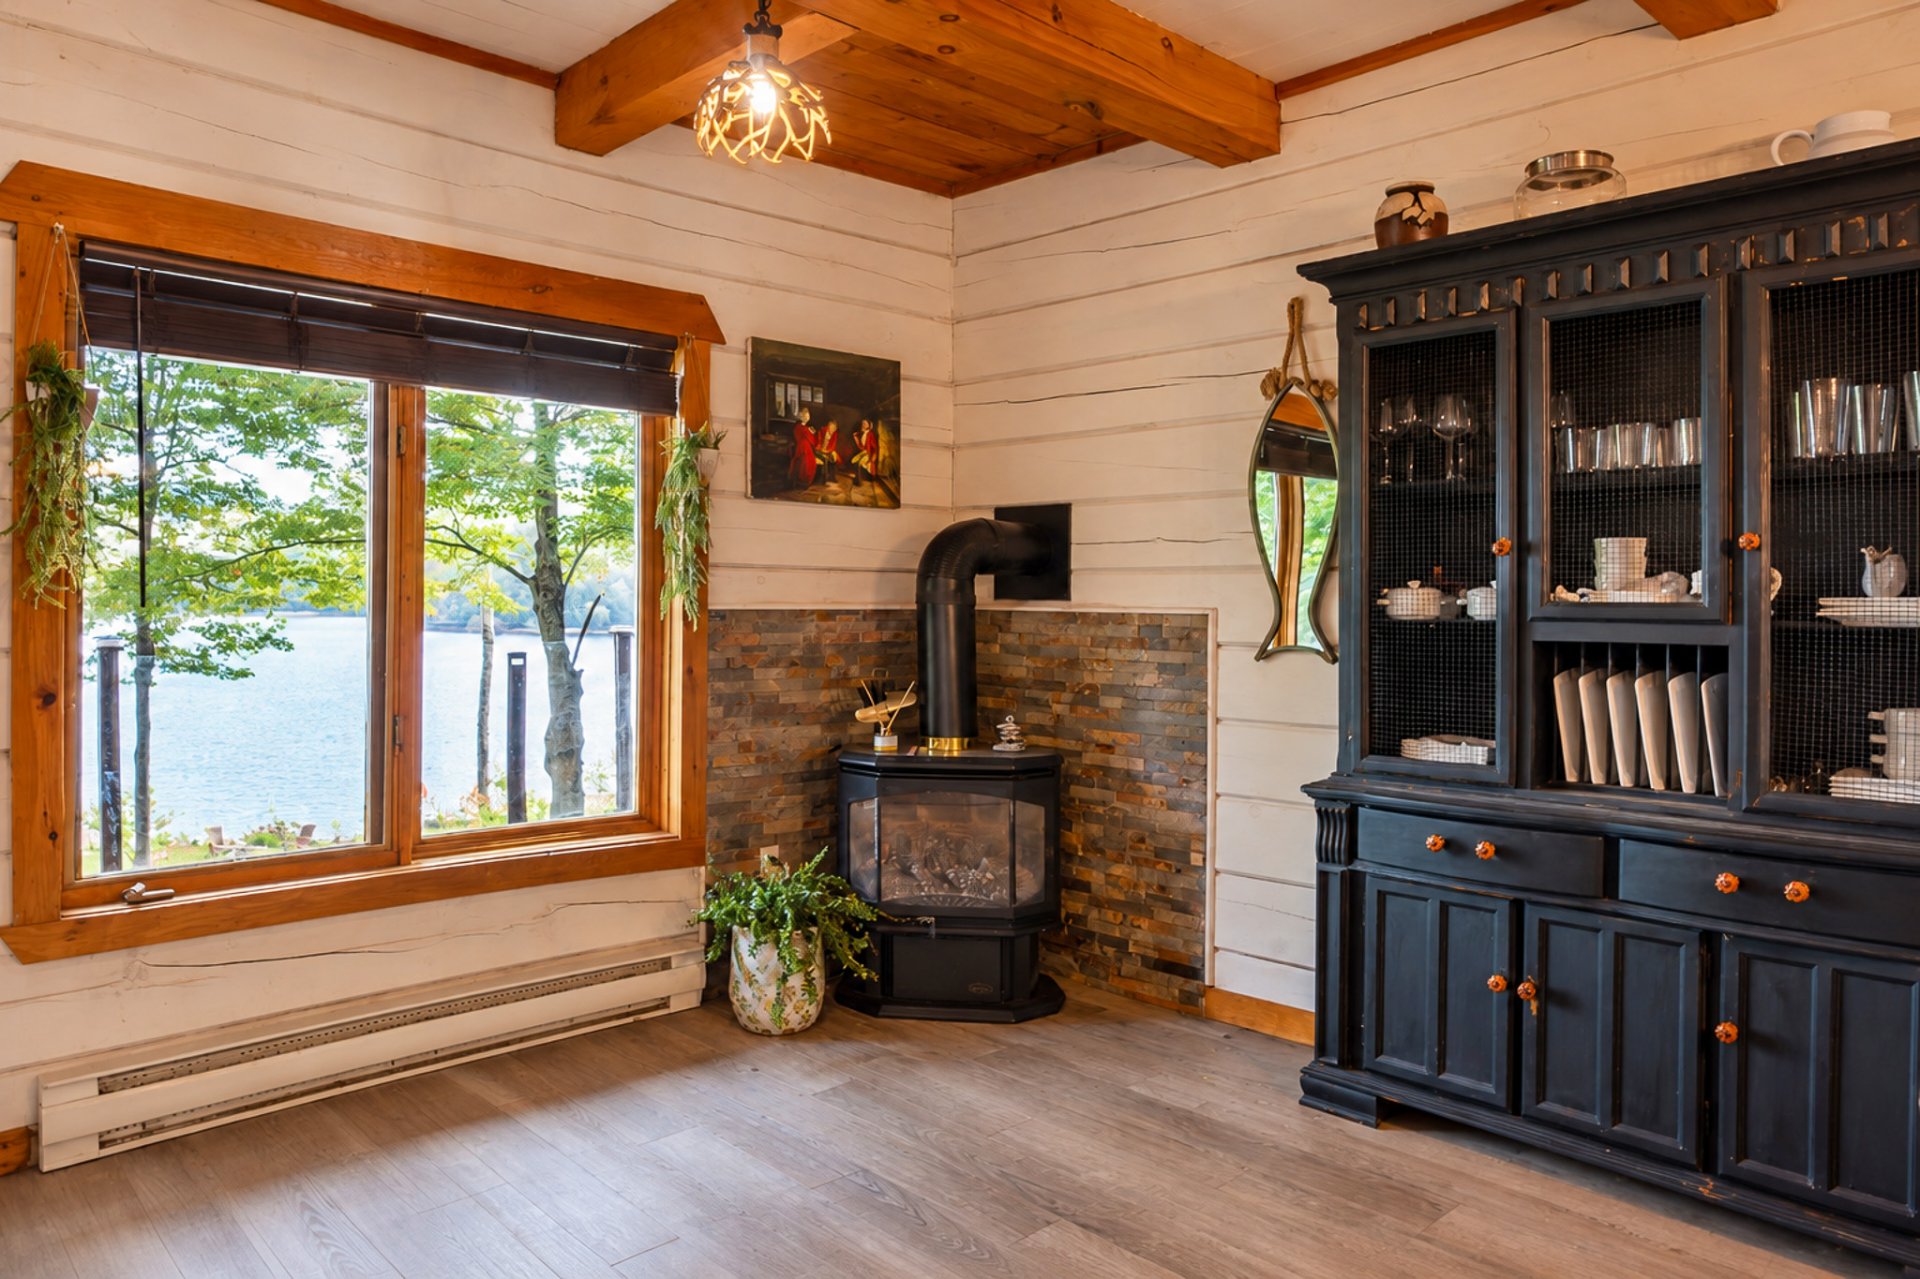 Living room
 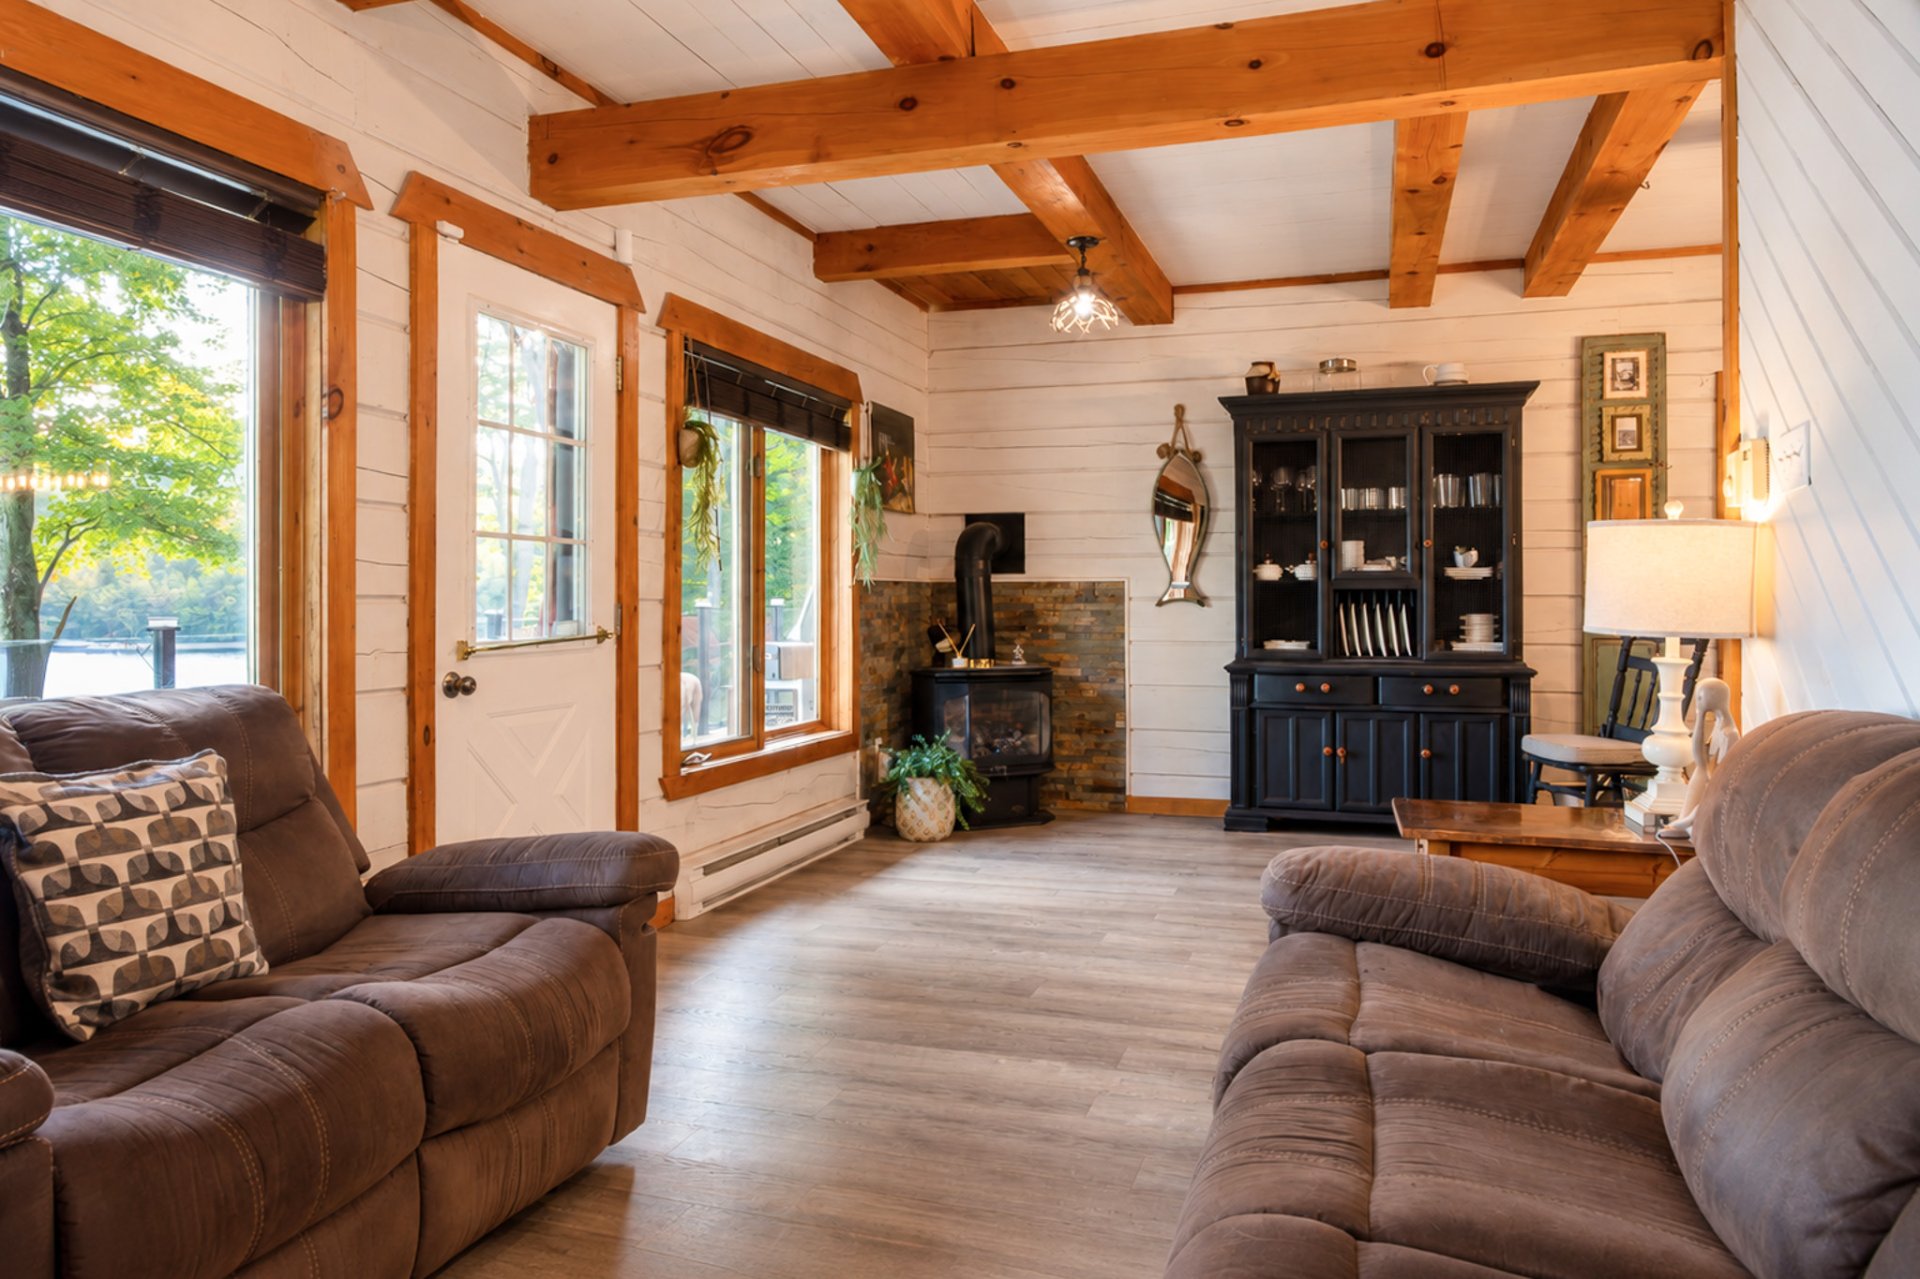 Living room
 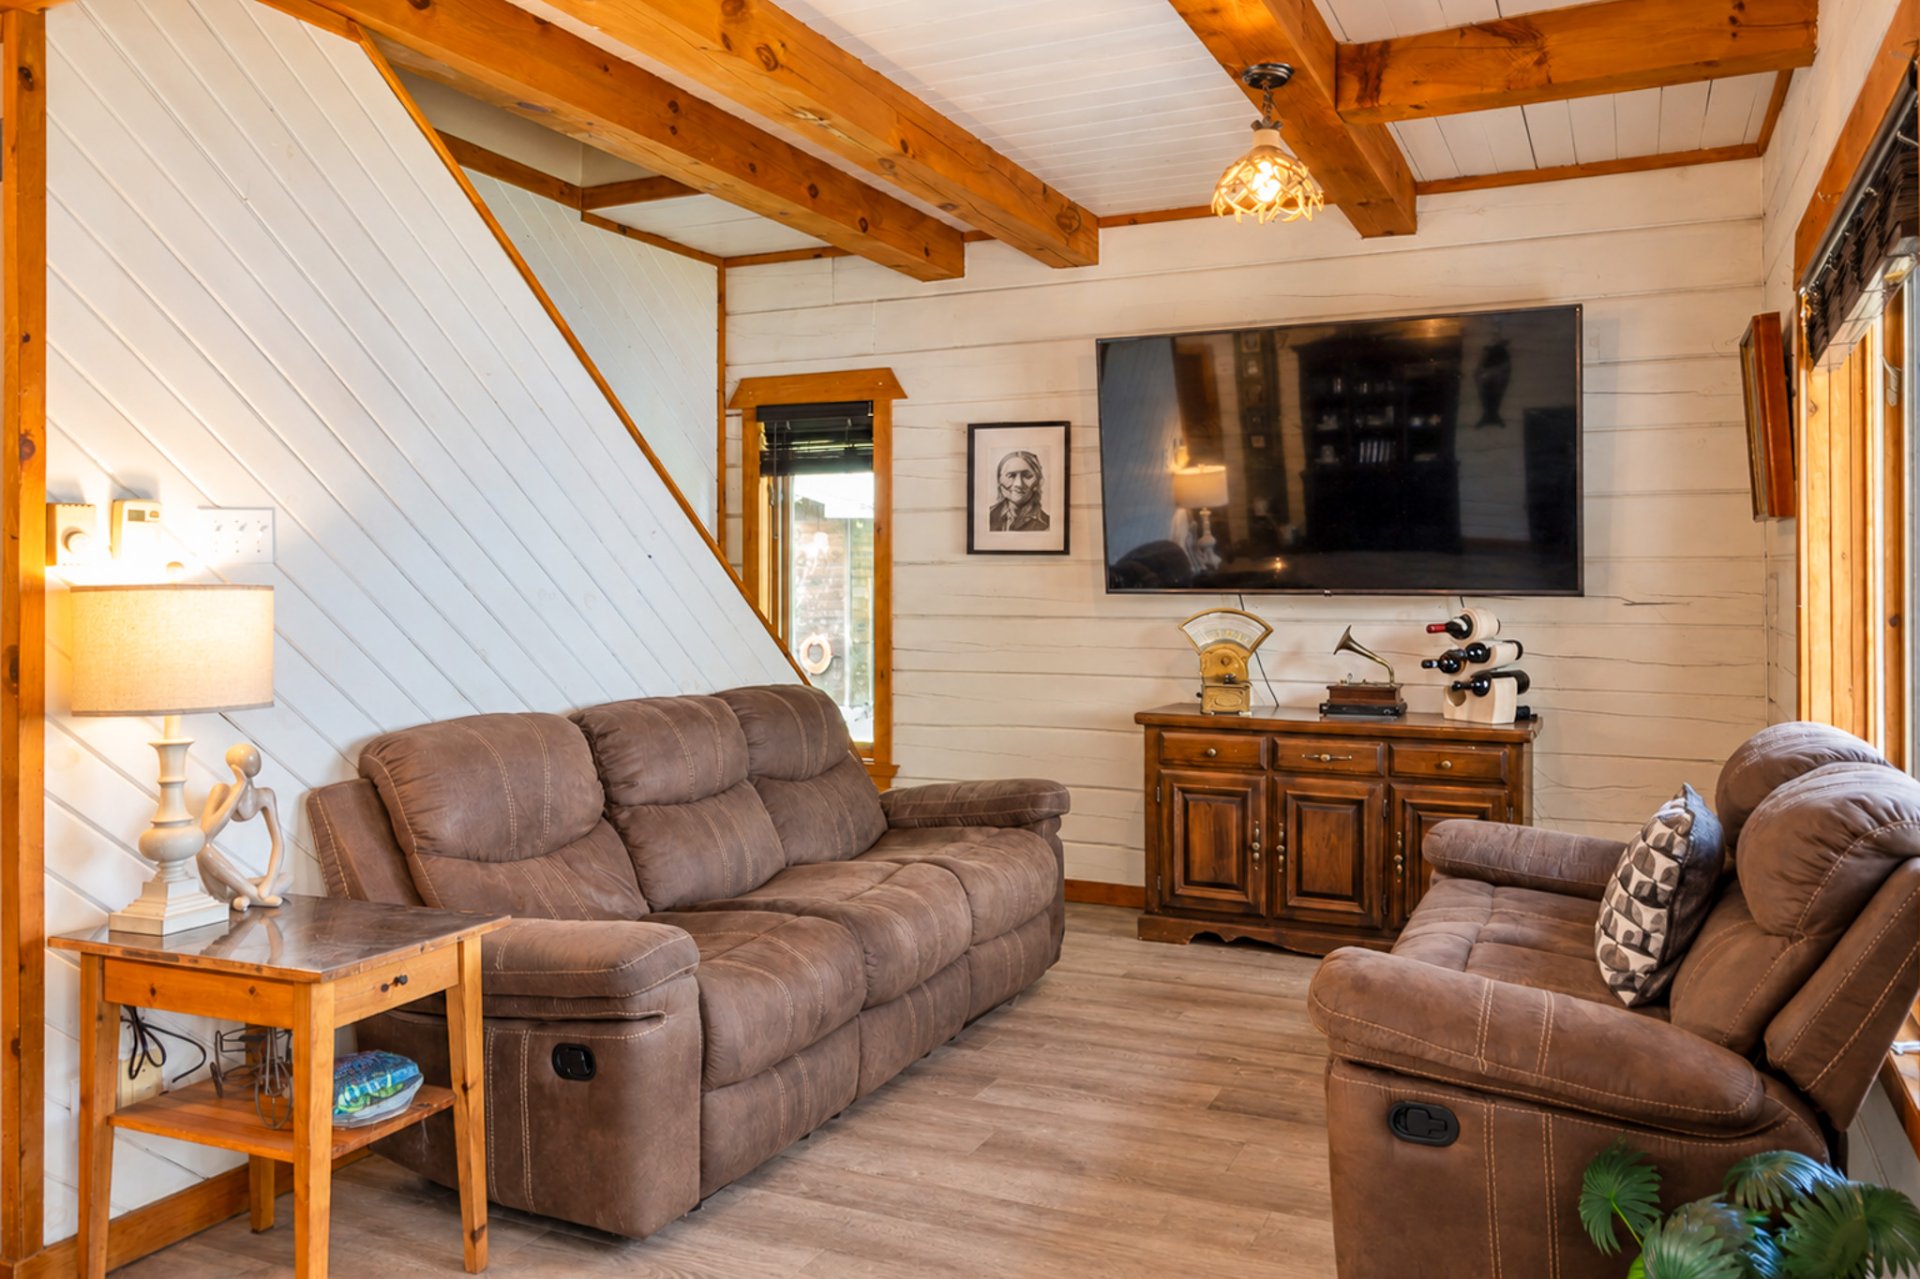 Bathroom
 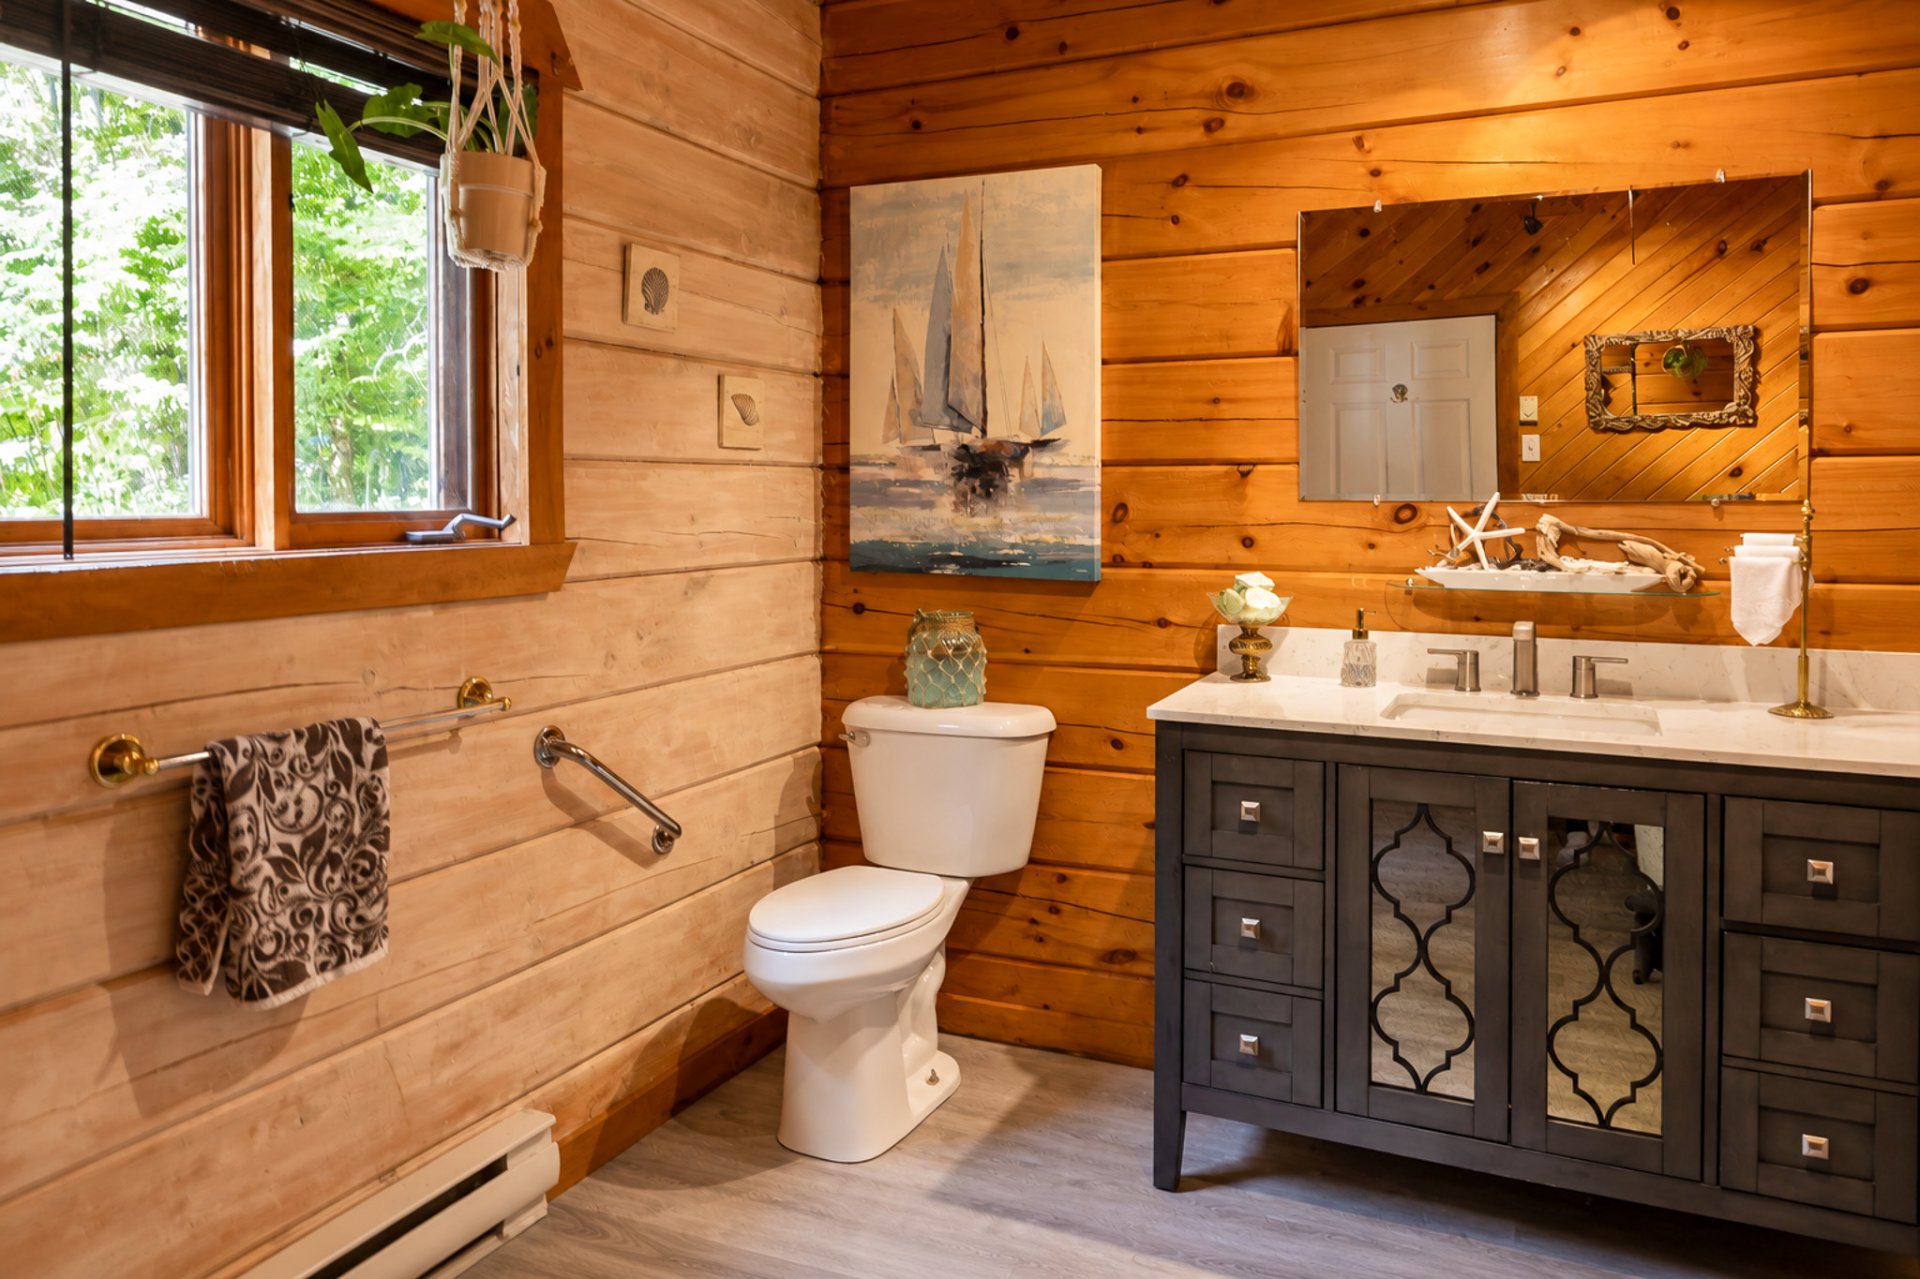 Bathroom
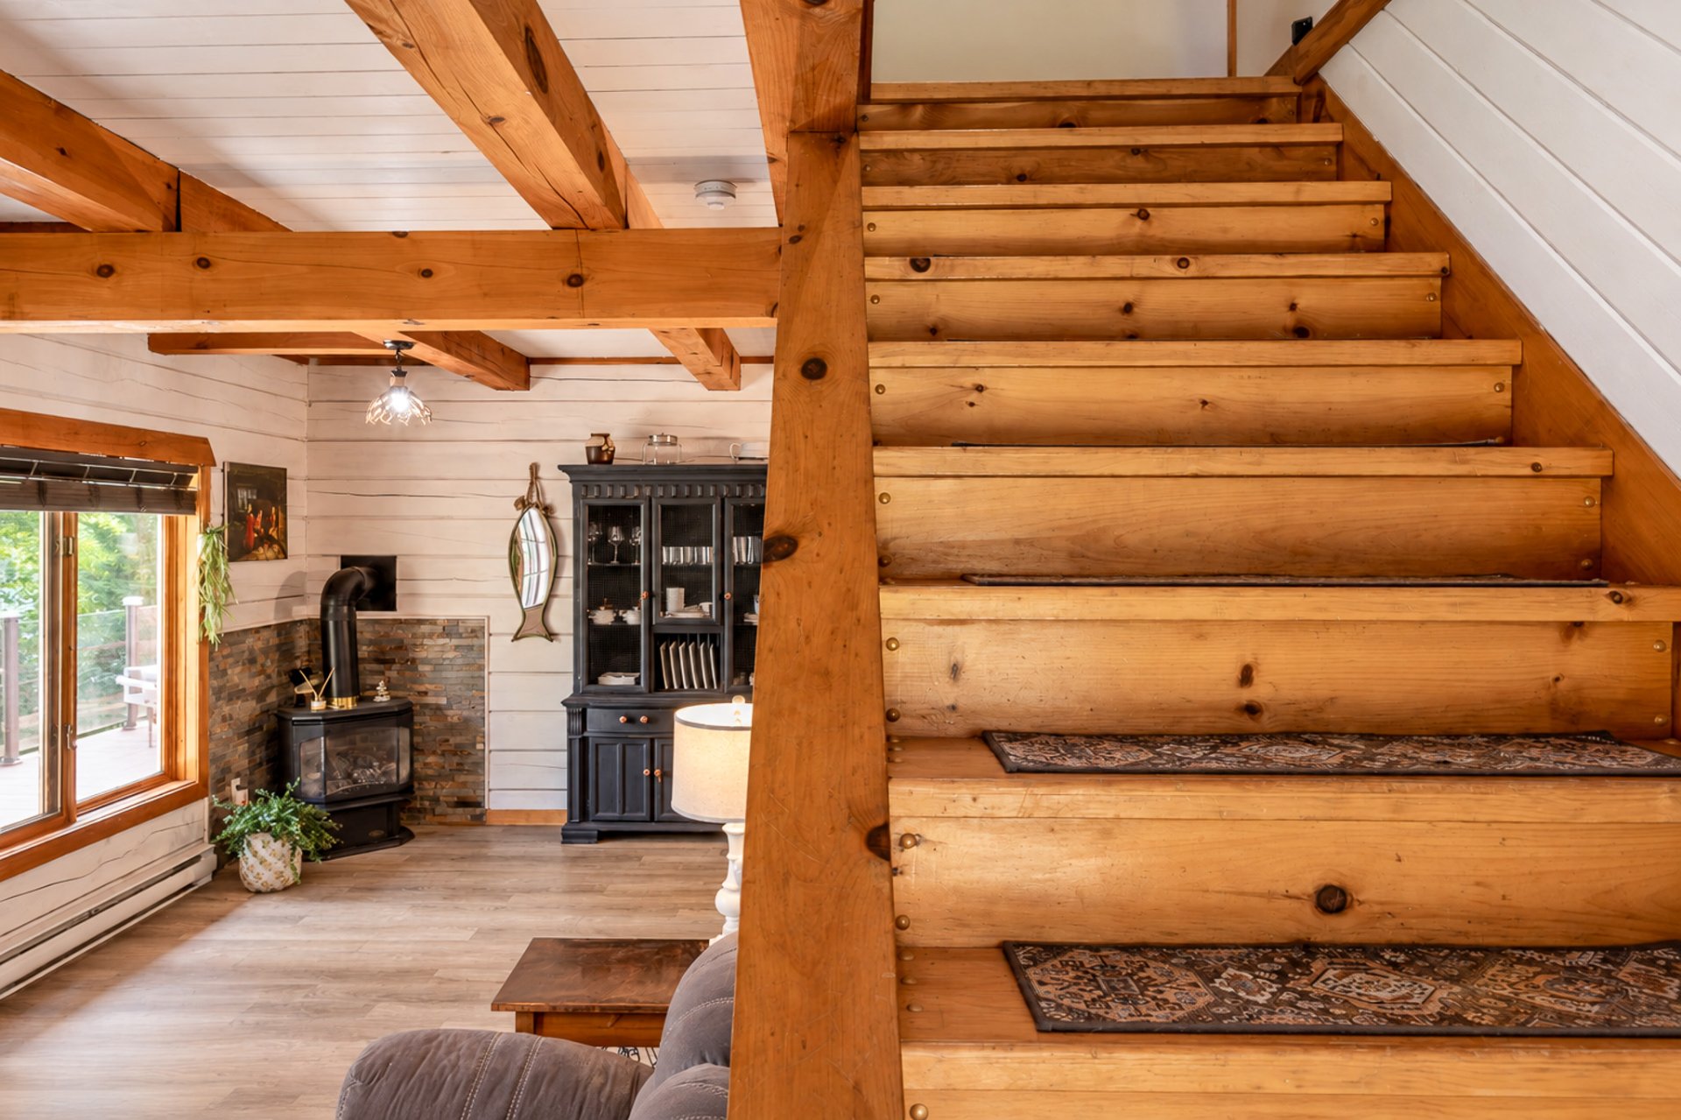
 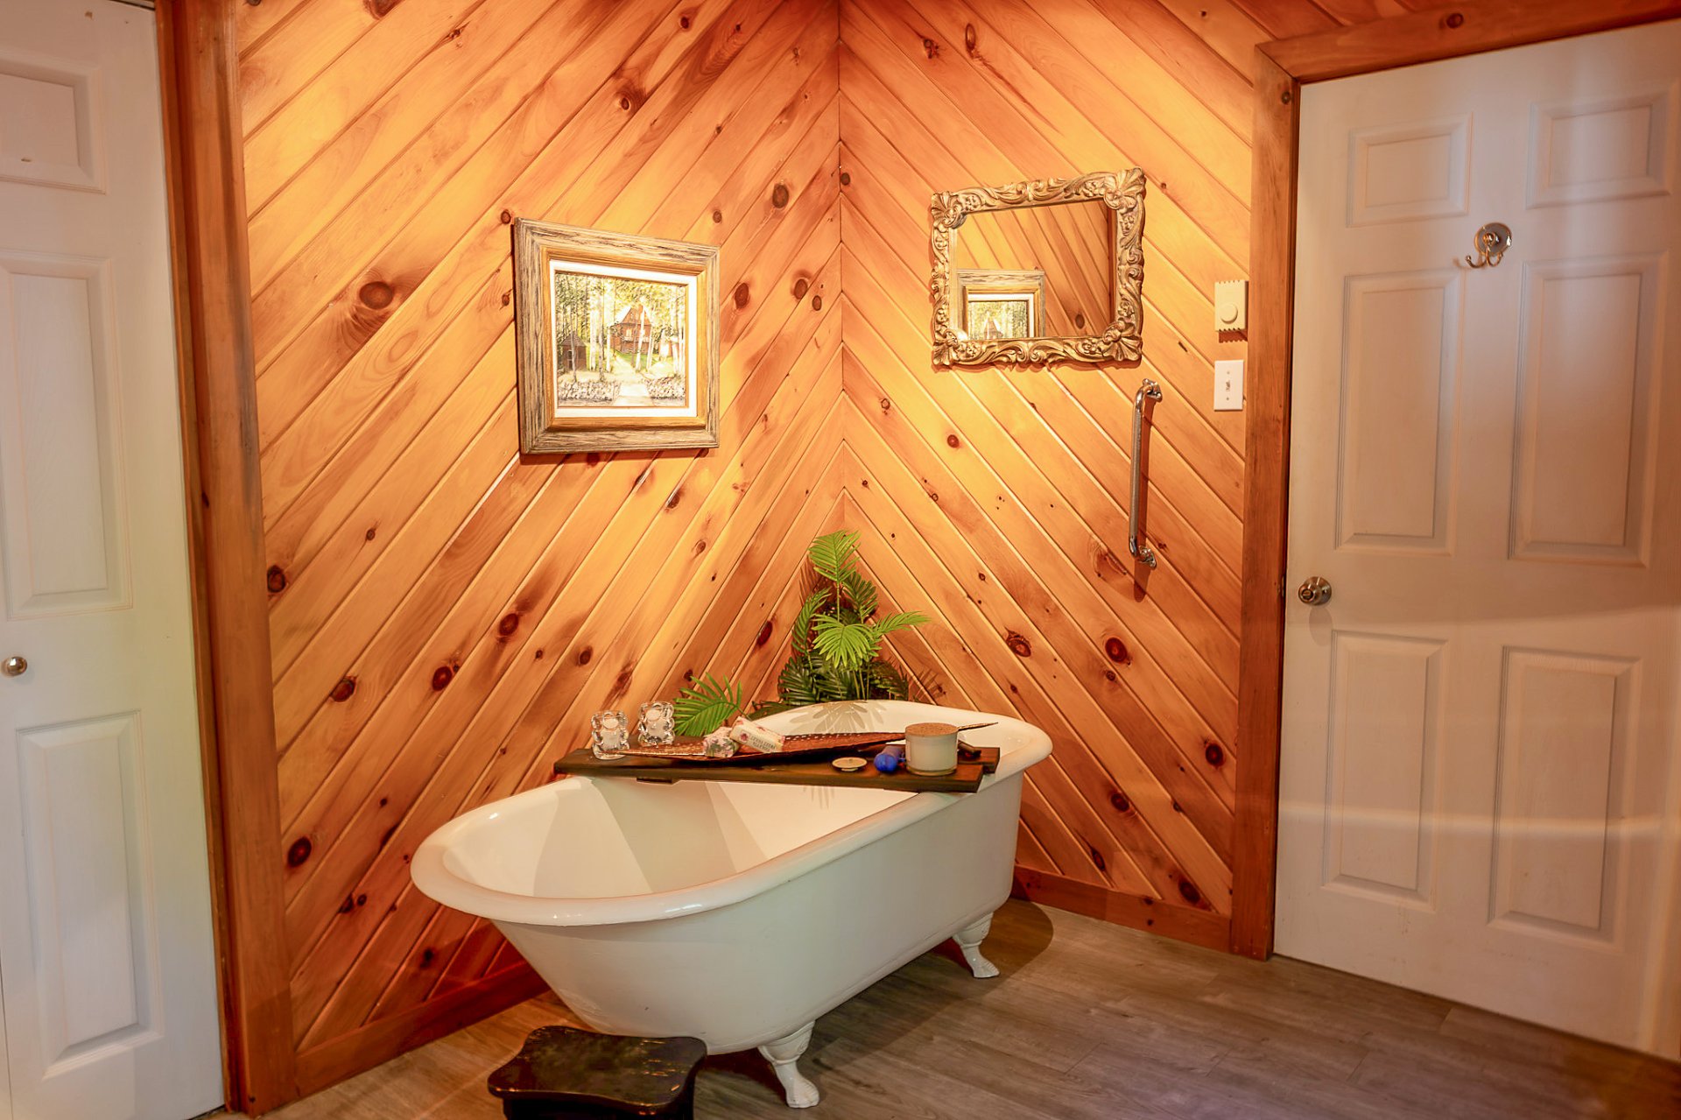 Staircase
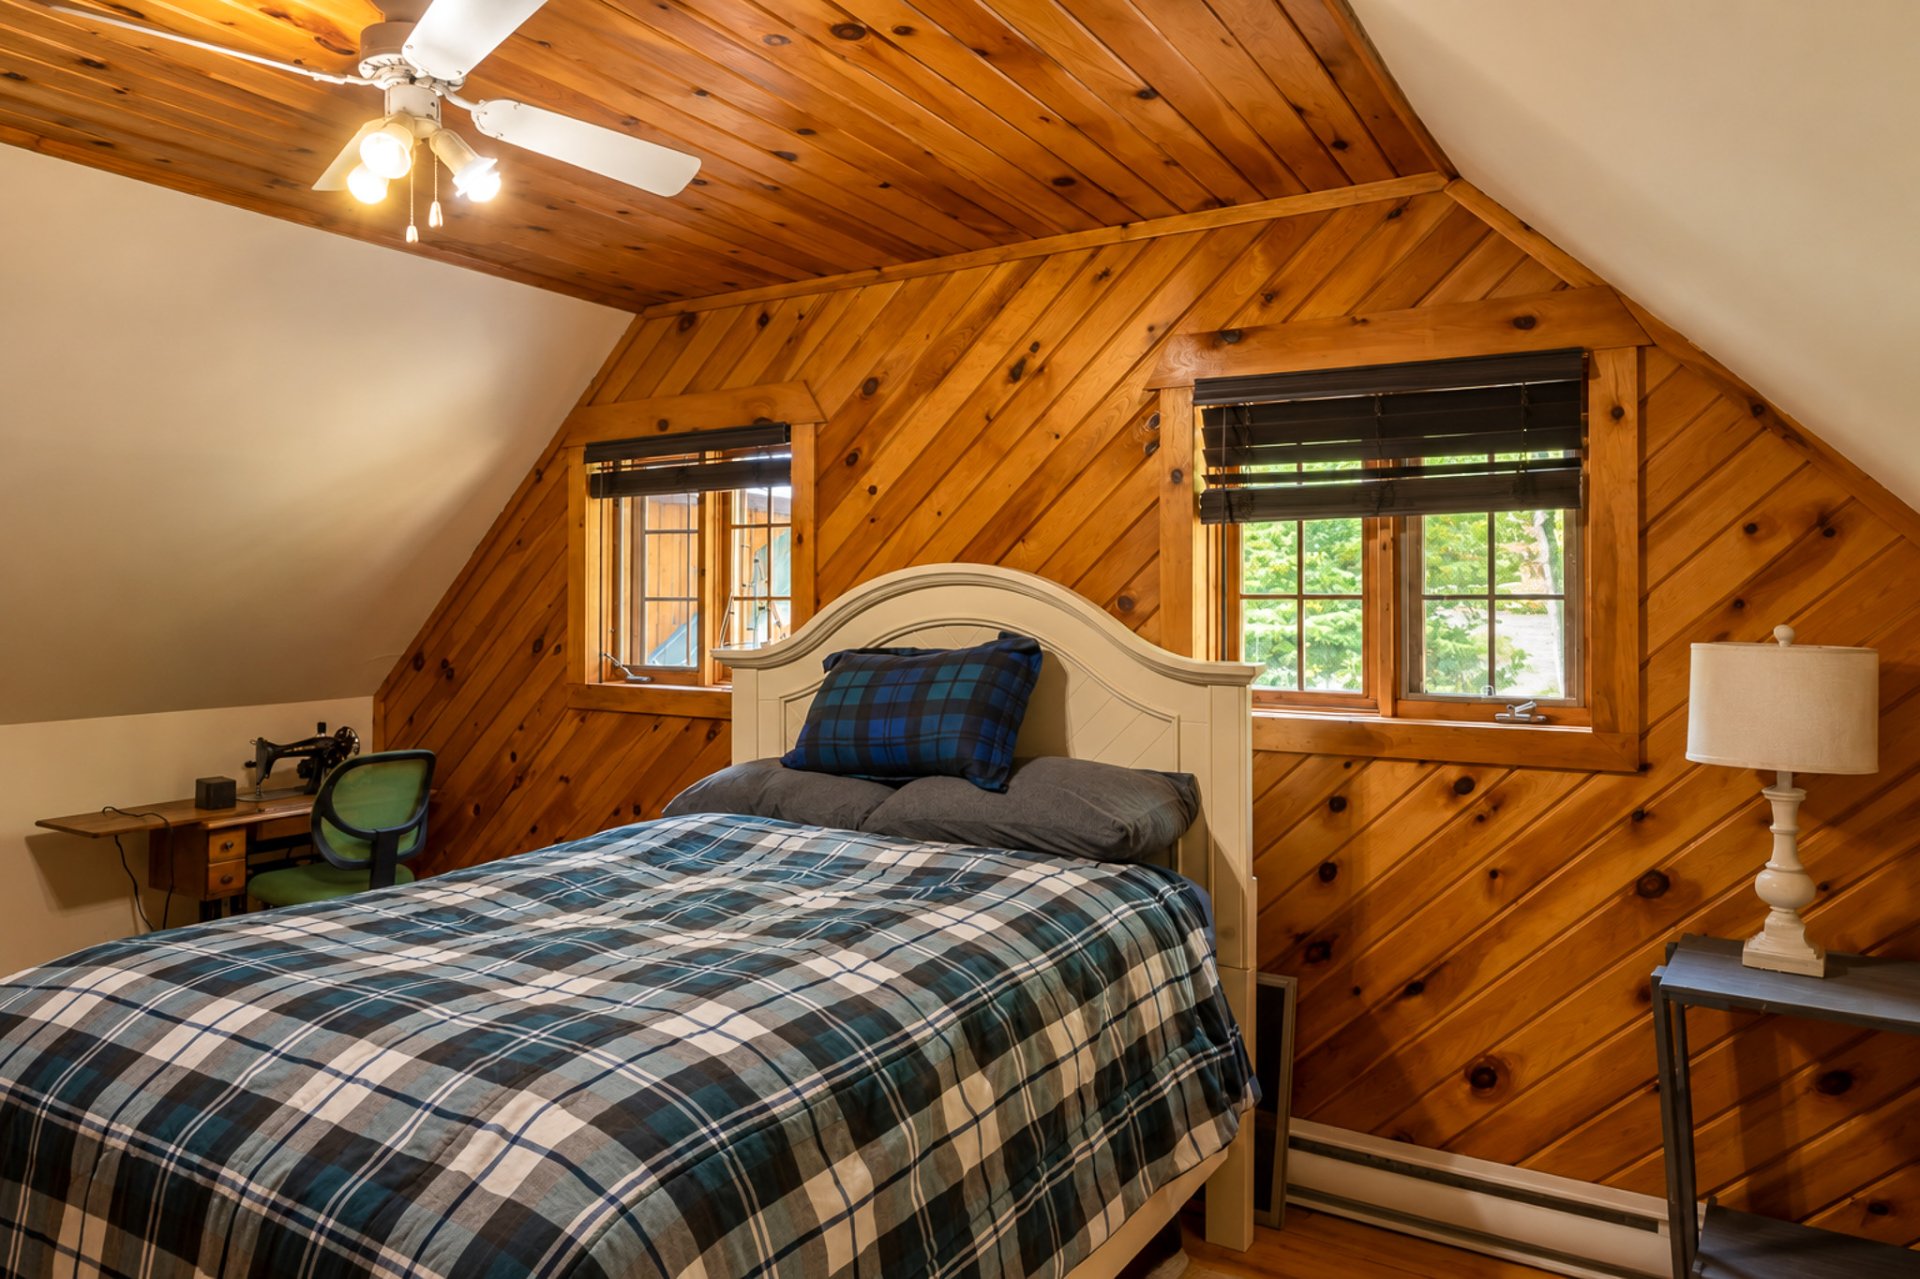
  Bedroom
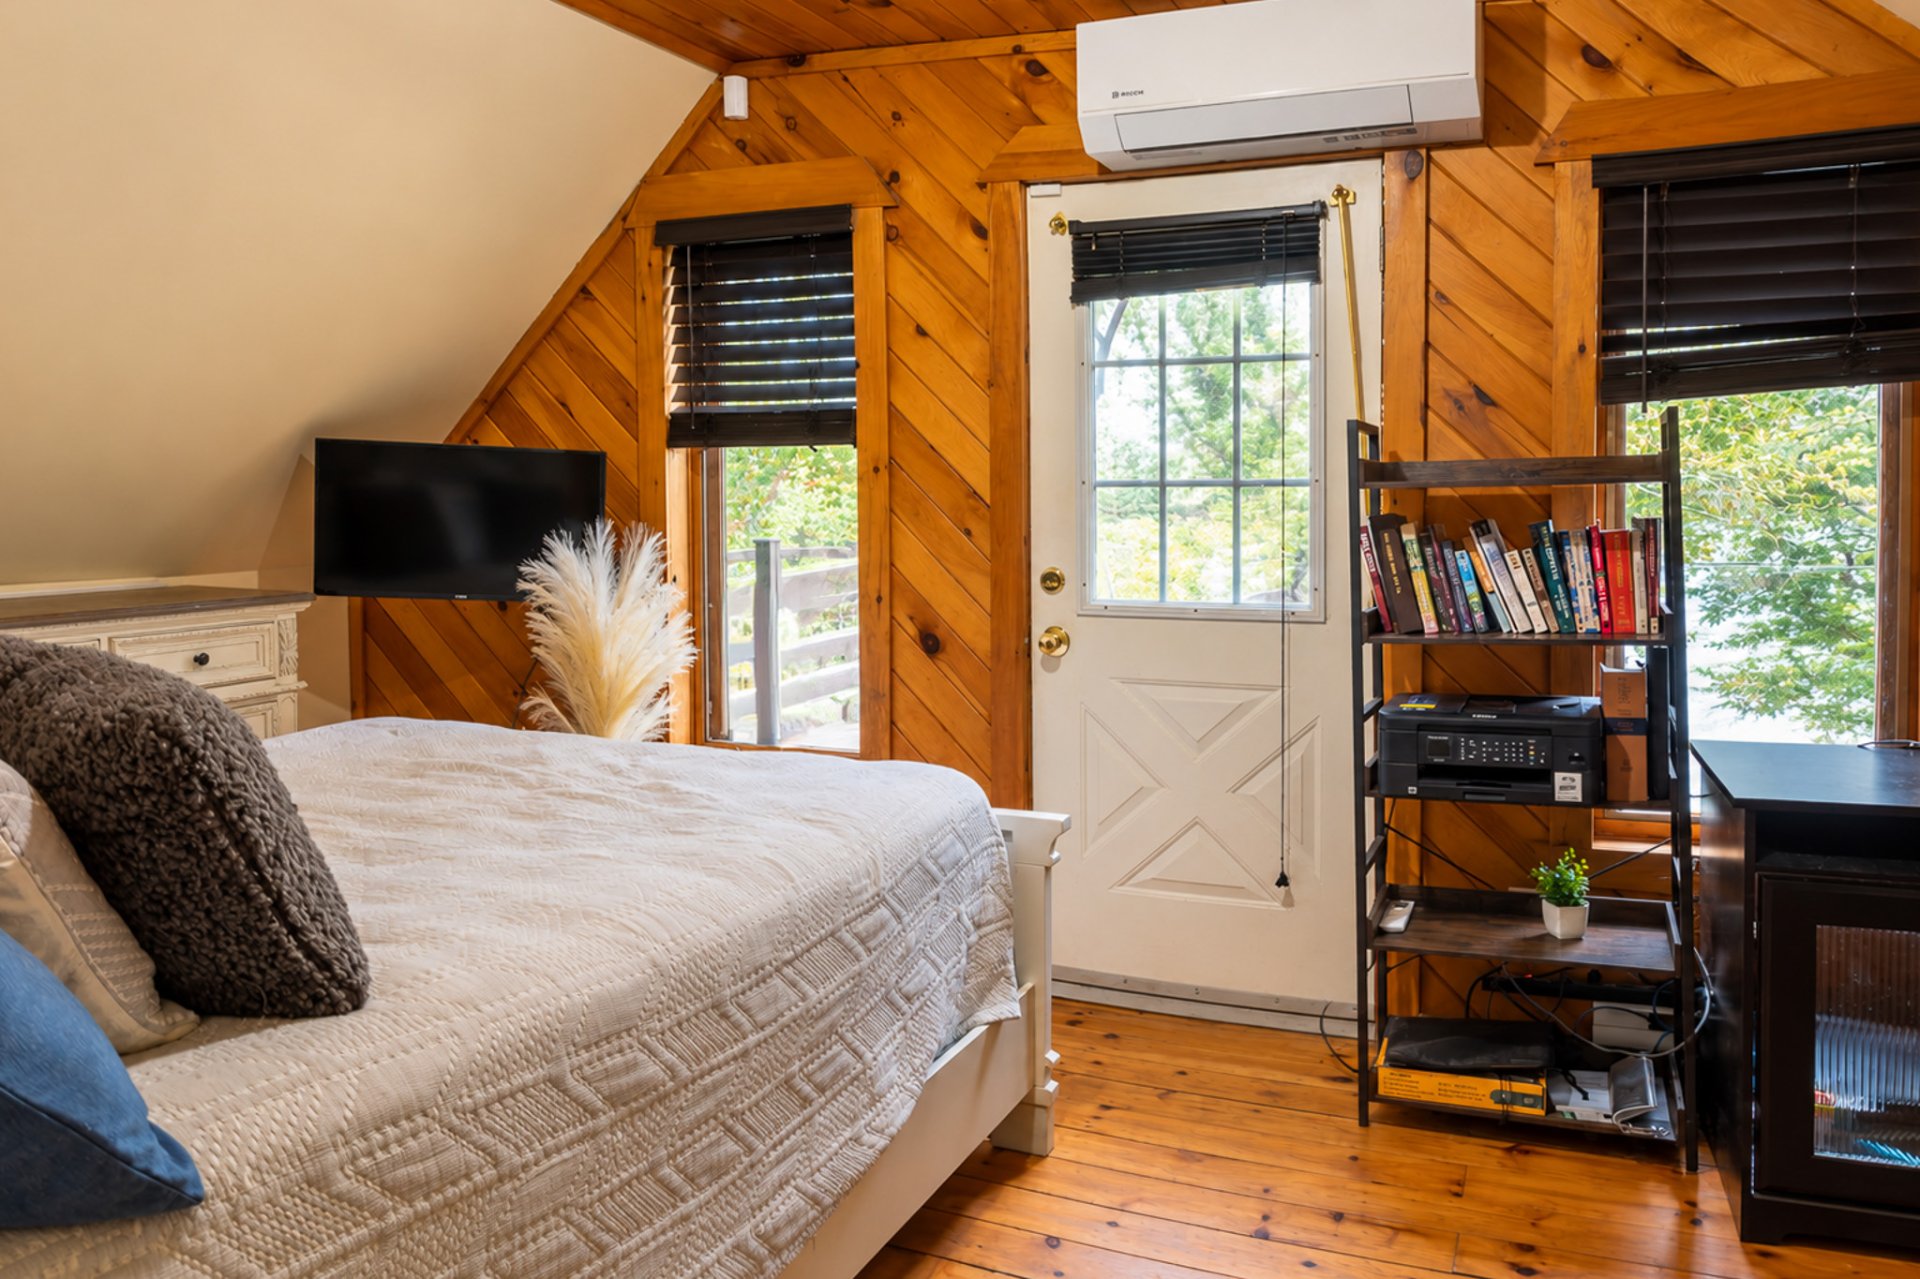
  Office
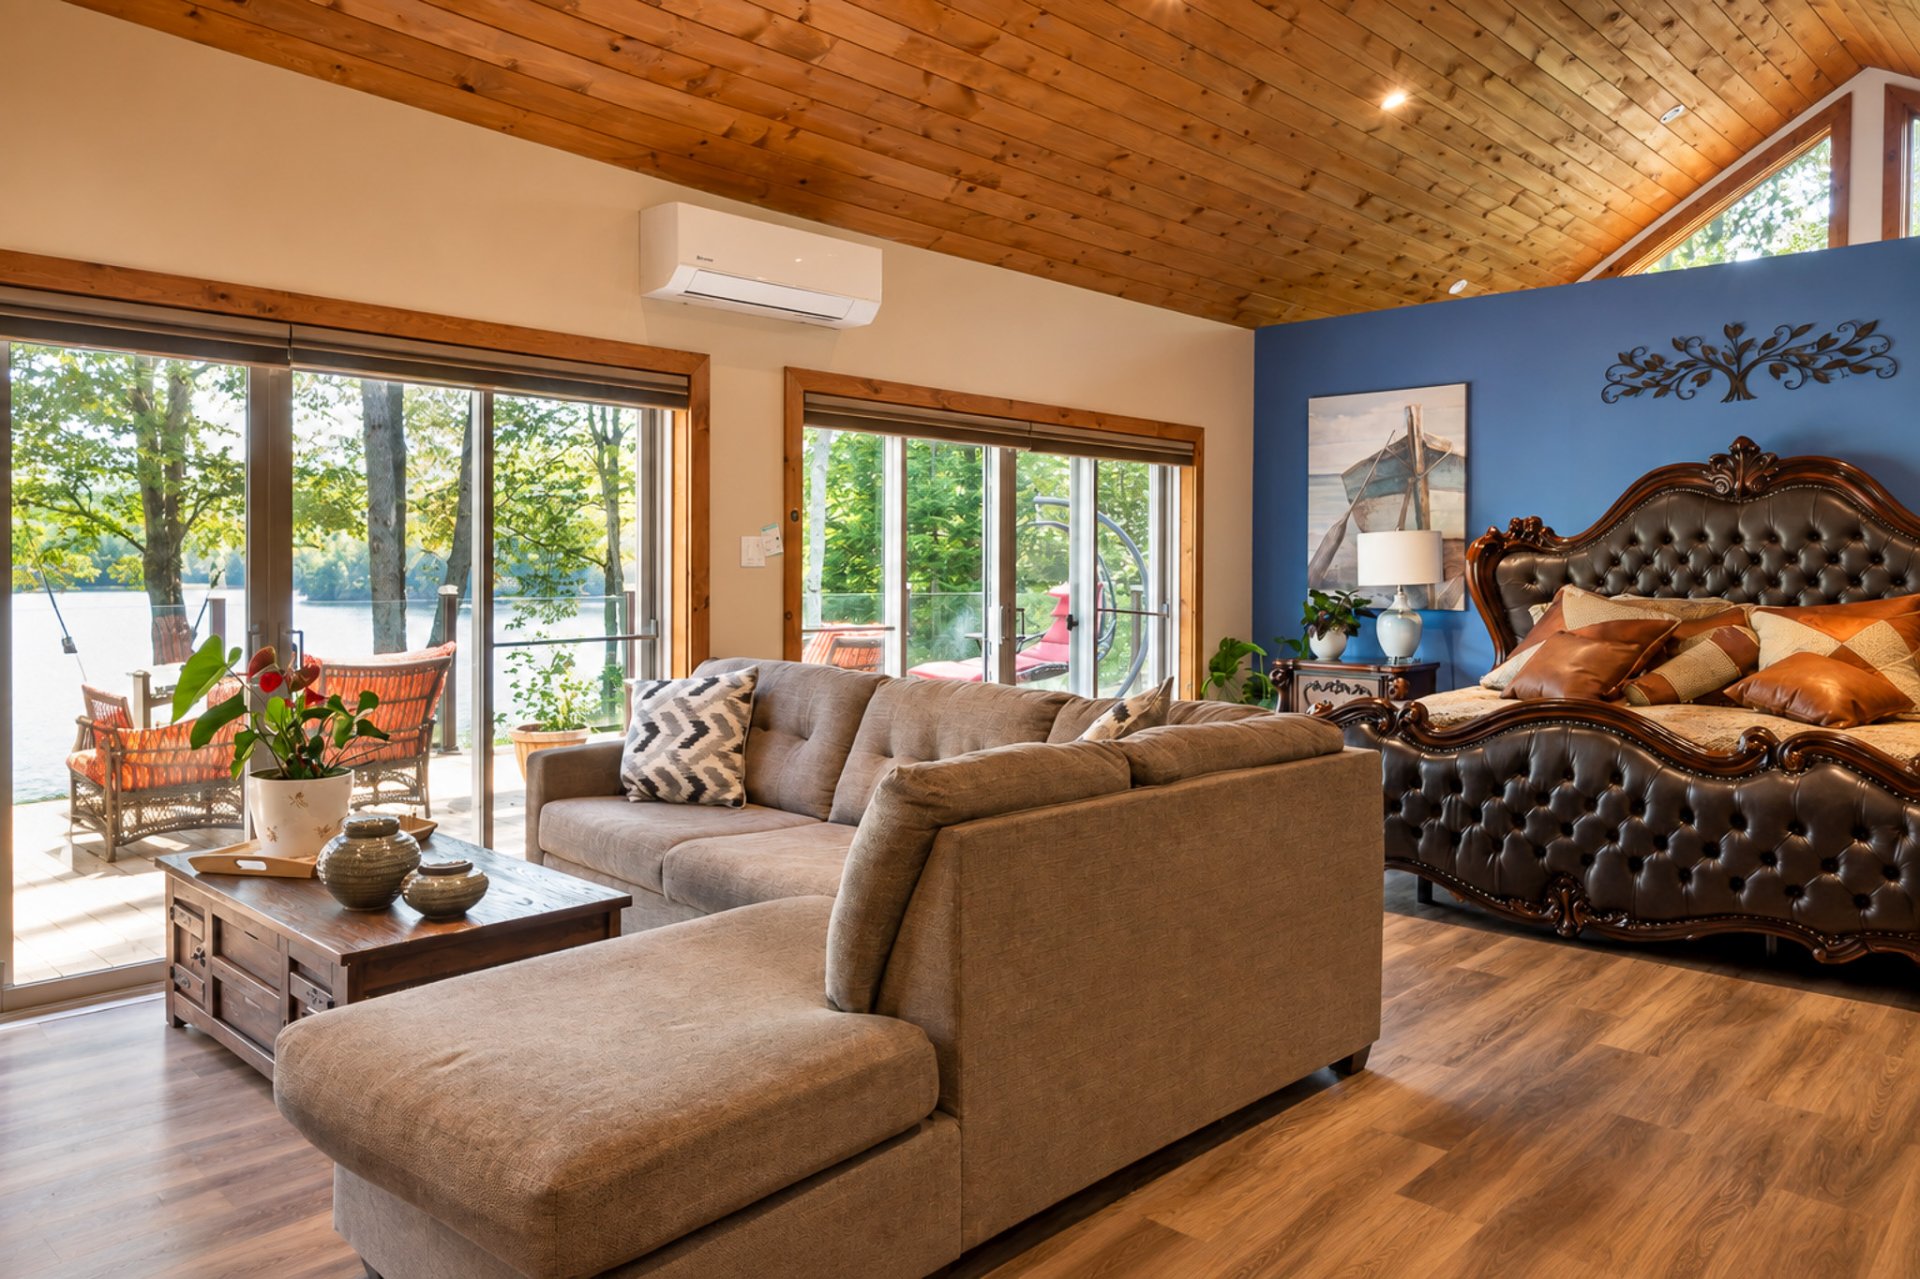
  Primary bedroom
  Primary bedroom
 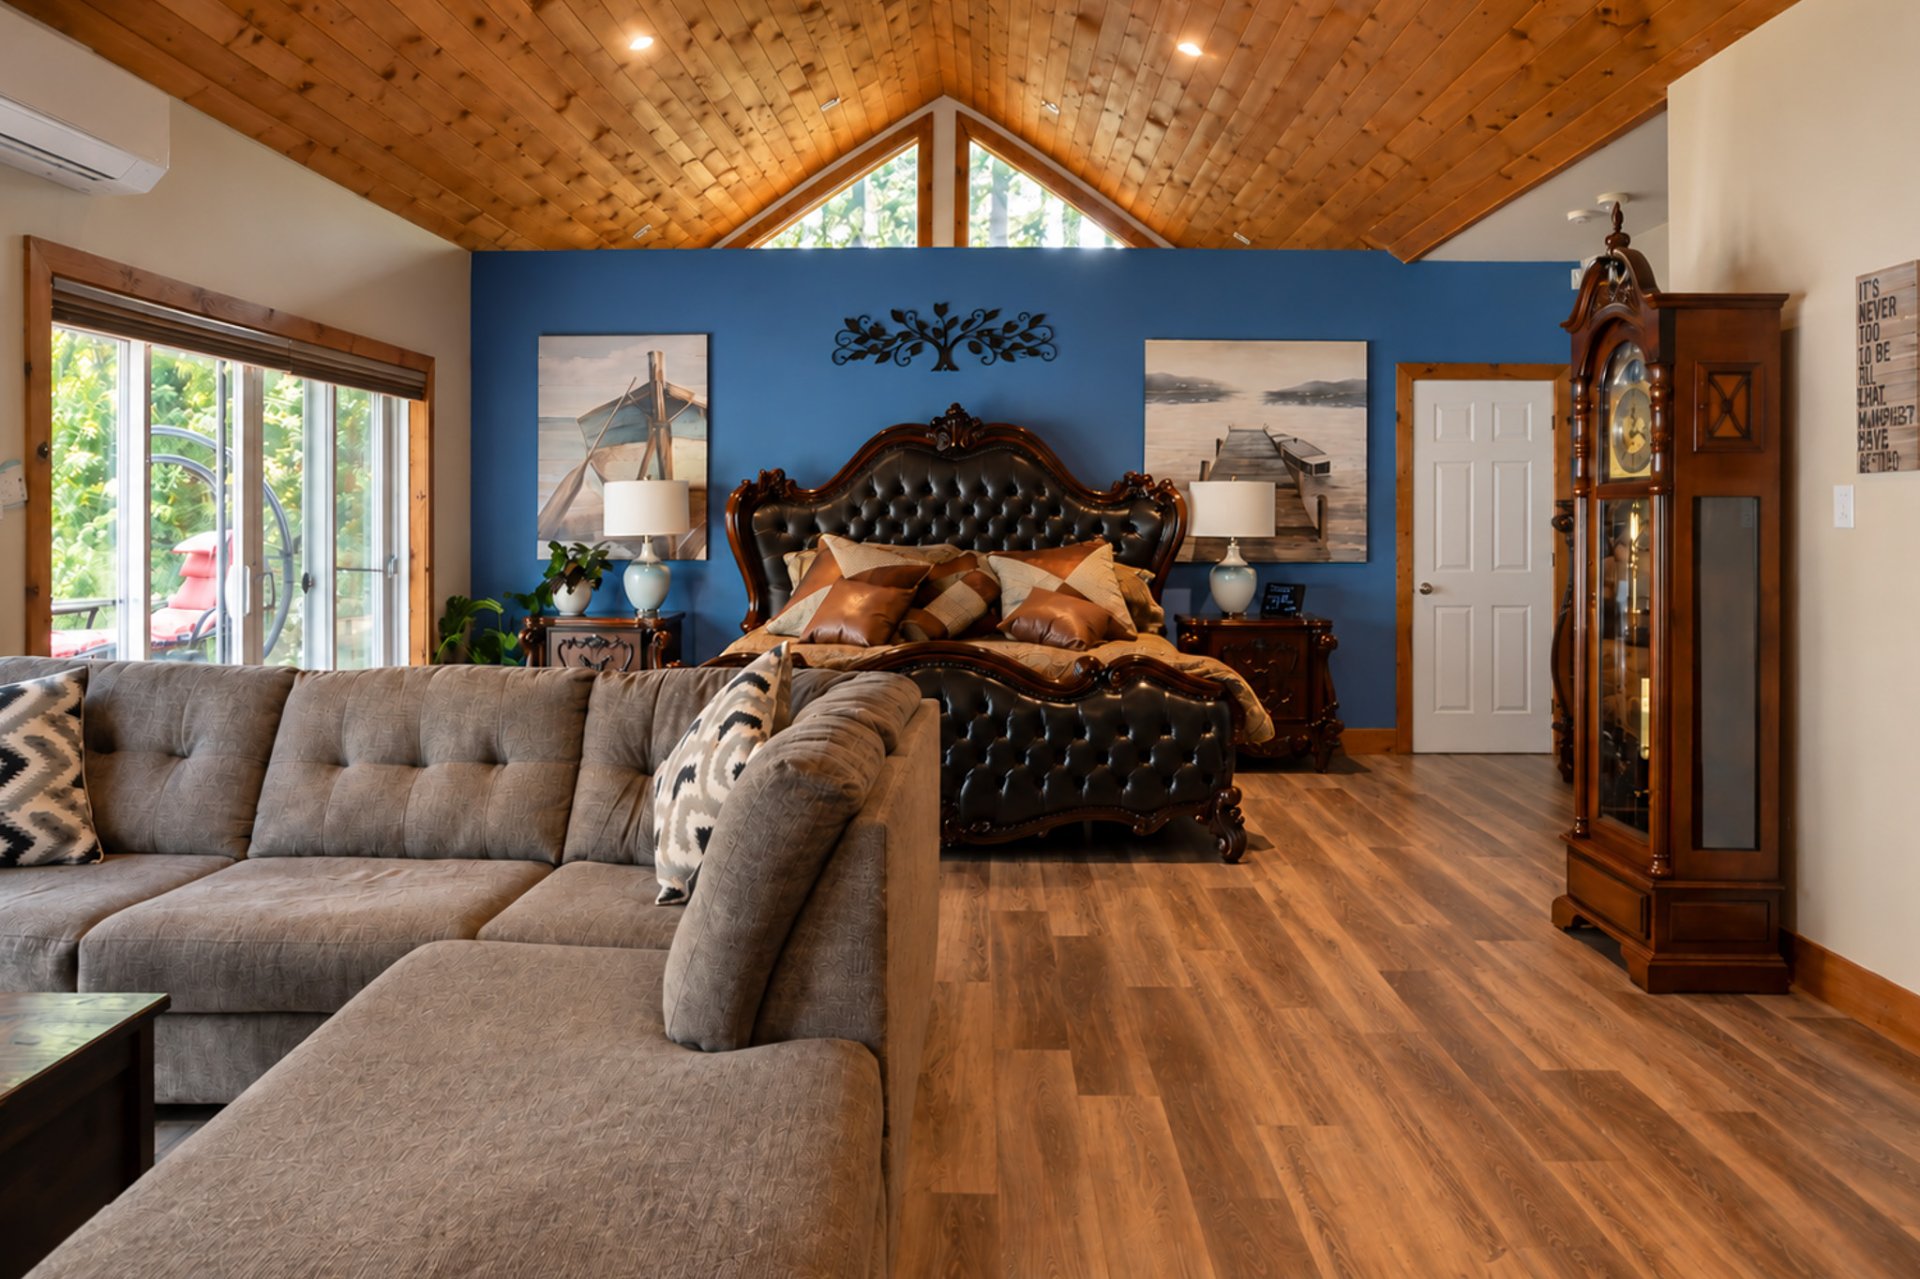 Primary bedroom
 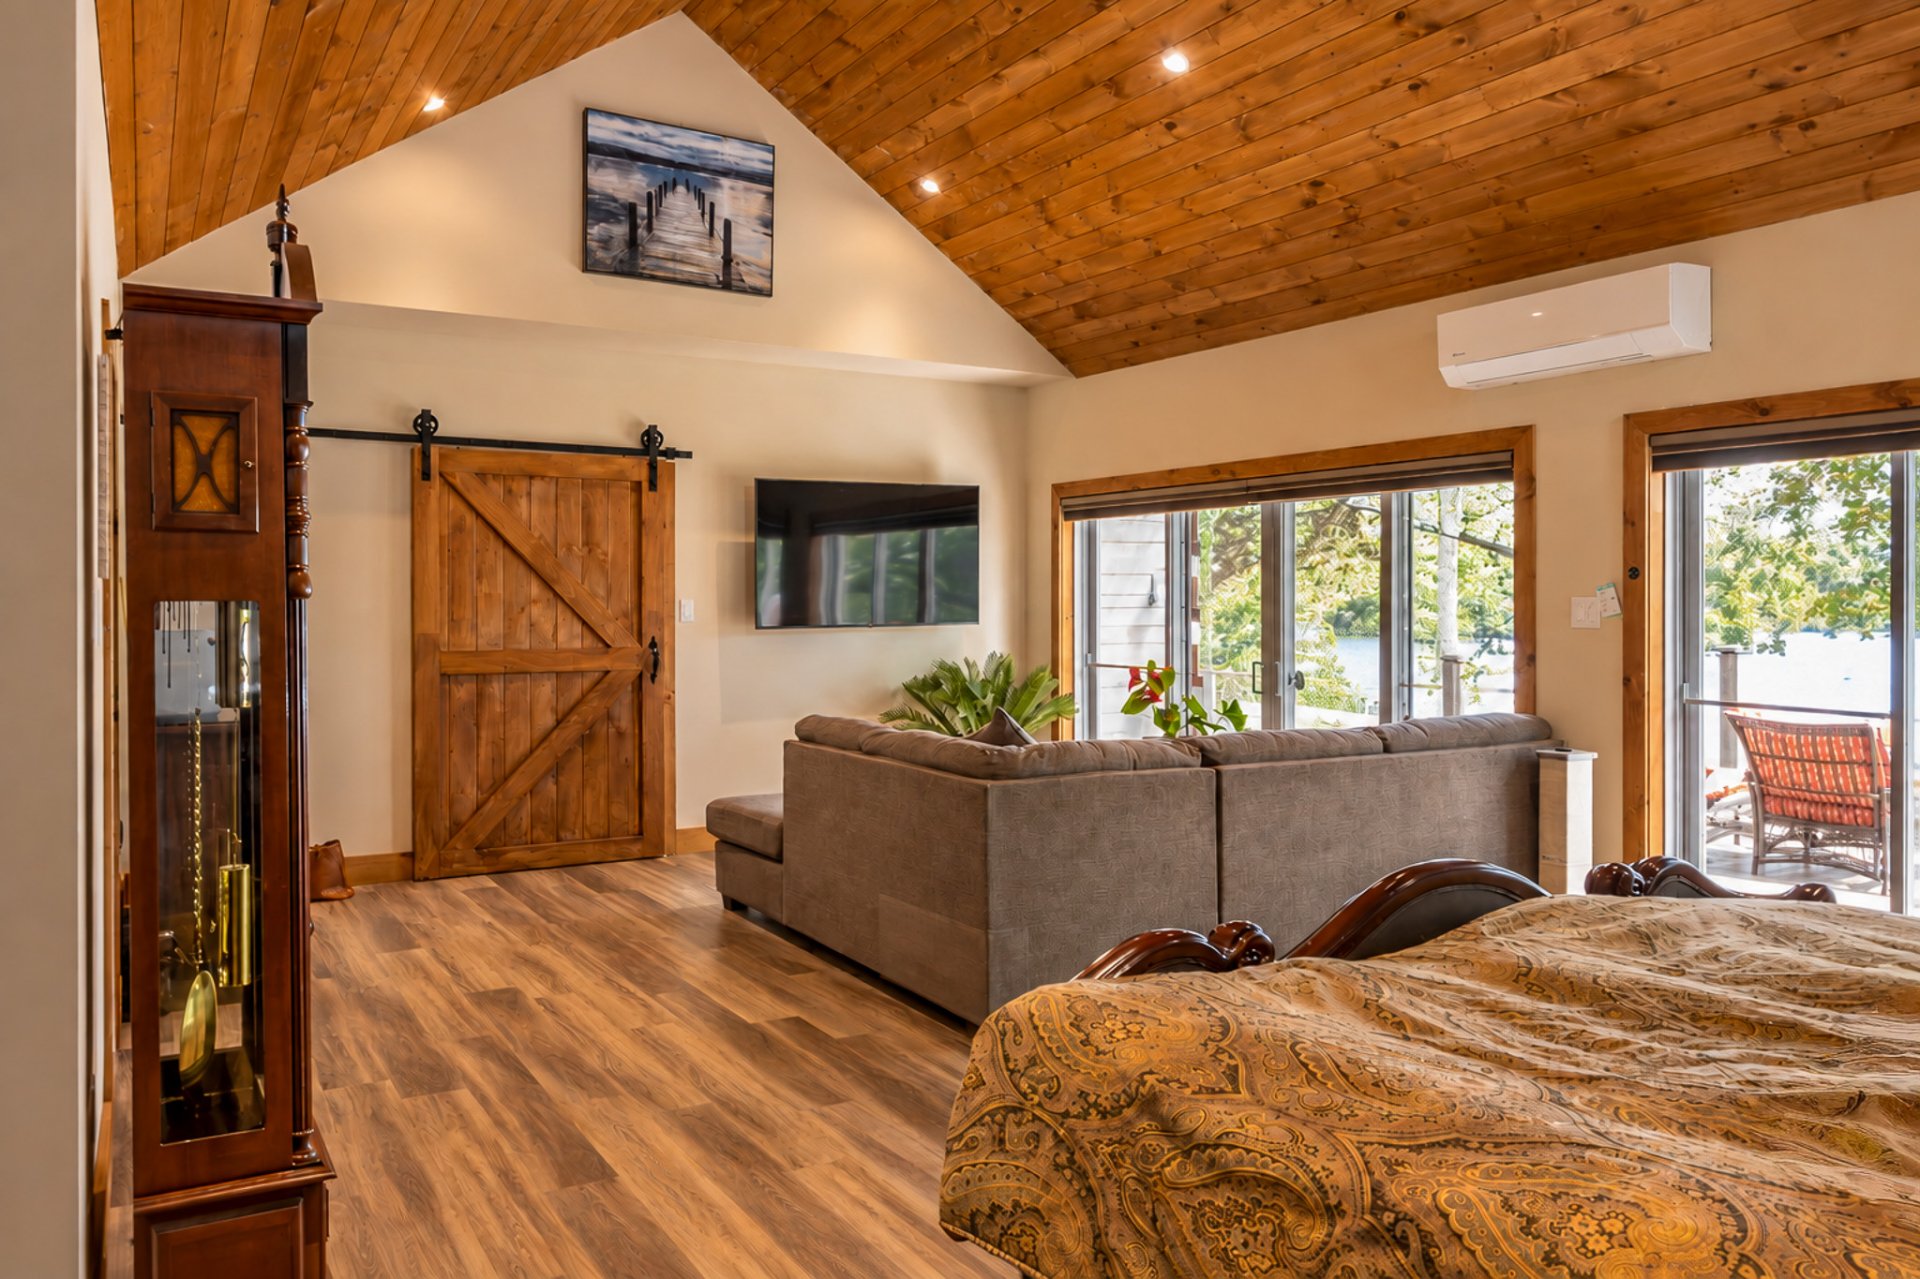 Primary bedroom
 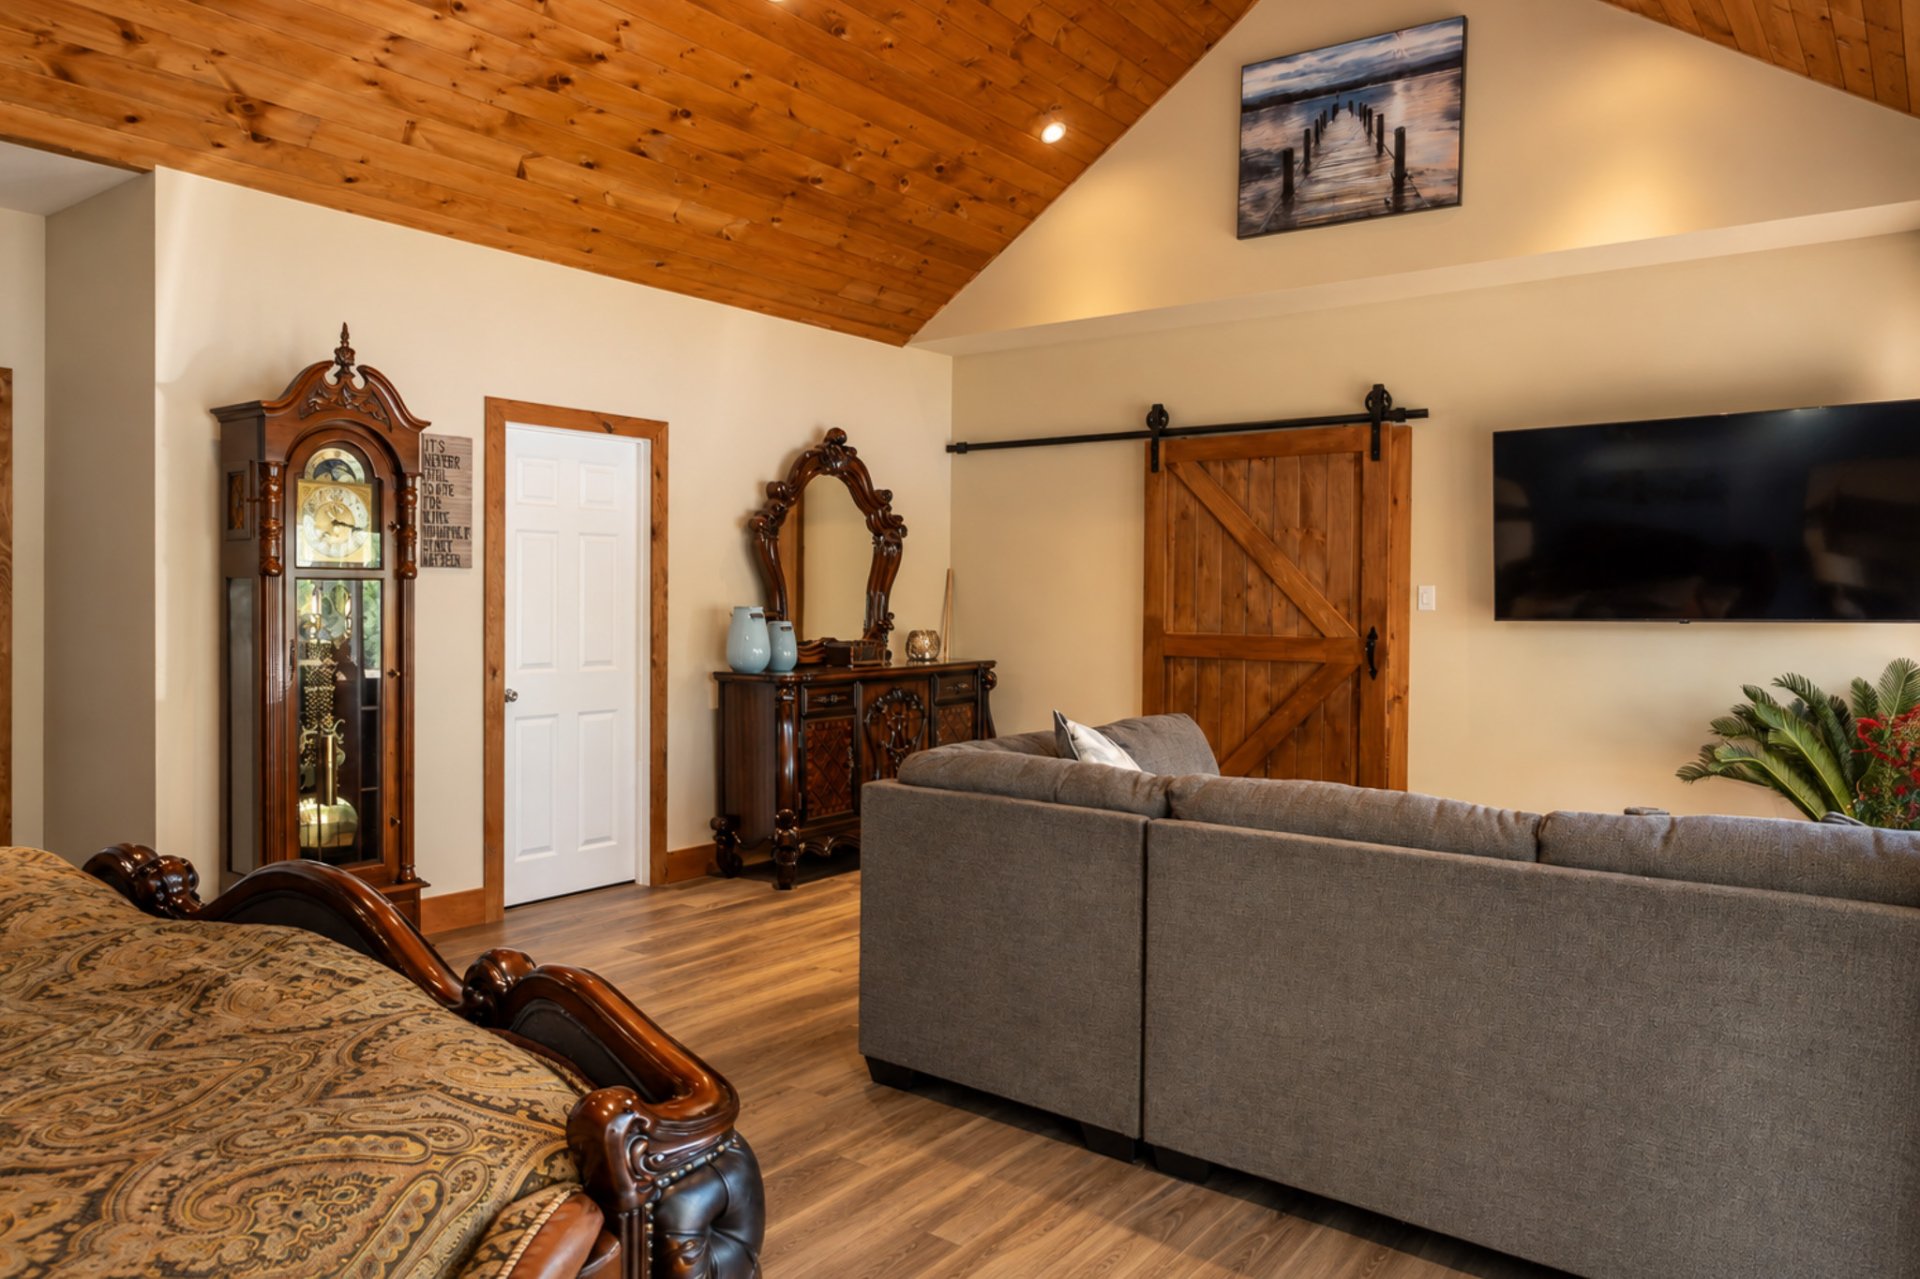 Ensuite bathroom
 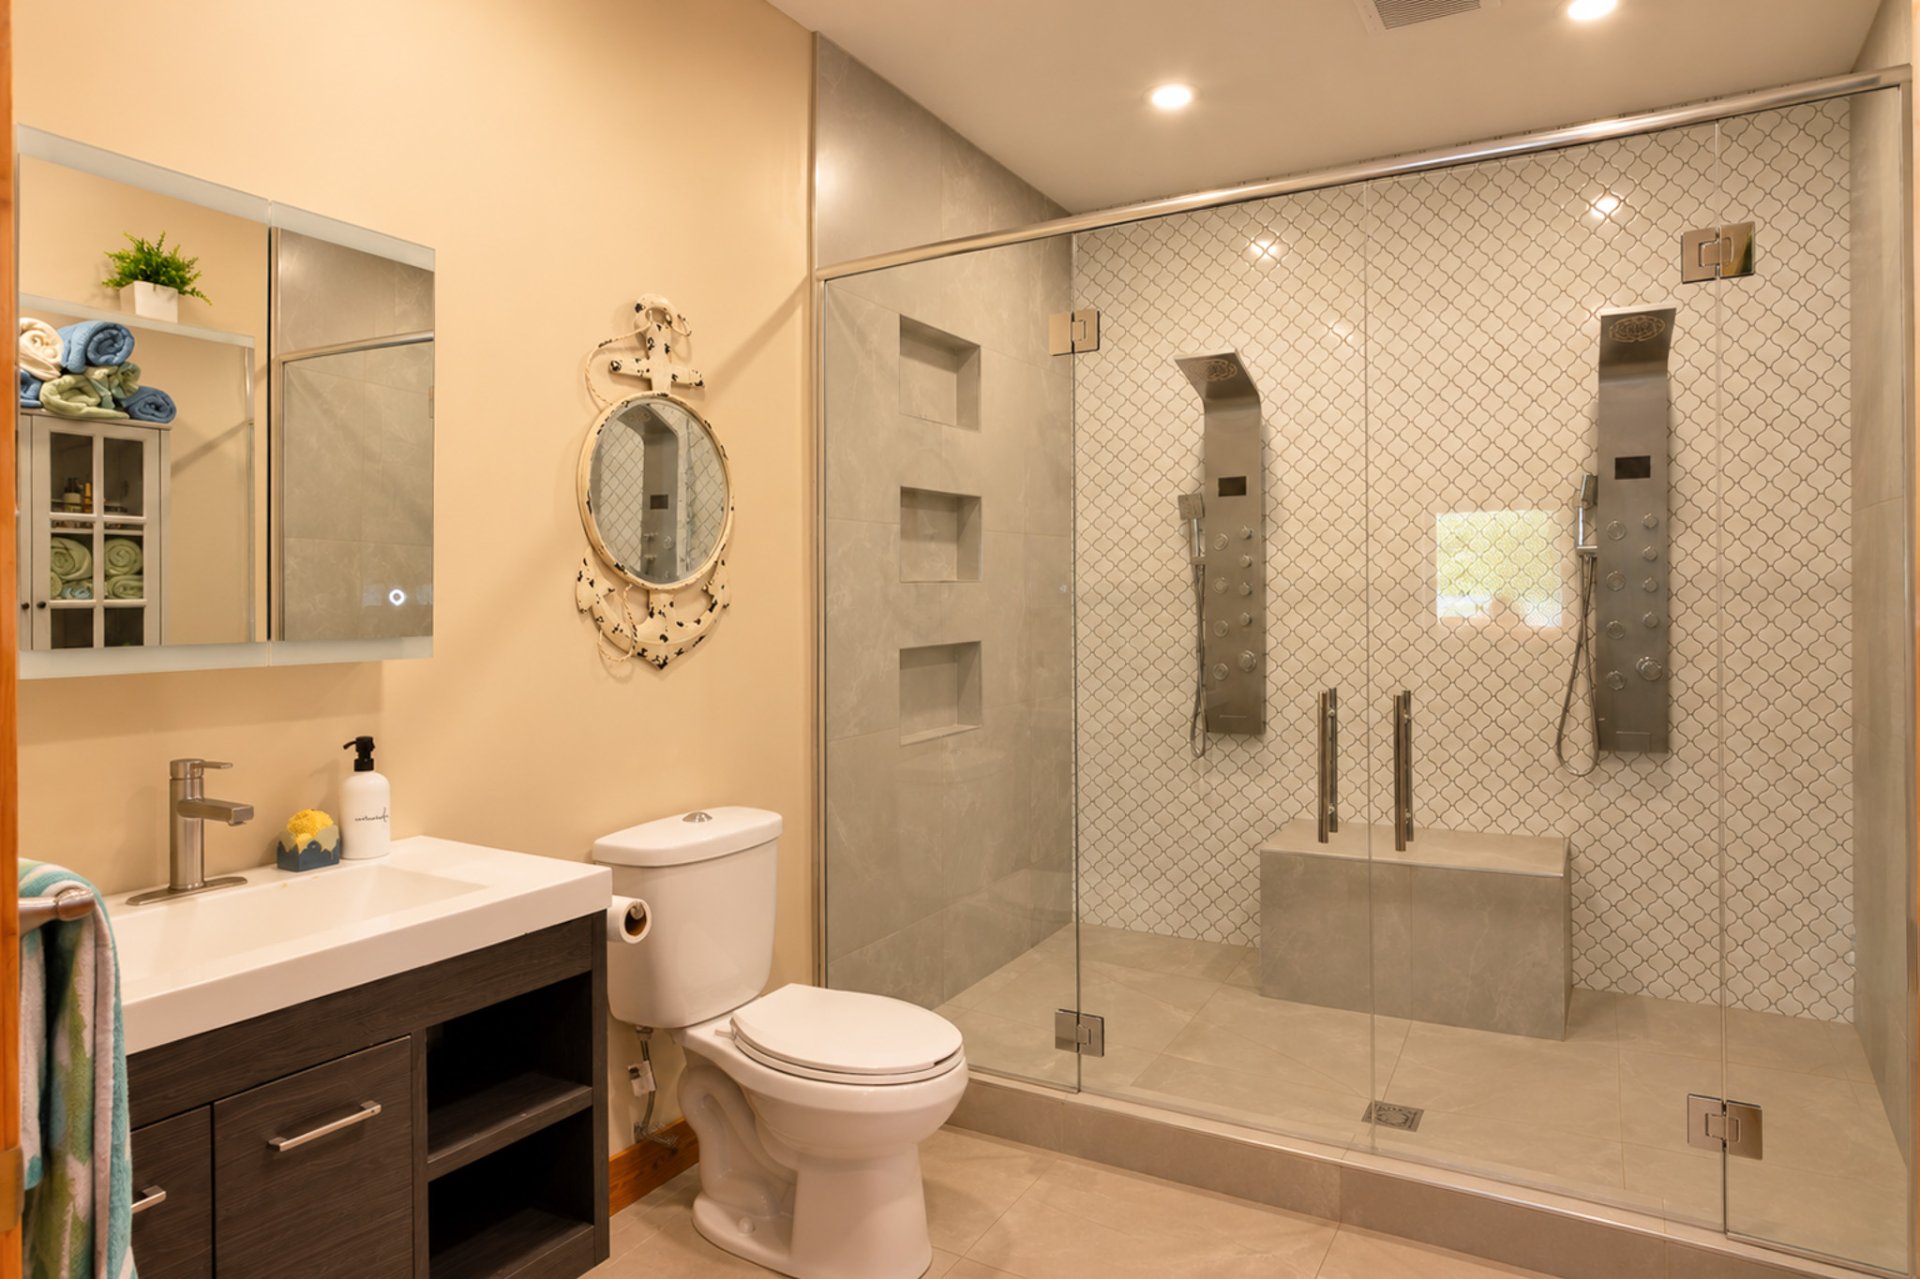 Ensuite bathroom
 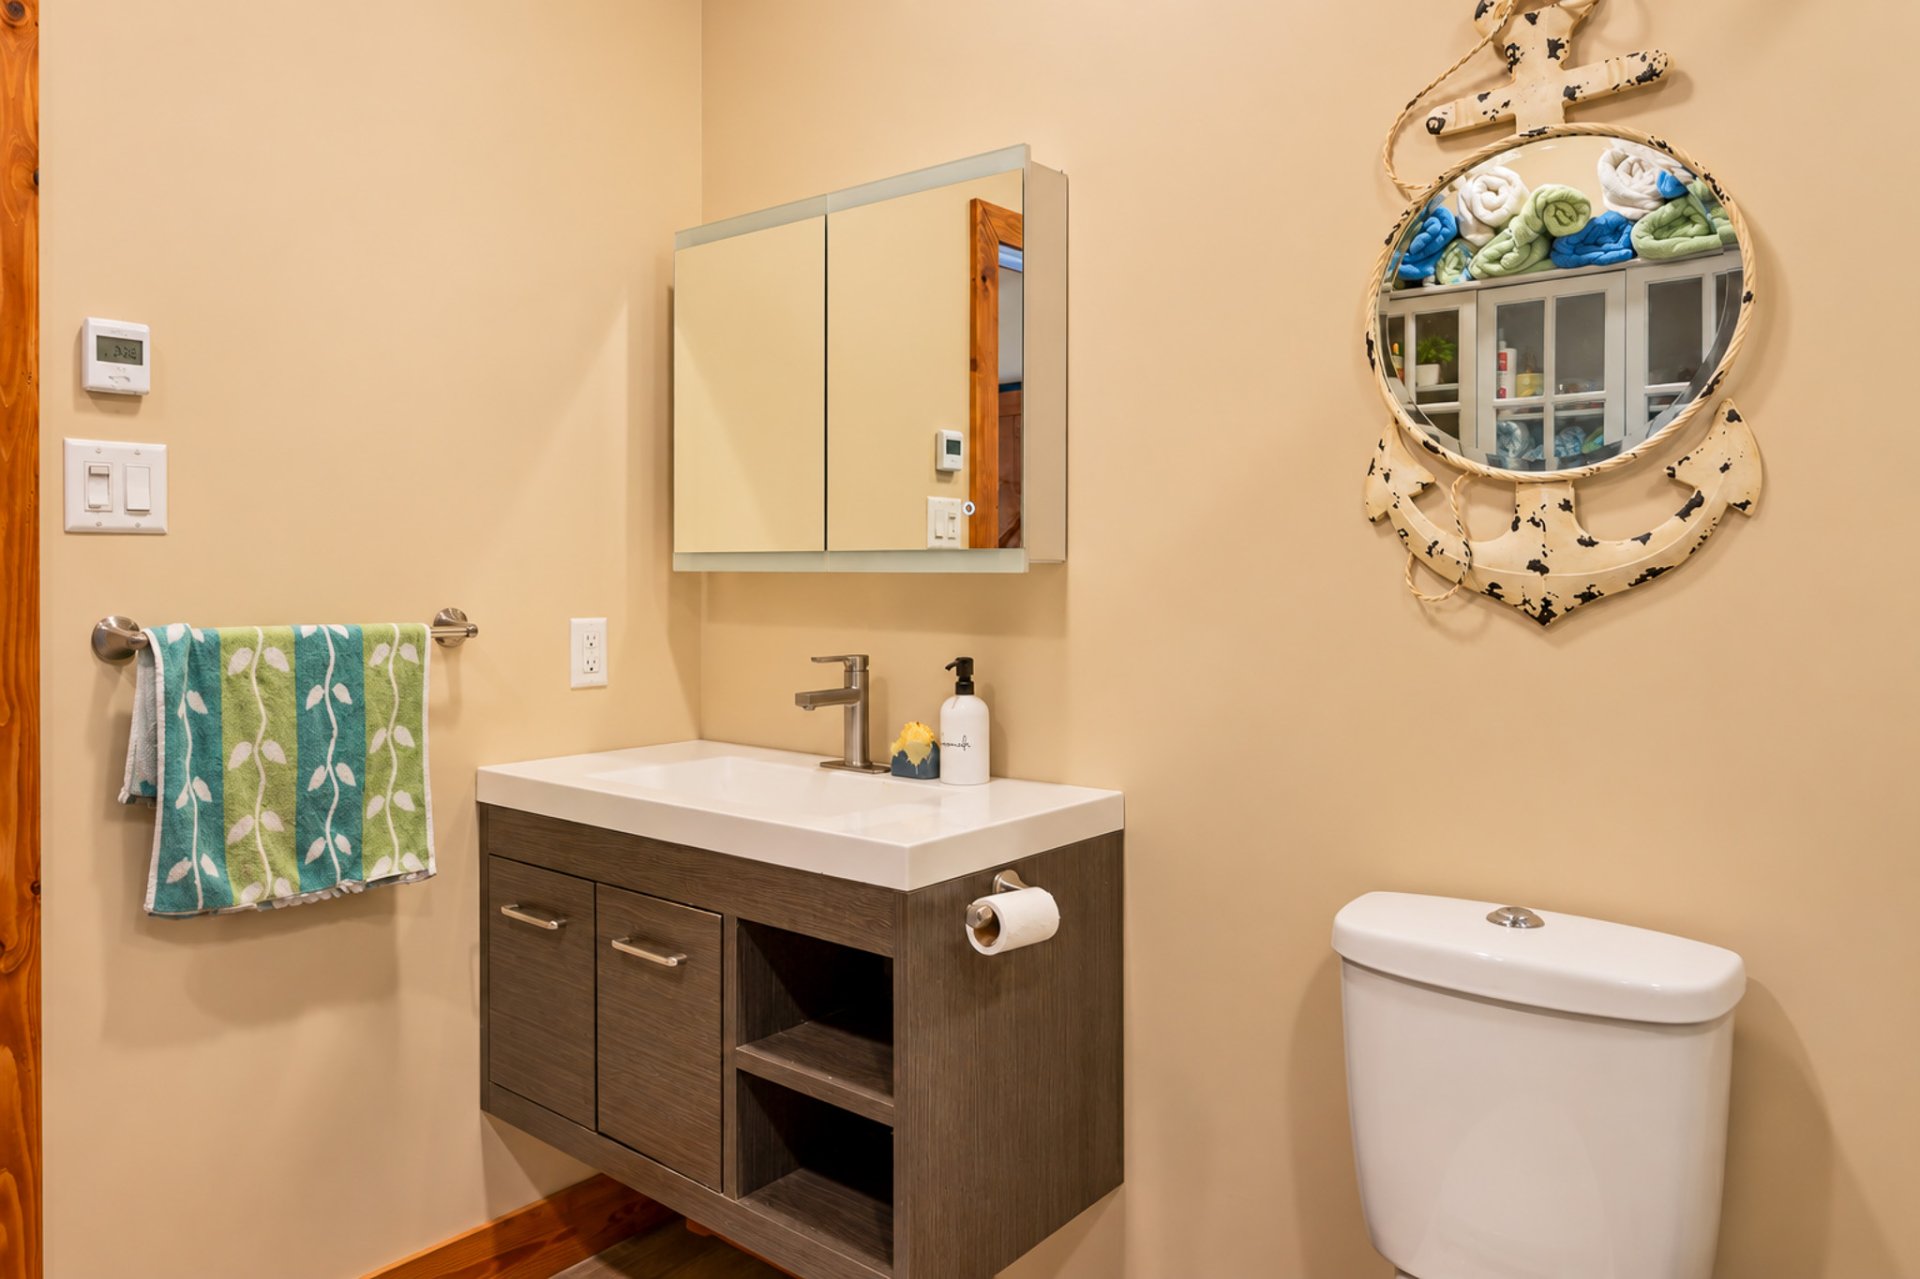 Walk-in closet
 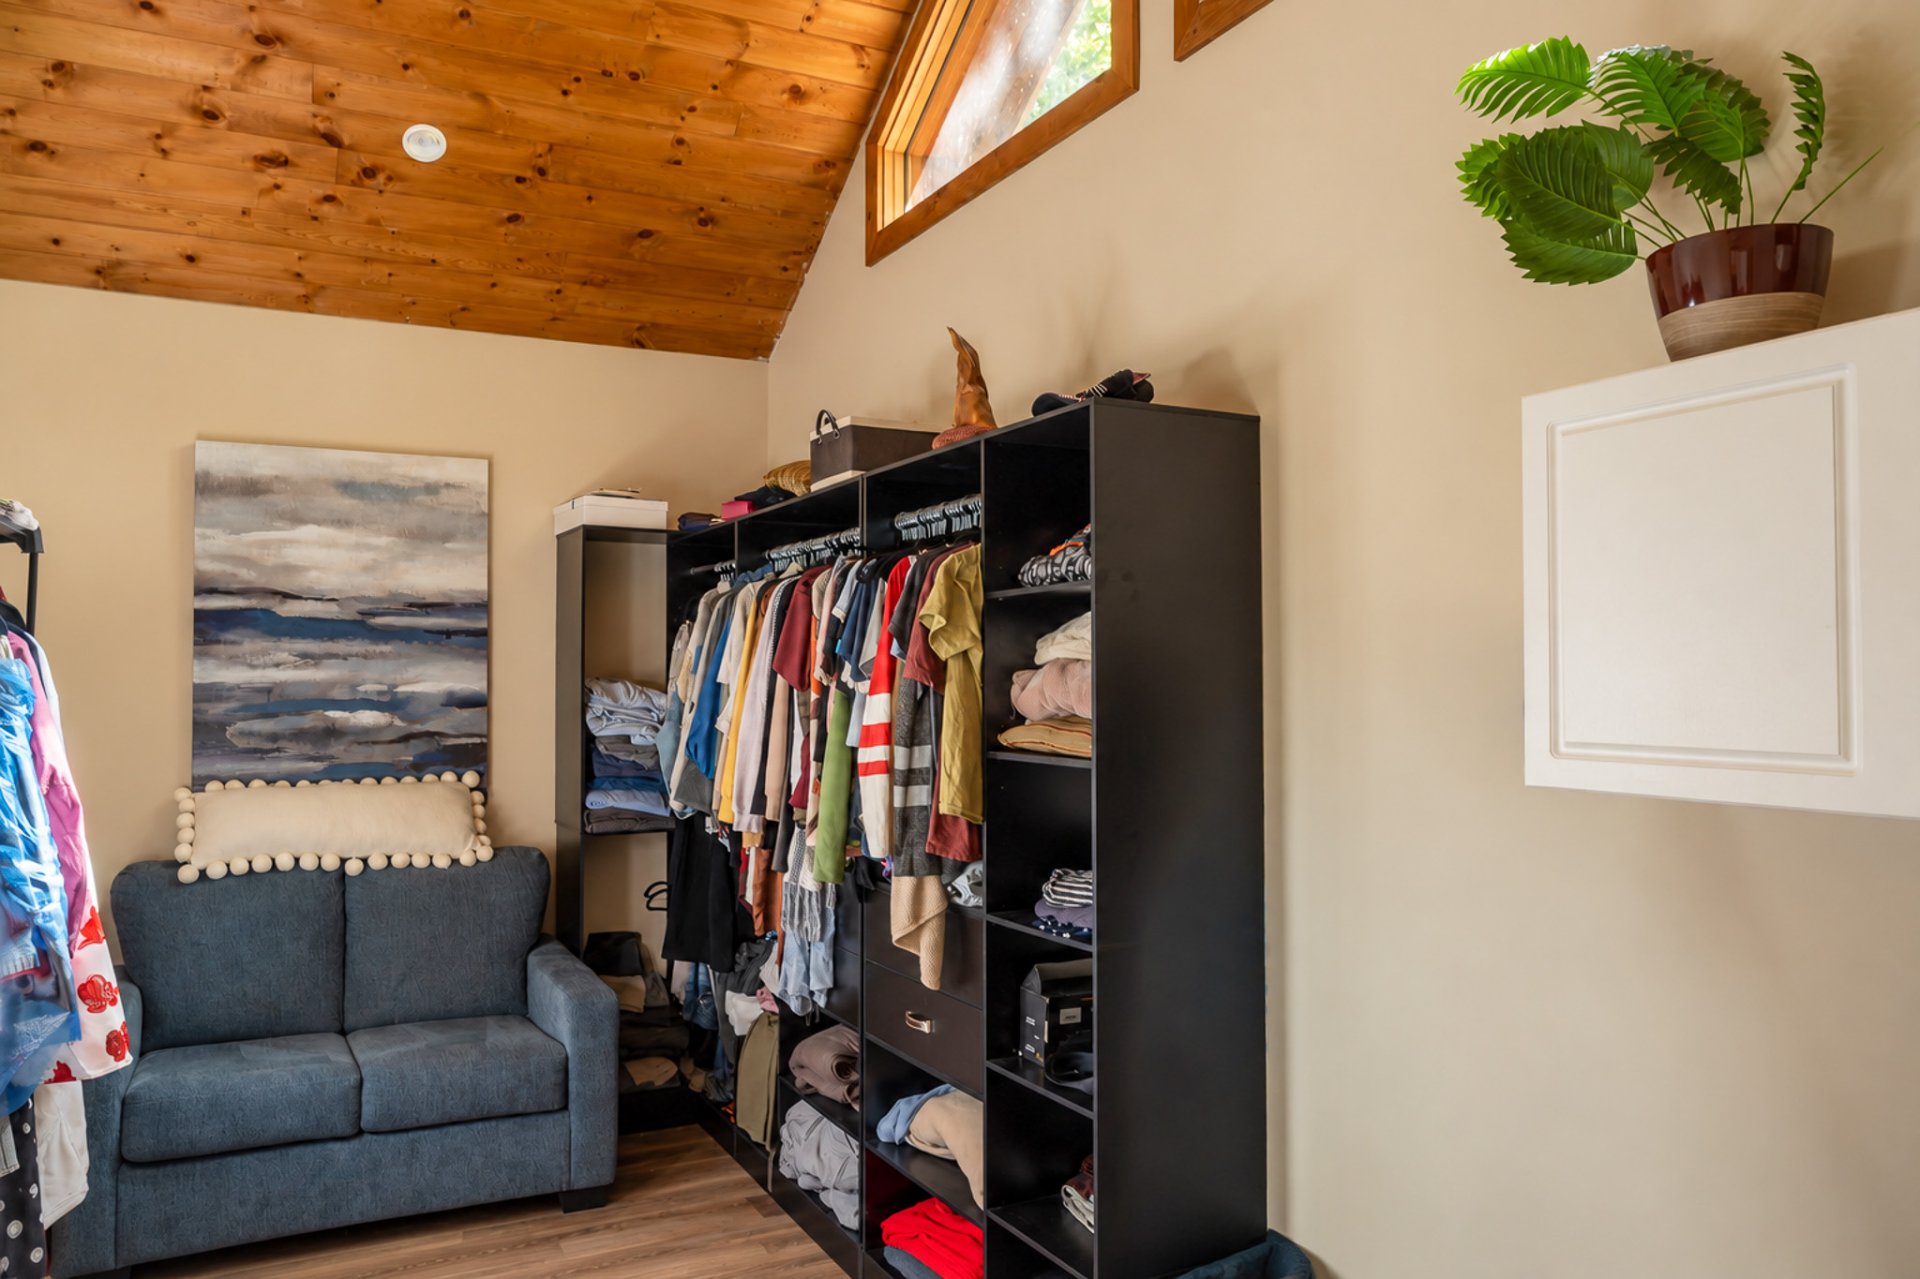 Kitchen
 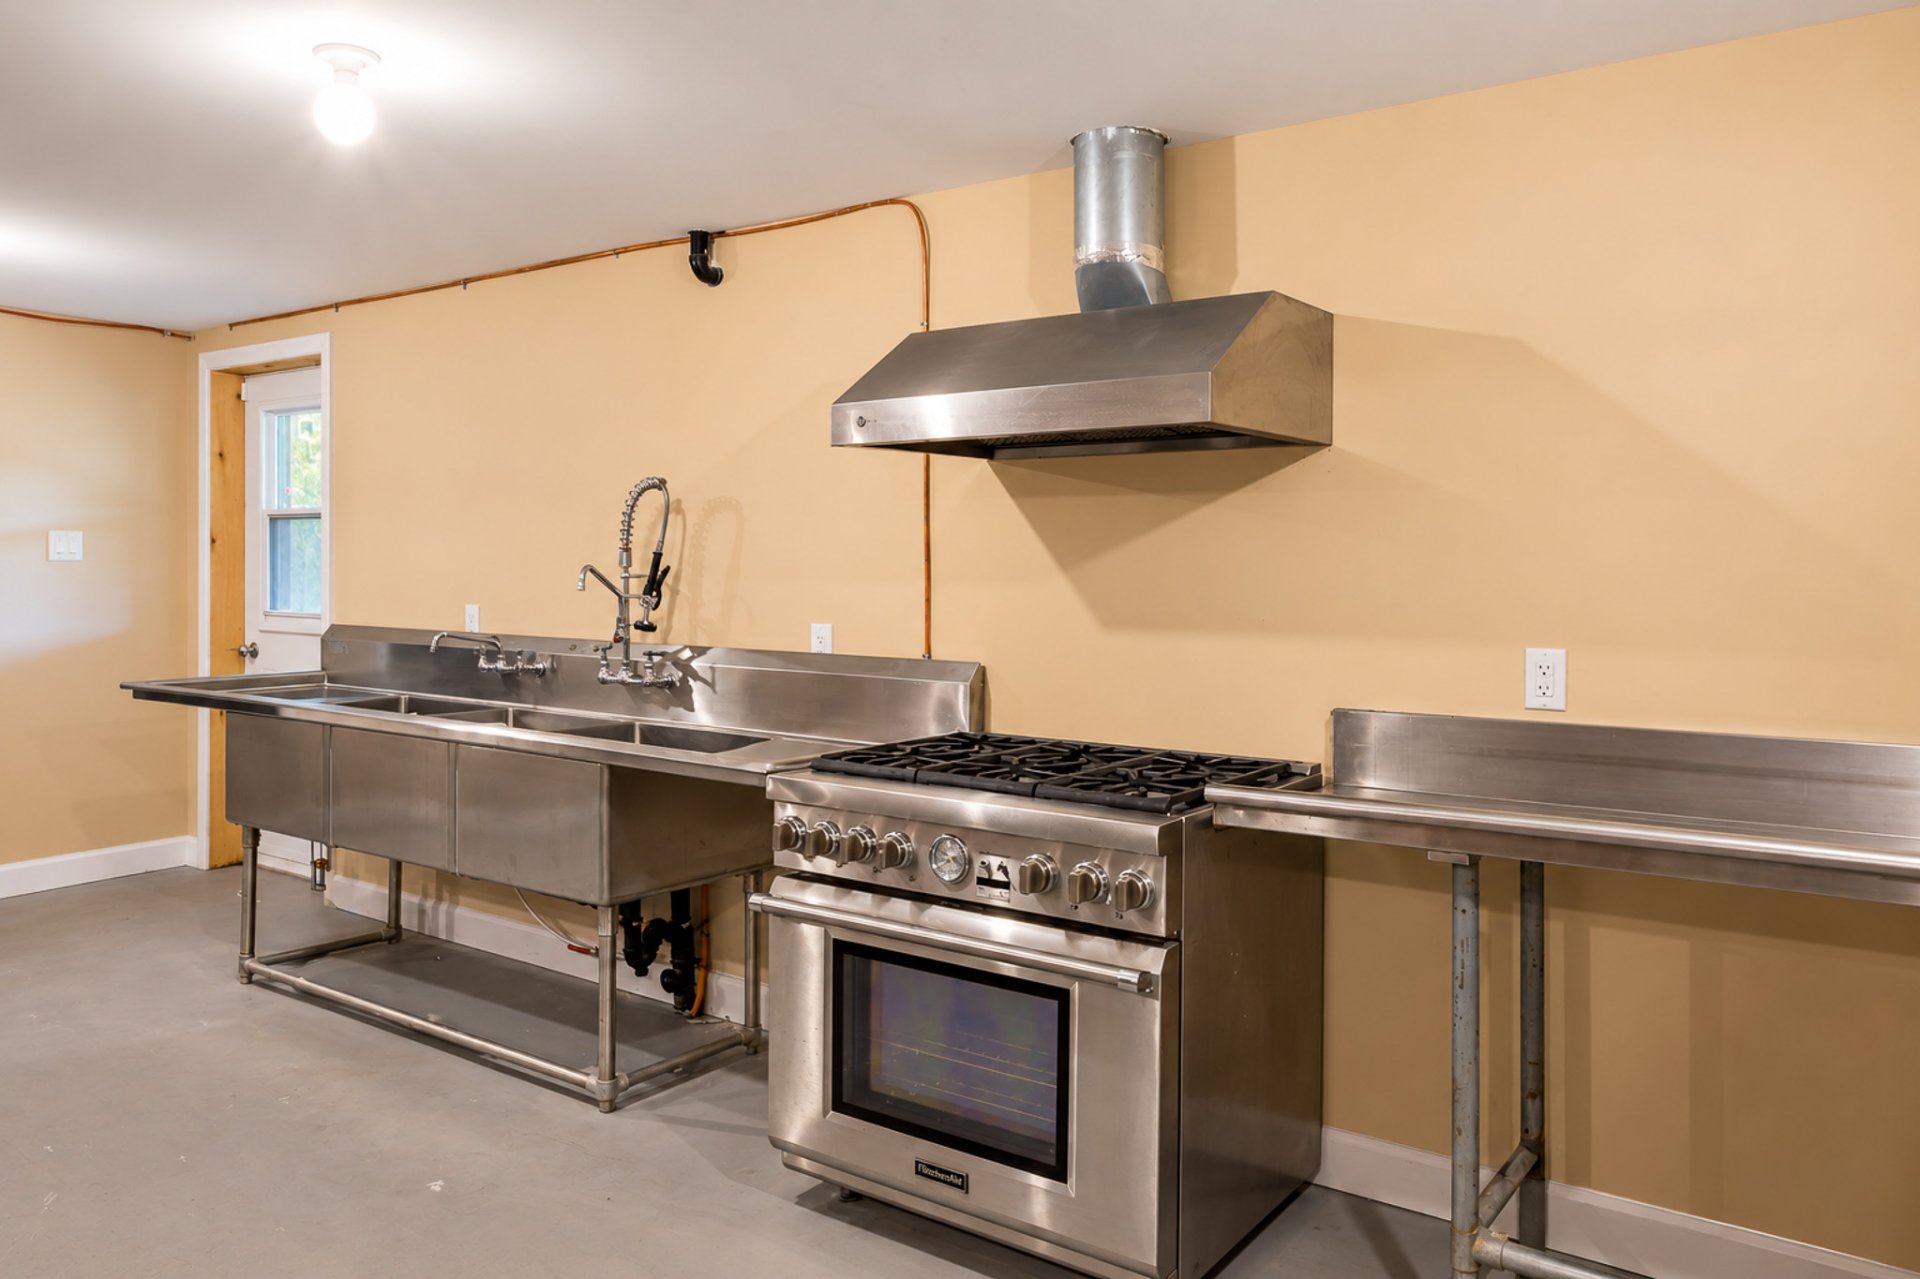 Kitchen
 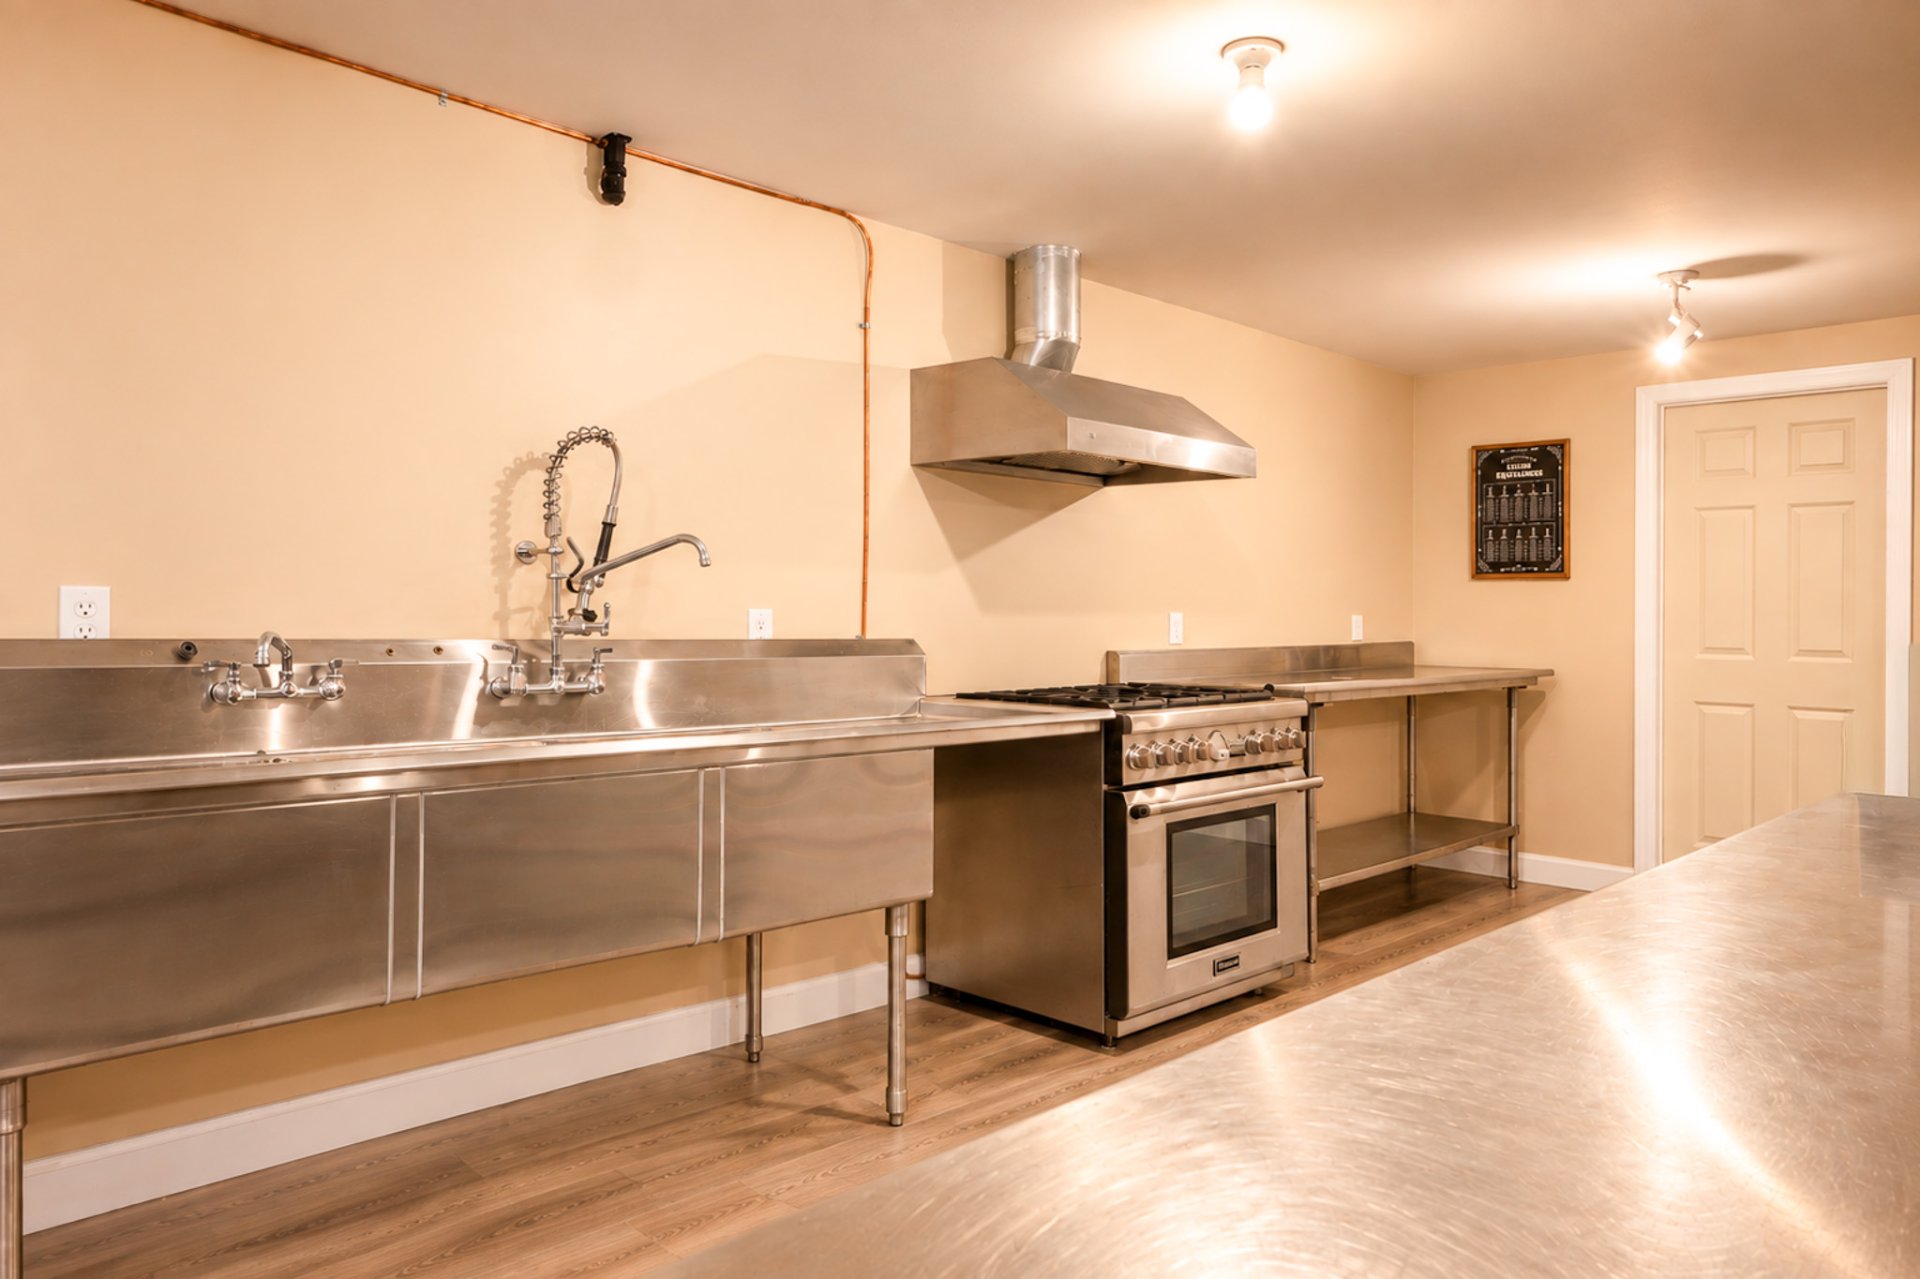 Dining room
 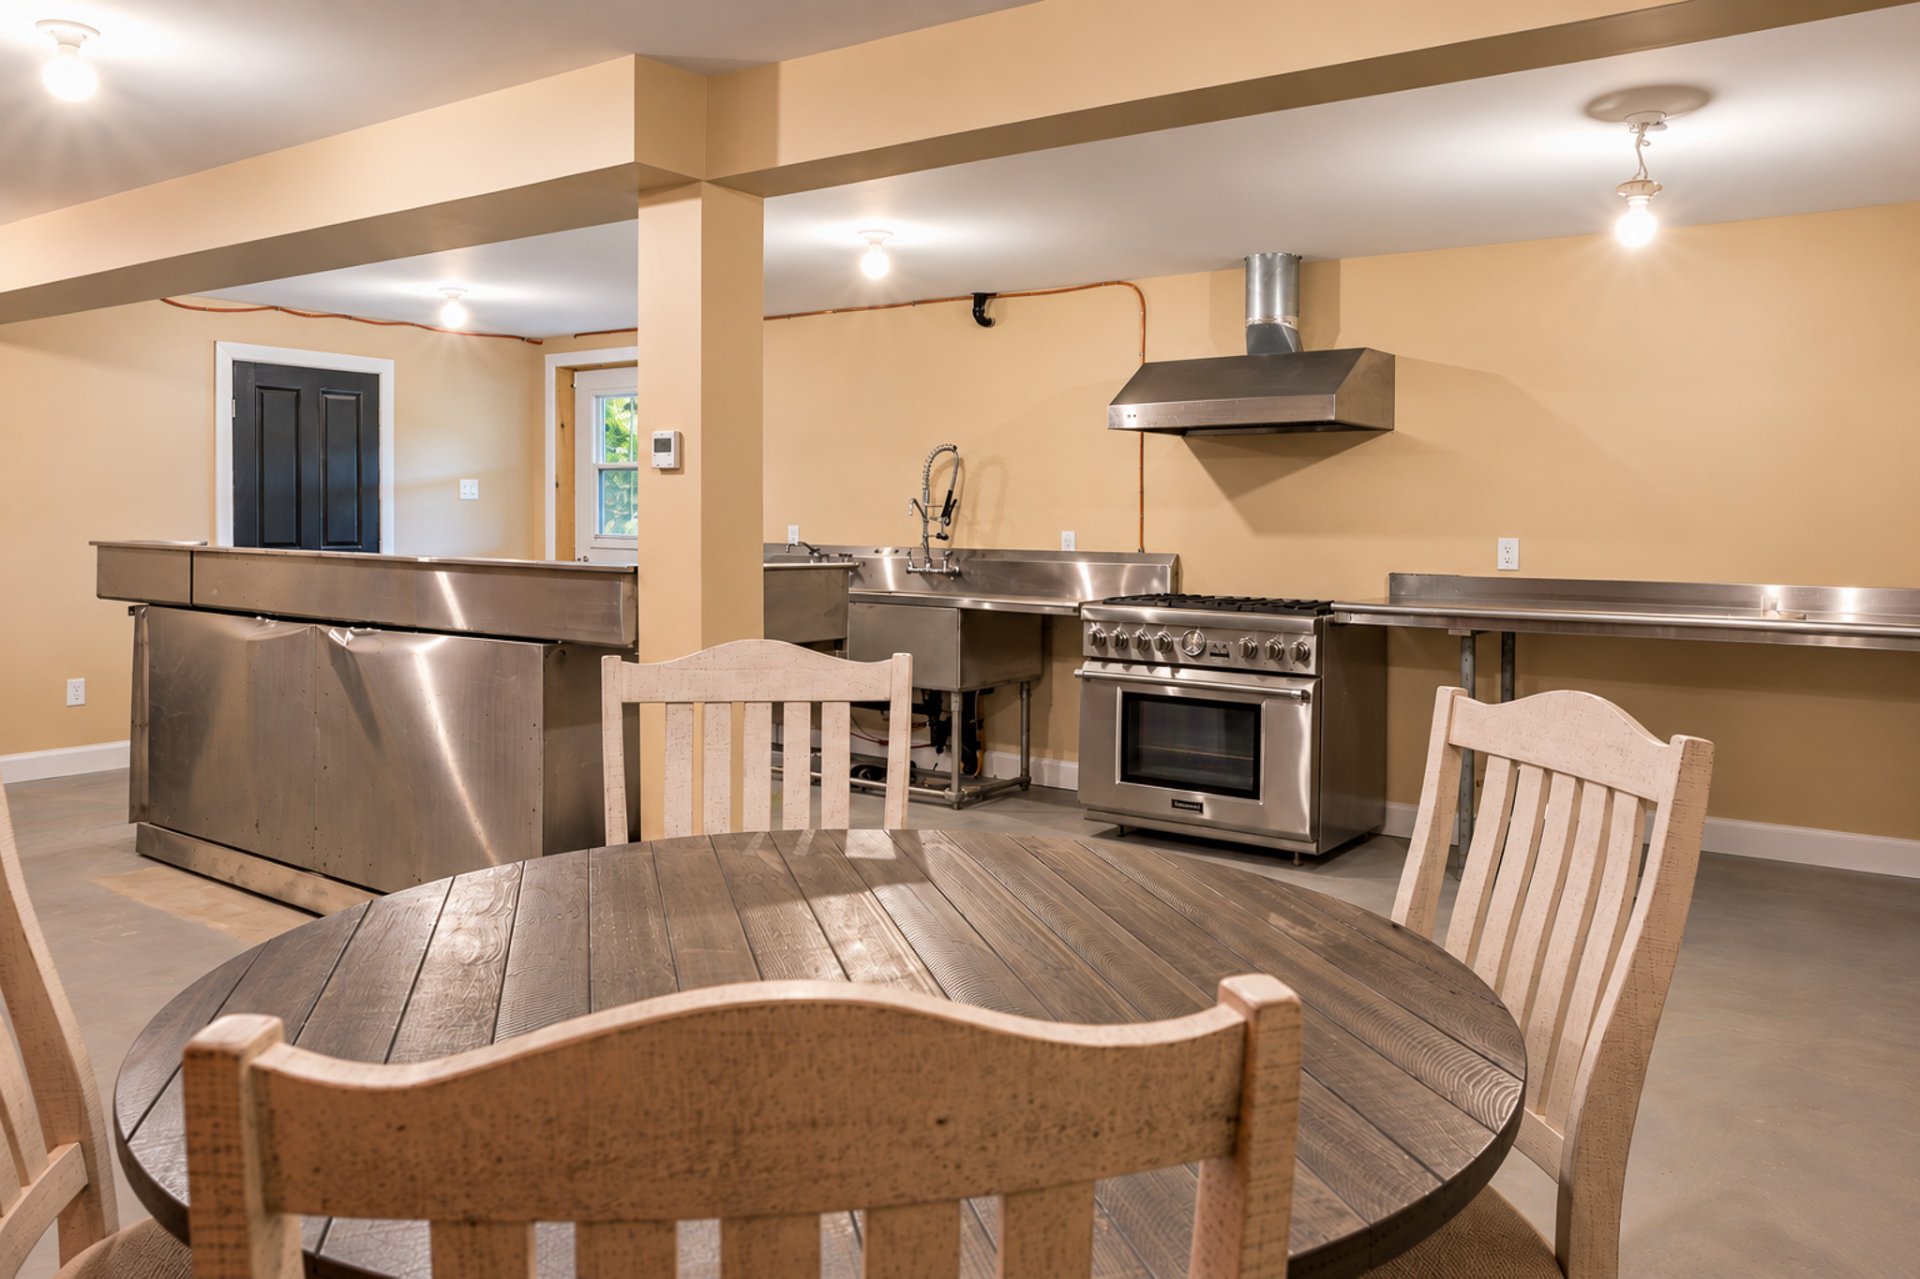 Bedroom
 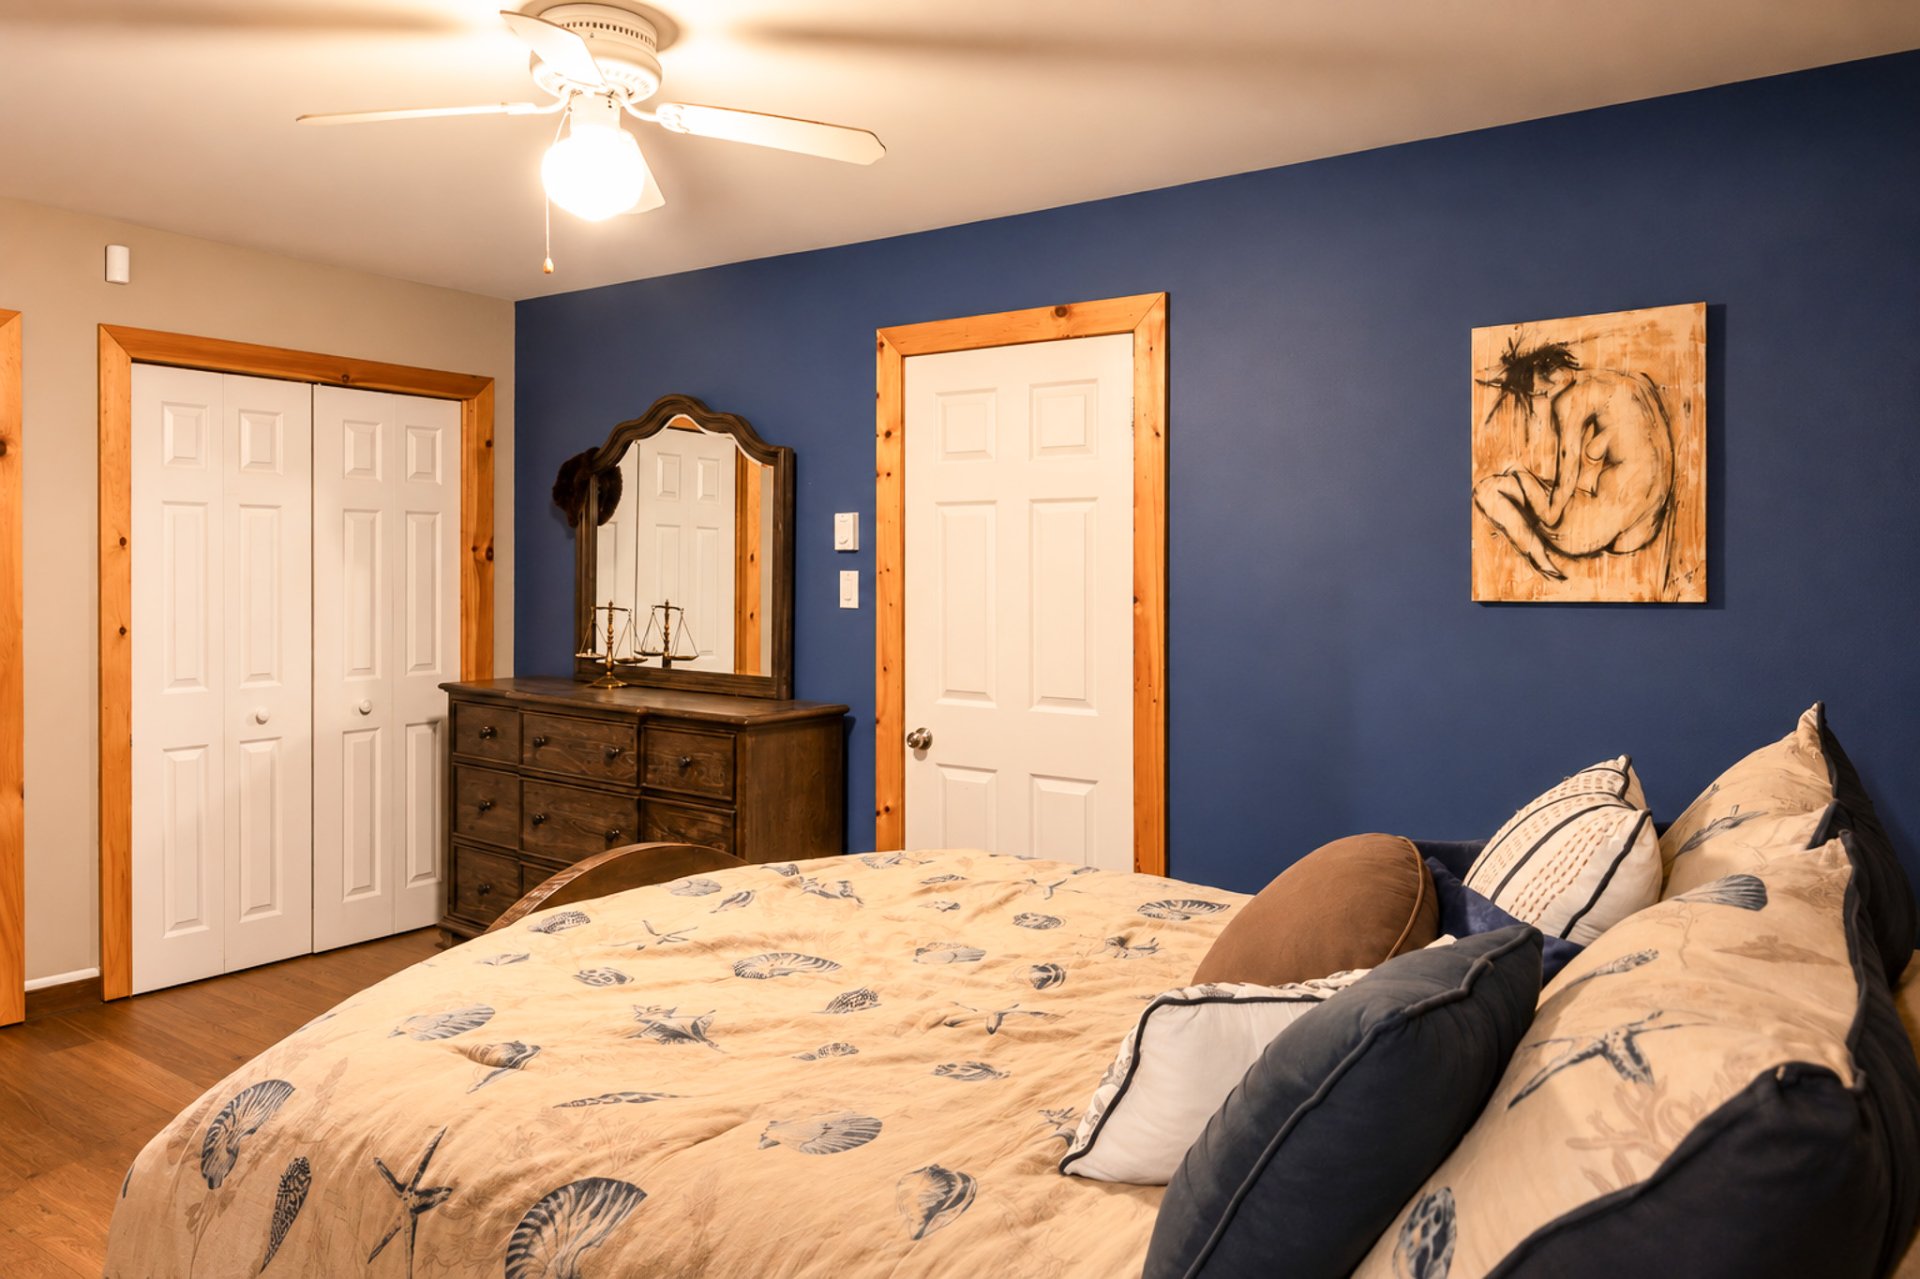 Bathroom
 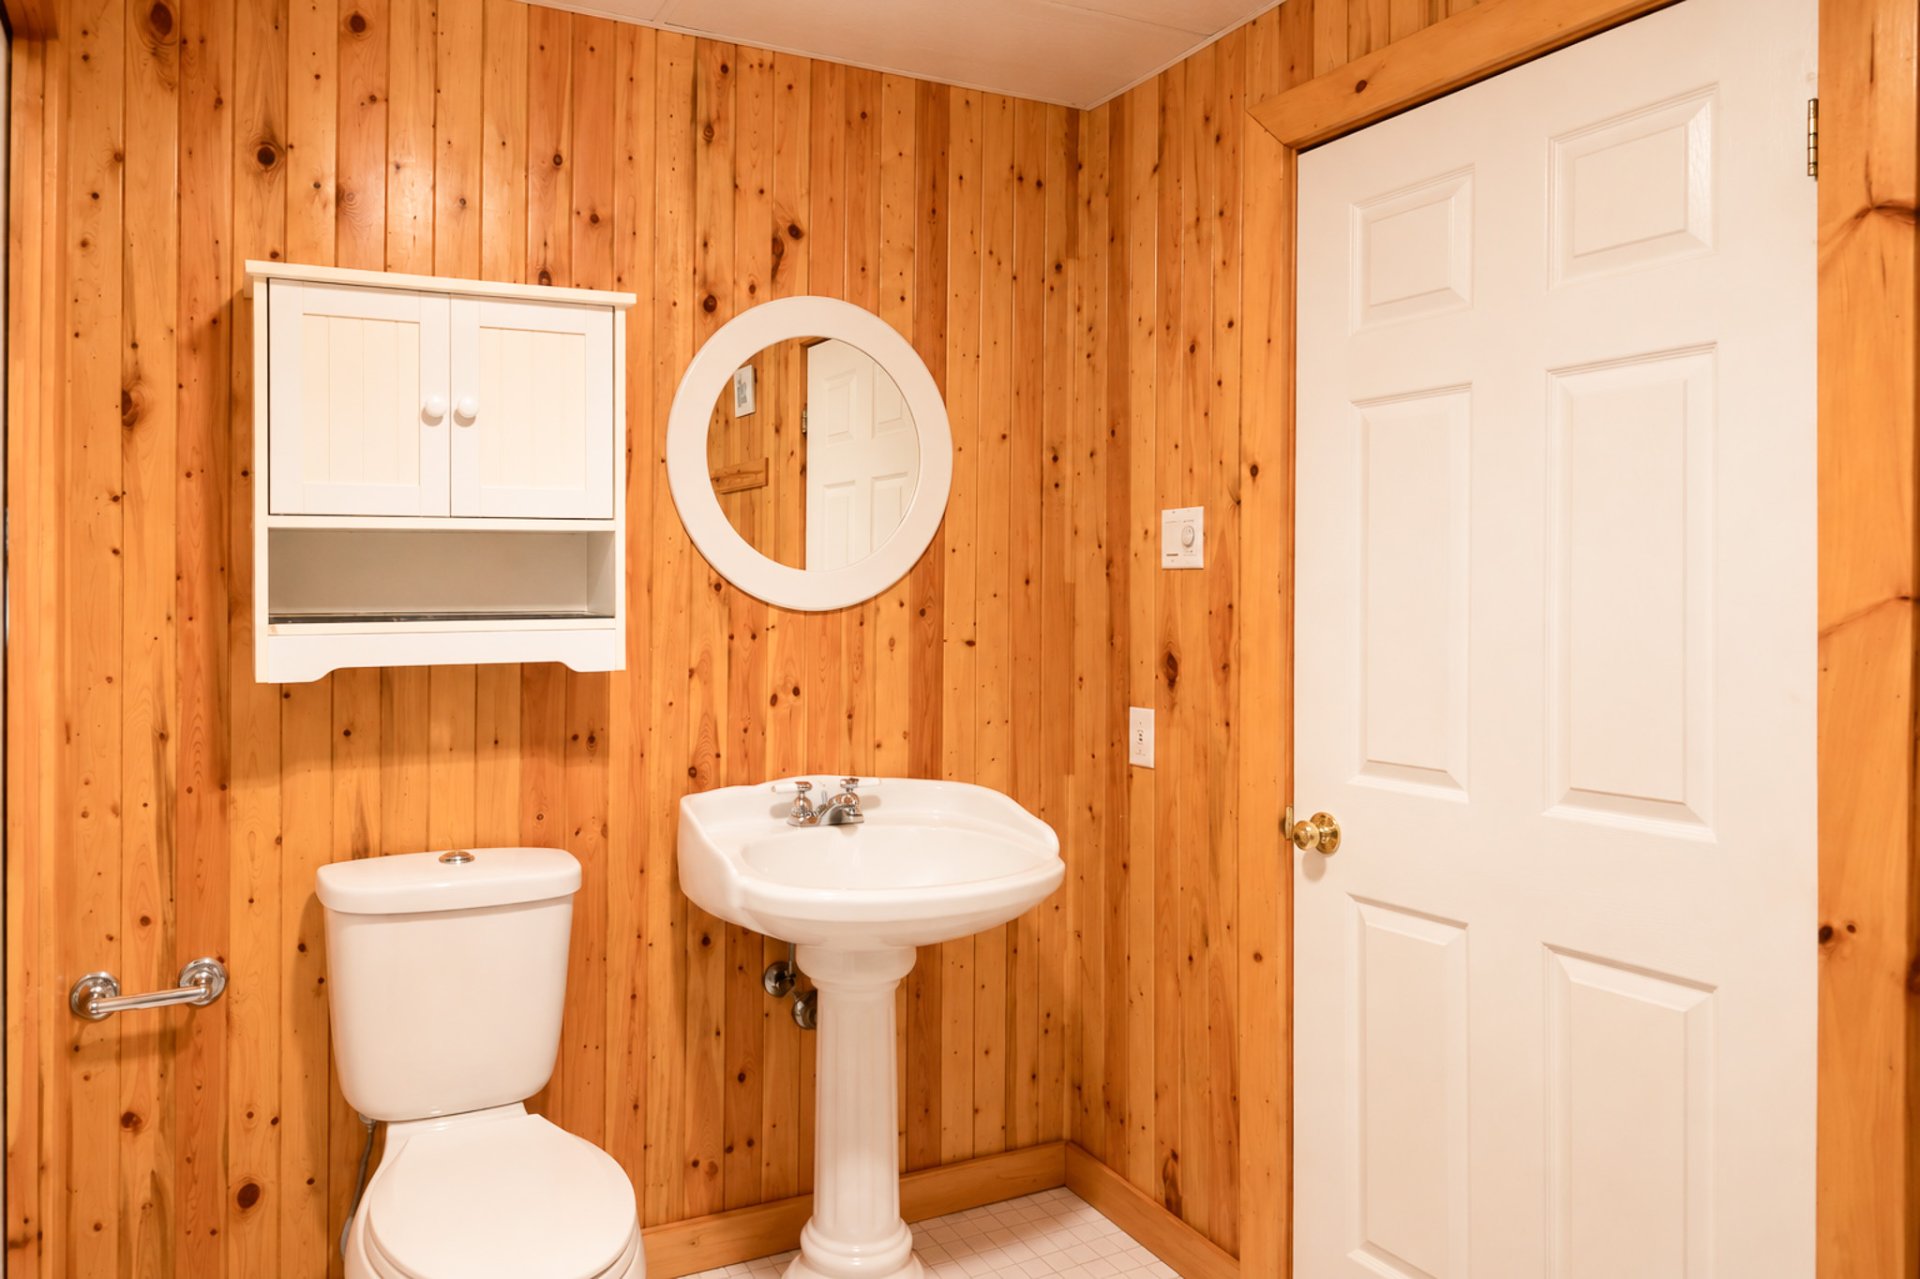 Bathroom
 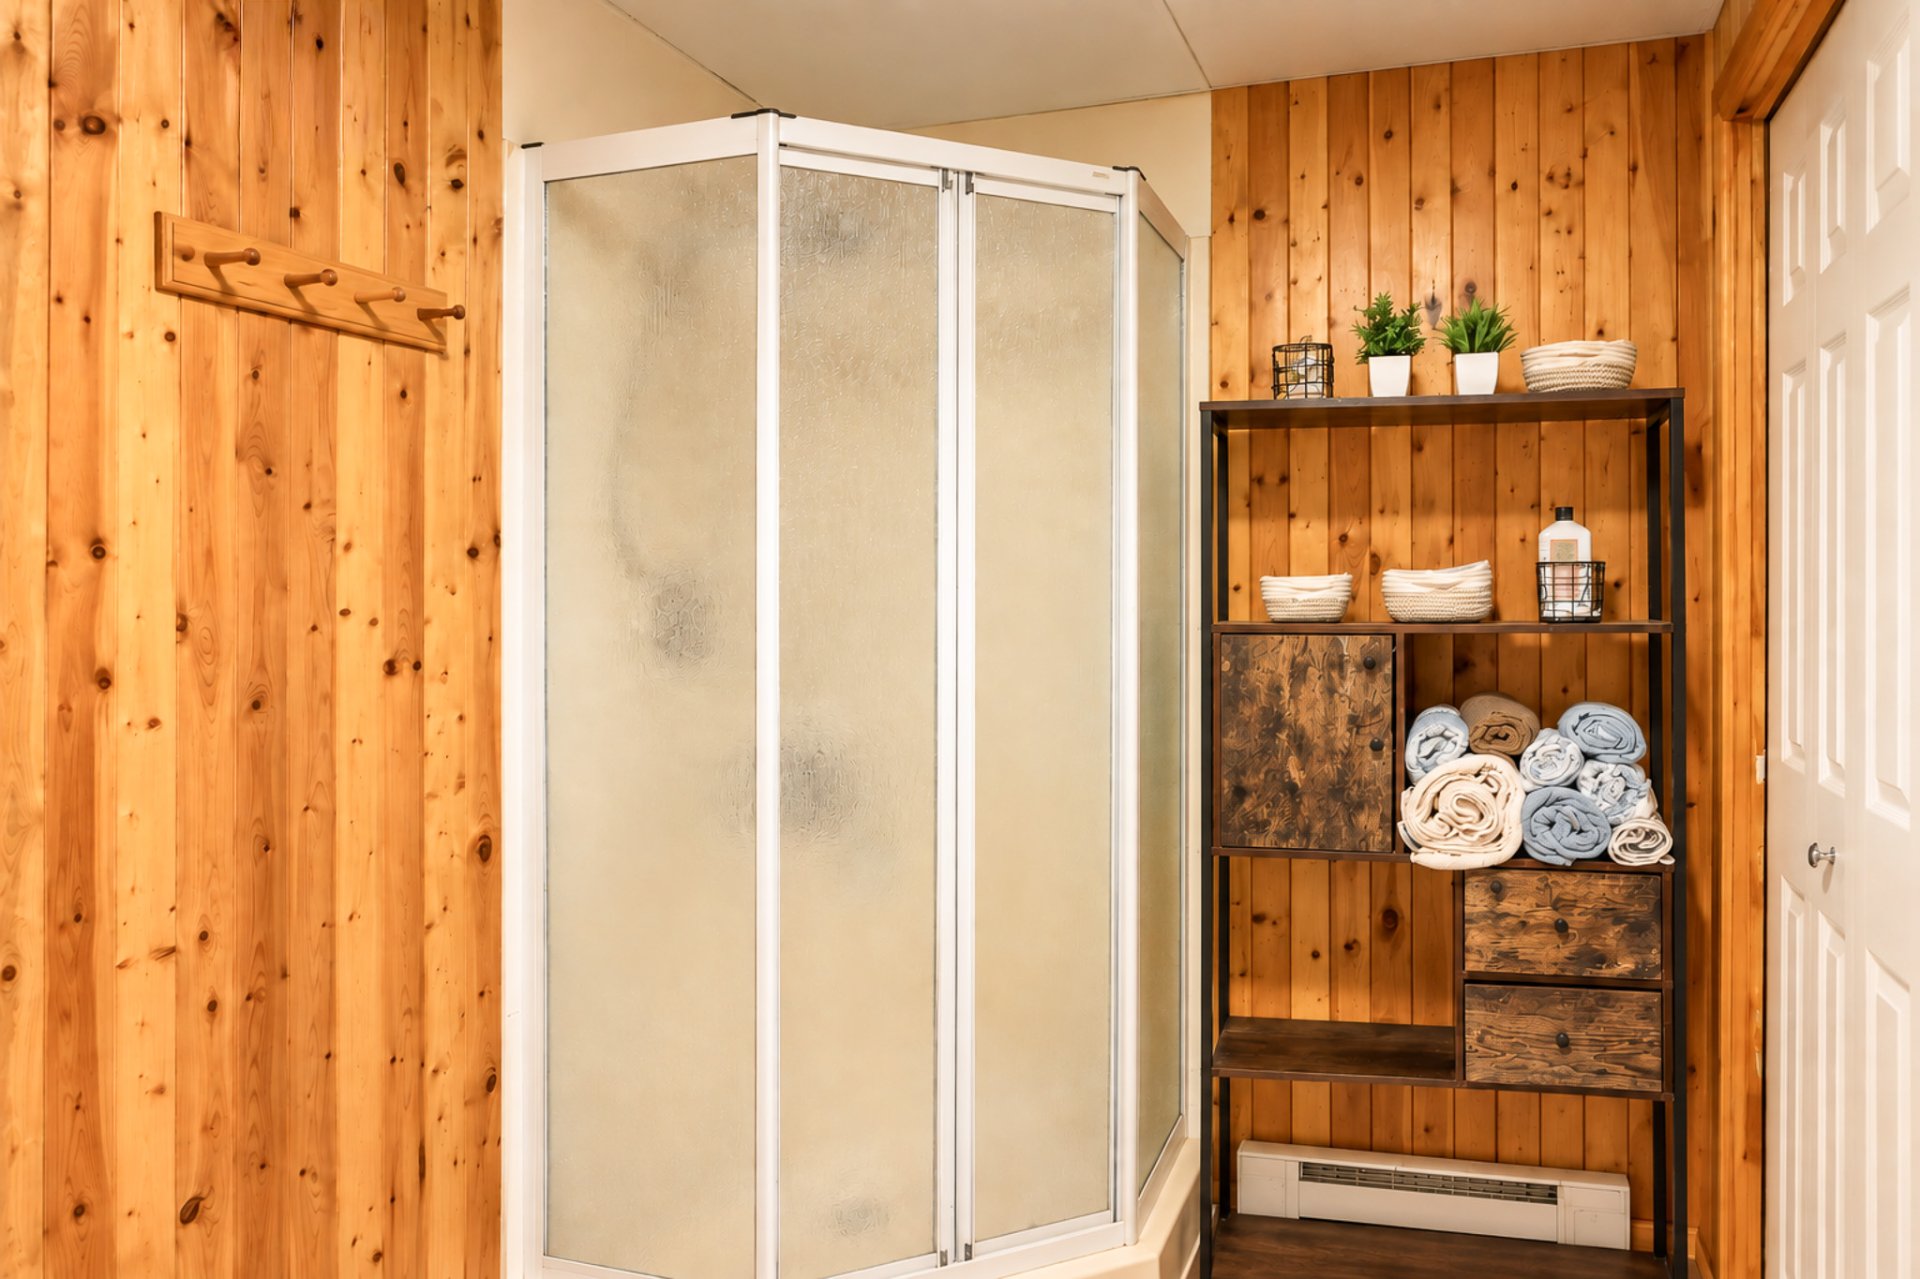 Garage
 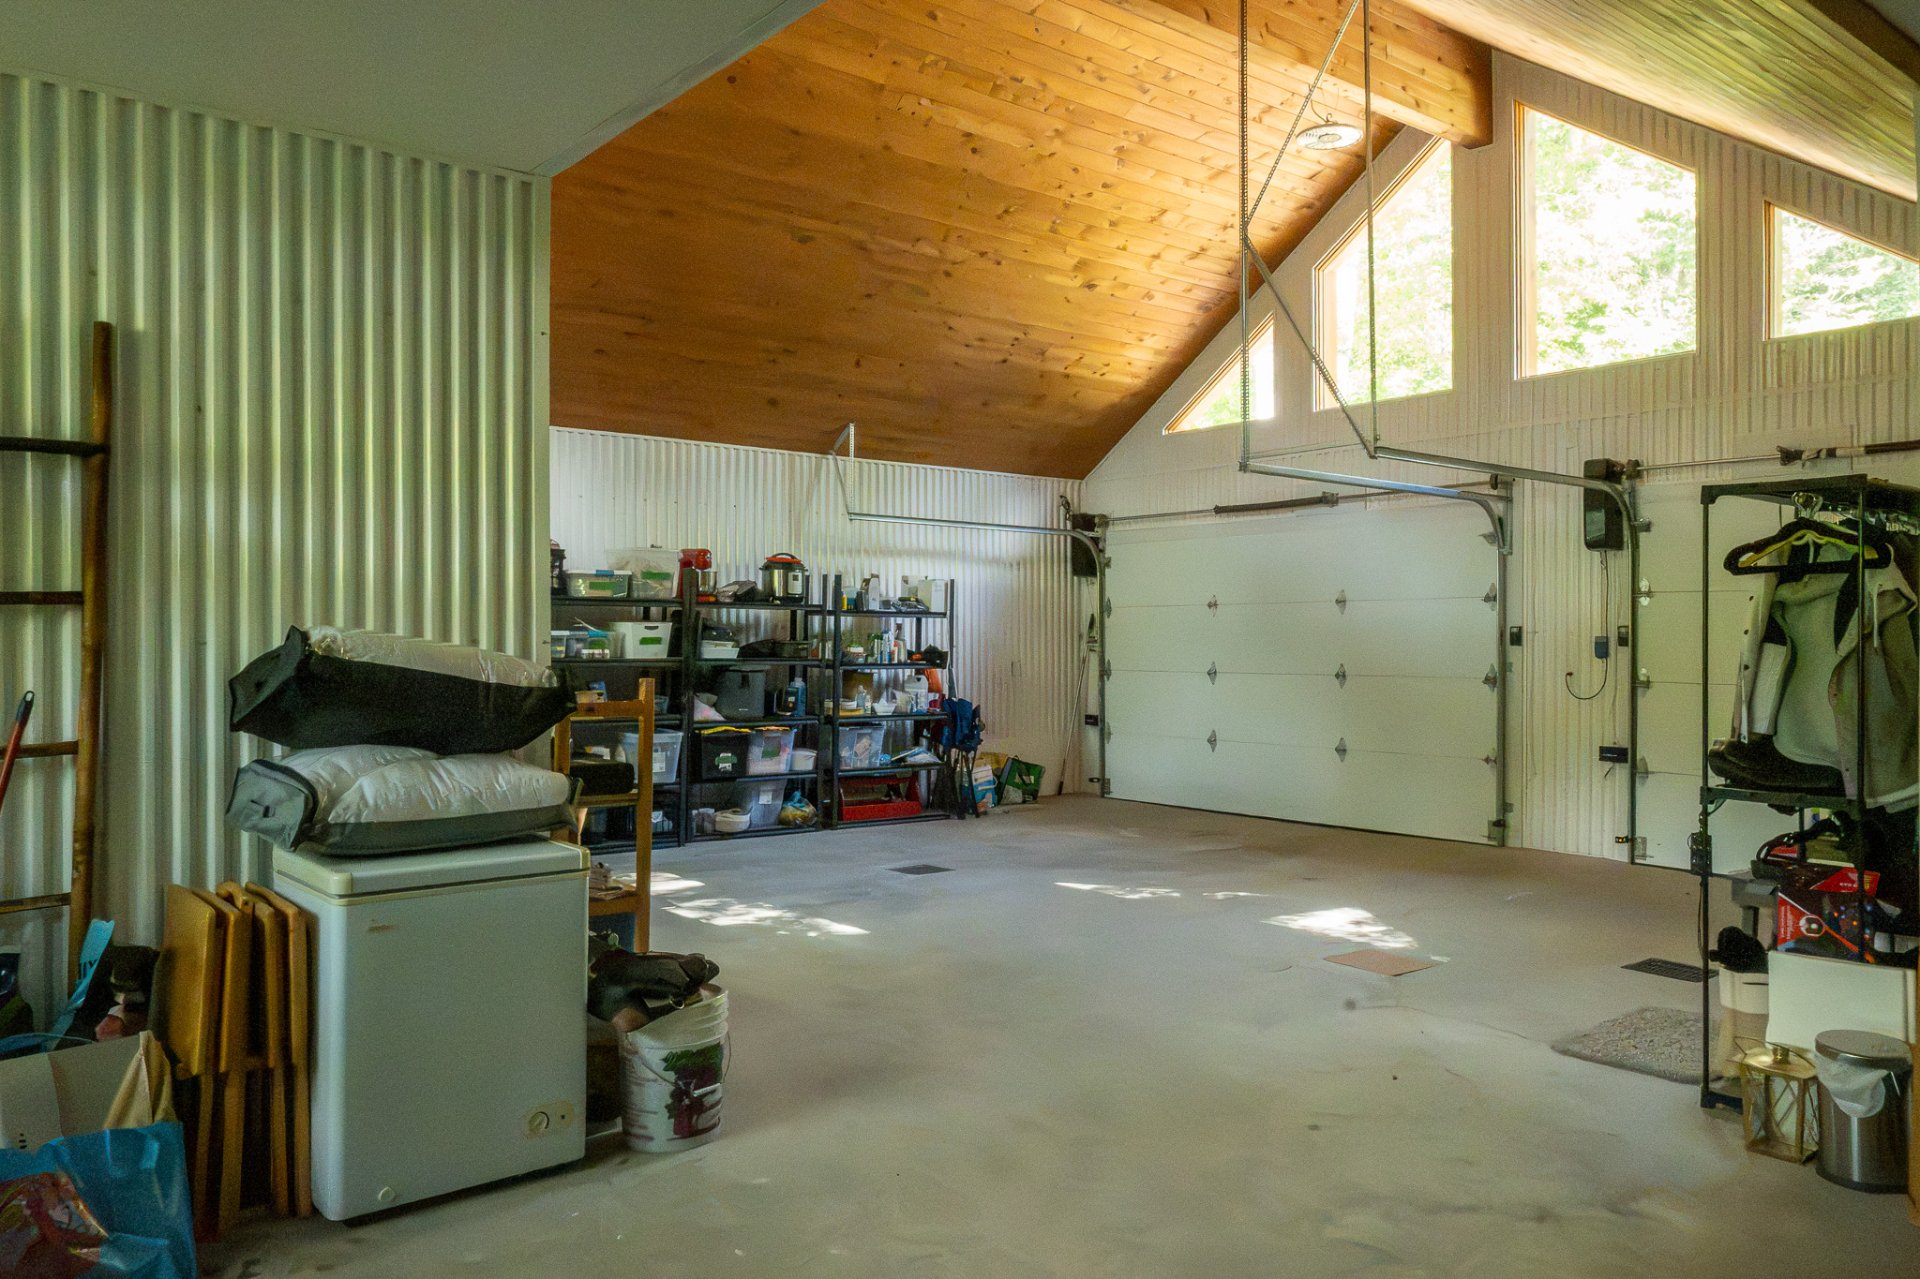 Garage
 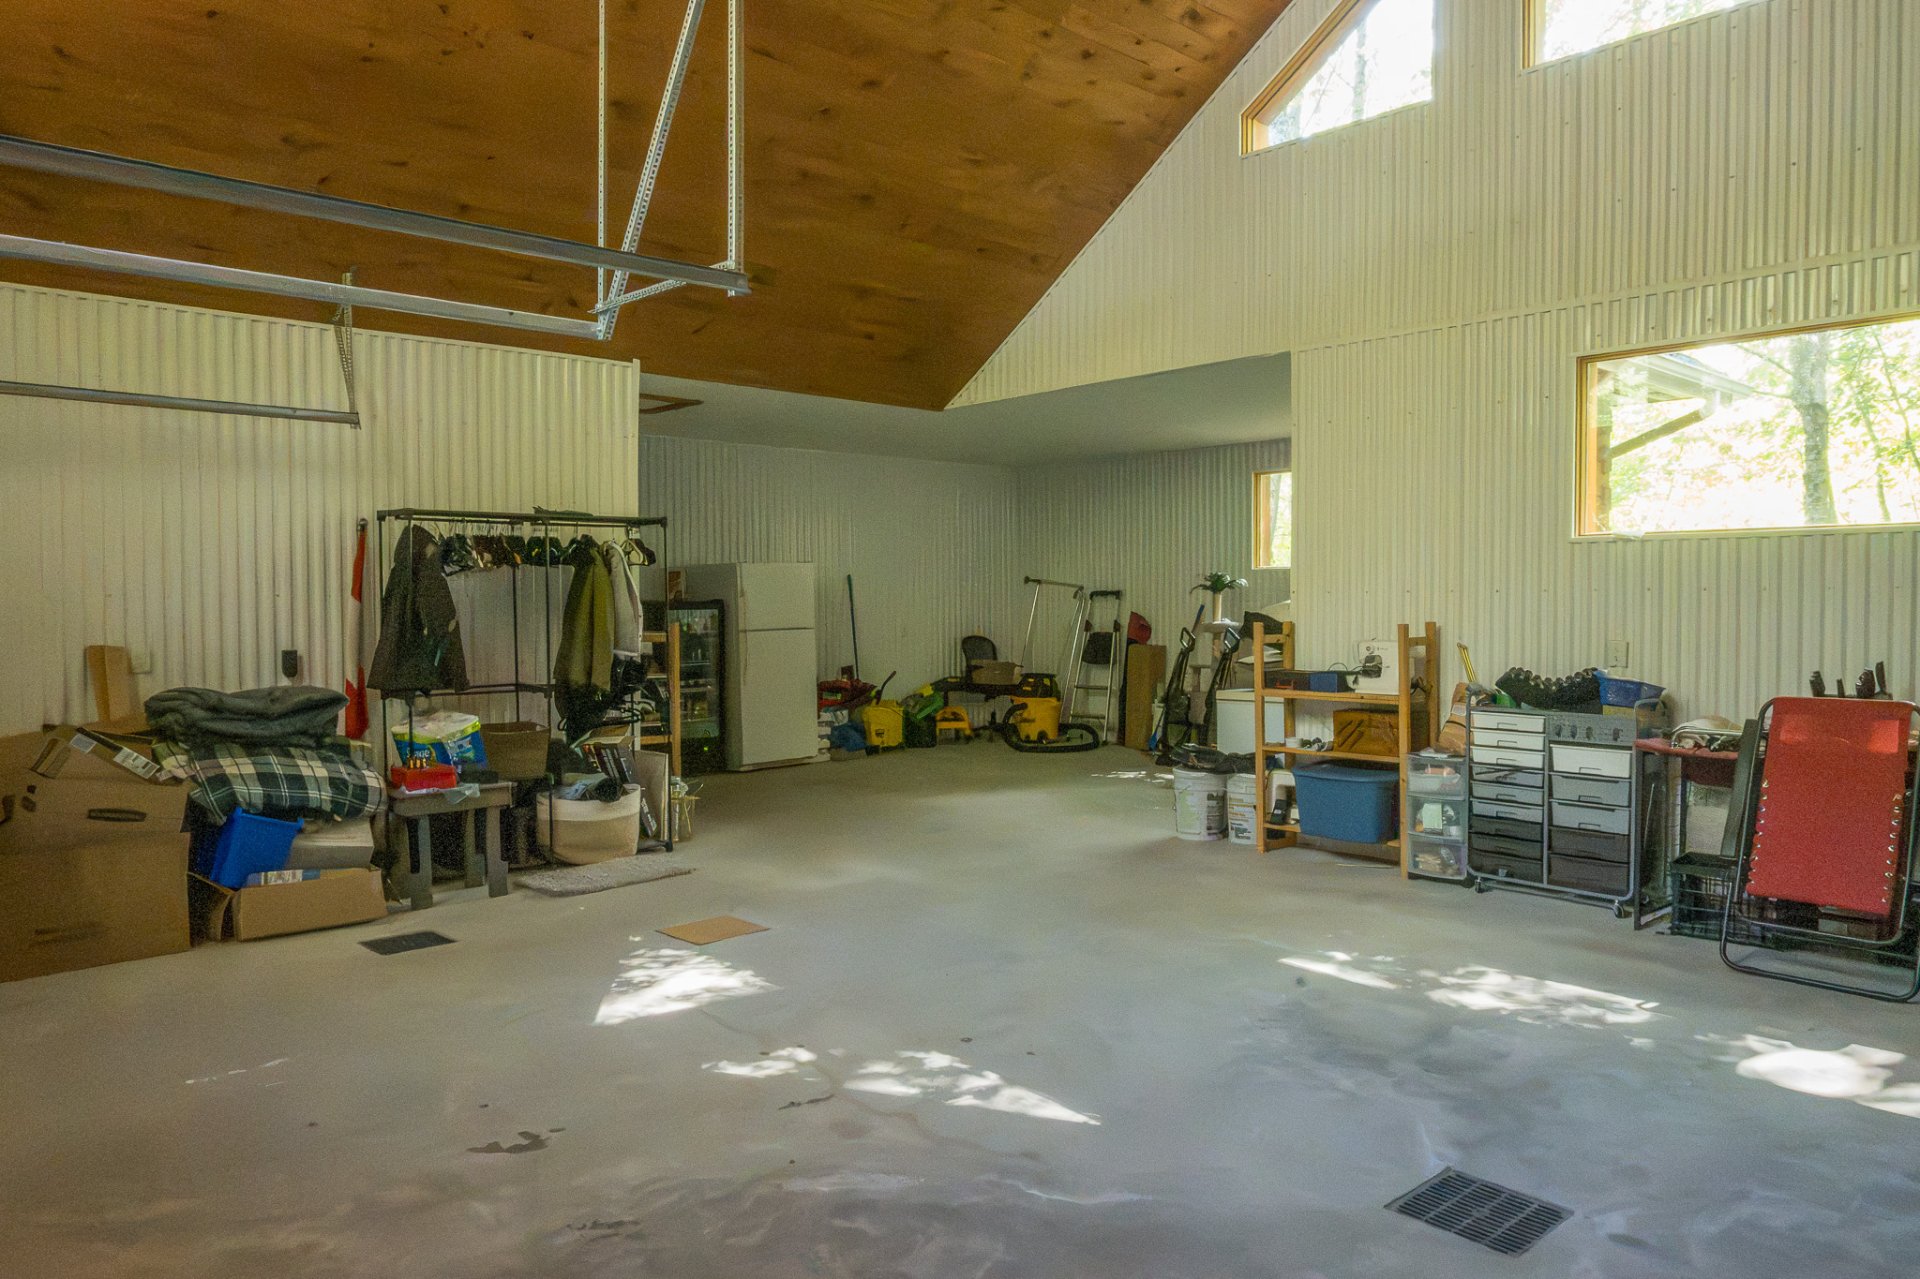 Garage
 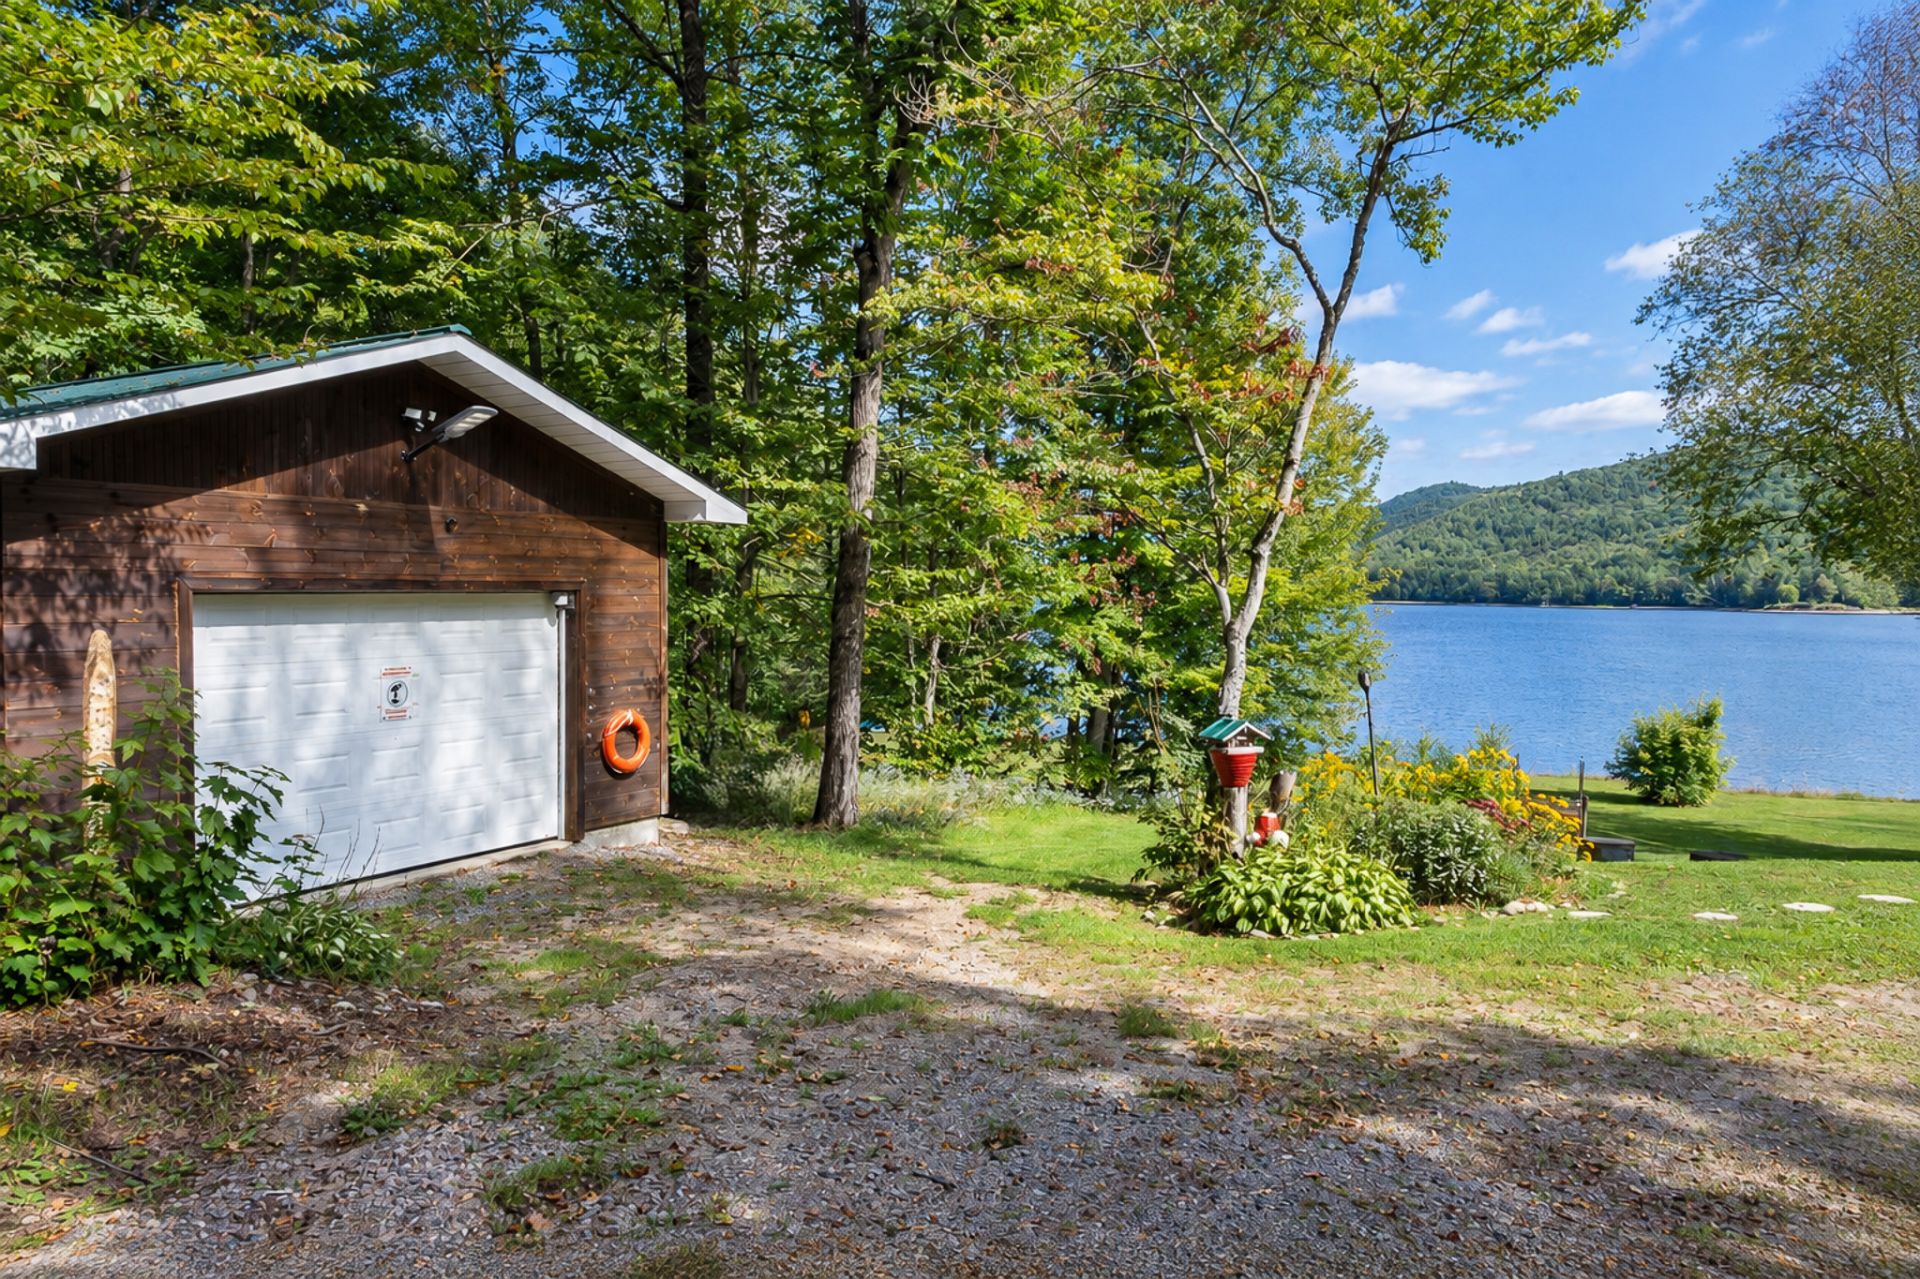 Workshop
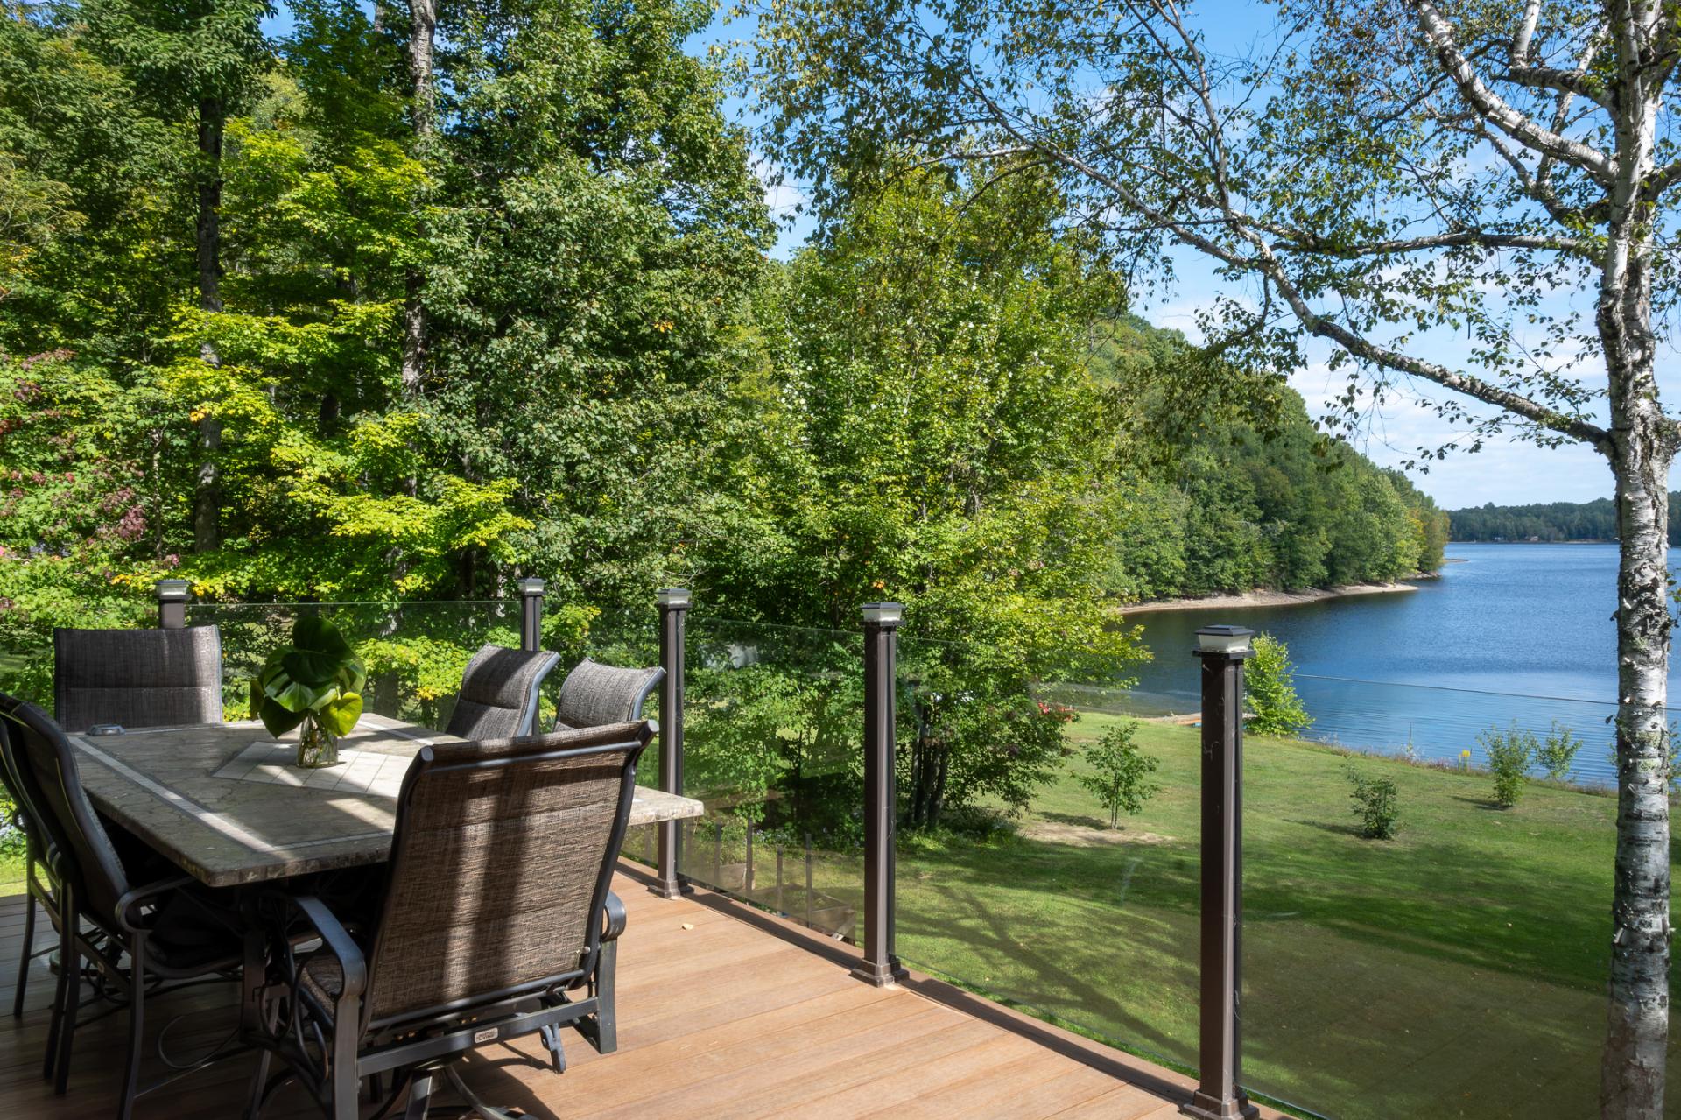
 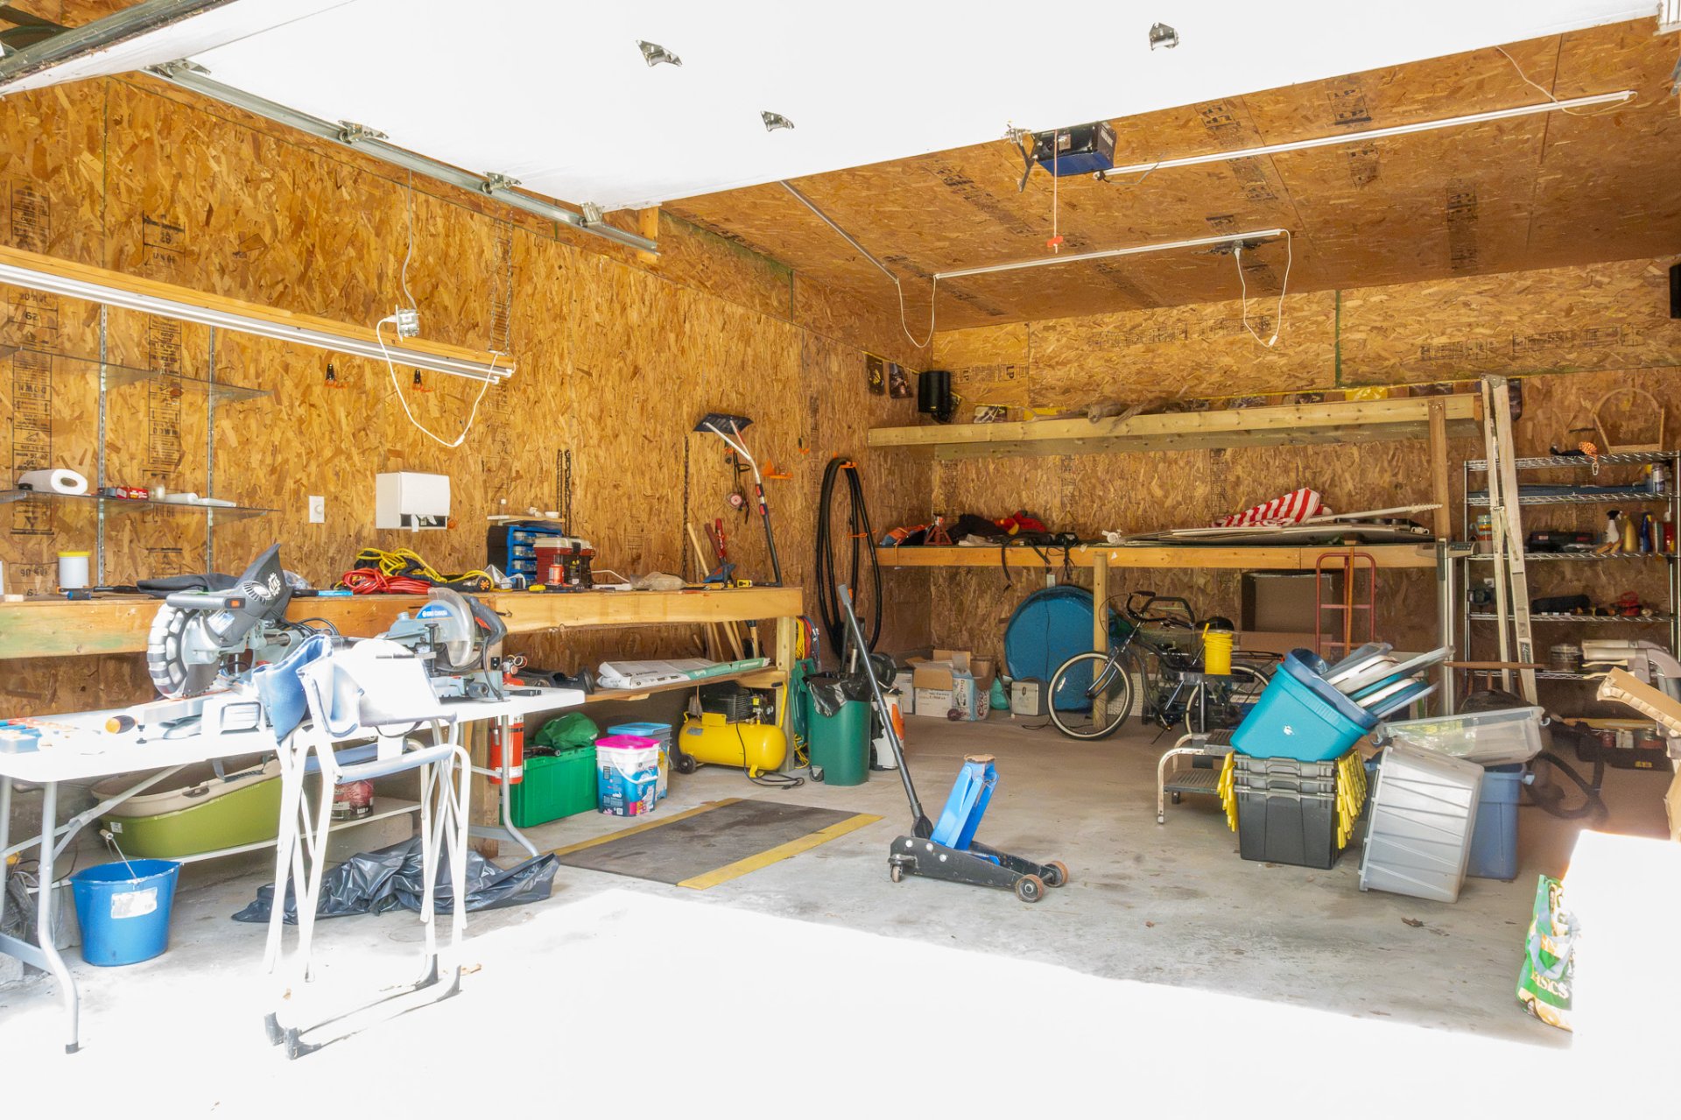 Balcony
 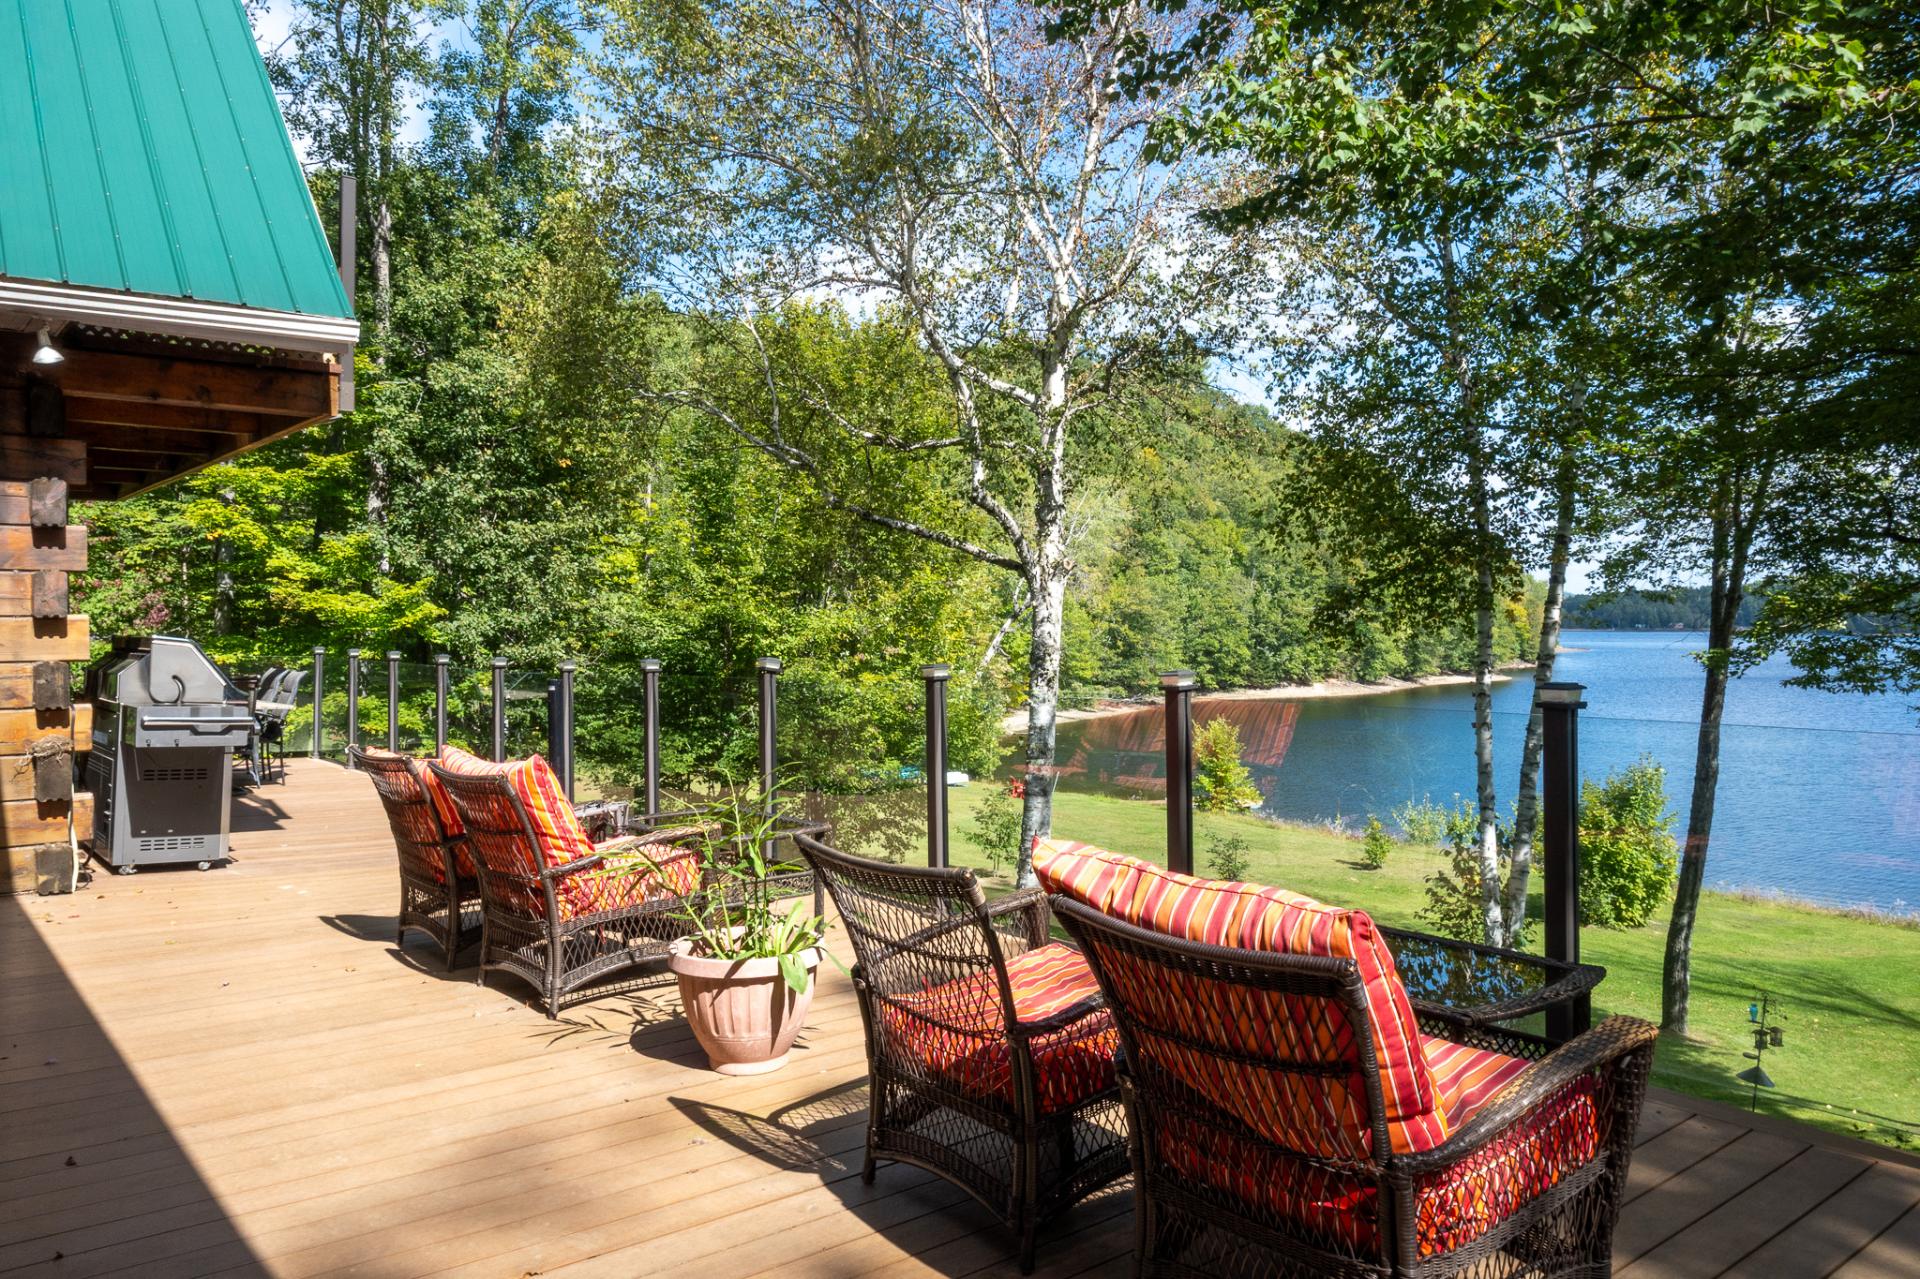 Balcony
 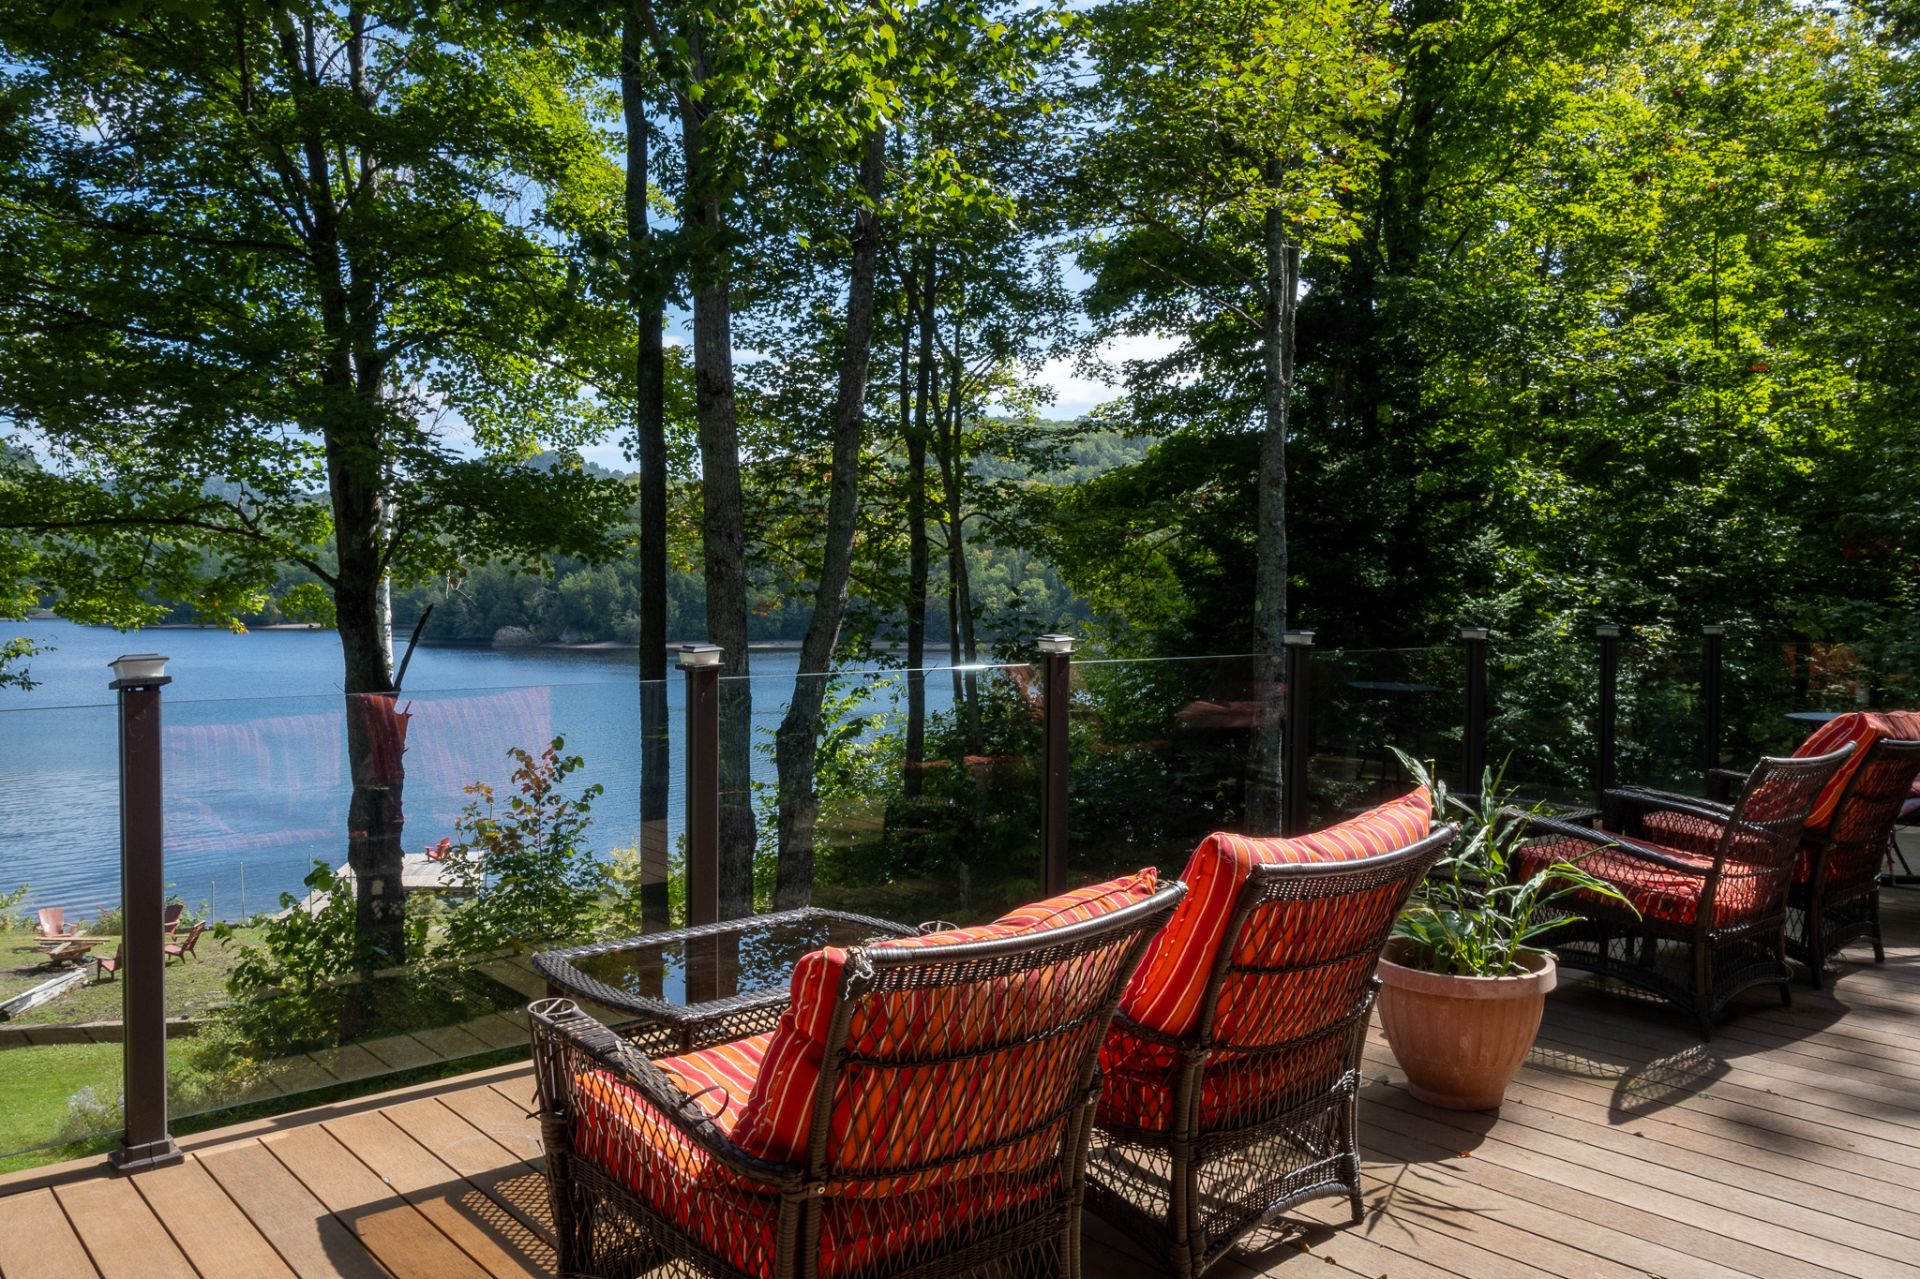 Balcony
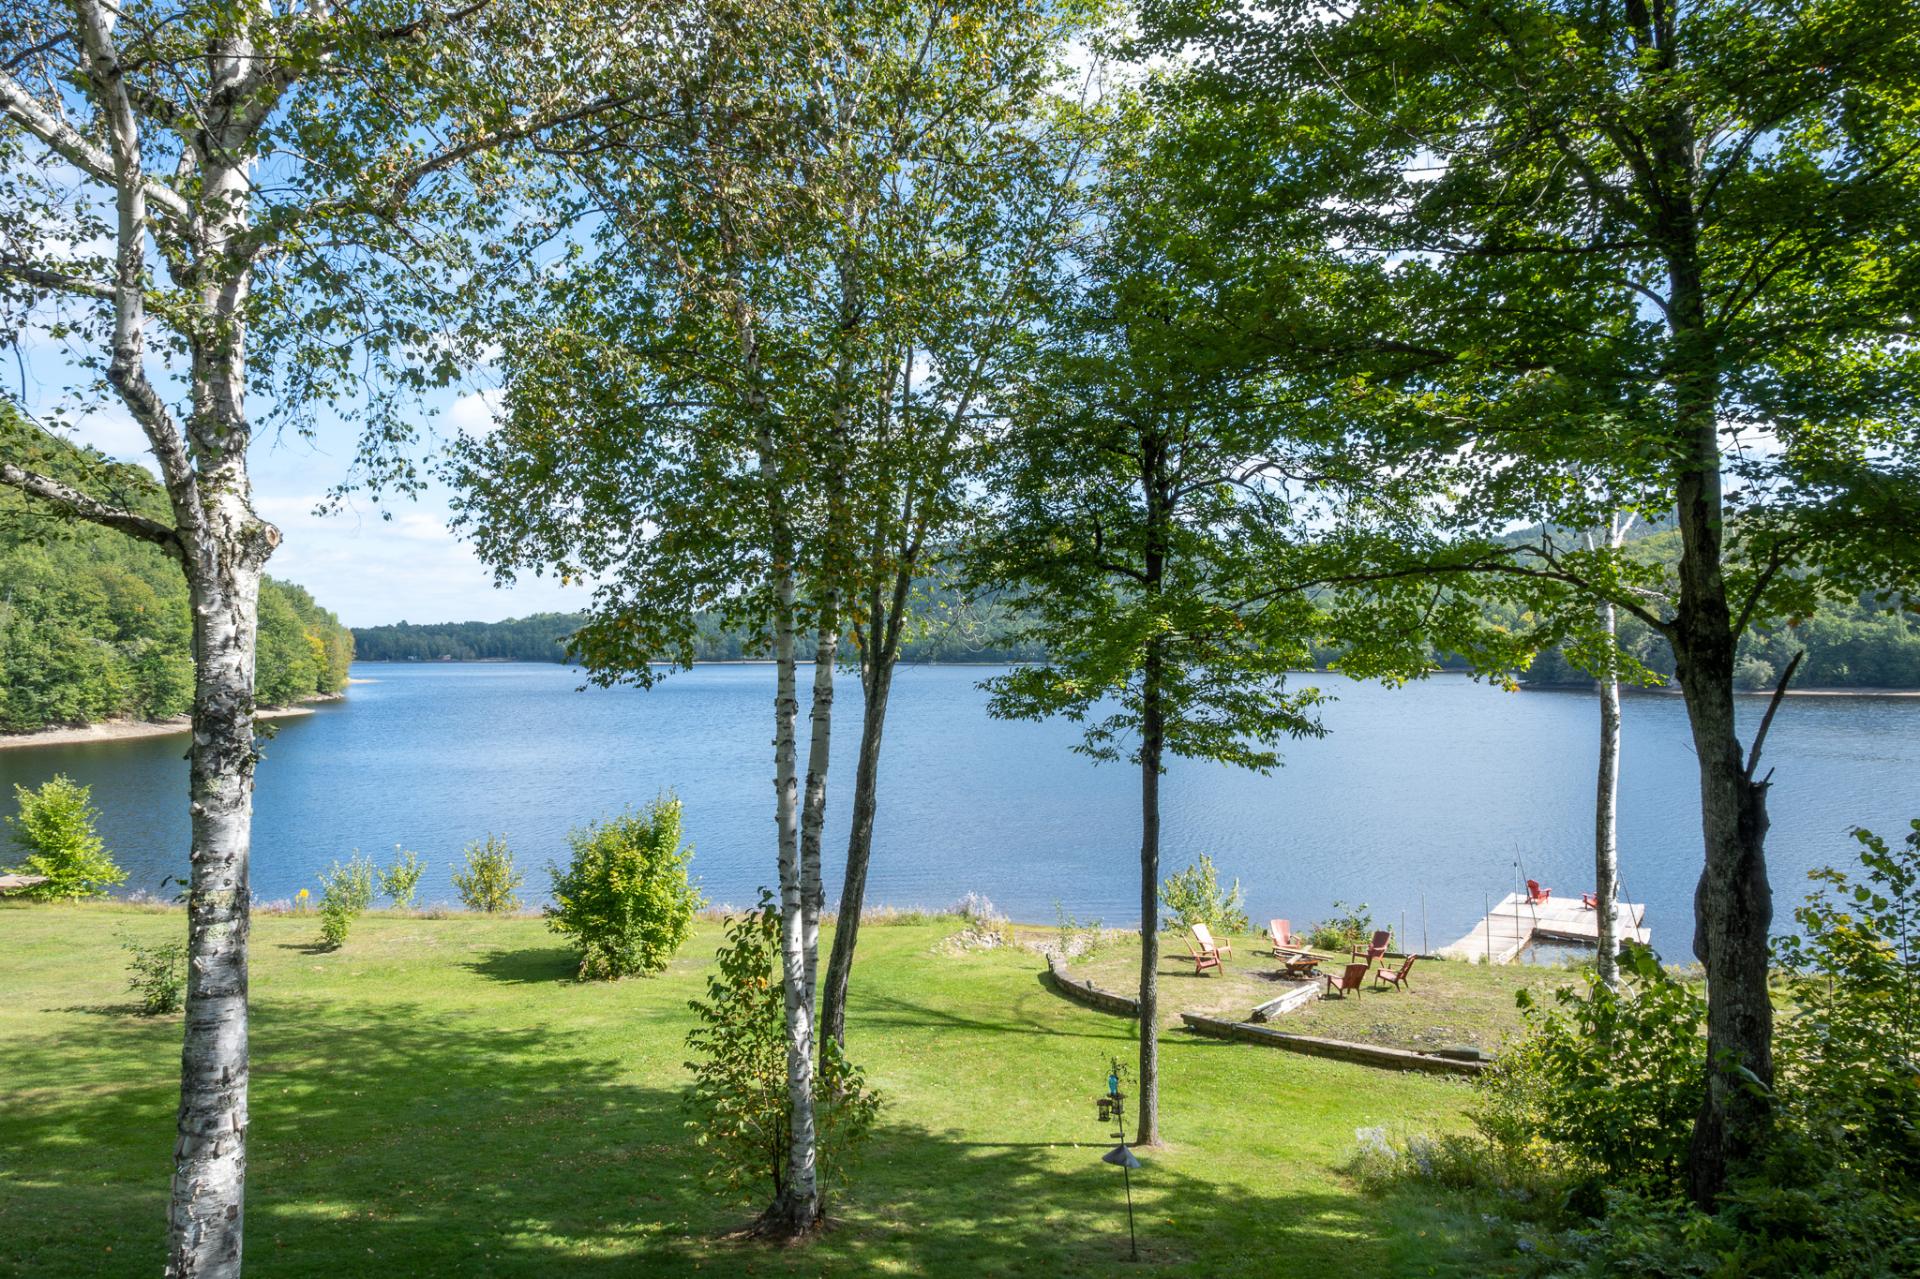
  Water view
  Back facade
 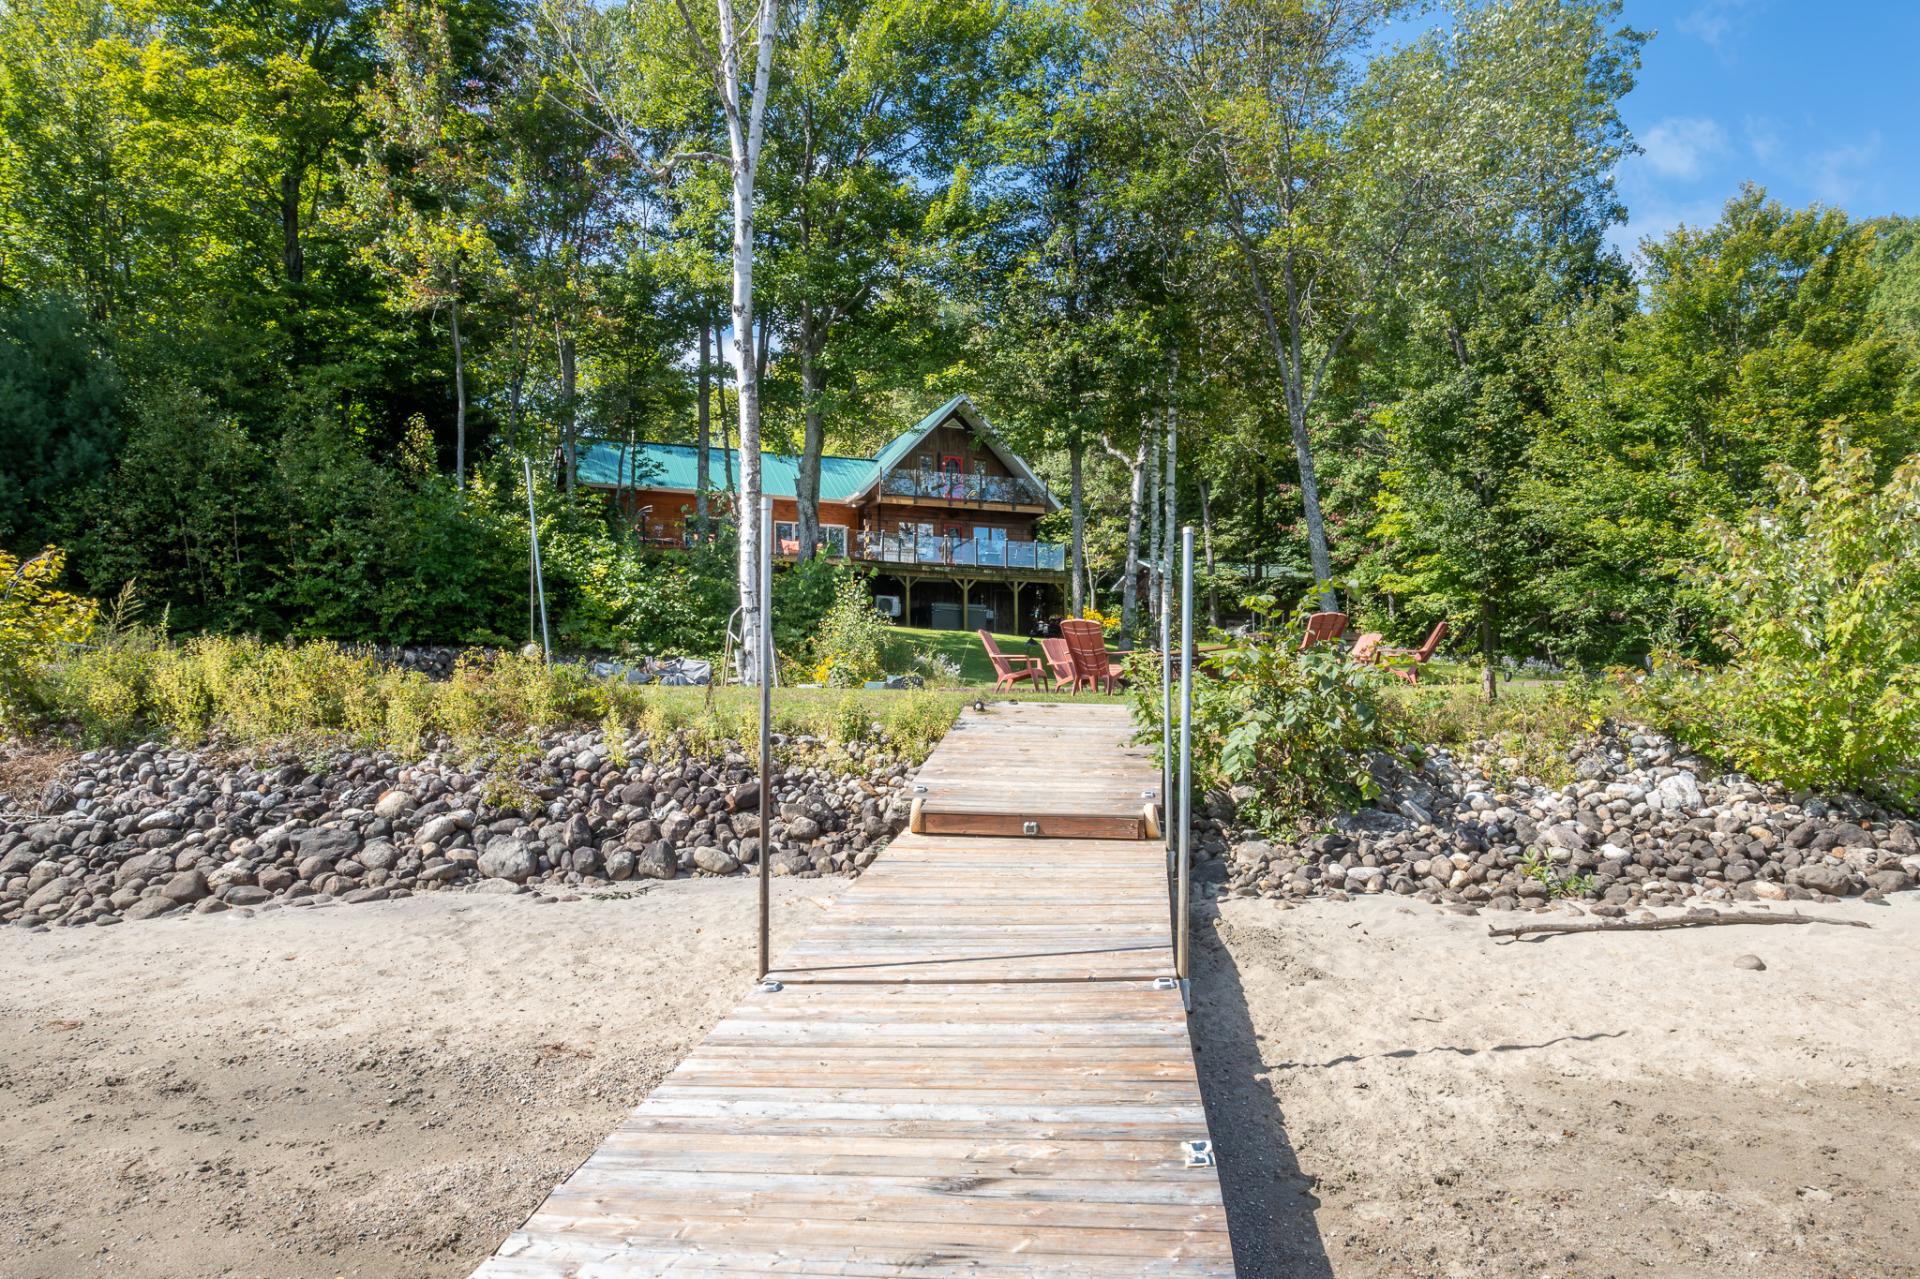 Back facade
 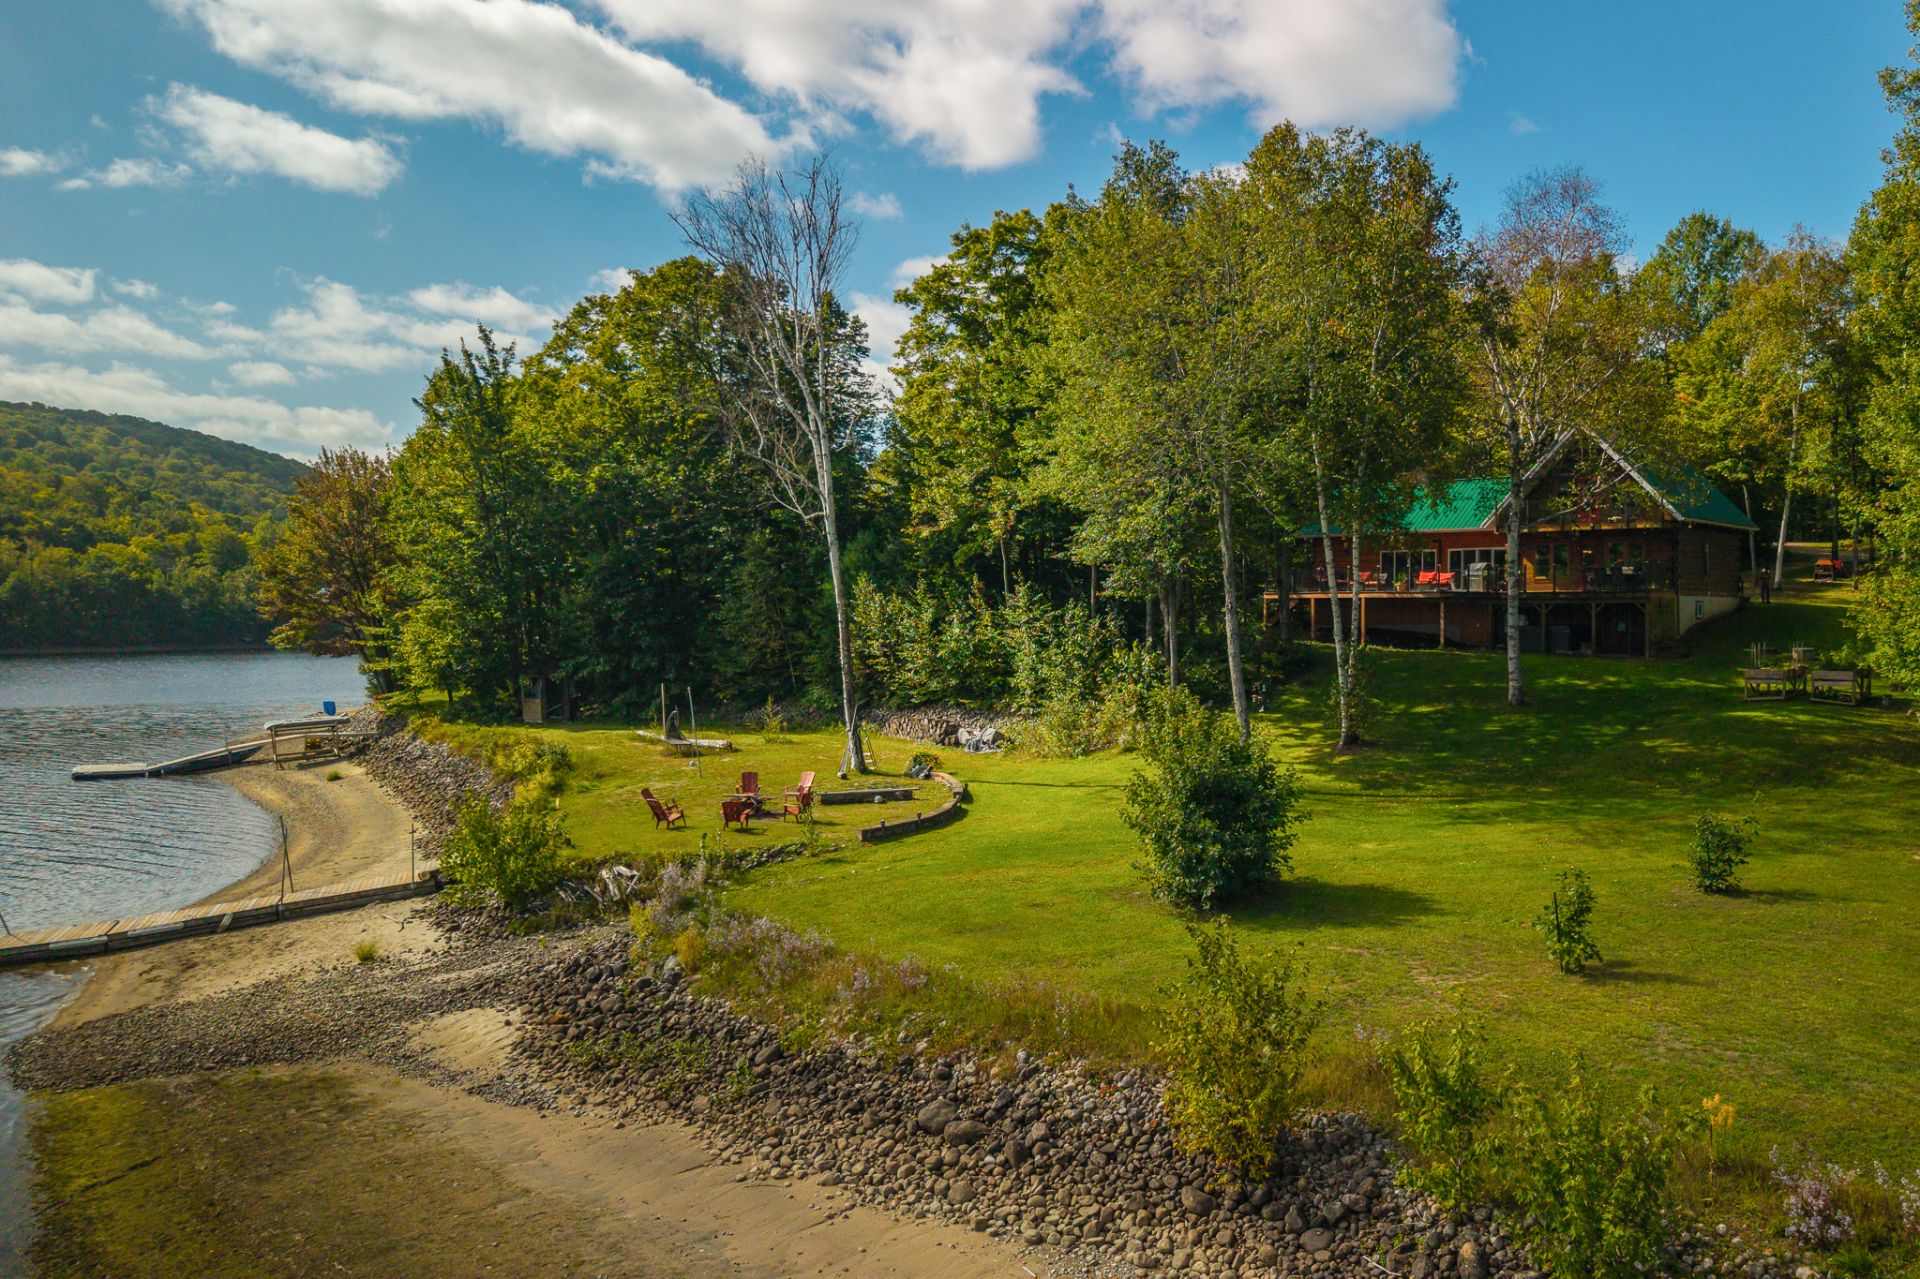 Aerial photo
 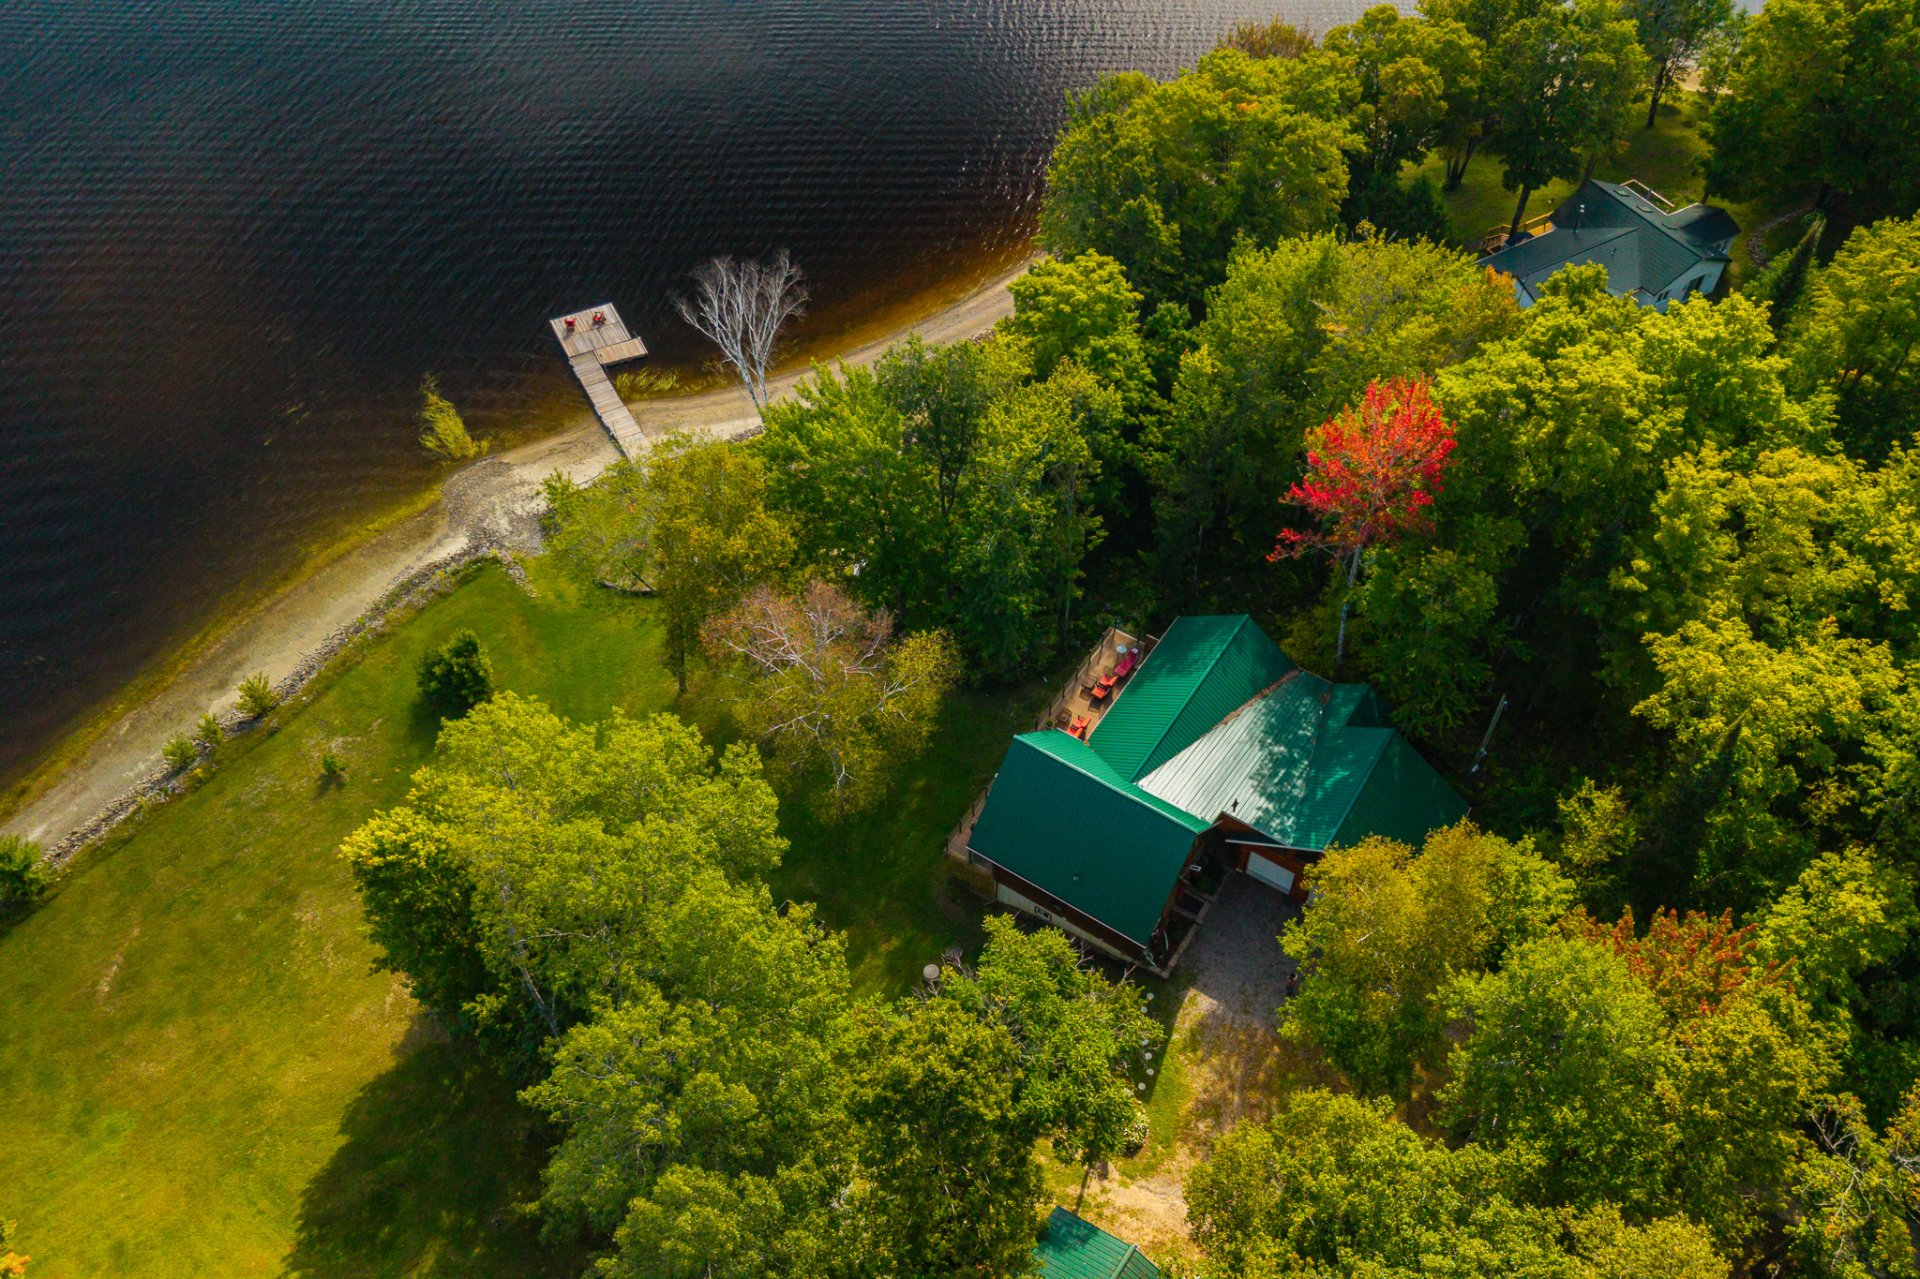 Aerial photo
 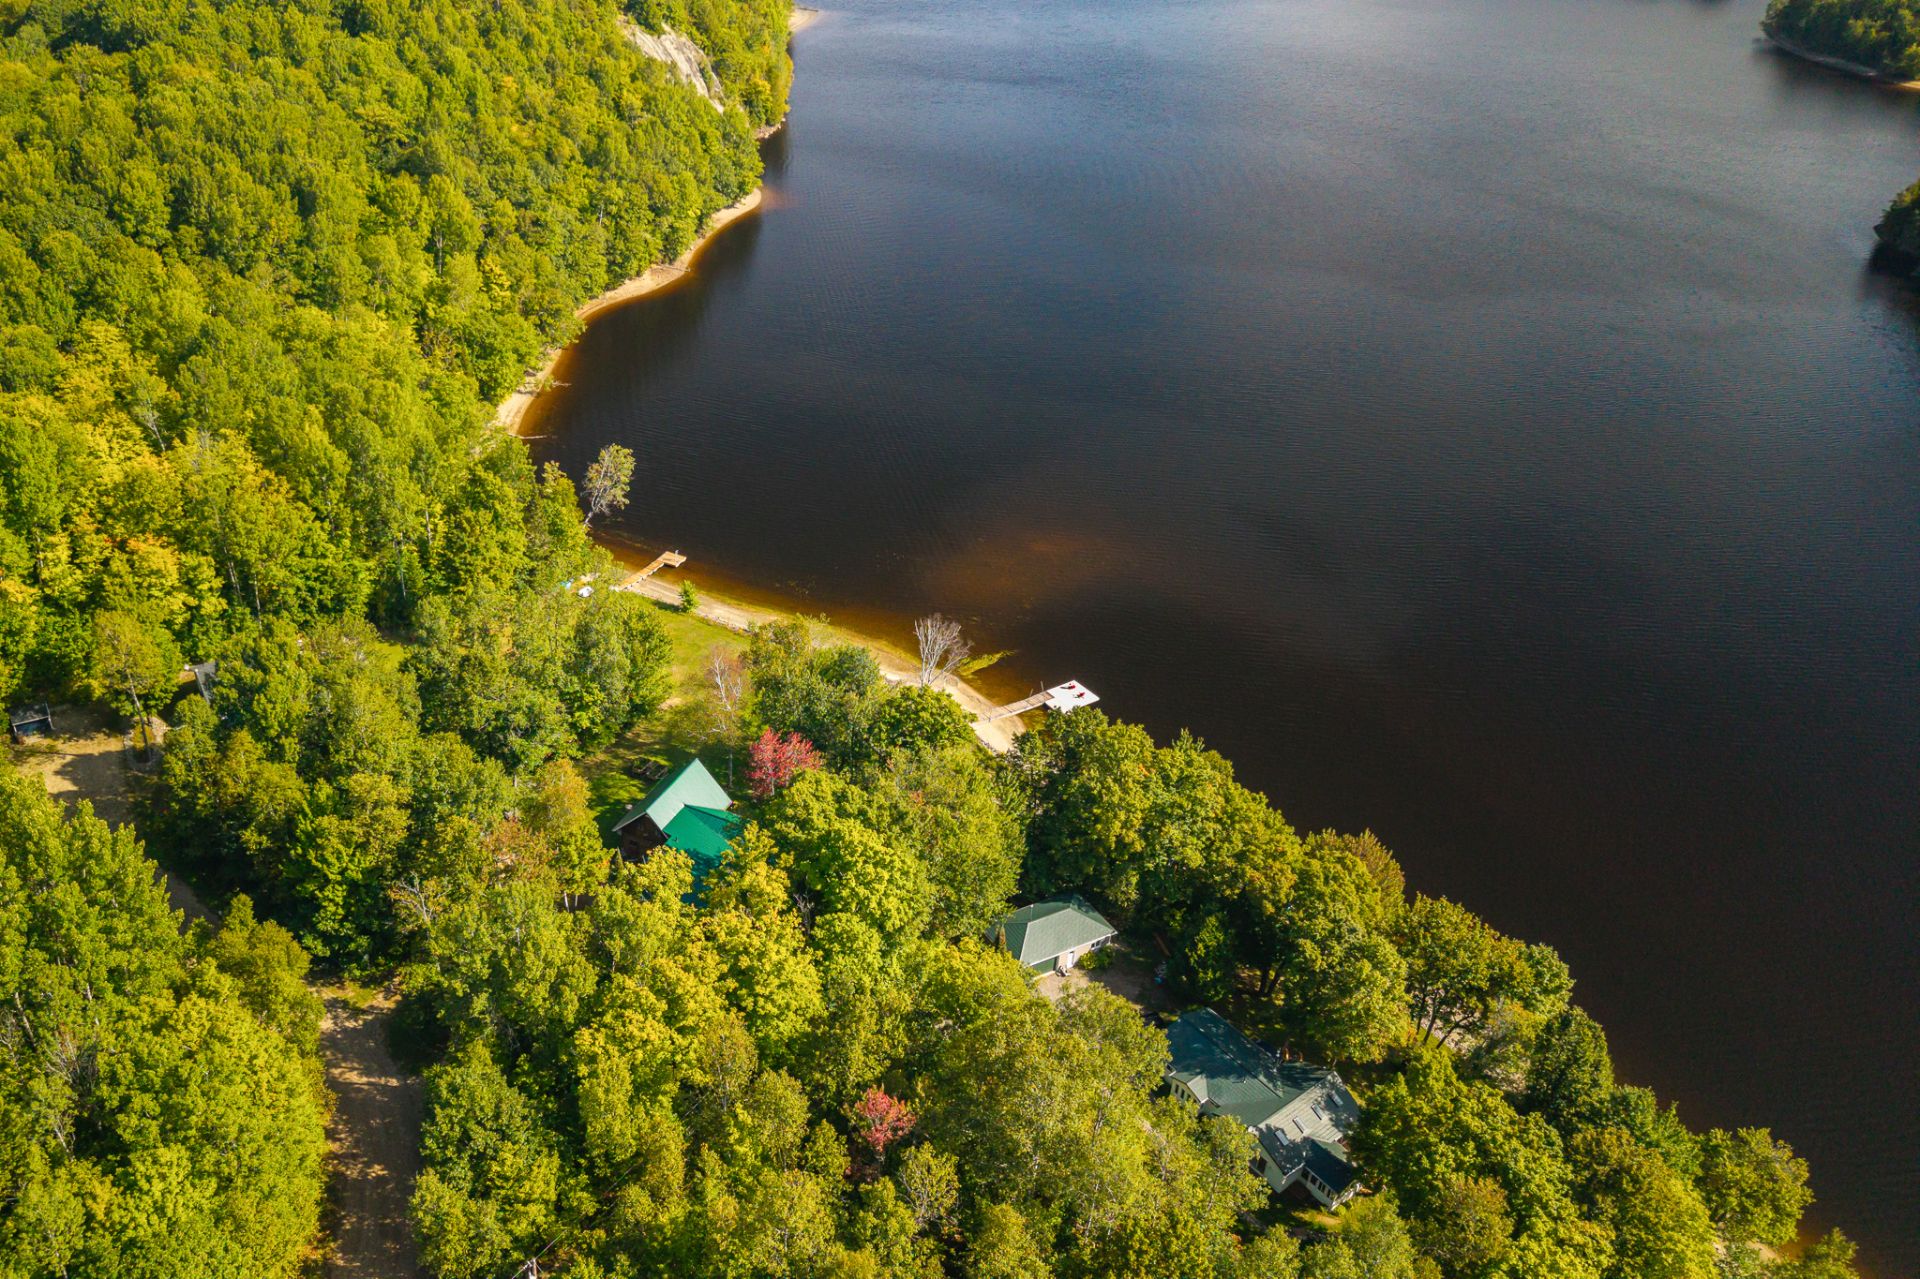 Aerial photo
 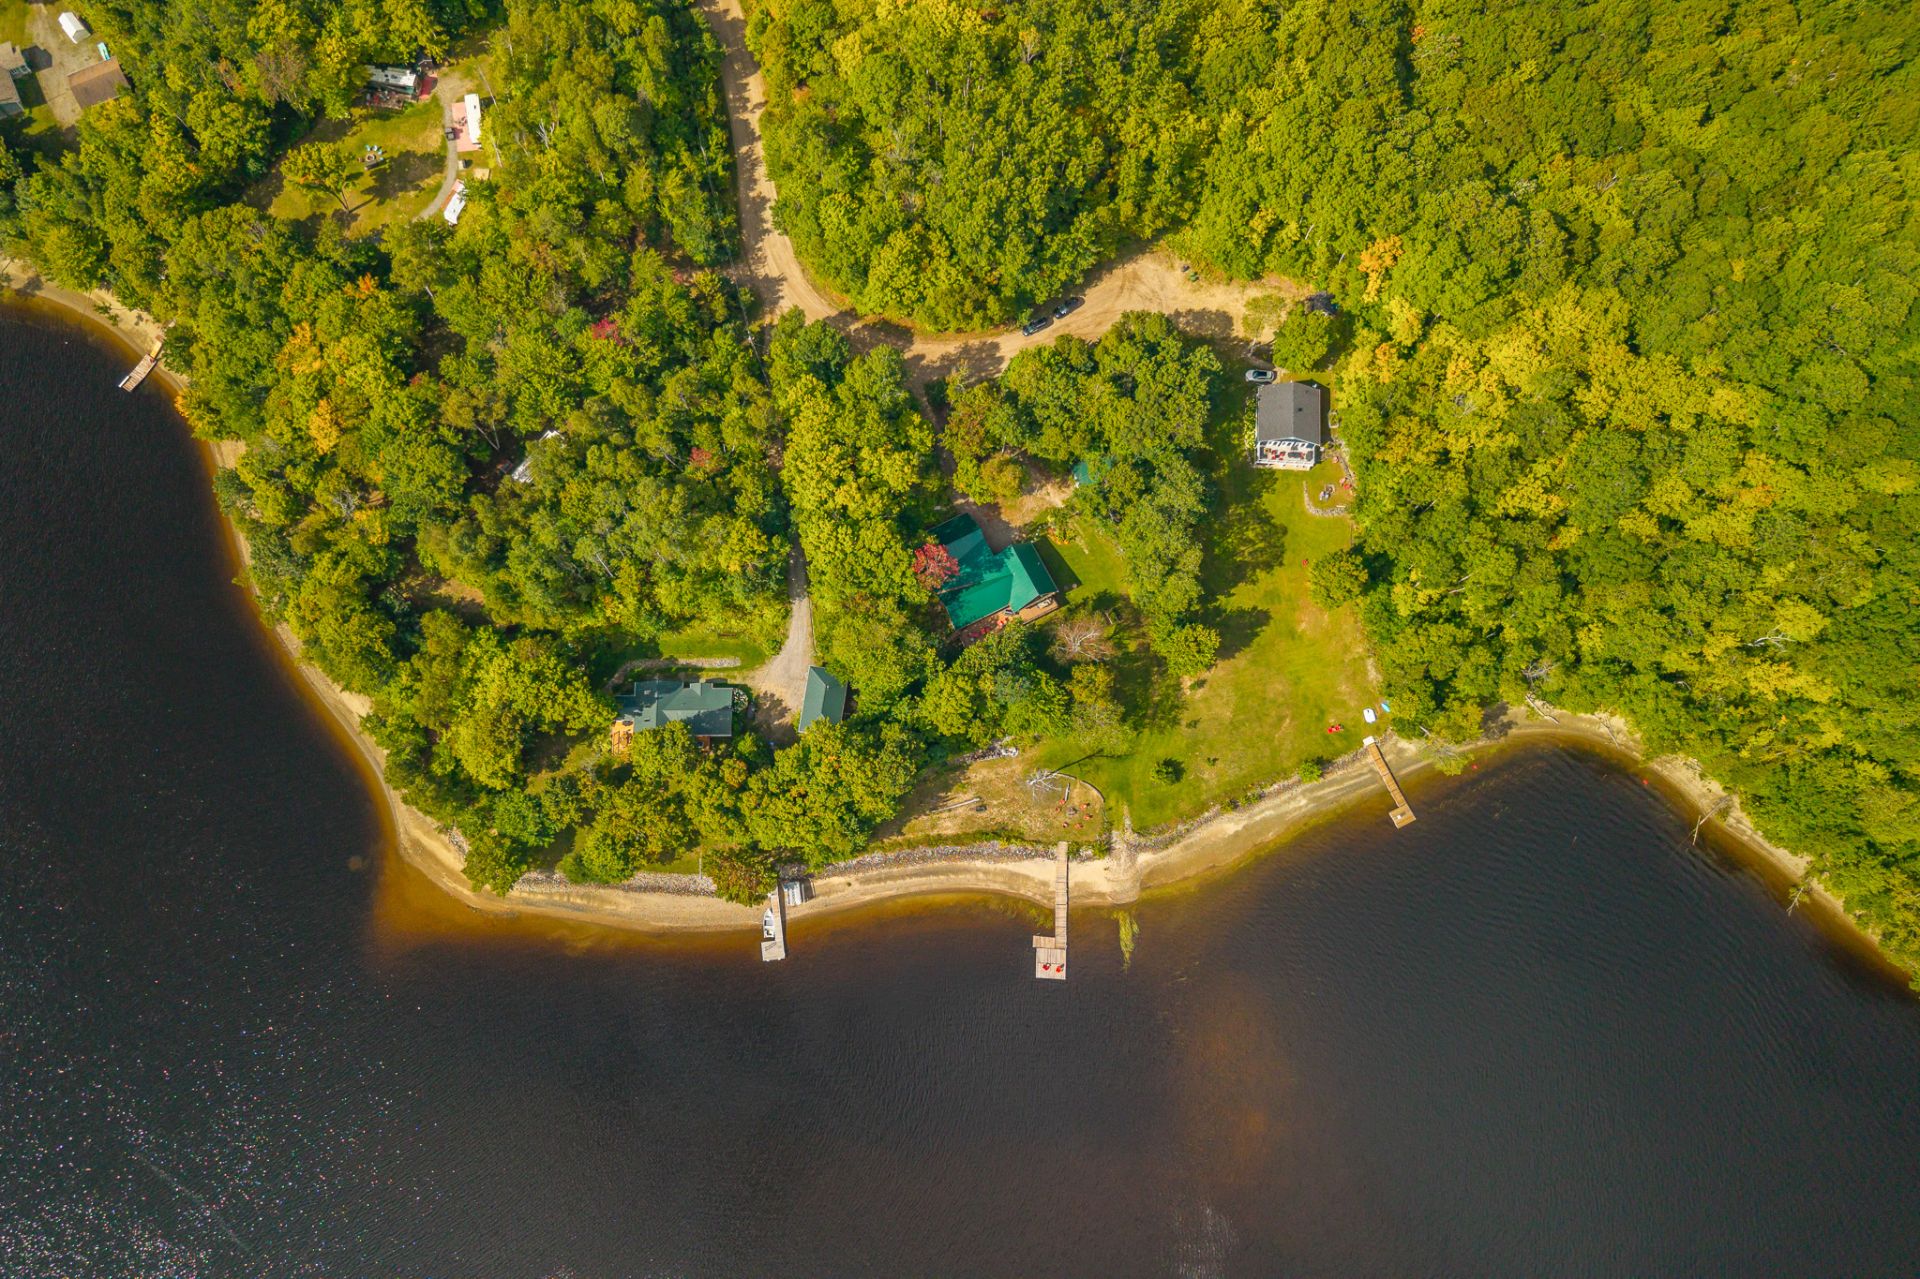 Aerial photo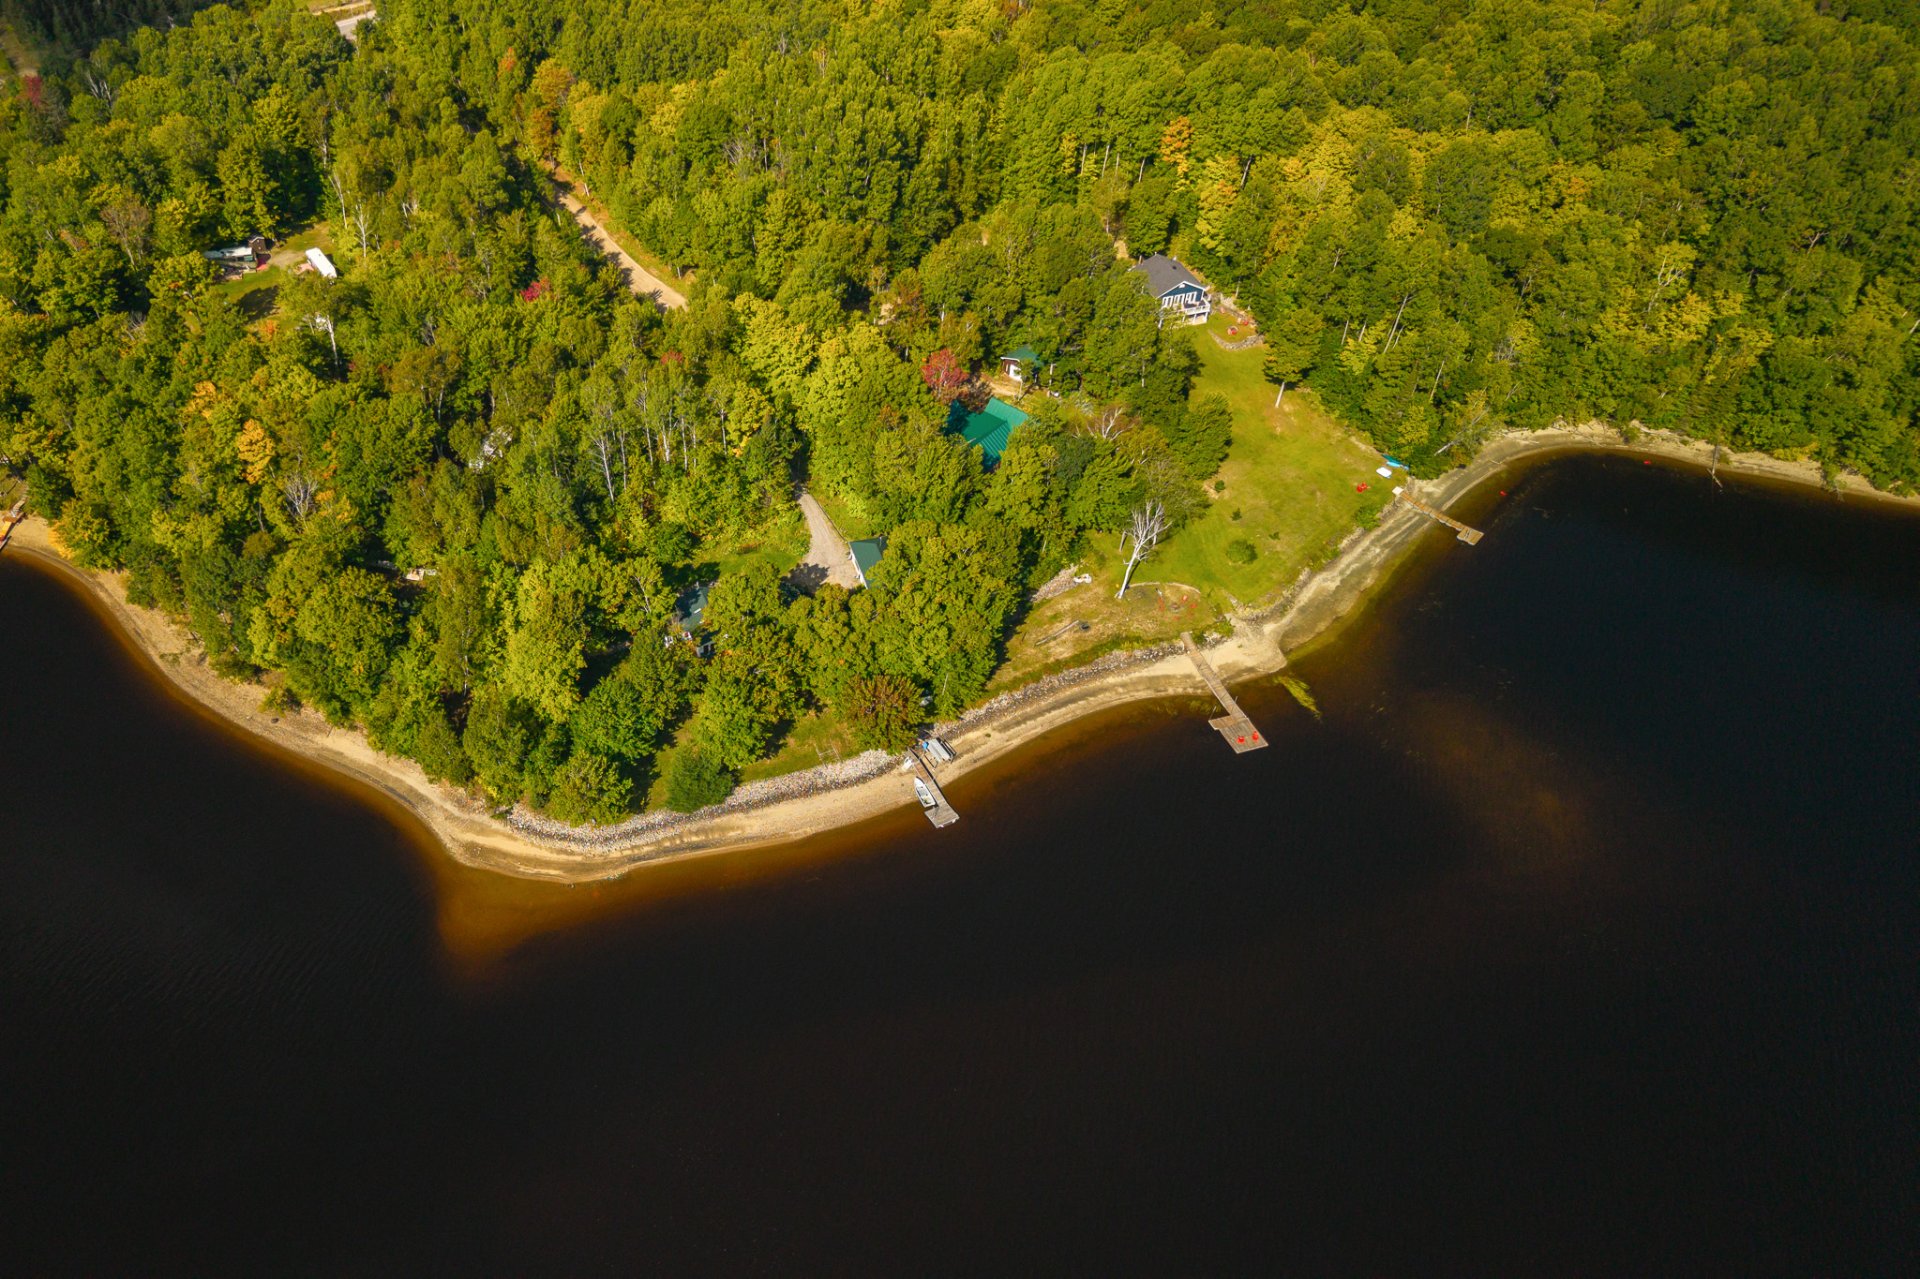
Exceptional waterfront property with direct access to over 100 km of navigable waterways from your own dock, a true paradise for boating enthusiasts! Enjoy beautiful views of the water and surrounding nature from both inside the home and across the spacious property. Versatile, it offers potential for residential, multigenerational, short-term rental or commercial use (subject to approval by the municipality). Attached double garage with radiant floor heating, plus a second detached garage with workshop and multiple possibilities. A peaceful natural setting, all less than 2 hours from Ottawa-Gatineau.
THE PROPERTY
+ Exceptional waterfront pine post-and-beam home in Notre-Dame-de-Pontmain + Beautiful, light-filled addition completed in 2024 + Beautiful views of the water and surrounding nature from the property + Versatile property offering numerous possibilities for layout and use + Intergenerational living potential (subject to municipal approval) + Short-term rental potential (subject to municipal approval) + Commercial use potential, including accommodation, food services, recreational facilities or plant cultivation (subject to municipal approval) + Generous living spaces that can accommodate a variety of projects and needs
WATERFRONT & LOT
+ Direct water access and a boat launch right from your property + Access to more than 100 km of navigable waterways directly from the property + An ideal location for boating, fishing and water-sport enthusiasts + Expansive lot offering space, privacy and a privileged connection with nature + An ideal setting to enjoy all four seasons + Peaceful surroundings with remarkable water views
GARAGES & ADDITIONAL SPACES
+ Impressive attached double garage + Radiant floor heating in the attached garage for added comfort + Second detached garage + Workshop providing additional space for projects, storage or hobbies + Expansive composite balcony with glass railings and beautiful water views + Numerous storage and layout possibilities
LOCATION
+ Prime location for outdoor enthusiasts and those seeking a waterfront lifestyle + Less than two hours from Ottawa-Gatineau + A sought-after balance of tranquility, nature and accessibility
Inclusions : Refrigerator, stove, microwave, washer and dryer, buffet cabinet, kitchen table and six chairs, two living room sofas, wooden storage cabinet in the living room, basement bedroom set including two nightstands, two dressers, a mirror and an armchair, six outdoor chairs with cushions, an outdoor granite-style table with six Martha-brand chairs, commercial gas stove in the basement with kitchen island, and two portable air-conditioning units
| Room | Dimensions | Level | Flooring |
|---|---|---|---|
| Bathroom | 8.9 x 11 P | Ground Floor | Vinyl |
| Kitchen | 10.8 x 11.6 P | Ground Floor | Vinyl |
| Dining room | 10.8 x 16.8 P | Ground Floor | Vinyl |
| Living room | 9.7 x 11.8 P | Ground Floor | Vinyl |
| Primary bedroom | 19.10 x 24.4 P | Ground Floor | Vinyl |
| Walk-in closet | 8.8 x 19.10 P | Ground Floor | Vinyl |
| Bathroom | 8.5 x 11.8 P | Ground Floor | Wood |
| Bedroom | 12 x 17.2 P | 2nd Floor | Wood |
| Bedroom | 9.8 x 17.2 P | 2nd Floor | Wood |
| Living room | 10 x 10.9 P | Basement | Ceramic tiles |
| Cellar / Cold room | 7.4 x 10.5 P | Basement | Ceramic tiles |
| Stair Room | 6.11 x 10.9 P | Basement | Ceramic tiles |
| Bathroom | 6.1 x 10.6 P | Basement | Ceramic tiles |
| Home office | 10.5 x 16 P | Basement | Vinyl |
| Kitchen | 18.8 x 24.3 P | Basement | Concrete |
| Storage | 8.8 x 18.8 P | Basement | Concrete |
| Machine Room | 8 x 11.10 P | Basement | Concrete |
| Basement | 6 feet and over, Finished basement, Separate entrance |
|---|---|
| Equipment available | Alarm system, Electric garage door, Private balcony, Wall-mounted heat pump |
| Water supply | Artesian well |
| Garage | Attached, Detached, Double width or more, Fitted, Heated |
| Proximity | ATV trail, Cross-country skiing, Highway, Snowmobile trail |
| Window type | Crank handle |
| Distinctive features | Cul-de-sac, Navigable, No neighbours in the back, Waterfront |
| Heating energy | Electricity, Natural gas |
| Parking | Garage, Outdoor |
| Hearth stove | Gas stove |
| Landscaping | Landscape |
| View | Mountain, Panoramic, Water |
| Driveway | Not Paved |
| Heating system | Other, Radiant, Space heating baseboards |
| Foundation | Poured concrete |
| Sewage system | Purification field, Septic tank |
| Windows | PVC |
| Zoning | Residential |
| Topography | Sloped |
| Roofing | Tin |
| Cupboard | Wood |
This property is presented in collaboration with EXP AGENCE IMMOBILIÈRE
