(514) 994-8931
Home
About
Properties
Buy
Becoming a homeowner
Analyze your needs
Start up costs
Feel like investing?
Sell
Buy or sell first
To sell quickly
The price is right
The real estate broker
Tools
Free evaluation
Mortgage calculator
Welcome tax calculator
Blog
Contact
Join eXp
FR
(514) 994-8931
MaXime Larouche
MaxVend.ca
Free Evaluation
Find a new home
Properties
All
Sold
New
Open House
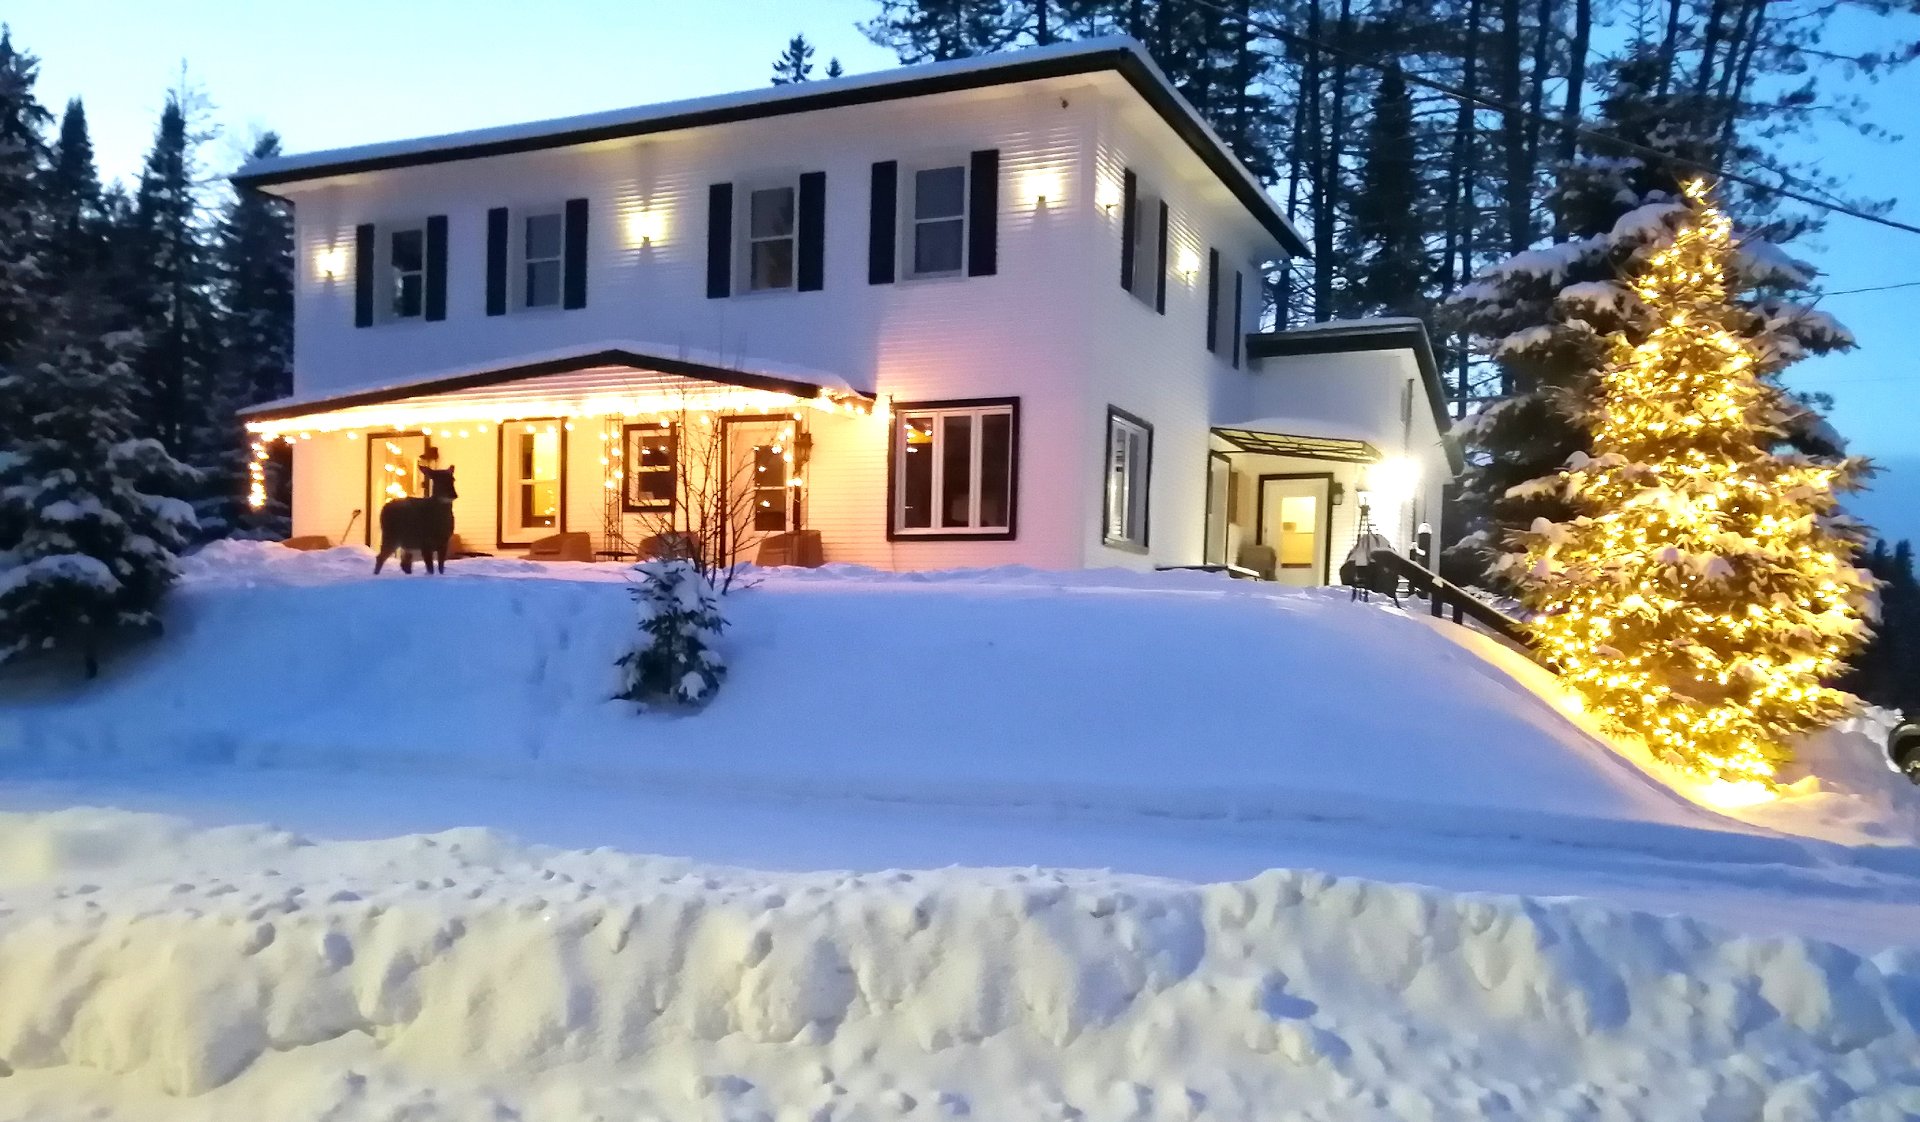
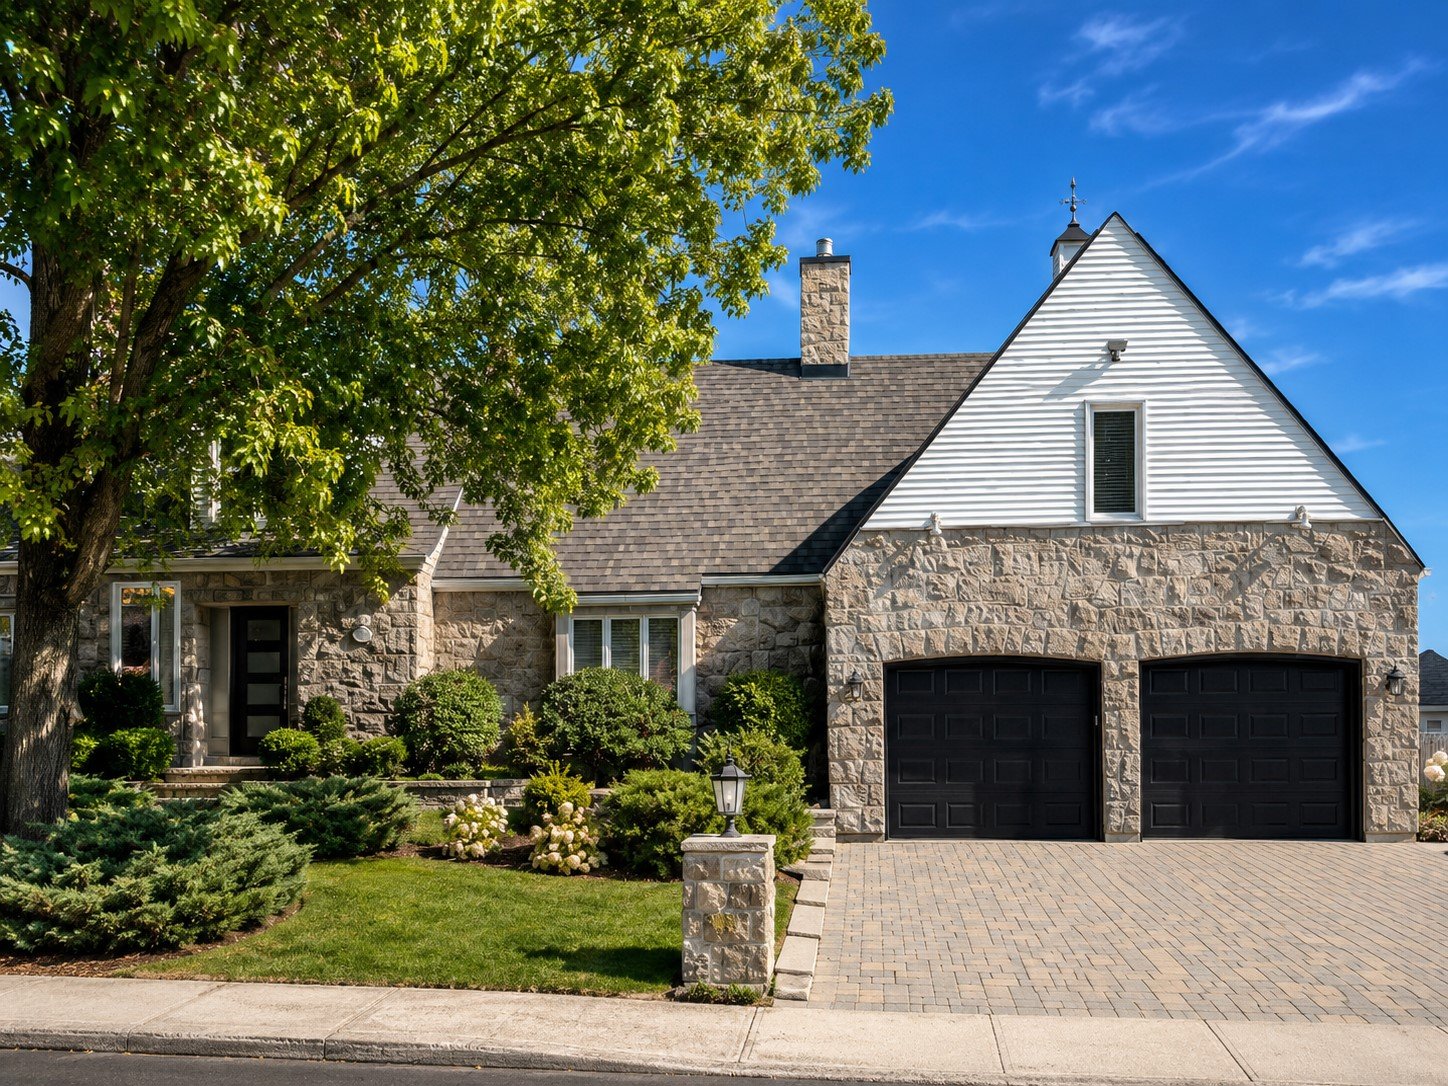
Two or more storey
$1,195,000
+tx
17-19 Ch. des Chutes
La Macaza
5
4
View Details
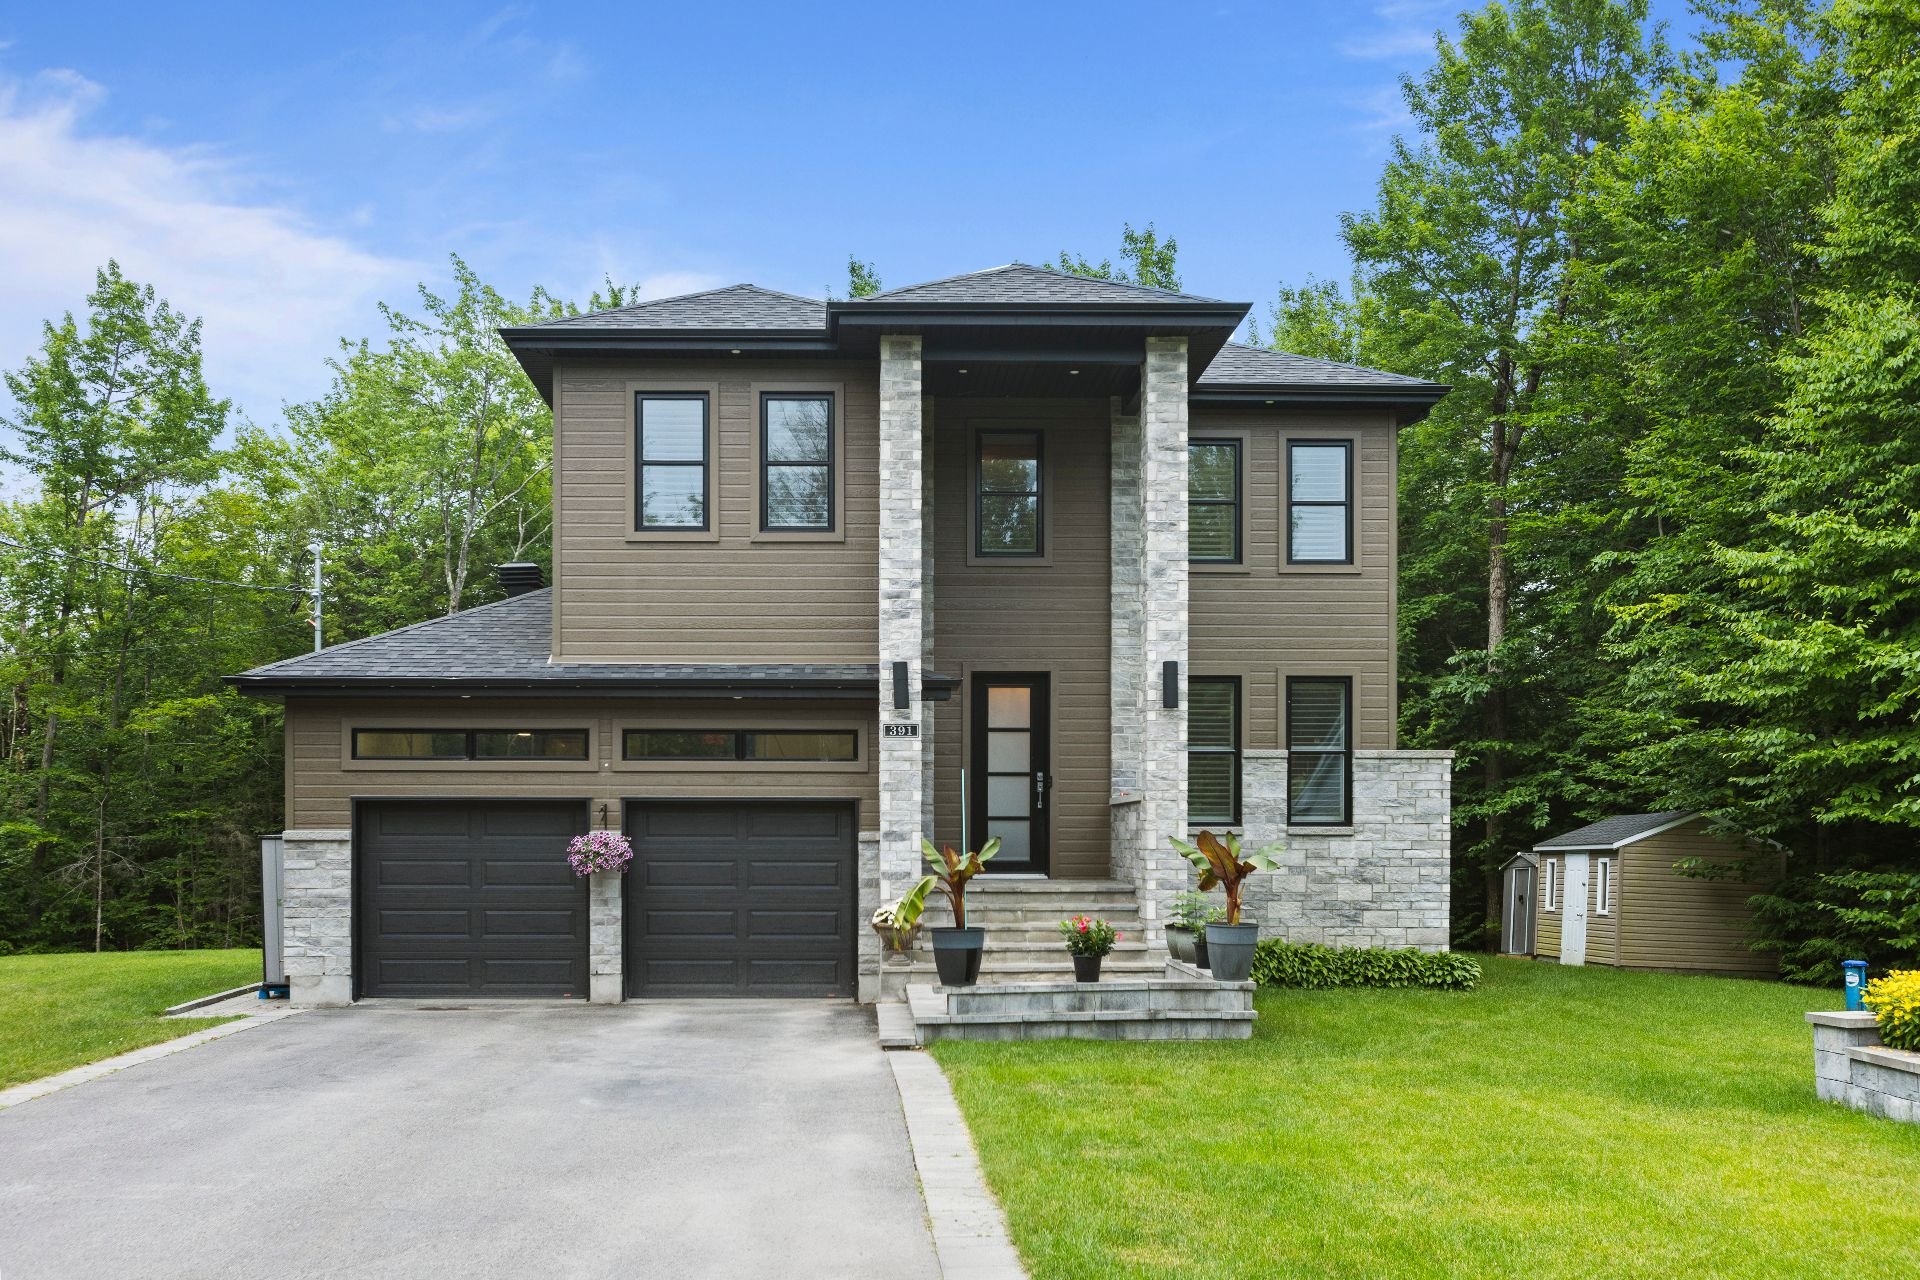
Two or more storey
$935,900
391 Rue des Perdrix
Saint-Colomban
4
3
View Details
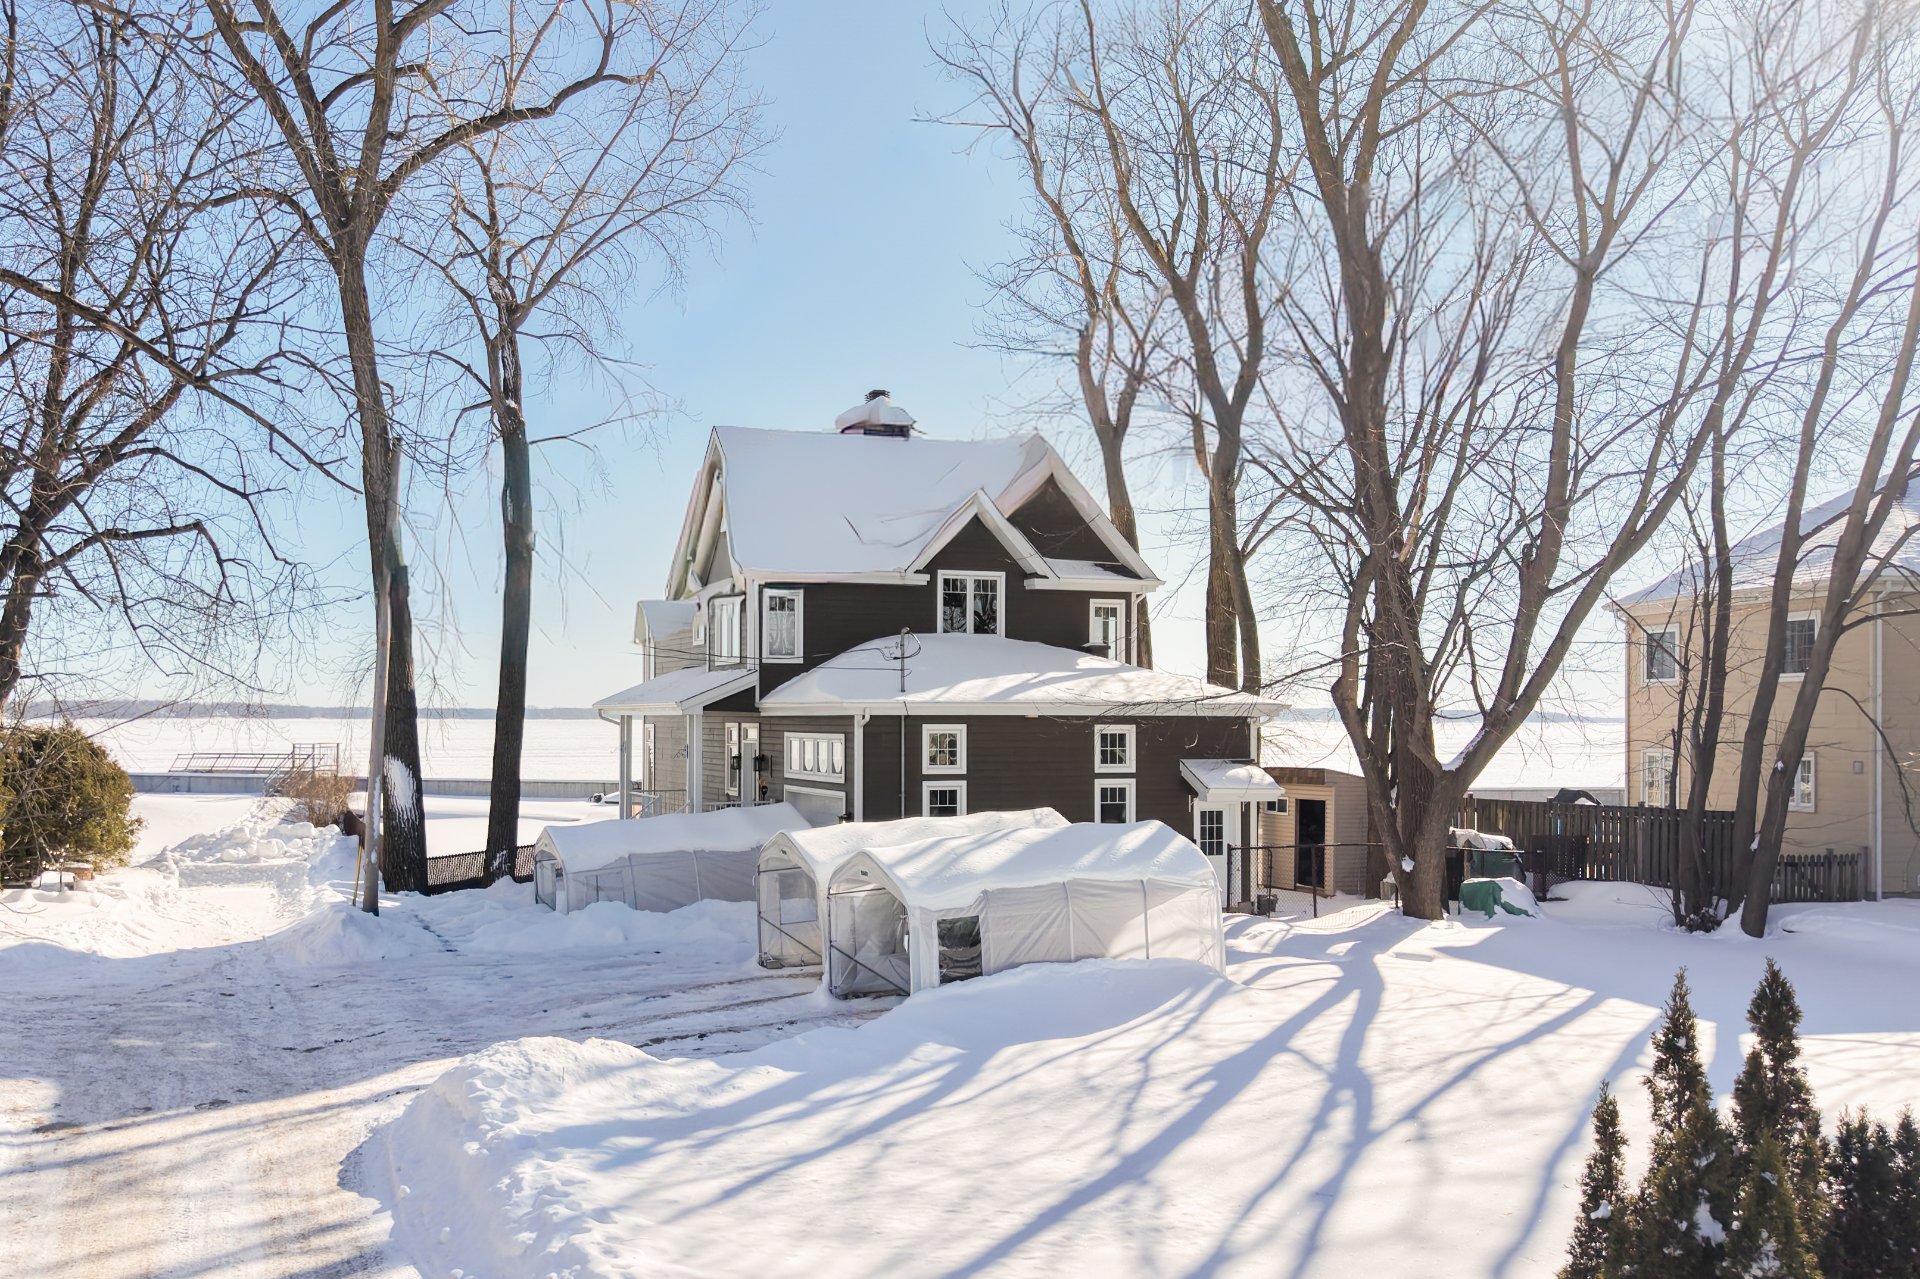
Two or more storey
$969,900
111 Av. Lefebvre
Pointe-Calumet
3
1
View Details
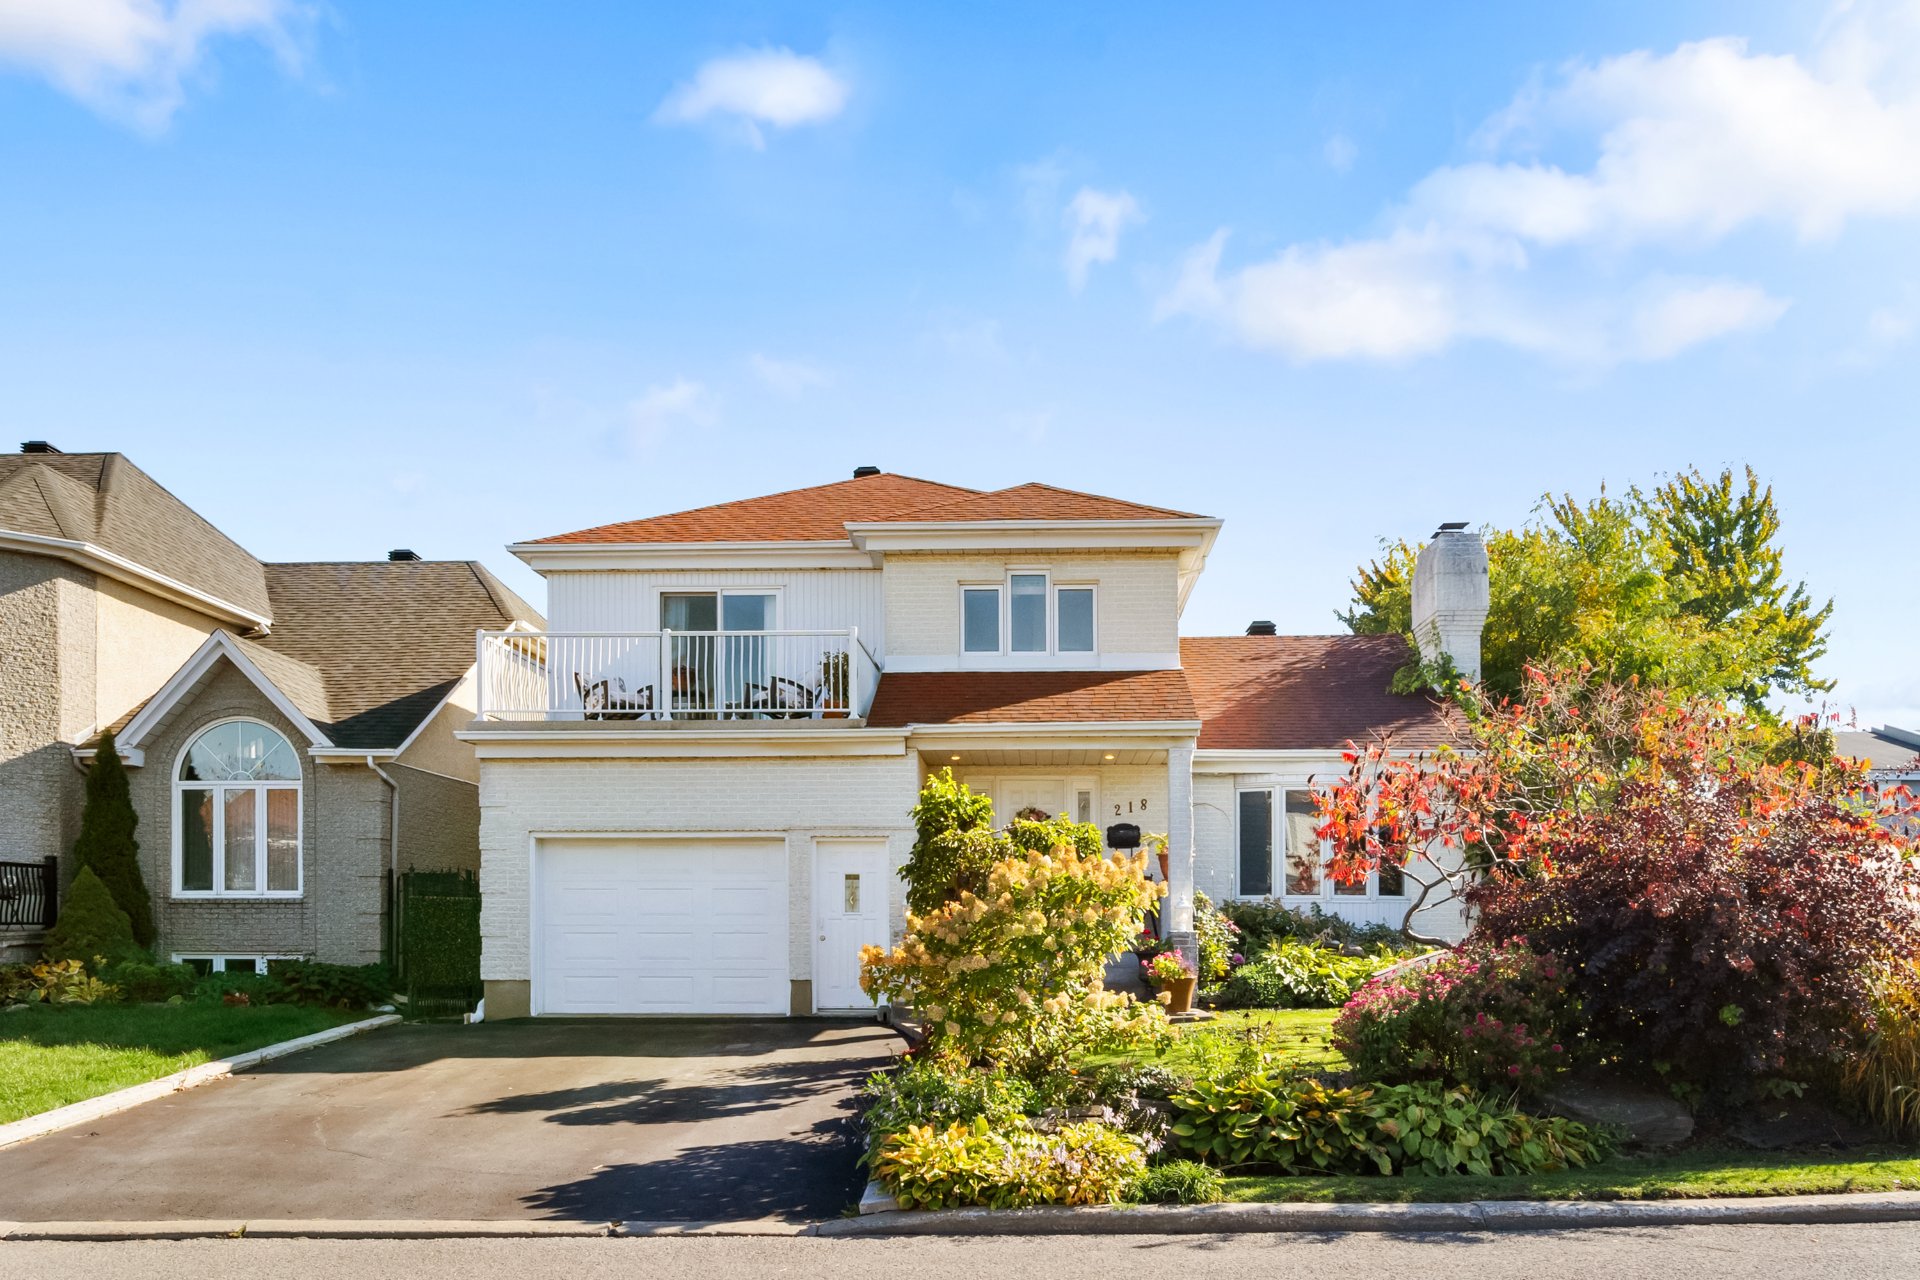
Two or more storey
$949,000
218 Rue de Cordoue
Laval (Vimont)
4
3
View Details
New
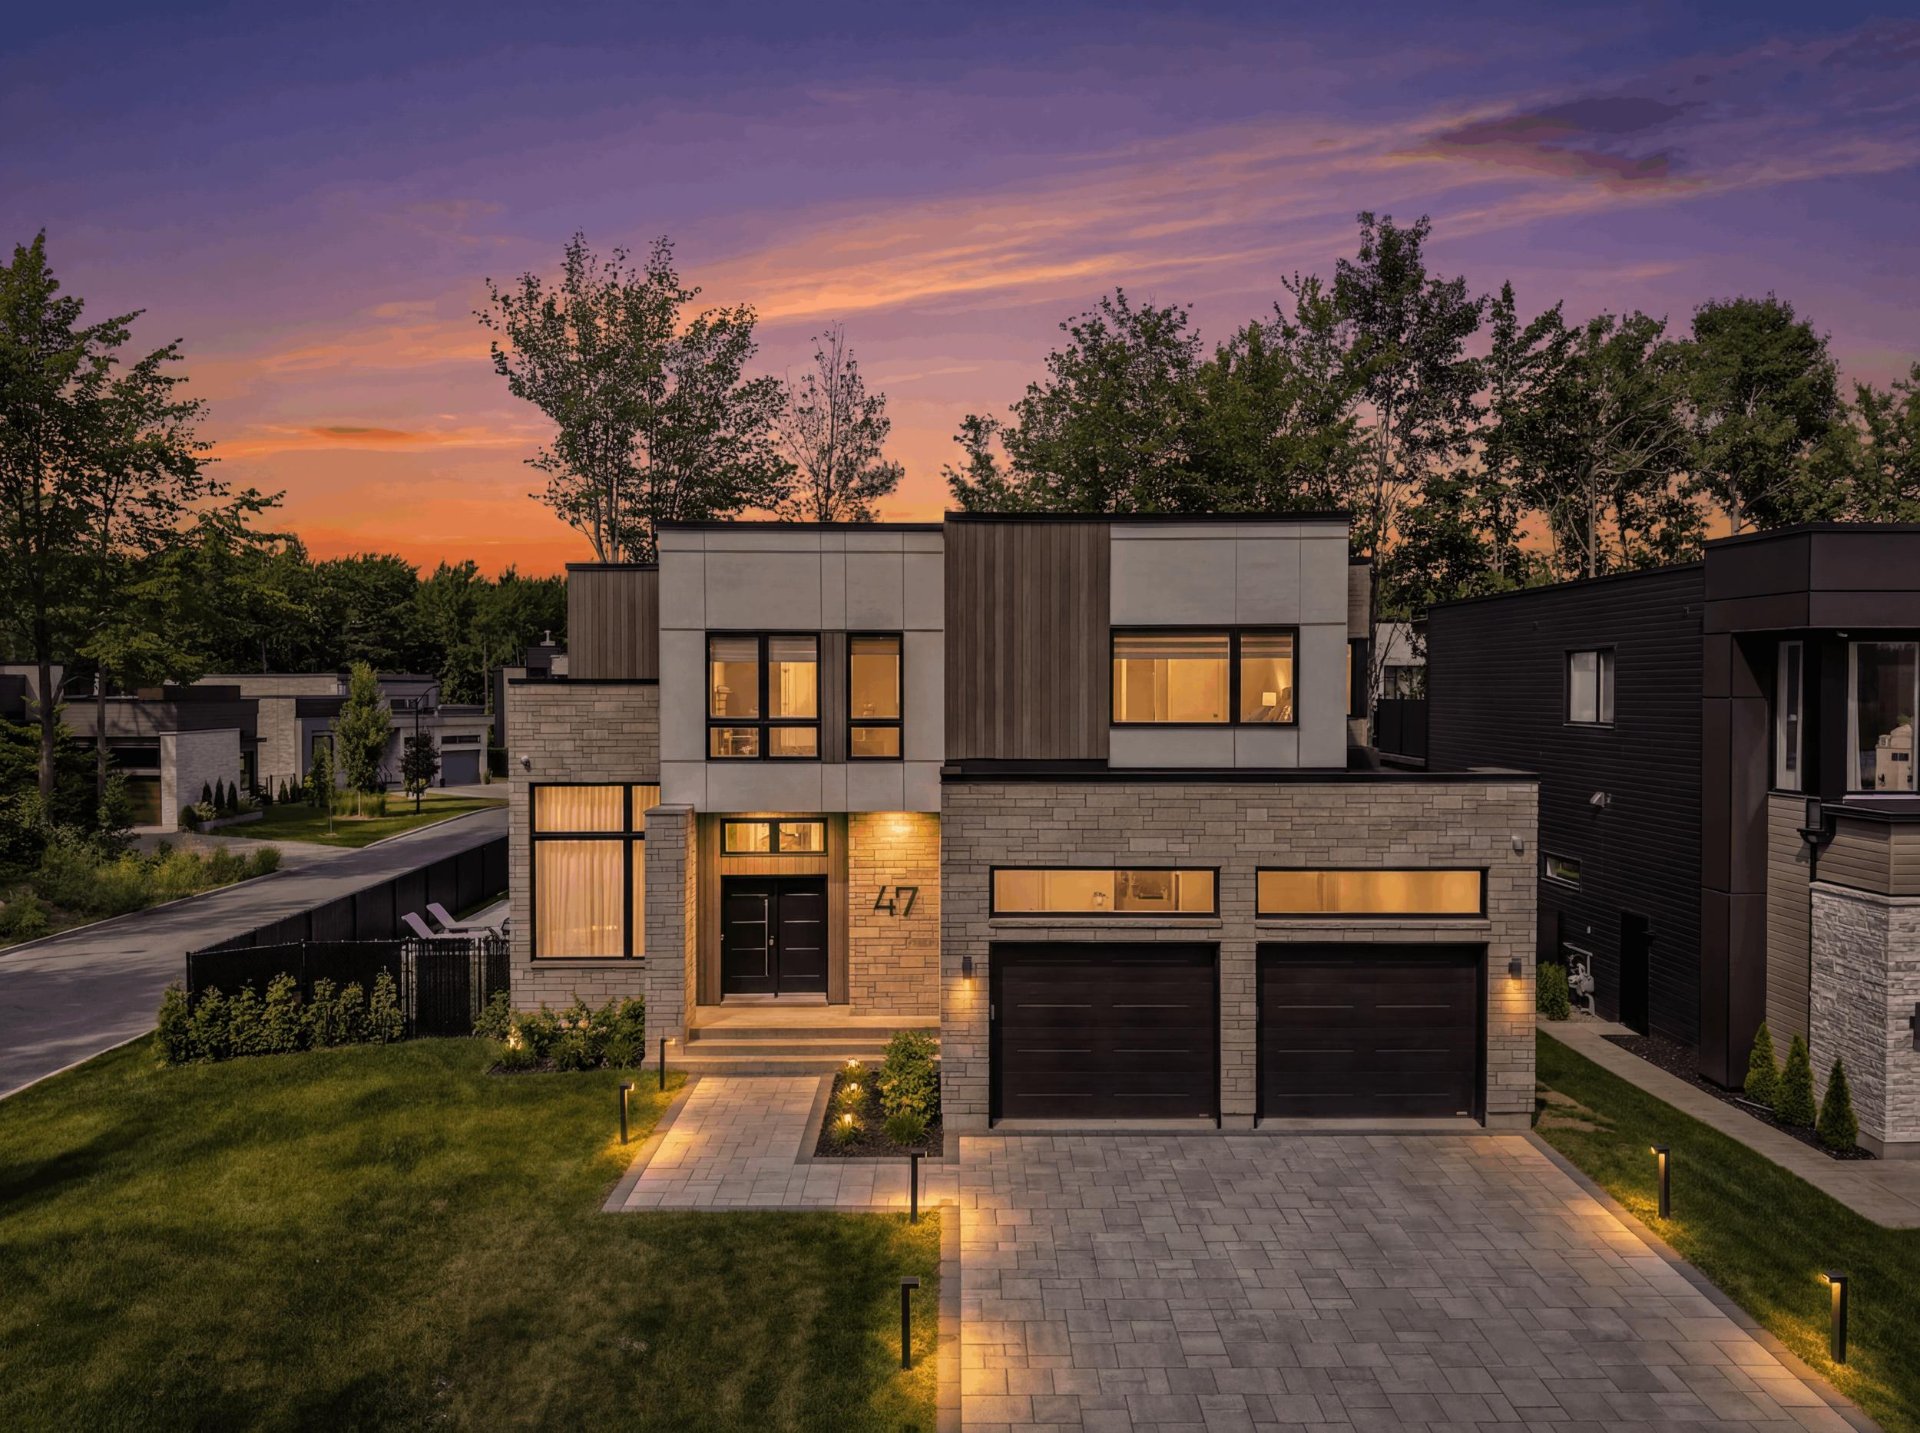
Split-level
$1,998,000
47 Rue du Montlevin
Blainville
8
3
View Details
Vacant lot
$2,199,900
4492Z Boul. Lévesque E.
Laval (Saint-Vincent-de-Paul)
0
0
View Details
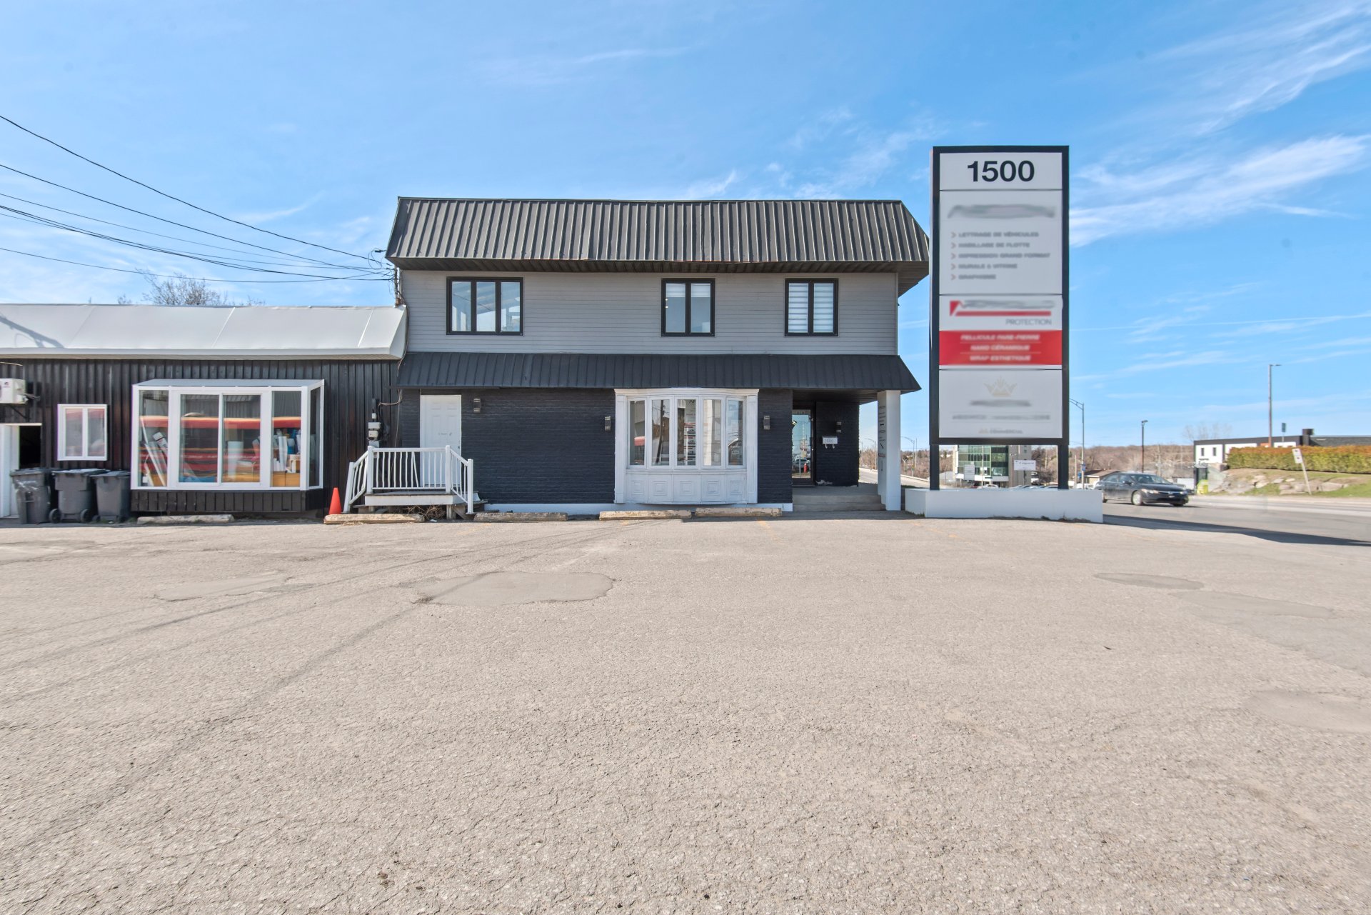
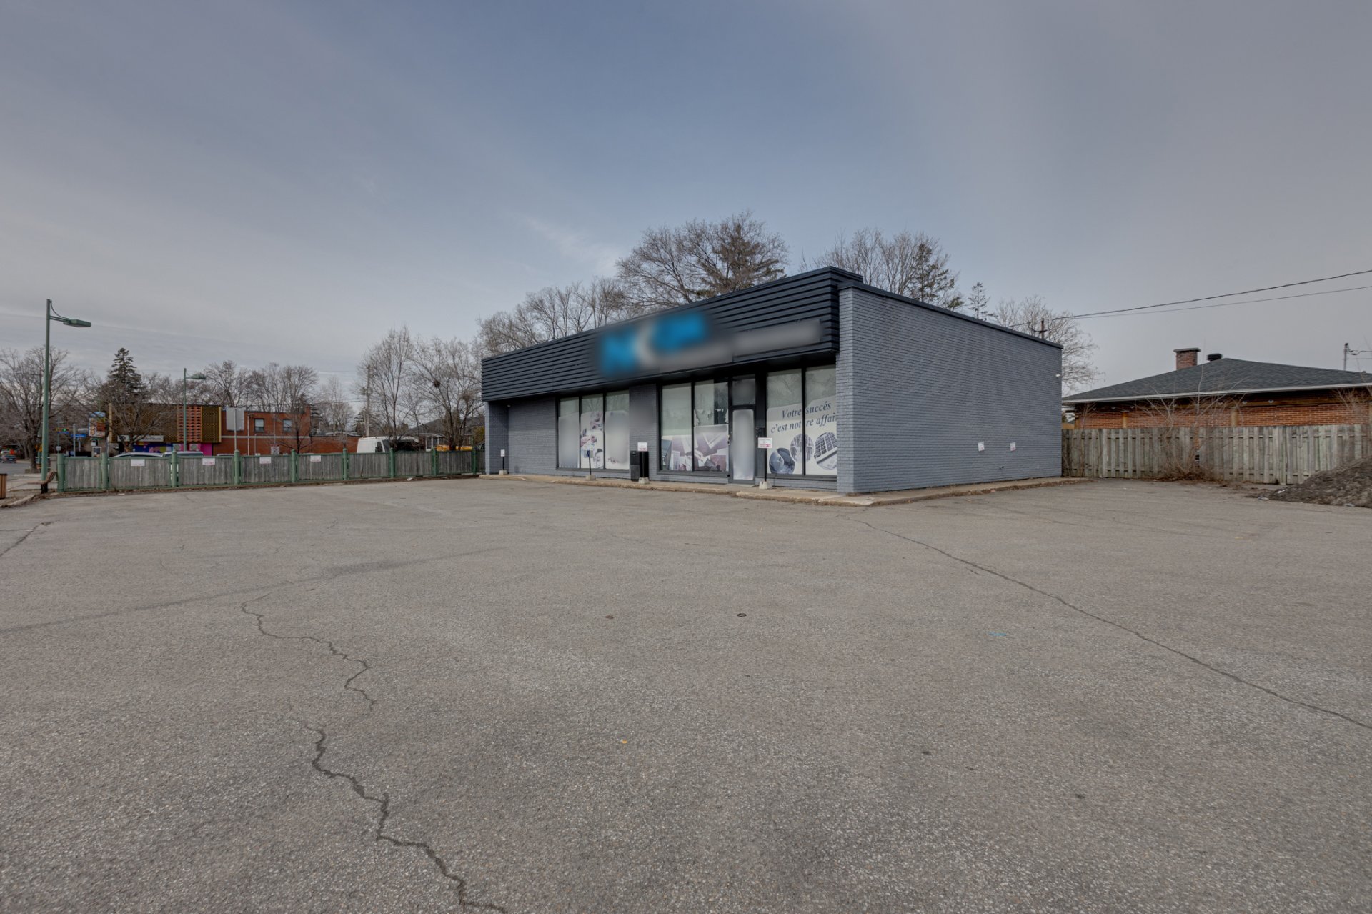
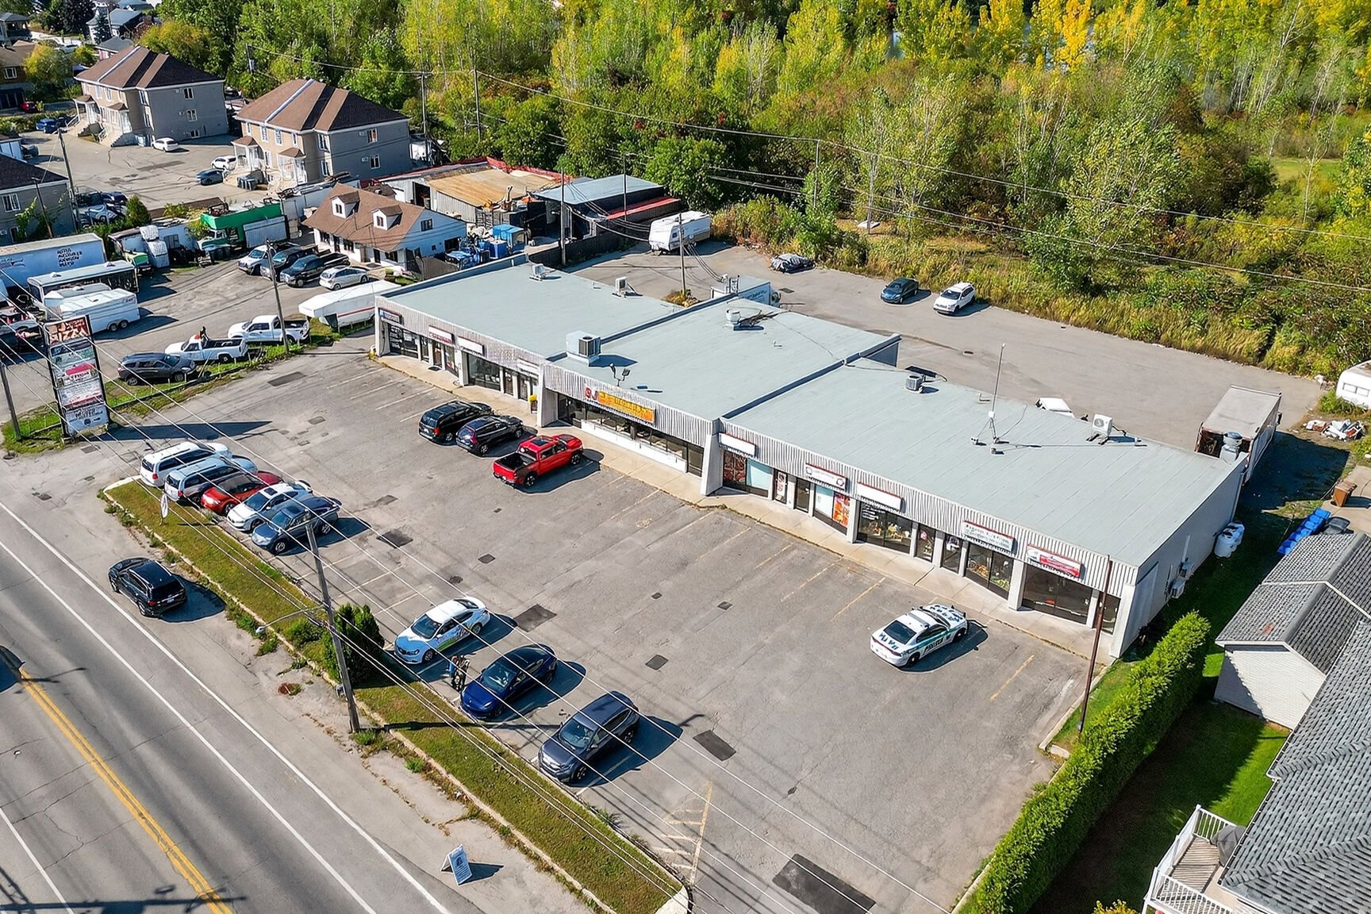
Commercial building/Office
$1,888,888
+tx
1500-1504 Boul. des Laurentides
Laval (Auteuil)
0
0
View Details
$3,249,000
13575 Rue du Médoc
Mirabel
3
2
View Details
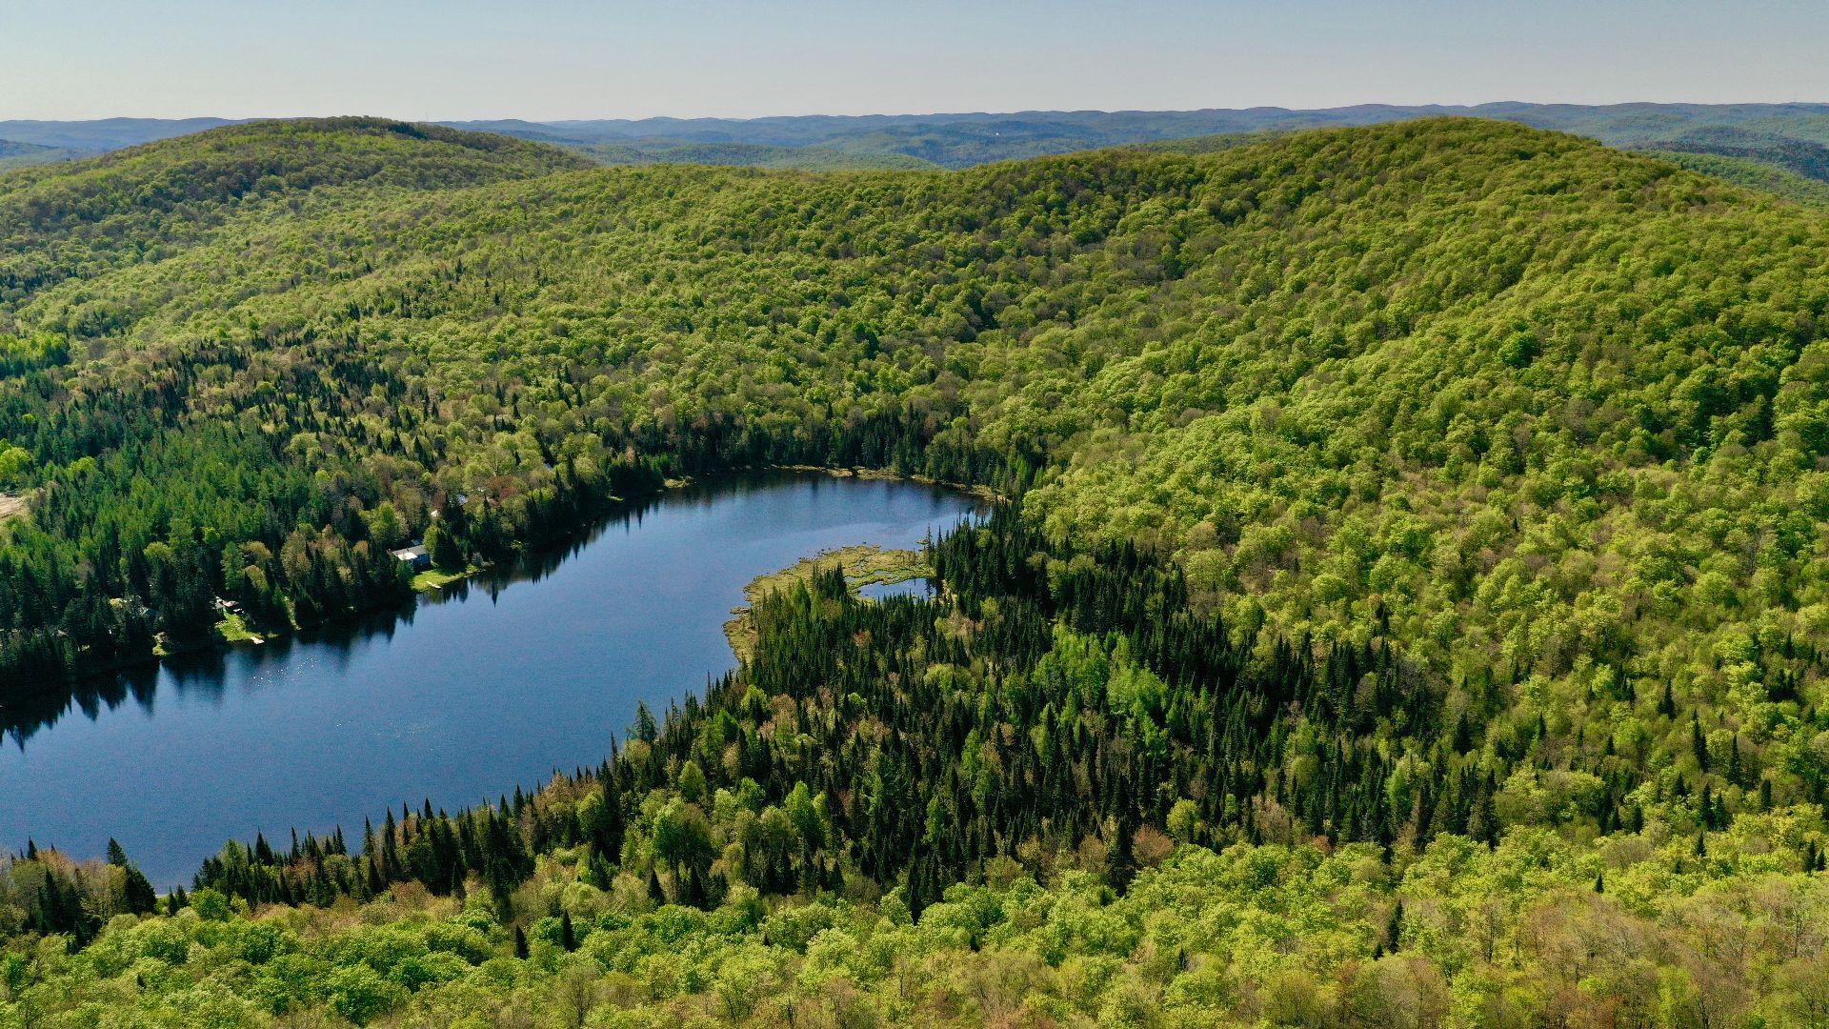
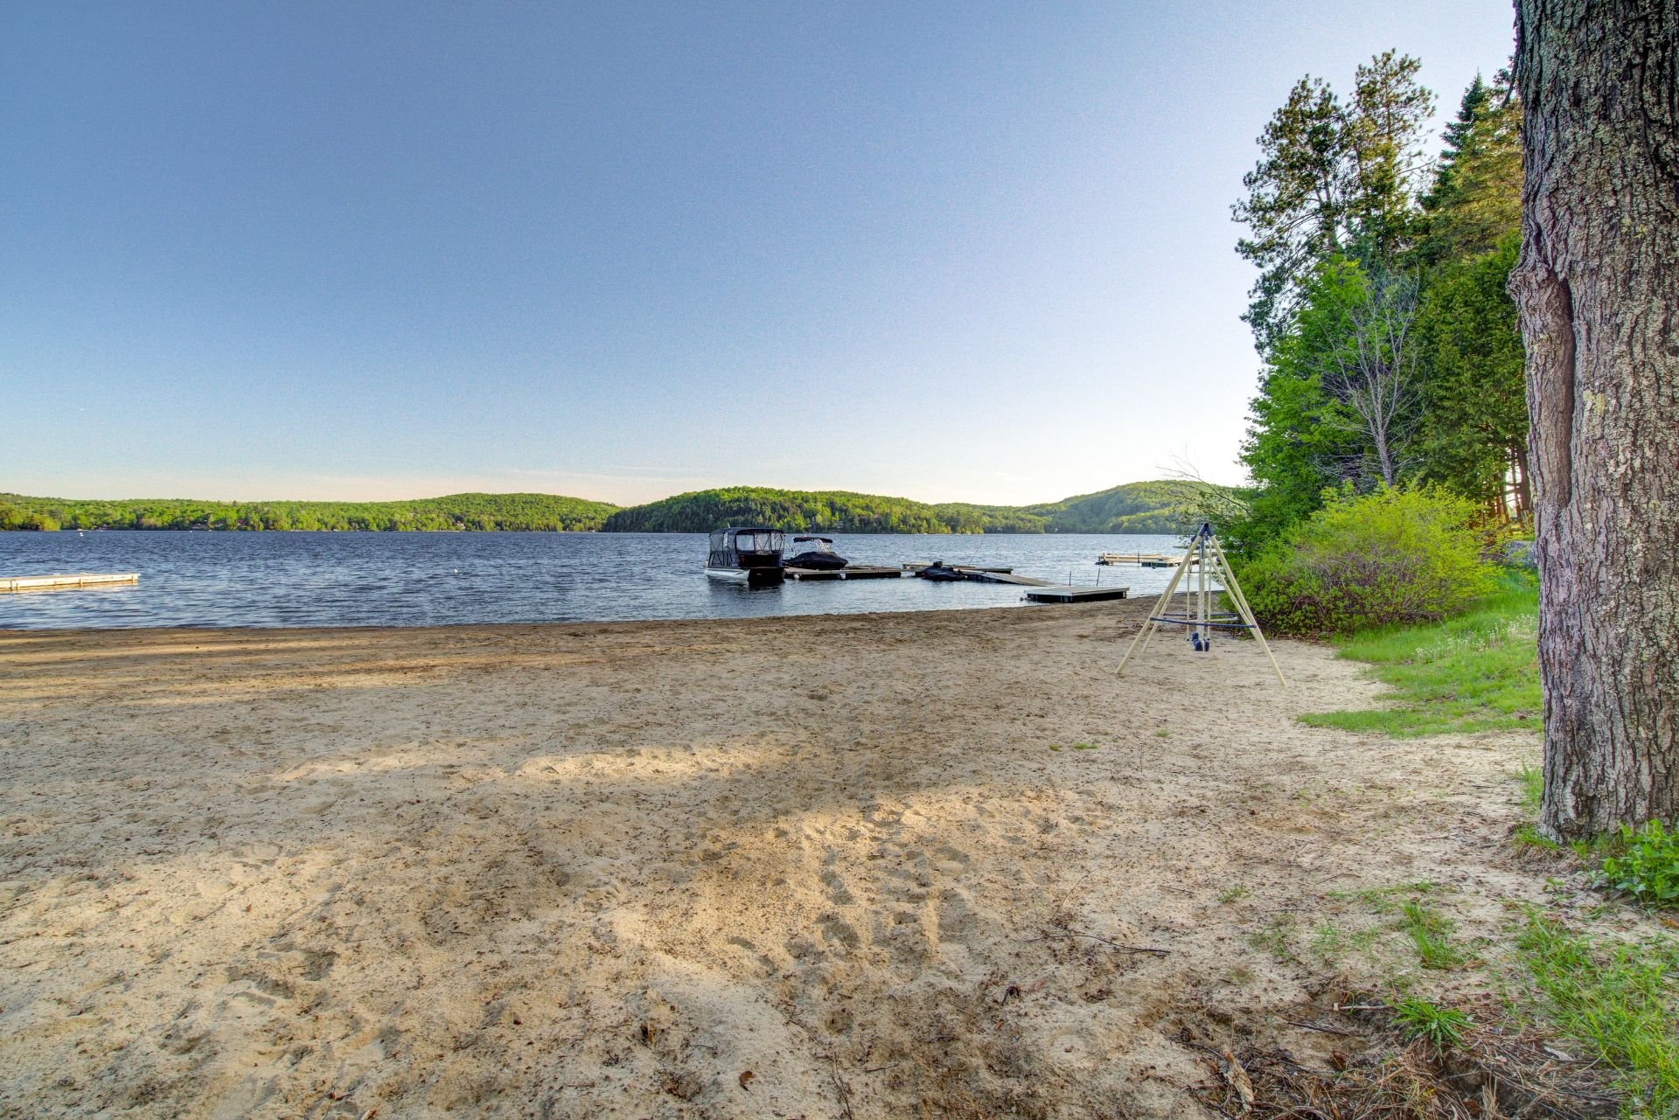
Vacant lot
$1,995,000
1050 Ch. du Lac-Macaza
La Macaza
0
0
View Details
New
Two or more storey
$949,900
3567 Boul. de la Concorde E.
Laval (Saint-Vincent-de-Paul)
8
3
View Details
Two or more storey
$999,000
+tx
85 Rue du Mont-Sanford
La Conception
5
3
View Details
Open House
Two or more storey
$549,900
758Z 77e Avenue
Laval (Chomedey)
3
1
View Details
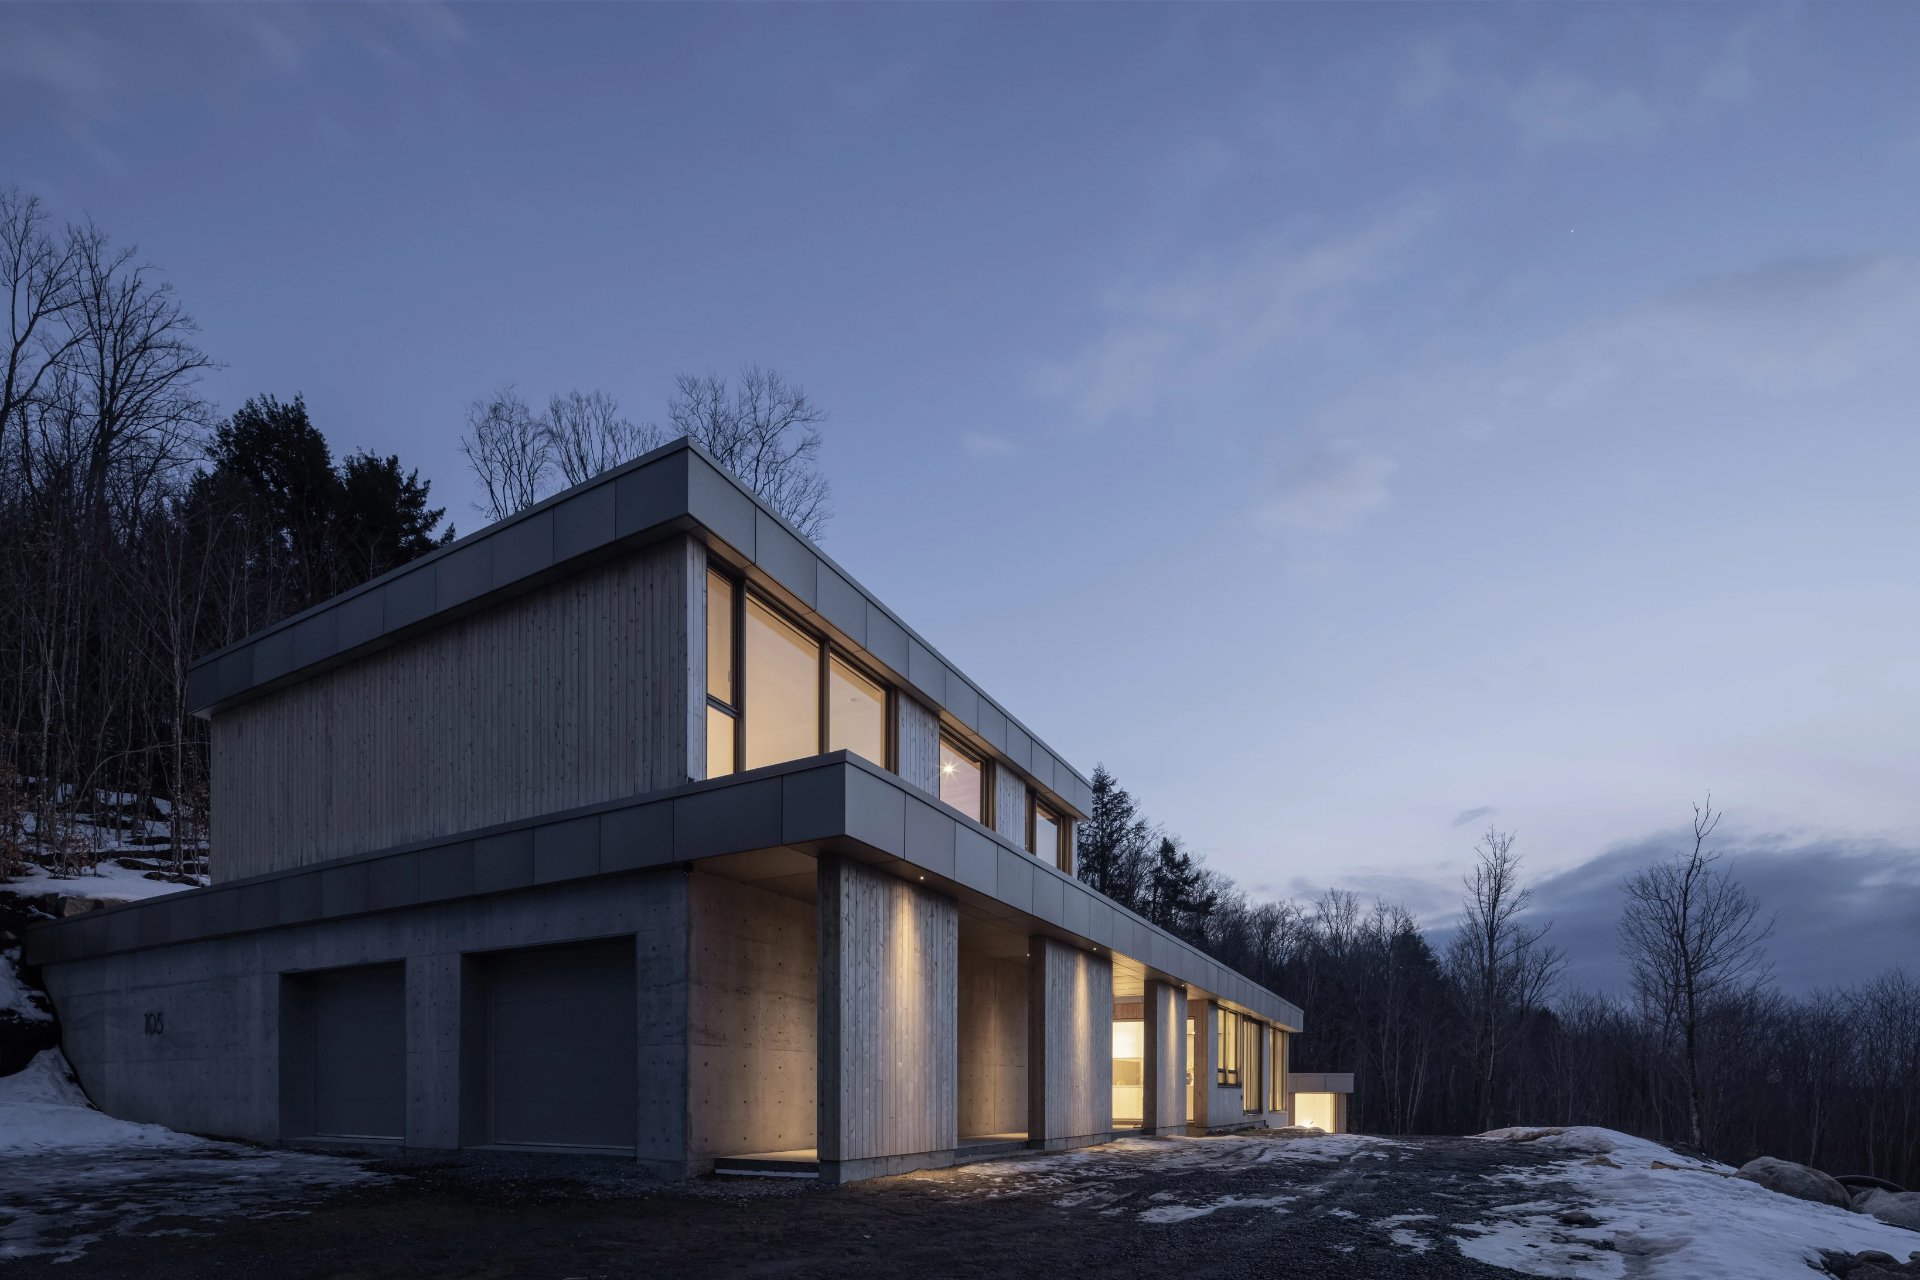
Two or more storey
$3,600,000
+tx
105 Rue du Mont-Sanford
La Conception
3
3
View Details
Bungalow
$1,499,900
3232 Ch. St-Charles
Terrebonne (Lachenaie)
3
2
View Details
Two or more storey
$1,274,000
260-260A Rue Hétu
Repentigny (Le Gardeur)
5
3
View Details
Vacant lot
$1,100,000
11Z Ch. de la Grande-Côte
Rosemère
0
0
View Details
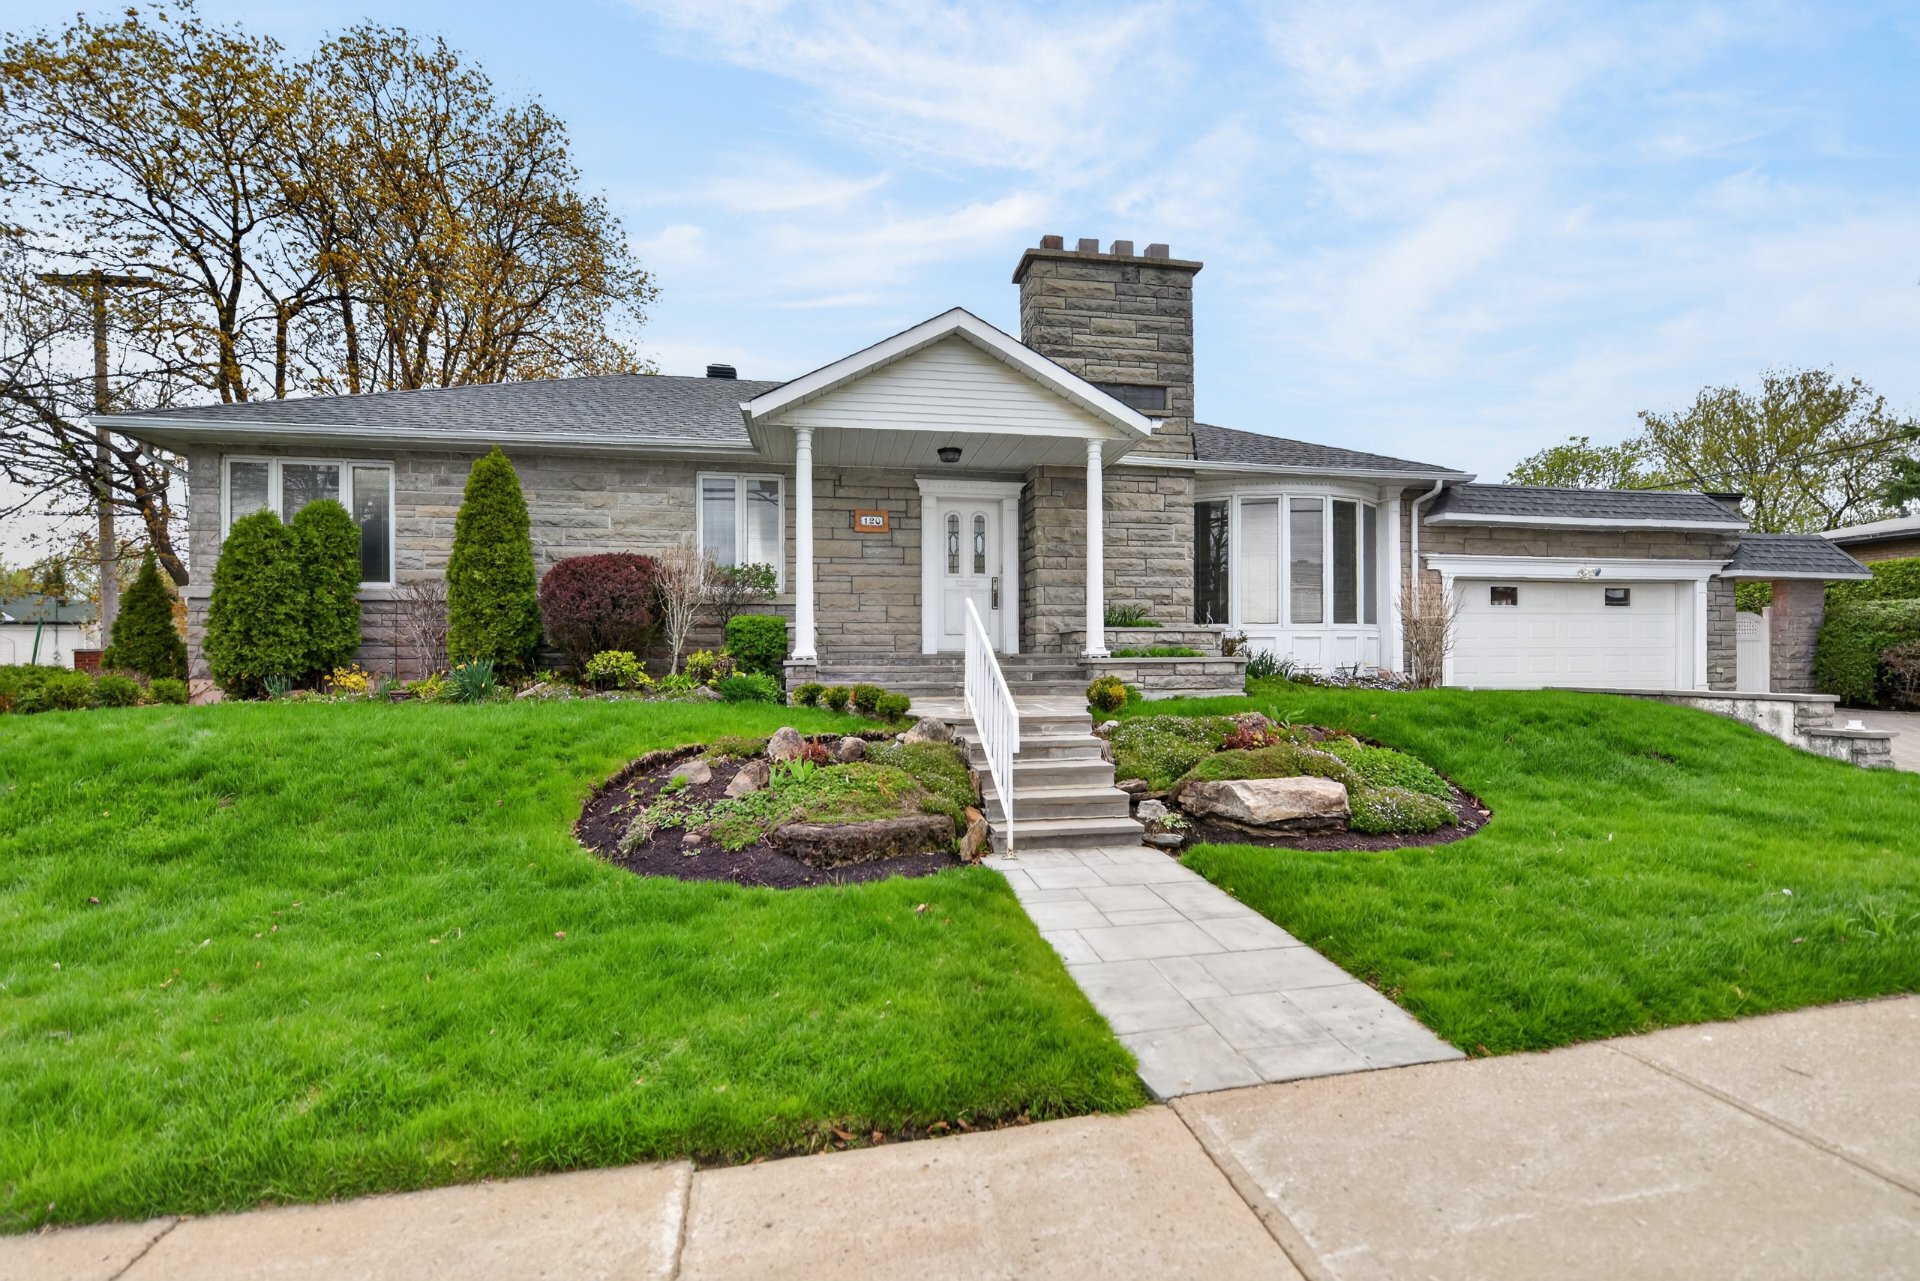
Bungalow
$1,049,900
120 Rue Meunier E.
Laval (Pont-Viau)
4
3
View Details
Two or more storey
$998,500
32 Ch. des Montagnes
Sainte-Anne-des-Lacs
5
2
View Details
Vacant lot
$1,400,000
Rg Nord
L'Assomption
0
0
View Details
Duplex
$1,139,900
2445-2445A Rue de Rosemère
Laval (Duvernay)
4
2
View Details
Bungalow
$1,250,000
104 Boul. Ste-Rose E.
Laval (Auteuil)
3
2
View Details
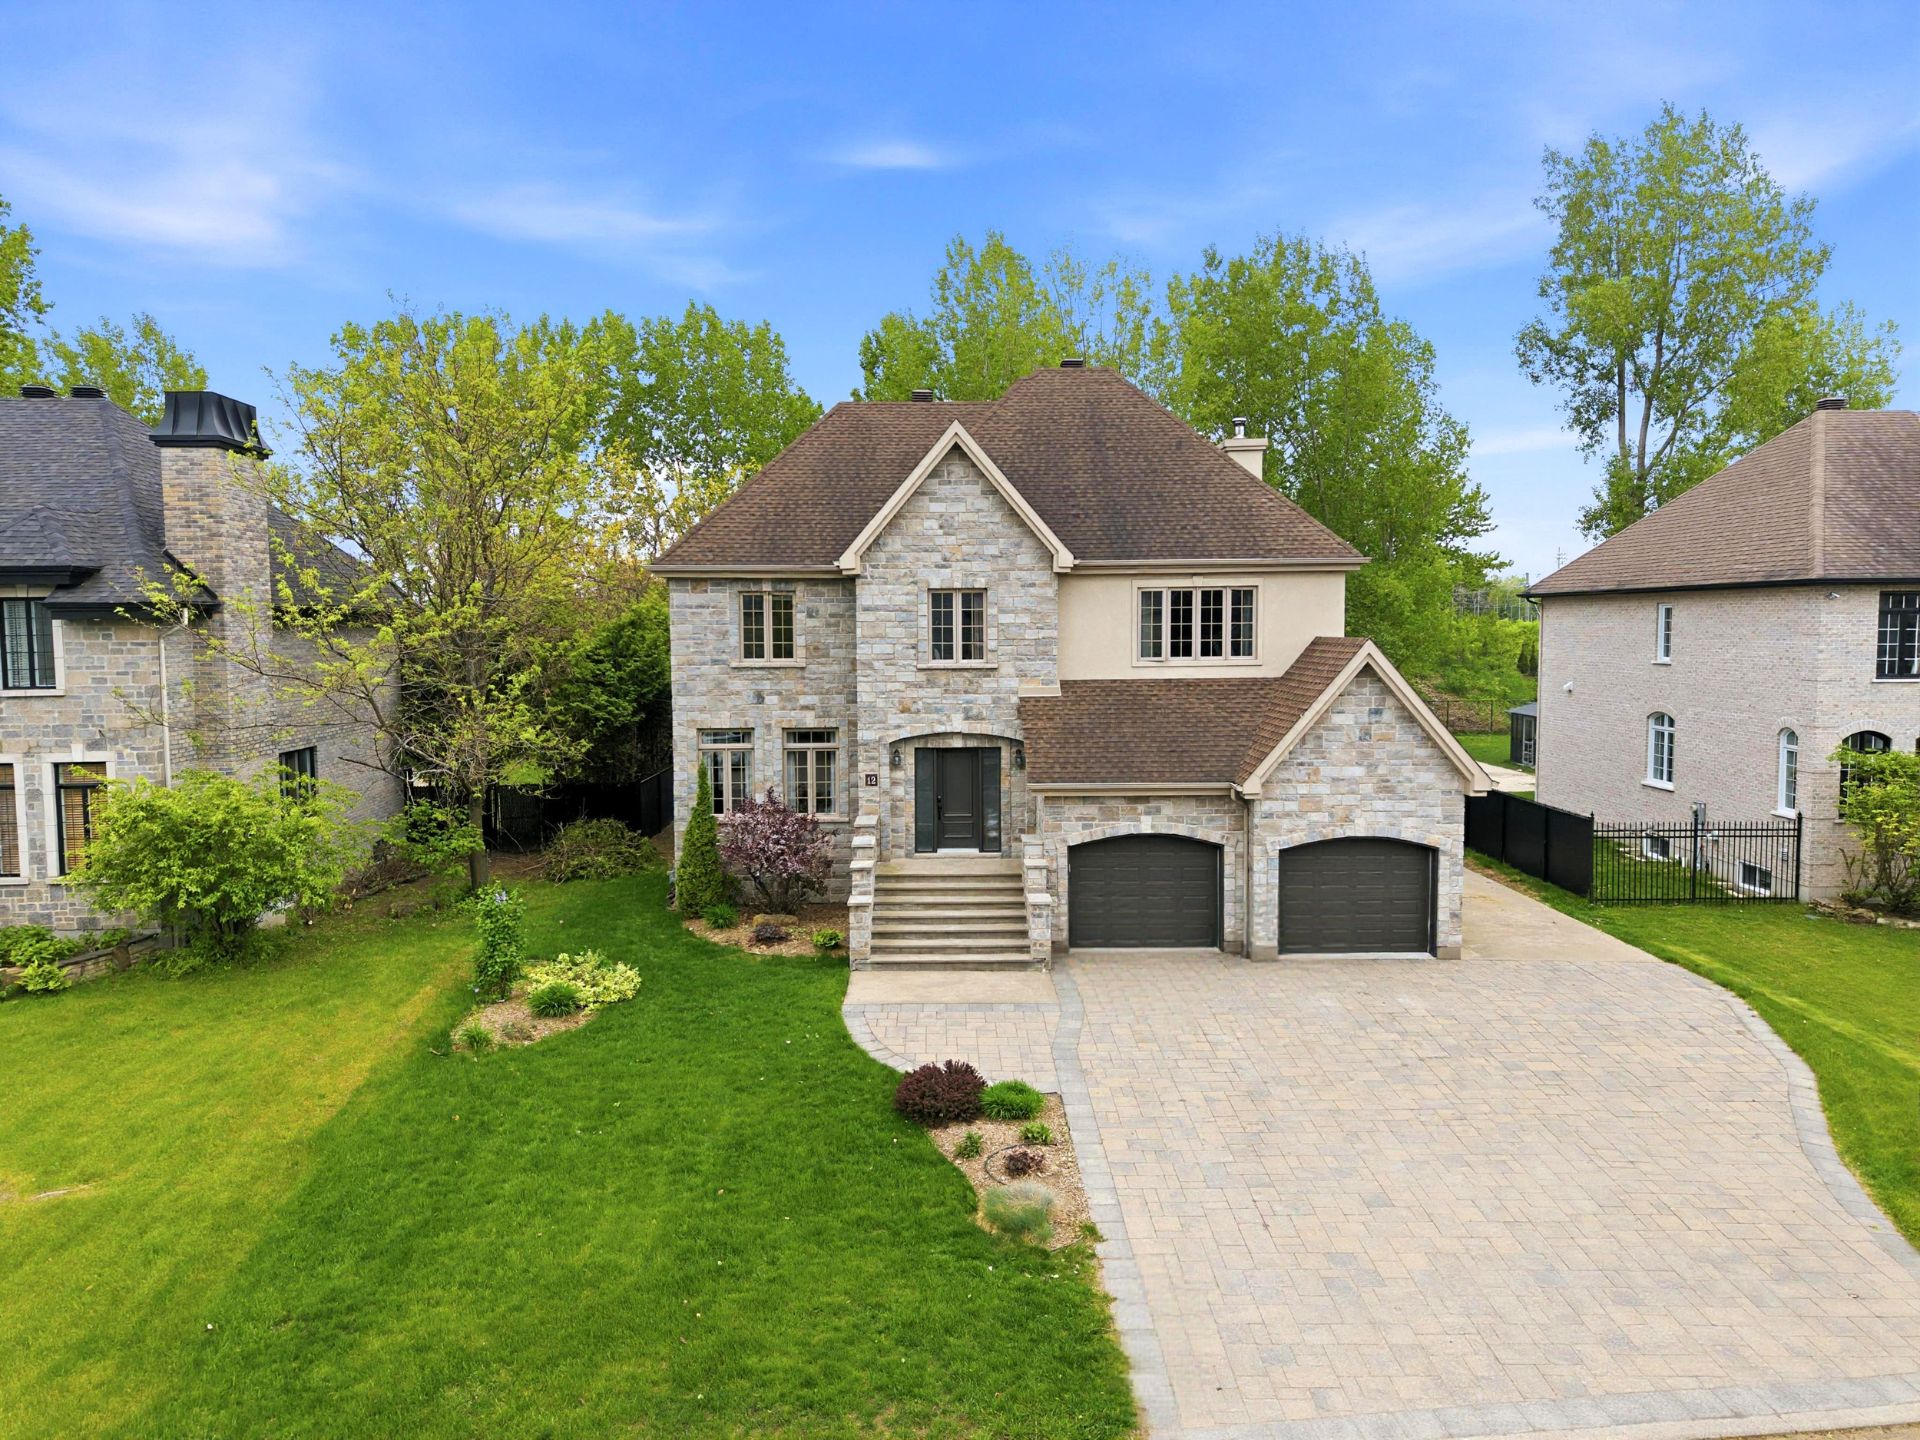
Two or more storey
$1,299,000
12 Rue des Lotus
Blainville
6
2
View Details
Two or more storey
$939,900
999 21e Avenue
Laval (Fabreville)
4
2
View Details
Split-level
$1,349,000
6772 Ch. Philippe-Gadoury
Saint-Damien
4
2
View Details
Two or more storey
$1,100,000
11 Ch. de la Grande-Côte
Rosemère
4
1
View Details
New
Bungalow
$2,899,900
360 Grande Côte O.
Lanoraie
5
3
View Details
Two or more storey
$1,139,900
2445Z-2445AZ Rue de Rosemère
Laval (Duvernay)
6
3
View Details
Bungalow
$1,995,000
1050Z Ch. du Lac-Macaza
La Macaza
1
0
View Details
Vacant lot
$1,425,000
106Z Boul. Ste-Rose E.
Laval (Auteuil)
0
0
View Details
Two or more storey
$1,095,000
185 Ch. des Hauteurs
Mont-Tremblant
3
2
View Details
One-and-a-half-storey house
$2,199,900
4492 Boul. Lévesque E.
Laval (Saint-Vincent-de-Paul)
6
3
View Details
Vacant lot
$1,040,000
+tx
9998Z Ch. du Sommet
Labelle
0
0
View Details
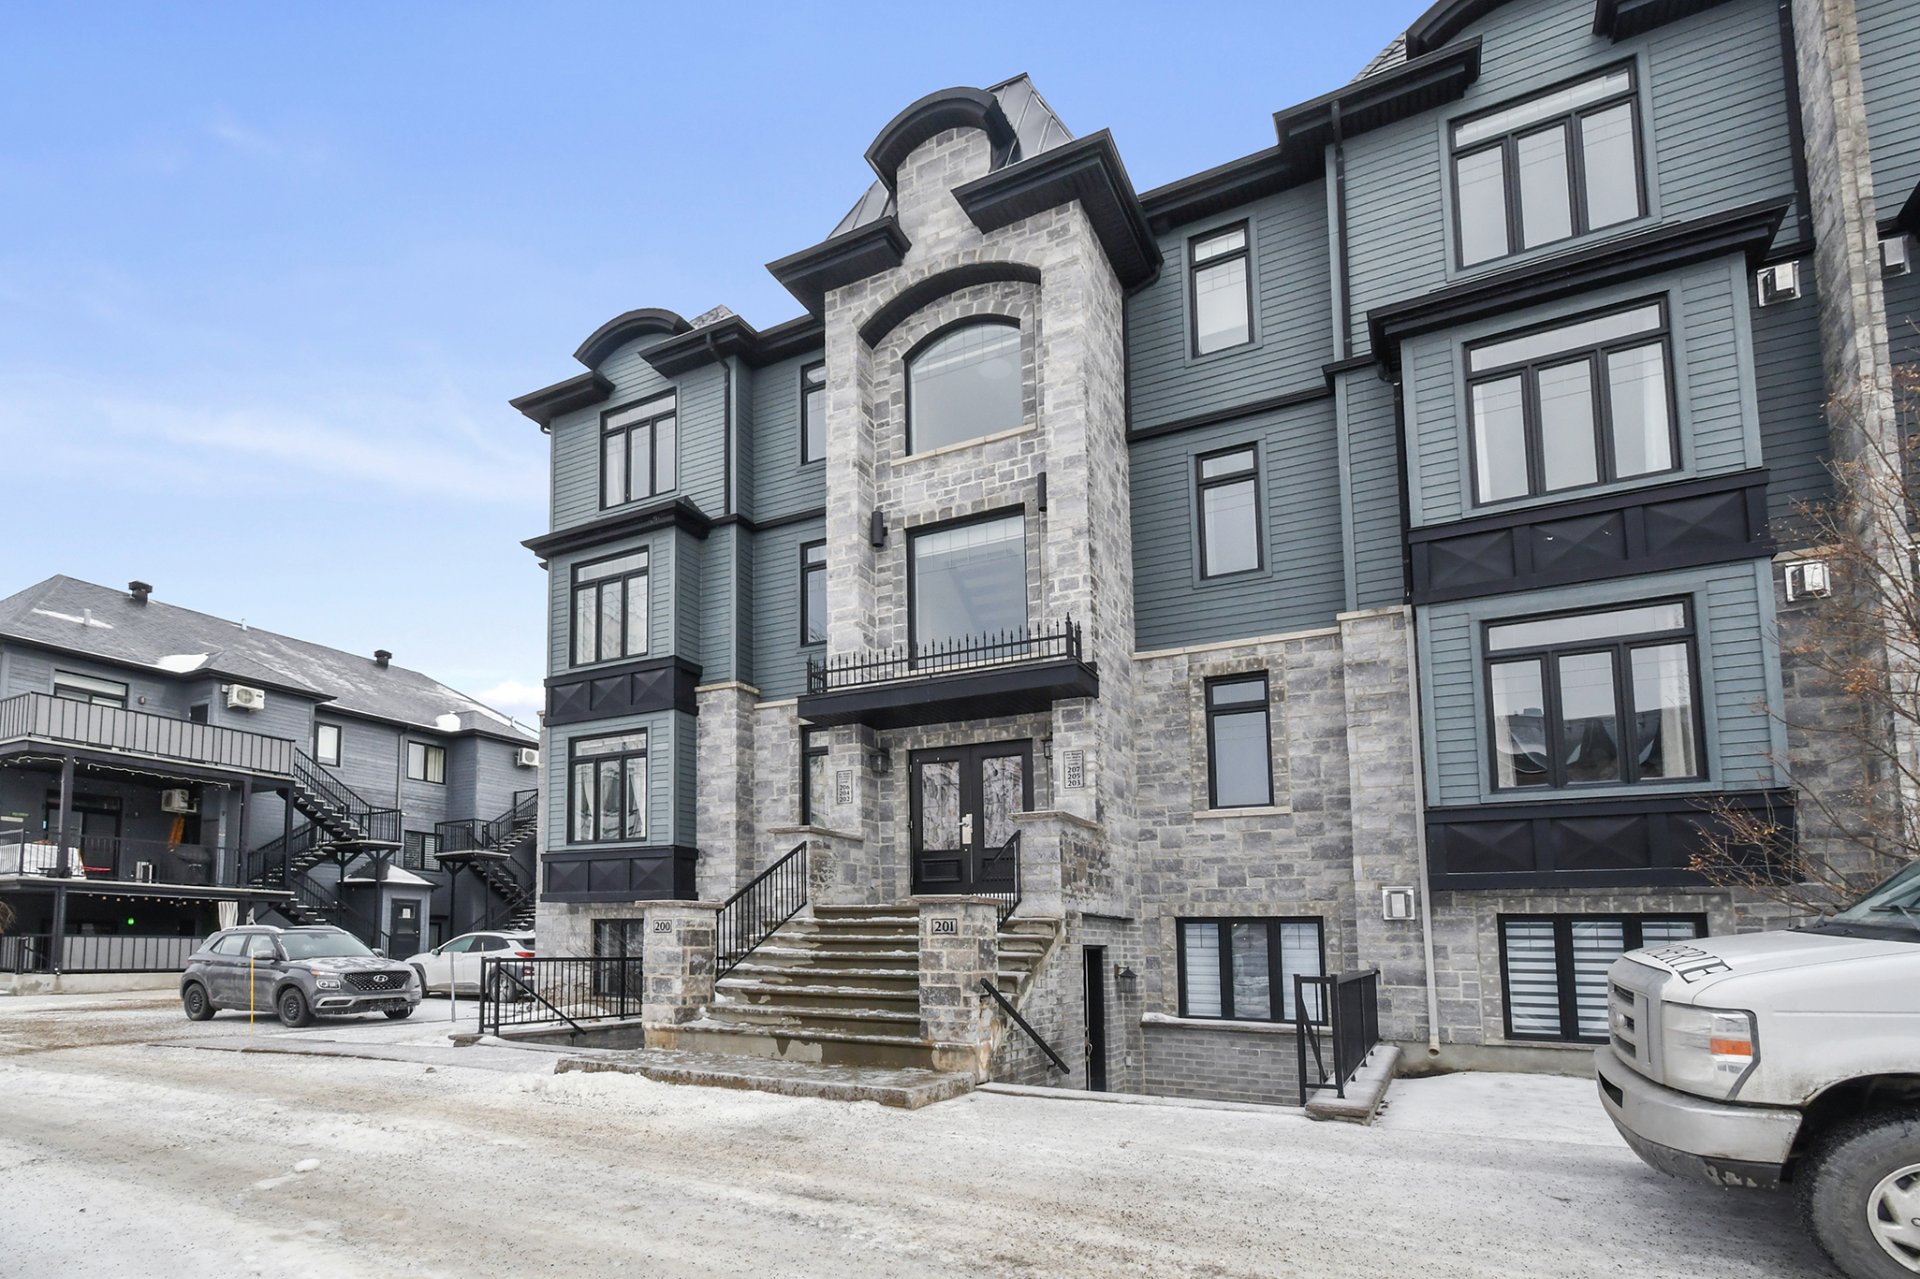
Apartment
$374,900
17990 Rue Victor #201
Mirabel
2
1
View Details
Two or more storey
$990,000
+tx
20 Rue de l'Elbrouz
La Conception
4
4
View Details

Commercial building/Office
$1,650,000
765 Route 311 N.
Lac-des-Écorces
0
0
View Details
Two or more storey
$1,199,000
412 Ch. des Pionniers
La Minerve
4
2
View Details
New
Commercial building/Office
$1,799,000
+tx
407 Boul. Cartier O.
Laval (Laval-des-Rapides)
0
0
View Details
Vacant lot
$1,999,999
Ch. du Lac-Boileau
Lac-Supérieur
0
0
View Details
New
Vacant lot
$1,299,900
Ch. d'Oka
Oka
0
0
View Details
Bungalow
$1,040,000
+tx
9998 Ch. du Sommet
Labelle
3
2
View Details
Vacant lot
$2,000,000
+tx
Boul. Dagenais E.
Laval (Vimont)
0
0
View Details
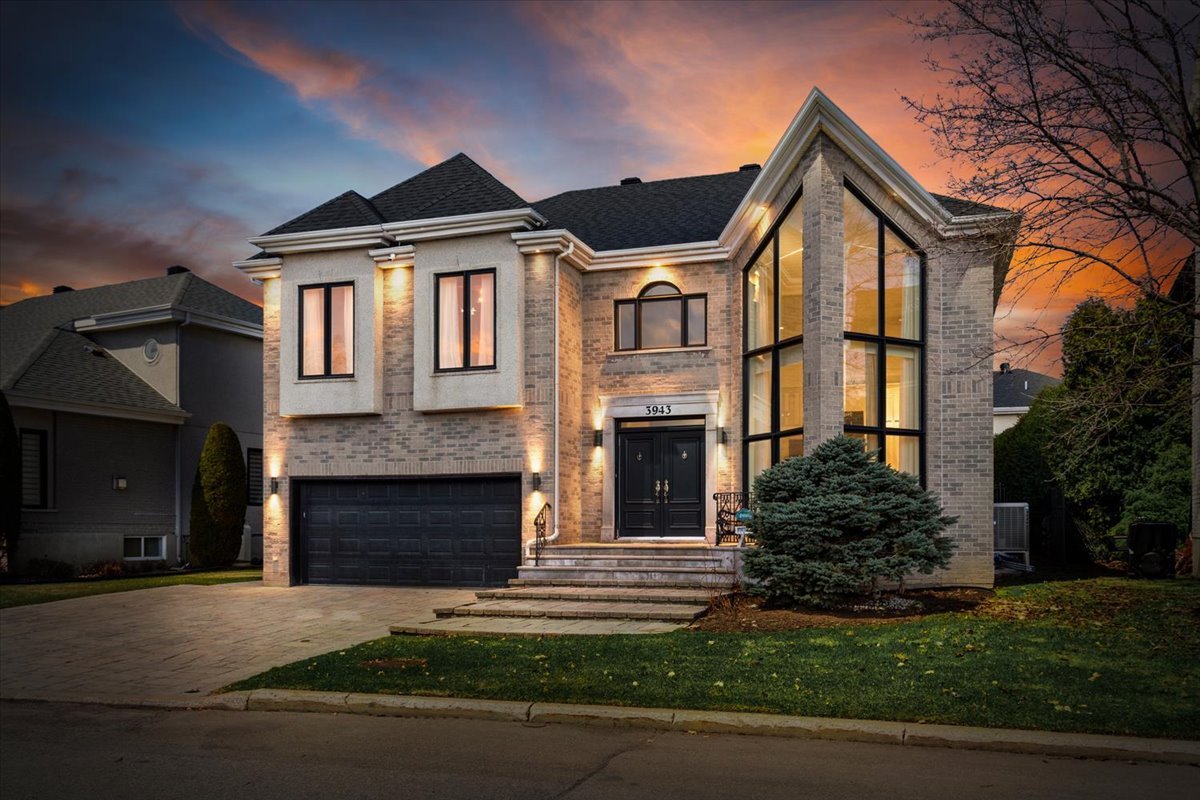
Two or more storey
$1,525,000
3943 Rue de l'Intendant
Laval (Duvernay)
4
2
View Details
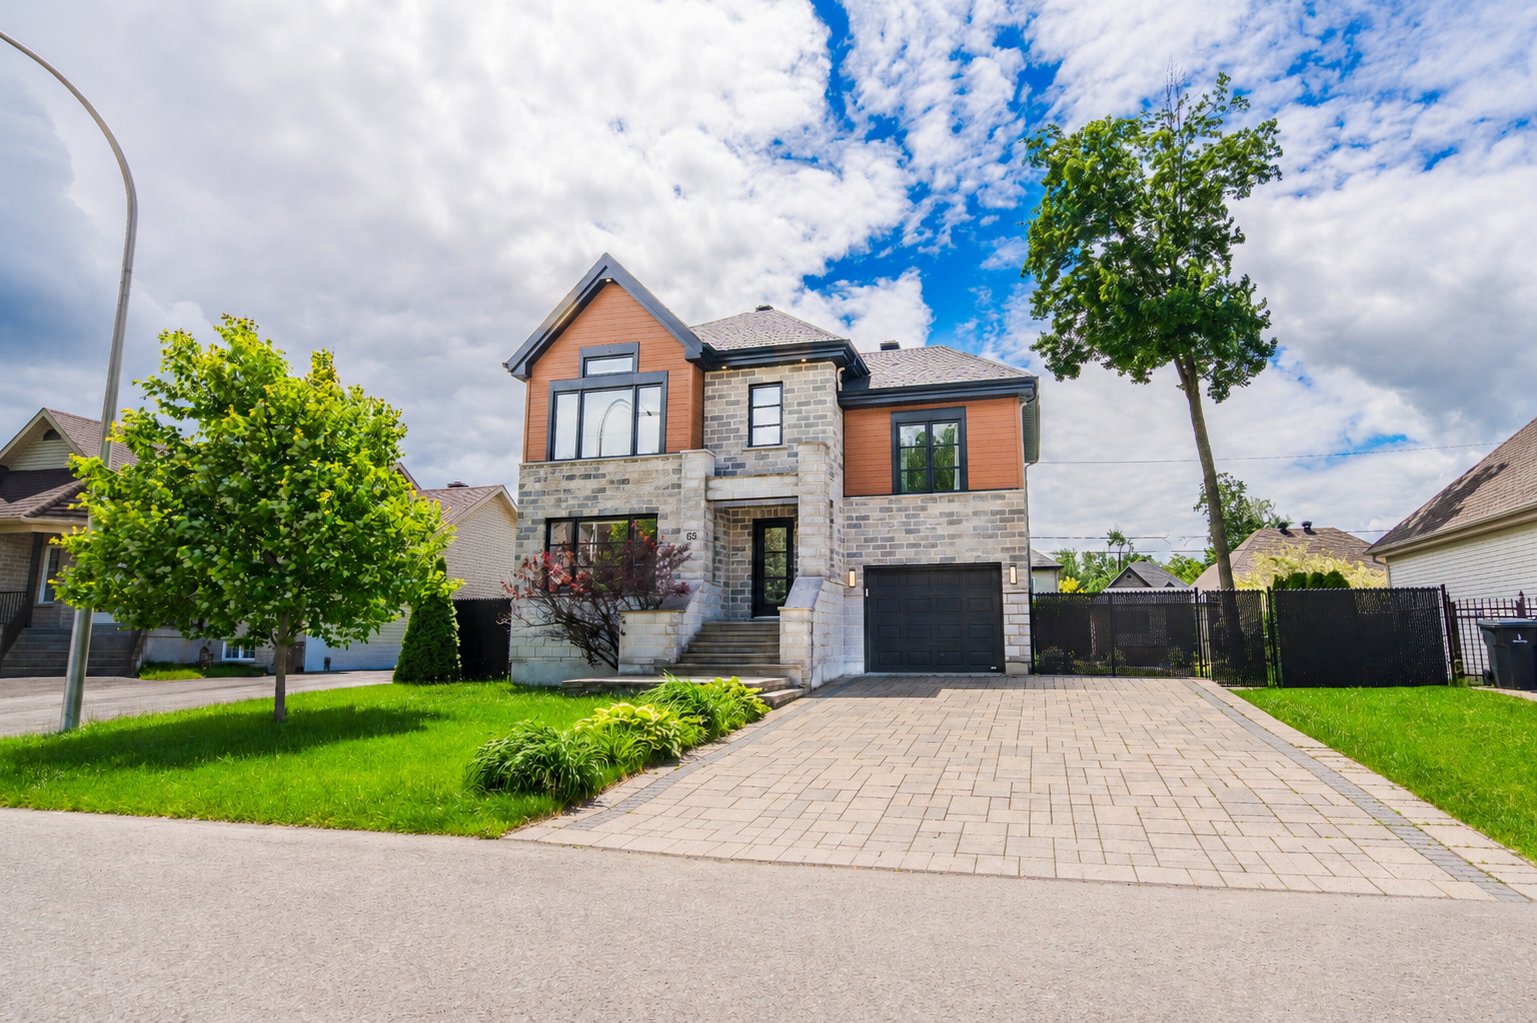
Two or more storey
$999,900
65 Rue Michel-Sidrac
Blainville
5
2
View Details
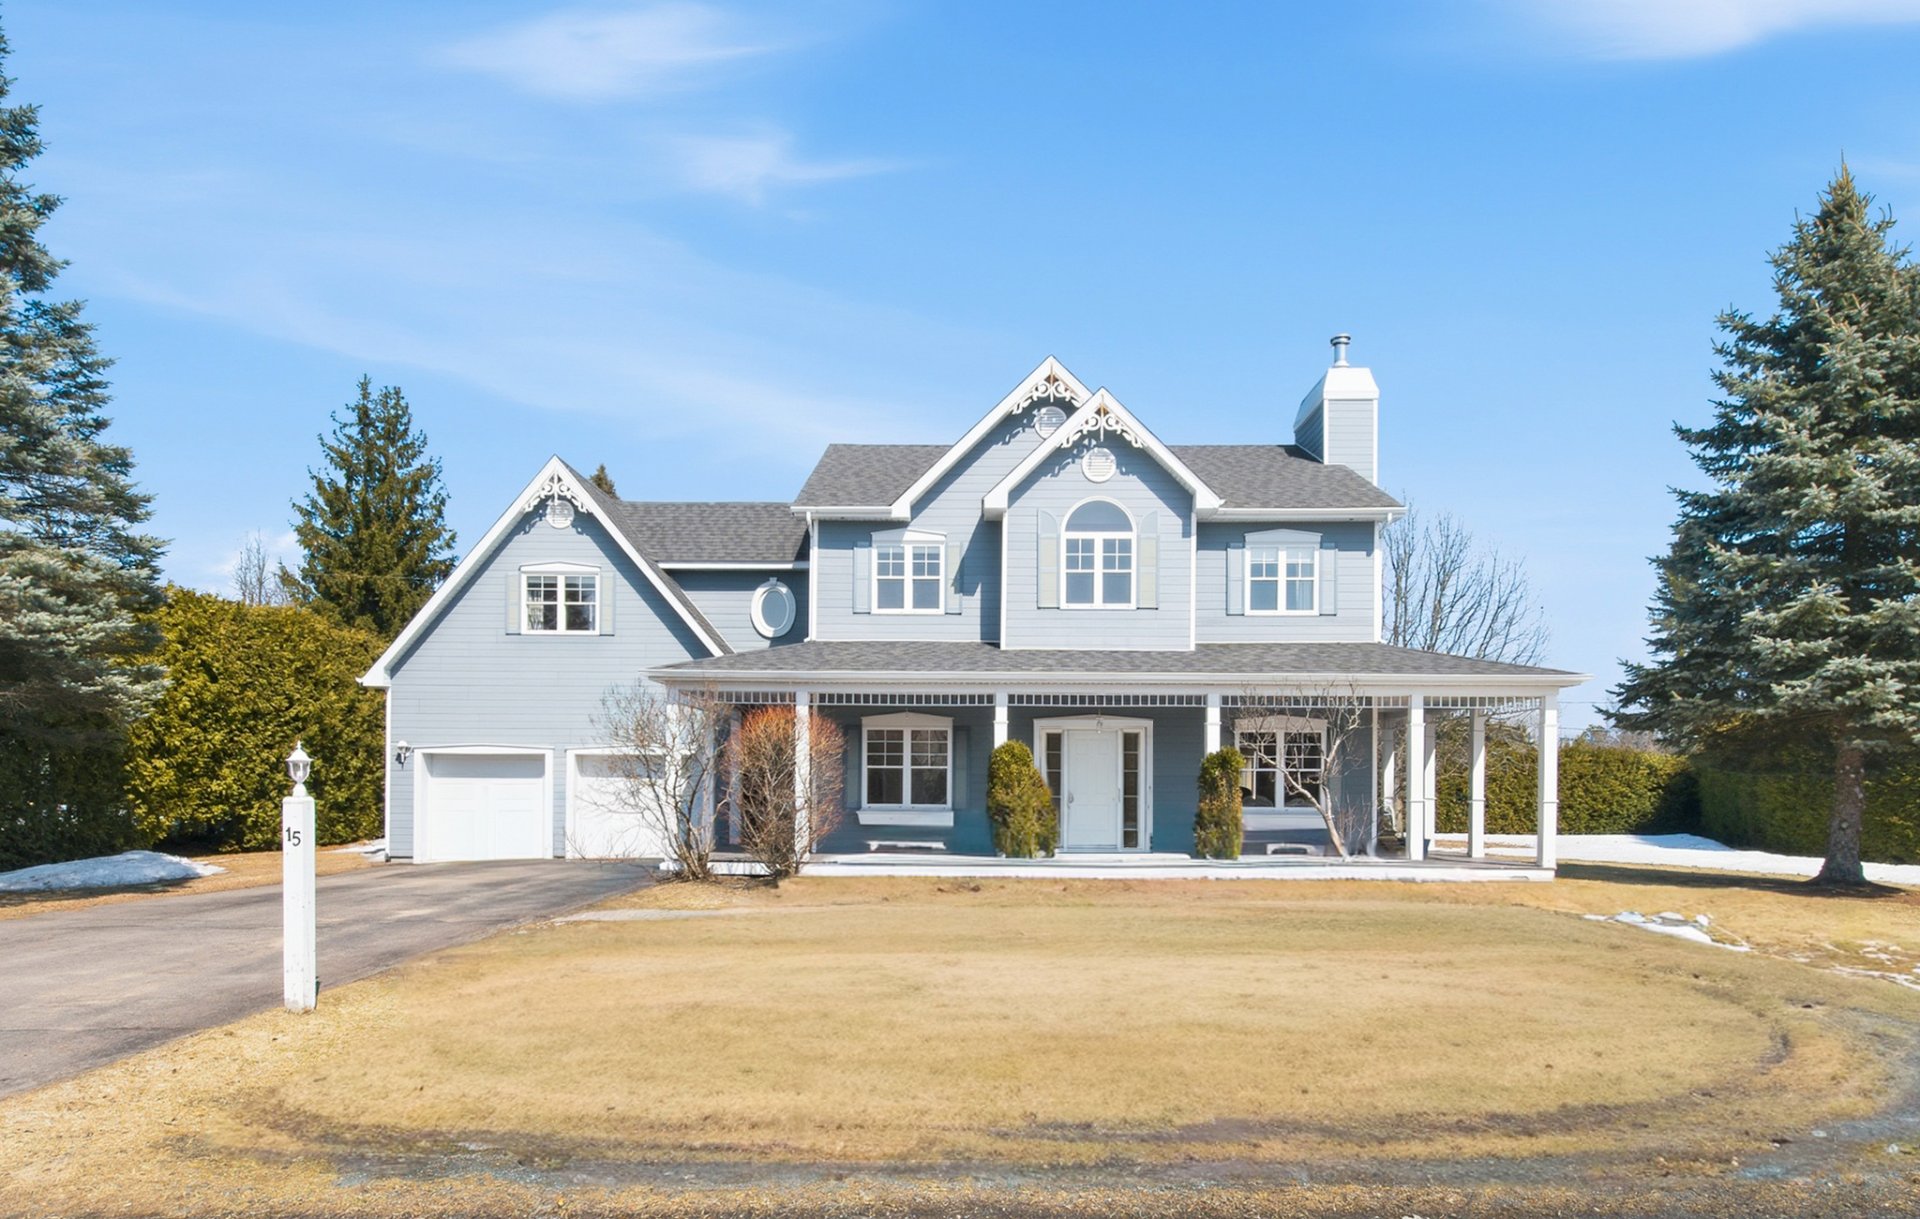
Two or more storey
$929,000
15 Rue du Dauphin
Saint-Sauveur
5
2
View Details
Bungalow
$1,089,000
551 Rue d'Antibes
Laval (Auteuil)
3
2
View Details
Two or more storey
$538,900
17824Z Rue de Chenonceau
Mirabel
2
1
View Details
New
Duplex
$995,000
+tx
6 Rue Lalande
Sainte-Thérèse
4
2
View Details
Bungalow
$899,900
14 Rue du Vieux-Moulin
Repentigny (Repentigny)
4
3
View Details
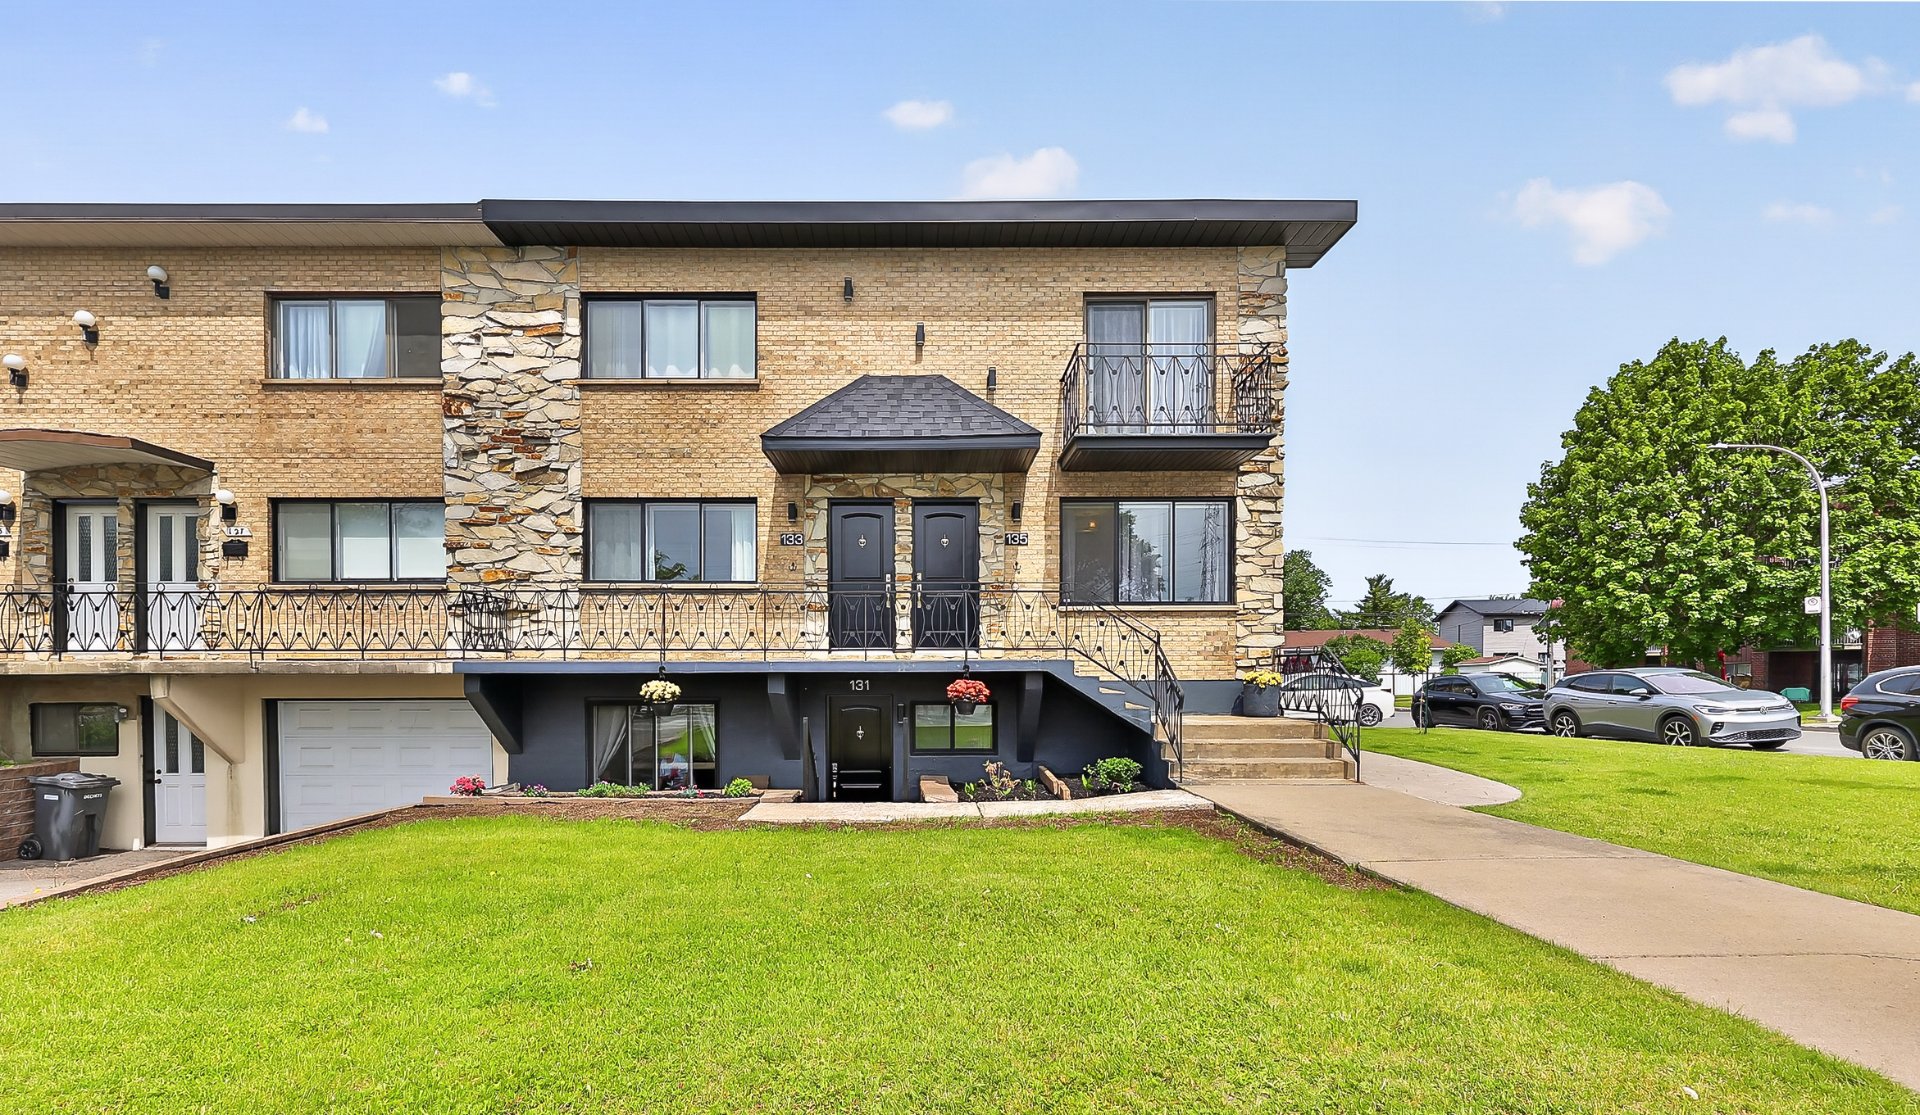
Quadruplex
$1,225,000
131-137 Boul. Bellerose E.
Laval (Vimont)
3
1
View Details
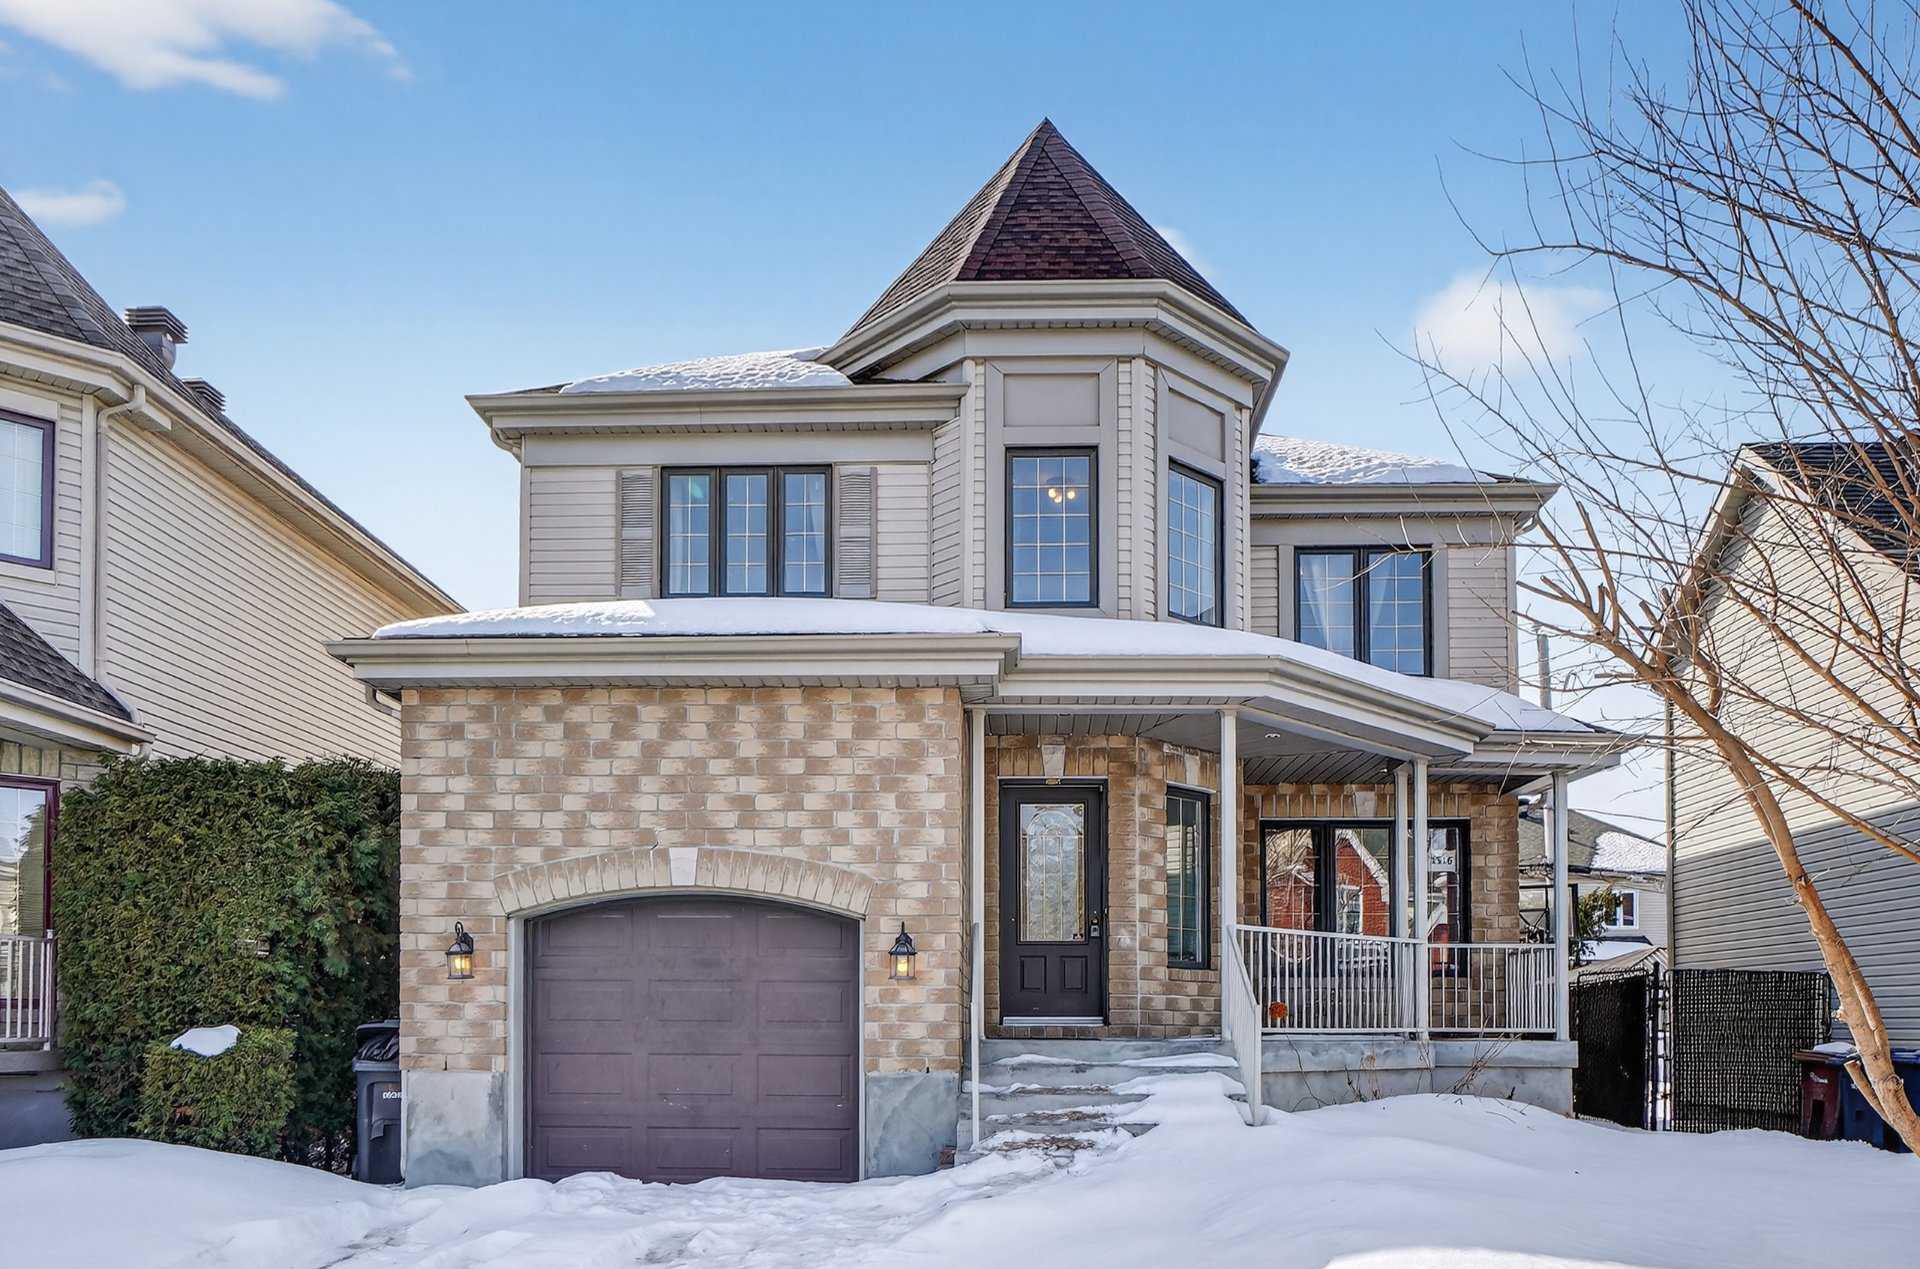
Two or more storey
$1,134,000
1516 Av. des Nénuphars
Laval (Sainte-Dorothée)
4
2
View Details
New
Two or more storey
$1,199,000
151 Ch. d'Estérel
Estérel
5
3
View Details
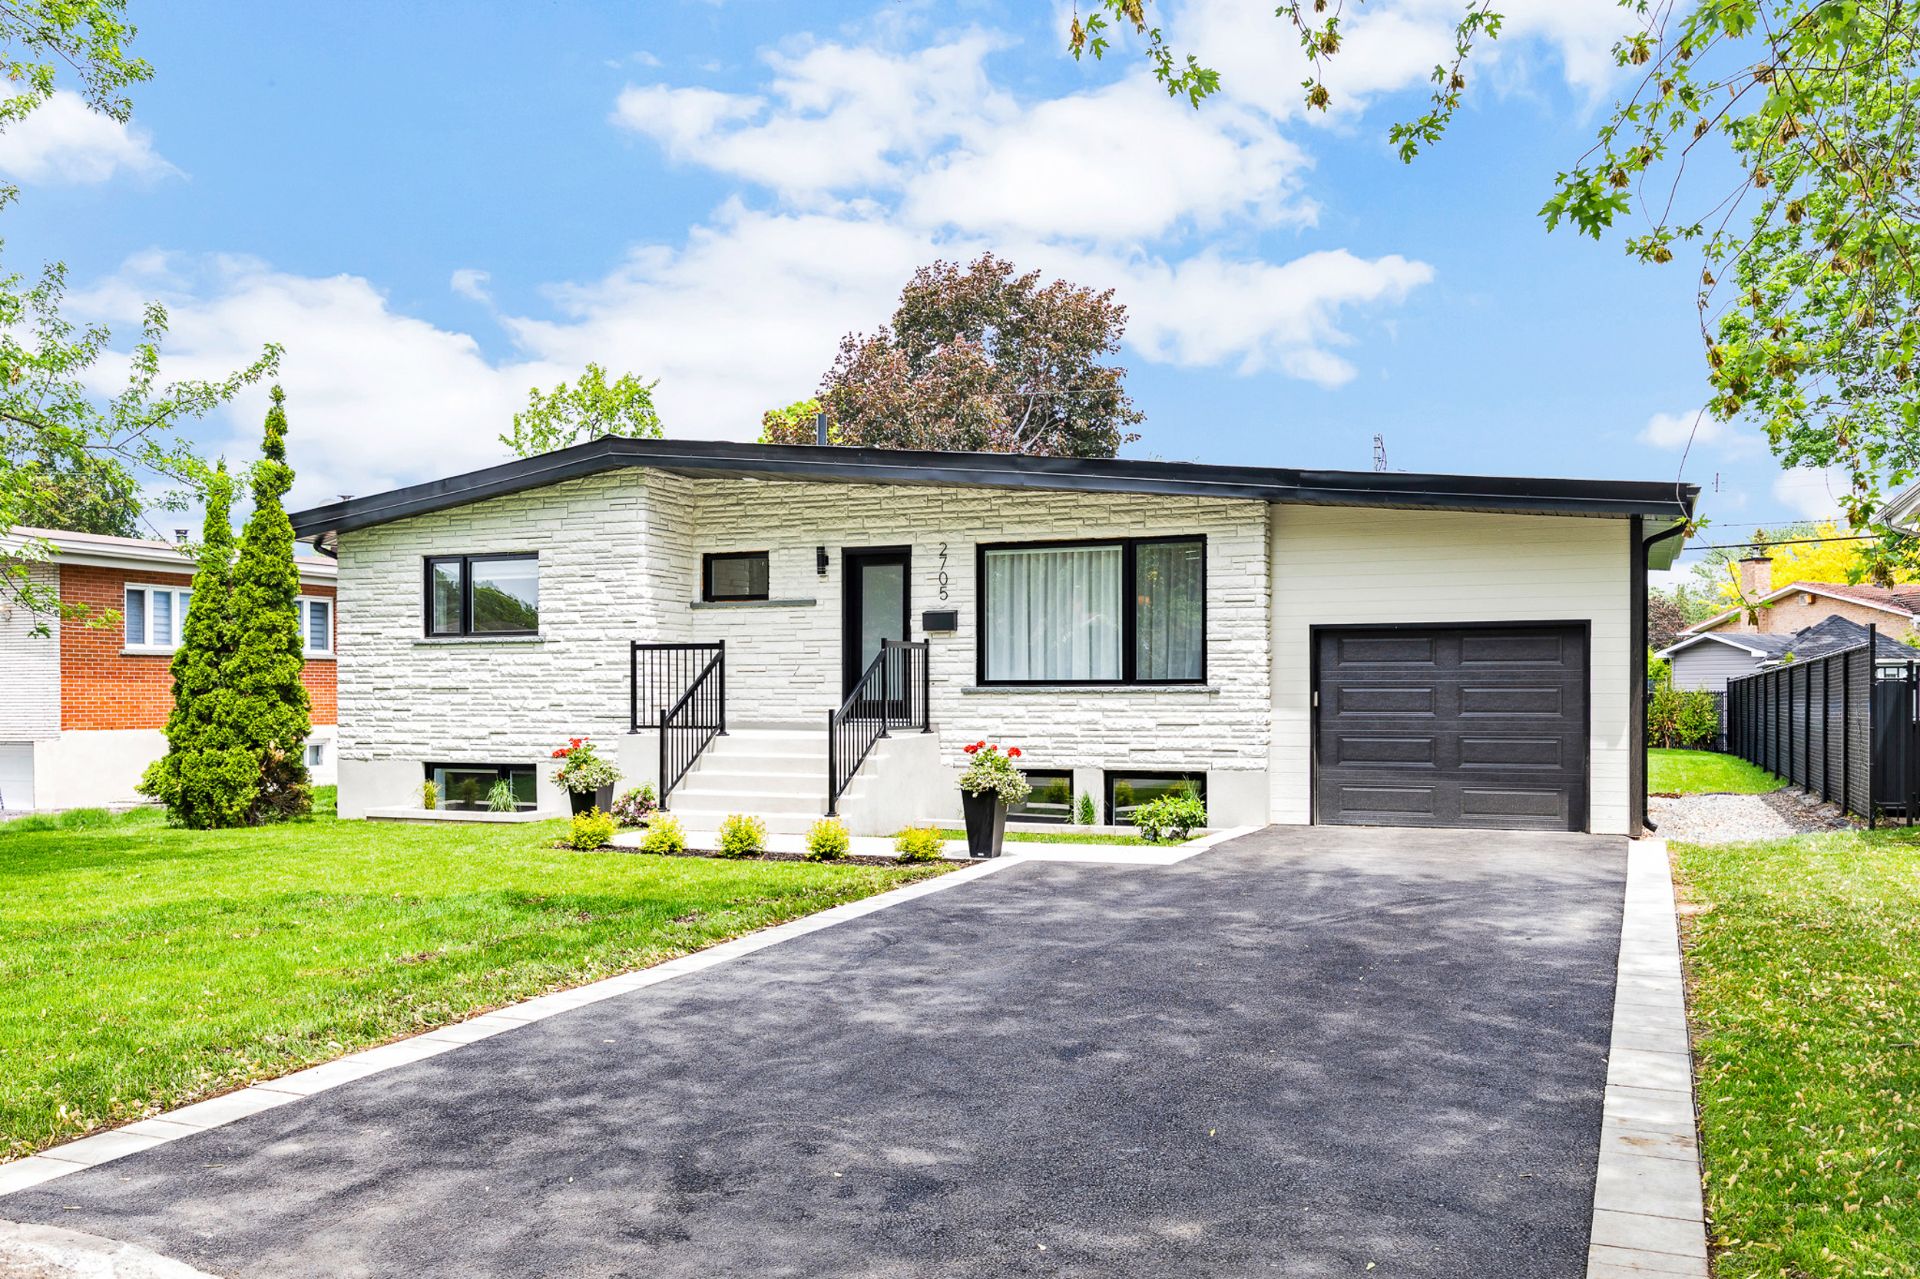
Bungalow
$1,298,000
2705 Boul. de Blois
Laval (Duvernay)
5
3
View Details
New
Triplex
$899,900
115-119 Rue de Valcourt
Blainville
3
1
View Details
Quadruplex
$1,975,000
710-716 75e Avenue
Laval (Chomedey)
2
1
View Details
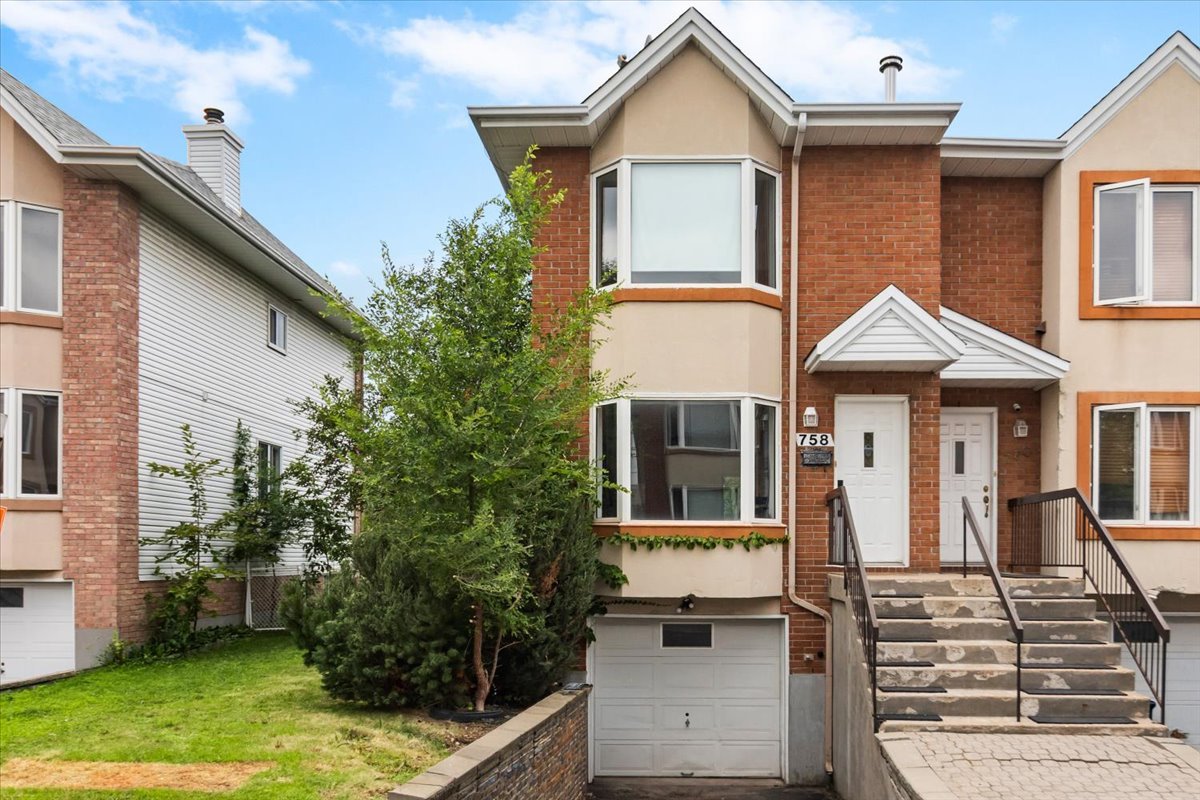
Open House
Two or more storey
$549,900
758 77e Avenue
Laval (Chomedey)
3
1
View Details
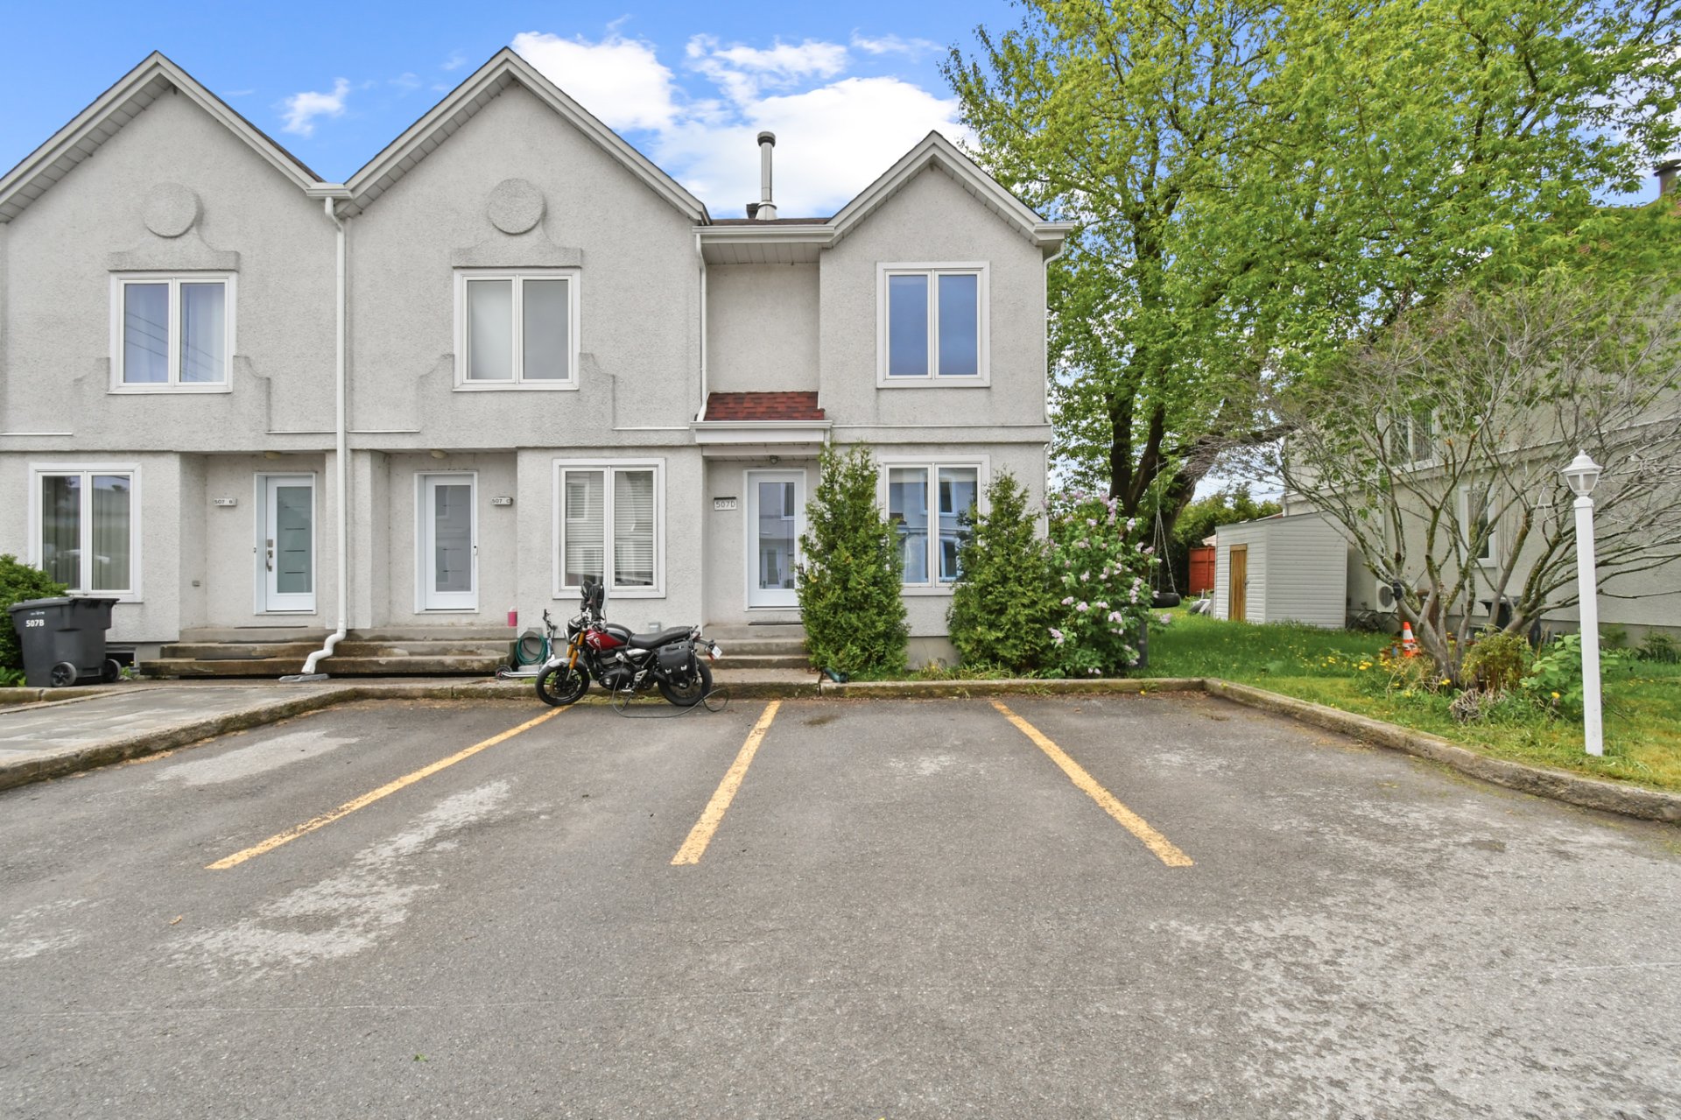
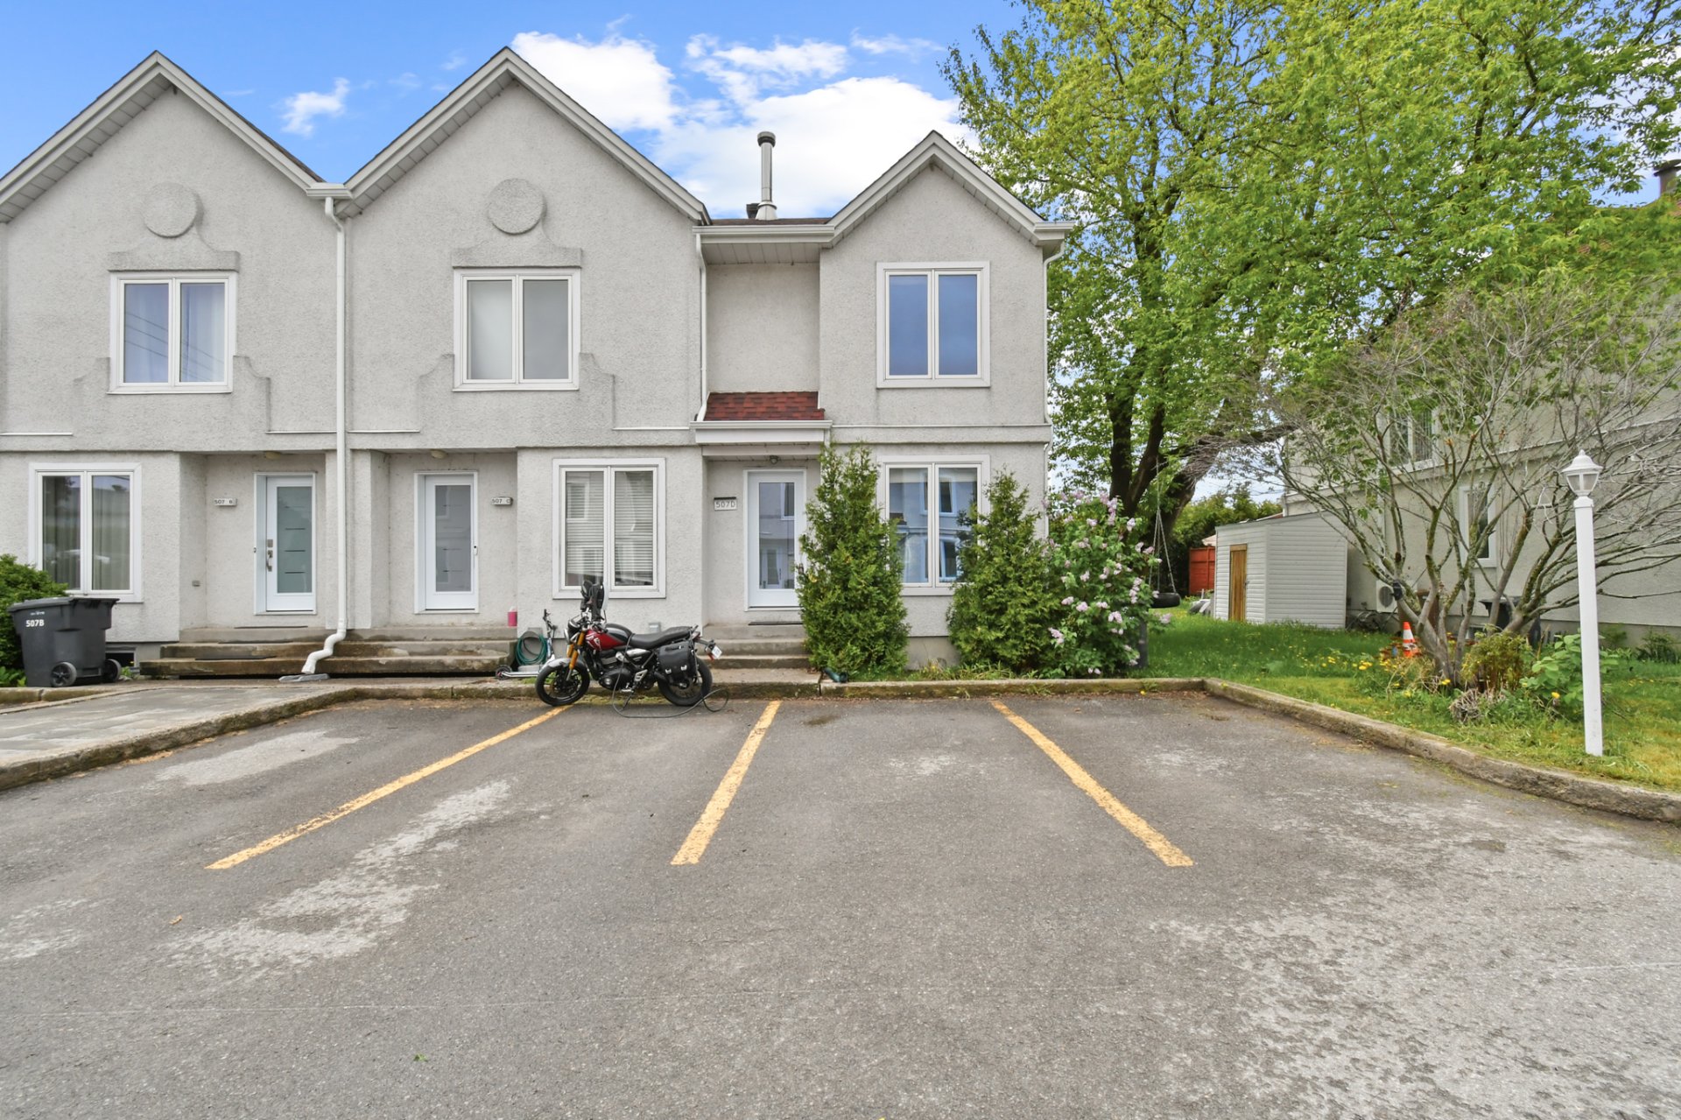
Two or more storey
$424,900
507Z Boul. le Bourg-Neuf #D
Repentigny (Repentigny)
2
1
View Details
Bungalow
$949,900
+tx
62 Ch. des Mouettes
Sainte-Anne-des-Lacs
3
2
View Details
One-and-a-half-storey house
$469,000
8160 Boul. des Mille-Îles
Laval (Saint-François)
3
1
View Details
Two or more storey
$1,388,000
2158 Rue de Calmar
Laval (Vimont)
4
4
View Details
Two or more storey
$1,425,000
106 Boul. Ste-Rose E.
Laval (Auteuil)
4
2
View Details
Hobby Farm
$999,000
+tx
1310 Rg Montcalm
Saint-Liguori
4
1
View Details
Vacant lot
$1,888,888
+tx
1502 Boul. des Laurentides
Laval (Vimont)
0
0
View Details
New
Bungalow
$949,000
+tx
Rue des Oies-Blanches
Sainte-Adèle
3
2
View Details
New
Duplex
$995,000
+tx
4 Rue Lalande
Sainte-Thérèse
4
2
View Details
Duplex
$949,900
2366-2366A Boul. Lévesque E.
Laval (Duvernay)
2
1
View Details
One-and-a-half-storey house
$1,449,000
222 305e Avenue
Saint-Hippolyte
3
2
View Details
Duplex
$949,000
1920Z Rue des Patriotes
Laval (Sainte-Rose)
2
1
View Details
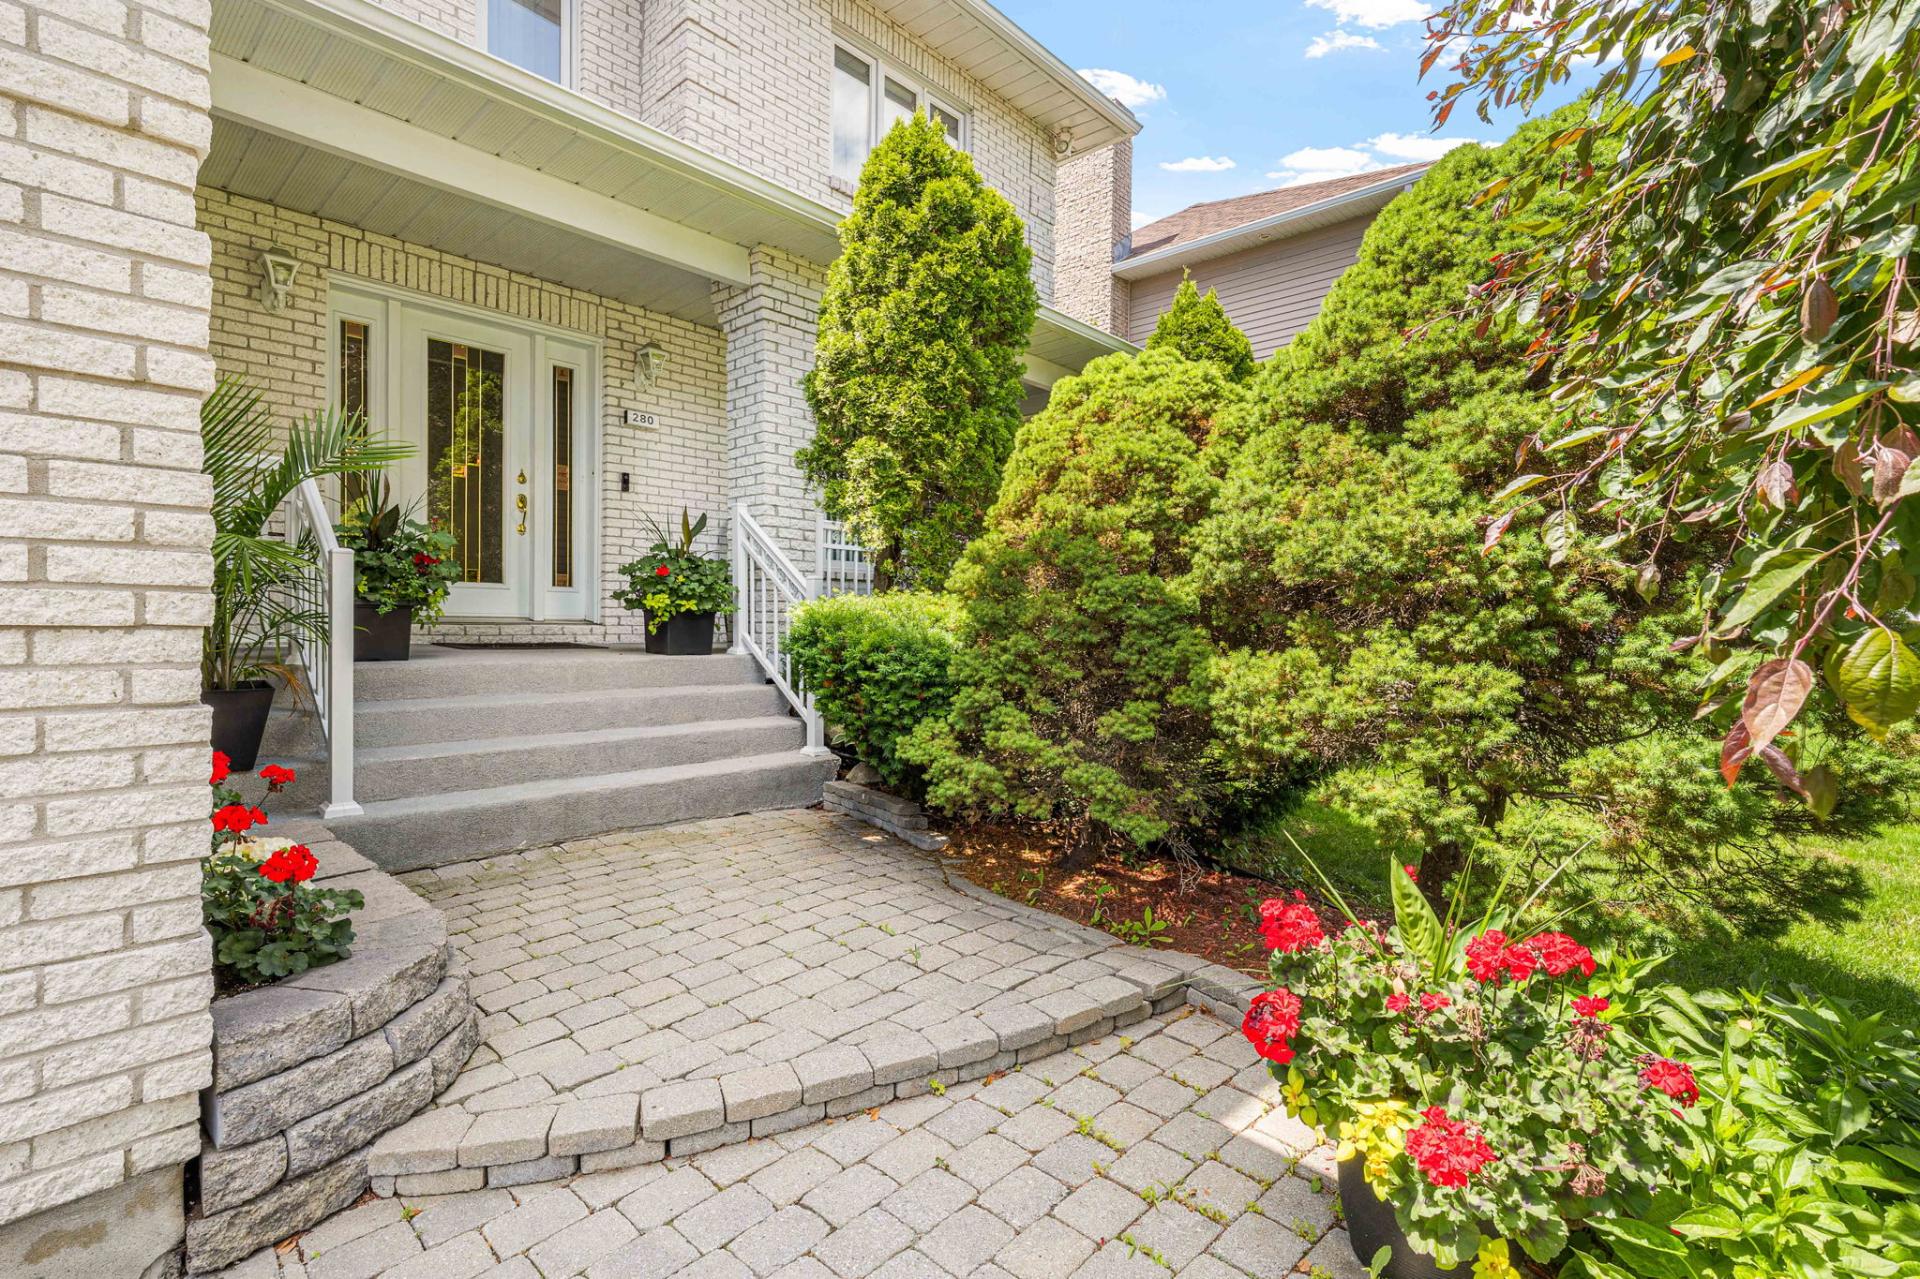
New
Two or more storey
$949,900
280 Rue de Boisbriand
Repentigny (Repentigny)
5
3
View Details
Two or more storey
$1,349,900
129 Rue Du Paul
Lanoraie
5
3
View Details
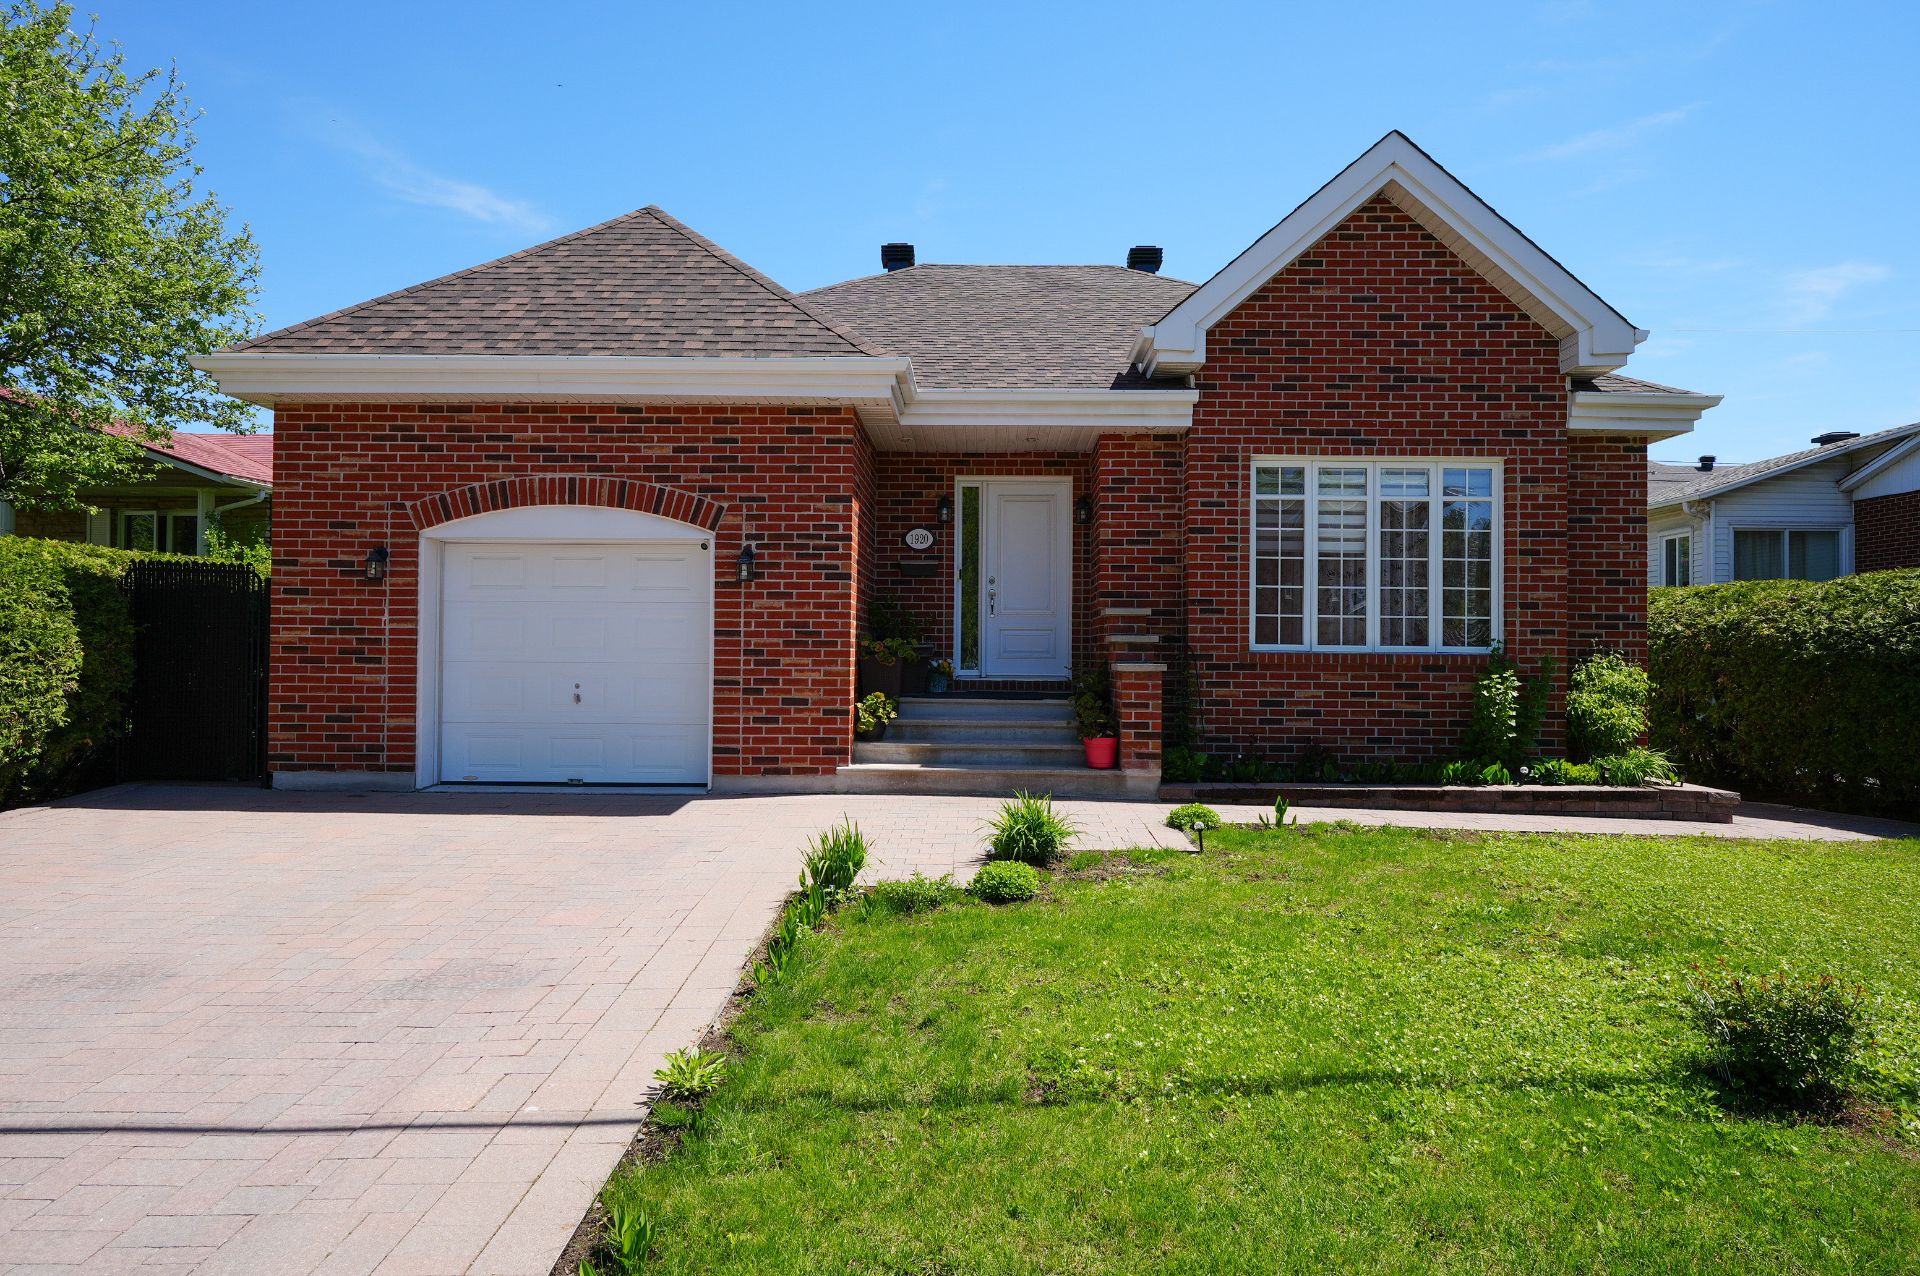
Bungalow
$949,000
1920 Rue des Patriotes
Laval (Sainte-Rose)
4
2
View Details
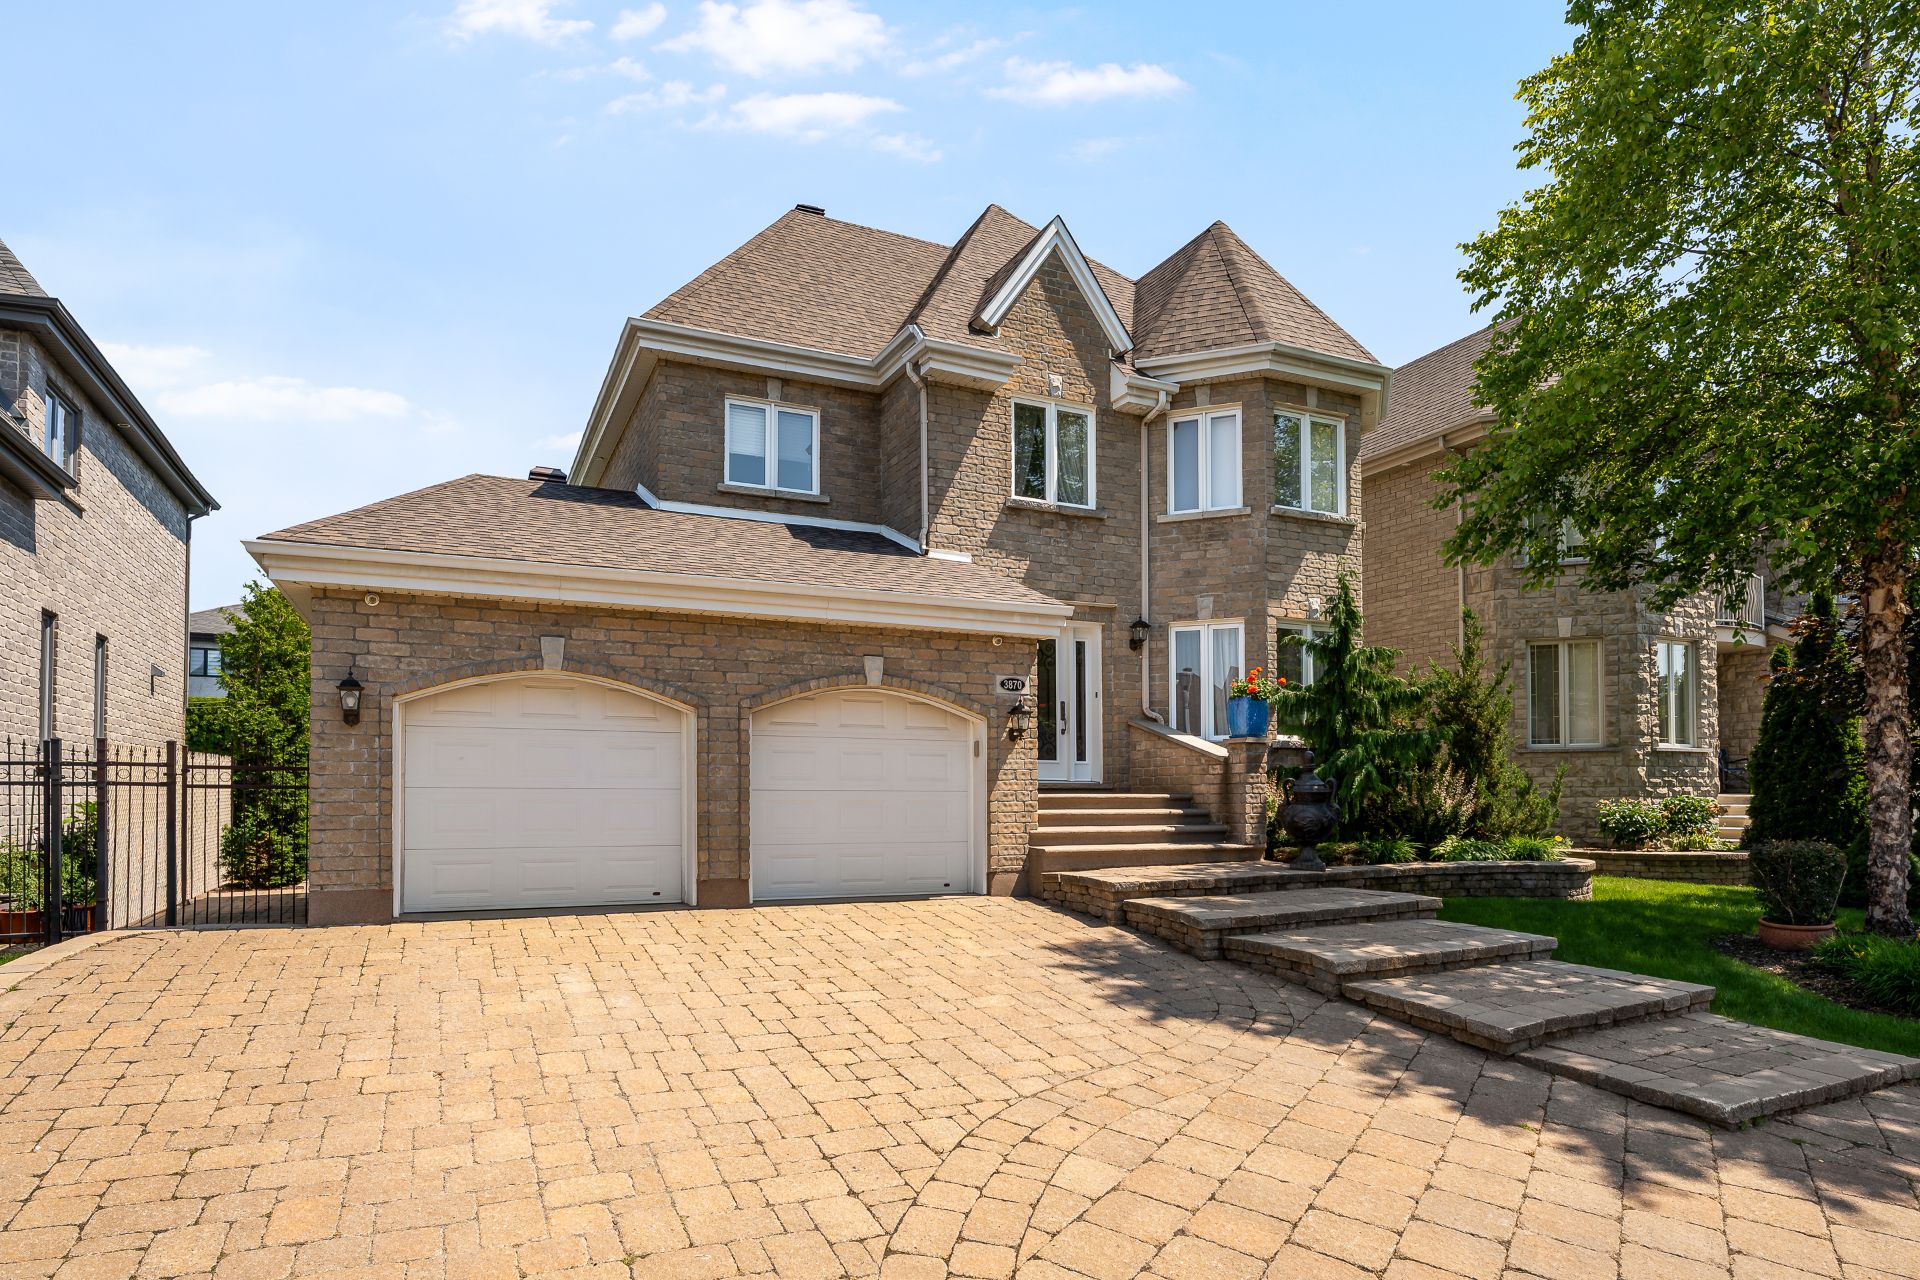
New
Two or more storey
$1,229,900
3870 Rue de l'Adjudant
Laval (Duvernay)
4
2
View Details
Two or more storey
$1,249,900
833 Rue de Fribourg
Laval (Auteuil)
5
3
View Details
Bungalow
$980,000
1050 Ch. du Domaine-Guindon
Sainte-Agathe-des-Monts
4
2
View Details
Two or more storey
$1,245,000
1804 Rue Notre-Dame
Saint-Sulpice
11
3
View Details
Vacant lot
$1,600,000
102Z Boul. Ste-Rose E.
Laval (Auteuil)
0
0
View Details
Two or more storey
$1,449,000
1479-1481 Rue de Poitiers
Terrebonne (Terrebonne)
4
3
View Details
New
Two or more storey
$1,299,999
53 Rue Principale
Laval (Sainte-Dorothée)
4
3
View Details
Two or more storey
$2,149,000
701 Ch. de Kilkenny
Saint-Hippolyte
3
2
View Details
Two or more storey
$1,049,900
13 6e Avenue
Laval (Auteuil)
3
2
View Details
New
Apartment
$2,100,000
4400 Prom. Paton #1201
Laval (Chomedey)
3
2
View Details
Two or more storey
$1,769,900
3538 Boul. Lévesque E.
Laval (Saint-Vincent-de-Paul)
6
3
View Details
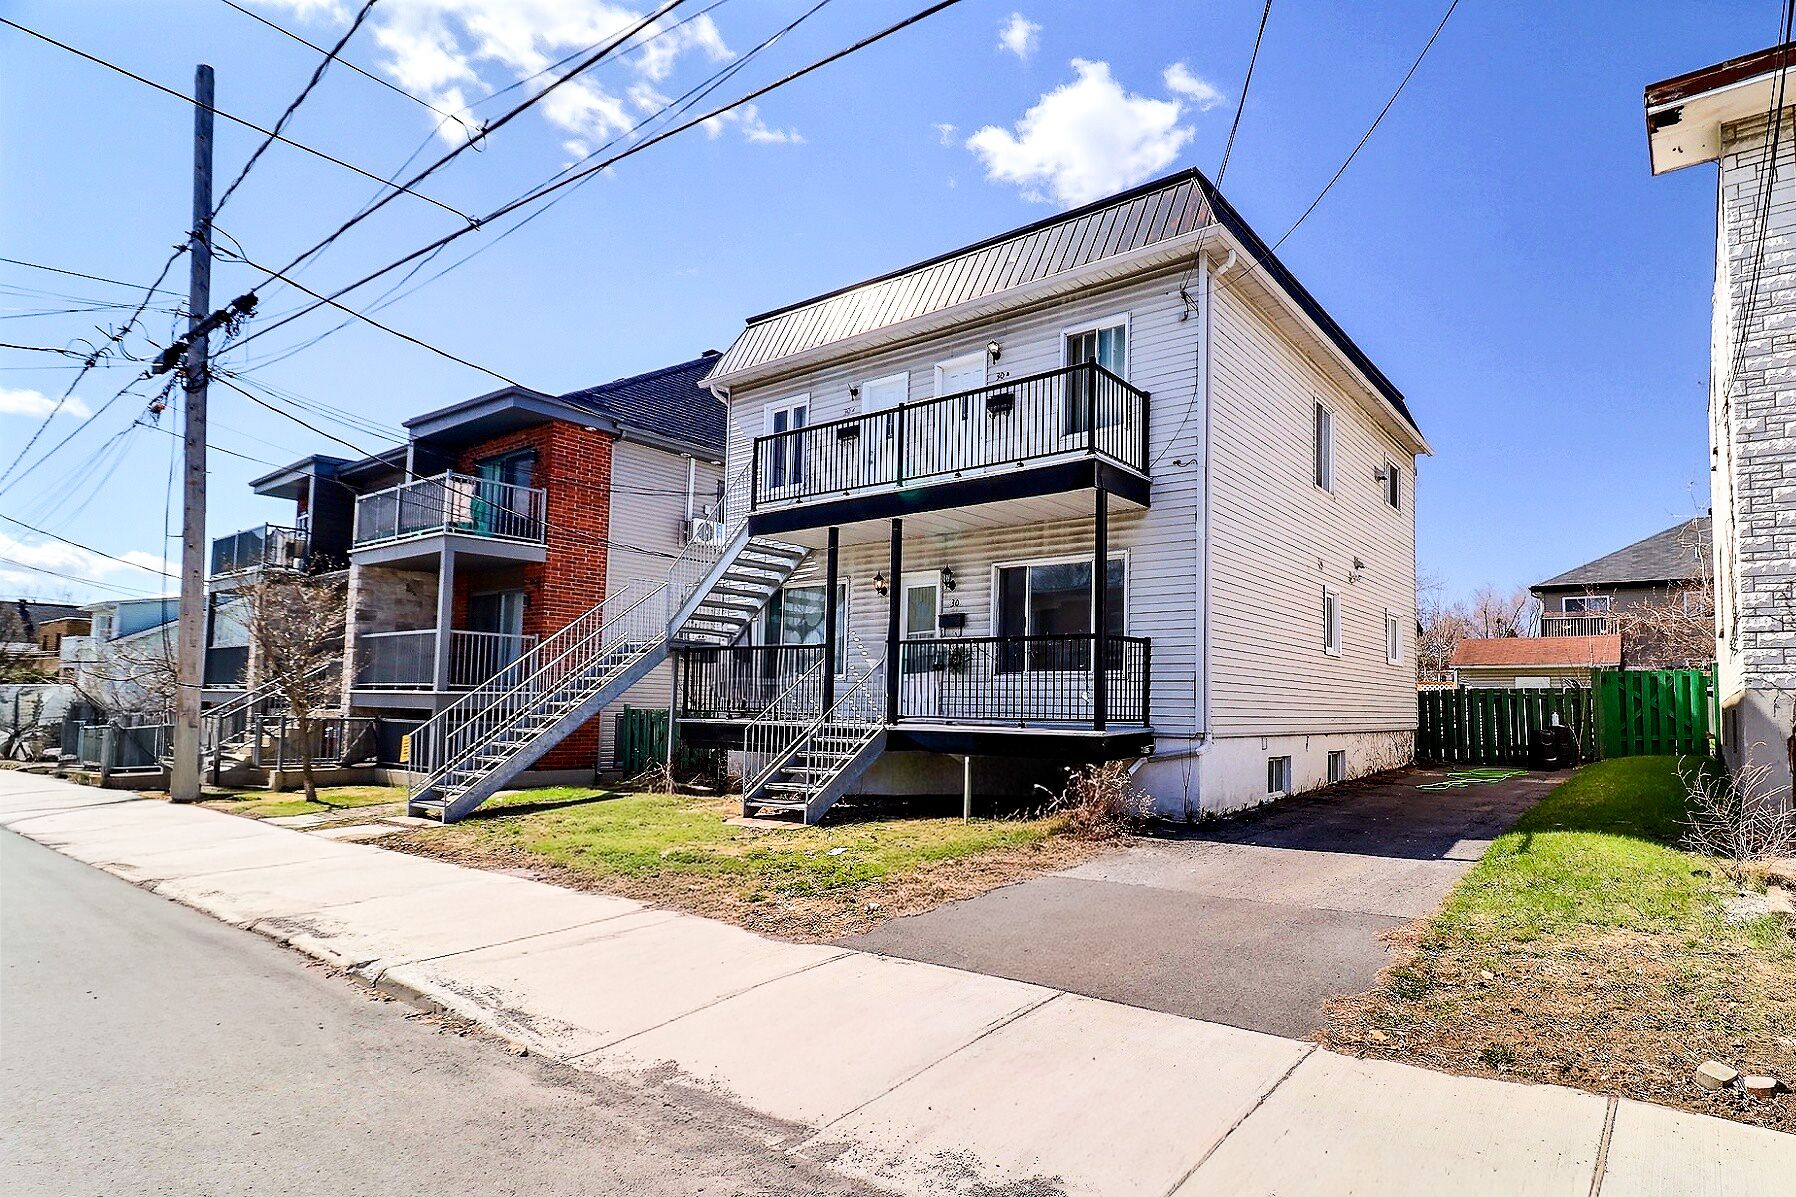
Triplex
$899,900
30-30B Av. Laval
Laval (Laval-des-Rapides)
3
2
View Details
Bungalow
$1,488,000
36 430e Avenue
Saint-Hippolyte
6
2
View Details
Commercial building/Office
$2,299,000
+tx
3131 Ch. d'Oka
Sainte-Marthe-sur-le-Lac
0
0
View Details
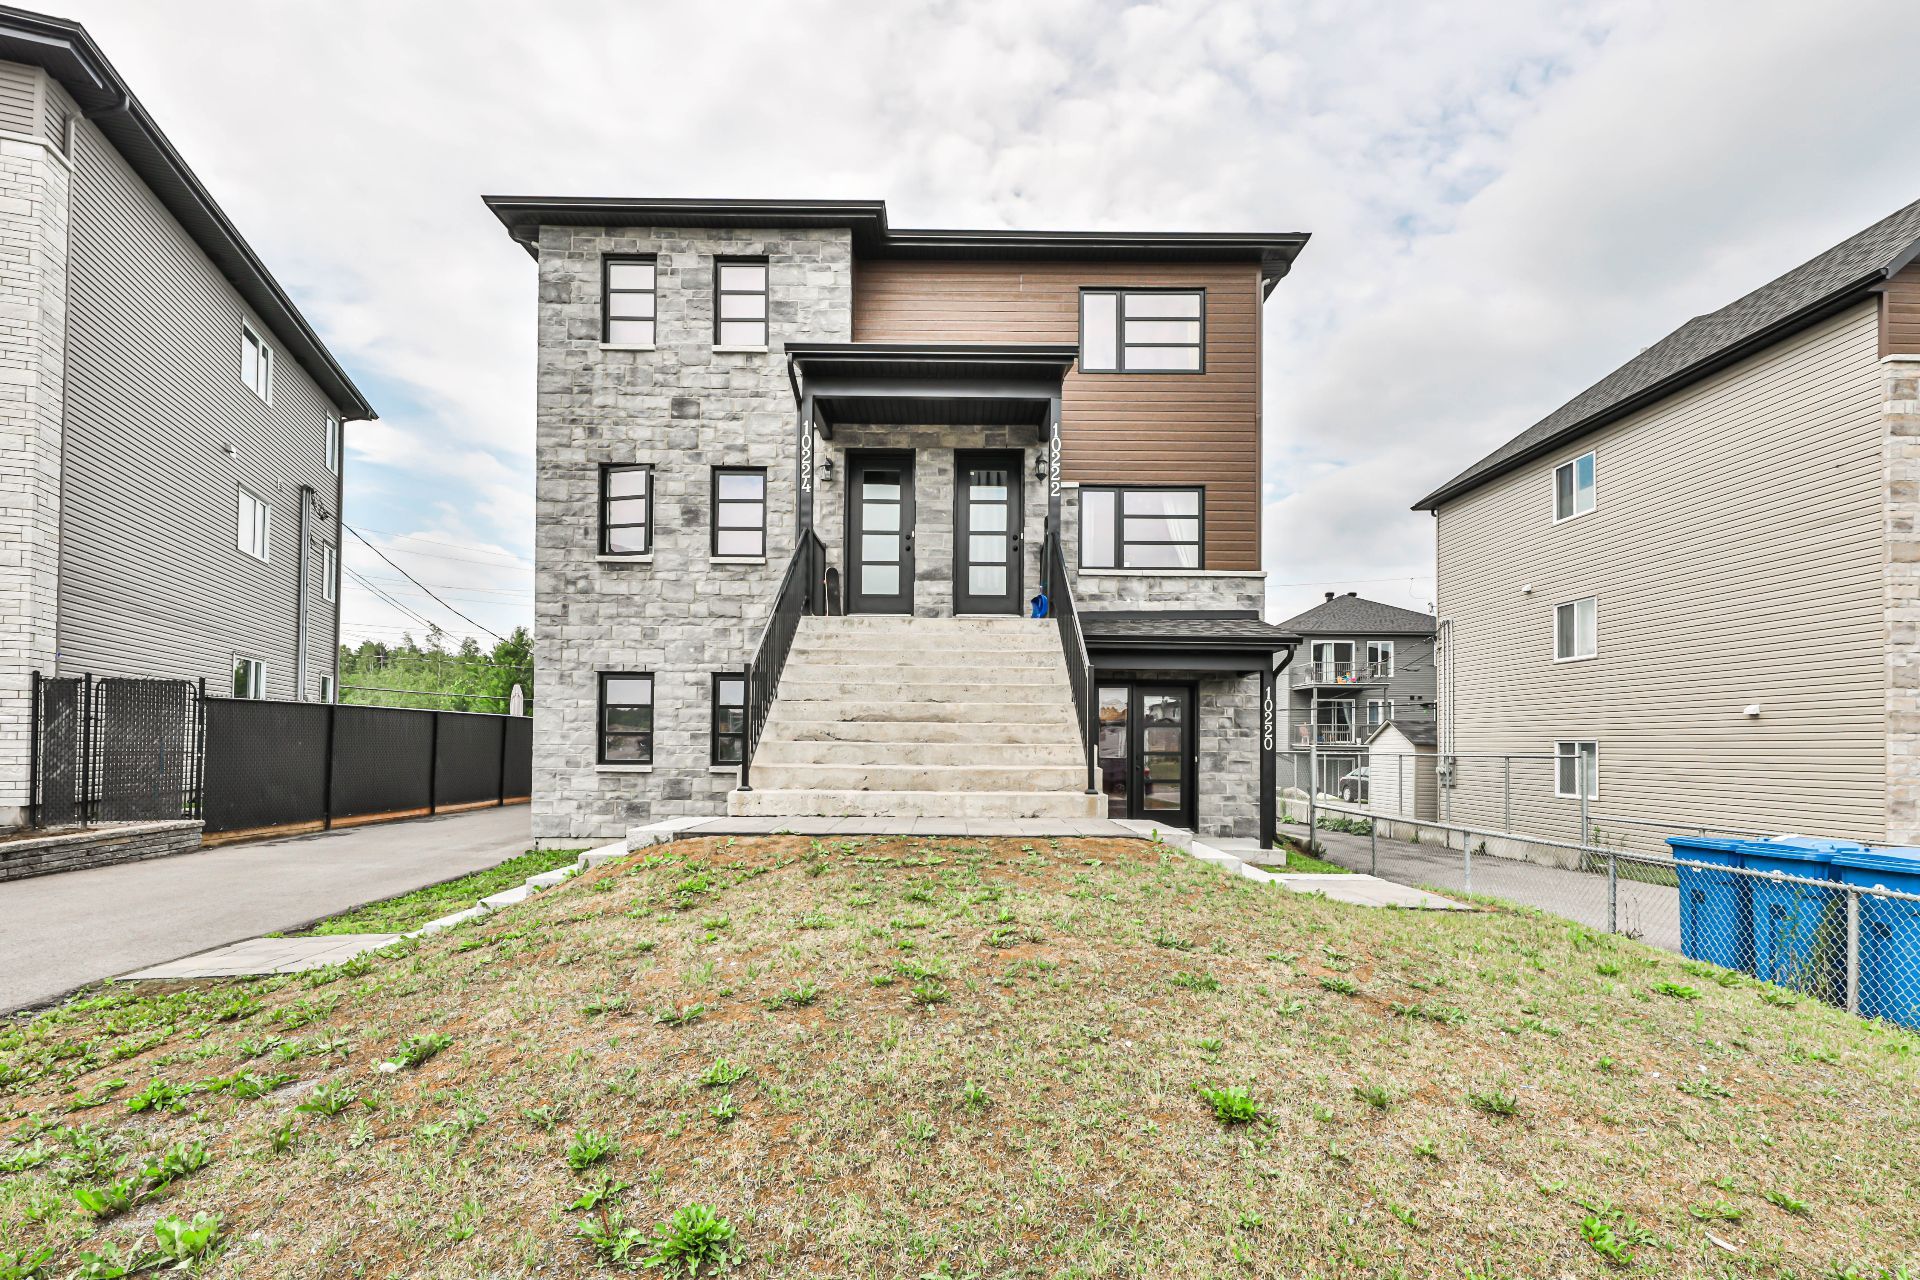
Triplex
$1,200,000
10220-10224 Rue du Beaujolais
Mirabel
3
1
View Details
Two or more storey
$949,900
2366Z-2366AZ Boul. Lévesque E.
Laval (Duvernay)
2
1
View Details
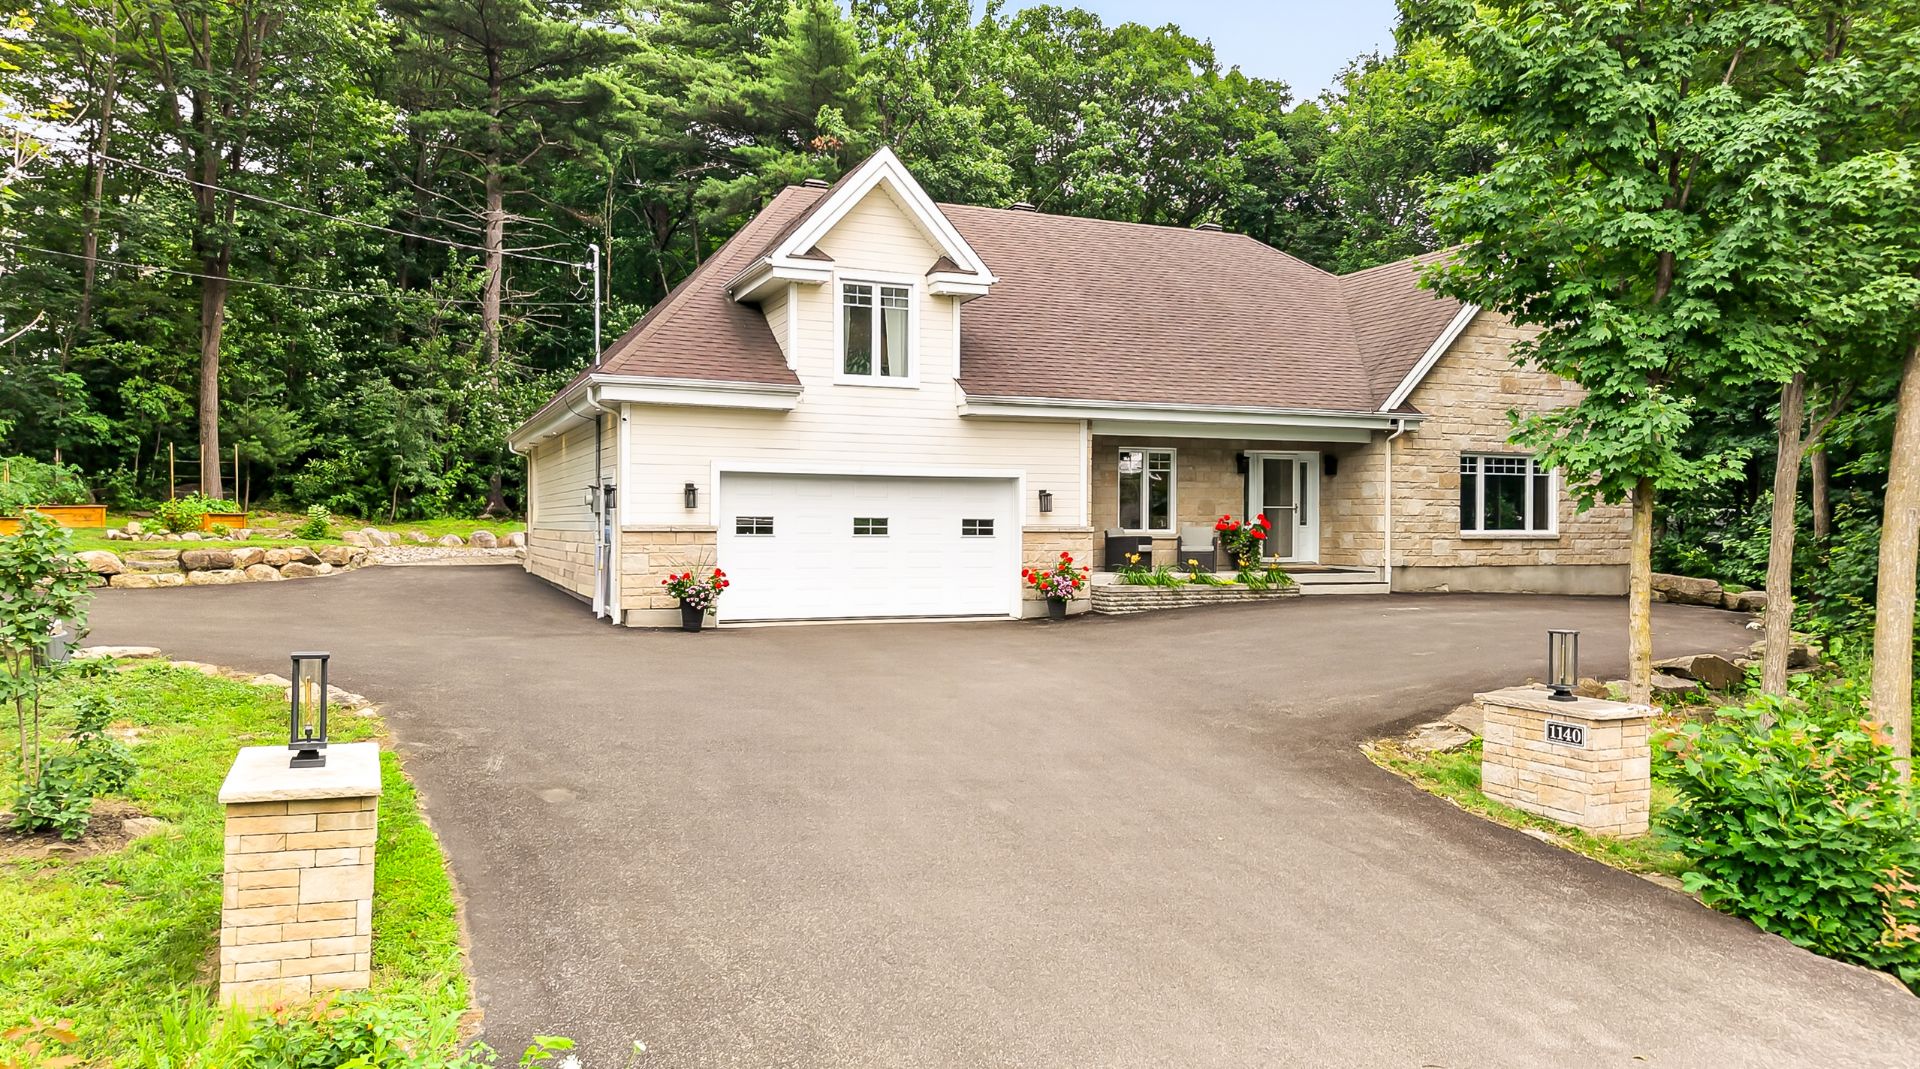
New
One-and-a-half-storey house
$900,000
1140 Rue Bélanger
Saint-Jérôme
3
2
View Details
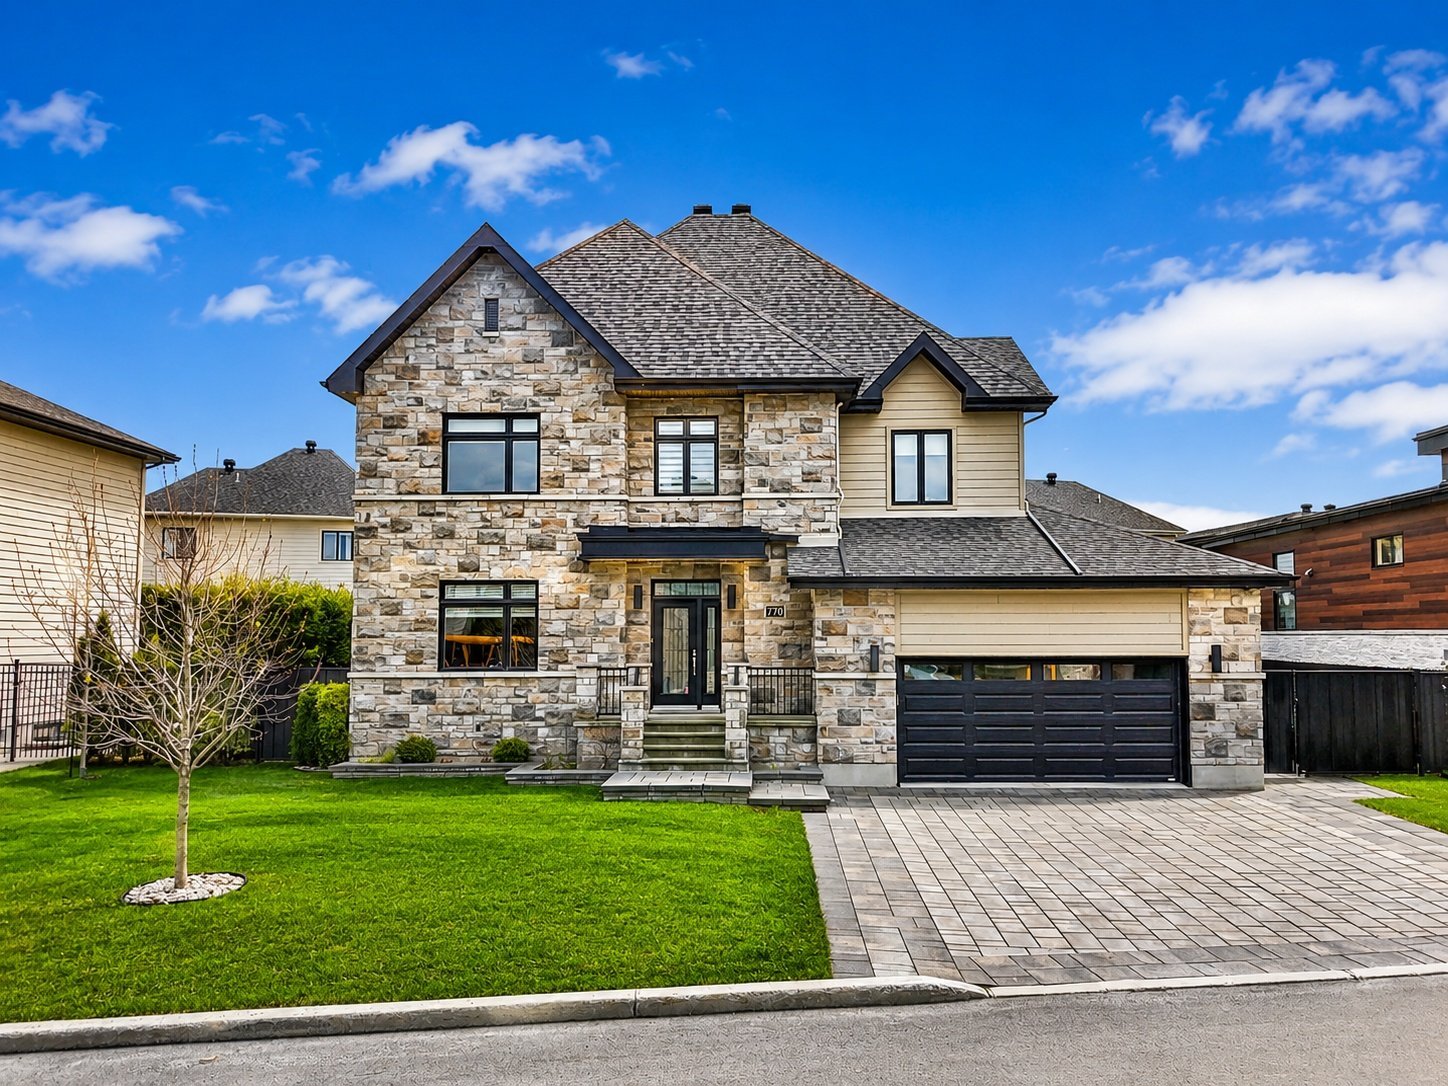
Two or more storey
$1,649,900
770 Rue Pellerin
Laval (Auteuil)
4
3
View Details
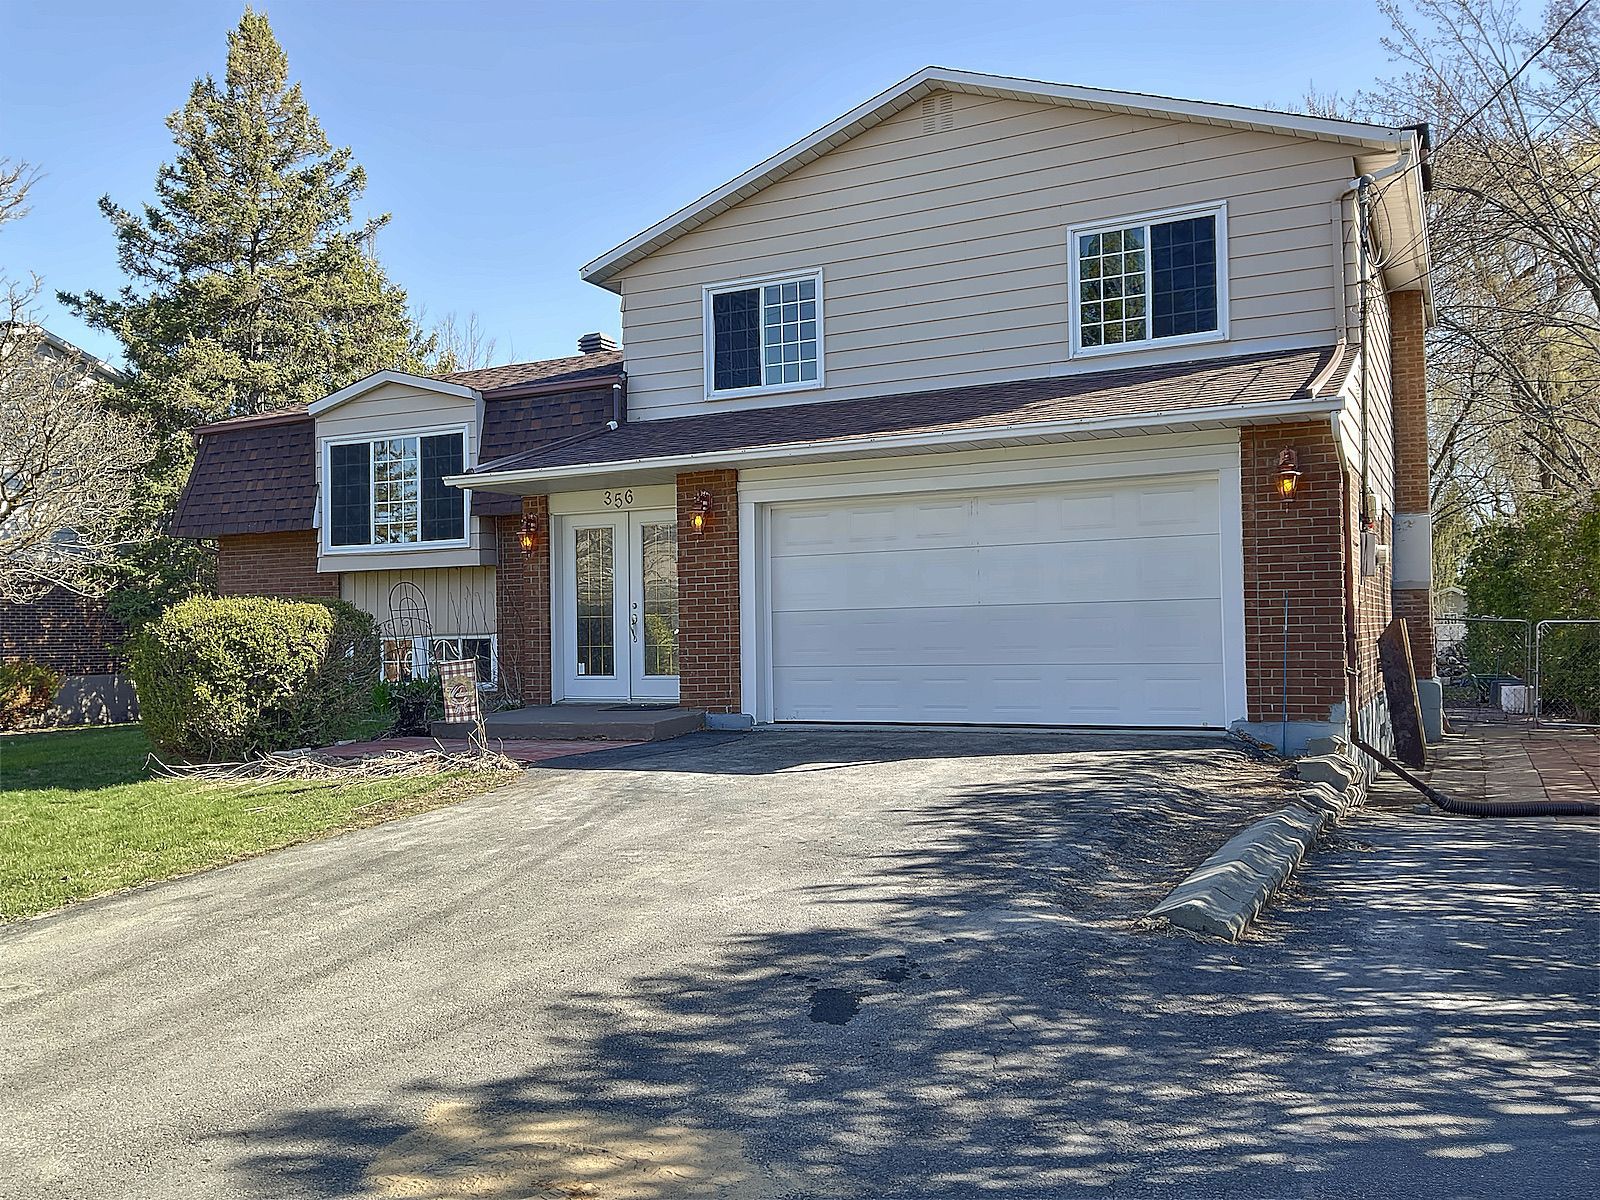
Split-level
$969,000
356 Rue Del-Nor
Rosemère
5
3
View Details
Quadruplex
$2,199,000
1580-1586 Rue Notre-Dame-de-Fatima
Laval (Duvernay)
3
1
View Details
Two or more storey
$925,000
8925 Boul. Lévesque E.
Laval (Saint-Vincent-de-Paul)
3
2
View Details
New
Bungalow
$1,299,900
1945 Ch. d'Oka
Oka
2
2
View Details
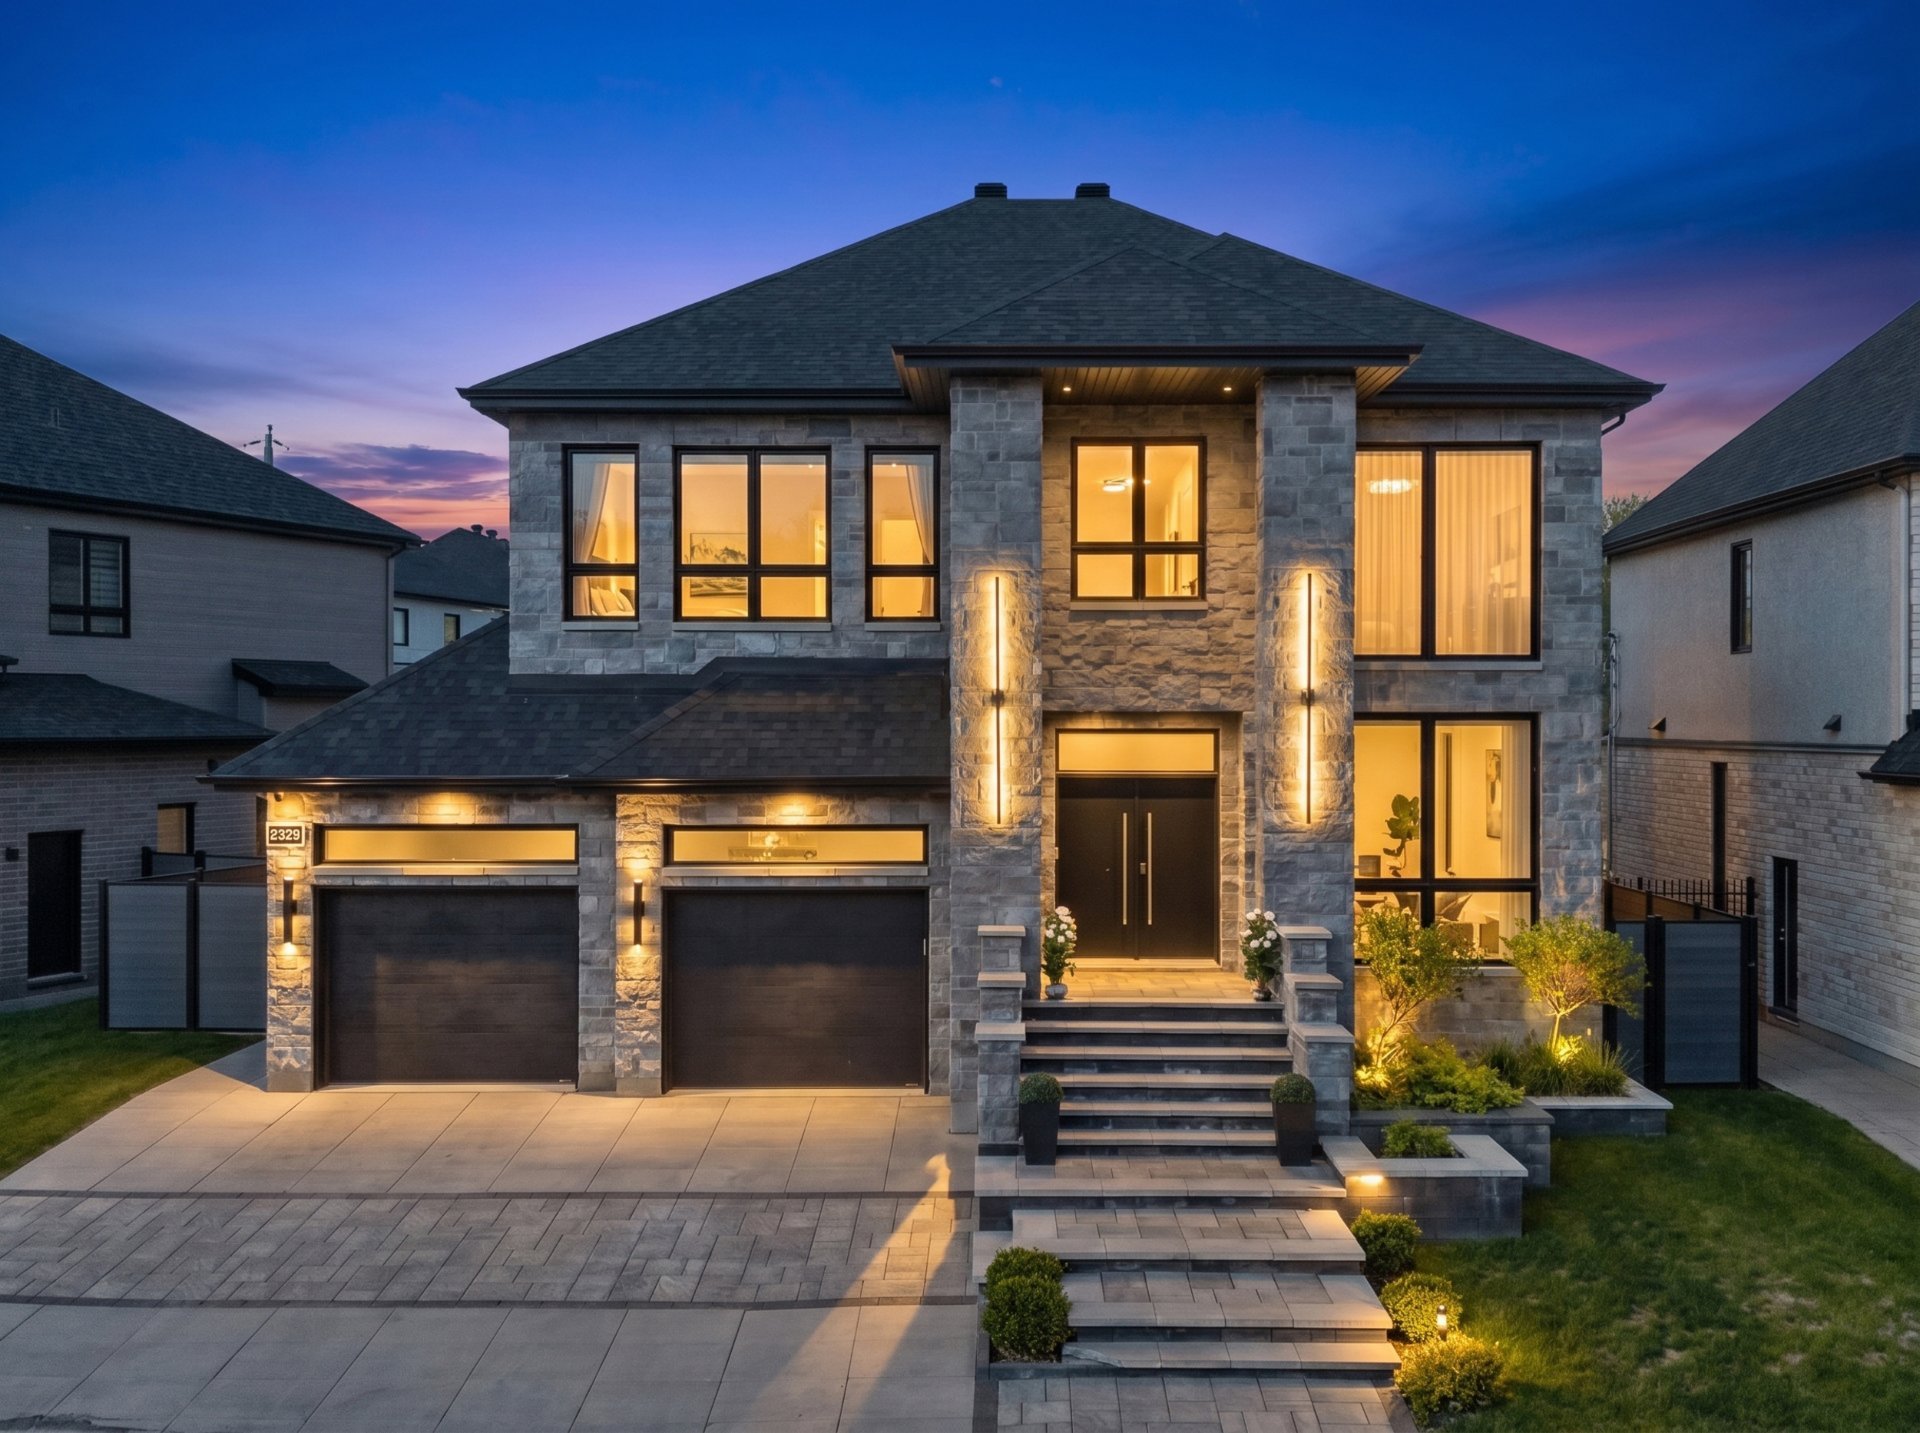
New
Two or more storey
$1,997,000
2329 Rue Magloire-Hotte
Laval (Chomedey)
6
3
View Details
Sold
Apartment
507 Boul. le Bourg-Neuf #D
Repentigny (Le Gardeur)
2
1
View Details
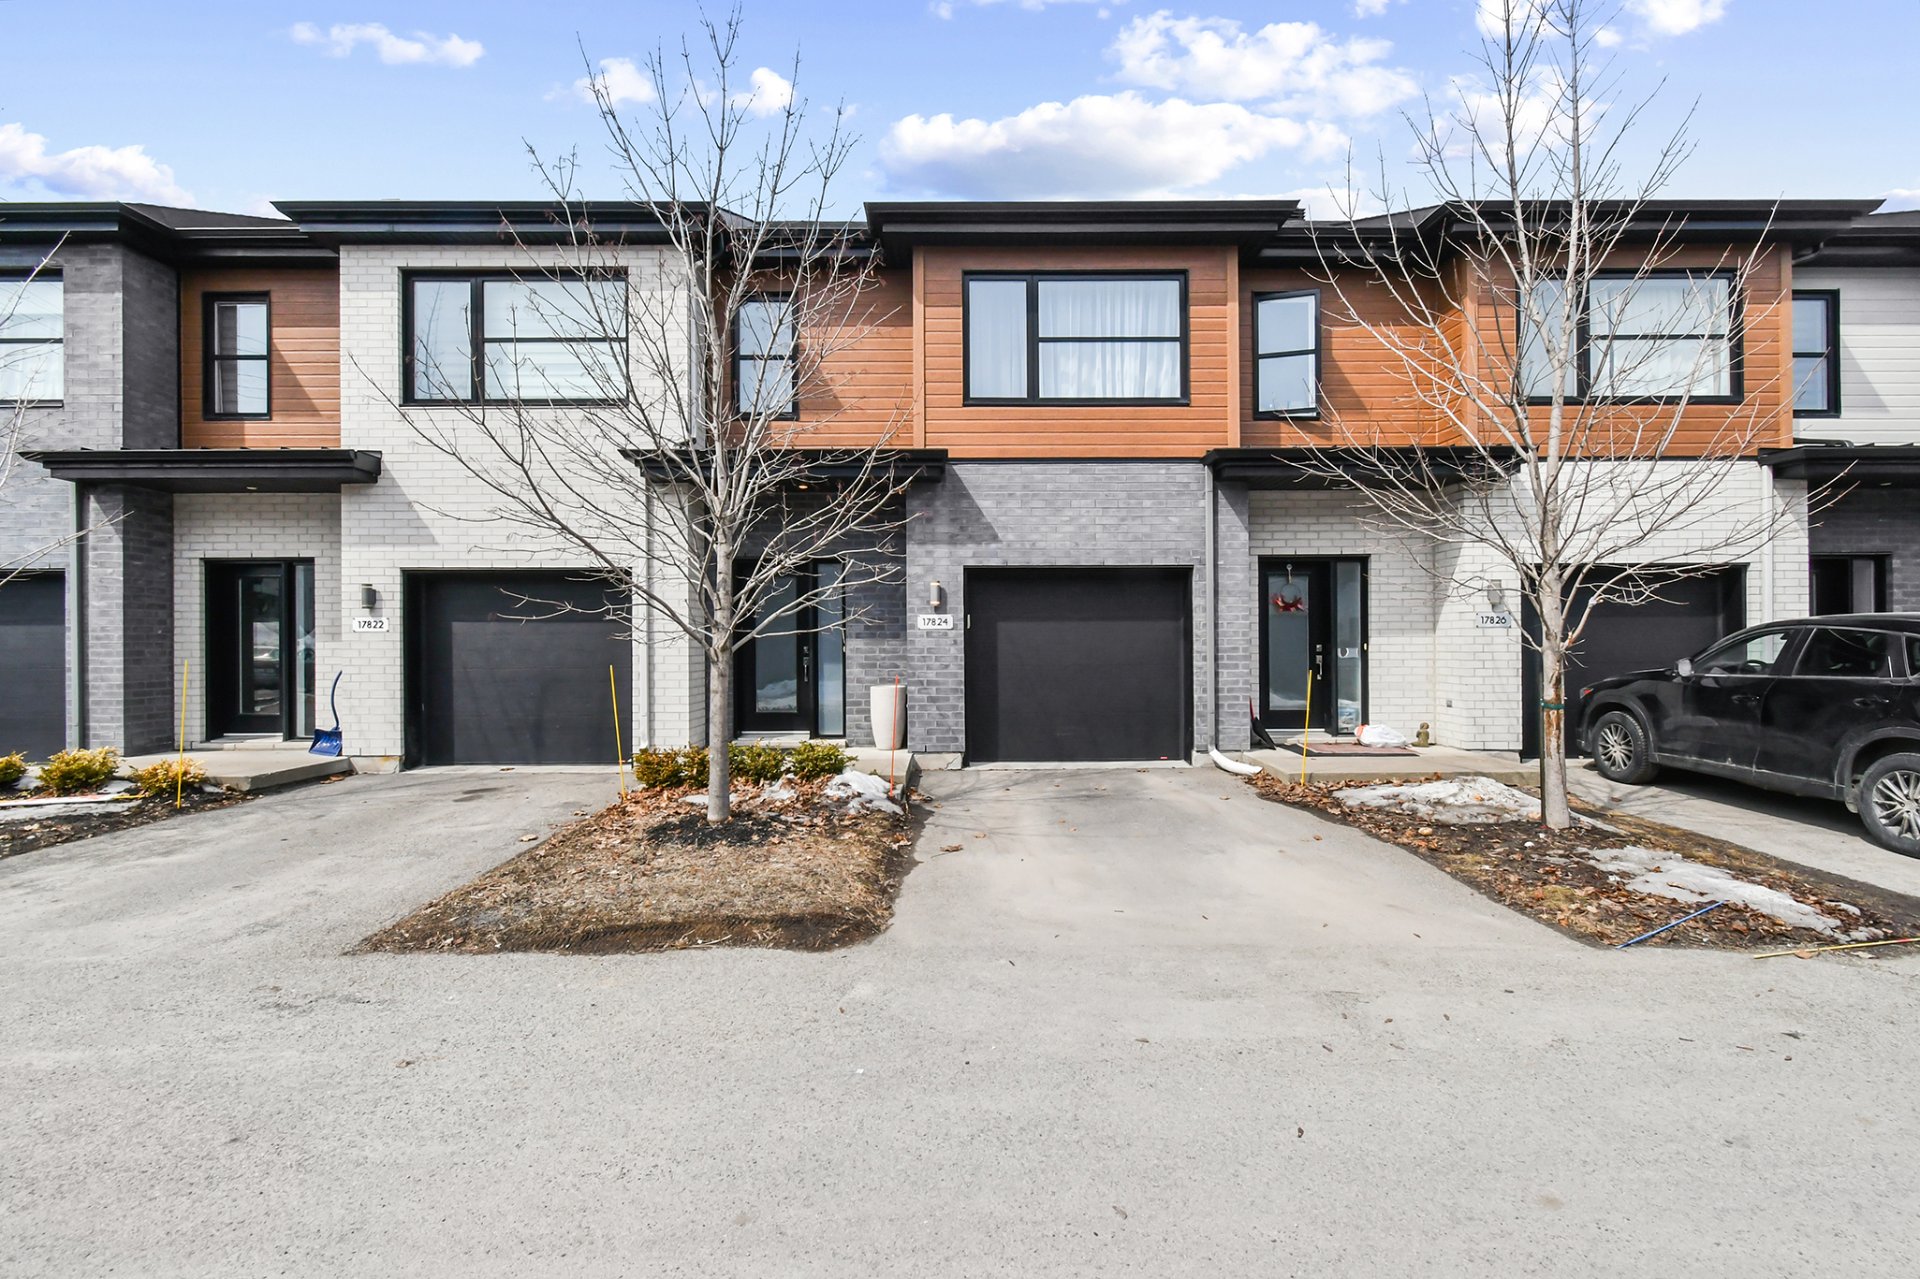
Two or more storey
$538,900
17824 Rue de Chenonceau
Mirabel
2
1
View Details
New
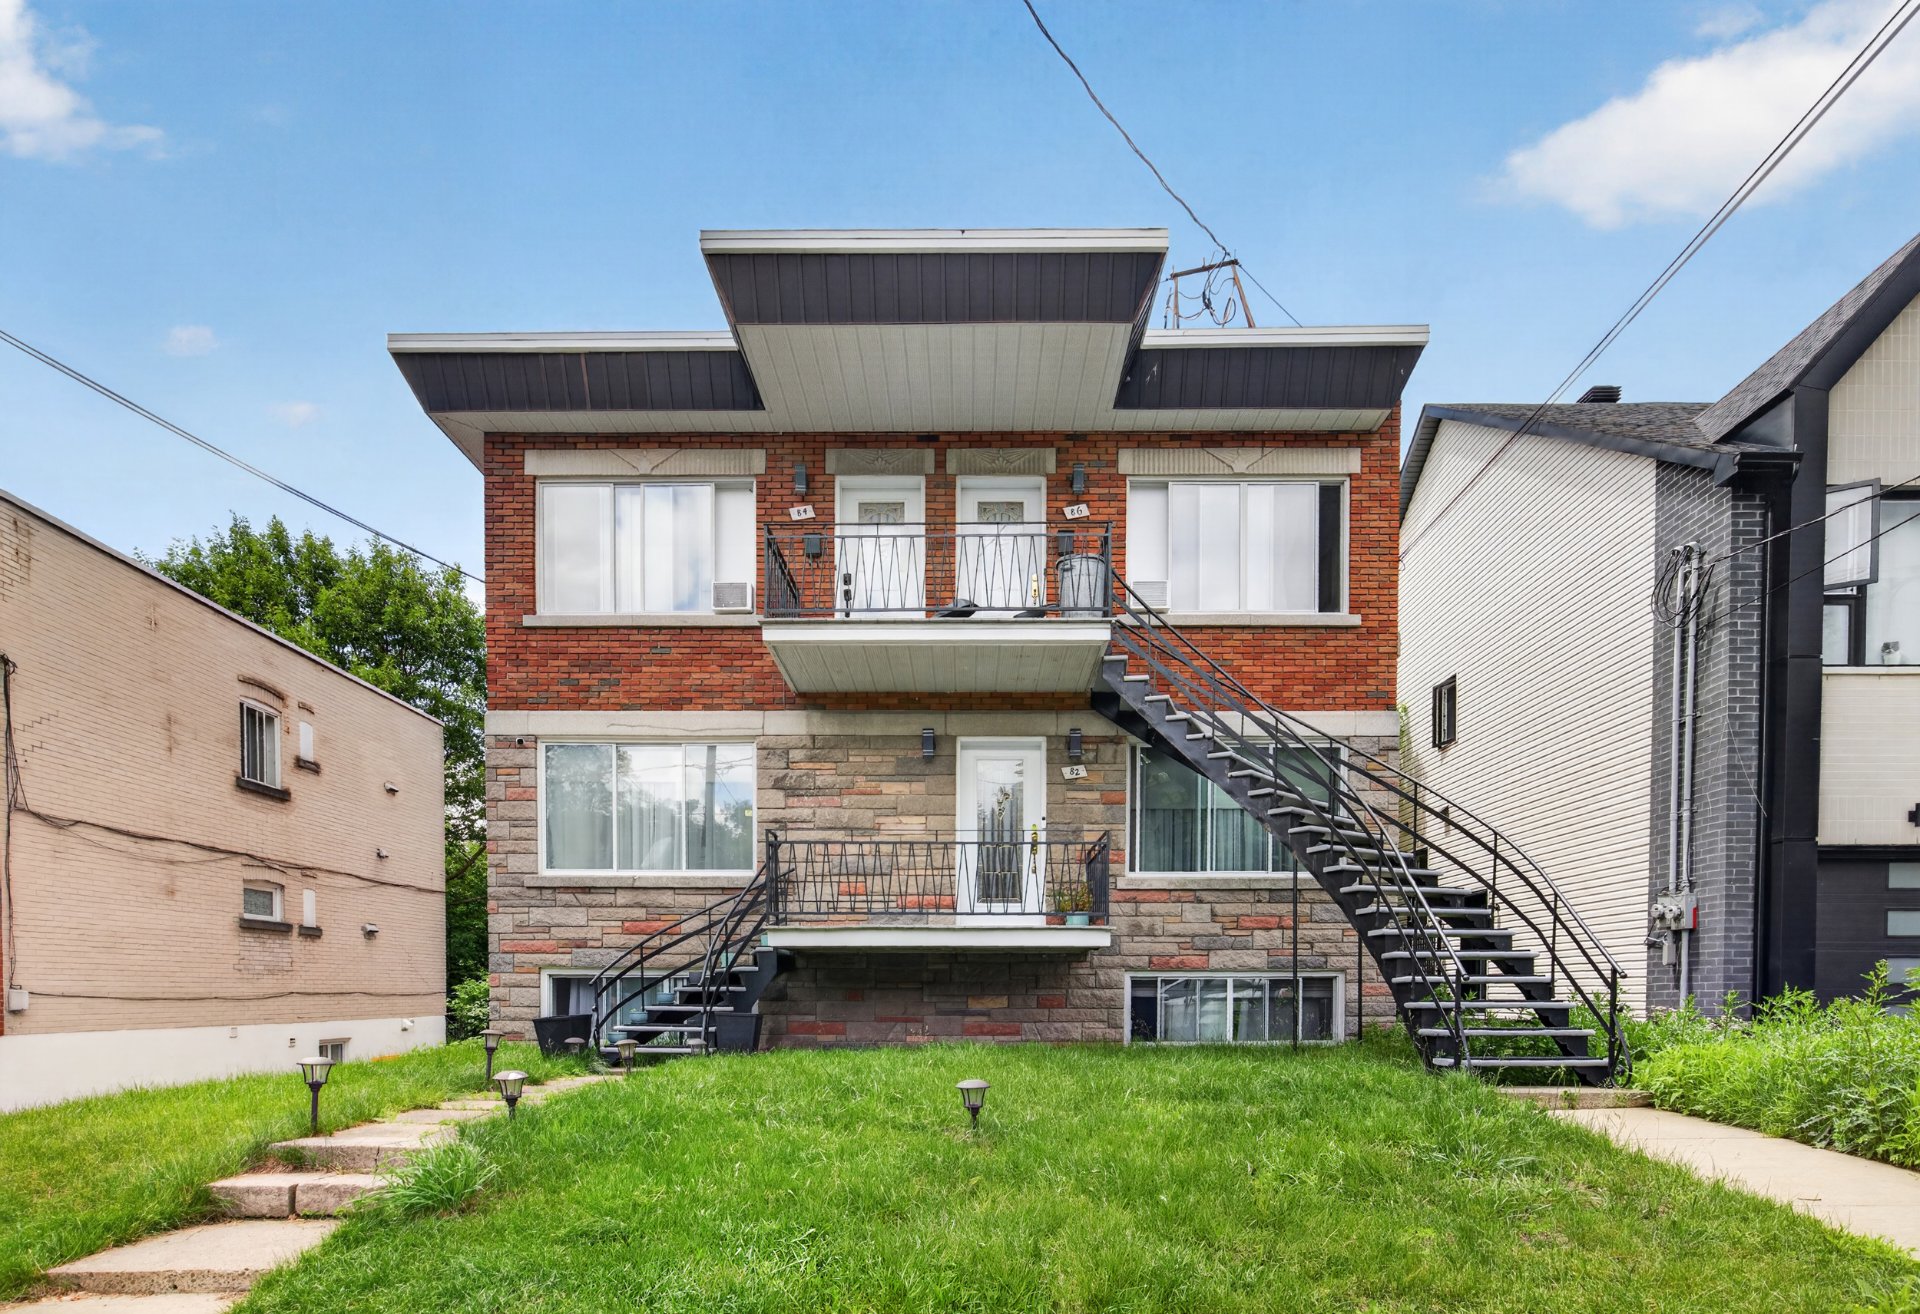
Quadruplex
$1,177,000
80-86 Av. Léo-Lacombe
Laval (Laval-des-Rapides)
2
1
View Details
New
Two or more storey
$924,900
497 Boul. de Fontainebleau
Blainville
4
3
View Details
Two or more storey
$1,395,000
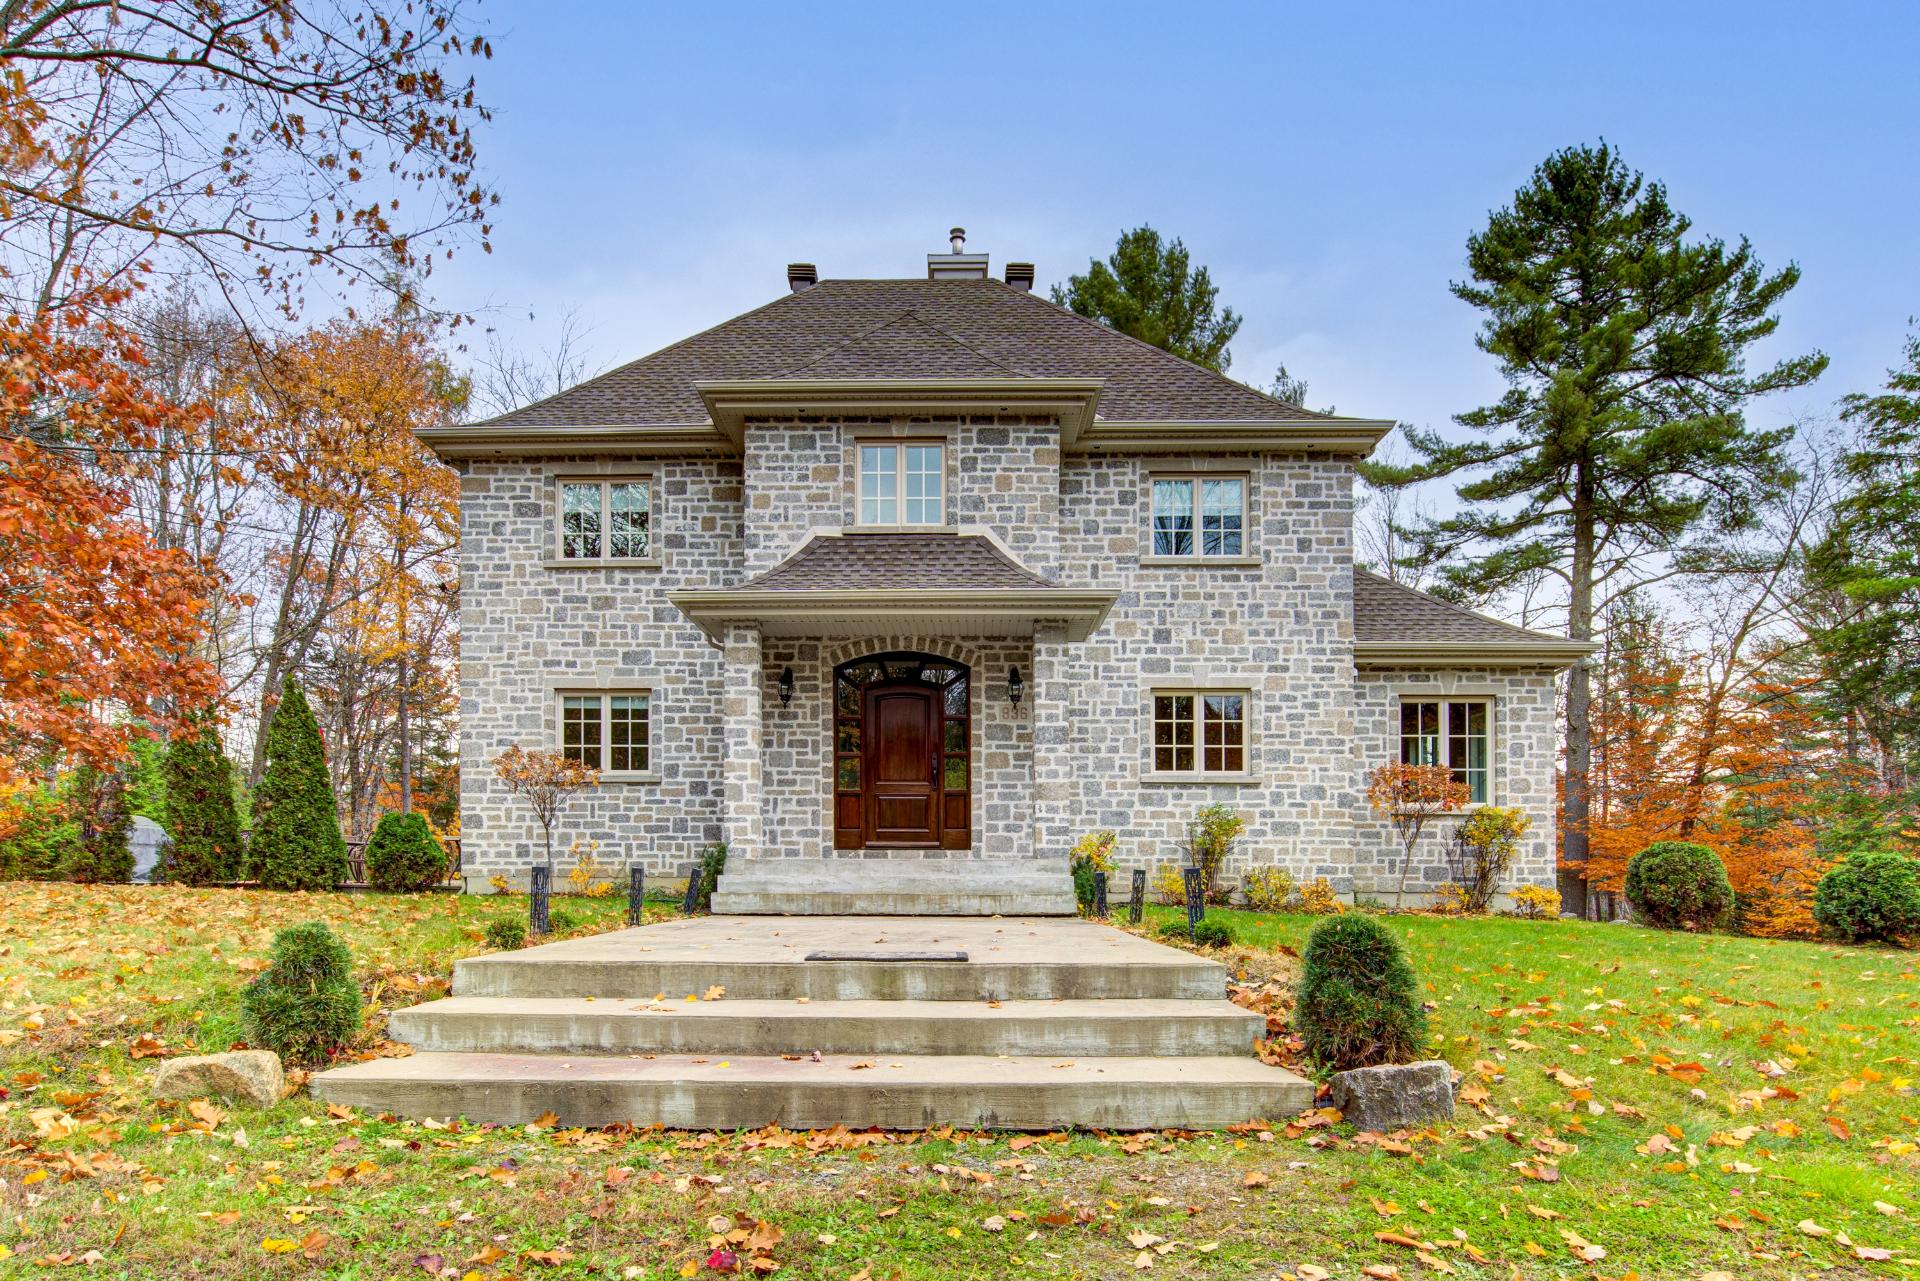
936 Ch. du Sommet
Sainte-Anne-des-Lacs
3
2
View Details
Quadruplex
$1,075,000
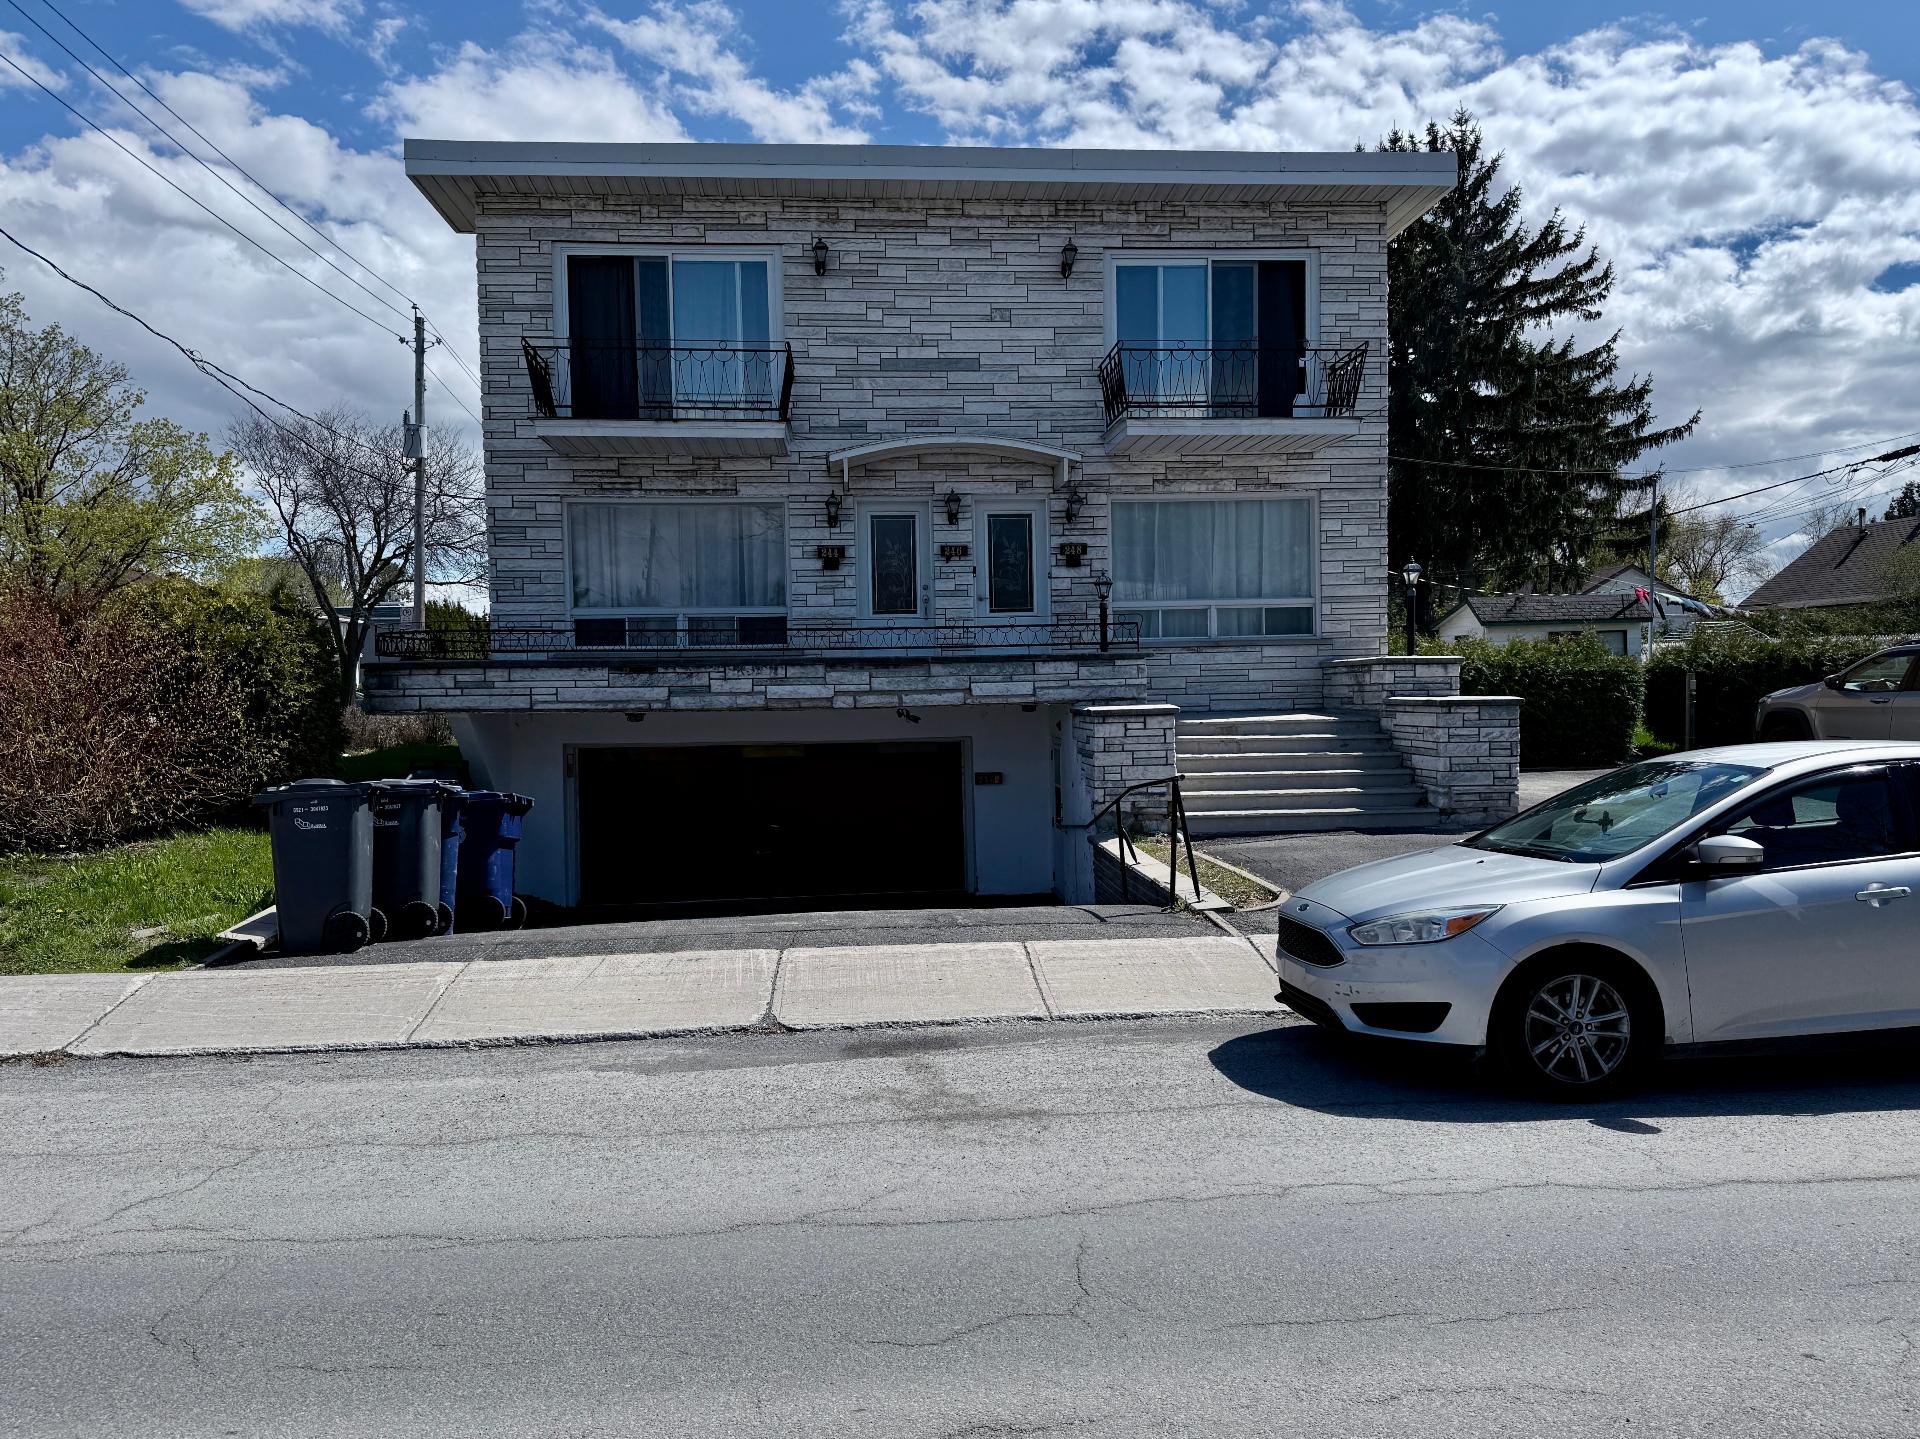
244-248 Boul. du Roi-du-Nord
Laval (Sainte-Rose)
4
1
View Details
Commercial building/Office
$1,999,000
+tx
3135 Mtée Masson
Laval (Duvernay)
0
0
View Details
Two or more storey
$1,799,900
2933 Boul. Lévesque E.
Laval (Duvernay)
6
3
View Details
Vacant lot
$1,250,000
104Z Boul. Ste-Rose E.
Laval (Auteuil)
0
0
View Details
Two or more storey
$1,270,000
21 Rue de la Pointe-Langlois
Laval (Sainte-Rose)
3
3
View Details
Split-level
$1,099,000
390 Rue Antoine-Forestier
Laval (Vimont)
5
3
View Details
Two or more storey
$999,000
596 Rue Therrien
Prévost
3
2
View Details
Commercial building/Office
$999,000
+tx
1310Z Rg Montcalm
Saint-Liguori
0
0
View Details
Contact Us to Learn More About This Property
×
Name
phone
email
message
I agree to be contacted by MaXime Larouche via call, email, and text. To opt-out, you can reply 'stop' at any time or click the unsubscribe link in the emails. Message and data rates may apply.
Privacy Policy & Terms and Conditions.
Send Message
Thank you for contacting us, we will reach out to you very shortly!