Saint-Jérôme J7Y5H3
One-and-a-half-storey house | MLS: 13473066
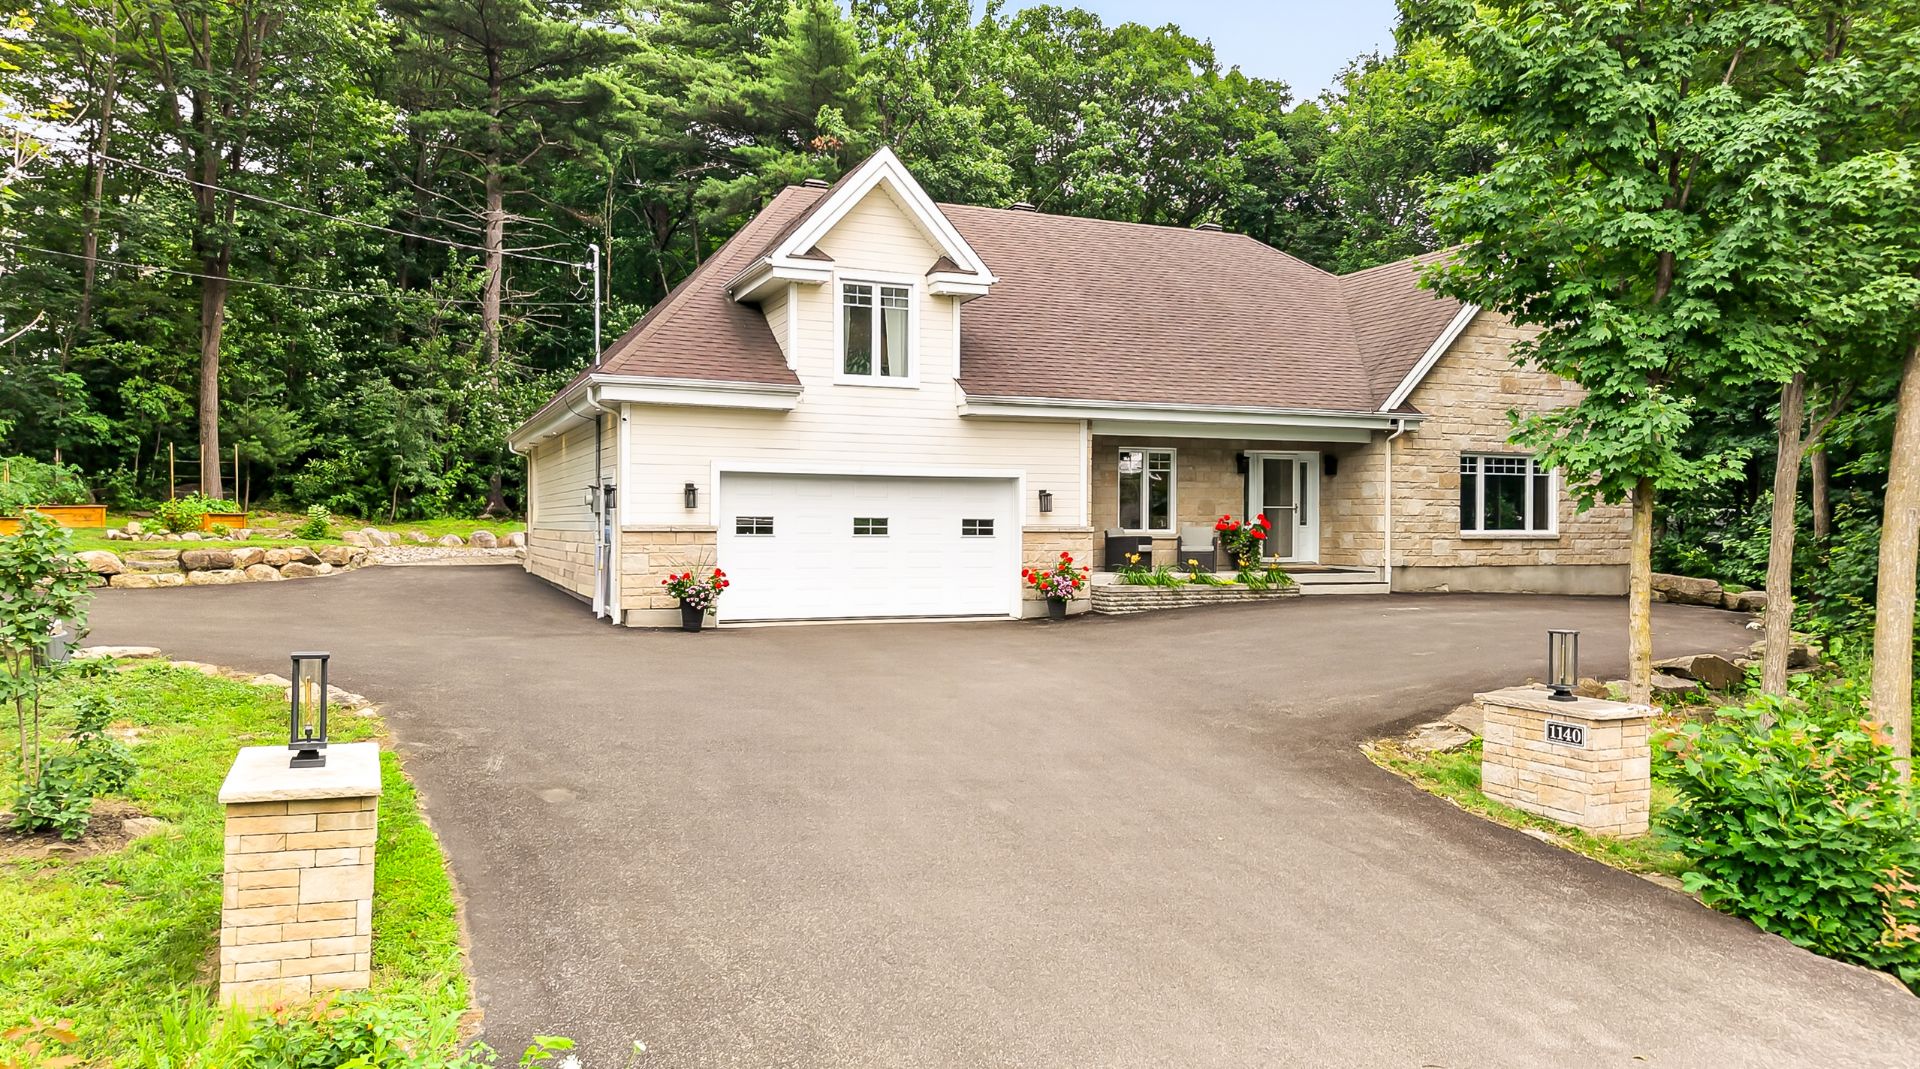 Hallway
 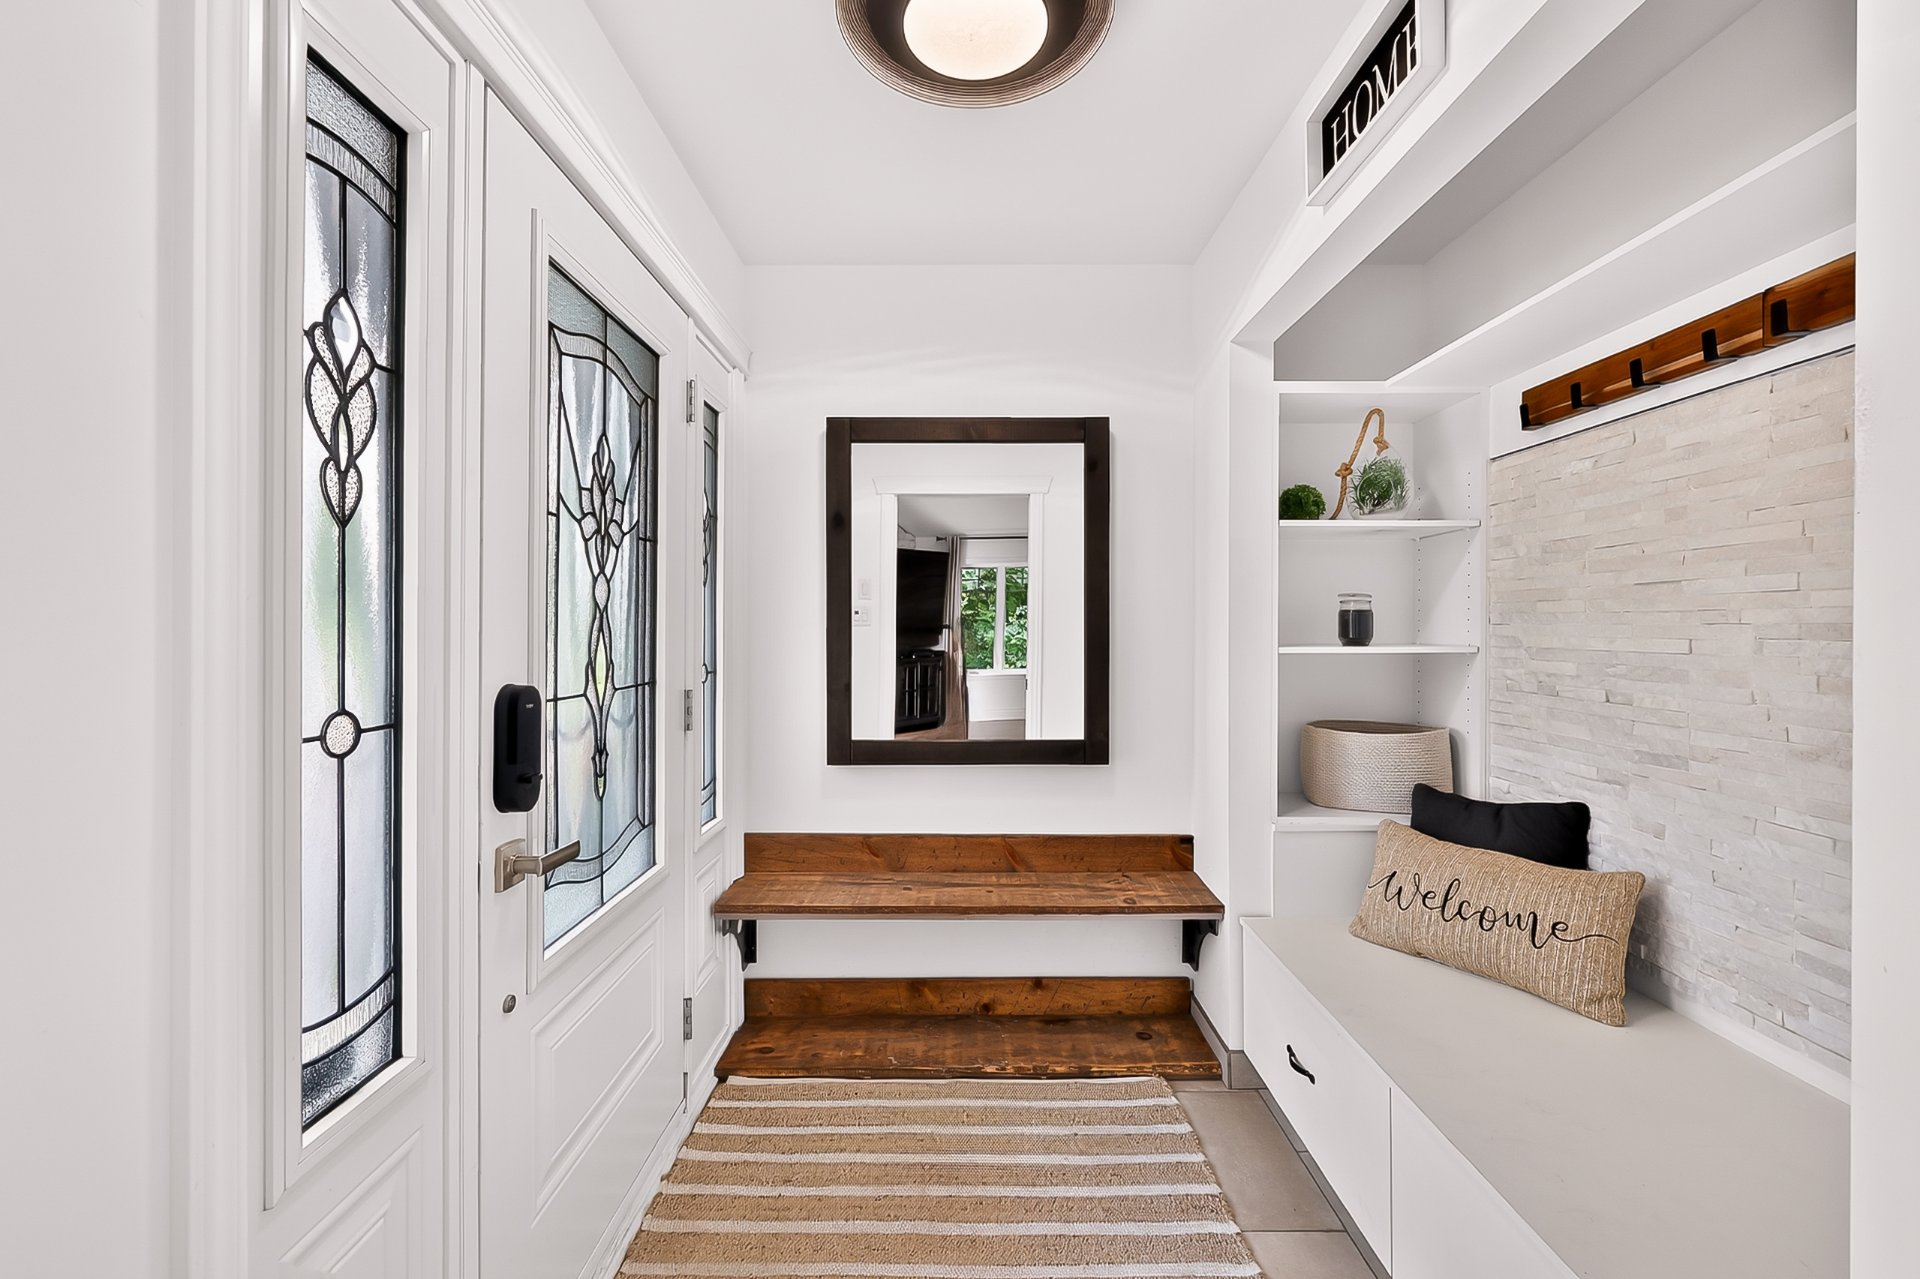 Living room
 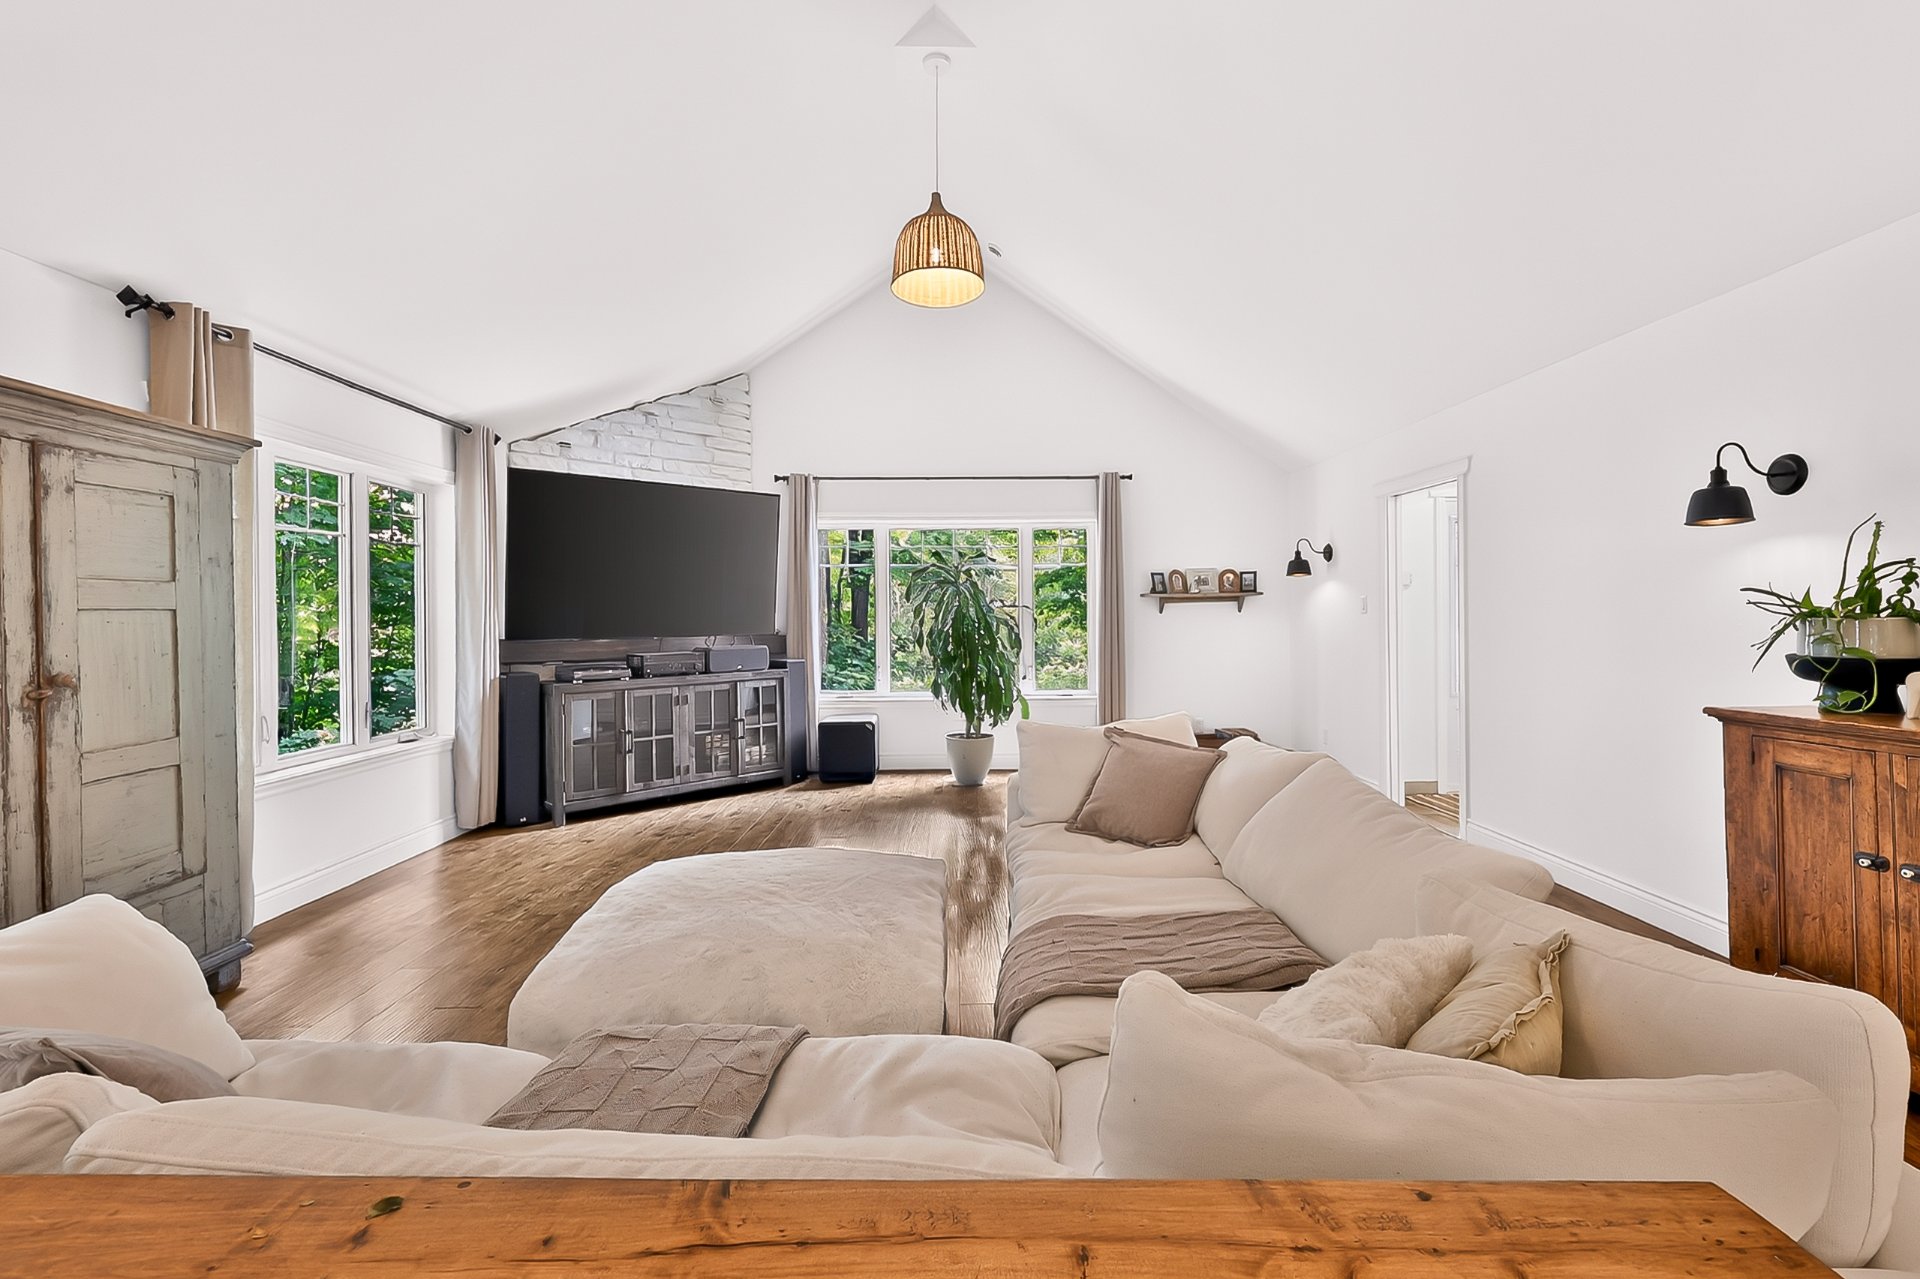 Living room
 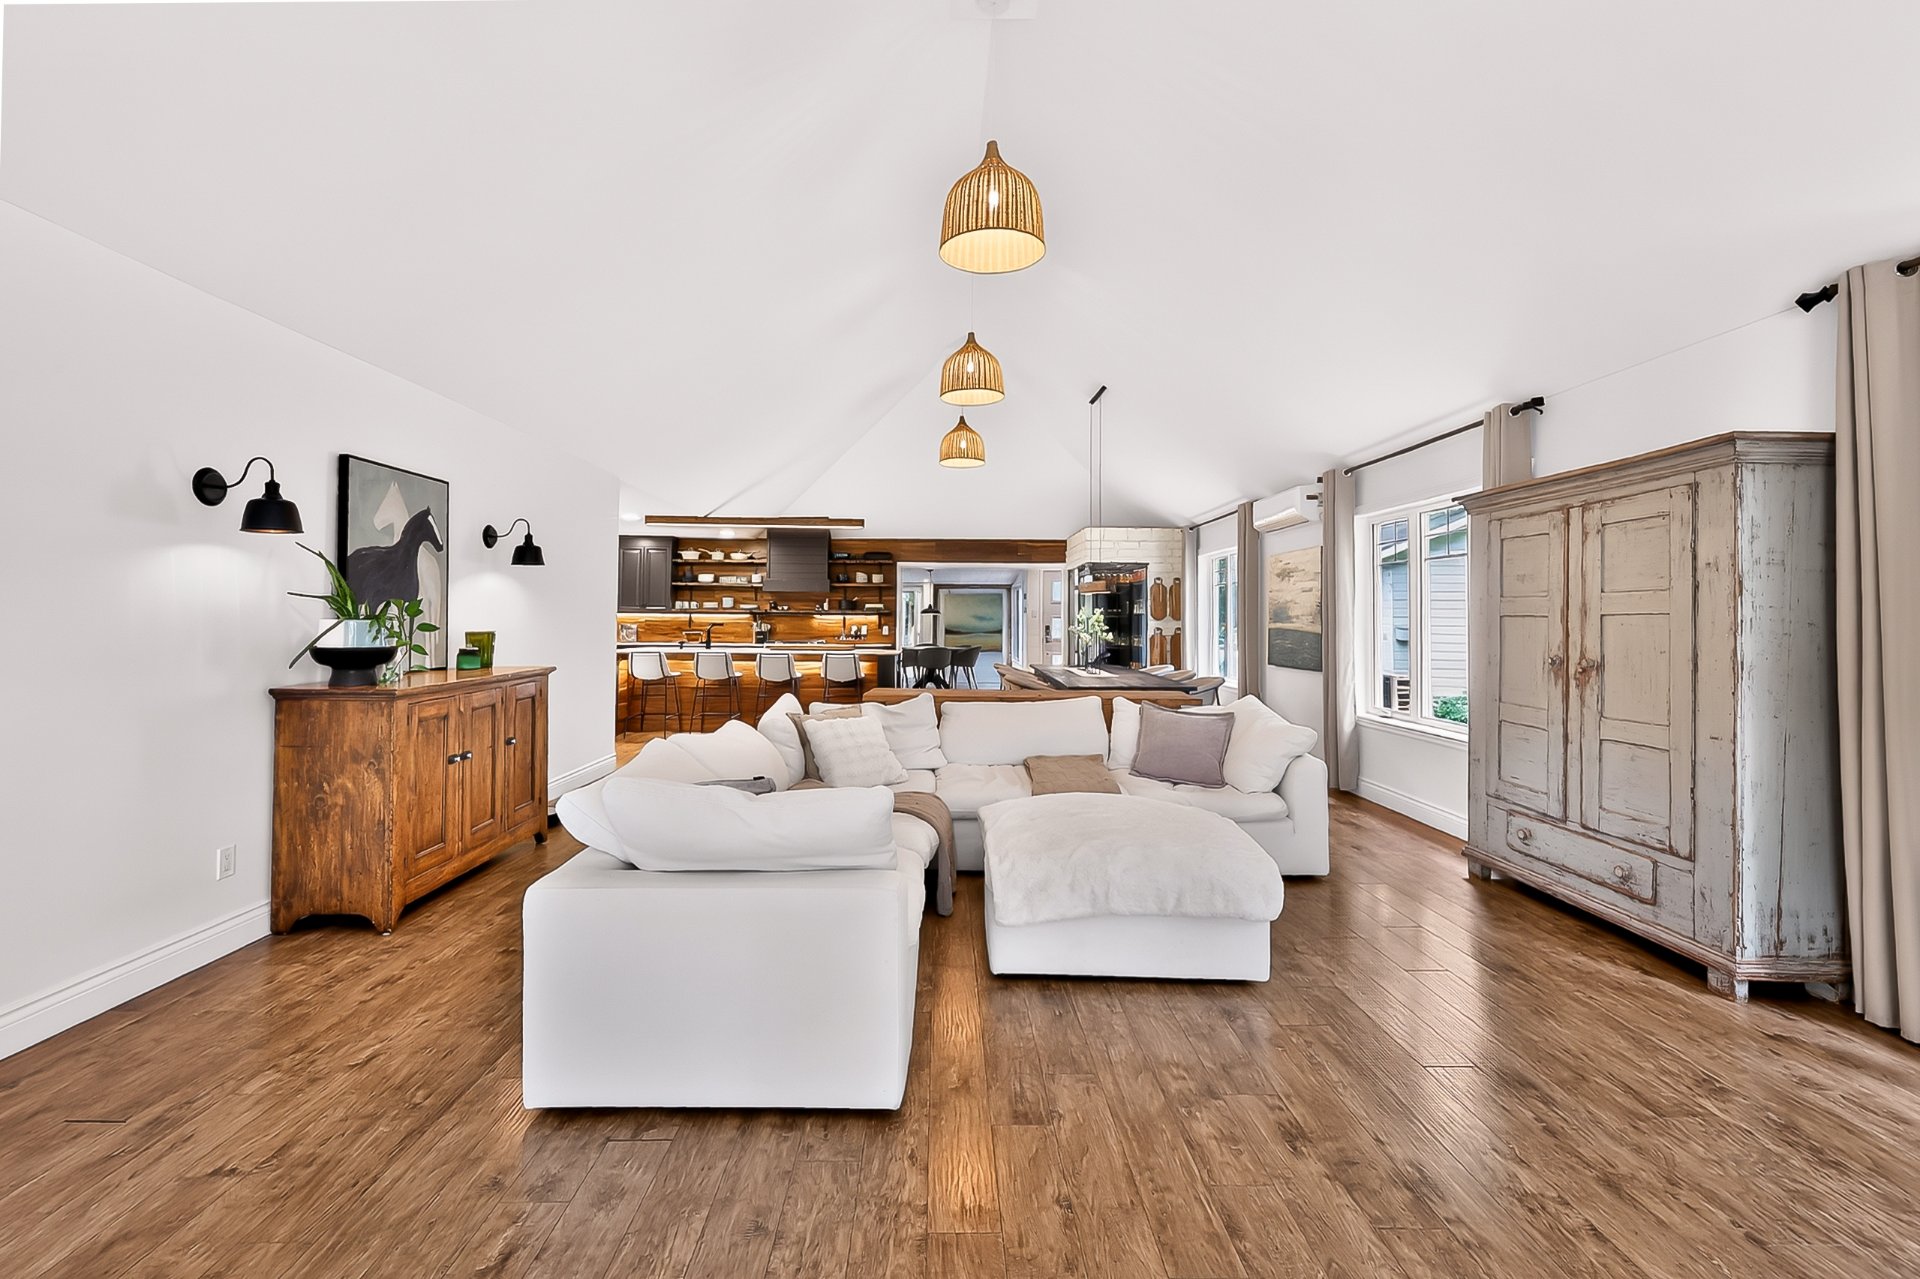 Dining room
 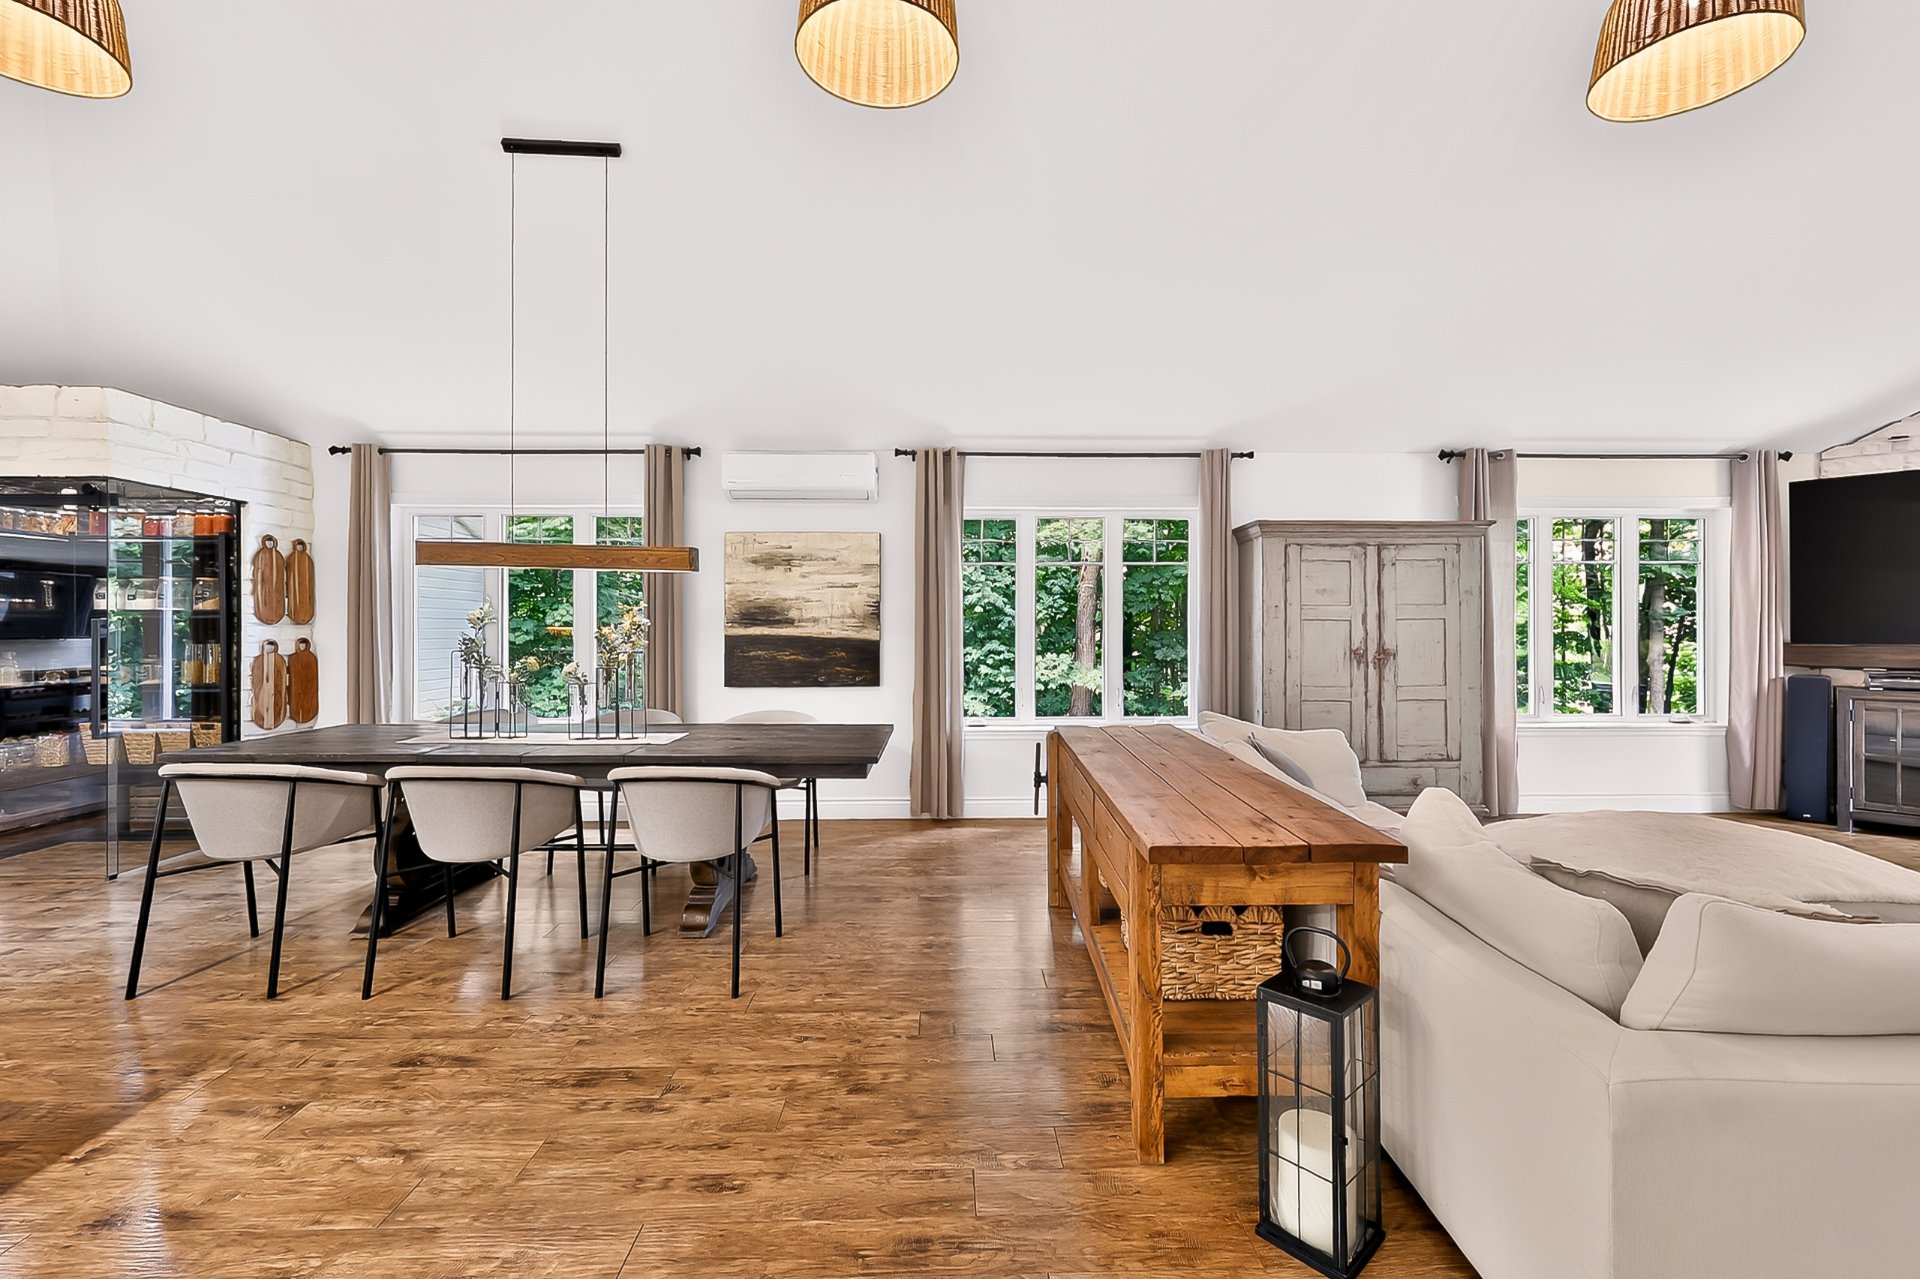 Dining room
 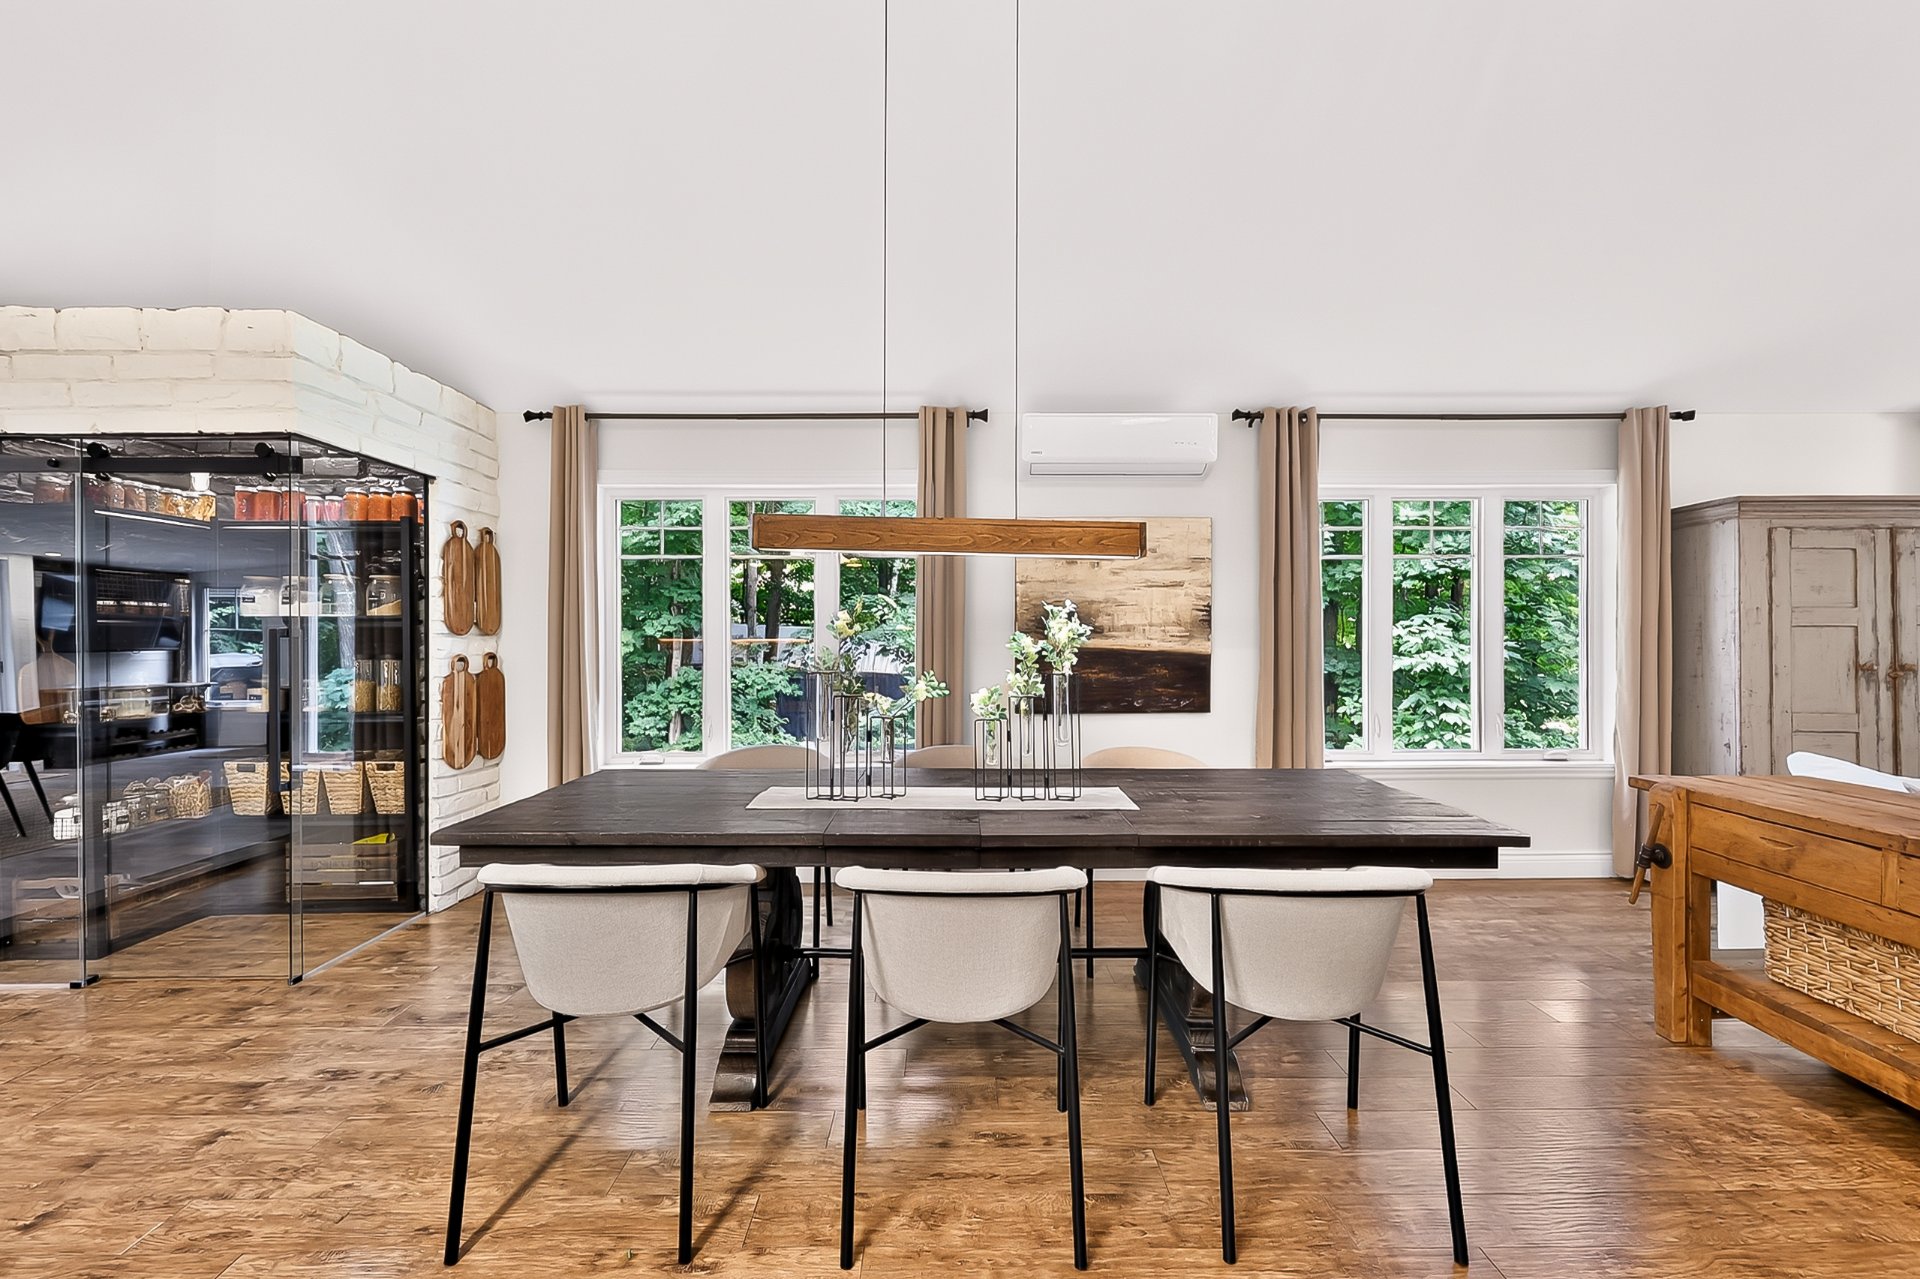 Dining room
 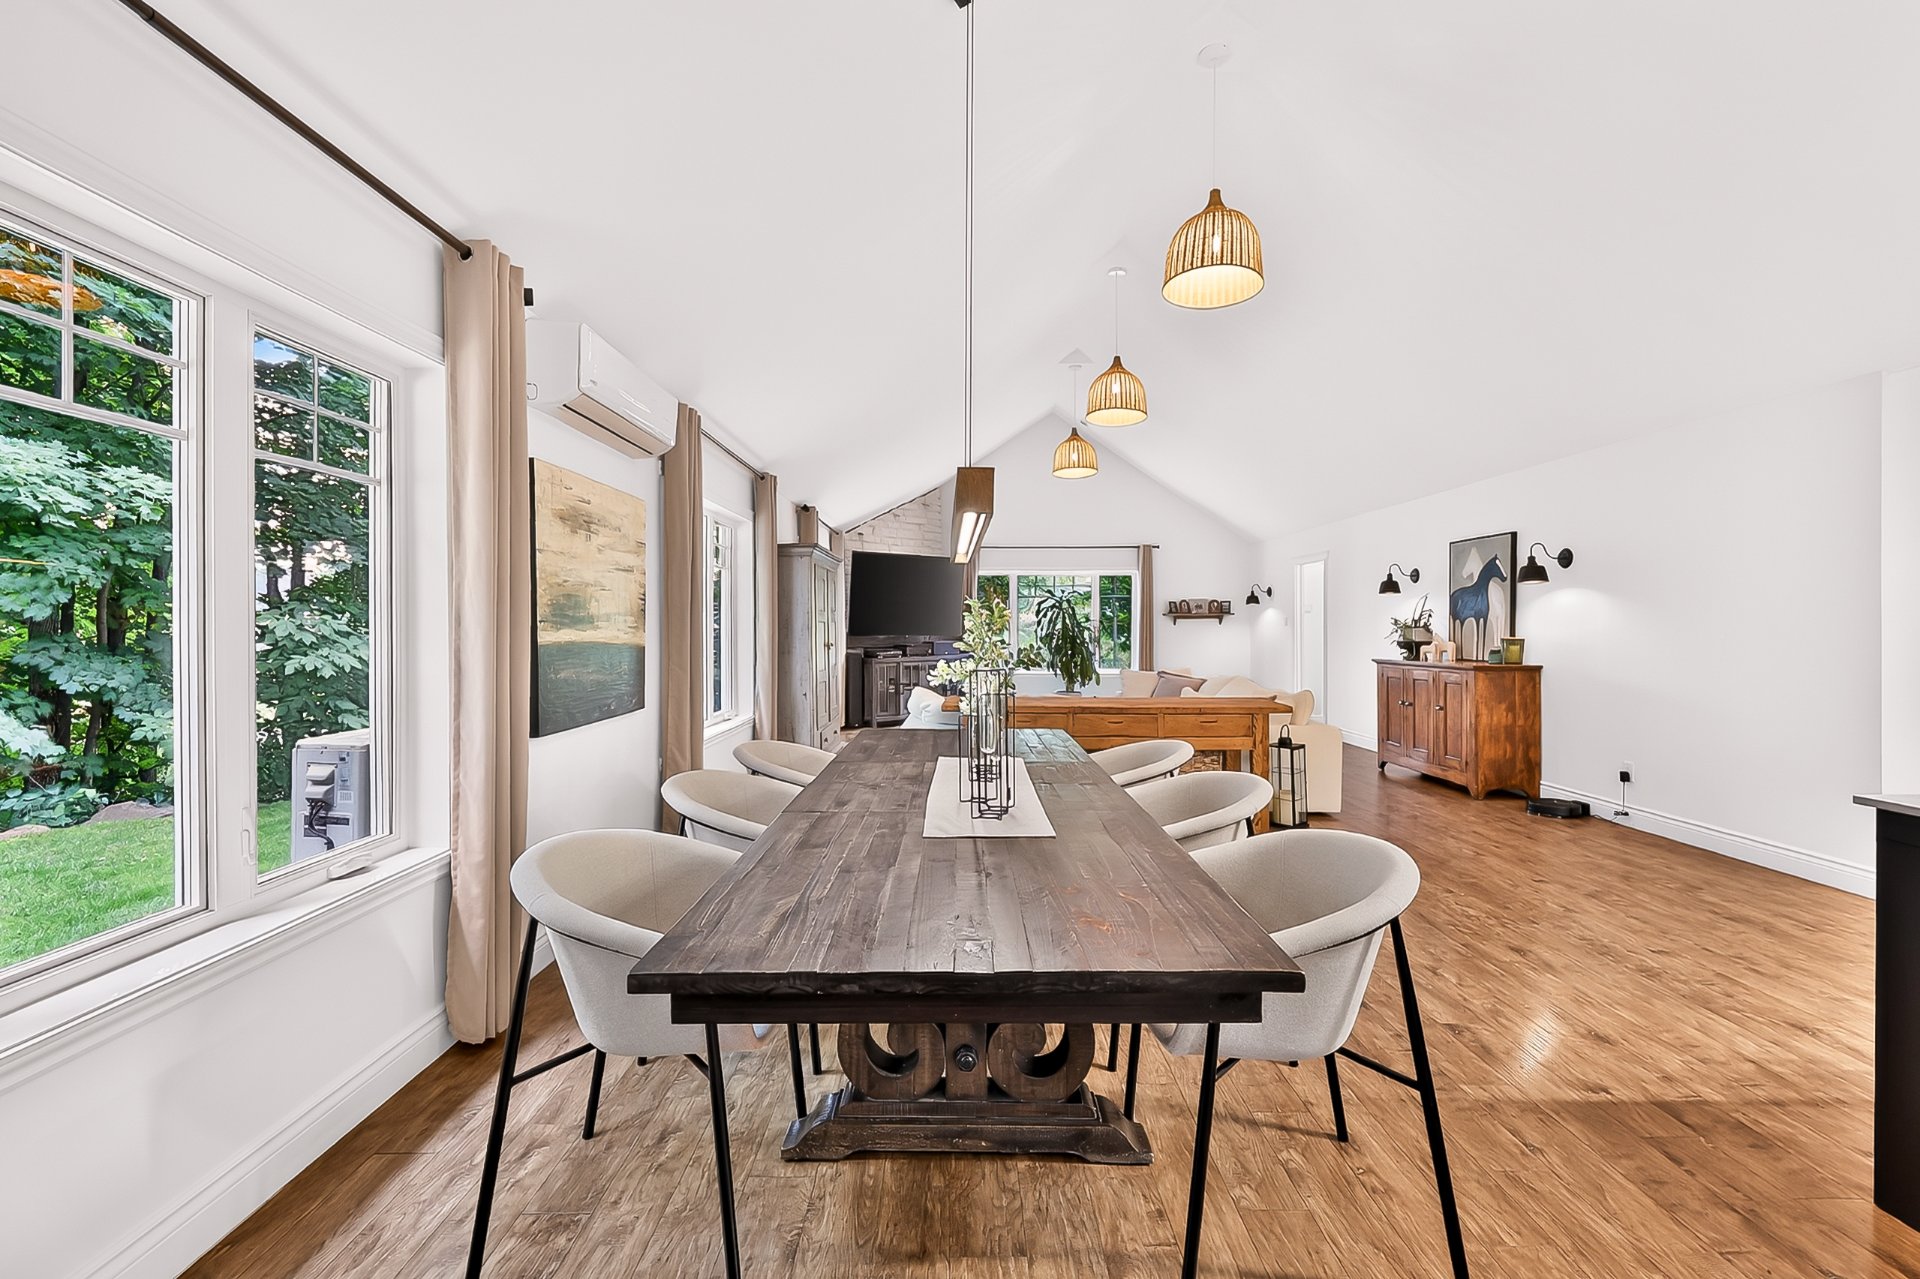 Other
Other 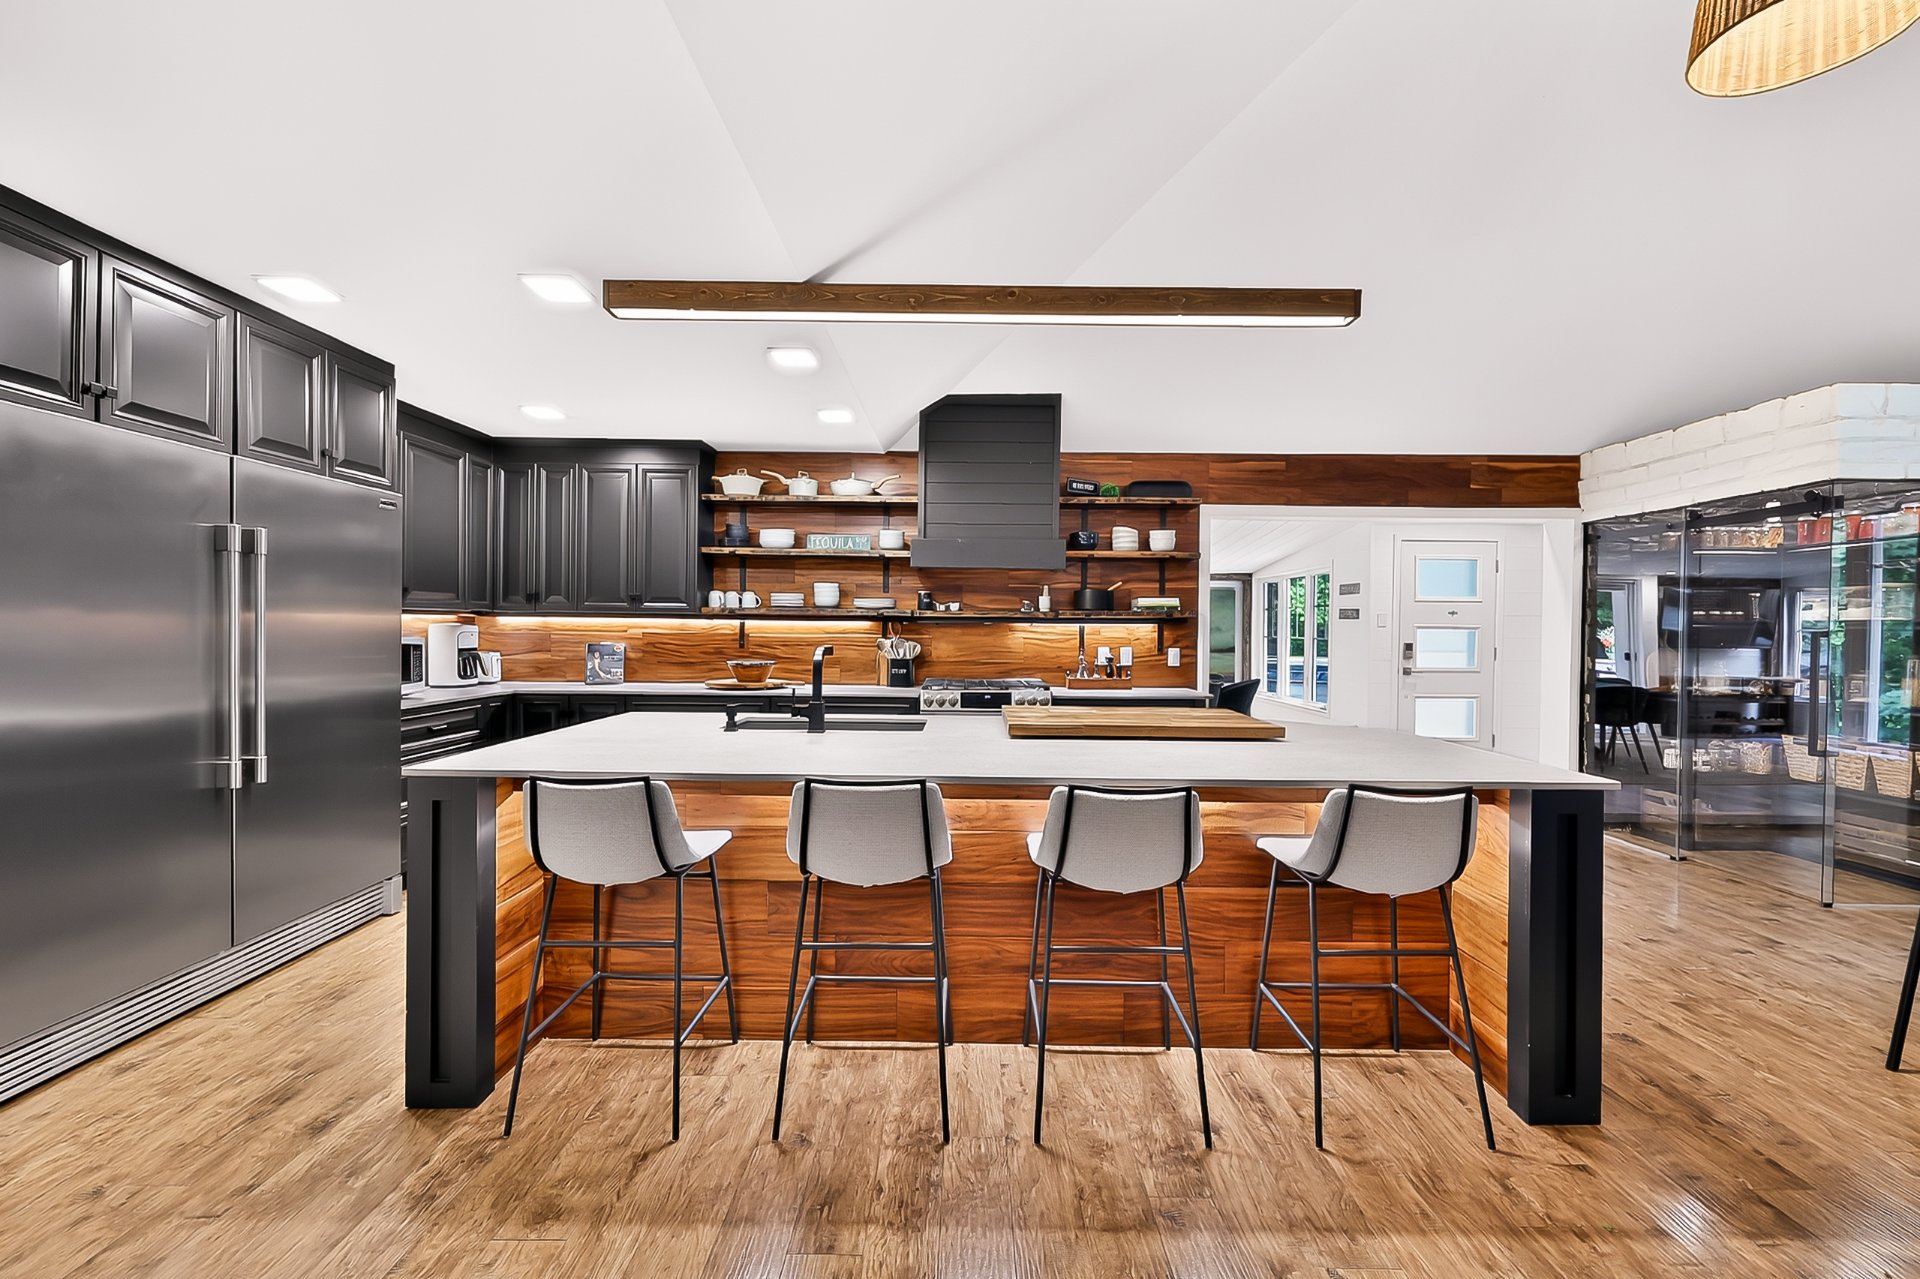 Kitchen
 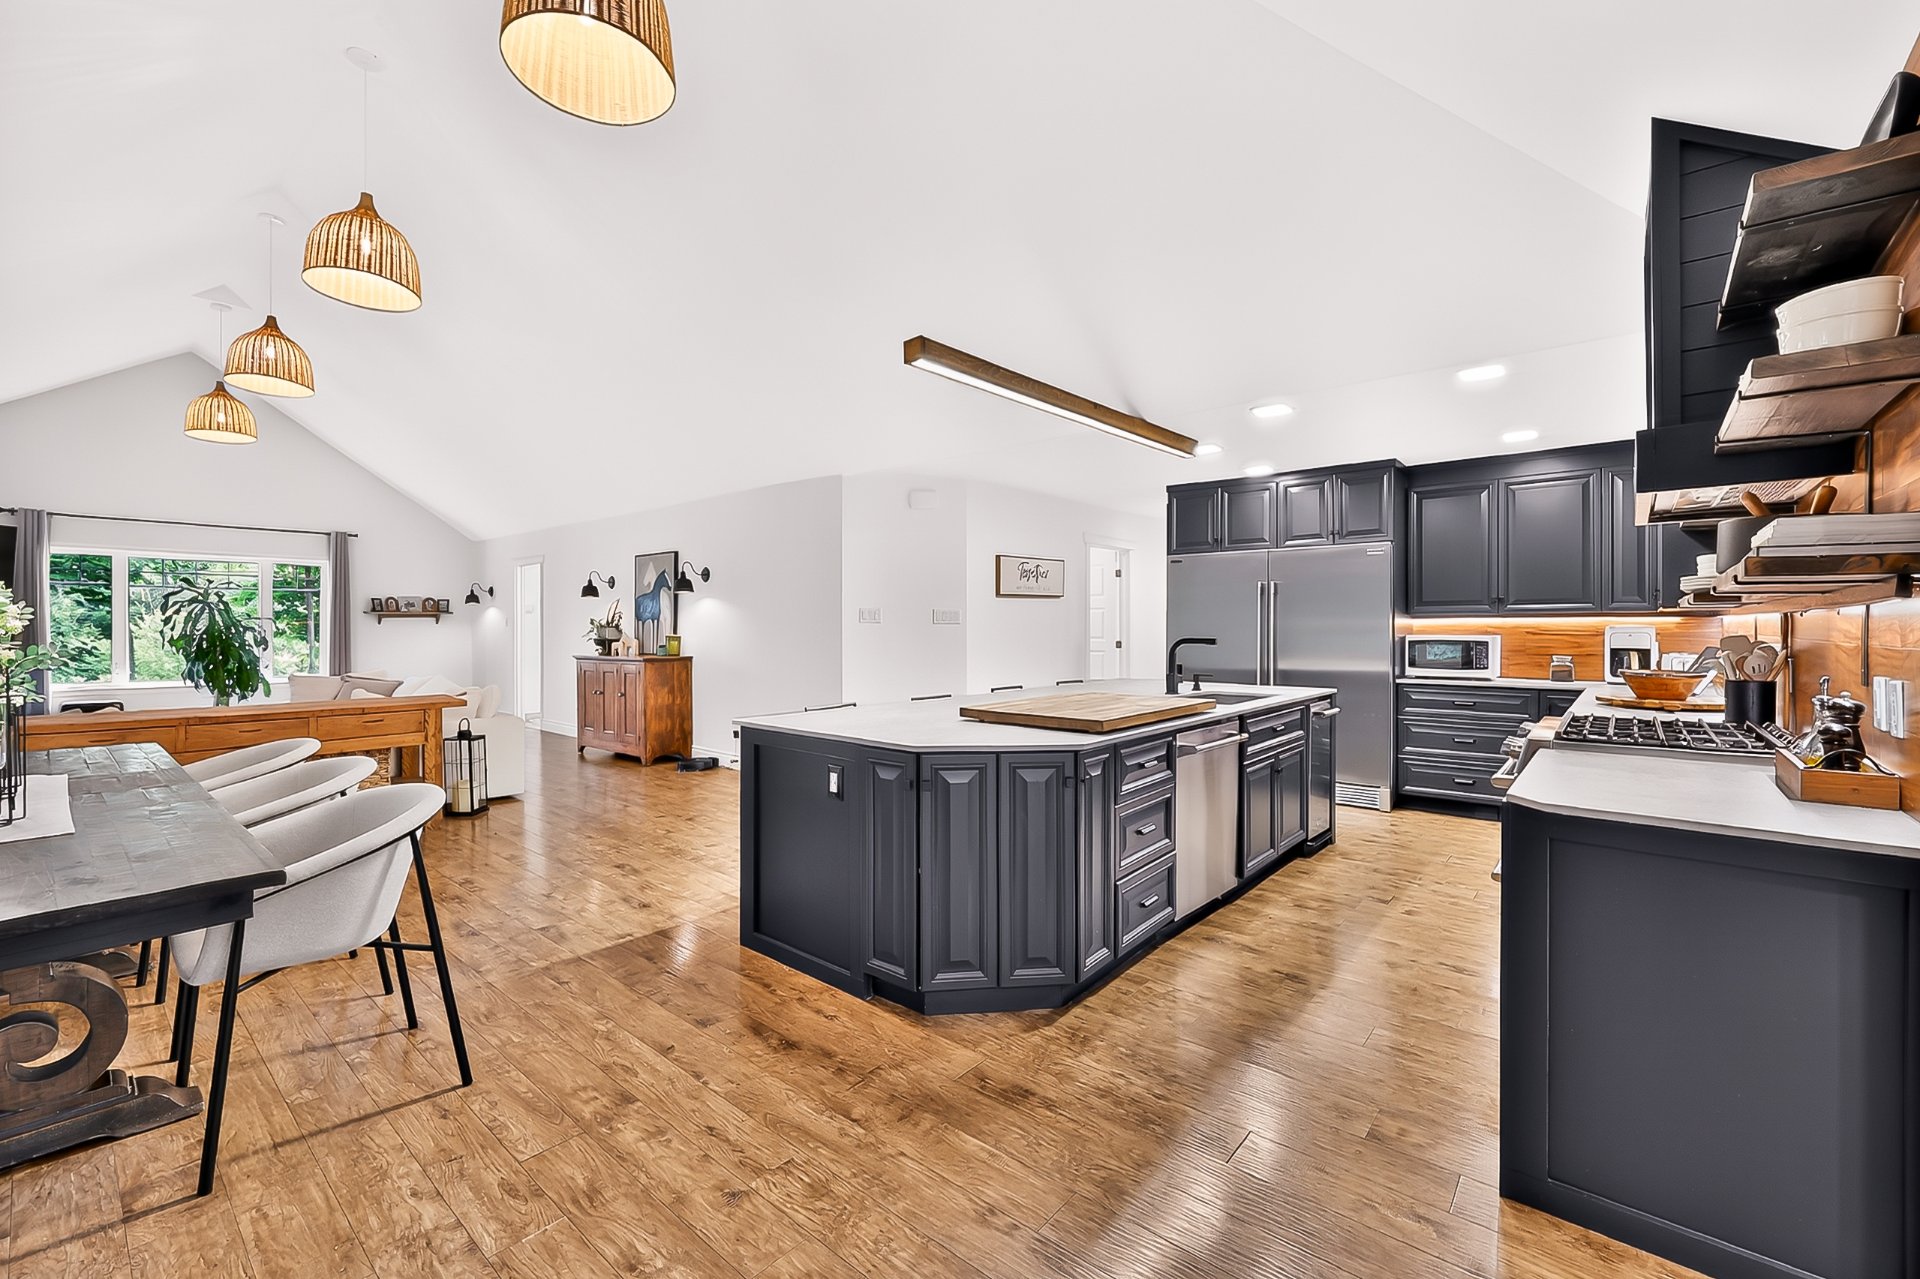 Kitchen
 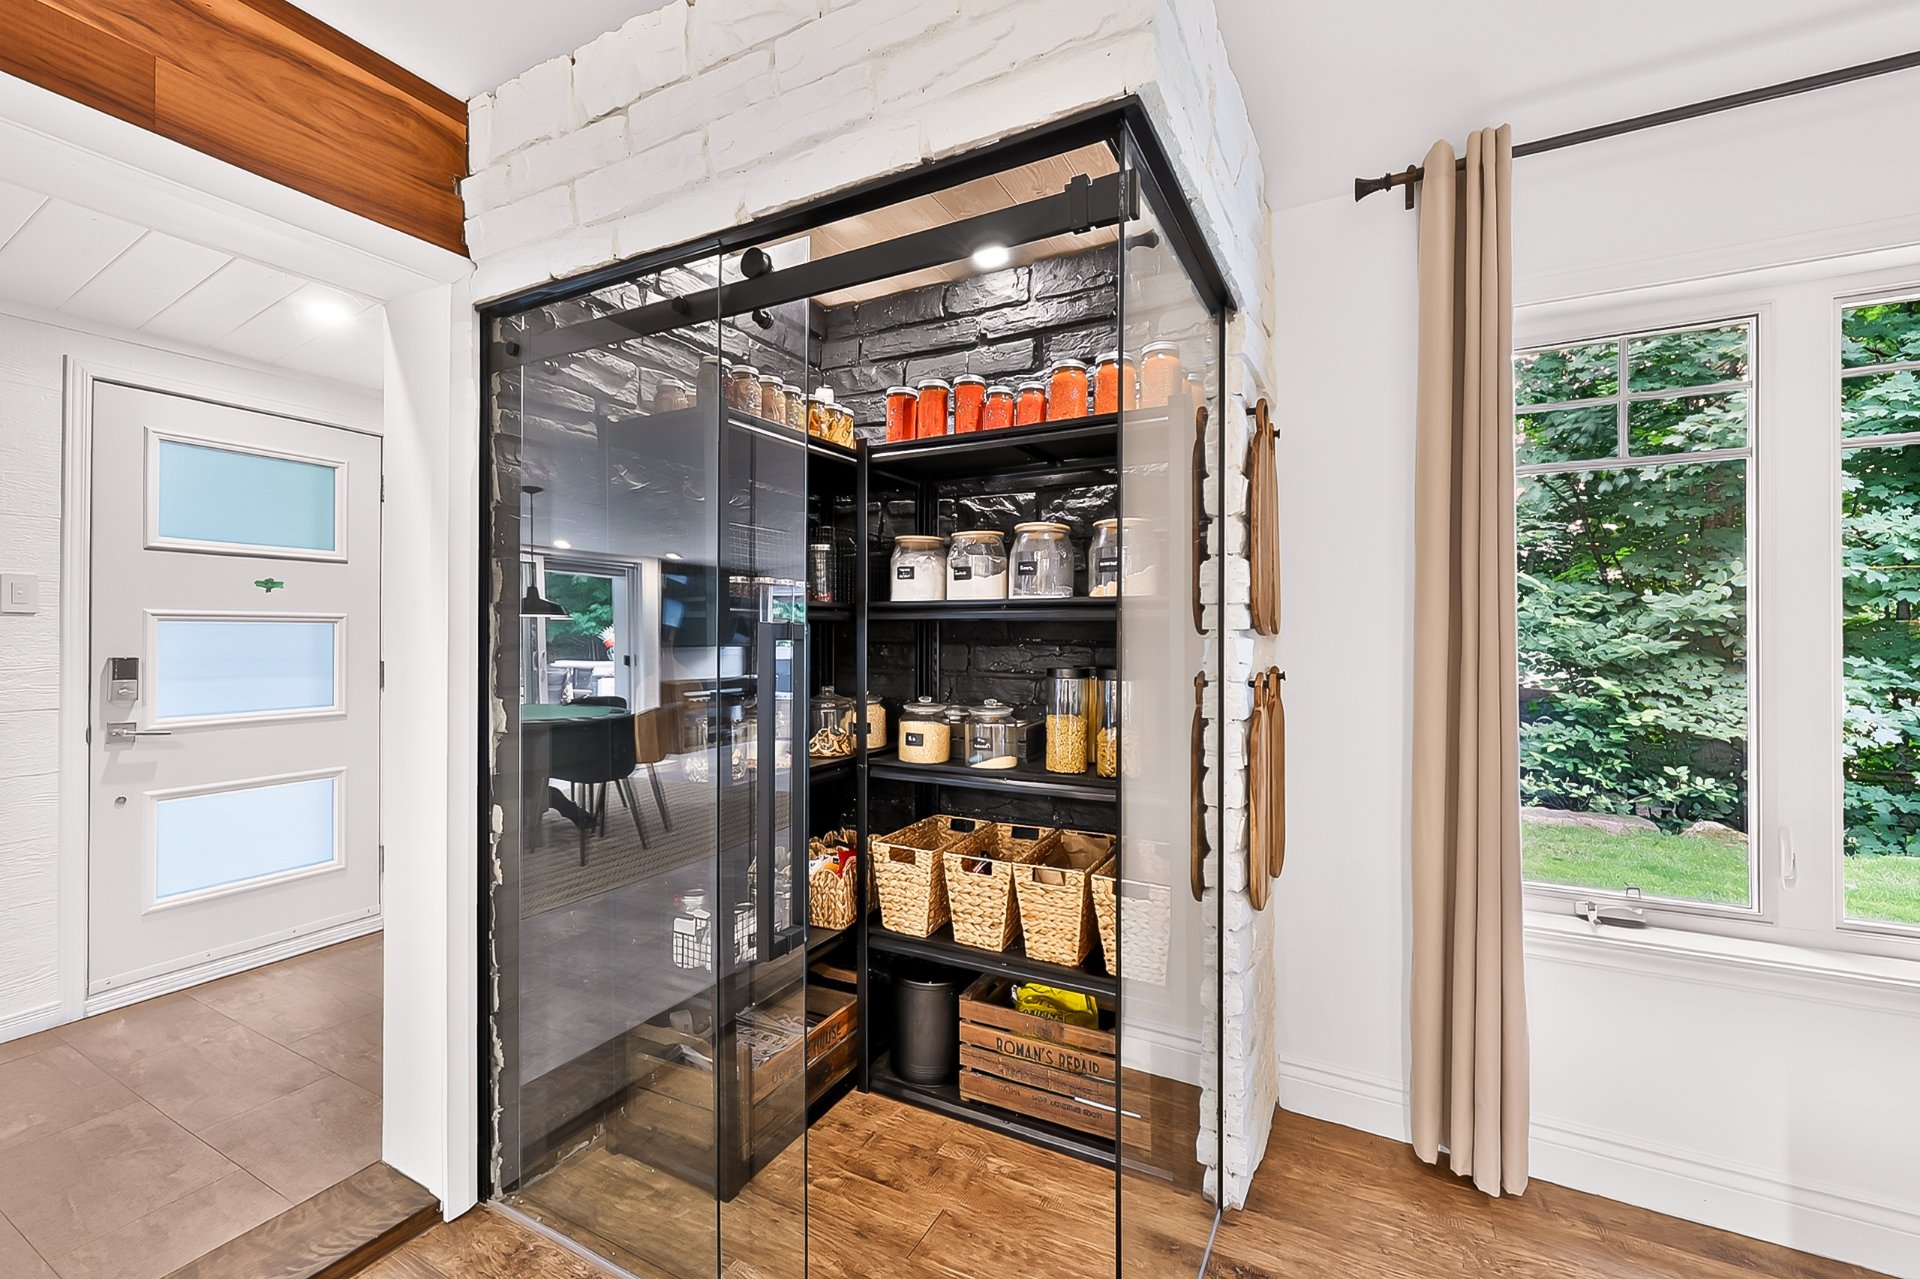 Kitchen
 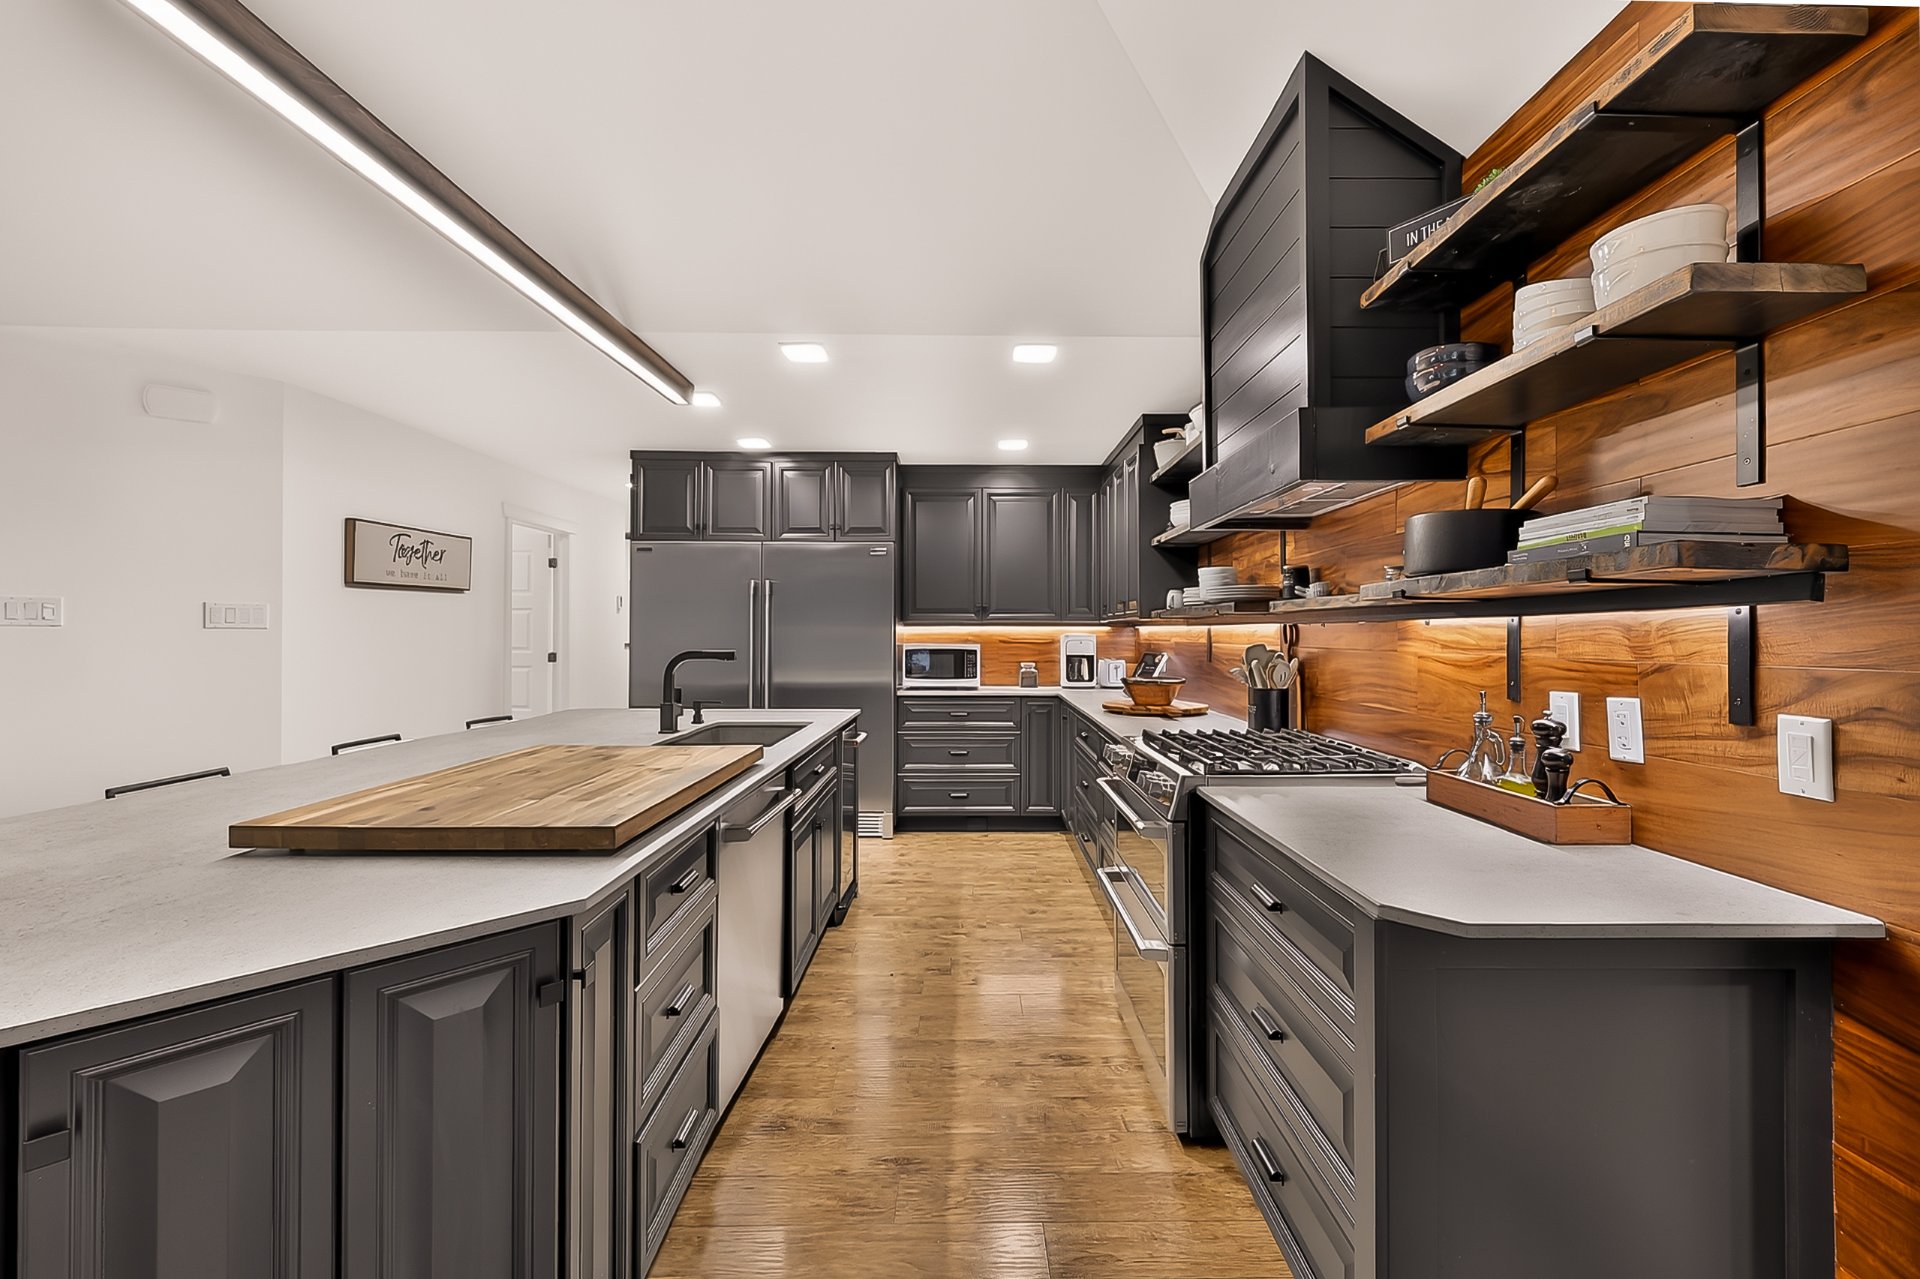 Kitchen
 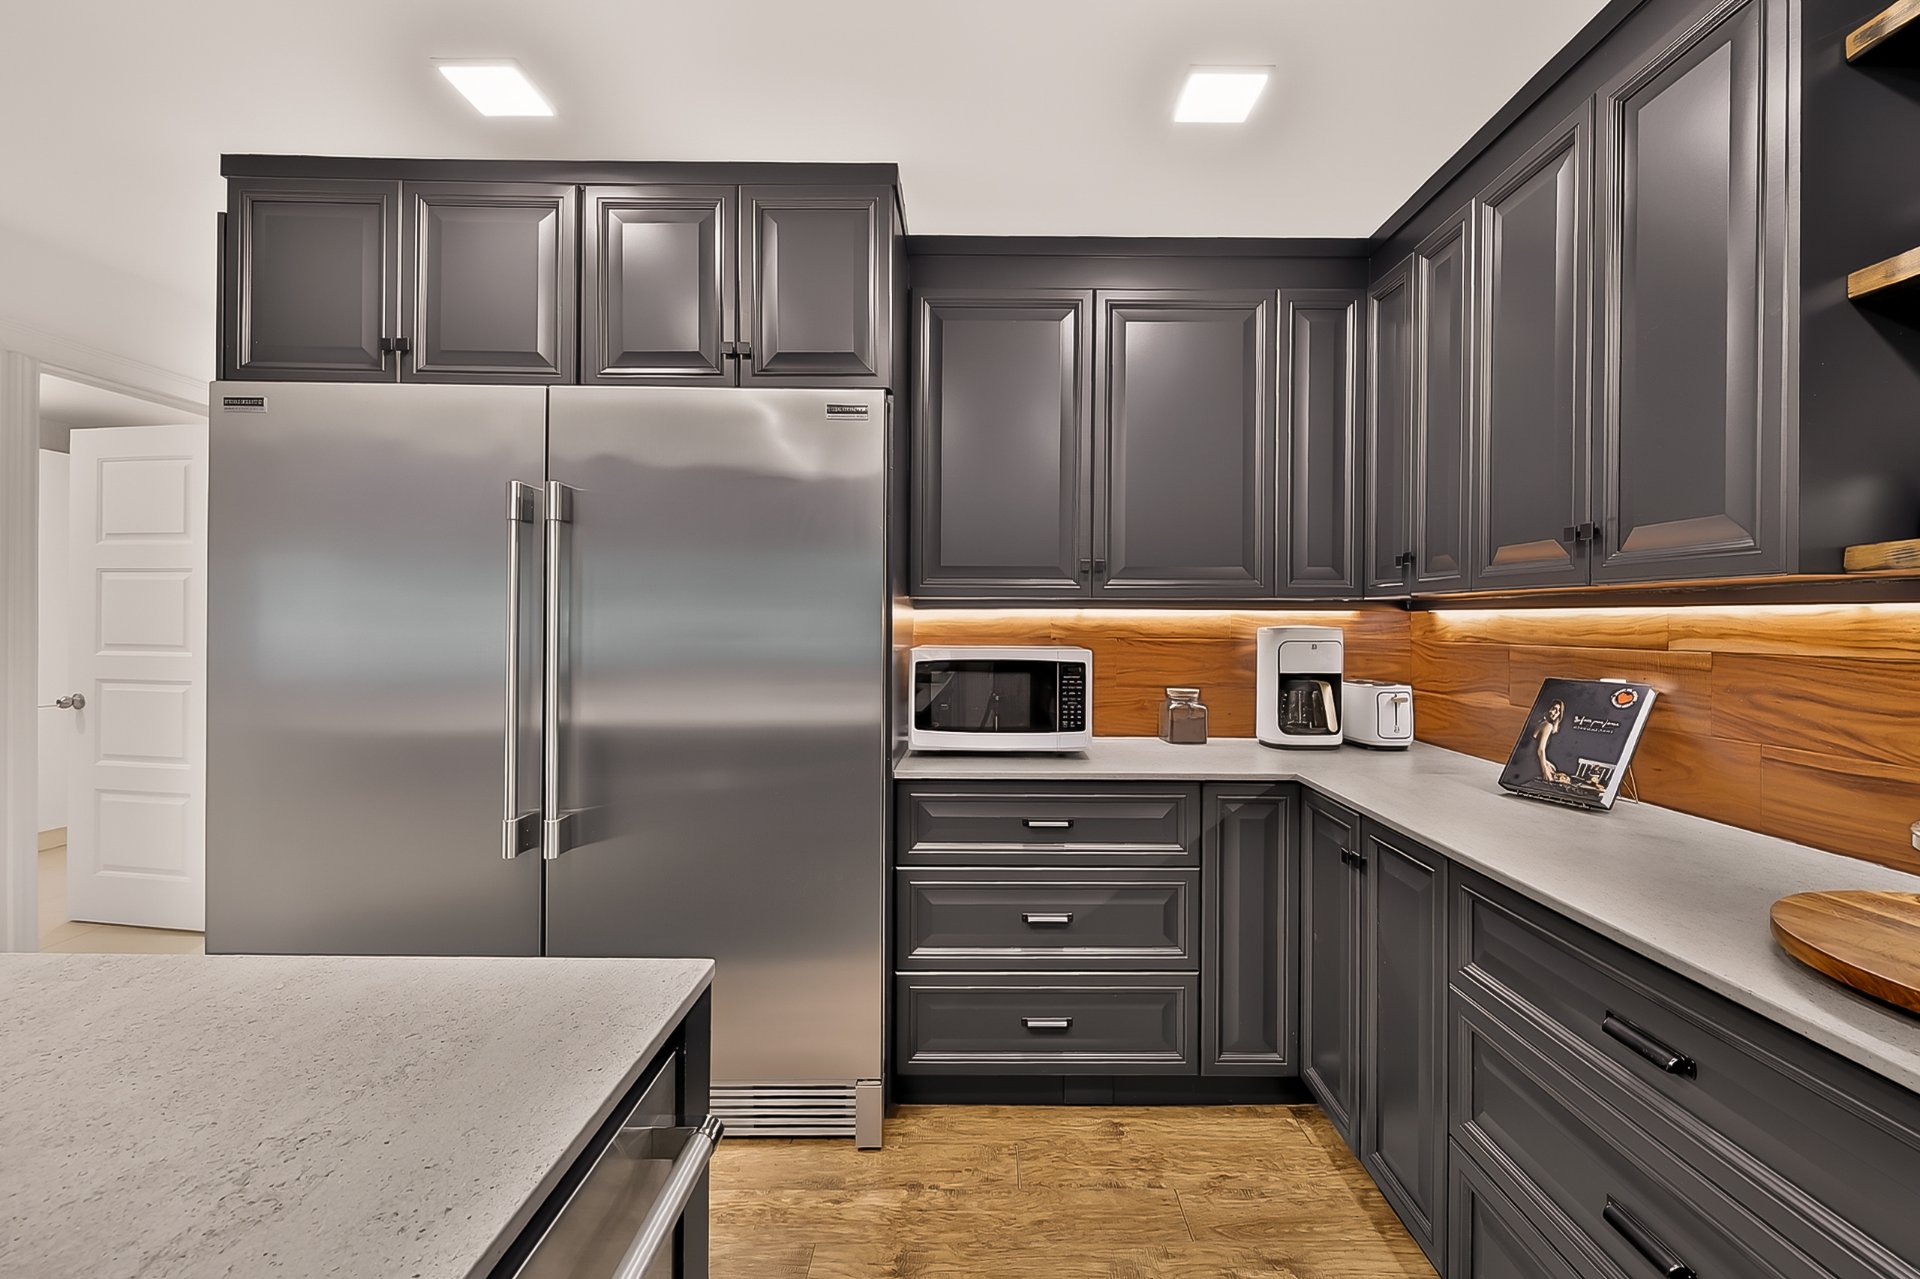 Bathroom
 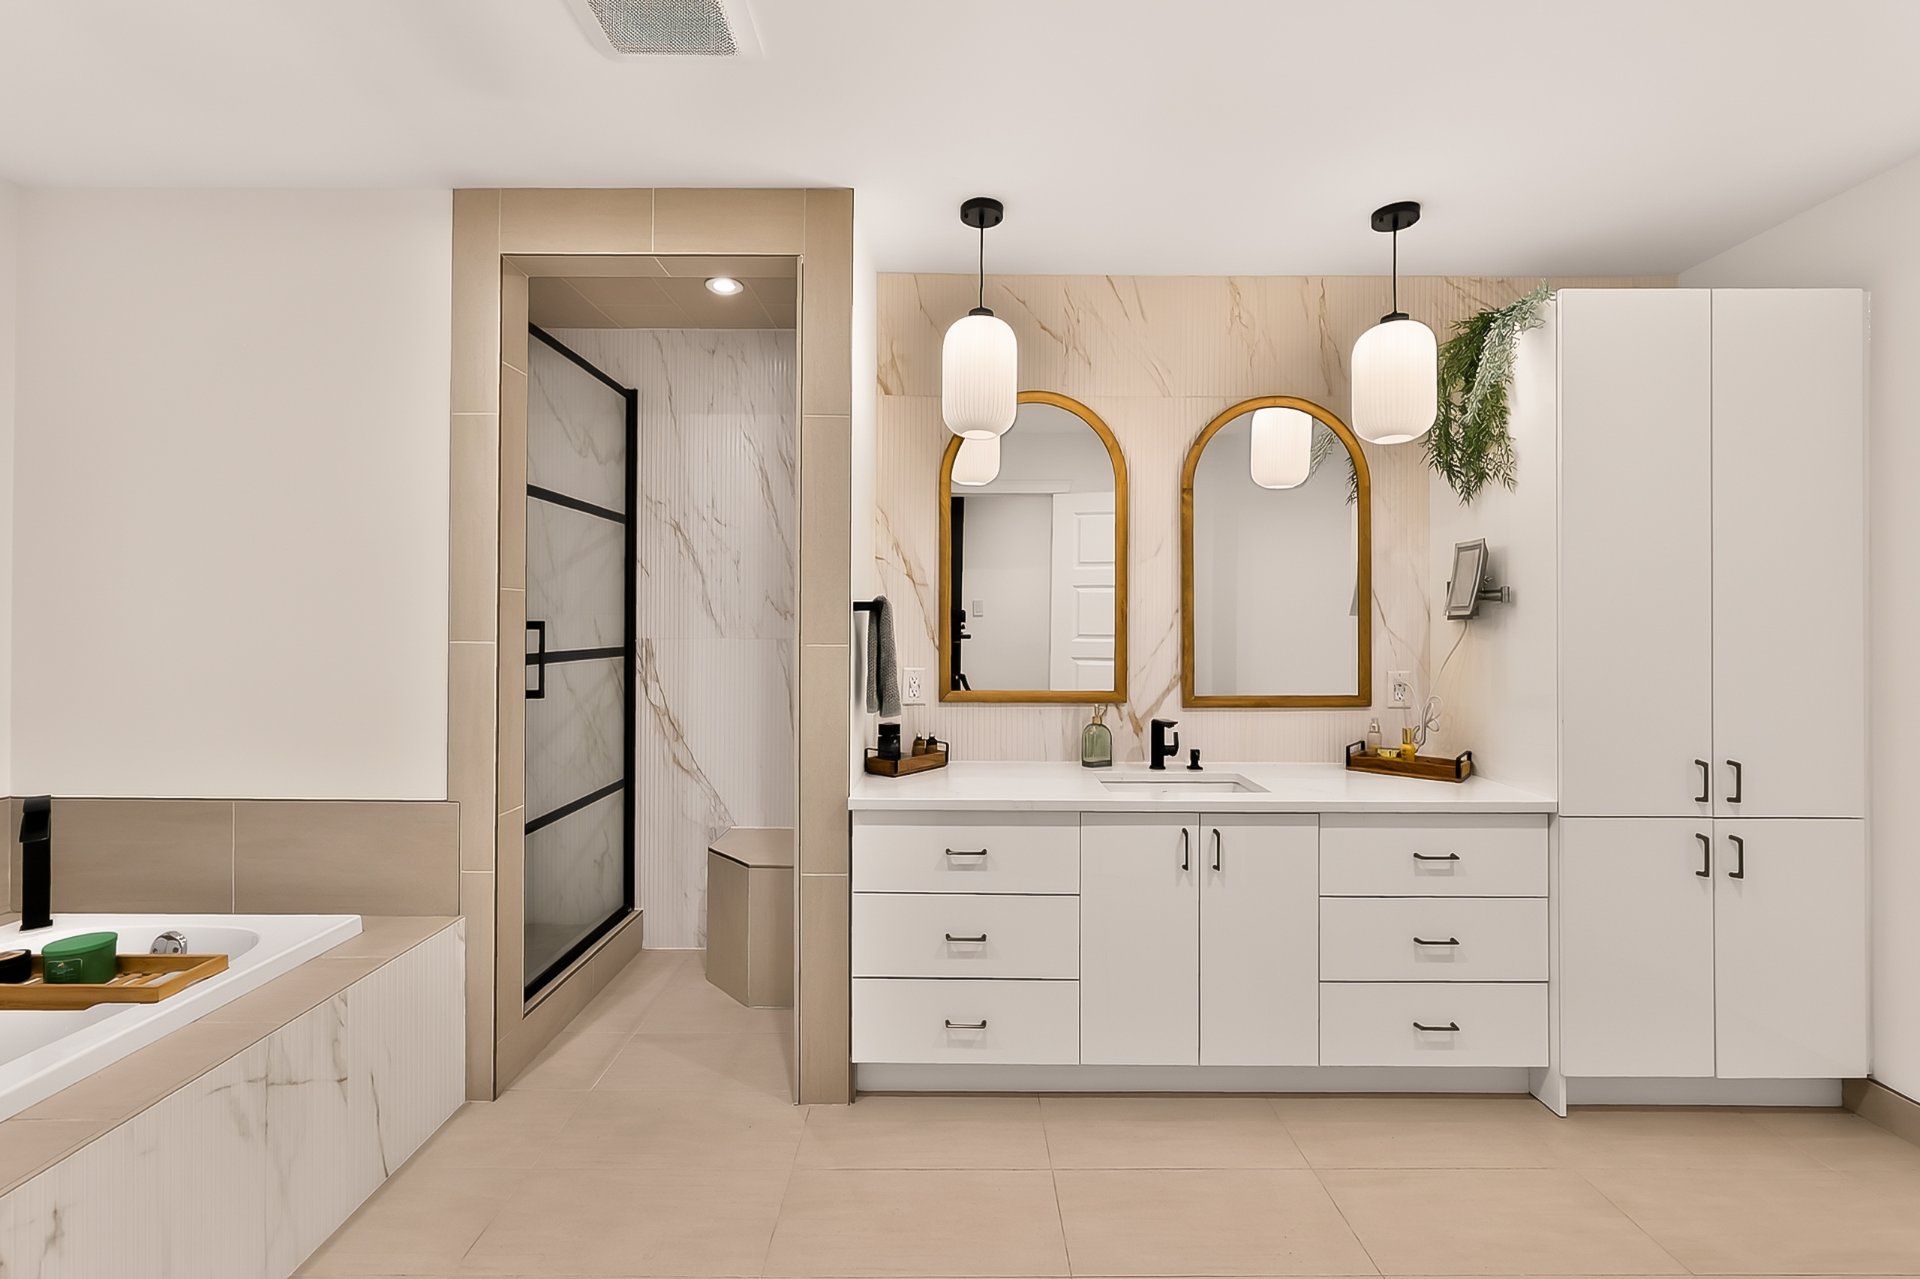 Bathroom
 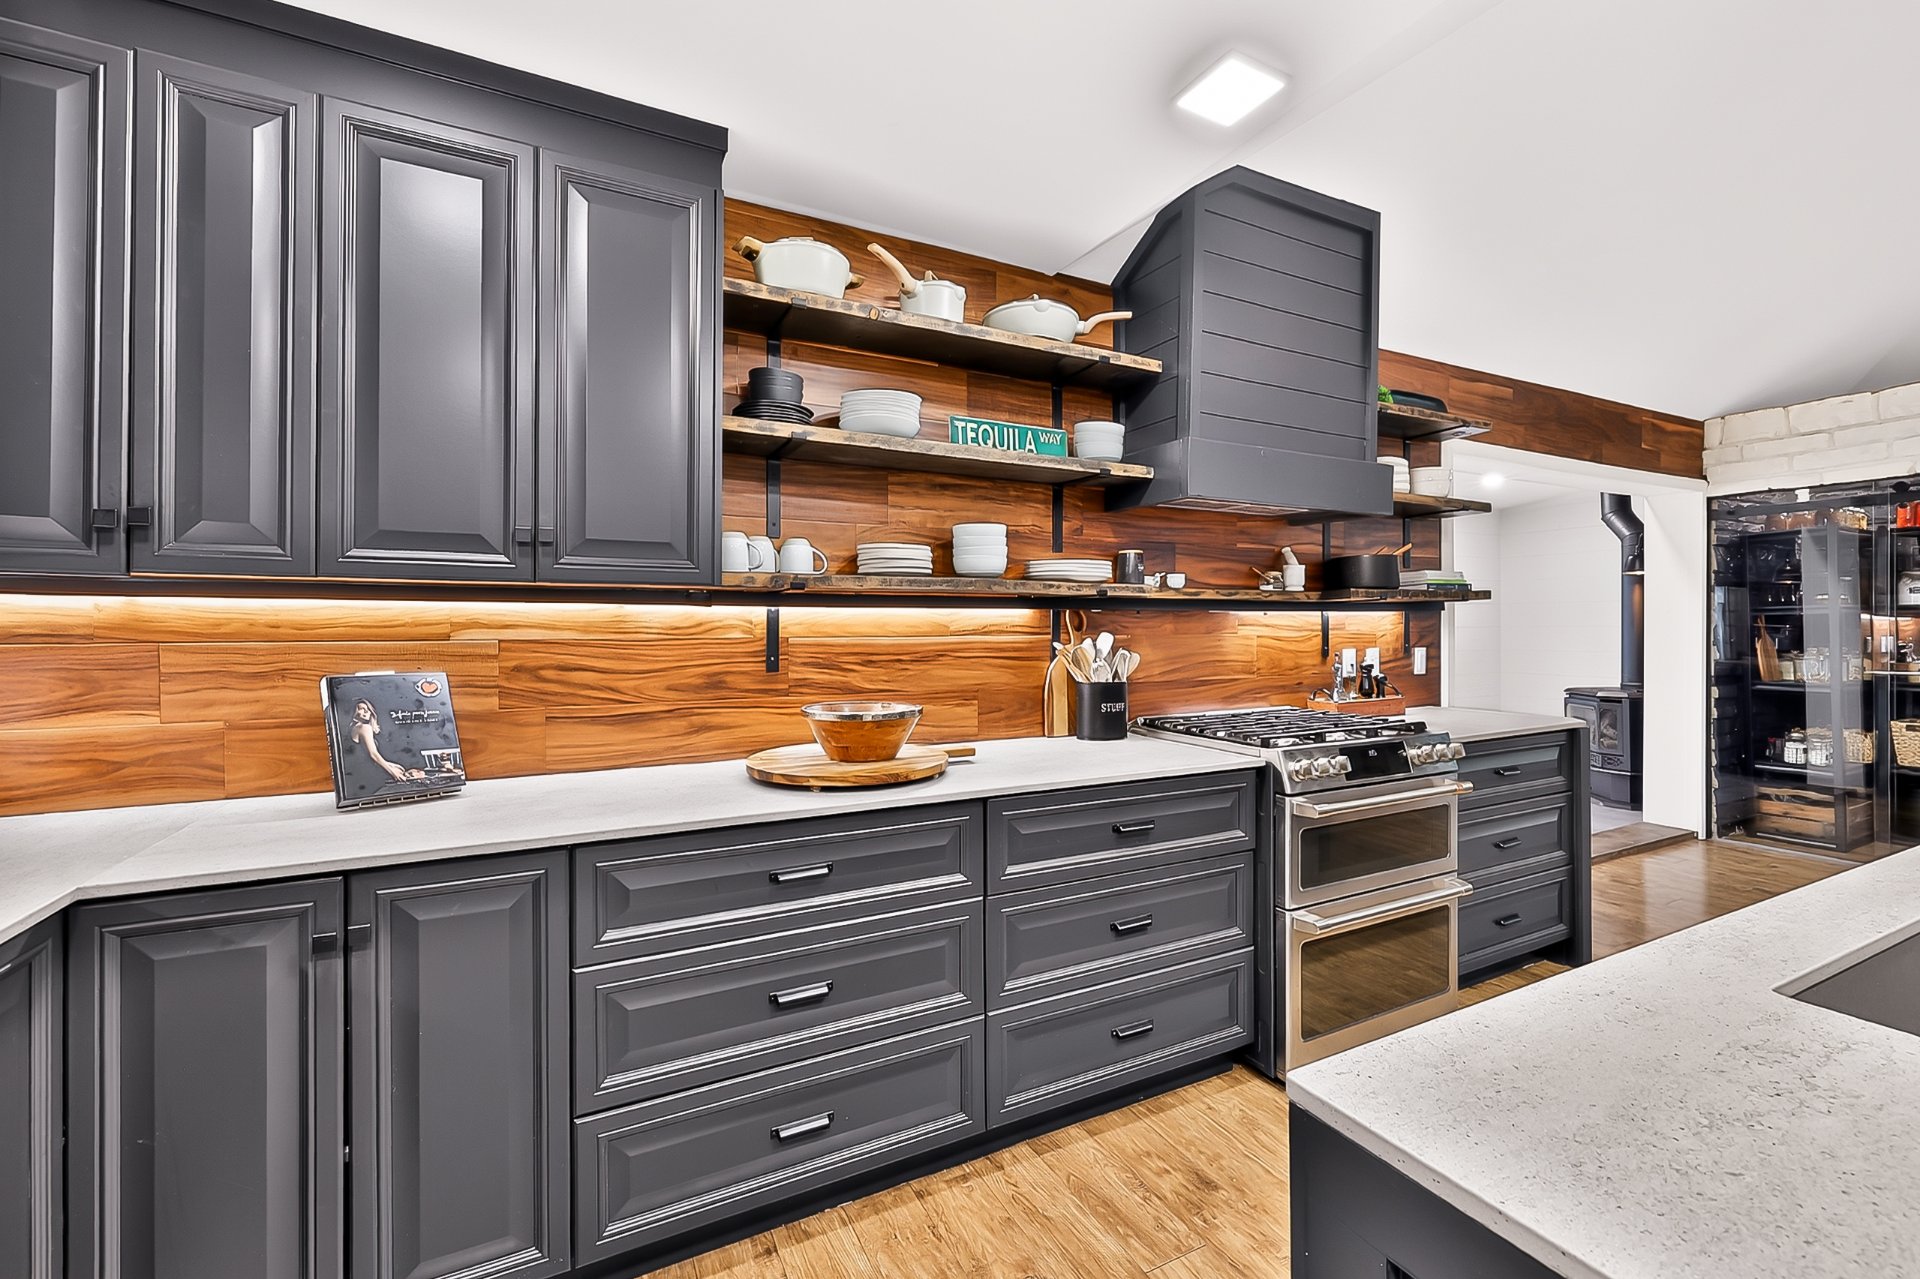 Bathroom
 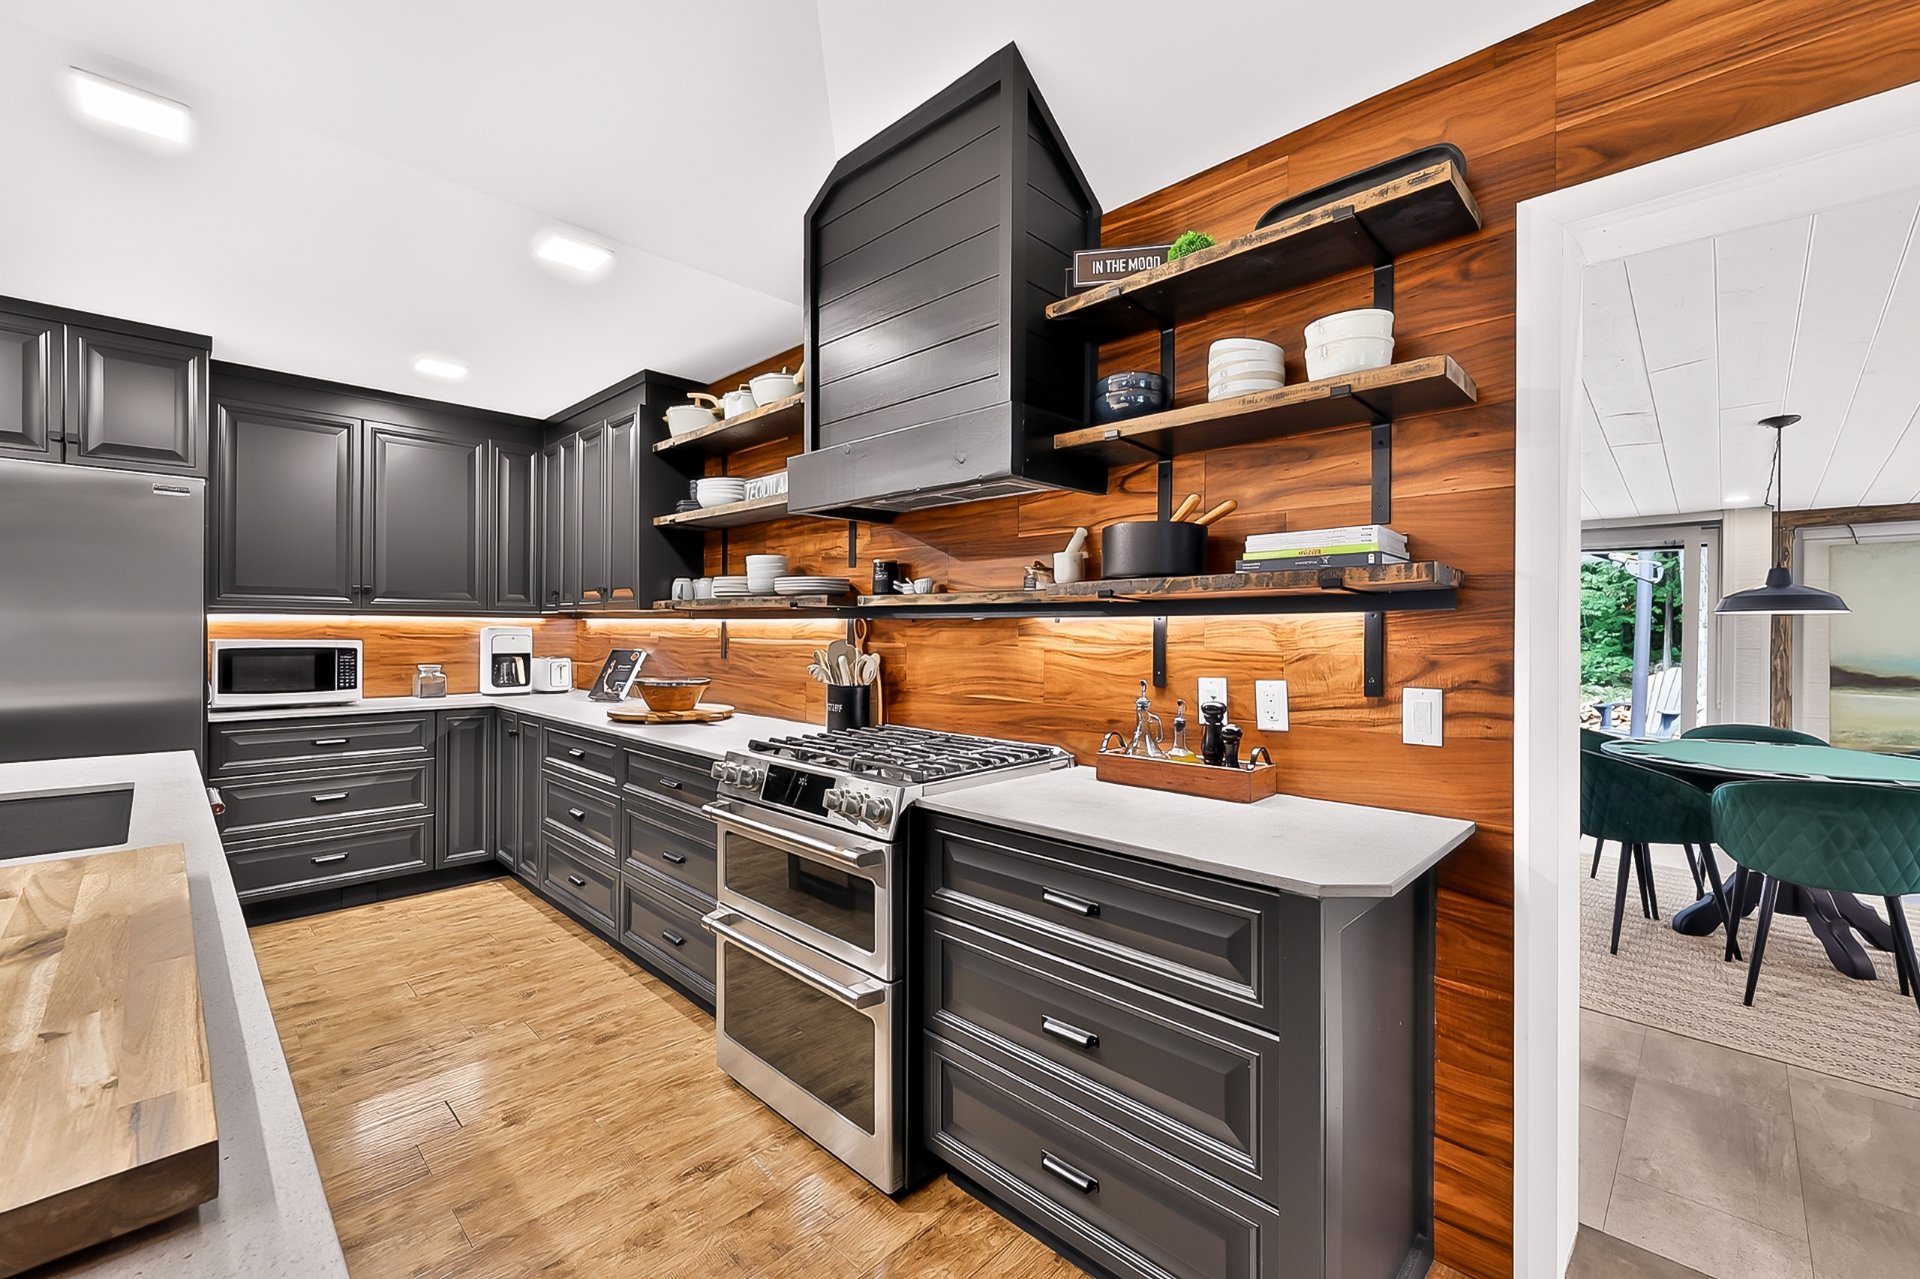 Office
 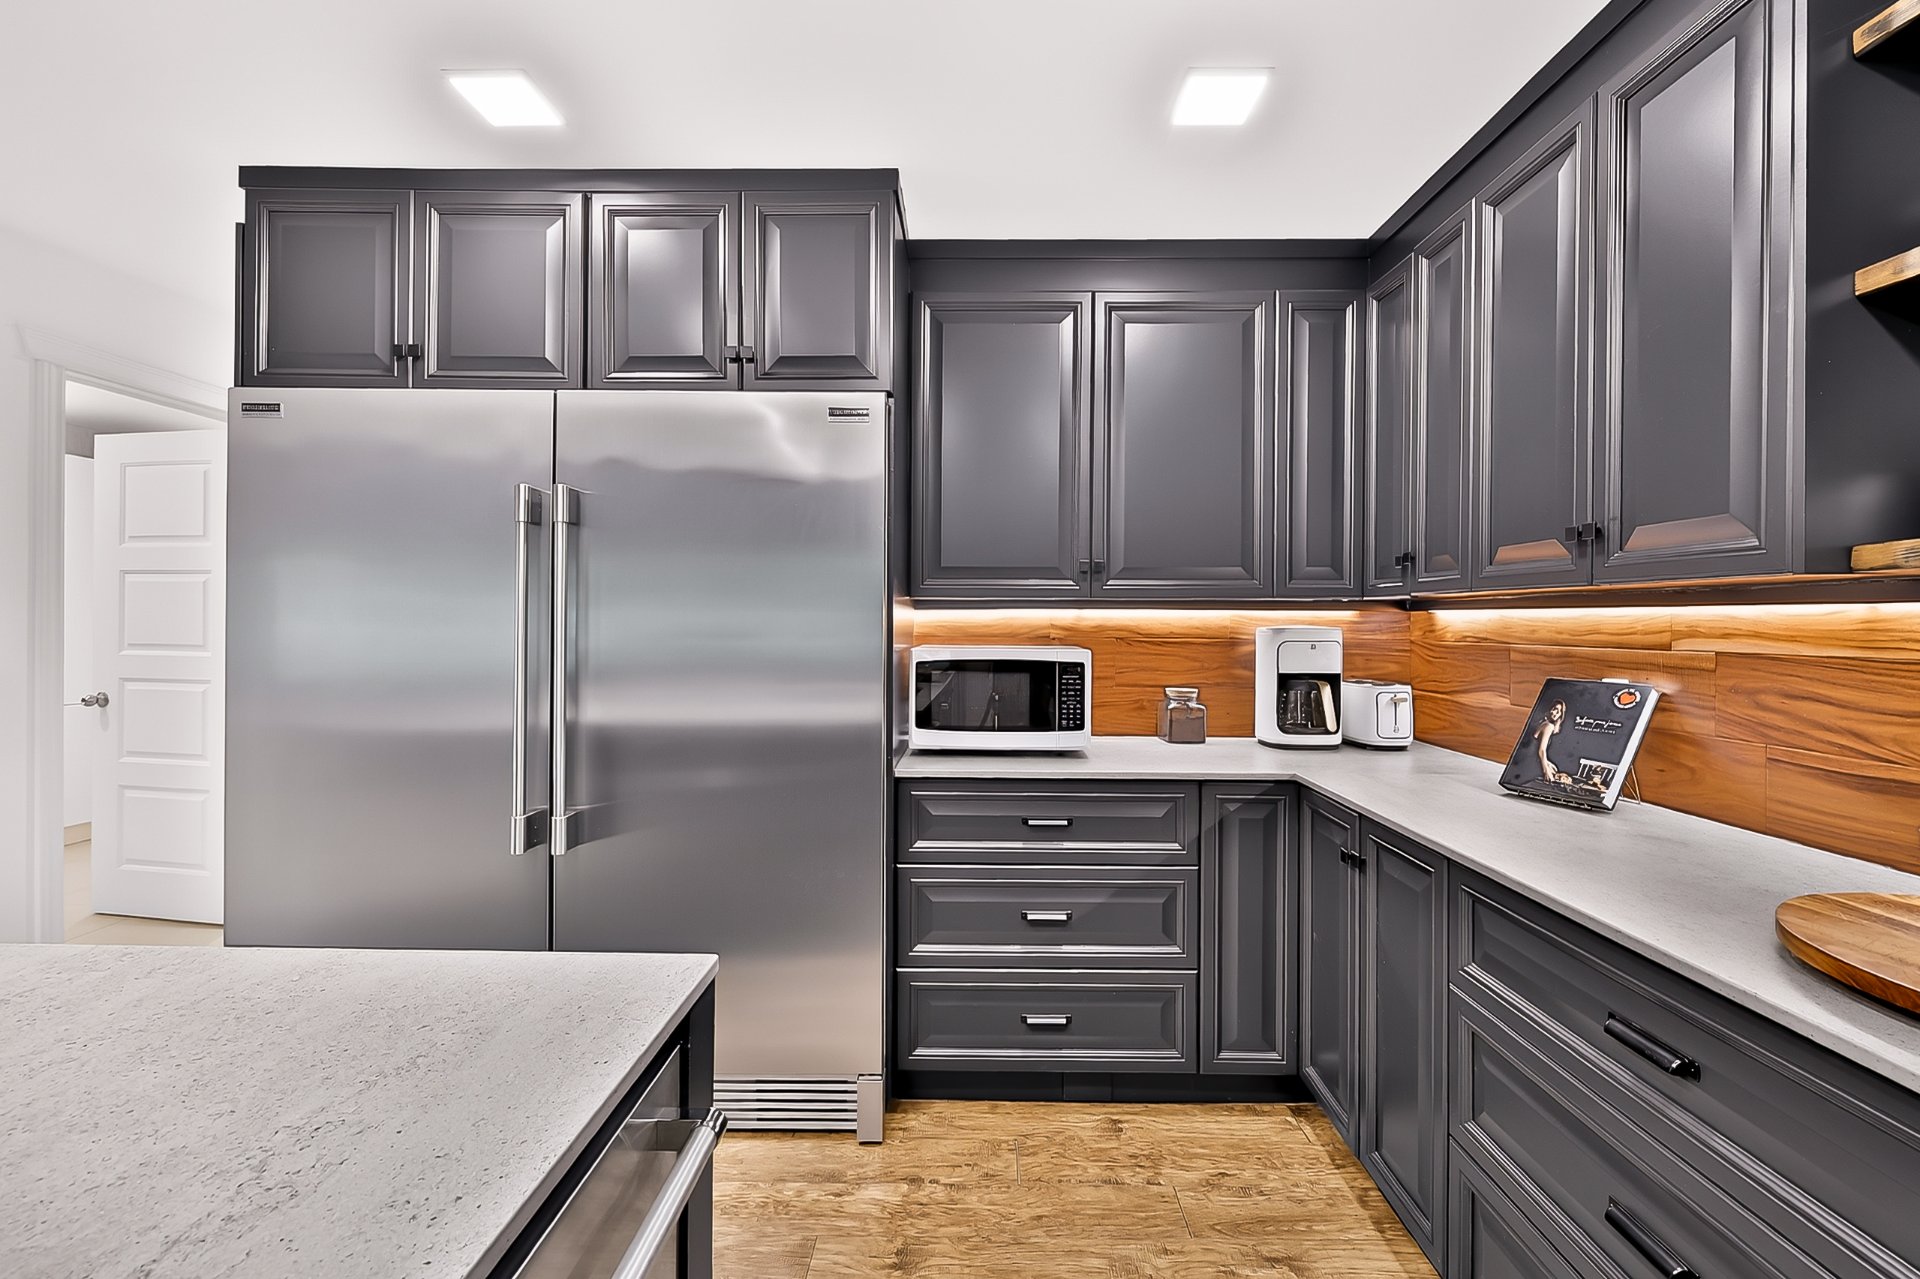 Office
 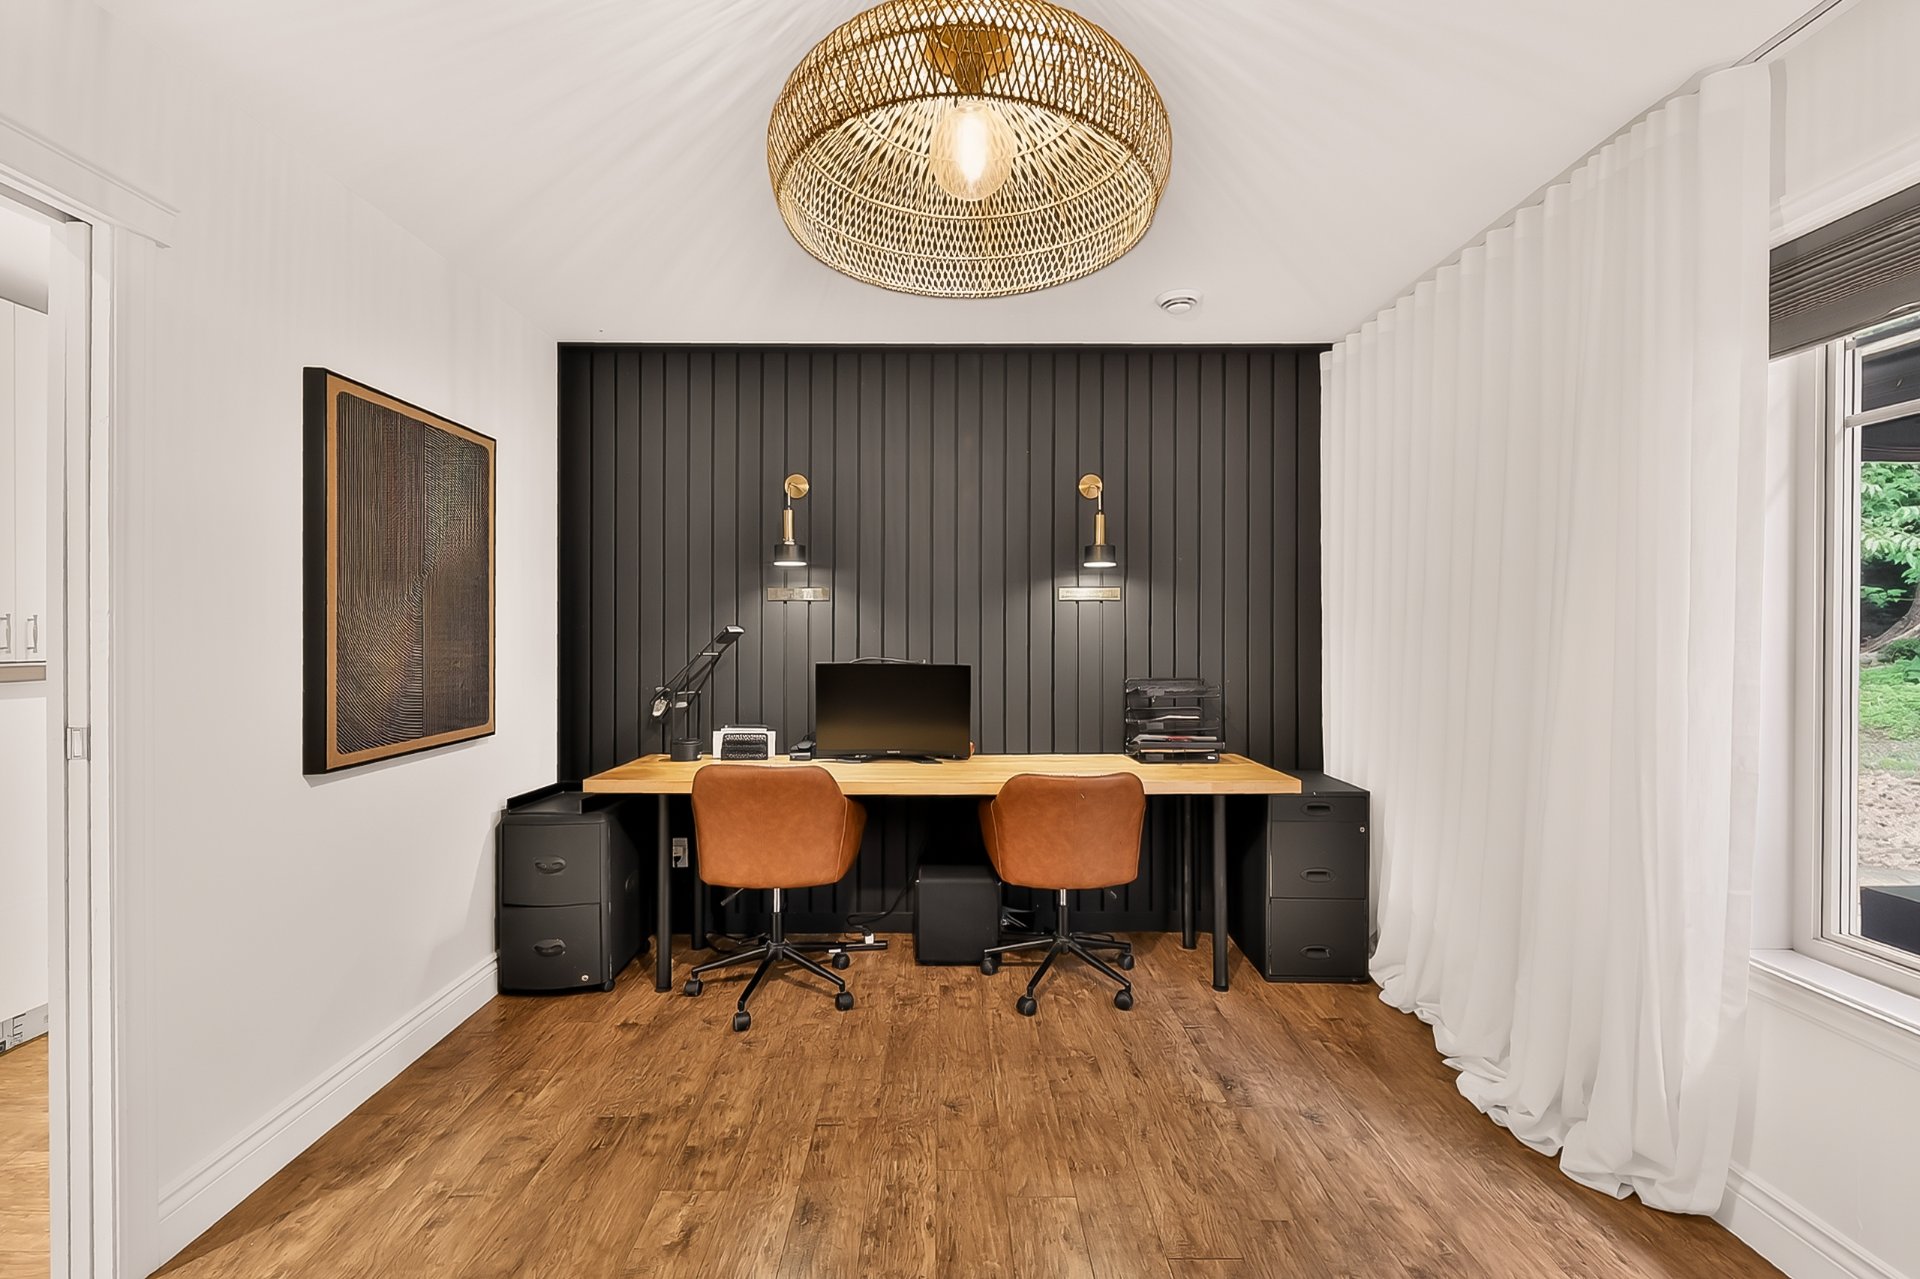 Office
 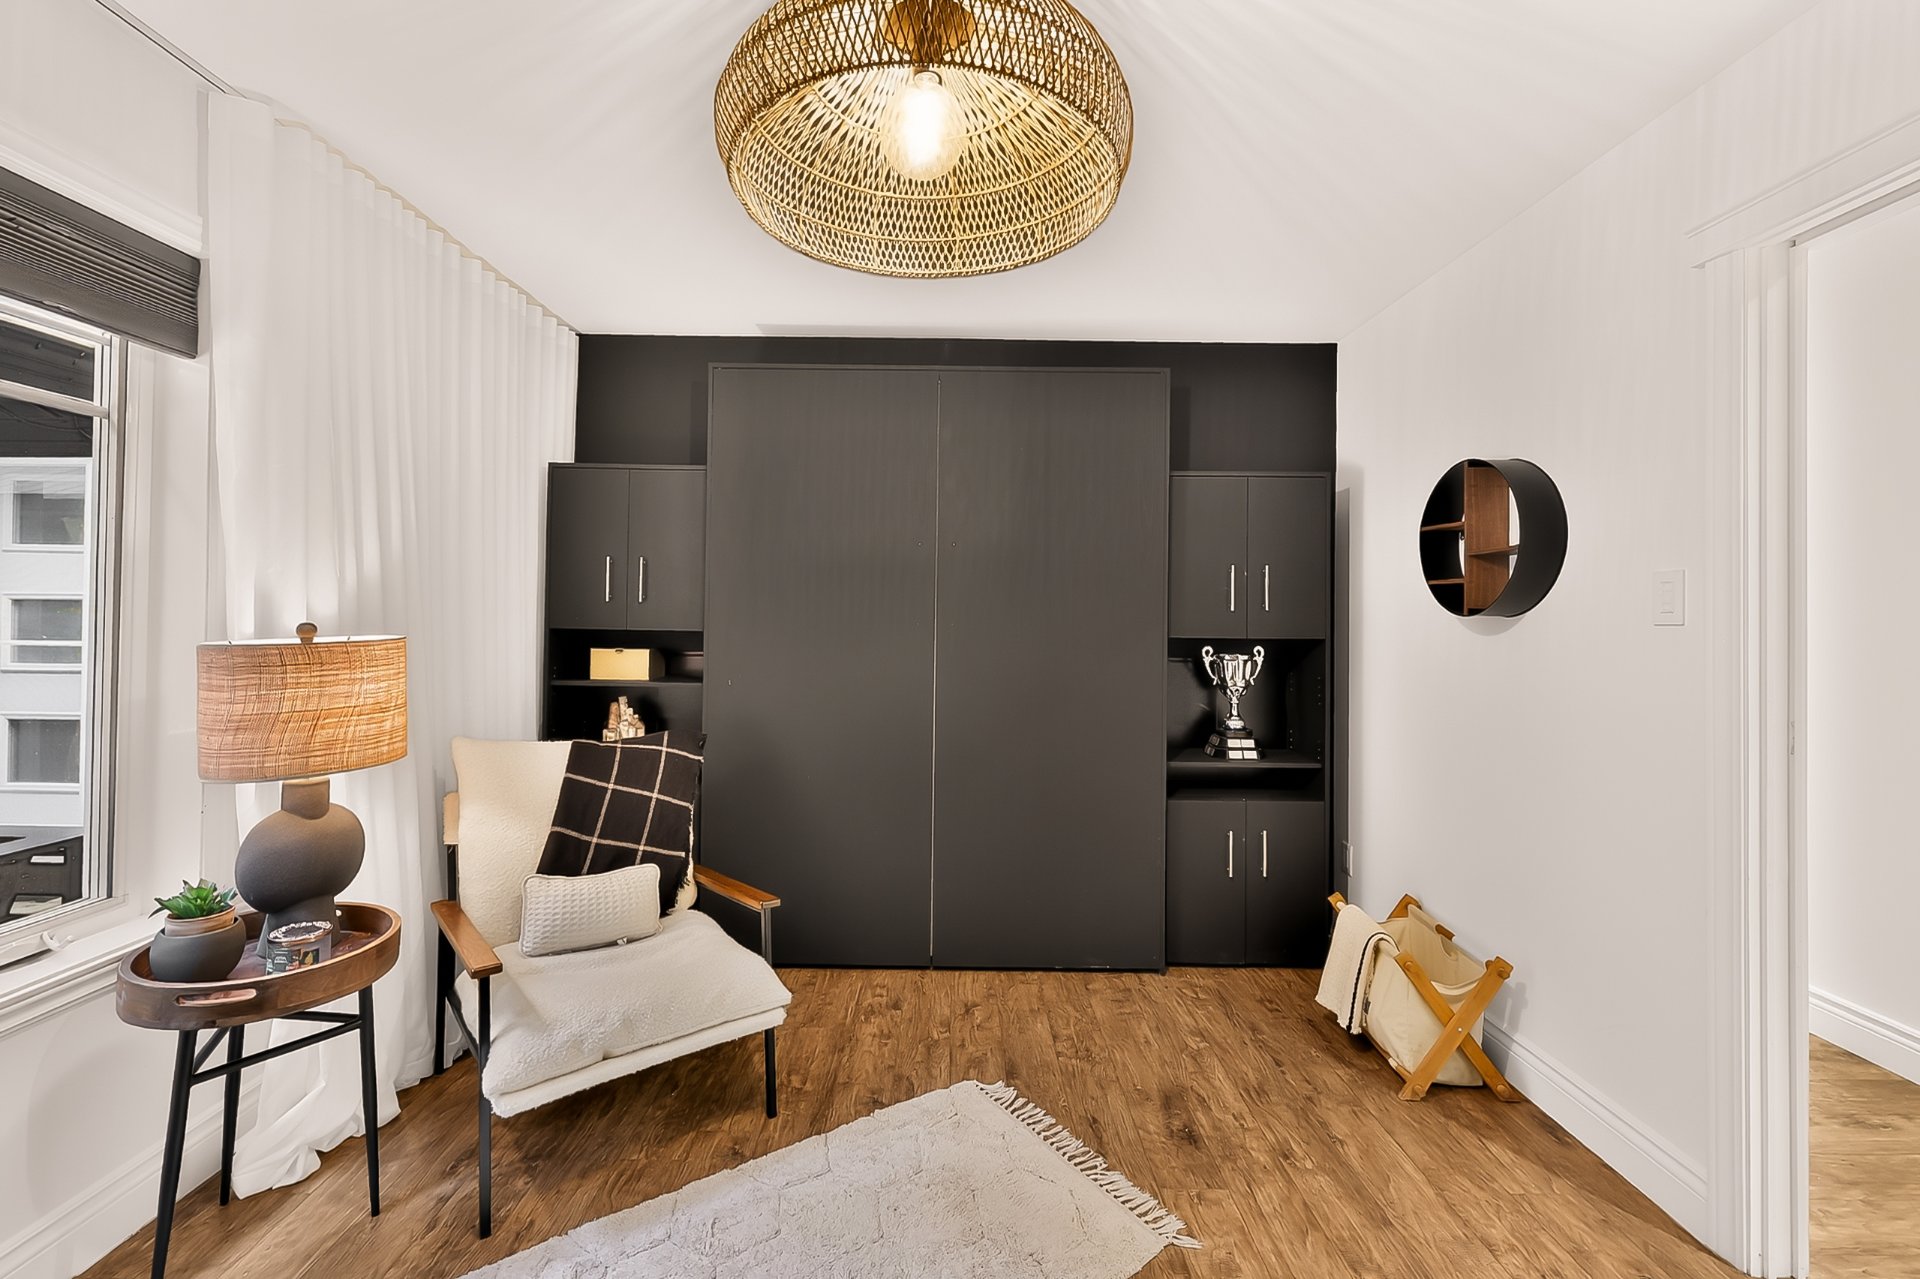 Bedroom
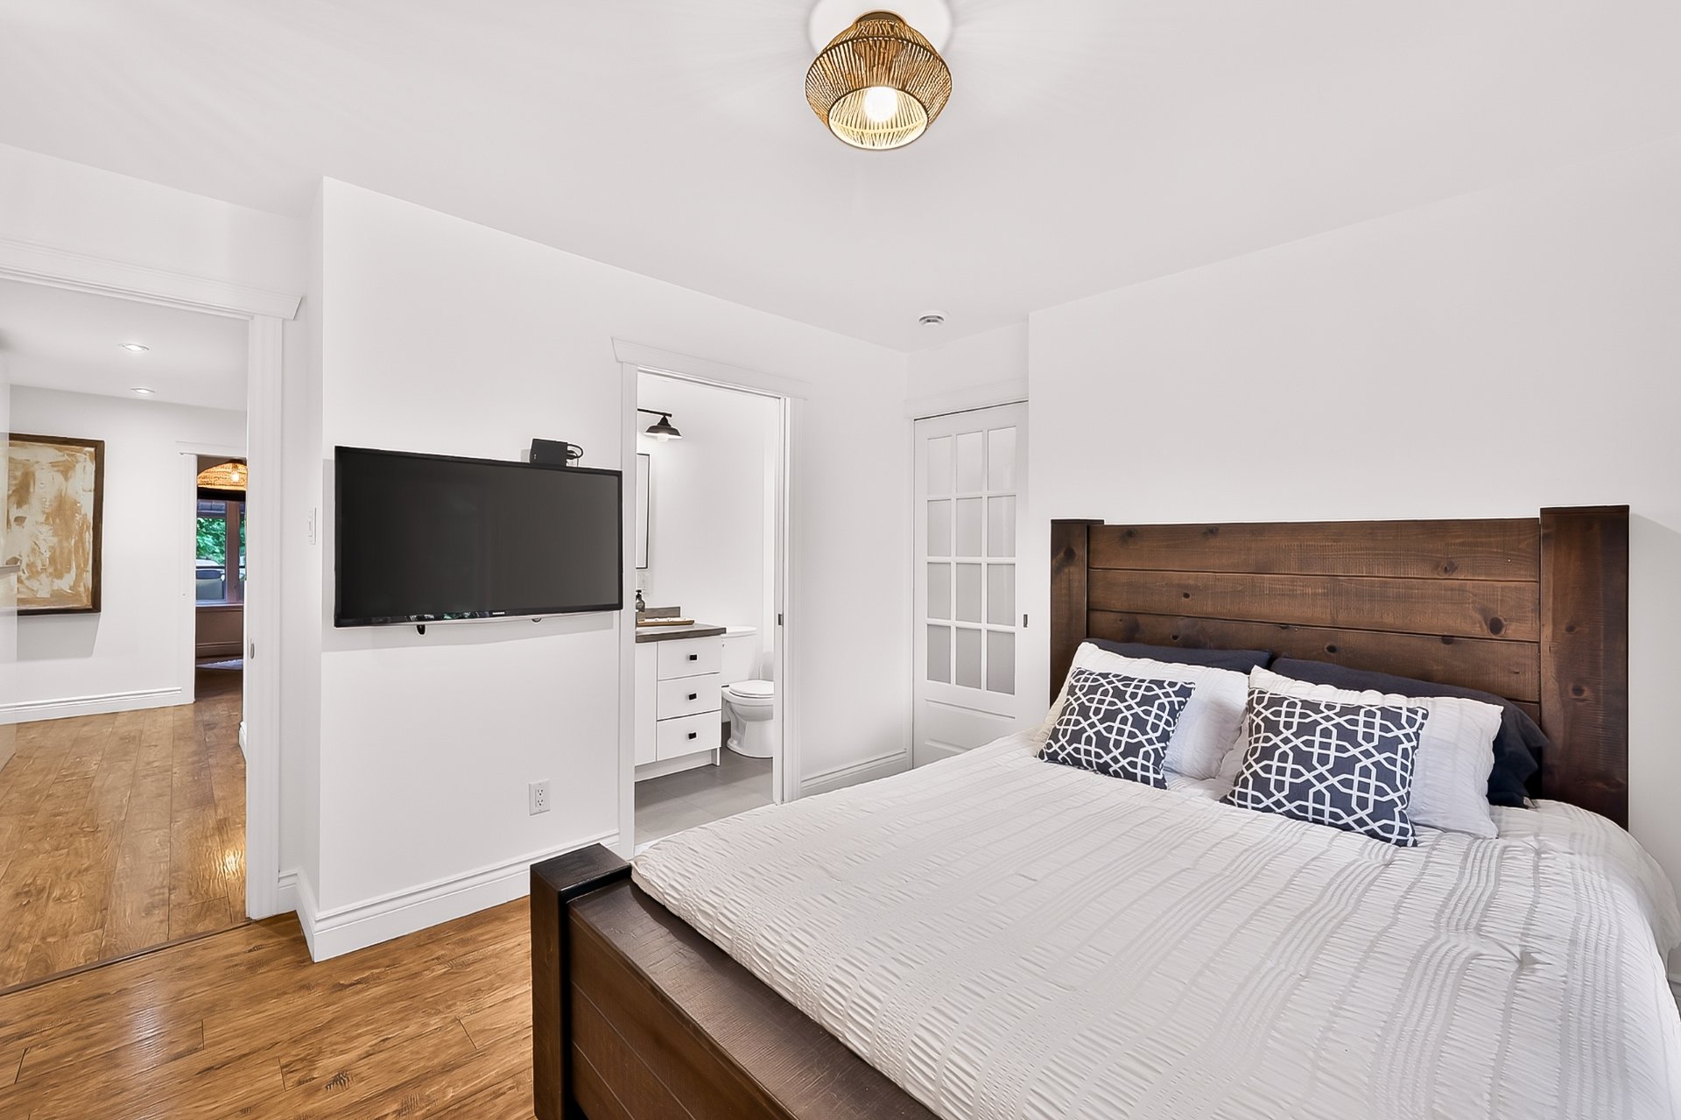
 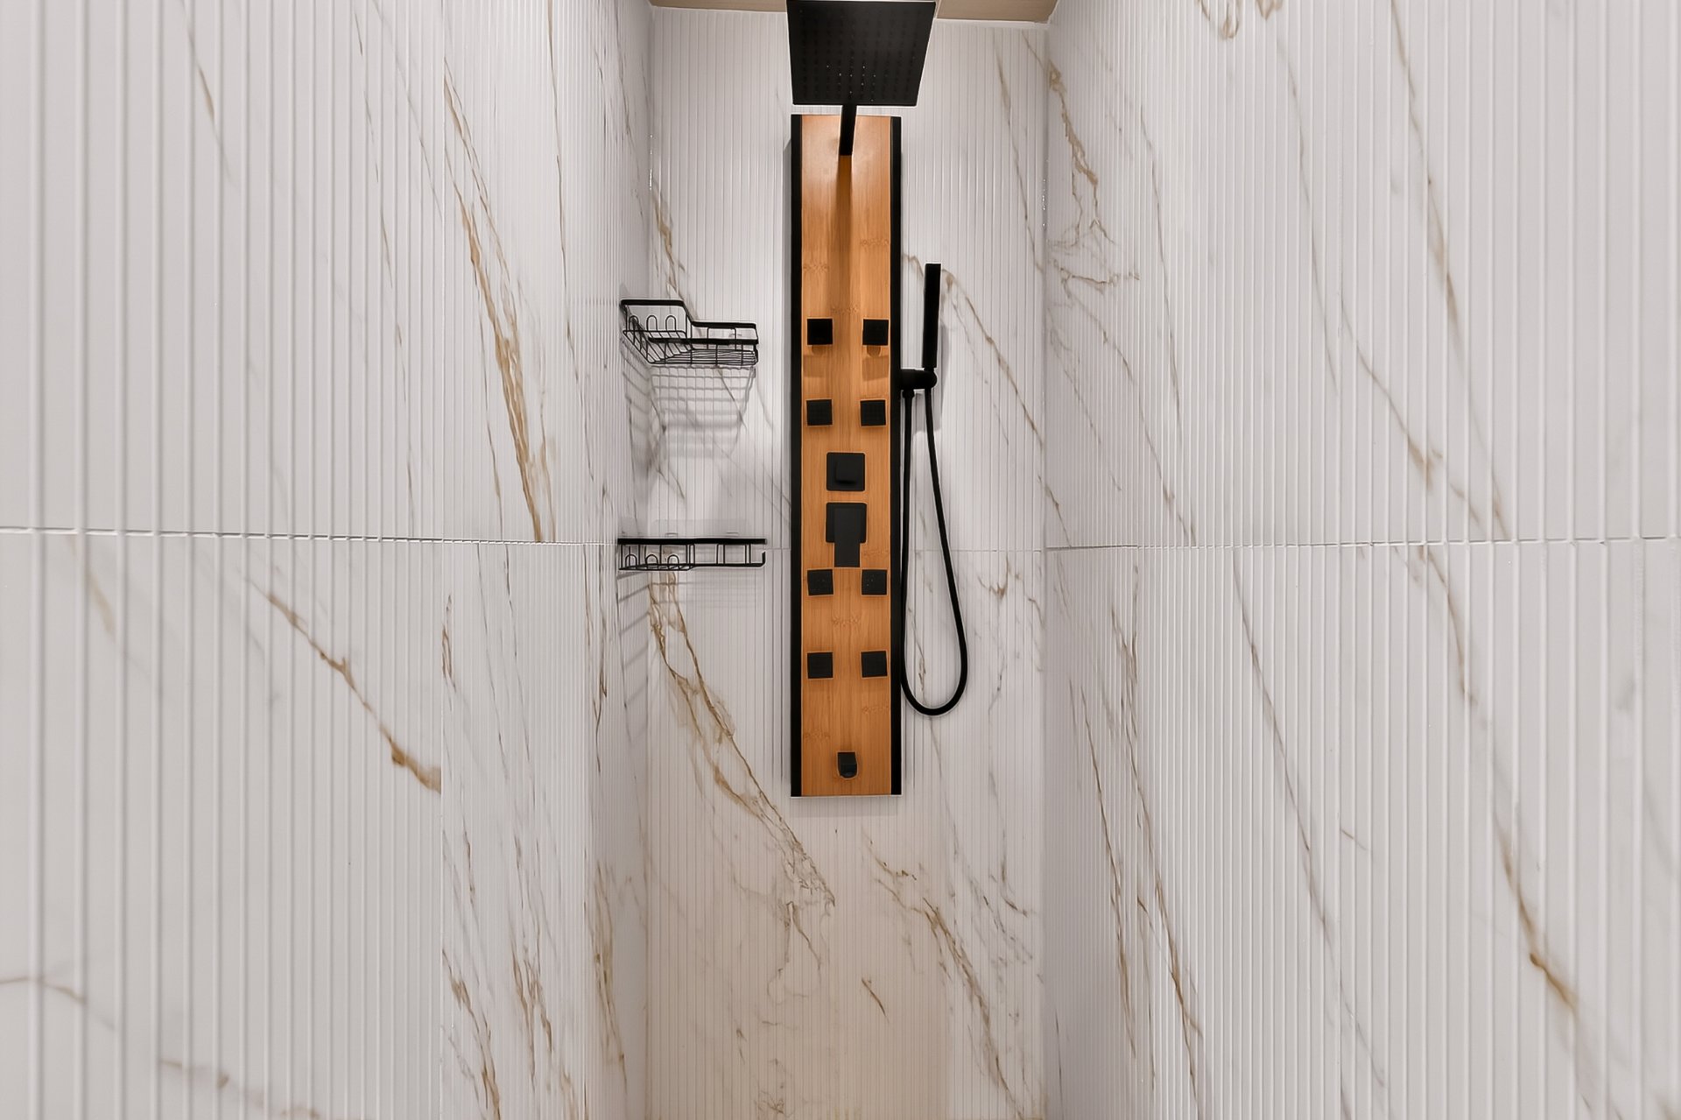 Primary bedroom
 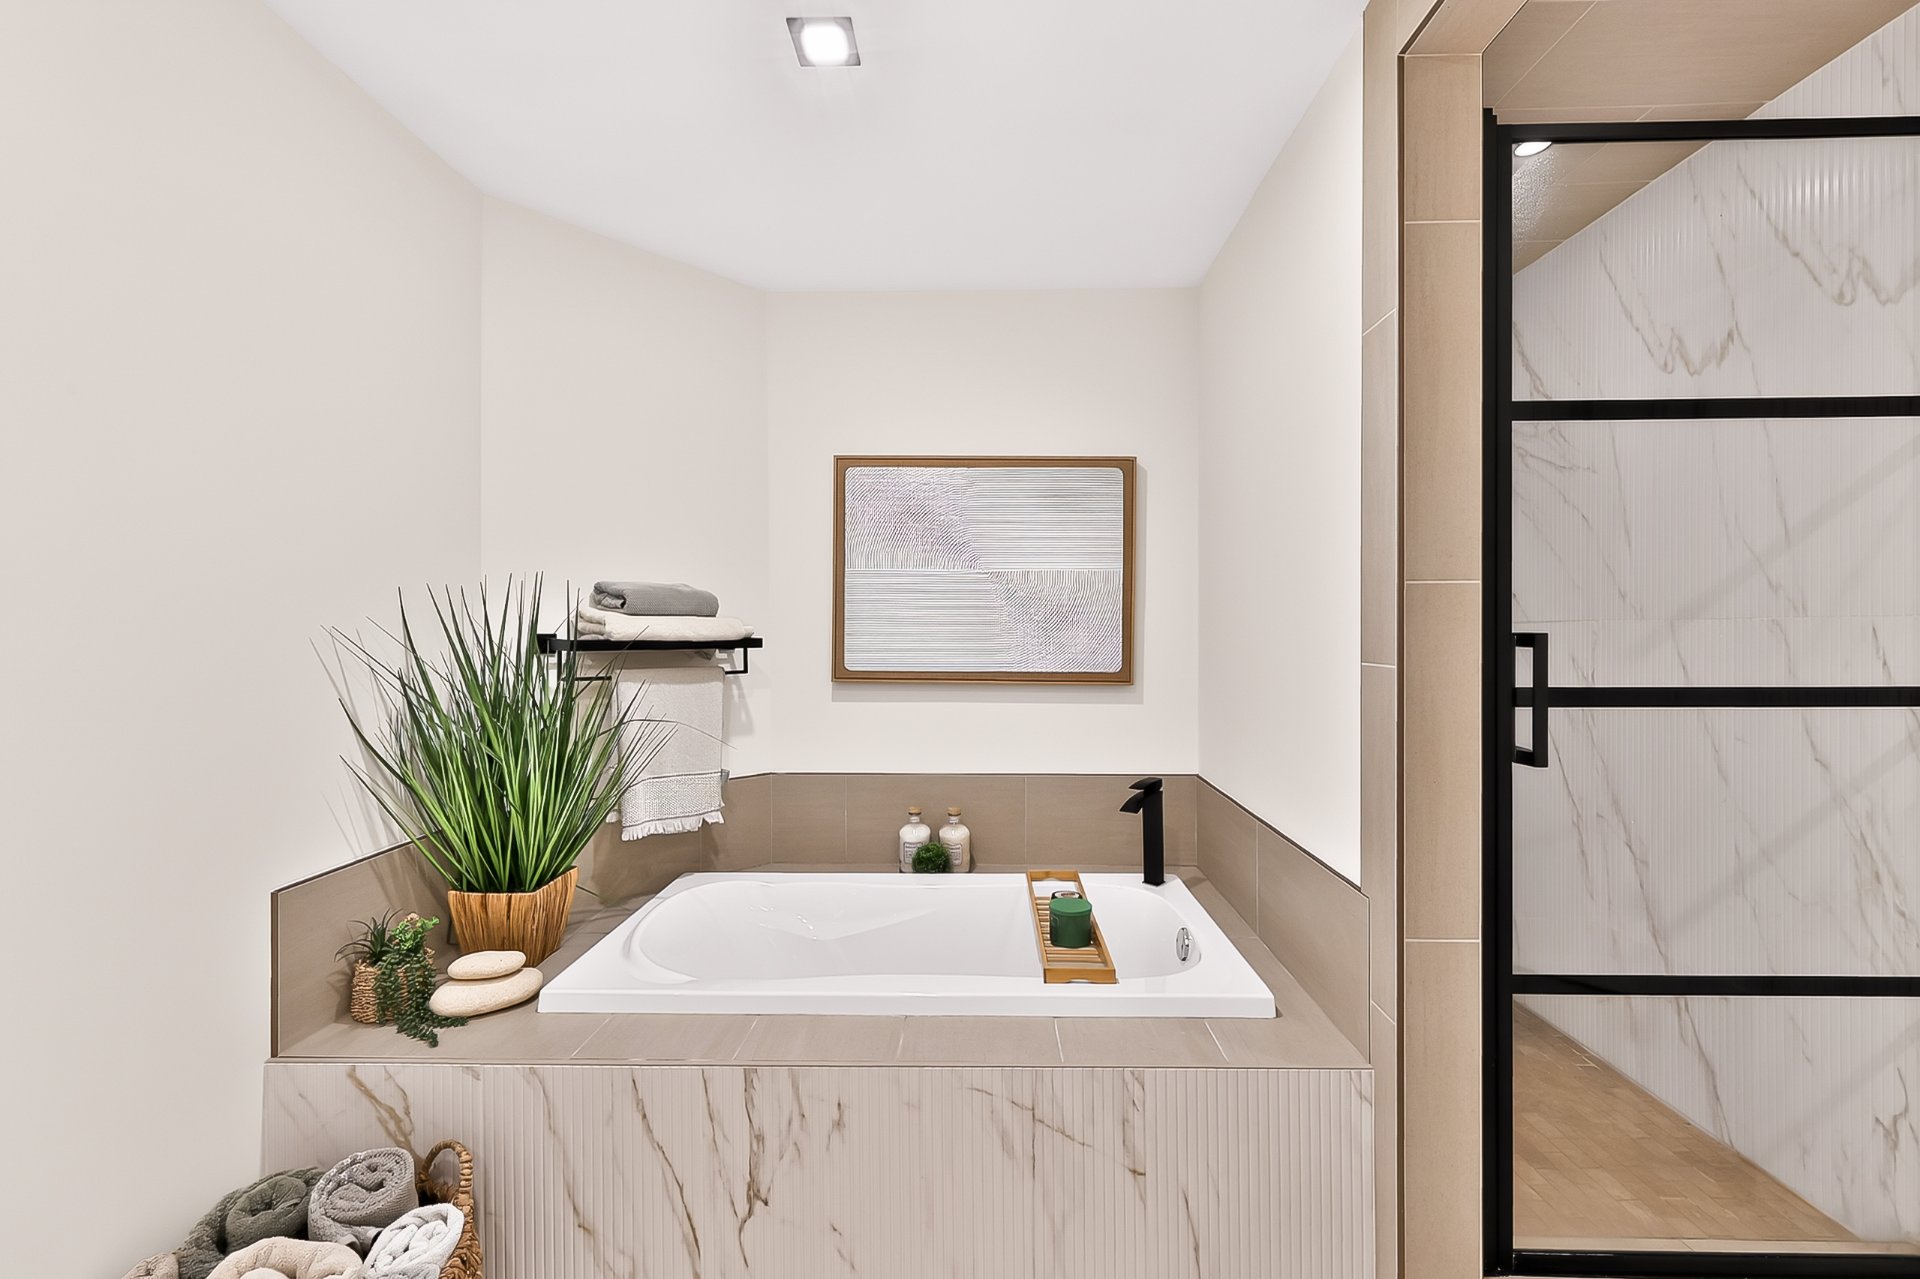 Primary bedroom
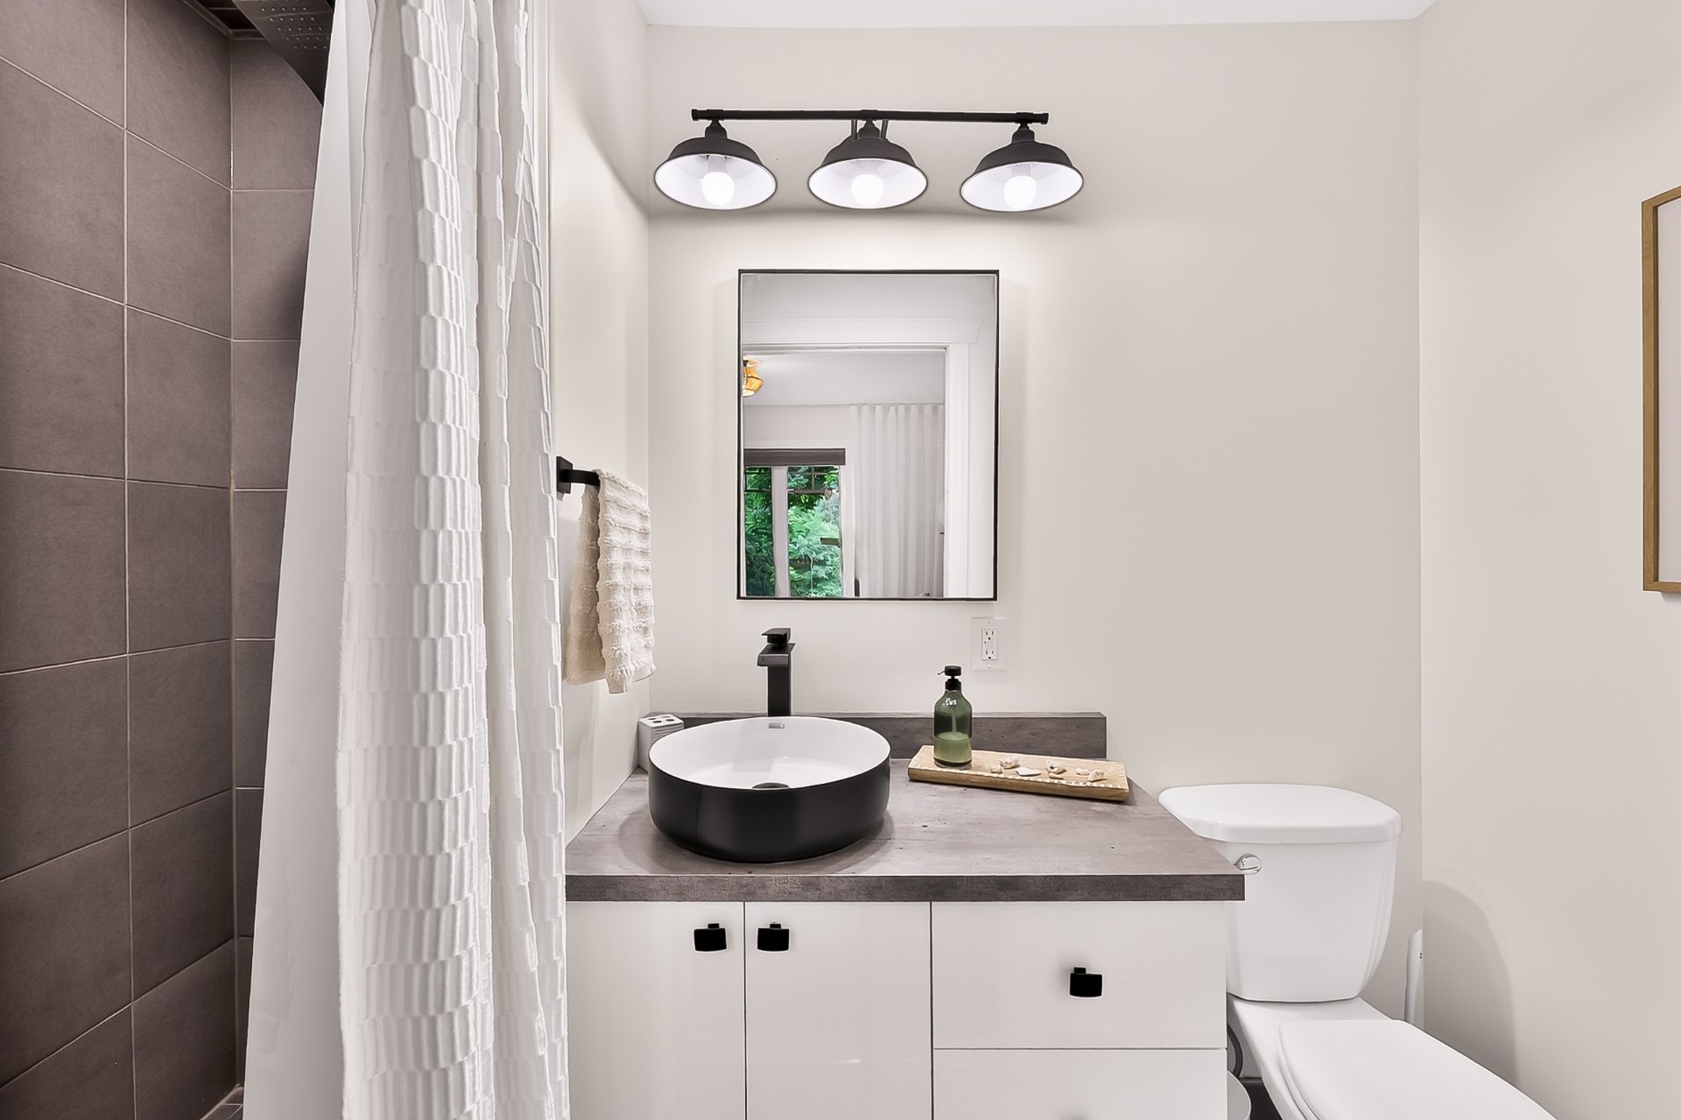
 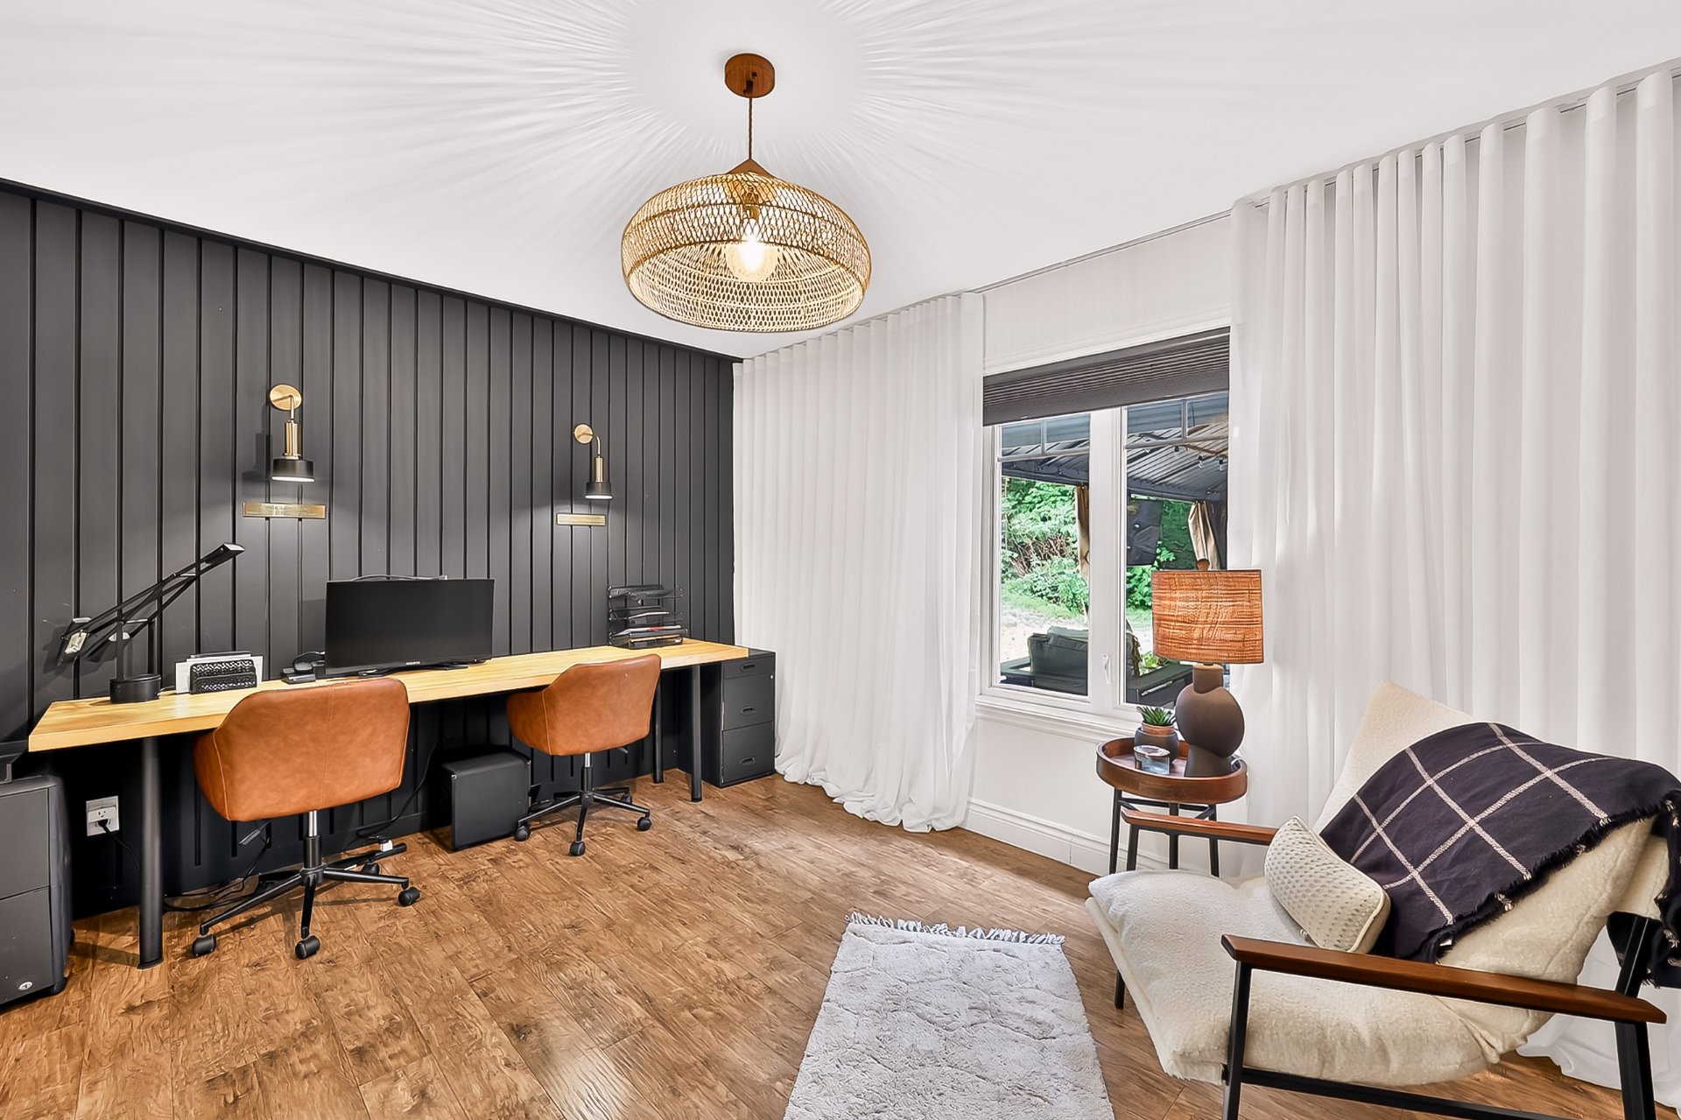 Bathroom
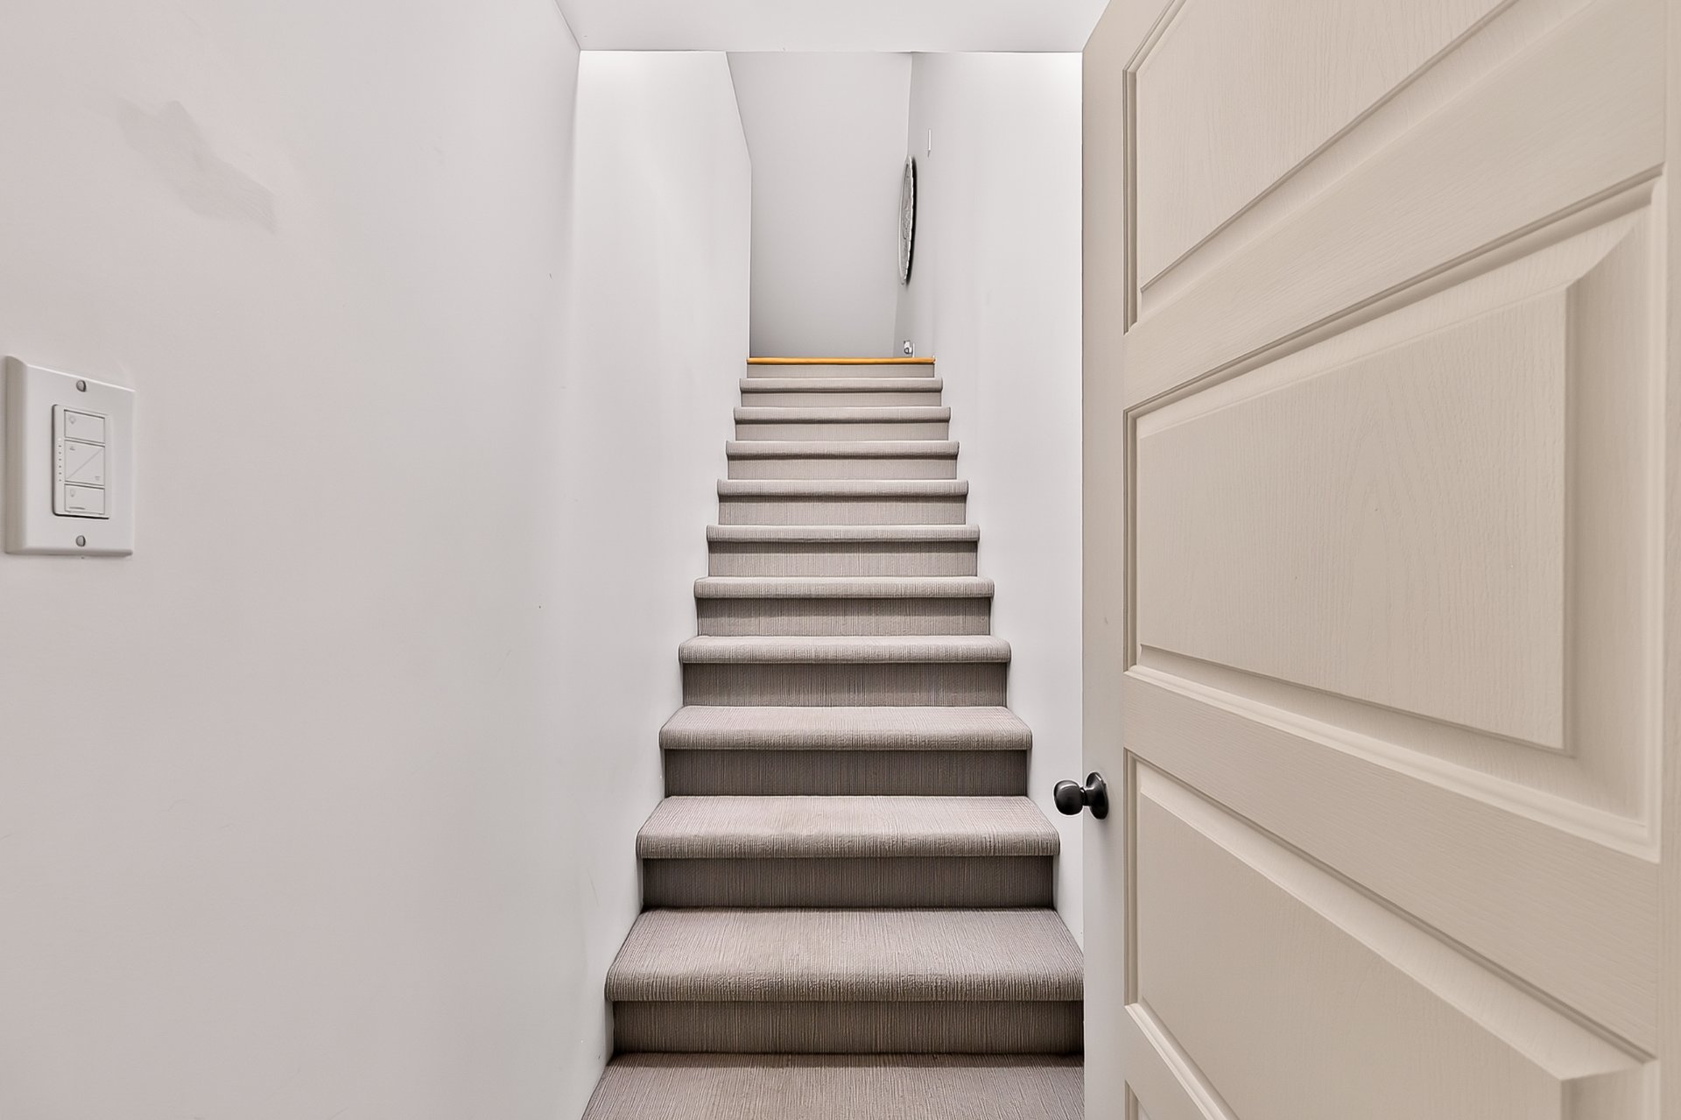
 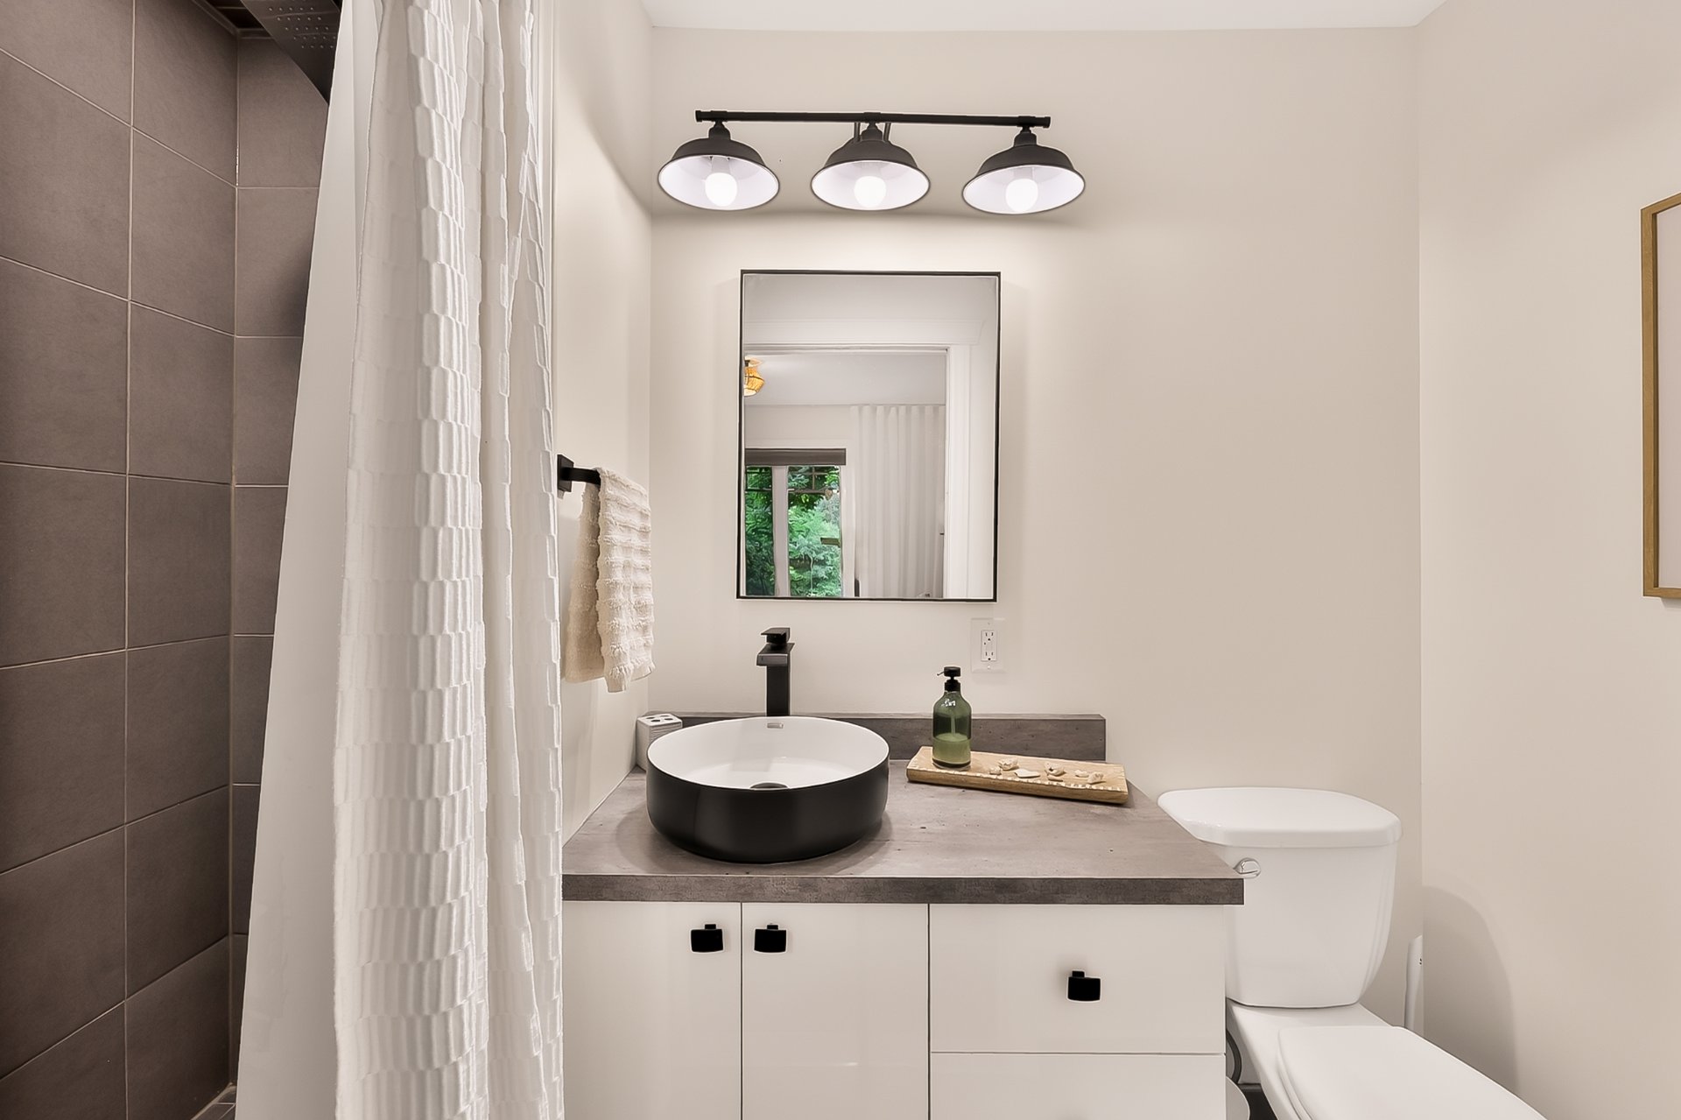 Staircase
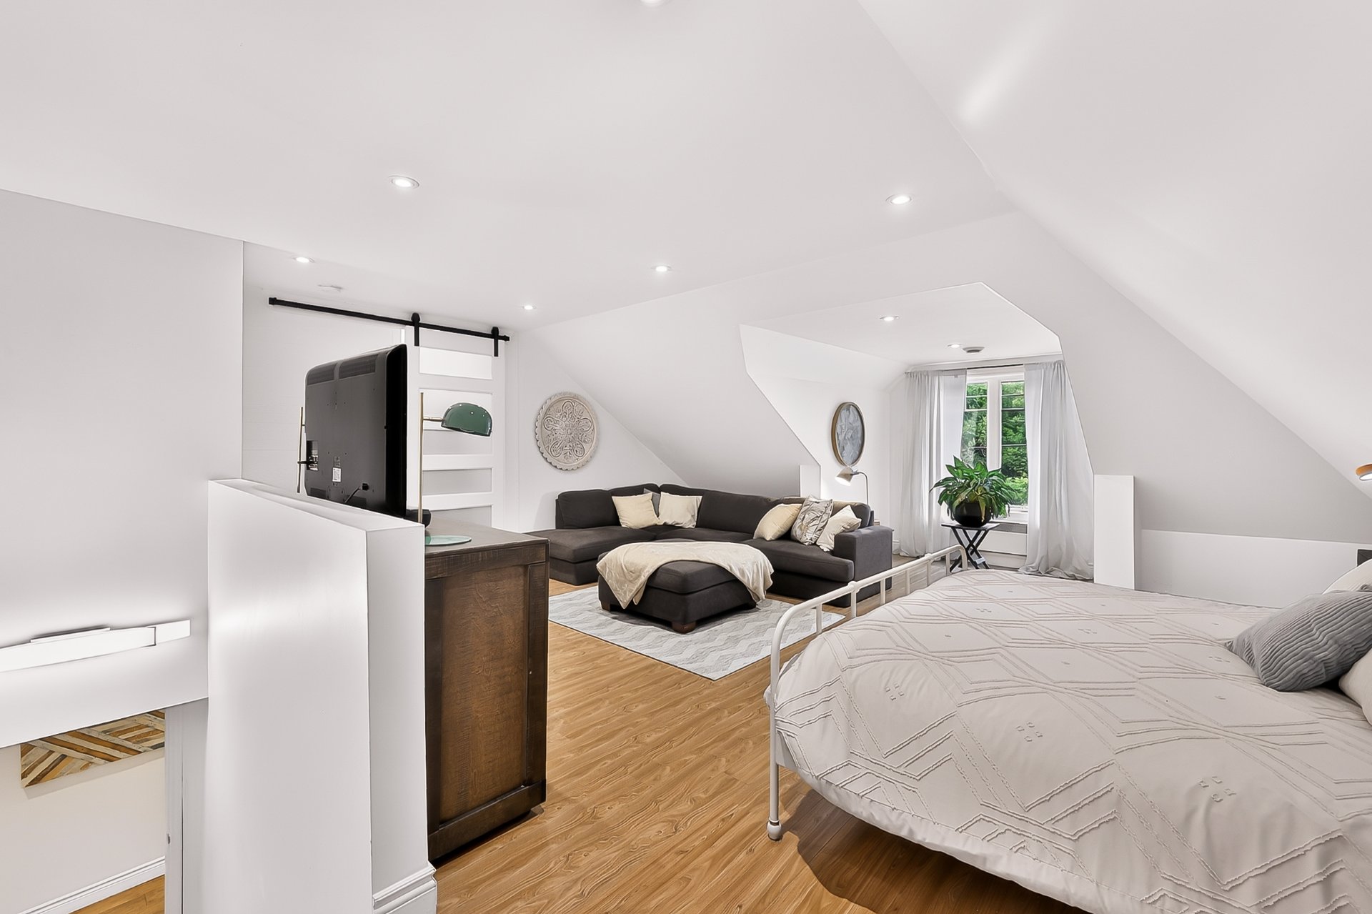
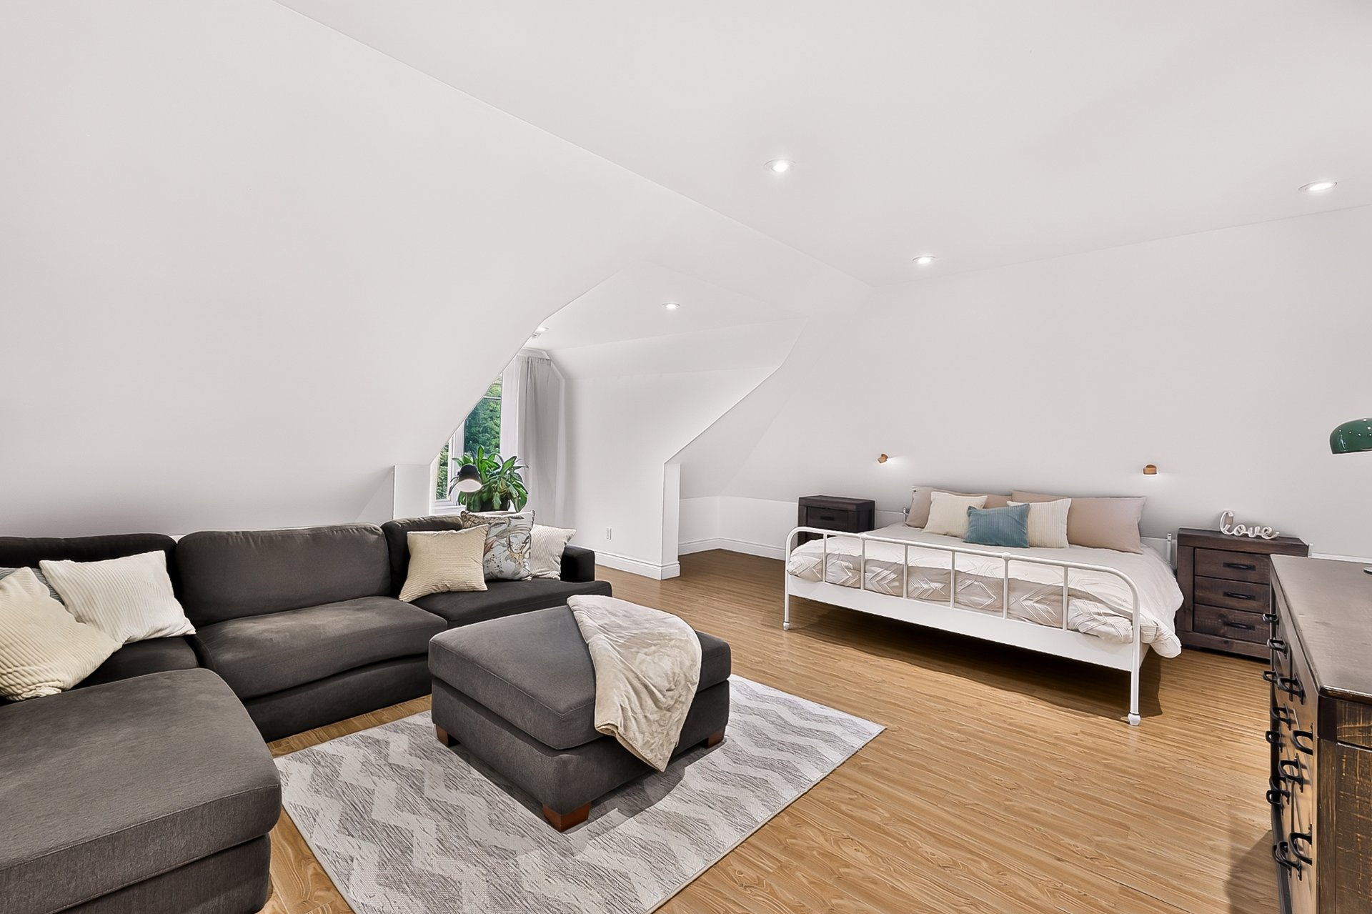
 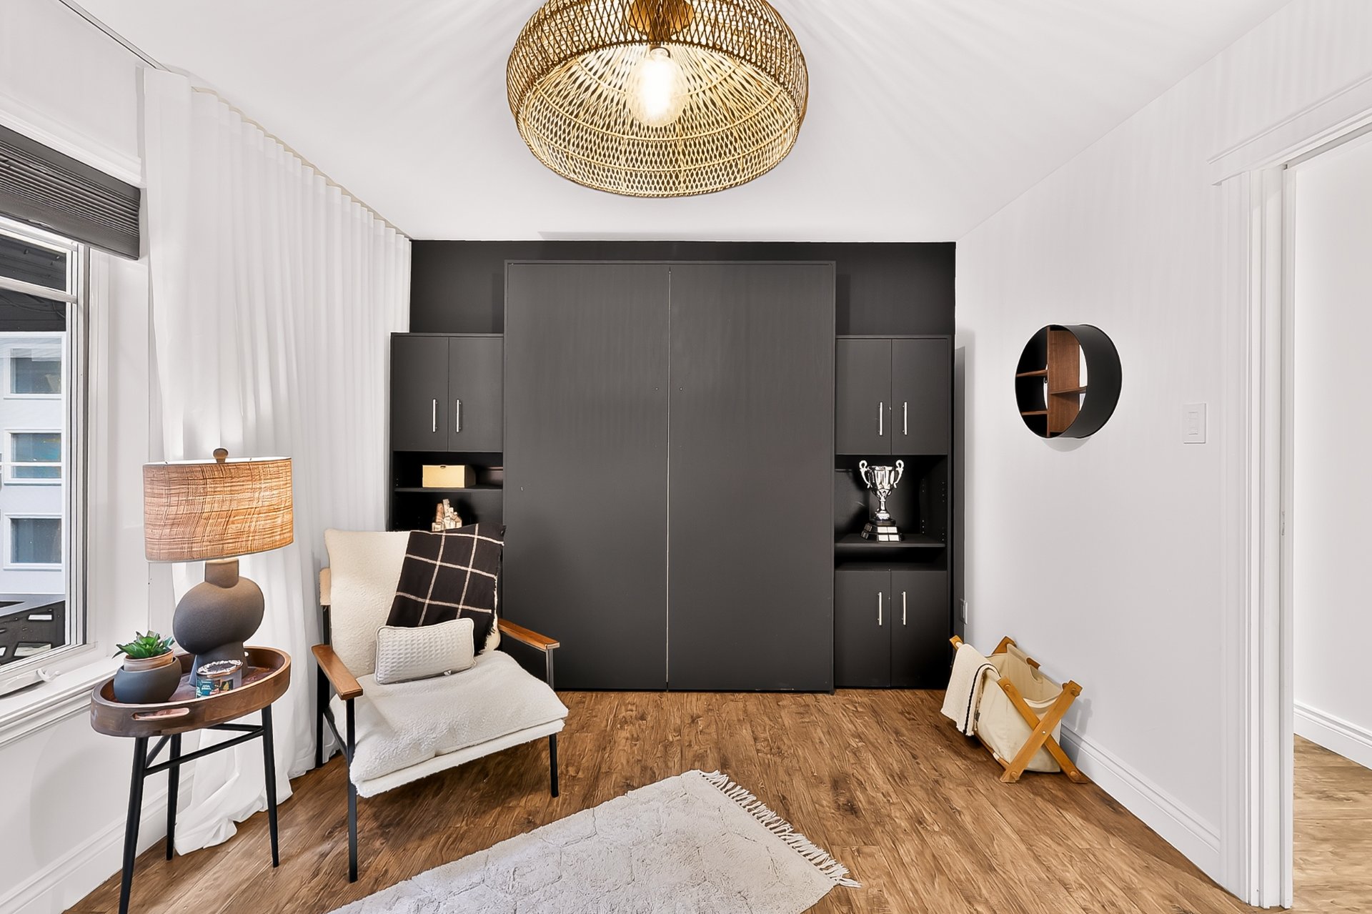 Bedroom
 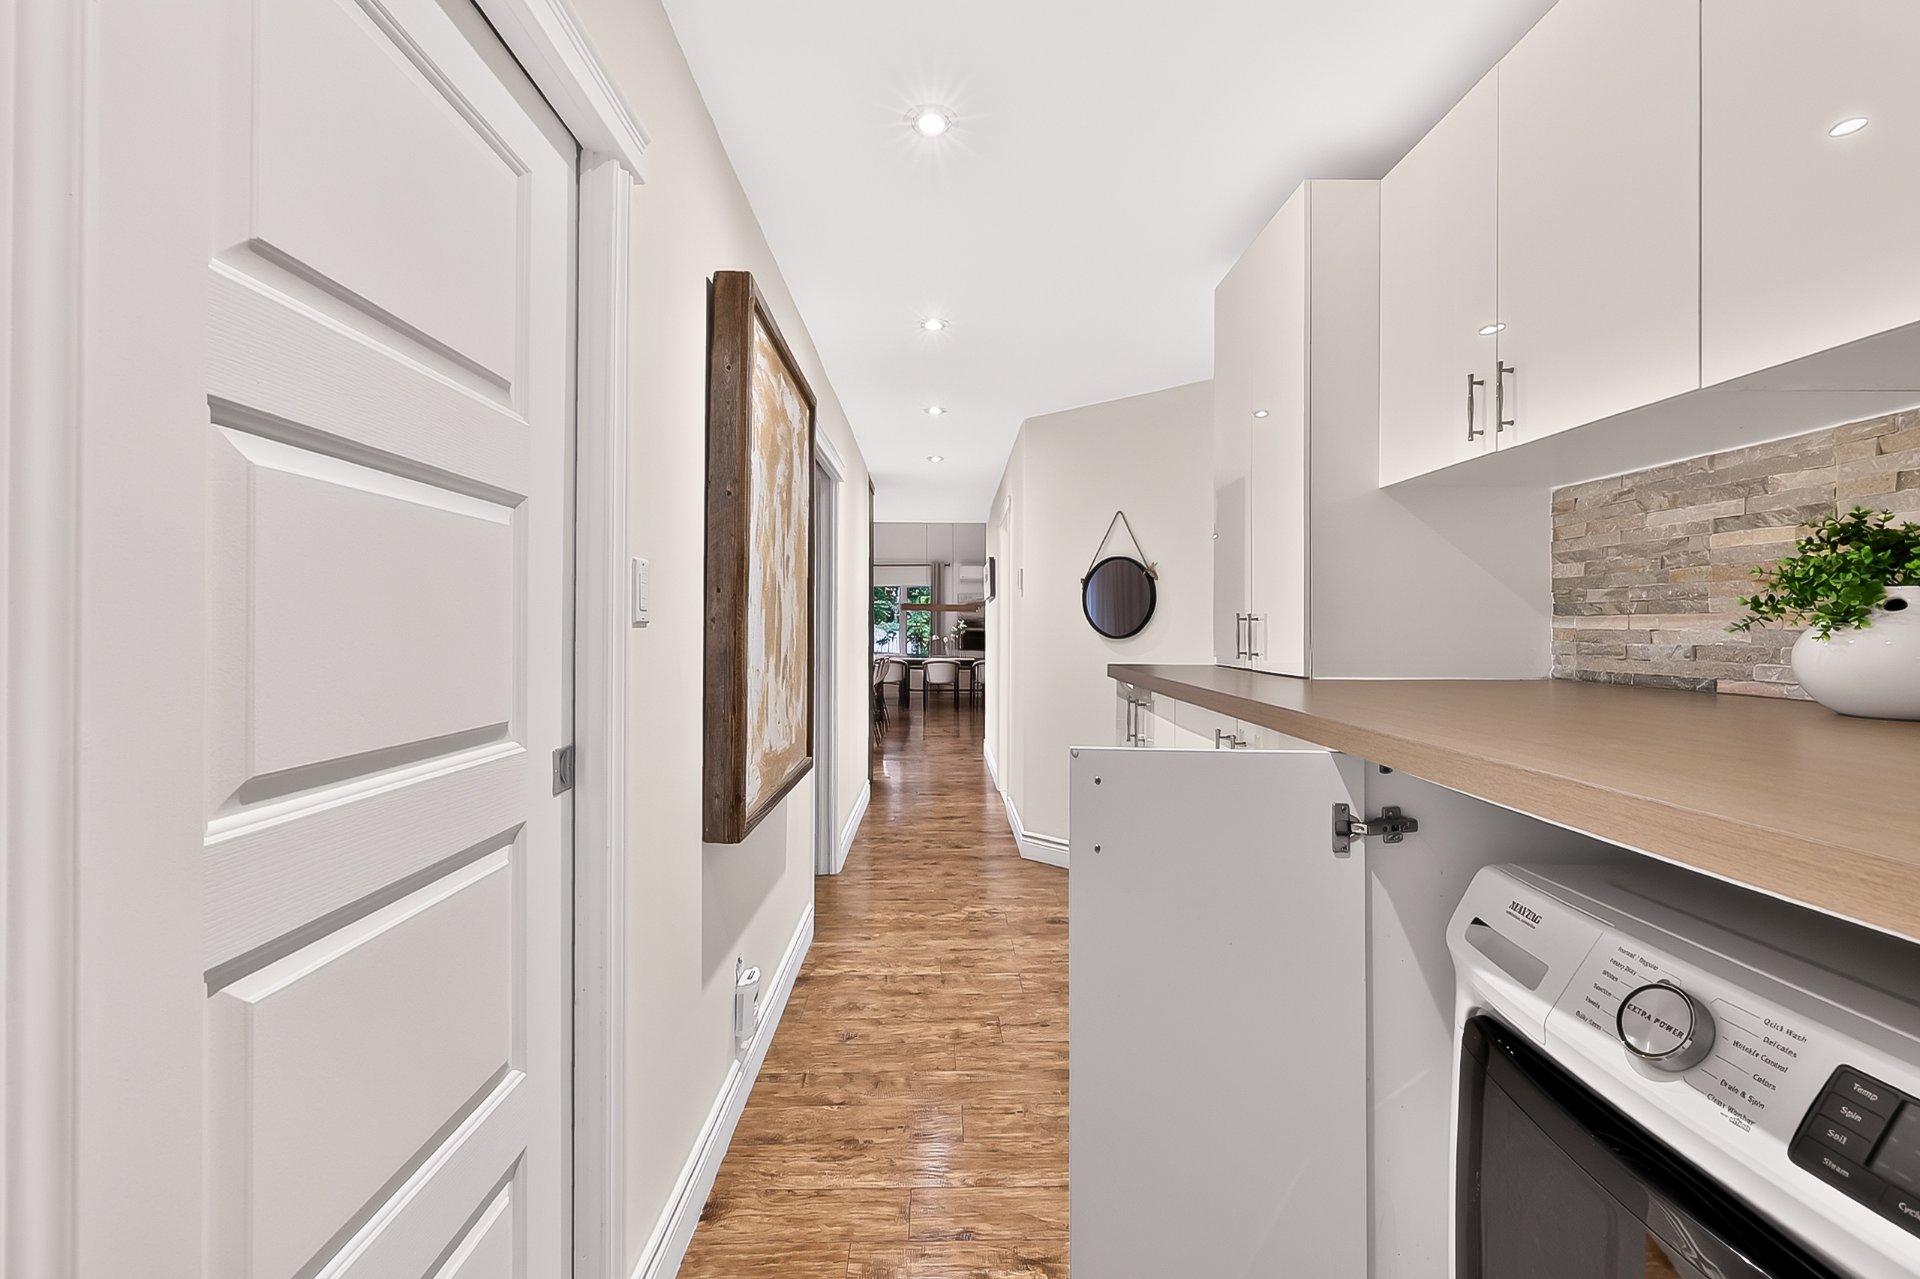 Bedroom
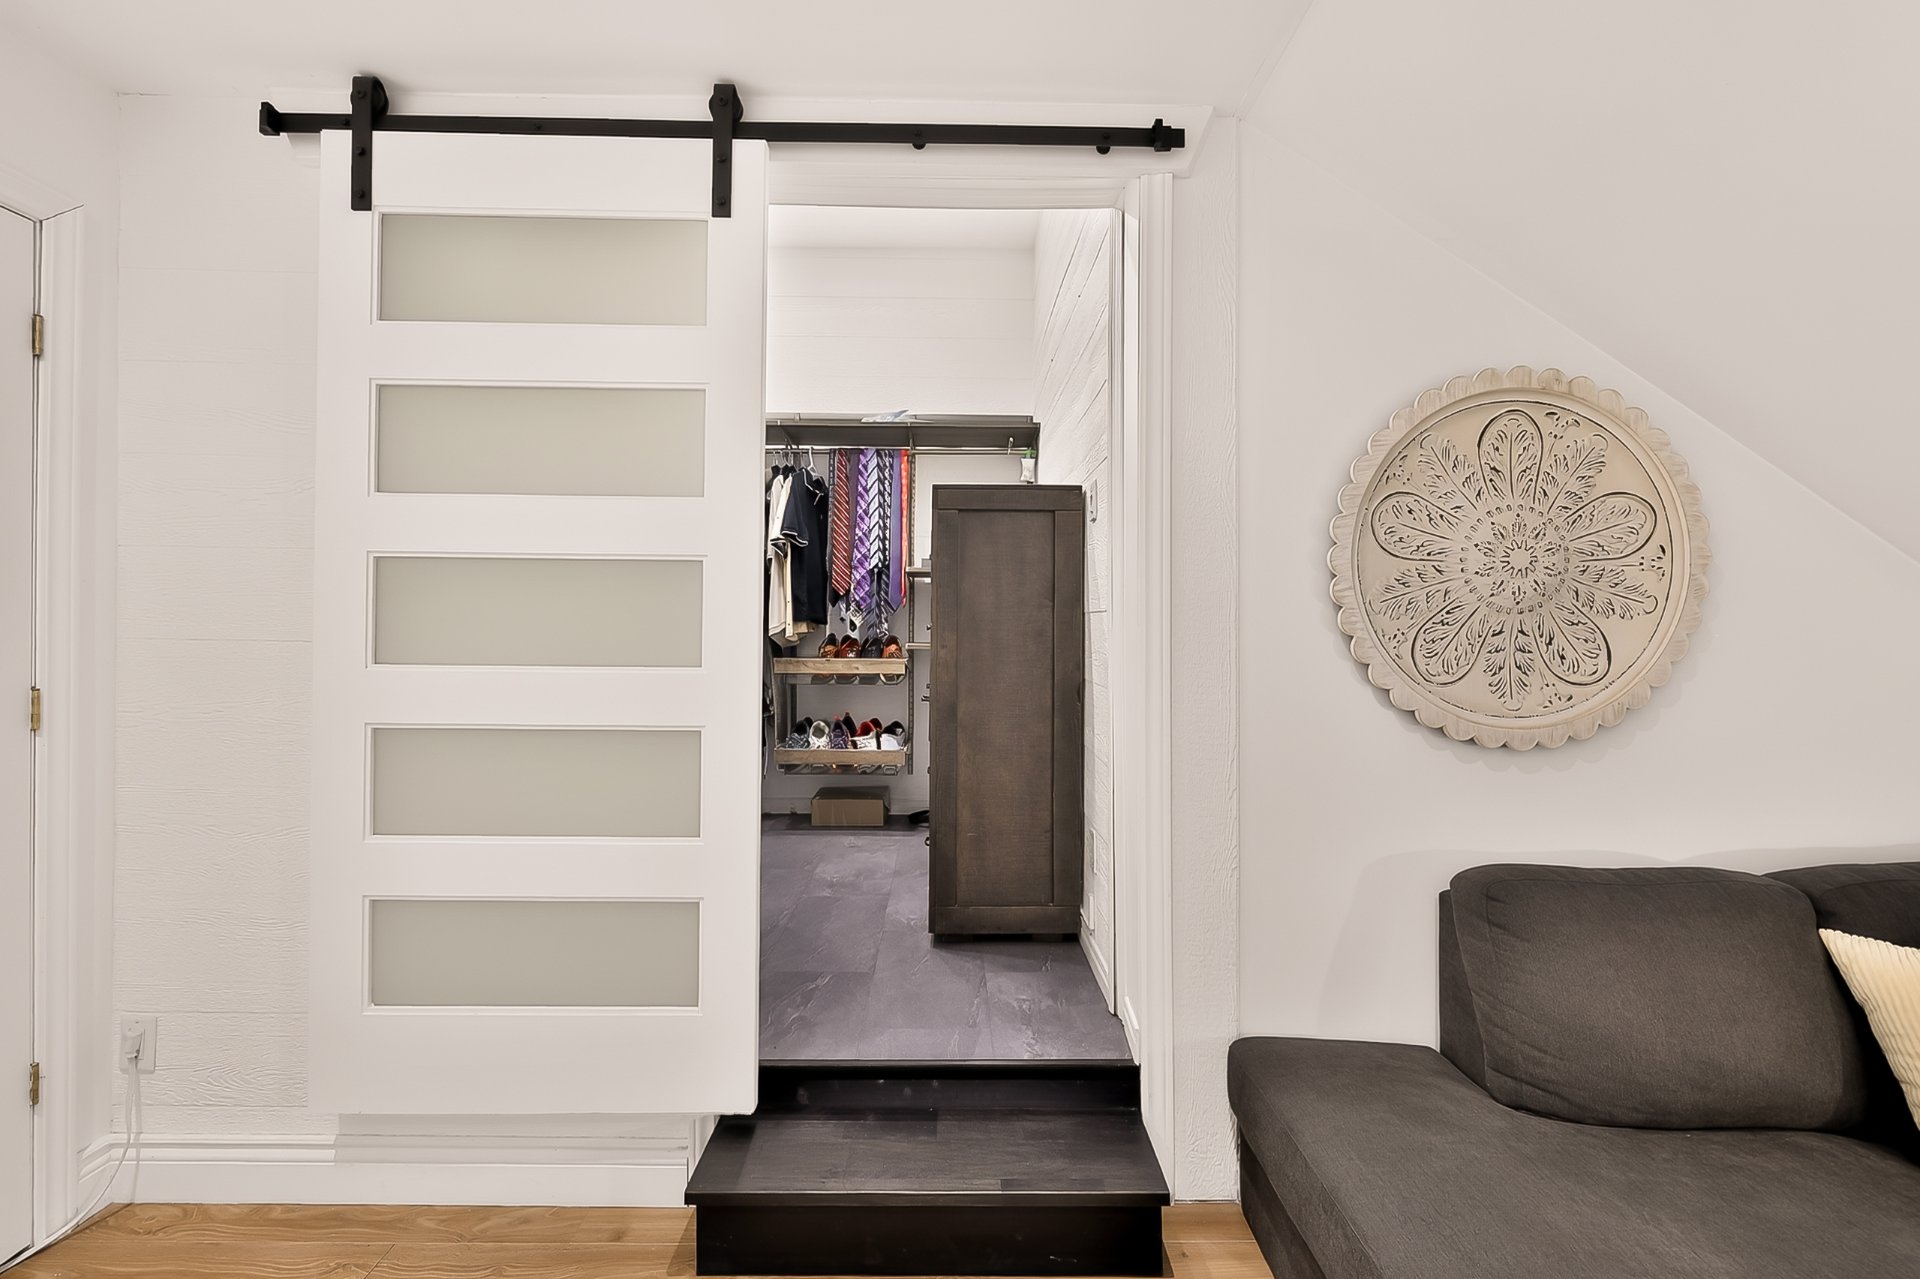
  Walk-in closet
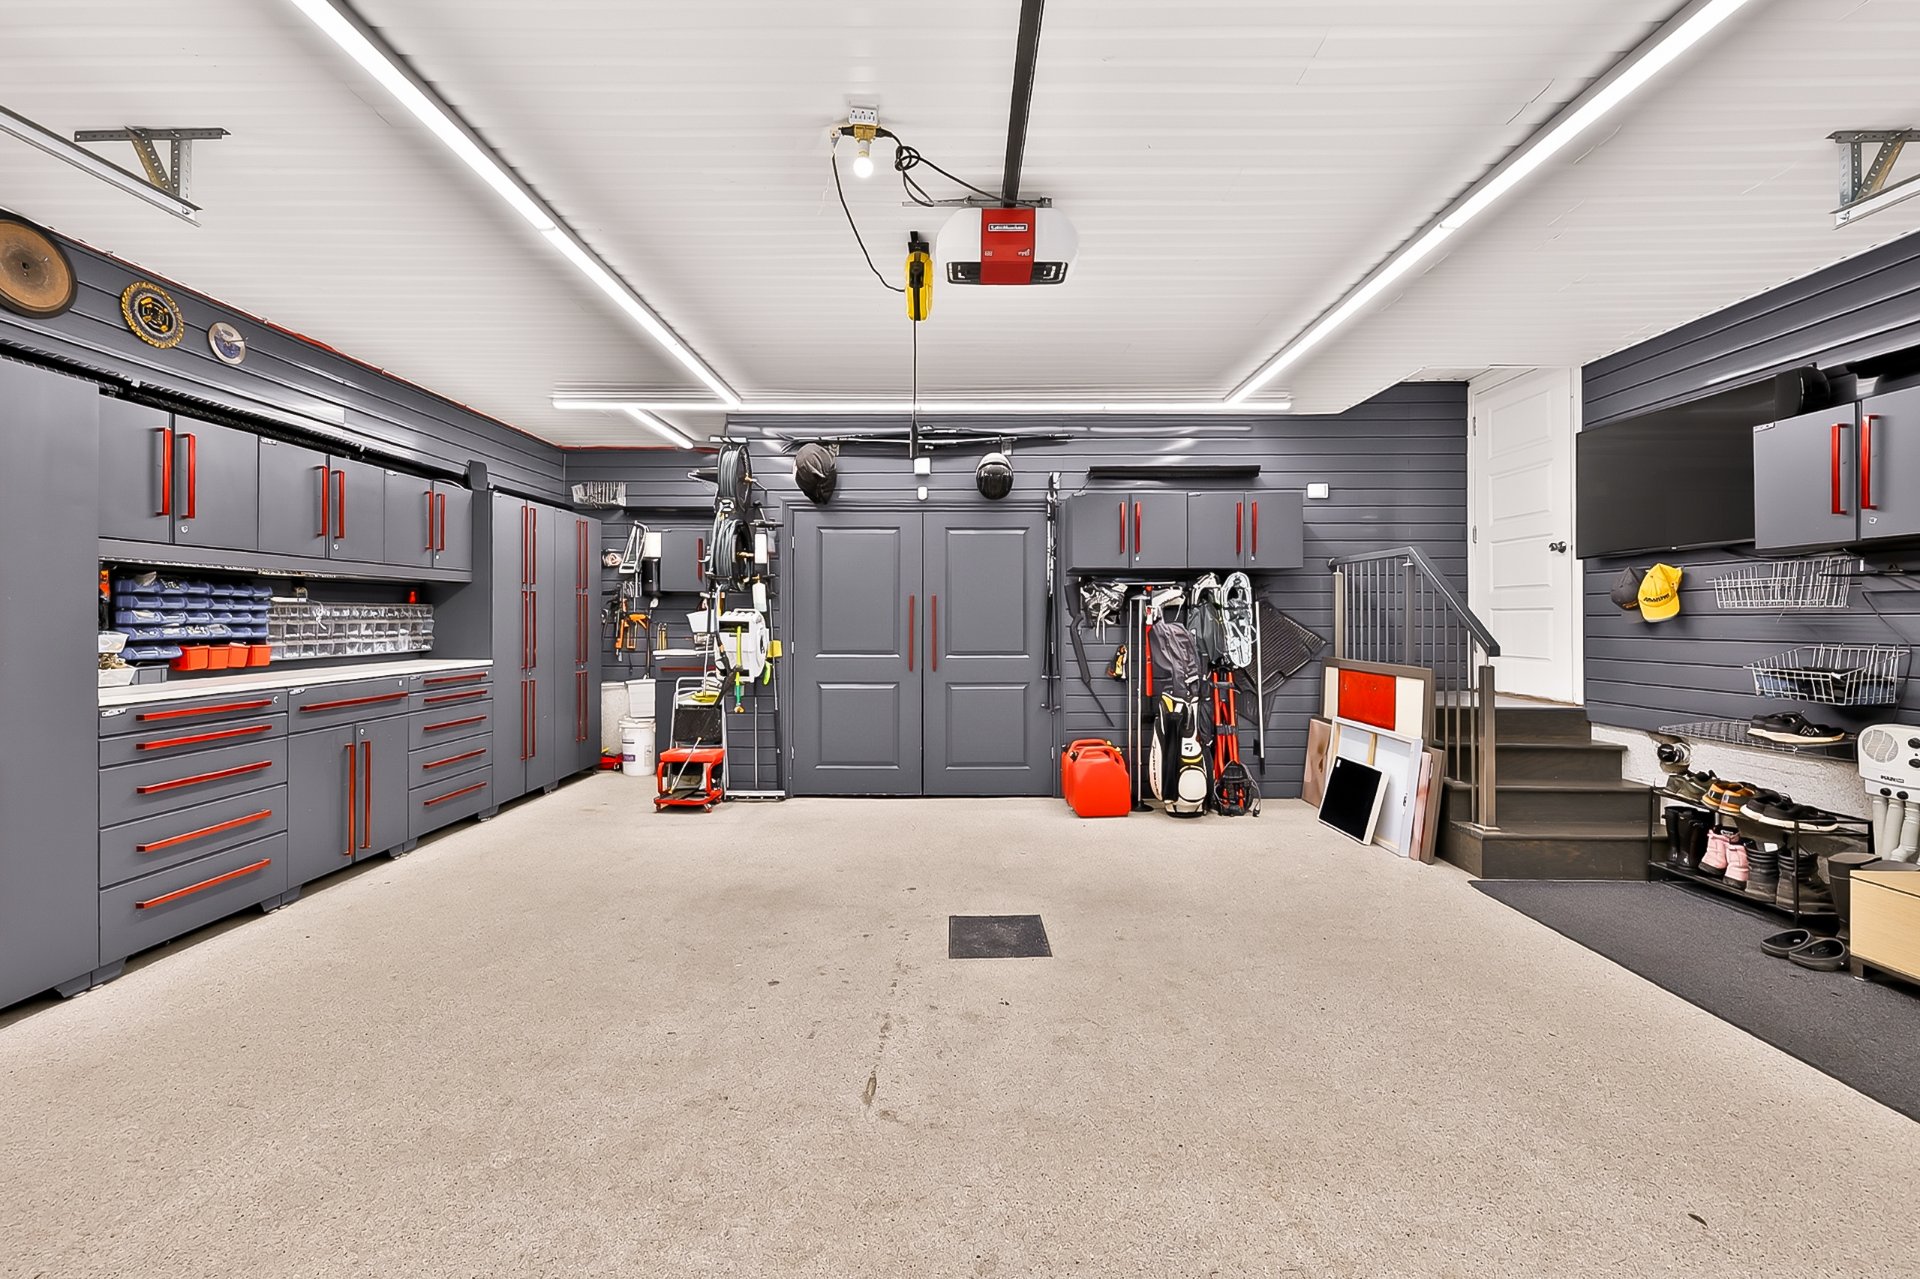
  Garage
  Garage
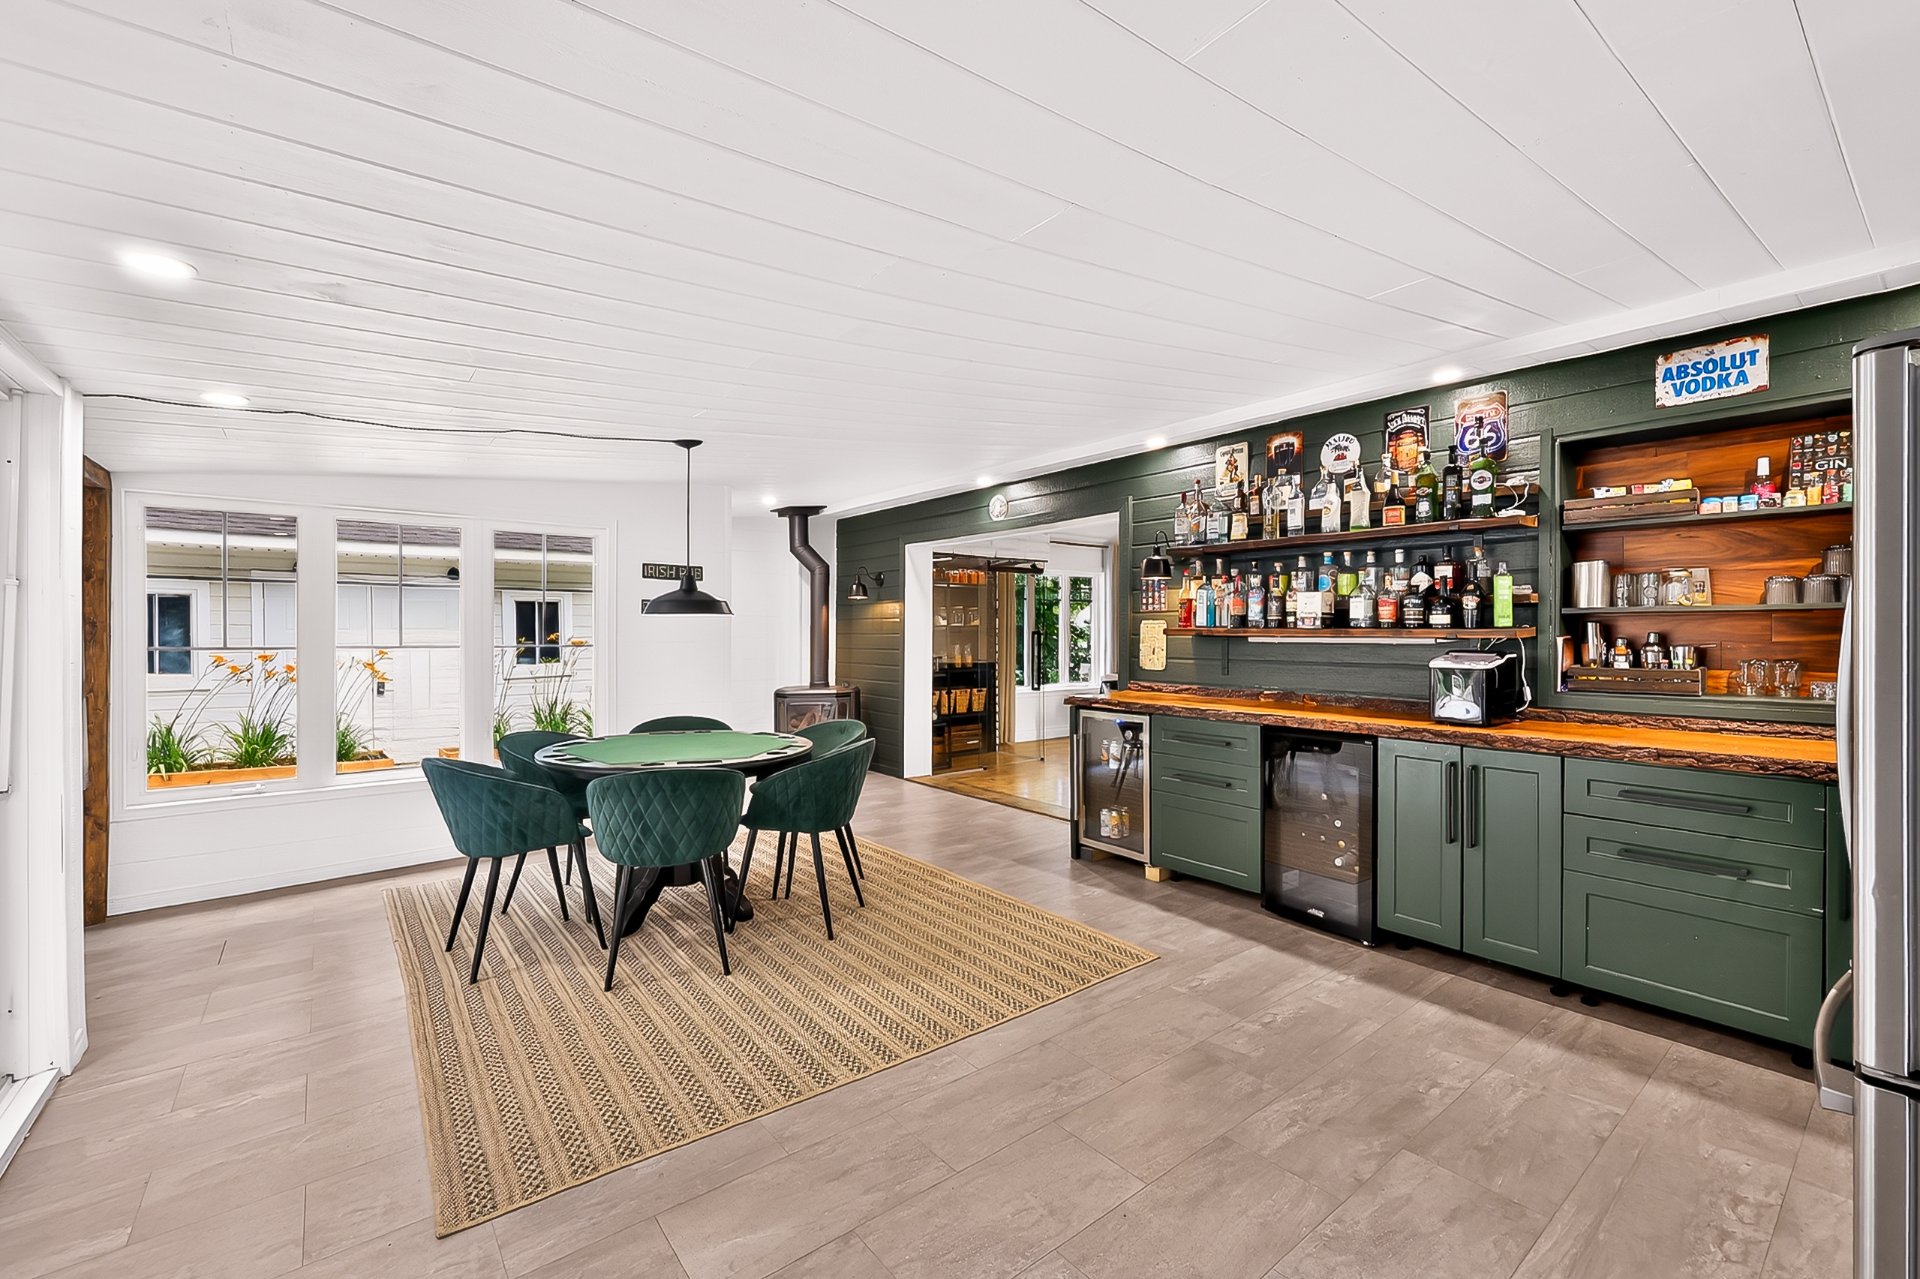
  Solarium
  Solarium
  Solarium
  Patio
Patio 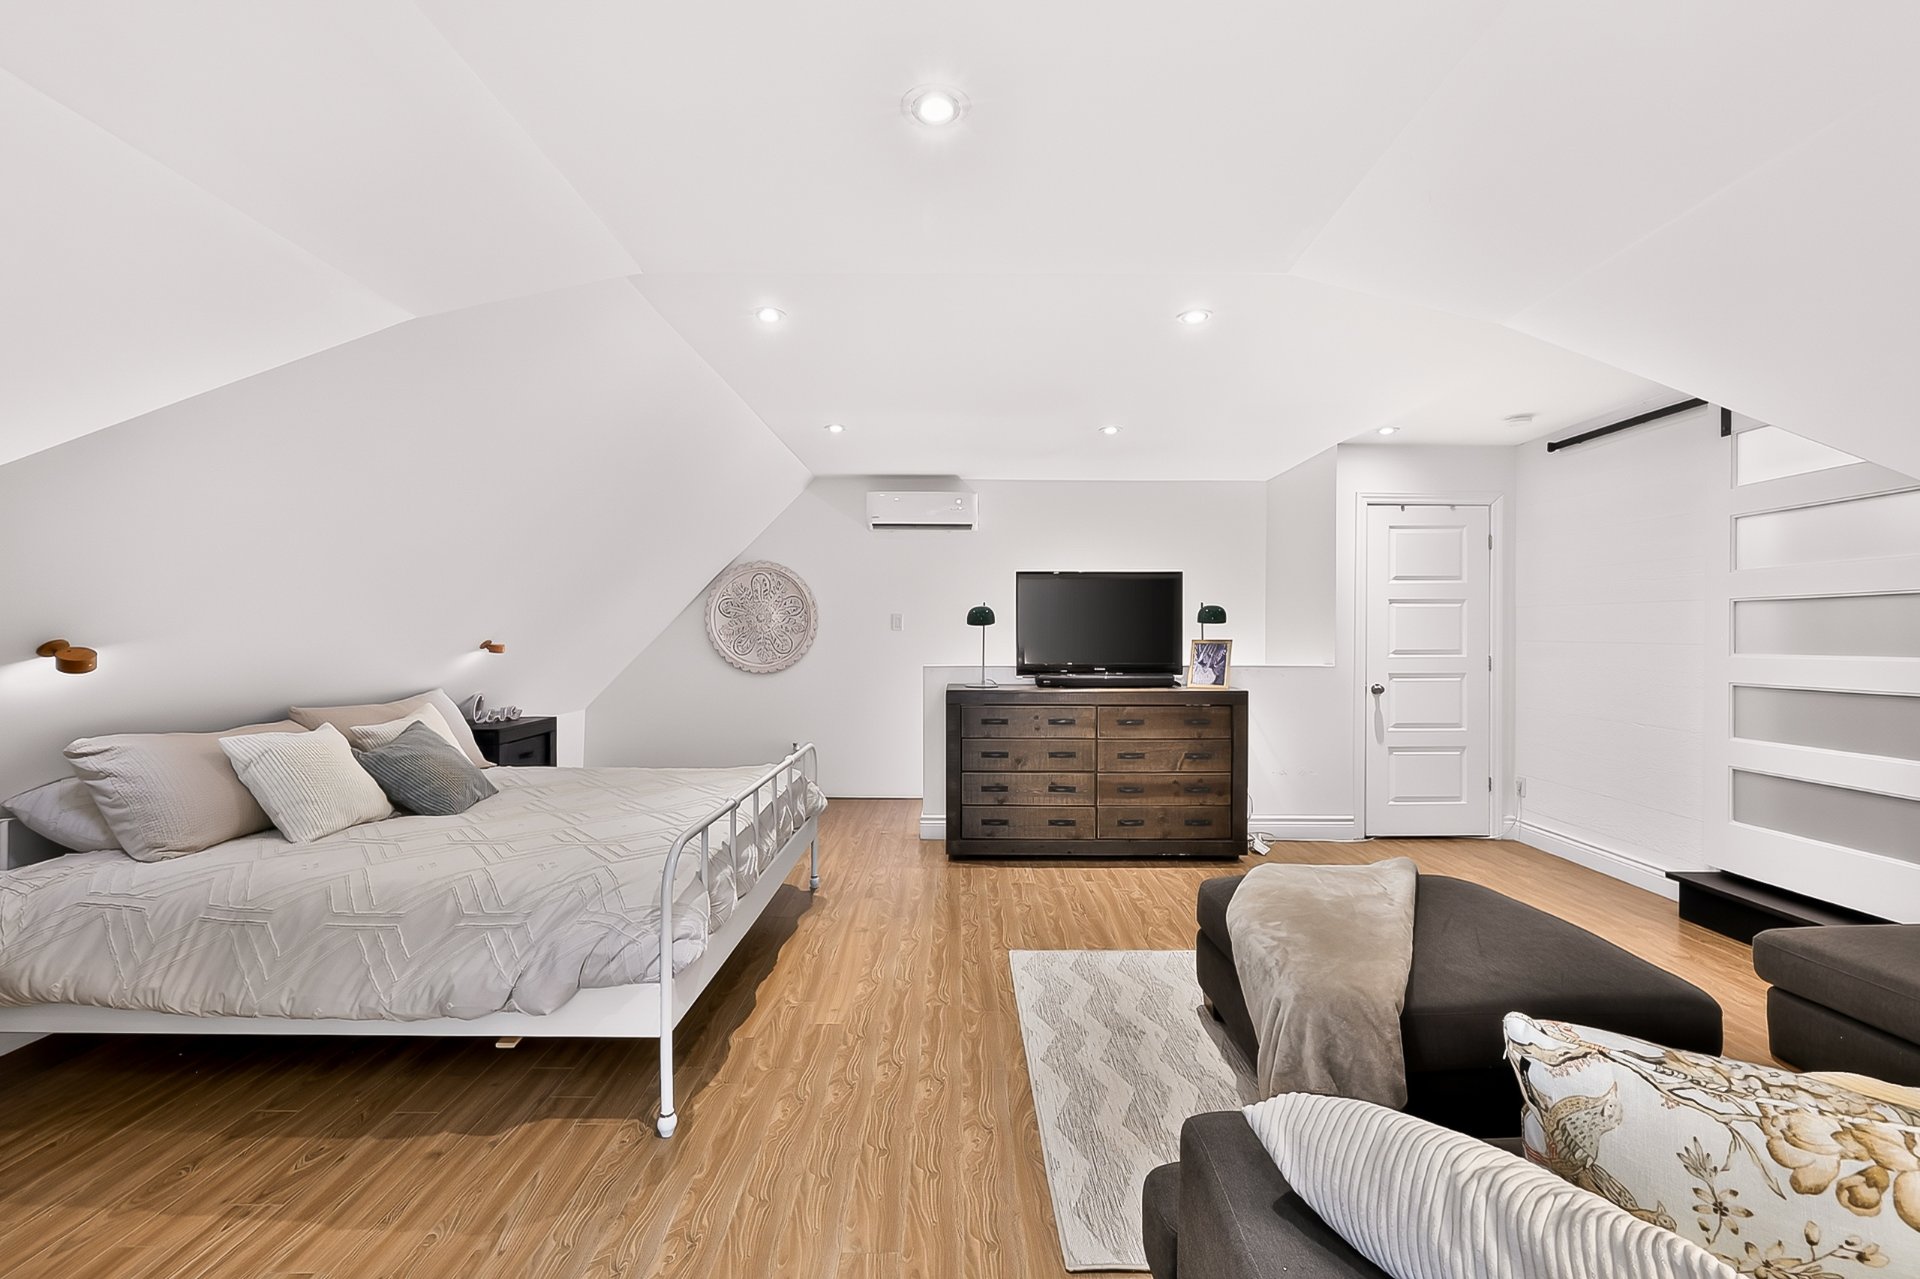 Patio
Patio 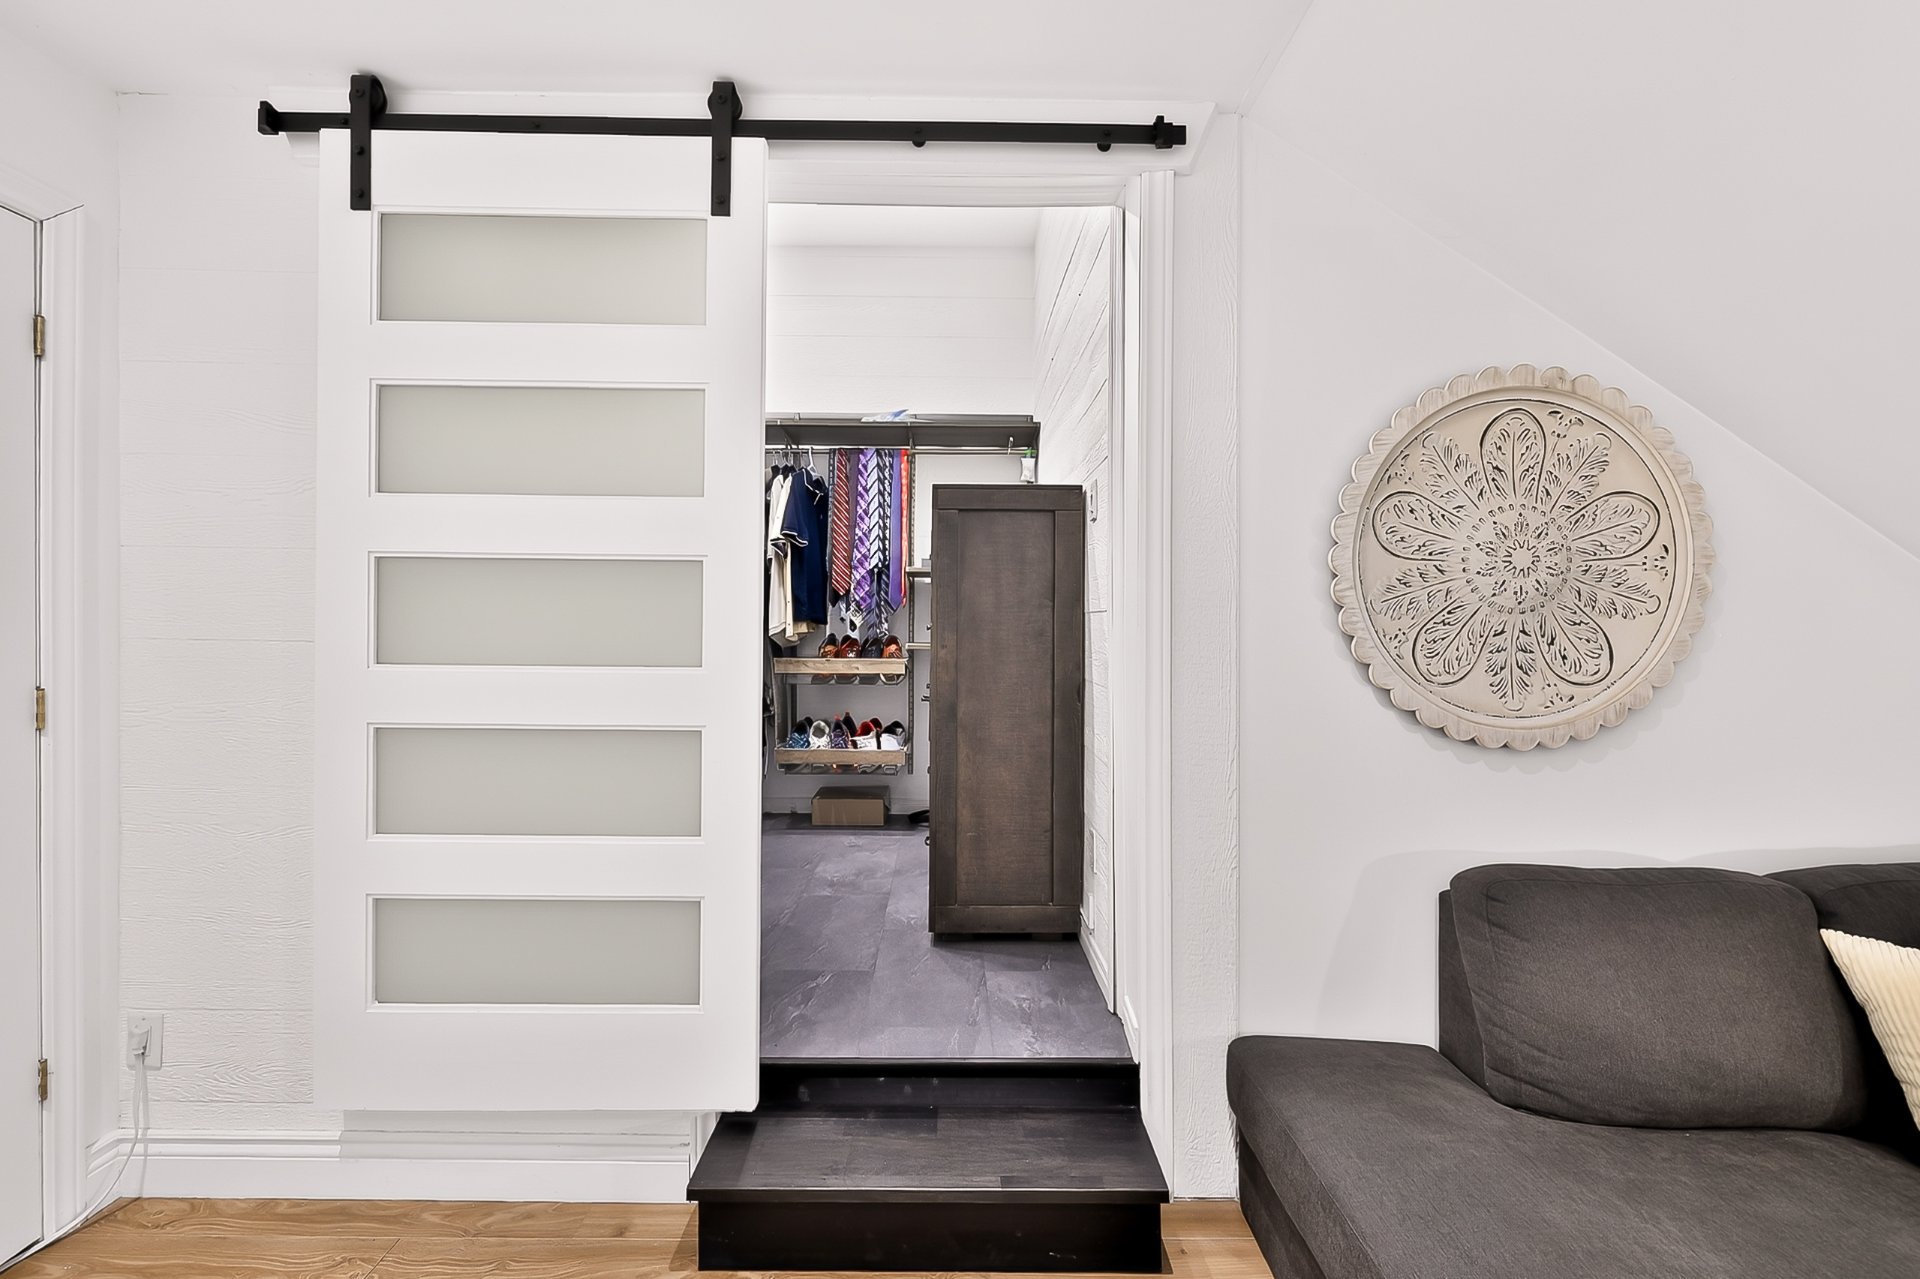 Patio
Patio 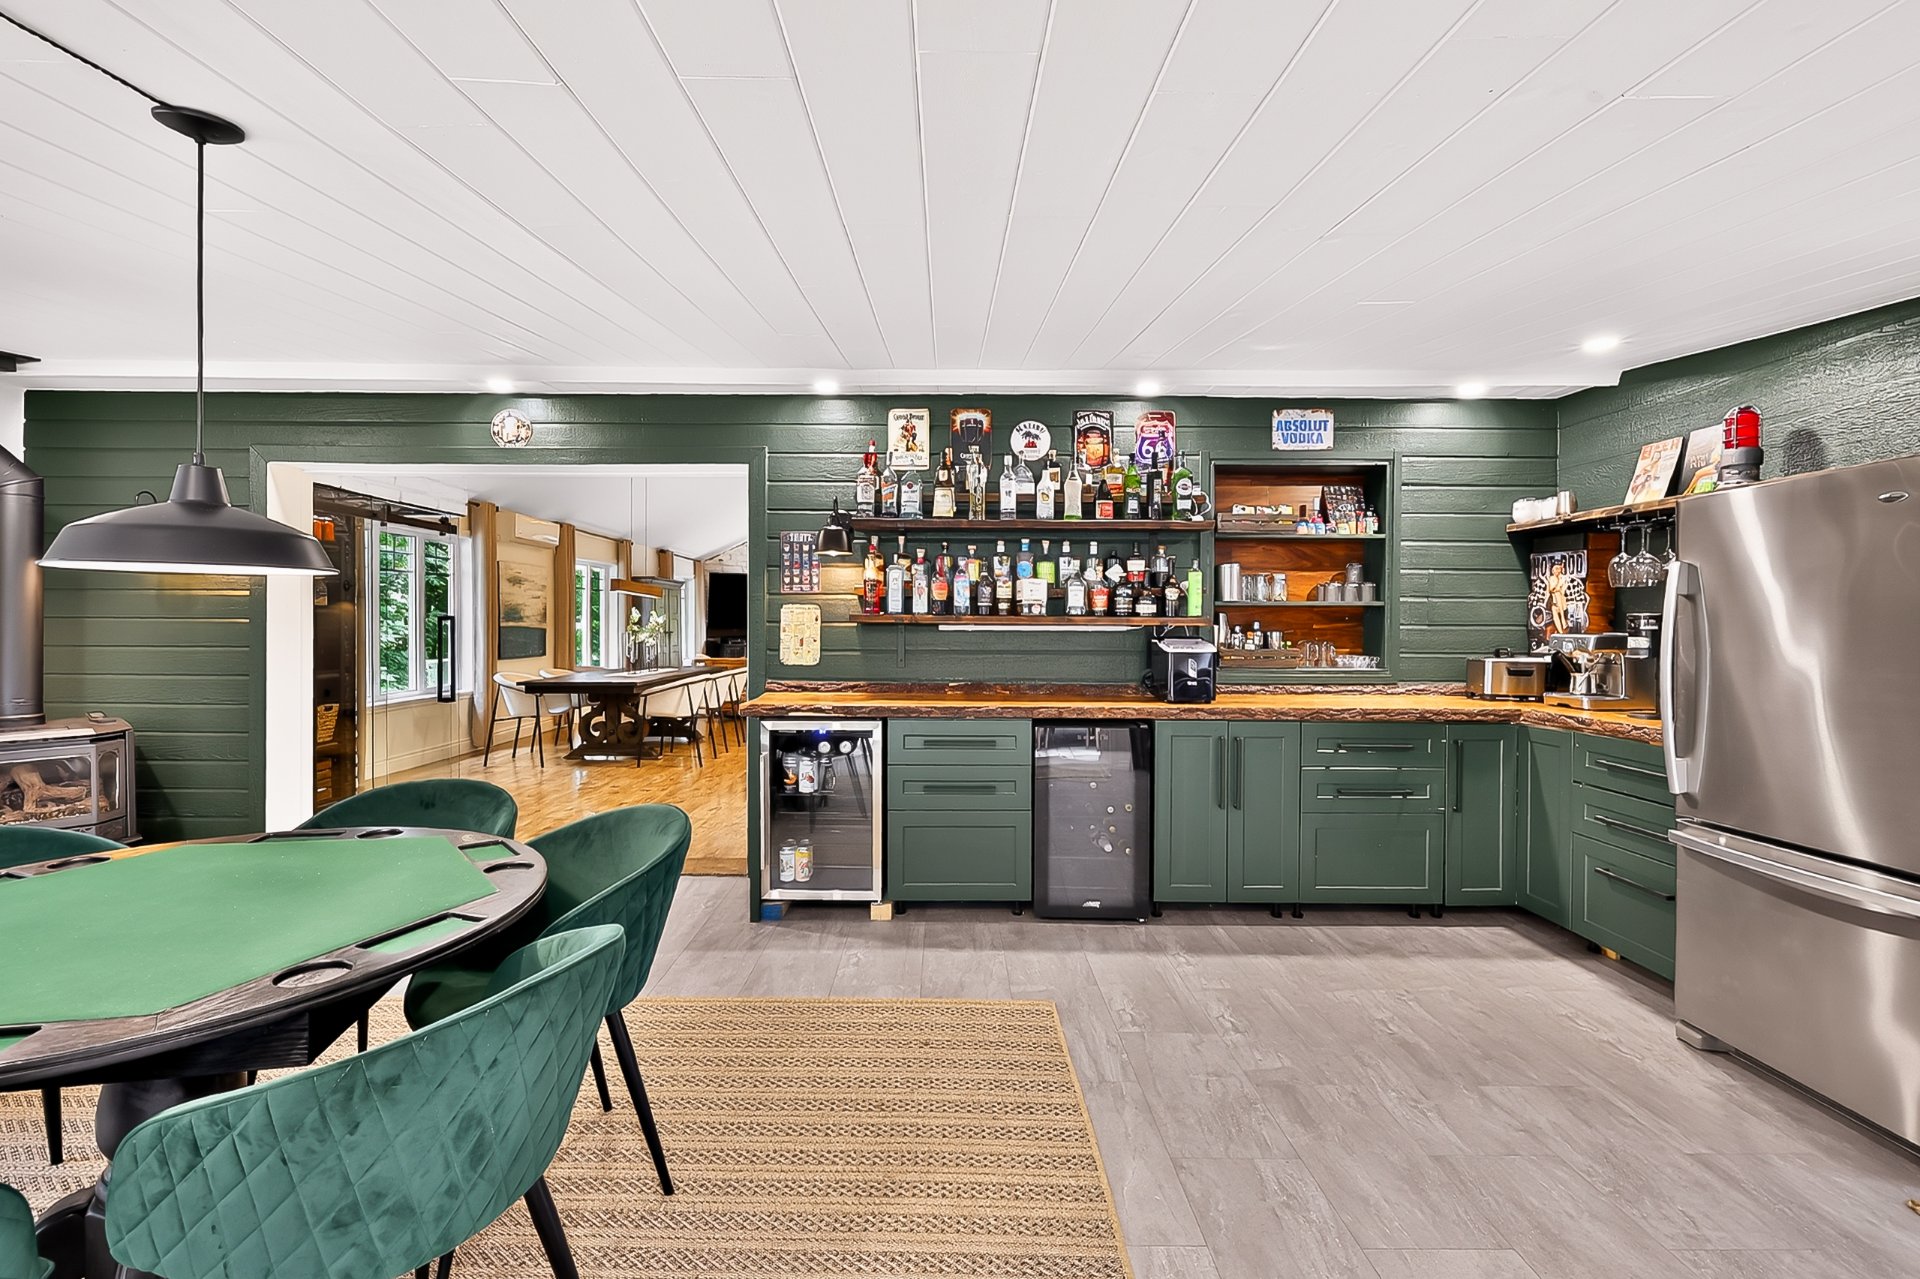 Hot tub
  Shed
Shed 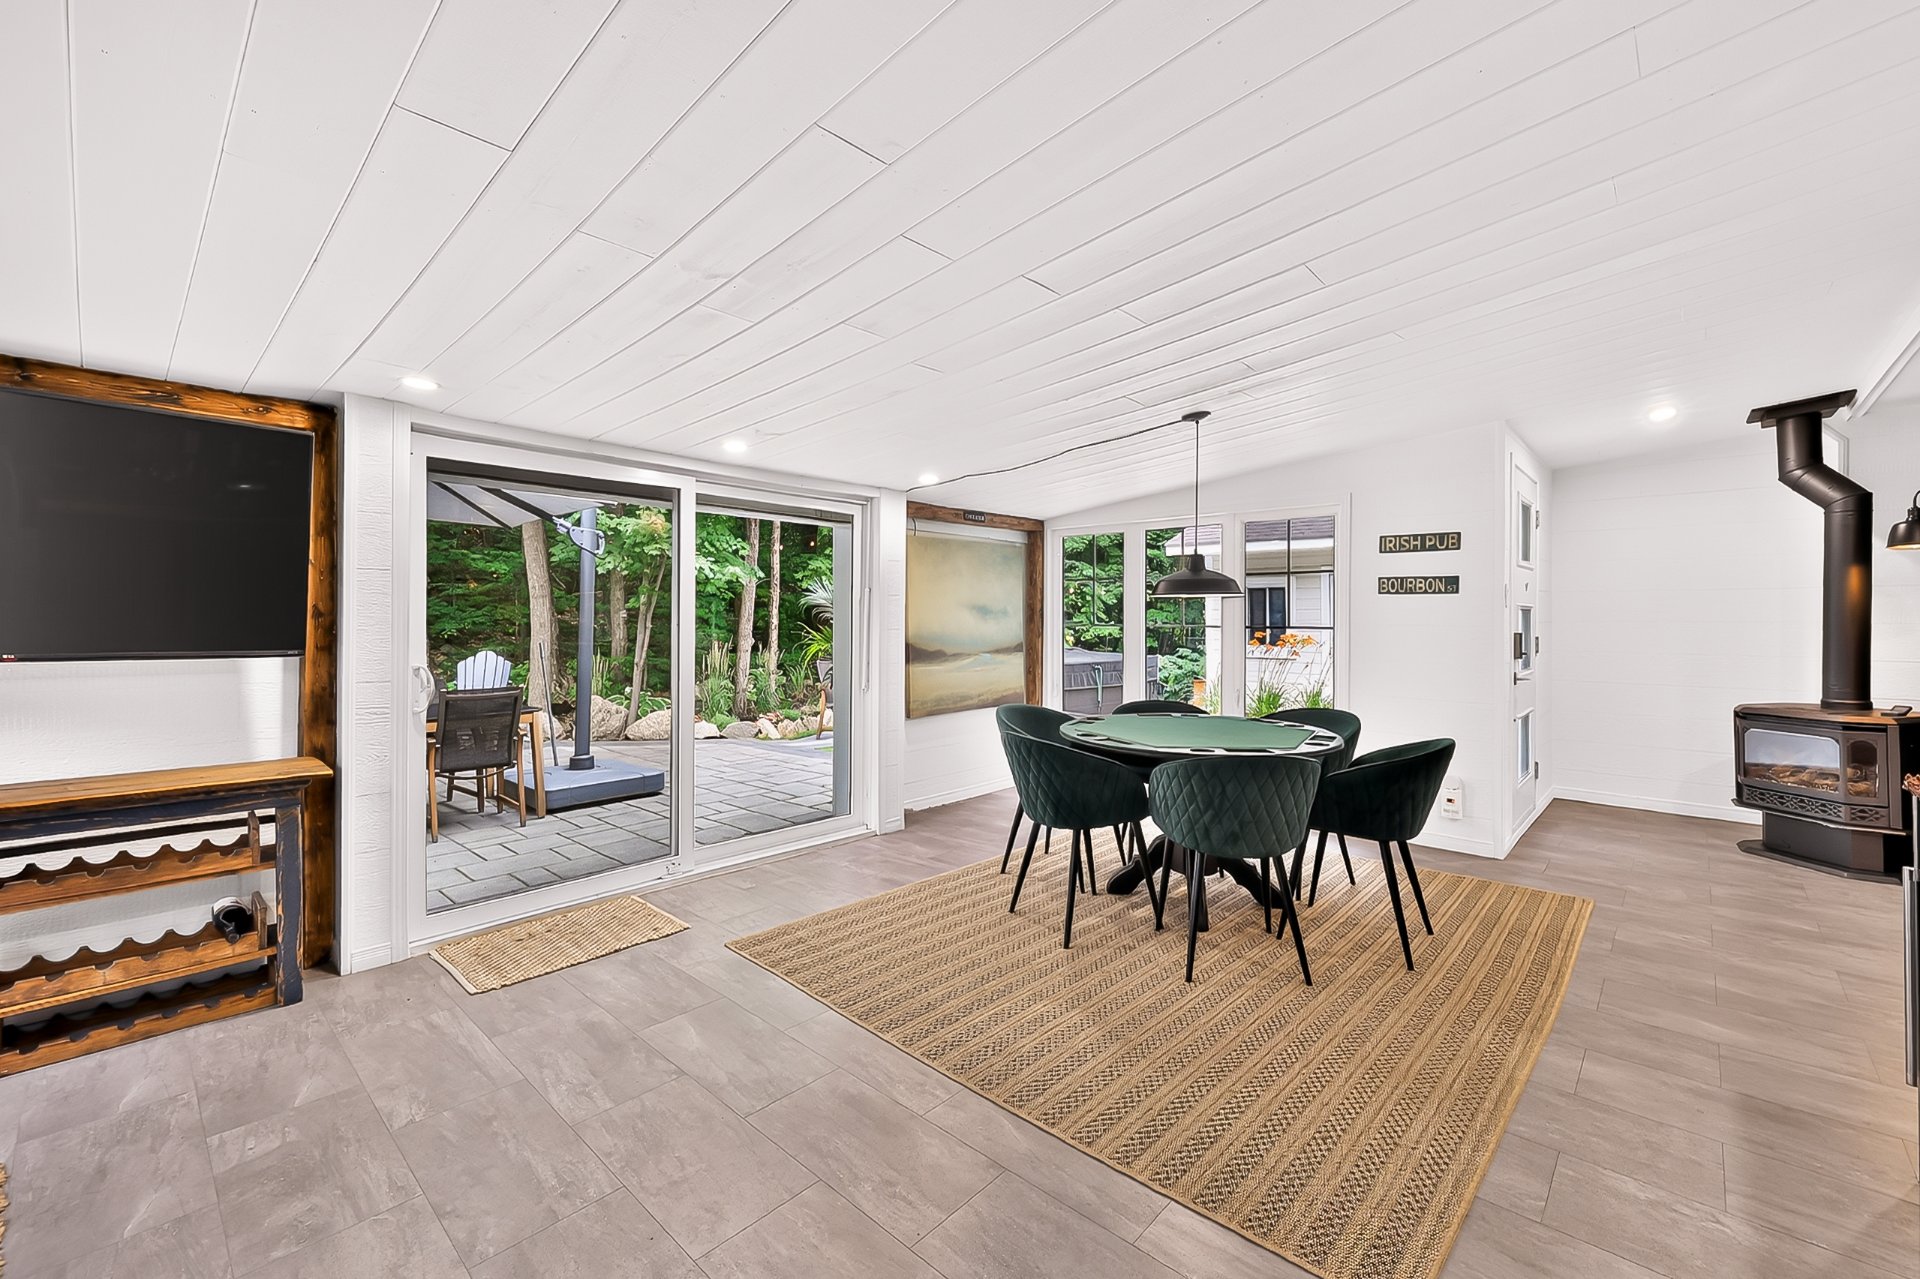 Parking
  Aerial photo
  Frontage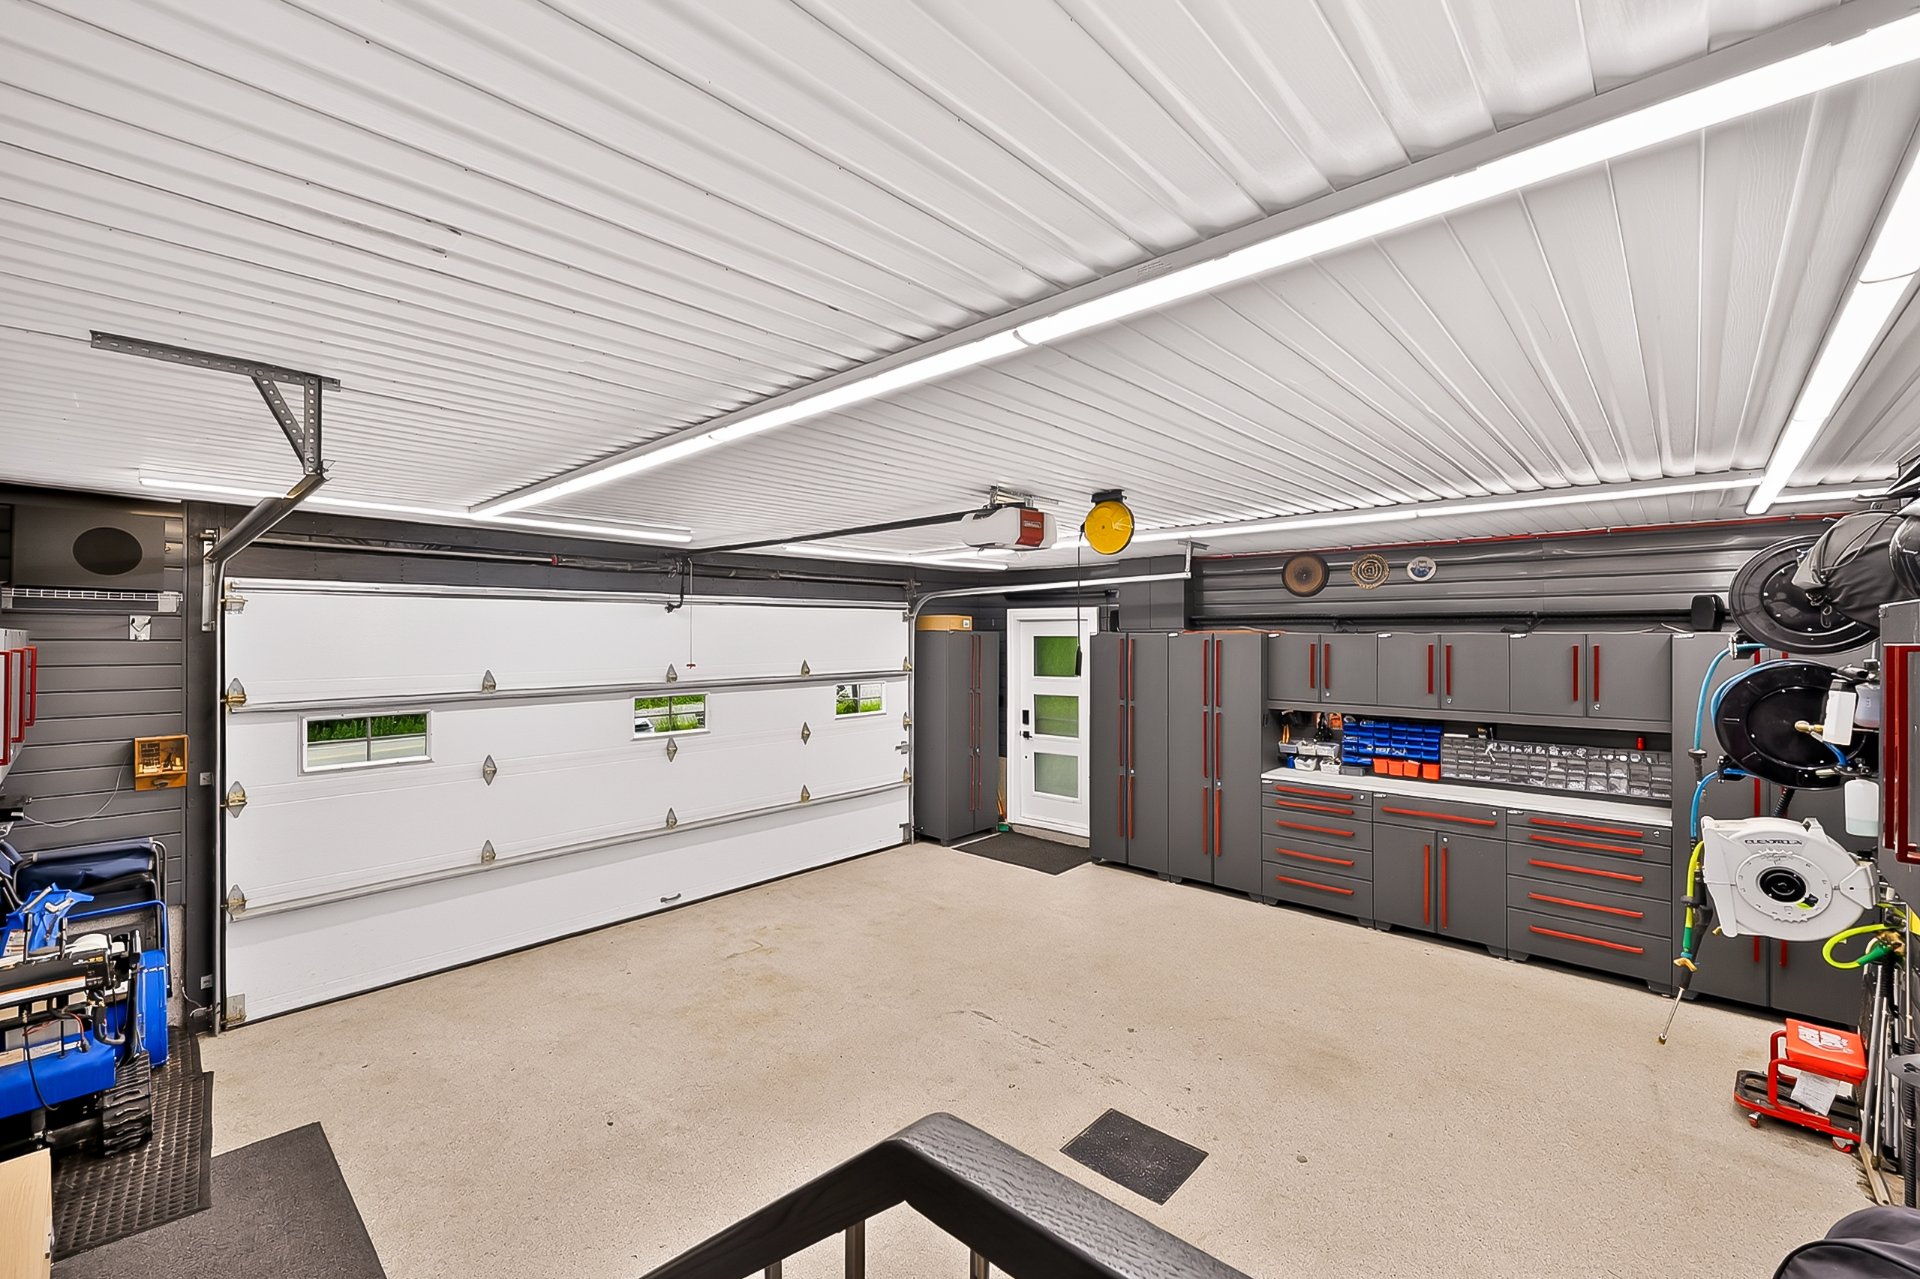
| Room | Dimensions | Level | Flooring |
|---|---|---|---|
| Hallway | 7.4 x 7.1 P | Ground Floor | |
| Living room | 26.1 x 19.0 P | Ground Floor | |
| Kitchen | 15.8 x 11.2 P | Ground Floor | |
| Dining room | 15.8 x 19.0 P | Ground Floor | |
| Primary bedroom | 14.9 x 14.0 P | Ground Floor | |
| Bedroom | 14.3 x 10.8 P | Ground Floor | |
| Home office | 12.1 x 12.0 P | Ground Floor | |
| Bathroom | 16.0 x 8.3 P | Ground Floor | |
| Bathroom | 16.0 x 8.3 P | Ground Floor | |
| Laundry room | 9.3 x 6.6 P | Ground Floor | |
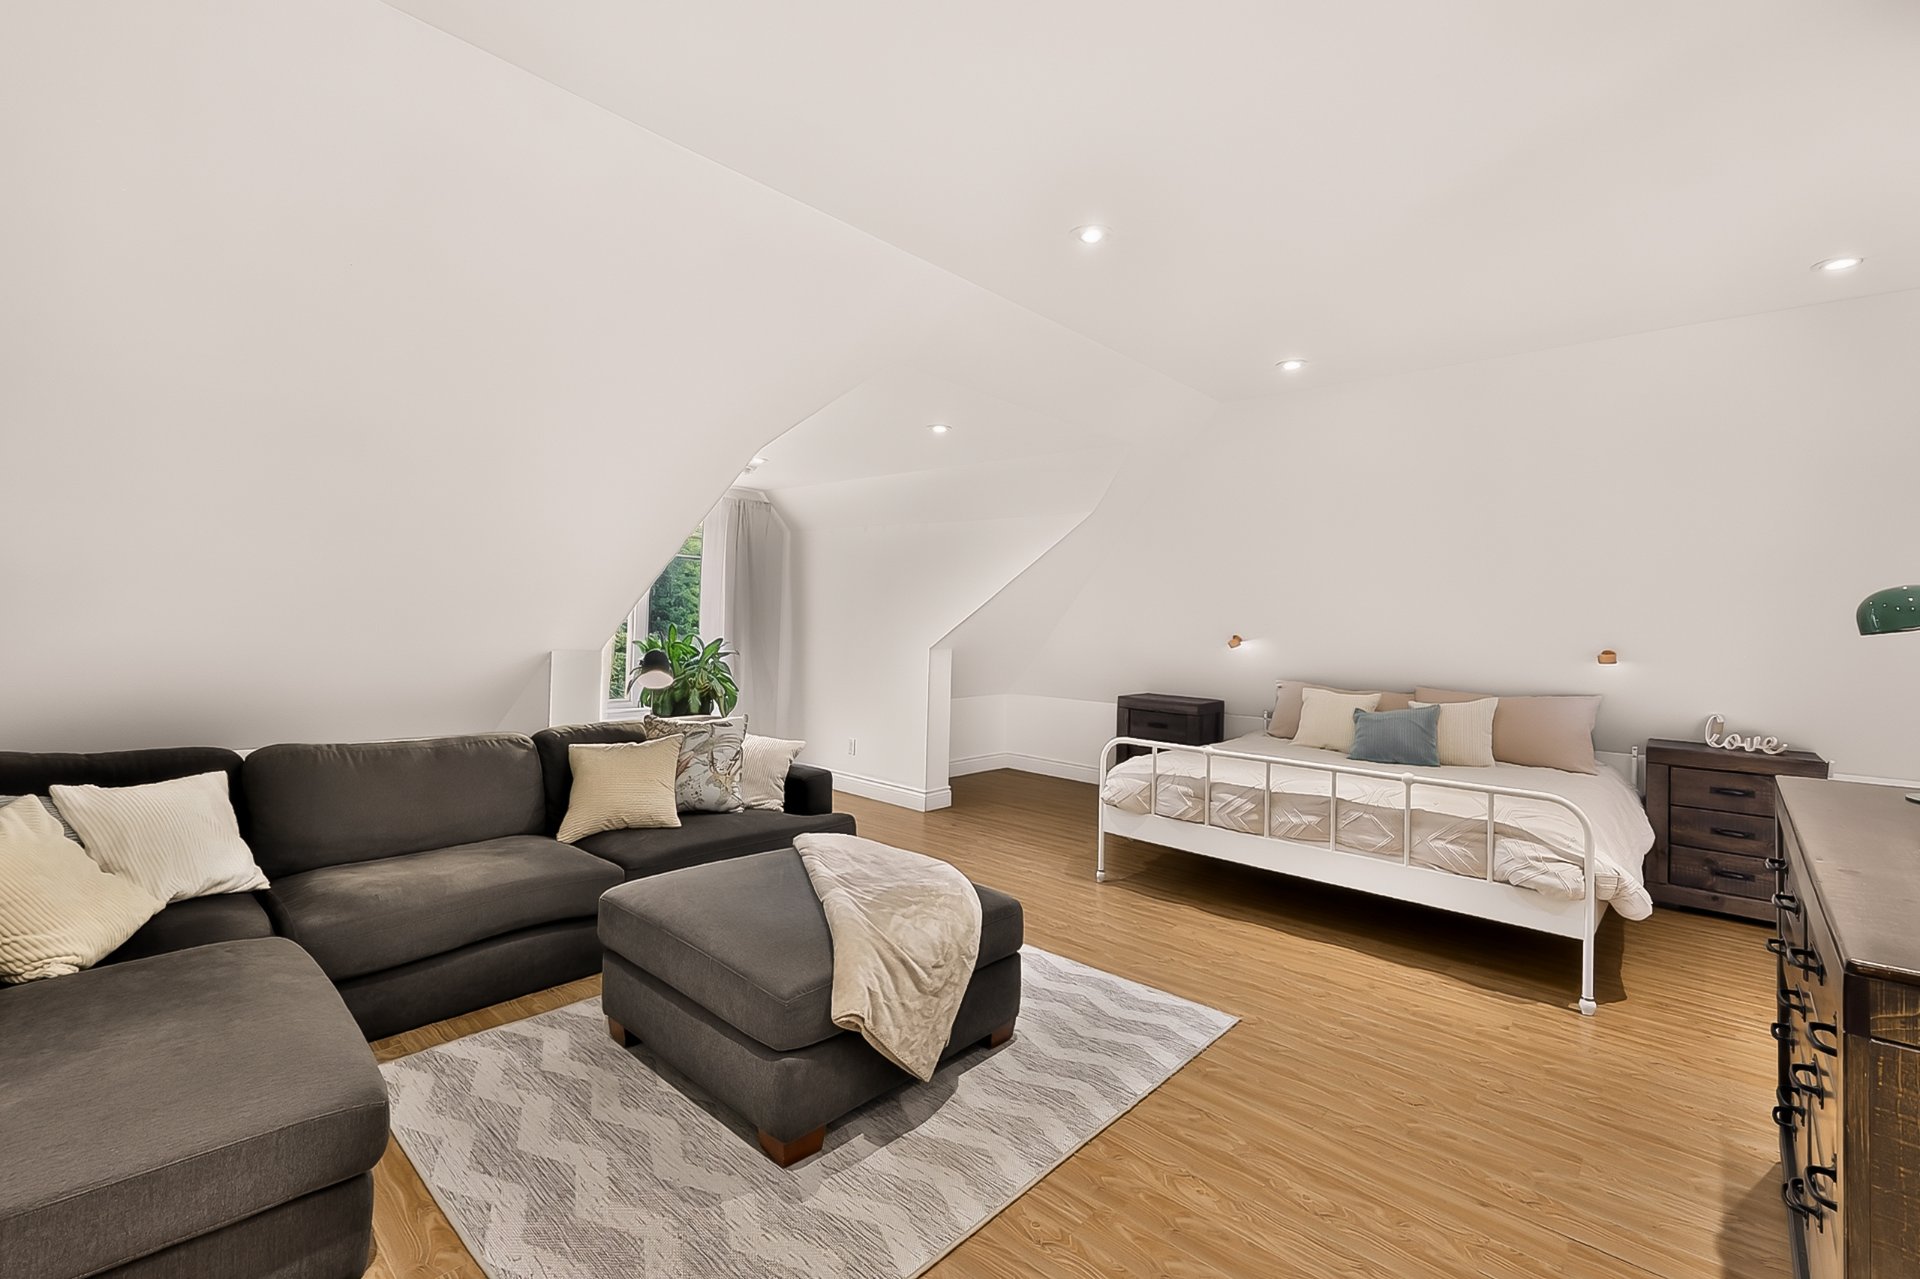
| Bedroom | 24.0 x 21.0 P | 2nd Floor | |
| Veranda | 20 x 26 P | Ground Floor |
| Water supply | Artesian well |
|---|---|
| Driveway | Asphalt |
| Roofing | Asphalt shingles |
| Proximity | Bicycle path, Cegep, Daycare centre, Elementary school, High school, Highway, Hospital, Park - green area, Public transport, University |
| Garage | Double width or more |
| Heating energy | Electricity, Other |
| Parking | Garage, Outdoor |
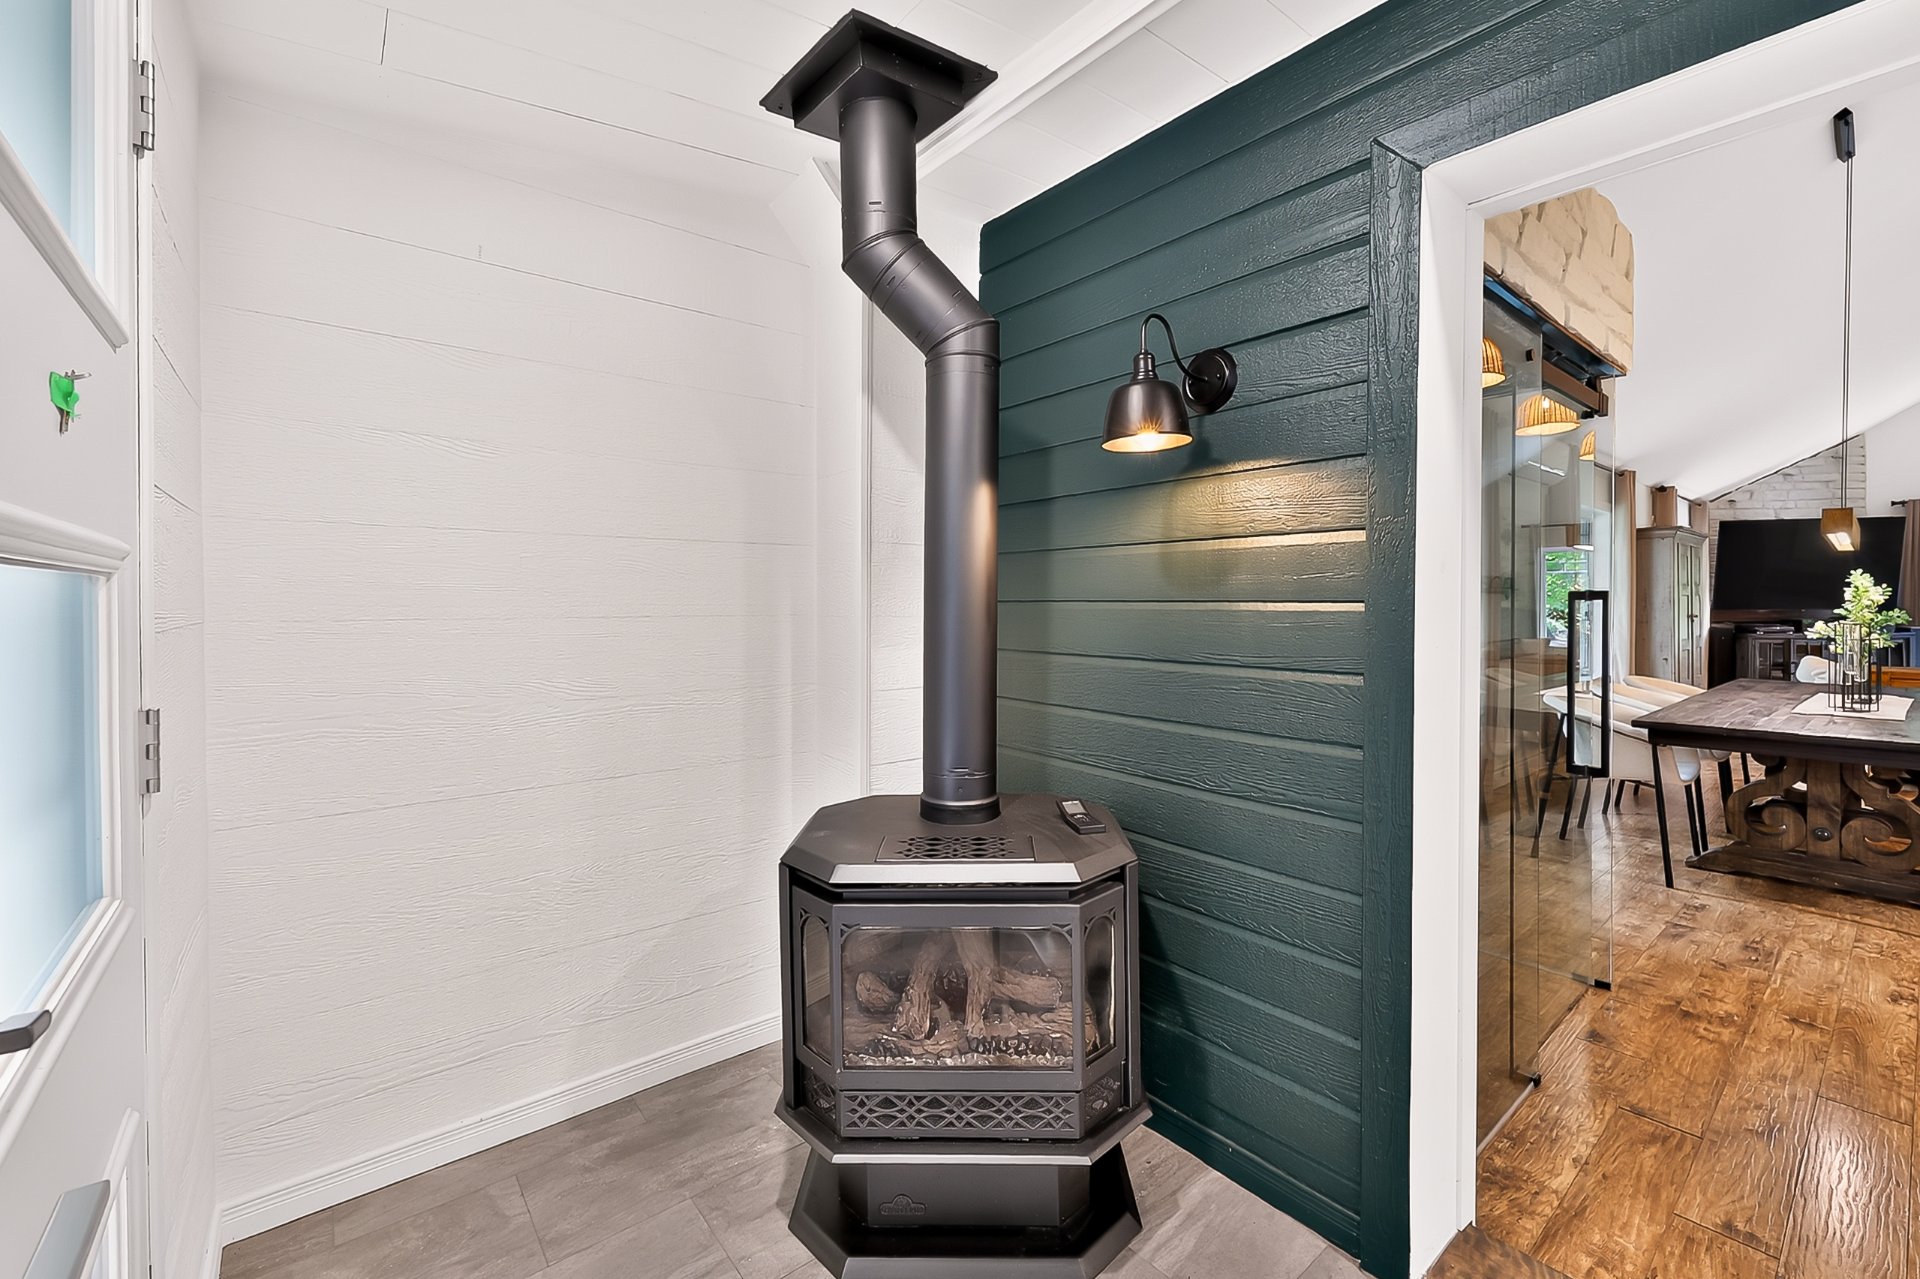
| Hearth stove | Gaz fireplace |
| Foundation | Poured concrete |
| Siding | Pressed fibre, Stone |
| Sewage system | Purification field, Septic tank |
| Zoning | Residential |
| Equipment available | Ventilation system, Wall-mounted air conditioning, Wall-mounted heat pump |
This property is presented in collaboration with EXP AGENCE IMMOBILIÈRE
