Lanoraie J0K1E0
Bungalow | MLS: 22749403
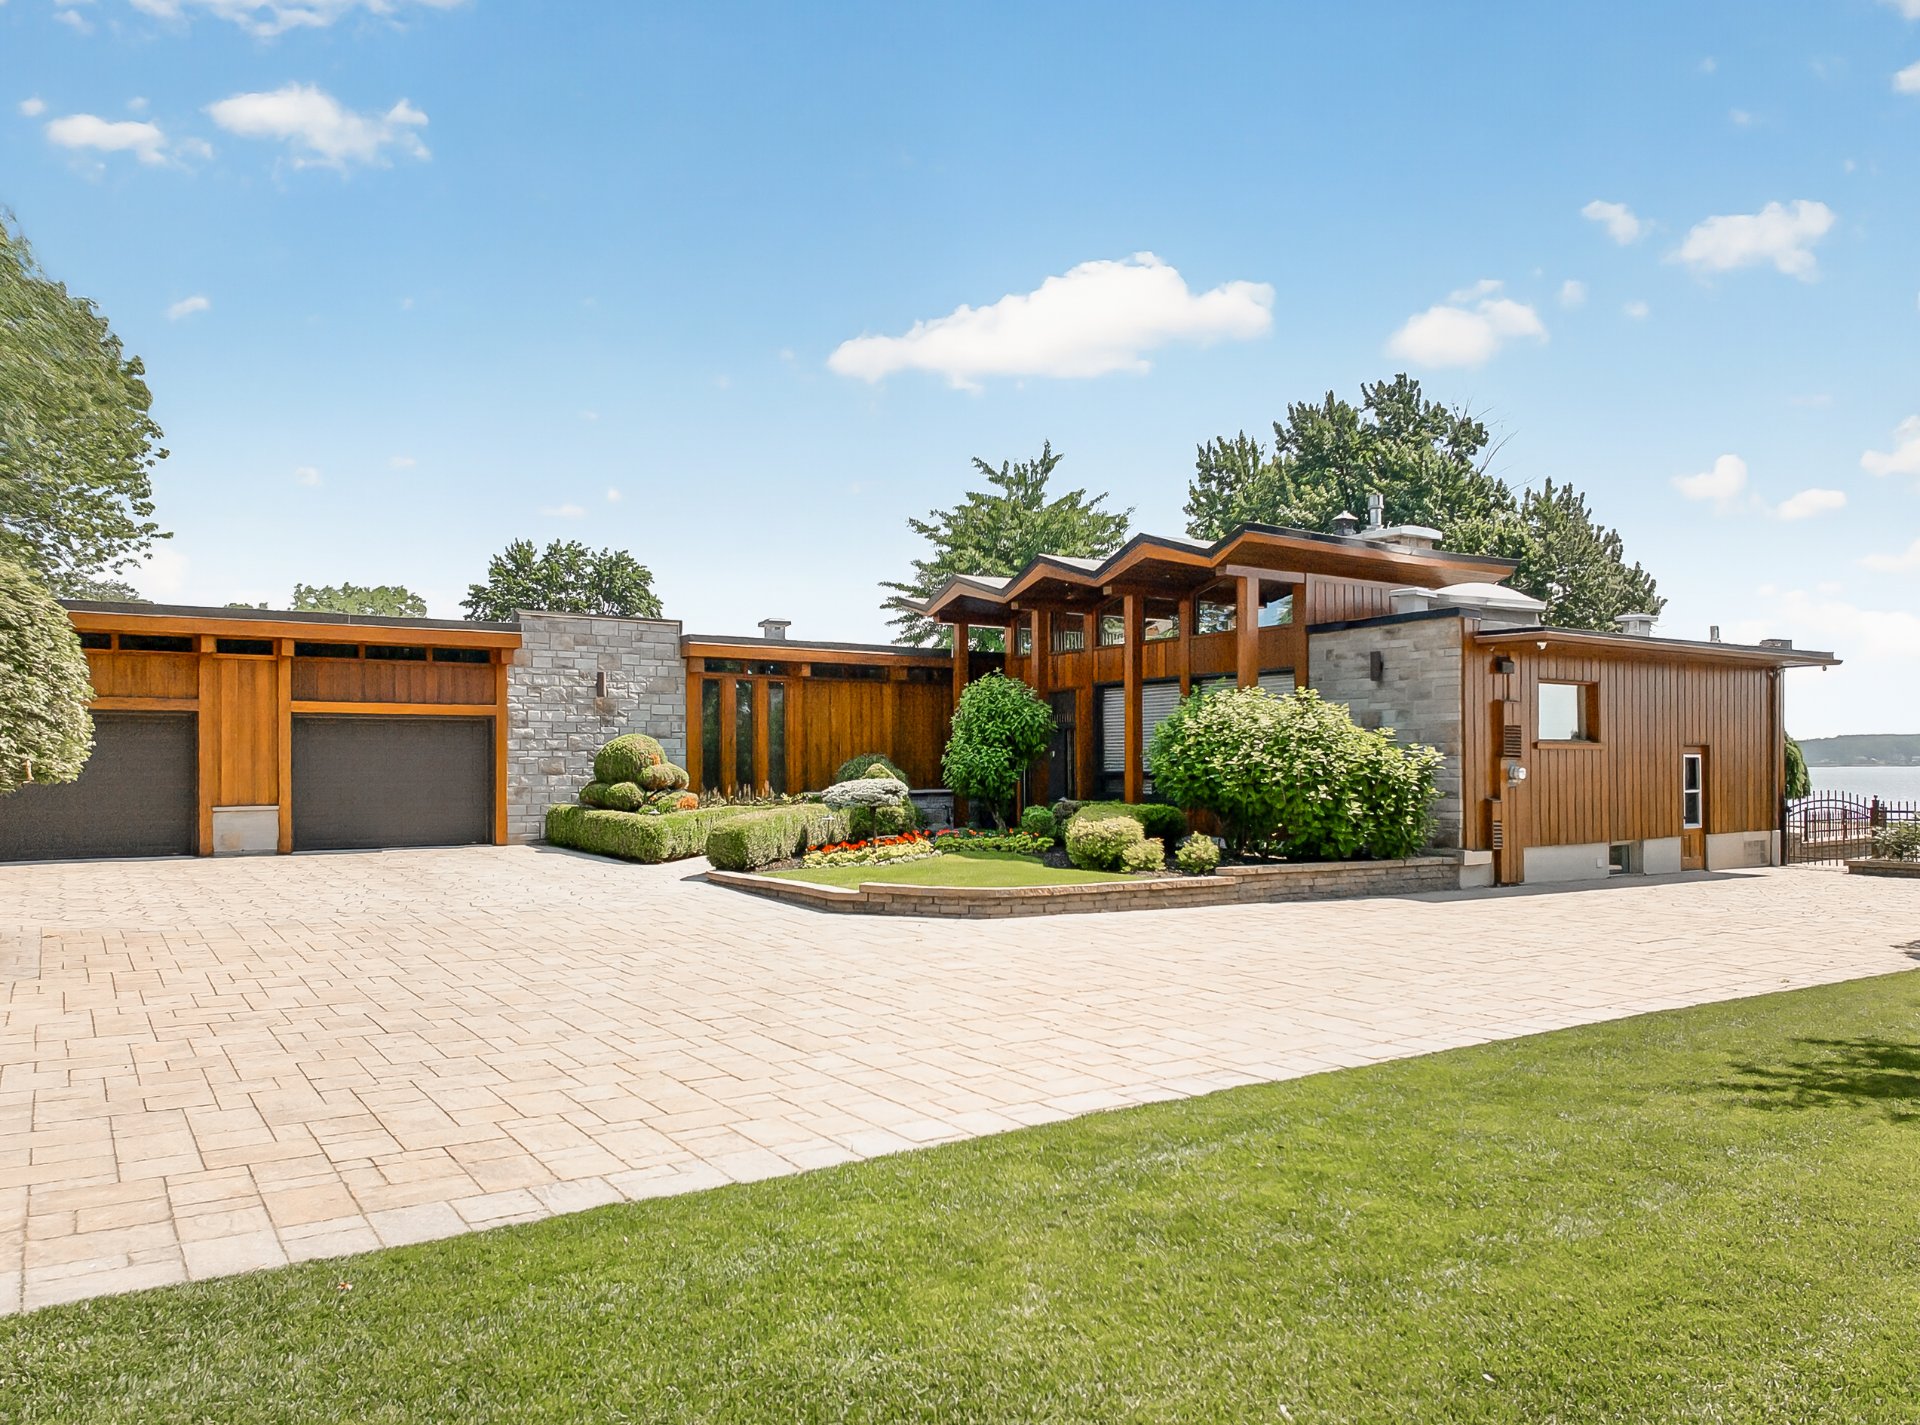
 Frontage
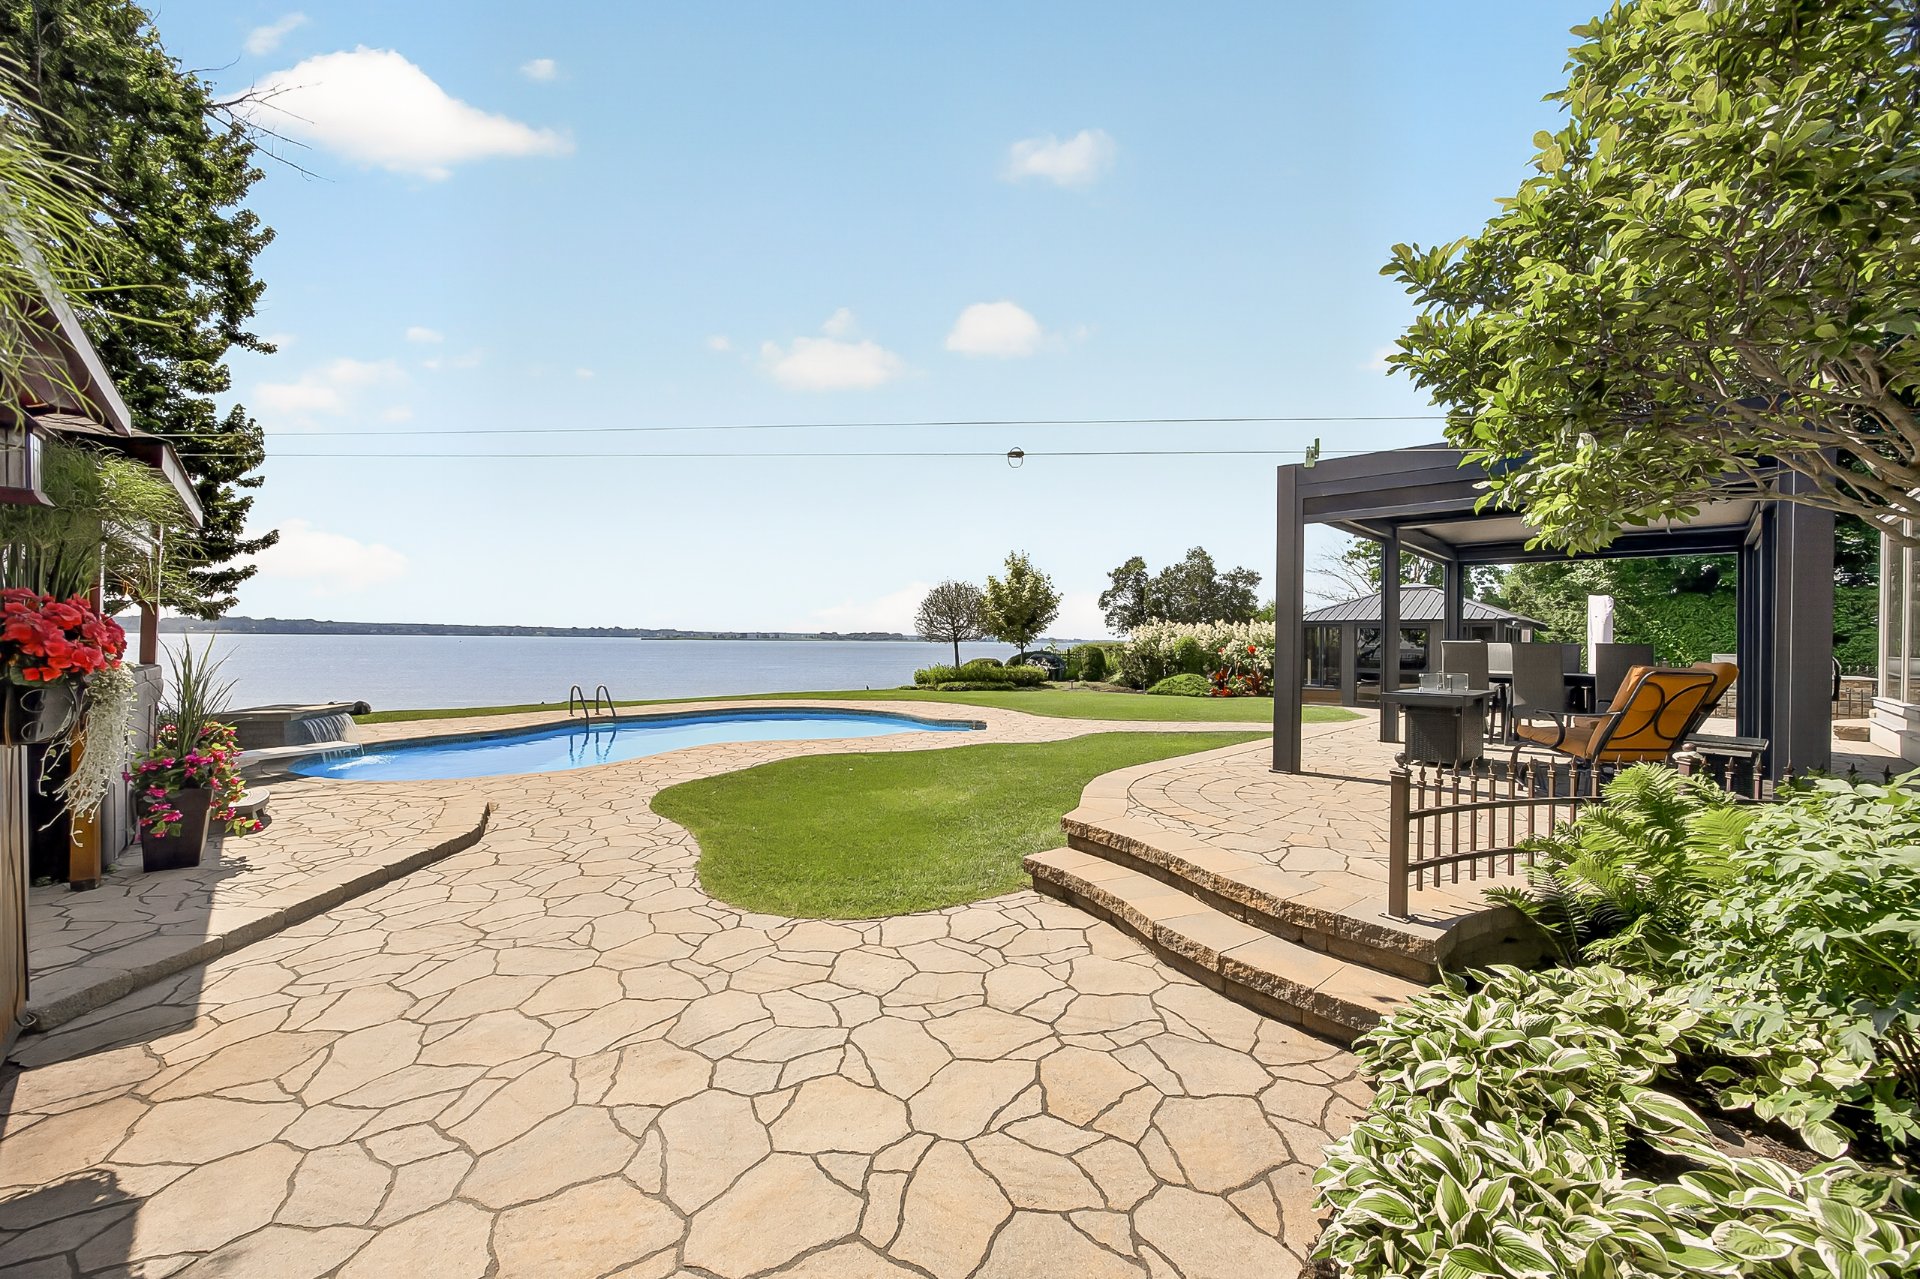
  Backyard
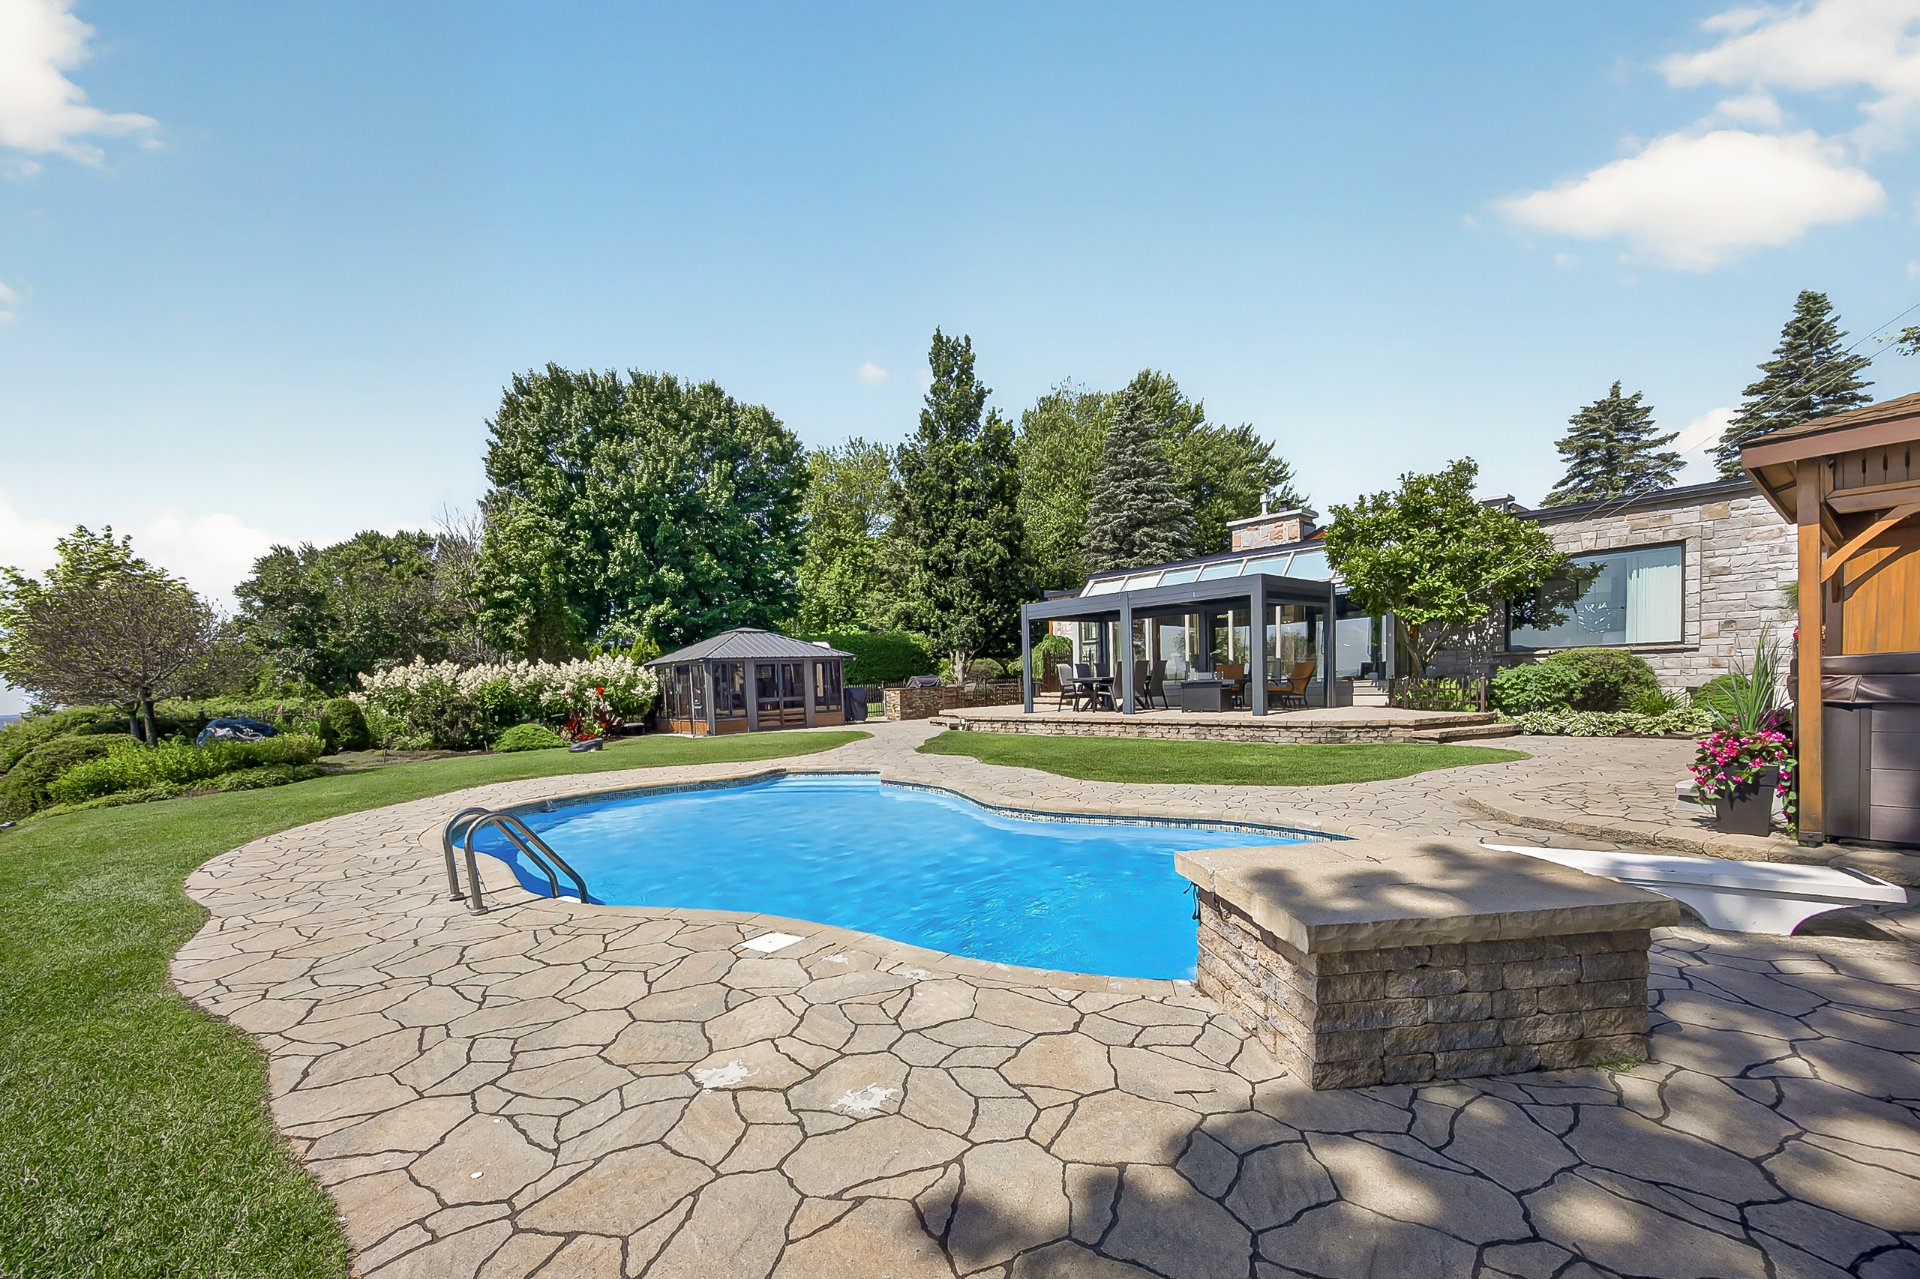
  Backyard
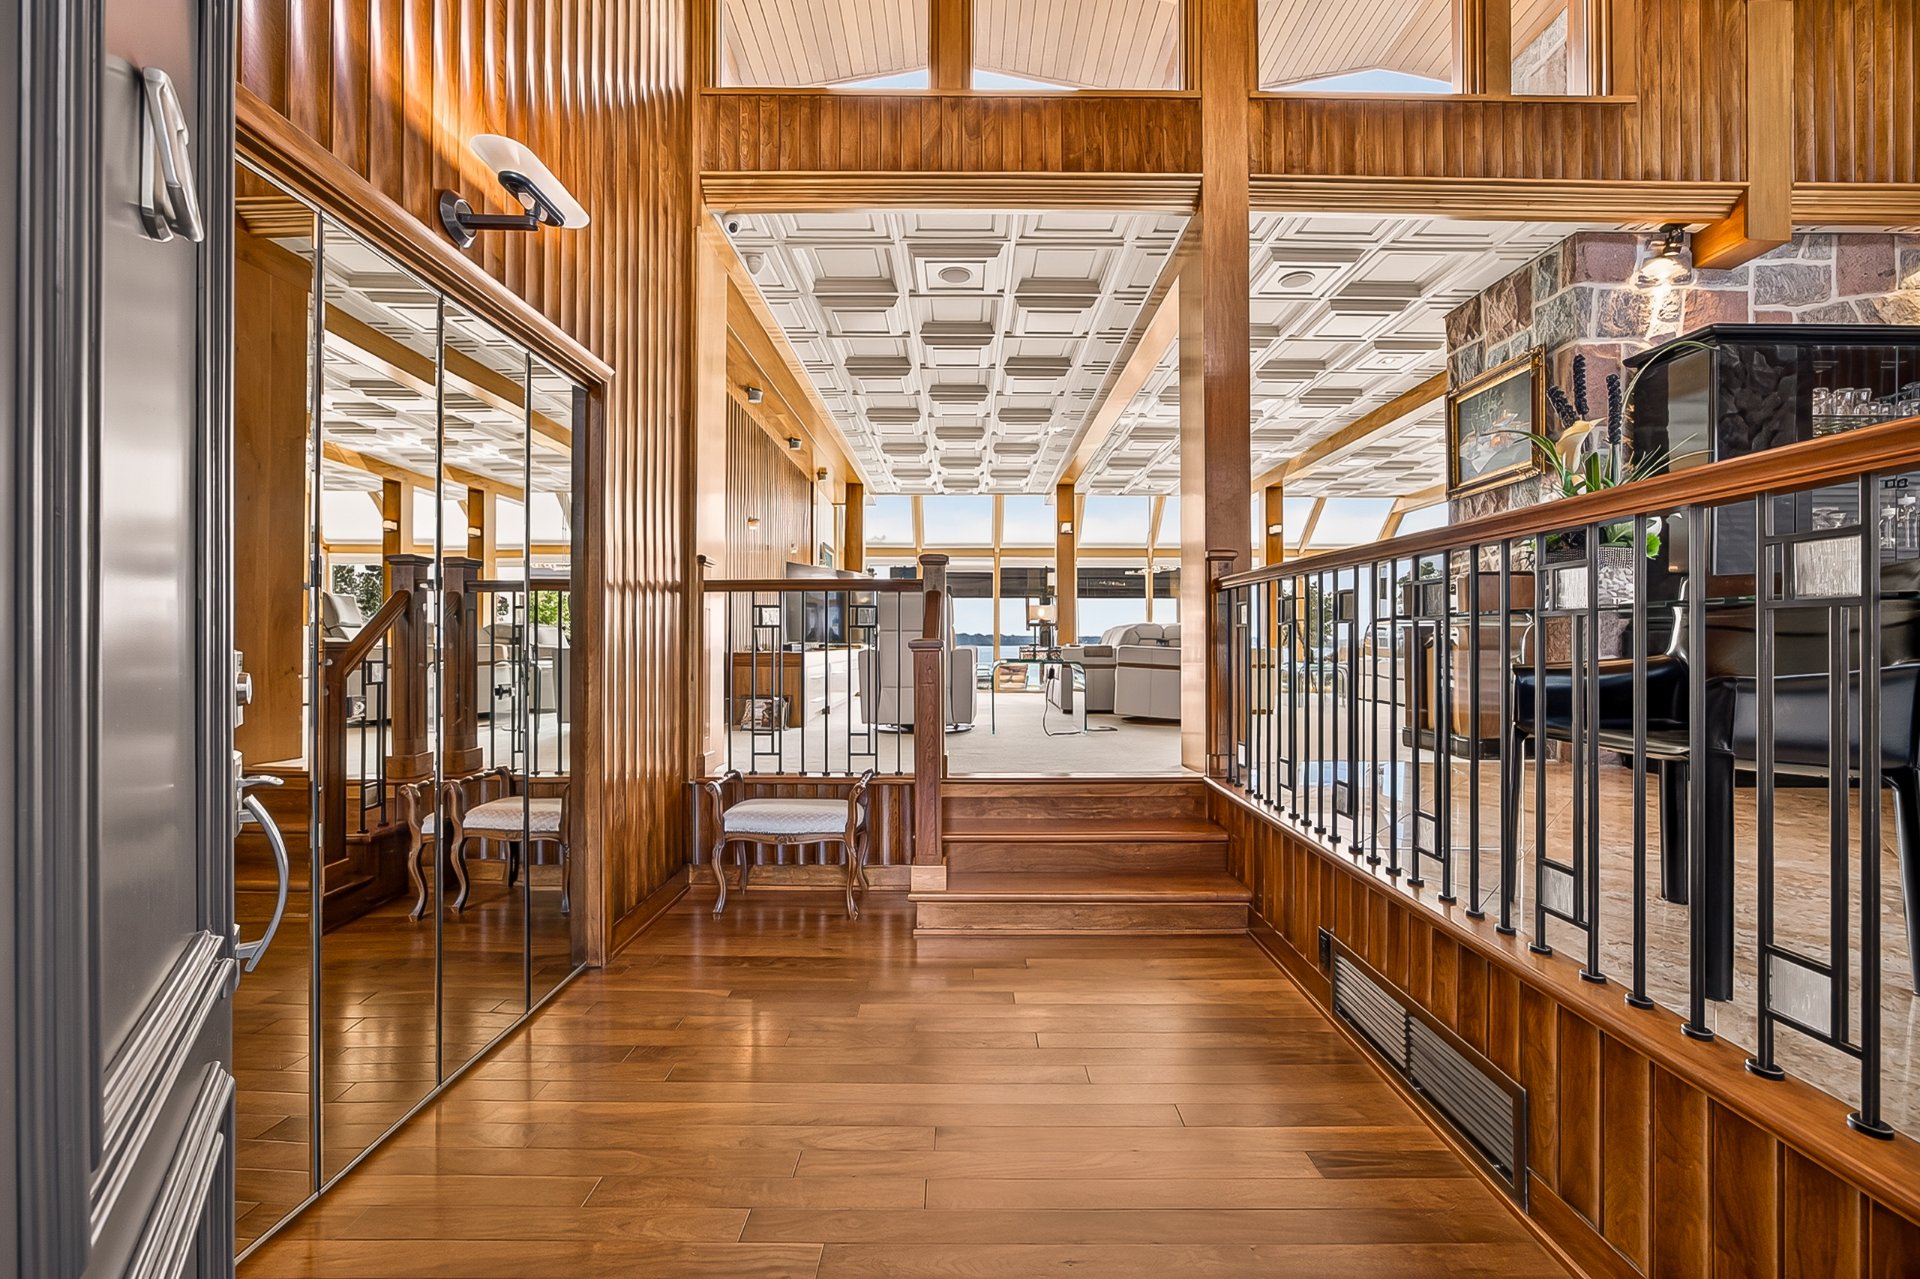
  Hallway
  Living room
 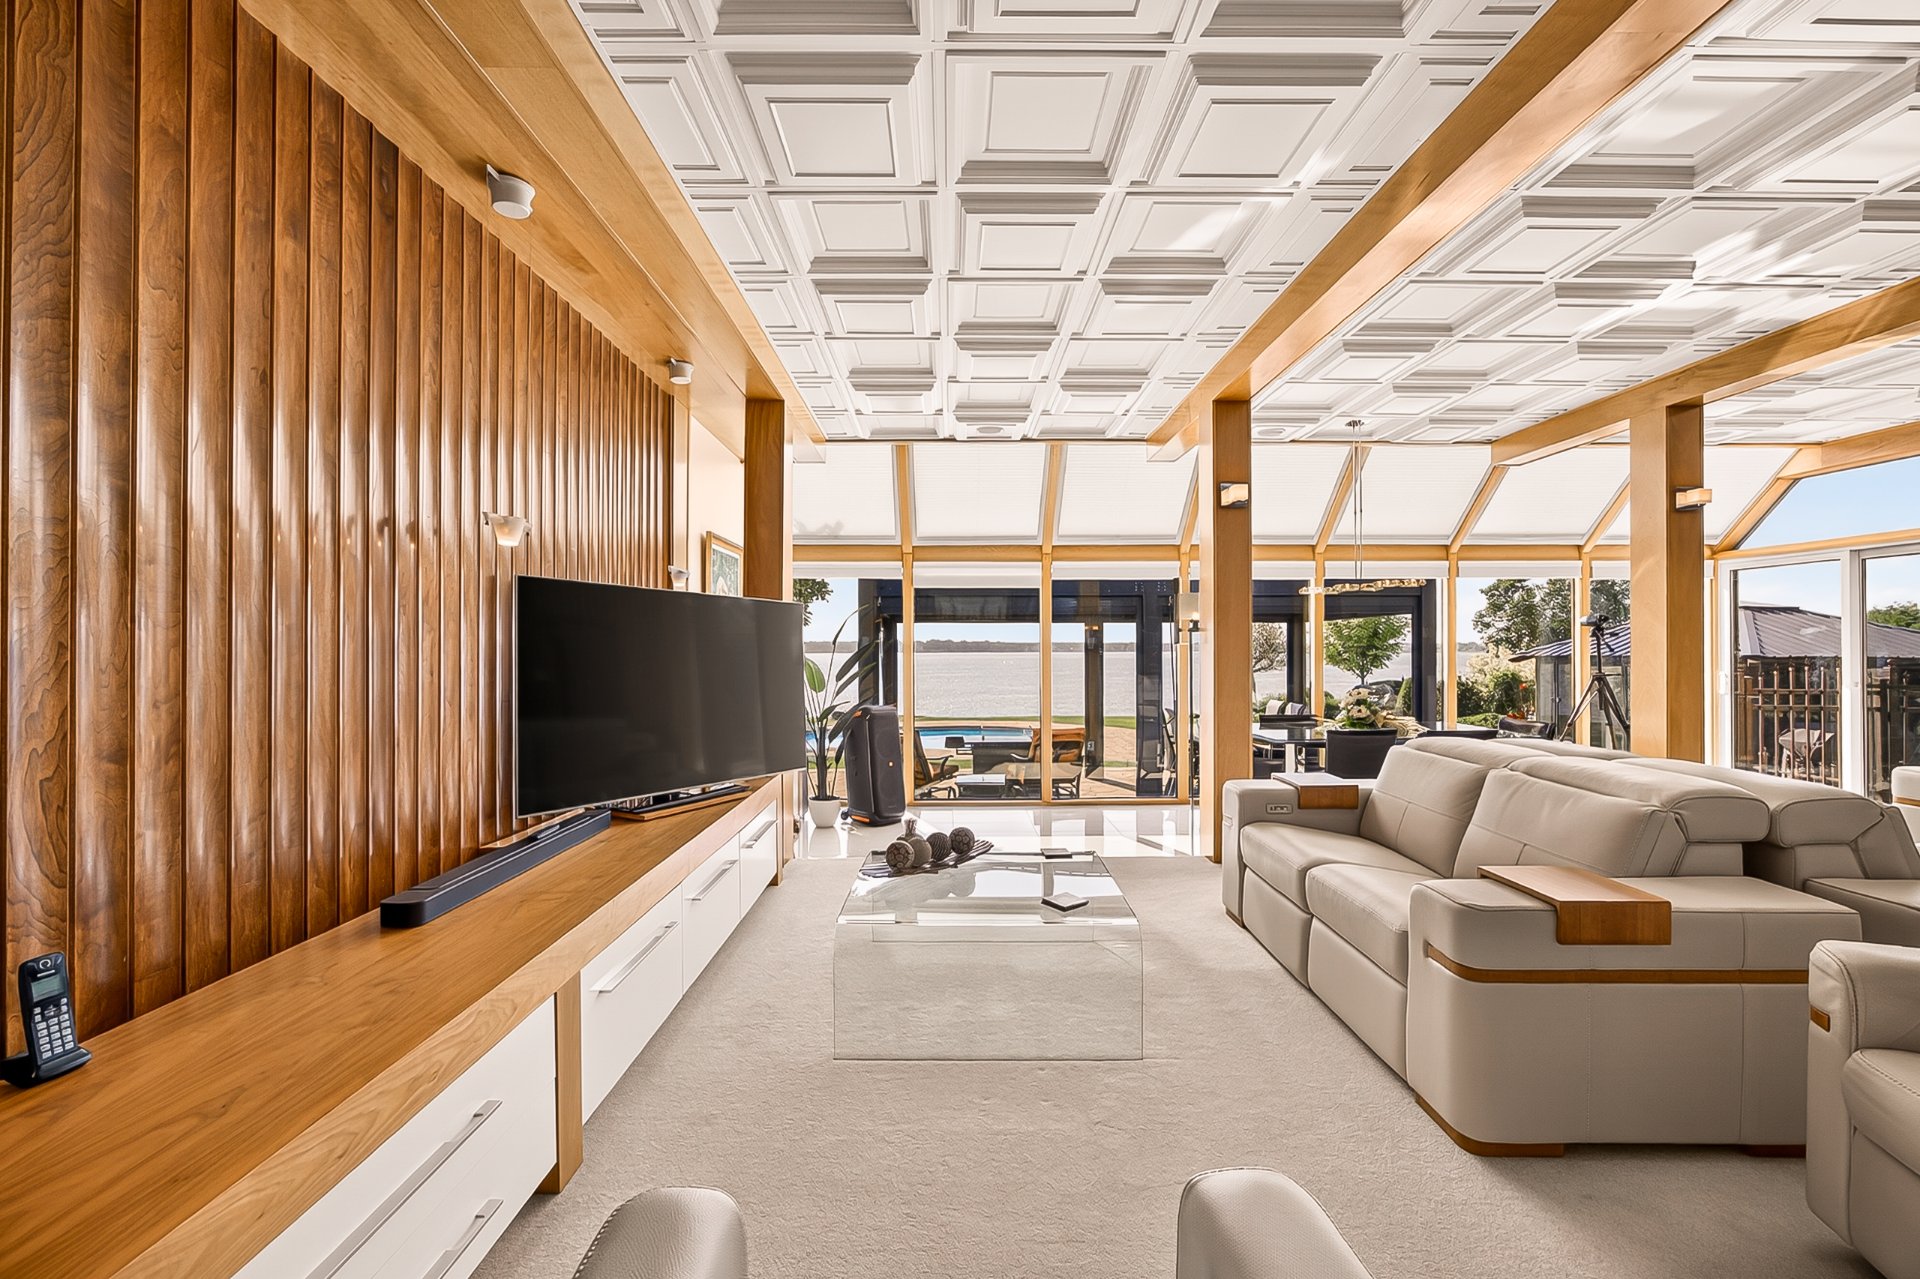 Living room
 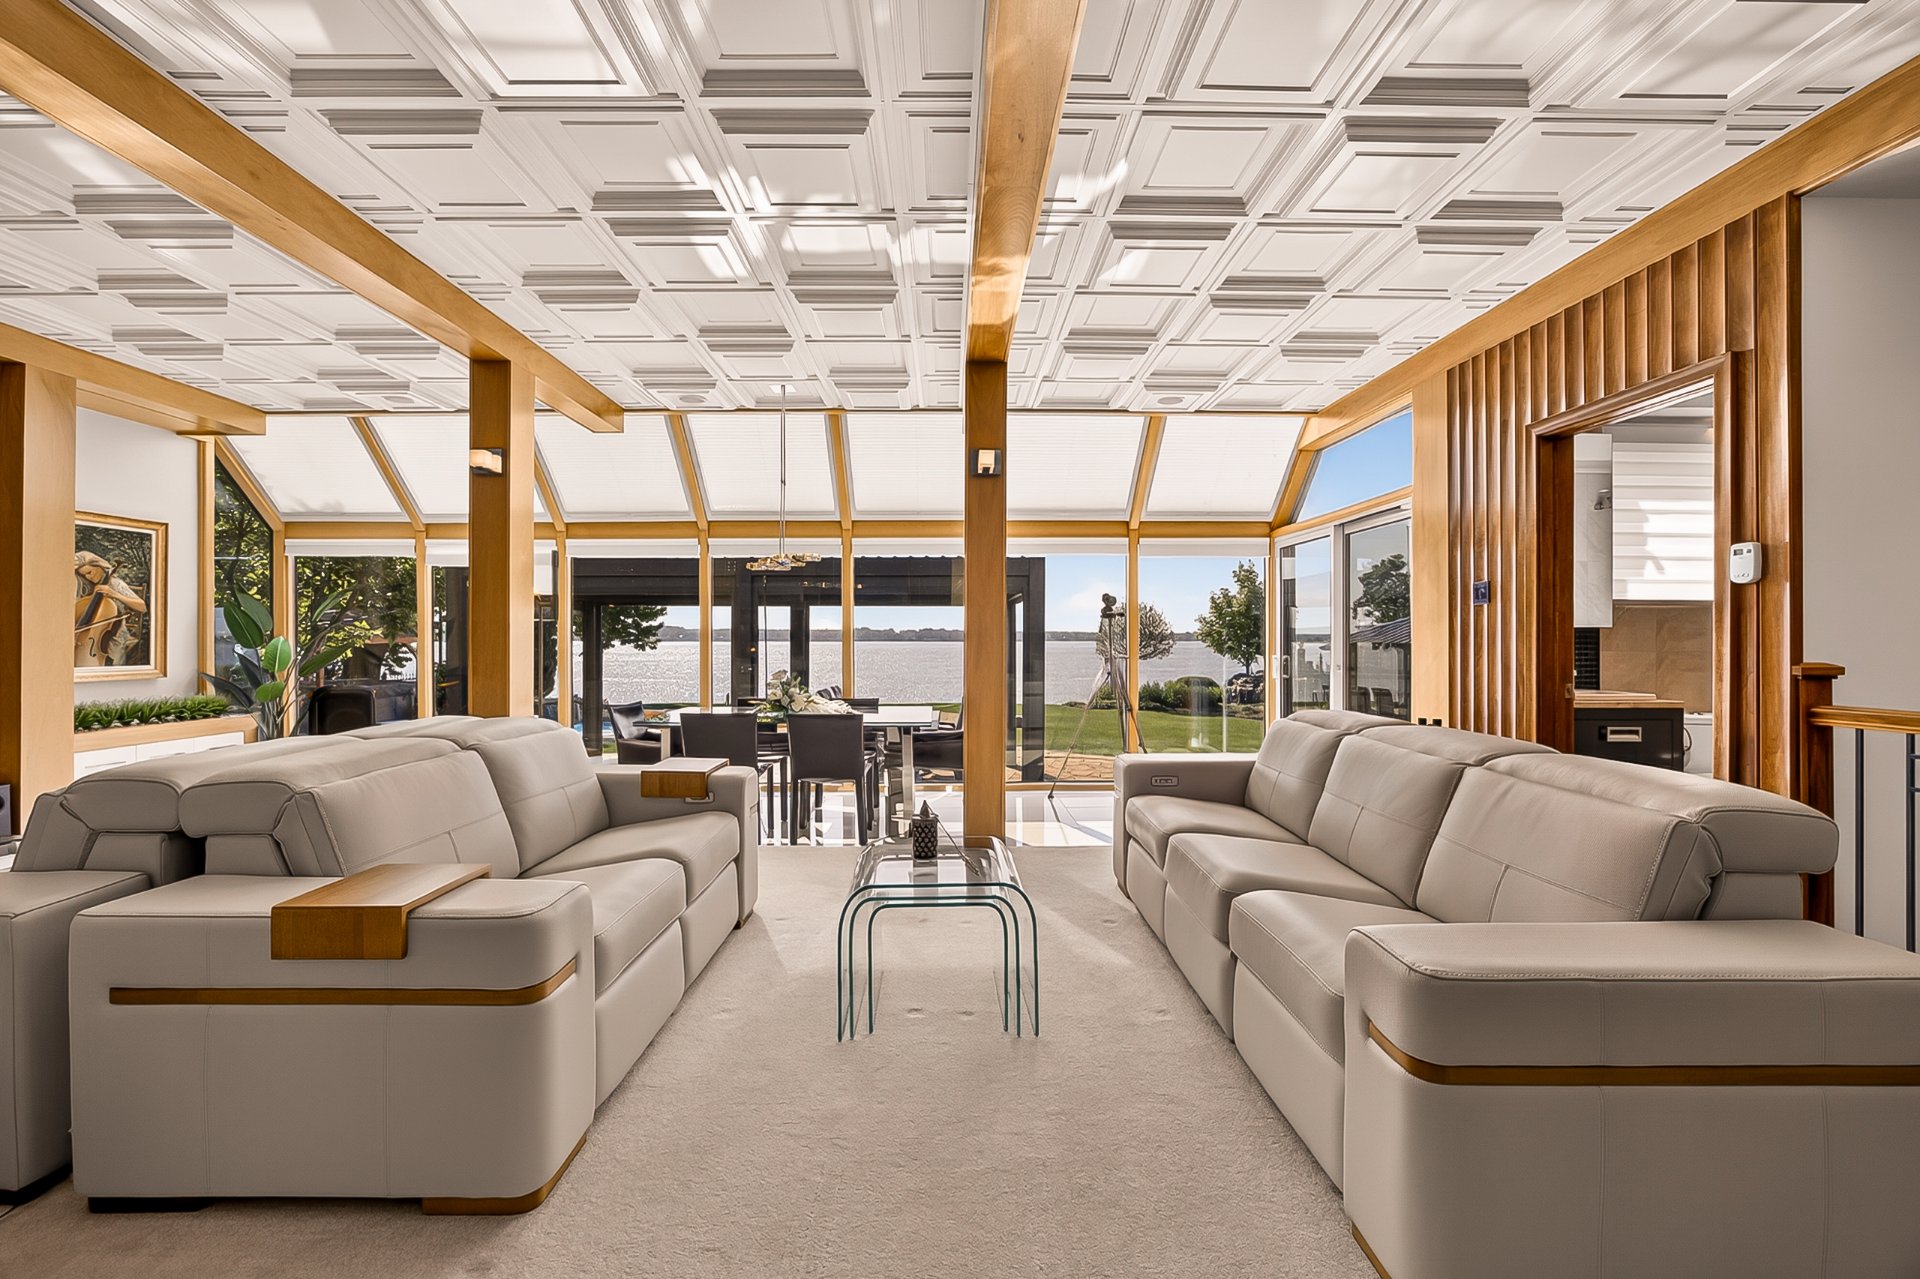 Living room
 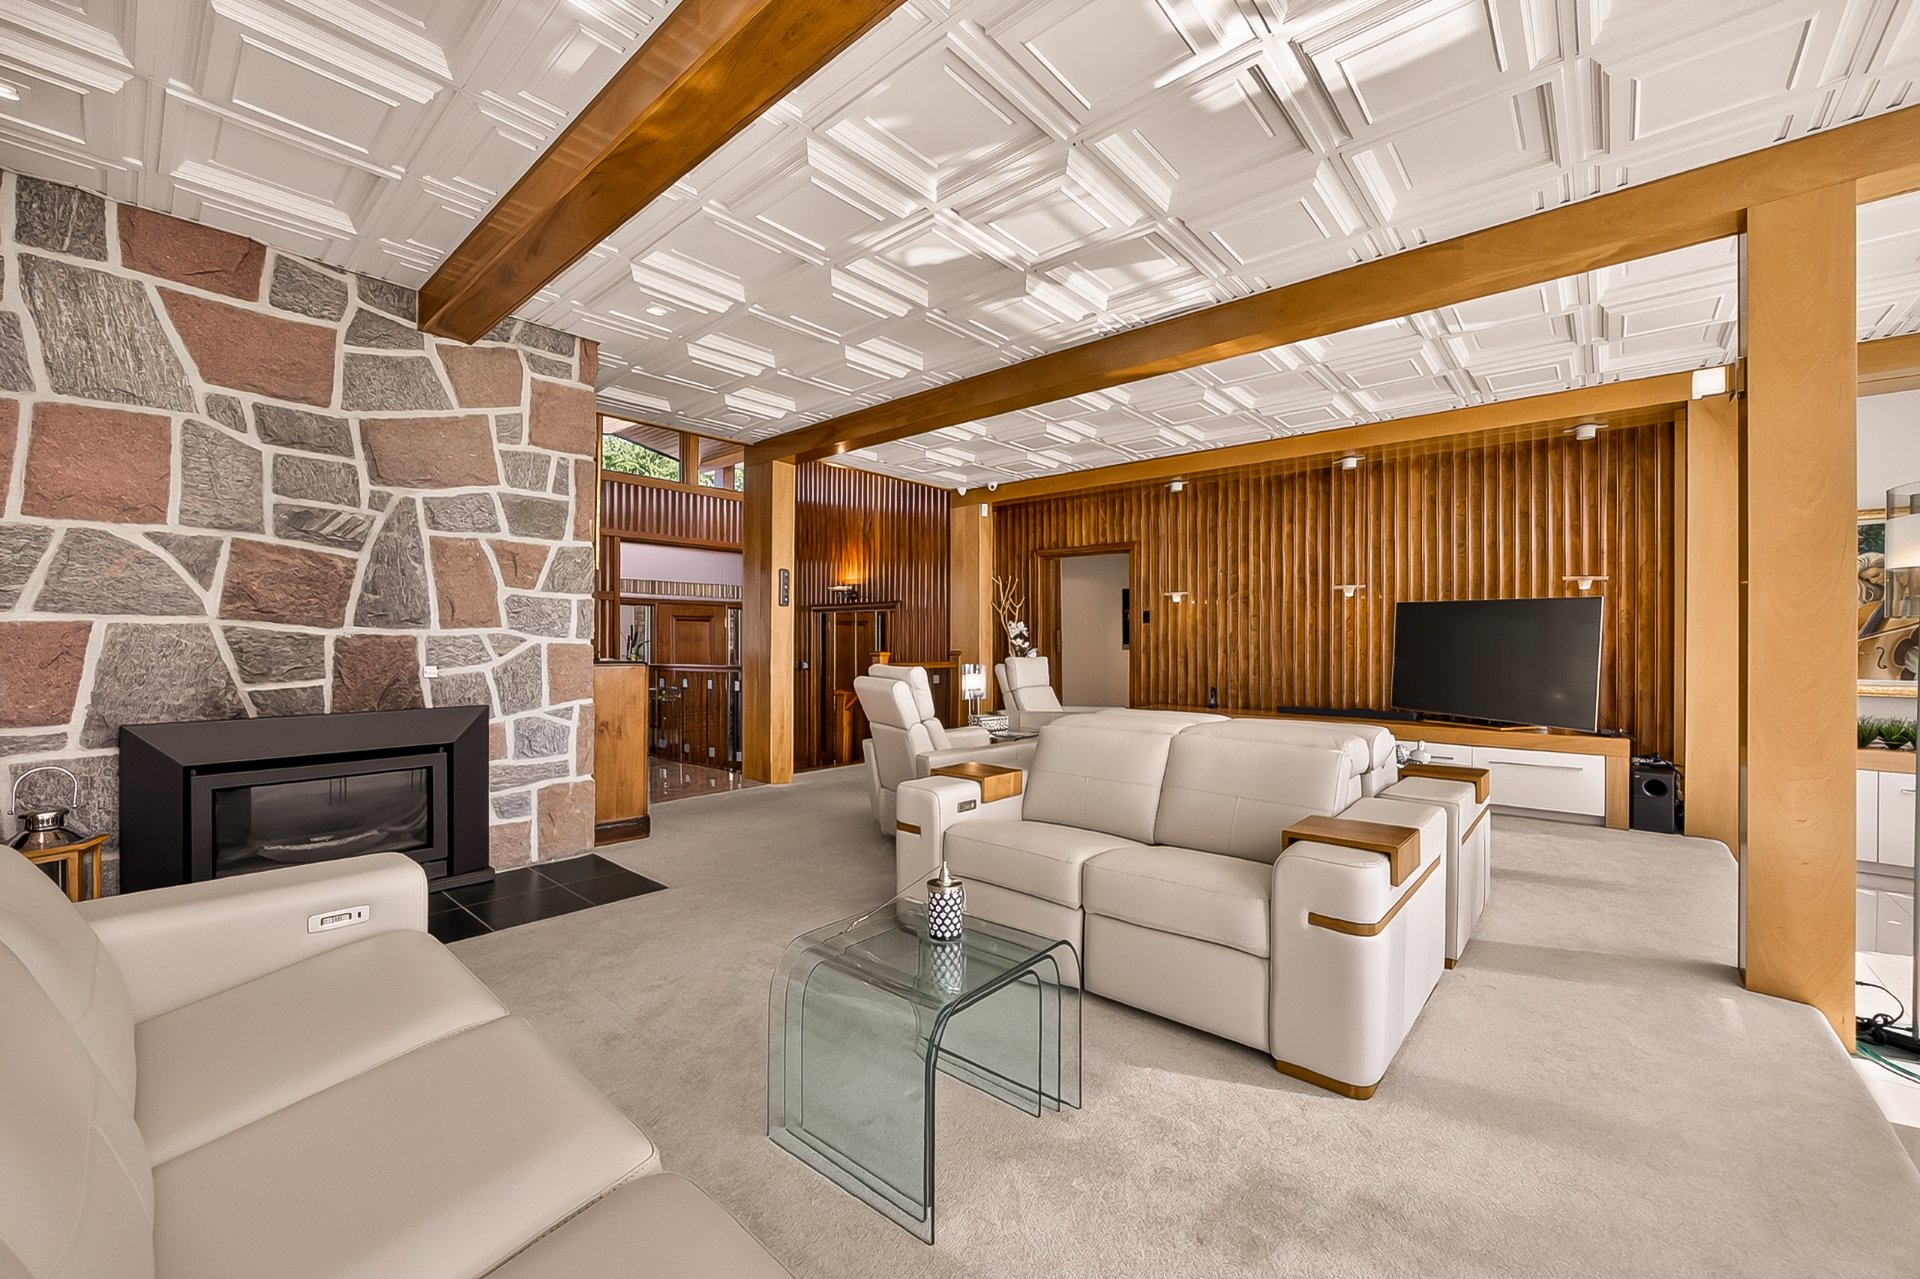 Living room
 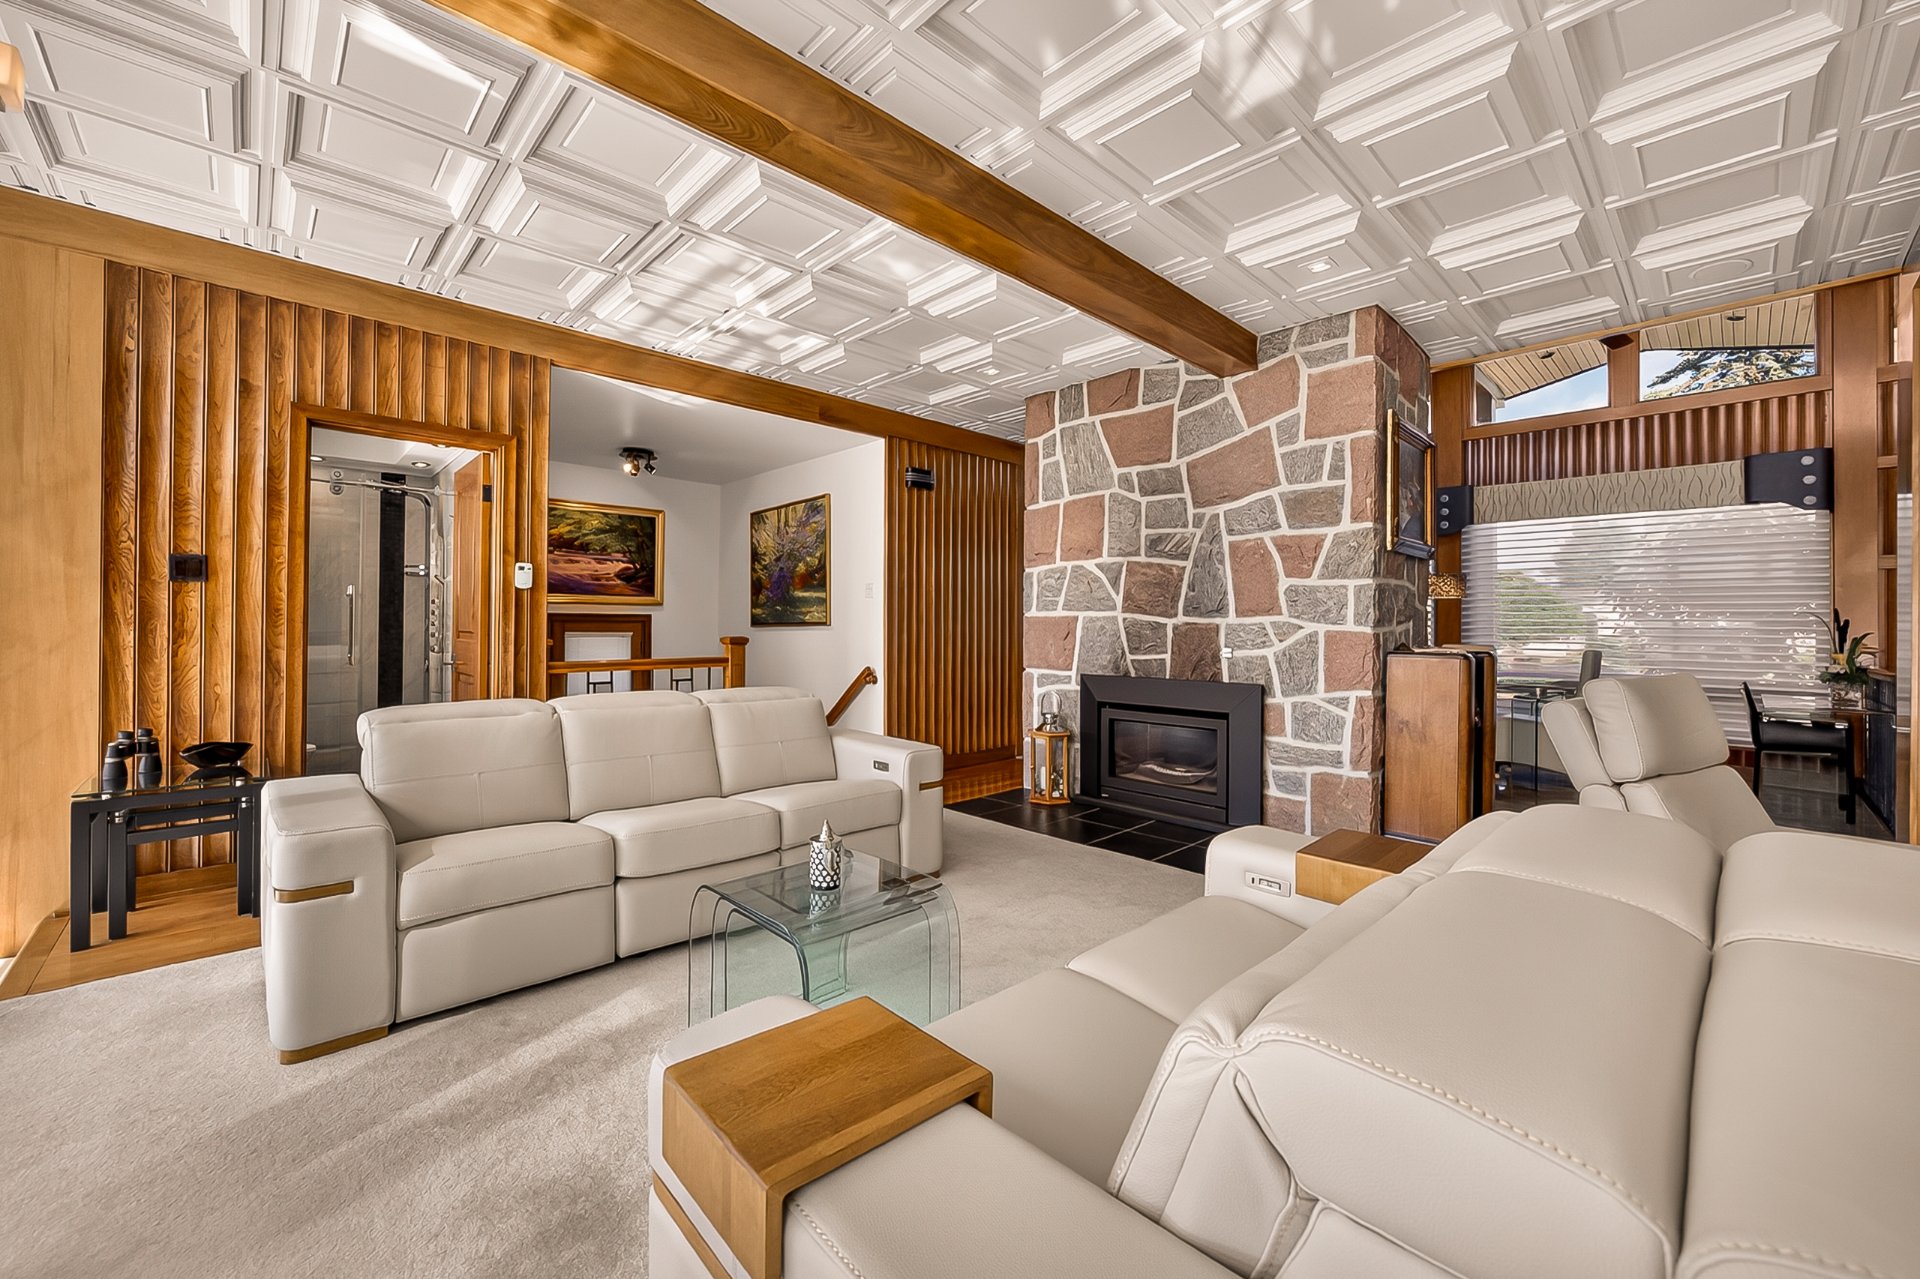 Living room
 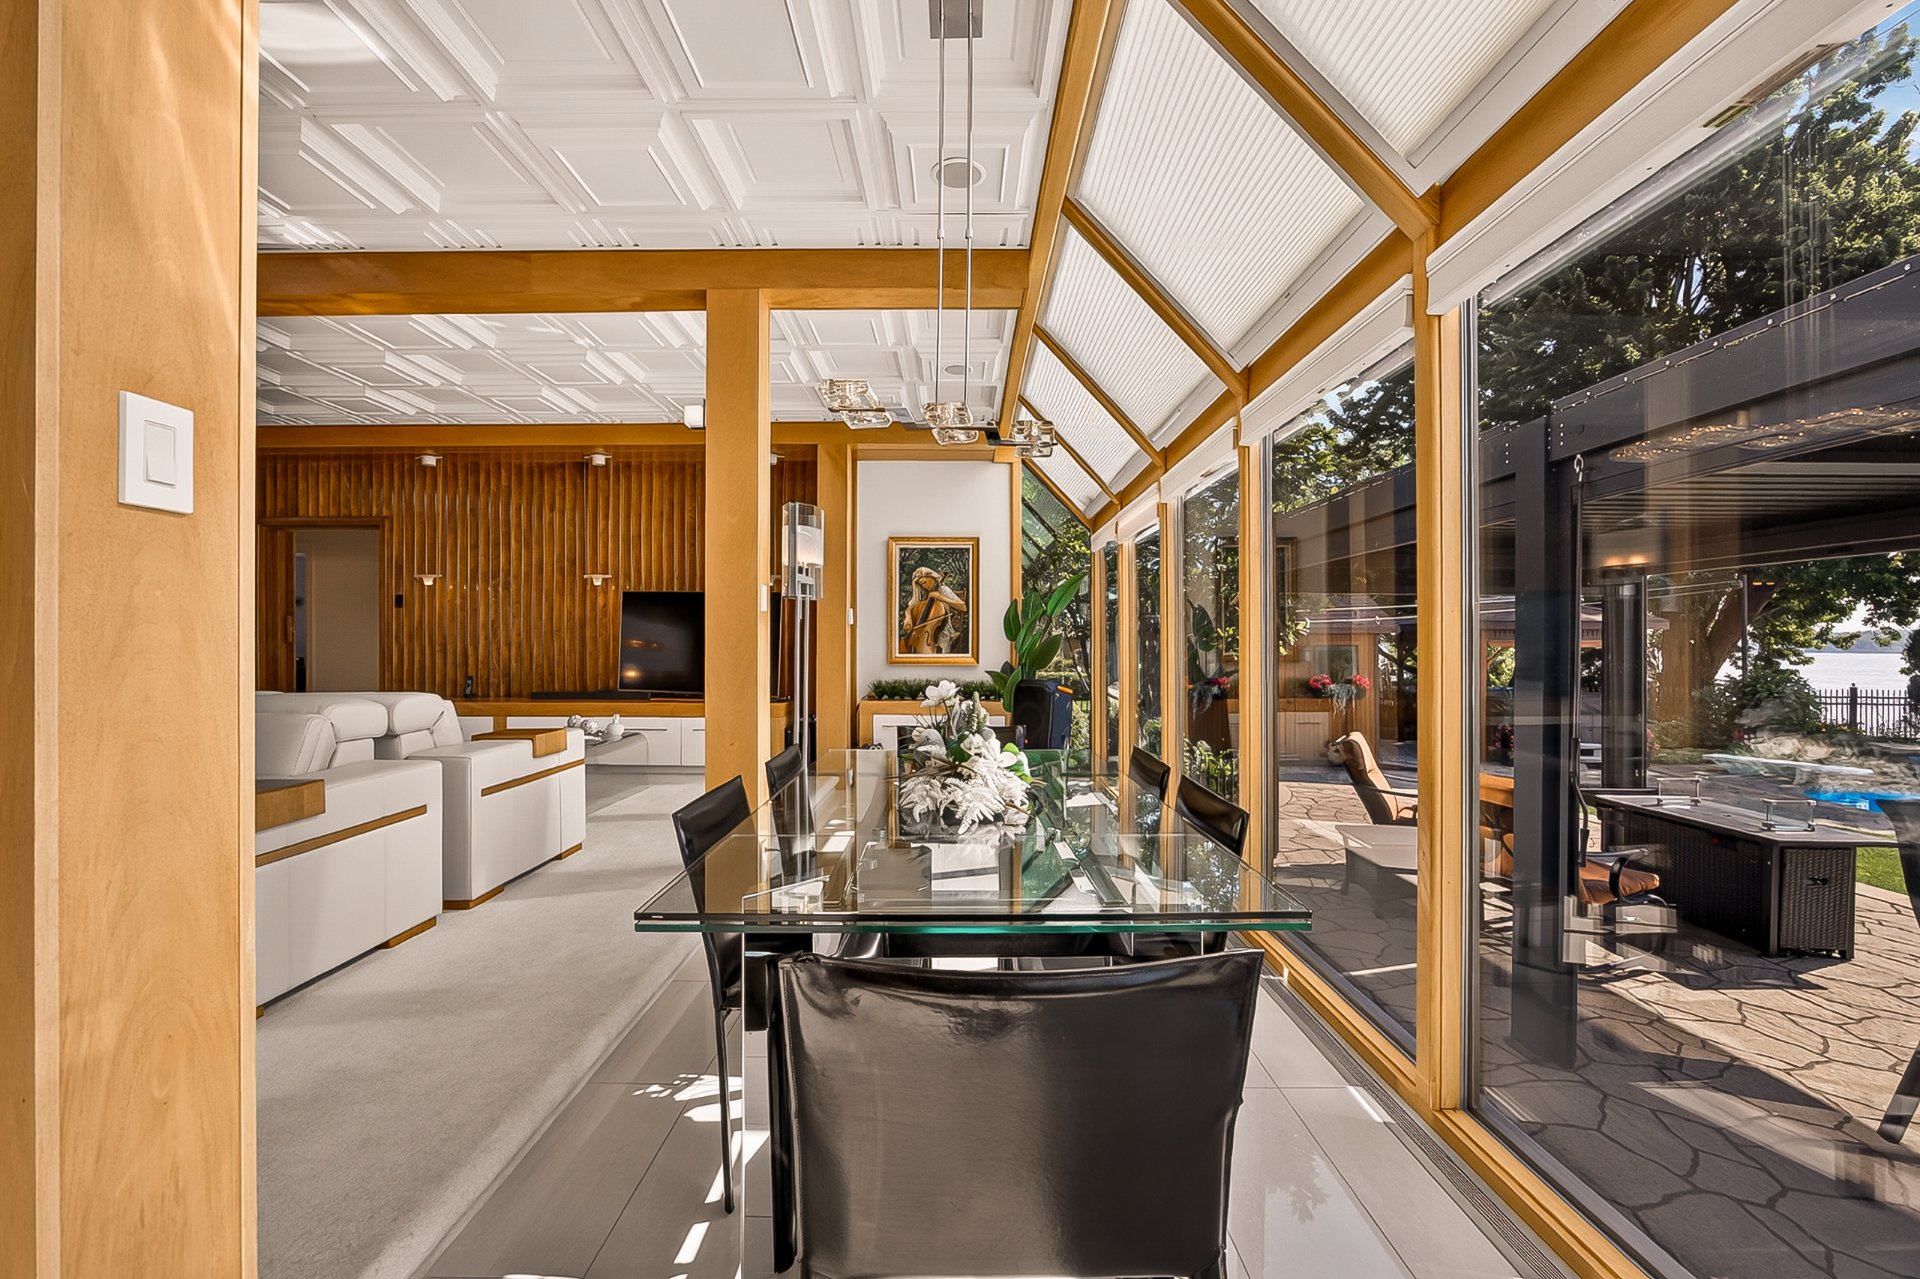 Living room
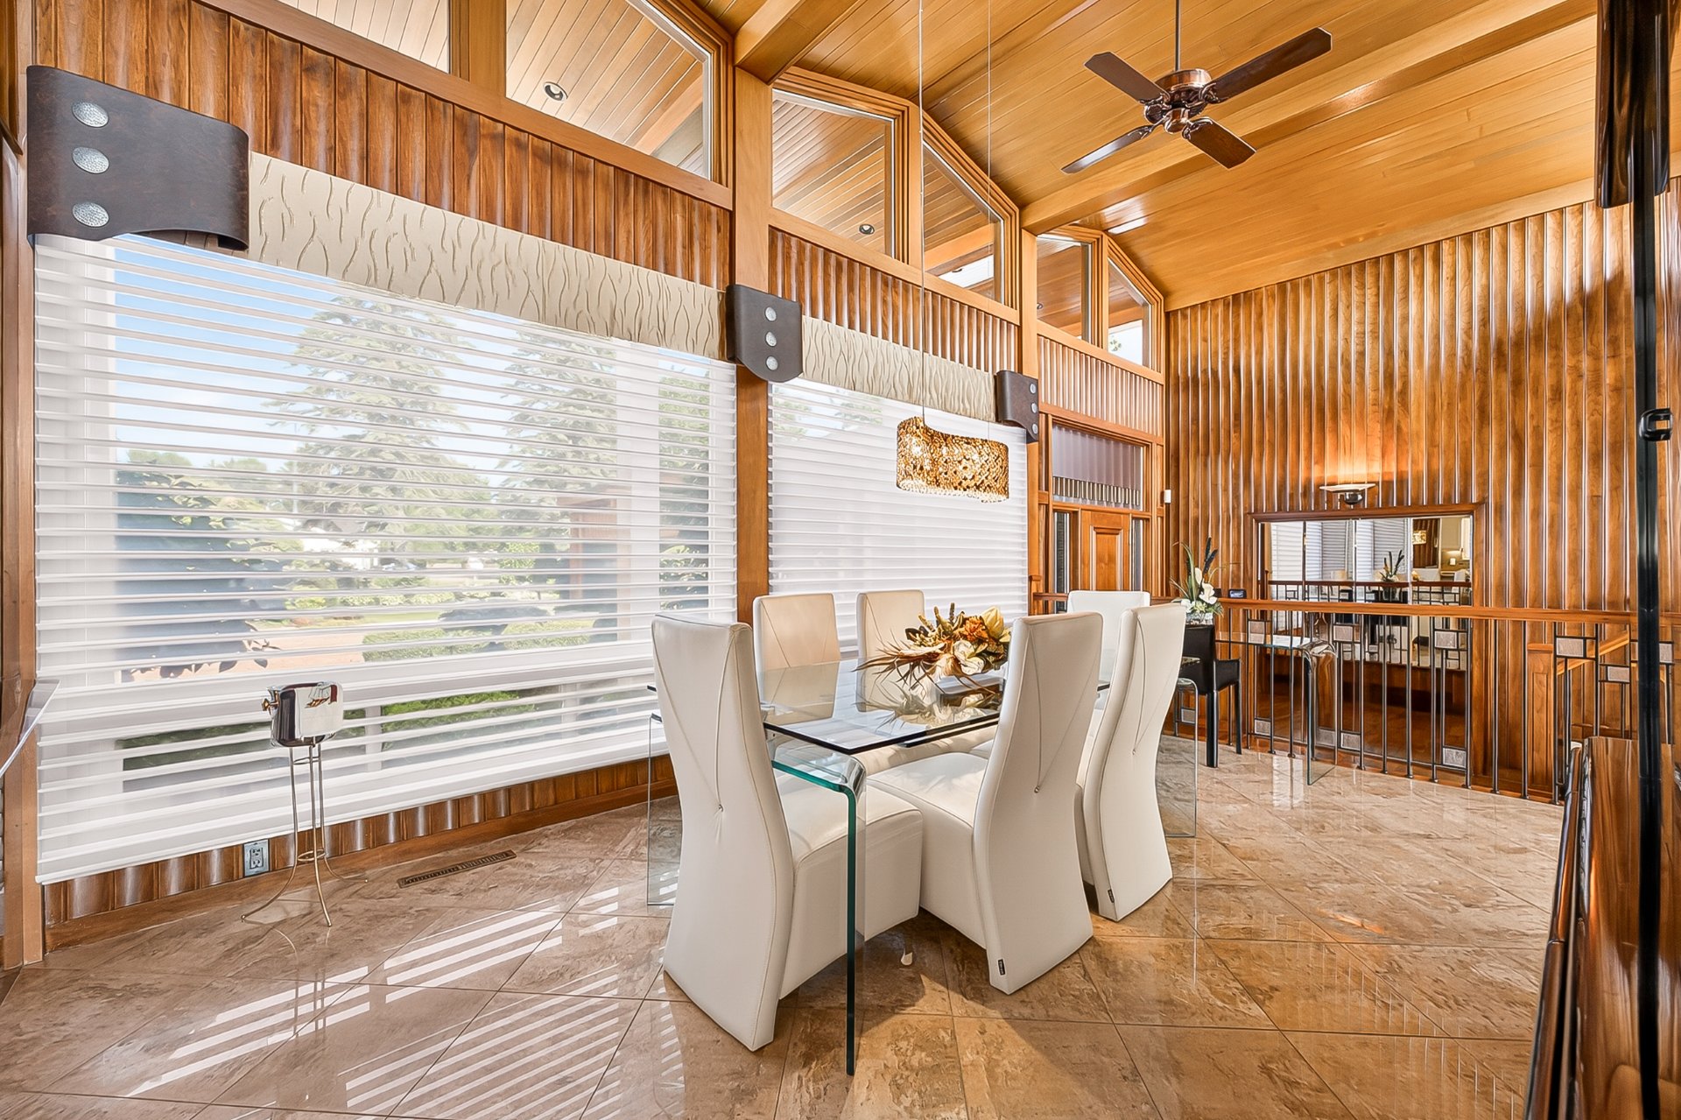
 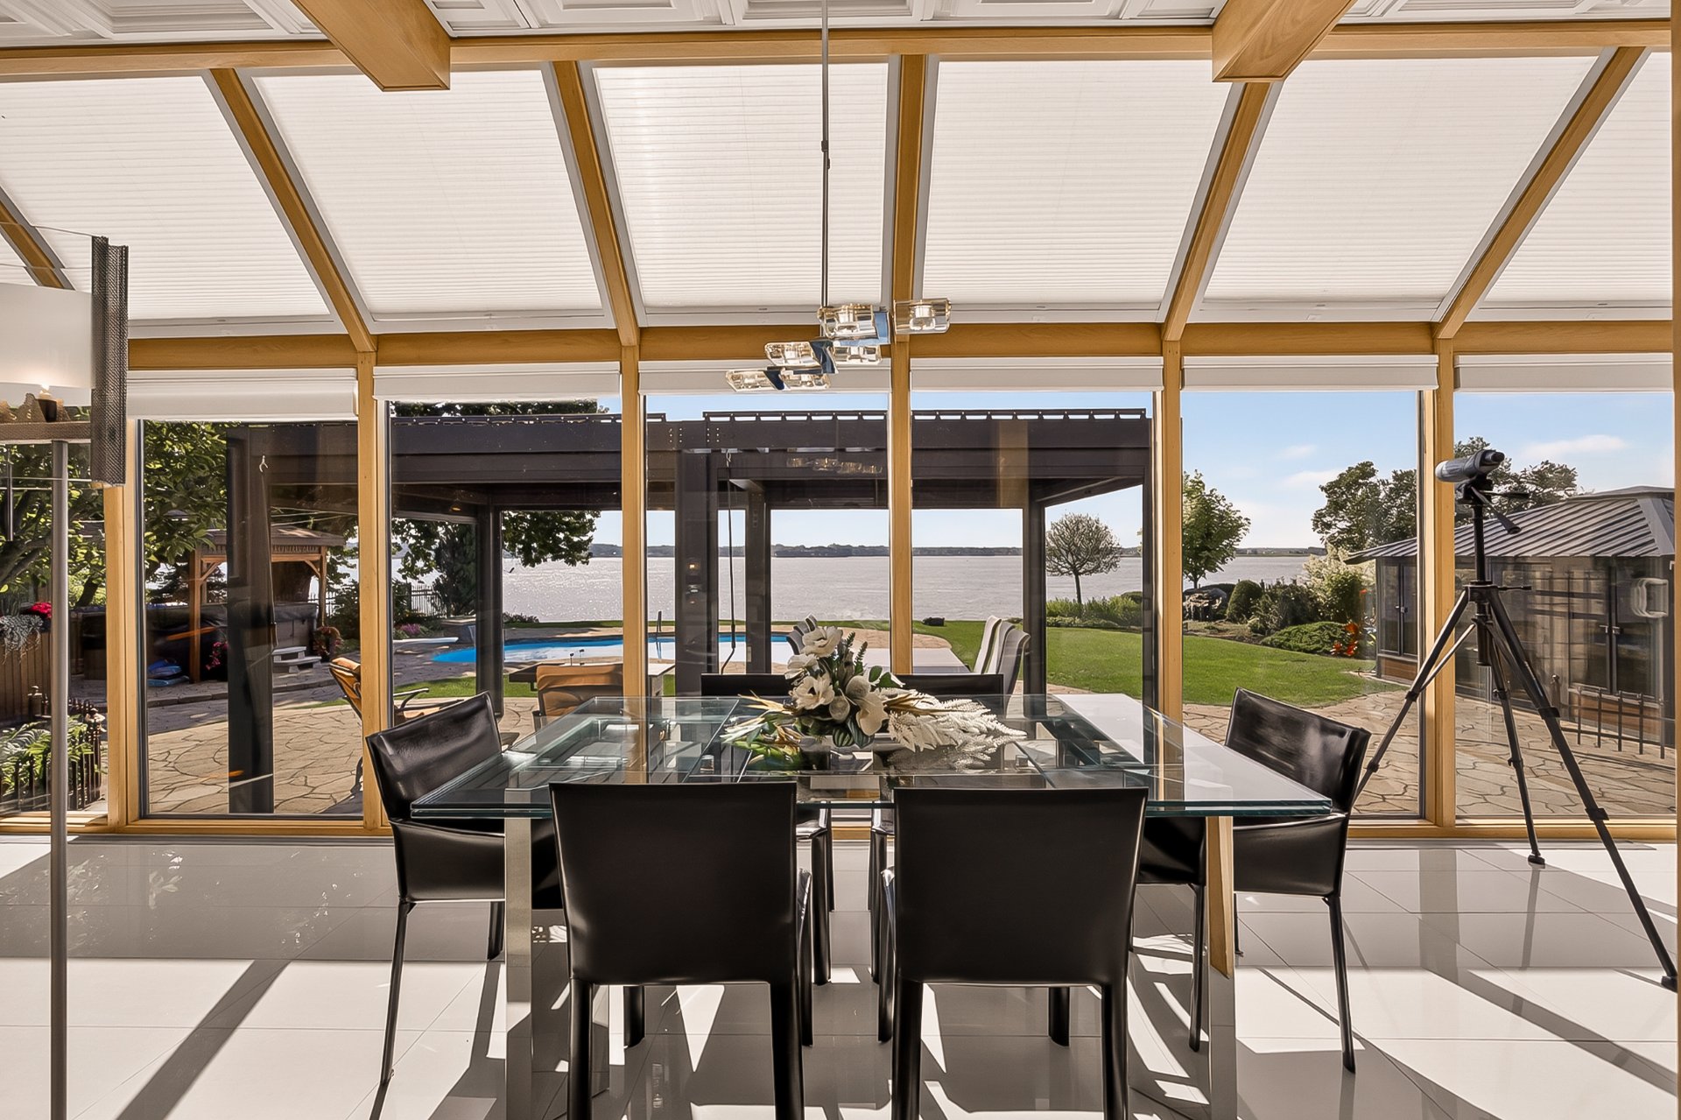 Dining room
 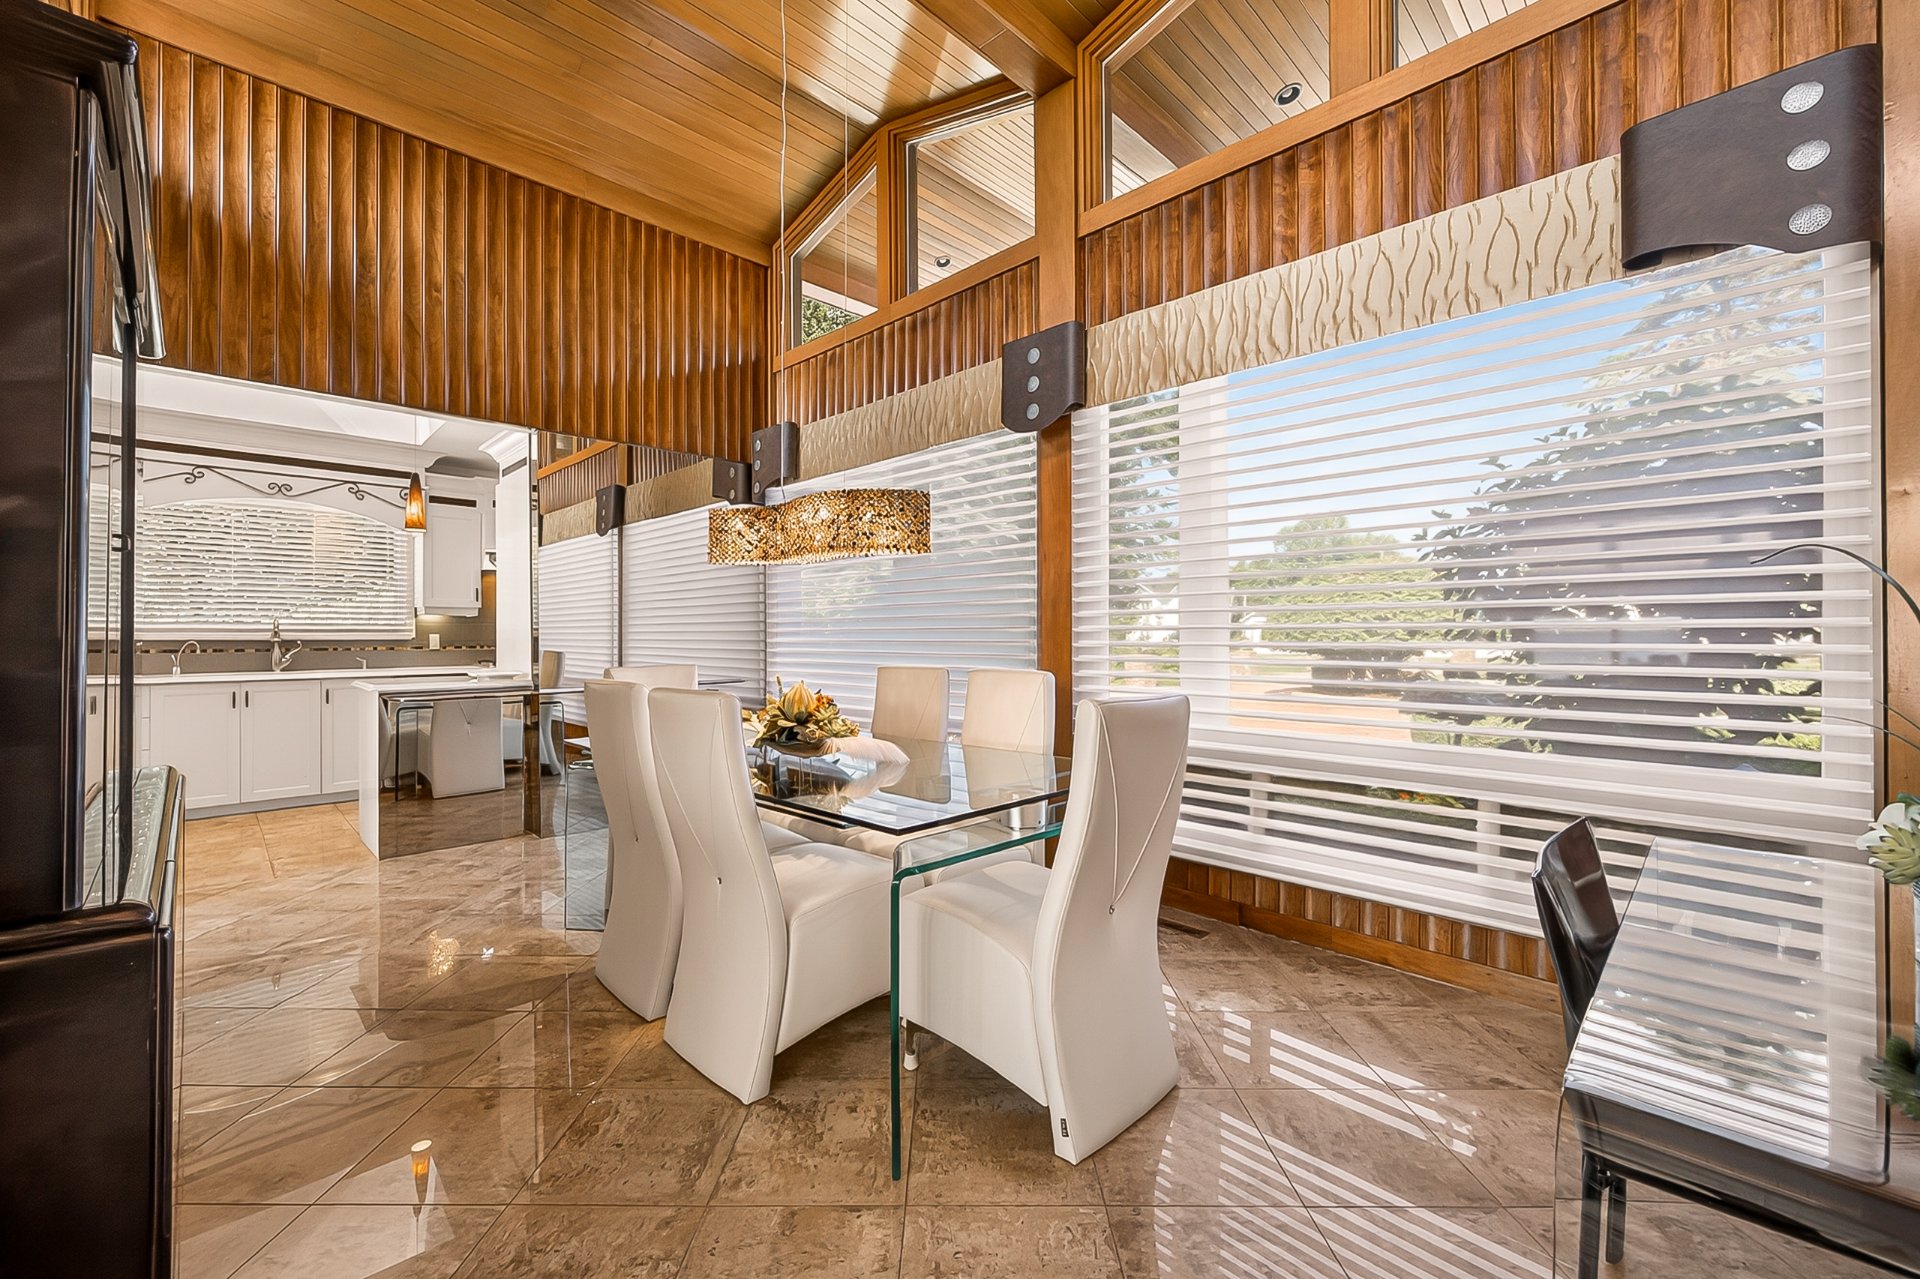 Dining room
 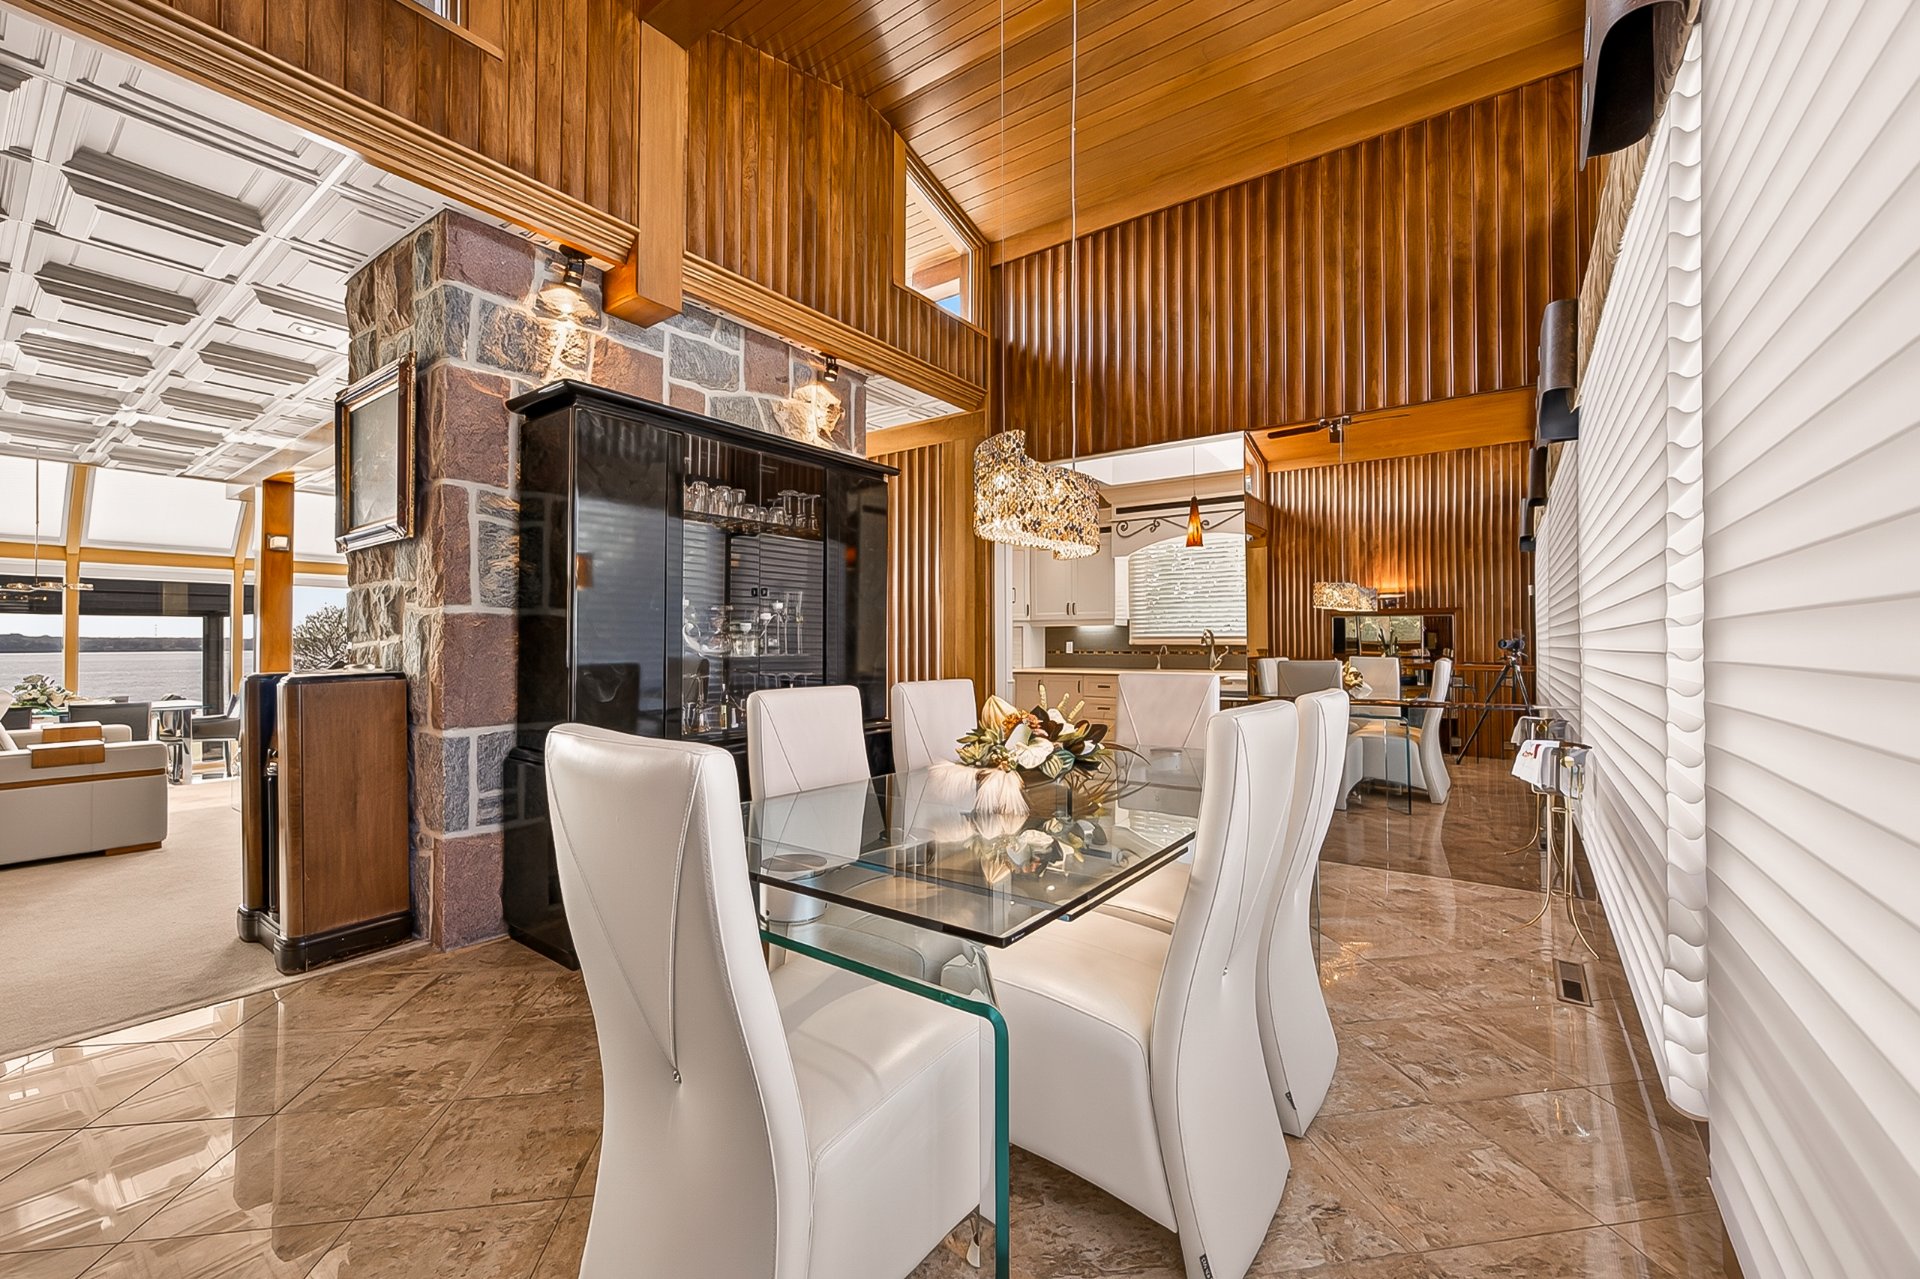 Dining room
 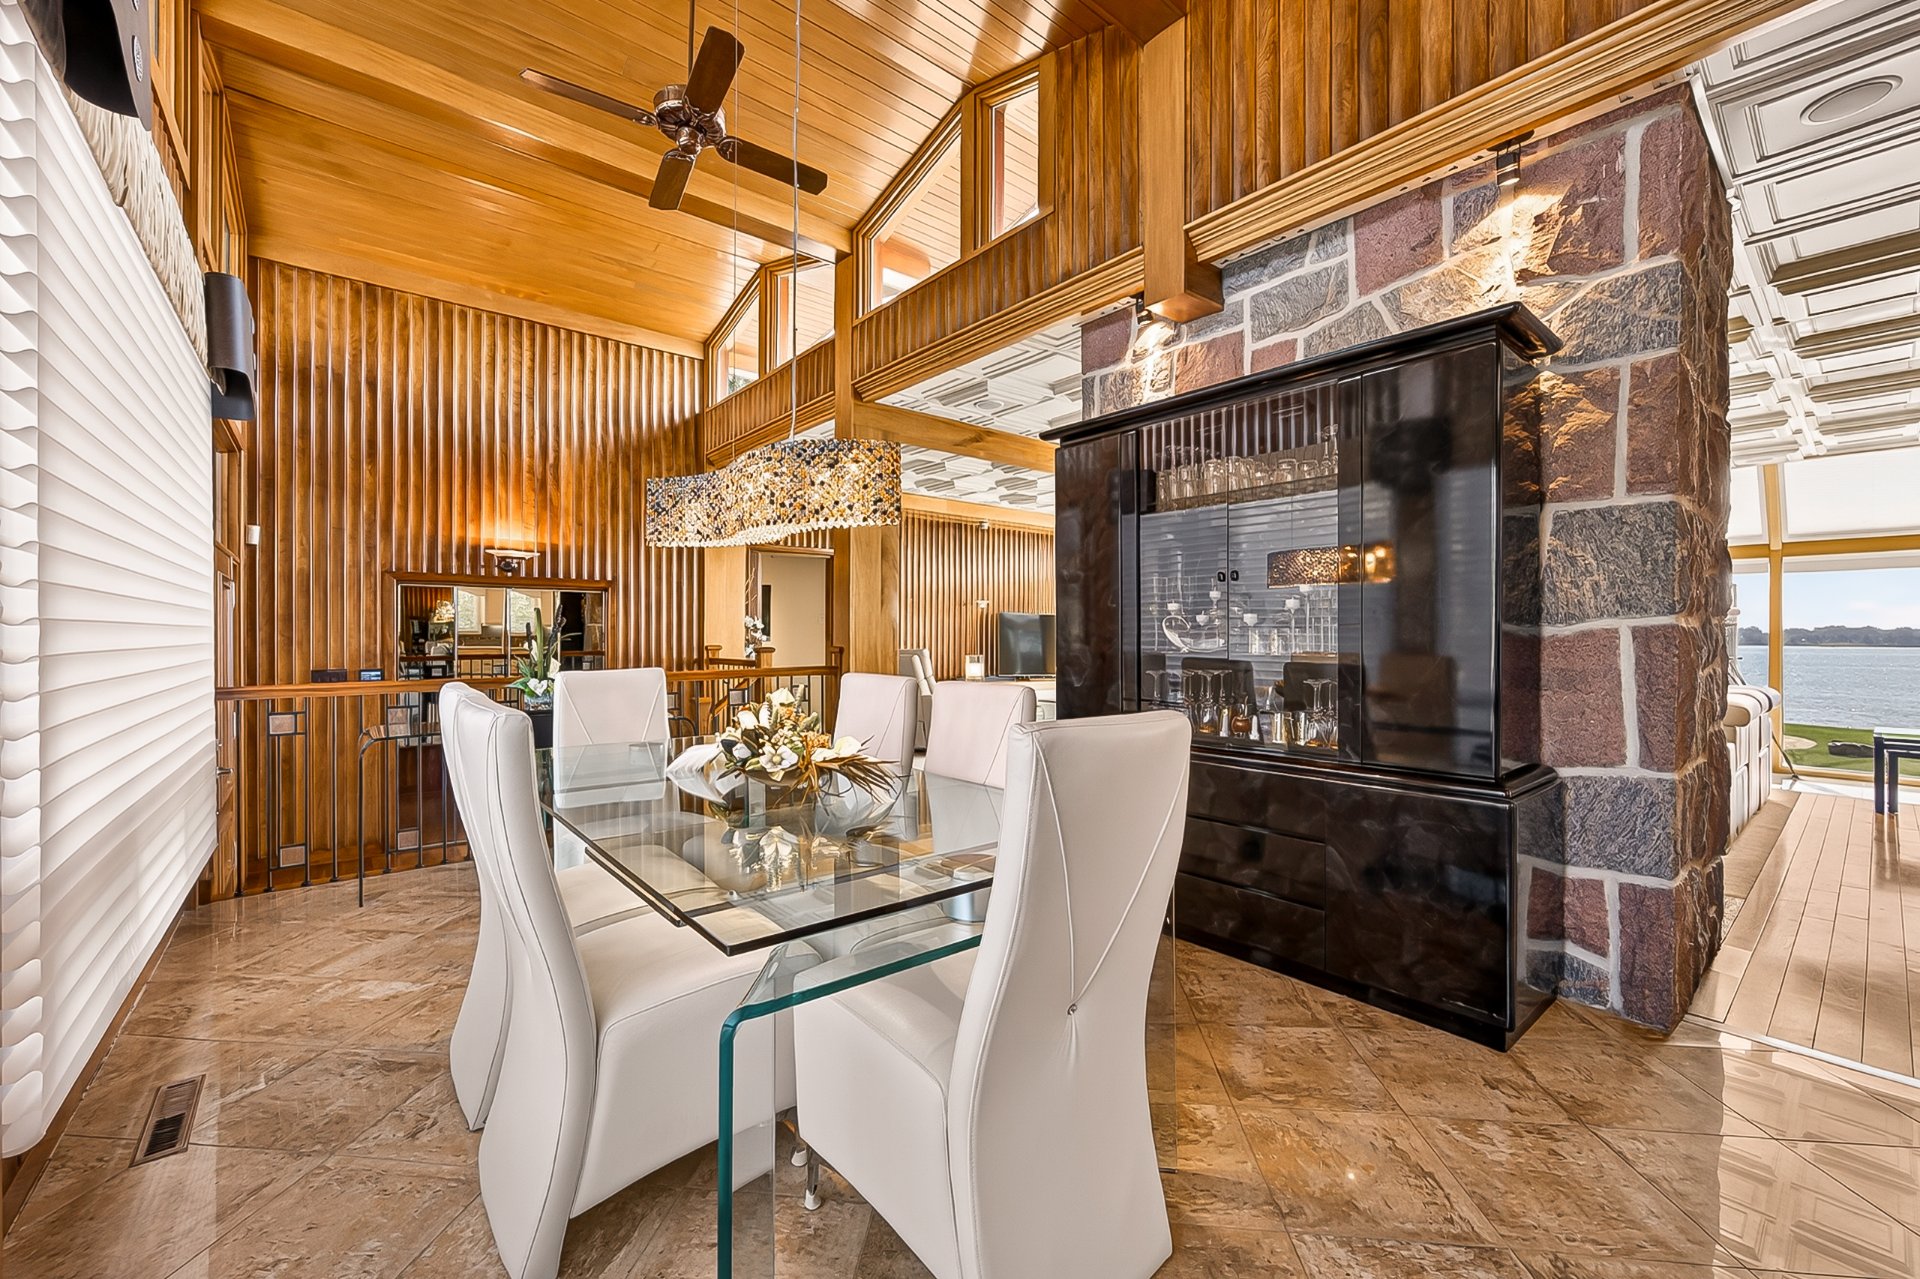 Dining room
  Kitchen
 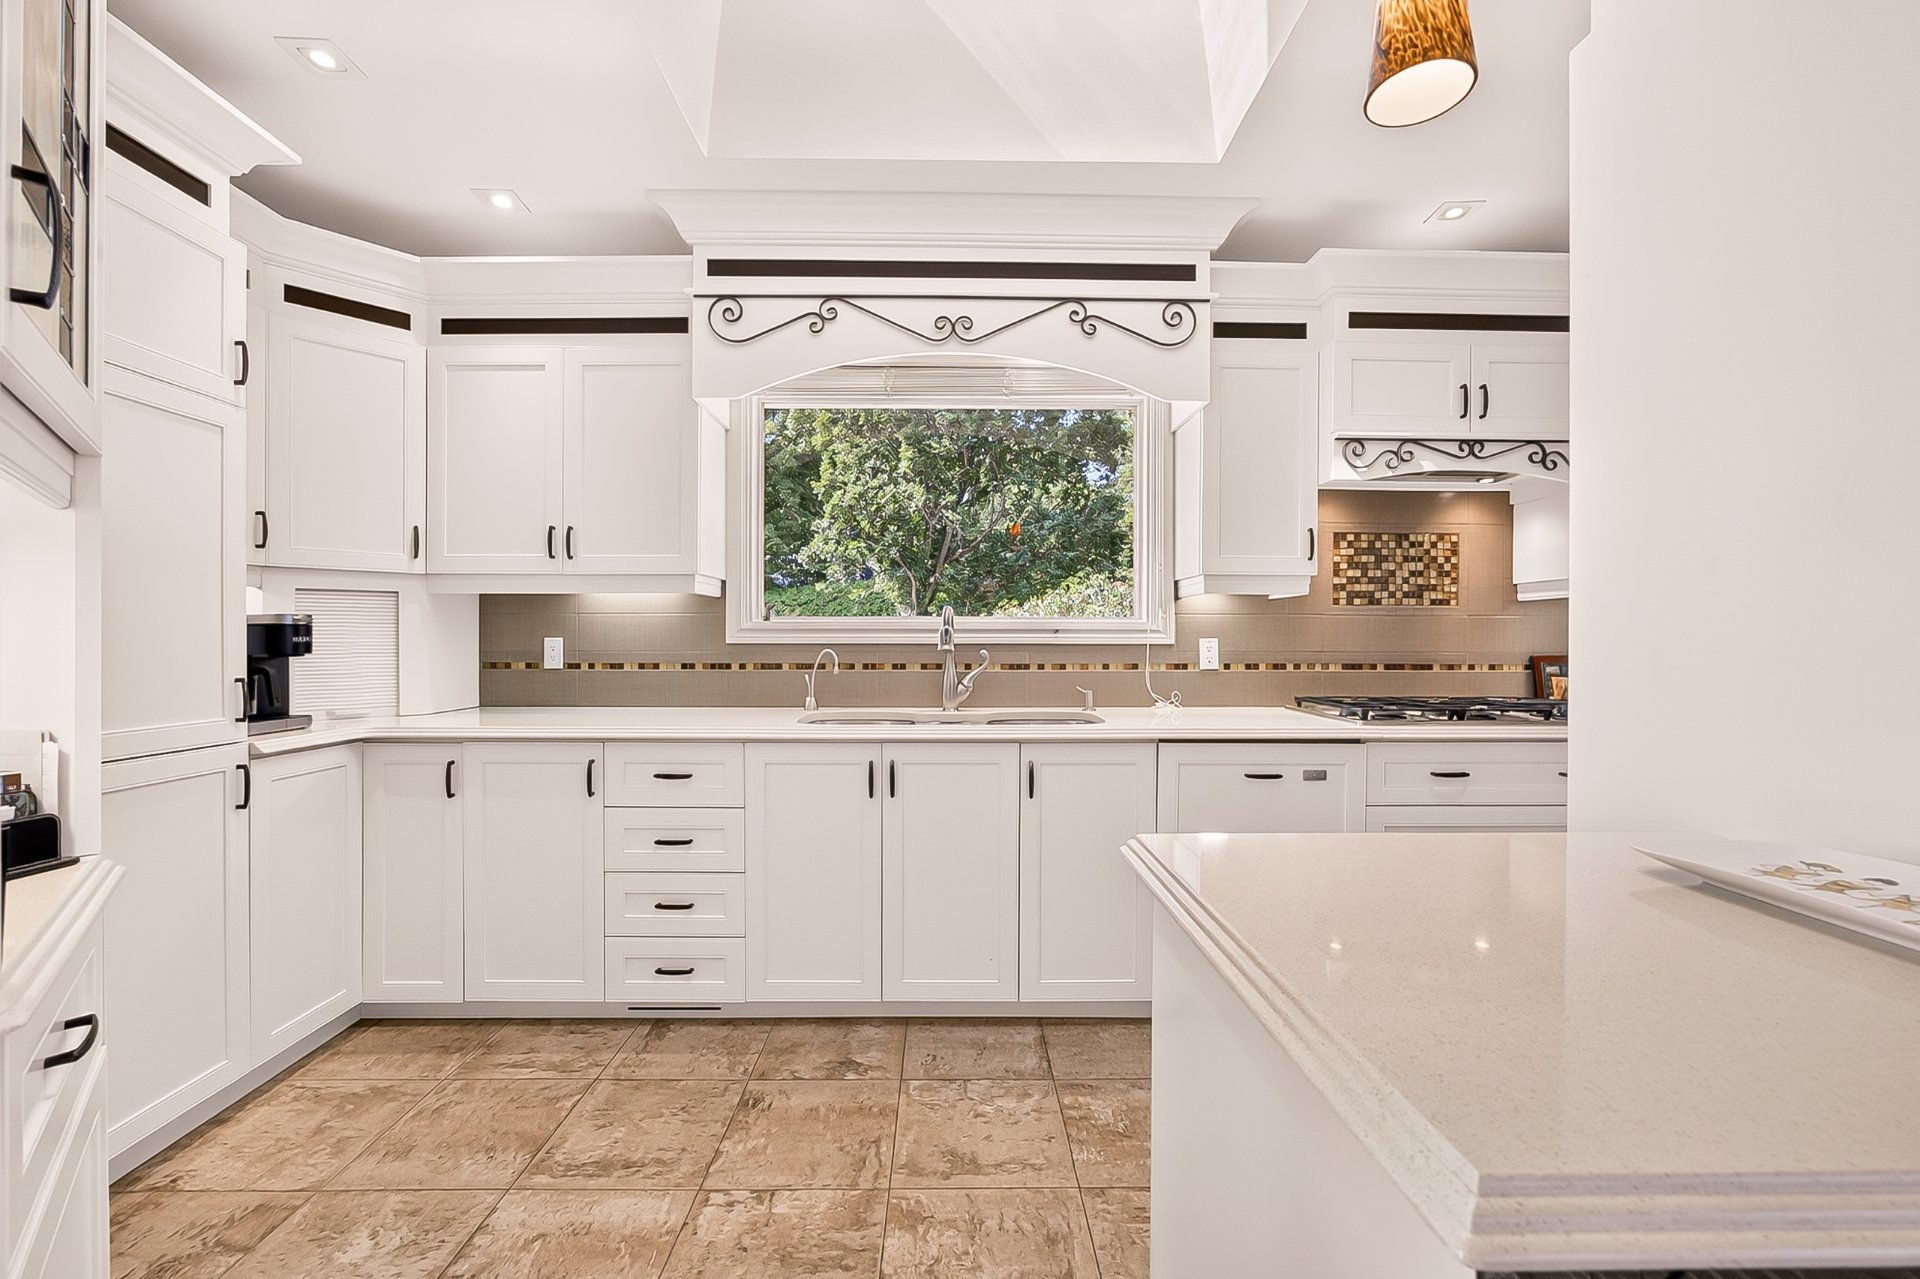 Kitchen
 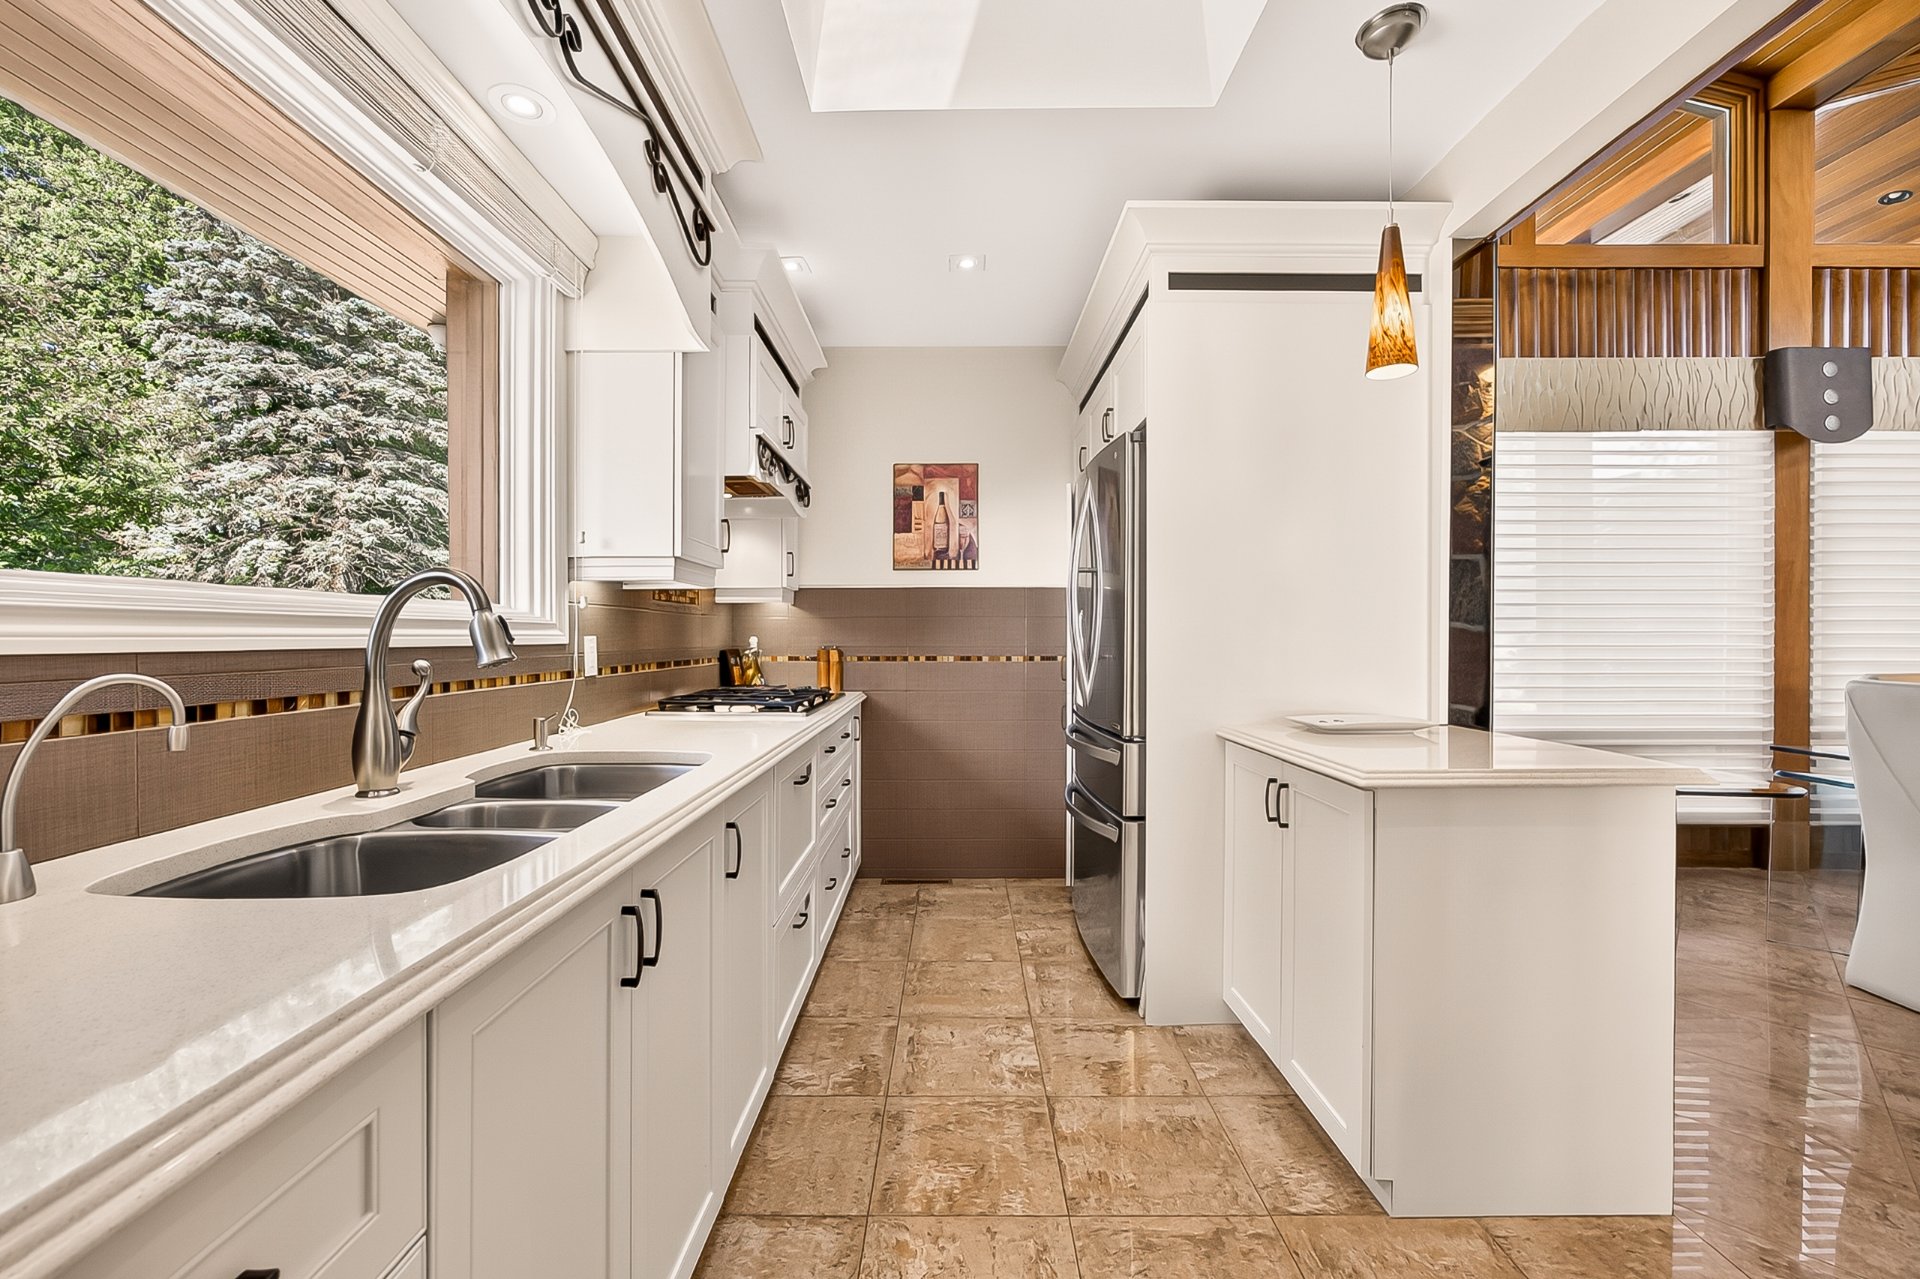 Kitchen
 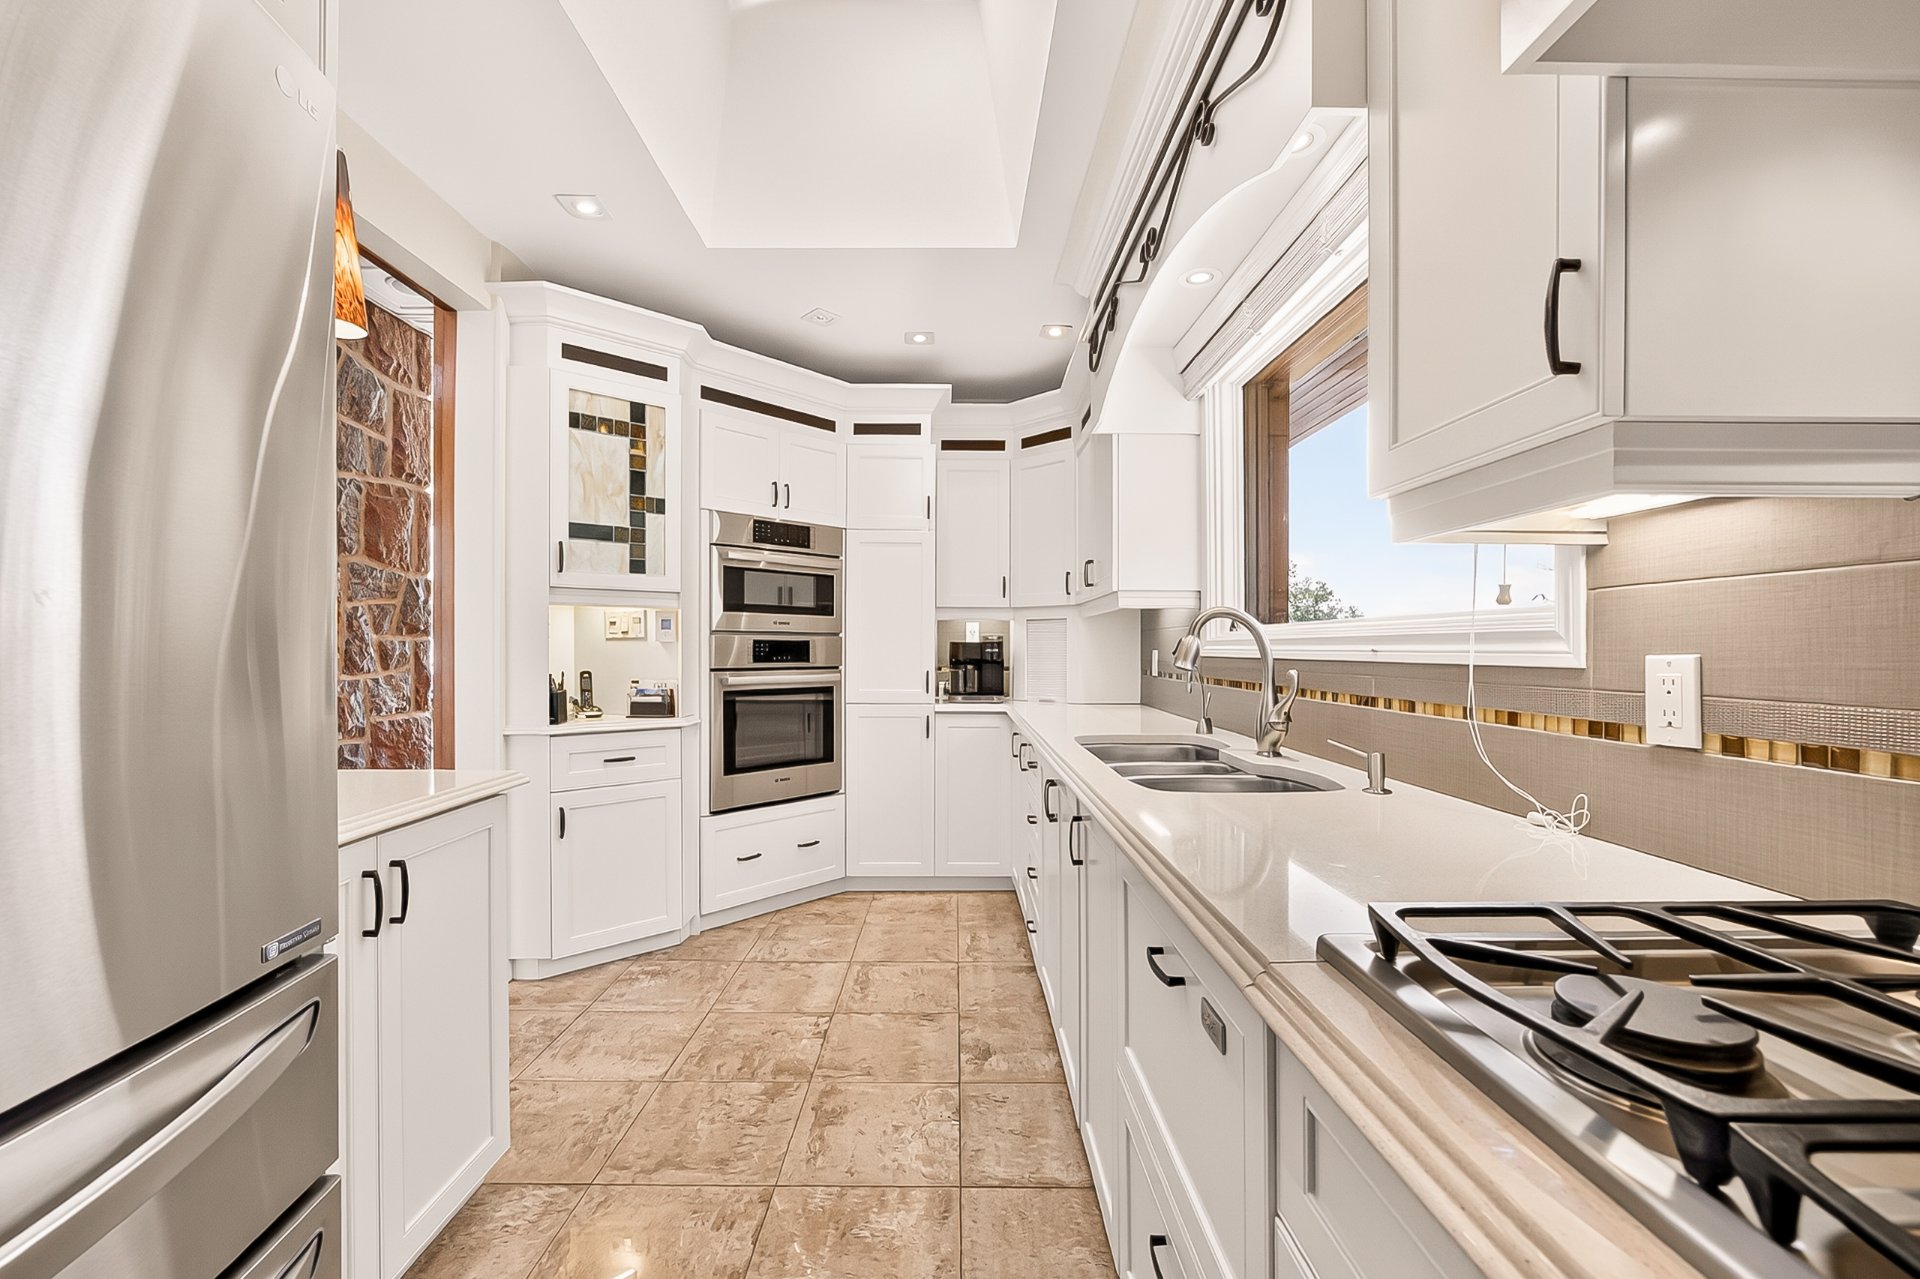 Kitchen
 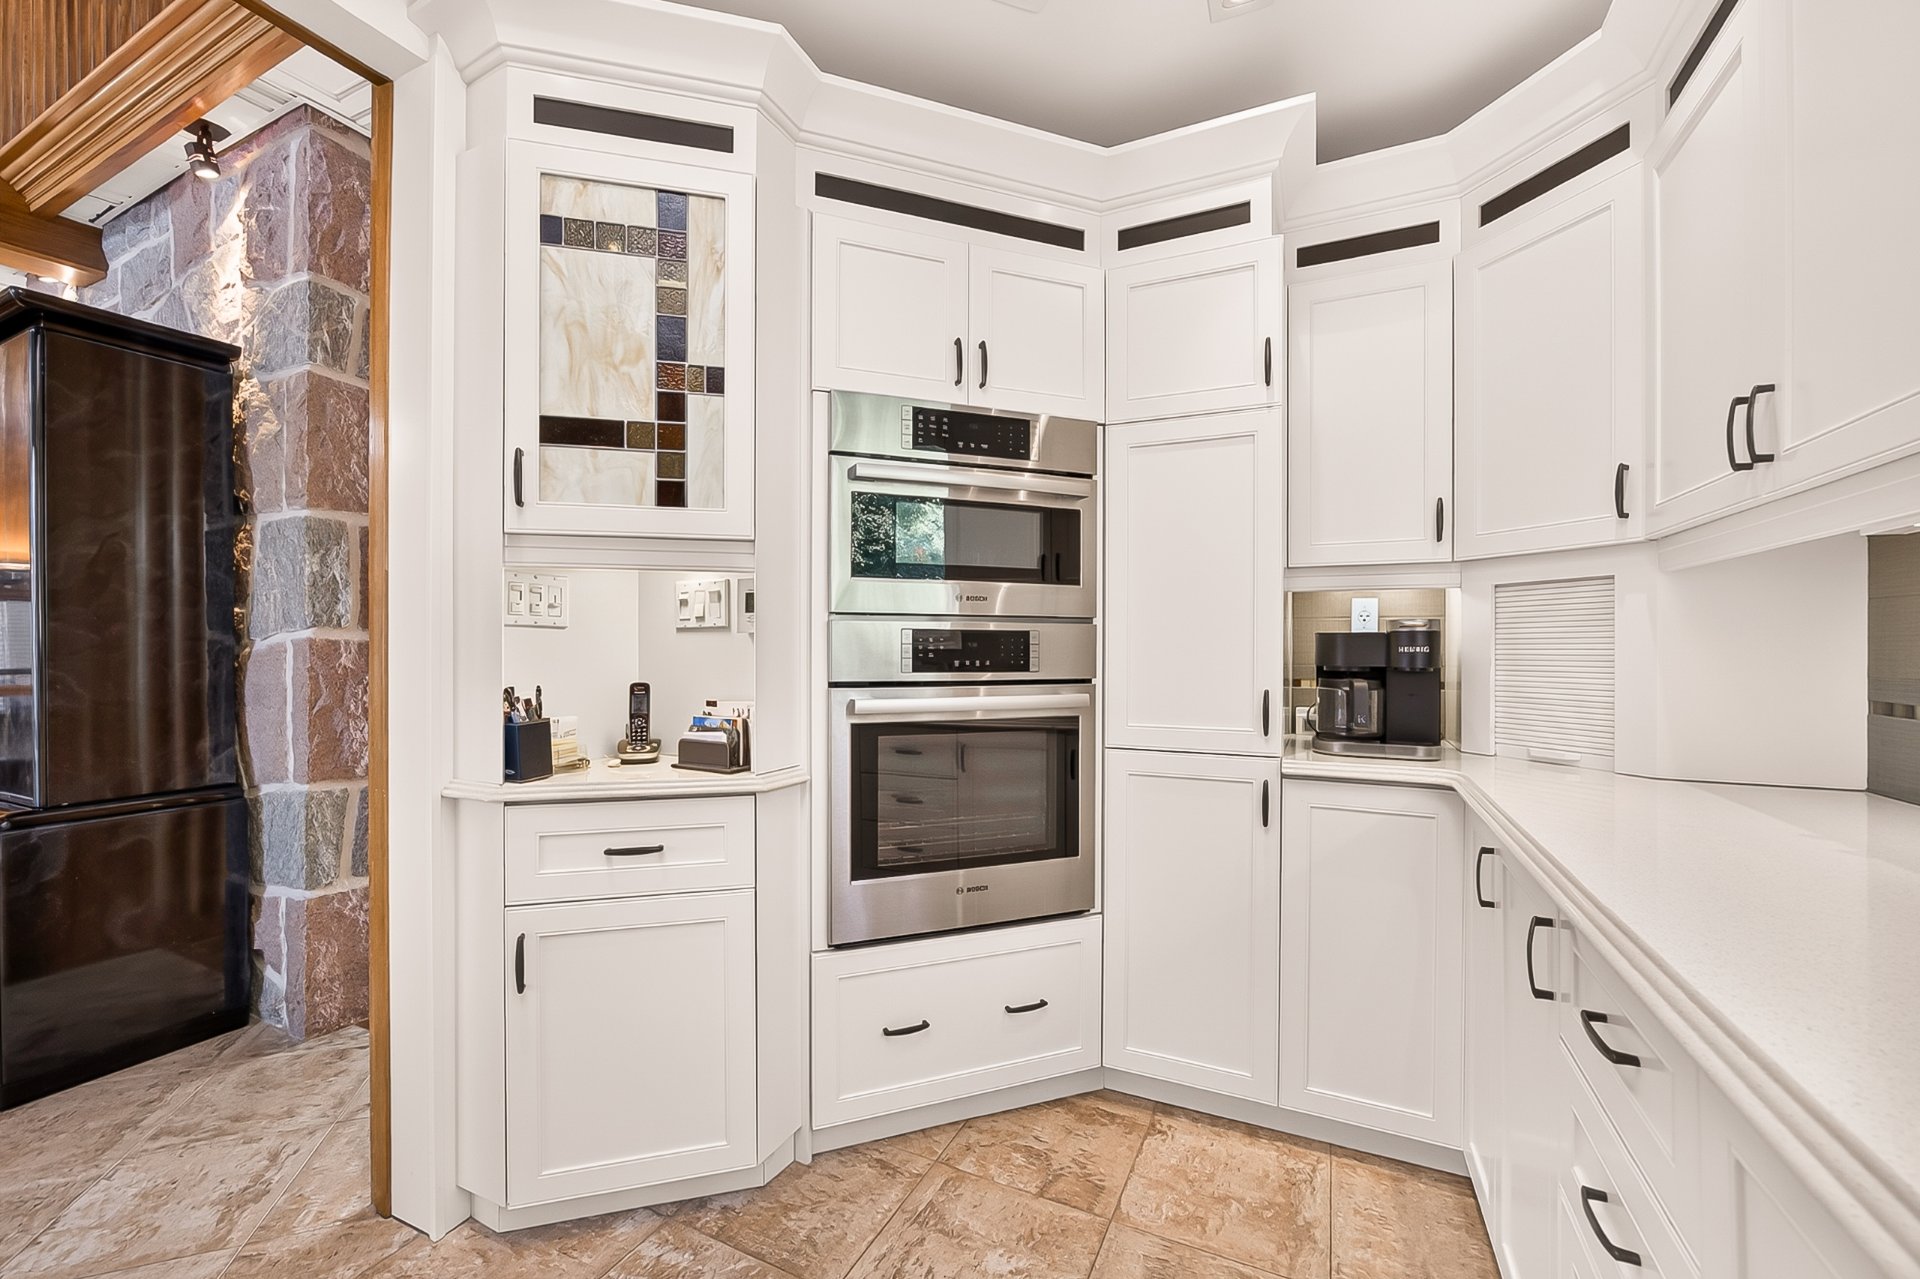 Corridor
 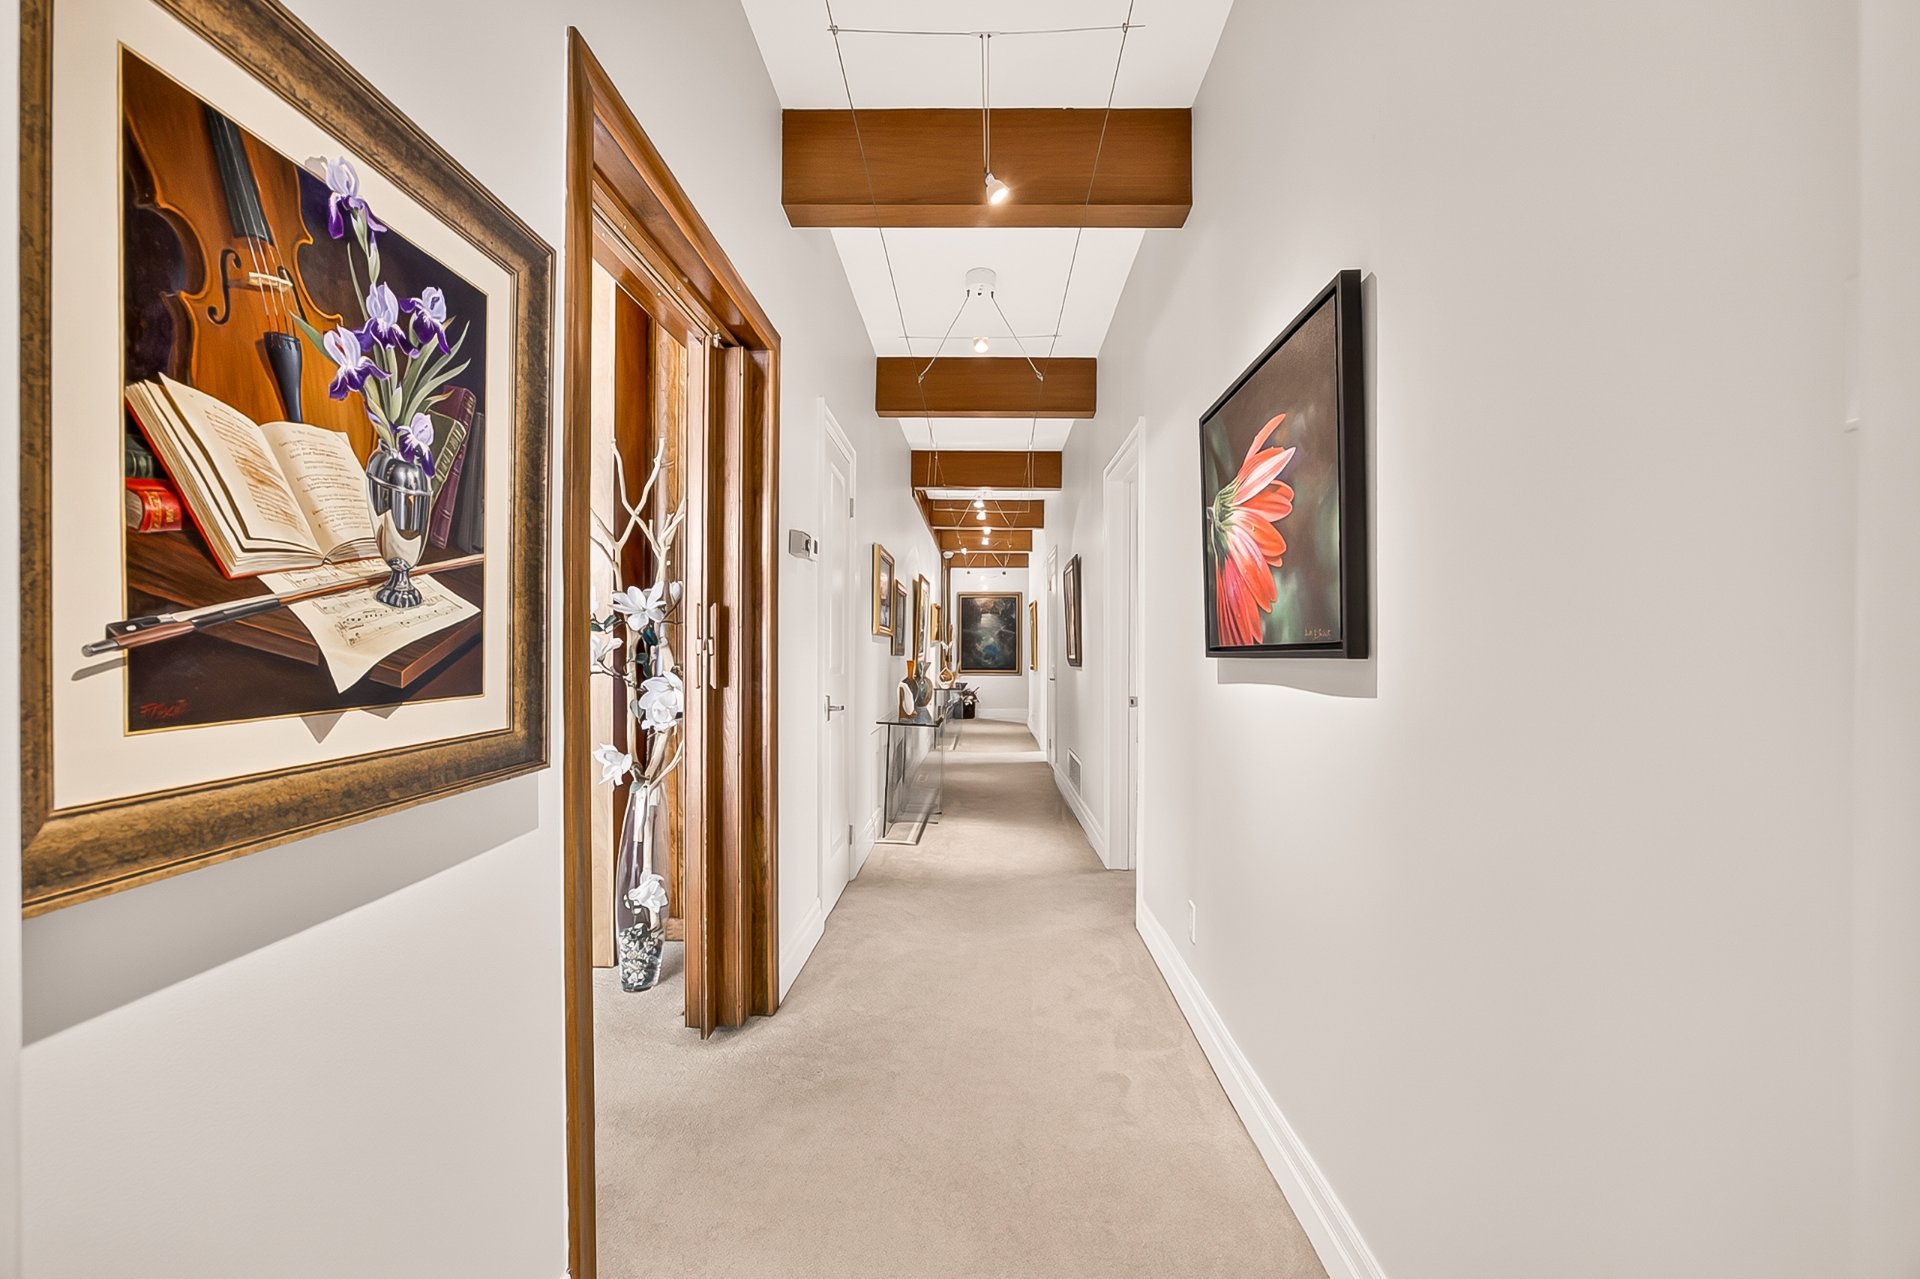 Bathroom
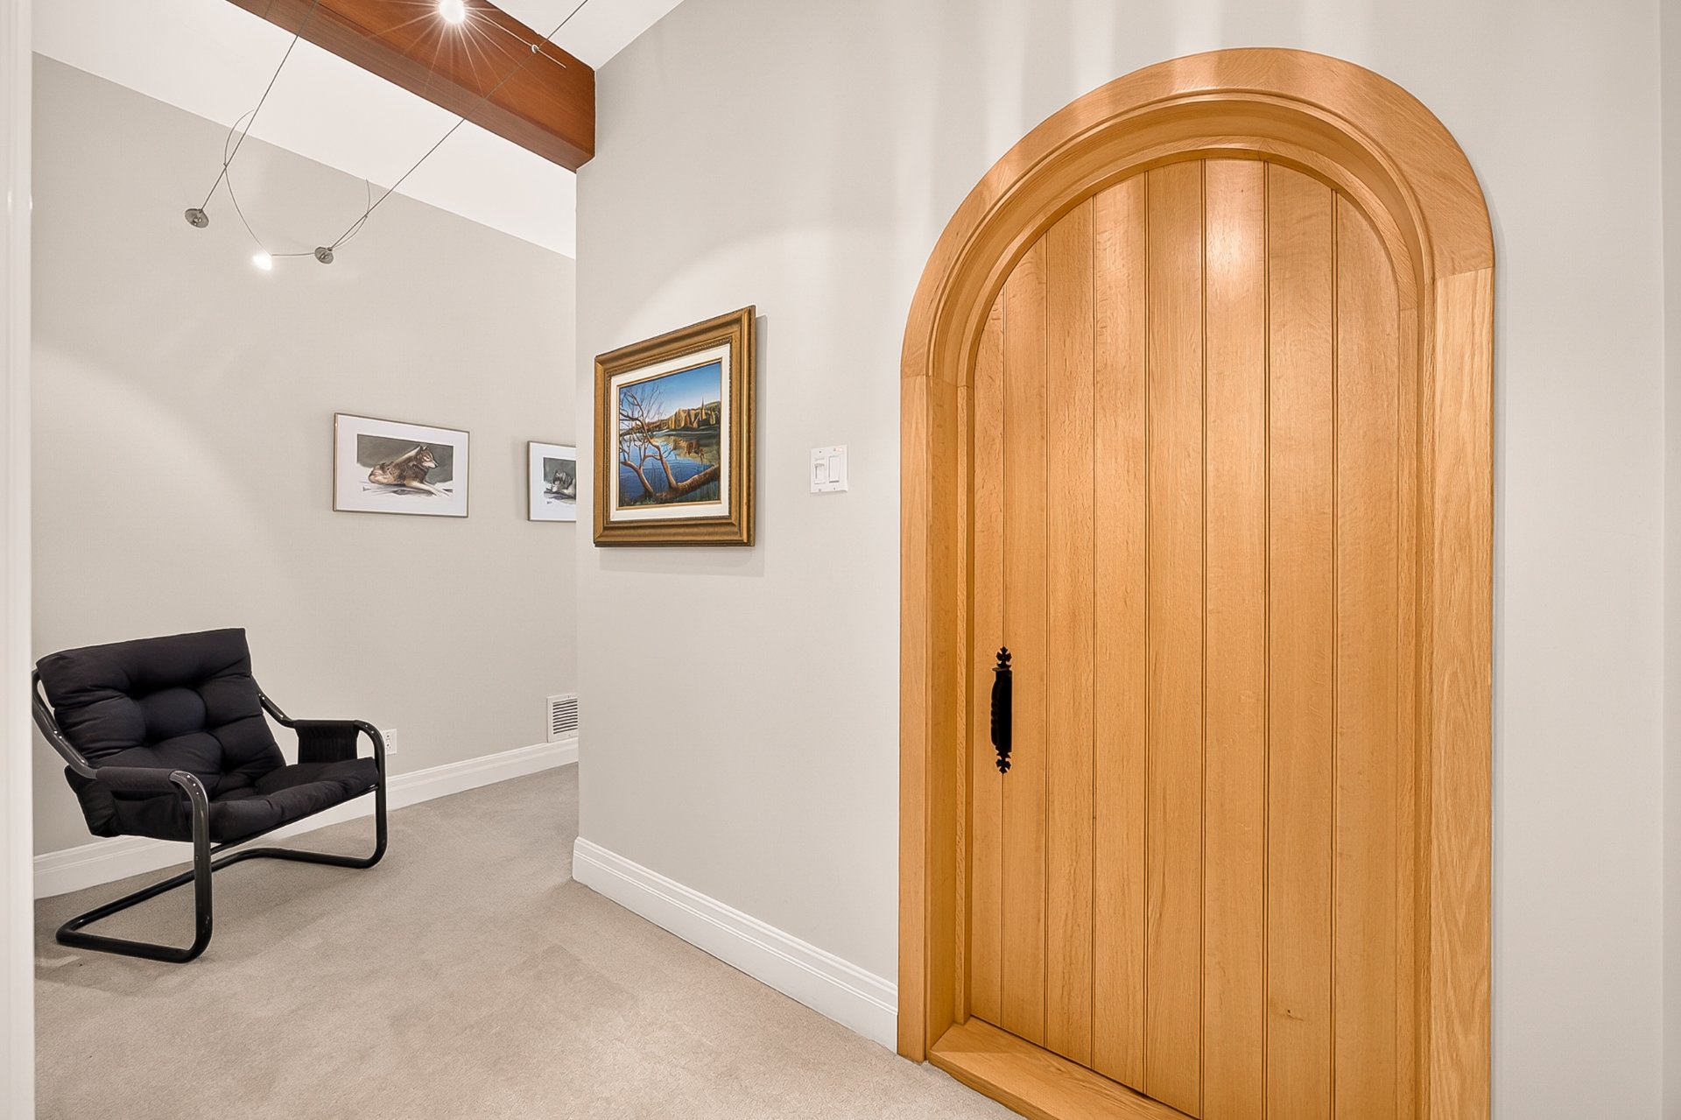
 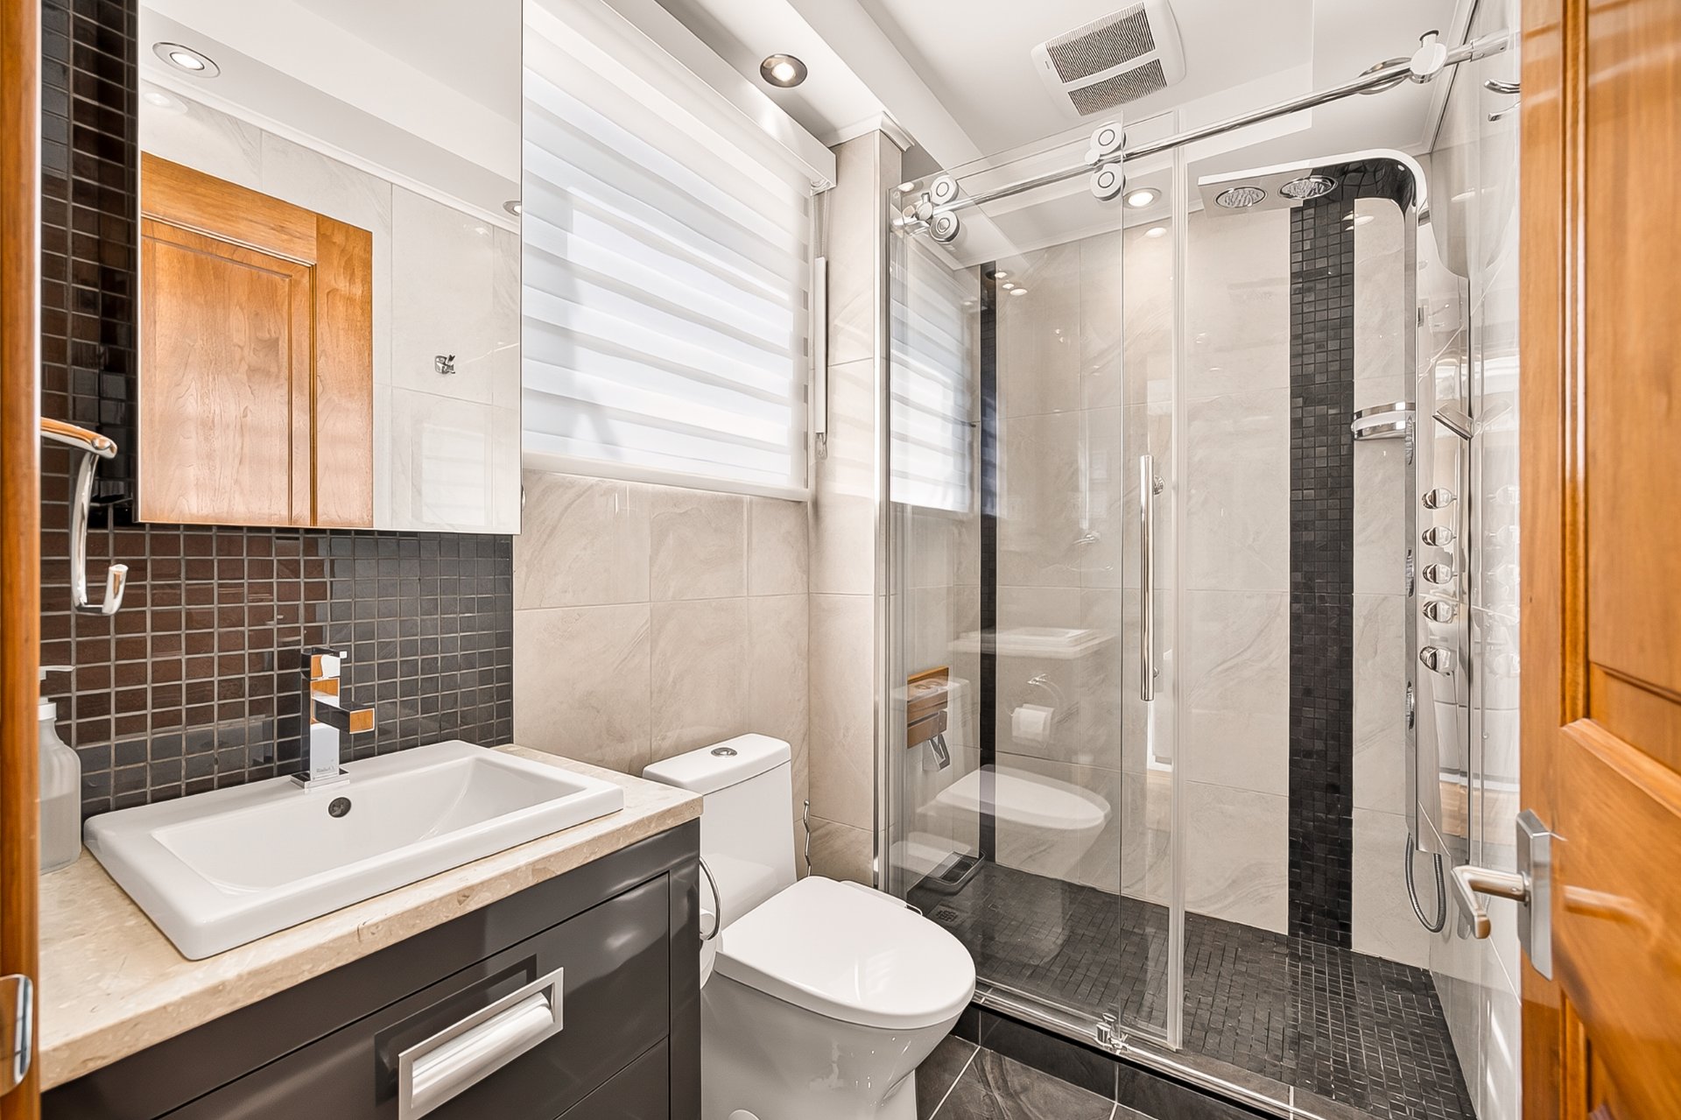 Corridor
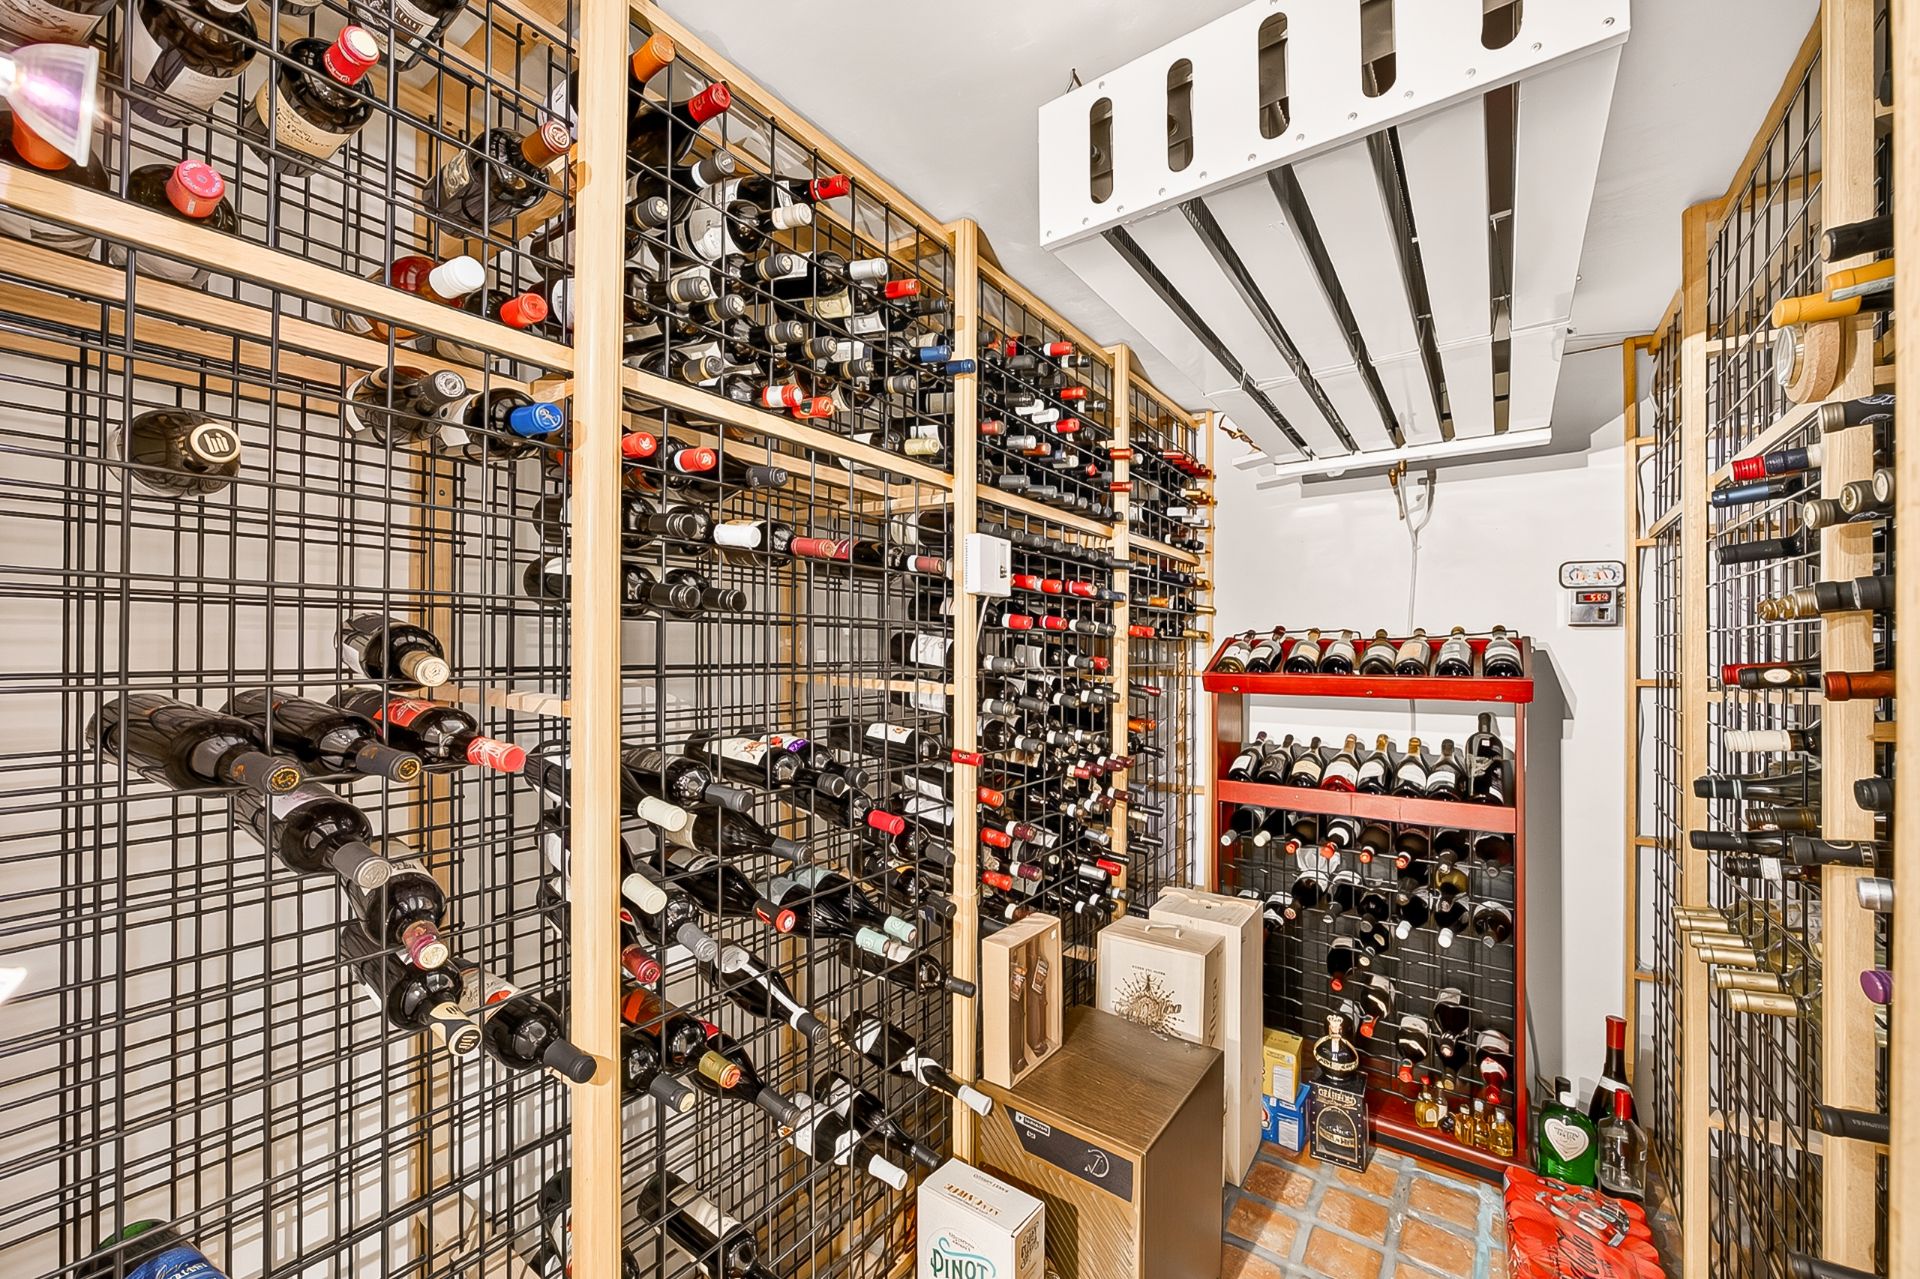
  Wine cellar
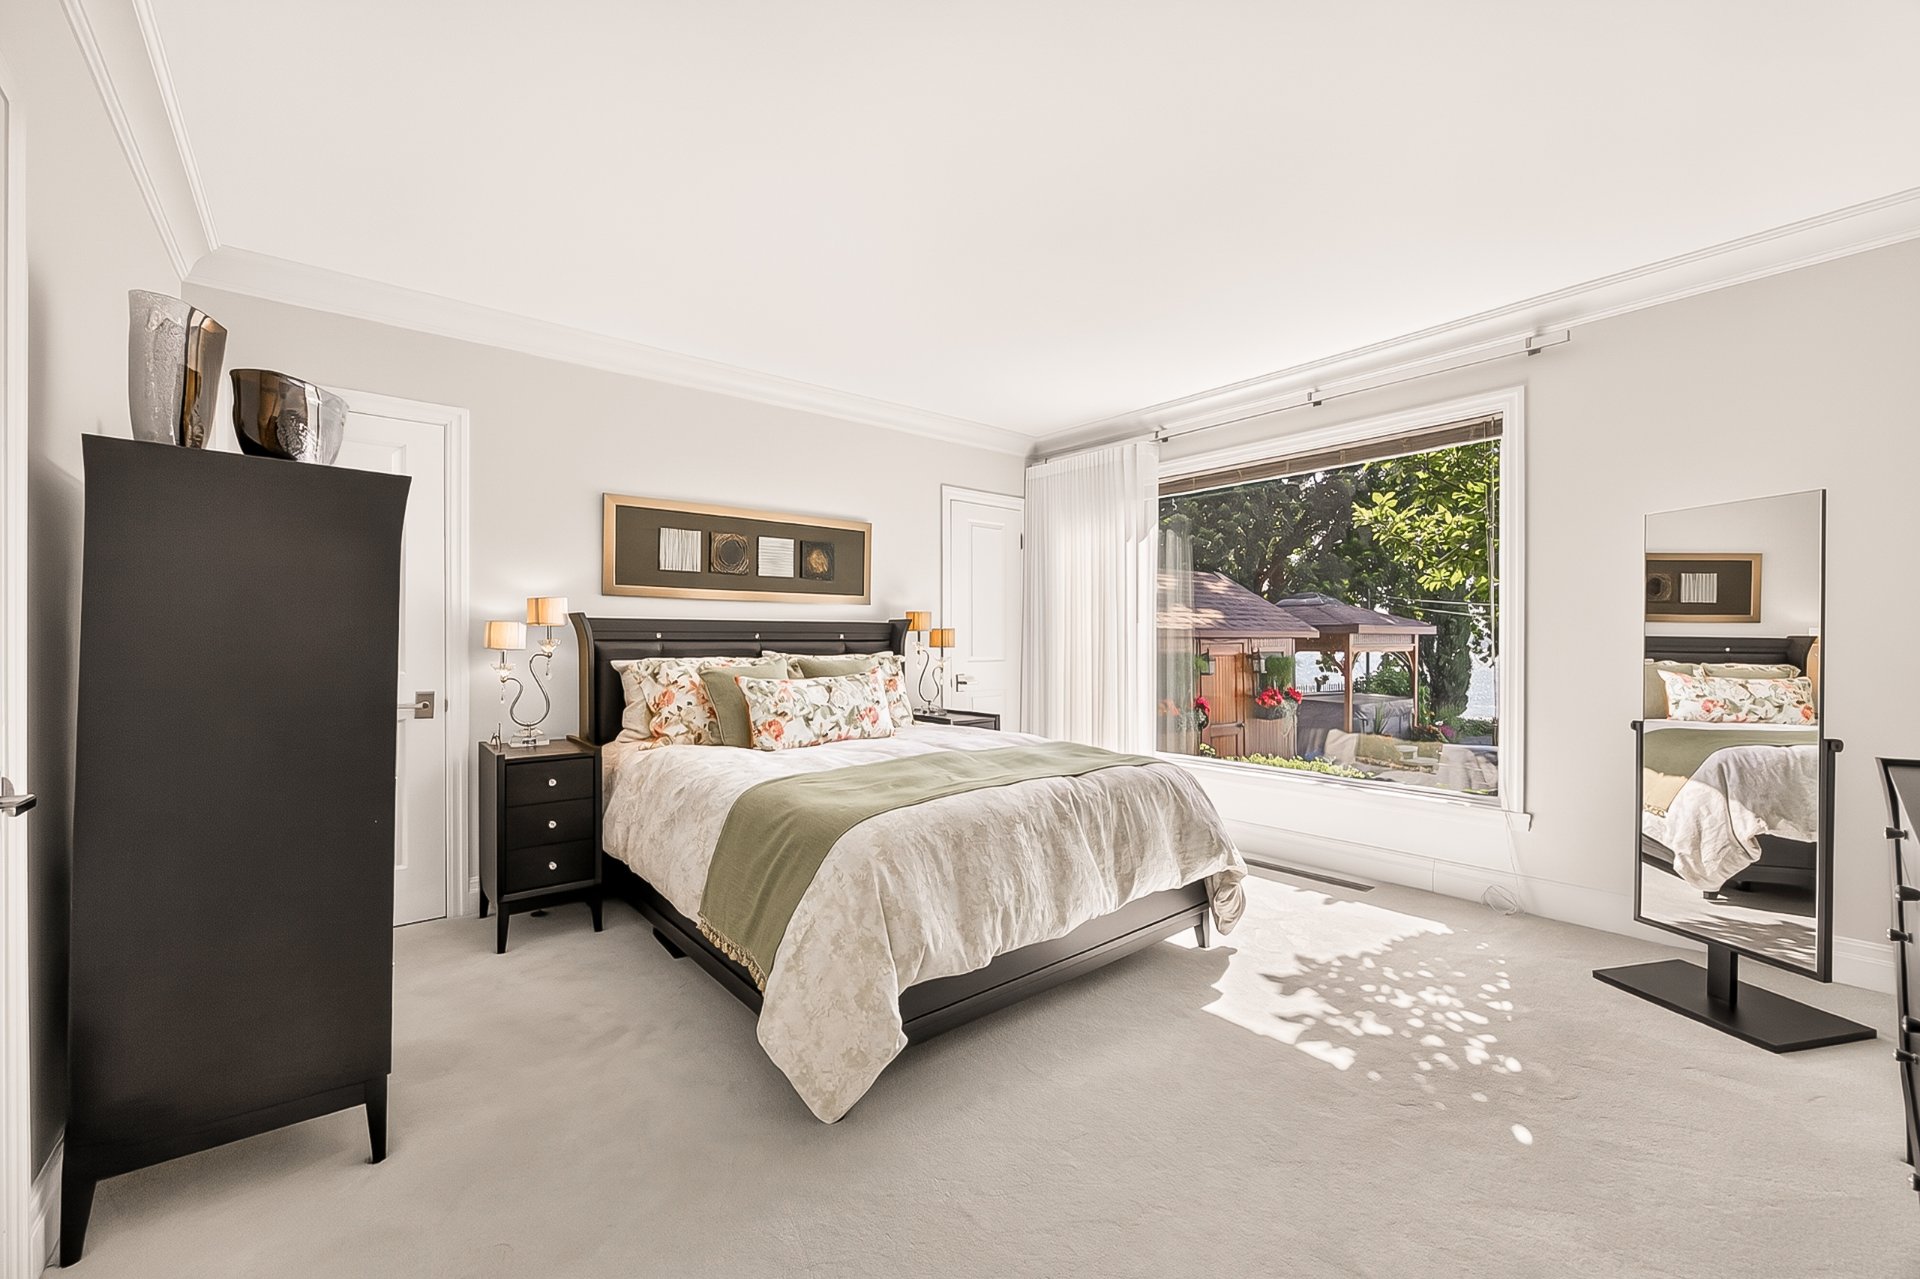
  Primary bedroom
  Primary bedroom
 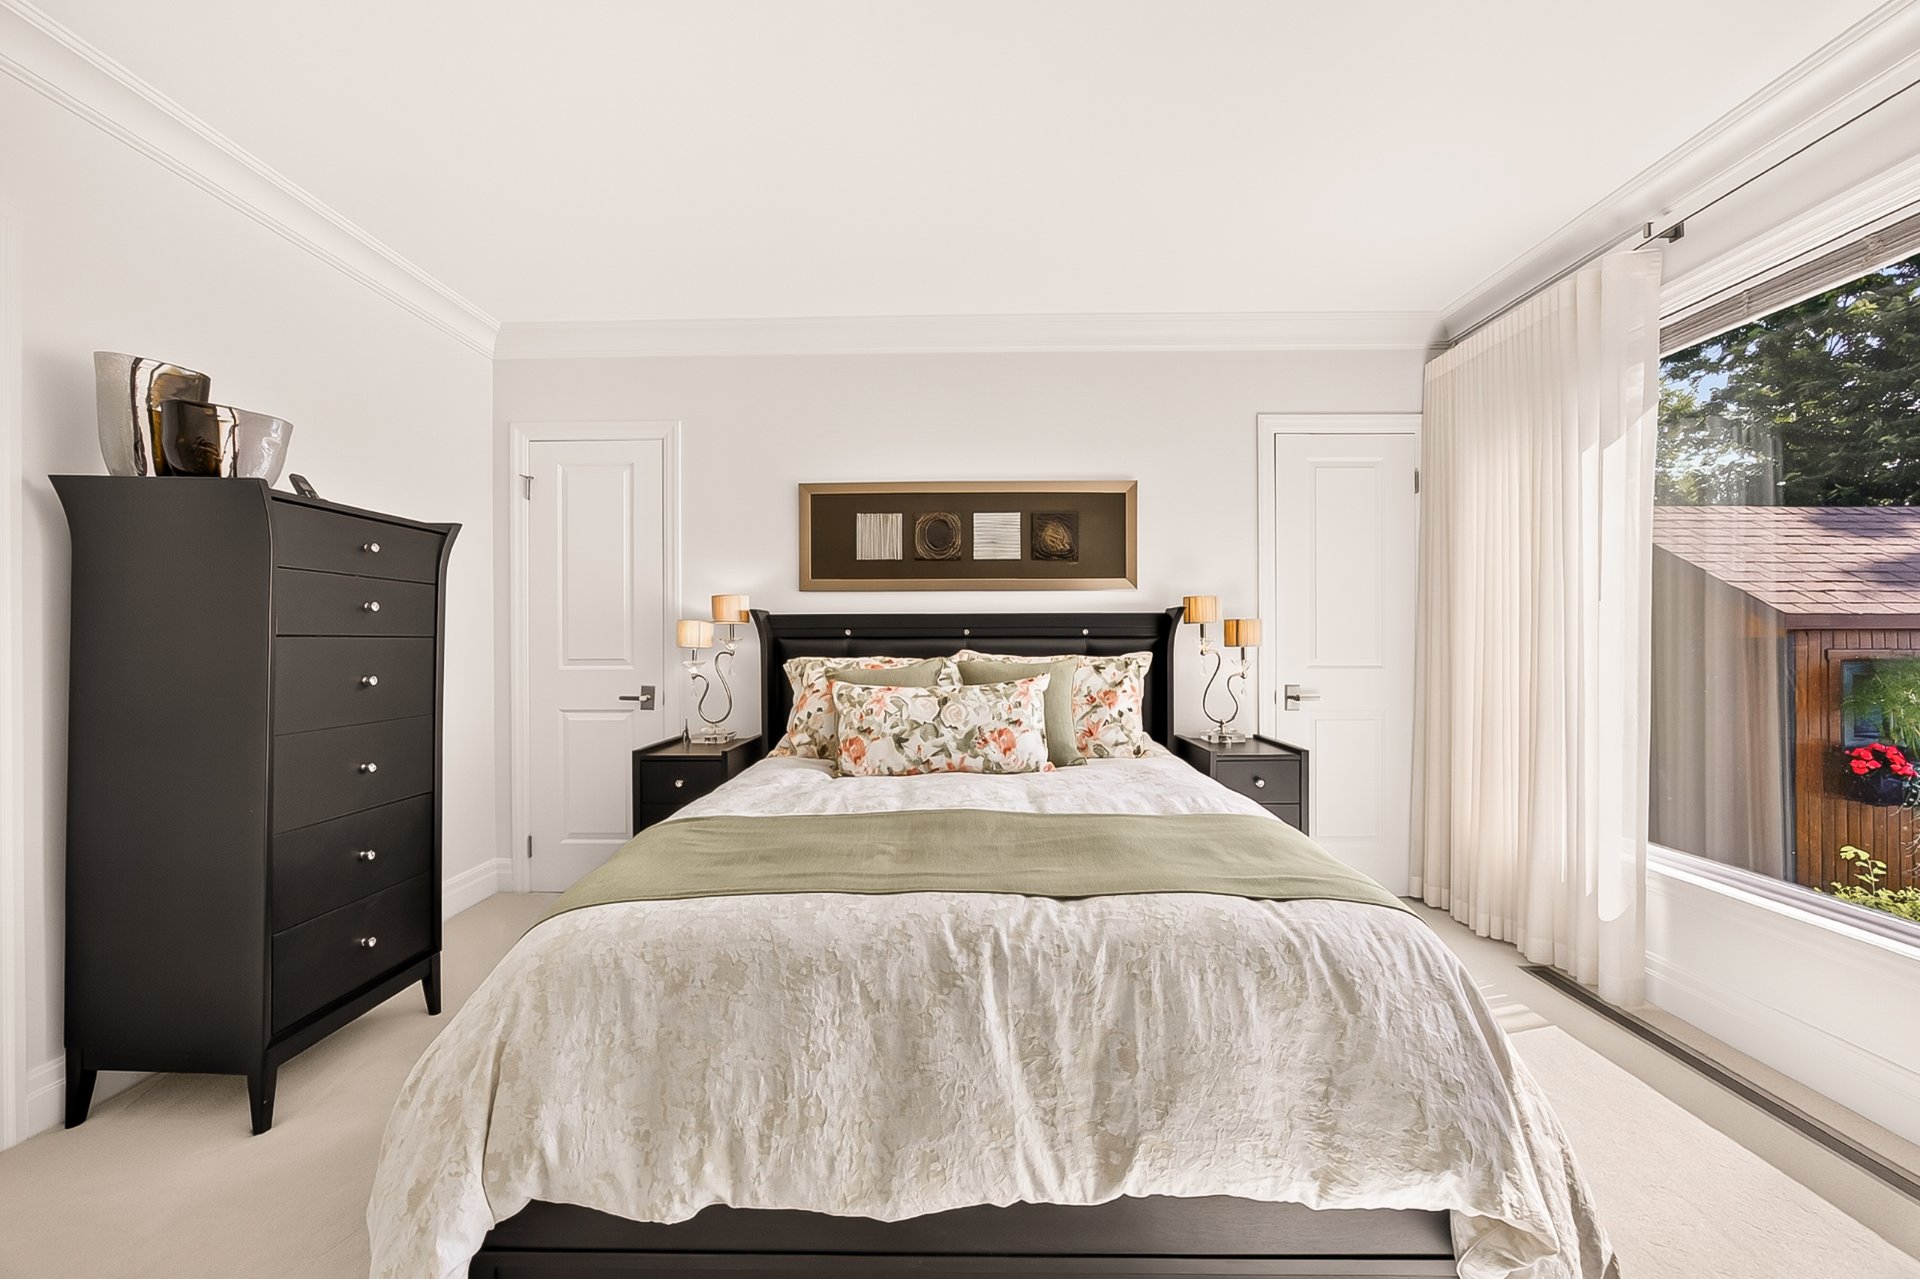 Primary bedroom
 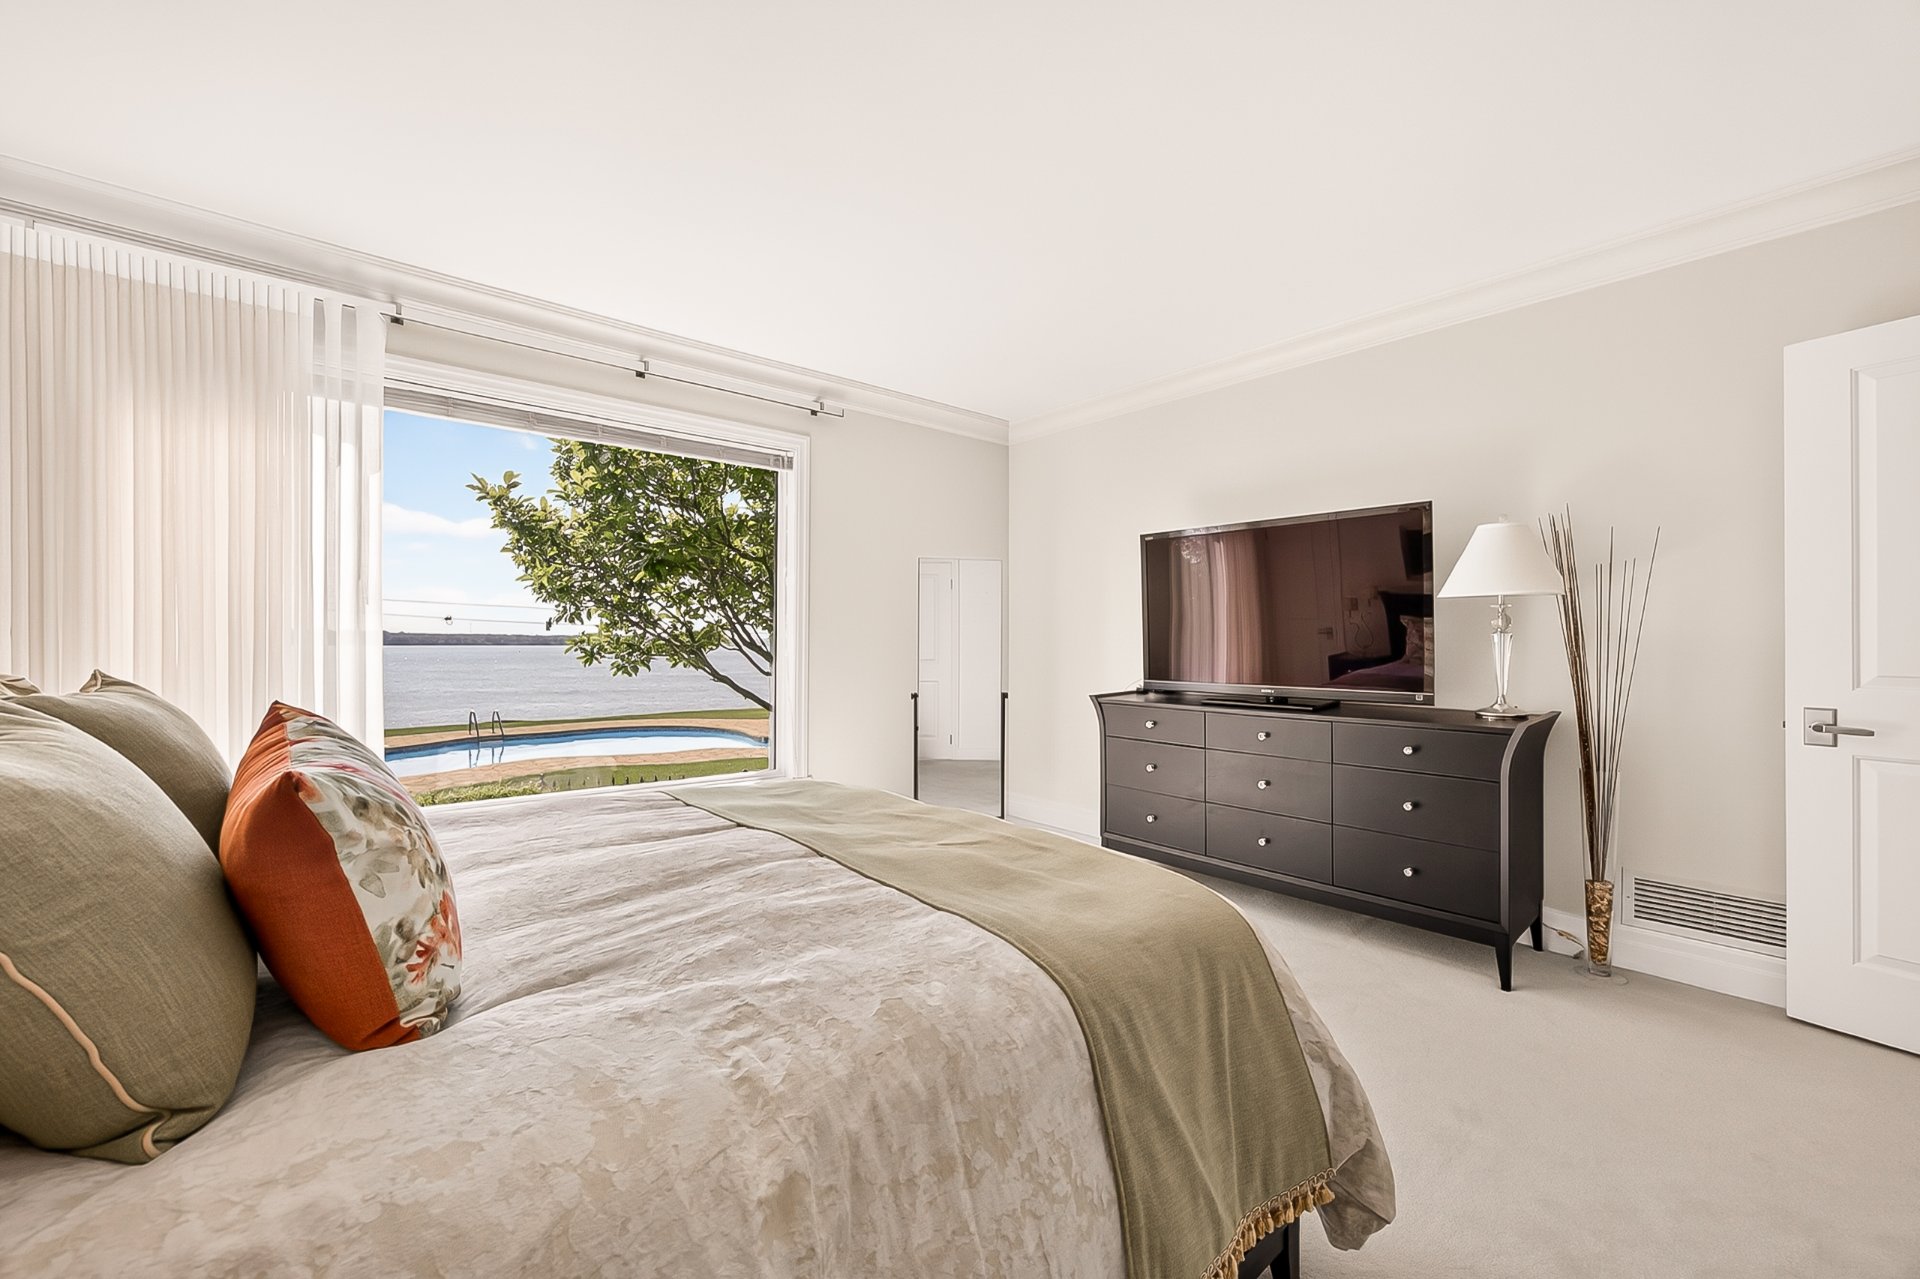 Primary bedroom
 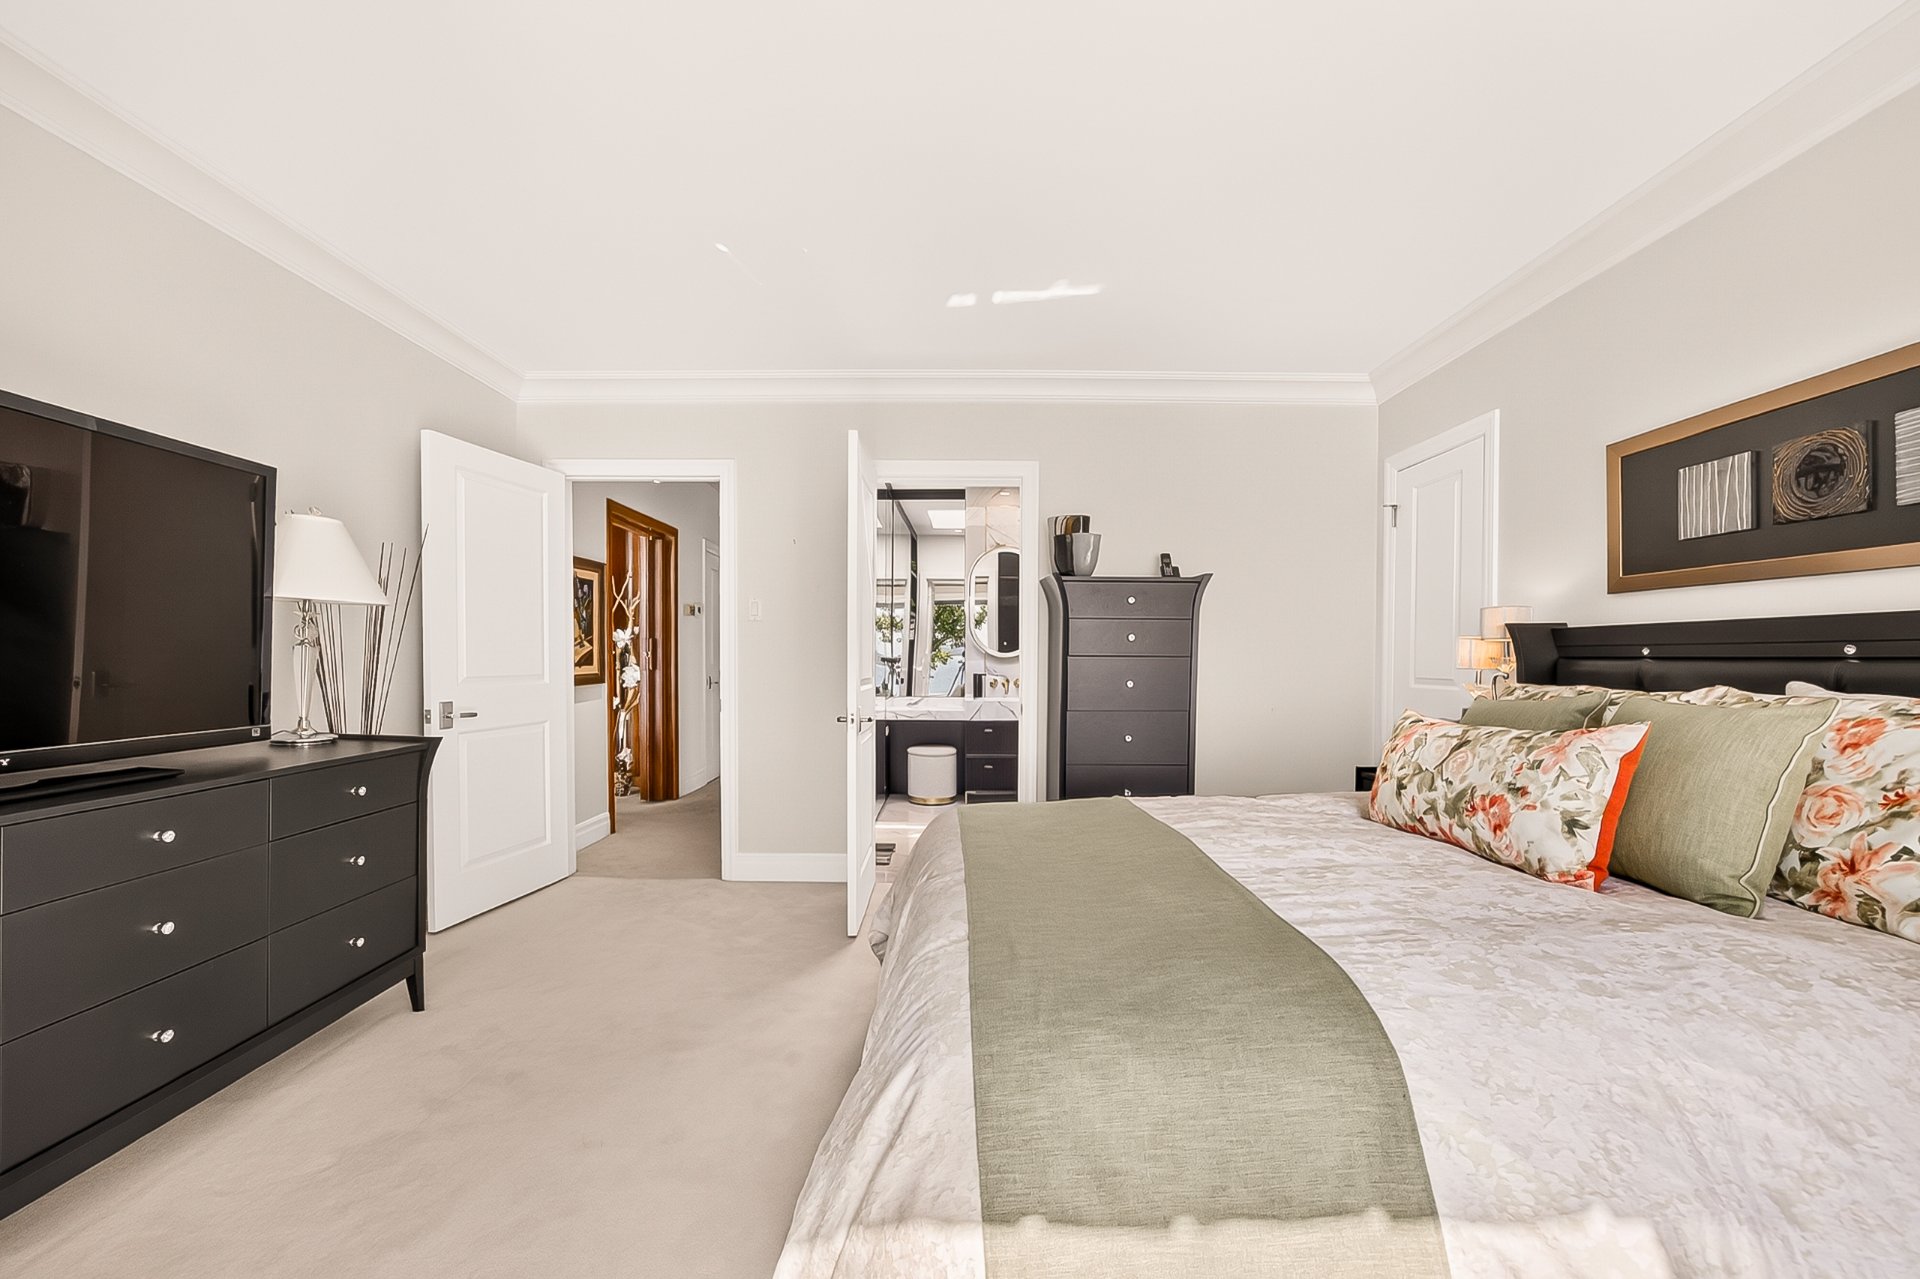 Ensuite bathroom
 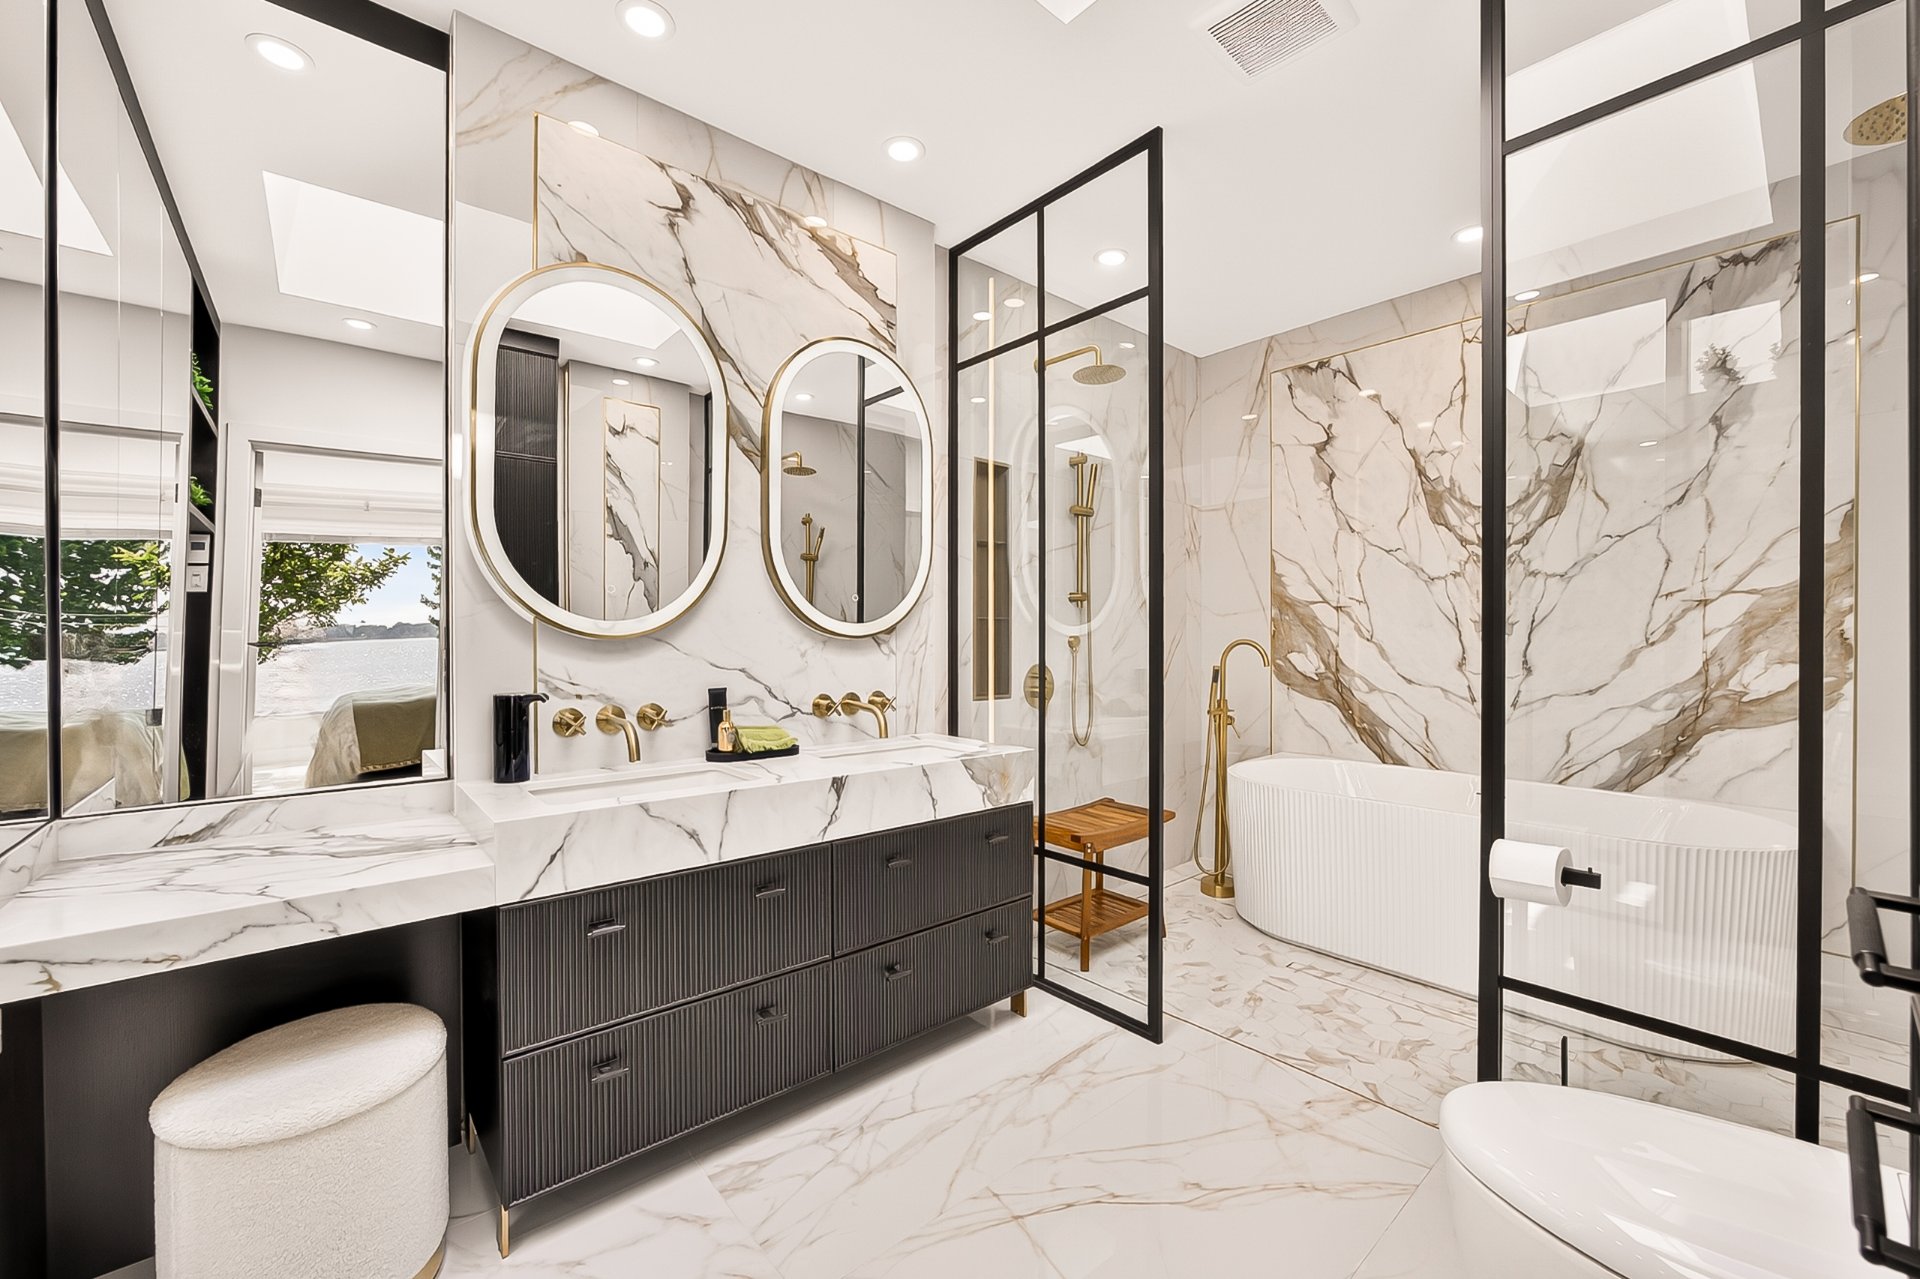 Ensuite bathroom
 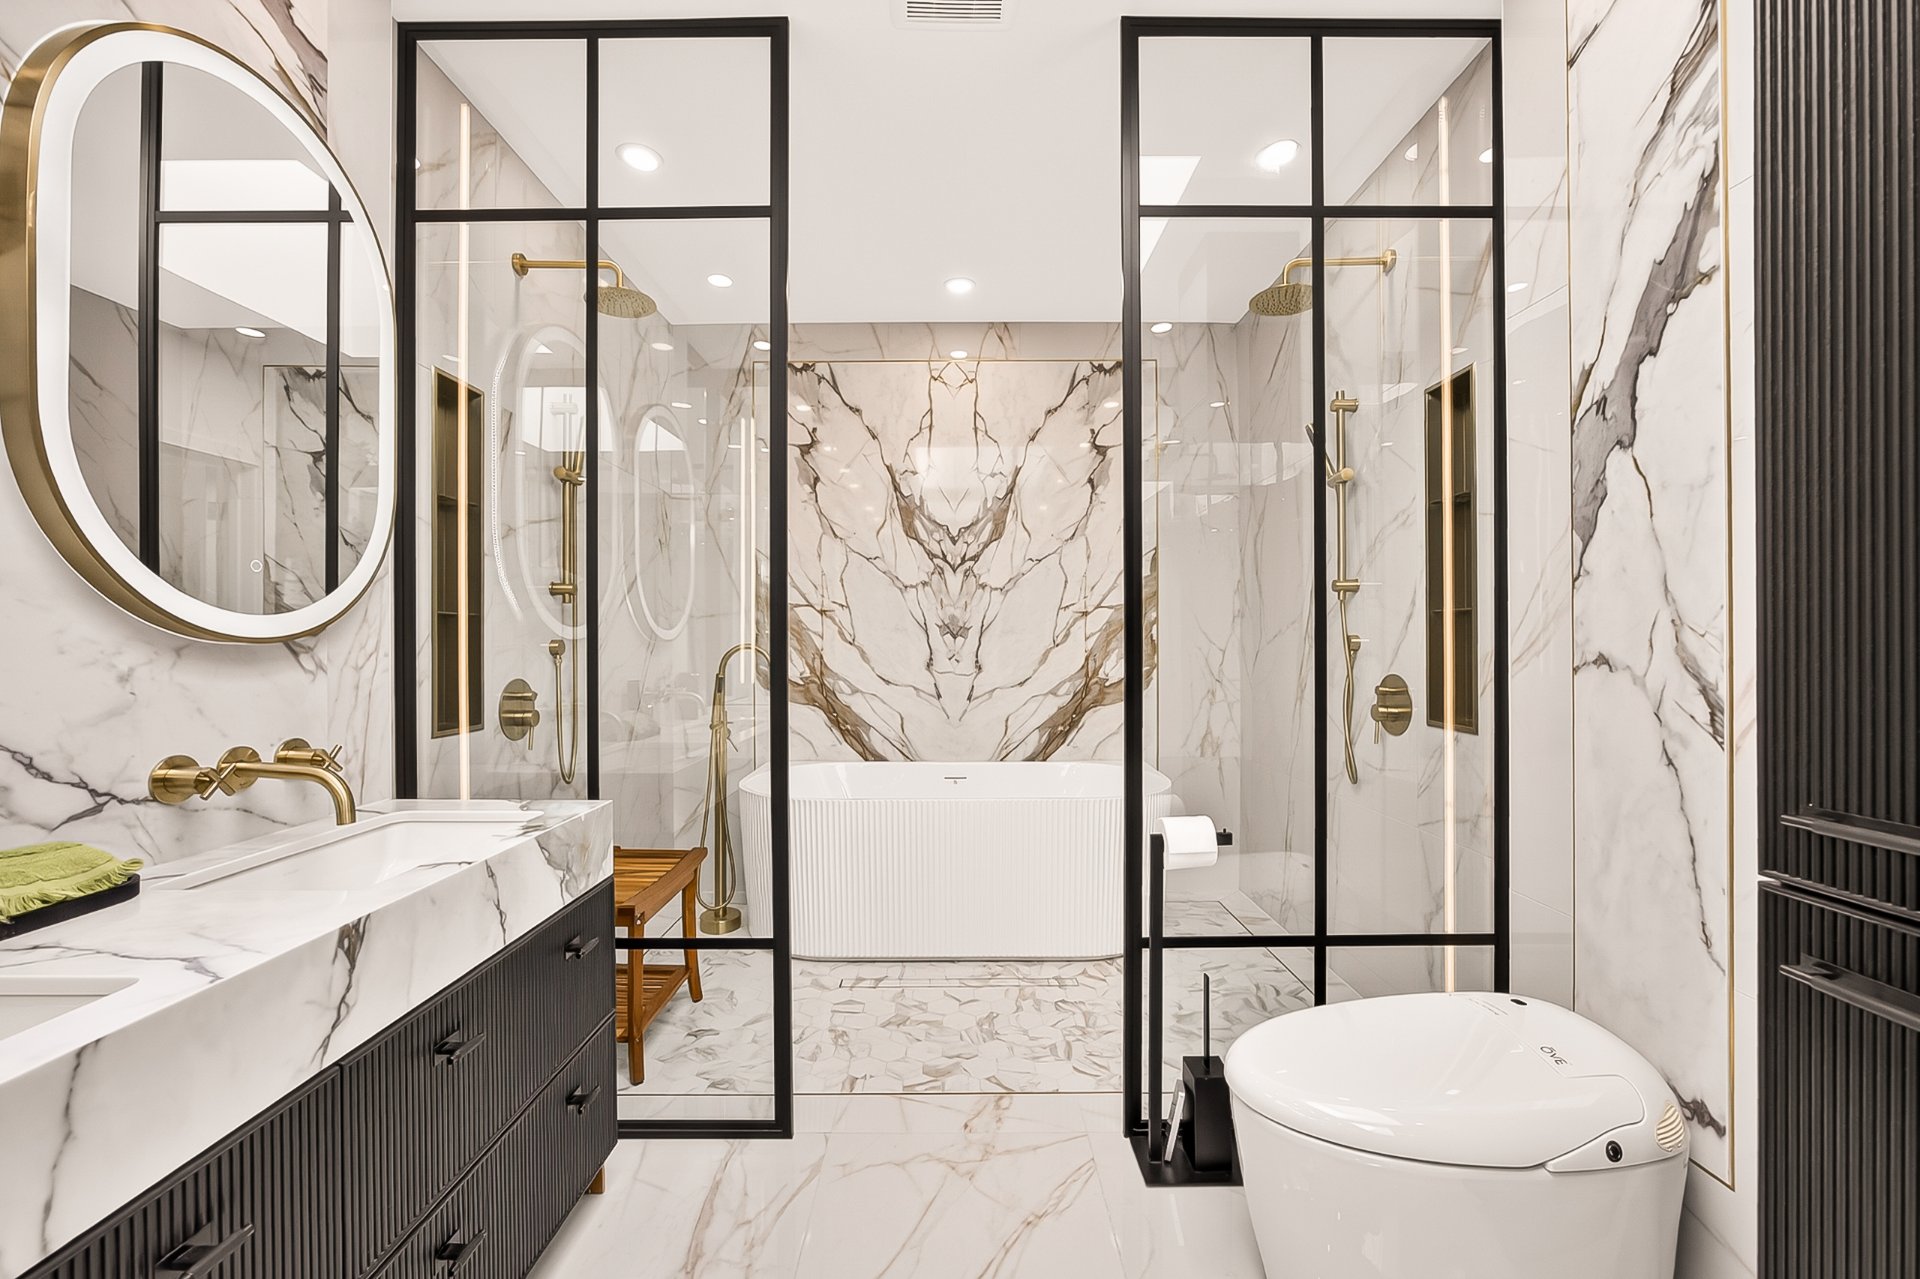 Ensuite bathroom
 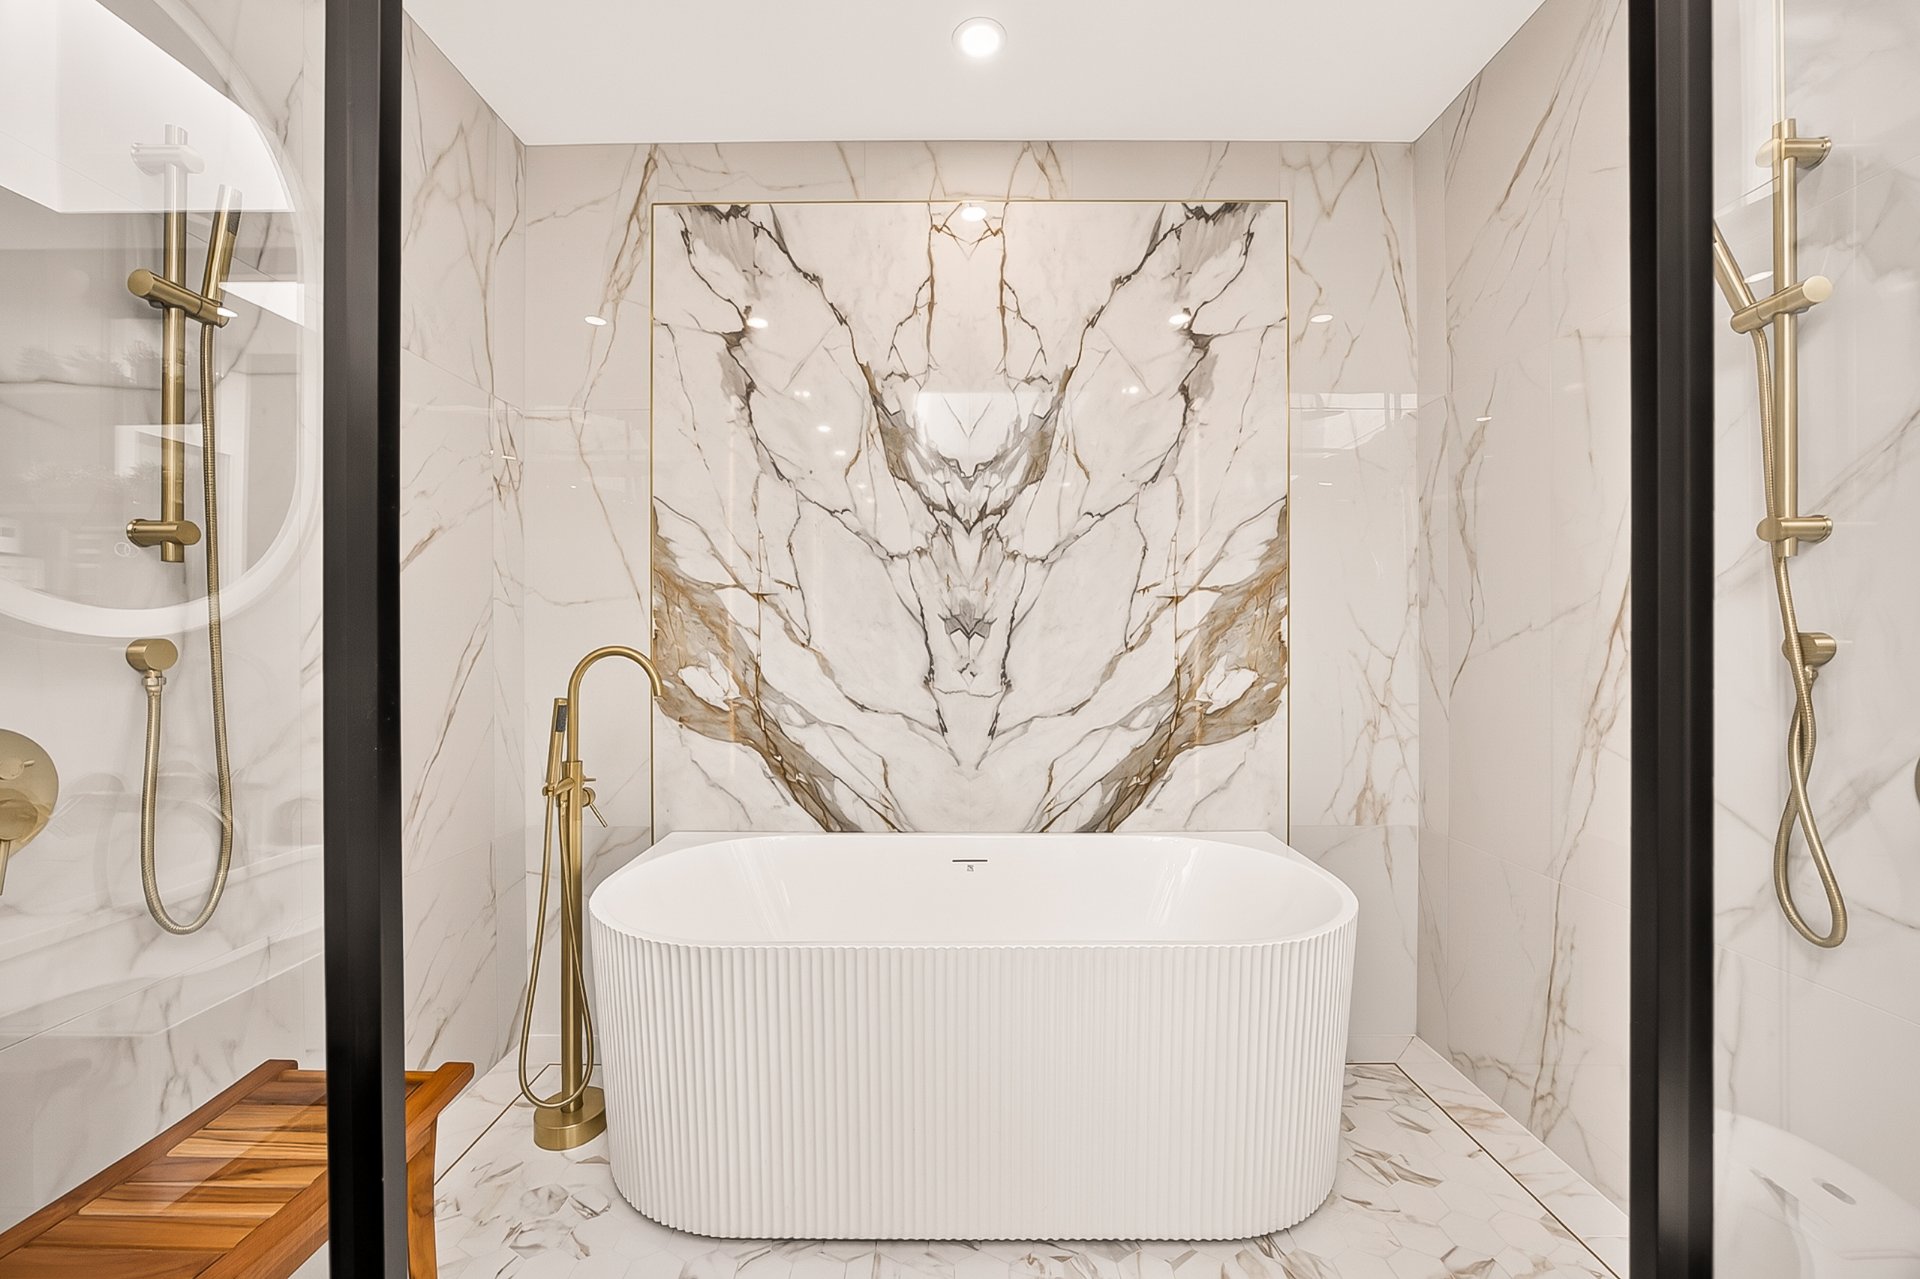 Ensuite bathroom
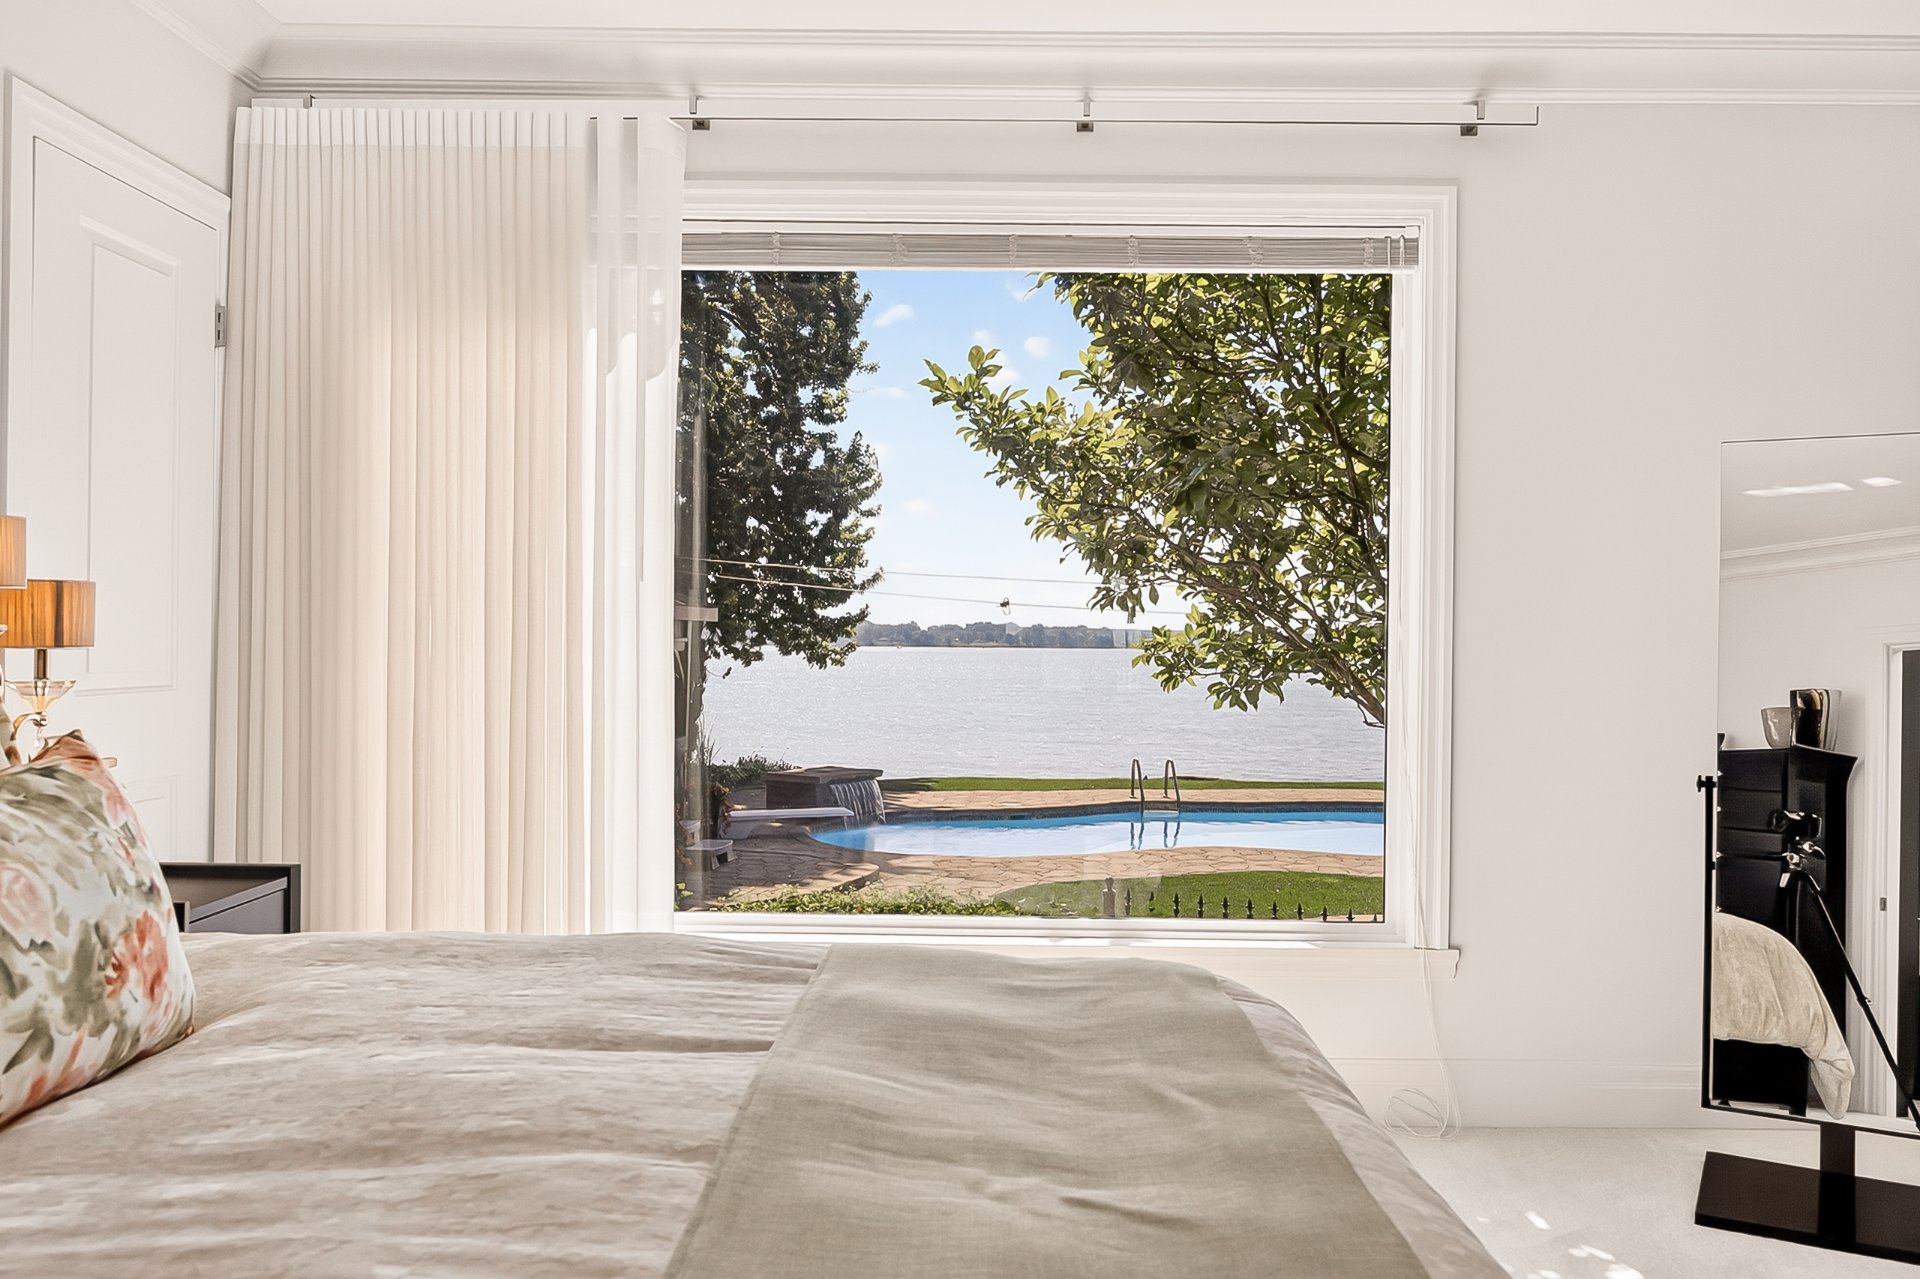
  Primary bedroom
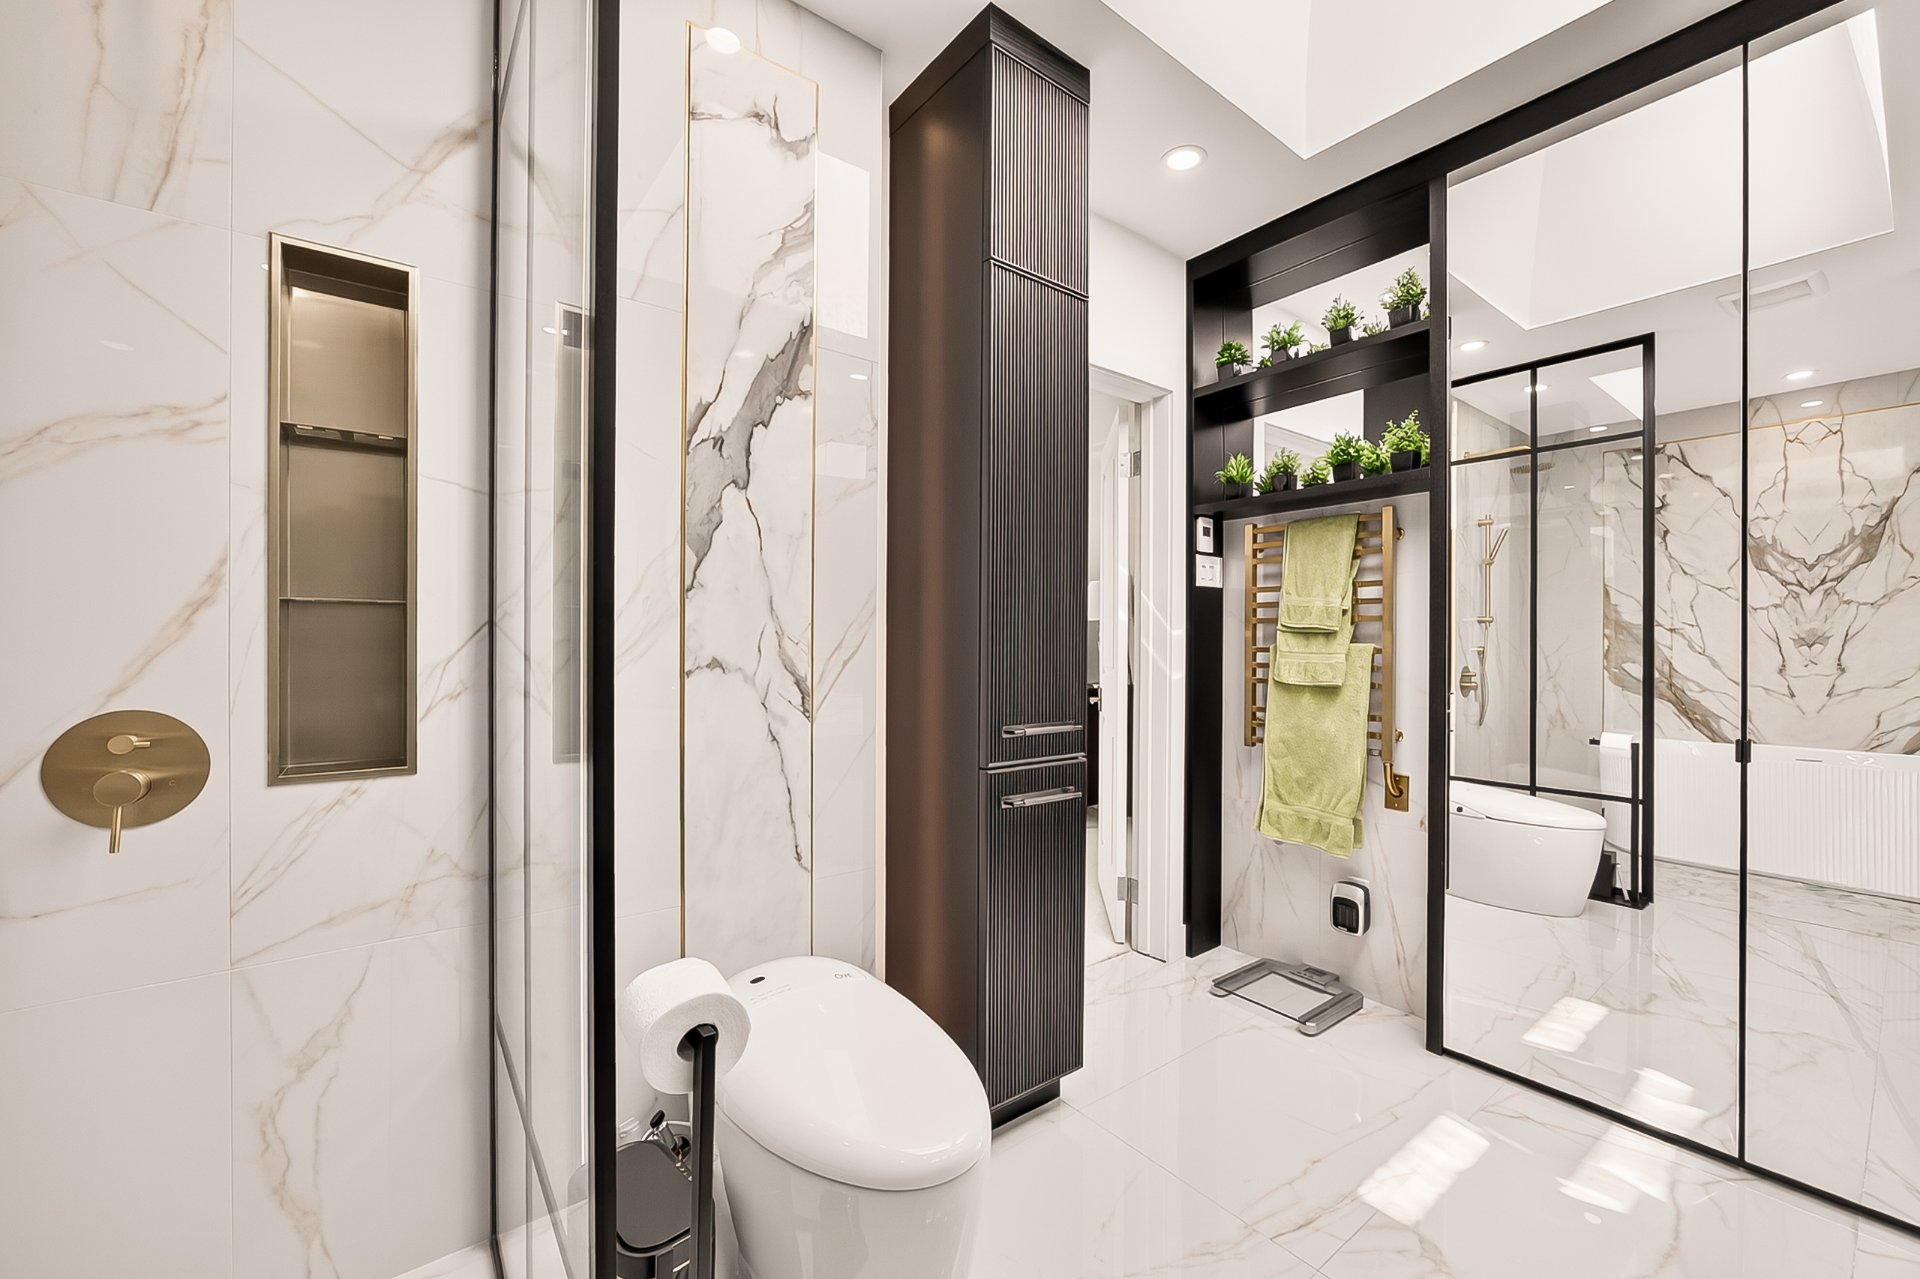
  Corridor
 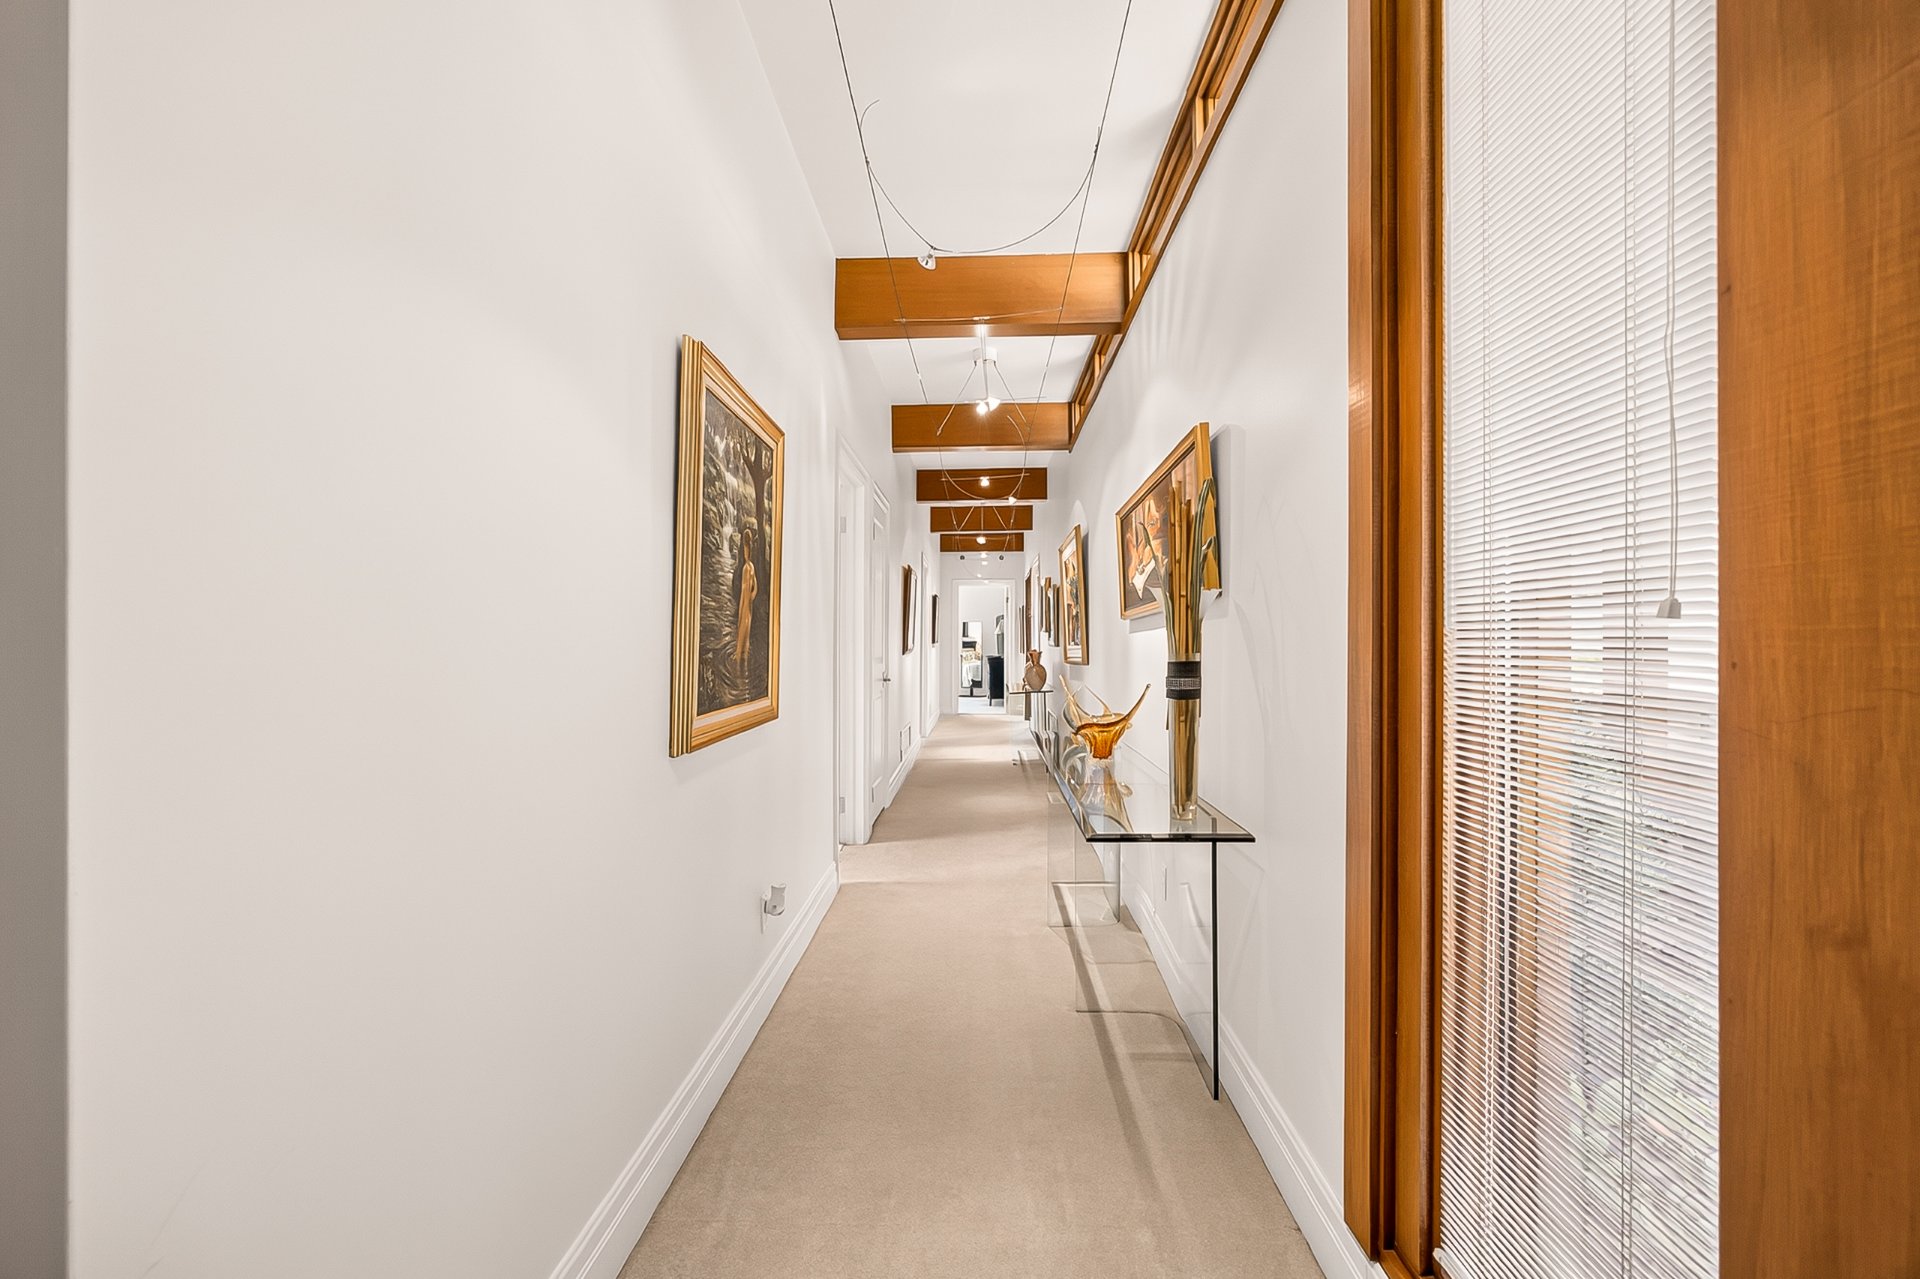 Bedroom
 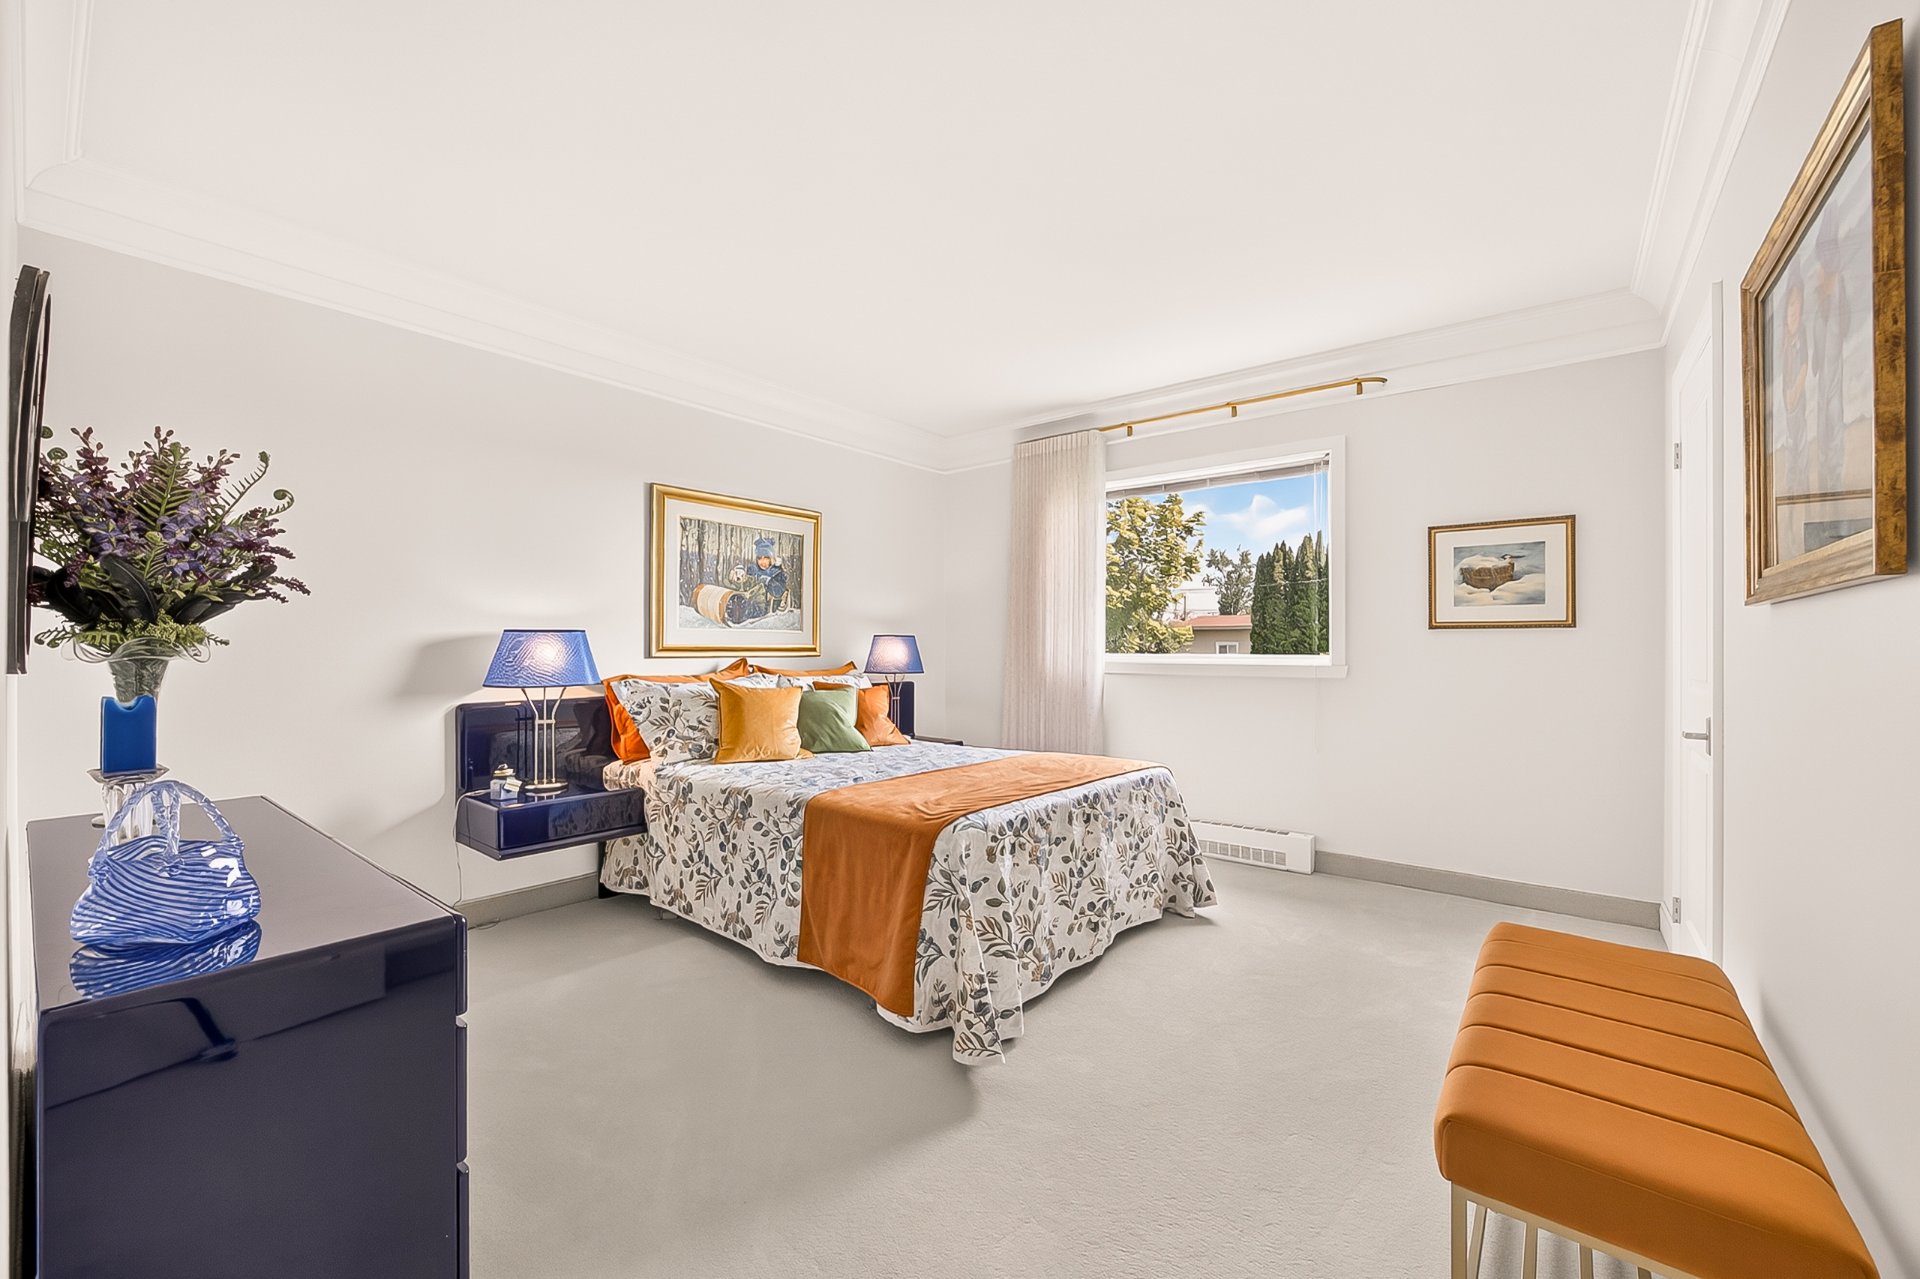 Bedroom
 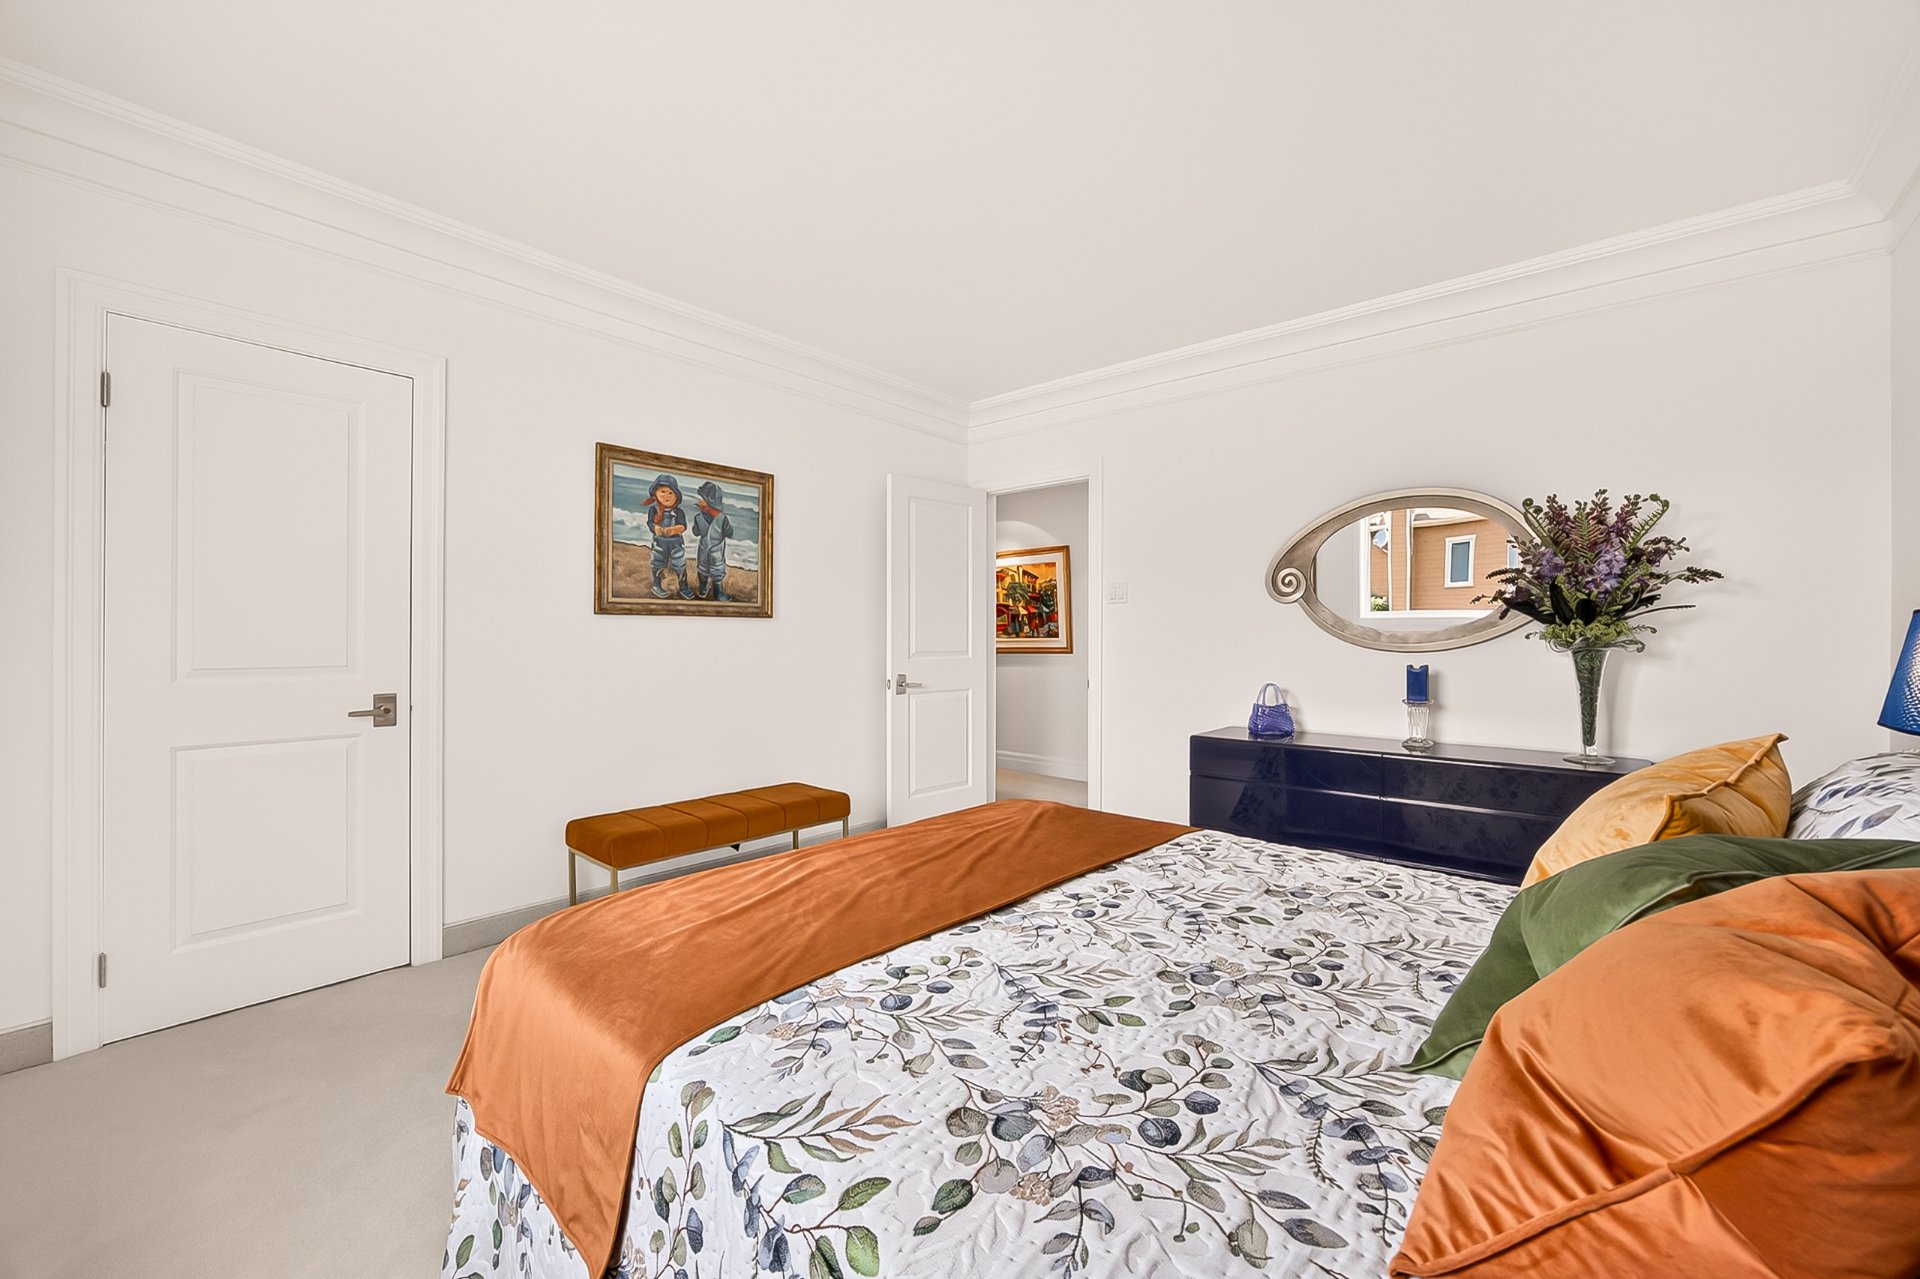 Bedroom
 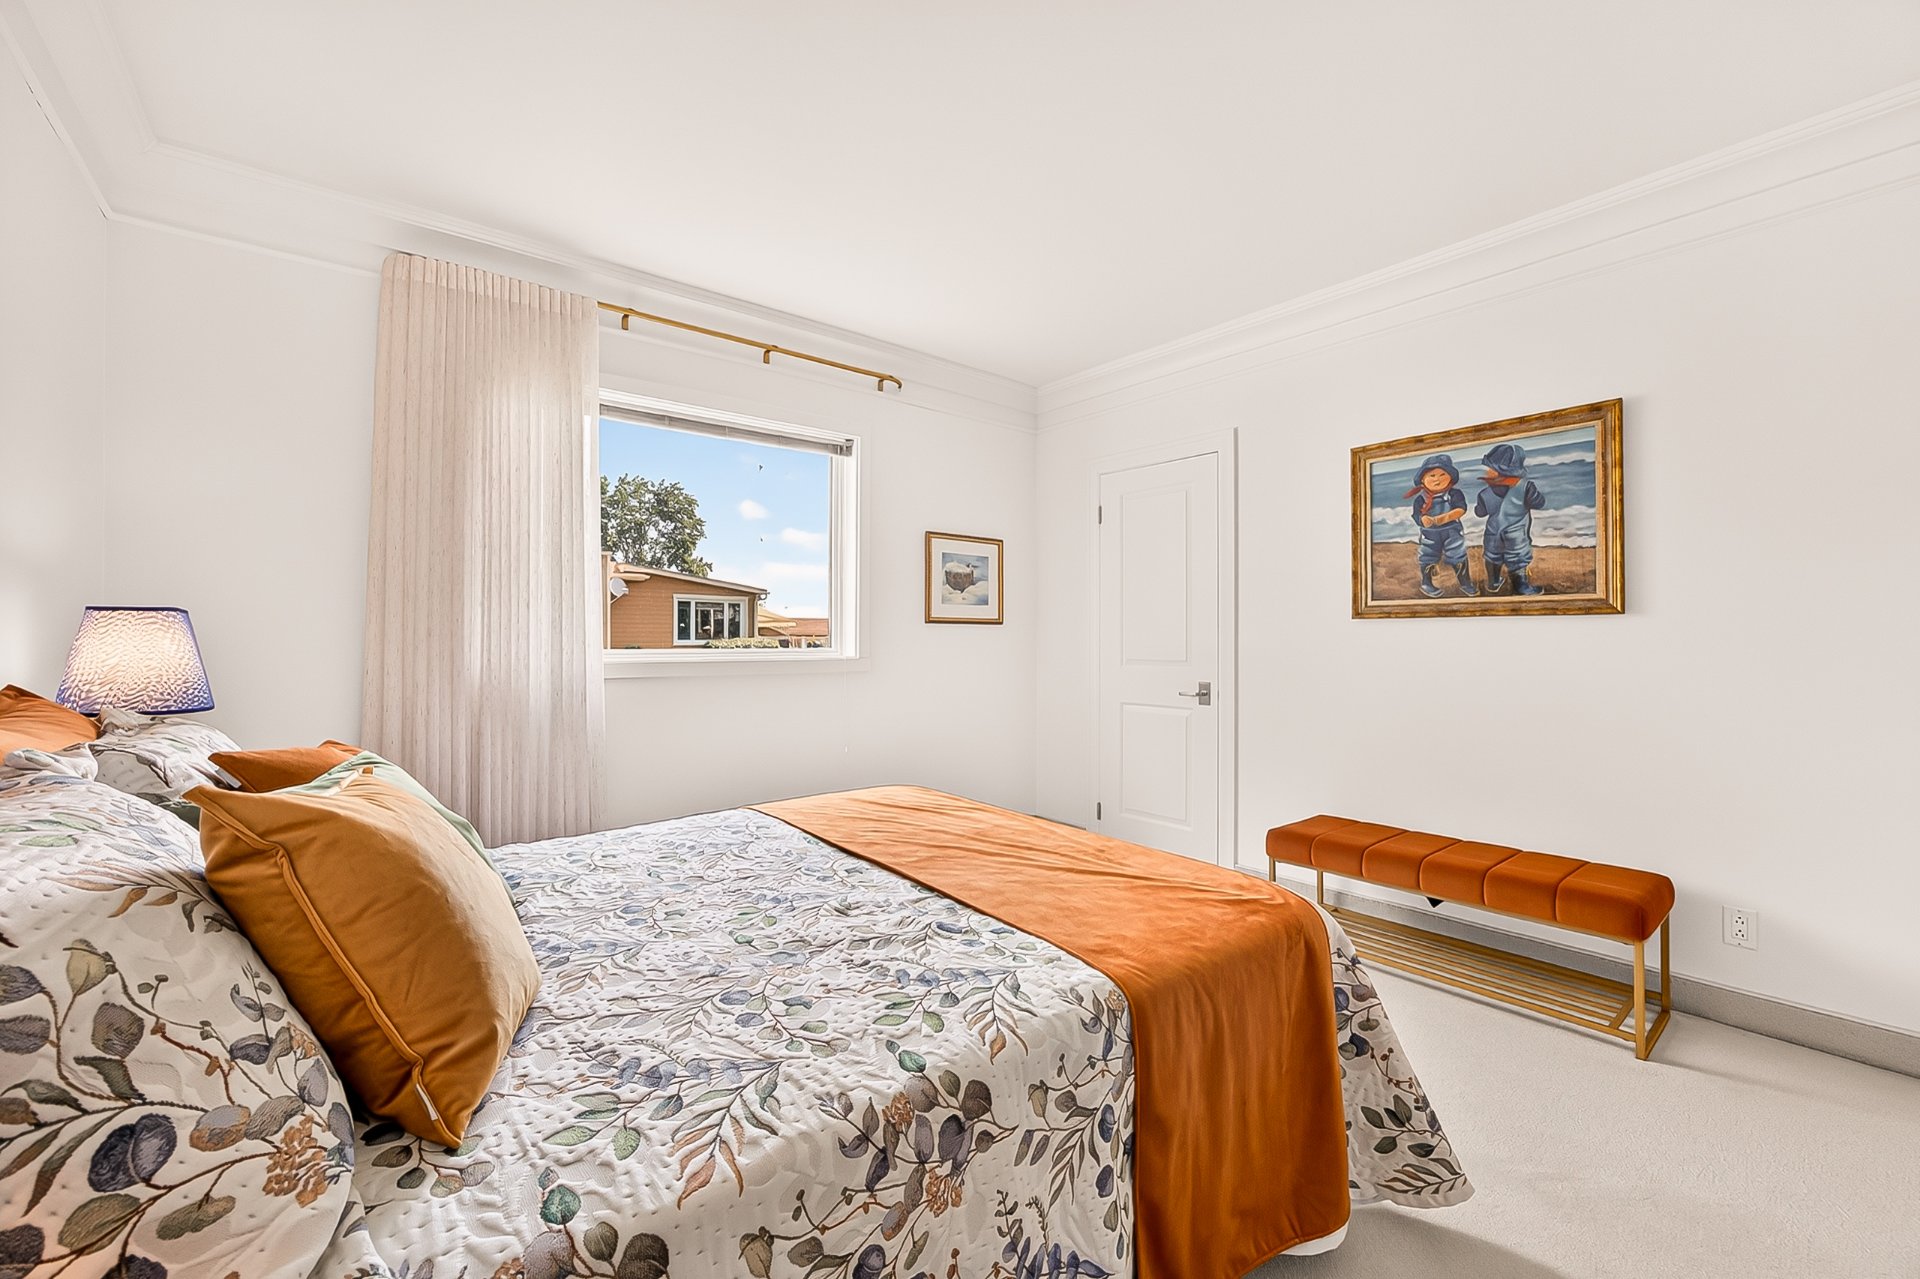 Corridor
 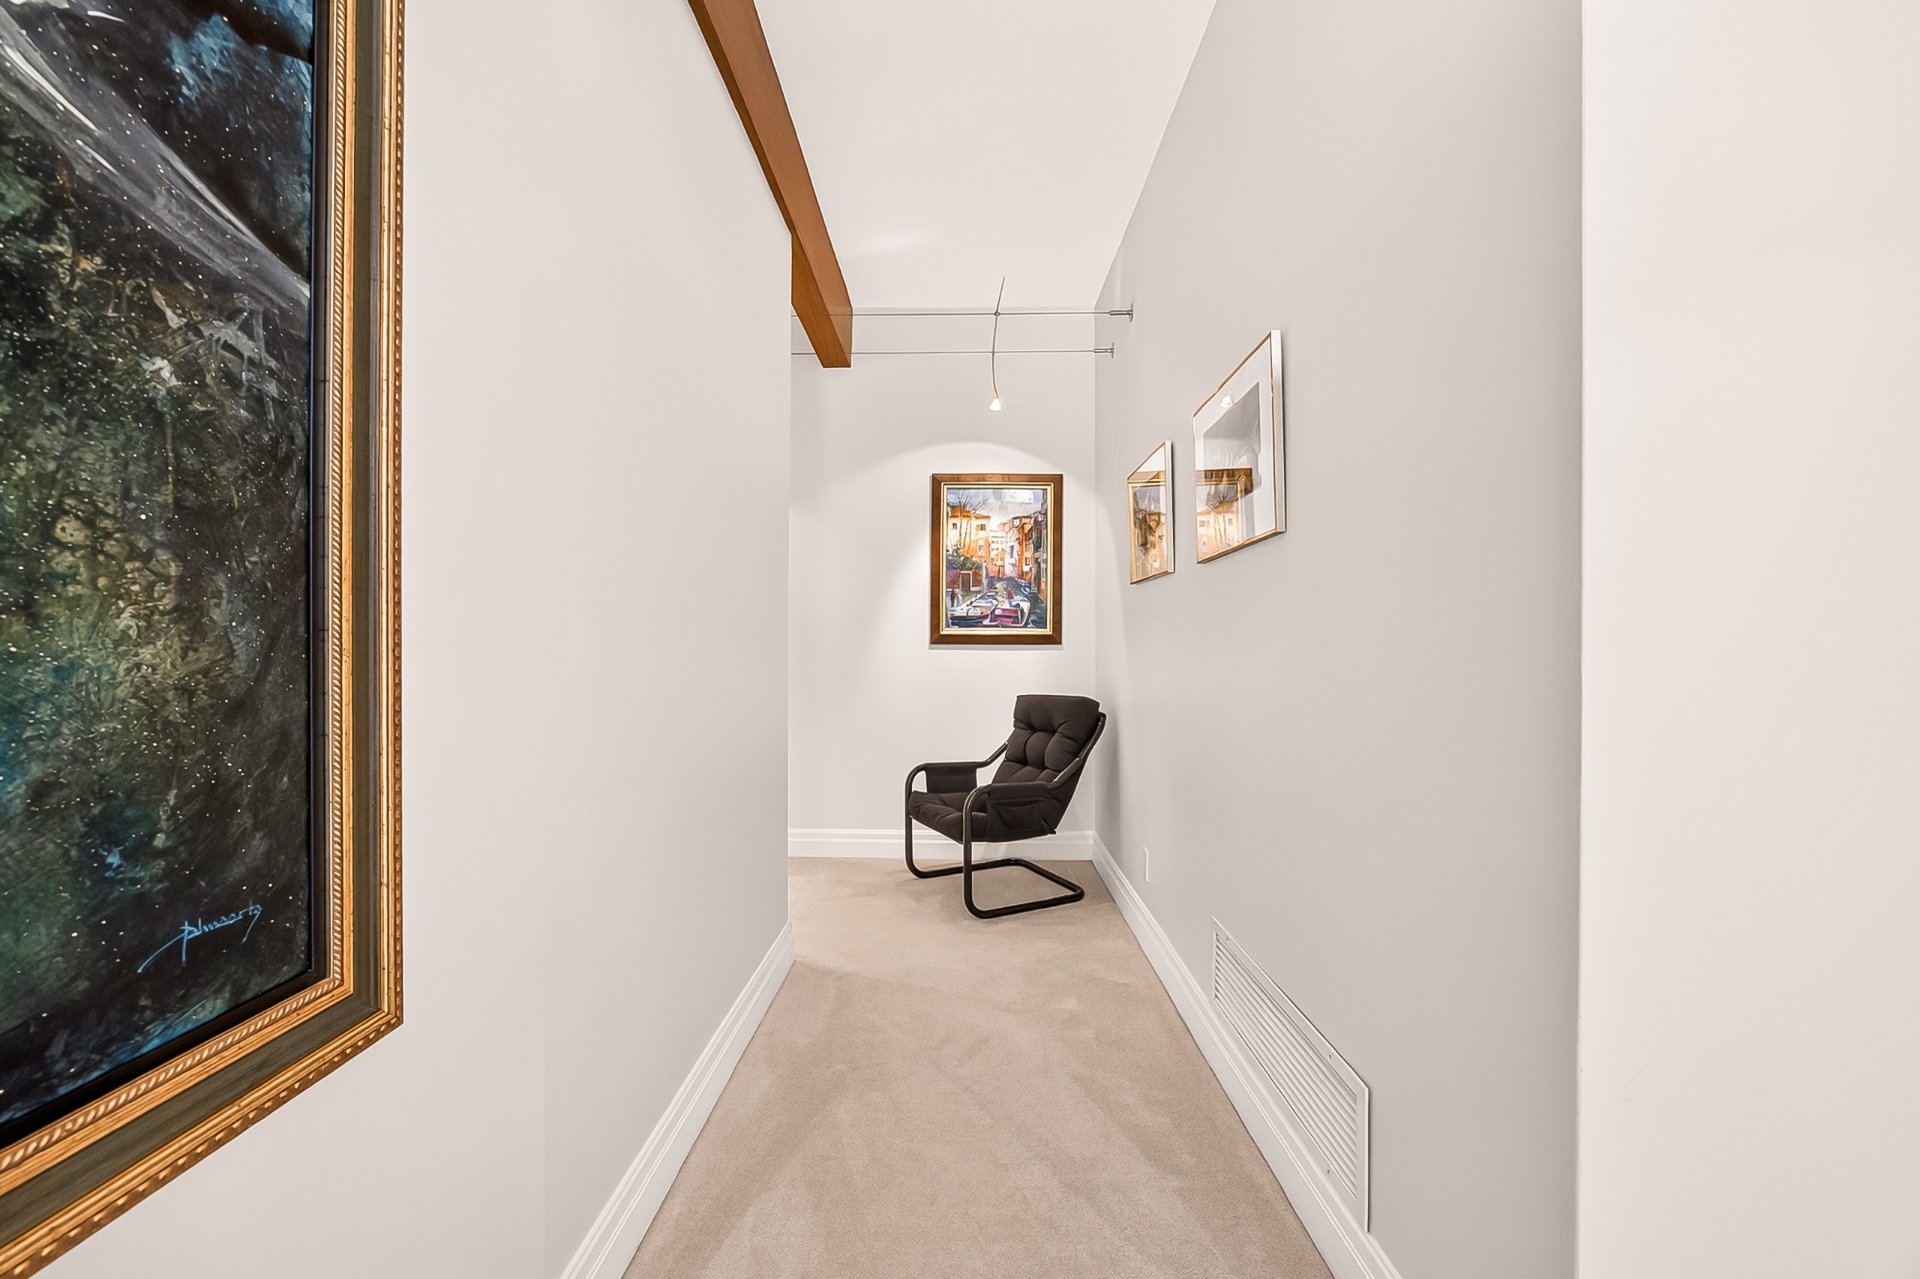 Bedroom
 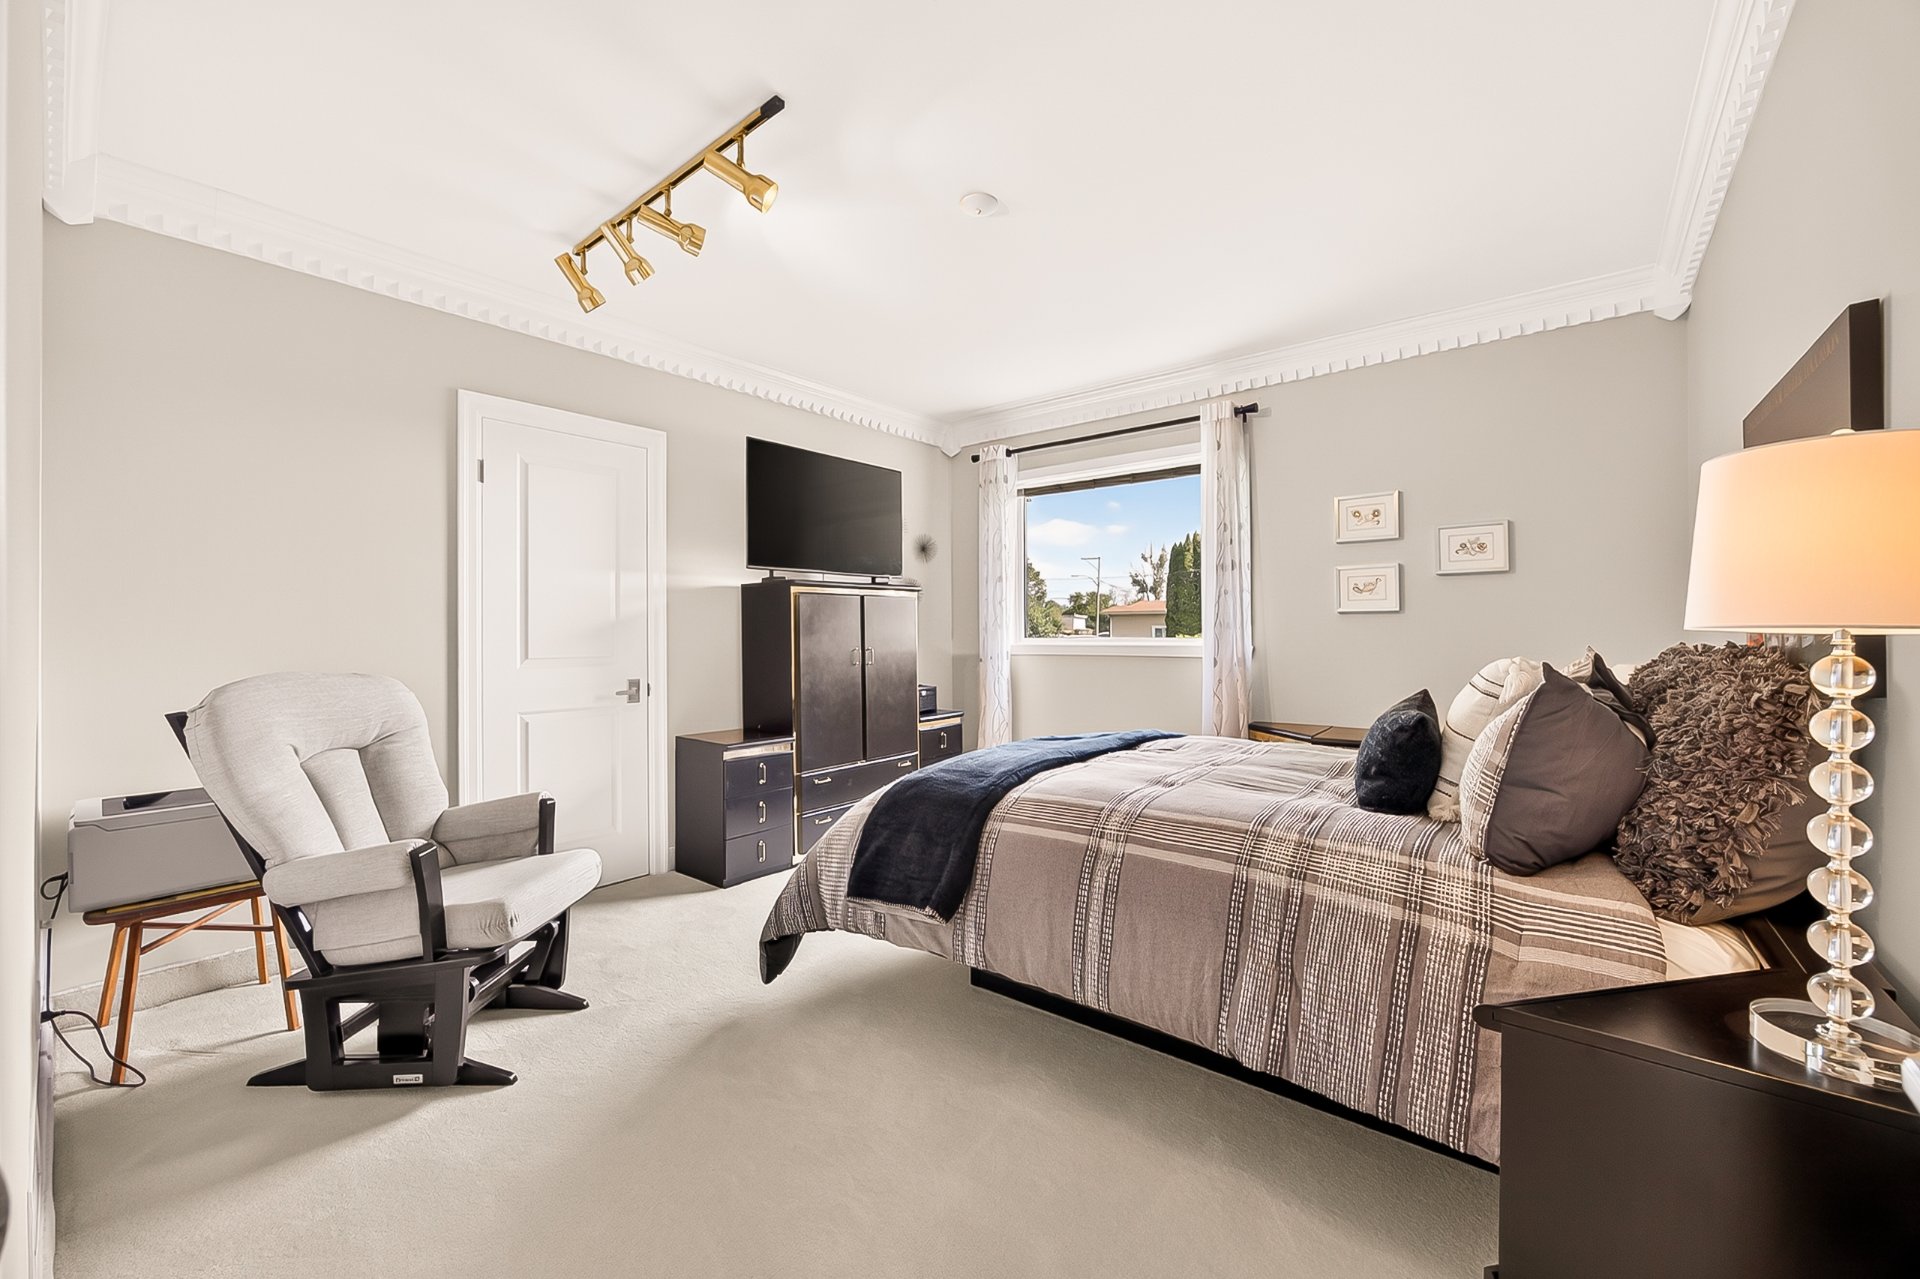 Bedroom
 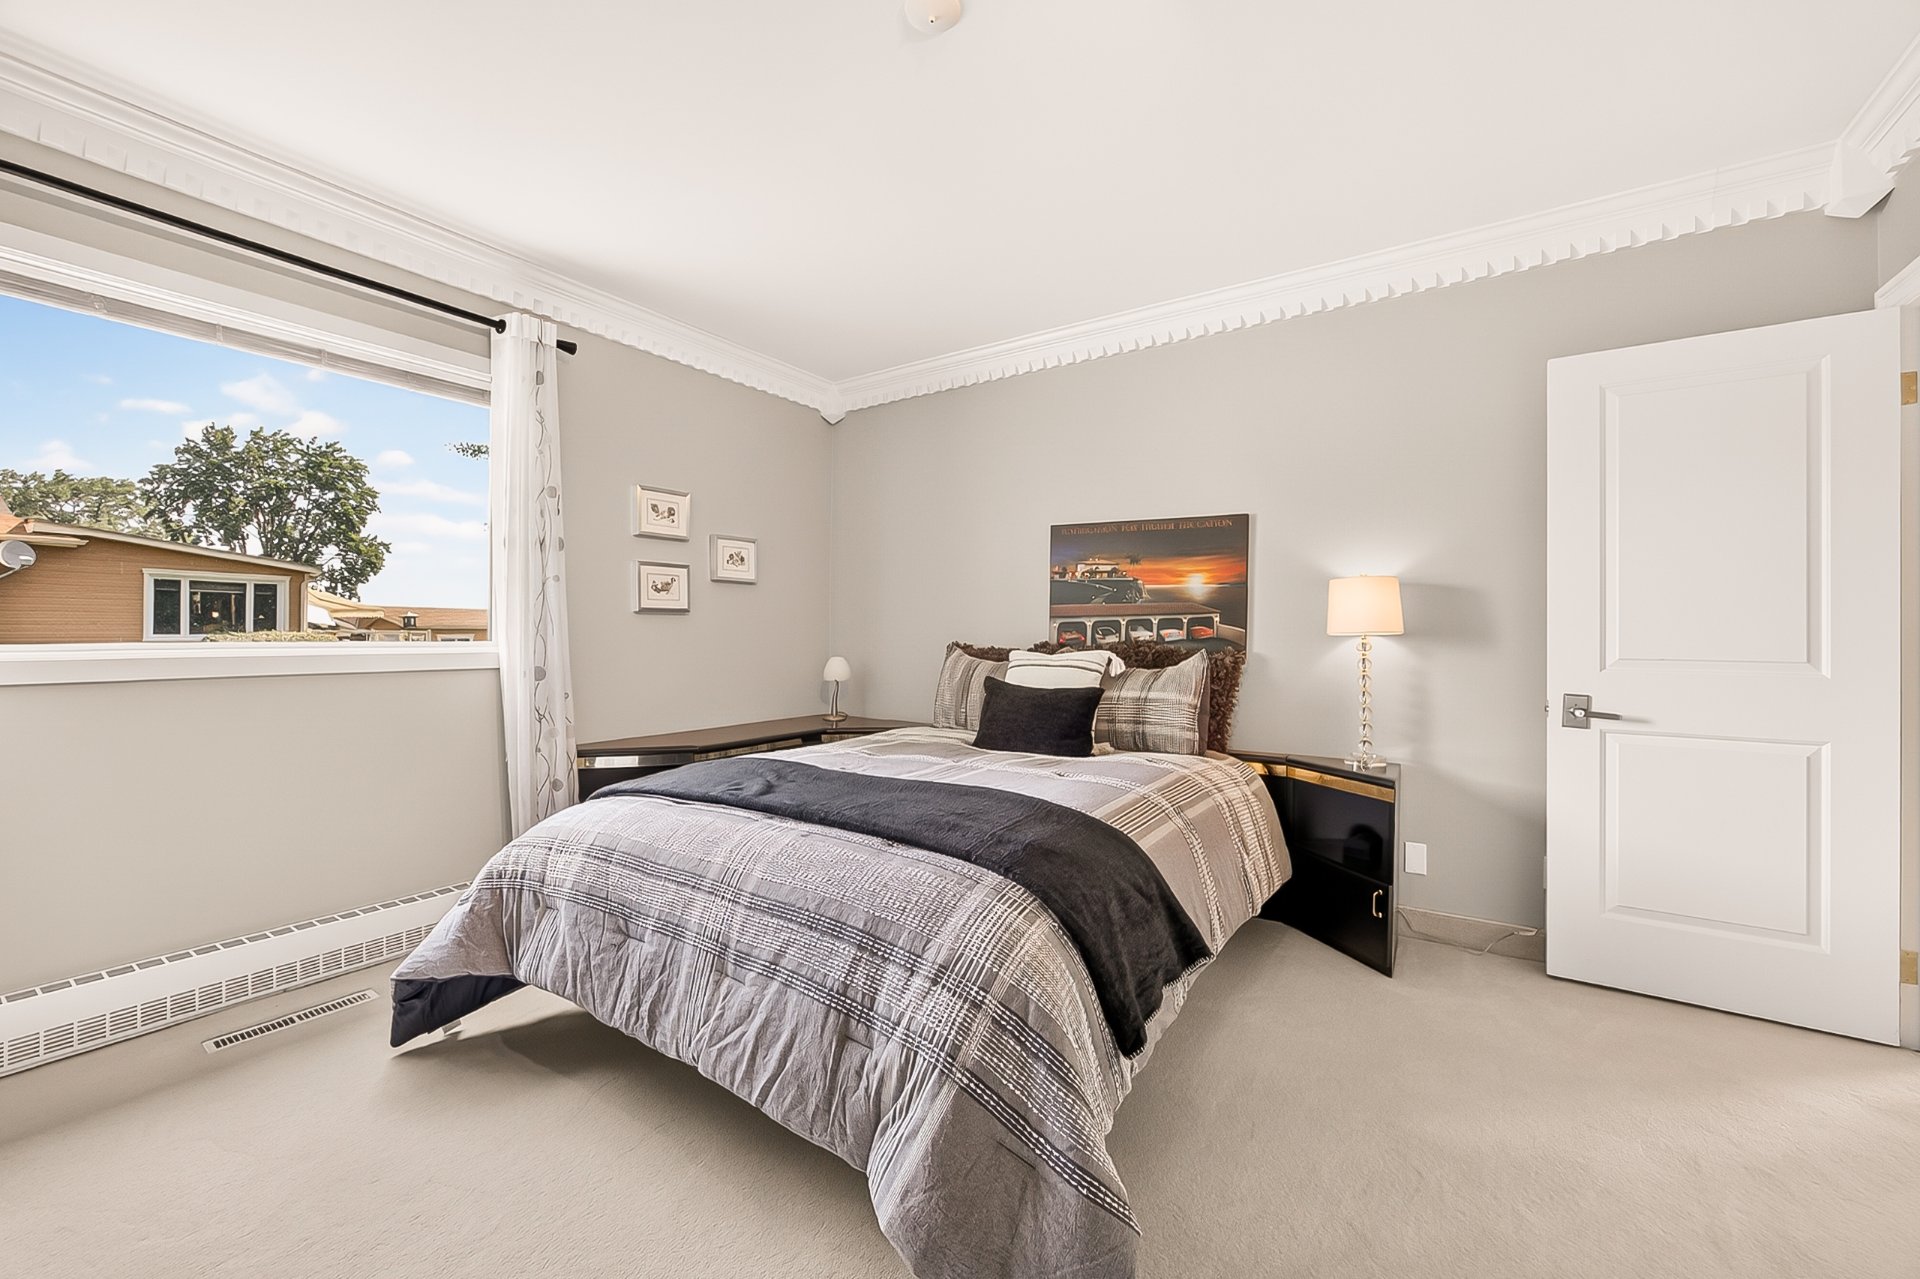 Bedroom
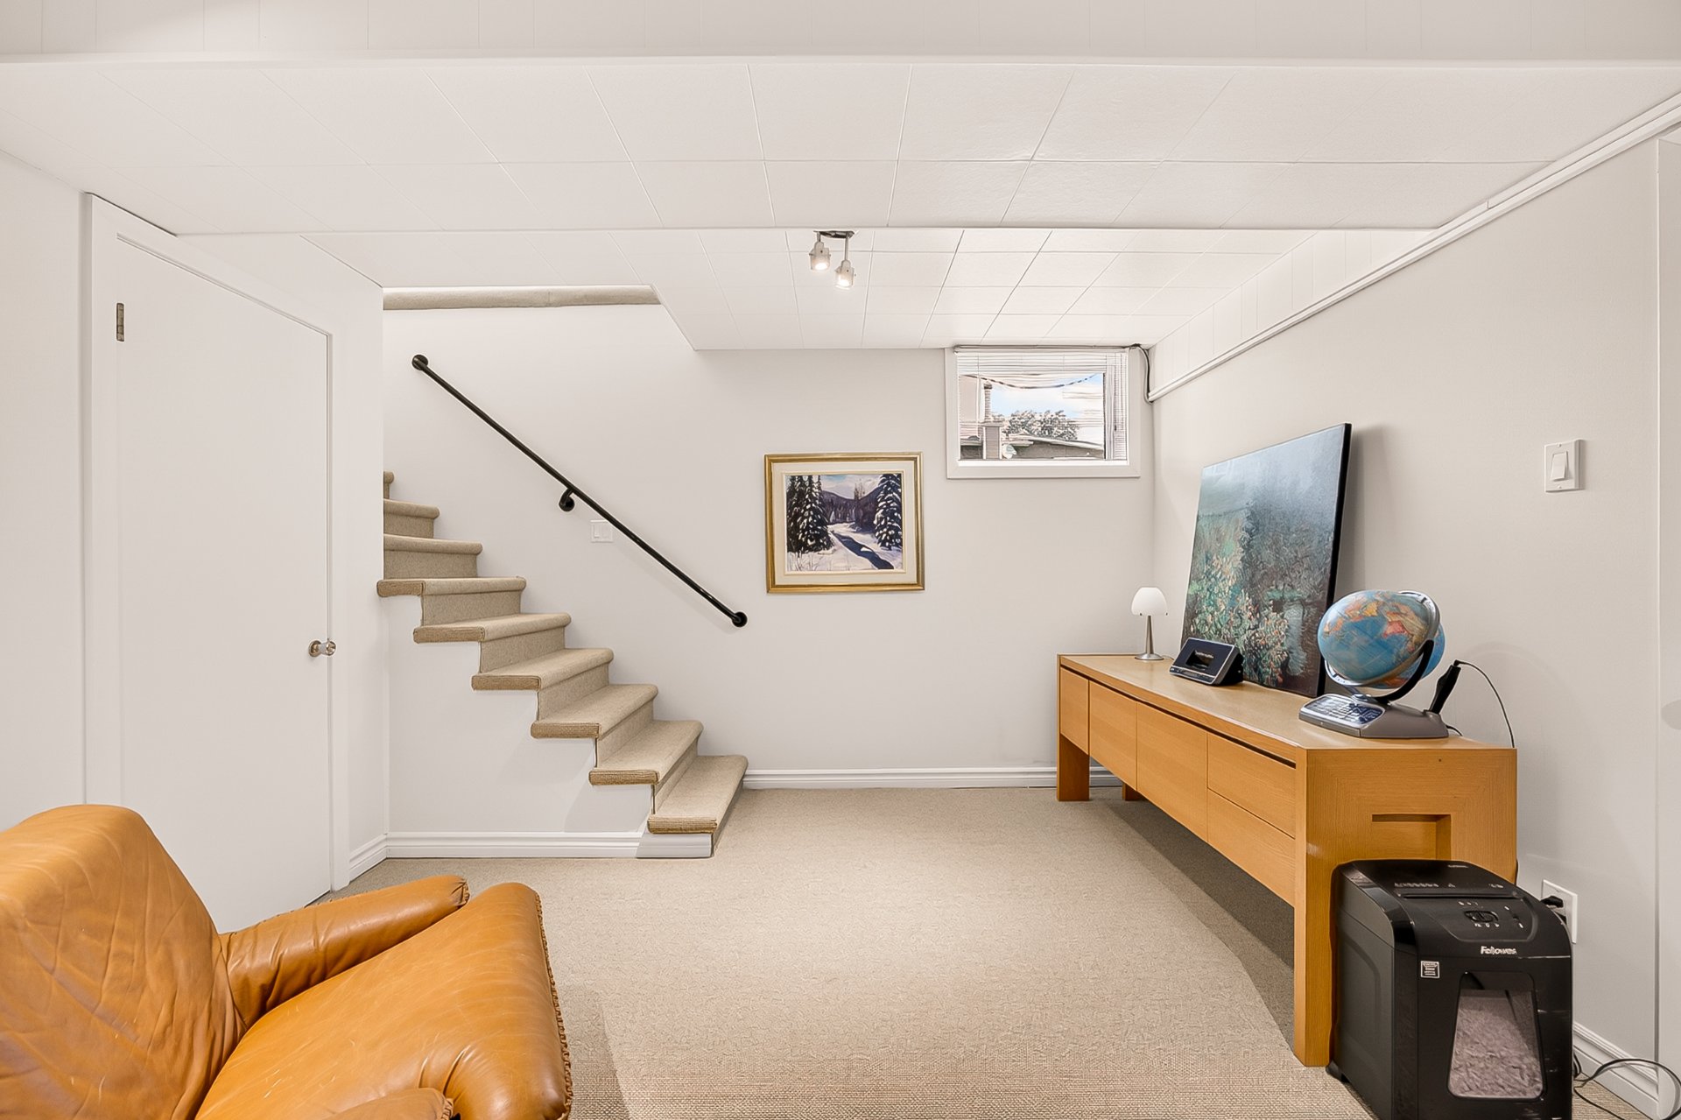
 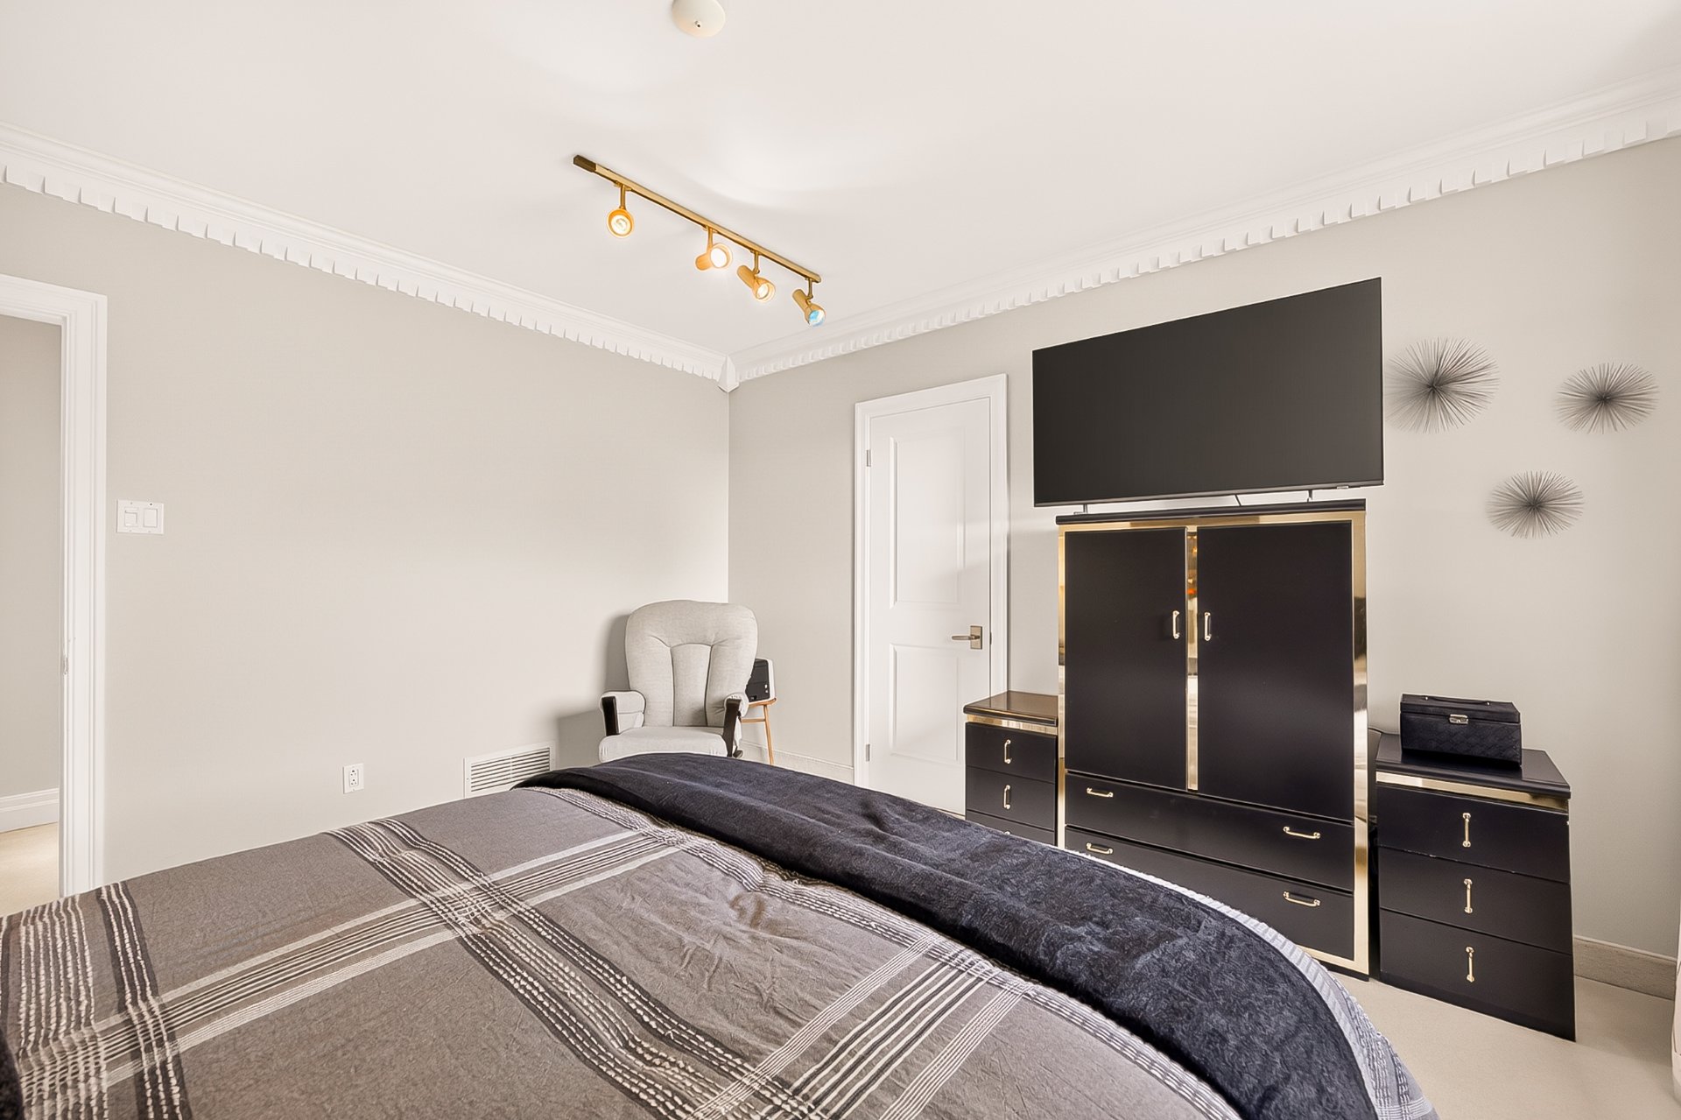 Family room
 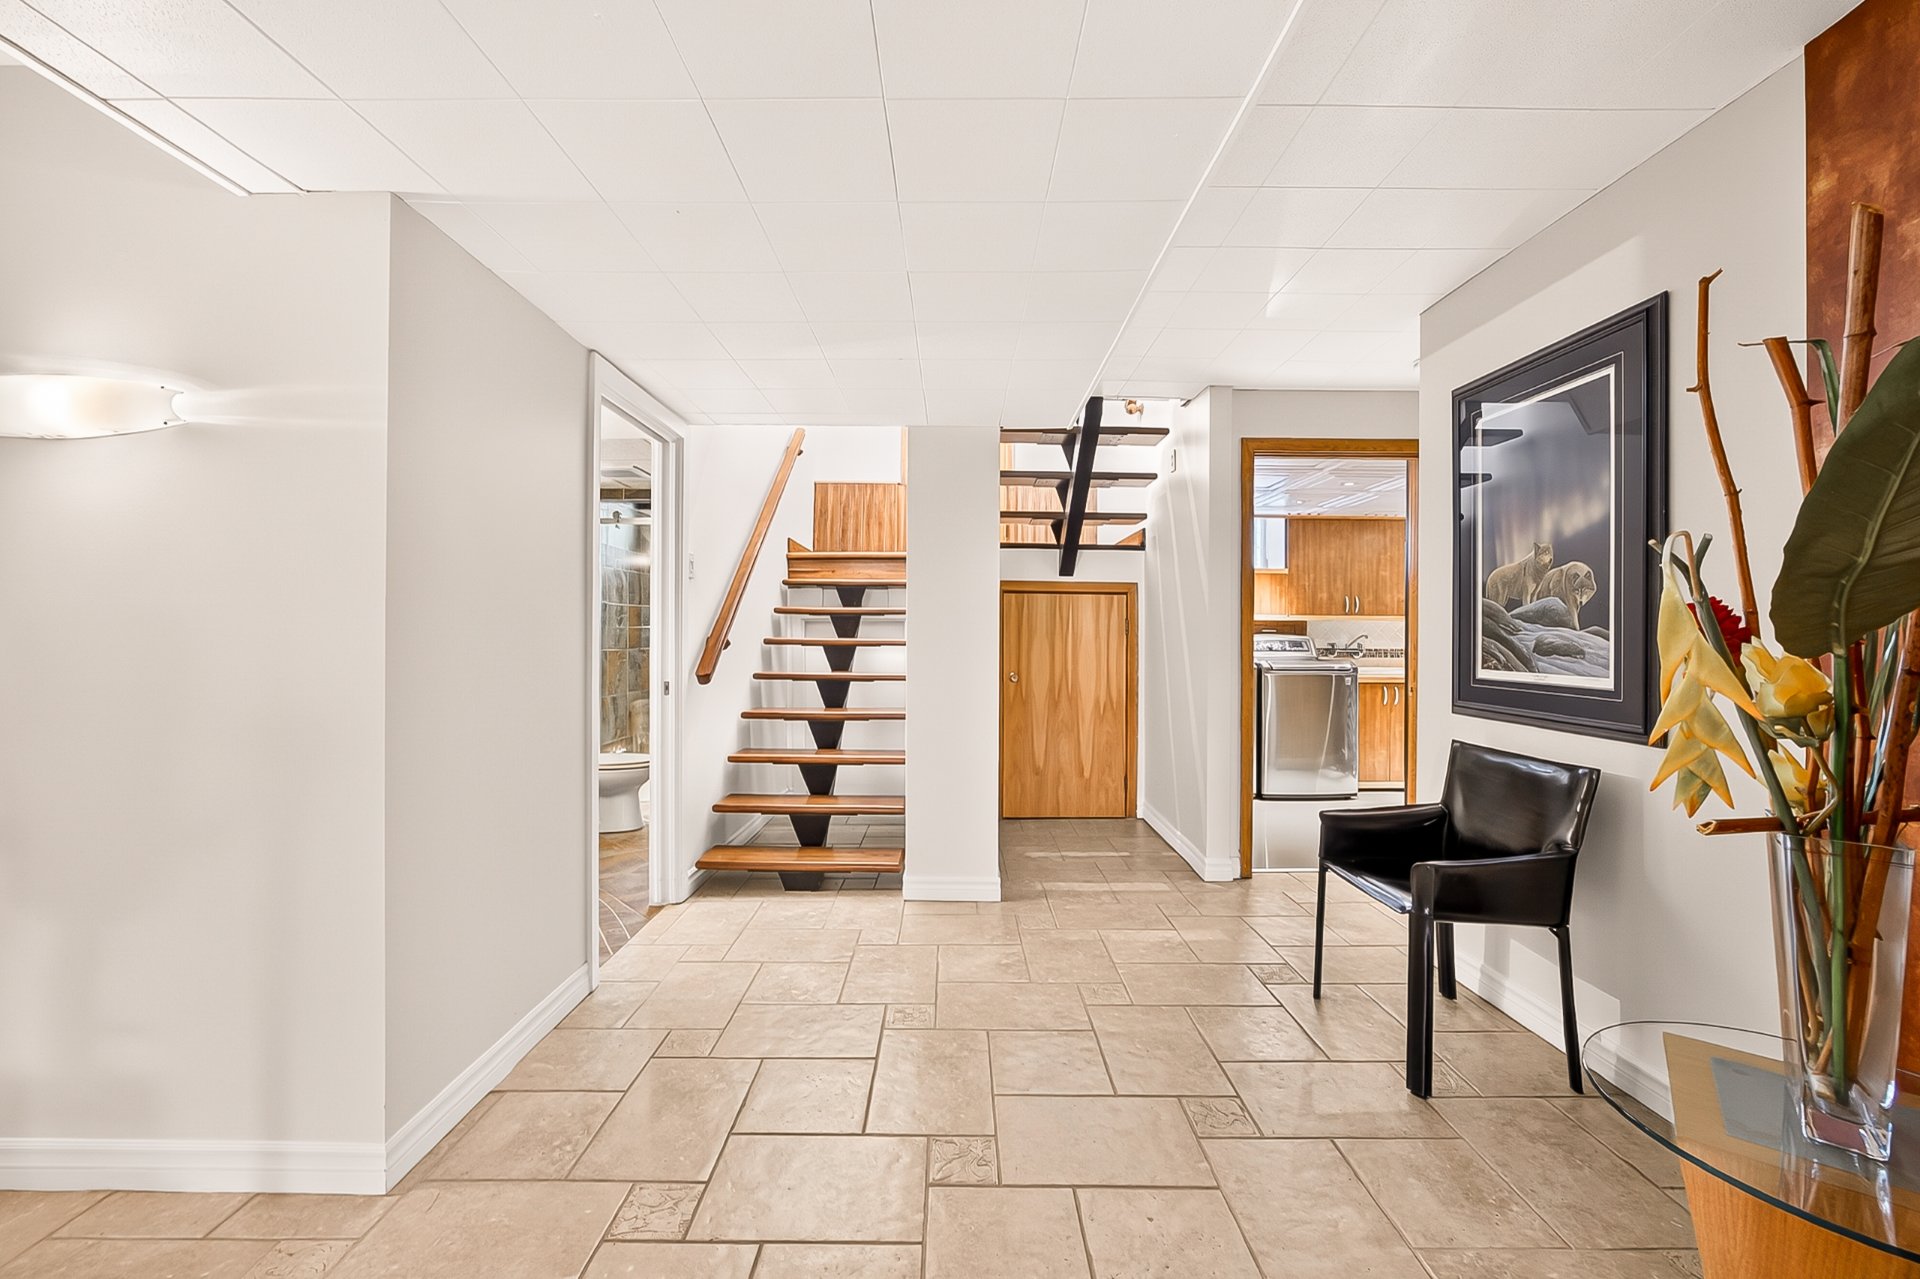 Laundry room
 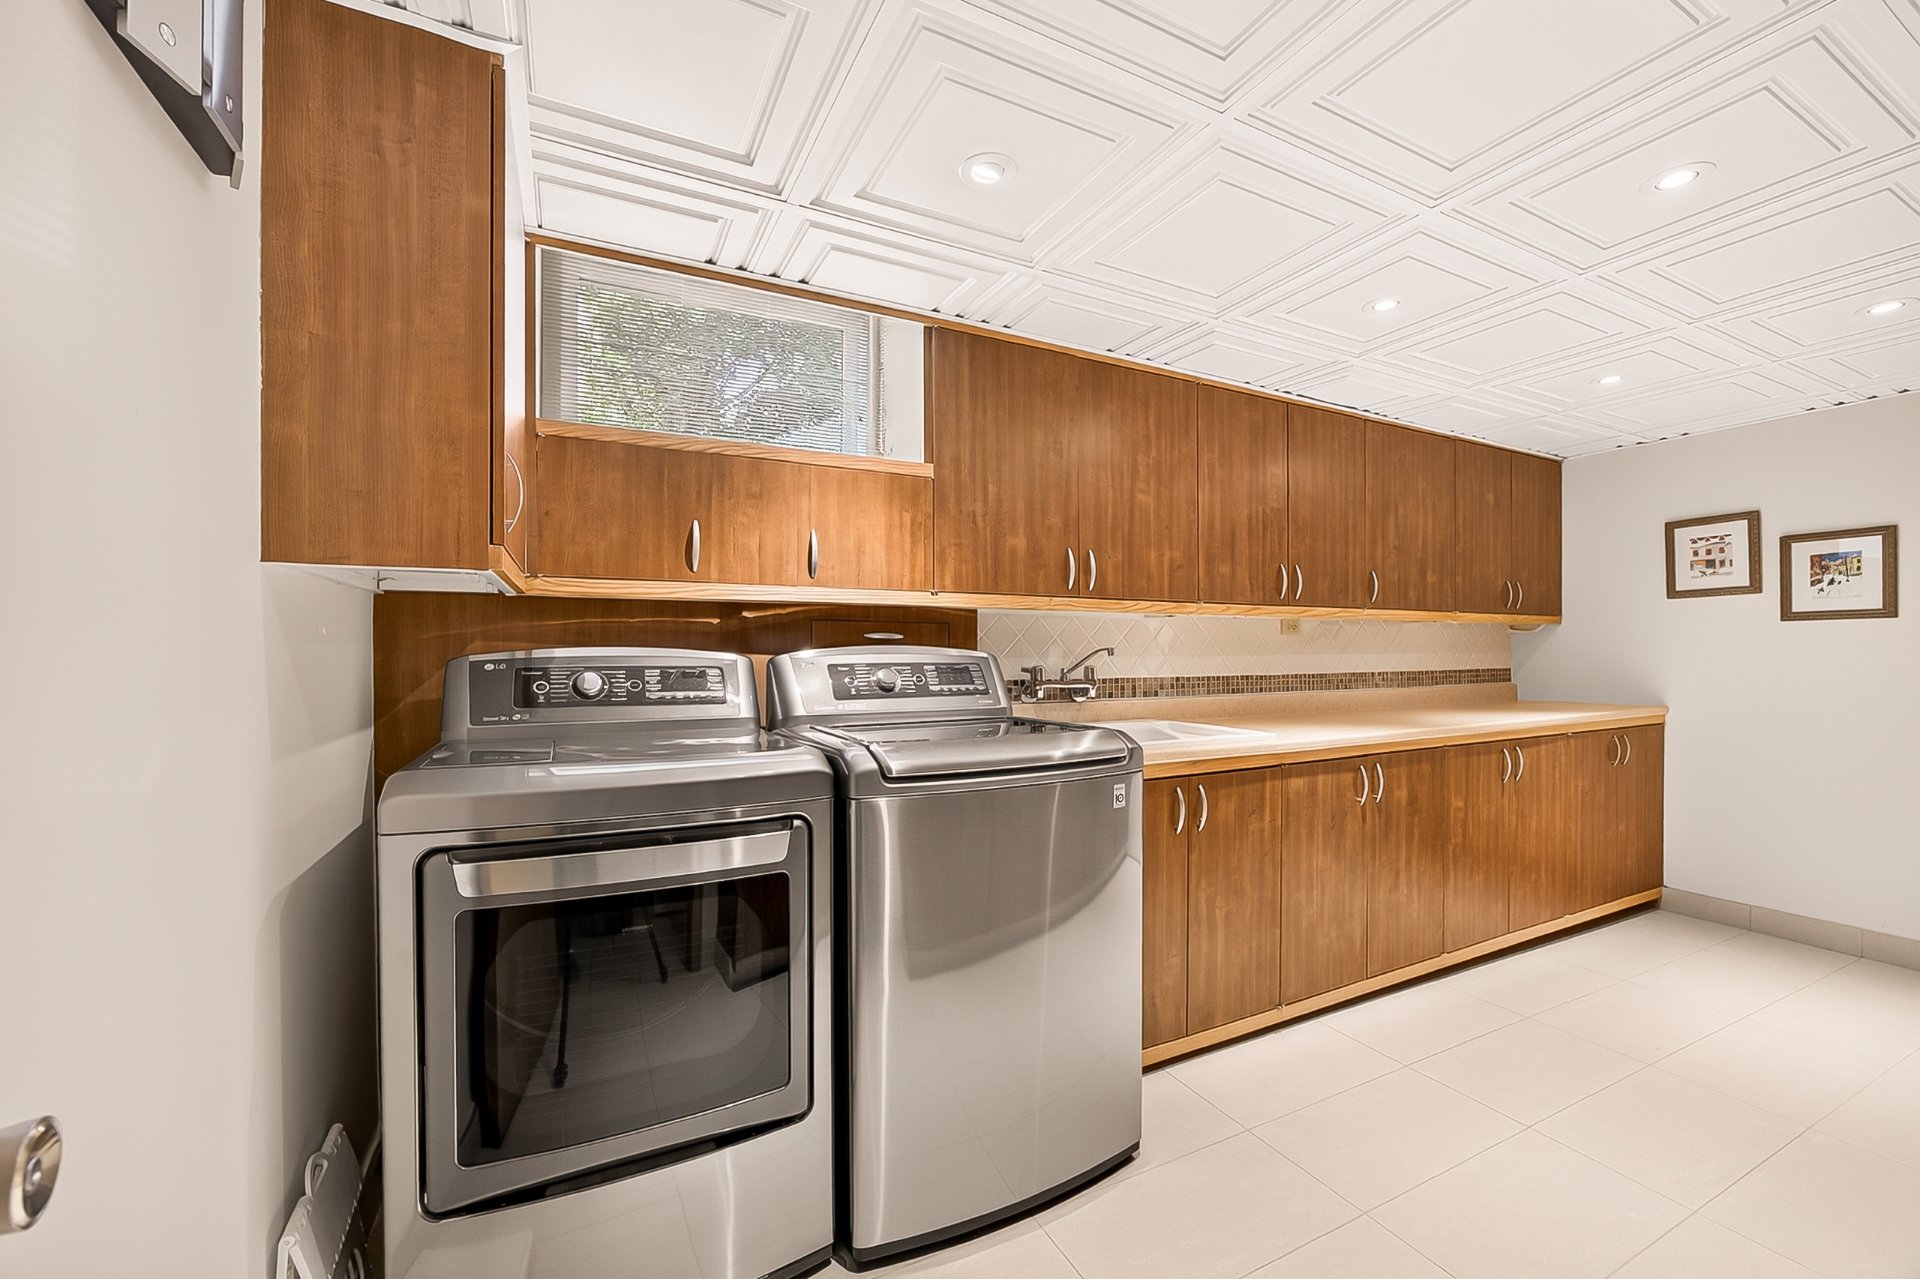 Laundry room
 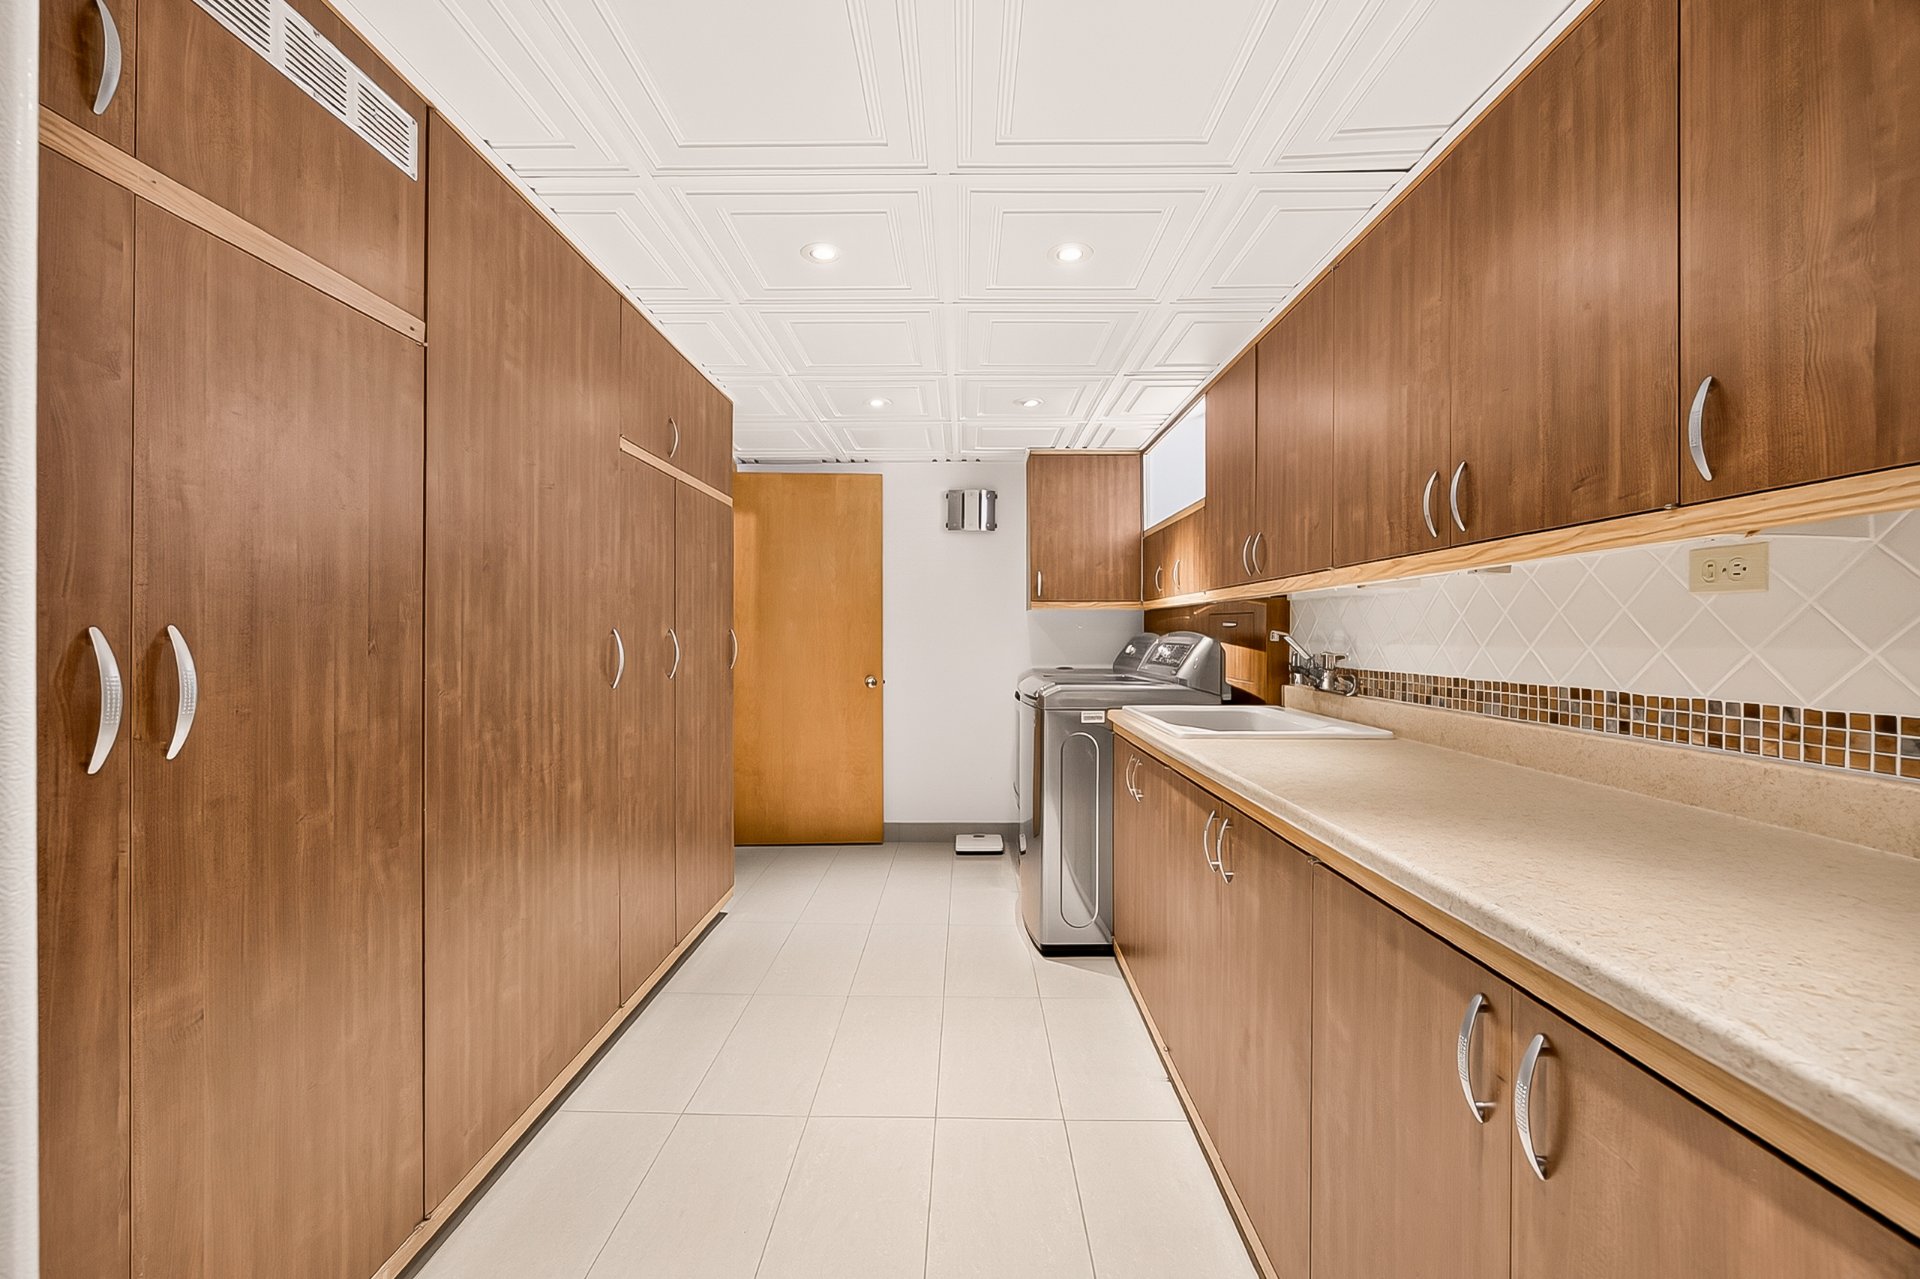 Family room
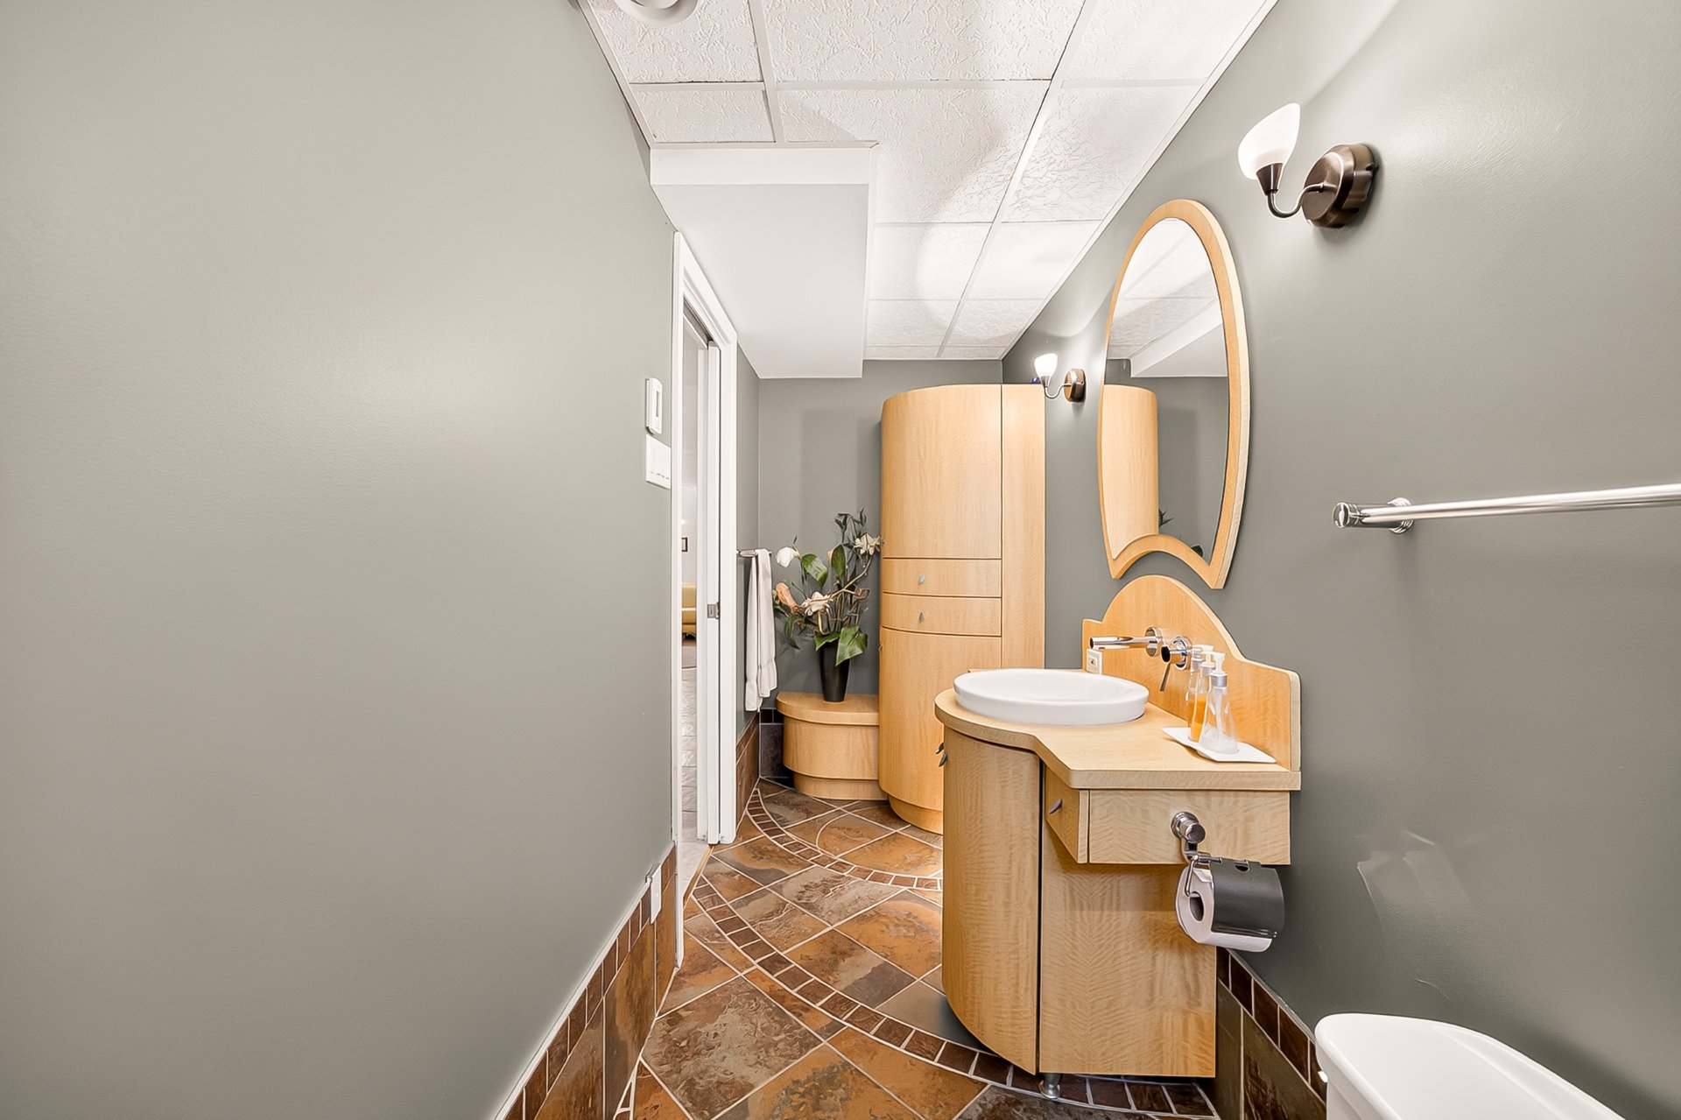
 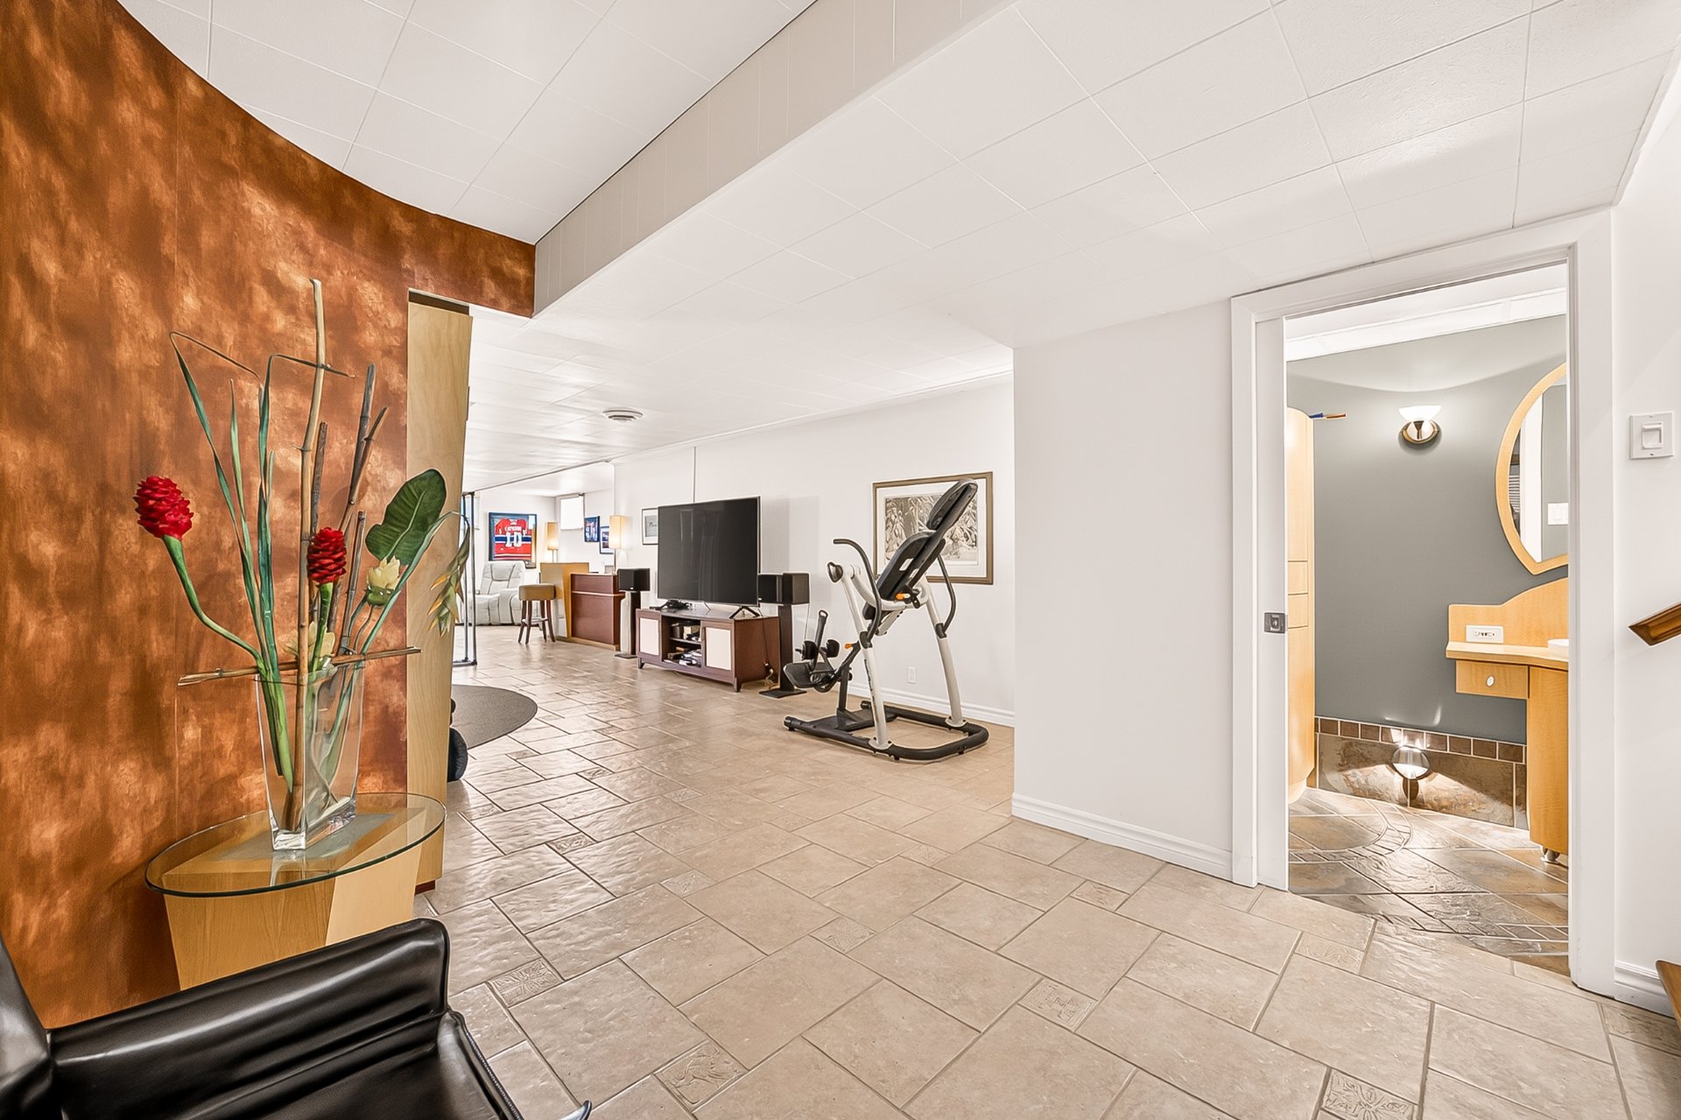 Bathroom
 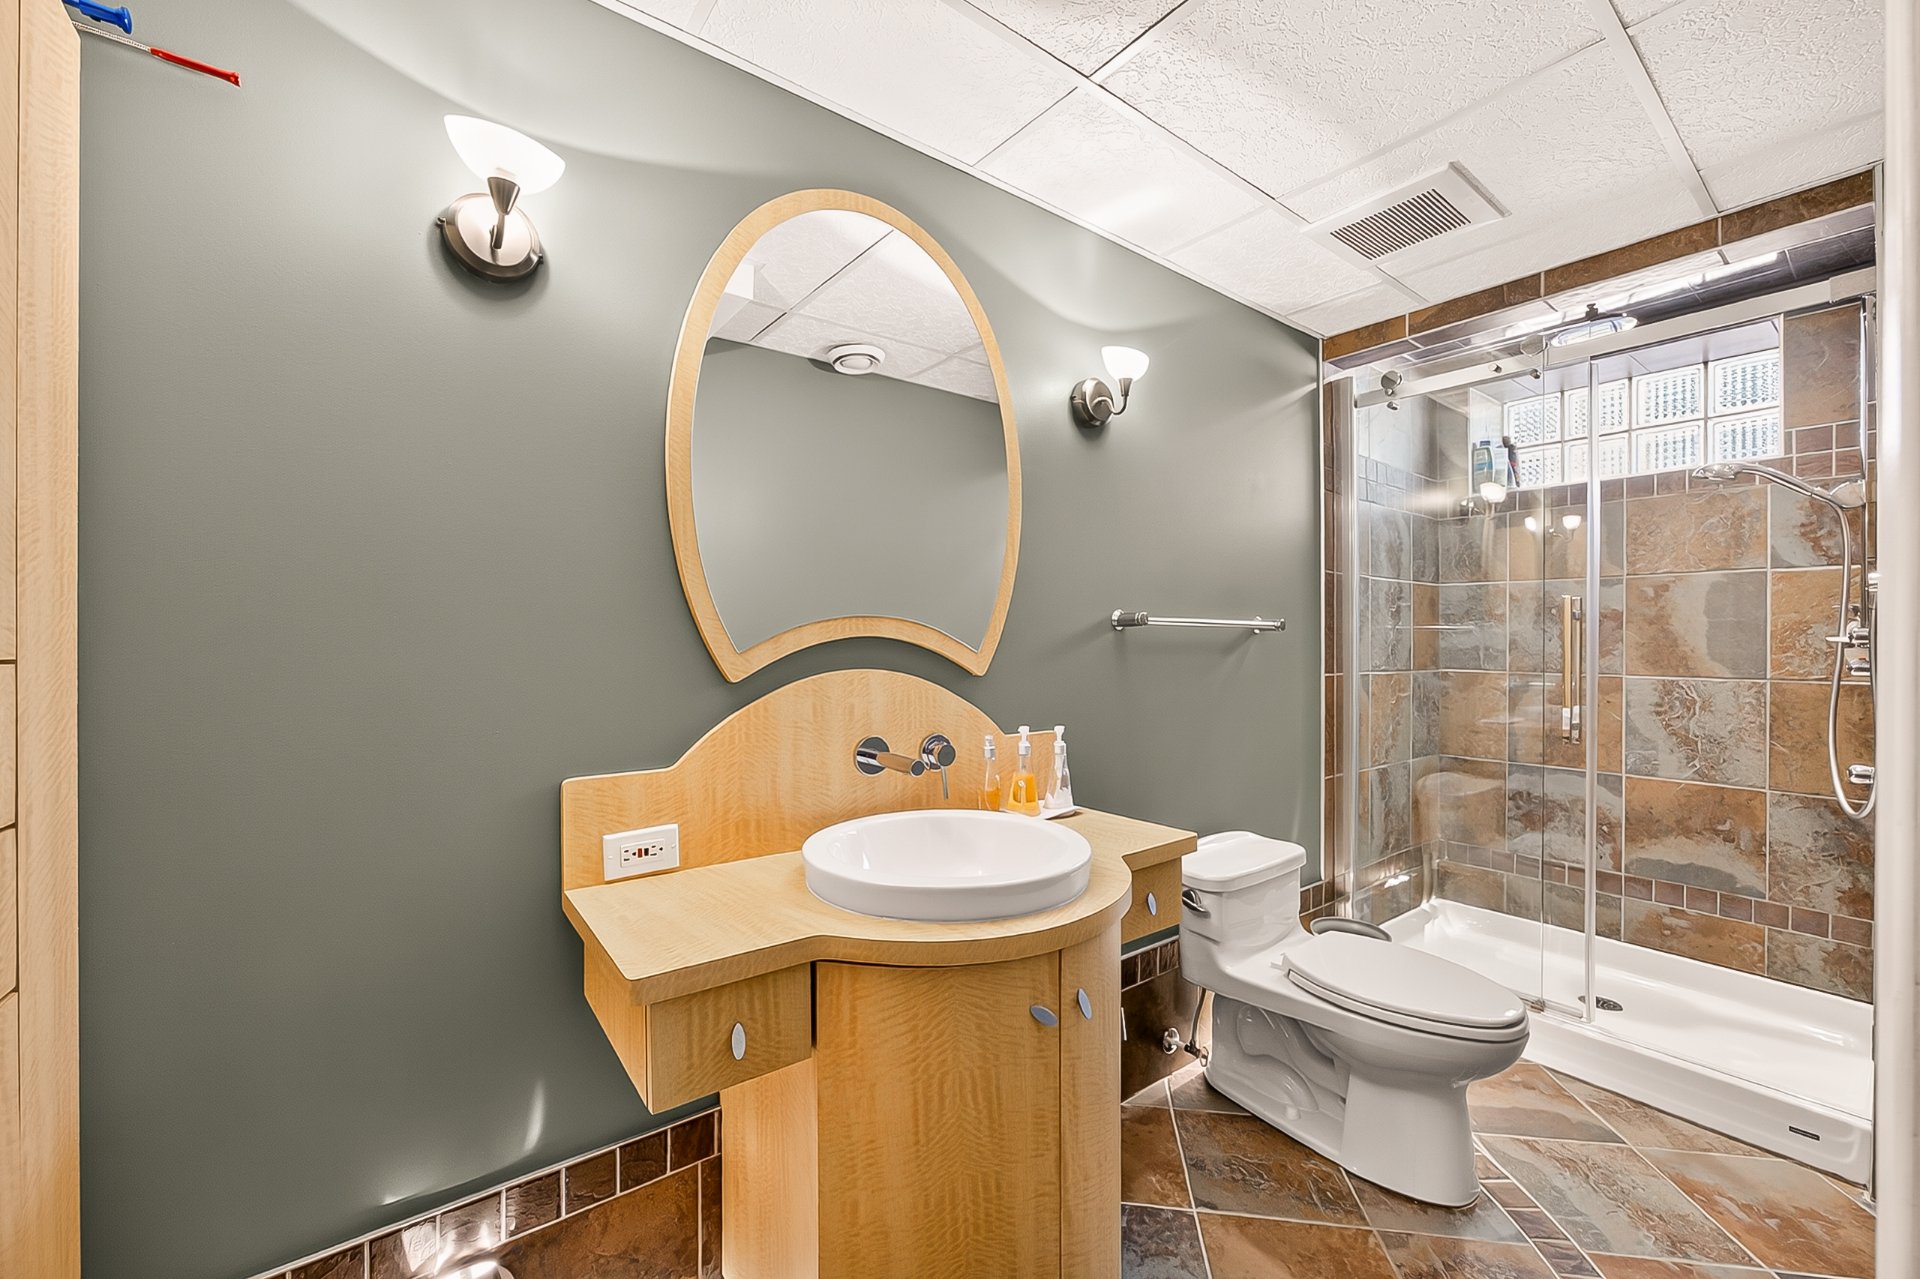 Bathroom
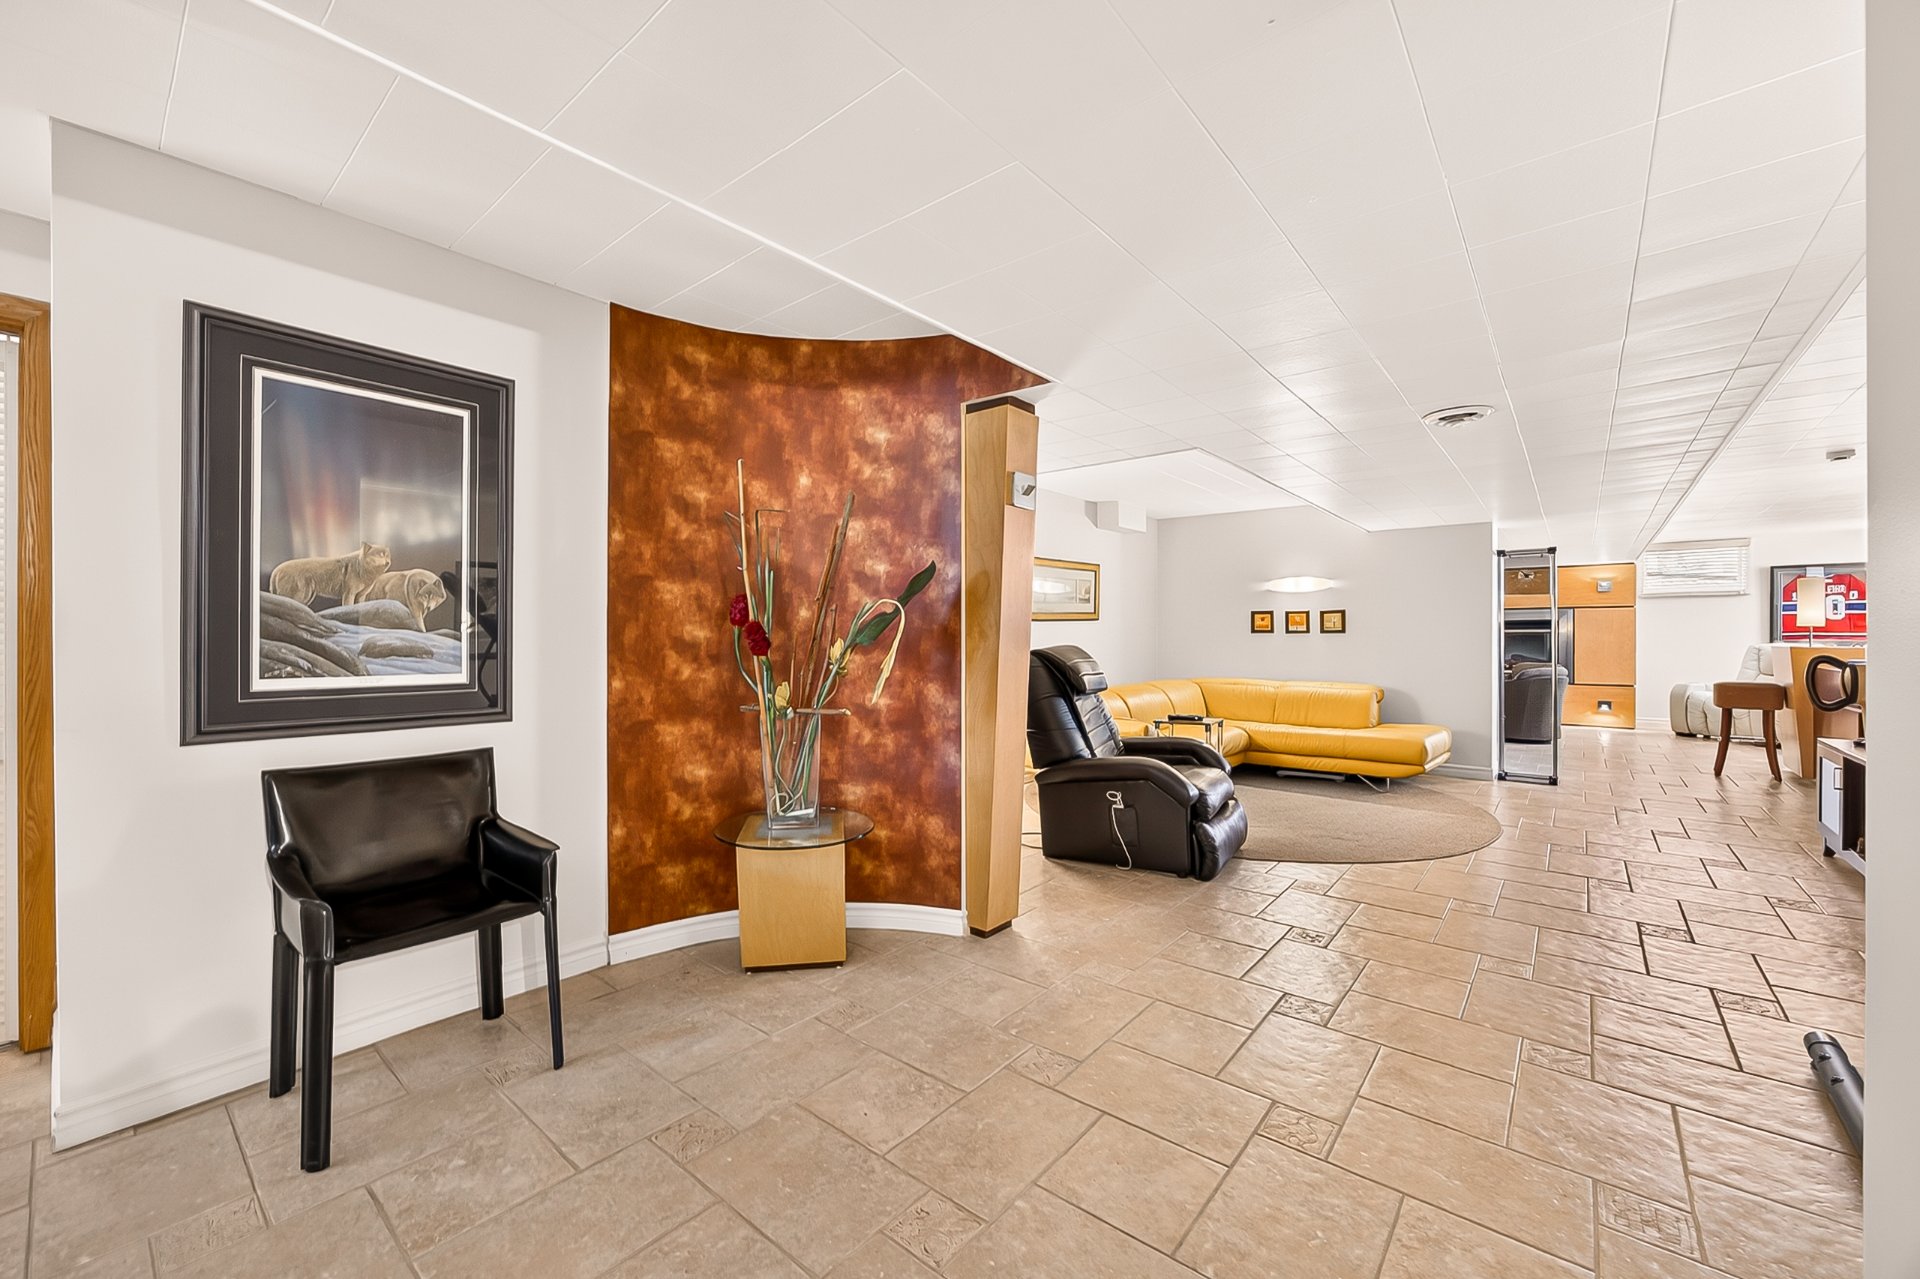
  Family room
  Family room
 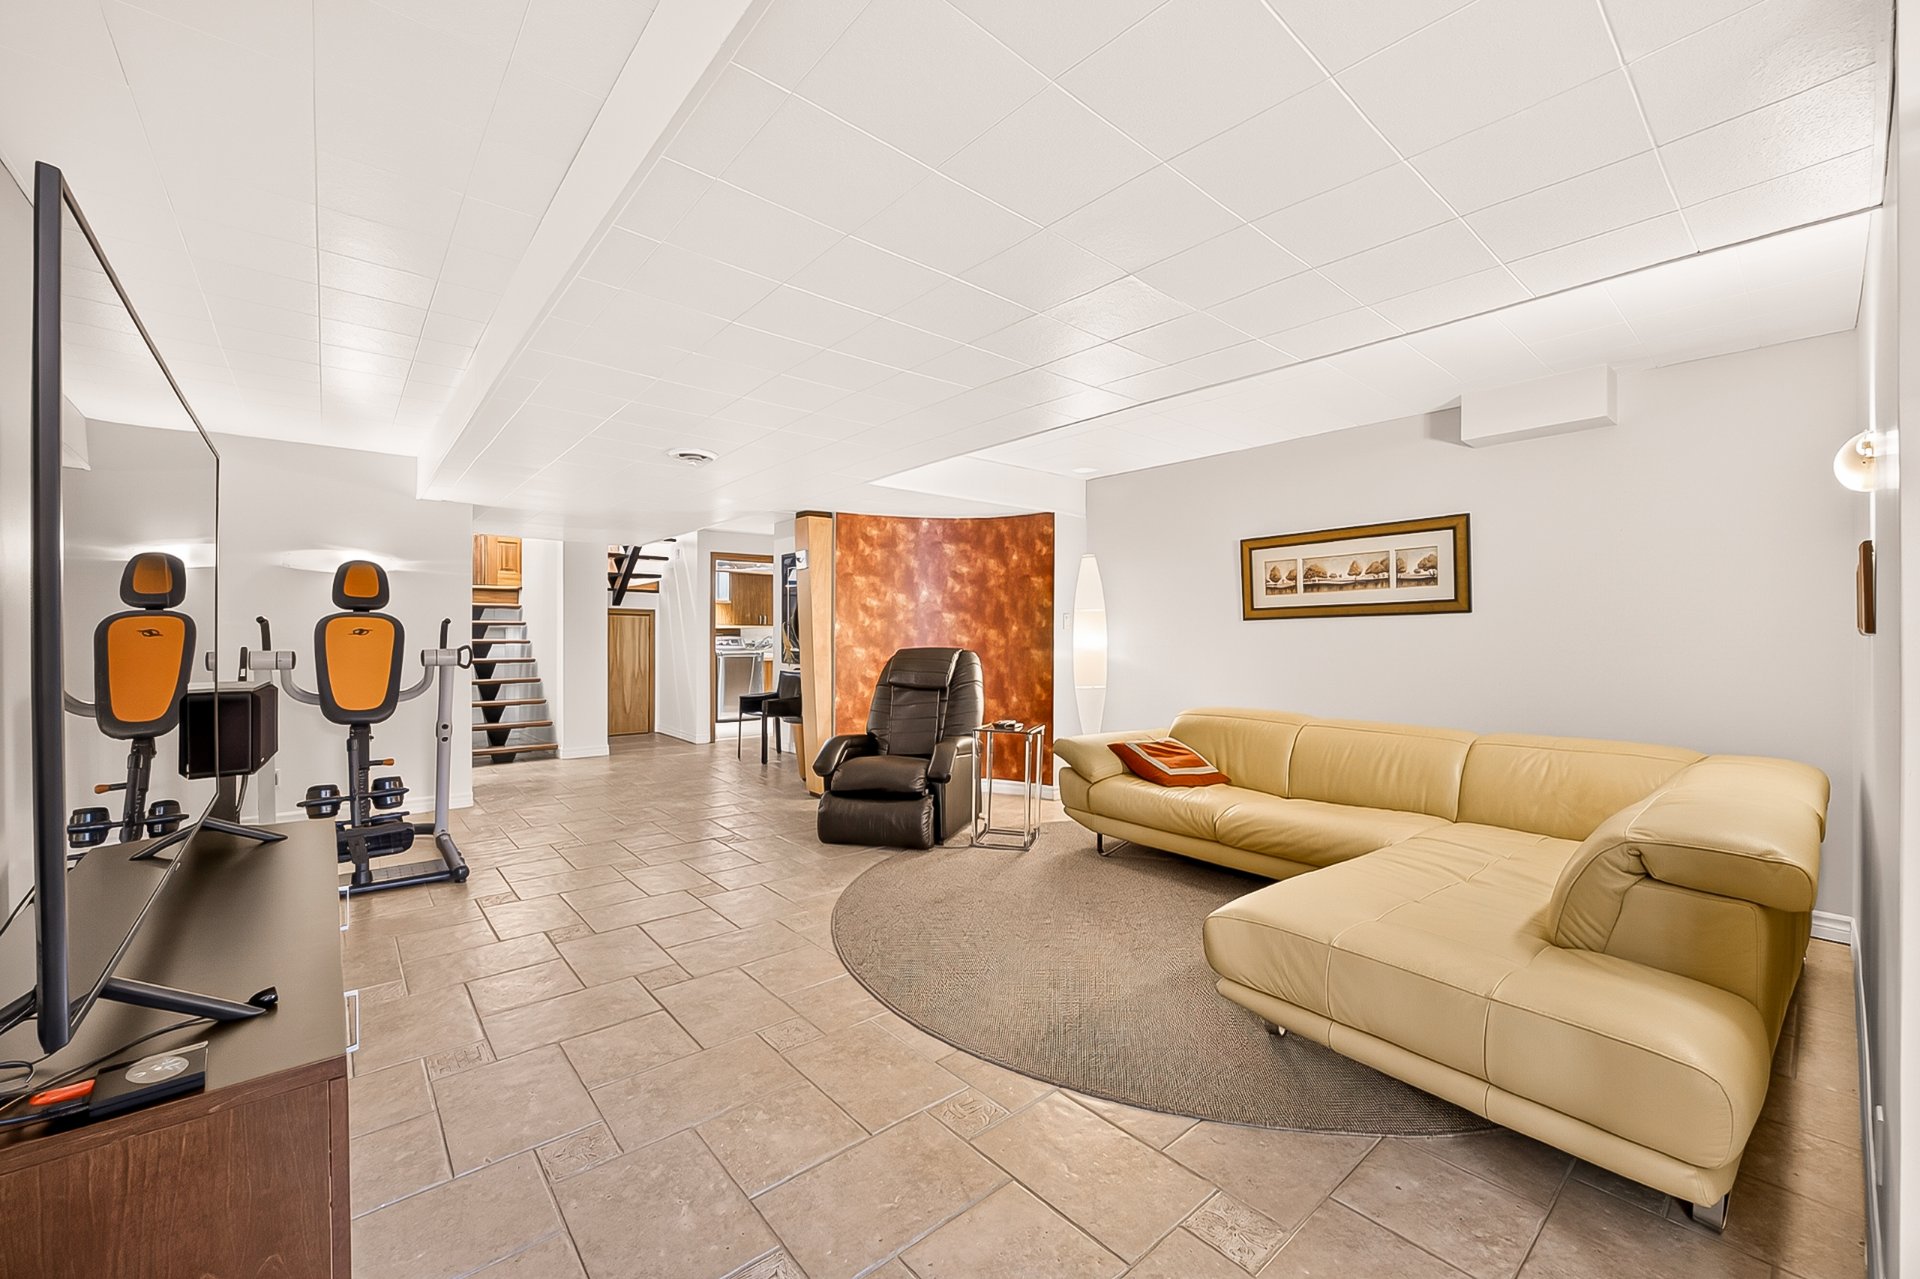 Family room
 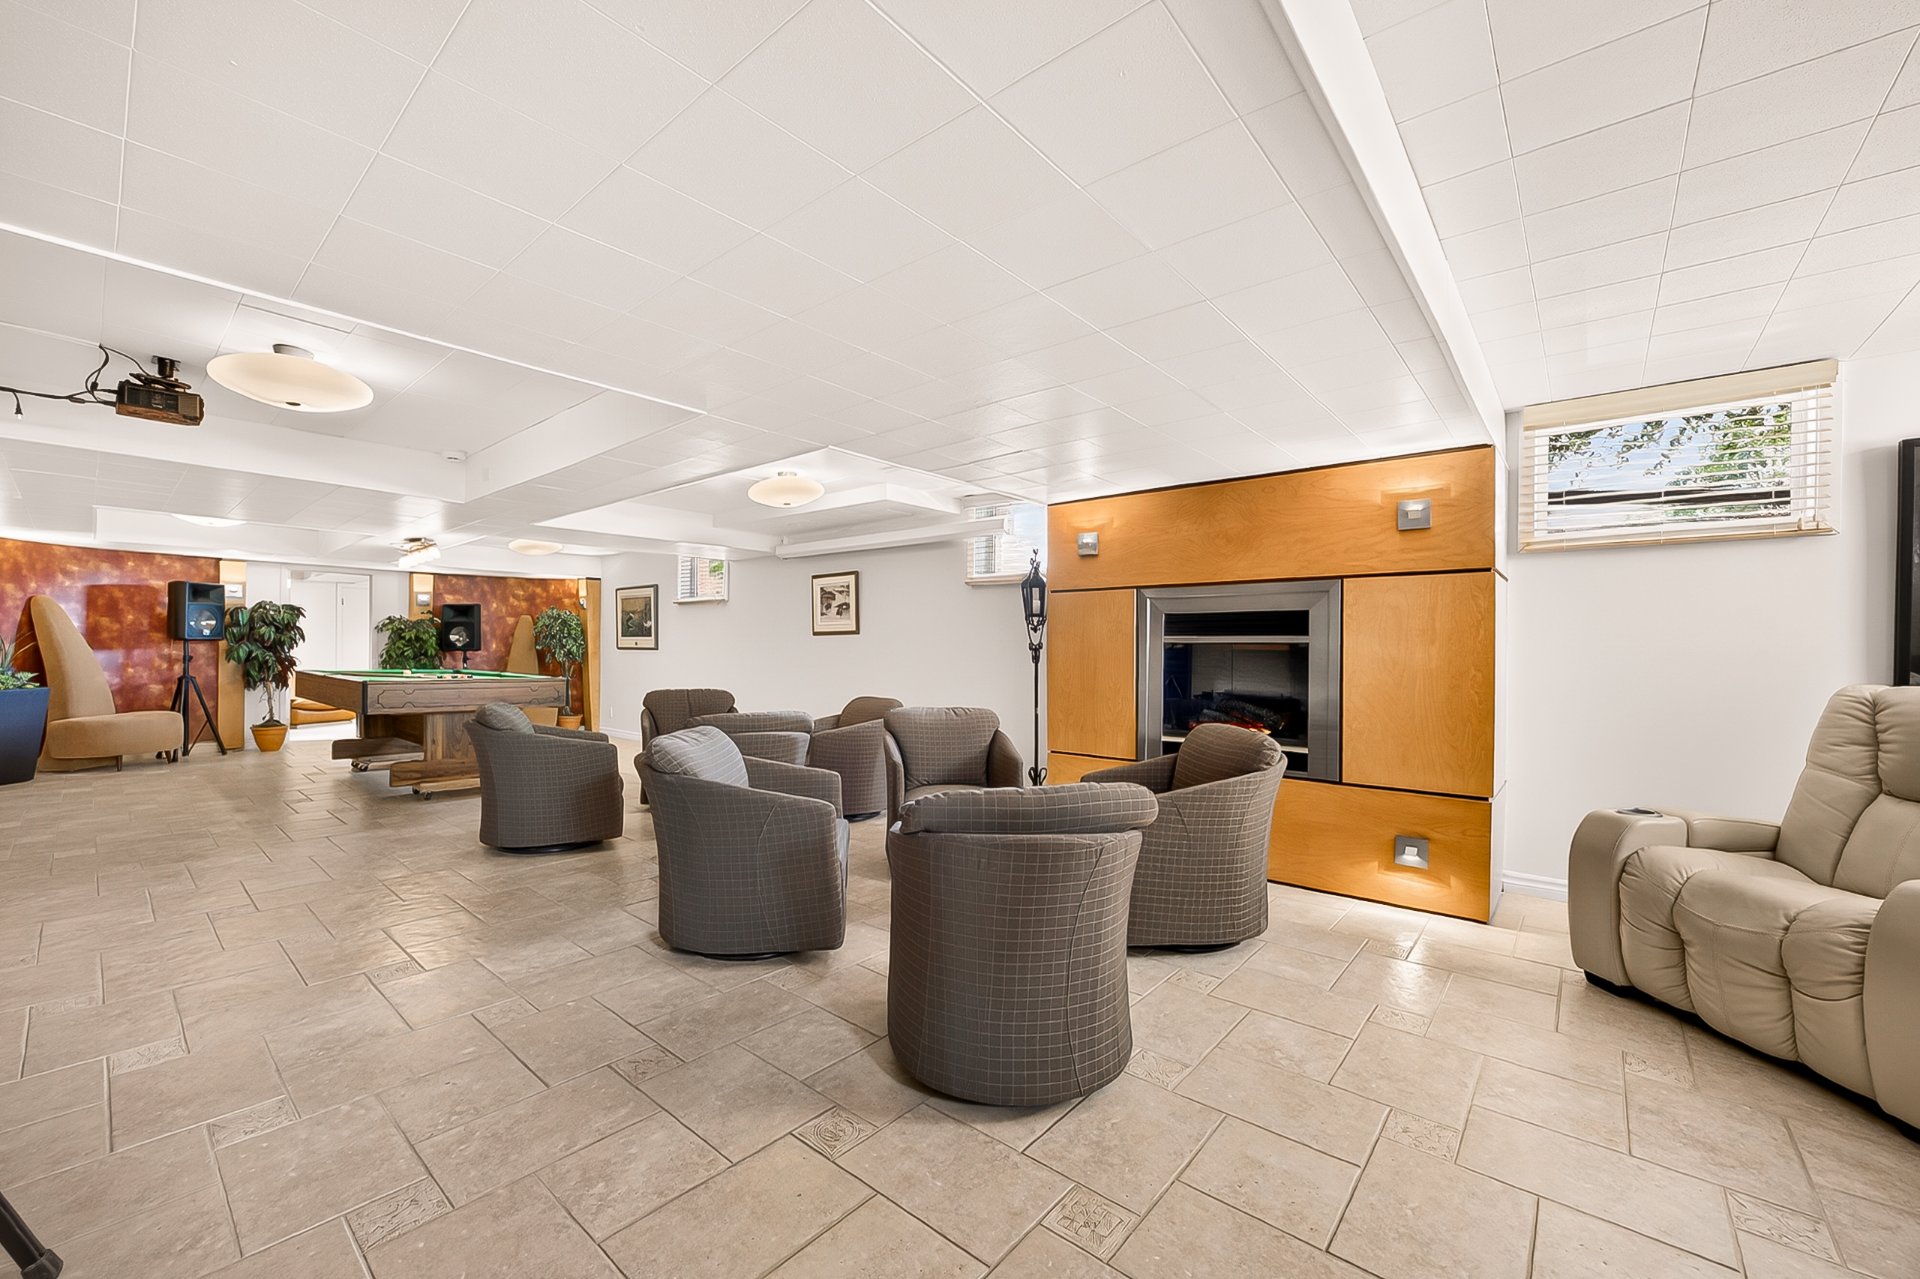 Family room
 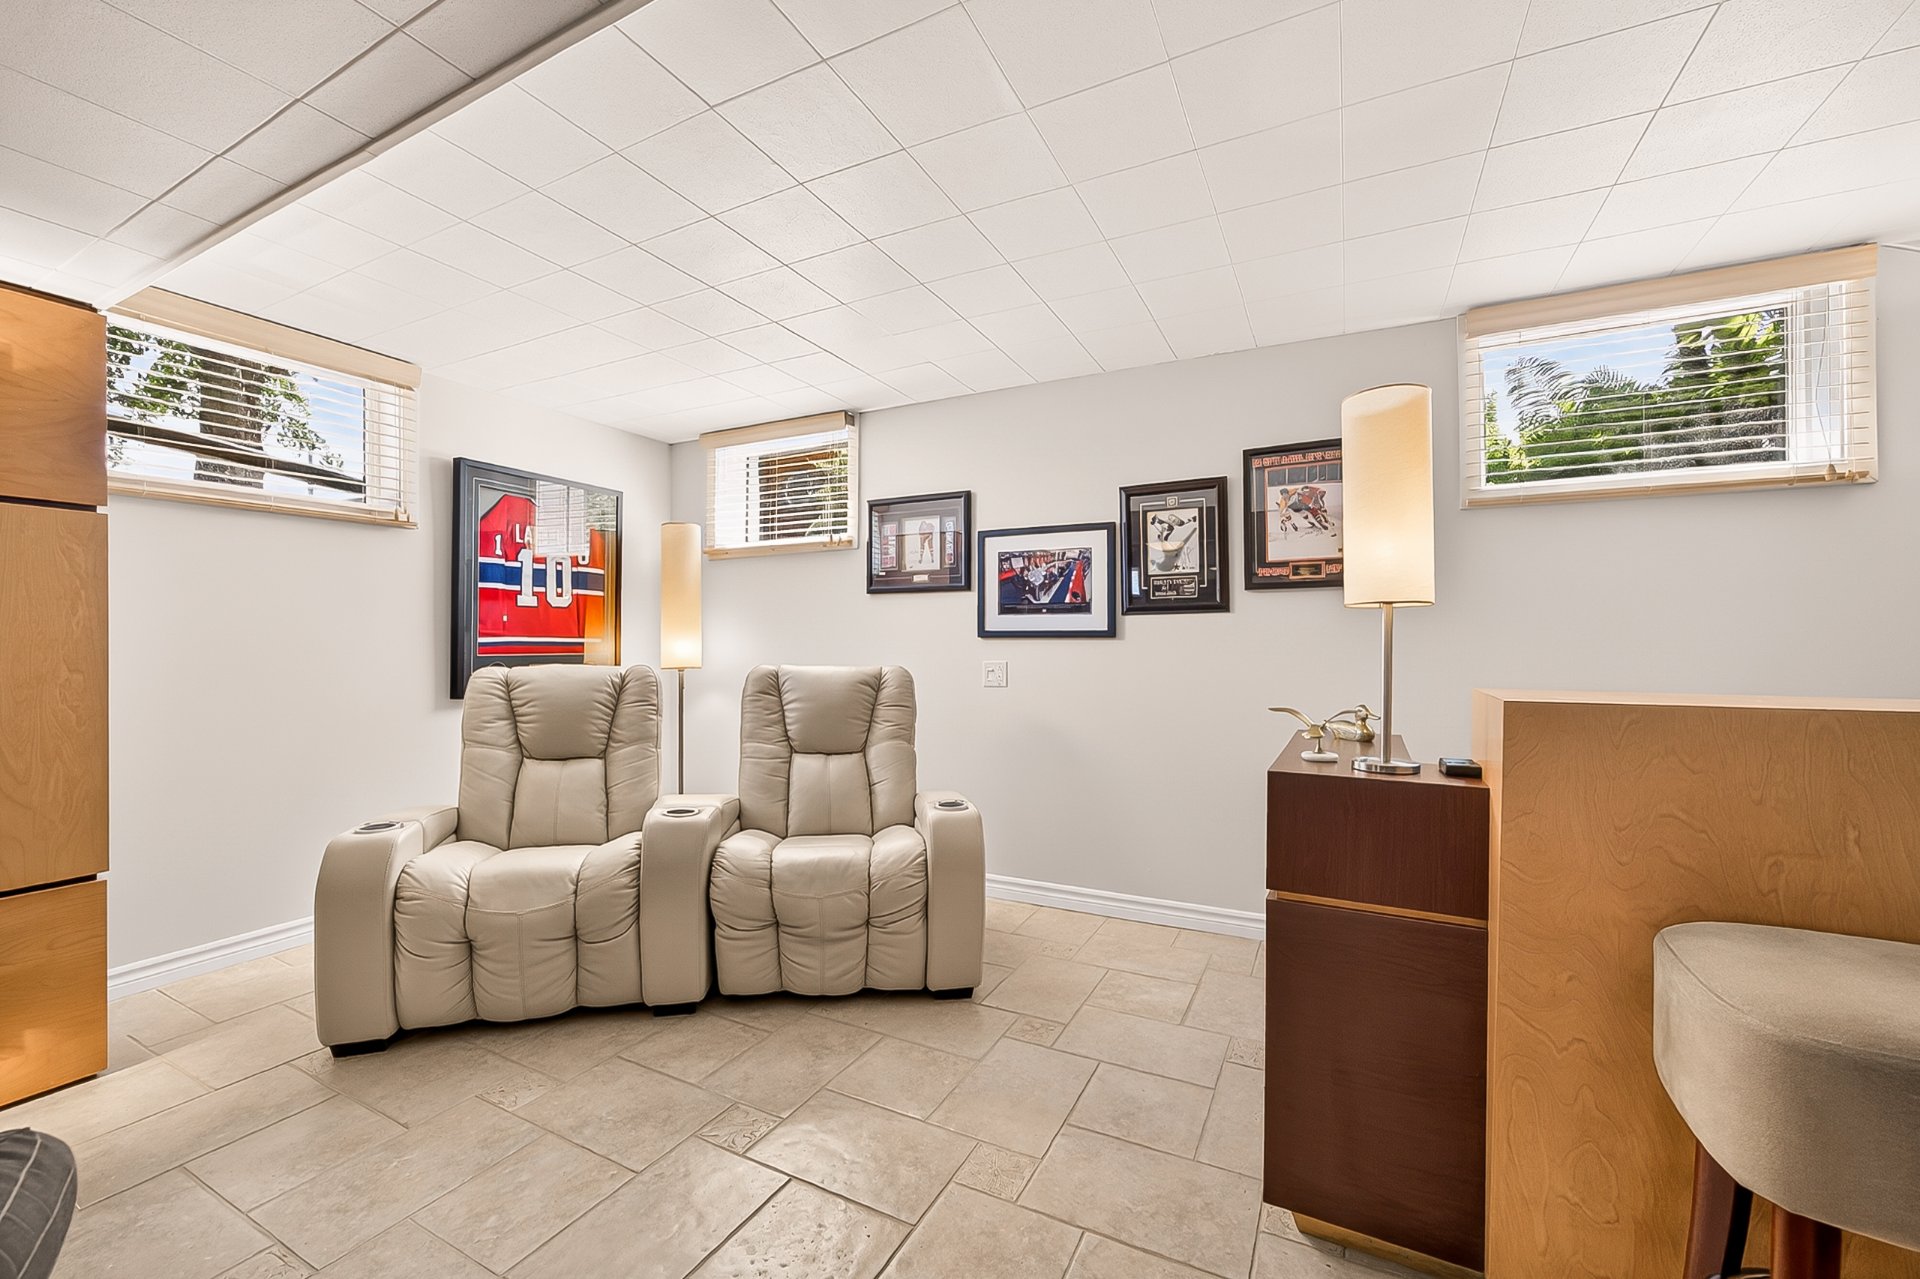 Family room
 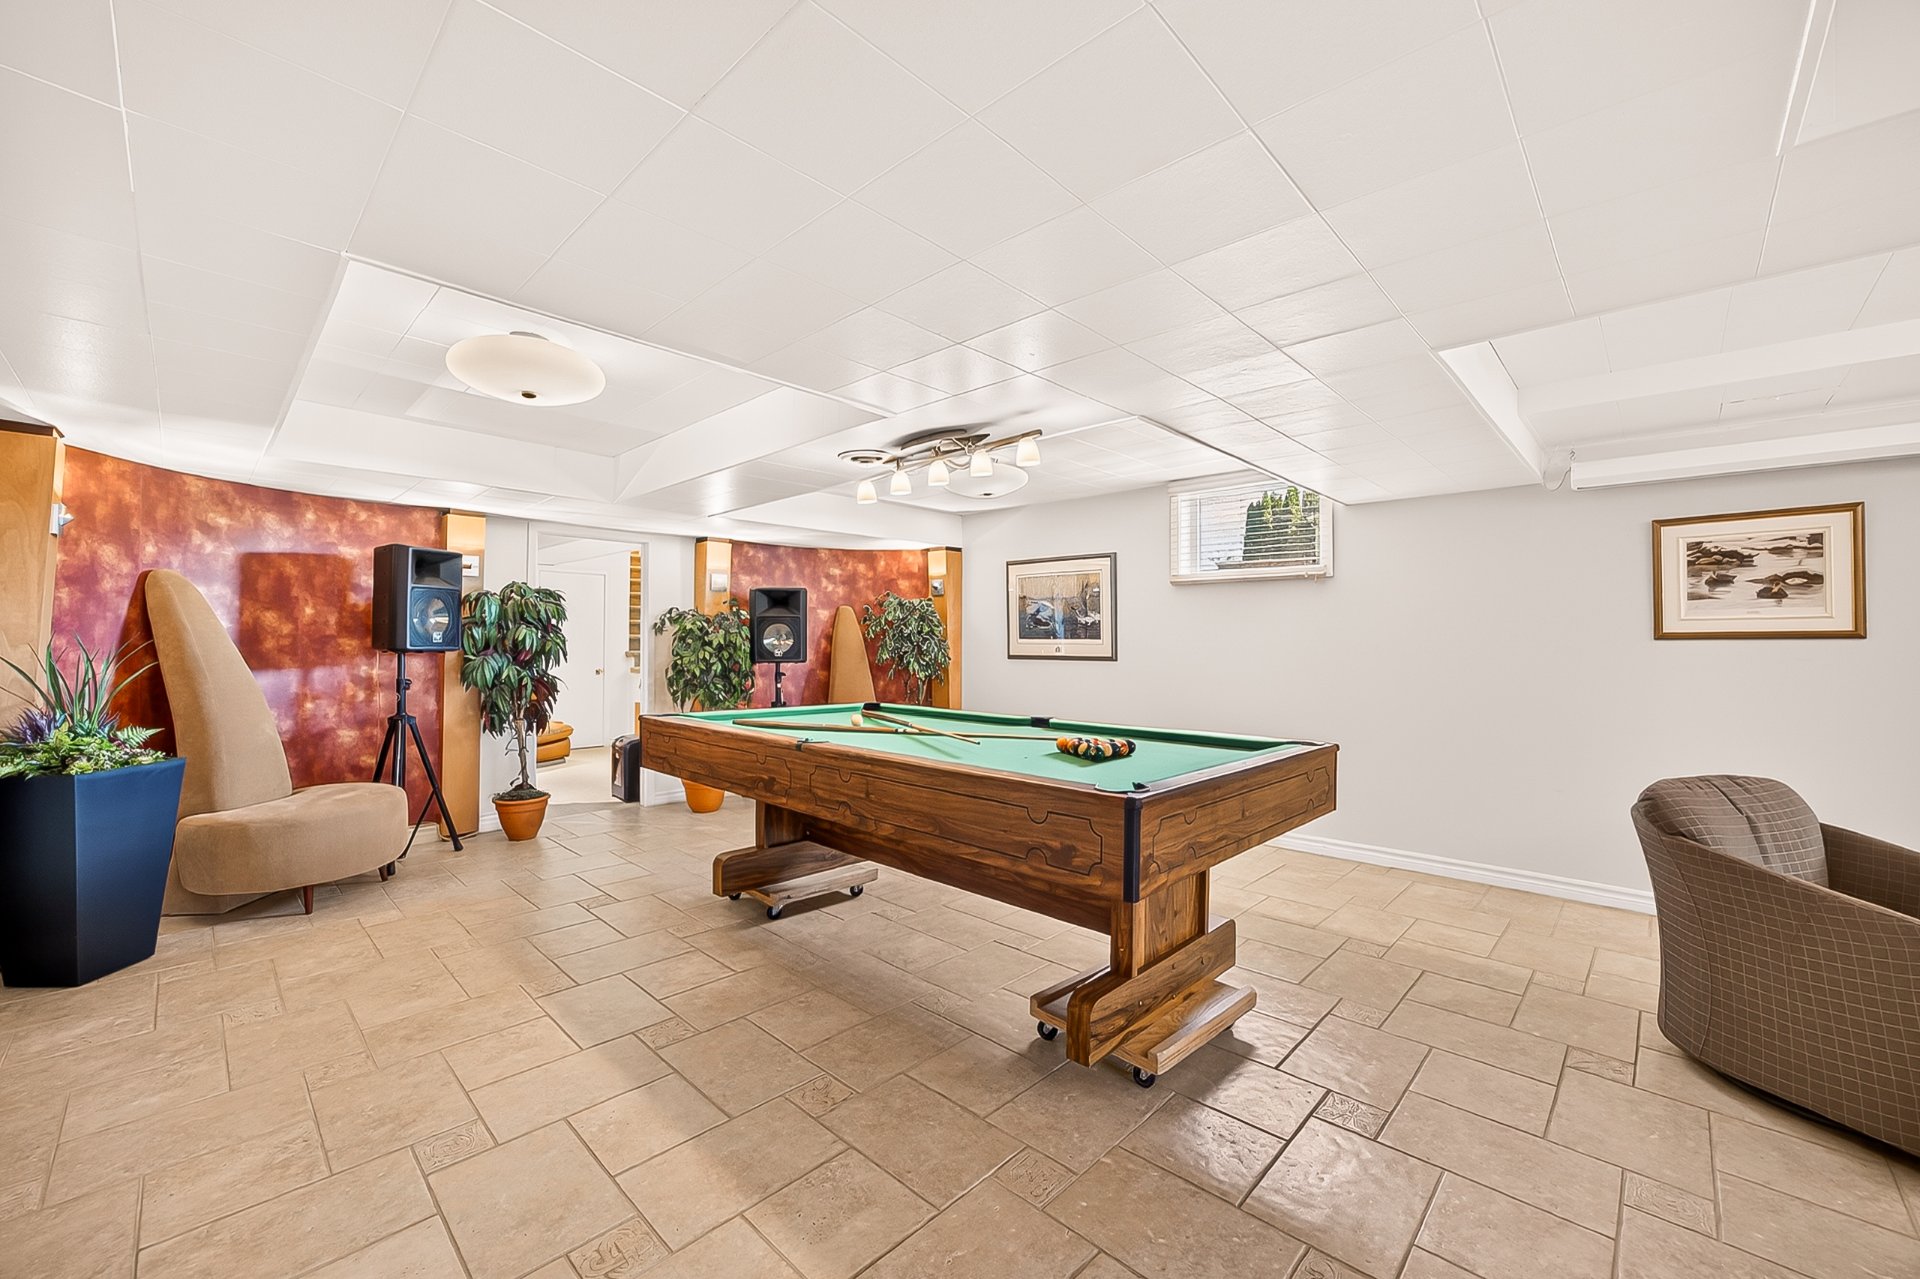 Family room
 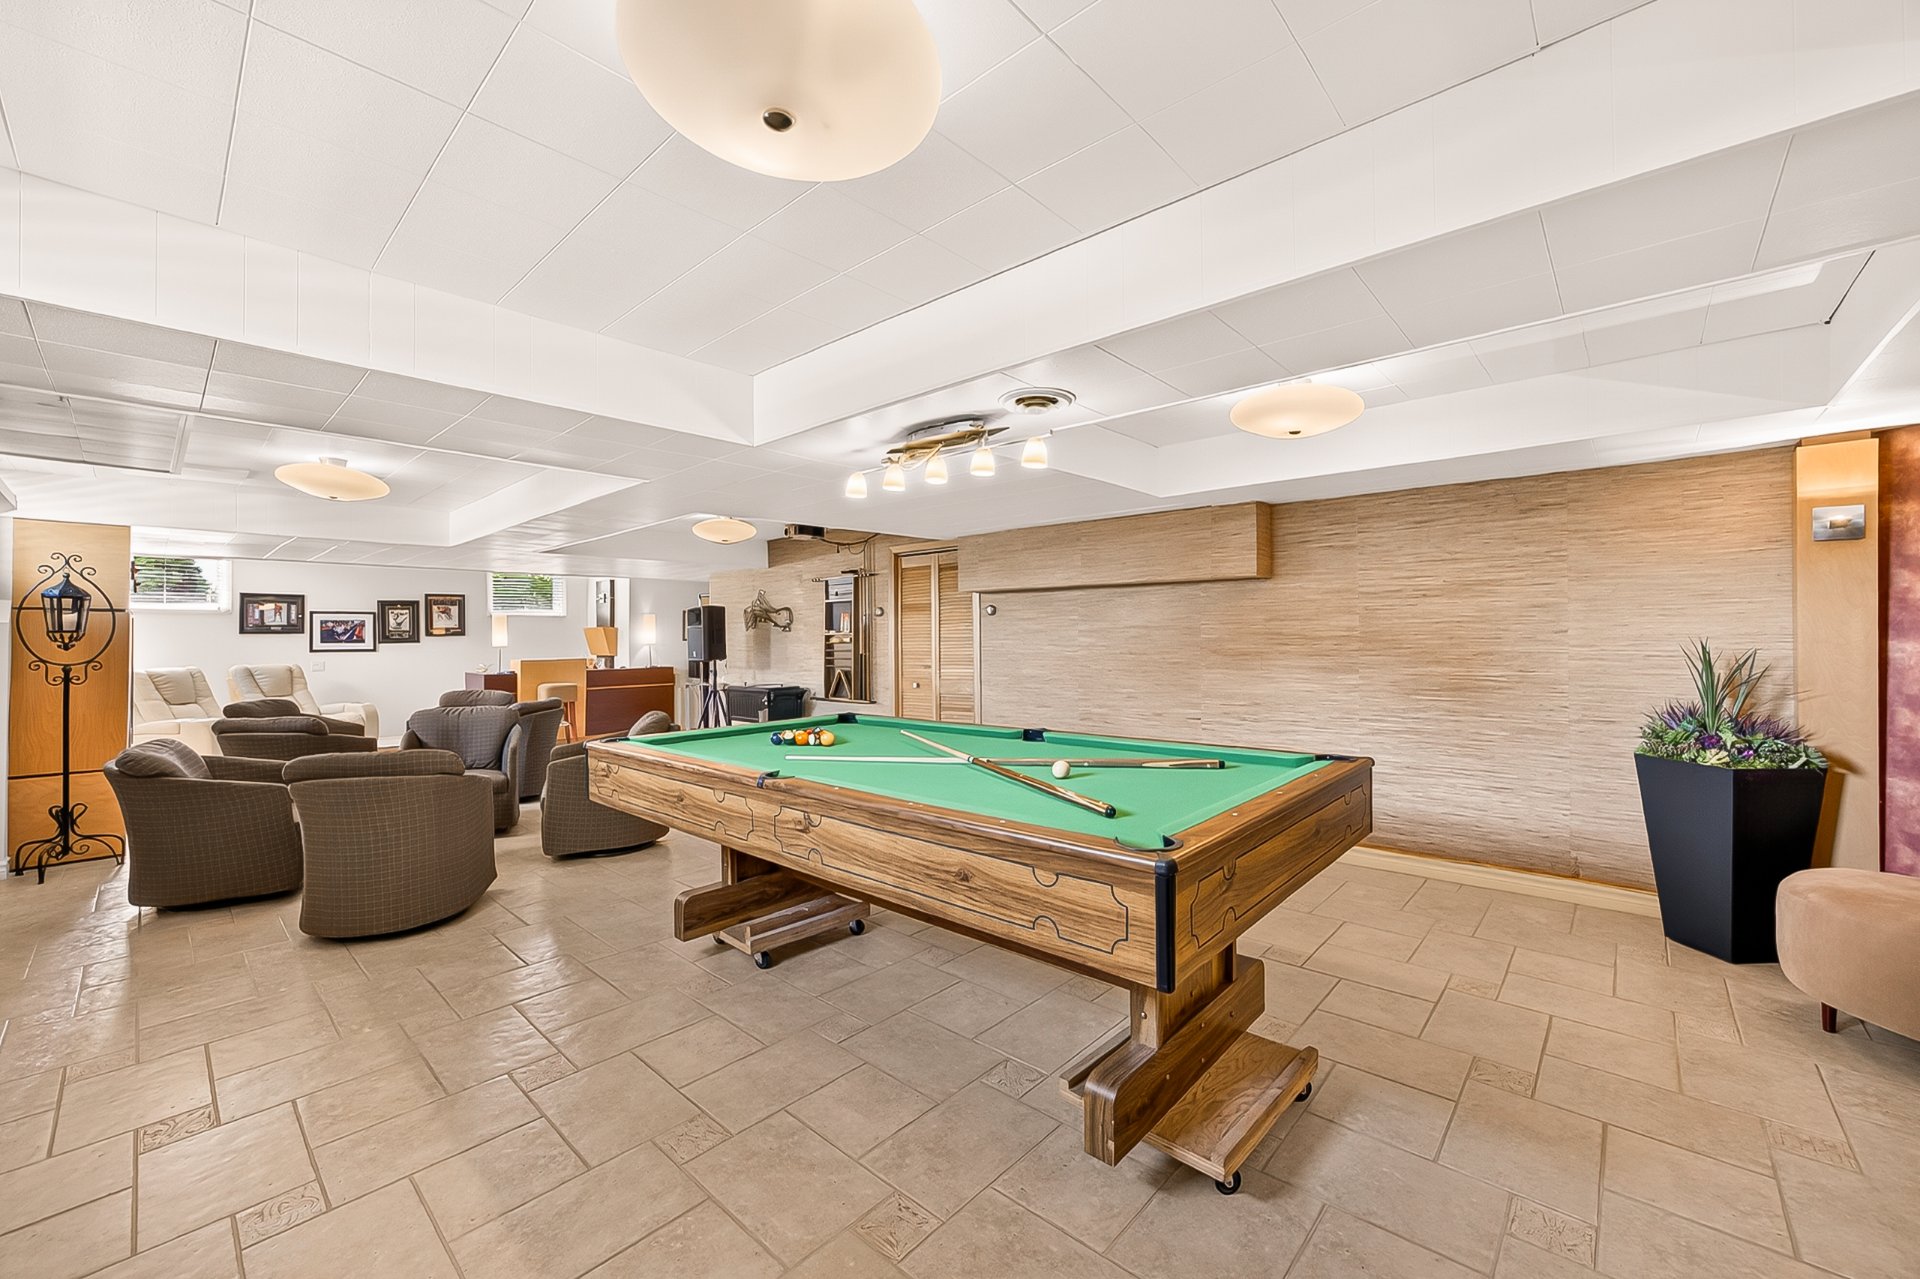 Family room
  Sauna
Sauna 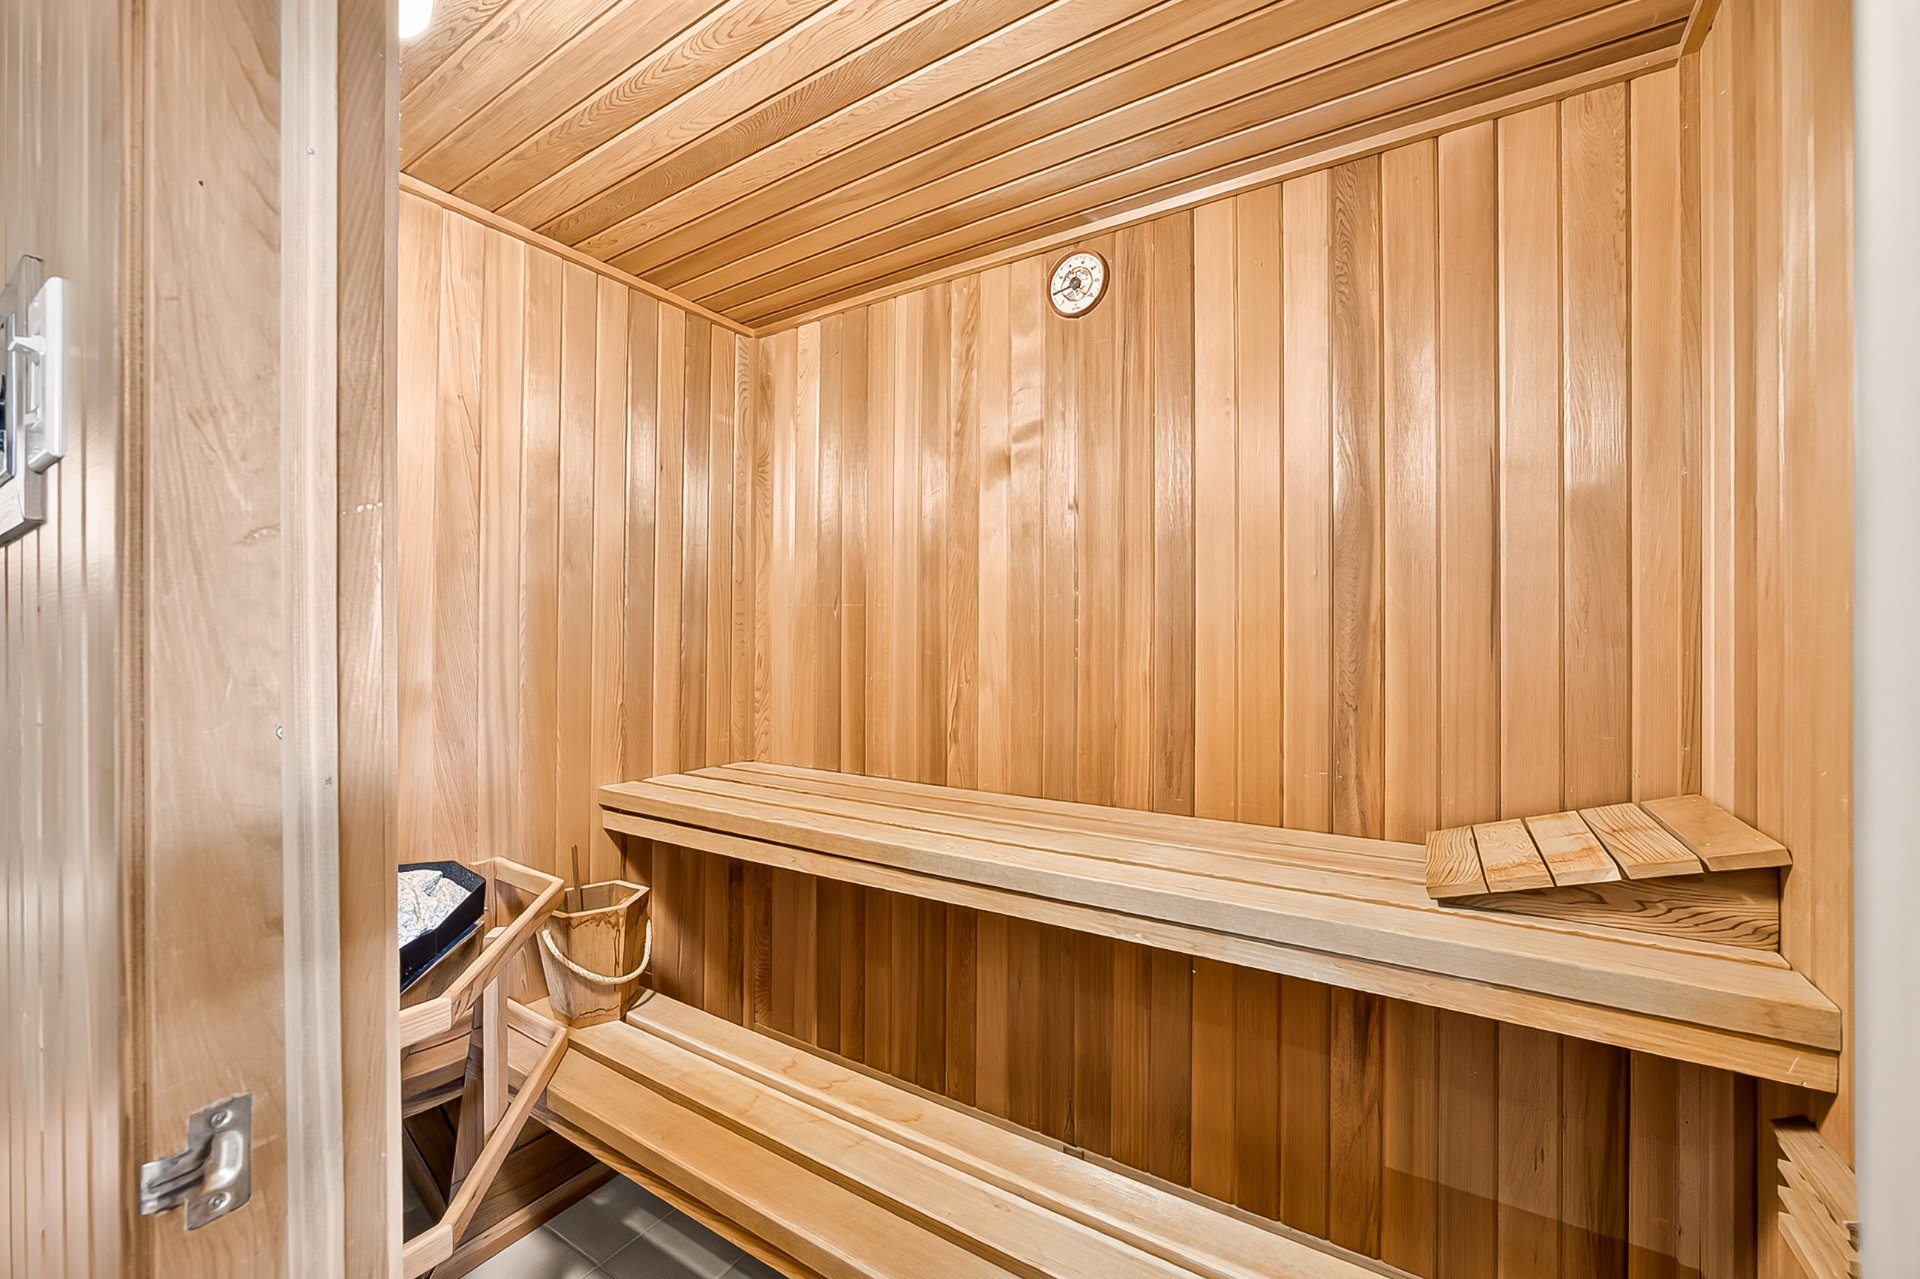 Garage
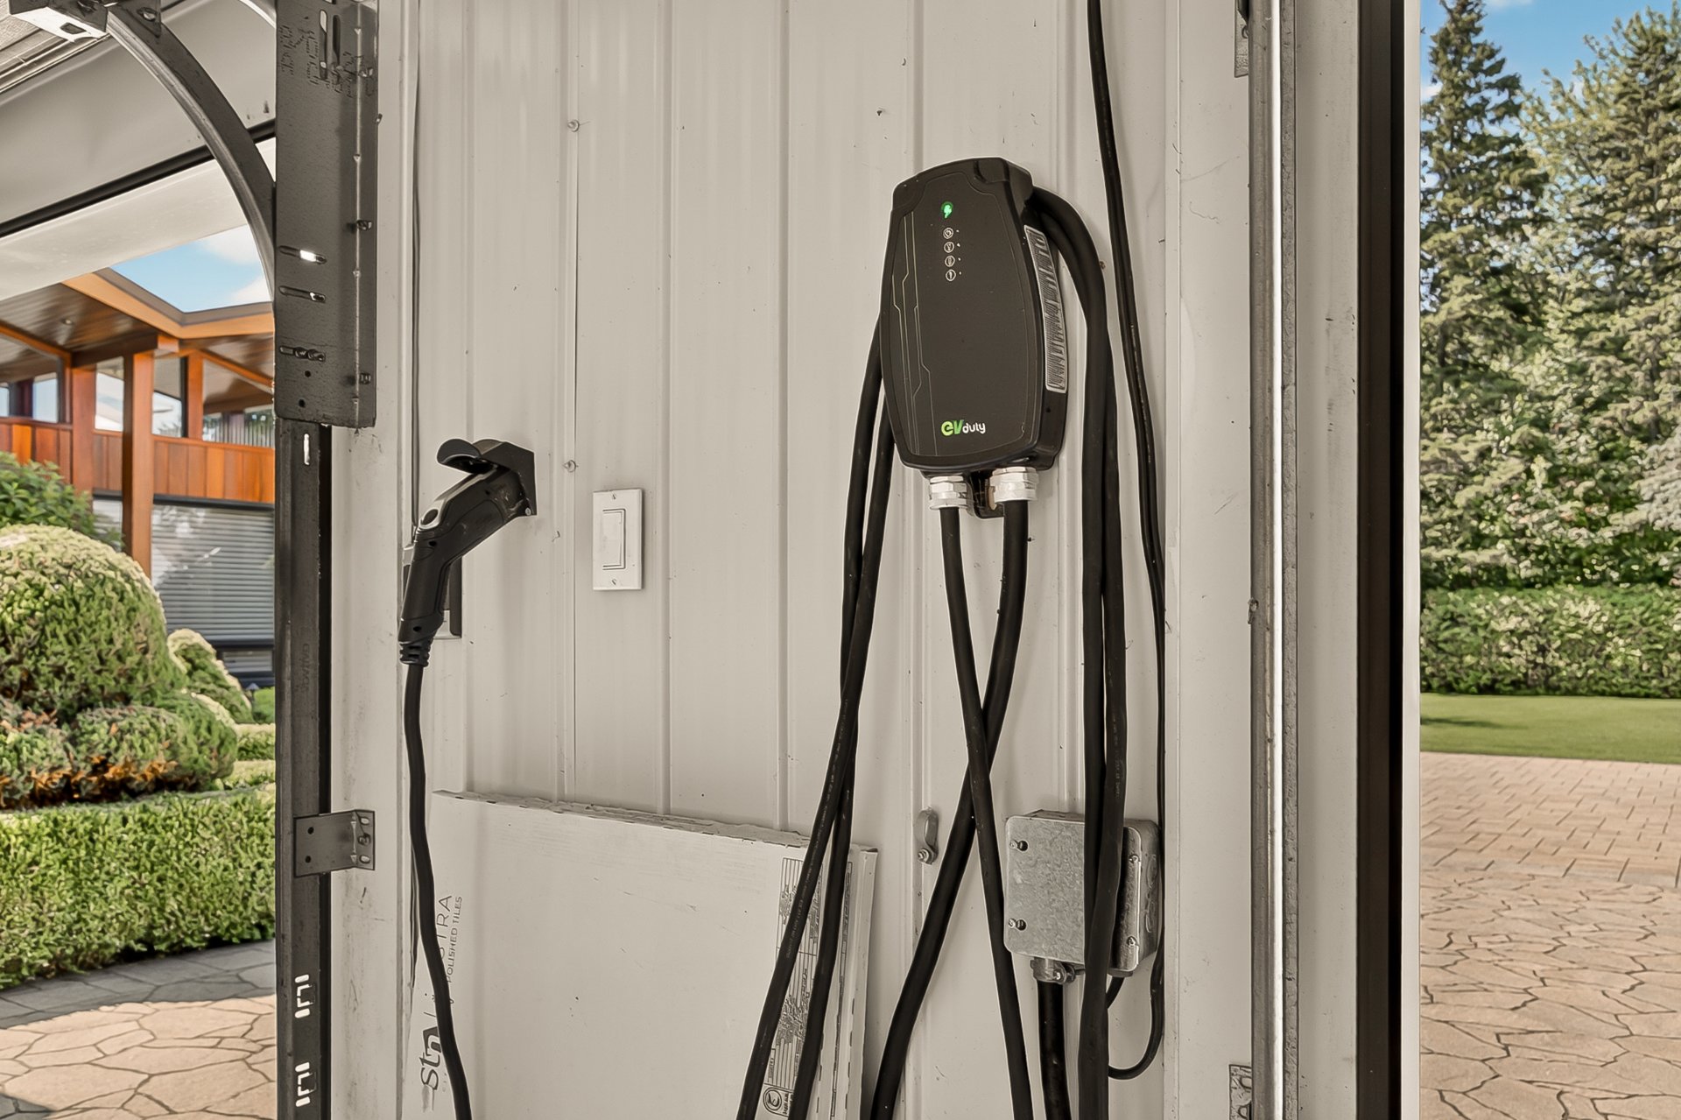
 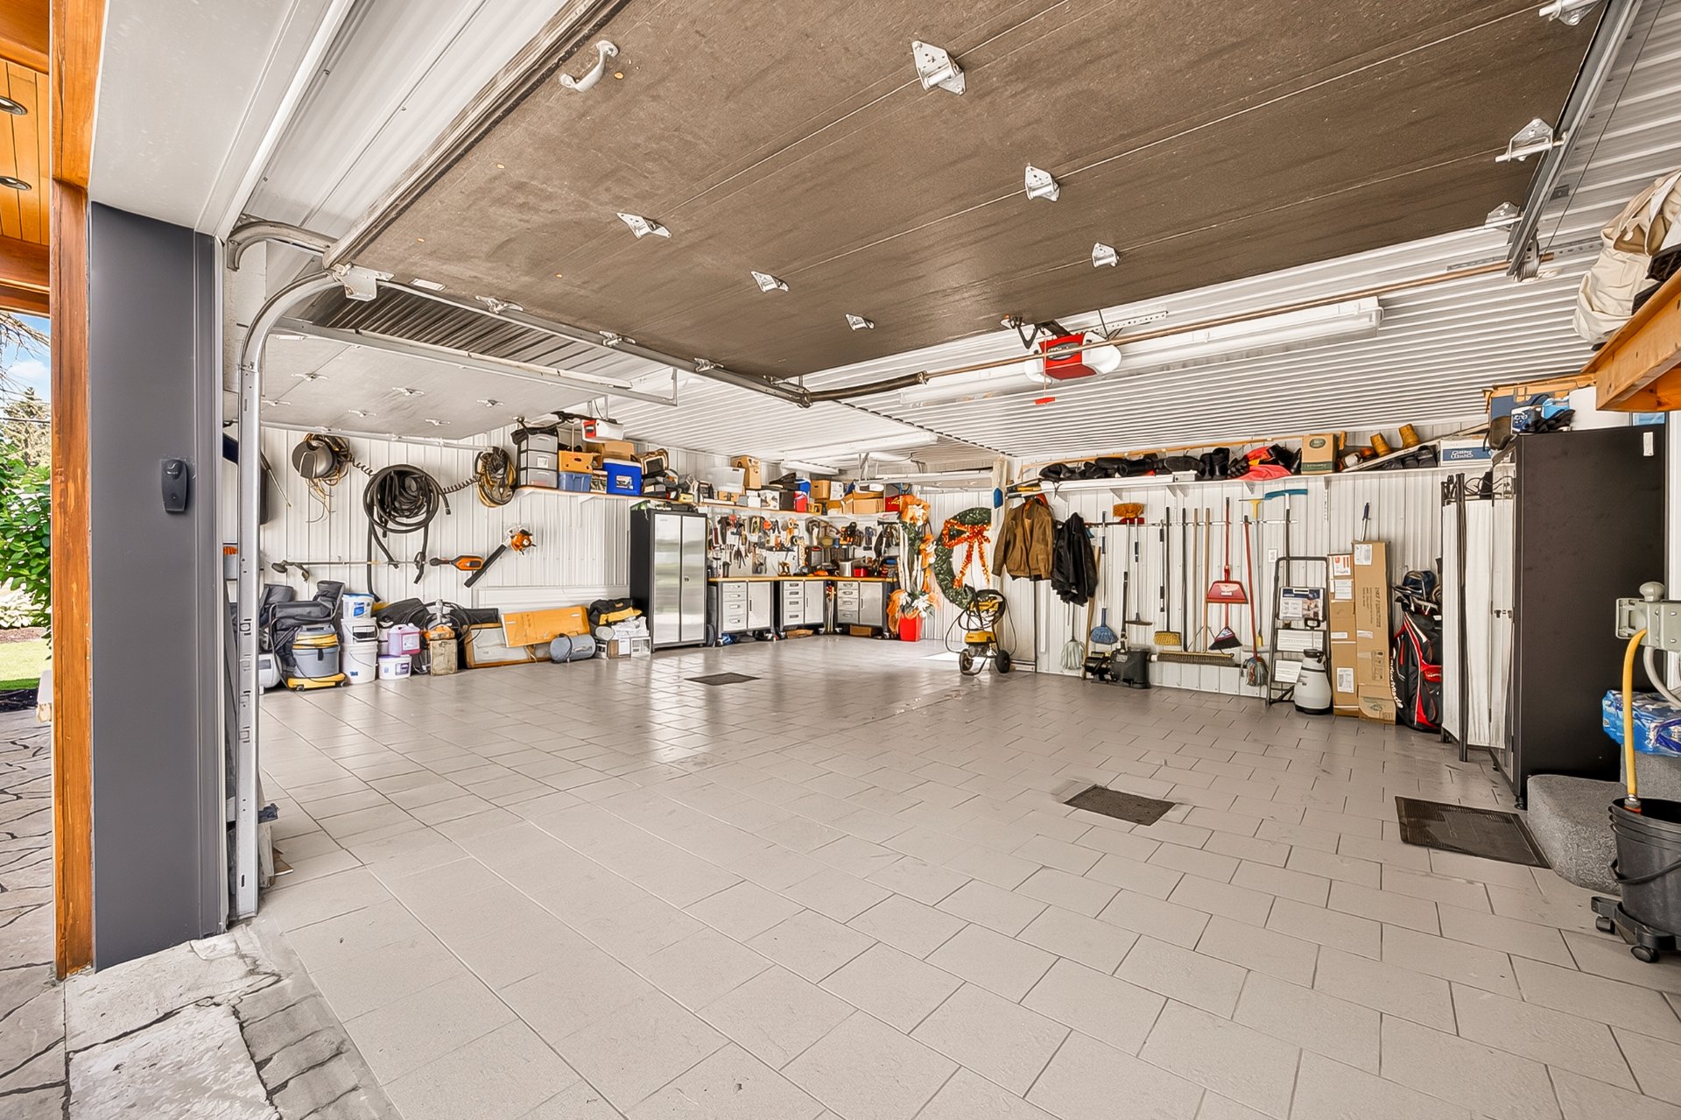 Garage
 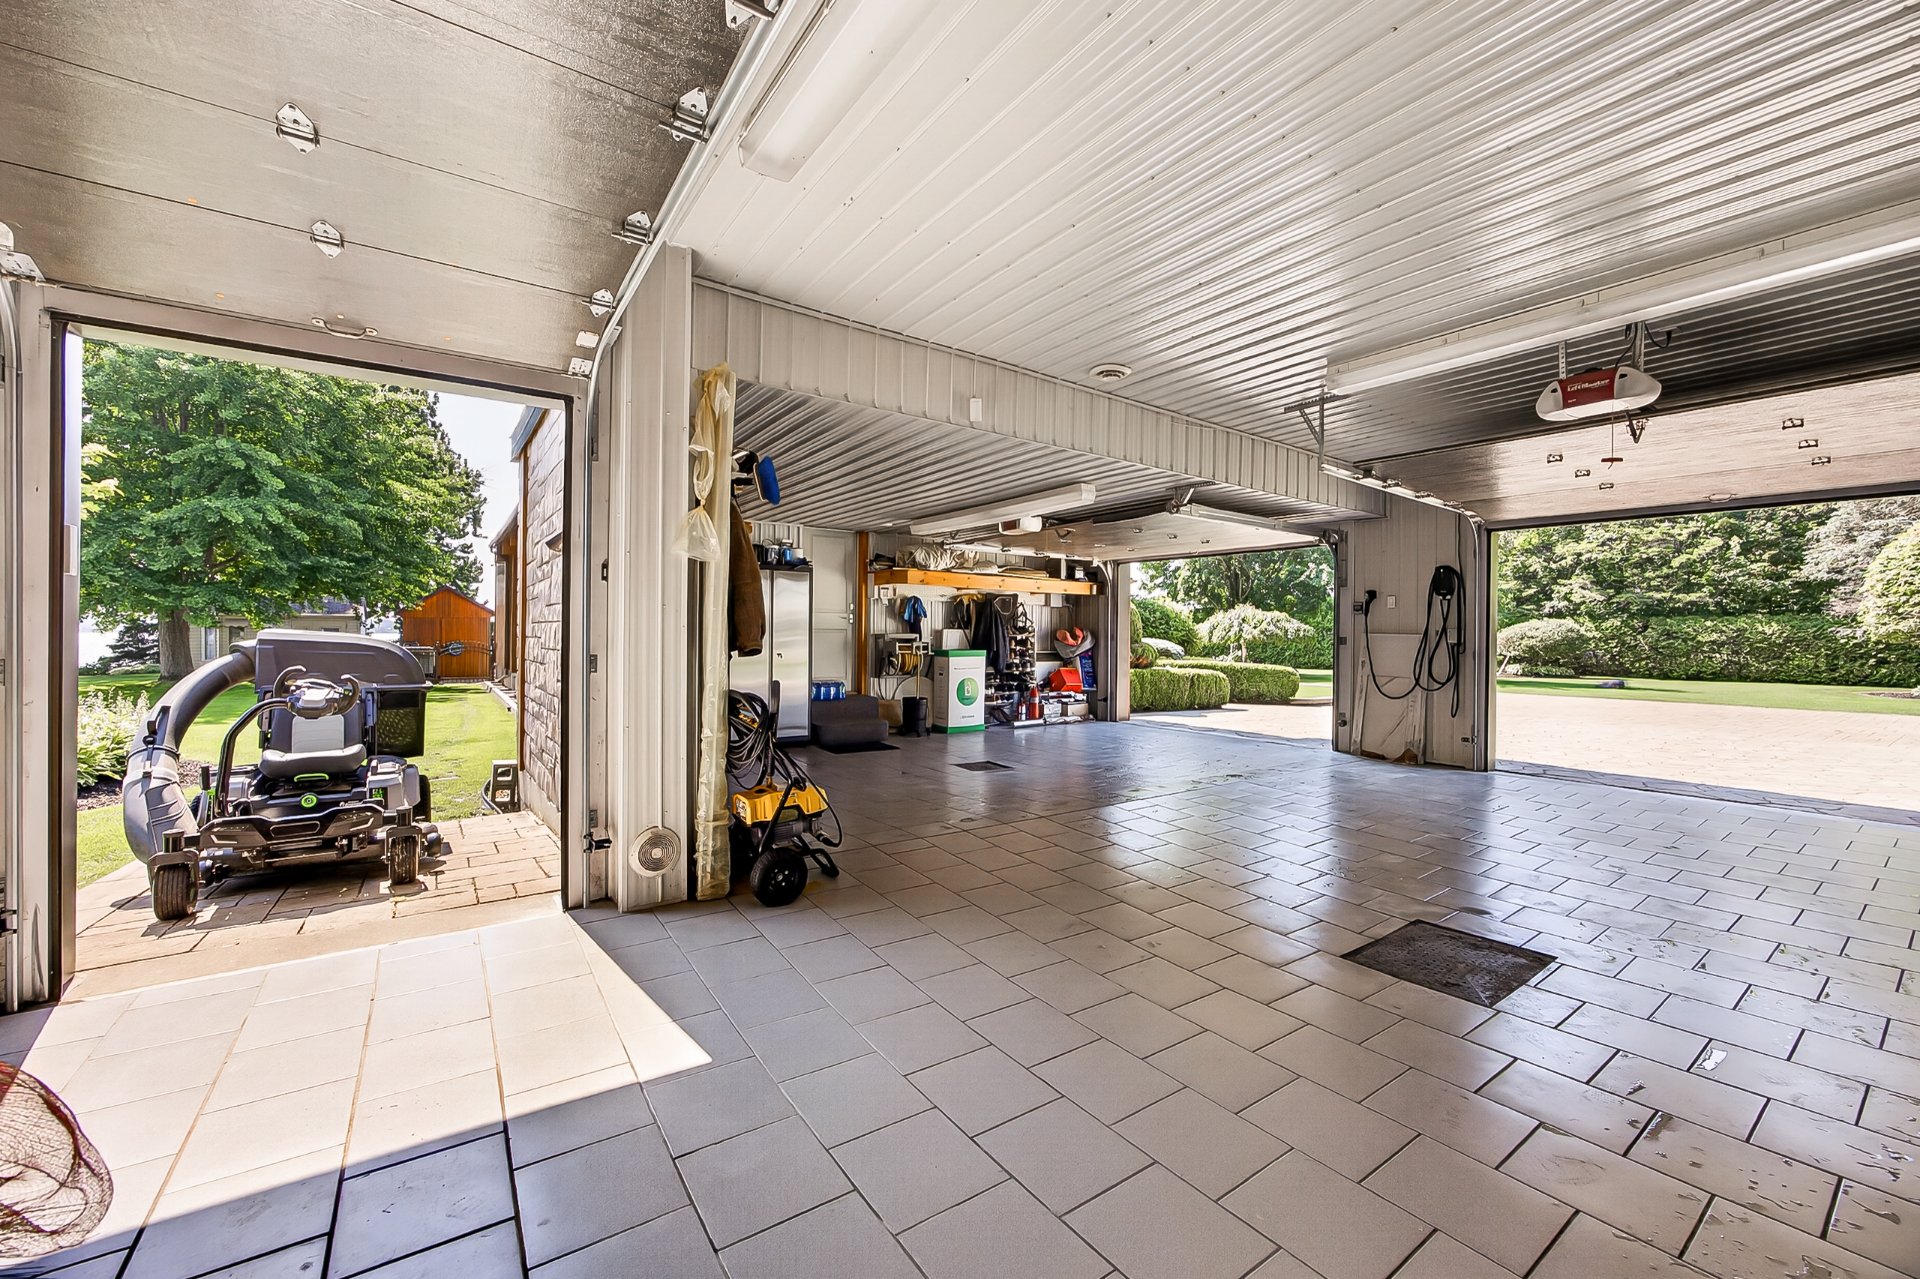 Garage
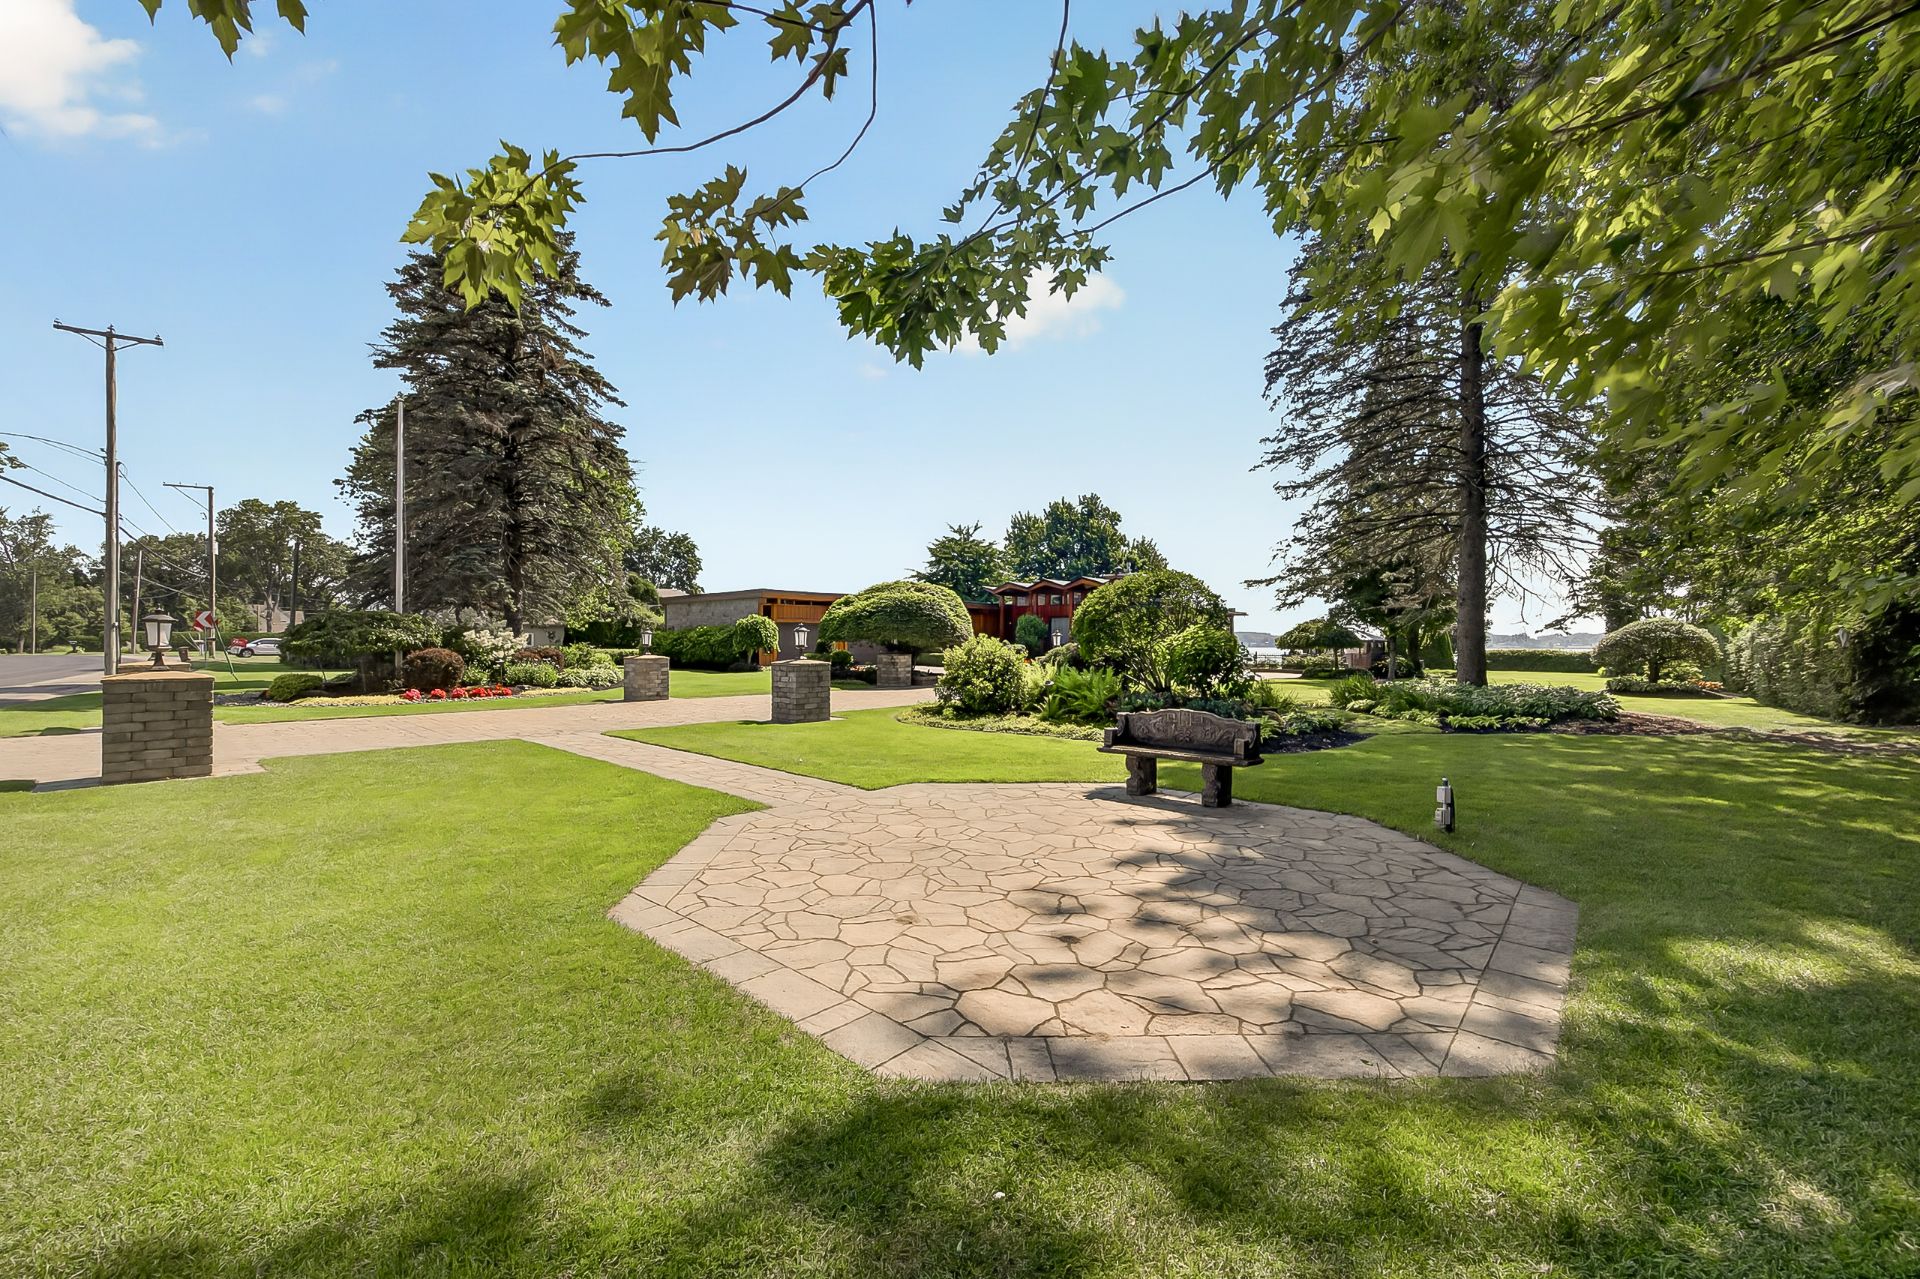
  Backyard
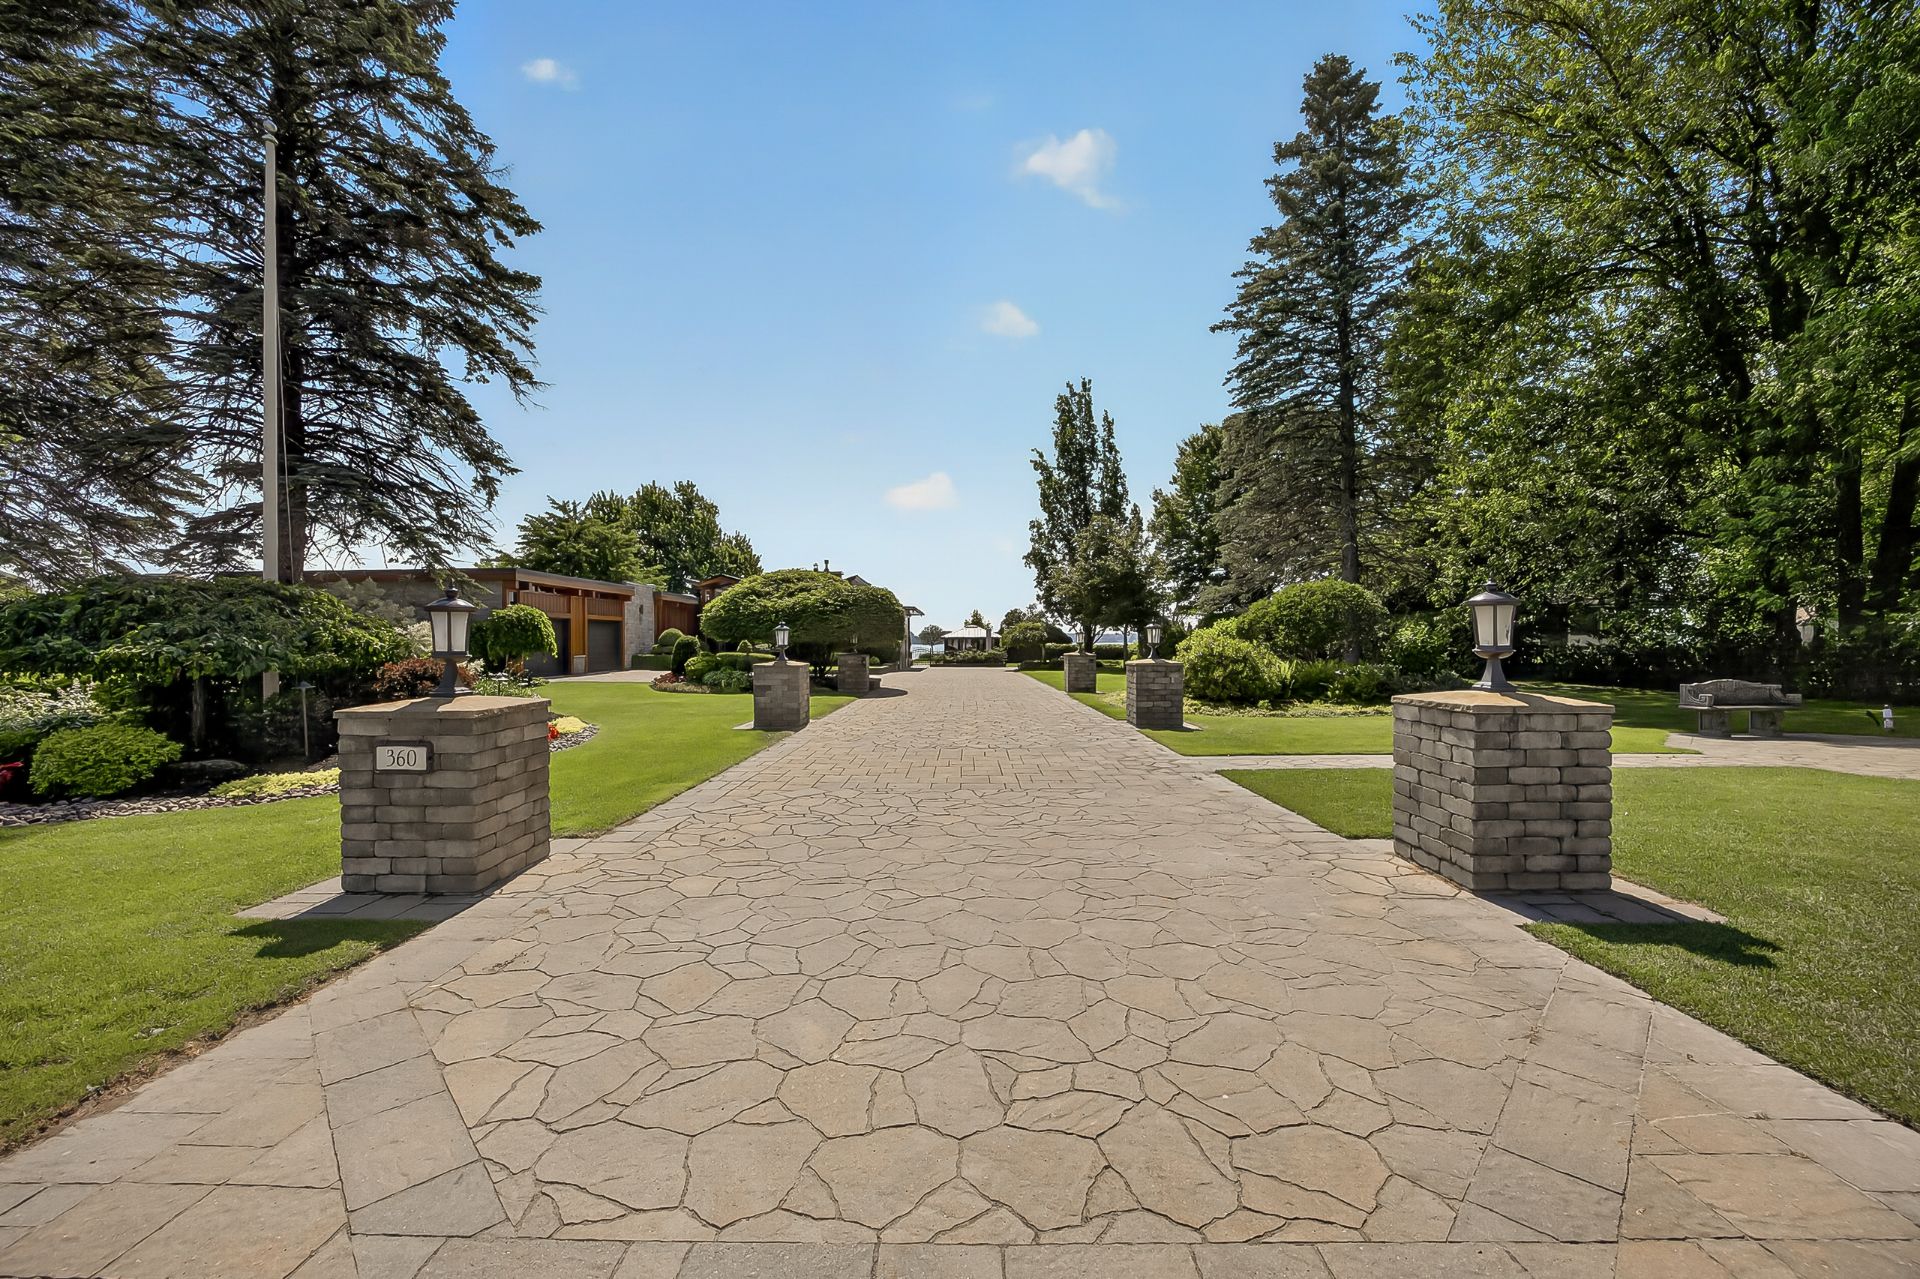
  Backyard
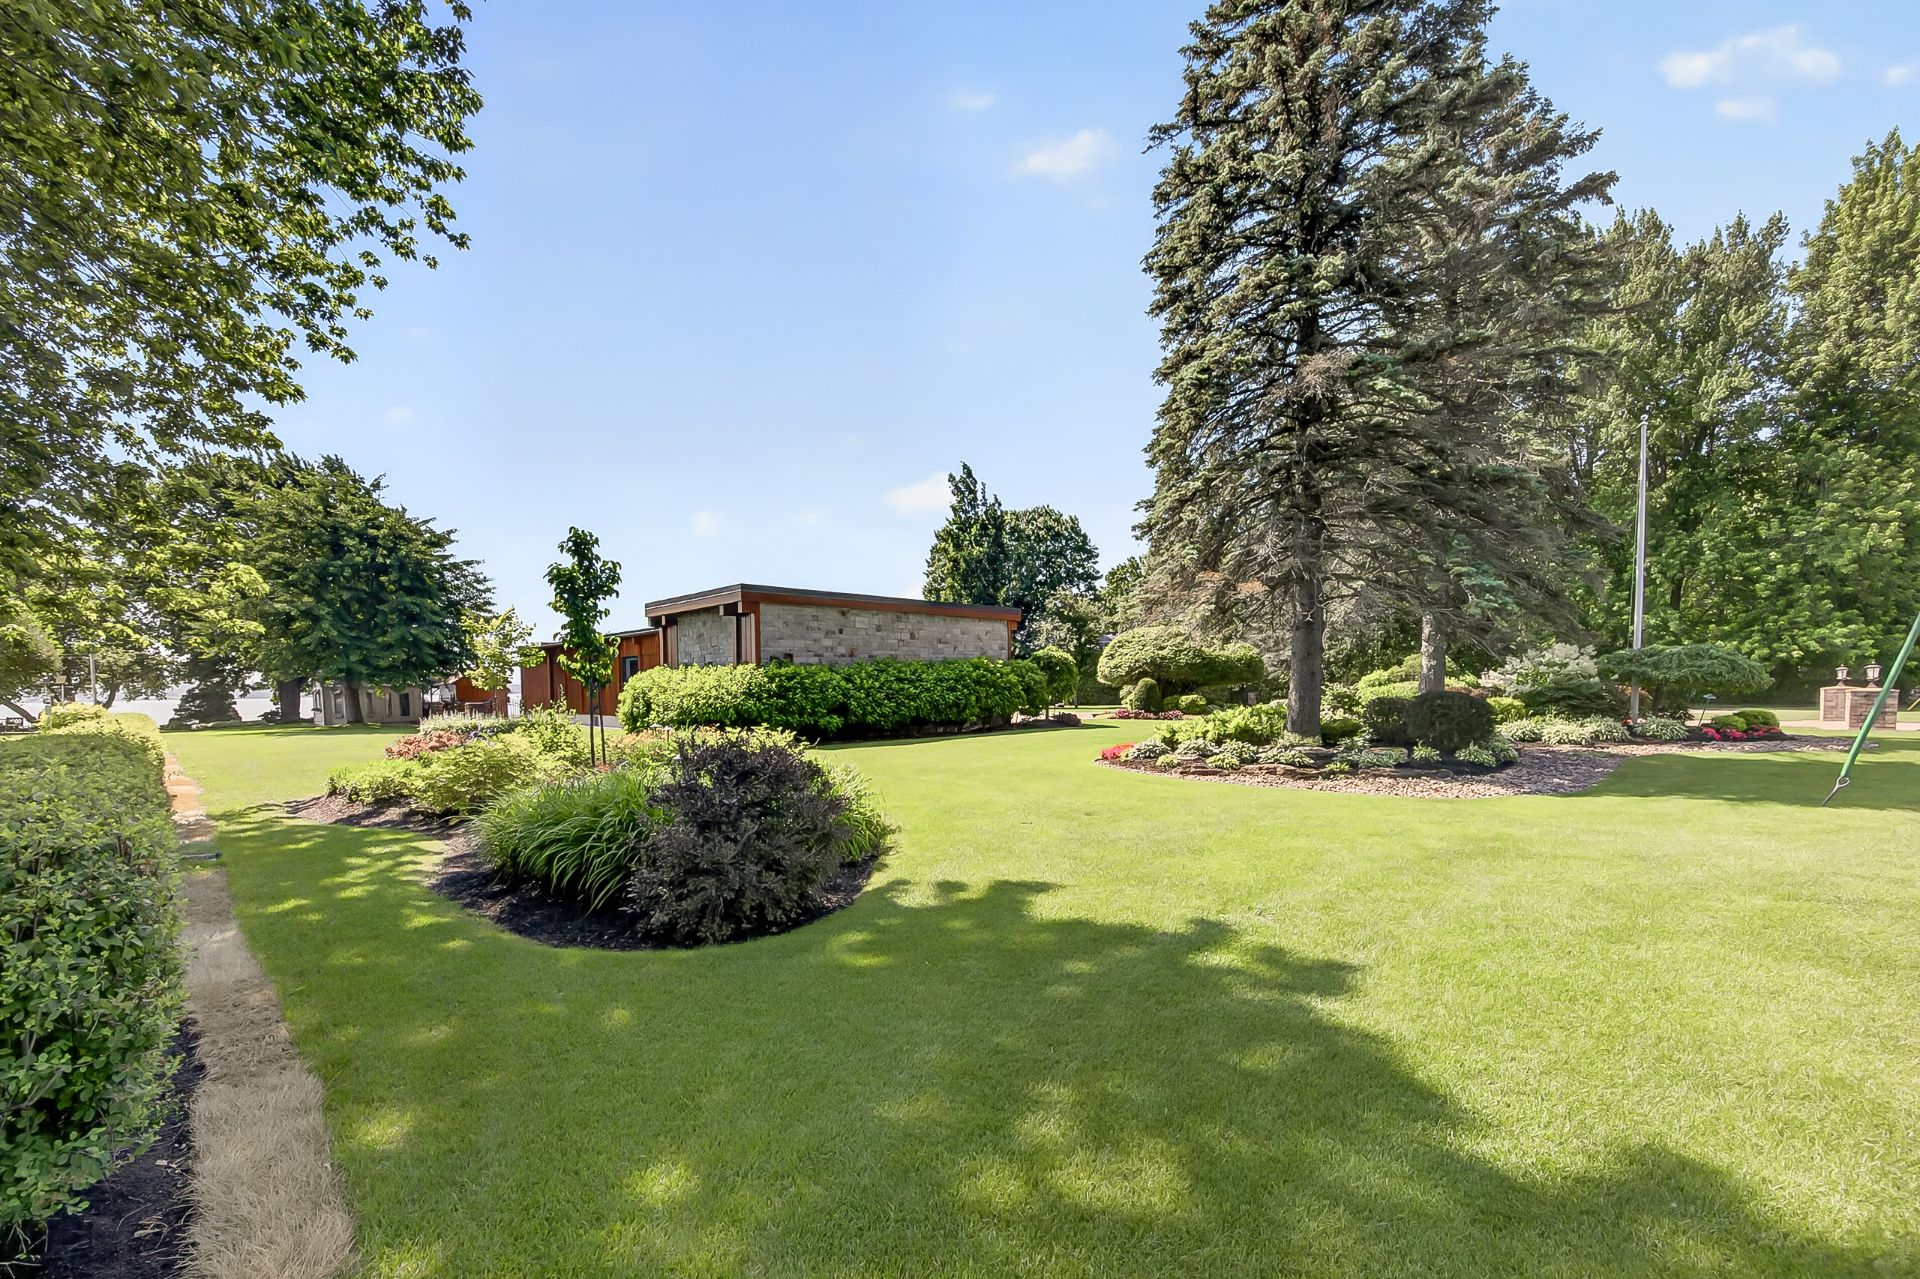
  Backyard
  Backyard
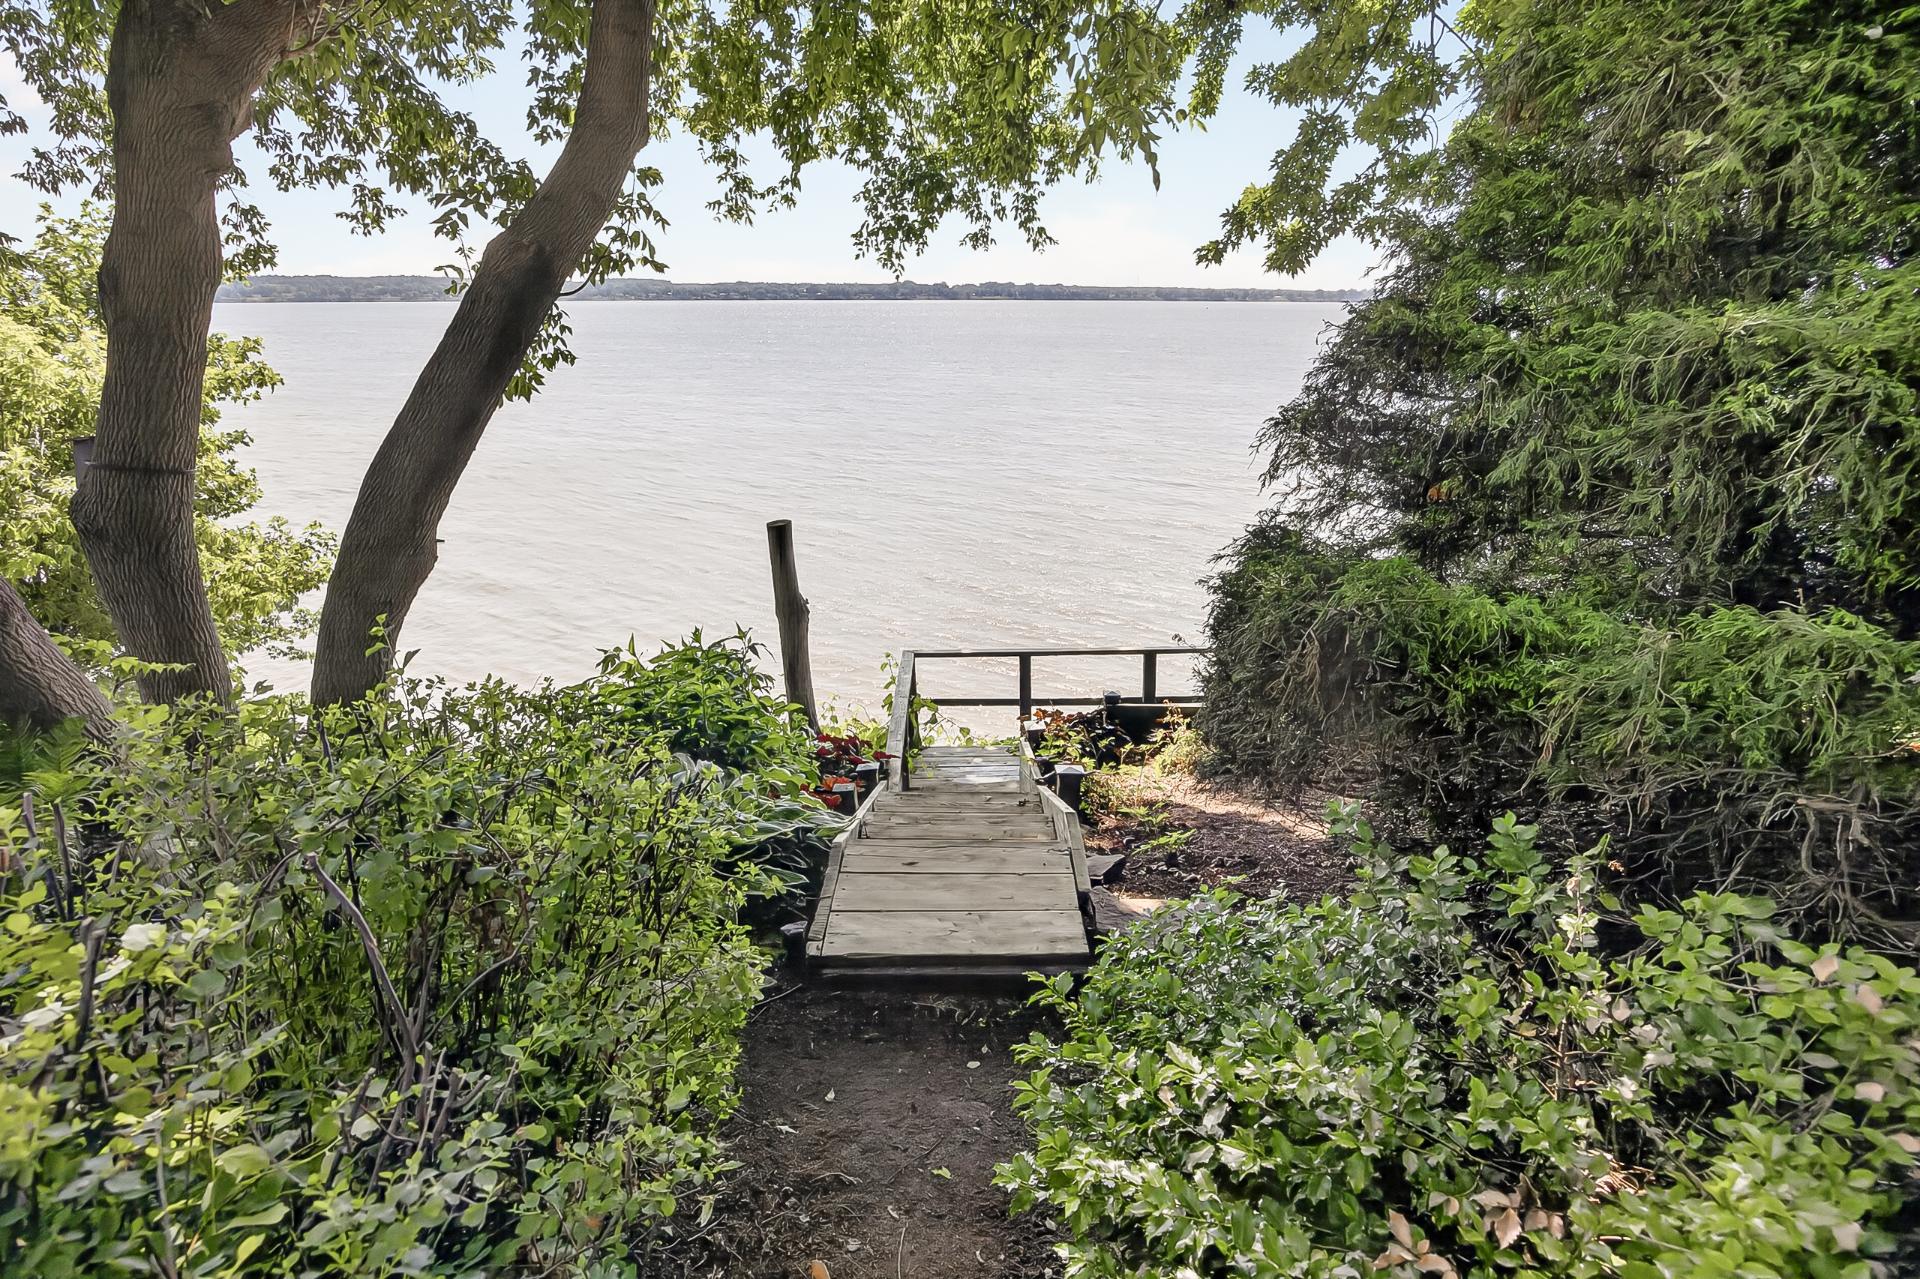
  Access to a body of water
  Backyard
  Backyard
  Backyard
 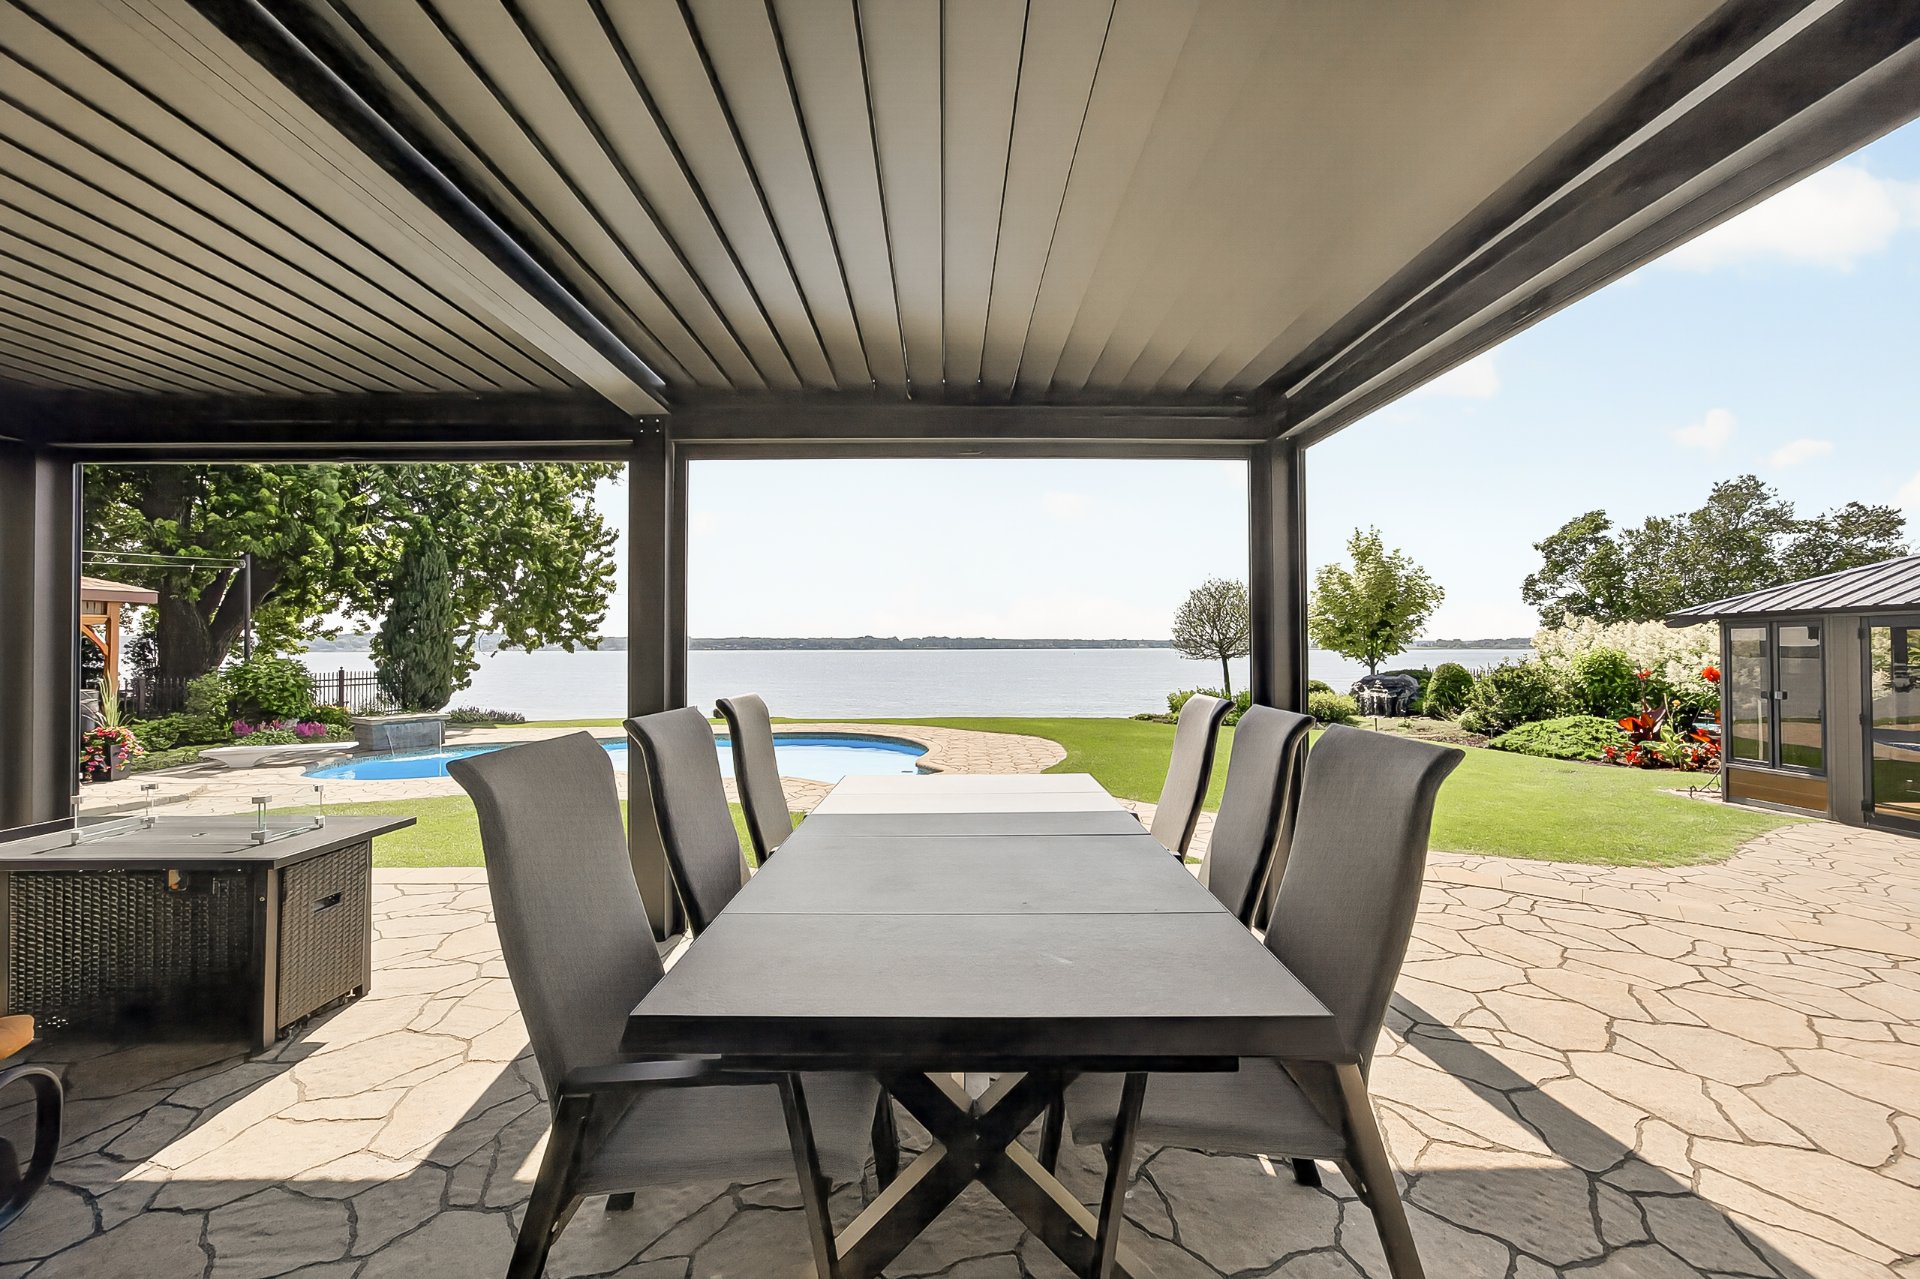 Backyard
 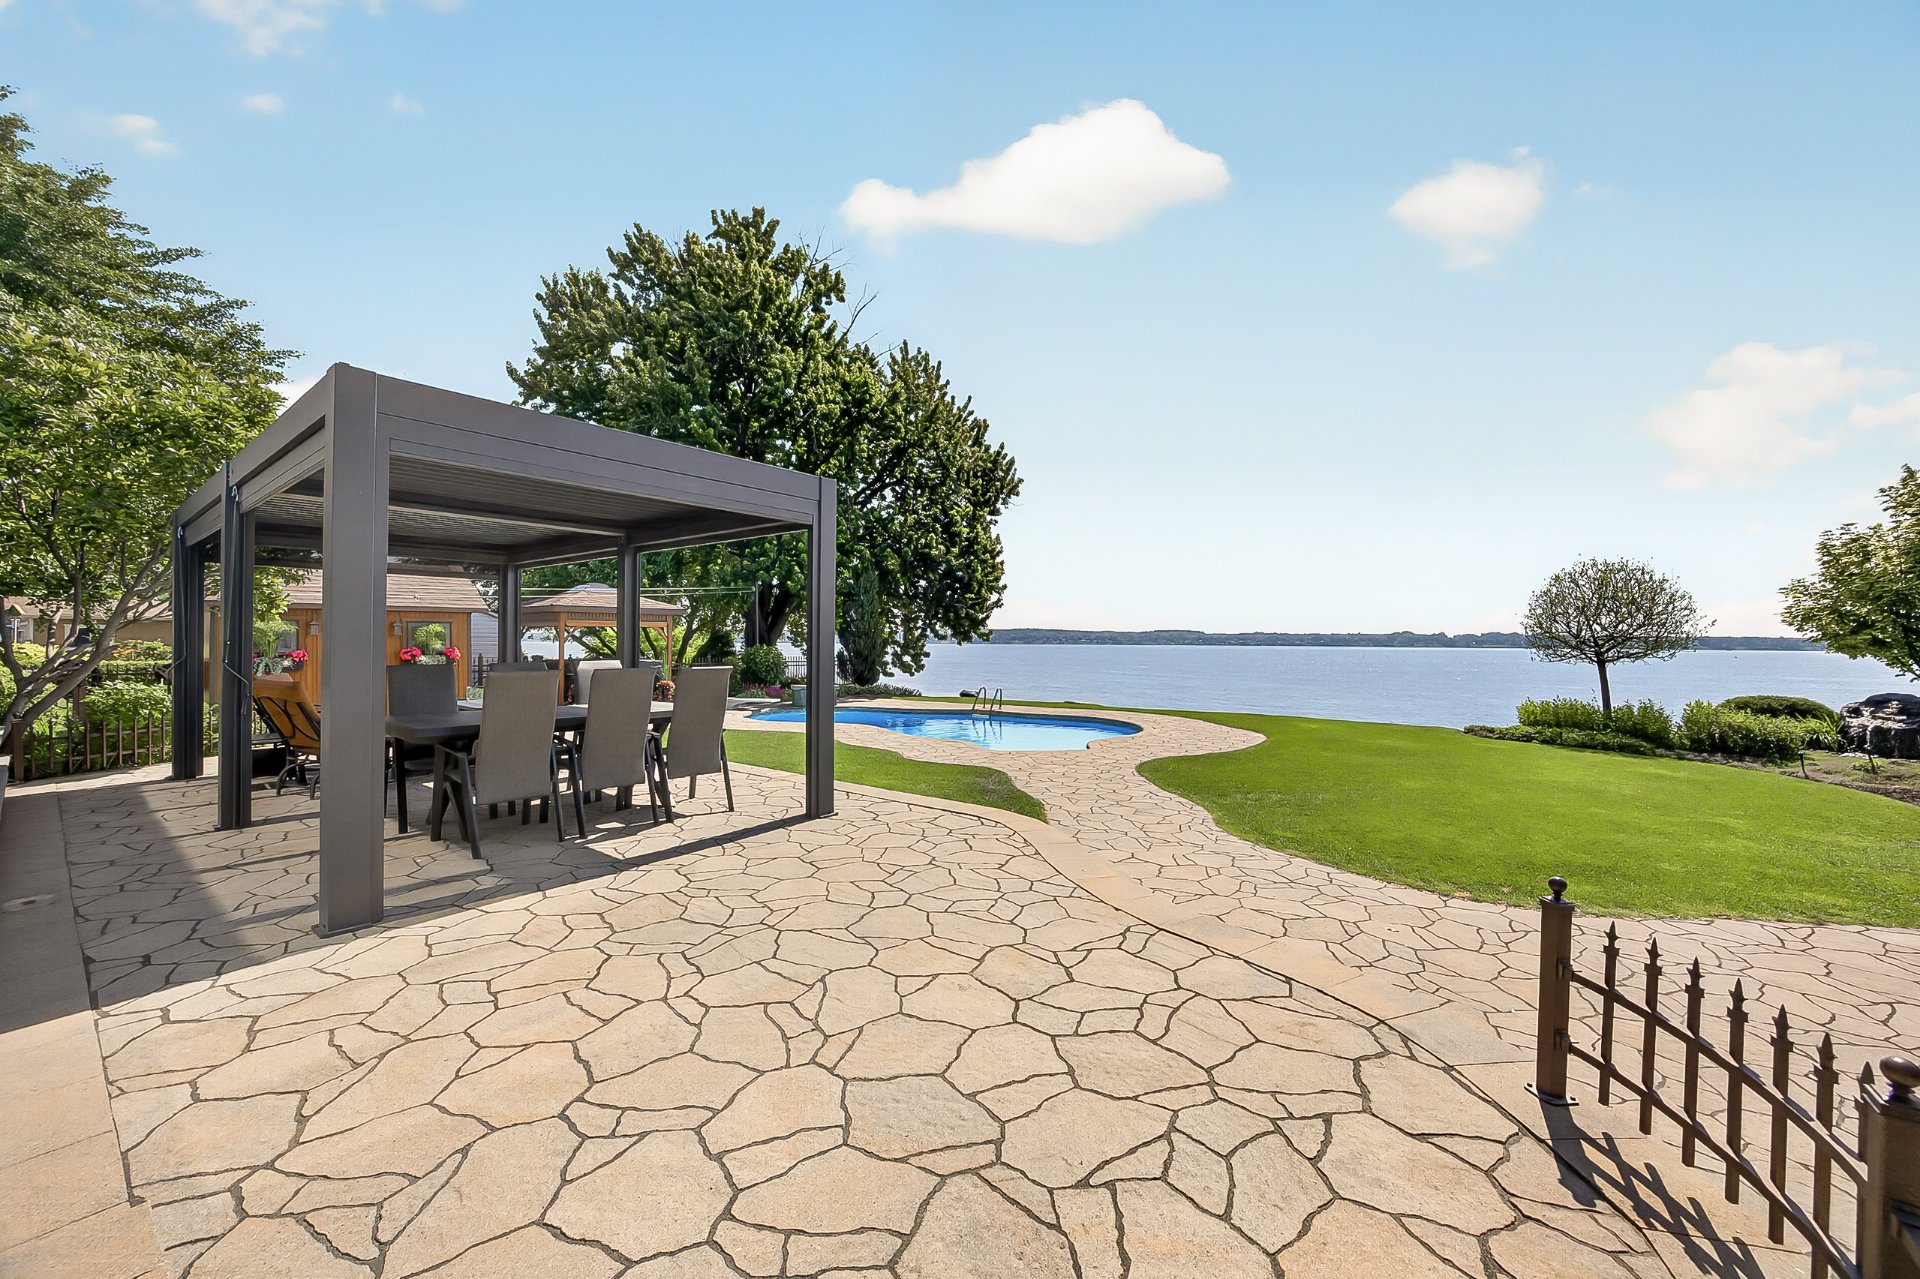 Backyard
 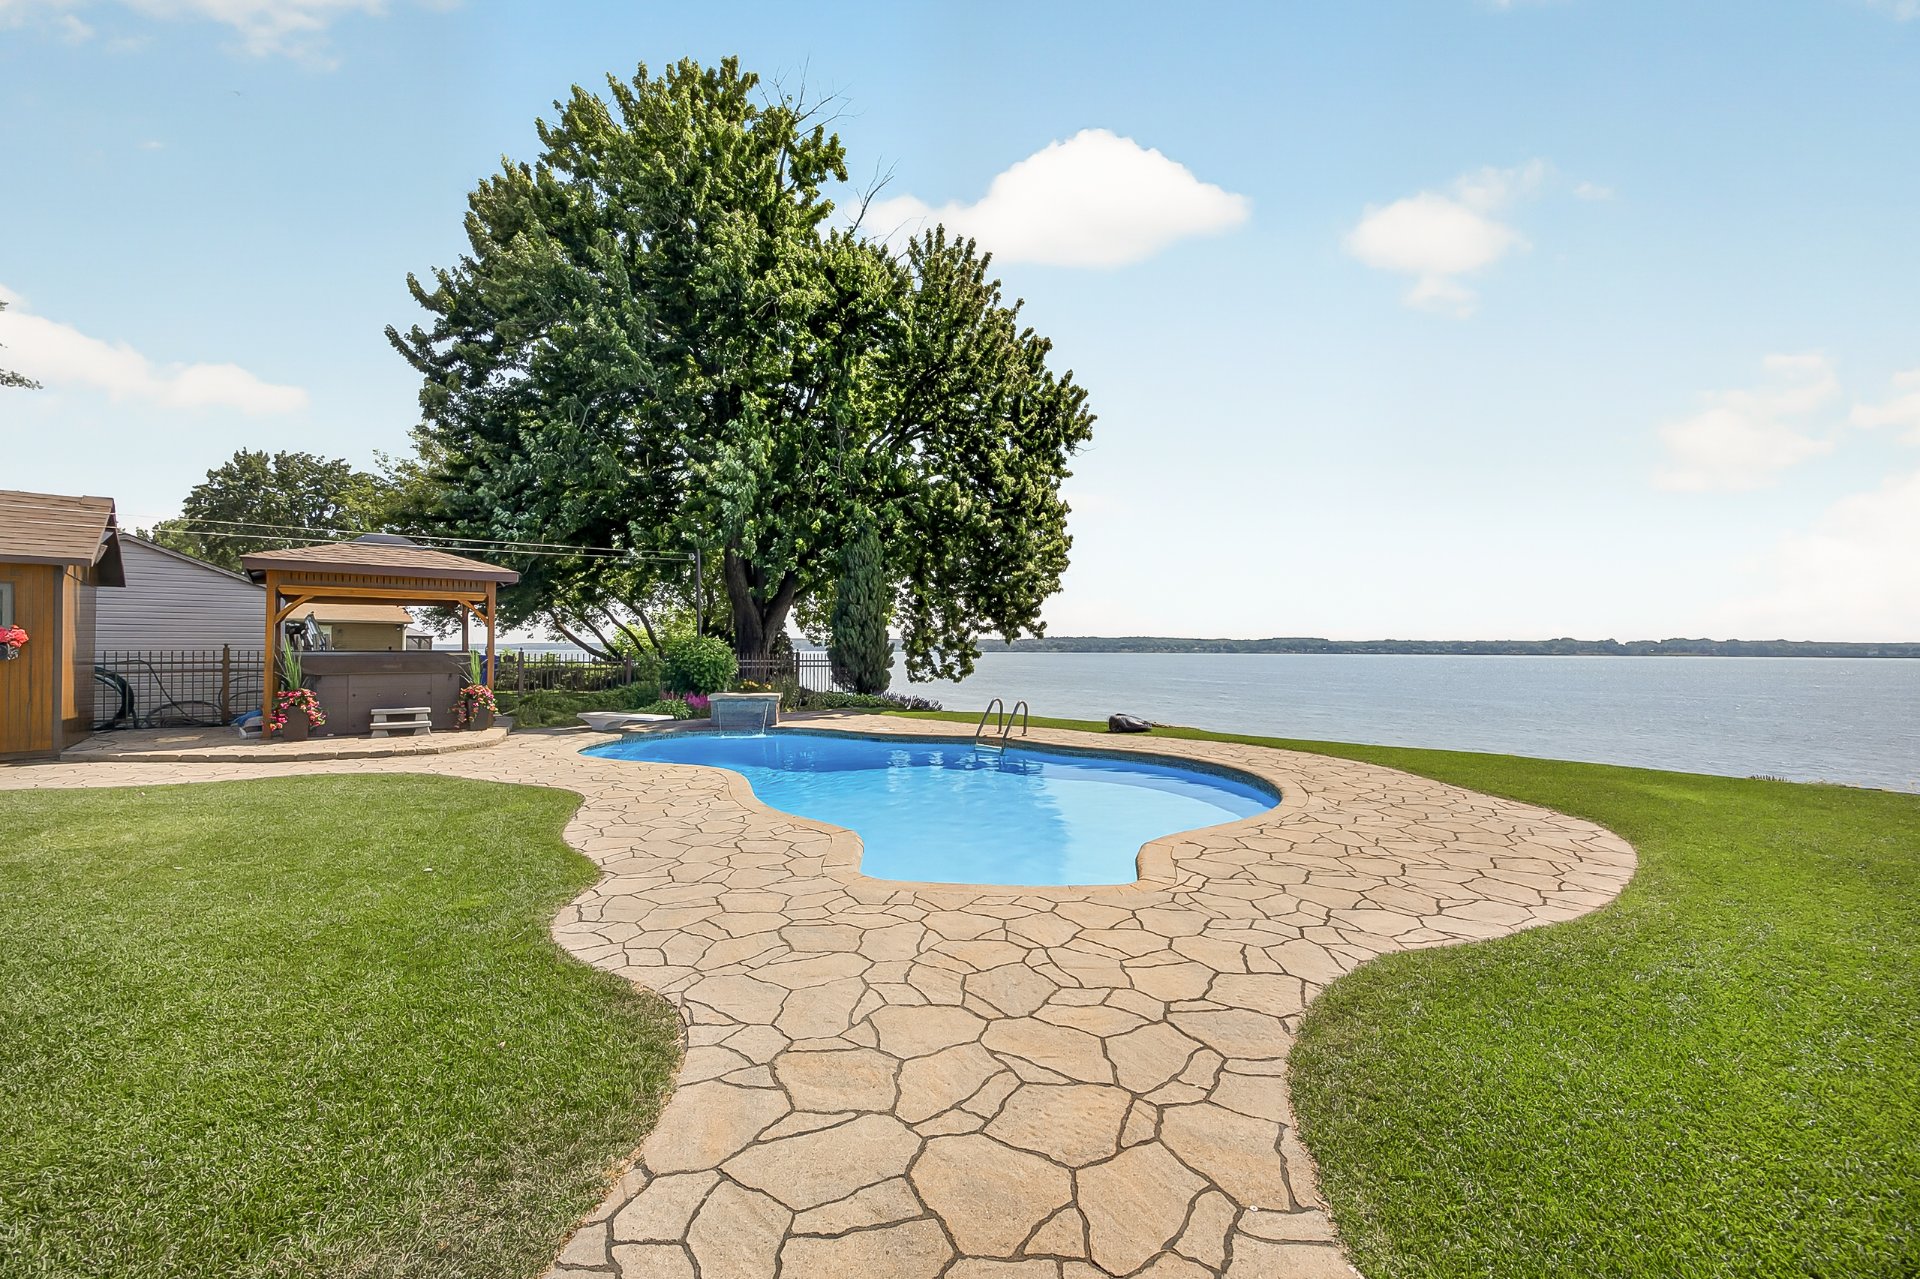 Backyard
 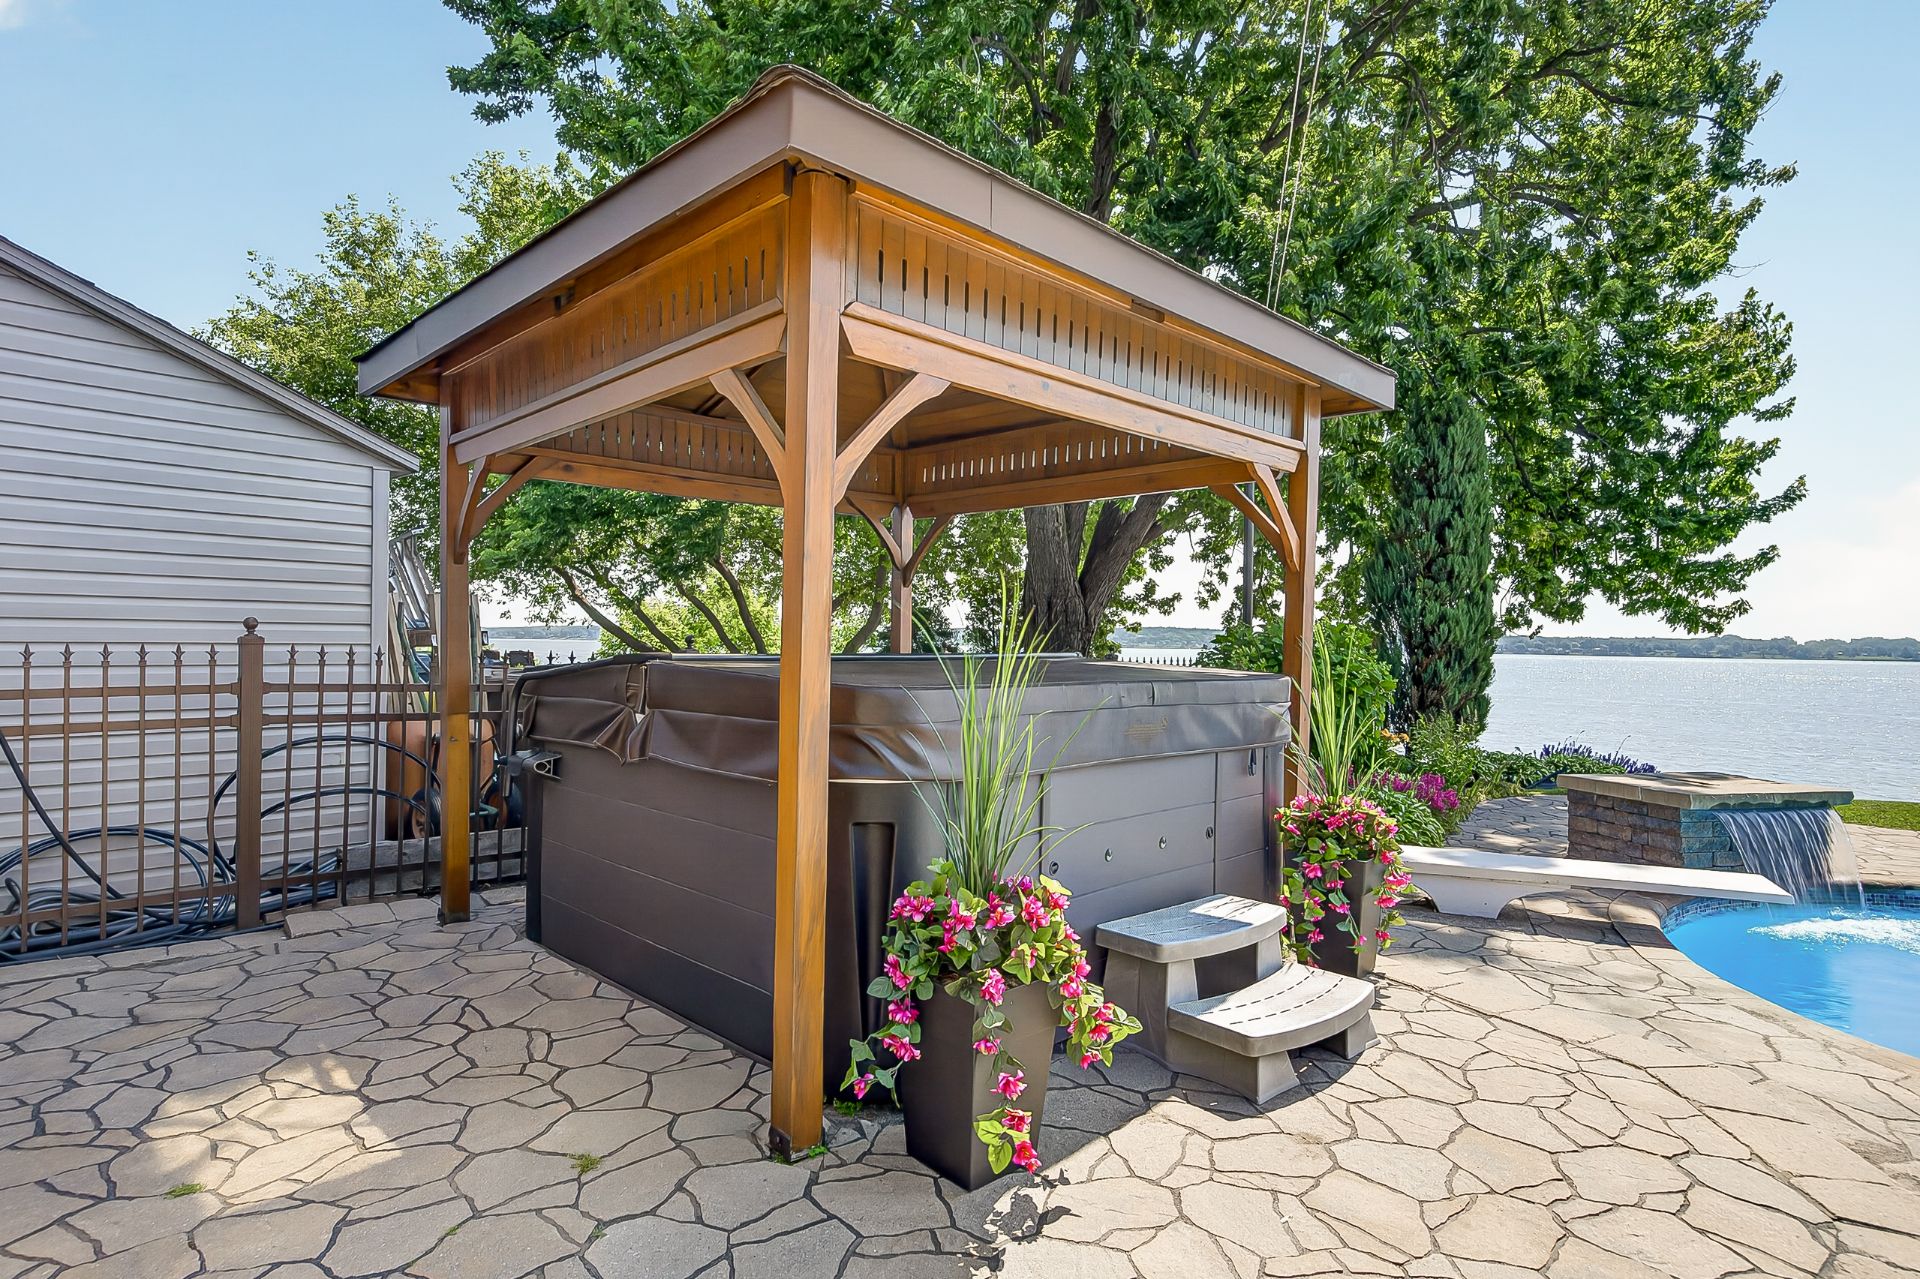 Backyard
 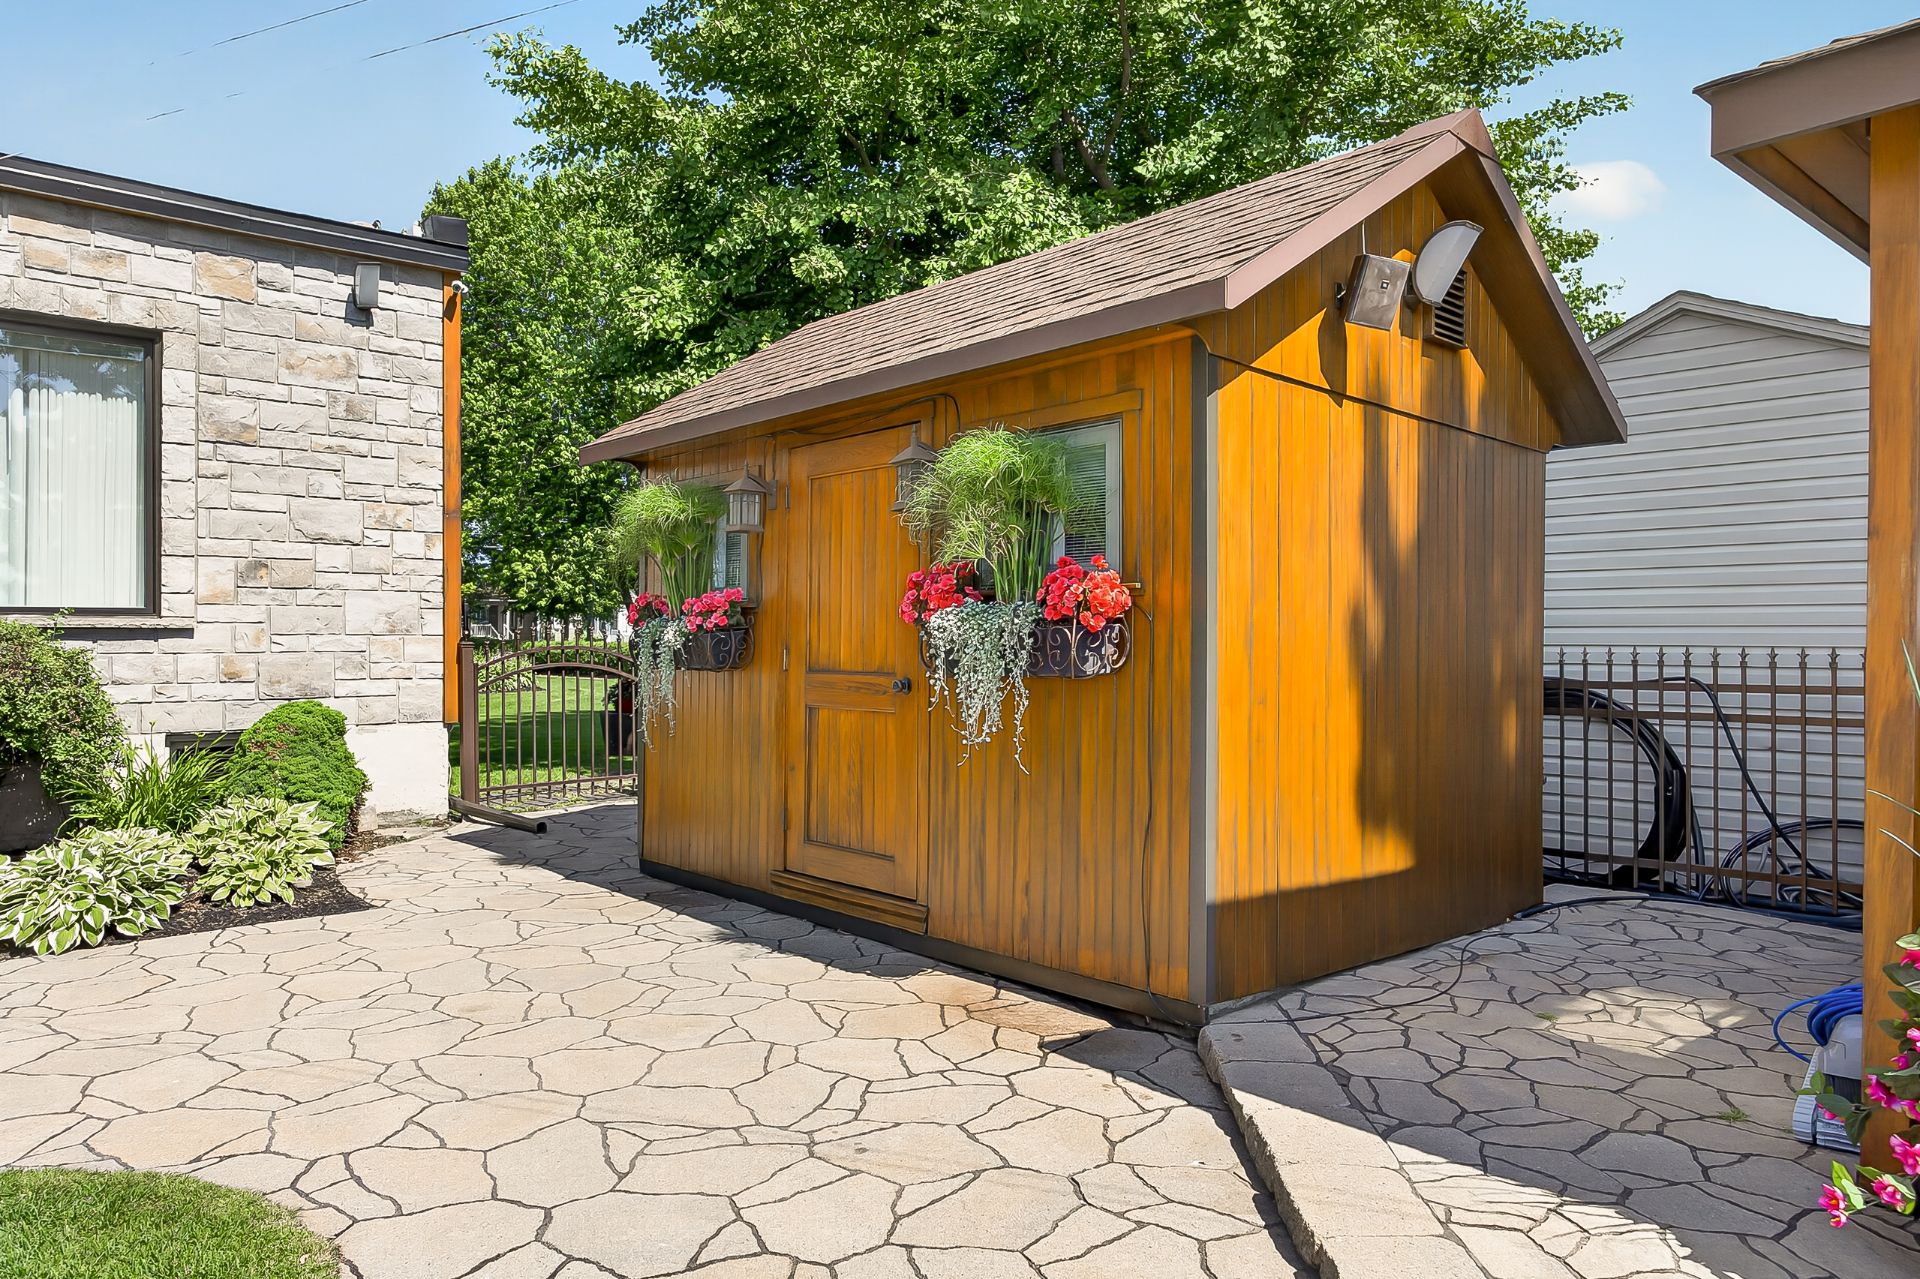 Backyard
 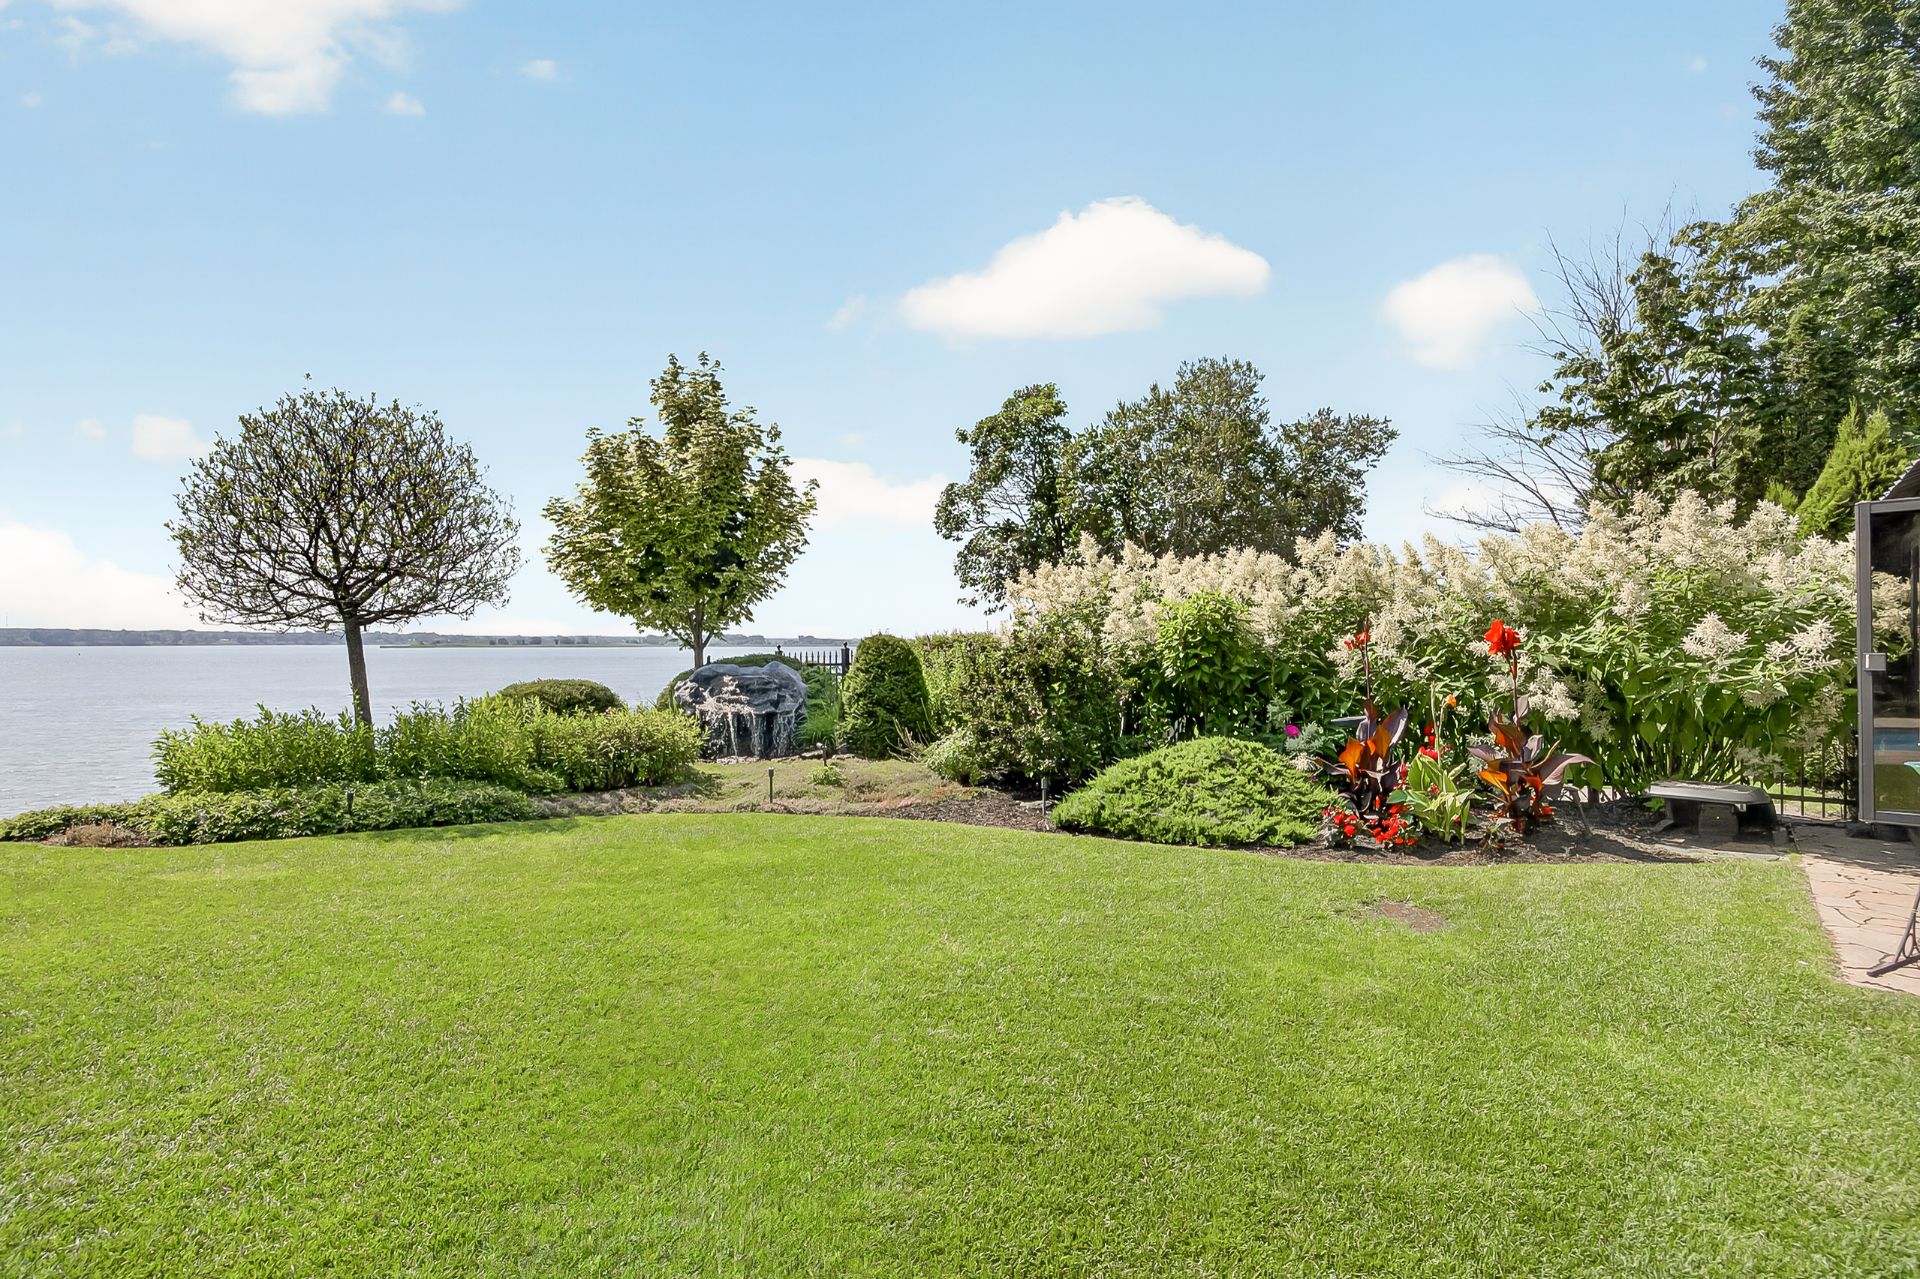 Backyard
 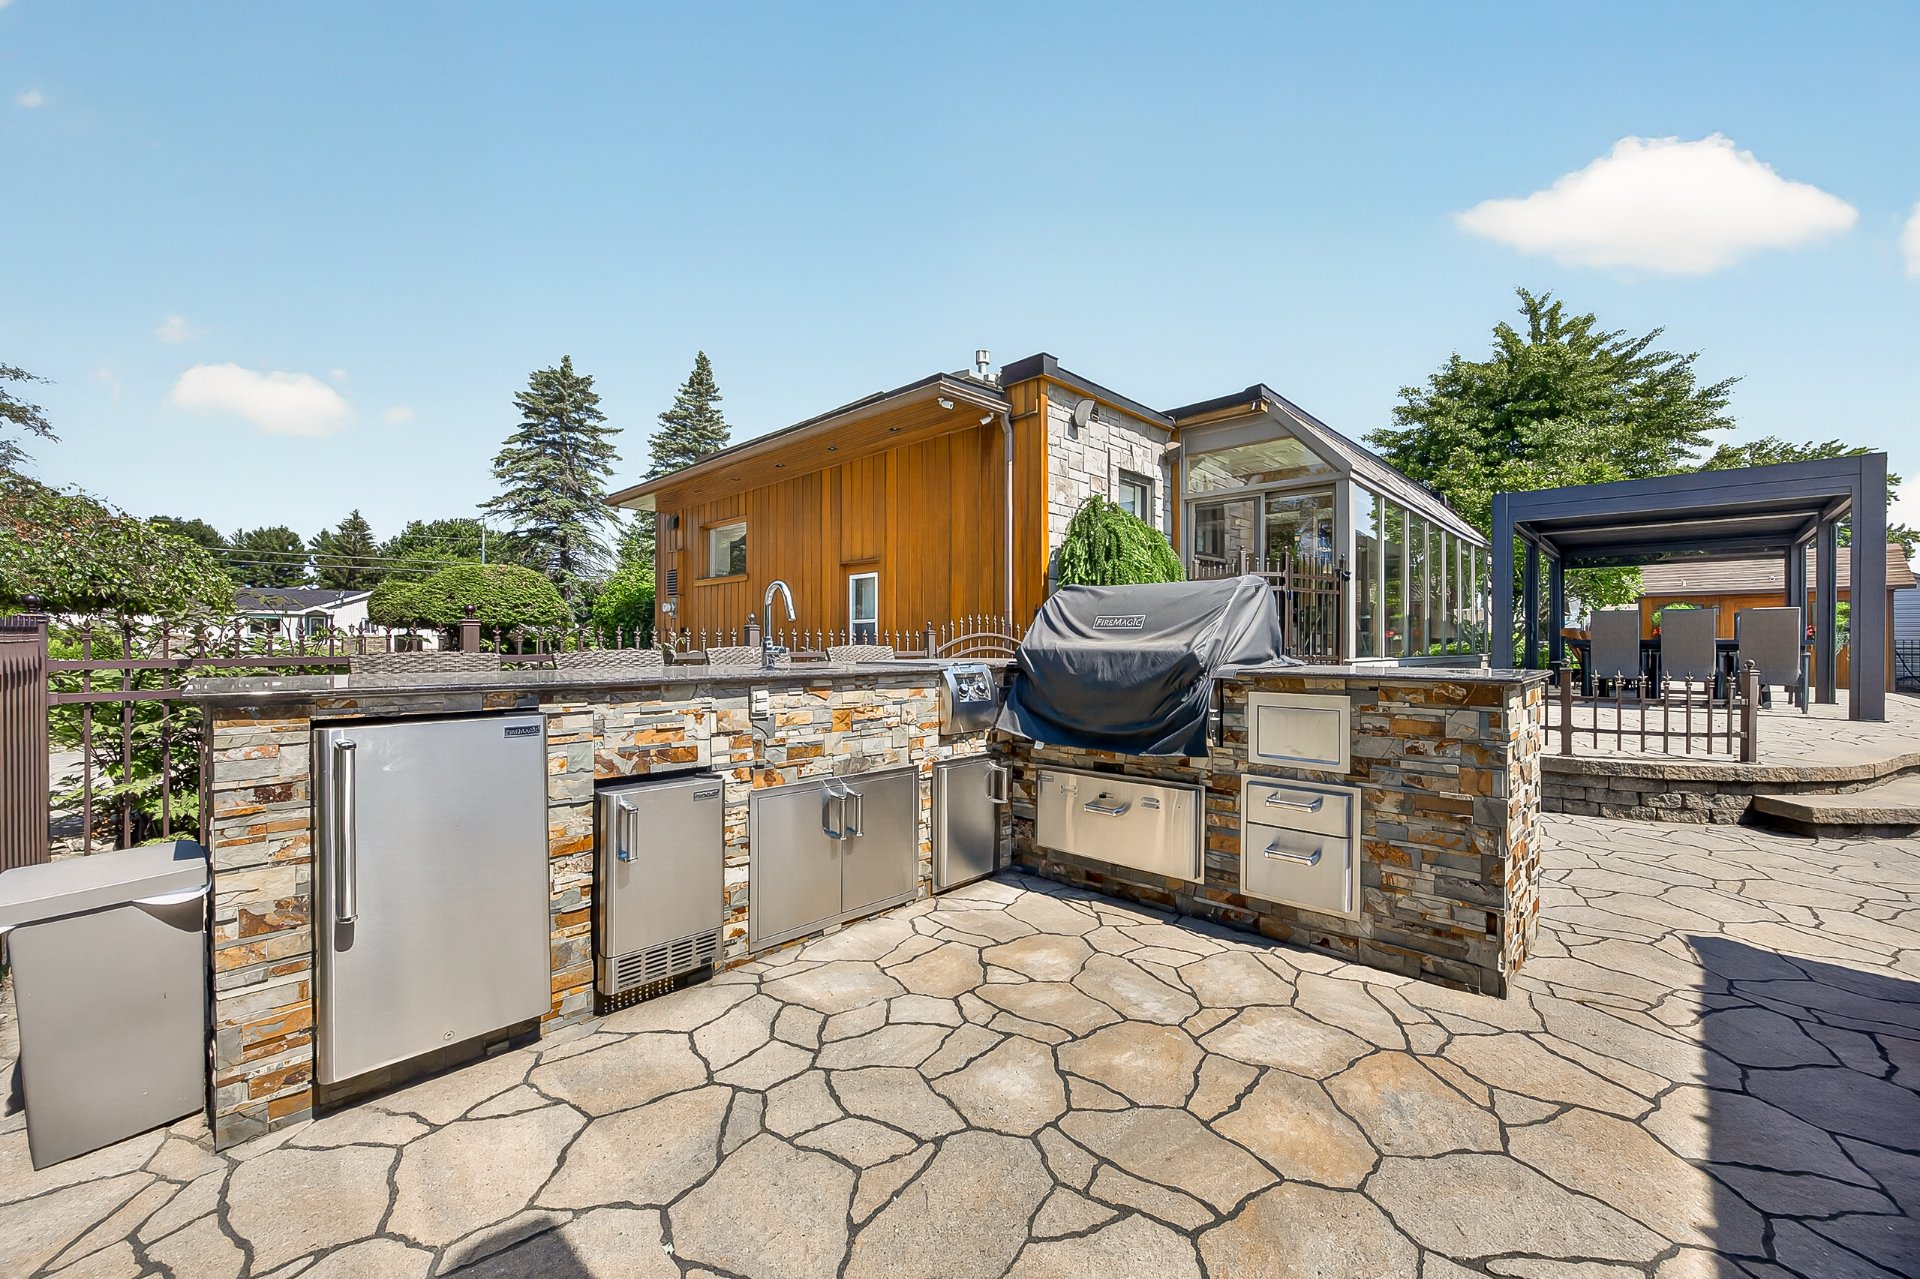 Backyard
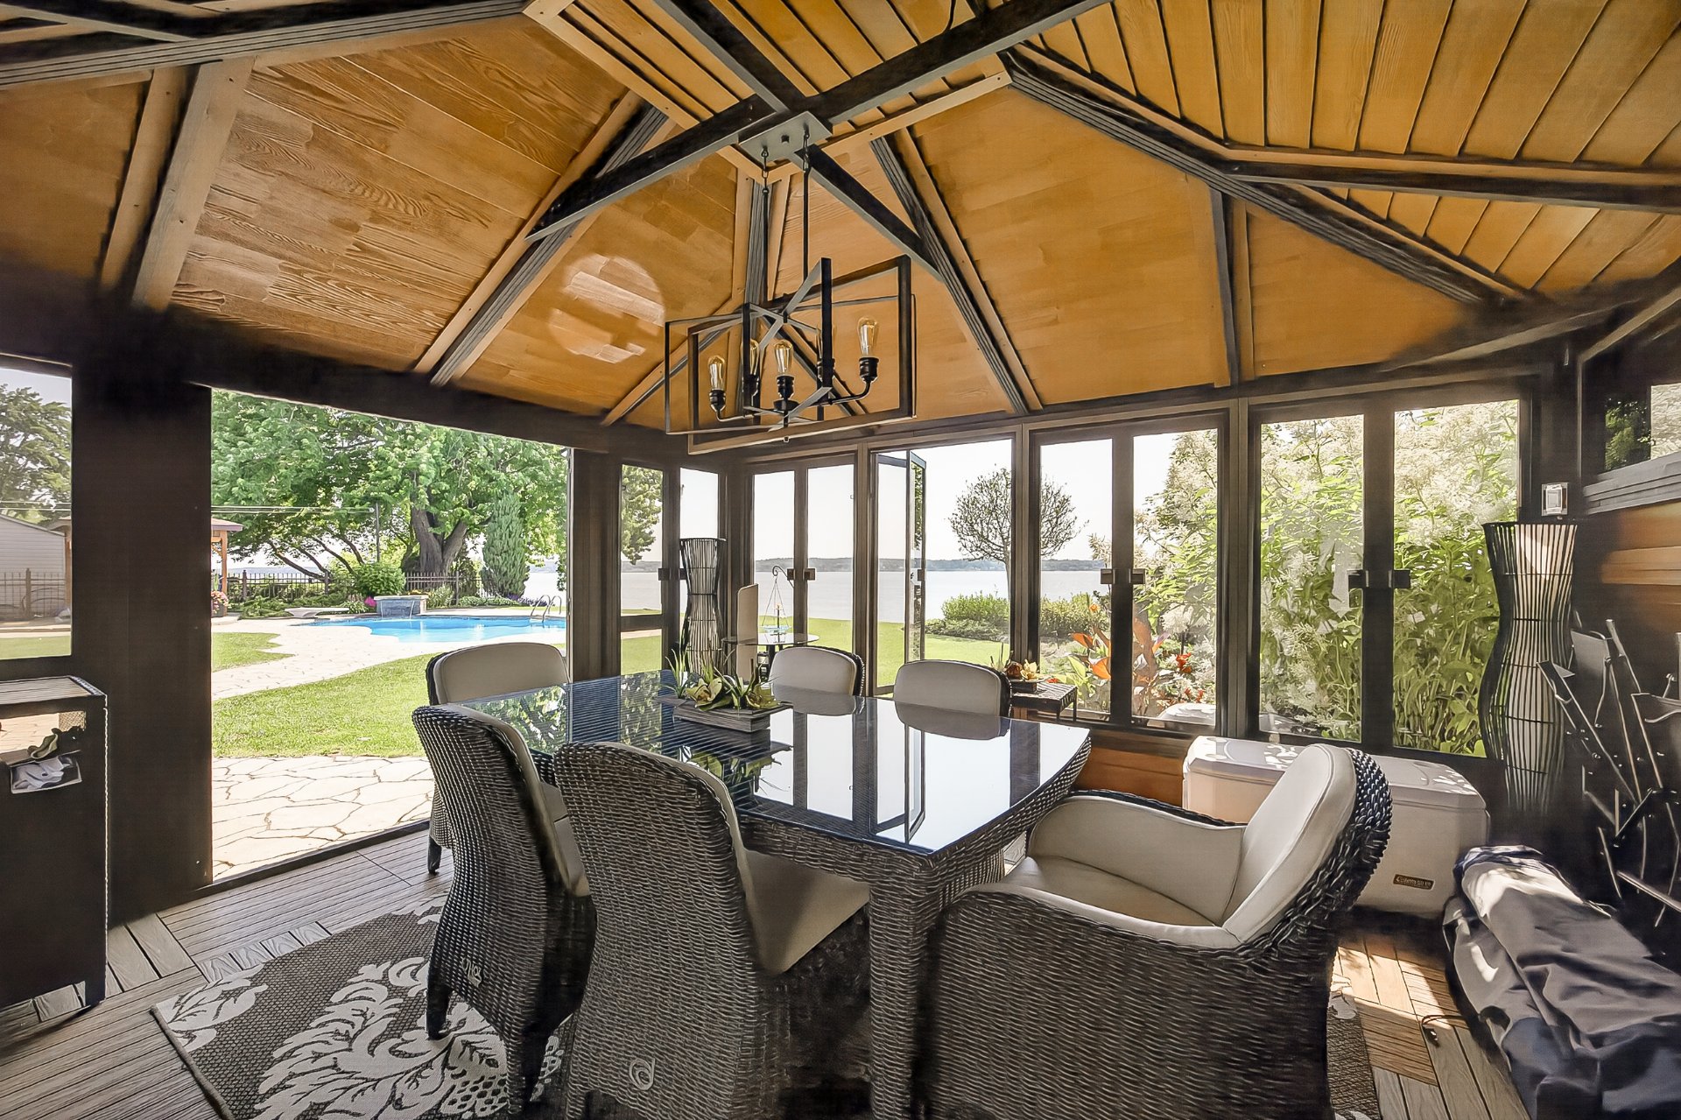
 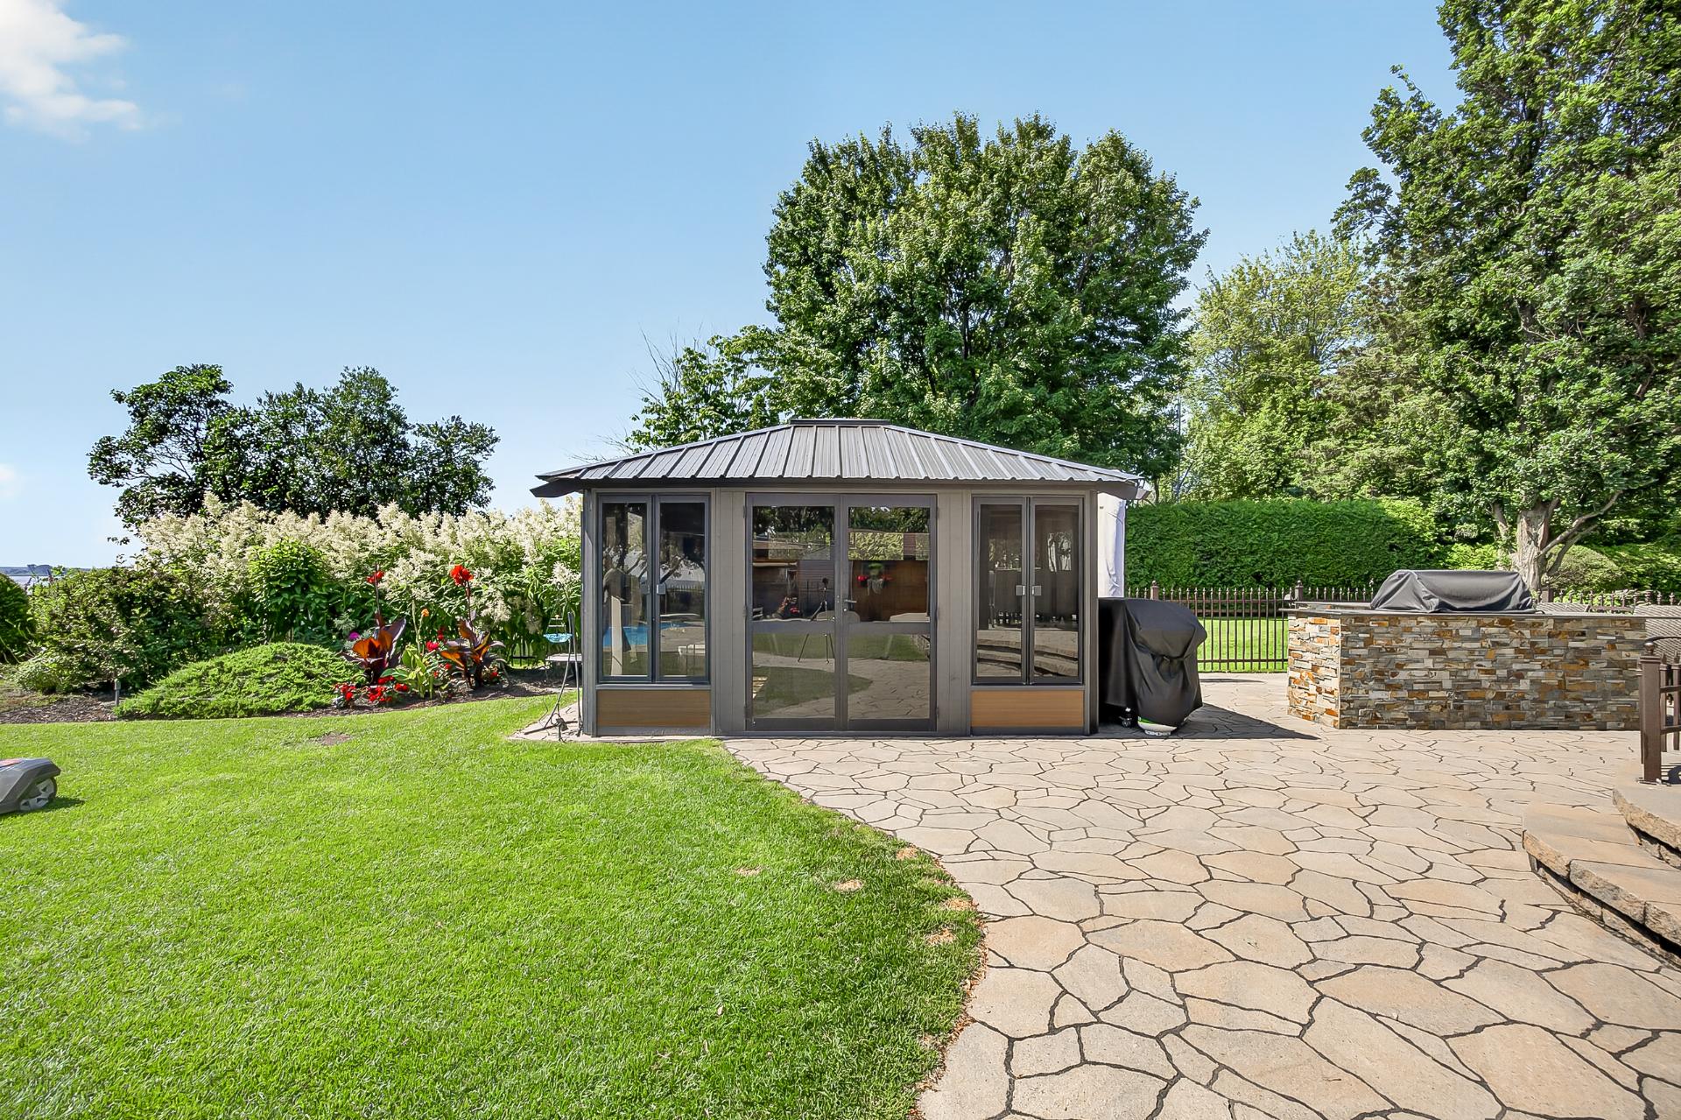 Solarium
 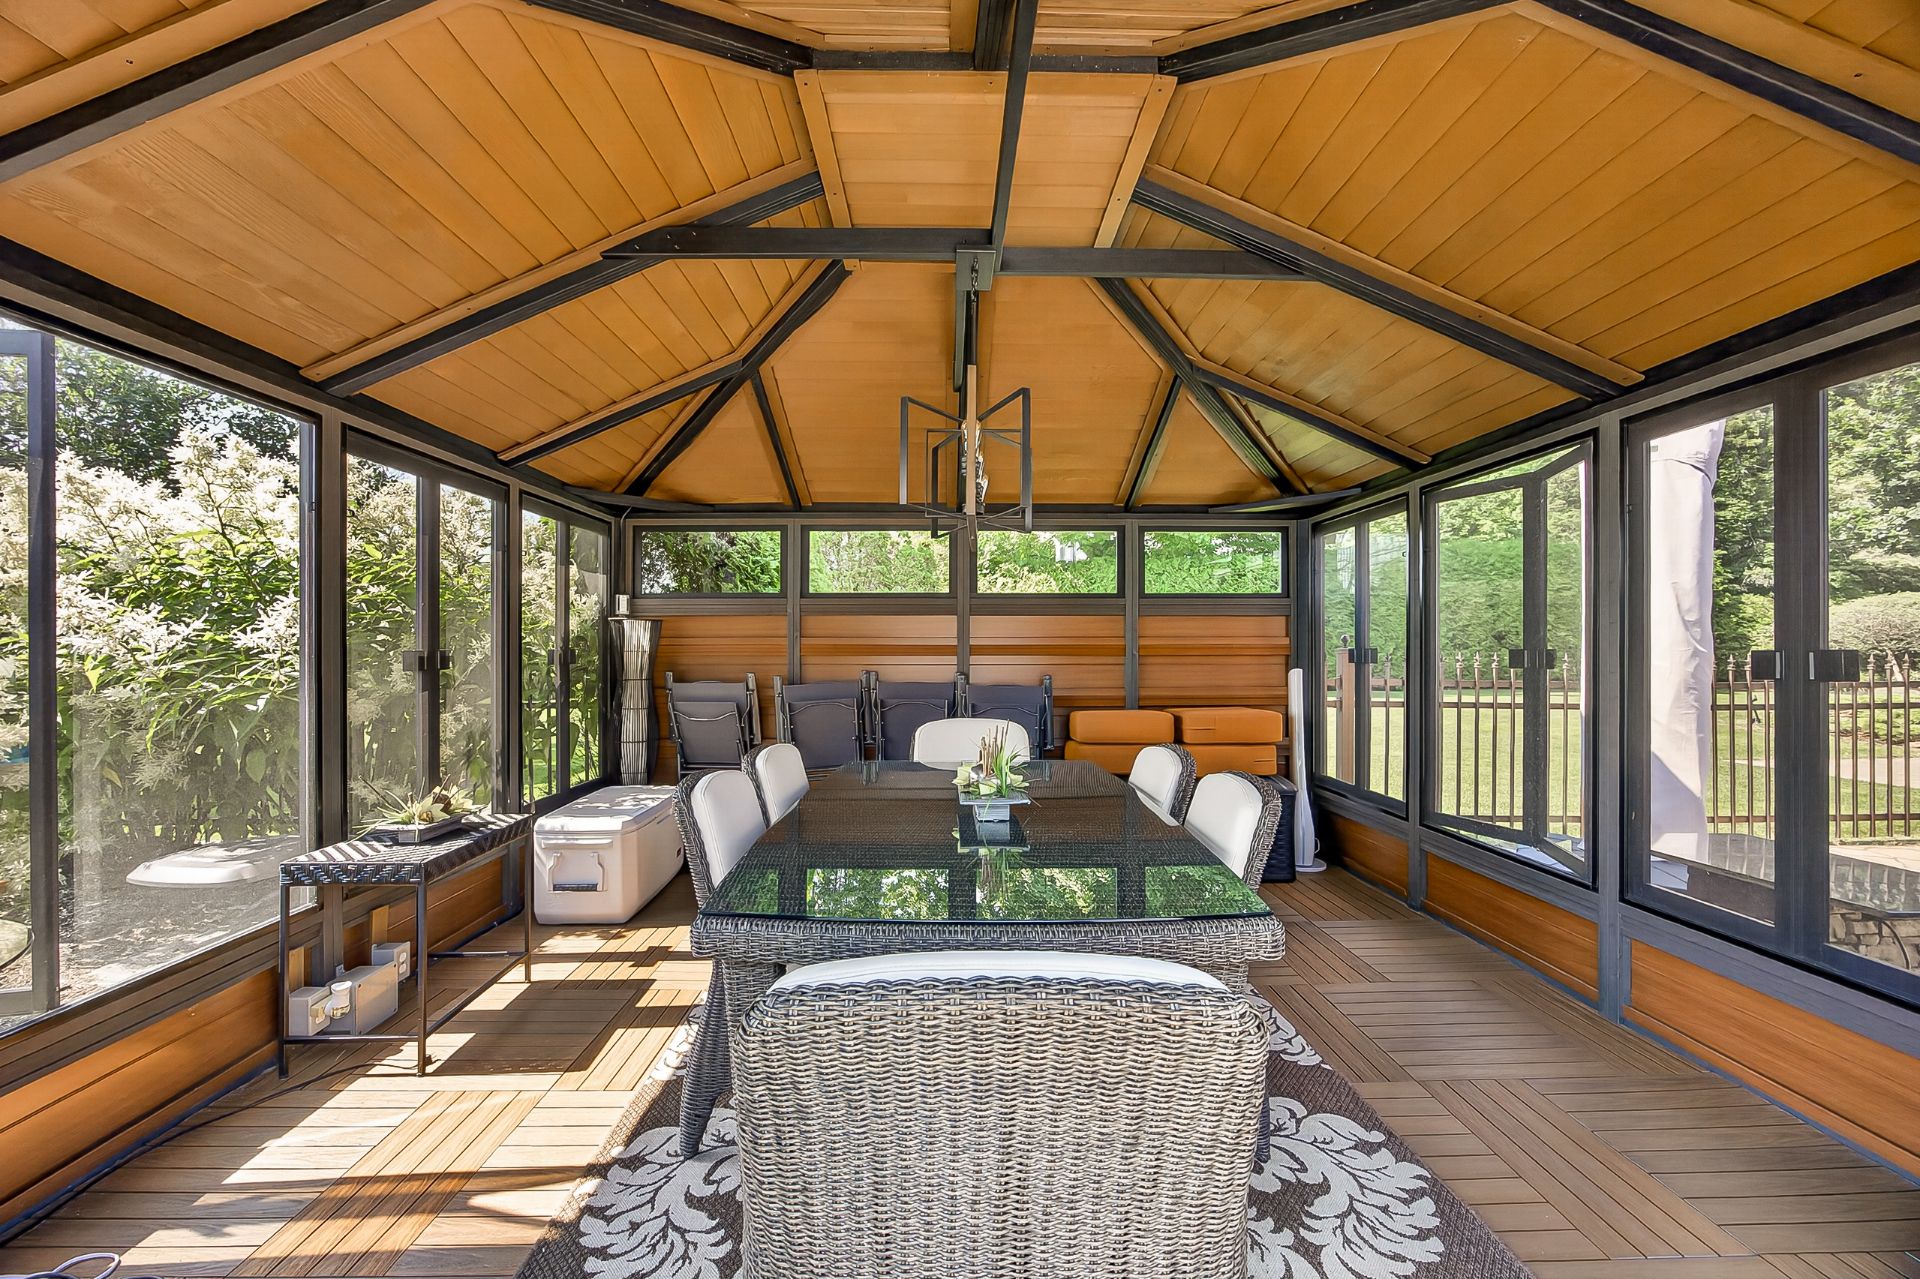 Solarium
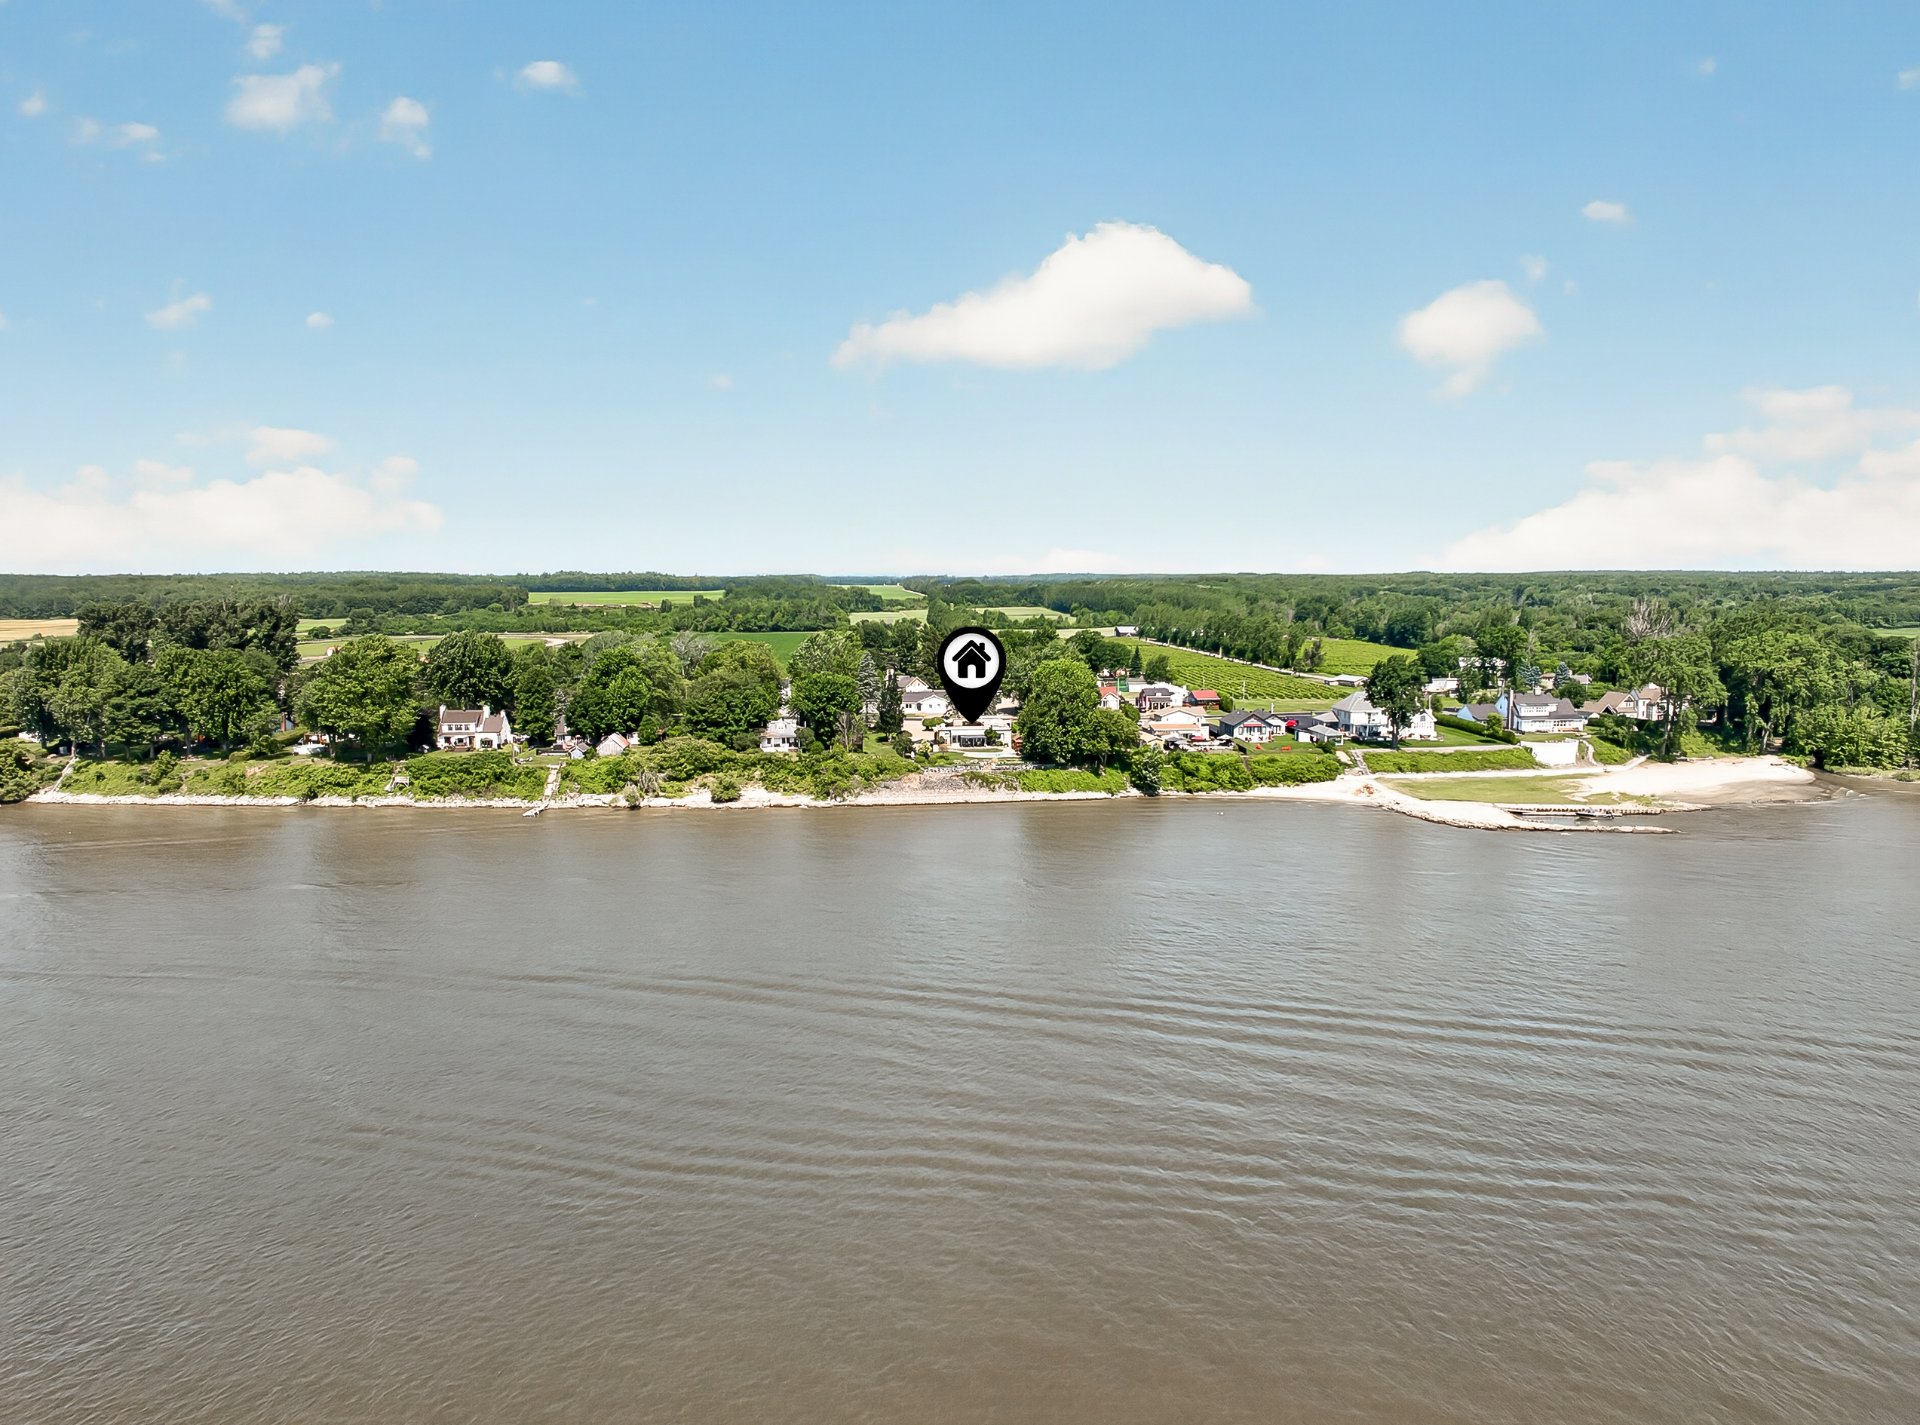
  Aerial photo
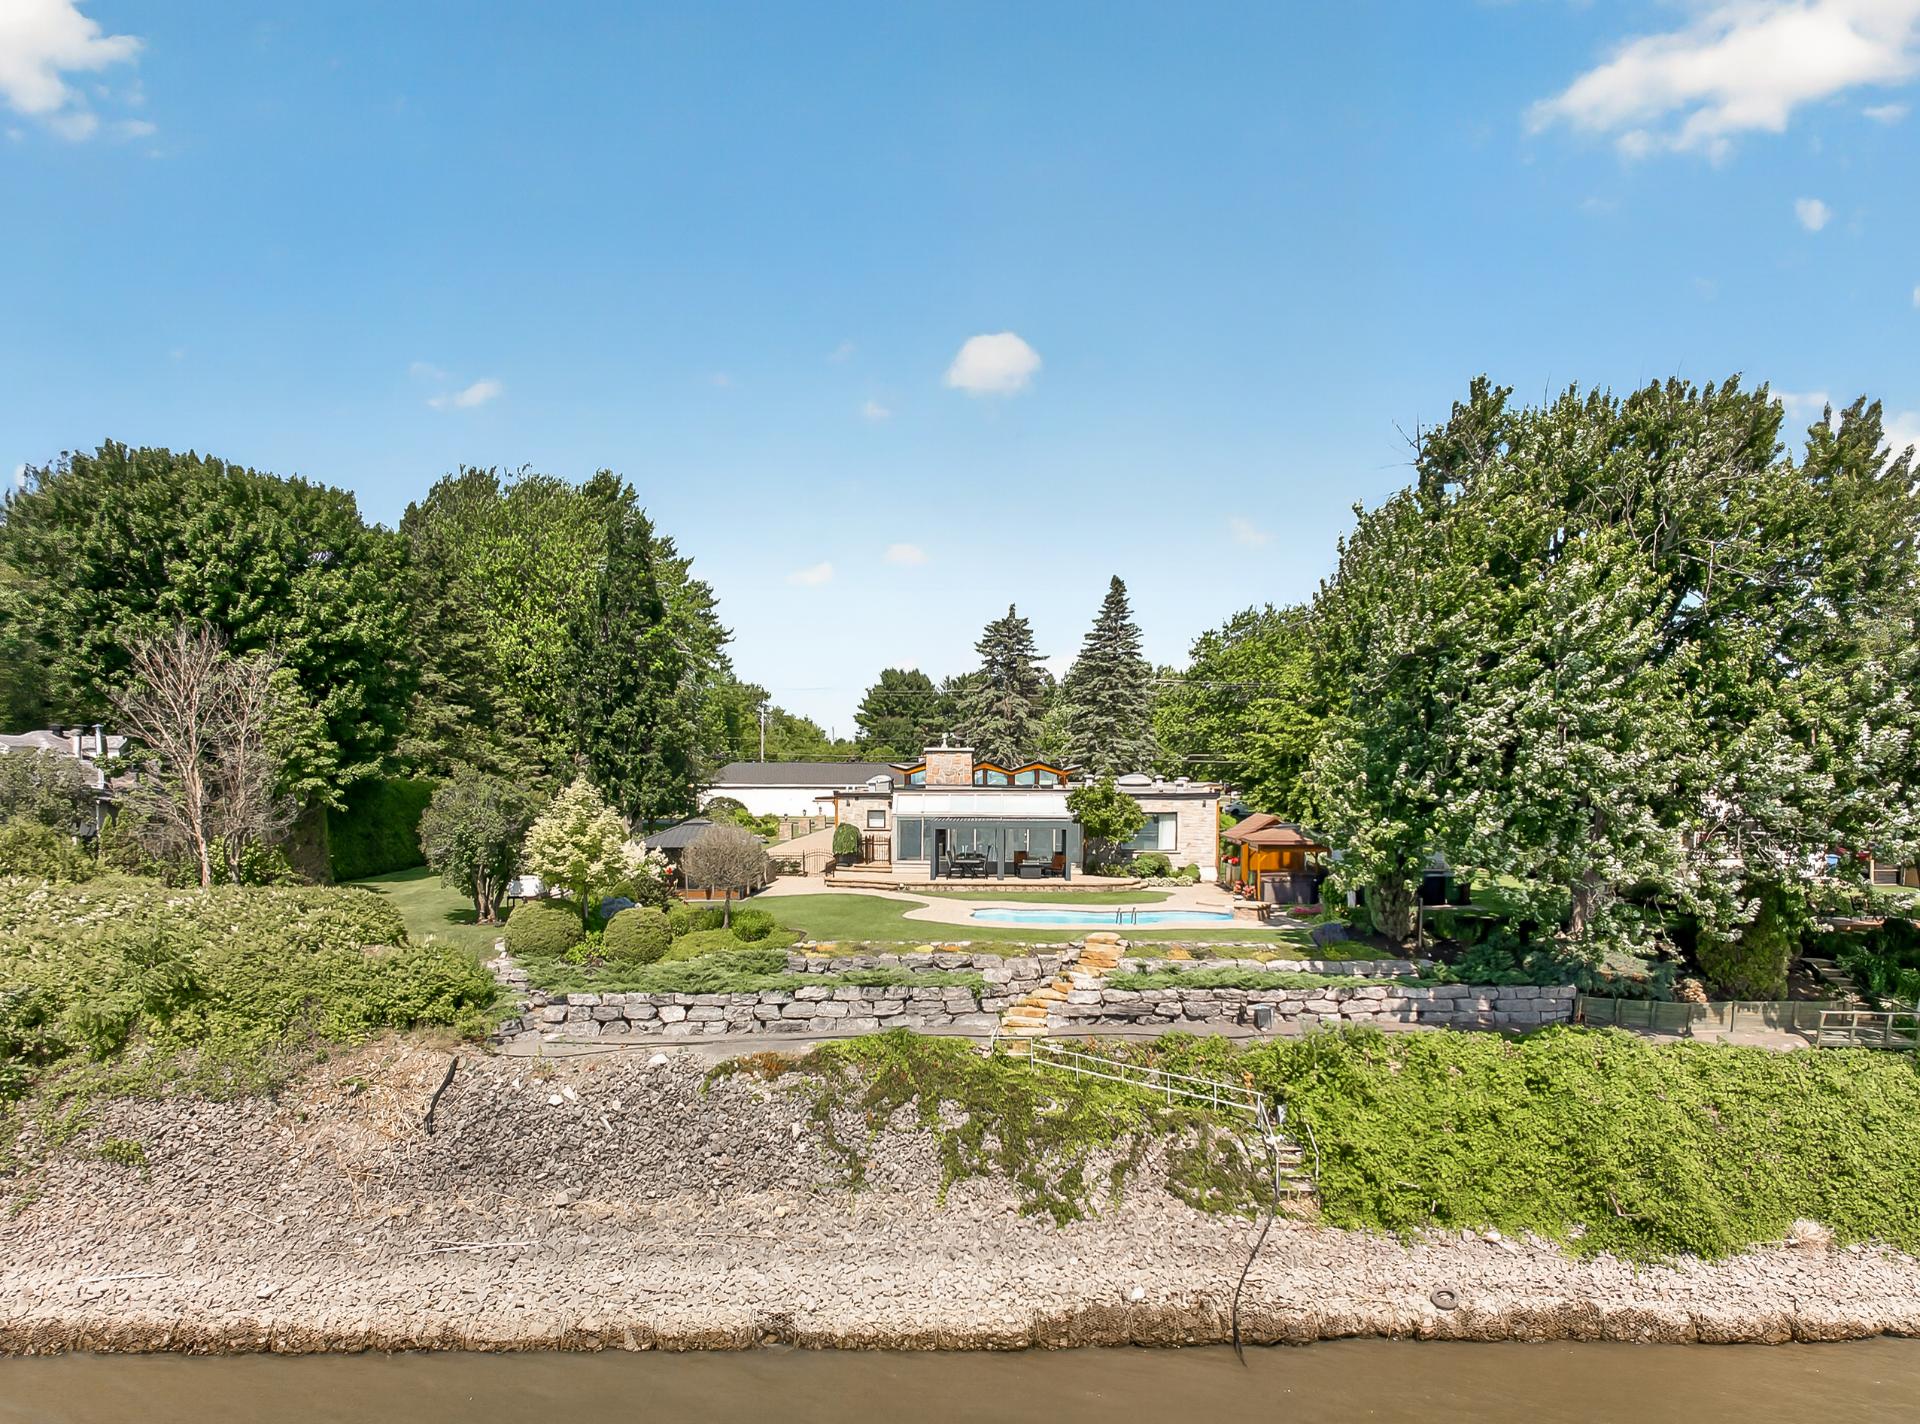
  Aerial photo
  Aerial photo
 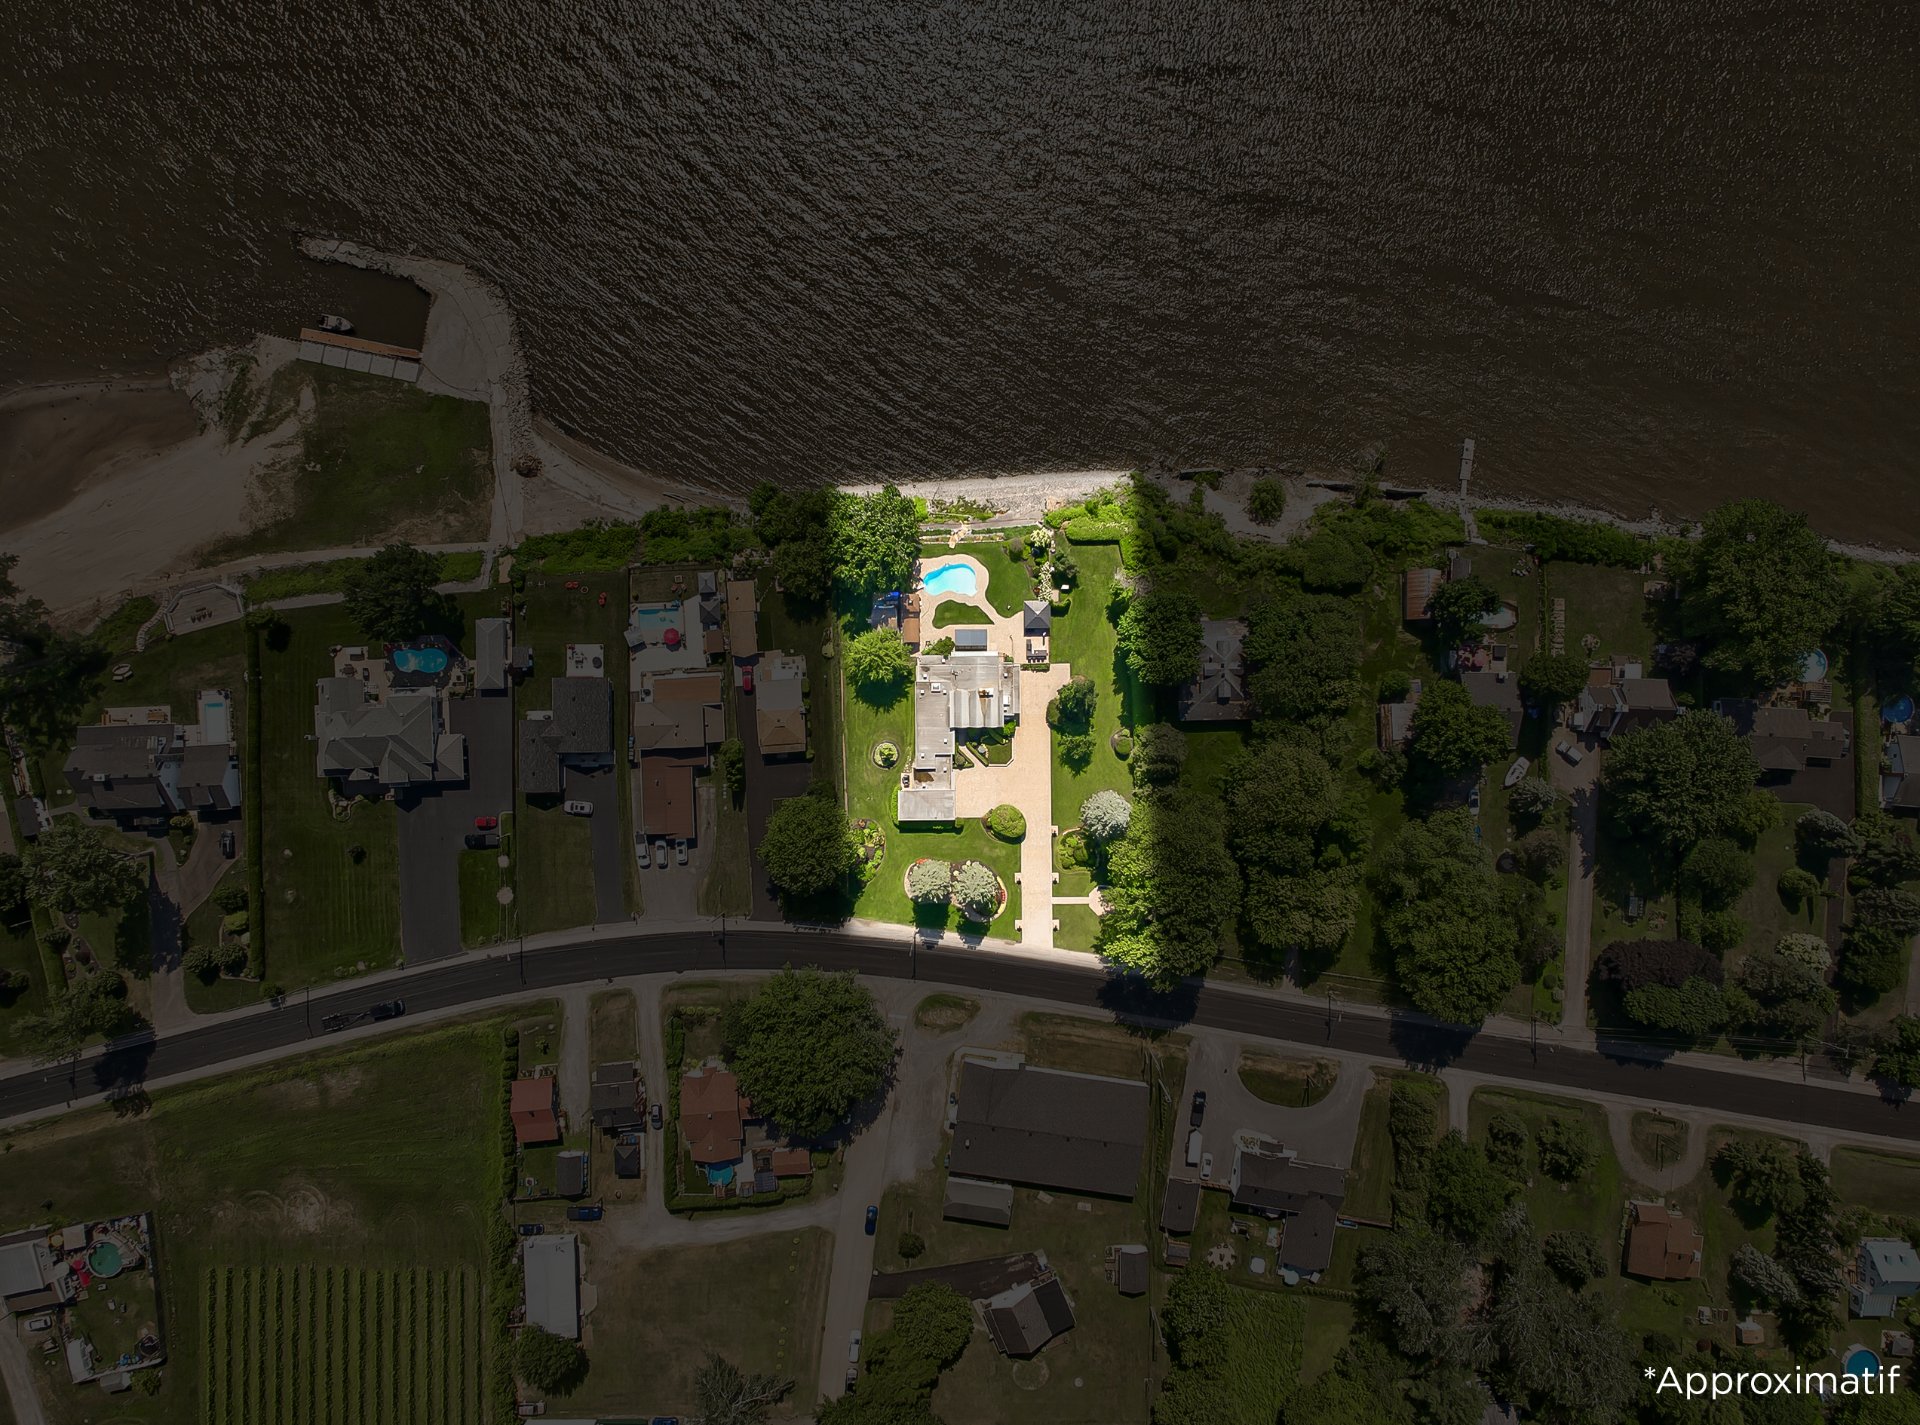 Aerial photo
 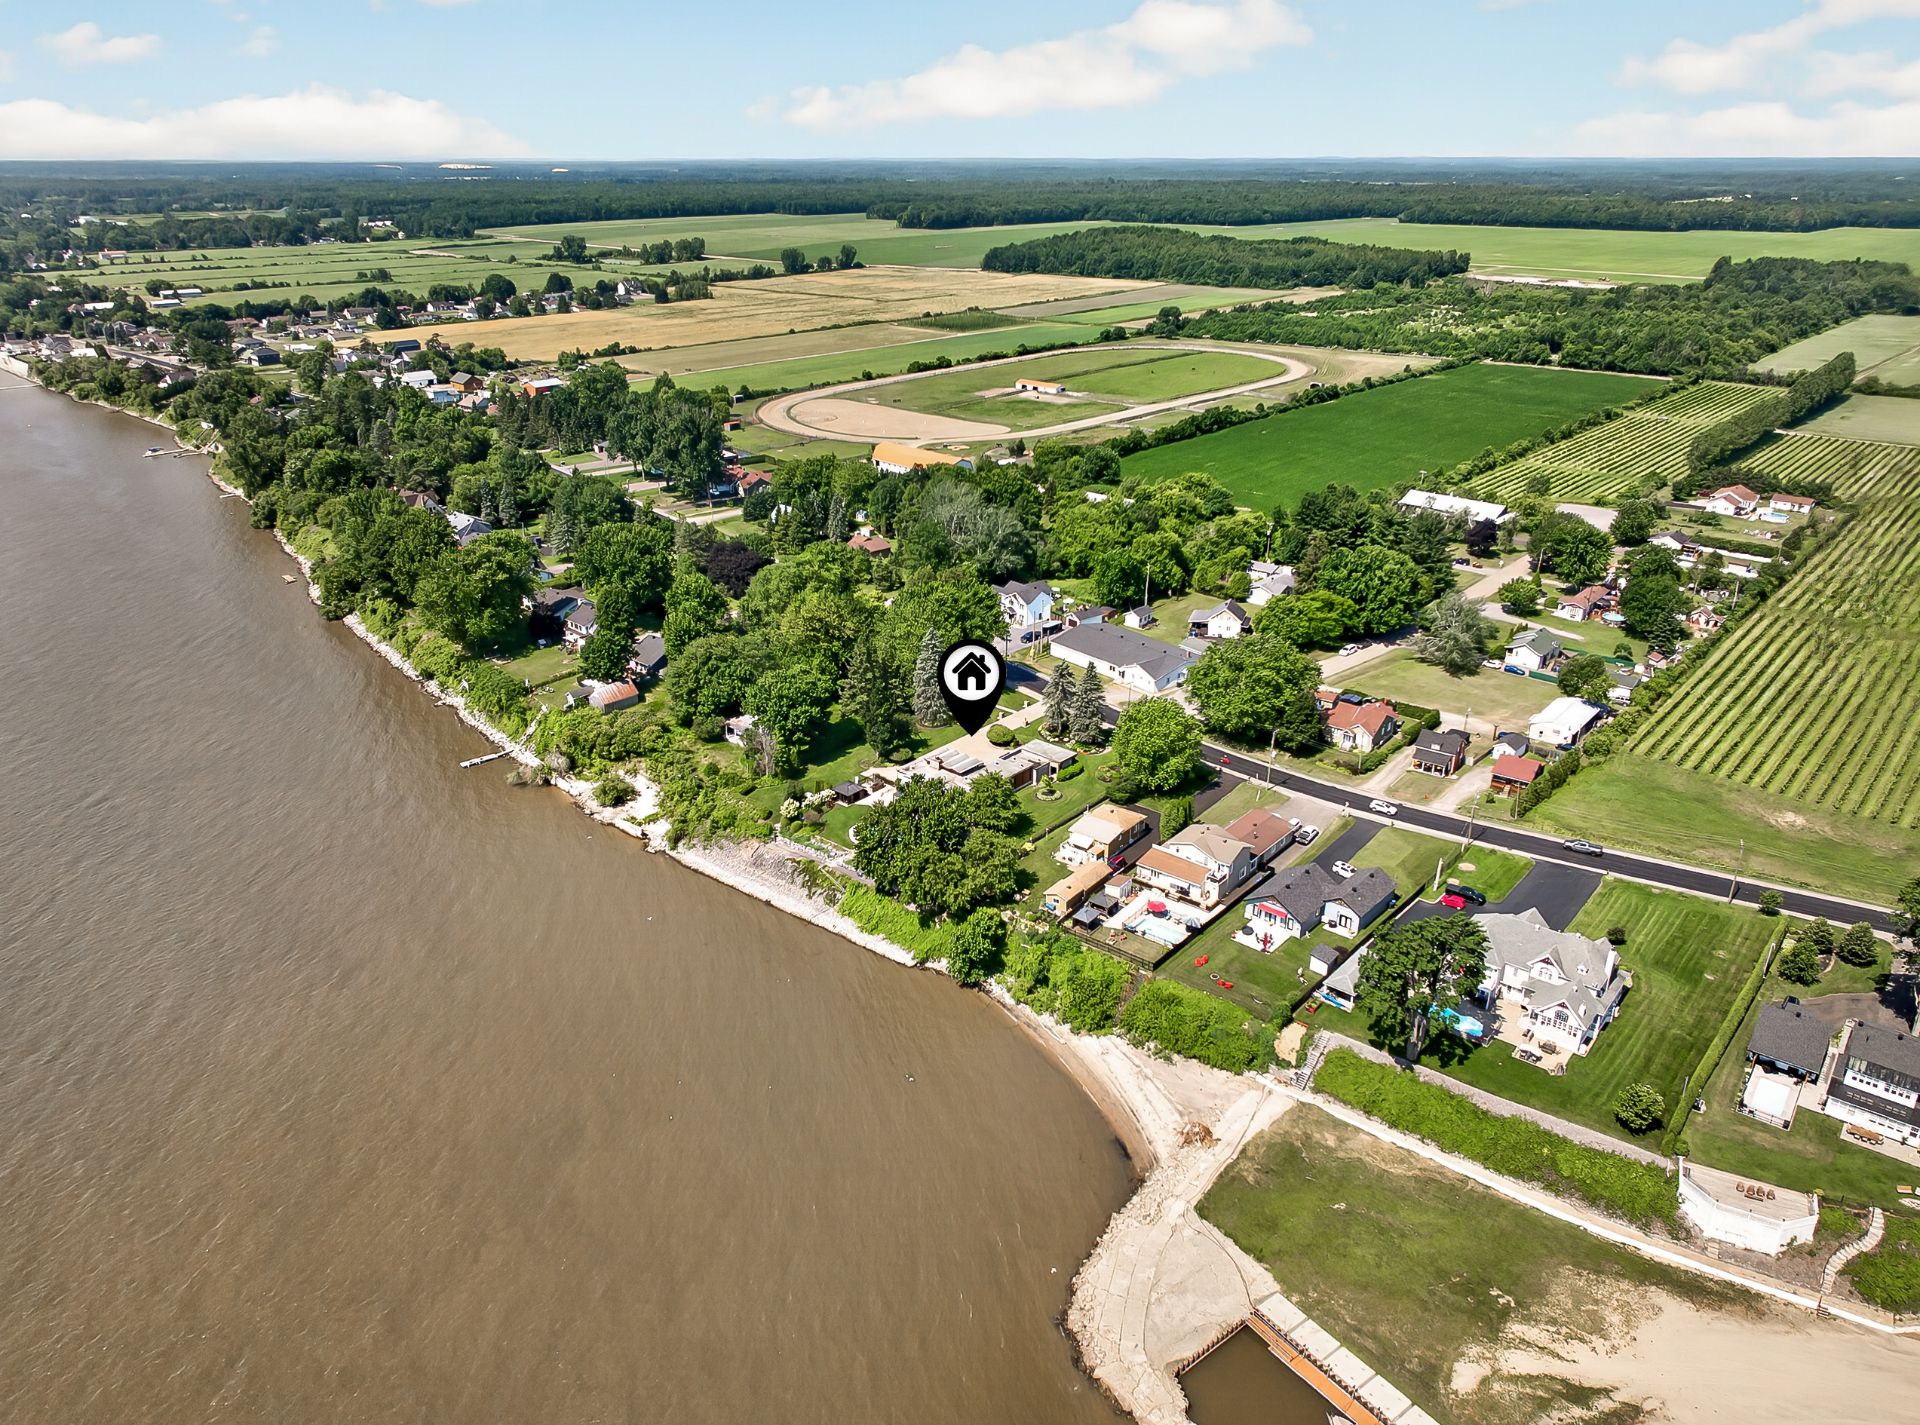 Aerial photo
 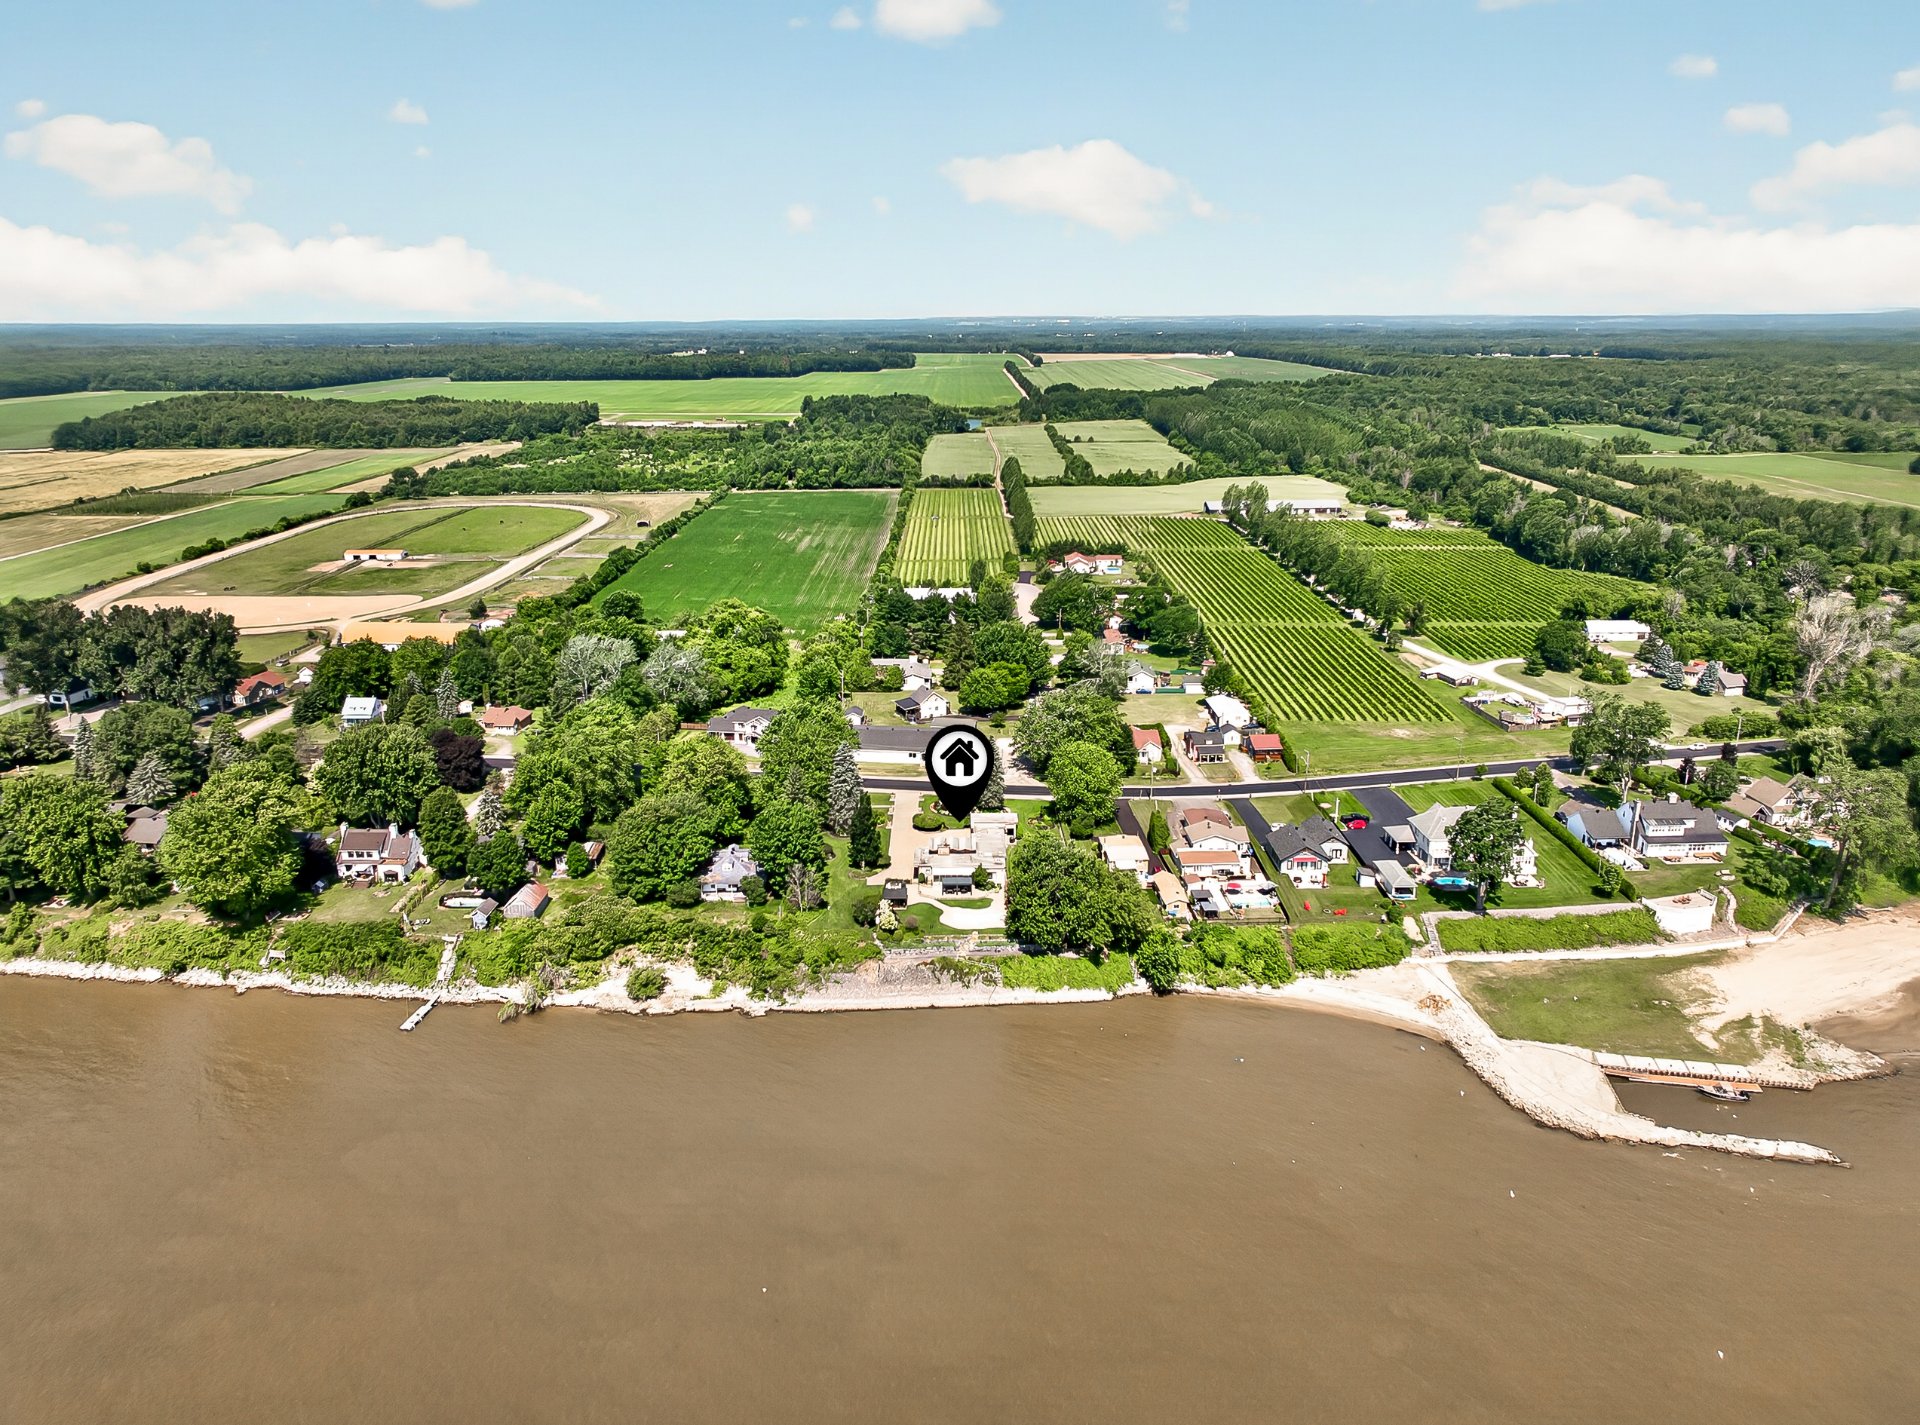 Aerial photo
 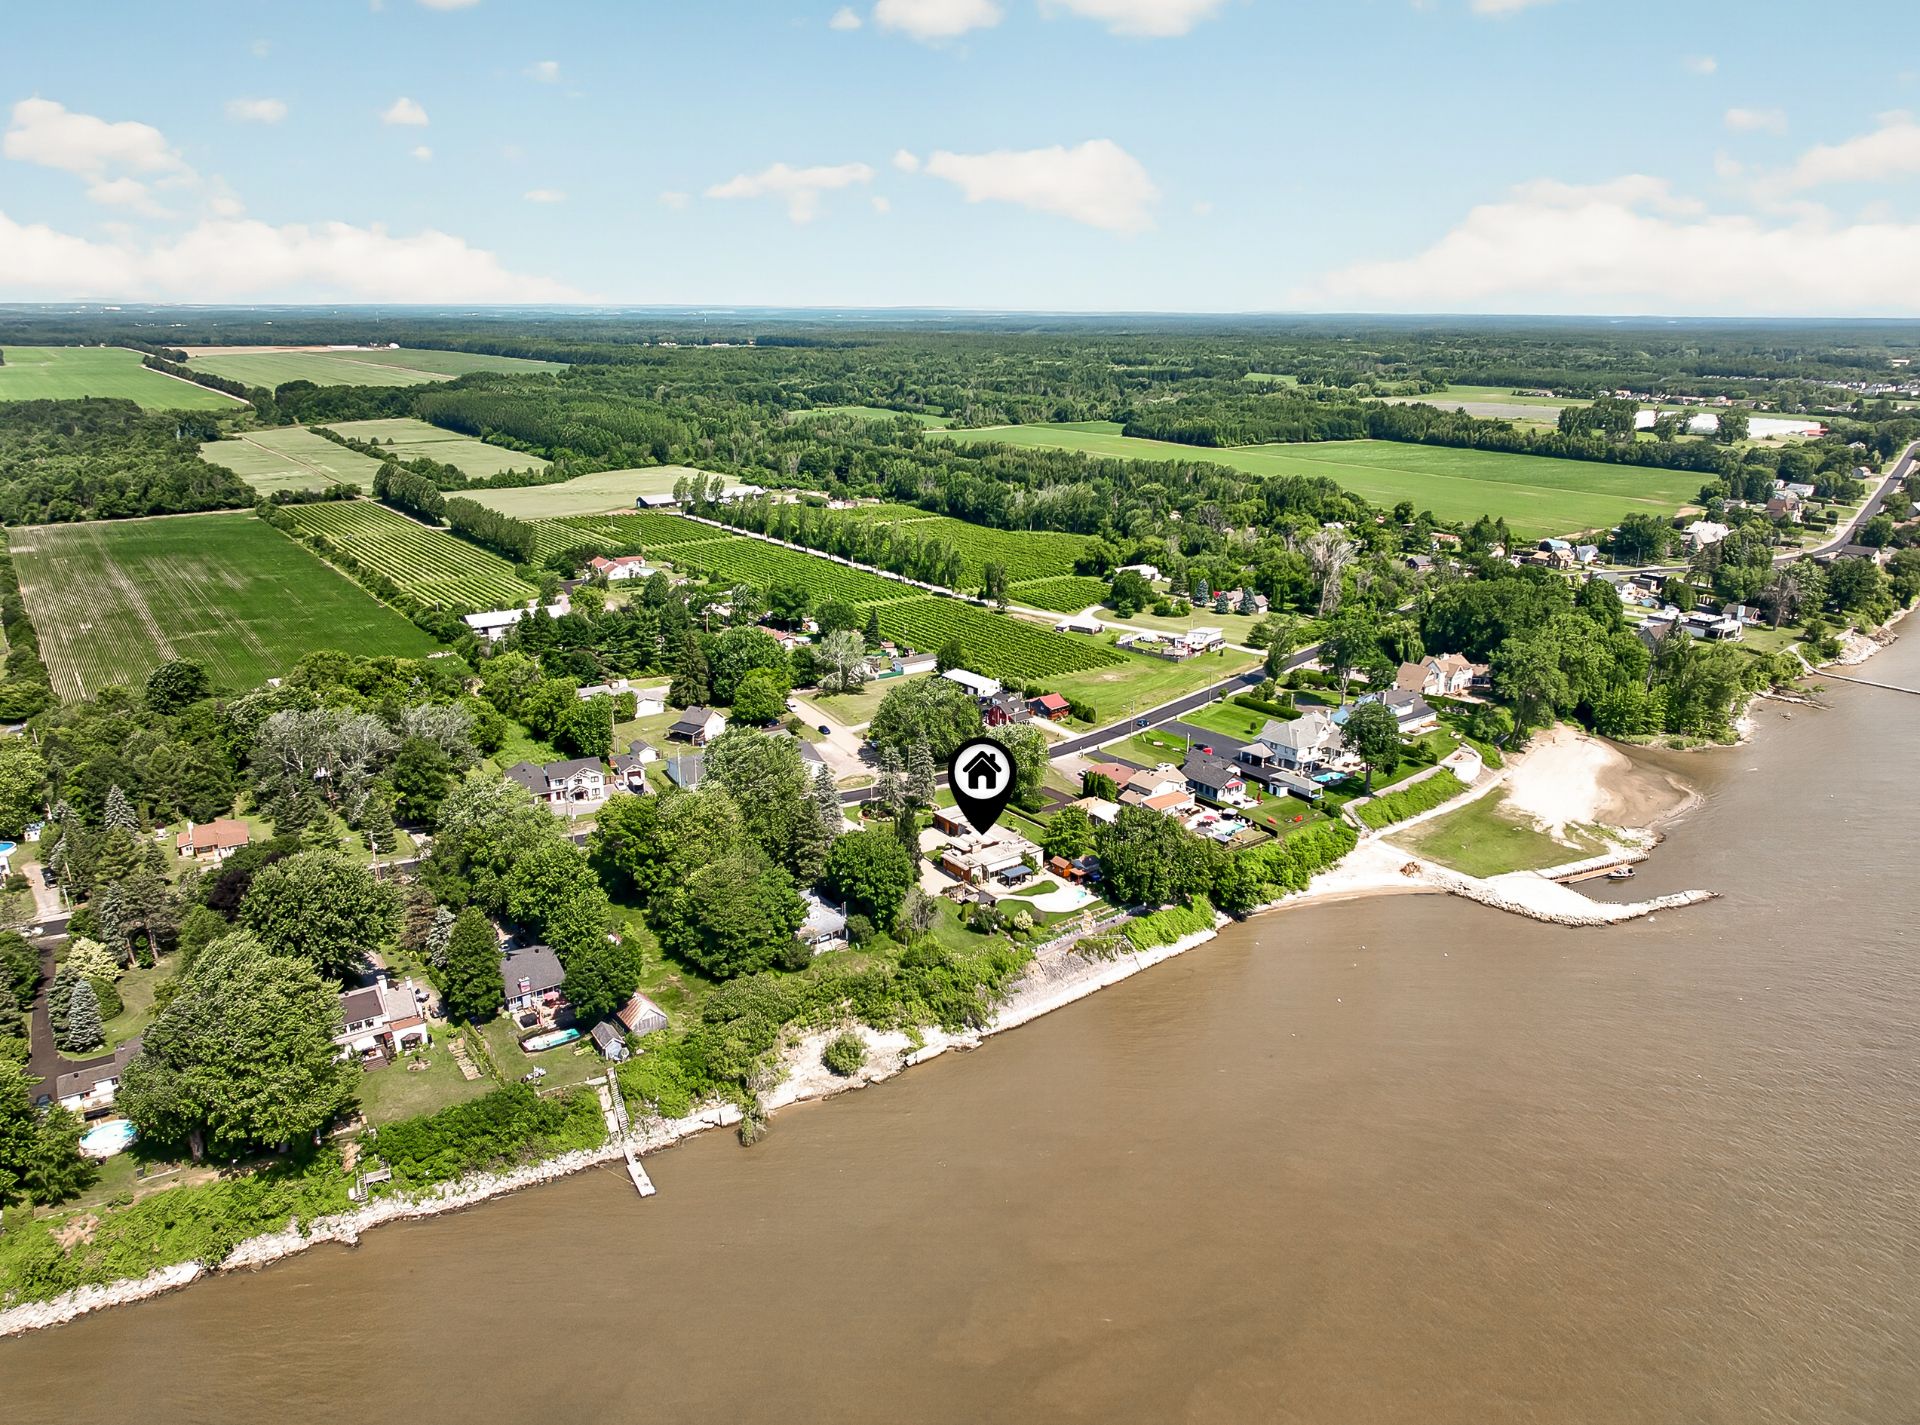 Aerial photo
 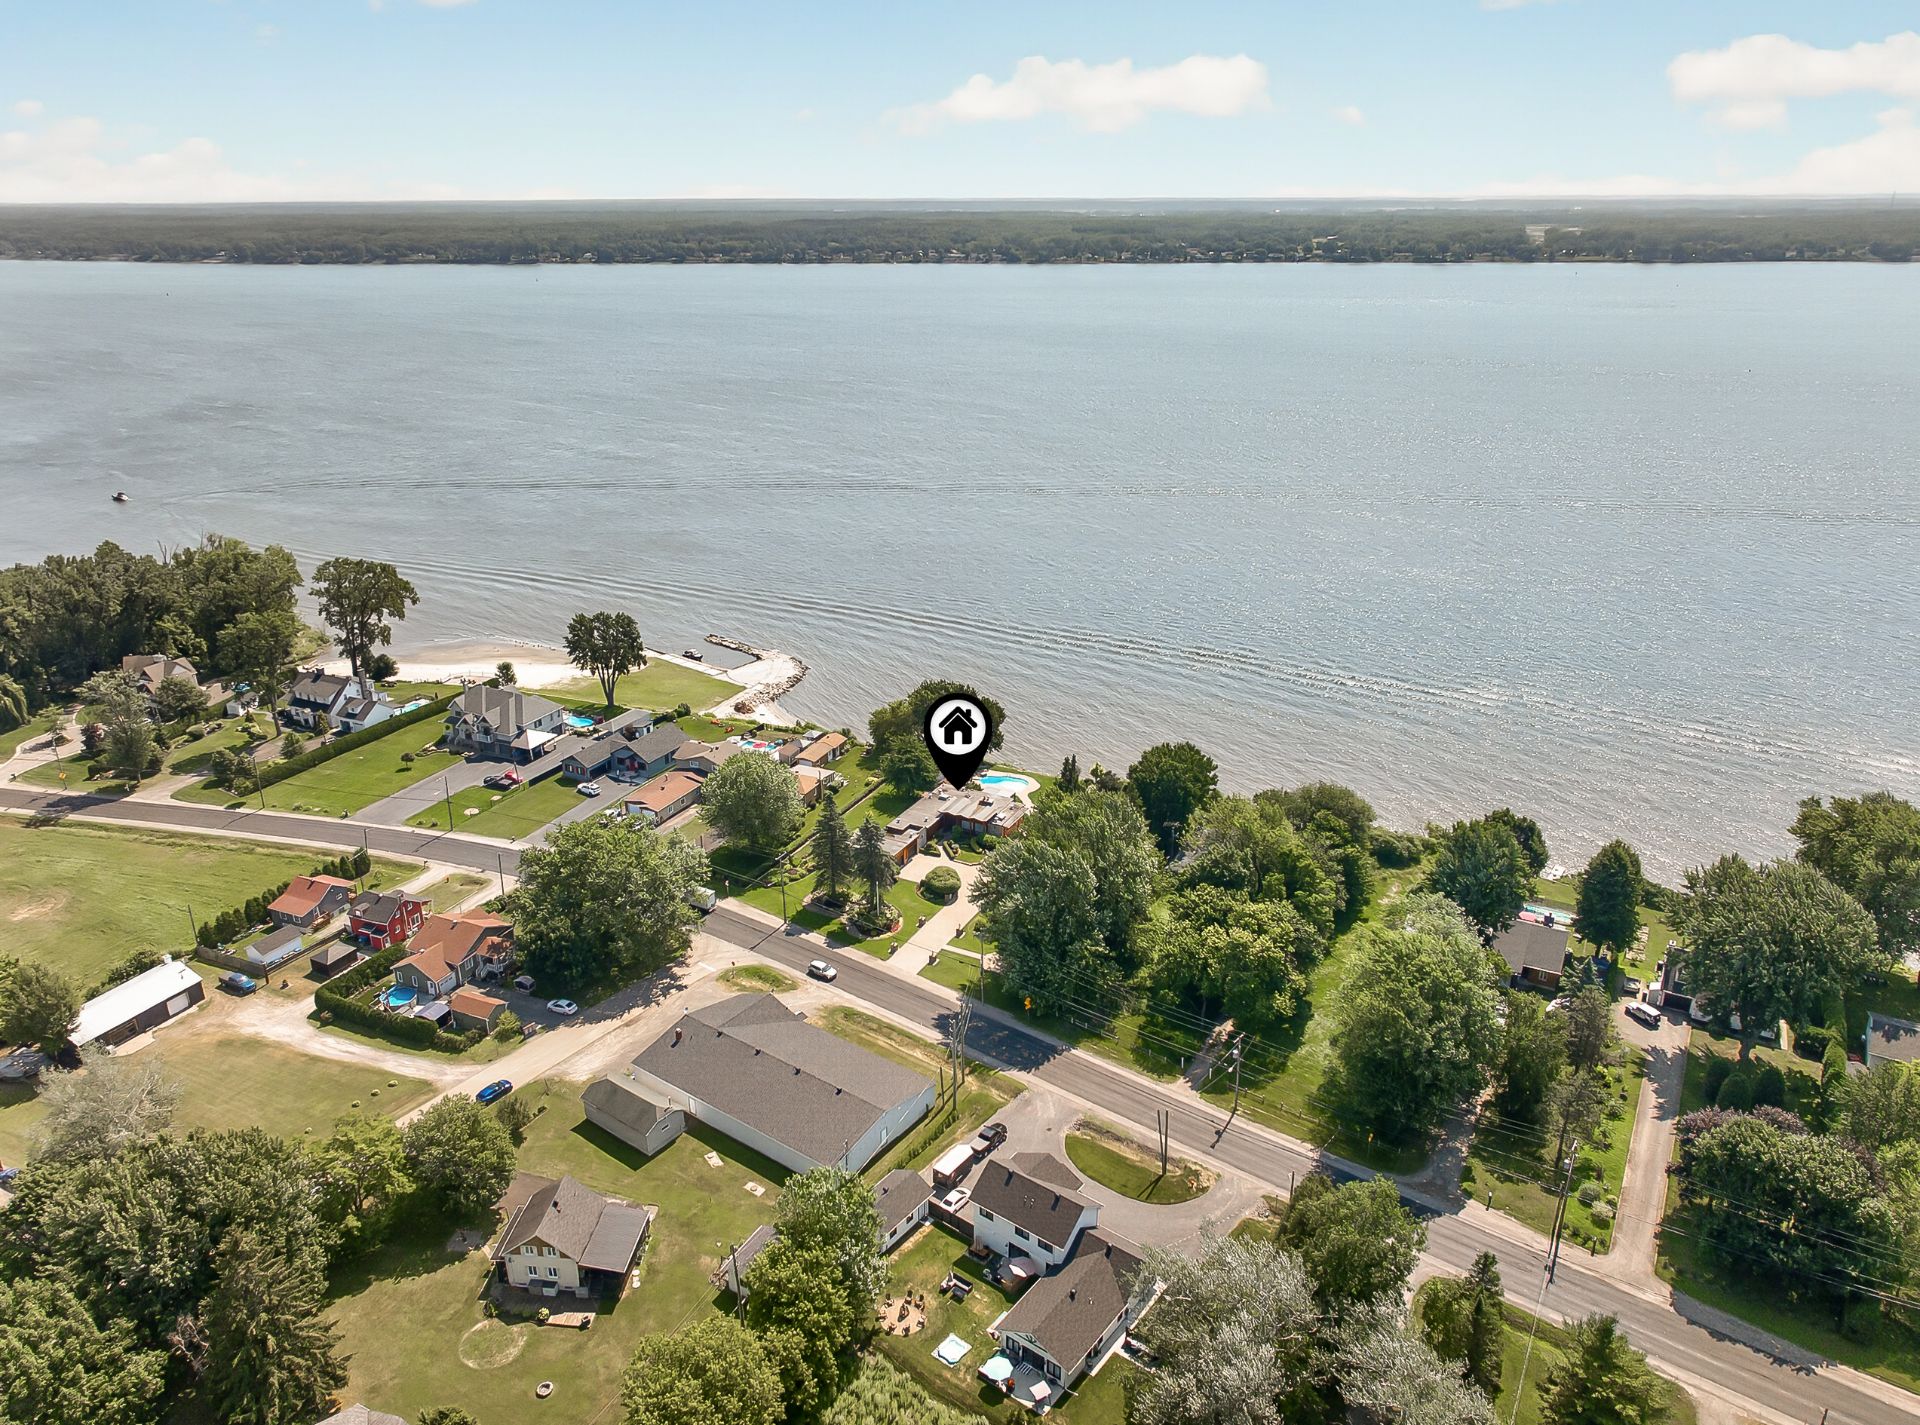 Aerial photo
 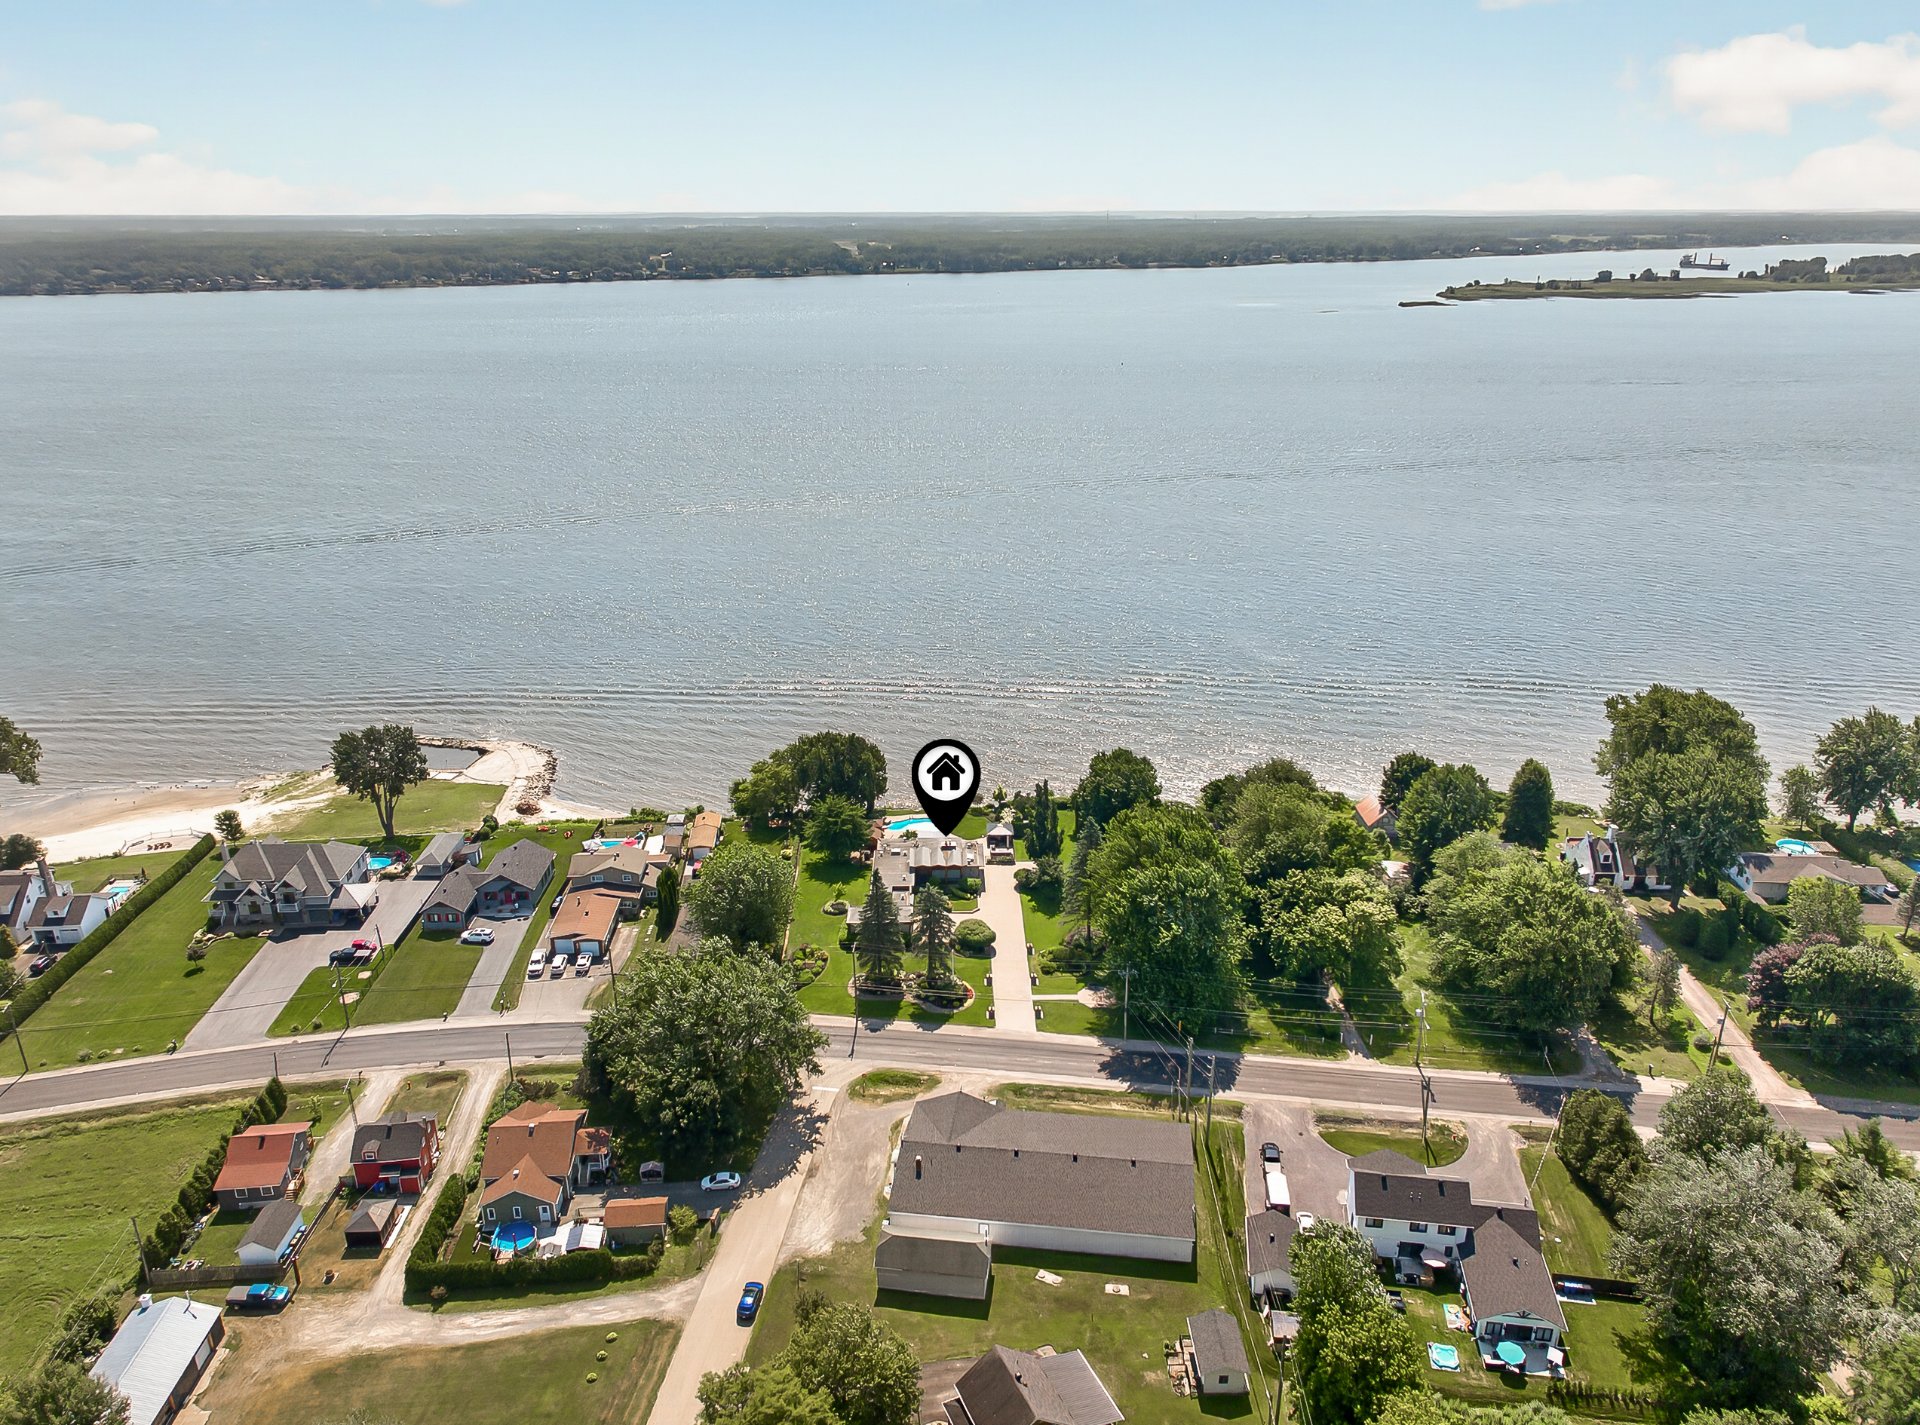 Aerial photo
 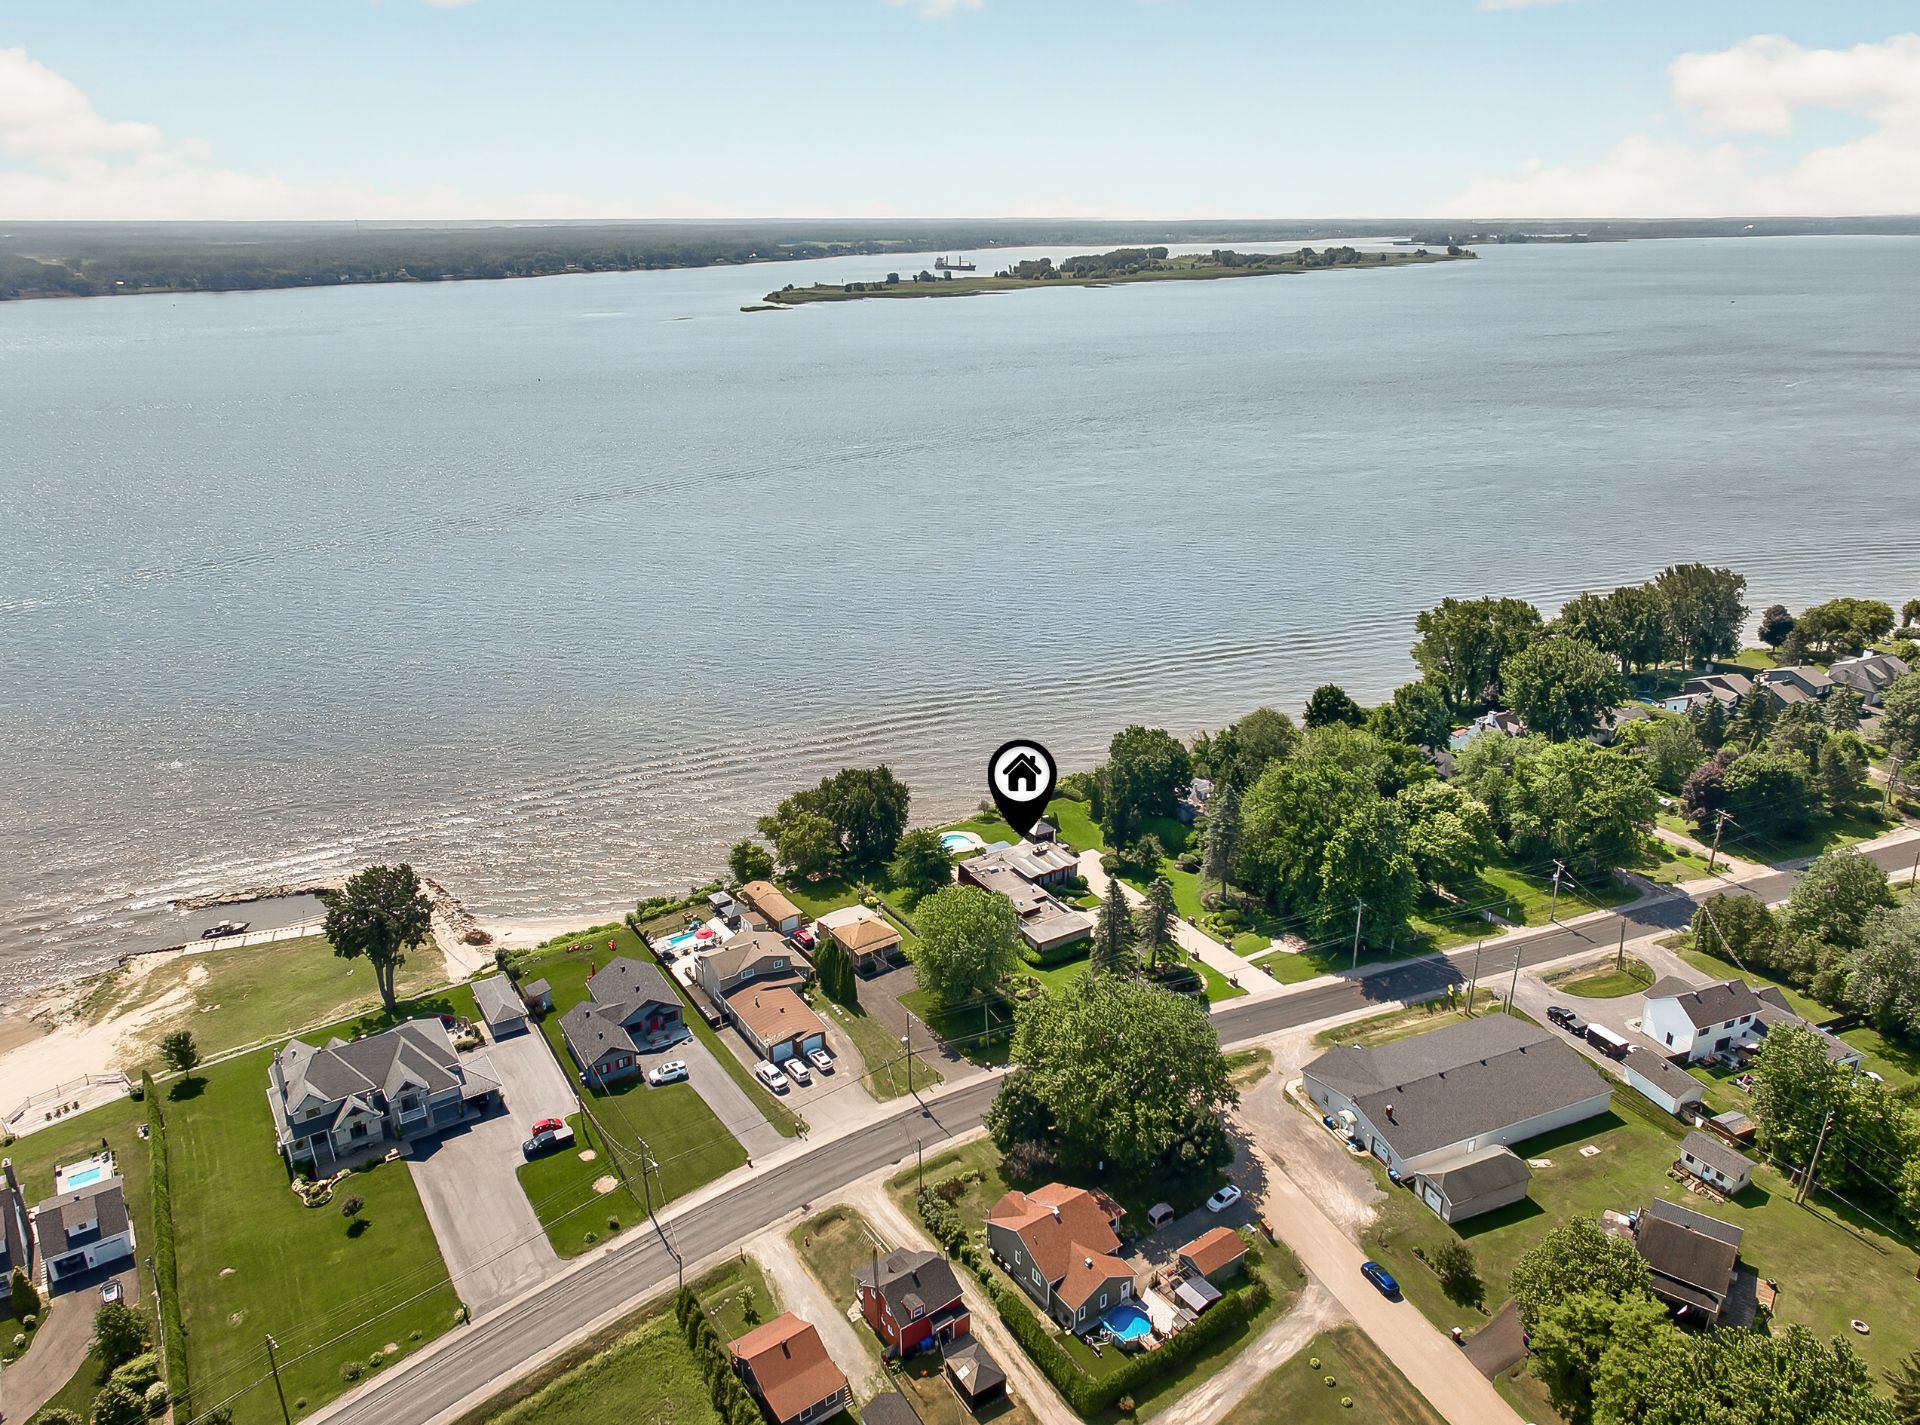 Aerial photo
 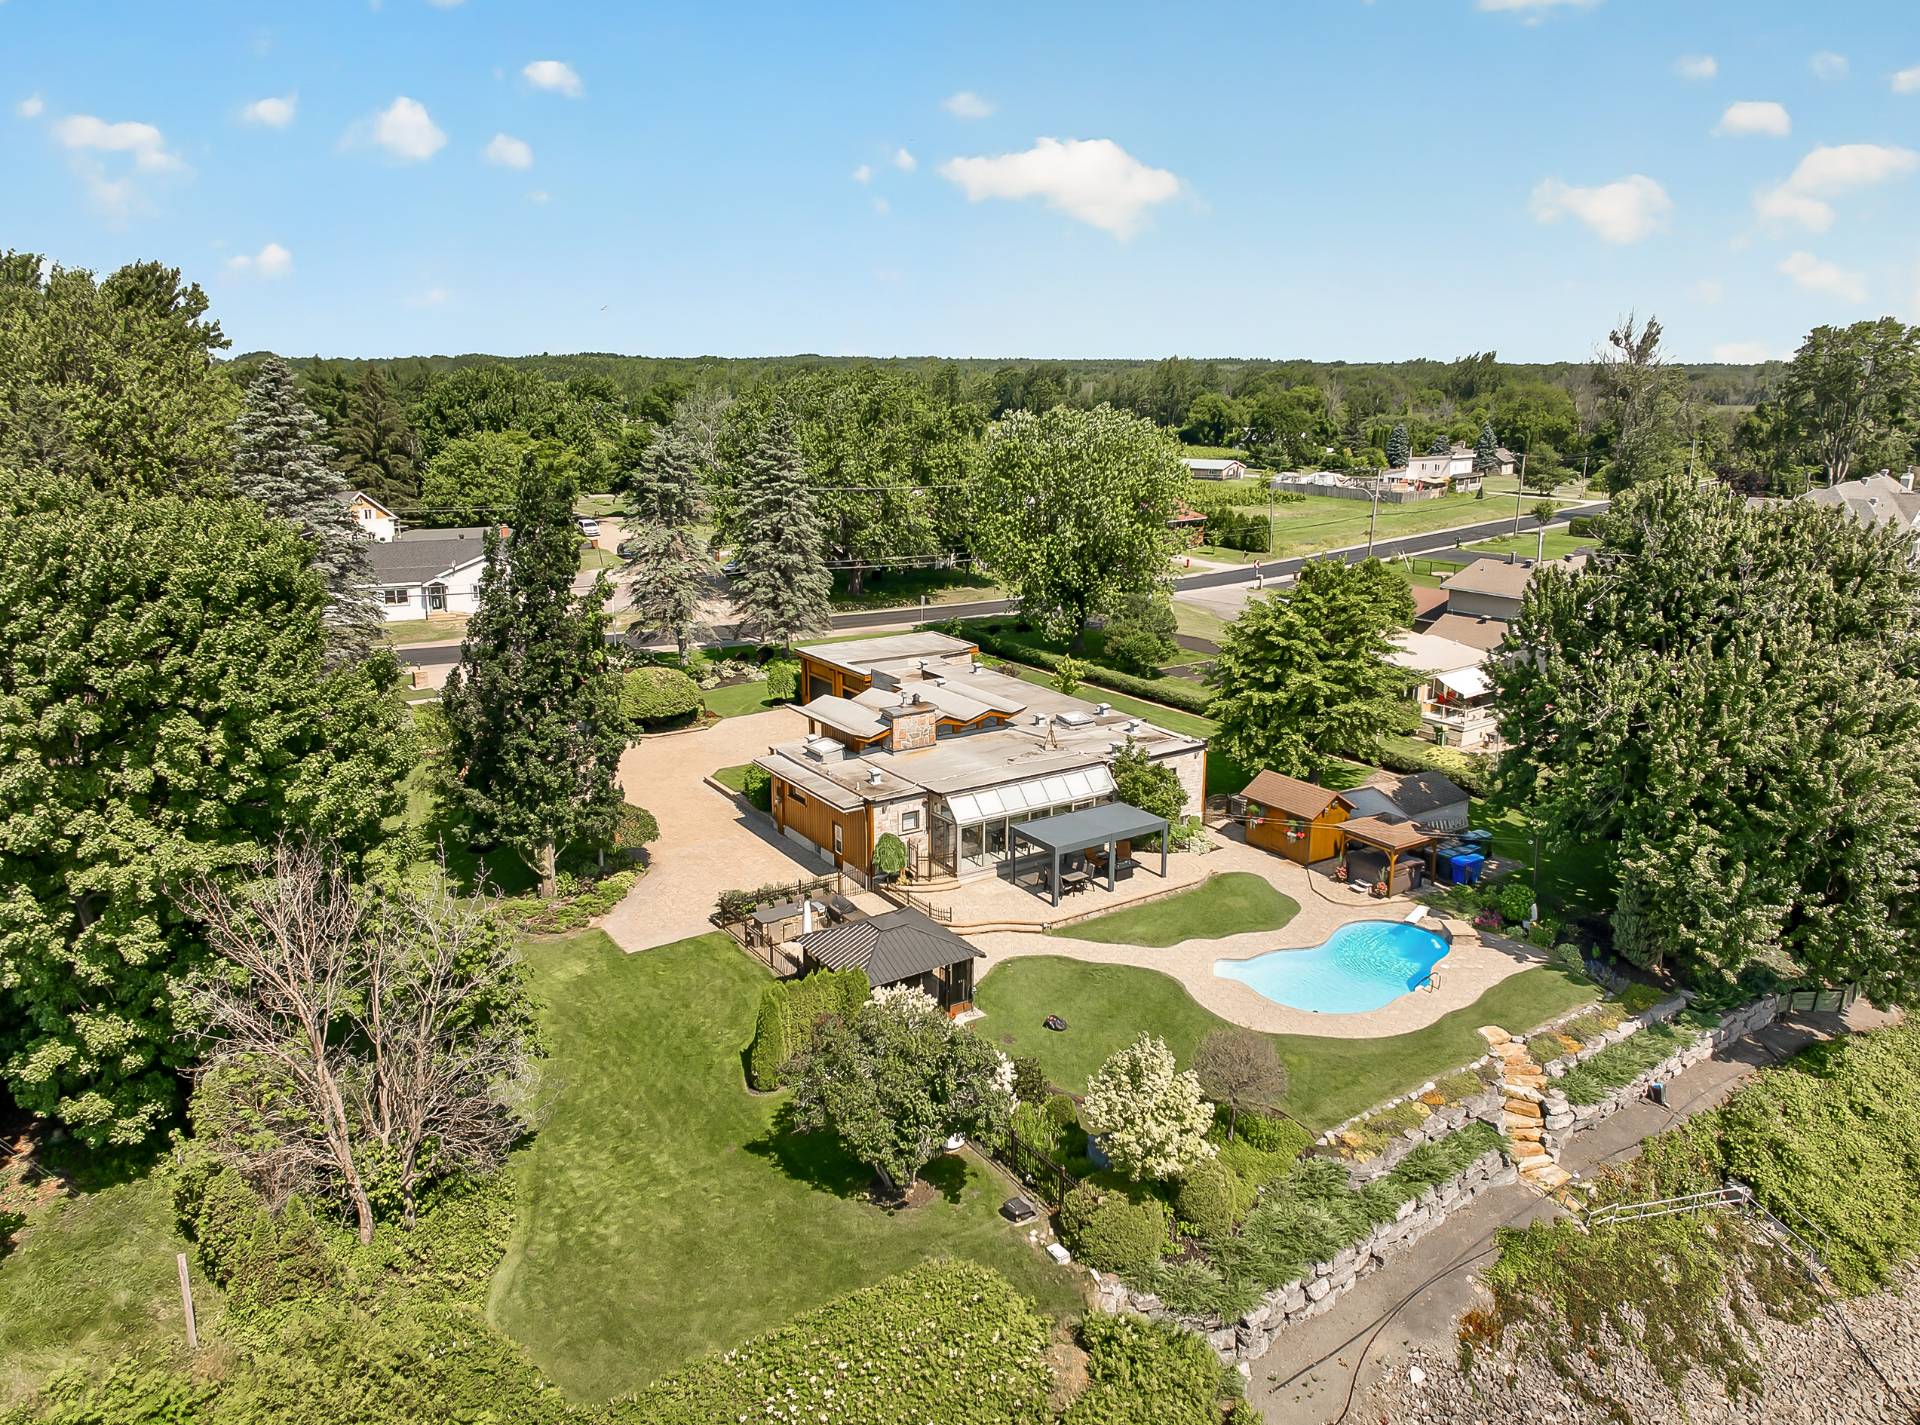 Aerial photo
 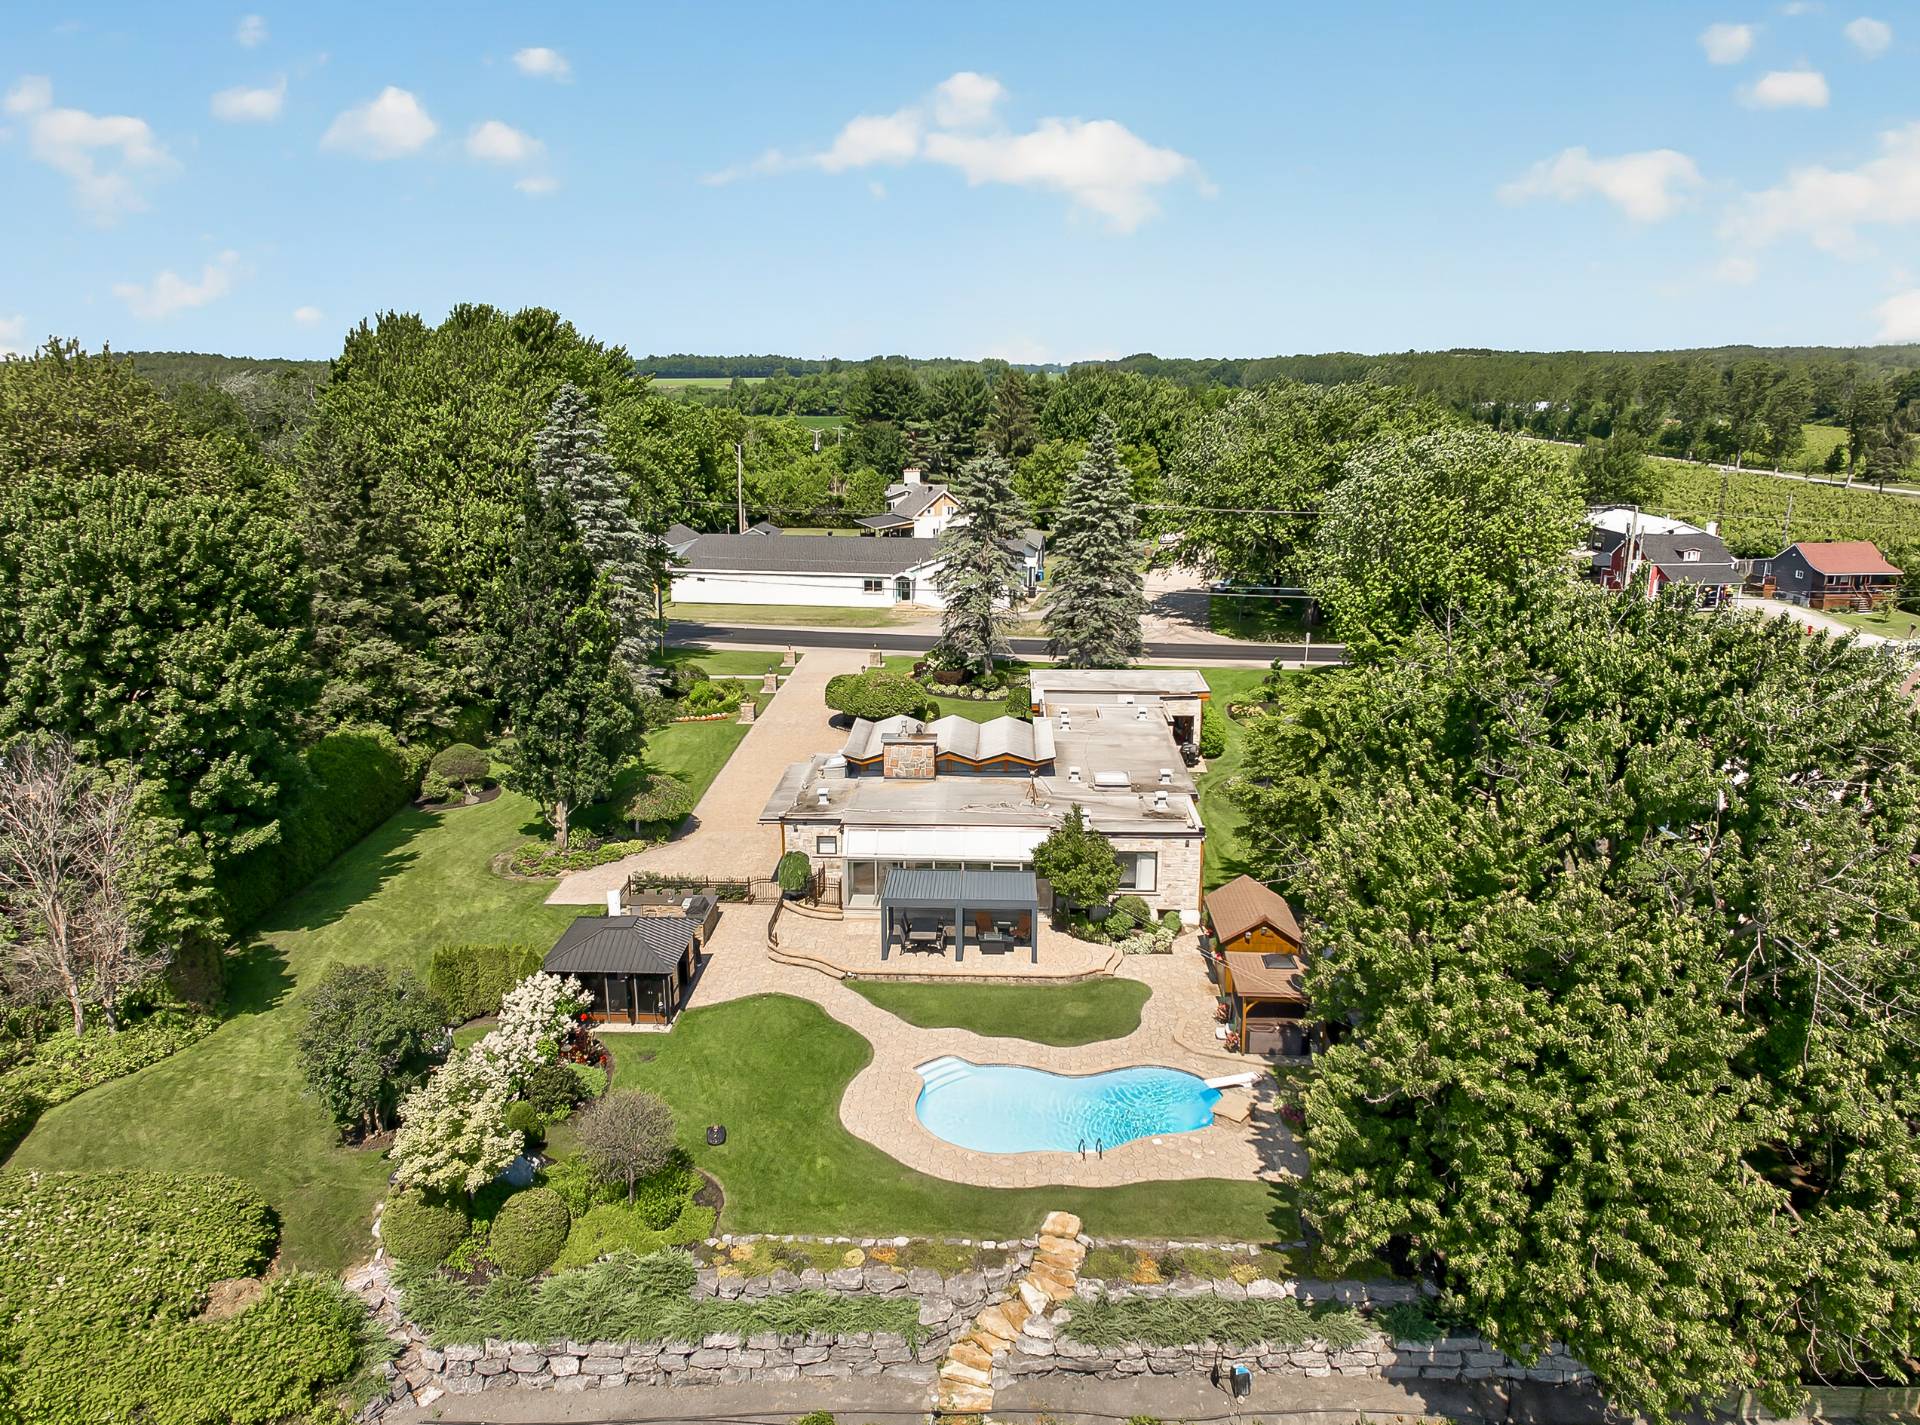 Aerial photo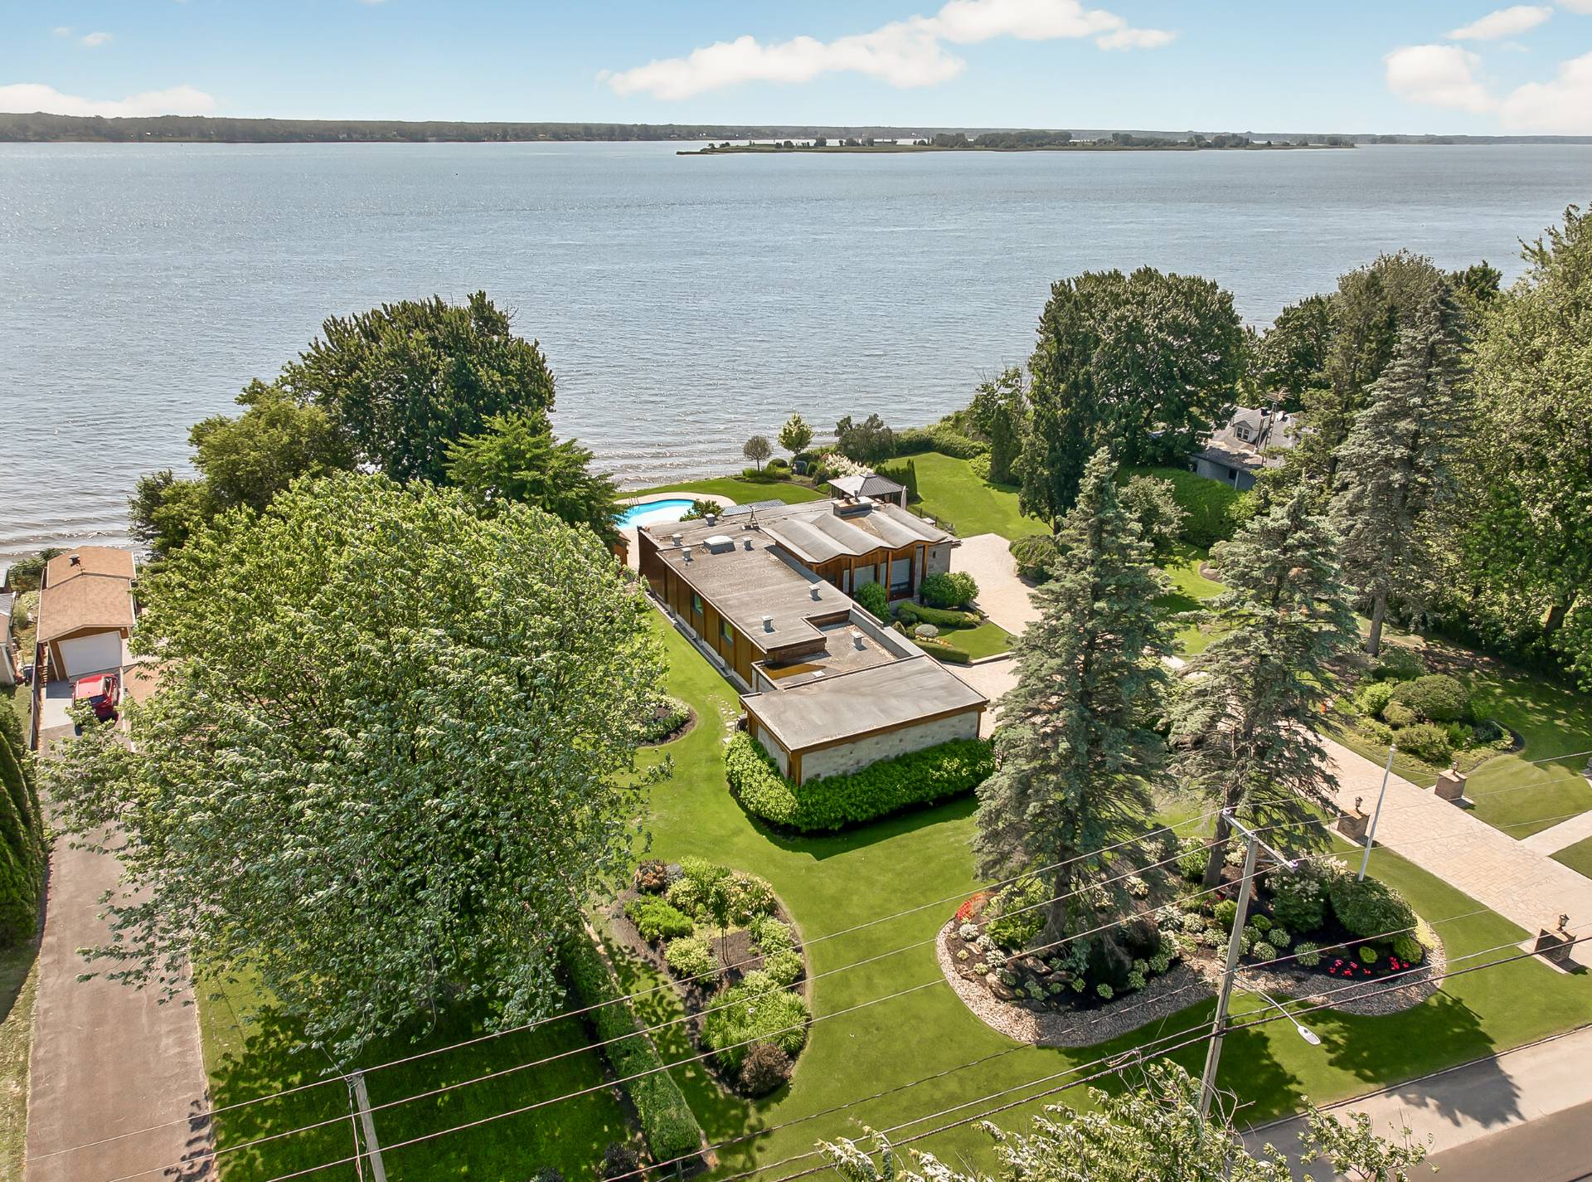
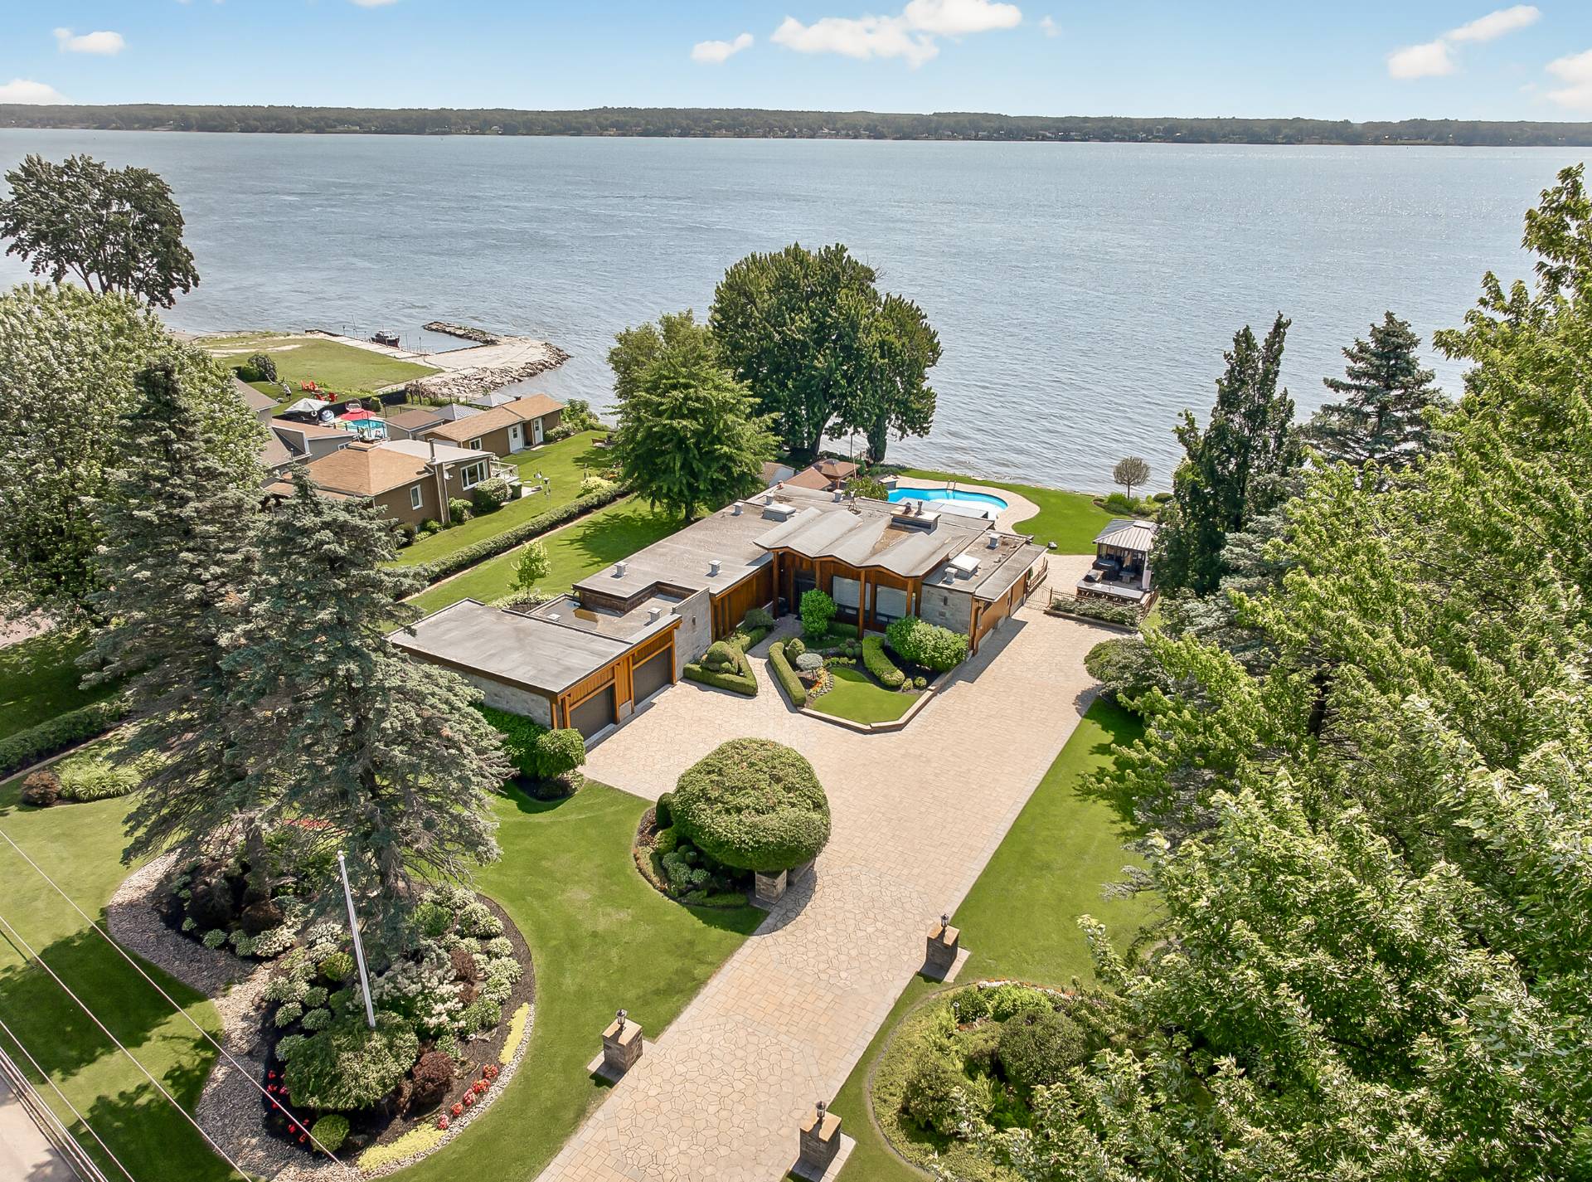
Exceptional single-storey residence directly on the St. Laurent River, with access to navigable water and an unobstructed view. Midcentury architecture, full southern exposure filled with light, spectacular sunrises and sunsets. Three bedrooms, primary suite with renovated ensuite and heated floors, two dining areas including a glass-roofed sunroom, large kitchen, wine cellar. Finished basement: family room, sauna, fireplace, bedroom and office. Landscaped lot of over 46,700 sq. ft.: in-ground pool facing the river, outdoor kitchen, pergola, double garage and EV charger. A visit is a must!
PRESTIGE WATERFRONT PROPERTY -- ST. LAURENT RIVERS
Direct access to navigable water and a breathtaking view, this exceptional single-storey residence charms with its midcentury architecture. The main building, including the double garage, has a ground-floor footprint of approximately 2,400 sq. ft. on a vast landscaped lot of more than 46,700 sq. ft. Its full southern exposure bathes it in light from morning to evening and treats you to spectacular sunrises and sunsets over the river.Main floor. The living areas, spacious and bright, are anchored by a gas fireplace. Fine woodwork, coffered ceilings and natural stone walls speak to the care lavished on this home. The large kitchen, featuring an abundance of cabinetry, opens onto two dining areas, one of them bathed in light beneath a glass-roofed sunroom. The primary suite is a true retreat, with its renovated ensuite bathroom, heated floors and unobstructed view. Two additional bedrooms complete this level, for a total of three bedrooms, while a large wine cellar is sure to delight enthusiasts.Basement. Tastefully finished, it extends the family living space with a spacious family room highlighted by an electric fireplace, a sauna, an office, an additional bedroom, a bathroom and a laundry room.Grounds and outdoor features.
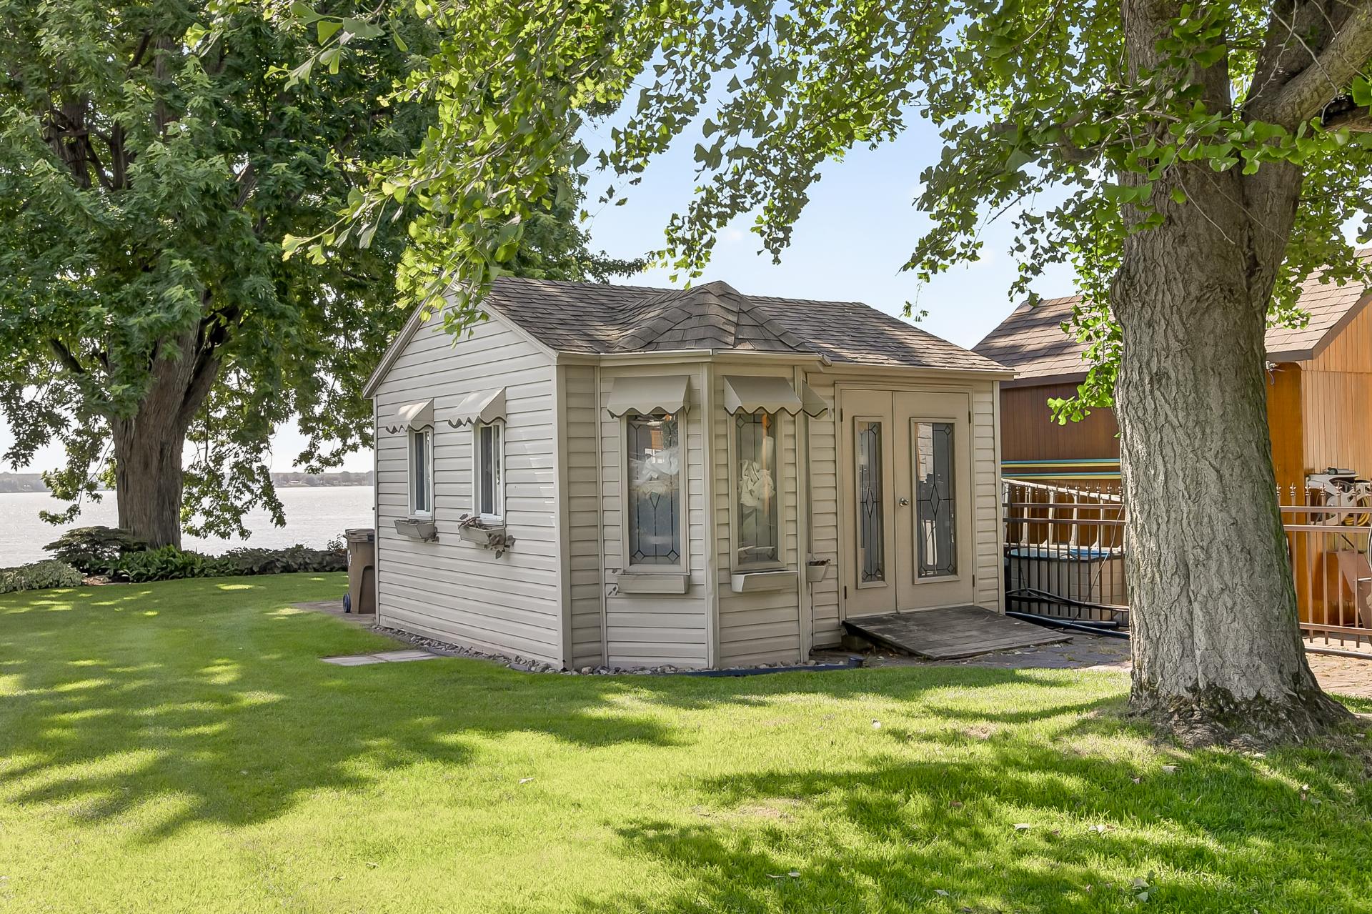
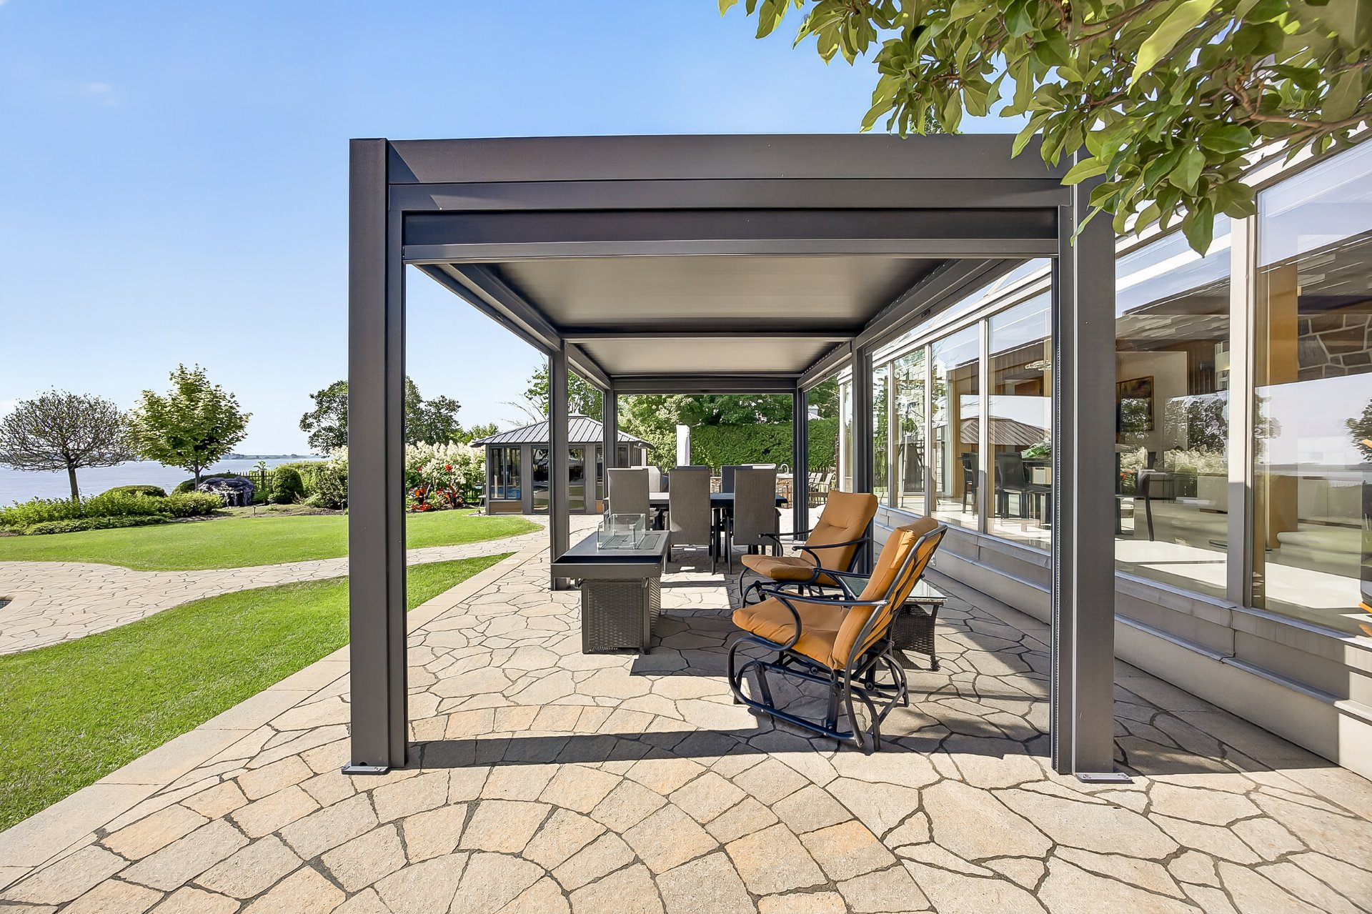
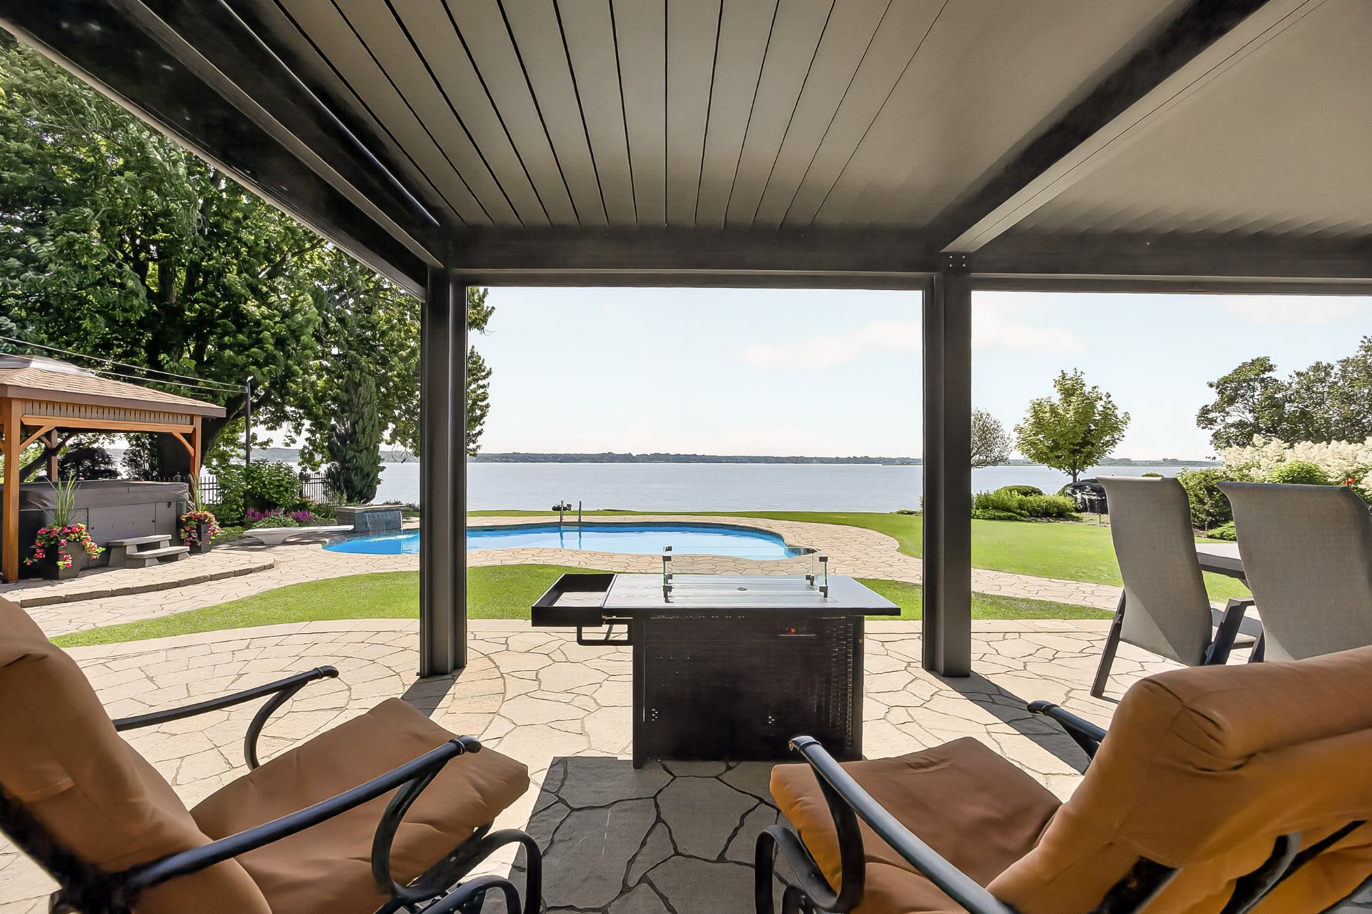
The complete and meticulous landscaping showcases the property all the way to the shoreline. An in-ground pool facing the river, a fully equipped outdoor kitchen, a large pergola and expansive stone terraces invite you to make the most of outdoor living. A large shed, a double garage with additional storage space and an electric vehicle charging station meet every practical need.A rare property, where waterfront living meets the comfort of a home considered down to the smallest detail.
A visit is a must!
| Room | Dimensions | Level | Flooring |
|---|---|---|---|
| Hallway | 8.2 x 10.10 P | Ground Floor | |
| Living room | 17.6 x 26.10 P | Ground Floor | |
| Kitchen | 15.8 x 8.8 P | Ground Floor | |
| Dining room | 10.5 x 16.6 P | Ground Floor | |
| Dining room | 27.1 x 7.9 P | Ground Floor | |
| Bathroom | 7.10 x 4.6 P | Ground Floor | |
| Primary bedroom | 14.1 x 13.10 P | Ground Floor | |
| Bathroom | 13.4 x 8.0 P | Ground Floor | |
| Bedroom | 13.6 x 12.4 P | Ground Floor | |
| Bedroom | 13.6 x 12.3 P | Ground Floor | |
| 41.11 x 4.3 P | Ground Floor | ||
| Wine cellar | 9.9 x 5.7 P | Ground Floor | |
| Home office | 29.1 x 28.5 P | Basement | |
| 11.7 x 17.3 P | Basement | ||
| Bedroom | 15.0 x 13.1 P | Basement | |
| Bathroom | 14.7 x 4.2 P | Basement | |
| Family room | 25.5 x 16.4 P | Basement | |
| Laundry room | 15.4 x 7.6 P | Basement |
| Basement | 6 feet and over, Finished basement |
|---|---|
| Bathroom / Washroom | Adjoining to primary bedroom |
| Heating system | Air circulation |
| Garage | Attached, Double width or more, Heated |
| Proximity | Bicycle path |
| Equipment available | Central heat pump, Electric garage door, Private yard, Sauna |
| Roofing | Elastomer membrane |
| Heating energy | Electricity |
| Topography | Flat |
| Parking | Garage, Outdoor |
| Hearth stove | Gaz fireplace, Other |
| Pool | Inground |
| Landscaping | Landscape |
| Water supply | Municipality |
| Distinctive features | Navigable, Water access |
| View | Panoramic, Water |
| Driveway | Plain paving stone |
| Foundation | Poured concrete |
| Sewage system | Purification field, Septic tank |
| Zoning | Residential |
This property is presented in collaboration with RE/MAX 2001 INC.
