Terrebonne (Terrebonne) J6X4P9
Two or more storey | MLS: 27173421
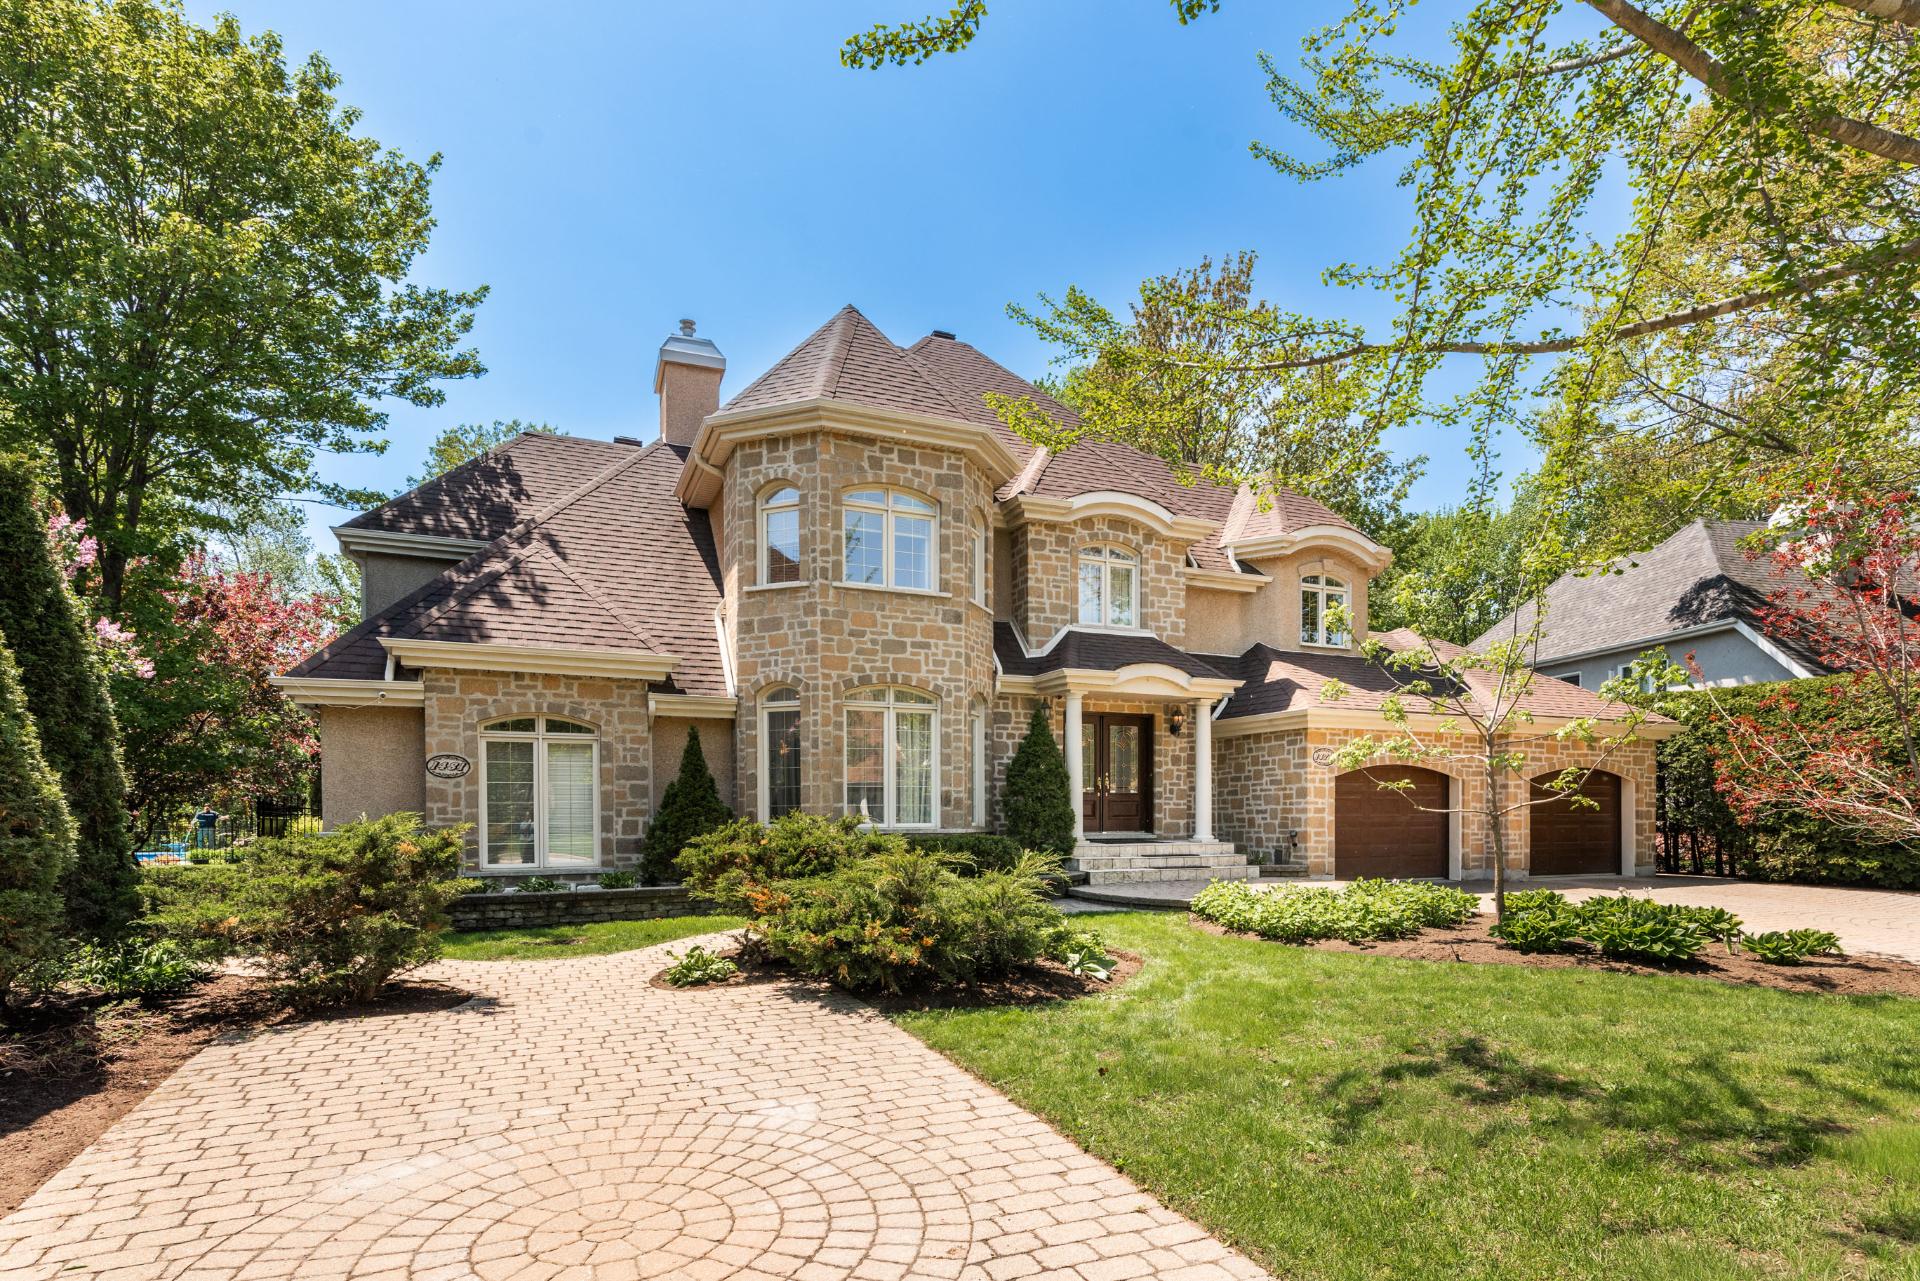 Frontage
 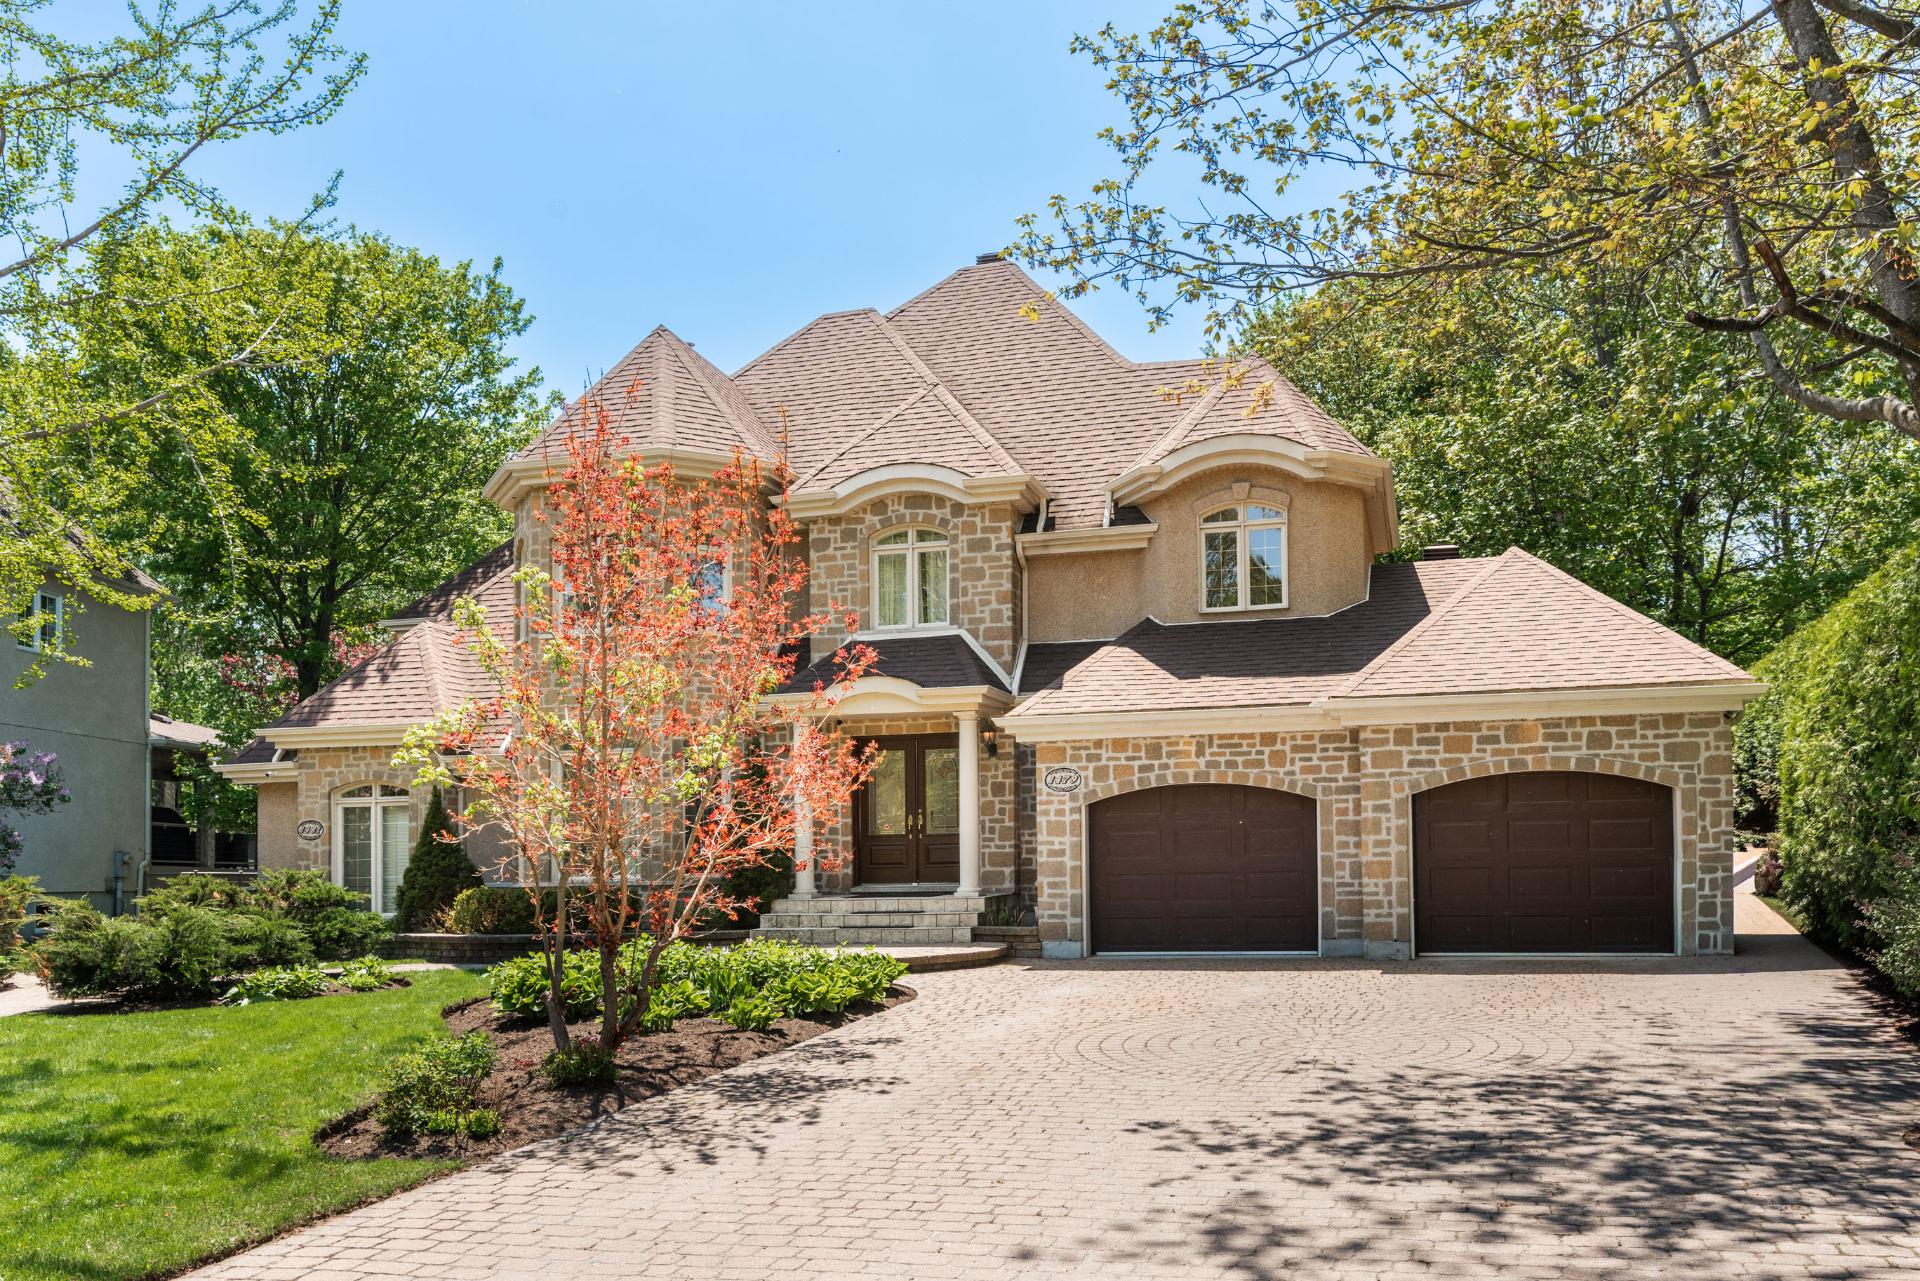 Frontage
  Pool
Pool 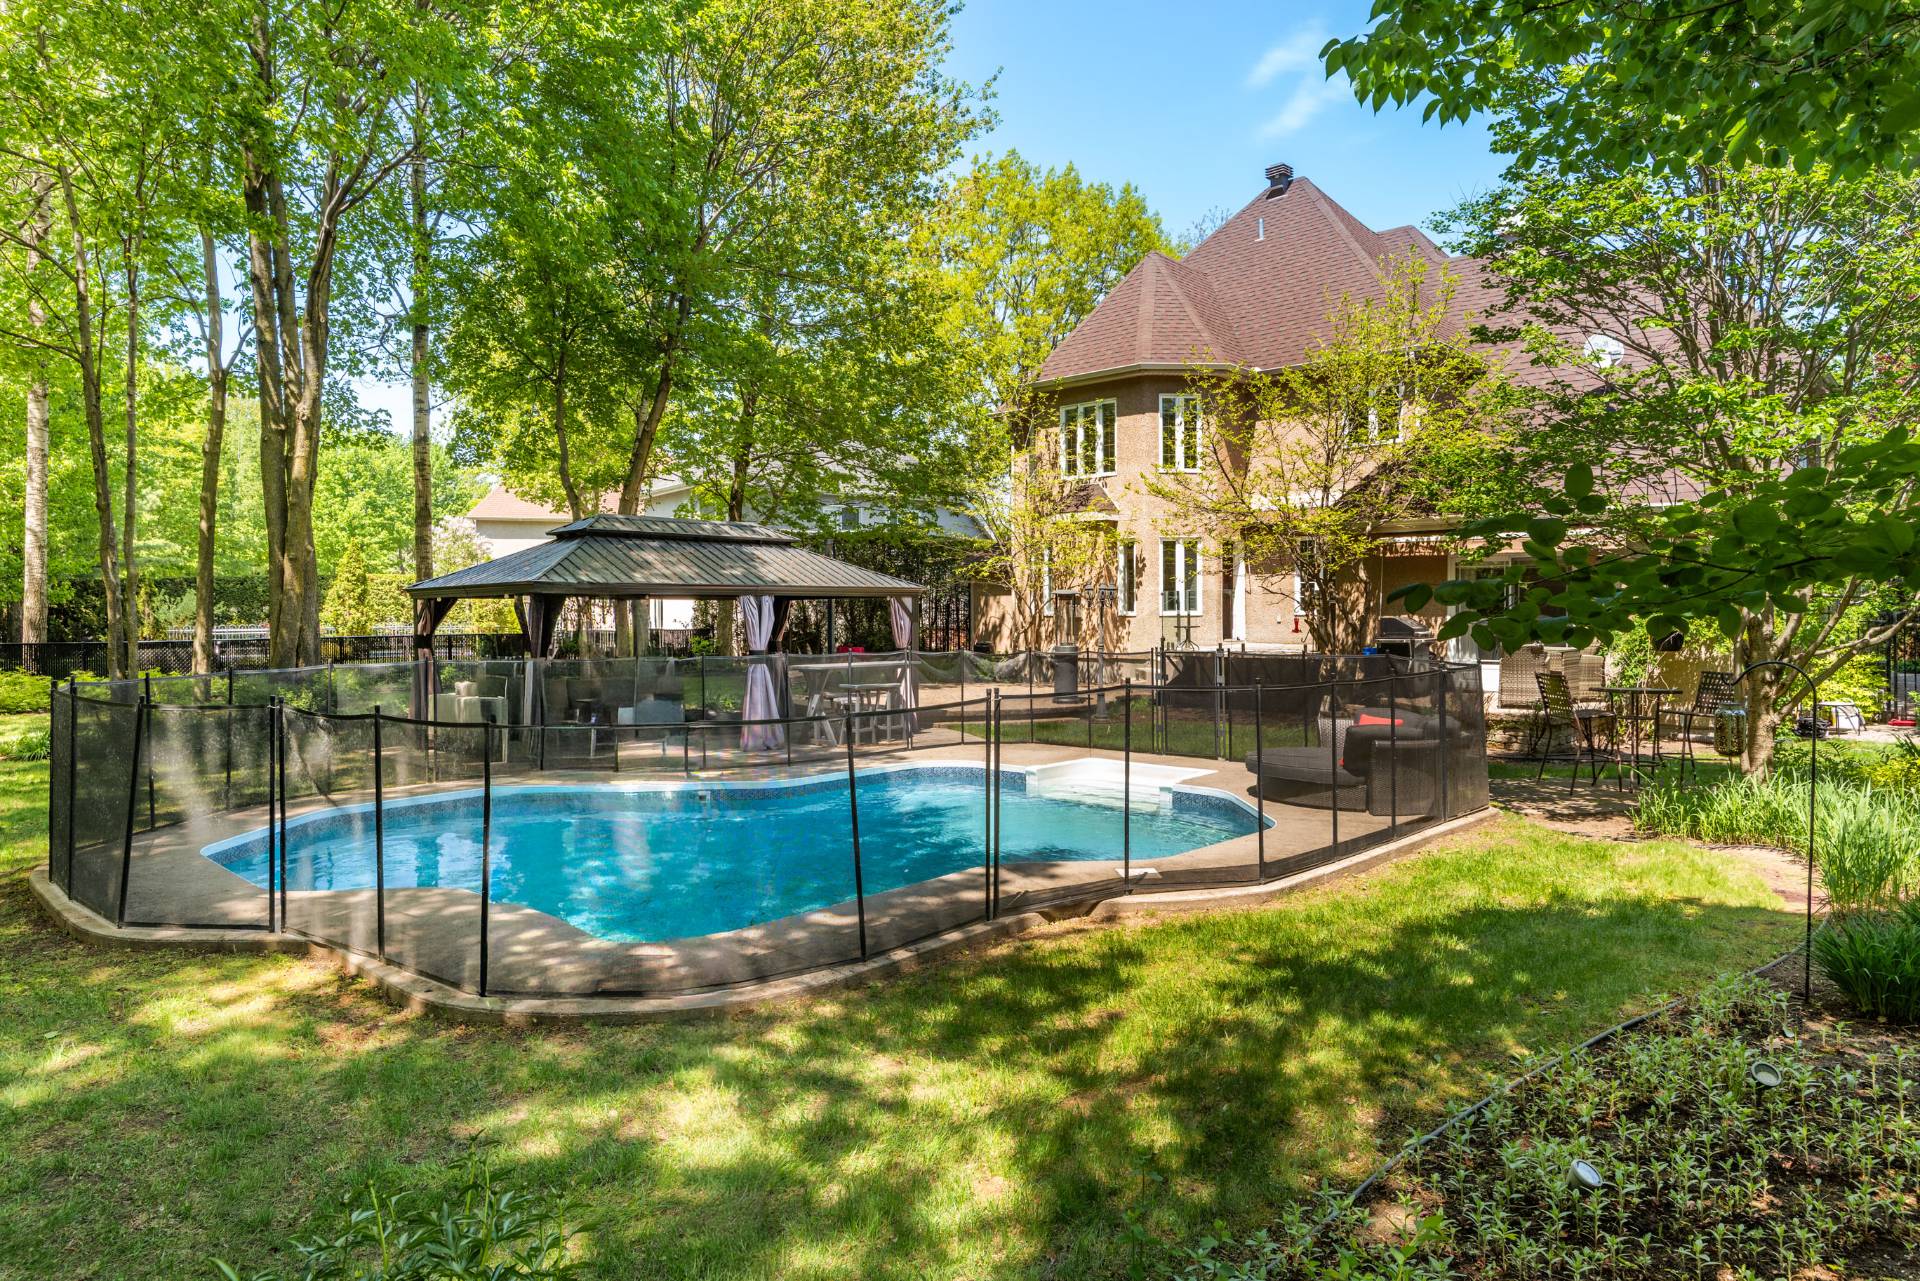 Hallway
 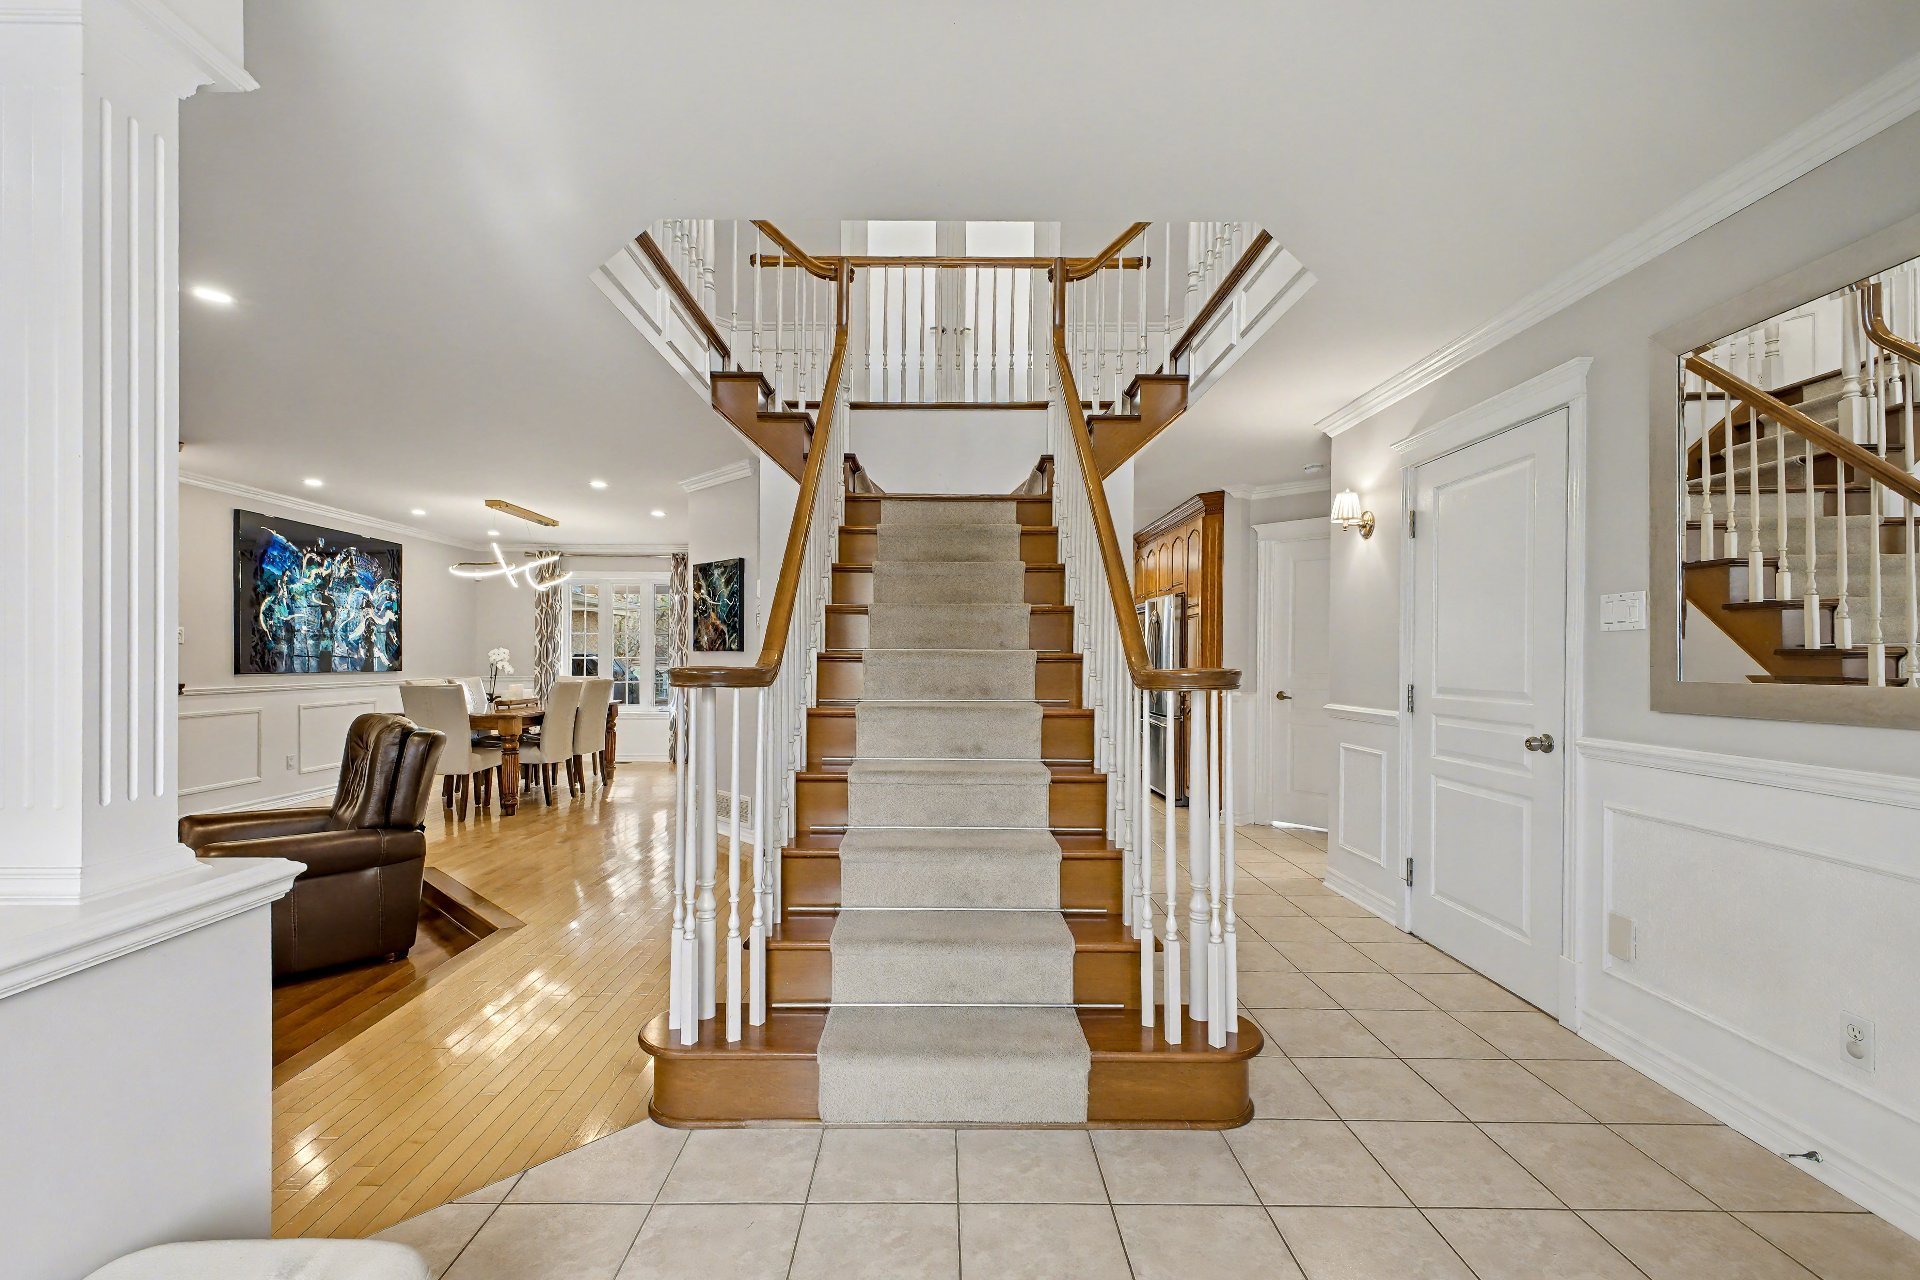 Hallway
 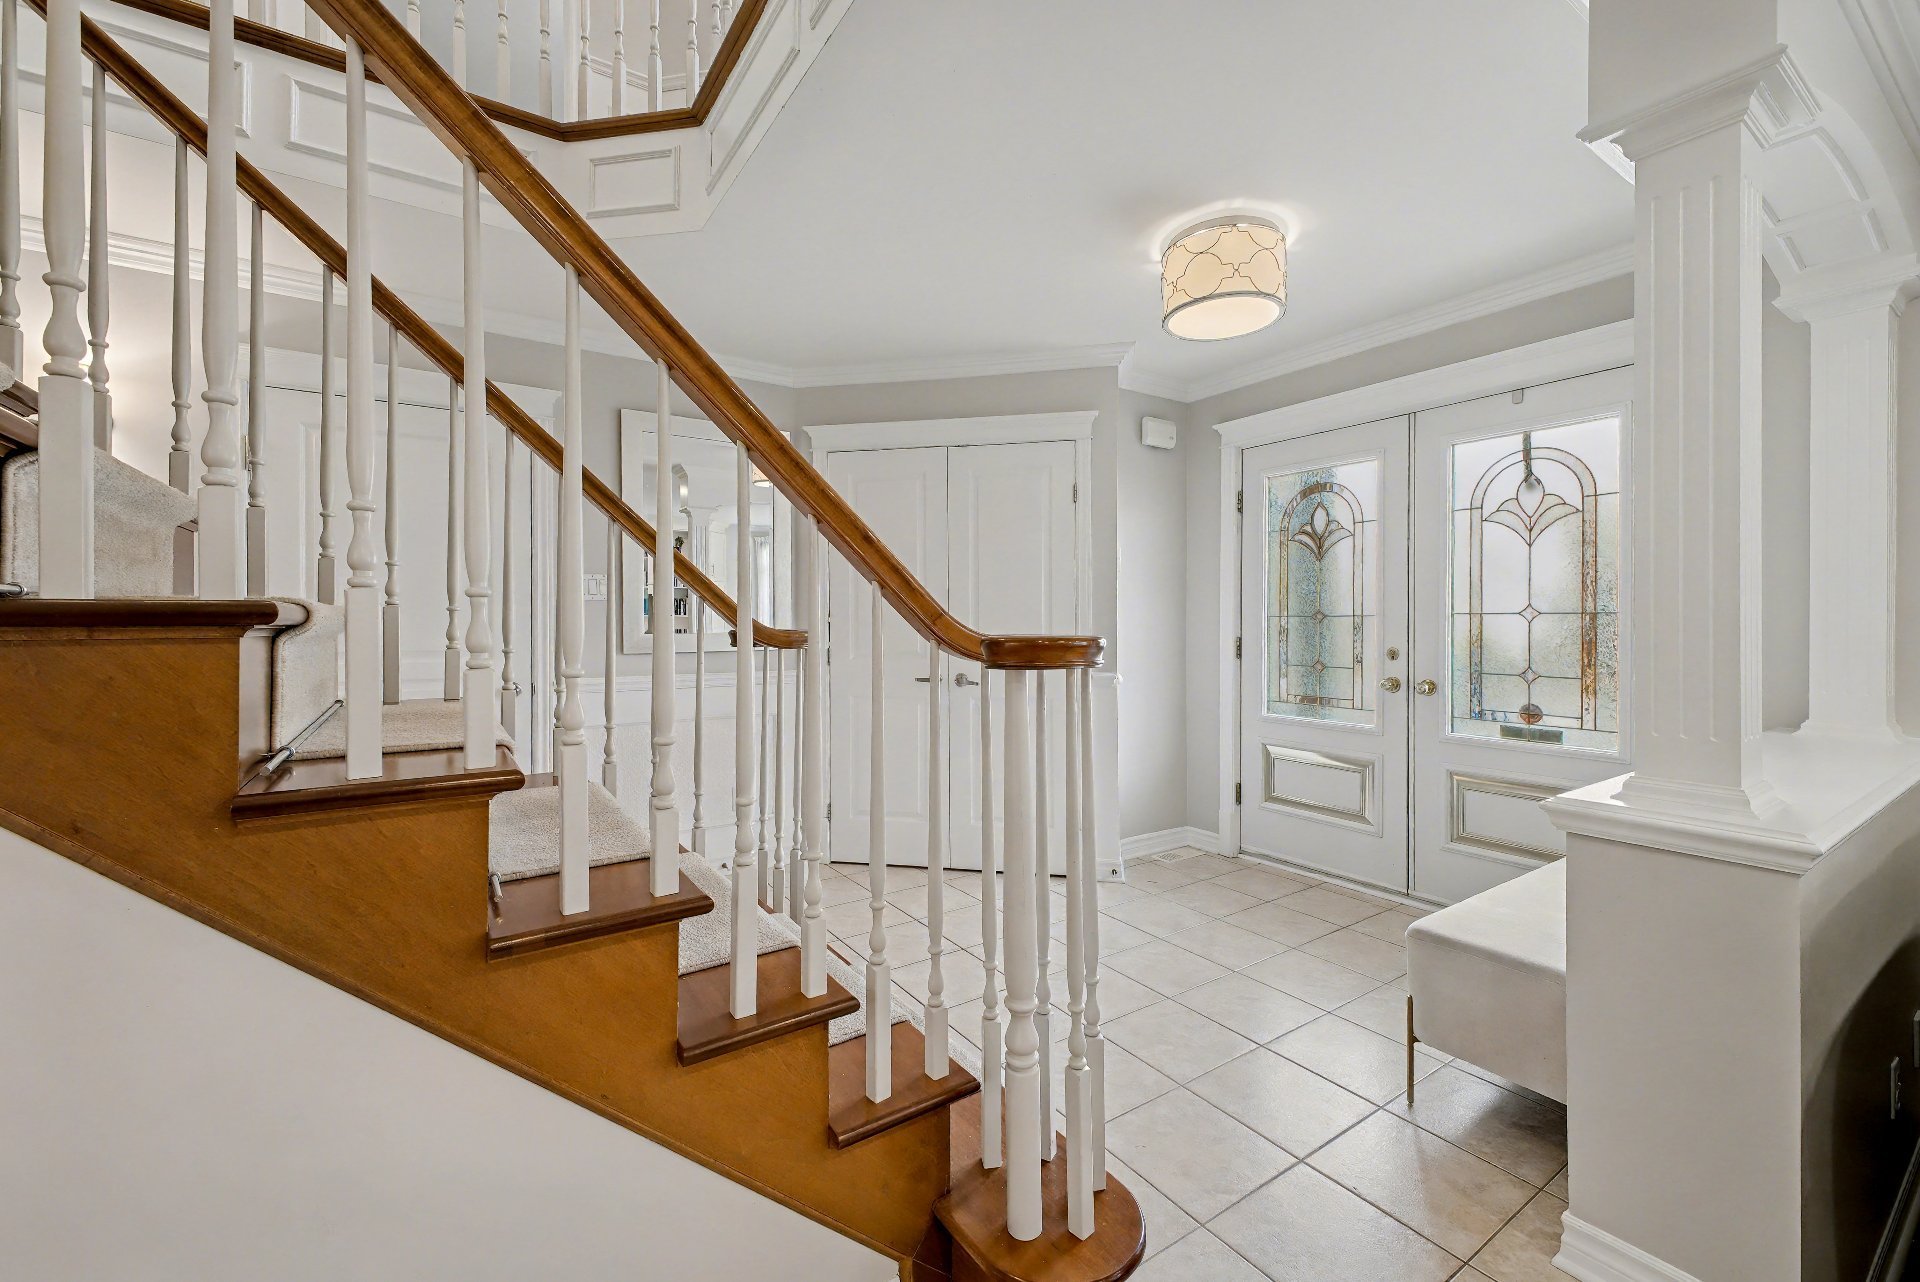 Living room
 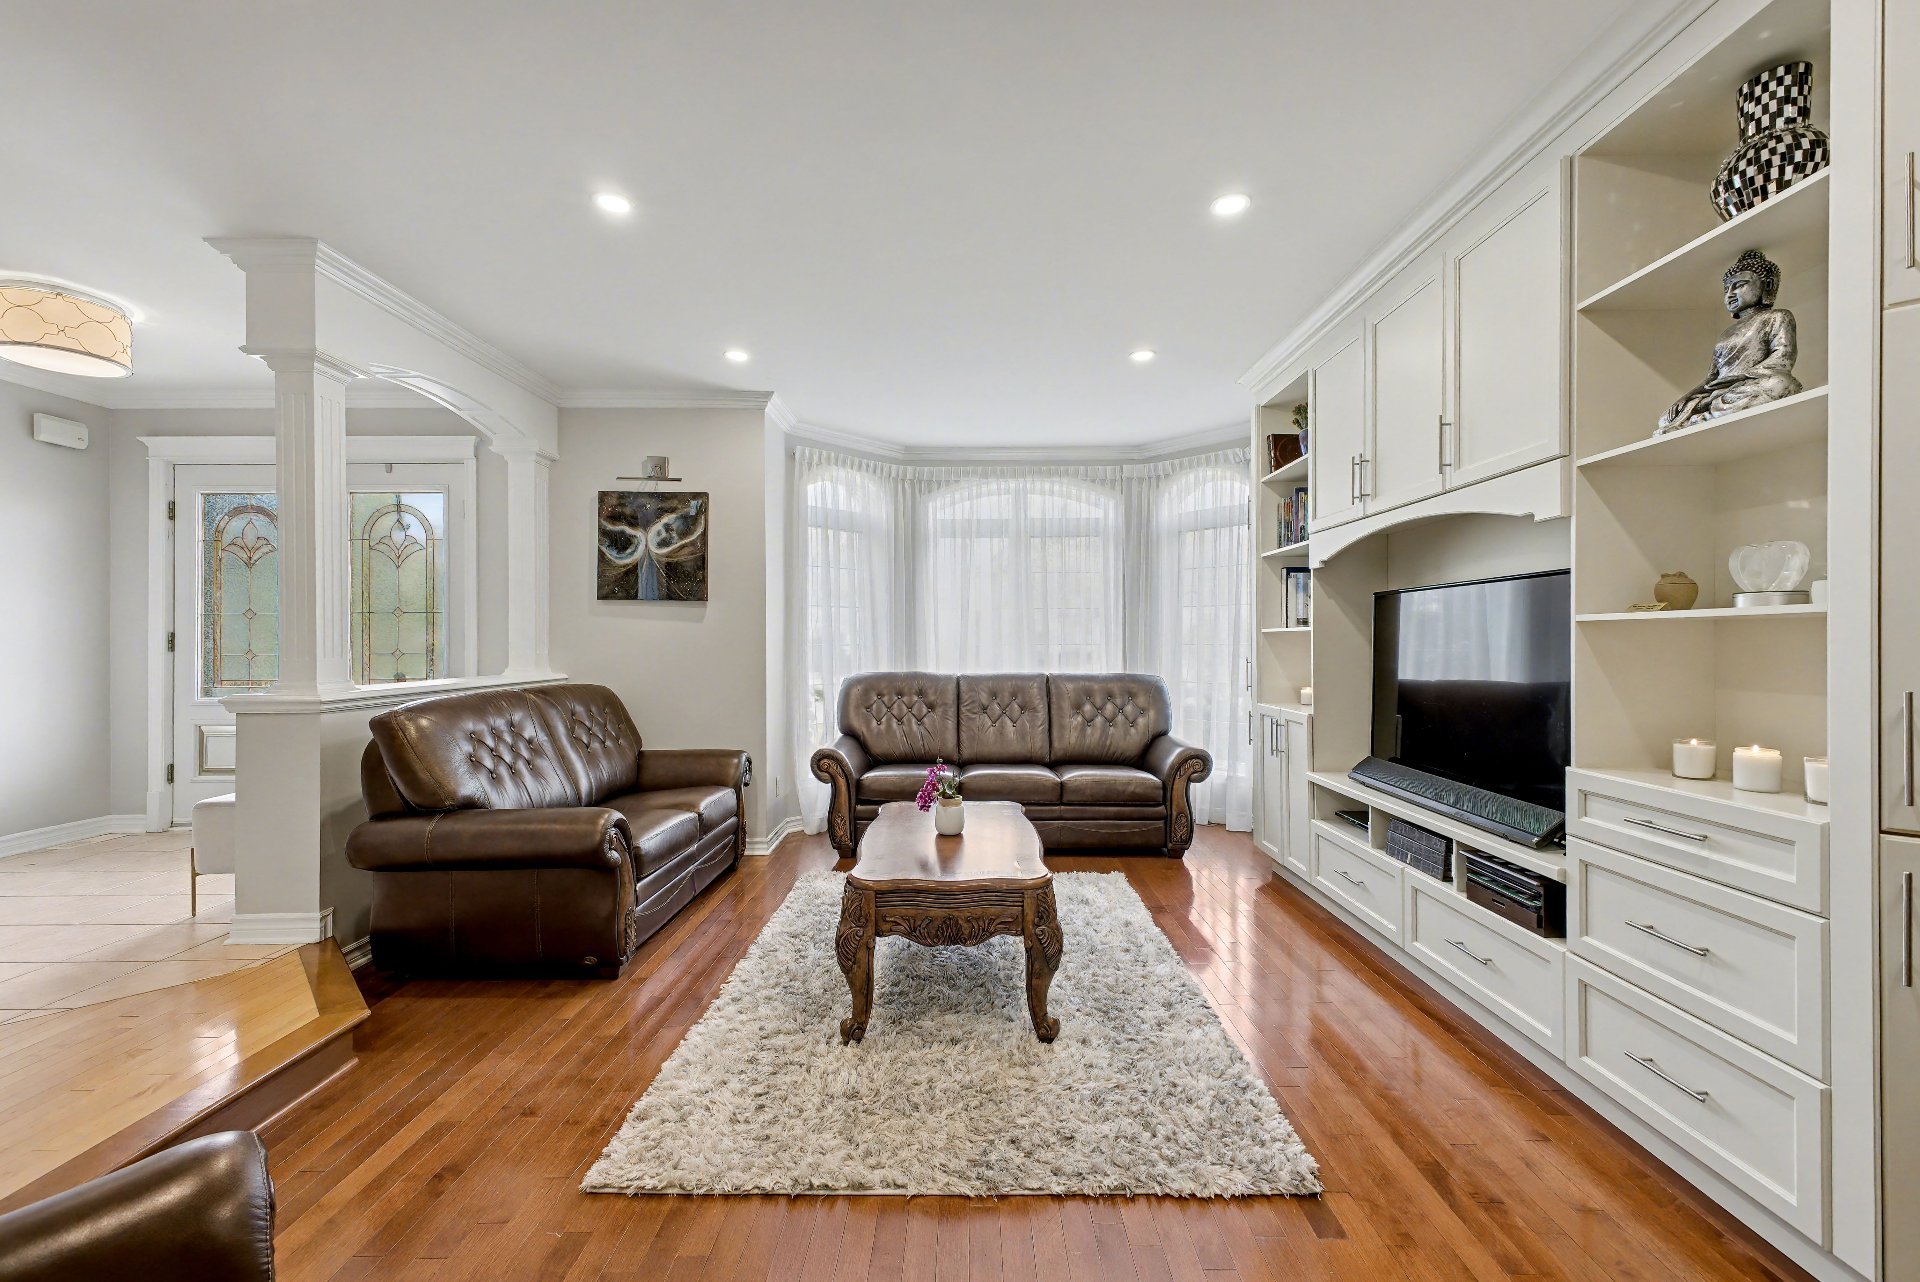 Living room
 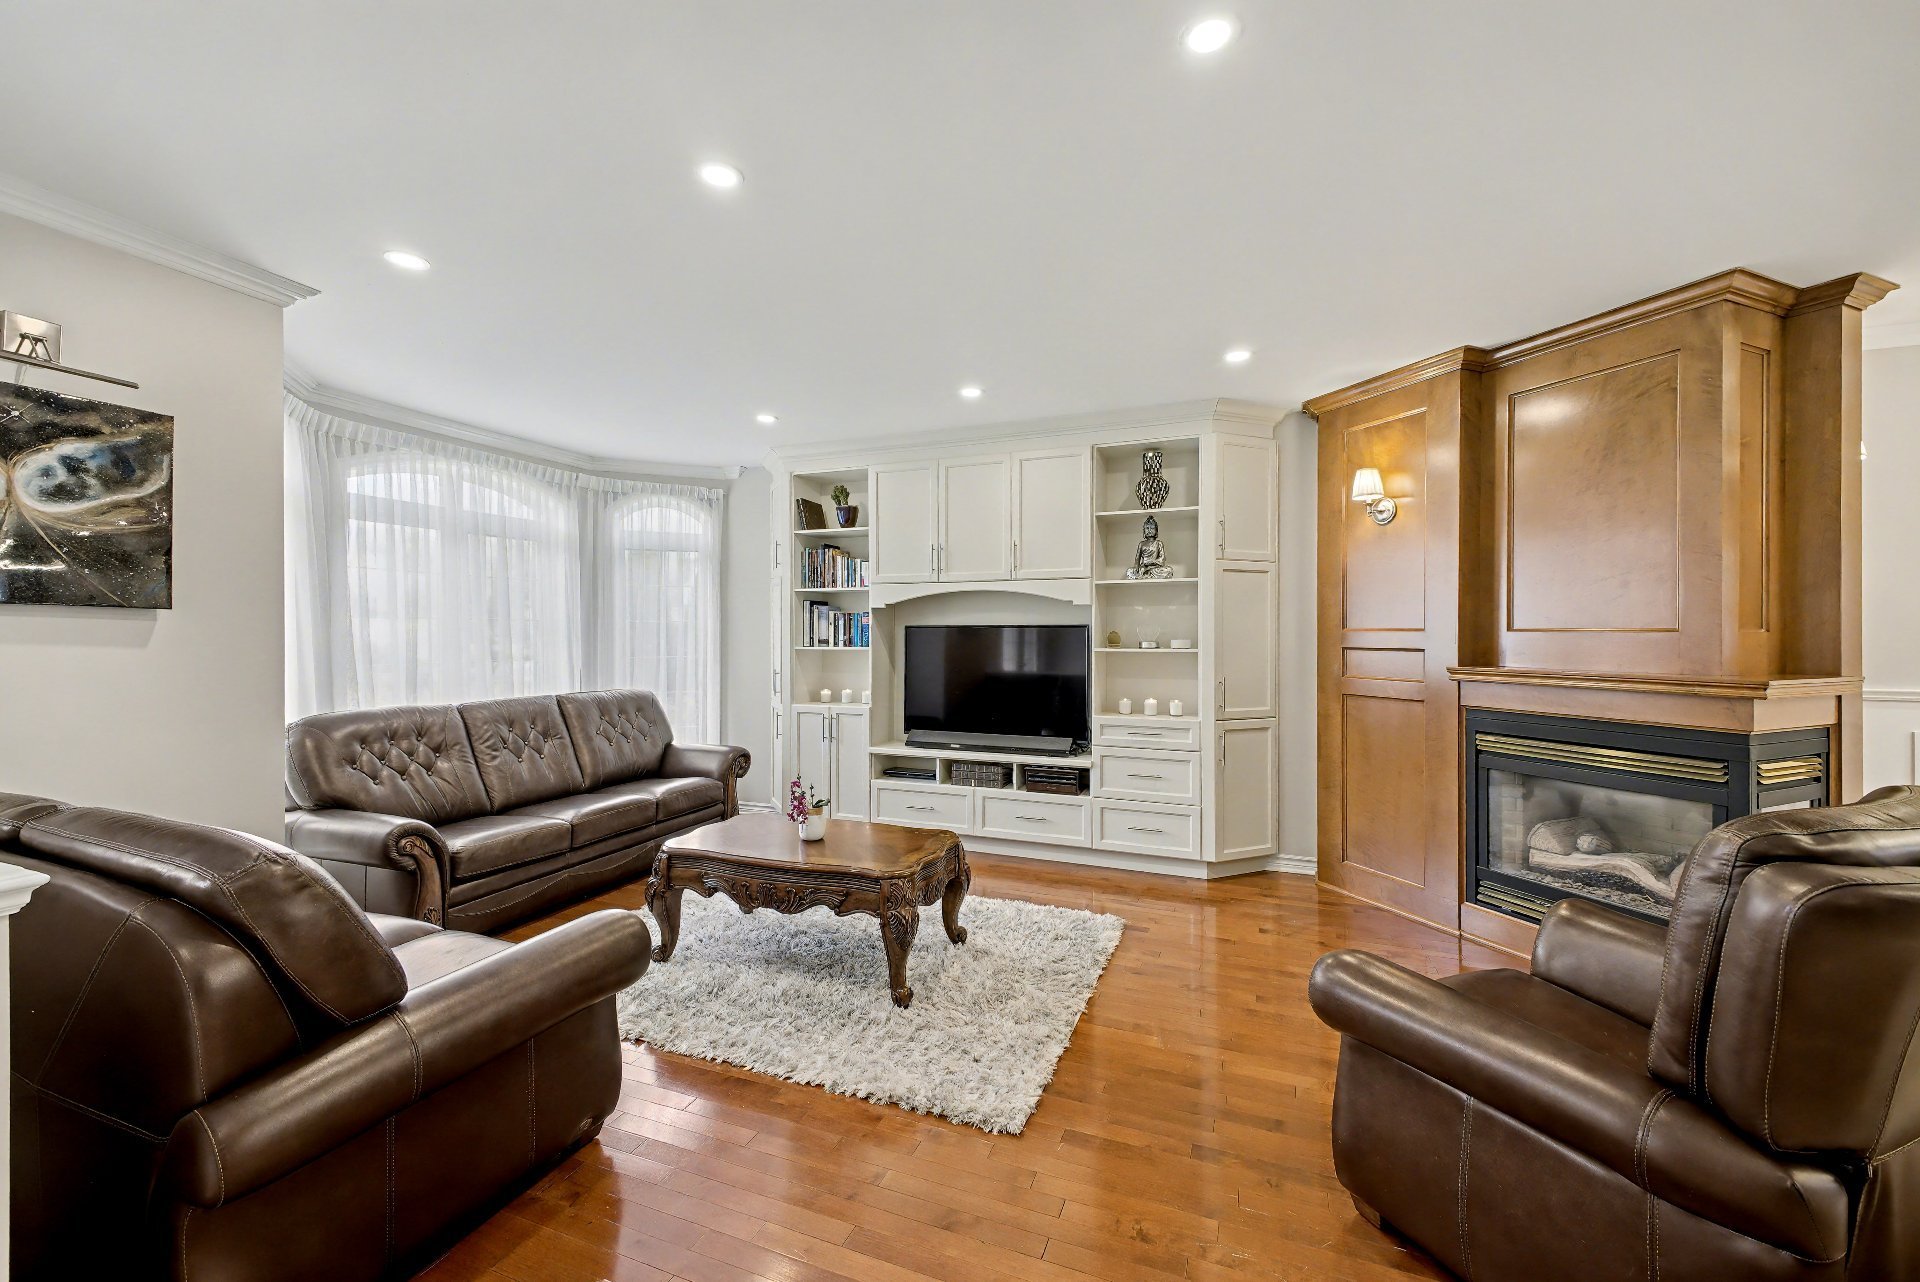 Living room
 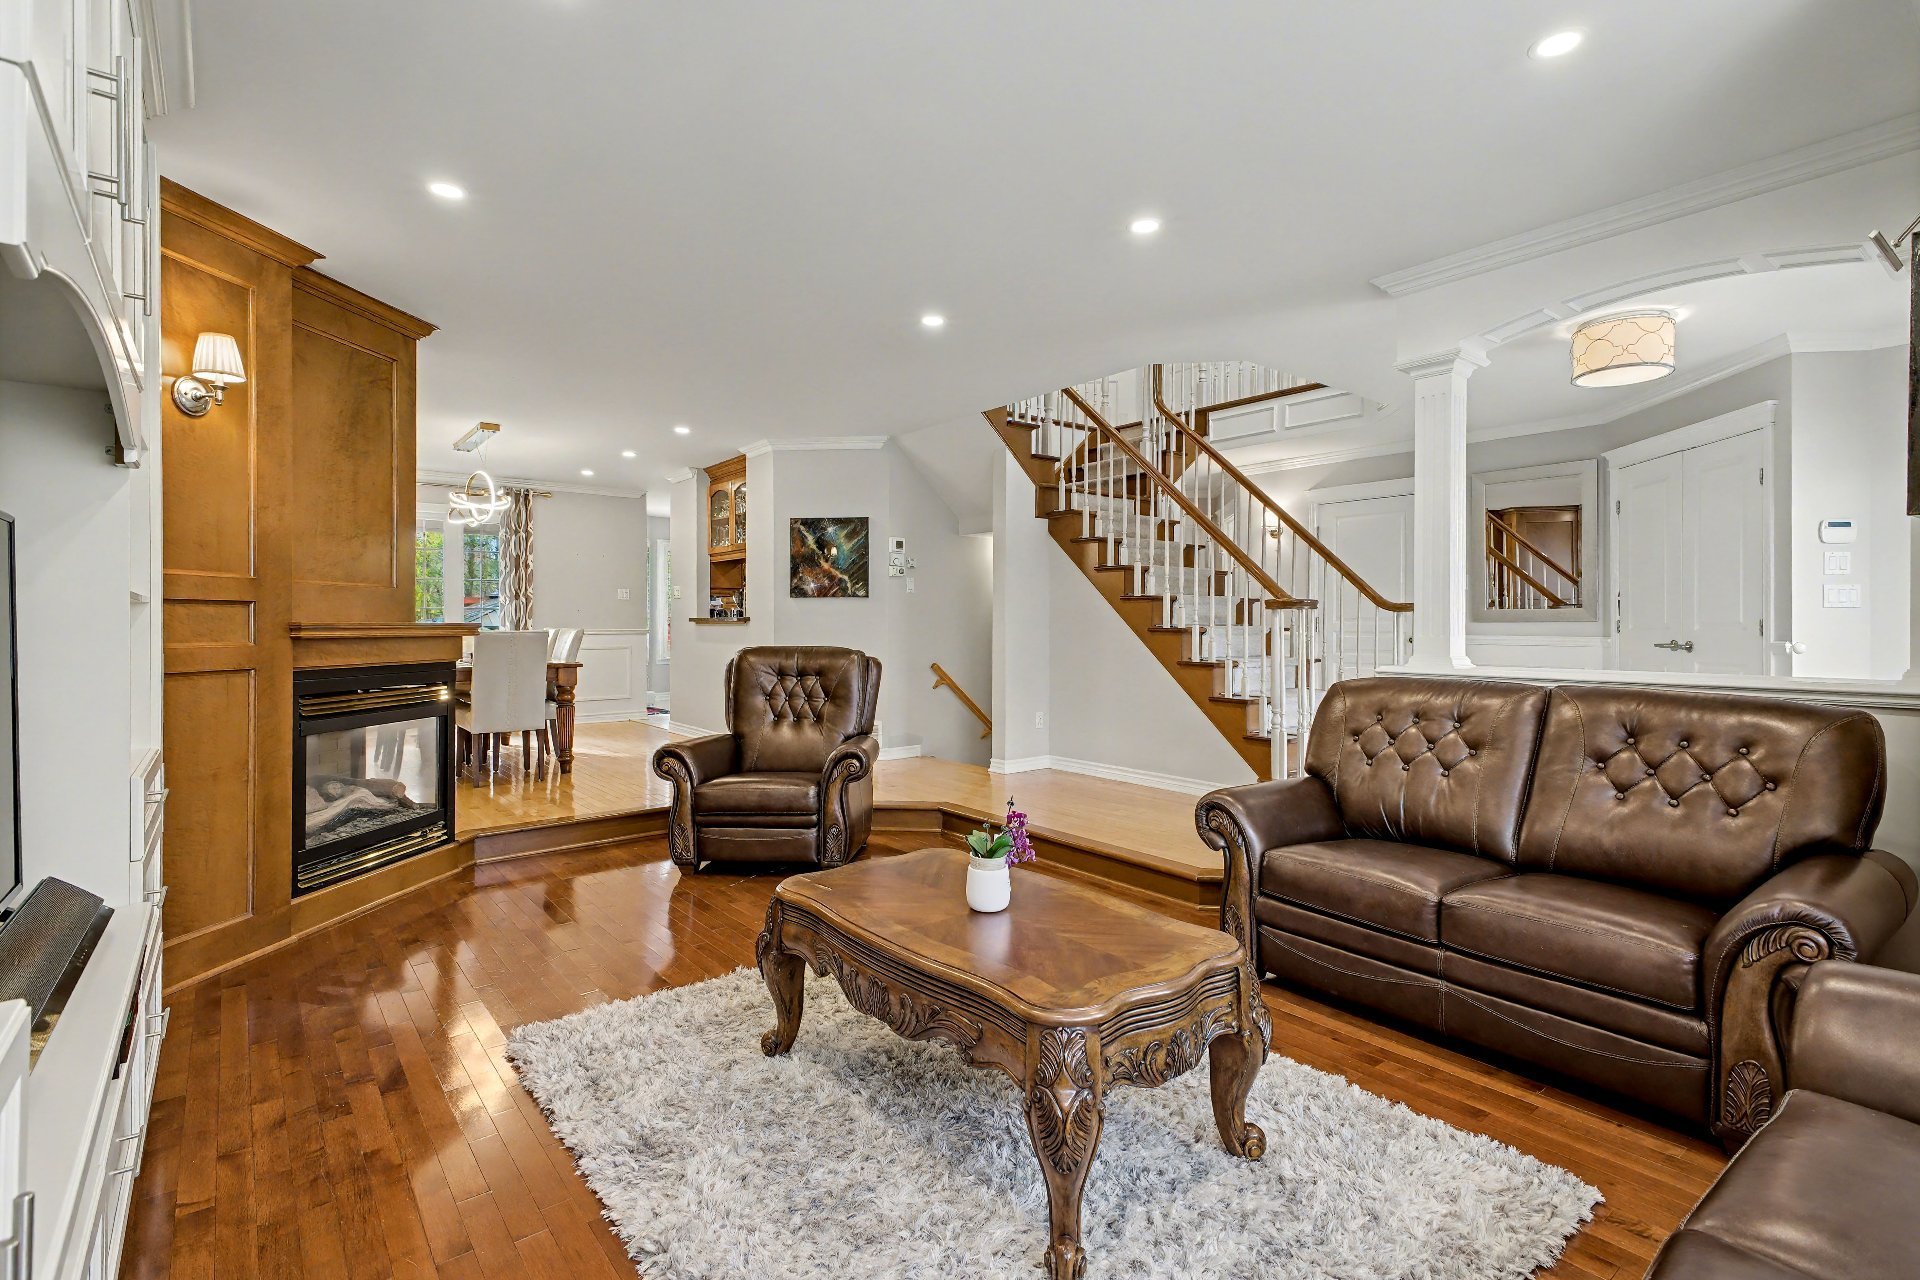 Dining room
 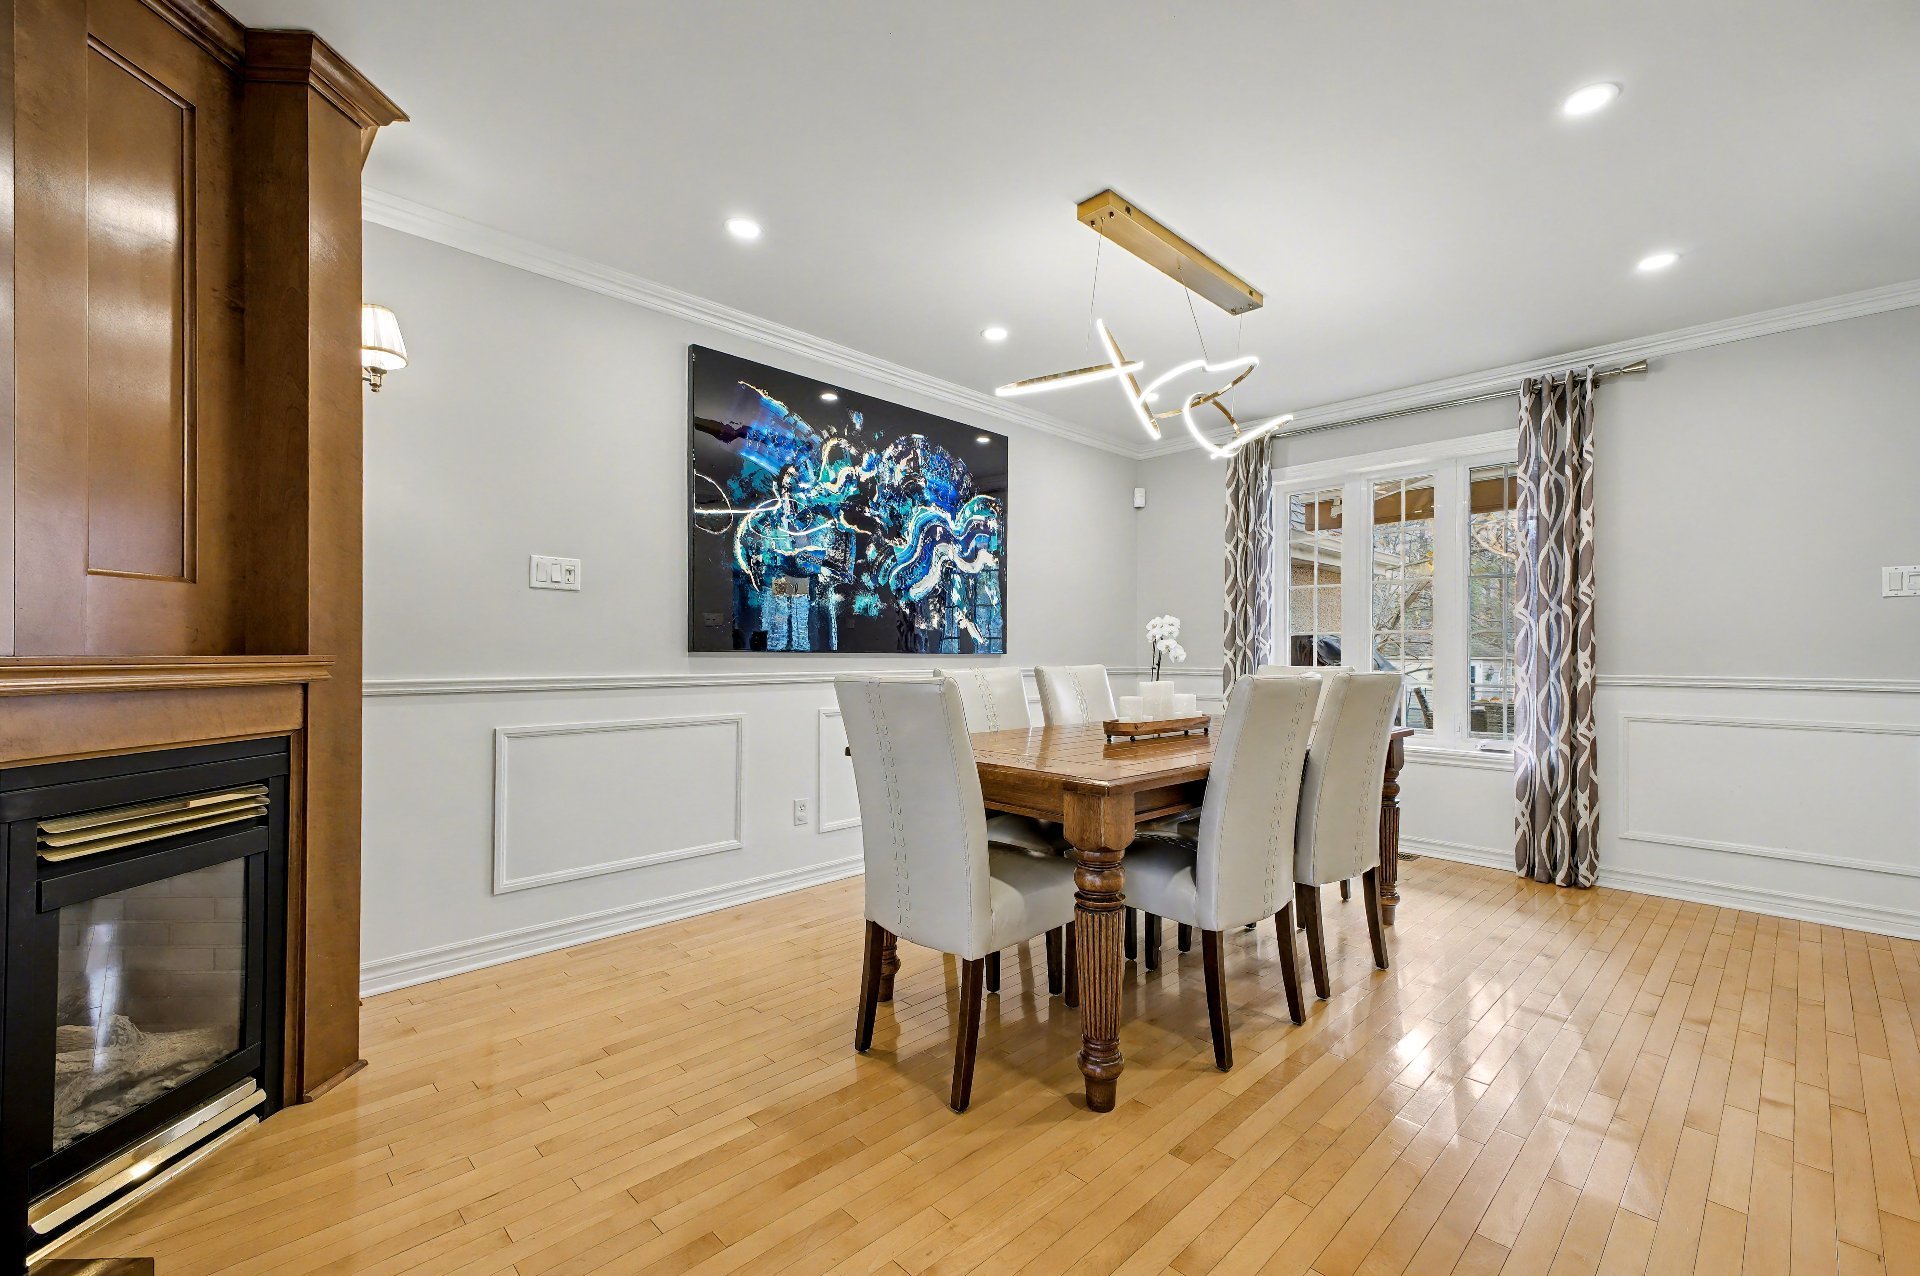 Dining room
 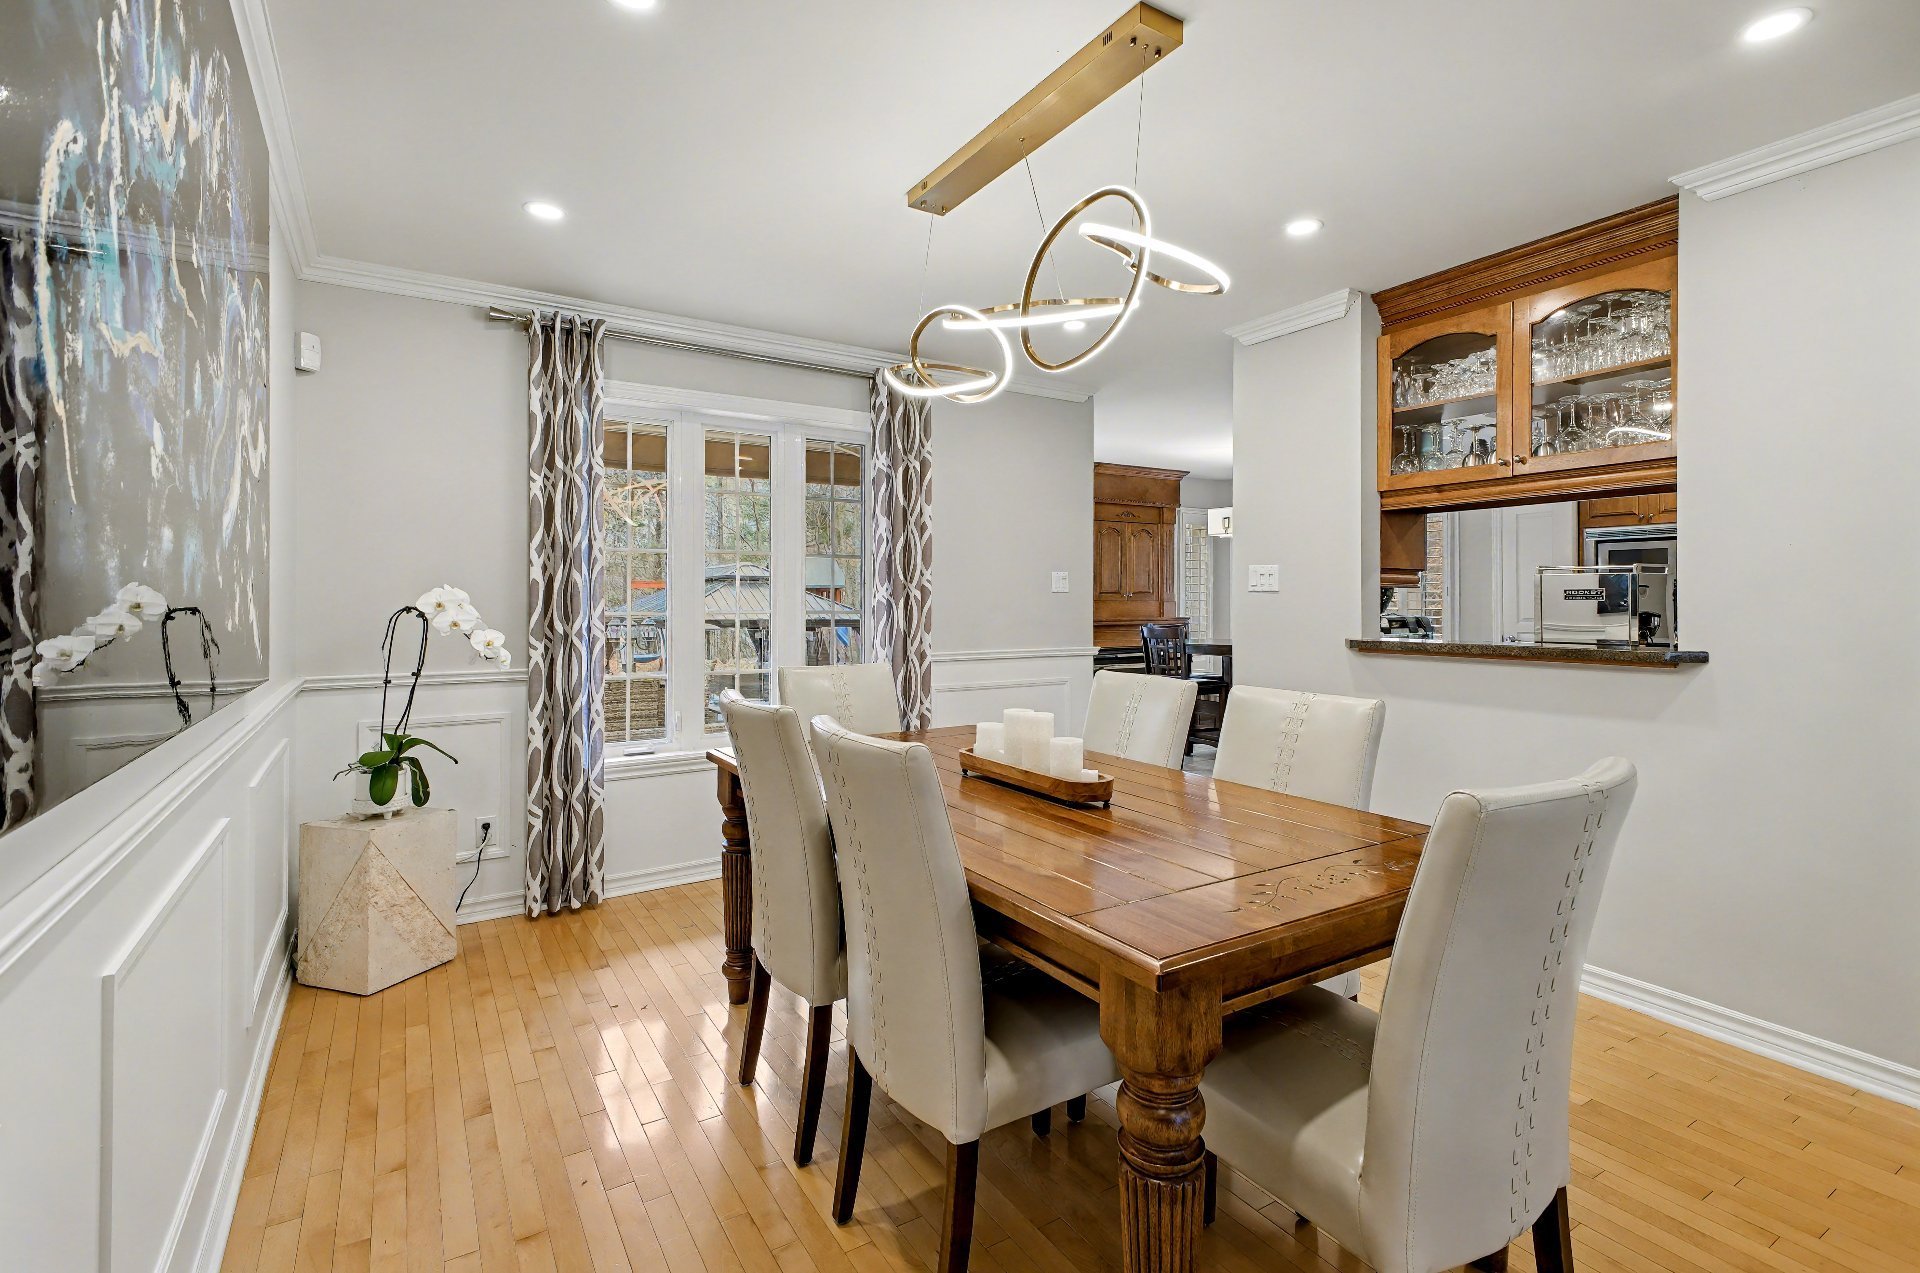 Dining room
 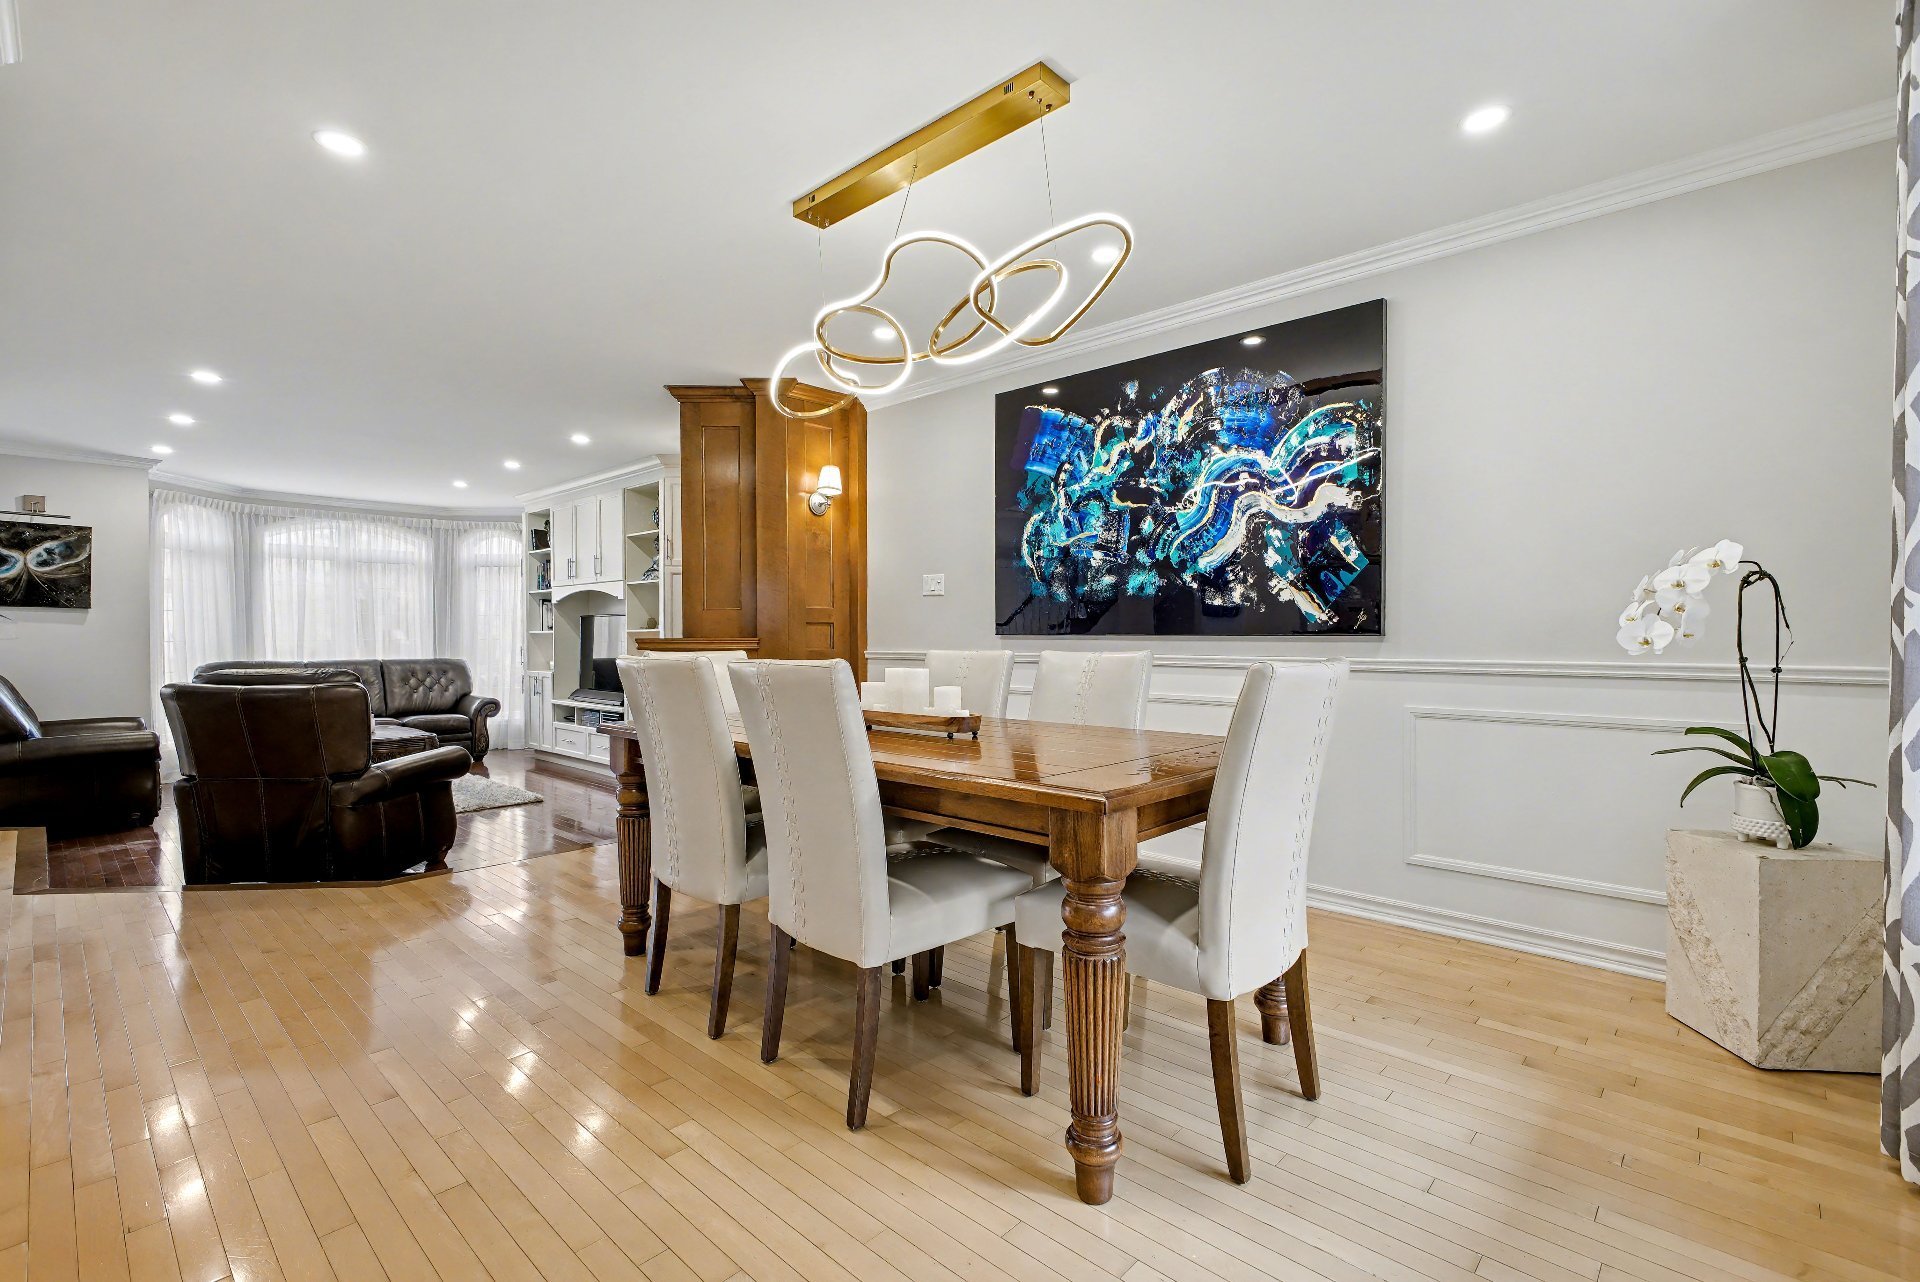 Kitchen
 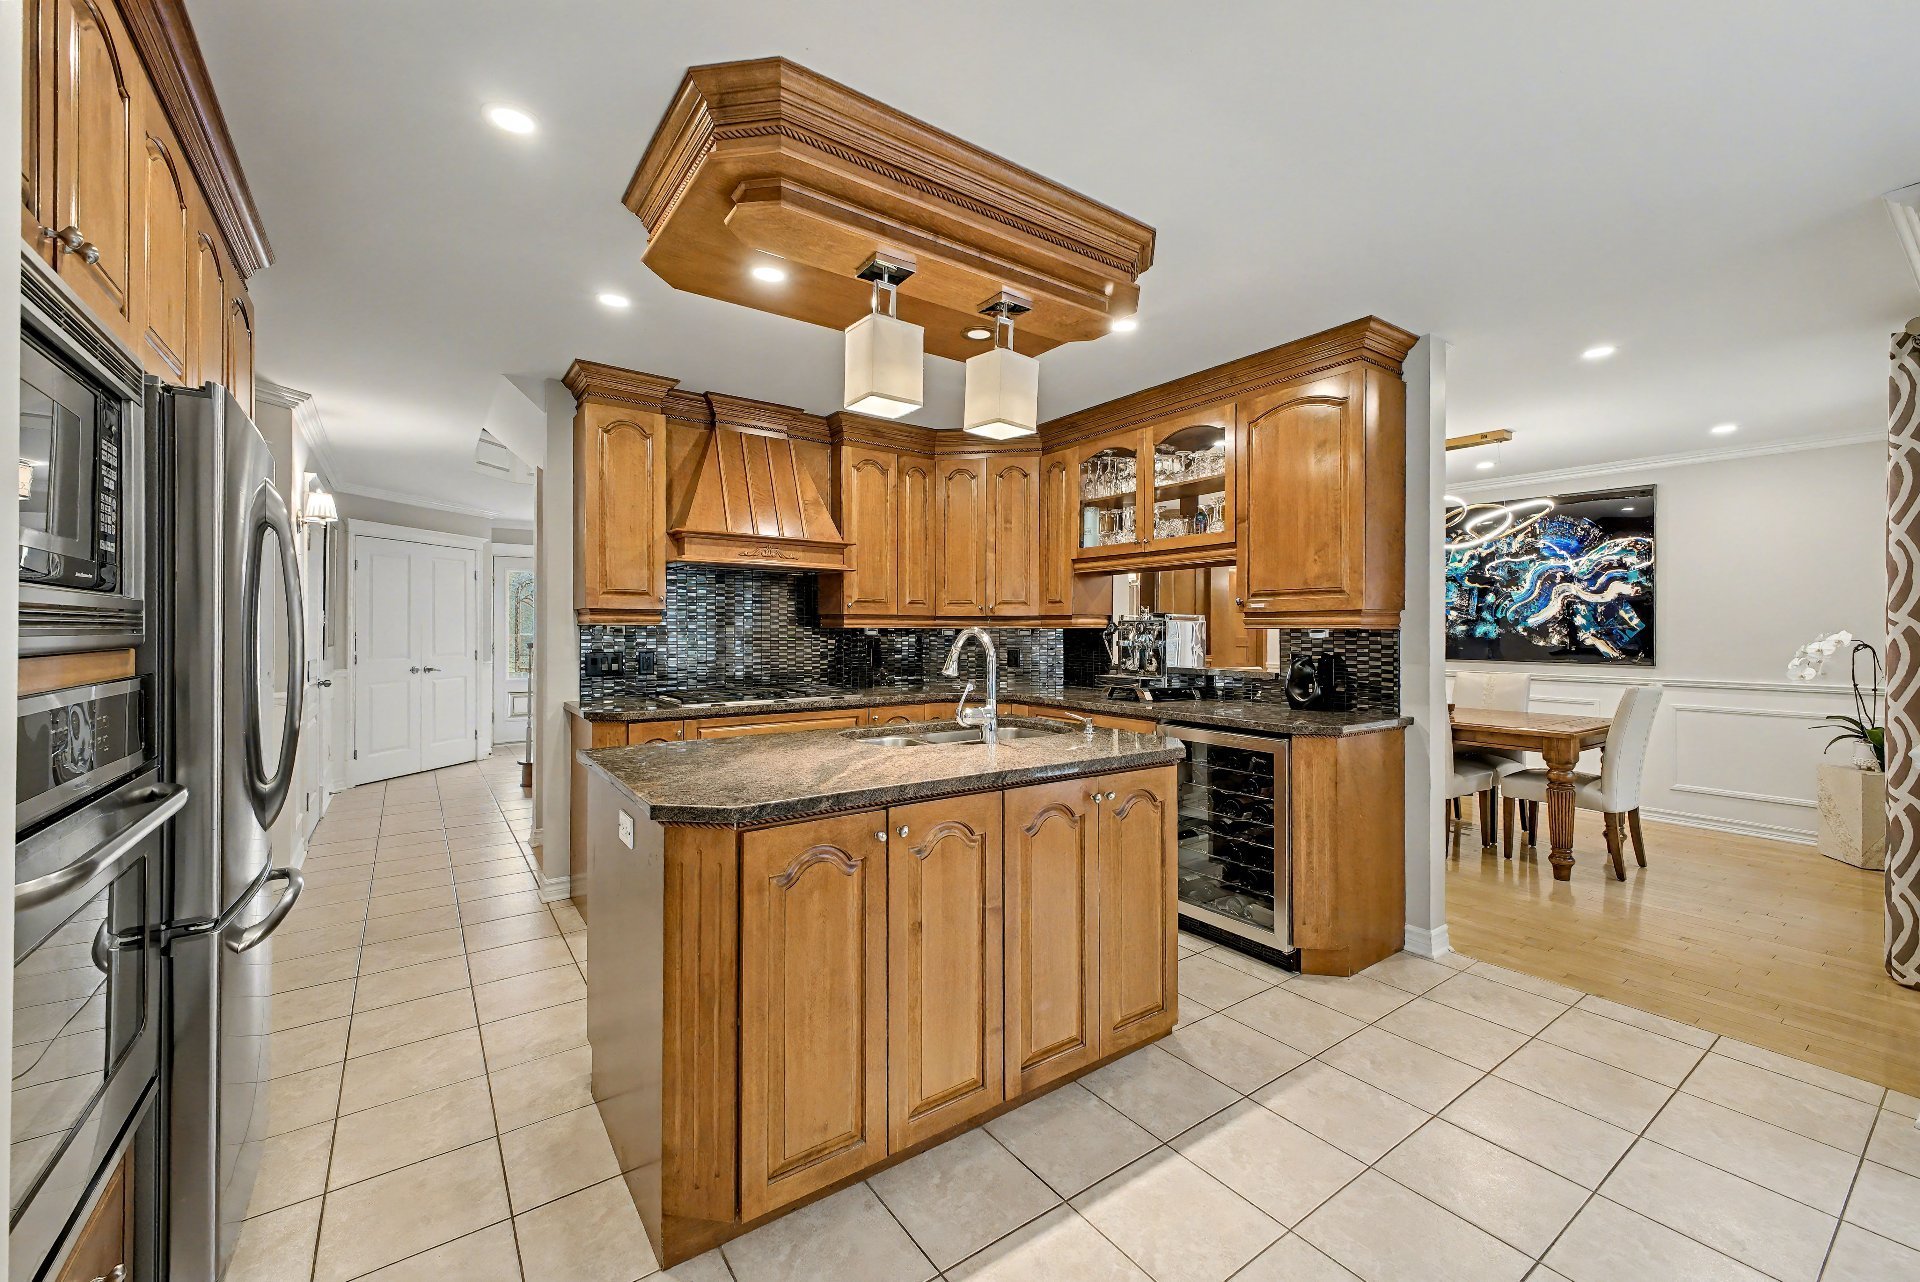 Kitchen
 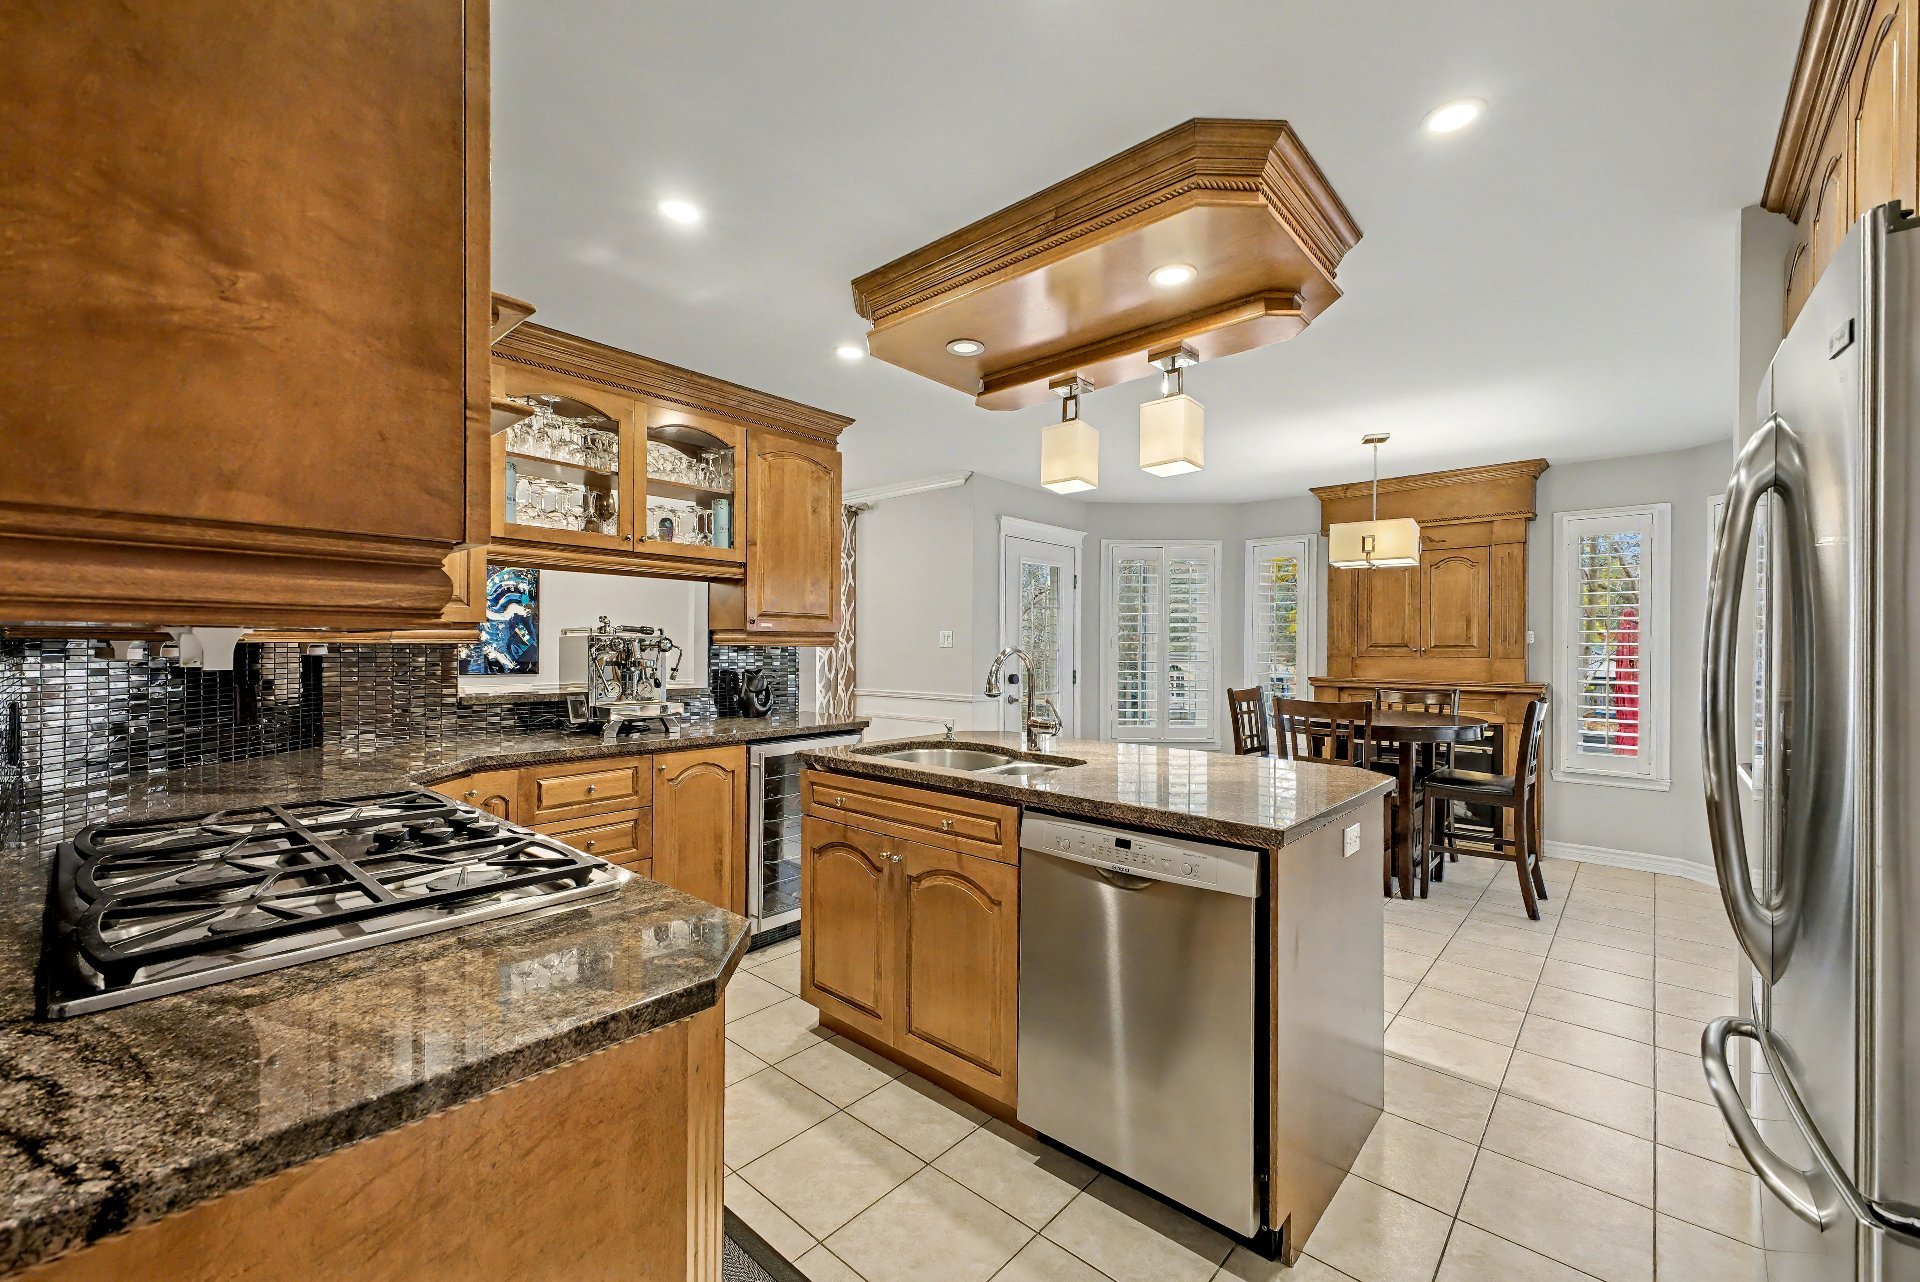 Kitchen
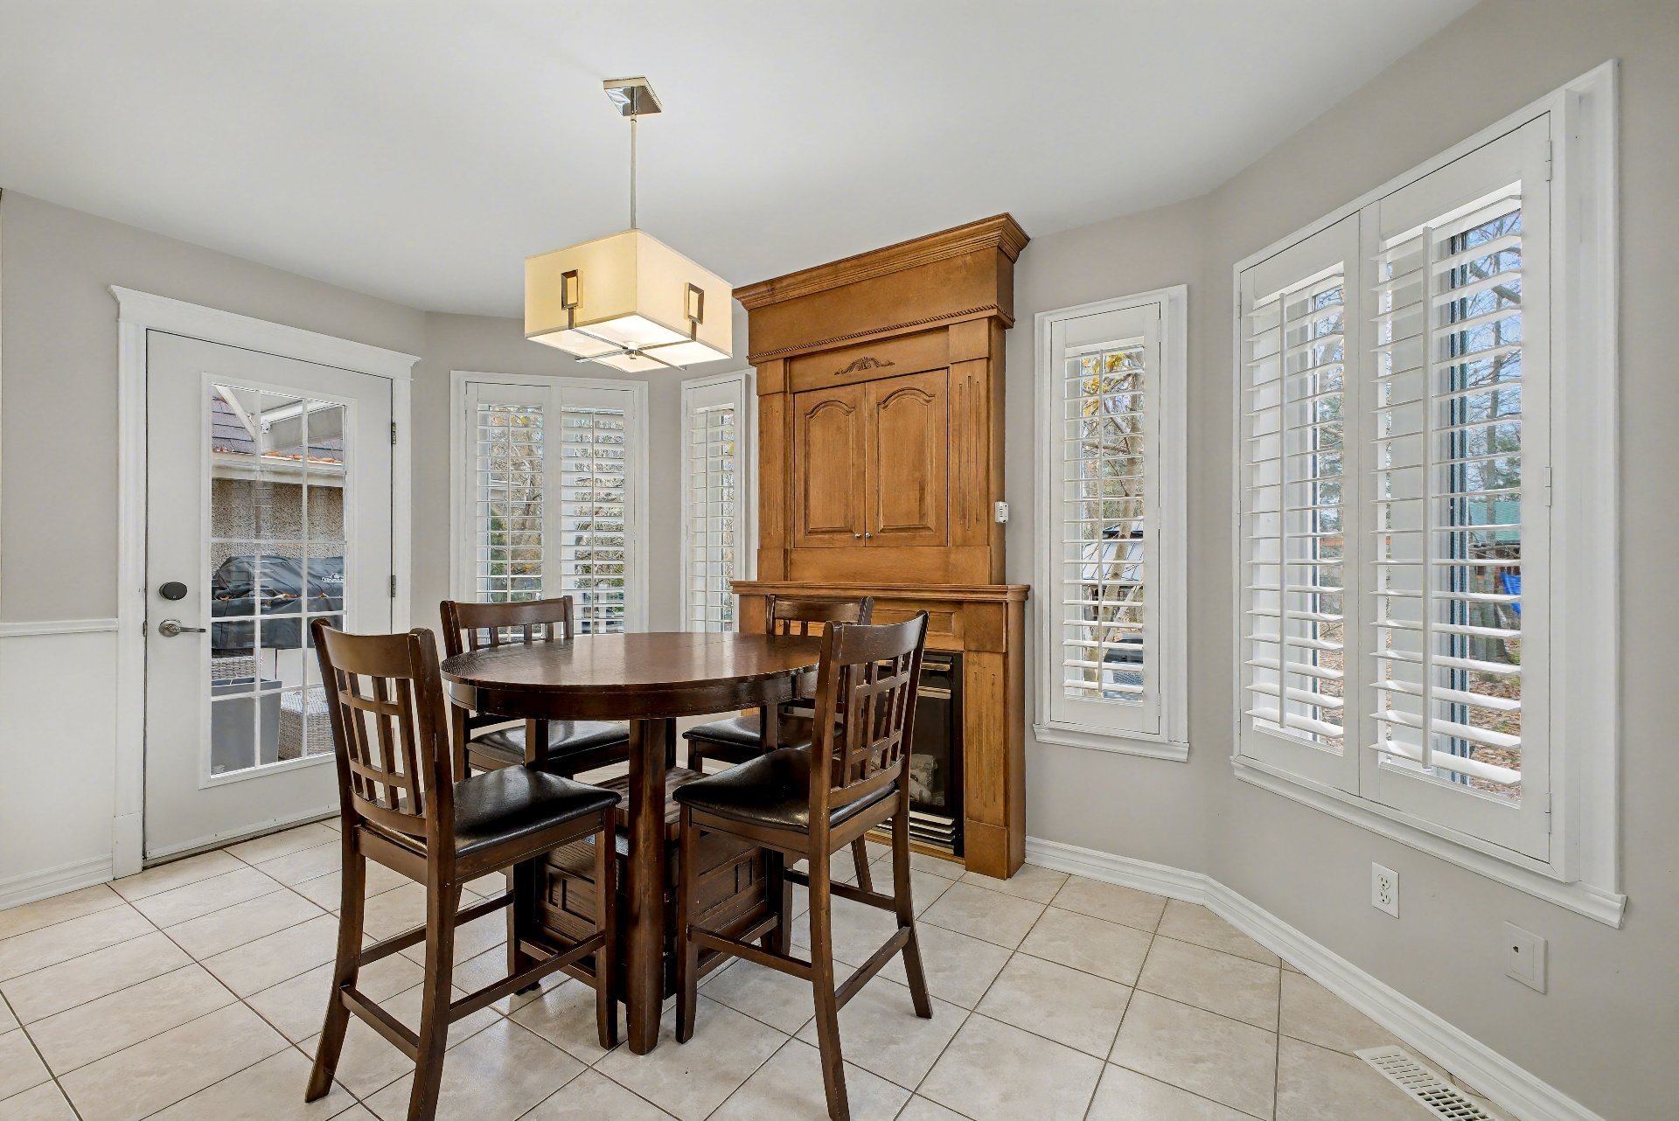
 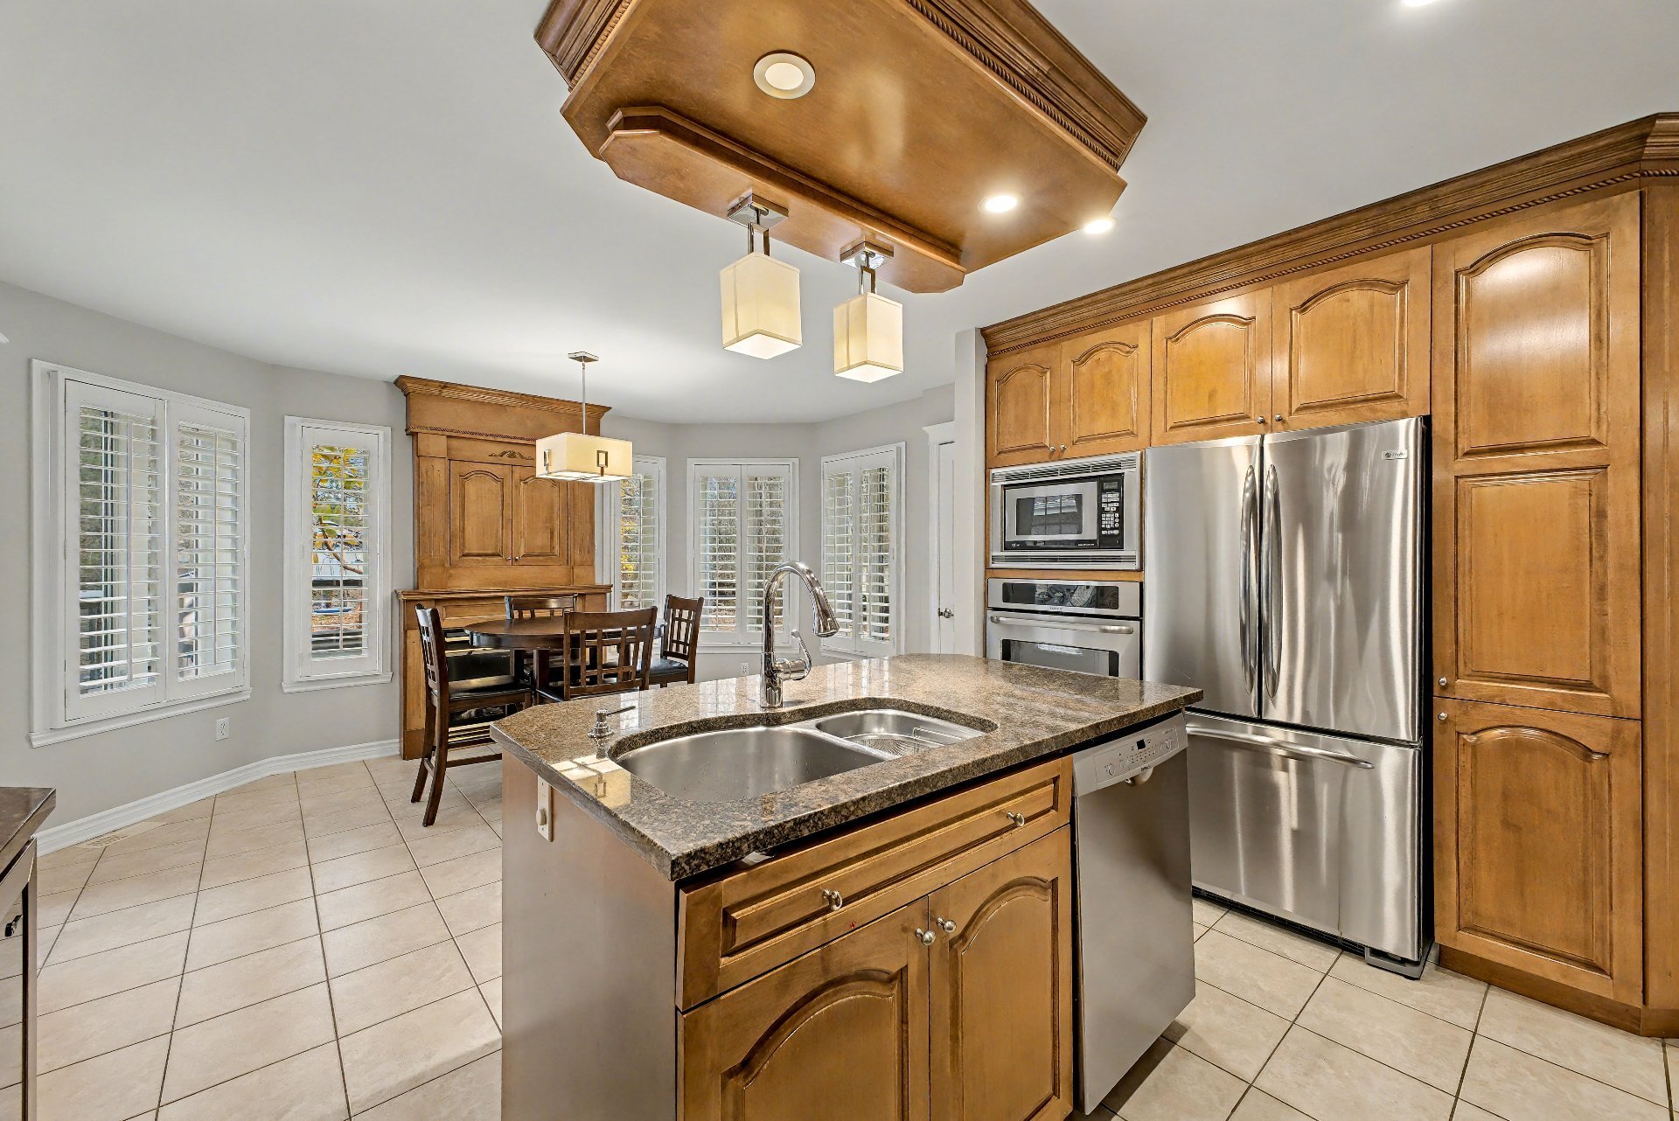 Dinette
 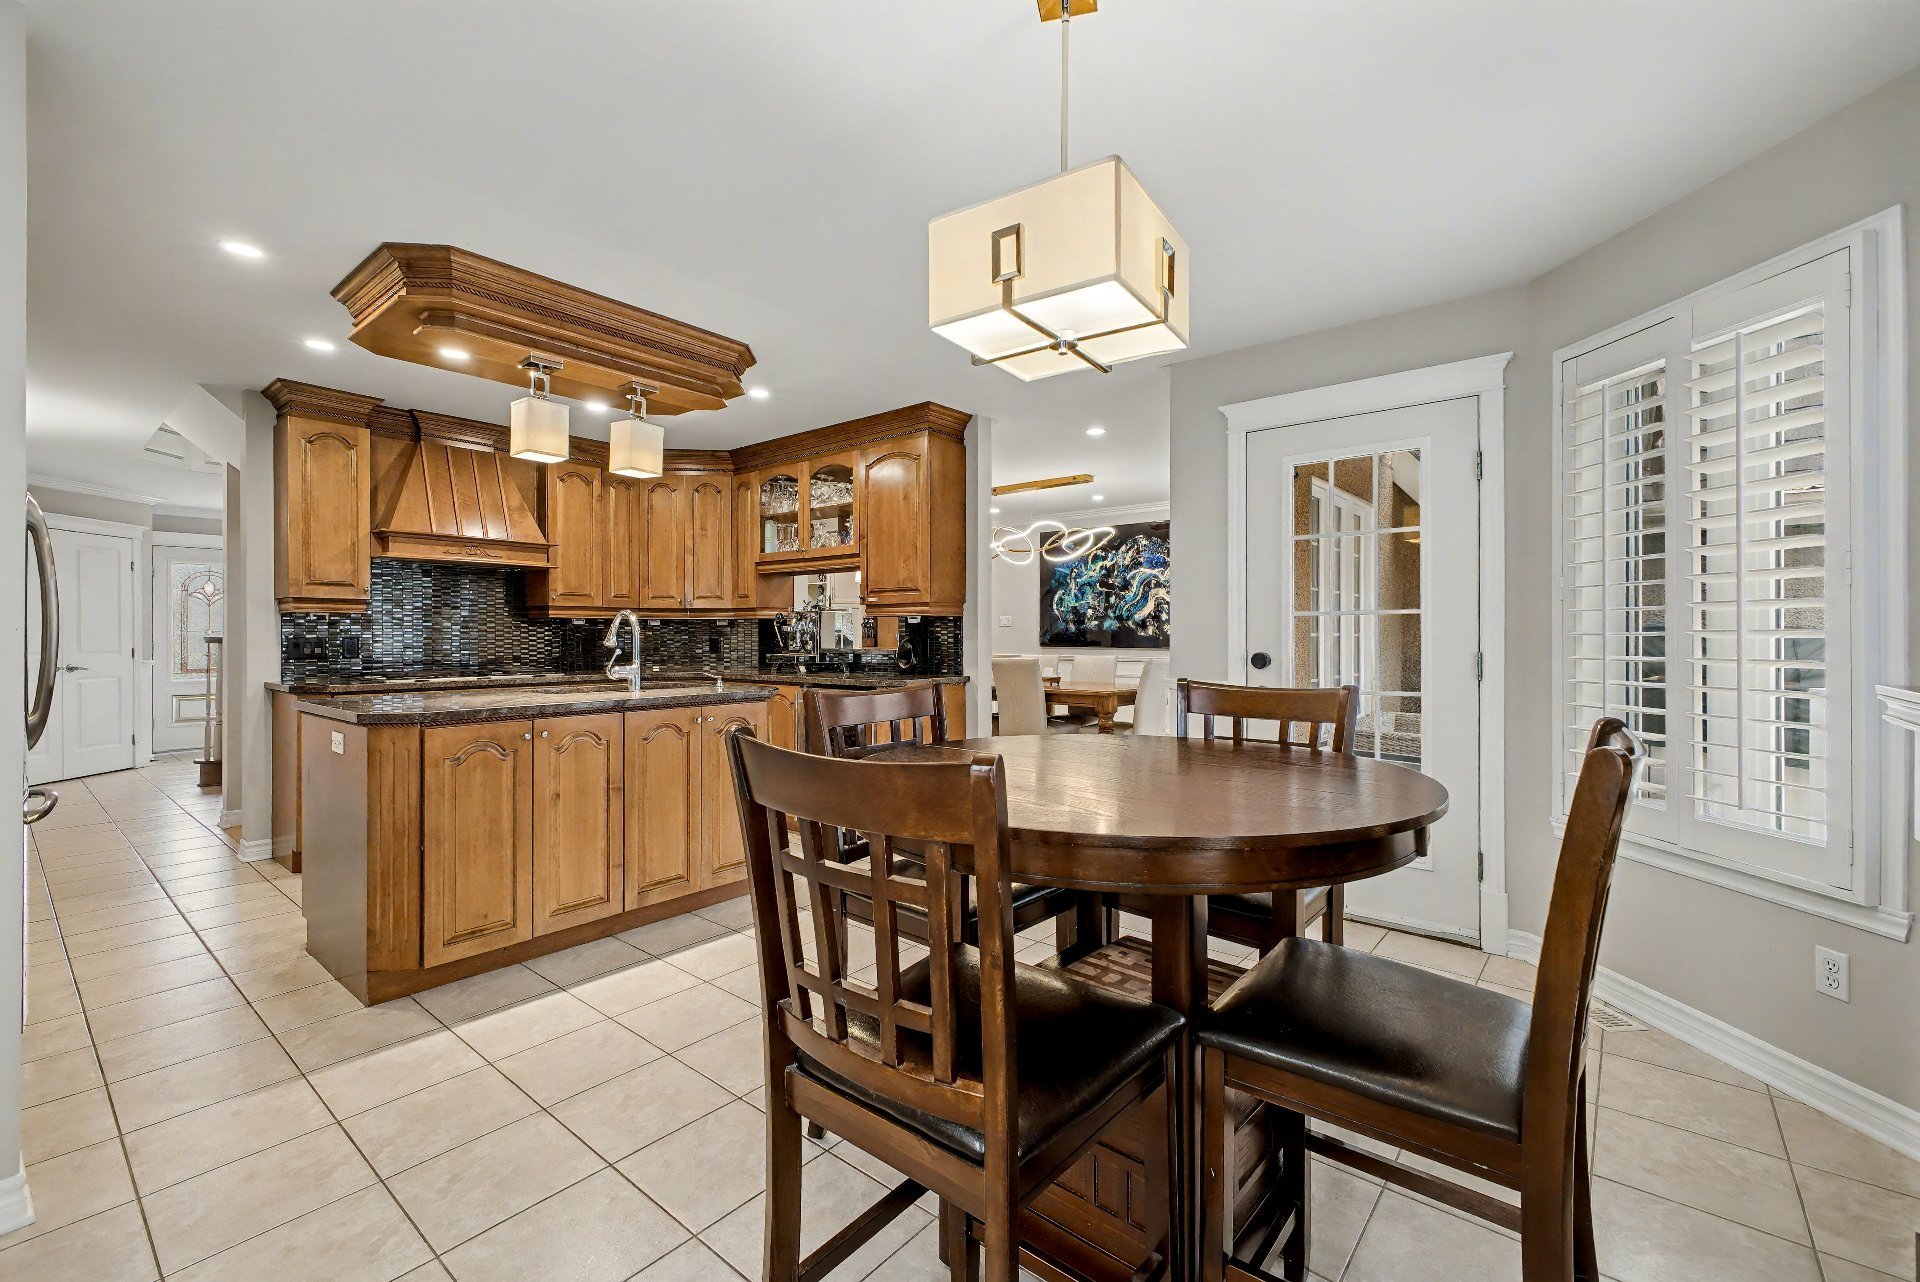 Dinette
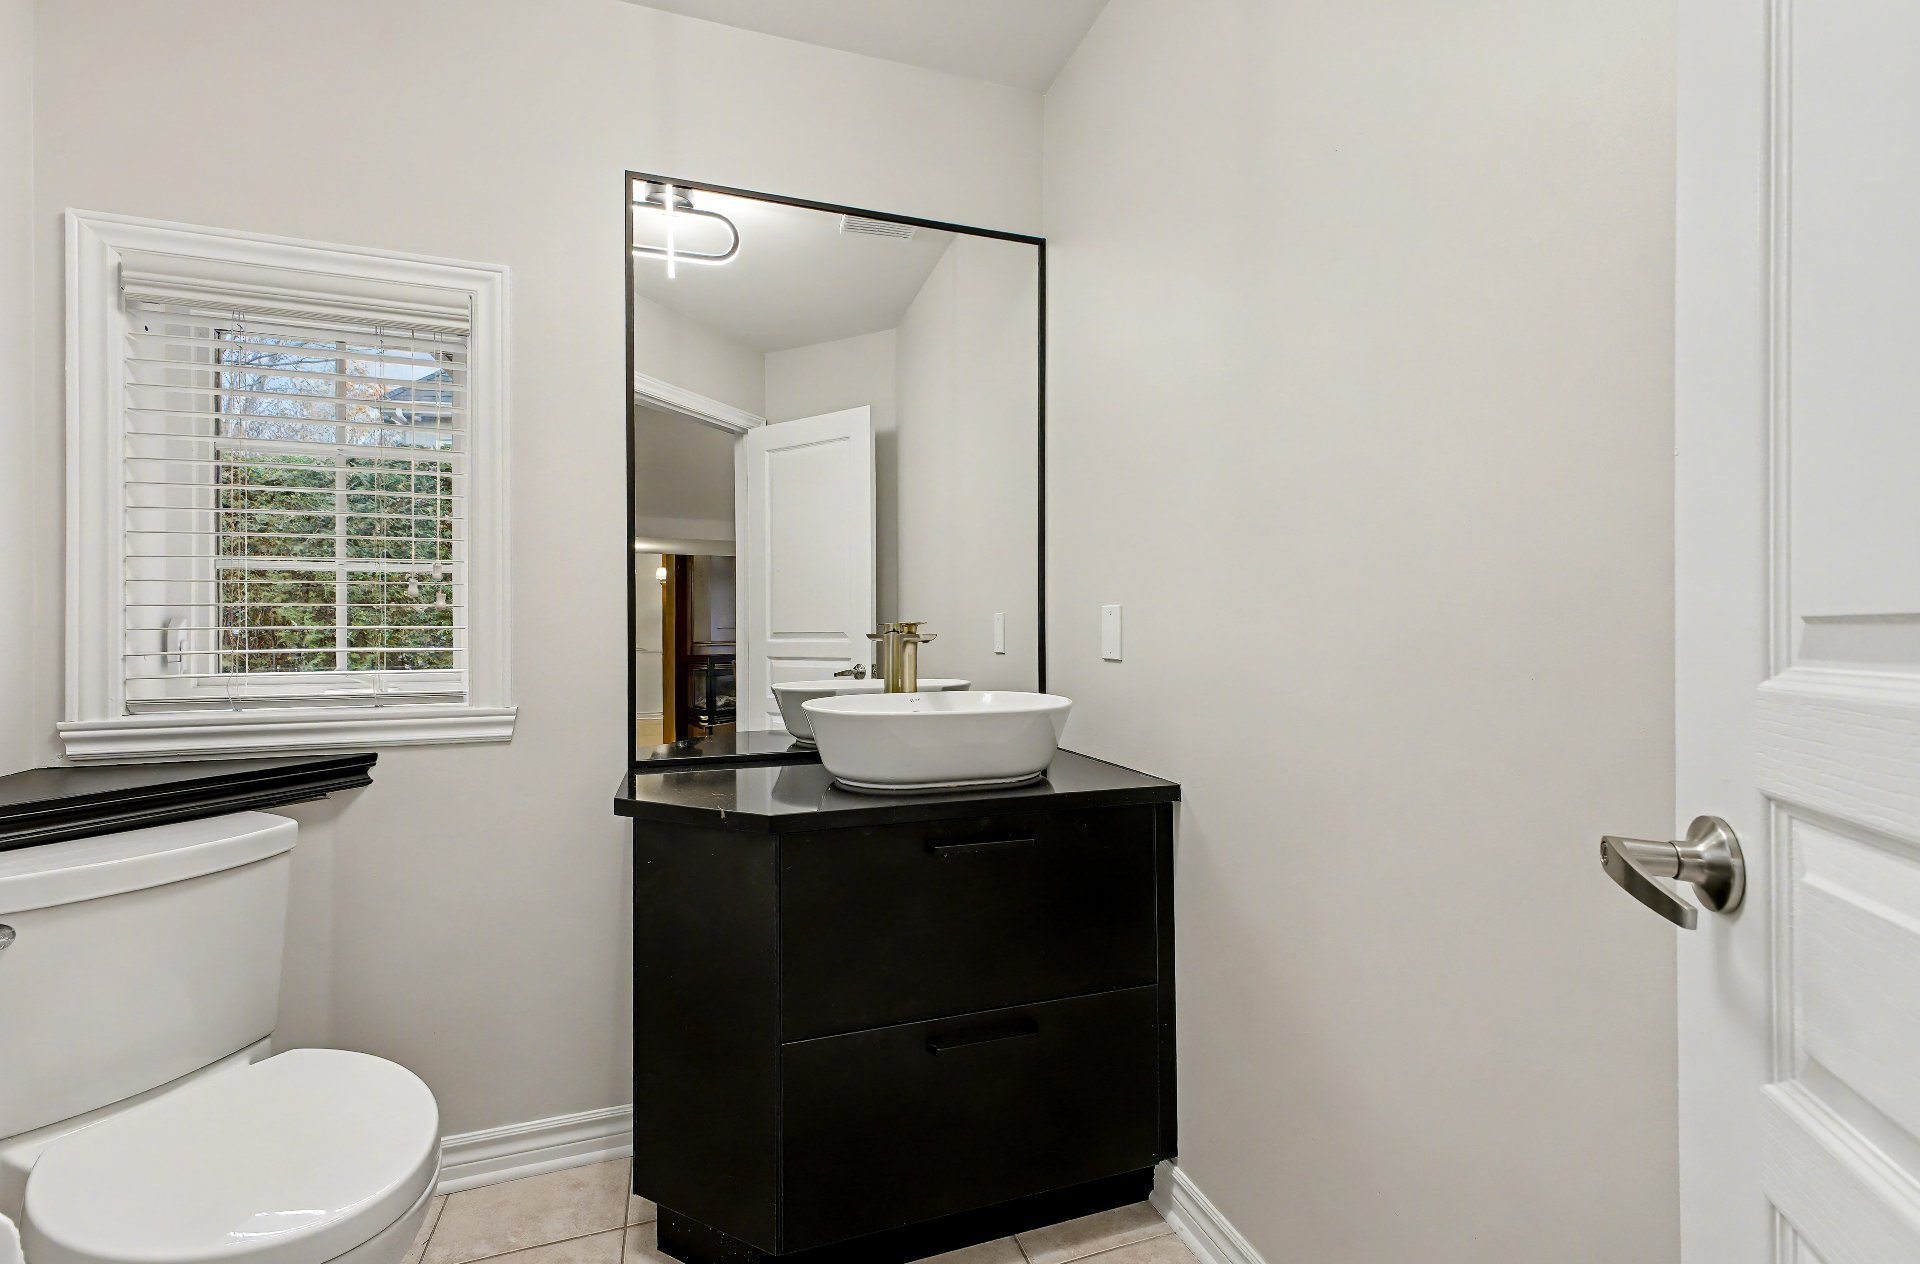
  Washroom
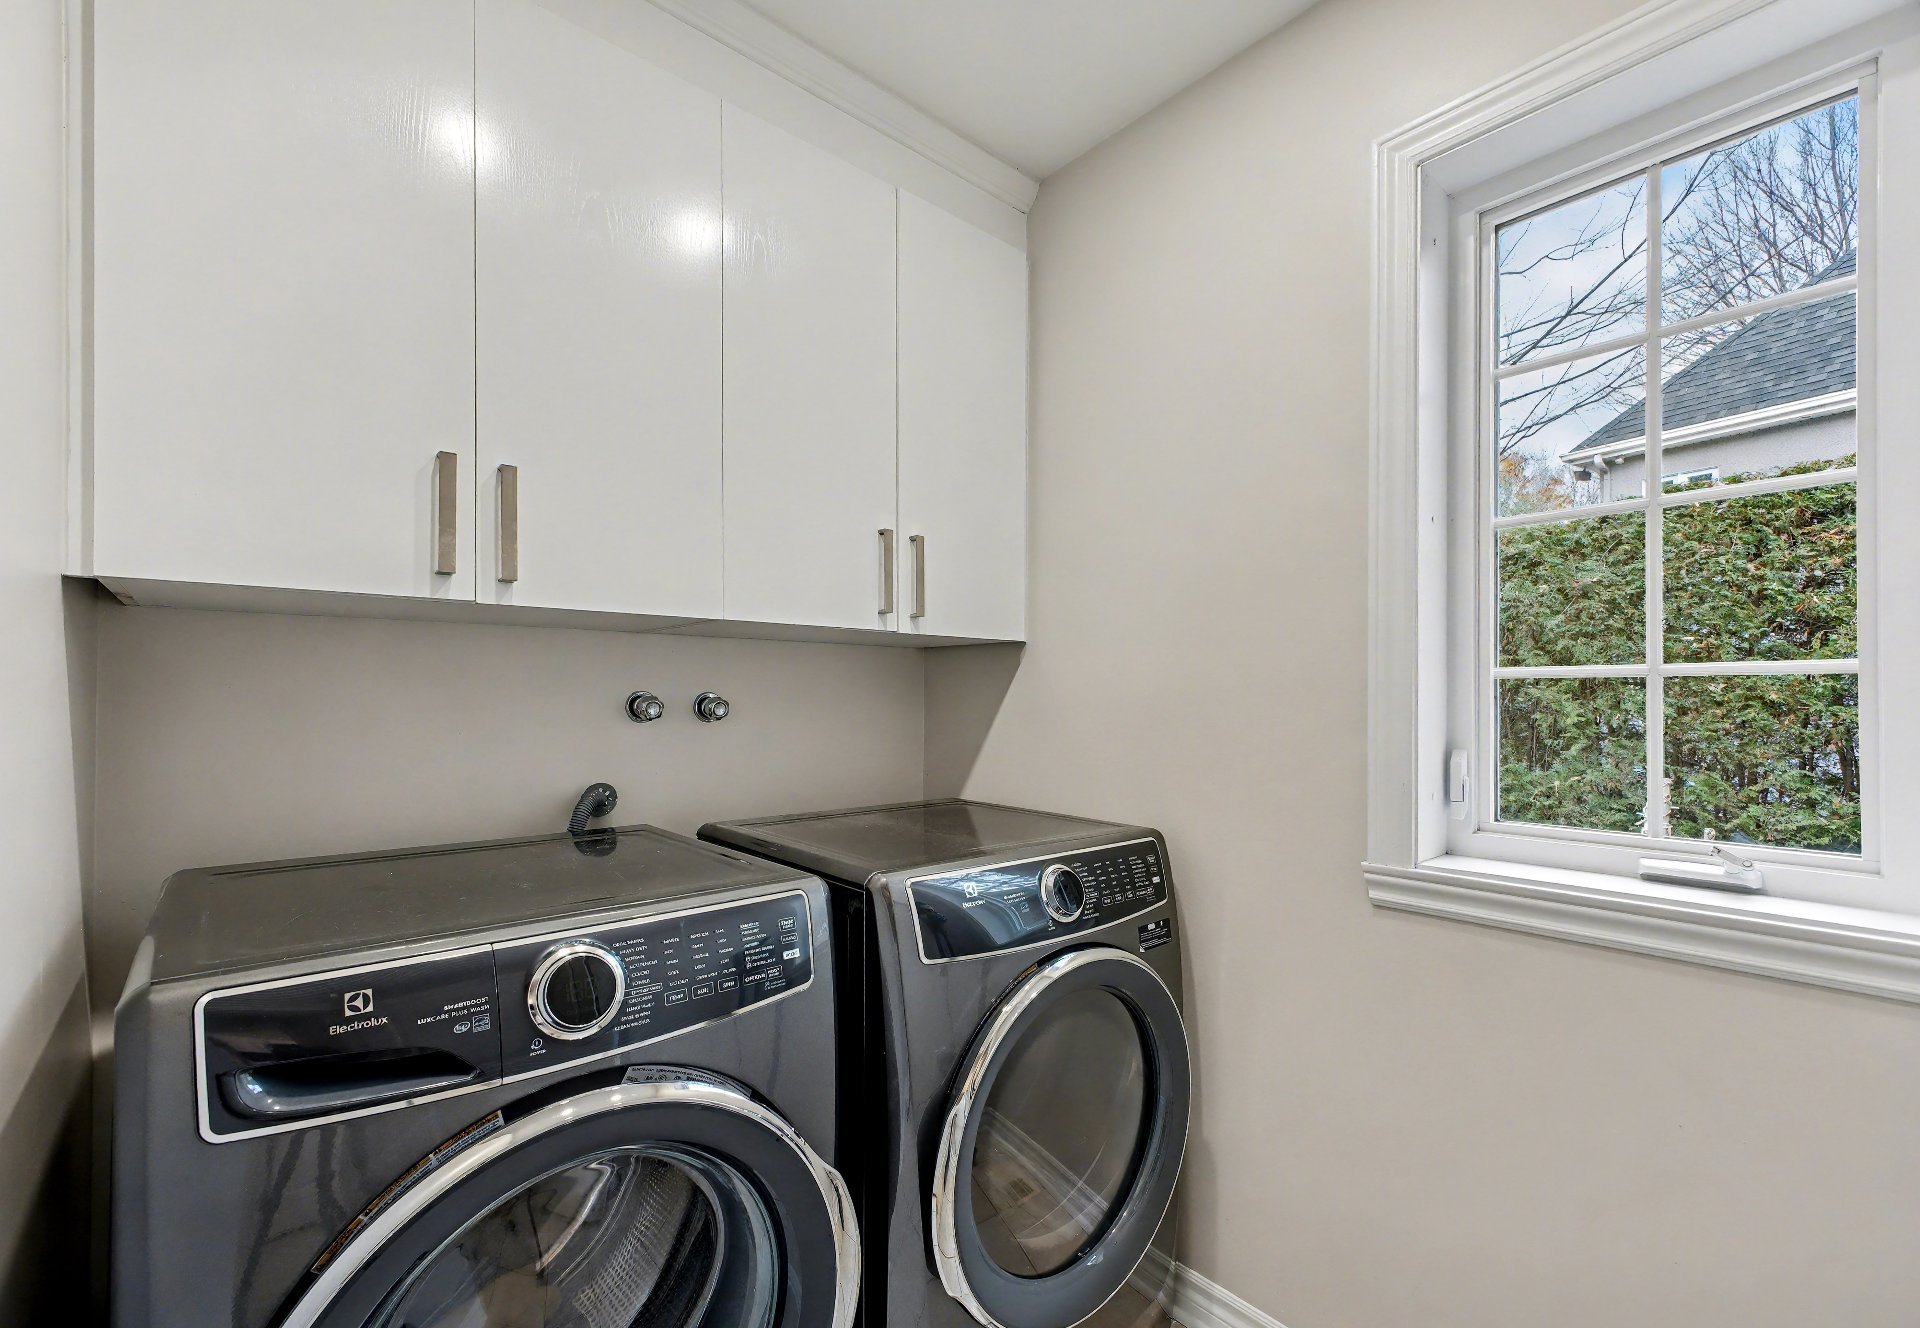
  Laundry room
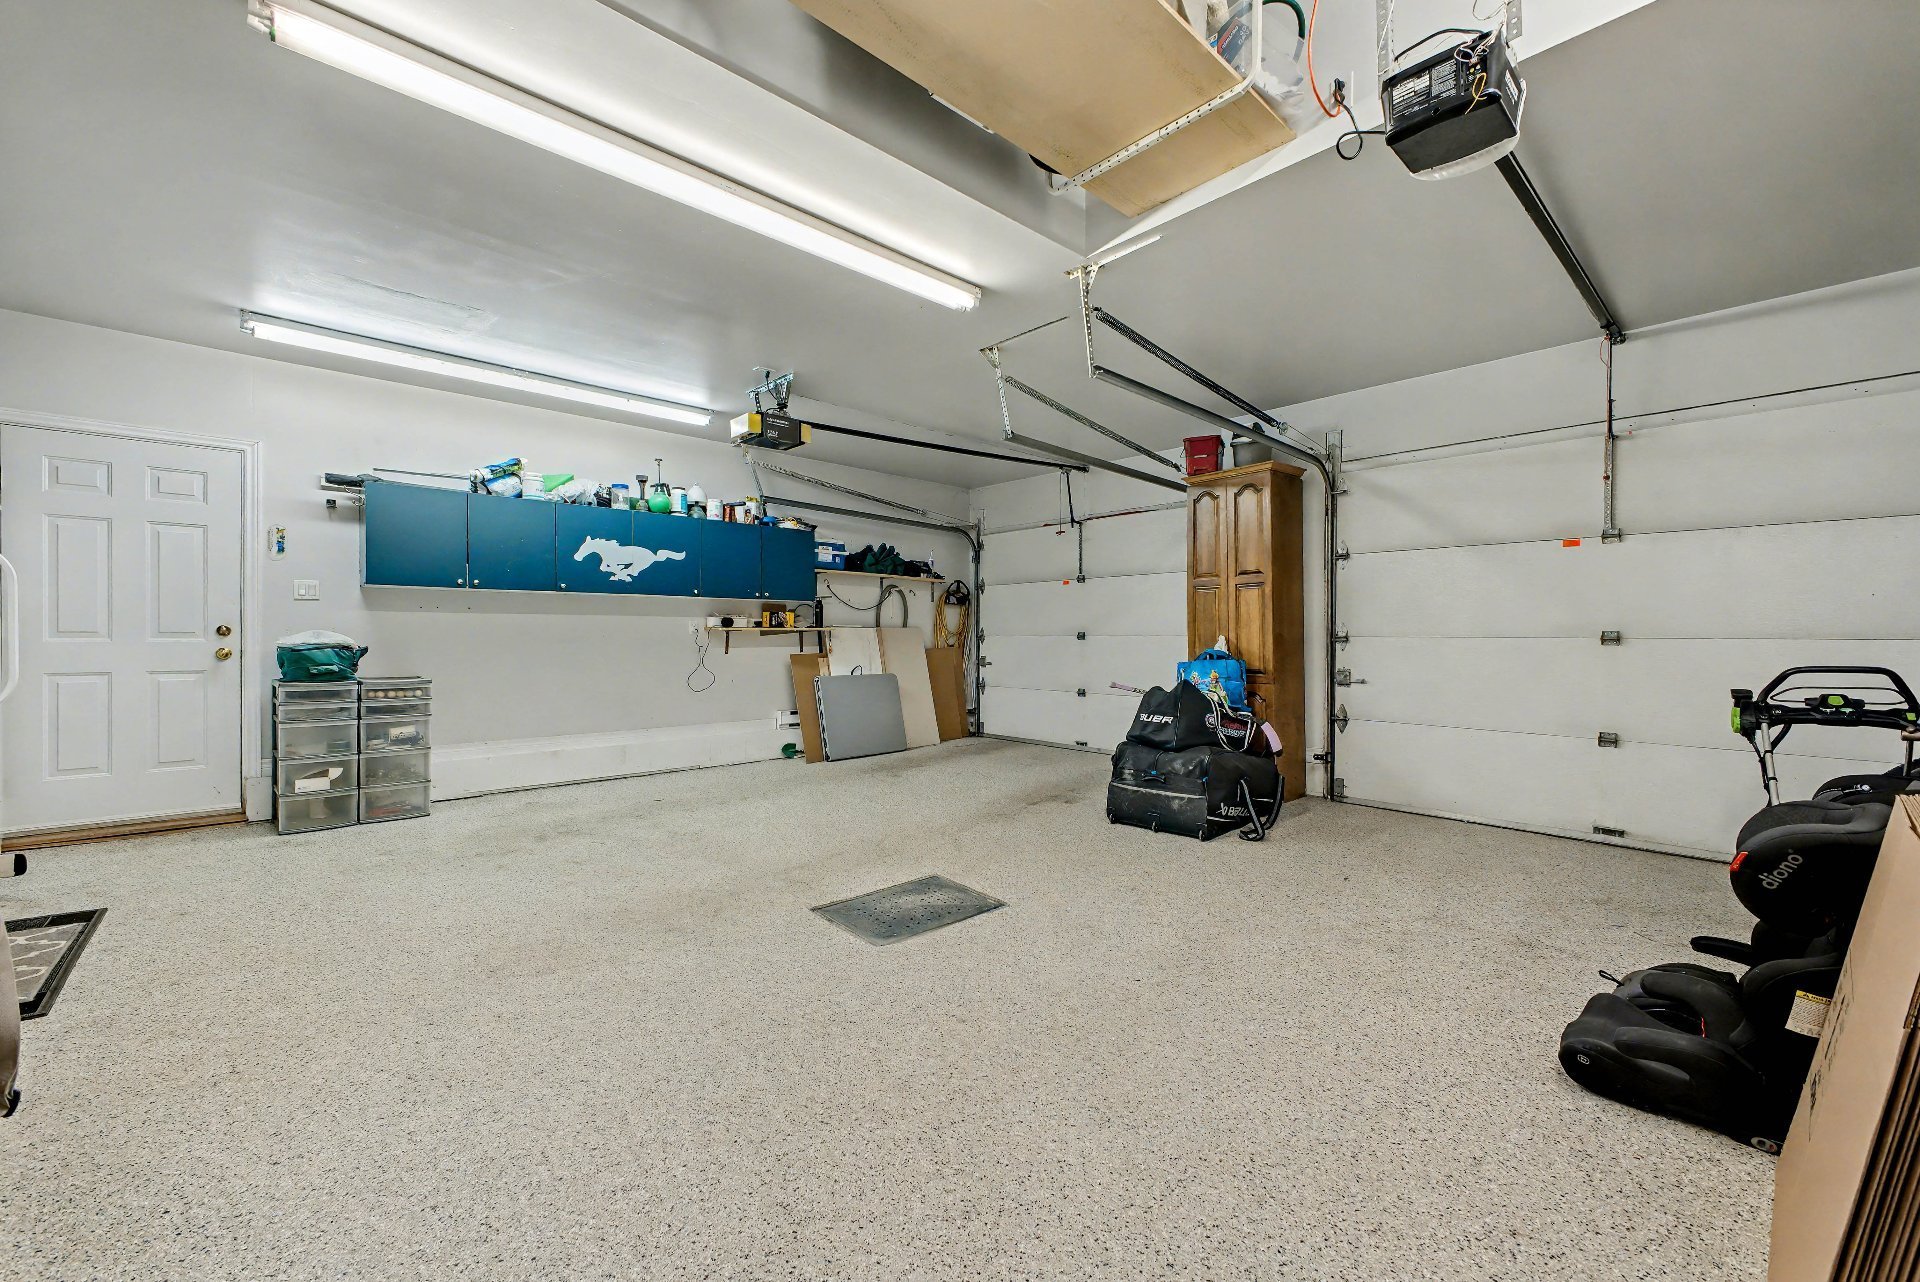
  Garage
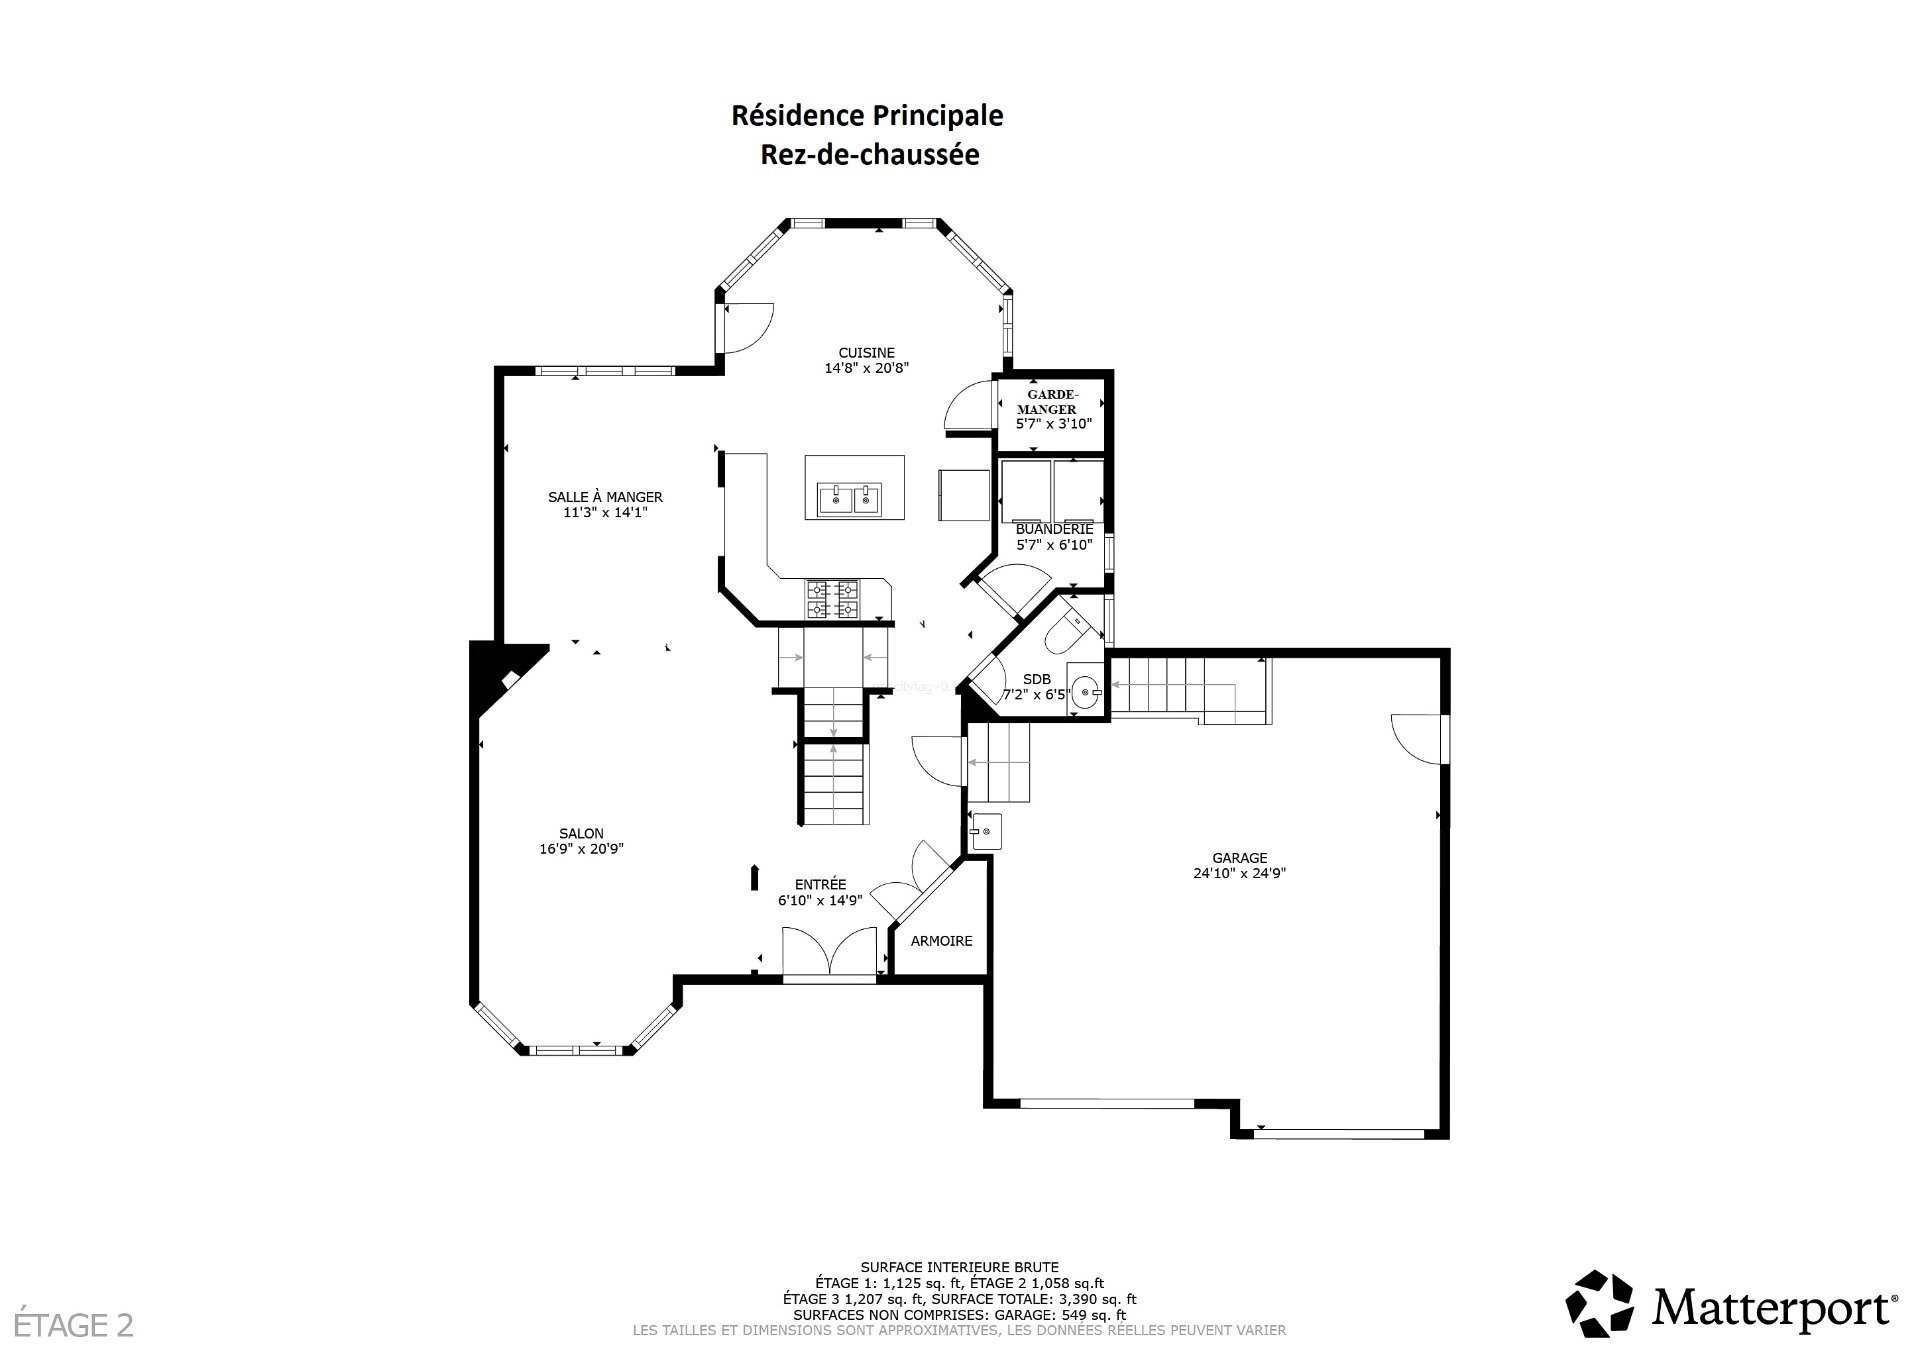
  Drawing (sketch)
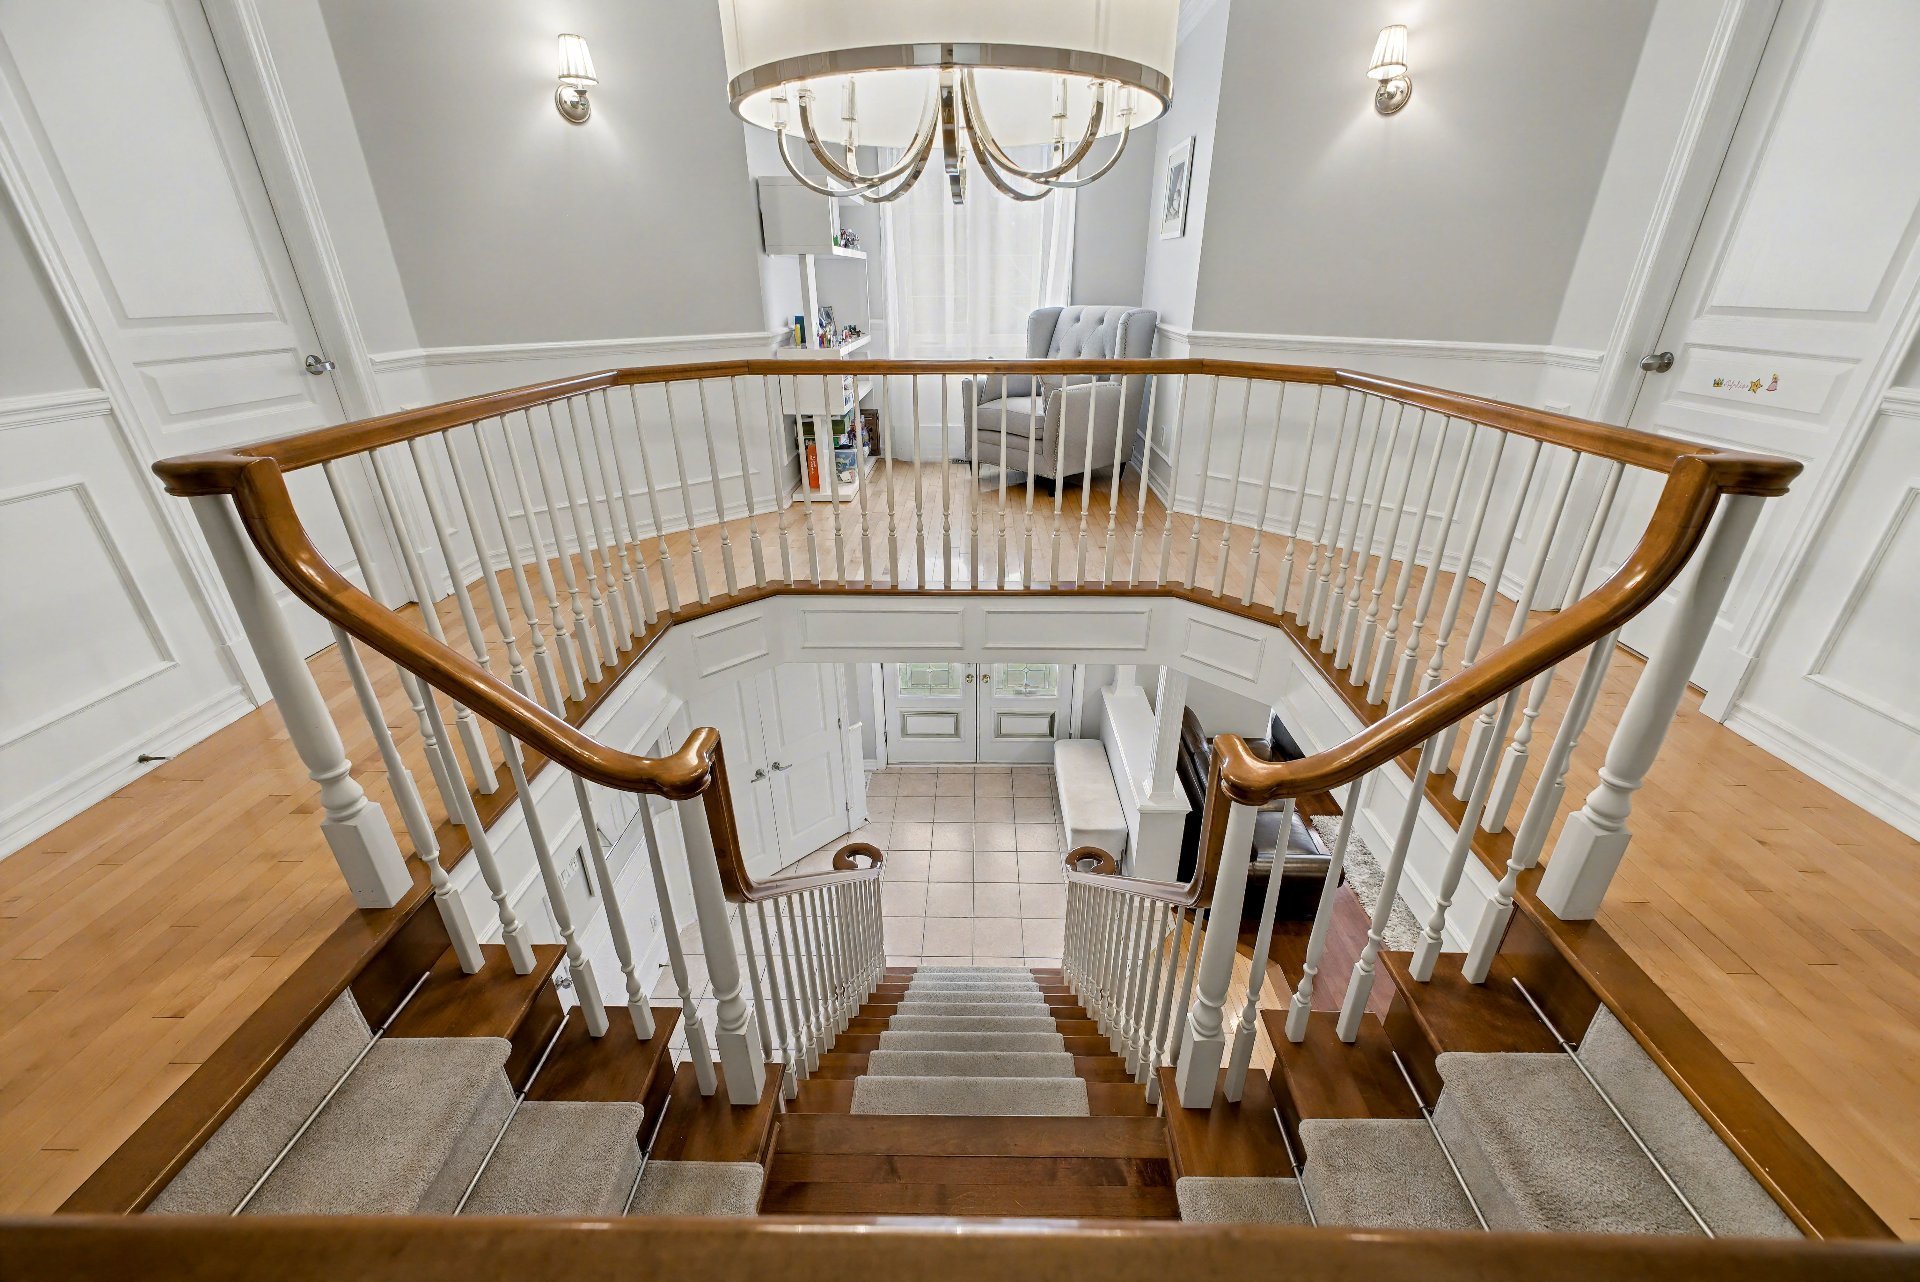
  Staircase
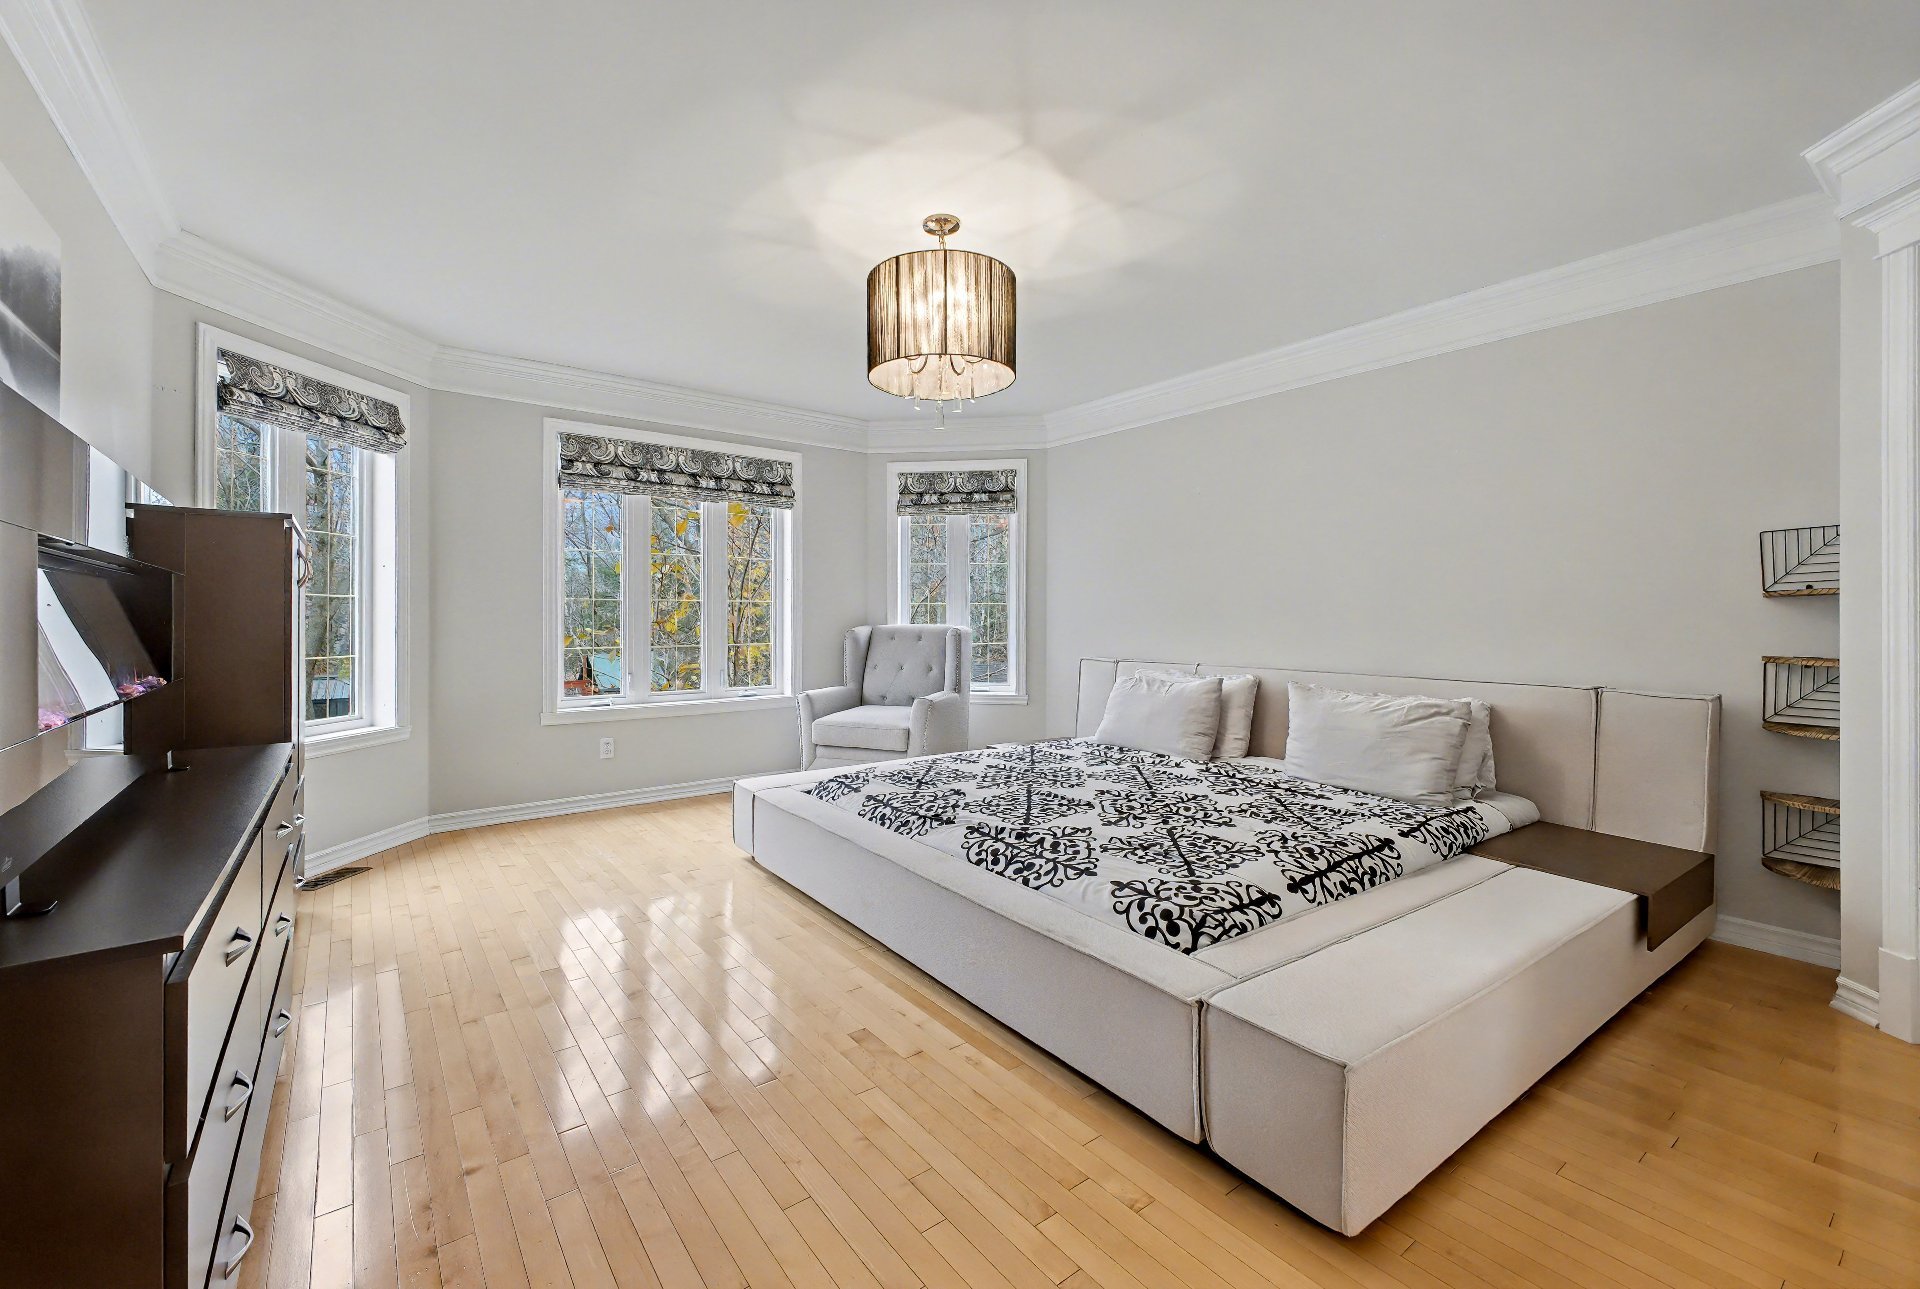
  Primary bedroom
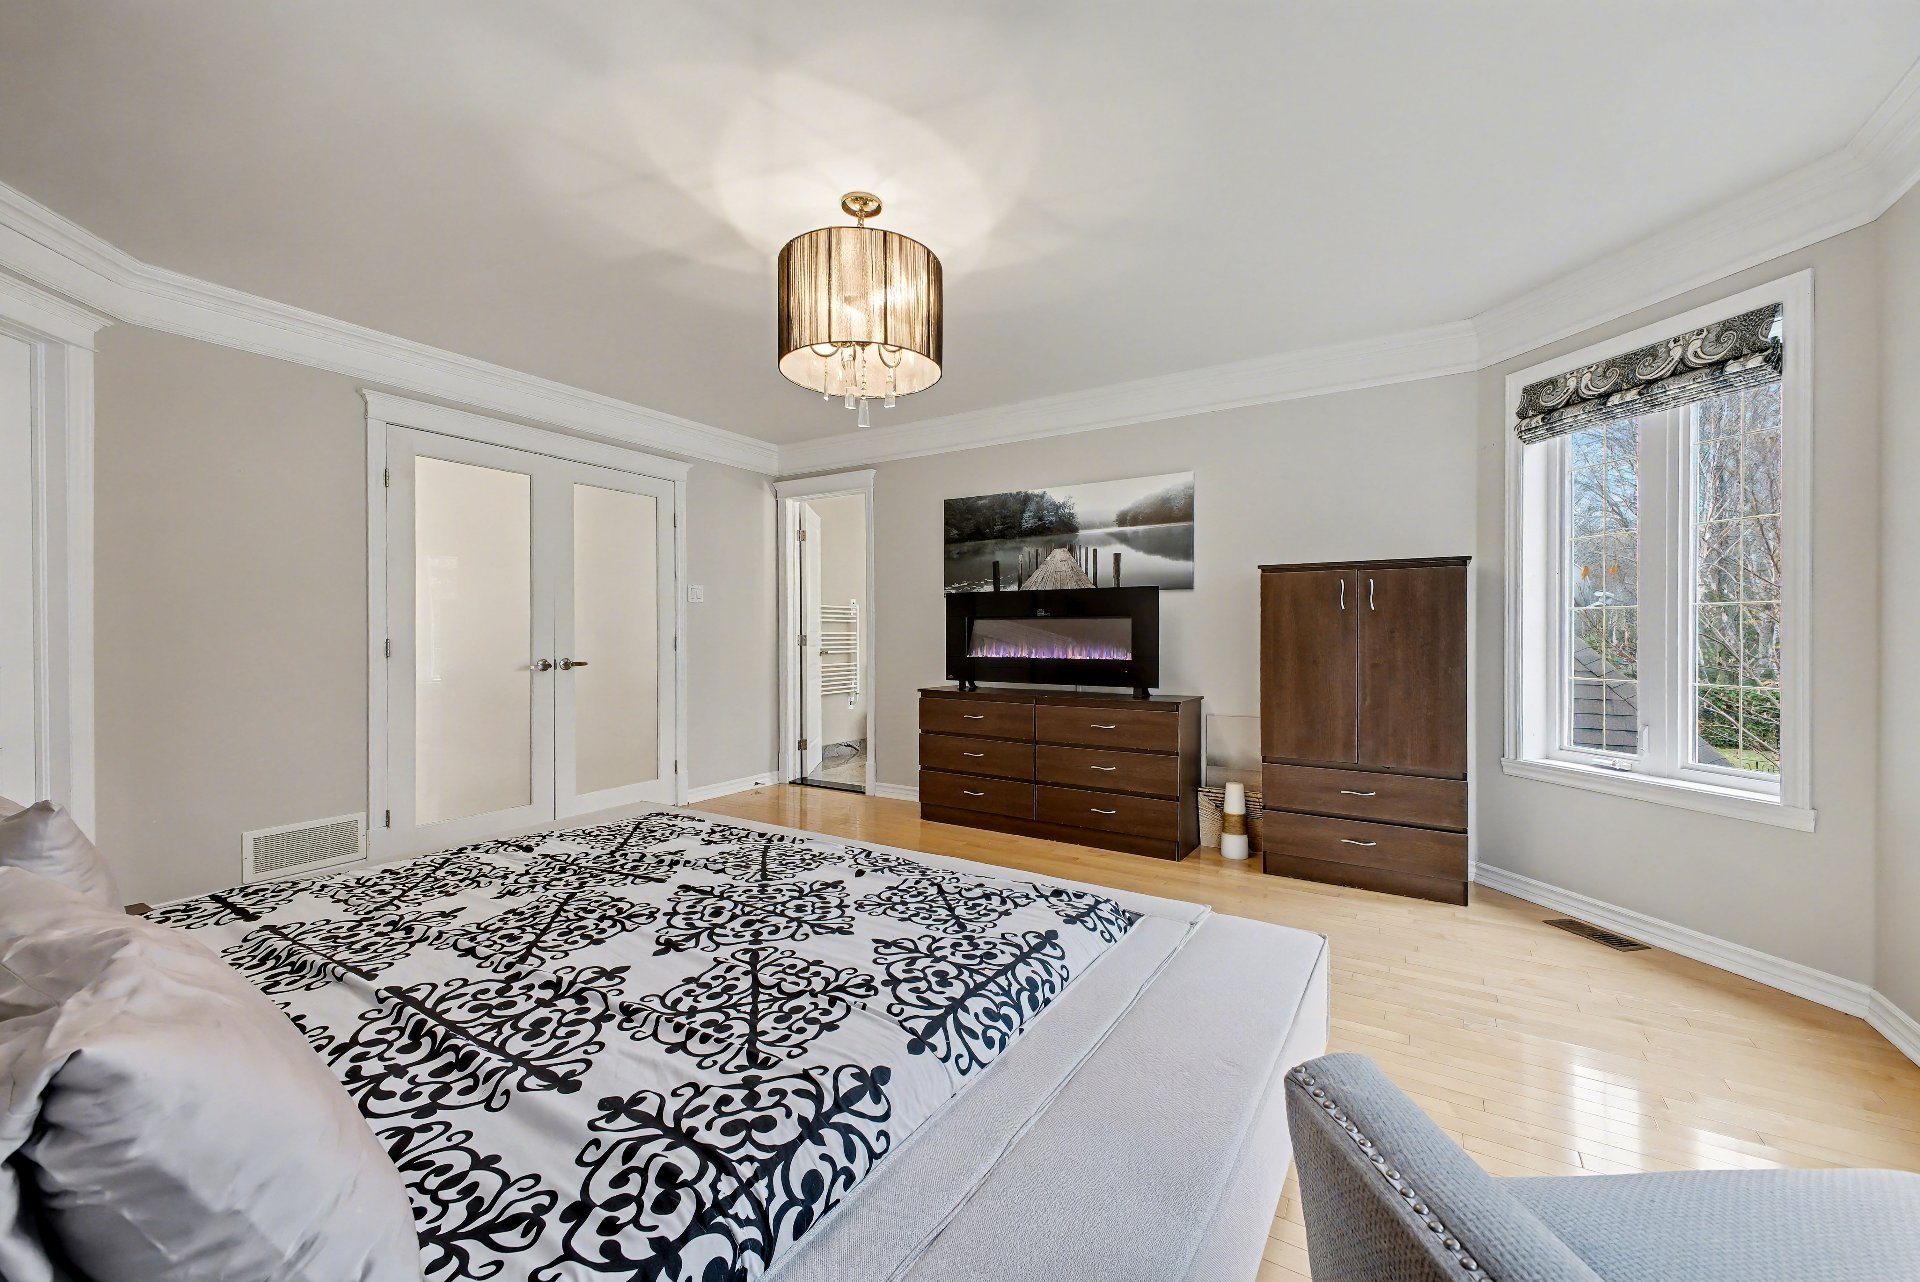
  Primary bedroom
  Primary bedroom
 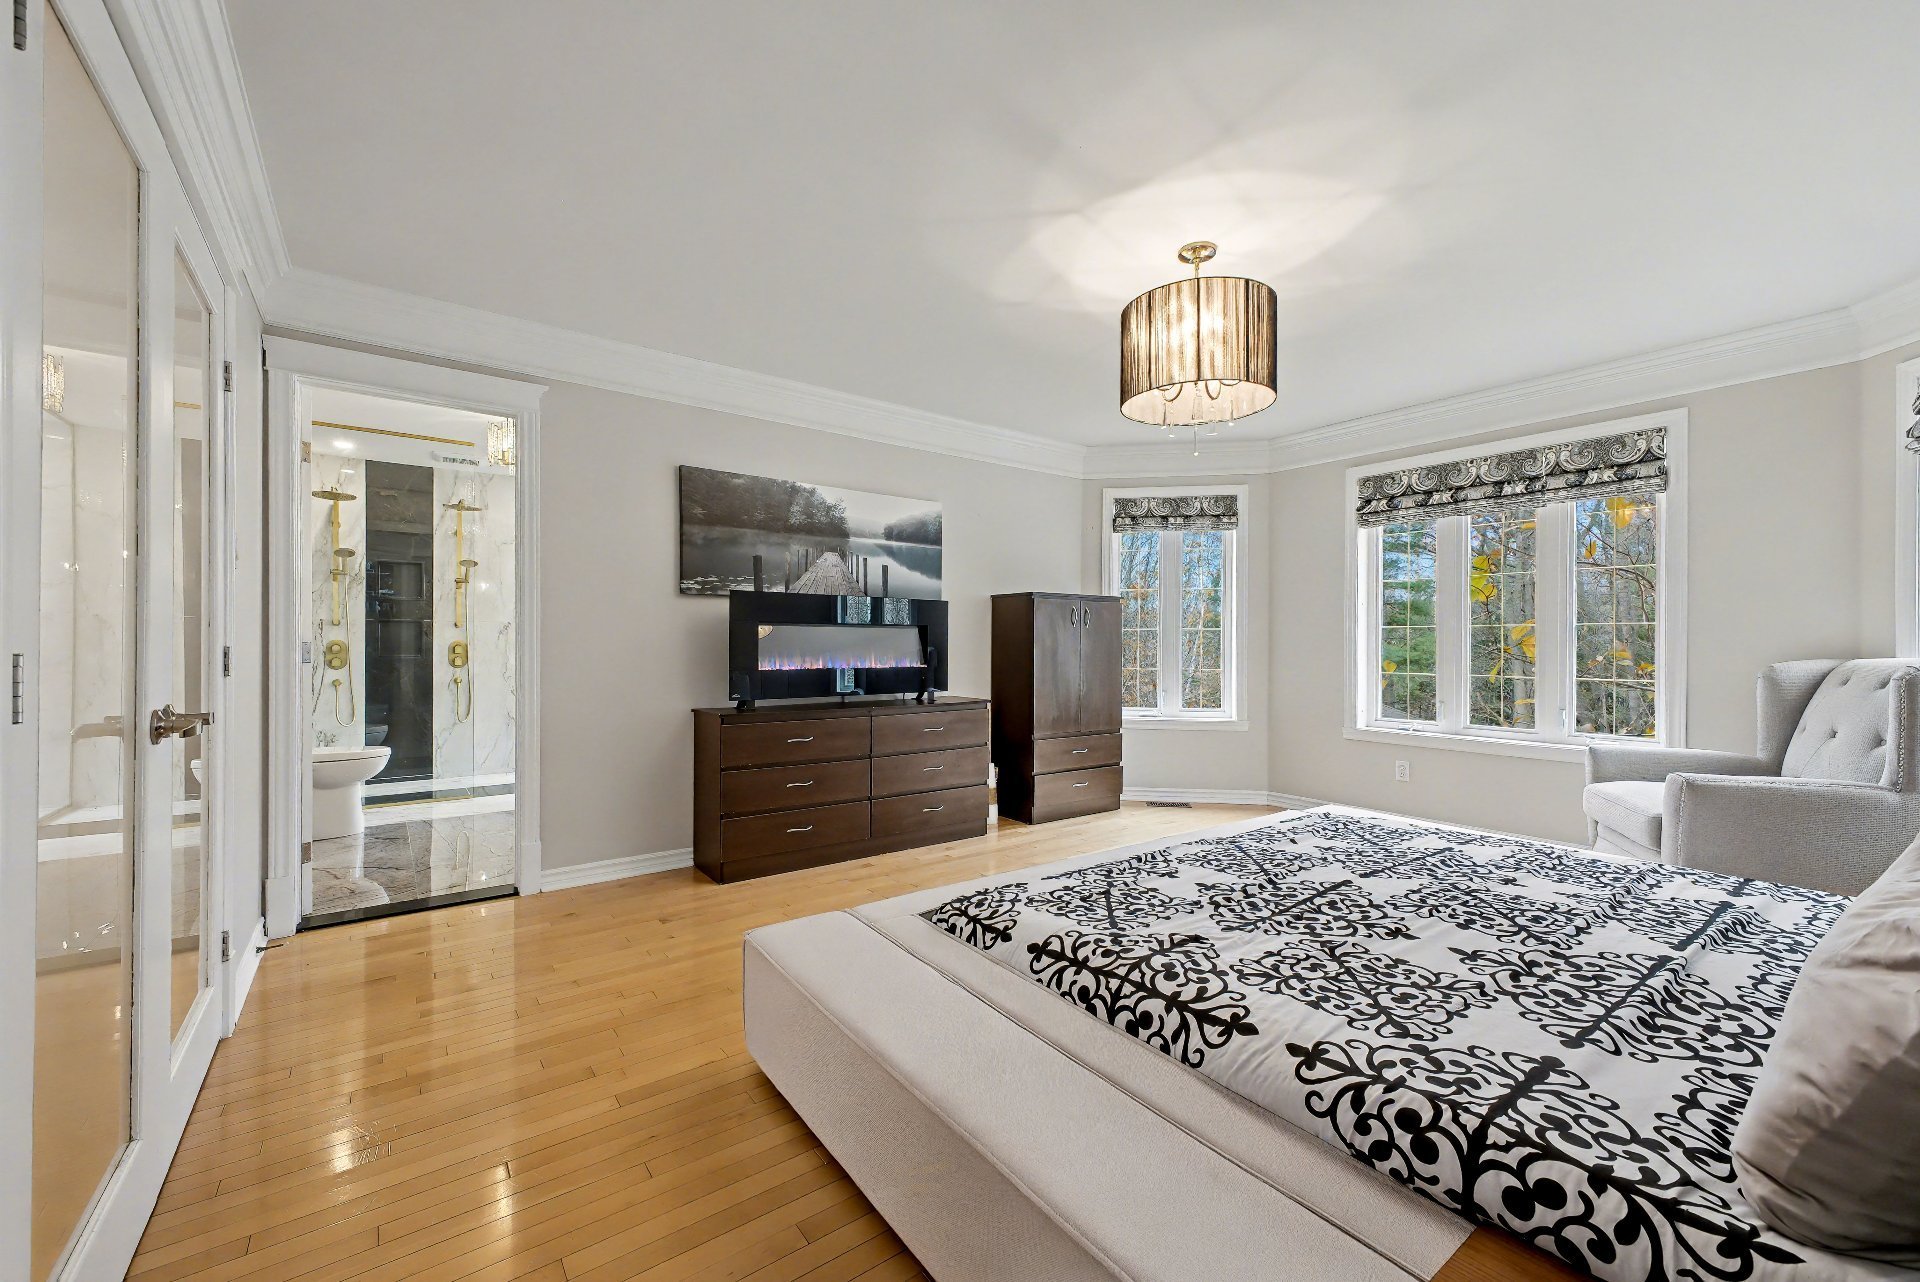 Ensuite bathroom
 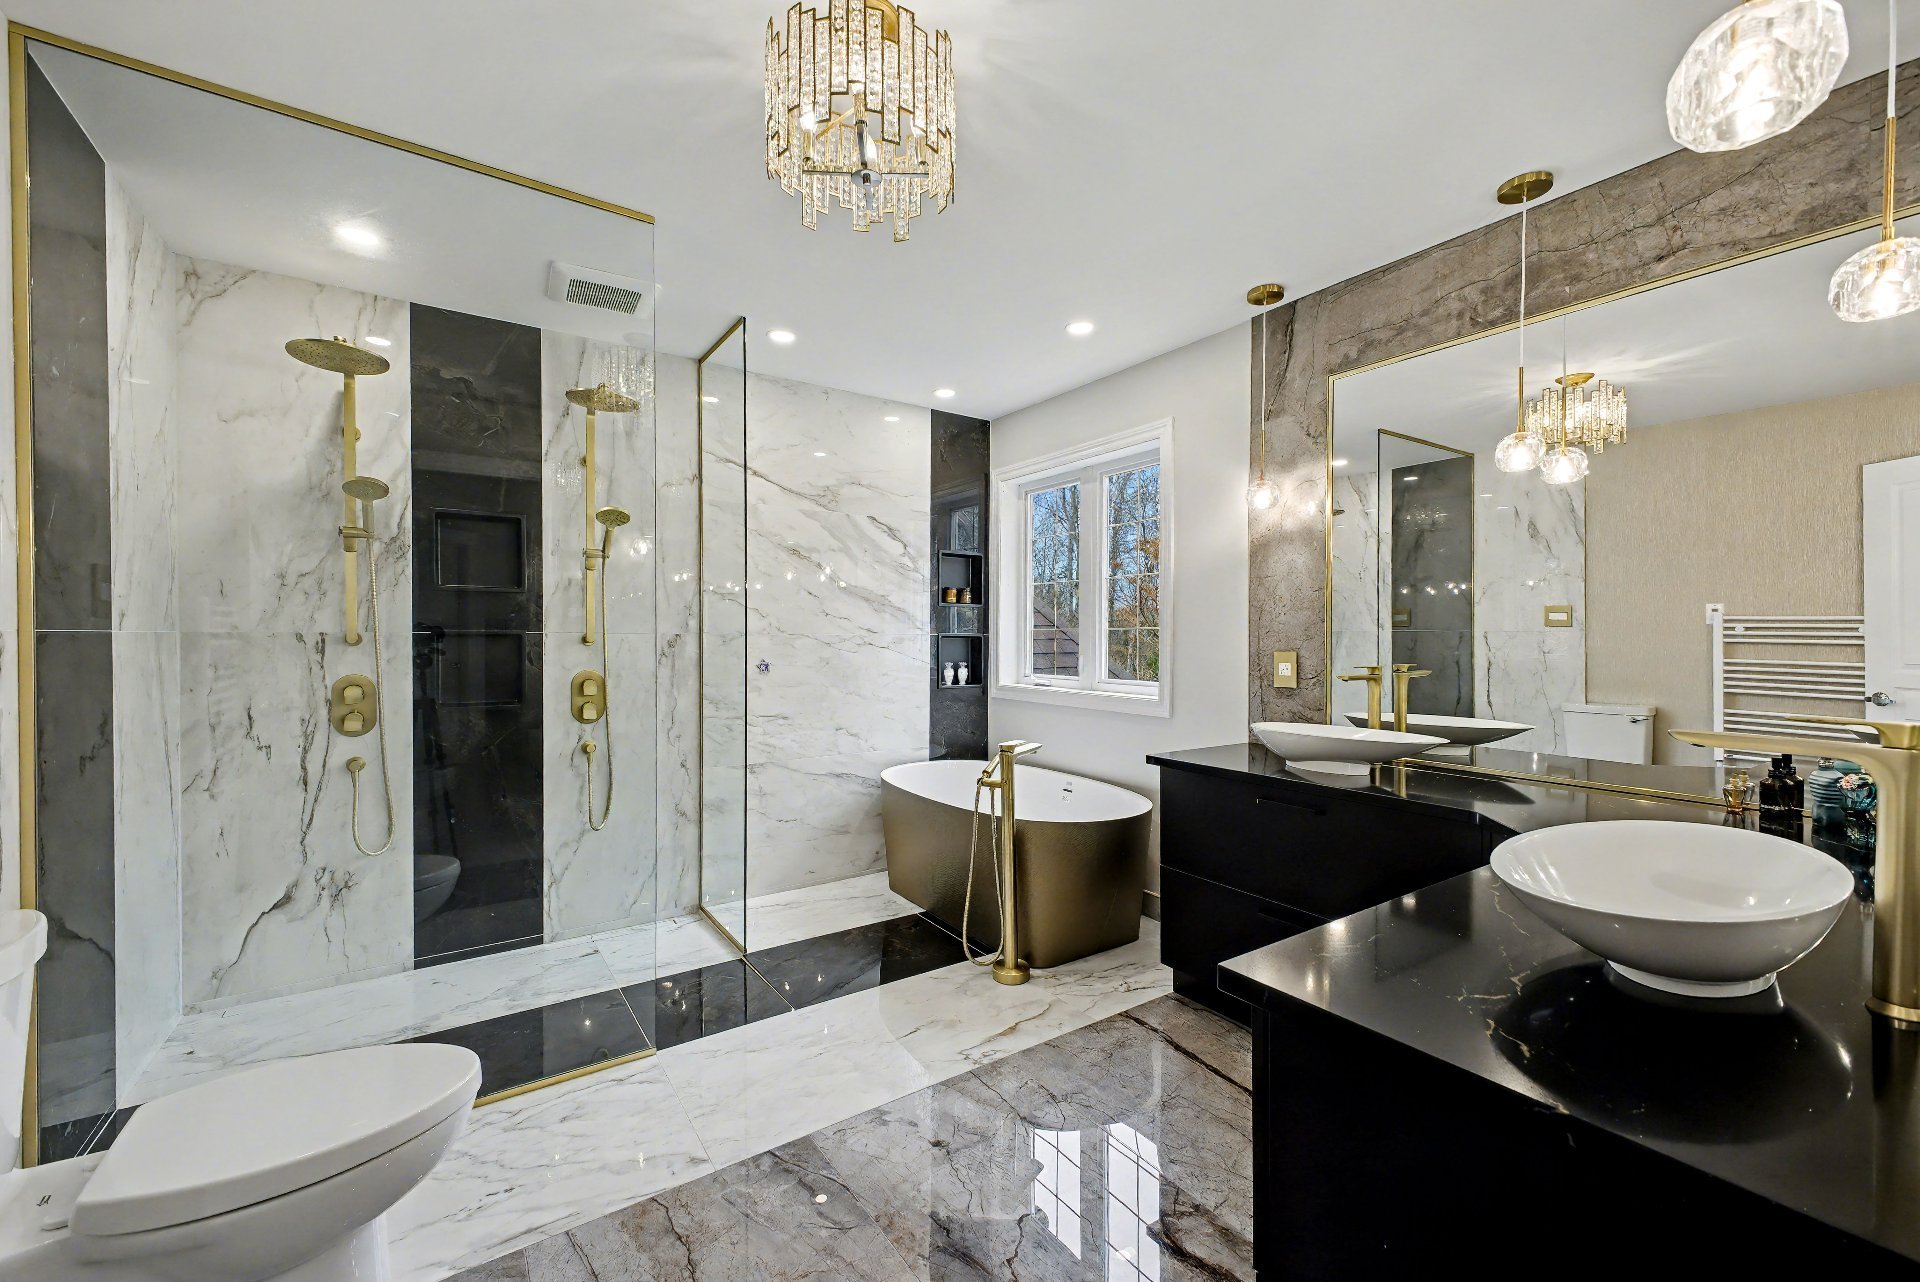 Ensuite bathroom
 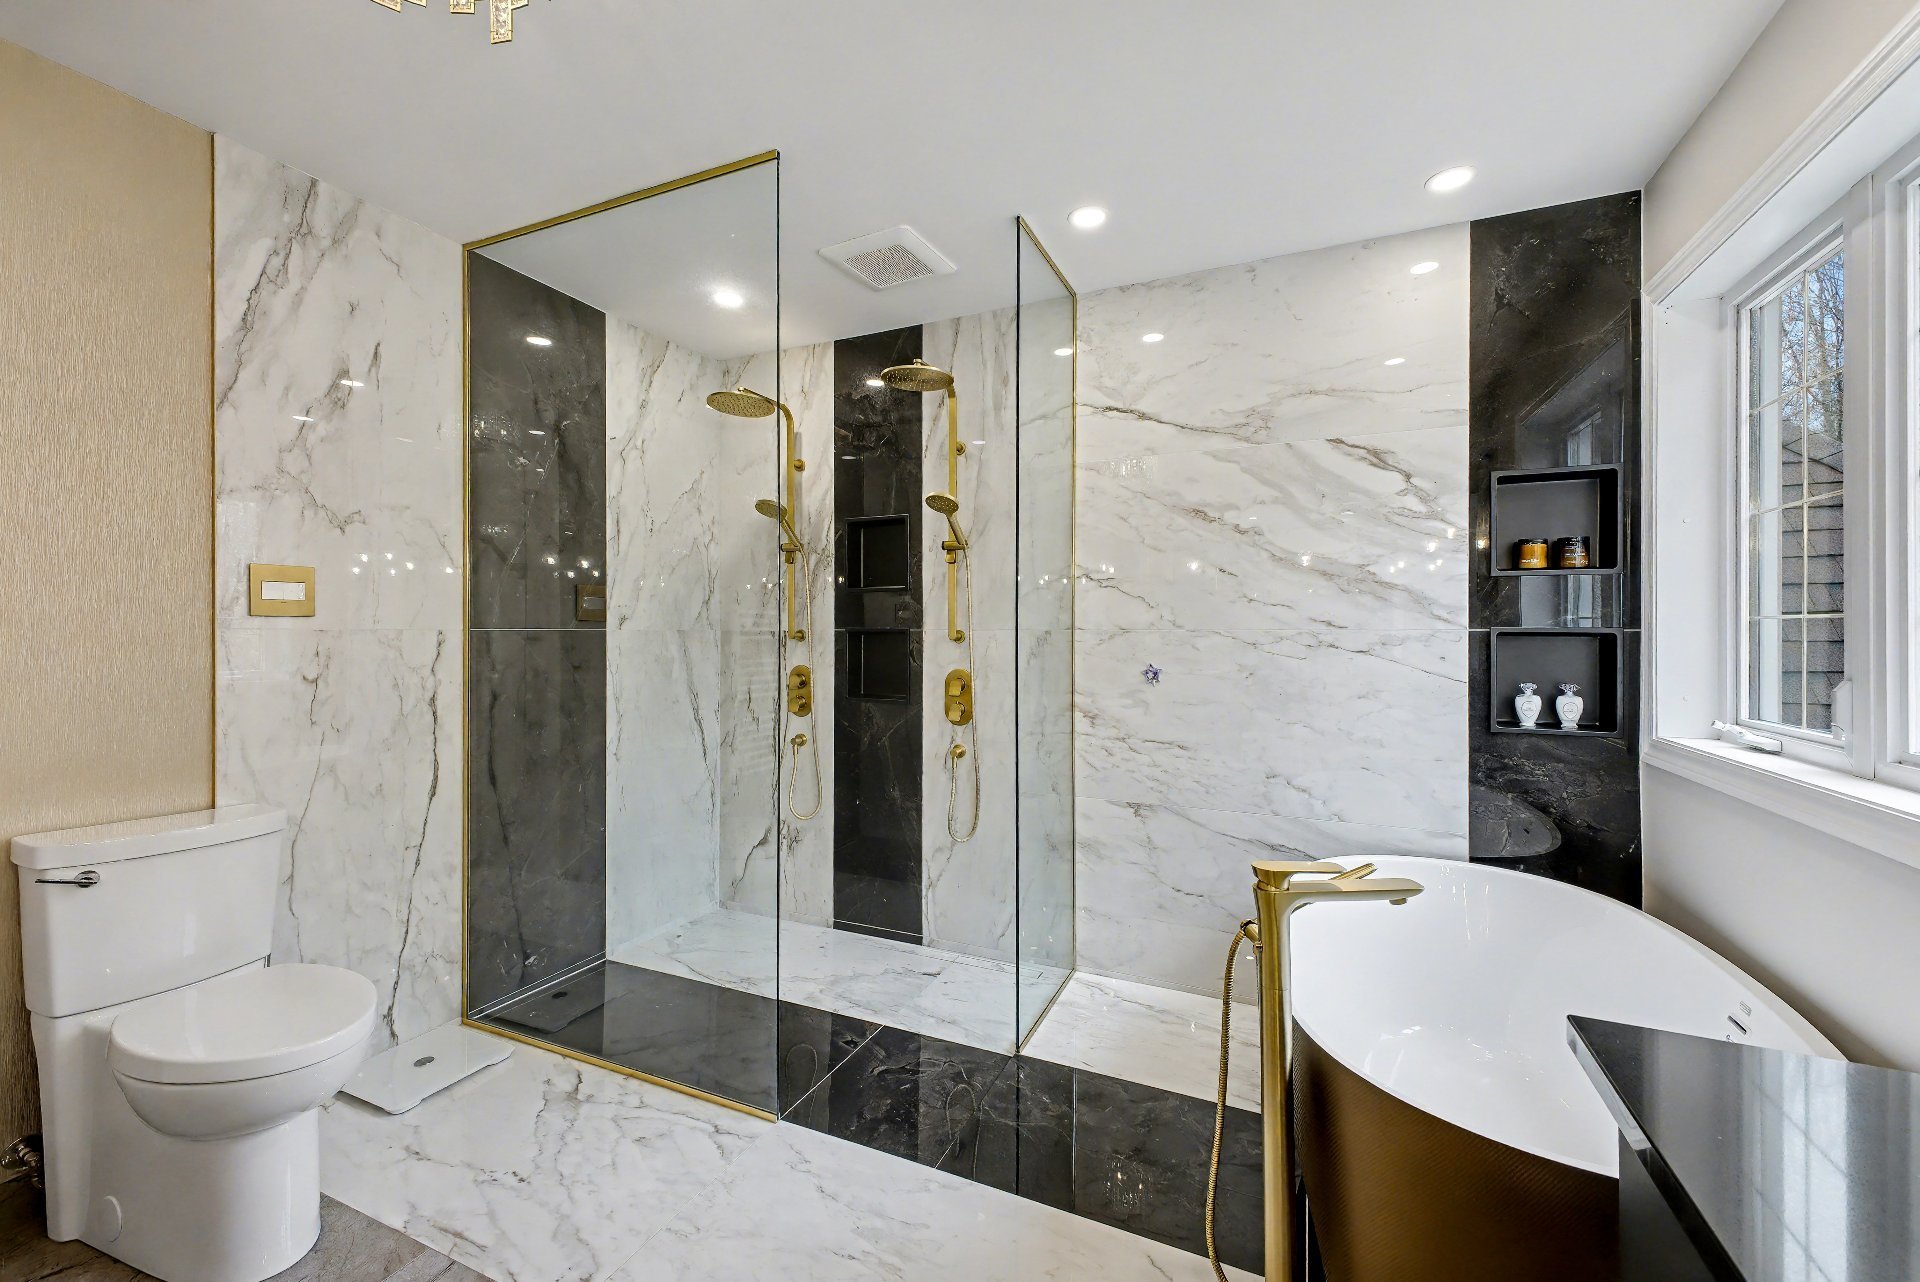 Corridor
 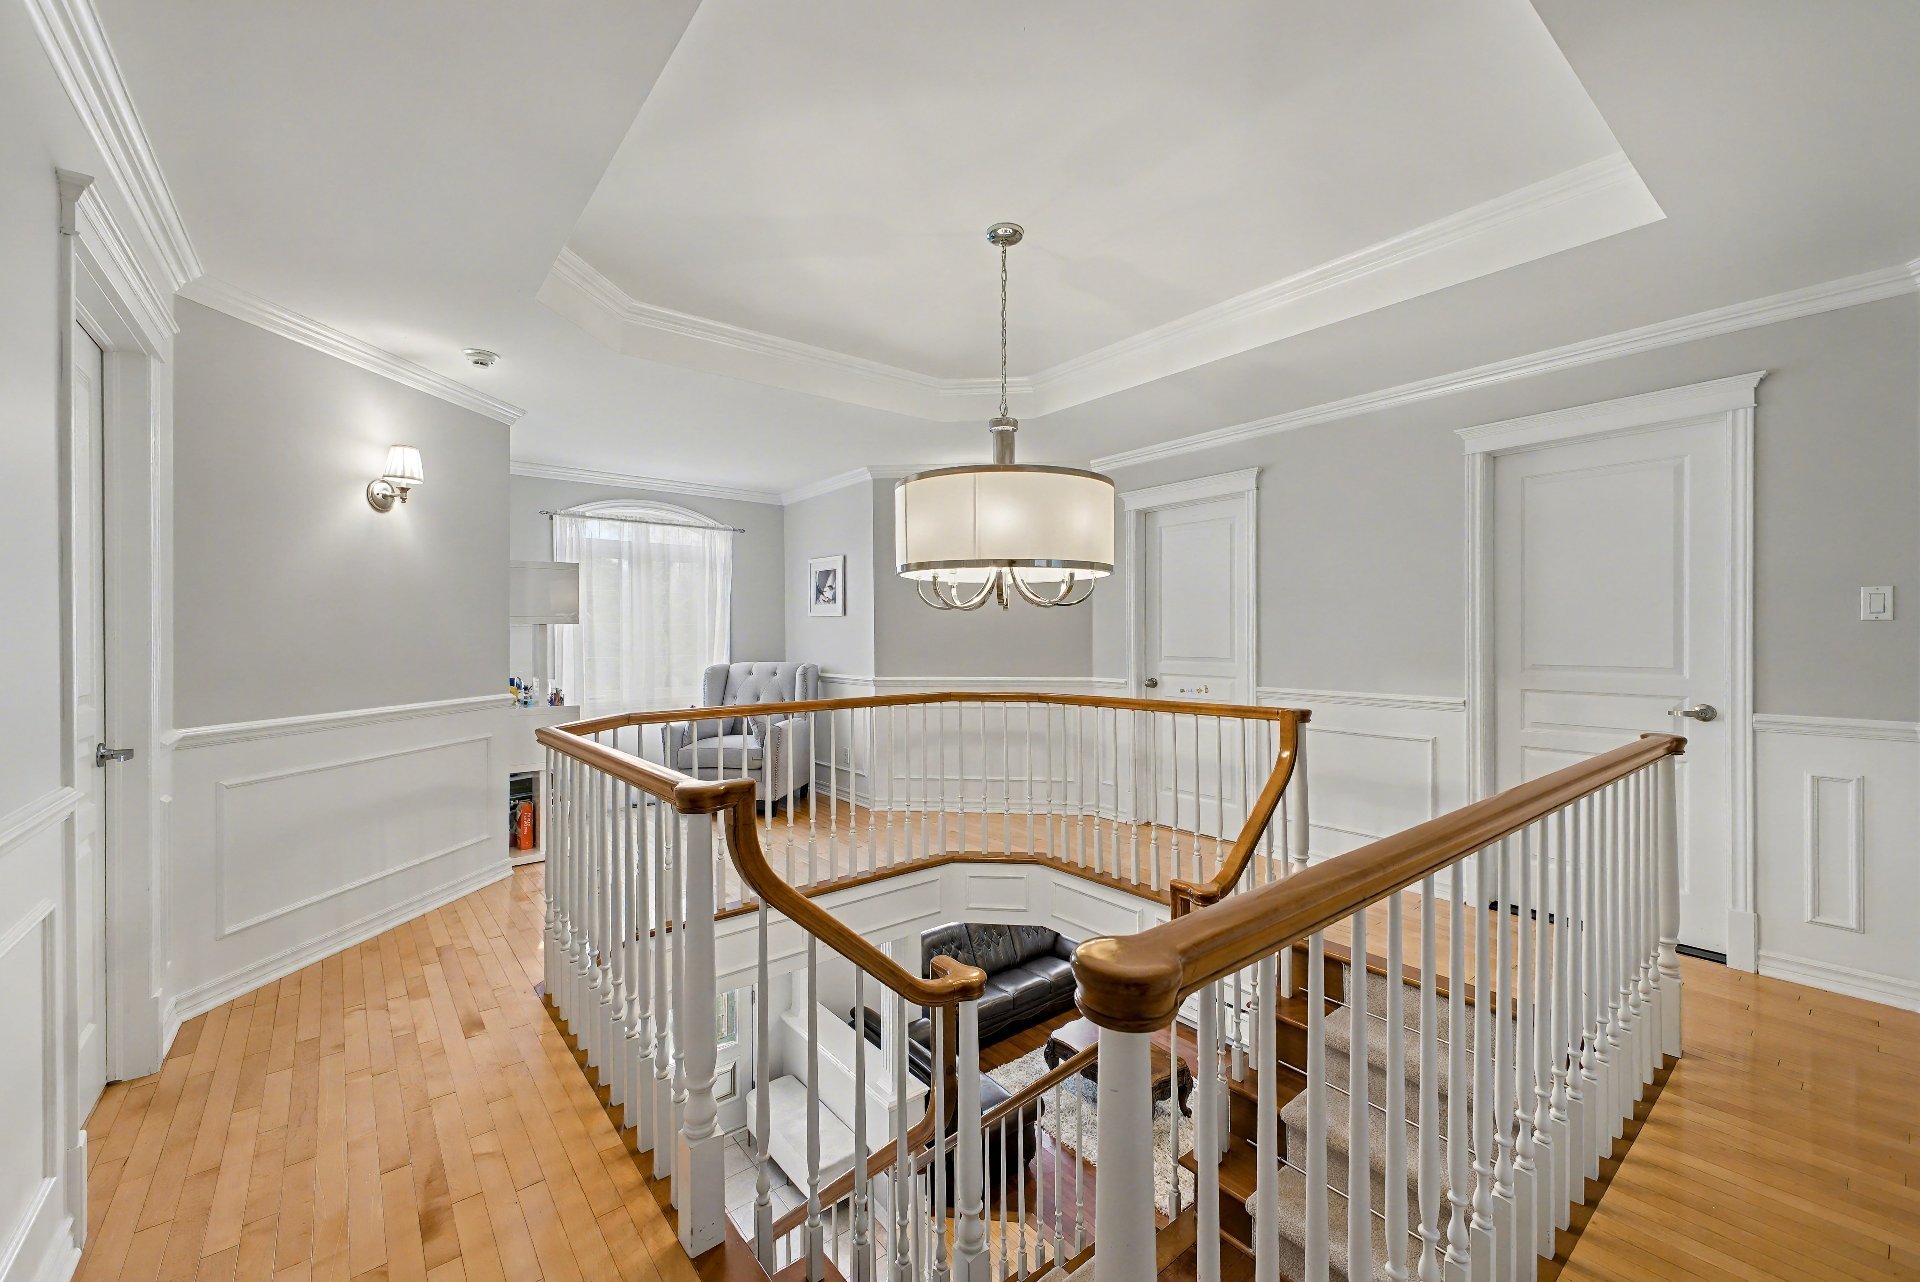 Bedroom
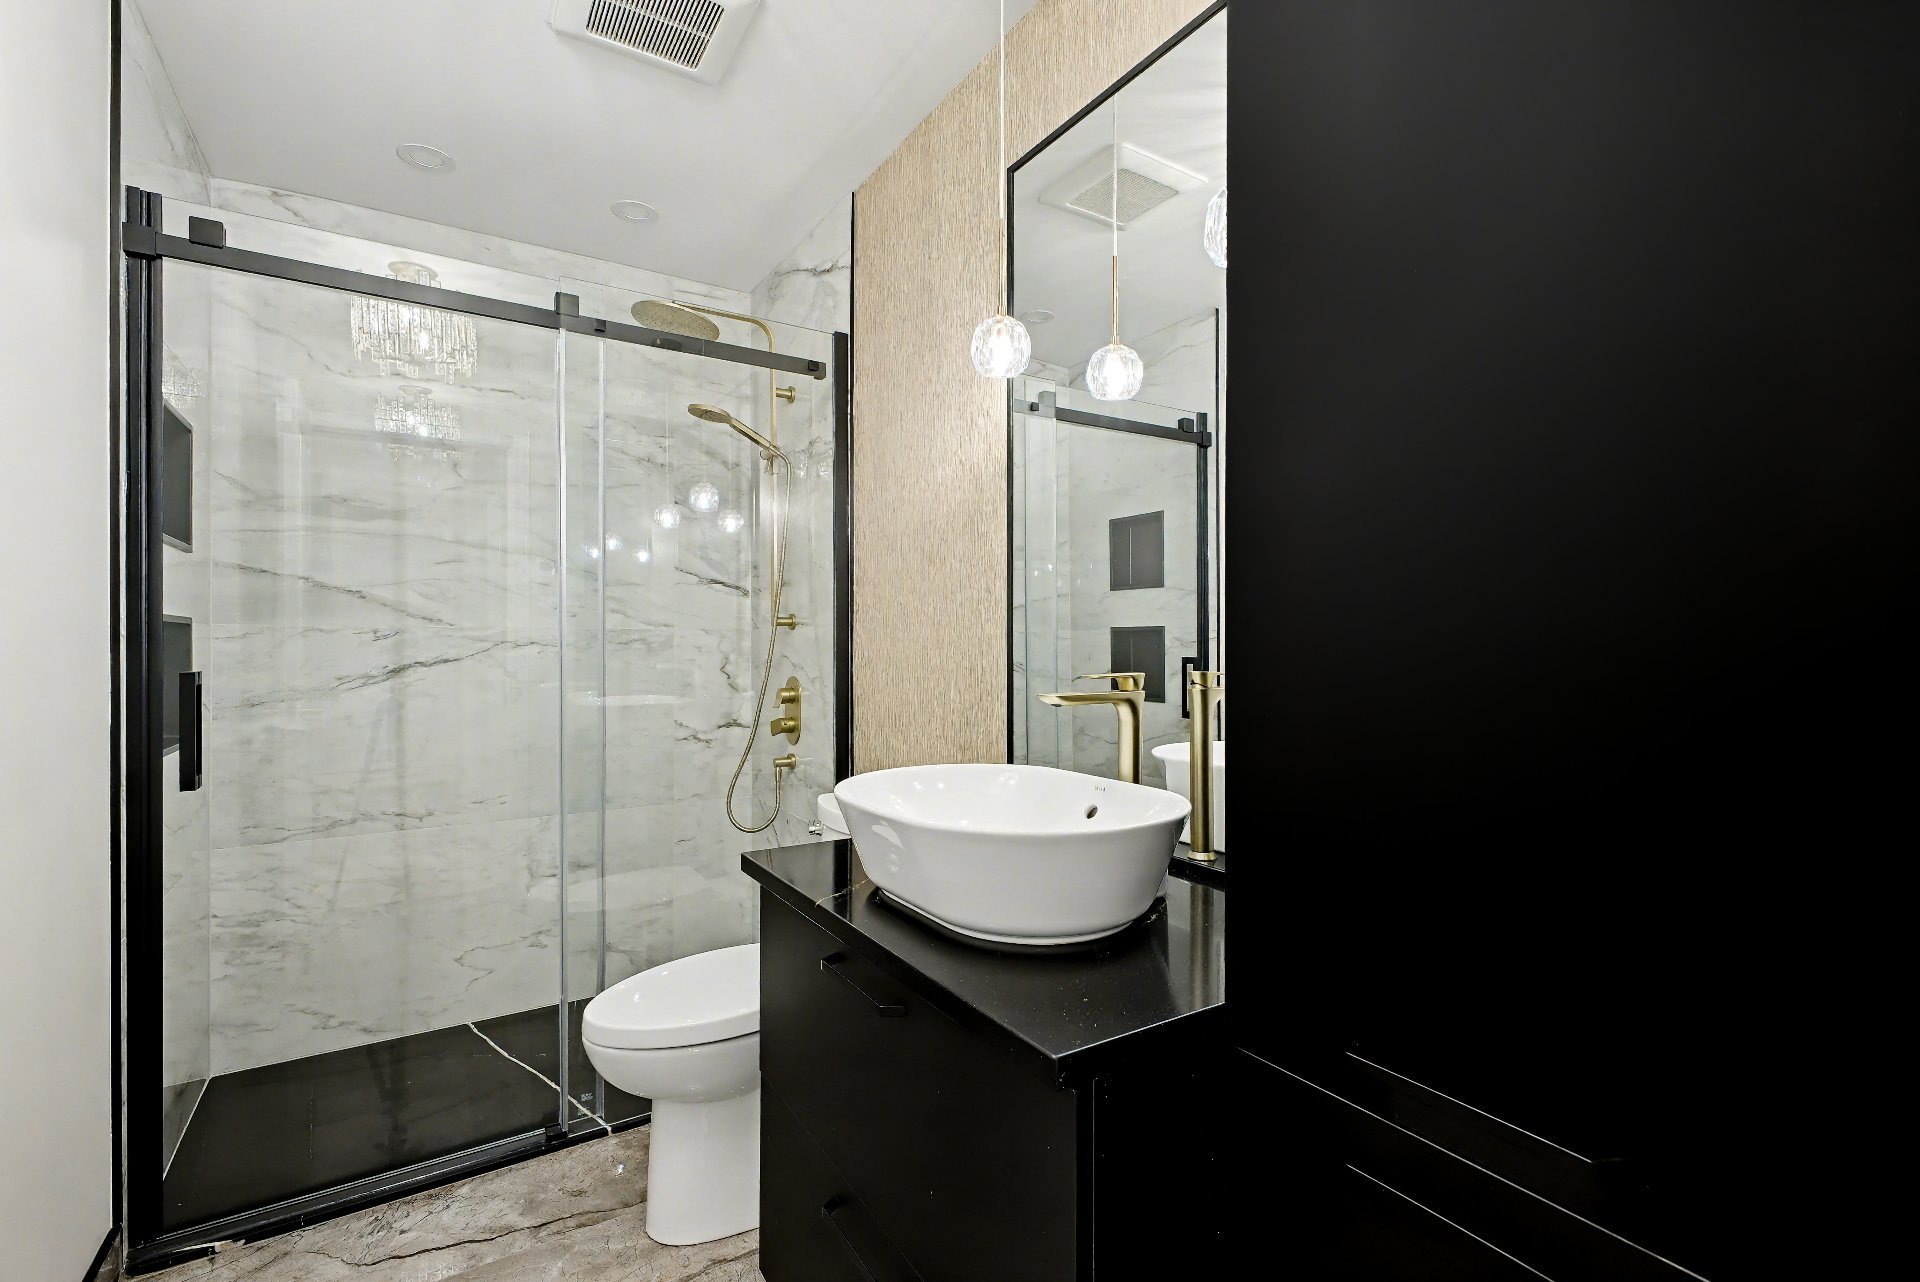
  Bathroom
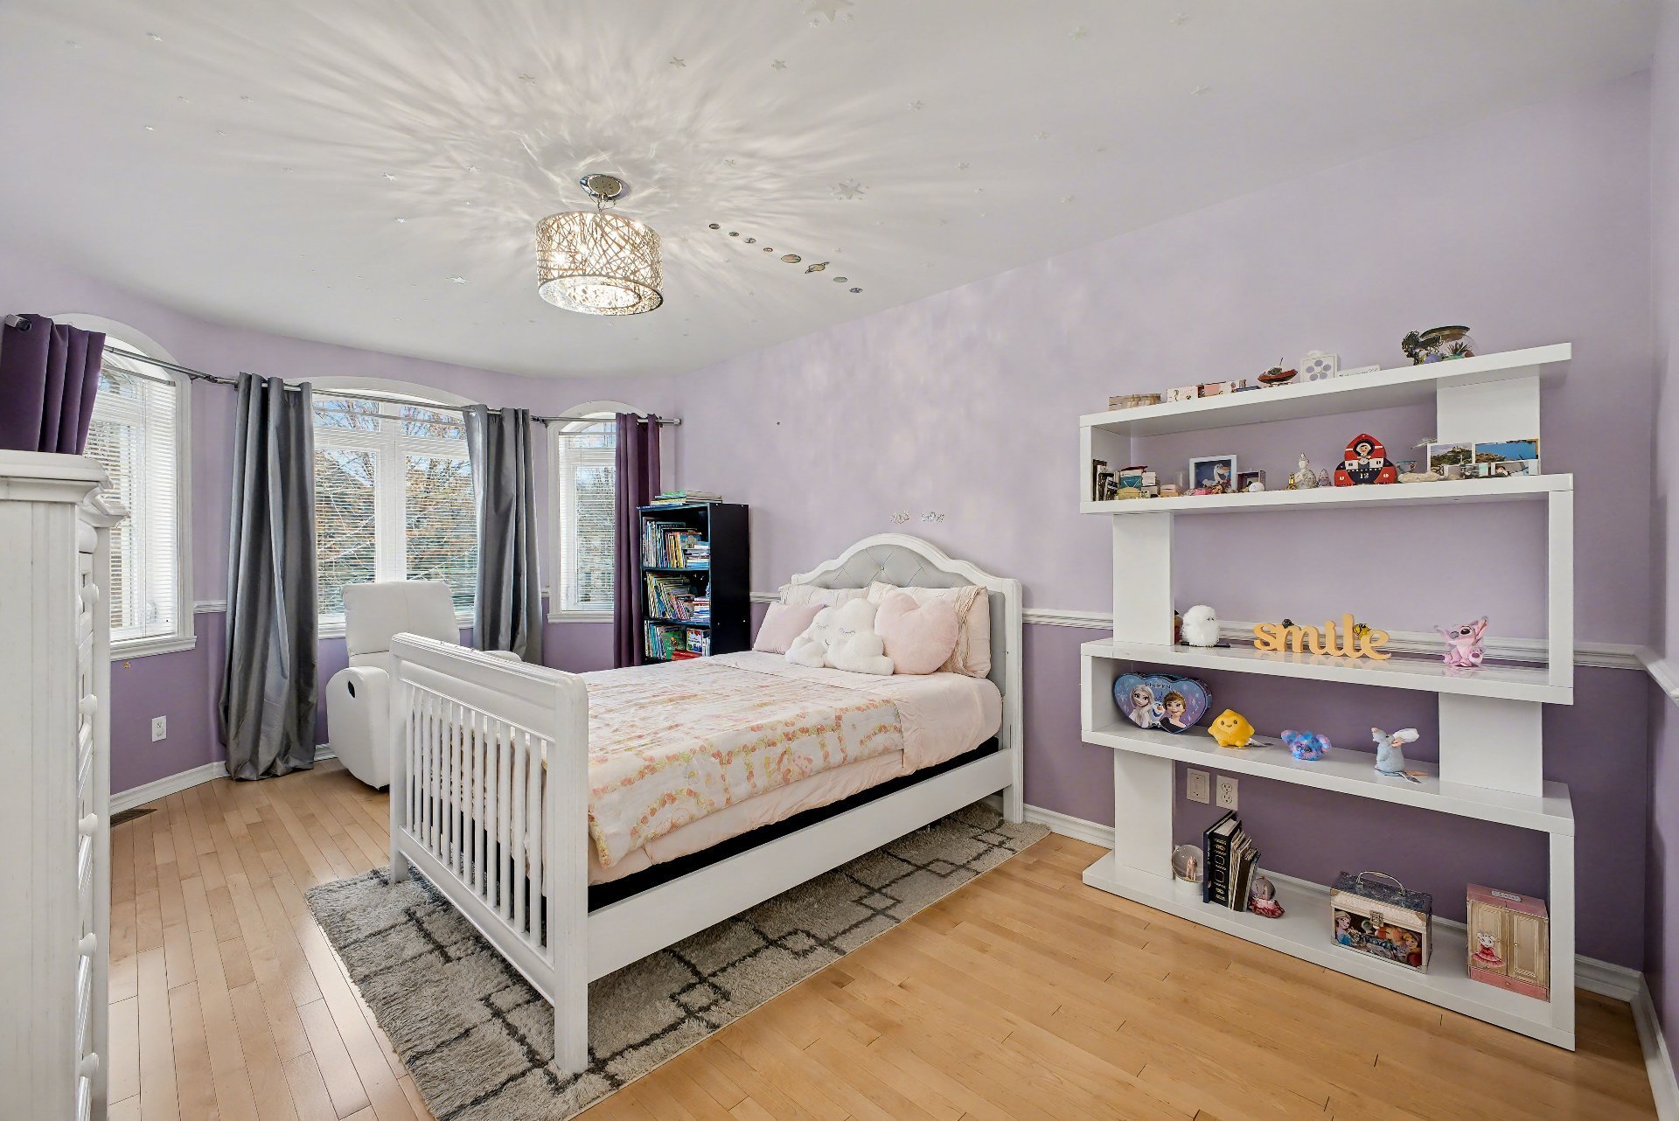
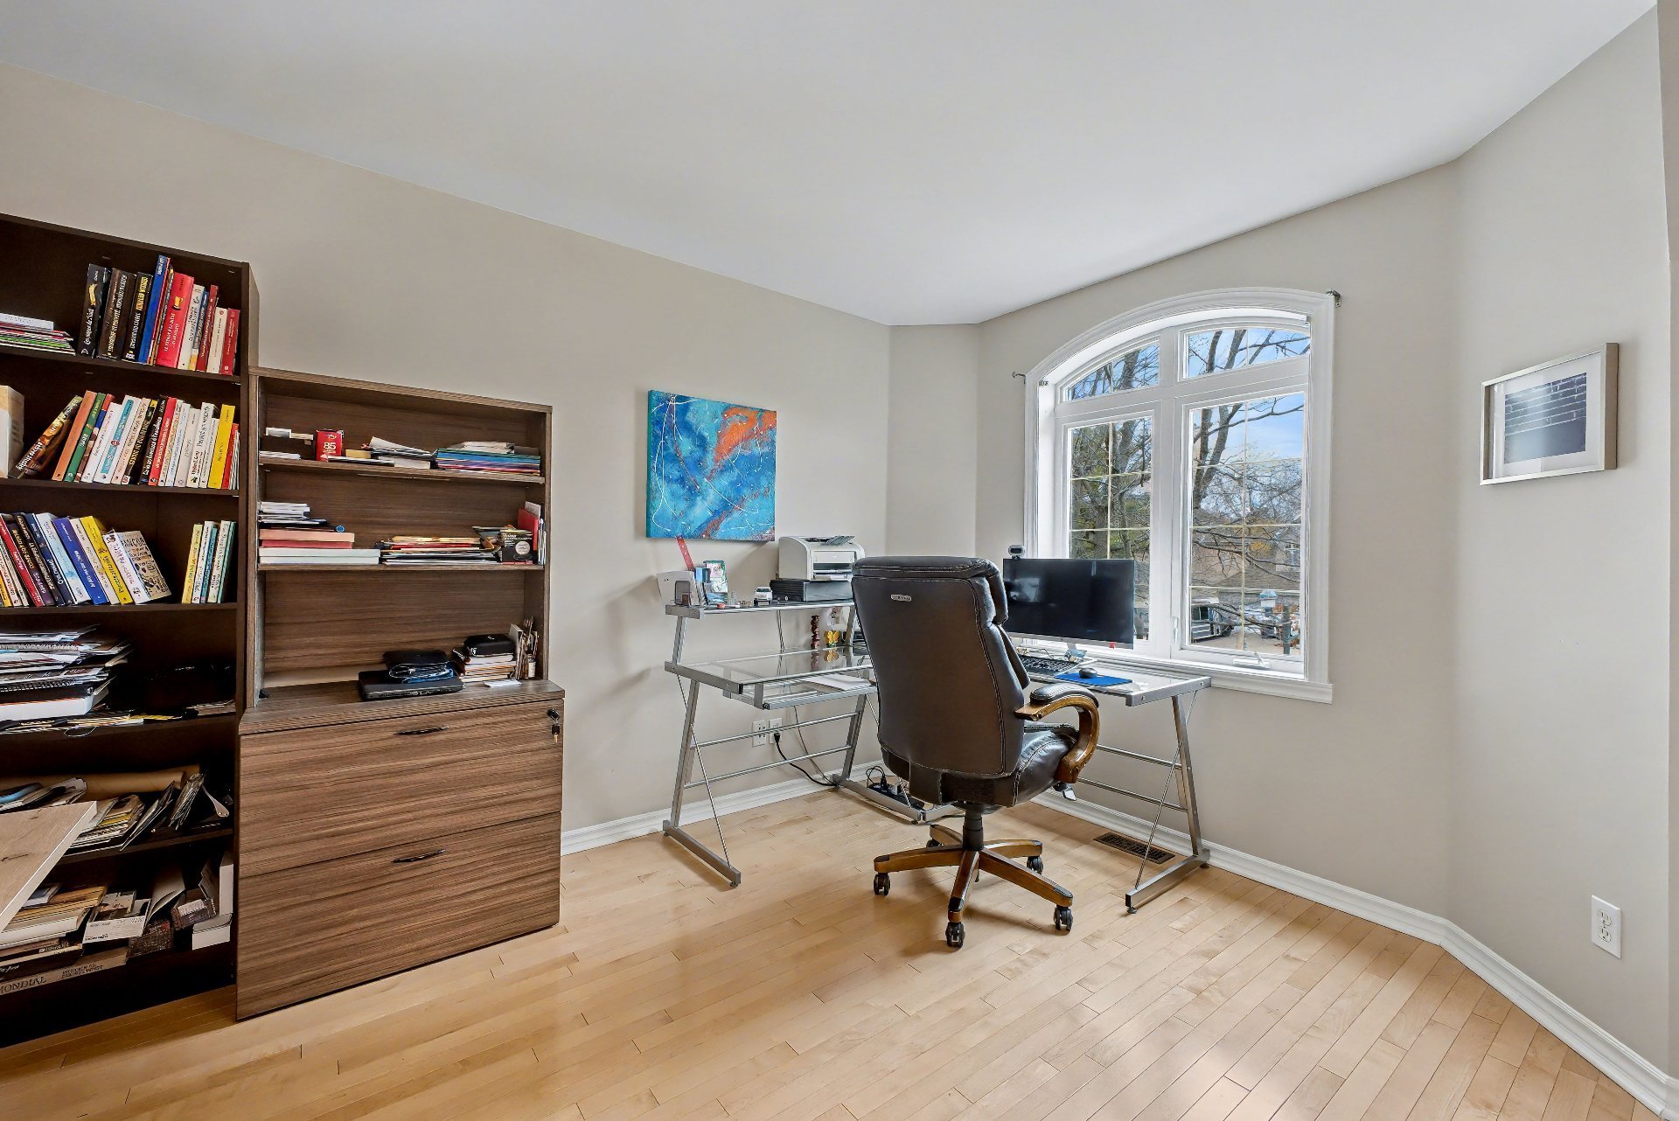
  Bedroom
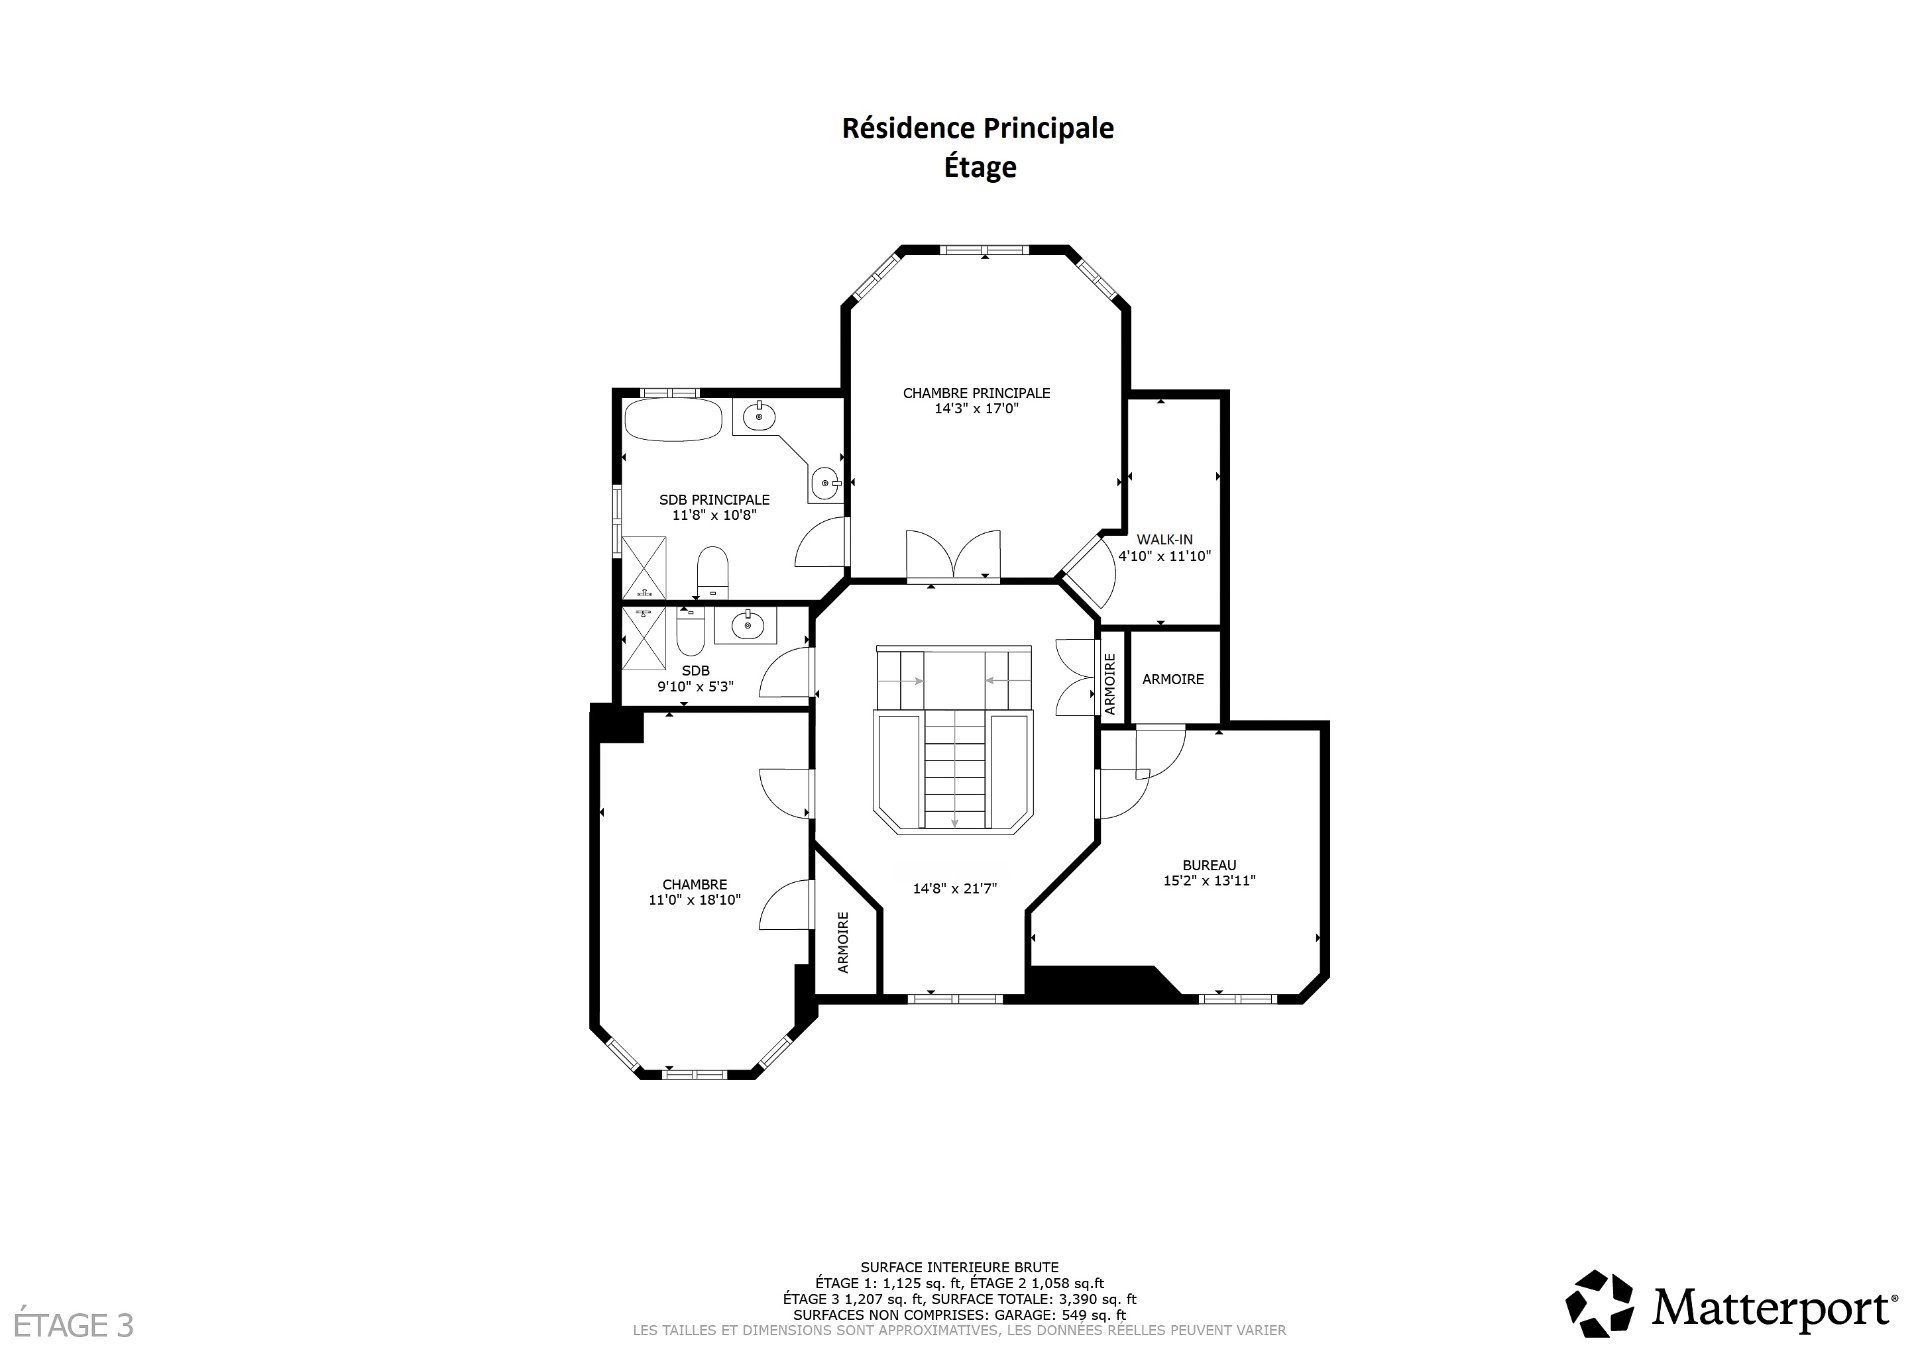
  Drawing (sketch)
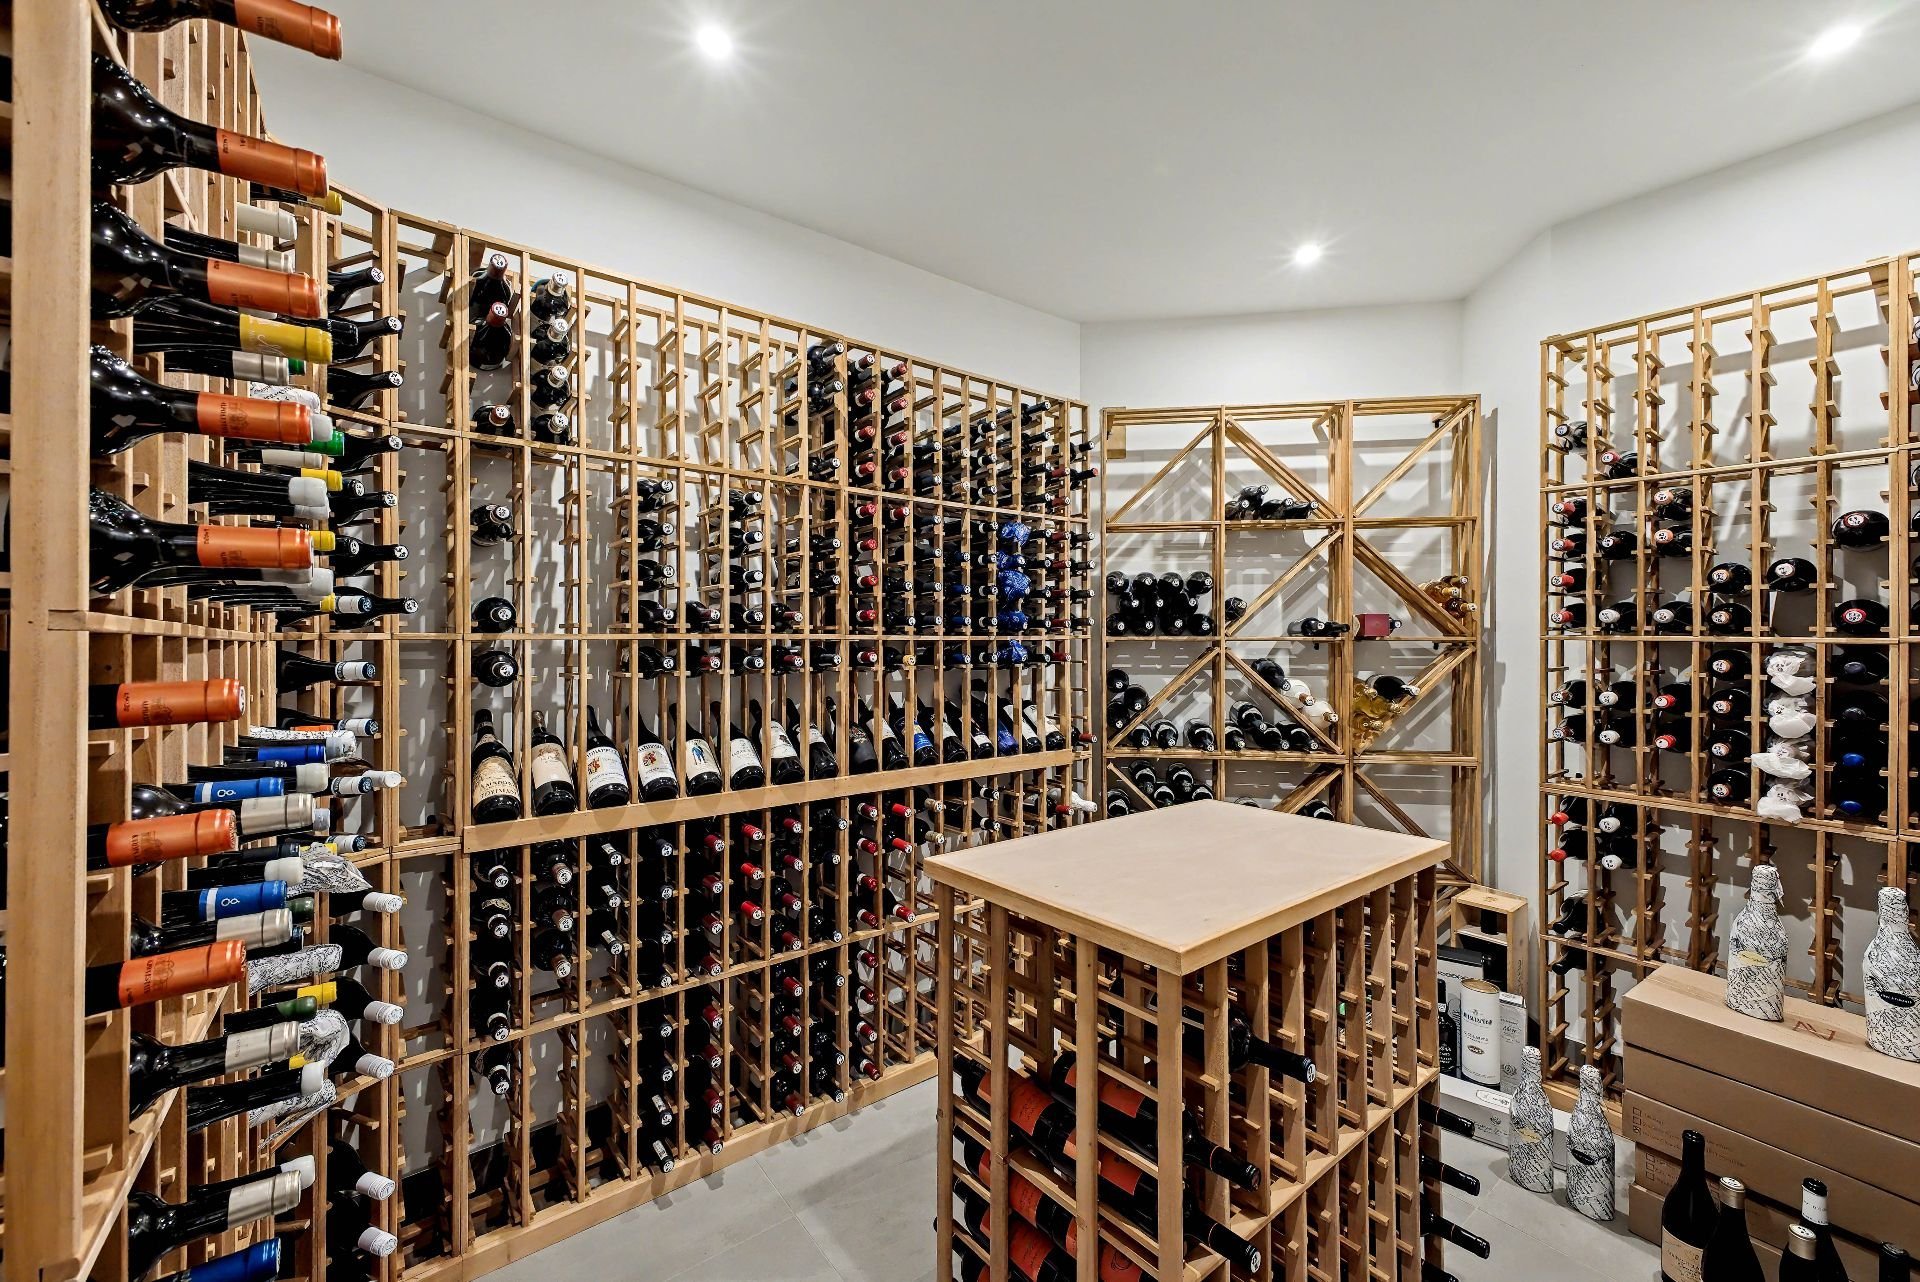
  Wine cellar
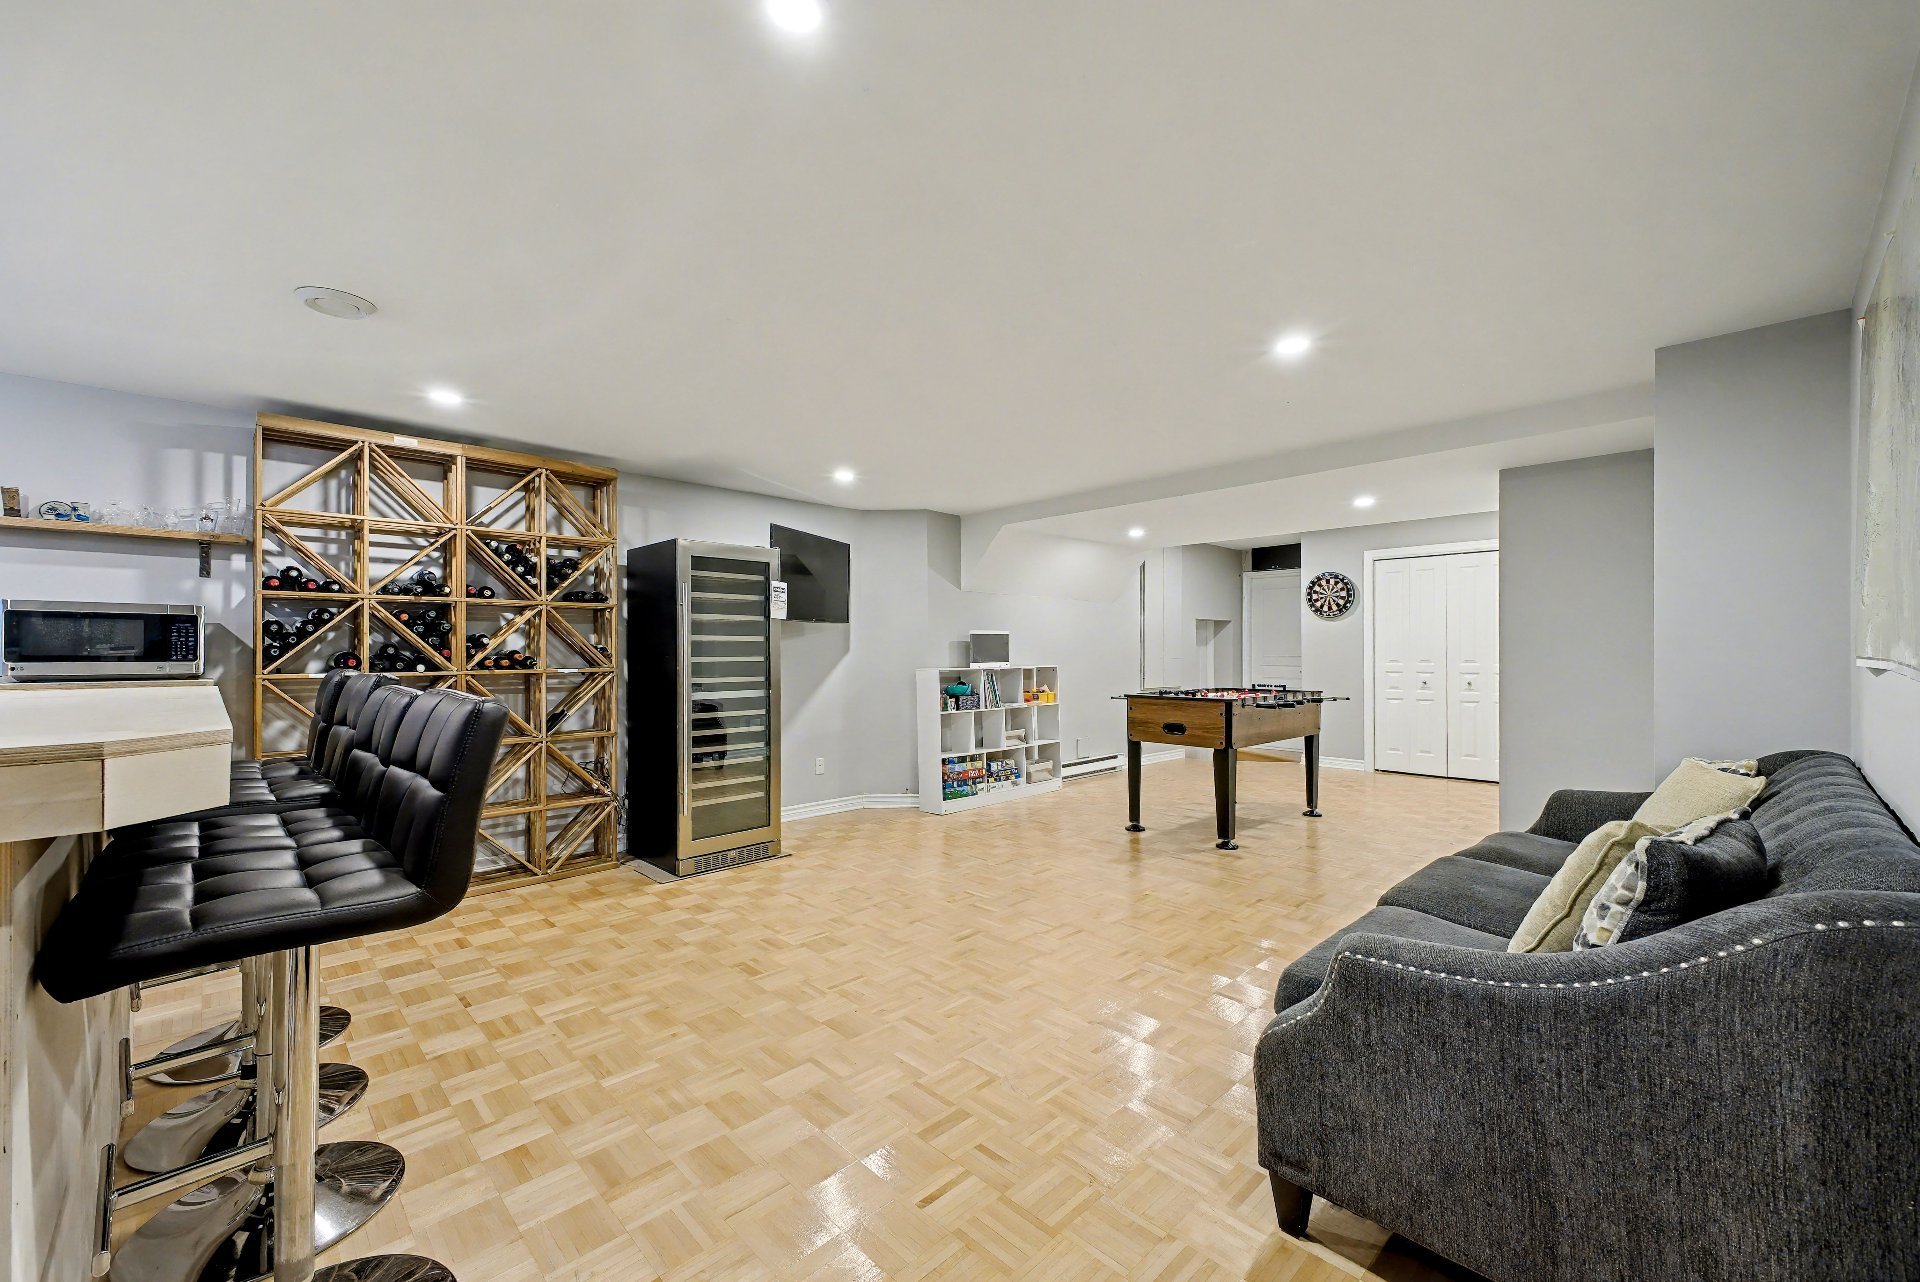
  Family room
  Bar
Bar 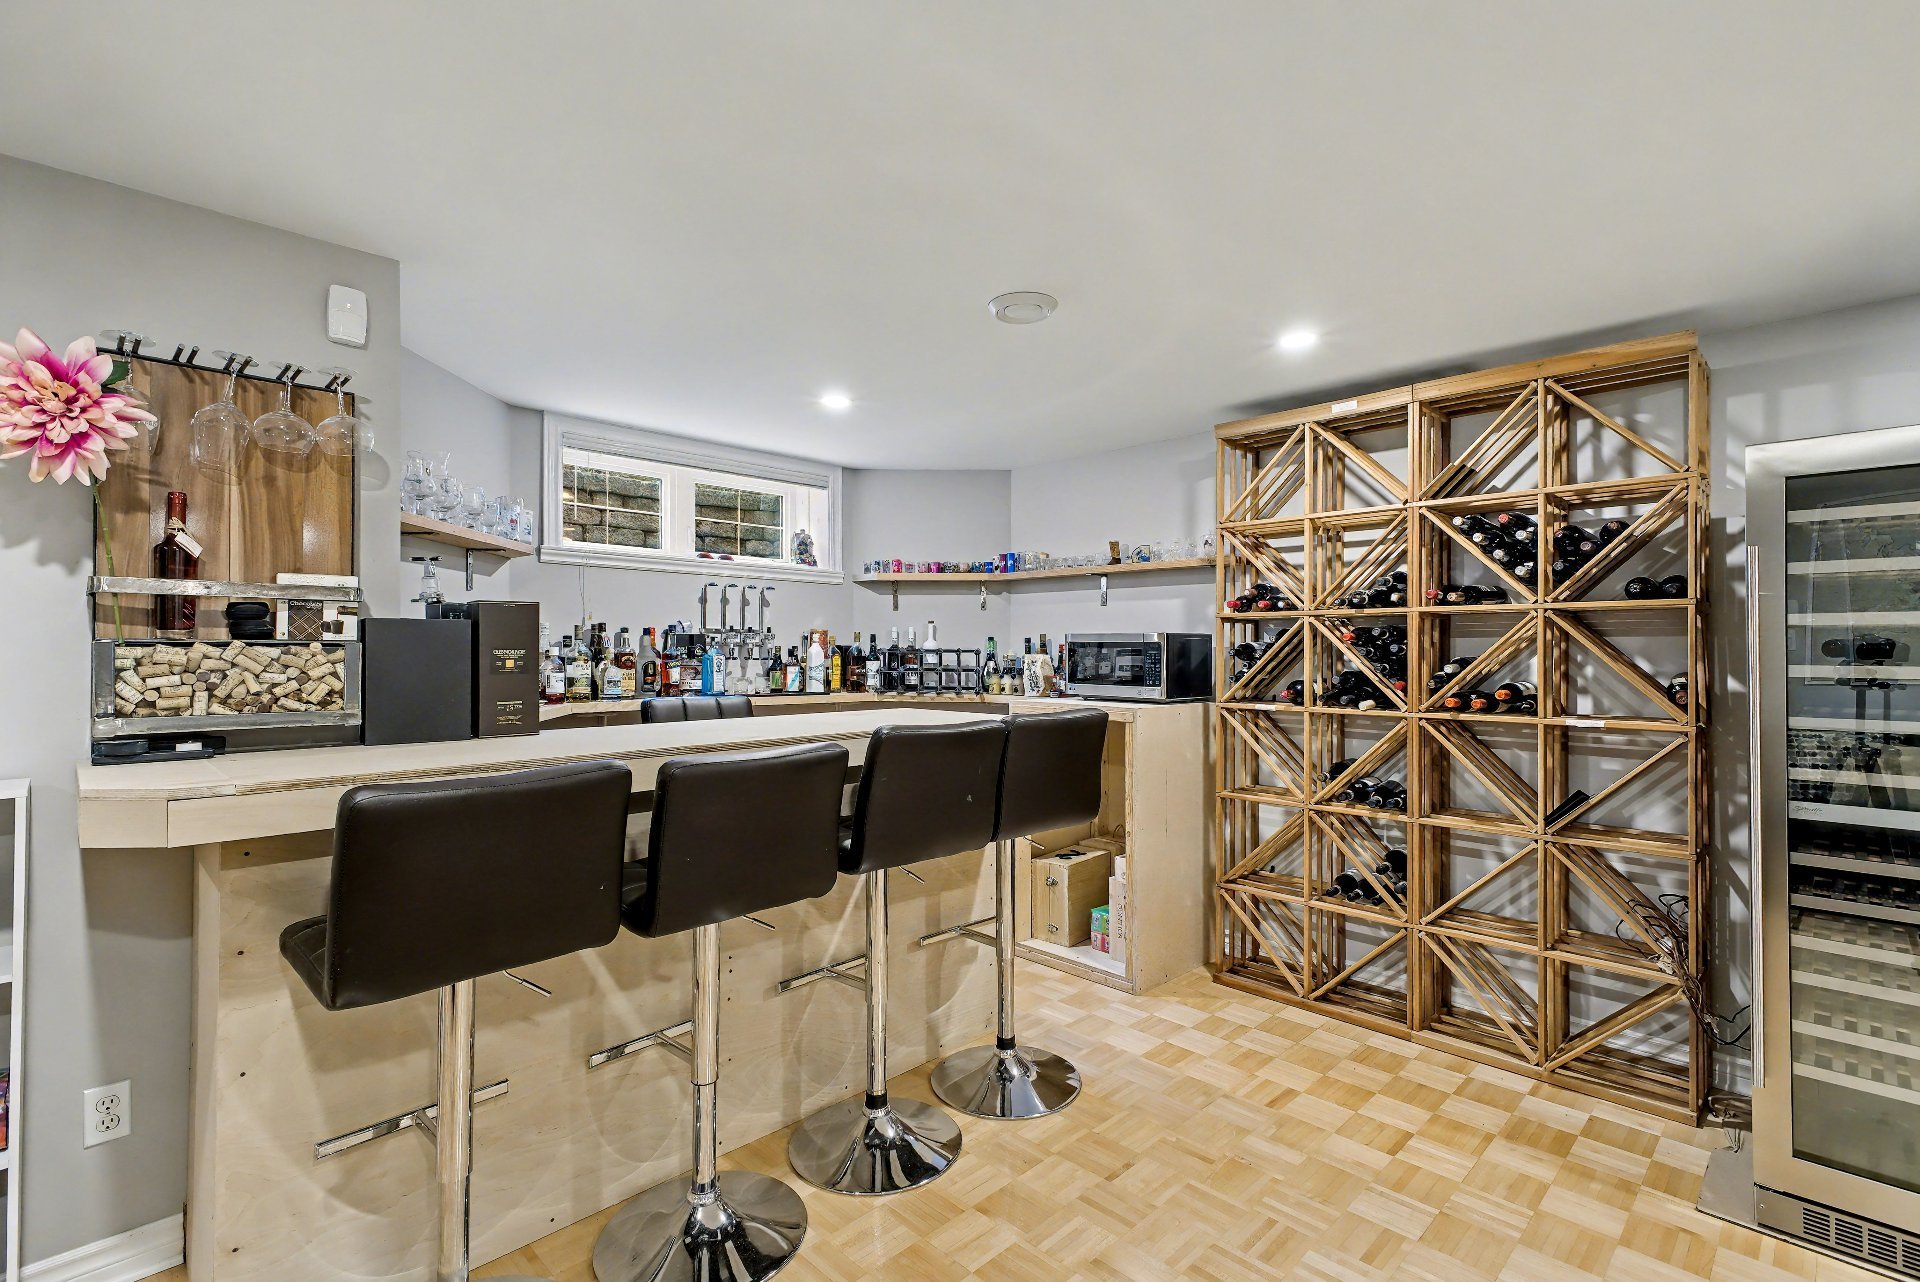 Family room
 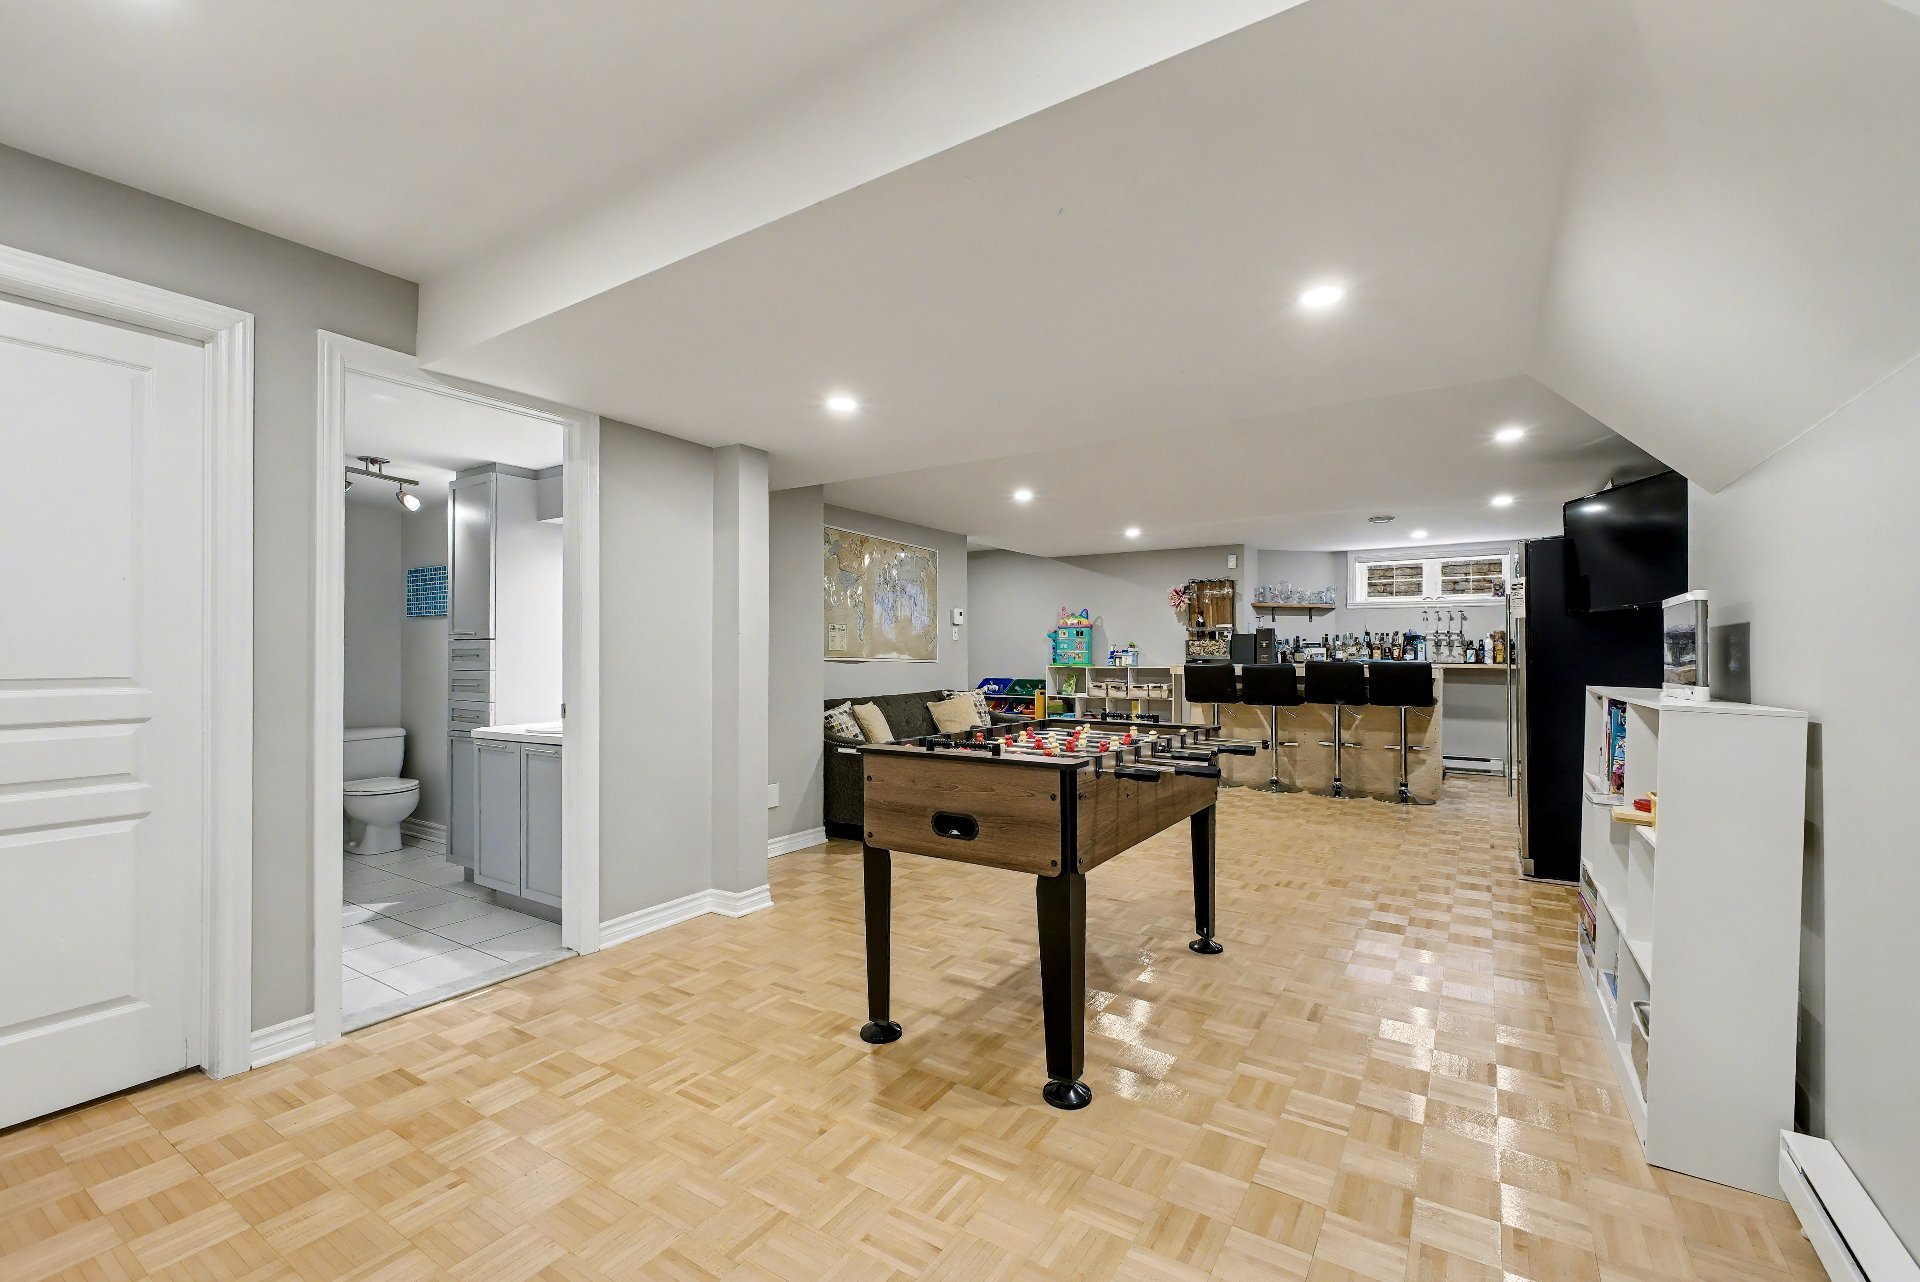 Bathroom
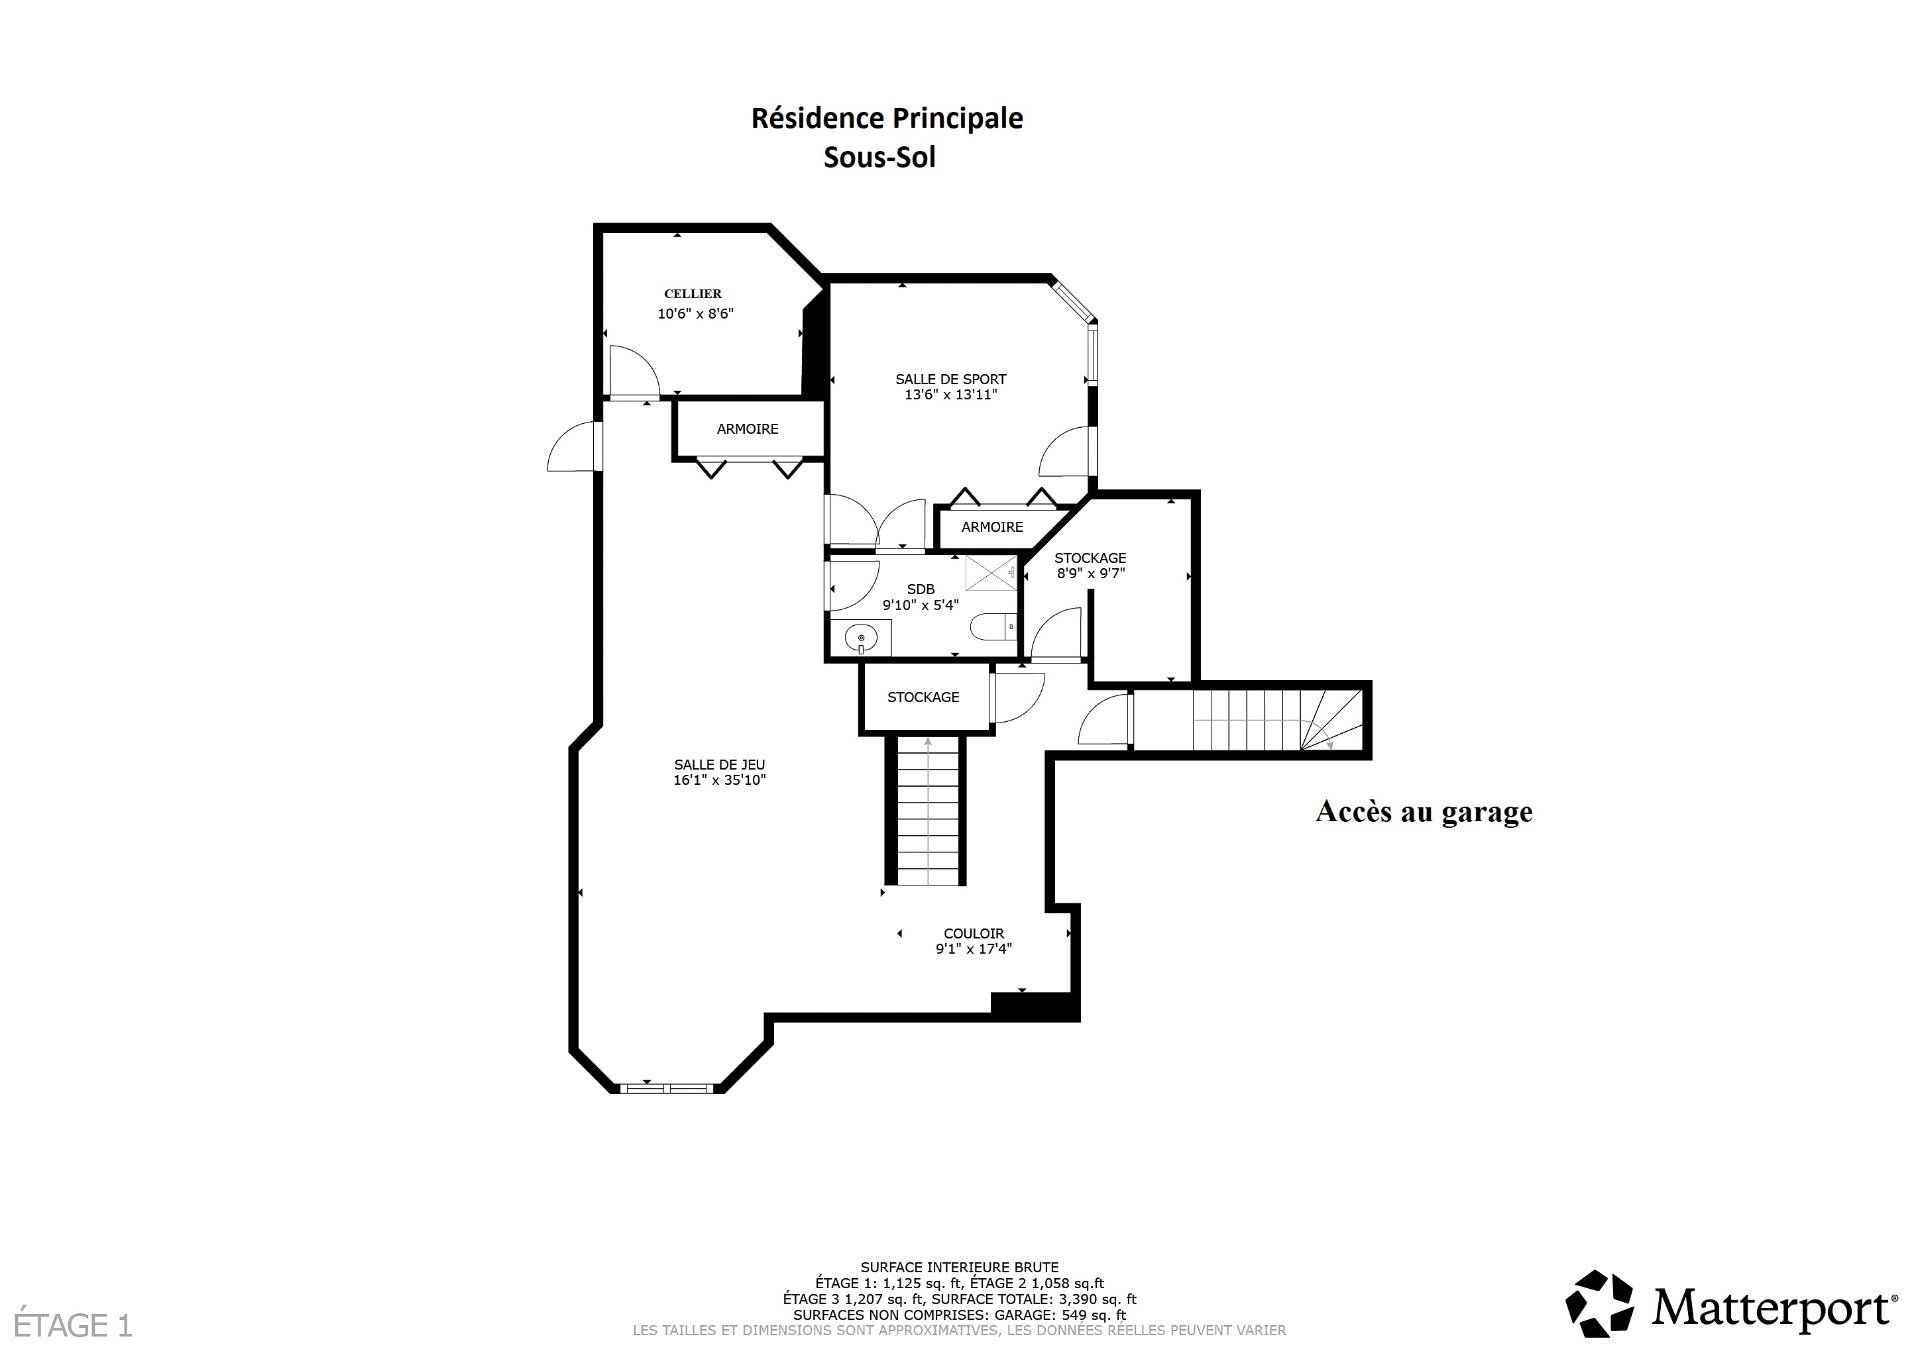
 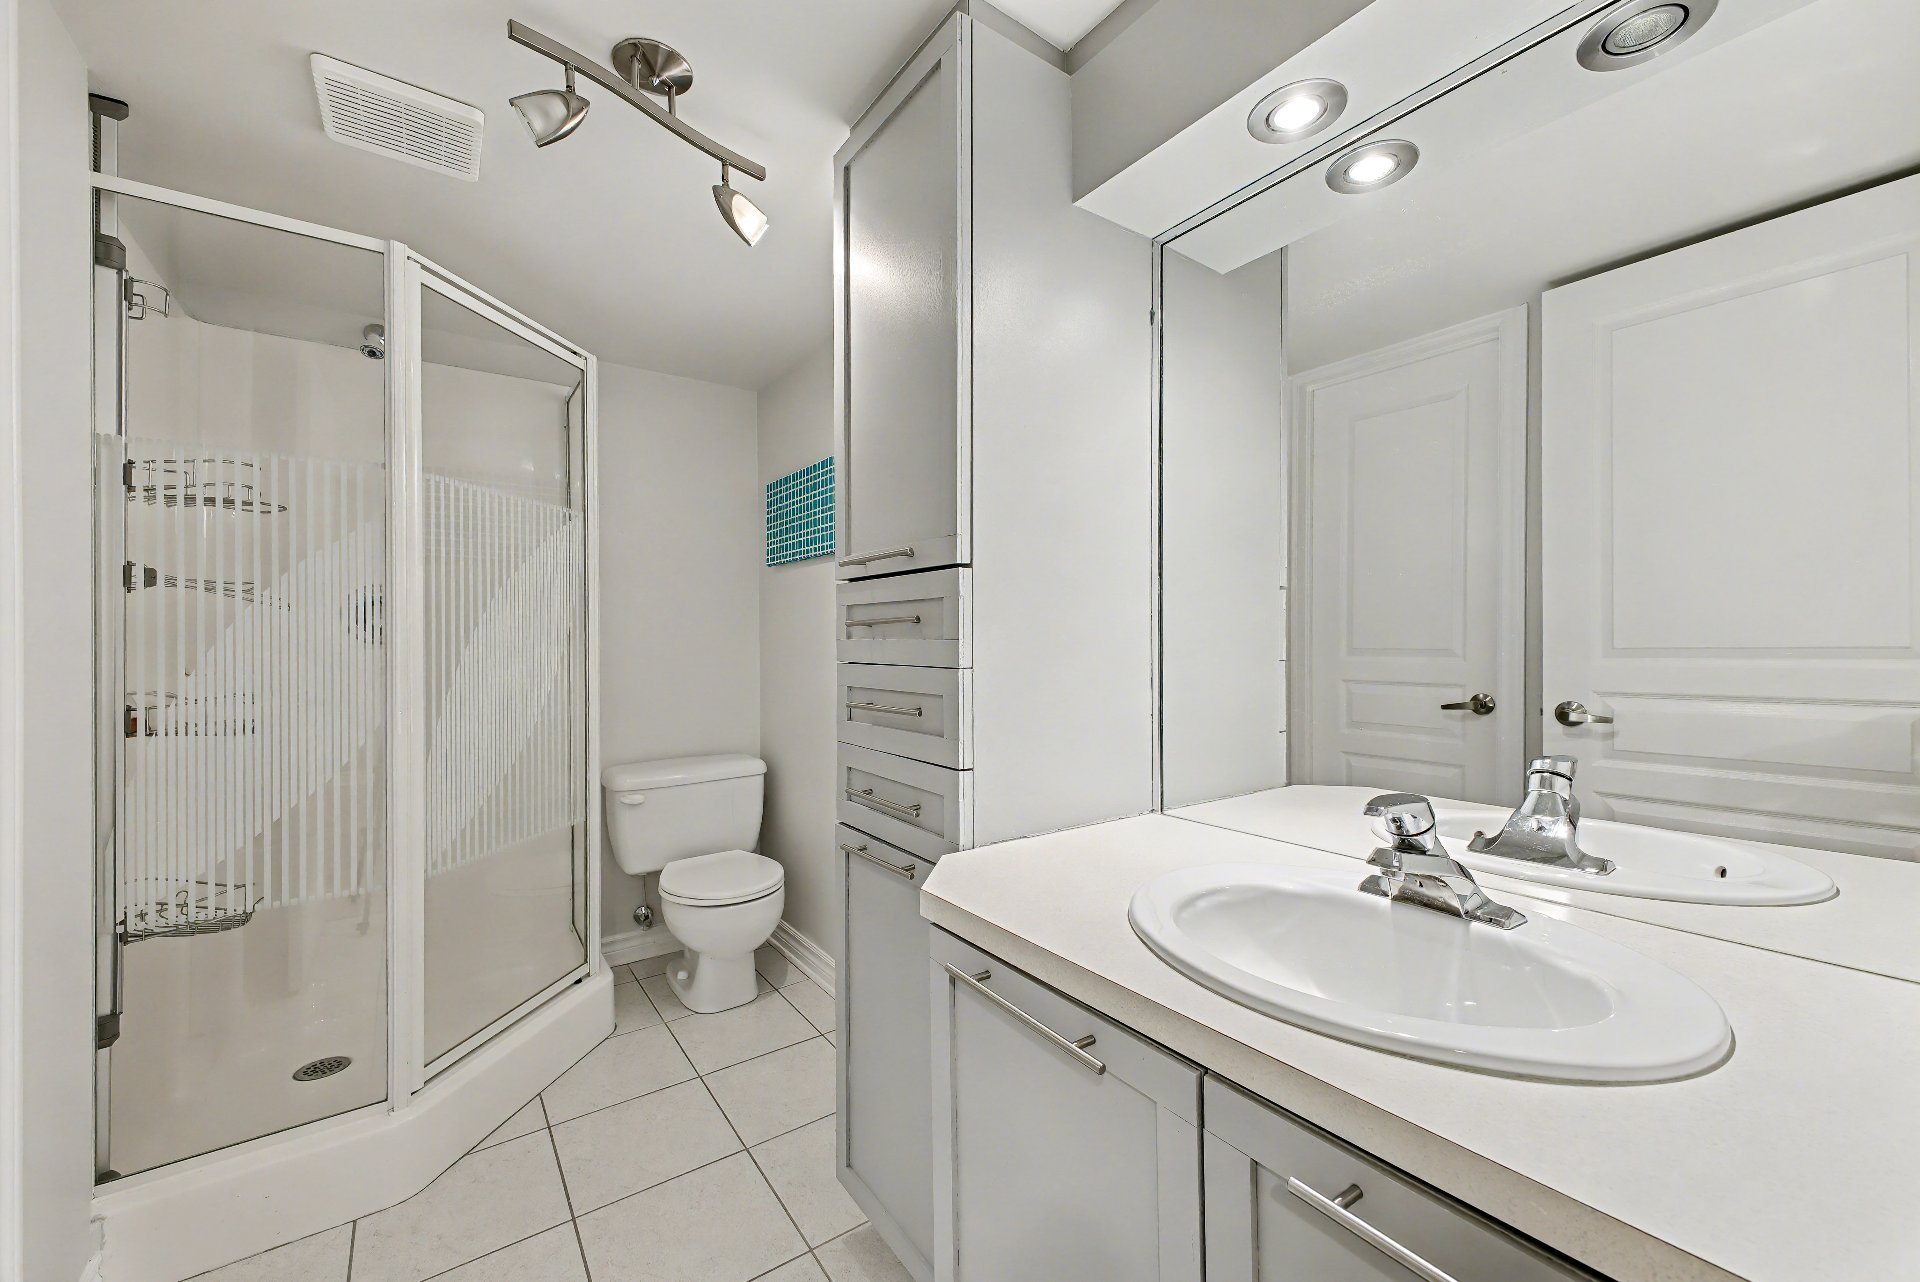 Drawing (sketch)
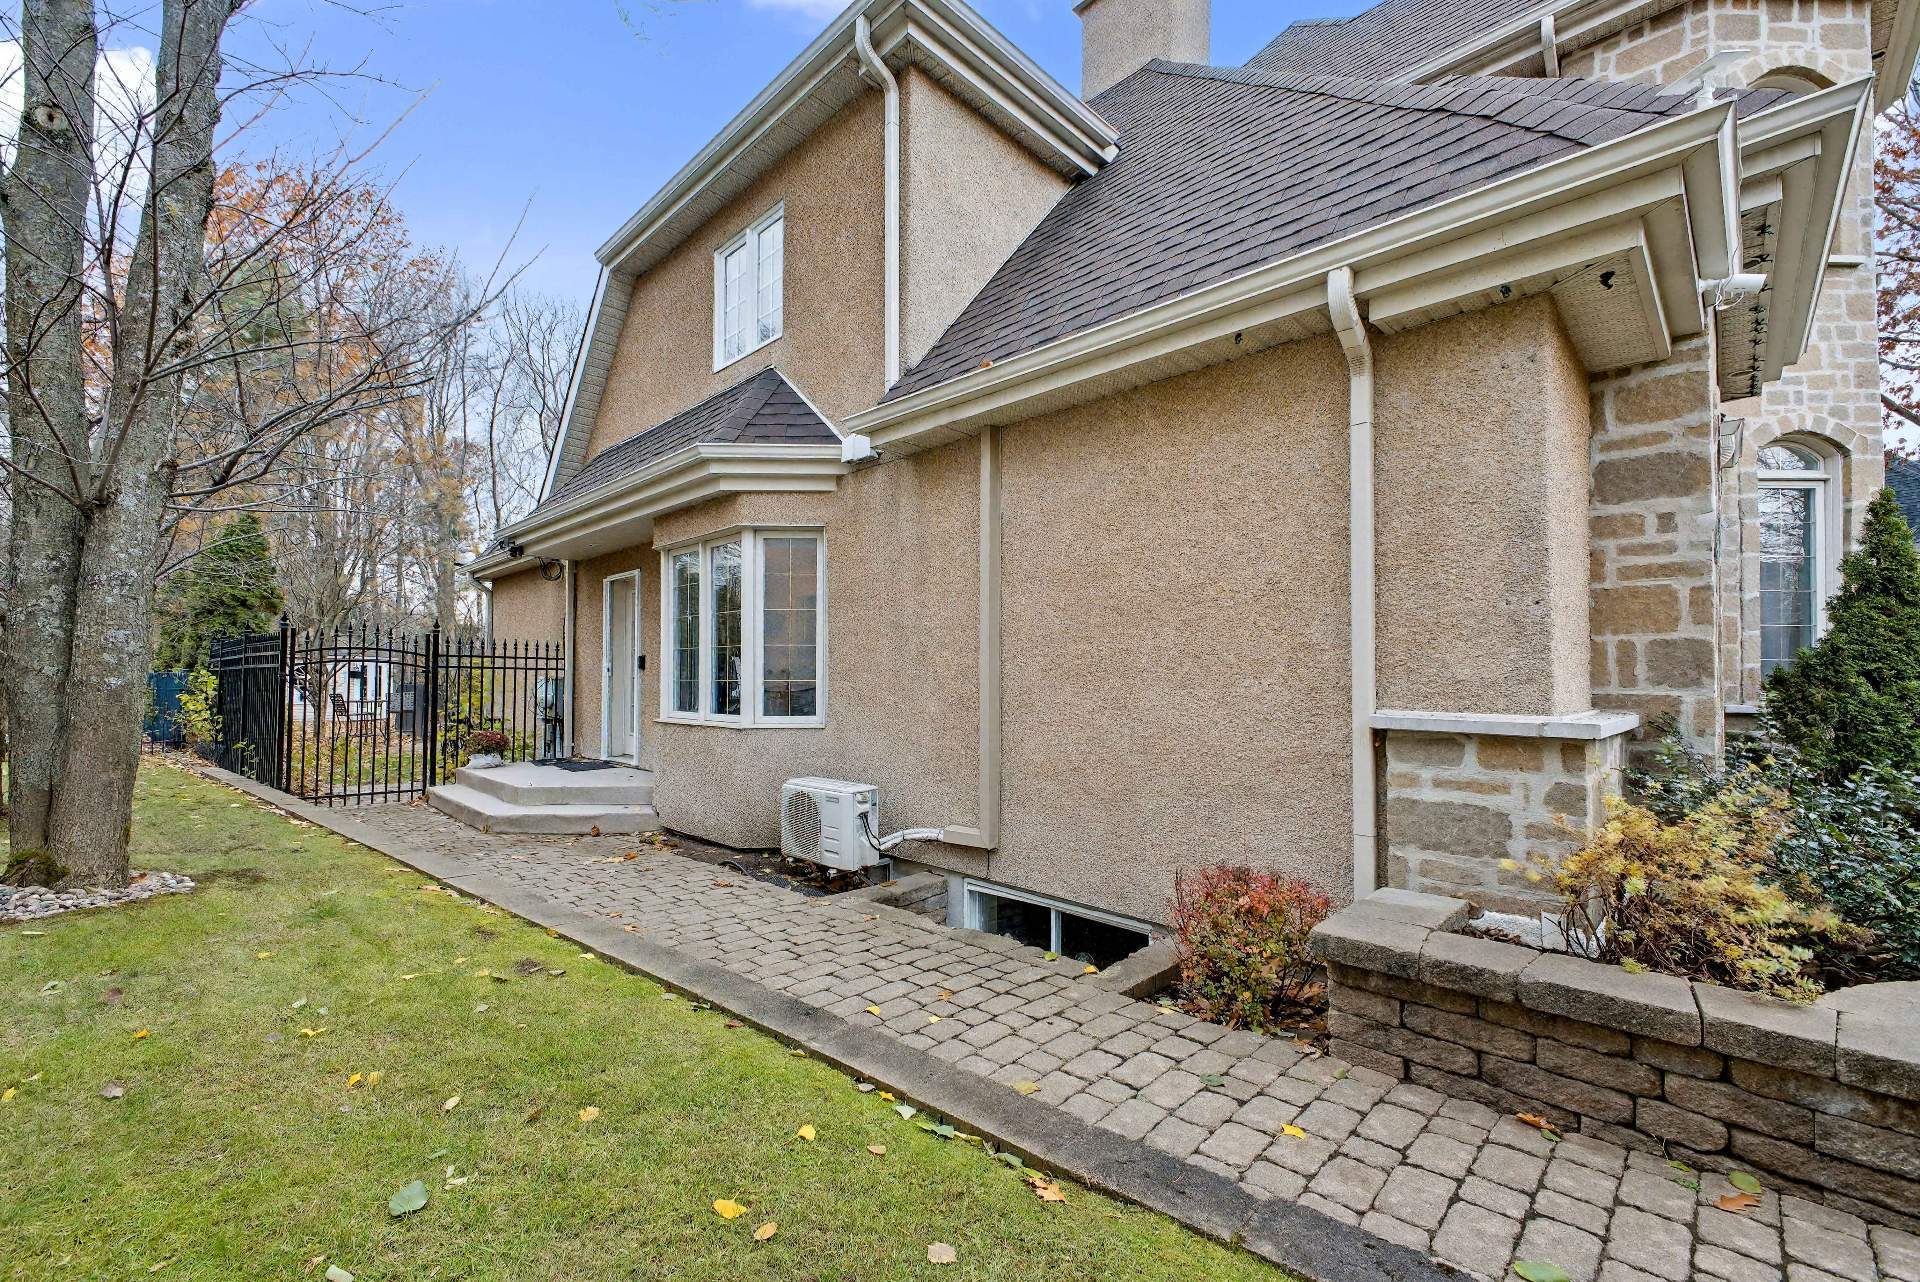
  Exterior entrance
  Hallway
 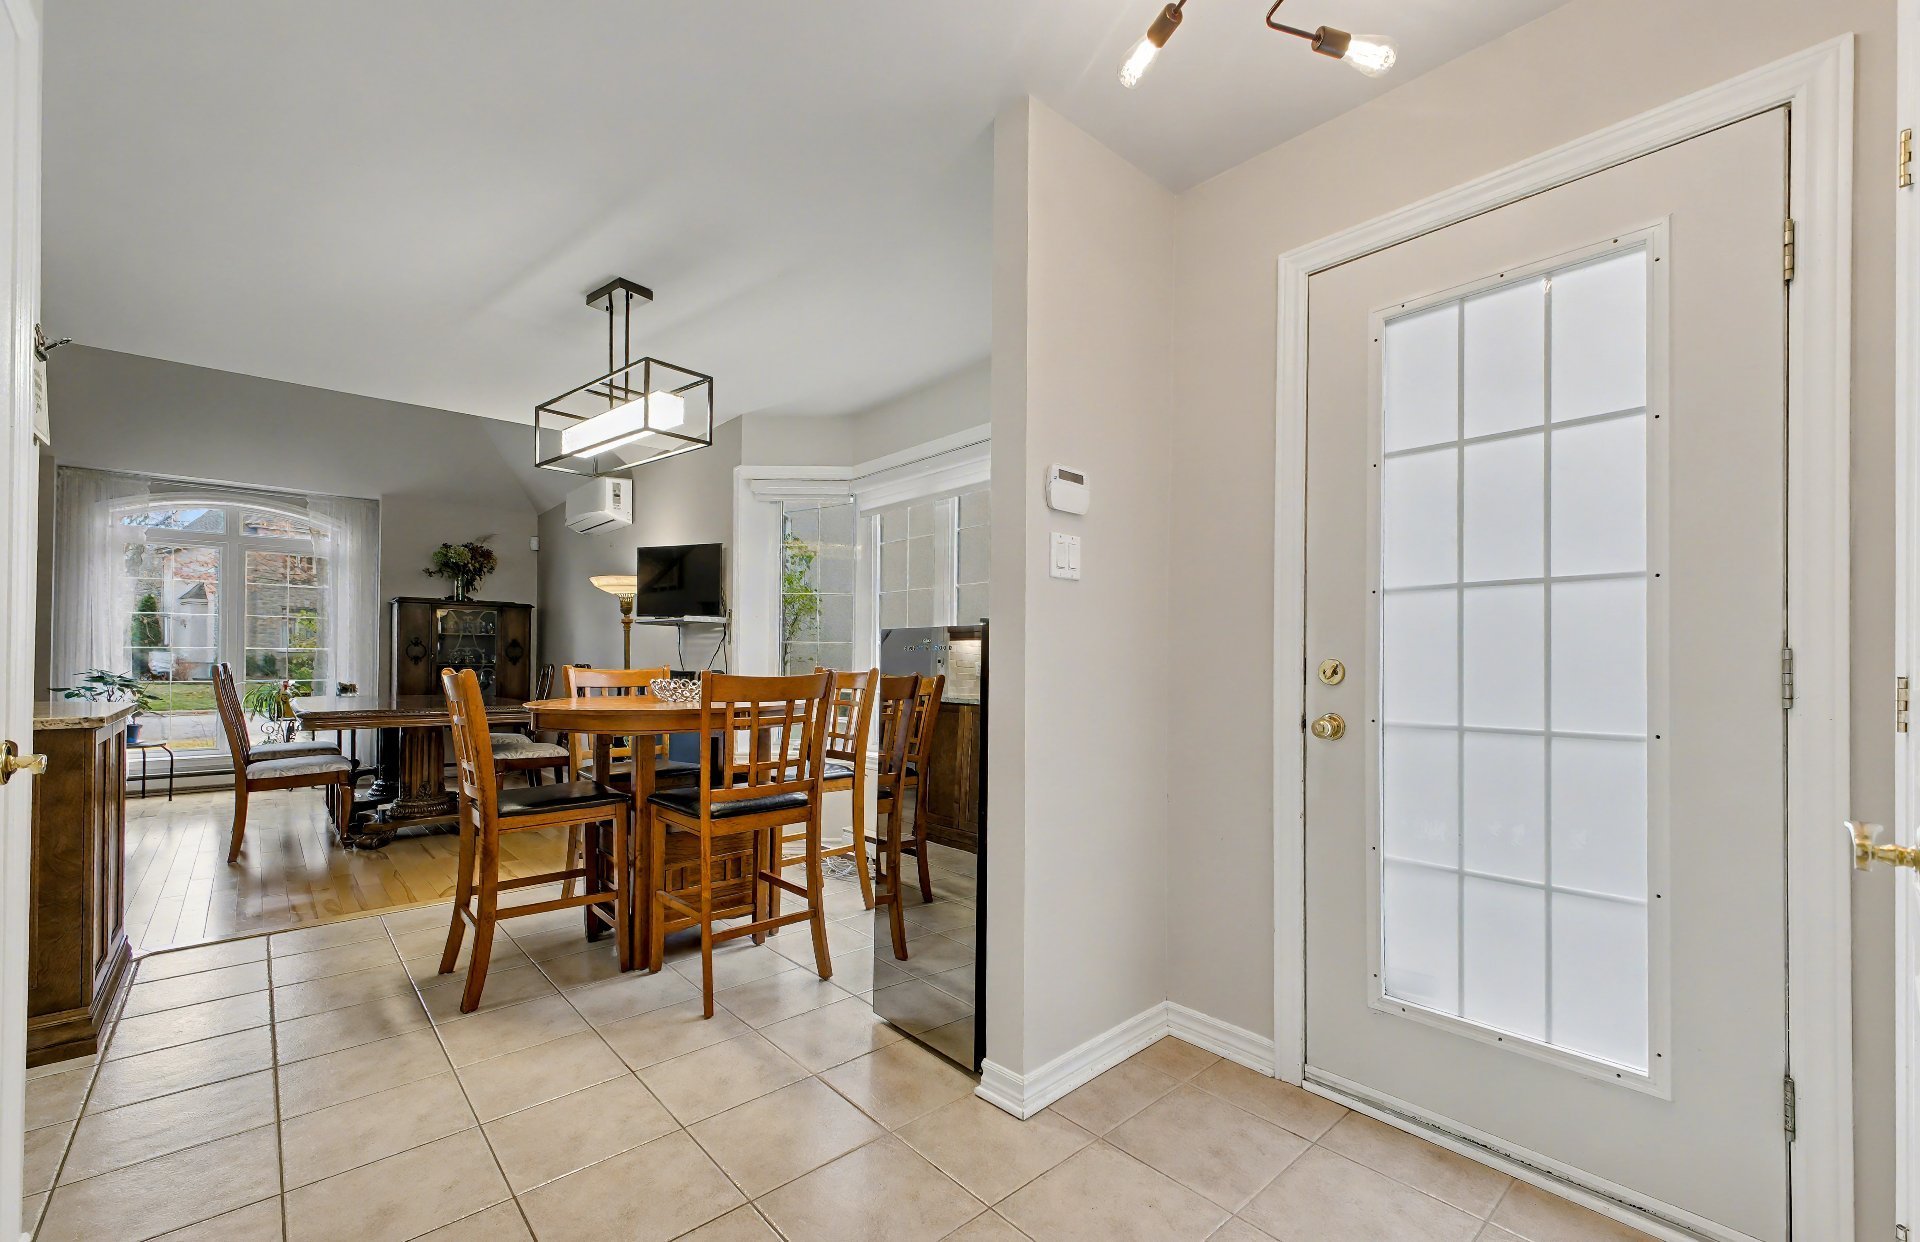 Dining room
 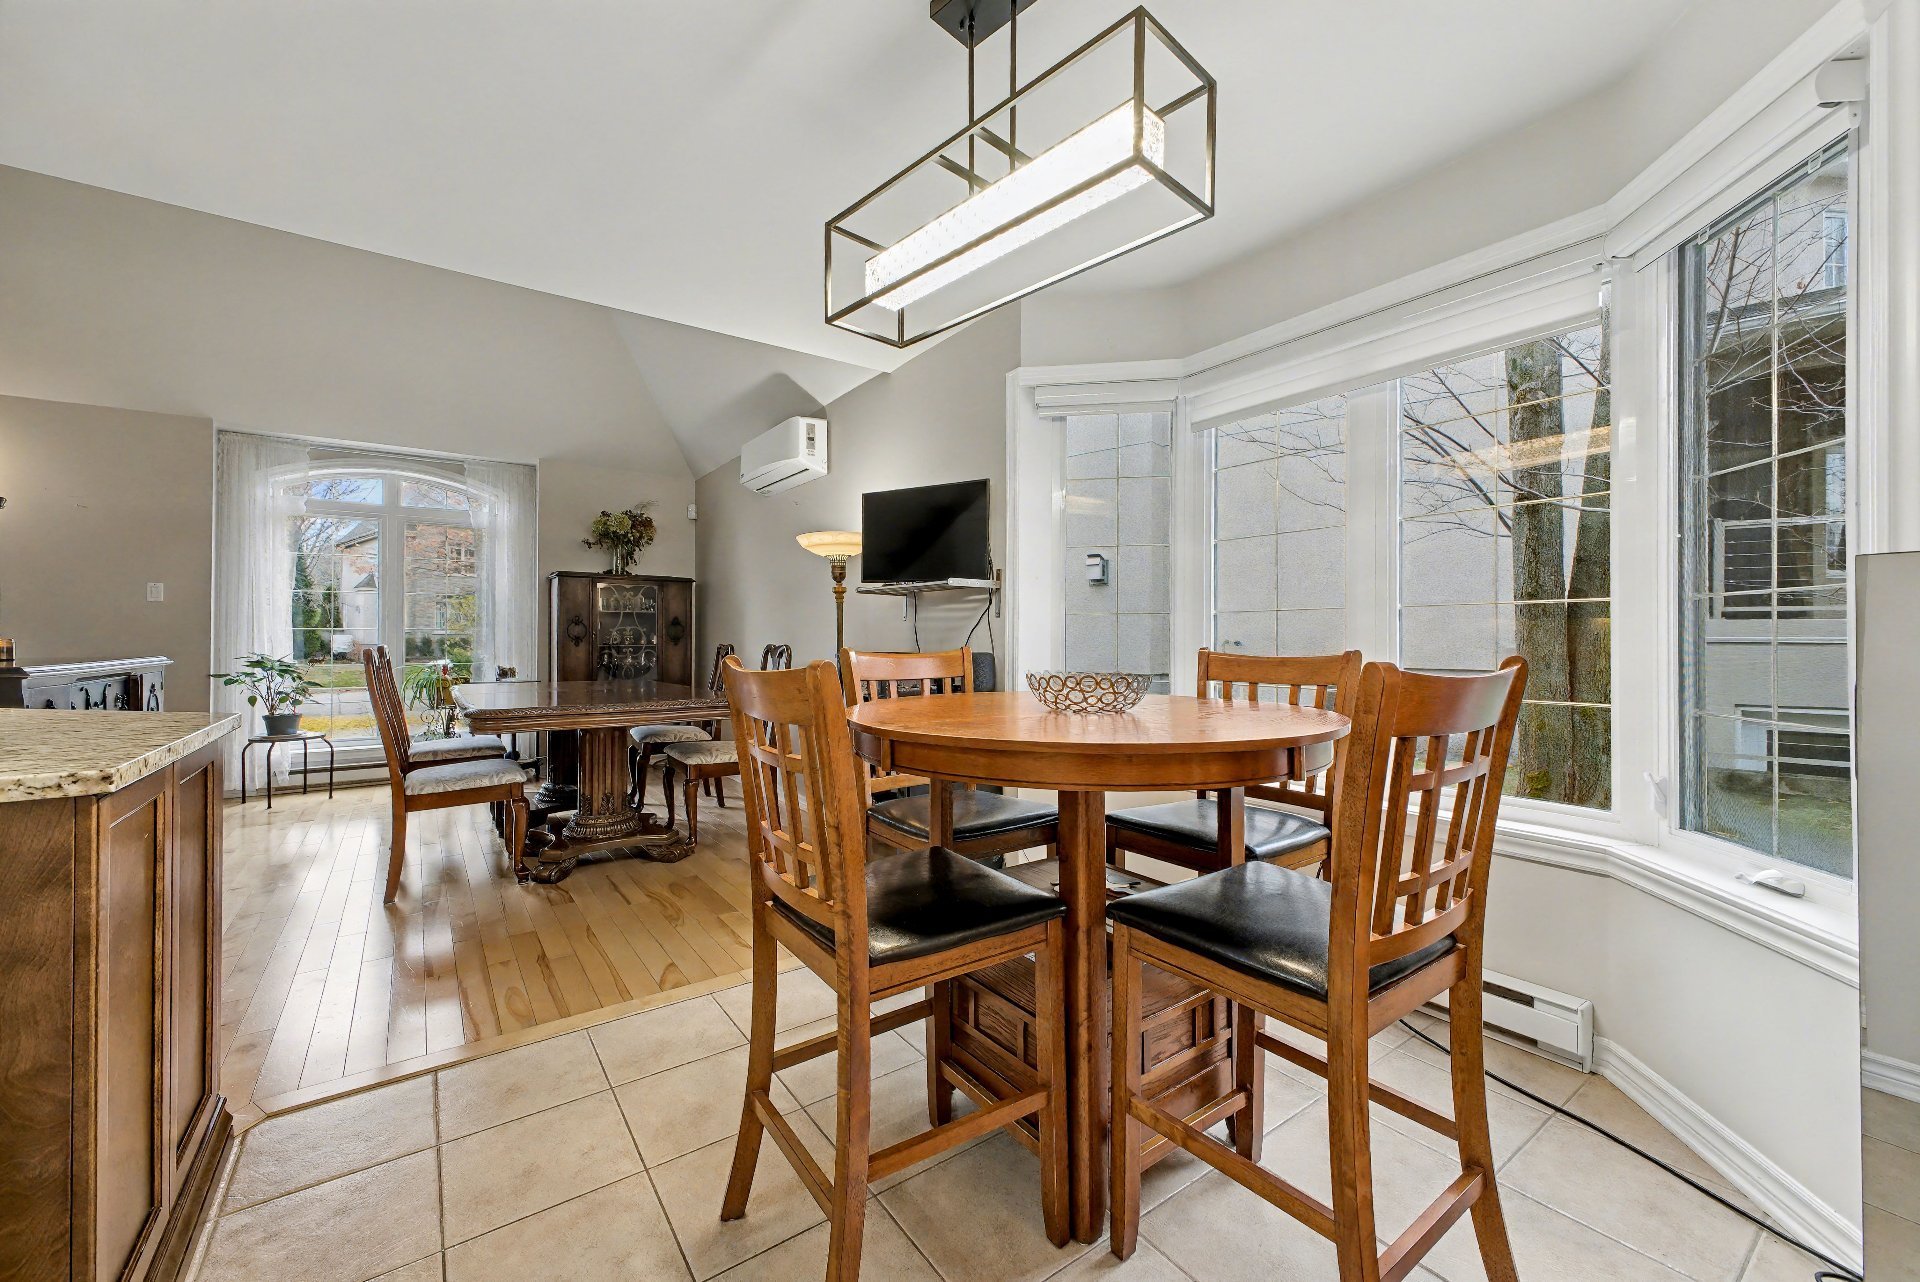 Dining room
 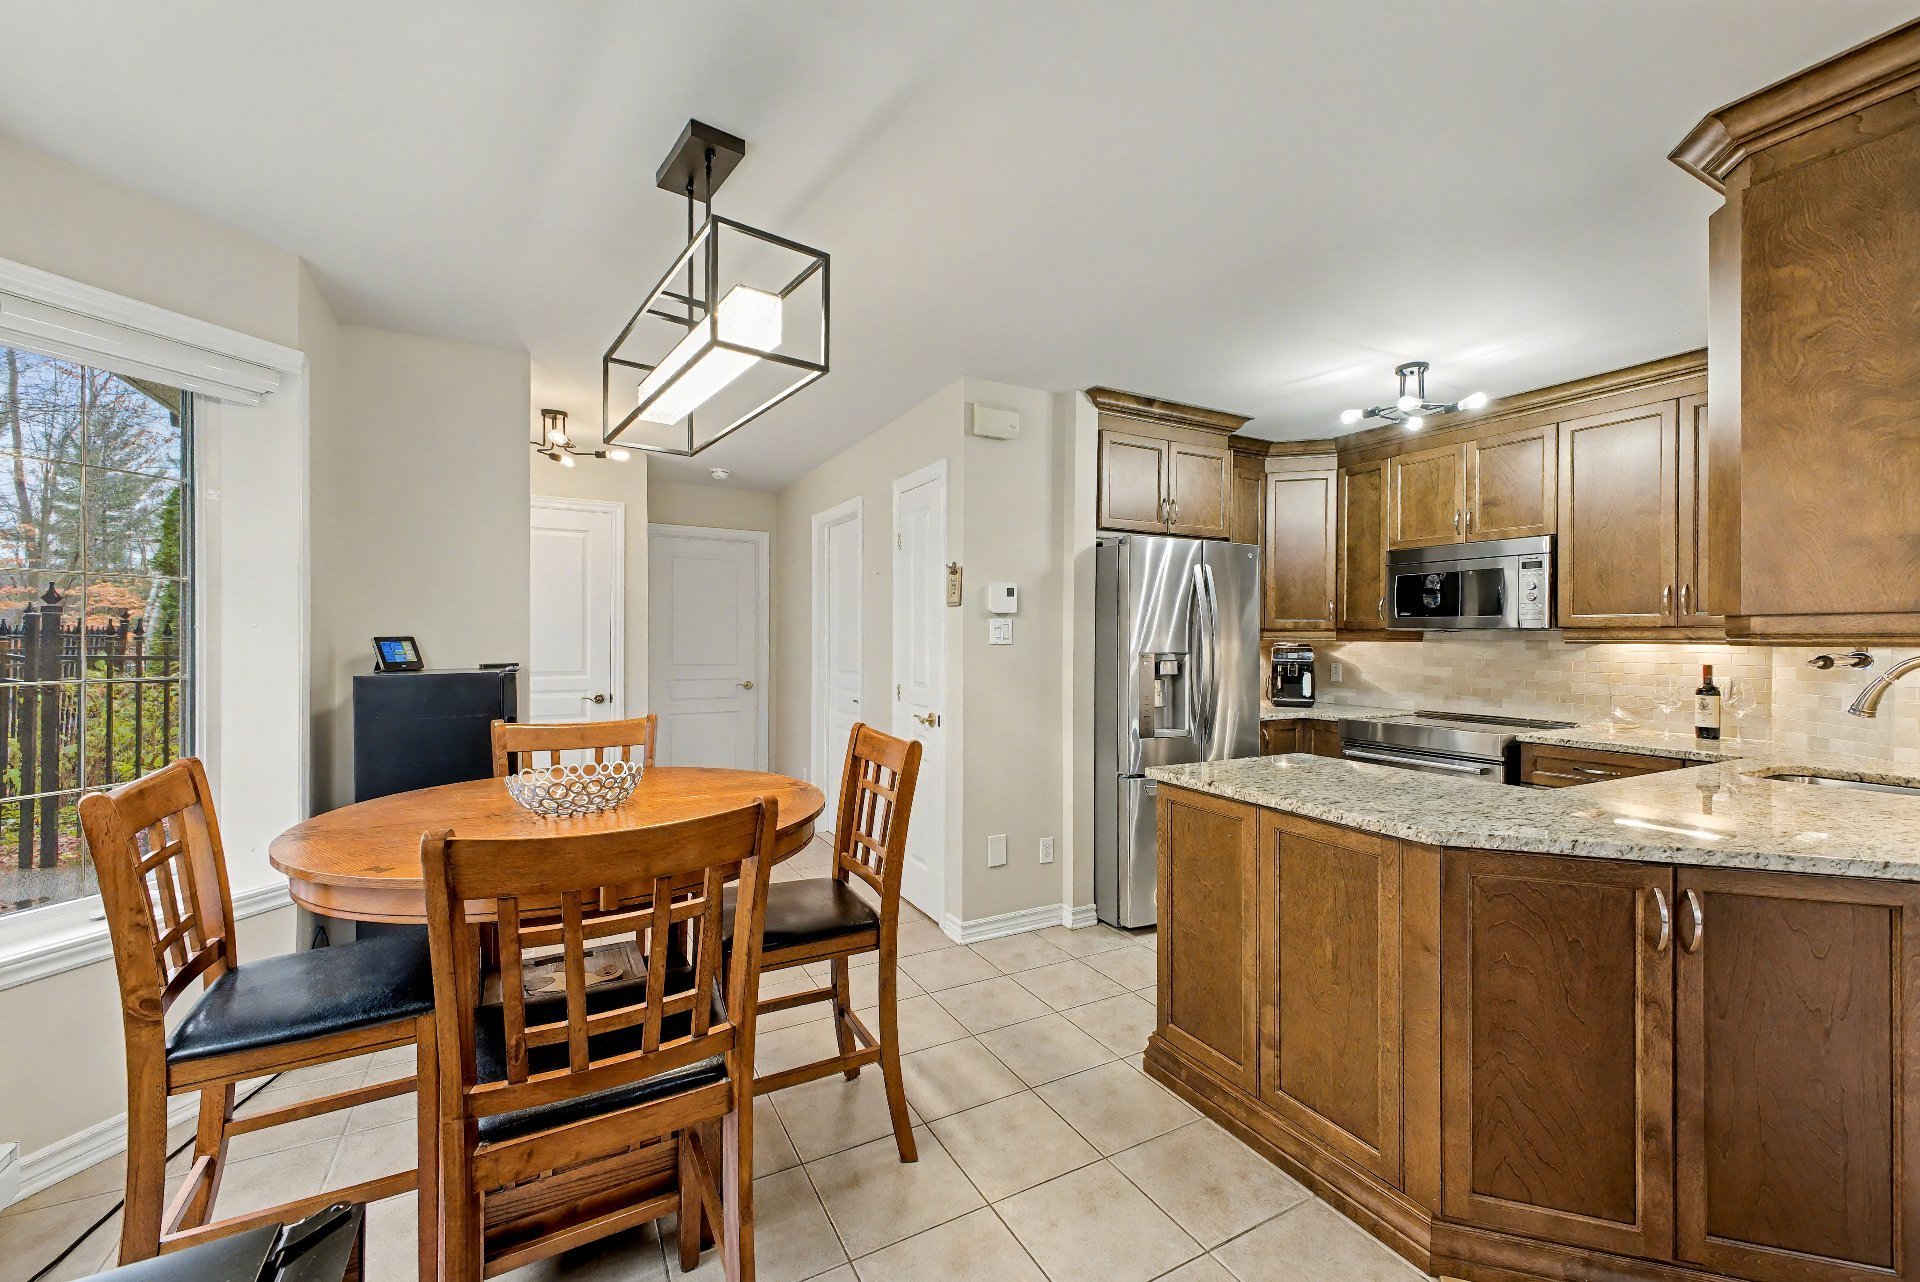 Kitchen
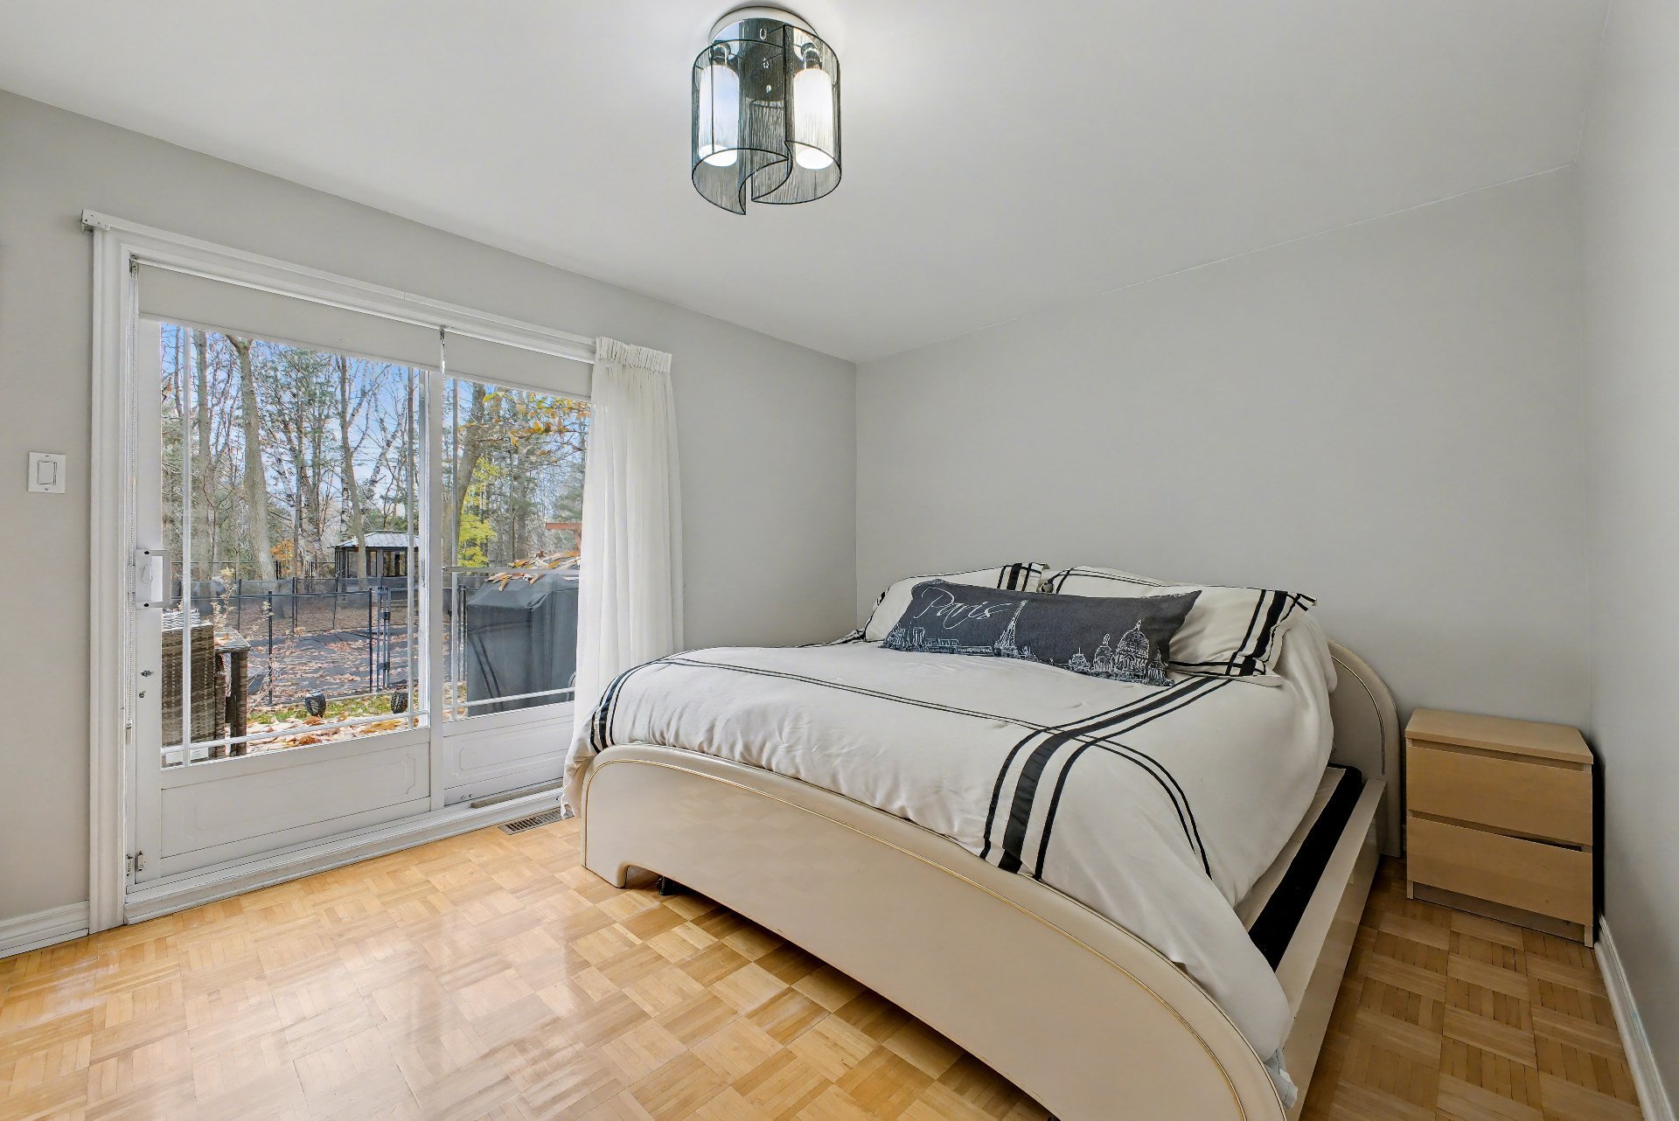
 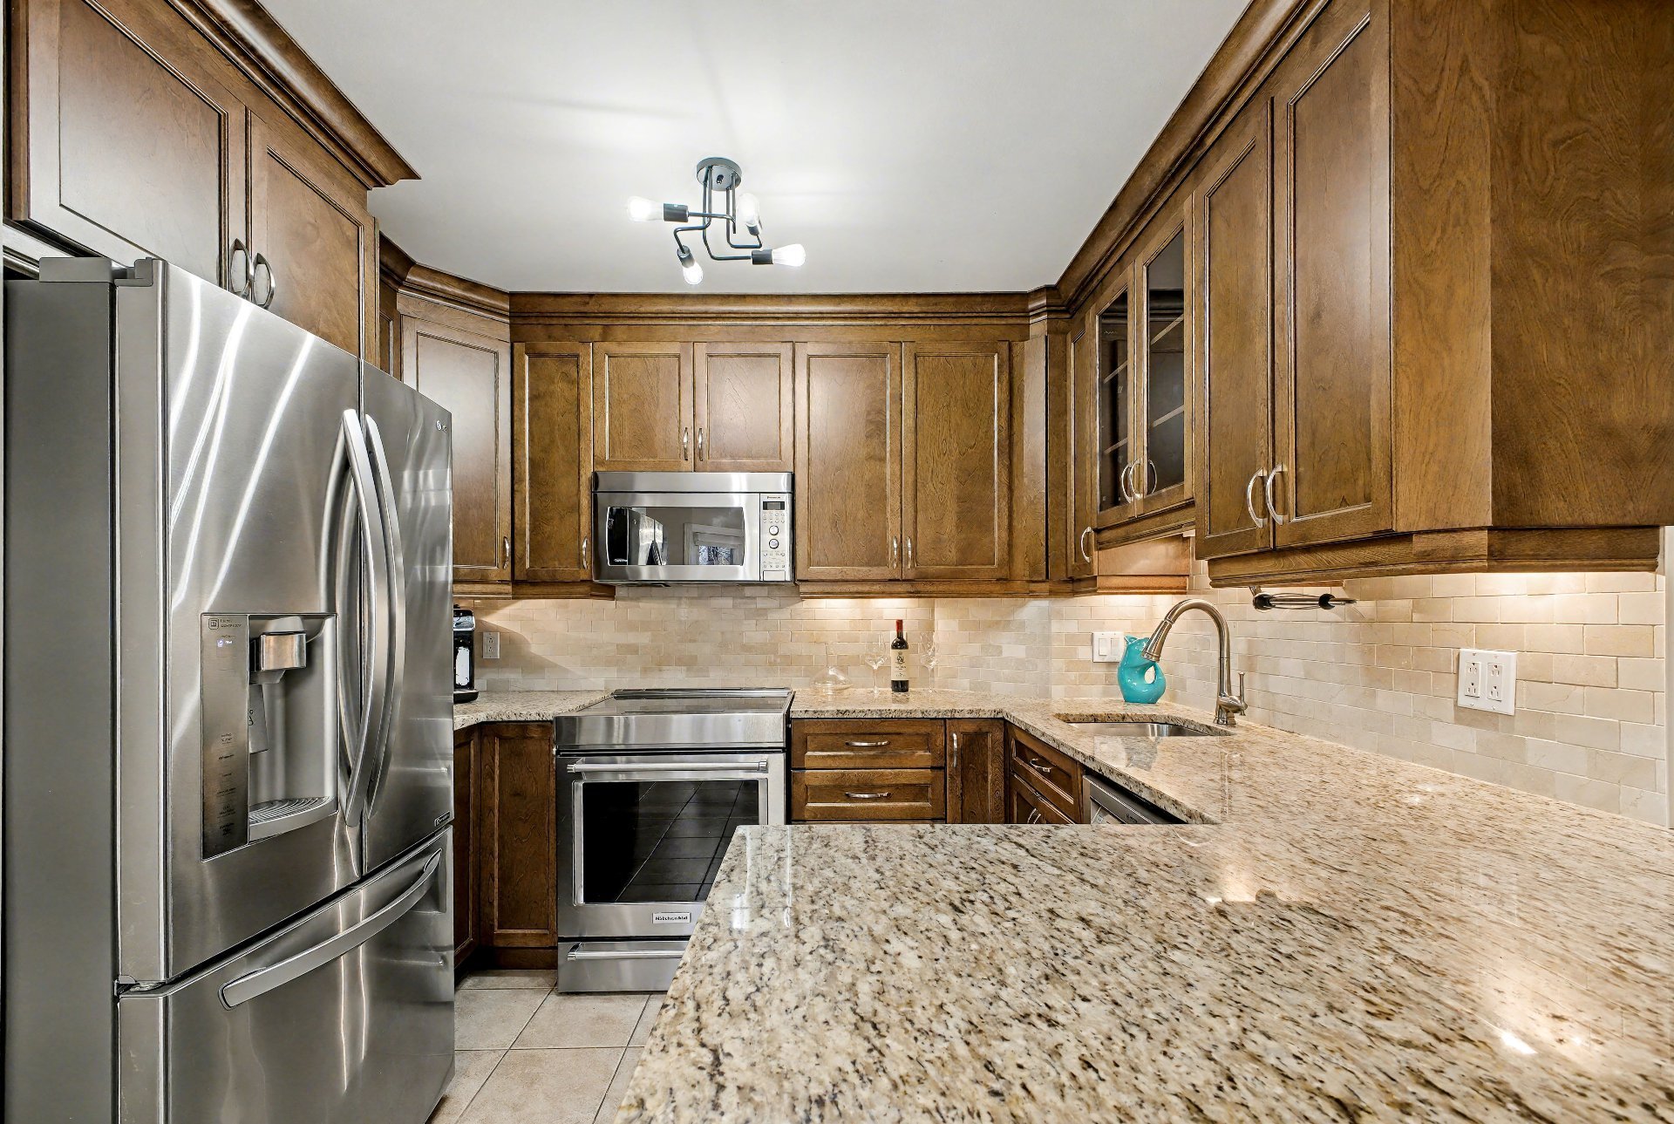 Primary bedroom
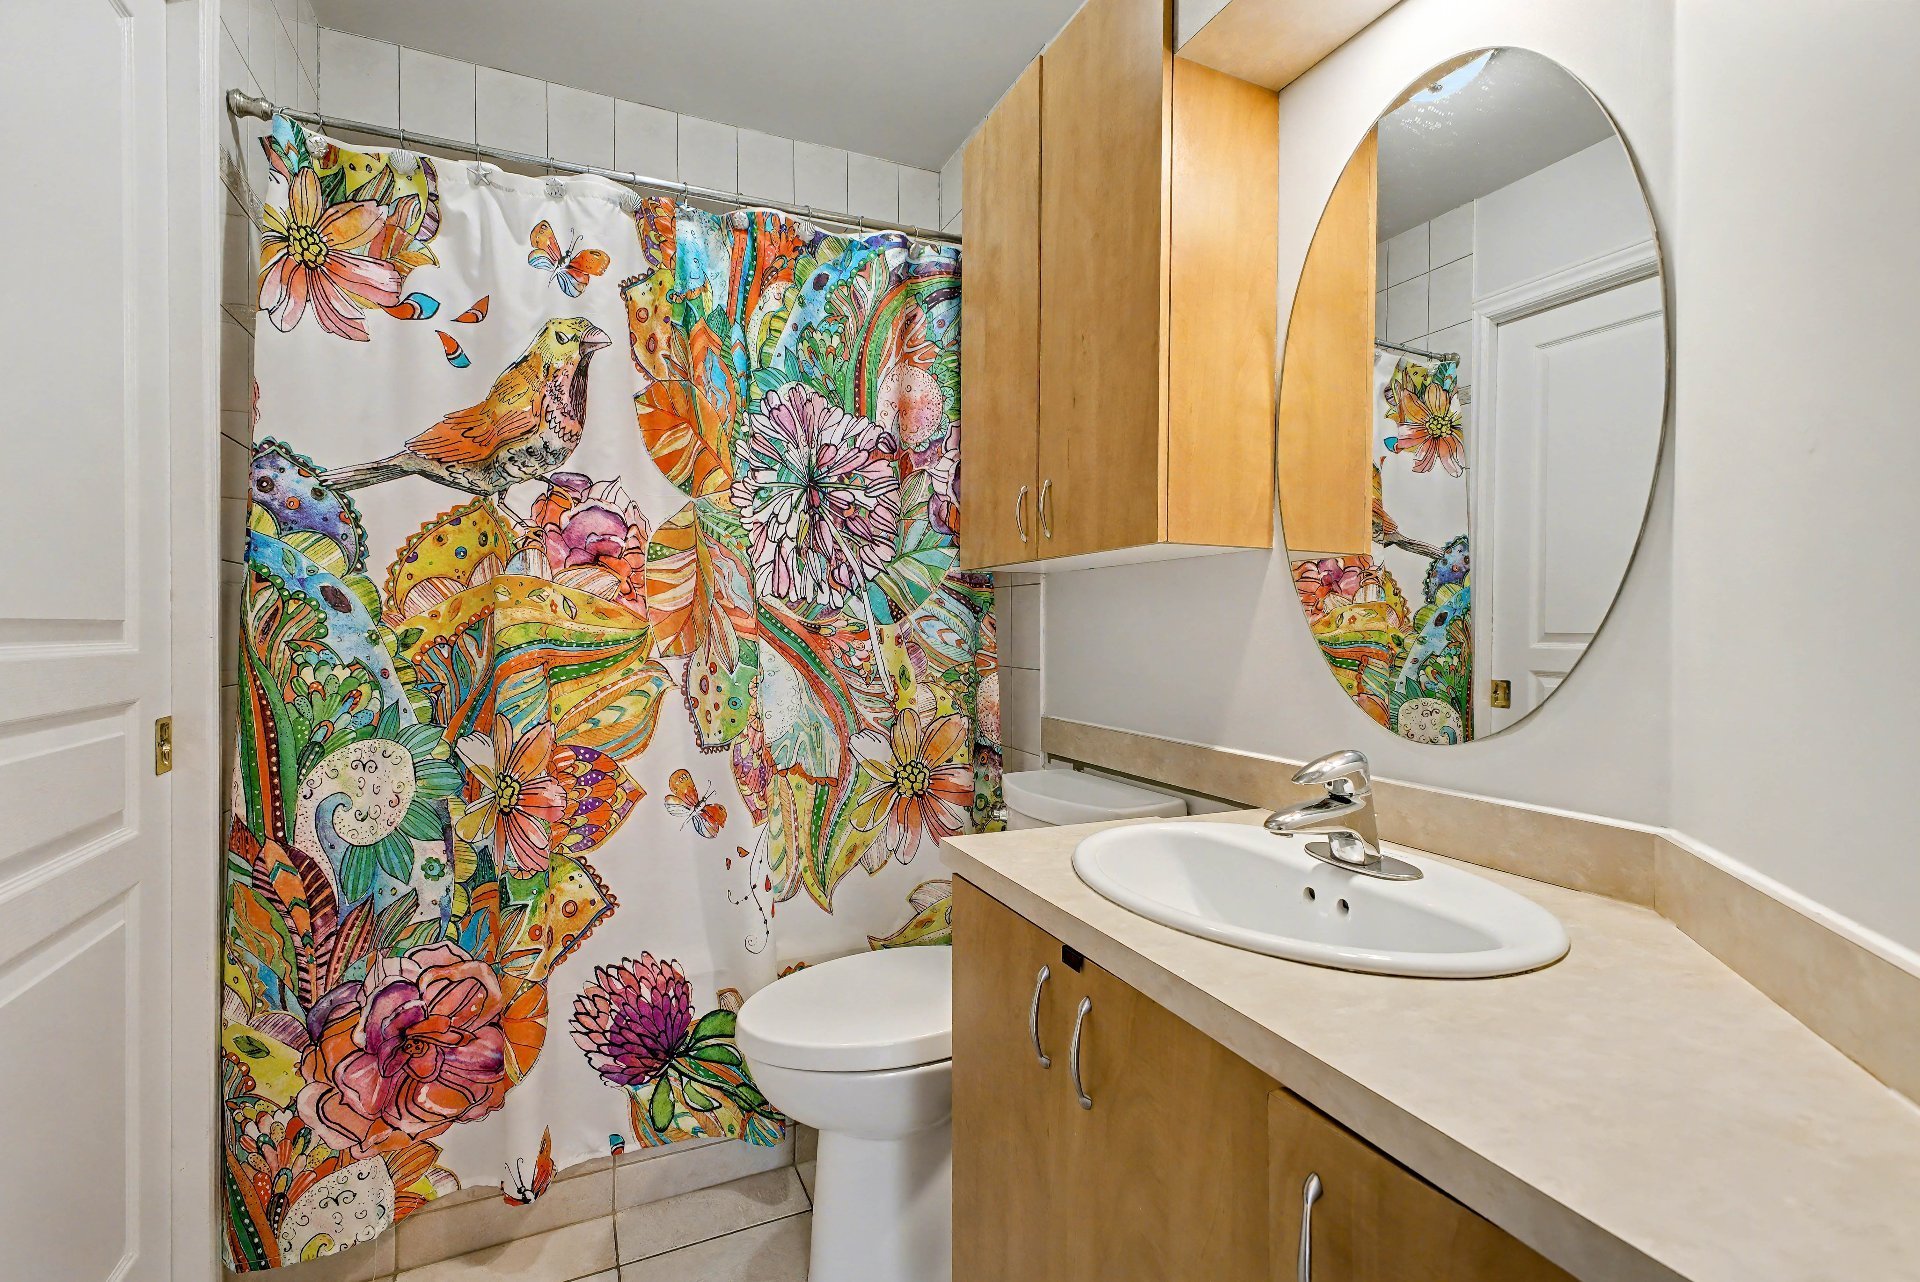
  Bathroom
  Living room
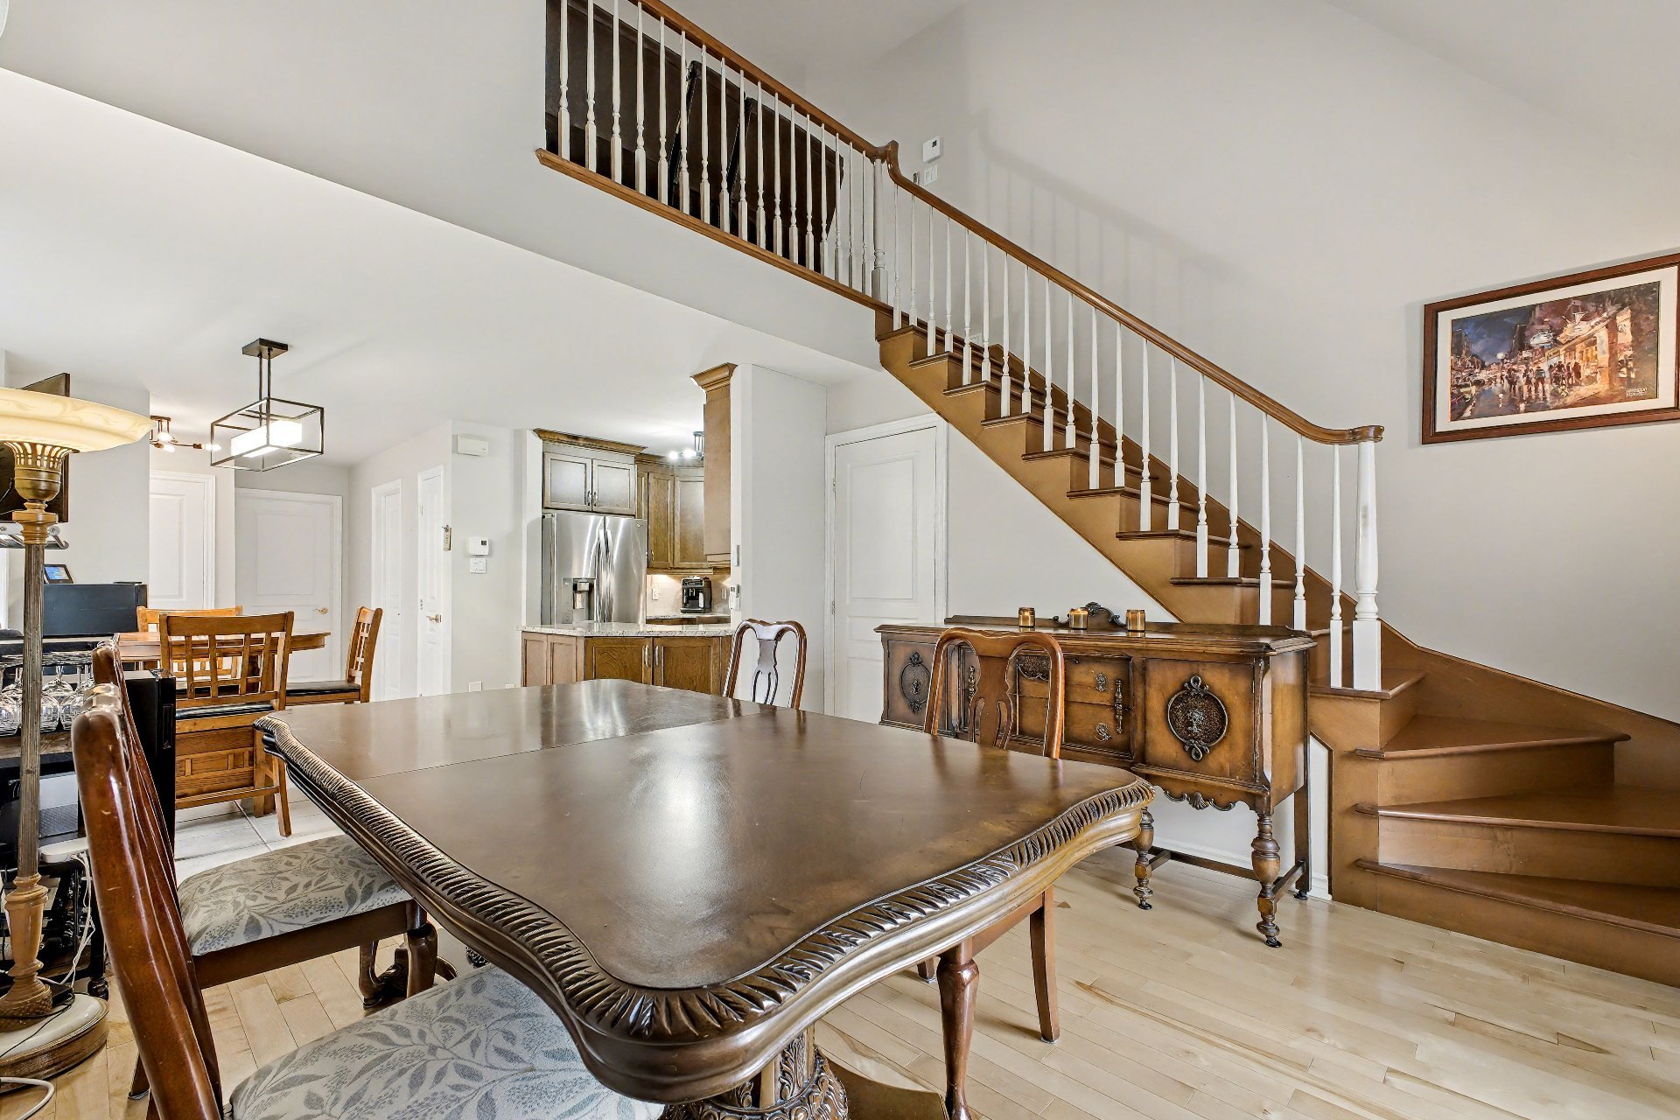
 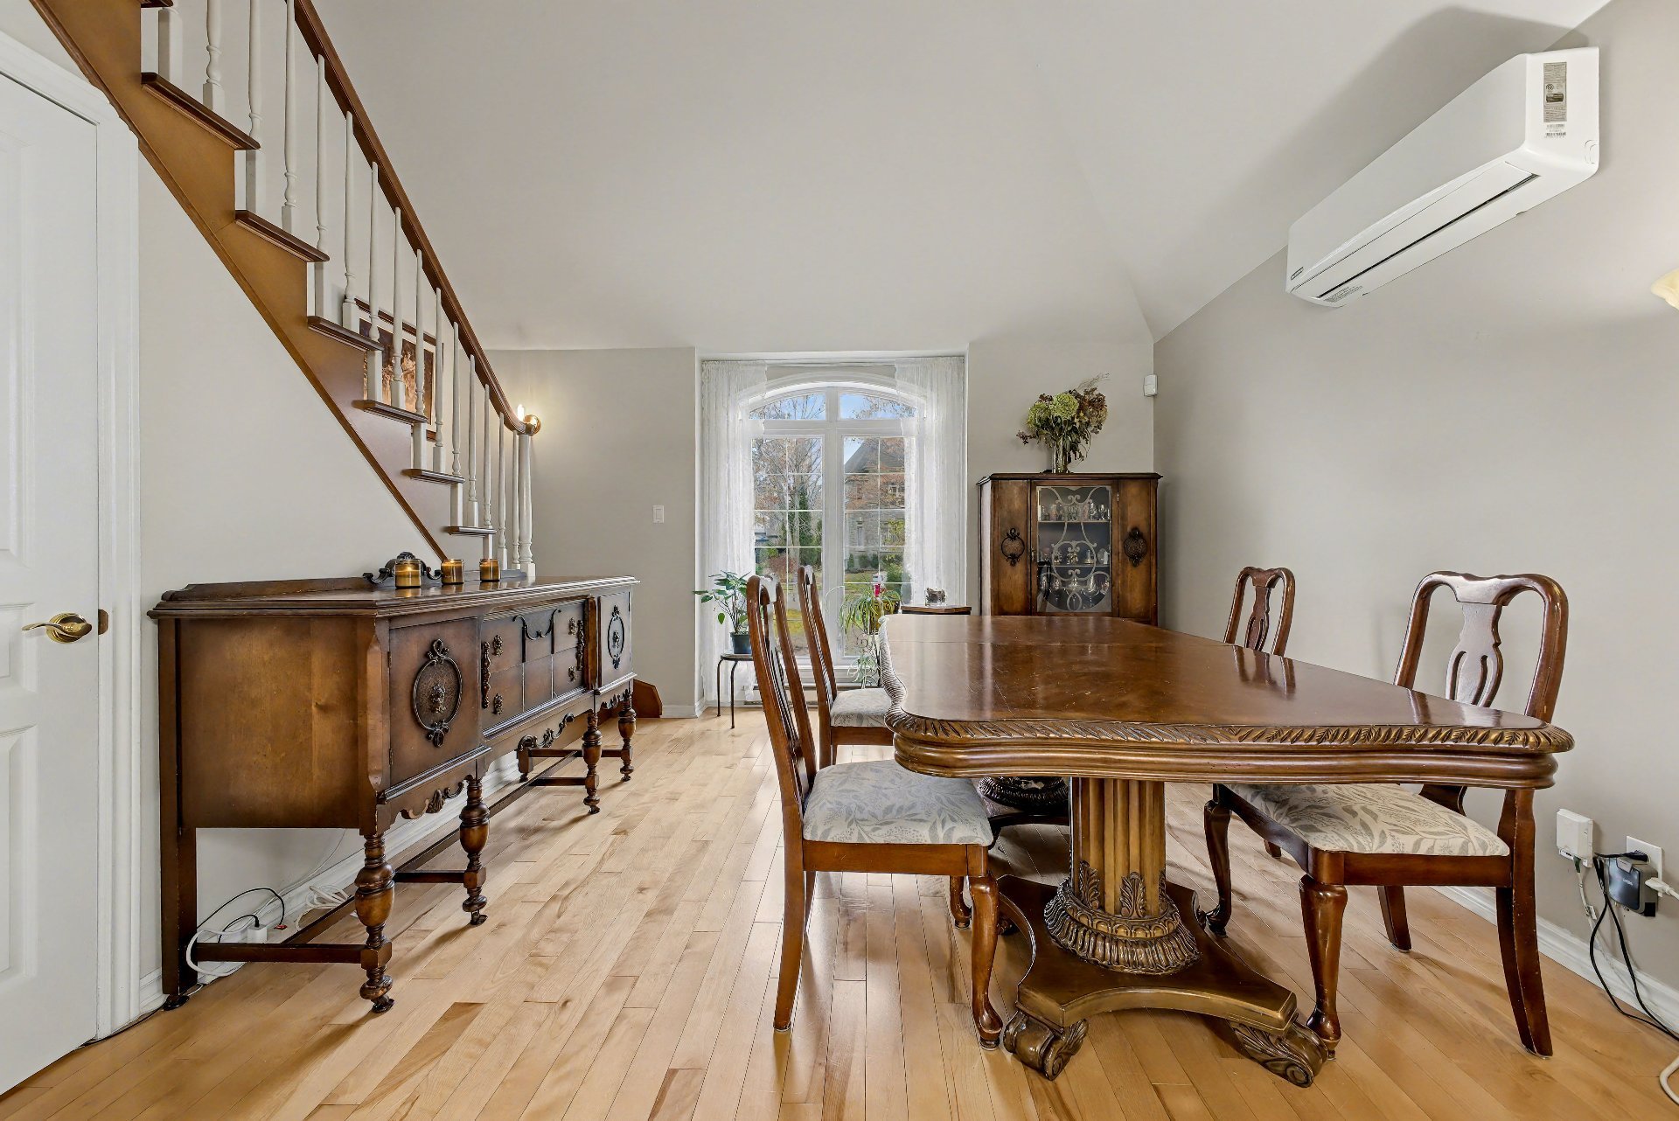 Living room
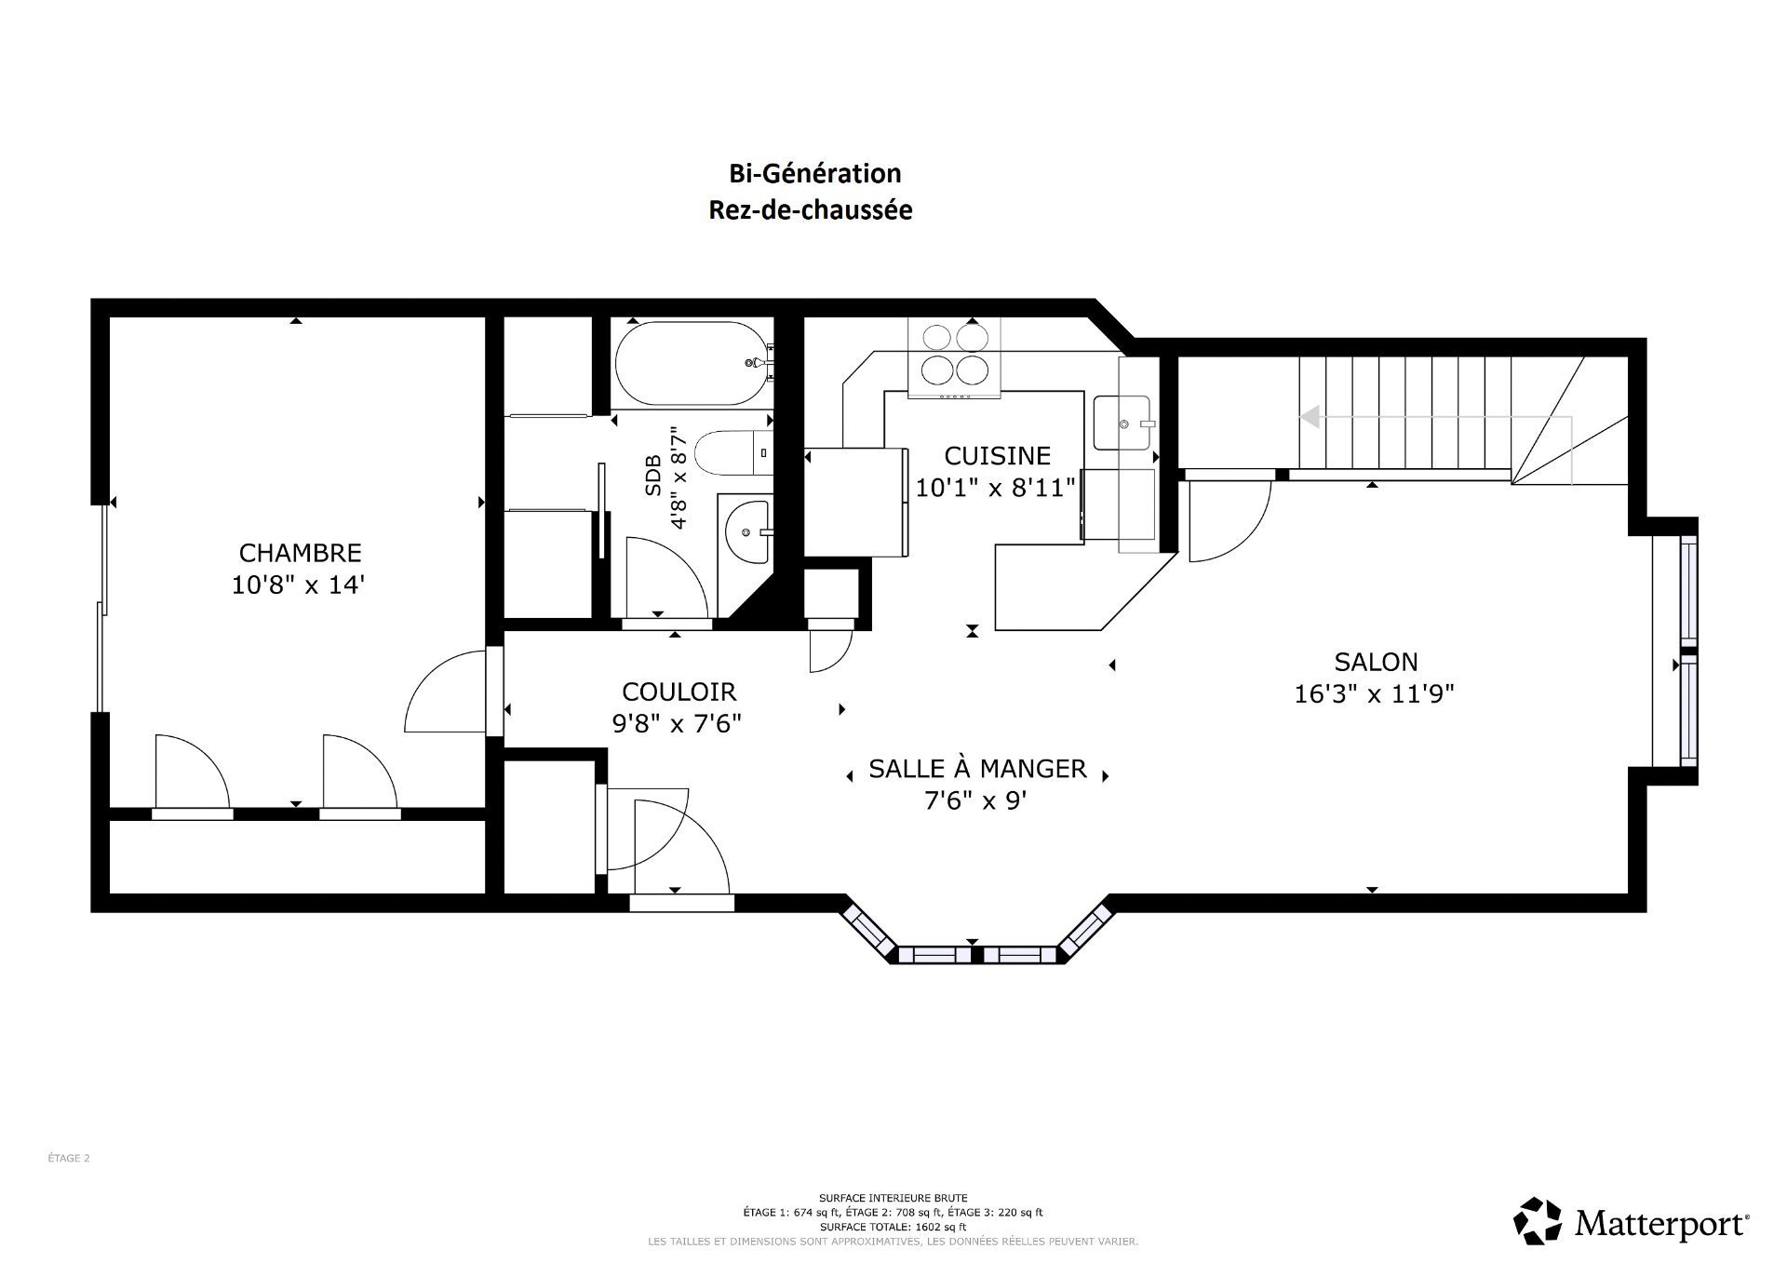
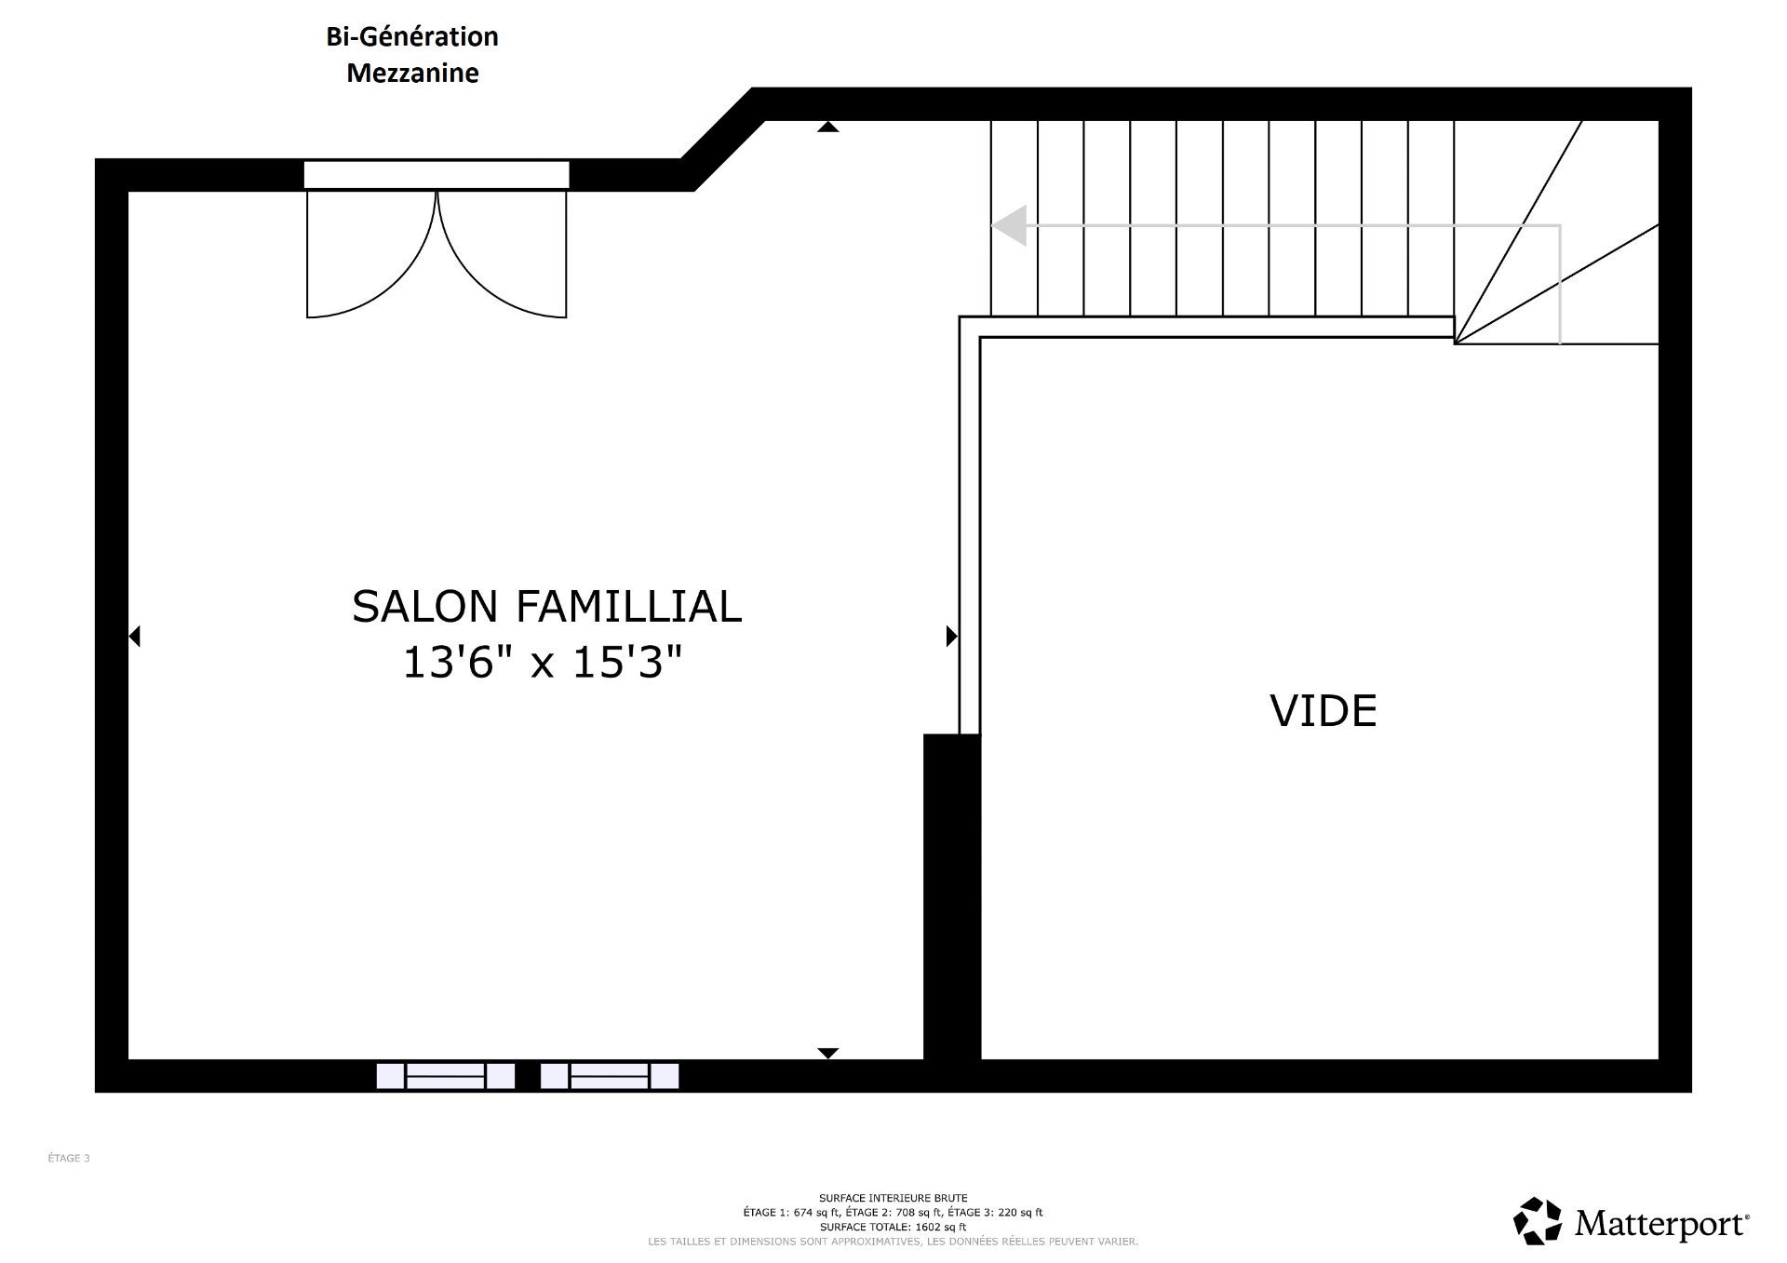
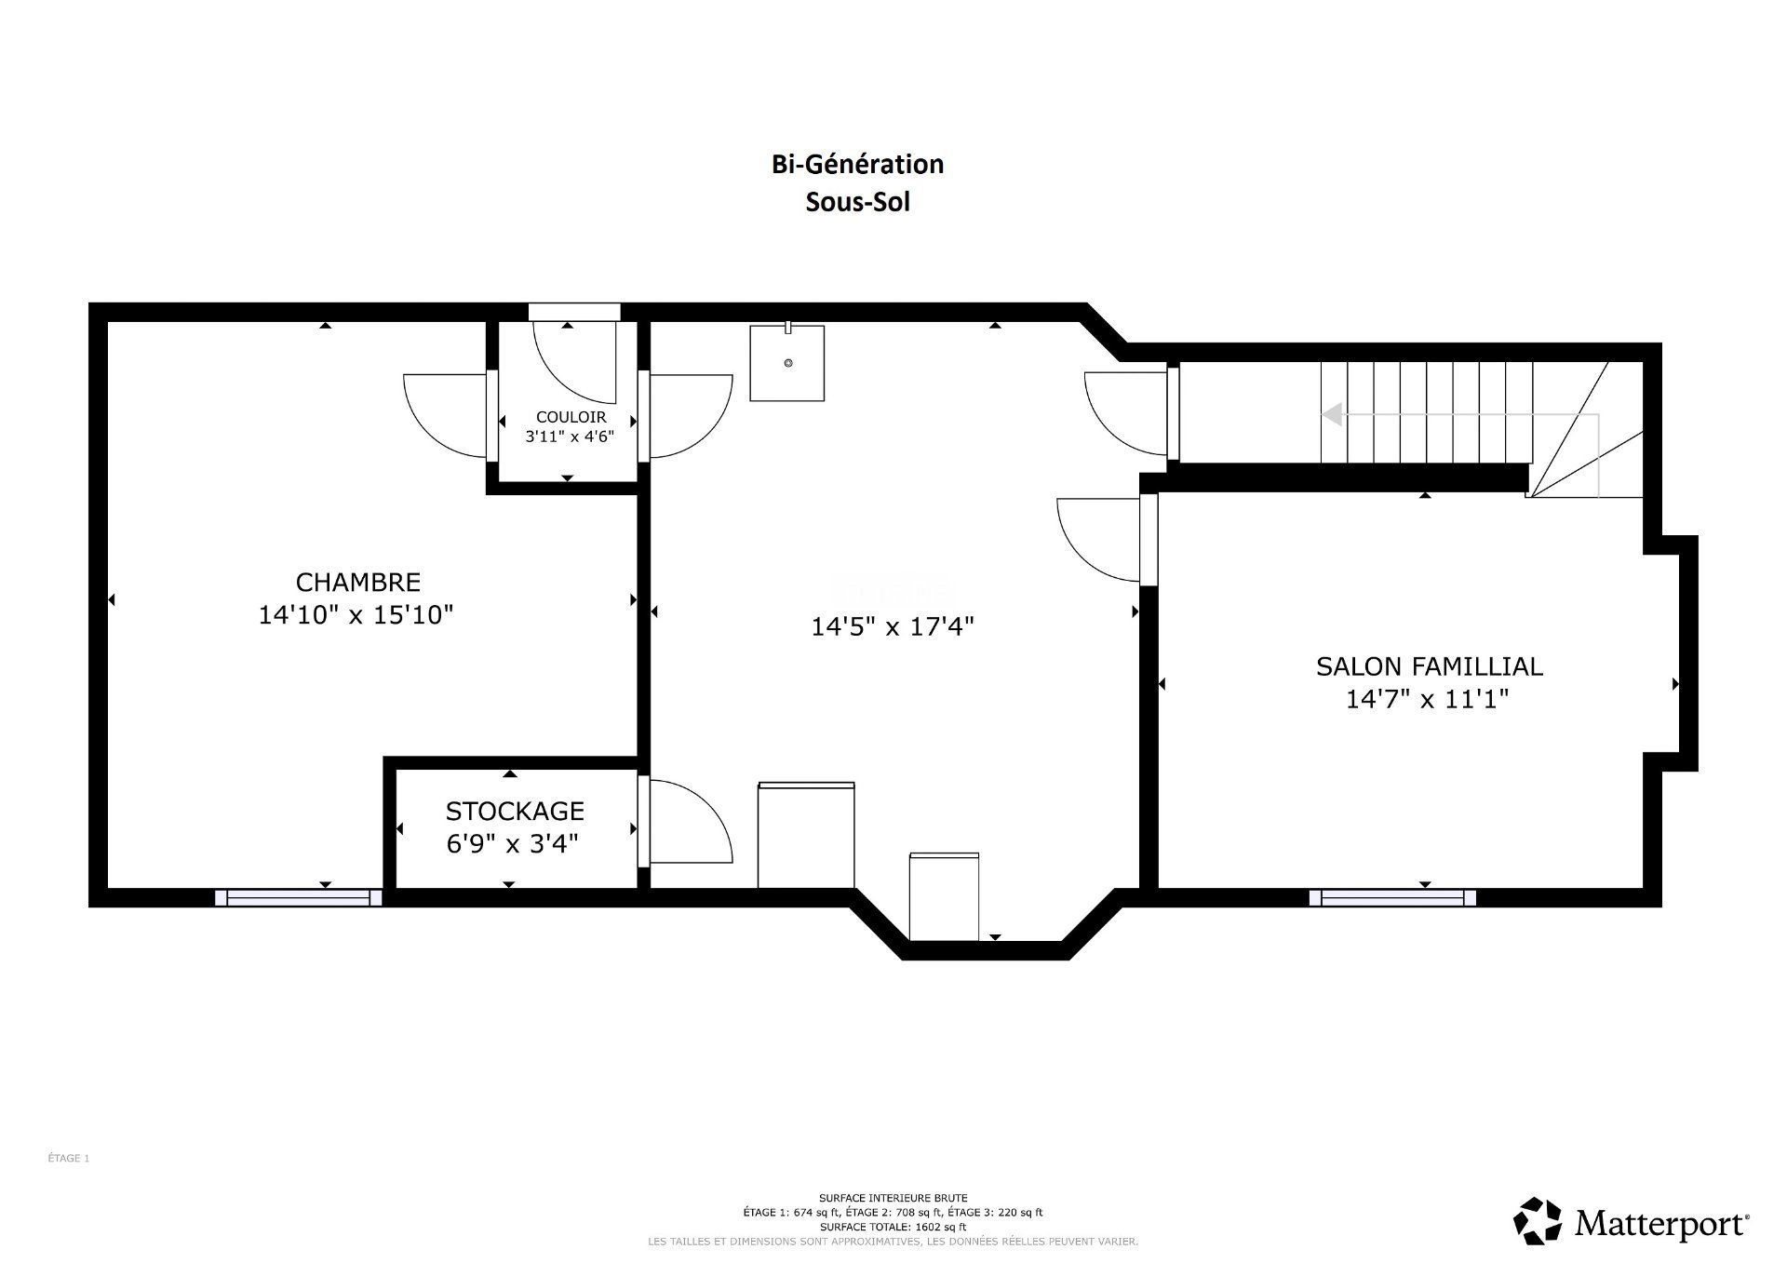
  Drawing (sketch)
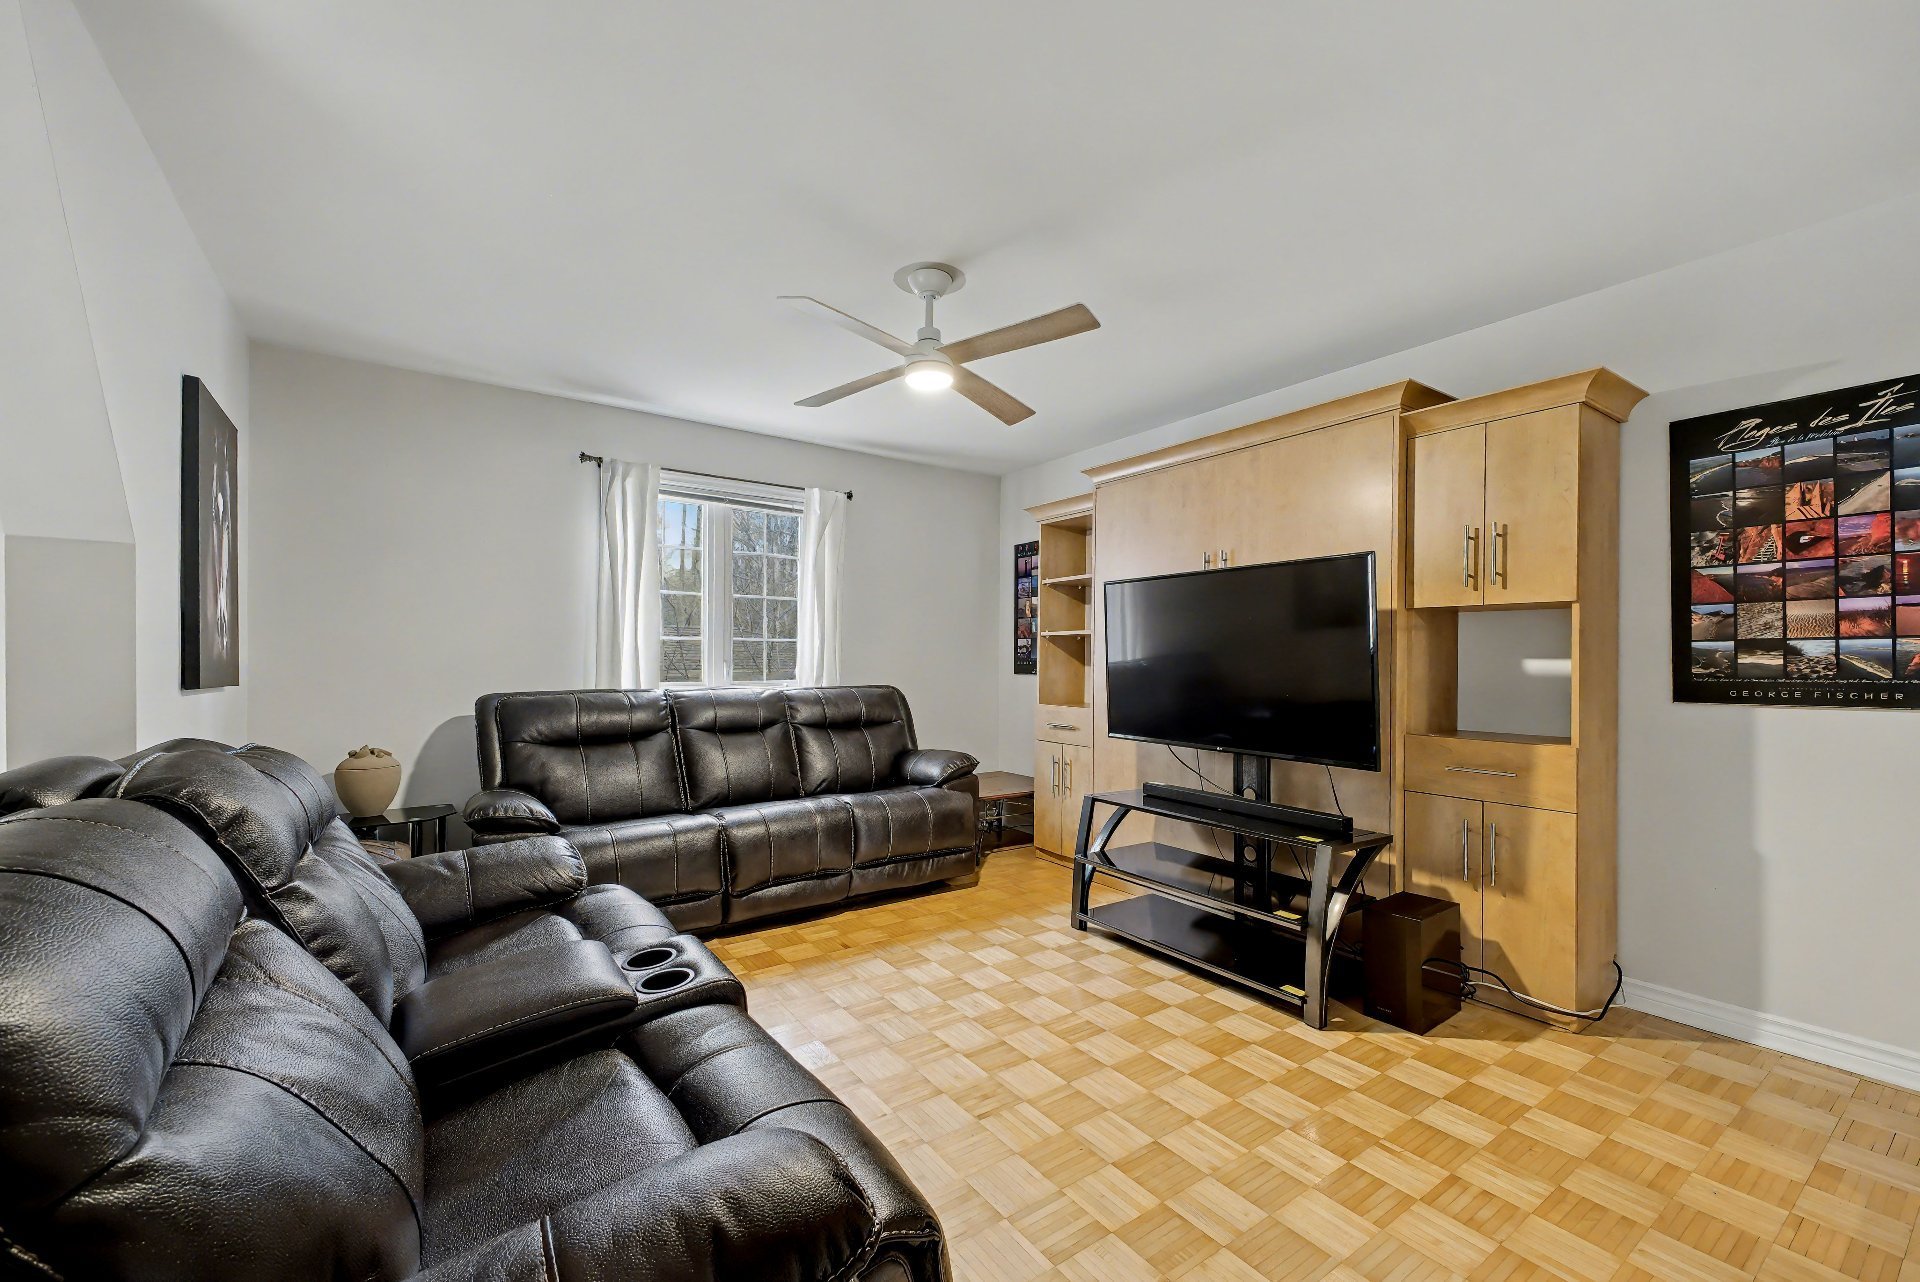
  Mezzanine
  Drawing (sketch)
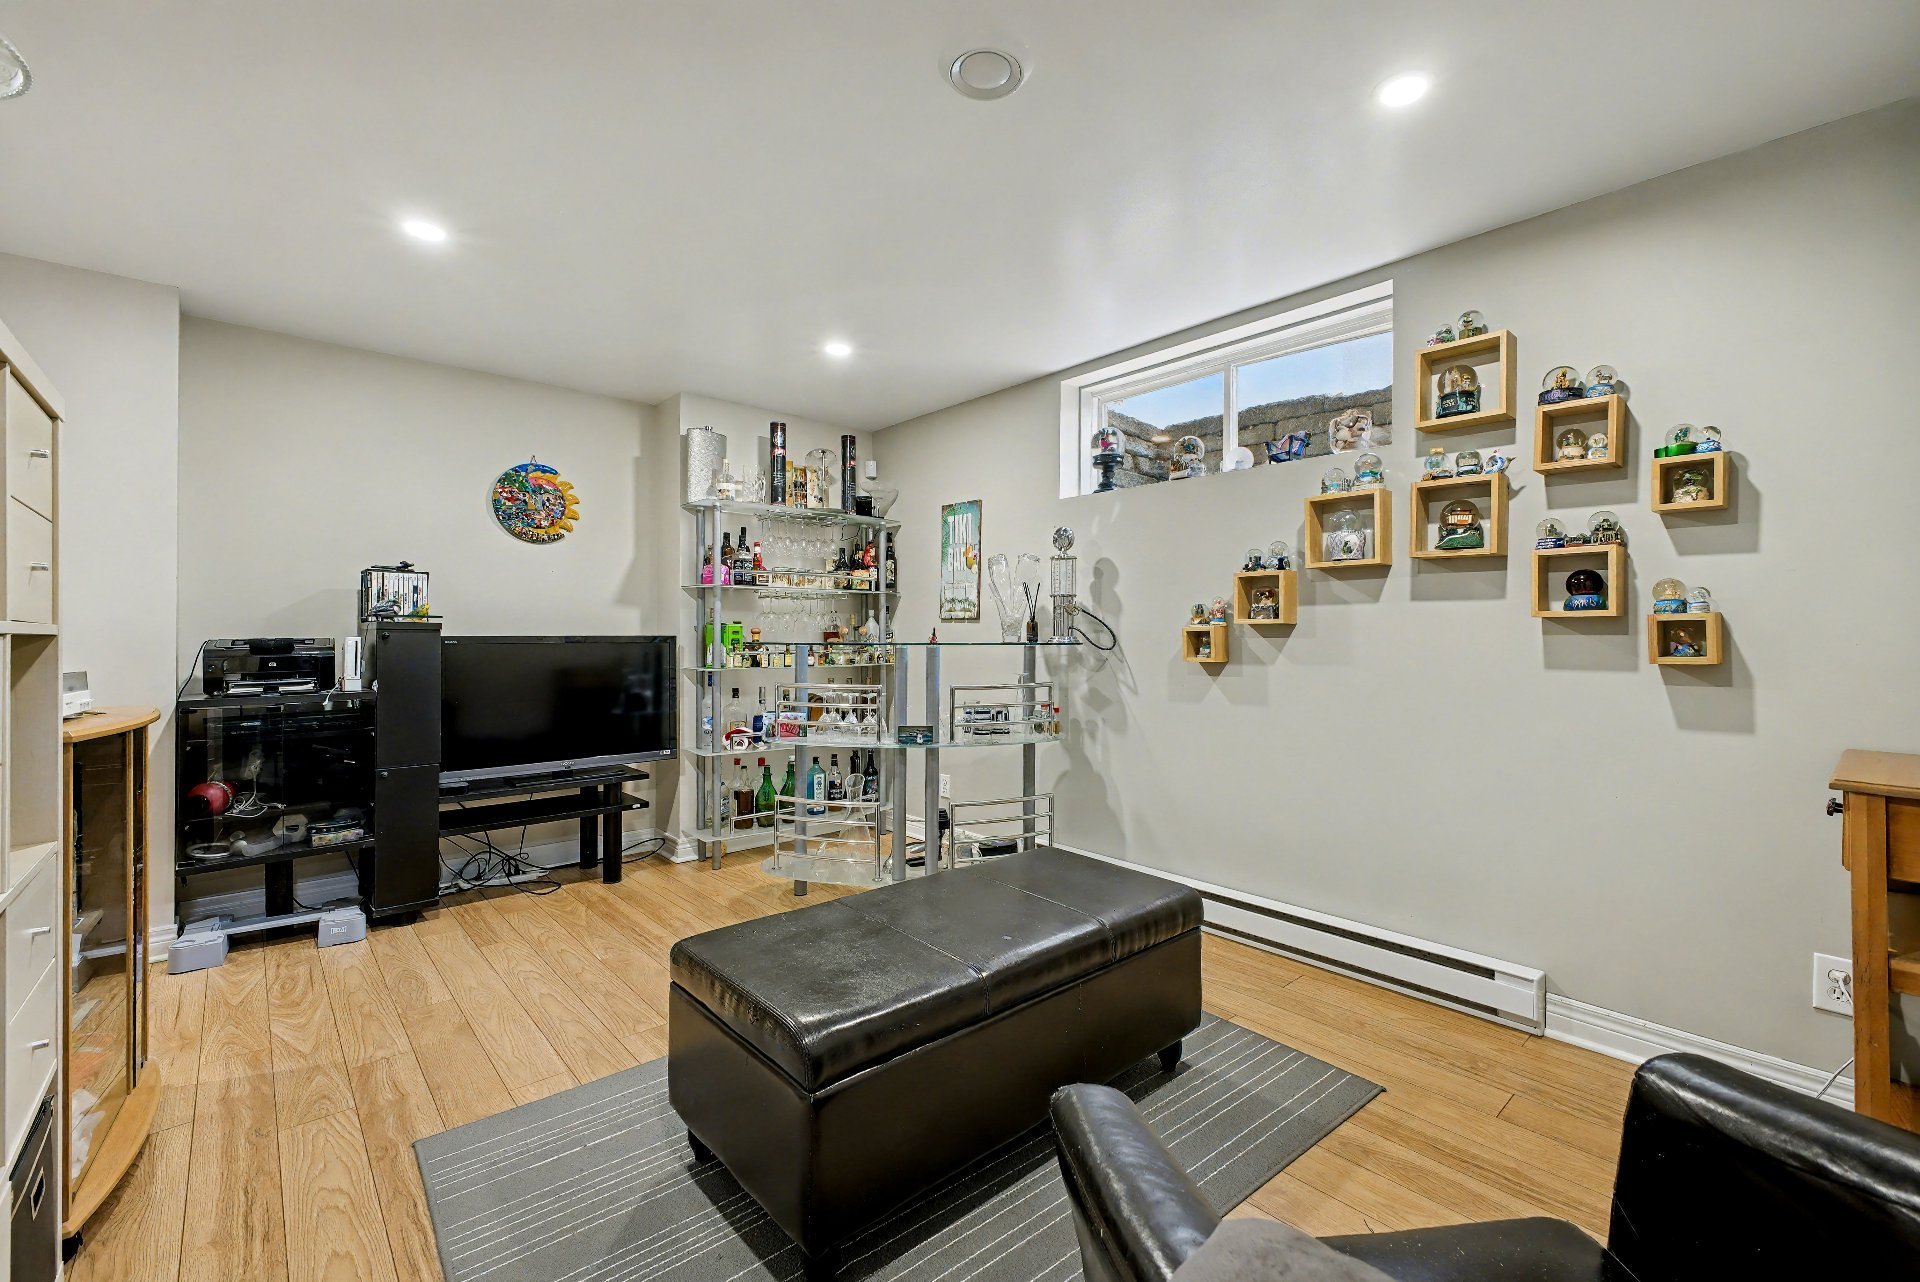
  Family room
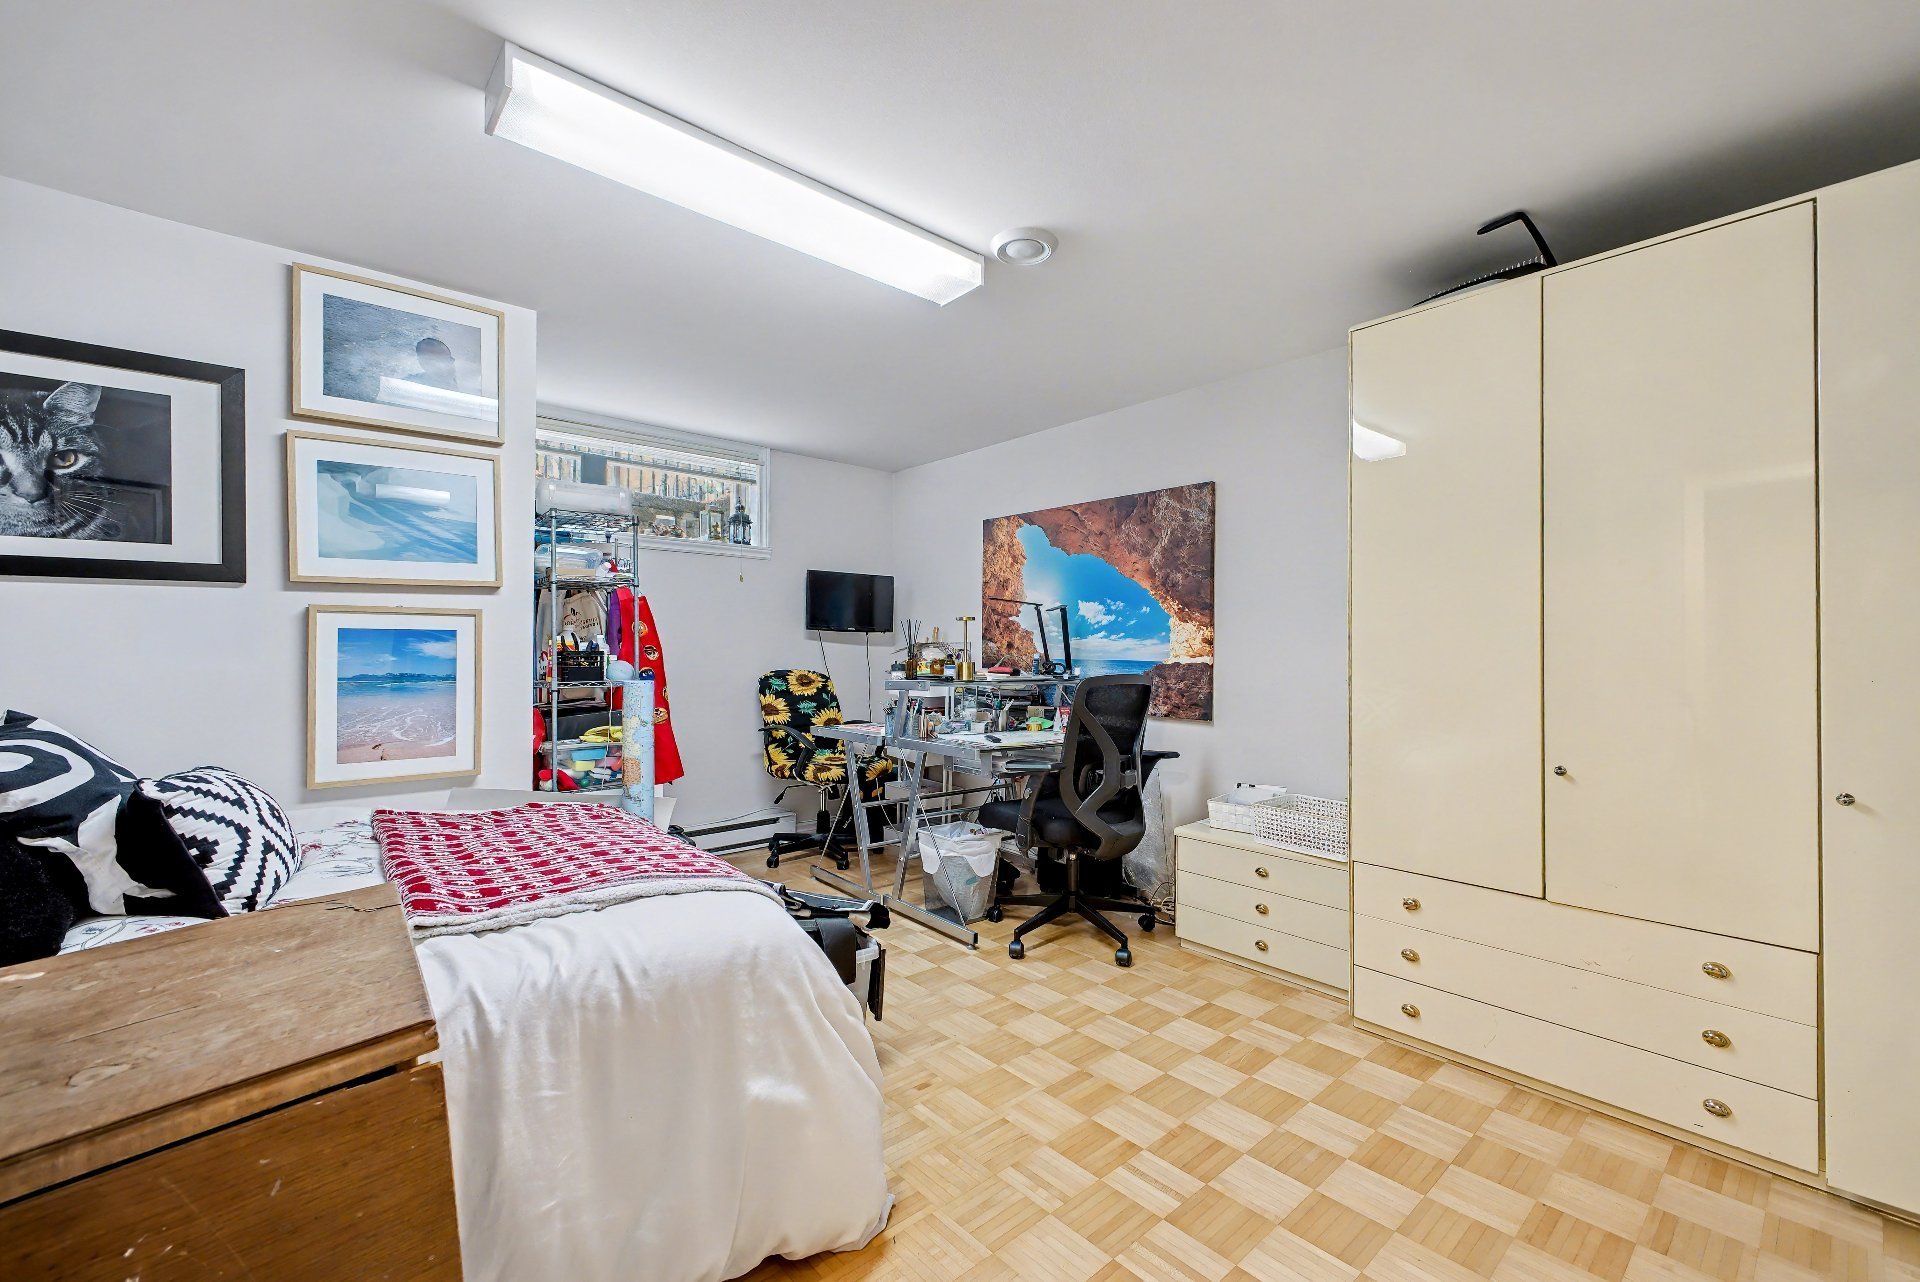
  Bedroom
  Drawing (sketch)
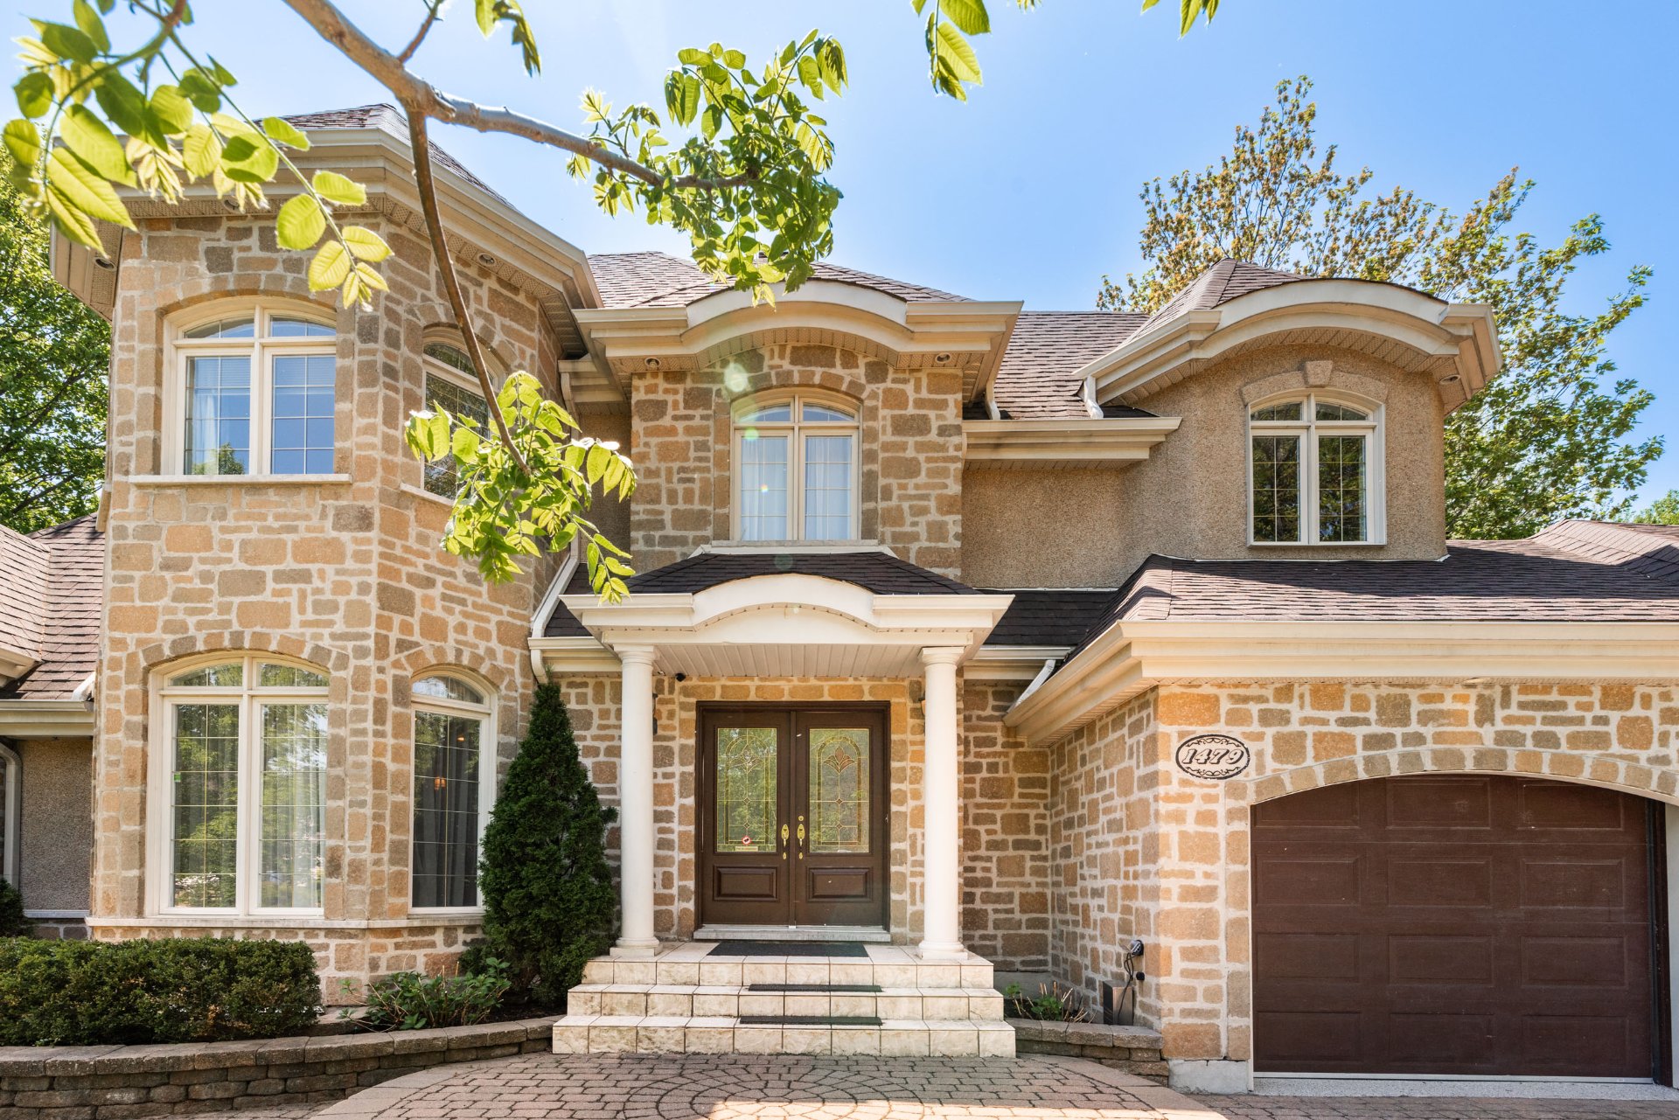
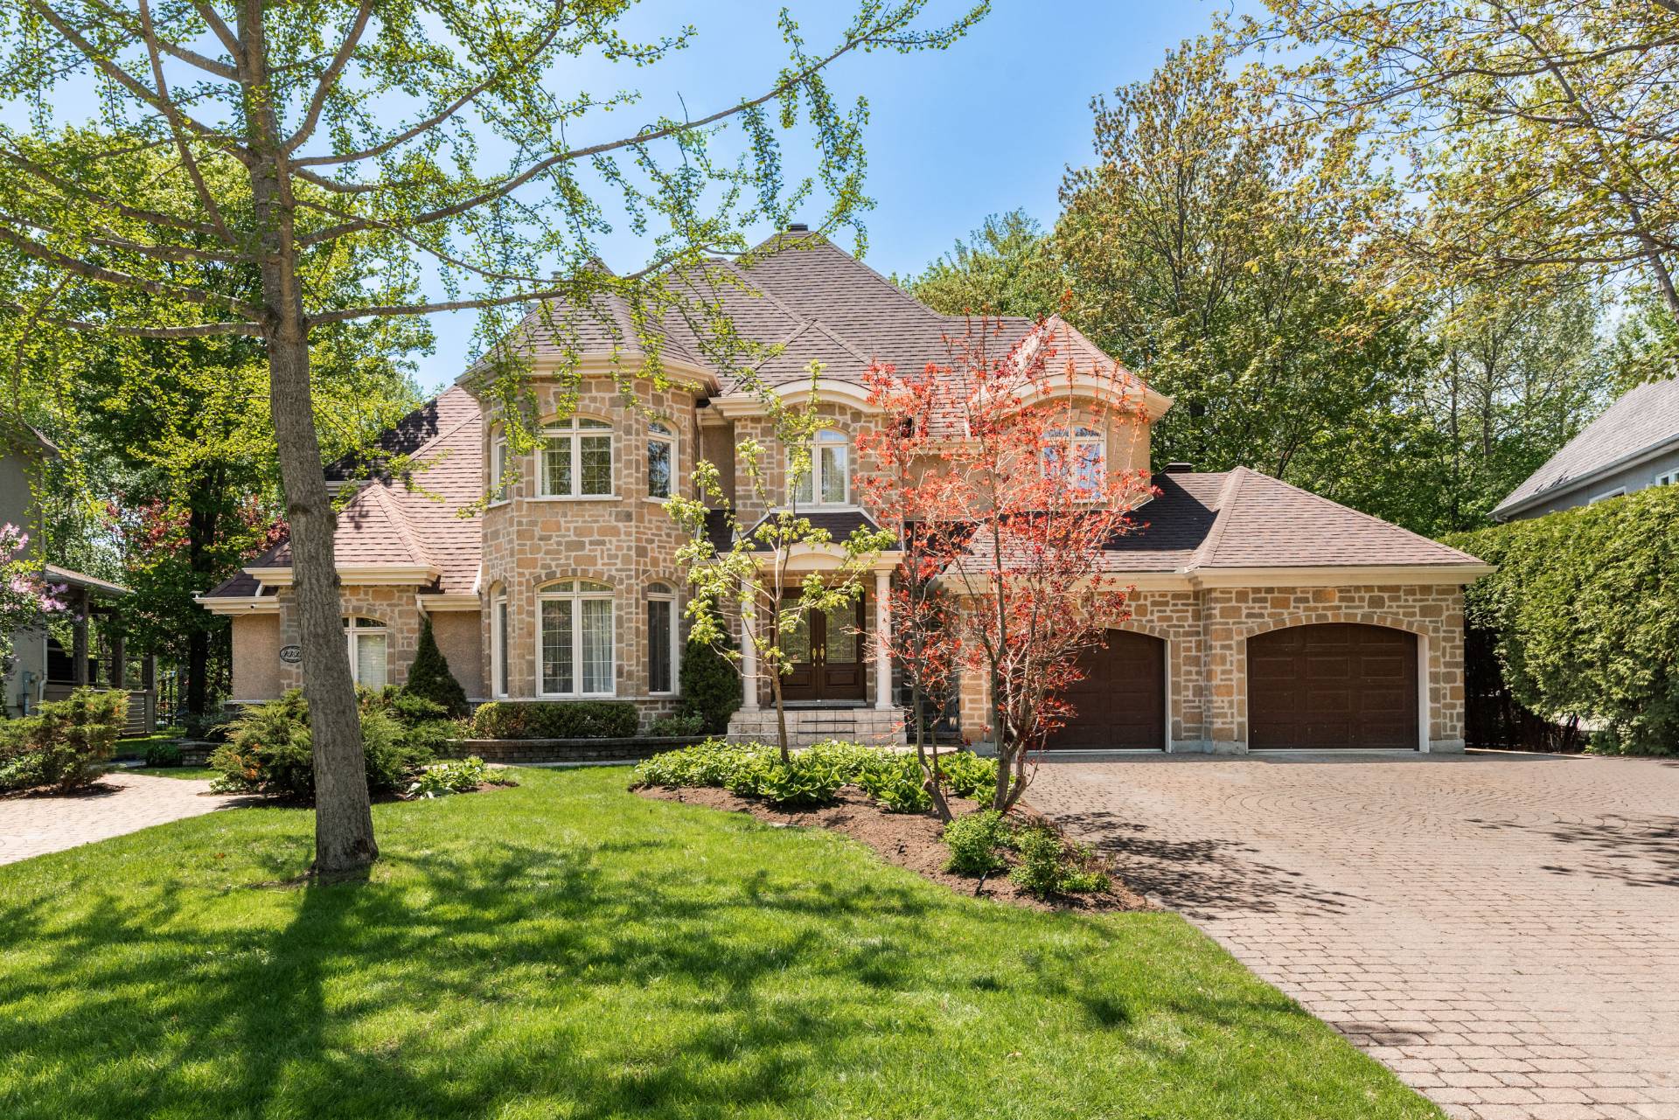
  Frontage
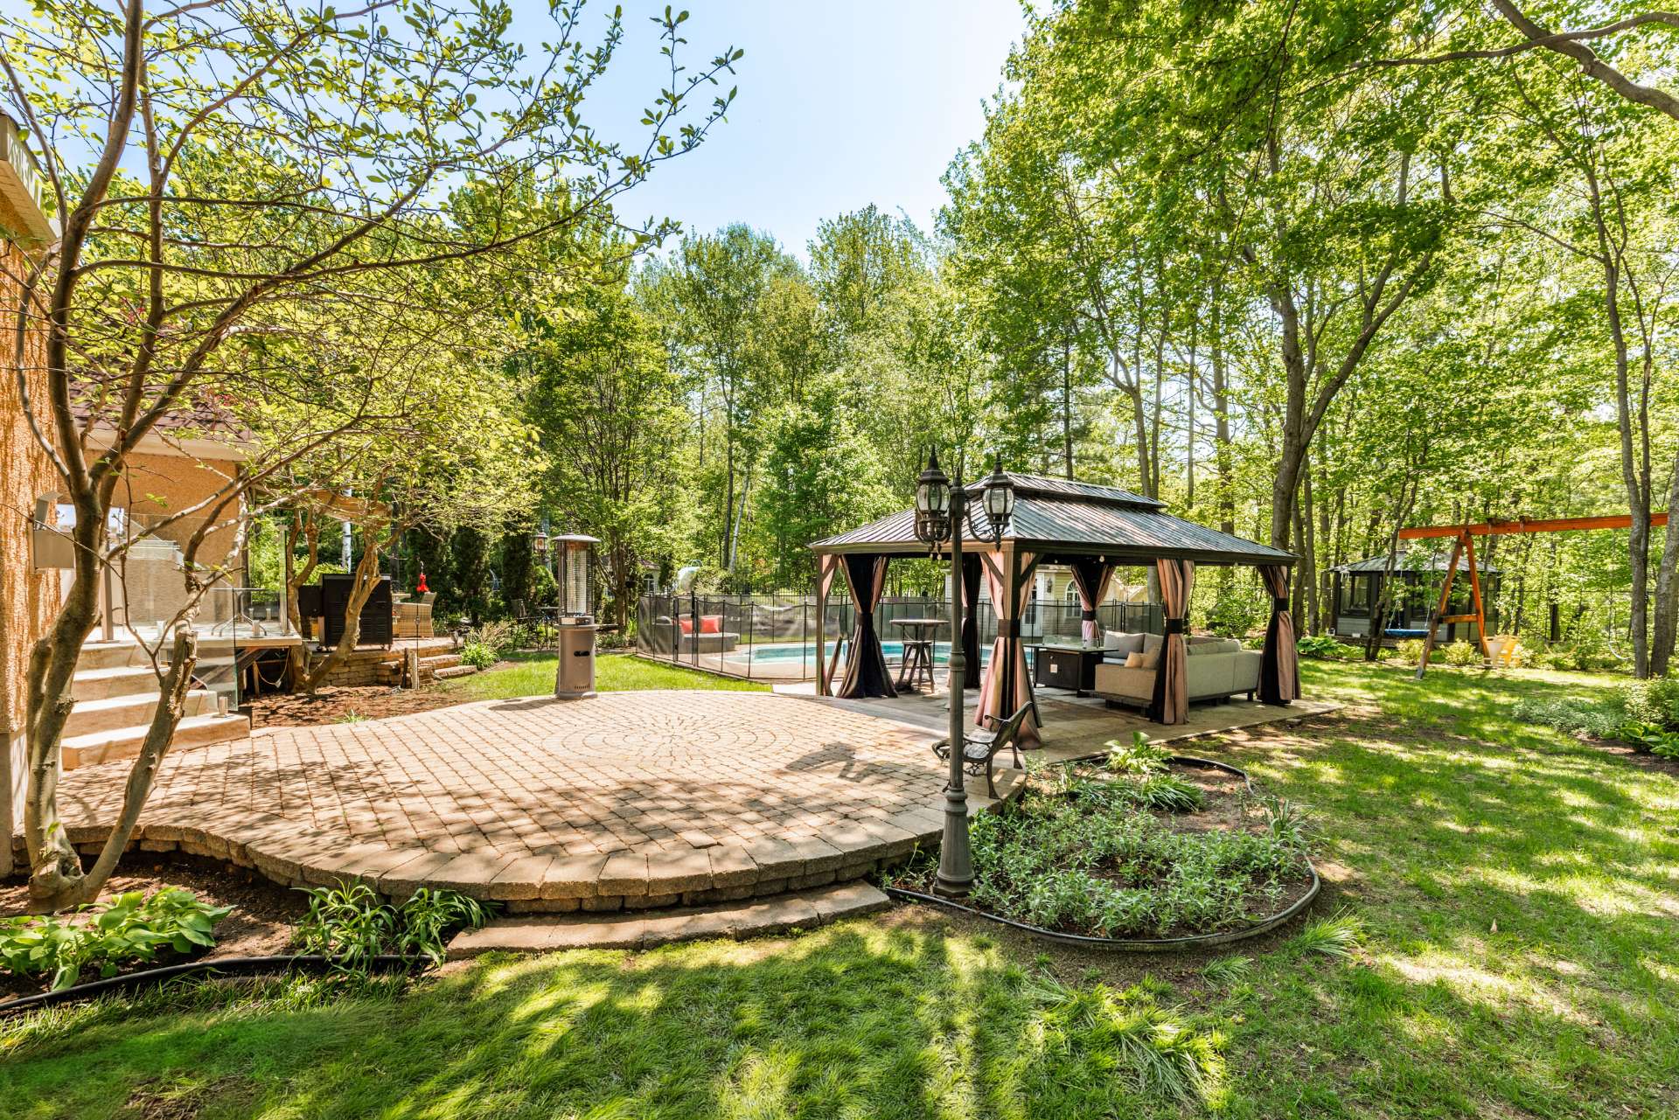
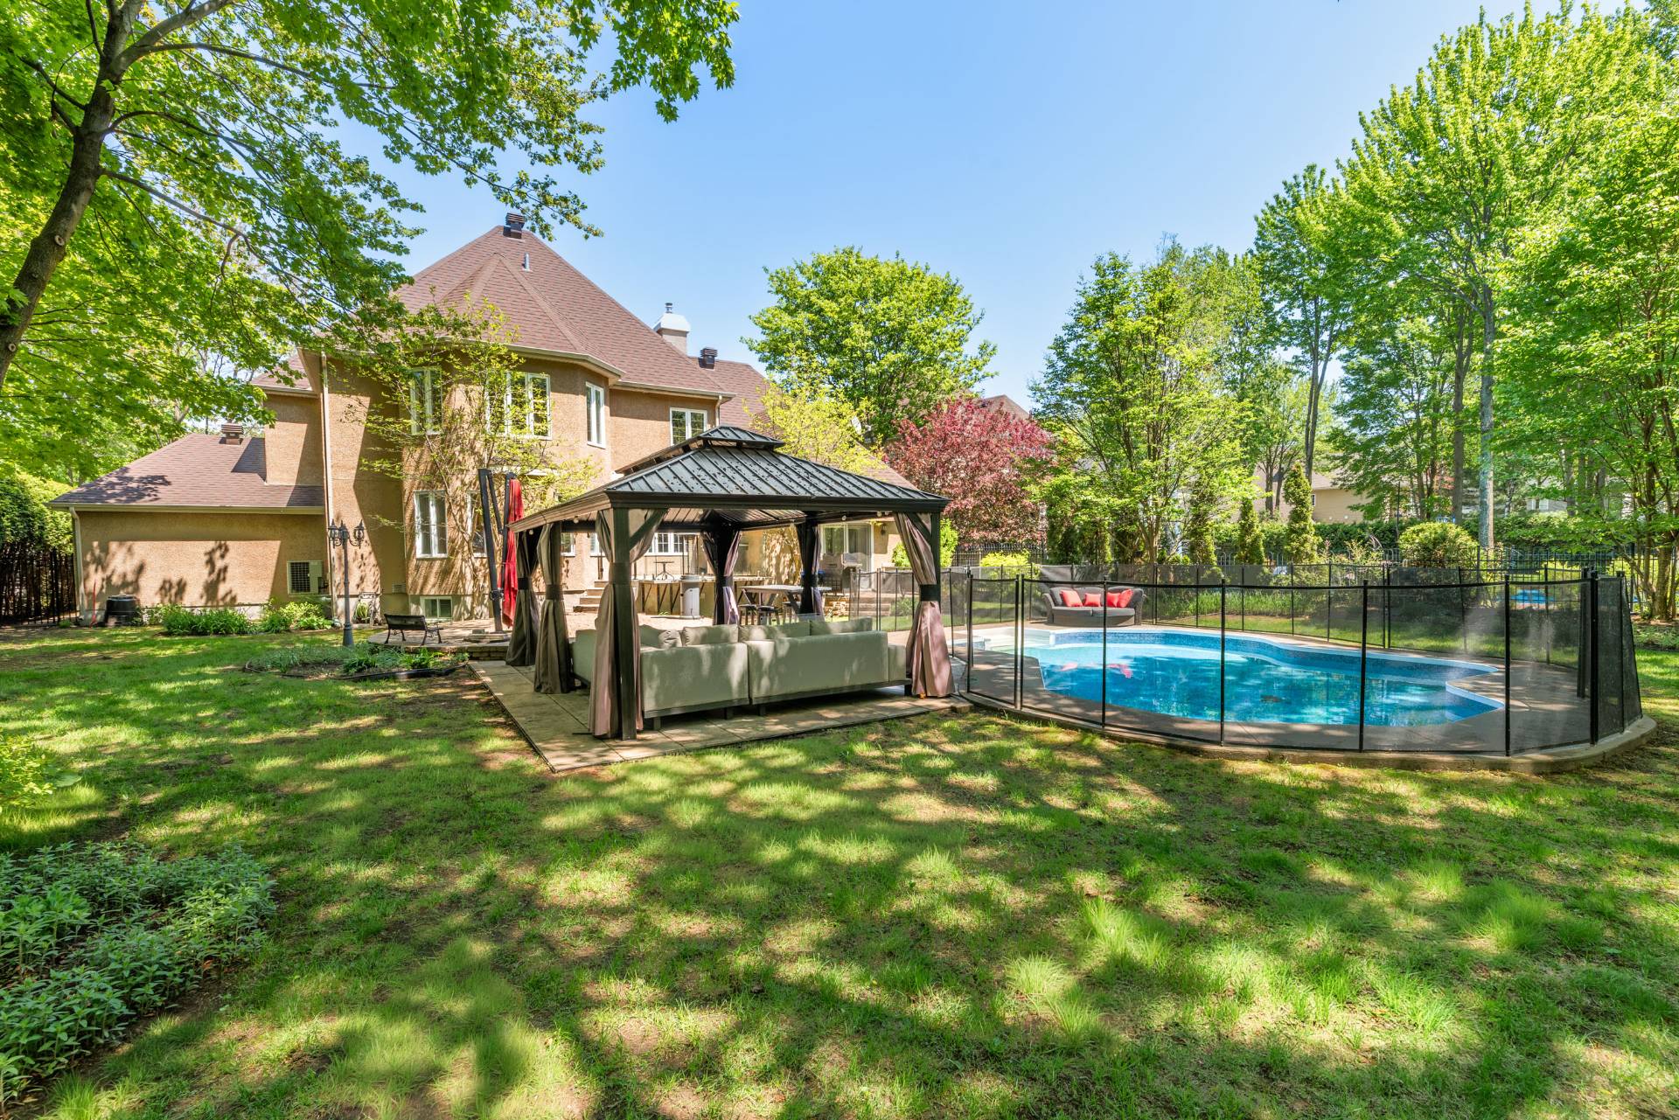
  Backyard
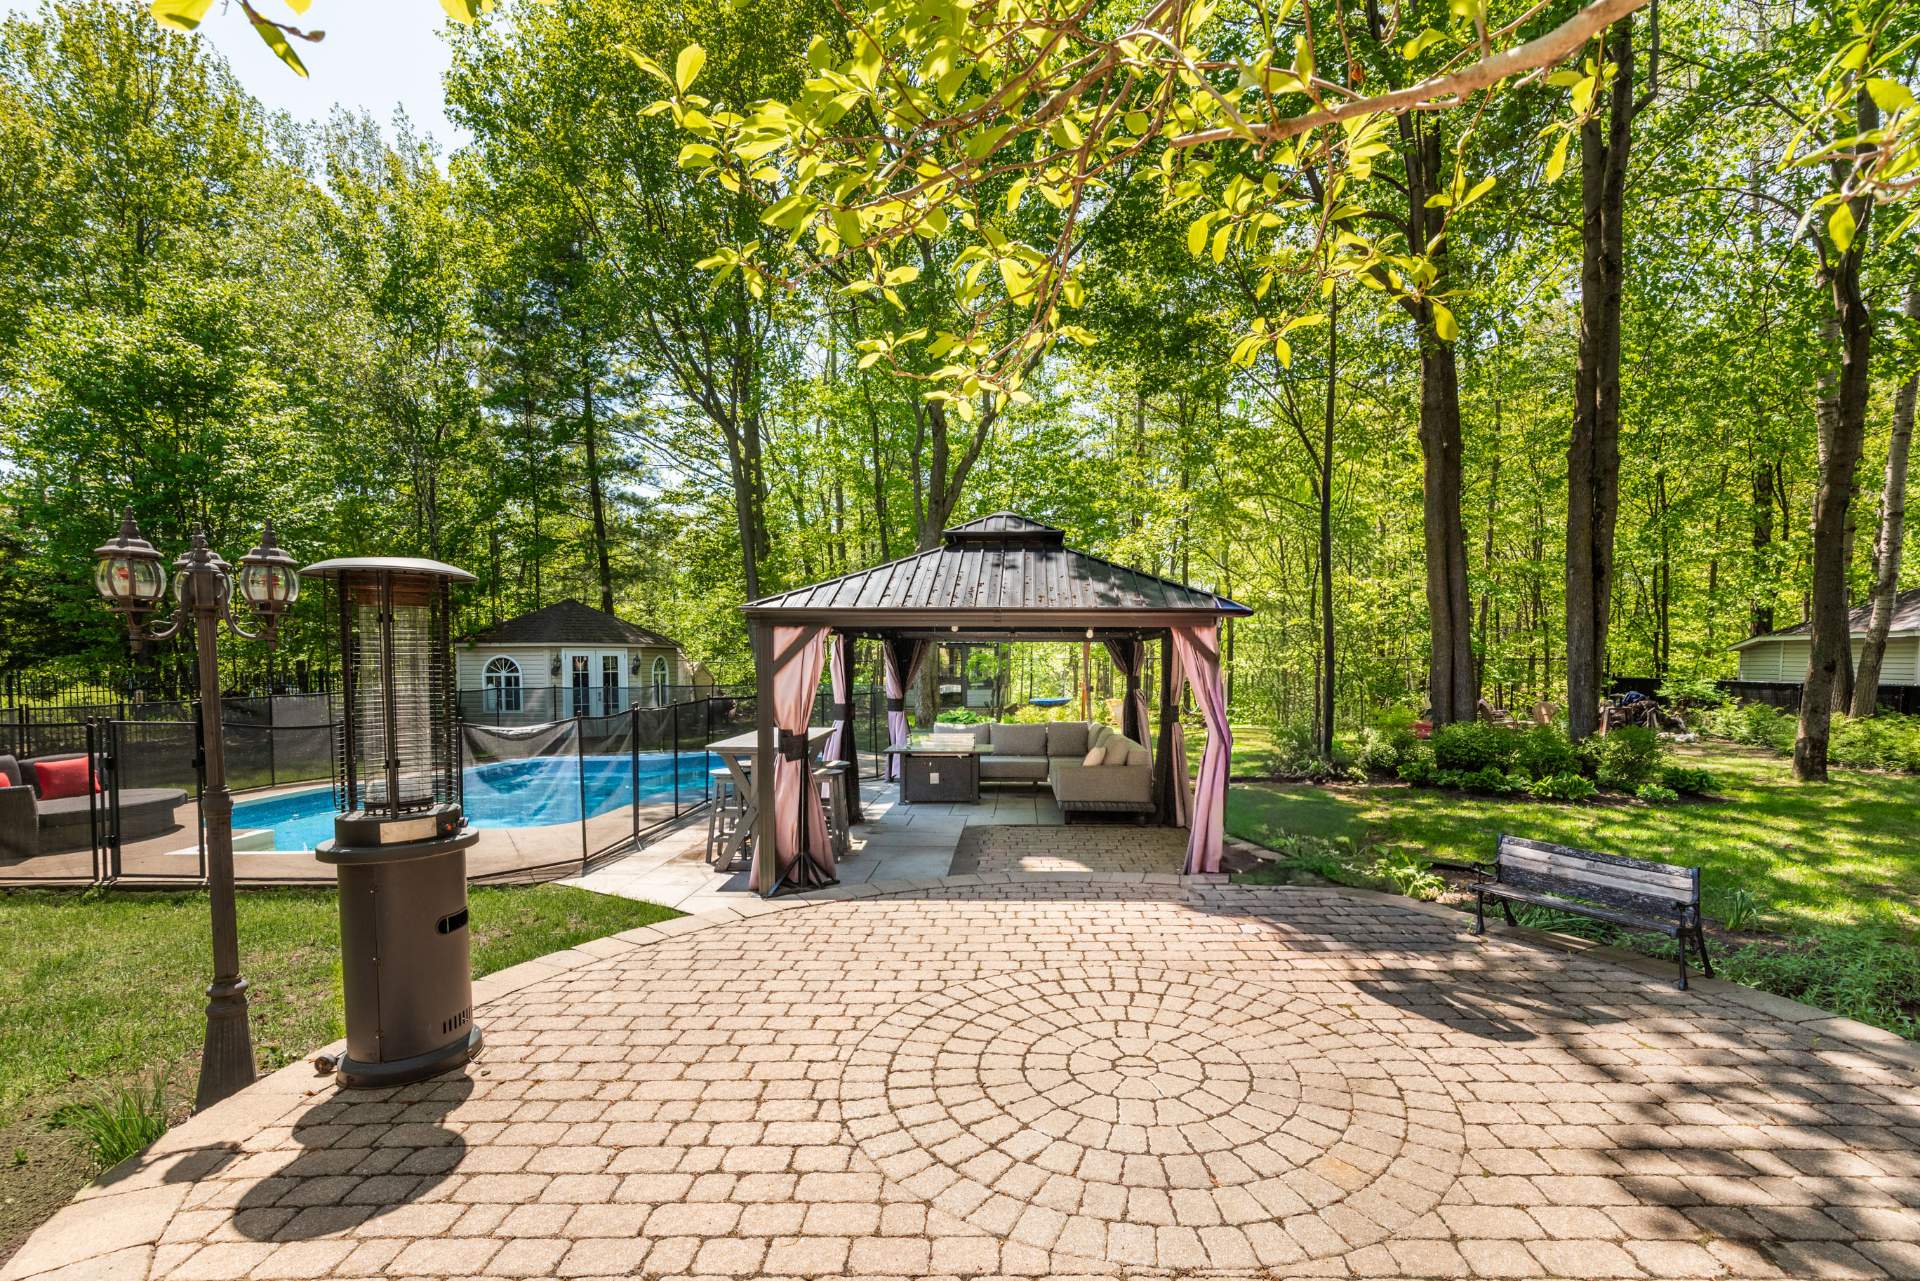
  Backyard
  Pool
Pool 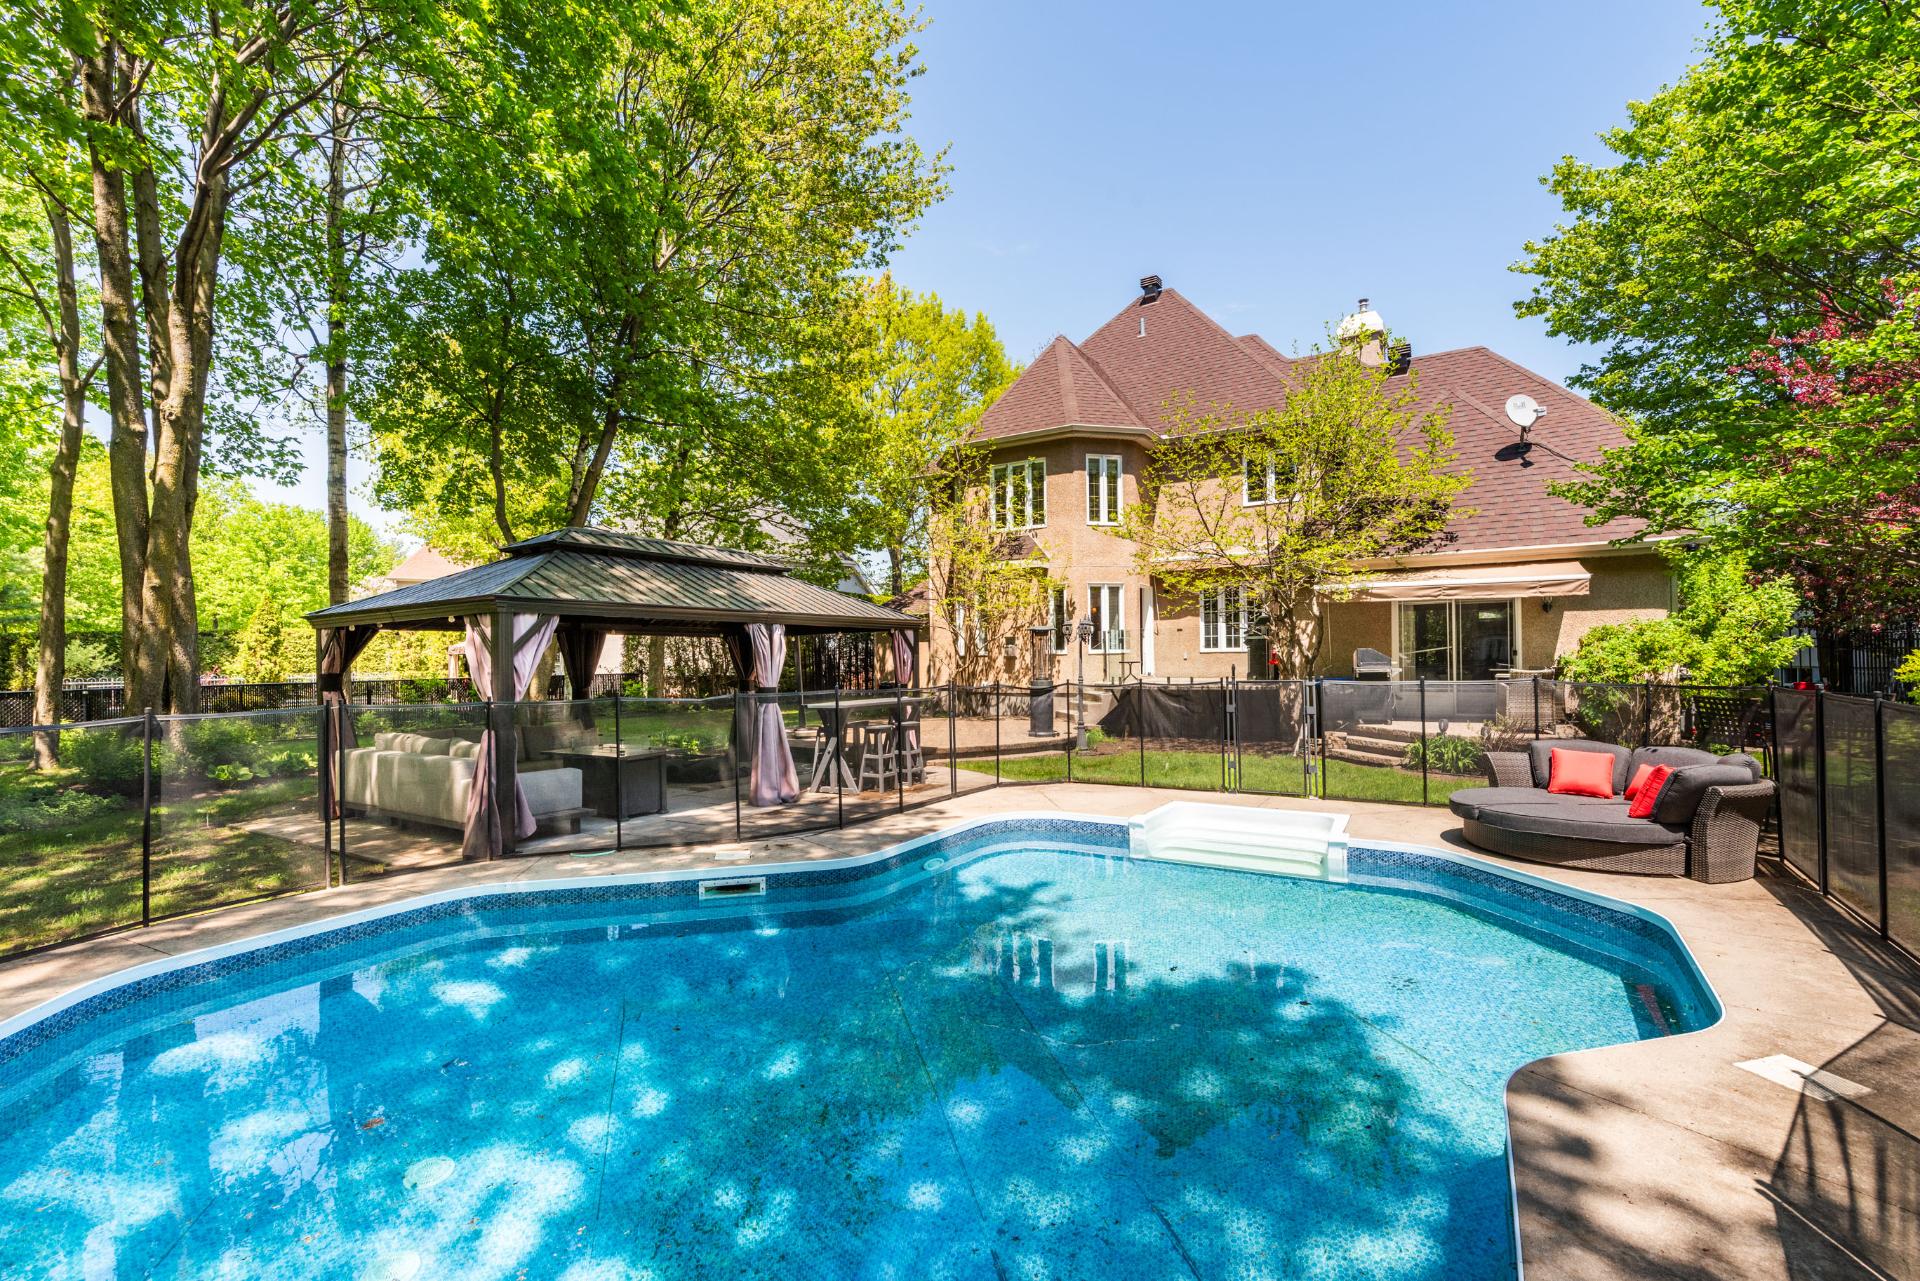 Backyard
  Patio
Patio 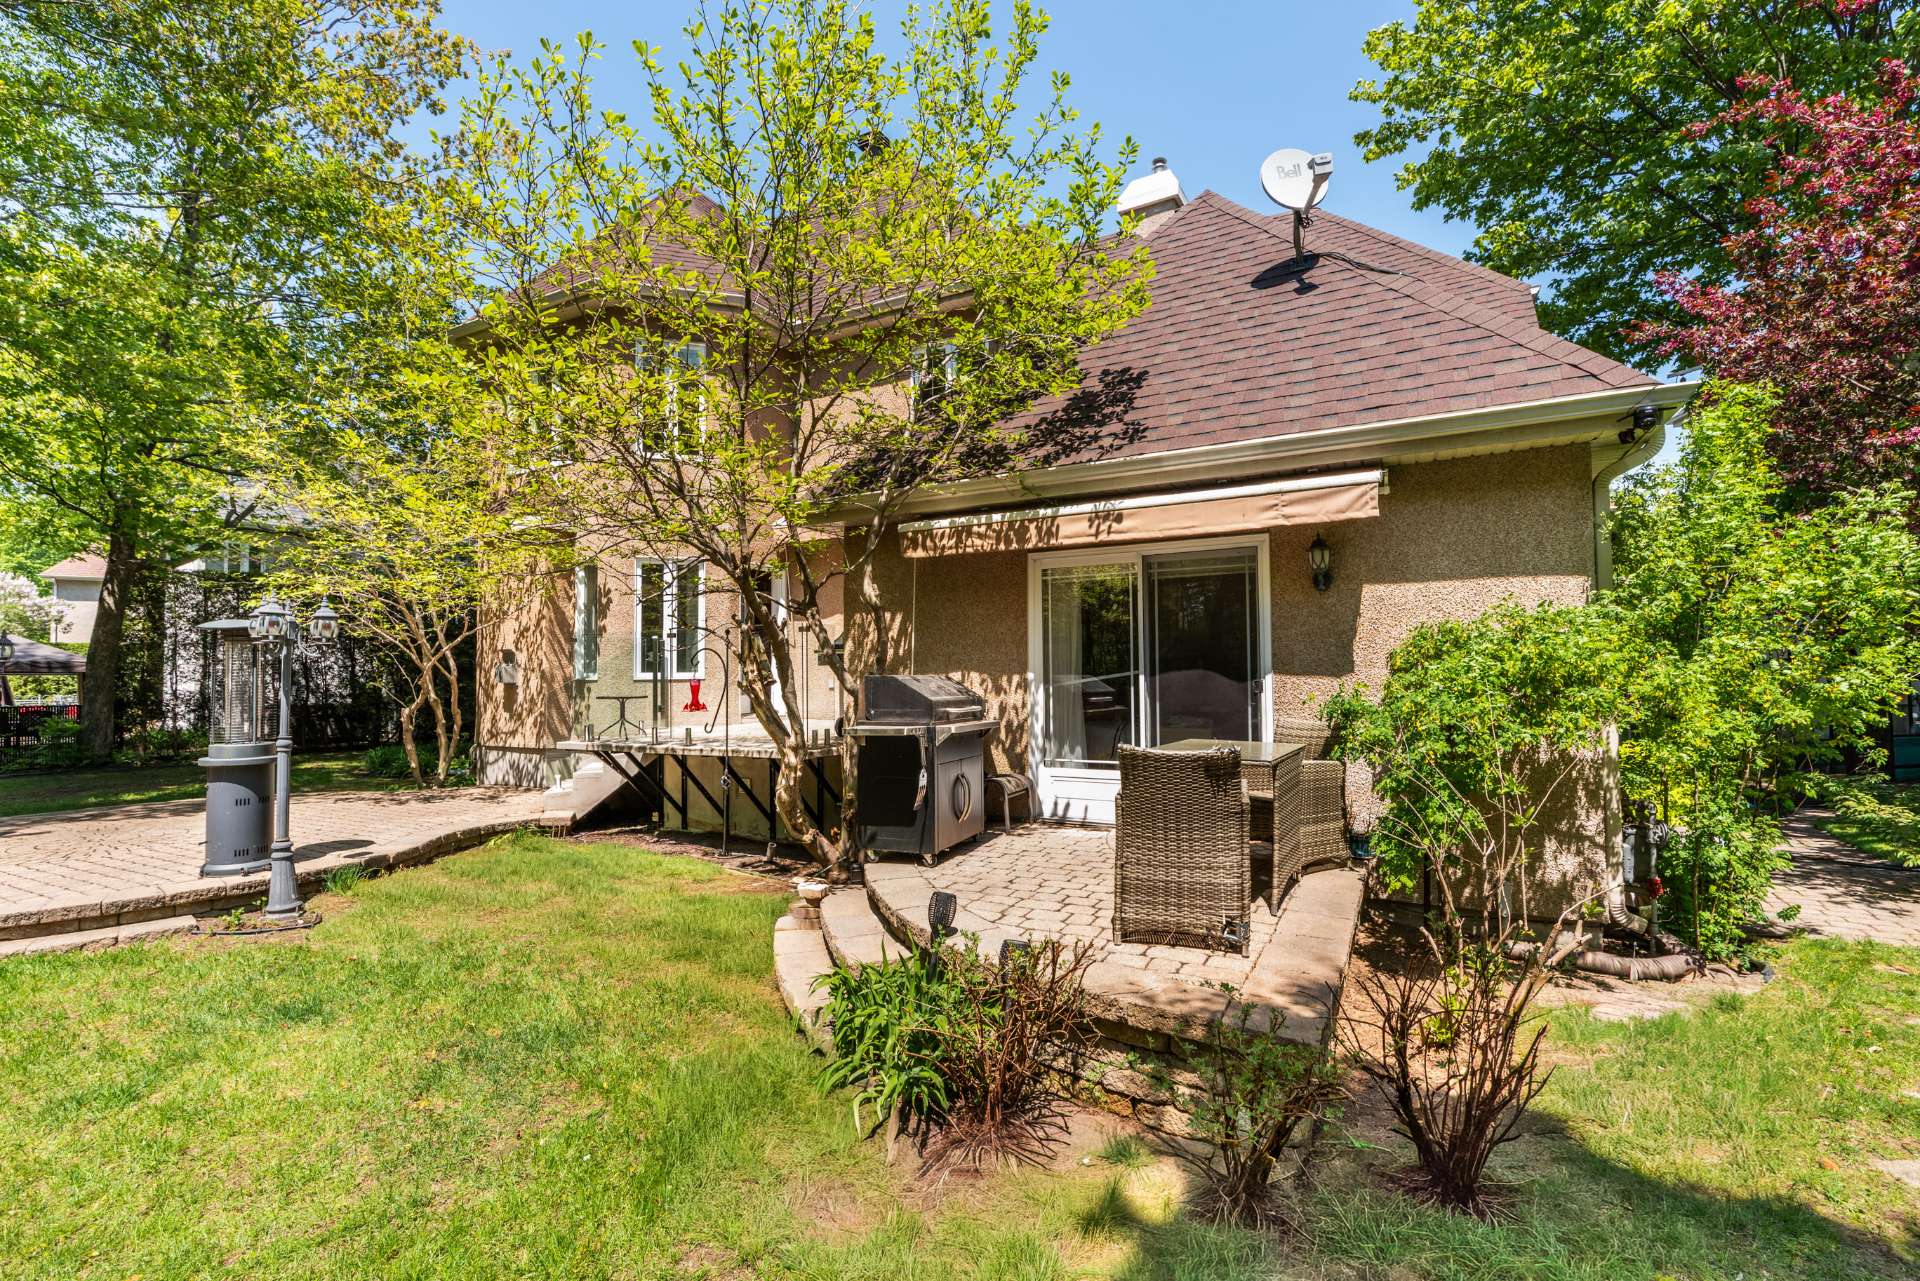
Located in the heart of the prestigious Domaine de la Pinière, this rare intergenerational property stands out with its vast wooded lot of over 17,000 sq. ft., with no rear neighbours, offering privacy and tranquility. The main residence features 3+1 bedrooms, a double garage, two gas fireplaces on the main floor, and fully renovated bathrooms. The basement is enhanced by a newly built custom wine cellar. The intergenerational unit offers 1+1 bedroom, a mezzanine, and a bright living room with a cathedral ceiling. The backyard, complete with a heated in-ground pool, creates a true haven of peace surrounded by nature.
Located in the prestigious Domaine de la Pinière, this side-by-side intergenerational residence stands out for the quality of its construction, its sought-after location, and its vast wooded lot of over 17,000 sq. ft., with no rear neighbours. The setting is private, peaceful, and surrounded by greenery, offering a rare balance of space, comfort, and tranquility.
From the moment you enter, the main foyer impresses with its central staircase, a striking architectural feature that sets the tone for the entire property and elegantly connects the different levels of the home.
The main floor offers a warm, balanced, and functional layout. The living room and dining room share an elegant double-sided gas fireplace with a maple mantel, creating a refined and inviting atmosphere. The kitchen, crafted in maple wood, features granite countertops, a gas cooktop, and a built-in oven. The dinette area, enhanced by a second gas fireplace, enjoys an open view of the backyard and wooded surroundings.
Upstairs, the primary suite offers a spacious and bright bedroom, a fitted walk-in closet, and a beautifully renovated bathroom featuring a large glass shower, a freestanding tub, gold fixtures, and a custom vanity with quartz countertop. The two additional bedrooms on this level share a secondary bathroom, also renovated in a contemporary and refined style.
The basement completes the main residence with a large family room, a bar area, a guest bedroom, and a full bathroom. The newly designed custom wine cellar adds a distinctive touch, featuring wood storage, dimmable lighting, and integrated temperature control.
The intergenerational unit, adjacent to the main residence while remaining fully independent, offers 1+1 bedrooms, a mezzanine, a full kitchen, and a bright living room with a cathedral ceiling. Its open layout, abundant windows, and impressive volume create a welcoming space, ideal for accommodating a family member with comfort and independence, or for generating additional income, subject to permitted use.
The backyard has been designed to fully enjoy the warmer seasons in an exceptional natural setting. It features a heated in-ground pool, a spa, and a large interlock terrace, all bordered by mature woodland and a stream. The outdoor layout provides remarkable privacy and allows you to enjoy the sun from morning until dusk.
Located near Highways 640, 25, and 440, as well as schools, daycares, shops, and essential services, this property combines prestige, functionality, and tranquility in an area recognized for its quality of life.
Inclusions : Fixtures, curtains, curtain rods, blinds, shed, central vacuum and accessories, kitchen wine fridge, custom wine cellar with wooden racks and cooling system, gas cooktop, built-in oven, built-in microwave, refrigerator, dishwasher, electric pool heater (no warranty on functionality), saltwater pool system (no warranty on functionality), pool filtration system, removable fence, irrigation system, exterior lighting, and garage door motor.
Exclusions : All personal belongings of the owners, spa, and two outdoor gazebos. All of the appliances of the 1481.
| Room | Dimensions | Level | Flooring |
|---|---|---|---|
| Kitchen | 8.11 x 10.1 P | Ground Floor | Ceramic tiles |
| Kitchen | 10.4 x 14.8 P | Ground Floor | Ceramic tiles |
| Dining room | 7.6 x 9.0 P | Ground Floor | Ceramic tiles |
| Dinette | 10.4 x 14.8 P | Ground Floor | Ceramic tiles |
| Hallway | 9.8 x 7.6 P | Ground Floor | Ceramic tiles |
| Dining room | 11.3 x 14.1 P | Ground Floor | Wood |
| Living room | 16.3 x 11.9 P | Ground Floor | Parquetry |
| Living room | 20.9 x 16.9 P | Ground Floor | Wood |
| Primary bedroom | 16.7 x 10.8 P | Ground Floor | Parquetry |
| Hallway | 6.10 x 14.9 P | Ground Floor | Ceramic tiles |
| Bathroom | 8.0 x 8.7 P | Ground Floor | Ceramic tiles |
| Washroom | 6.5 x 7.2 P | Ground Floor | Ceramic tiles |
| Mezzanine | 13.6 x 15.3 P | 2nd Floor | Parquetry |
| Laundry room | 5.7 x 6.10 P | Ground Floor | Ceramic tiles |
| Family room | 14.7 x 11.1 P | Basement | Parquetry |
| Primary bedroom | 17.0 x 14.3 P | 2nd Floor | Wood |
| Home office | 14.5 x 17.4 P | Basement | Parquetry |
| Bathroom | 11.8 x 10.8 P | 2nd Floor | Ceramic tiles |
| Storage | 6.9 x 3.4 P | Basement | Parquetry |
| Bedroom | 11.0 x 18.10 P | 2nd Floor | Wood |
| Bedroom | 14.10 x 15.10 P | Basement | Parquetry |
| Bedroom | 15.2 x 13.11 P | 2nd Floor | Wood |
| Hall | 3.11 x 4.6 P | Basement | Parquetry |
| Bathroom | 9.10 x 5.3 P | 2nd Floor | Ceramic tiles |
| Bedroom | 13.6 x 13.11 P | Basement | Parquetry |
| Wine cellar | 10.6 x 8.6 P | Basement | Ceramic tiles |
| Bathroom | 9.10 x 5.4 P | Basement | Ceramic tiles |
| Family room | 35.10 x 16.1 P | Basement | Parquetry |
| Storage | 8.9 x 9.7 P | Basement | Ceramic tiles |
| Basement | 6 feet and over, Finished basement |
|---|---|
| Bathroom / Washroom | Adjoining to primary bedroom, Seperate shower |
| Siding | Aggregate, Stone |
| Equipment available | Alarm system, Central air conditioning, Central vacuum cleaner system installation, Electric garage door, Private yard, Ventilation system, Wall-mounted air conditioning |
| Roofing | Asphalt shingles |
| Garage | Attached, Double width or more, Fitted, Heated |
| Proximity | Cegep, Daycare centre, Elementary school, Golf, High school, Highway, Park - green area, Public transport |
| Window type | Crank handle, French window, Sliding |
| Heating system | Electric baseboard units, Space heating baseboards |
| Heating energy | Electricity, Natural gas |
| Landscaping | Fenced |
| Topography | Flat |
| Parking | Garage, Outdoor |
| Hearth stove | Gaz fireplace |
| Pool | Inground |
| Distinctive features | Intergeneration, Wooded lot: hardwood trees |
| Sewage system | Municipal sewer |
| Water supply | Municipality |
| Driveway | Plain paving stone |
| Foundation | Poured concrete |
| Windows | PVC |
| Zoning | Residential |
| Cupboard | Wood |
This property is presented in collaboration with EXP AGENCE IMMOBILIÈRE
