Laval (Vimont) H7K2R6
Bungalow | MLS: 24668111
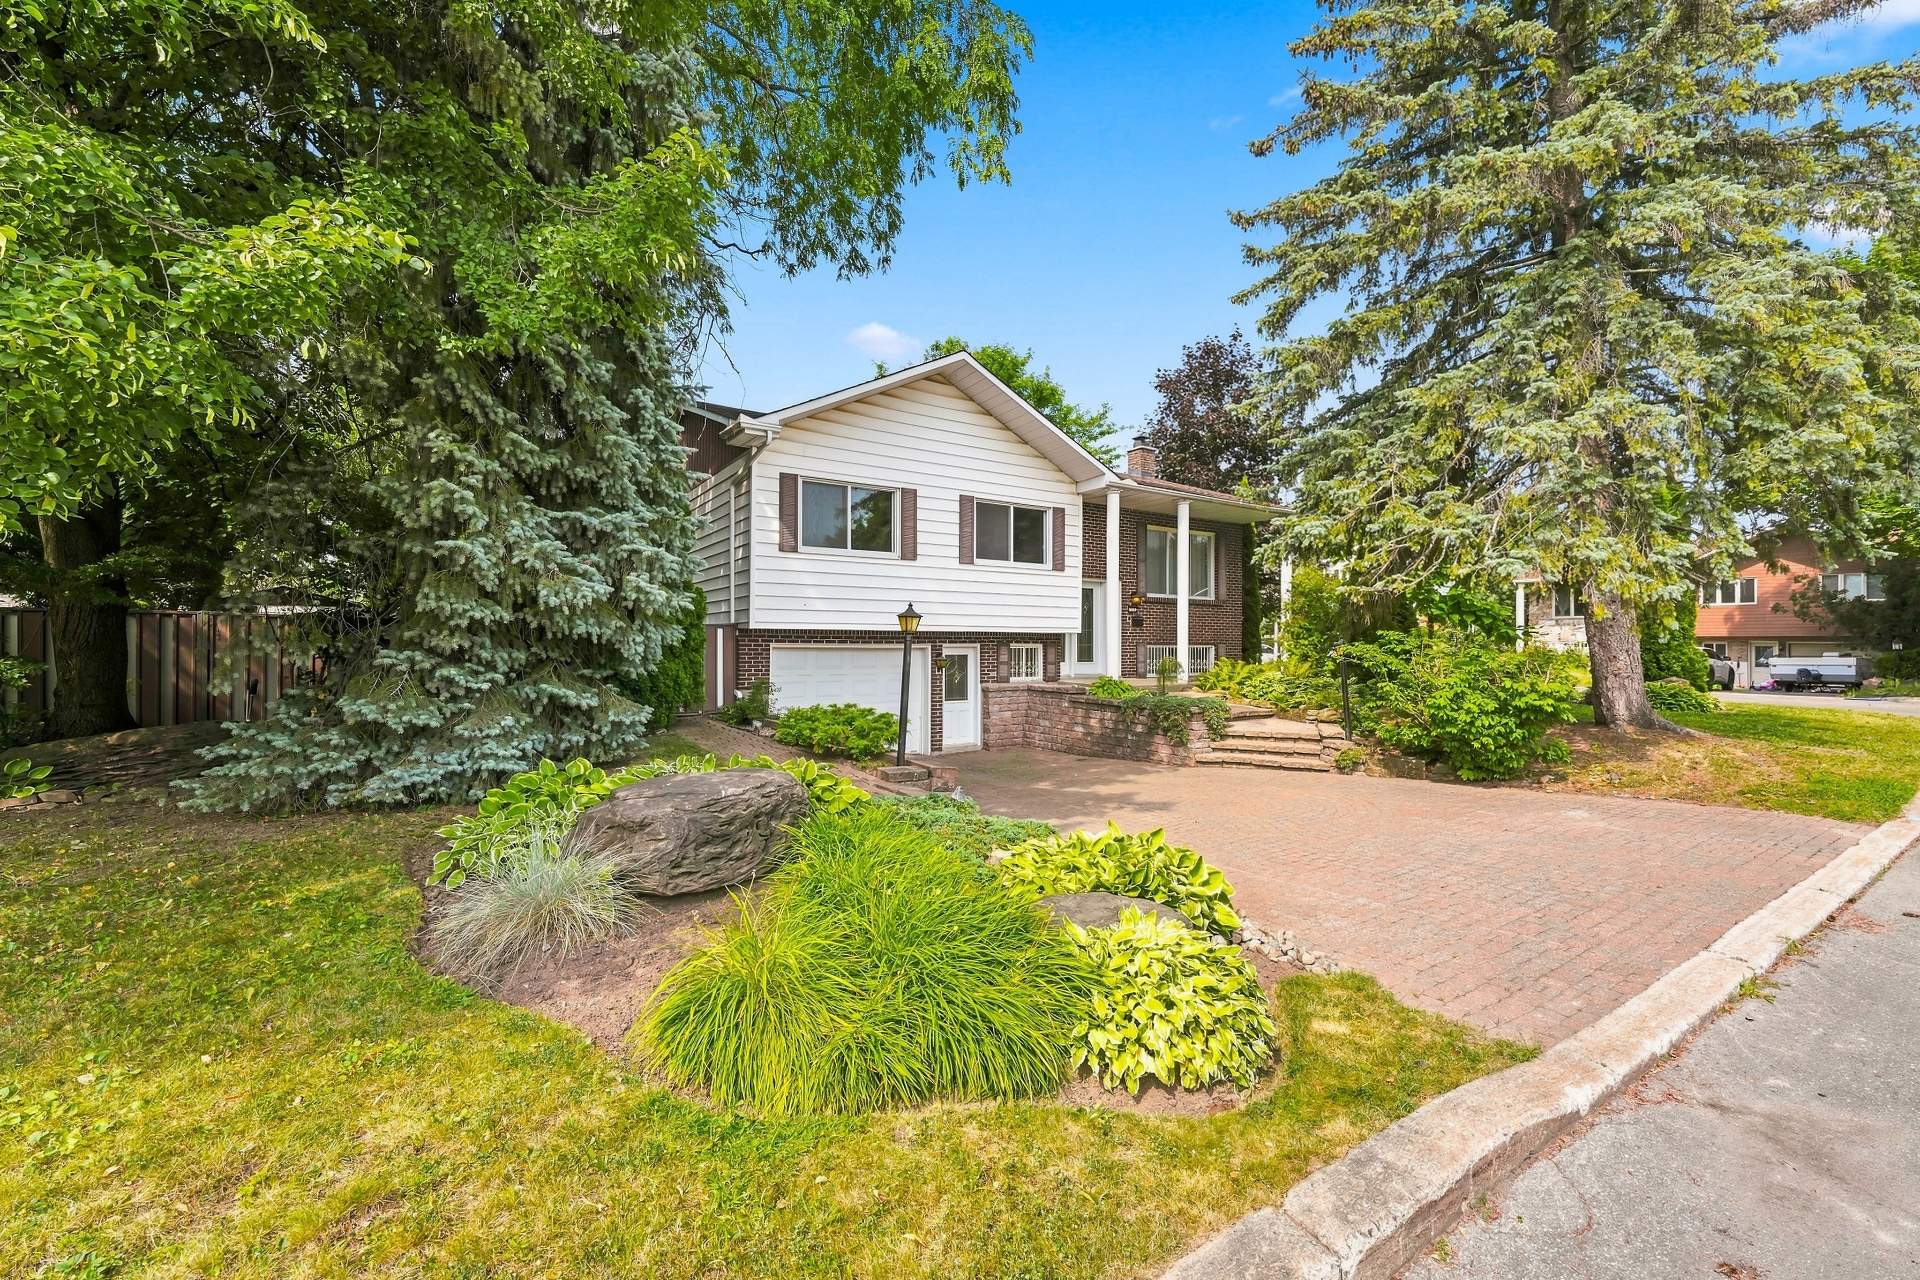 Frontage
 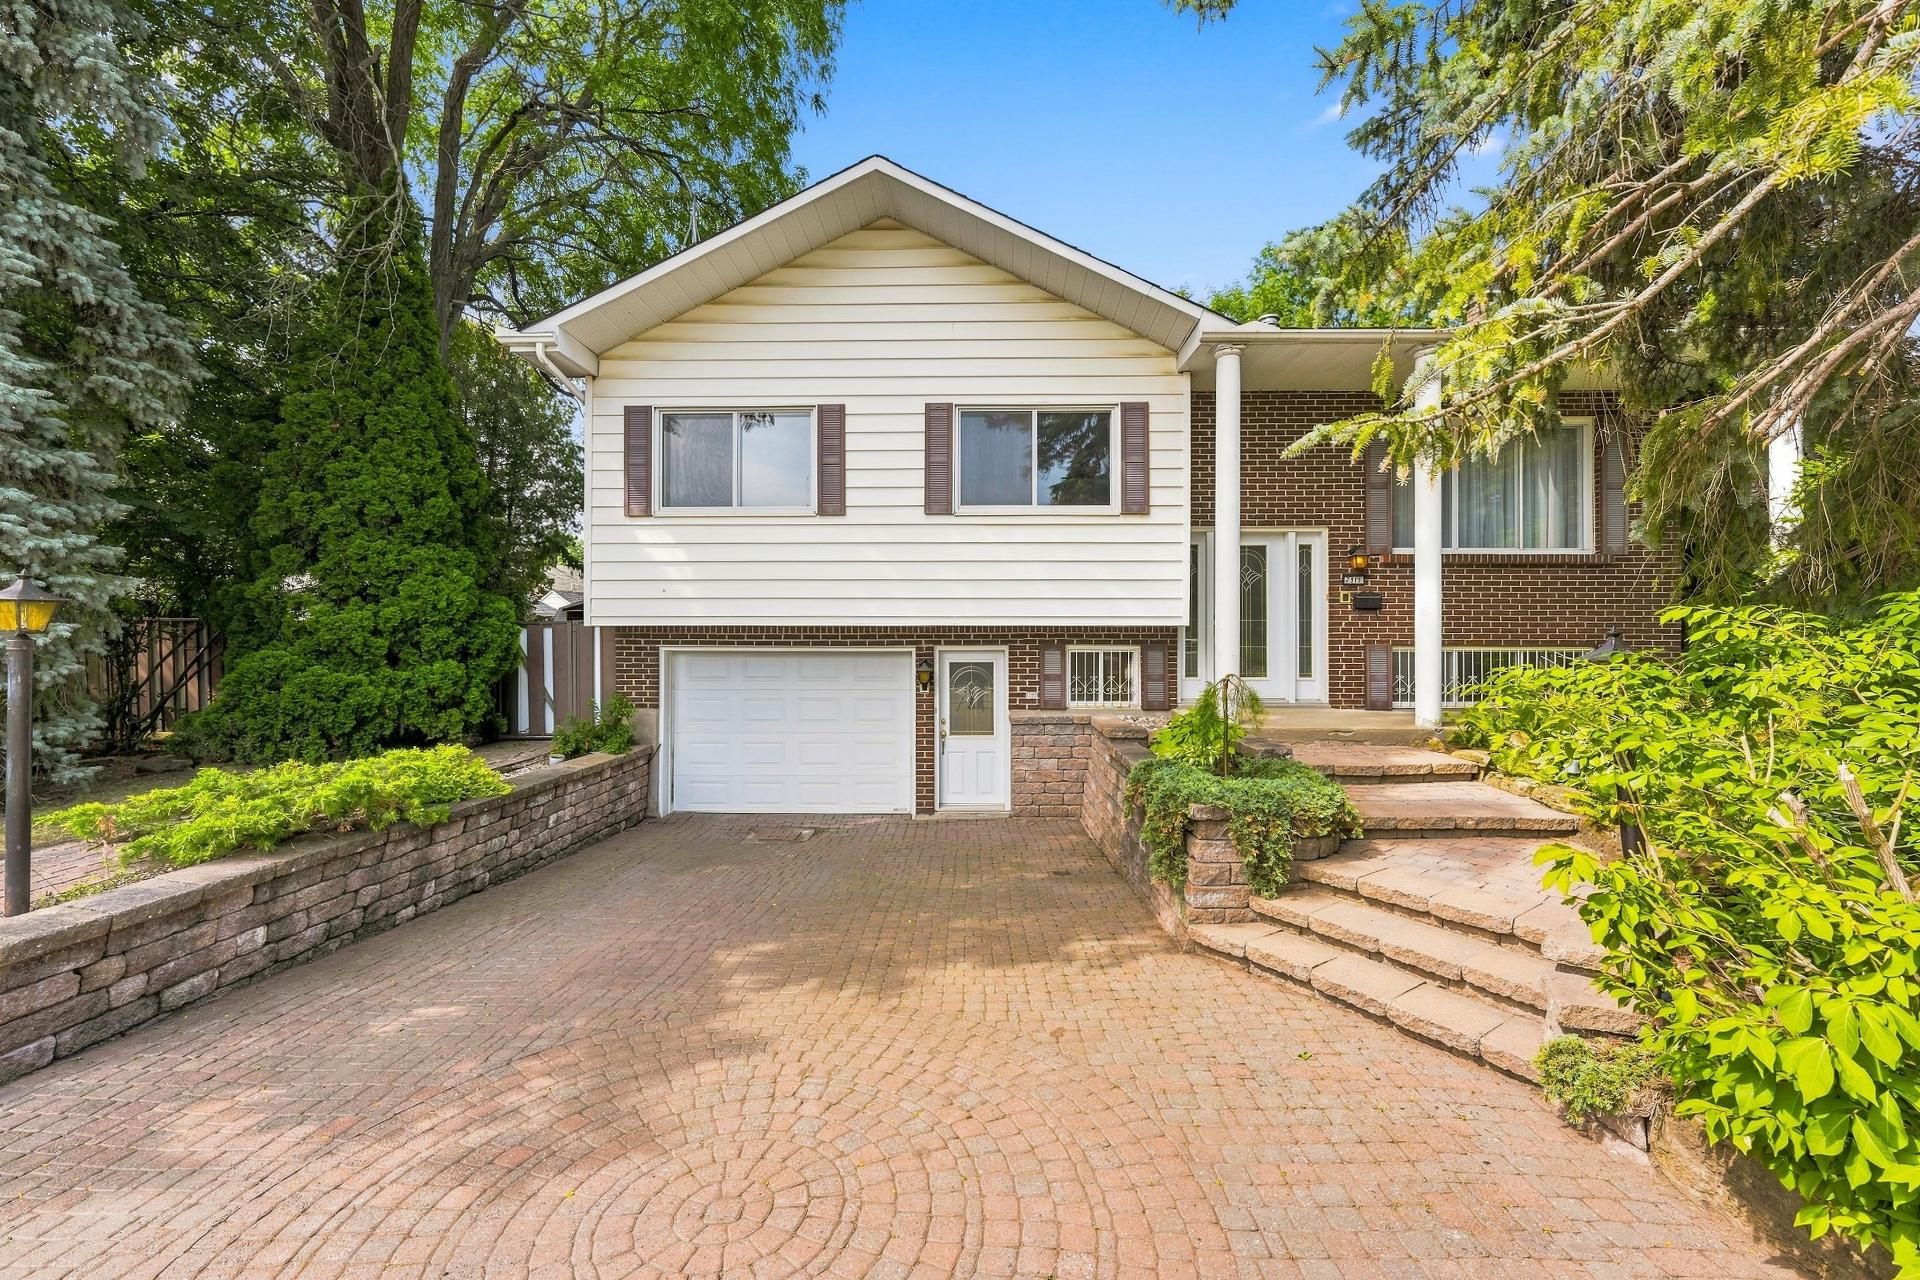 Frontage
 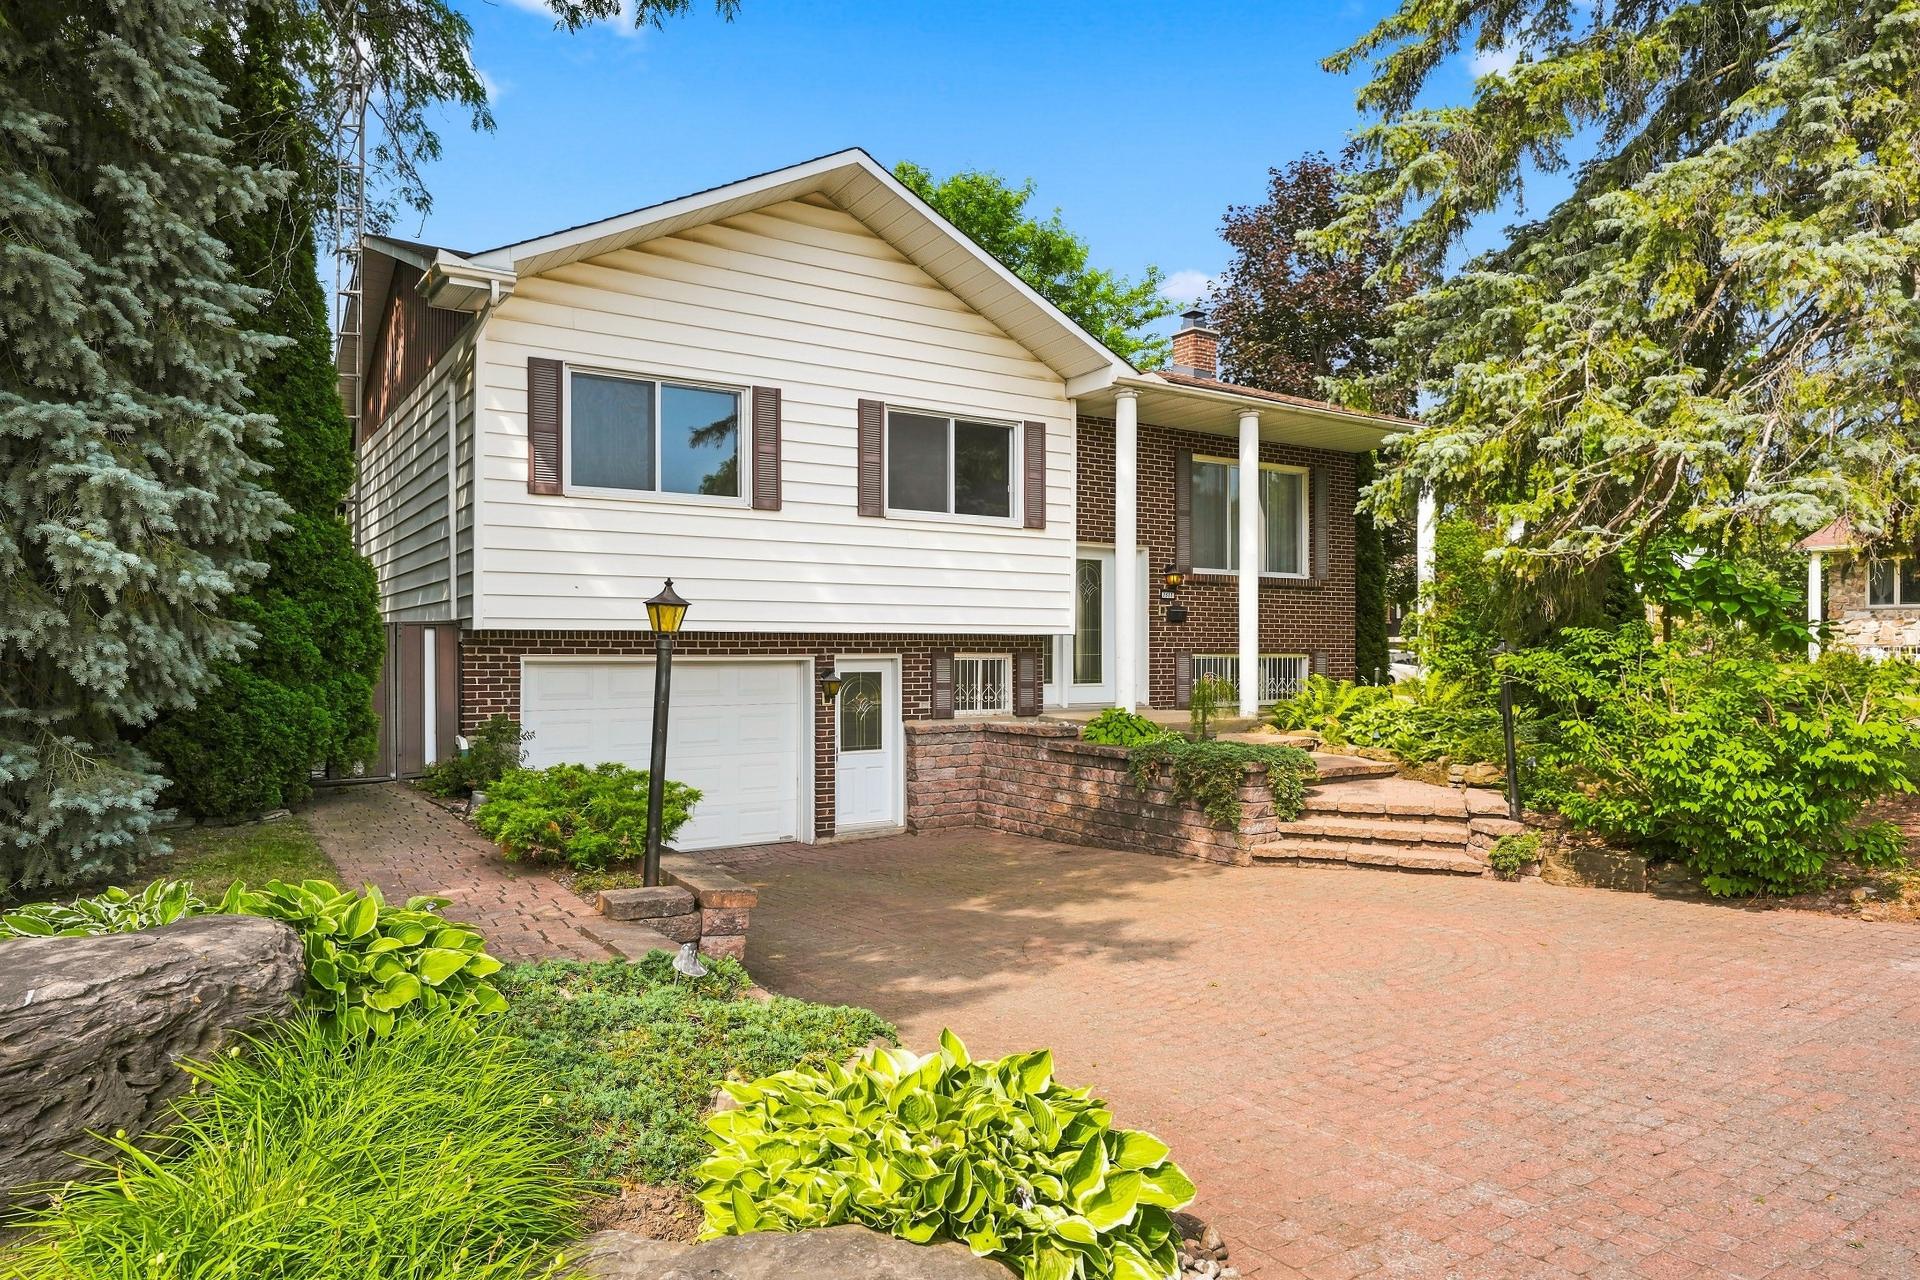 Frontage
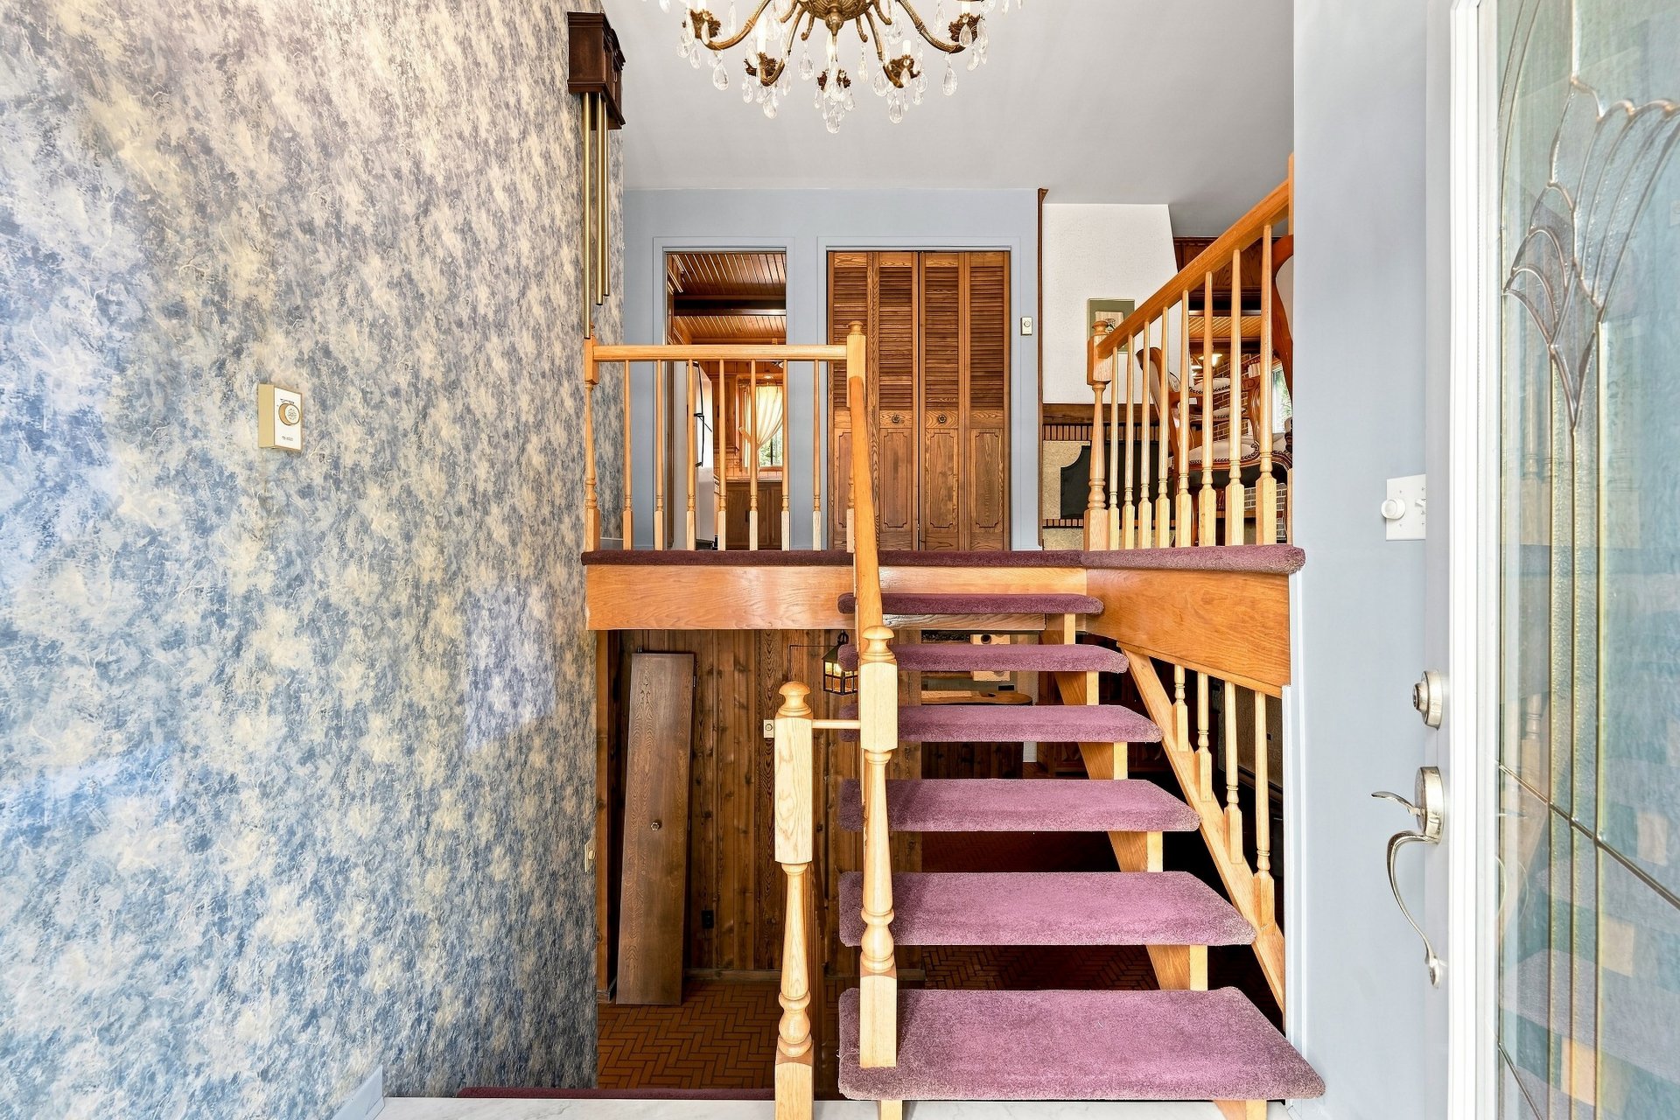
 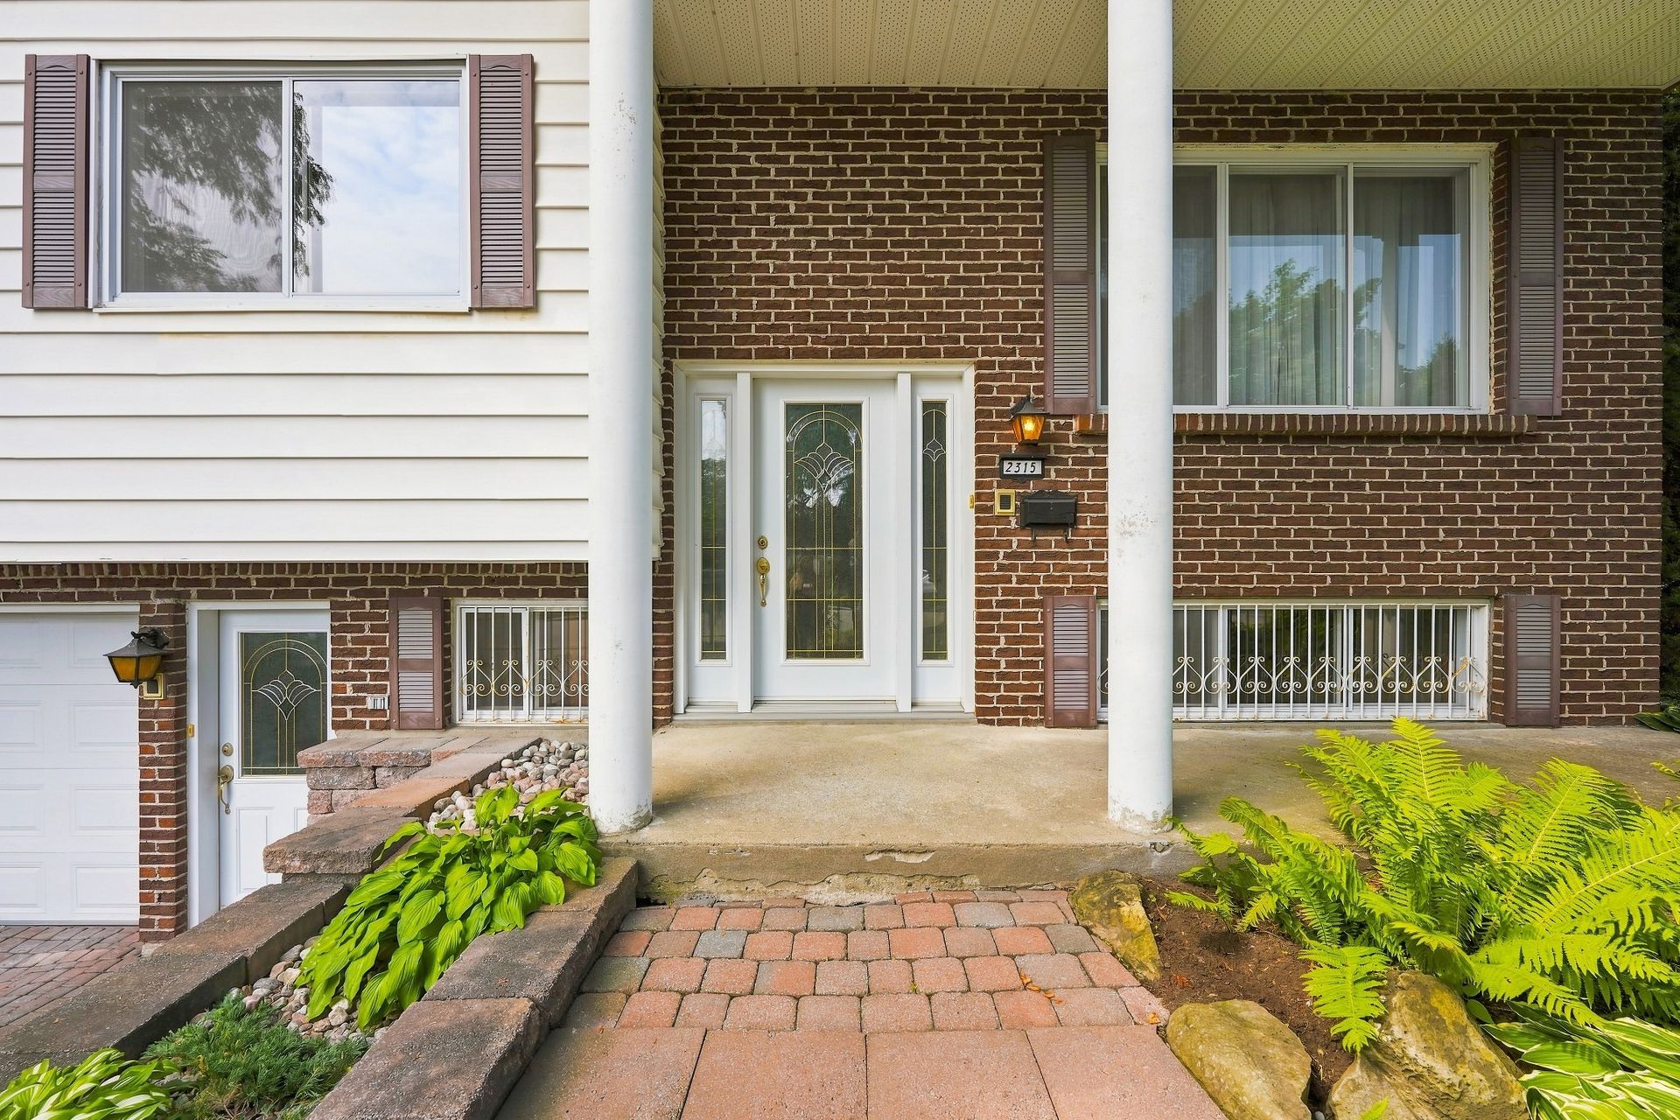 Hallway
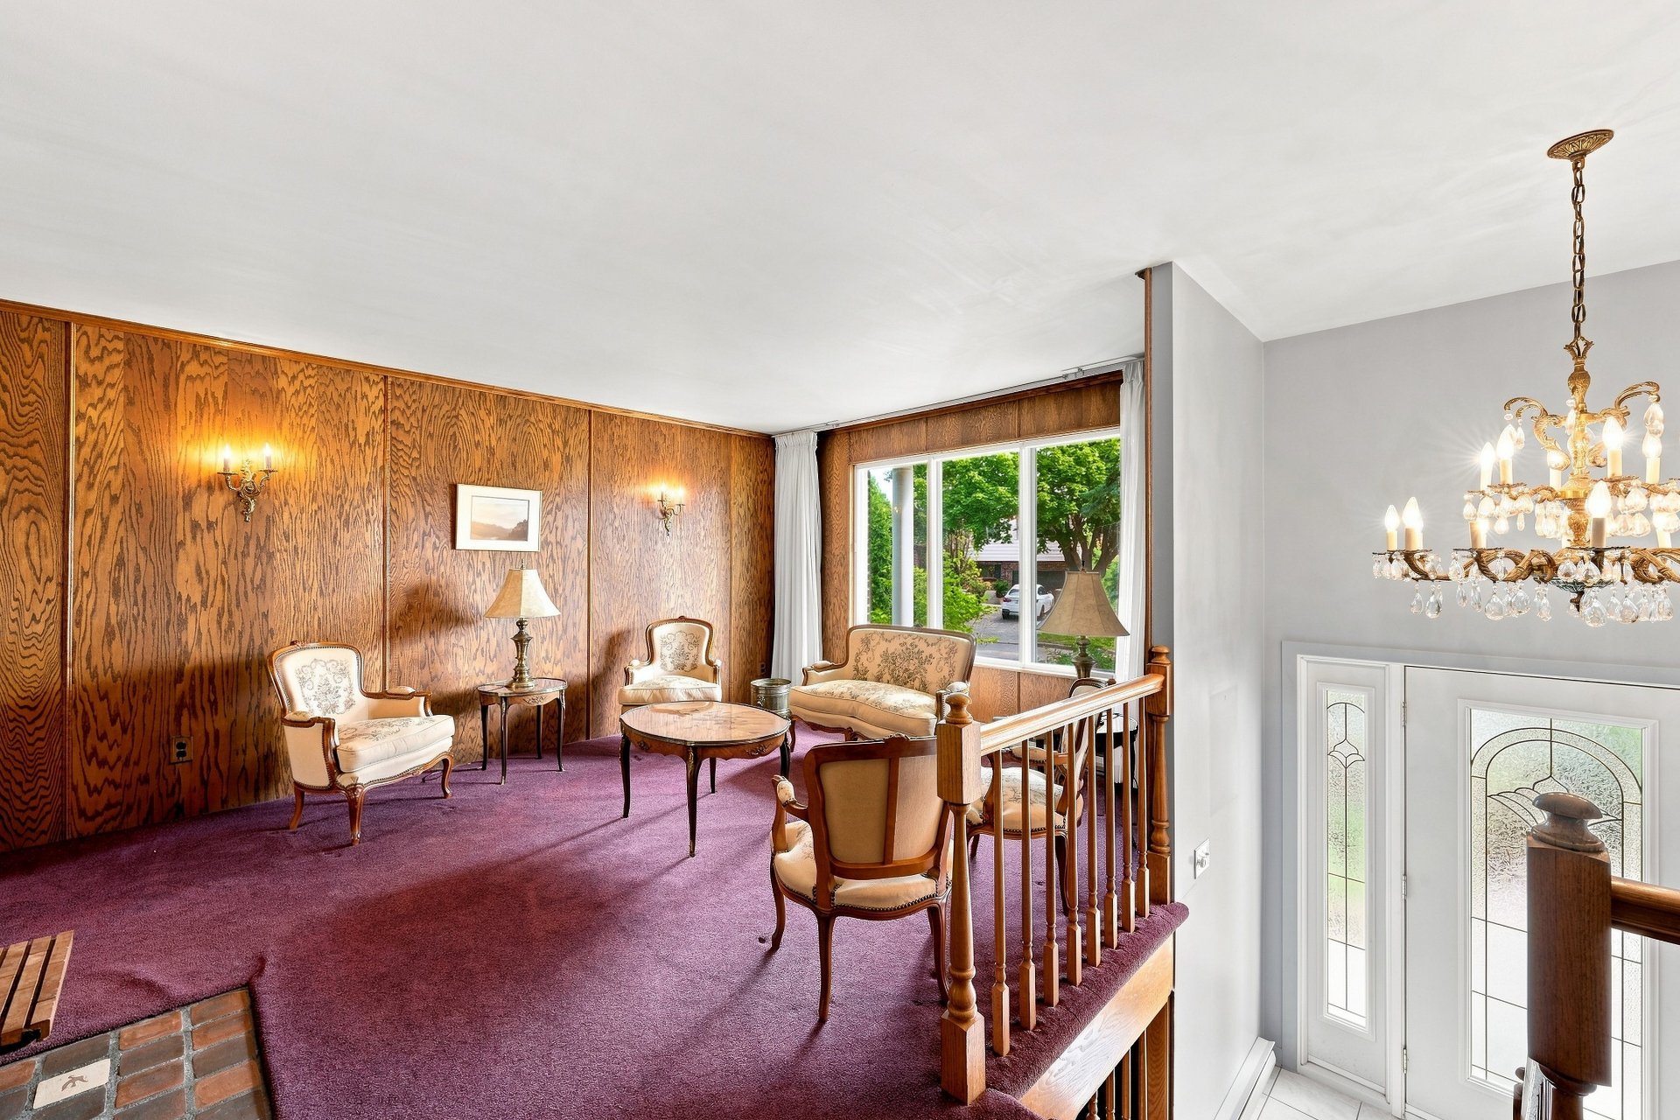
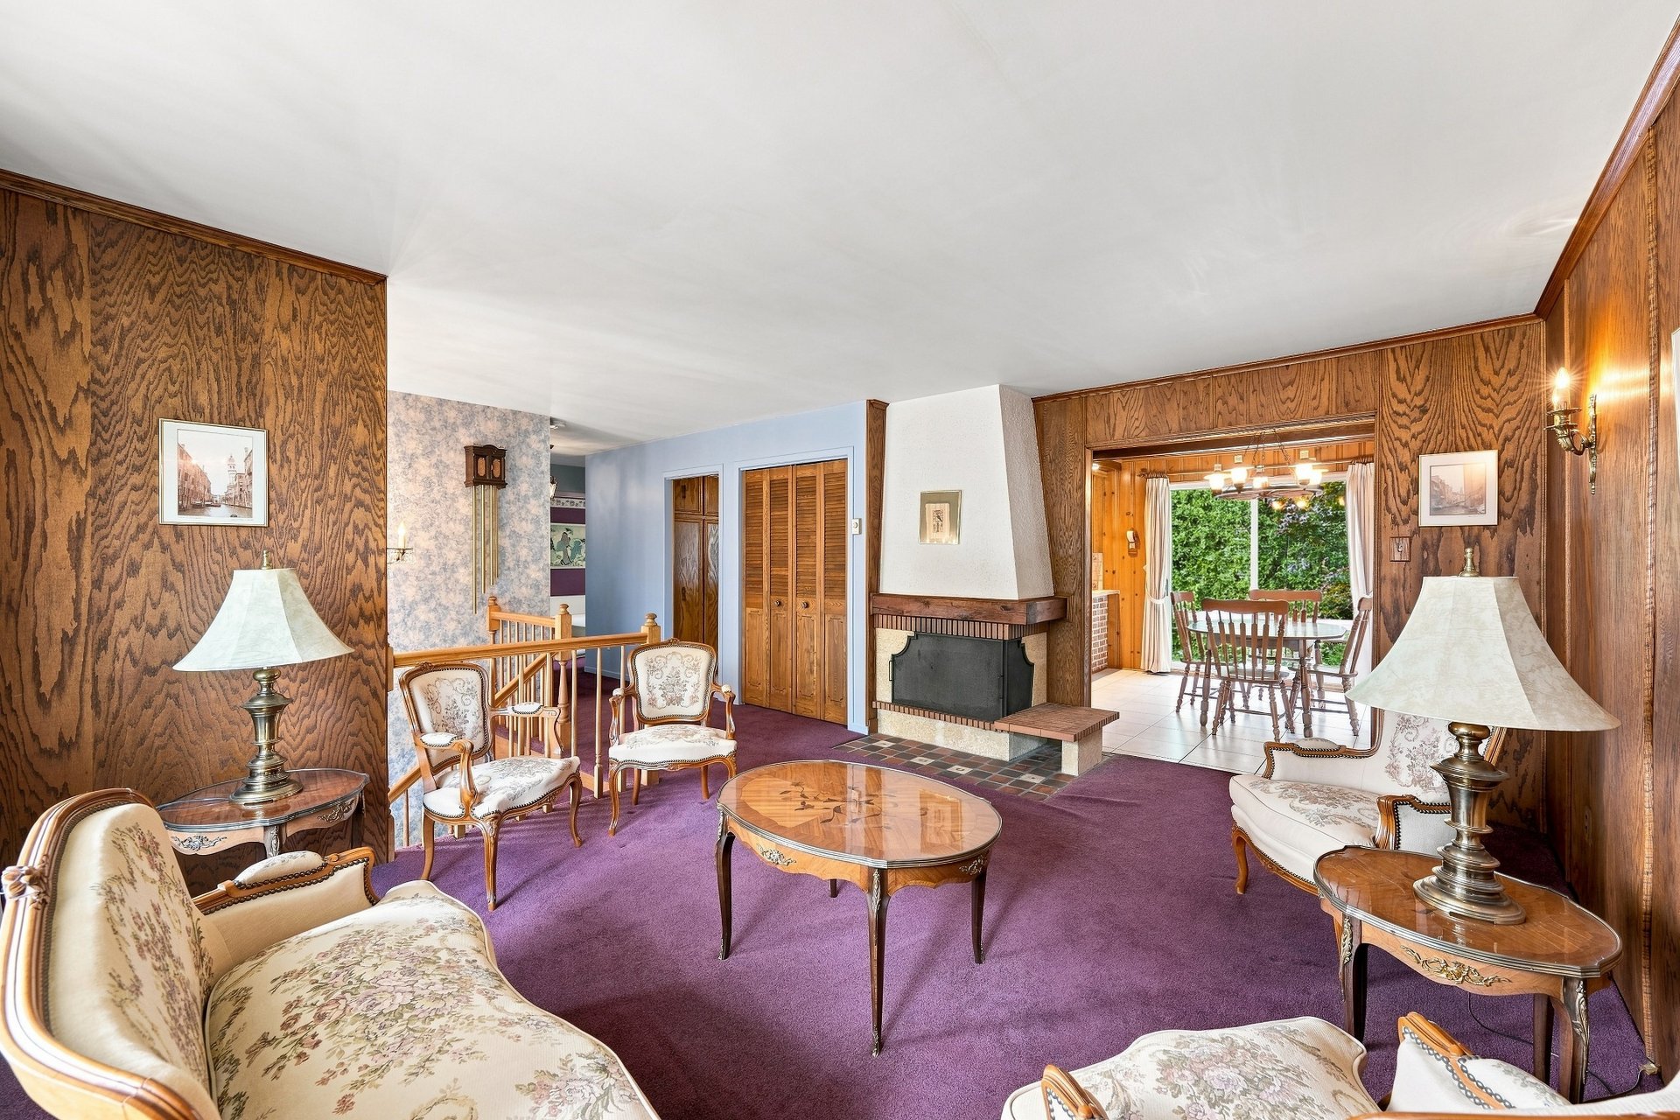
  Living room
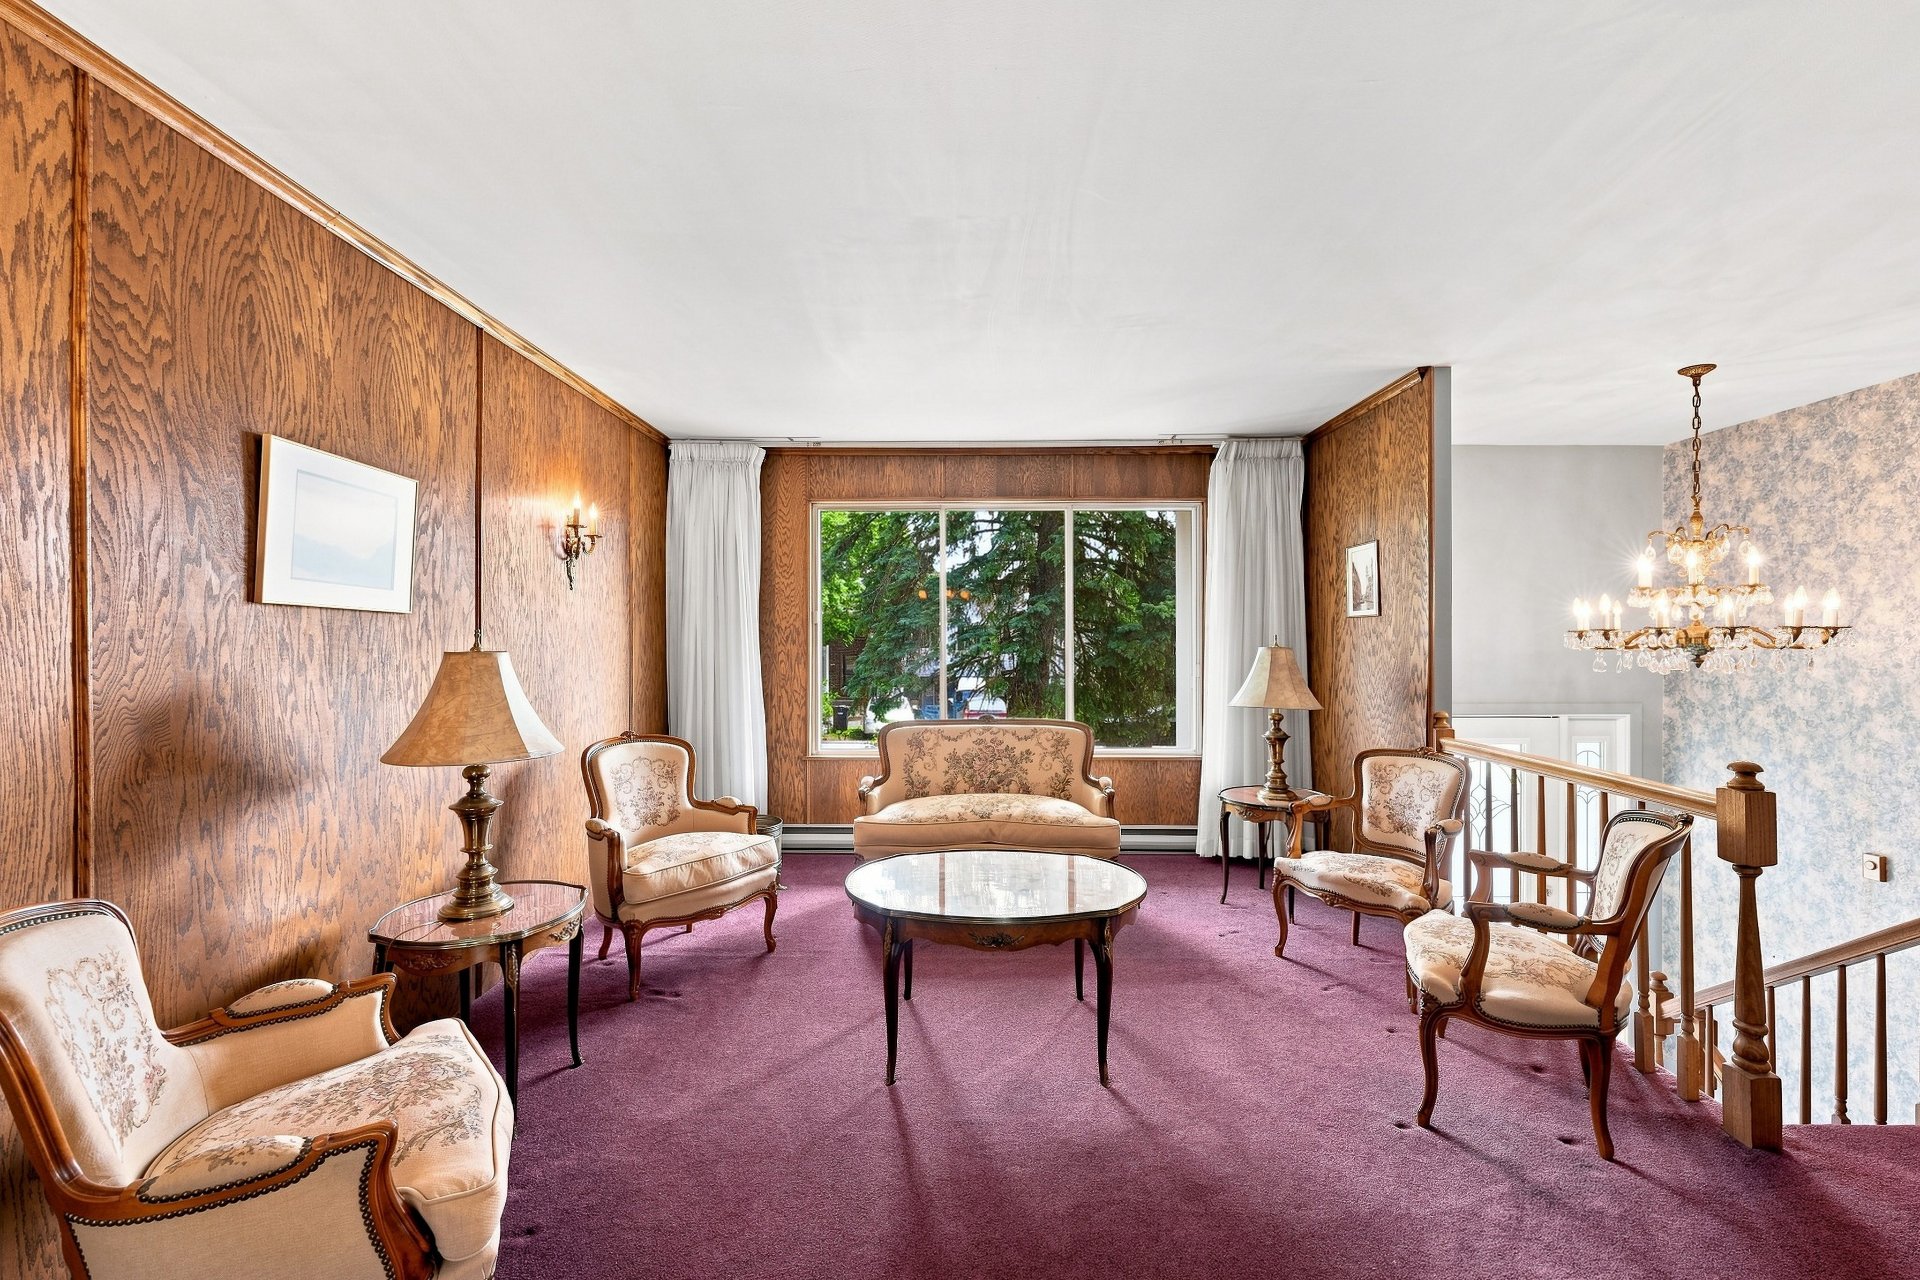
  Living room
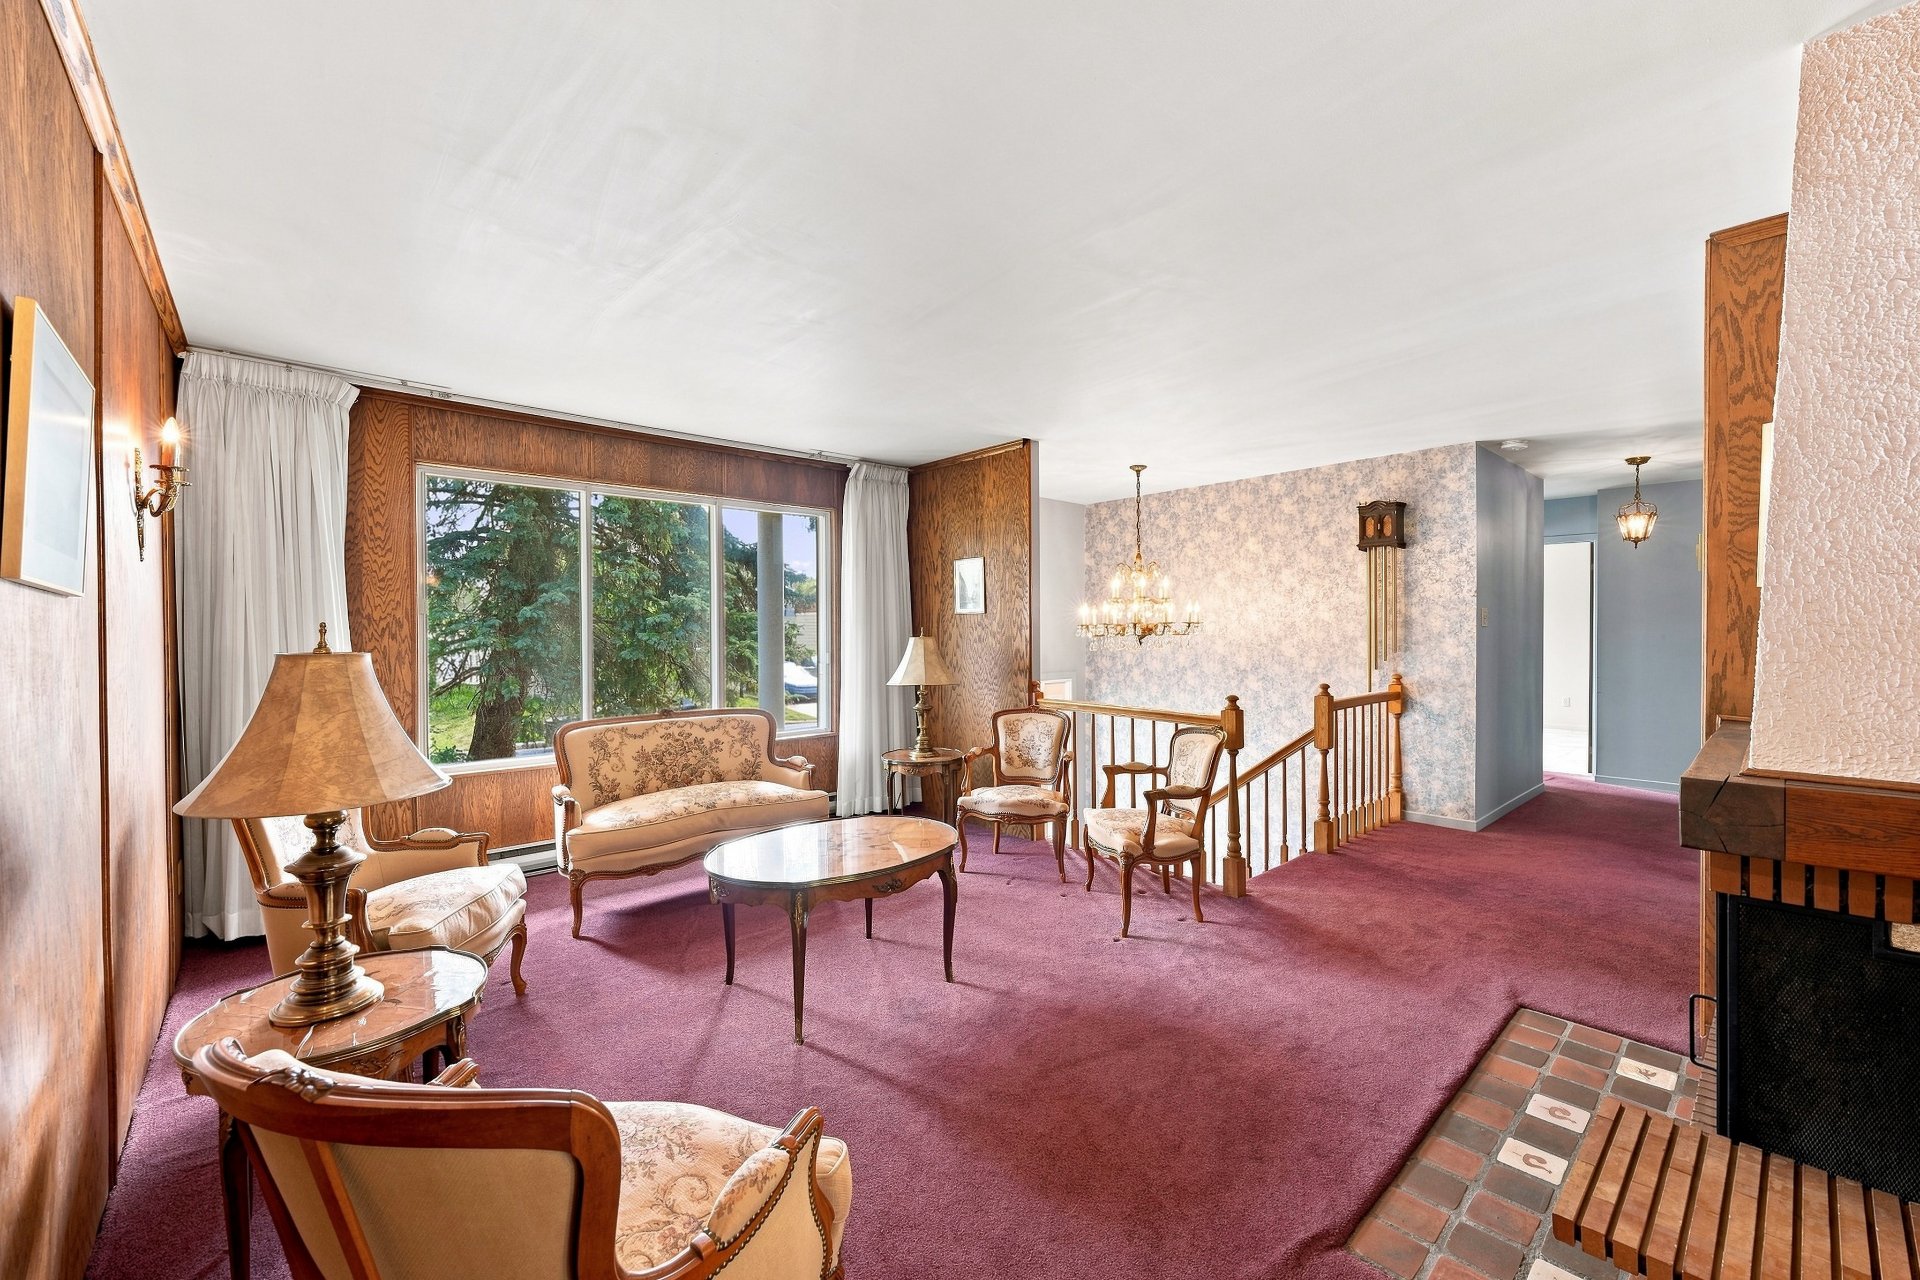
  Living room
  Living room
  Dining room
 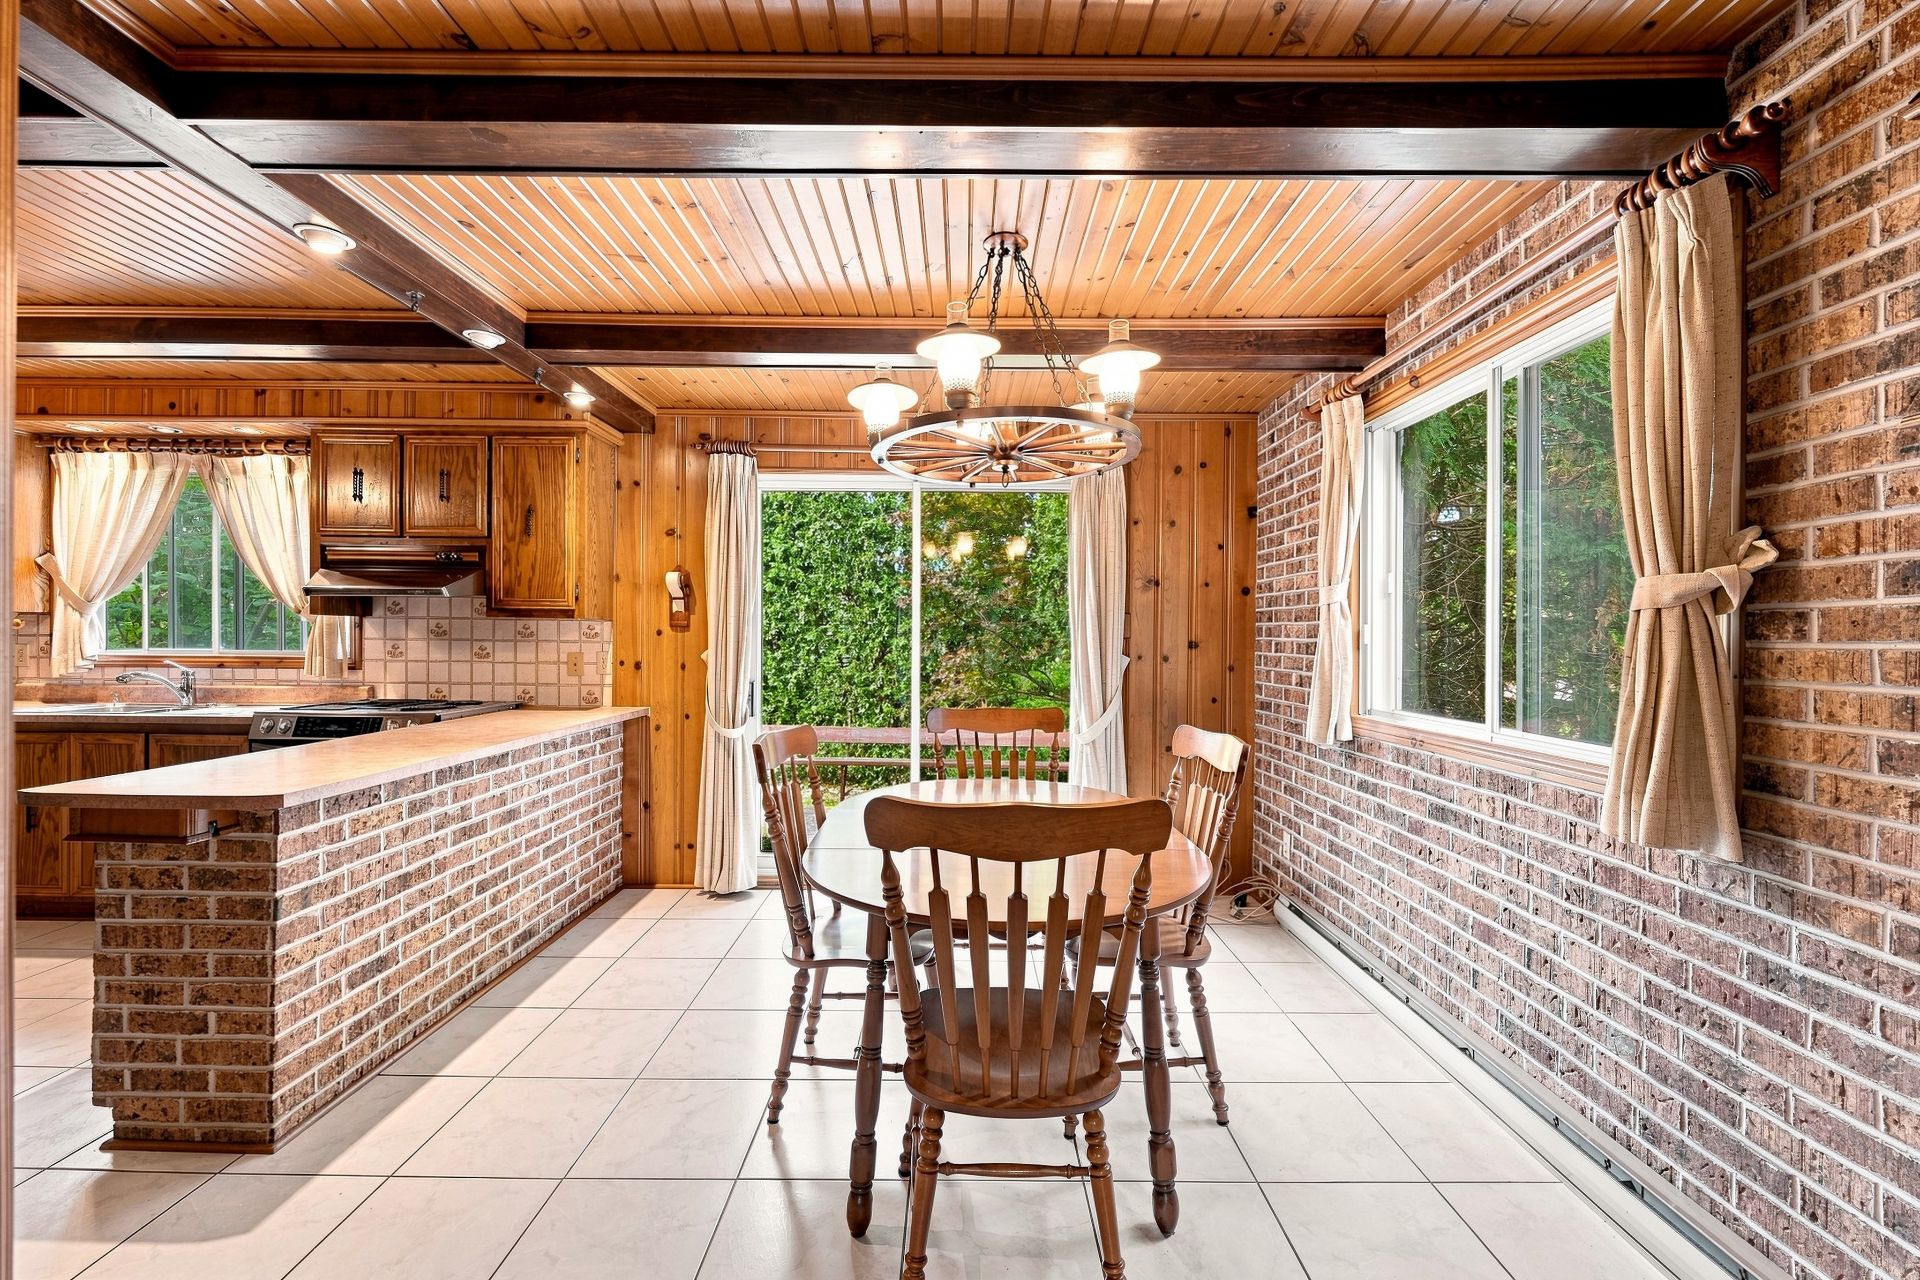 Dining room
 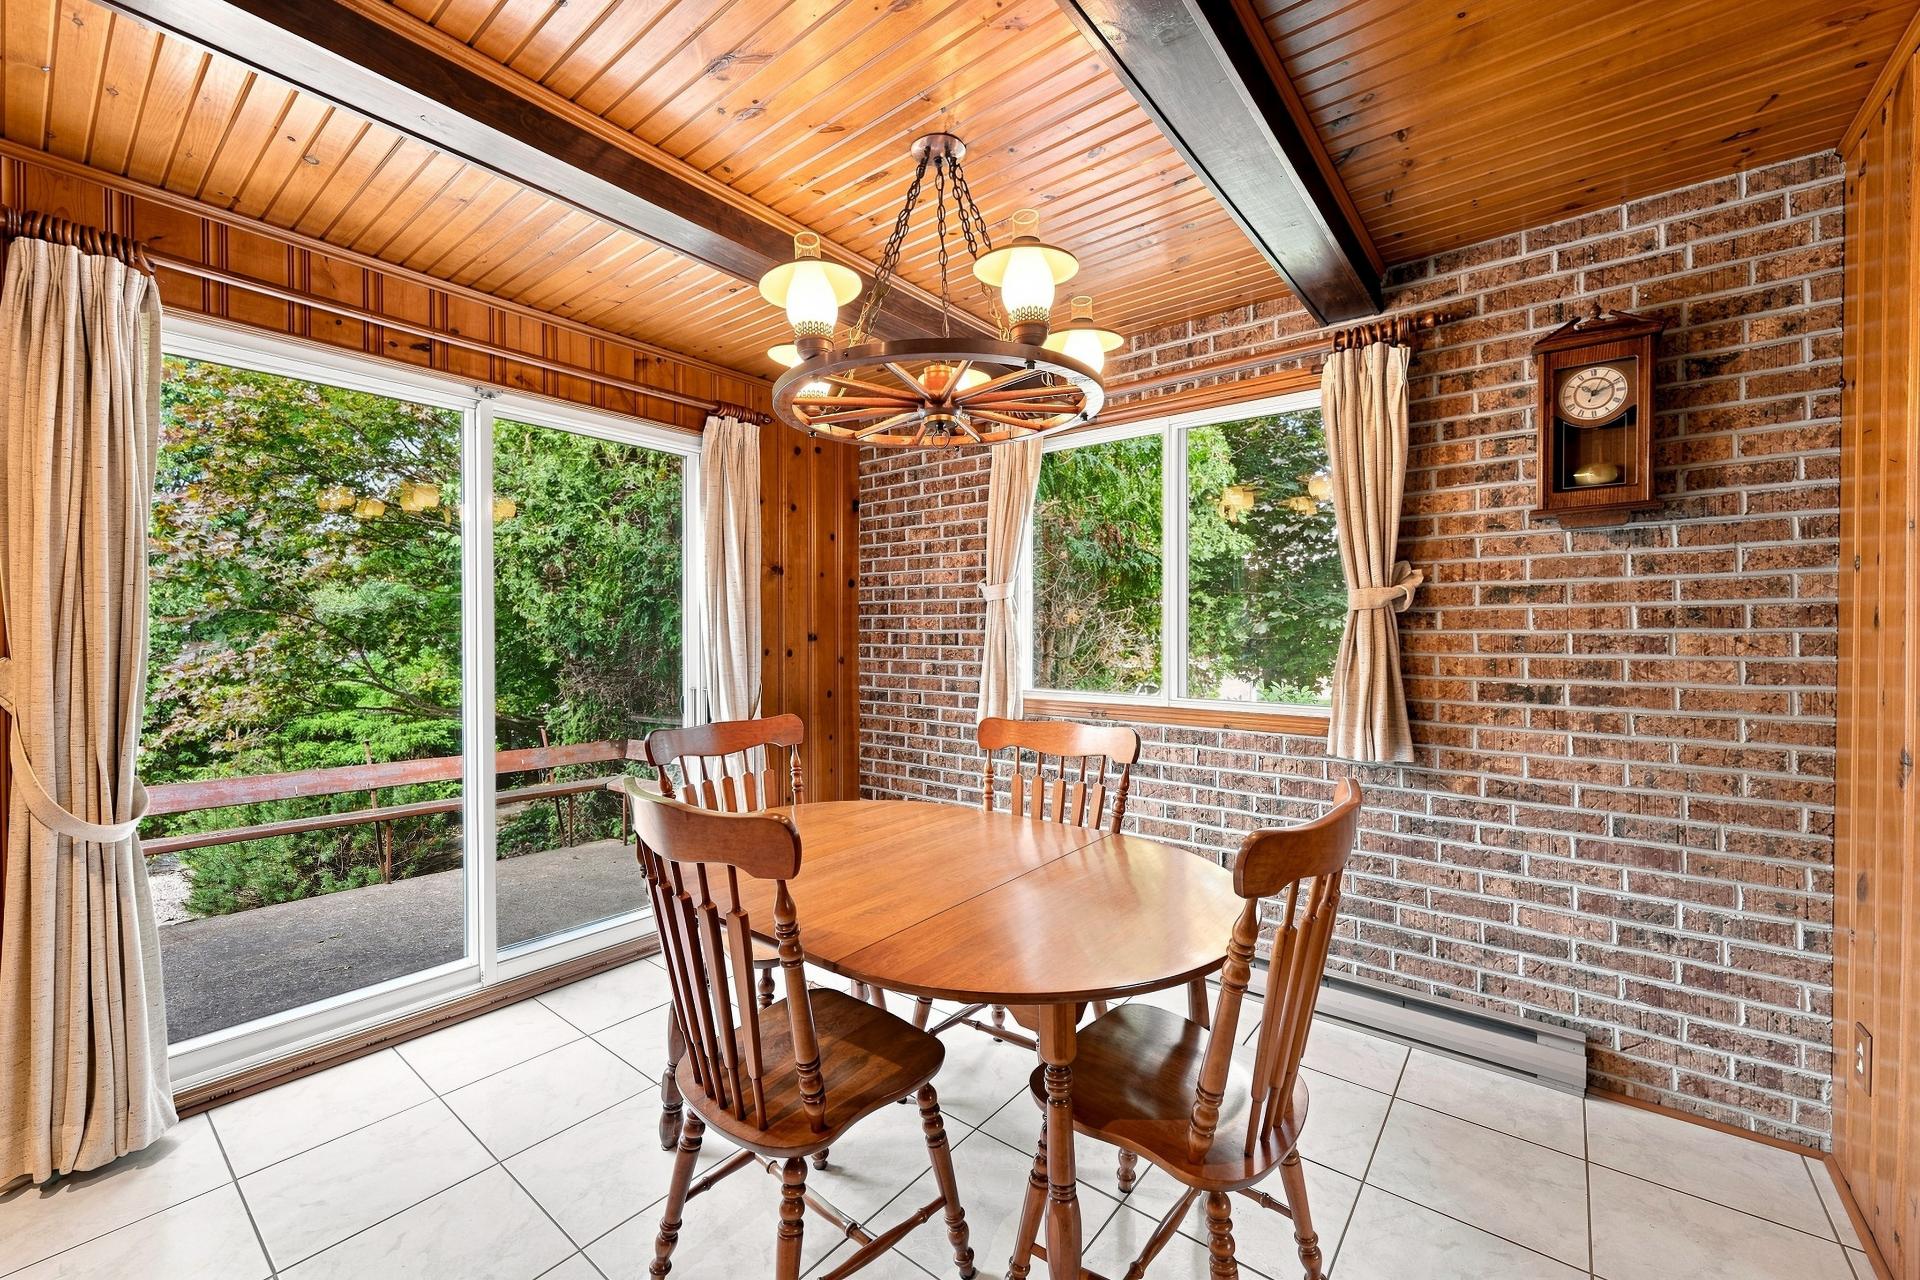 Dining room
 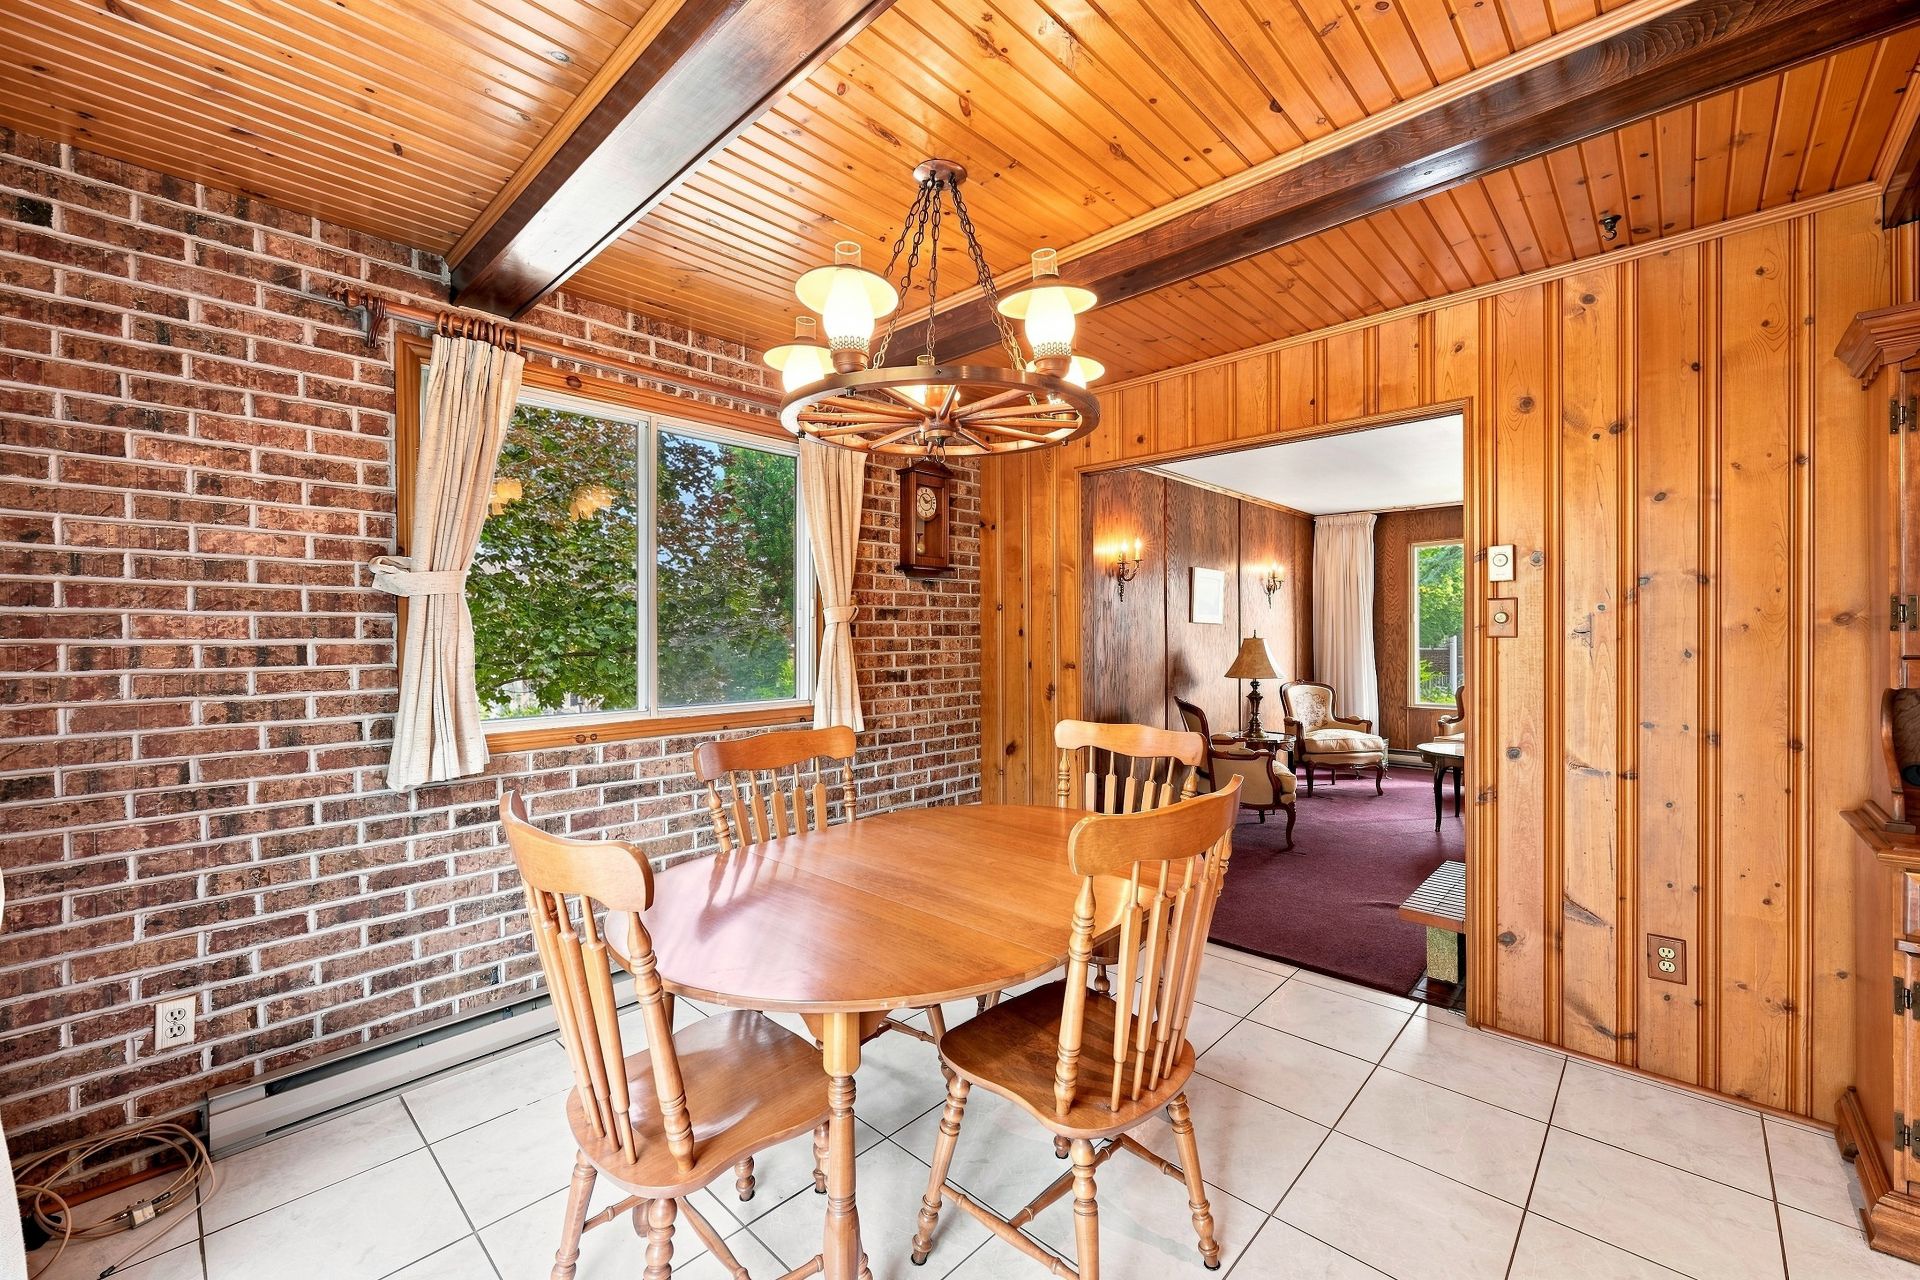 Dining room
 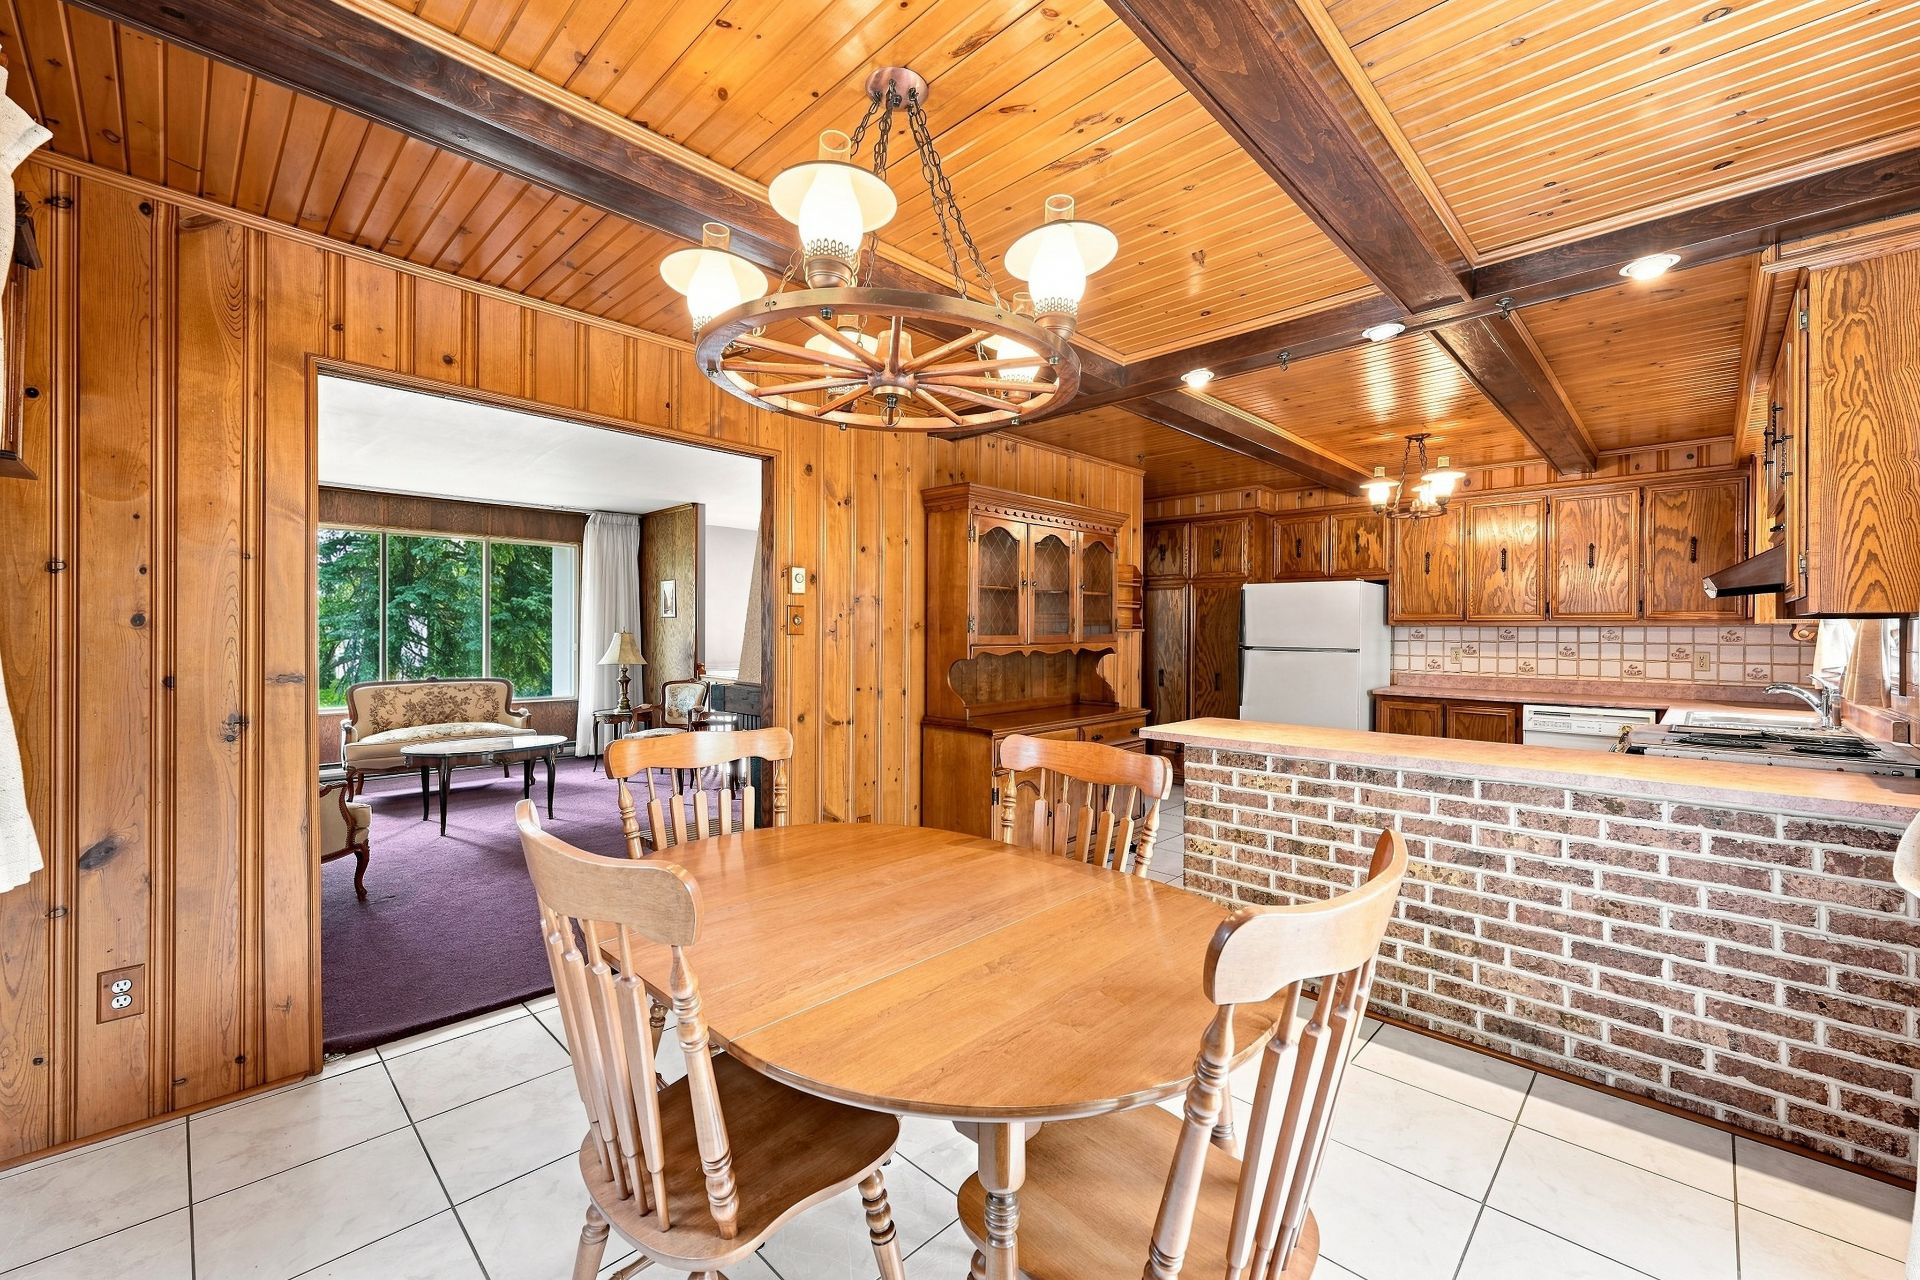 Kitchen
 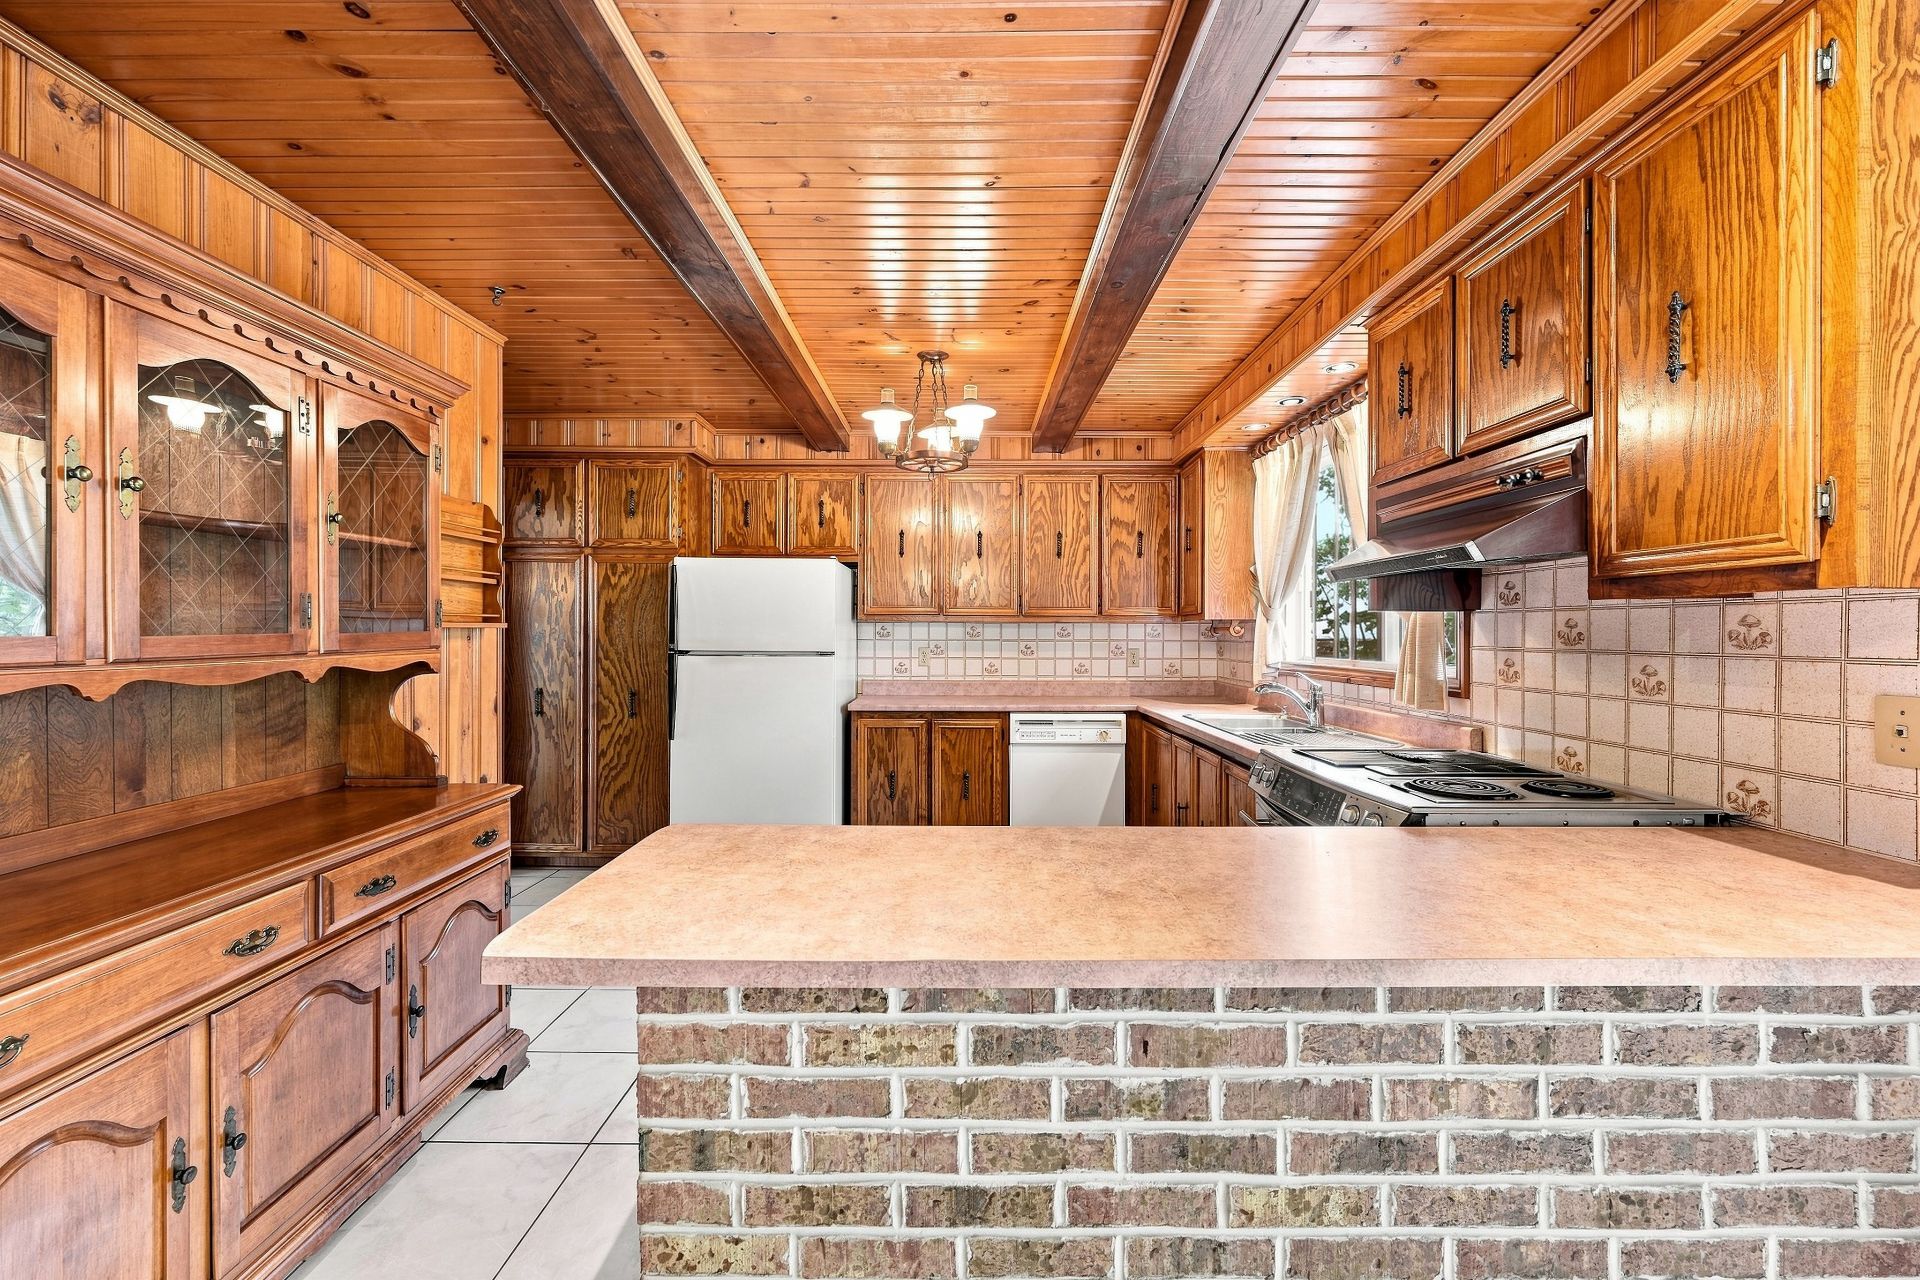 Kitchen
 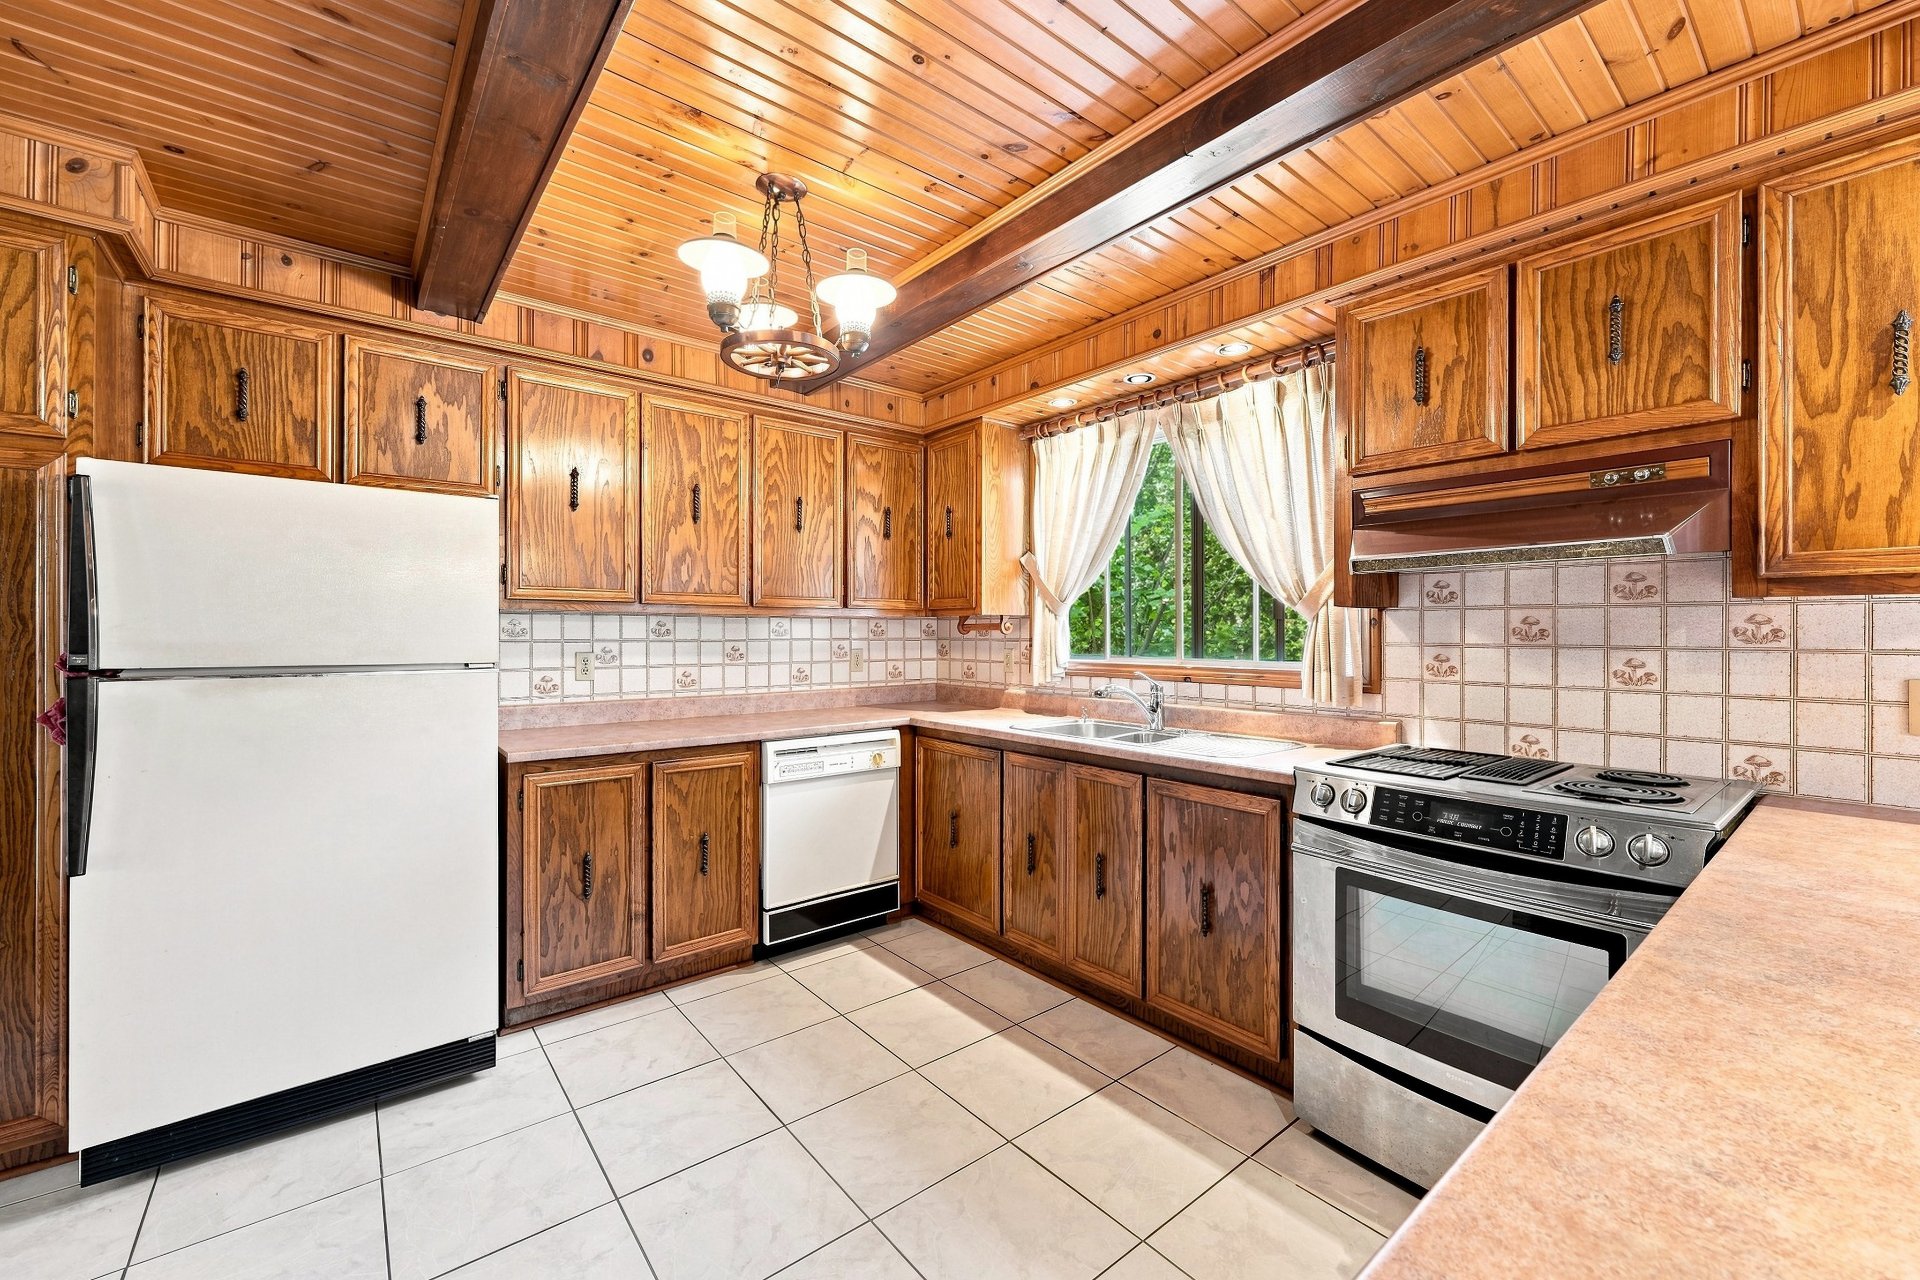 Kitchen
 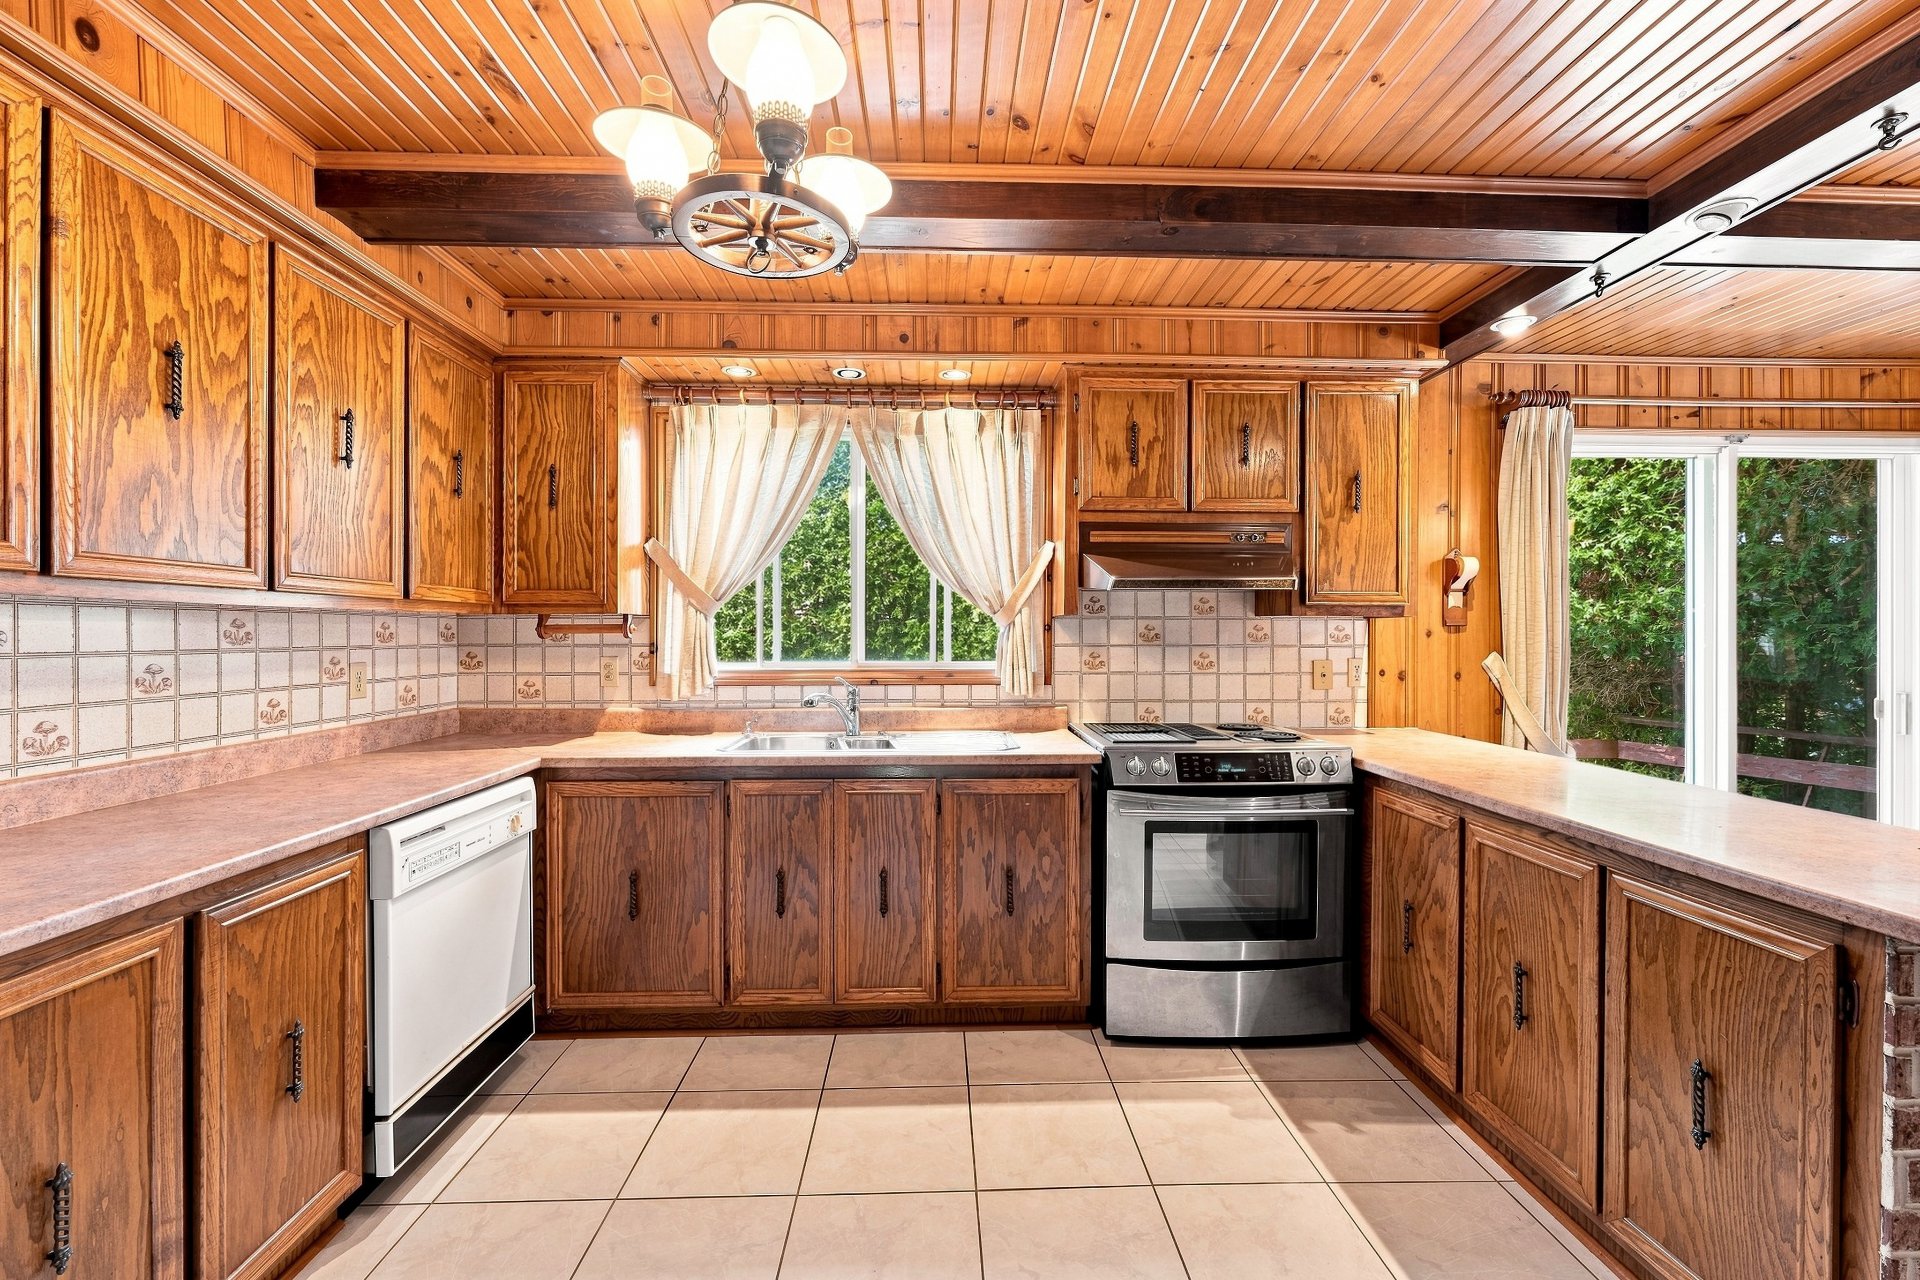 Kitchen
 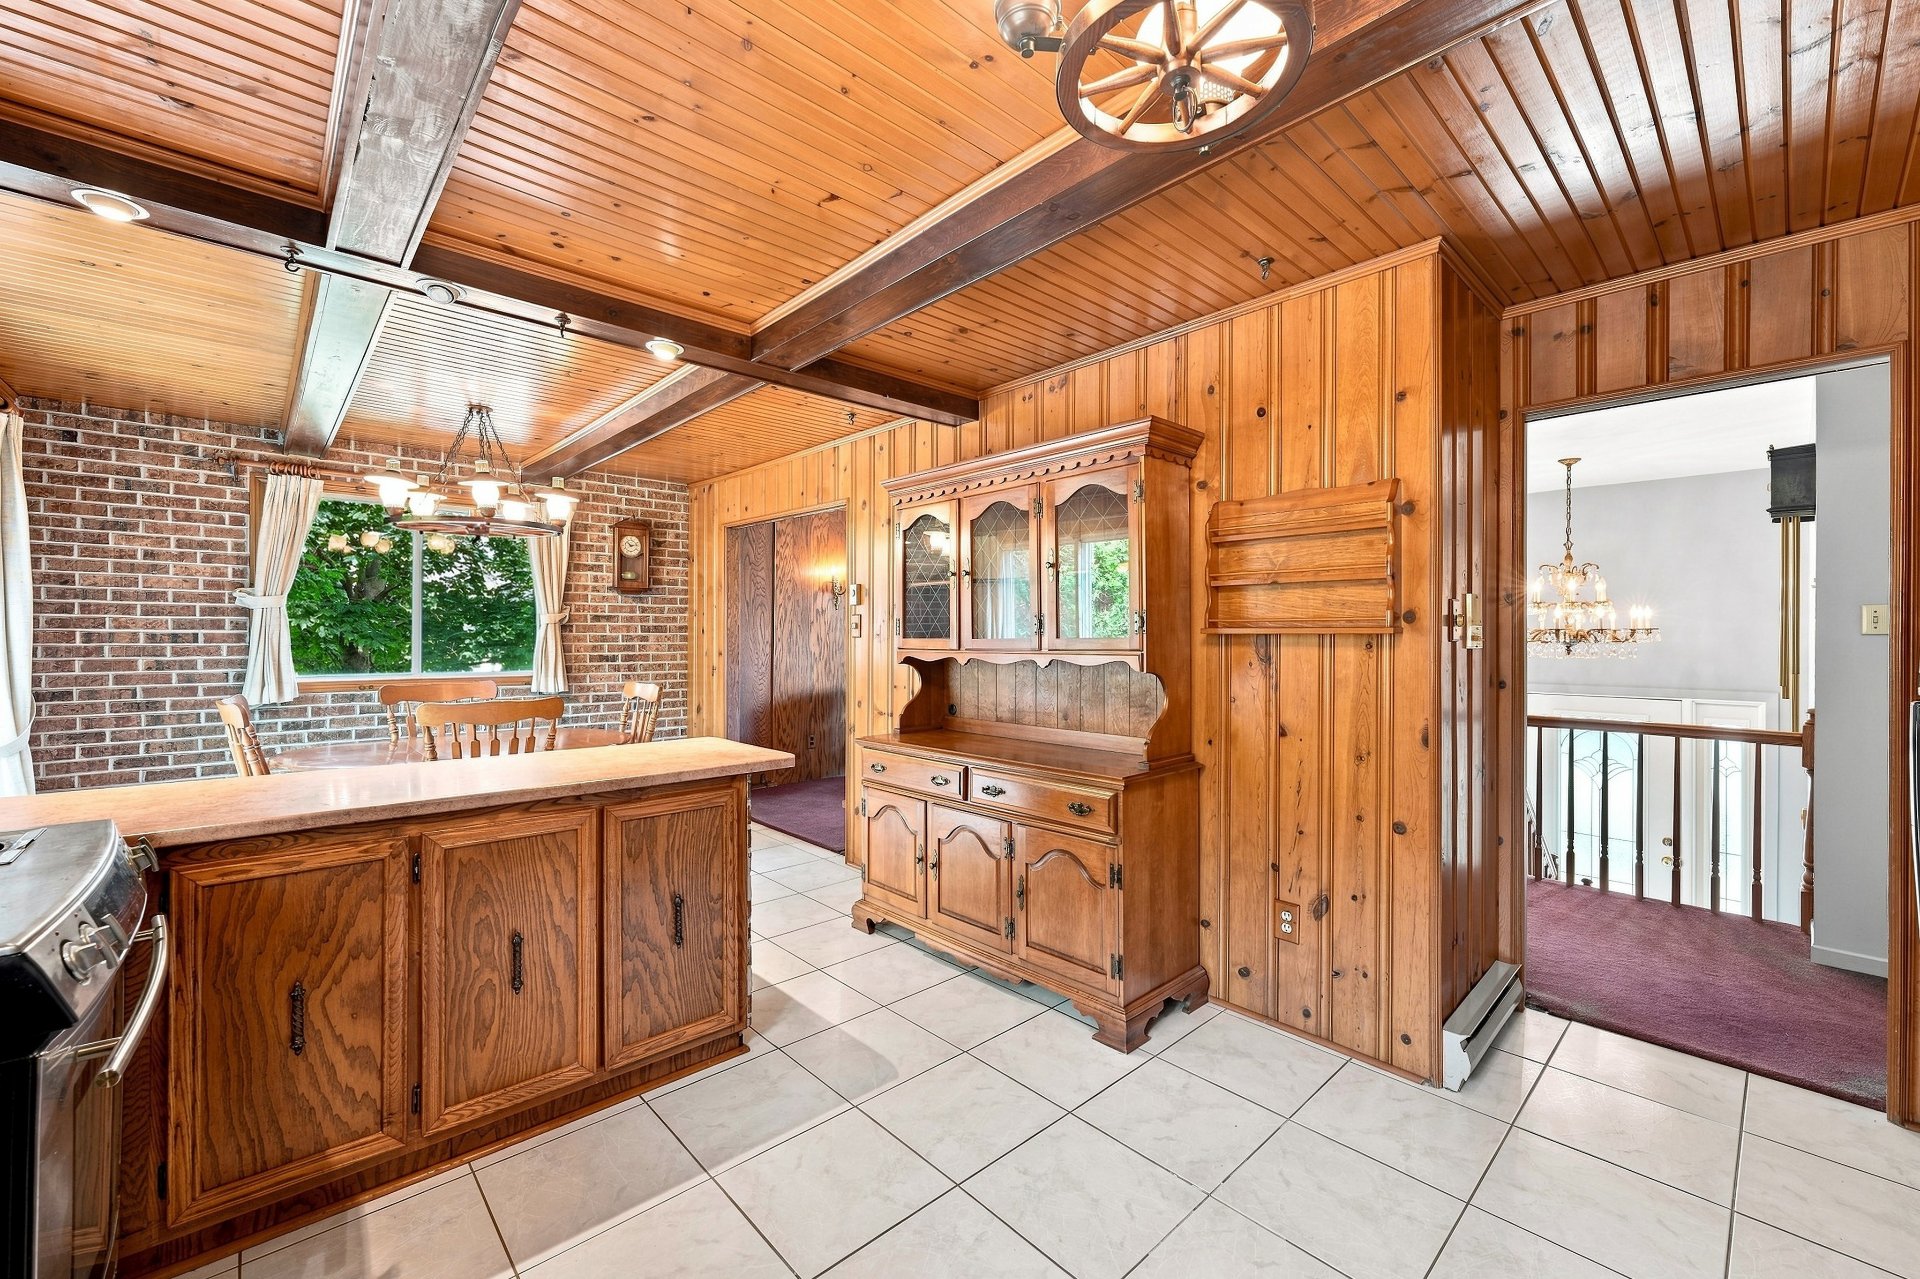 Kitchen
 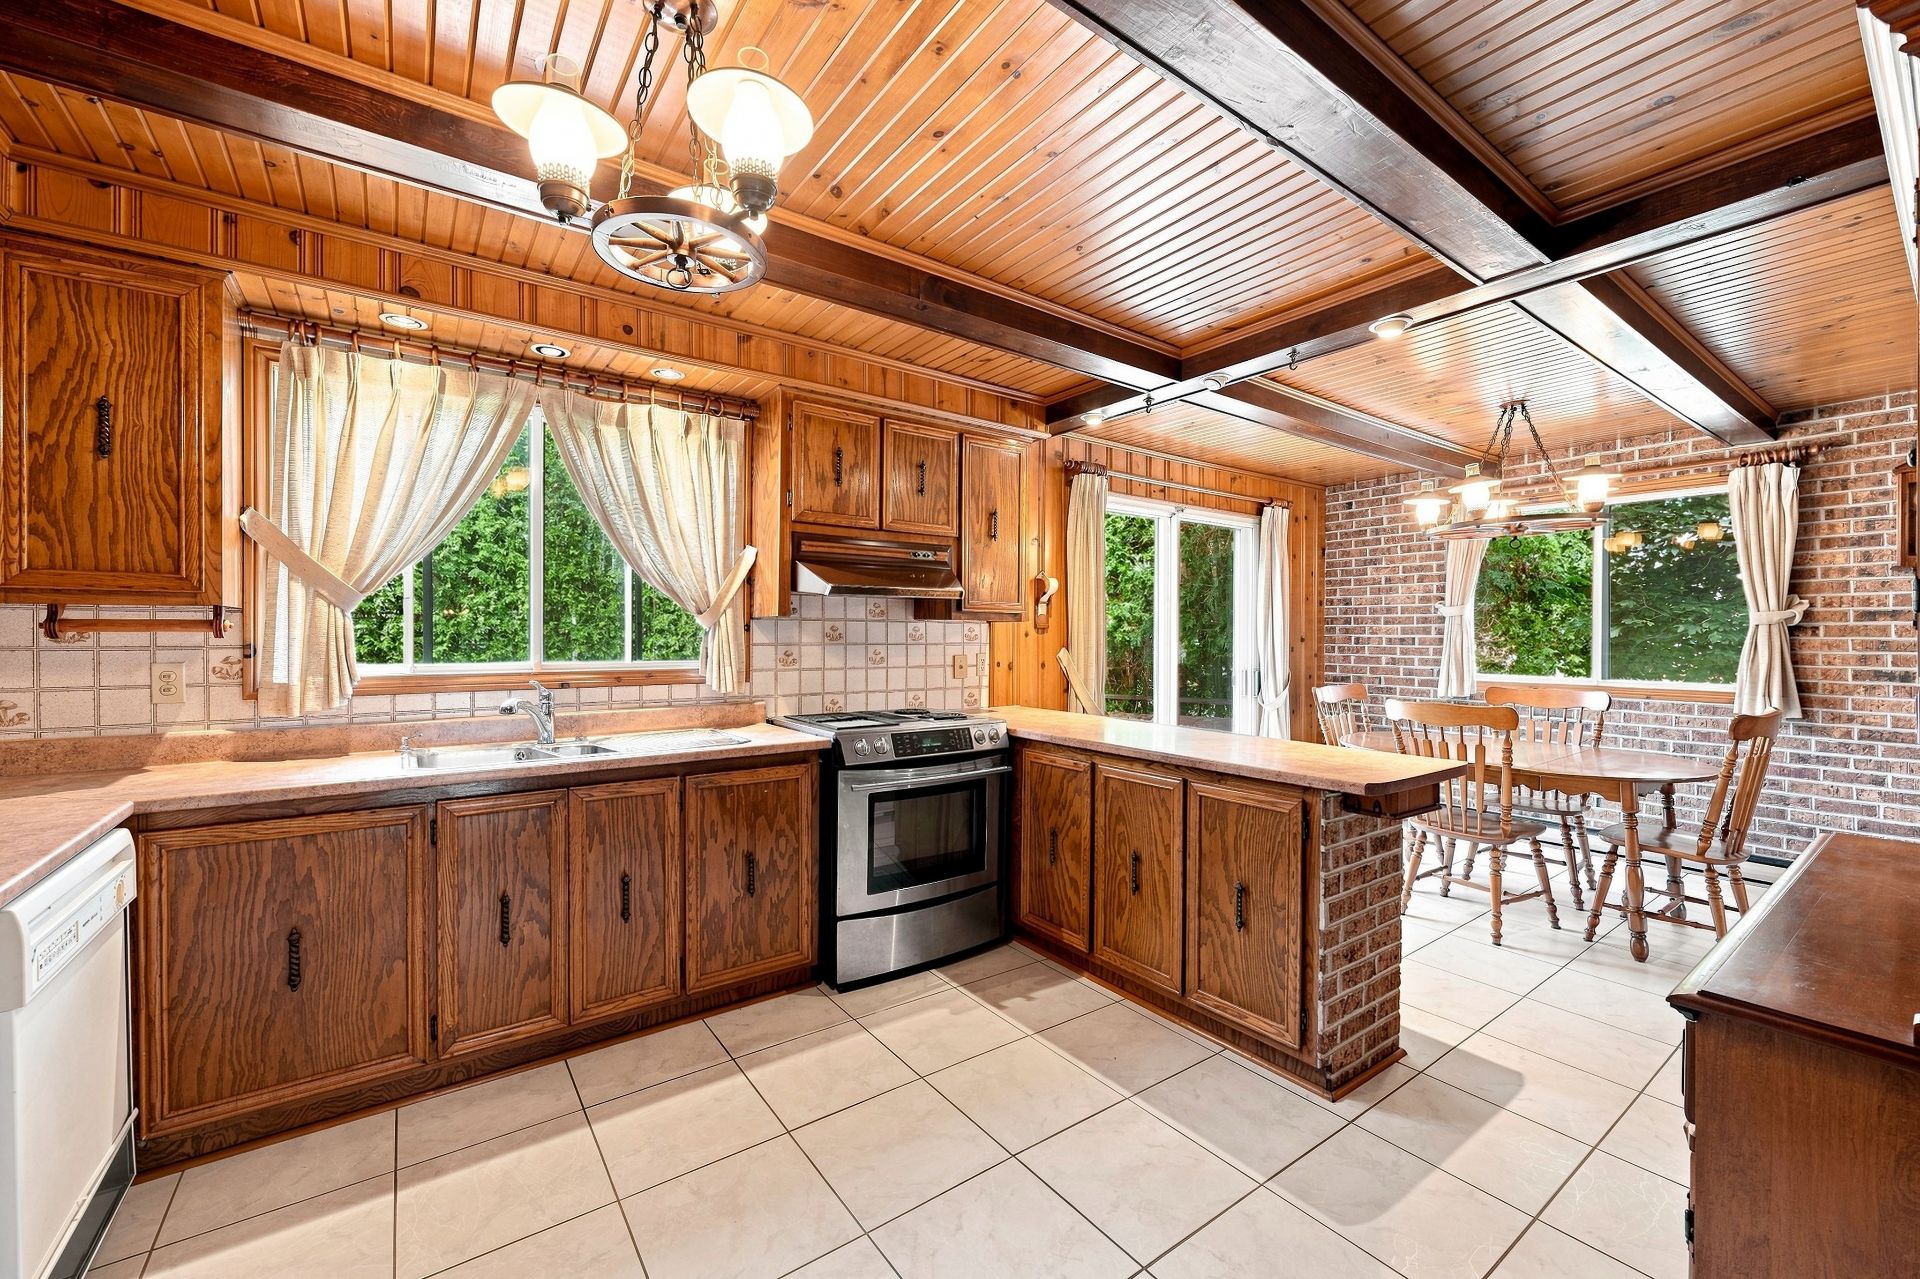 Corridor
 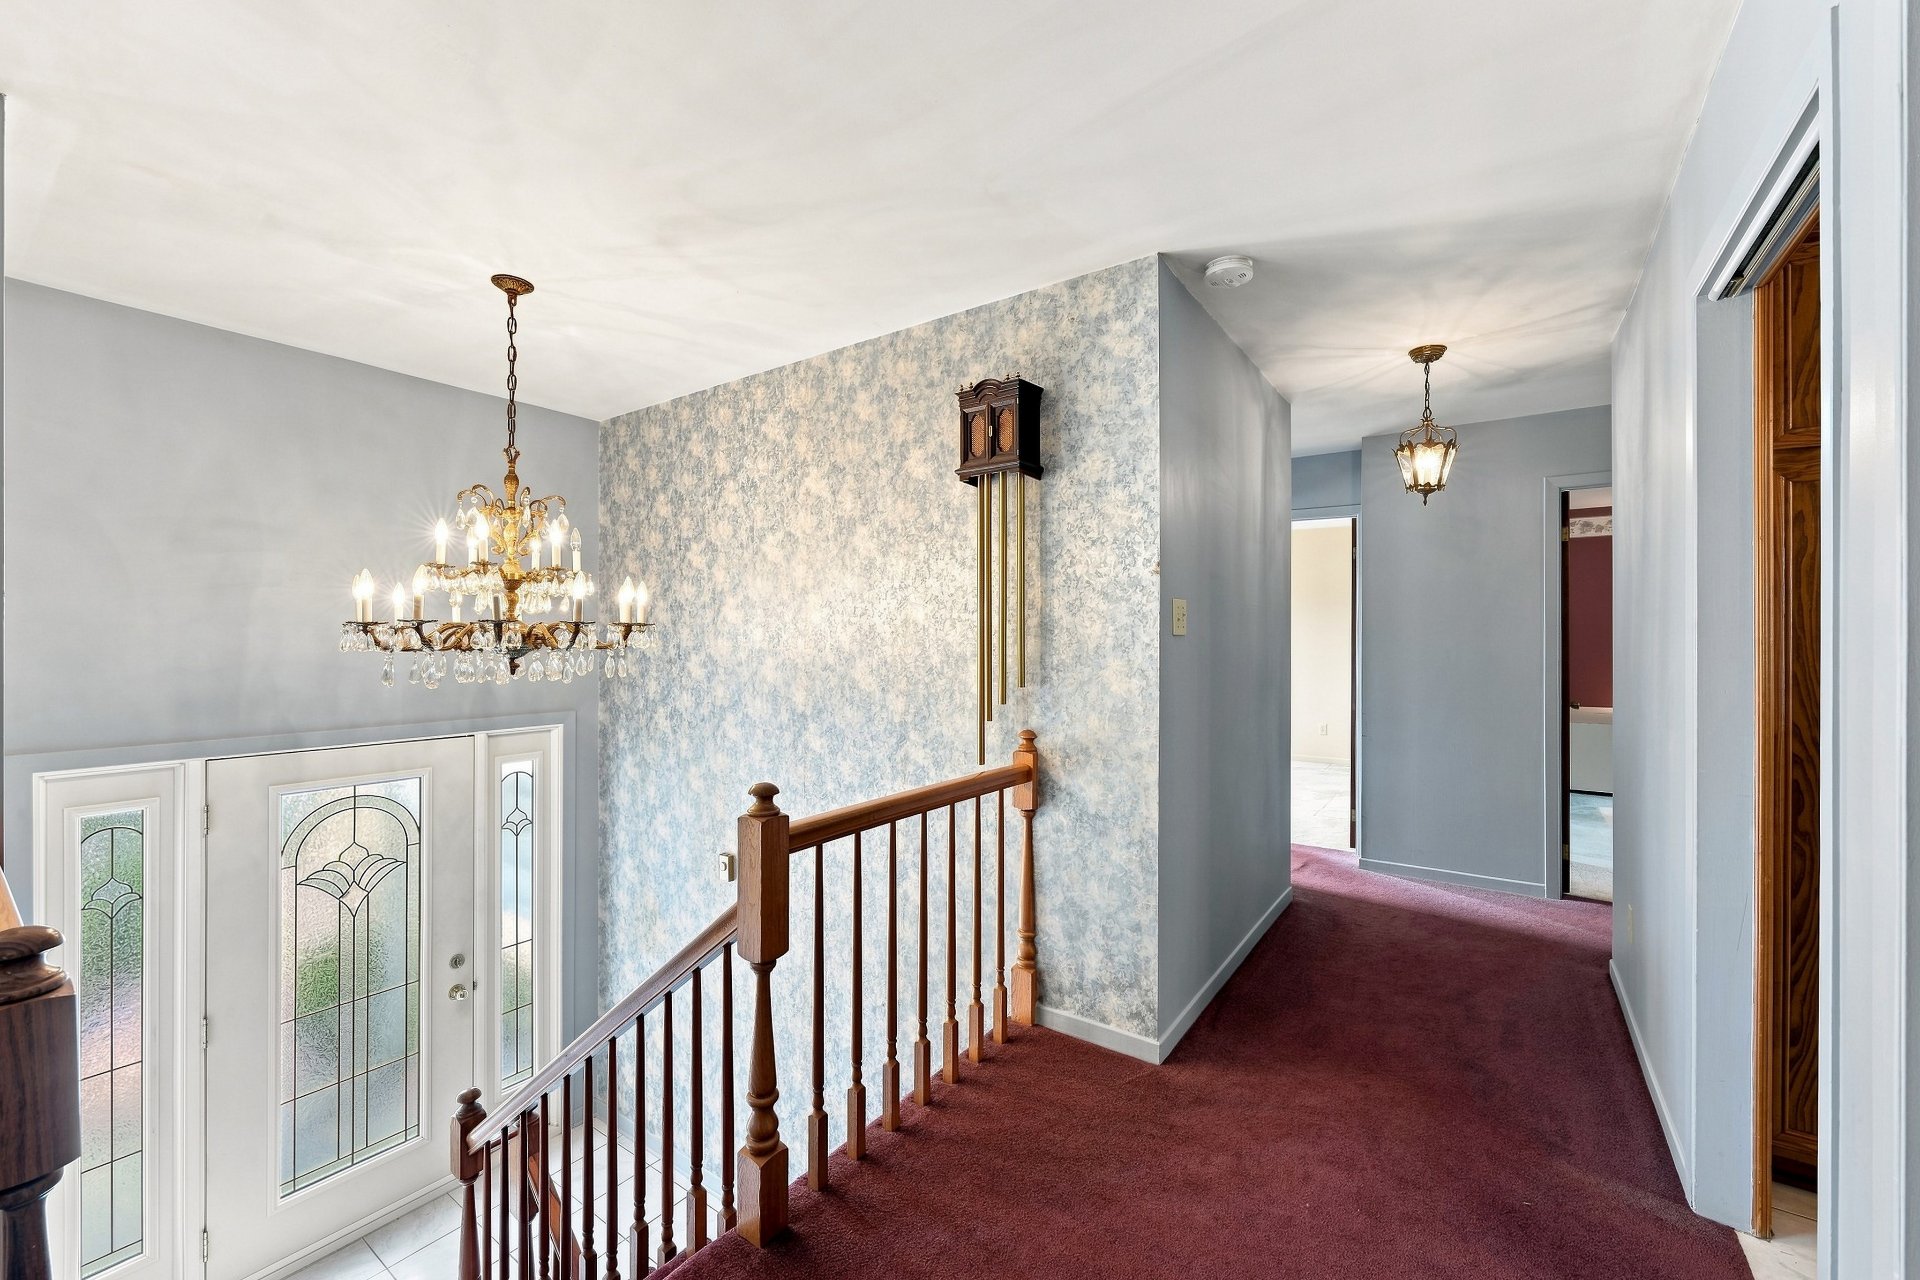 Primary bedroom
 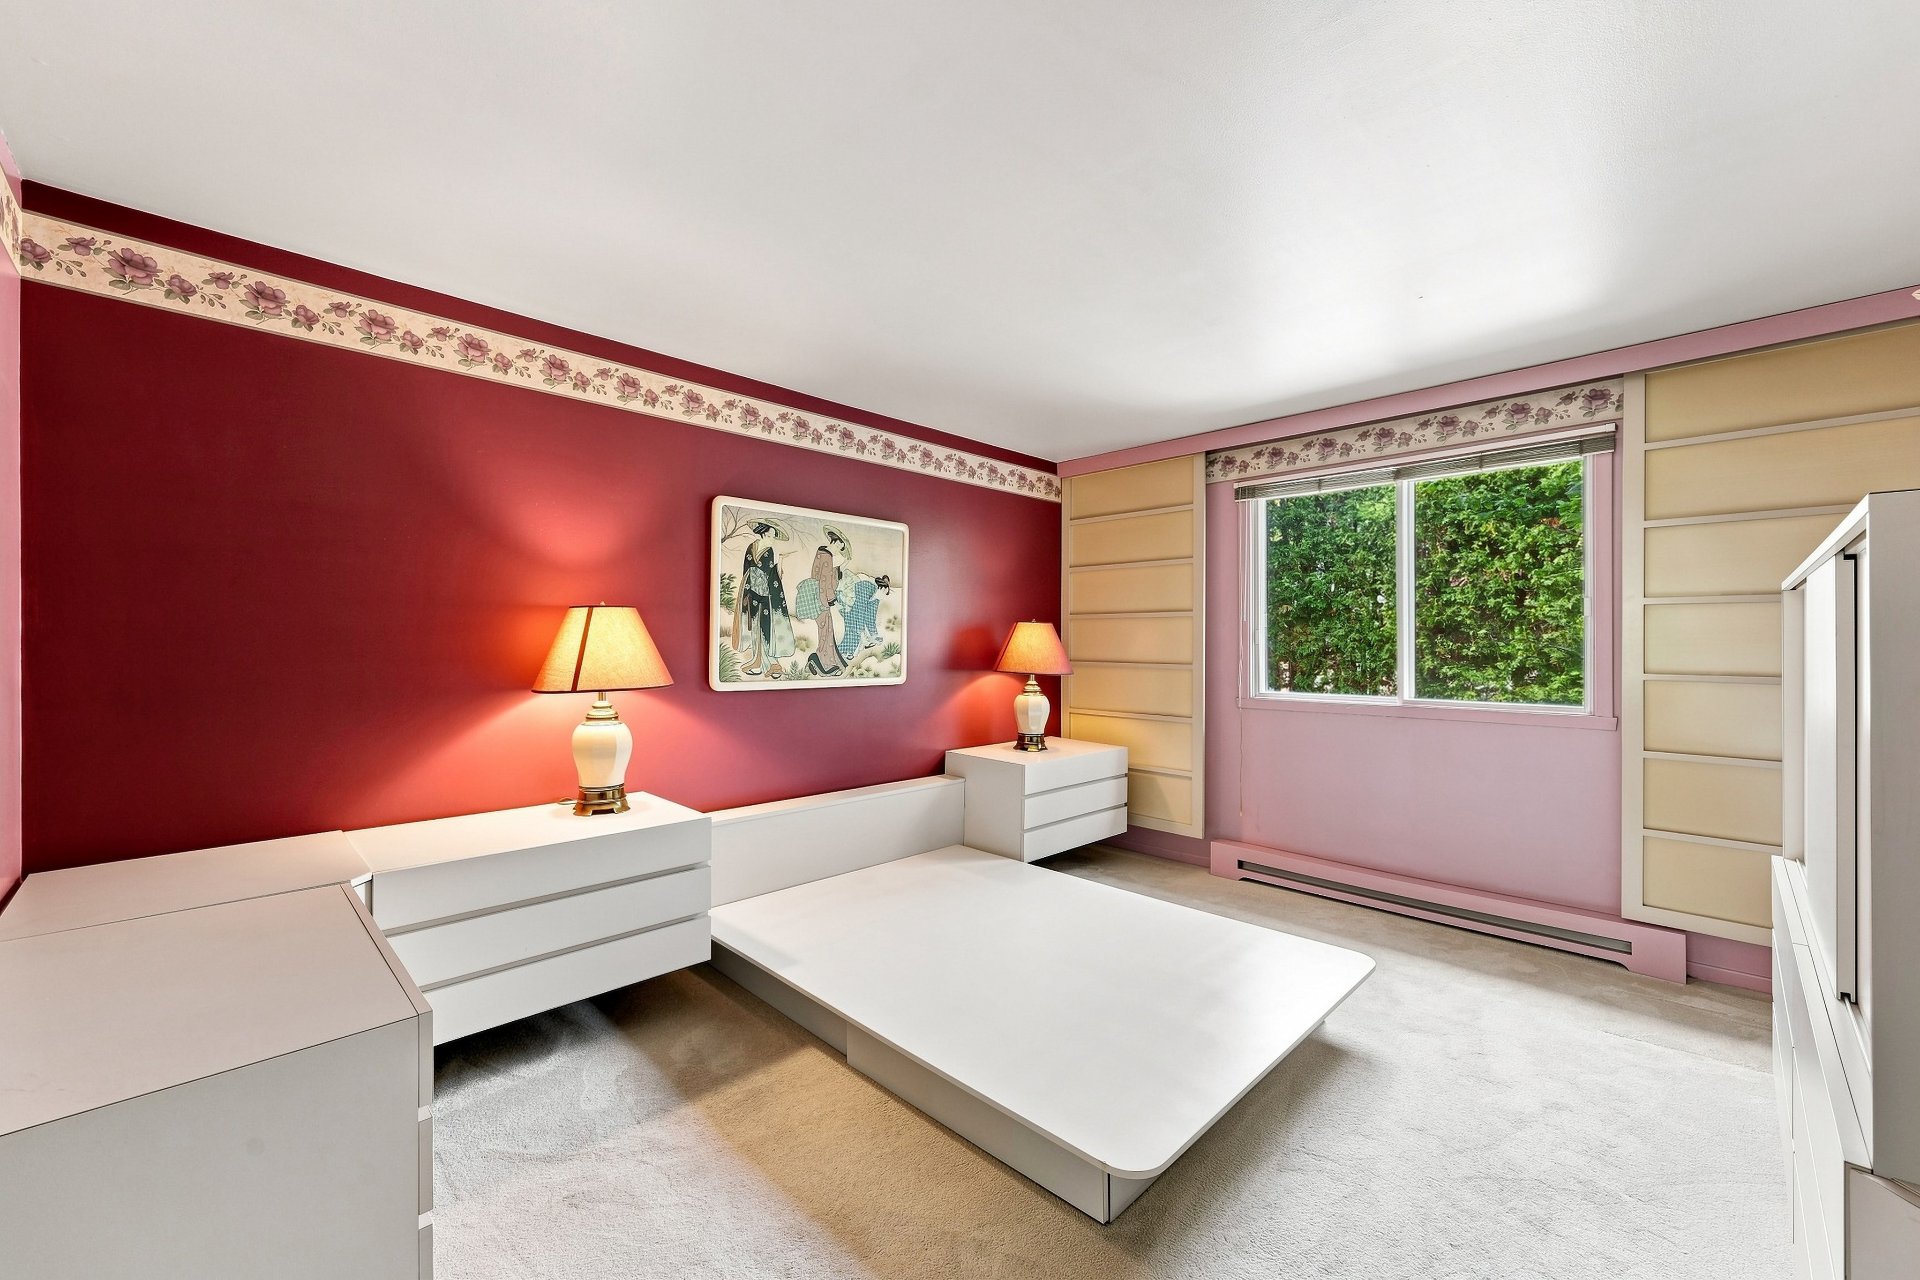 Primary bedroom
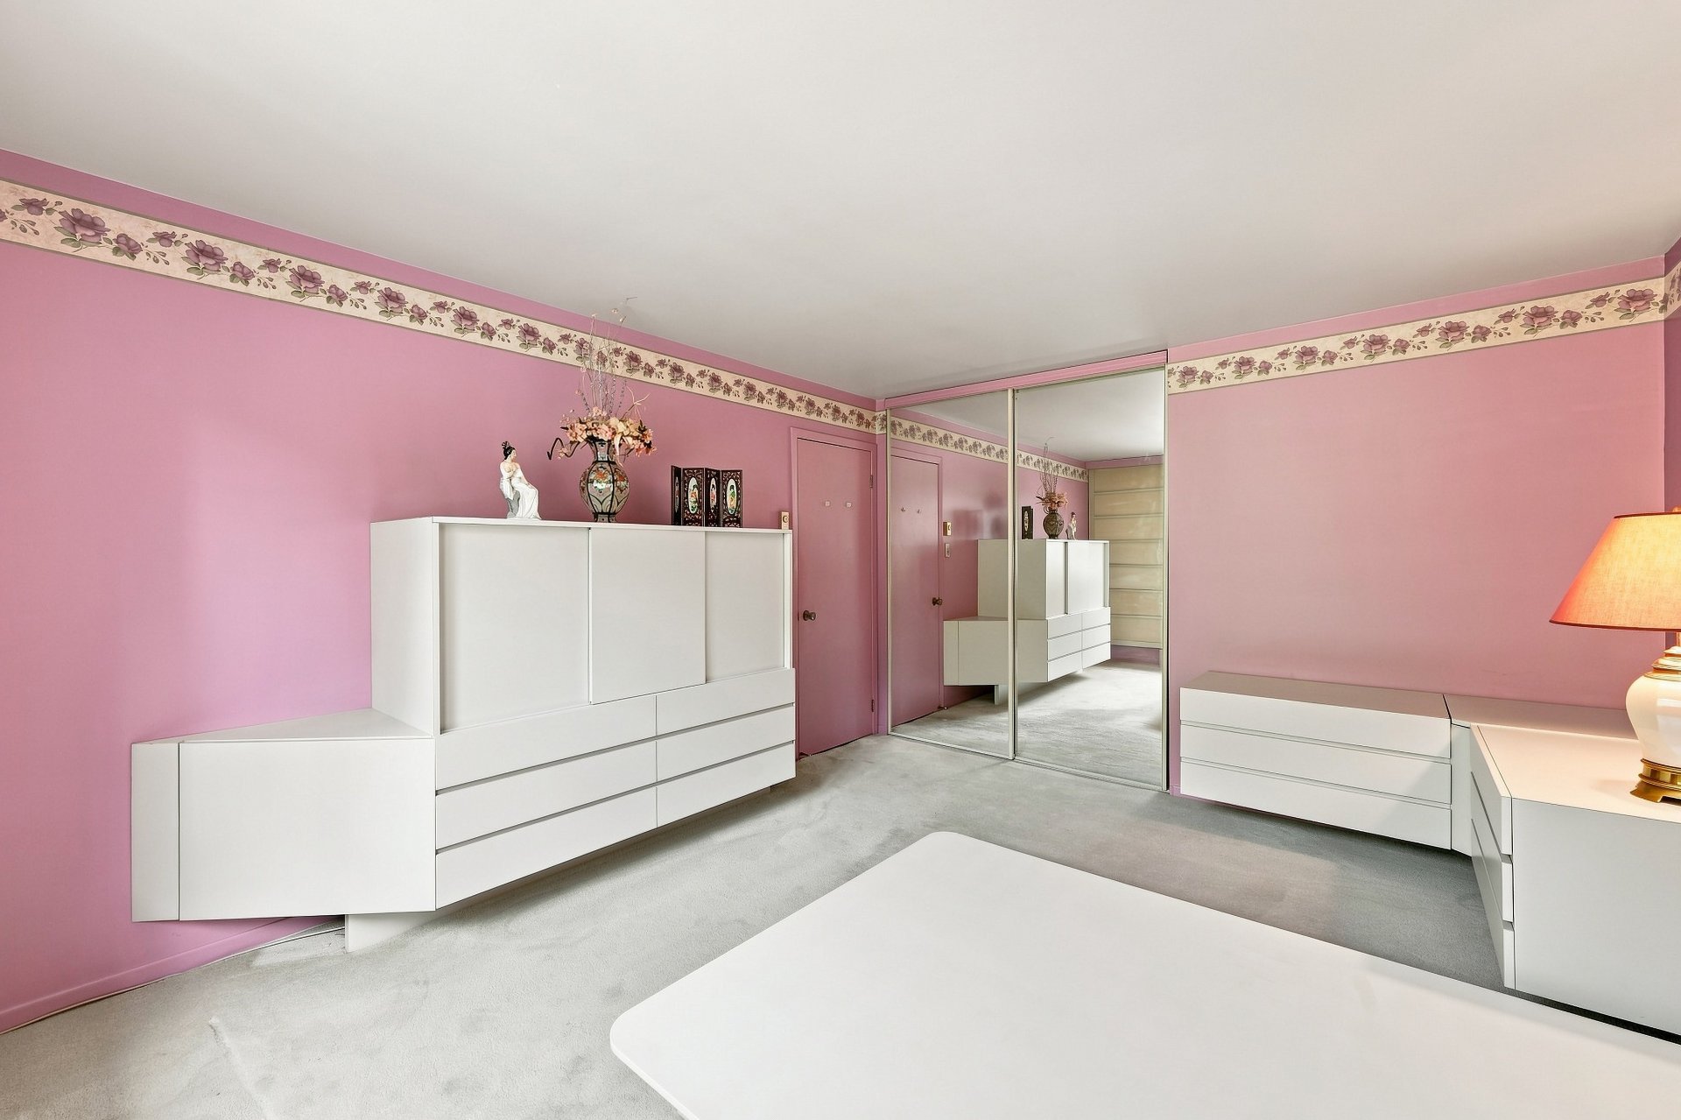
 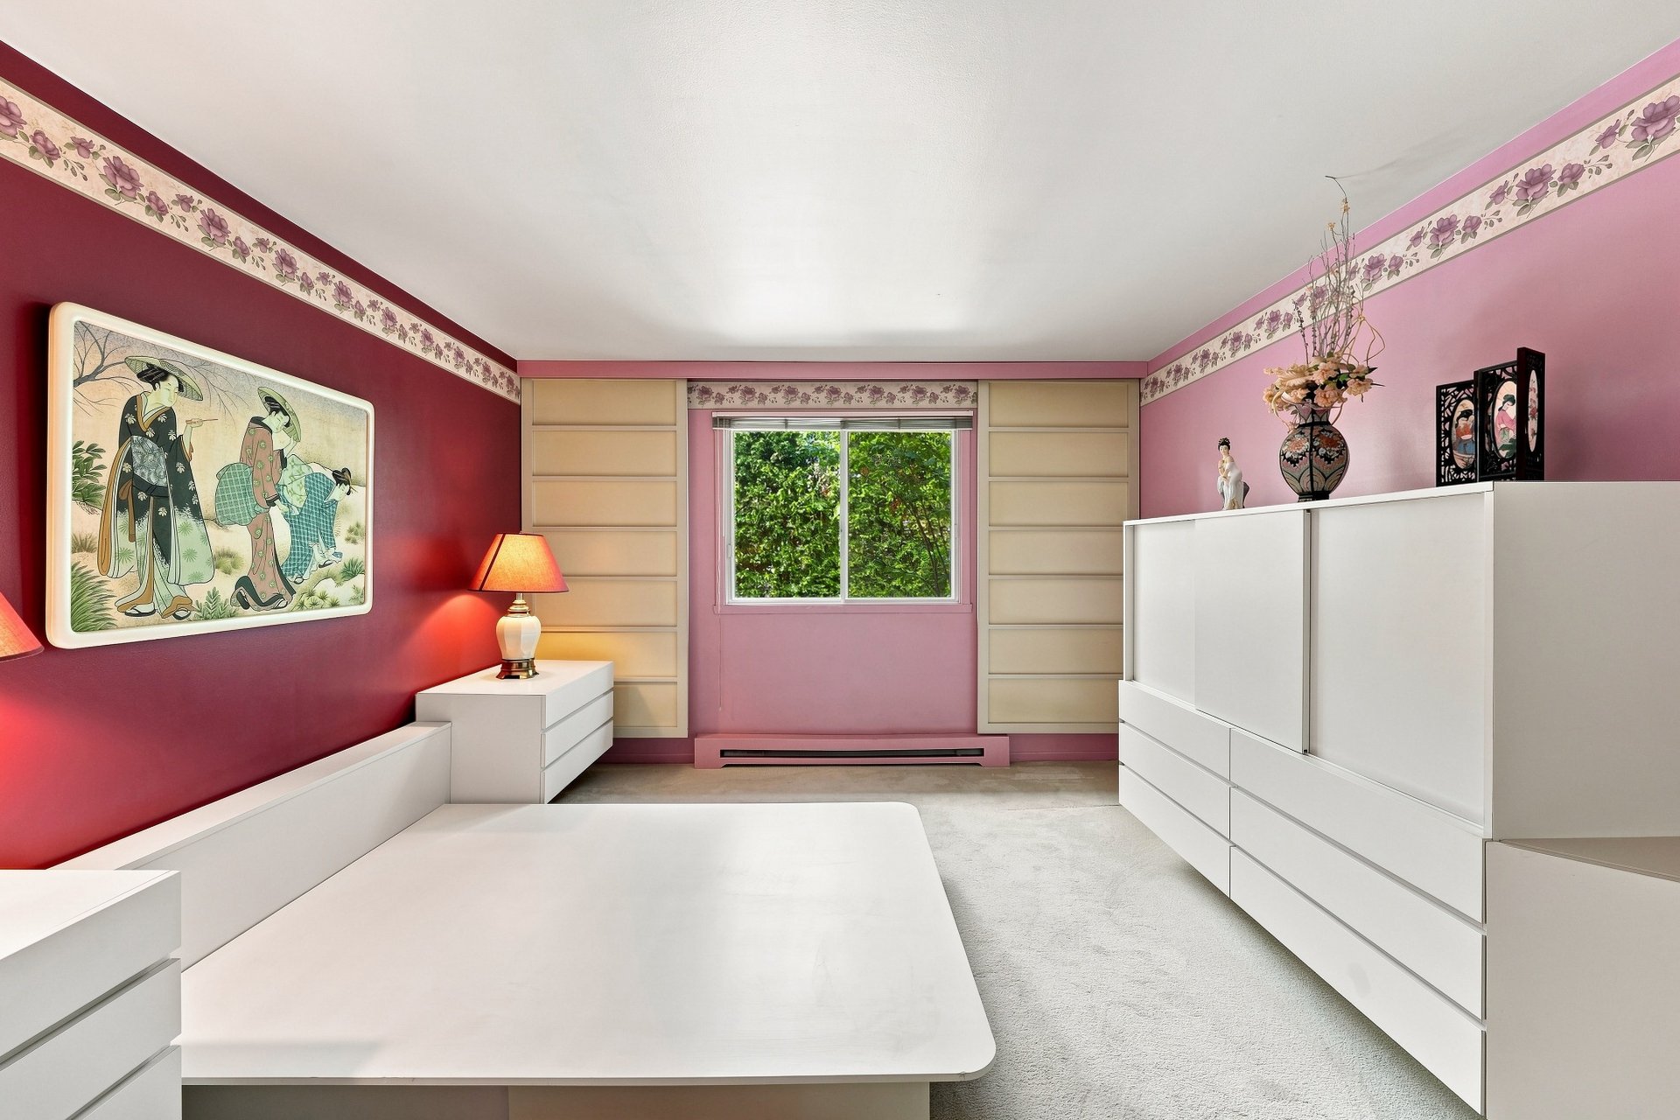 Primary bedroom
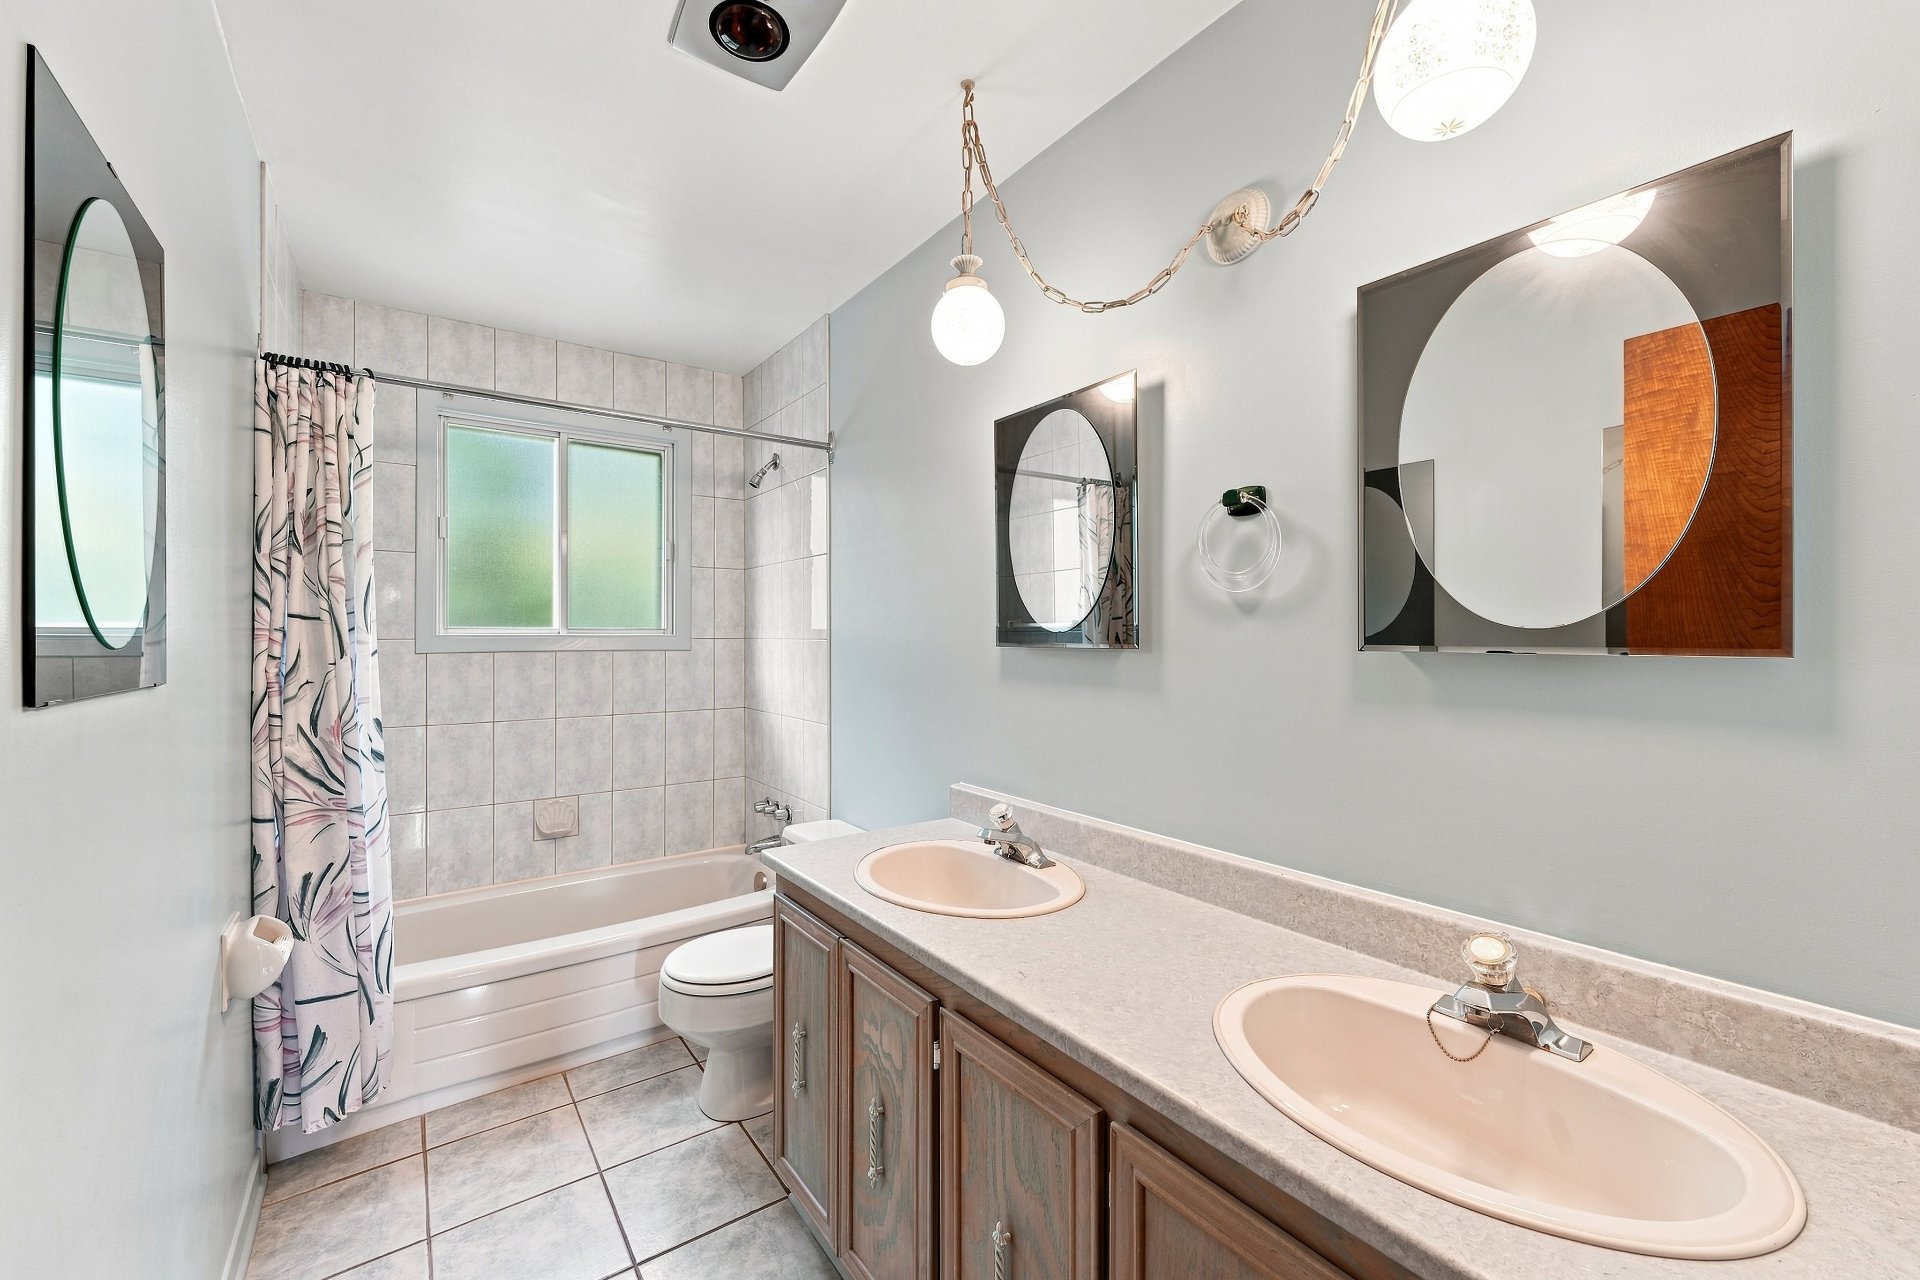
  Bathroom
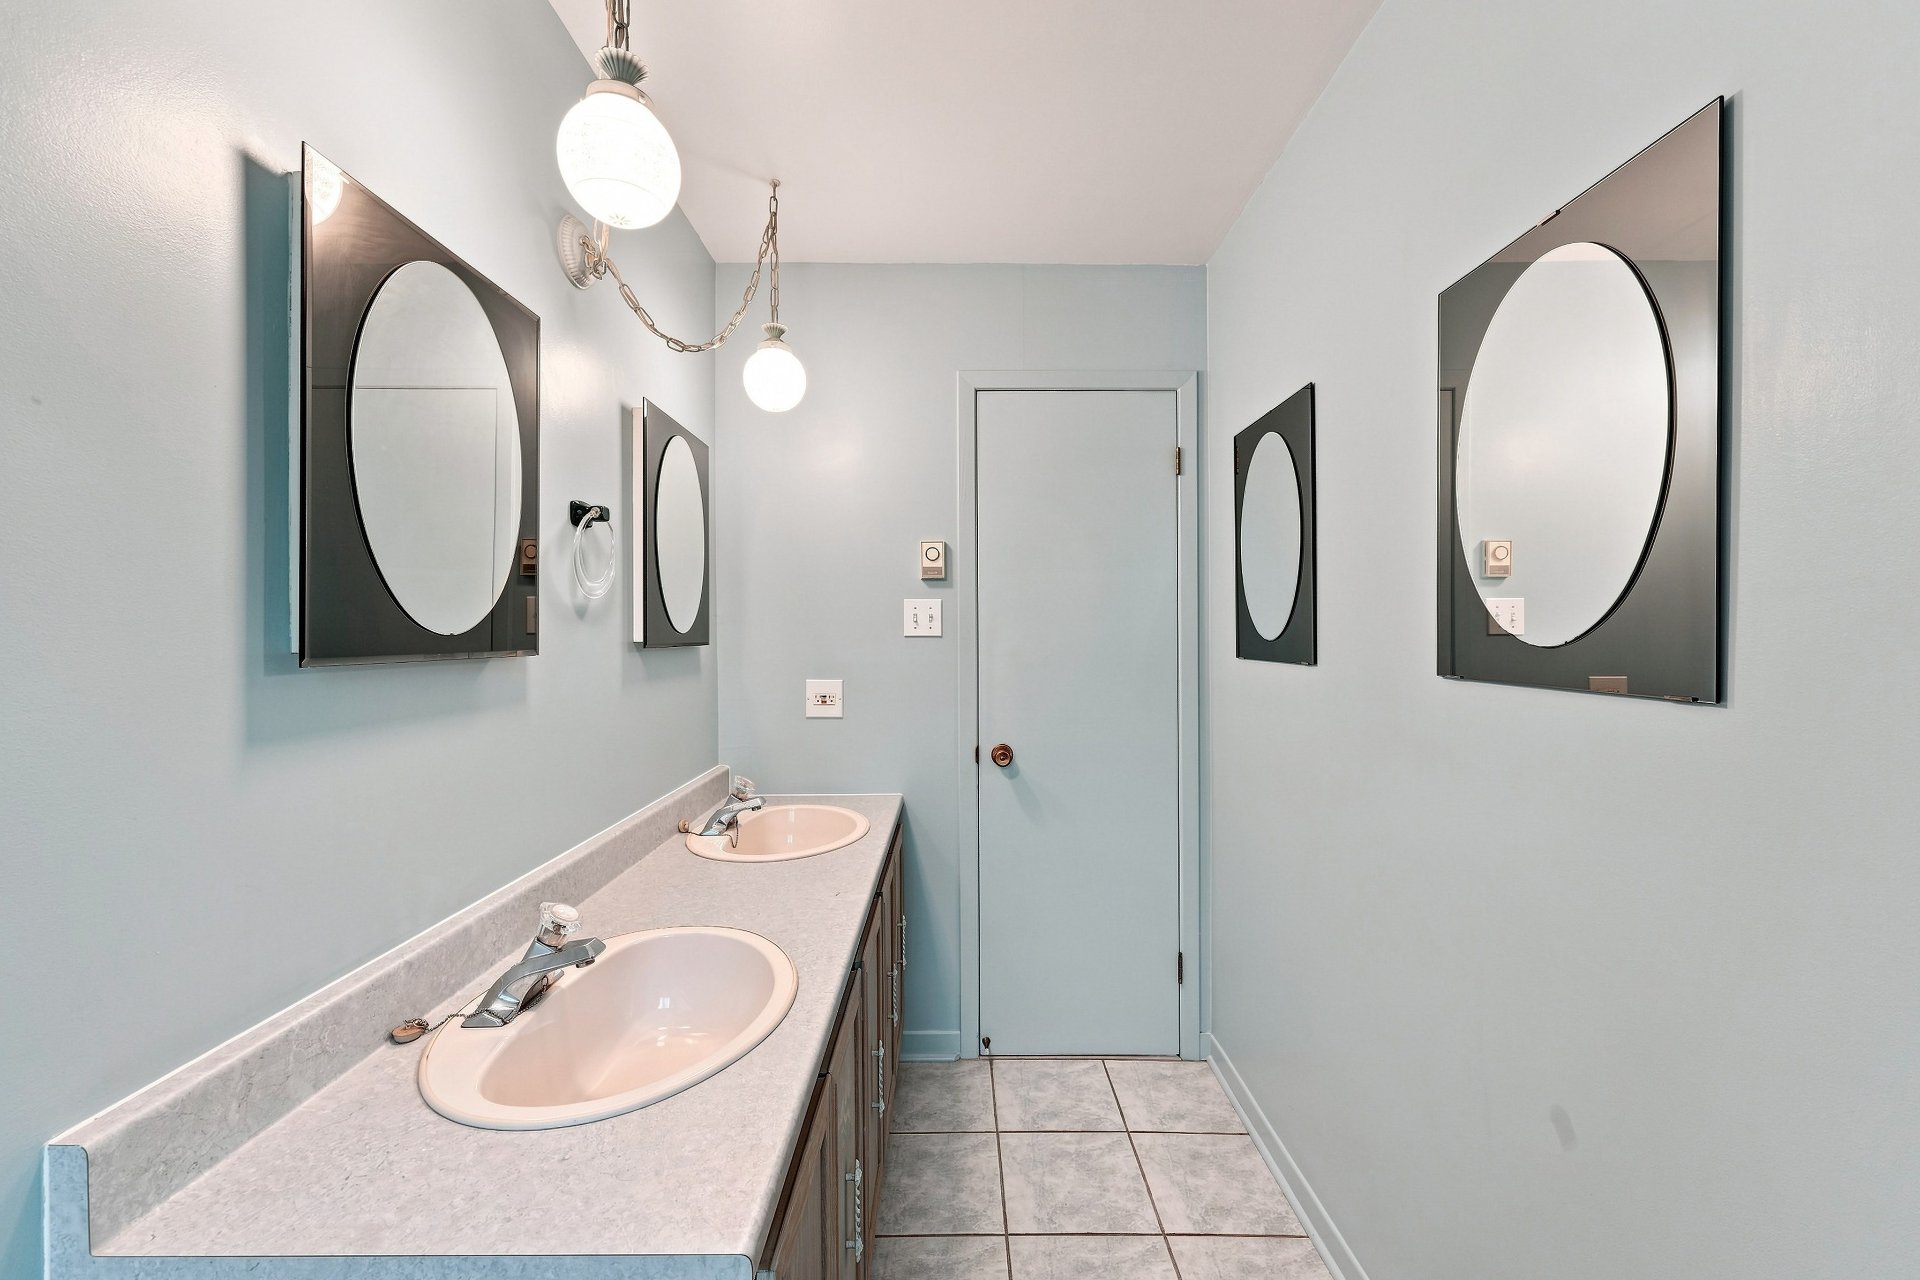
  Bathroom
  Bedroom
 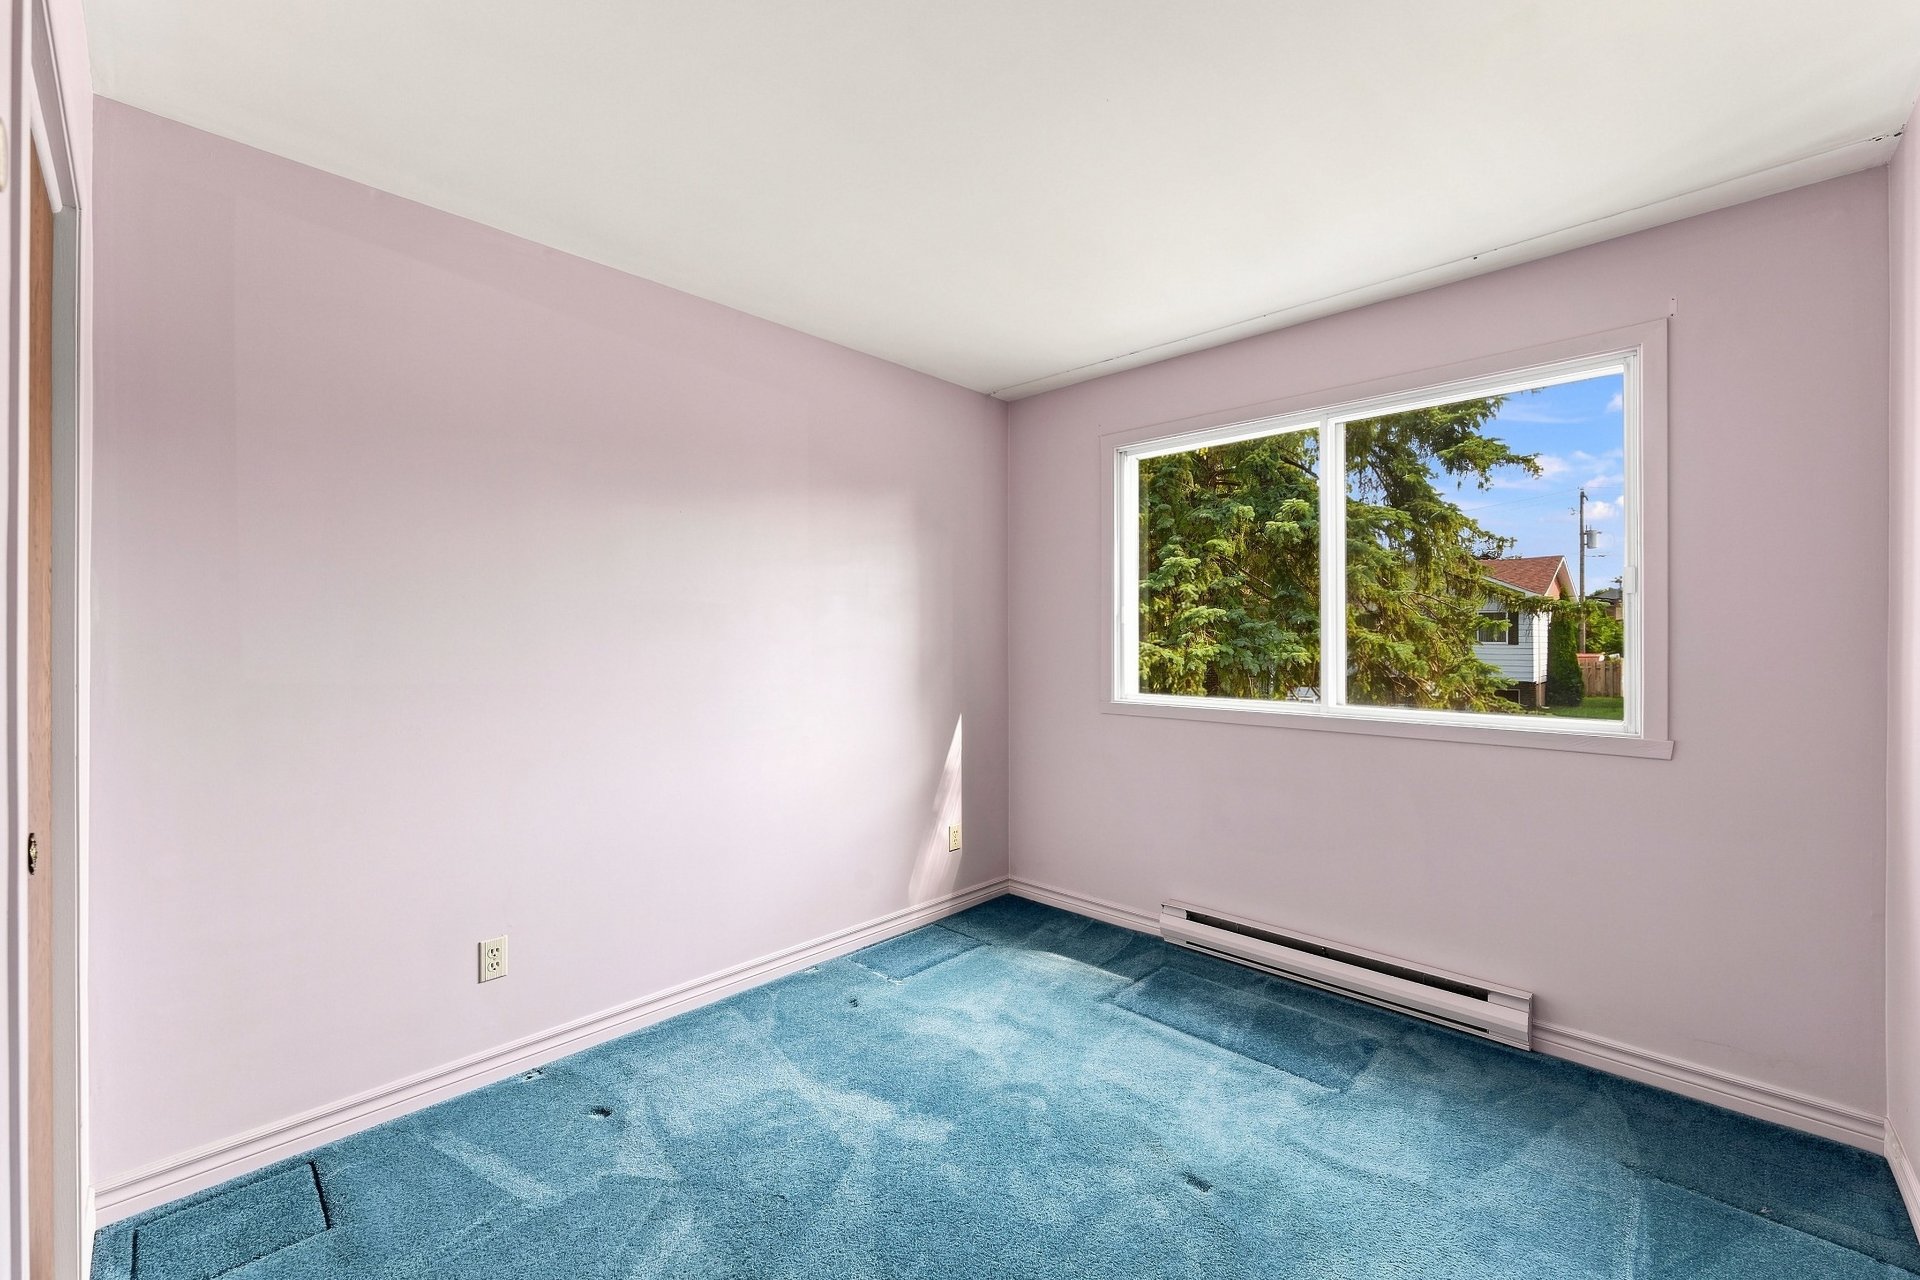 Bedroom
 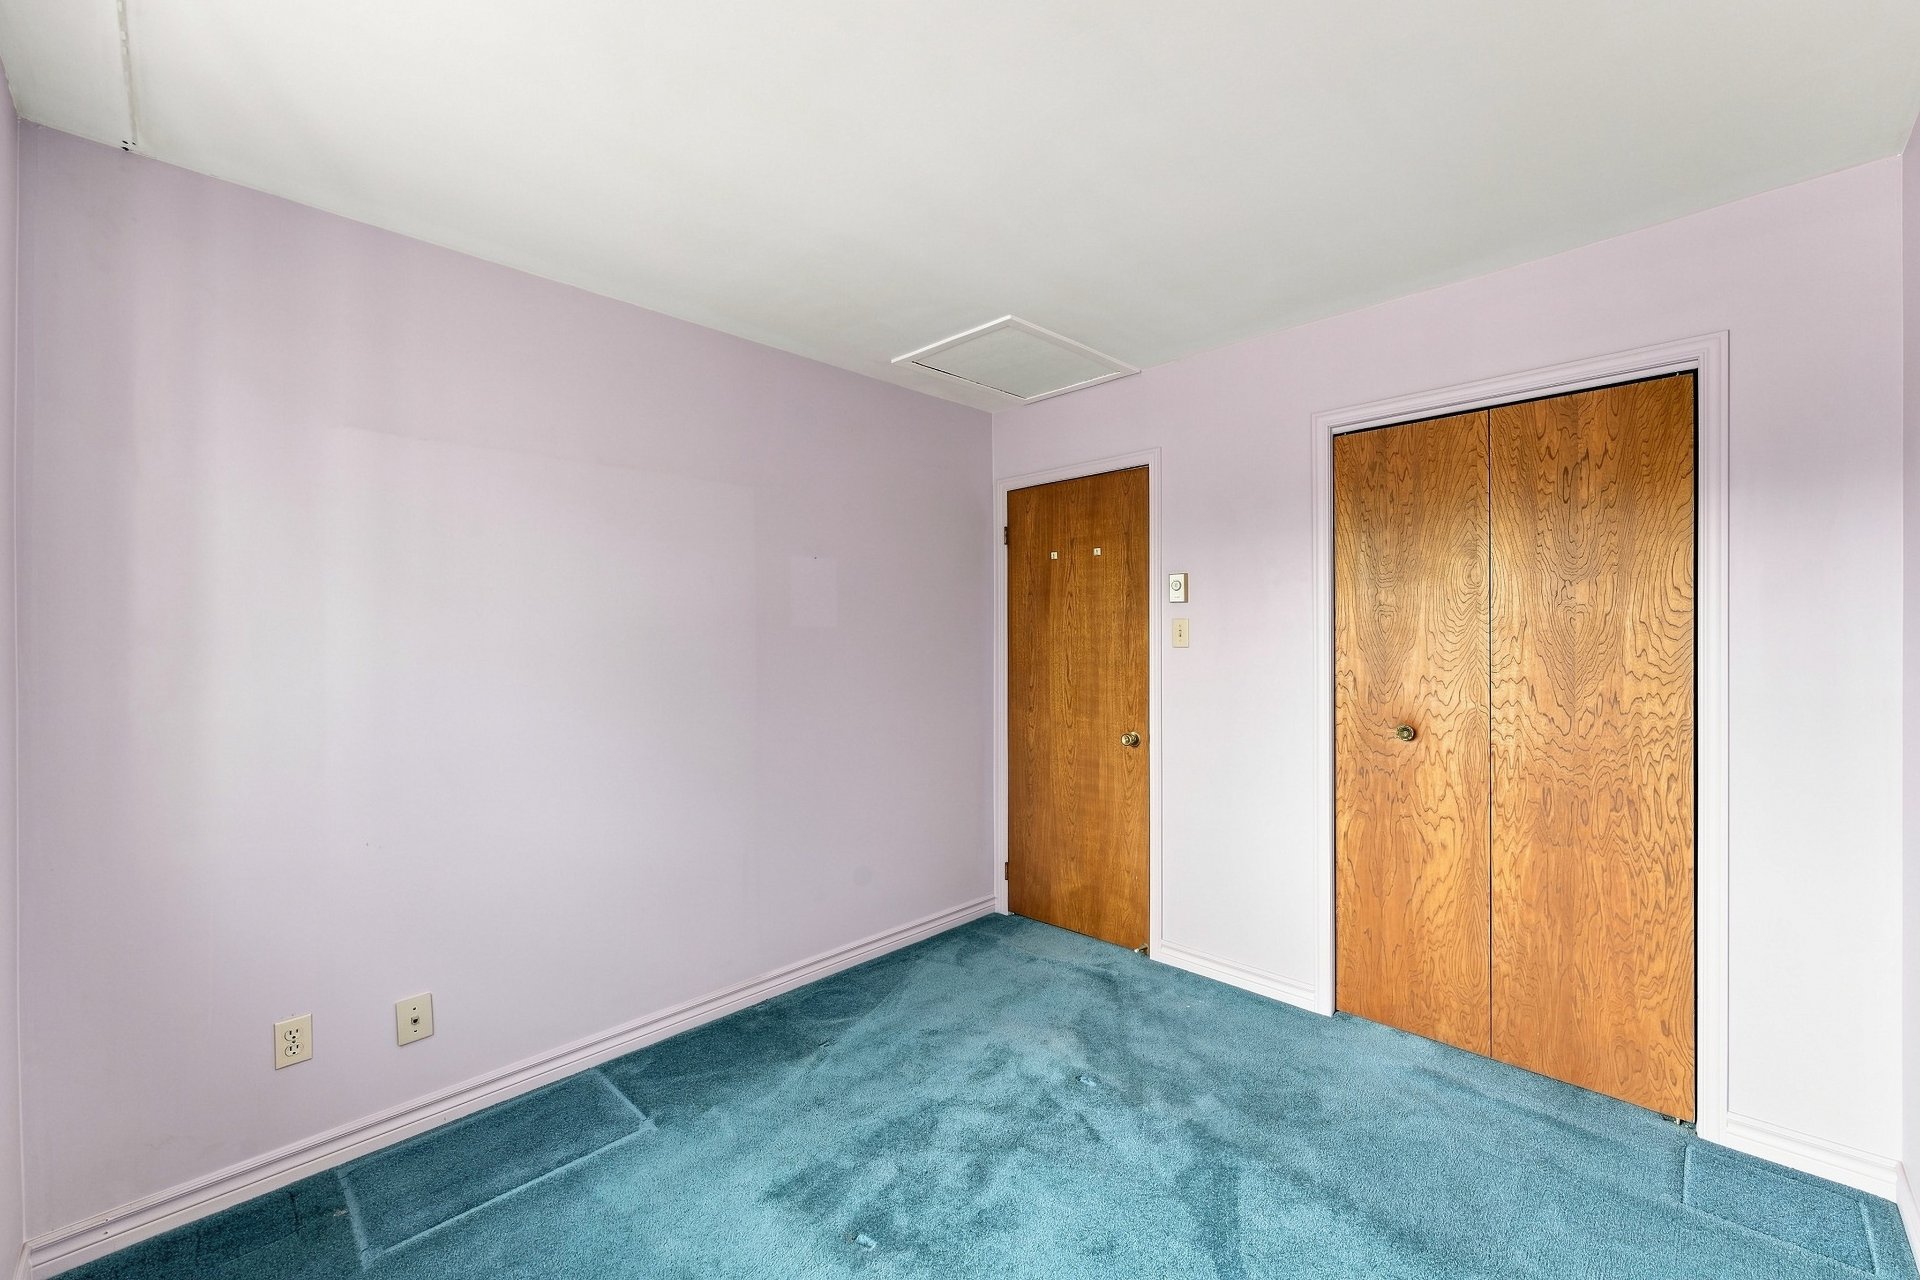 Bedroom
 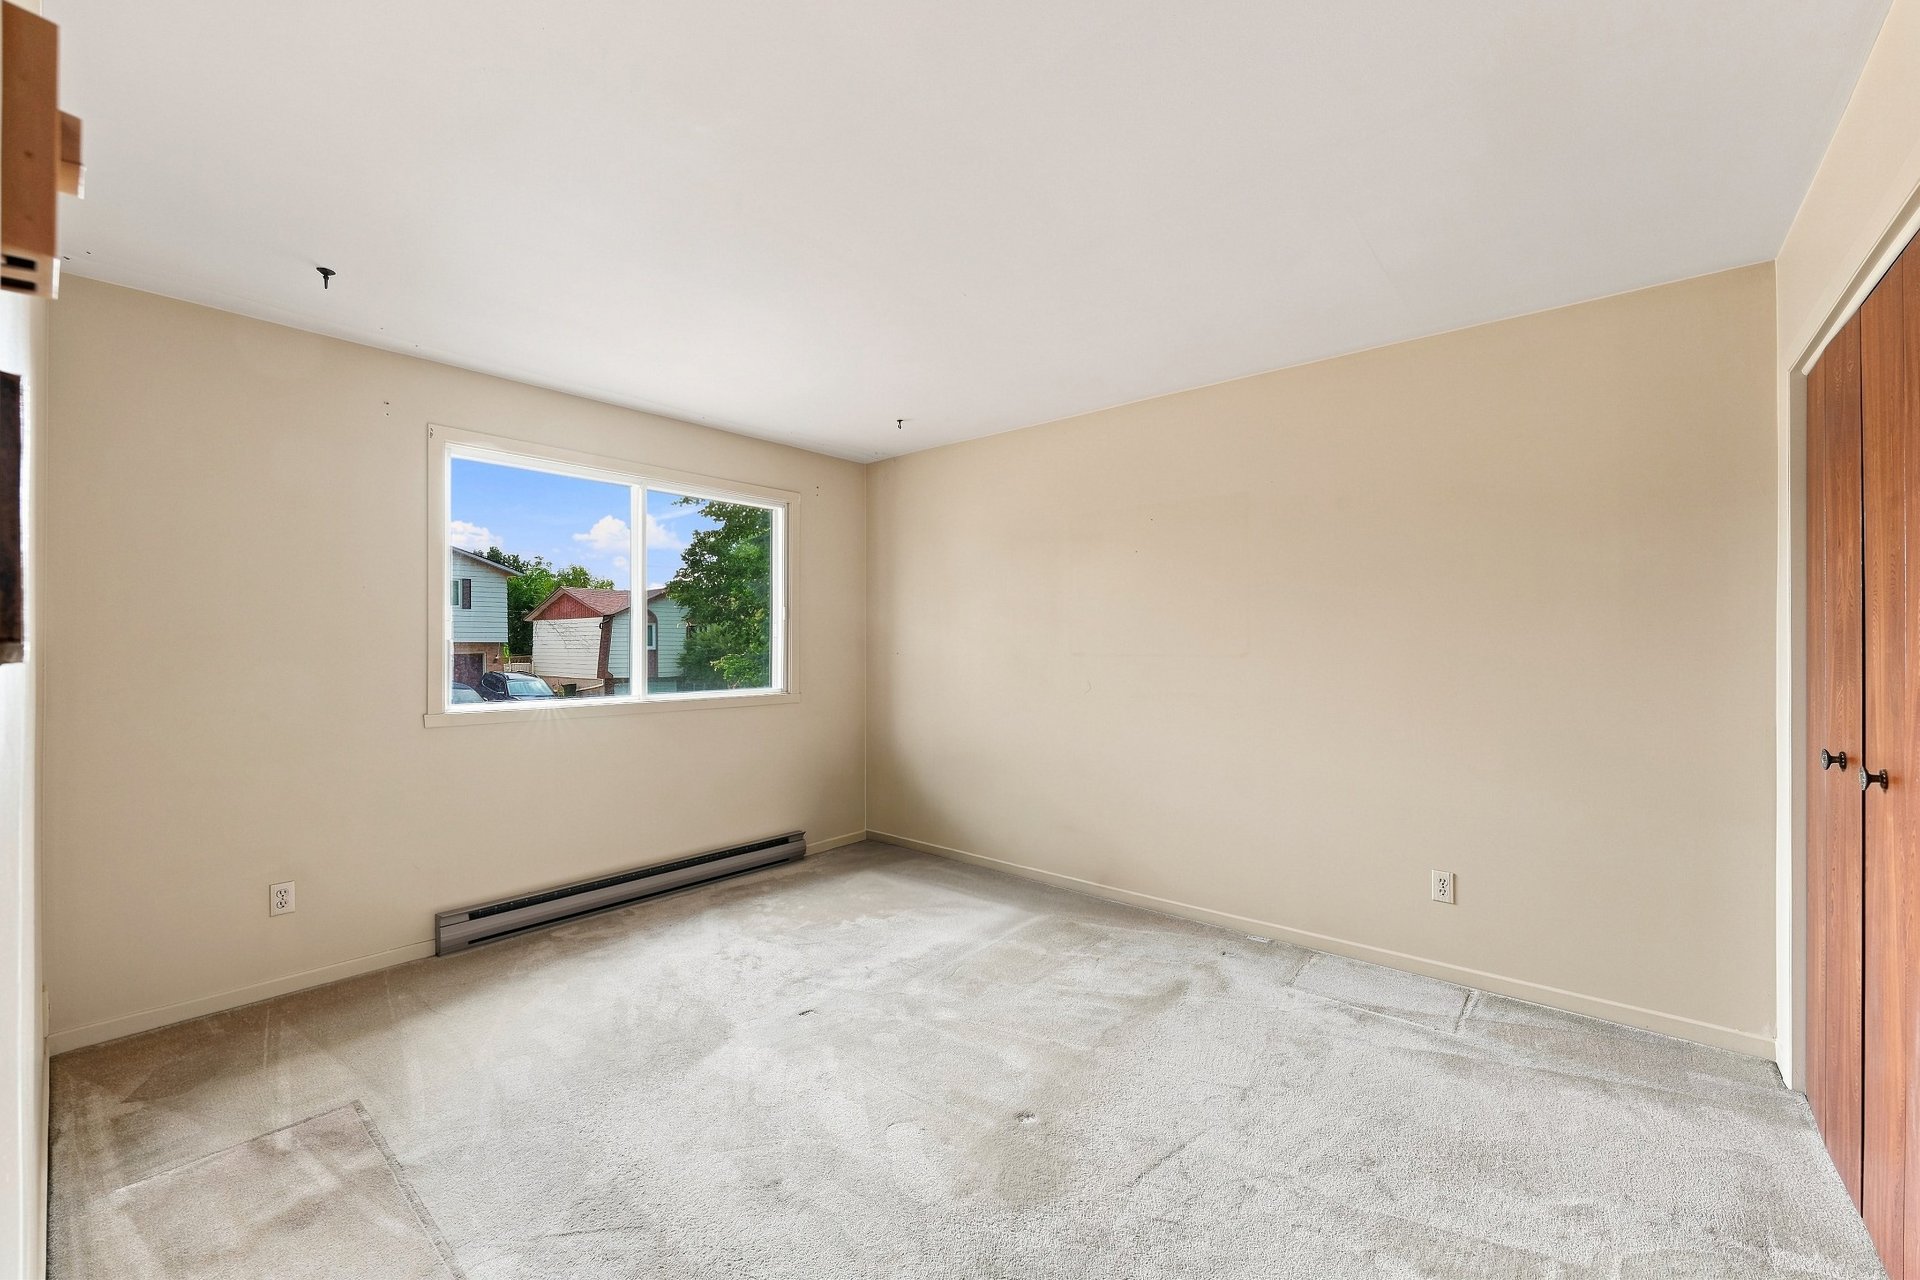 Bedroom
 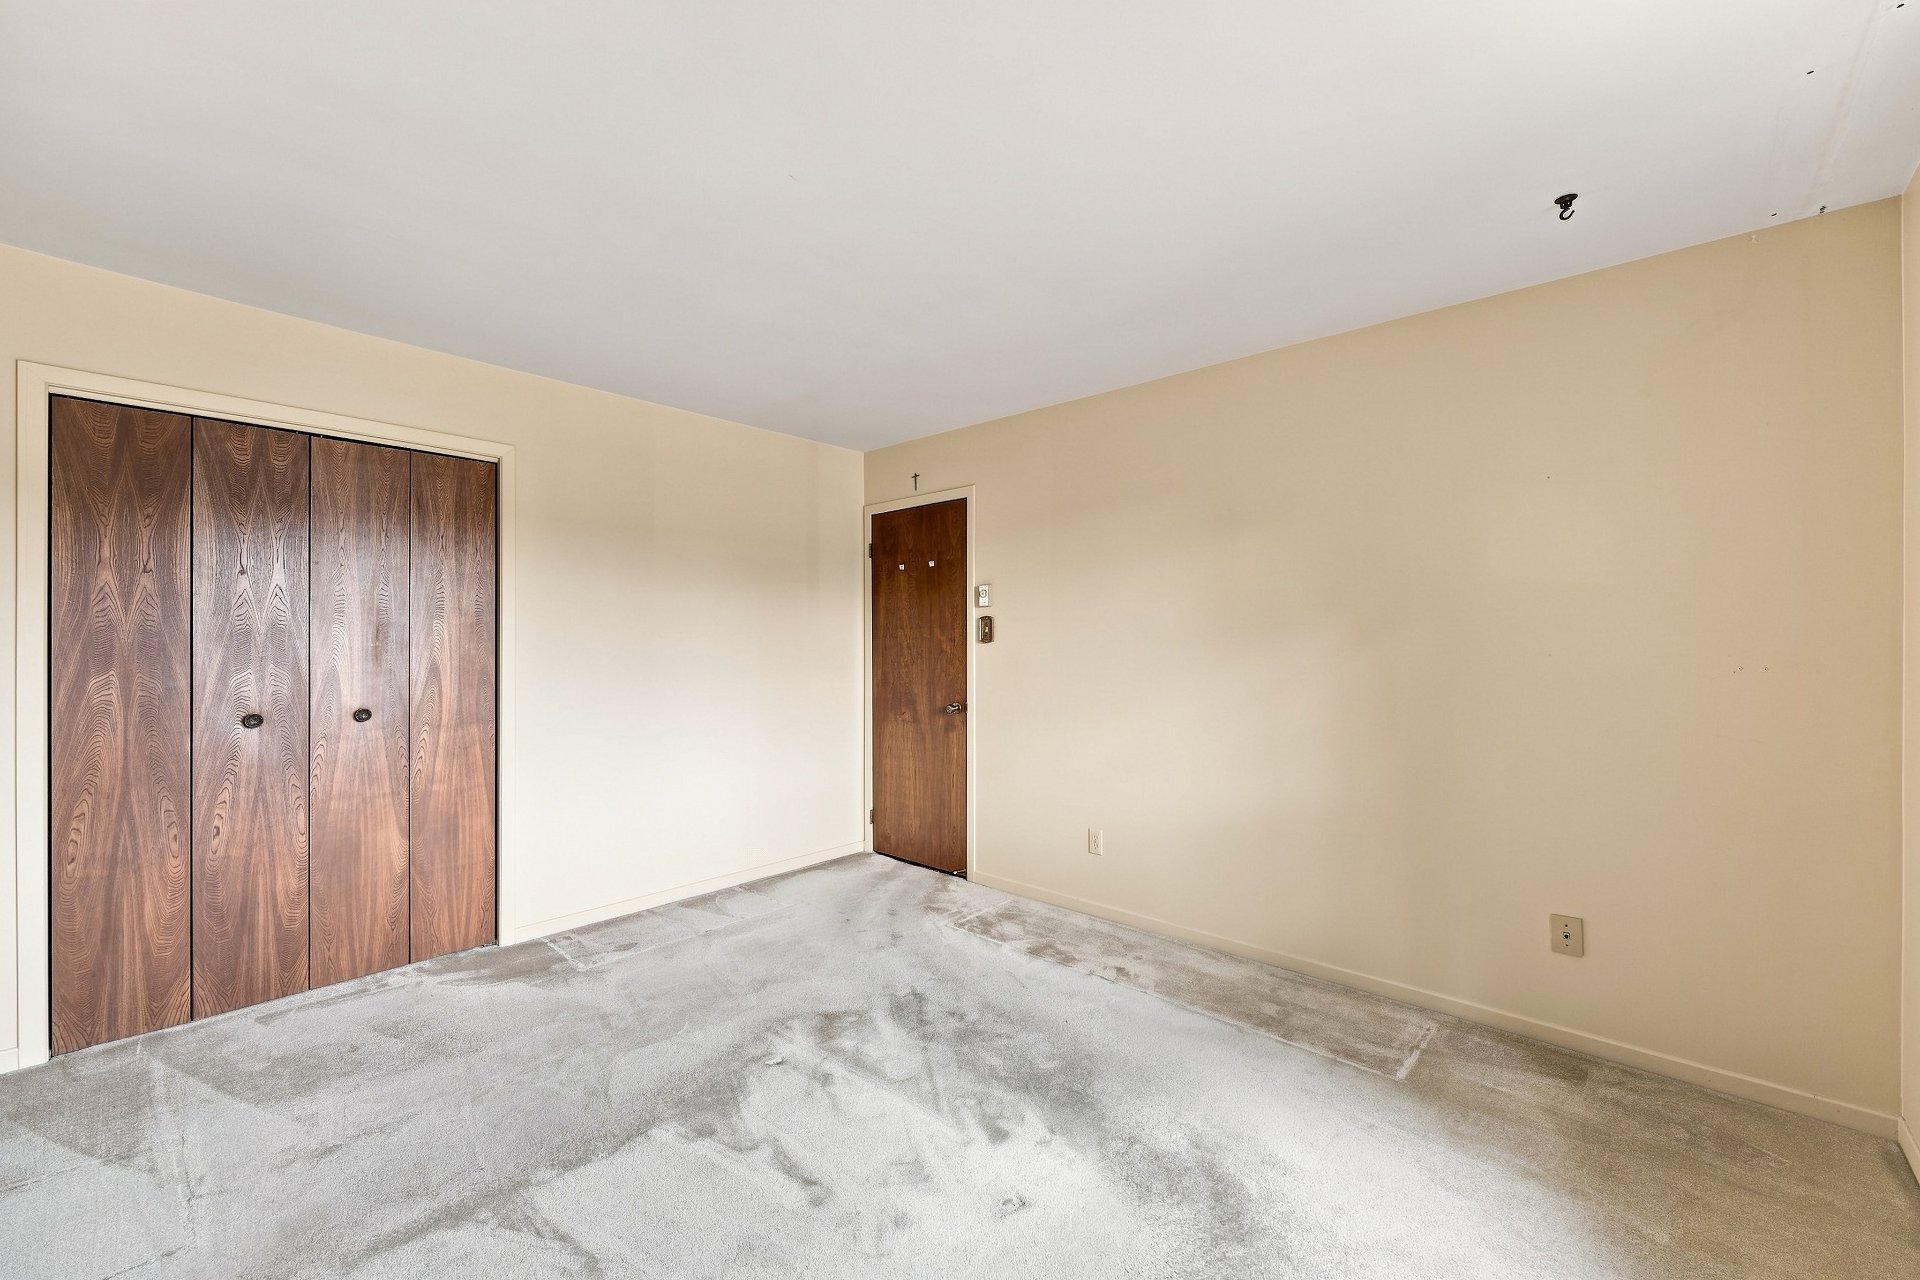 Family room
 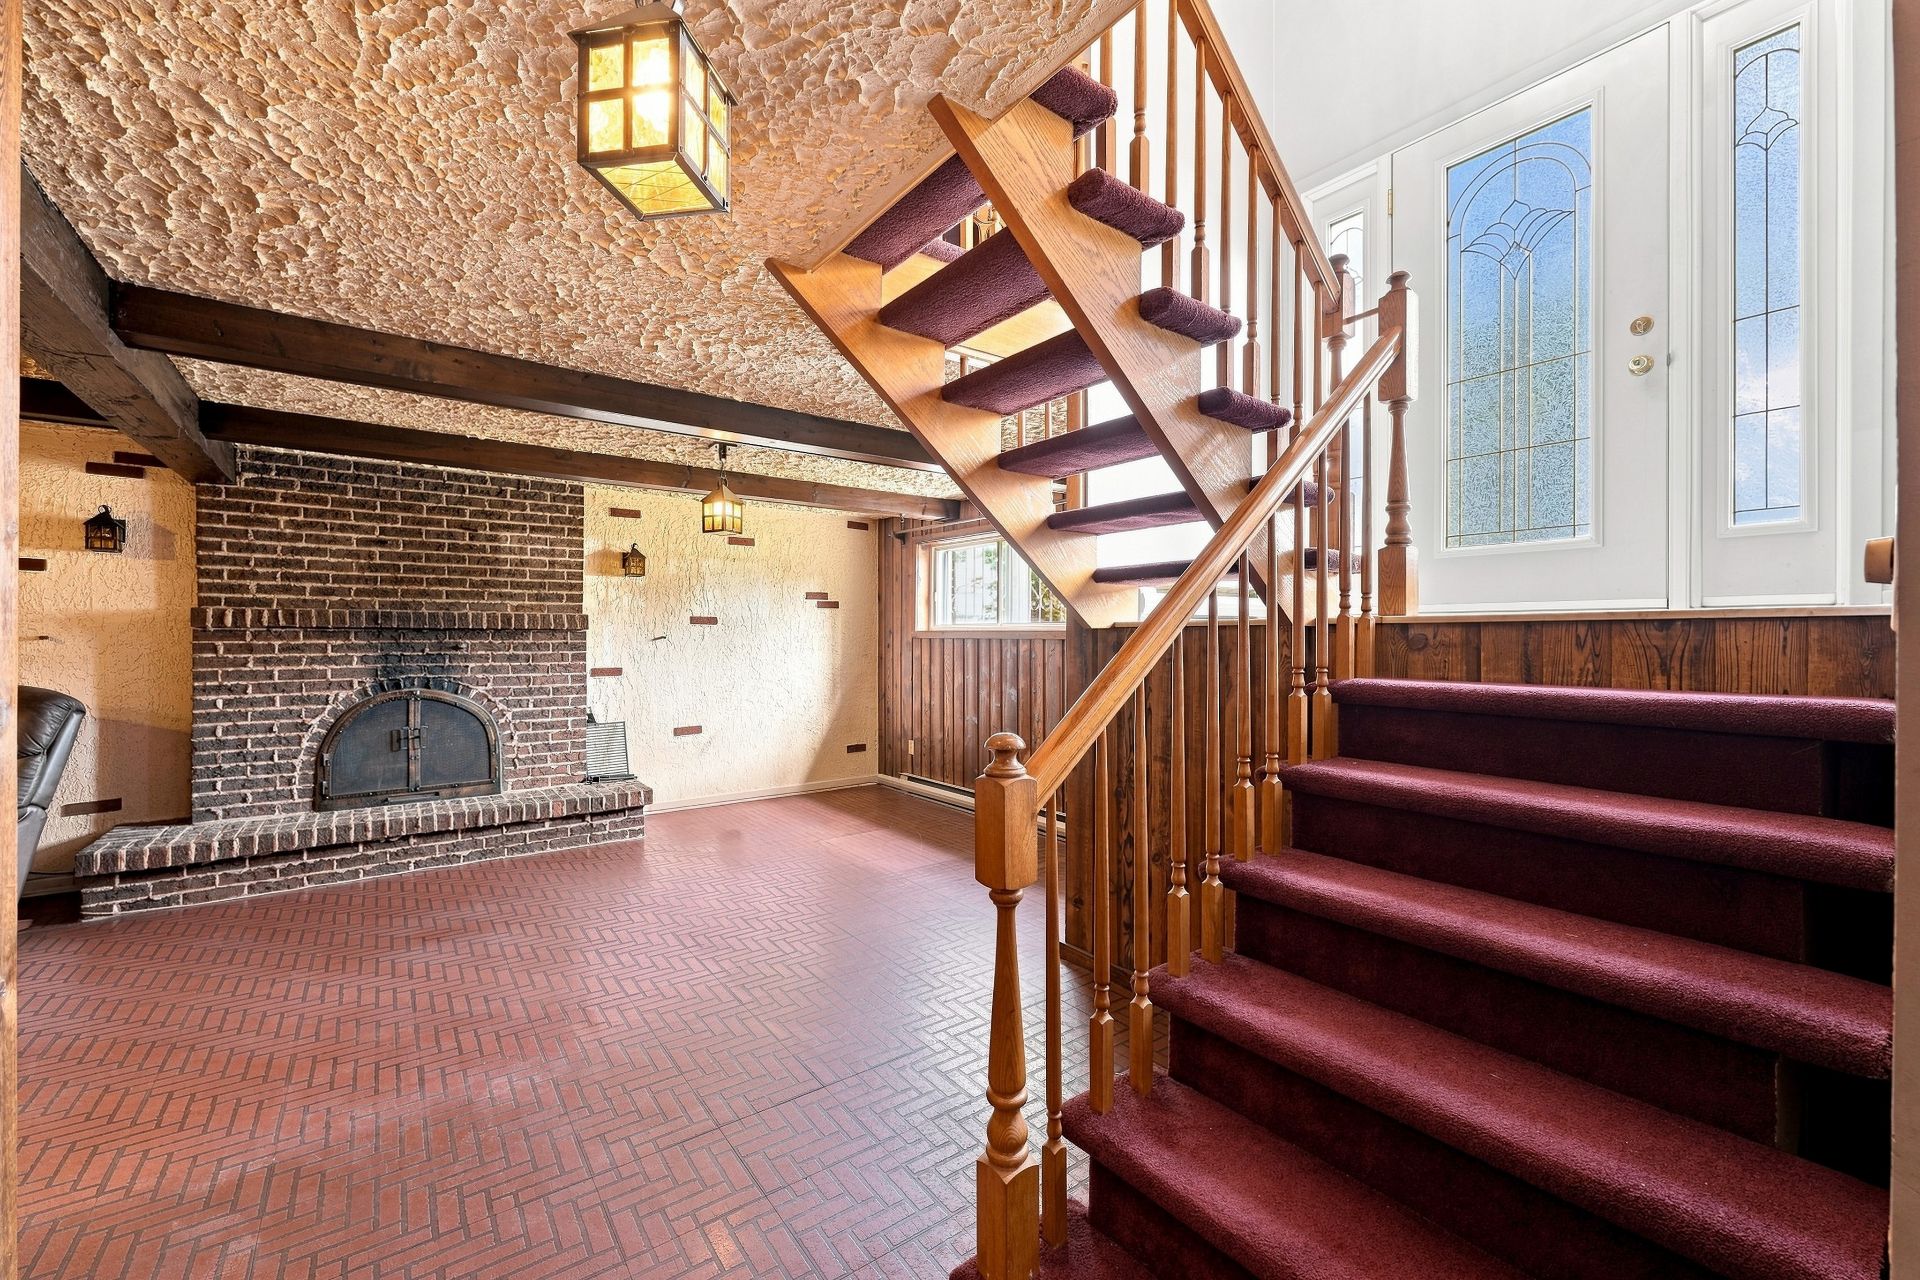 Family room
 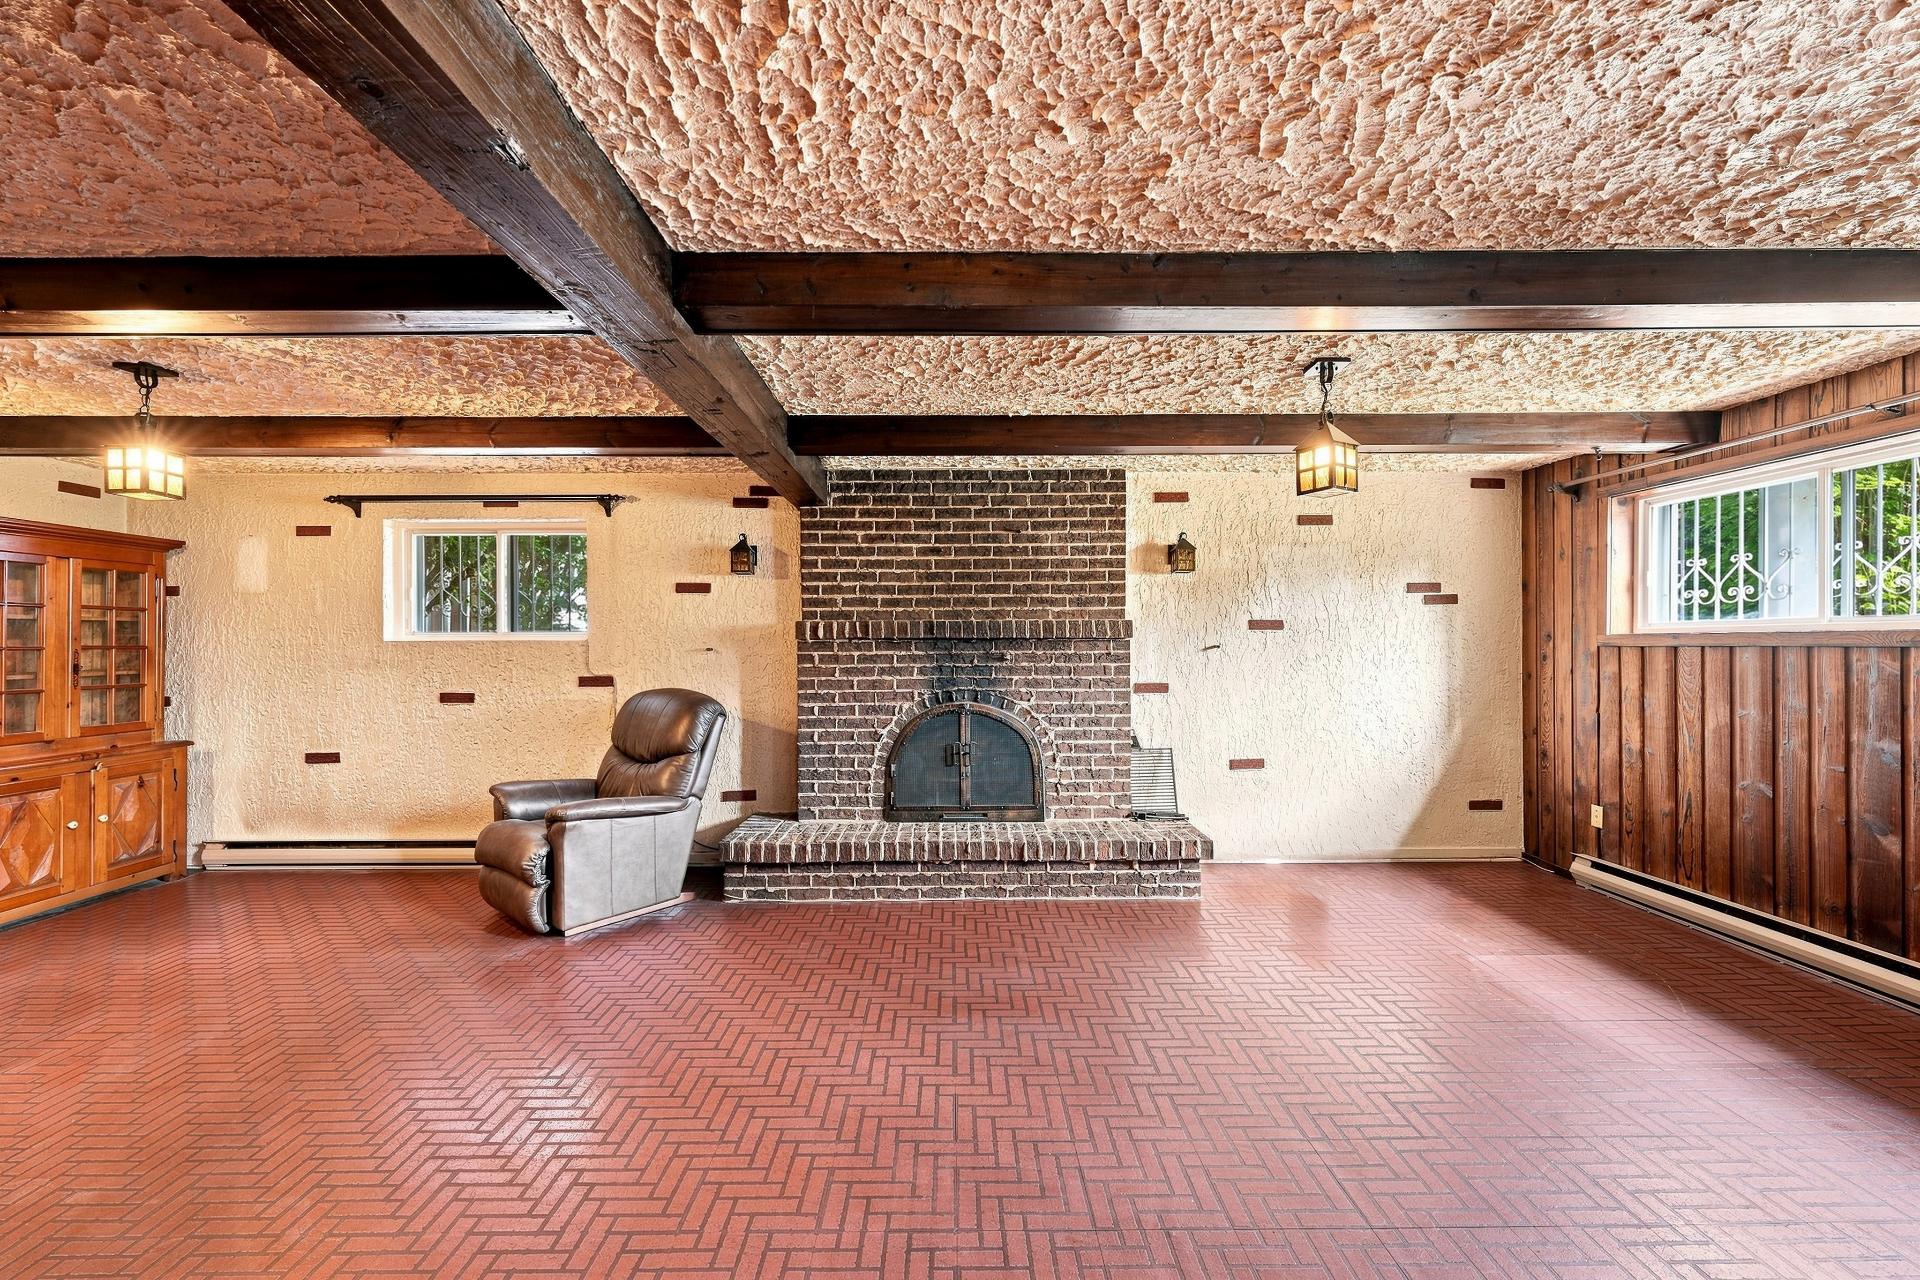 Family room
 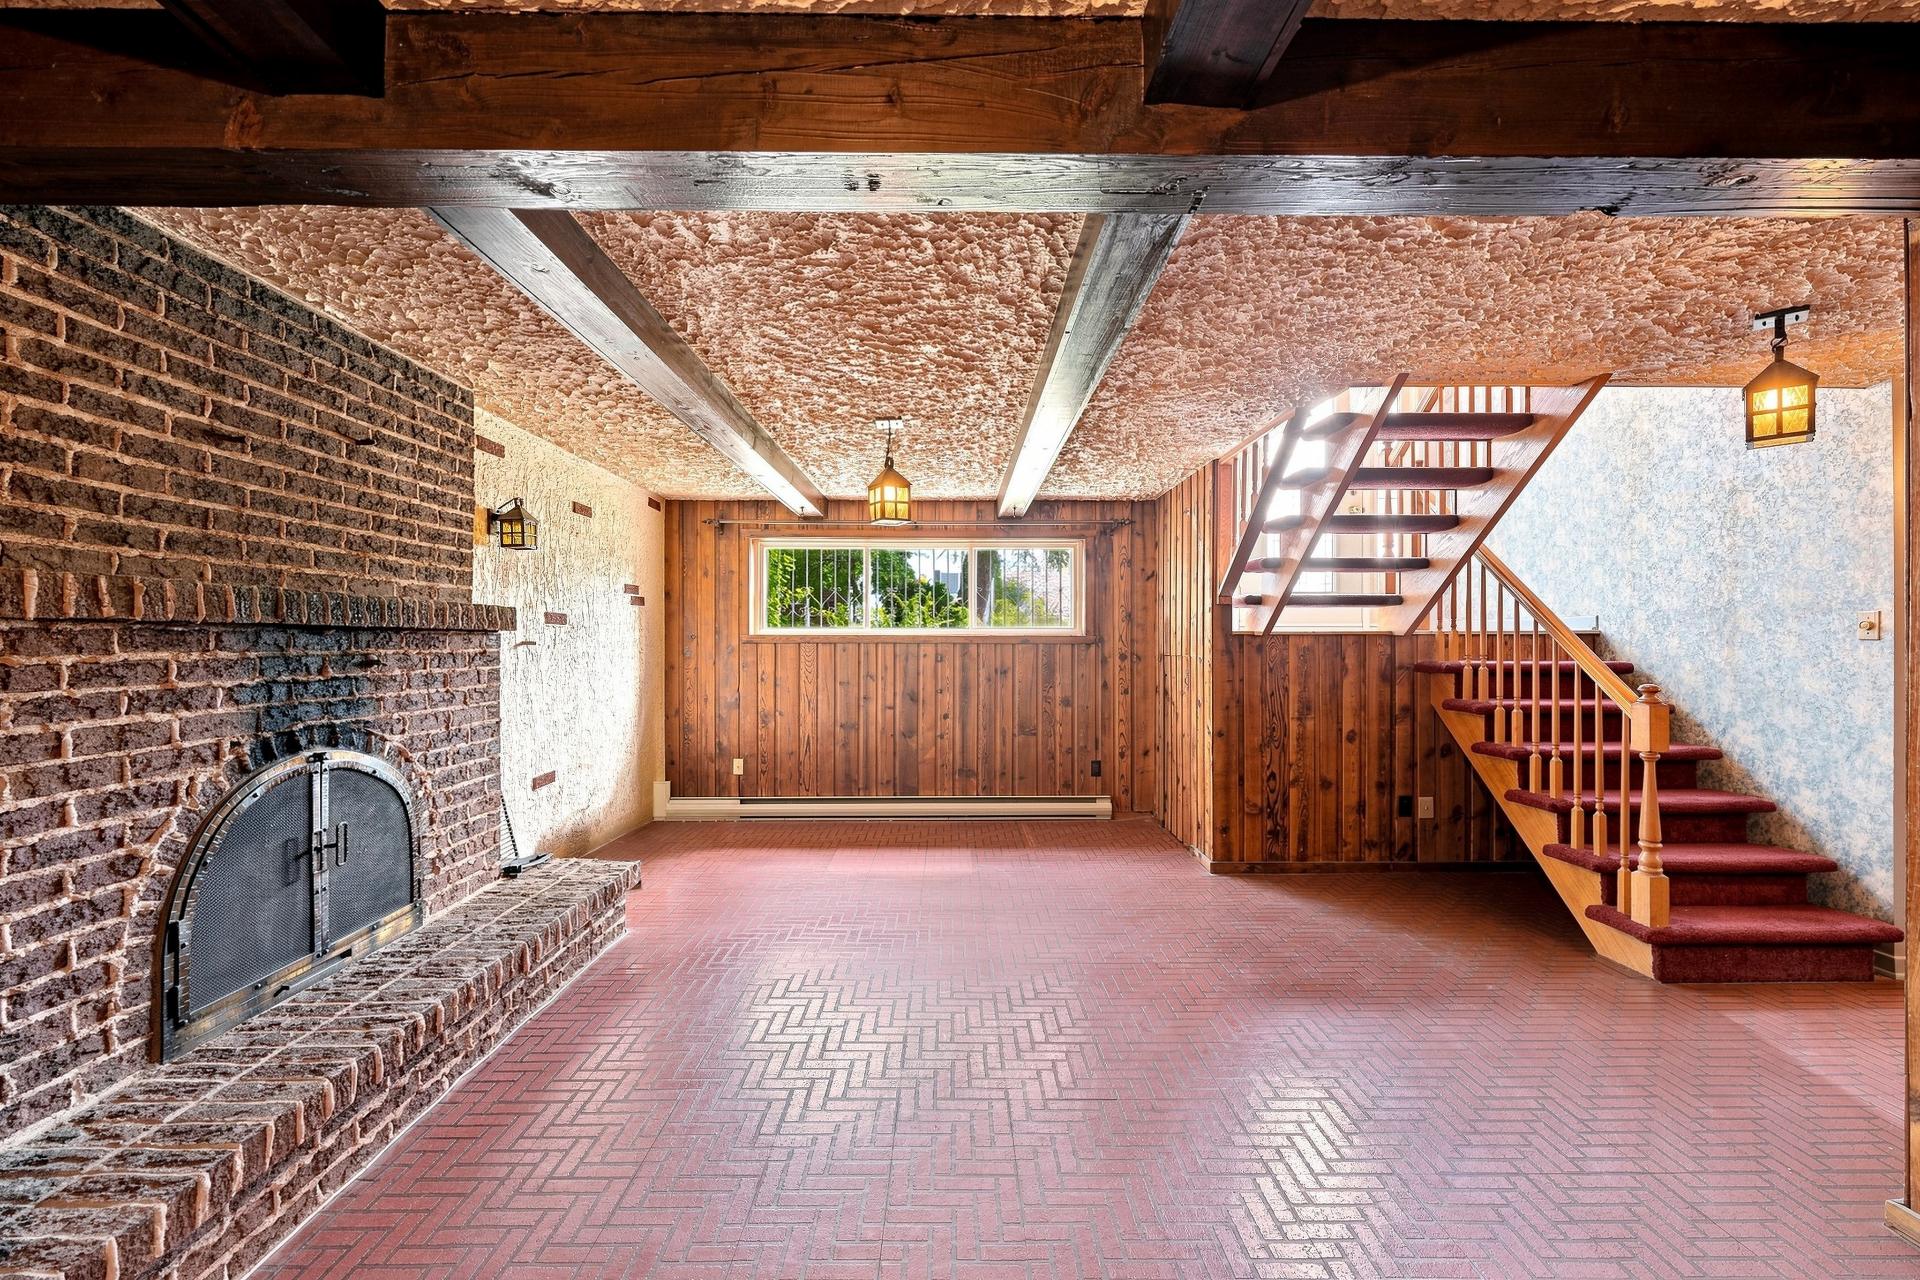 Family room
 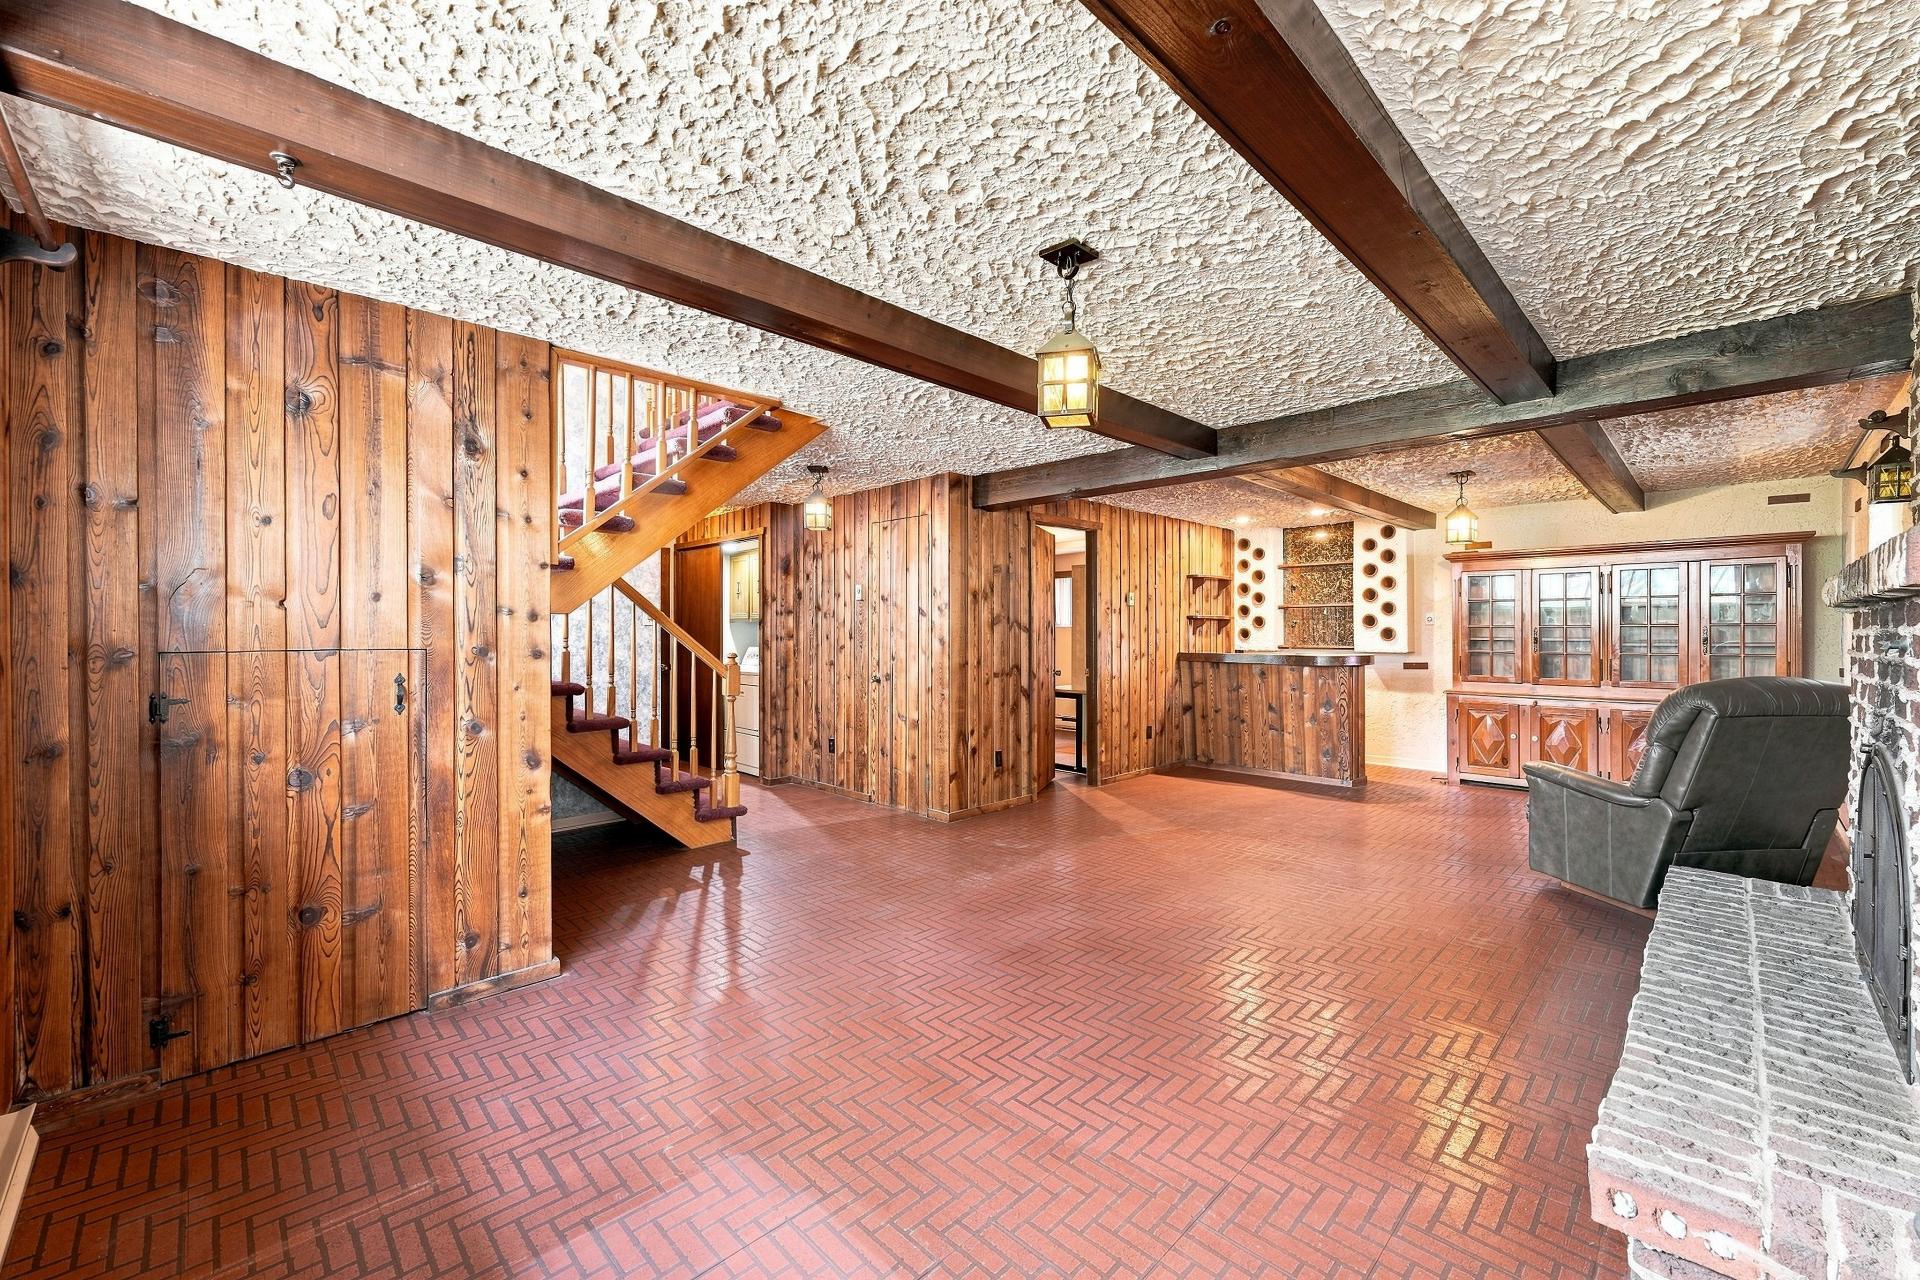 Family room
 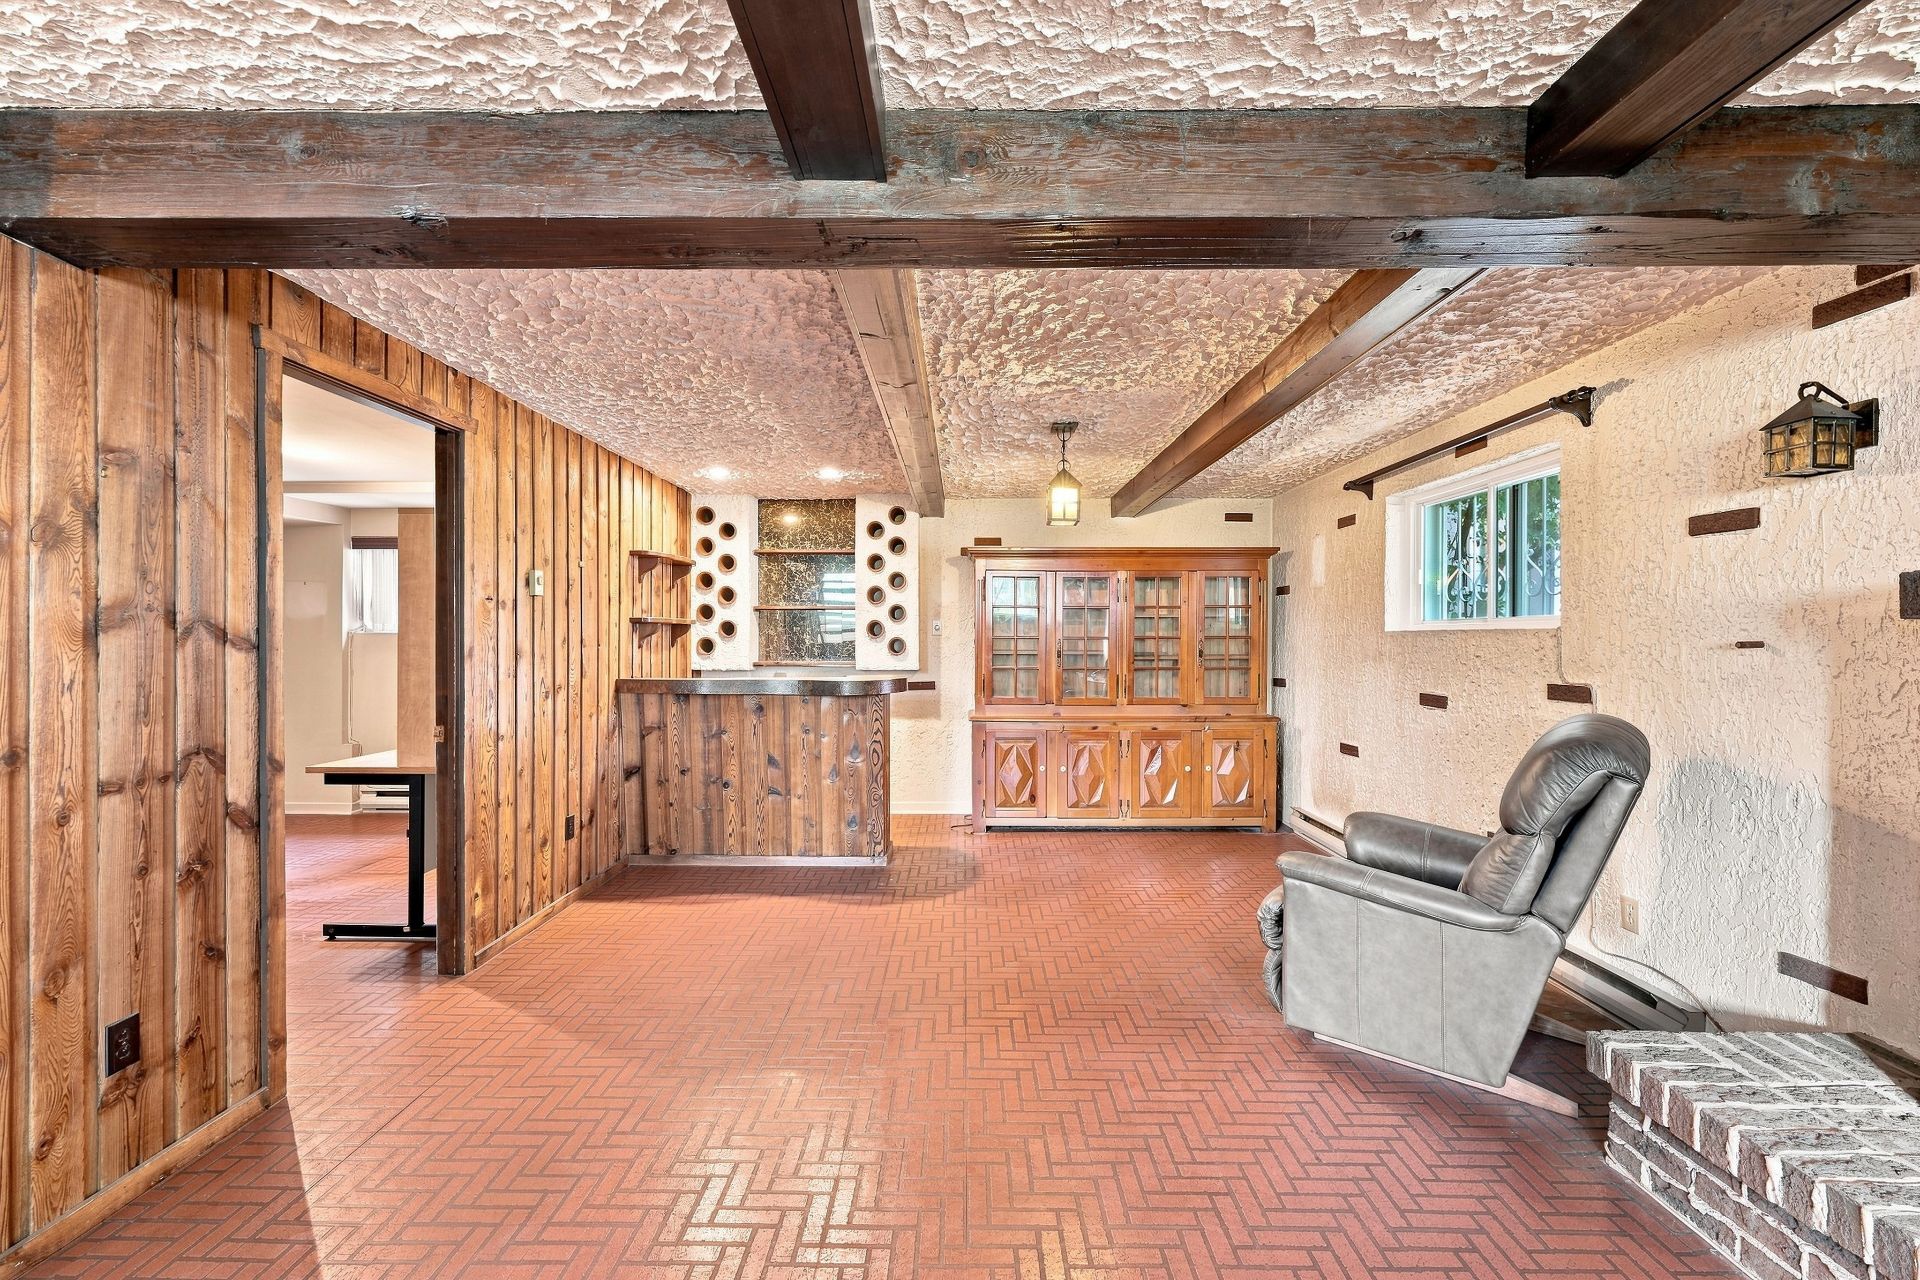 Family room
 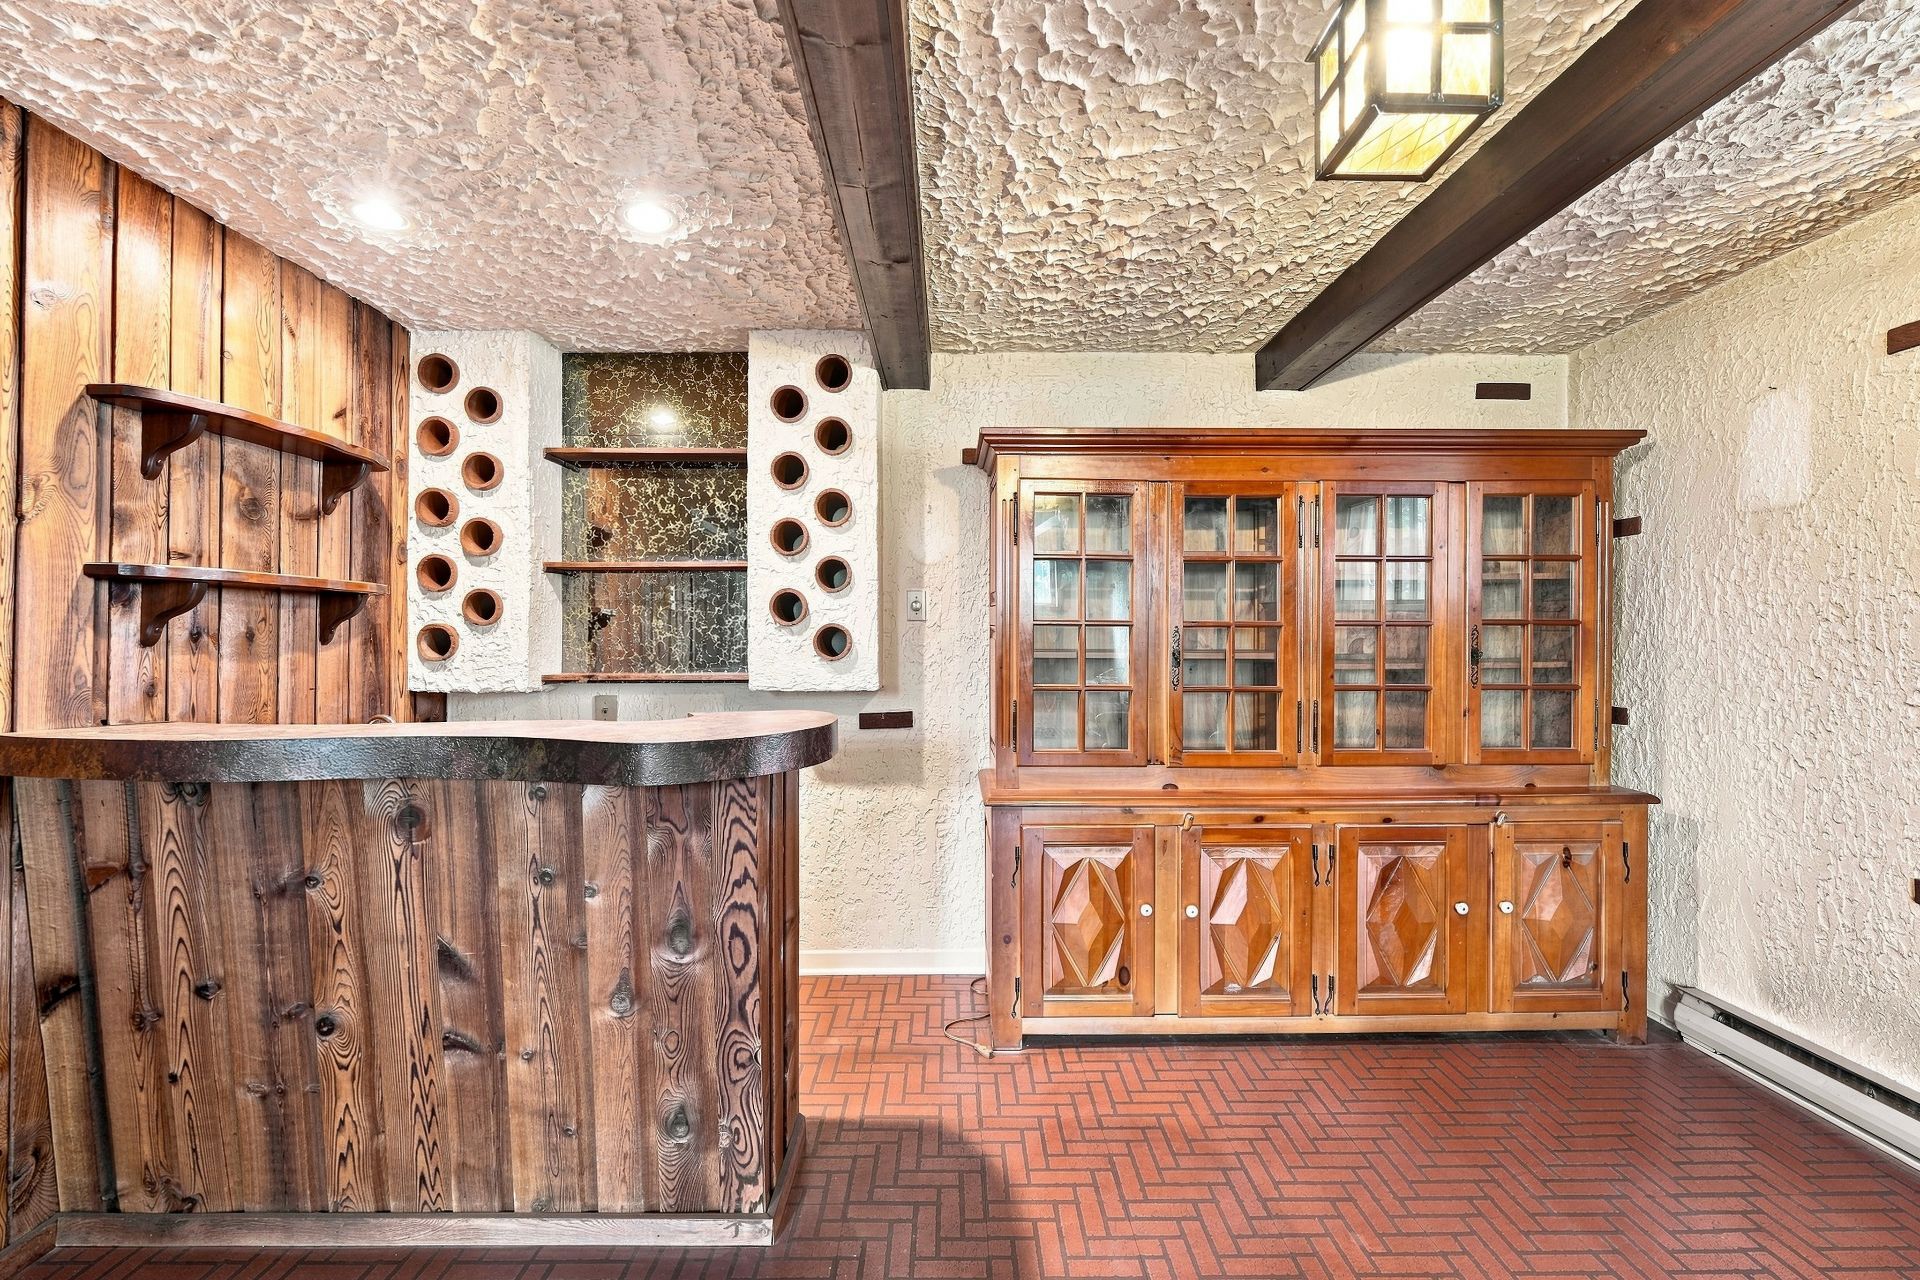 Family room
 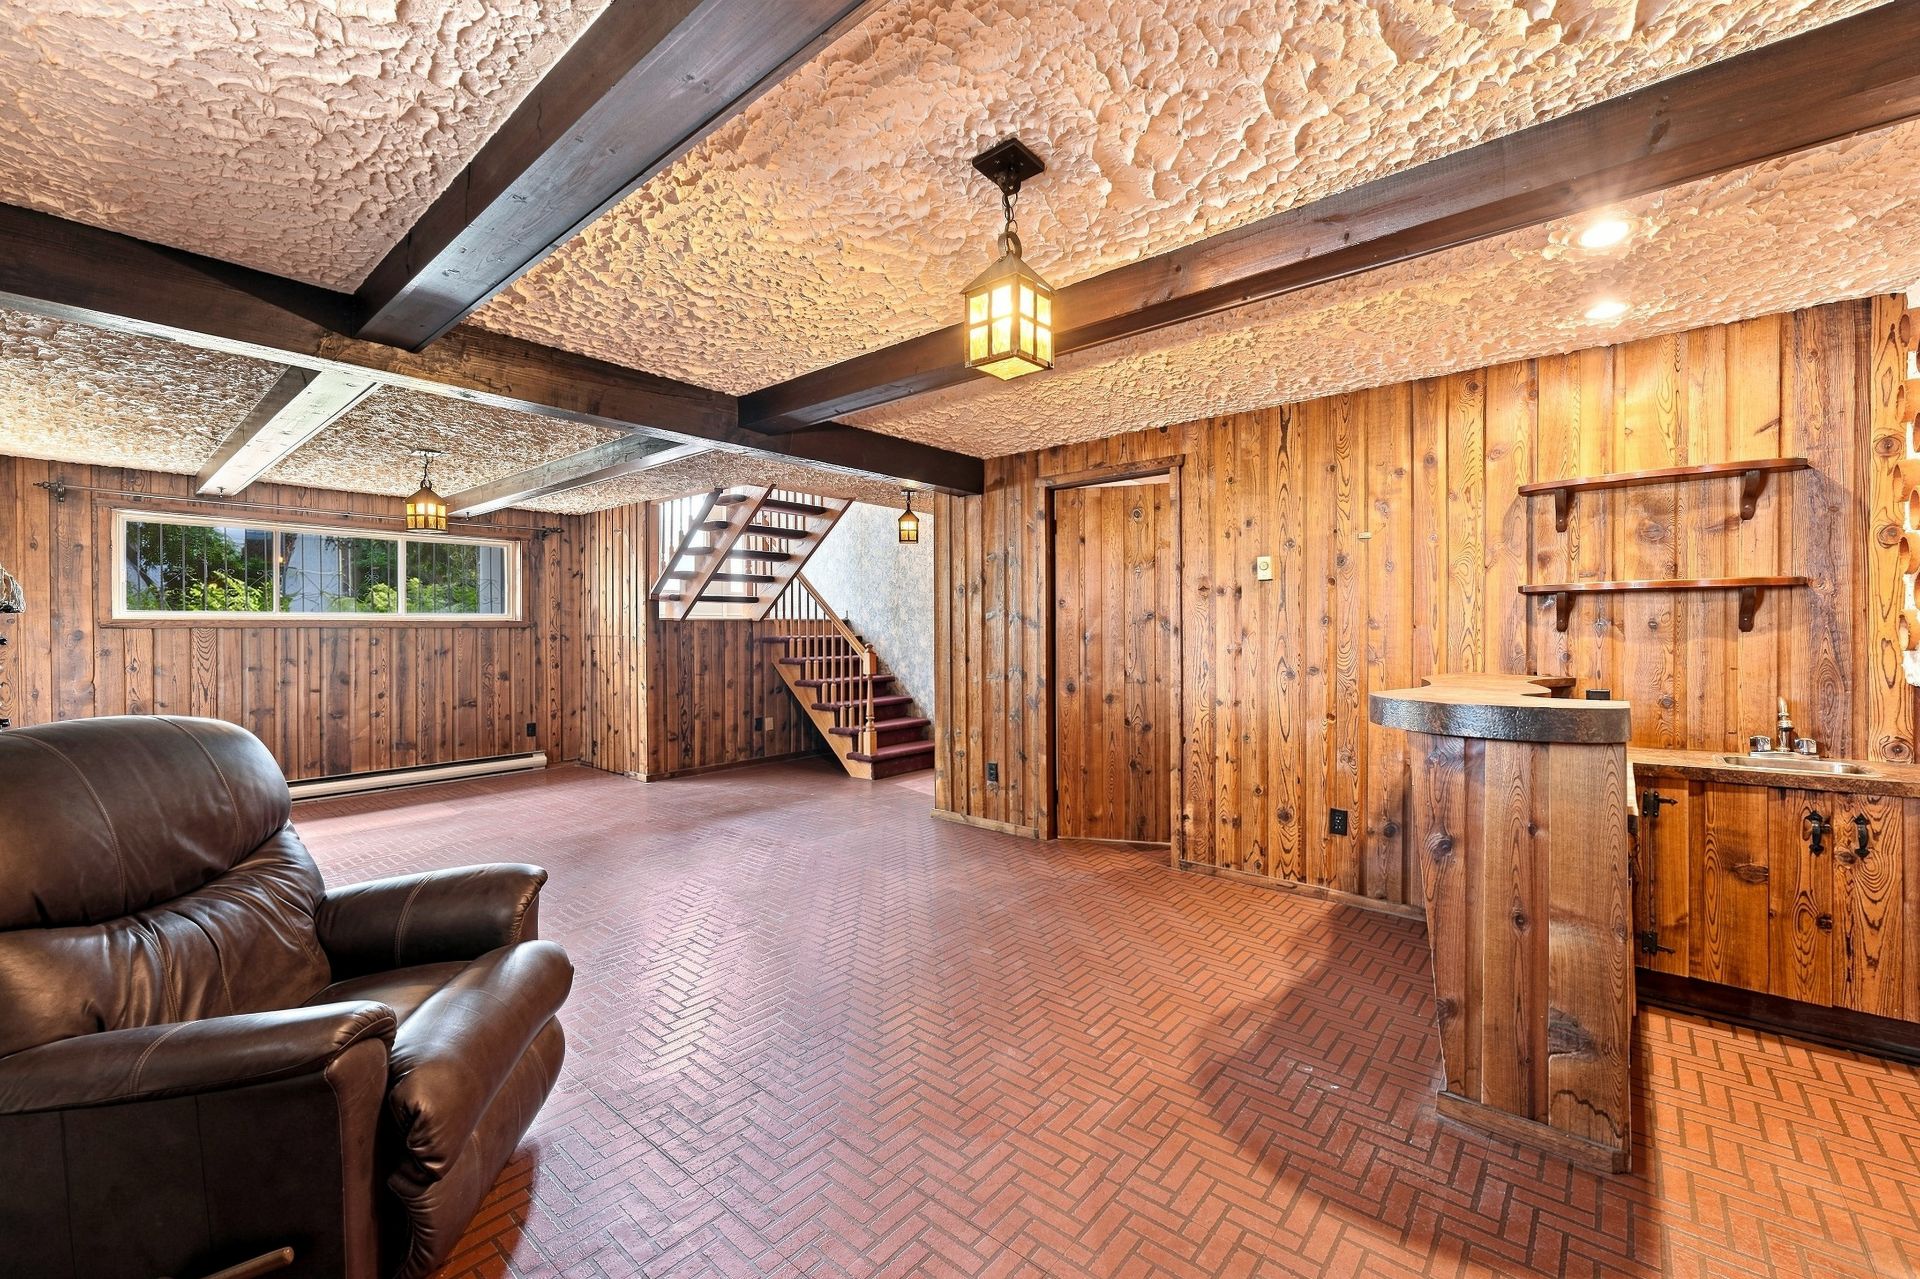 Bedroom
 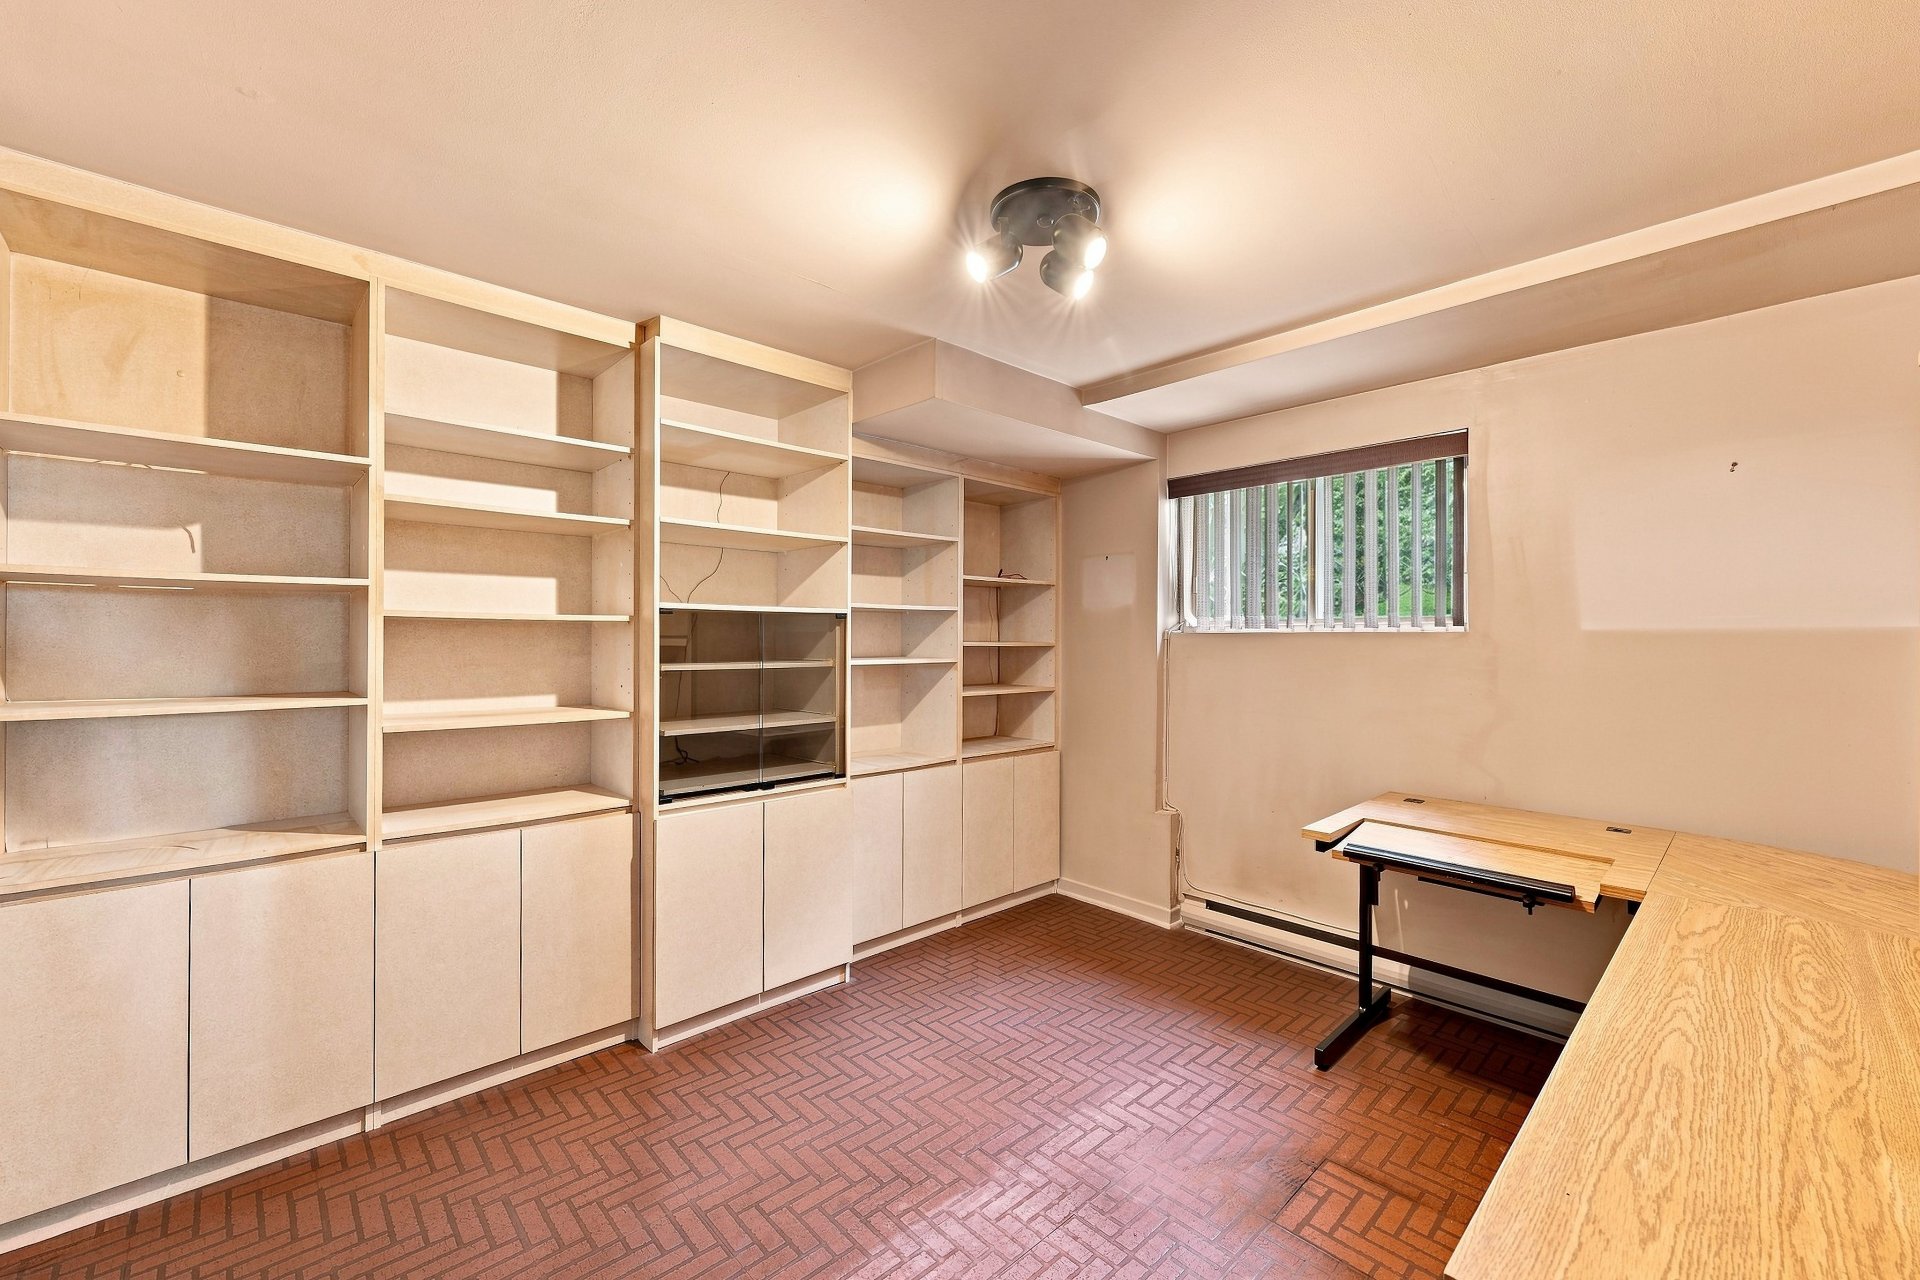 Bedroom
 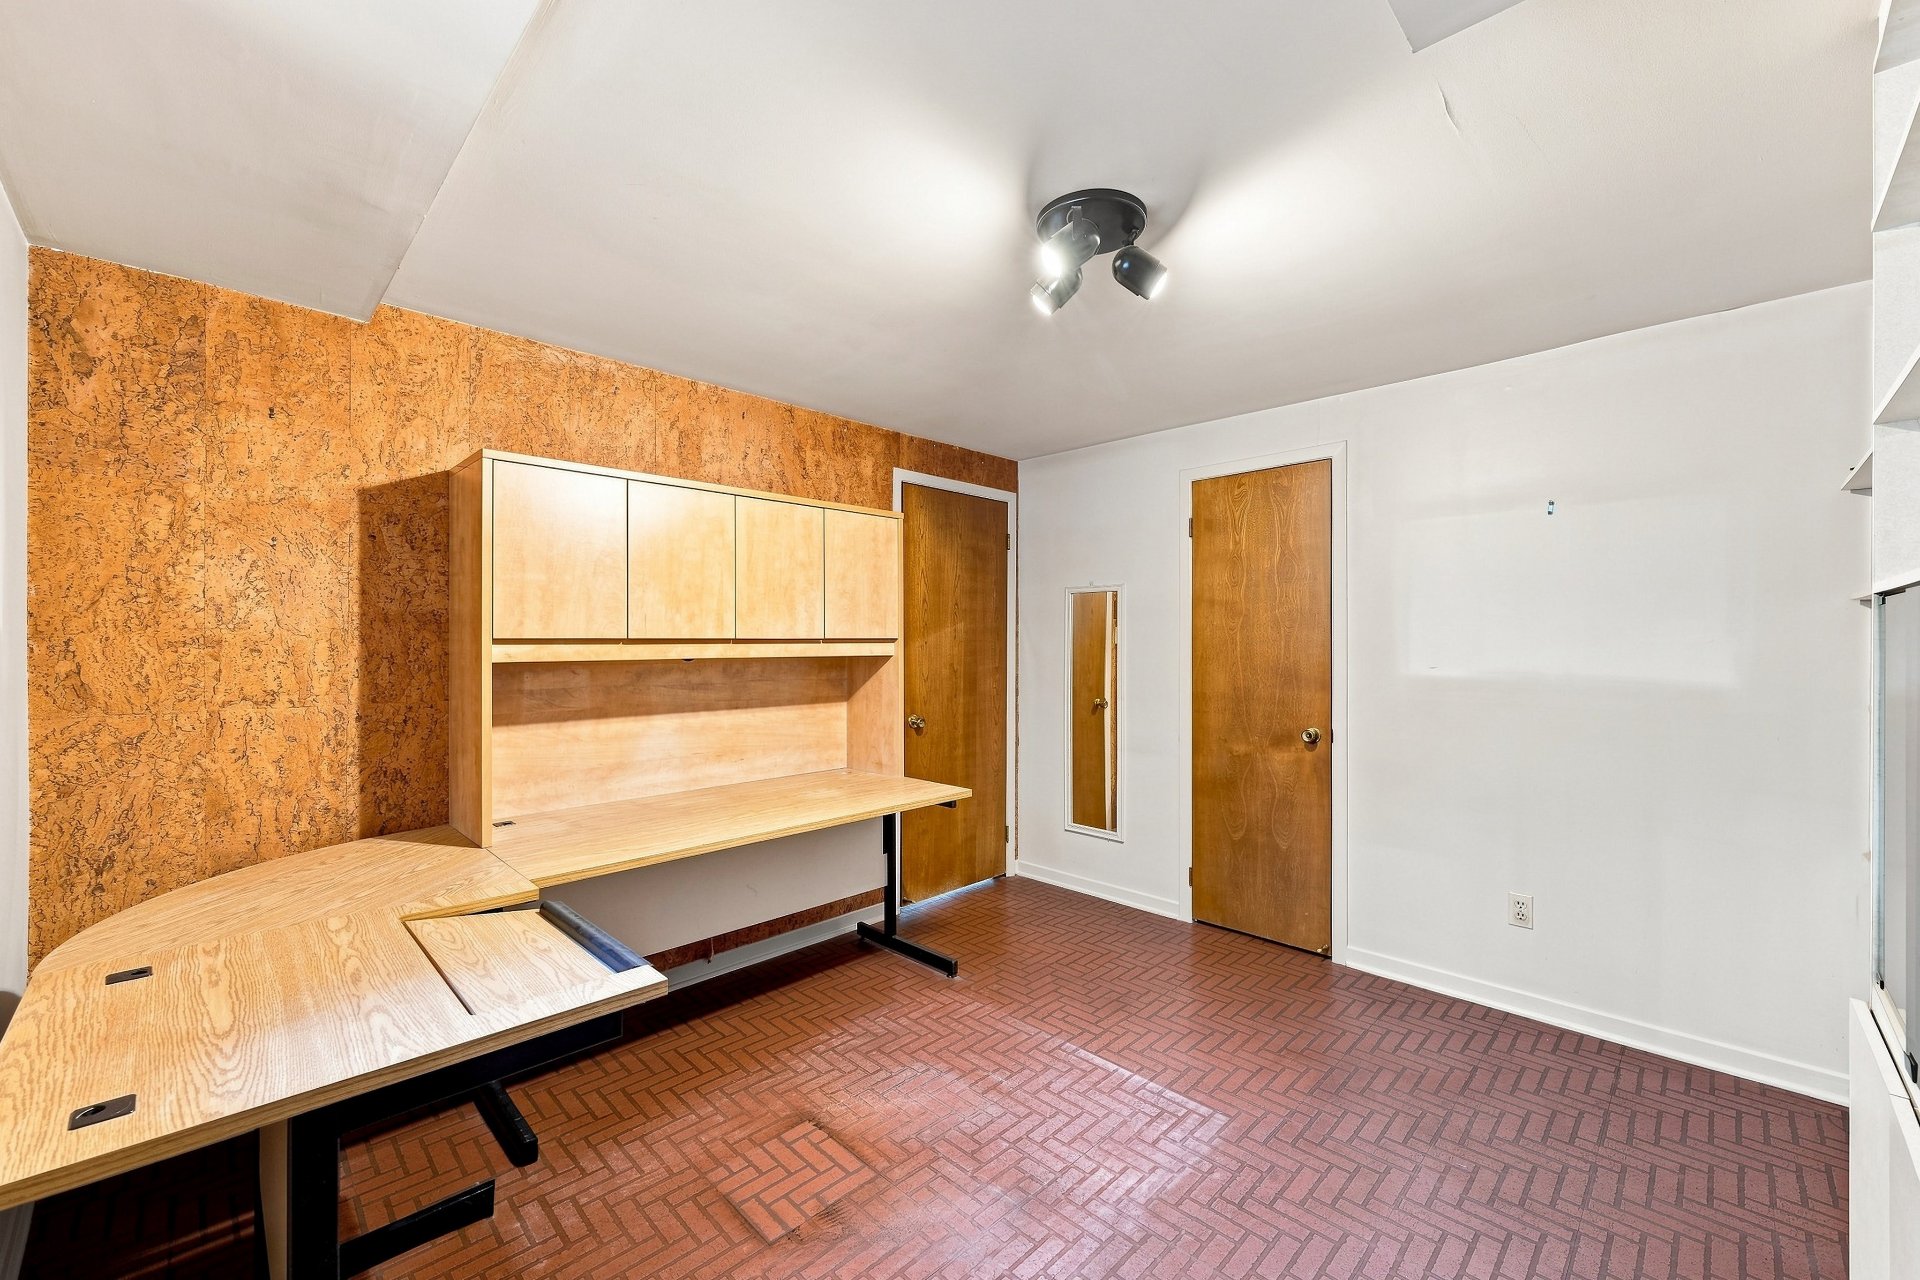 Corridor
 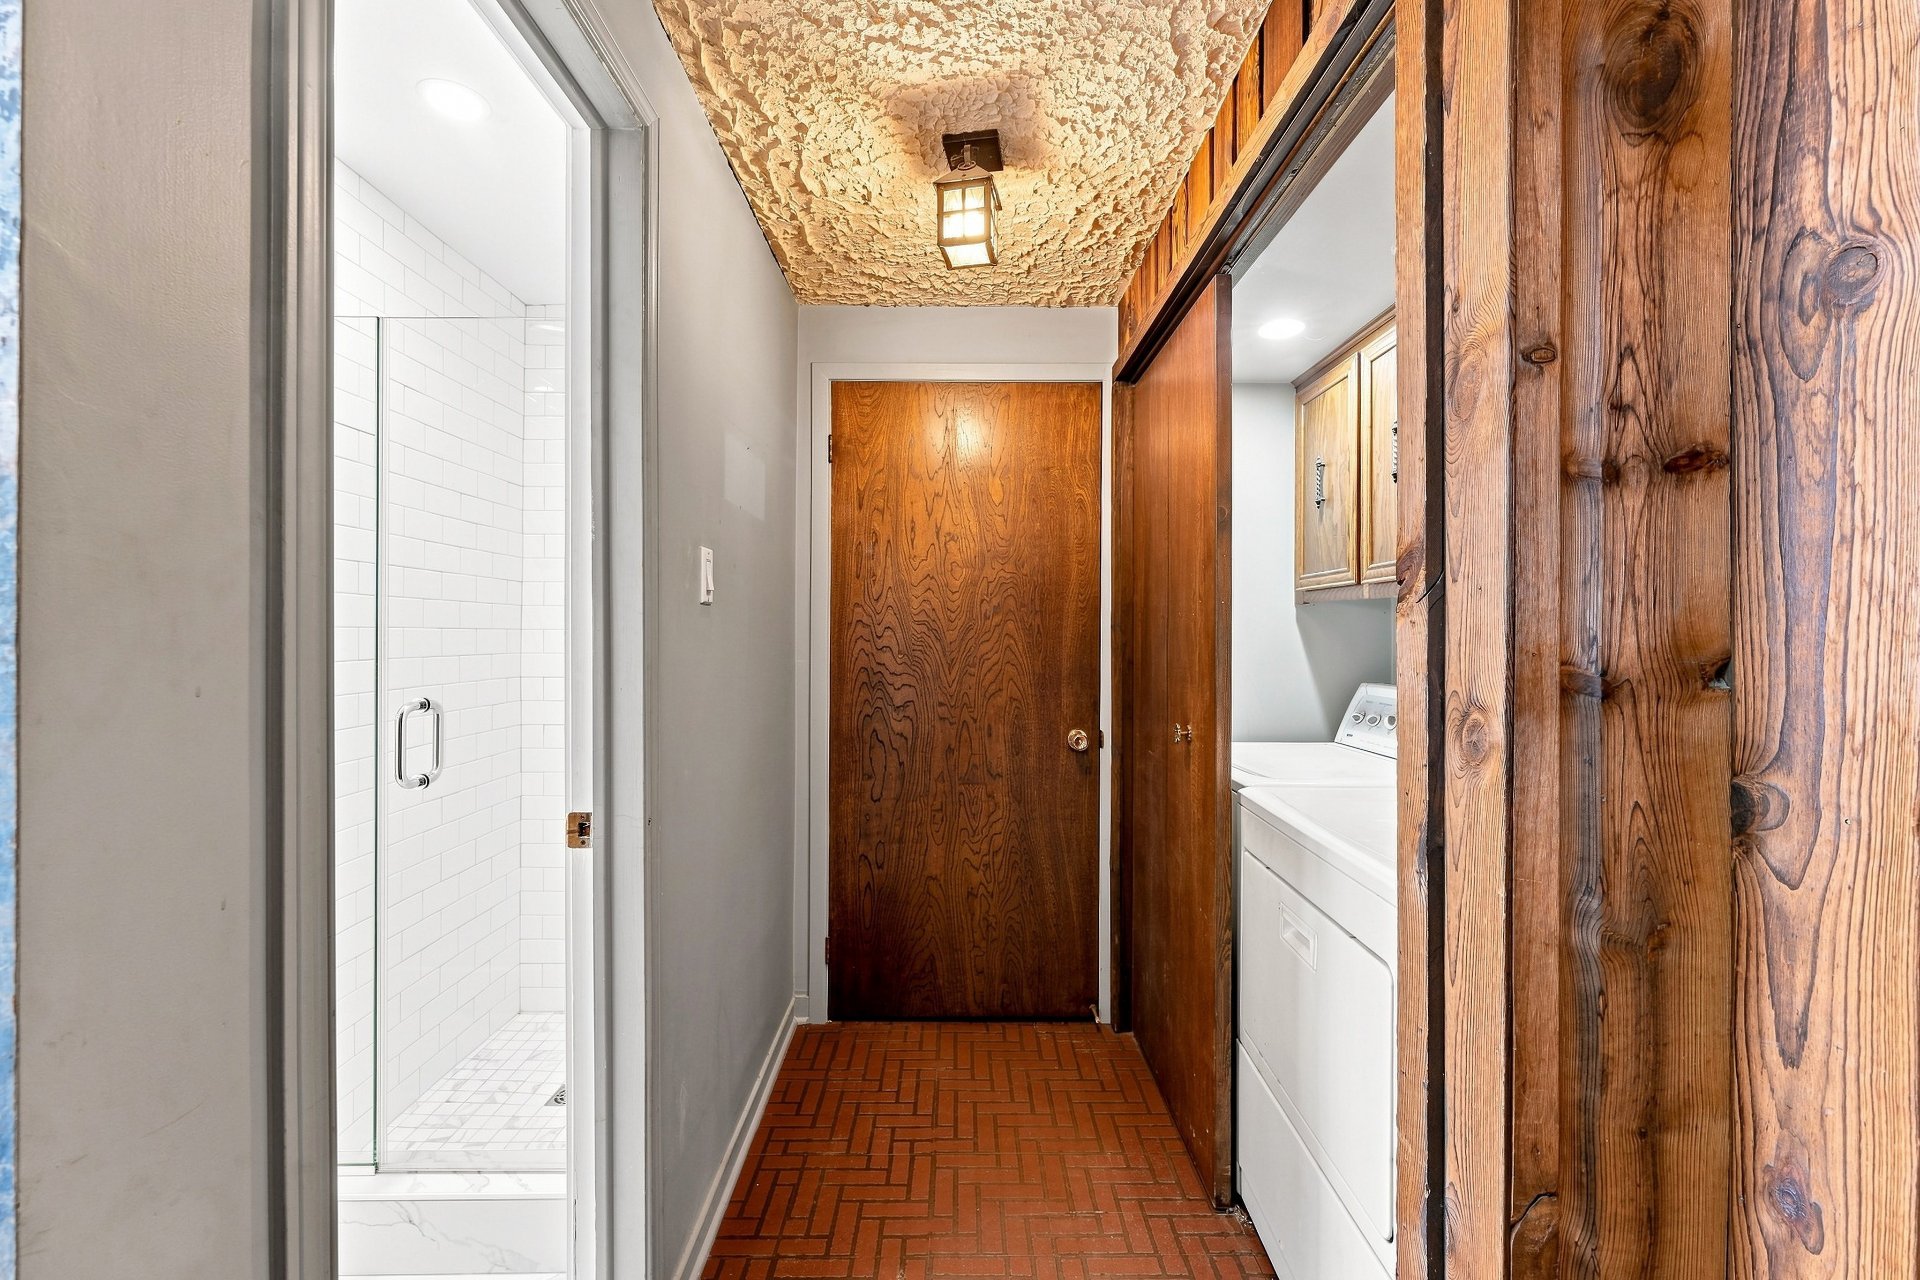 Bathroom
 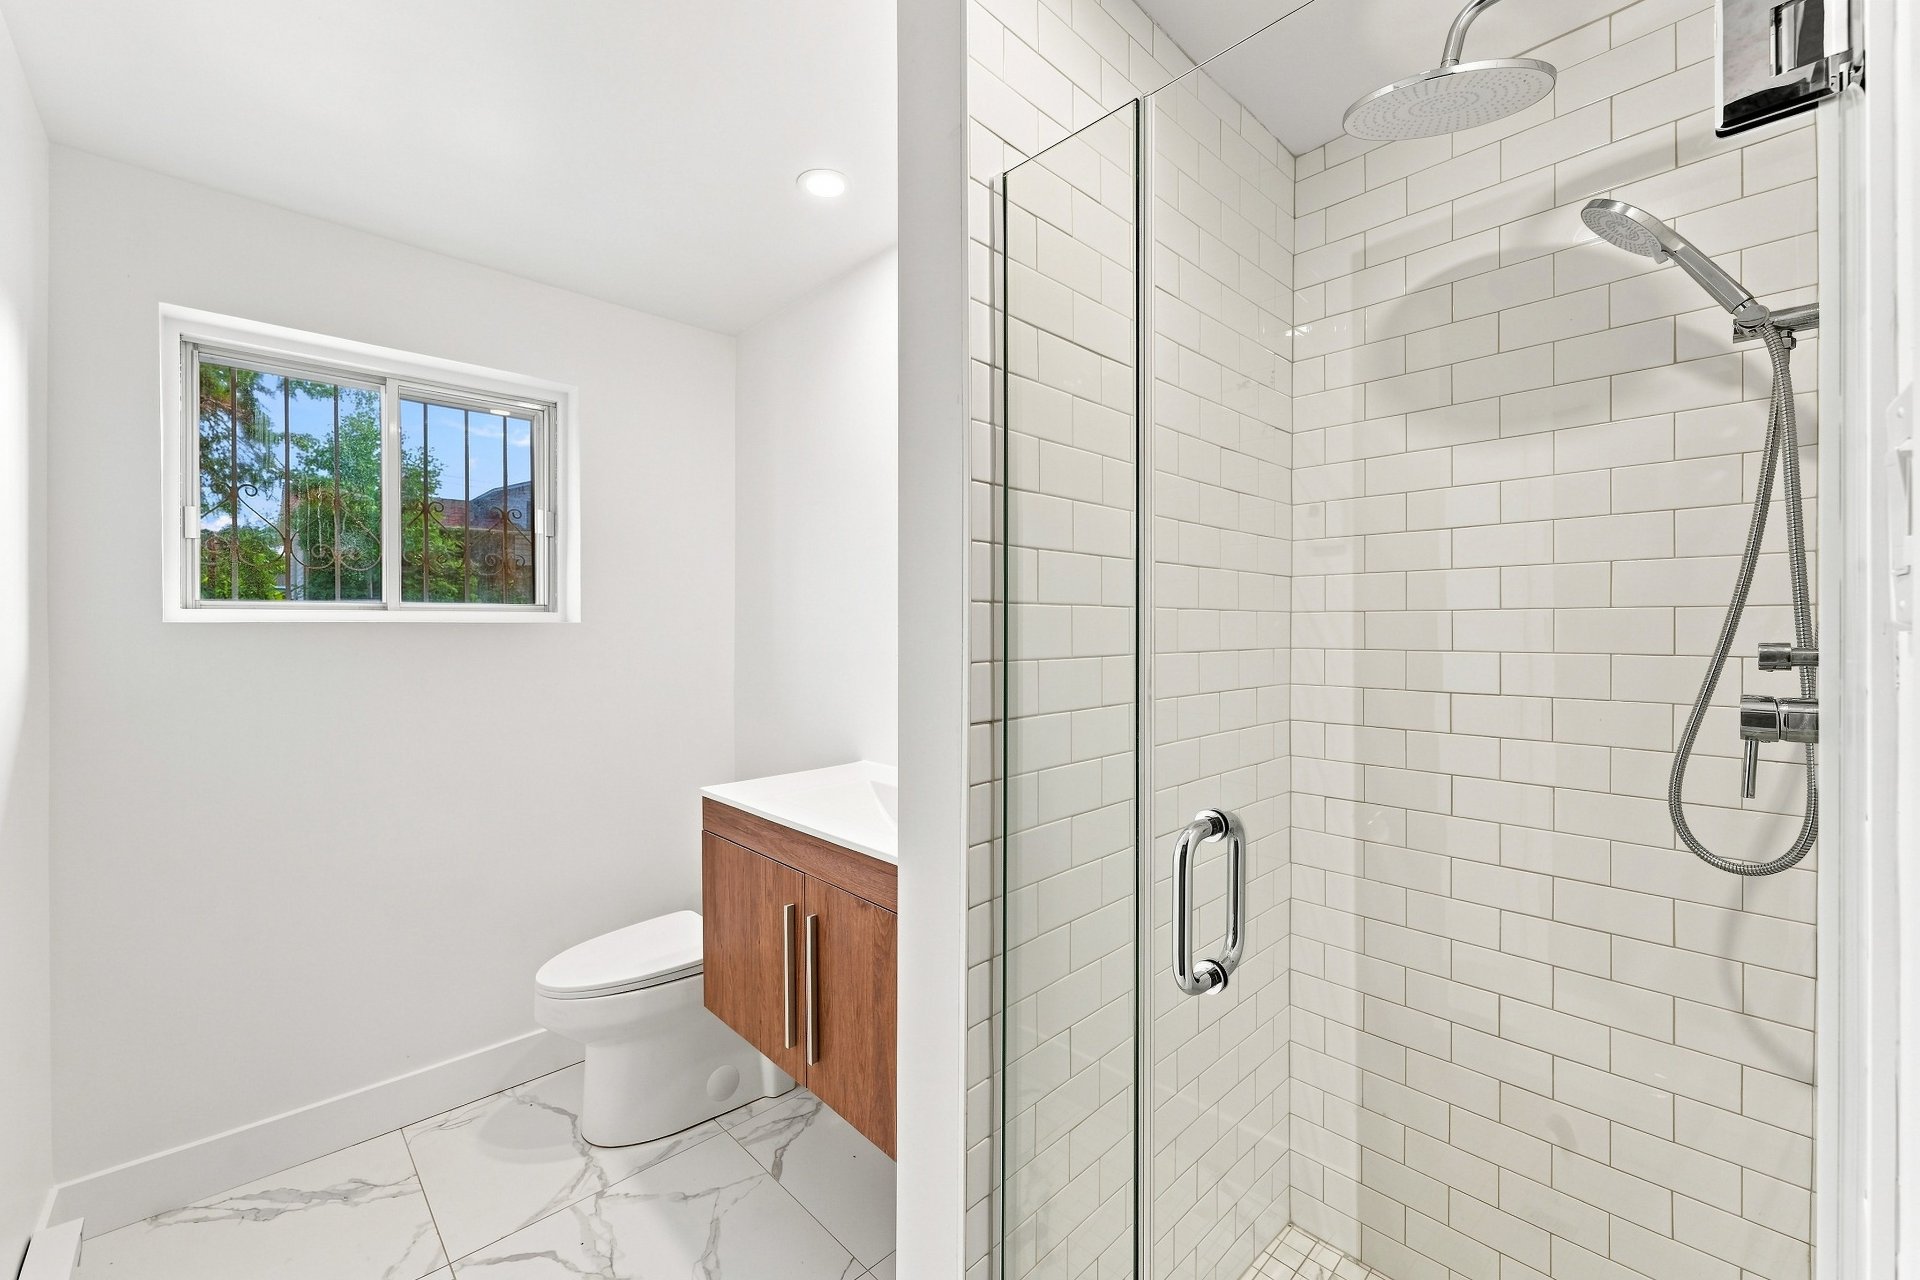 Bathroom
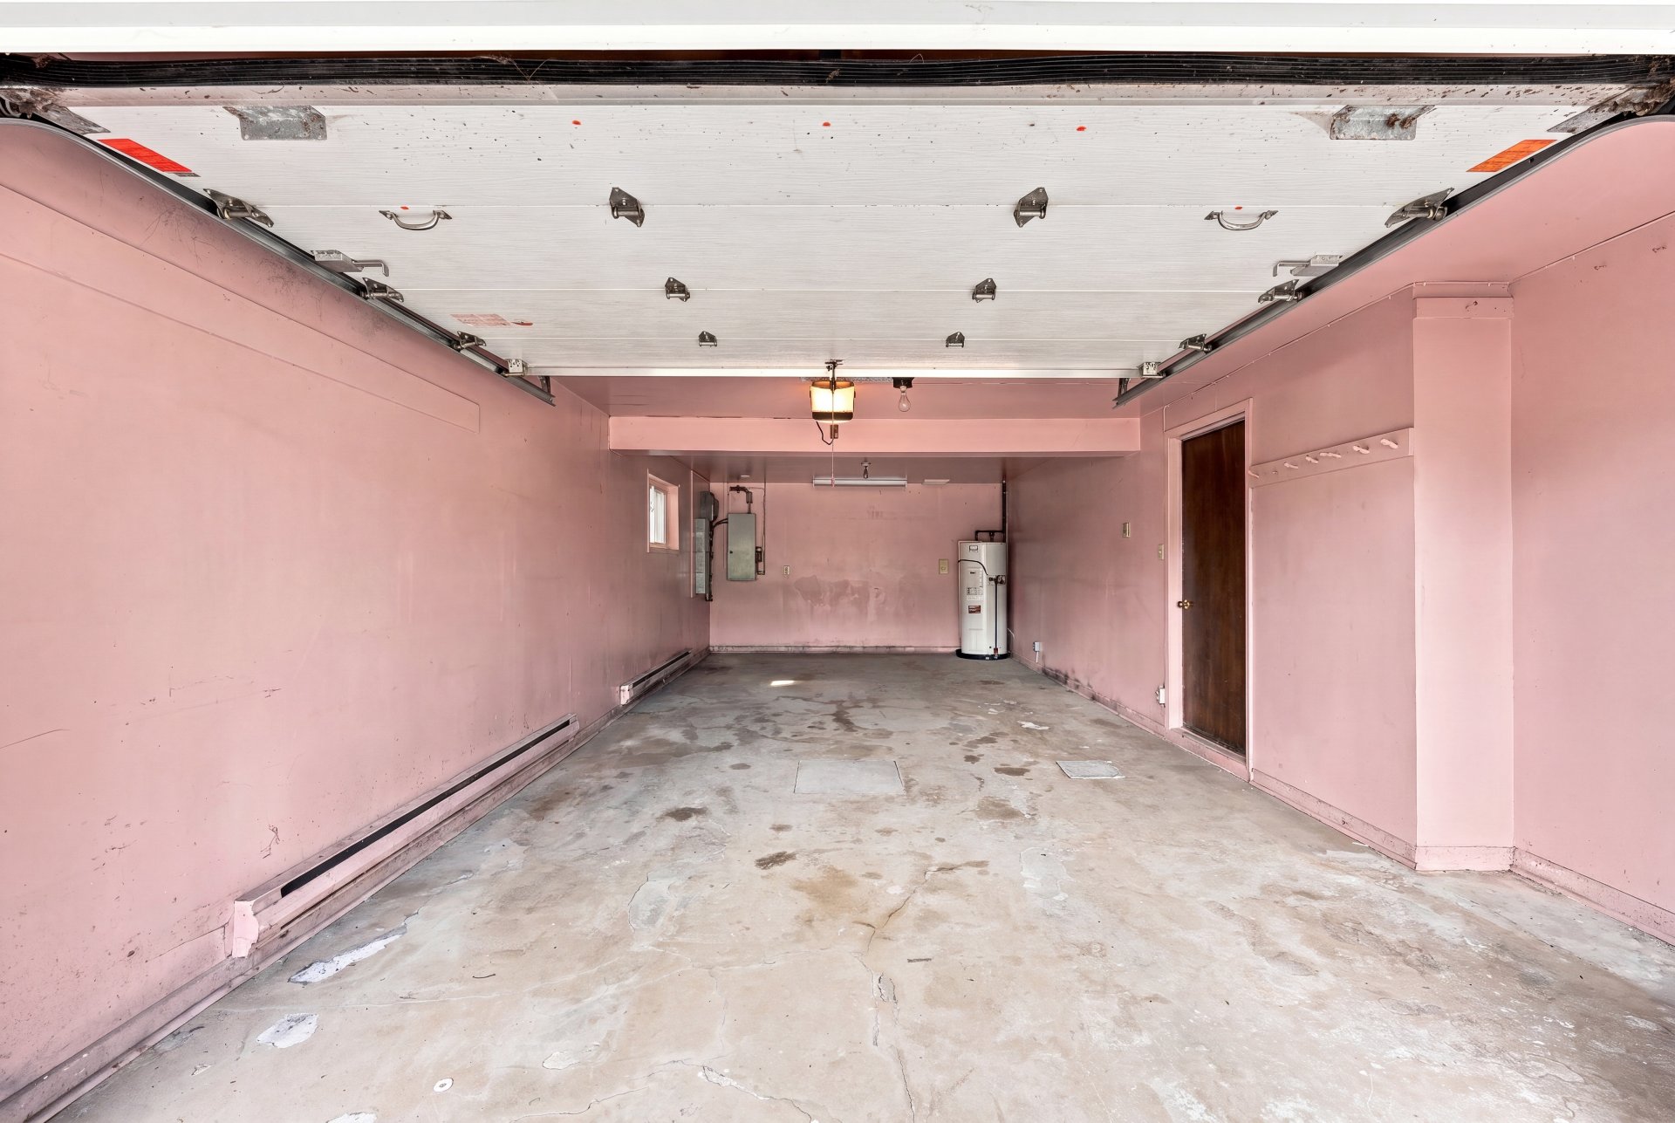
 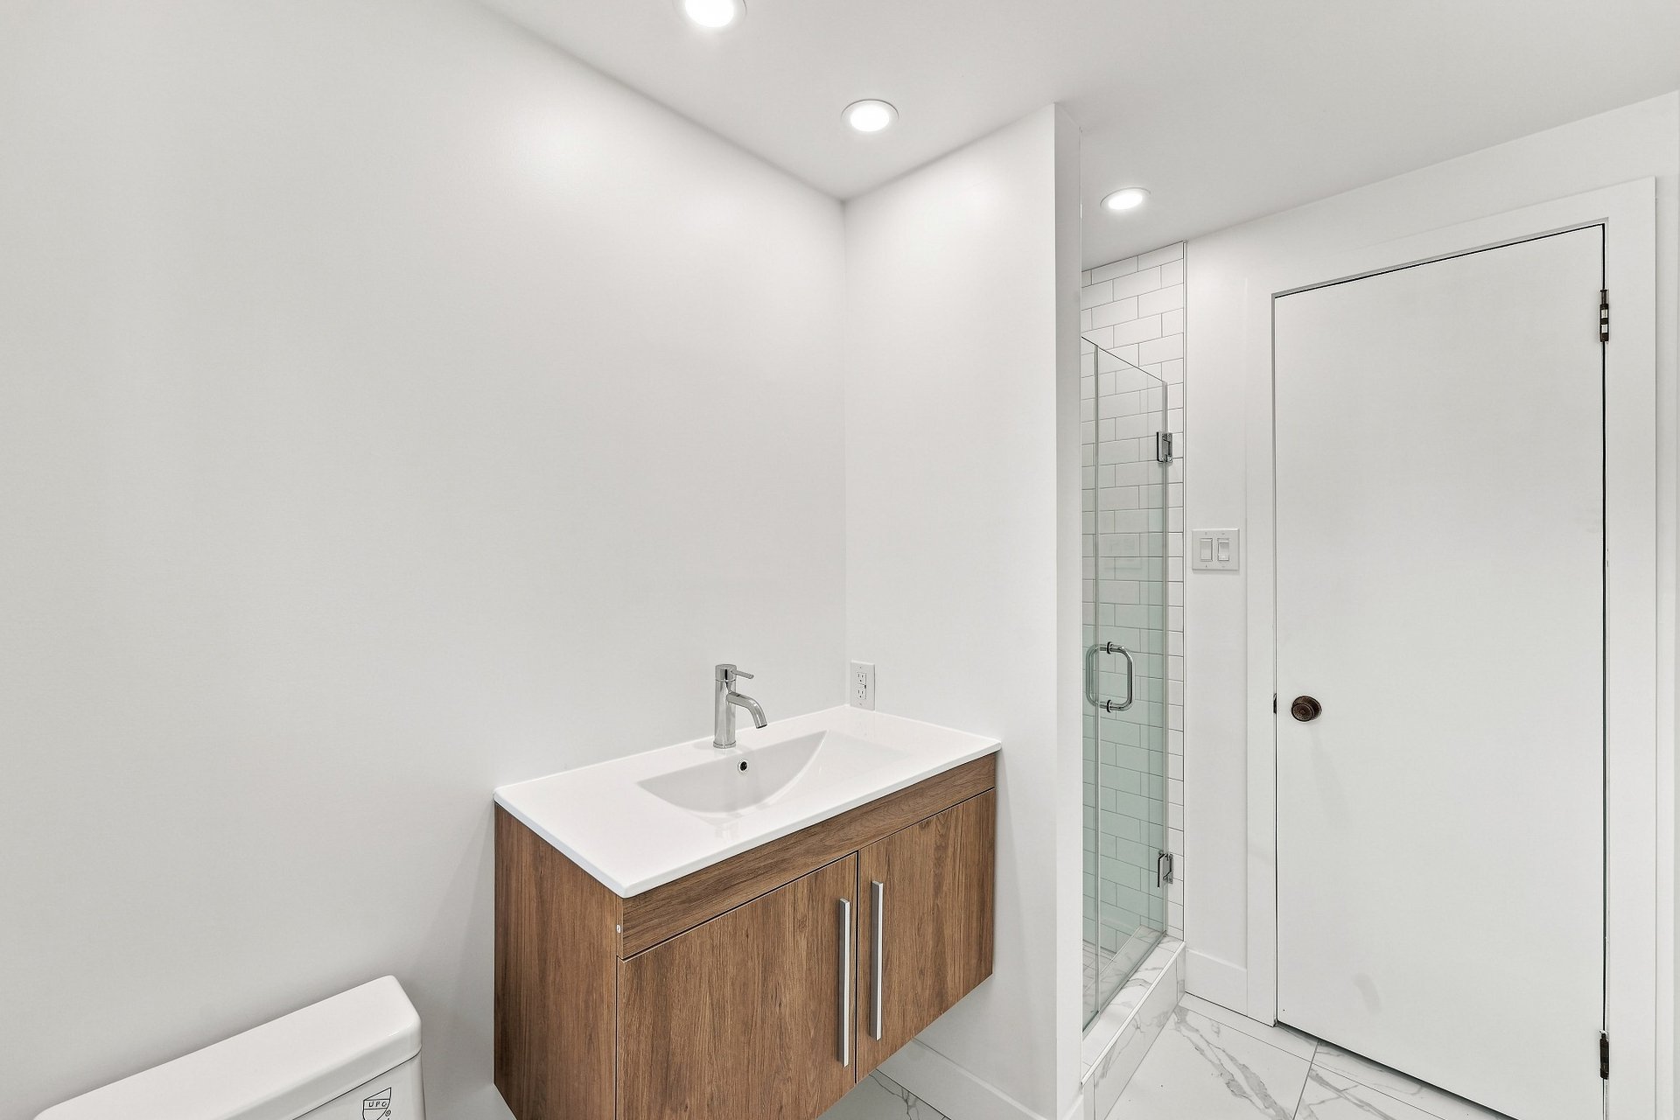 Garage
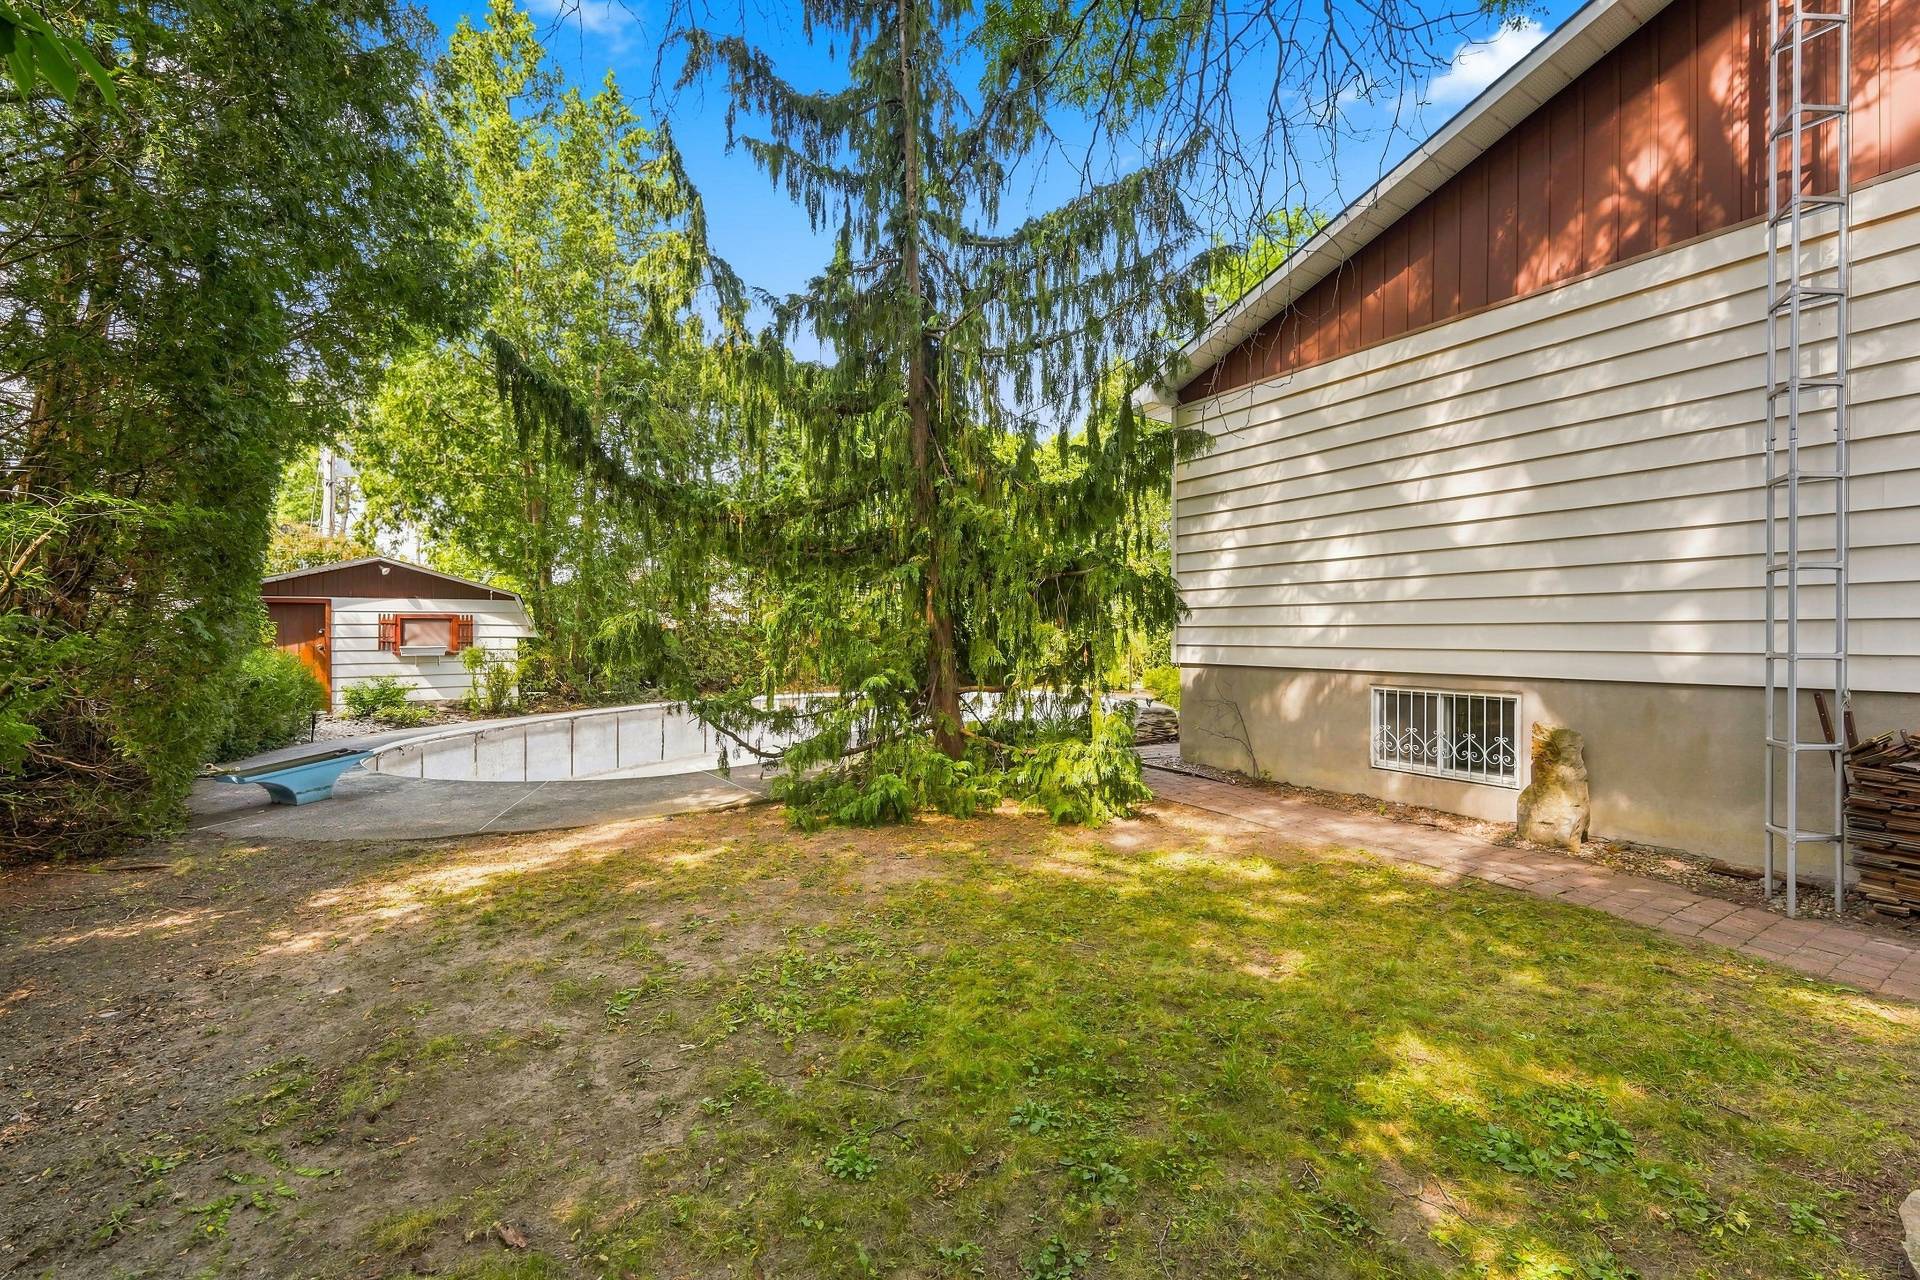
  Backyard
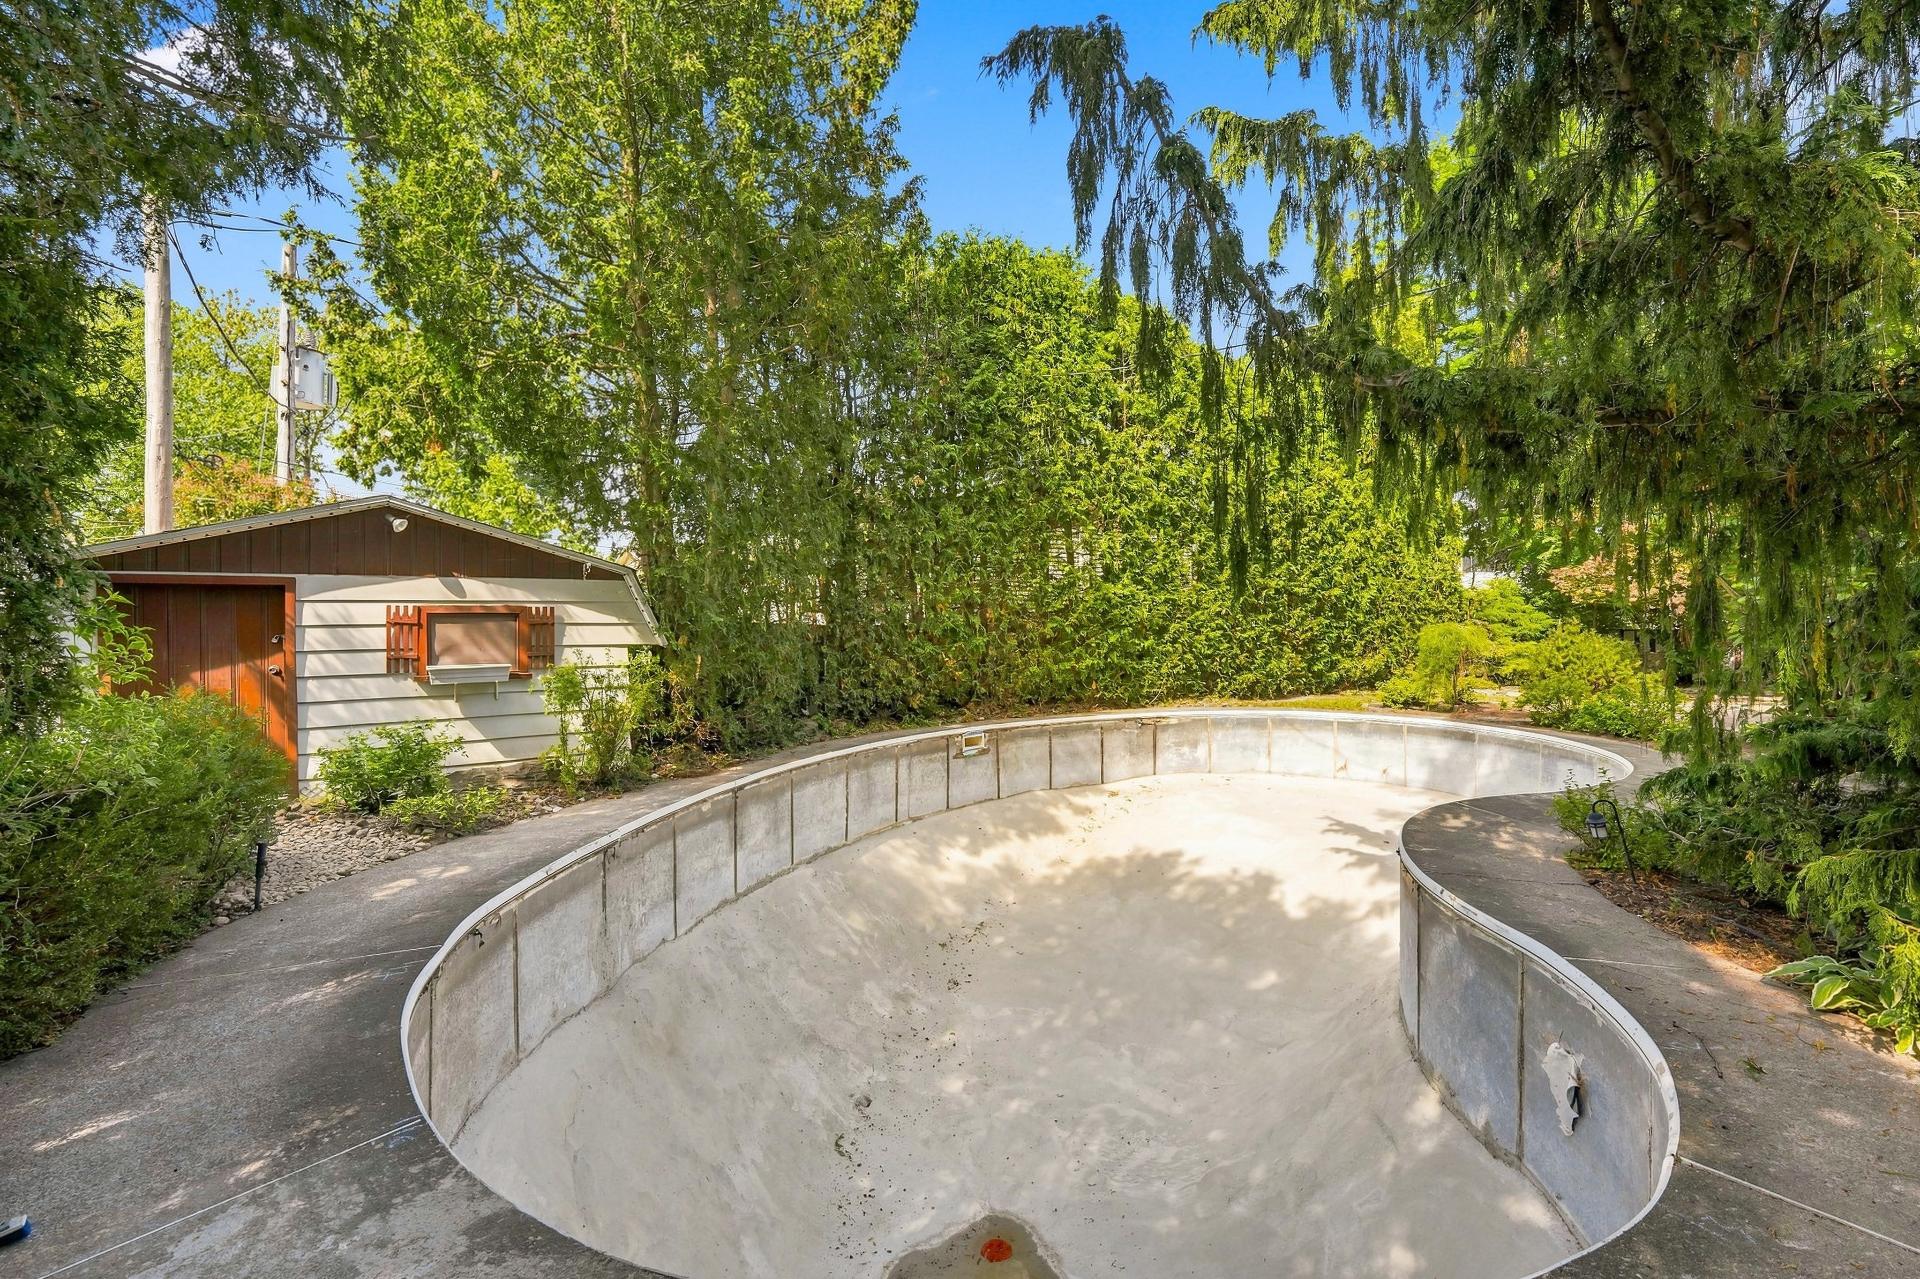
  Backyard
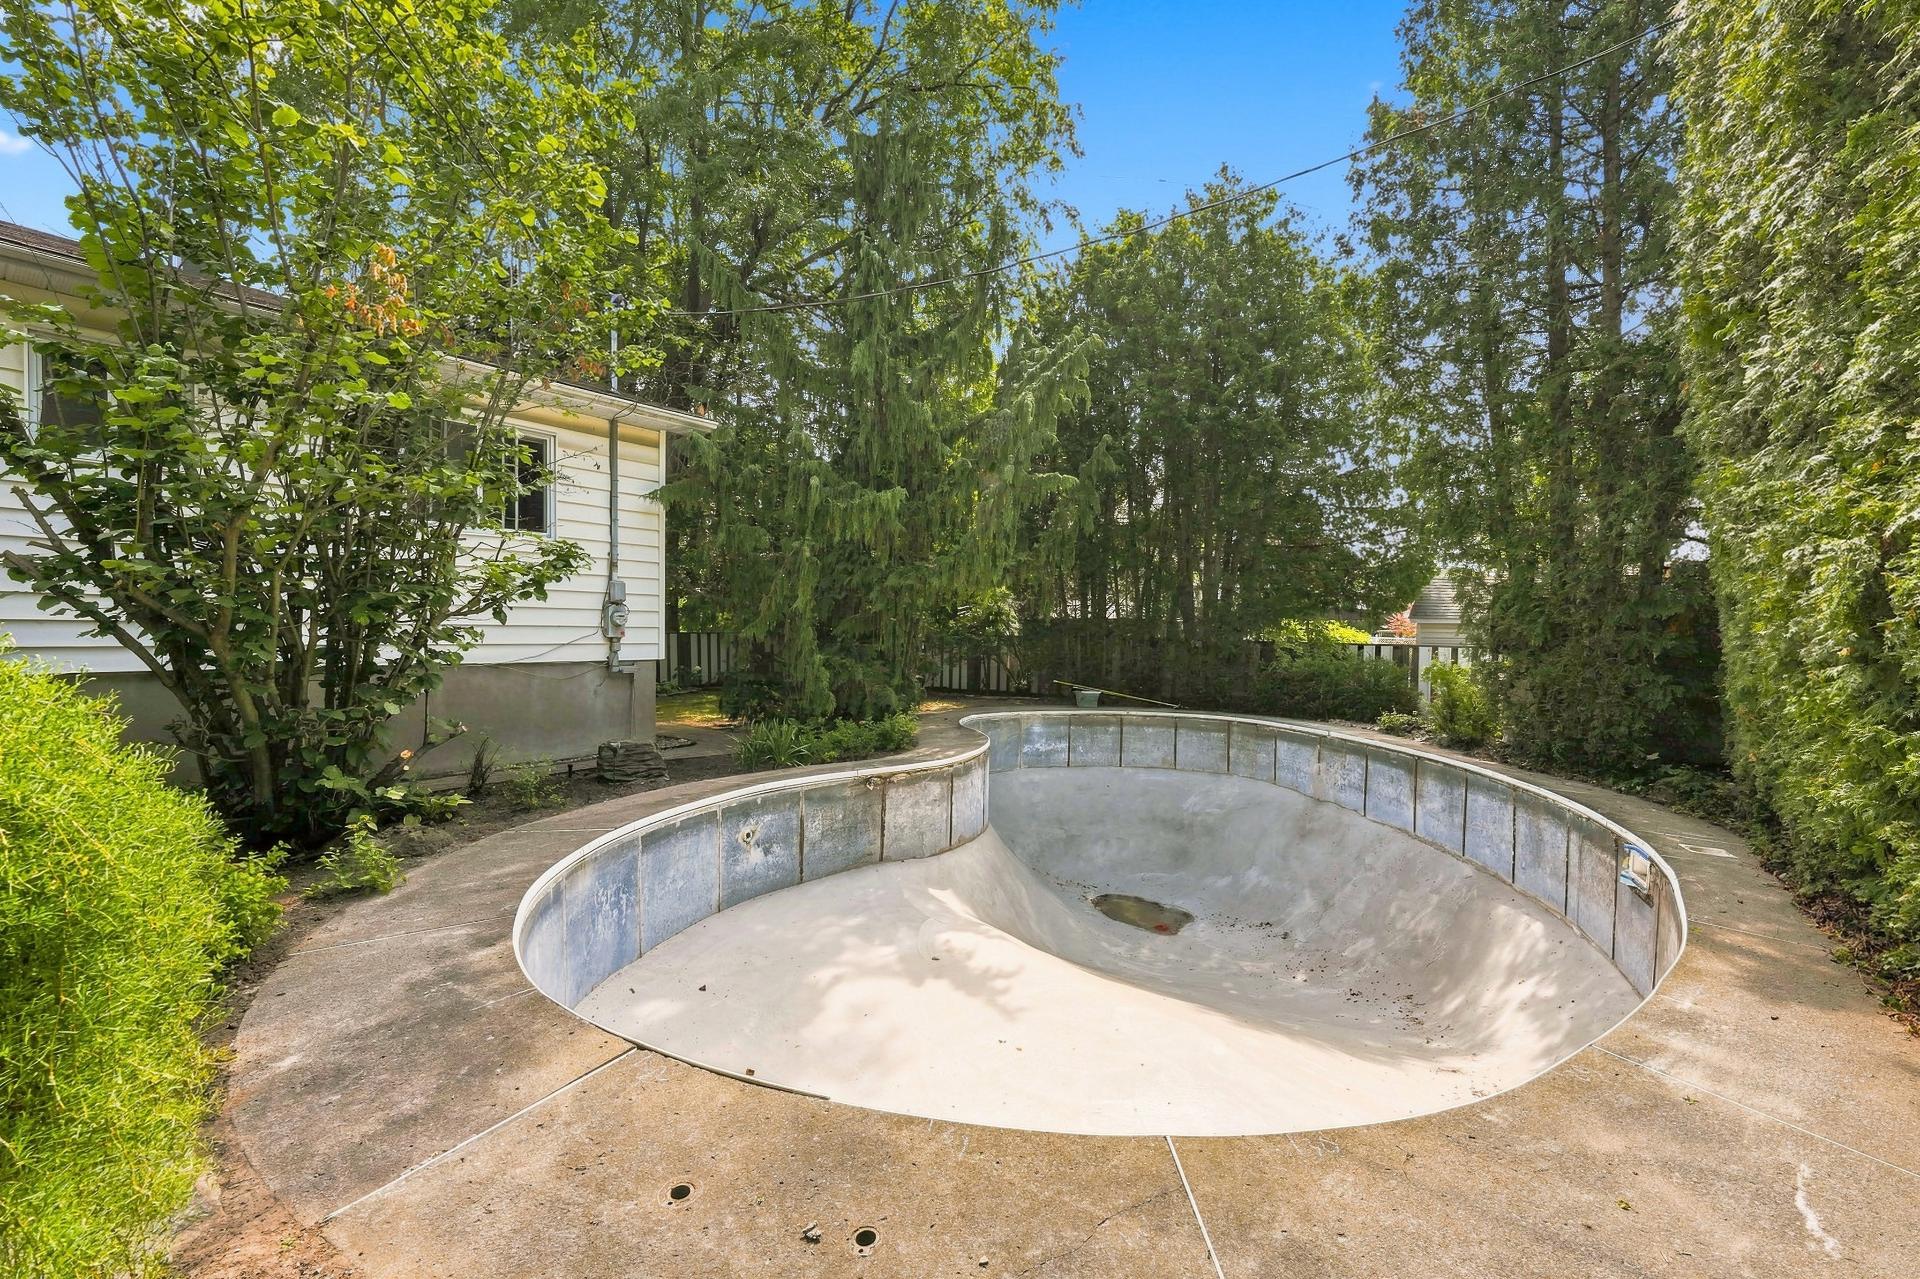
  Backyard
  Backyard
  Overall View
  Overall View
  Overall View
  Overall View
 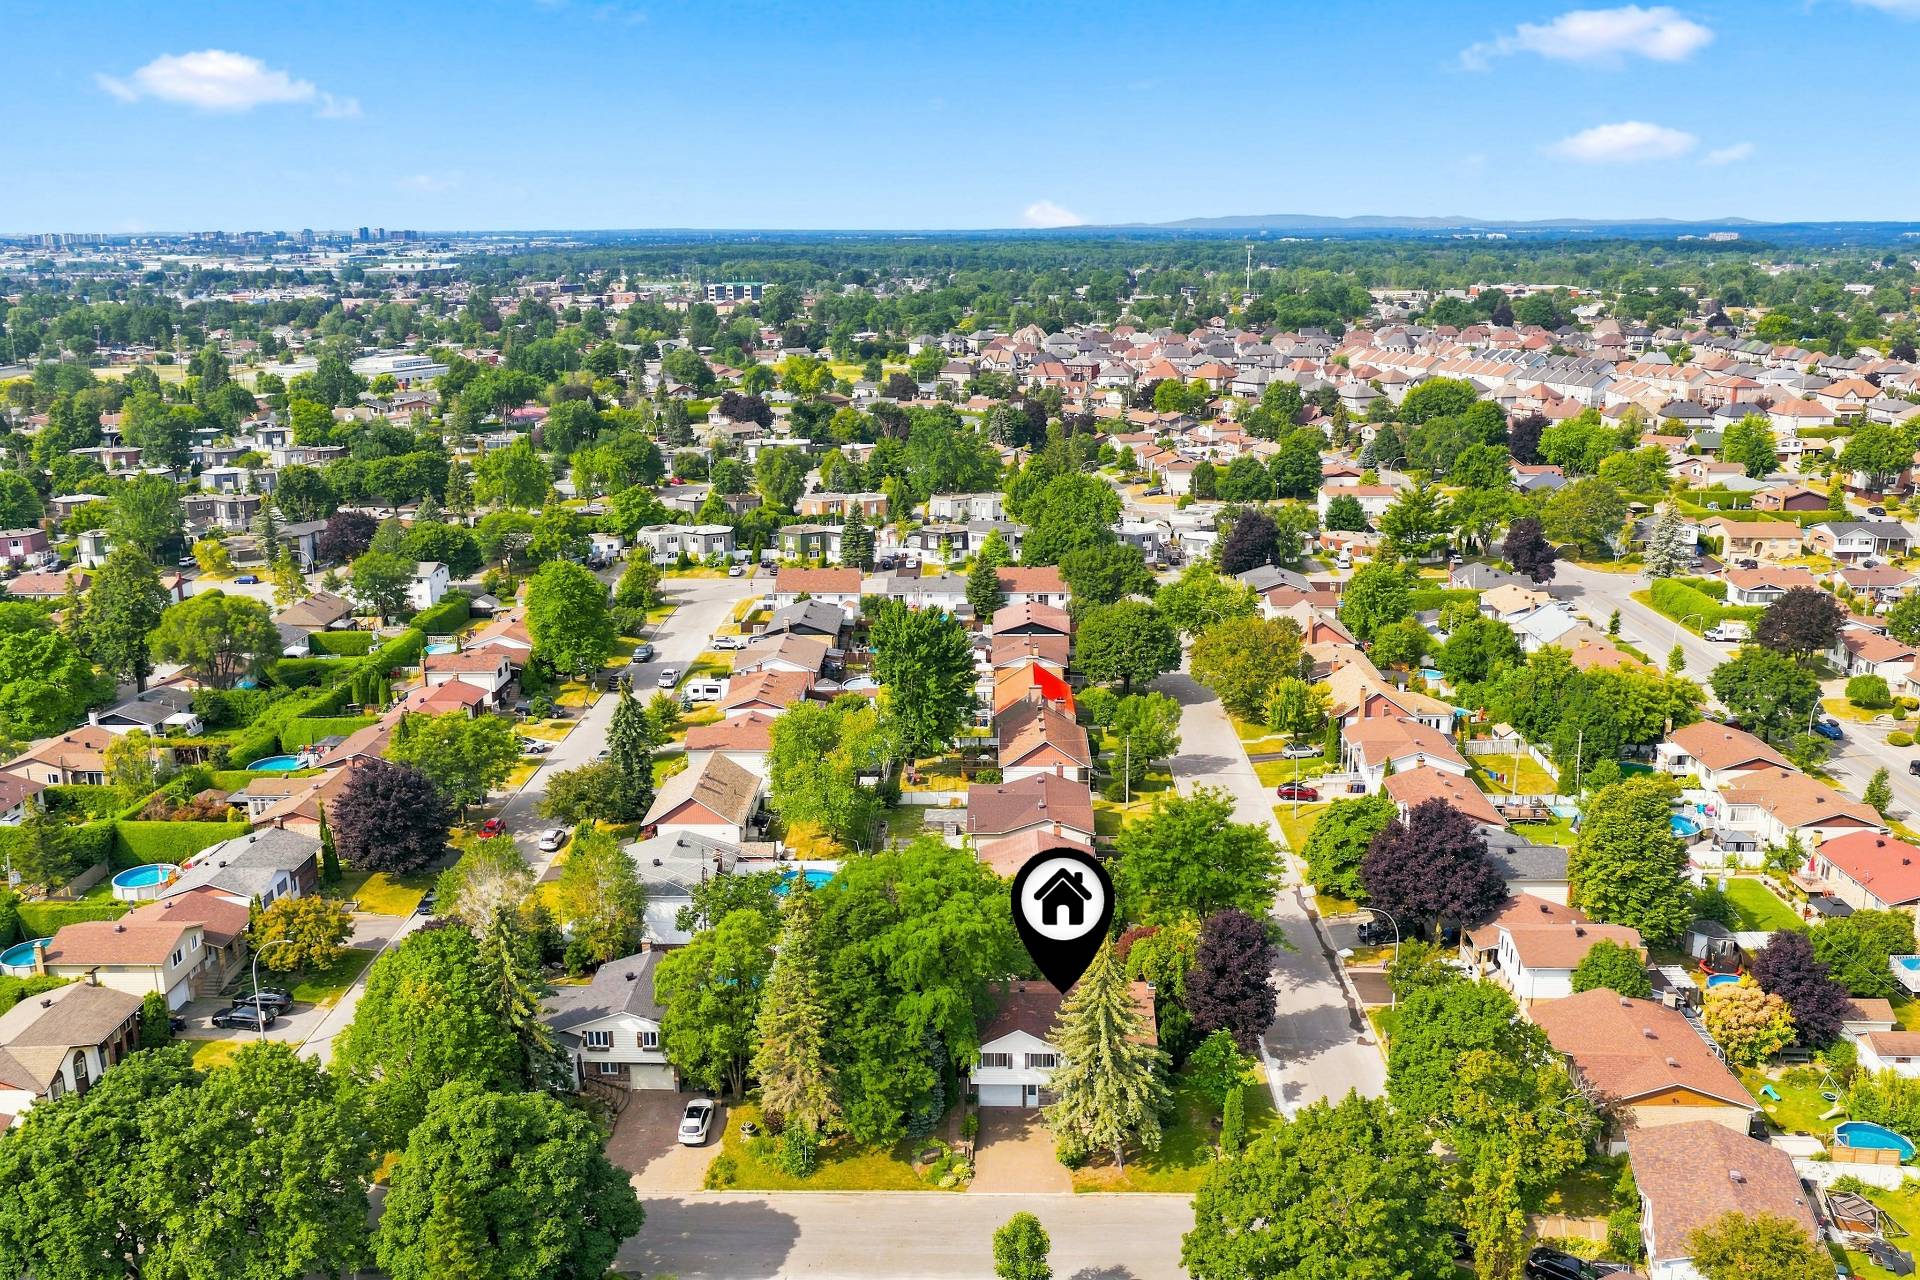 Overall View
 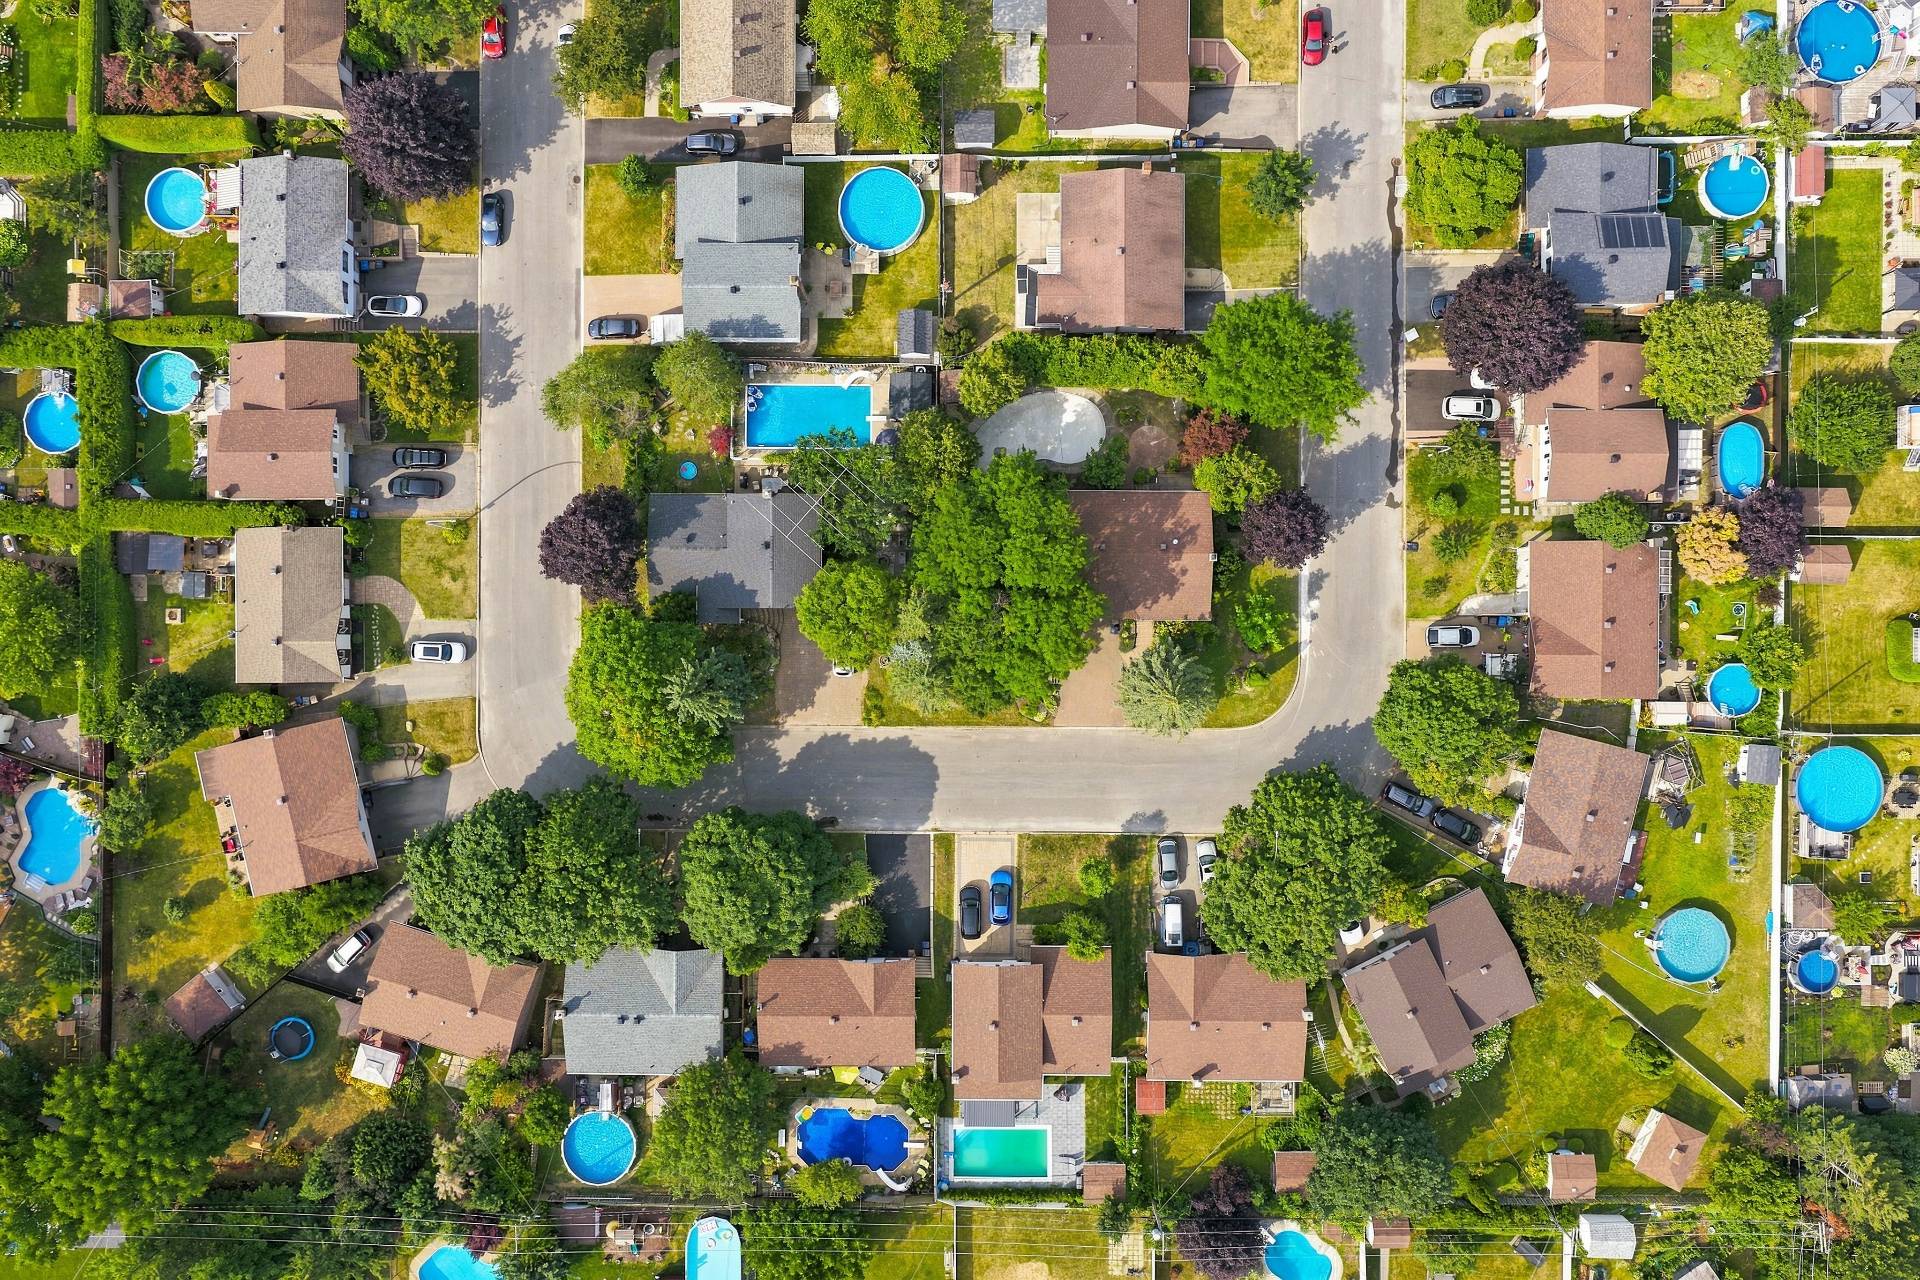 Nearby
 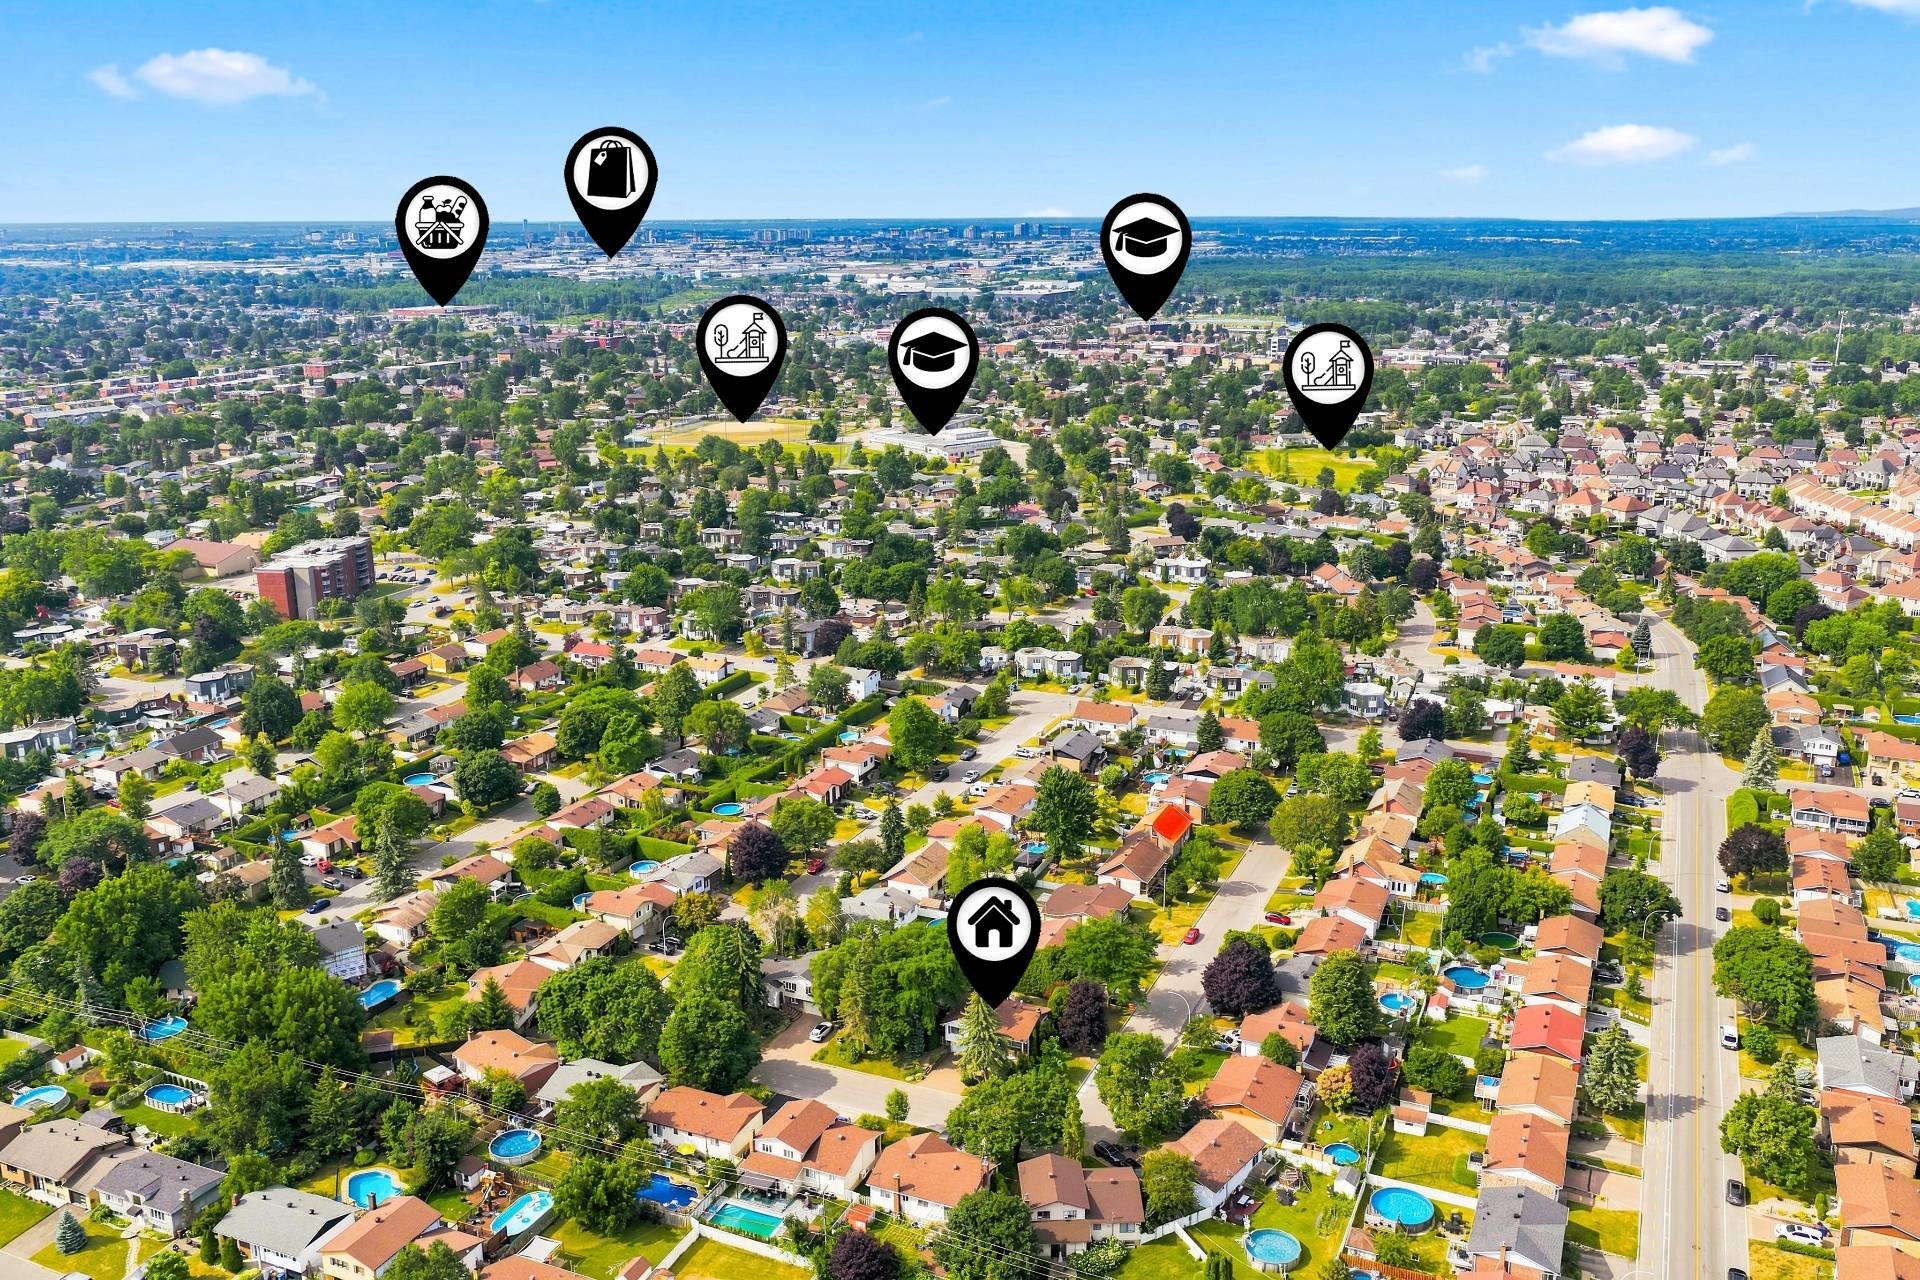 Nearby
 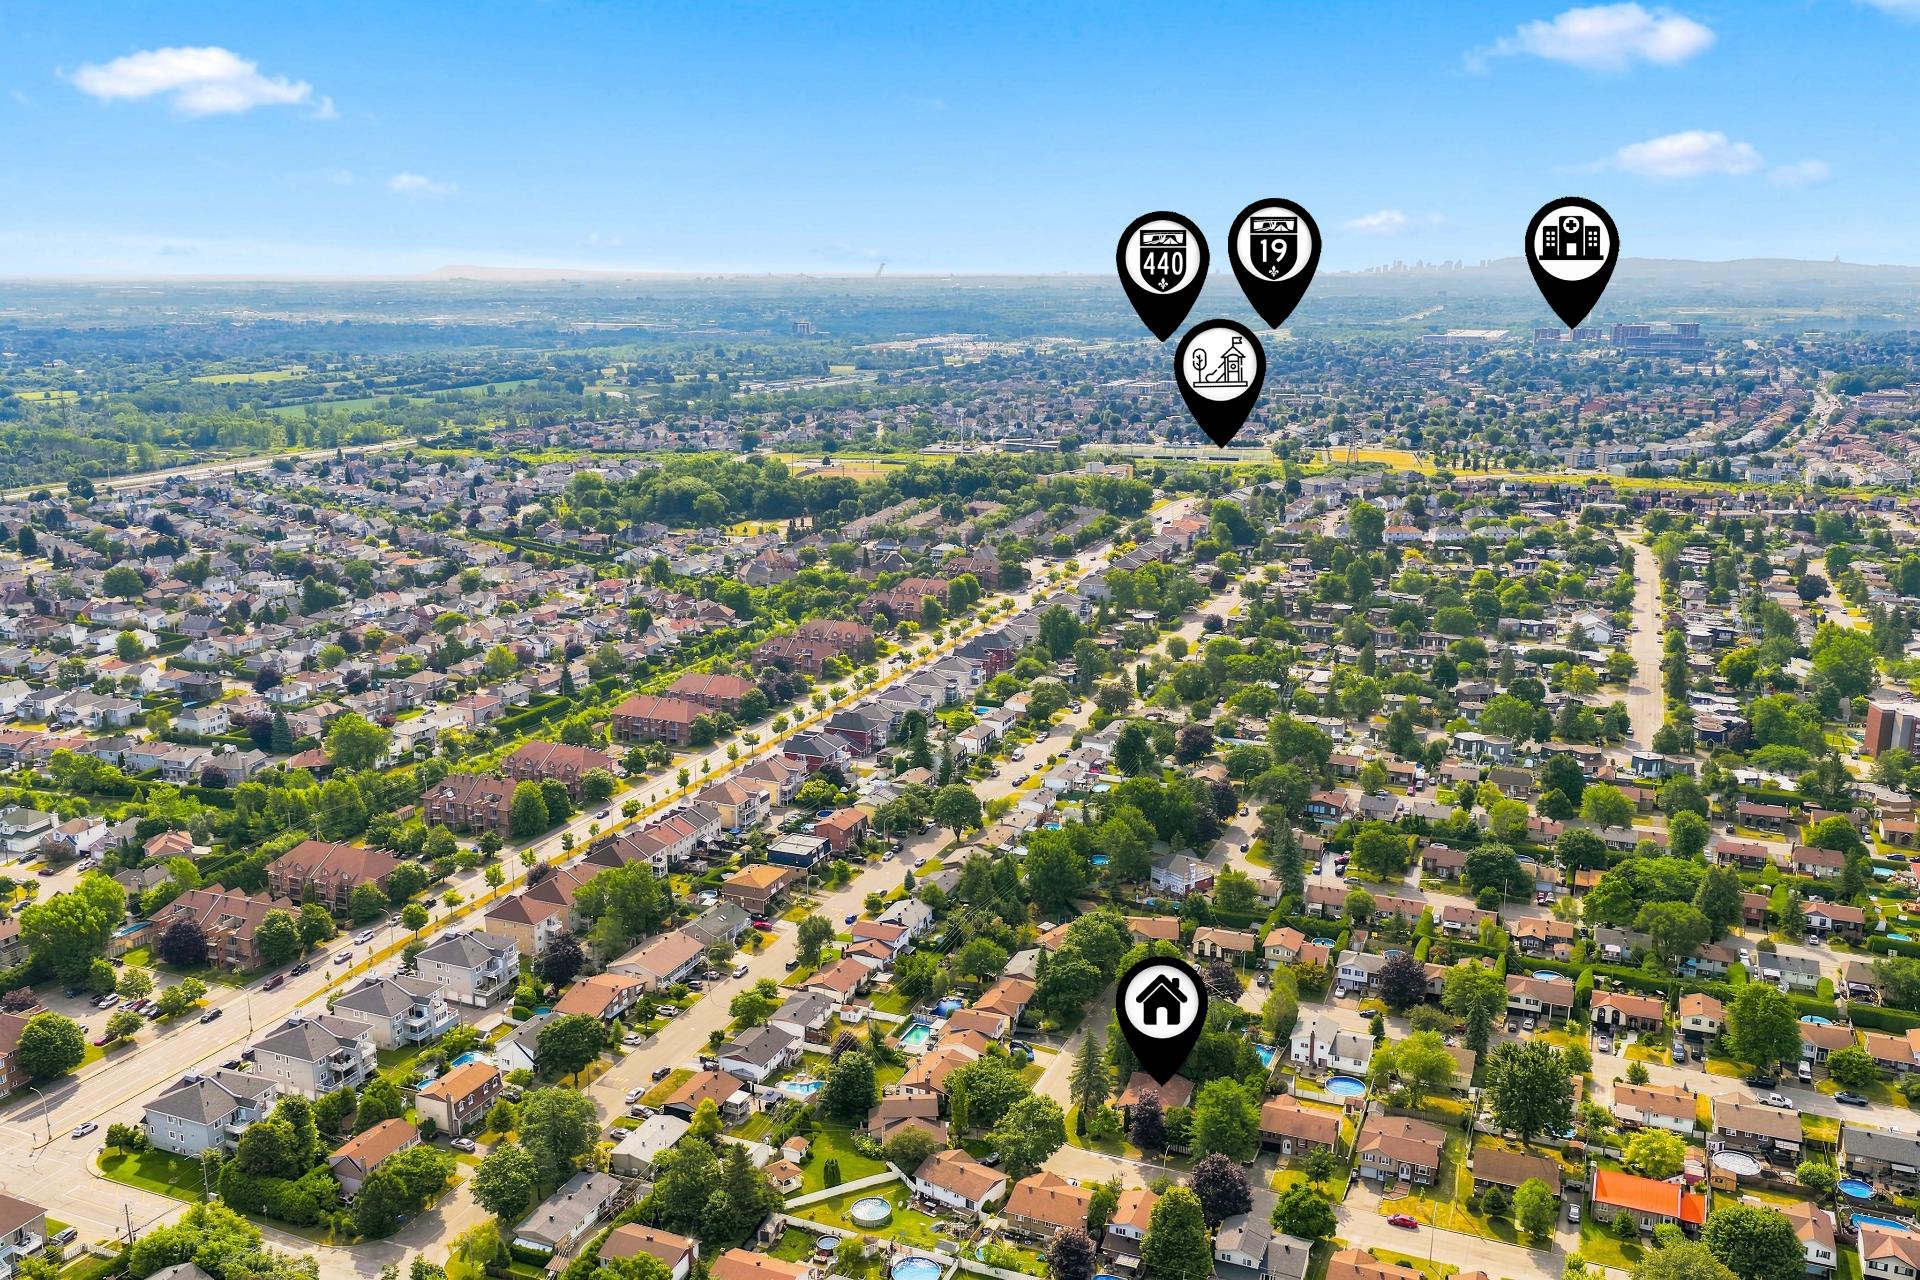 Nearby
 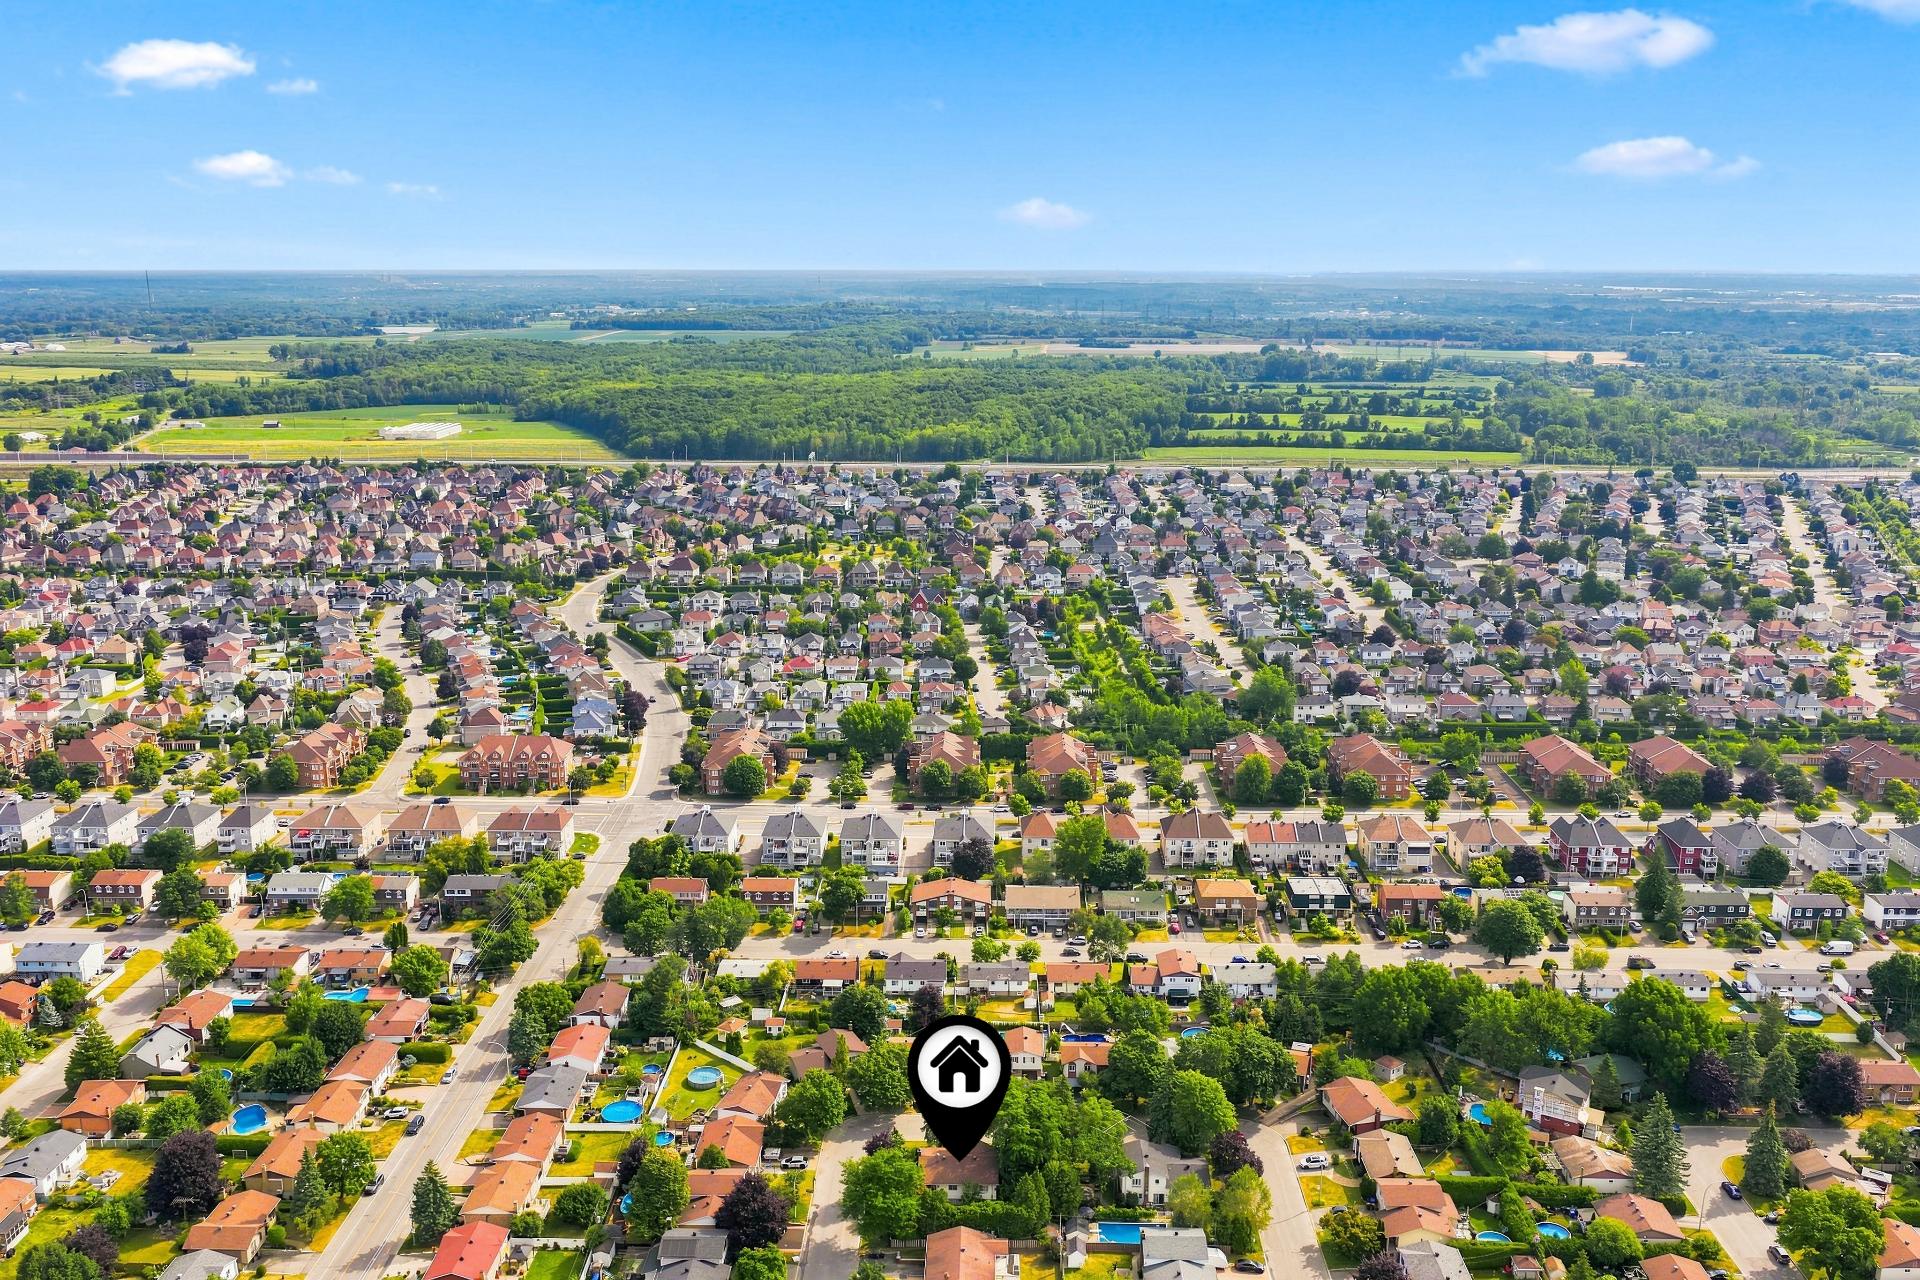 Nearby
 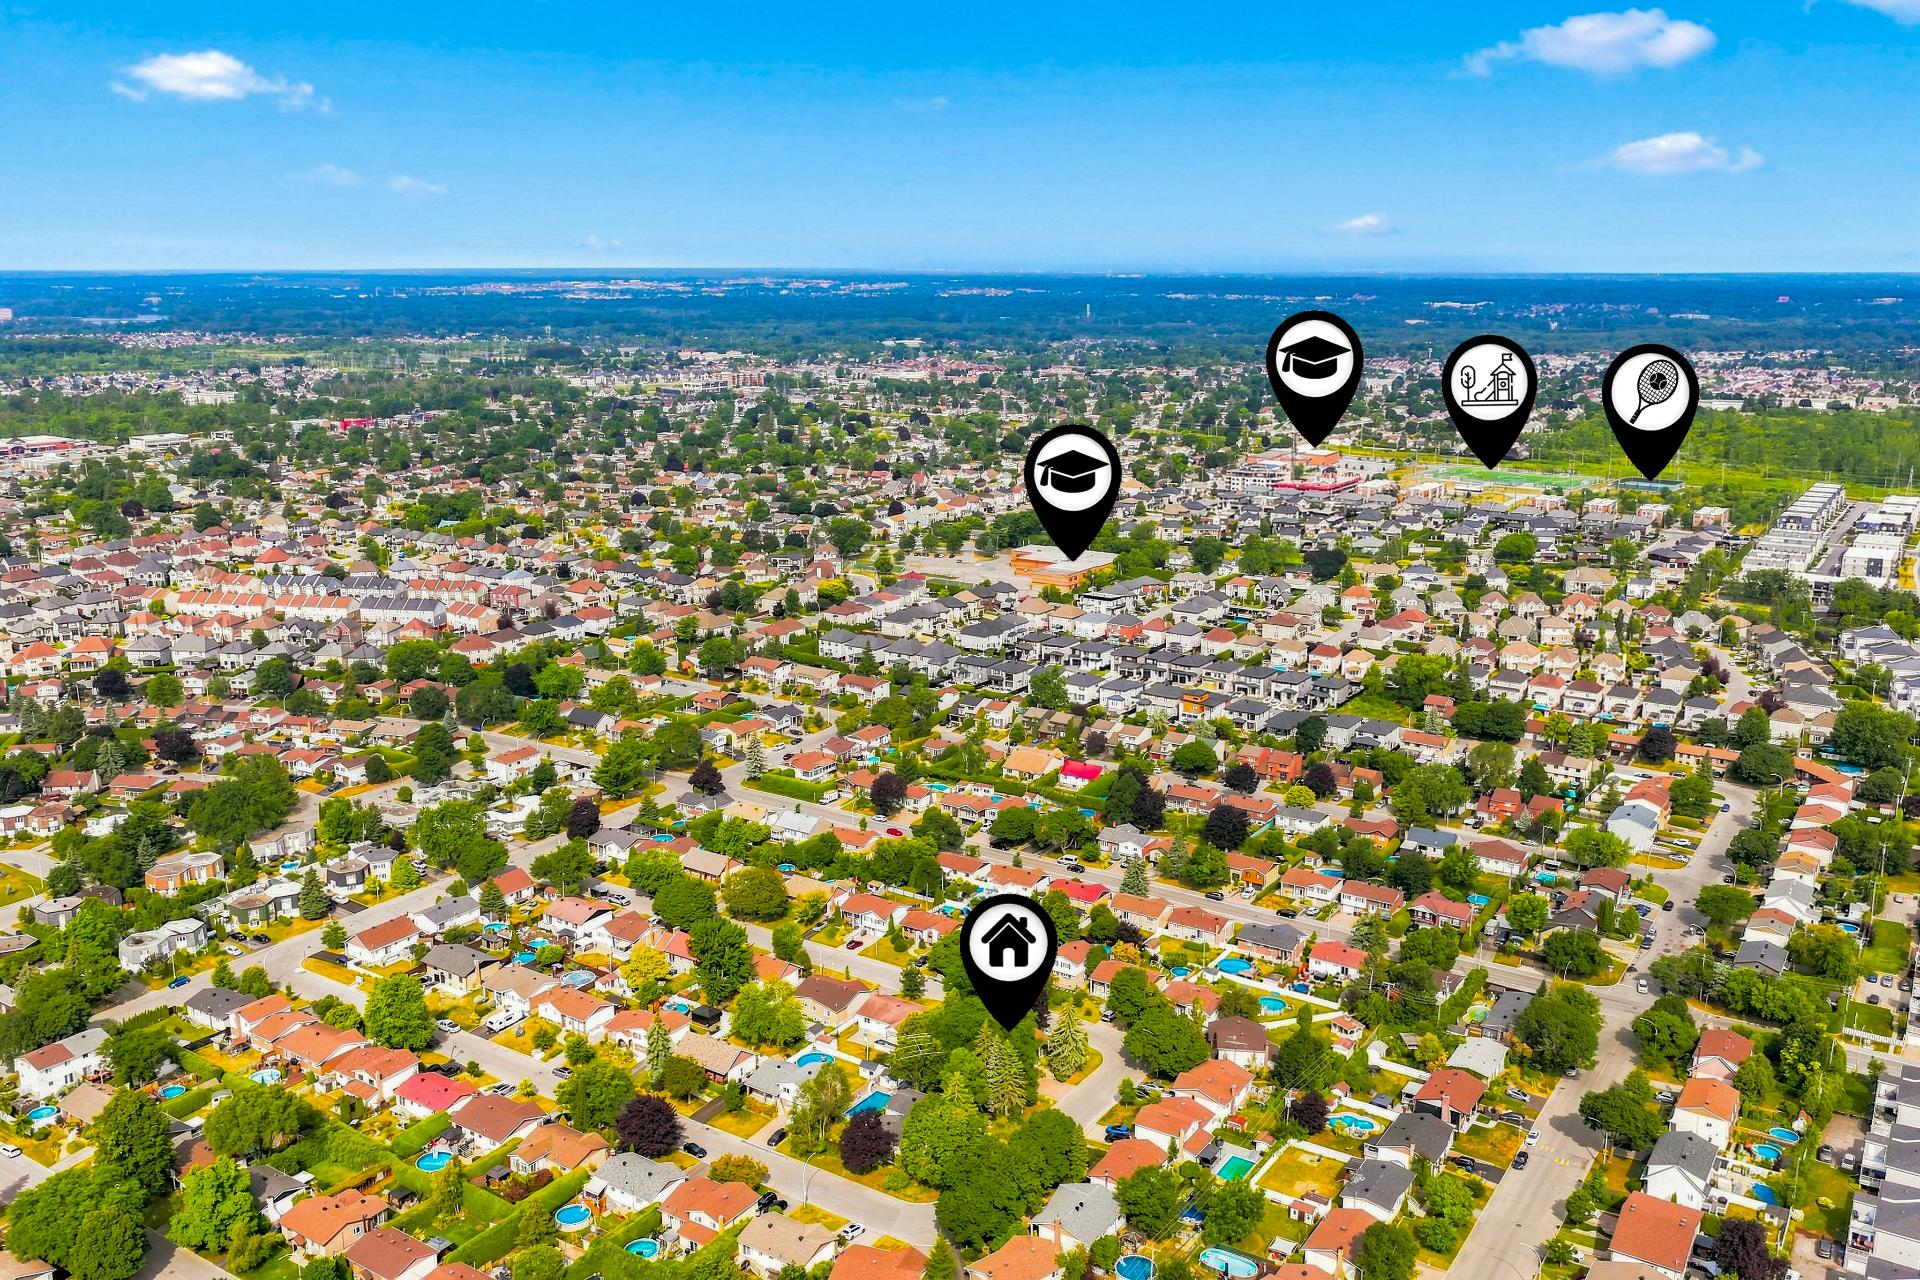 Nearby
 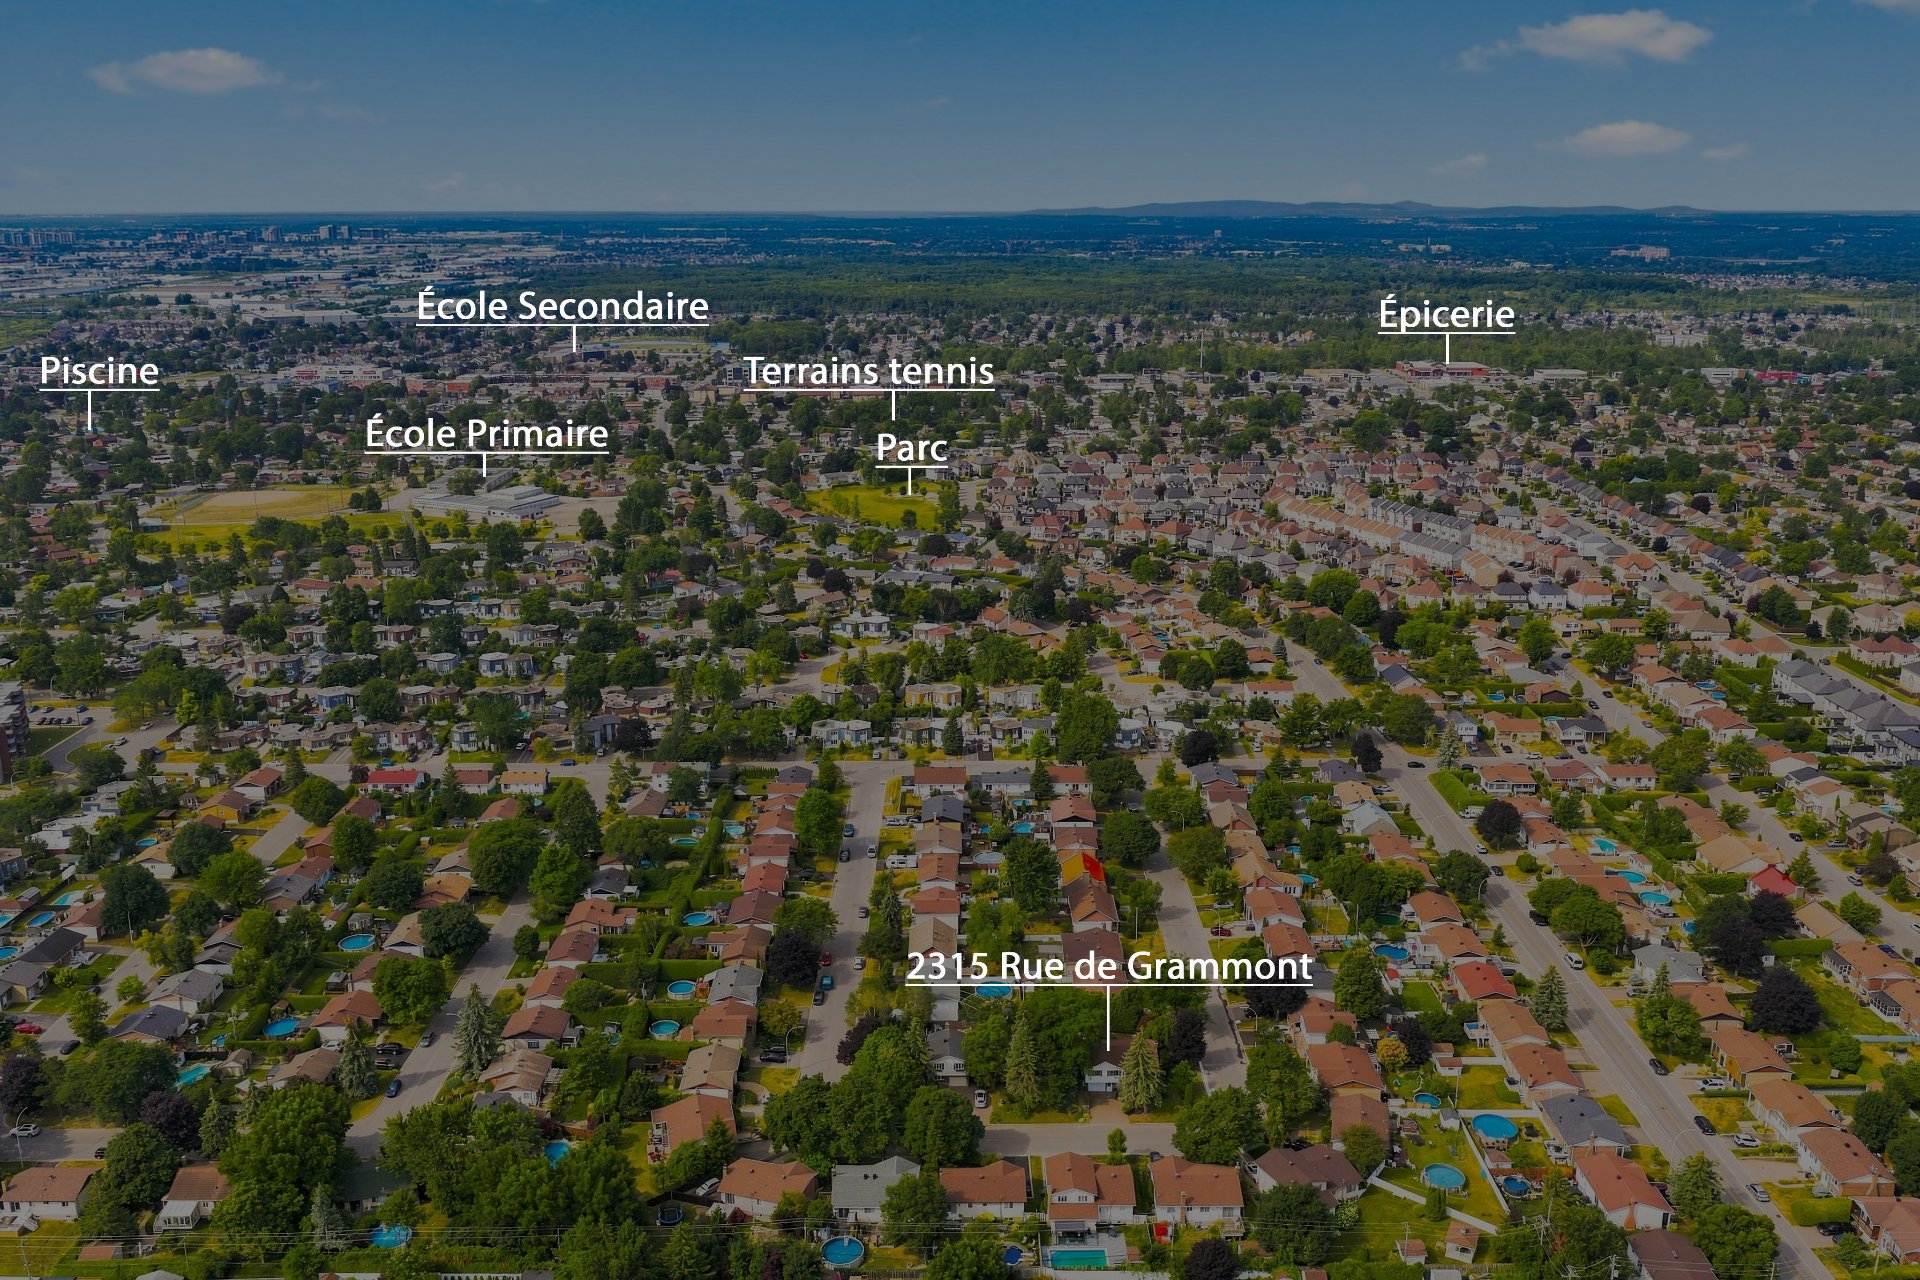 Overall View
 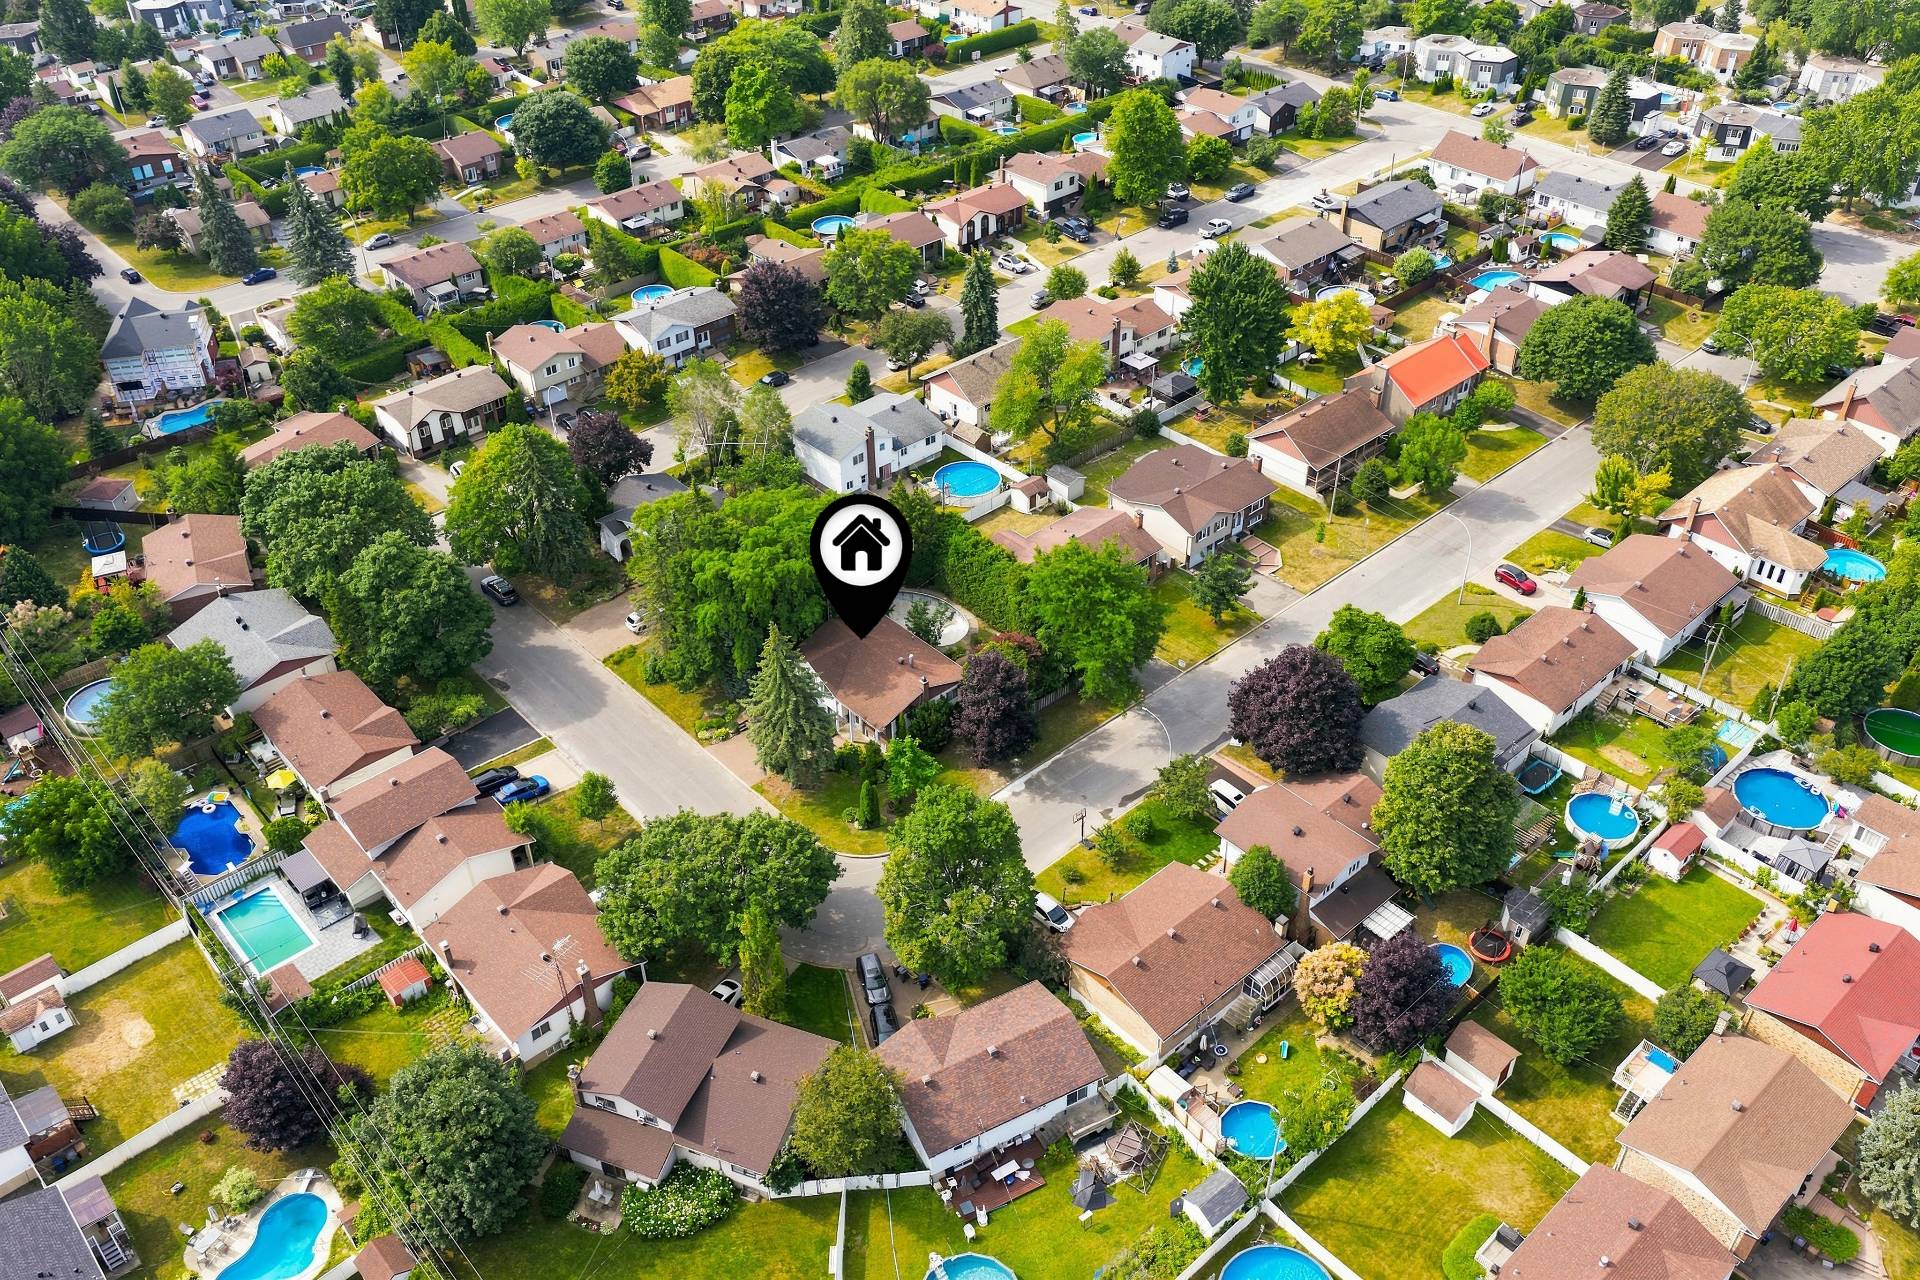 Overall View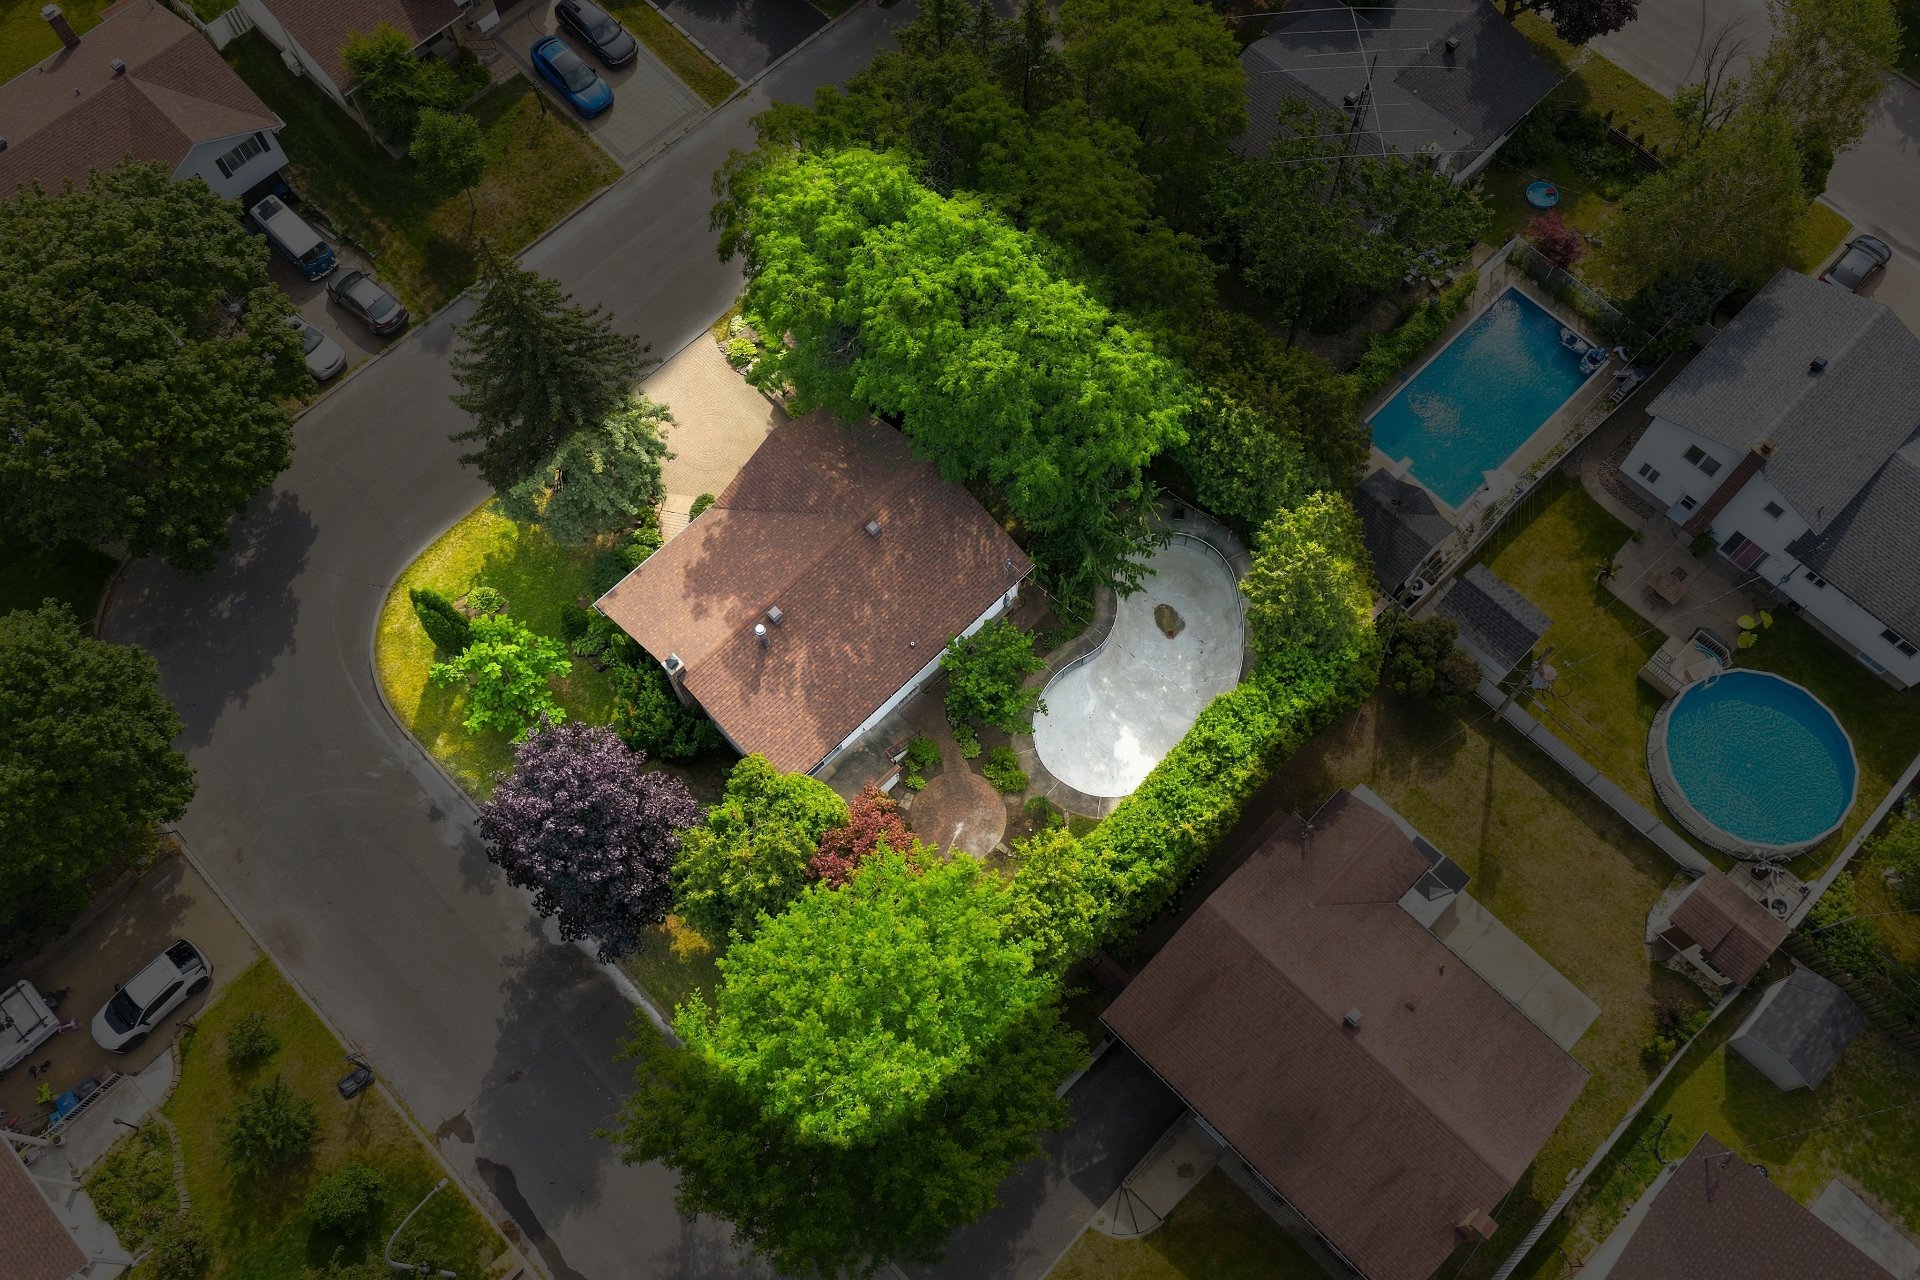
Property offering 3 bedrooms on the ground floor, 1 bedroom in the basement and 2 bathrooms. Large living area, kitchen with wood cabinets and ample storage. Family room with bar area. Integrated garage. In-ground pool in a private courtyard bordered by mature hedges. Vintage décor offering a blank canvas for renovation. Sought-after area close to schools, parks, shops, public transit and commuter train.
A property with character offering generous personalization potential, ideal for buyers looking to create the home of their dreams.
From the split-level entry, you are welcomed by a large, bright and functional living area. The kitchen, featuring wood cabinets and ample storage, sits at the heart of the home. A laundry chute adds everyday practicality.
The ground floor includes three bedrooms and two full bathrooms.
The basement offers an additional bedroom as well as a family room with a bar area, perfect for entertaining or family time.
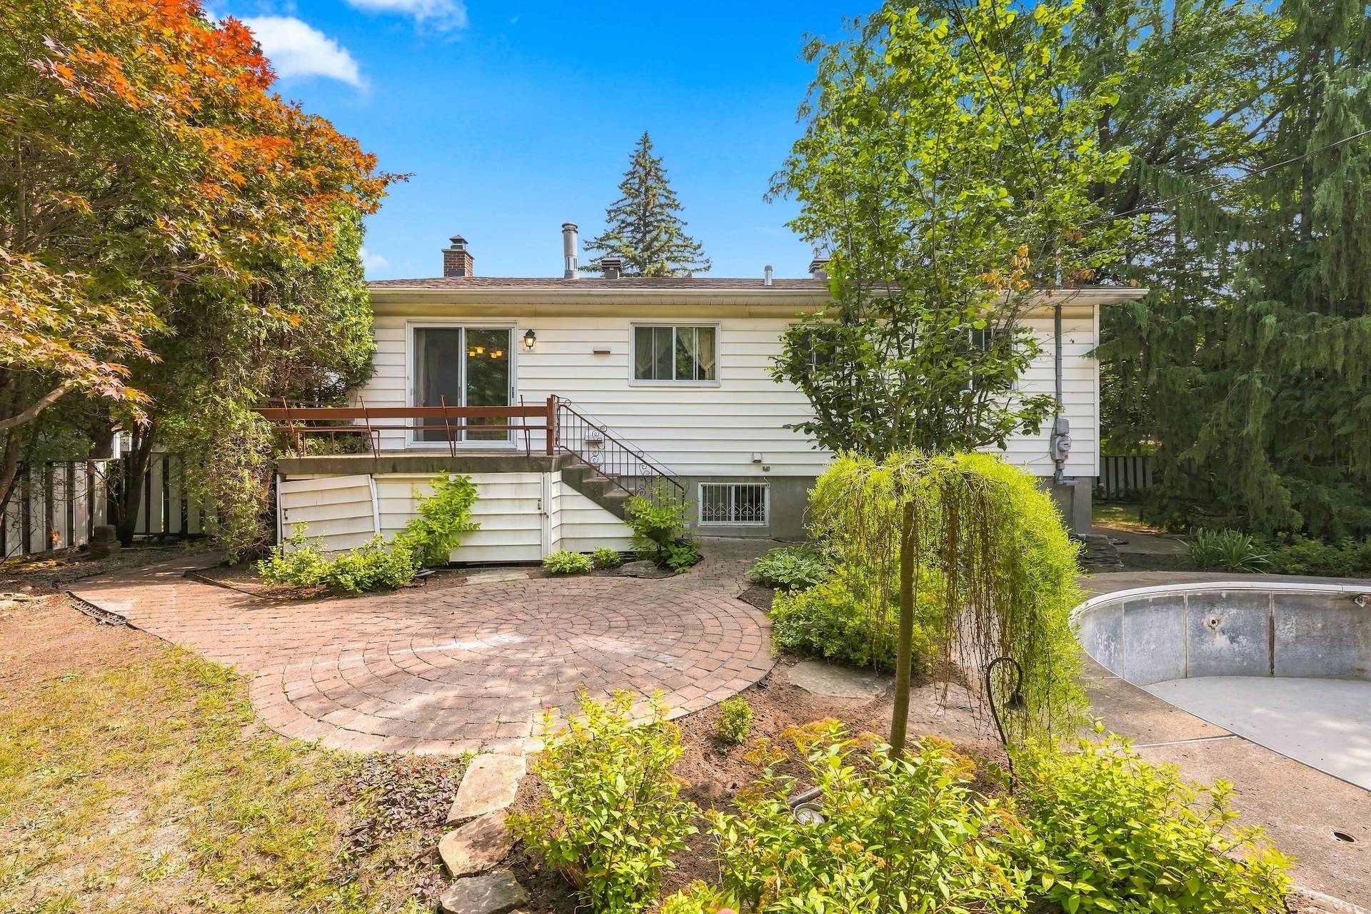
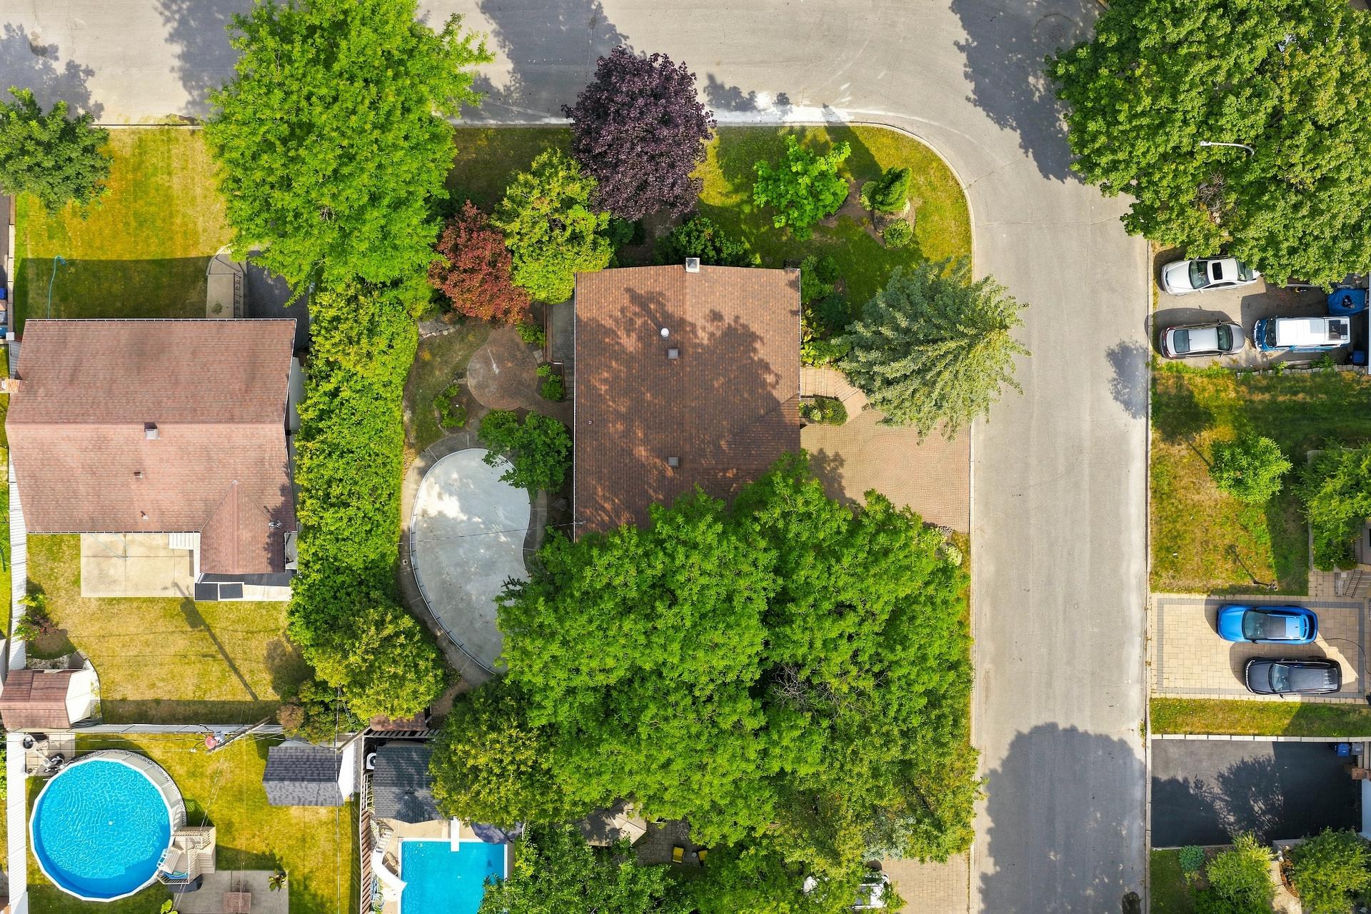
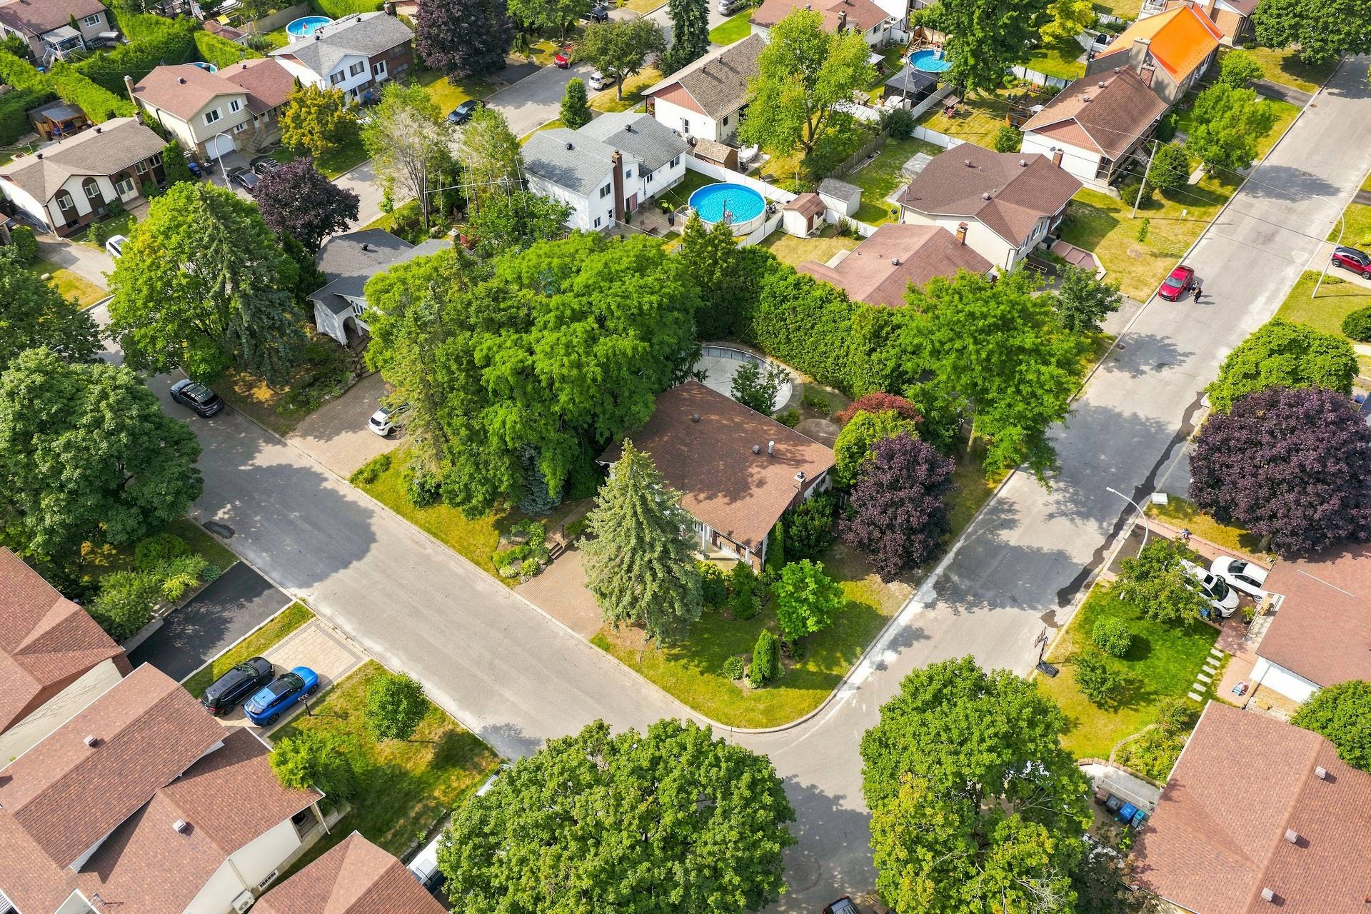
Outside, an in-ground pool awaits in a private backyard bordered by mature hedges, ensuring excellent privacy. A water feature adds ambiance (pump to be added). Located on a corner lot, the property benefits from additional open space.
The integrated garage rounds out the package.
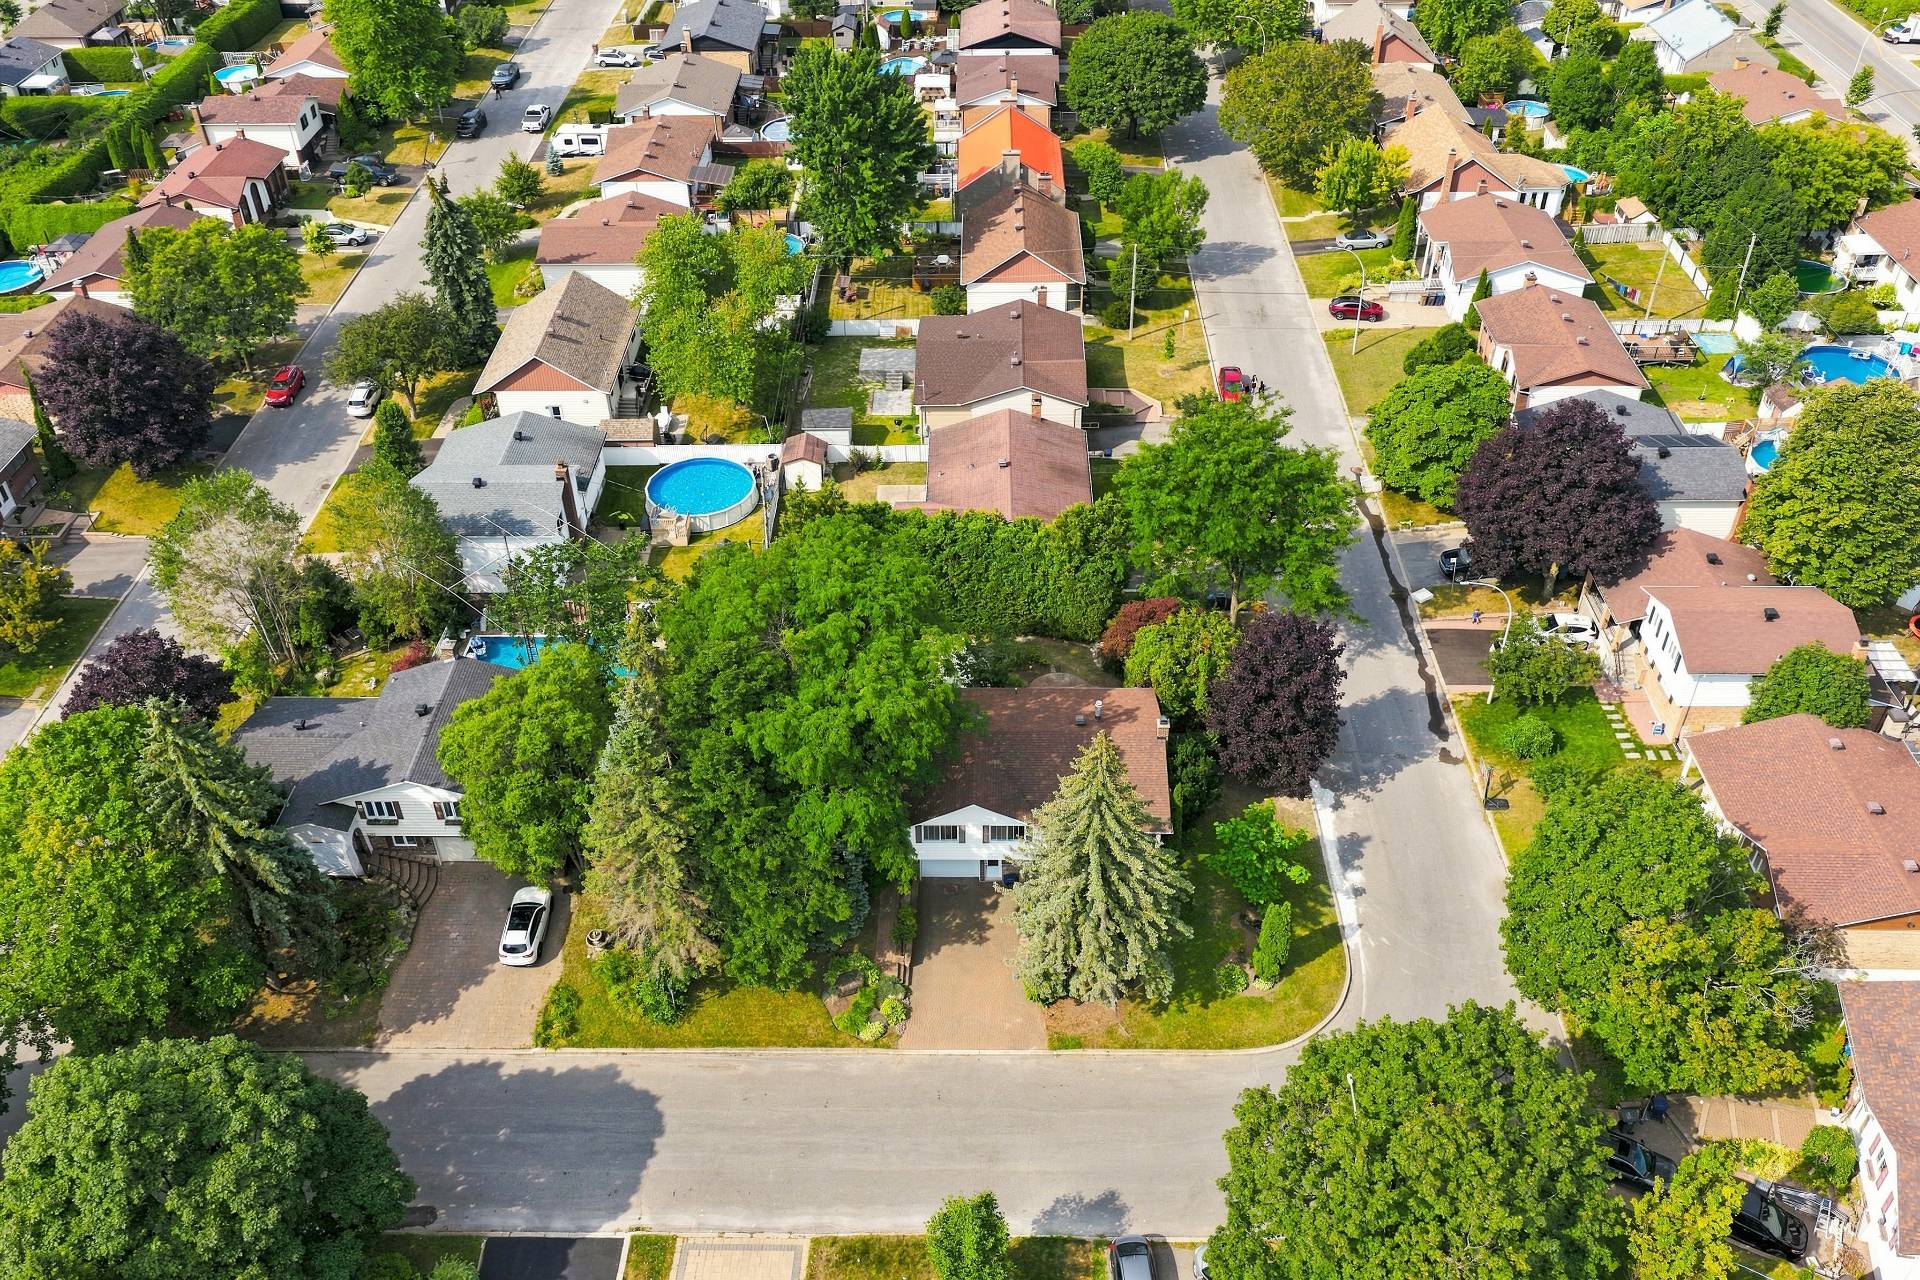
Conveniently located close to schools, parks, shops, public transit and the commuter train, with easy highway access.
A property with undeniable potential for the visionary buyer. A visit is a must!
Inclusions : souffleuse et outils de jardinage, laveuse et sécheuse, réfrigérateur, cuisinière, lave-vaisselle, meubles chambres principales, coffre-fort, deux buffets, moteurs de piscine, set de patio vert, contrat entretien gazon et plate-bande pour saison été 2026
| Room | Dimensions | Level | Flooring |
|---|---|---|---|
| Hallway | 6.9 x 4.7 P | RJ | Ceramic tiles |
| Living room | 16.3 x 11.3 P | Ground Floor | Carpet |
| Kitchen | 11.0 x 12.4 P | Ground Floor | Ceramic tiles |
| Dining room | 11.0 x 12.4 P | Ground Floor | Ceramic tiles |
| Primary bedroom | 14.2 x 12.1 P | Ground Floor | Carpet |
| Bathroom | 10.10 x 5.0 P | Ground Floor | Ceramic tiles |
| Bedroom | 13.2 x 11.1 P | Ground Floor | Carpet |
| Bedroom | 9.2 x 10.0 P | Ground Floor | Carpet |
| Family room | 26.9 x 13.6 P | Basement | Tiles |
| Bathroom | 8.2 x 5.0 P | Basement | Ceramic tiles |
| Bedroom | 11.7 x 11.4 P | Basement | Tiles |
| Basement | 6 feet and over, Finished basement |
|---|---|
| Windows | Aluminum |
| Roofing | Asphalt shingles |
| Proximity | ATV trail, Bicycle path, Cegep, Cross-country skiing, Daycare centre, Elementary school, High school, Highway, Hospital, Park - green area, Public transport, University |
| Siding | Brick, Vinyl |
| Driveway | Double width or more, Plain paving stone |
| Heating system | Electric baseboard units |
| Heating energy | Electricity |
| Landscaping | Fenced, Land / Yard lined with hedges, Landscape |
| Garage | Fitted, Heated |
| Topography | Flat |
| Parking | Garage, Outdoor |
| Pool | Inground |
| Sewage system | Municipal sewer |
| Water supply | Municipality |
| Foundation | Poured concrete |
| Zoning | Residential |
| Bathroom / Washroom | Seperate shower |
| Window type | Sliding |
| Distinctive features | Street corner |
| Cupboard | Wood |
| Hearth stove | Wood fireplace |
This property is presented in collaboration with RE/MAX D'ICI
