L'Assomption J5W1K3
Bungalow | MLS: 23827442
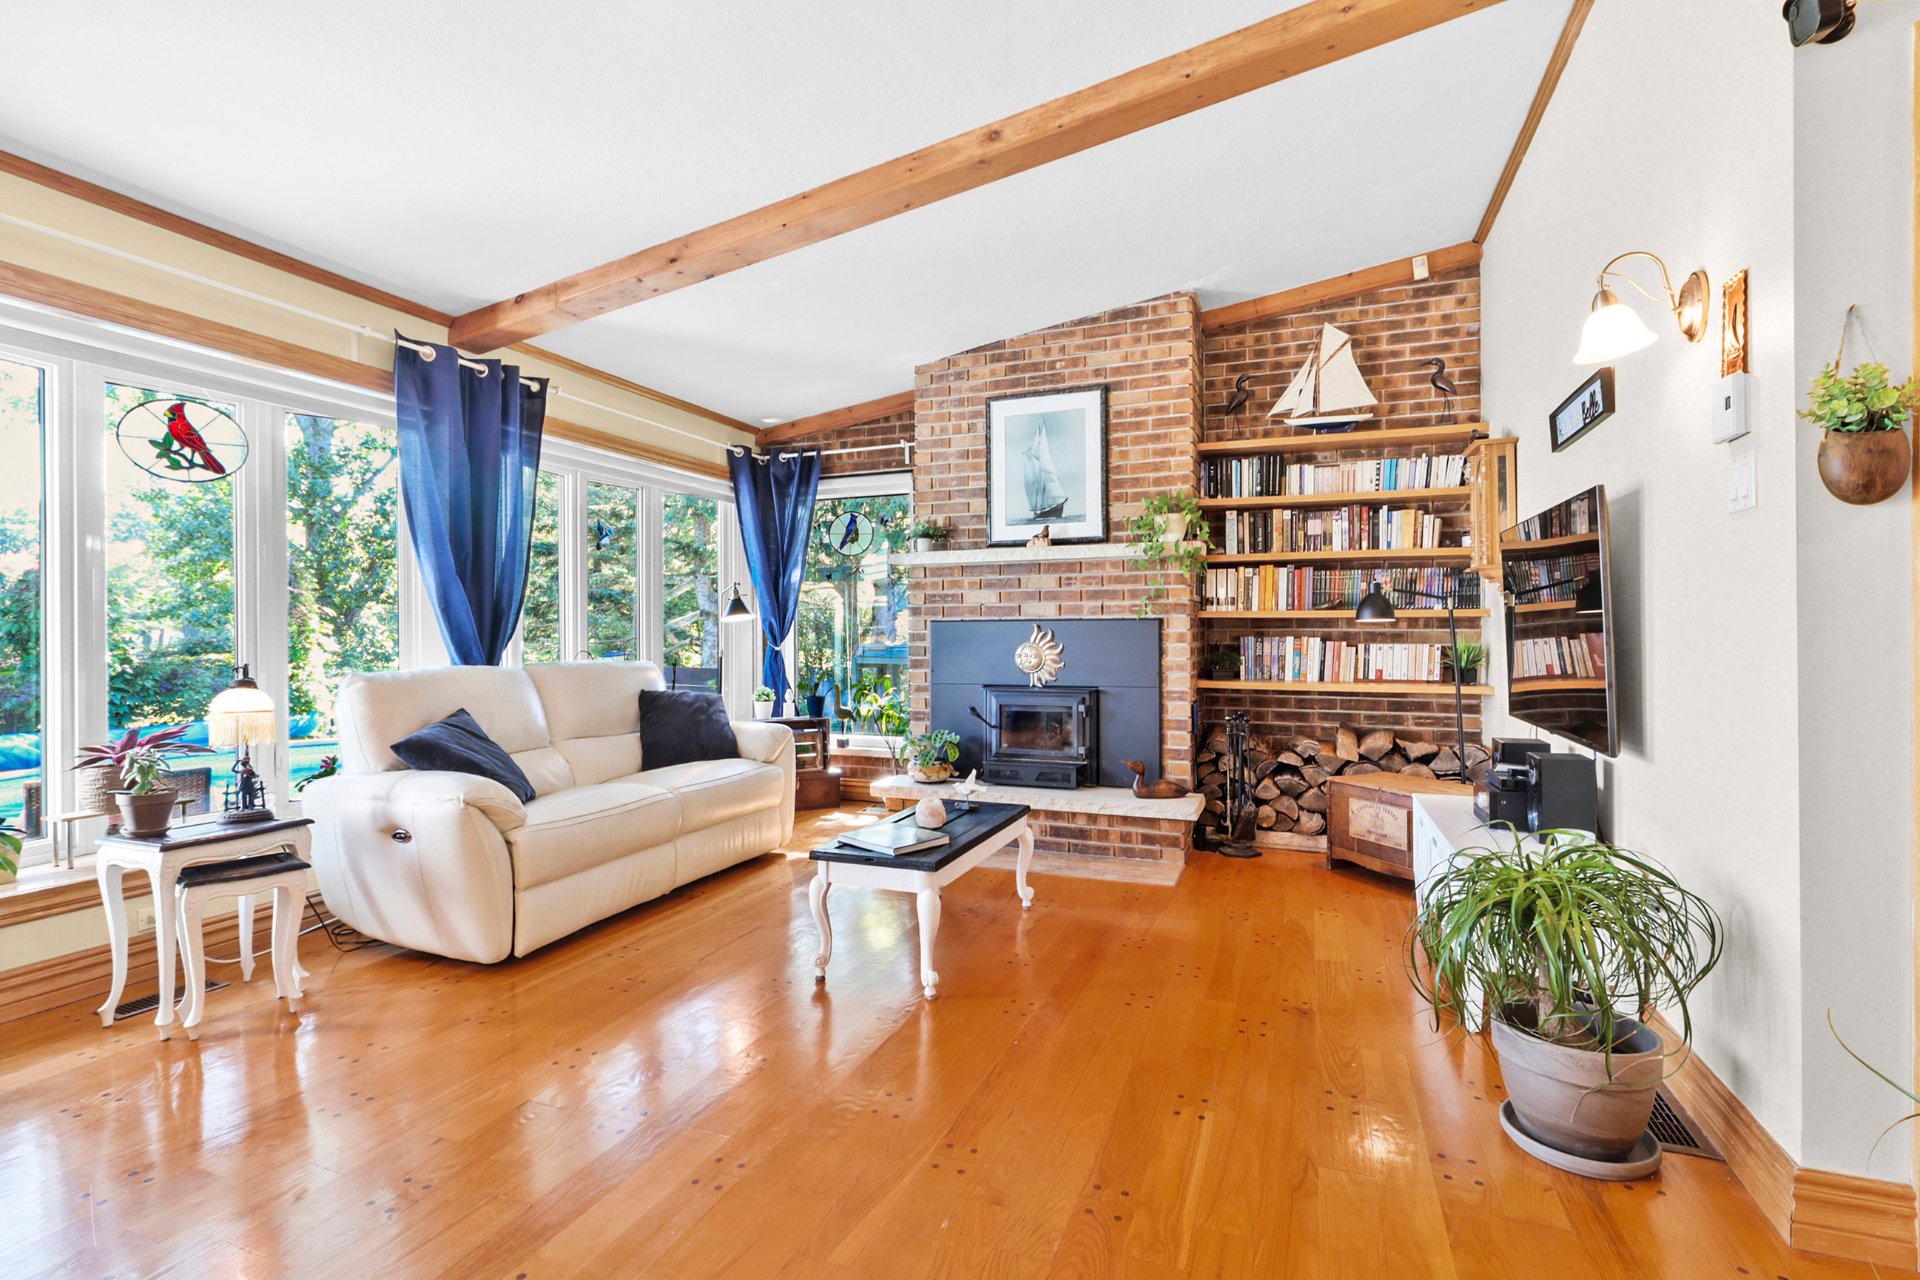
 Living room
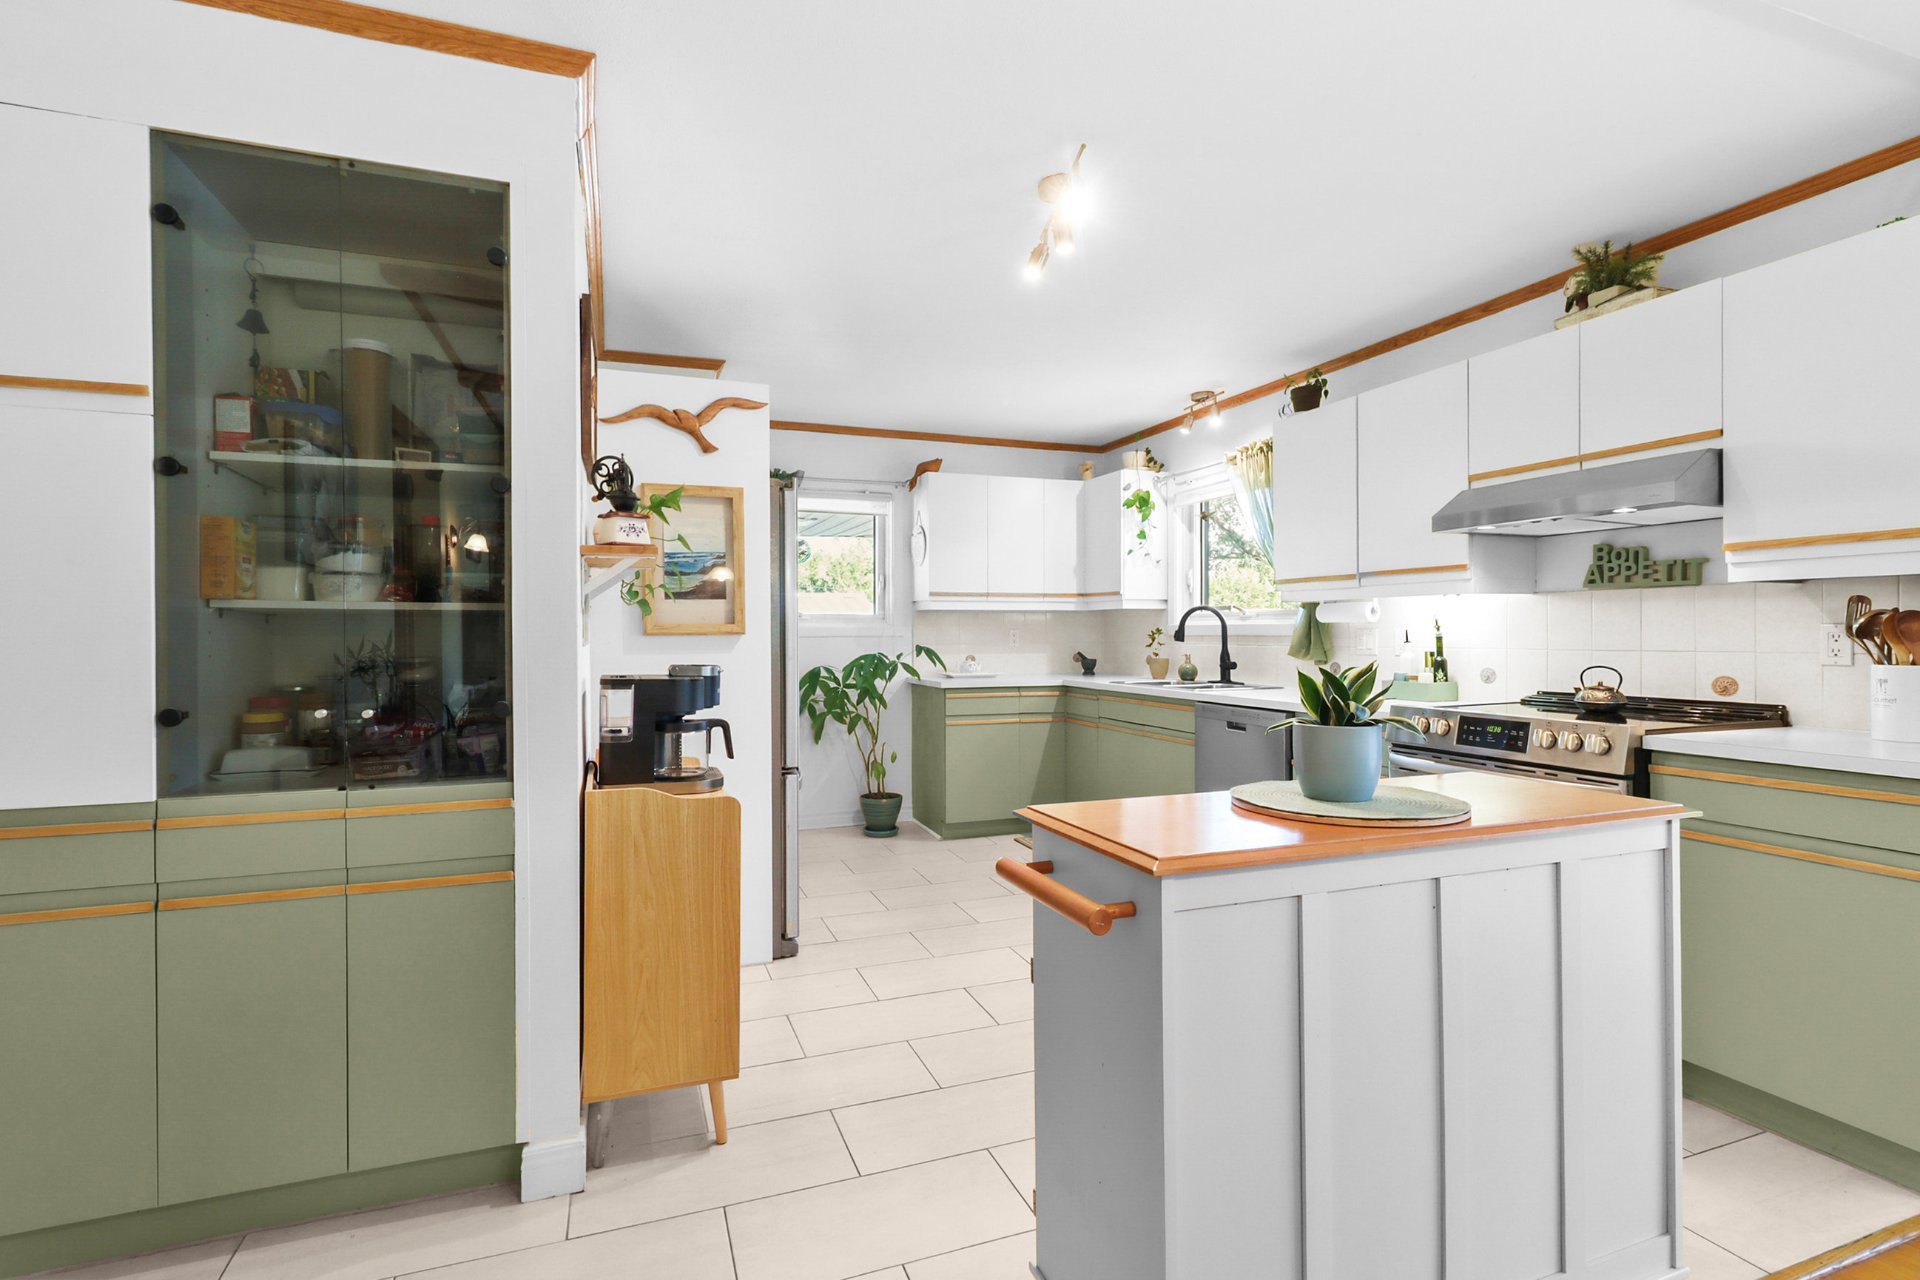
  Kitchen
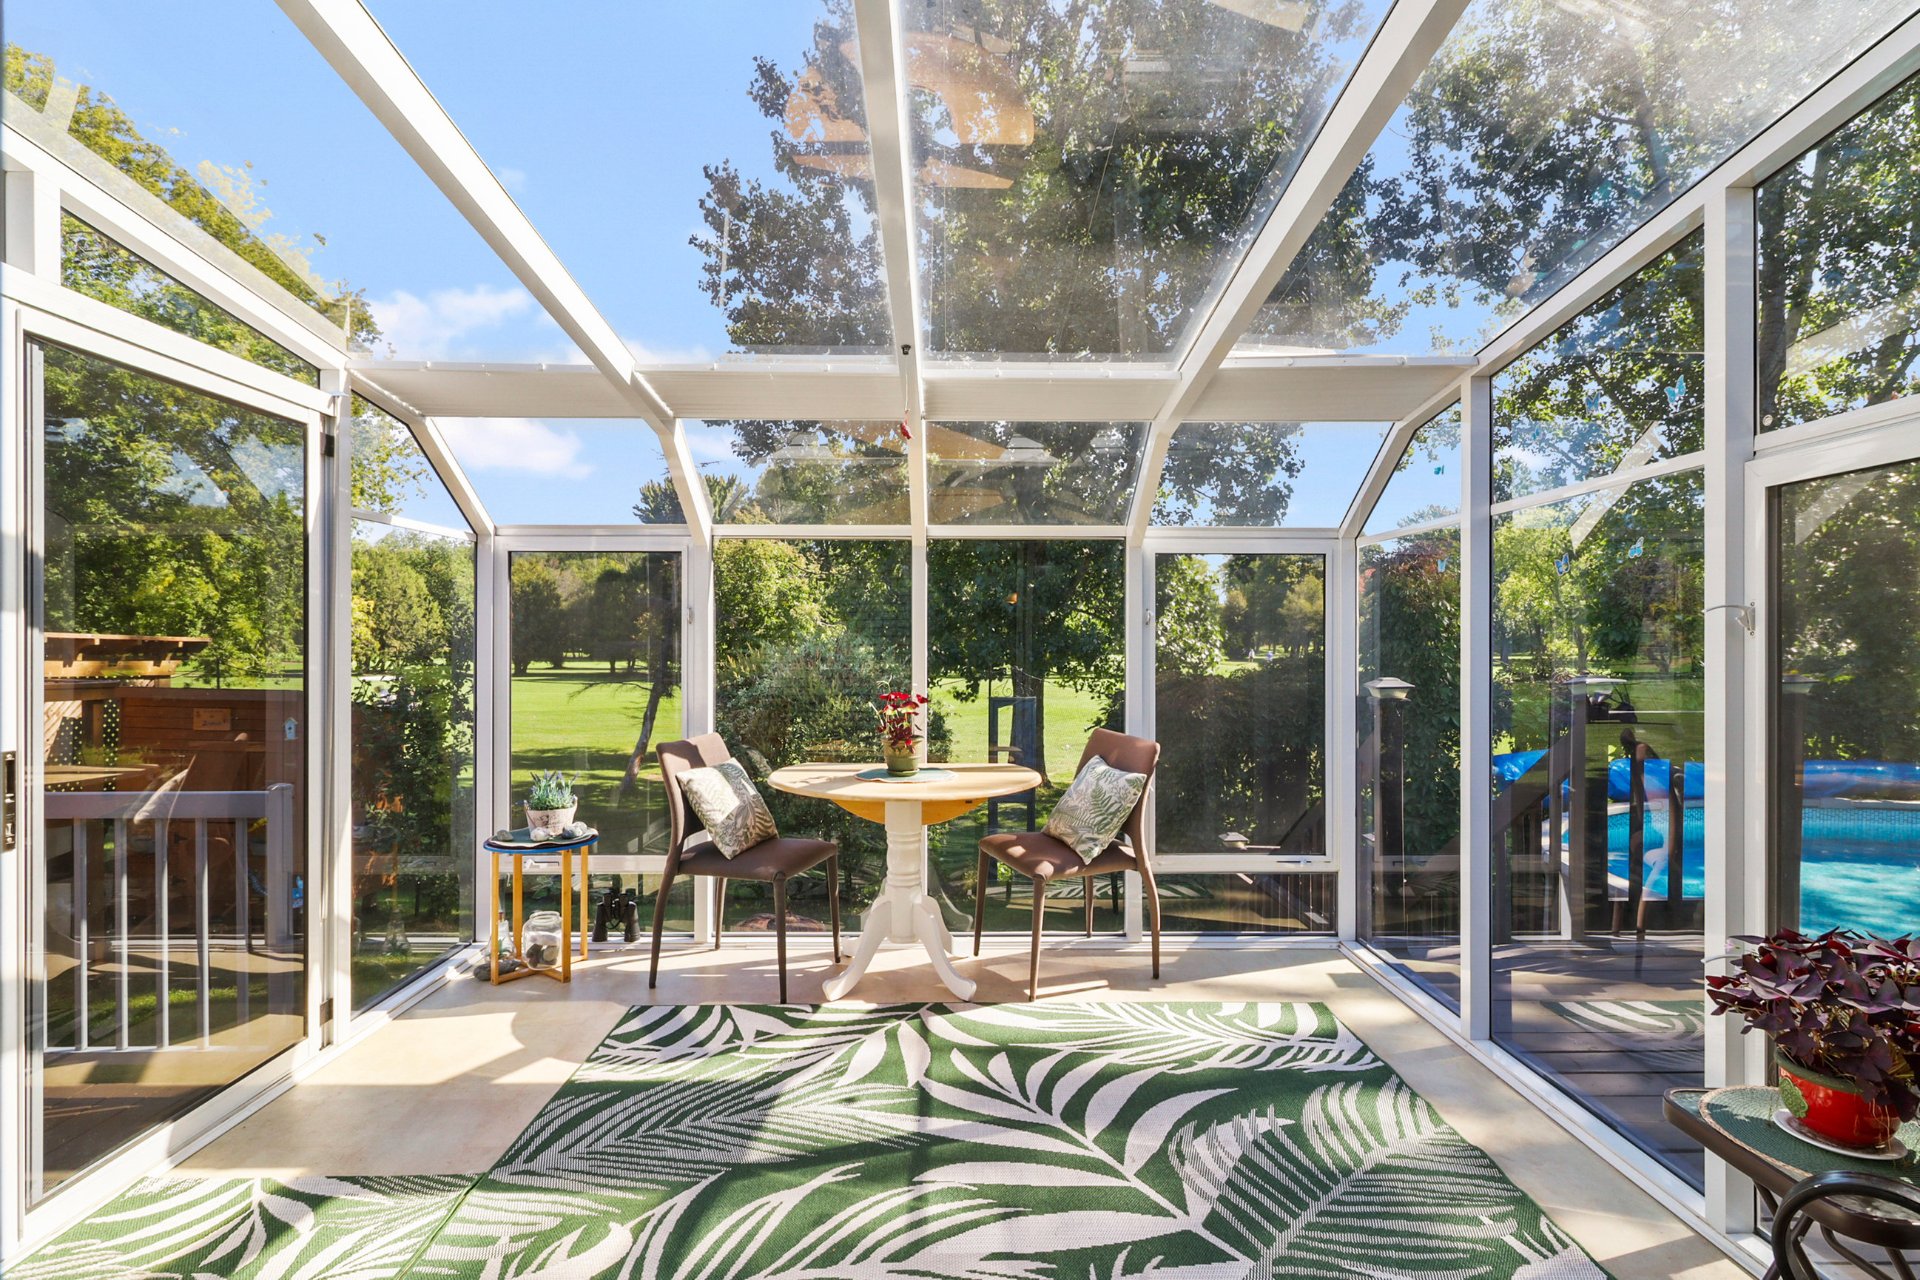
  Solarium
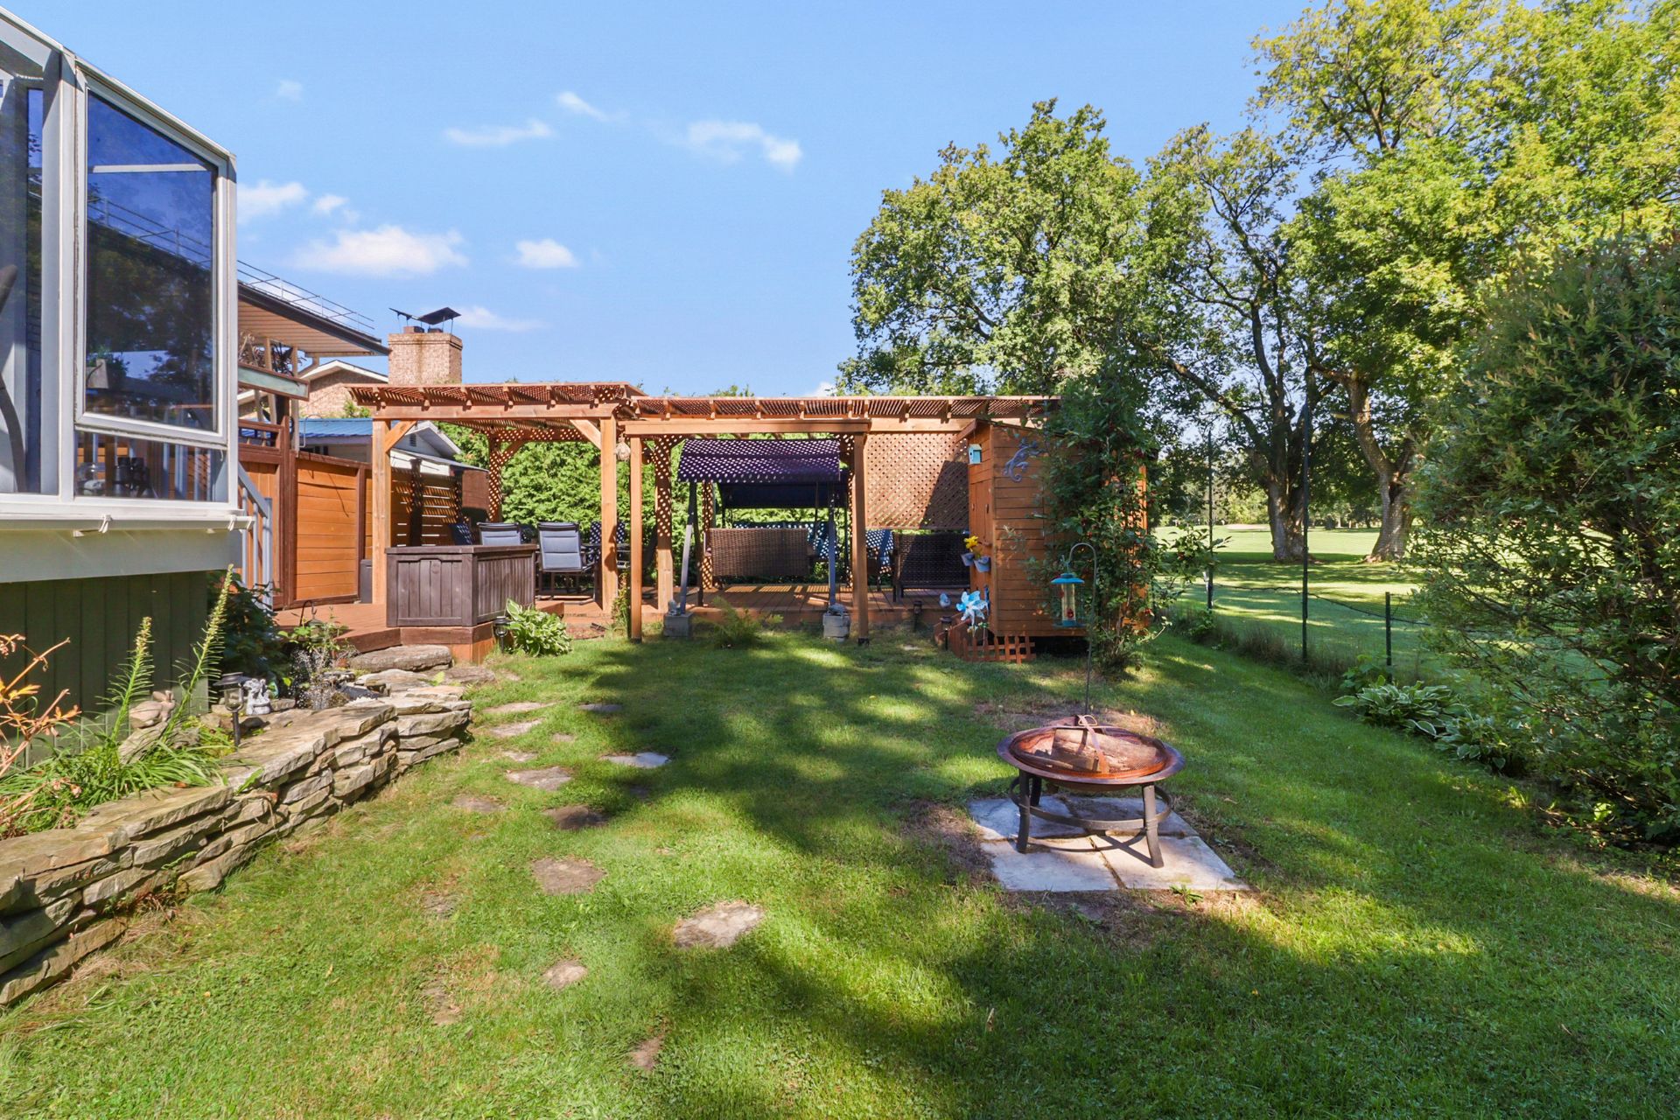
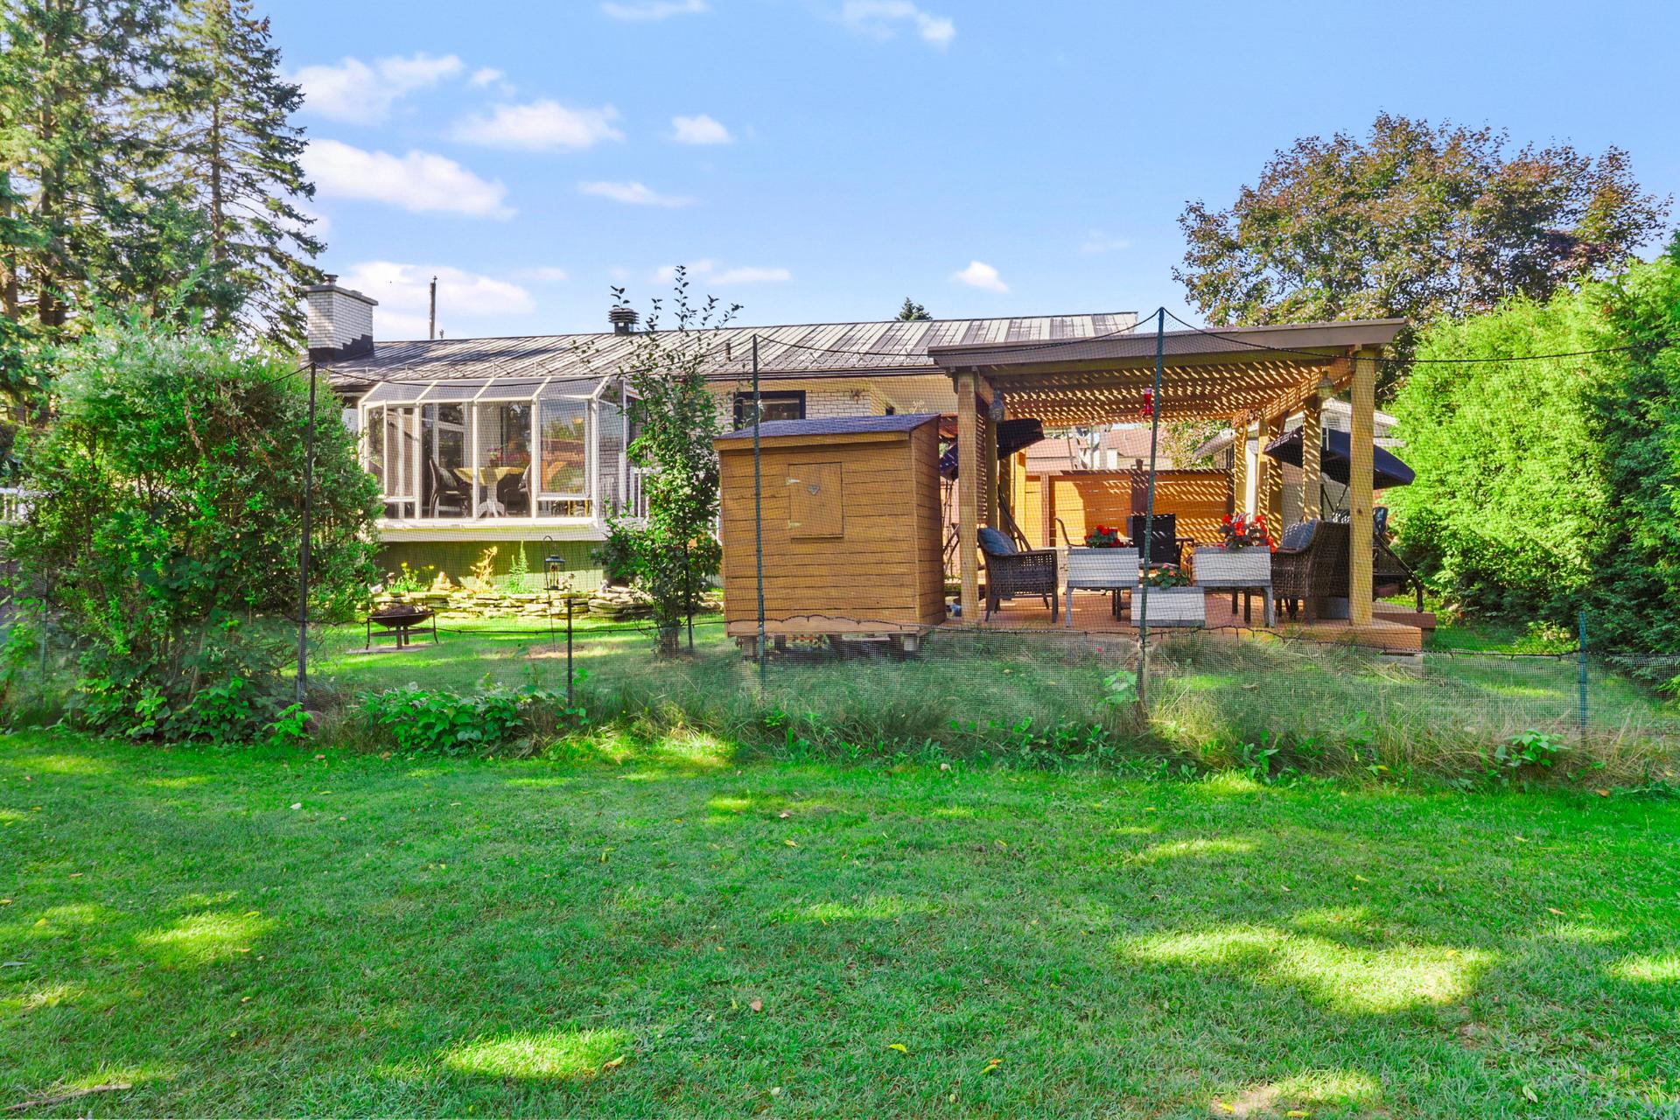
  Backyard
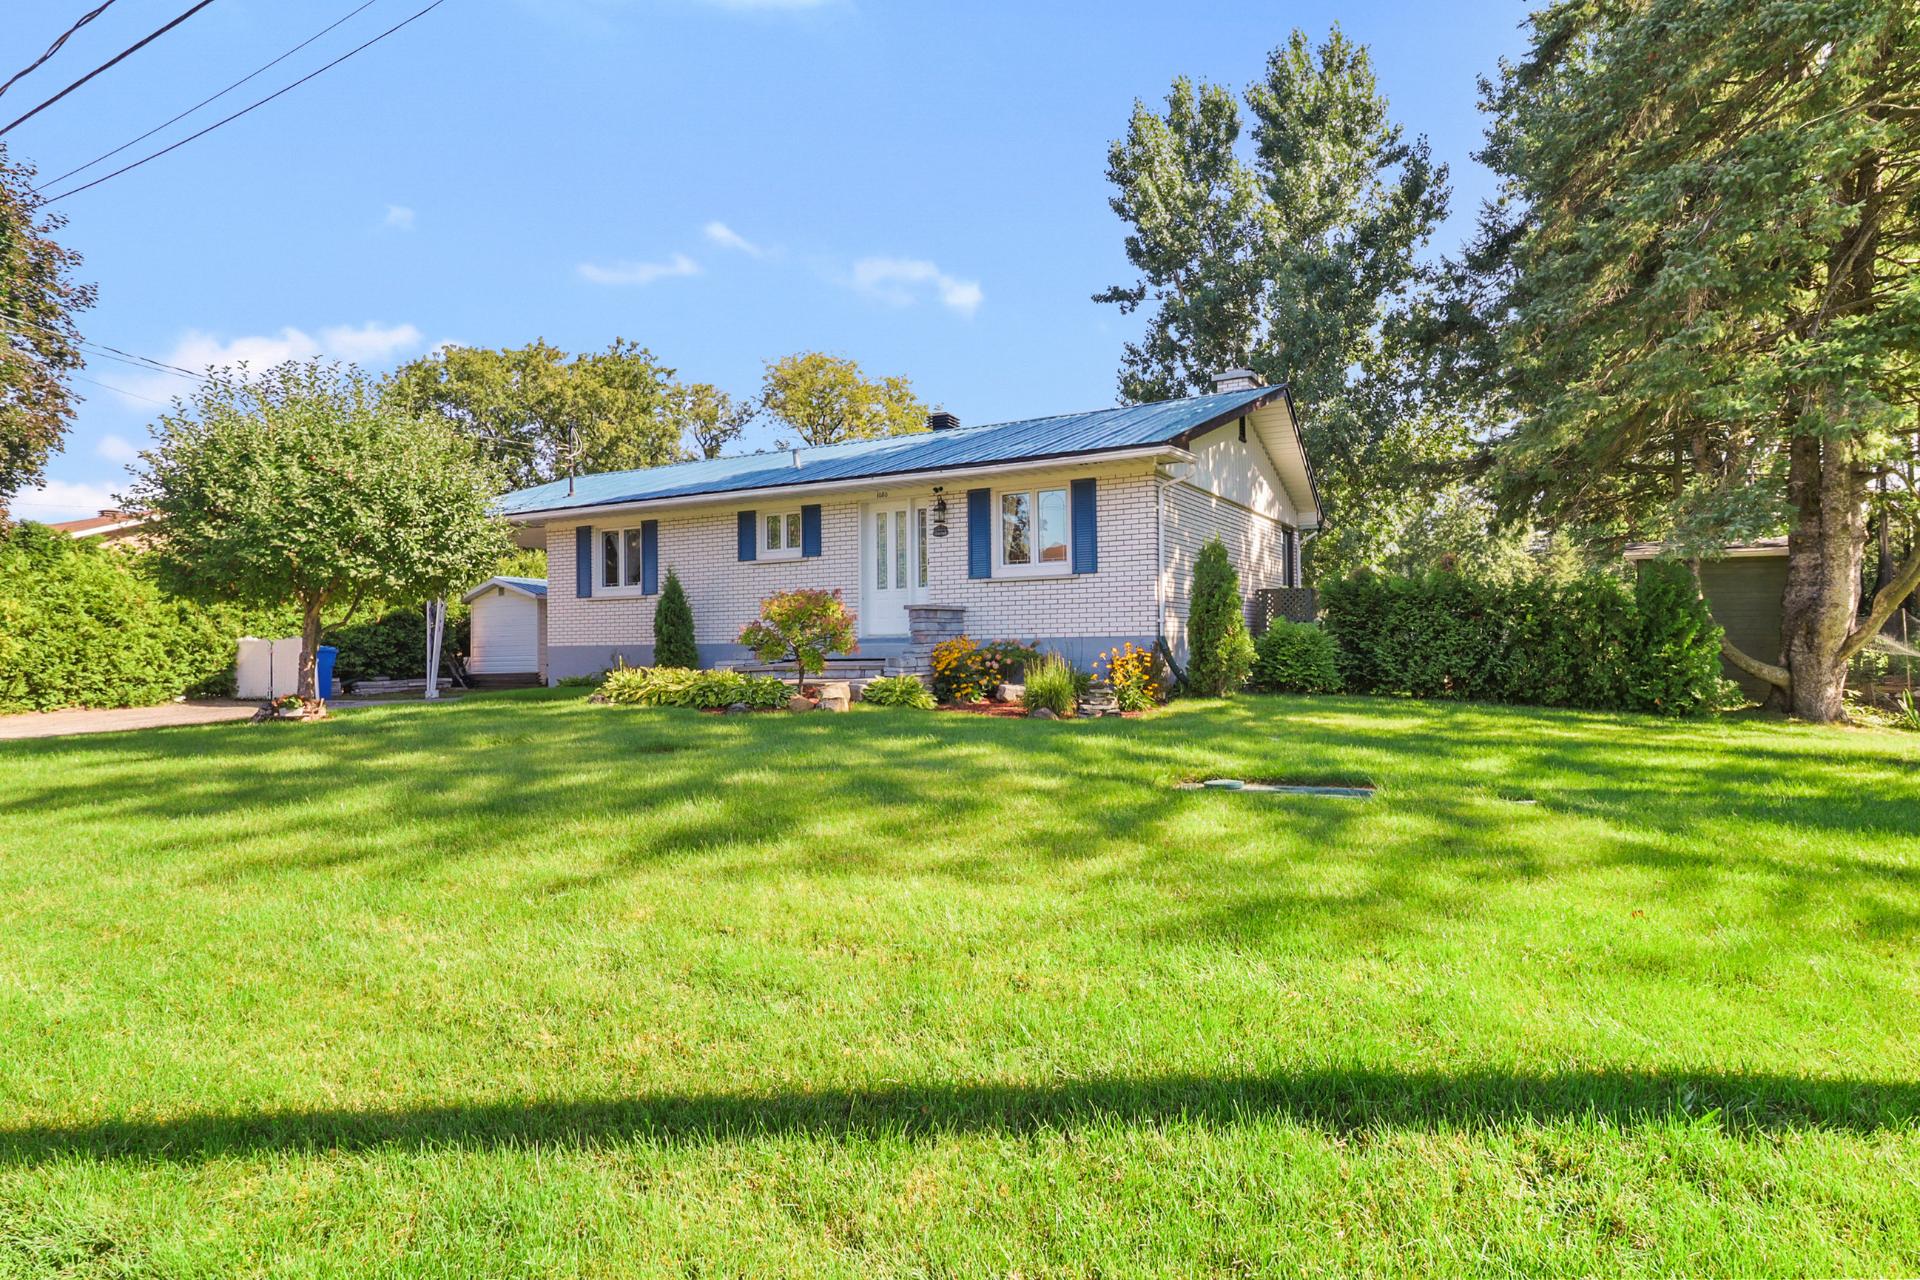
  Frontage
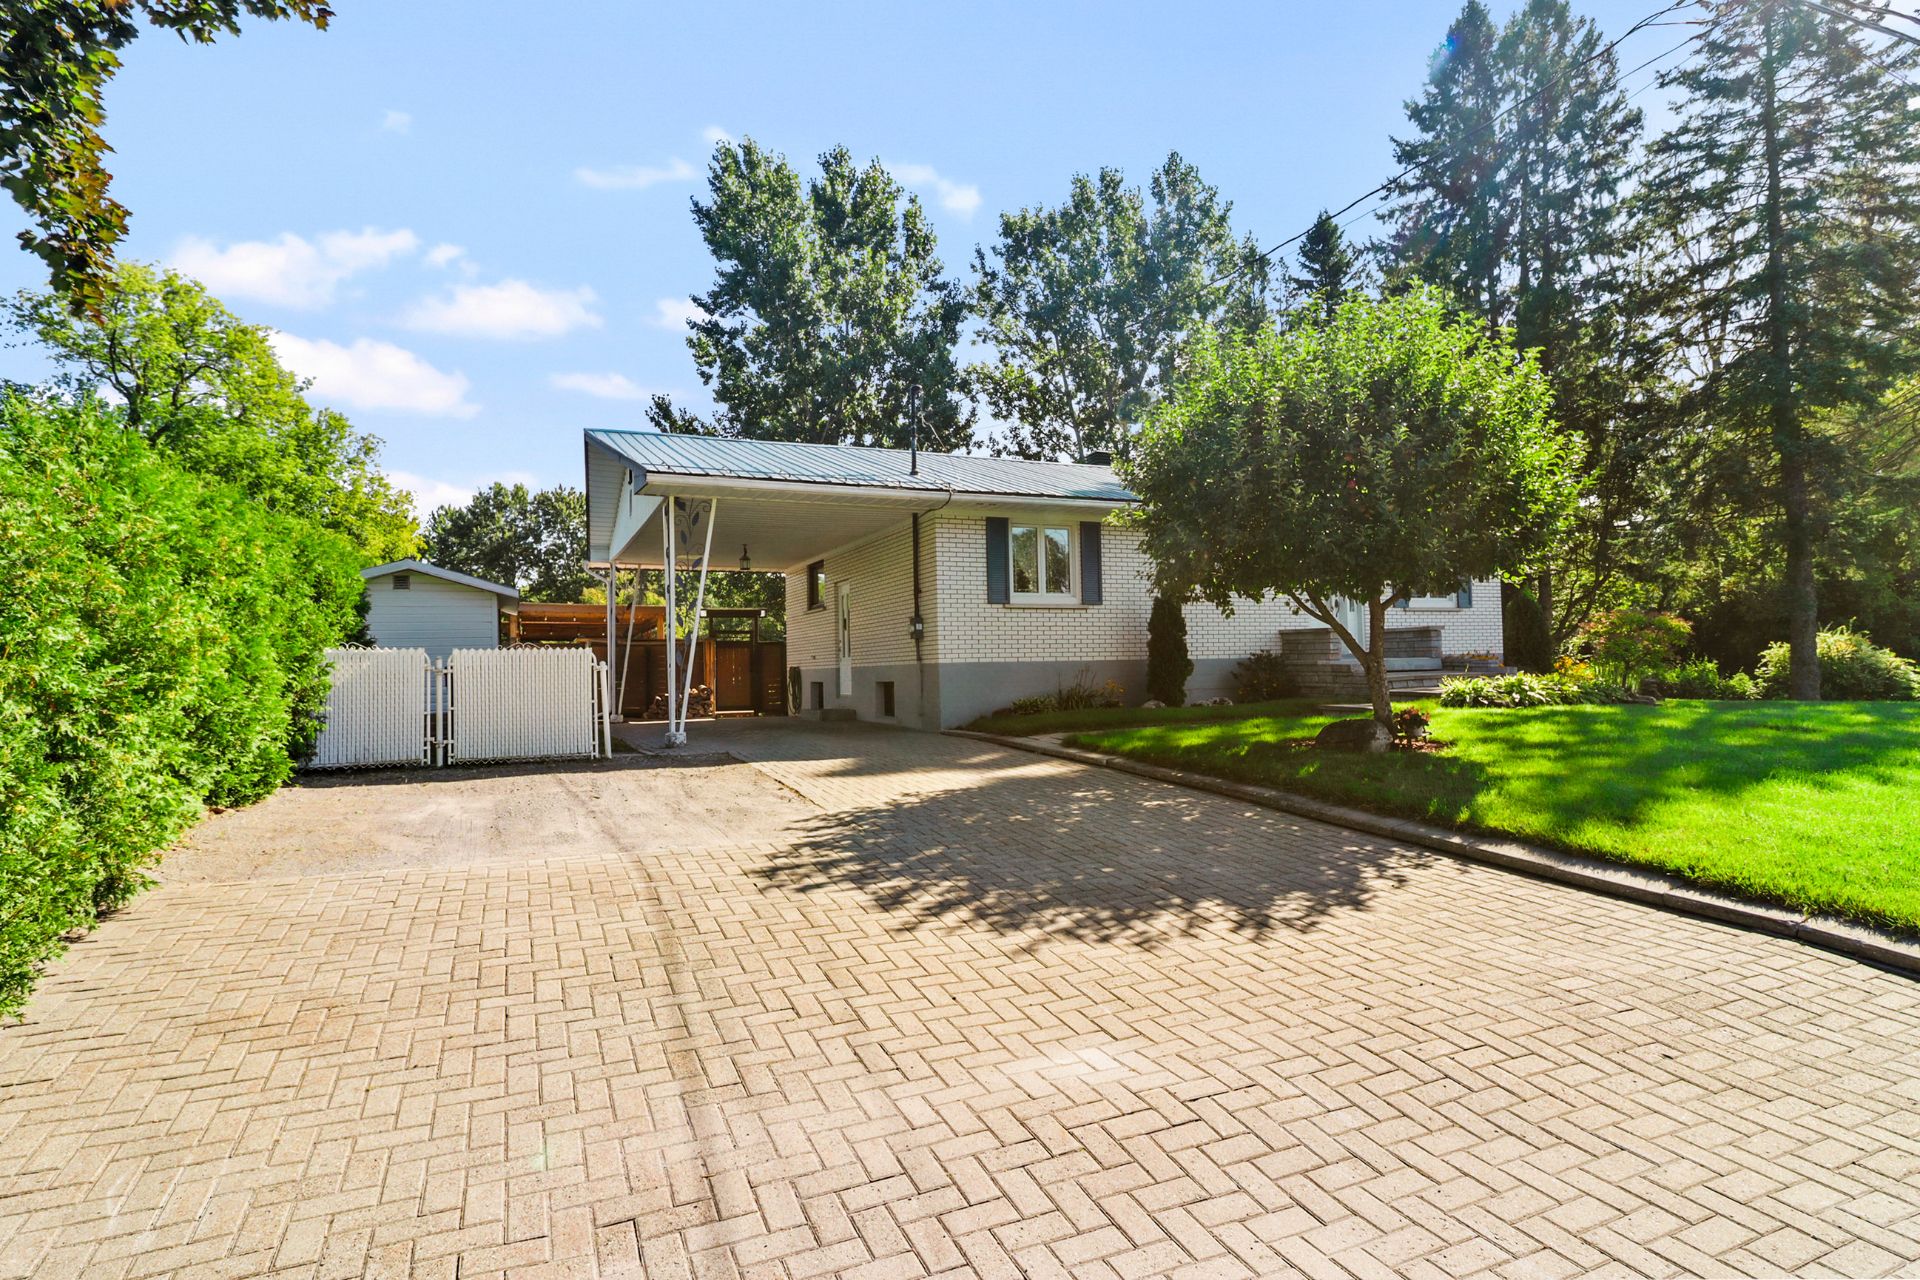
  Parking
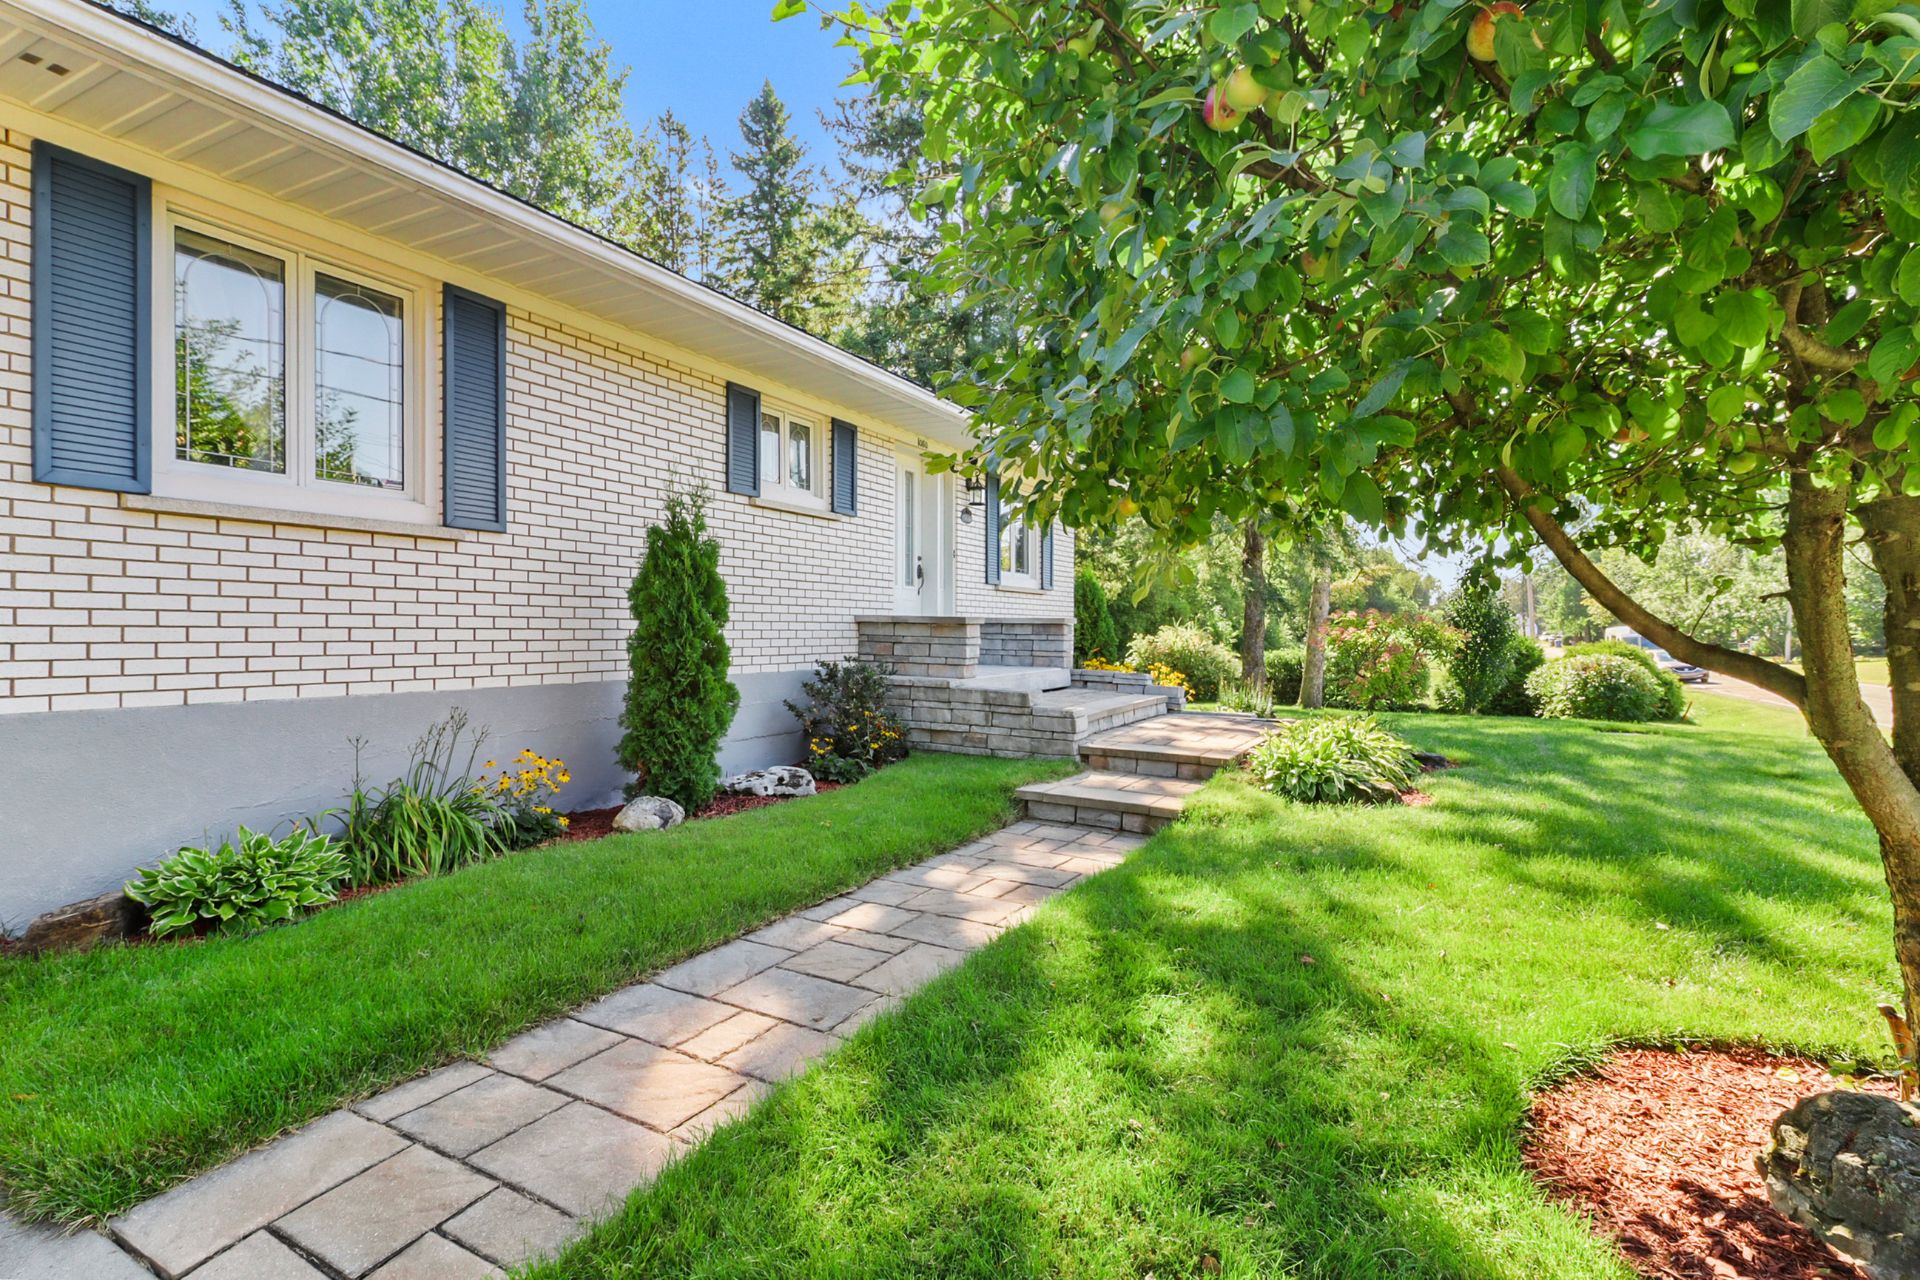
  Exterior entrance
  Hallway
 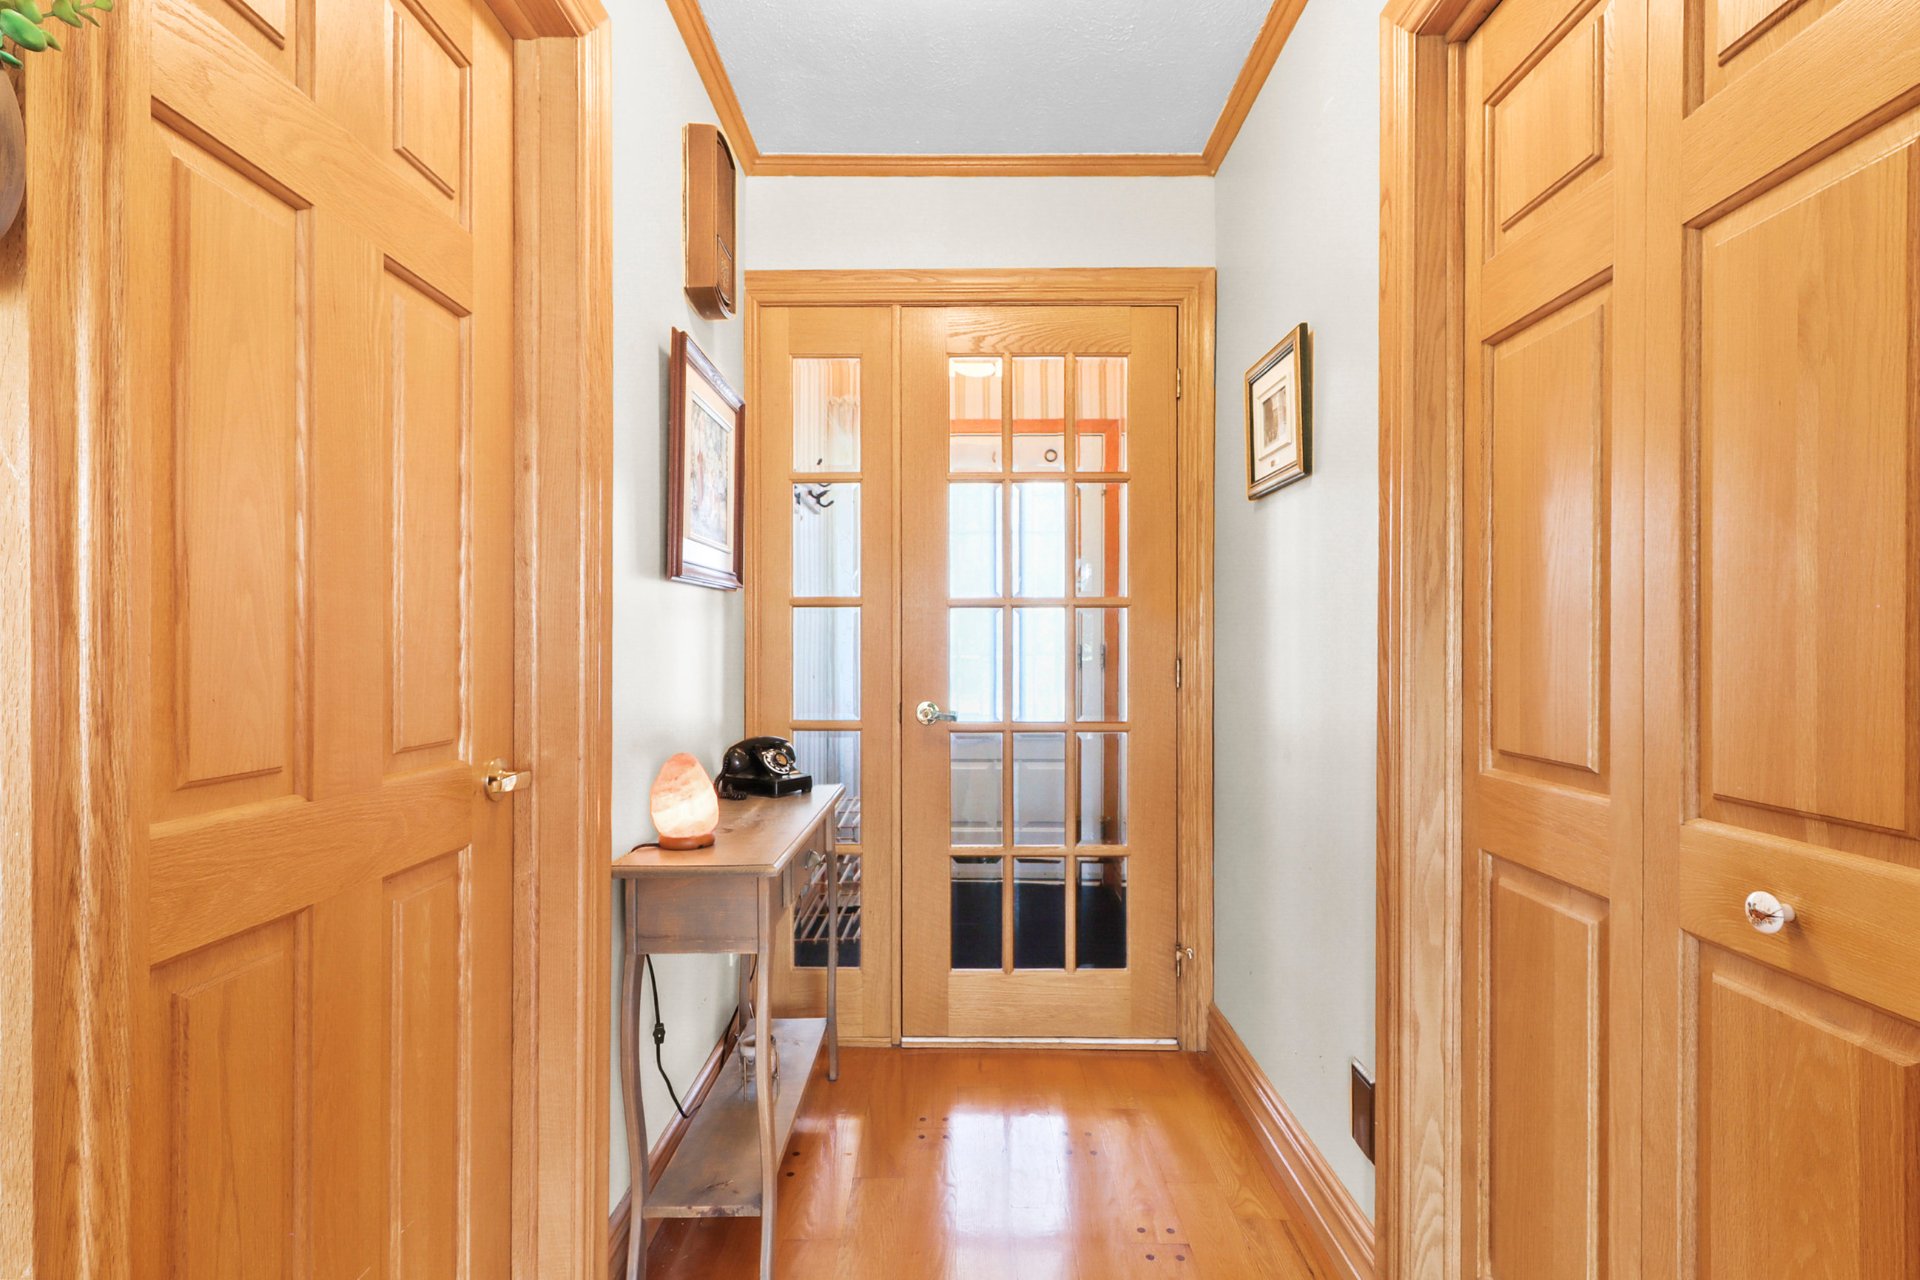 Living room
 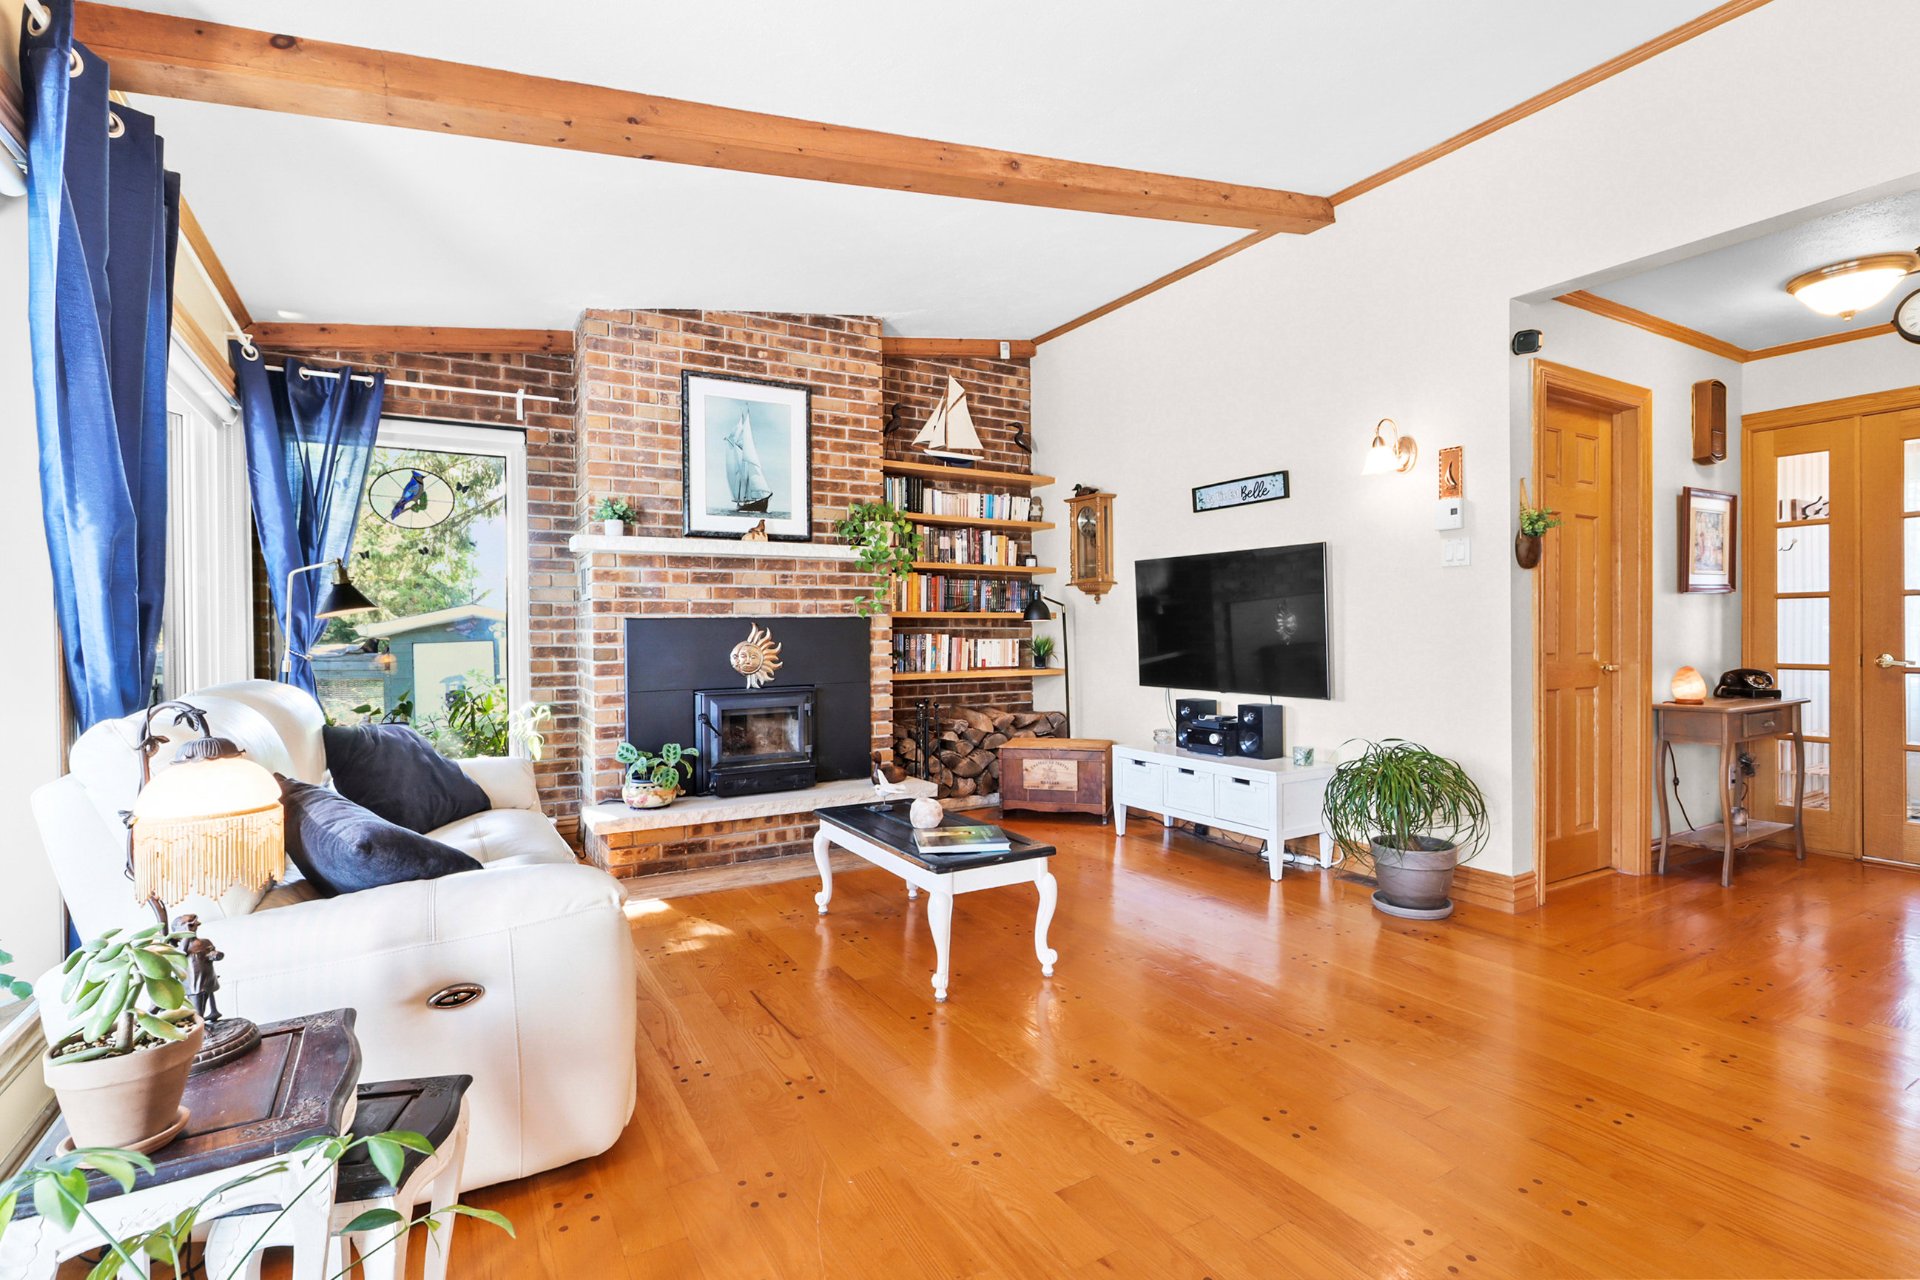 Living room
 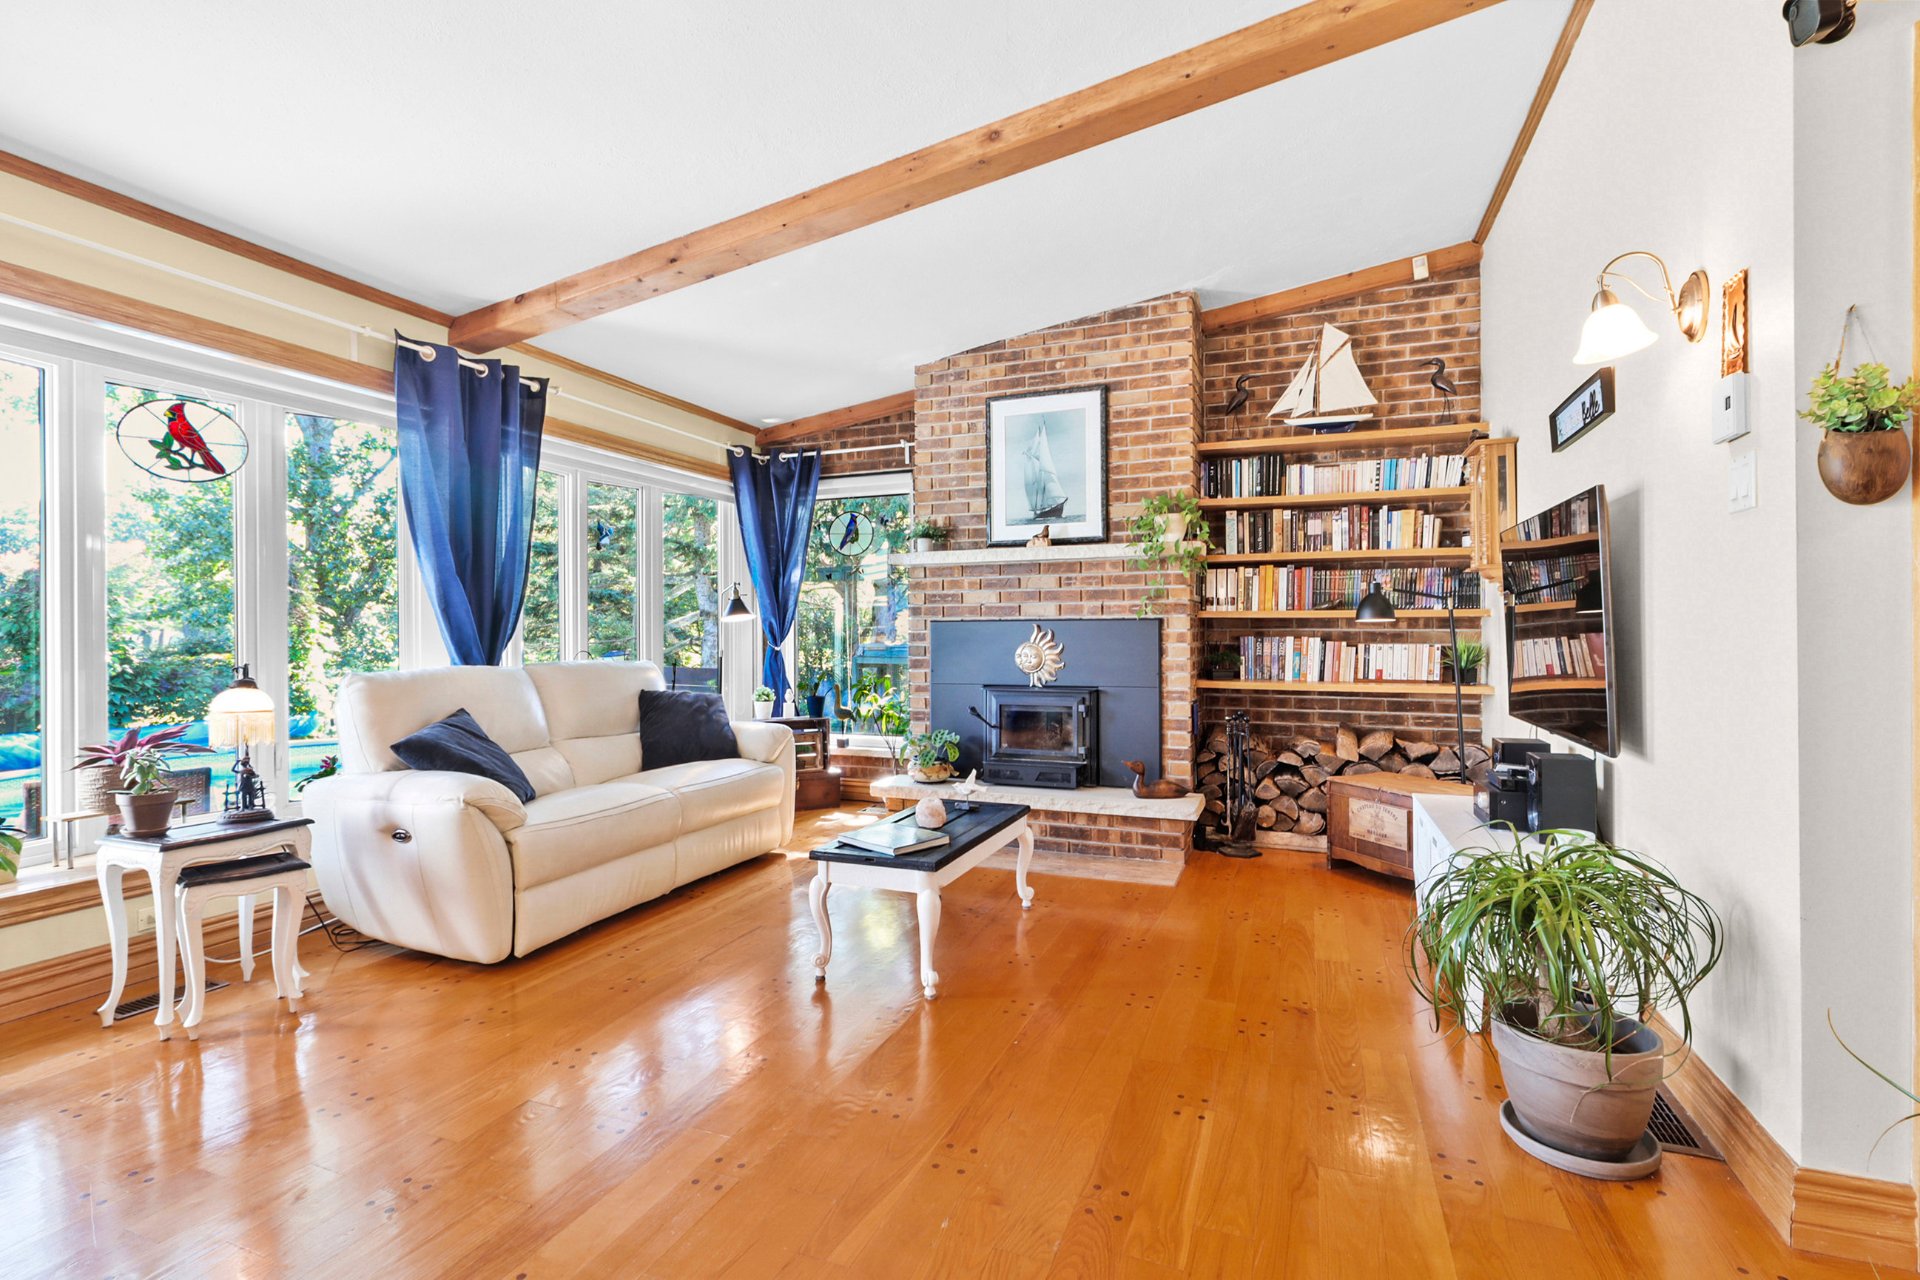 Living room
 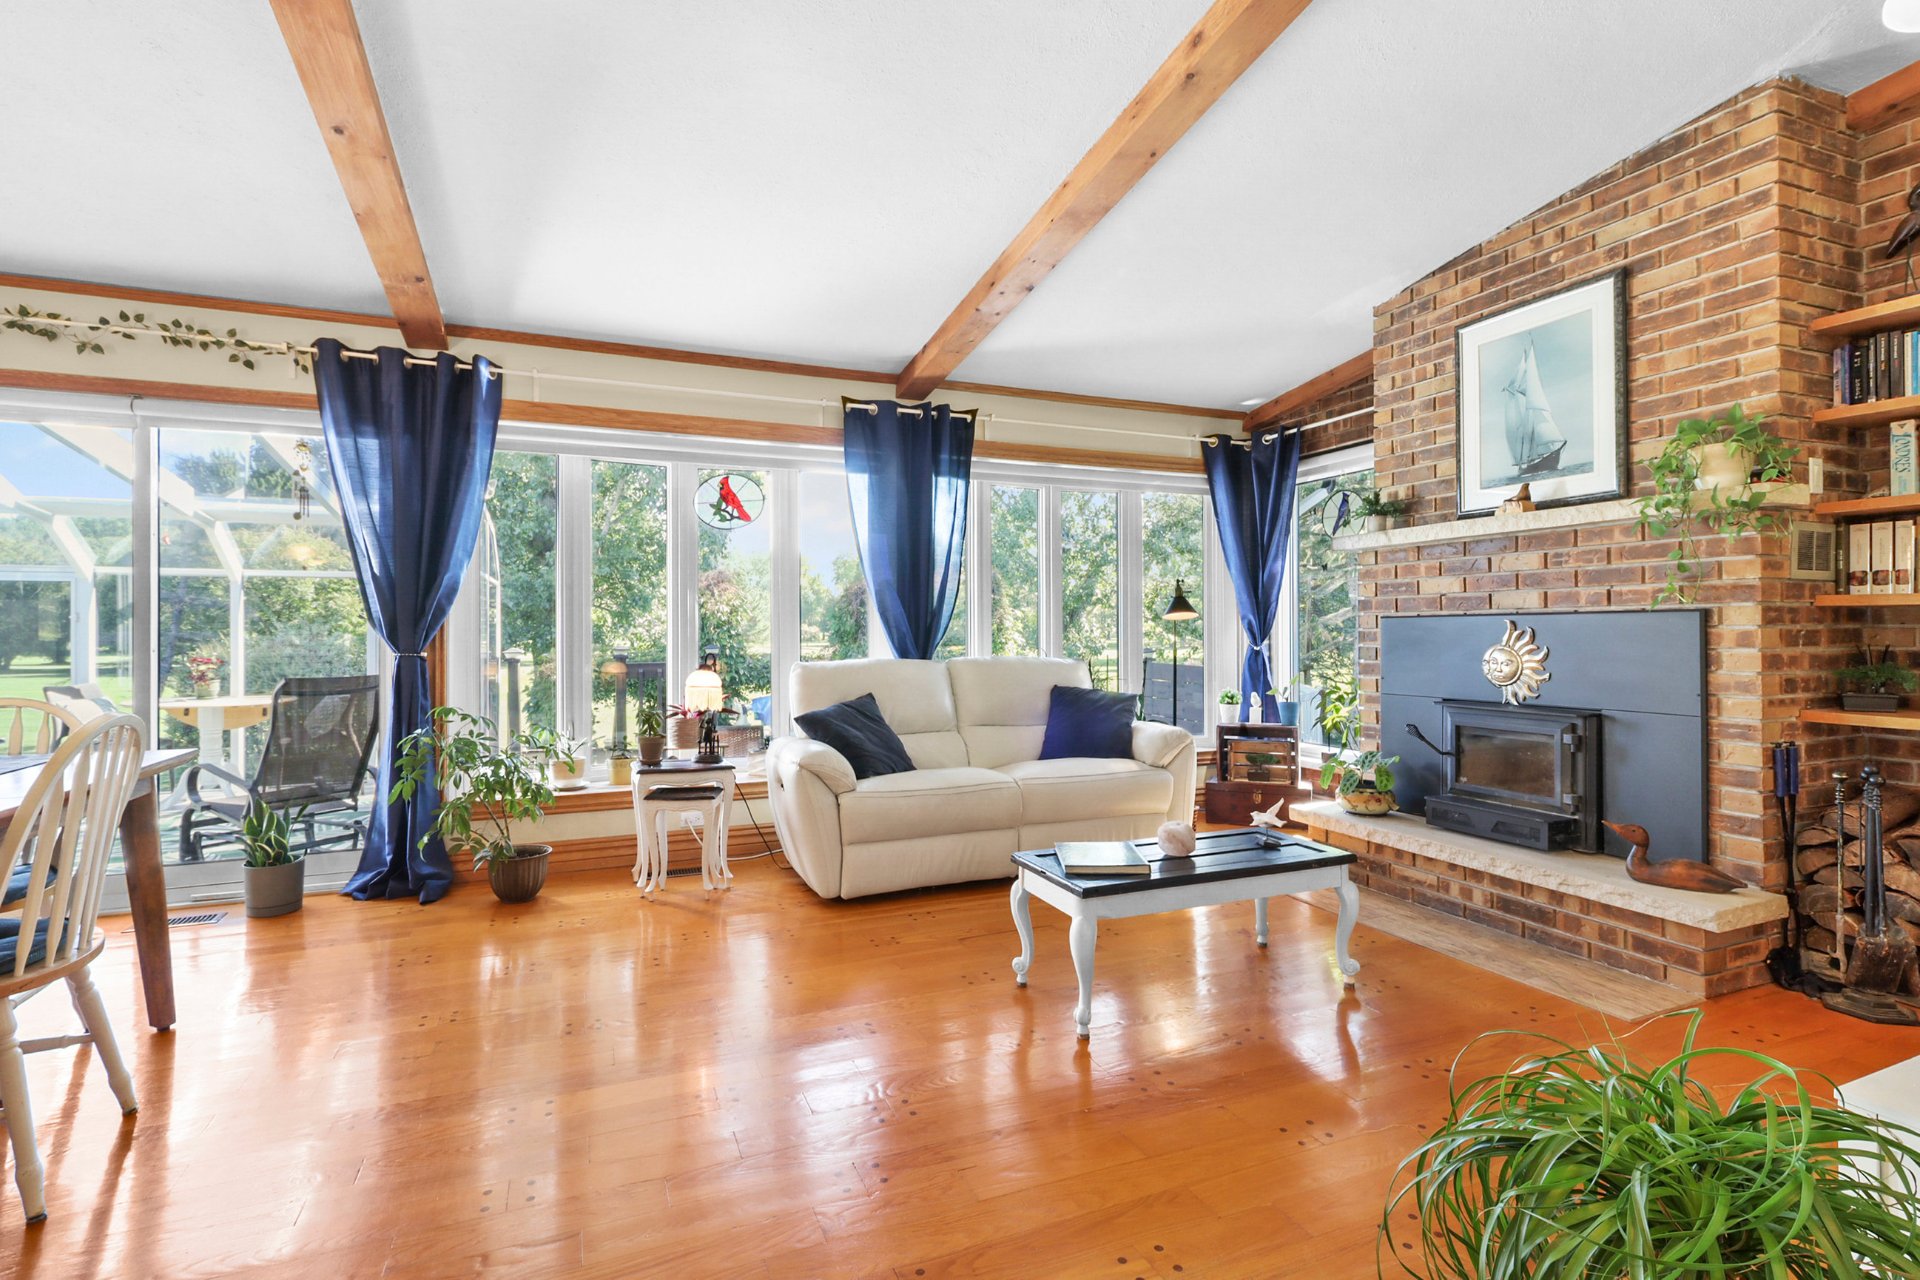 Living room
 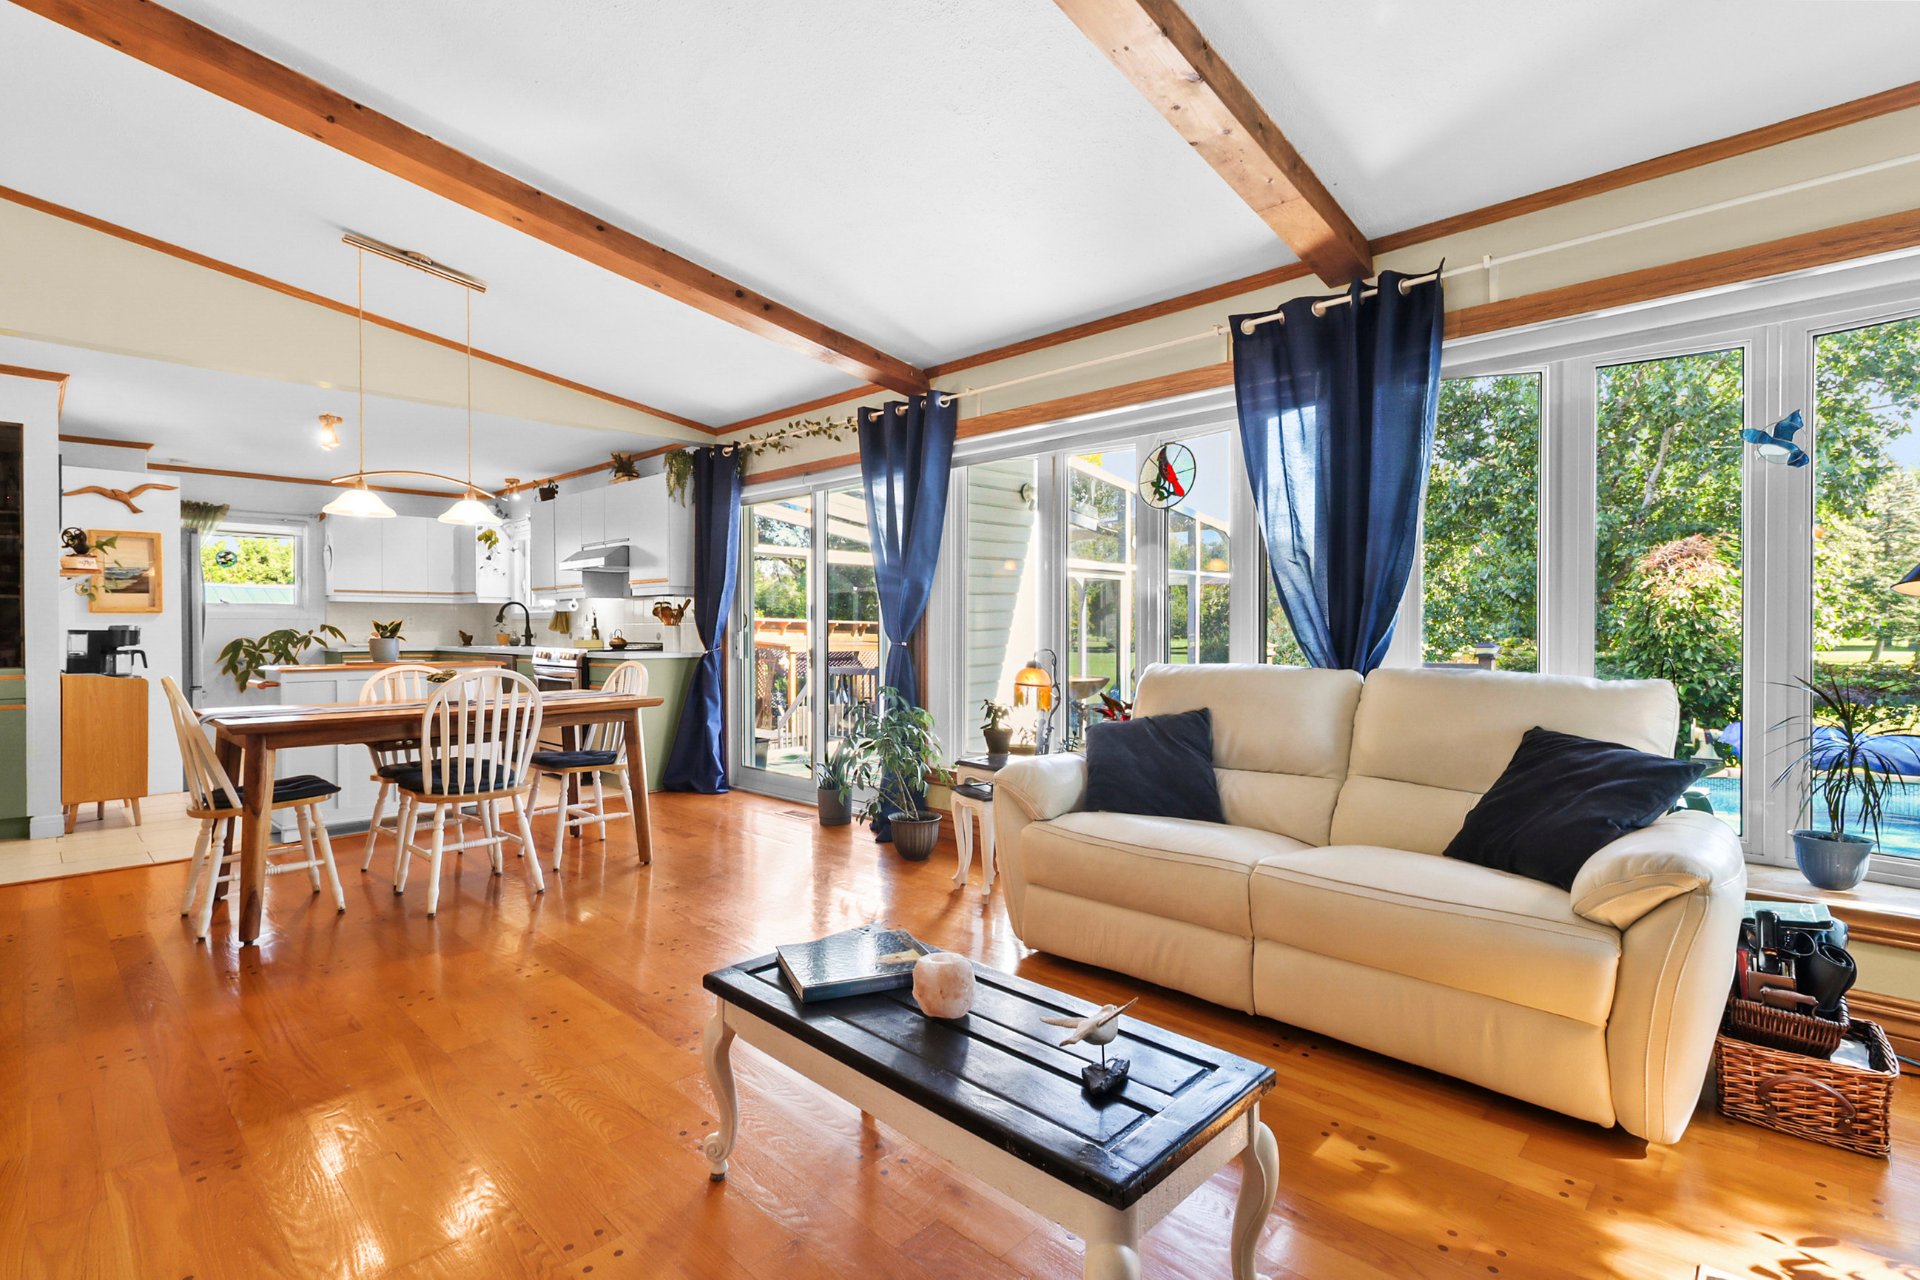 Living room
 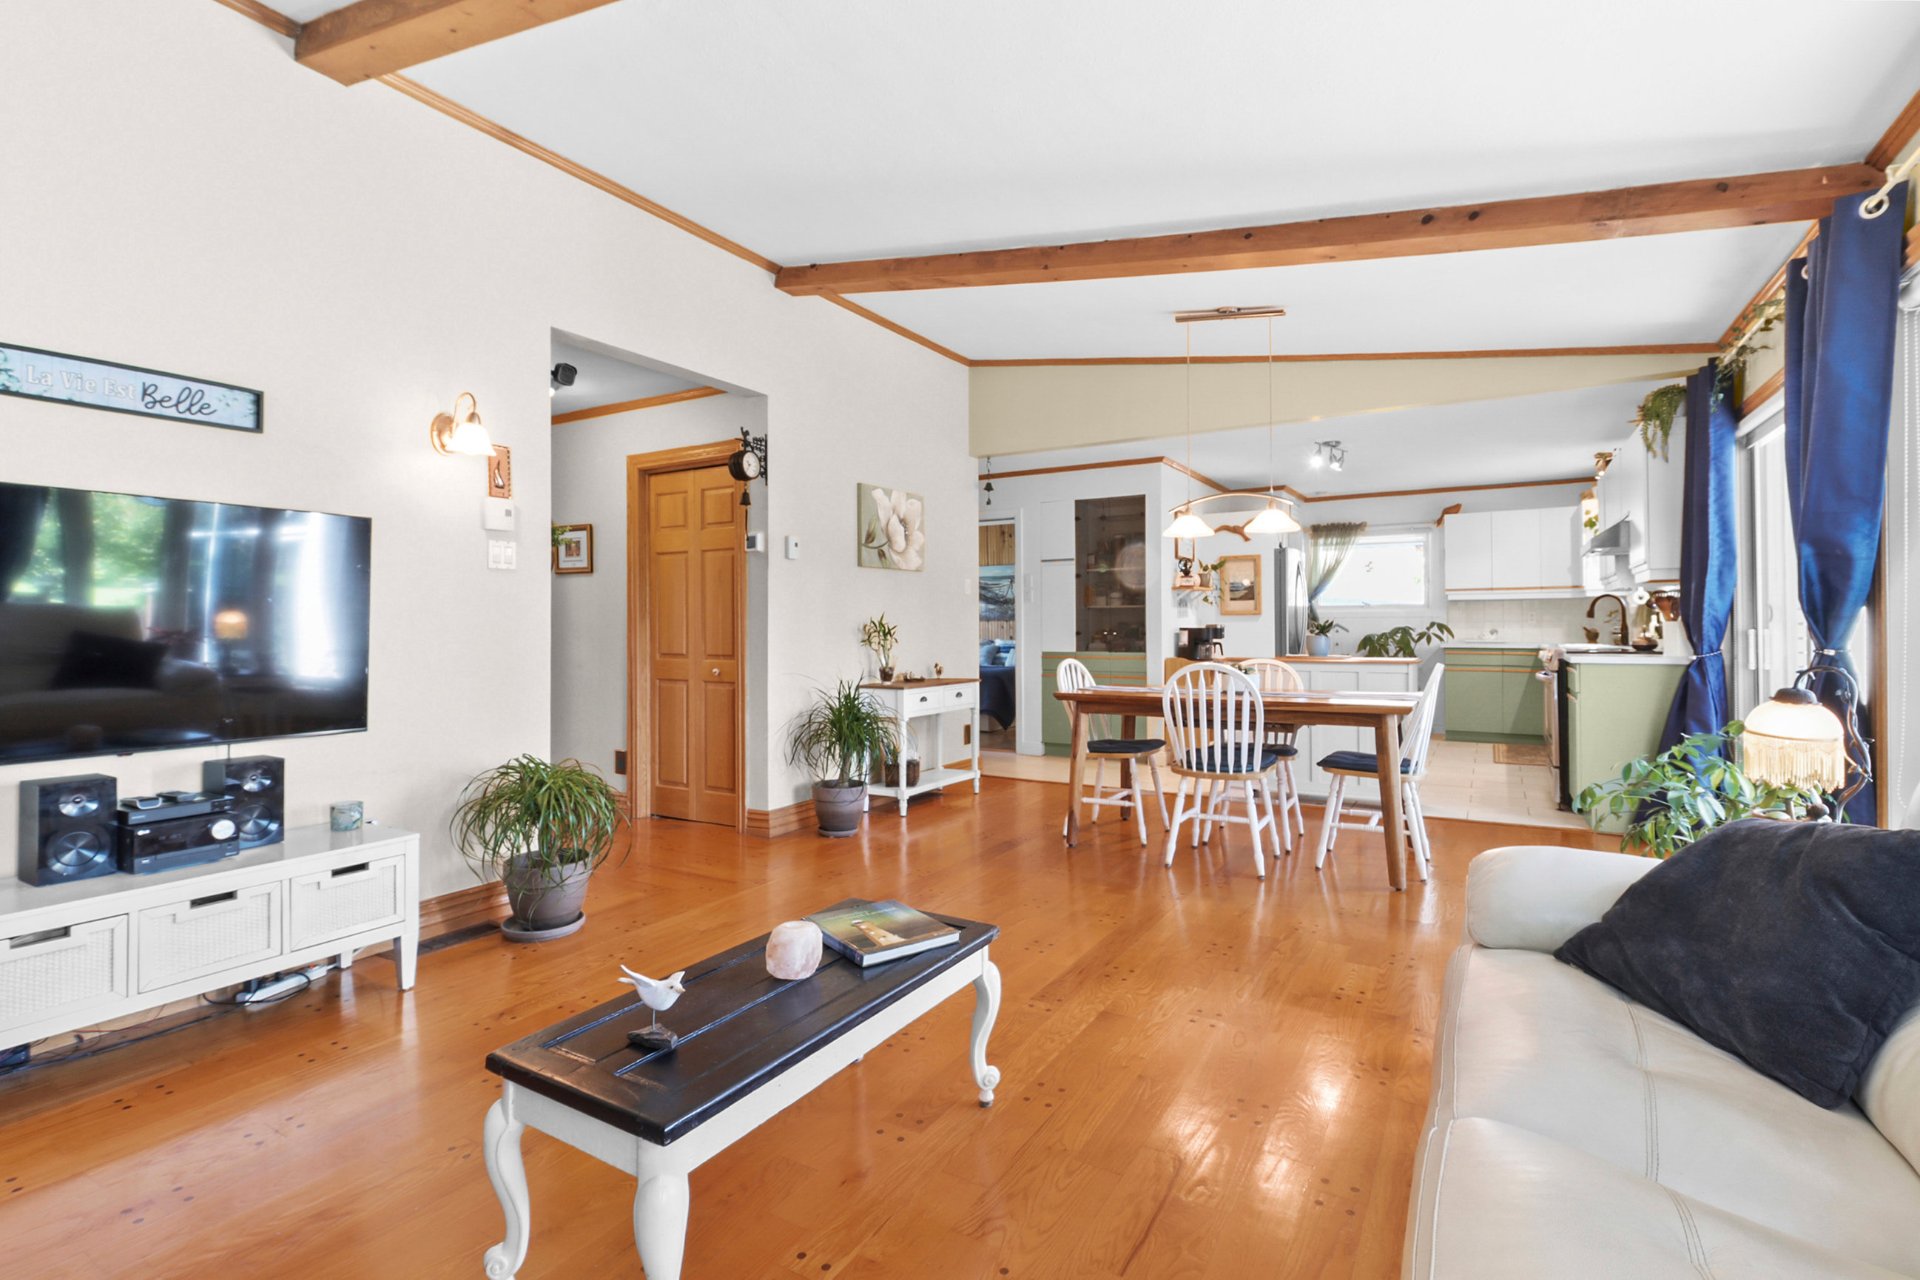 Dining room
 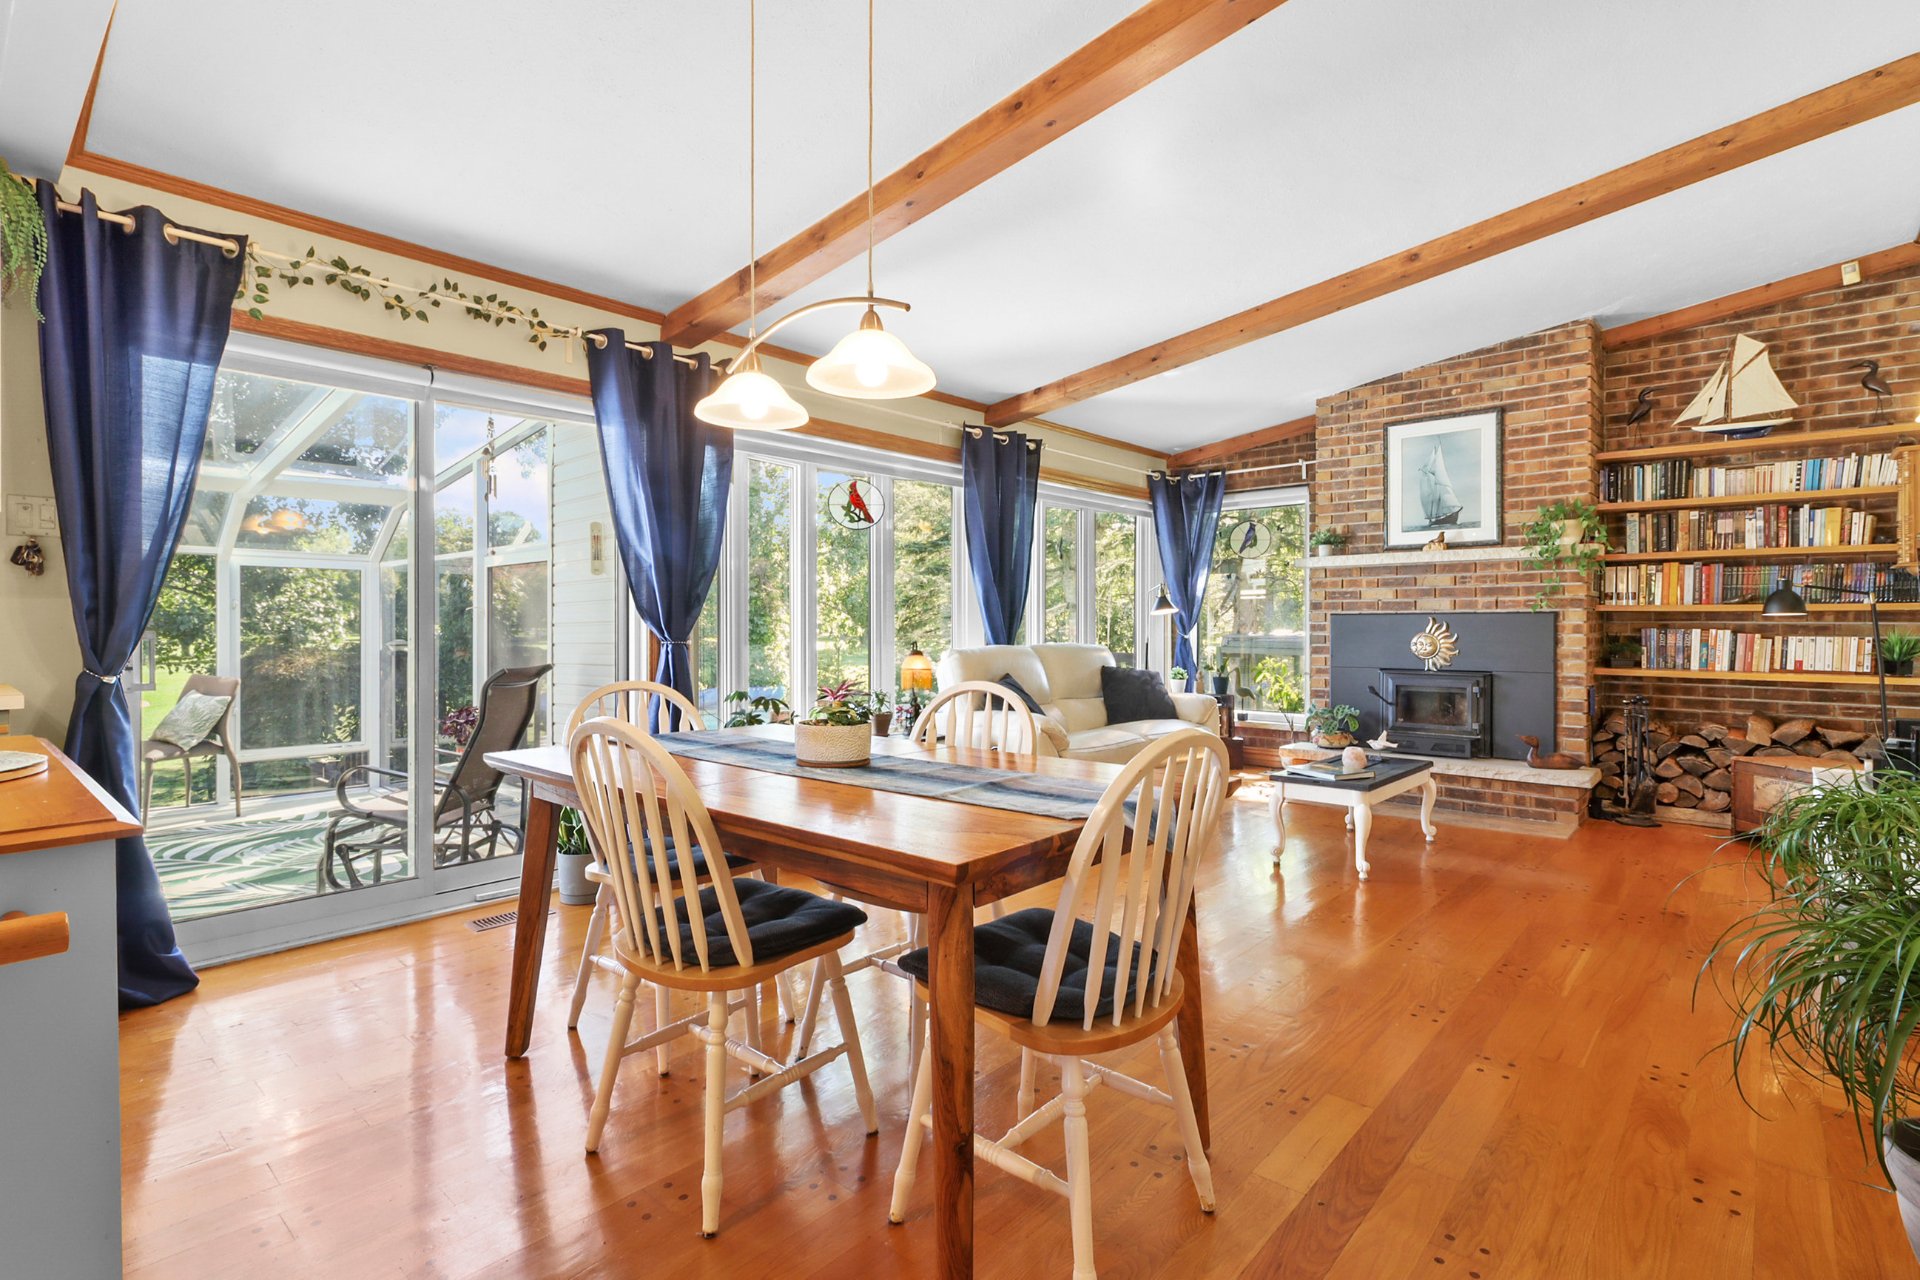 Dining room
 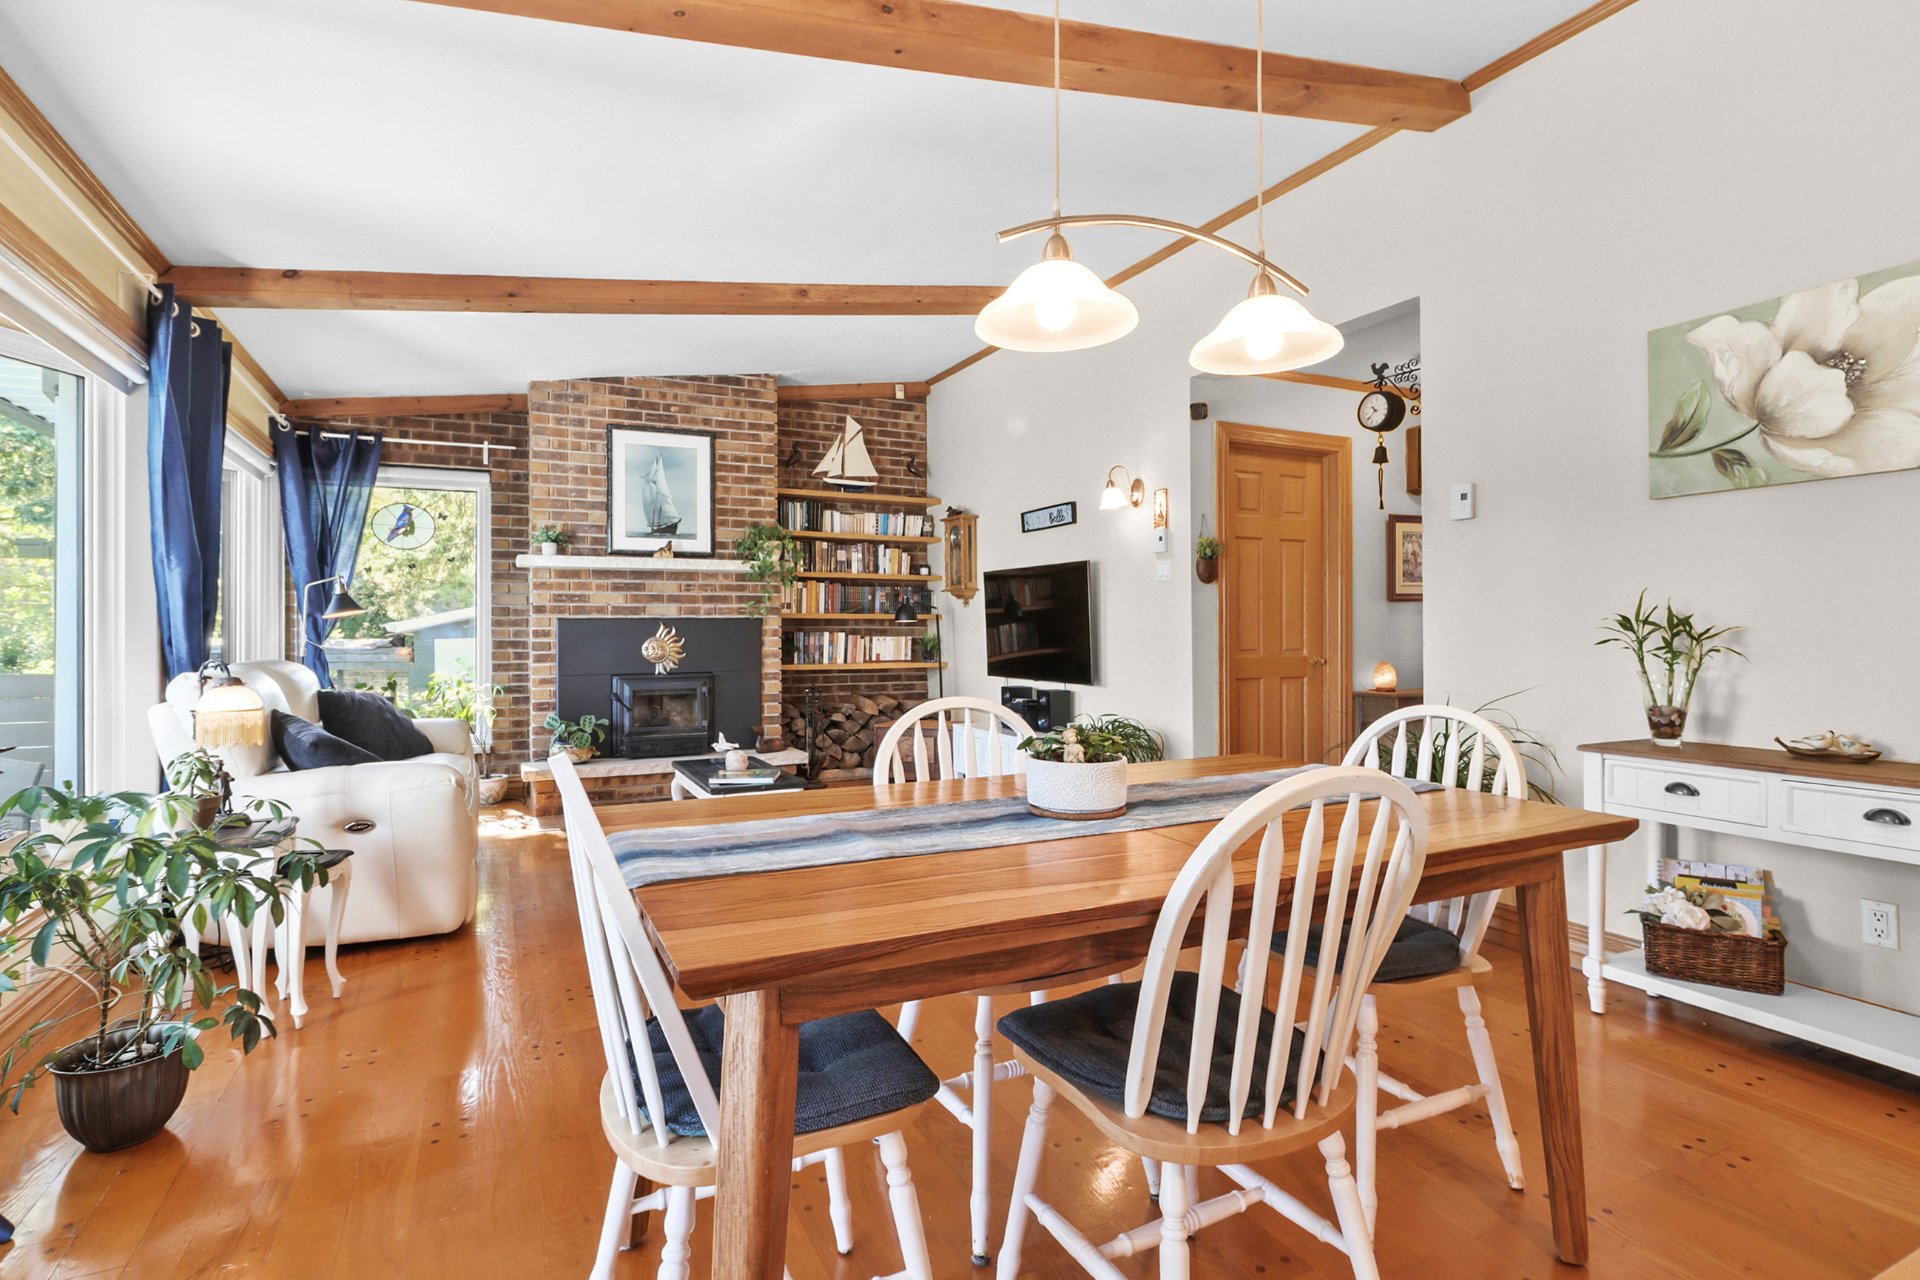 Dining room
 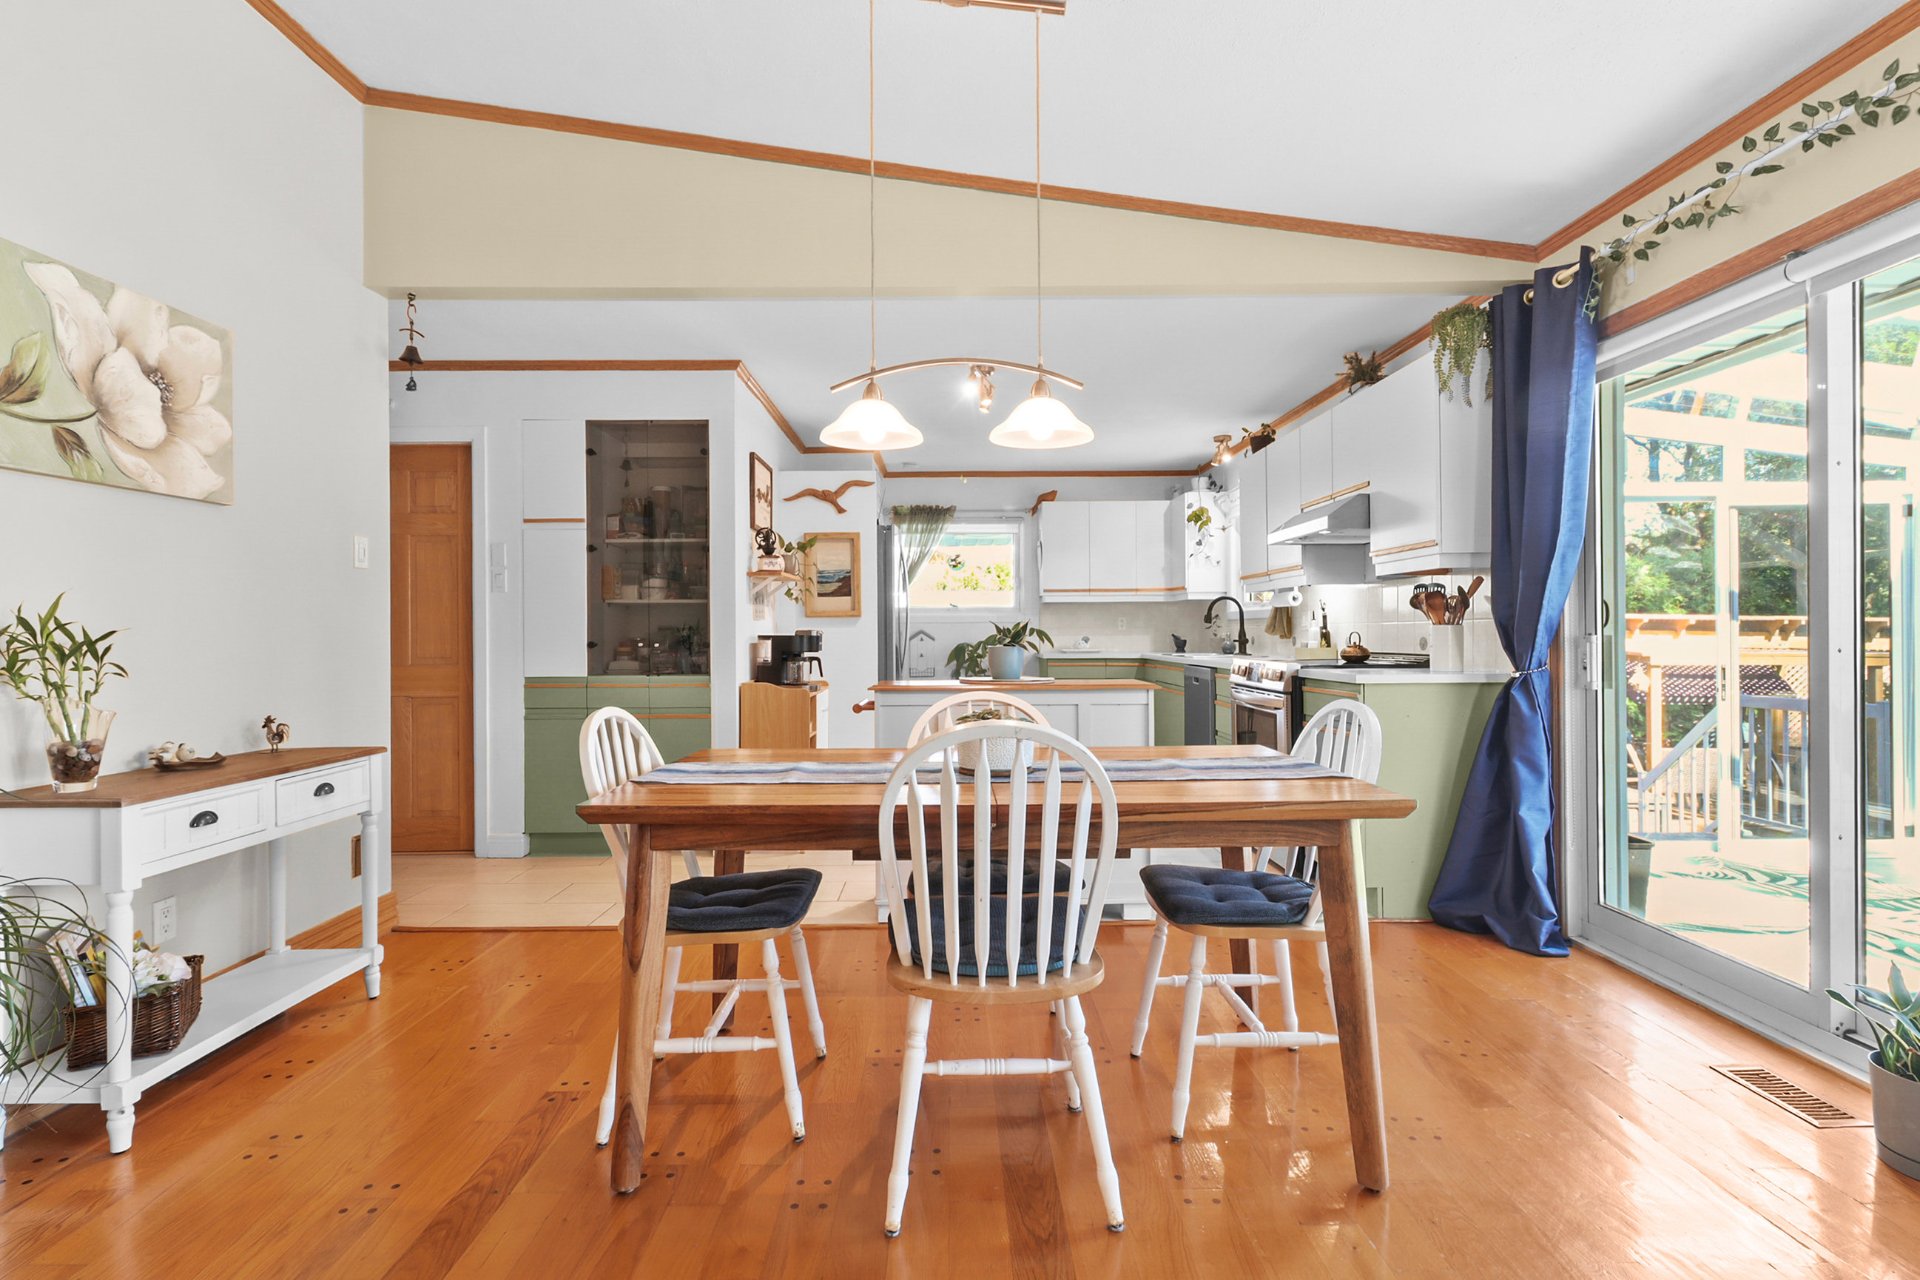 Kitchen
 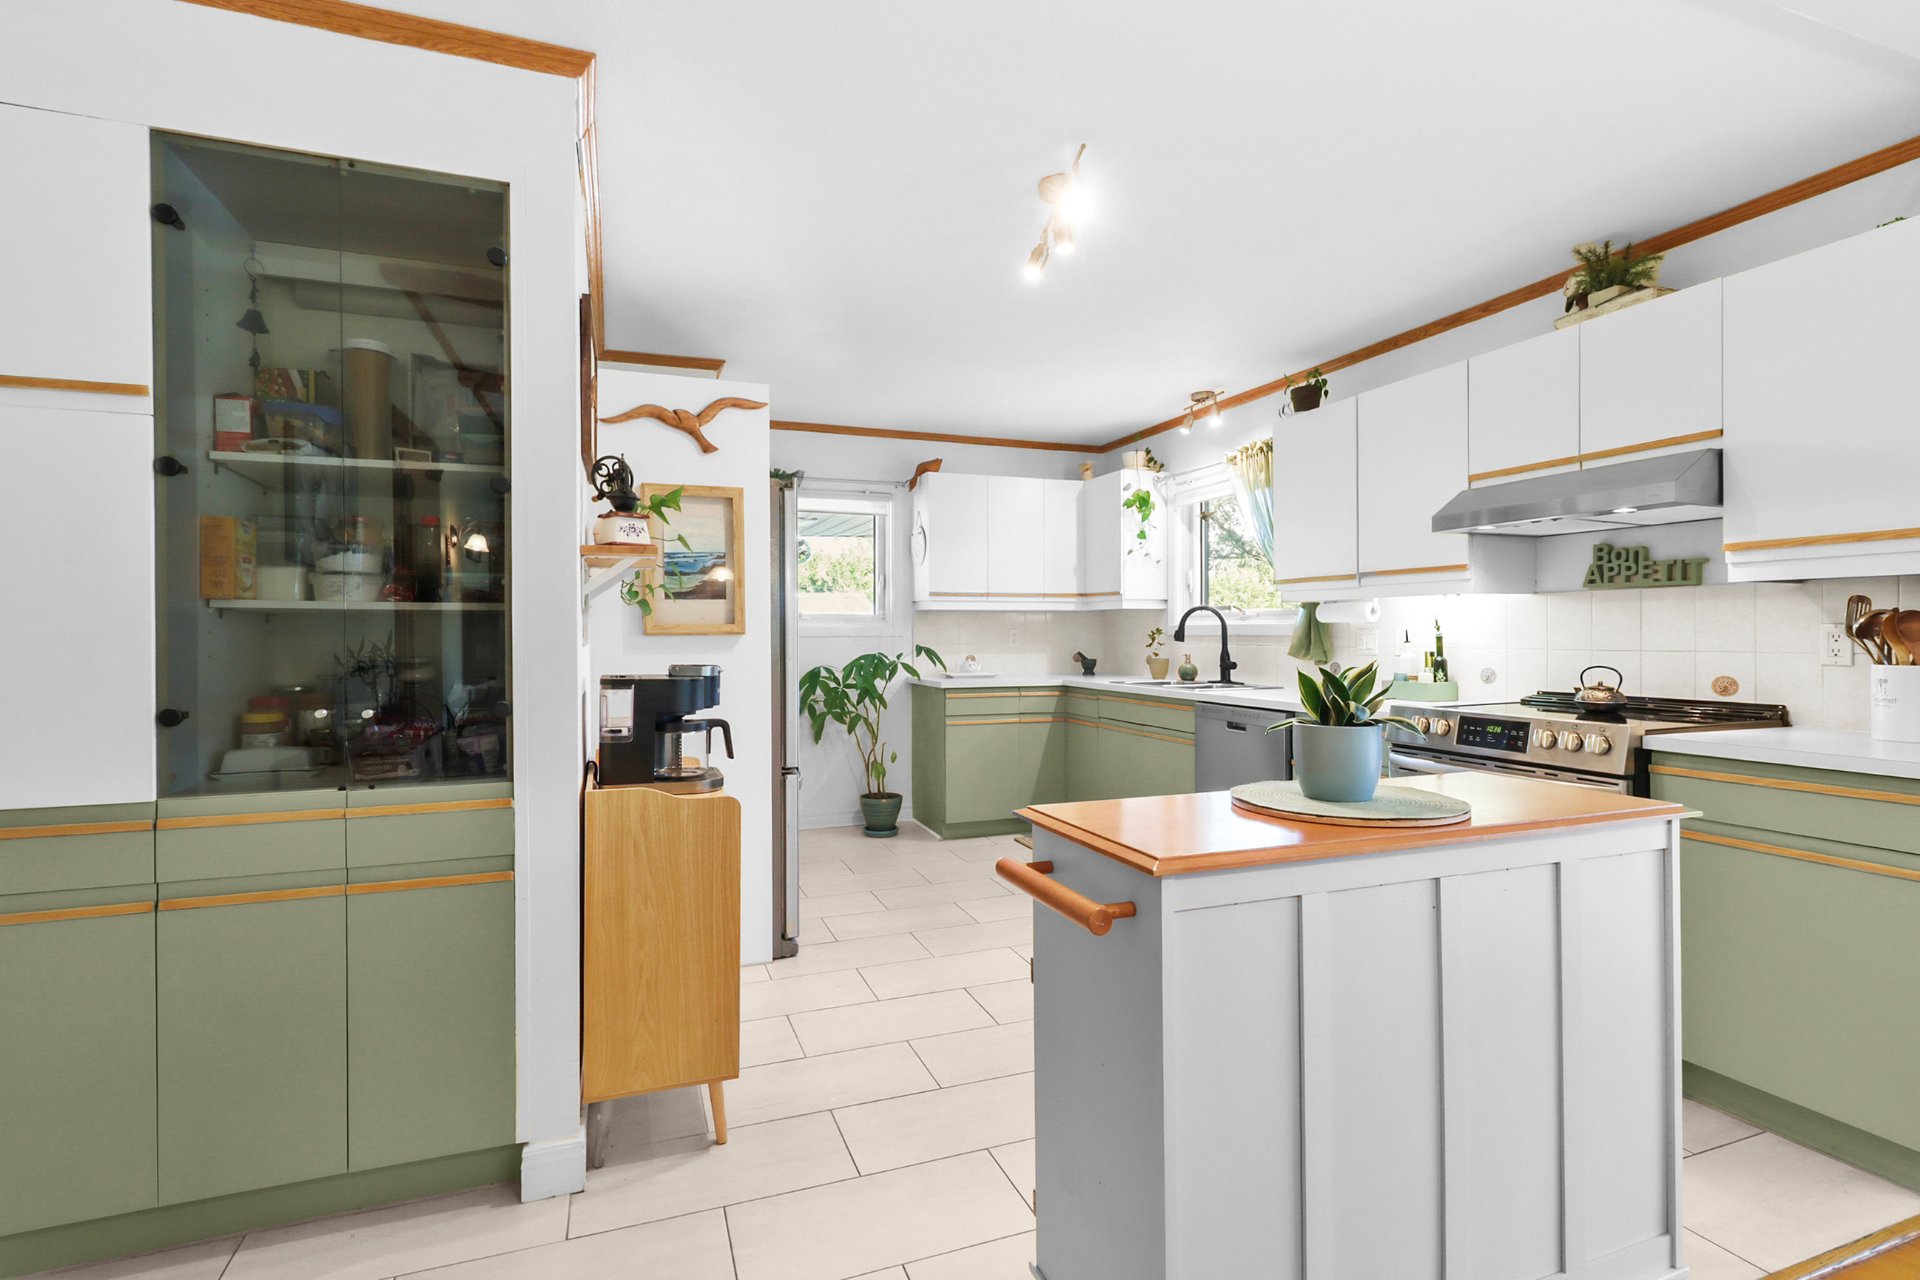 Kitchen
 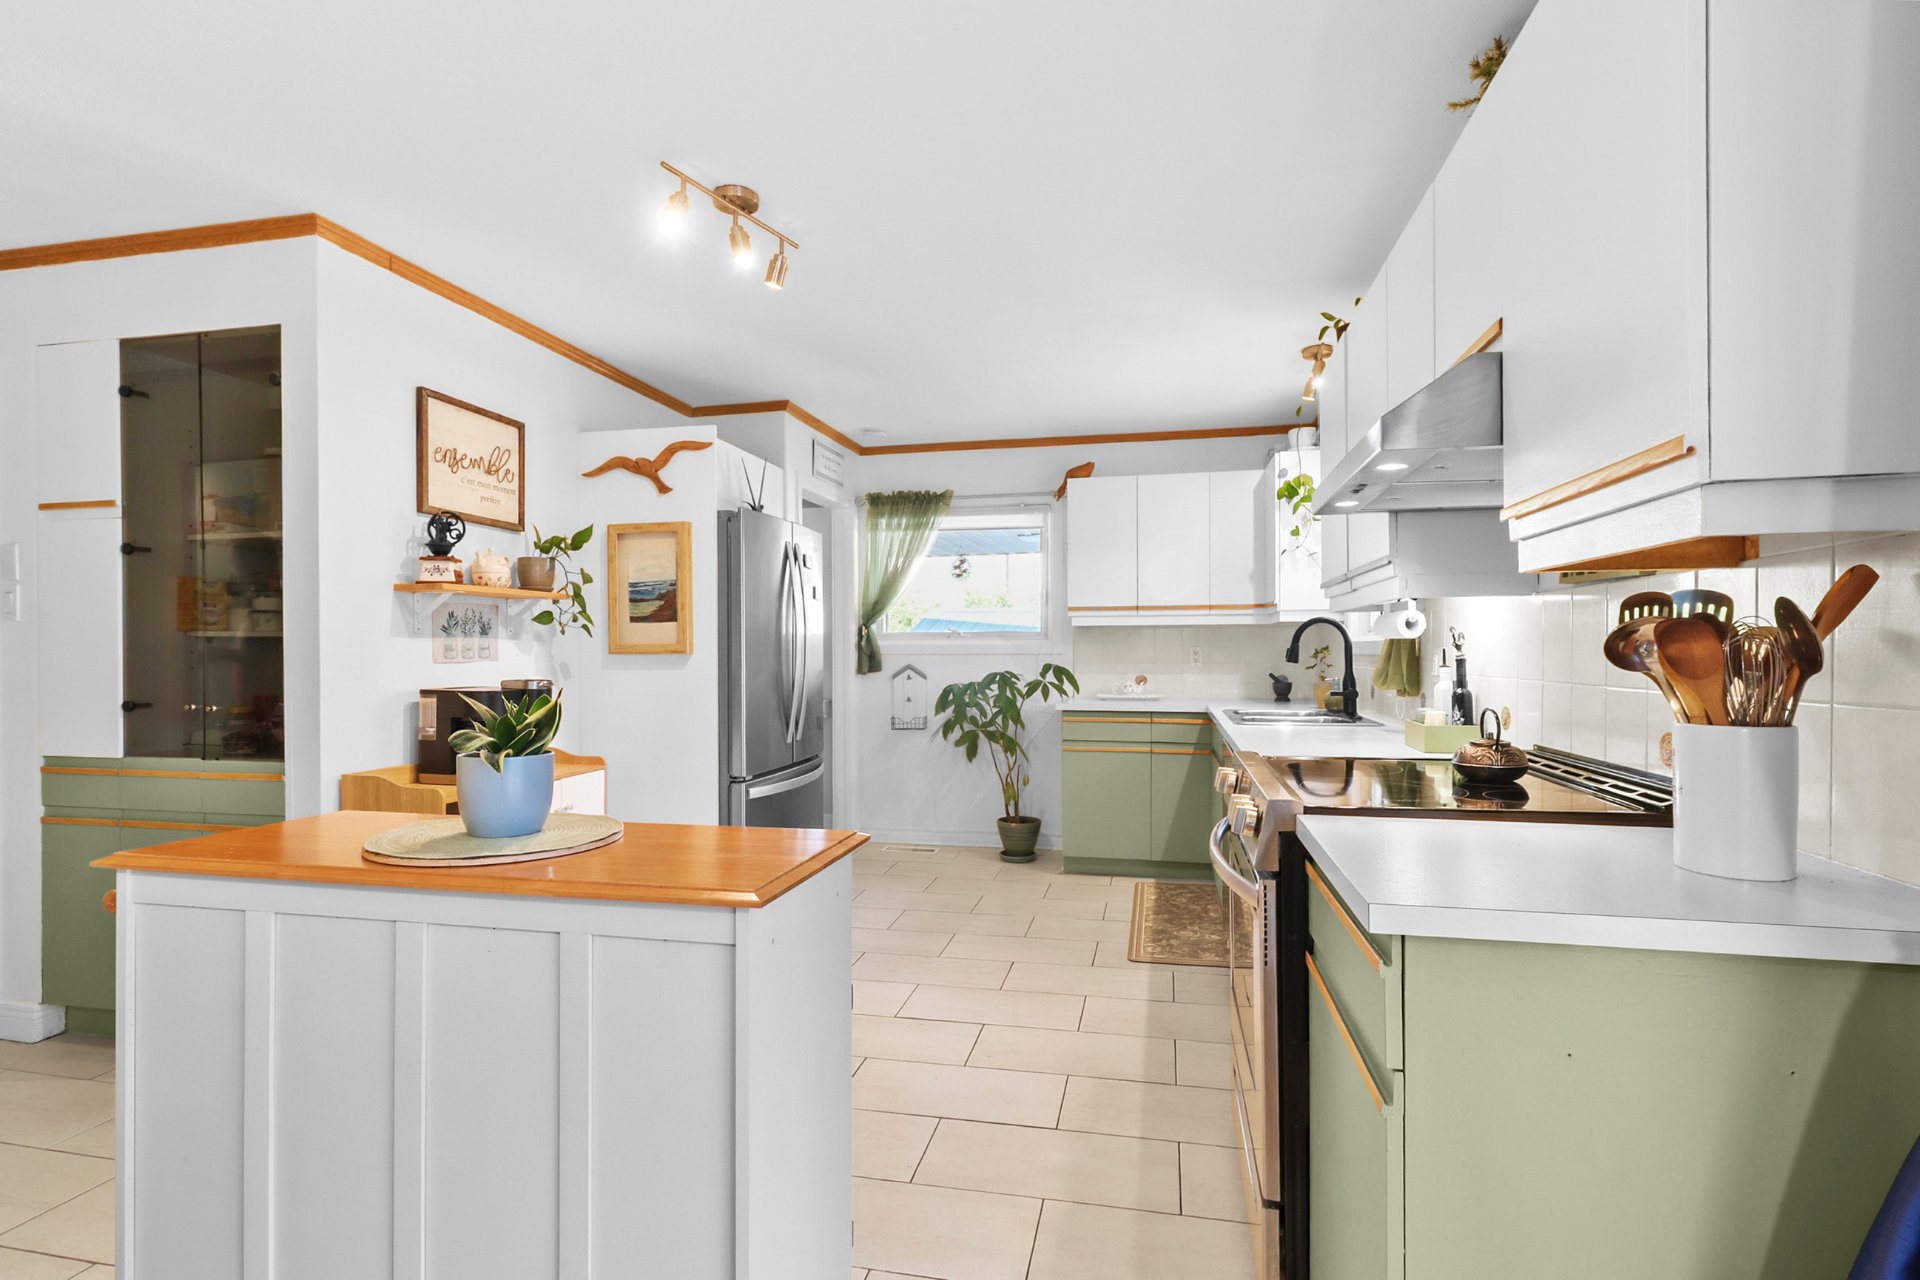 Kitchen
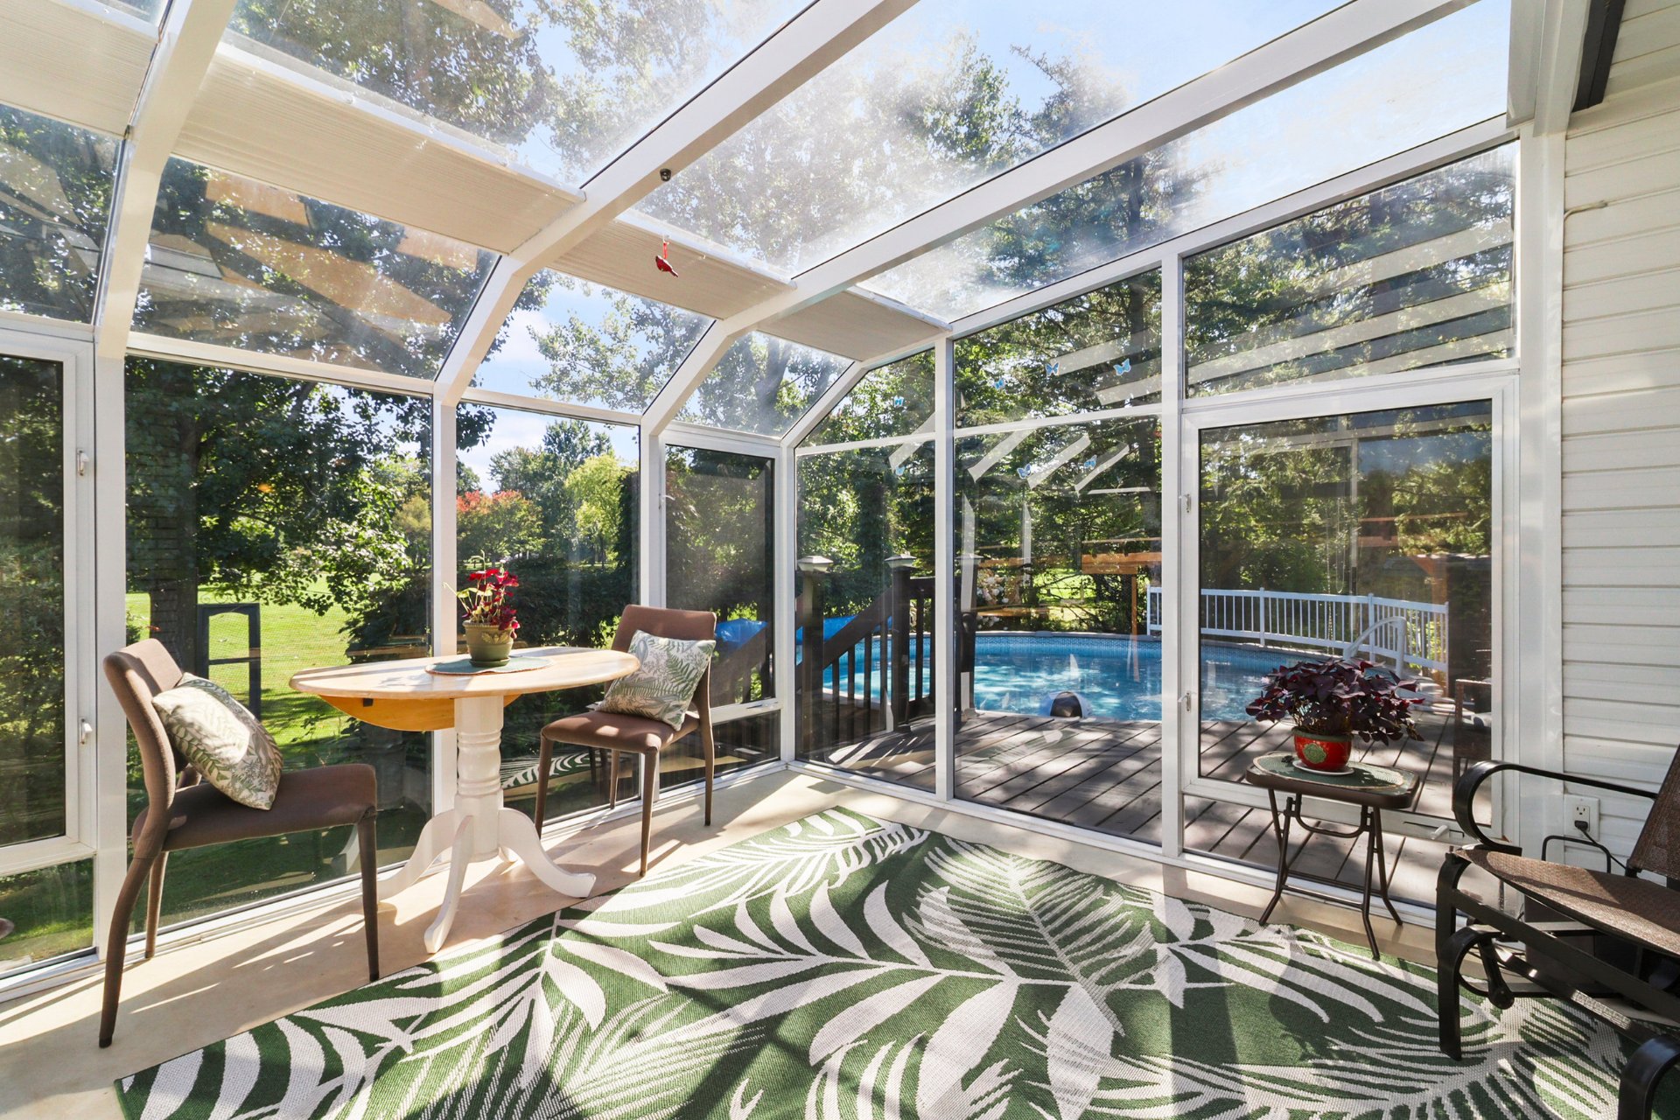
 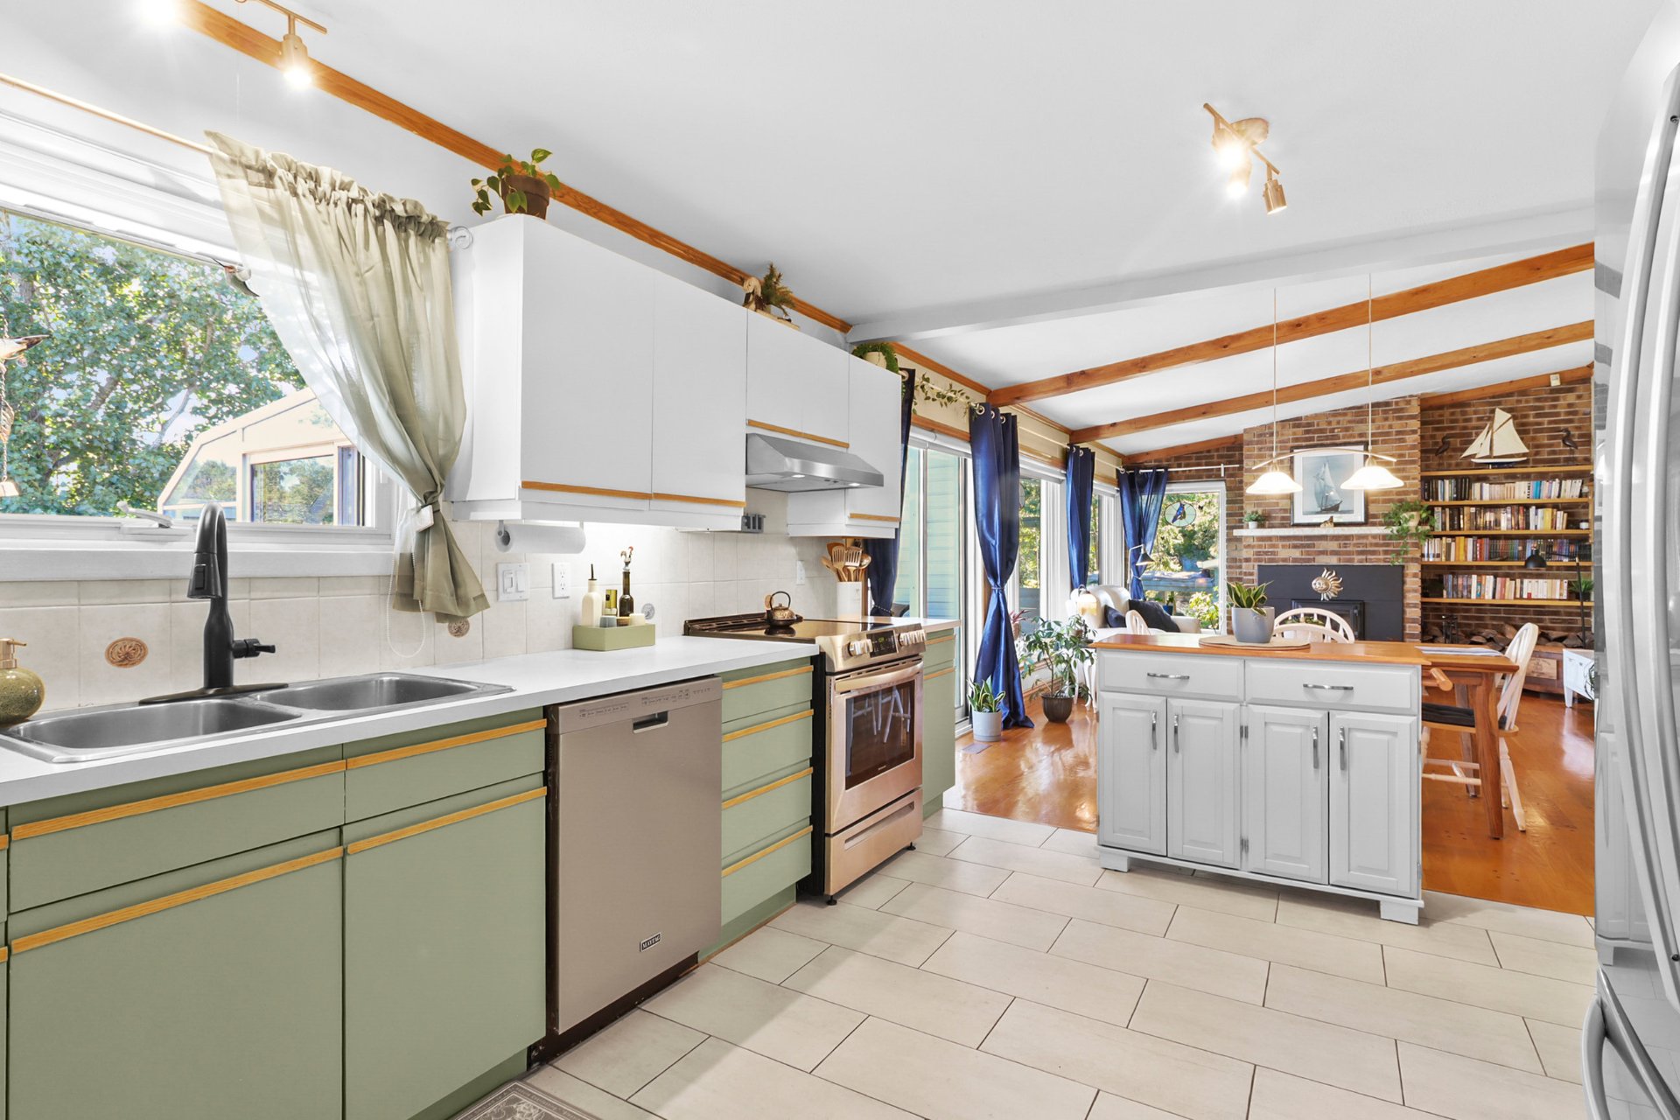 Solarium
 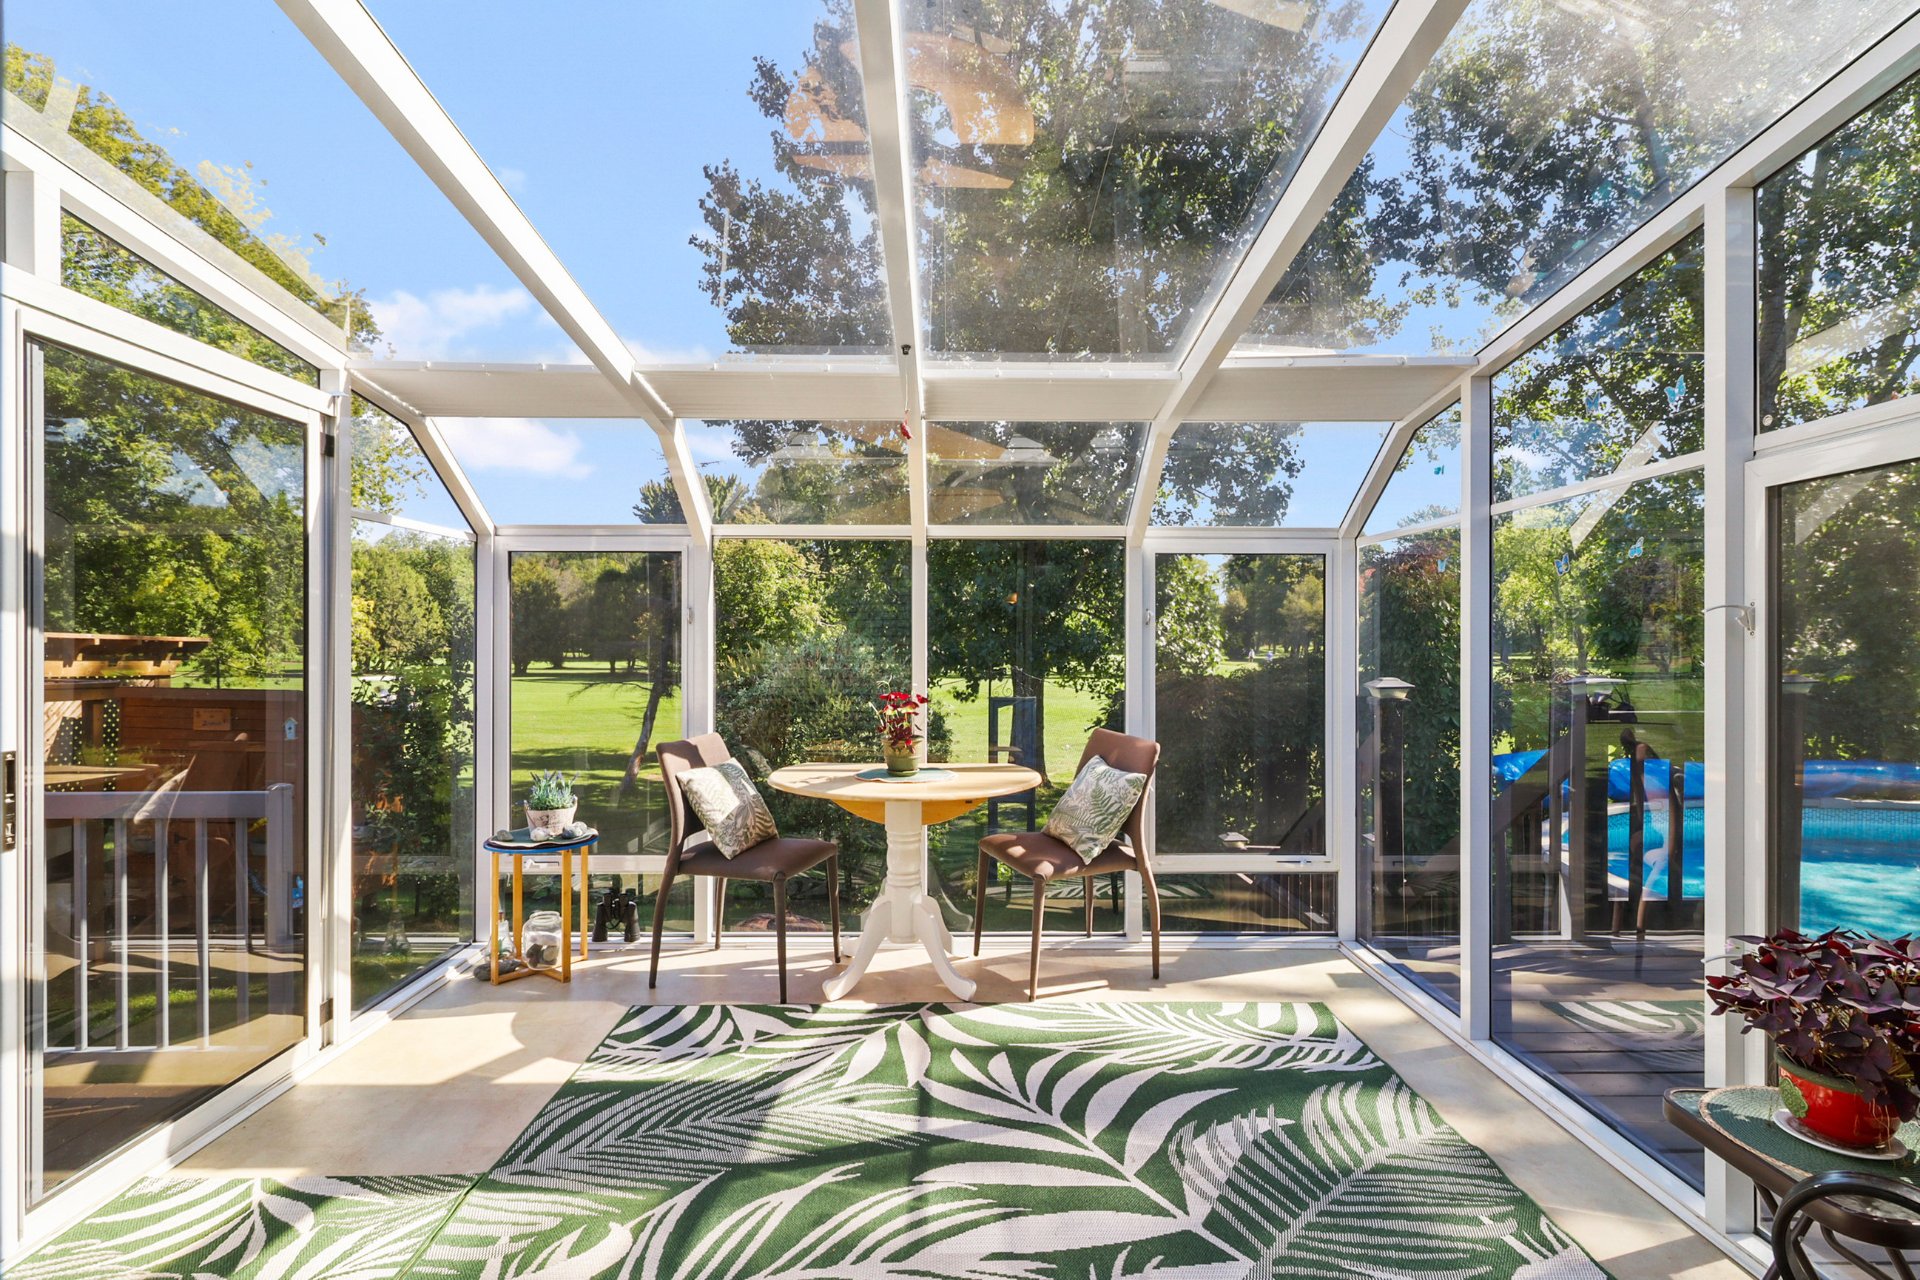 Solarium
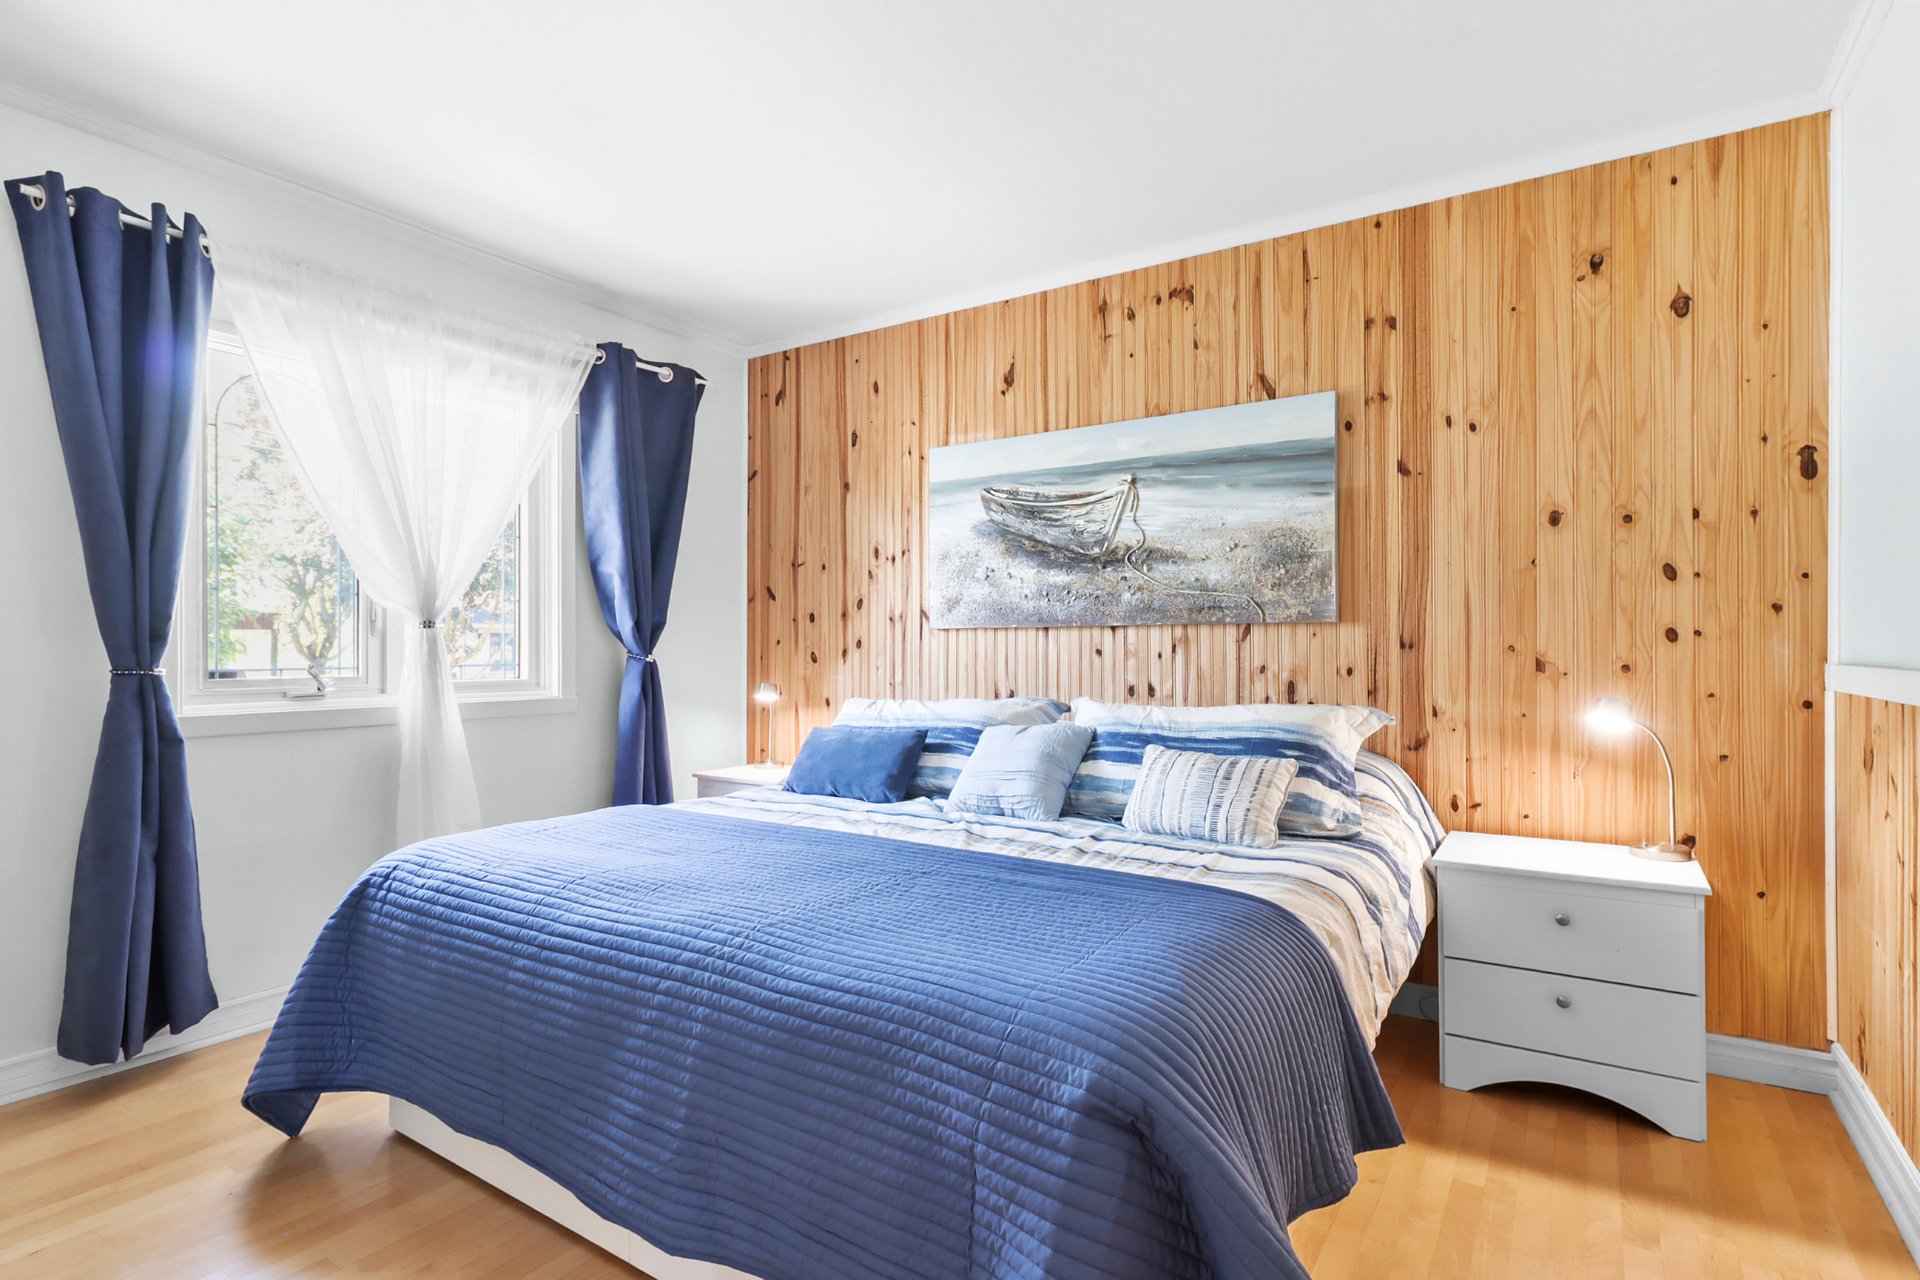
  Primary bedroom
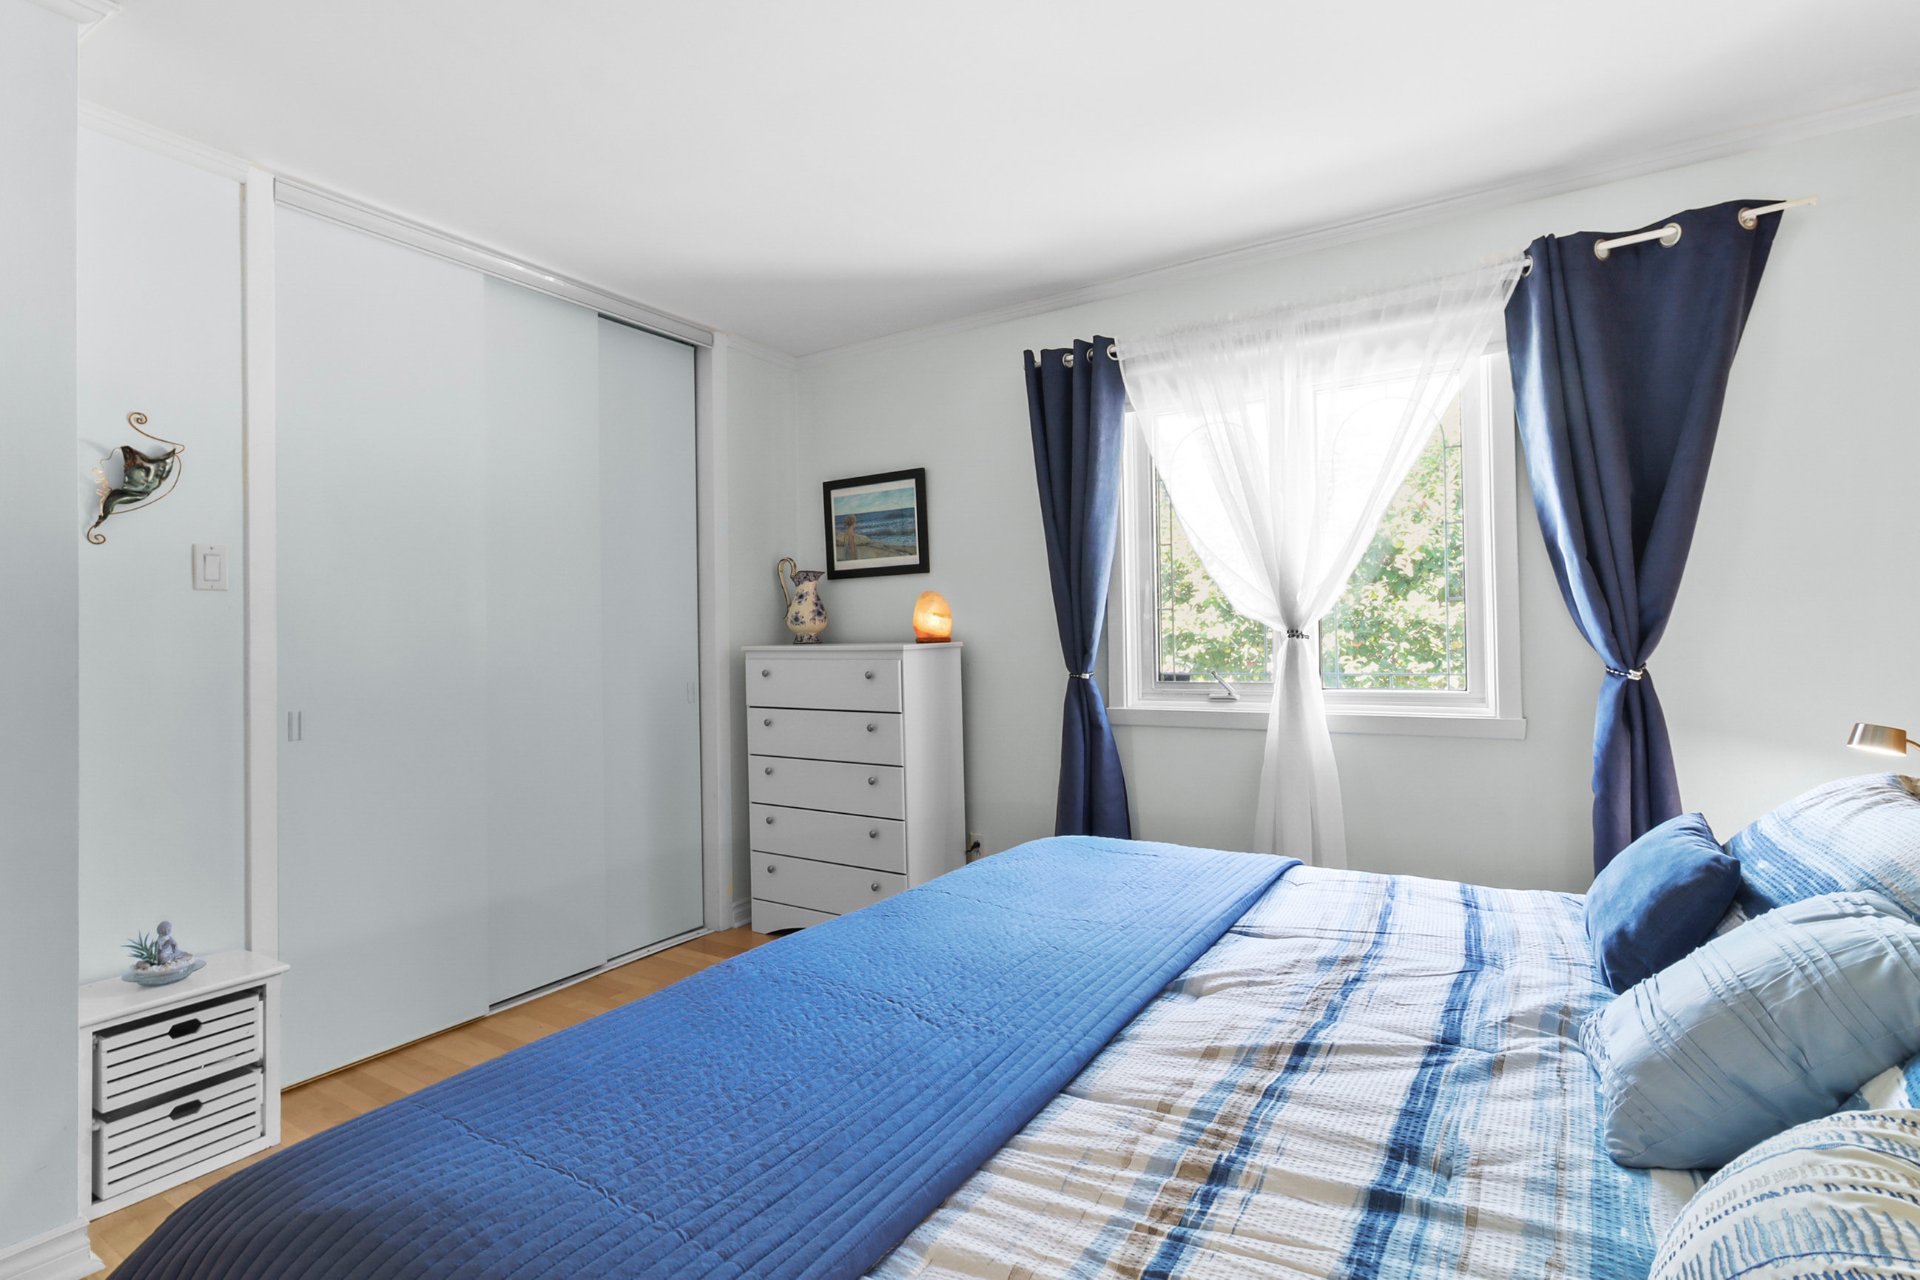
  Primary bedroom
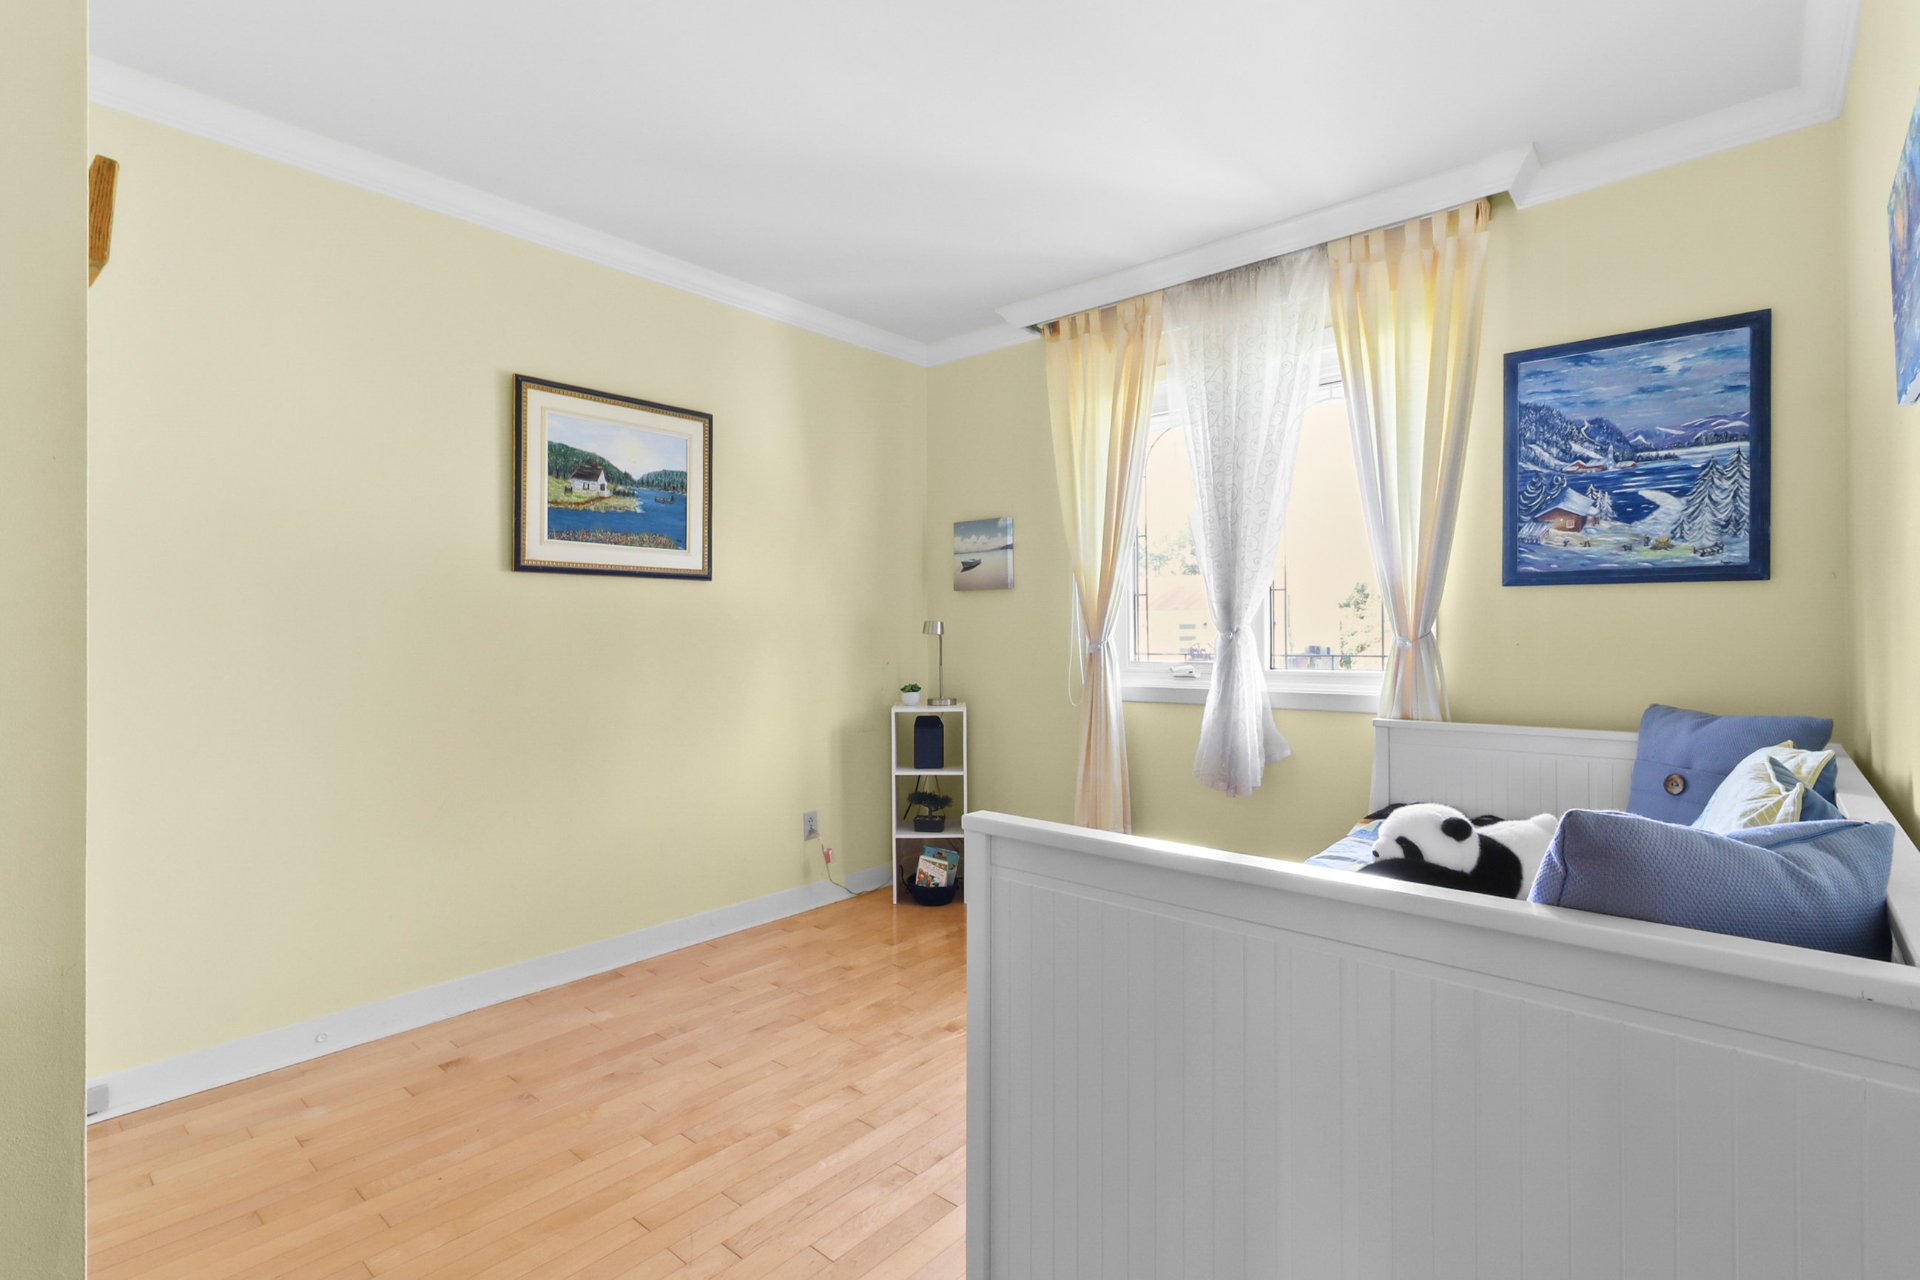
  Bedroom
  Bathroom
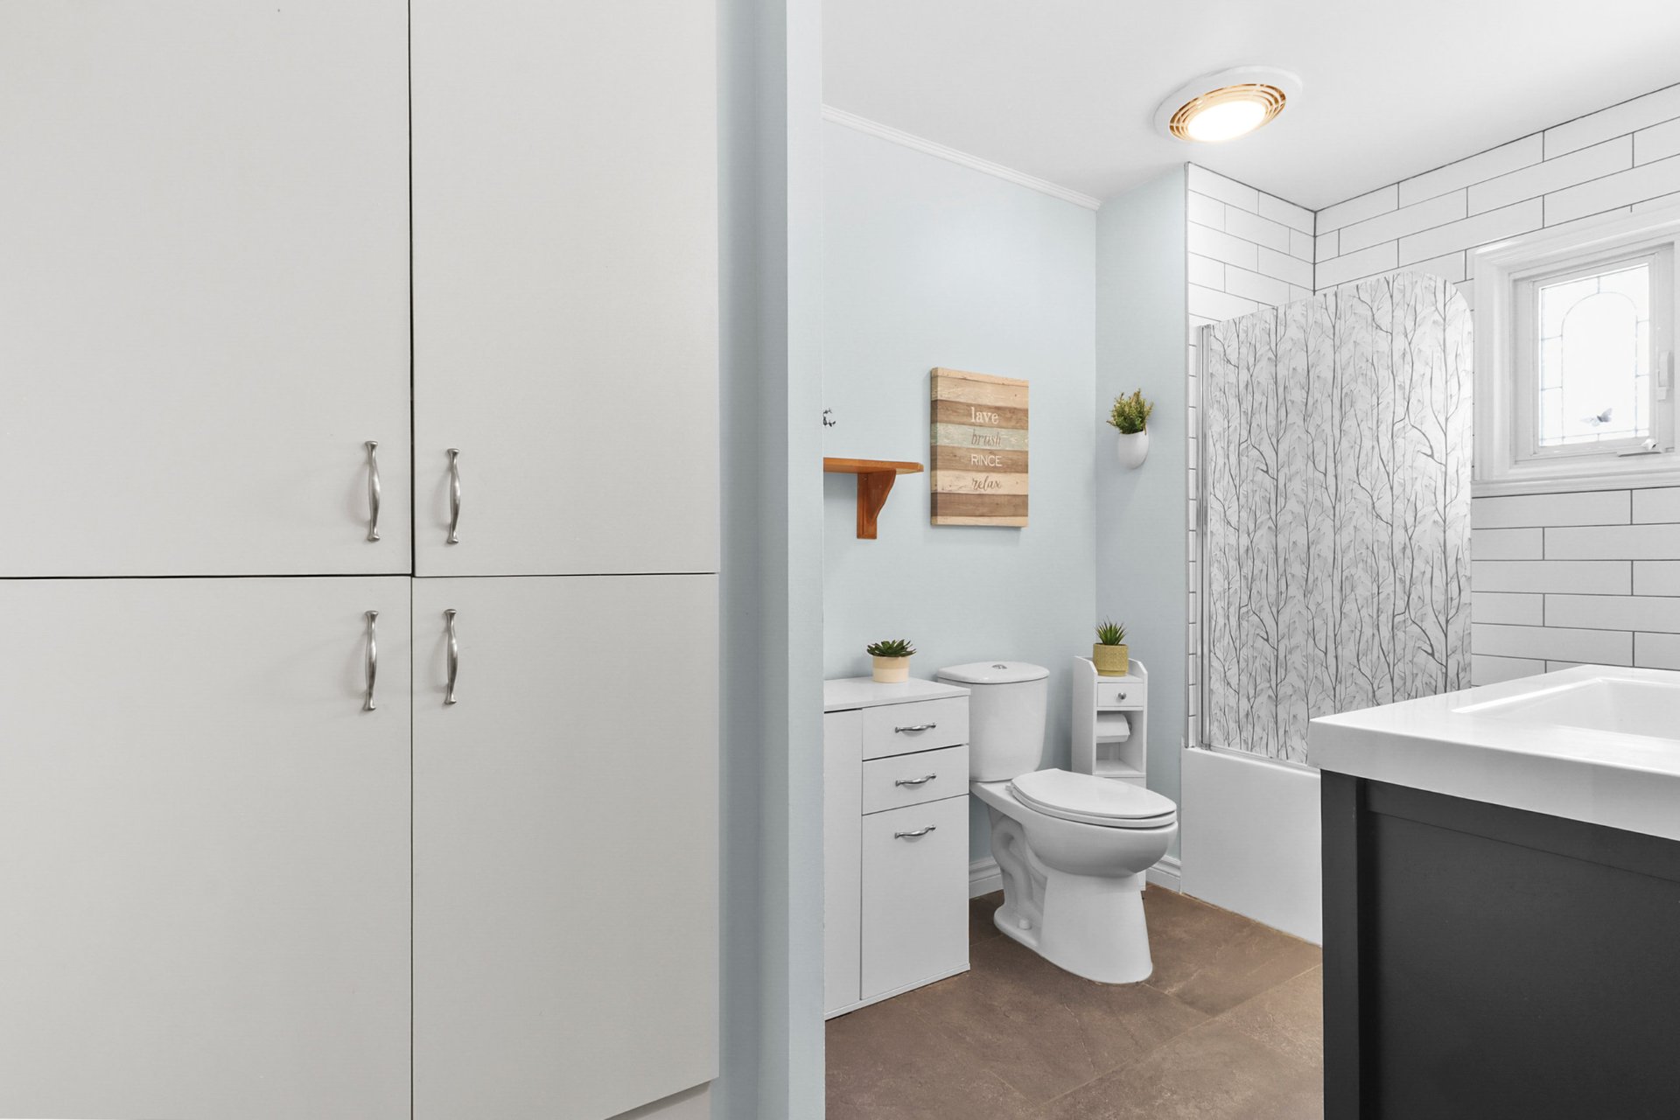
 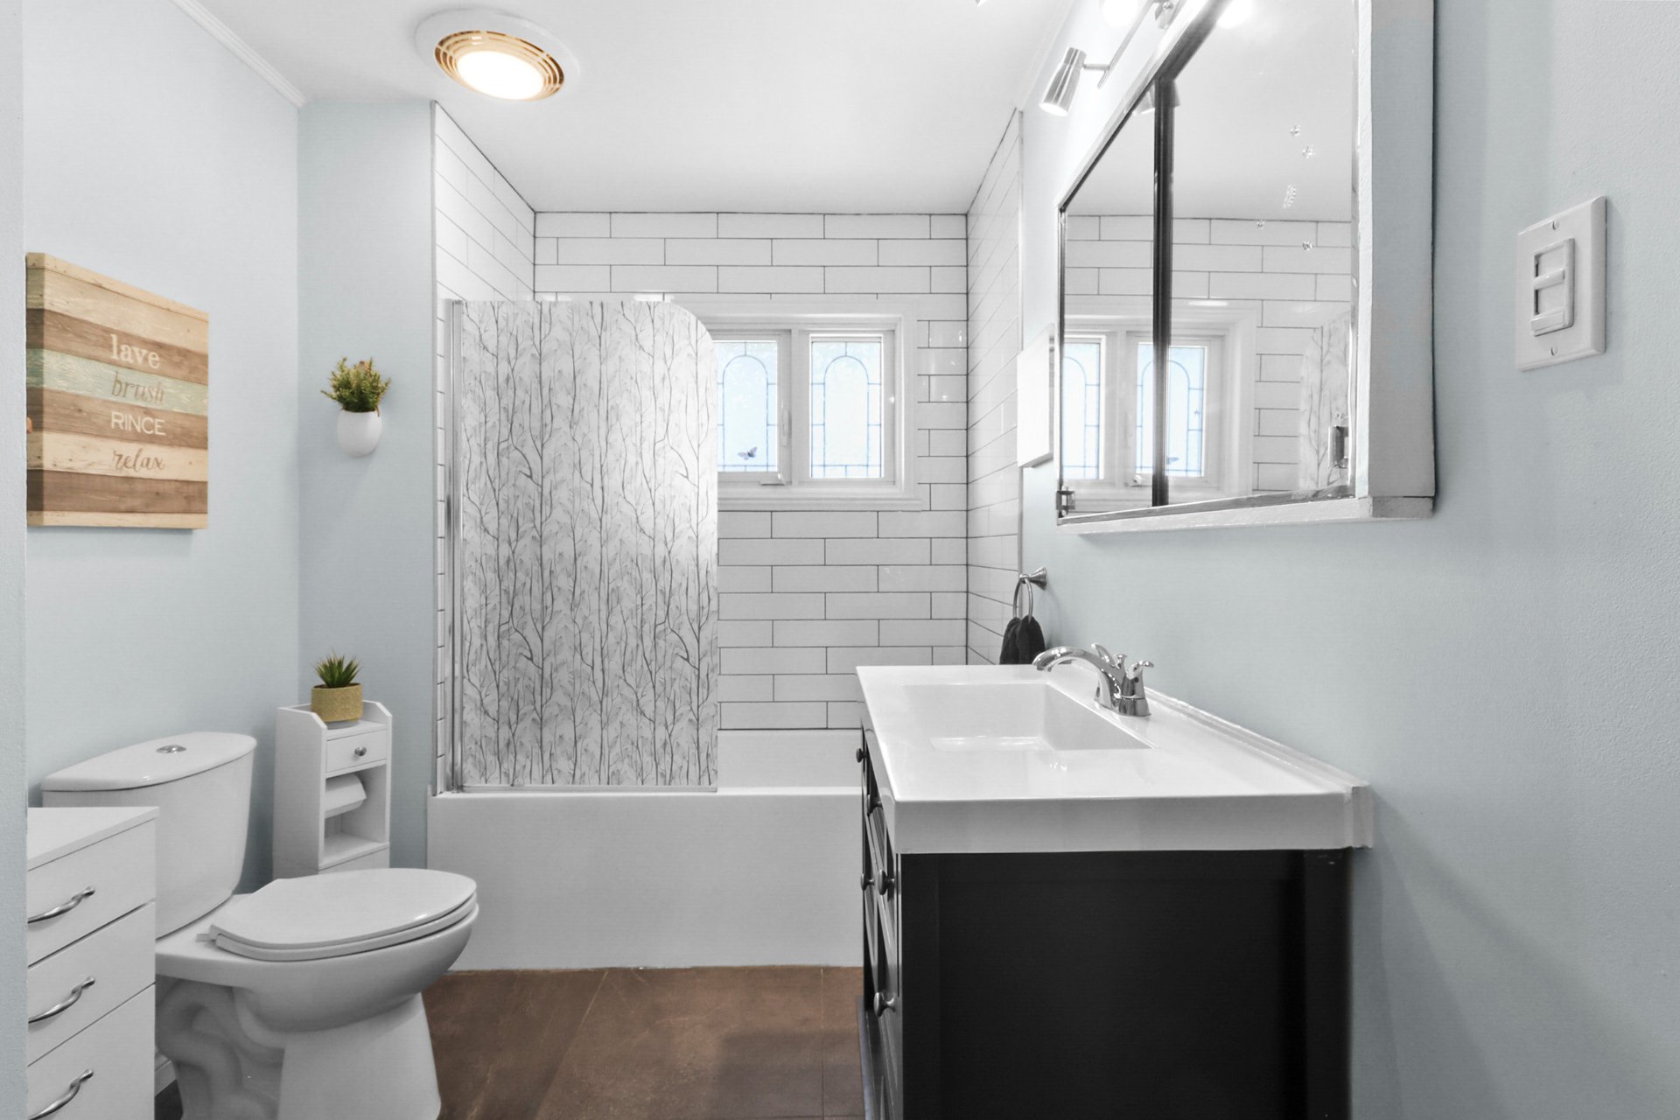 Bathroom
  Family room
 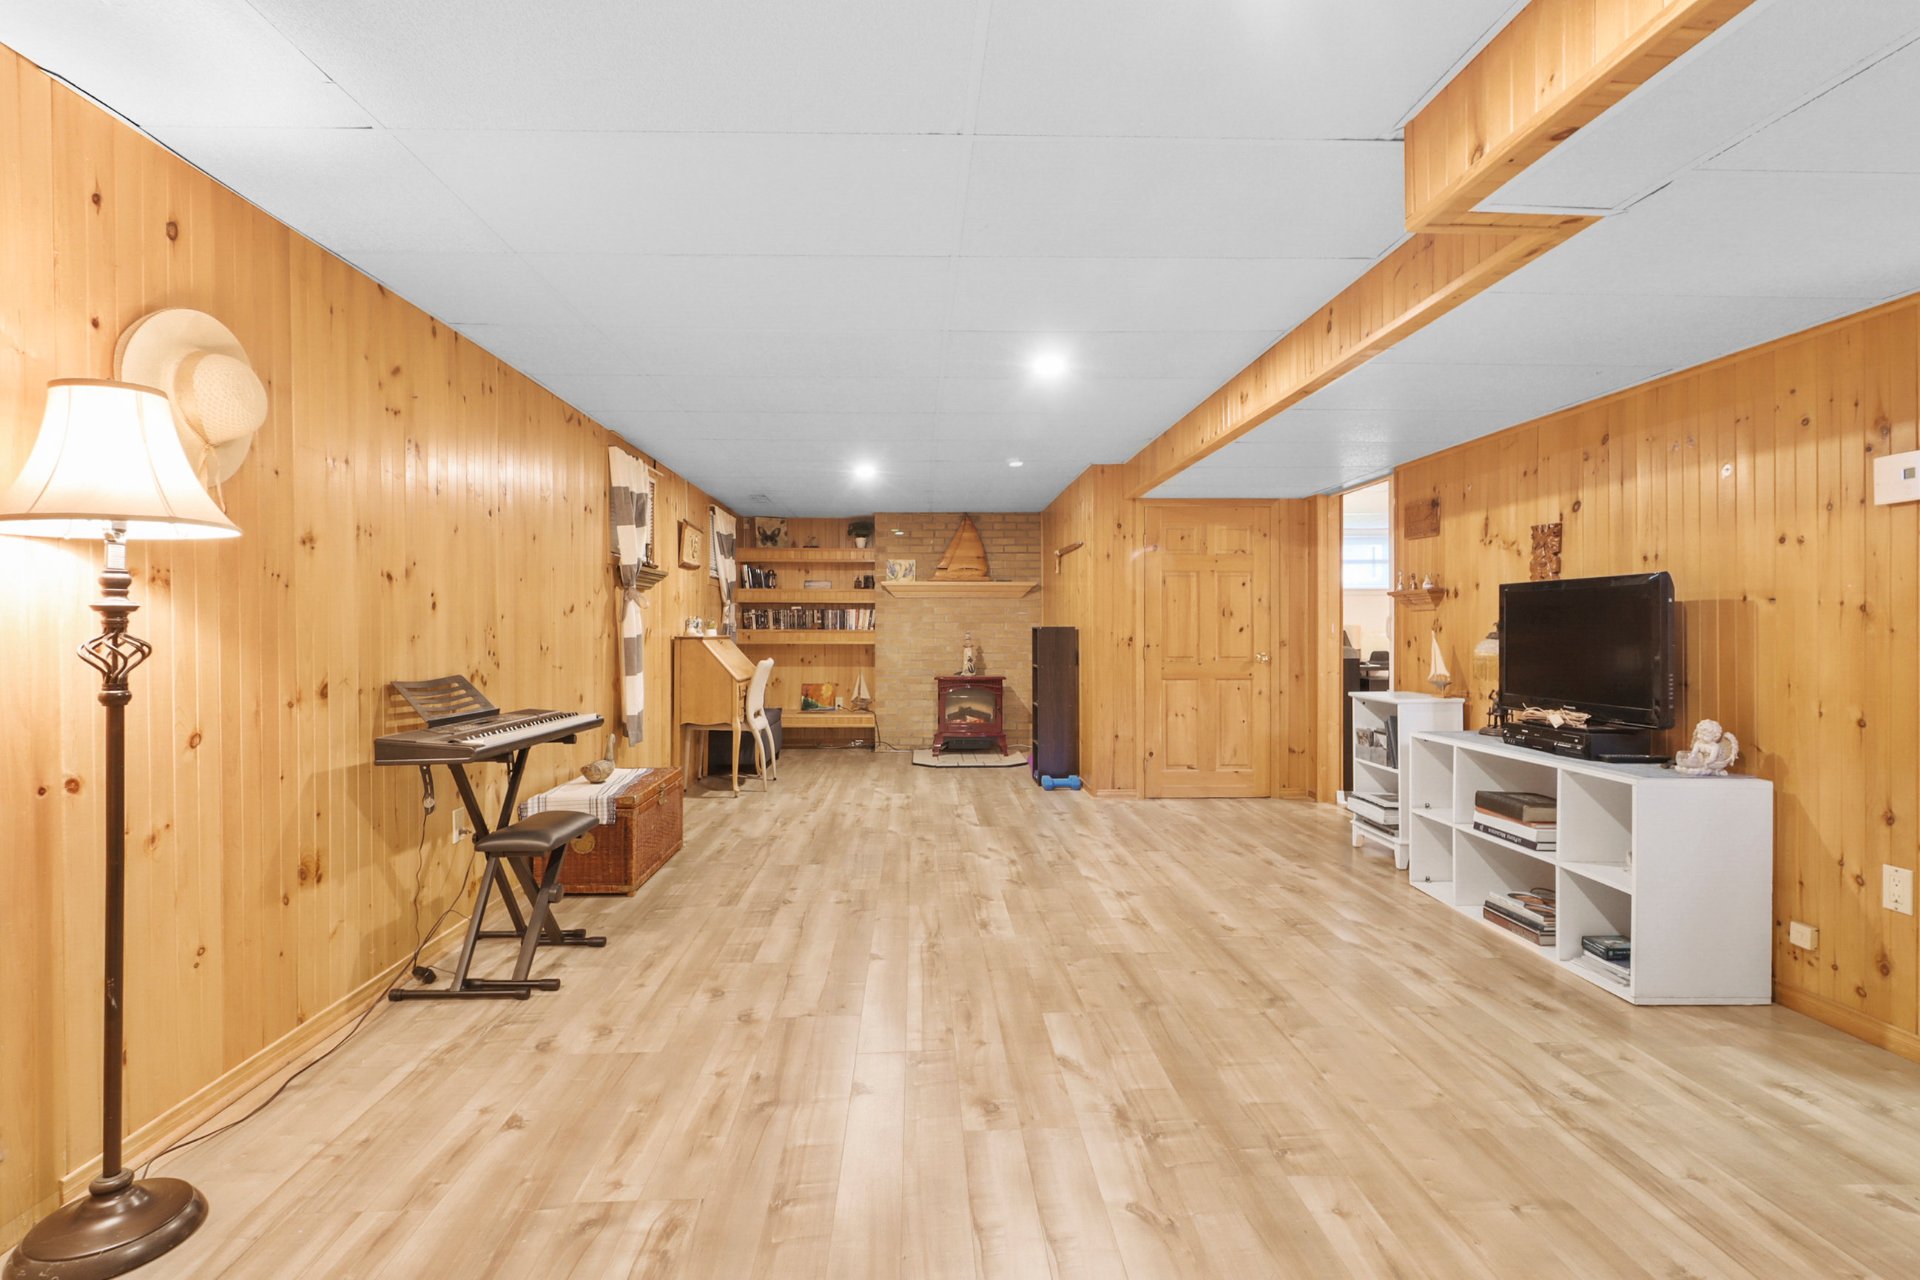 Family room
 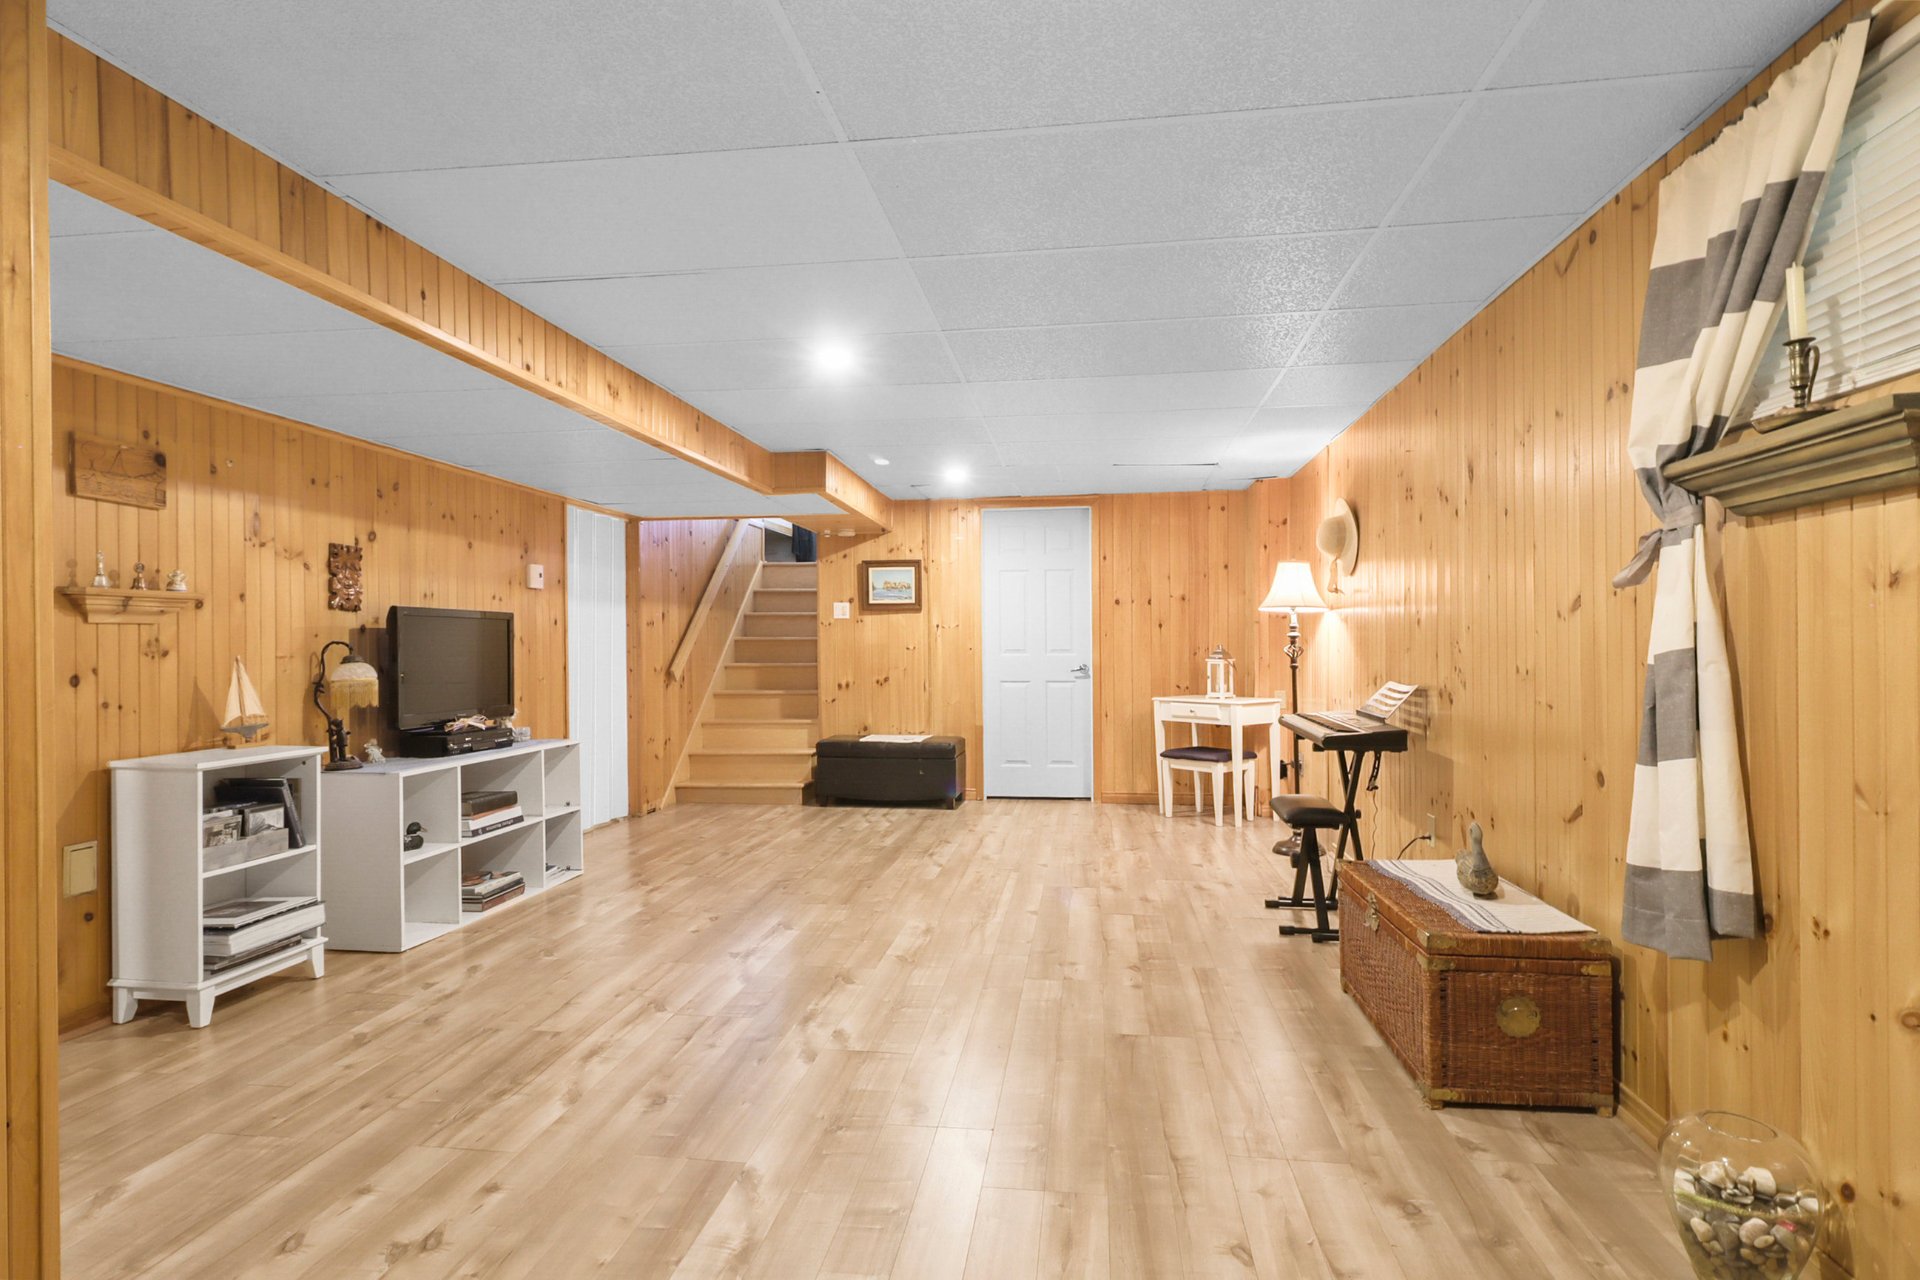 Office
 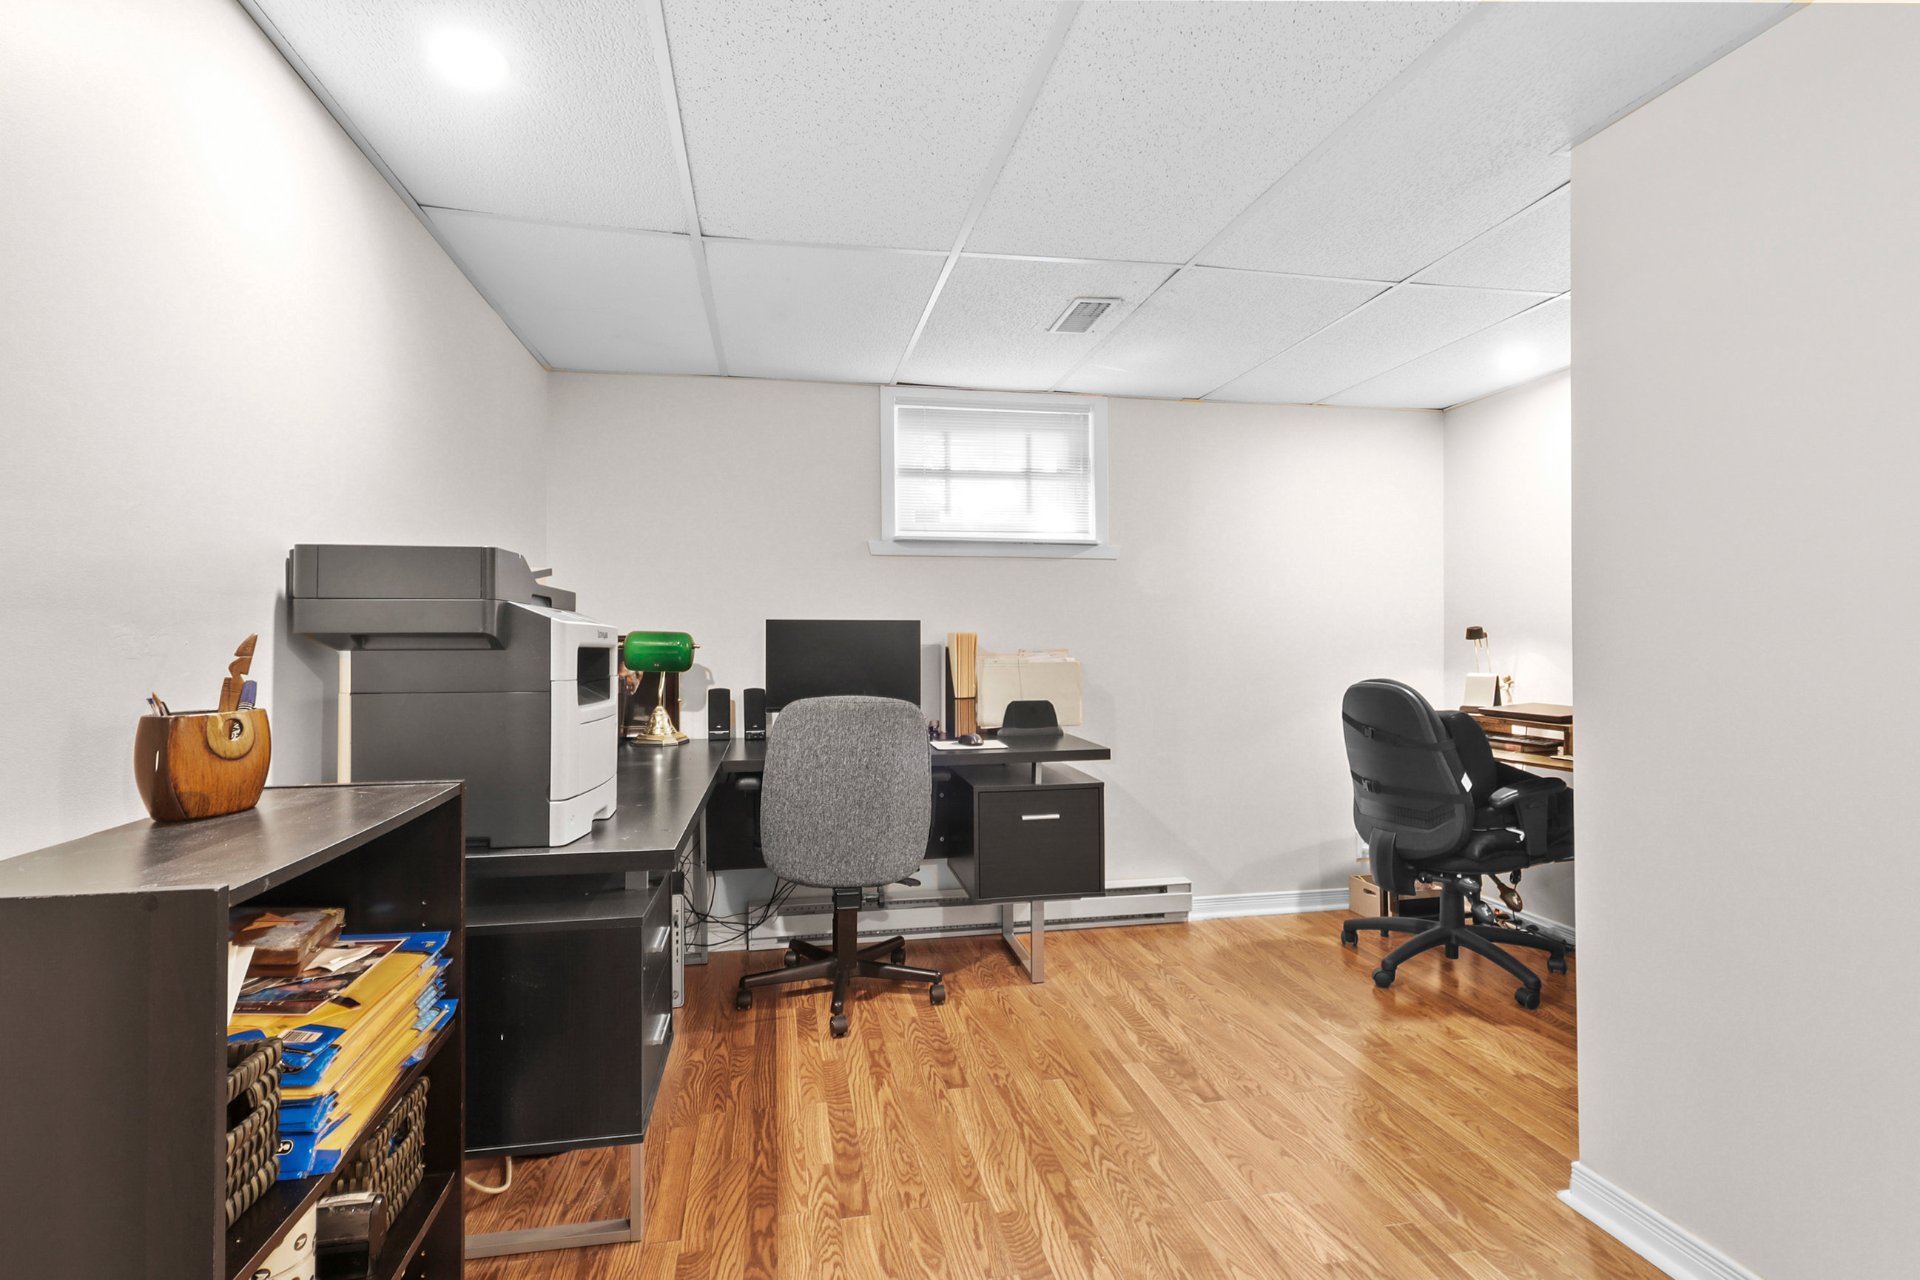 Storage
 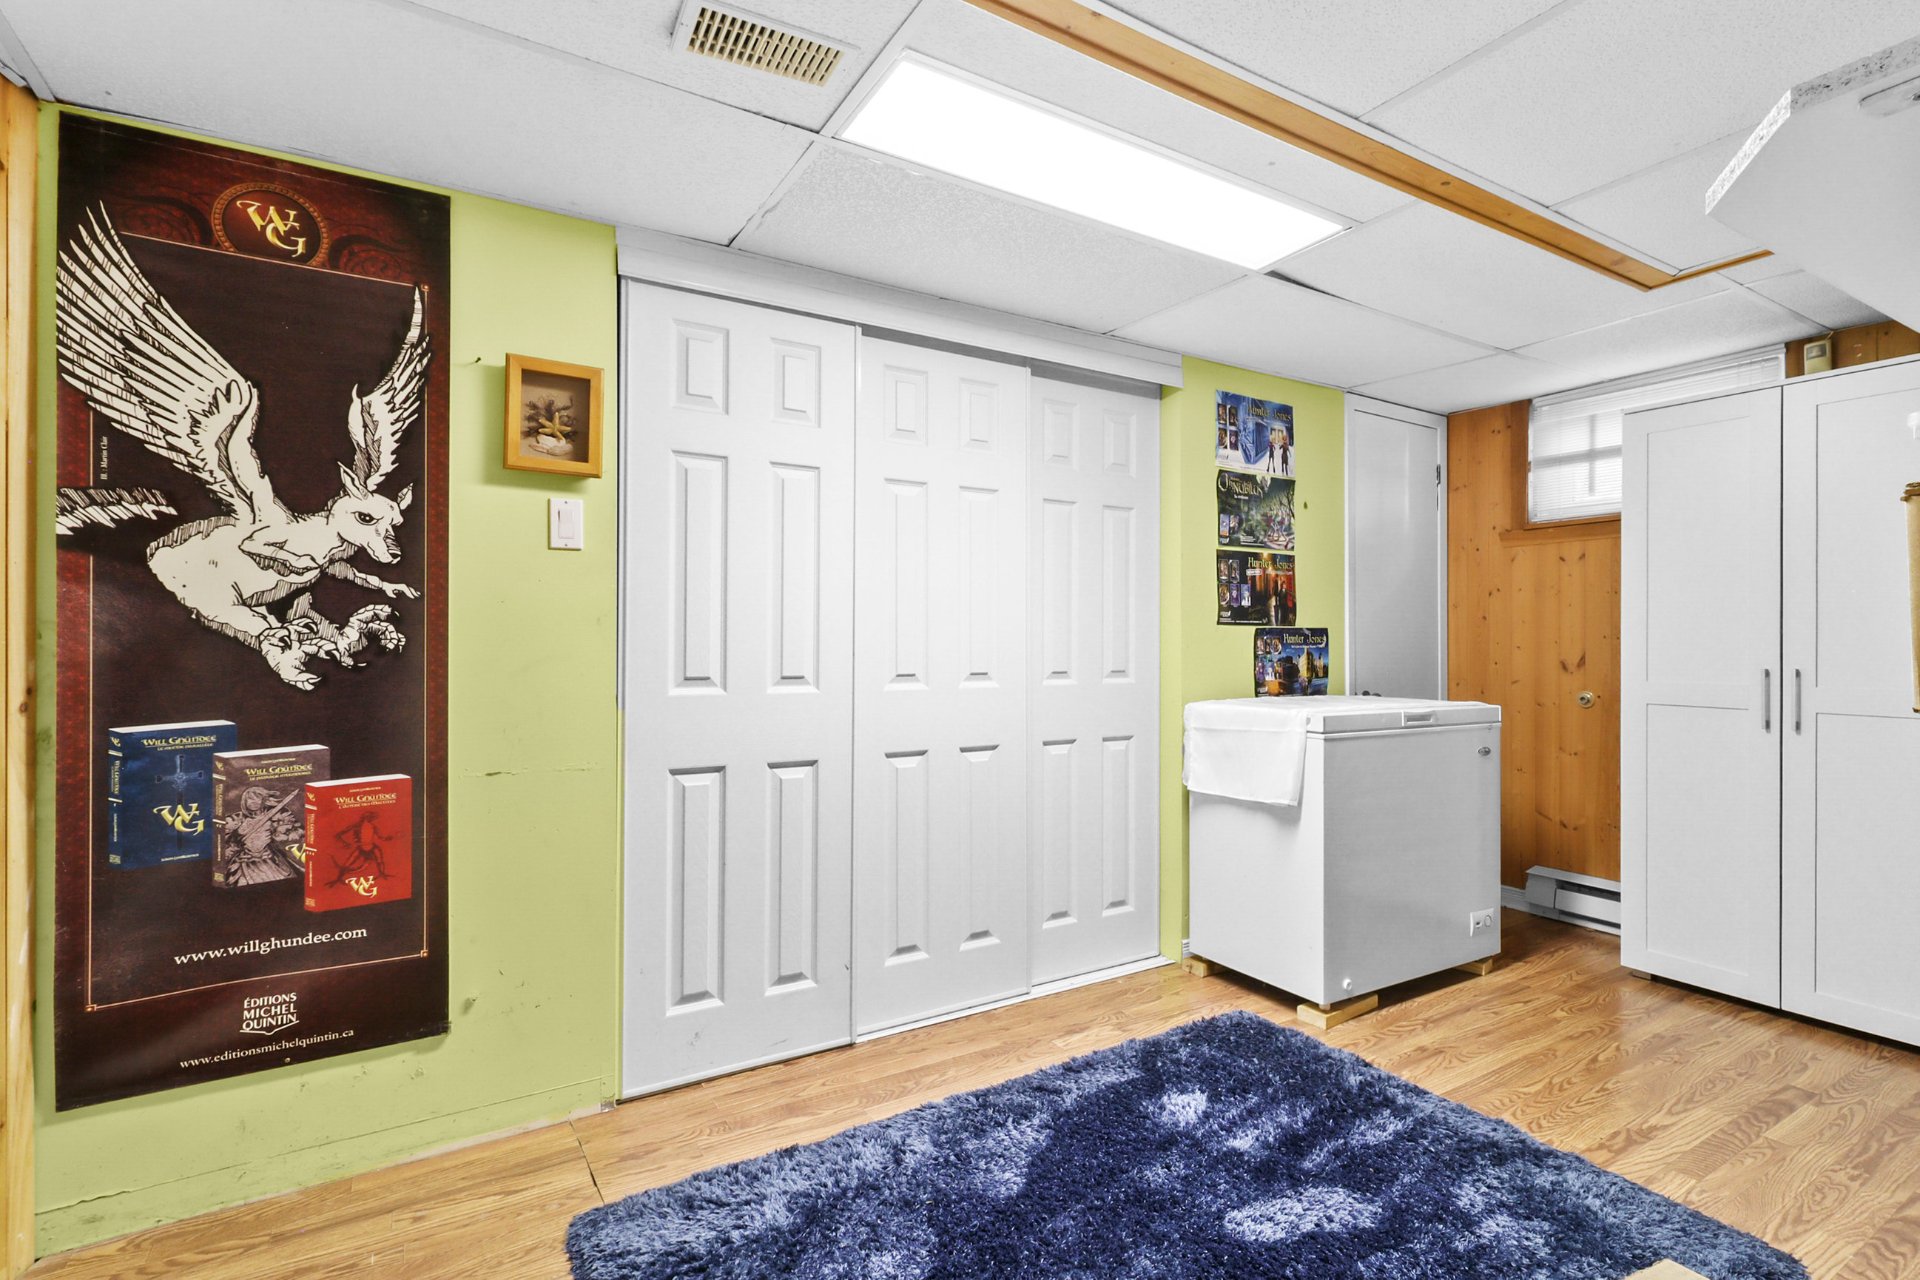 Bathroom
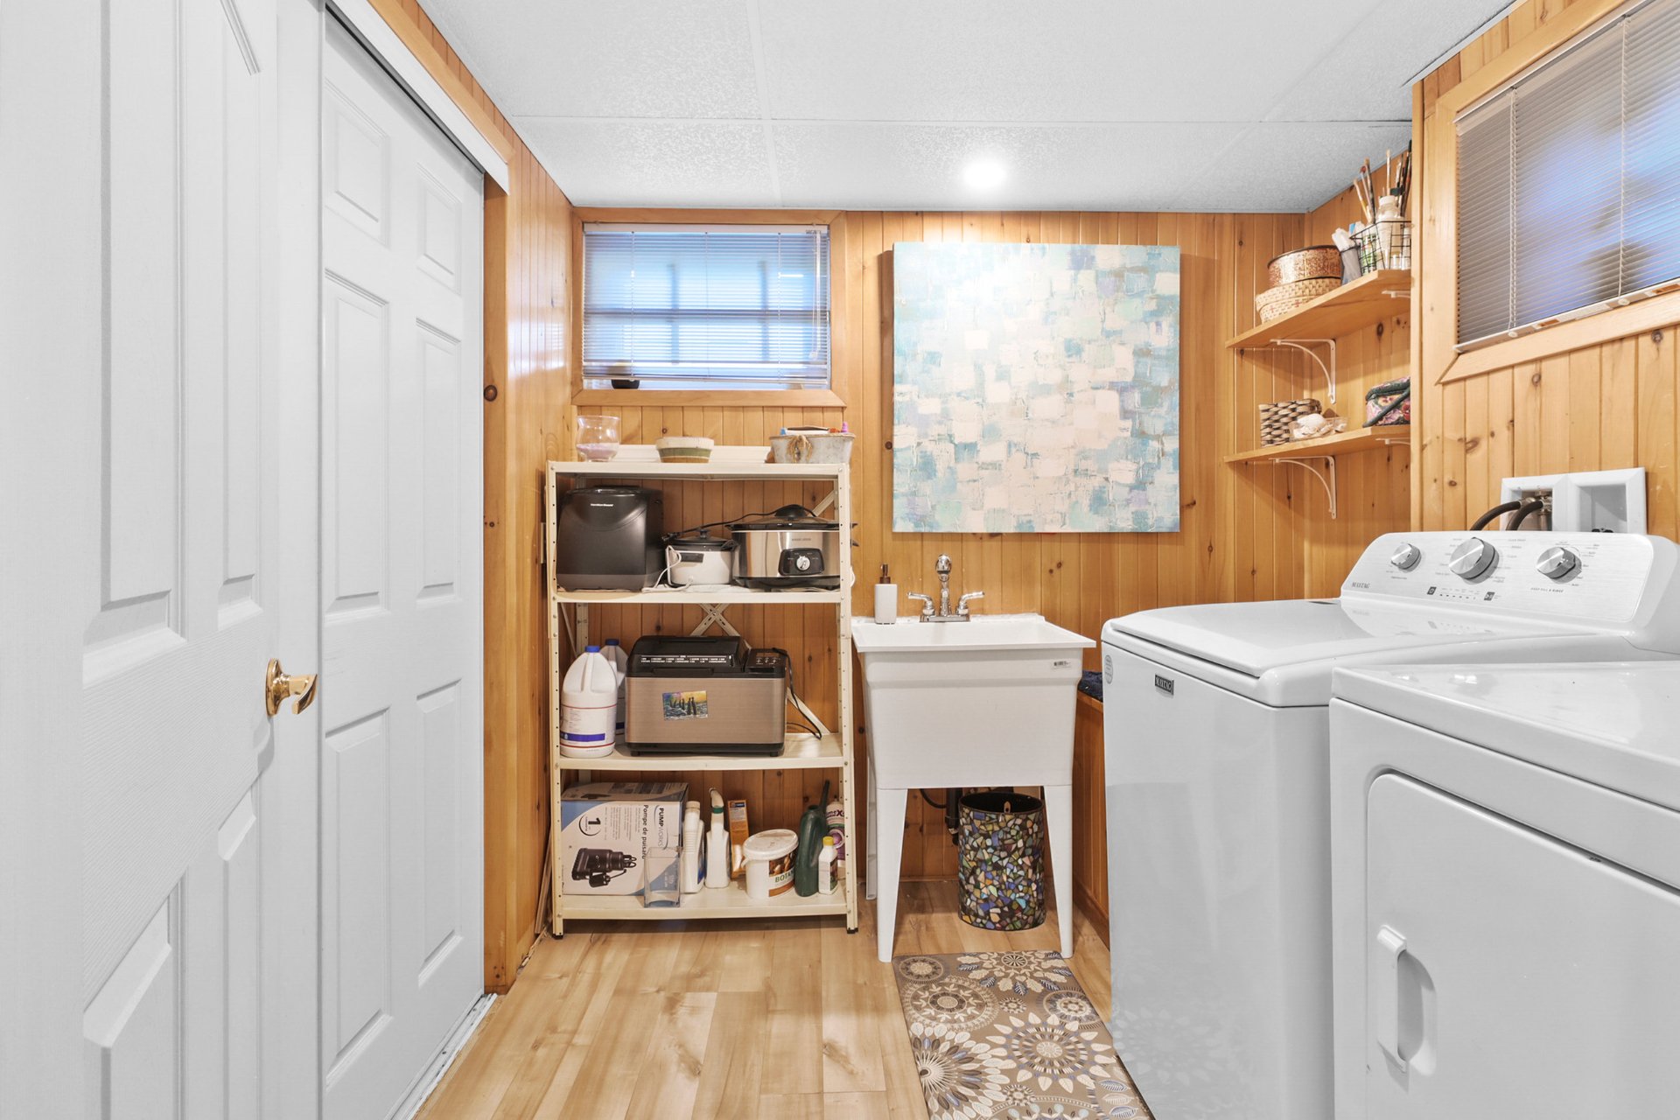
 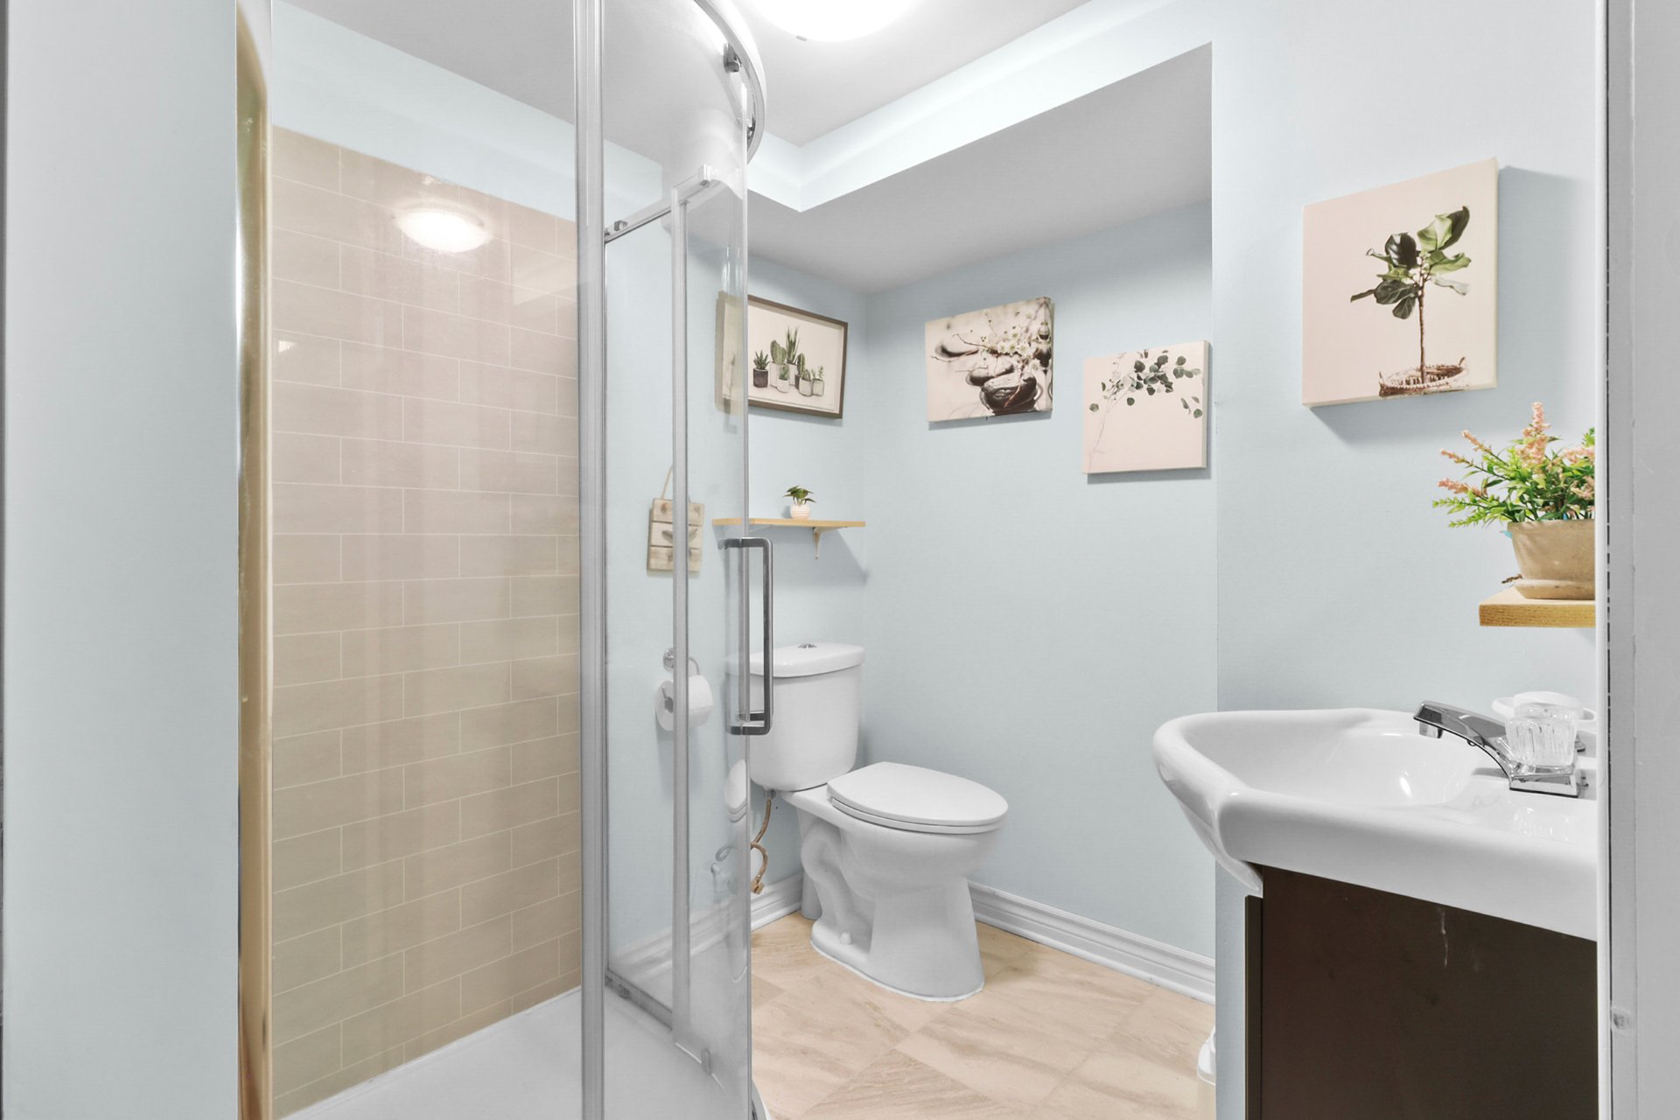 Laundry room
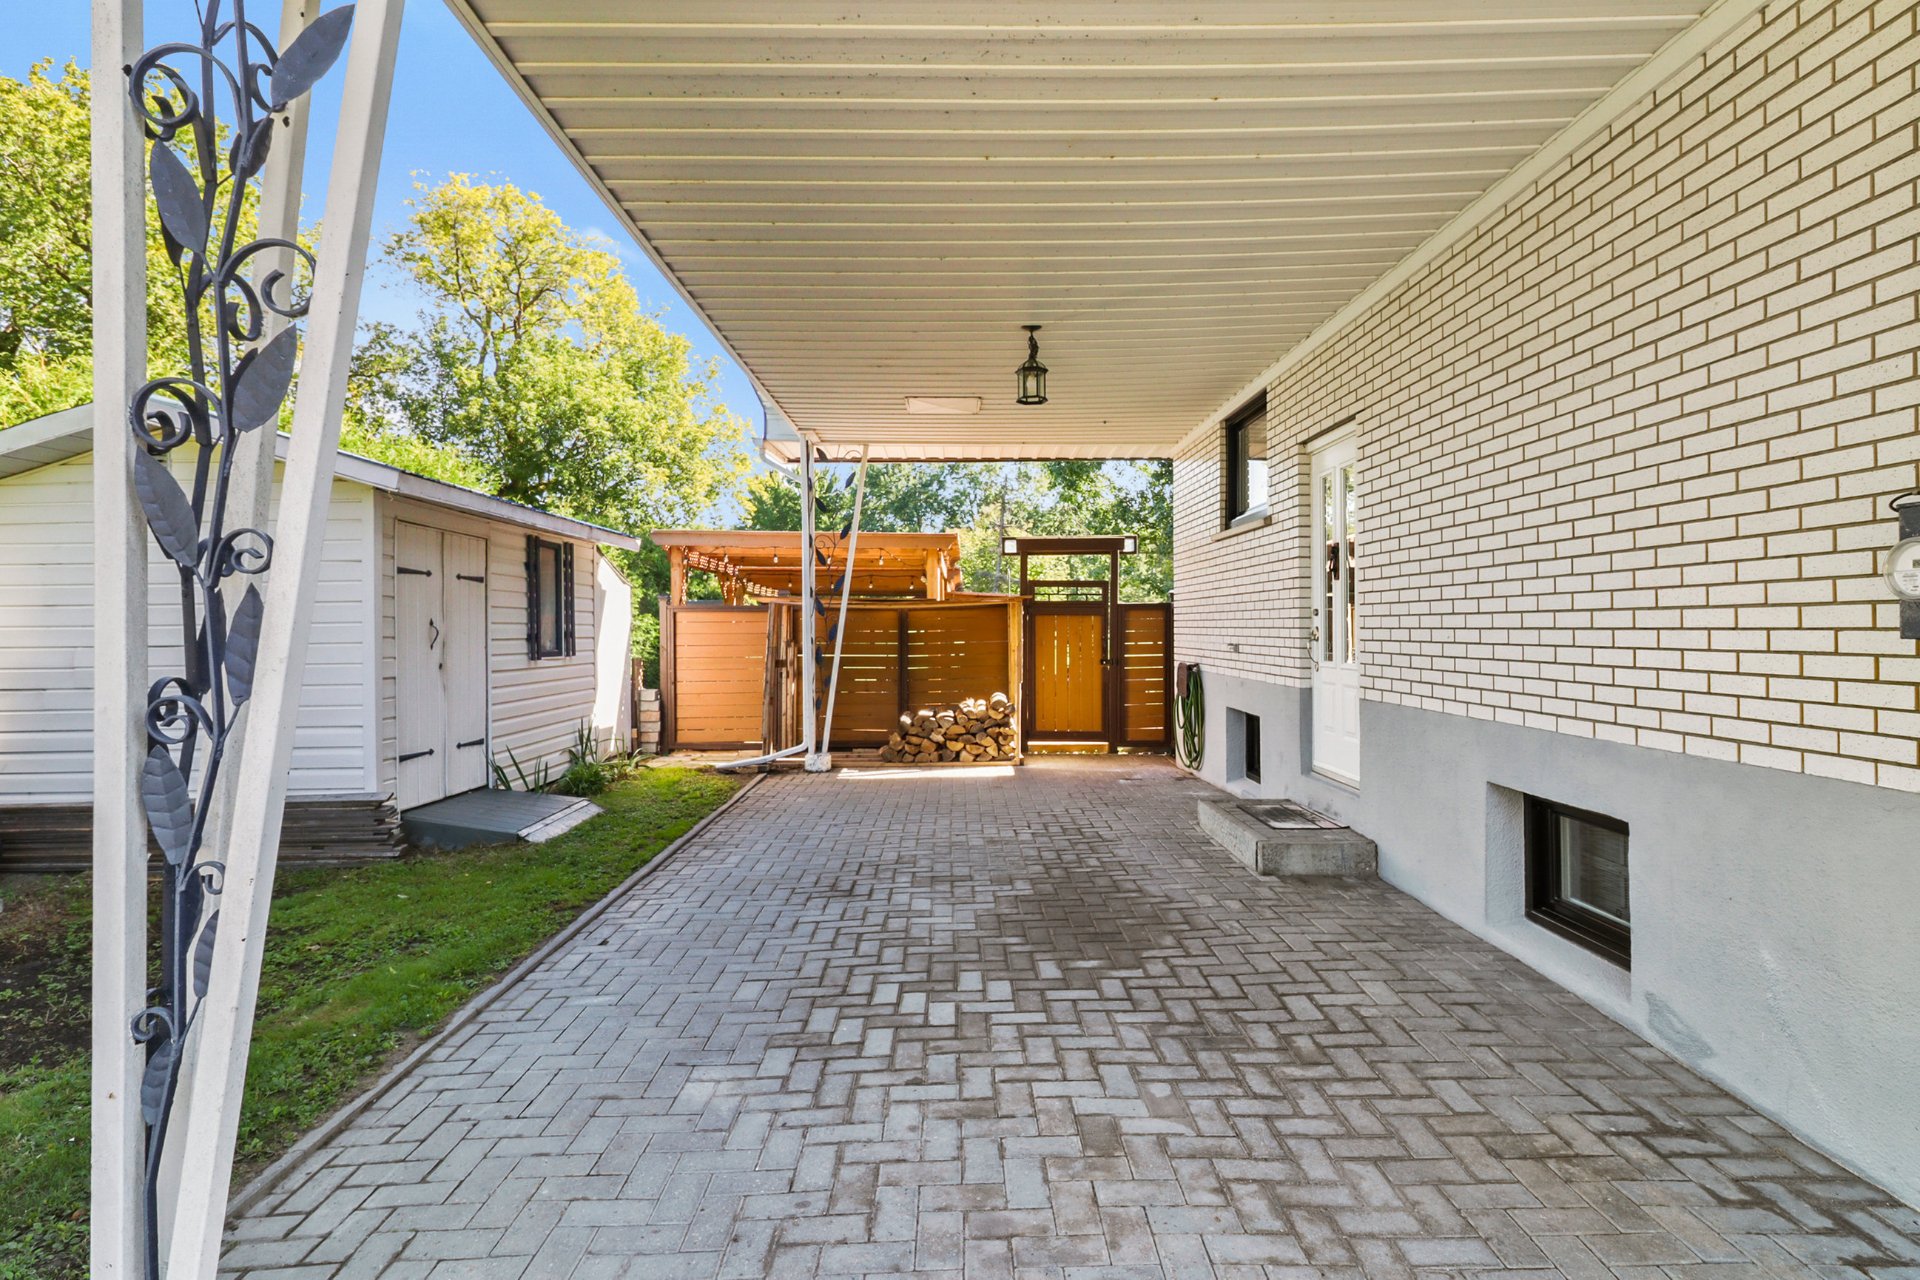
  Parking
  Patio
Patio 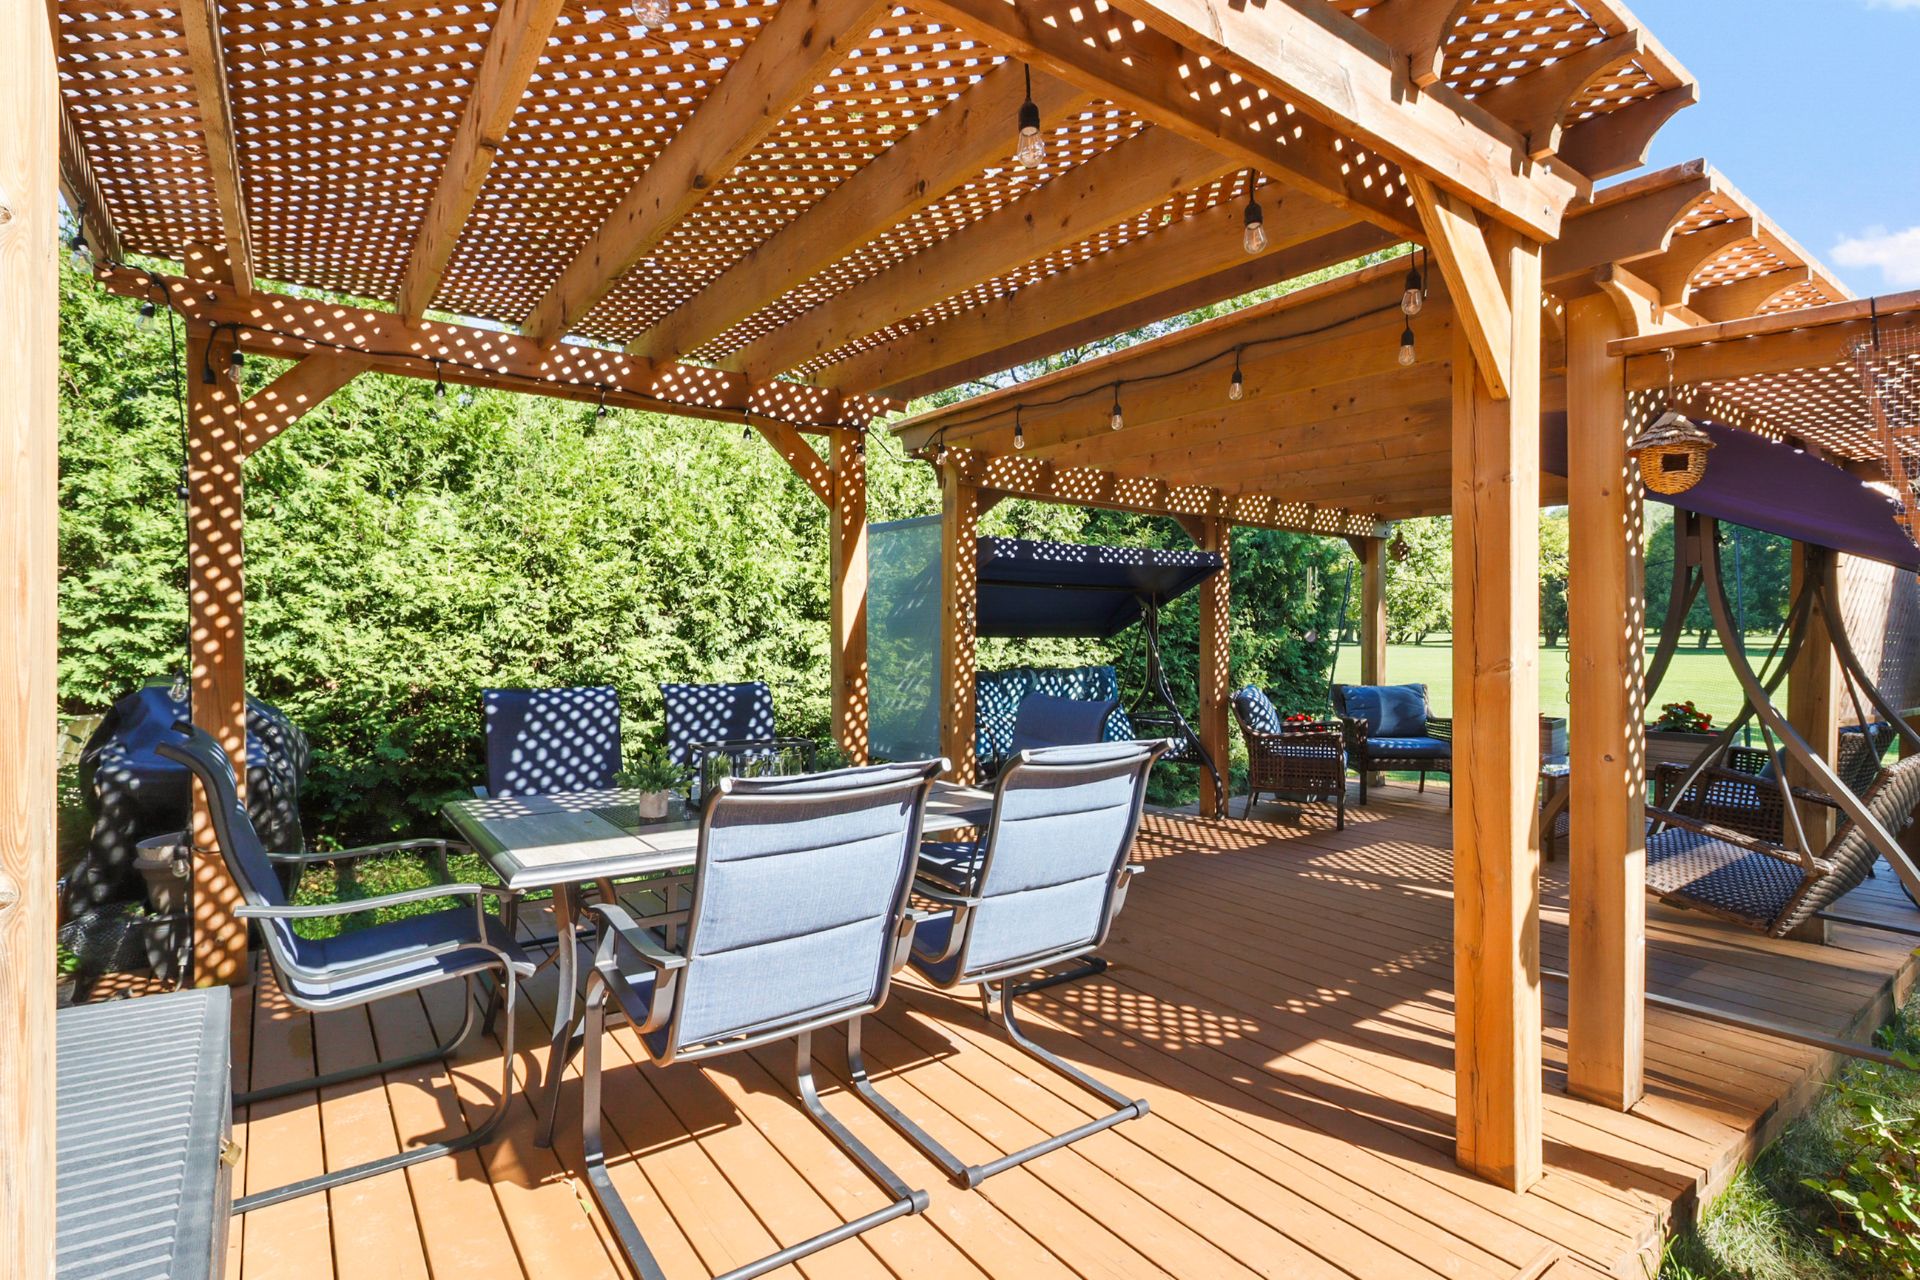 Patio
Patio 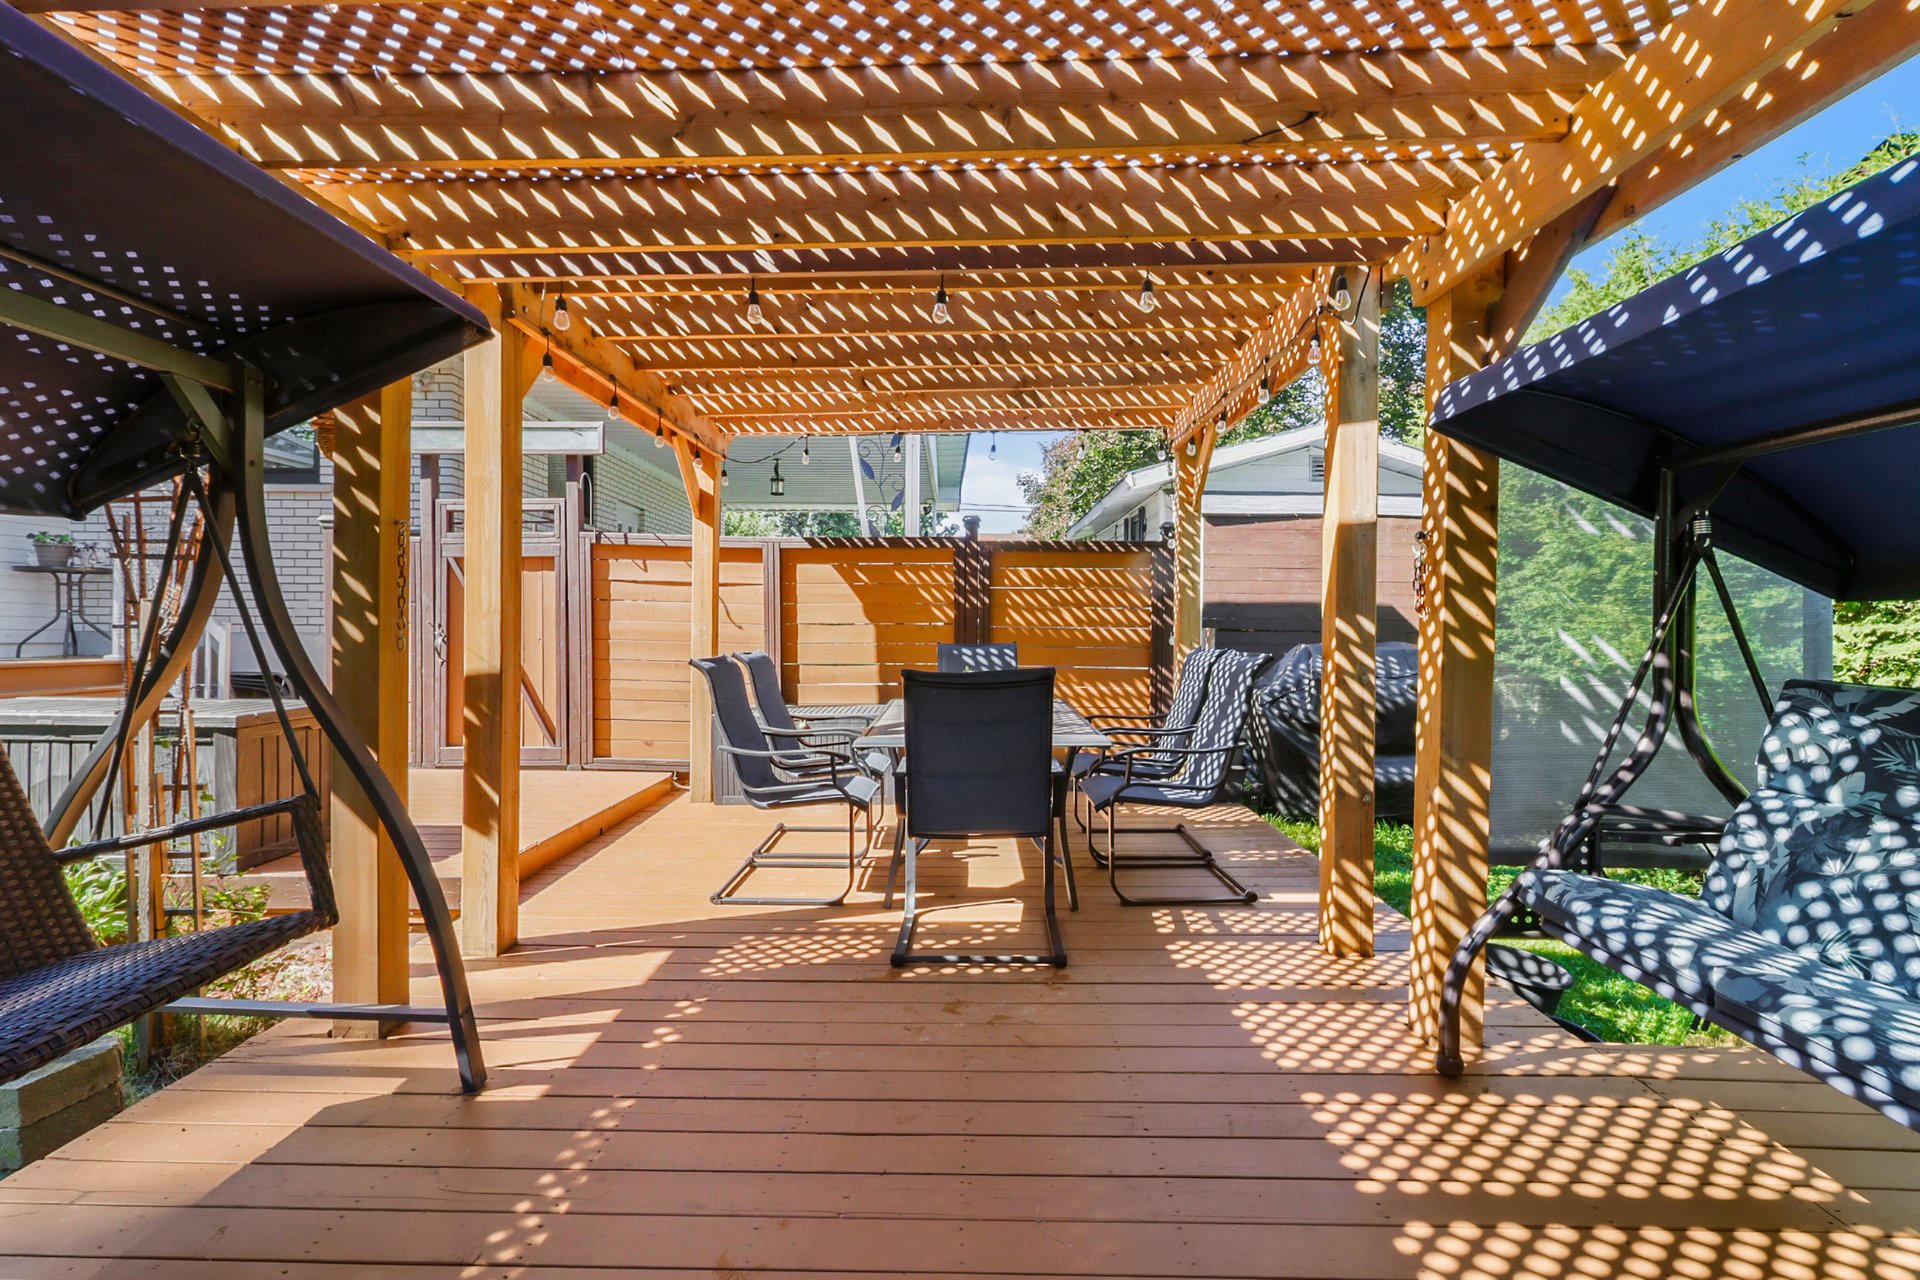 Patio
Patio 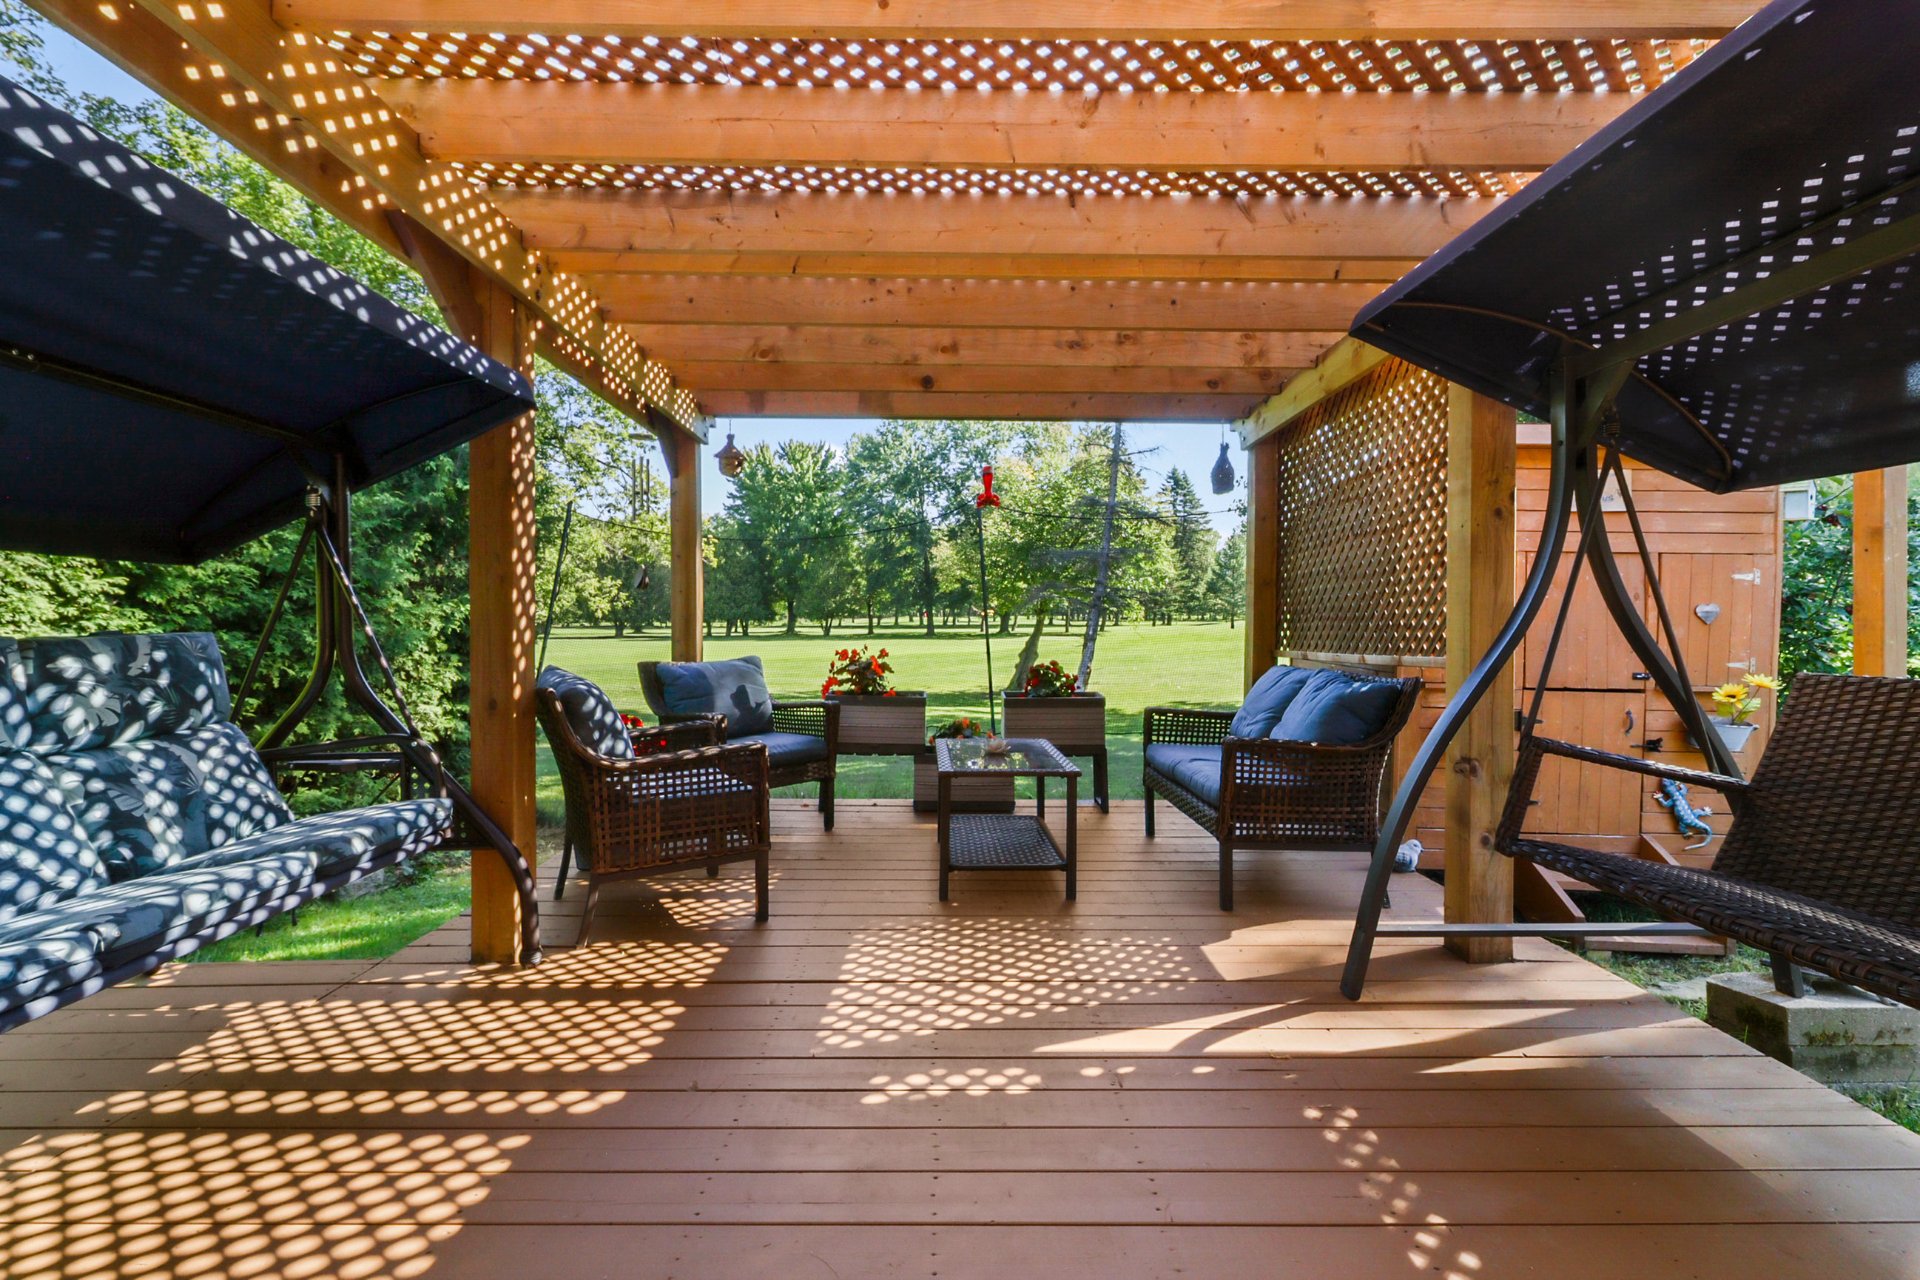 Backyard
 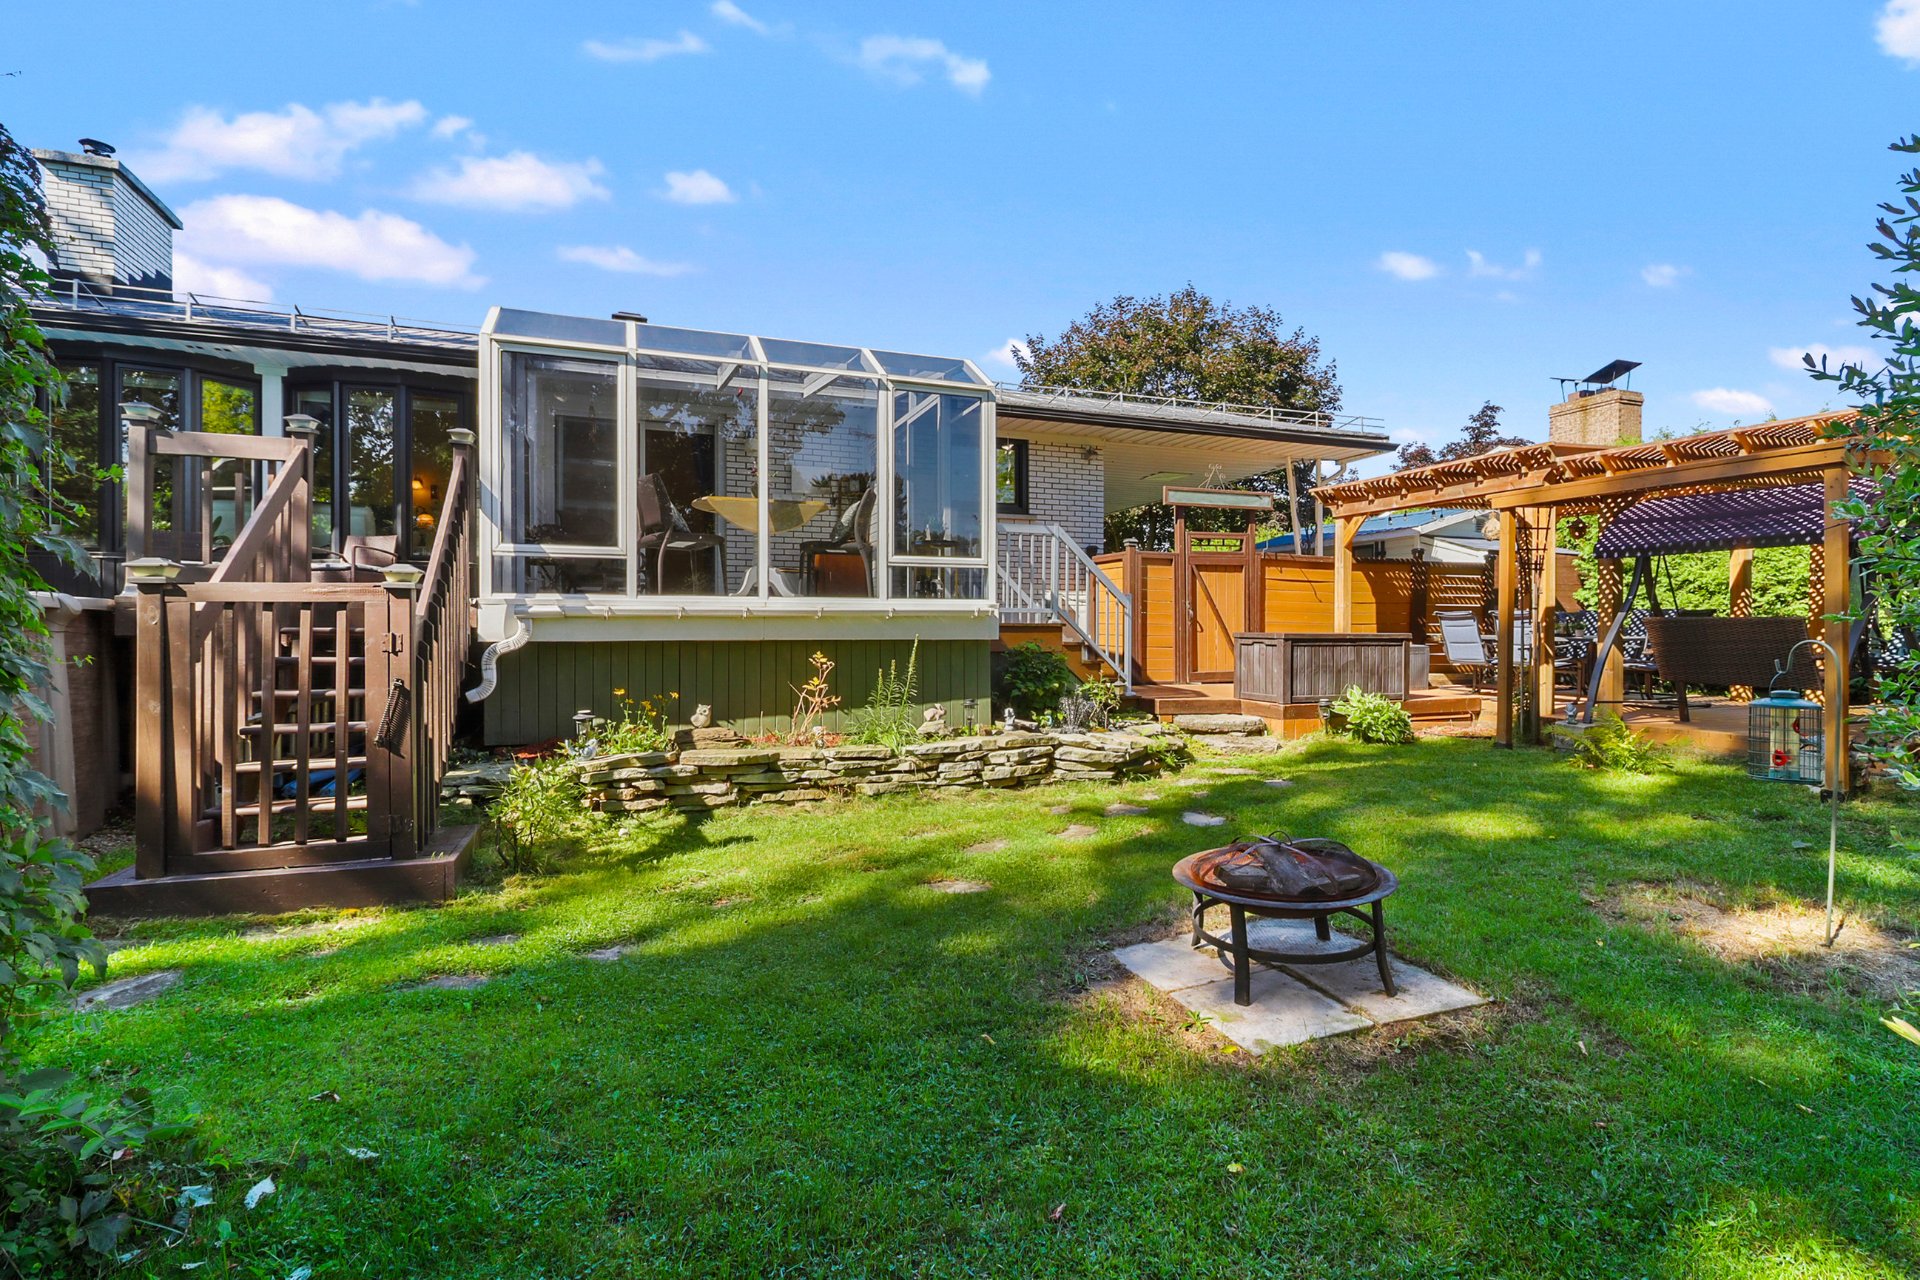 Backyard
 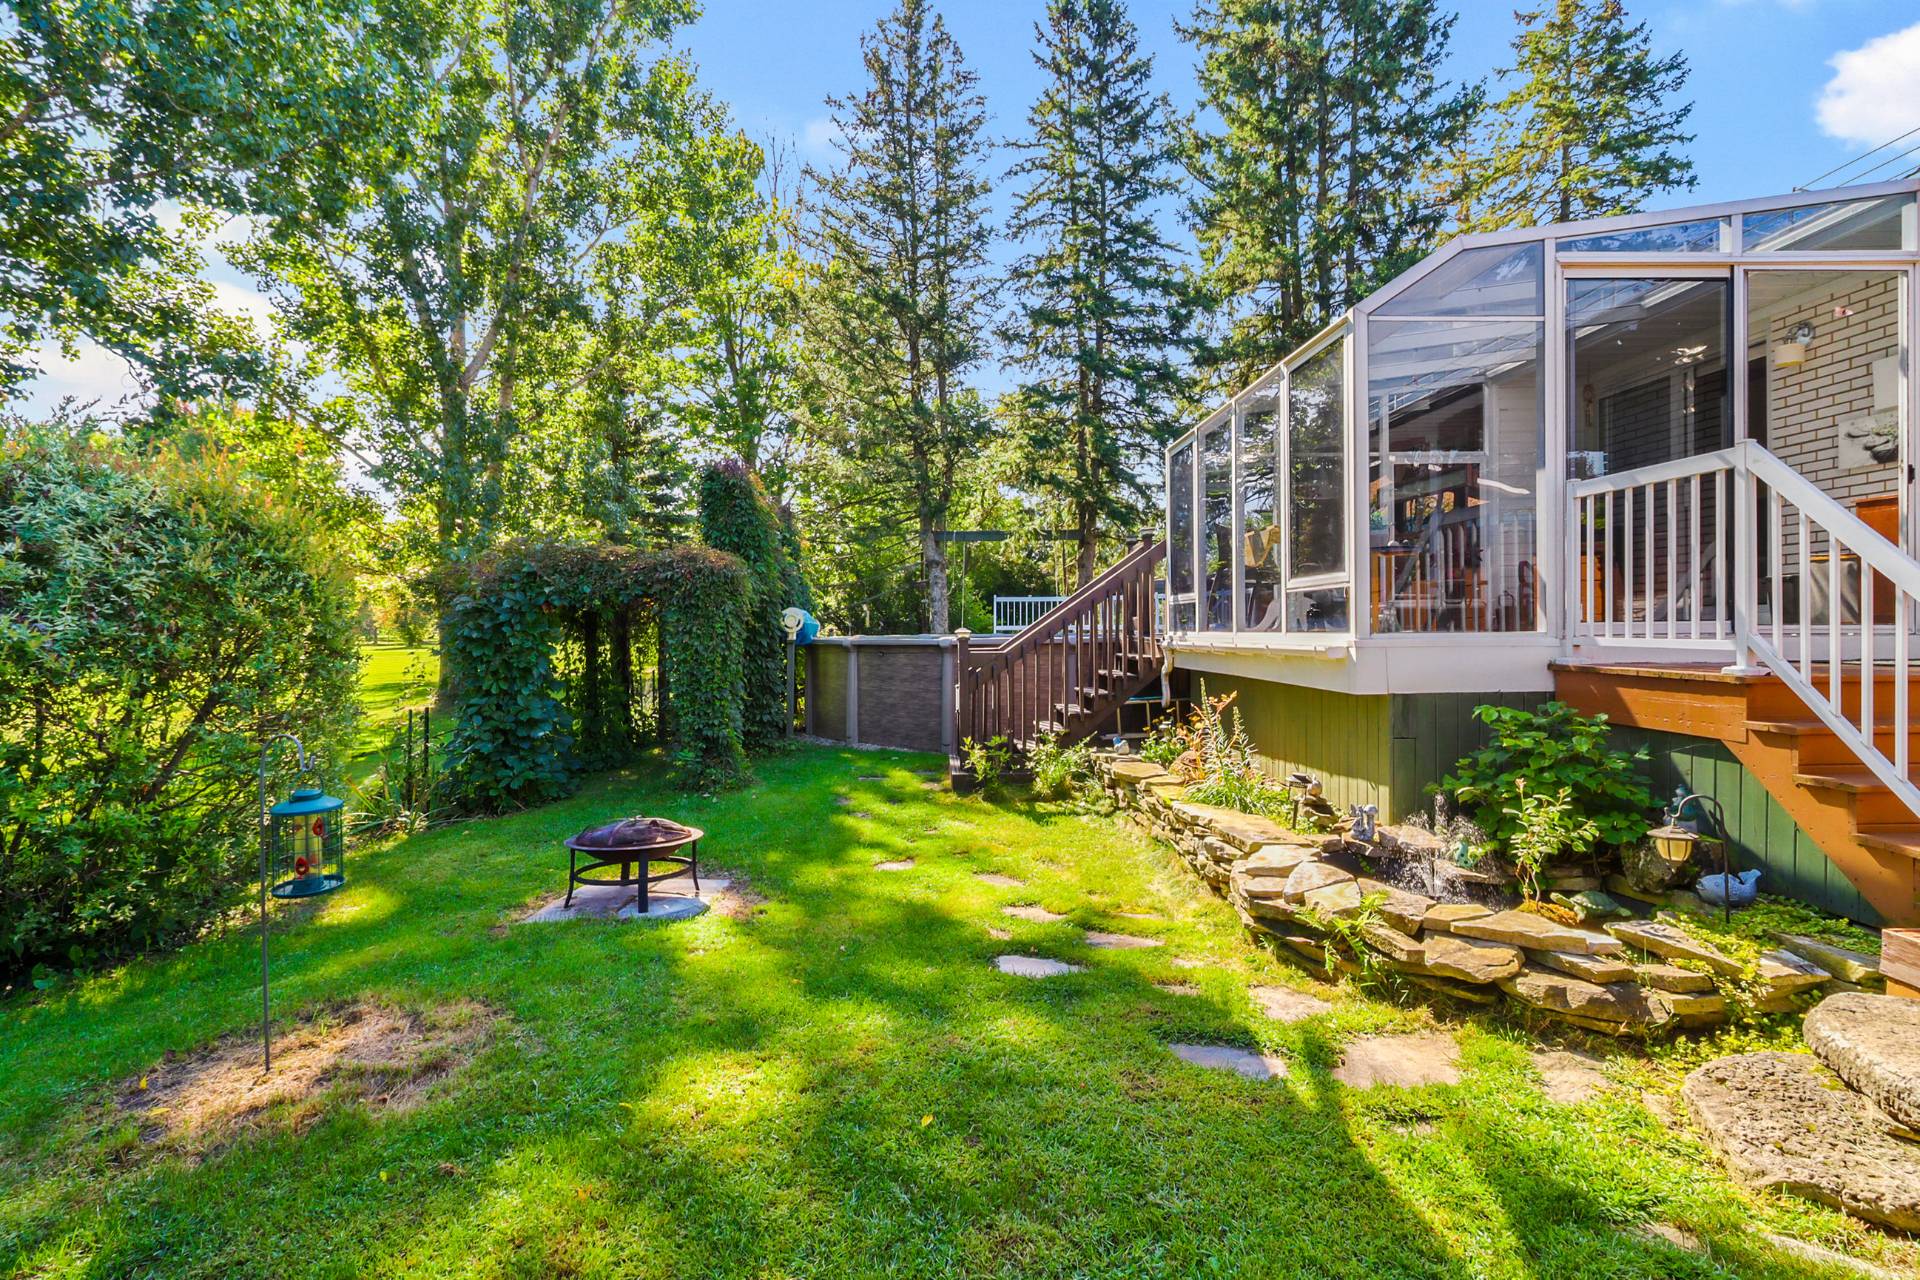 Backyard
 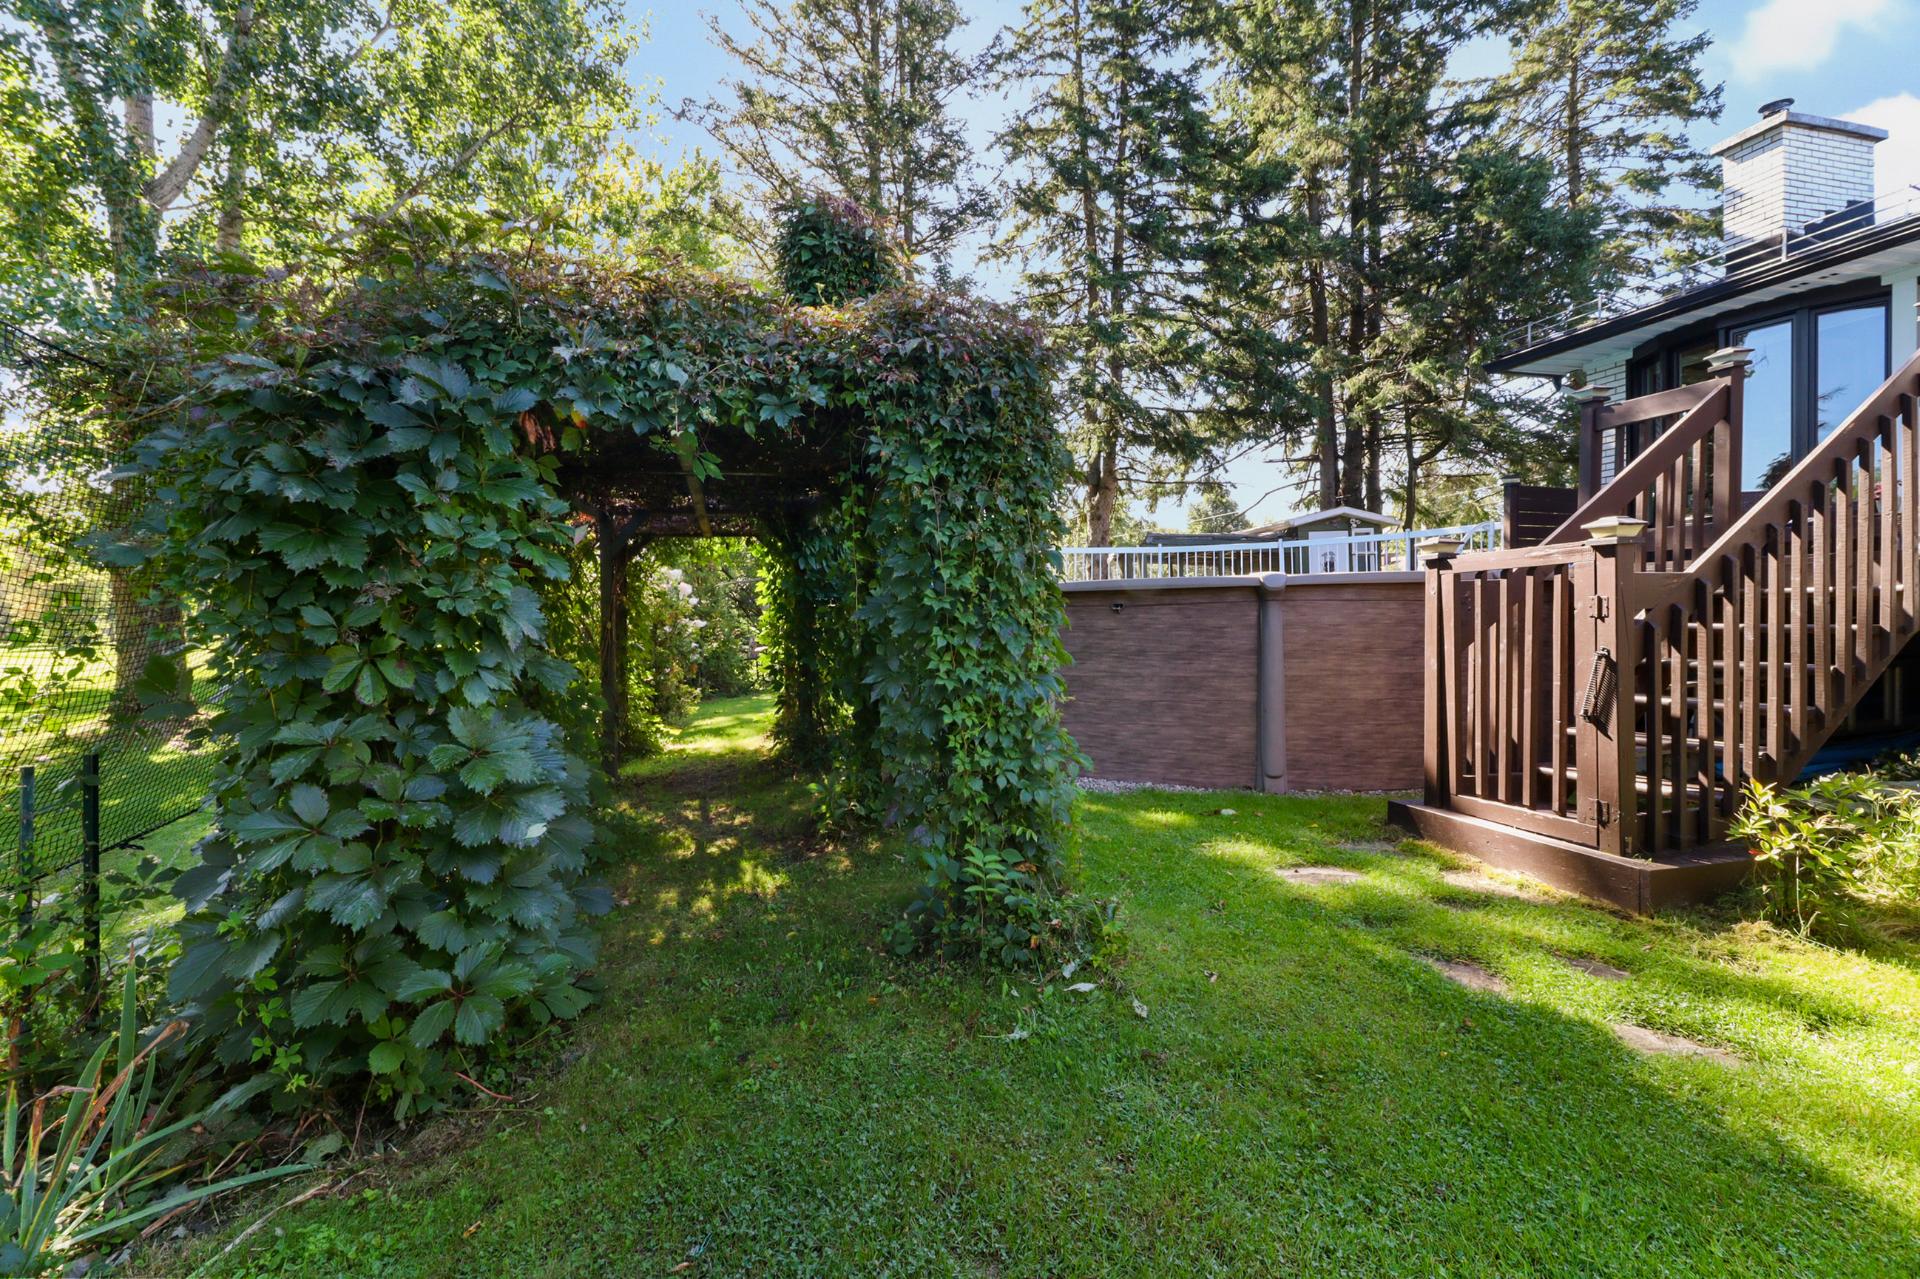 Pool
Pool 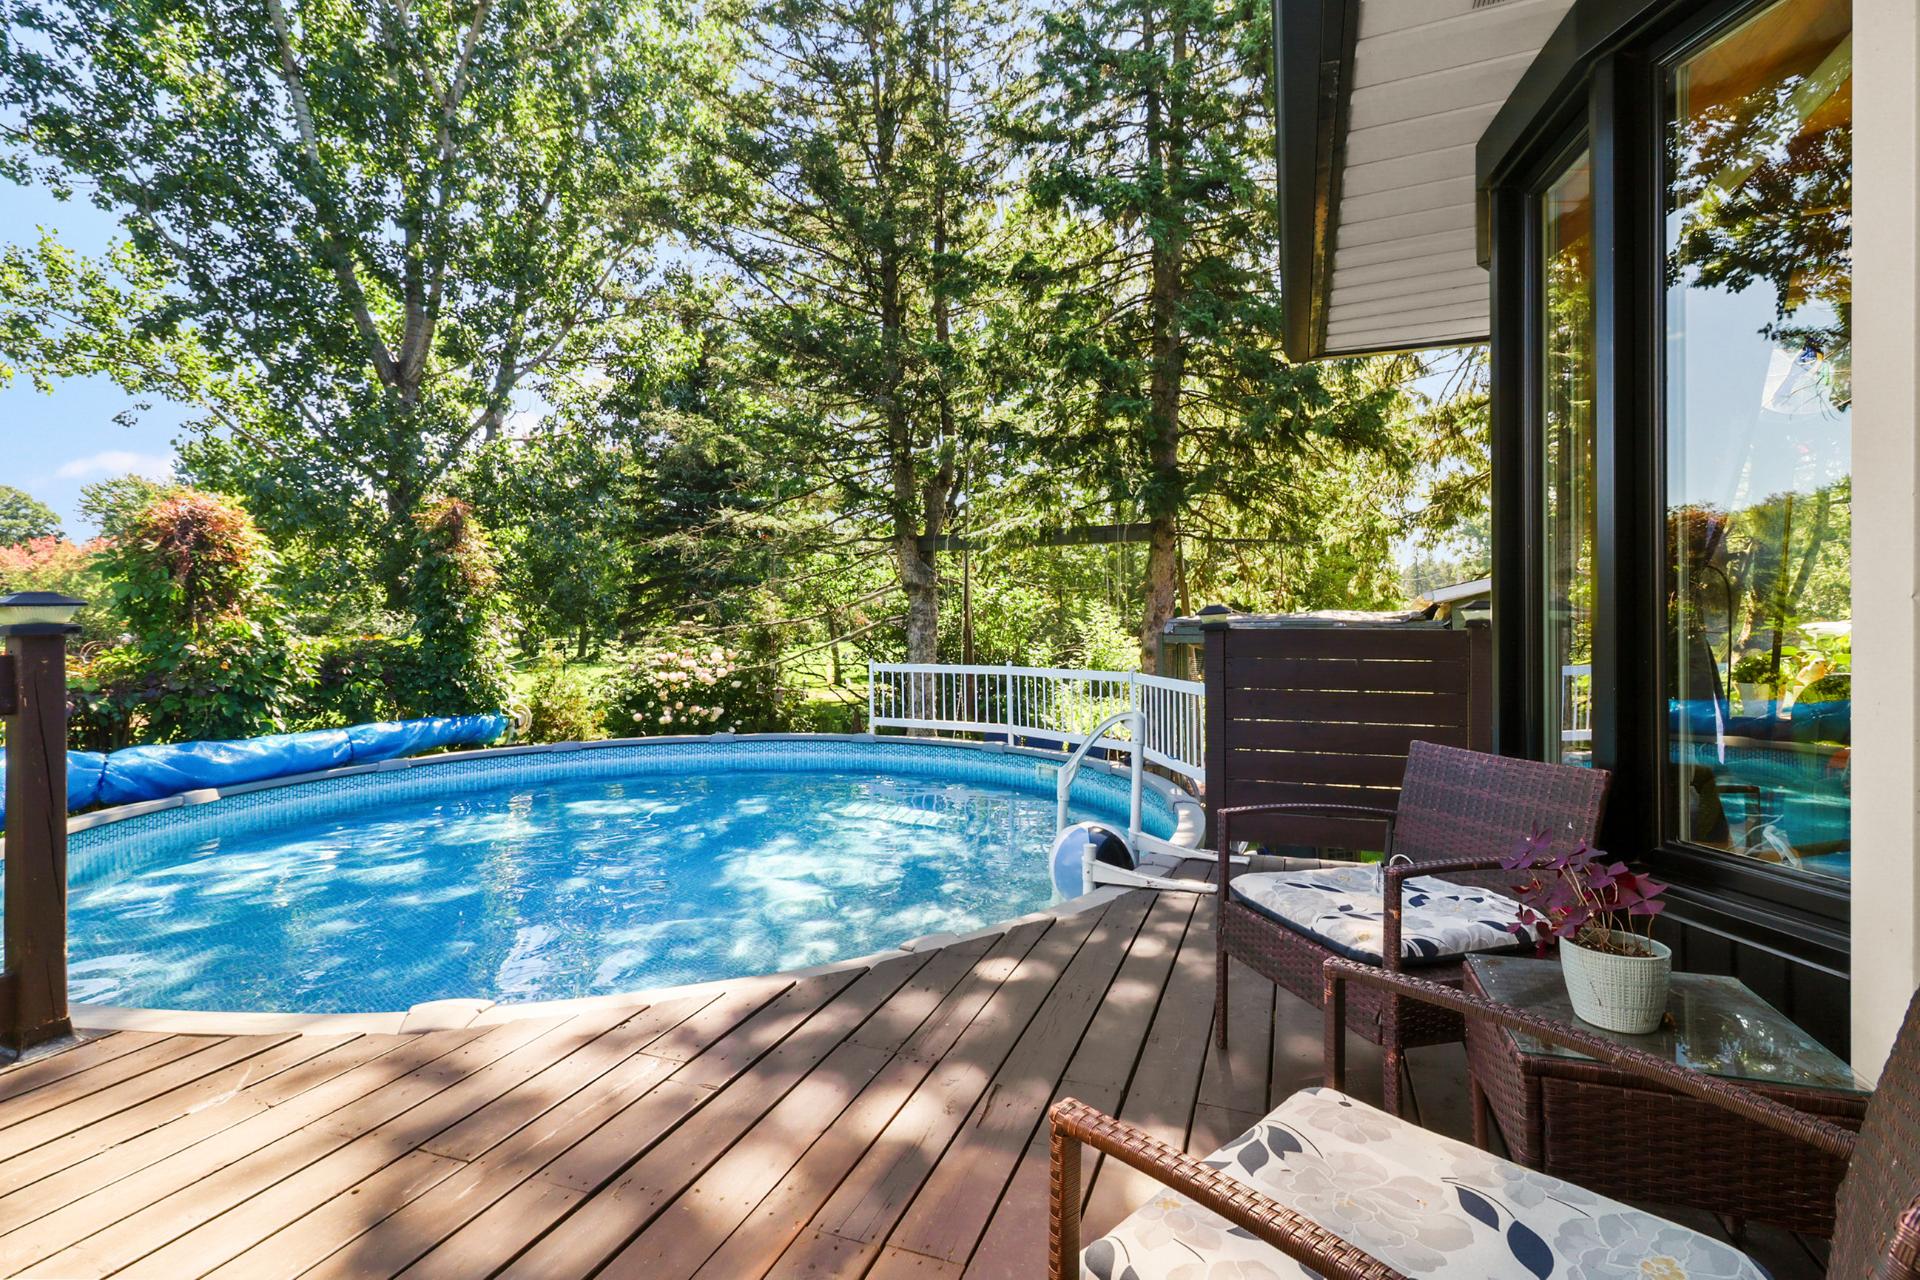 Back facade
 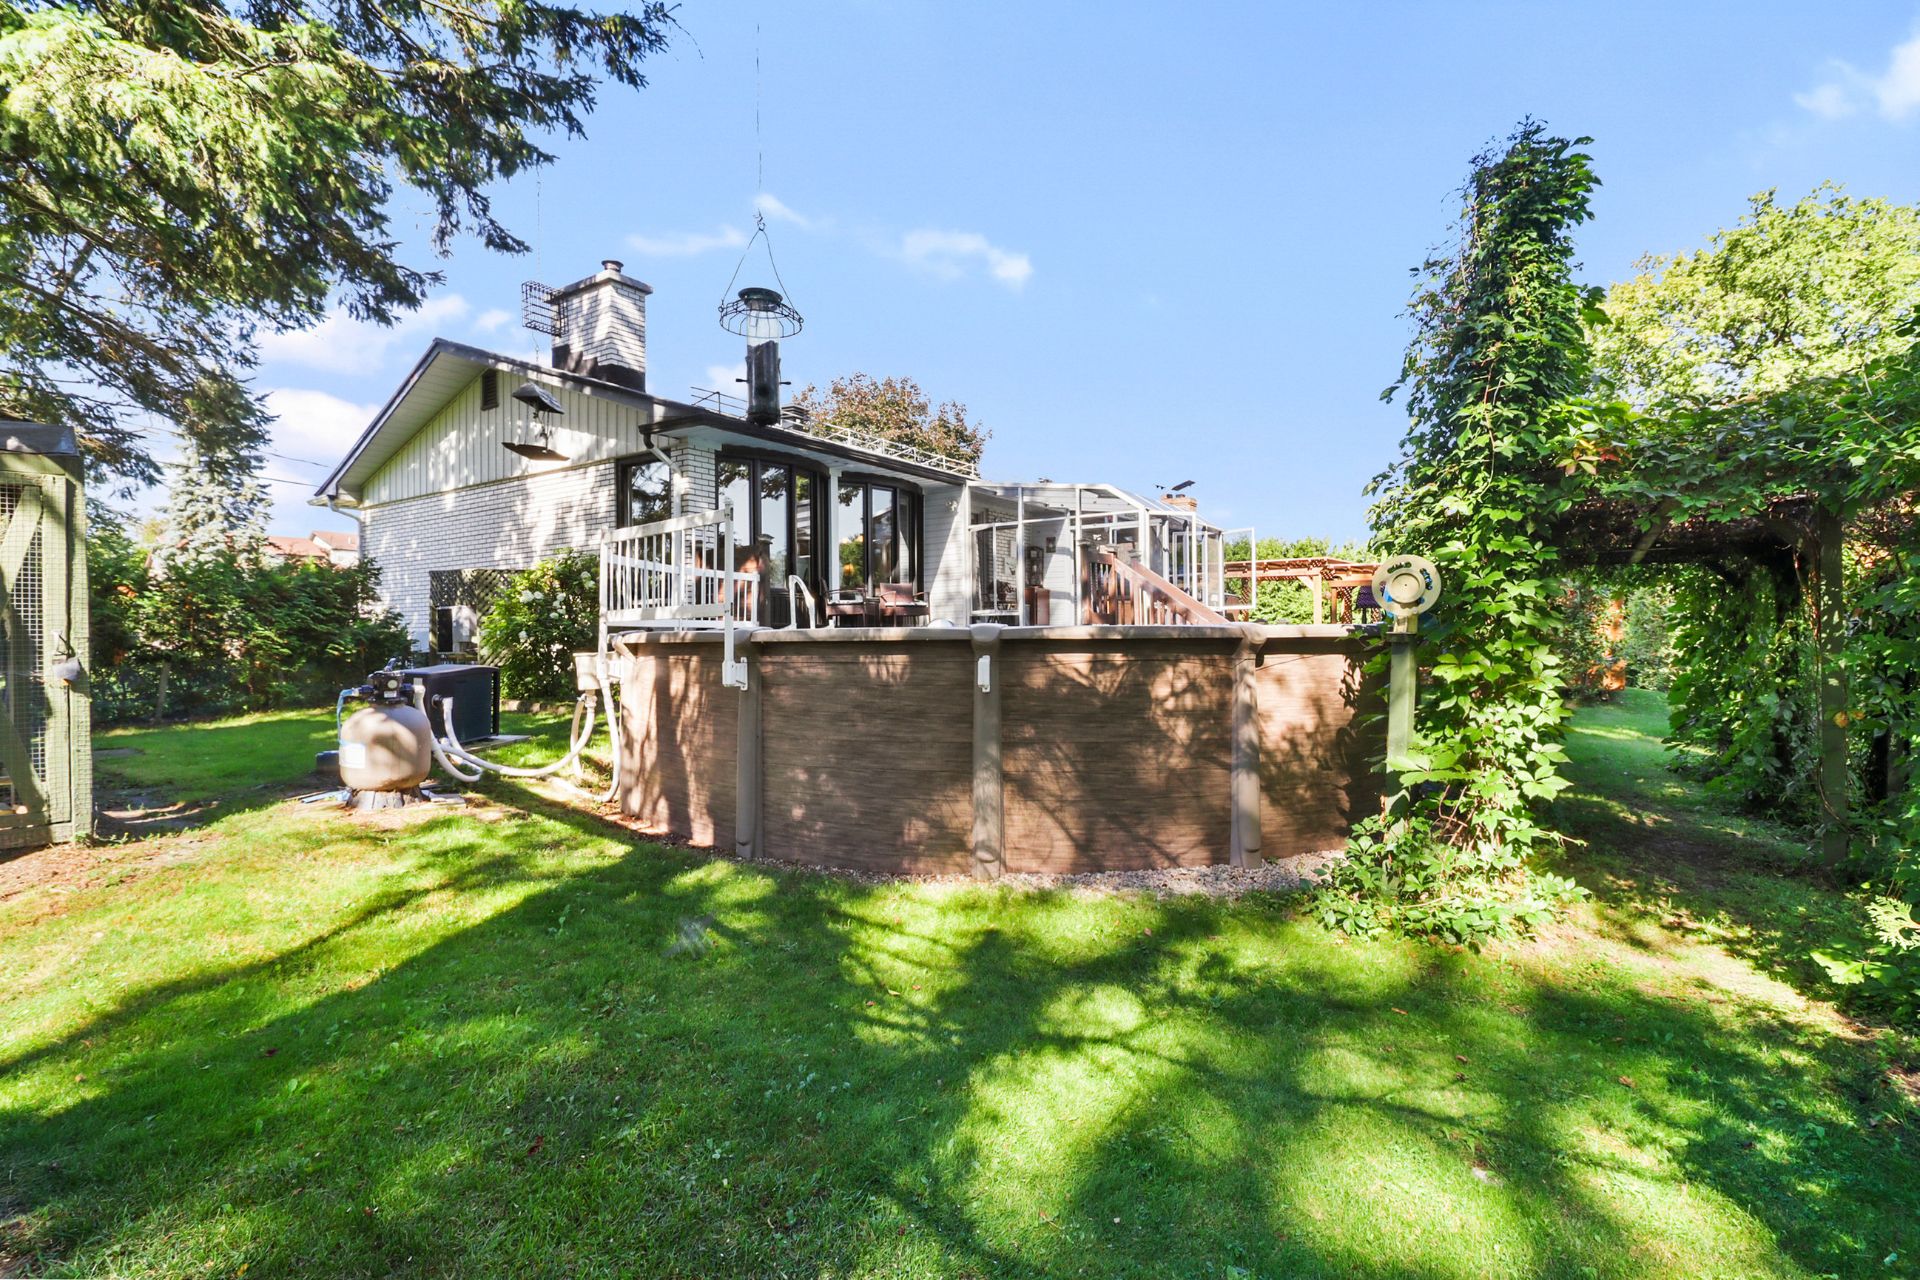 Backyard
 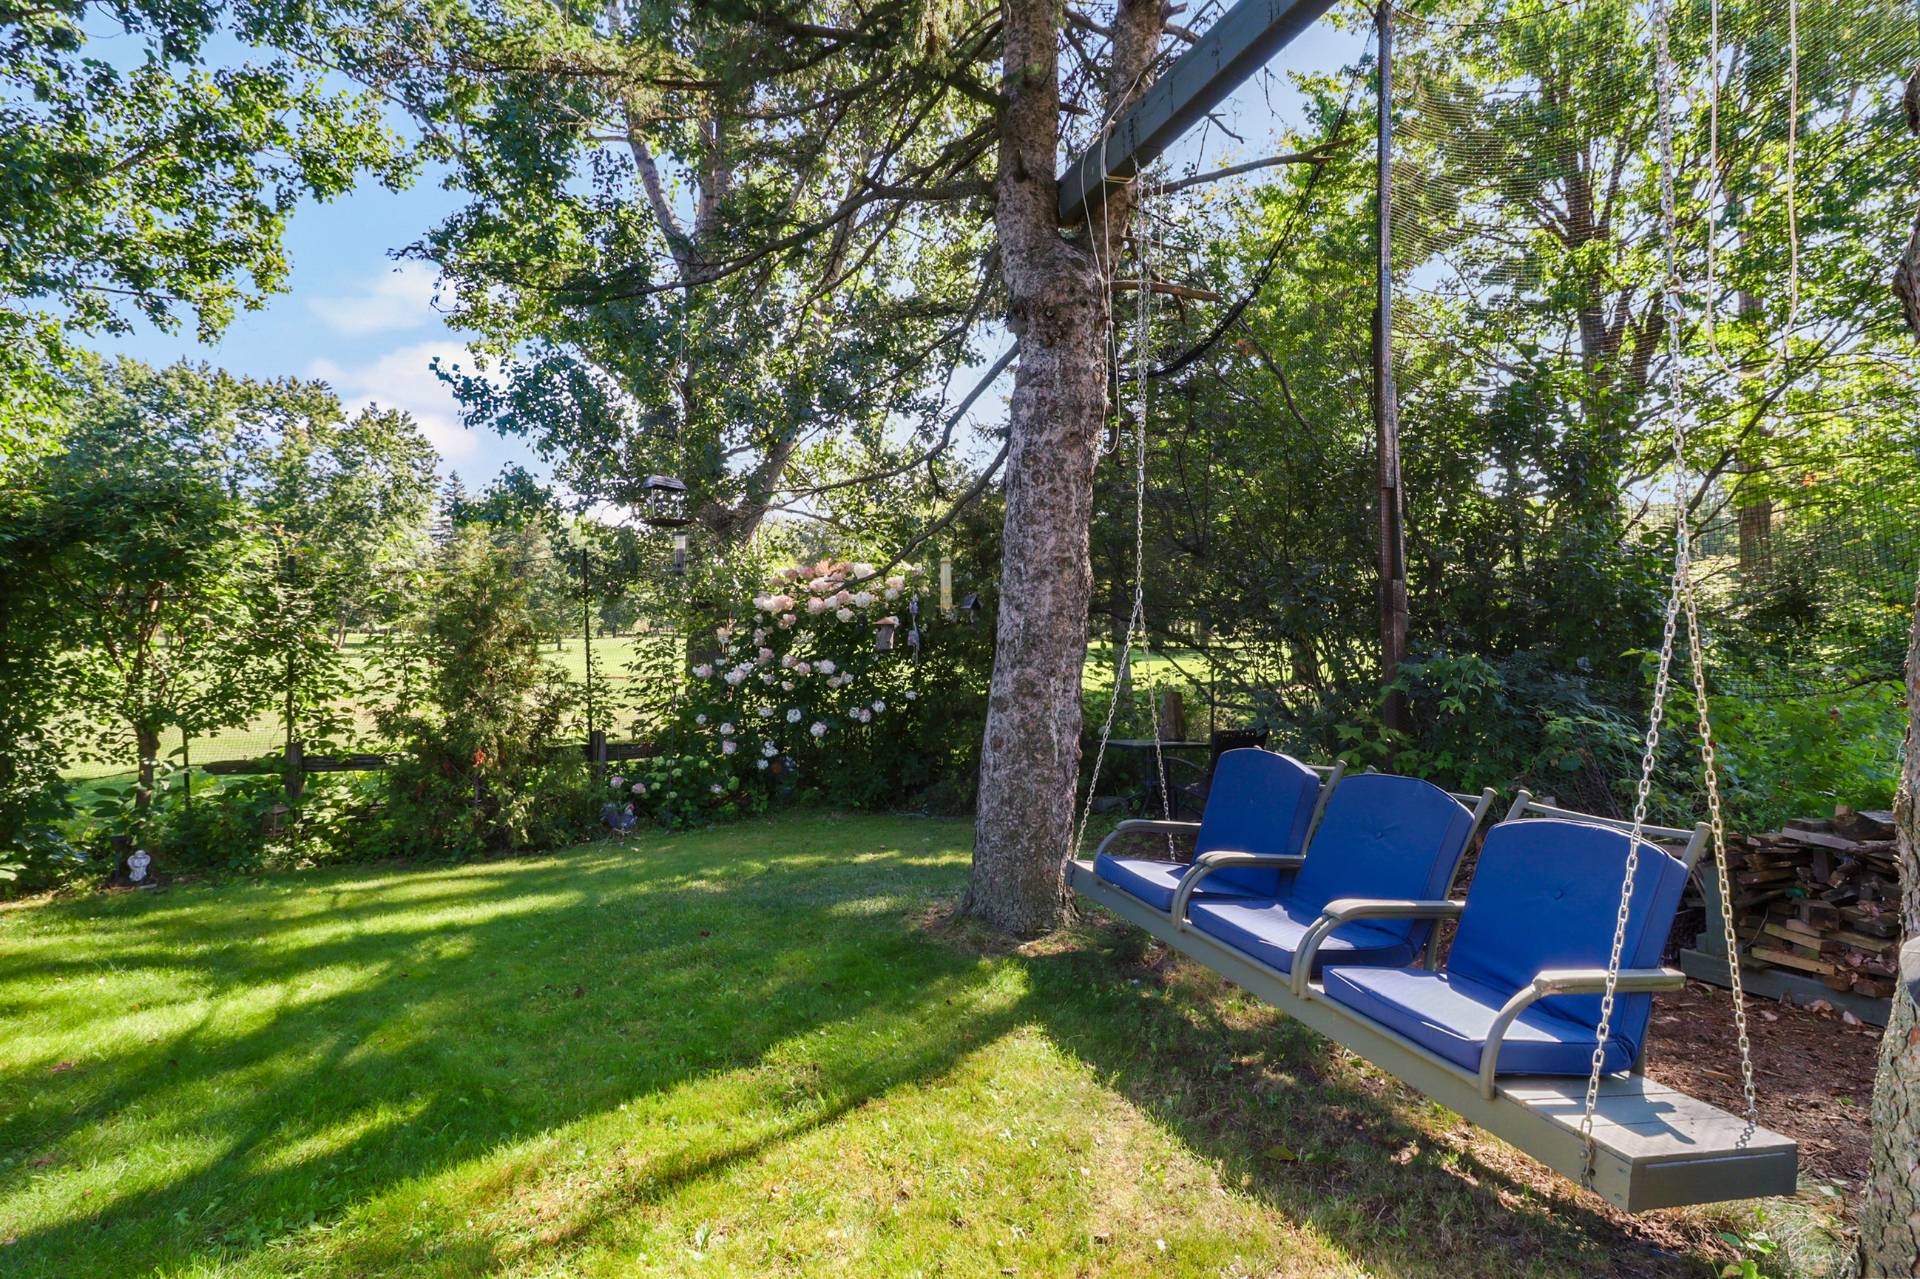 Backyard
 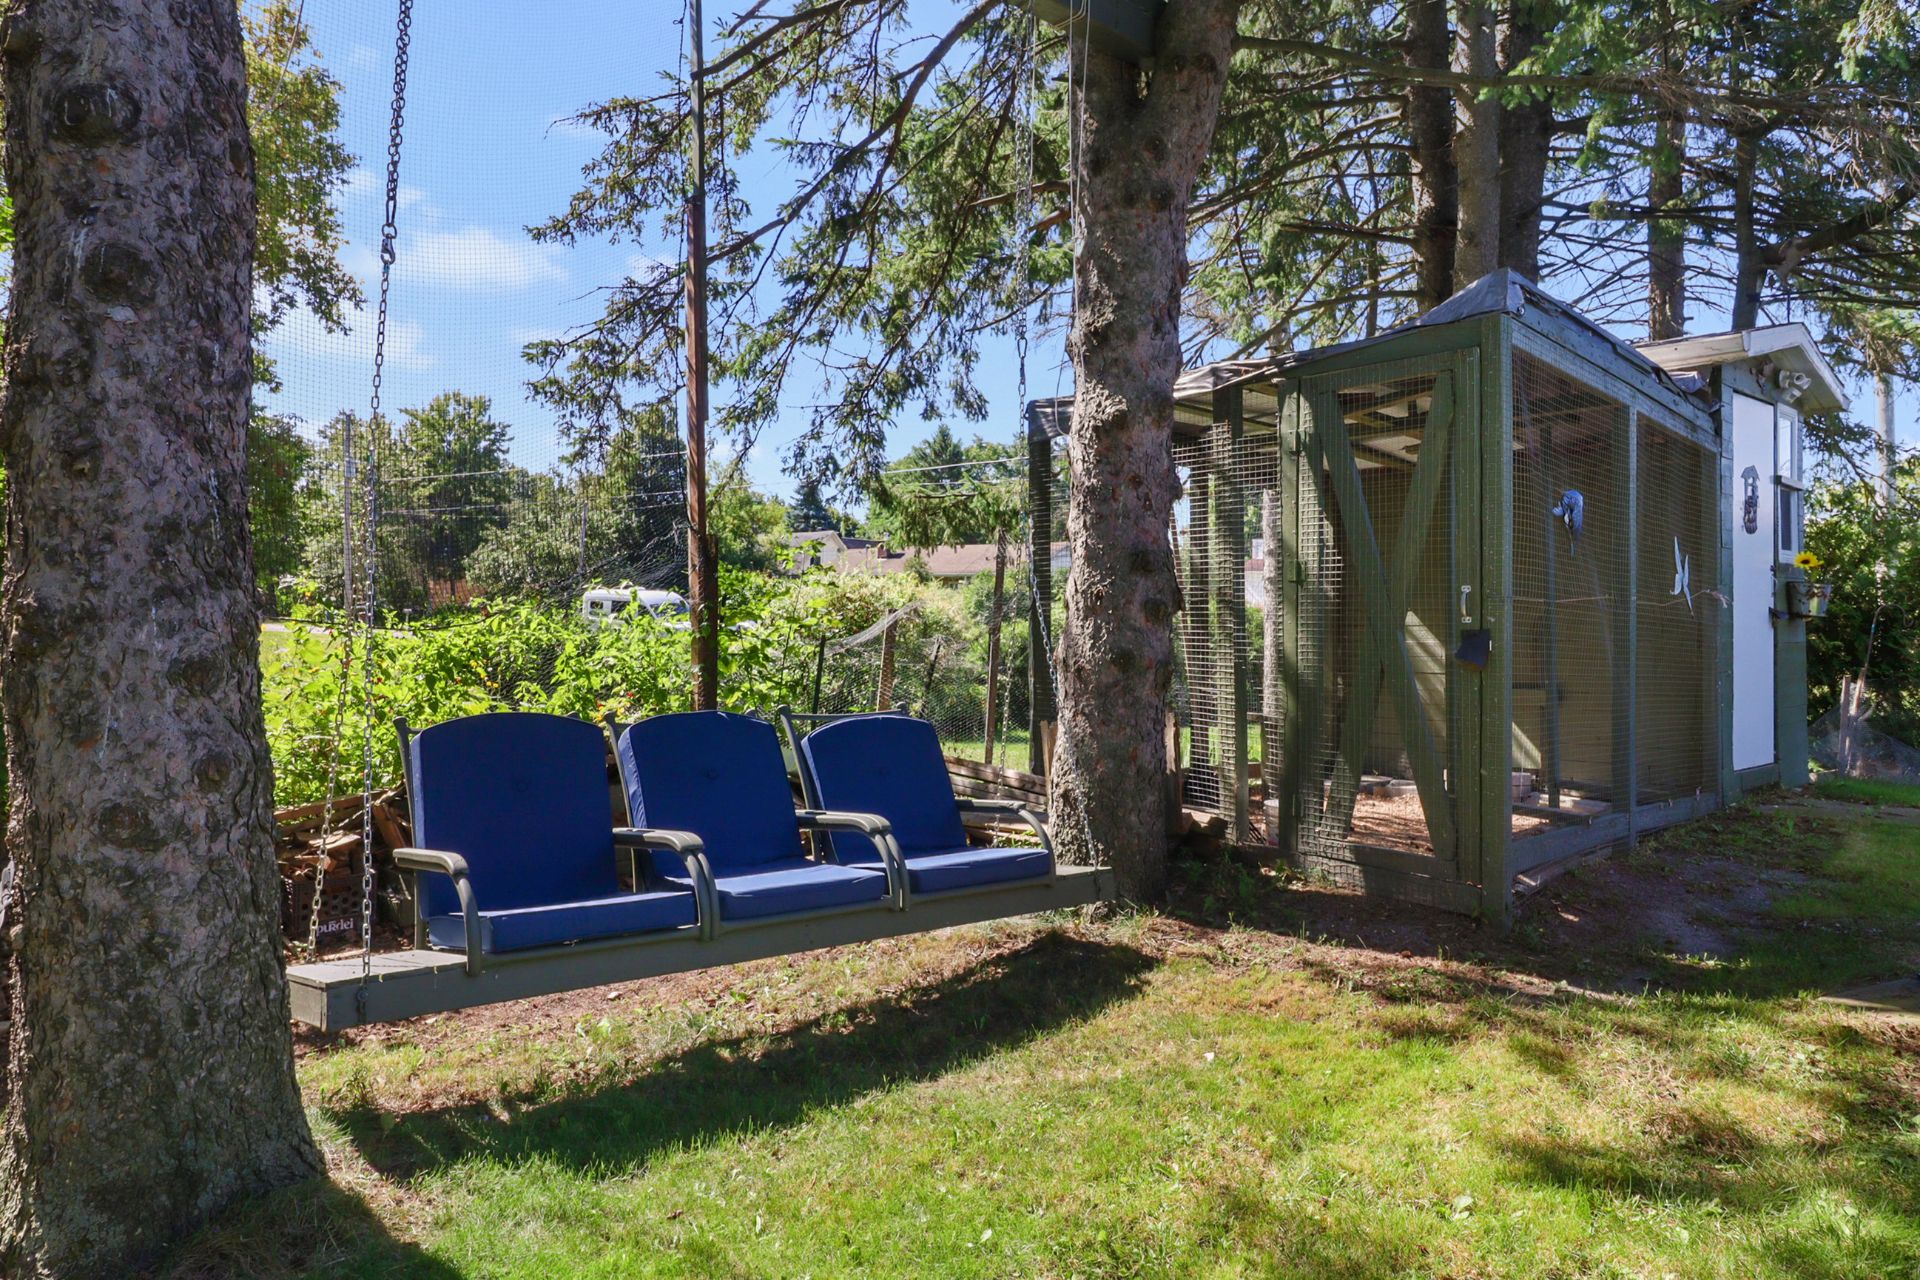 Back facade
  View
View 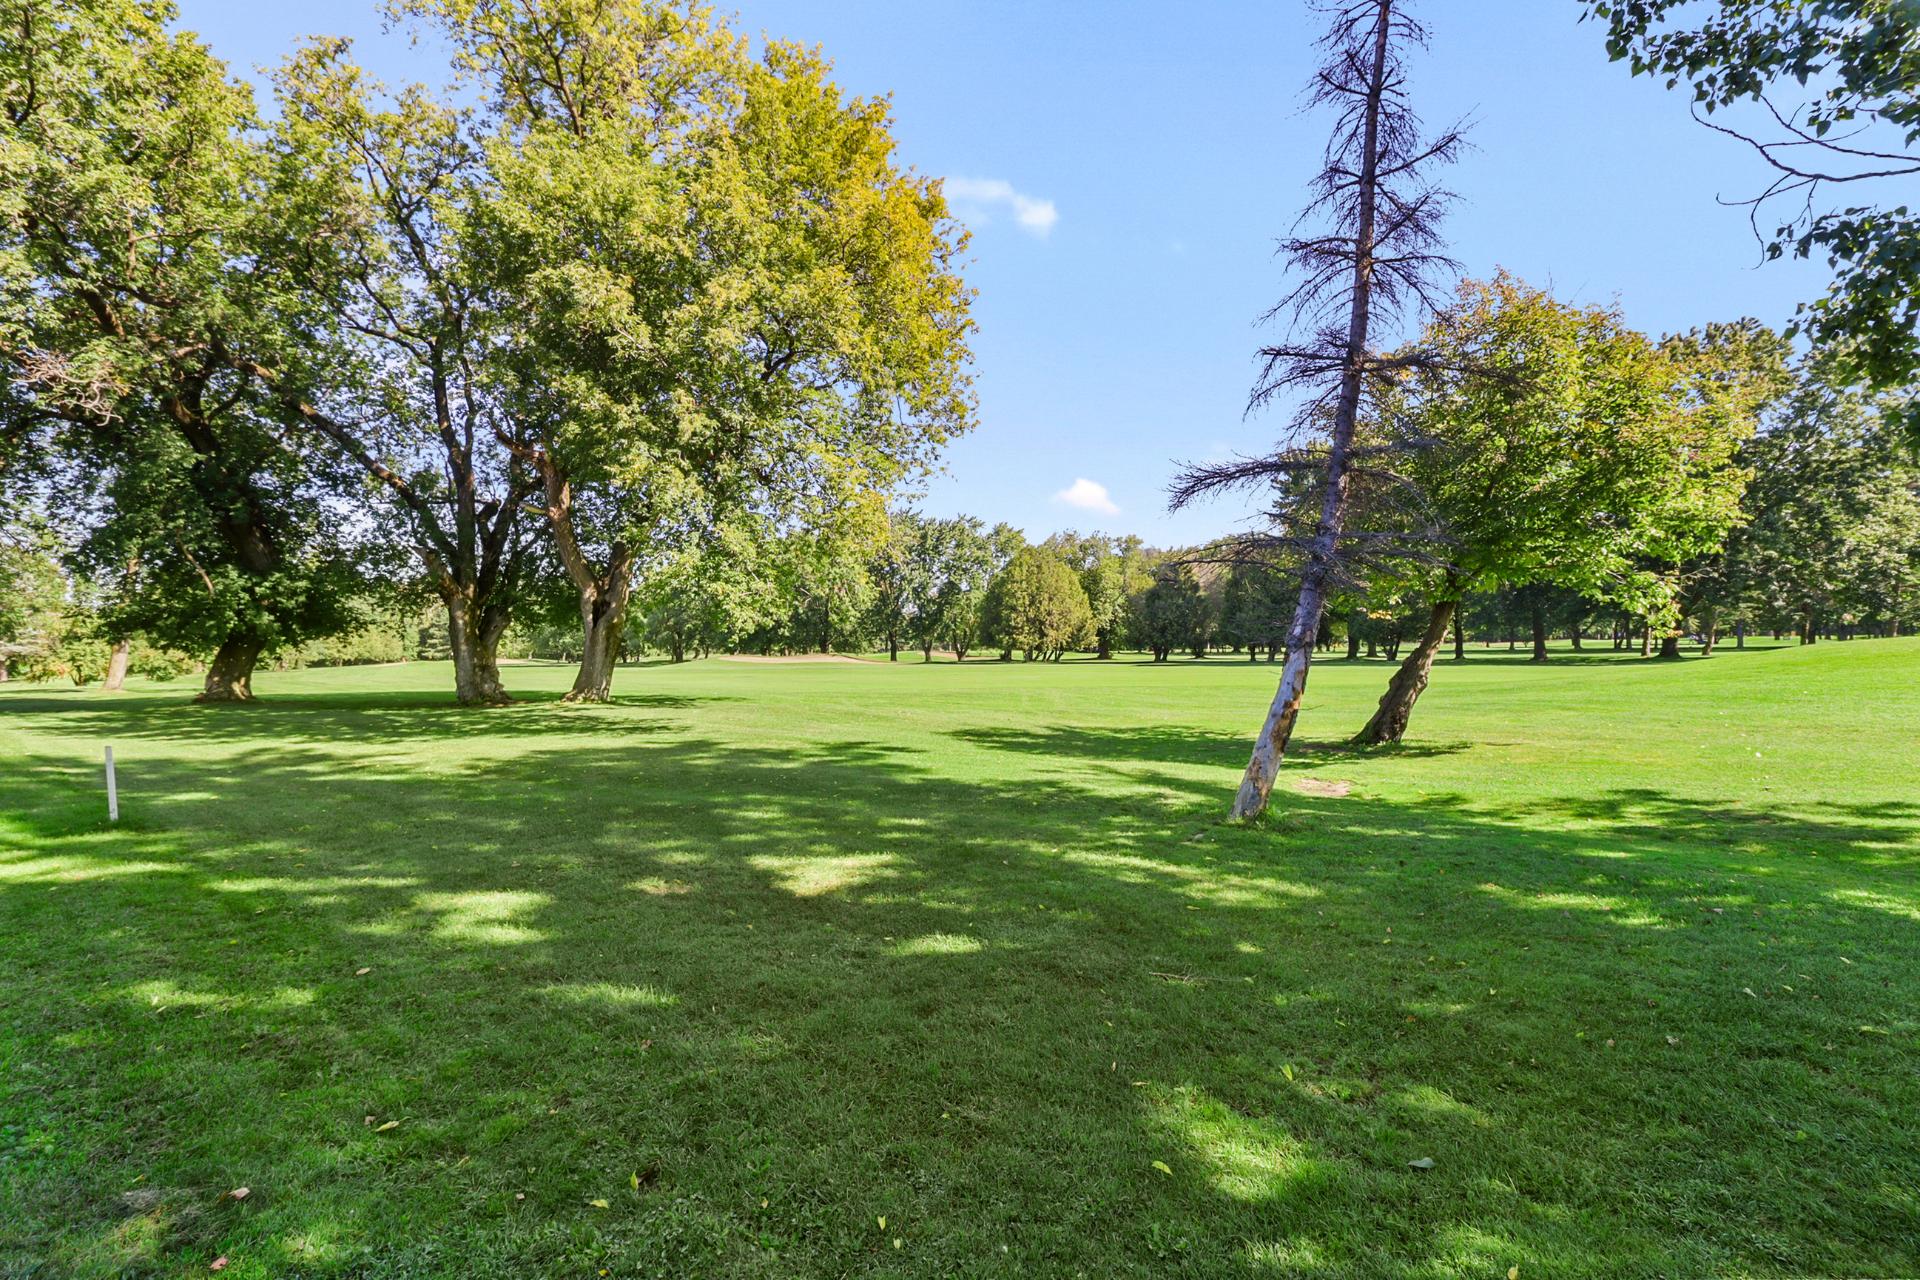 View
View 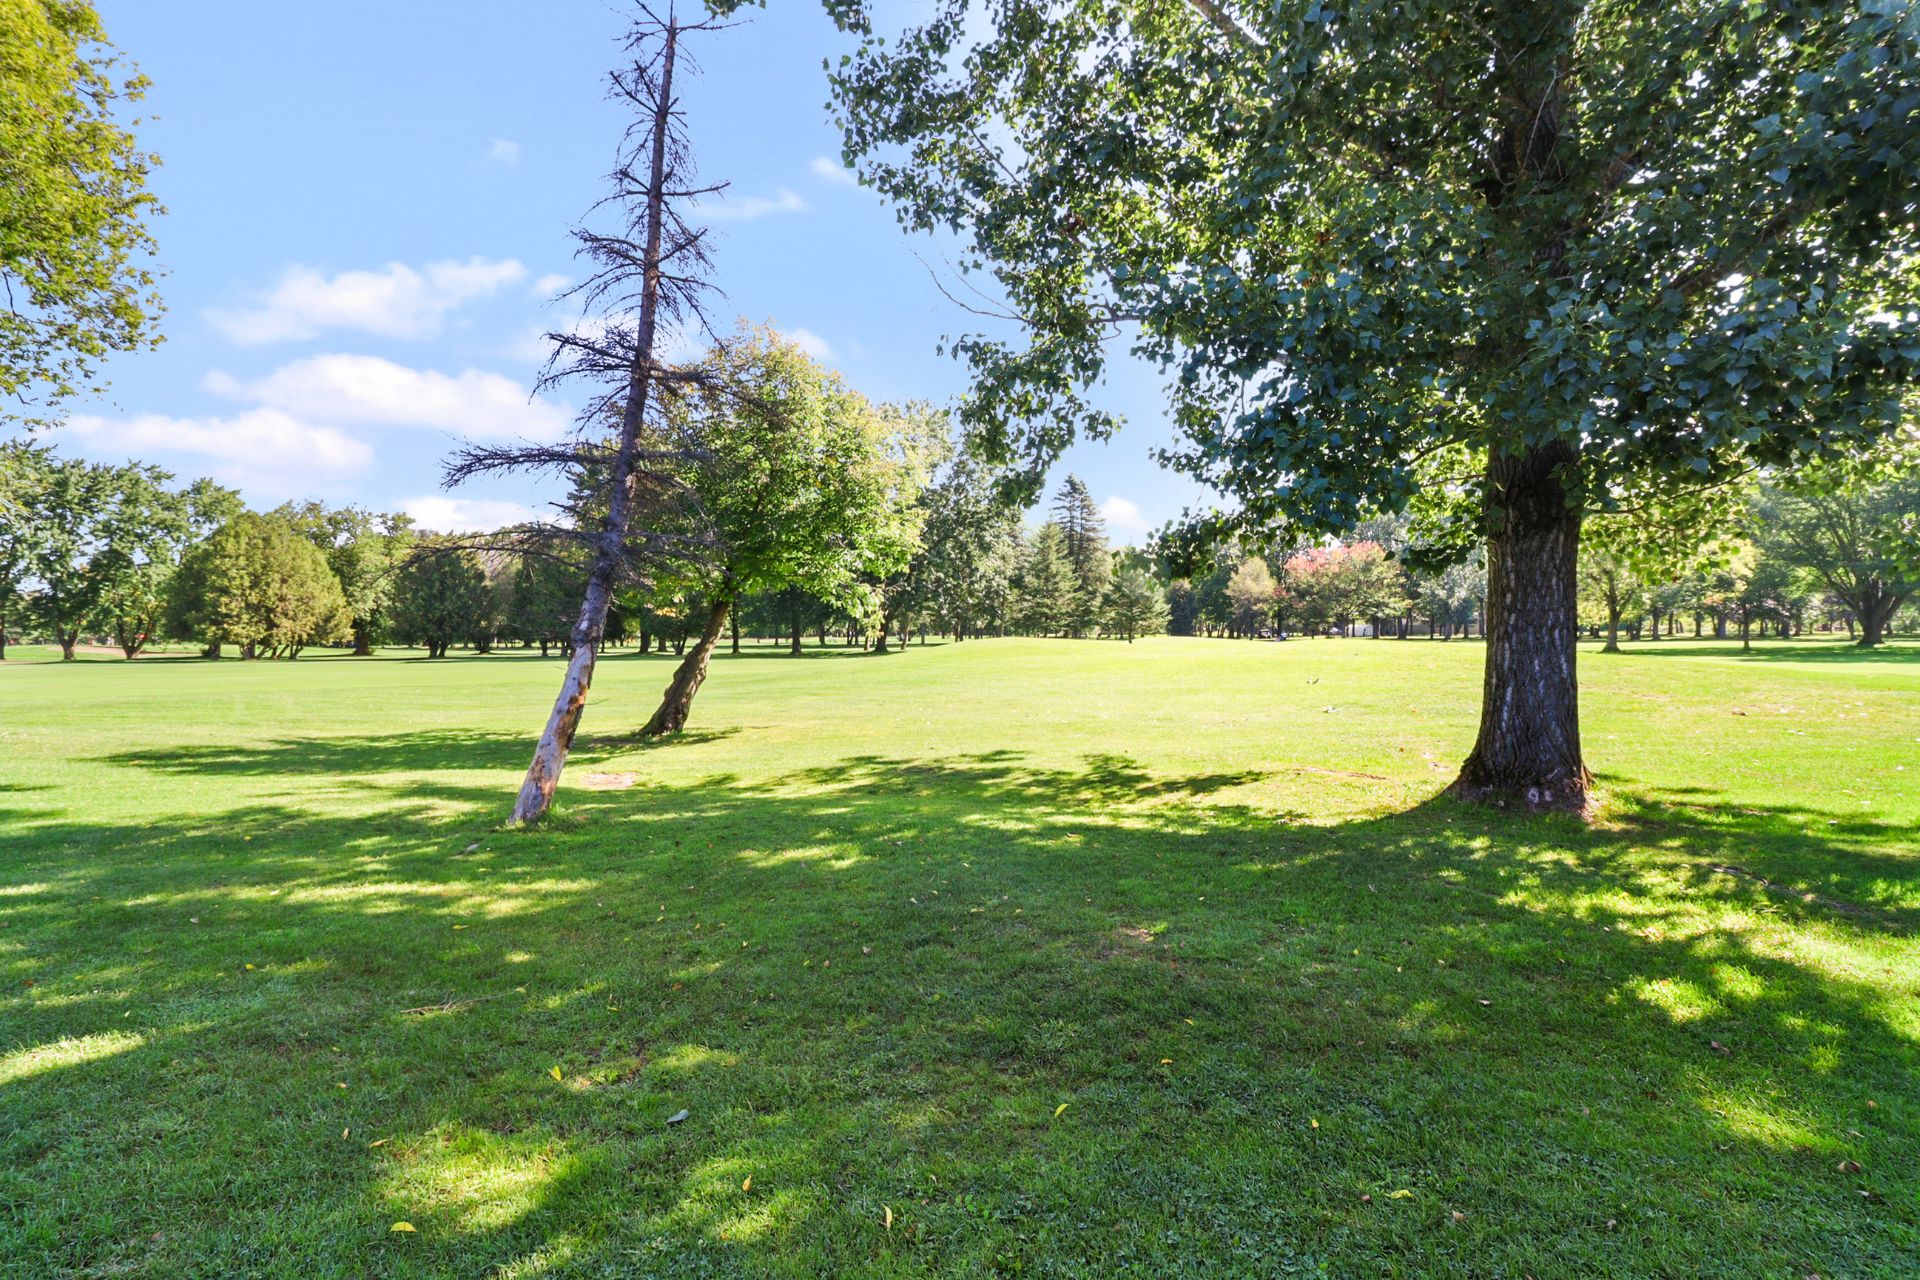 Drawing (sketch)
 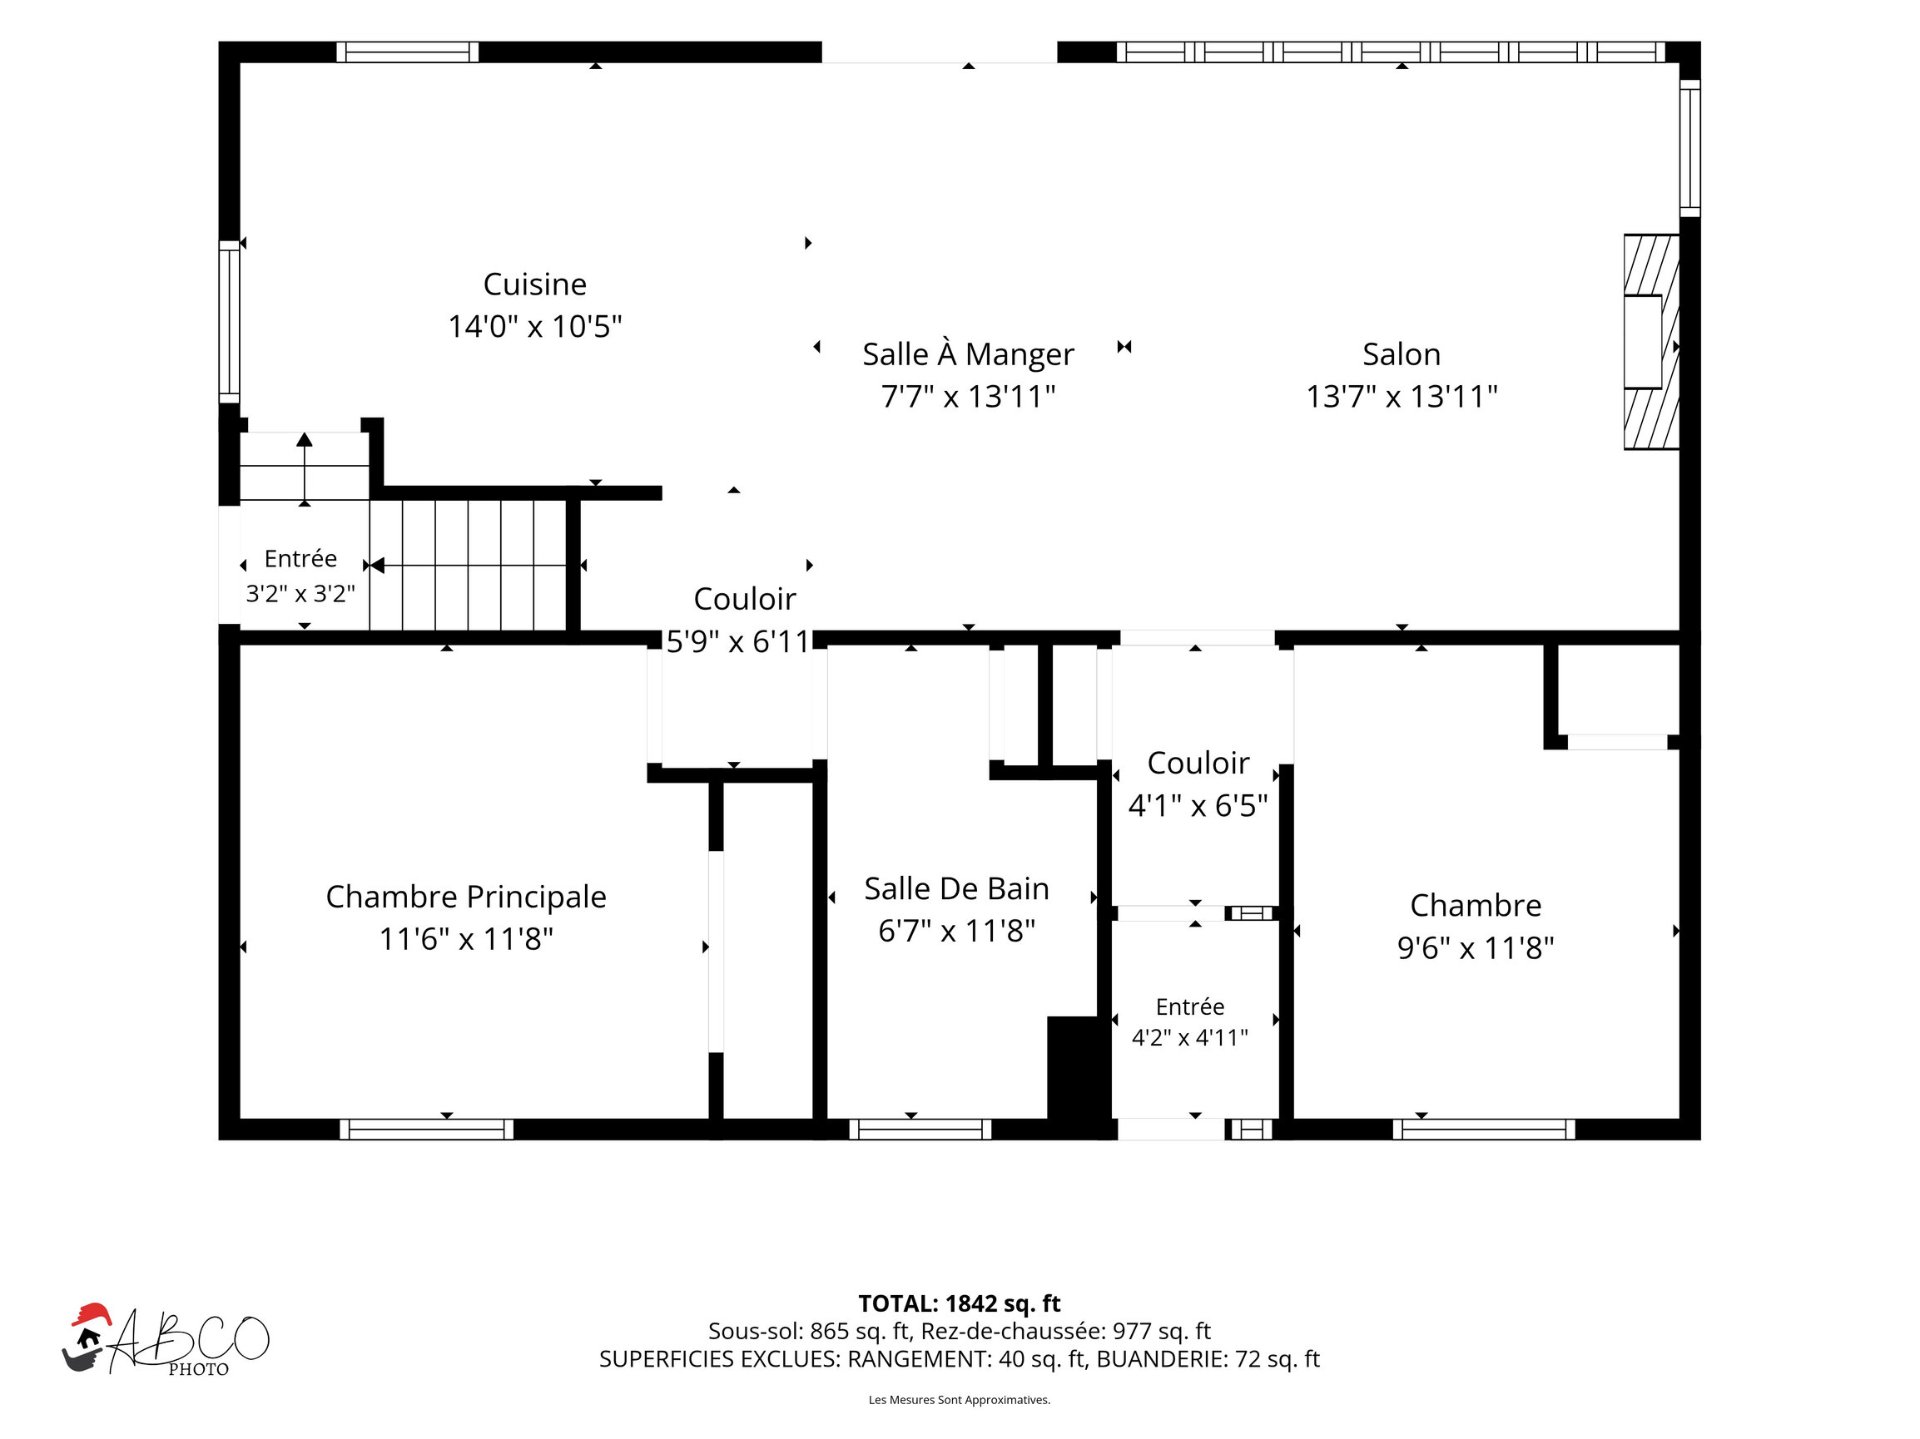 Drawing (sketch)
 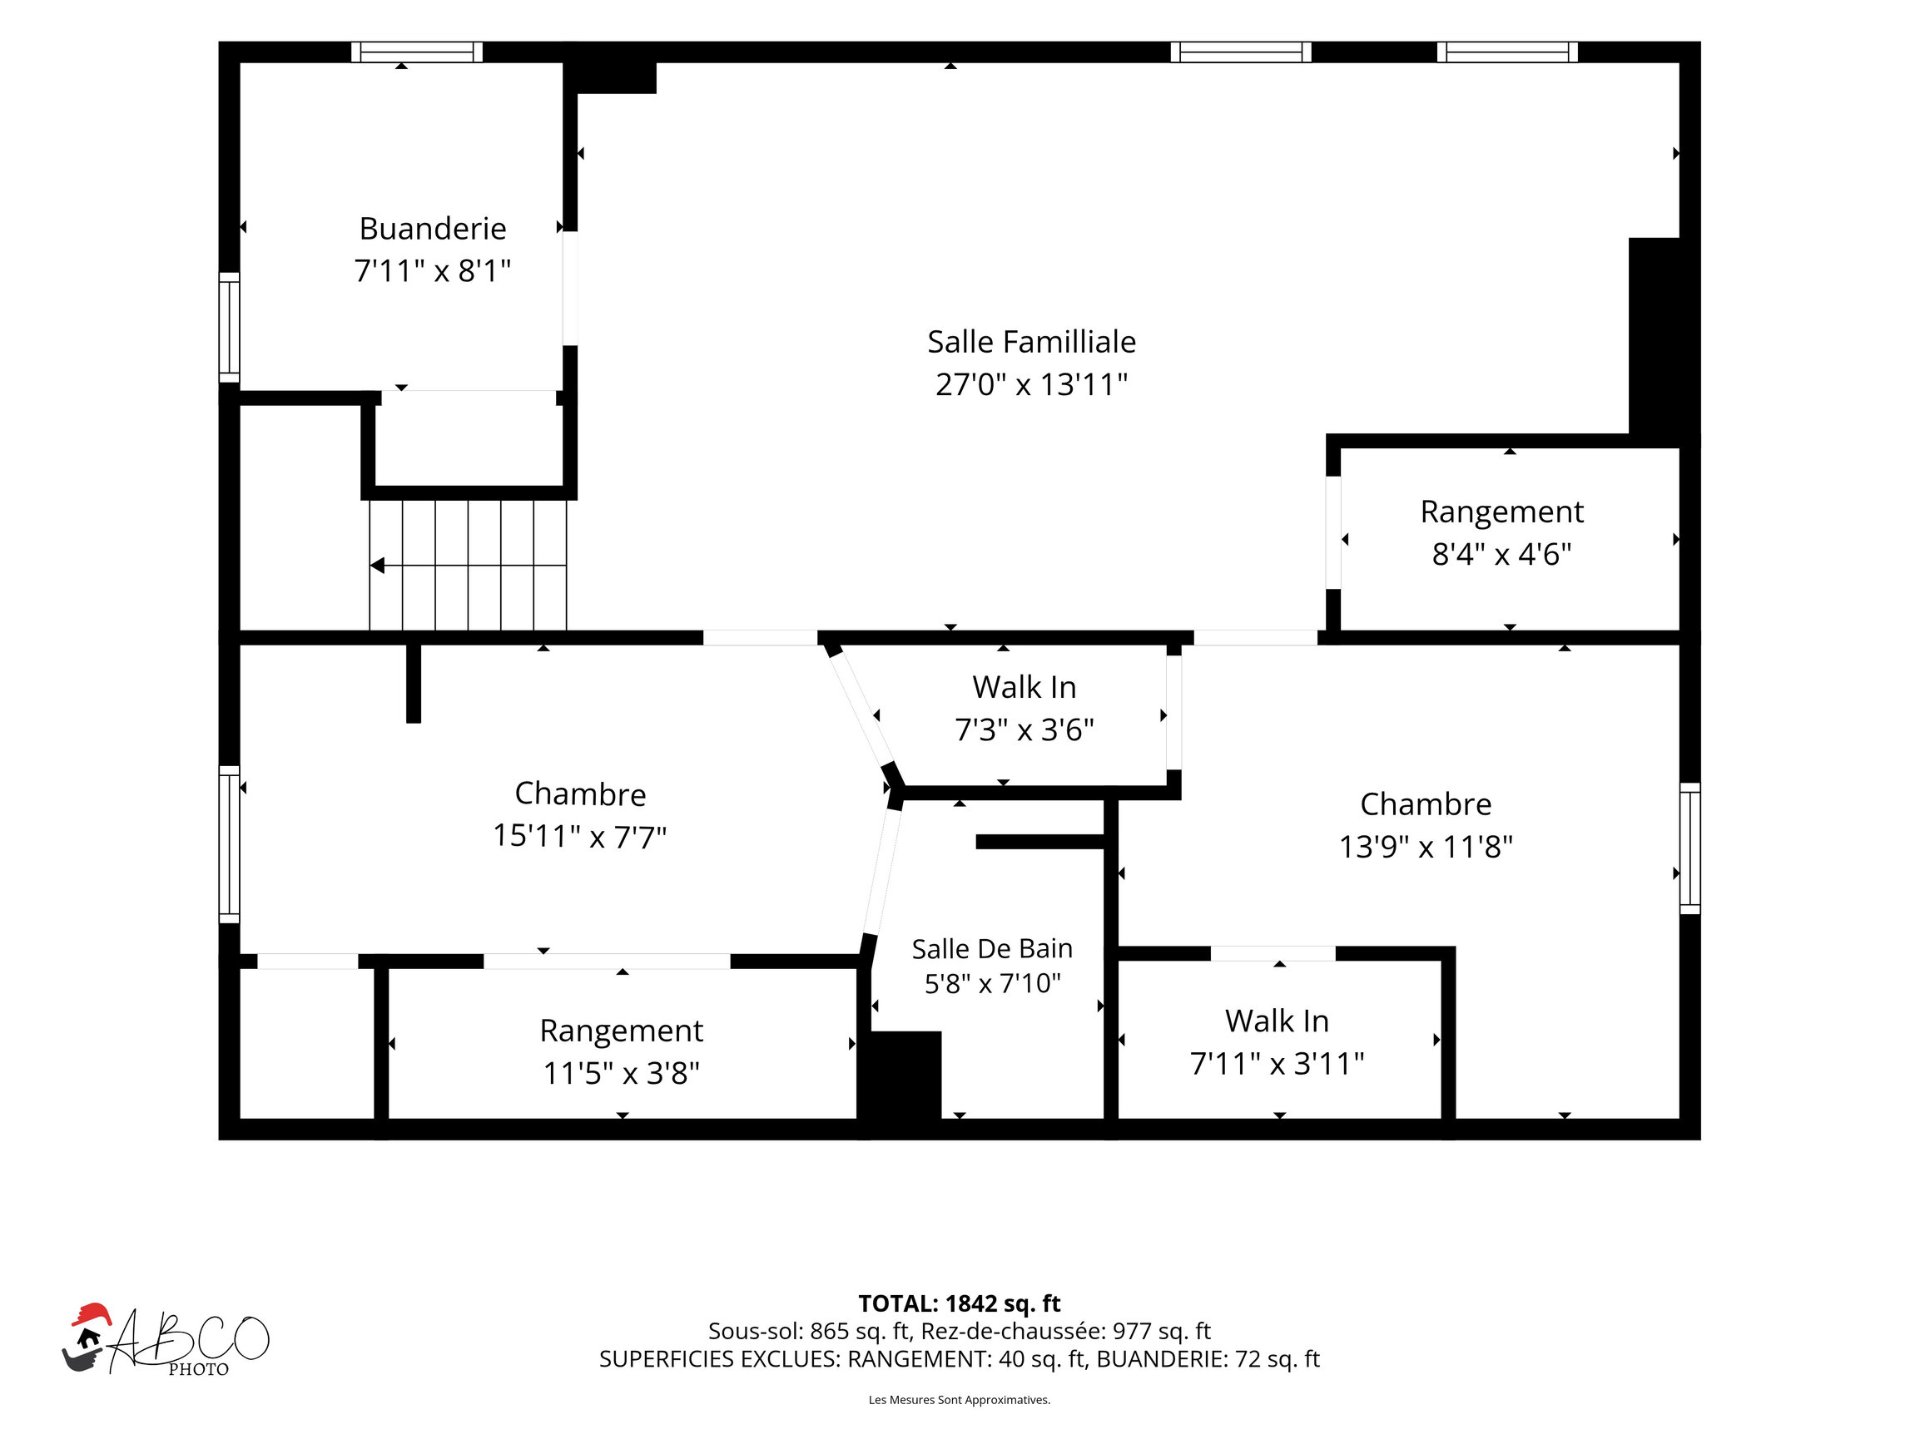 Drawing (sketch)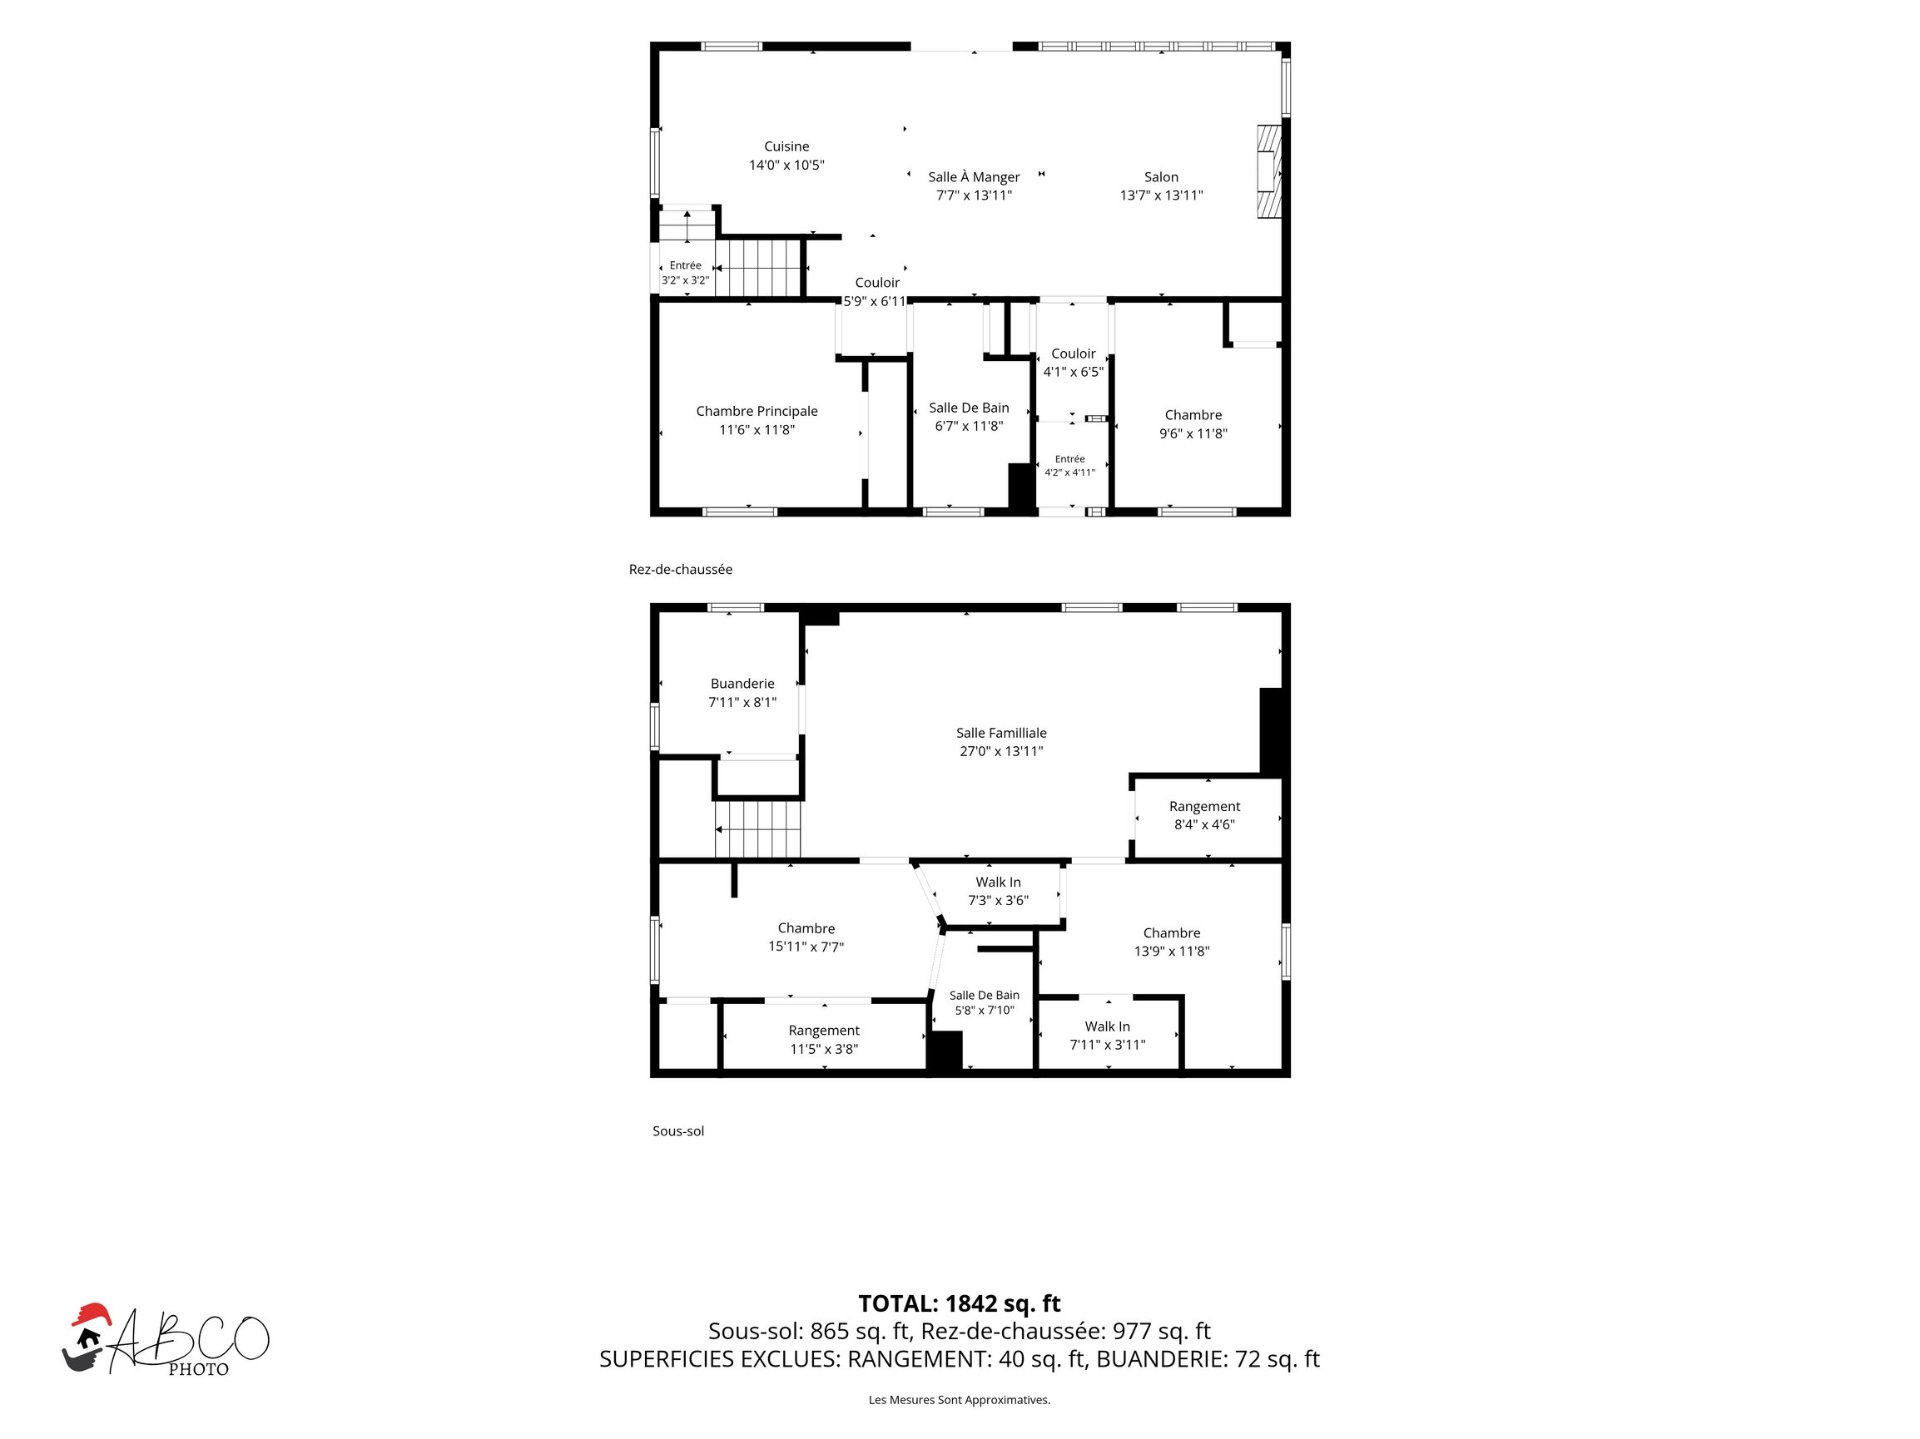
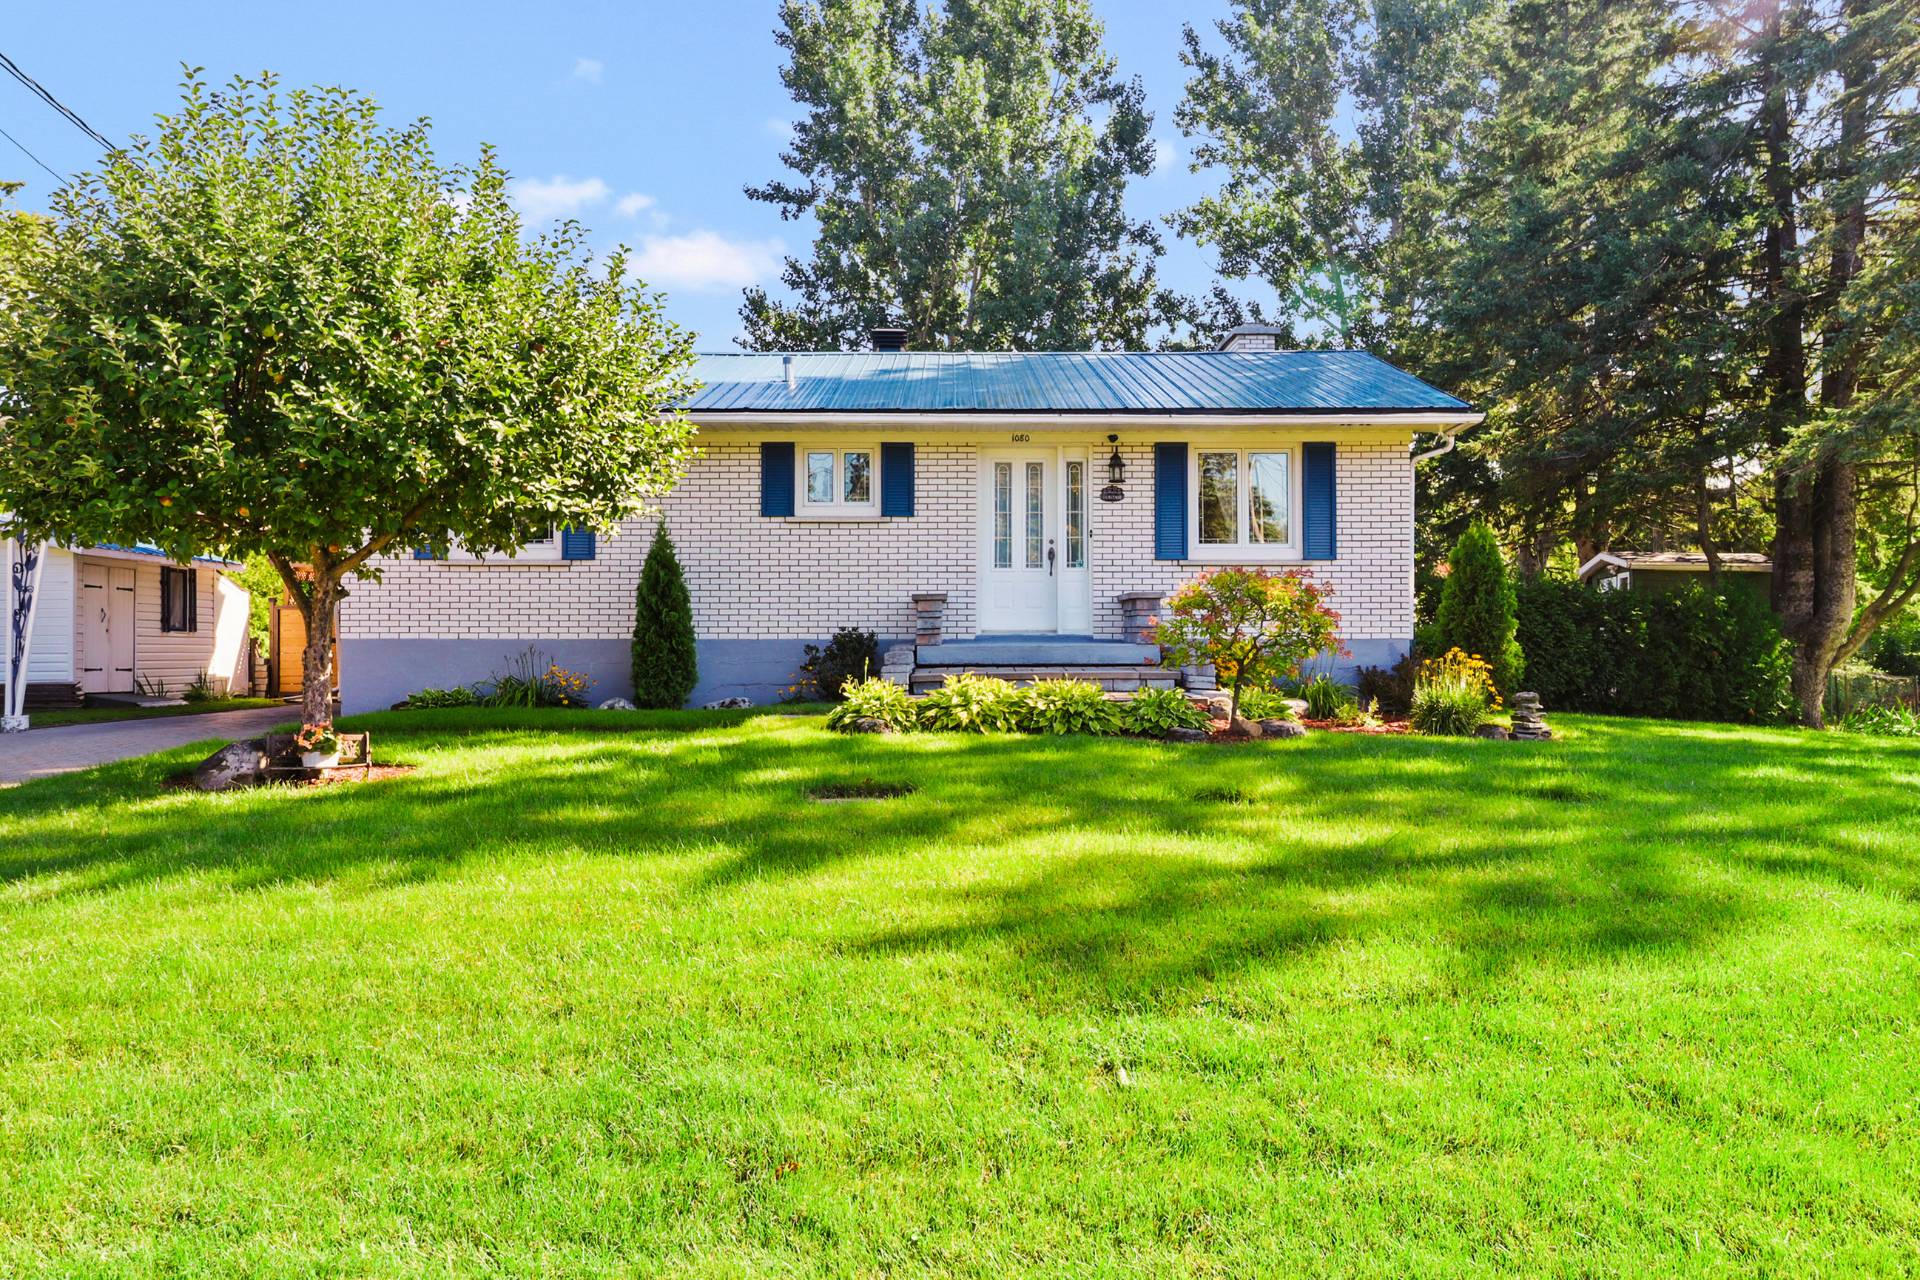
Welcome to 1080 Chemin du Golf! Charming bungalow on a peaceful street ending in a cul-de-sac, bordering Le Portage Golf Club. Enjoy a landscaped double lot of over 11,000 sq. ft., mature trees and beautiful golf views. Large deck, pergola, heated pool, double shed and 5 parking spaces with attached carport--ideal for a boat or trailer. Bright interior with 3-season sunroom, wood stove, 2 bedrooms on the main floor, 2 full bathrooms and potential for 2 additional bedrooms in the basement. Walk to the golf course and enjoy cross-country skiing and snowshoeing in winter. A turnkey home offering space, nature and a true 4-season lifestyle!
Welcome to 1080 Chemin du Golf, in L'Assomption... a home where life is good!
Located on a quiet street that ends in a cul-de-sac, bordering Le Portage Golf Course, this cozy single-story home enjoys a prime location: a double lot of over 11,000 sq. ft., mature trees, breathtaking views of the golf course, and magnificent sunrises.
OUR 3 FAVORITE FEATURES
- A UNIQUE LOCATION With the golf course as your neighbor, enjoy daily tranquility and the convenience of walking to the course. In the morning, enjoy the sunrise from the sunroom, coffee in hand.
- AN OUTDOOR SPACE DESIGNED FOR ENJOYMENT Fully landscaped grounds, a huge deck, a large pergola, a heated above-ground pool, a patio, a chicken coop, and a large double shed. A welcoming space for entertaining, relaxing, and savoring the summer.
- A FOUR-SEASON LIFESTYLE Golf in the summer, cross-country skiing and snowshoeing in the winter, then back to the warmth of the wood-burning stove. An environment to be enjoyed to the fullest all year round.
Bright and inviting, the property features two bedrooms on the ground floor, two full bathrooms, and the potential for two additional bedrooms in the basement. The three-season sunroom adds a bright and pleasant space with a view of the yard.
There are five parking spaces available, including a carport attached to the house. There's plenty of space to accommodate several vehicles, a boat, or a trailer.
UPGRADES:
2020 -- Foundation drain redone; laundry room renovation; shed; negative radon test. 2021 -- Above-ground pool, deck, and patio; pool heat pump; chicken coop. 2024 - Kitchen flooring replaced; full bathroom added to the basement. 2025 - Ground-floor bathroom completely renovated; landscaping; certified slow-burning wood stove and chimney lining replaced by a professional; Écoflo filter media replaced. 2026 - Kitchen countertops and faucets replaced.
All just minutes from downtown L'Assomption, restaurants, shops, schools, parks, services, and public transportation.
Nature, space, tranquility, and convenience: a turnkey property offering an exceptional quality of life. All you have to do is move in and enjoy it!
* The BUYER must conduct their own verification with the relevant municipal authorities to confirm the compliance and use of the basement rooms as bedrooms.
* According to the new flood mapping, the property is not located in a flood zone.
* The stove(s), fireplace(s), combustion appliances, and chimney(s) are sold without any warranty as to their compliance with applicable regulations or the requirements imposed by insurance companies.
Inclusions : Light fixtures, poles & curtains, blinds, above-ground pool & accessories, pool heat pump, shed, chicken coop, range hood, dishwasher, refrigerator, alarm system, central vacuum system and accessories, water heater, white cabinet under the laundry chute in the bathroom, patio table, two (2) gray patio chairs, patio rug, all wall-mounted shelves, shelves in the master bedroom closet, outdoor swing behind the pool.
Exclusions : Children's playhouse, camera.
| Room | Dimensions | Level | Flooring |
|---|---|---|---|
| Hallway | 4.2 x 4.11 P | Ground Floor | Ceramic tiles |
| Kitchen | 14.0 x 10.5 P | Ground Floor | Ceramic tiles |
| Dining room | 7.7 x 13.11 P | Ground Floor | Wood |
| Living room | 13.7 x 13.11 P | Ground Floor | Wood |
| Primary bedroom | 11.6 x 11.8 P | Ground Floor | Wood |
| Bedroom | 9.6 x 11.8 P | Ground Floor | Wood |
| Bathroom | 6.7 x 11.8 P | Ground Floor | Ceramic tiles |
| Family room | 27.0 x 13.11 P | Basement | Floating floor |
| Bedroom | 15.11 x 7.7 P | Basement | Floating floor |
| Storage | 11.5 x 3.8 P | Basement | Concrete |
| Bedroom | 13.9 x 11.8 P | Basement | Floating floor |
| Walk-in closet | 7.11 x 3.11 P | Basement | Concrete |
| Laundry room | 7.11 x 8.1 P | Basement | Floating floor |
| Bathroom | 5.8 x 7.10 P | Basement | Ceramic tiles |
| Walk-in closet | 7.3 x 3.6 P | Basement | Concrete |
| 8.4 x 4.6 P | Basement | Concrete |
| Basement | 6 feet and over, Finished basement |
|---|---|
| Pool | Above-ground, Heated |
| Heating system | Air circulation, Electric baseboard units |
| Equipment available | Alarm system, Central heat pump, Central vacuum cleaner system installation, Other, Private yard |
| Carport | Attached |
| Proximity | Bicycle path, Cegep, Cross-country skiing, Daycare centre, Elementary school, Golf, High school, Highway, Park - green area, Public transport |
| Siding | Brick |
| Window type | Crank handle, Sliding |
| Distinctive features | Cul-de-sac, No neighbours in the back |
| Driveway | Double width or more, Plain paving stone |
| Heating energy | Electricity |
| Parking | In carport, Outdoor |
| Landscaping | Land / Yard lined with hedges, Landscape |
| Water supply | Municipality |
| Foundation | Poured concrete |
| Sewage system | Purification field, Septic tank |
| Windows | PVC |
| Zoning | Residential |
| Bathroom / Washroom | Seperate shower |
| Roofing | Tin |
| Cupboard | Wood |
| Hearth stove | Wood burning stove |
This property is presented in collaboration with RE/MAX DYNAMIQUE INC.
