Laval (Sainte-Rose) H7L4K2
Two or more storey | MLS: 20138947
 Aerial photo
  Hallway
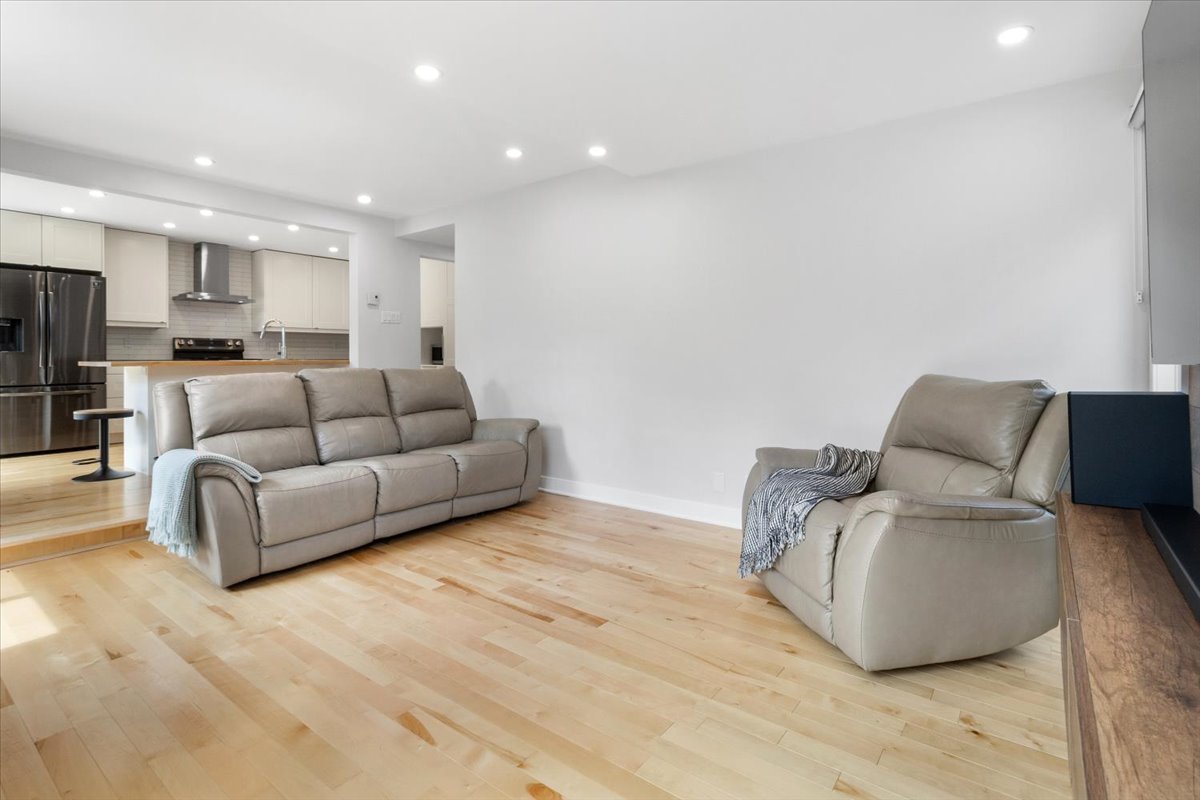
  Living room
  Living room
  Dining room
 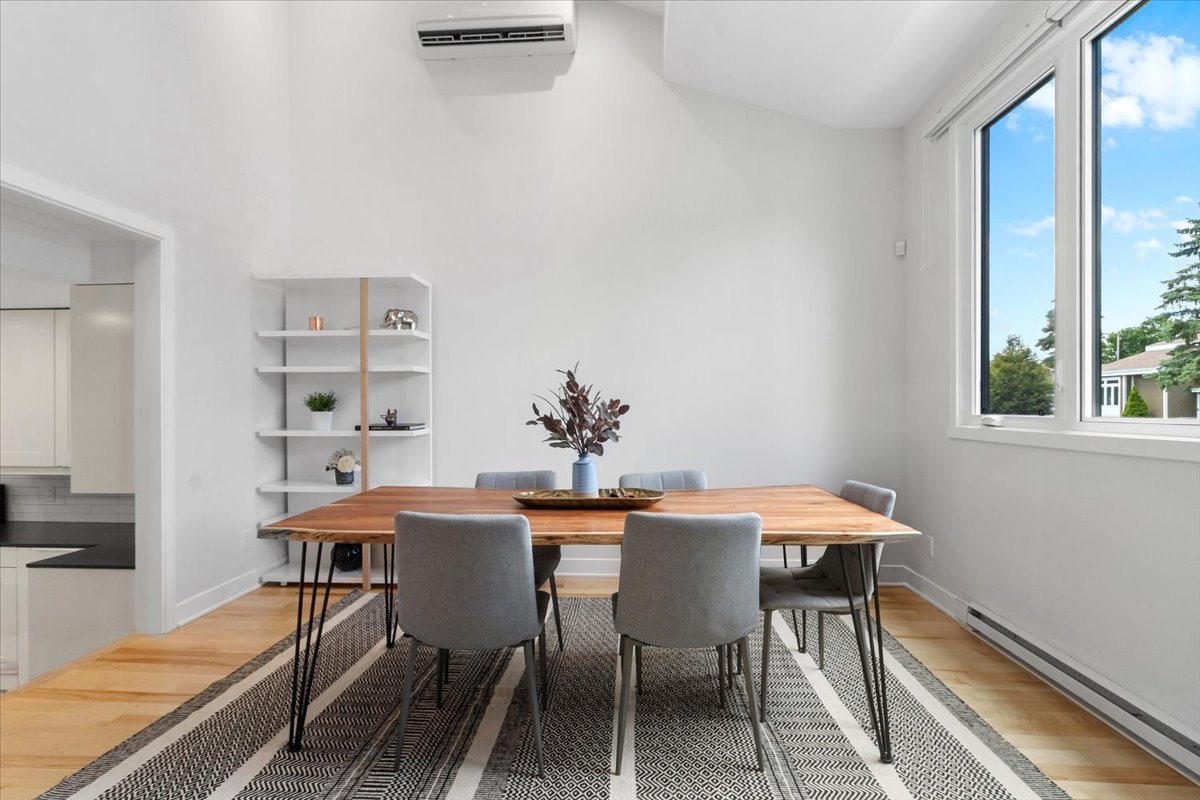 Dining room
 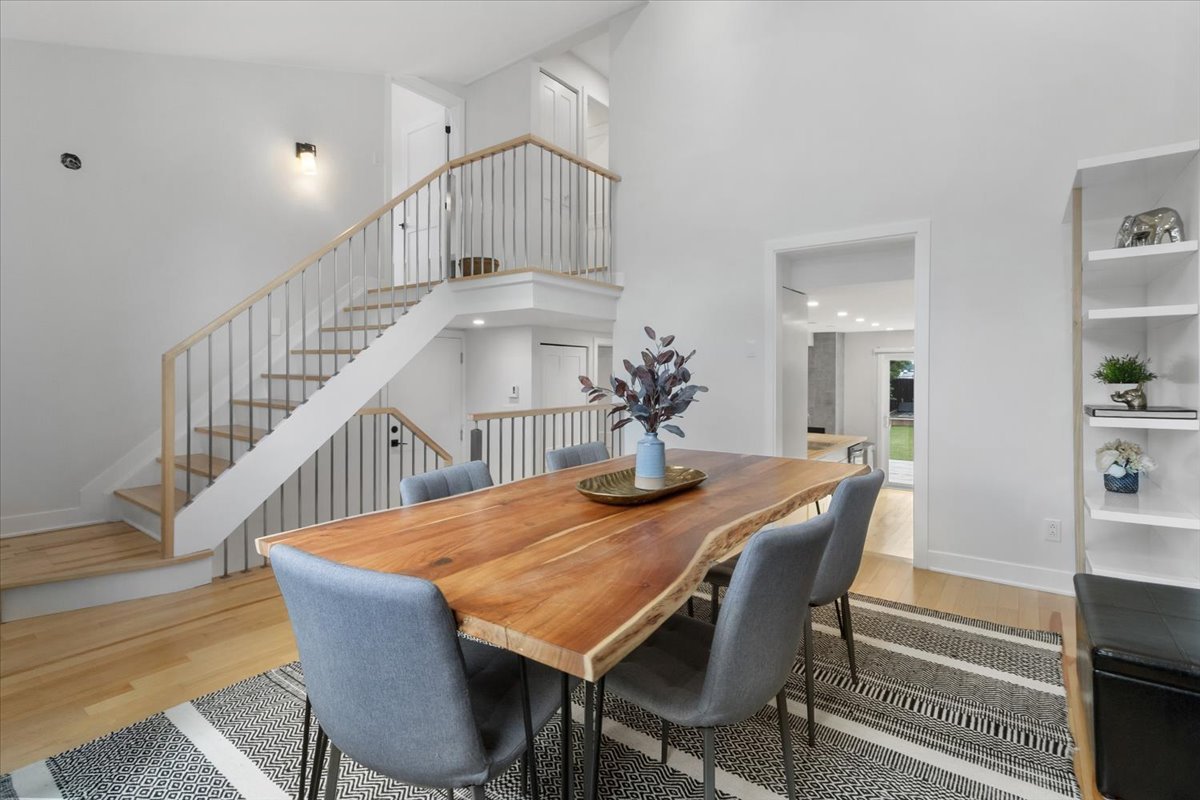 Kitchen
 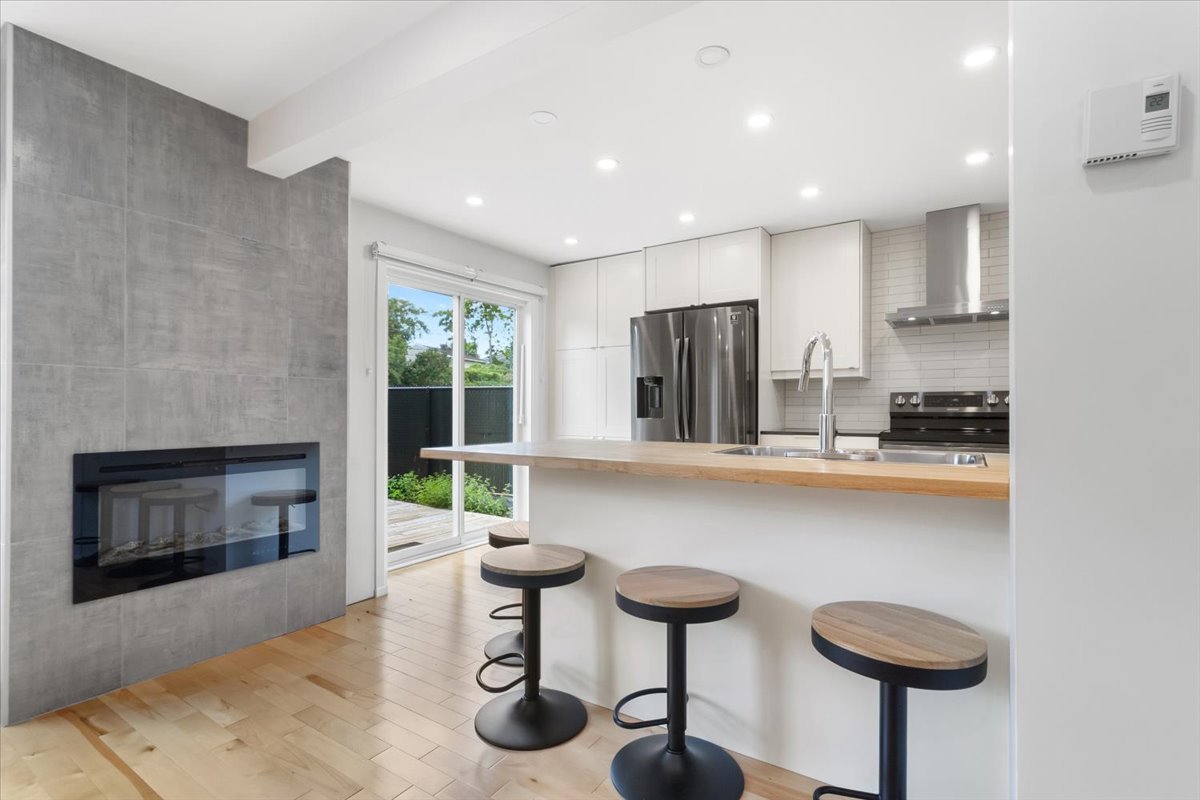 Kitchen
 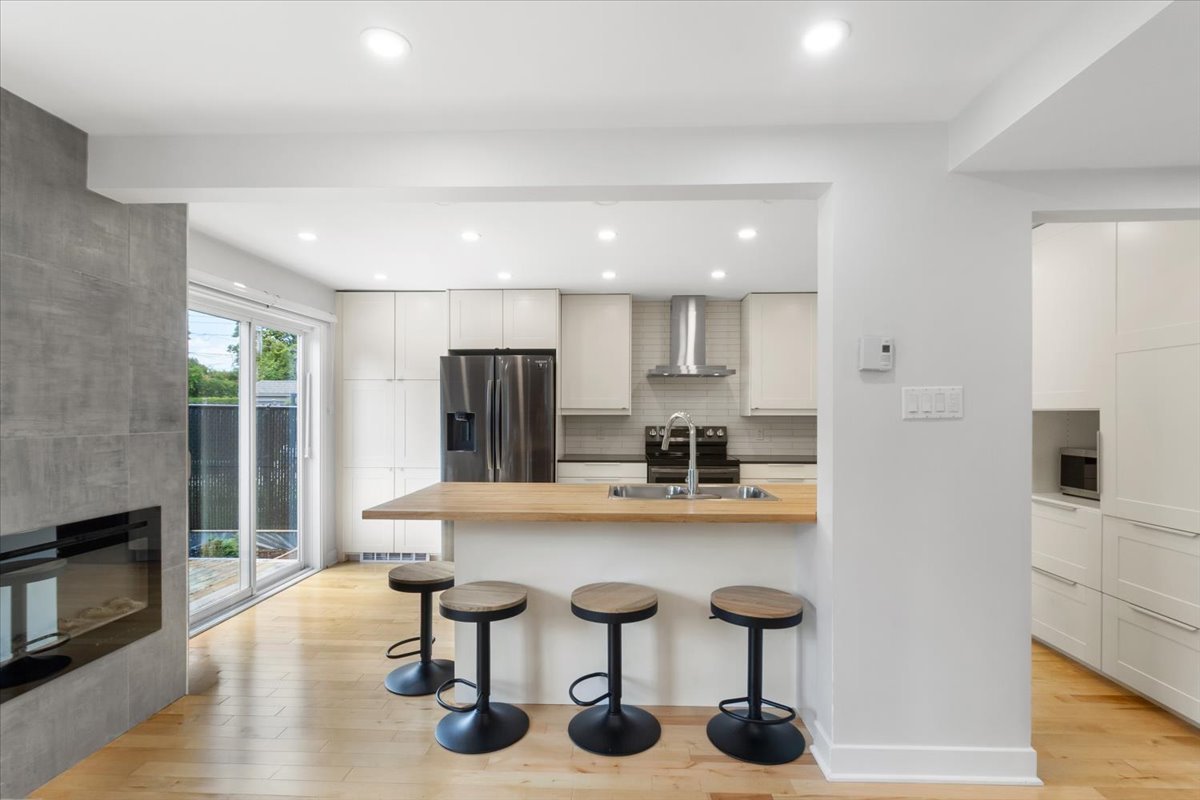 Kitchen
 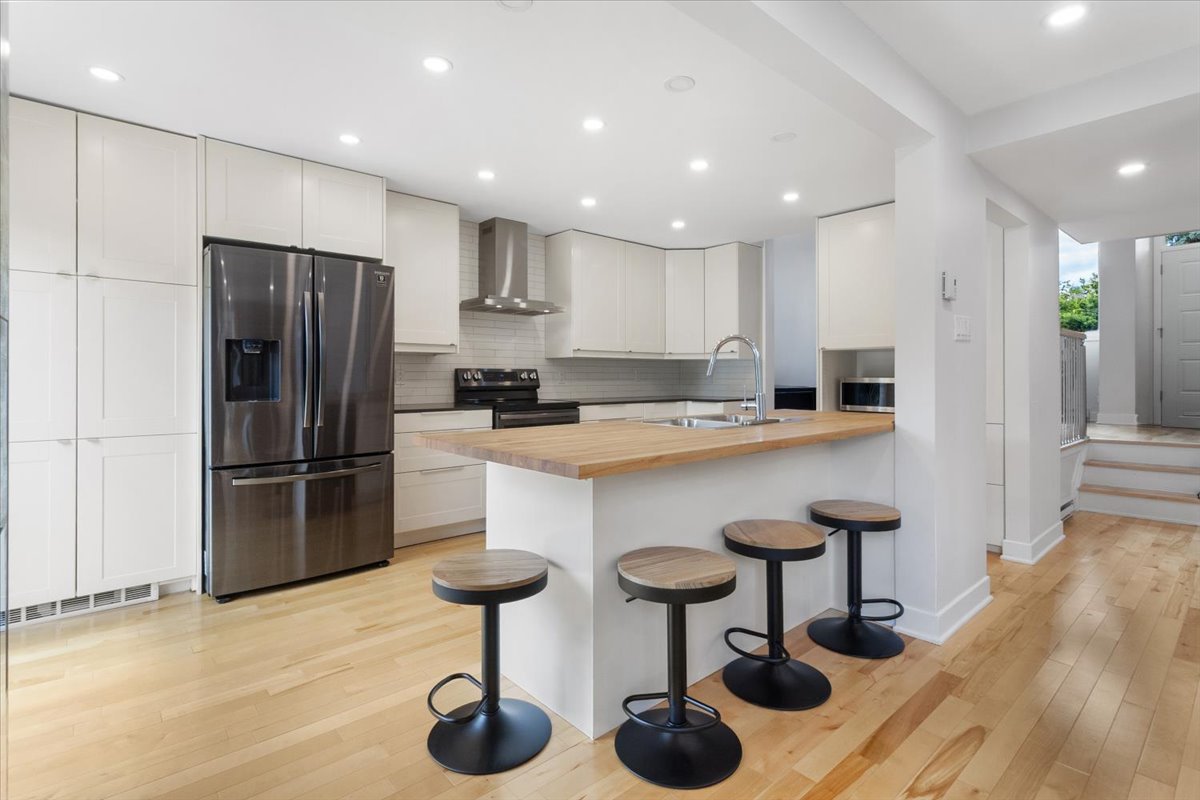 Kitchen
 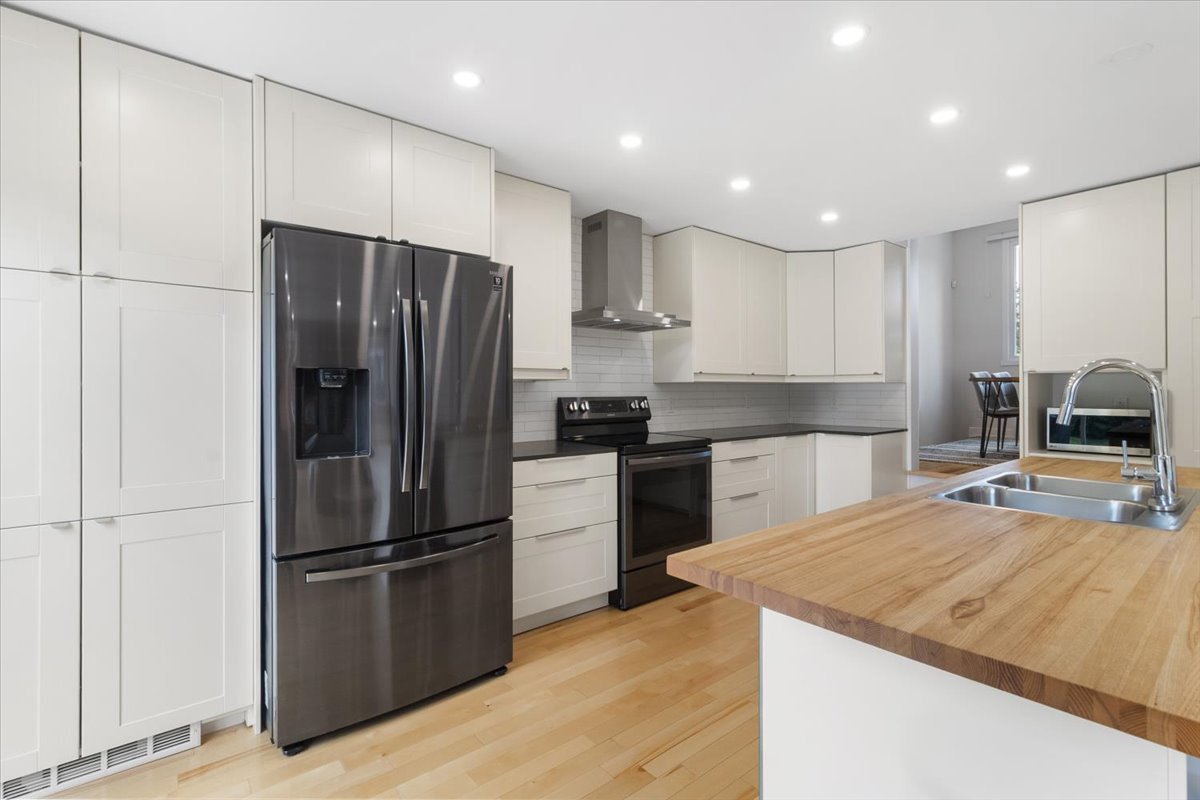 Kitchen
 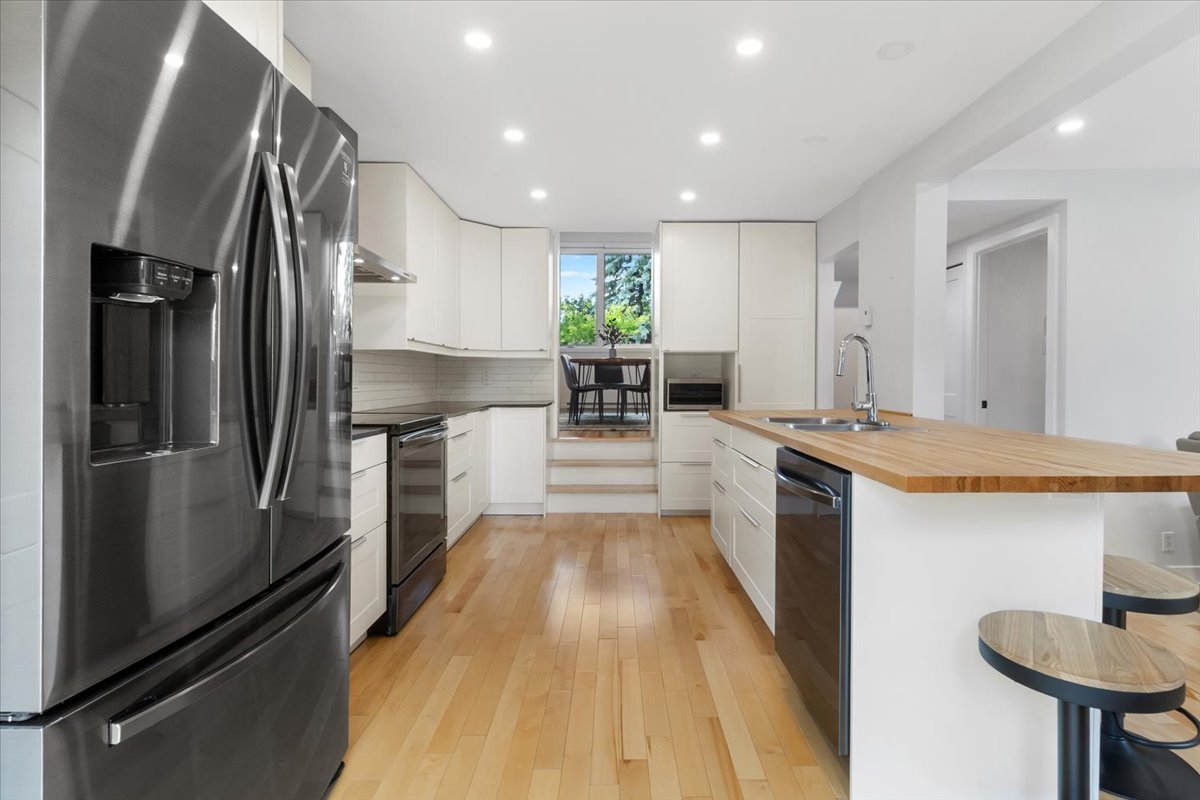 Kitchen
 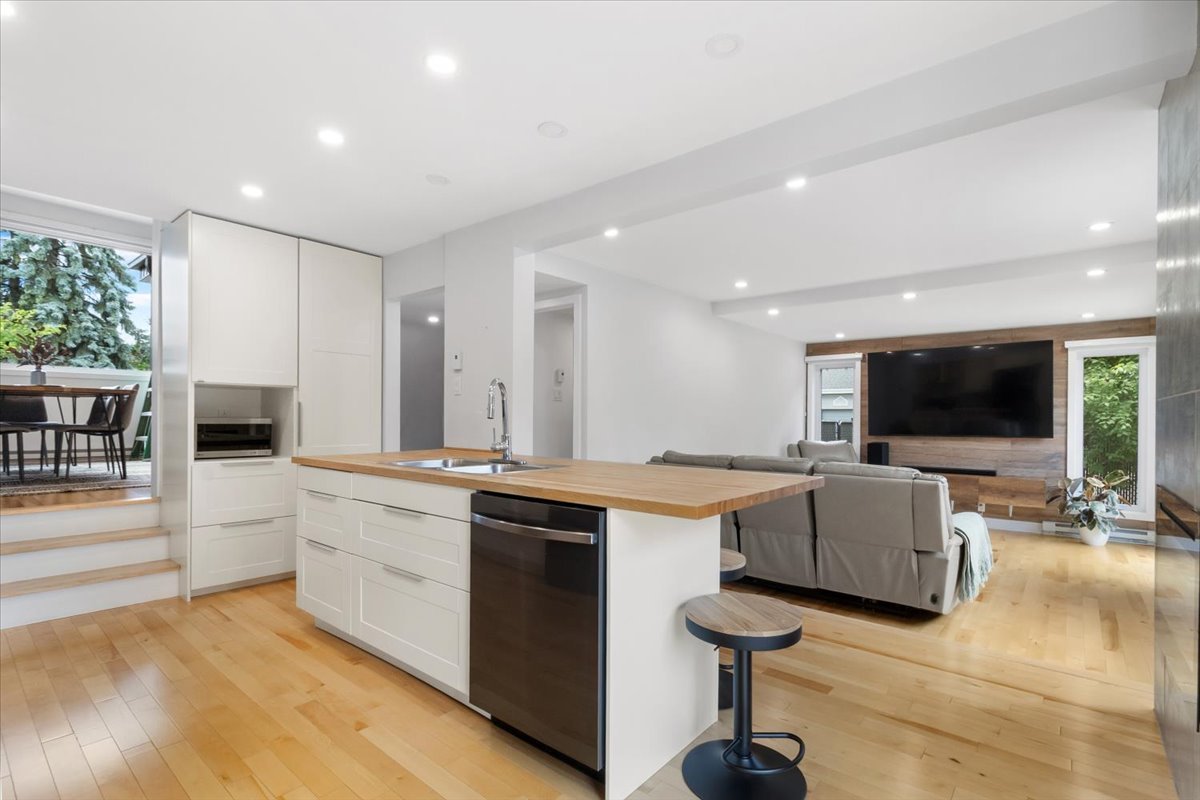 Kitchen
 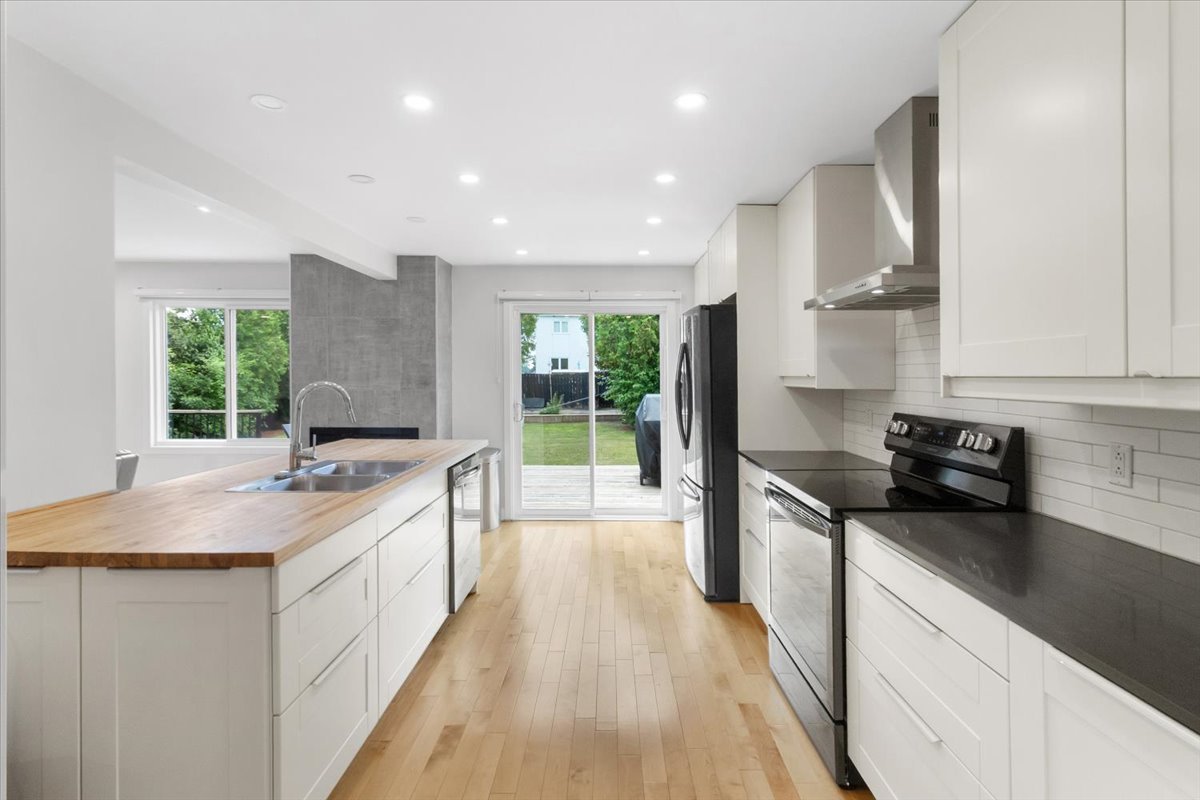 Laundry room
 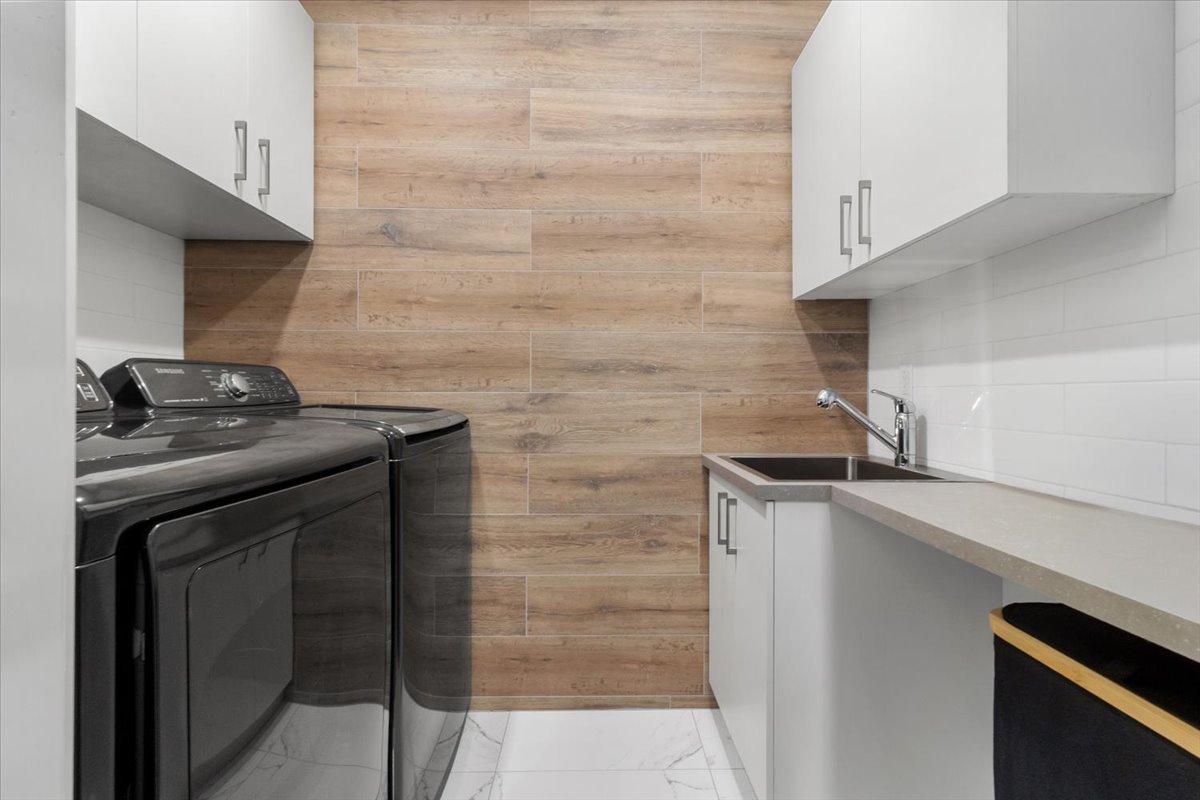 Washroom
 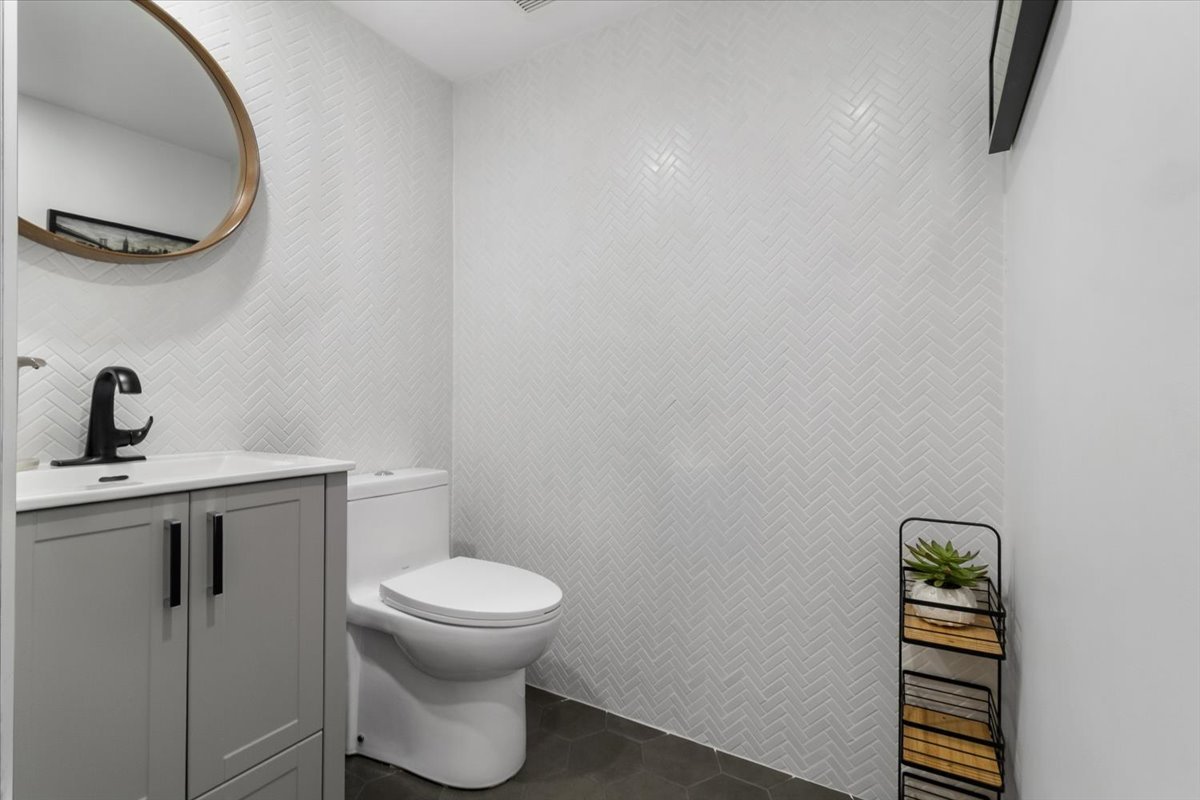 Staircase
 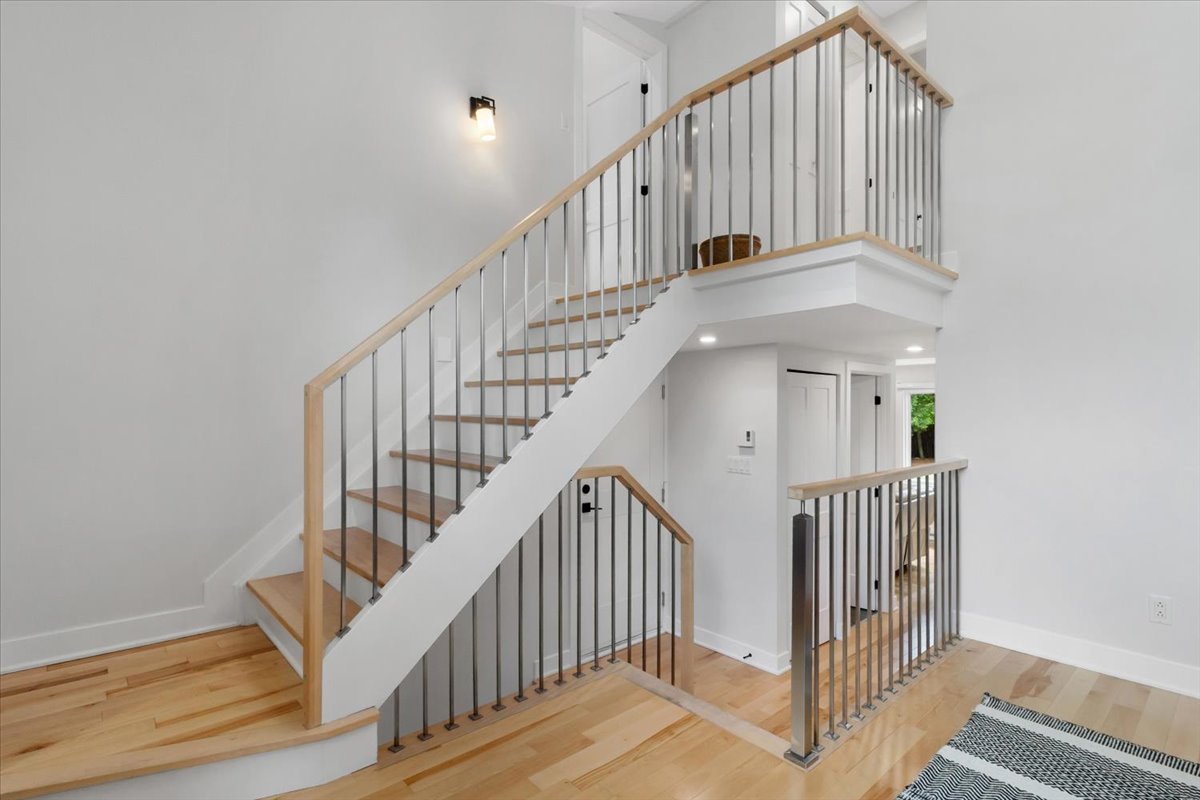 Staircase
 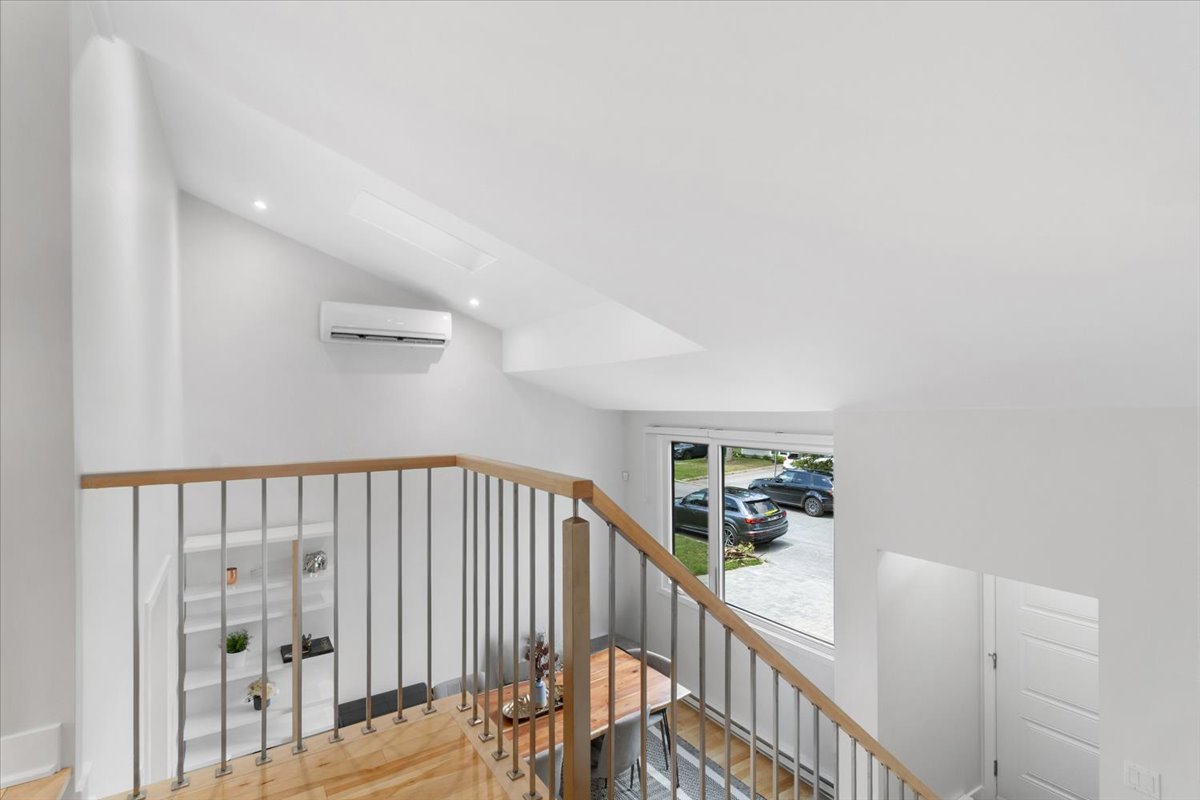 Aerial photo
 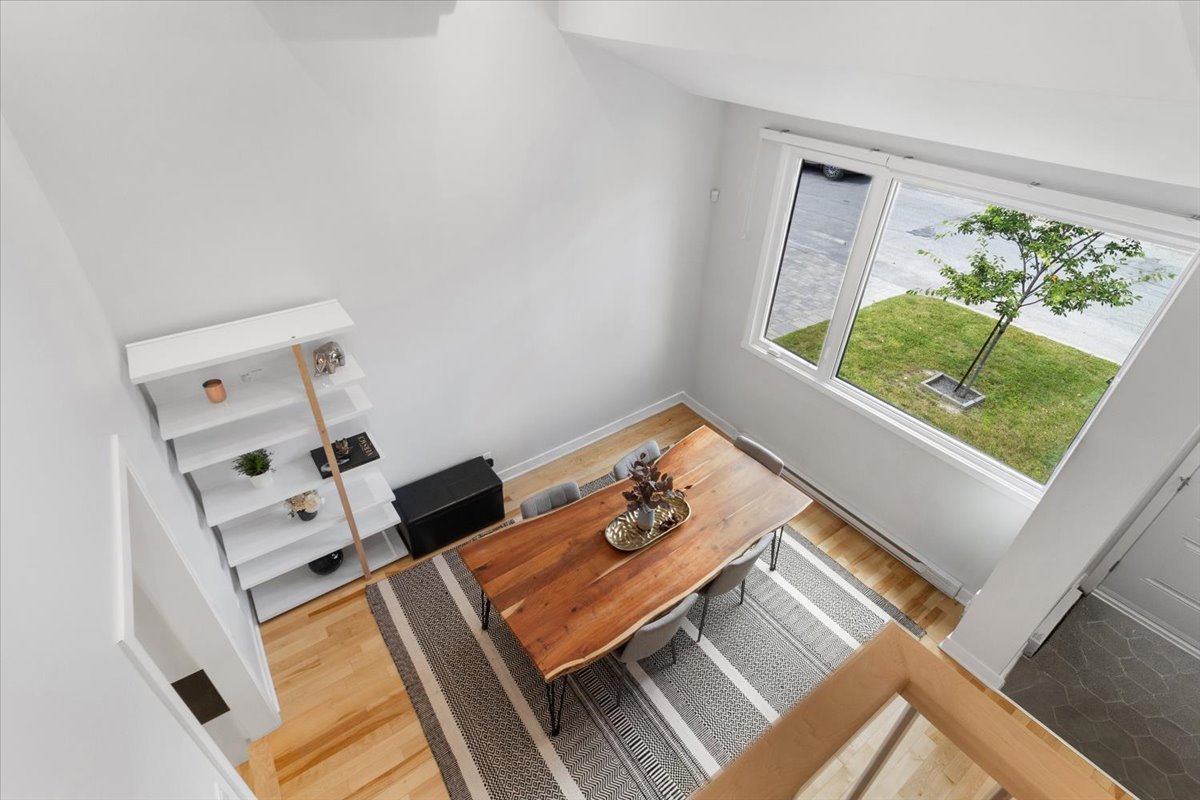 Primary bedroom
 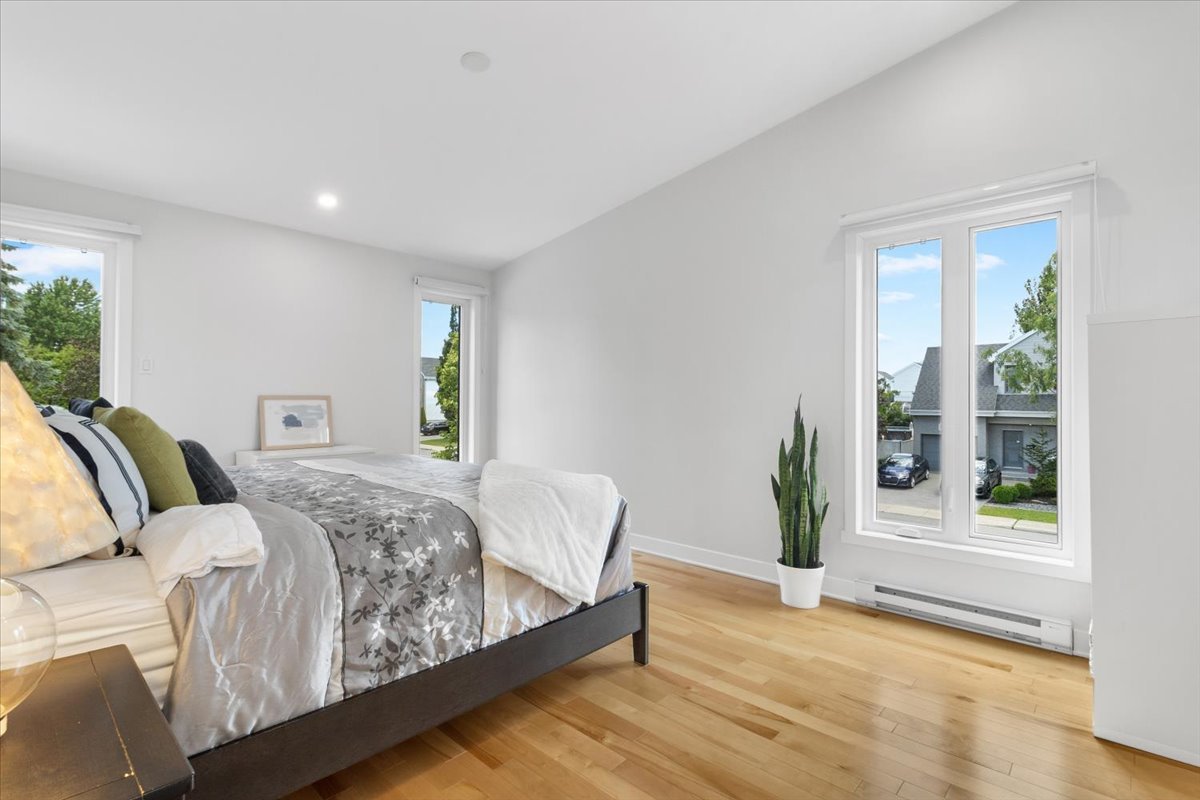 Primary bedroom
 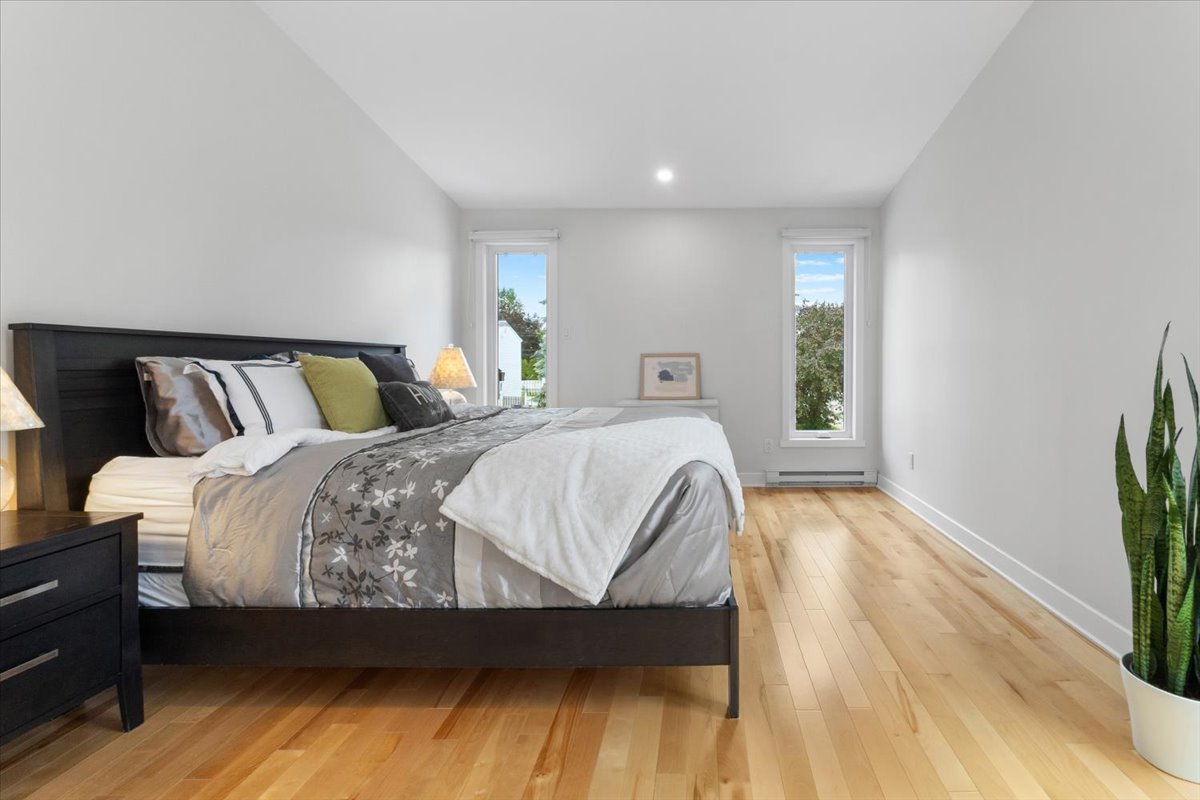 Primary bedroom
 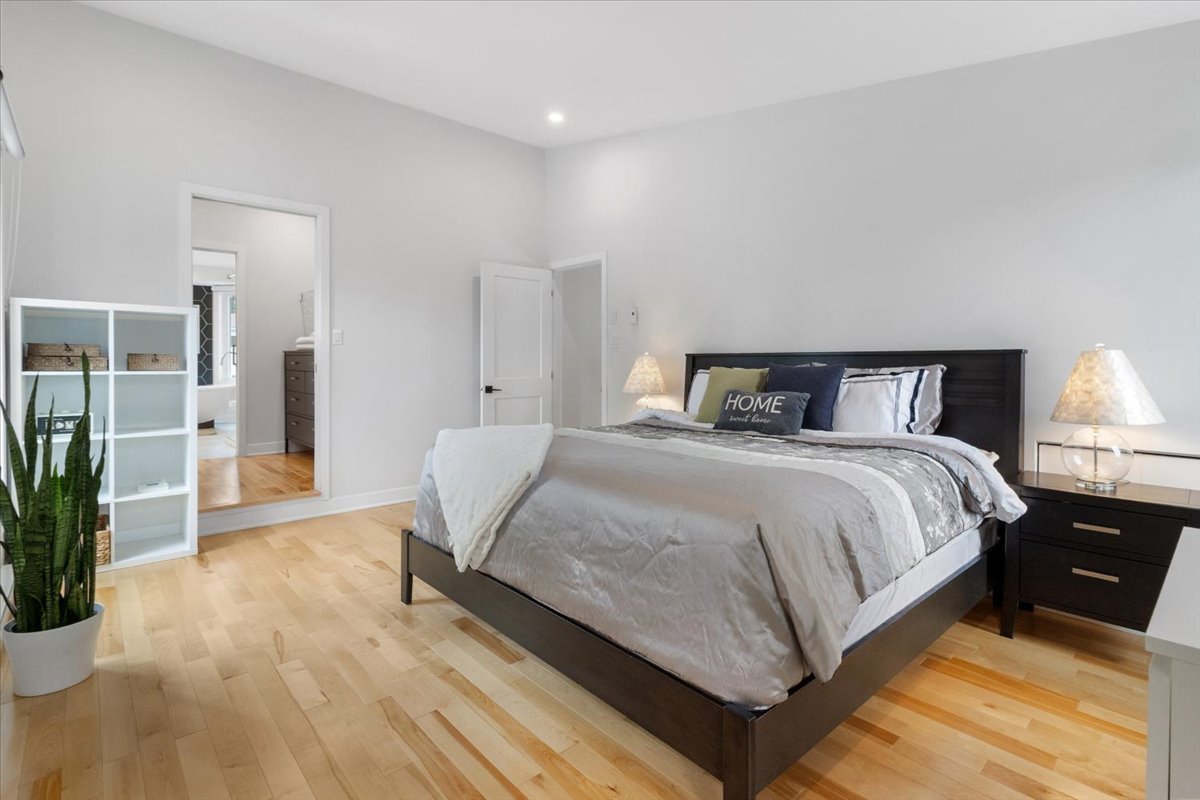 Walk-in closet
 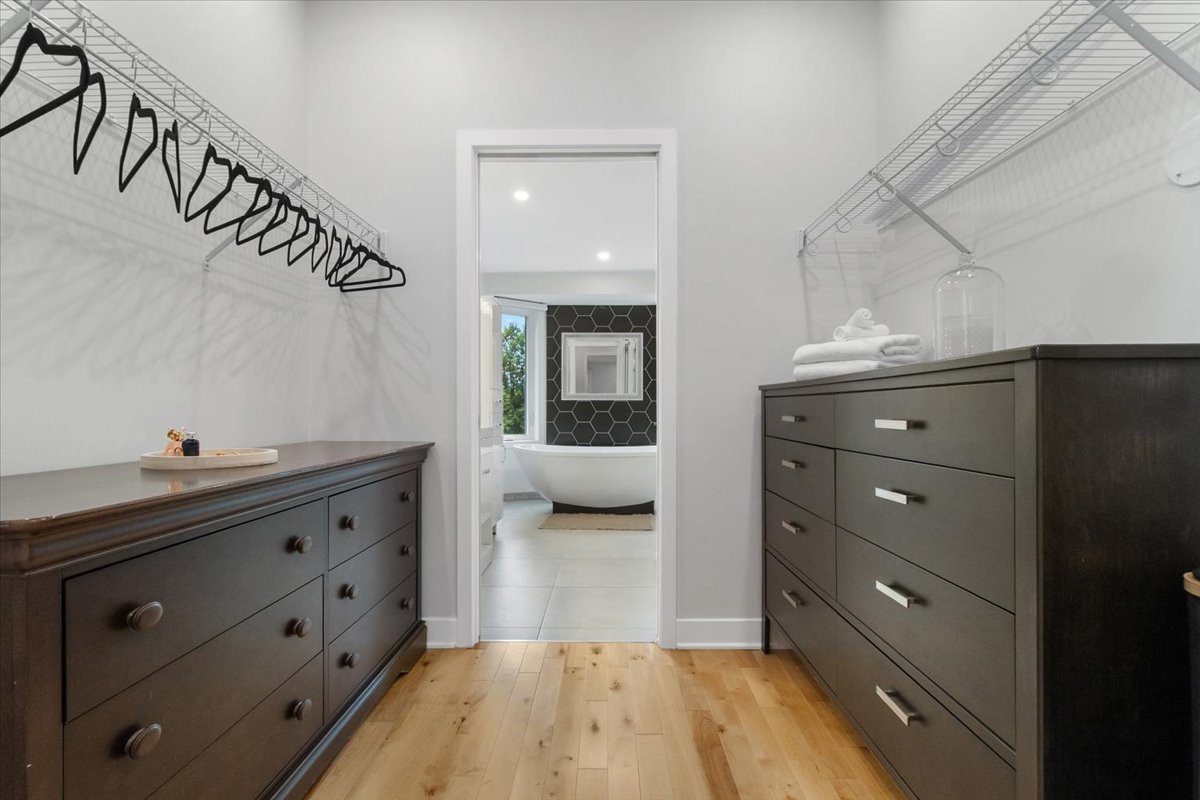 Ensuite bathroom
 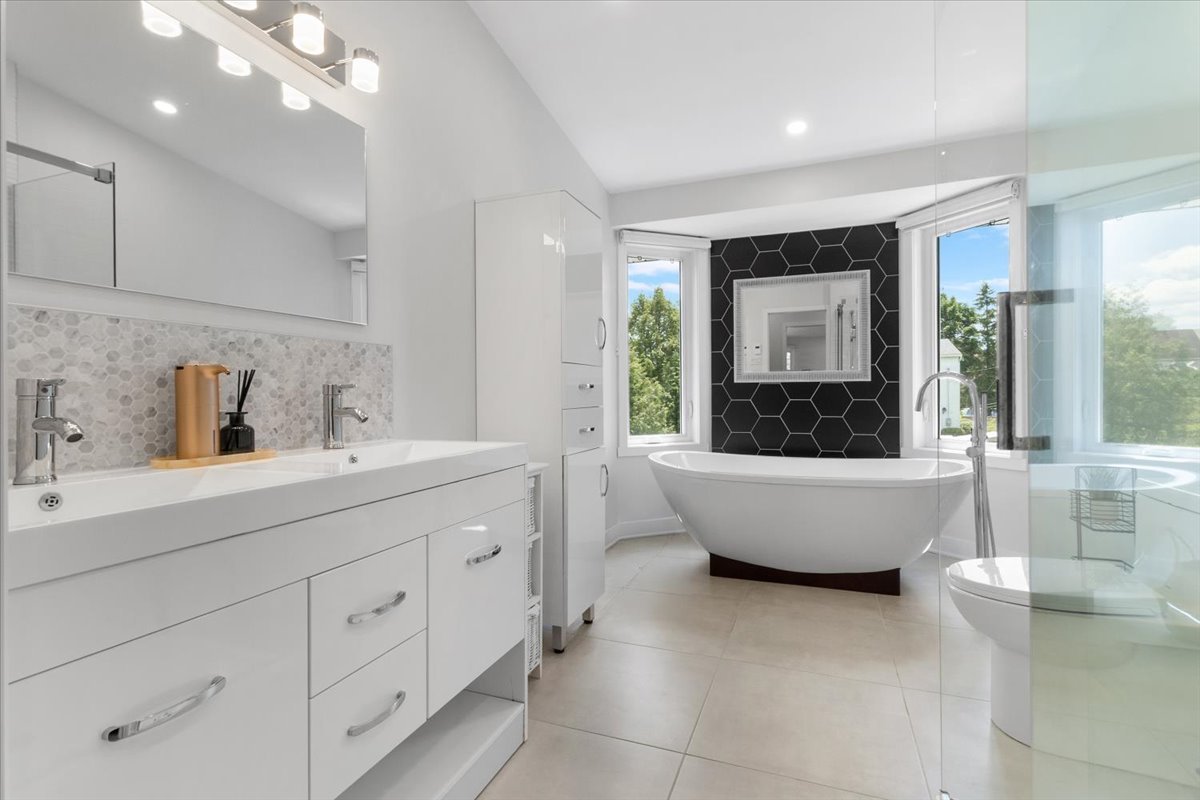 Ensuite bathroom
 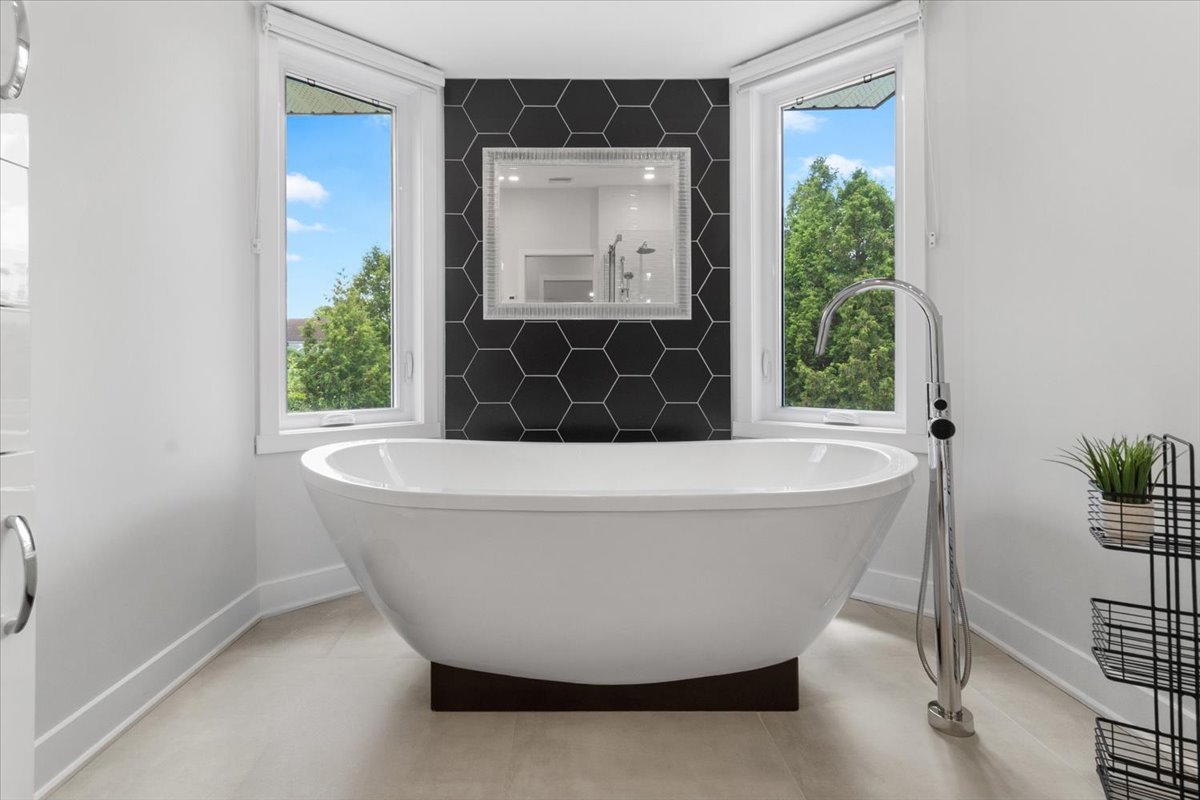 Ensuite bathroom
 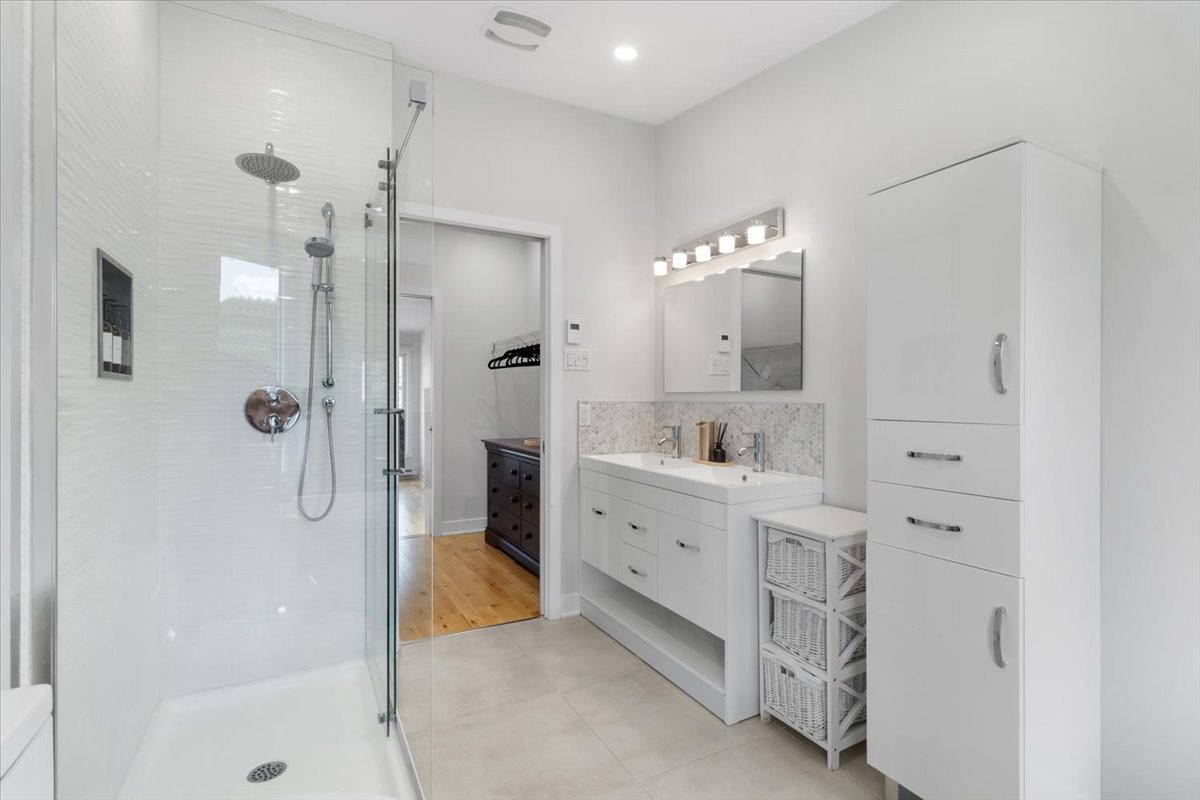 Bedroom
 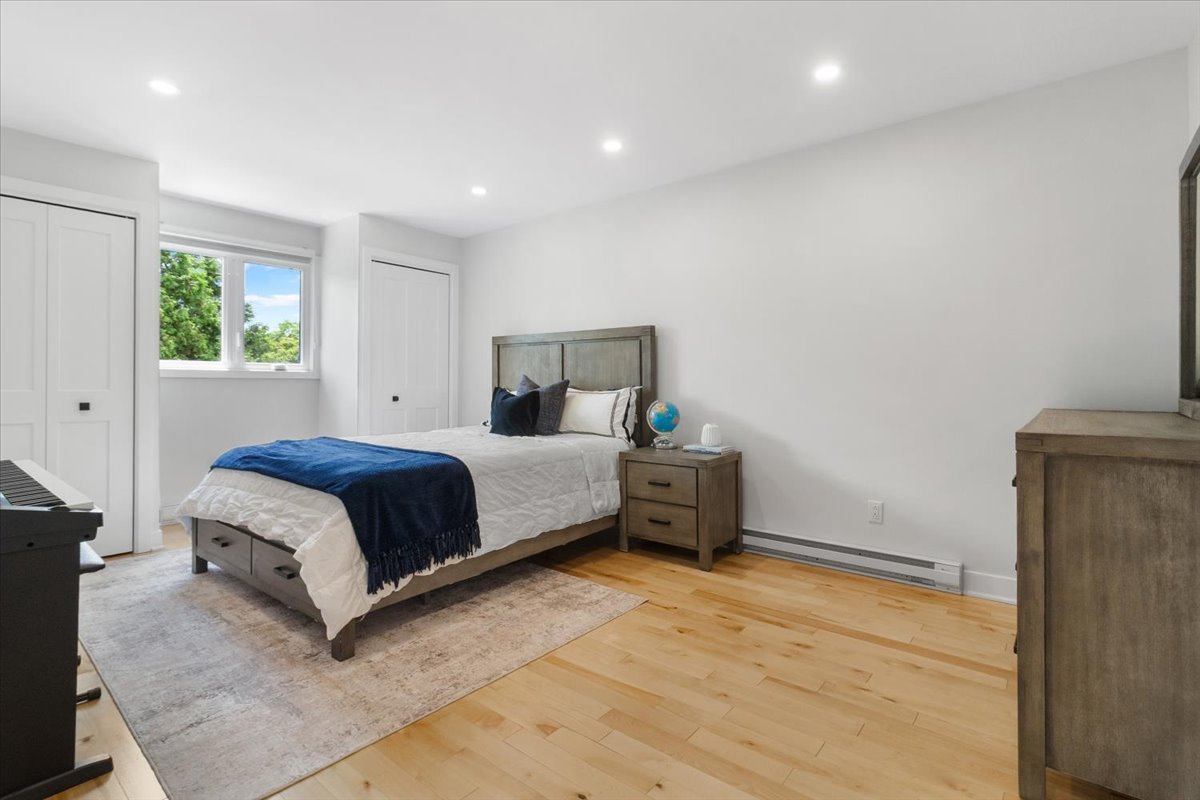 Bedroom
 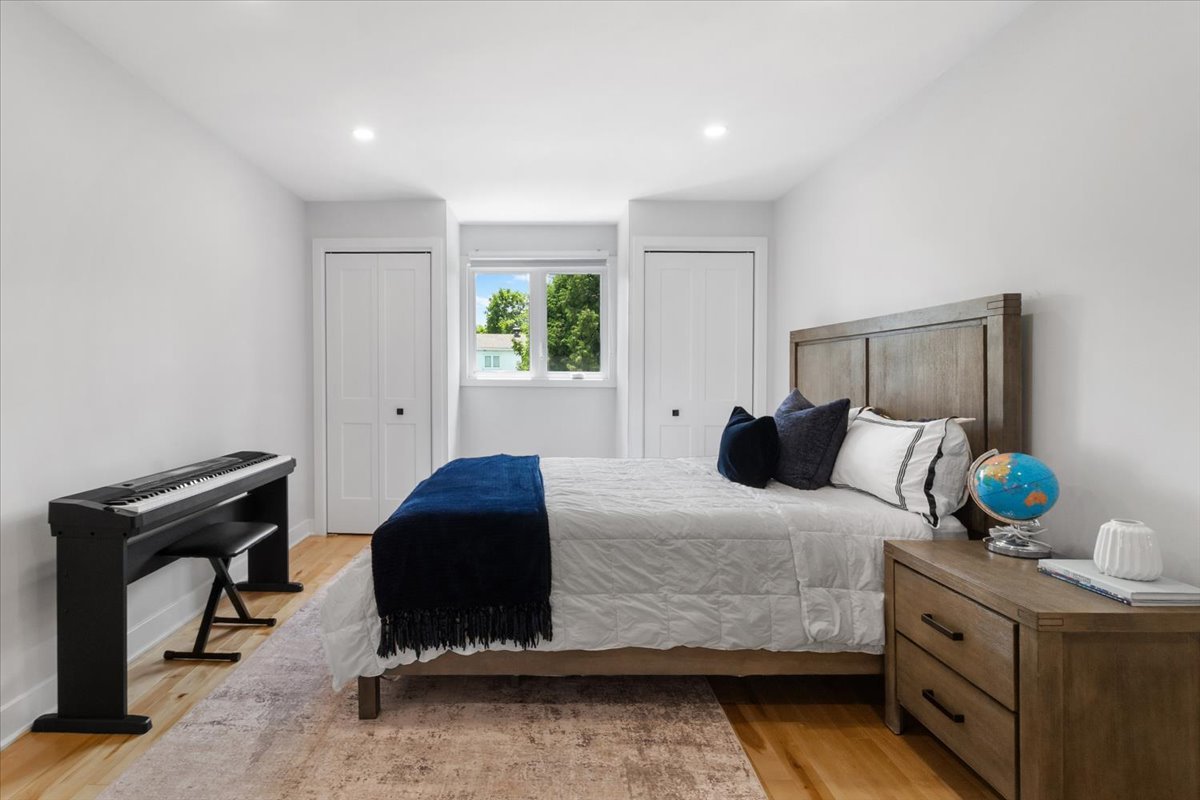 Bedroom
 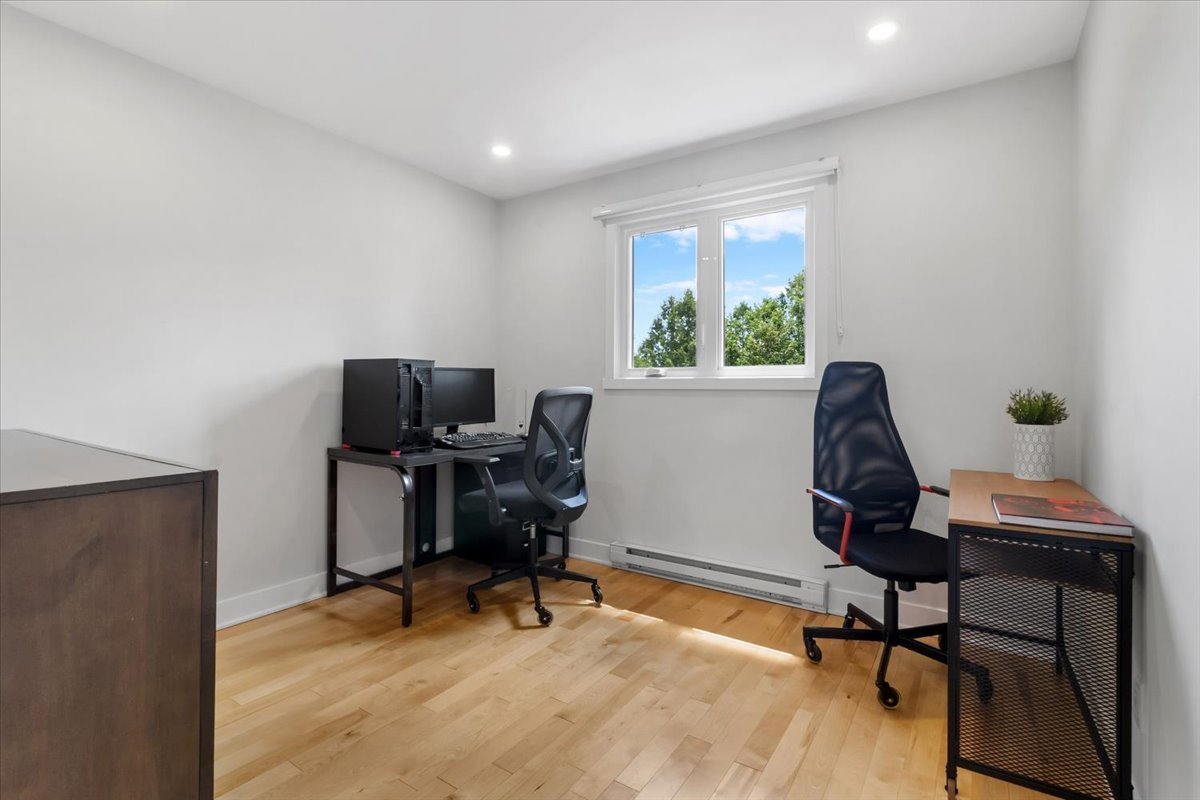 Bathroom
 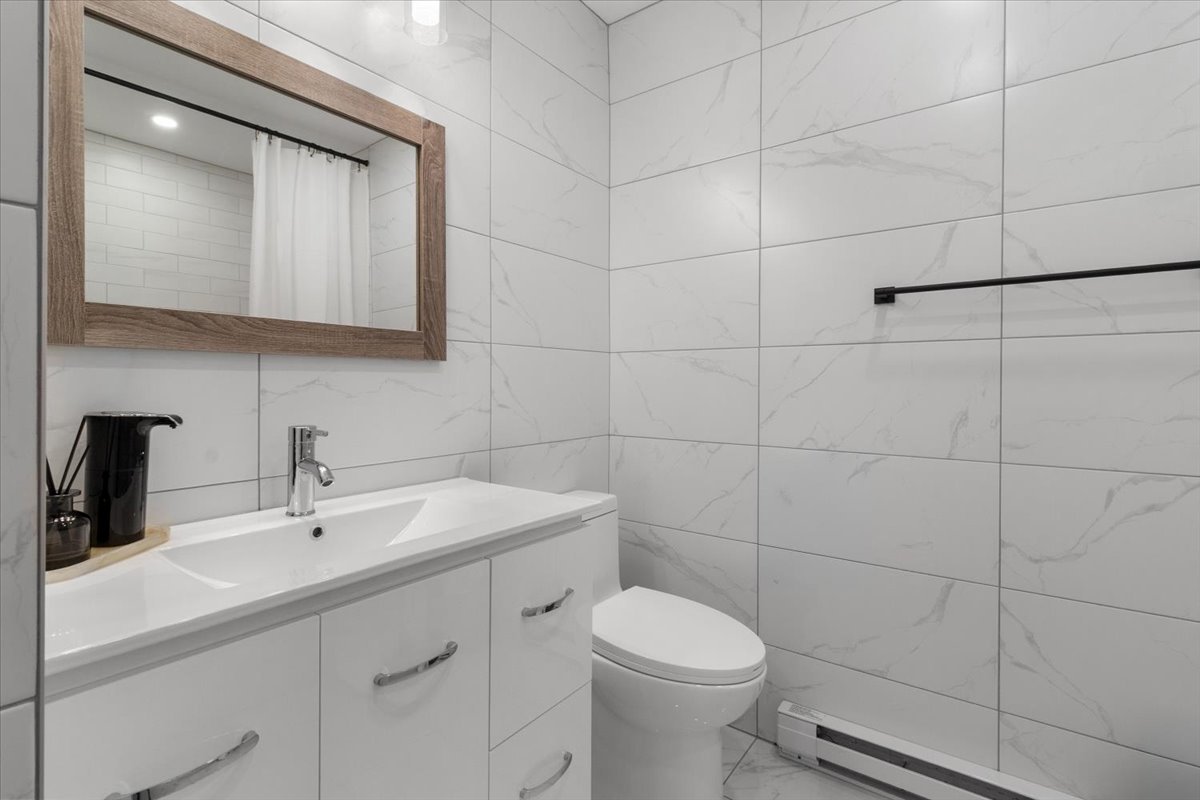 Bathroom
 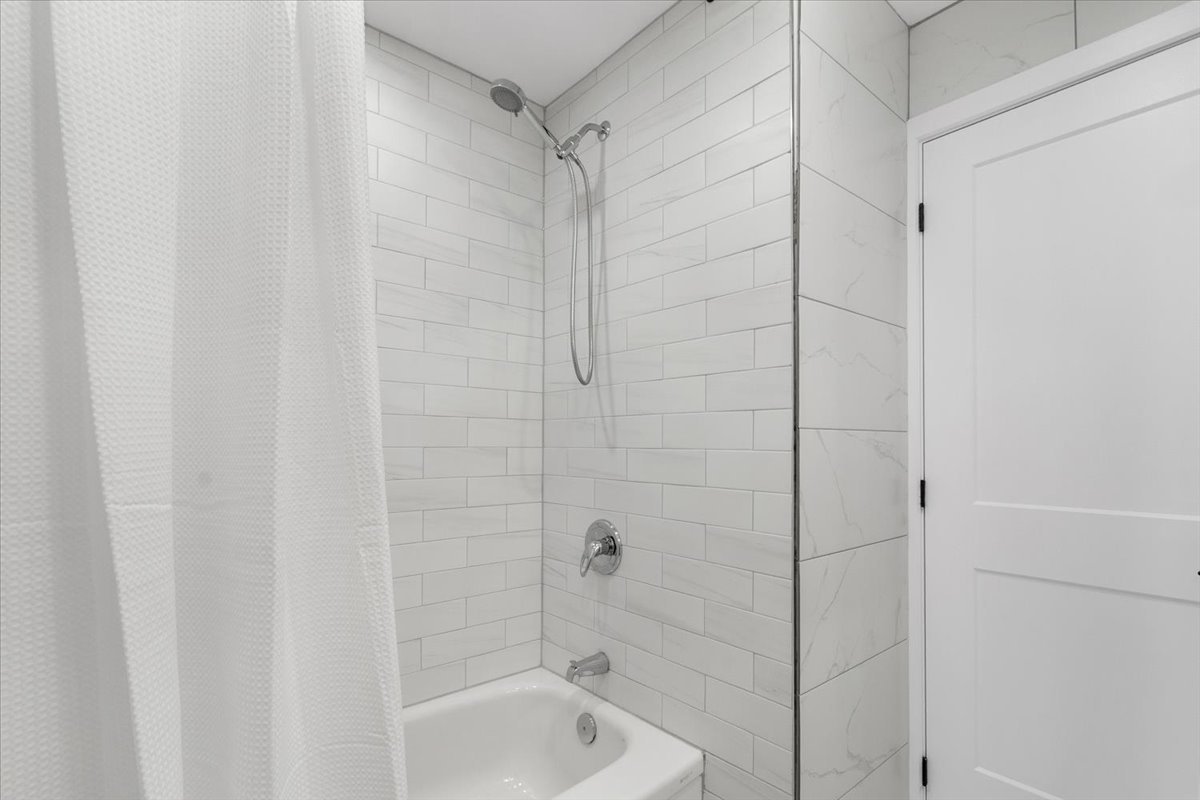 Basement
 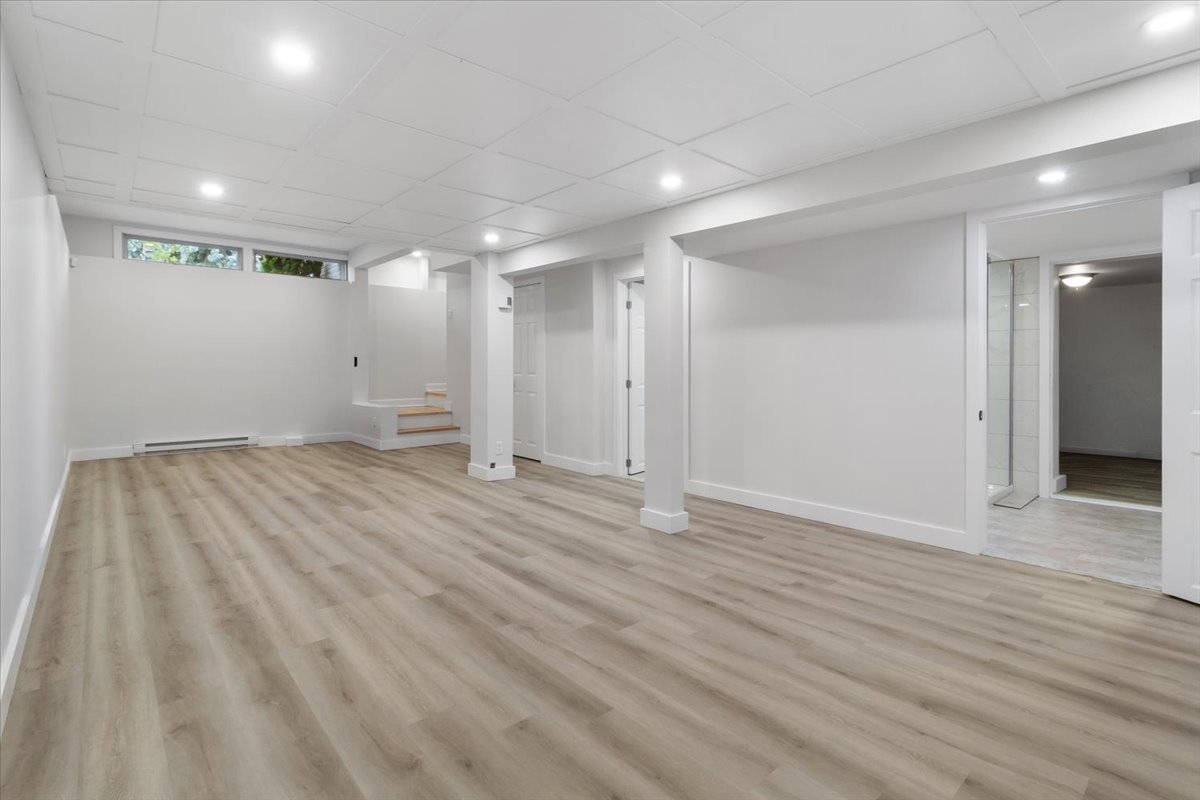 Family room
 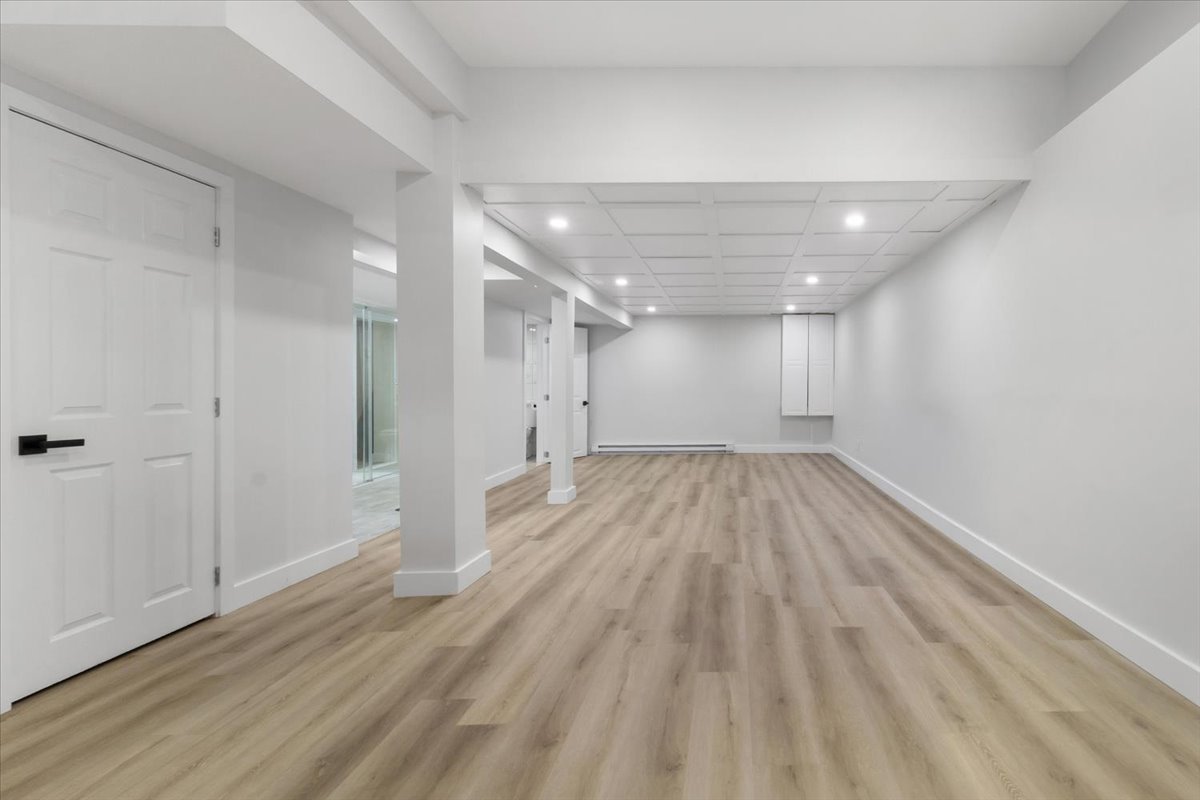 Family room
 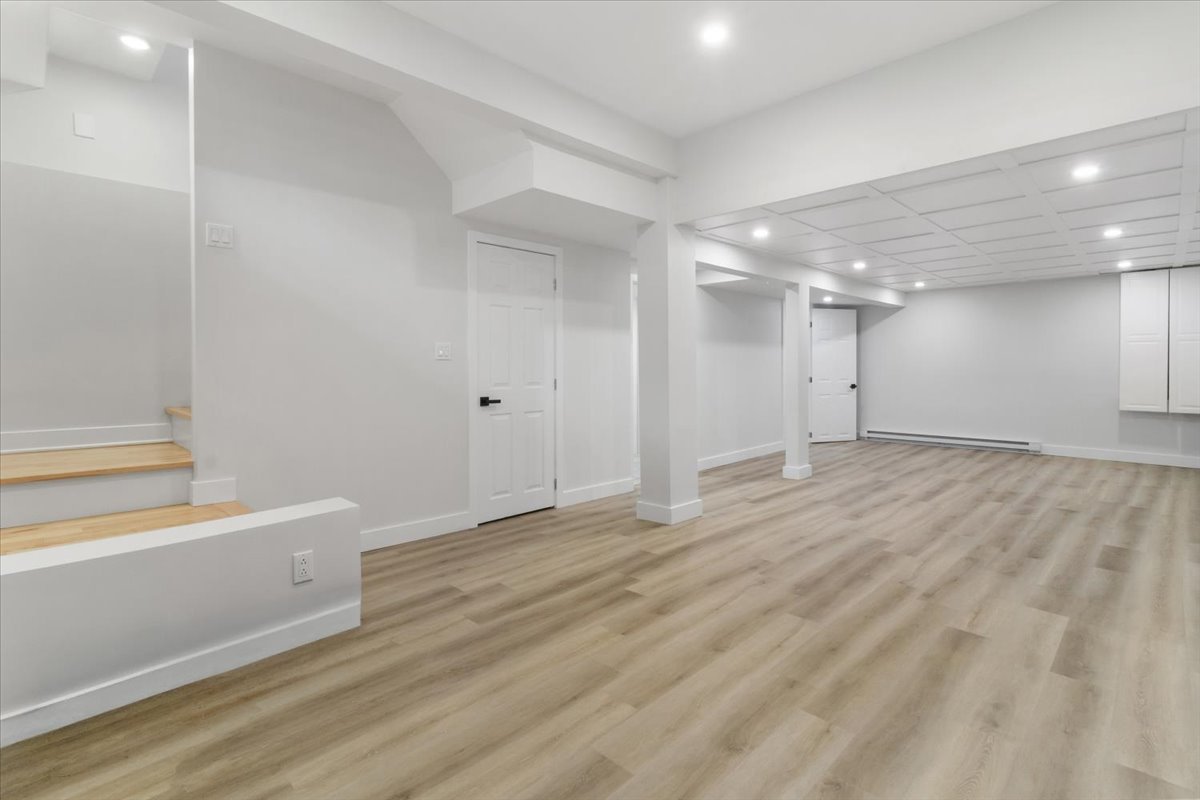 Family room
 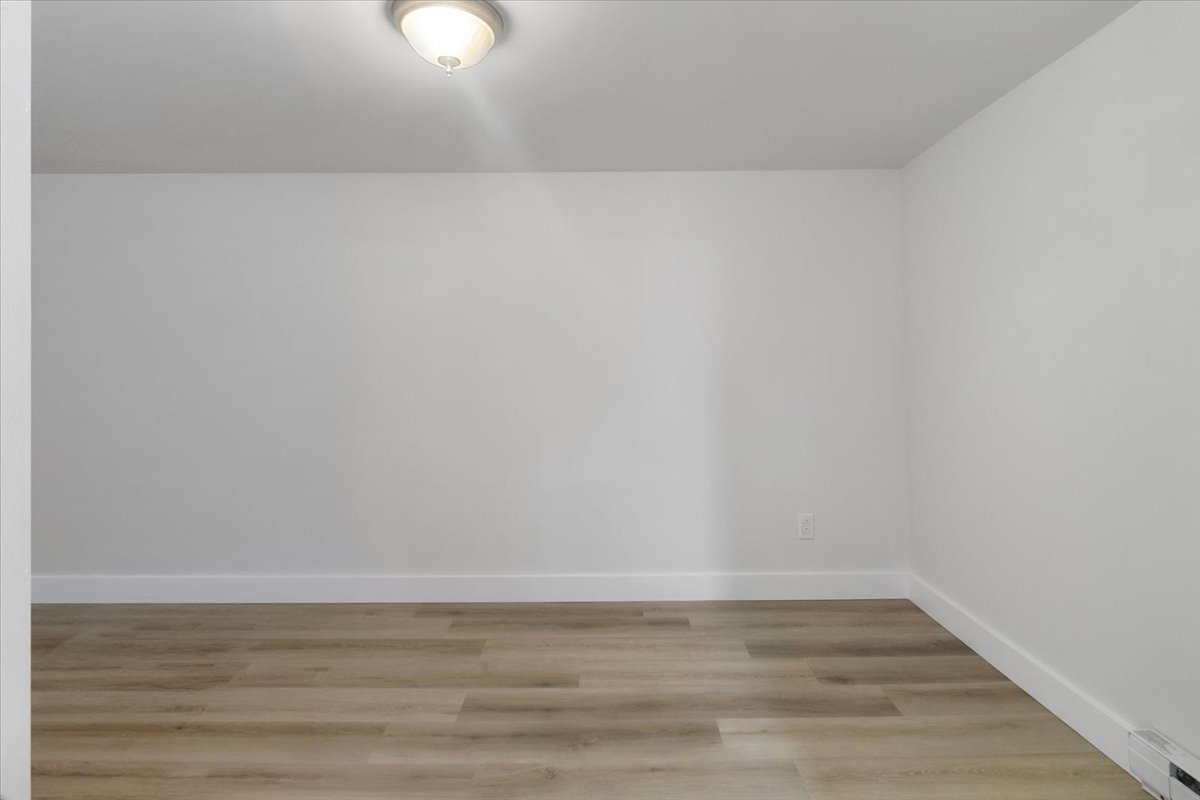 Bathroom
 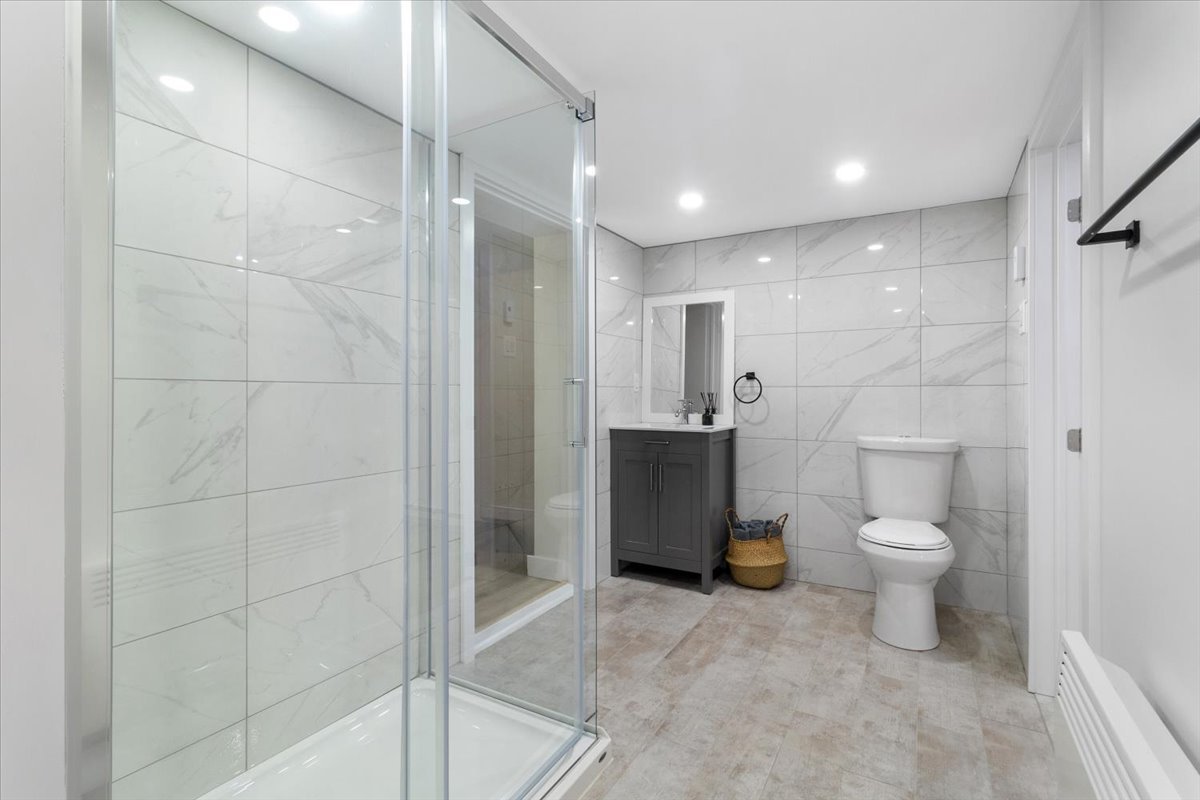 Bathroom
 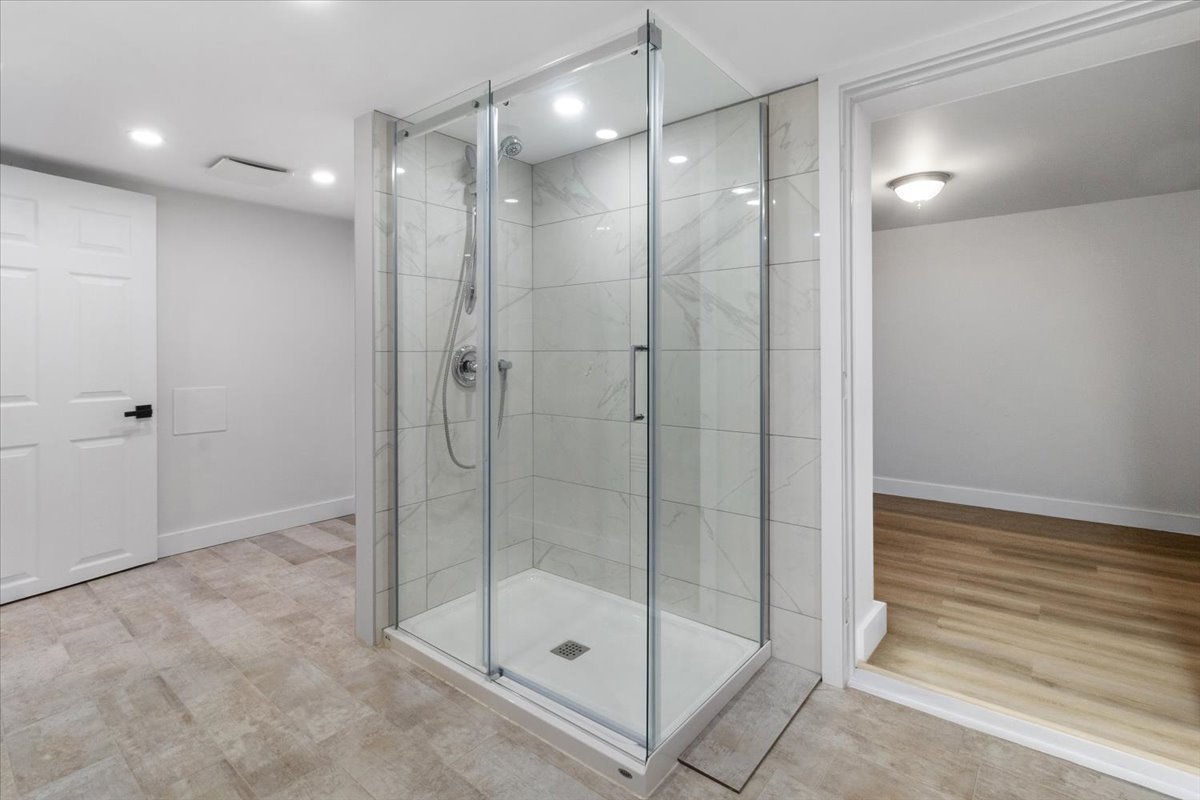 Bathroom
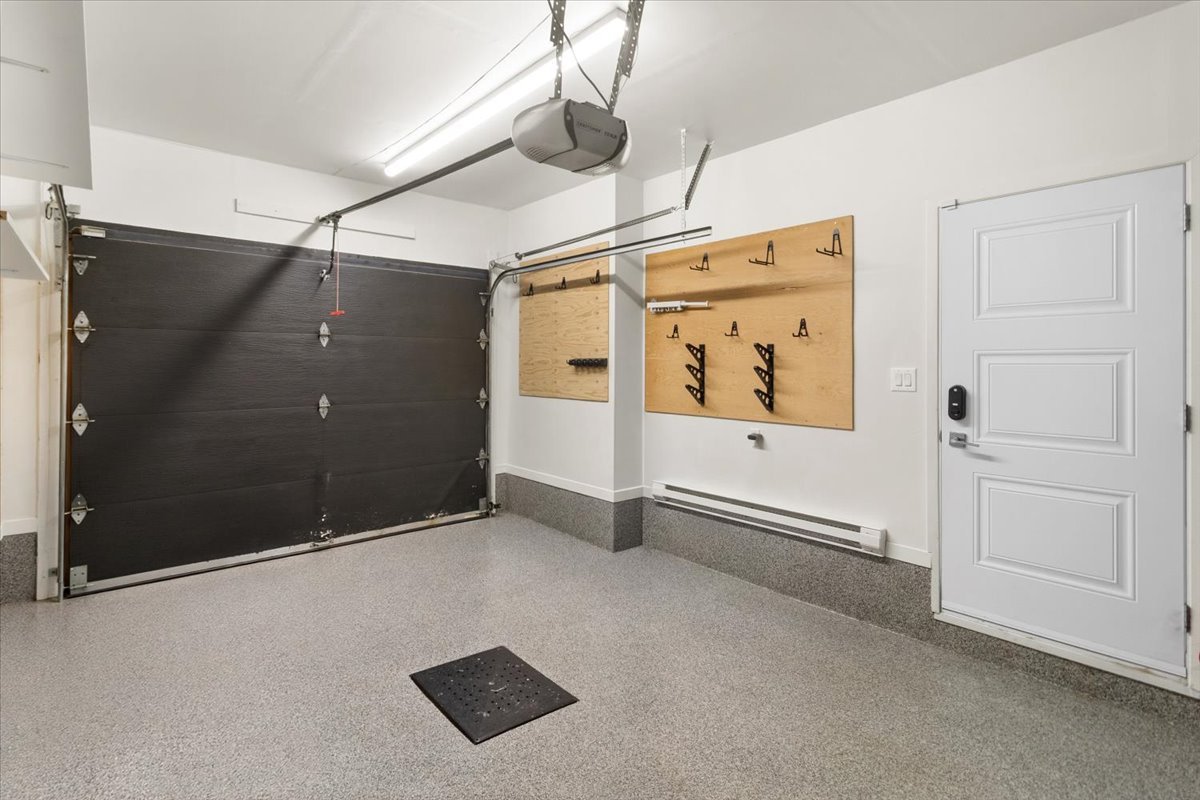
 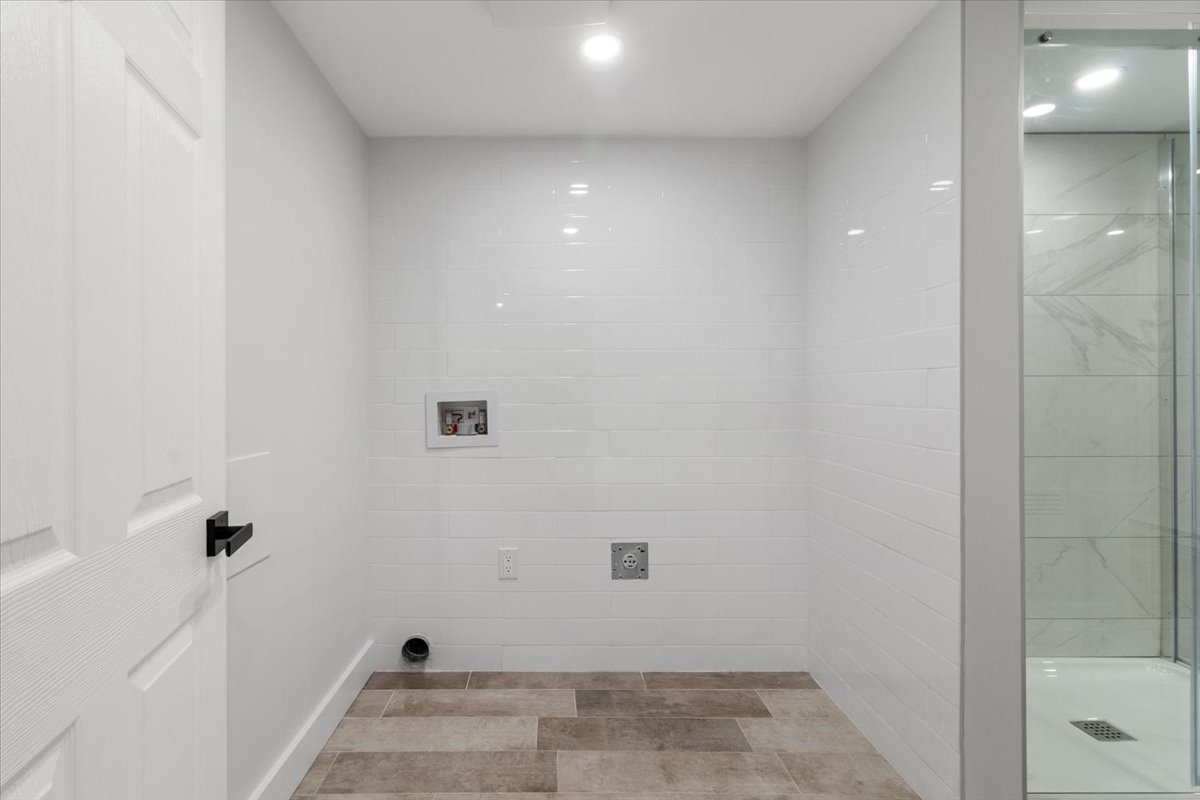 Garage
  Balcony
 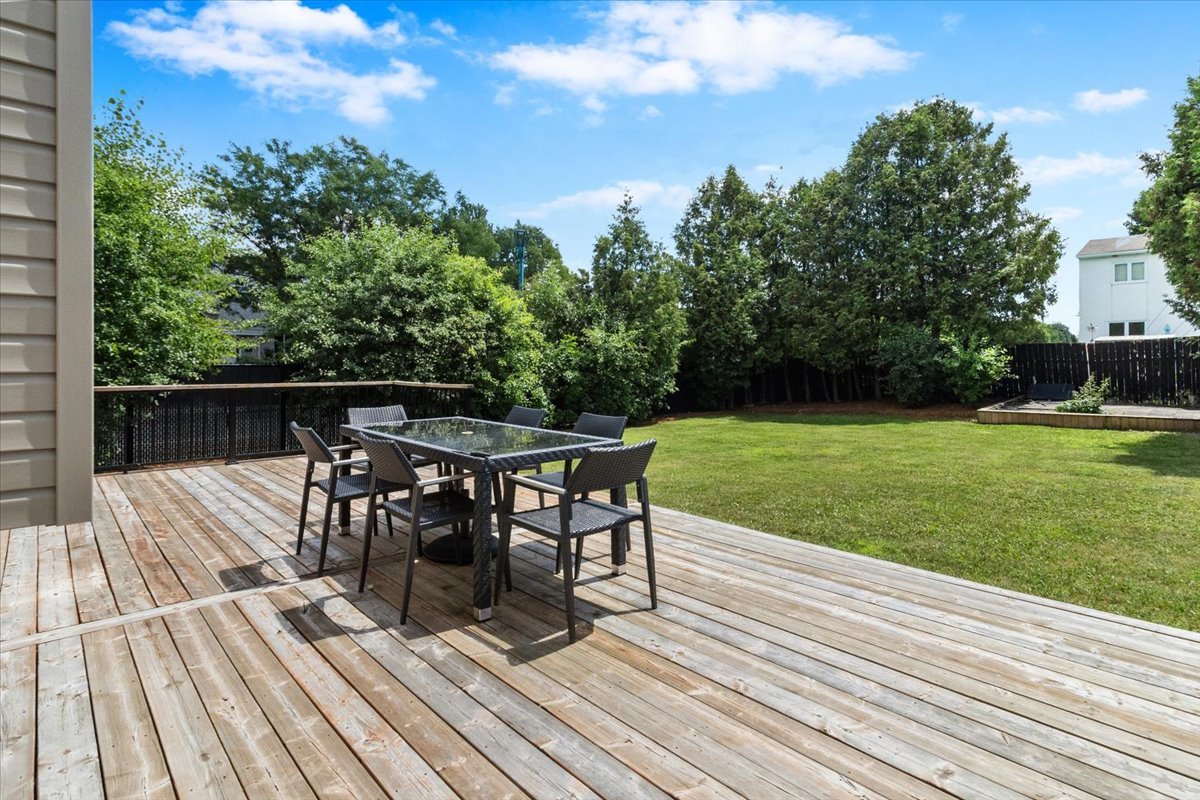 Balcony
 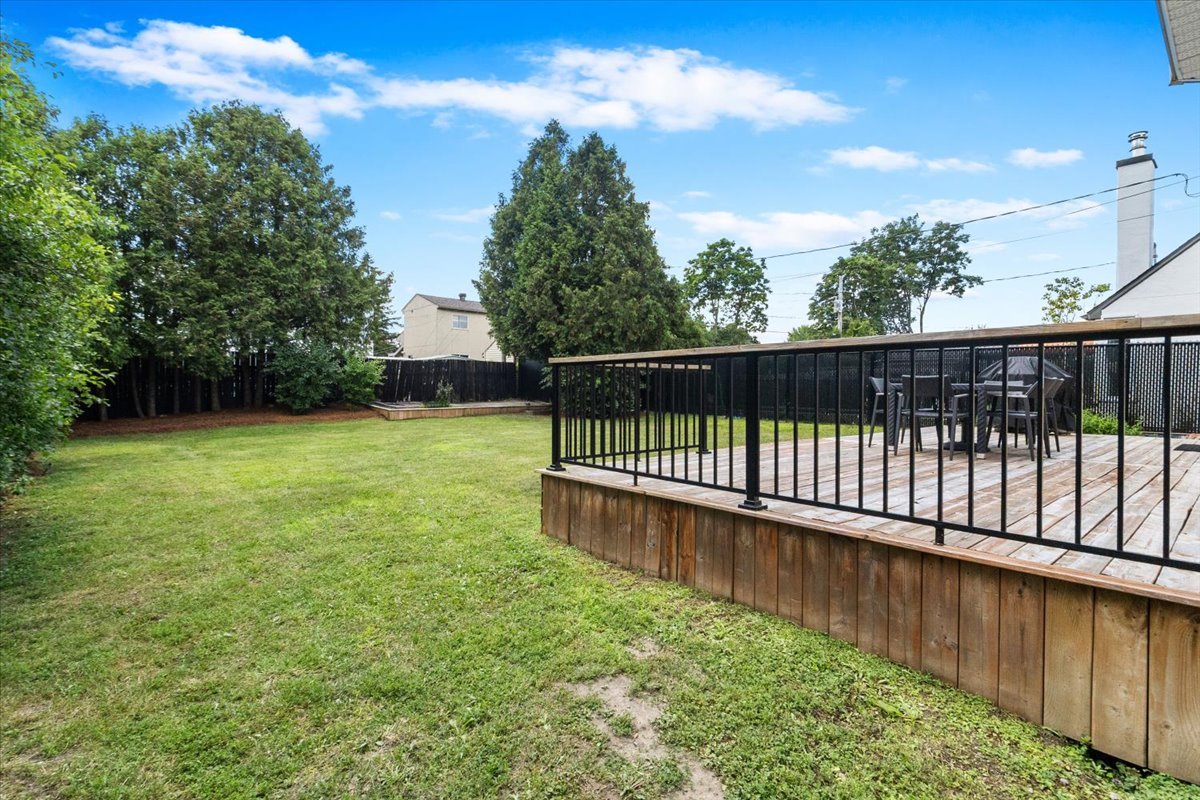 Backyard
 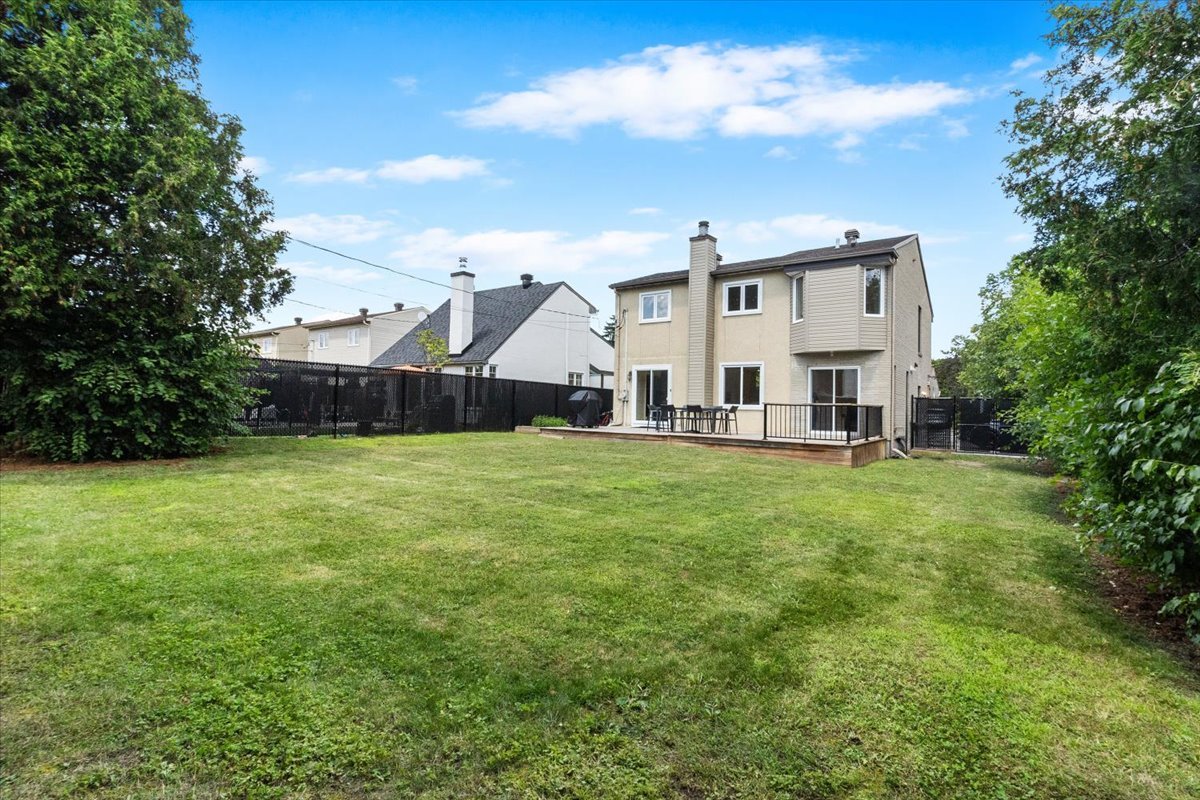 Aerial photo
 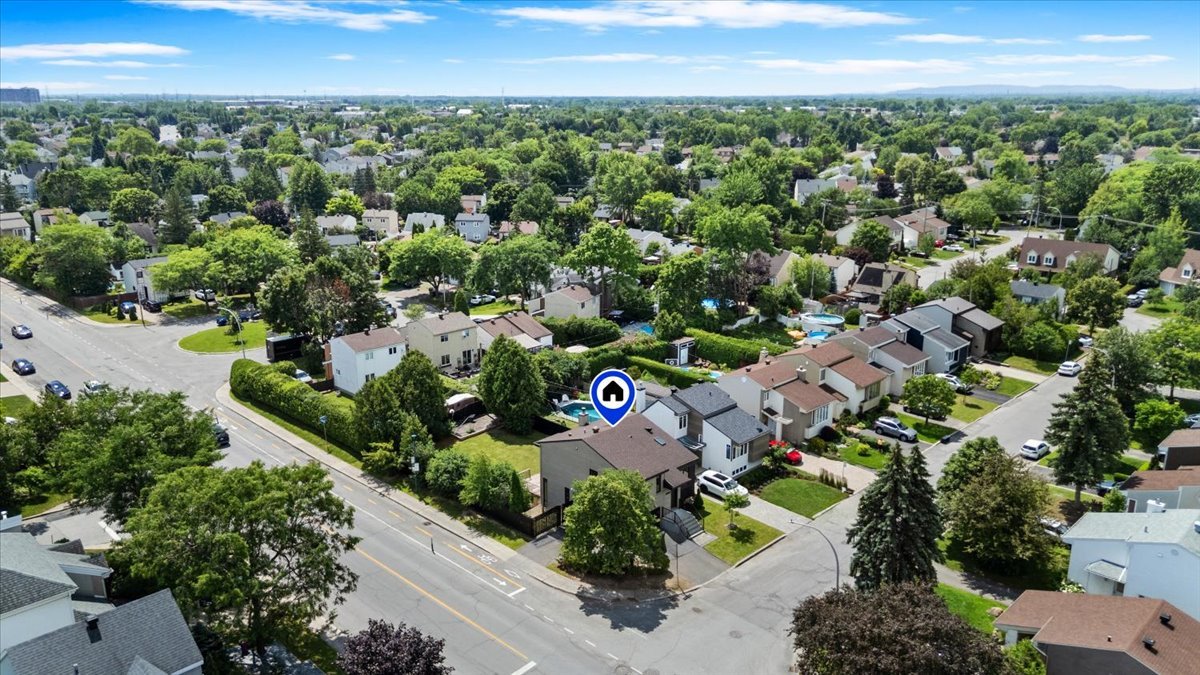 Aerial photo
 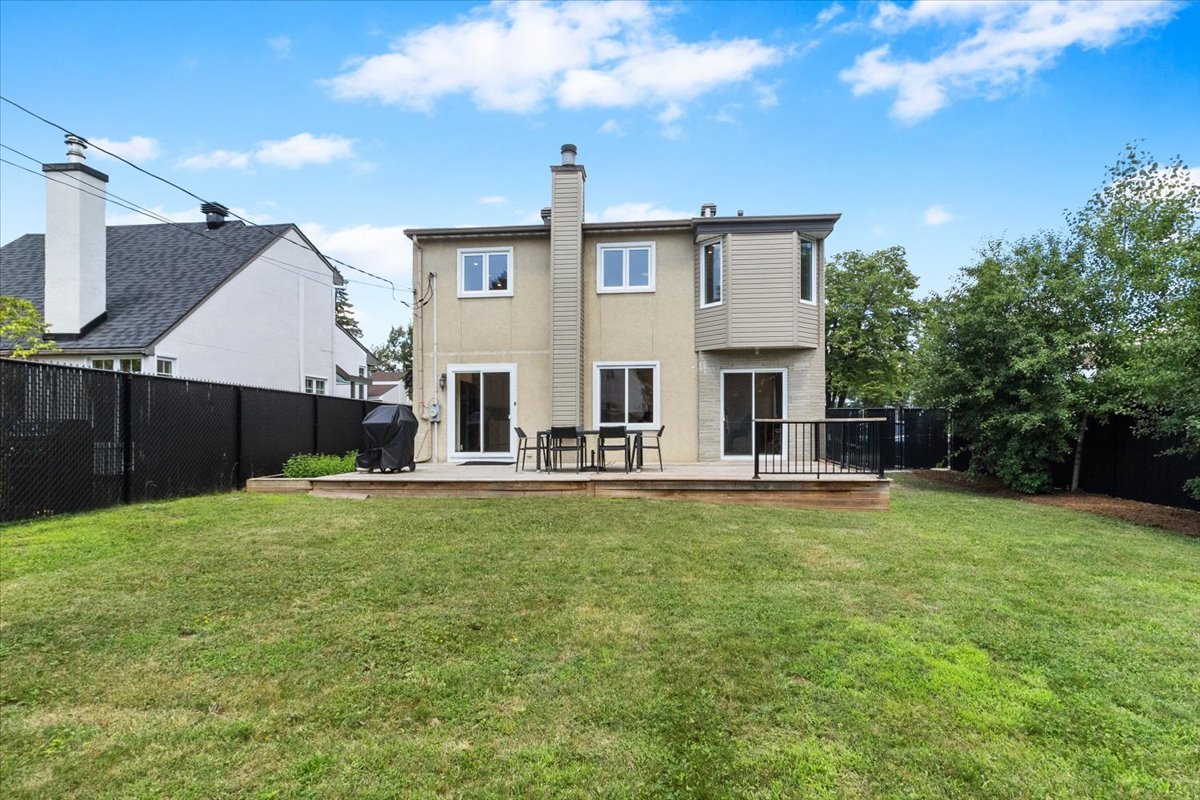 Aerial photo
 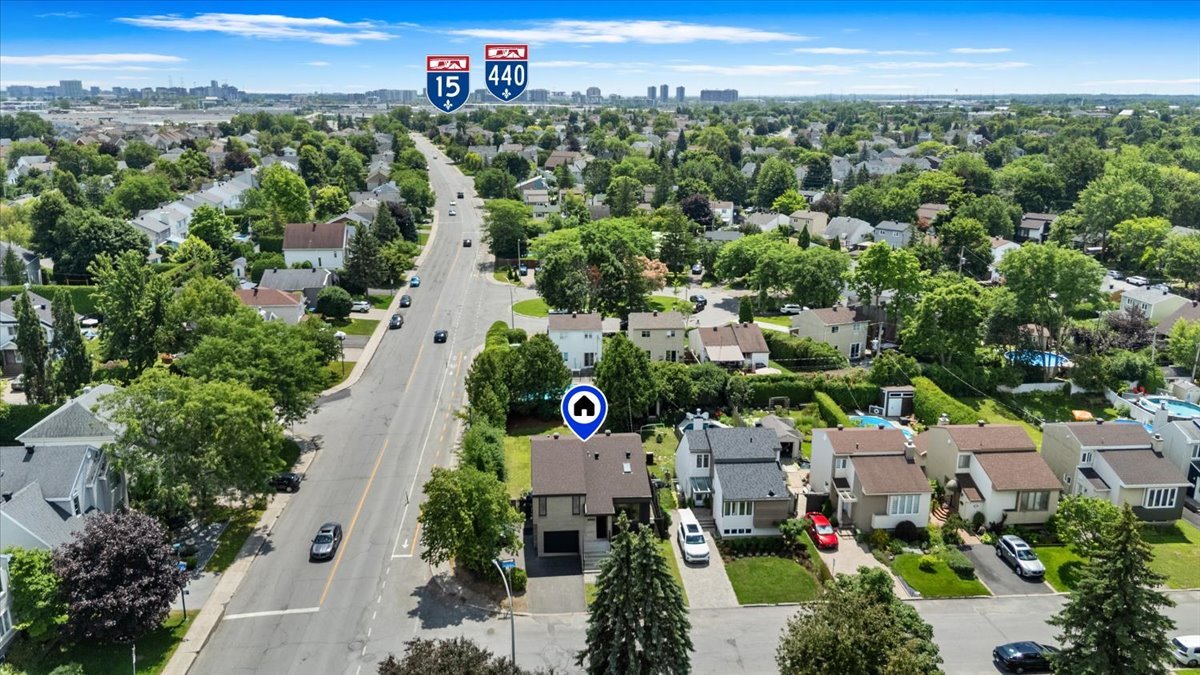 Aerial photo
 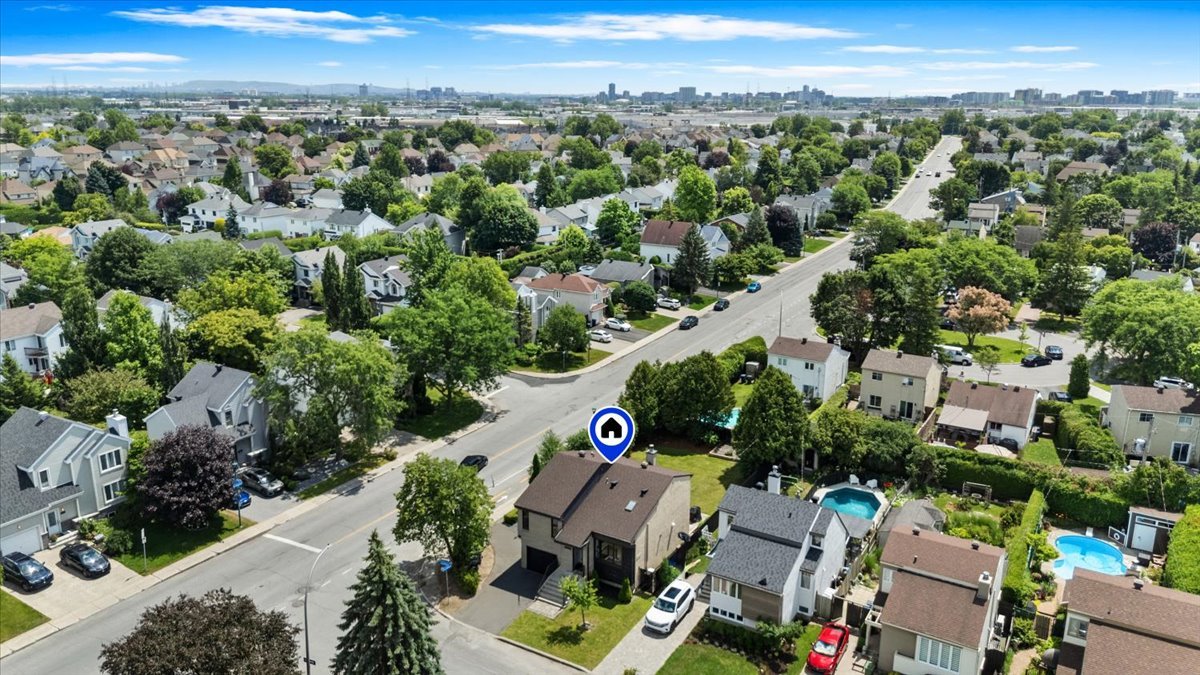 Aerial photo
 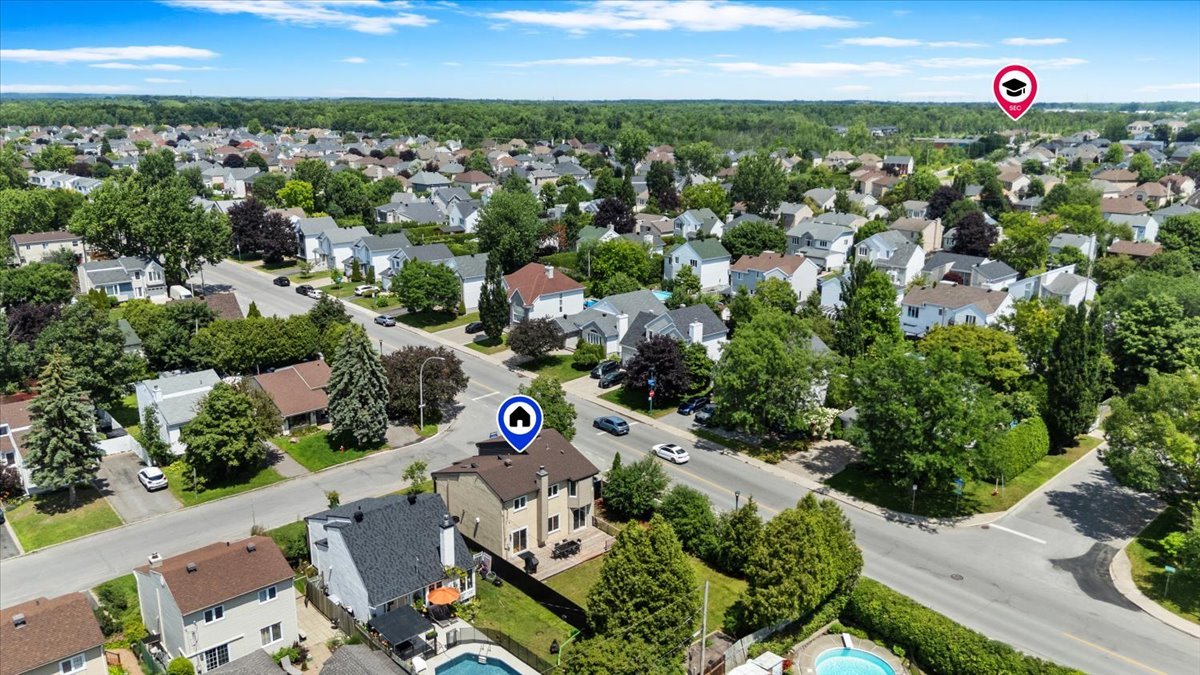 Aerial photo
 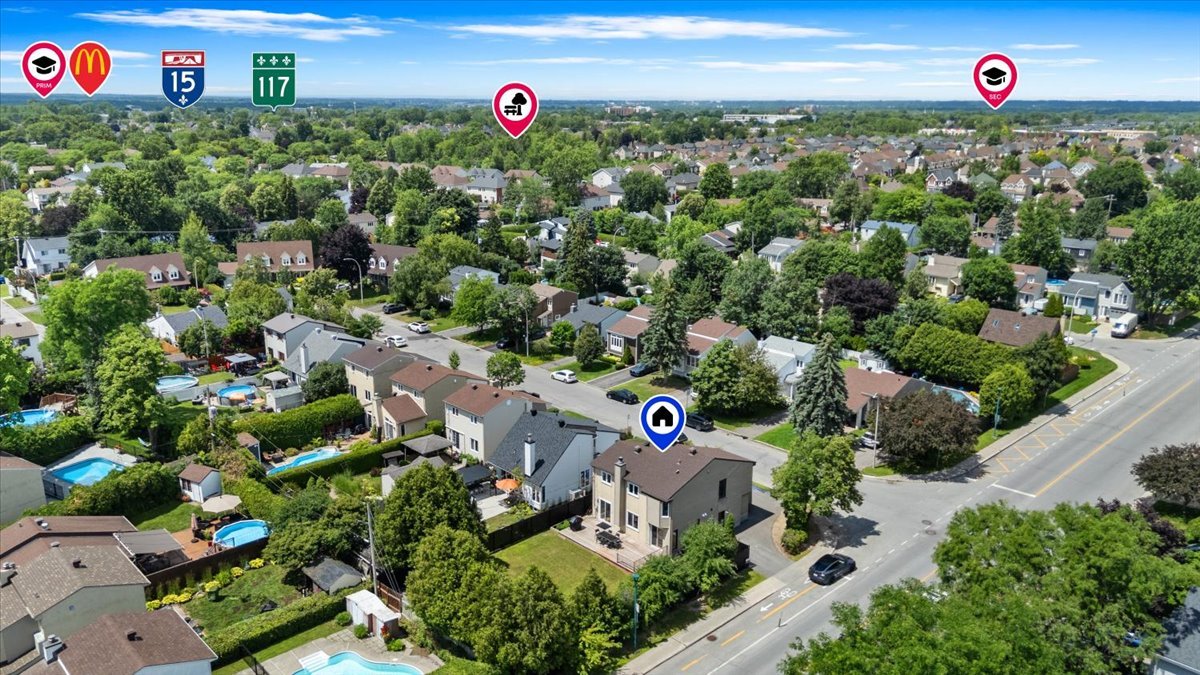 Aerial photo
 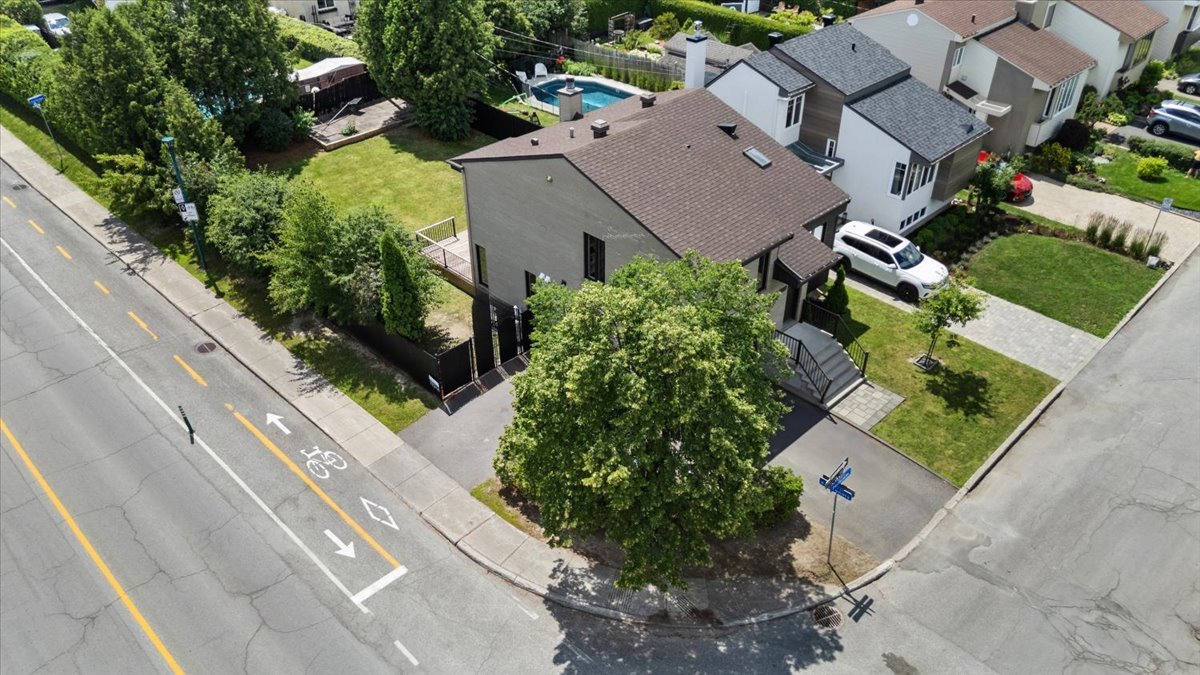 Aerial photo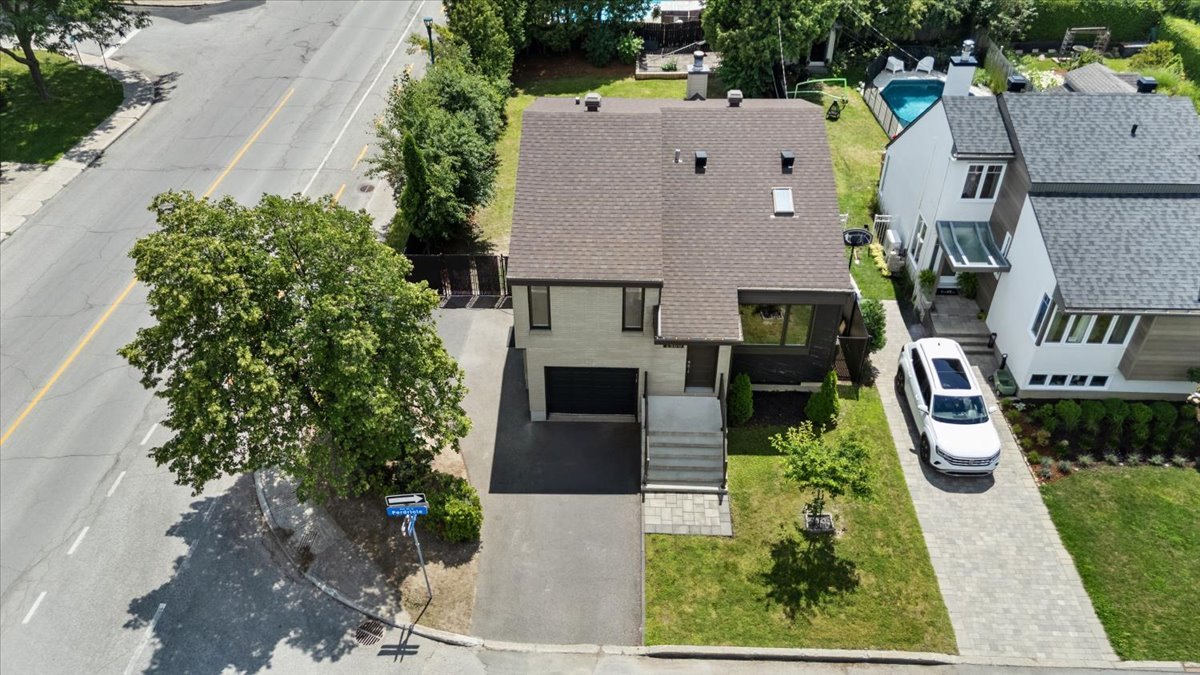
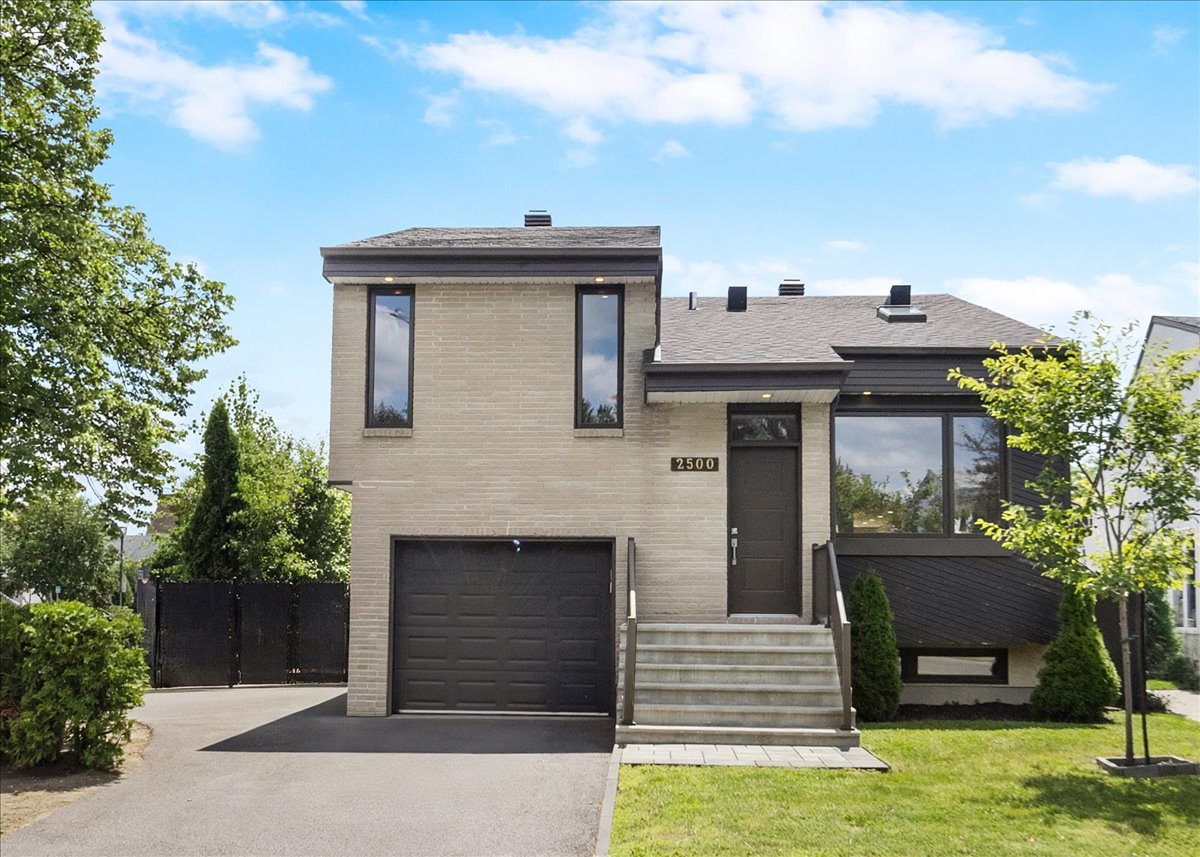
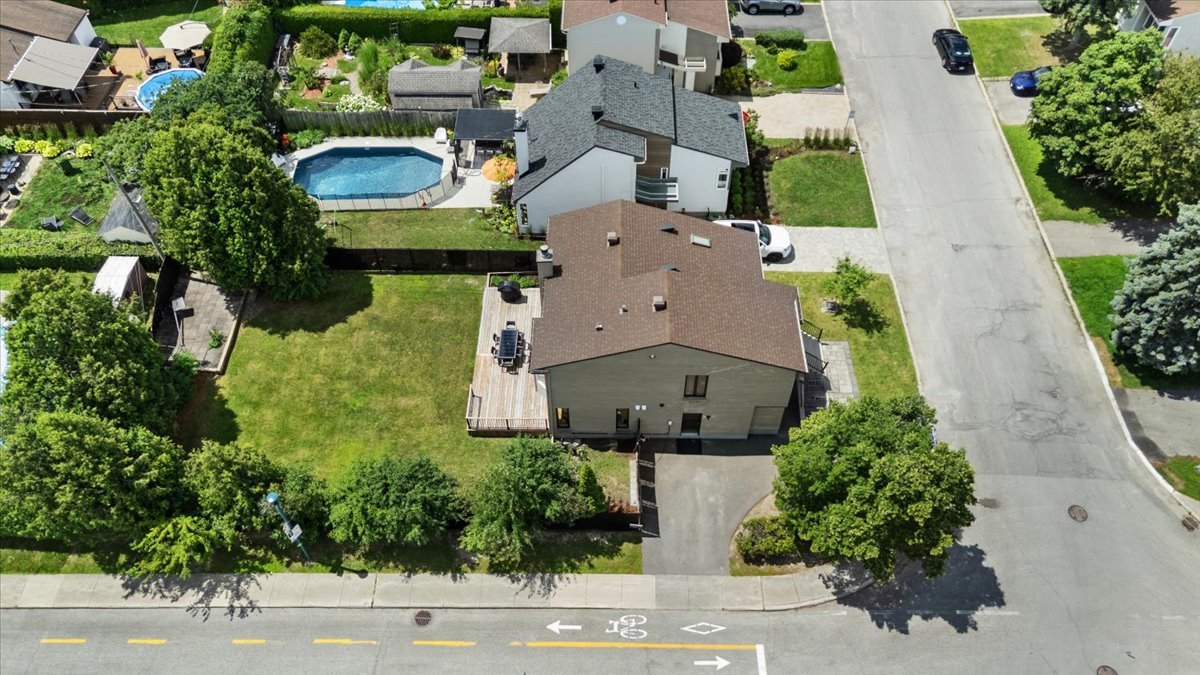
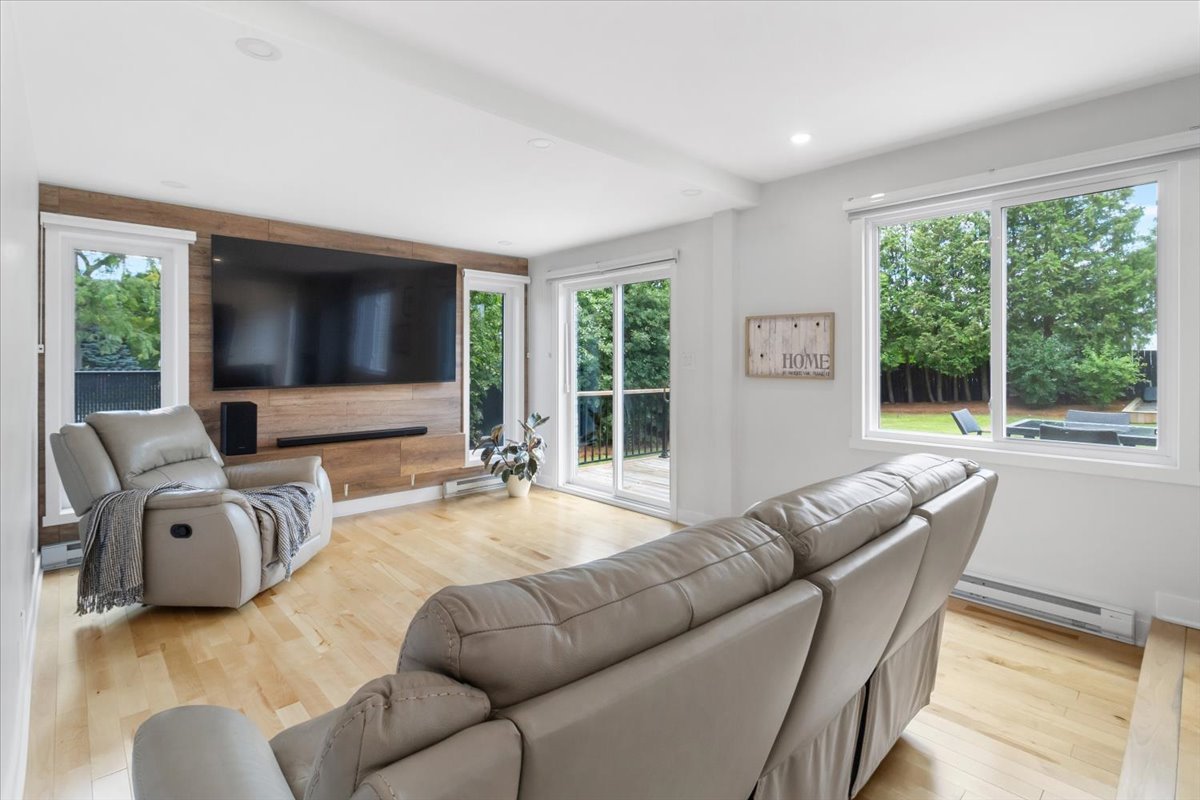
Welcome to 2500 Rue de la Perdriole, a beautifully renovated family home situated on a desirable corner lot in the heart of Sainte-Rose. Designed for comfortable family living, the main floor features a bright open-concept layout with a stunning new kitchen complete with quartz countertops, a new electric fireplace, a convenient powder room, and patio doors from both the kitchen and living room leading to a private, fully fenced backyard. Enjoy outdoor living on the impressive 32' x 14' treated wood deck.
The second floor offers three spacious bedrooms and two full bathrooms. The primary suite features a walk-in closet leading to a beautifully renovated ensuite with a separate glass shower and heated floors. The fully finished basement provides a large family room, laundry room, cedar closet, and plenty of storage space.
Extensively updated throughout, the home features new windows, a new electrical panel, a 24,000 BTU wall-mounted air conditioner, updated plumbing and electrical, new electric baseboards, and many other improvements. The attached garage includes an electric door opener and direct exterior access. A newly paved U-shaped driveway offers ample parking with access from both Rue de la Perdriole and Rue des Rossignols.
Ideally located in a family-friendly neighbourhood, this home is just minutes from parks, schools, daycare centres, grocery stores, restaurants, and everyday amenities. Nature lovers will appreciate the nearby Parc de la Rivière-des-Mille-Îles and Parc Joachim-Du Bellay, while commuters benefit from quick access to major highways and public transit, including a bus stop just steps away with direct service to Cartier Metro Station. This turnkey property offers the perfect combination of location, lifestyle, and quality renovations.
Inclusions : Blinds, Light fixtures, central vacuum and accessories, electric car charger.
Exclusions : Refrigerator and stove.
| Room | Dimensions | Level | Flooring |
|---|---|---|---|
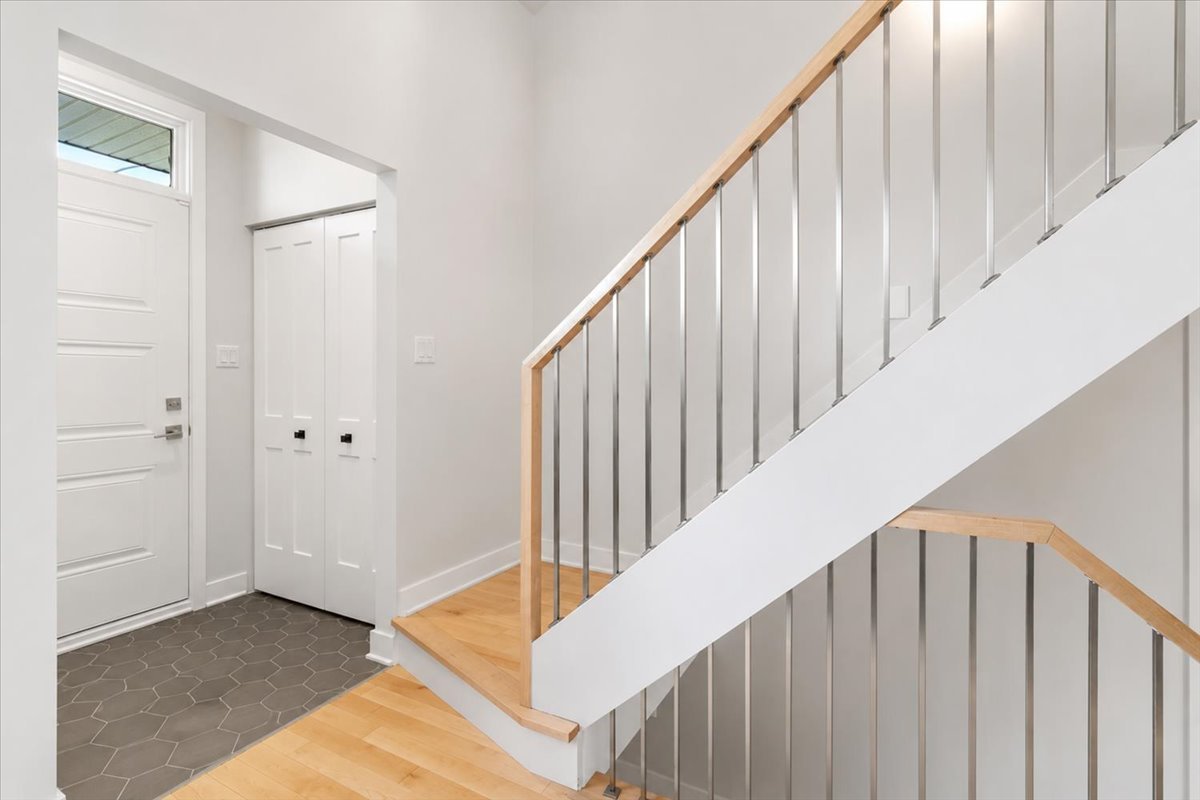
| Hallway | 4.6 x 4.2 P | Ground Floor | Ceramic tiles |
| Dining room | 13.5 x 10.6 P | Ground Floor | Wood |
| Kitchen | 17.8 x 10.4 P | Ground Floor | Wood |
| Living room | 15.6 x 12 P | Ground Floor | Wood |
| Washroom | 5.5 x 4.4 P | Ground Floor | Ceramic tiles |
| Walk-in closet | 7.6 x 6.6 P | 2nd Floor | Wood |
| Bathroom | 12.8 x 7.9 P | 2nd Floor | Ceramic tiles |
| Primary bedroom | 16.5 x 11.9 P | 2nd Floor | Wood |
| Bedroom | 17.9 x 10.8 P | 2nd Floor | Wood |
| Bedroom | 10.2 x 9.2 P | 2nd Floor | Wood |
| Bathroom | 8.2 x 5.2 P | 2nd Floor | Ceramic tiles |
| Family room | 29.1 x 12.7 P | Basement | Floating floor |
| Bathroom | 15.7 x 6.3 P | Basement | Ceramic tiles |
| Storage | 11.4 x 7.8 P | Basement | Floating floor |
| Basement | 6 feet and over, Finished basement |
|---|---|
| Bathroom / Washroom | Adjoining to primary bedroom |
| Driveway | Asphalt |
| Garage | Attached, Heated |
| Proximity | Bicycle path, Daycare centre, Elementary school, Golf, High school, Highway, Hospital, Park - green area, Public transport |
| Heating system | Electric baseboard units |
| Heating energy | Electricity |
| Parking | Garage, Outdoor |
| Sewage system | Municipal sewer |
| Water supply | Municipality |
| Zoning | Residential |
This property is presented in collaboration with RE/MAX EXCELLENCE INC.
