Saint-Côme, J0K2B0
Two or more storey | MLS: 19948762
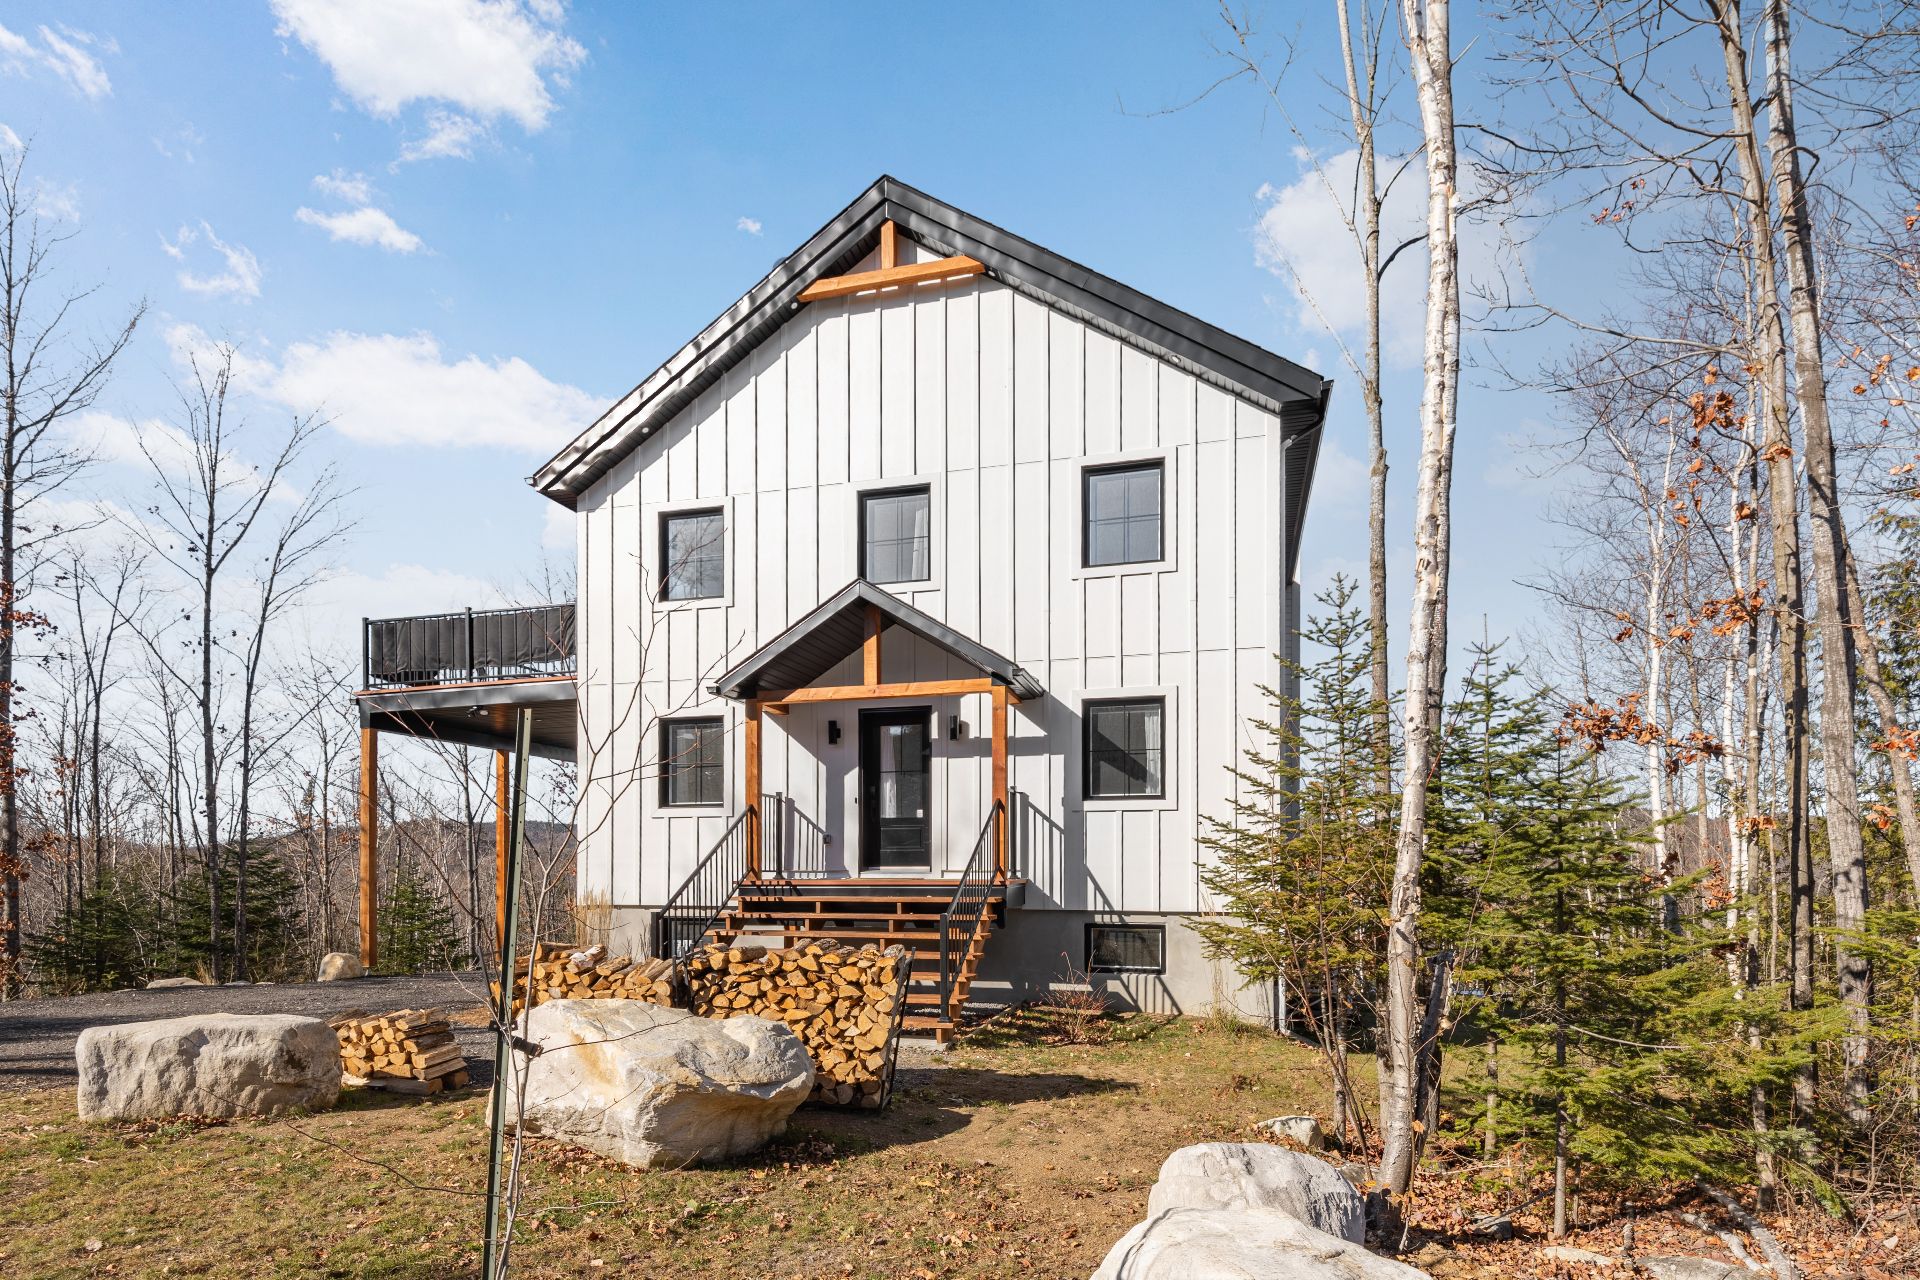 Backyard
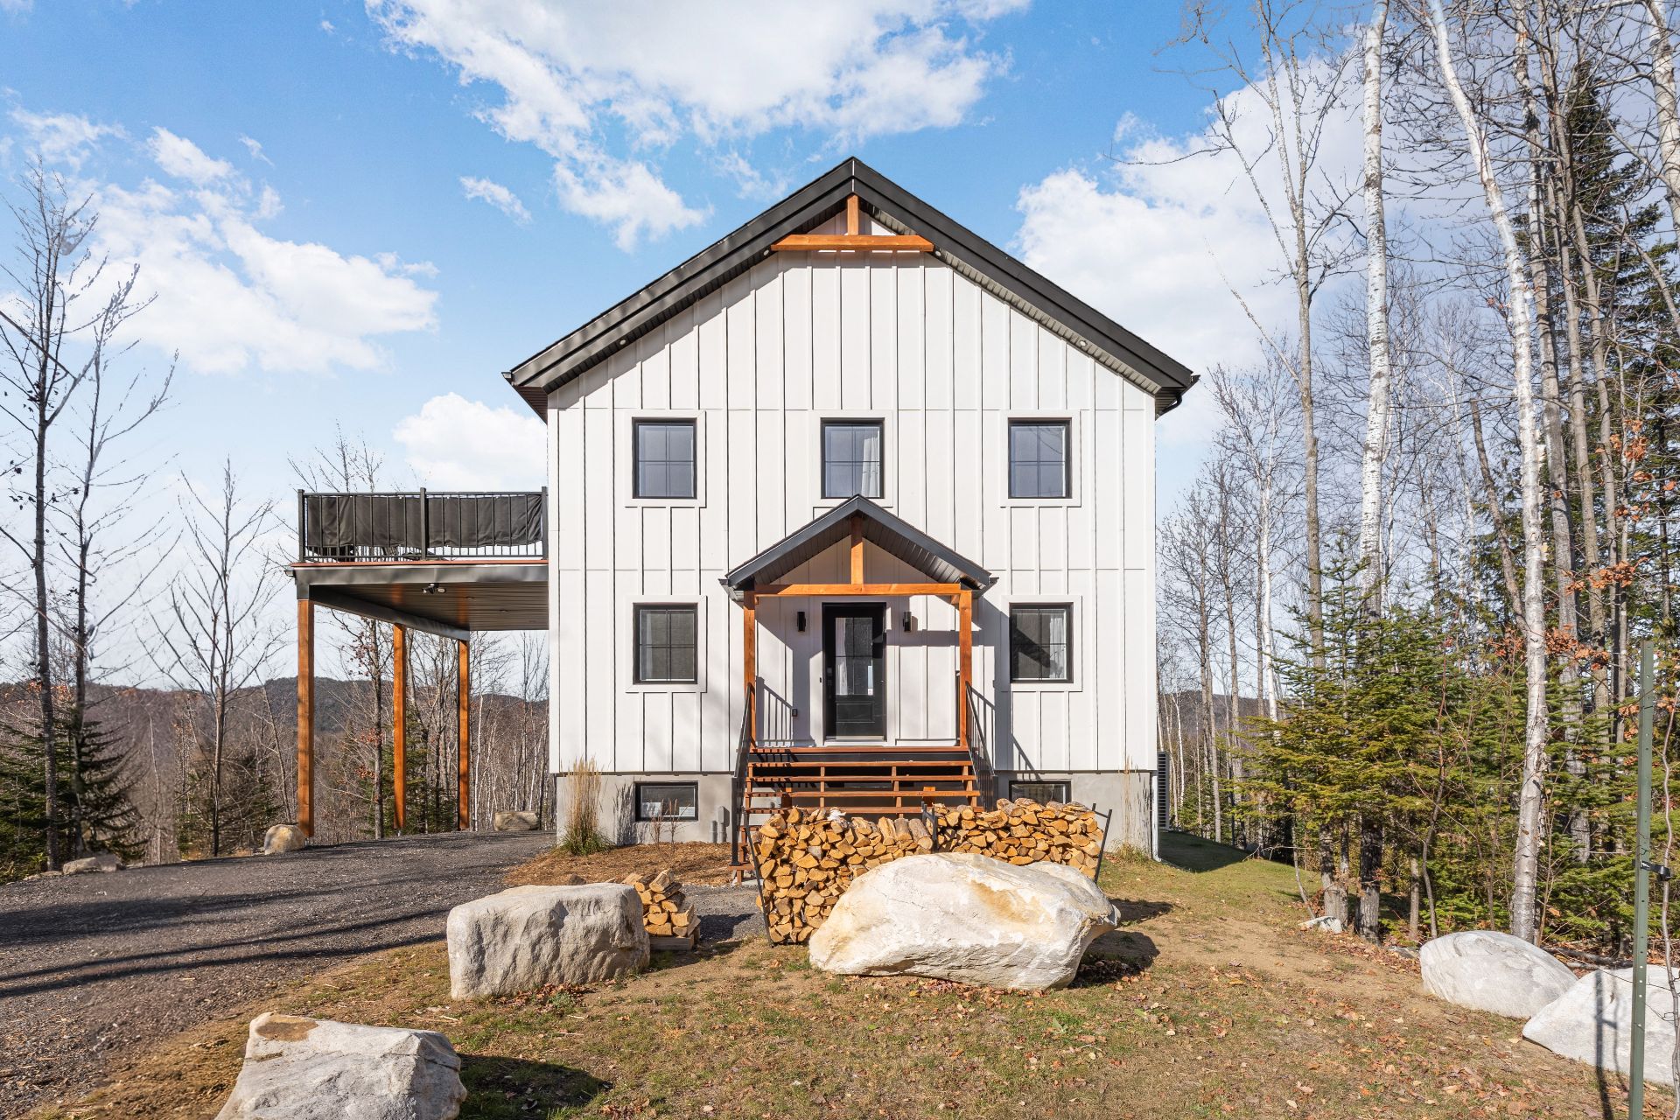
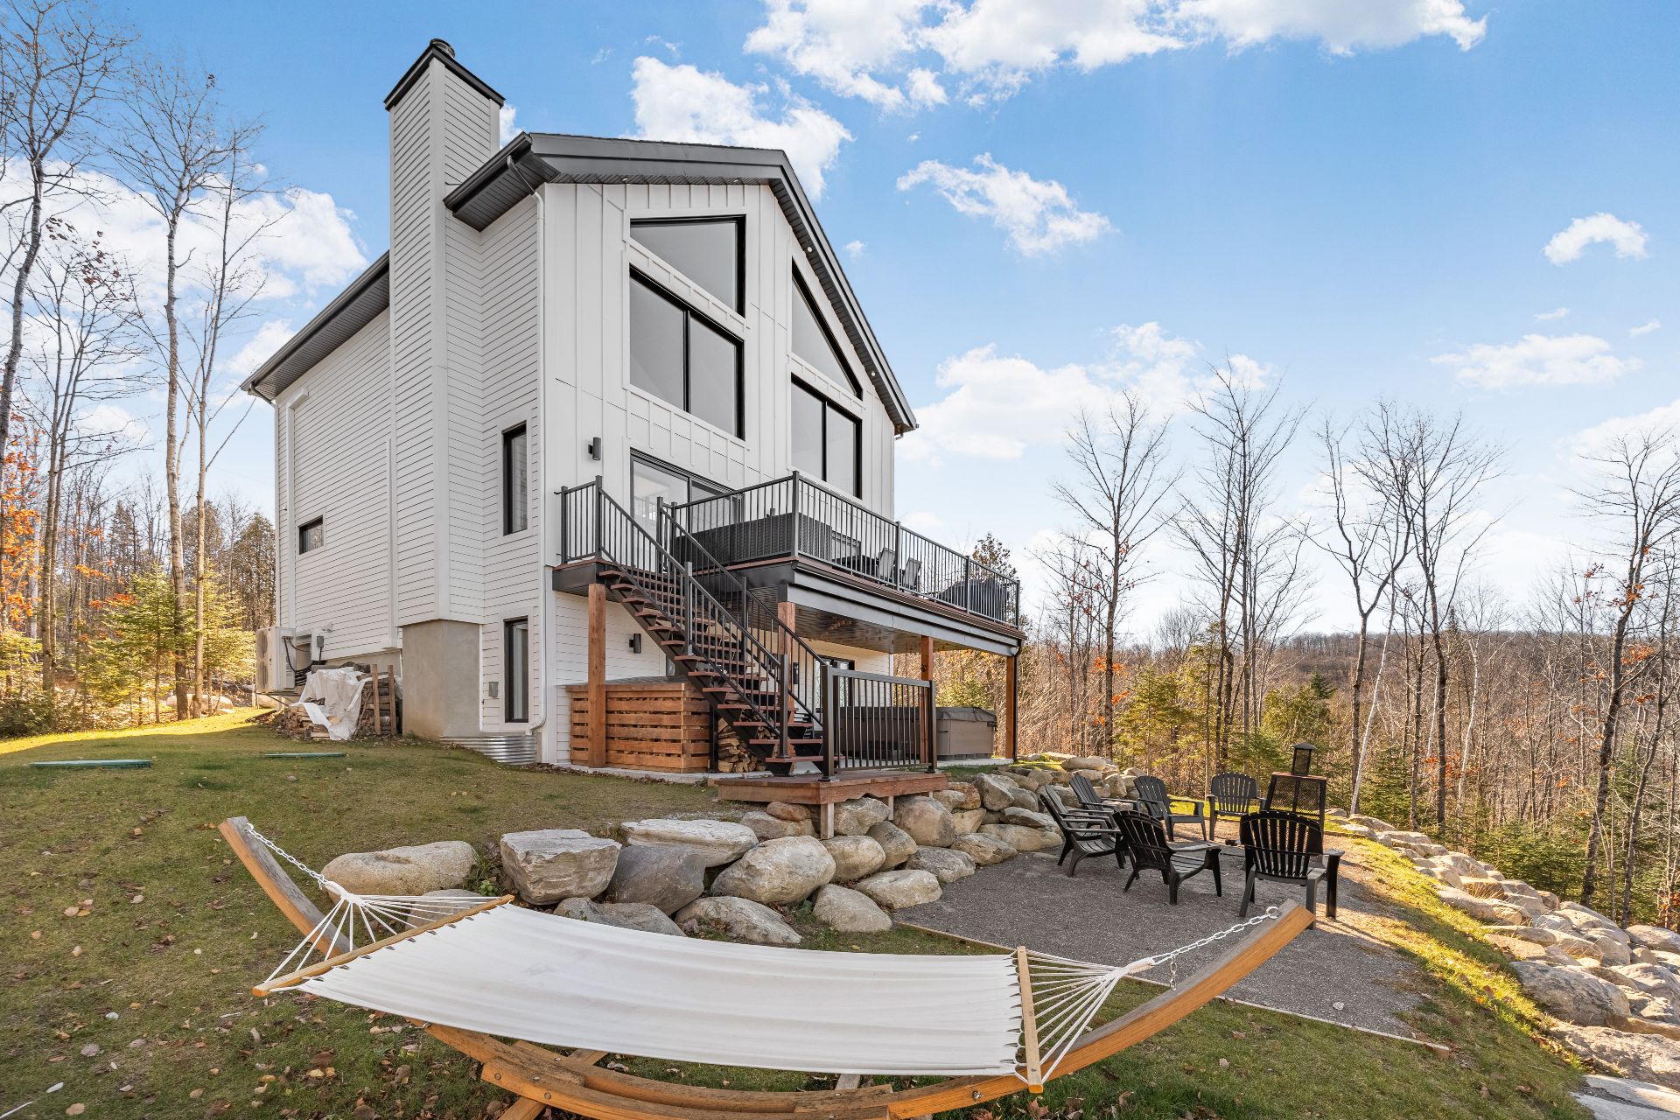 Frontage
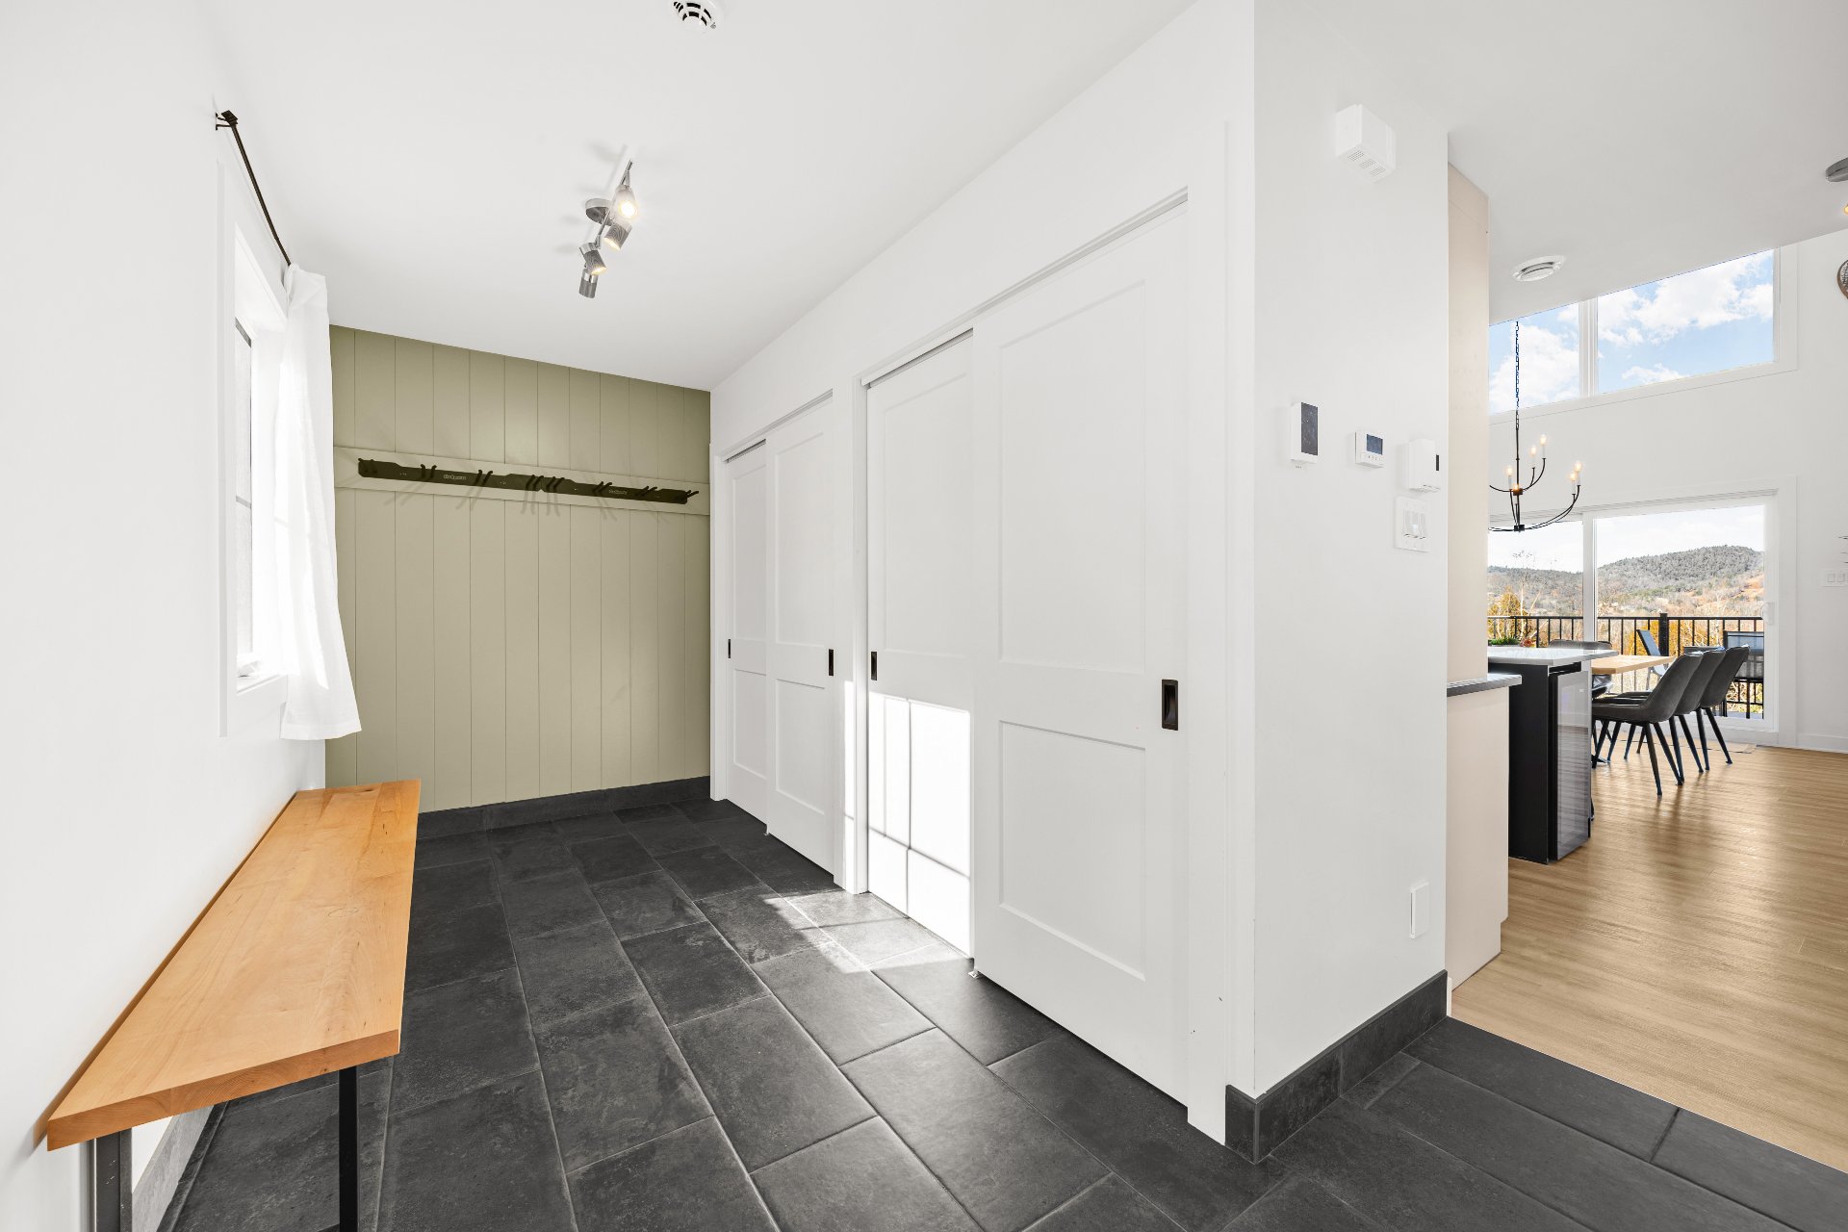
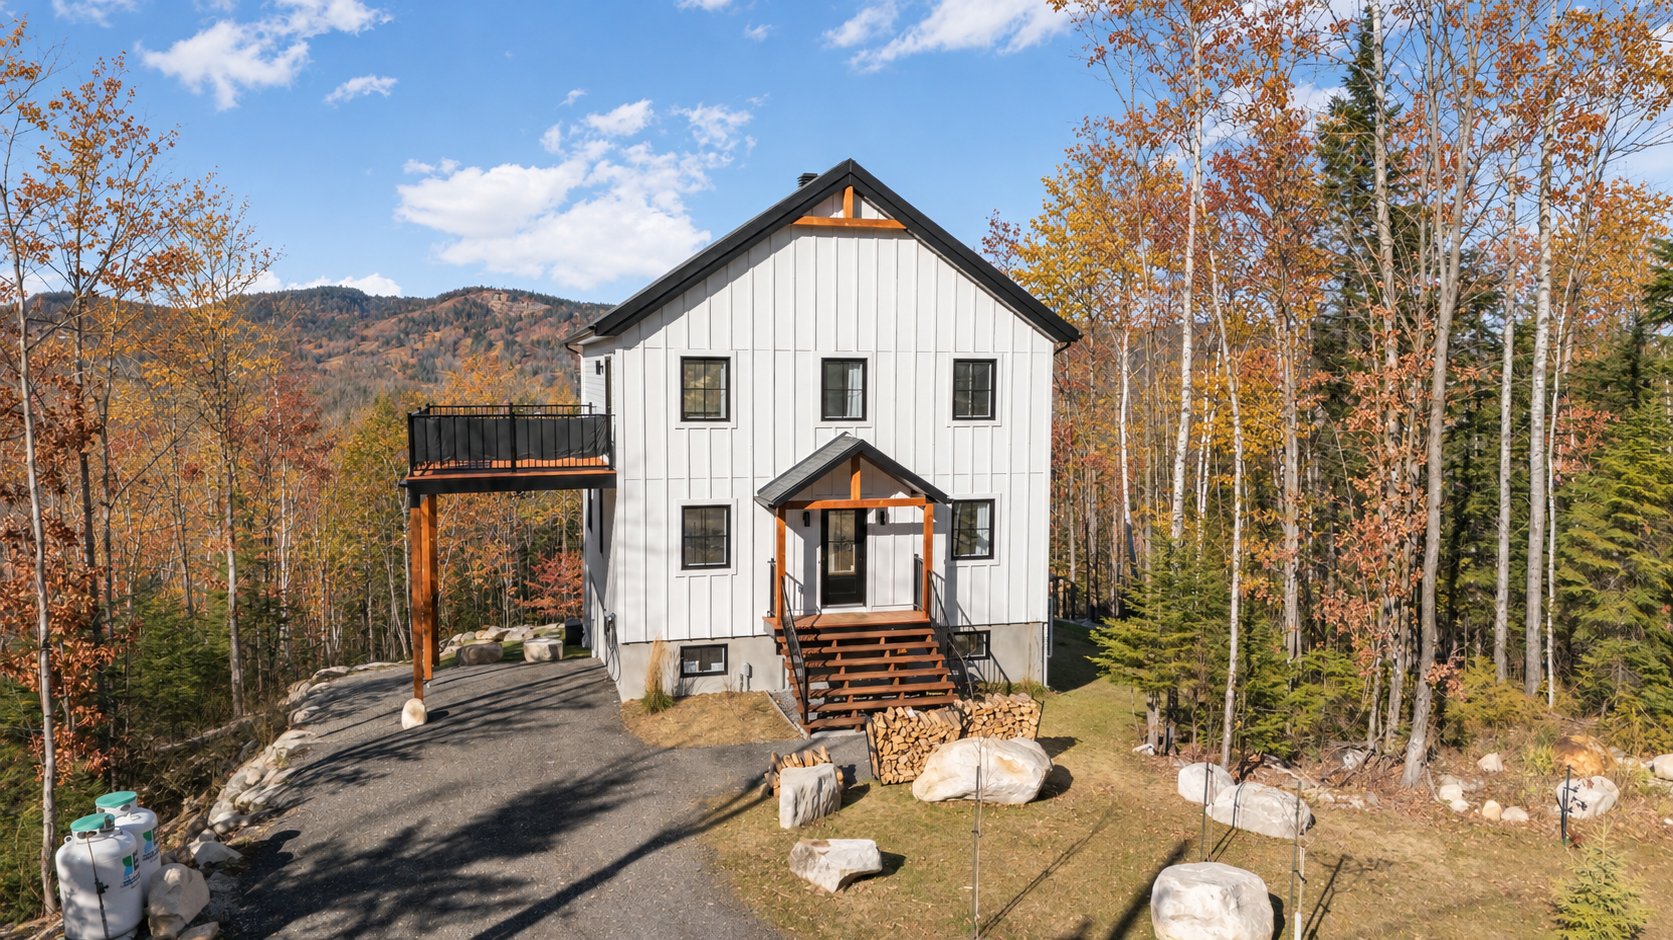 Hallway
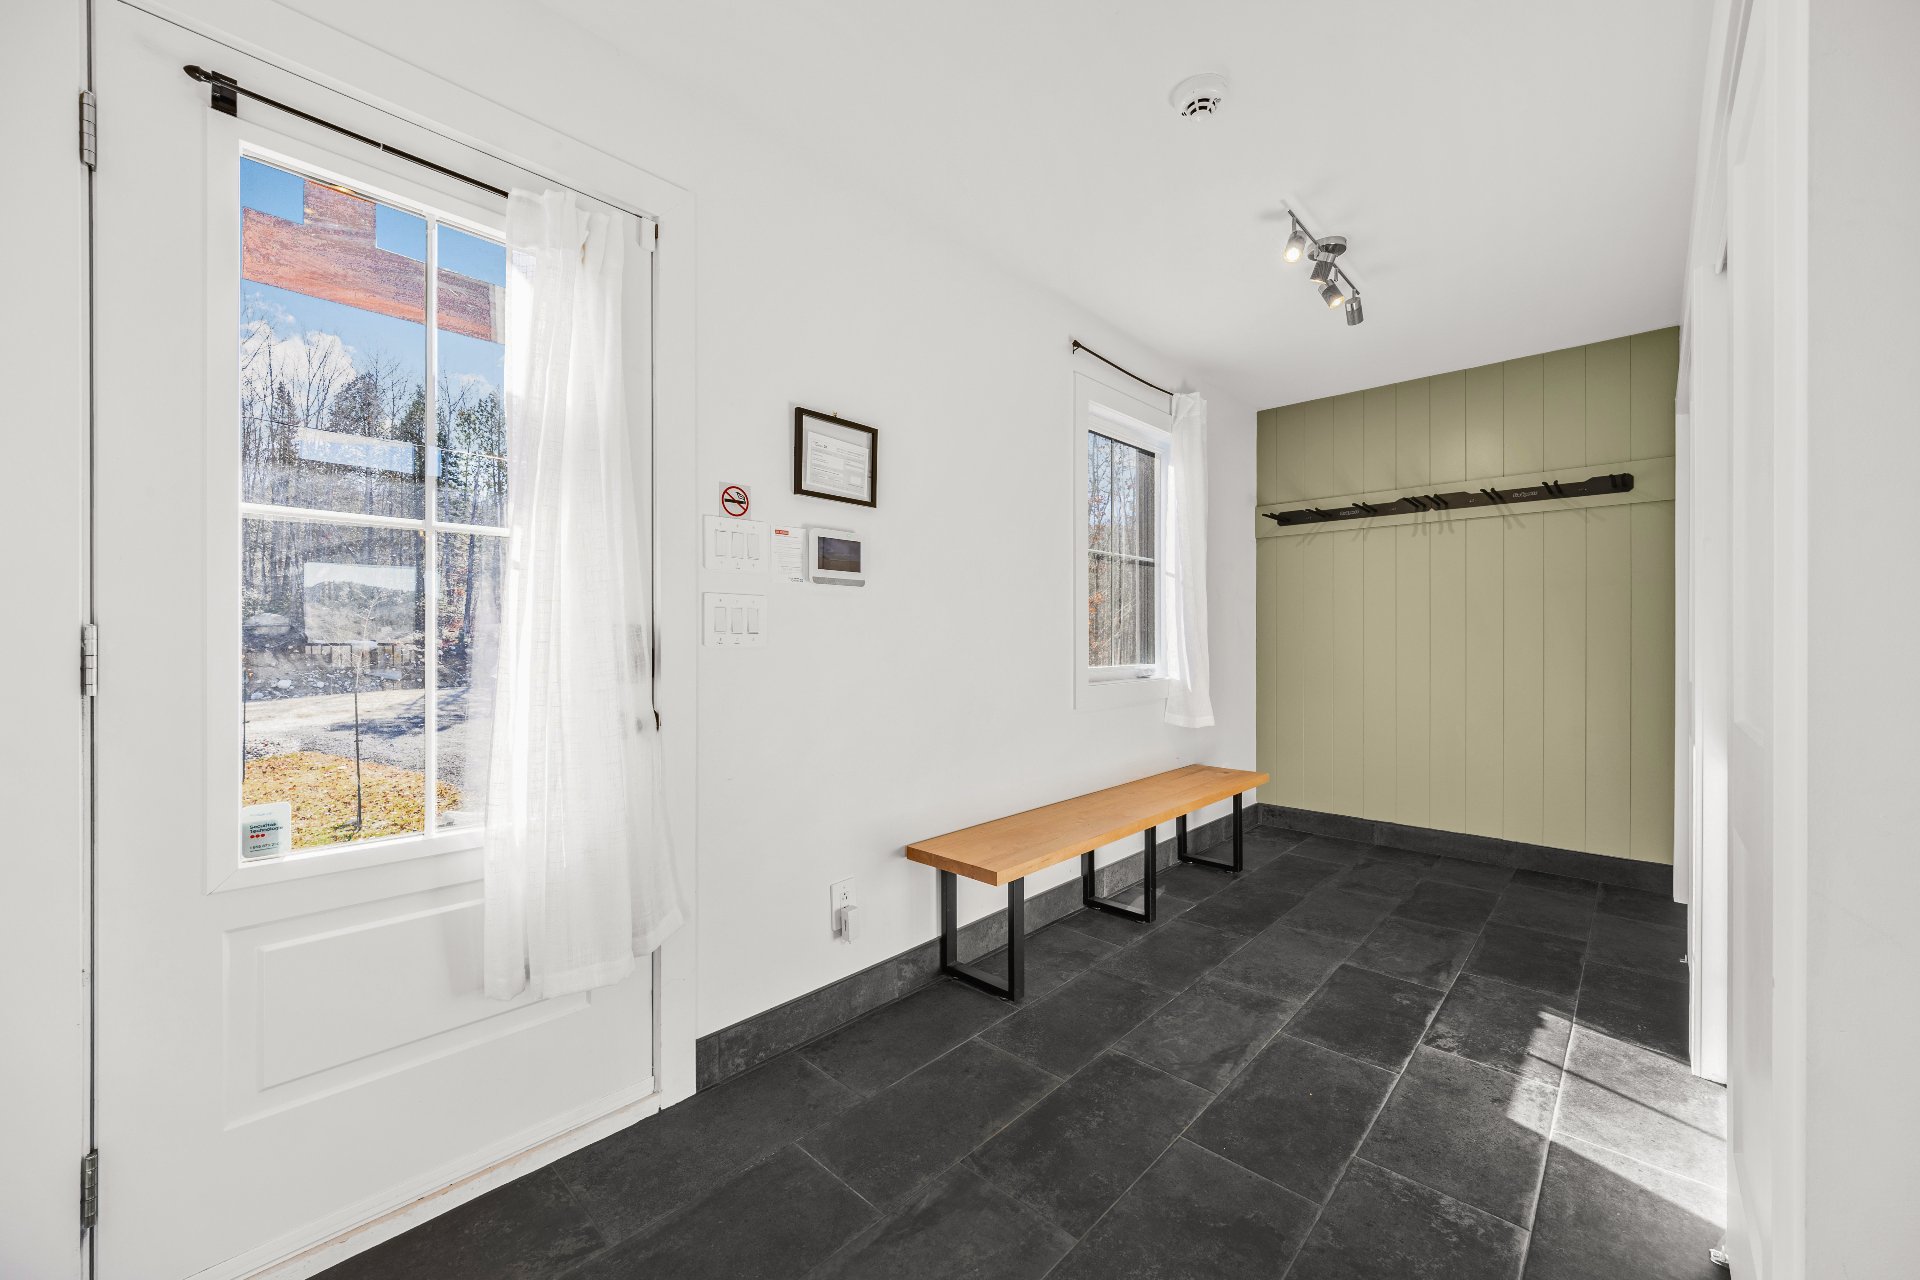 Hallway
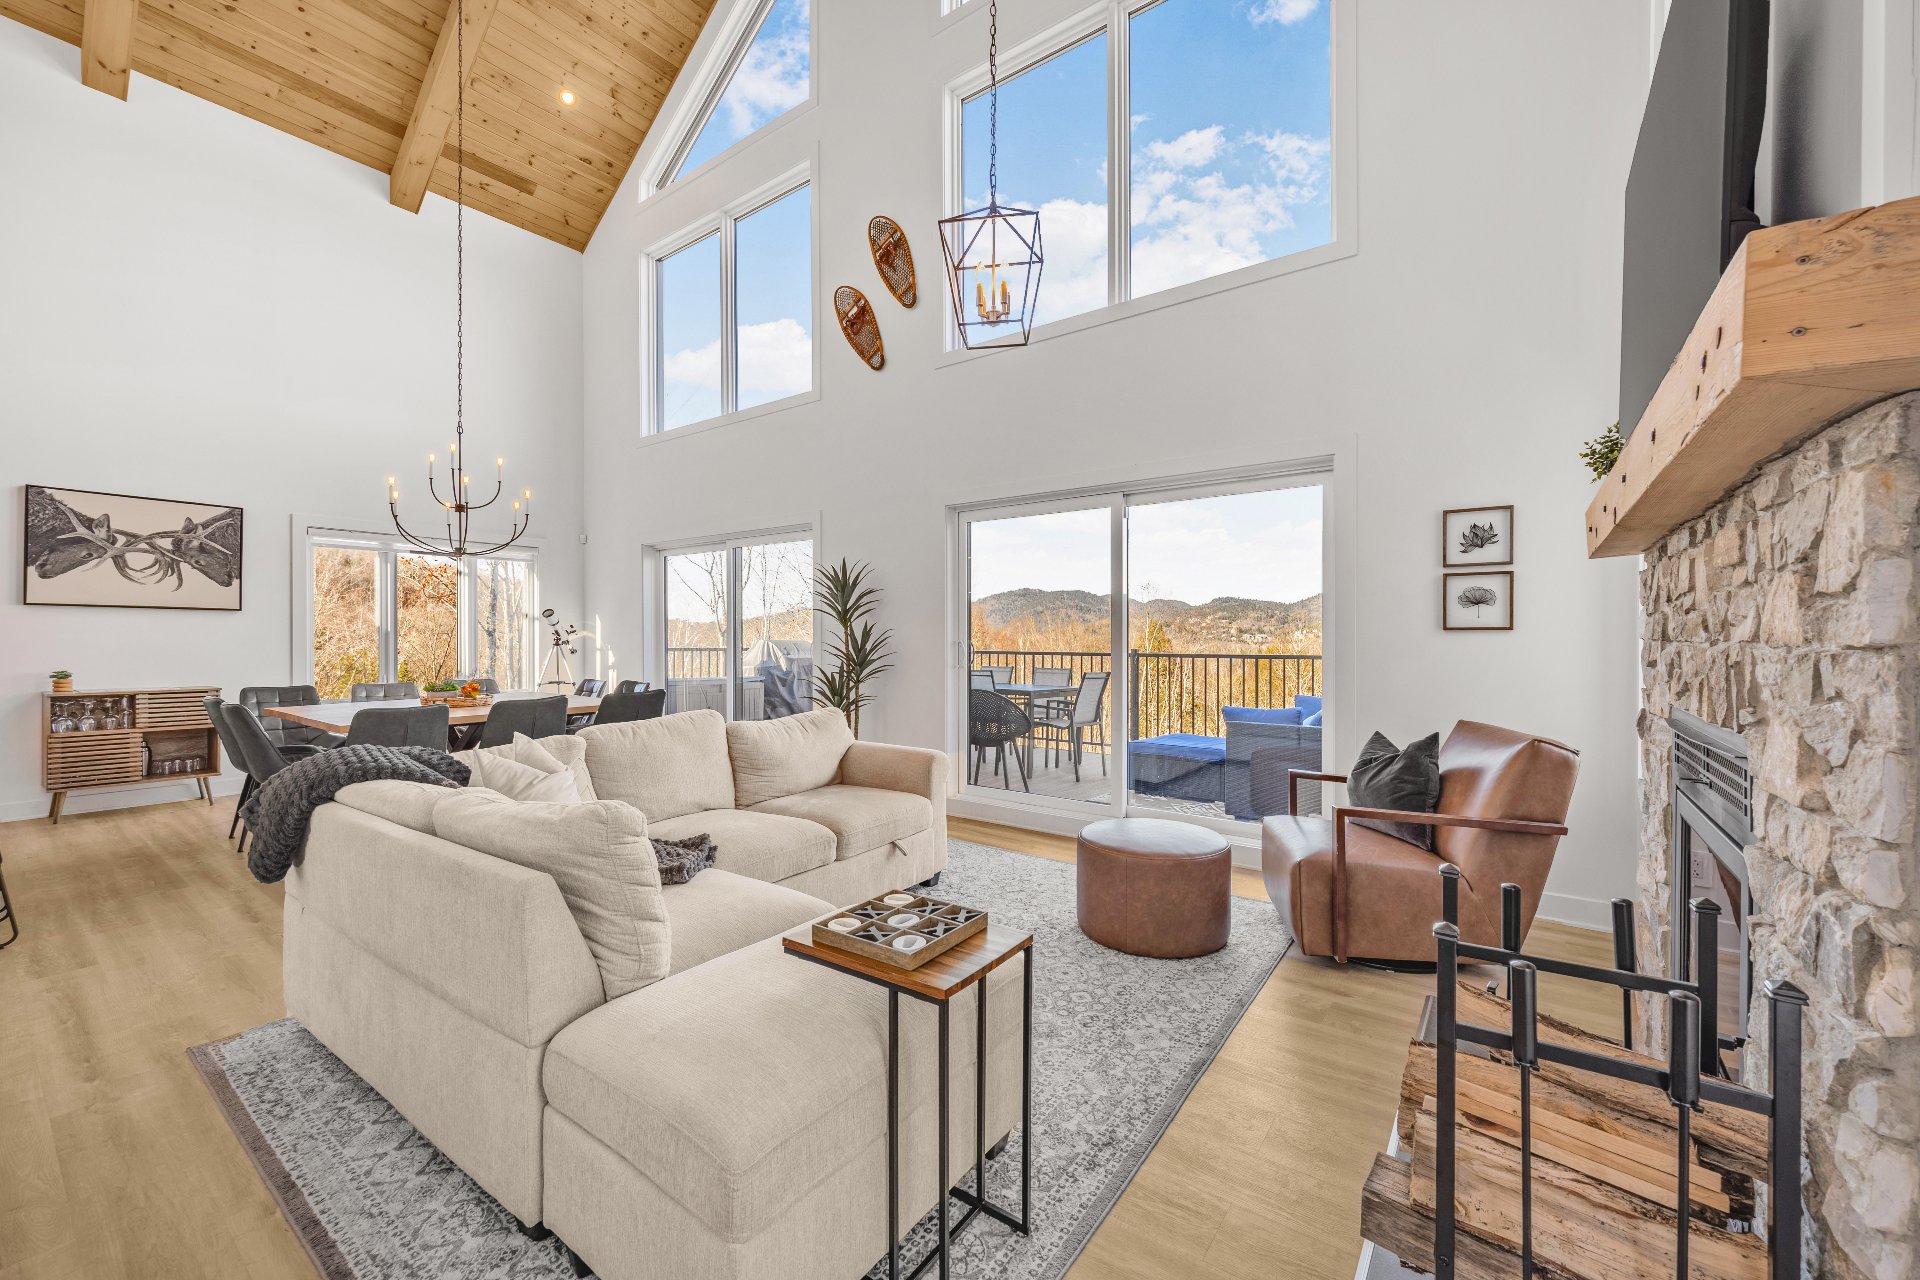
 Living room
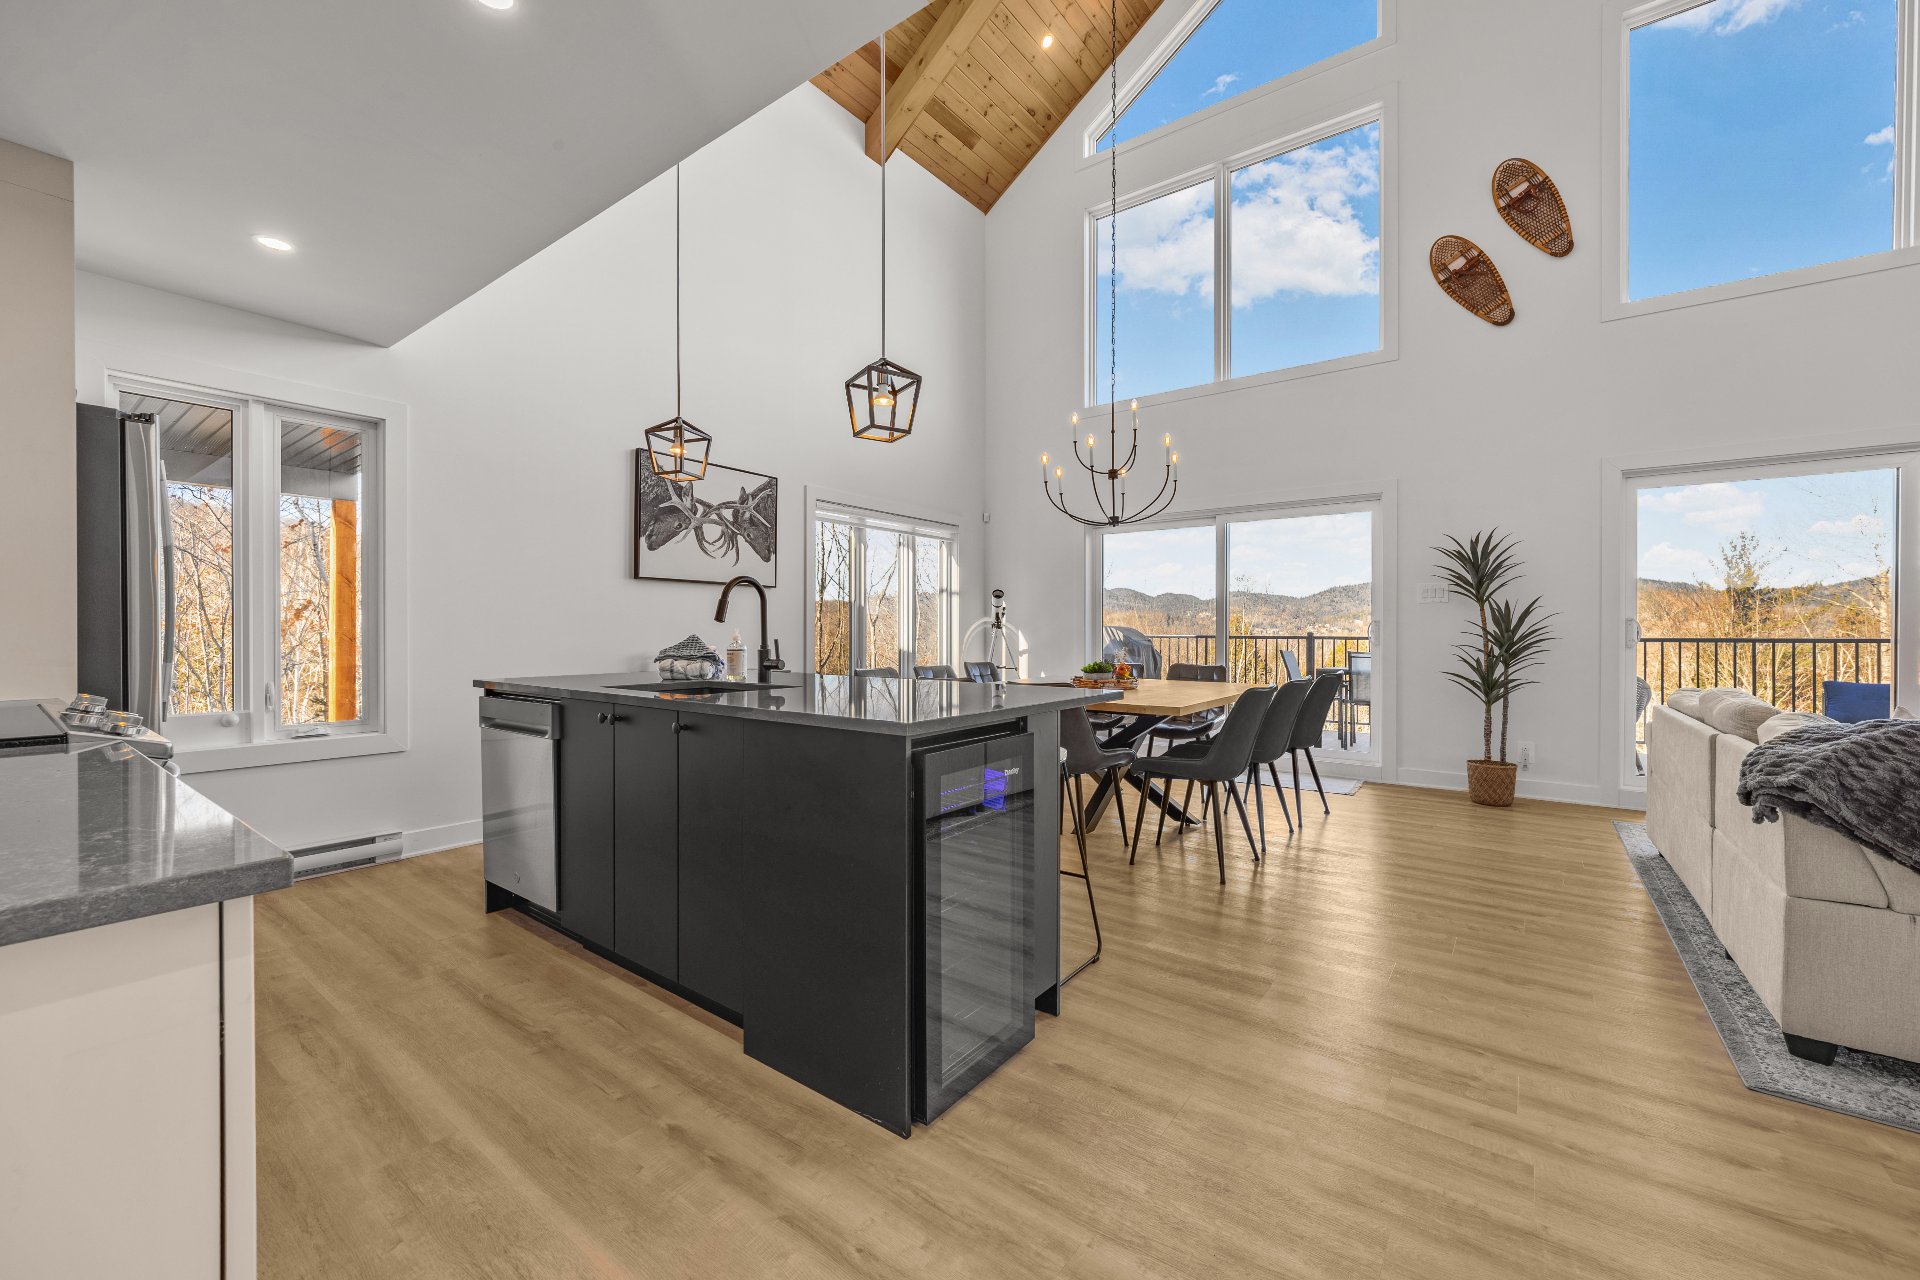
 Kitchen
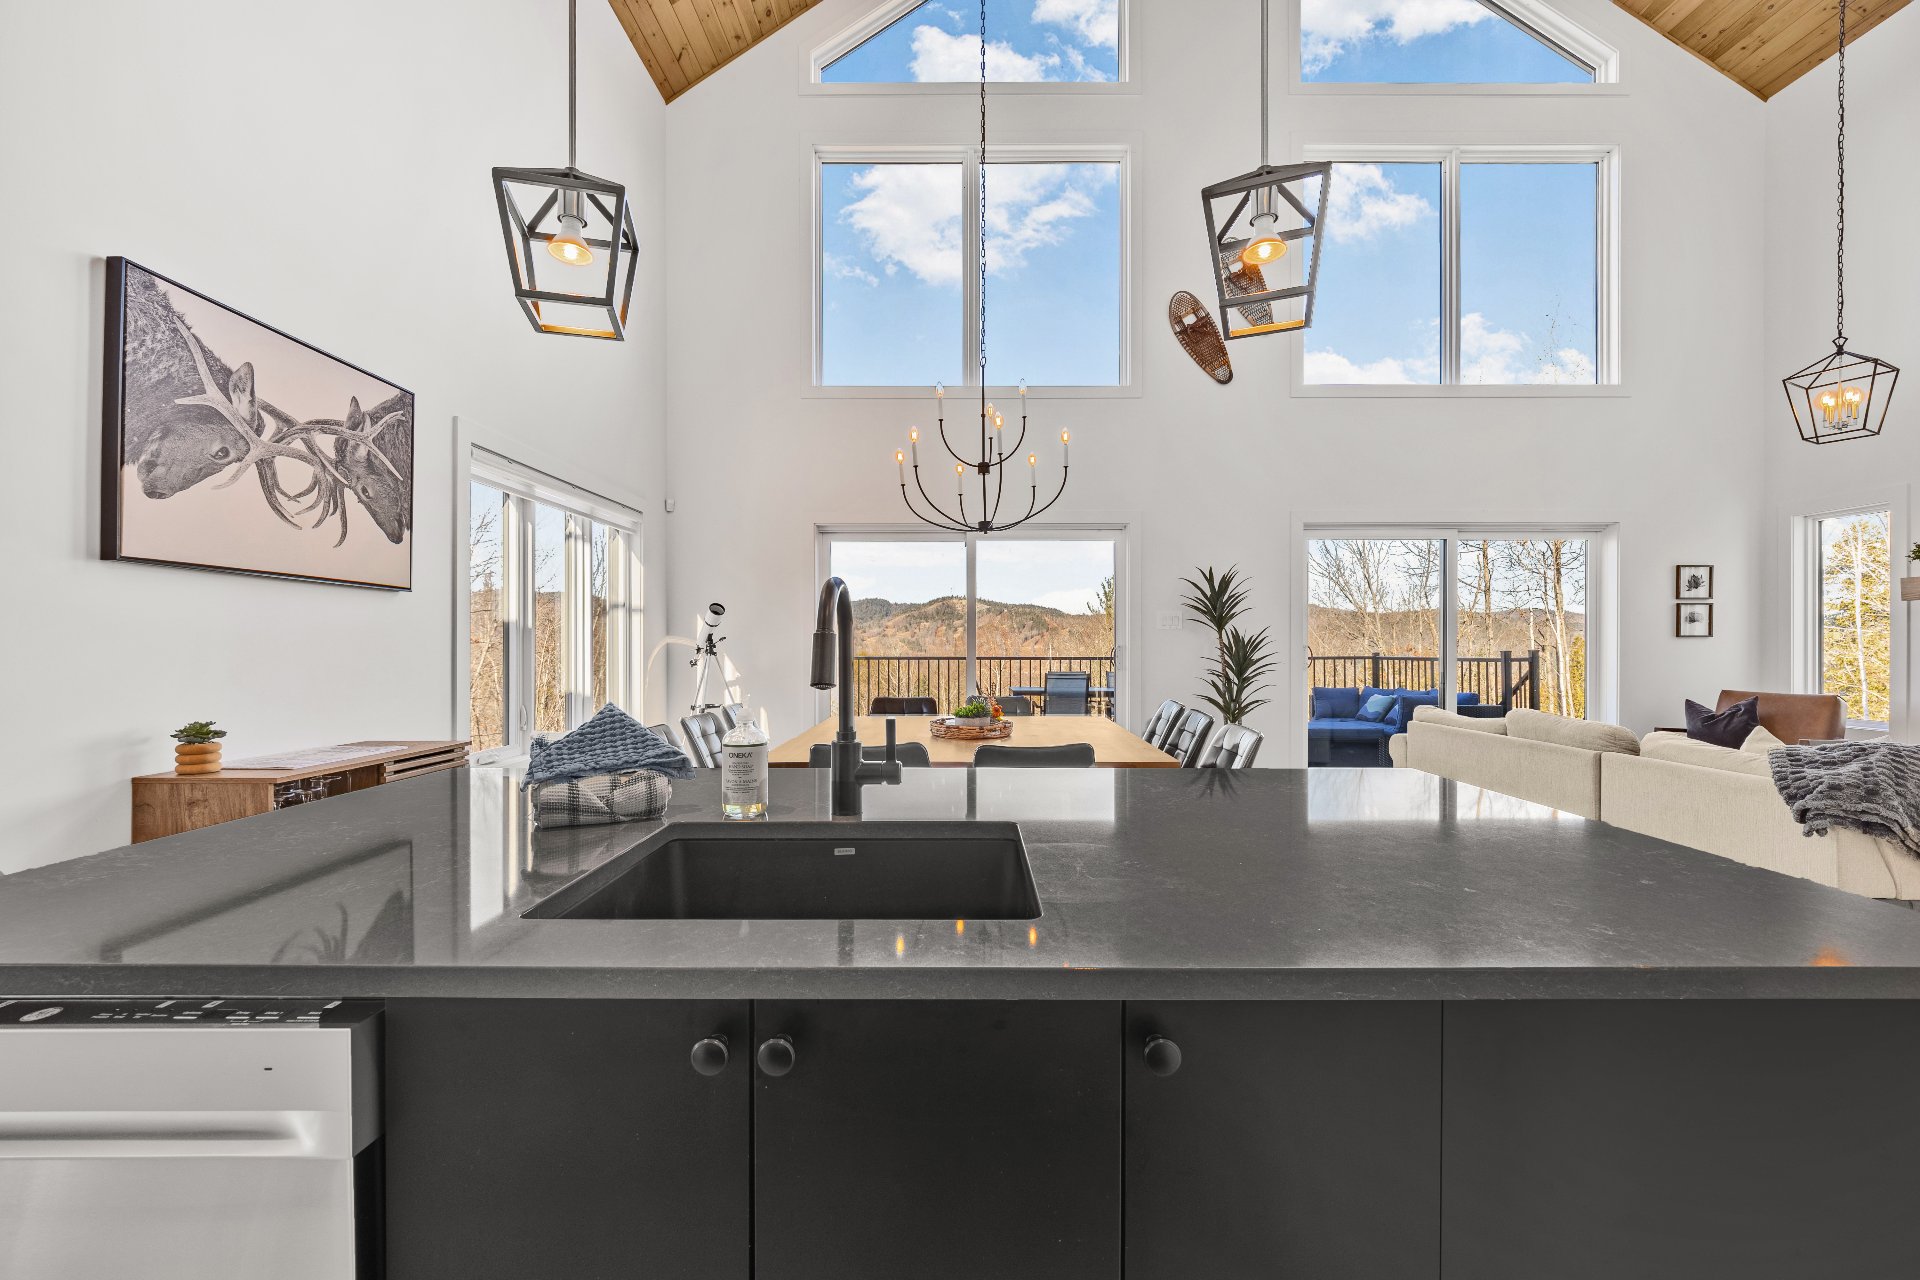
 Kitchen
 Dining room
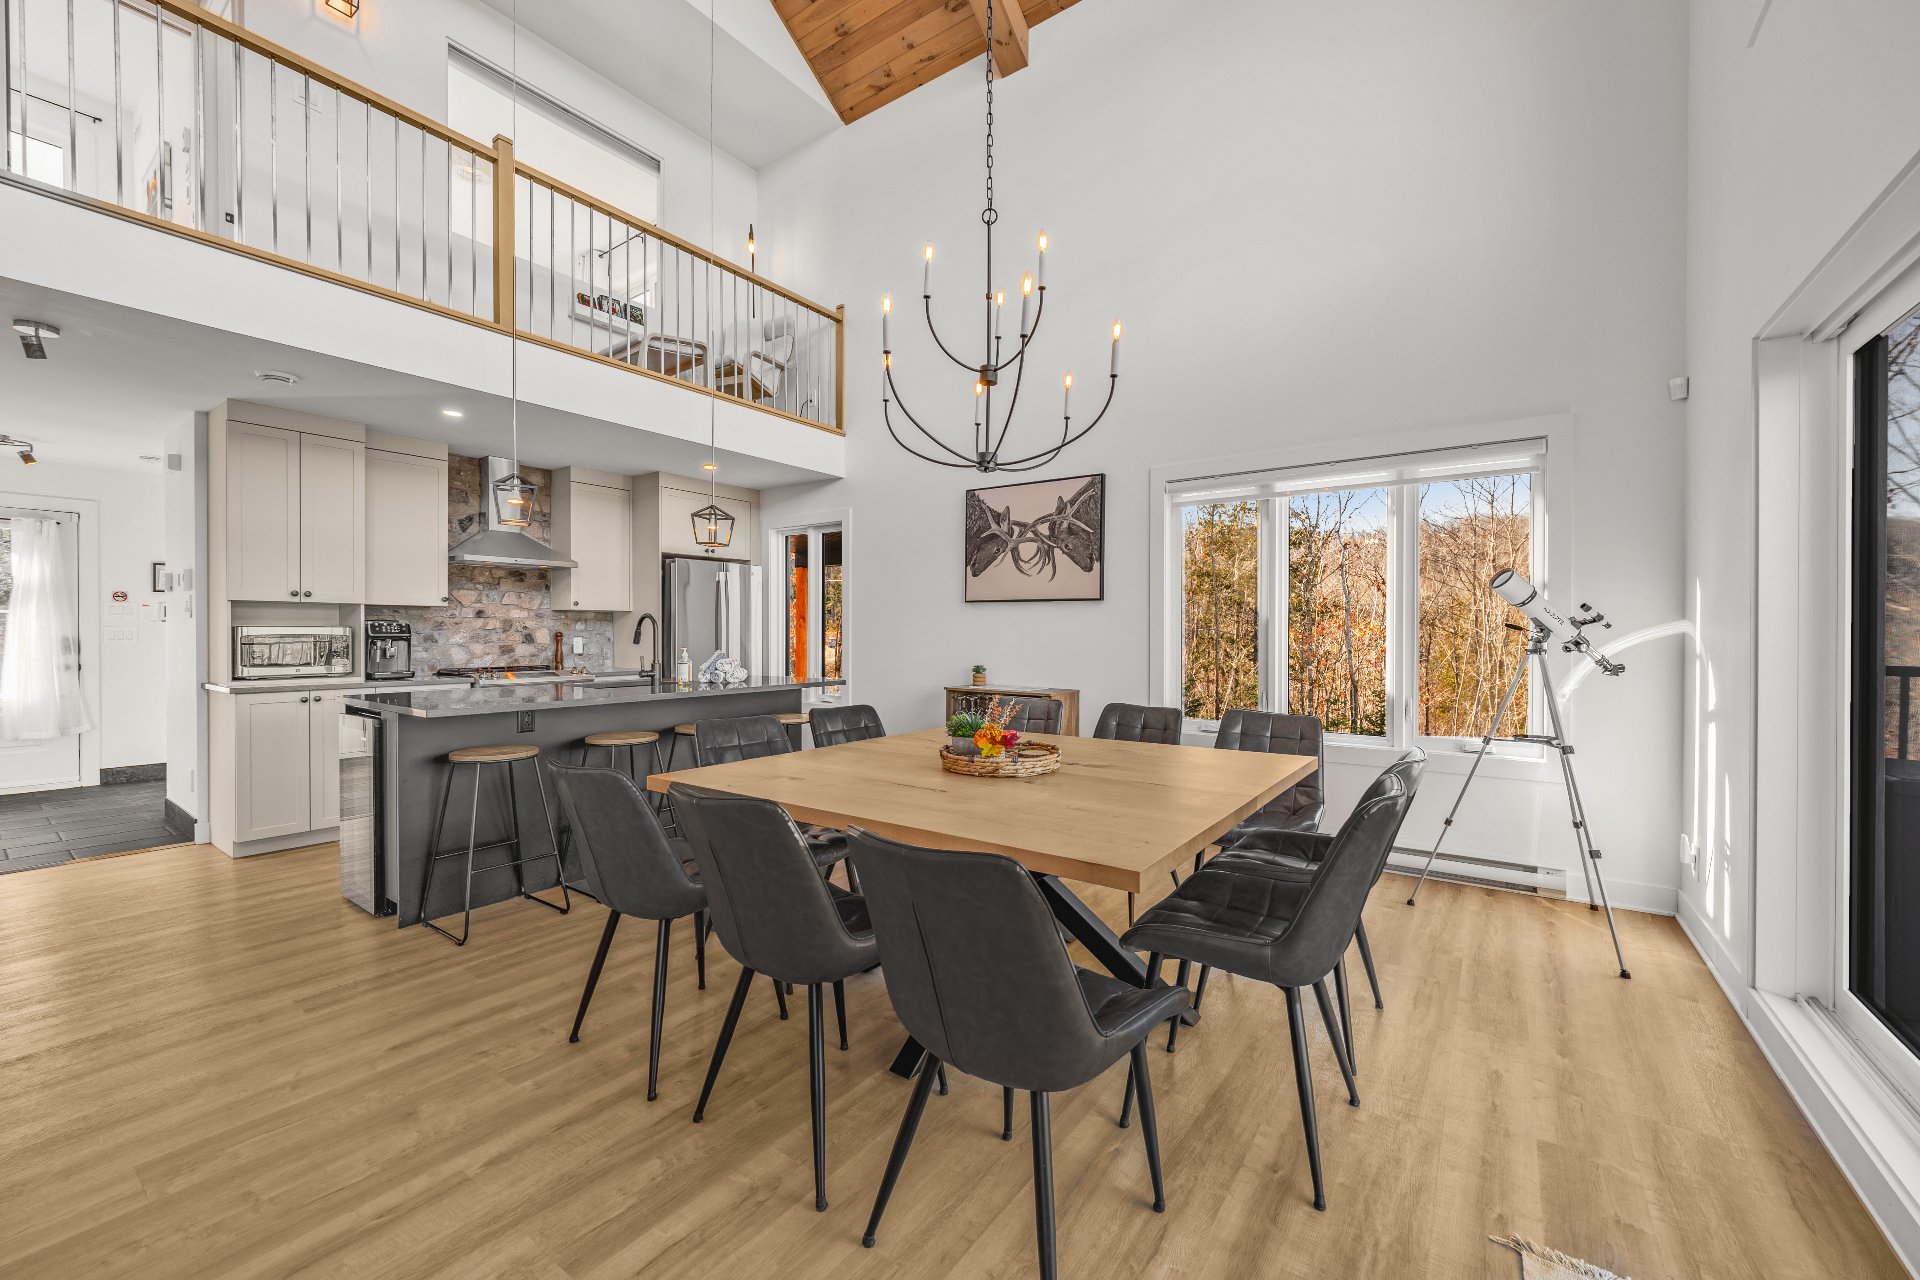 Dining room
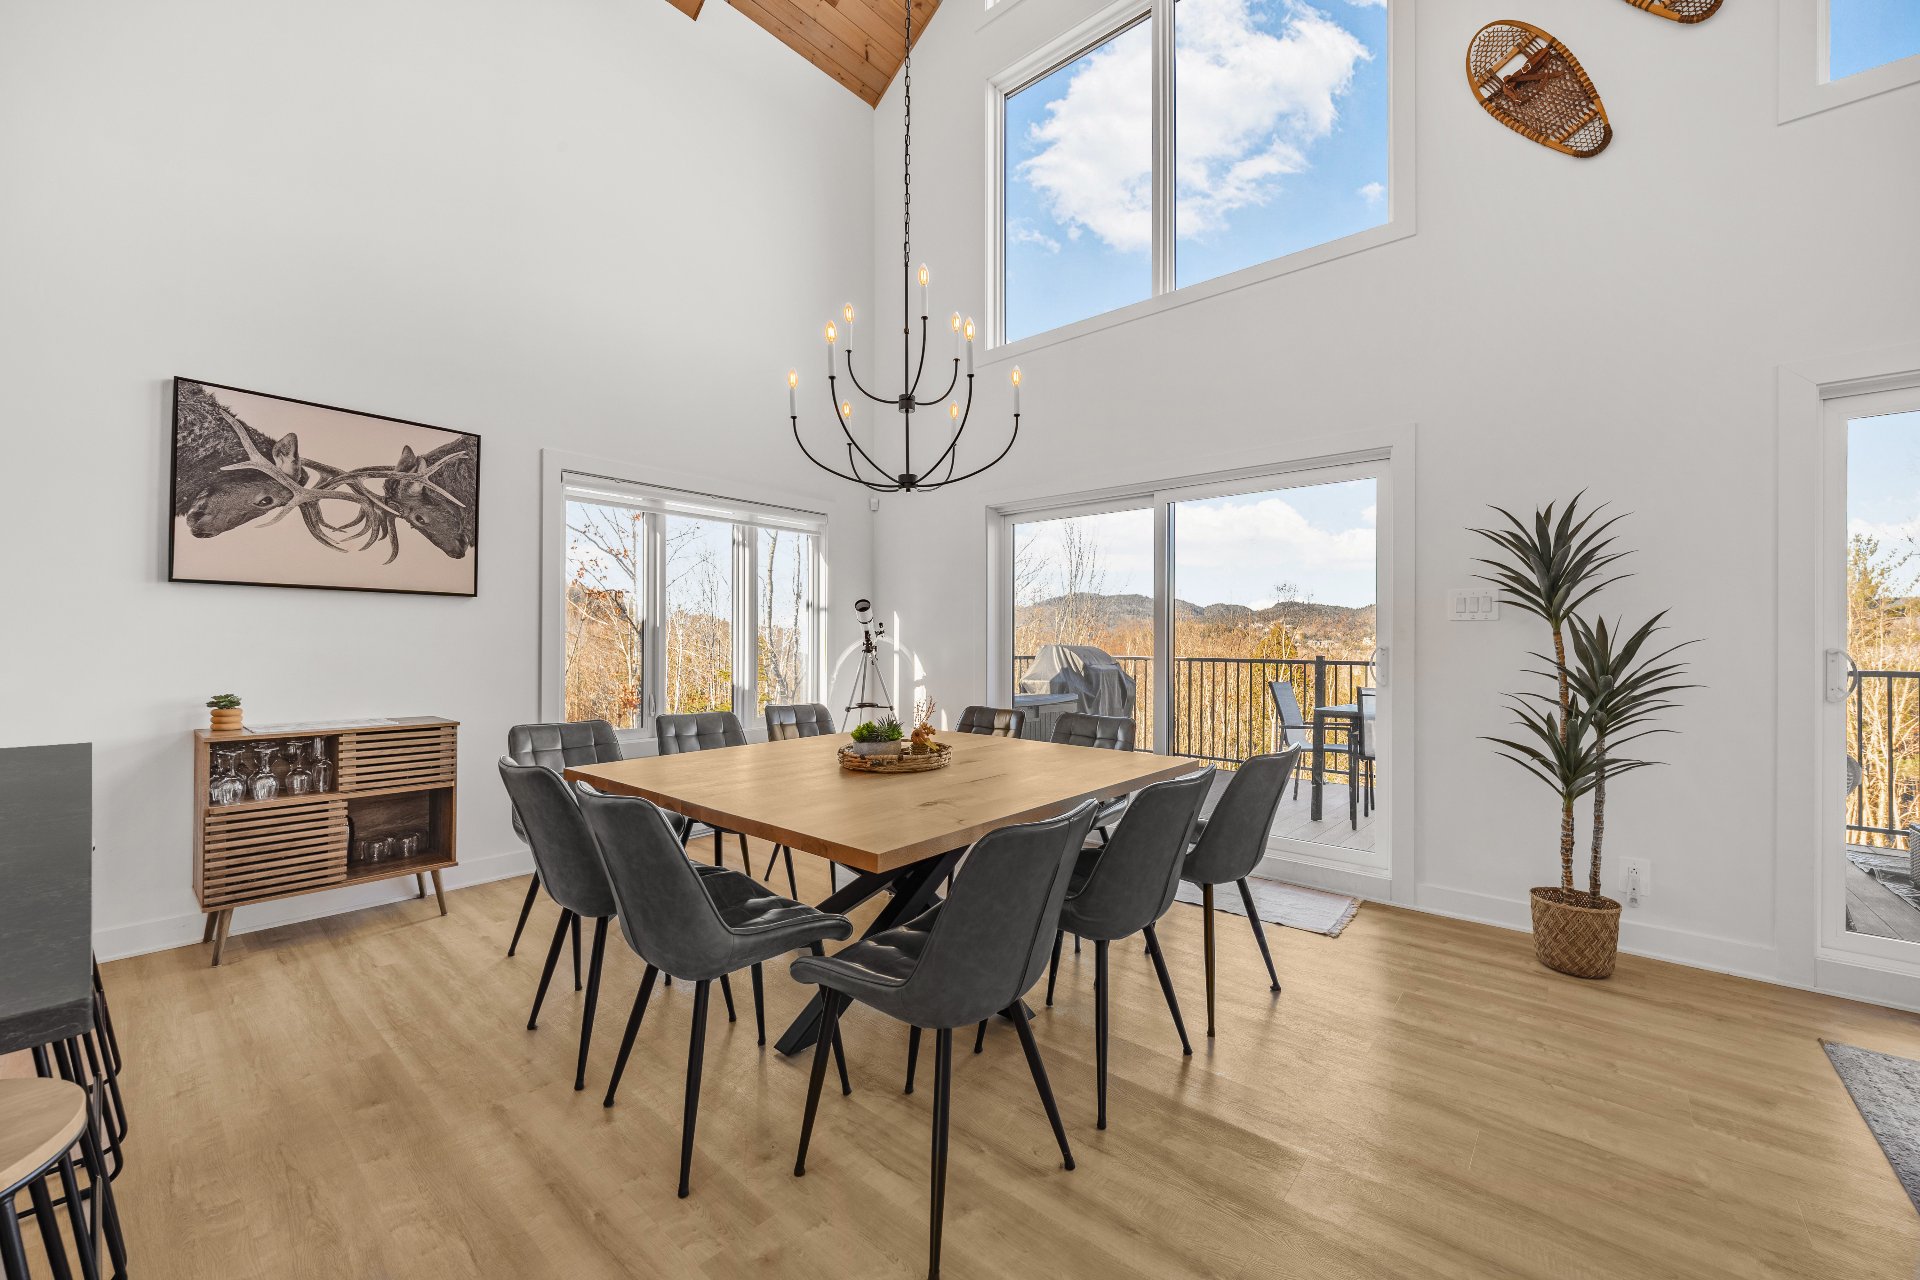 Kitchen
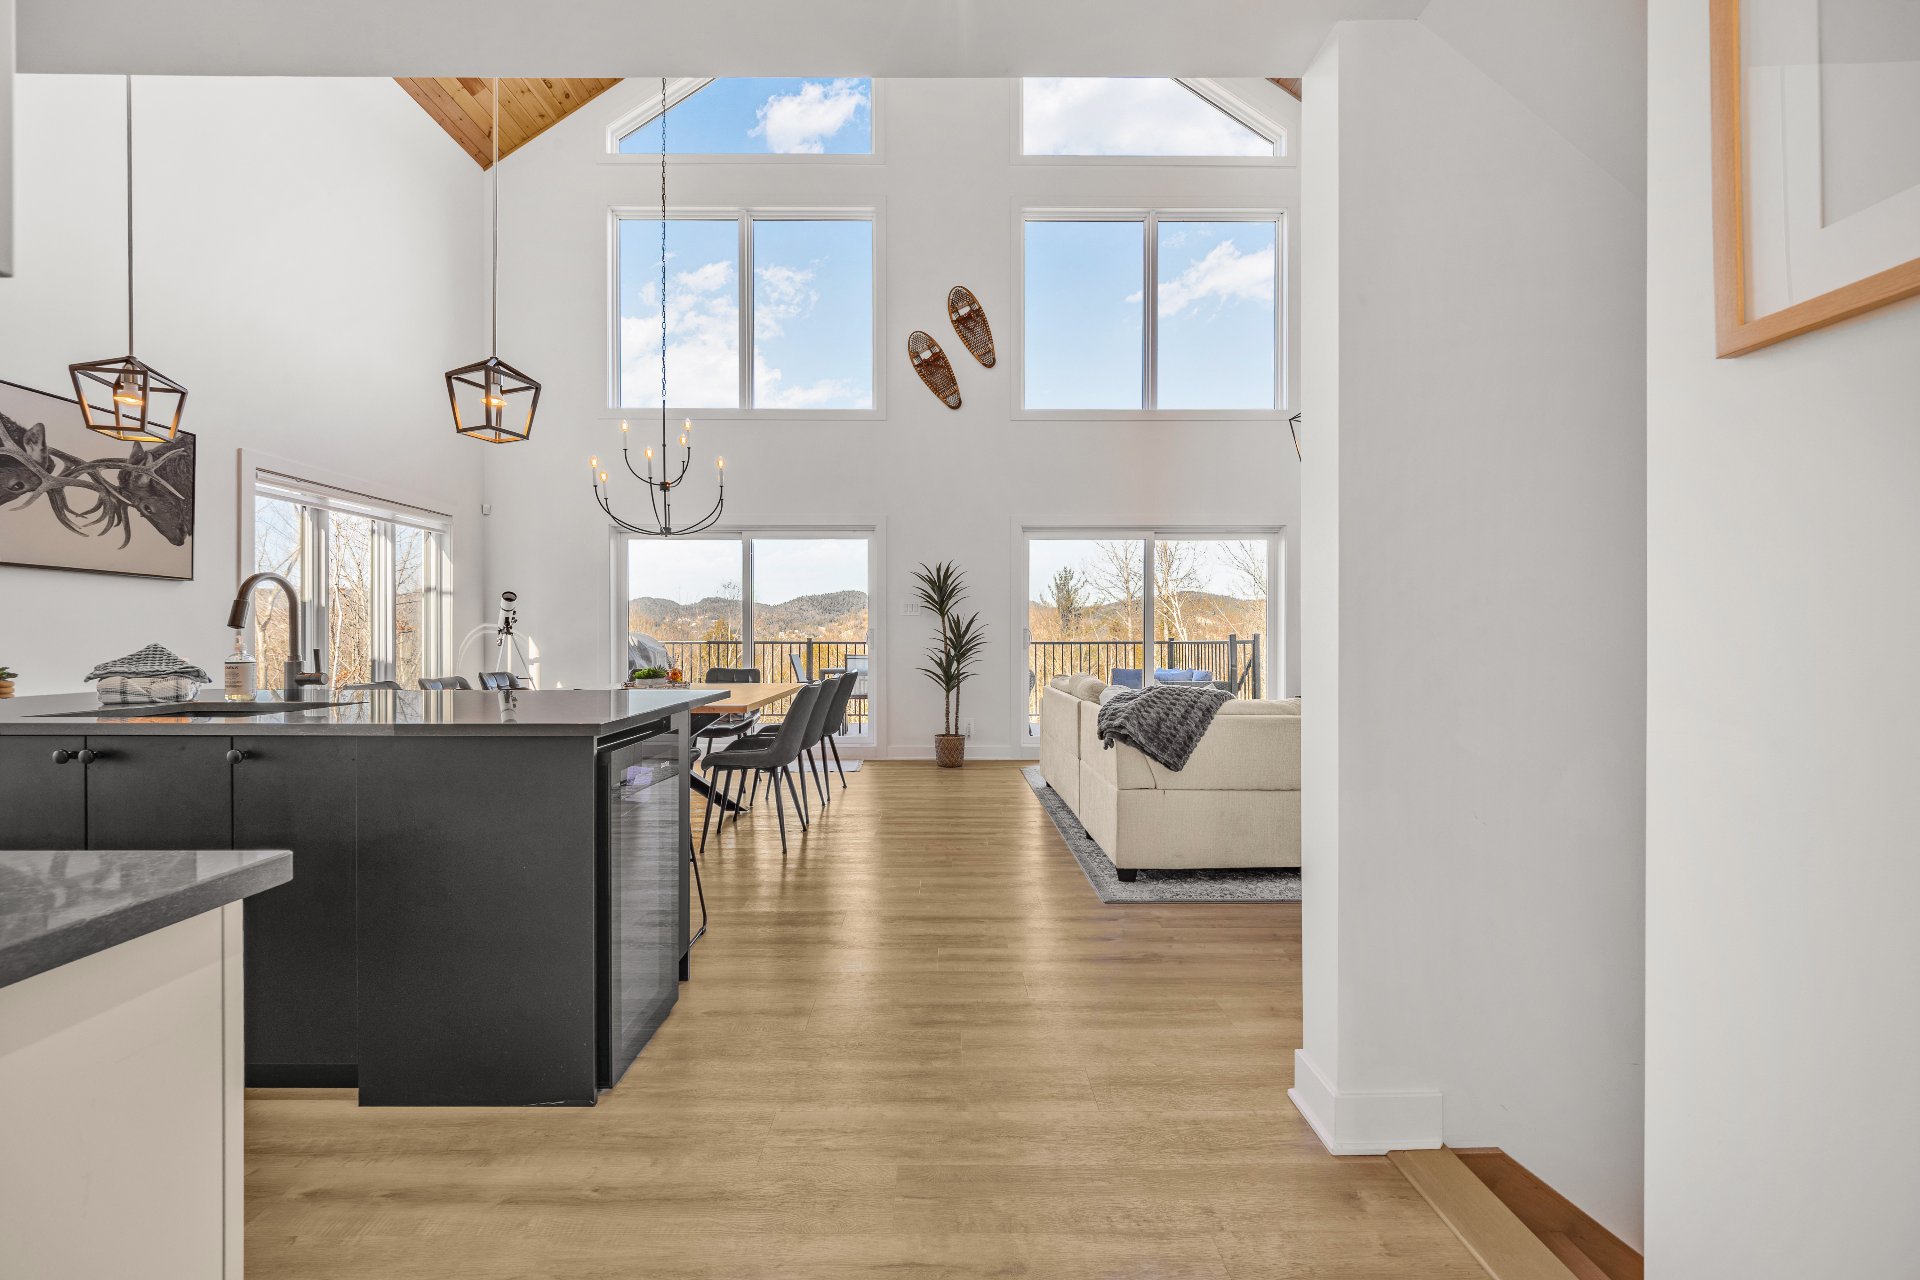 Kitchen
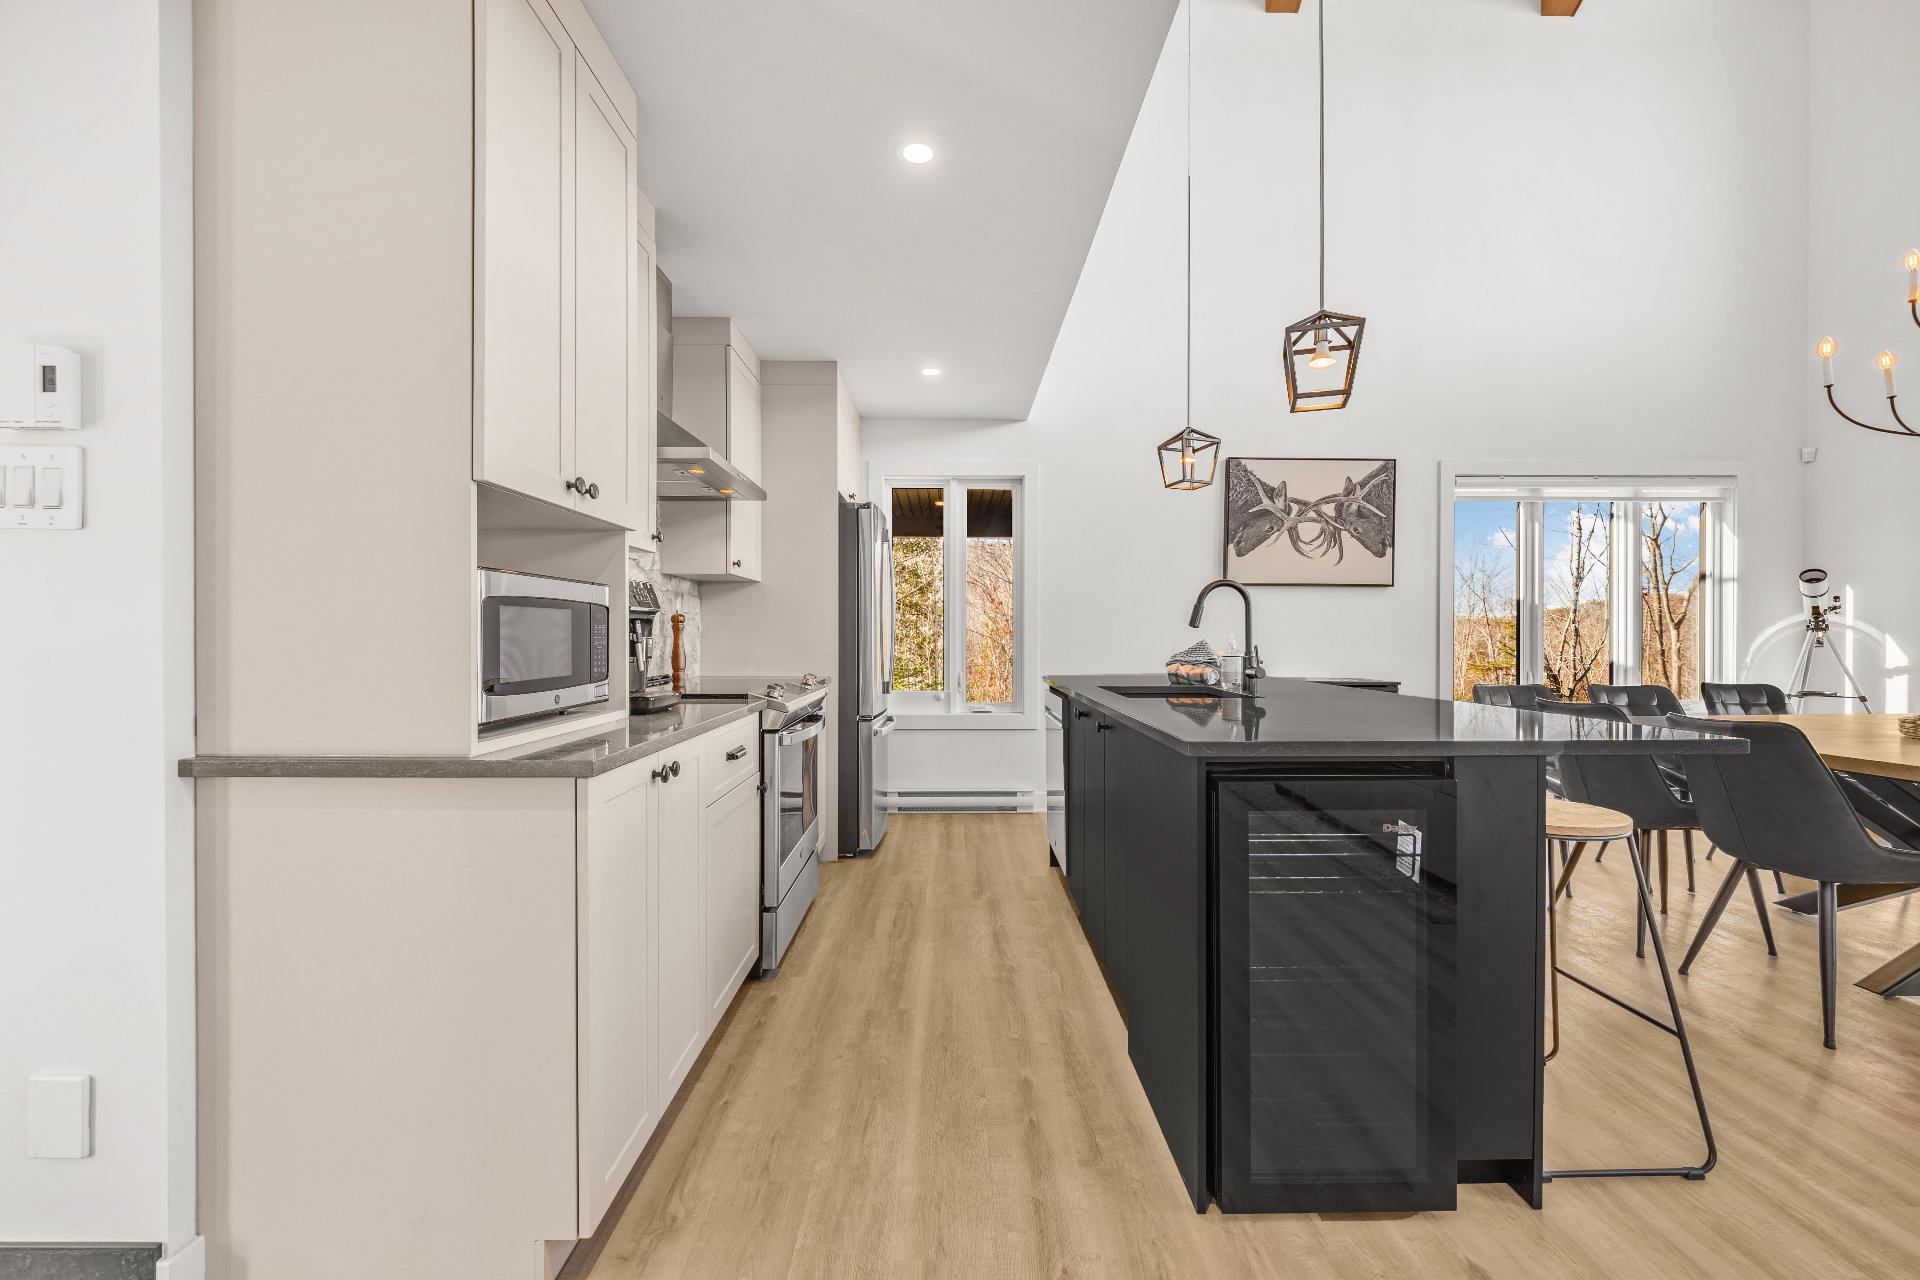 Kitchen
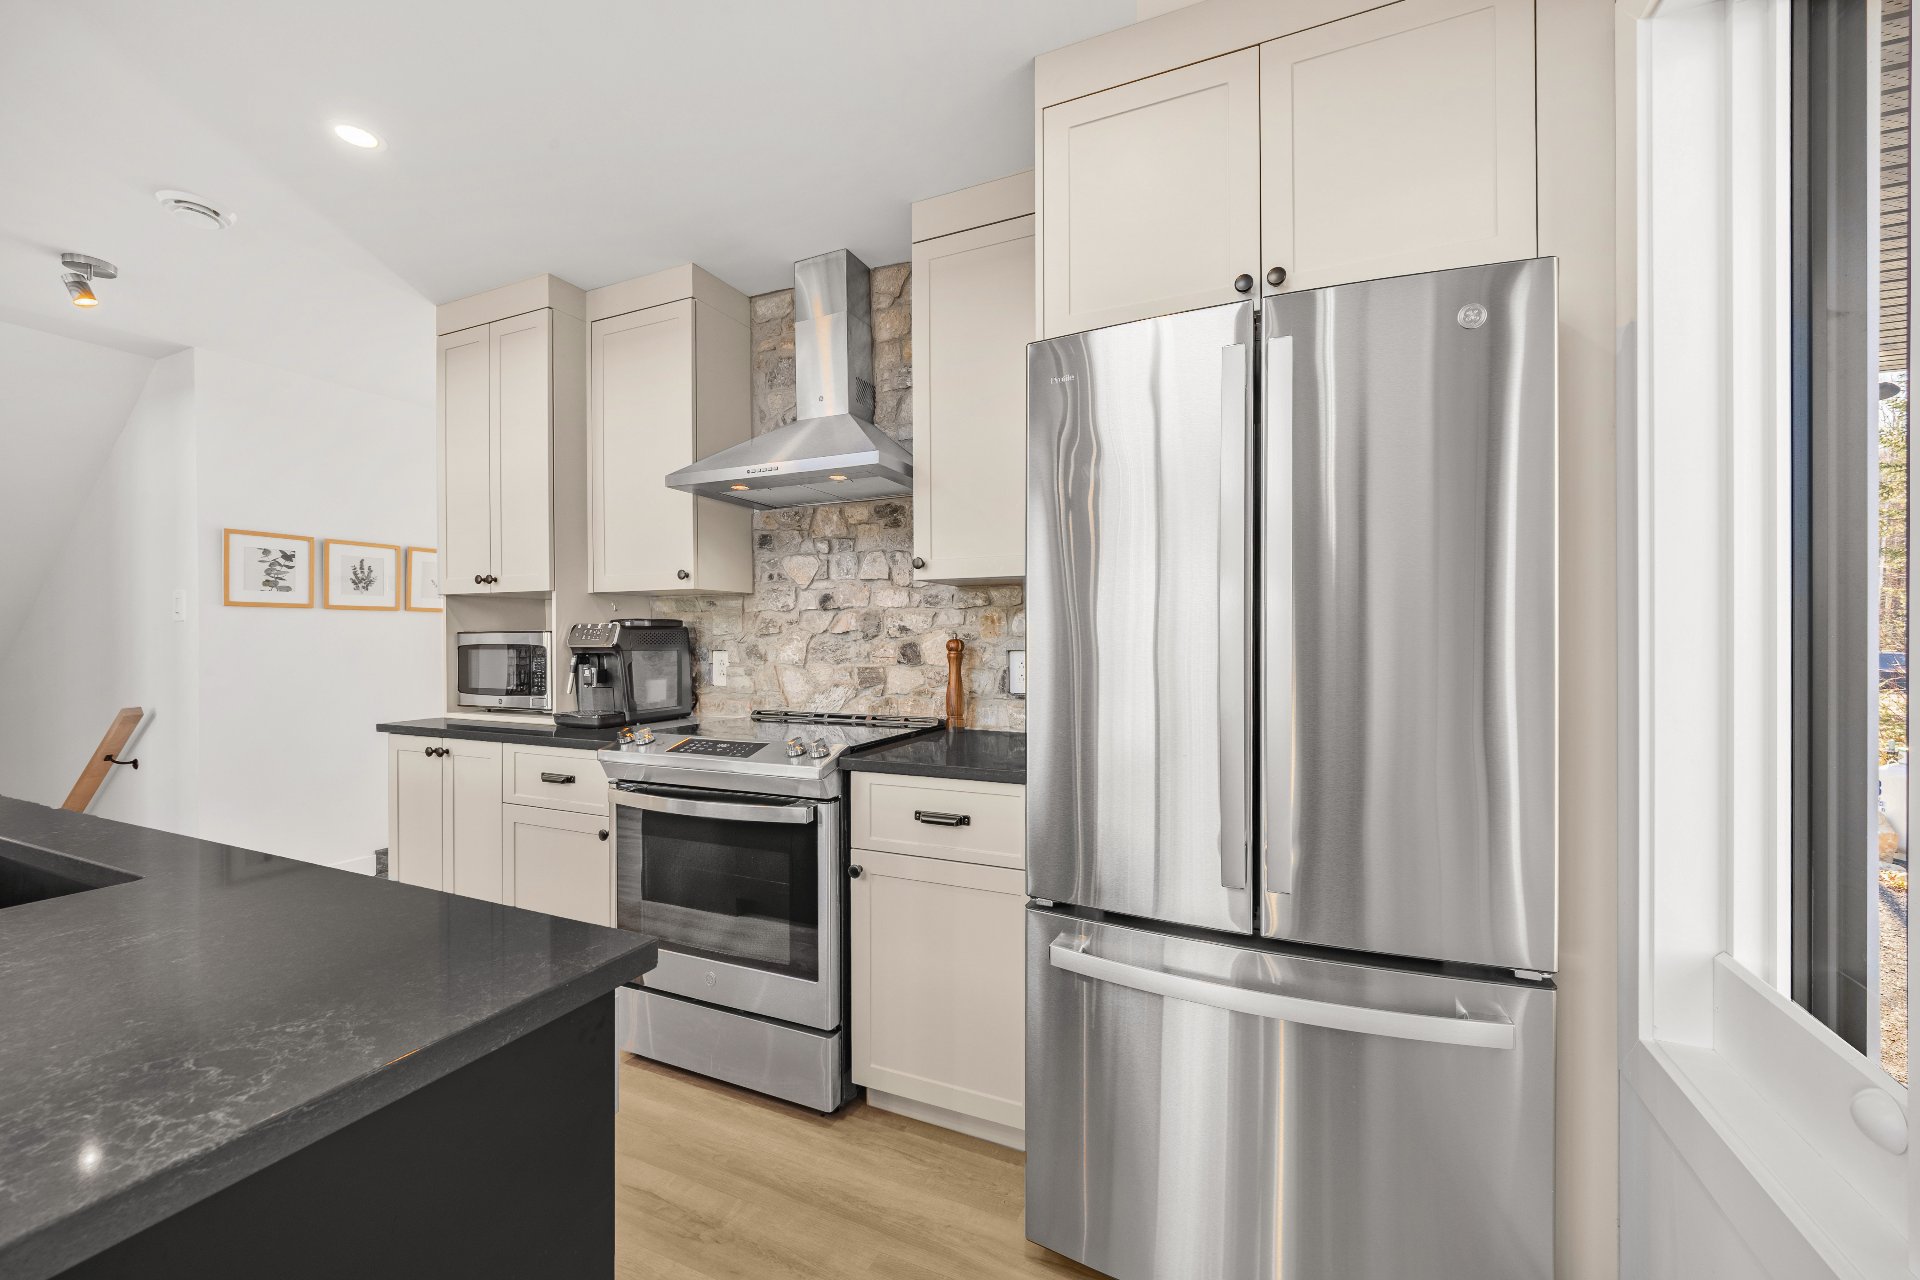 Kitchen
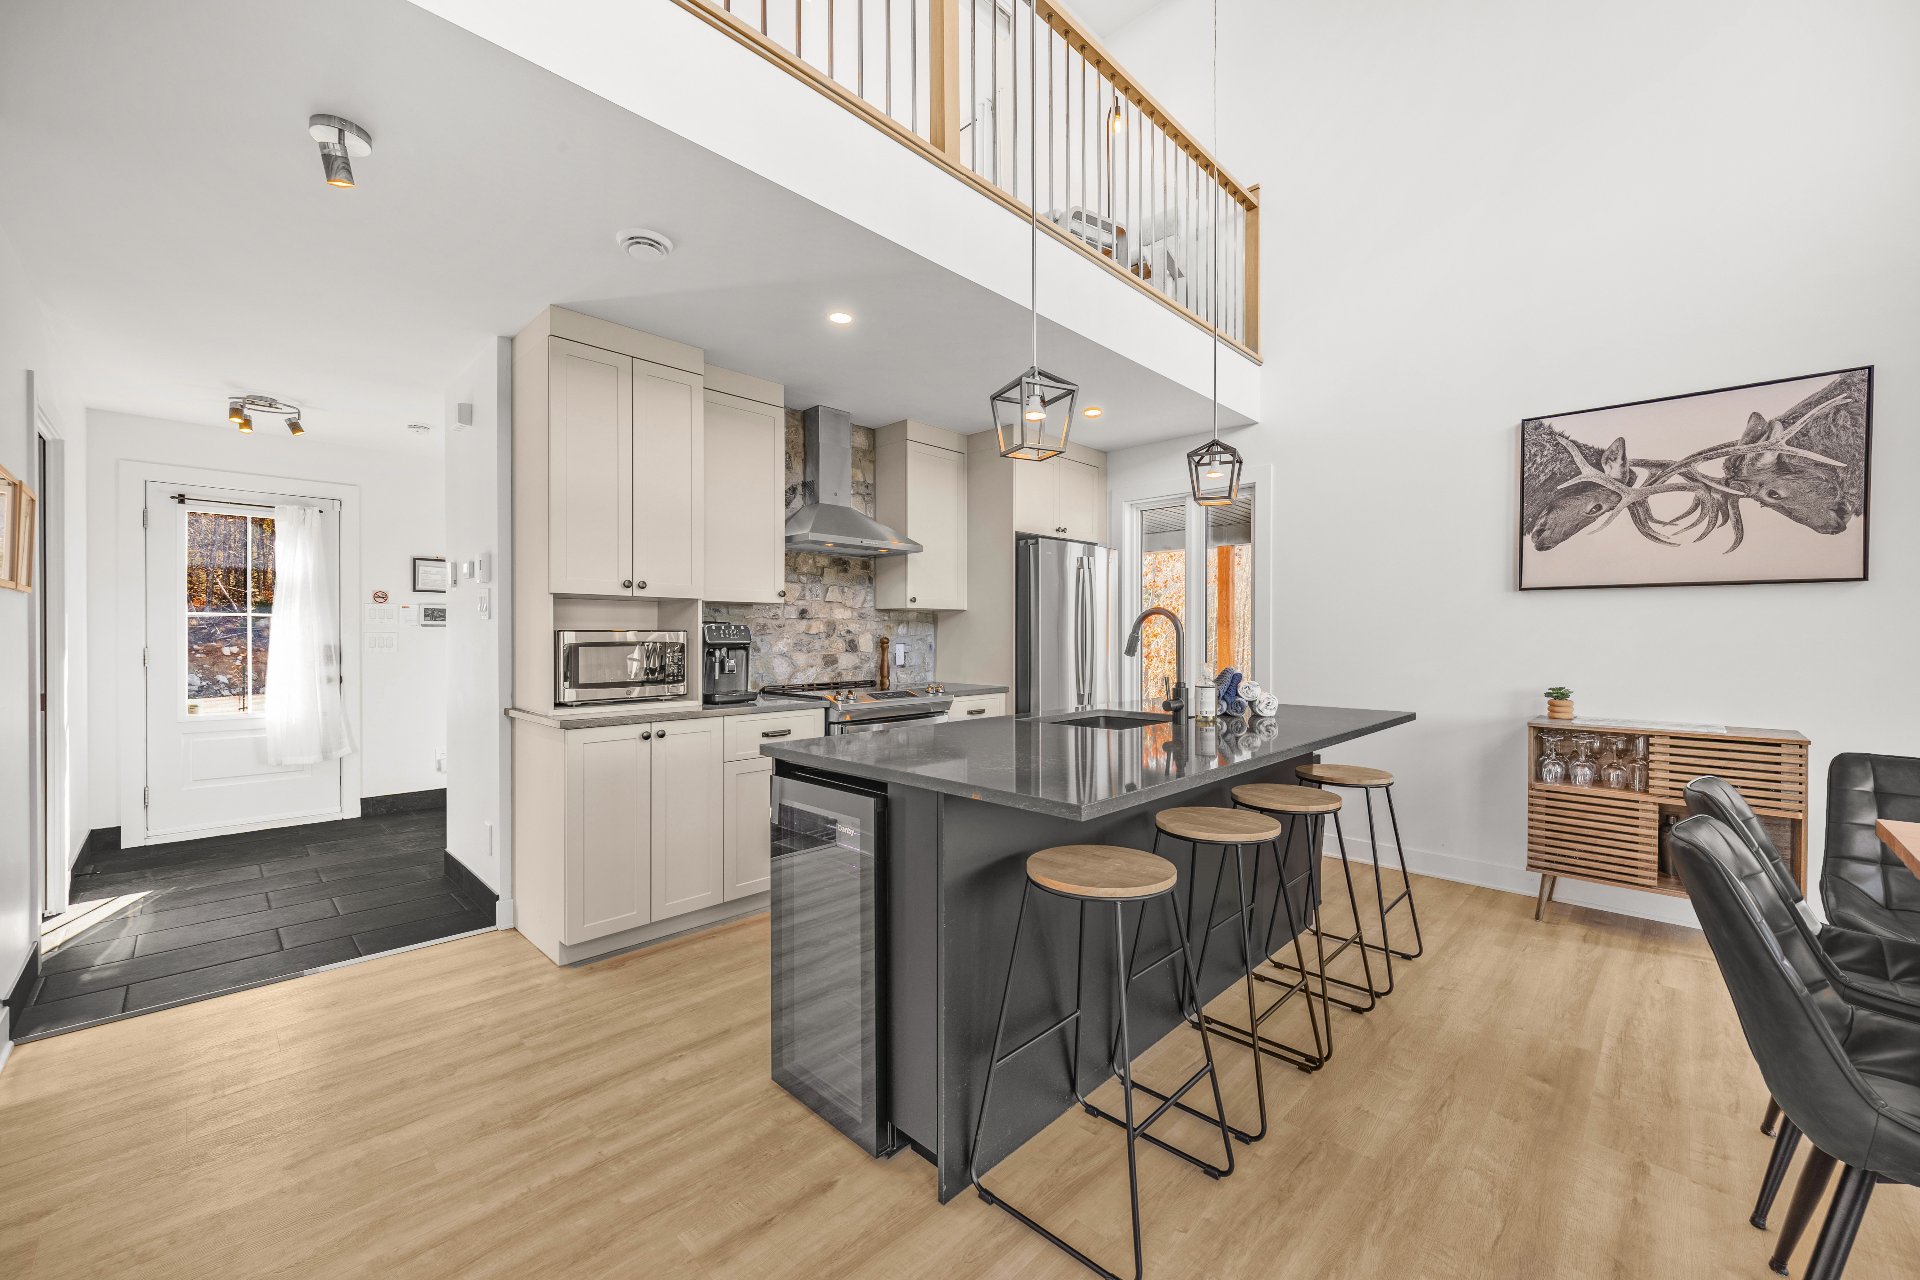 Kitchen
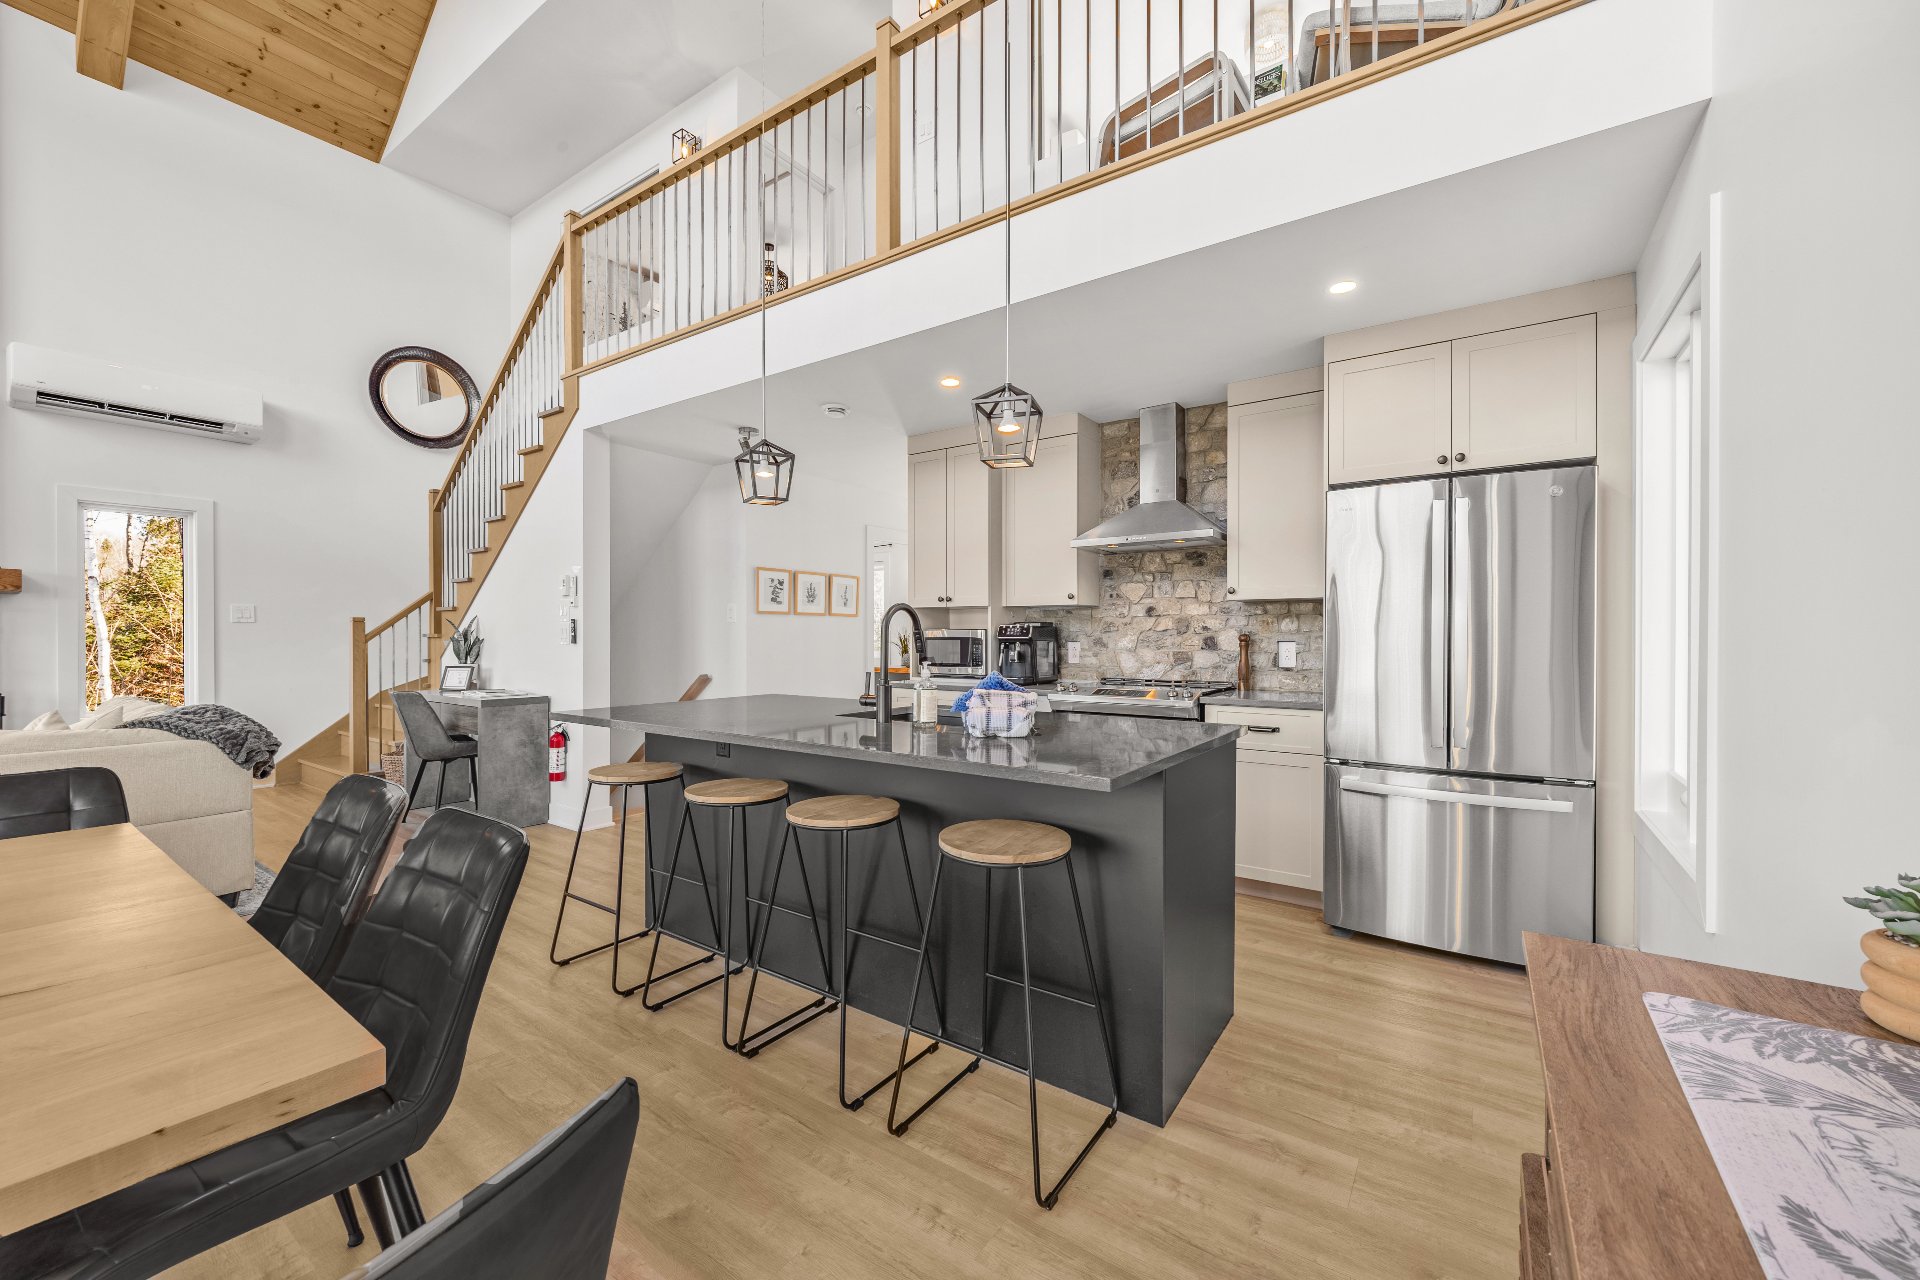 Living room
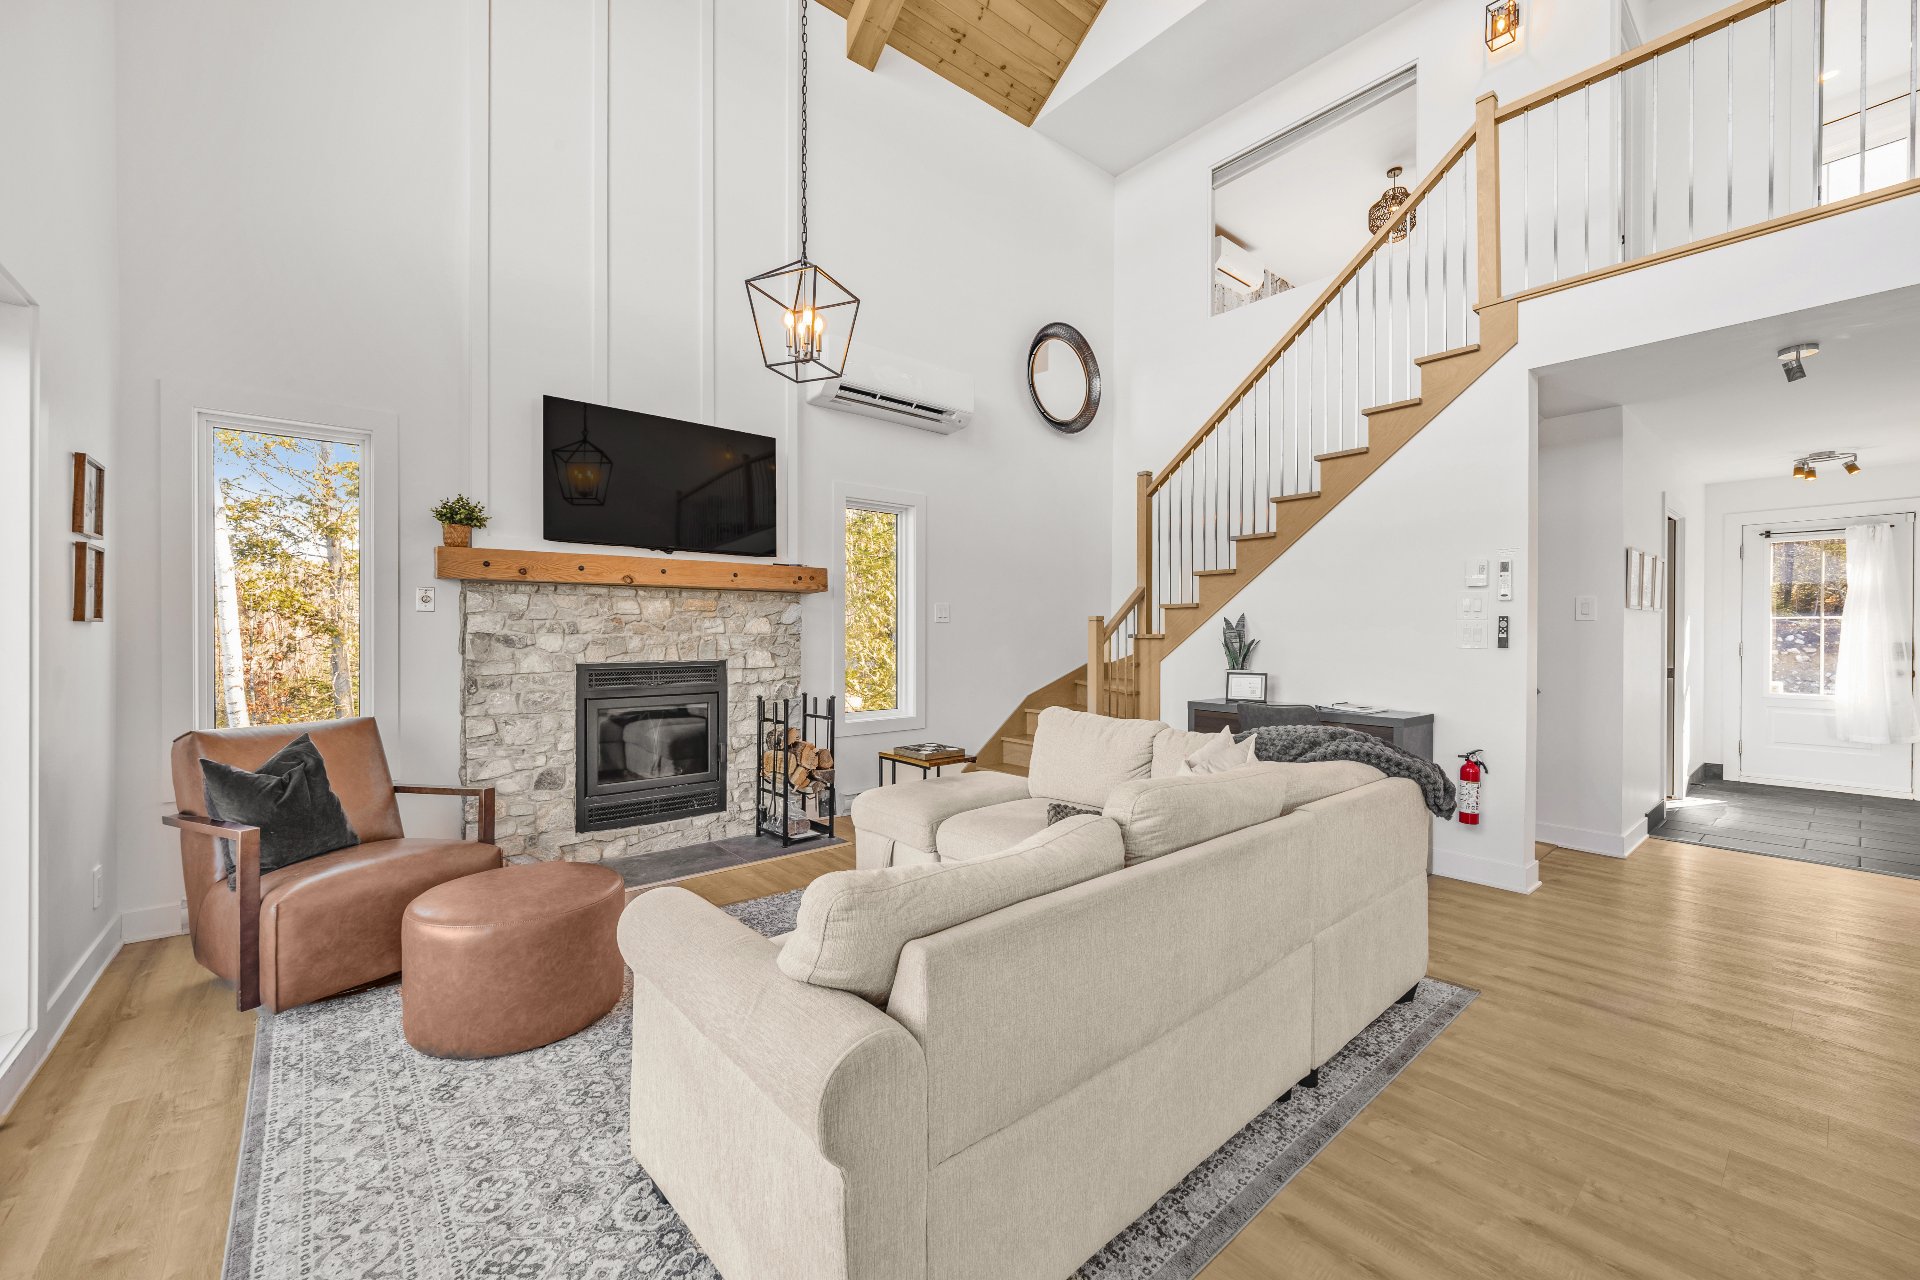 Living room
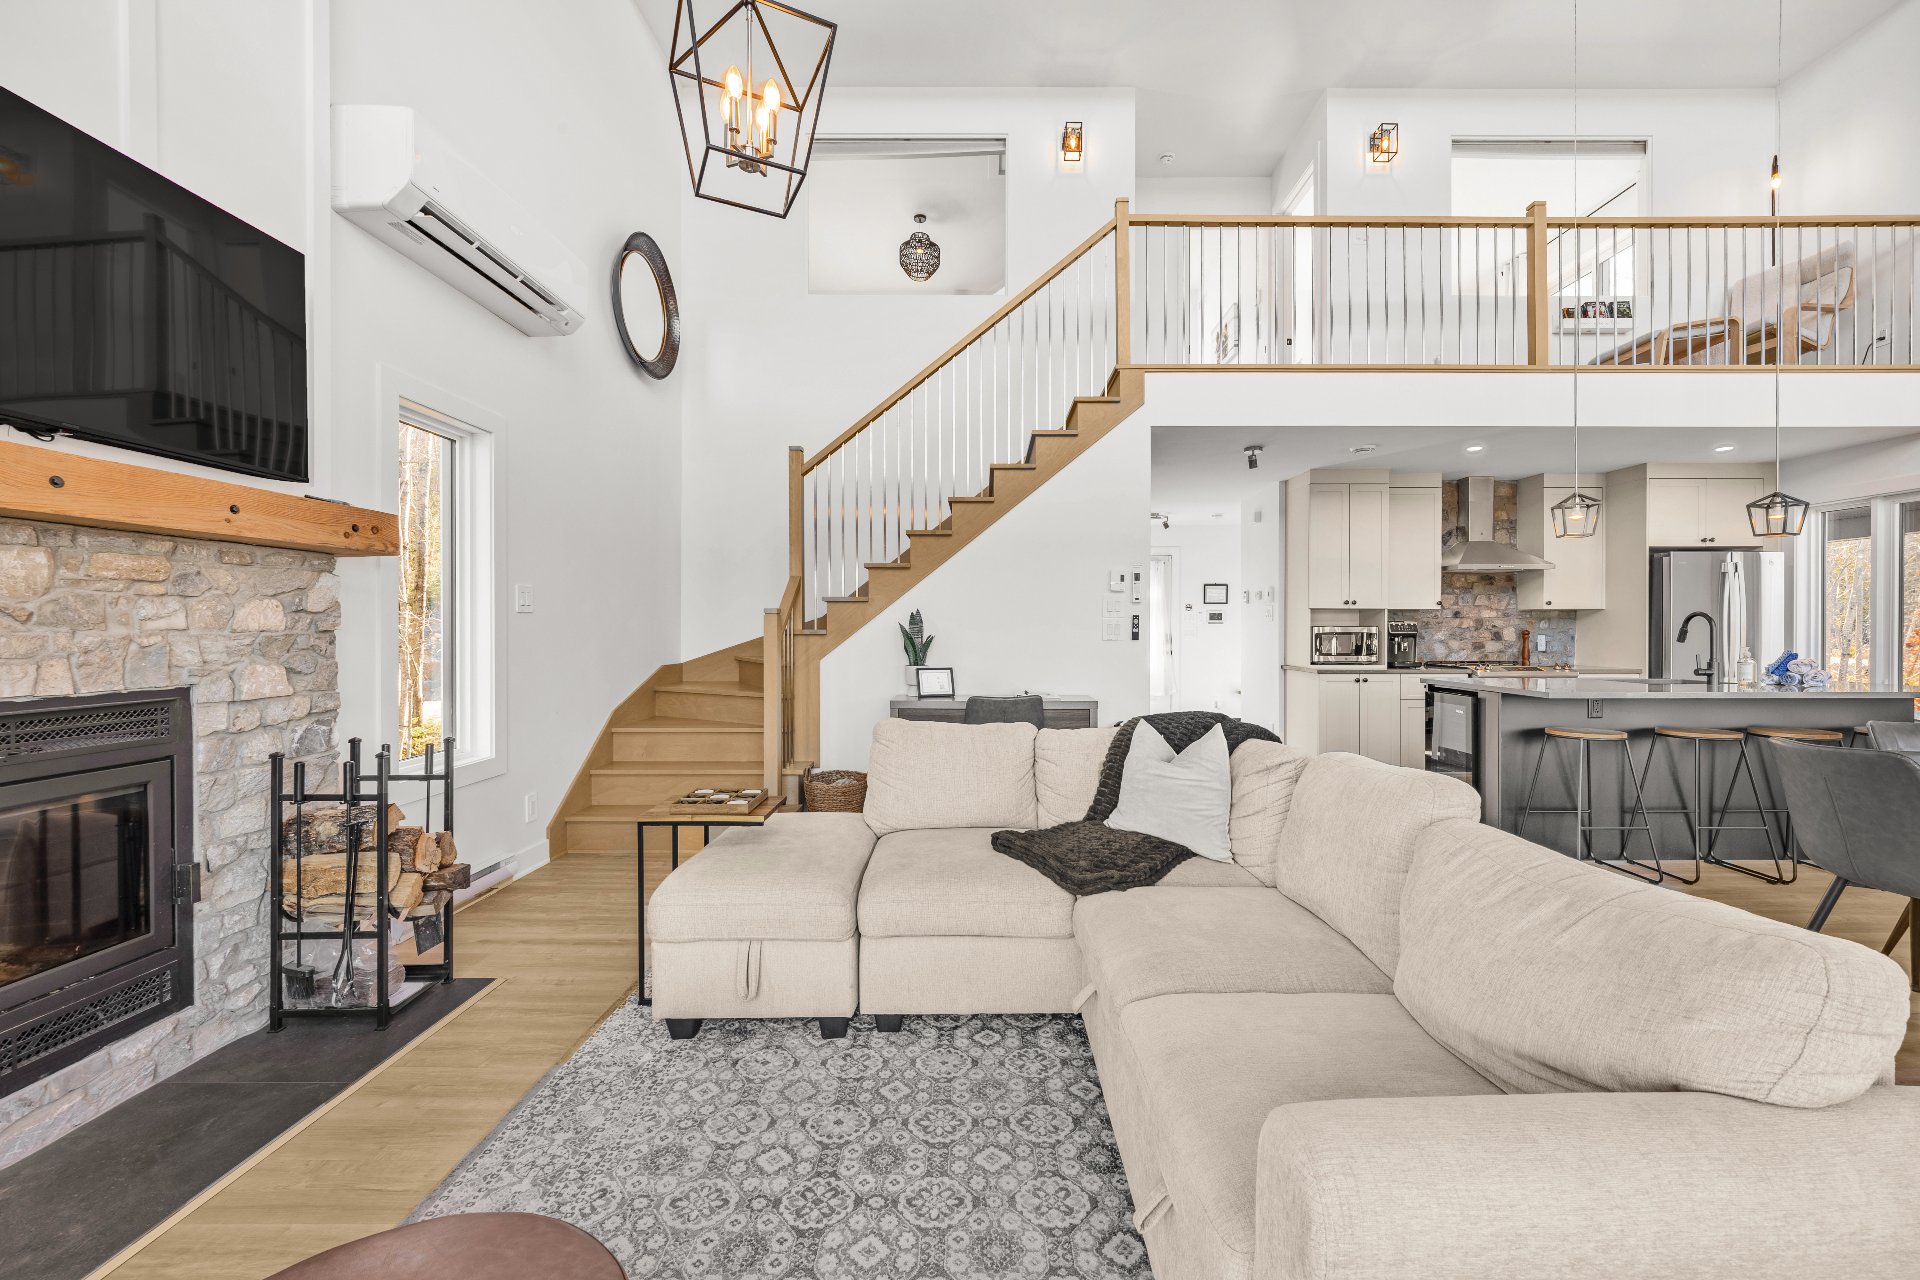 Living room
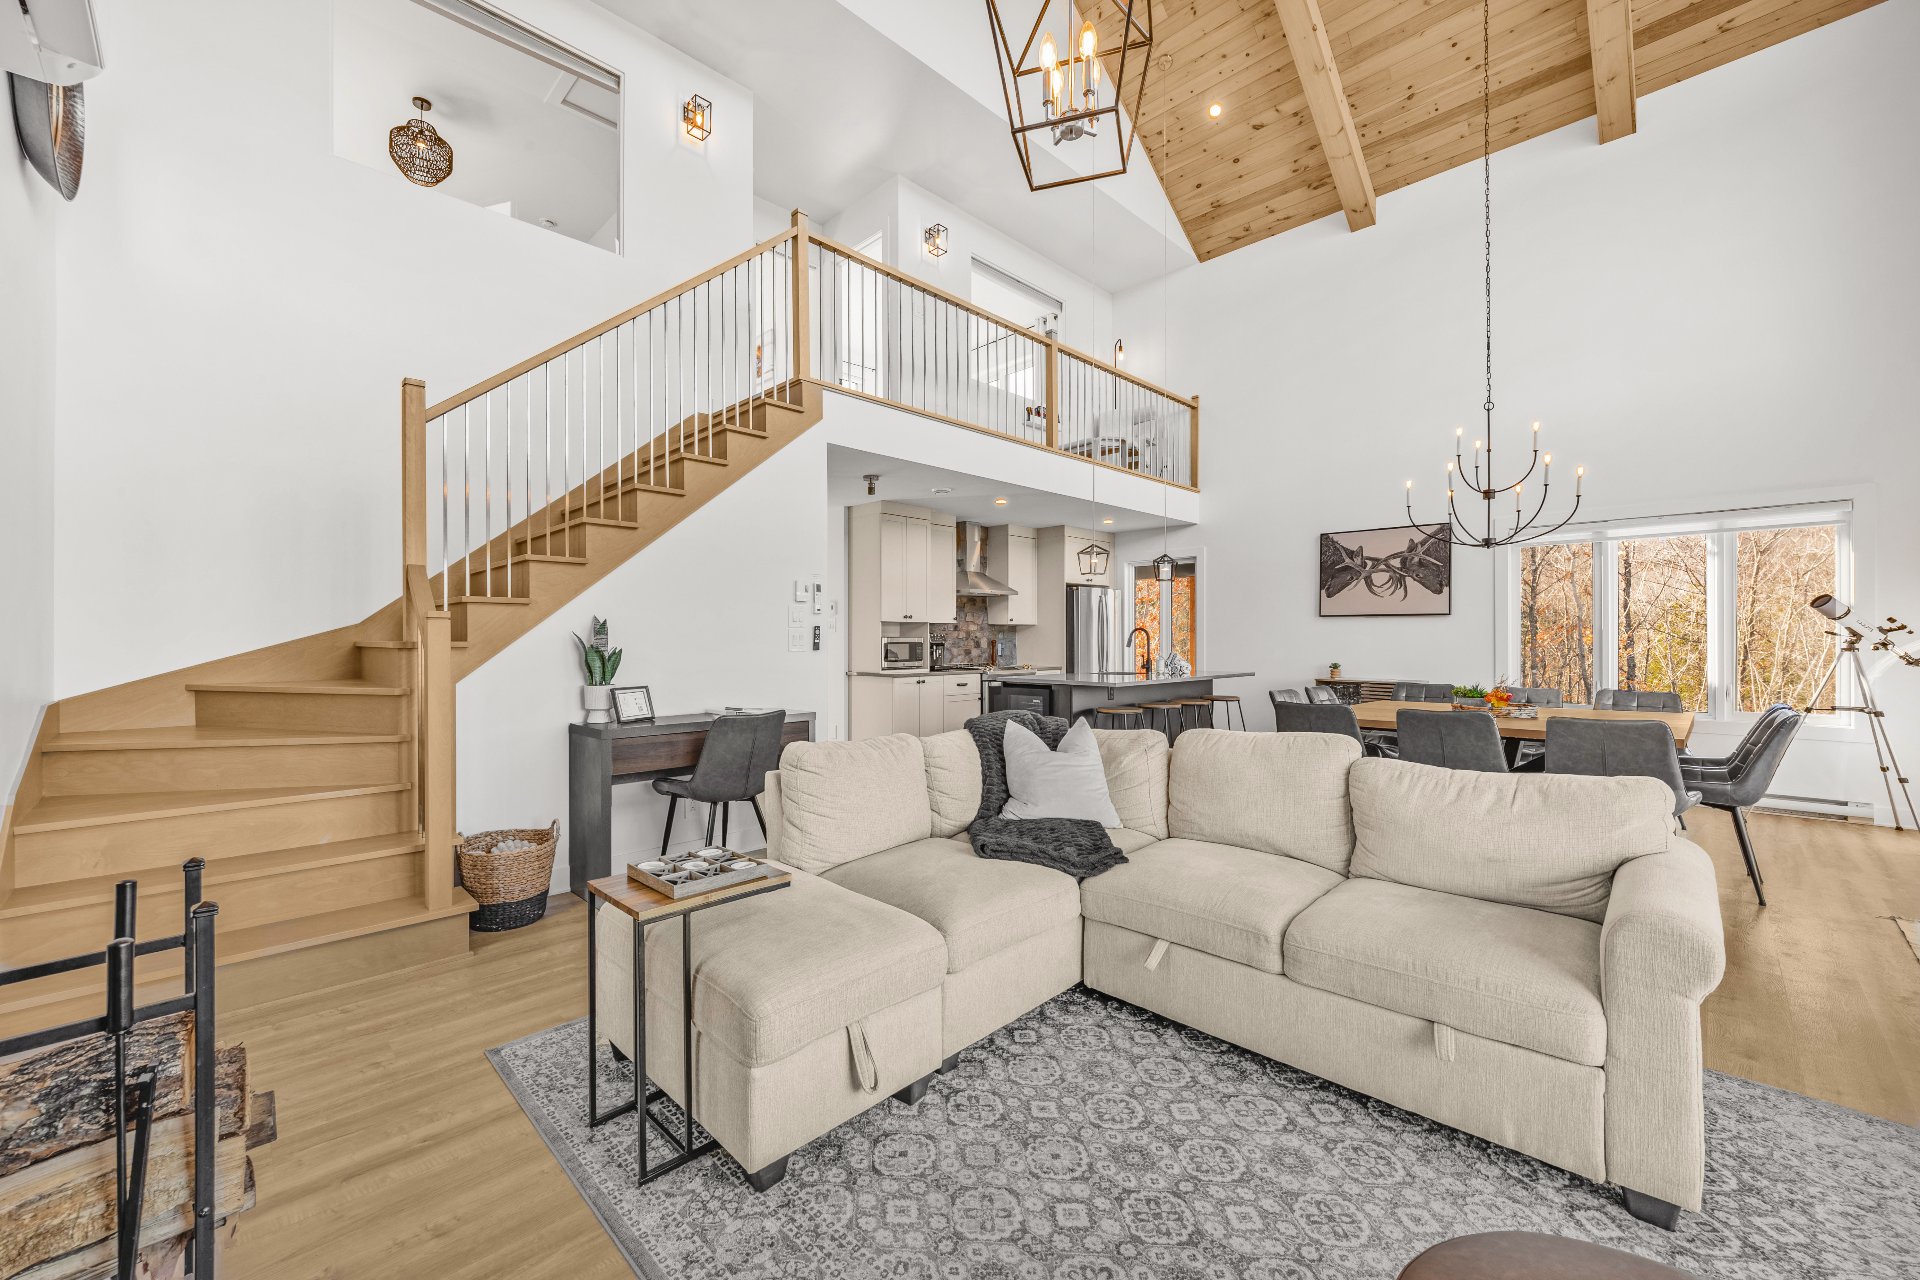 Living room
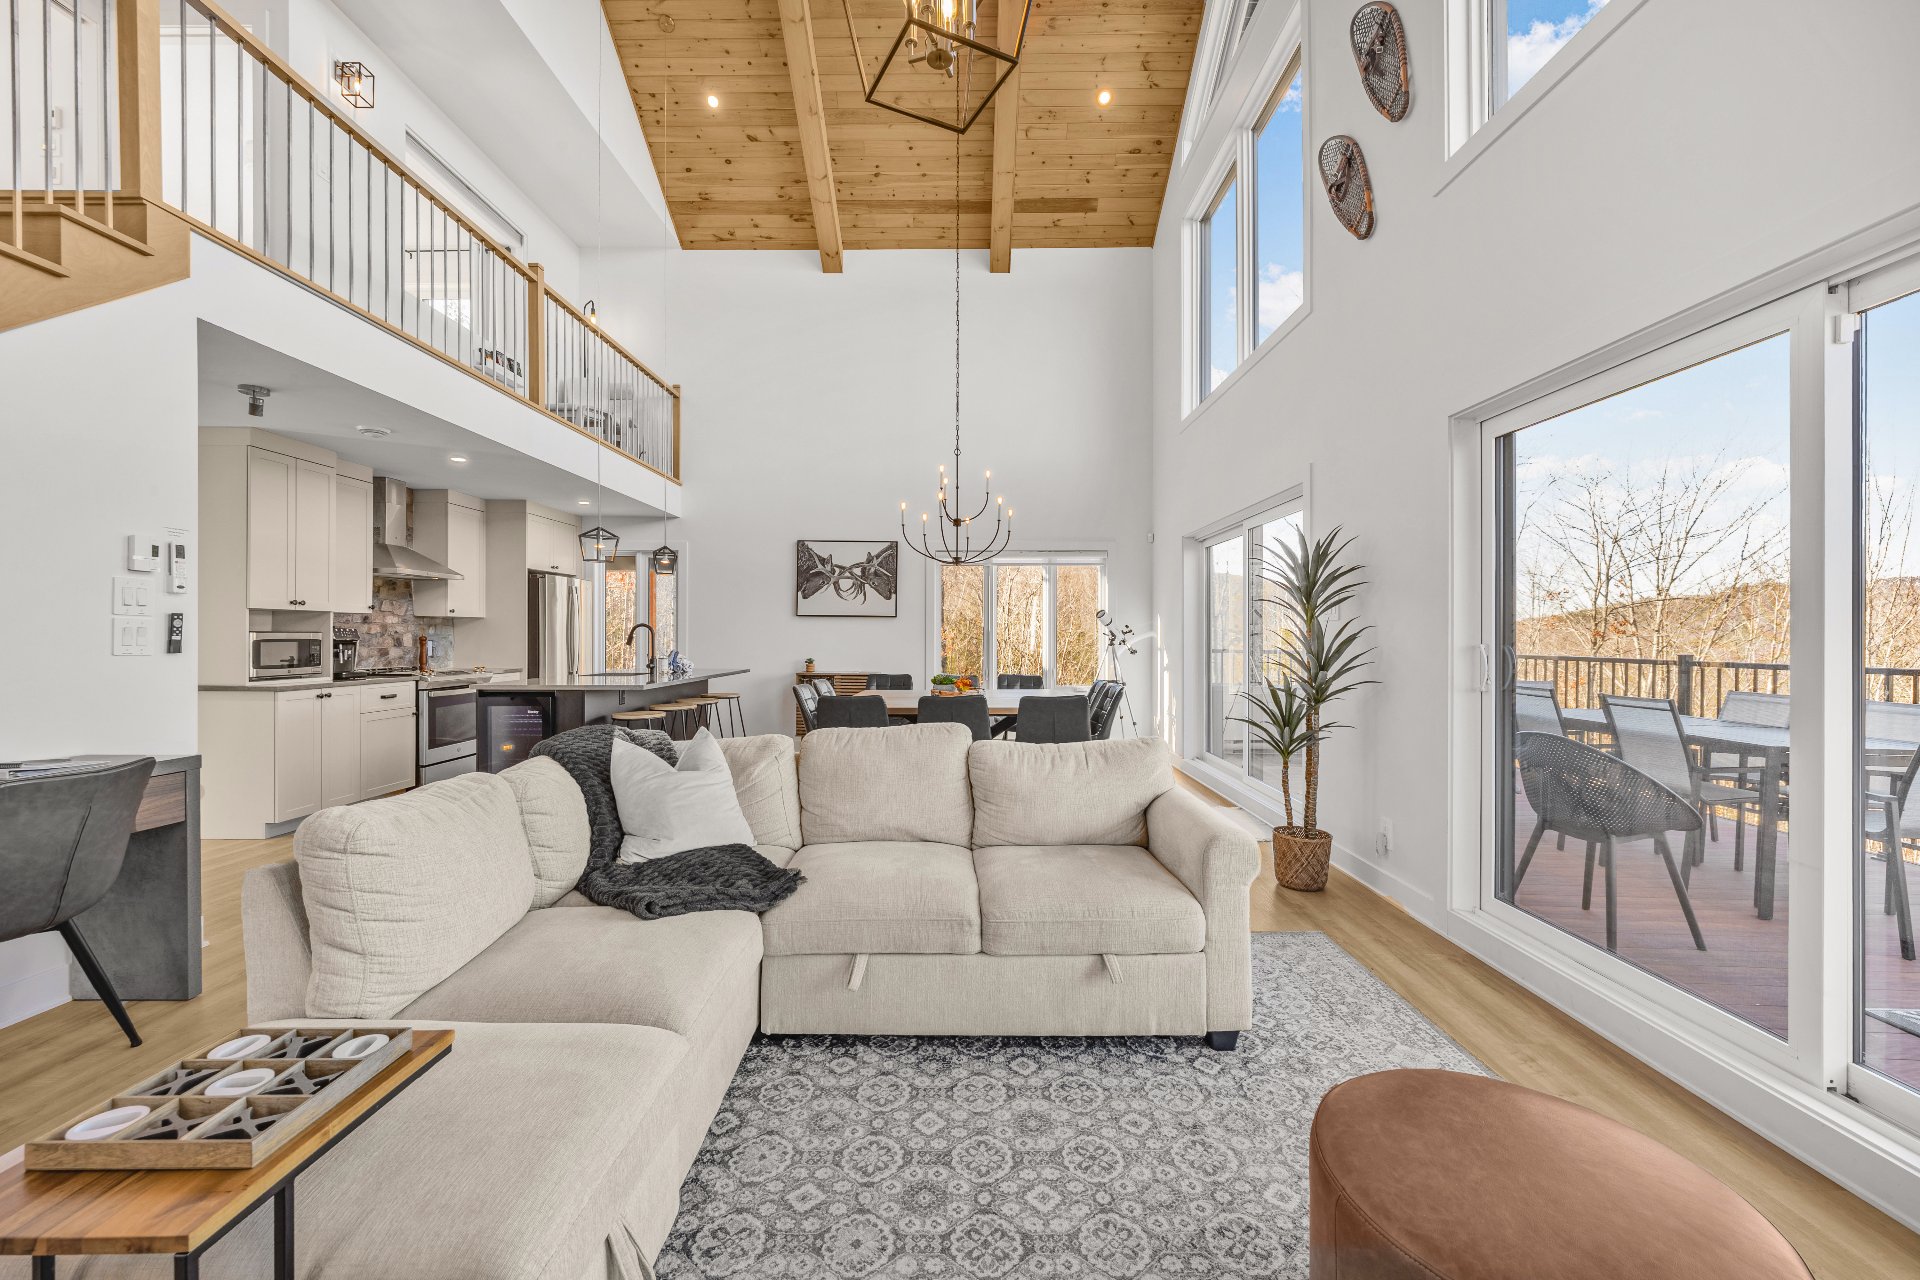 Bathroom
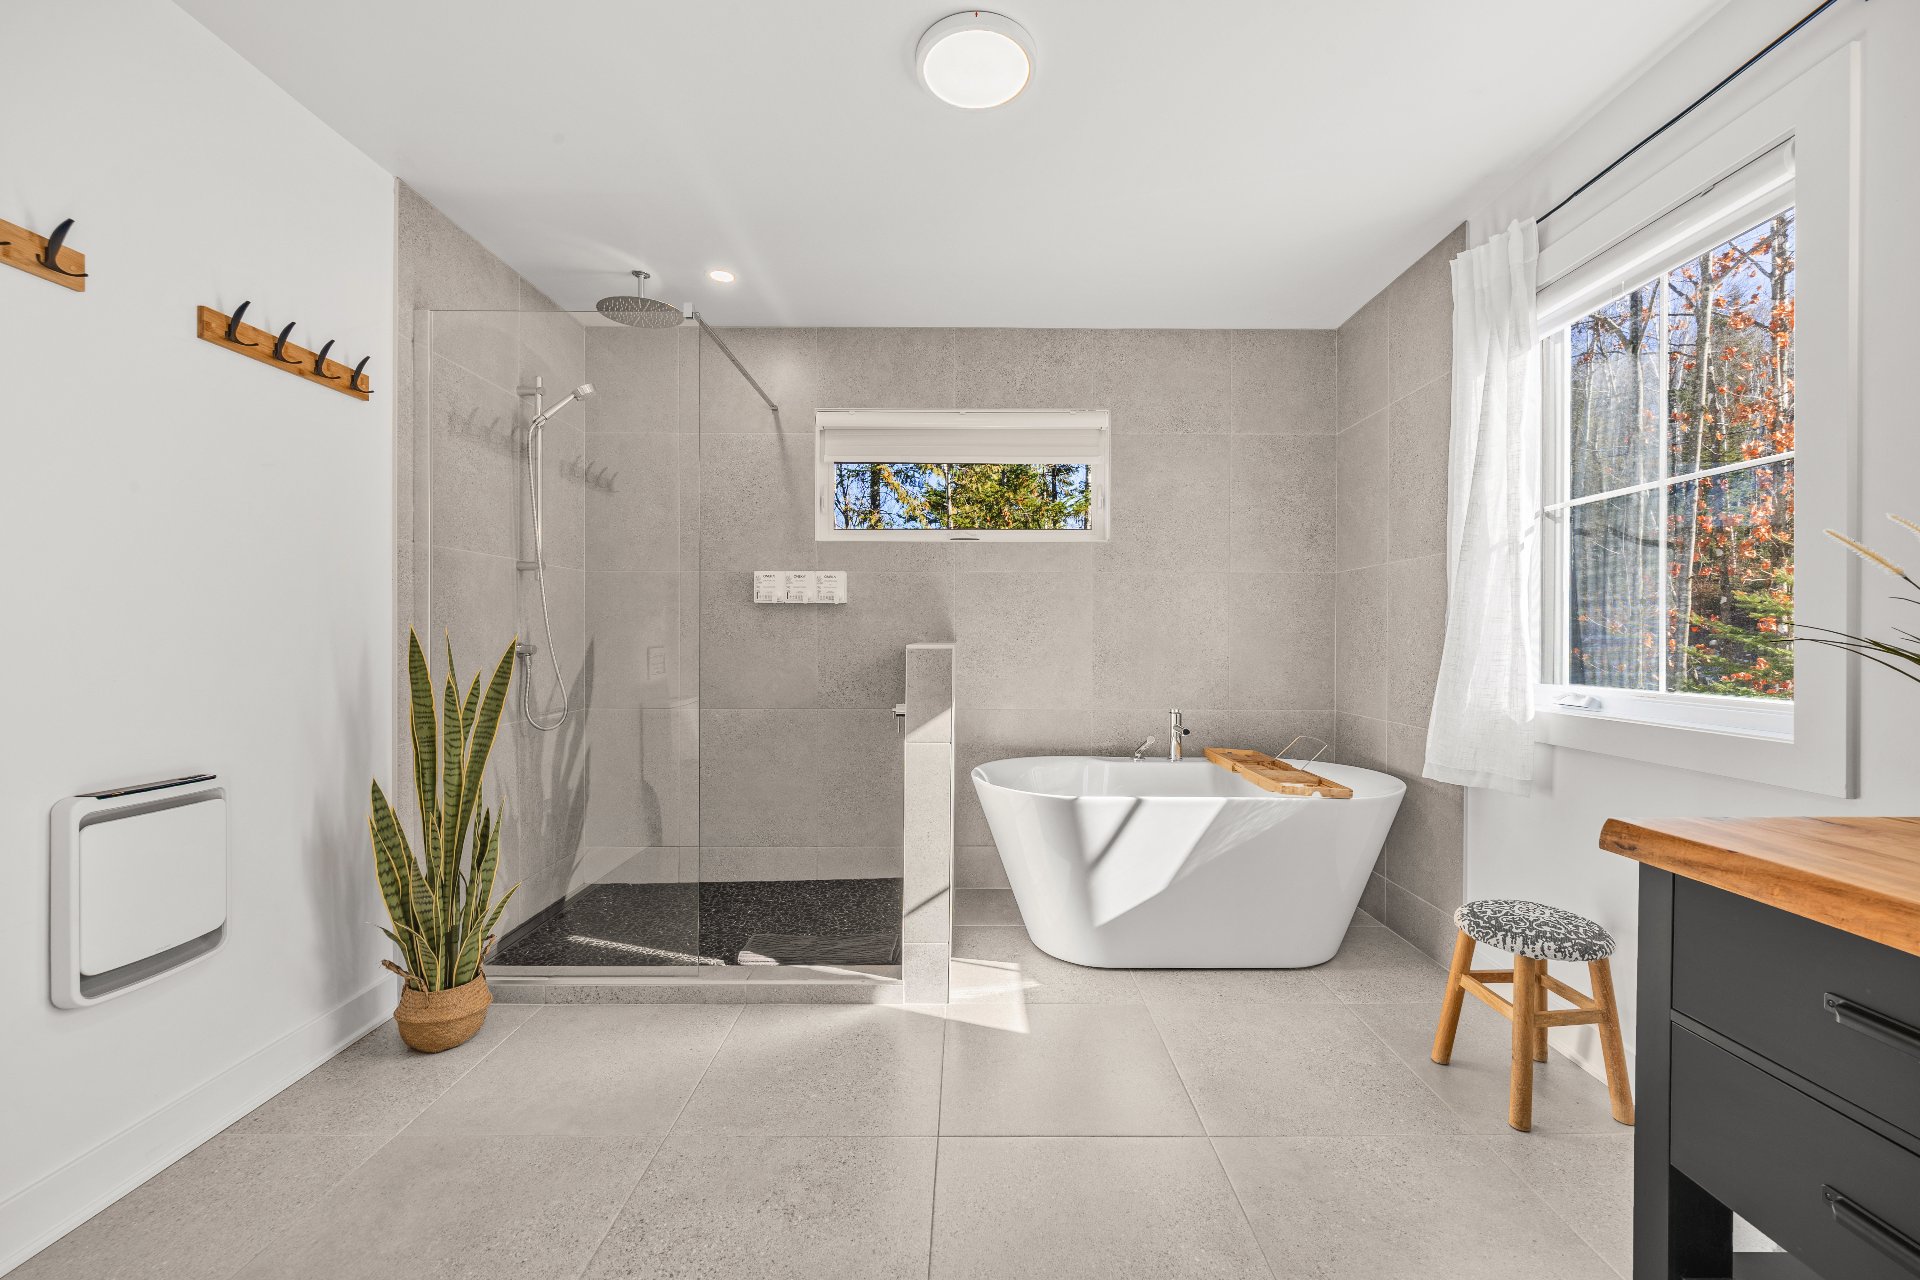 Bathroom
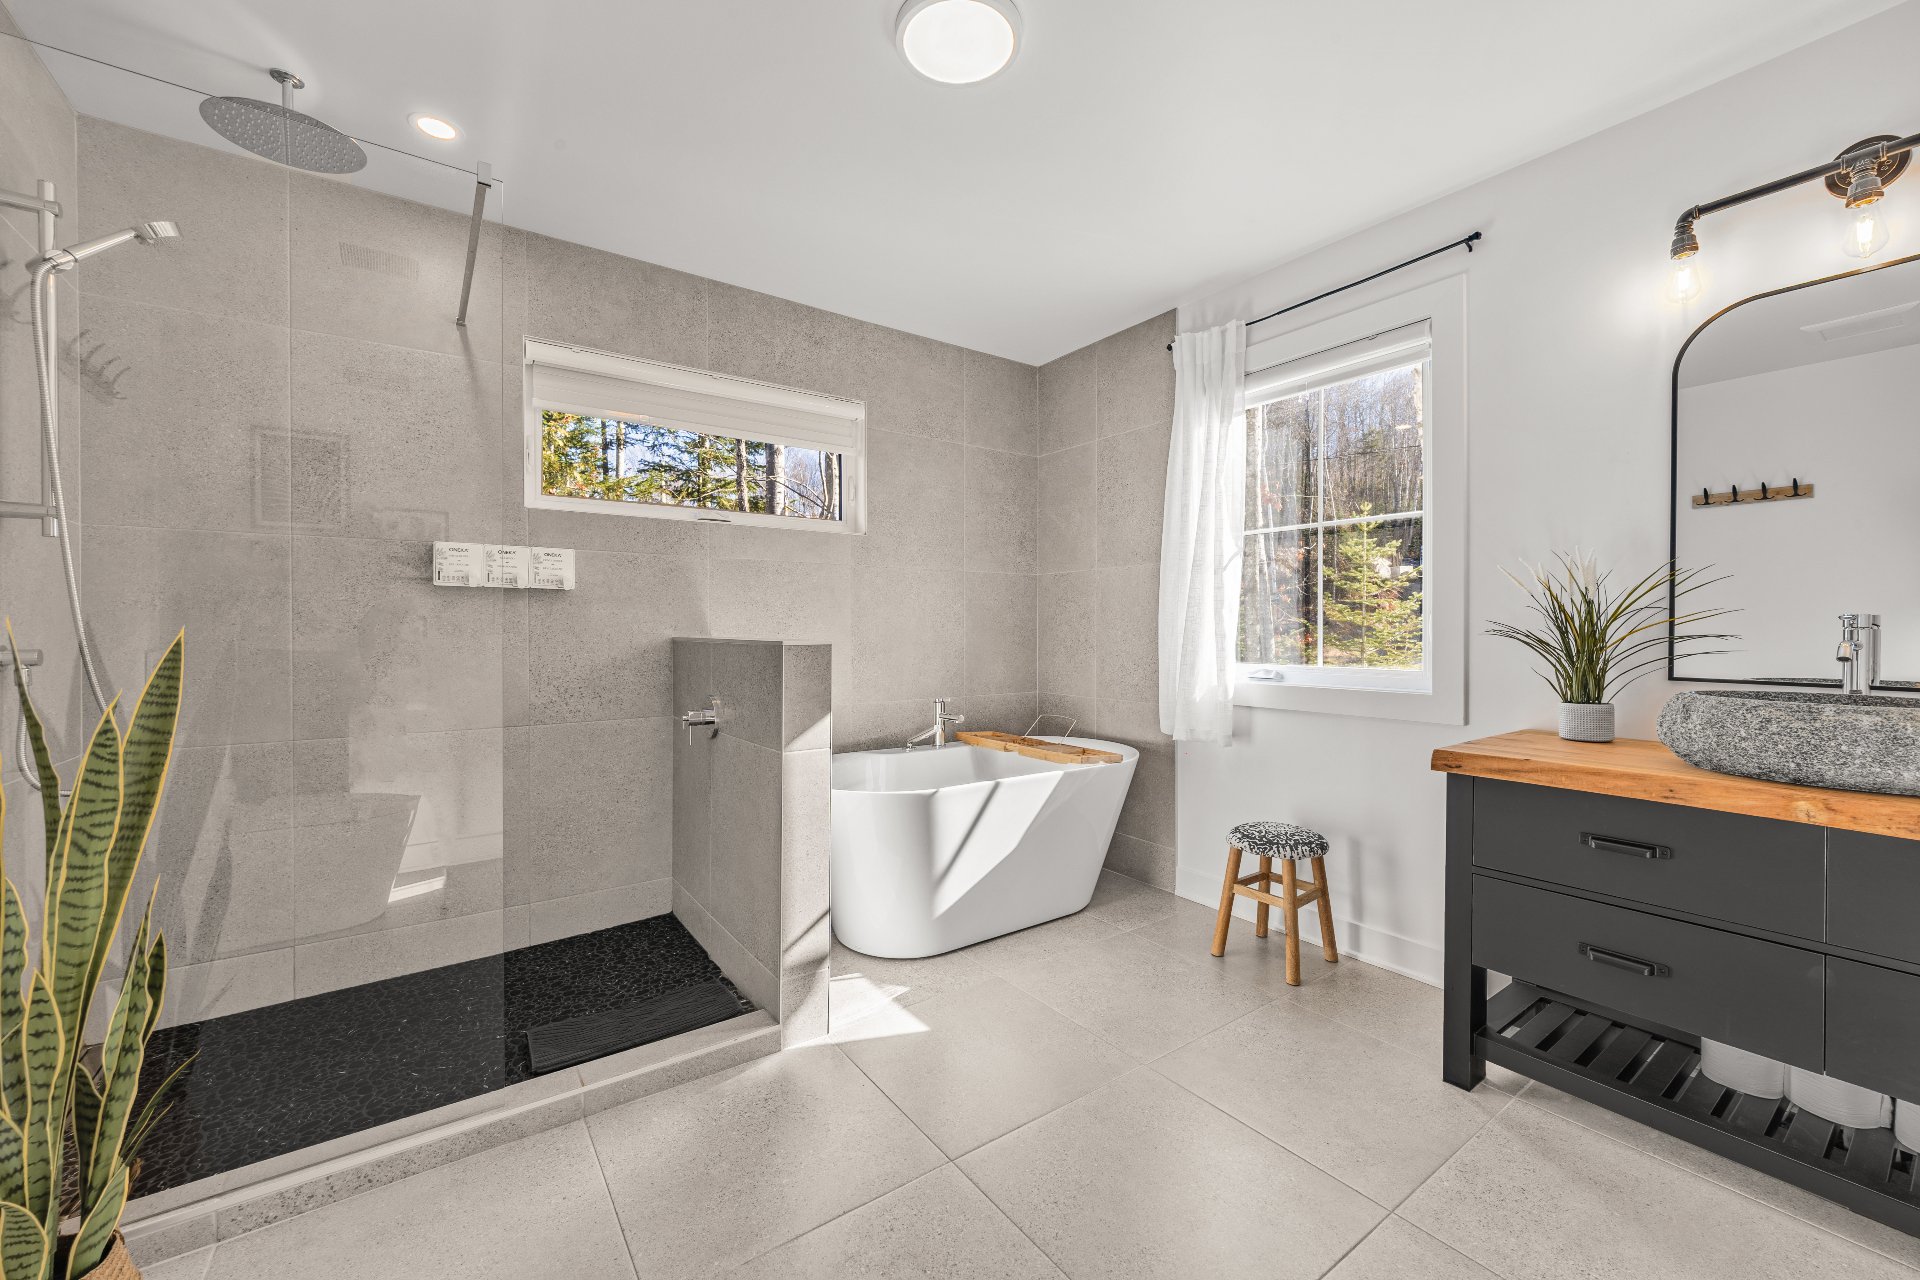 Bathroom
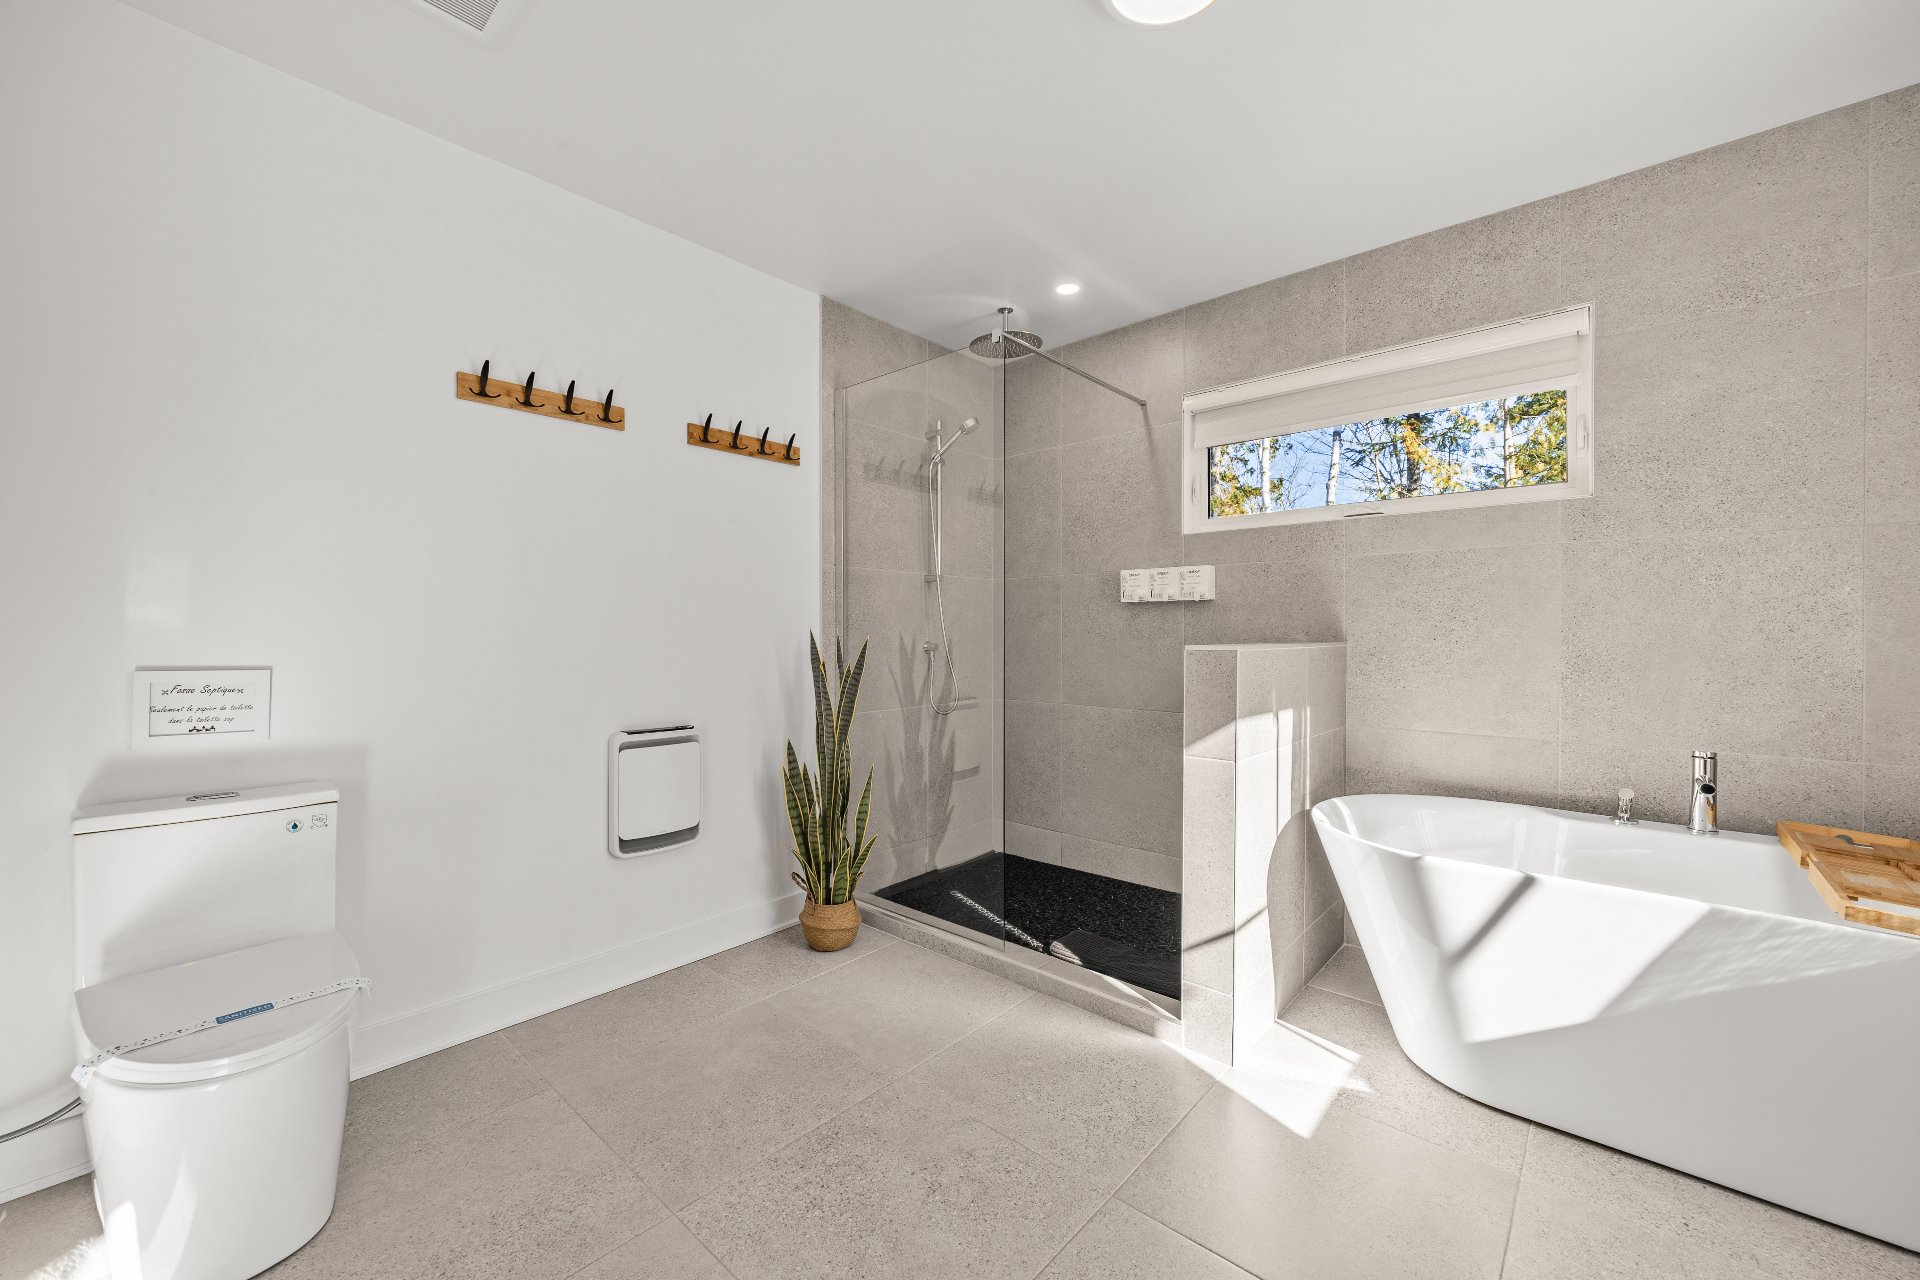 Mezzanine
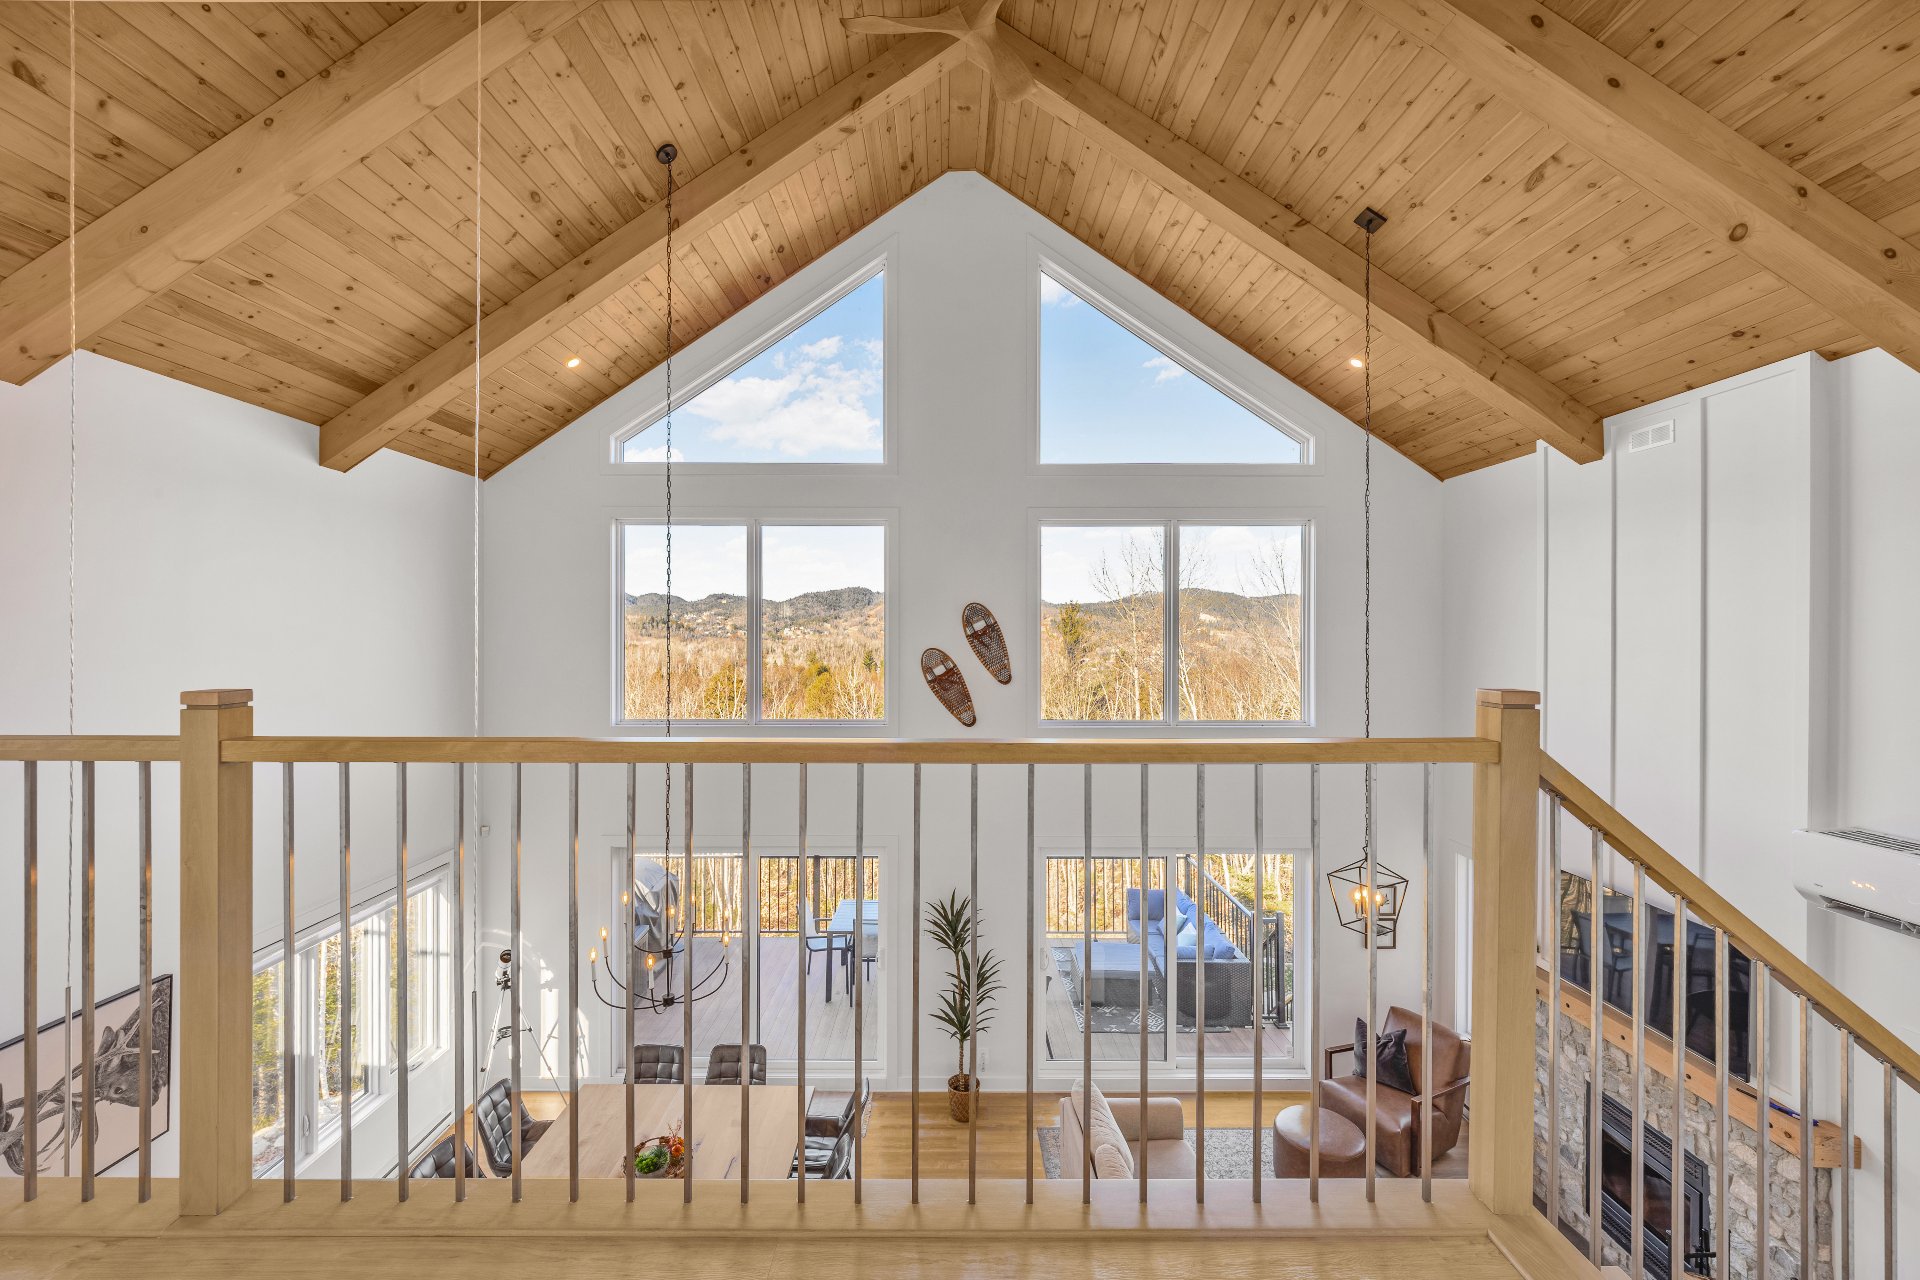 Mezzanine
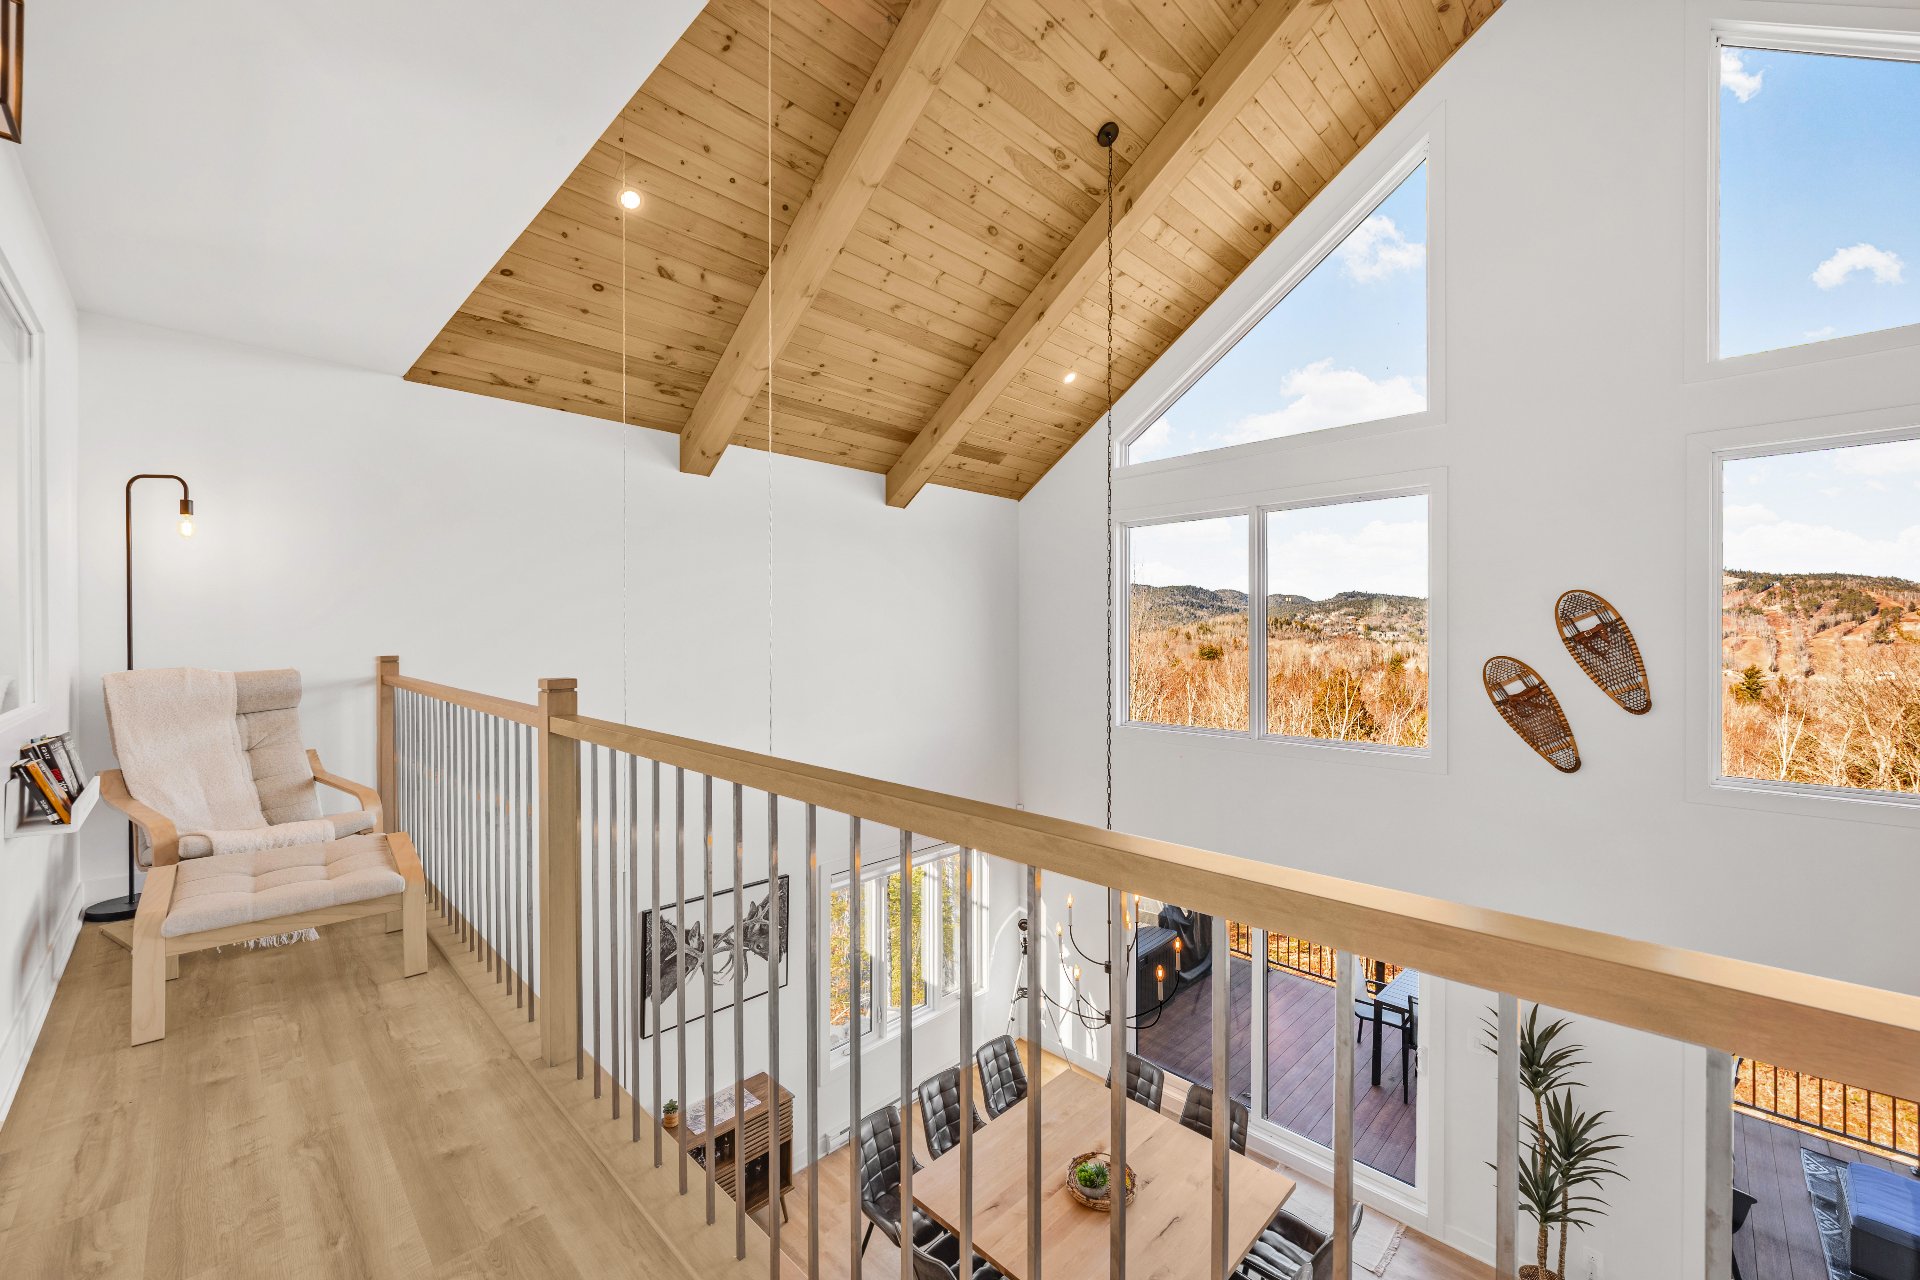 Corridor
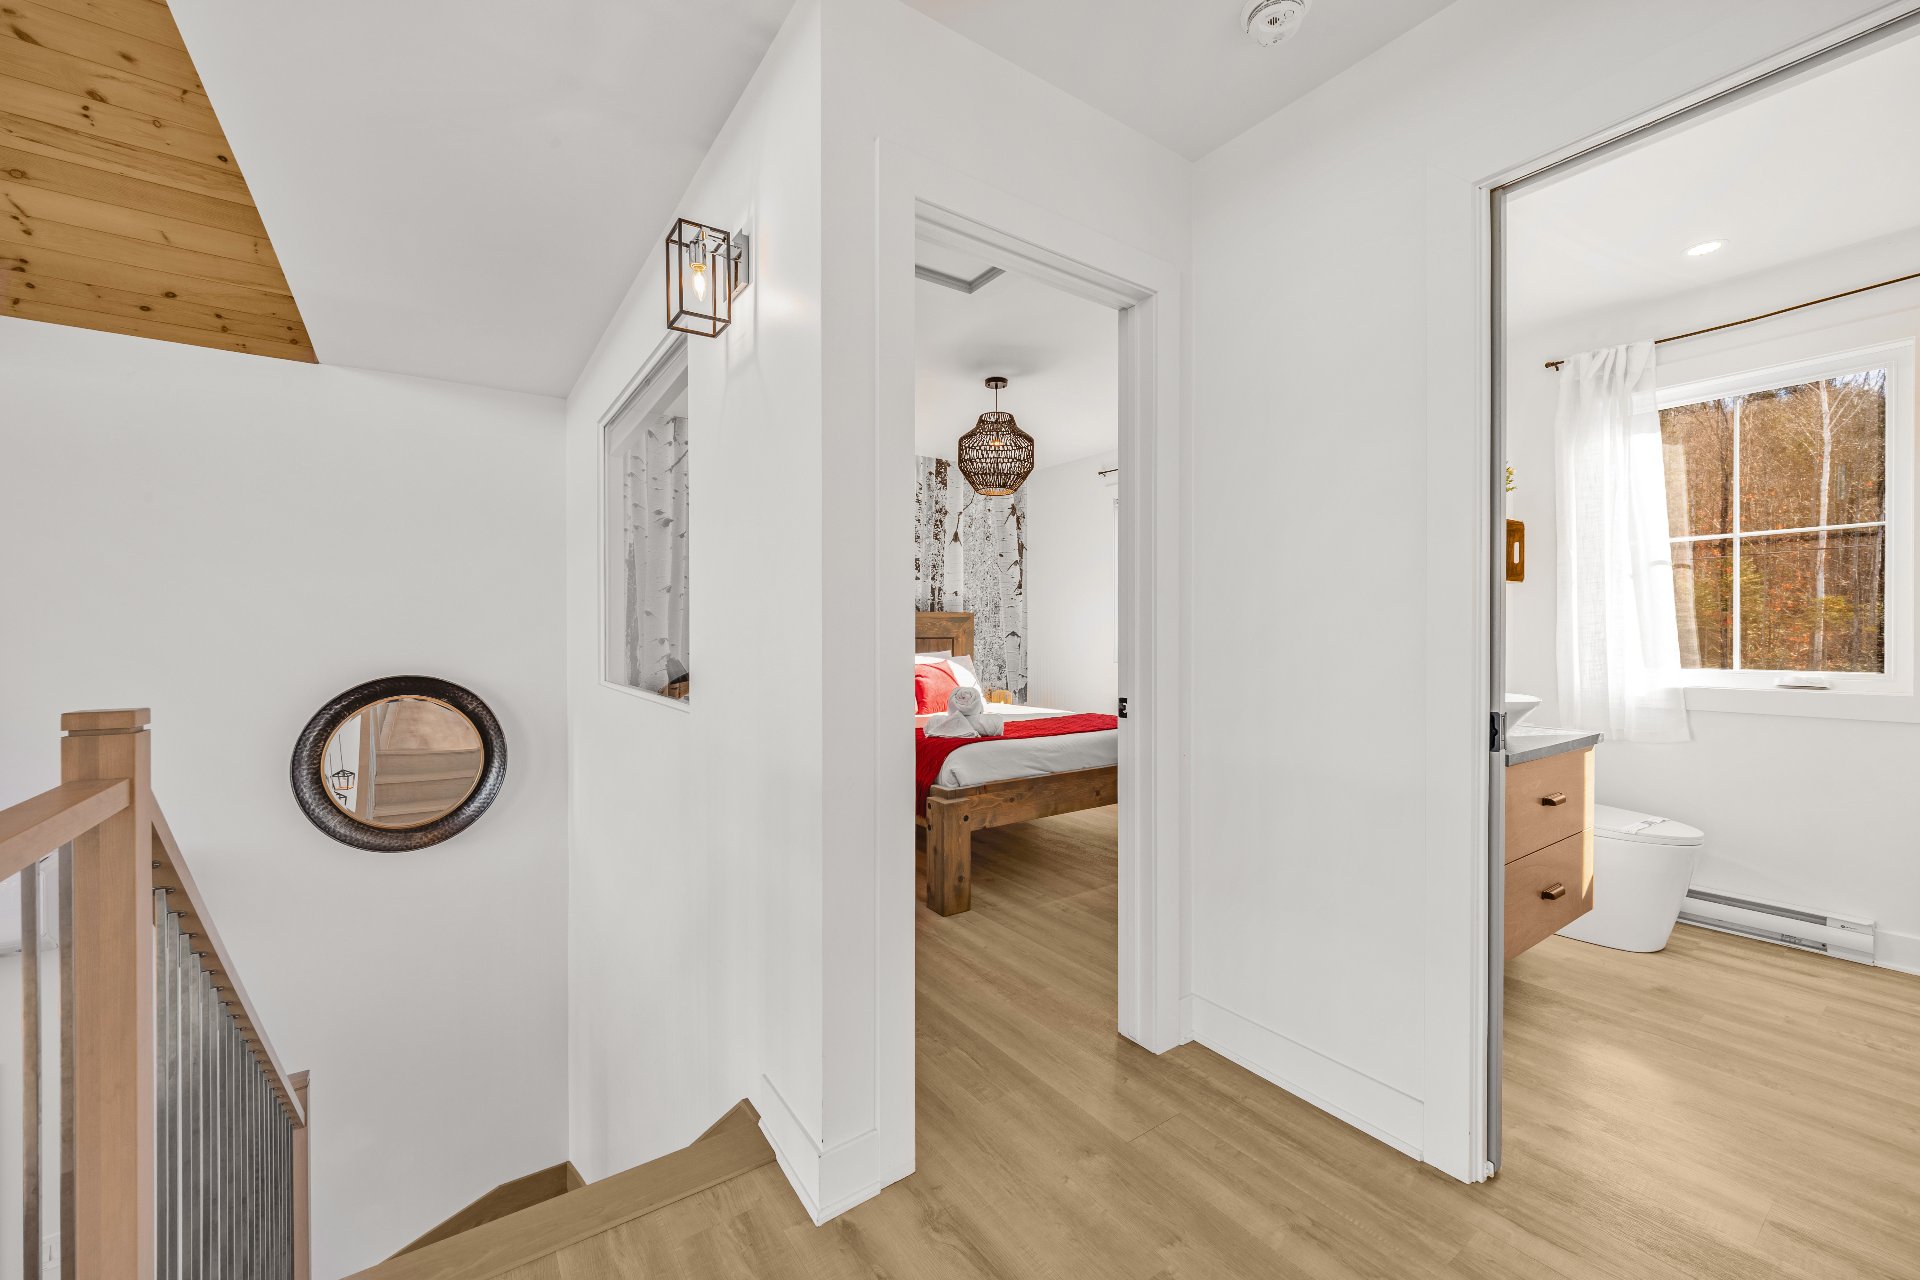 Mezzanine
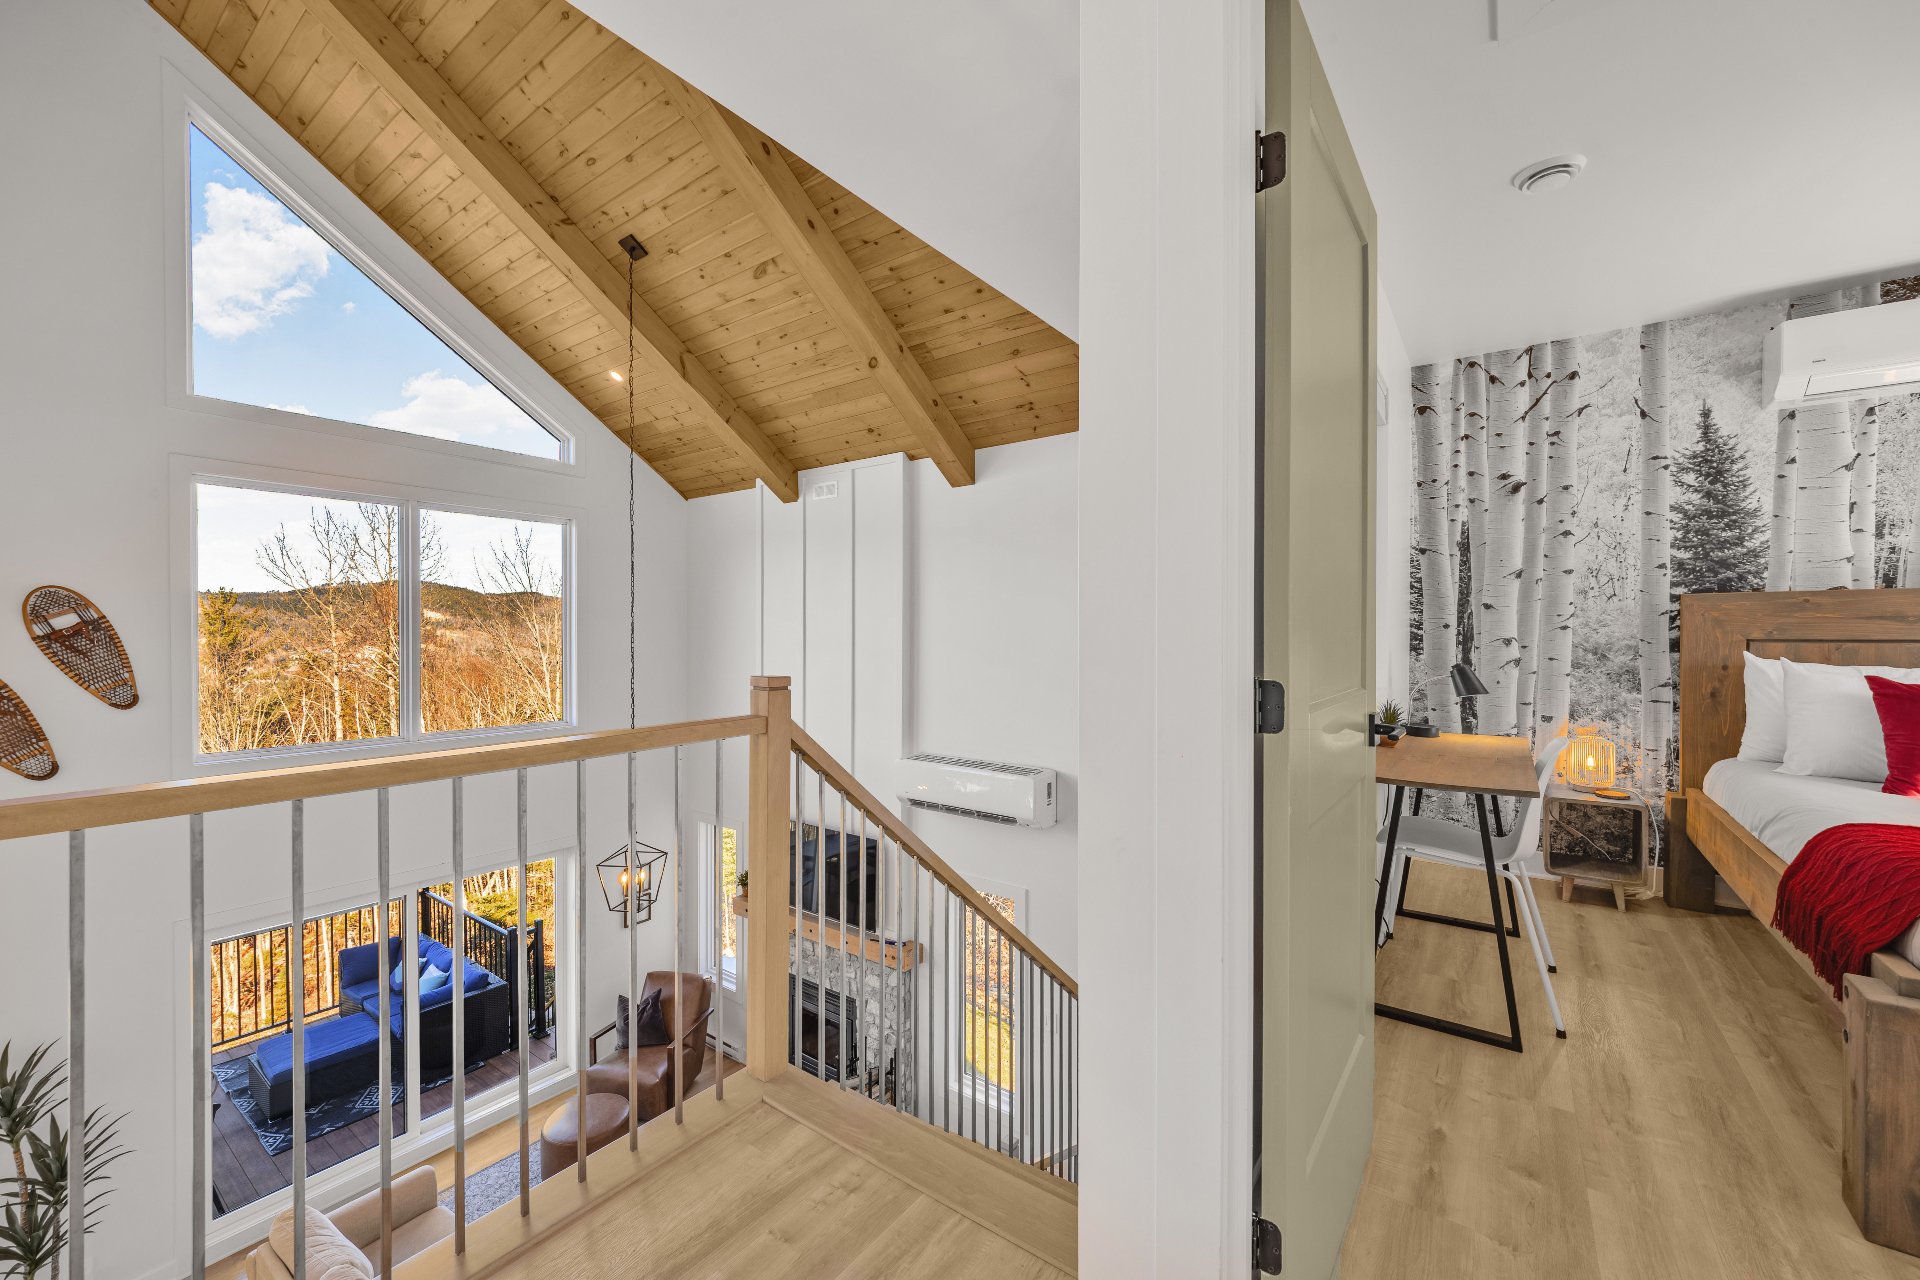 Primary bedroom
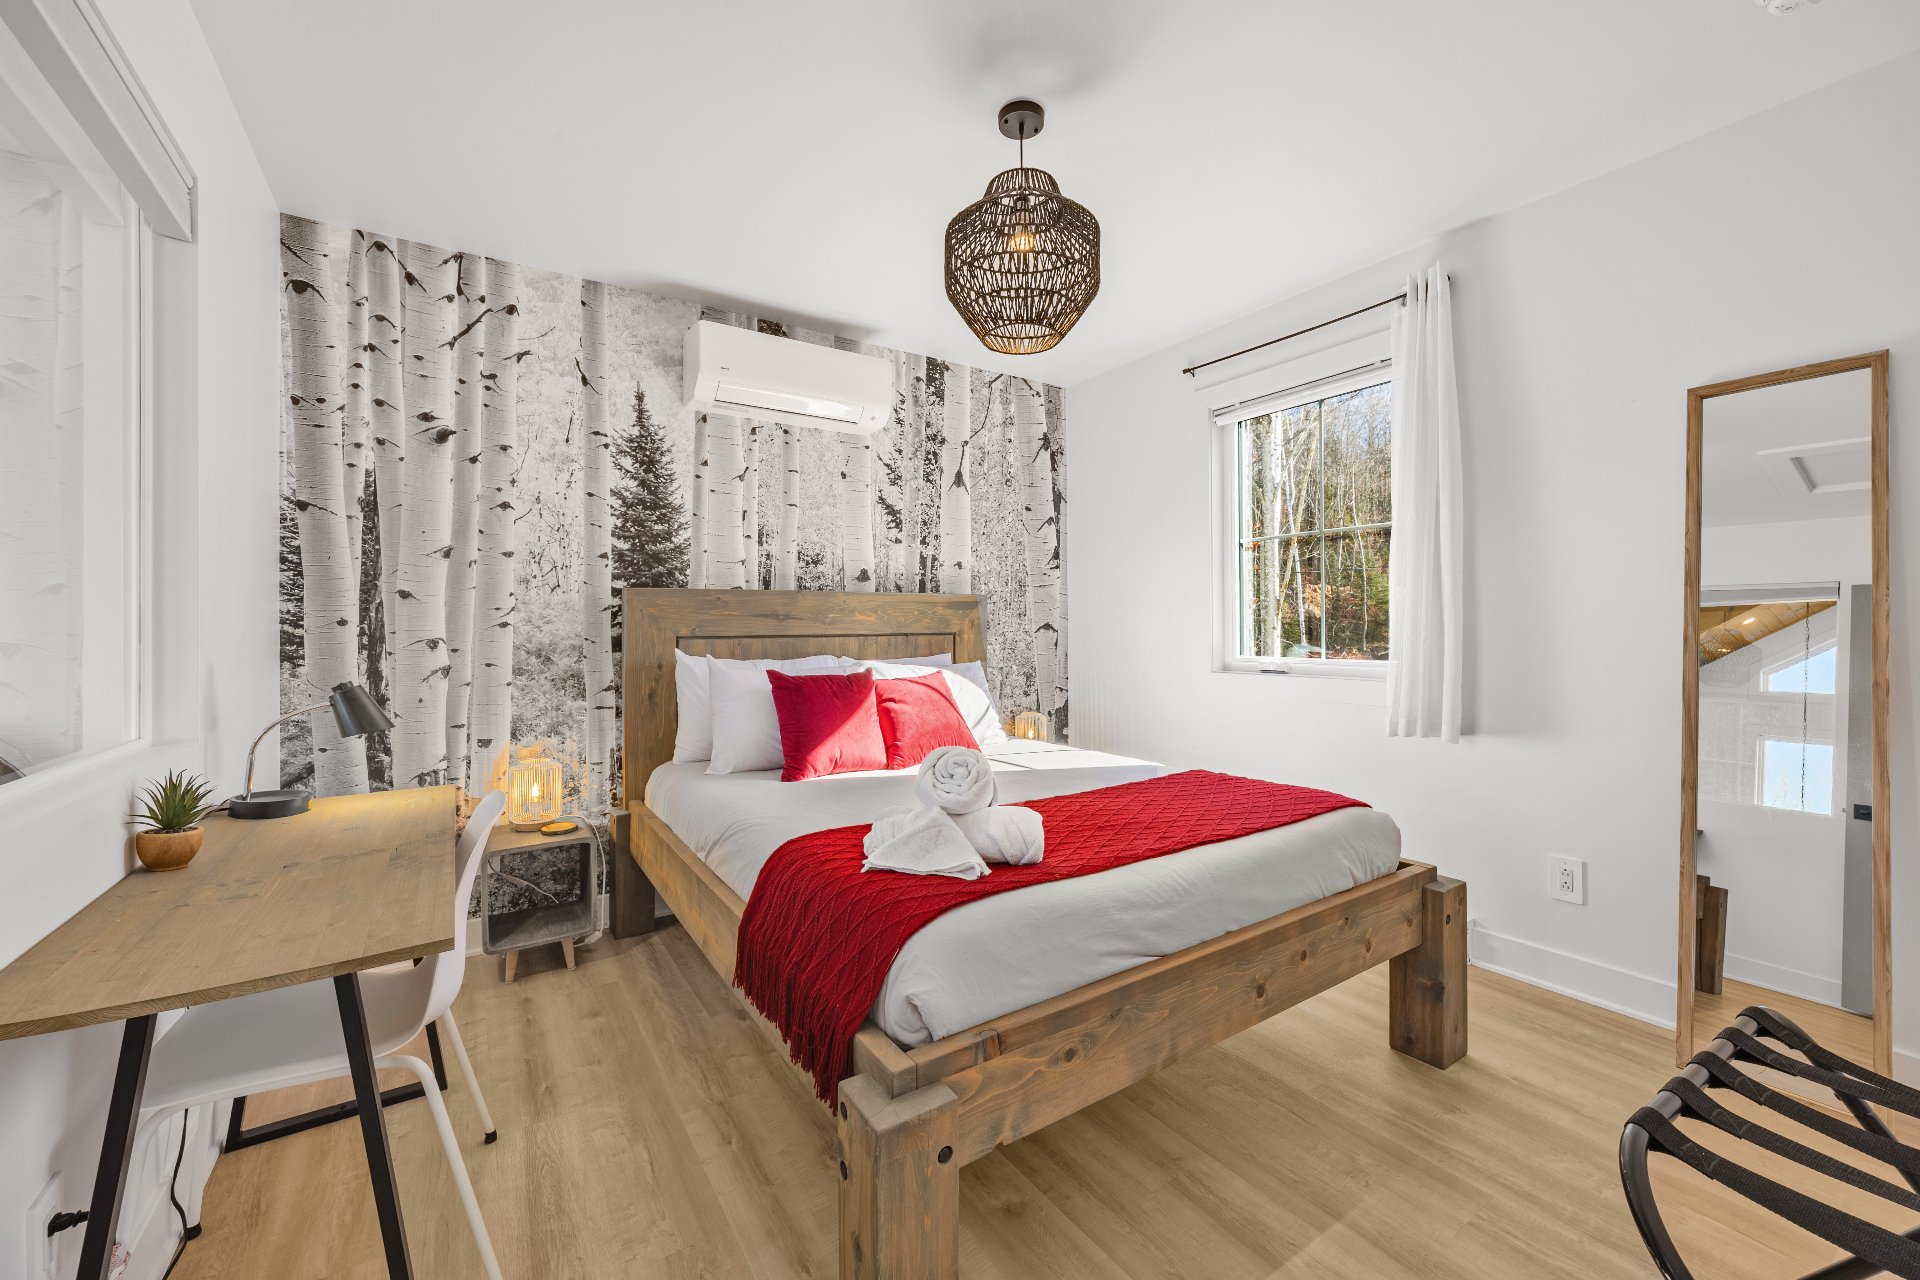 Primary bedroom
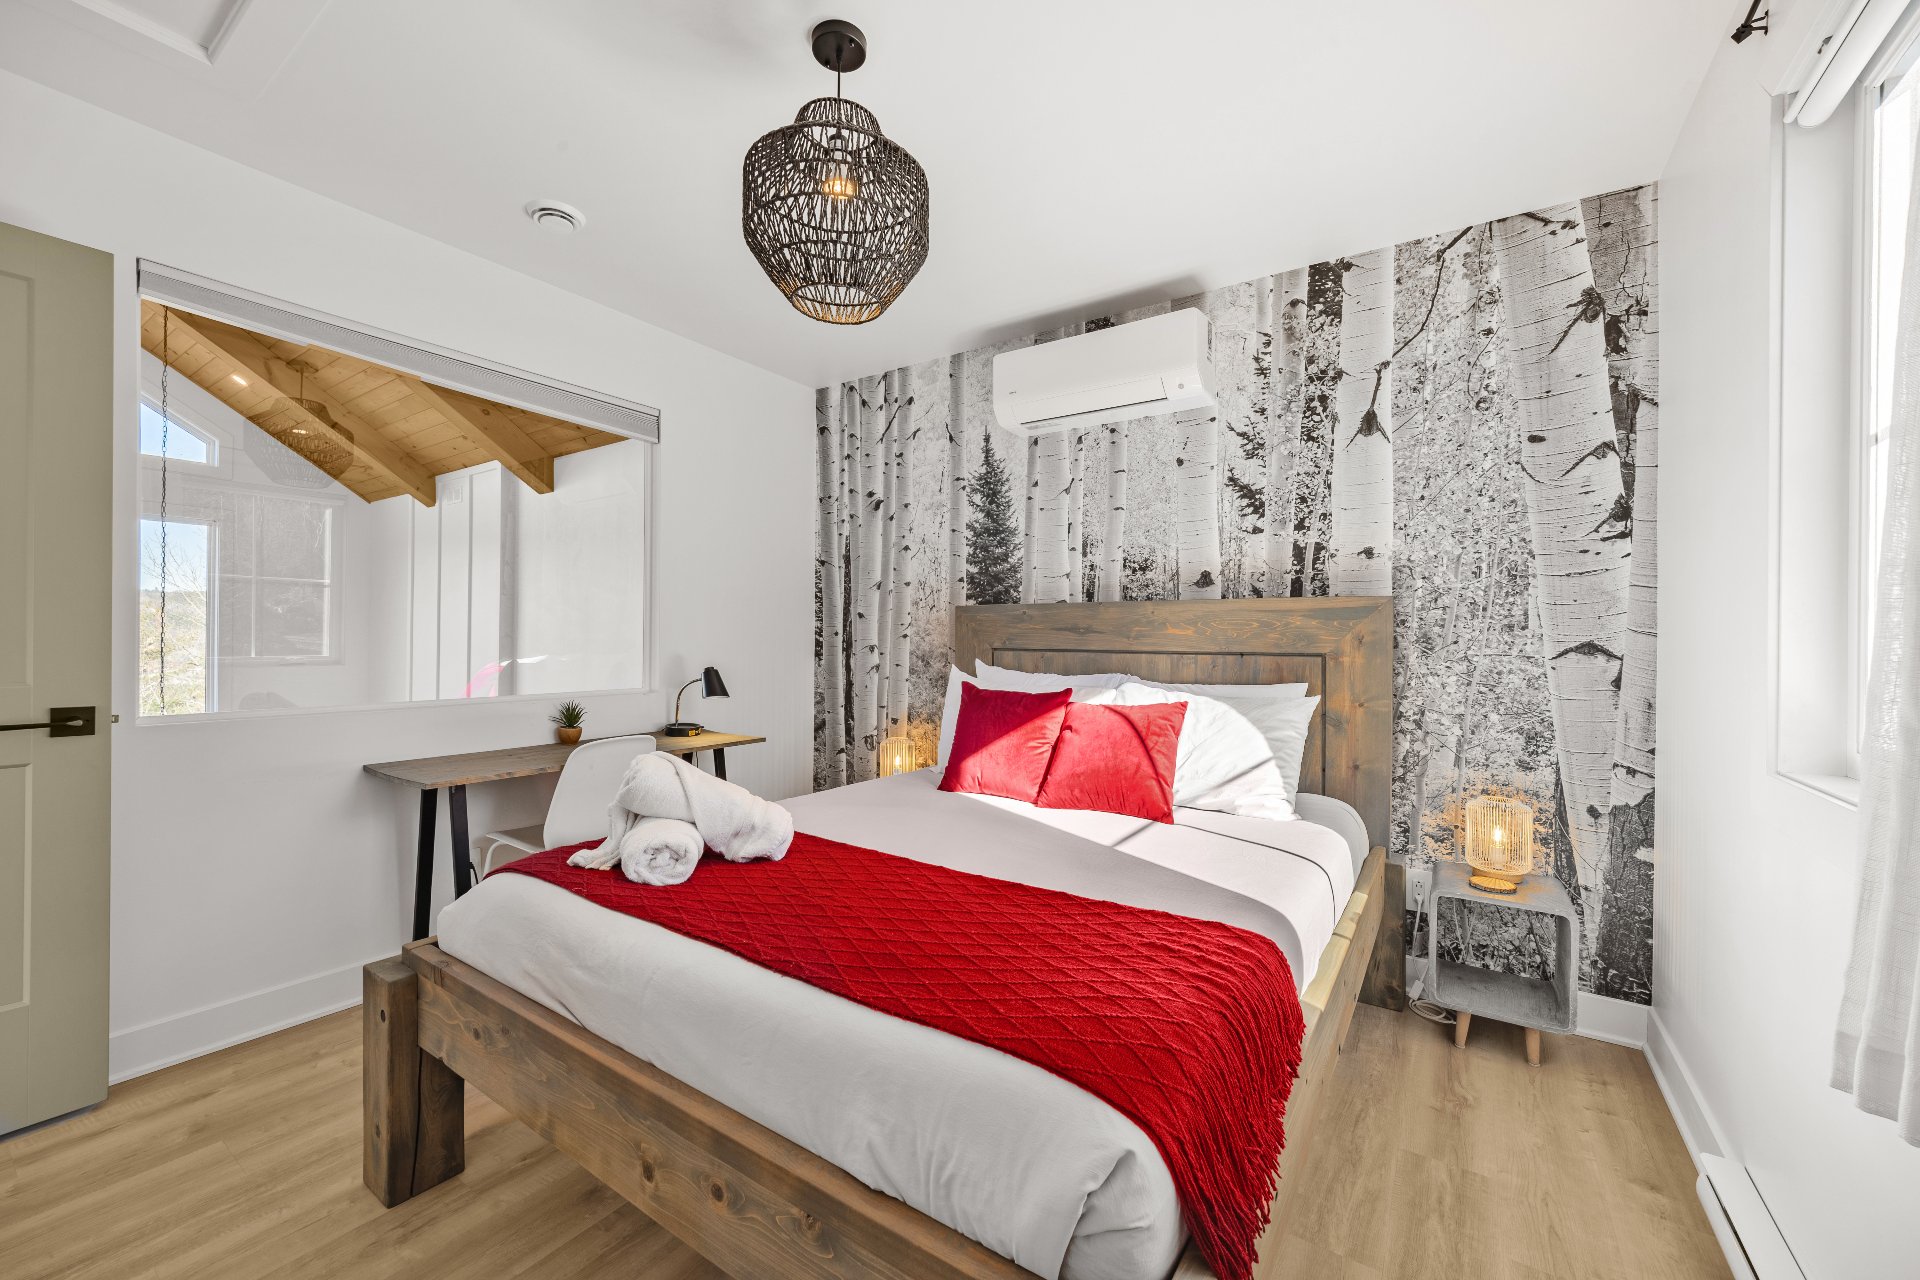 Primary bedroom
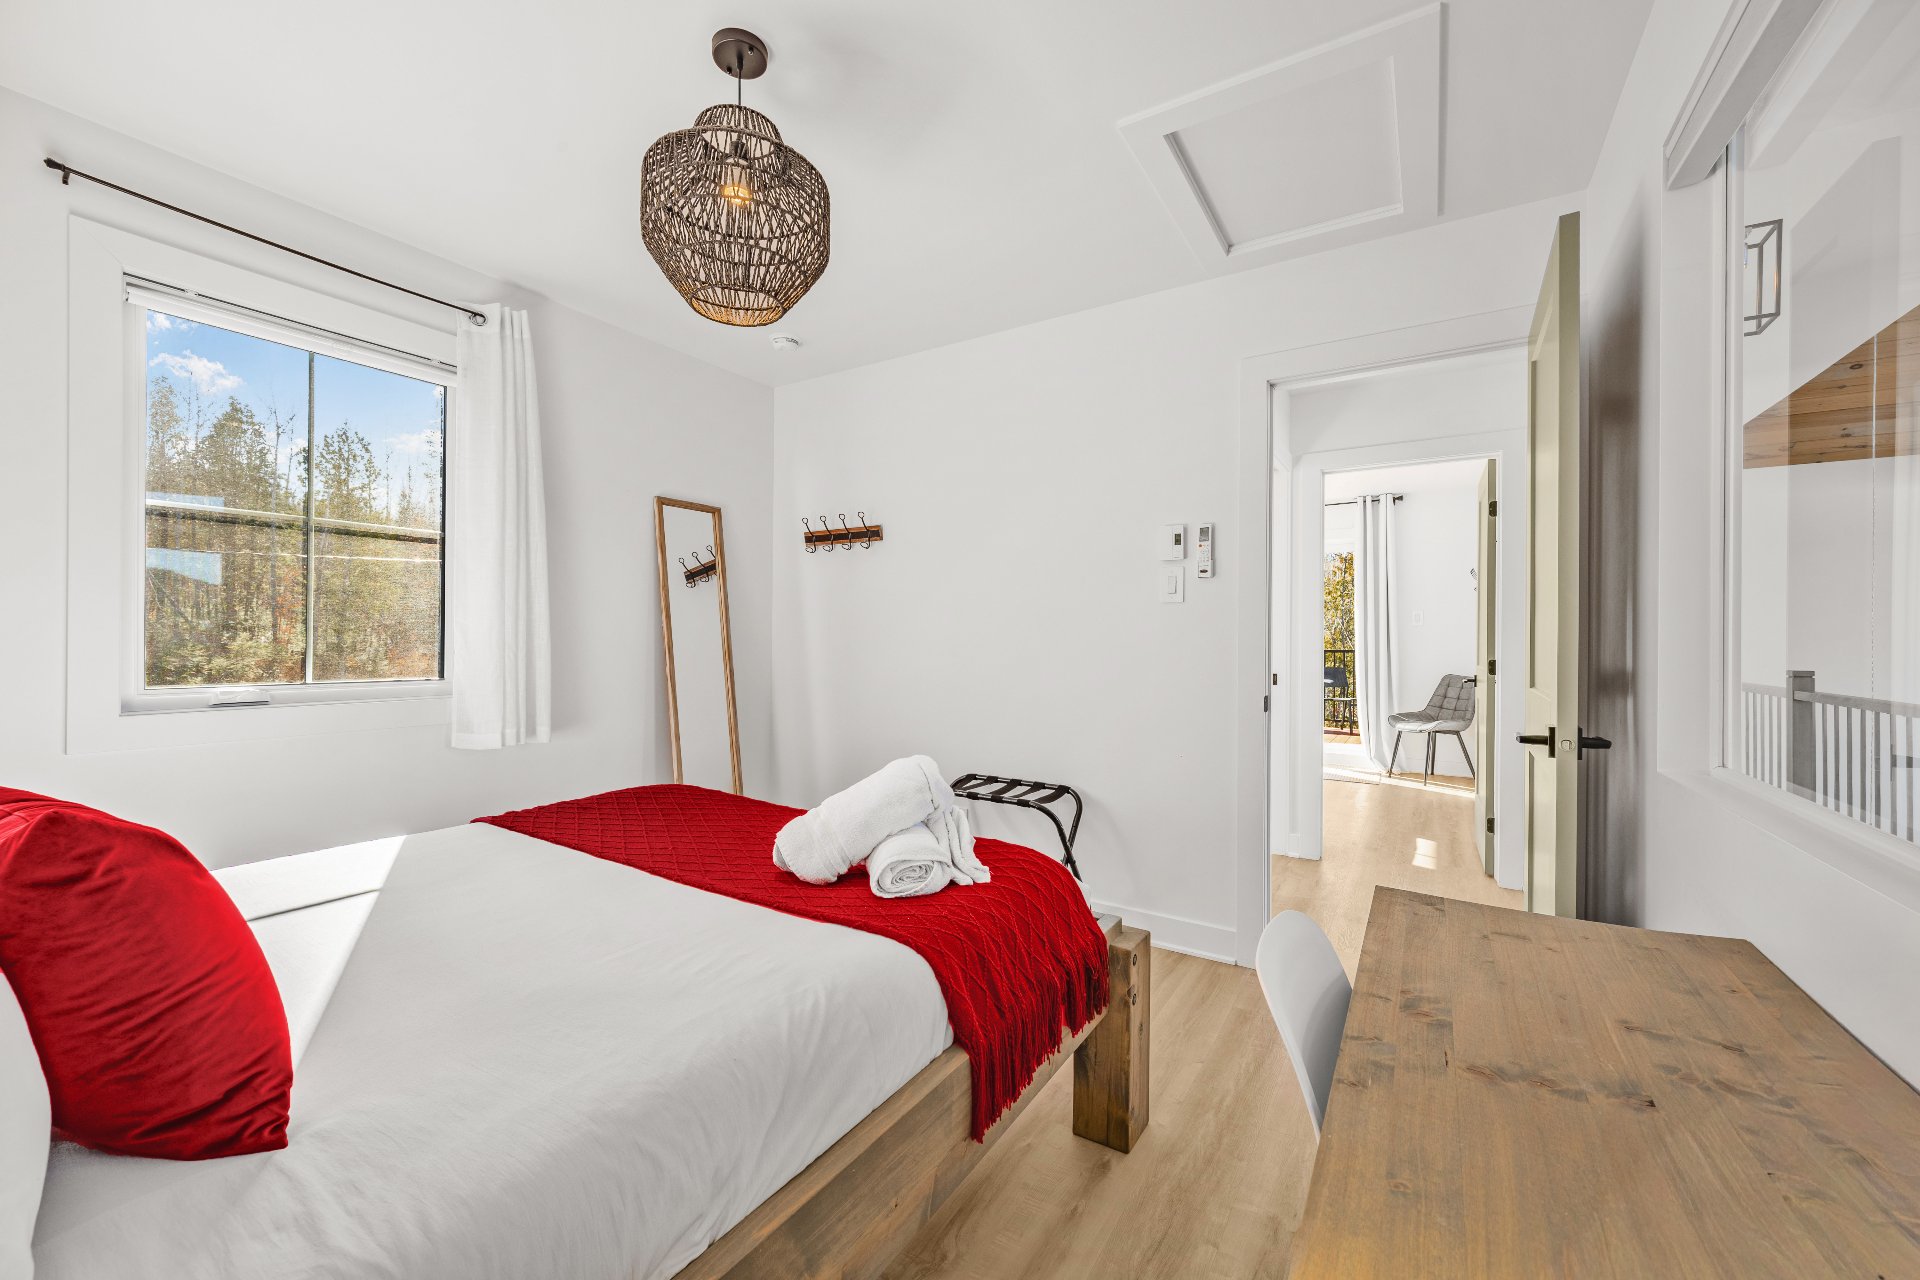 Washroom
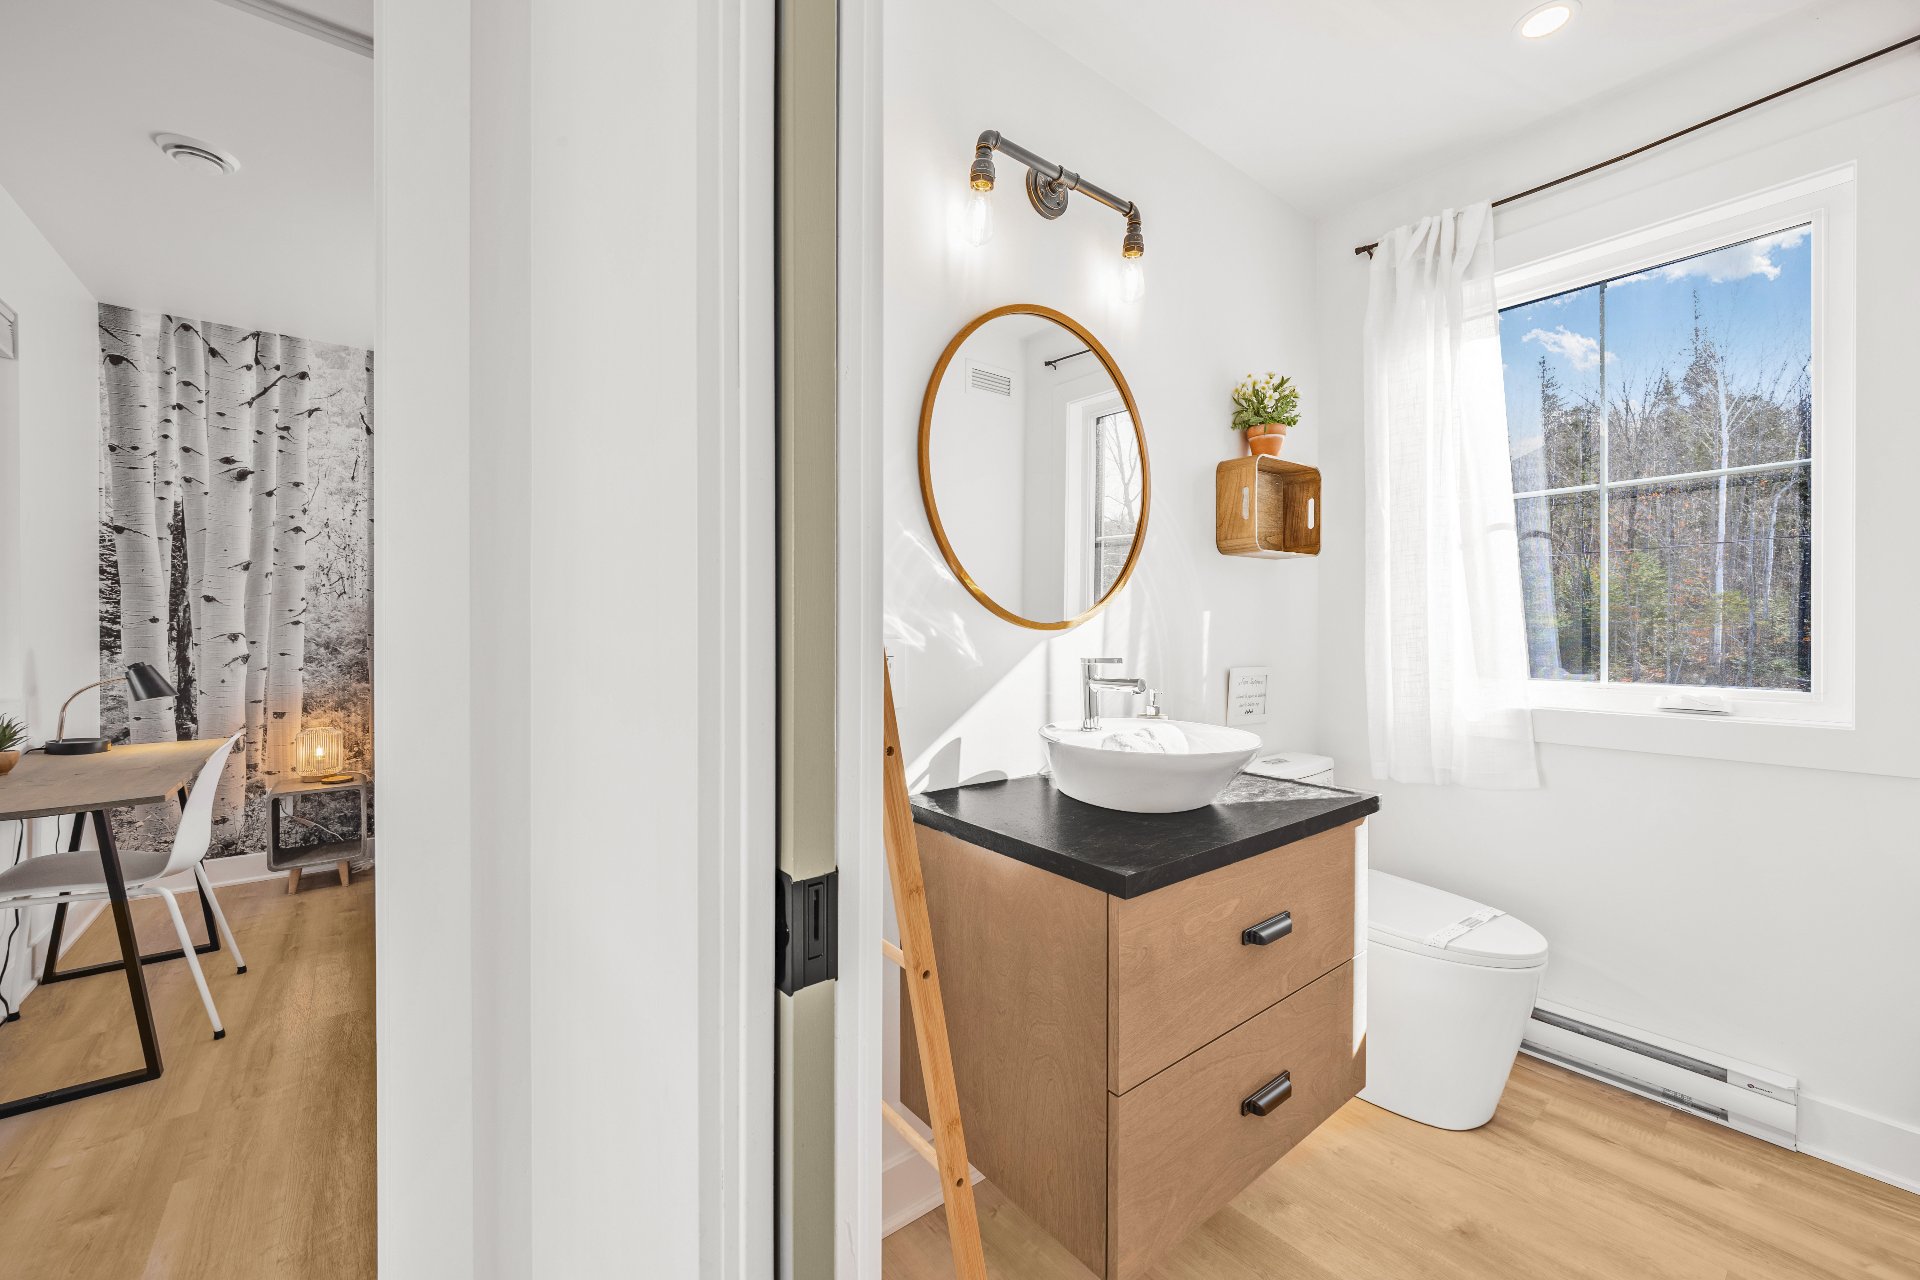 Washroom
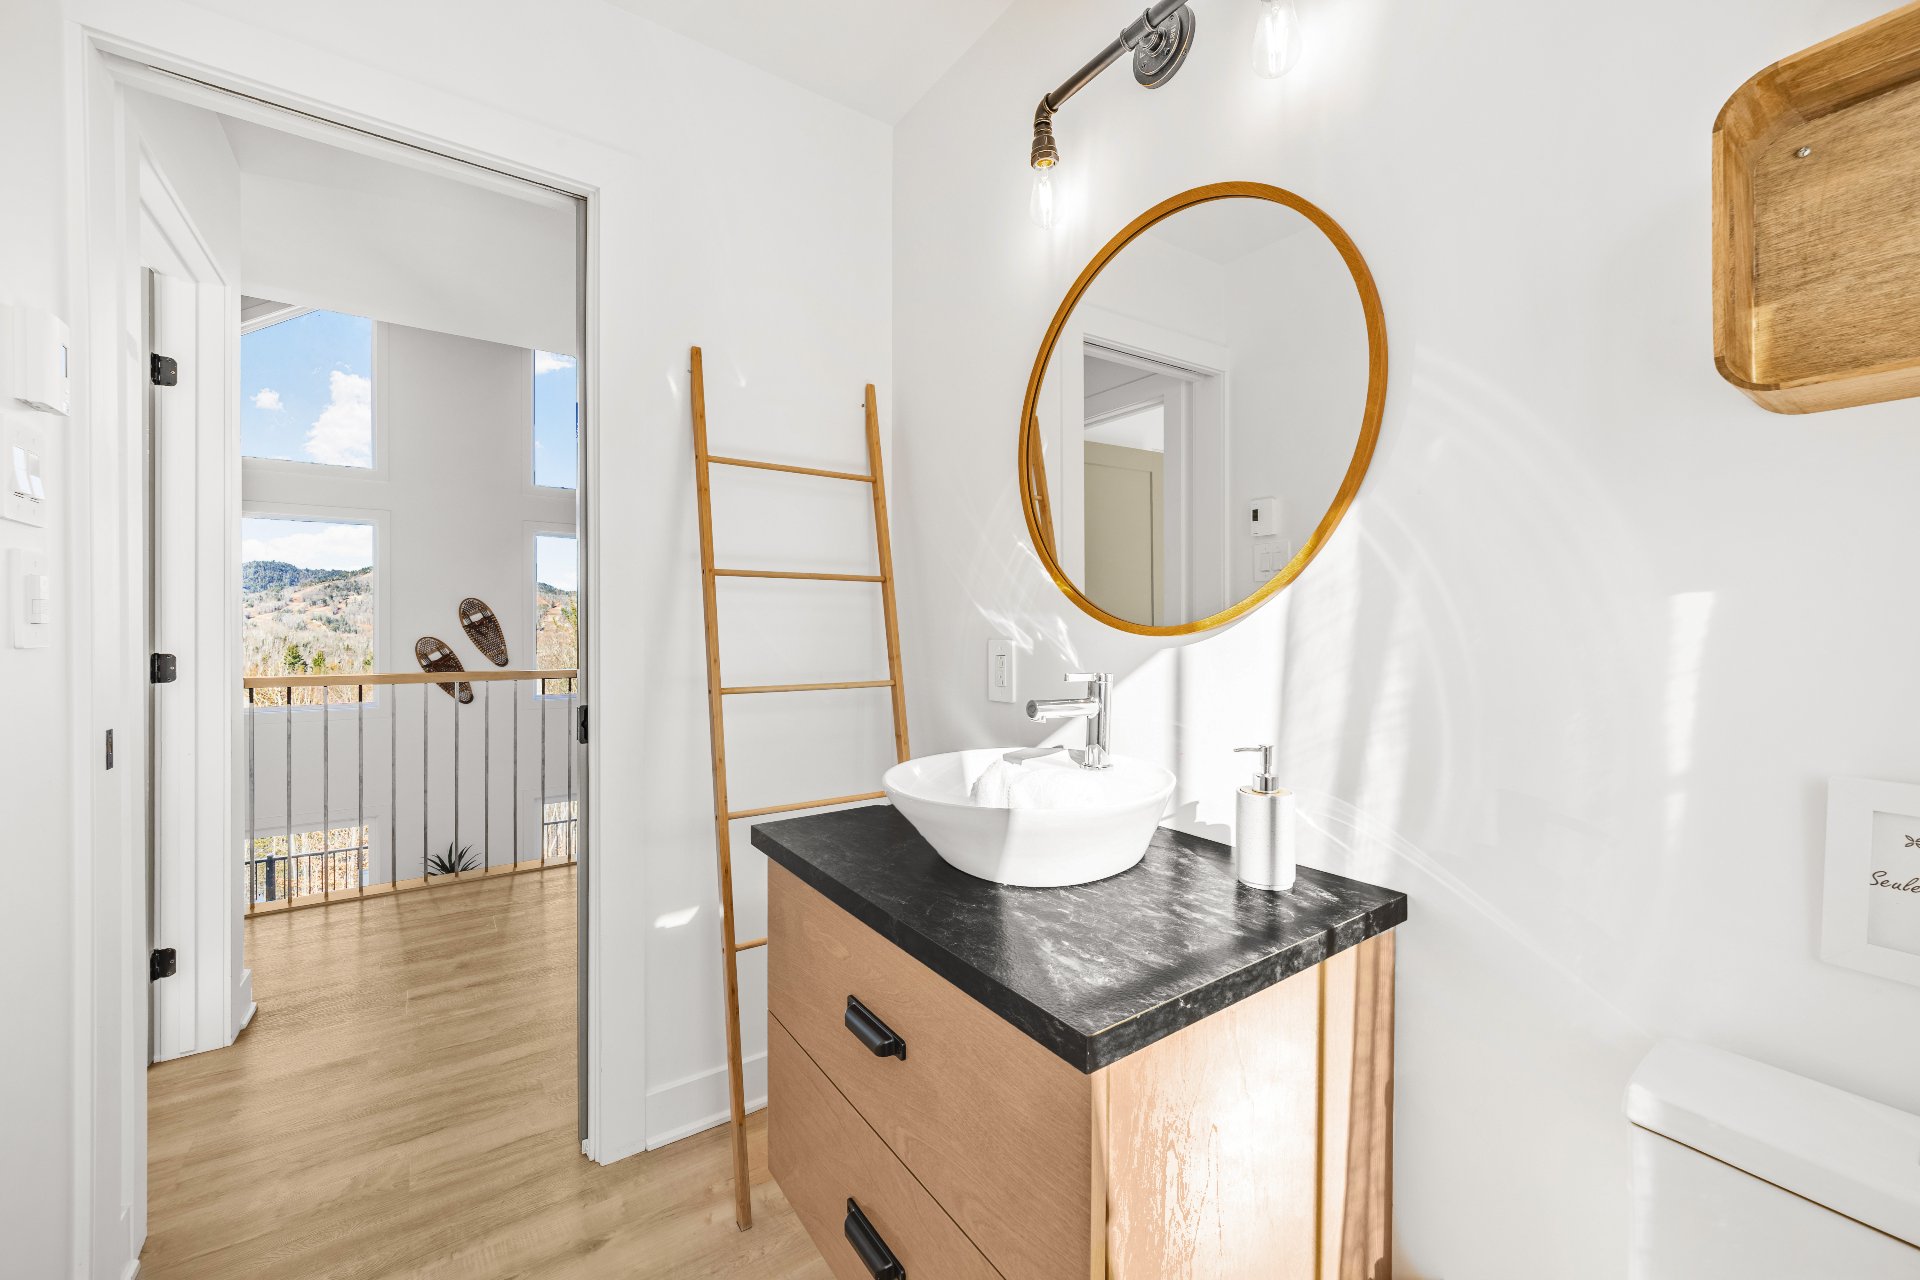 Bedroom
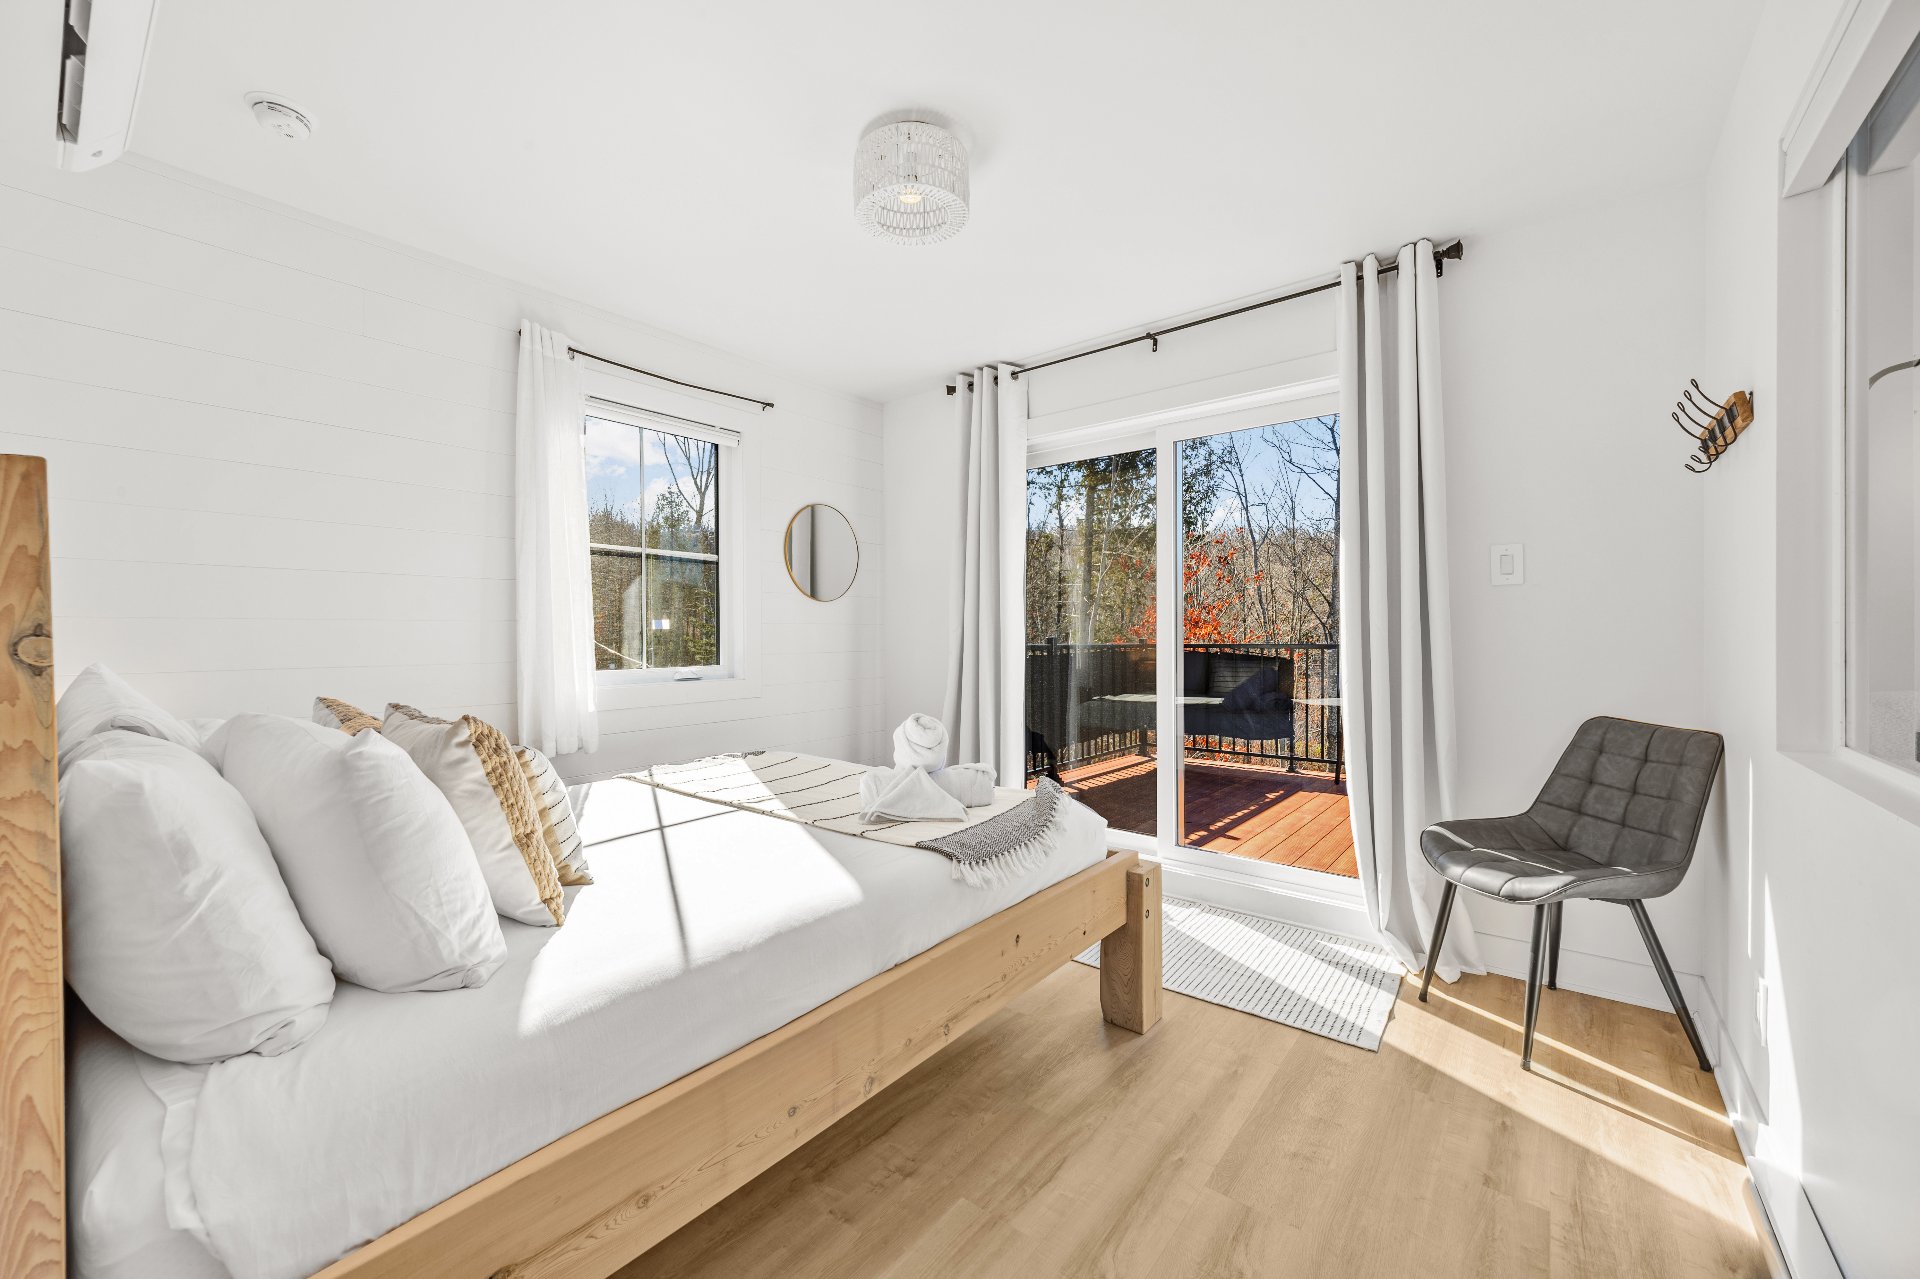 Bedroom
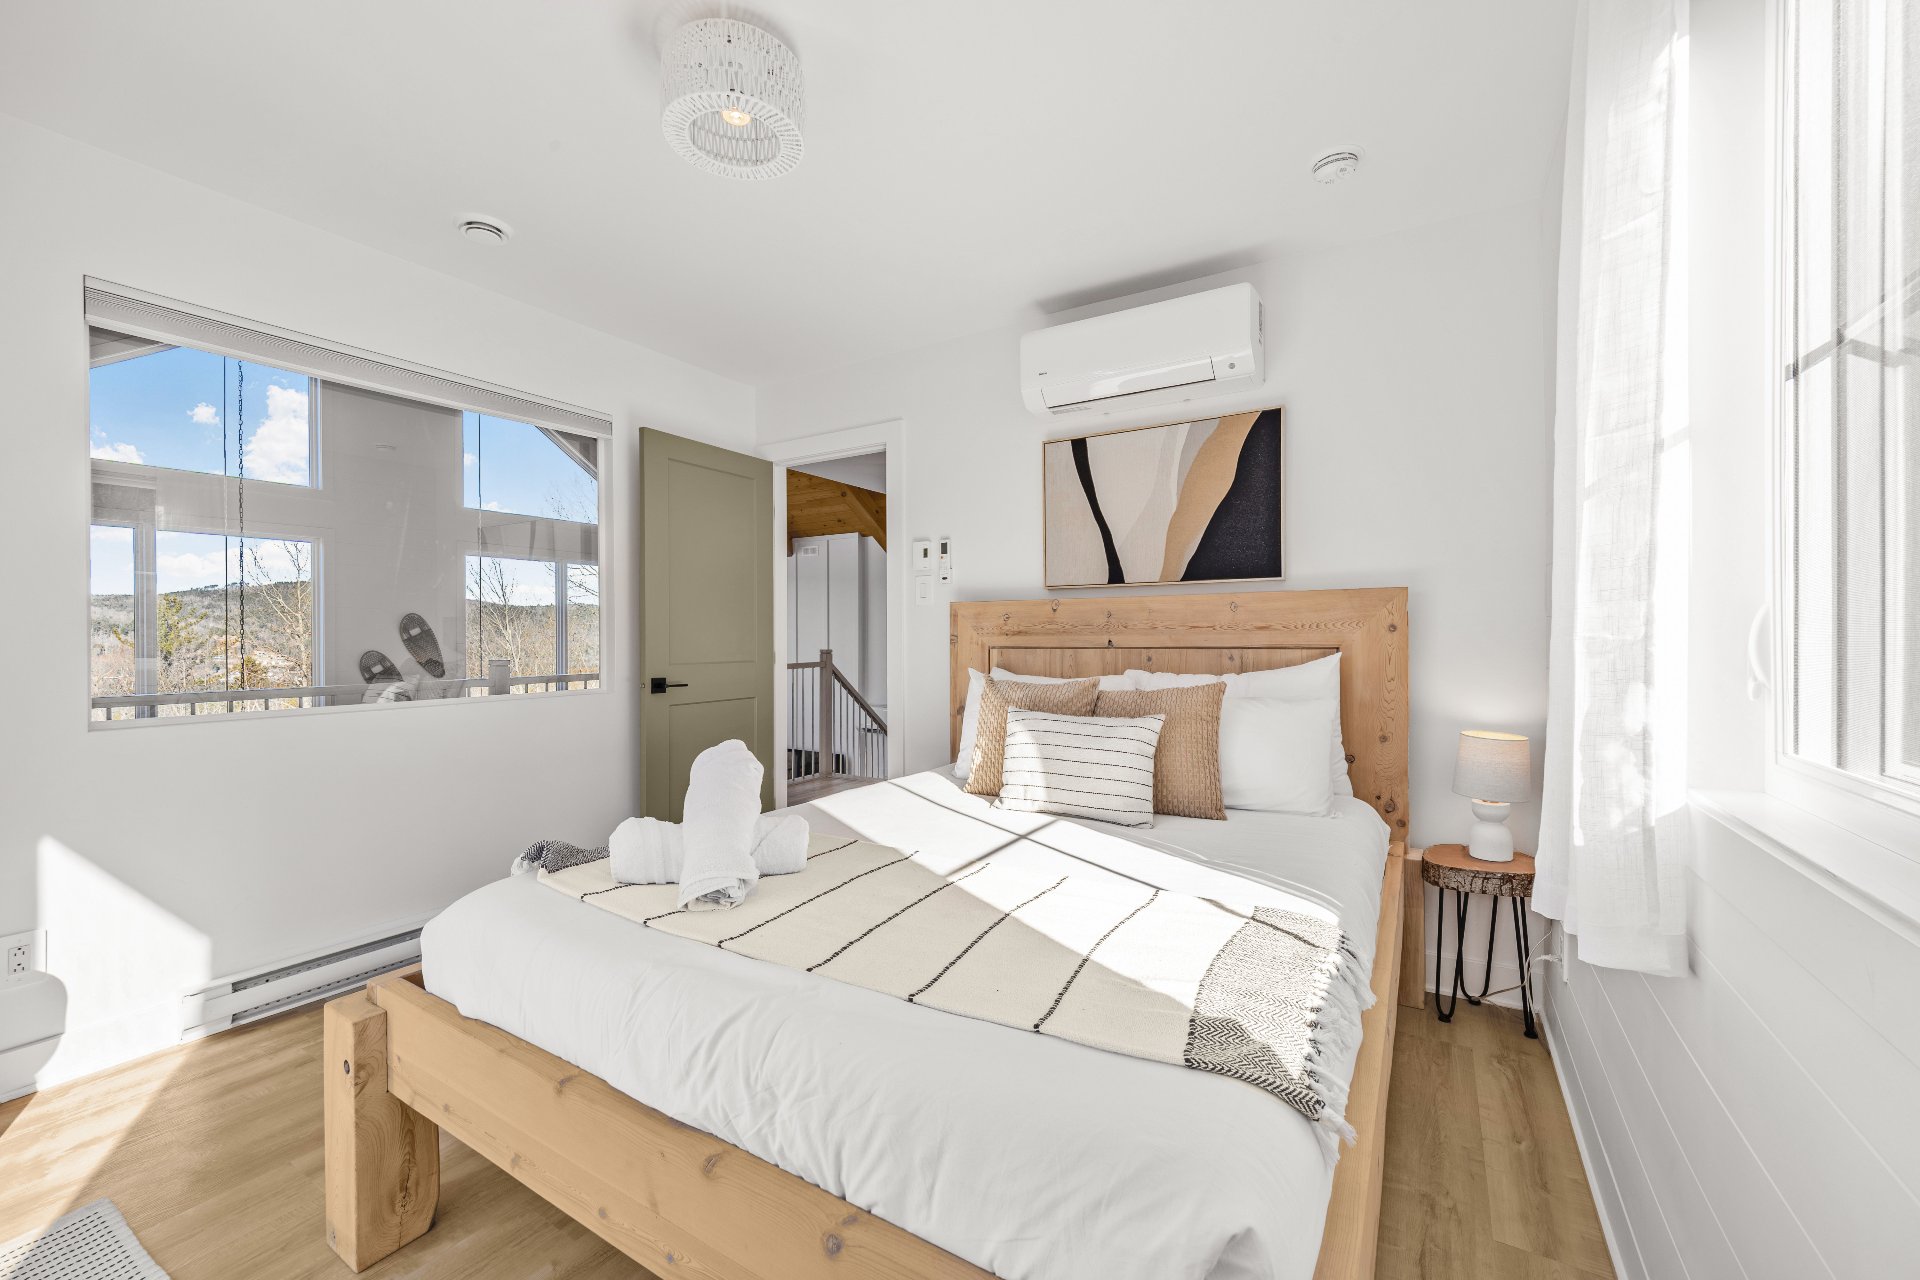 Balcony
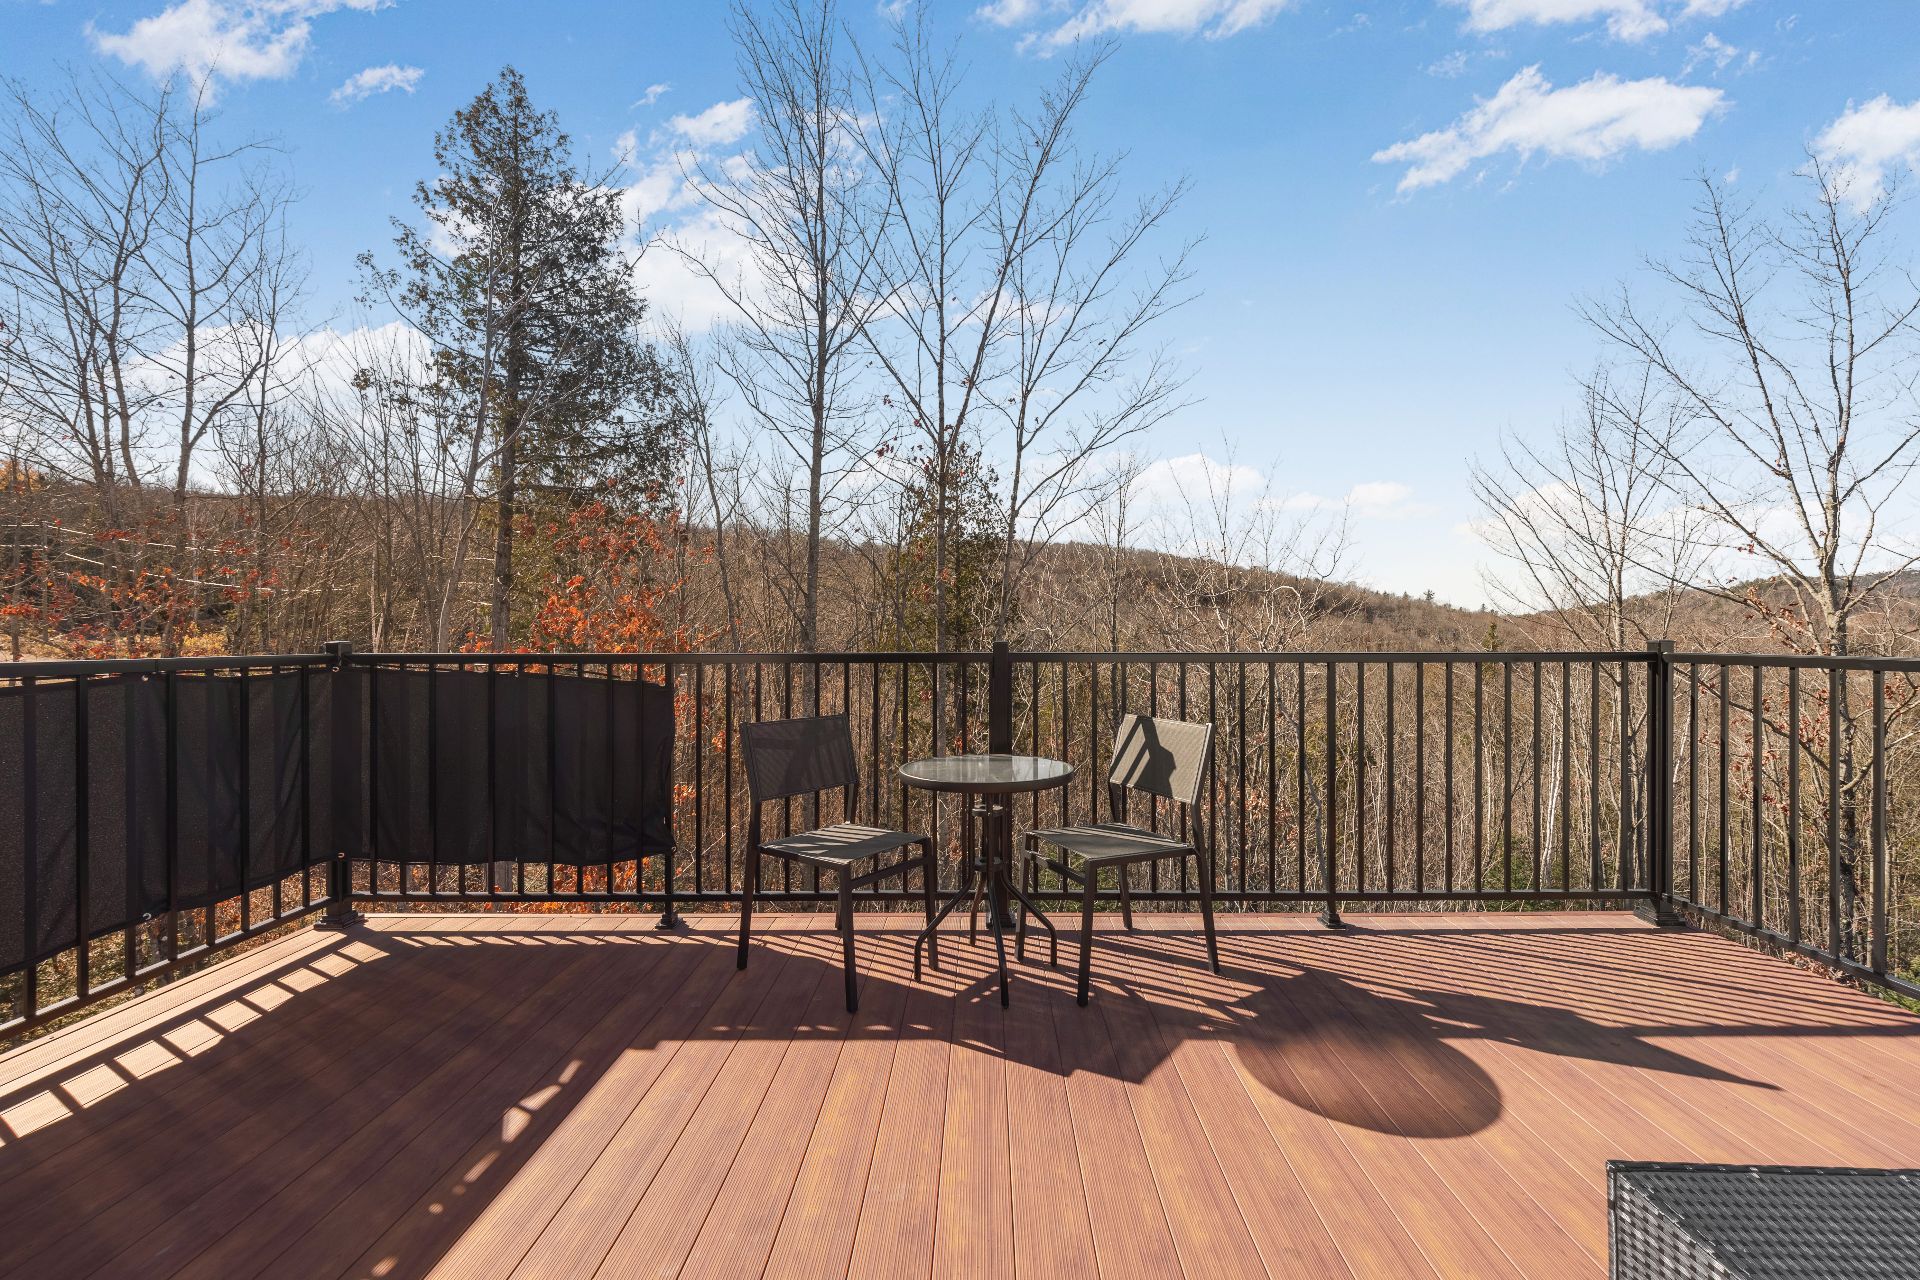 Balcony
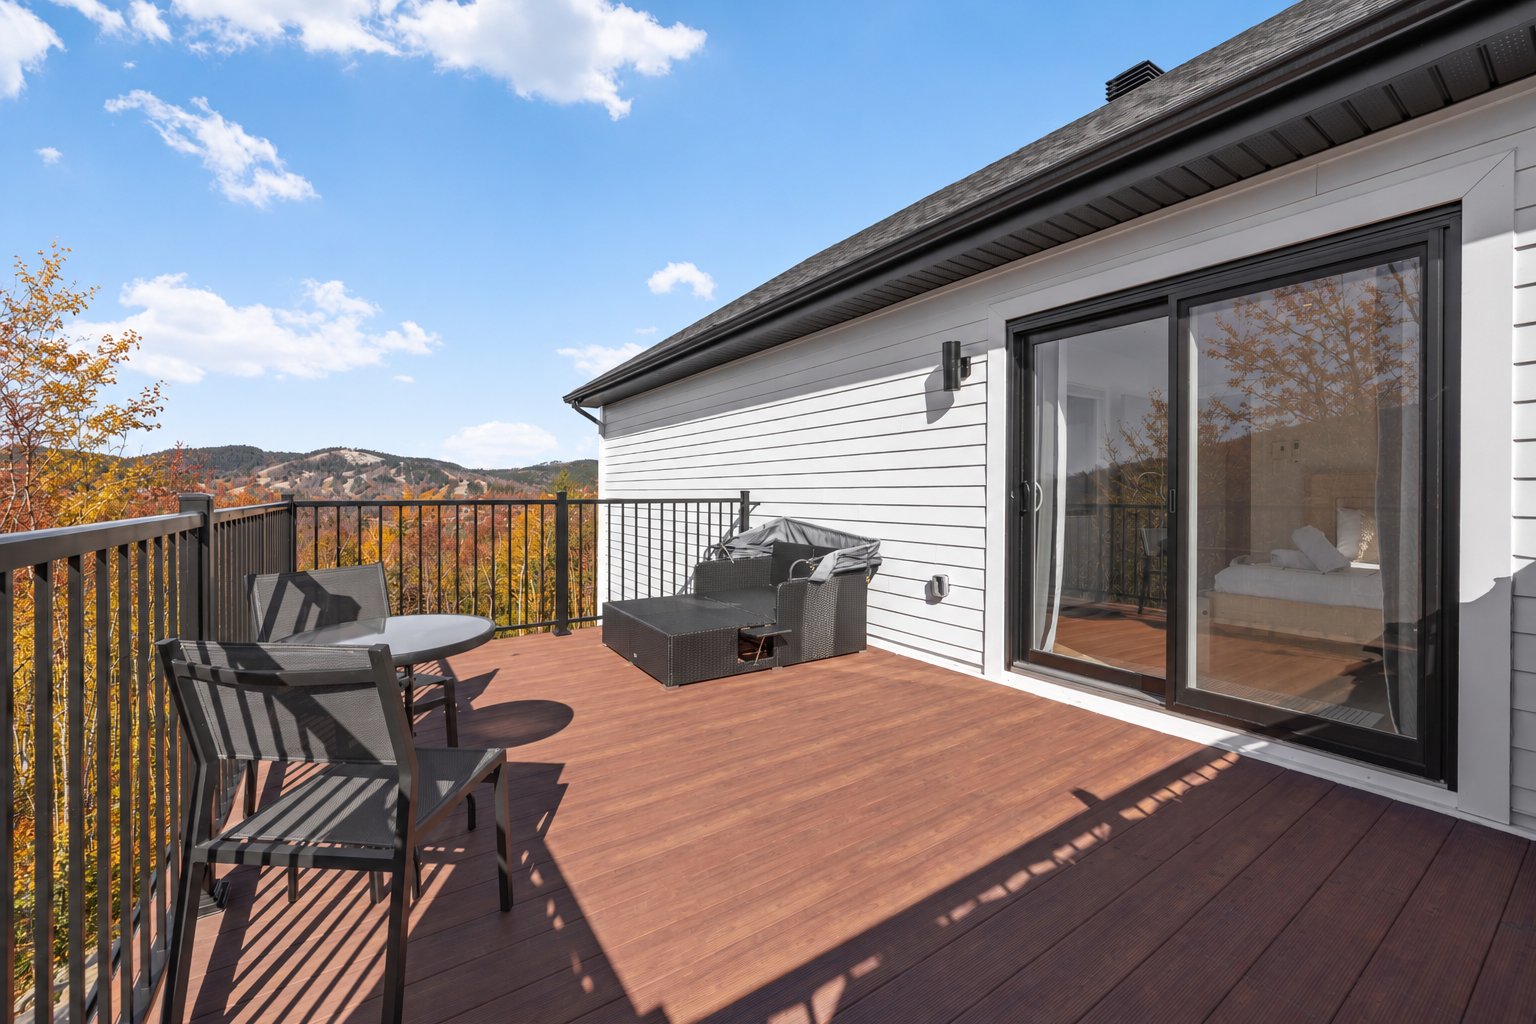 Staircase
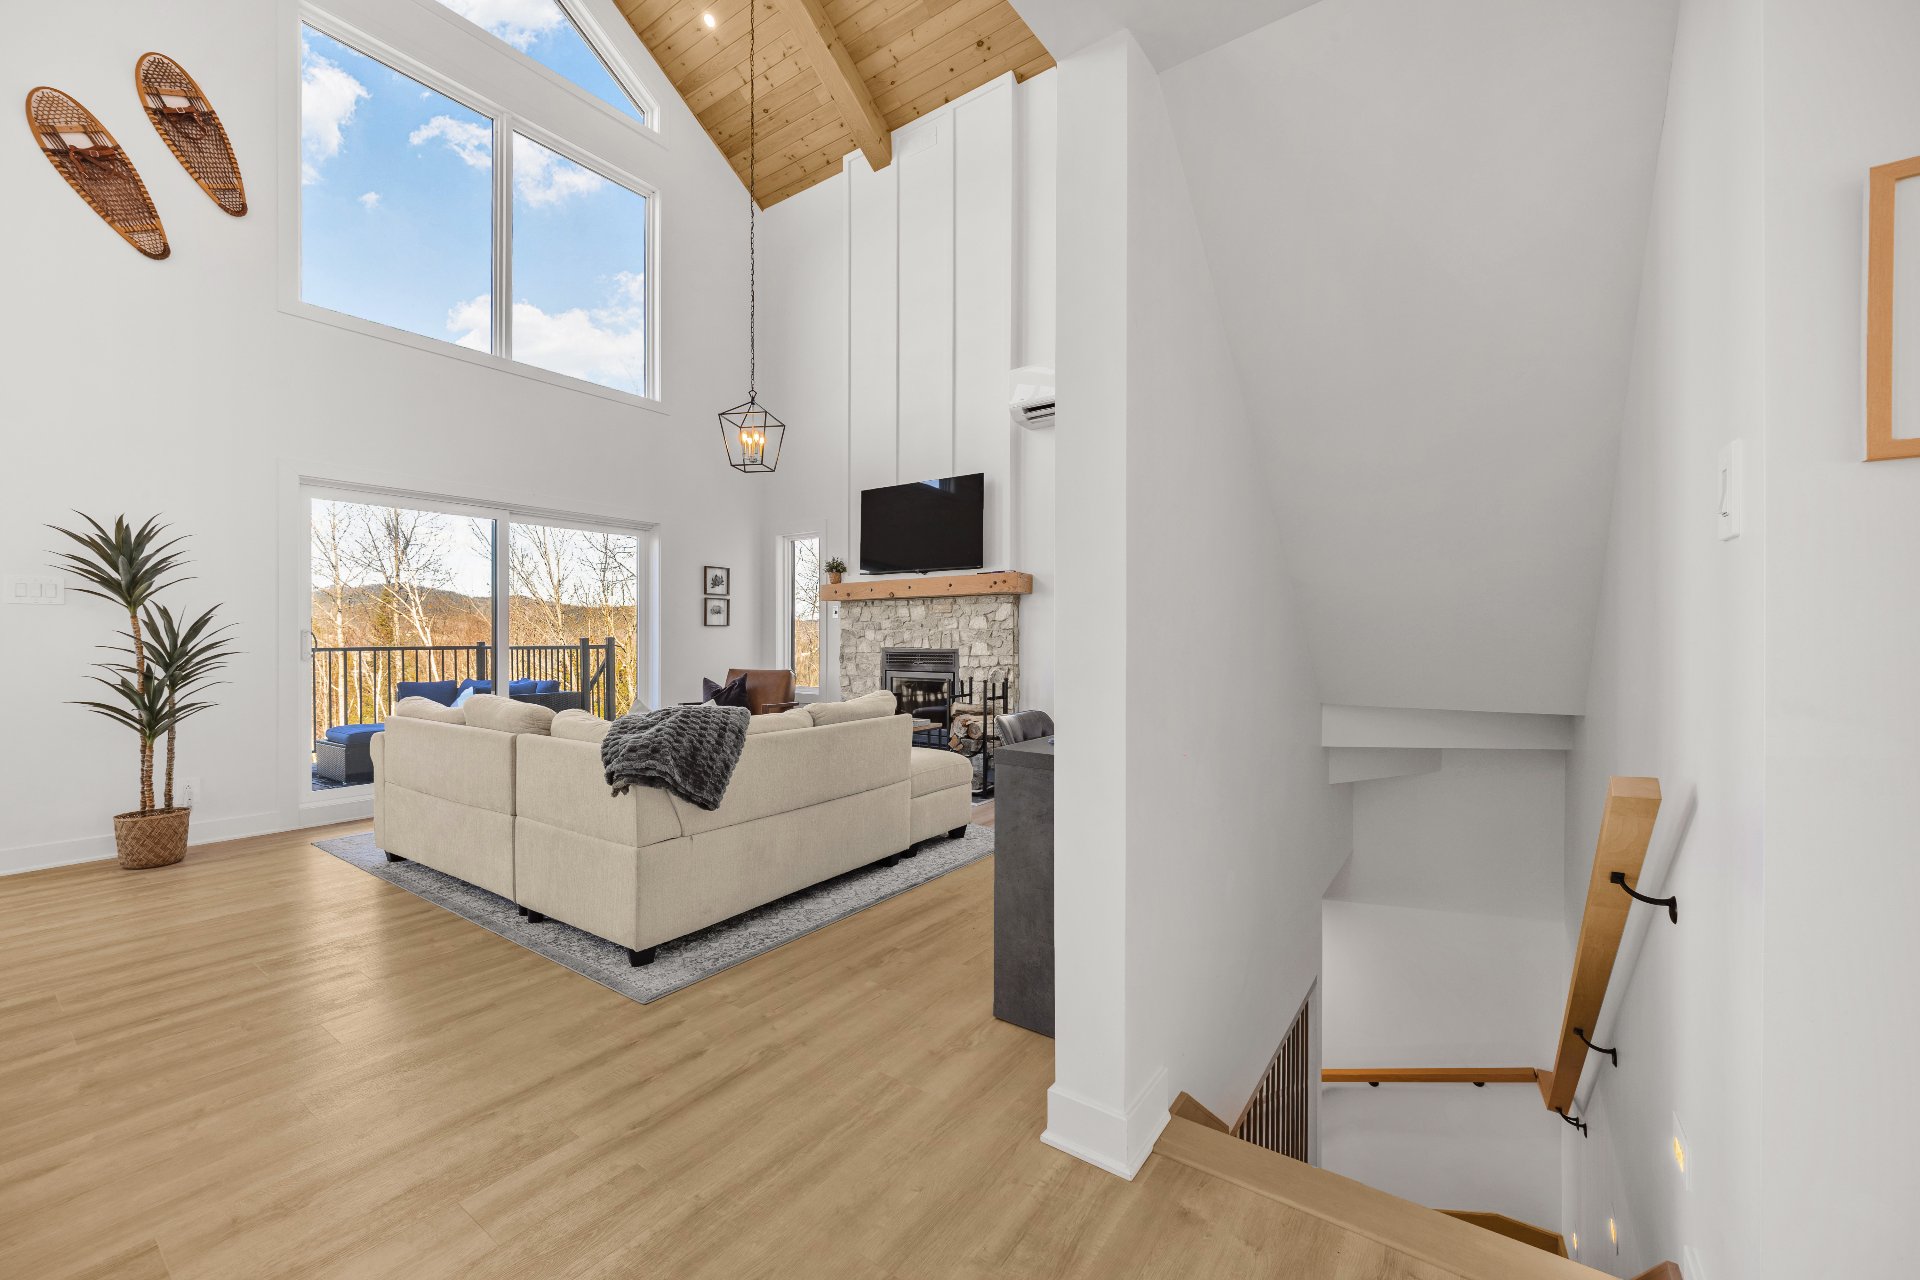 Family room
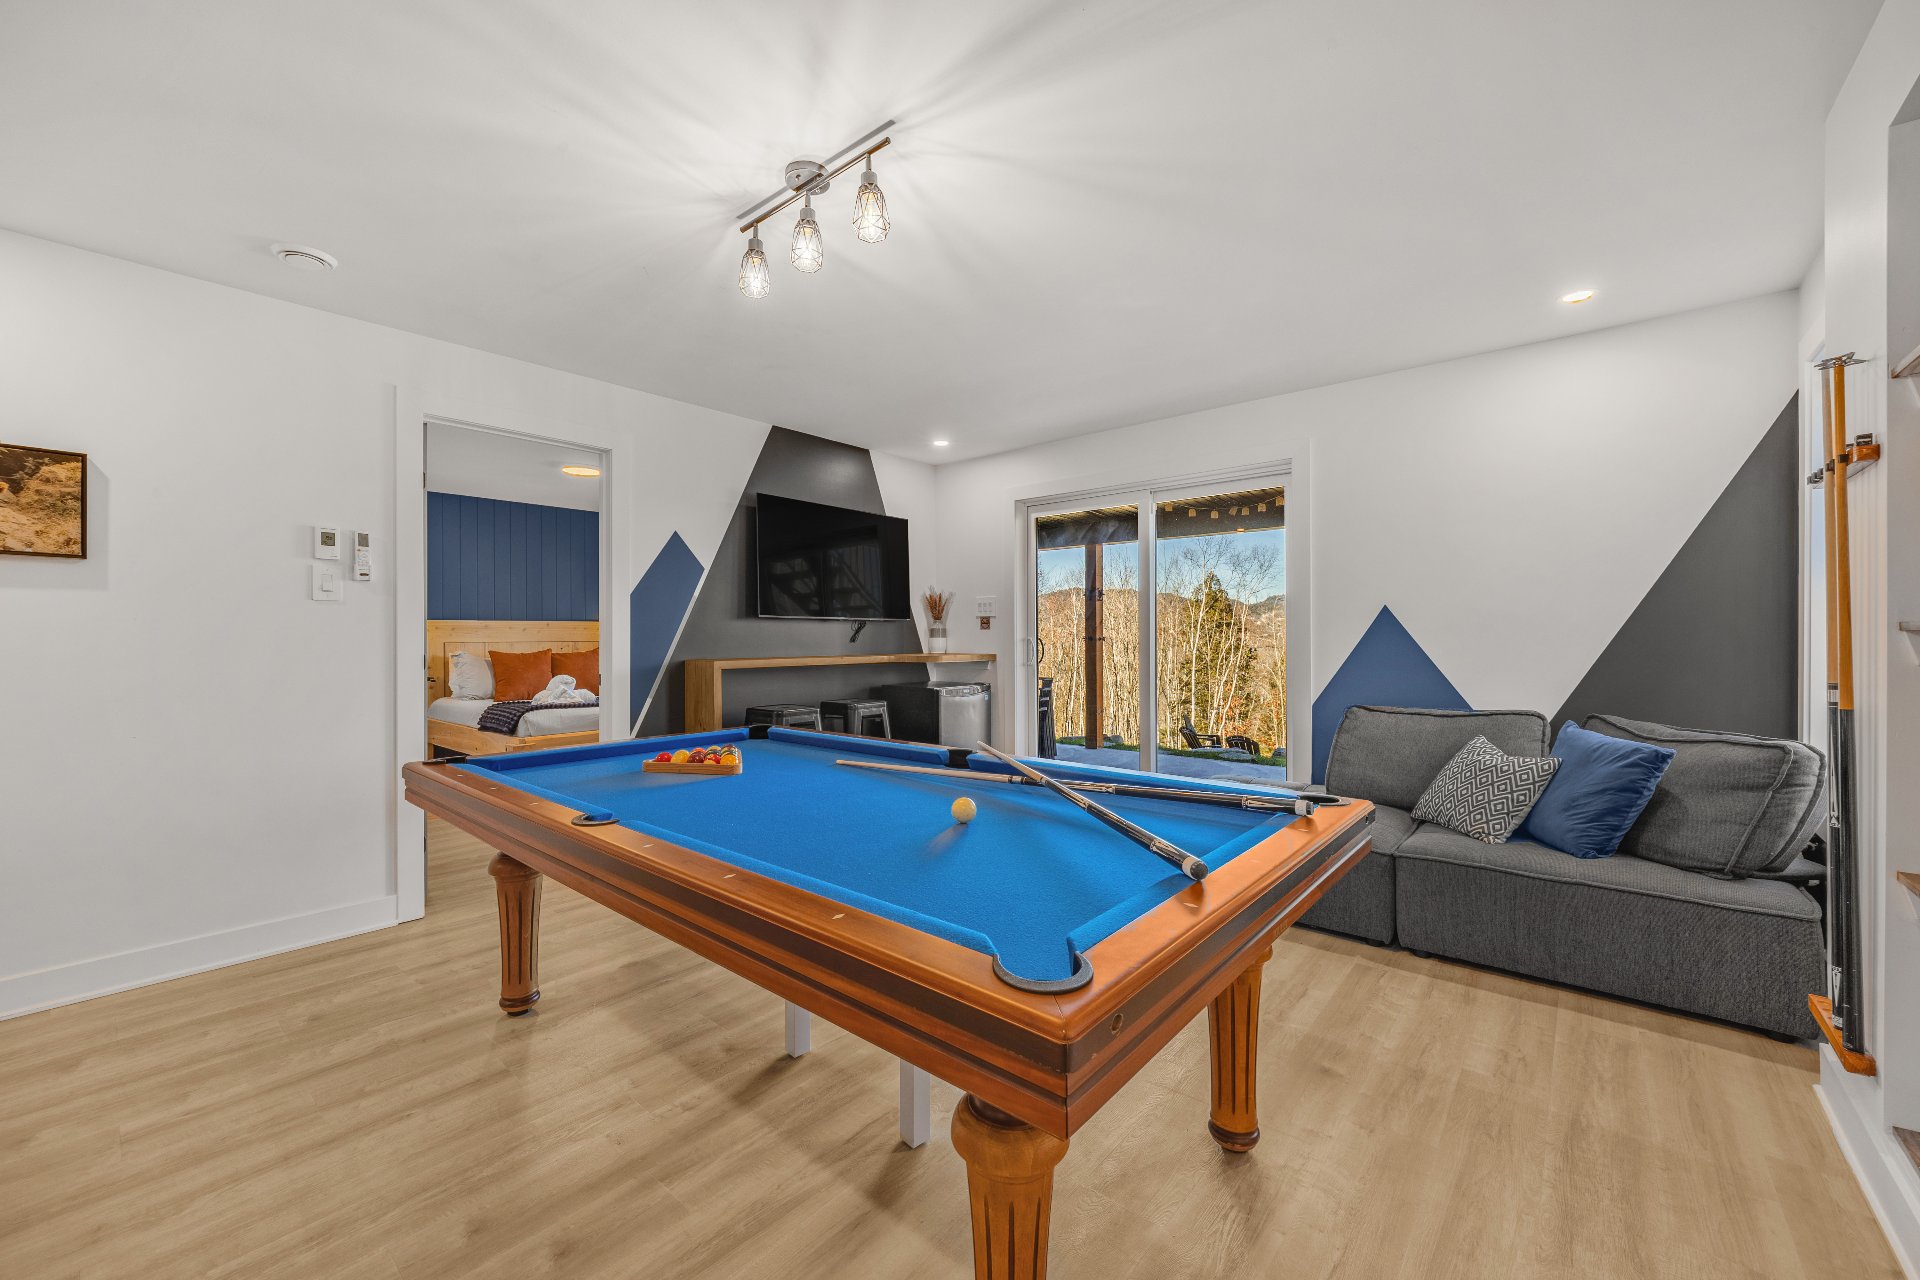 Family room
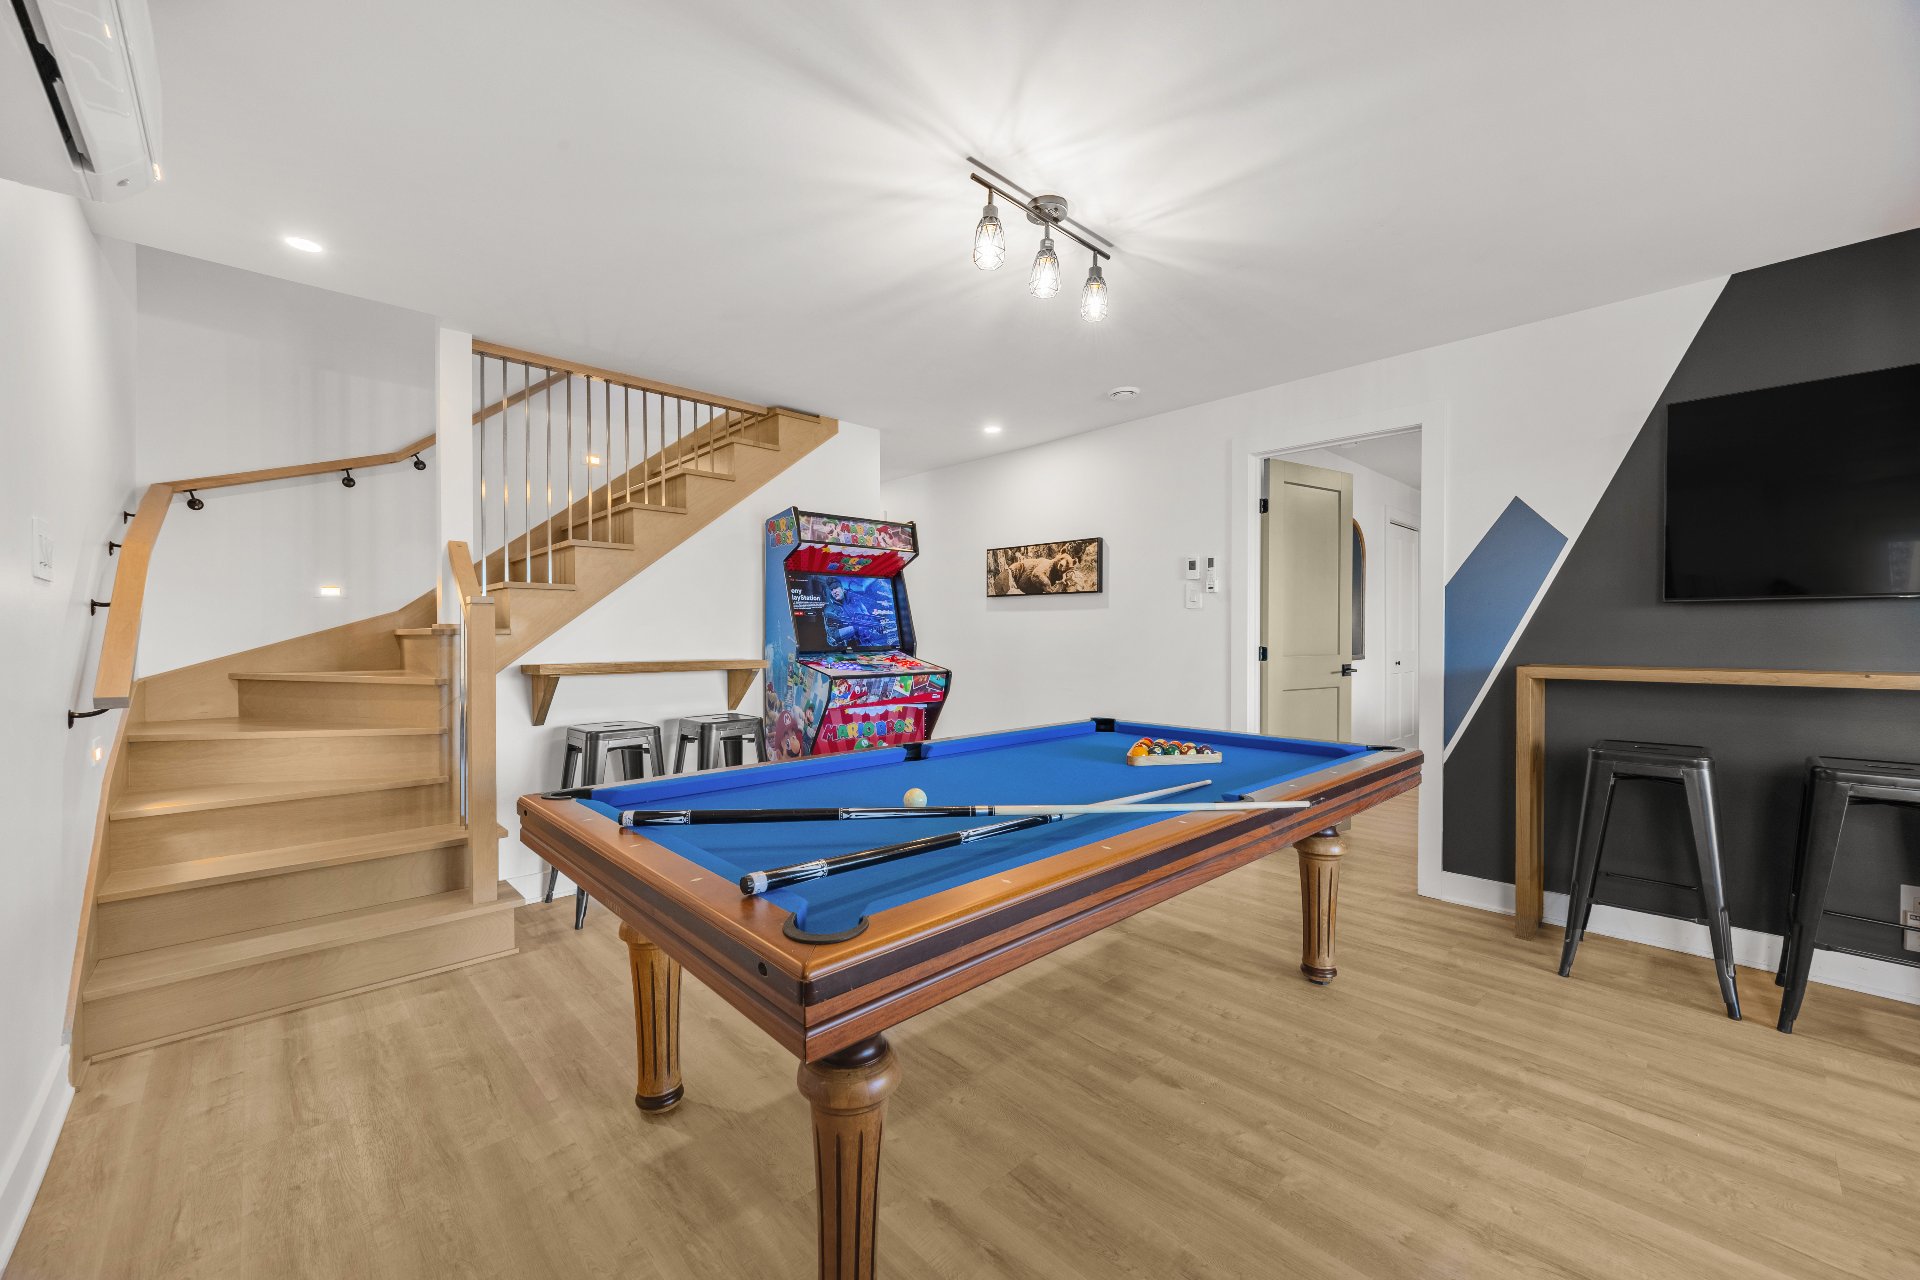 Family room
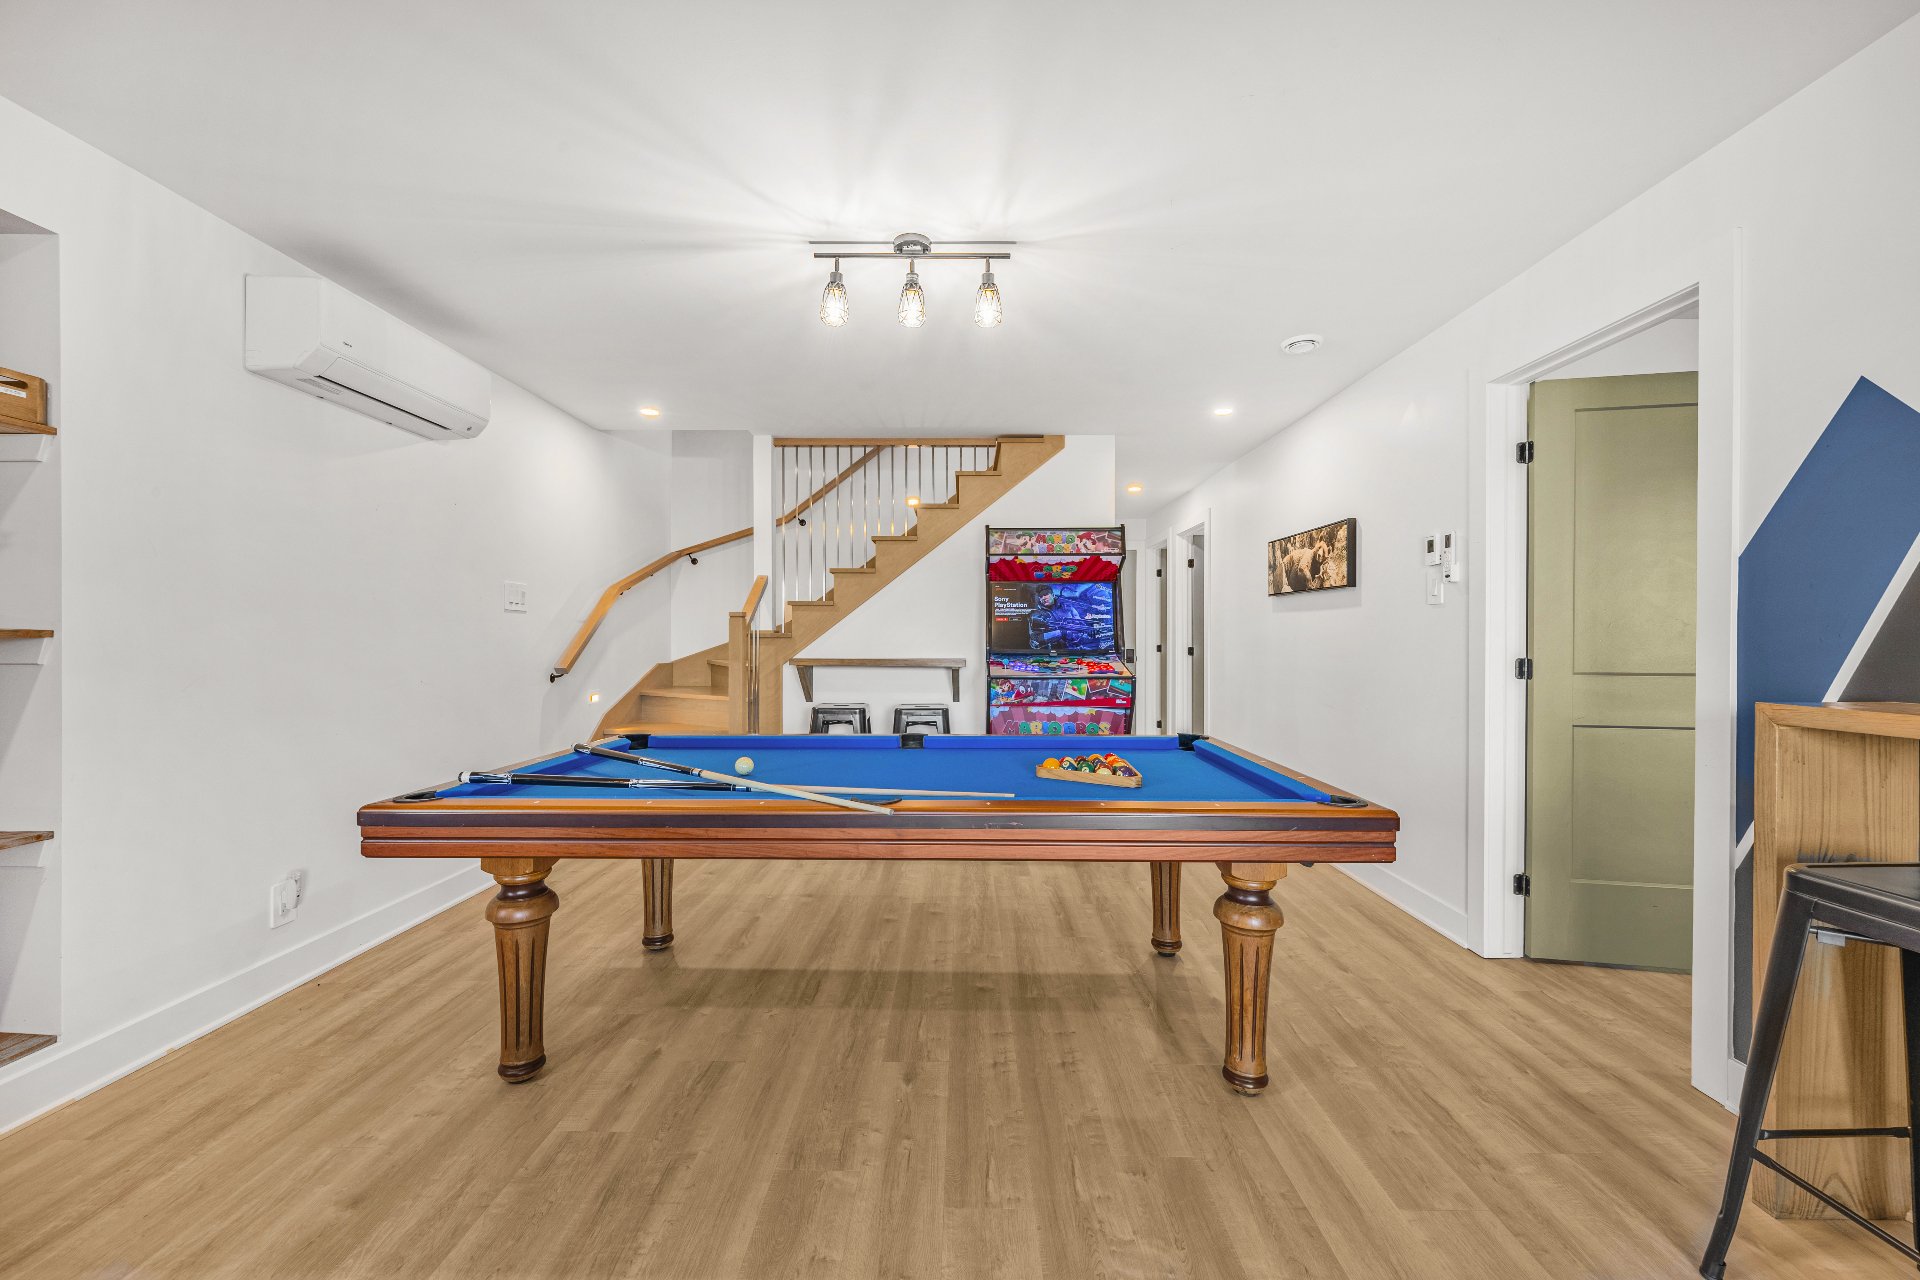 Family room
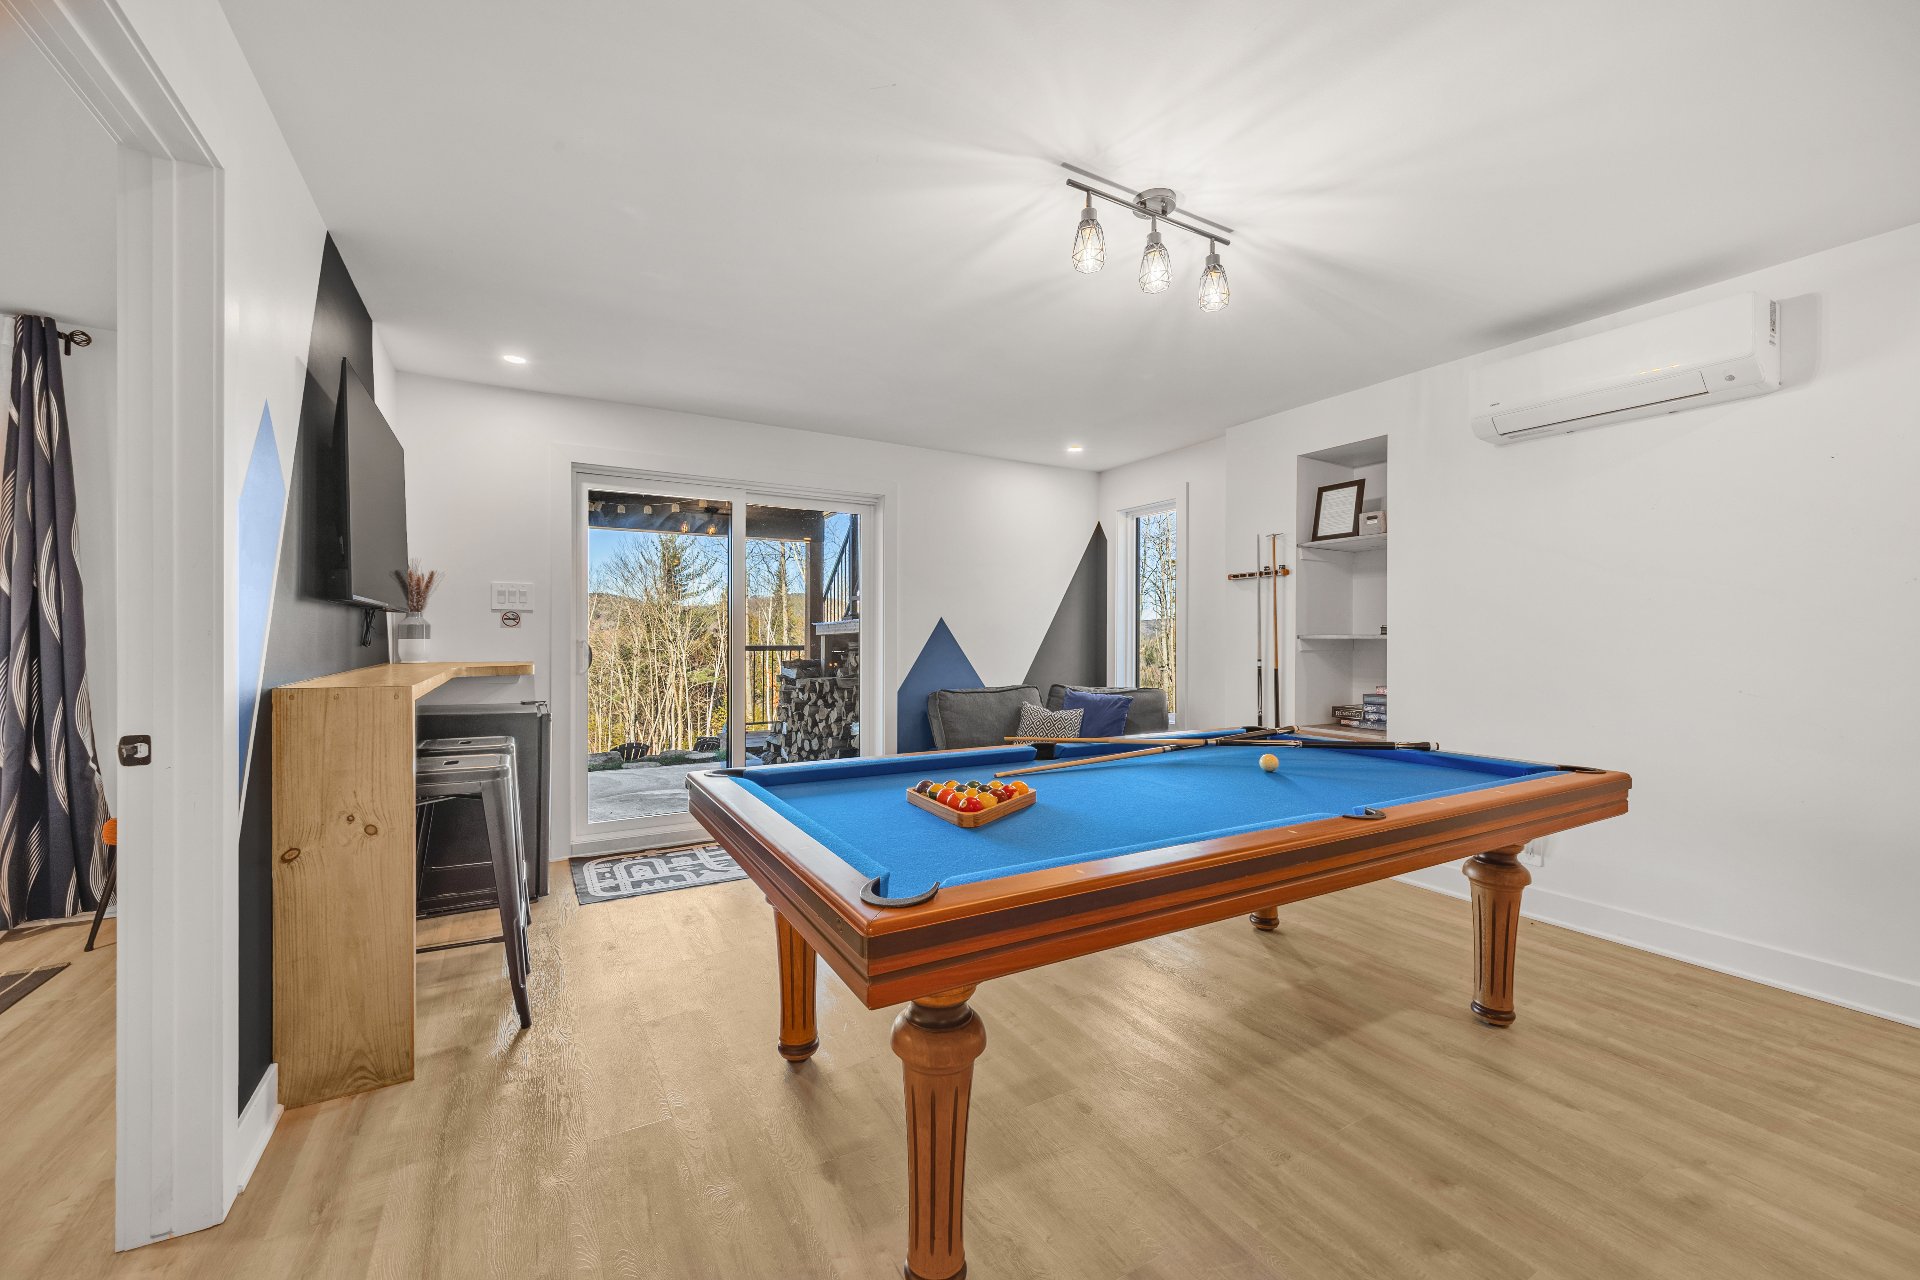 Bedroom
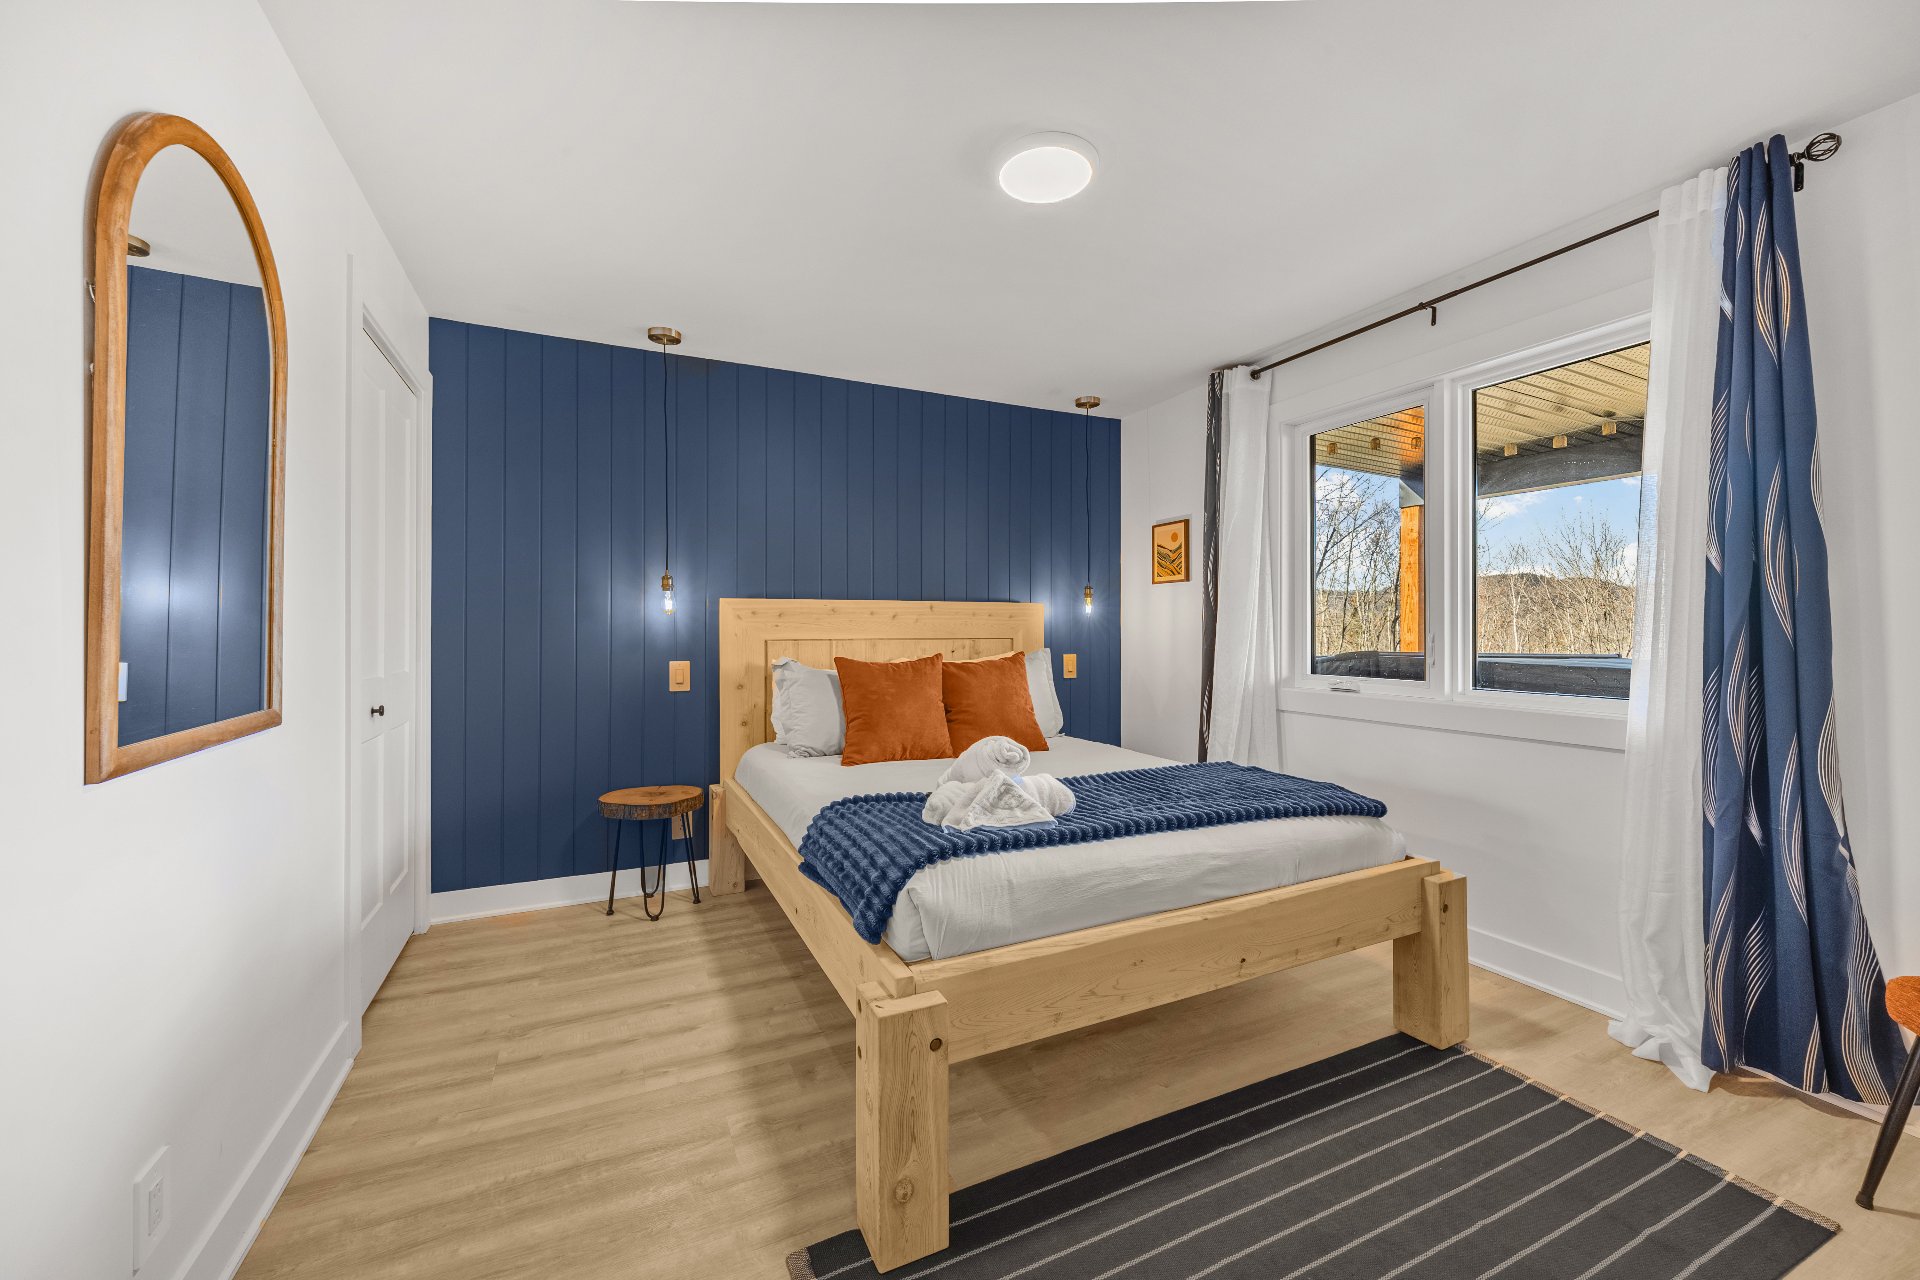 Bedroom
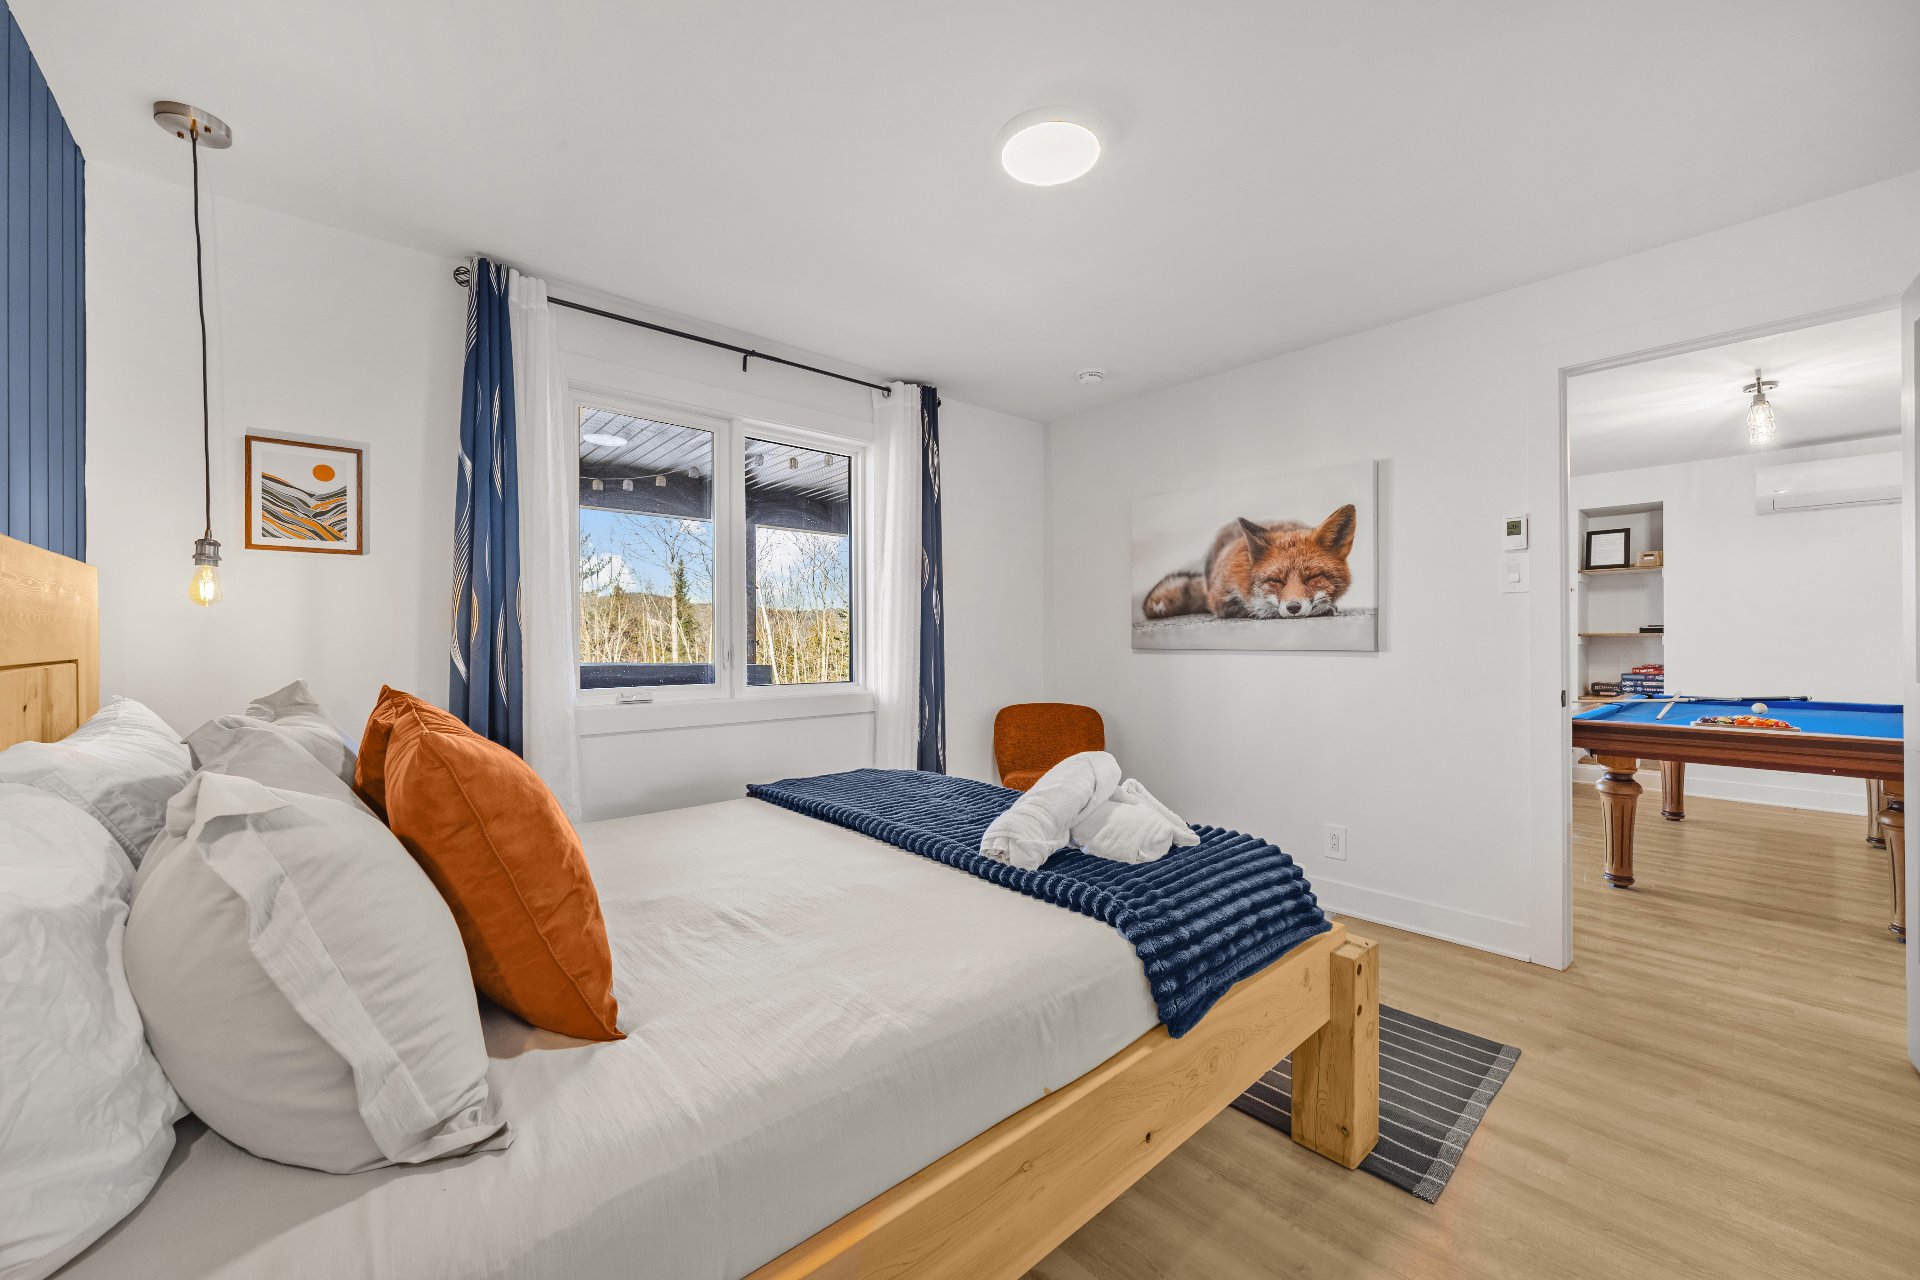 Family room
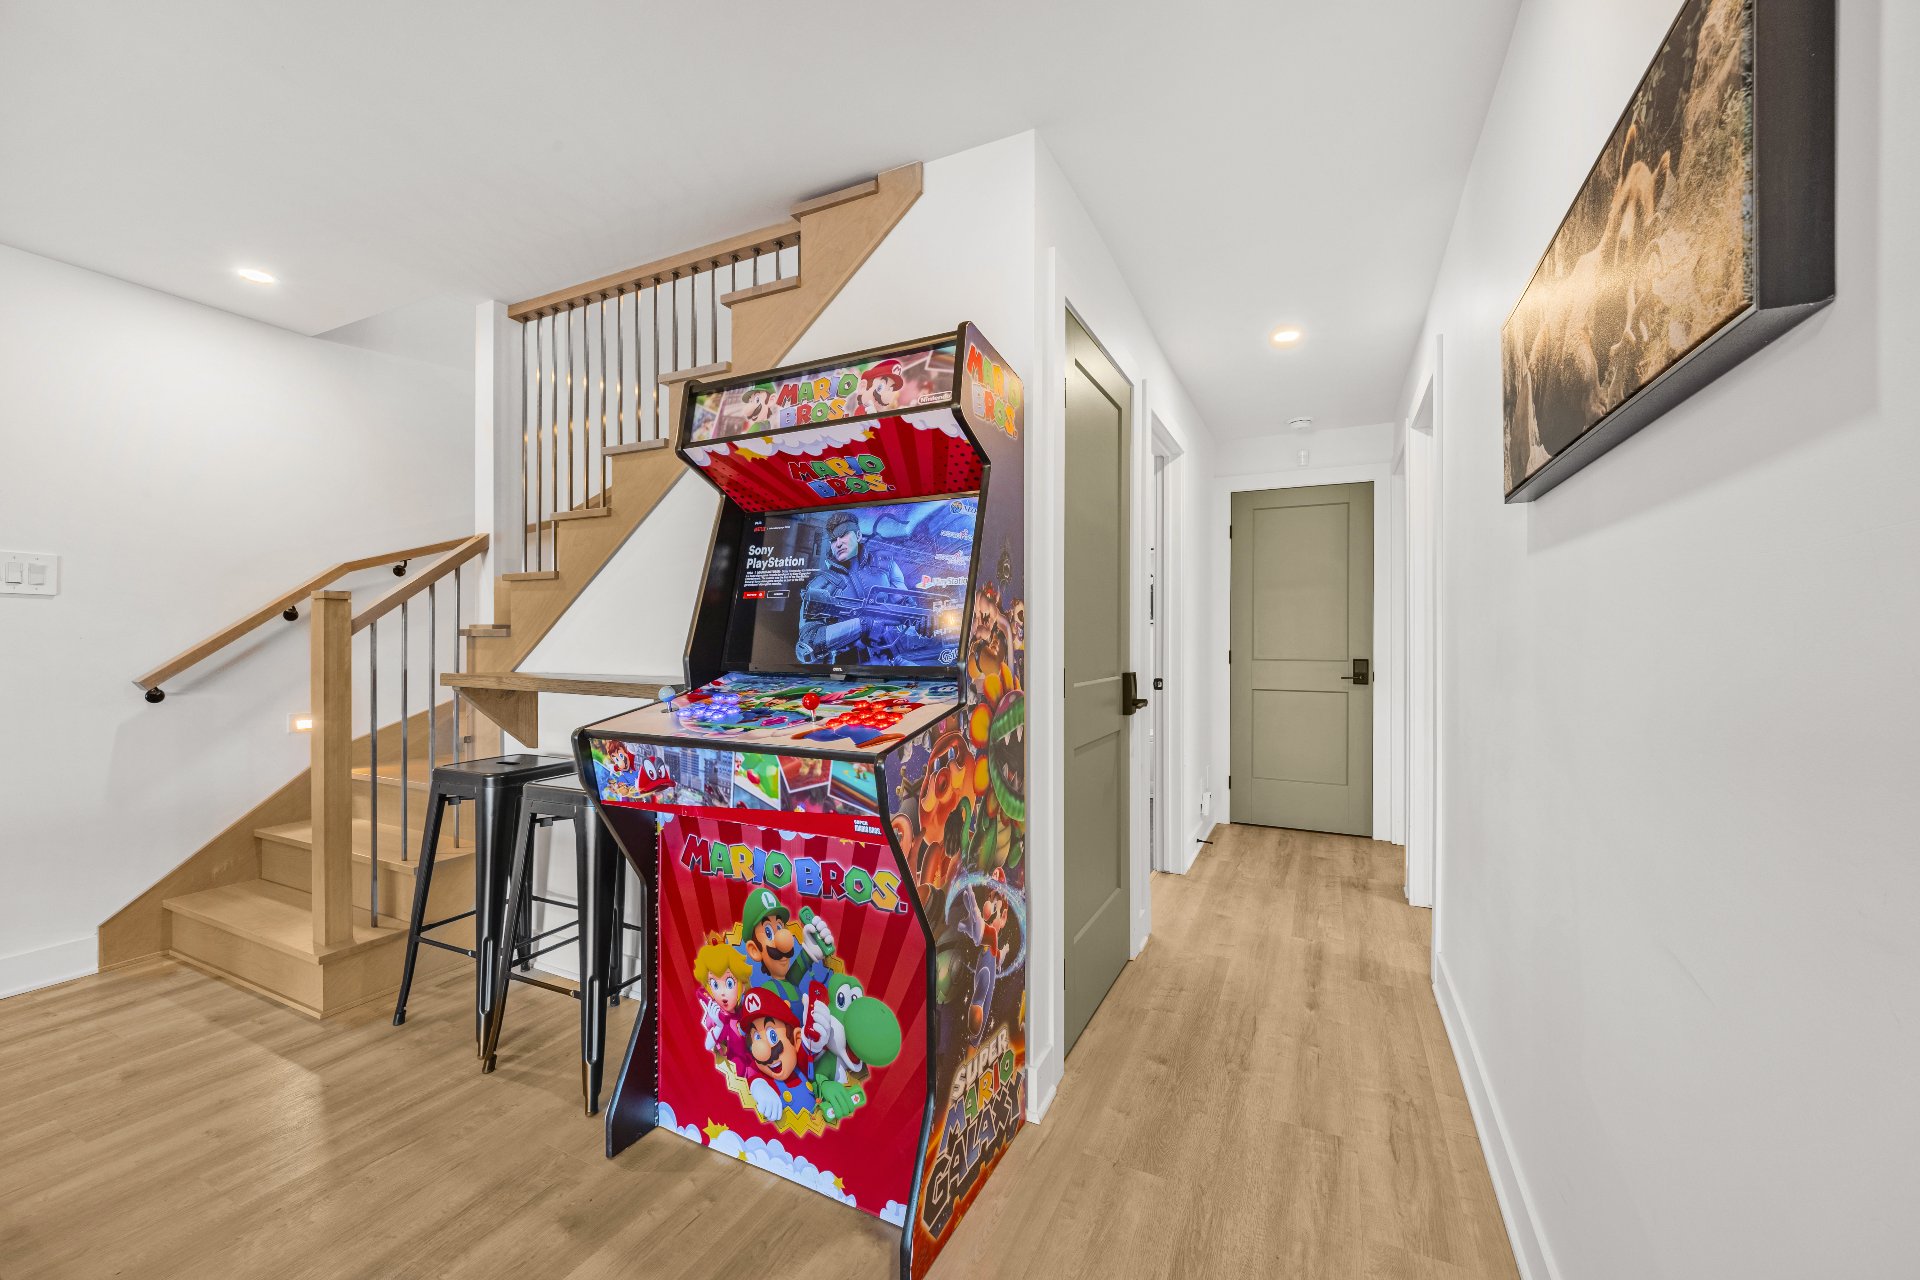 Bathroom
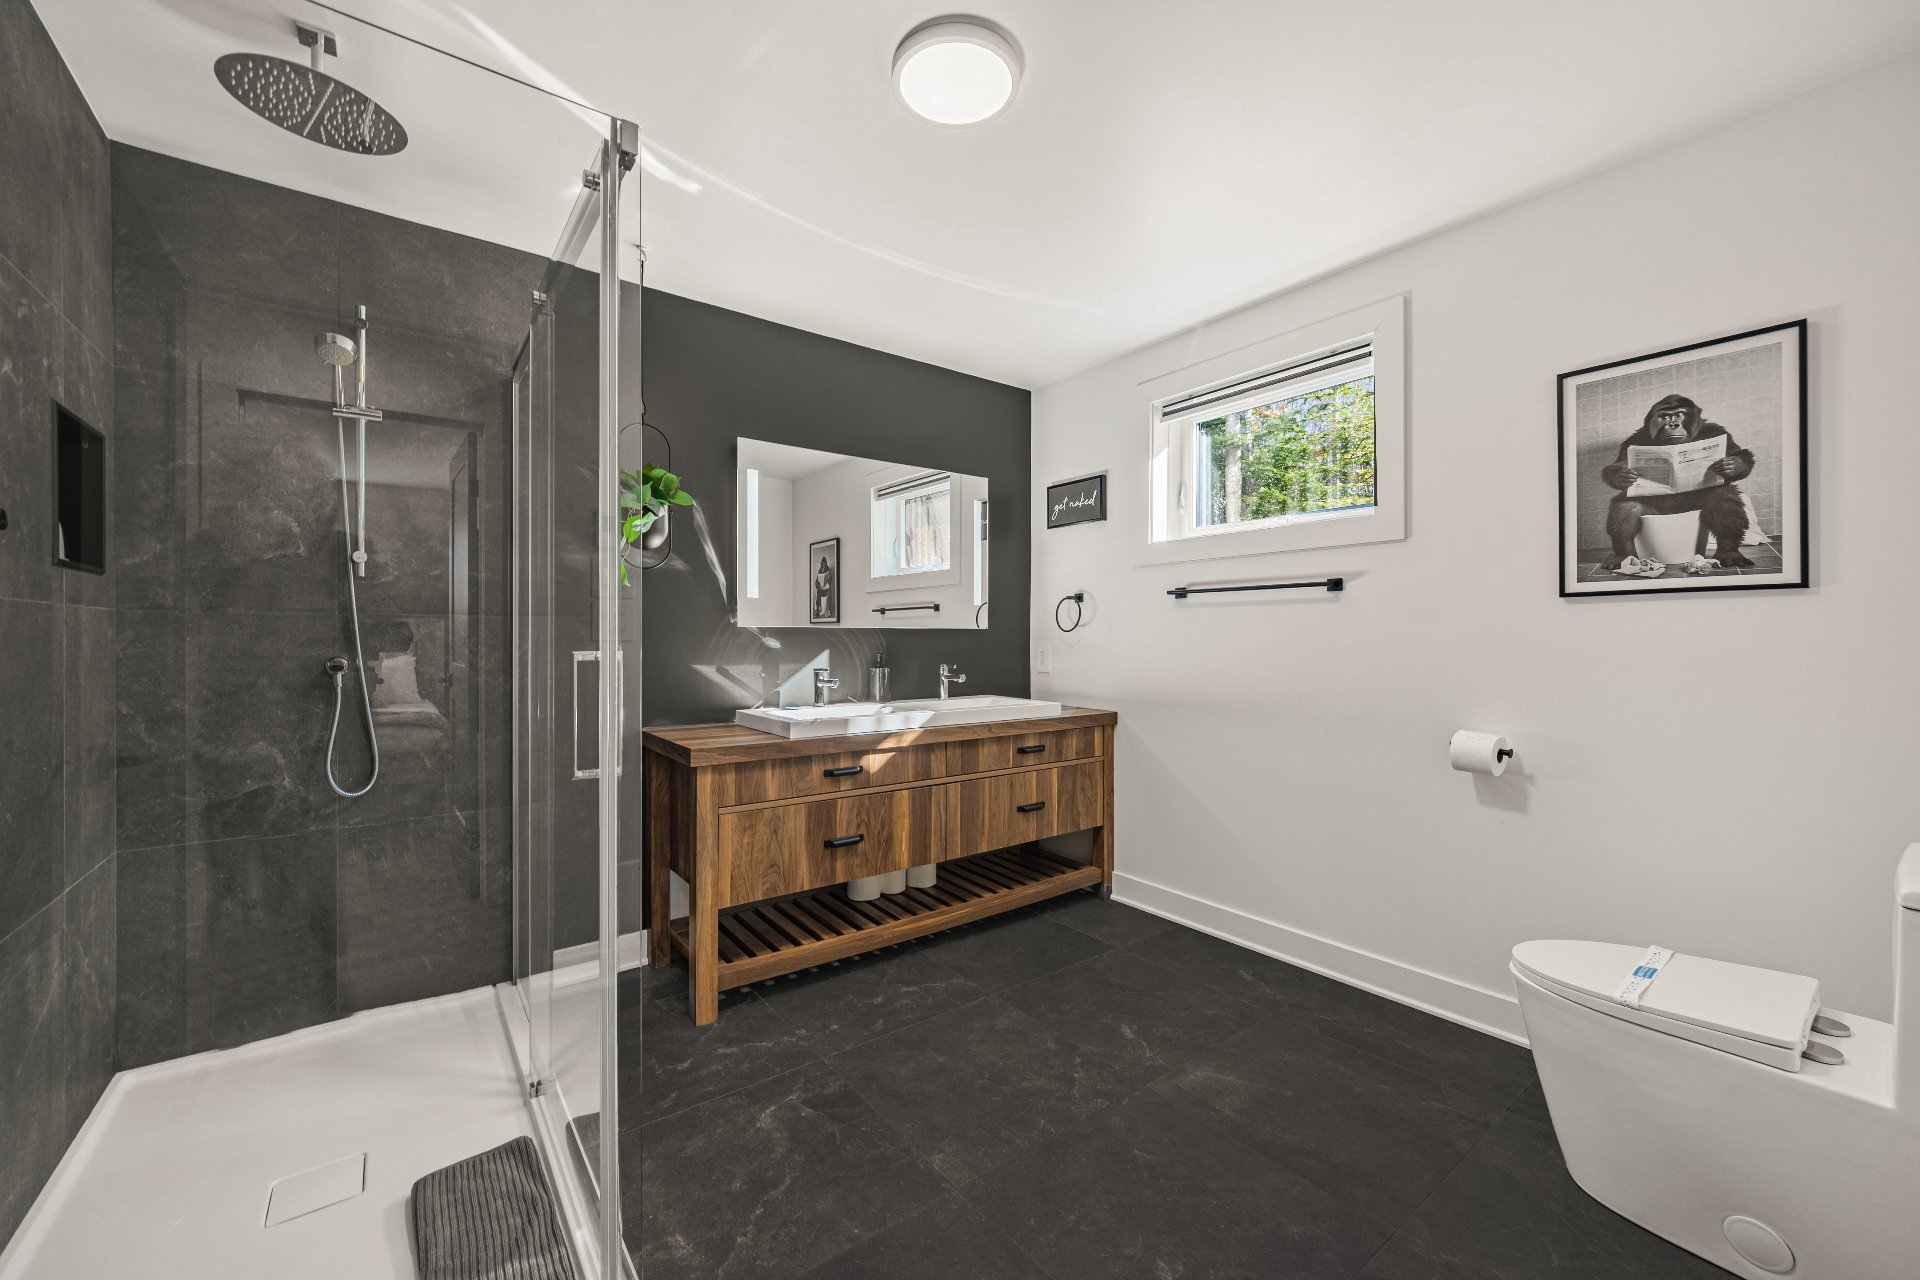 Bathroom
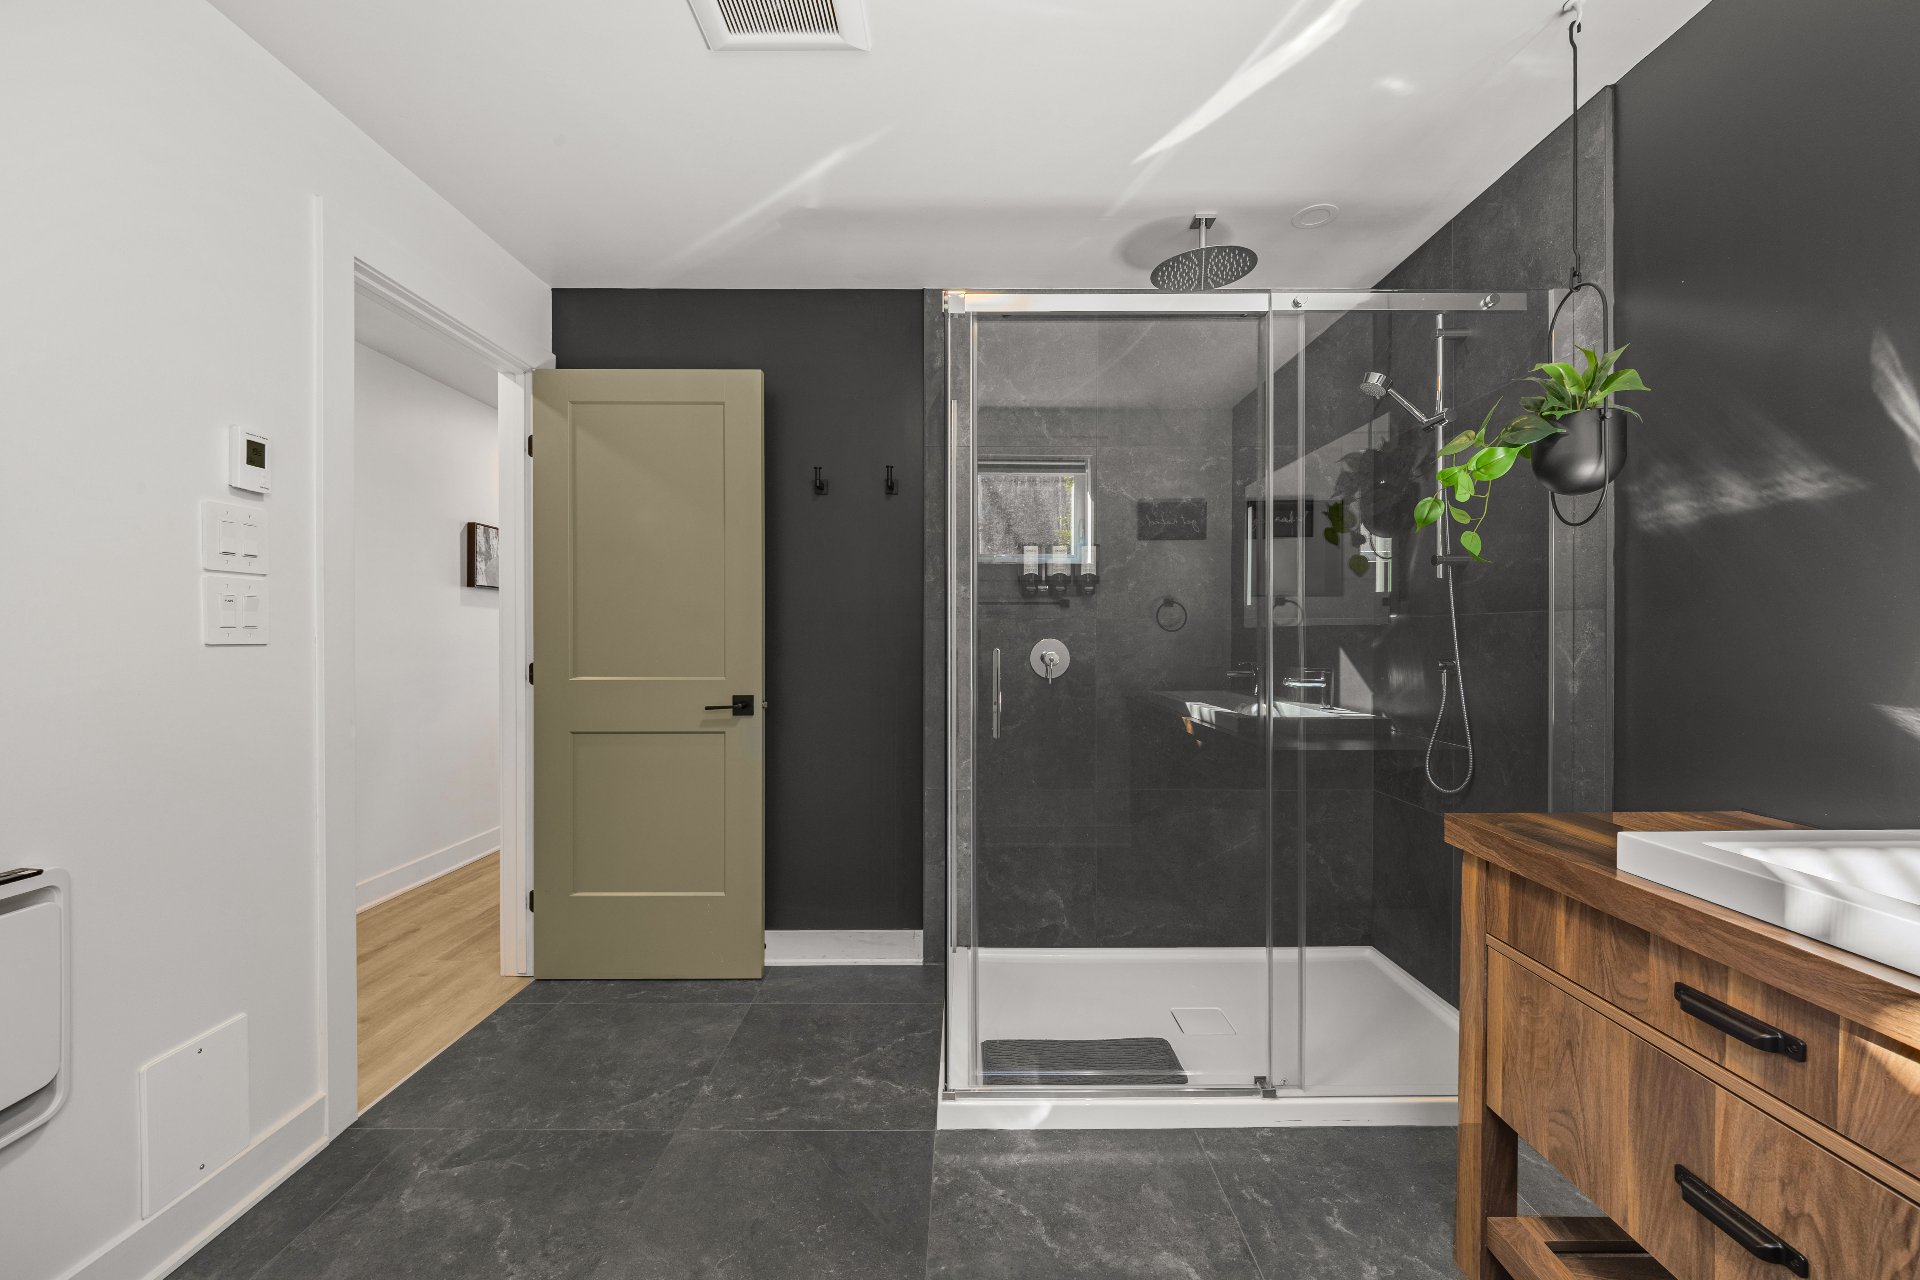 Laundry room
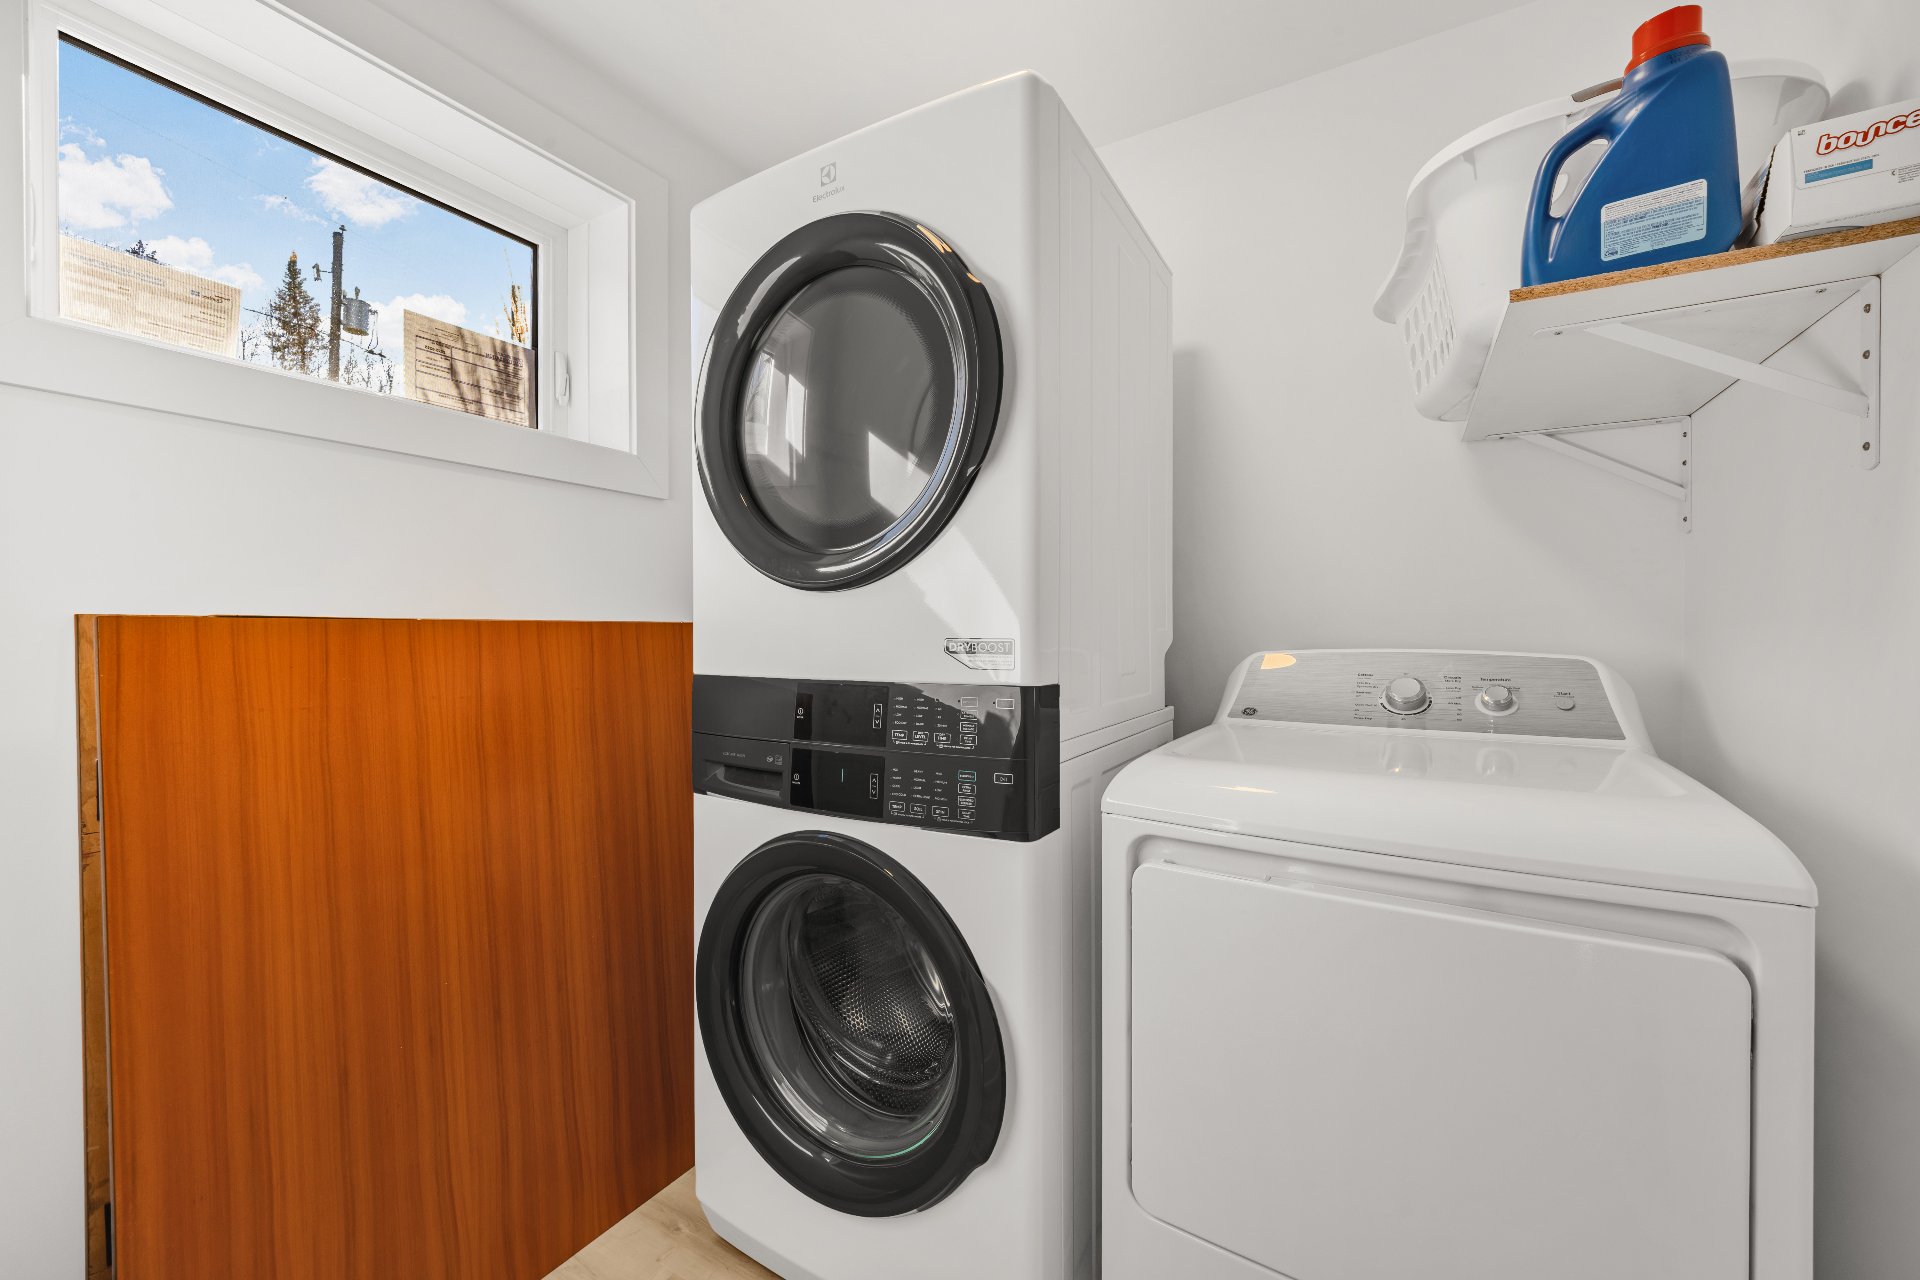 Laundry room
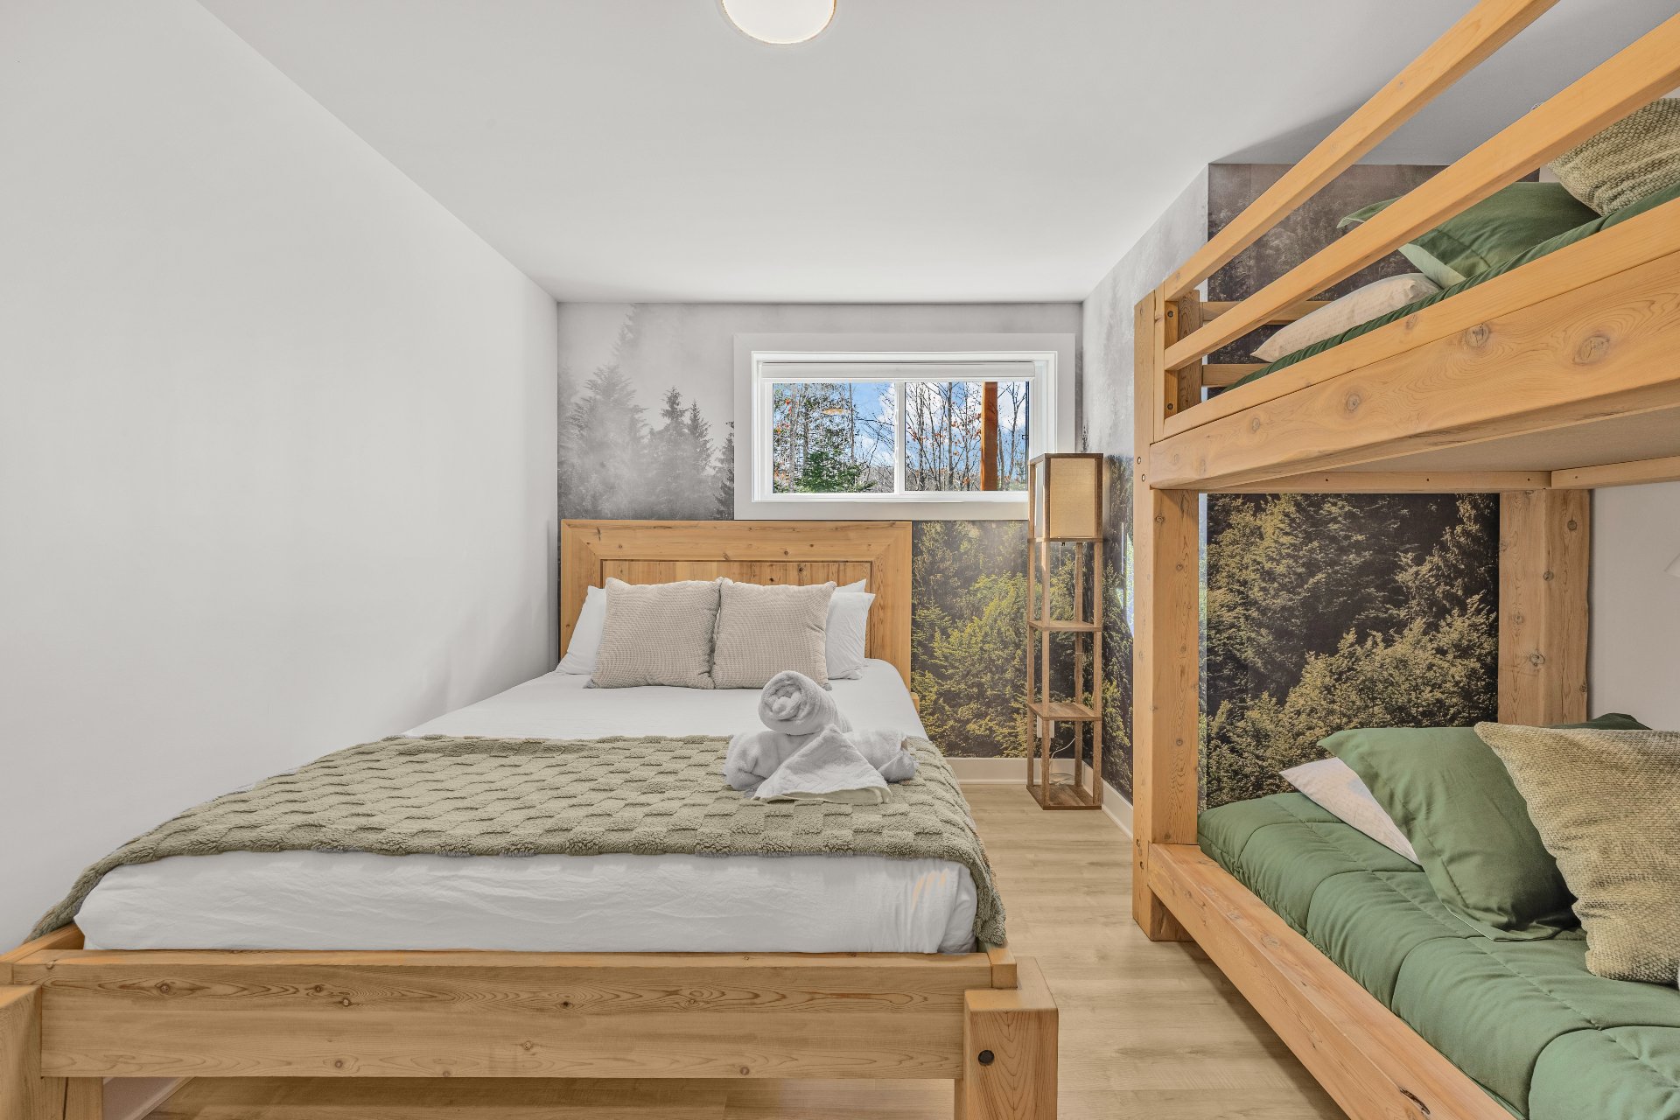
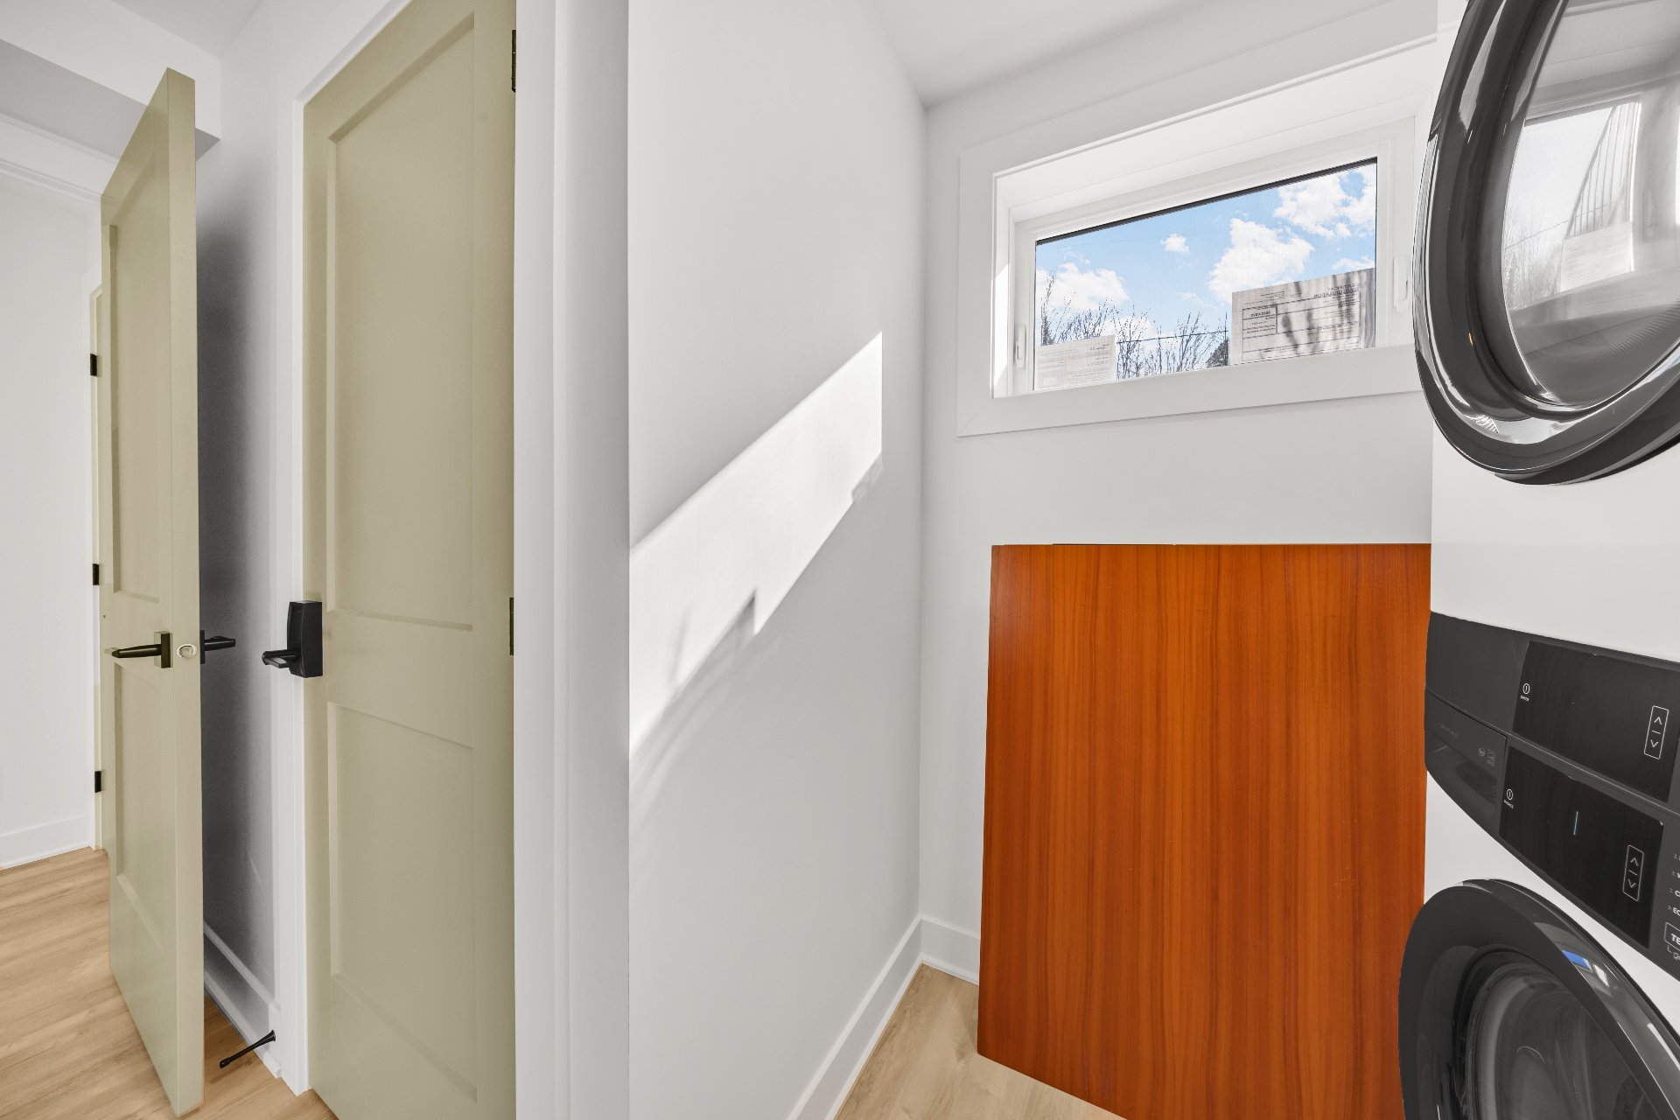 Bedroom
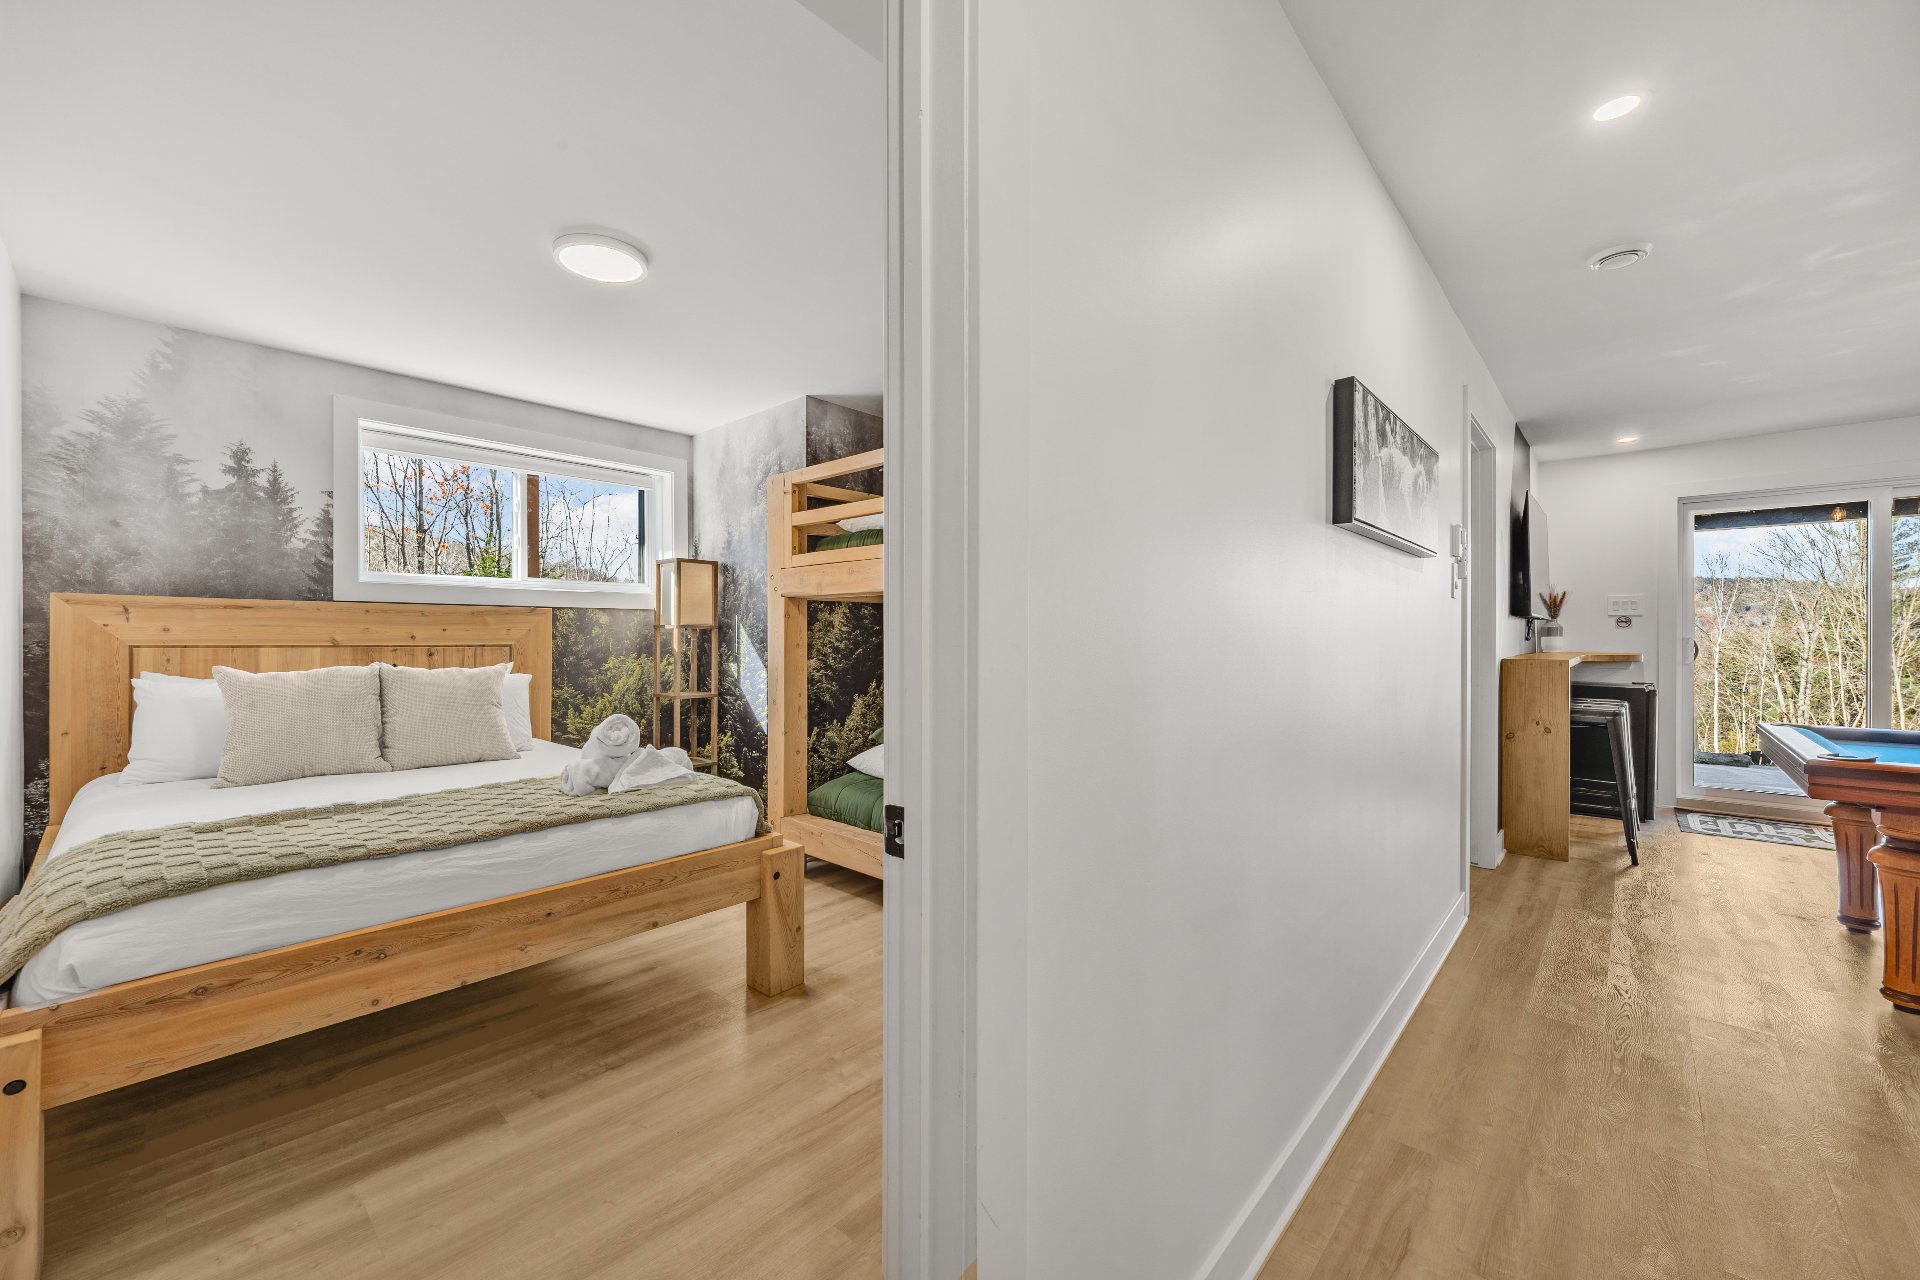 Bedroom
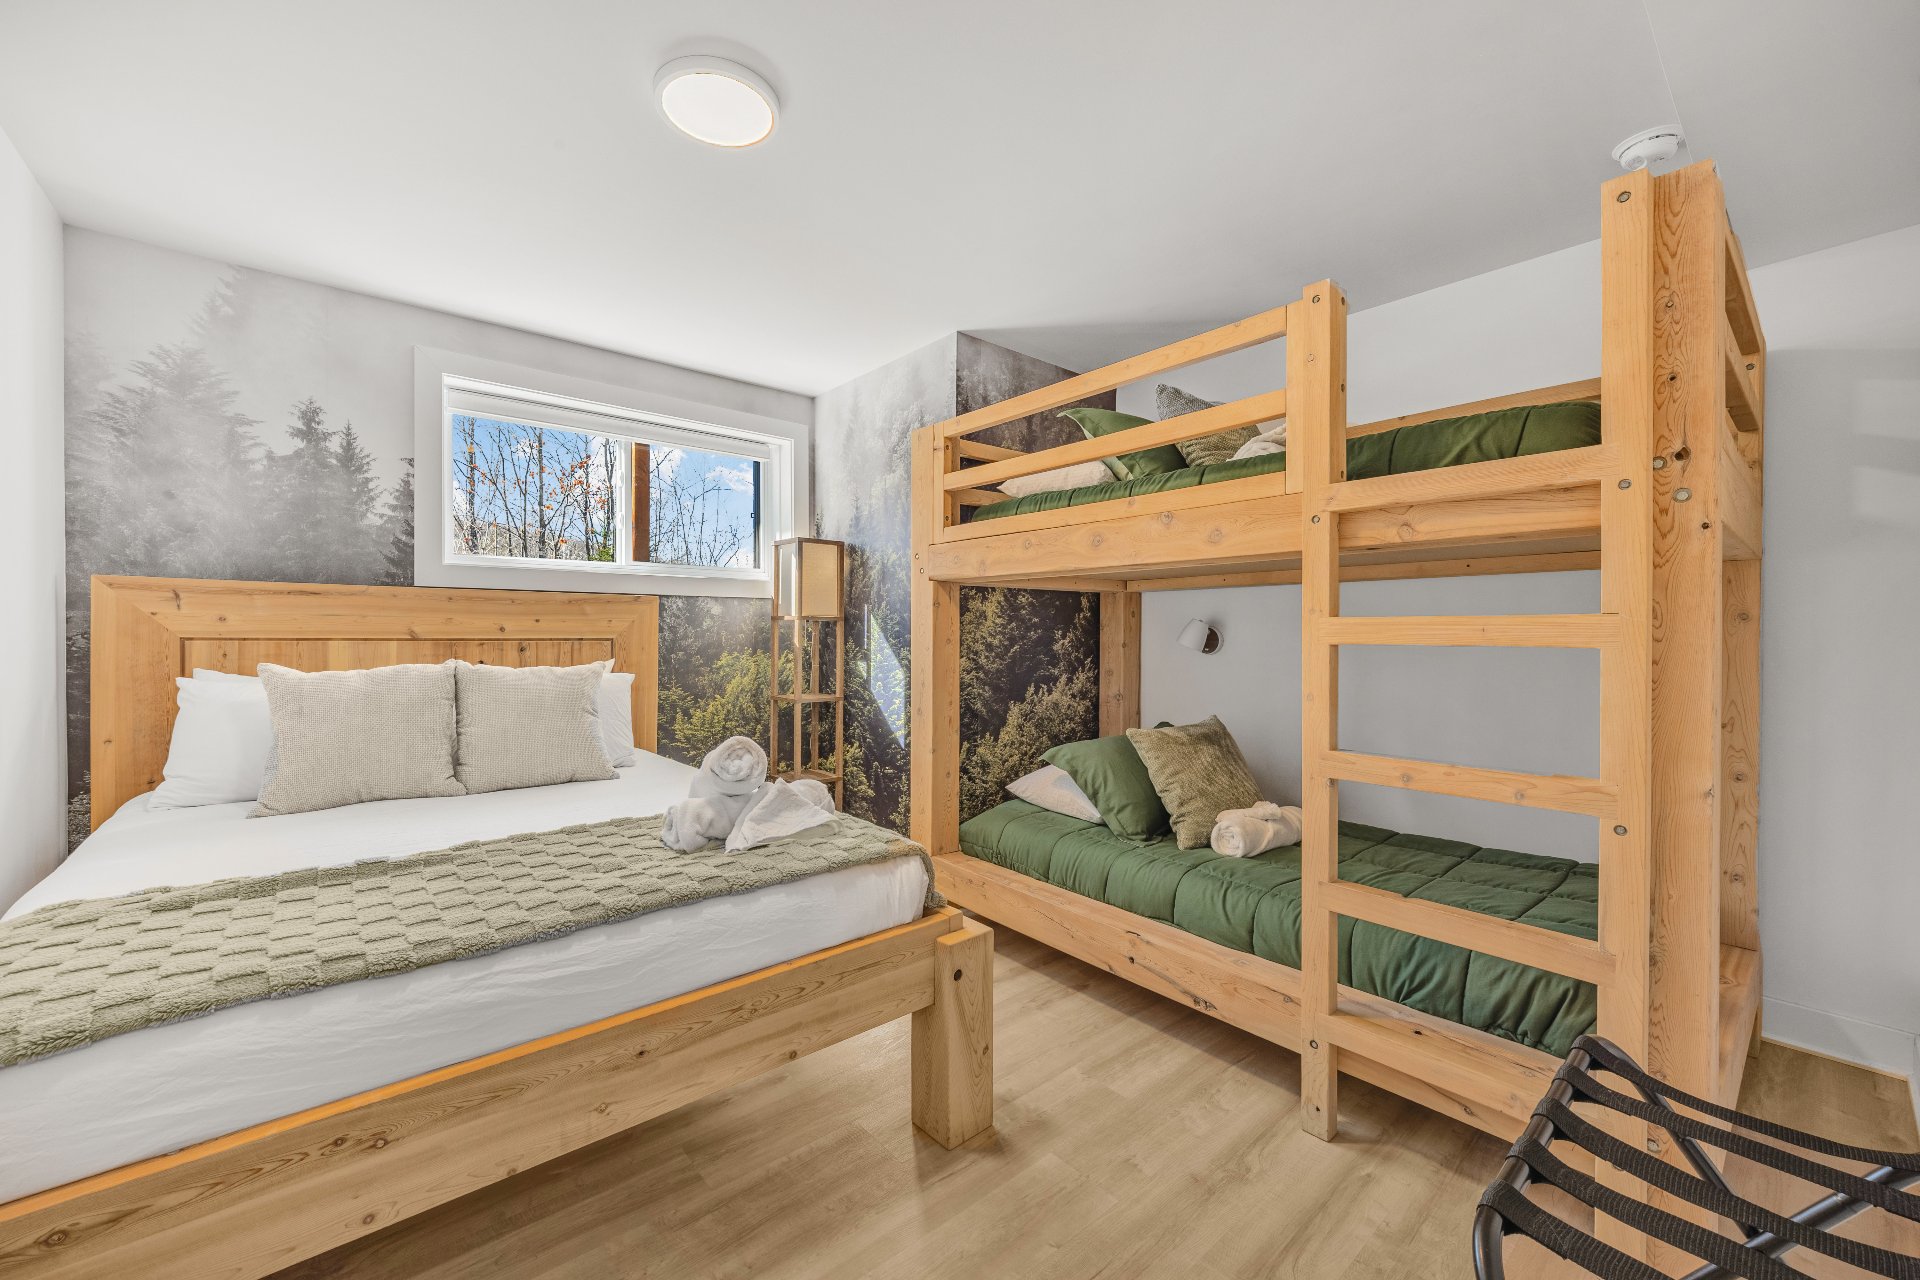 Bedroom
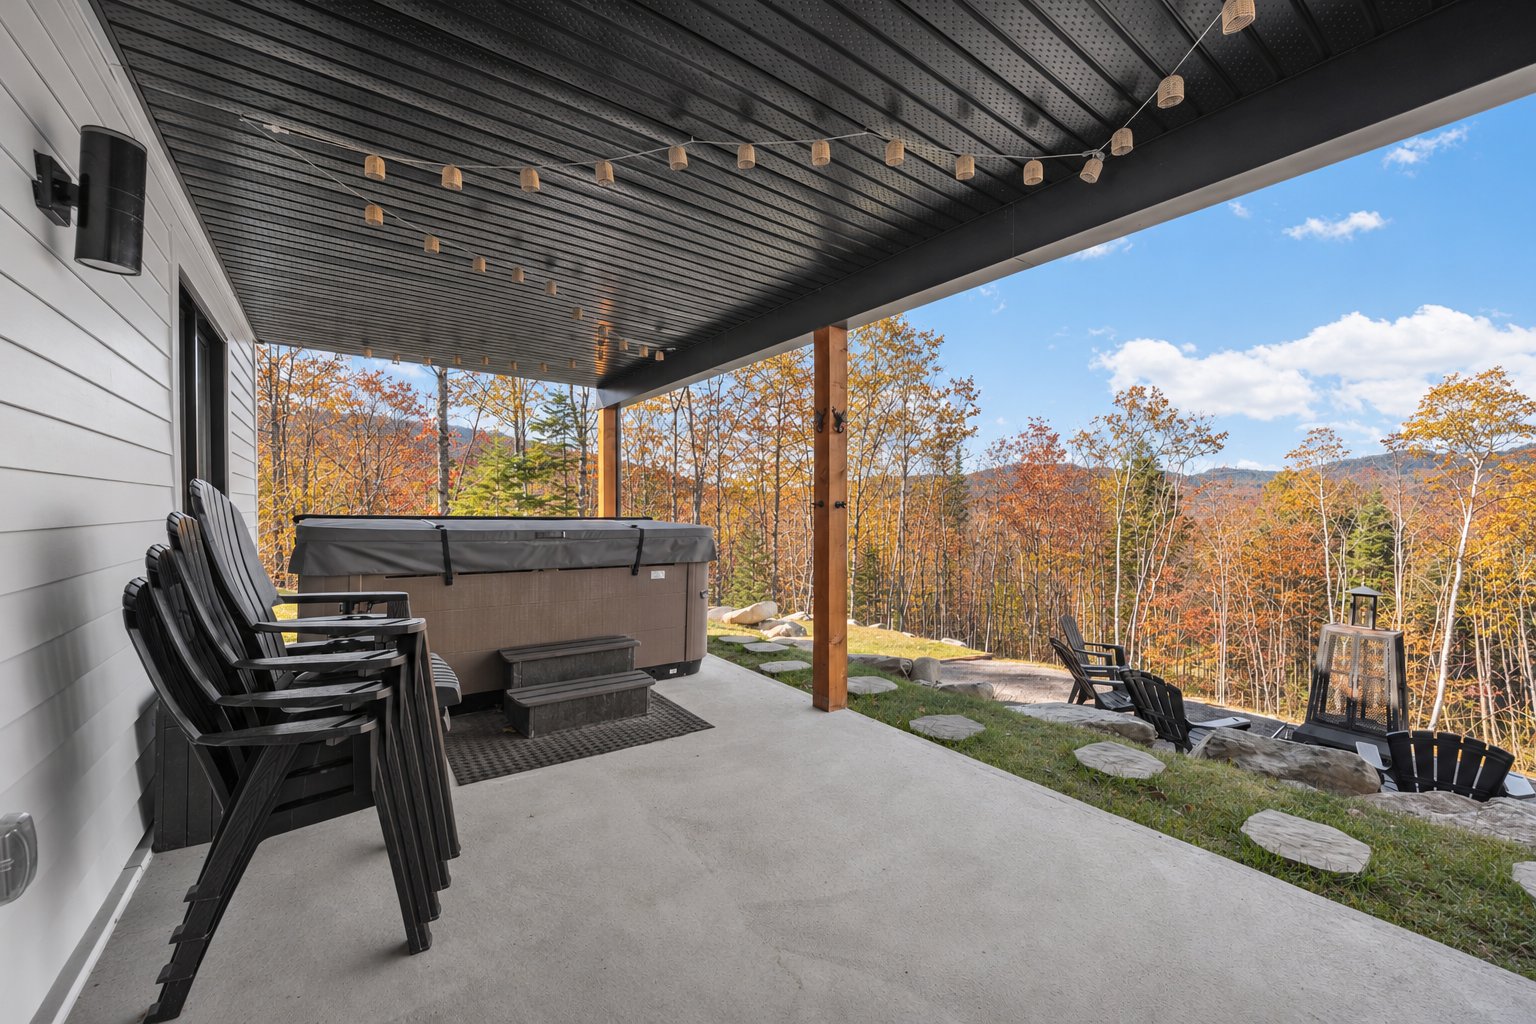
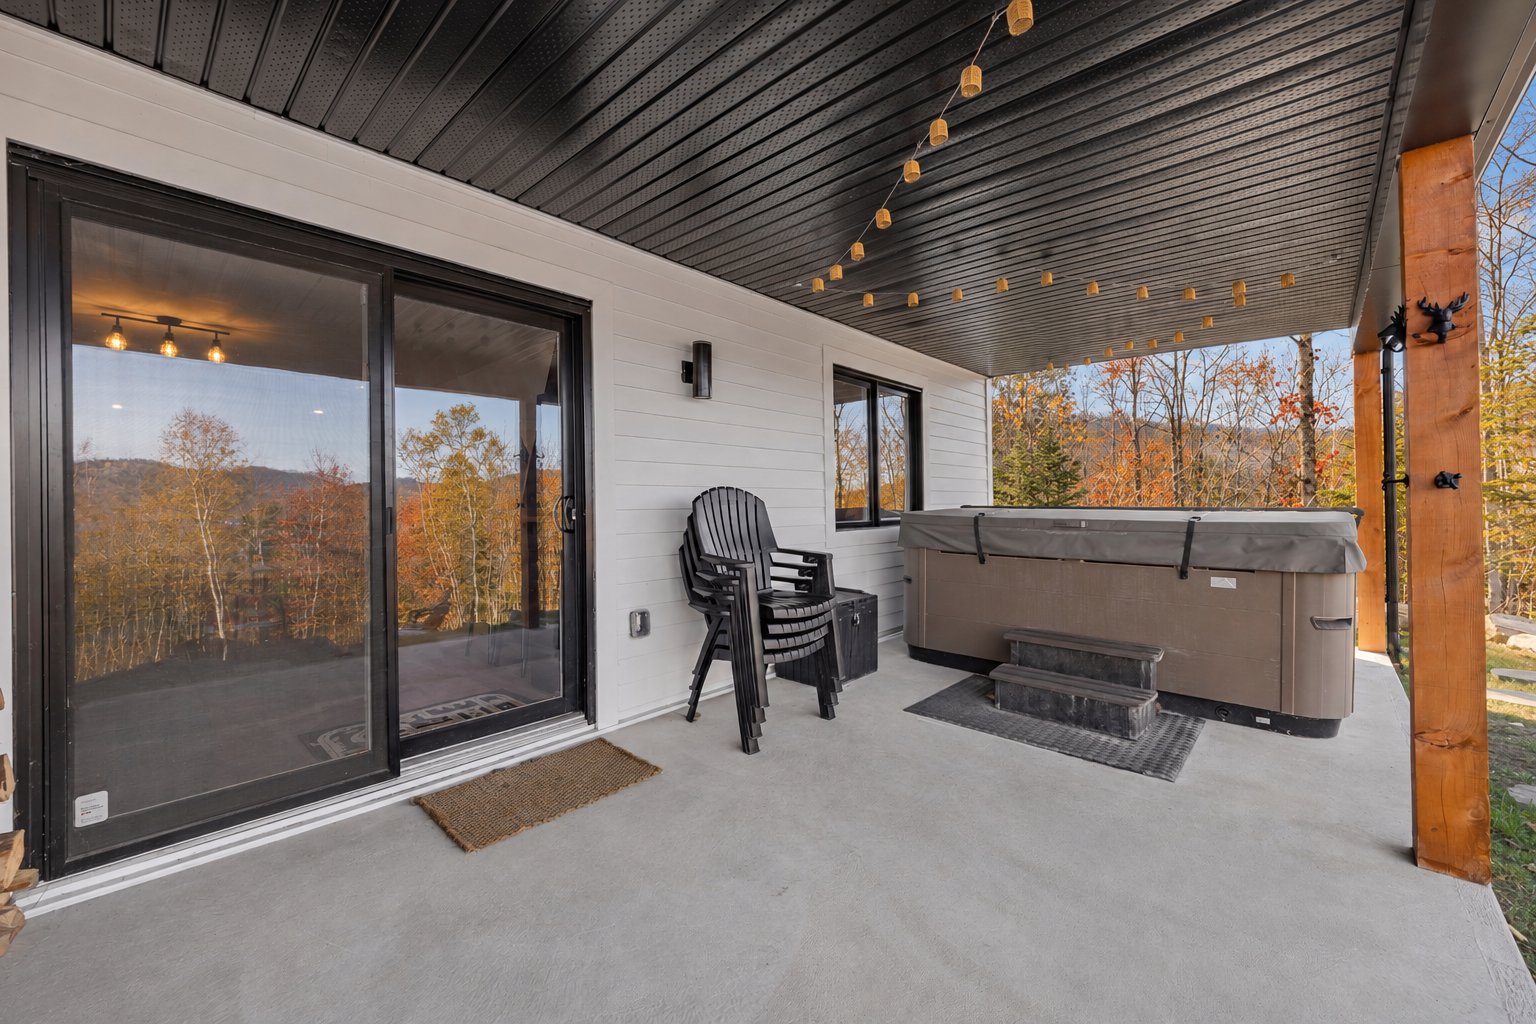
 Patio
 Patio
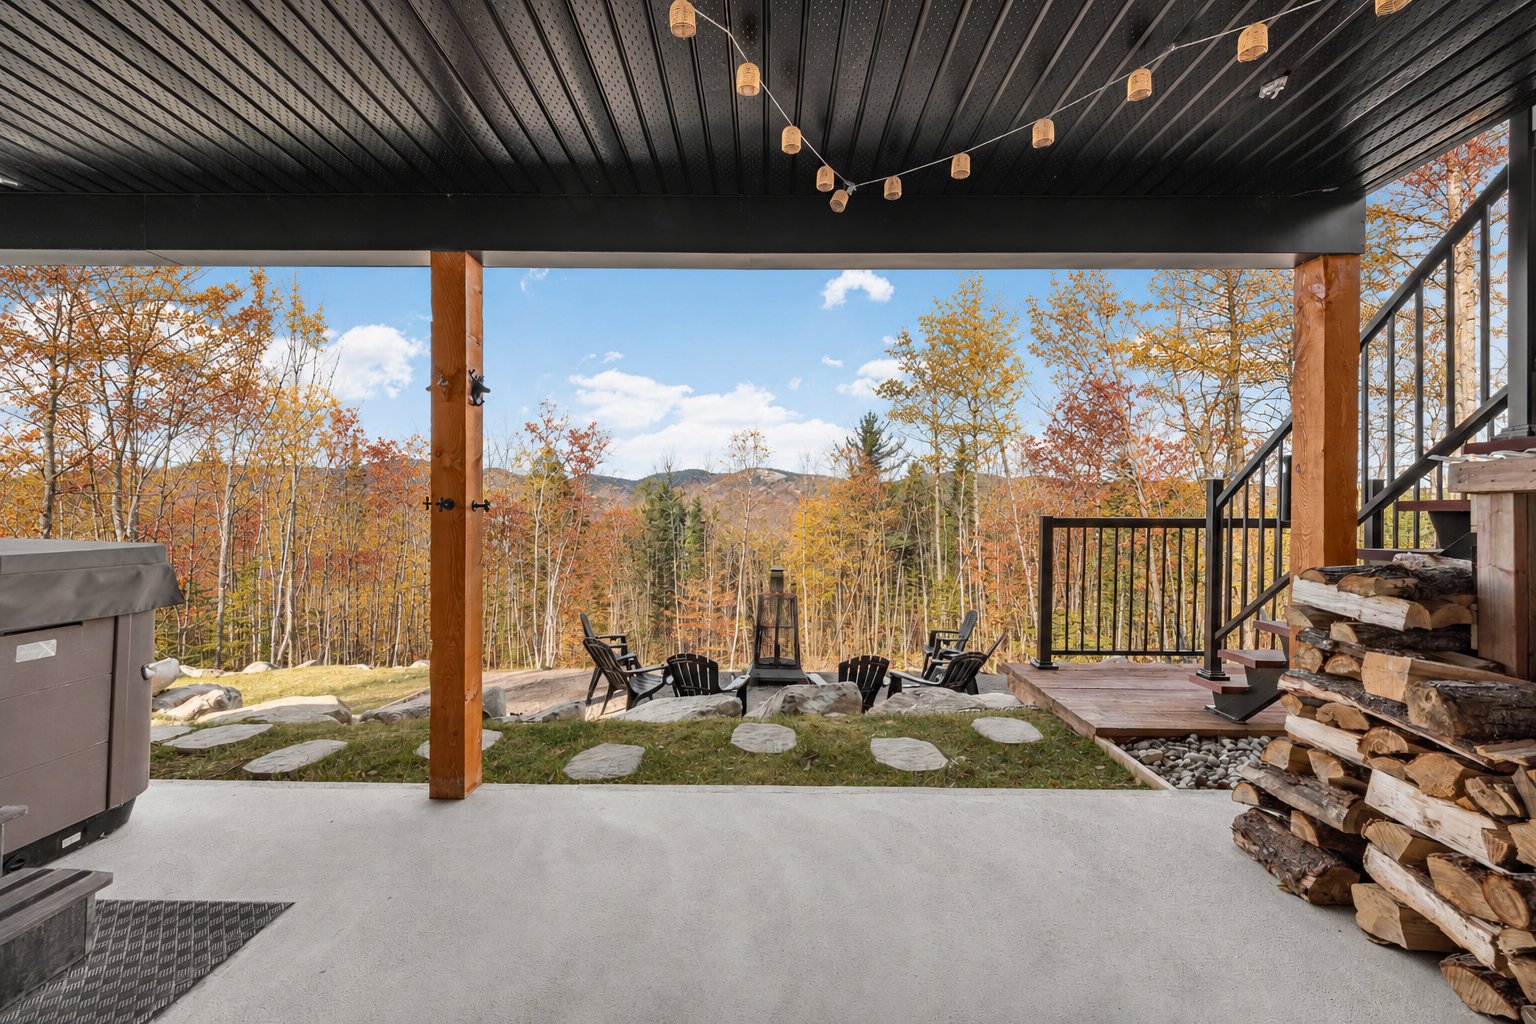 Patio
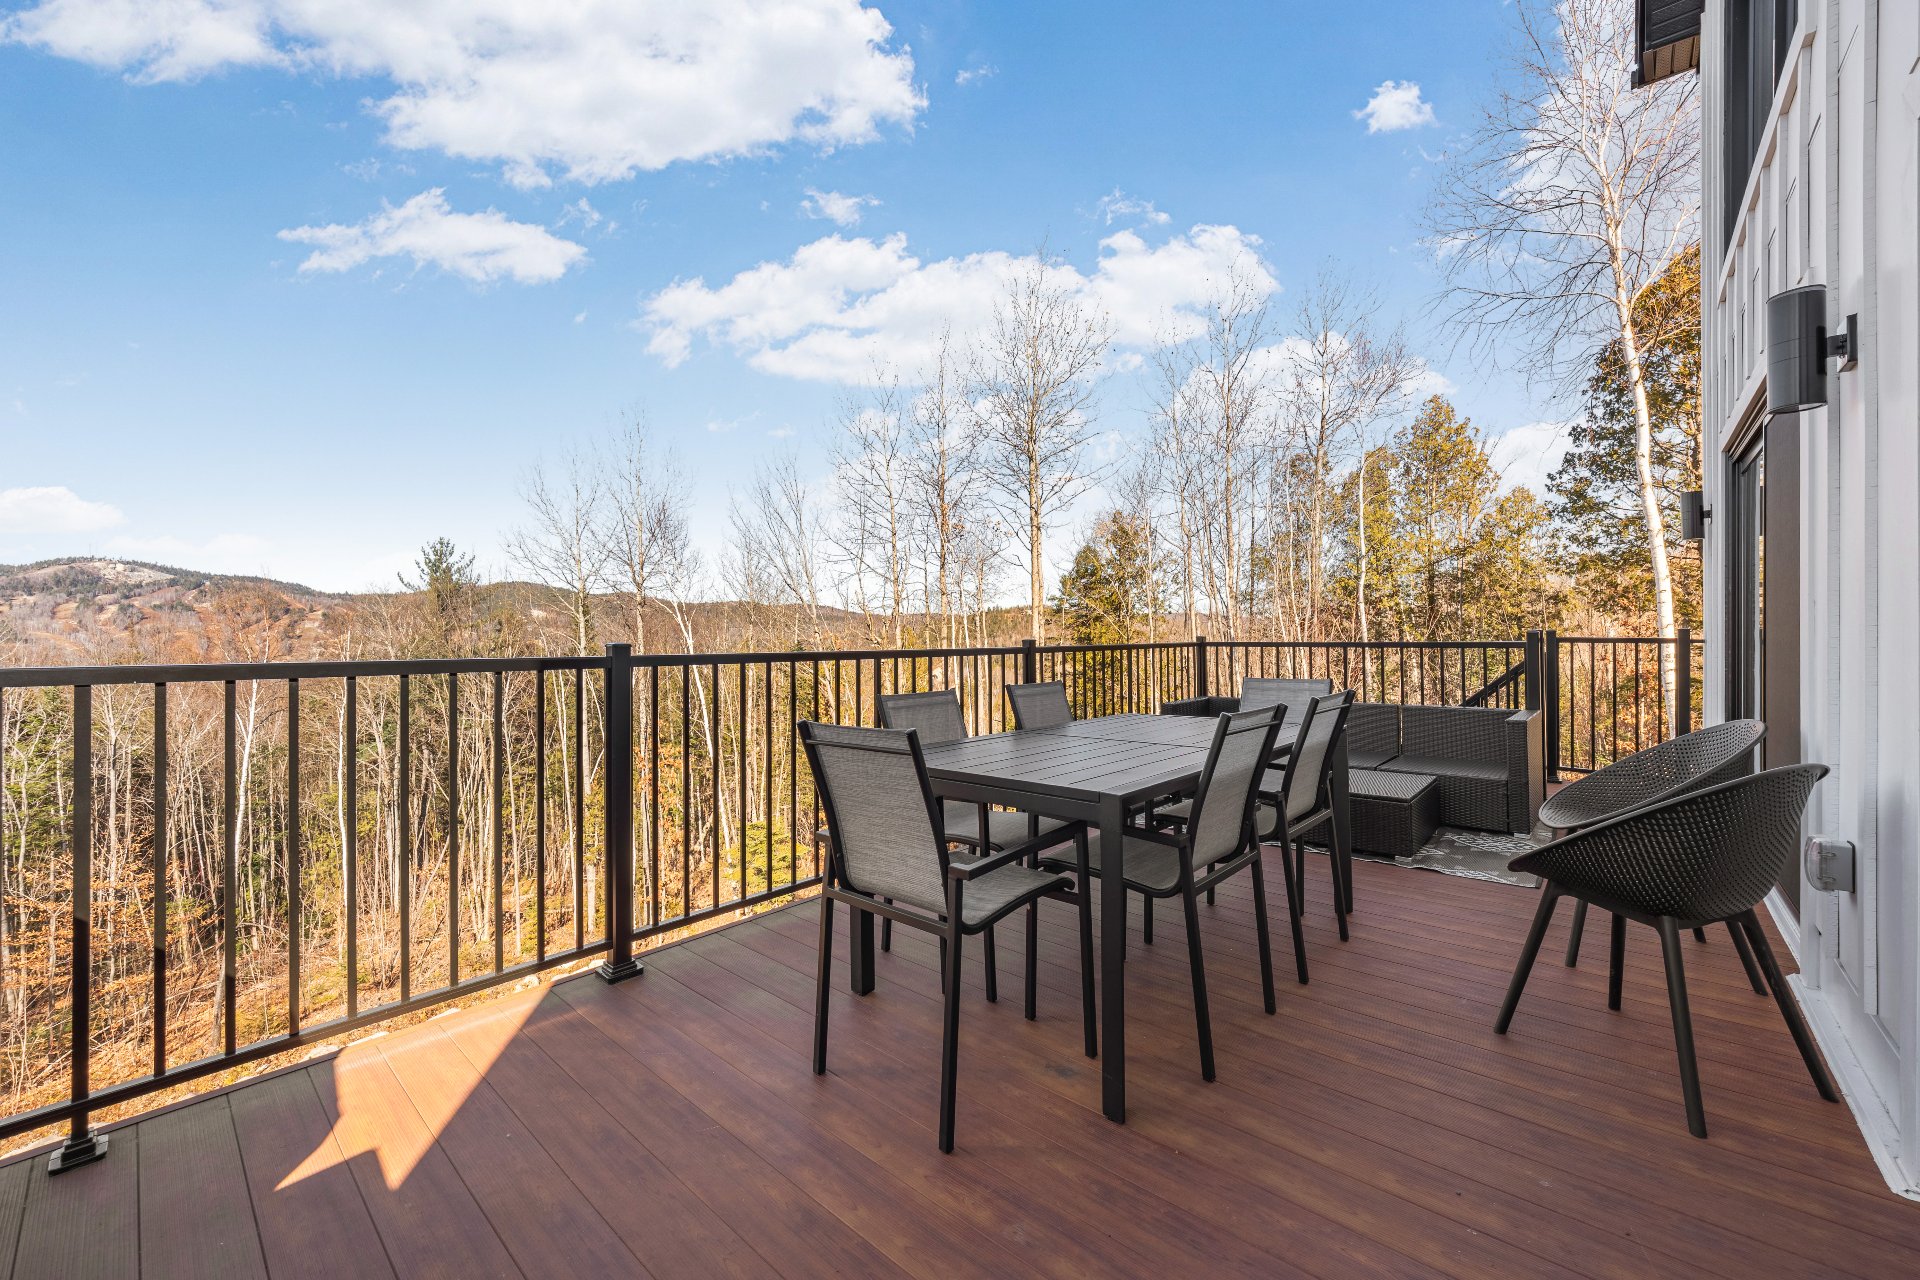
 Balcony
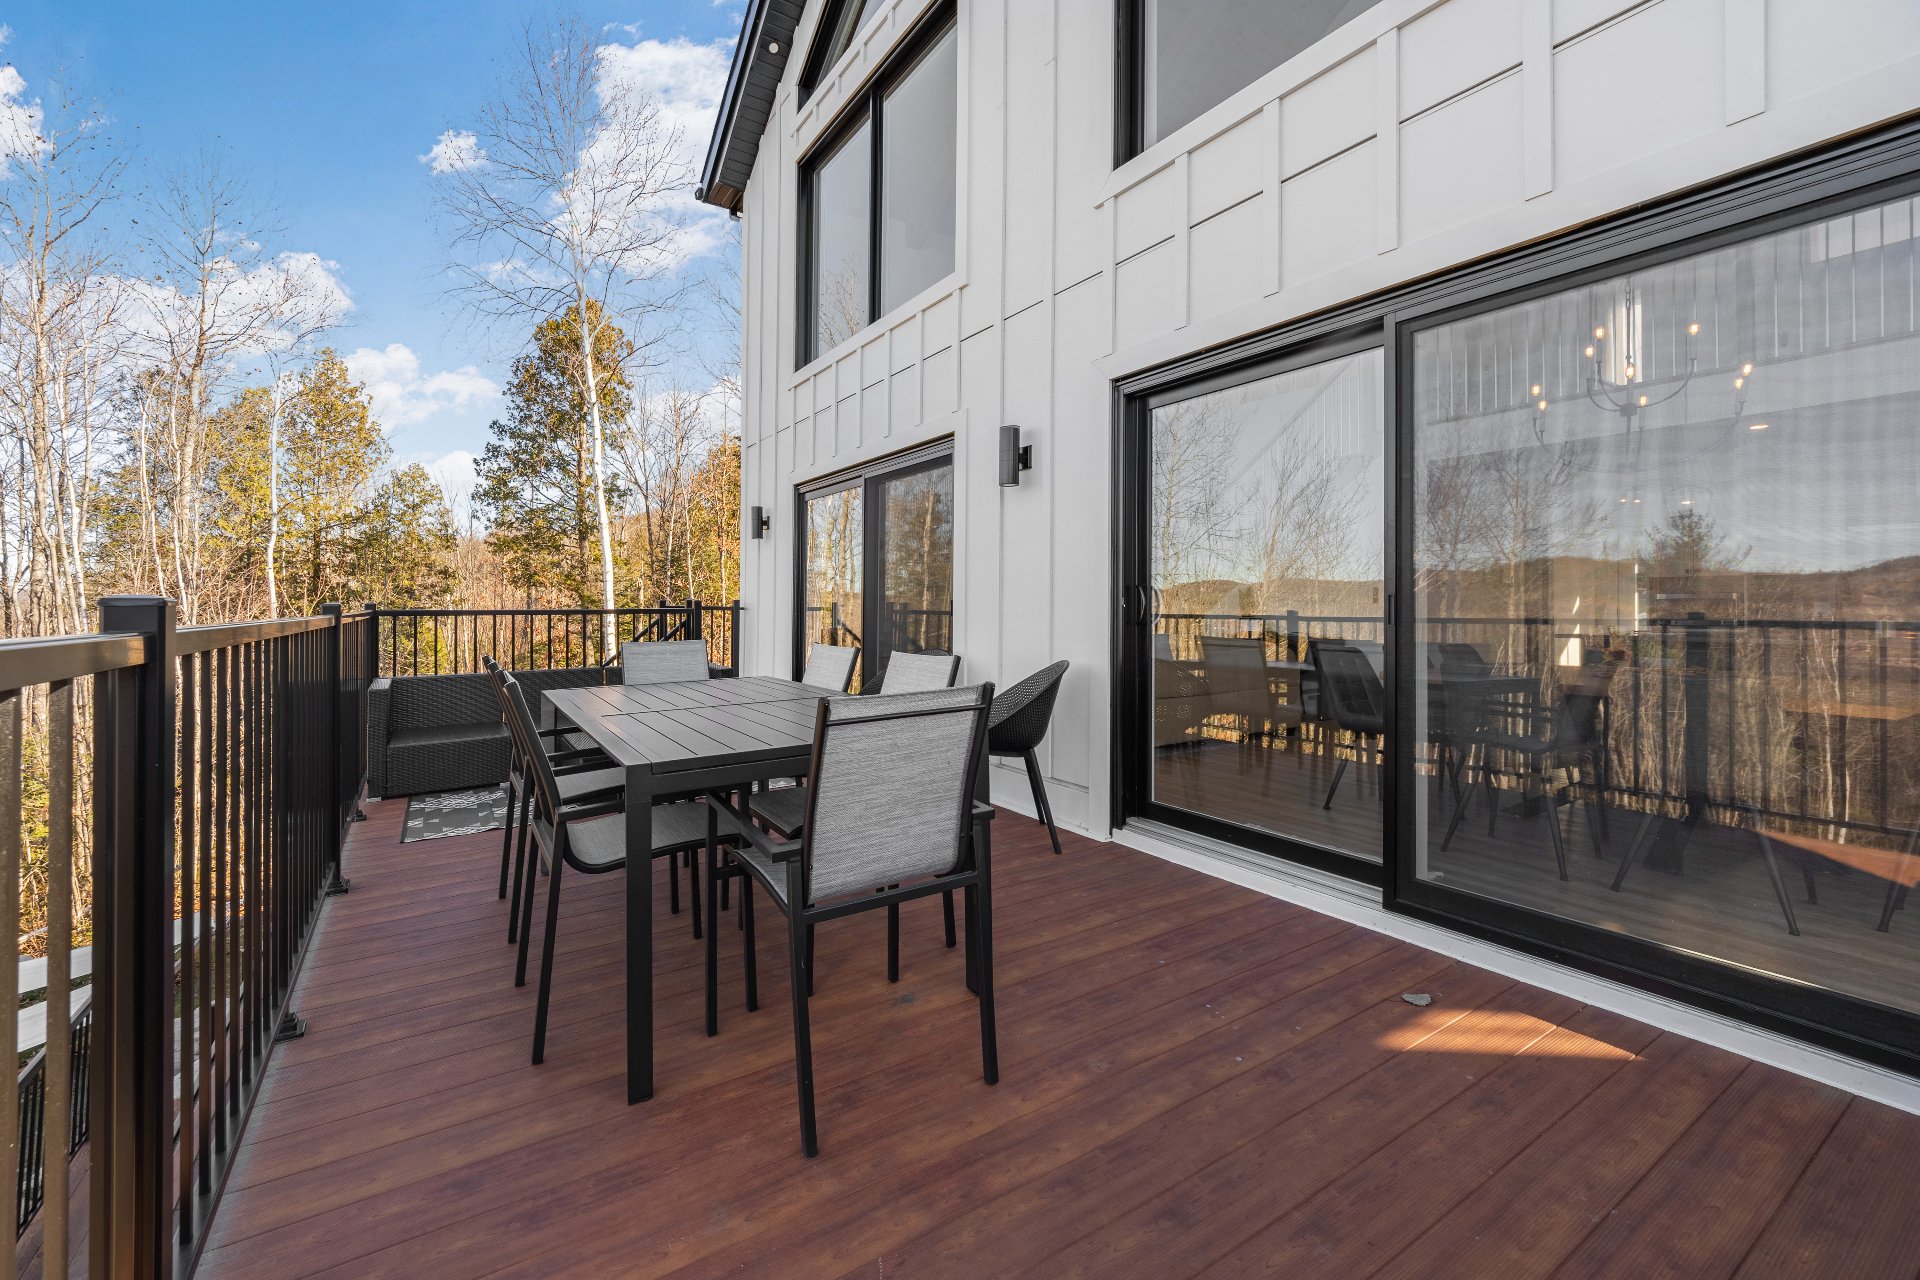
 Balcony
 Balcony
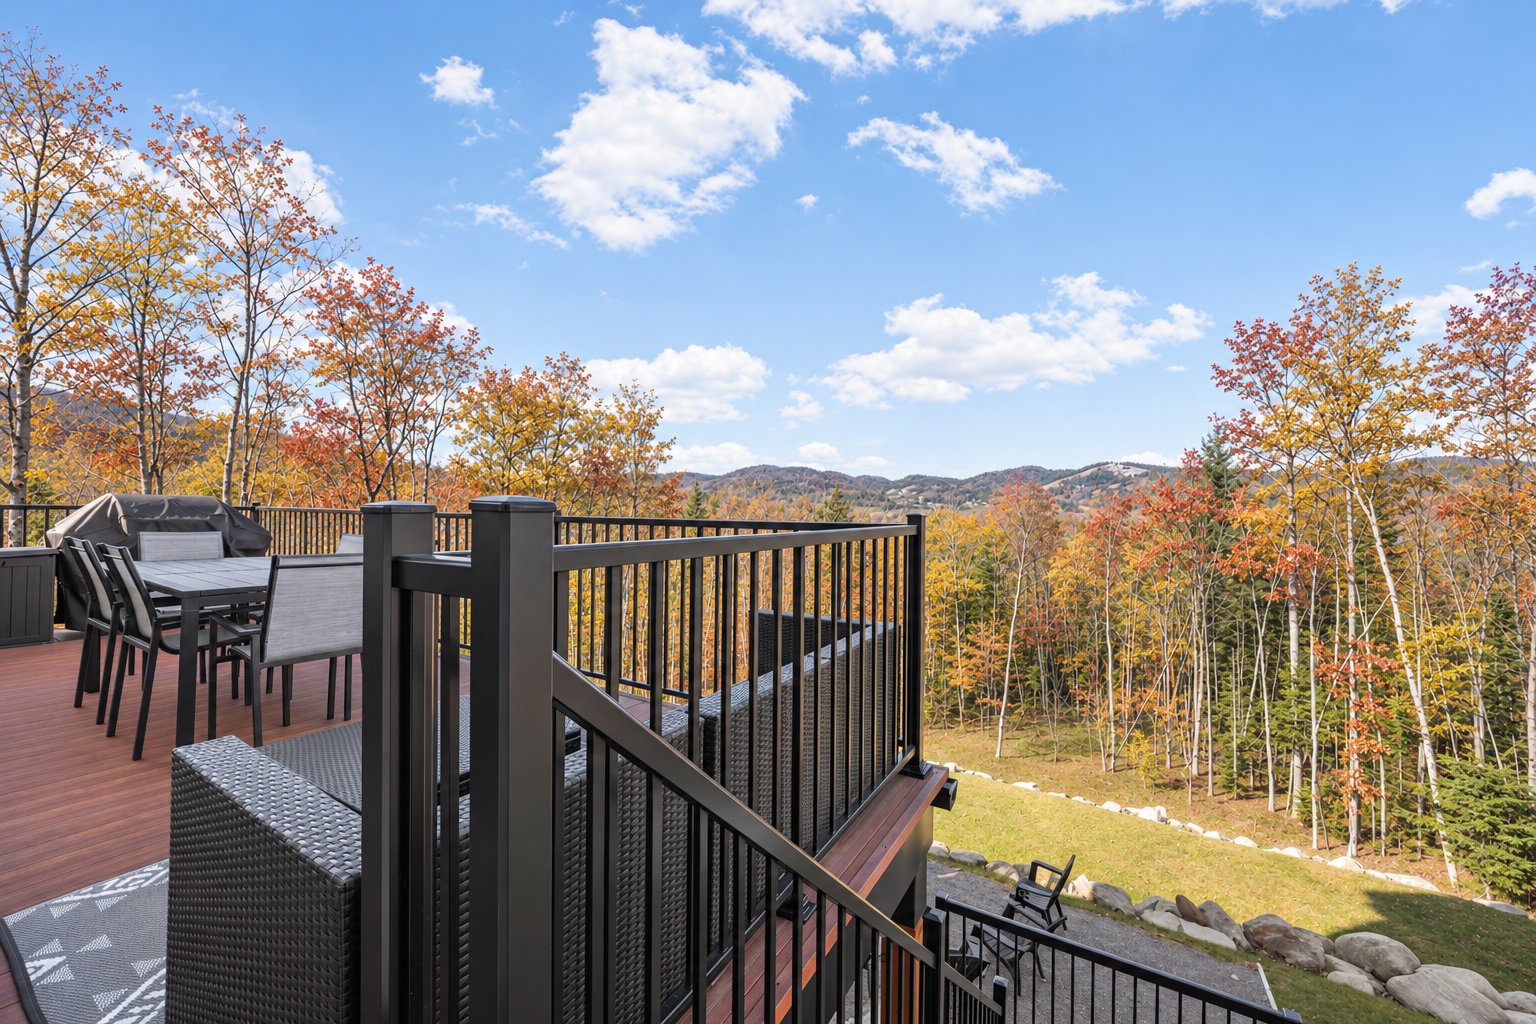 Balcony
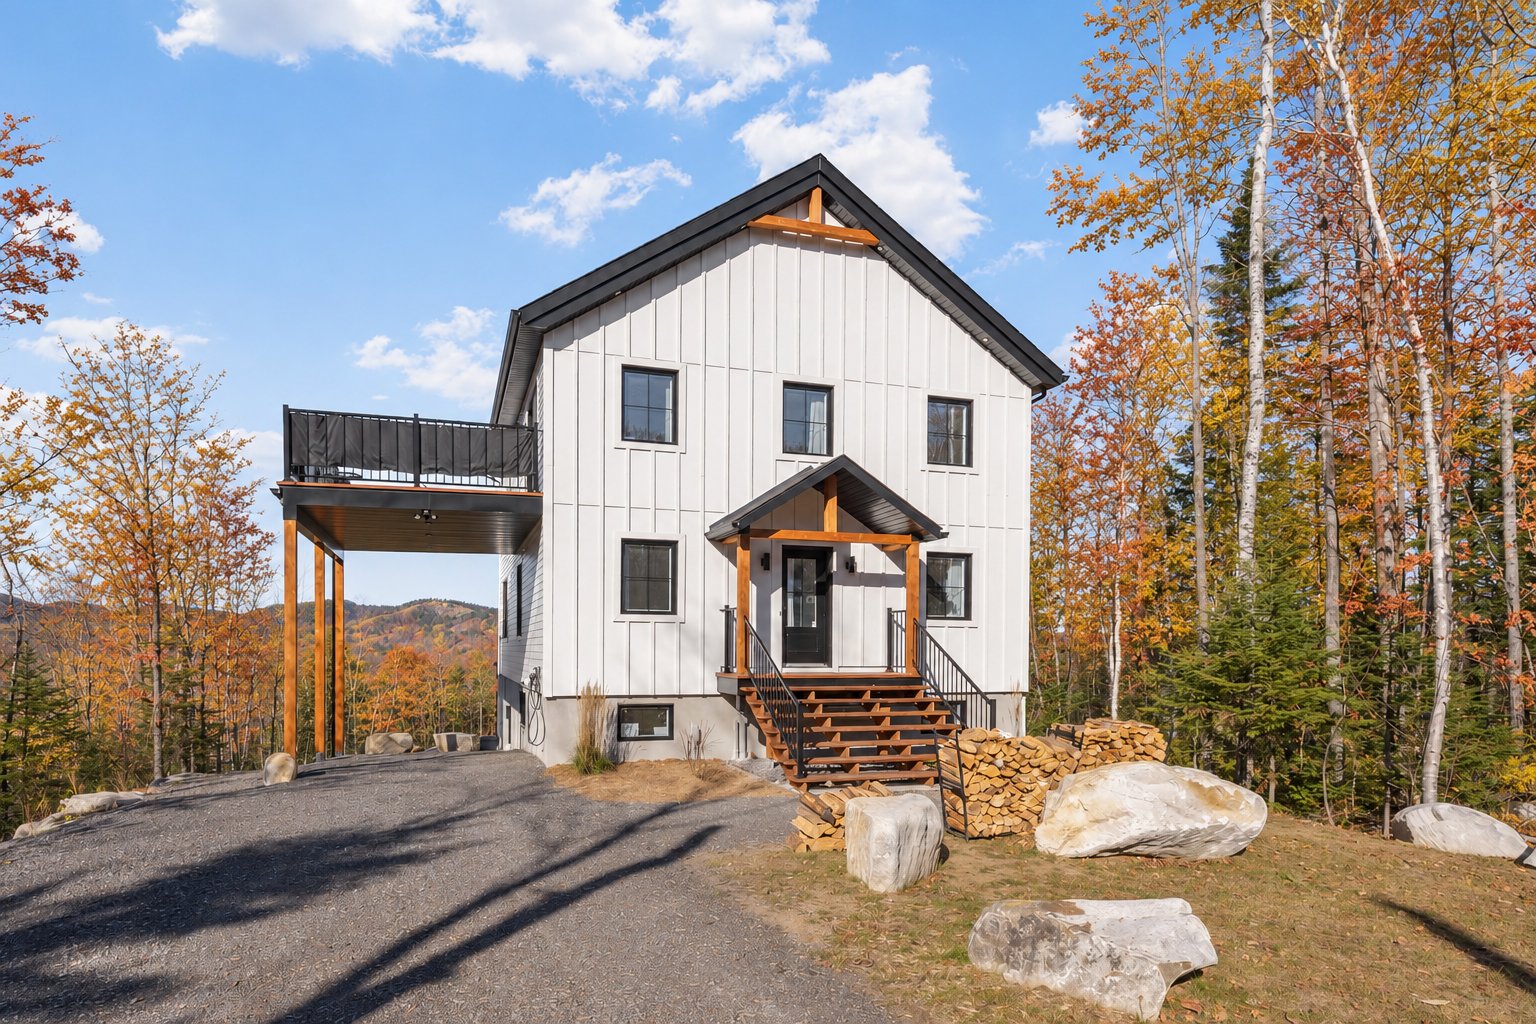 Frontage
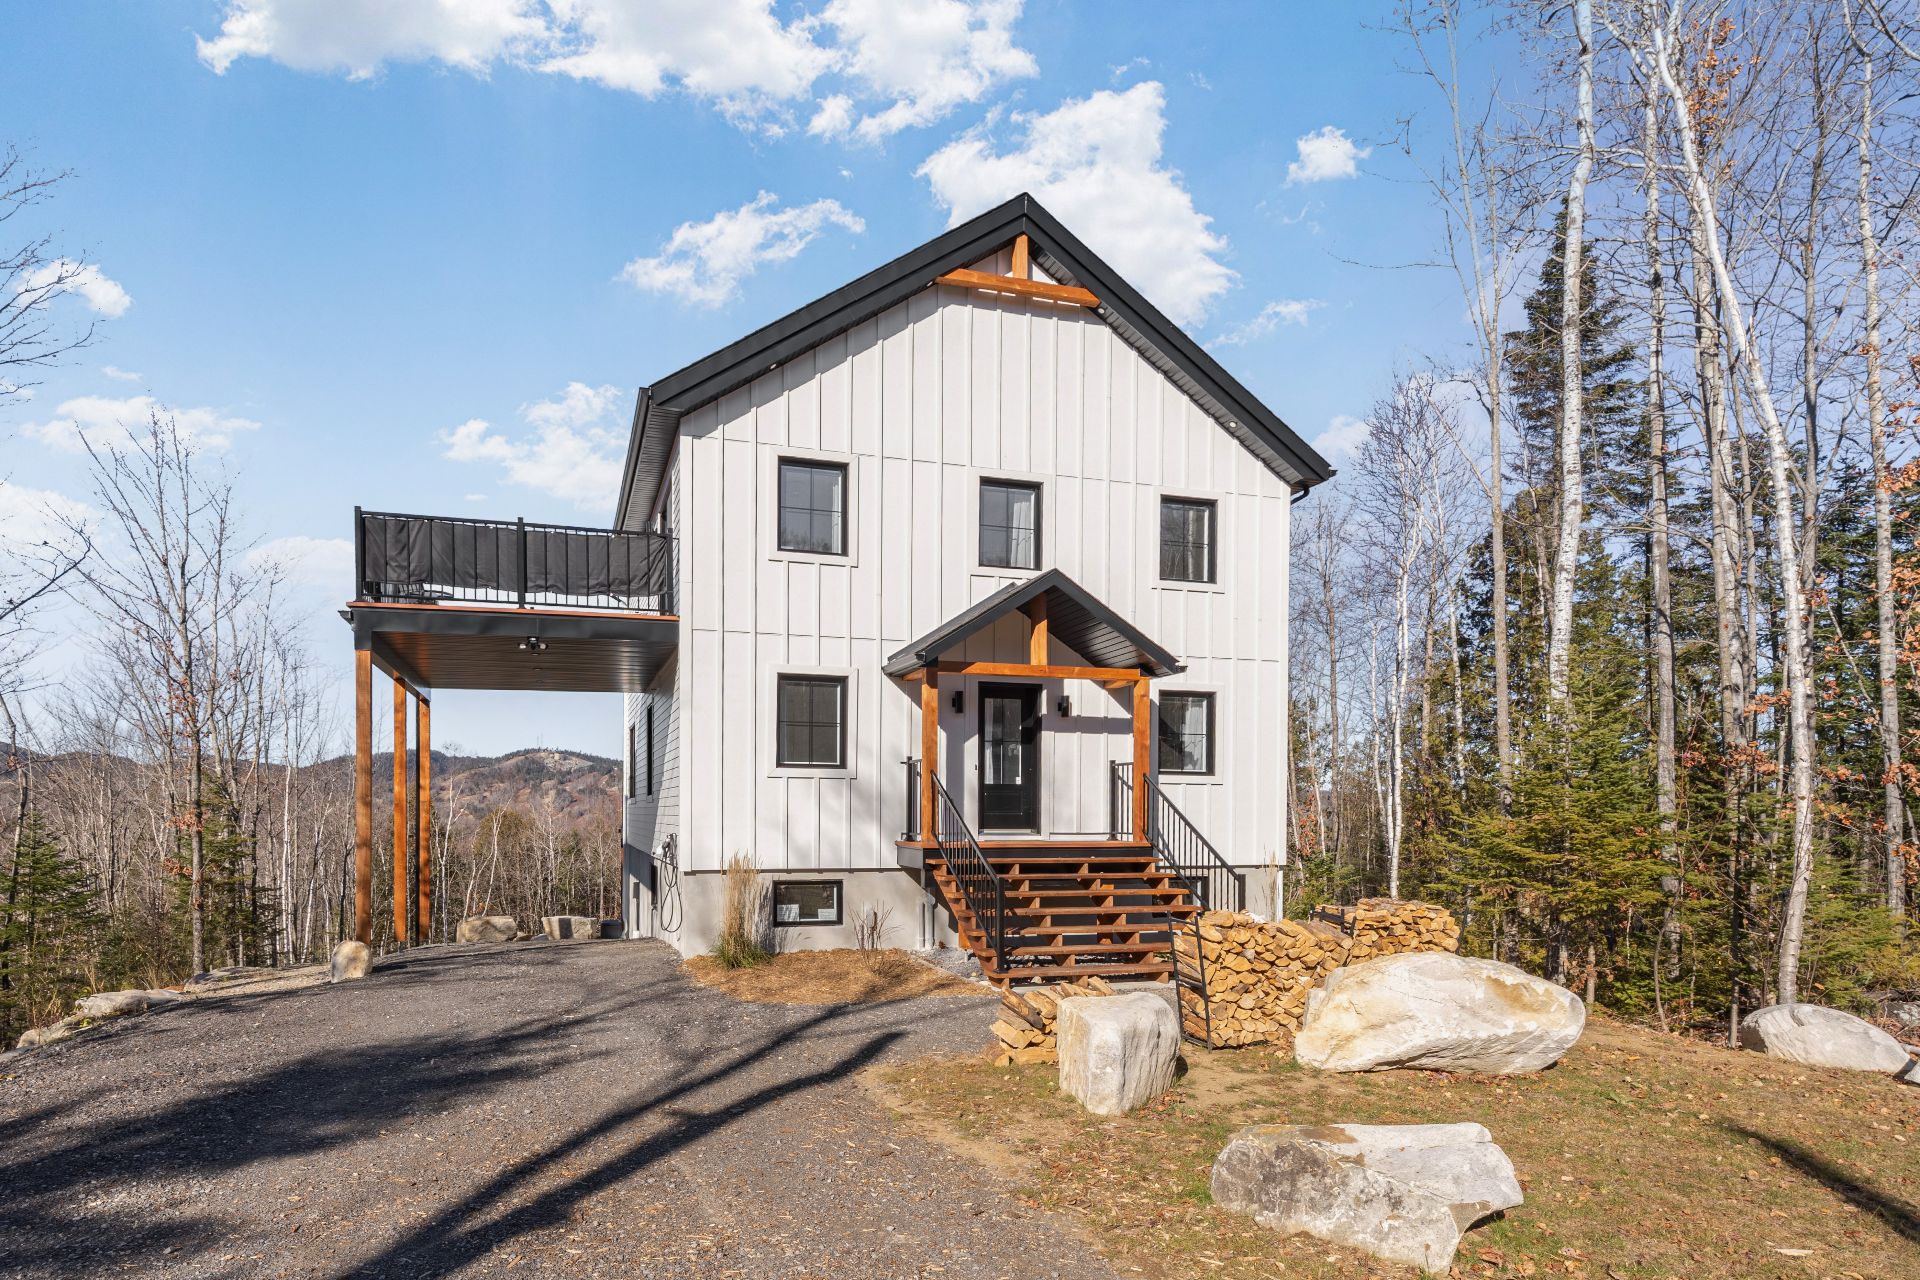 Frontage
 Back facade
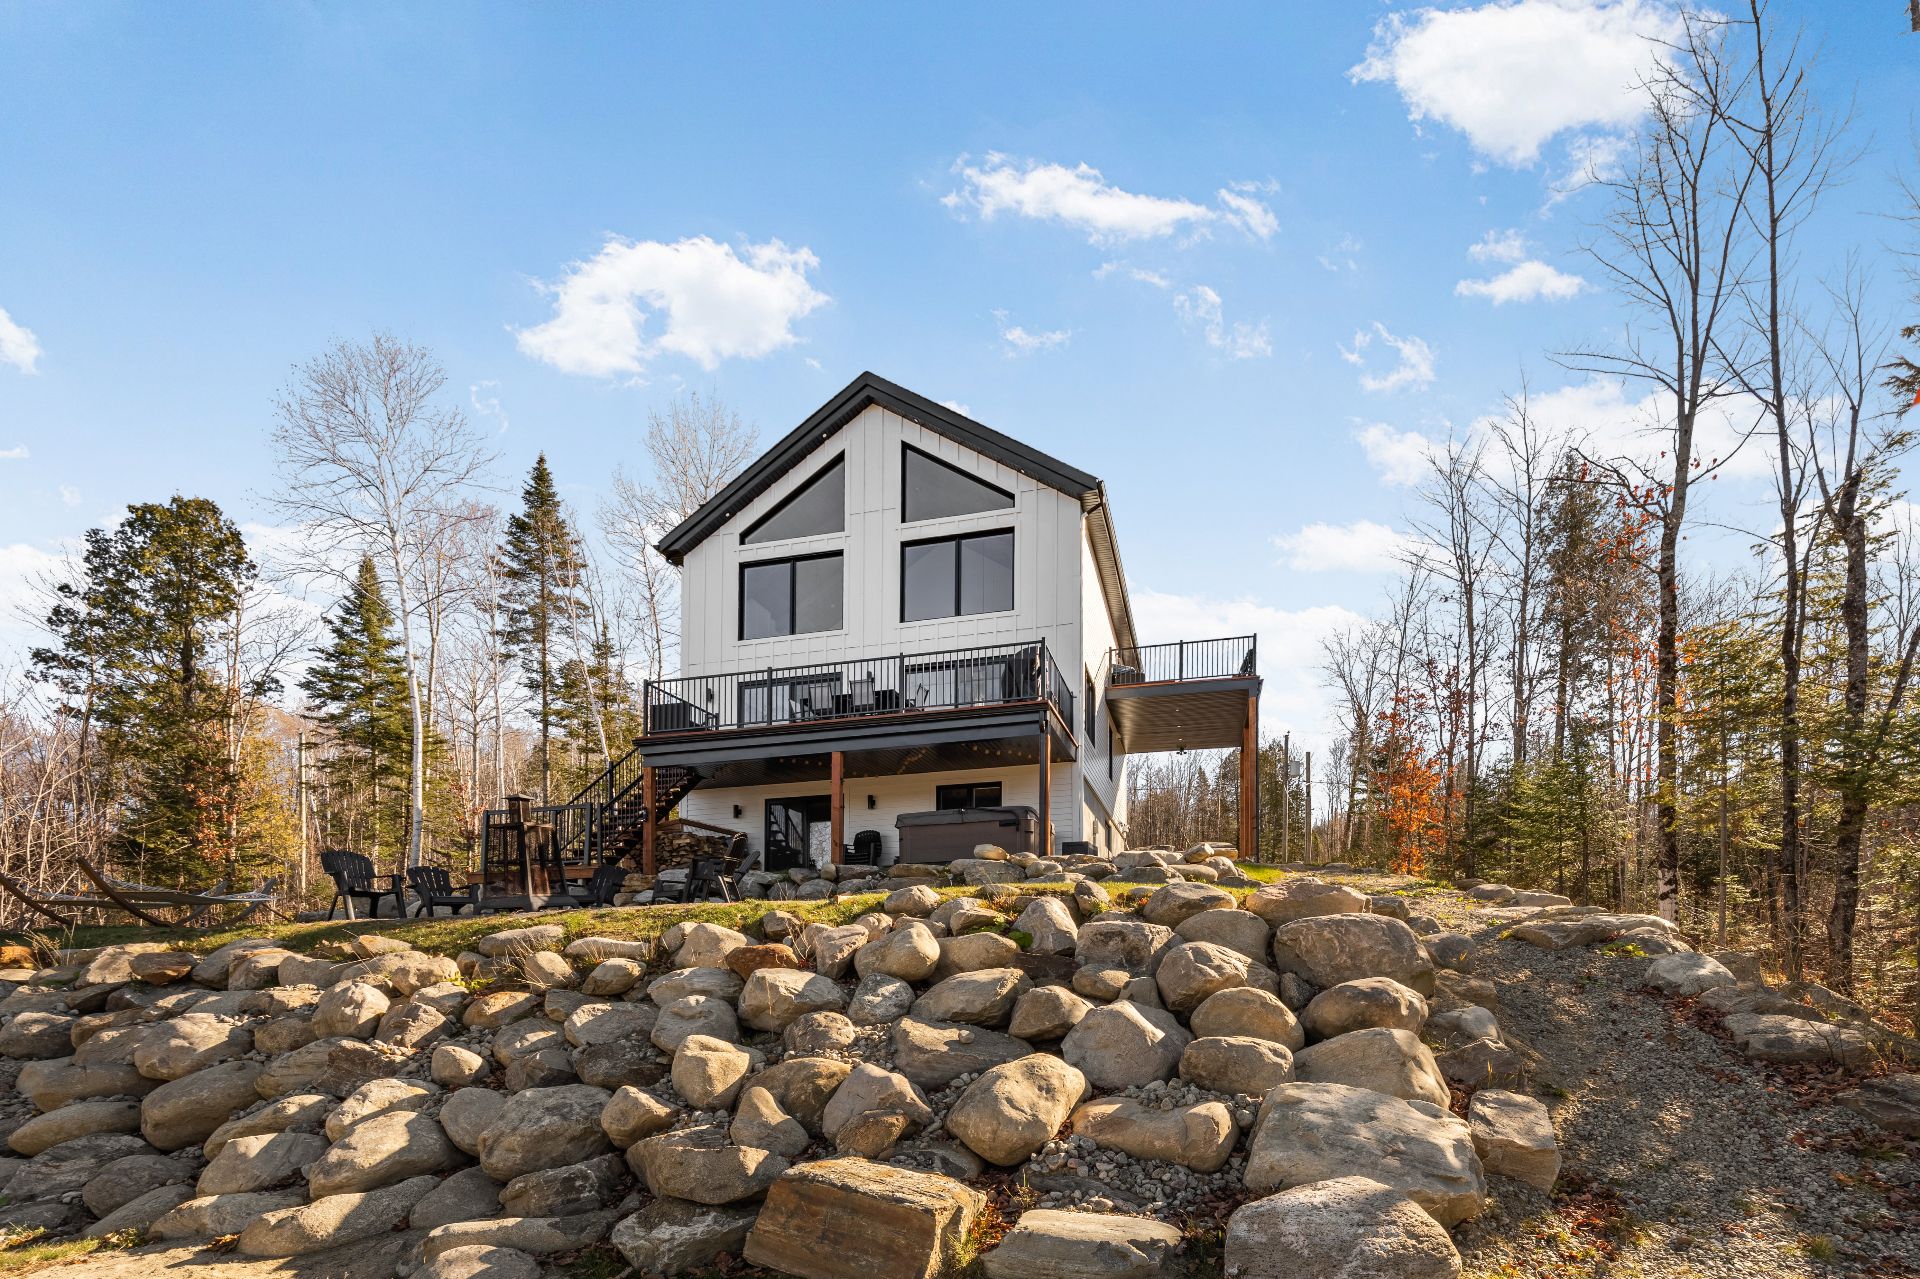 Back facade
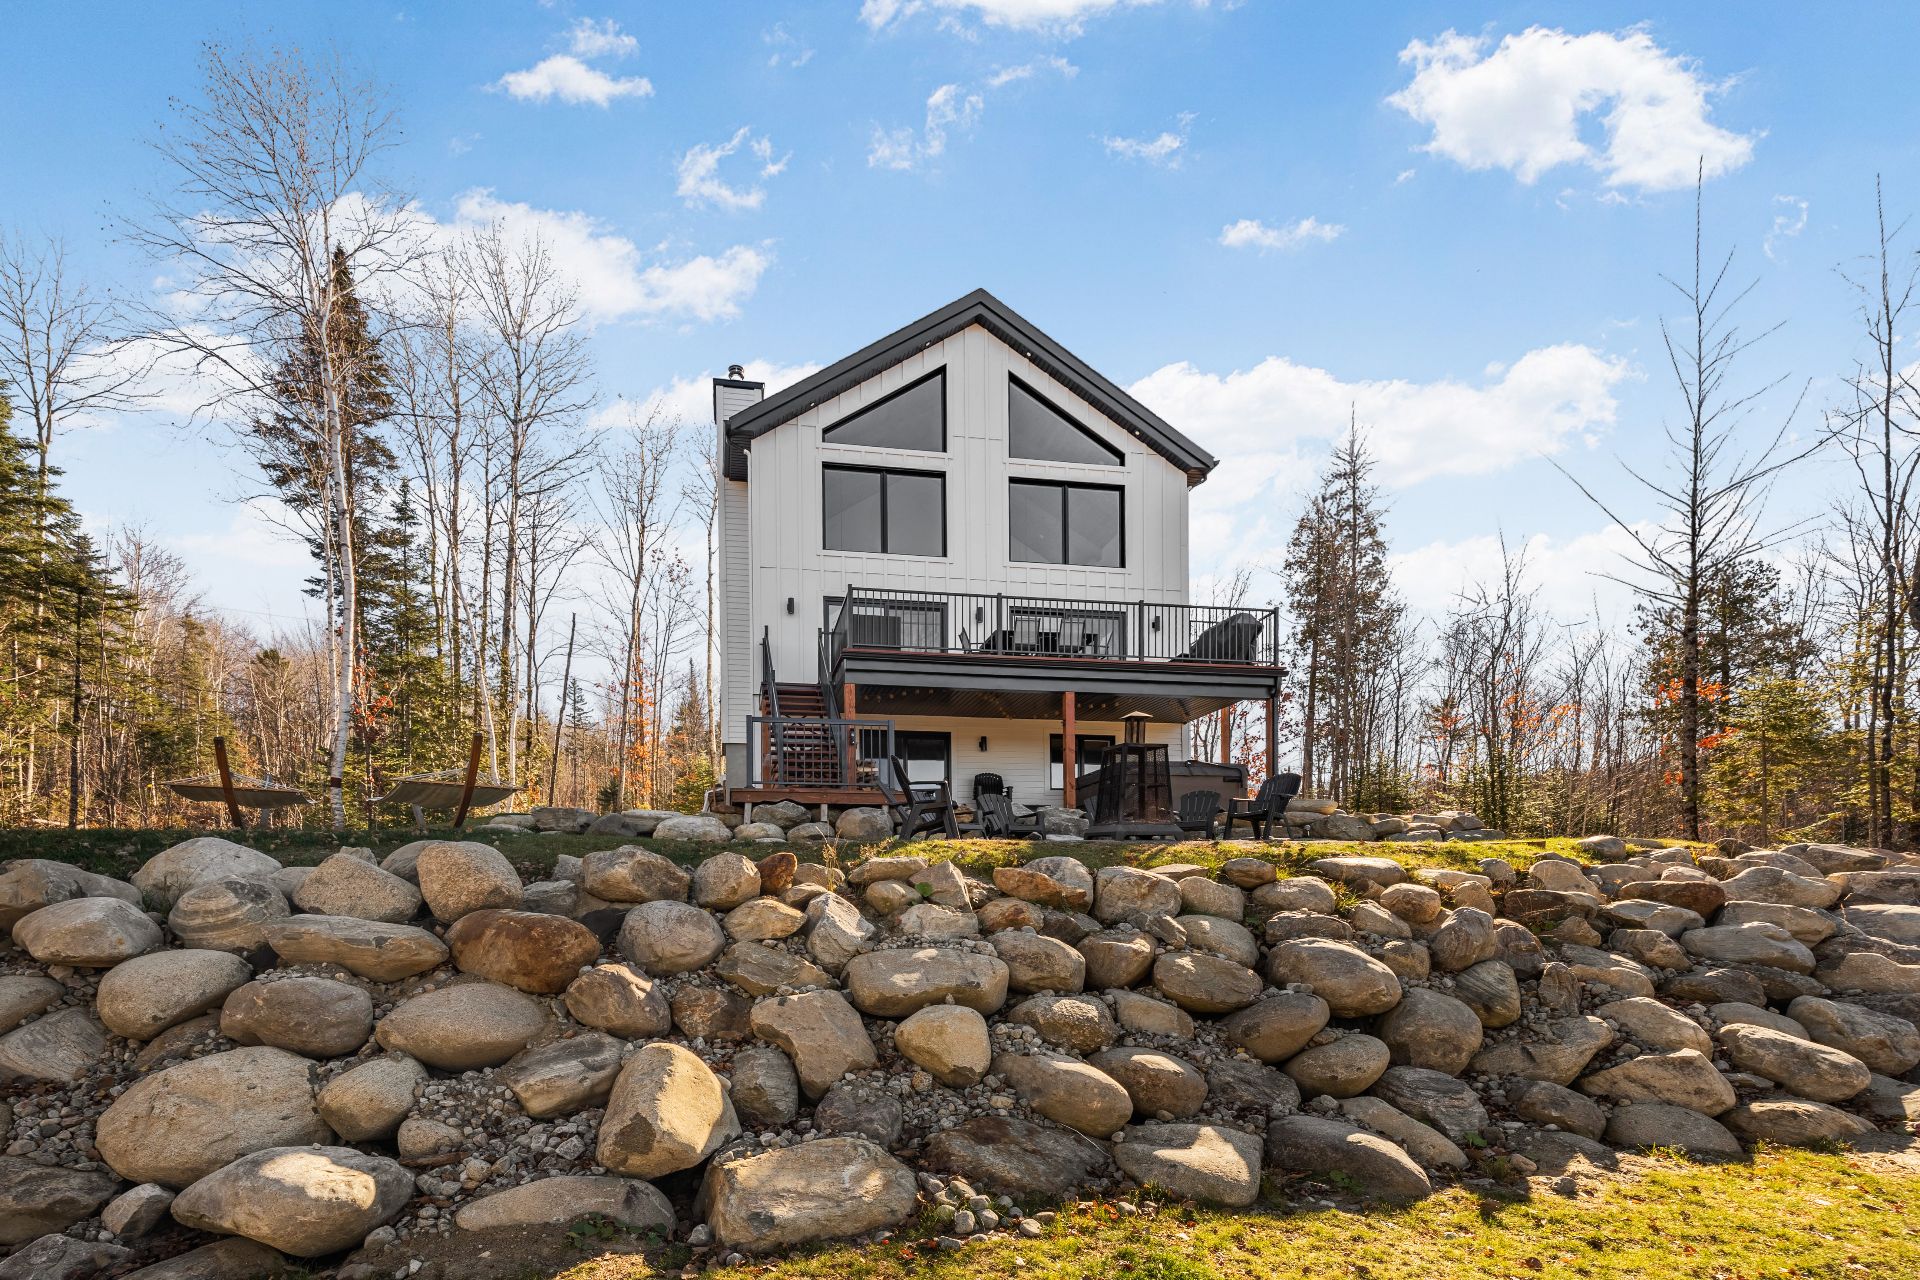 Backyard
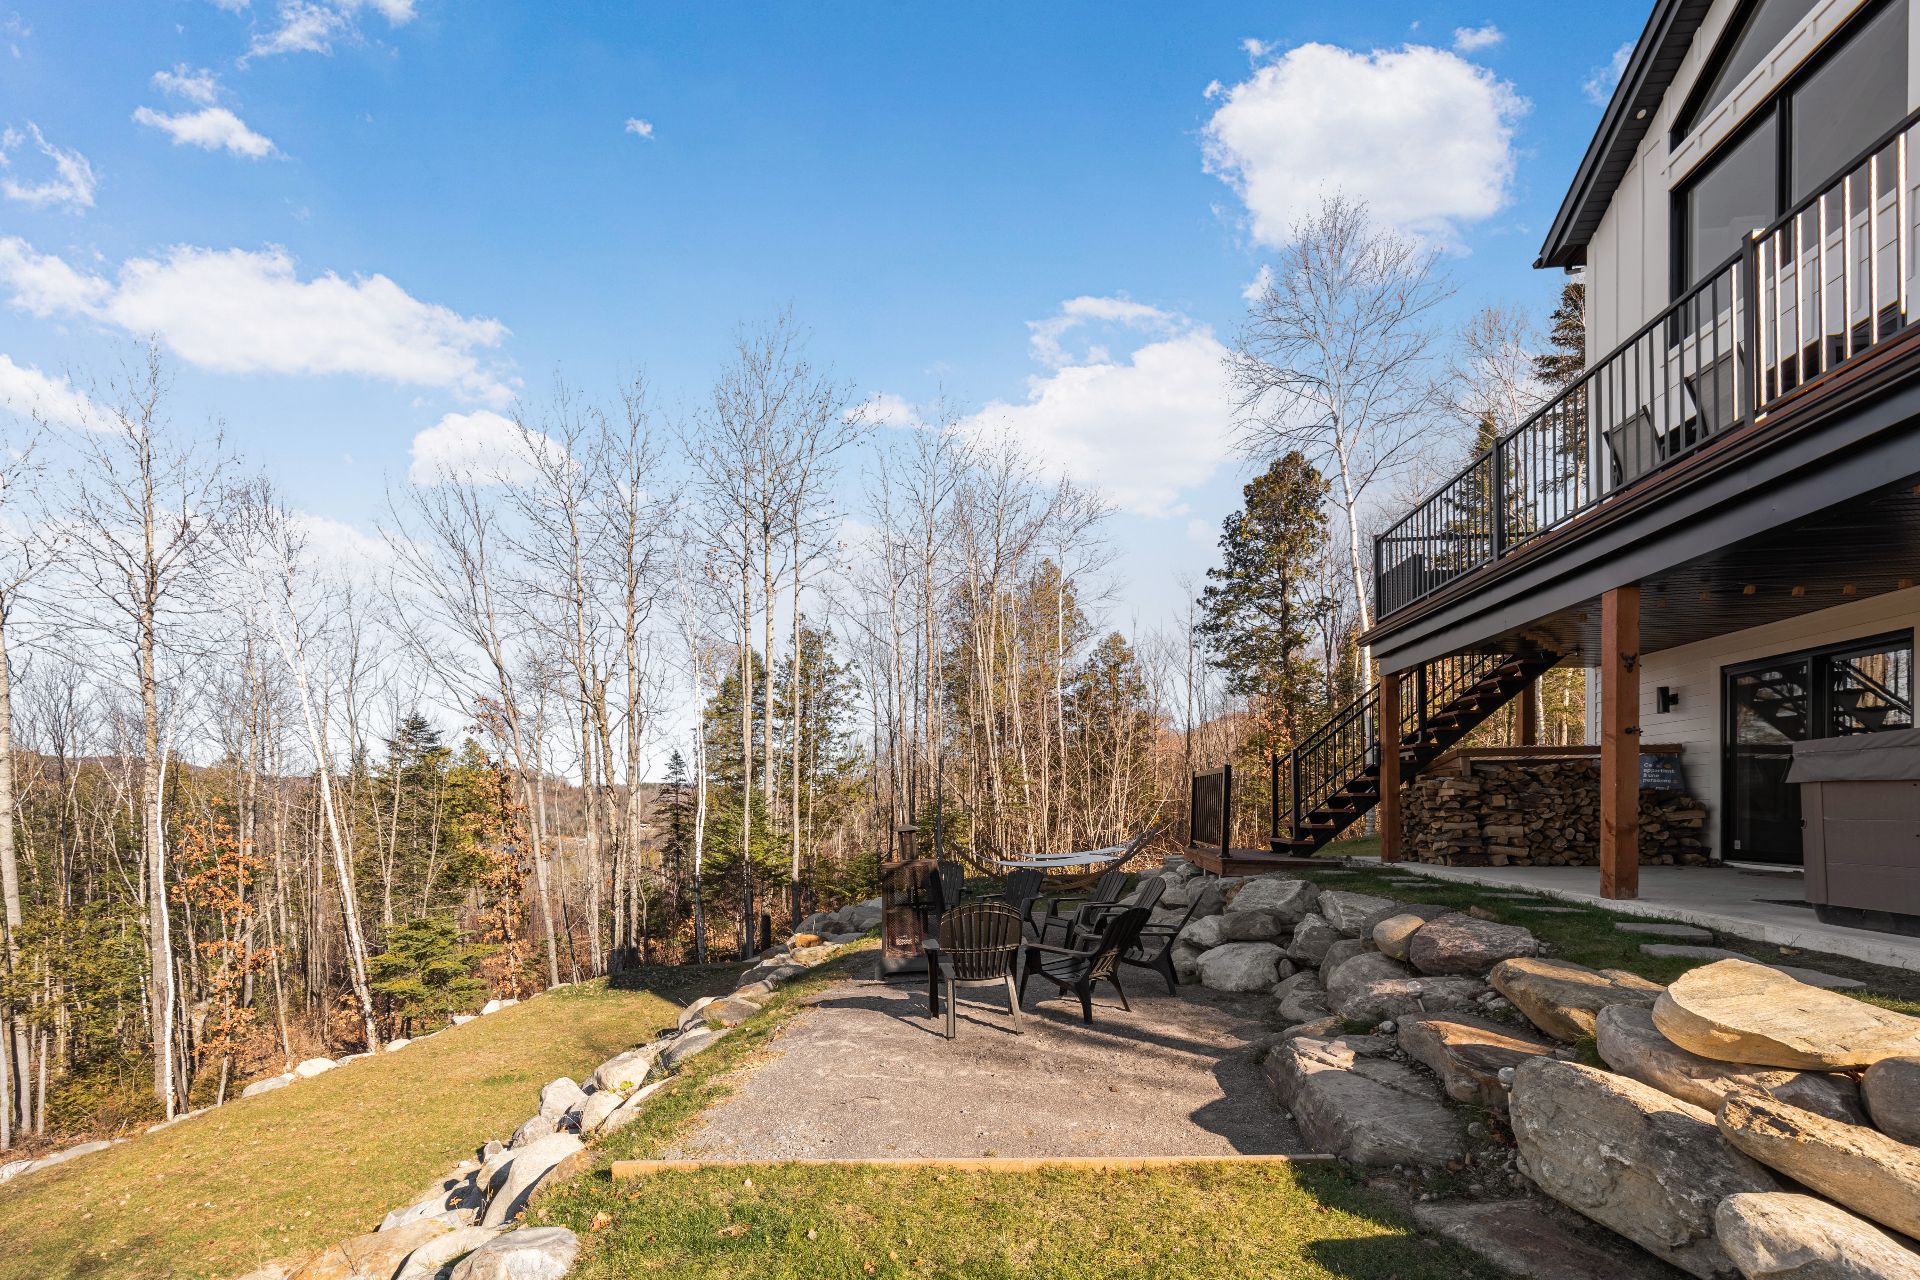 Backyard
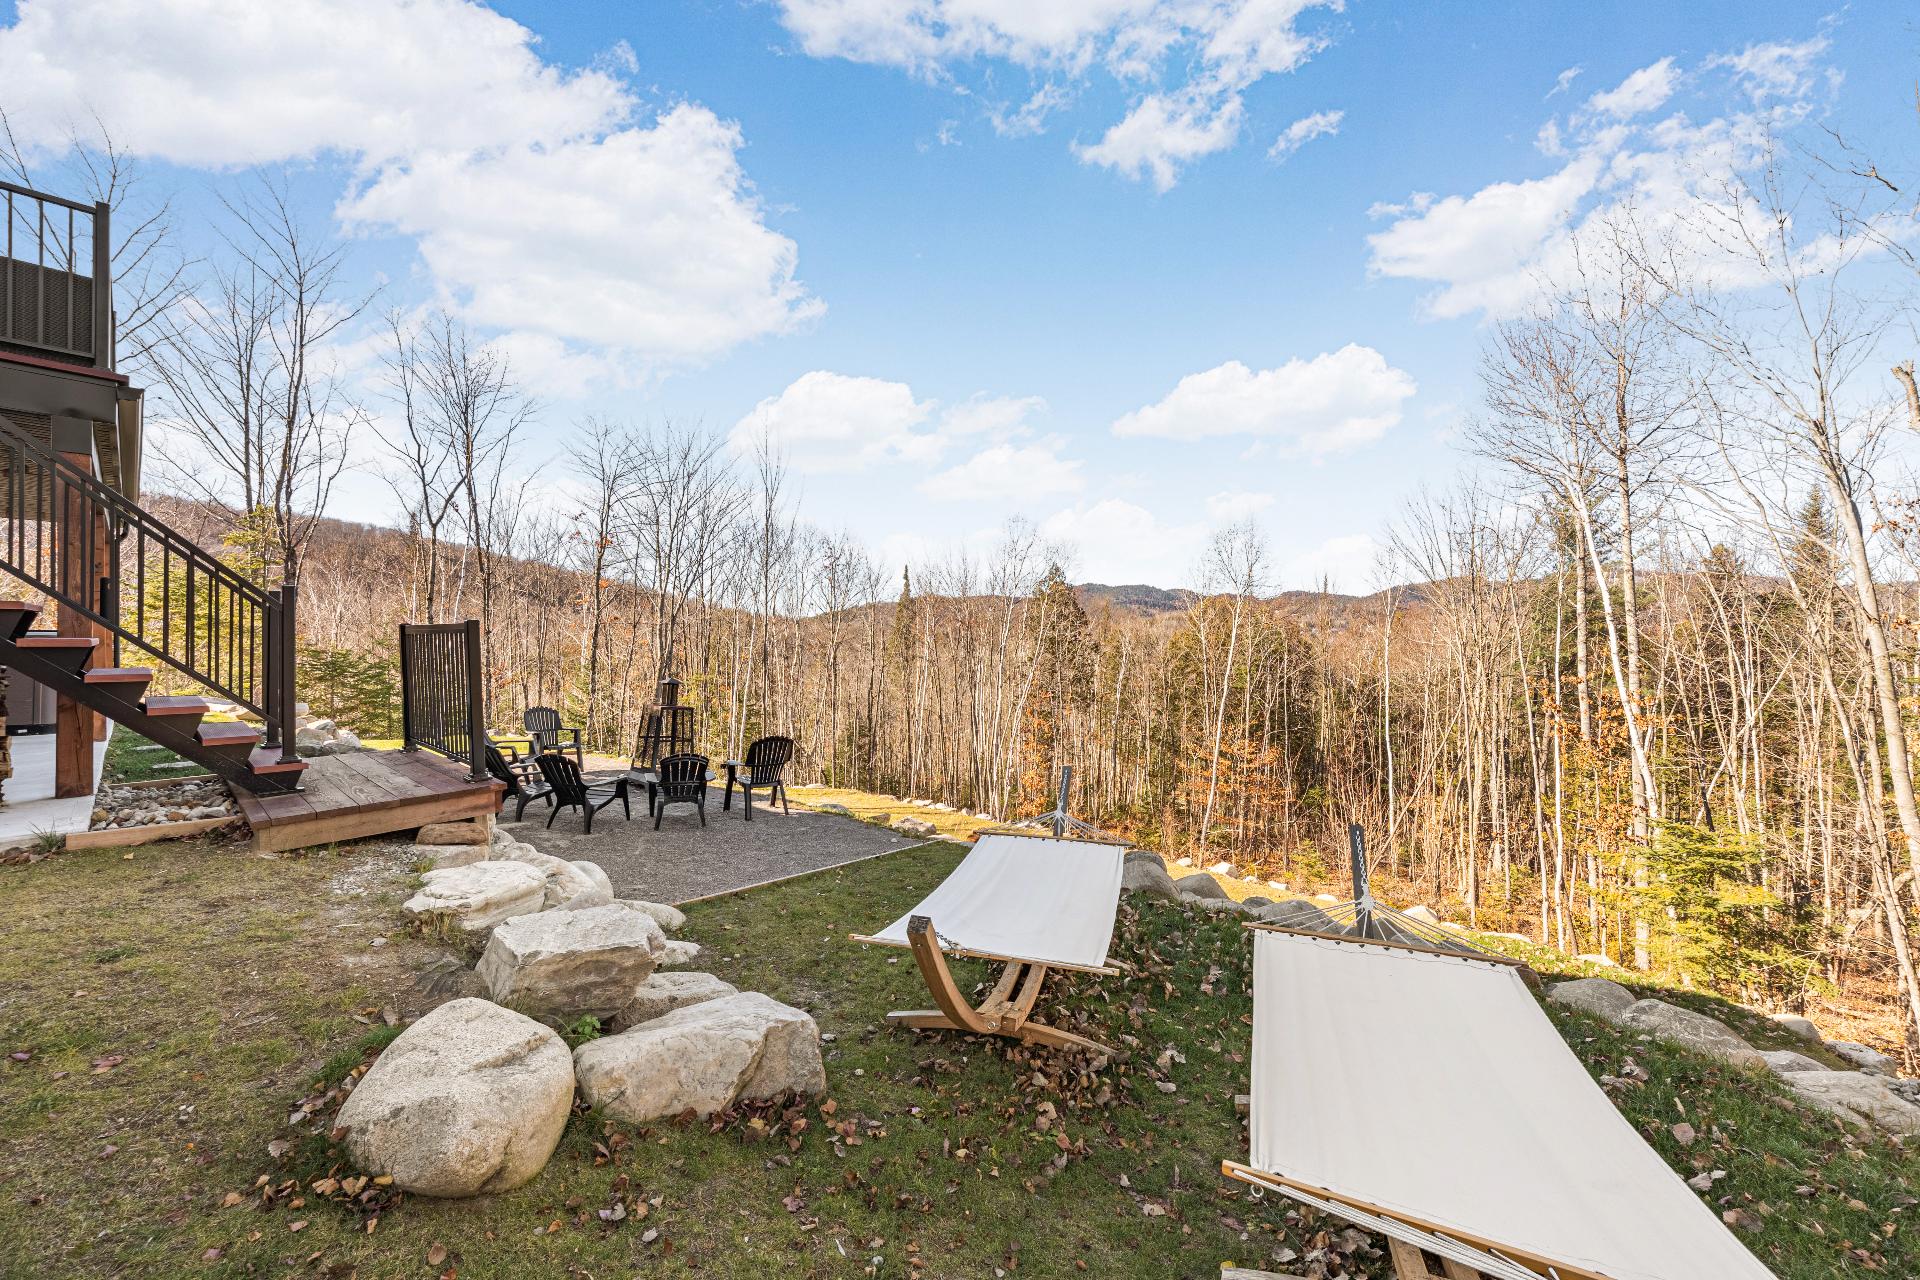 Back facade
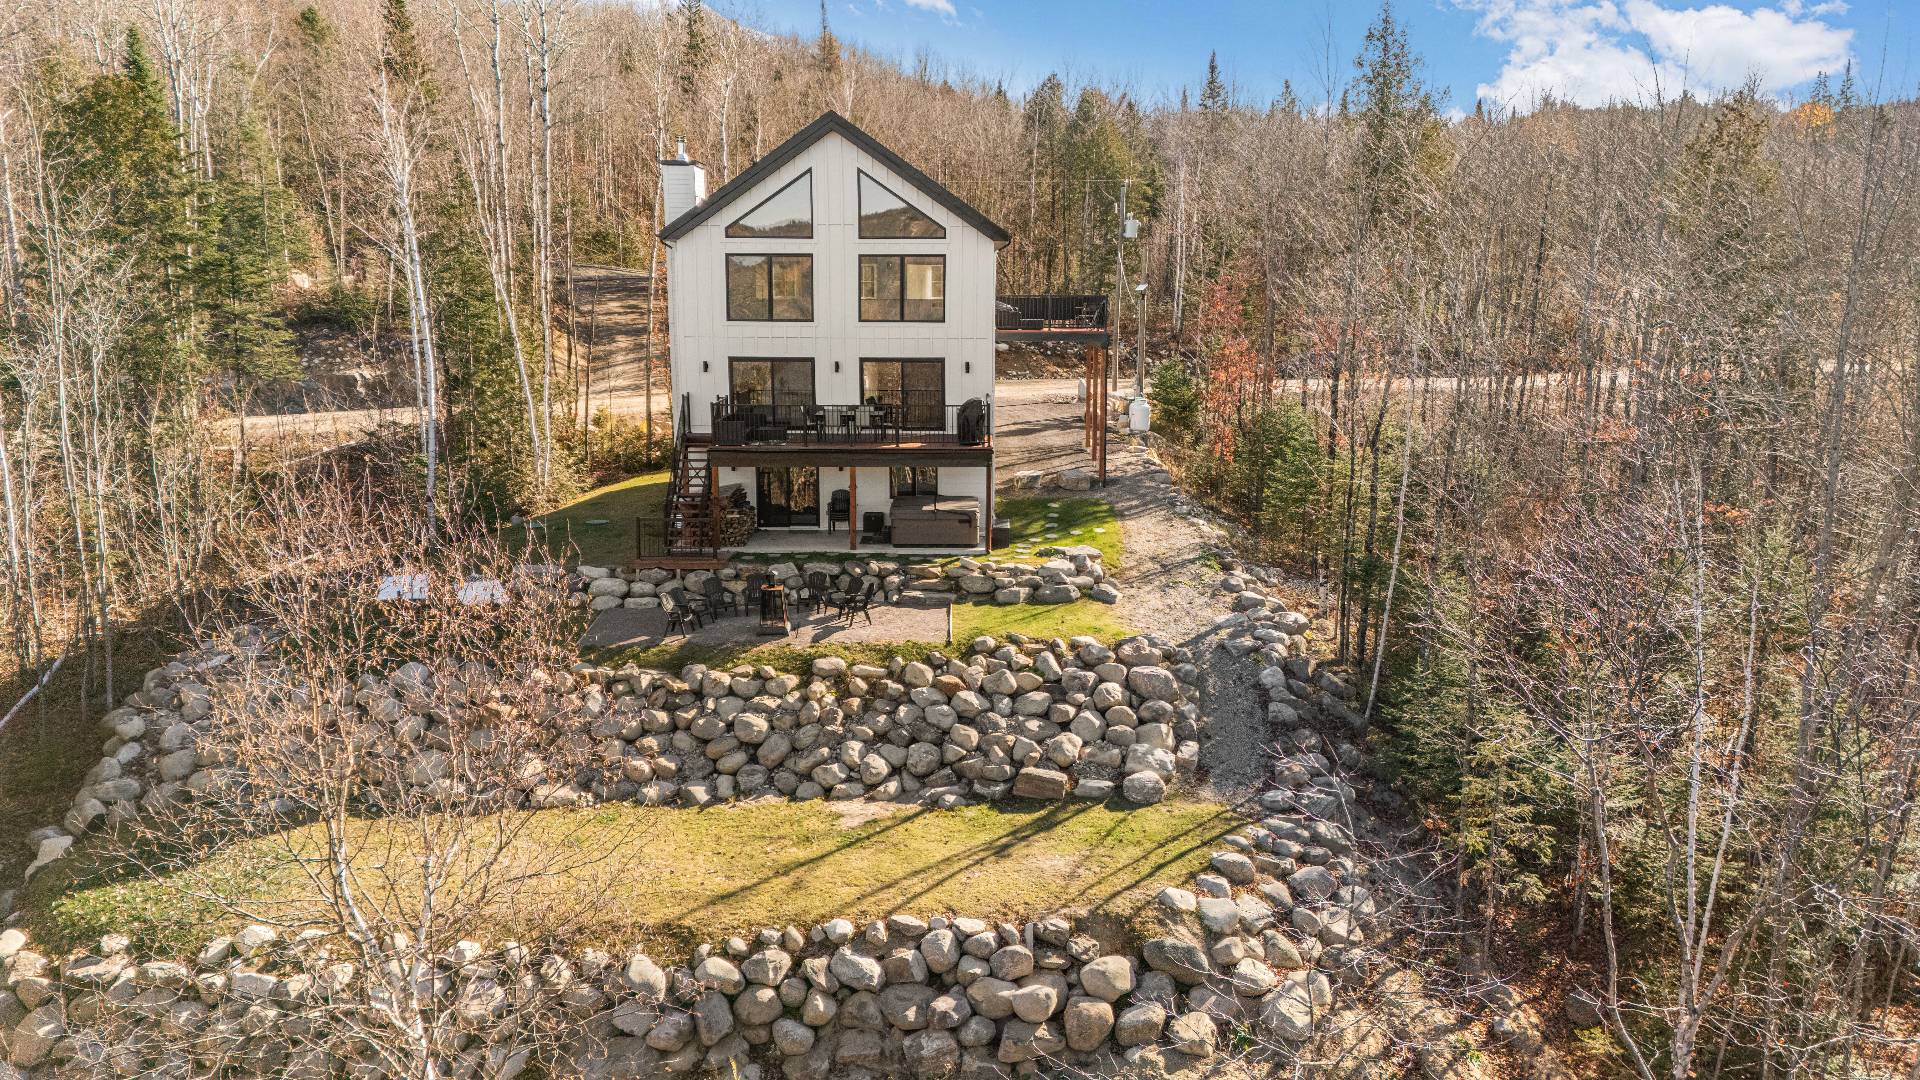 Aerial photo
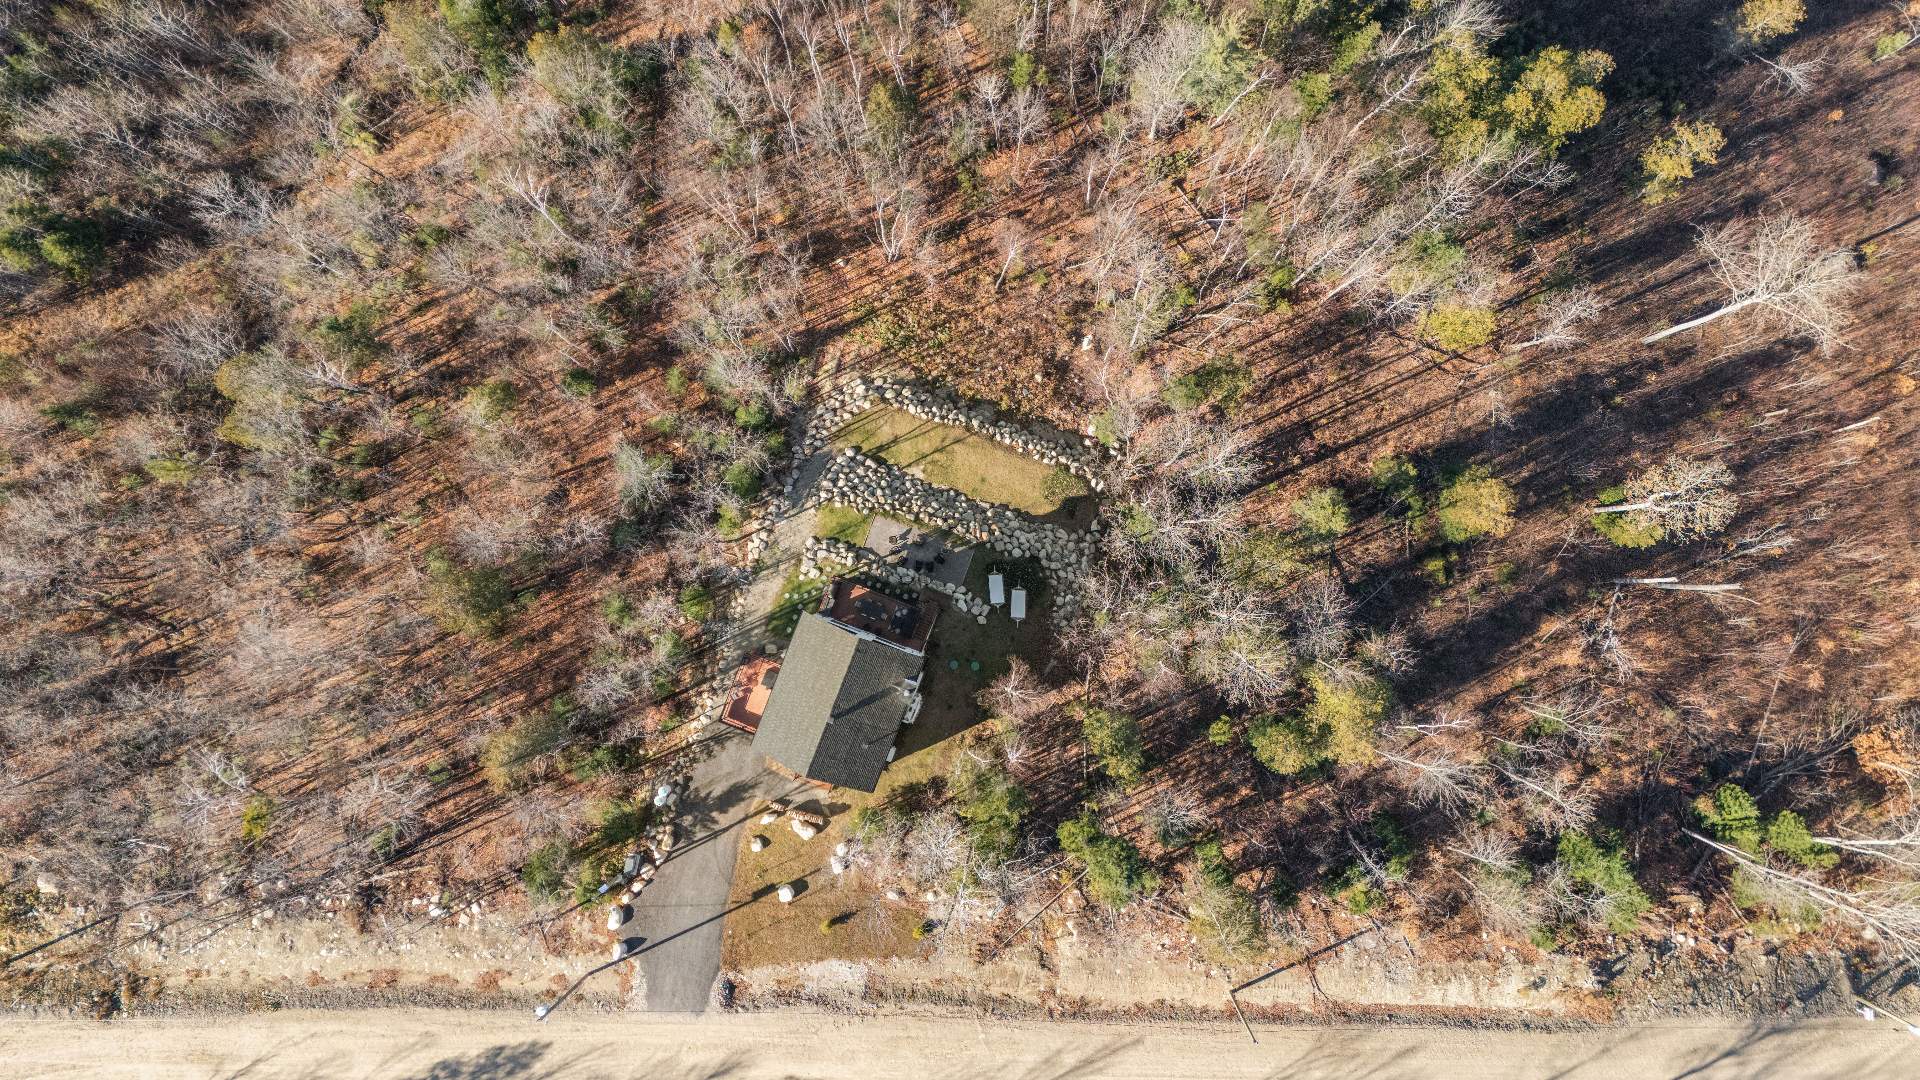 Aerial photo
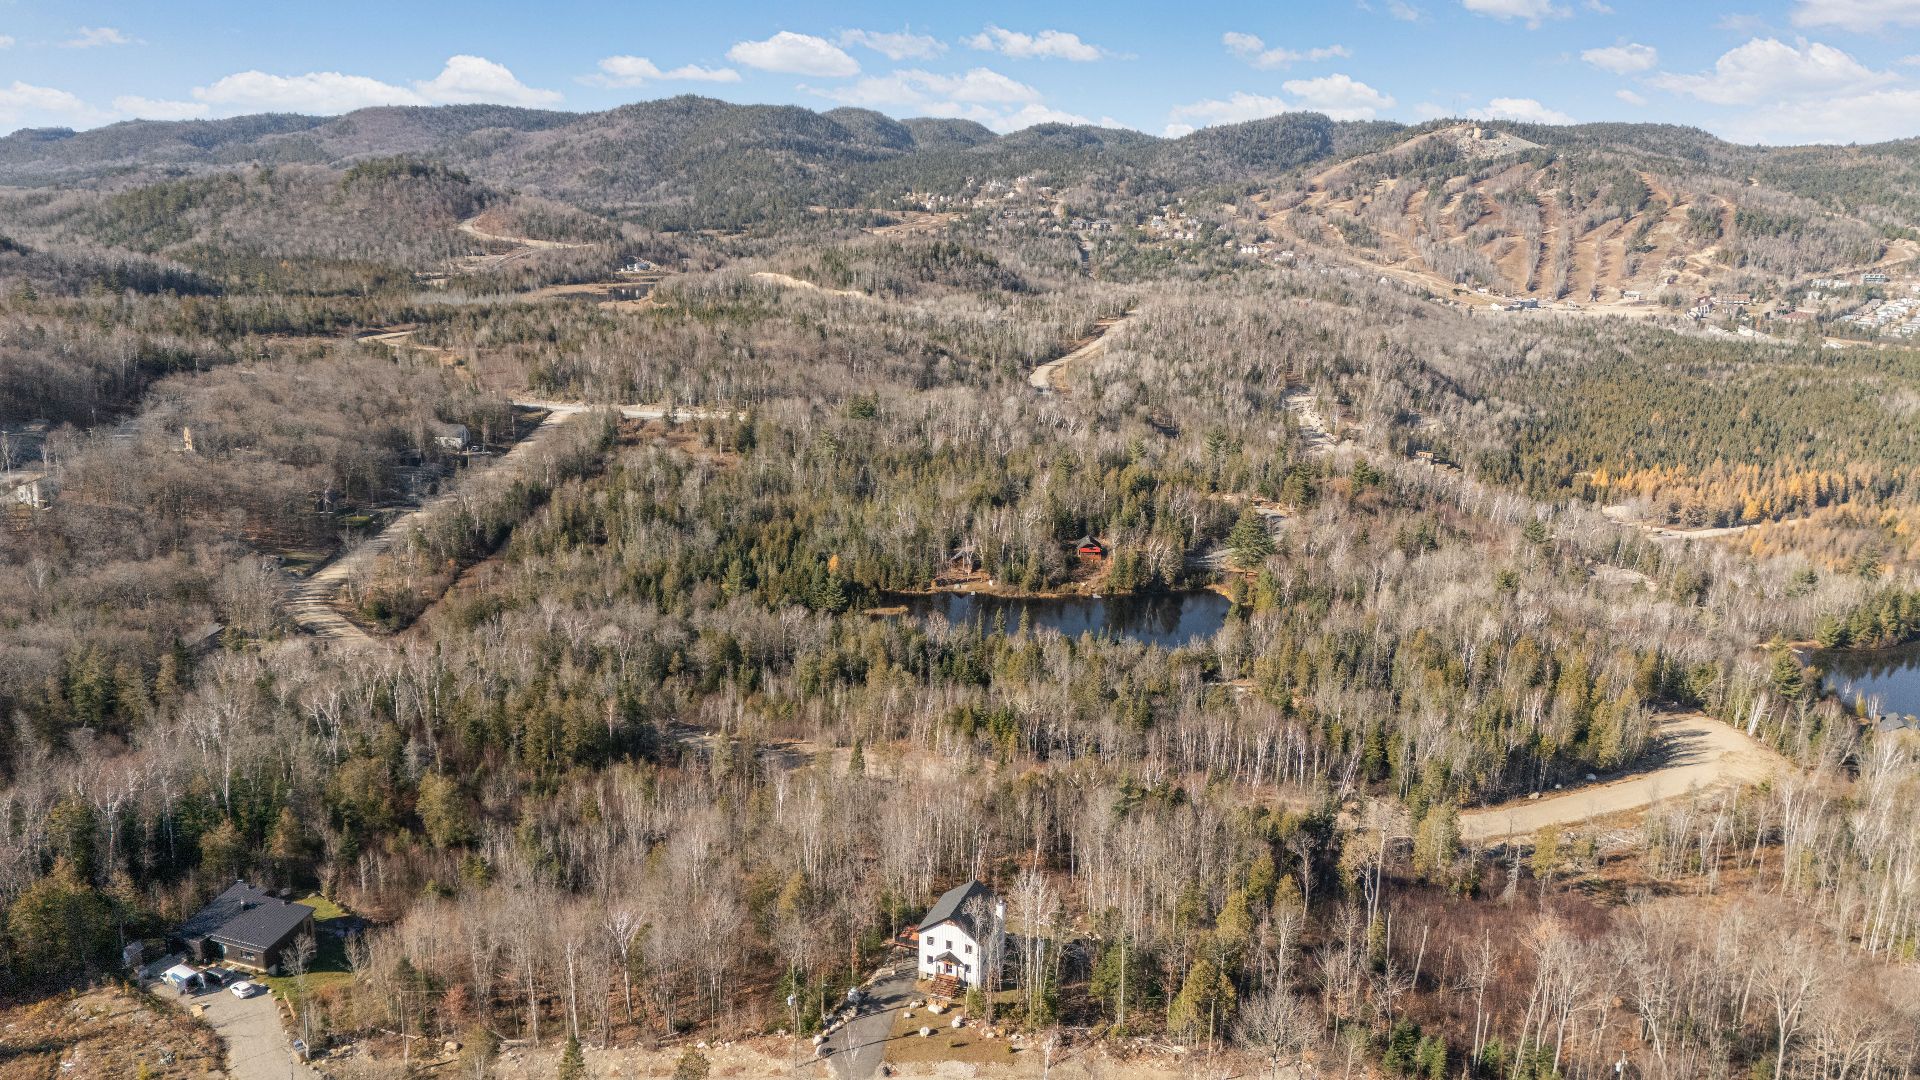 Aerial photo
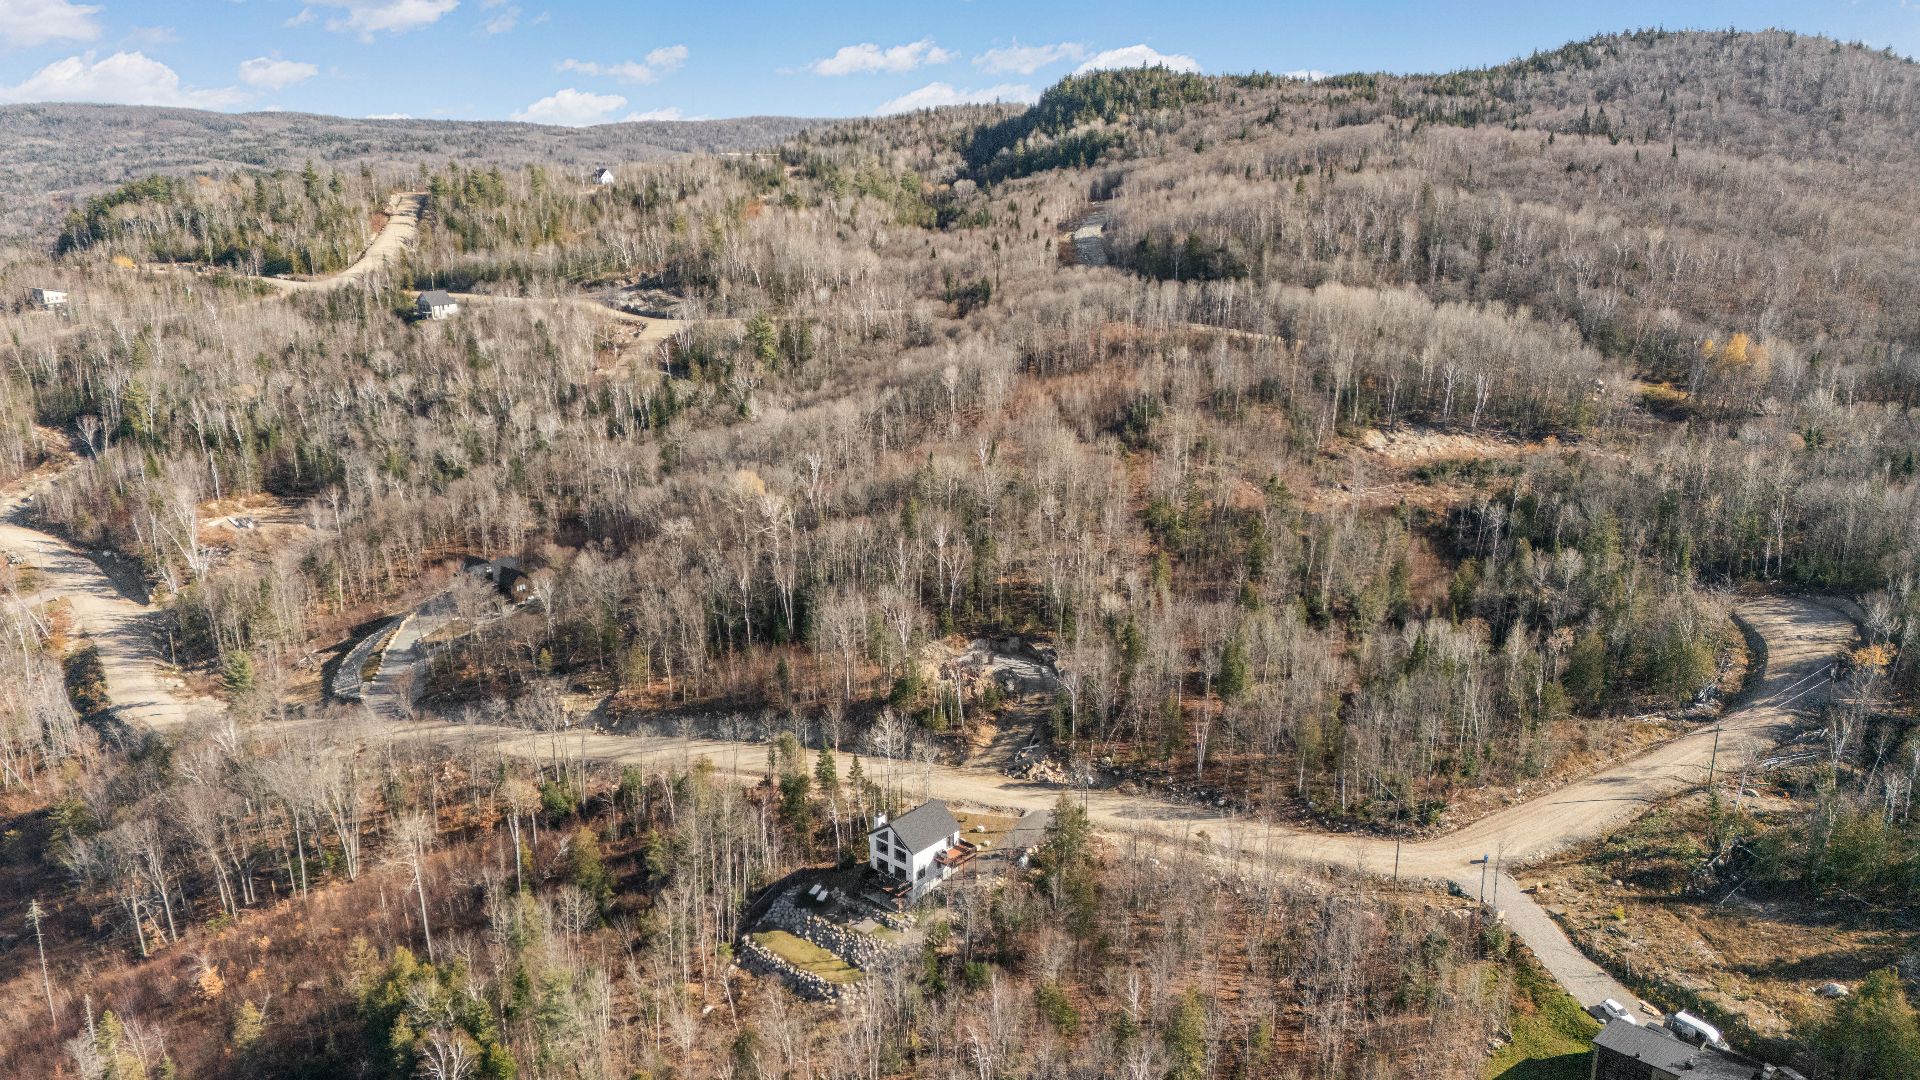
| Room | Dimensions | Level | Flooring |
|---|---|---|---|
| Hallway | 14.1 x 6.3 P | Ground Floor | Ceramic tiles |
| Dining room | 14.0 x 13.0 P | Ground Floor | |
| Kitchen | 13.0 x 9.0 P | Ground Floor | |
| Living room | 16.3 x 14.2 P | Ground Floor | |
| Primary bedroom | 11.6 x 11.0 P | 2nd Floor | |
| Bedroom | 11.6 x 11.0 P | 2nd Floor | |
| Mezzanine | 11.6 x 3.6 P | 2nd Floor | |
| Washroom | 4.9 x 7.9 P | 2nd Floor | Ceramic tiles |
| Bedroom | 12.4 x 11.0 P | Basement | |
| Bedroom | 12.4 x 12.0 P | Basement | |
| Bathroom | 10.2 x 9.6 P | Basement | Ceramic tiles |
| Laundry room | 12.3 x 6.3 P | Basement | Ceramic tiles |
| Family room | 16.6 x 13.4 P | Basement |
| Basement | 6 feet and over, Finished basement, Separate entrance |
|---|---|
| Bathroom / Washroom | Adjoining to primary bedroom, Seperate shower |
| Equipment available | Alarm system, Central vacuum cleaner system installation, Furnished, Level 2 charging station, Other, Ventilation system, Wall-mounted heat pump |
| Proximity | Alpine skiing, Cross-country skiing |
| Roofing | Asphalt shingles |
| Heating system | Electric baseboard units |
| Heating energy | Electricity |
| Available services | Fire detector |
| Window type | Hung |
| Landscaping | Landscape |
| View | Mountain, Panoramic |
| Distinctive features | Non navigable, Resort/Cottage, Water access |
| Parking | Outdoor |
| Foundation | Poured concrete |
| Siding | Pressed fibre |
| Windows | PVC |
| Restrictions/Permissions | Short-term rentals allowed |
| Water supply | Tubular well |
| Hearth stove | Wood fireplace |
This property is presented in collaboration with ENGEL & VÖLKERS MONTRÉAL
