Laval (Auteuil), Others, H7K0C5
Two or more storey | MLS: 15418300
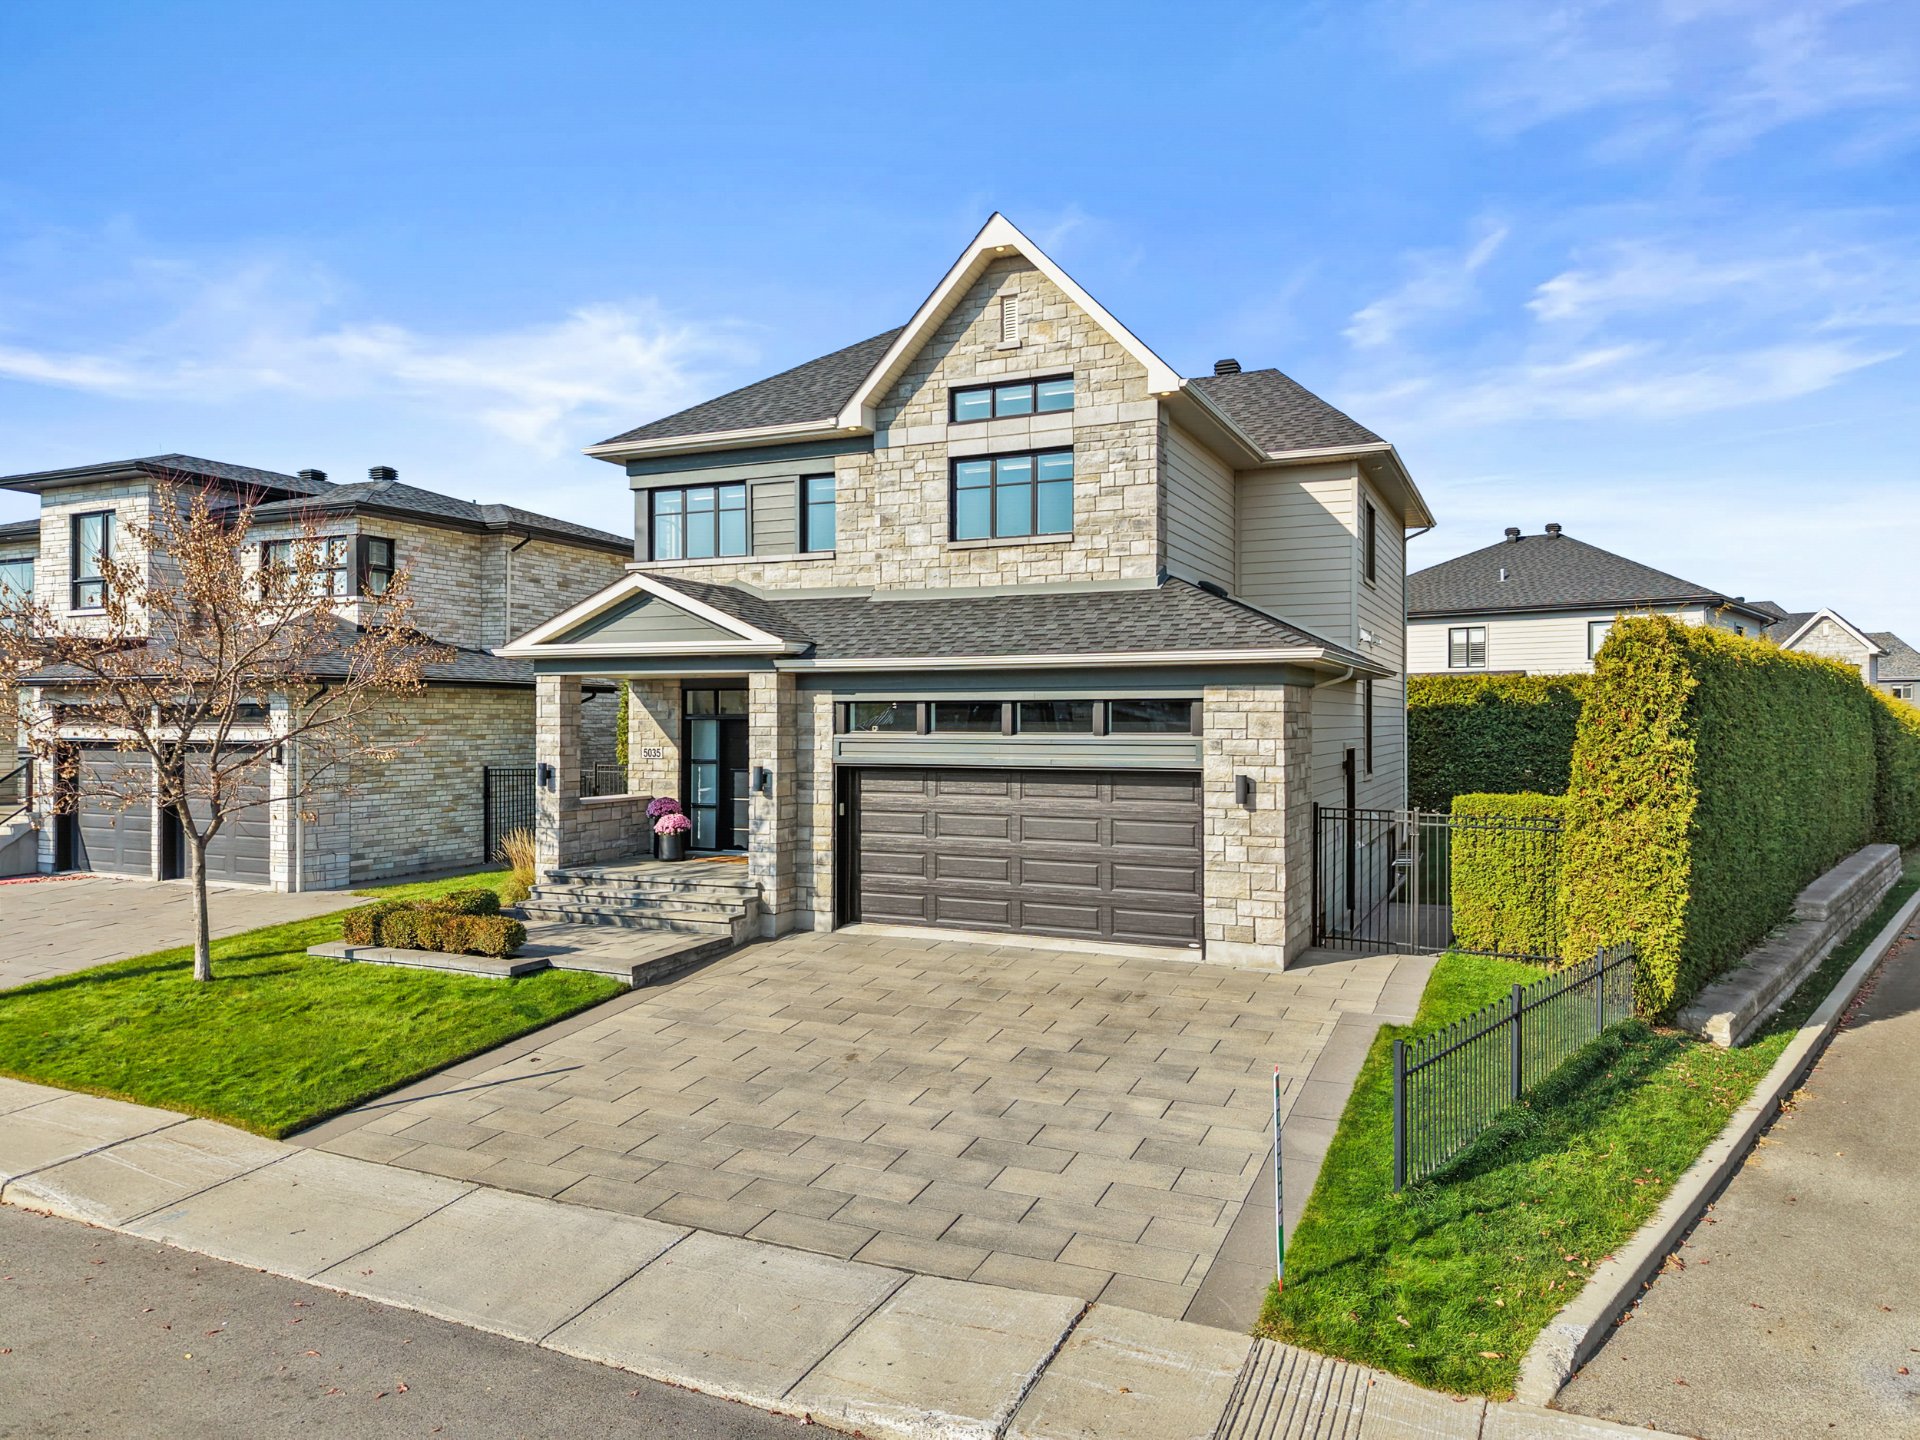 Backyard
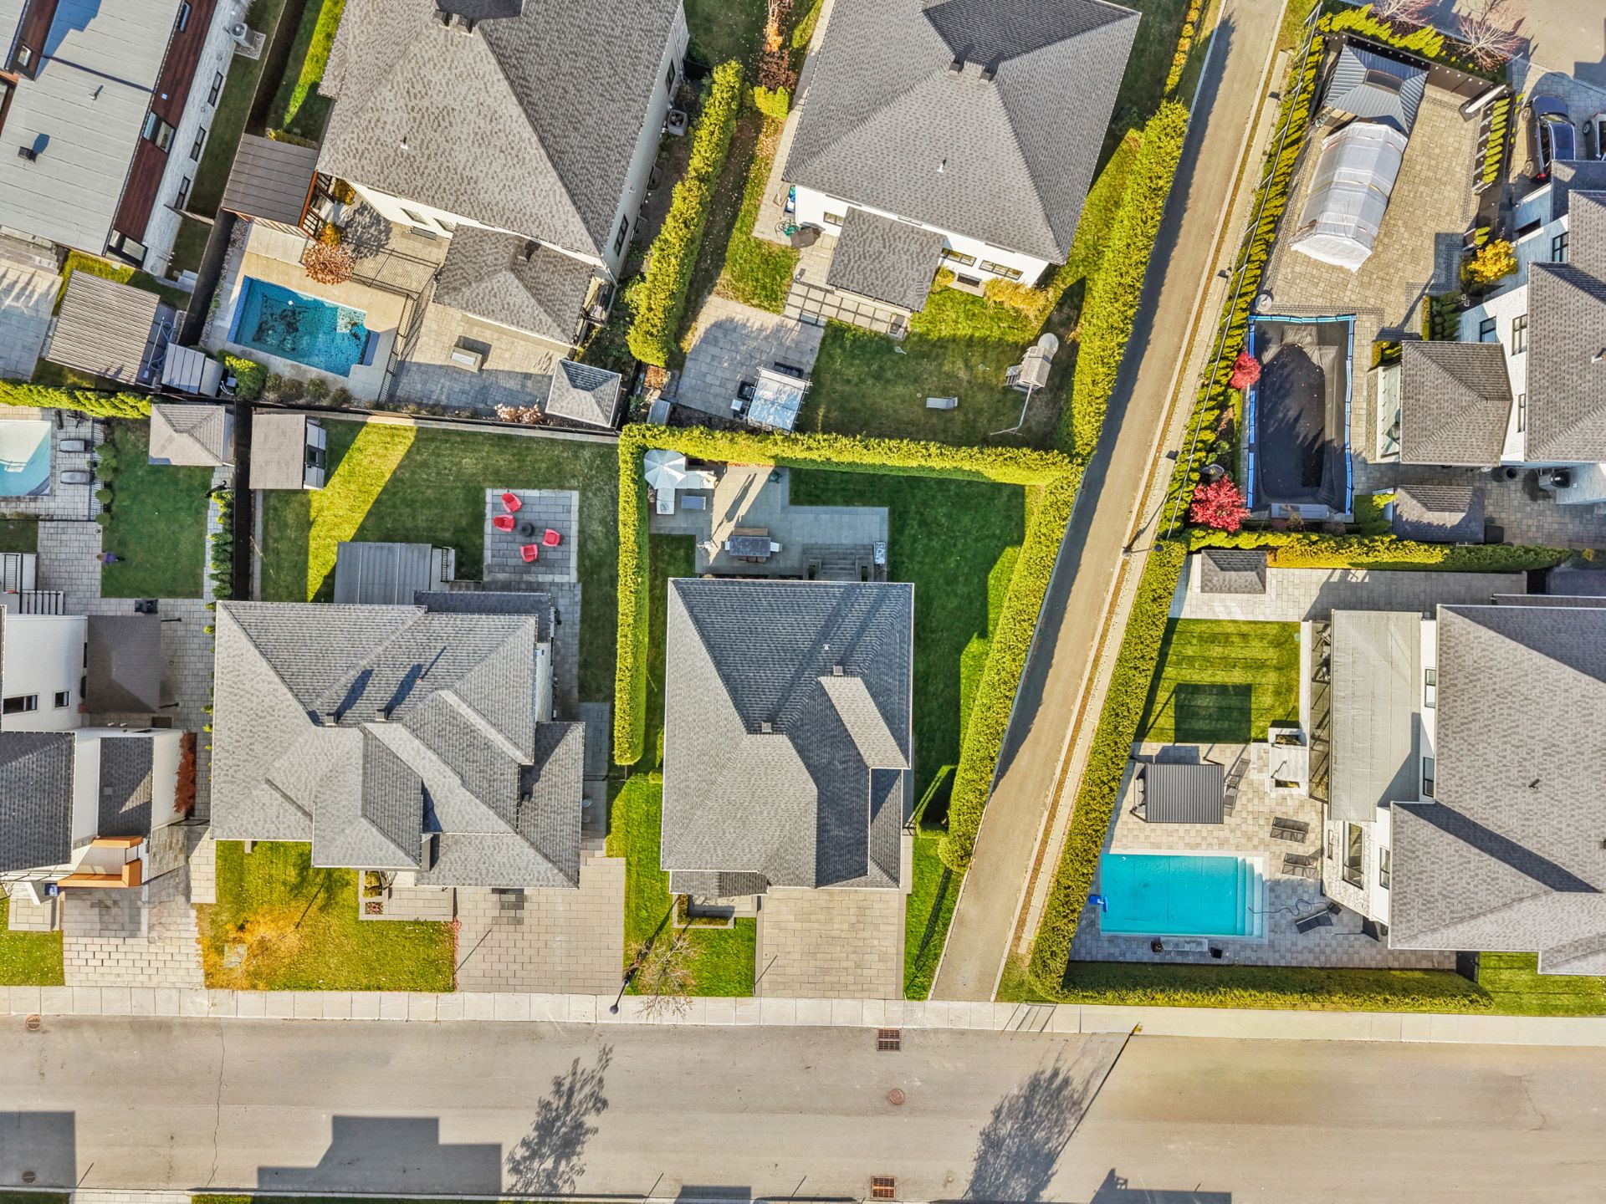
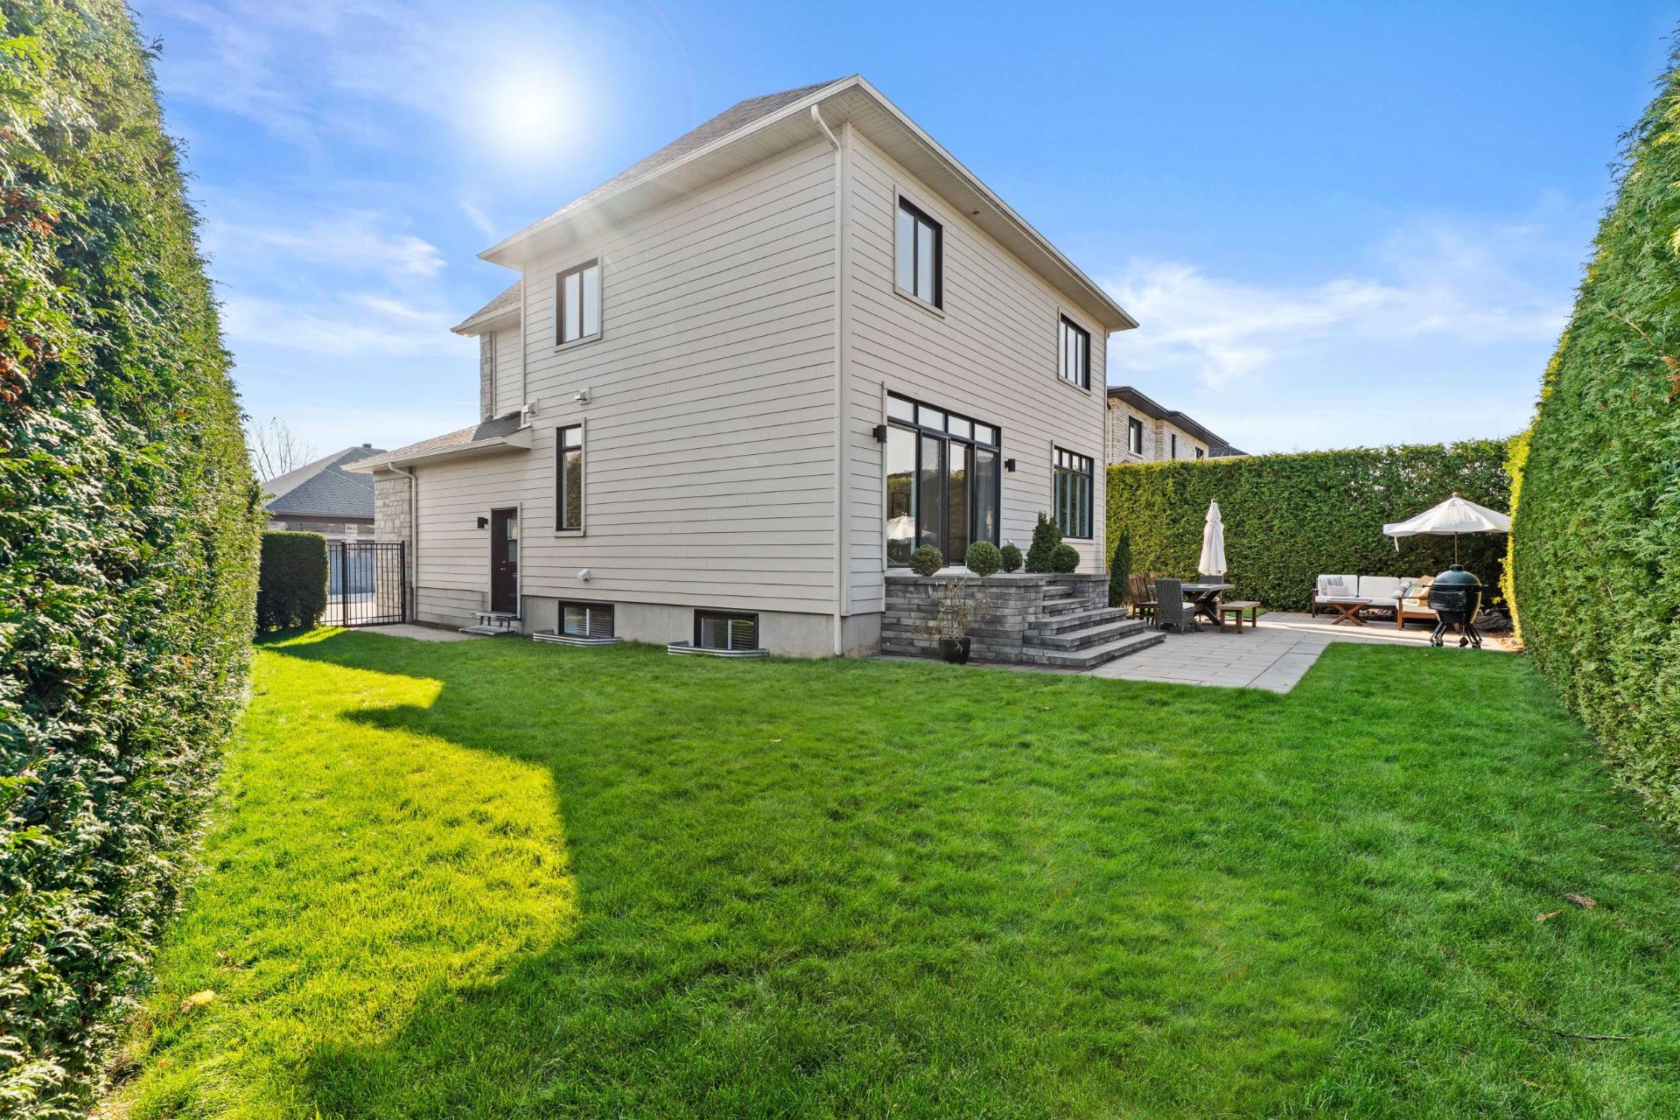 Aerial photo
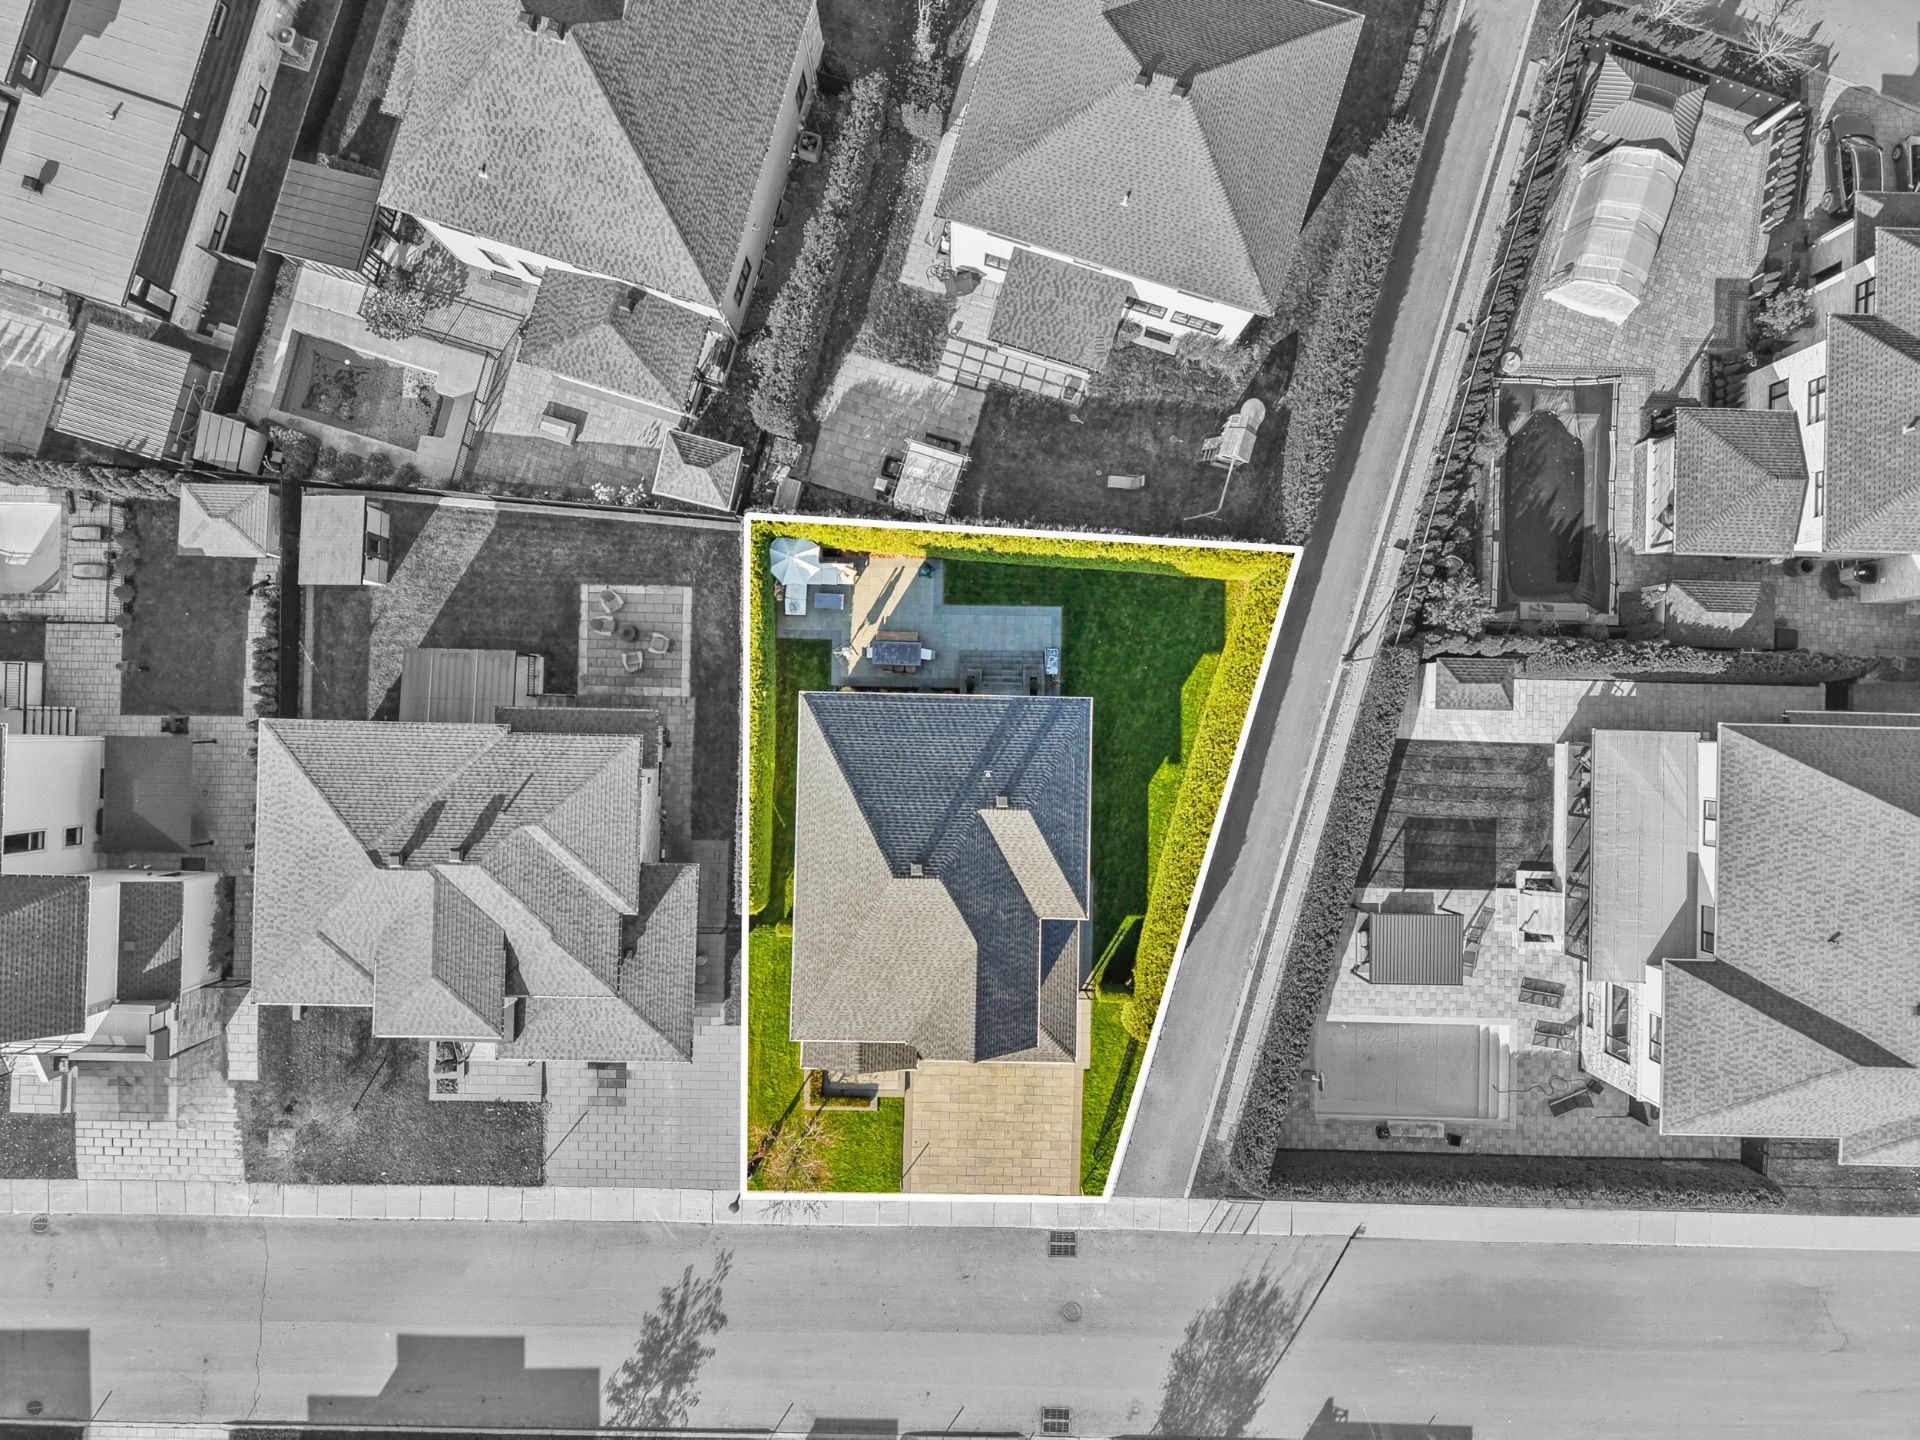 Hallway
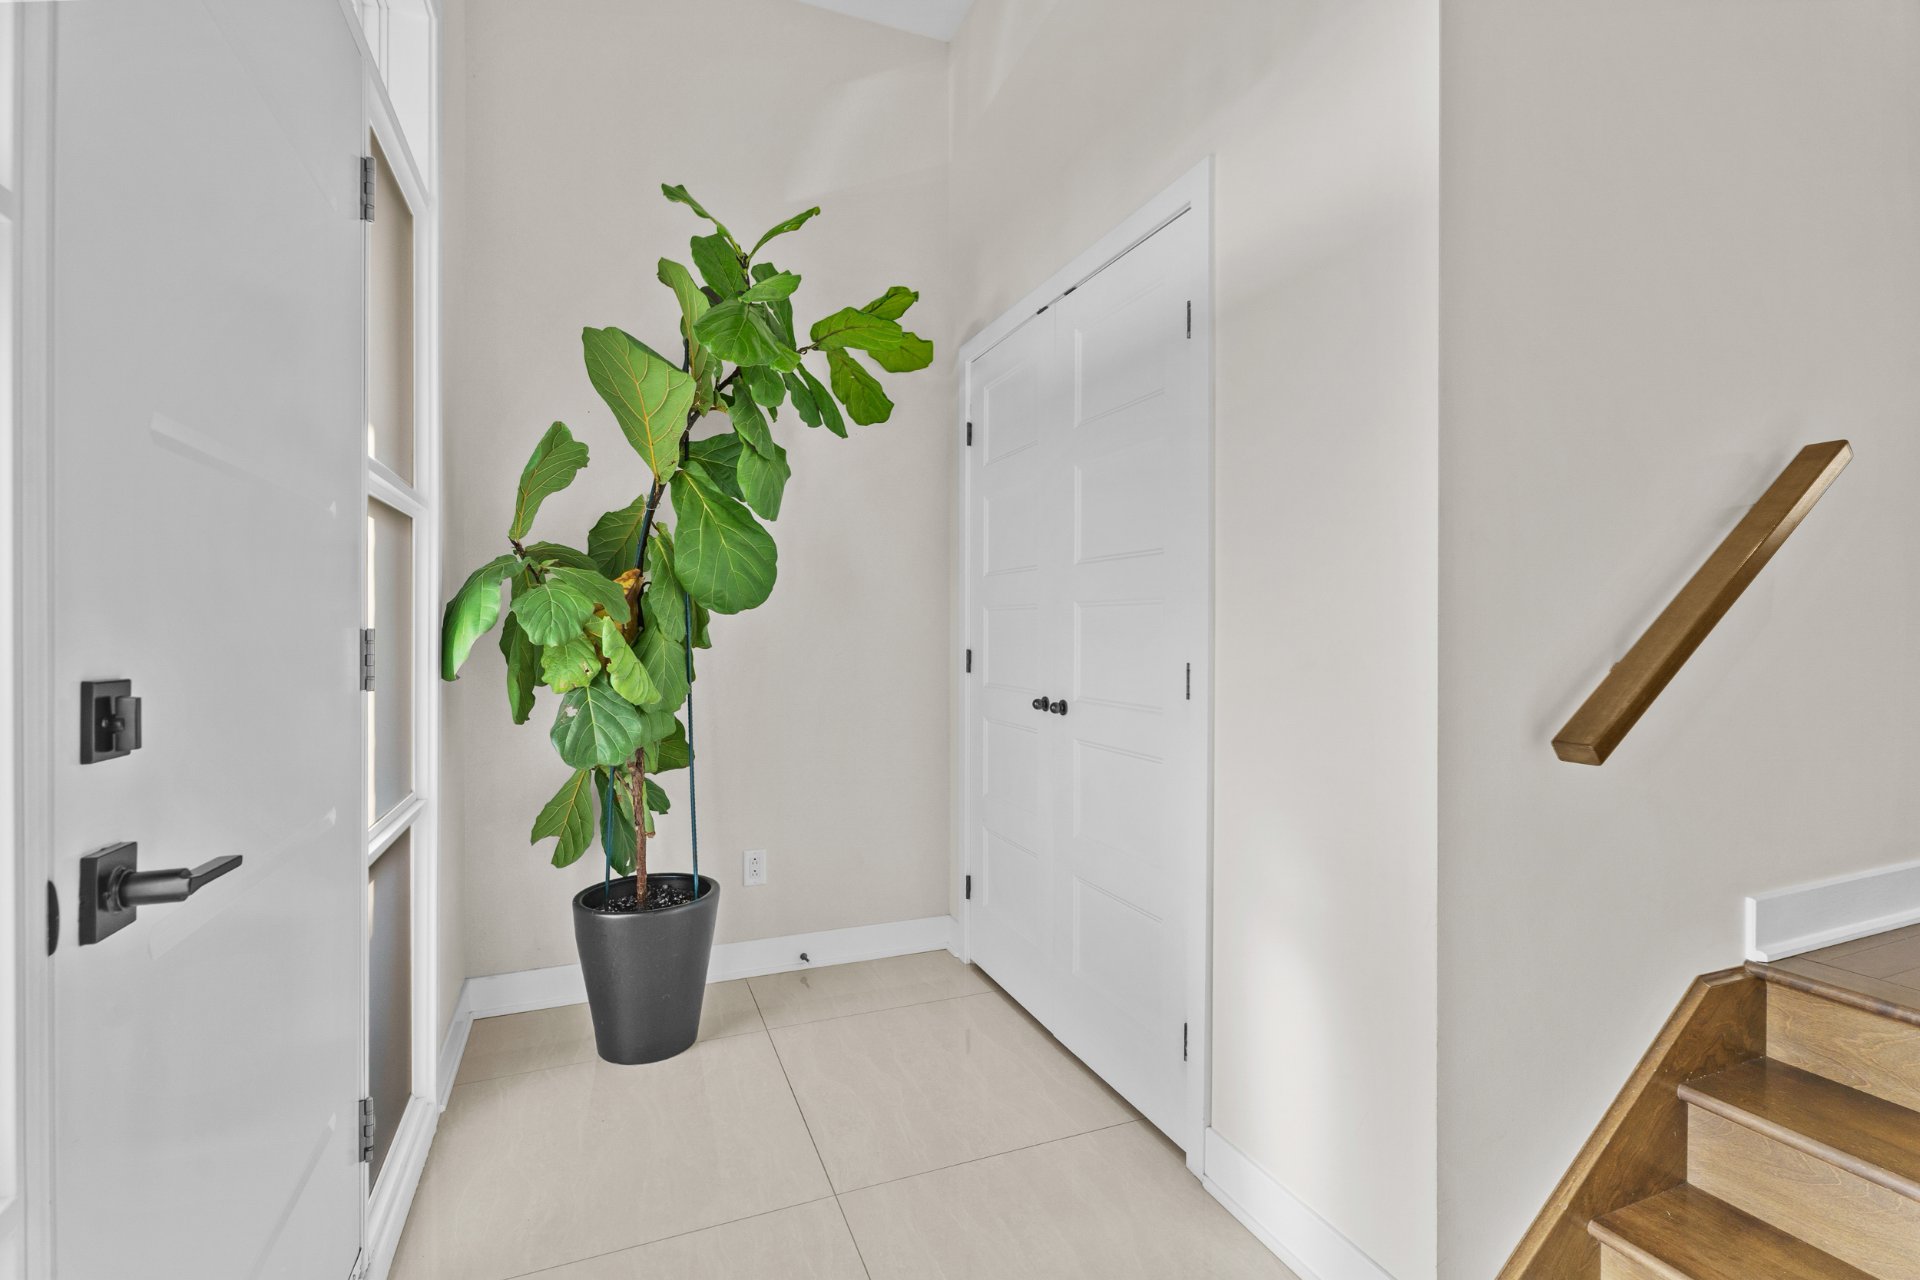 Hallway
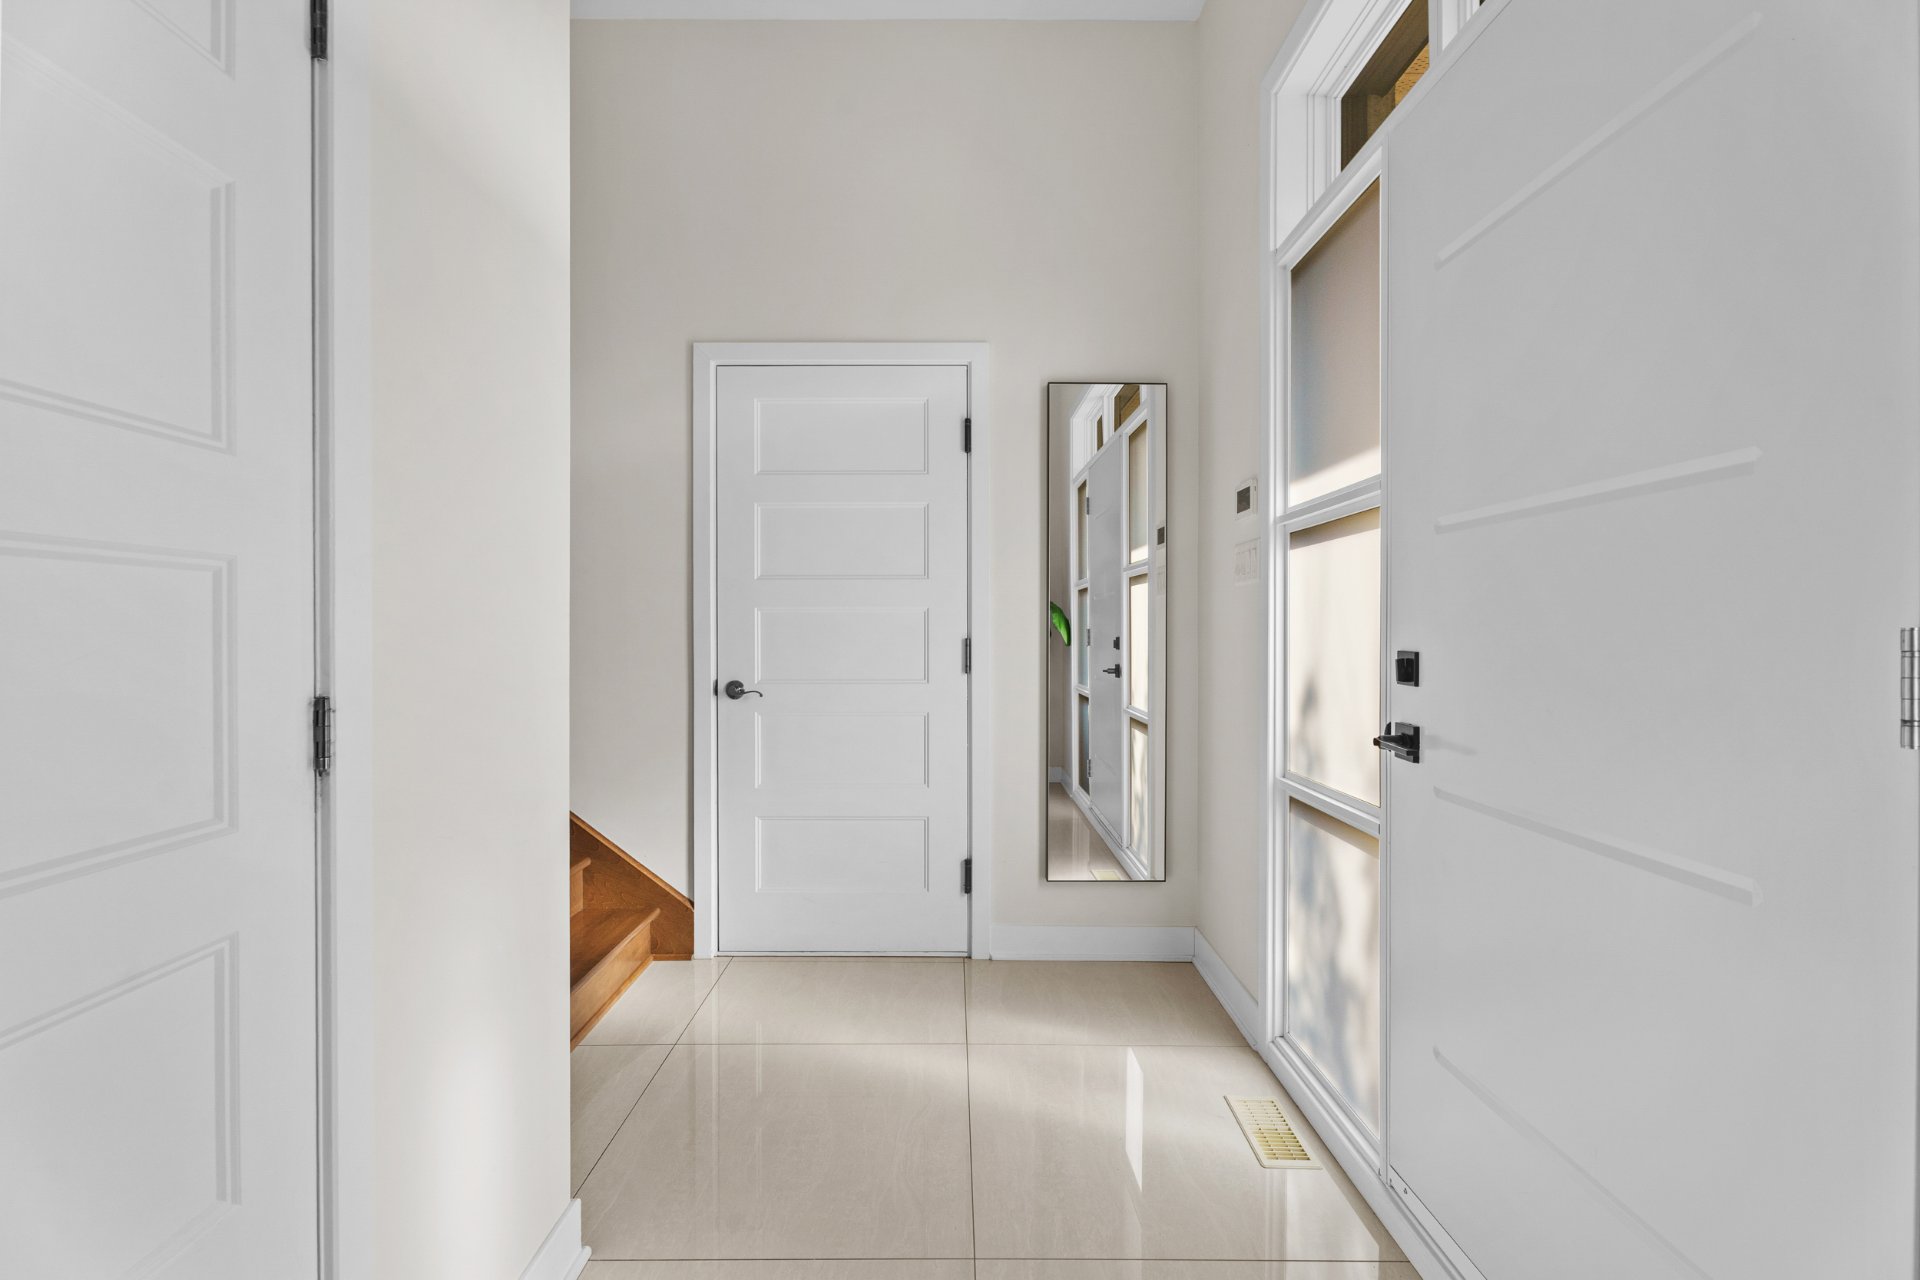 Hallway
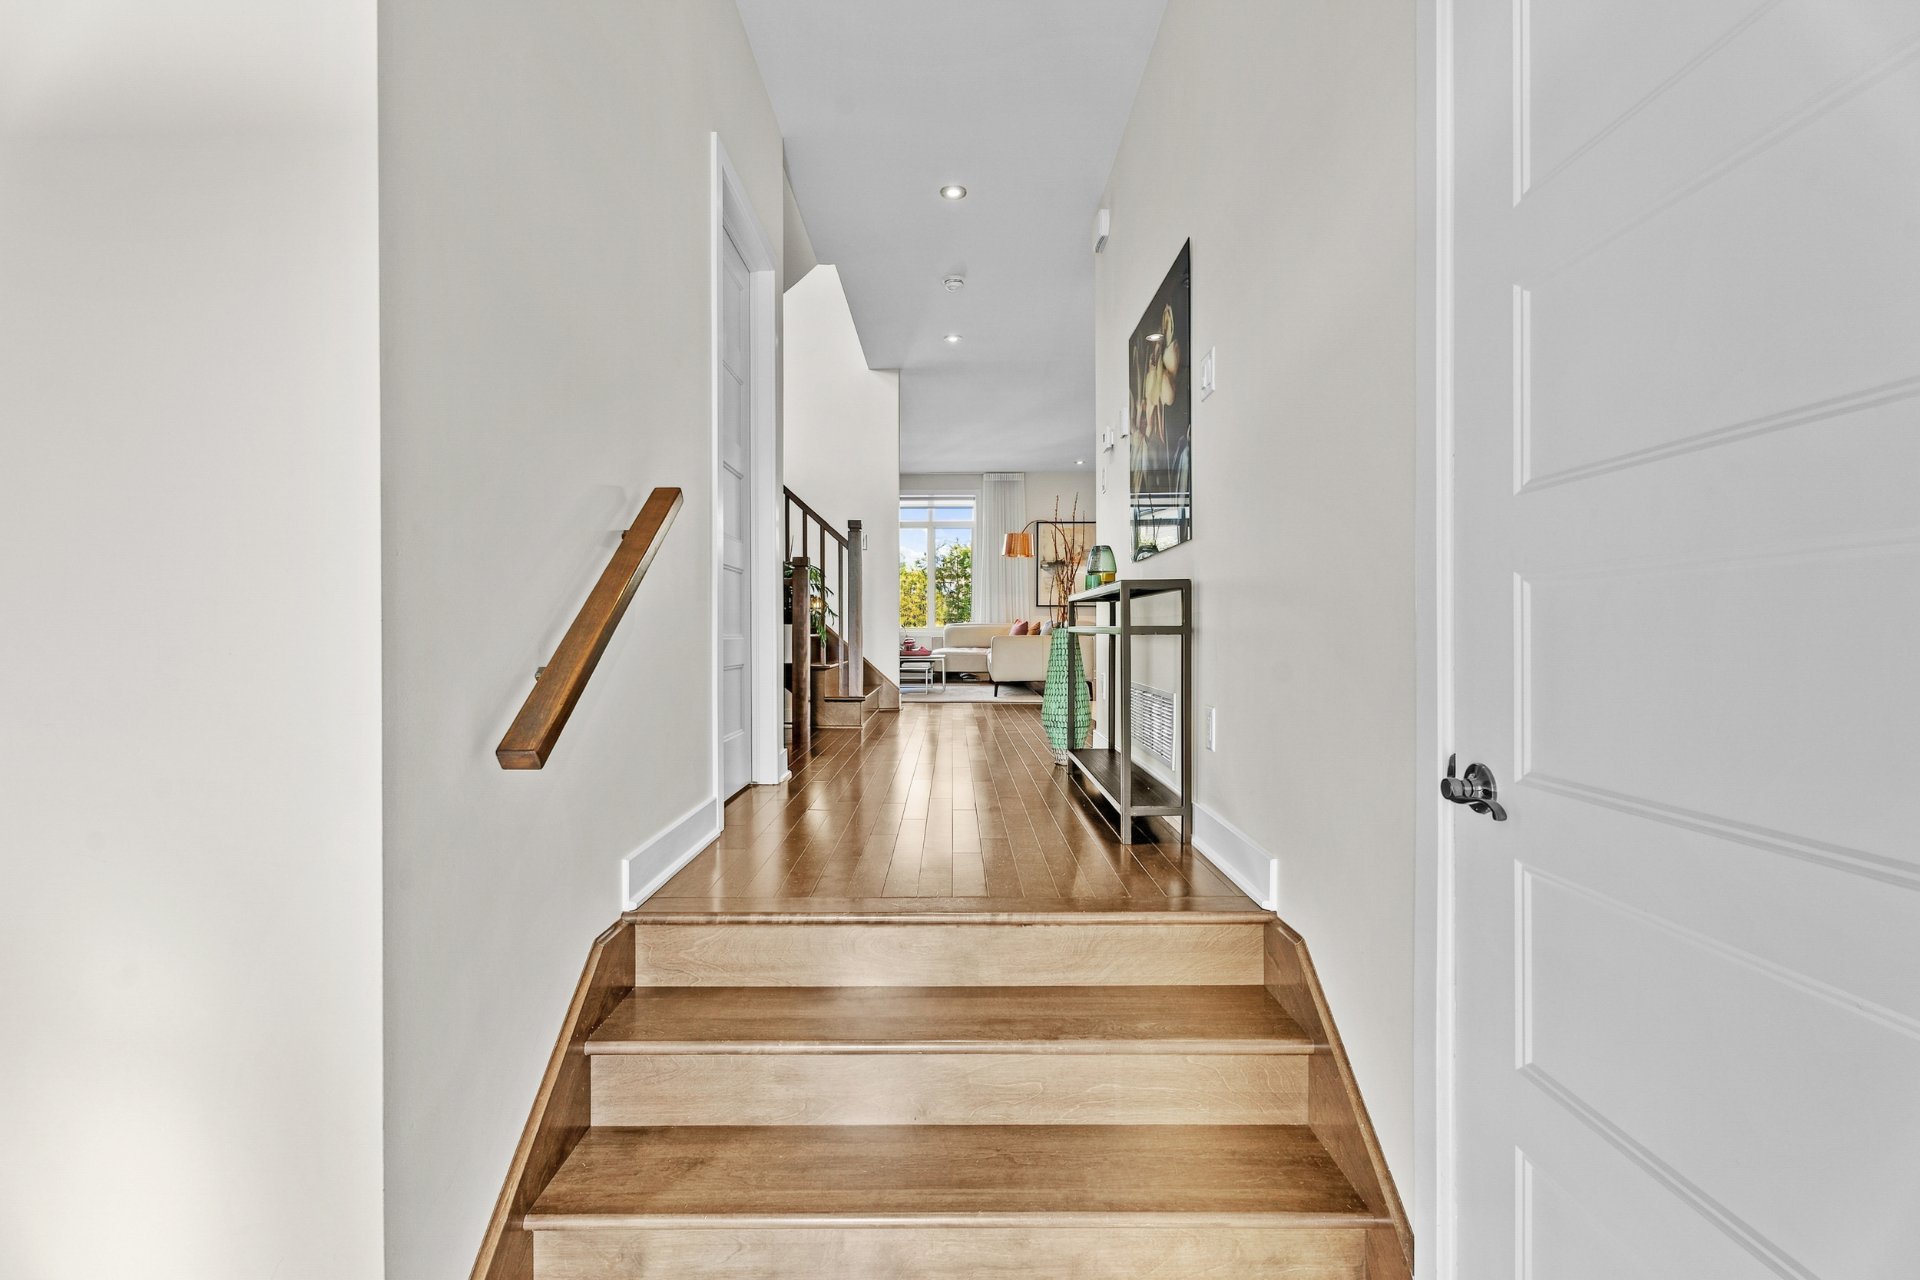 Living room
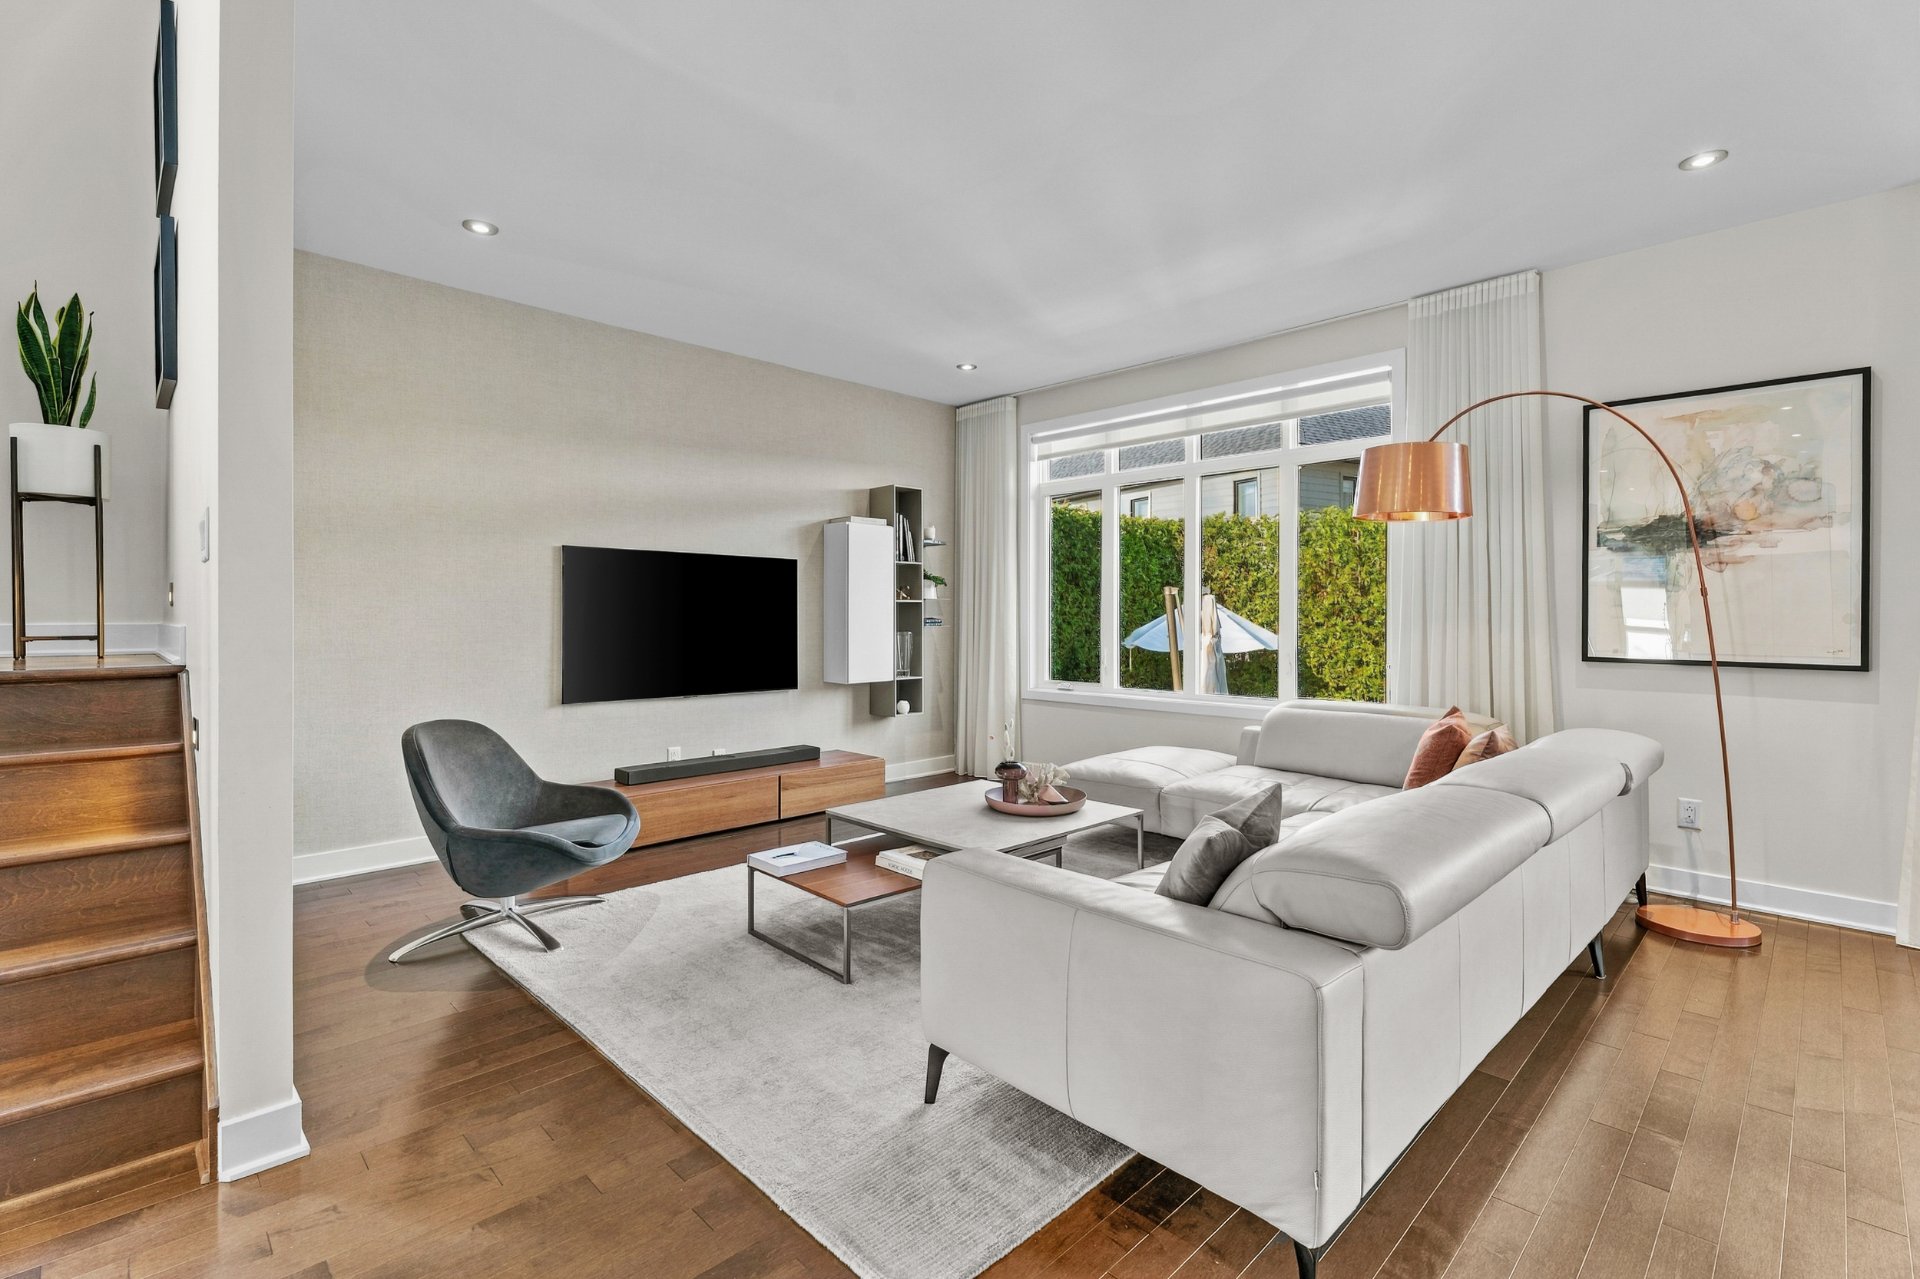 Living room
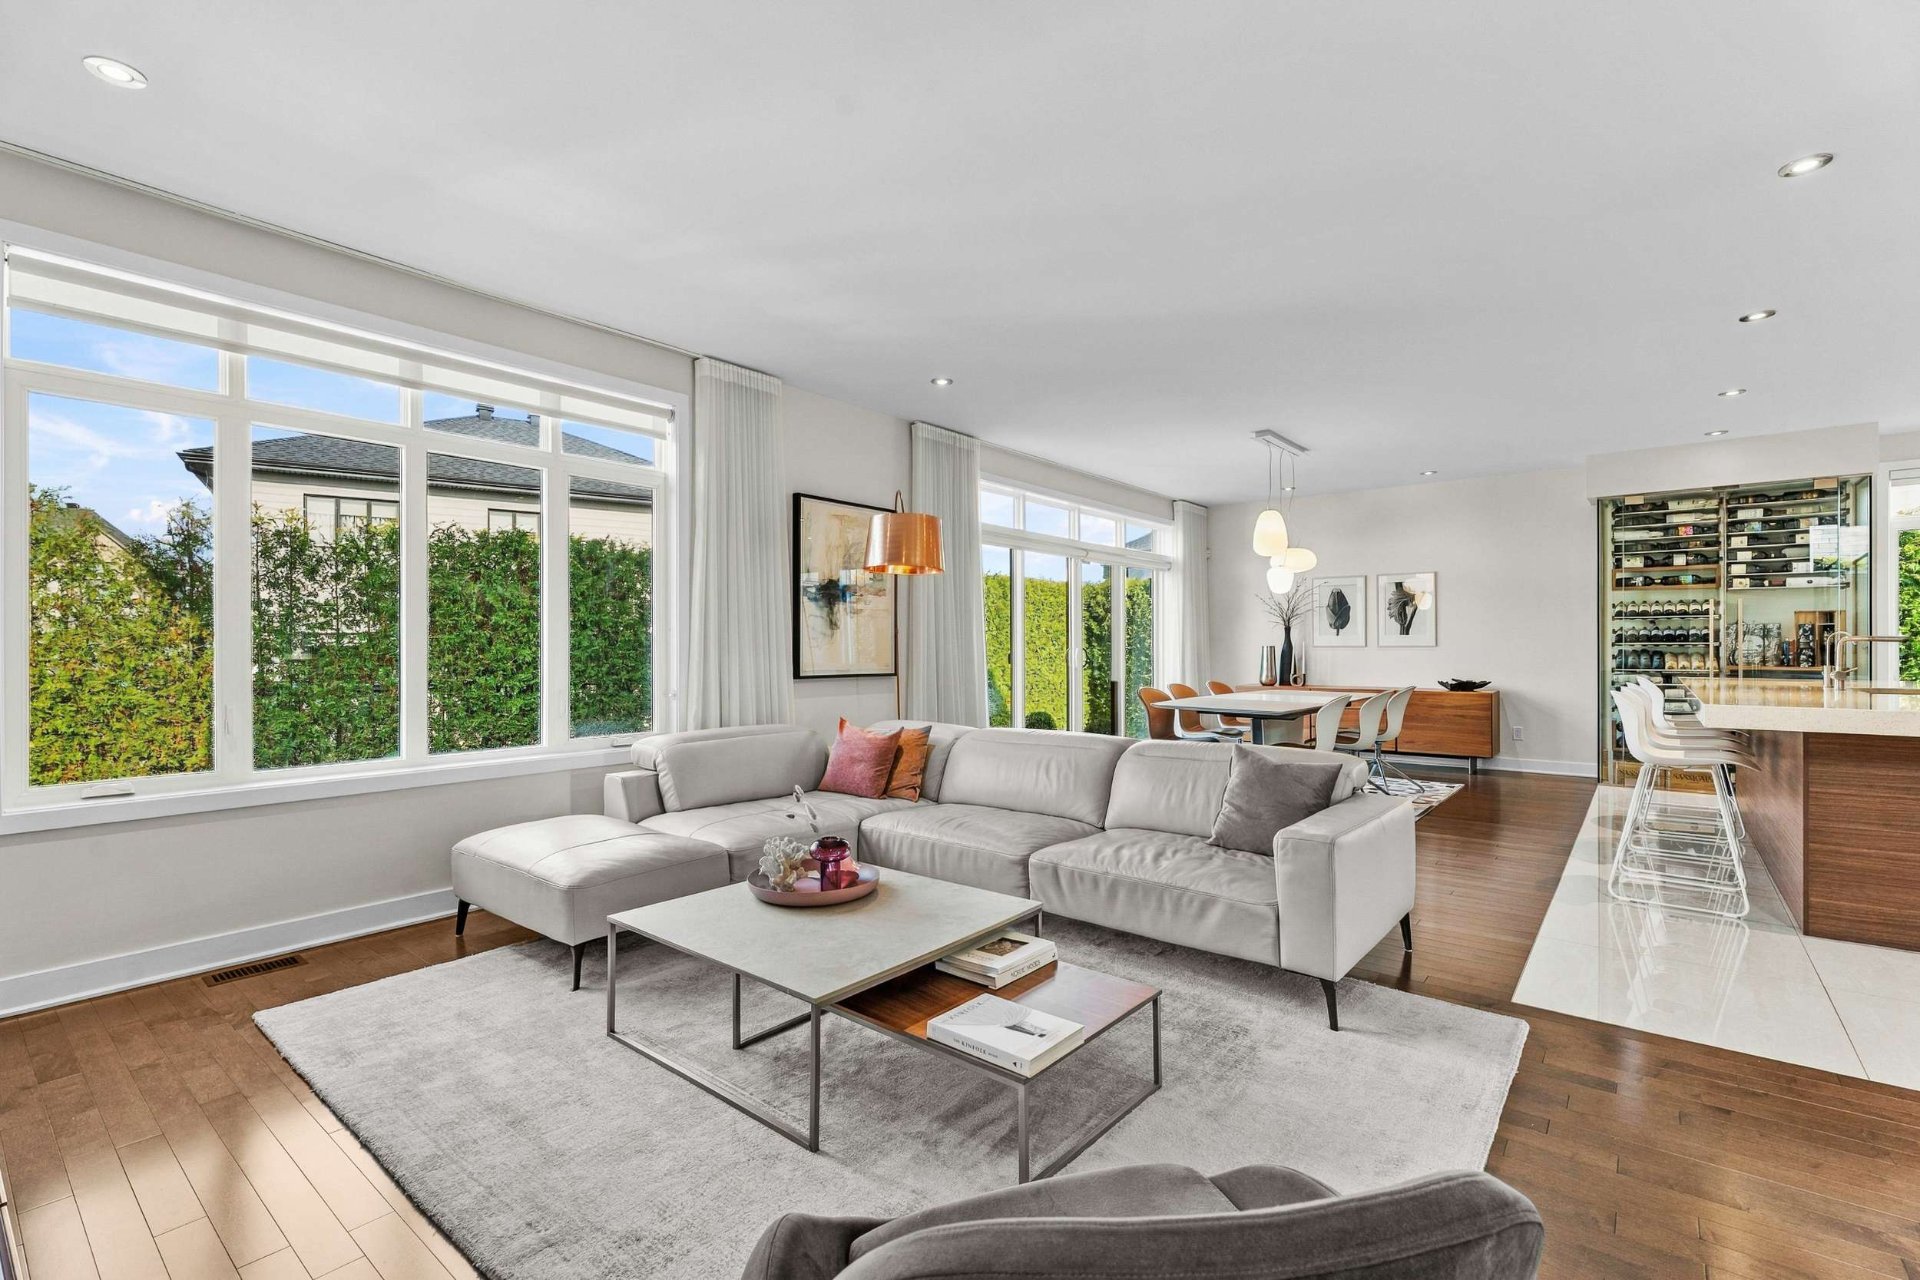 Living room
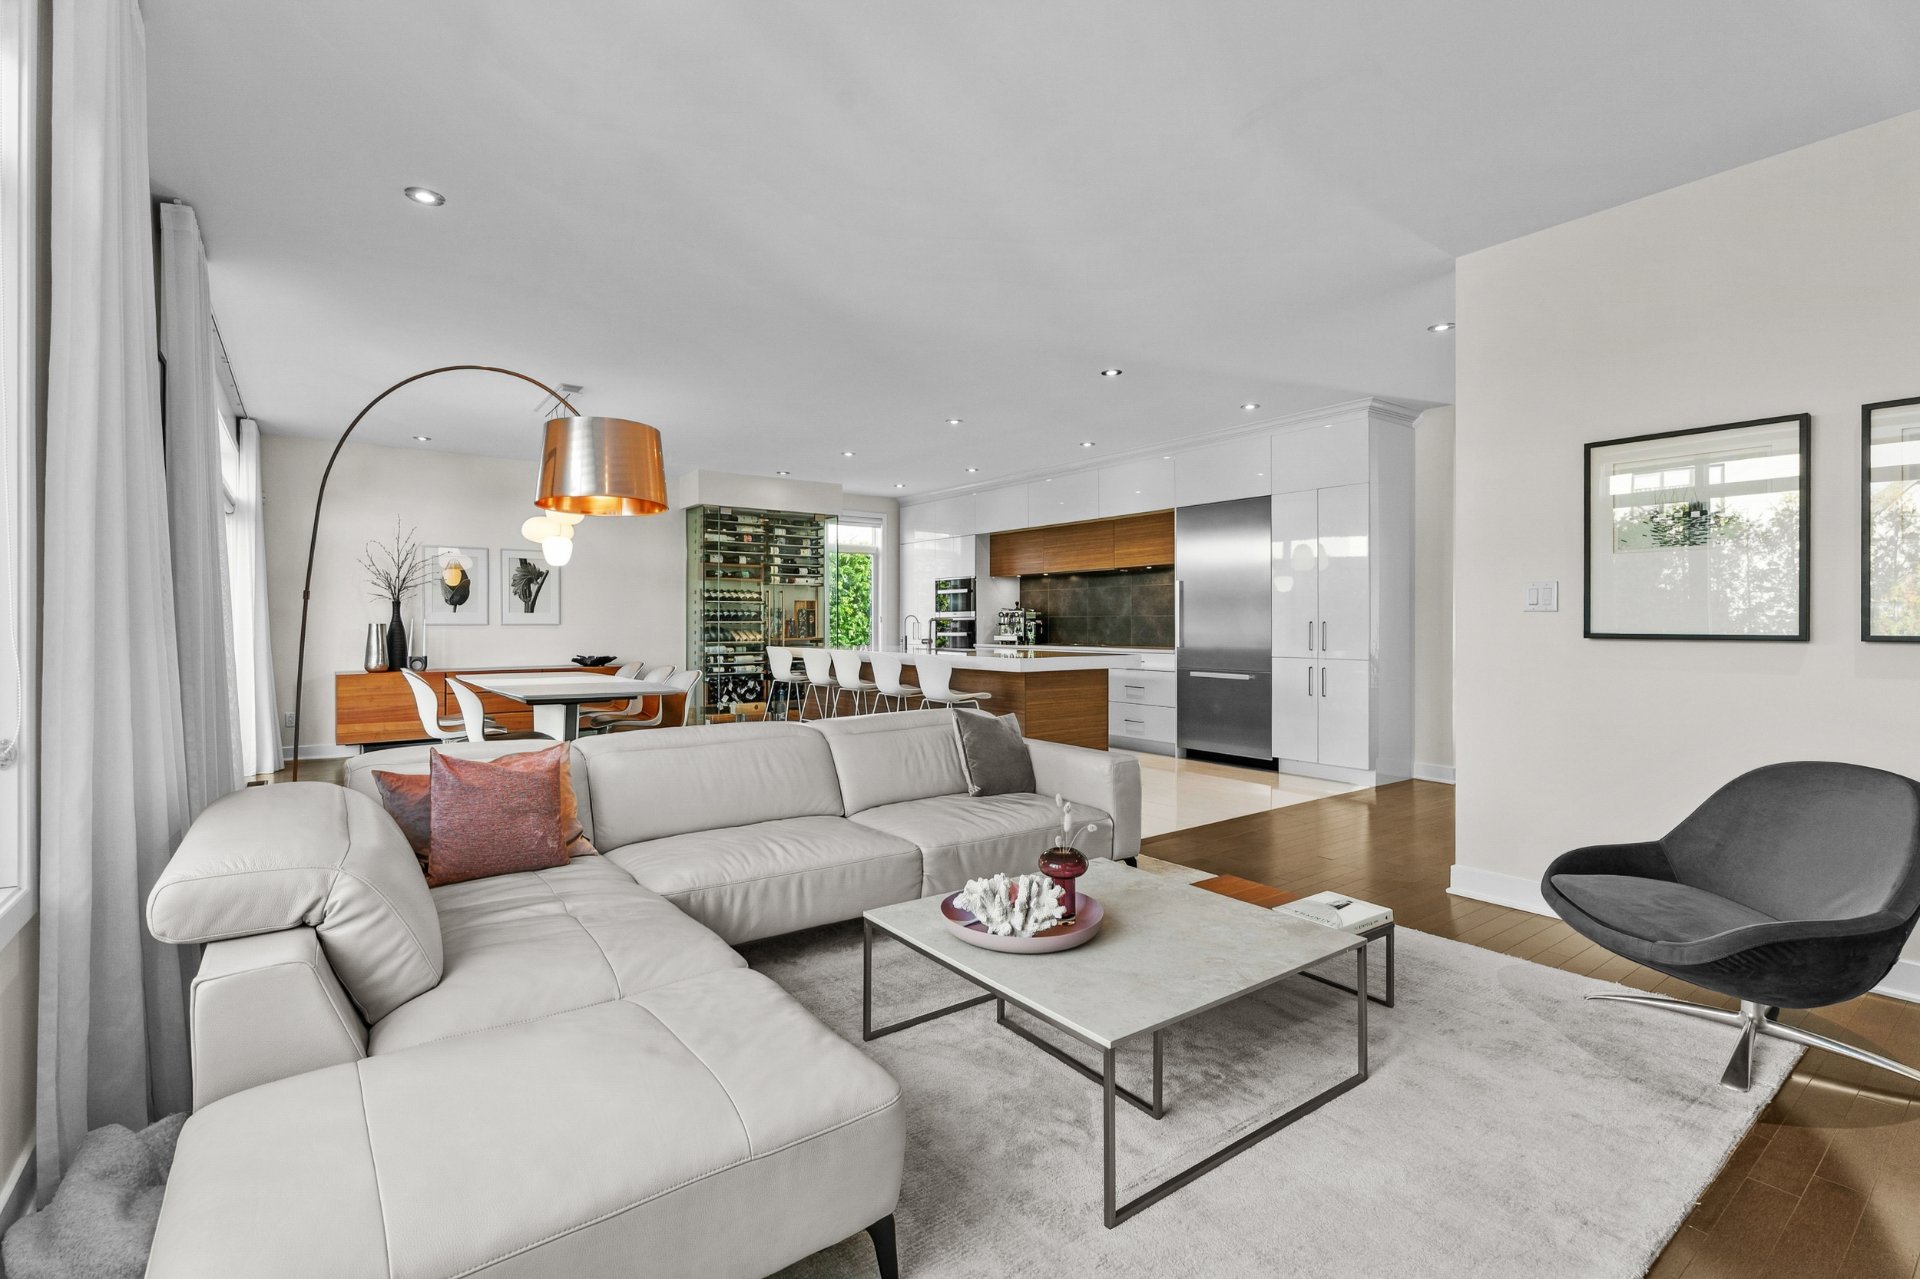 Dining room
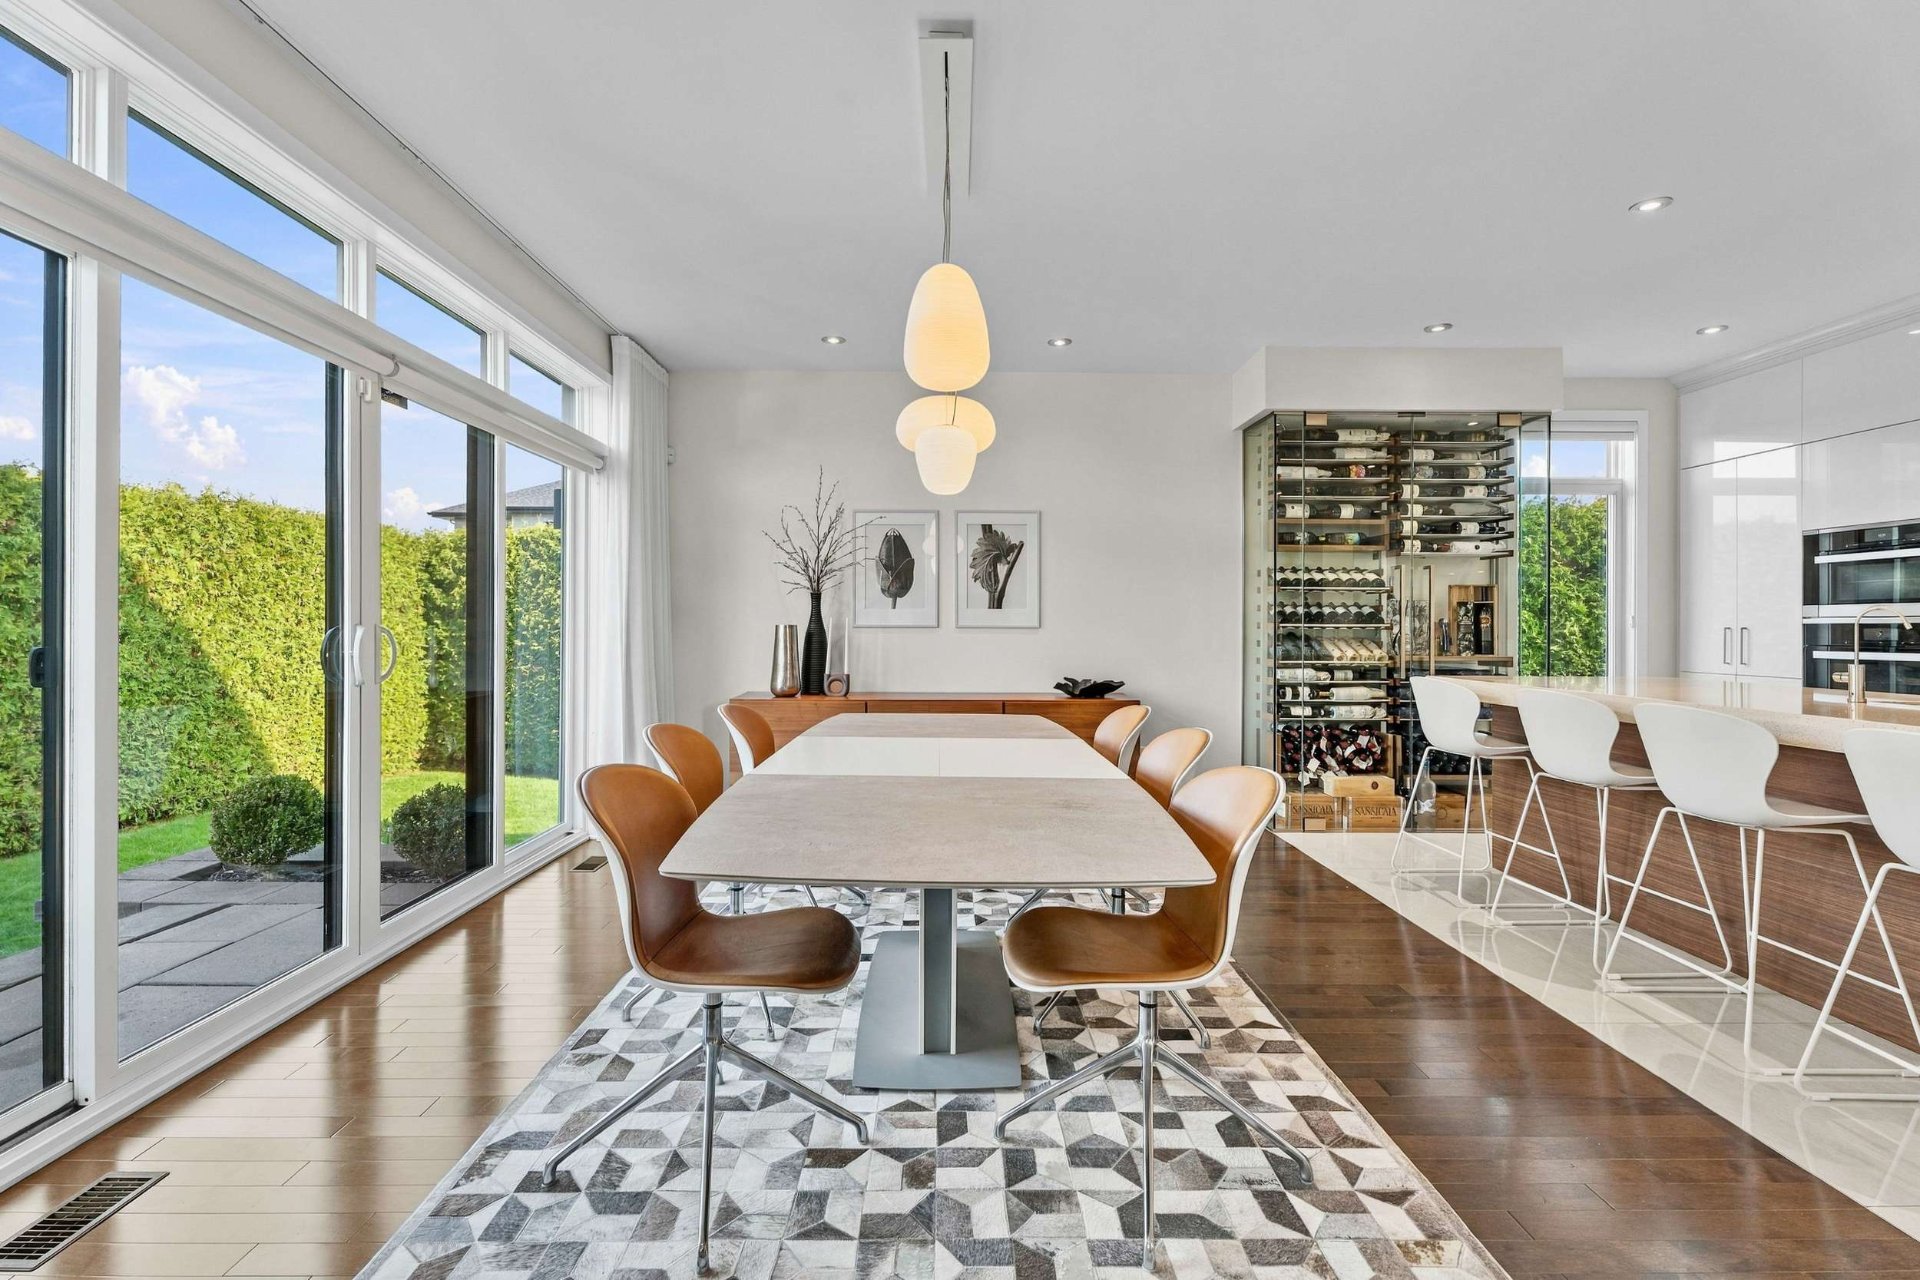 Dining room
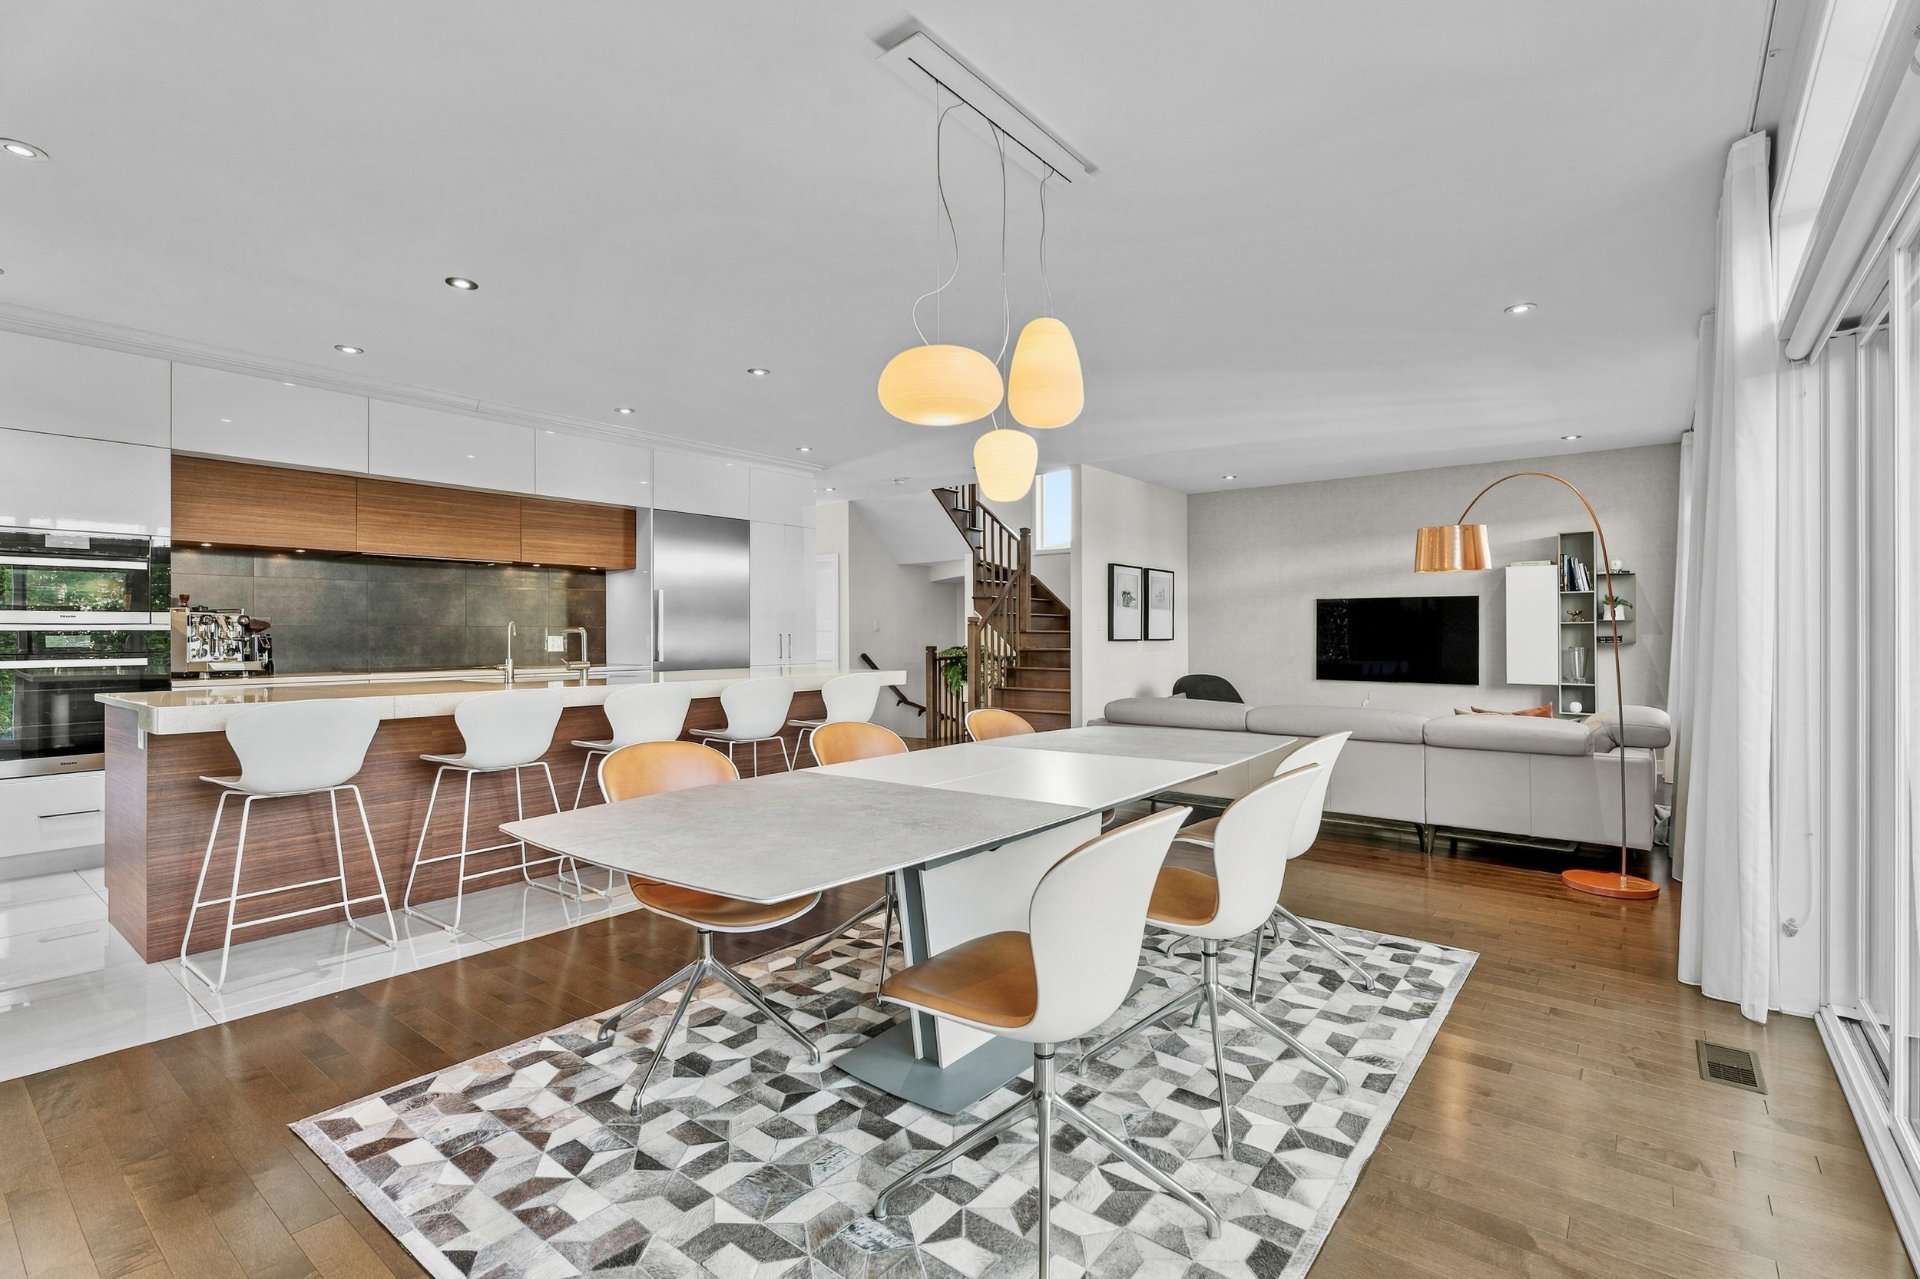 Kitchen
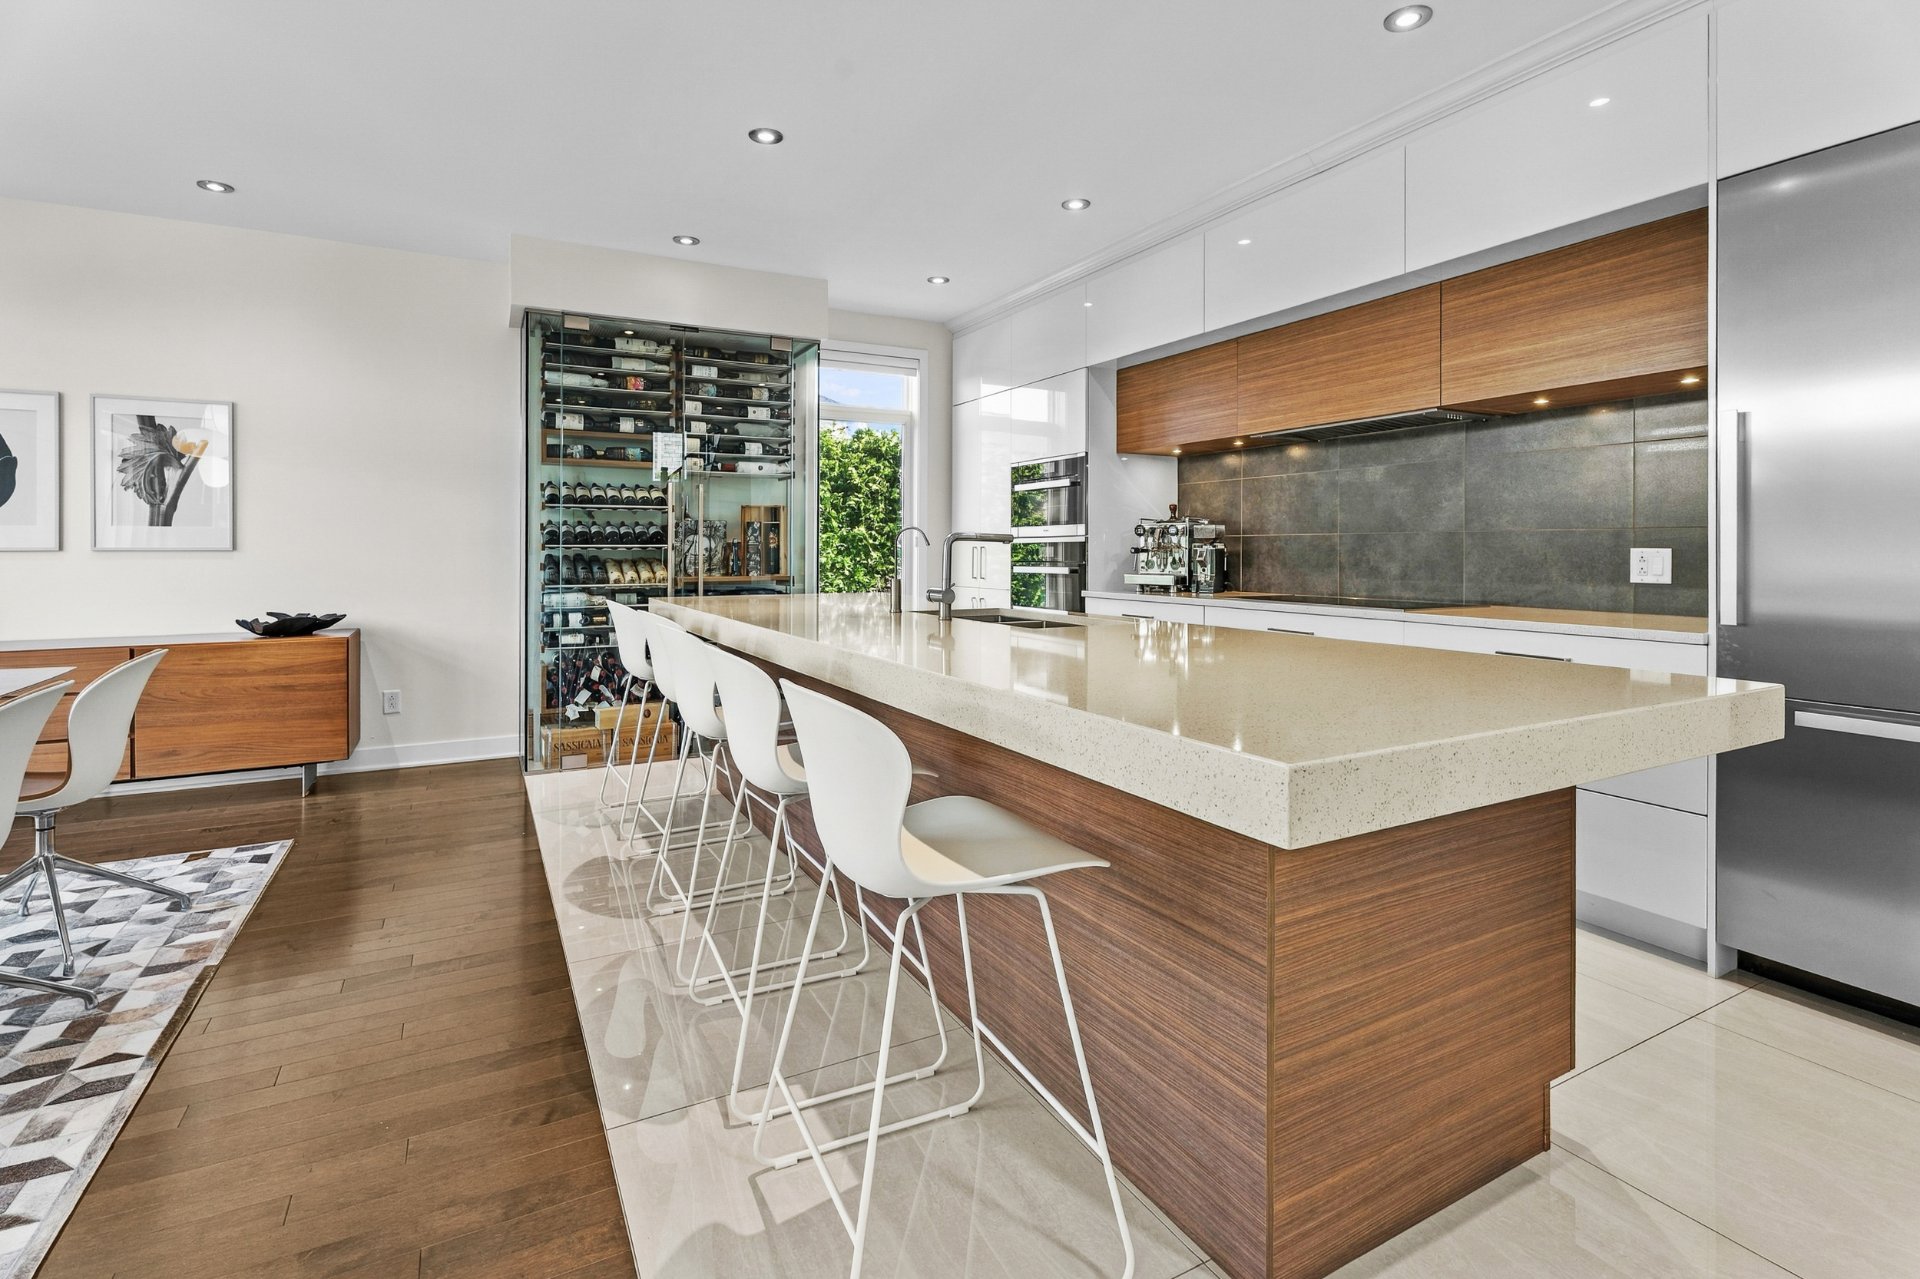 Kitchen
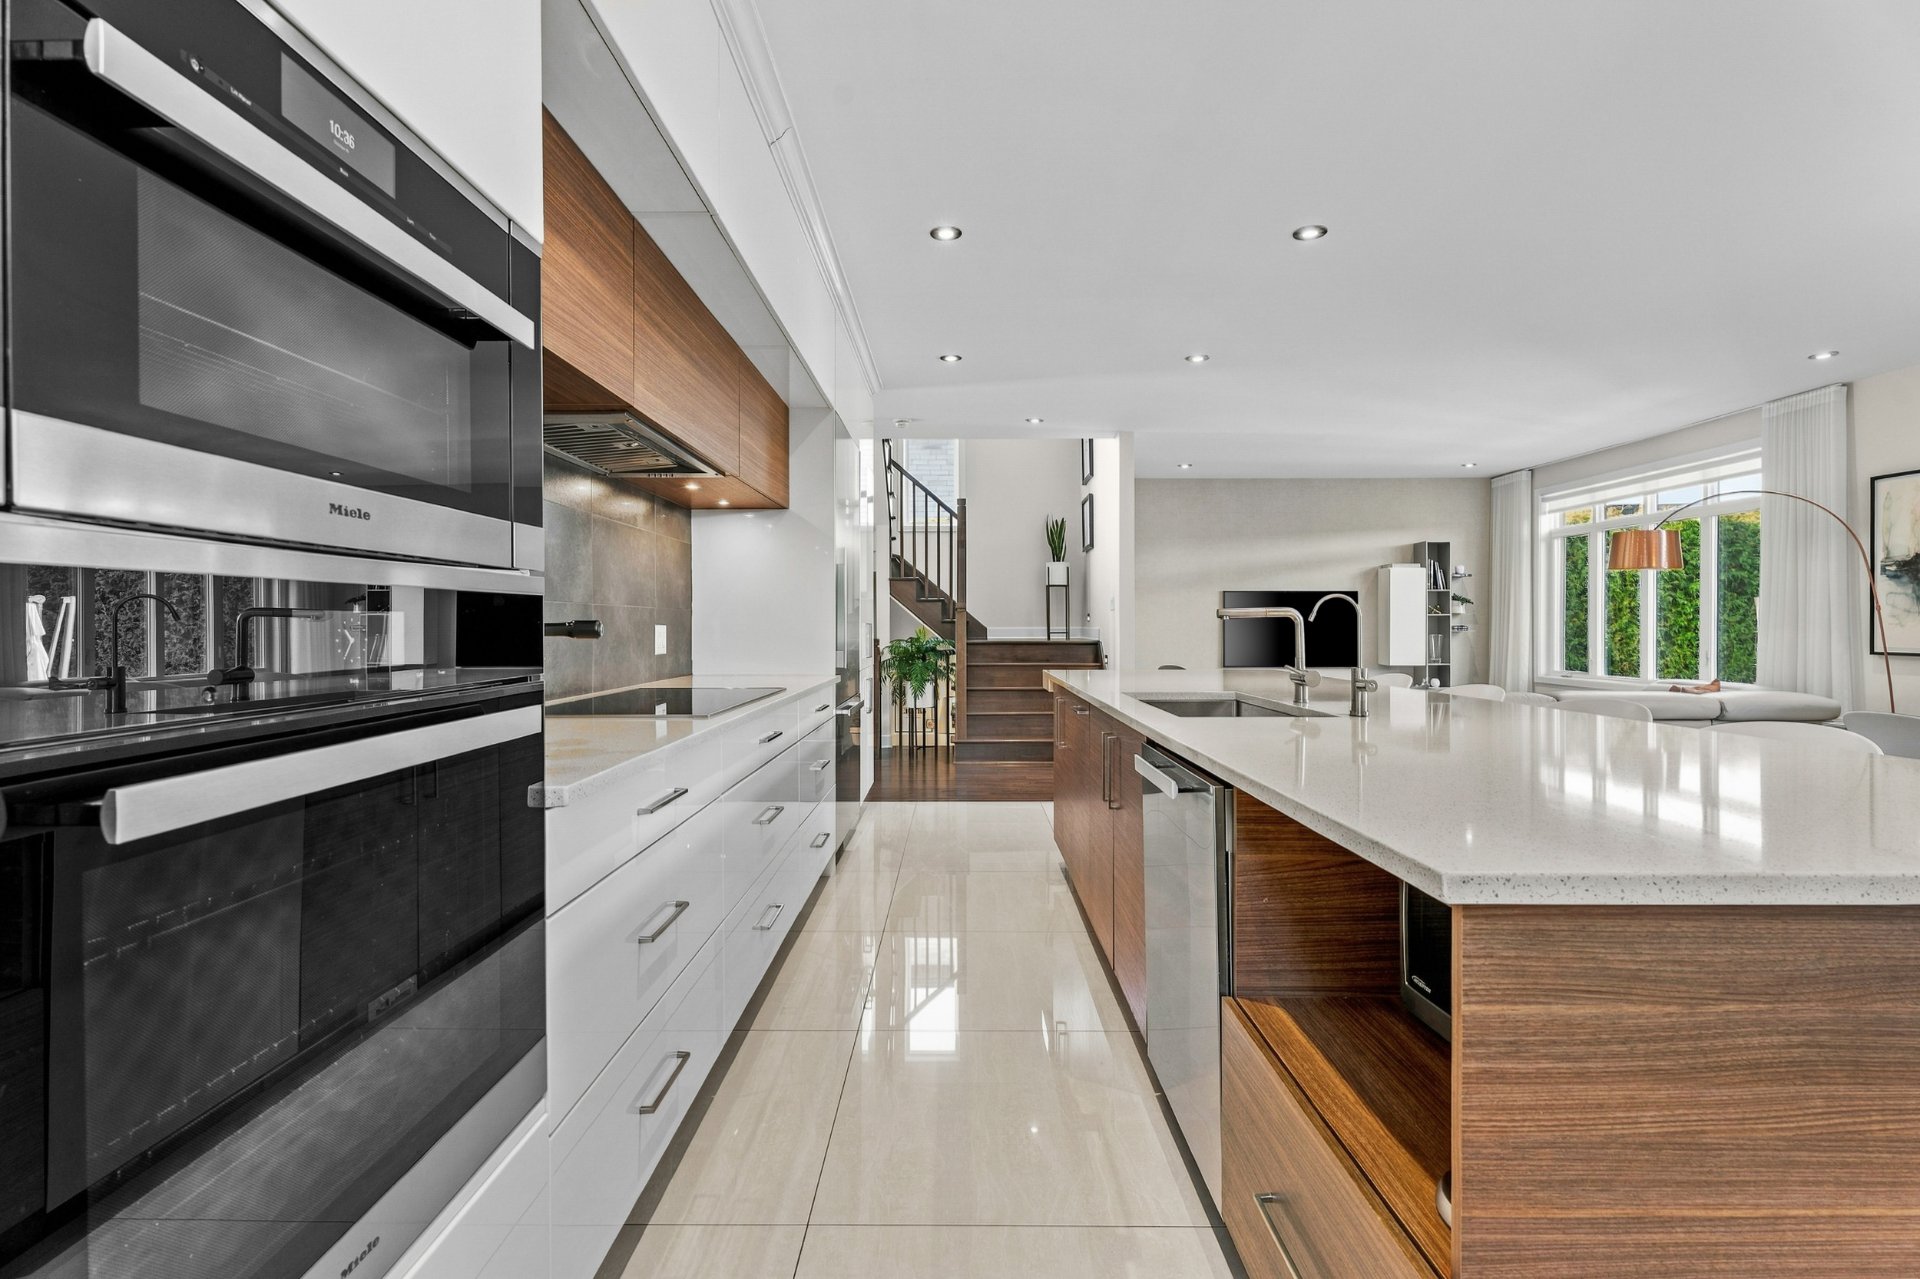 Overall View
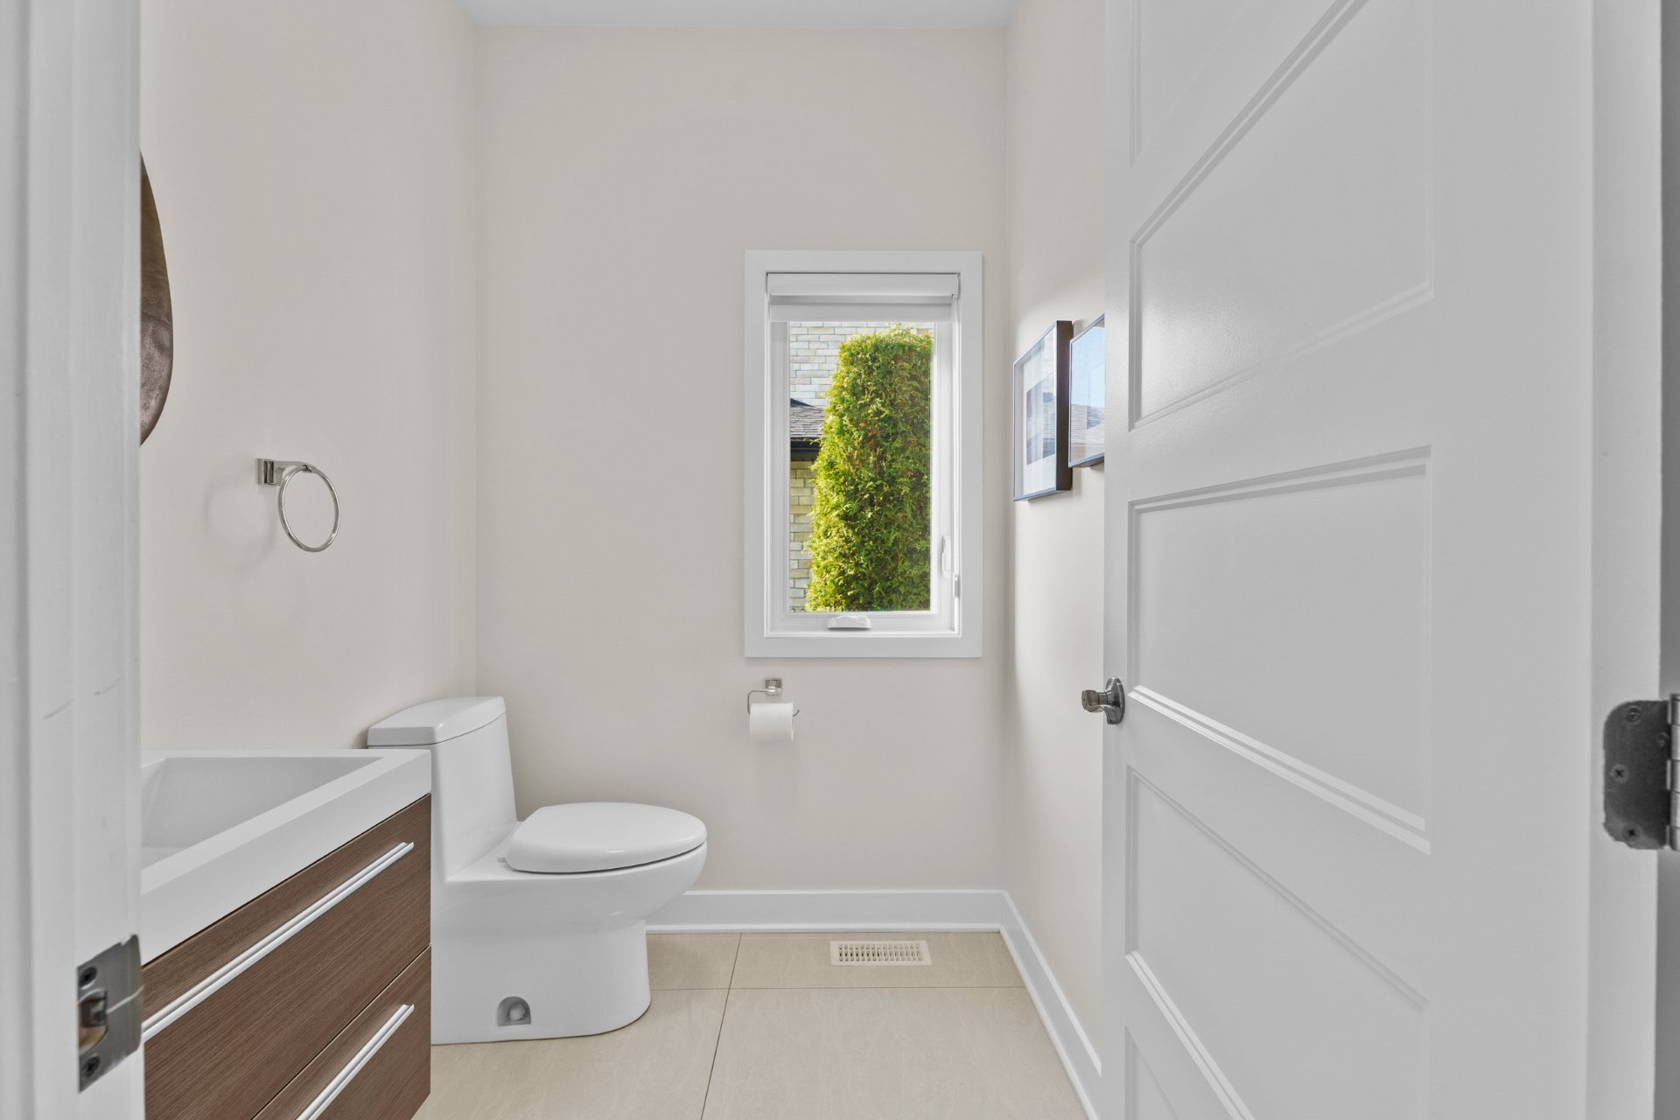
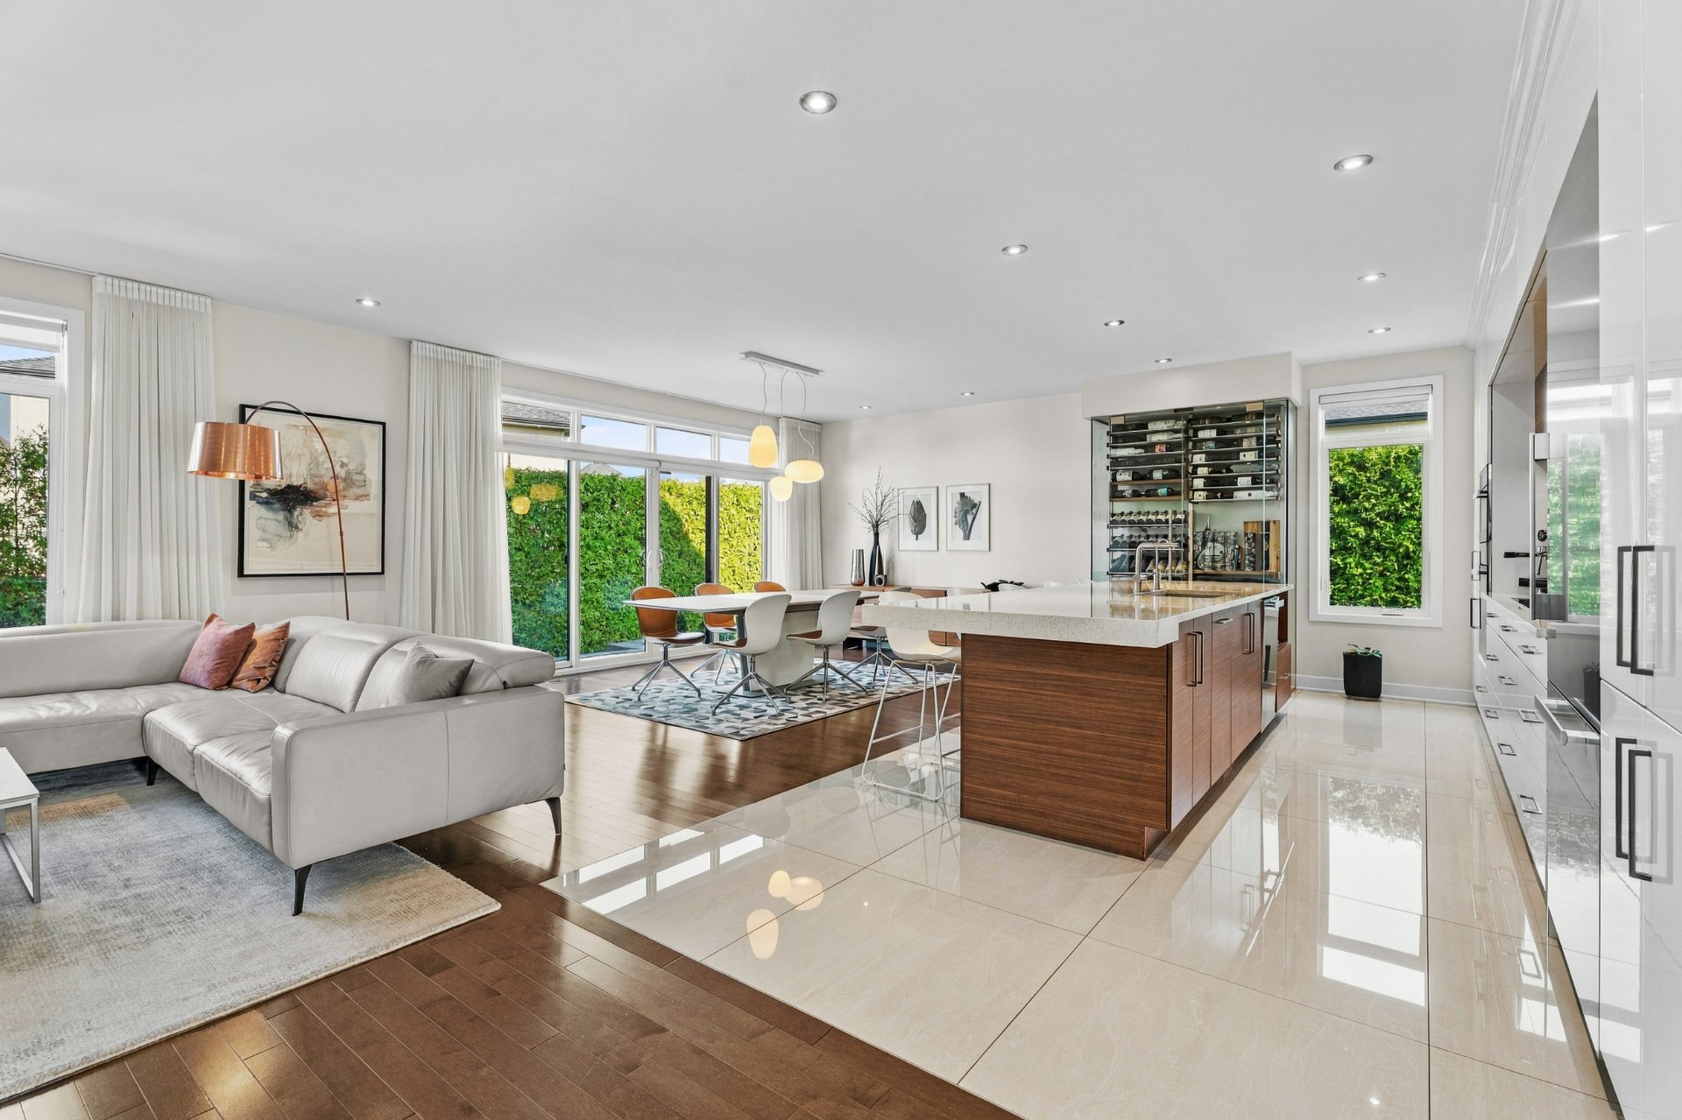 Washroom
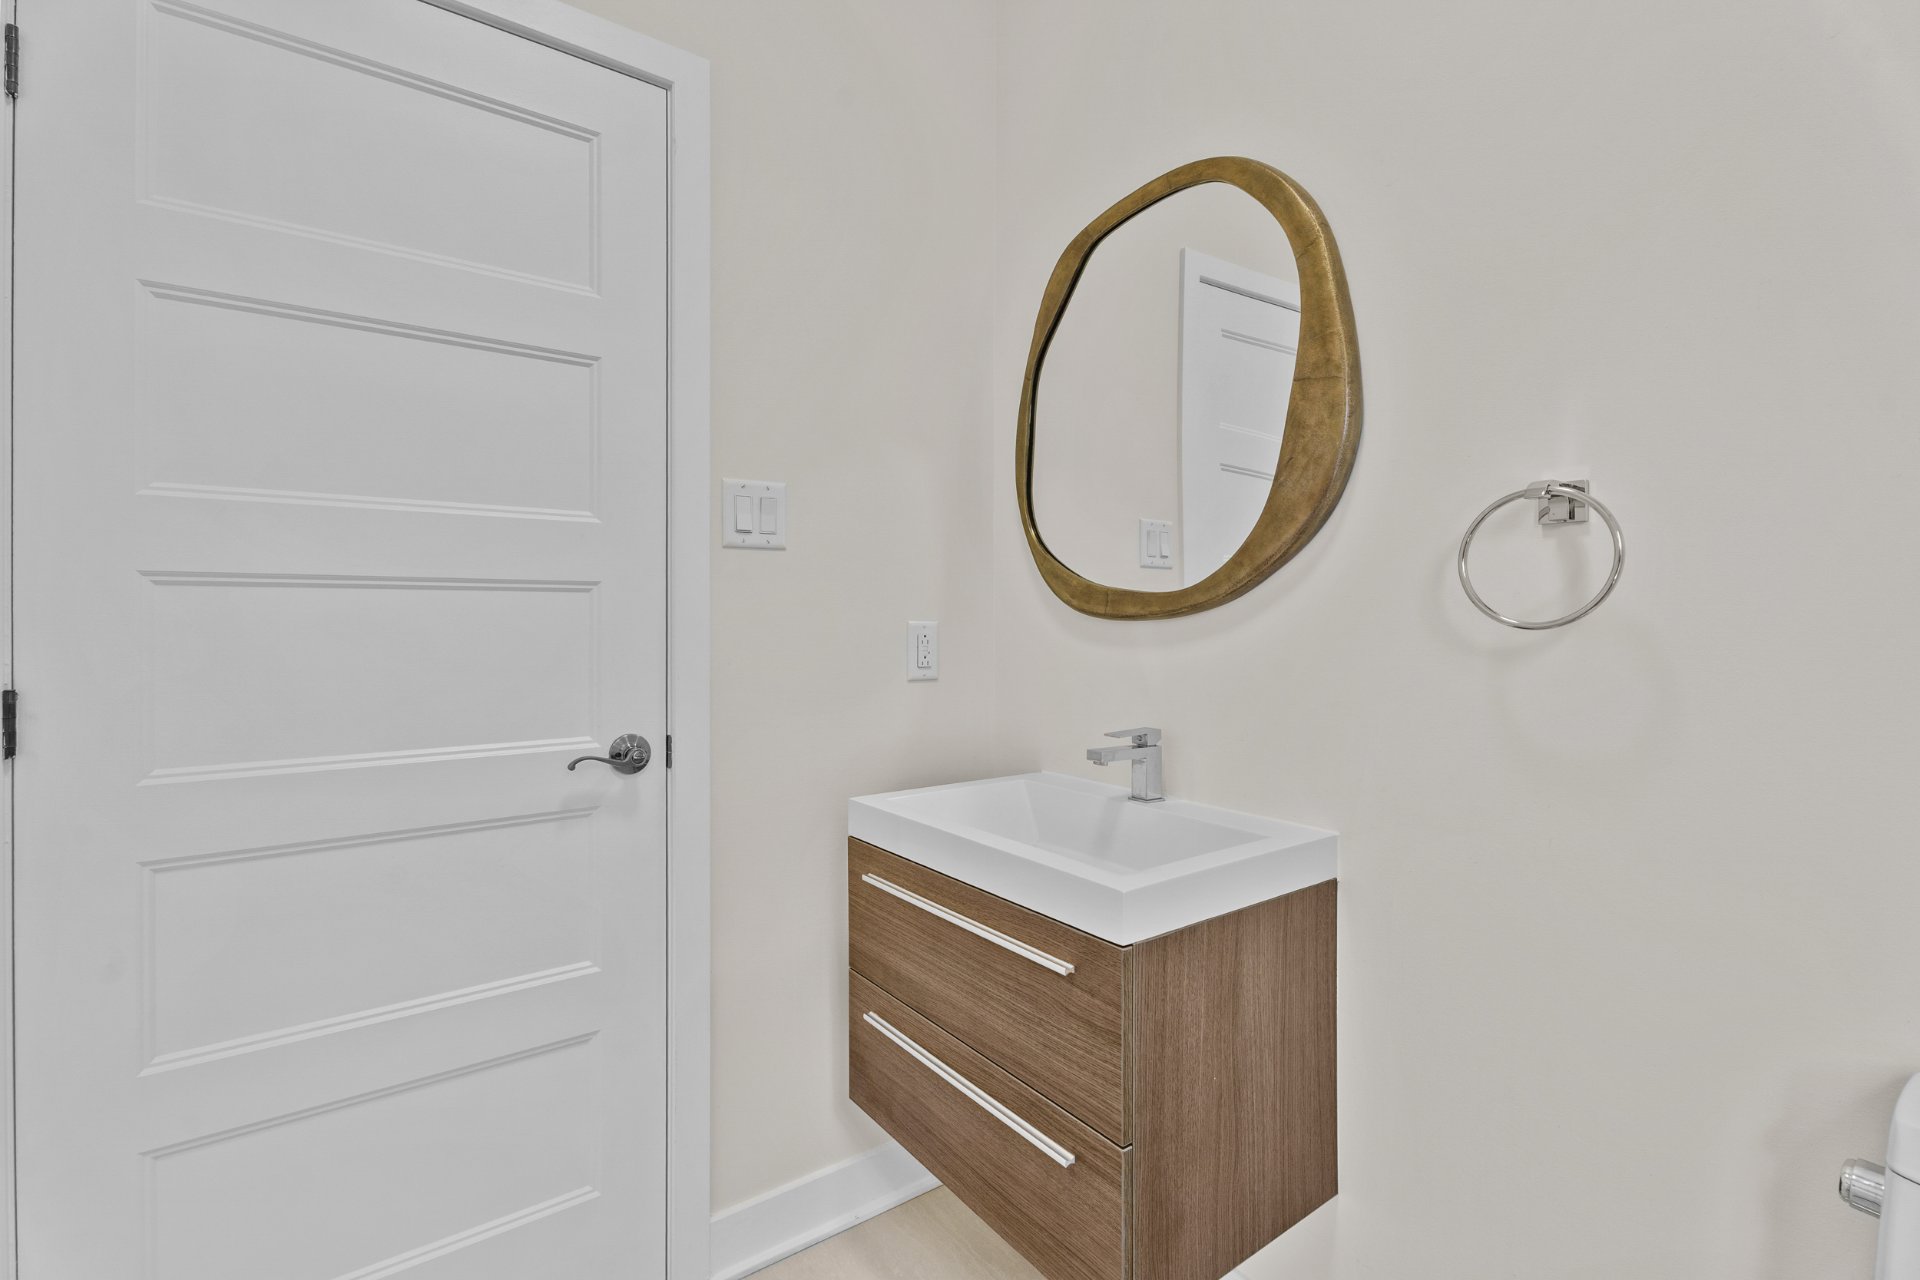
 Washroom
 Interior
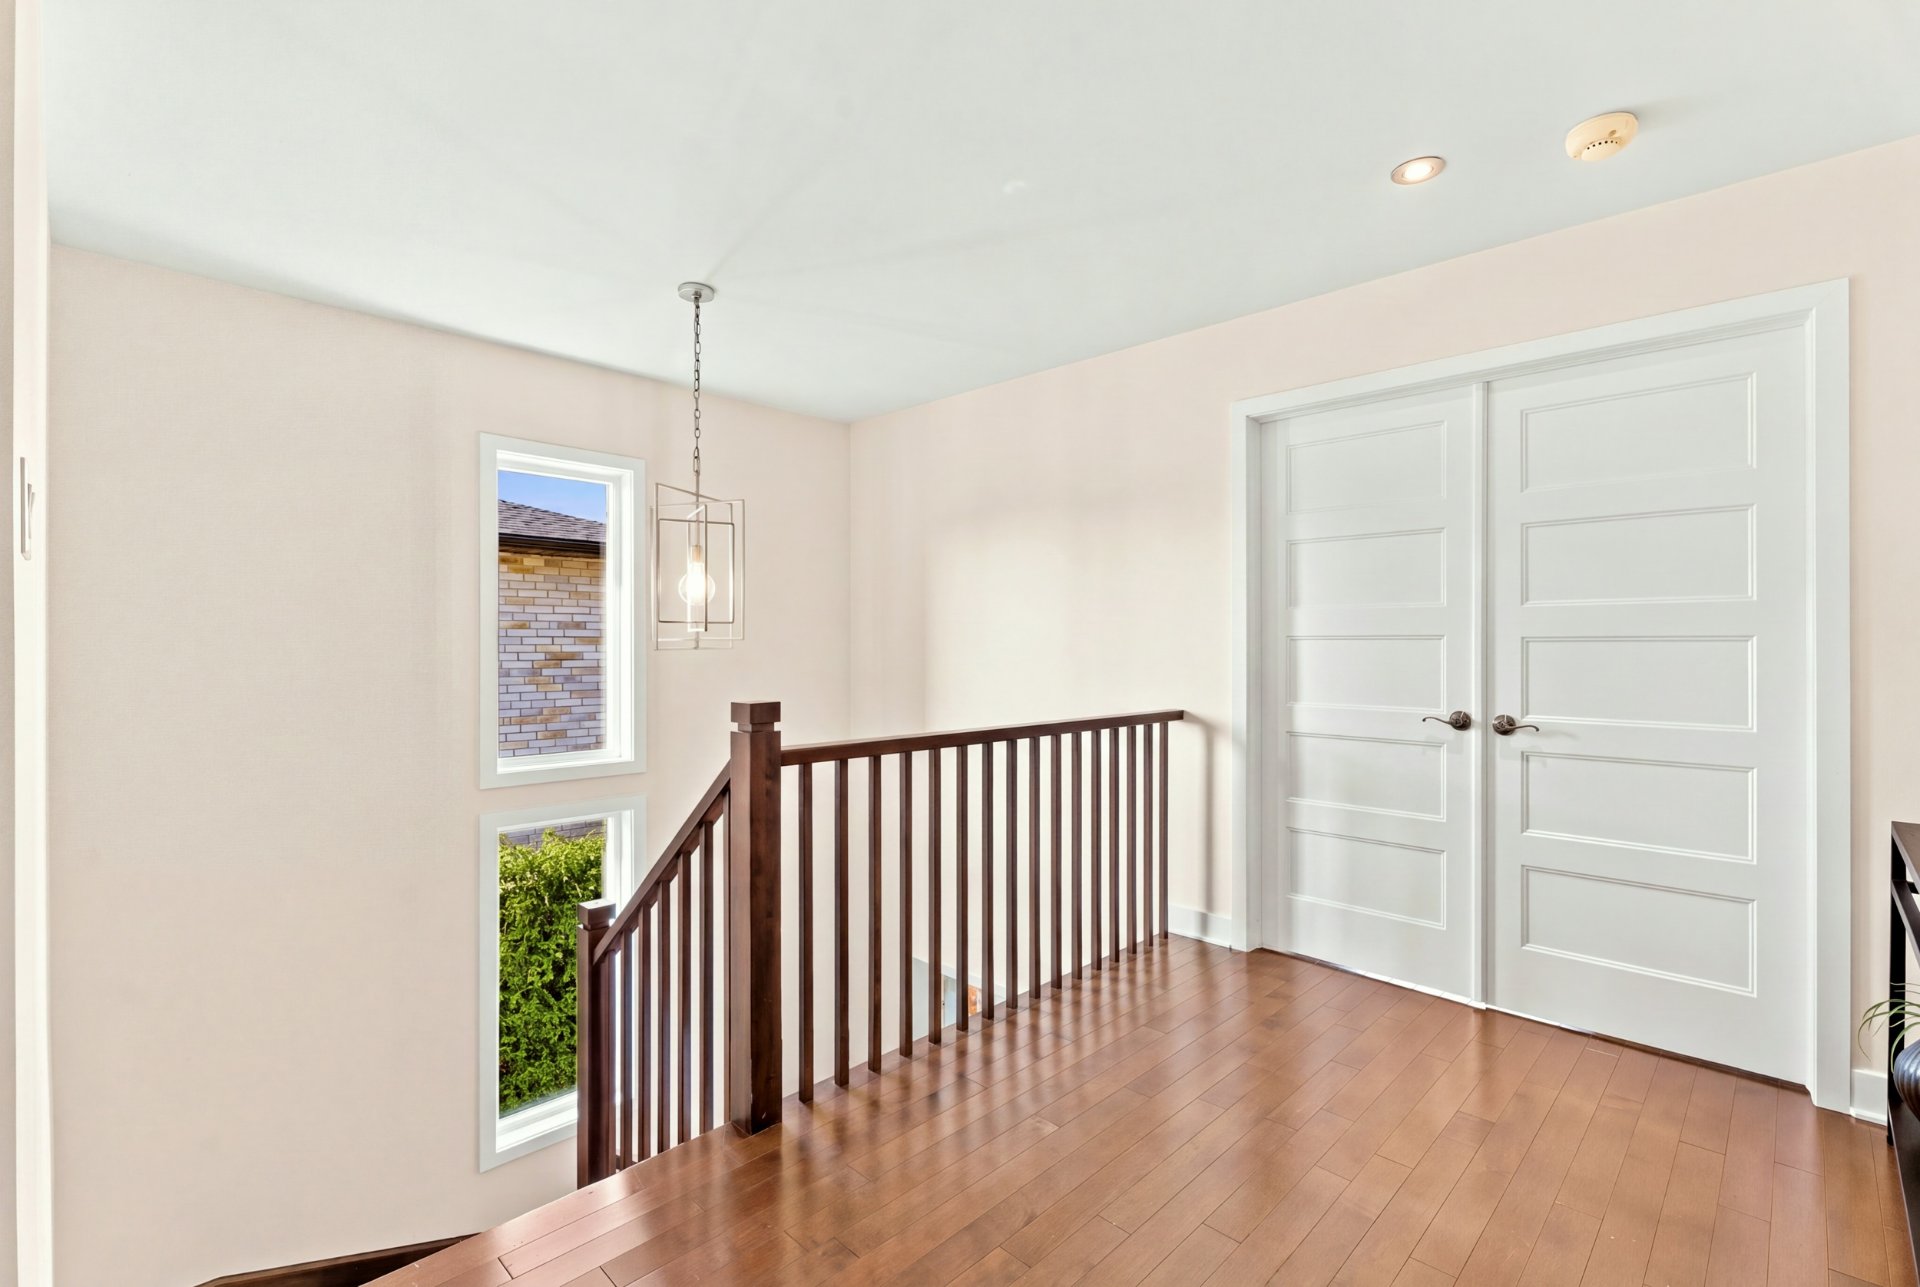 Primary bedroom
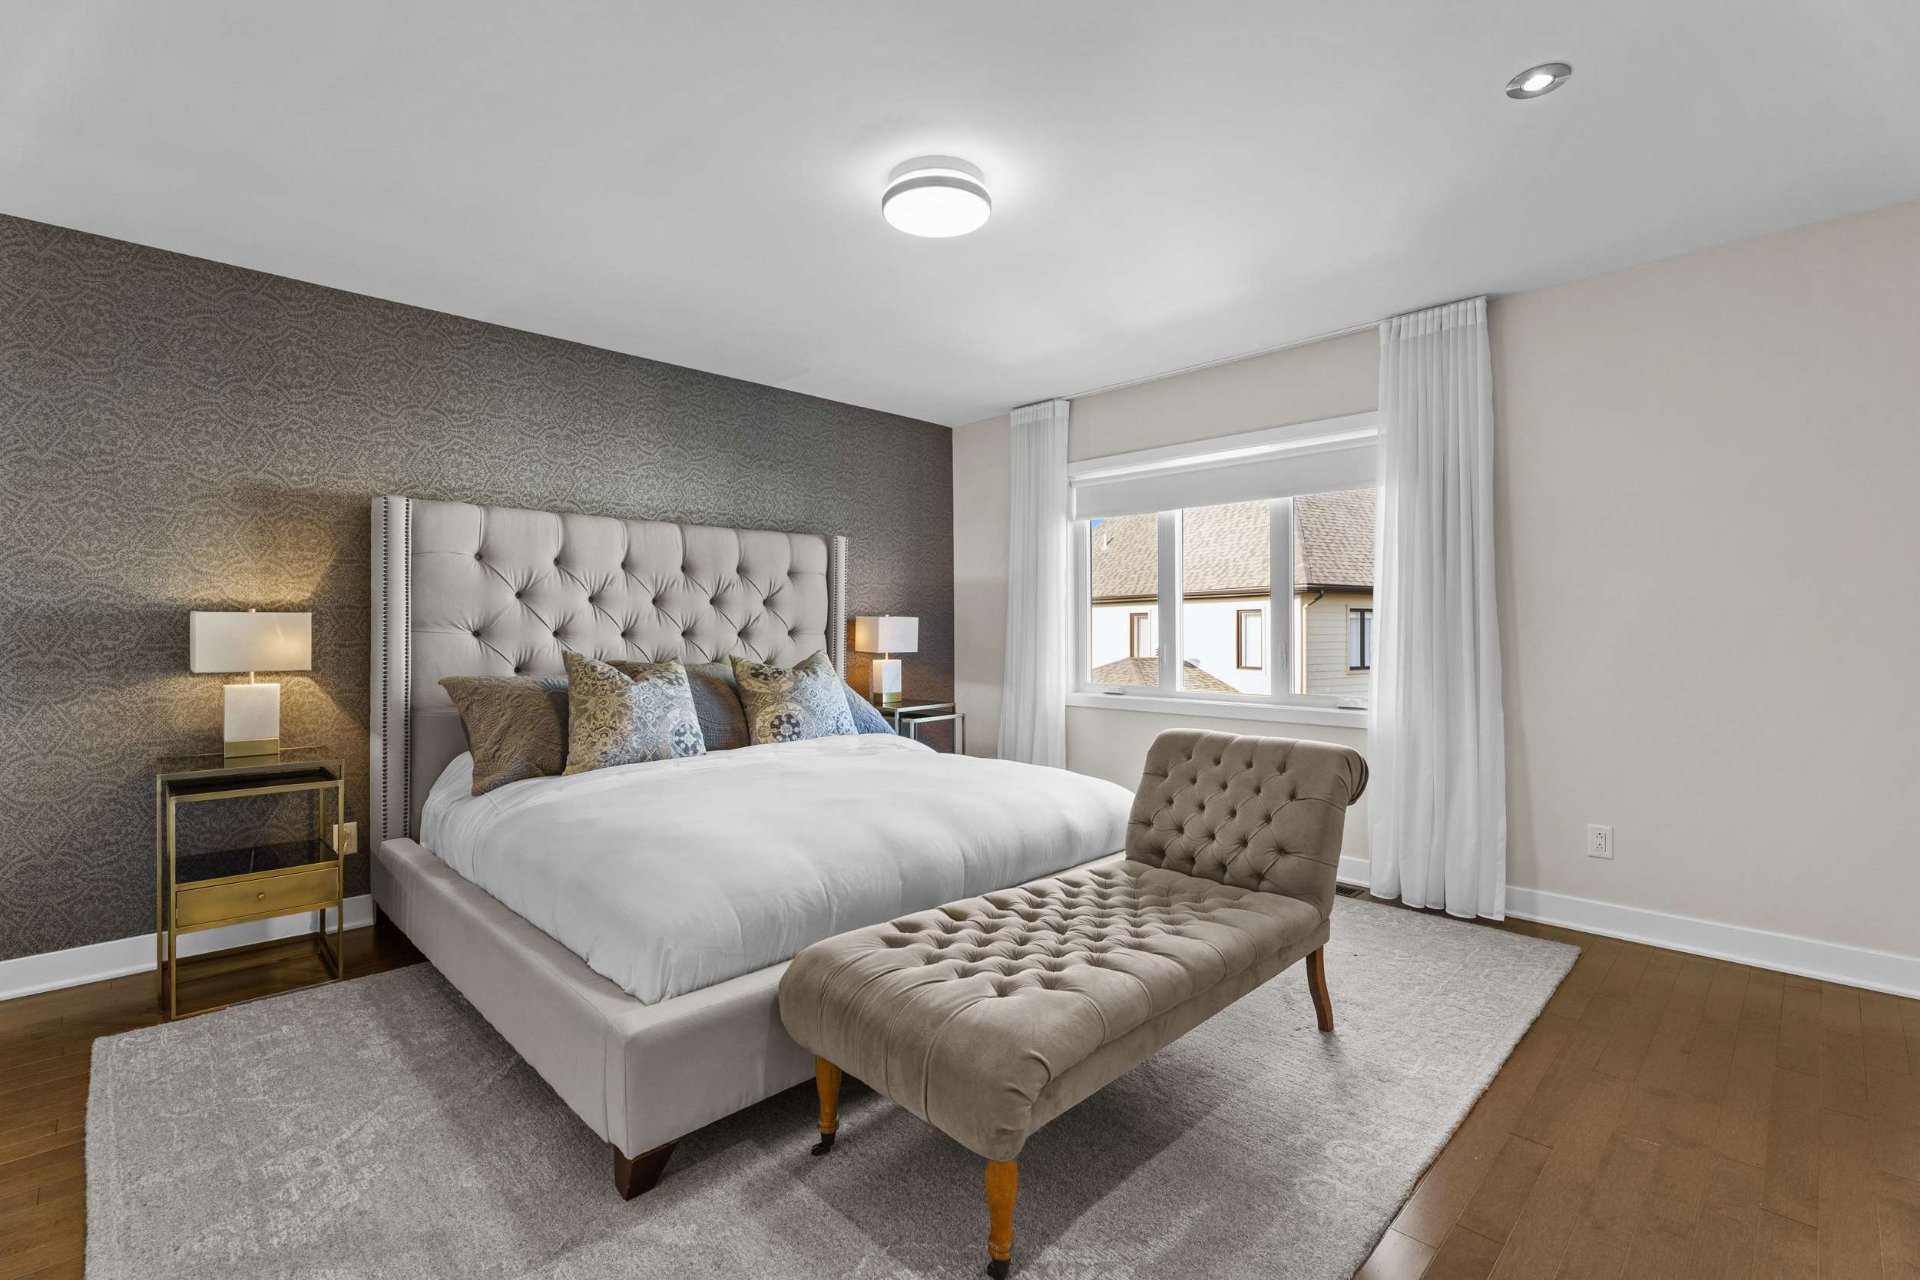 Walk-in closet
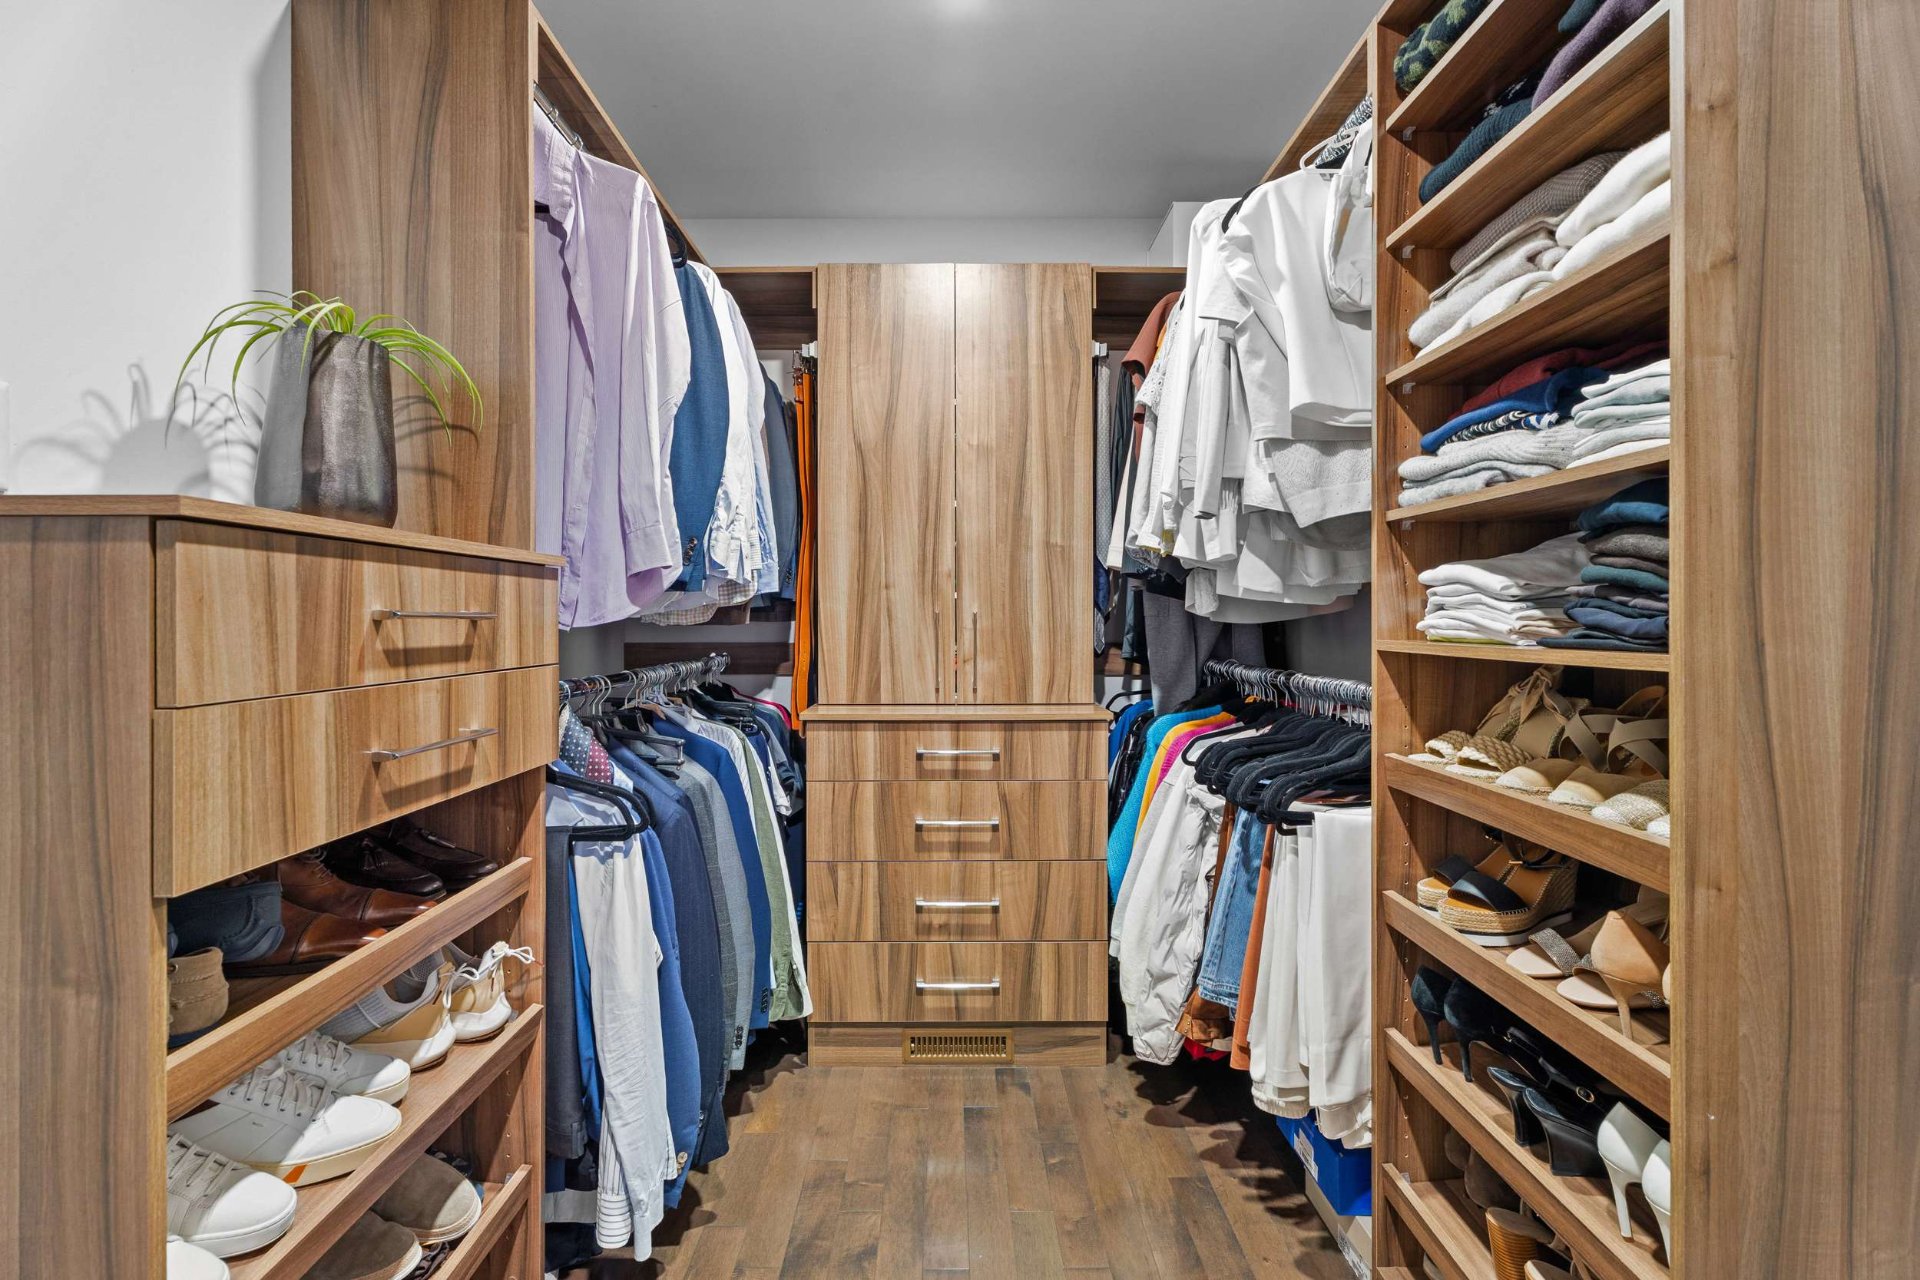 Ensuite bathroom
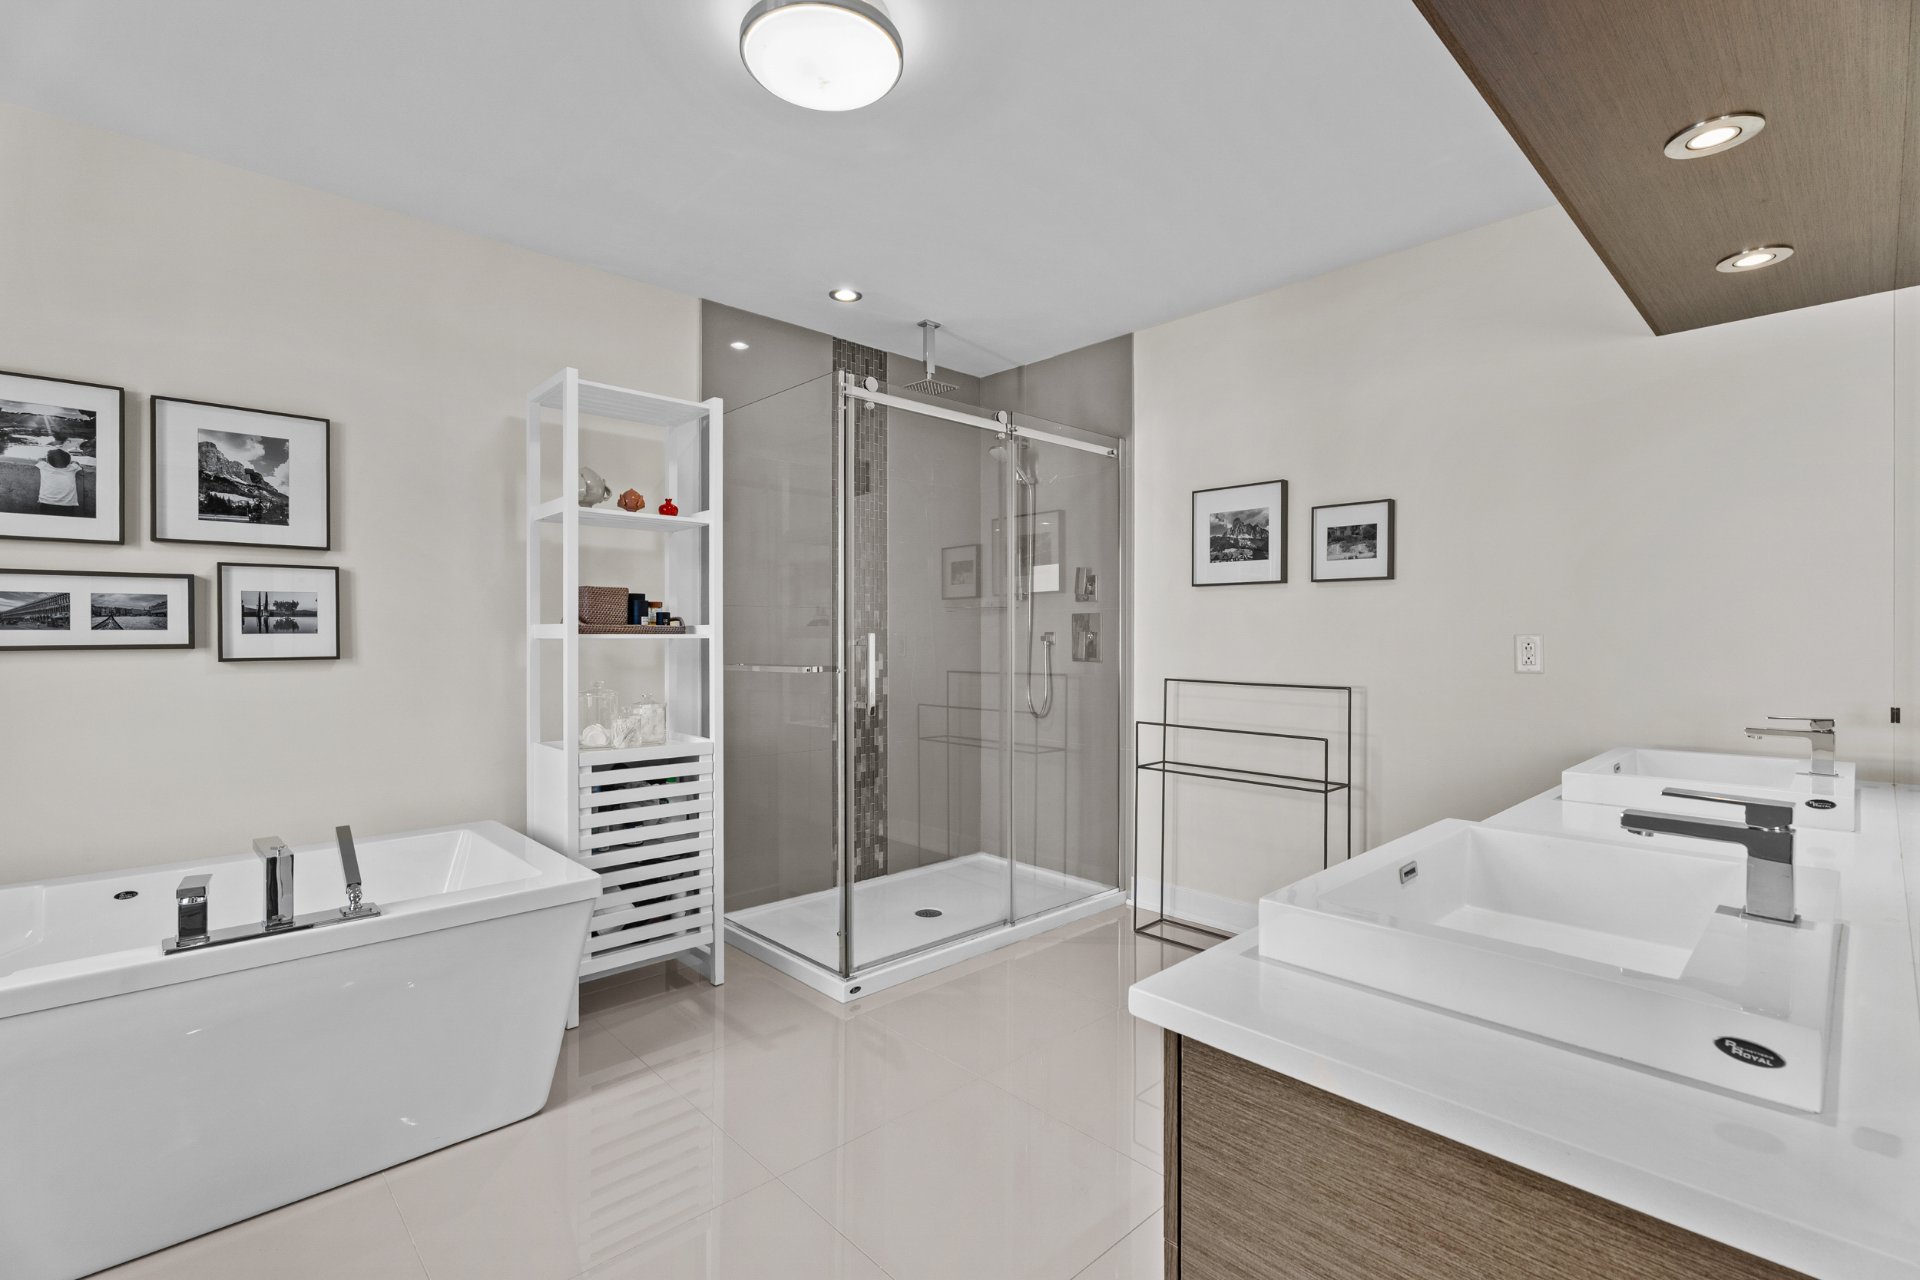 Ensuite bathroom
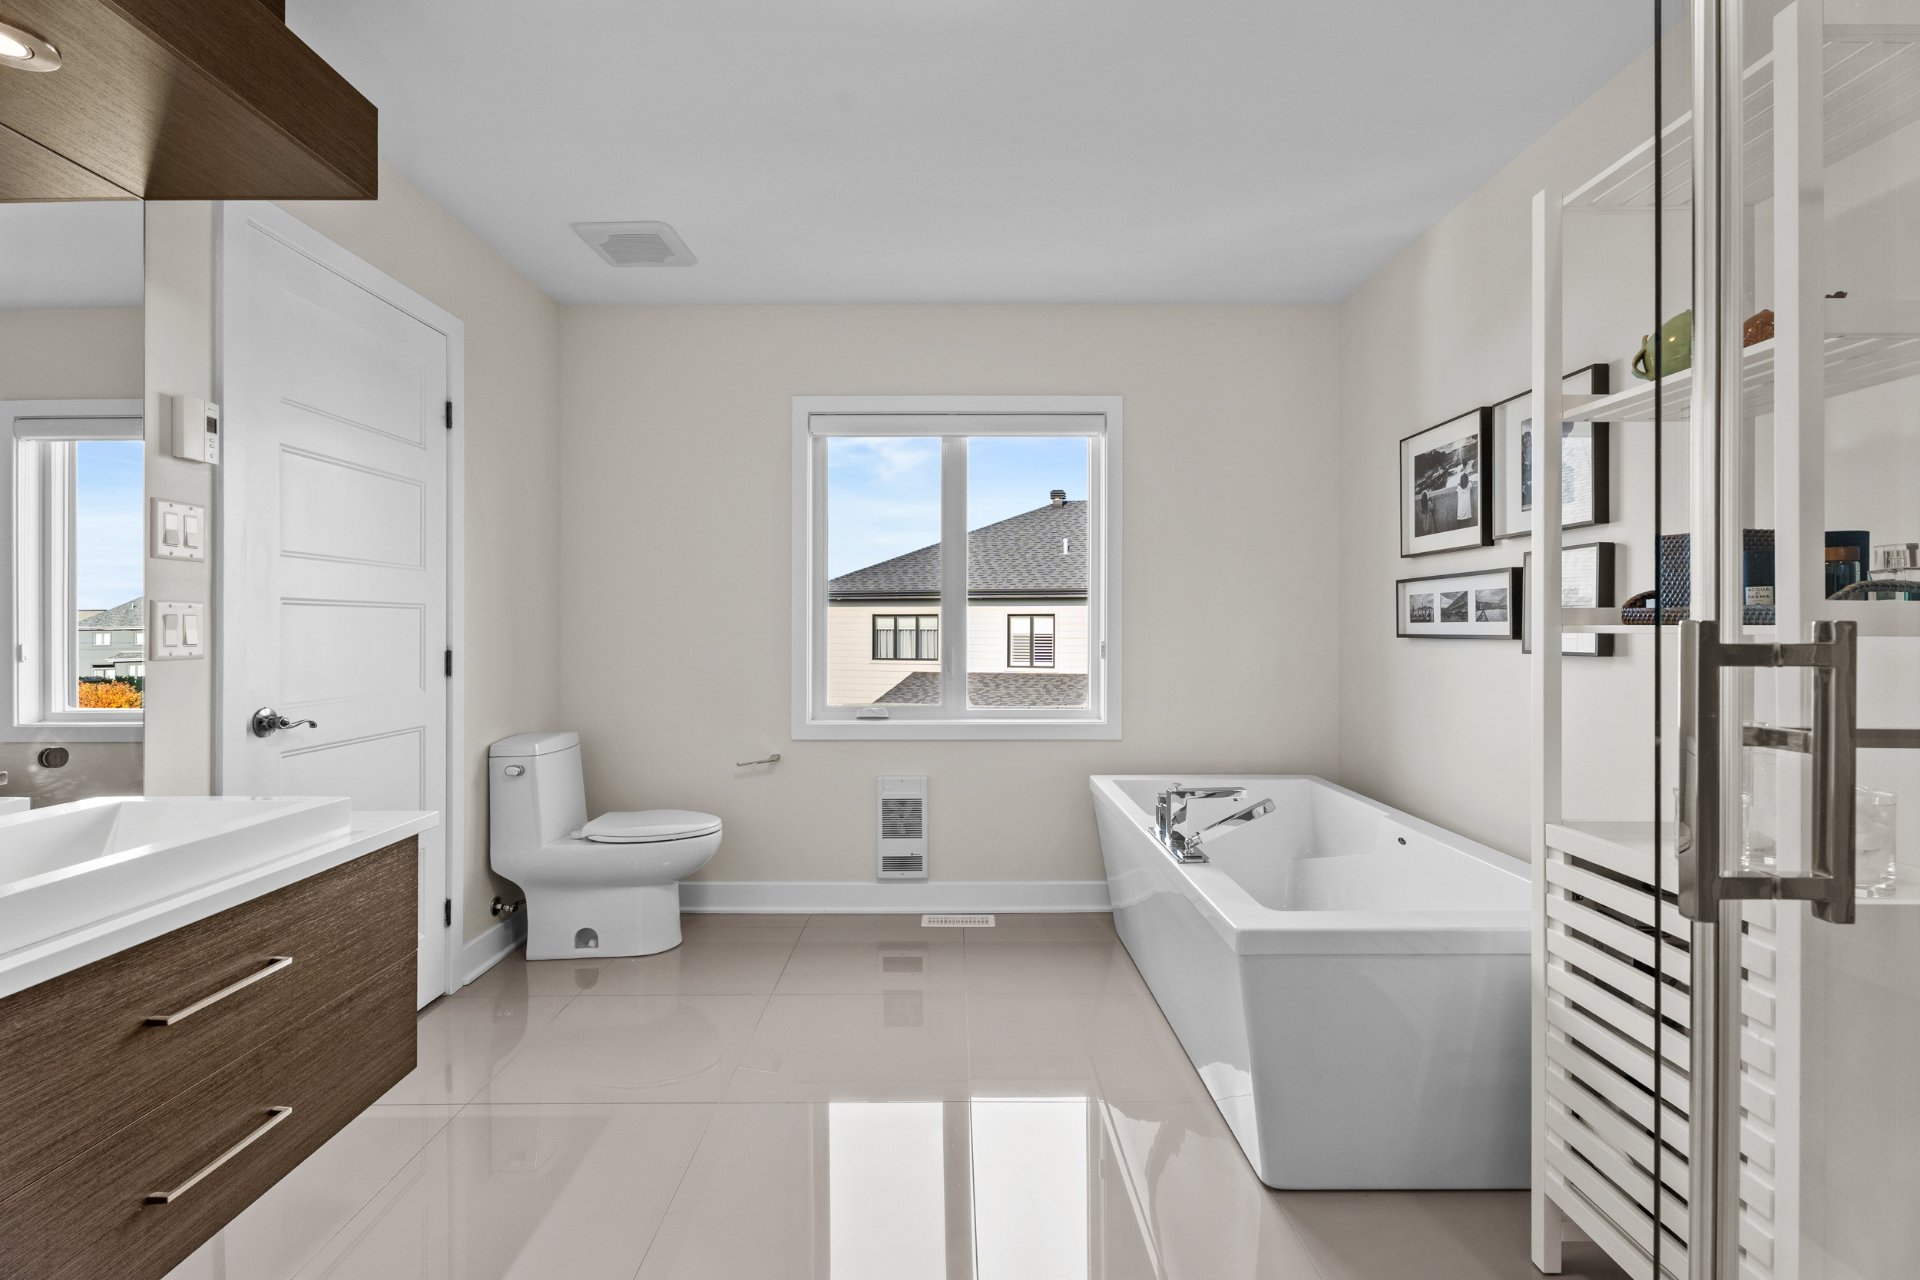 Bedroom
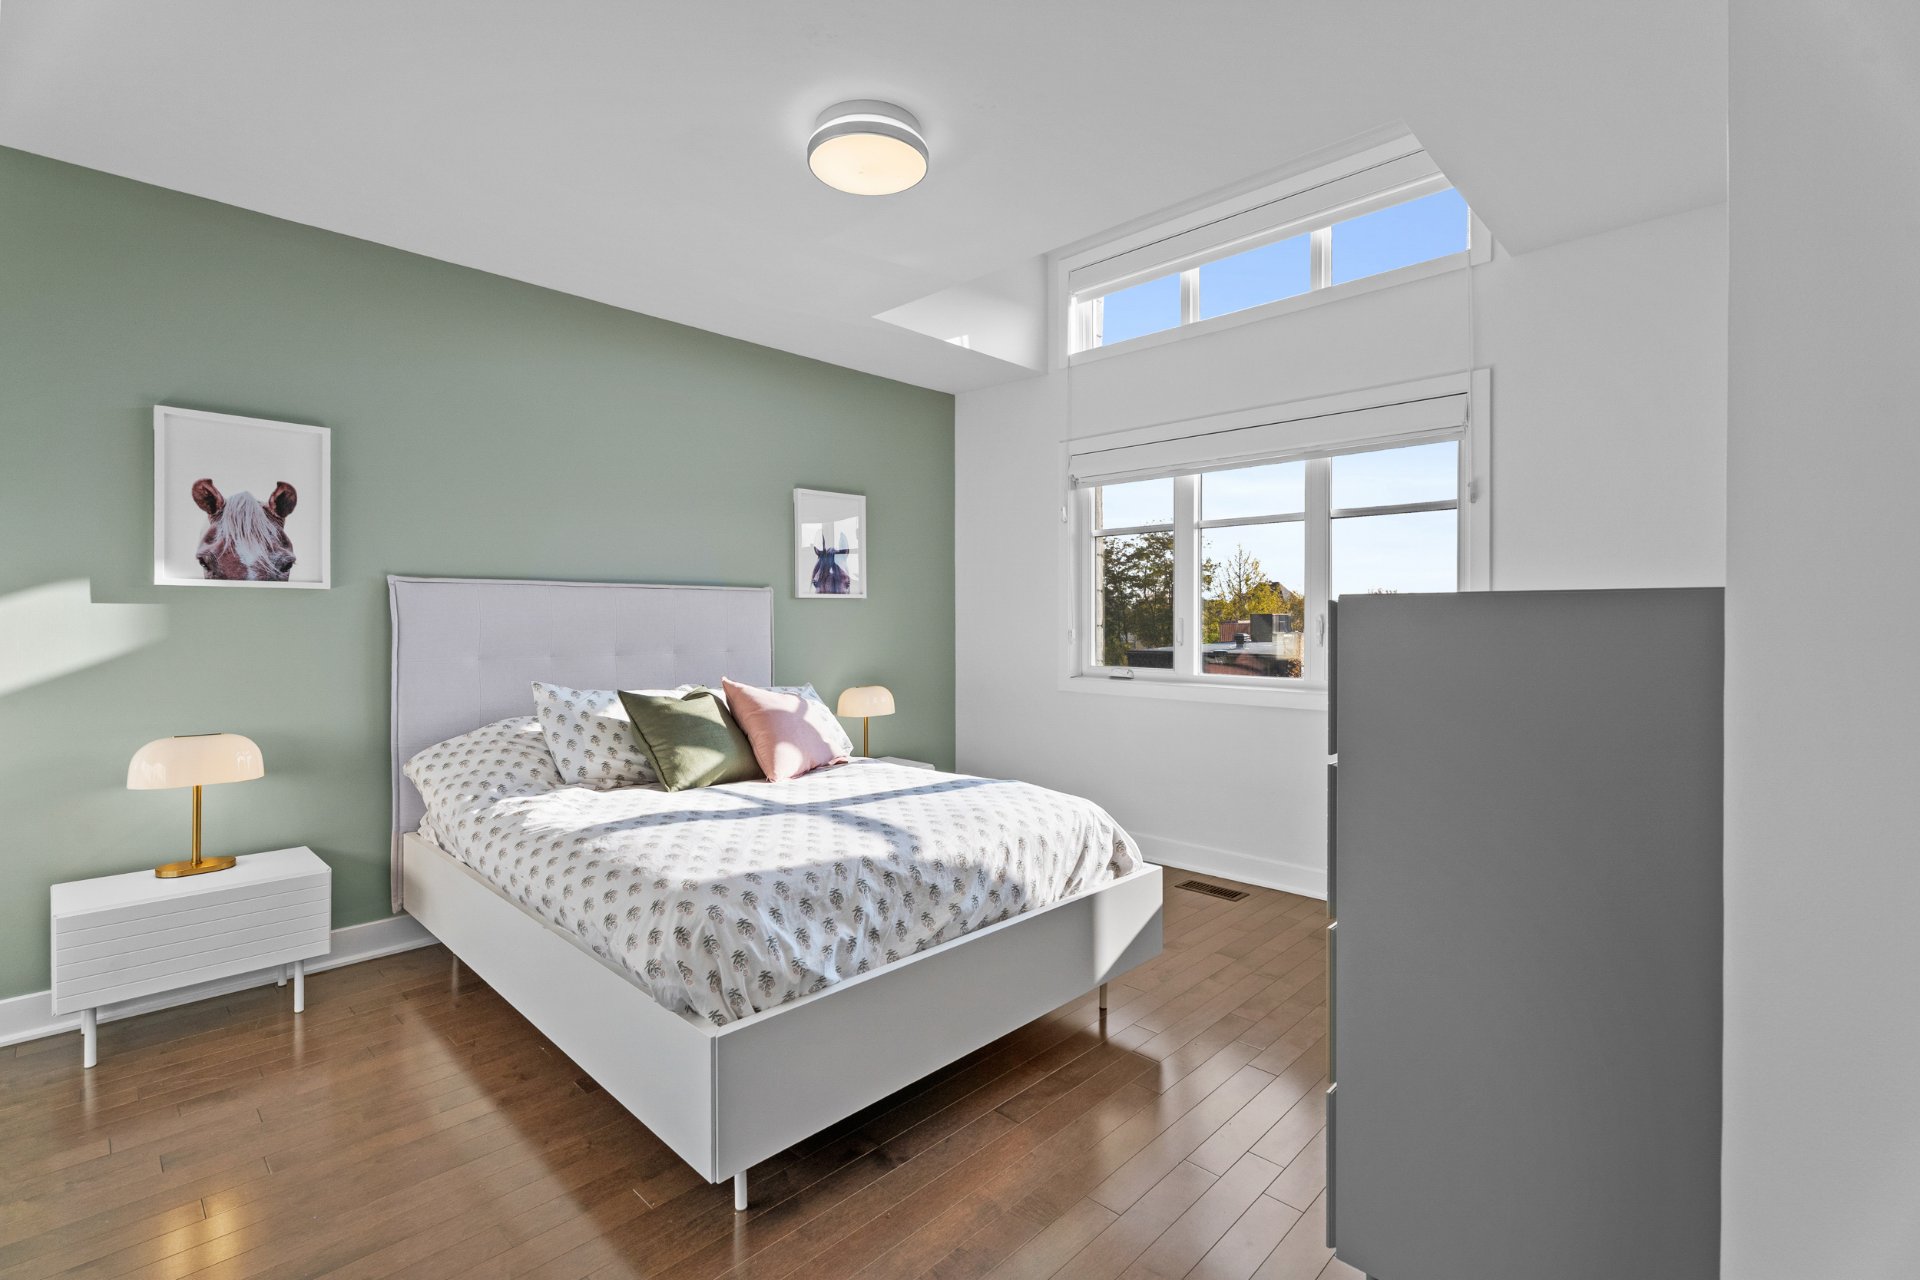 Bedroom
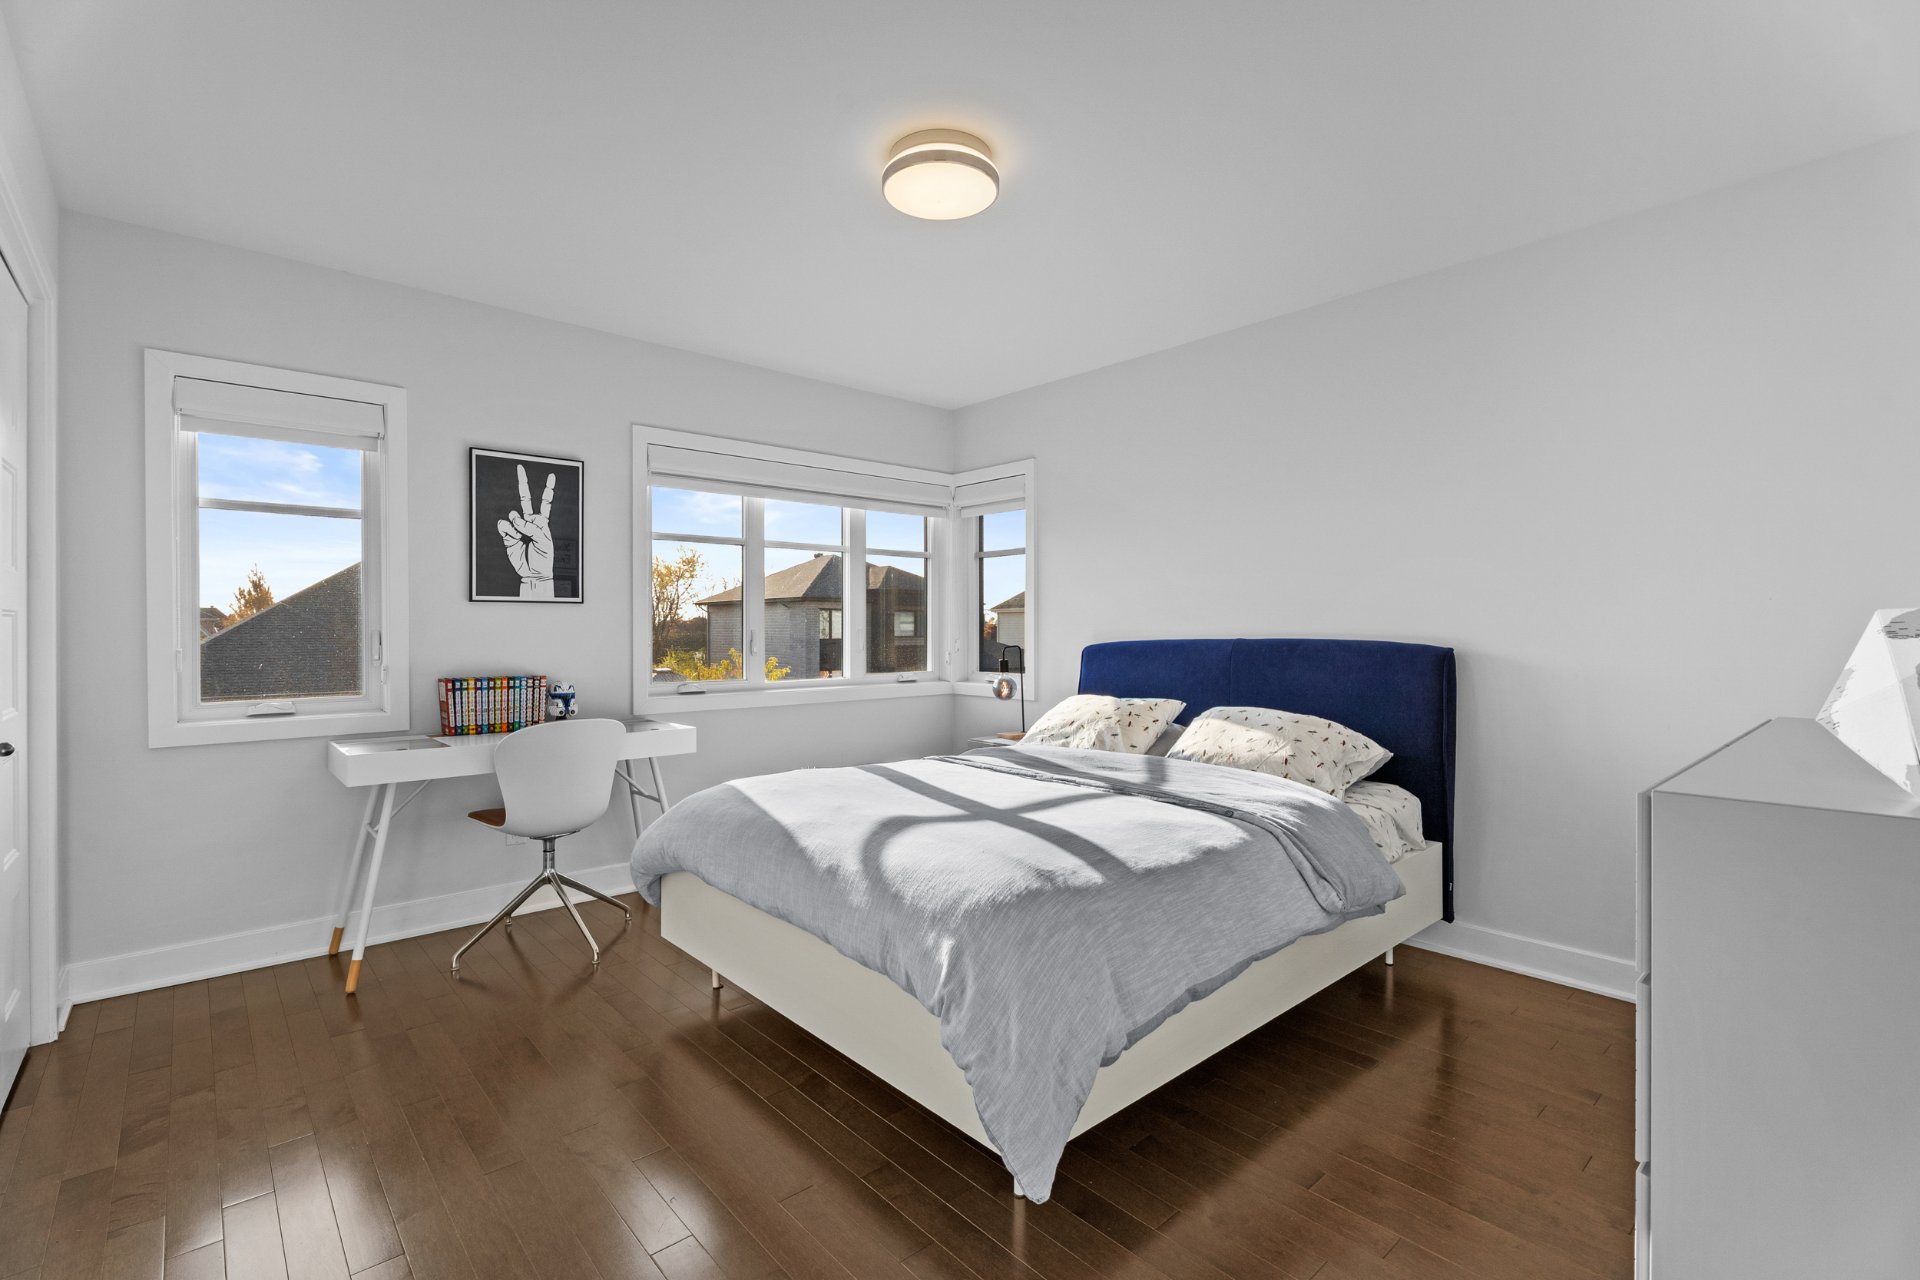 Bedroom
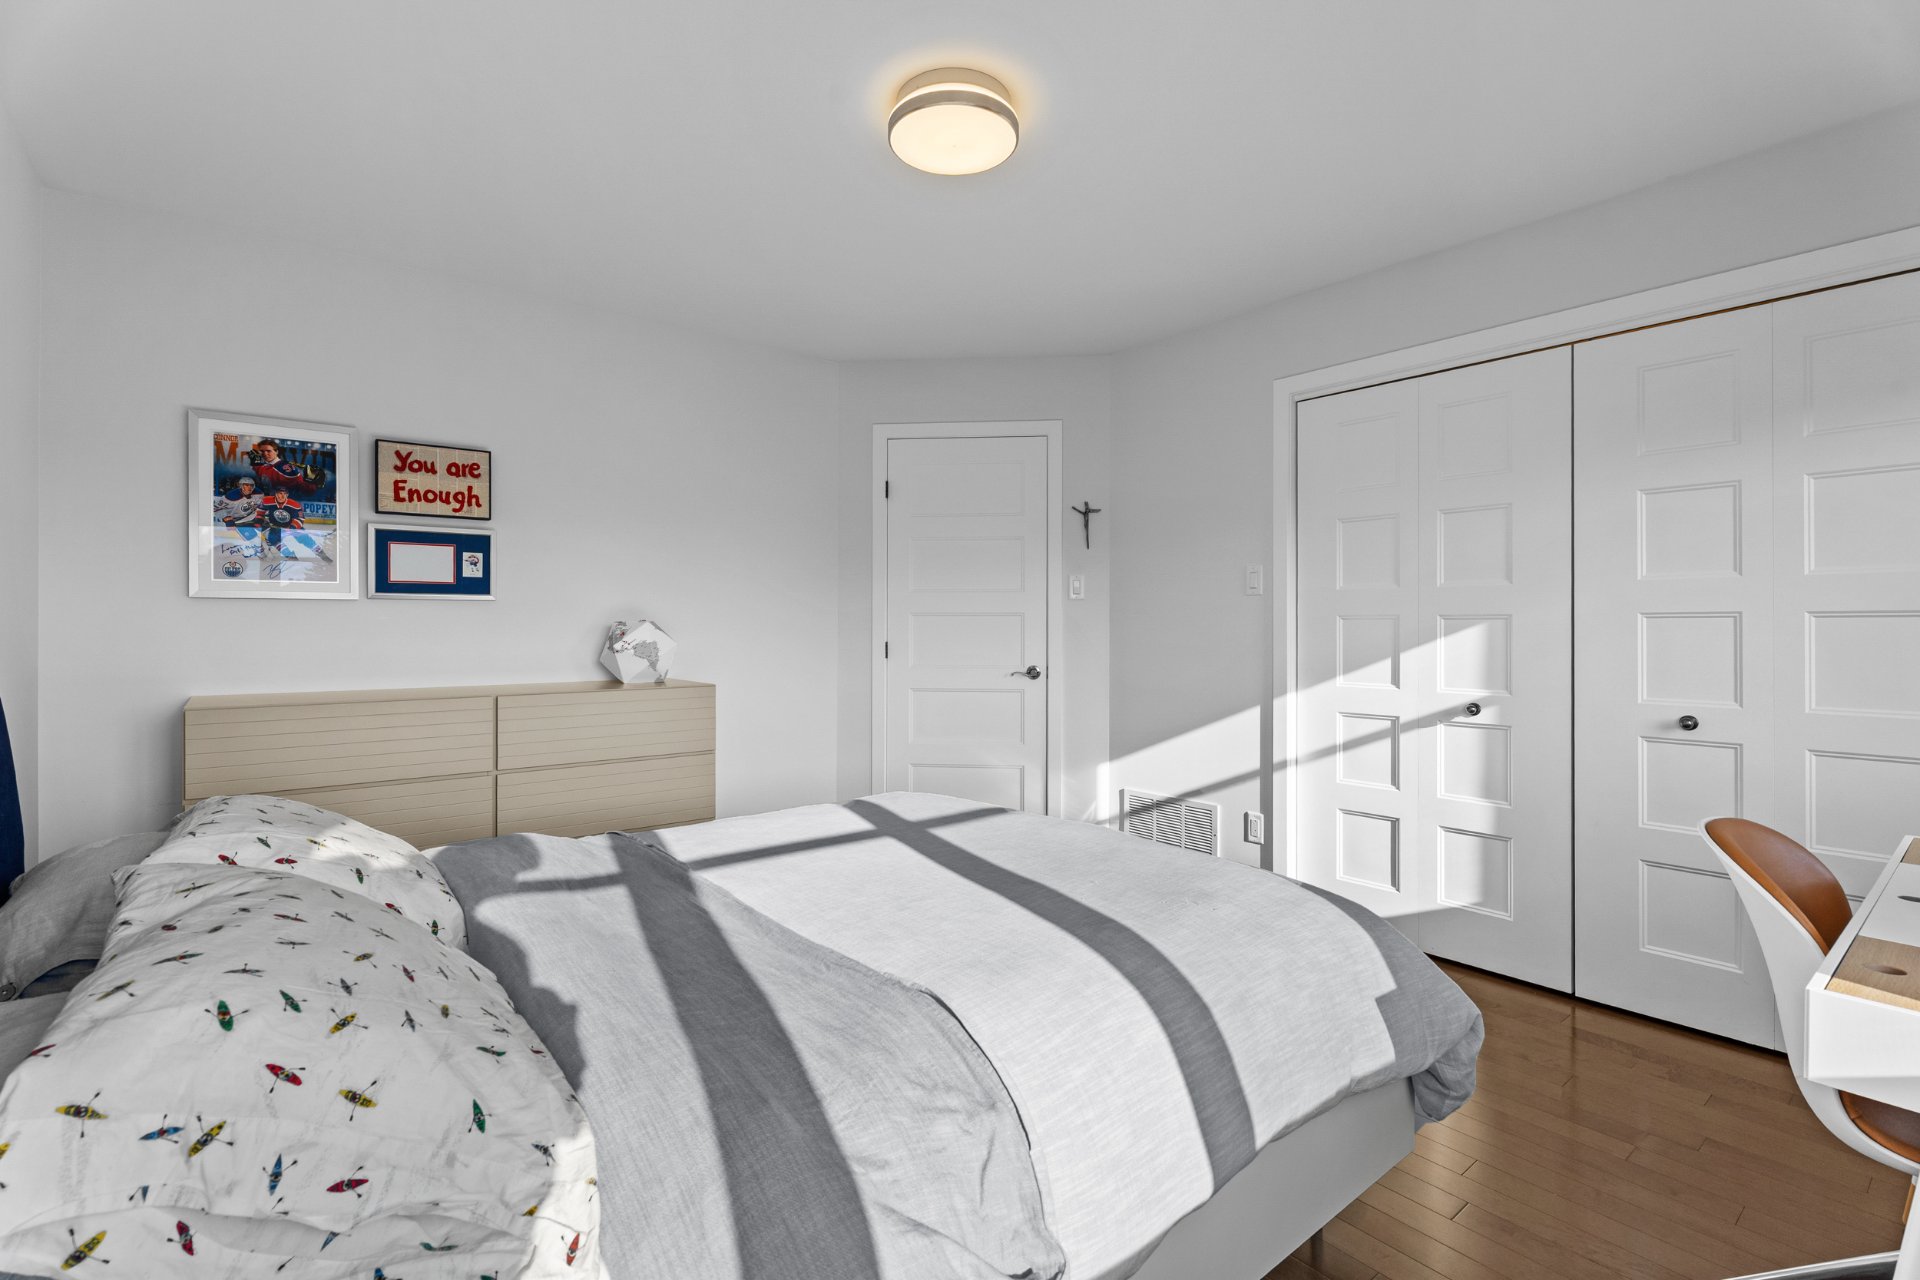 Bathroom
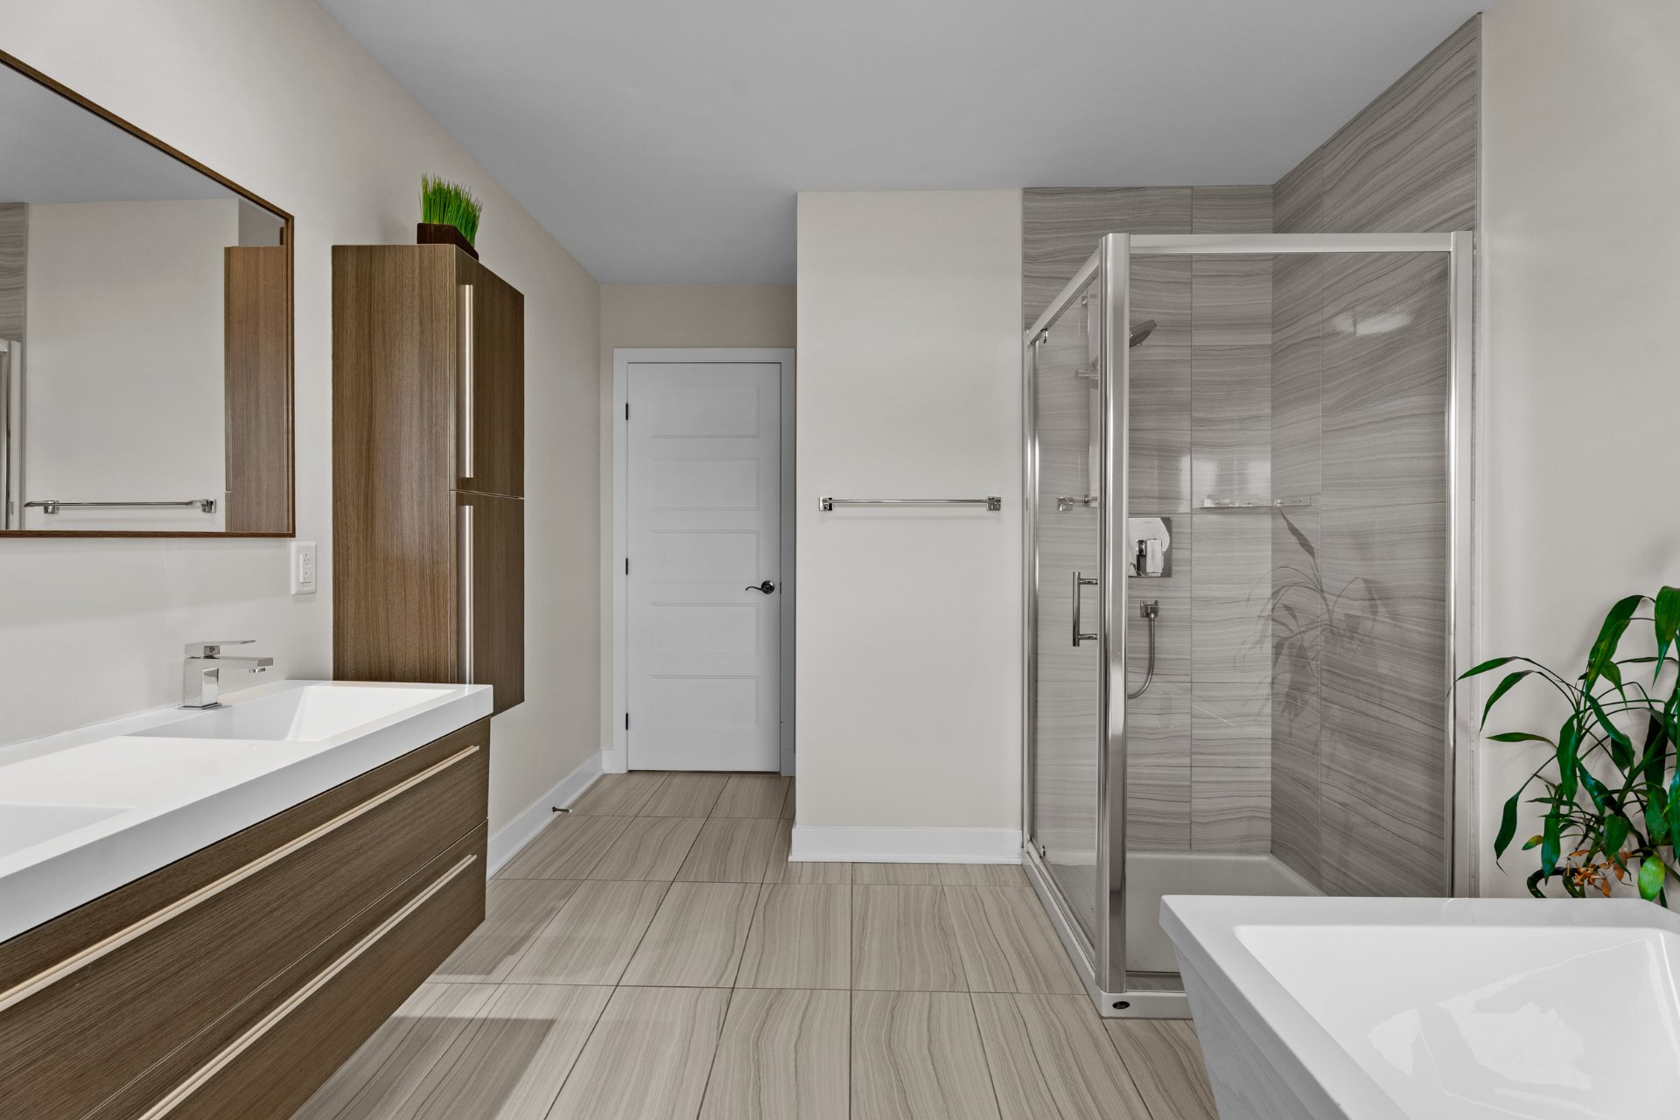
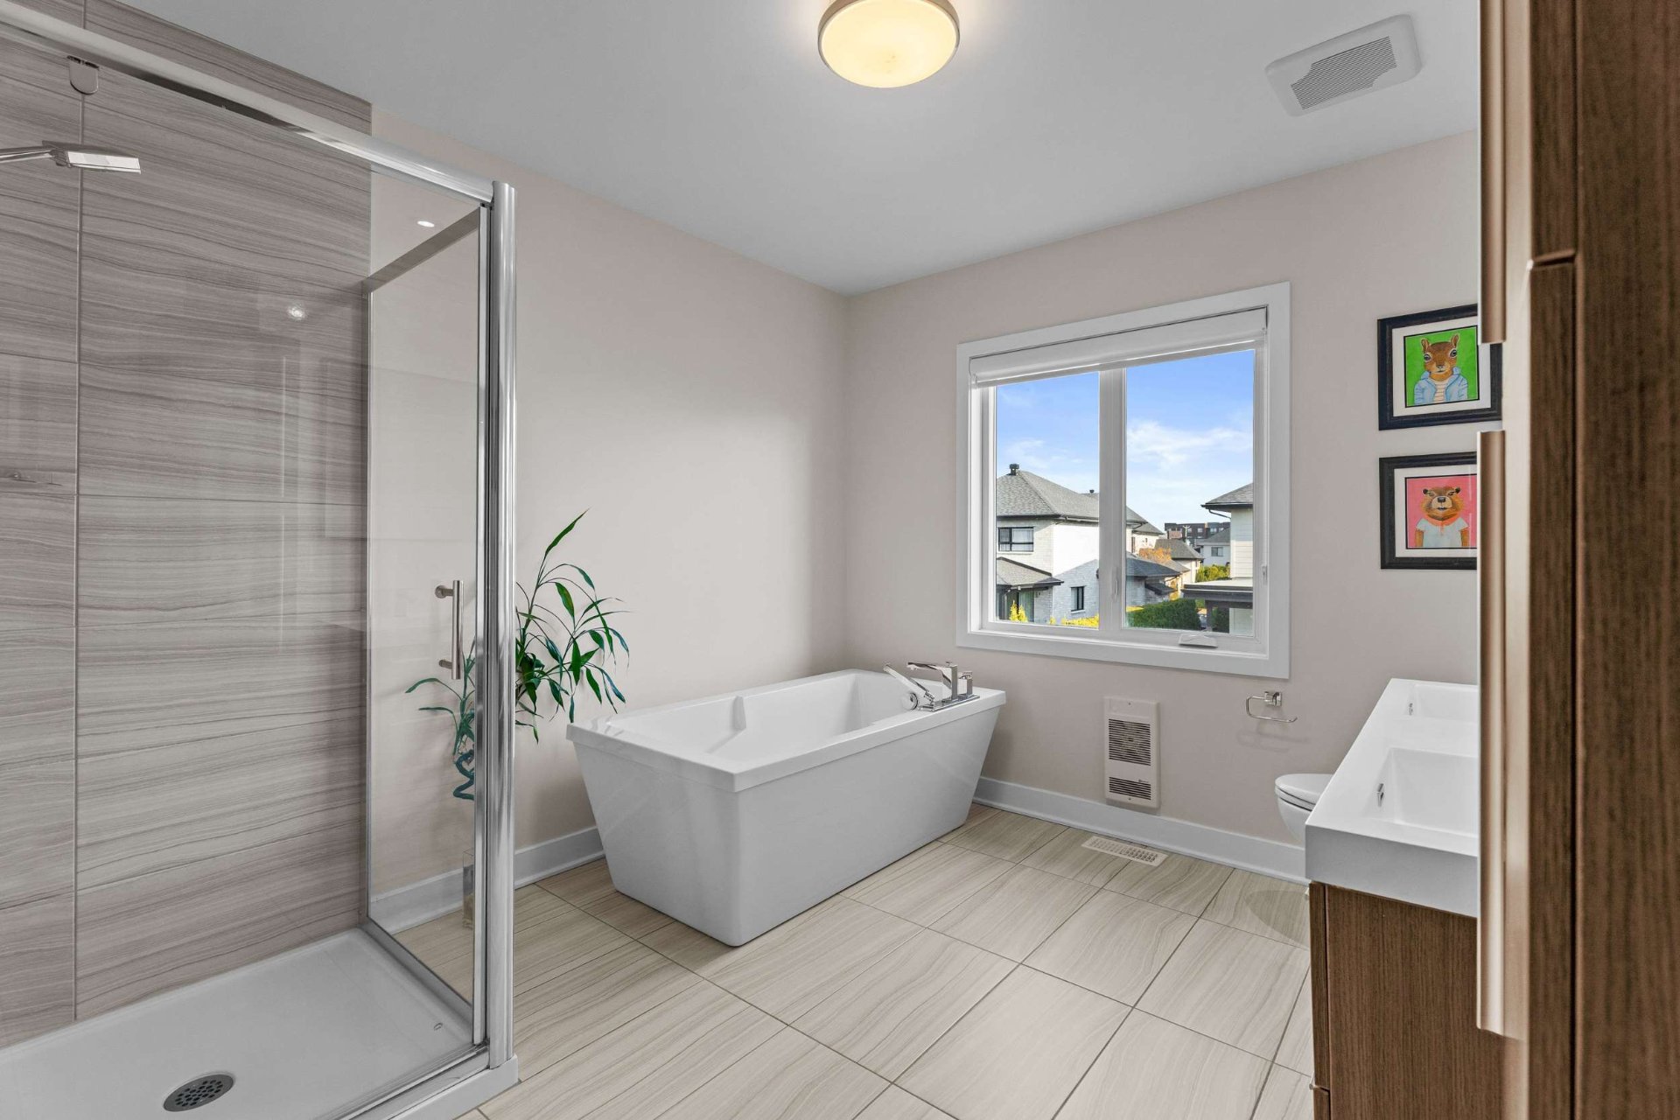 Bathroom
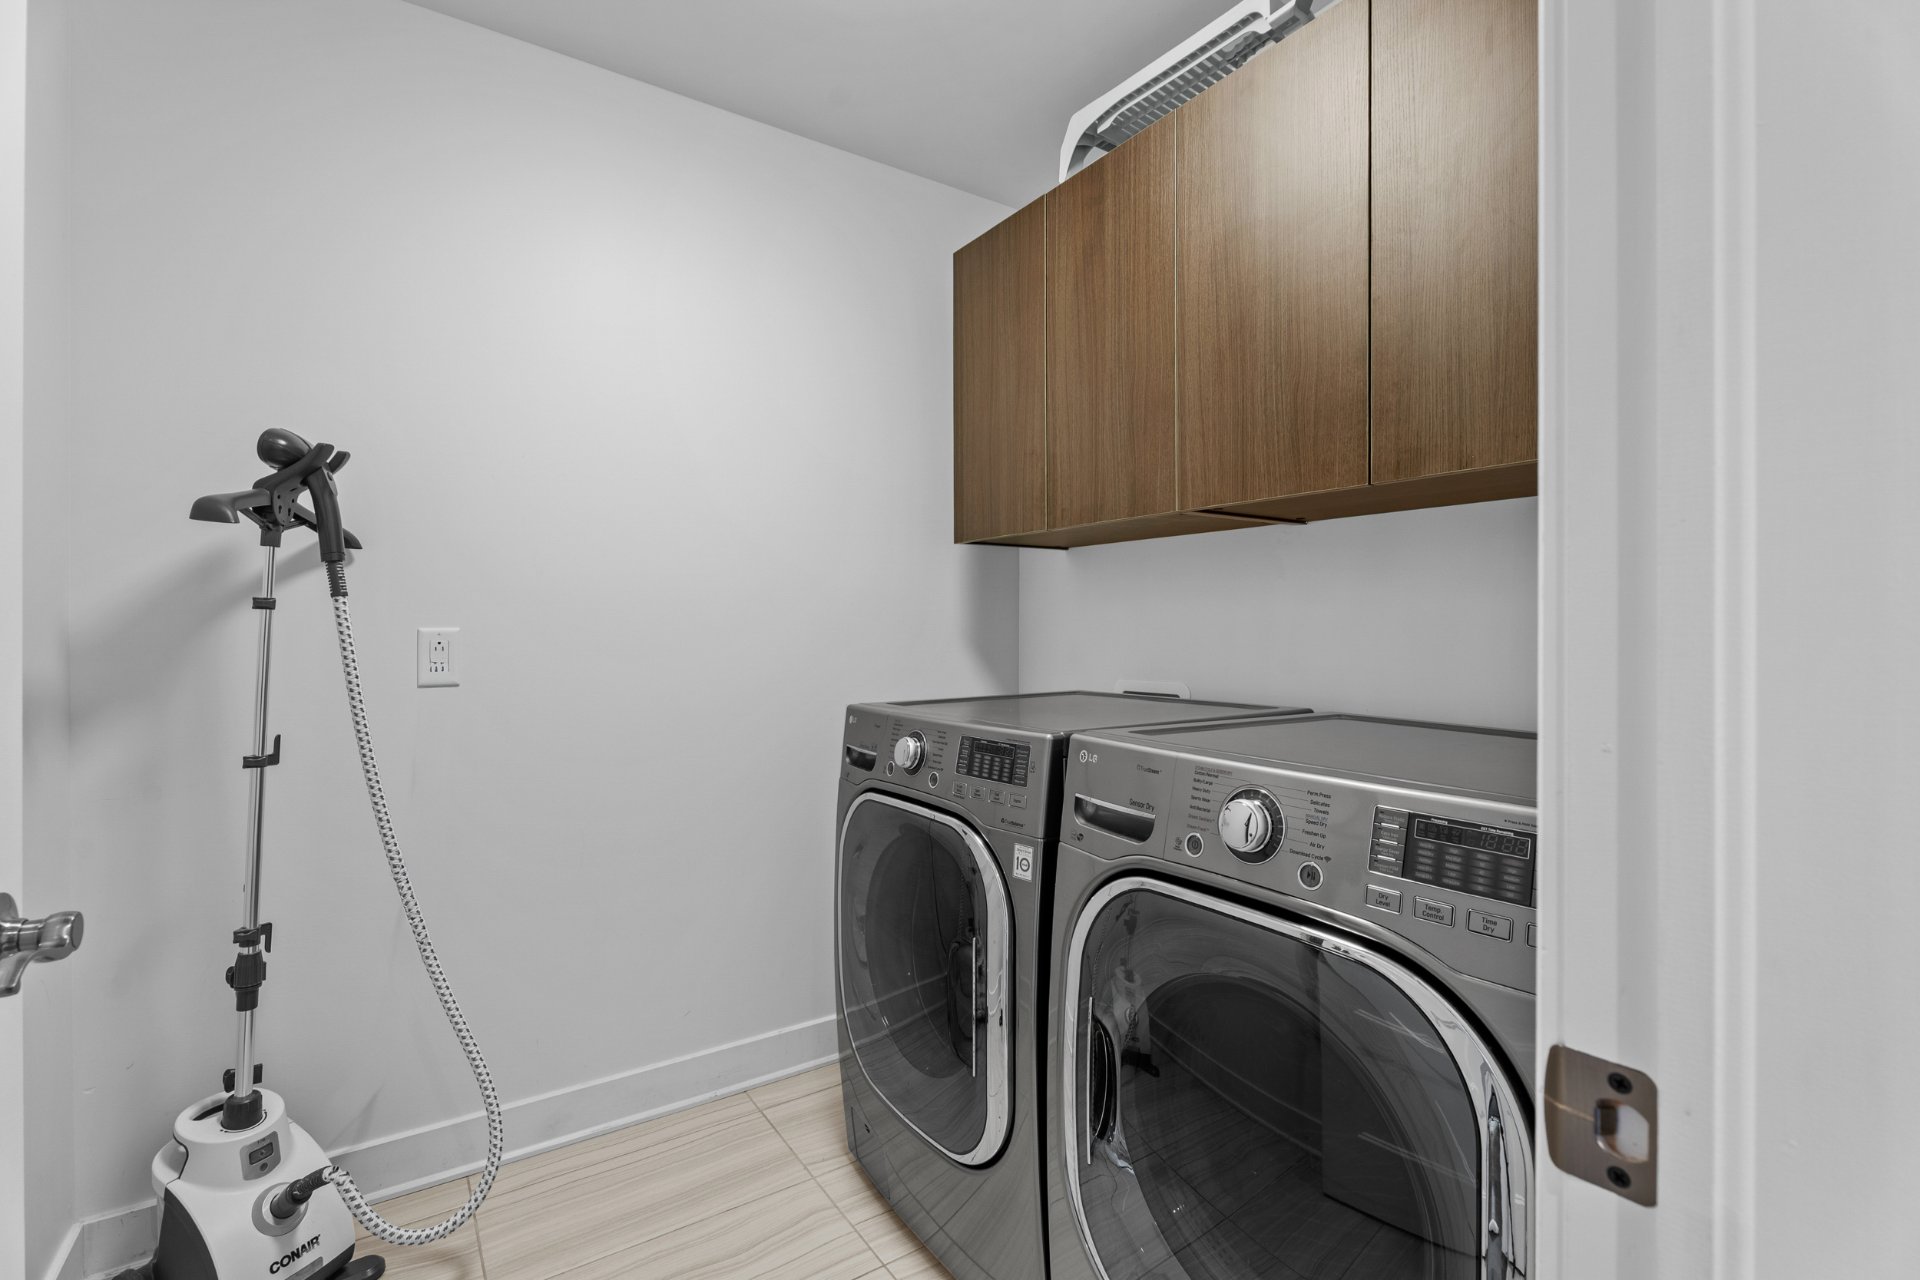
 Laundry room
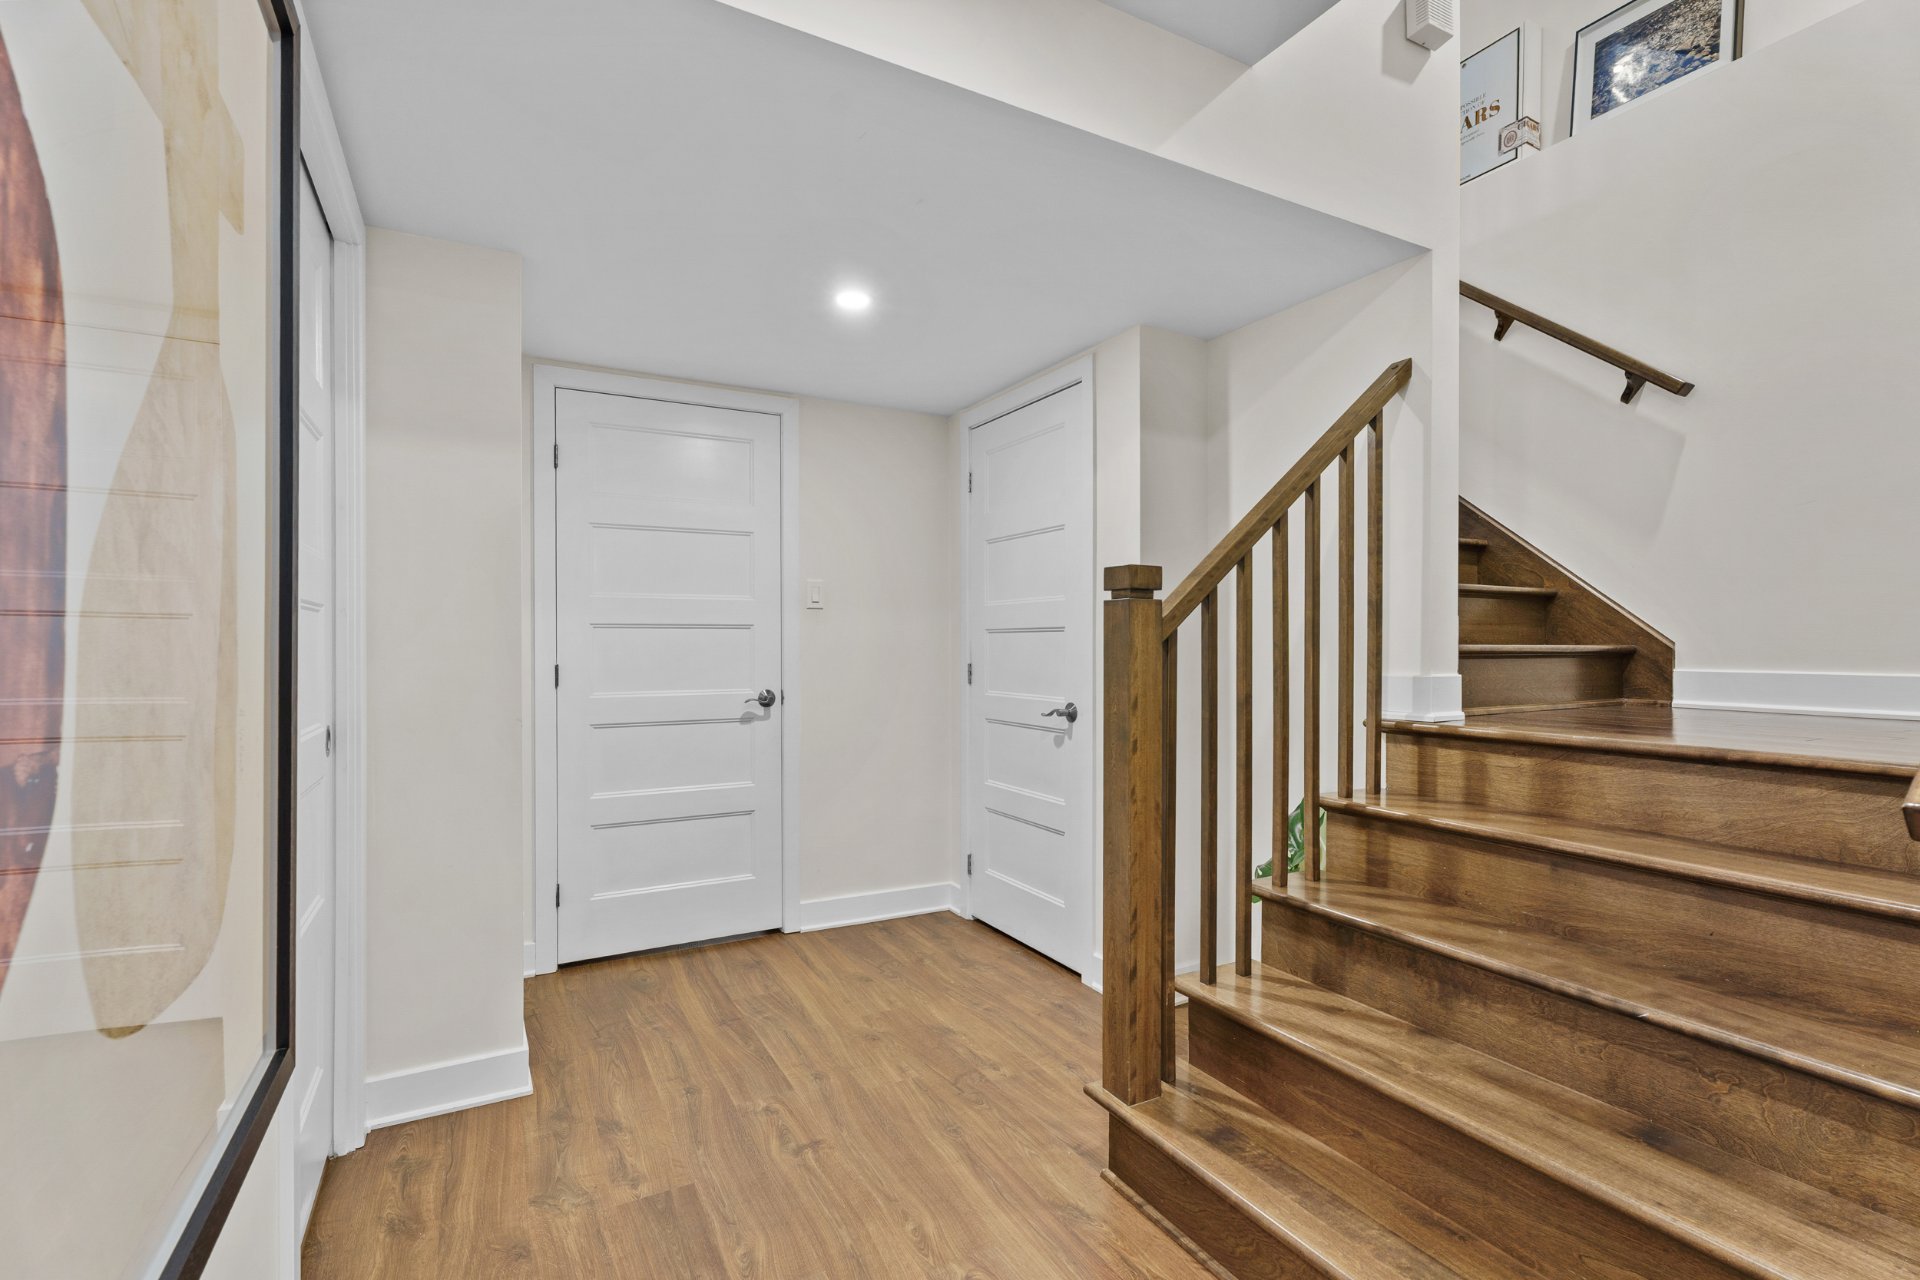
 Interior
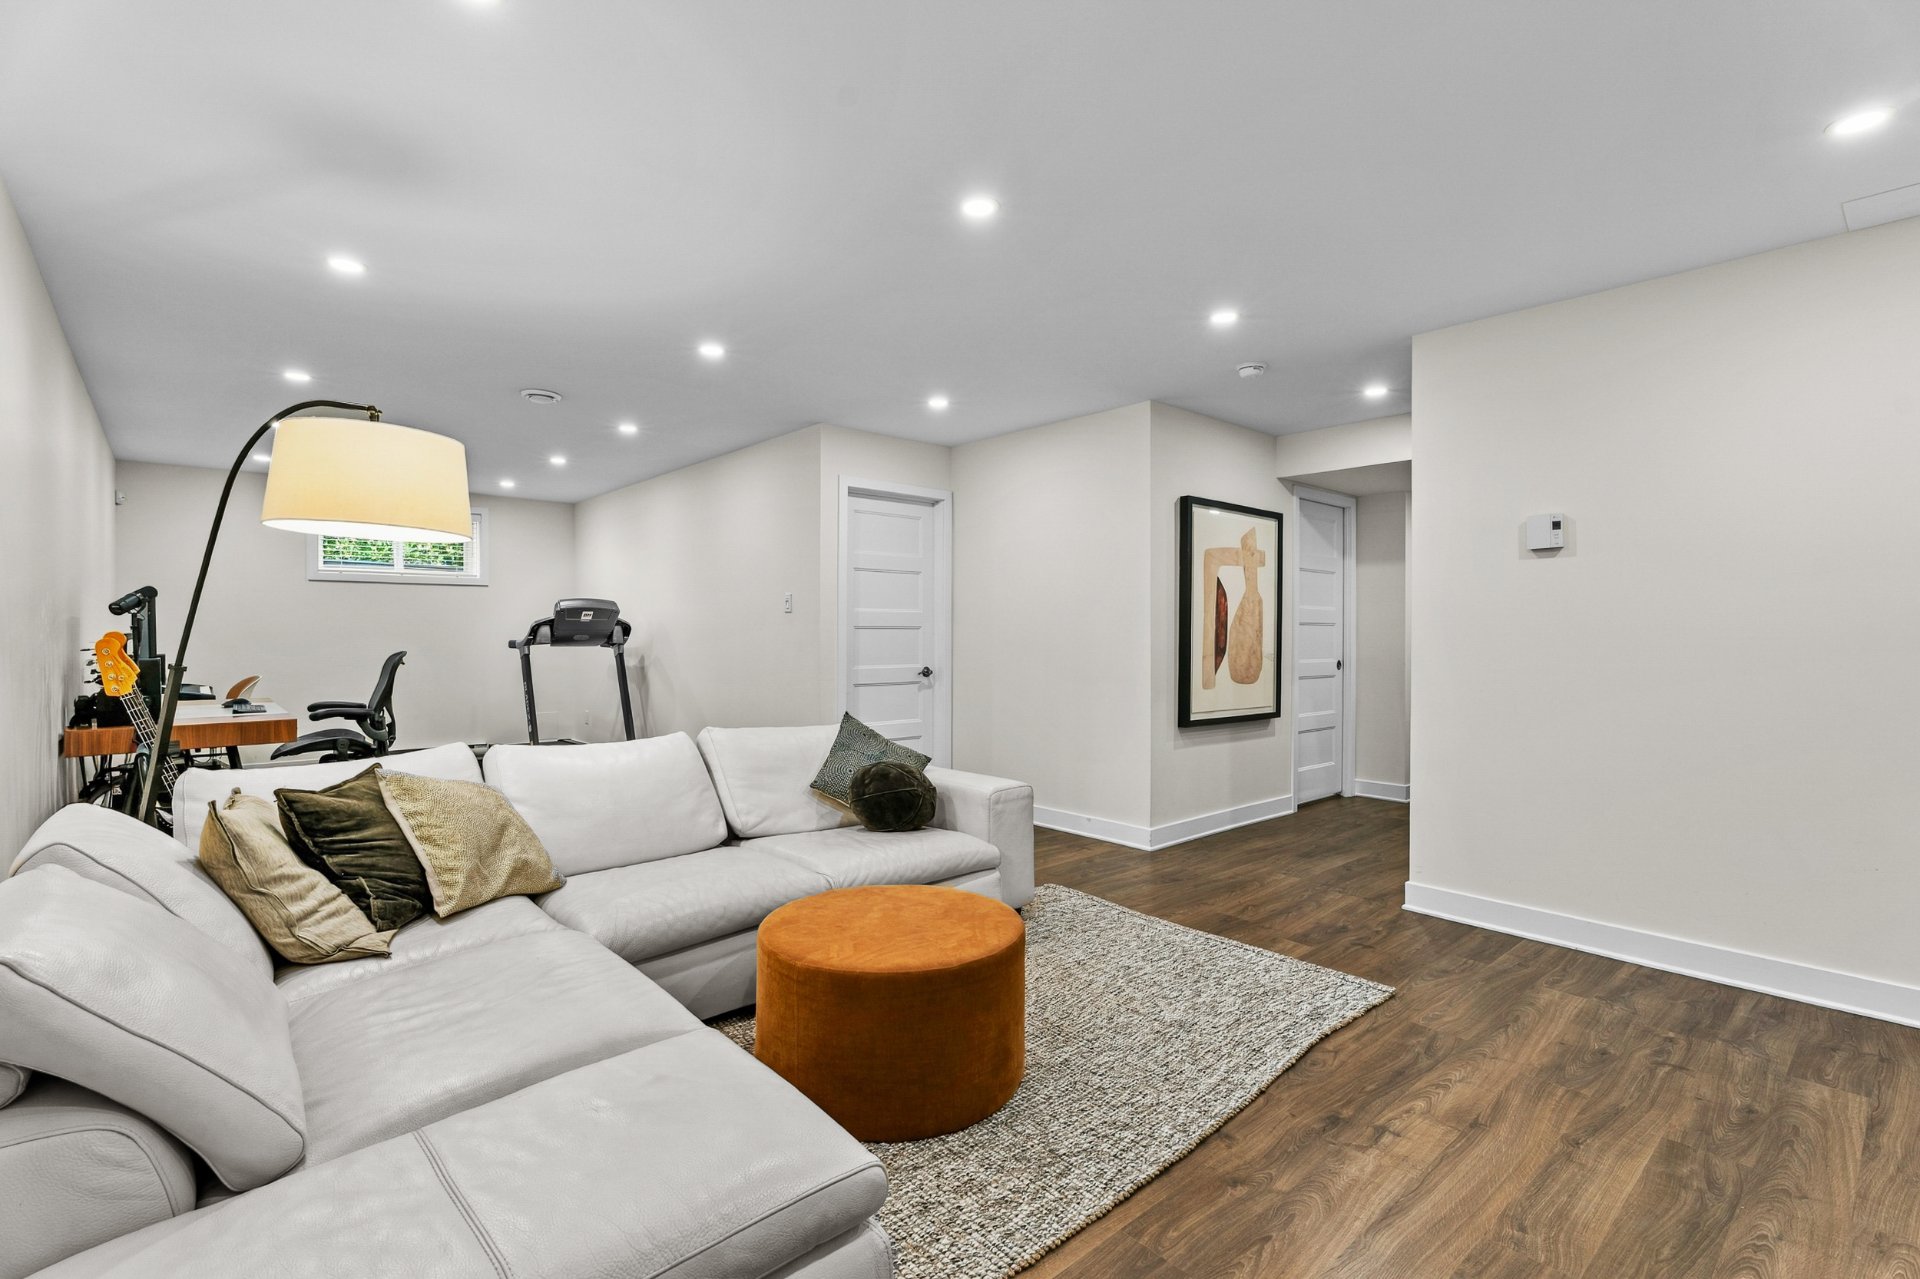
 Family room
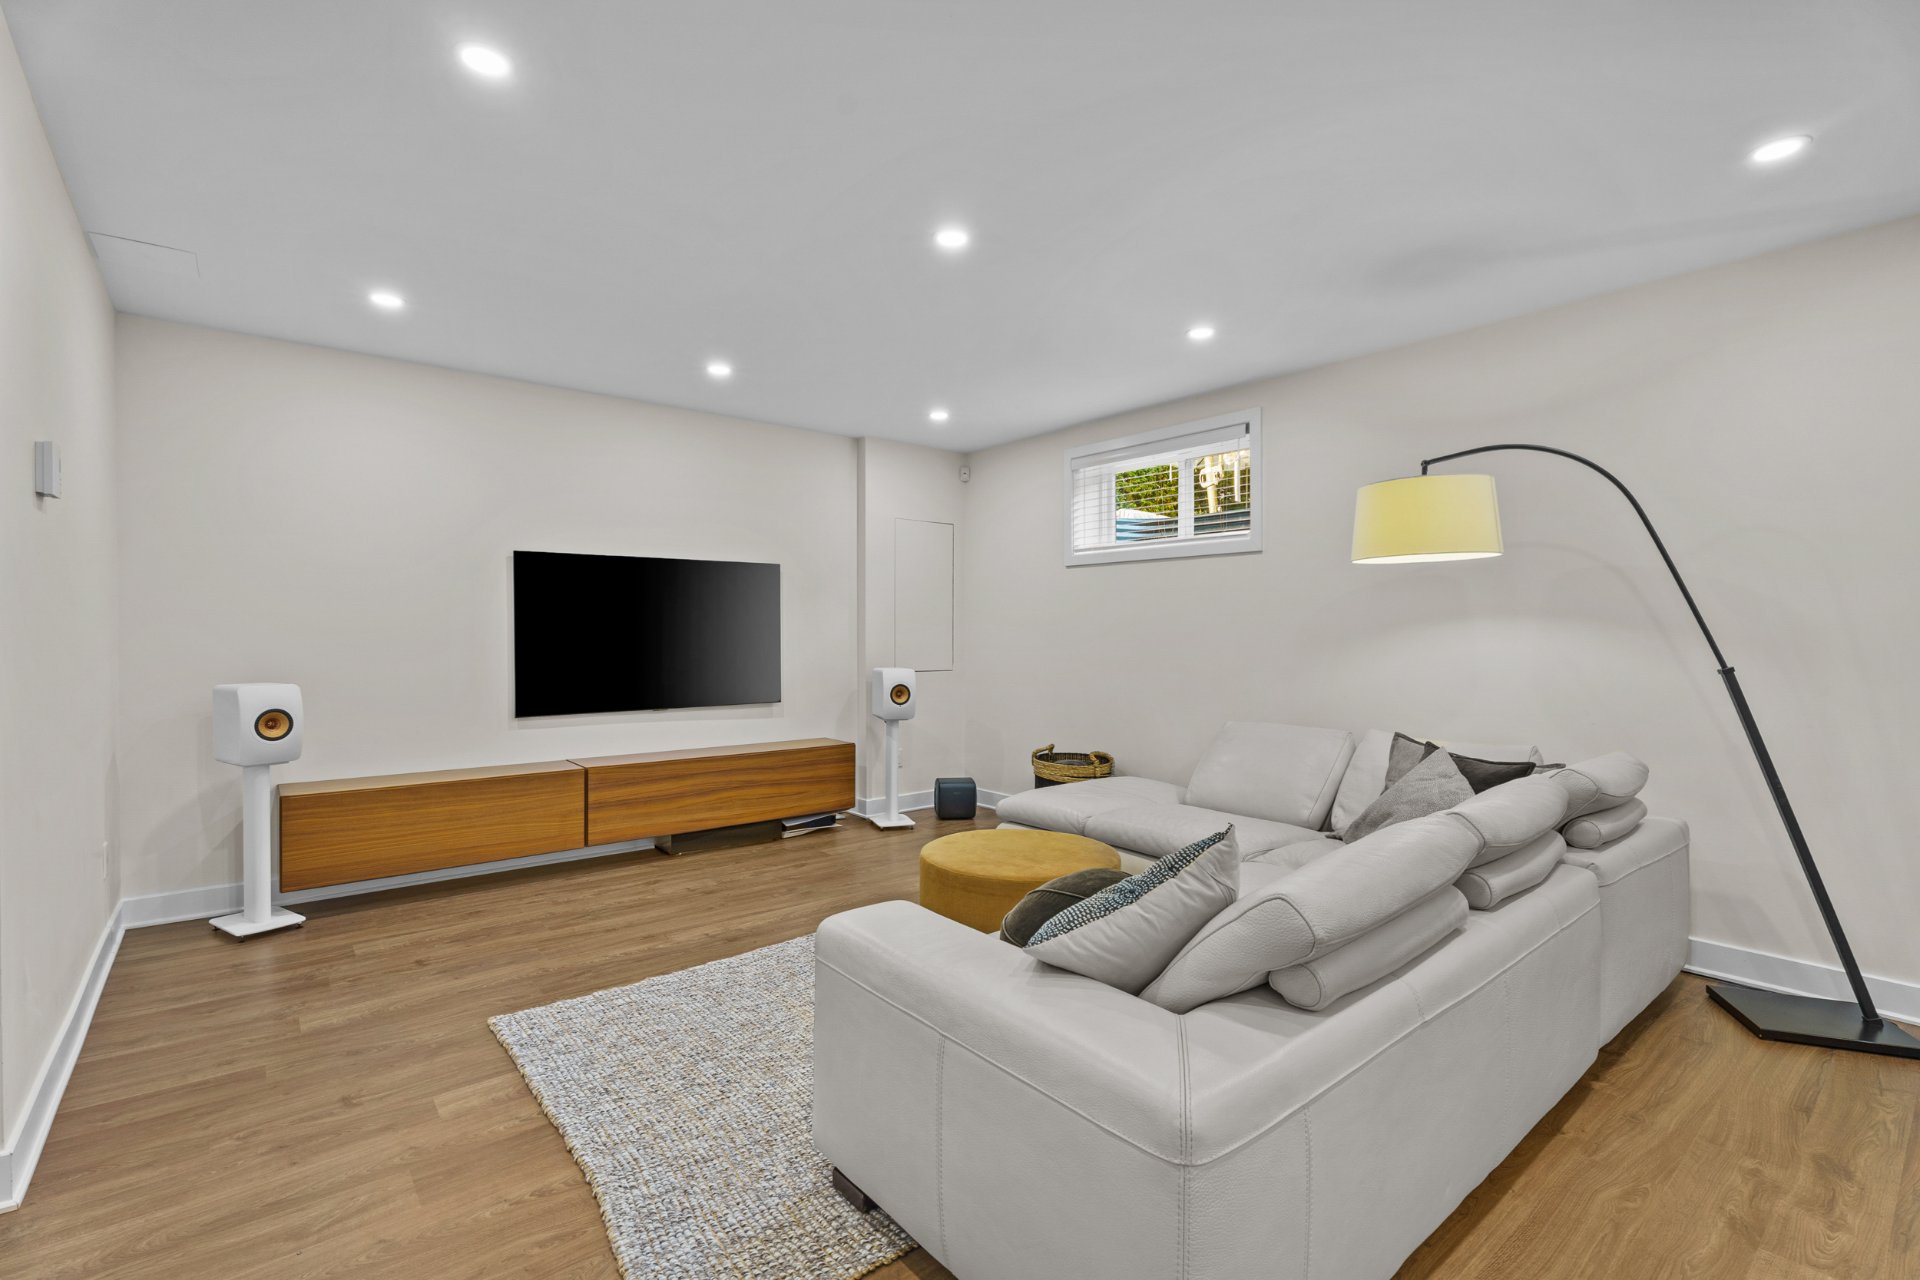 Family room
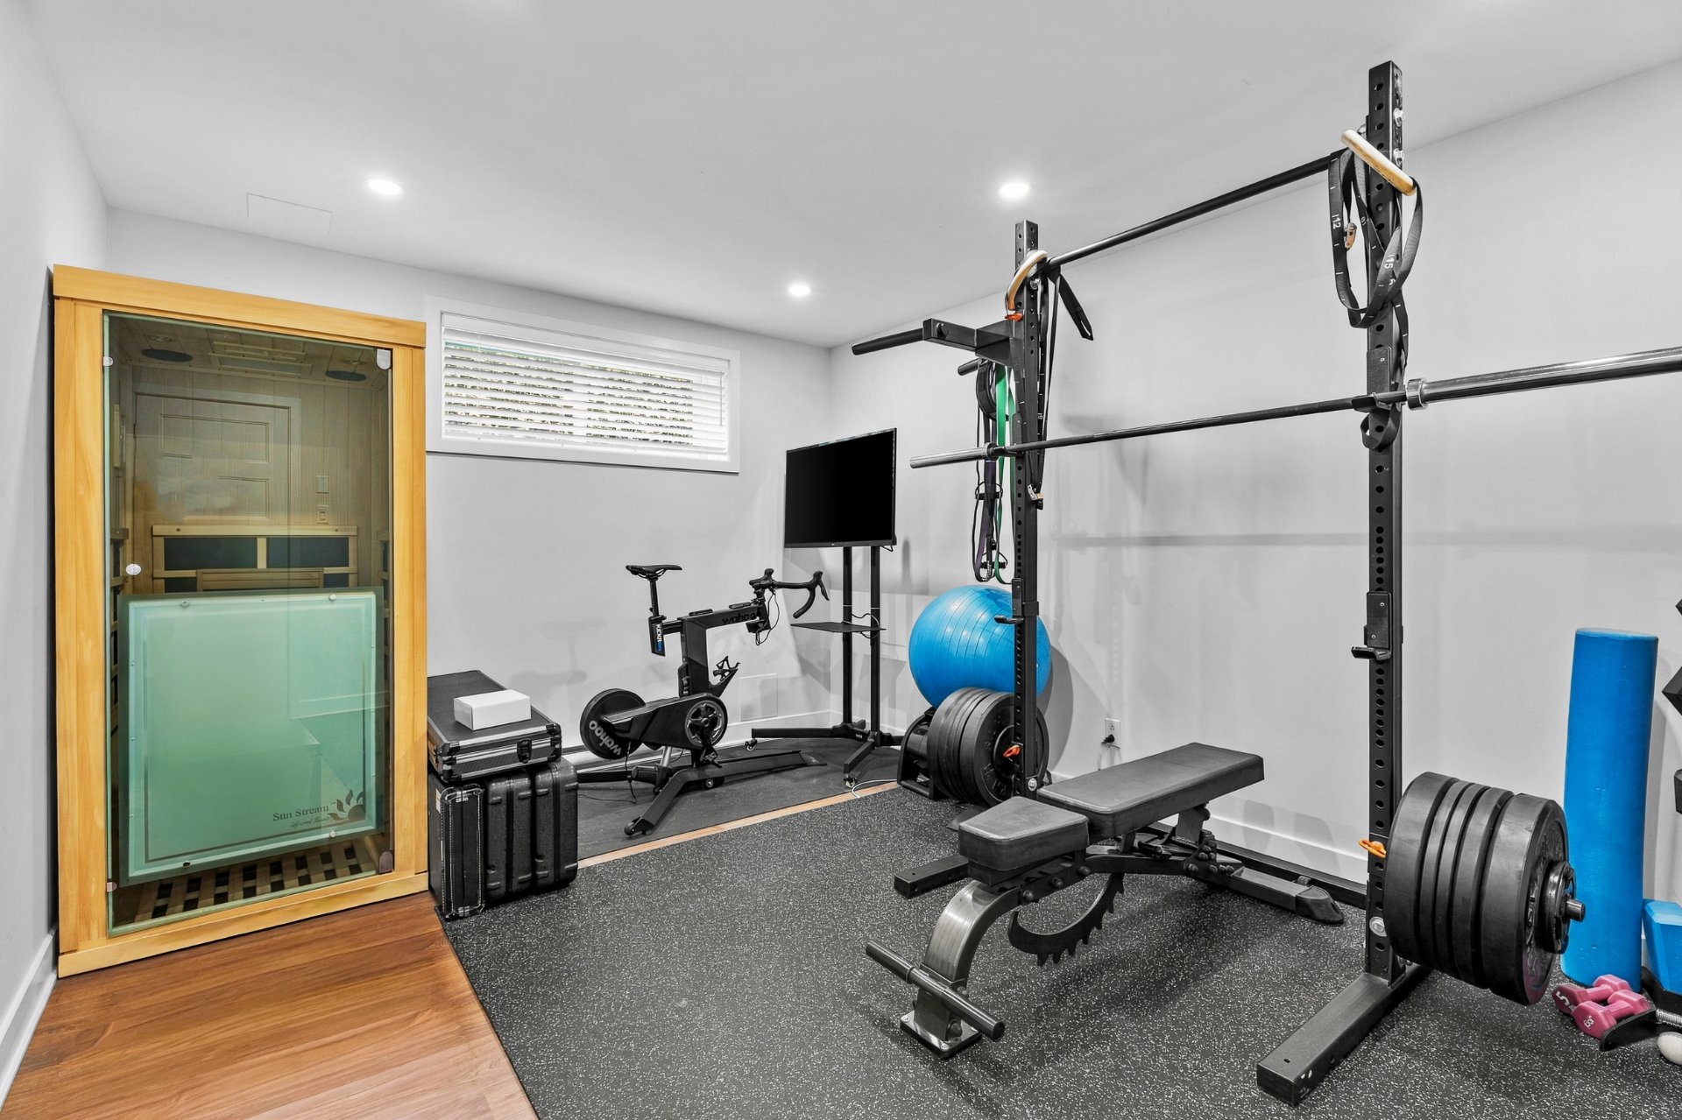
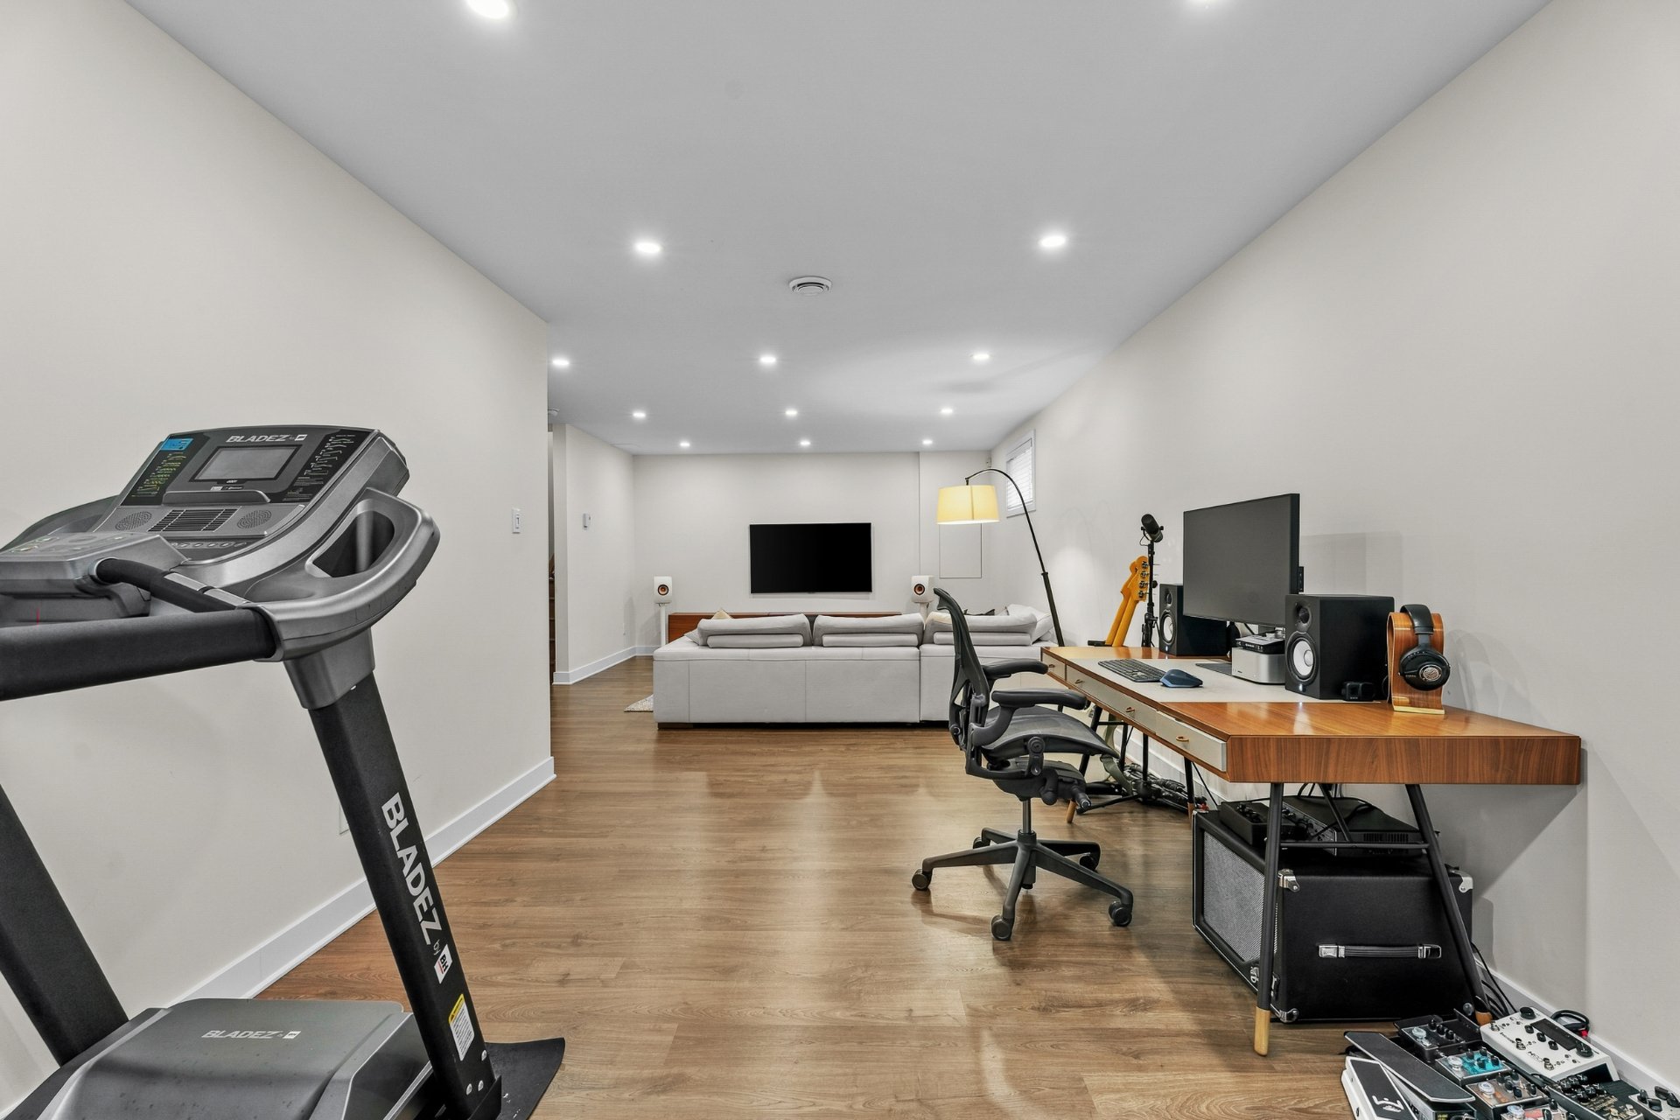
 Exercise room
 Exercise room
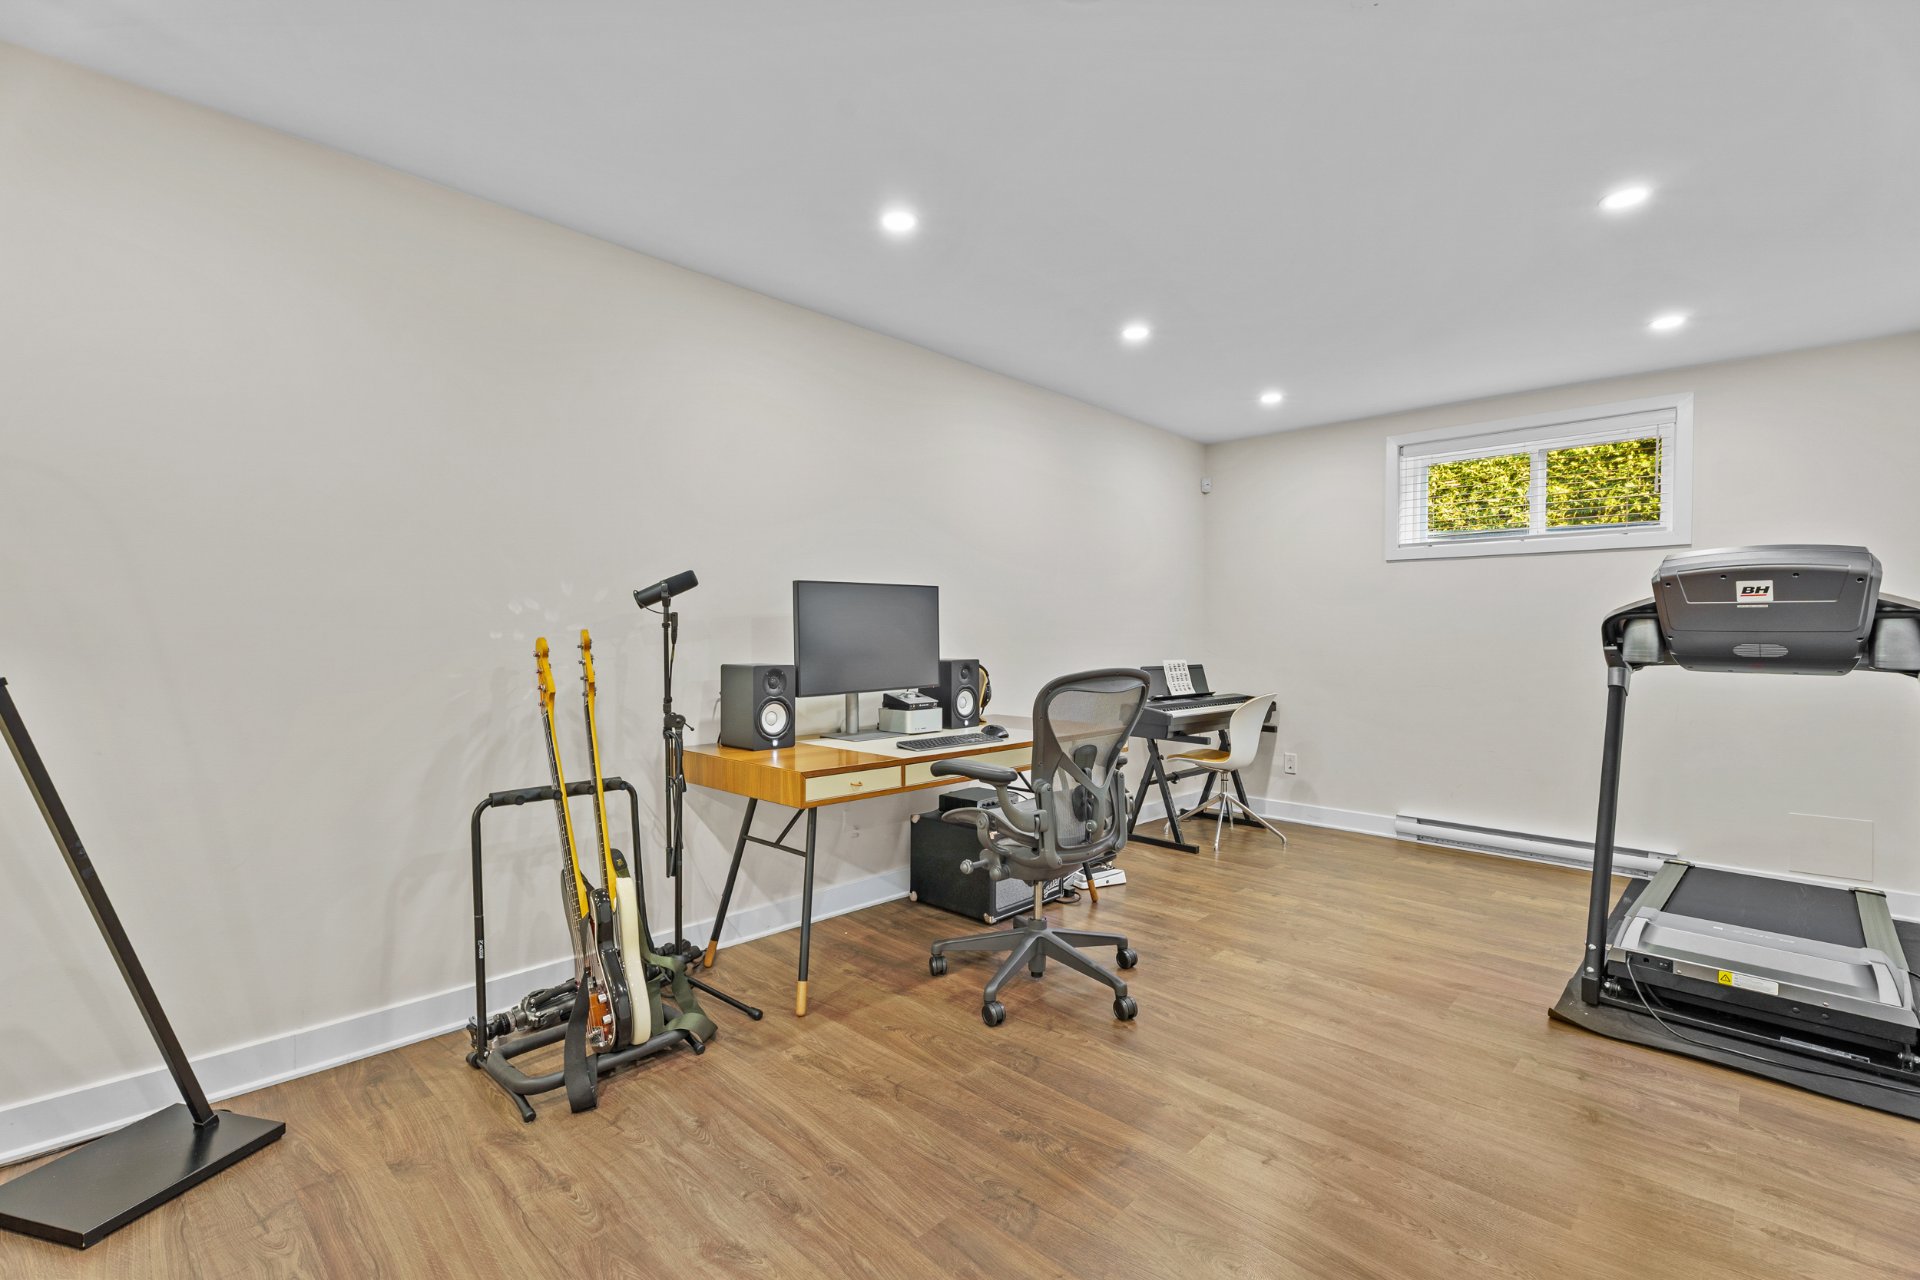 Exercise room
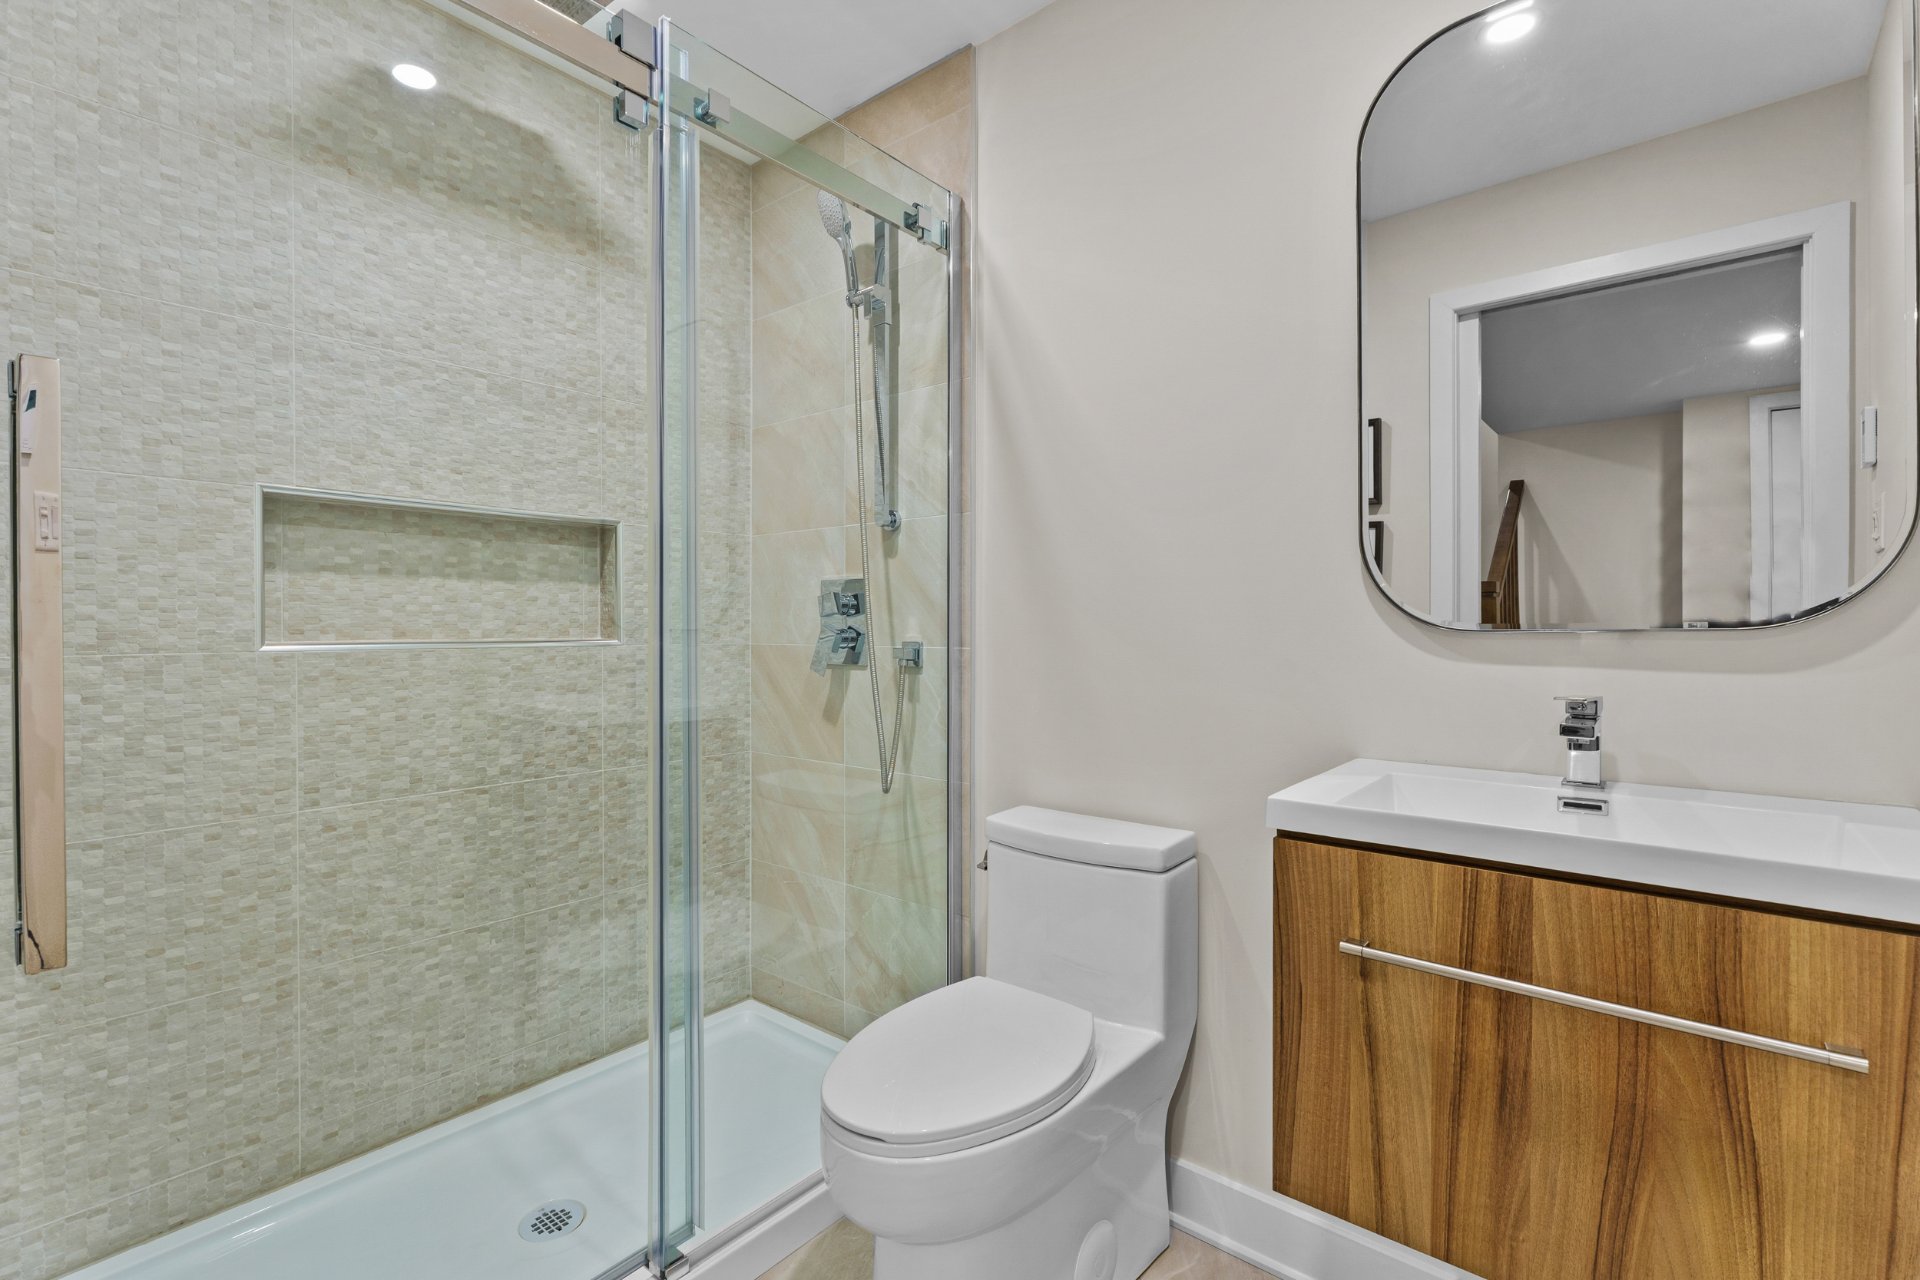
 Bathroom
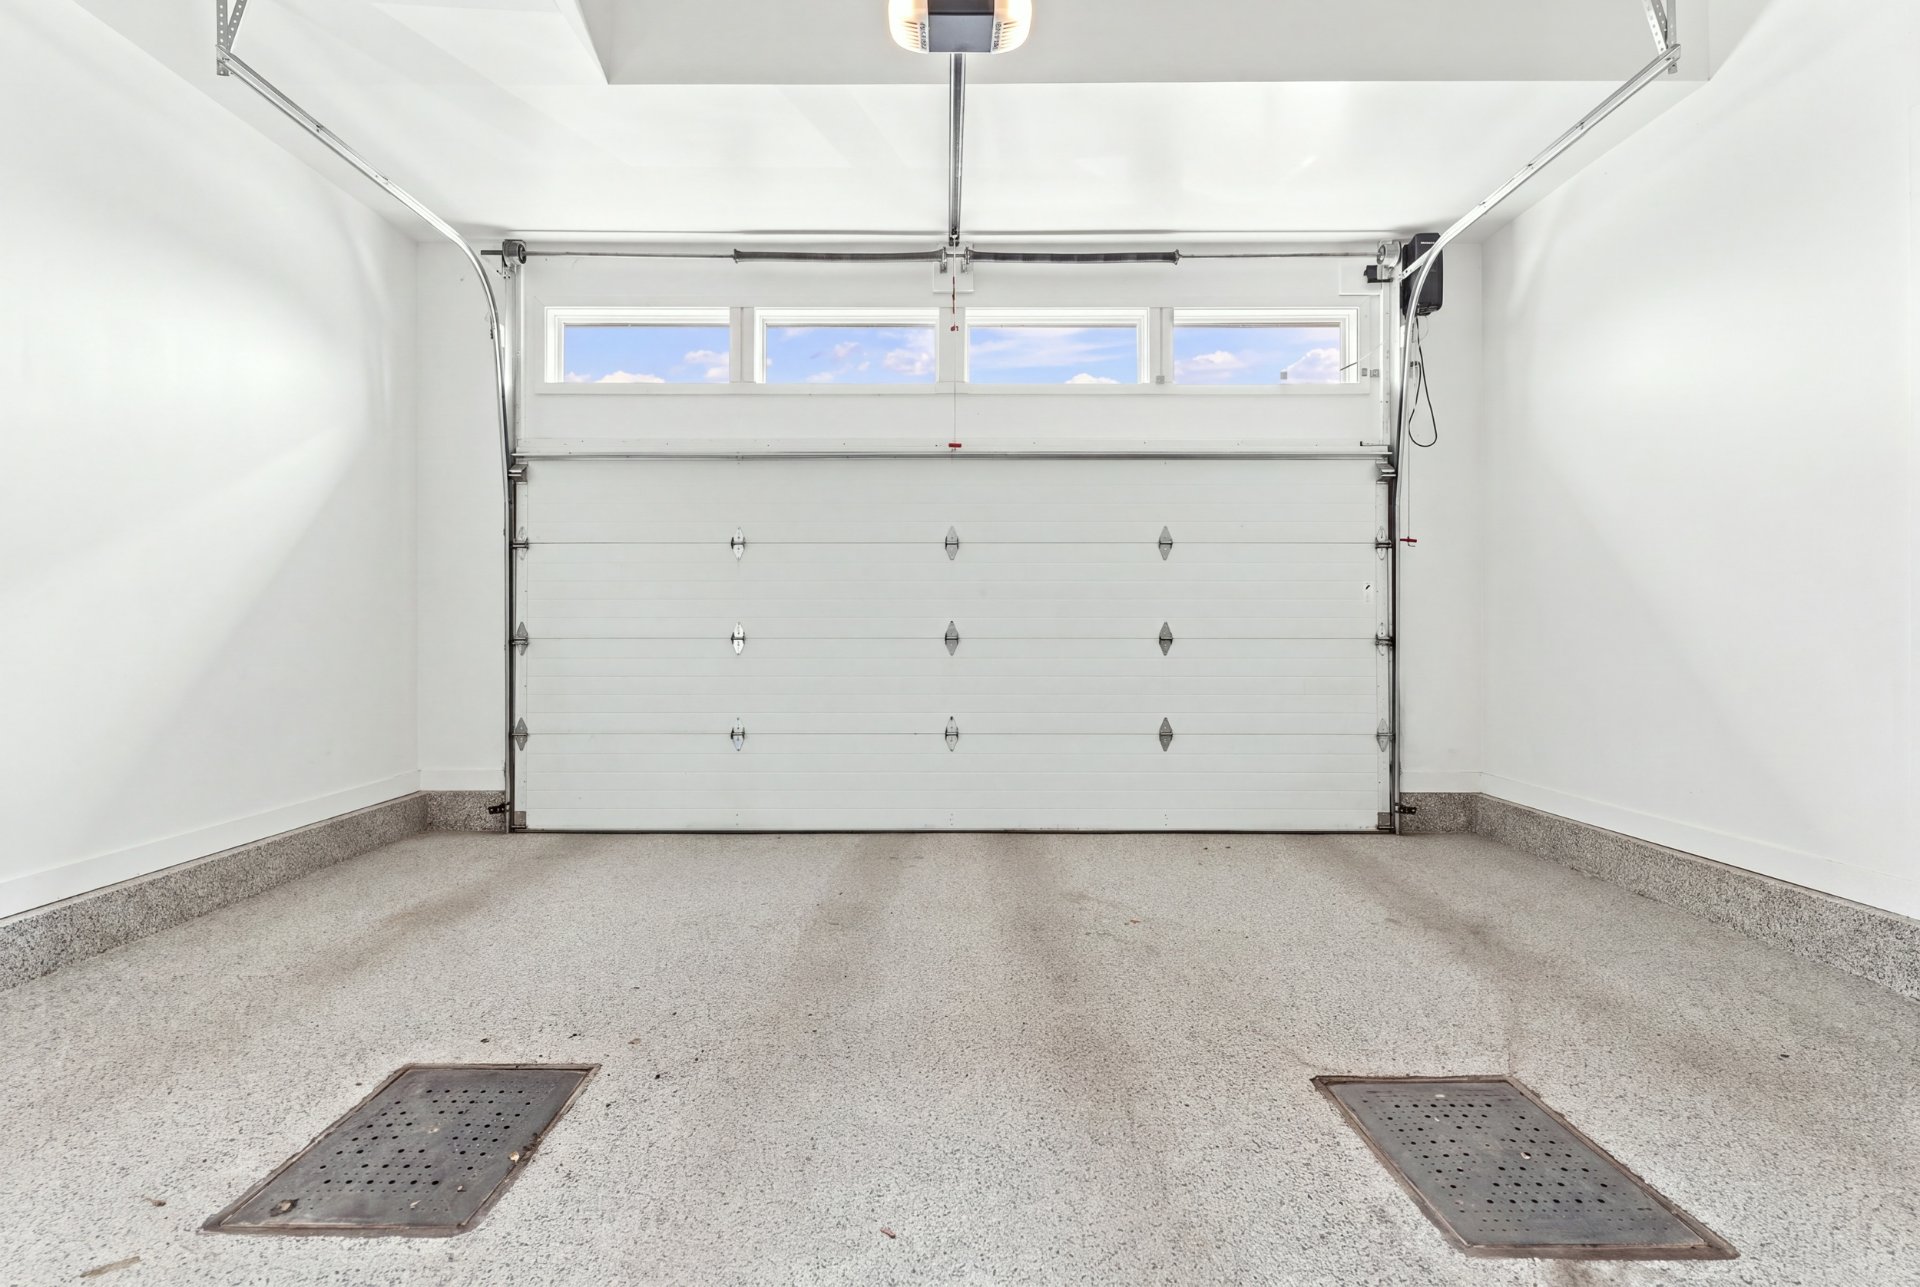
 Garage
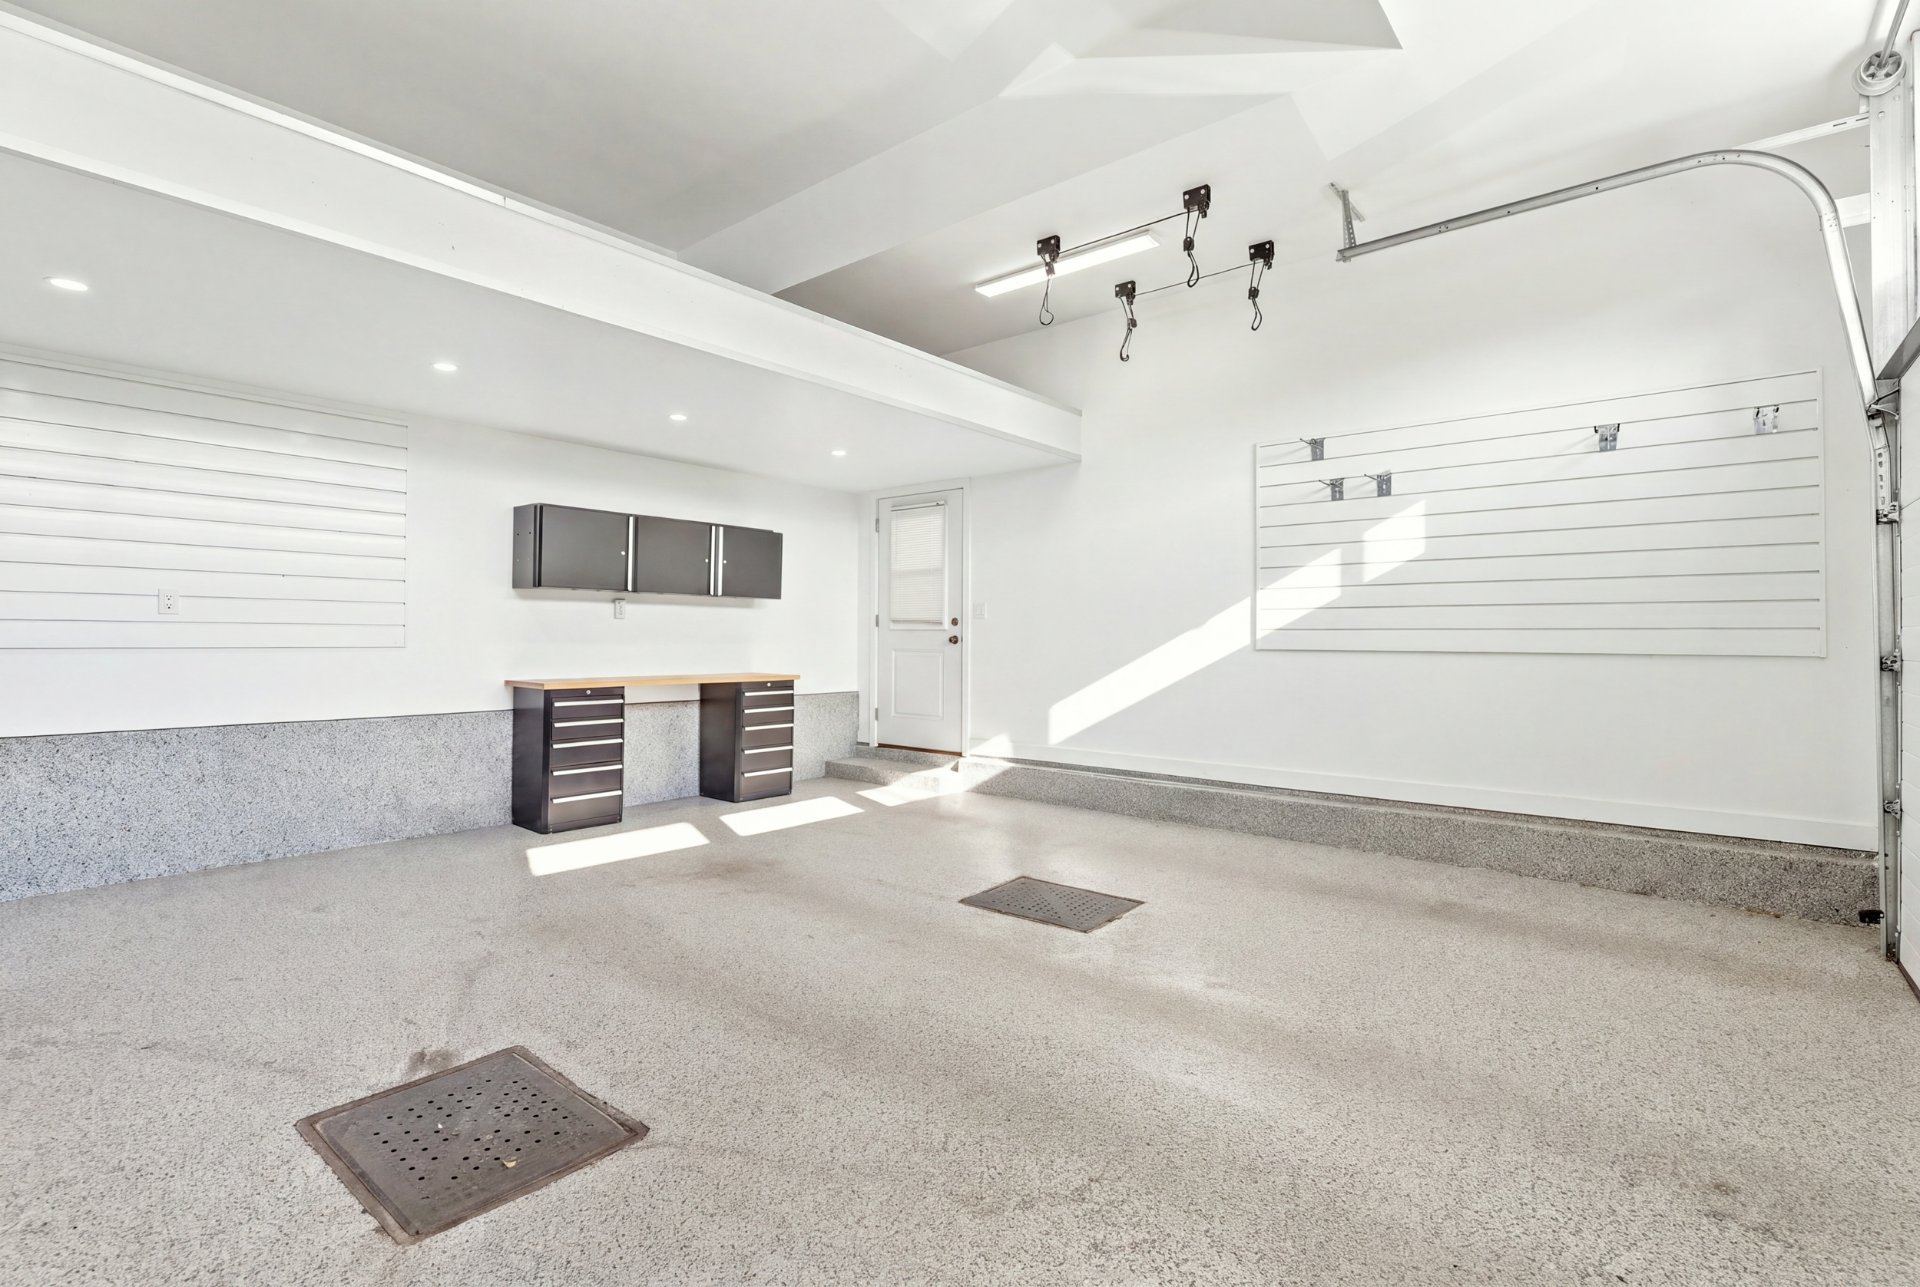
 Garage
 Patio
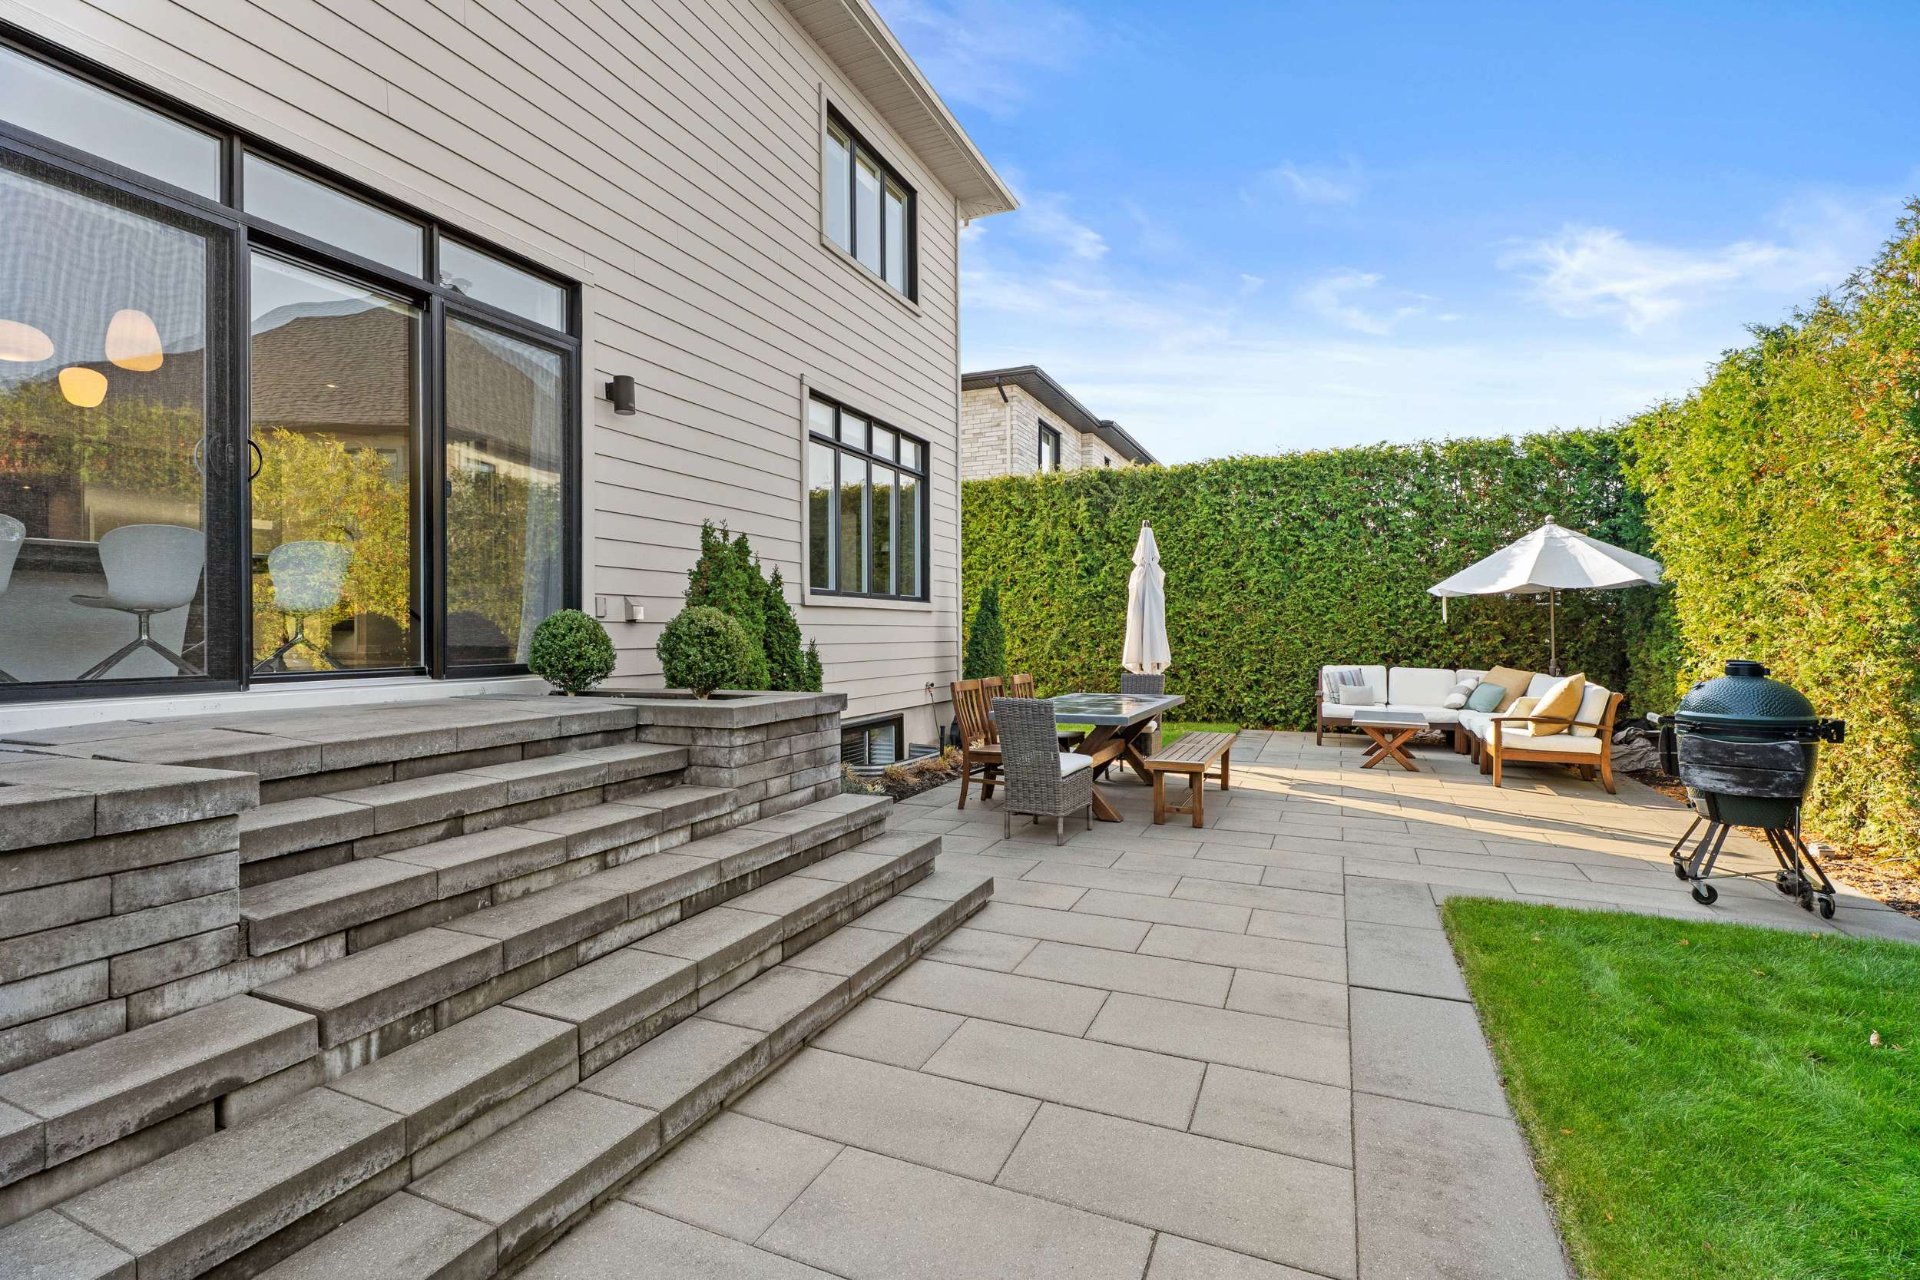 Patio
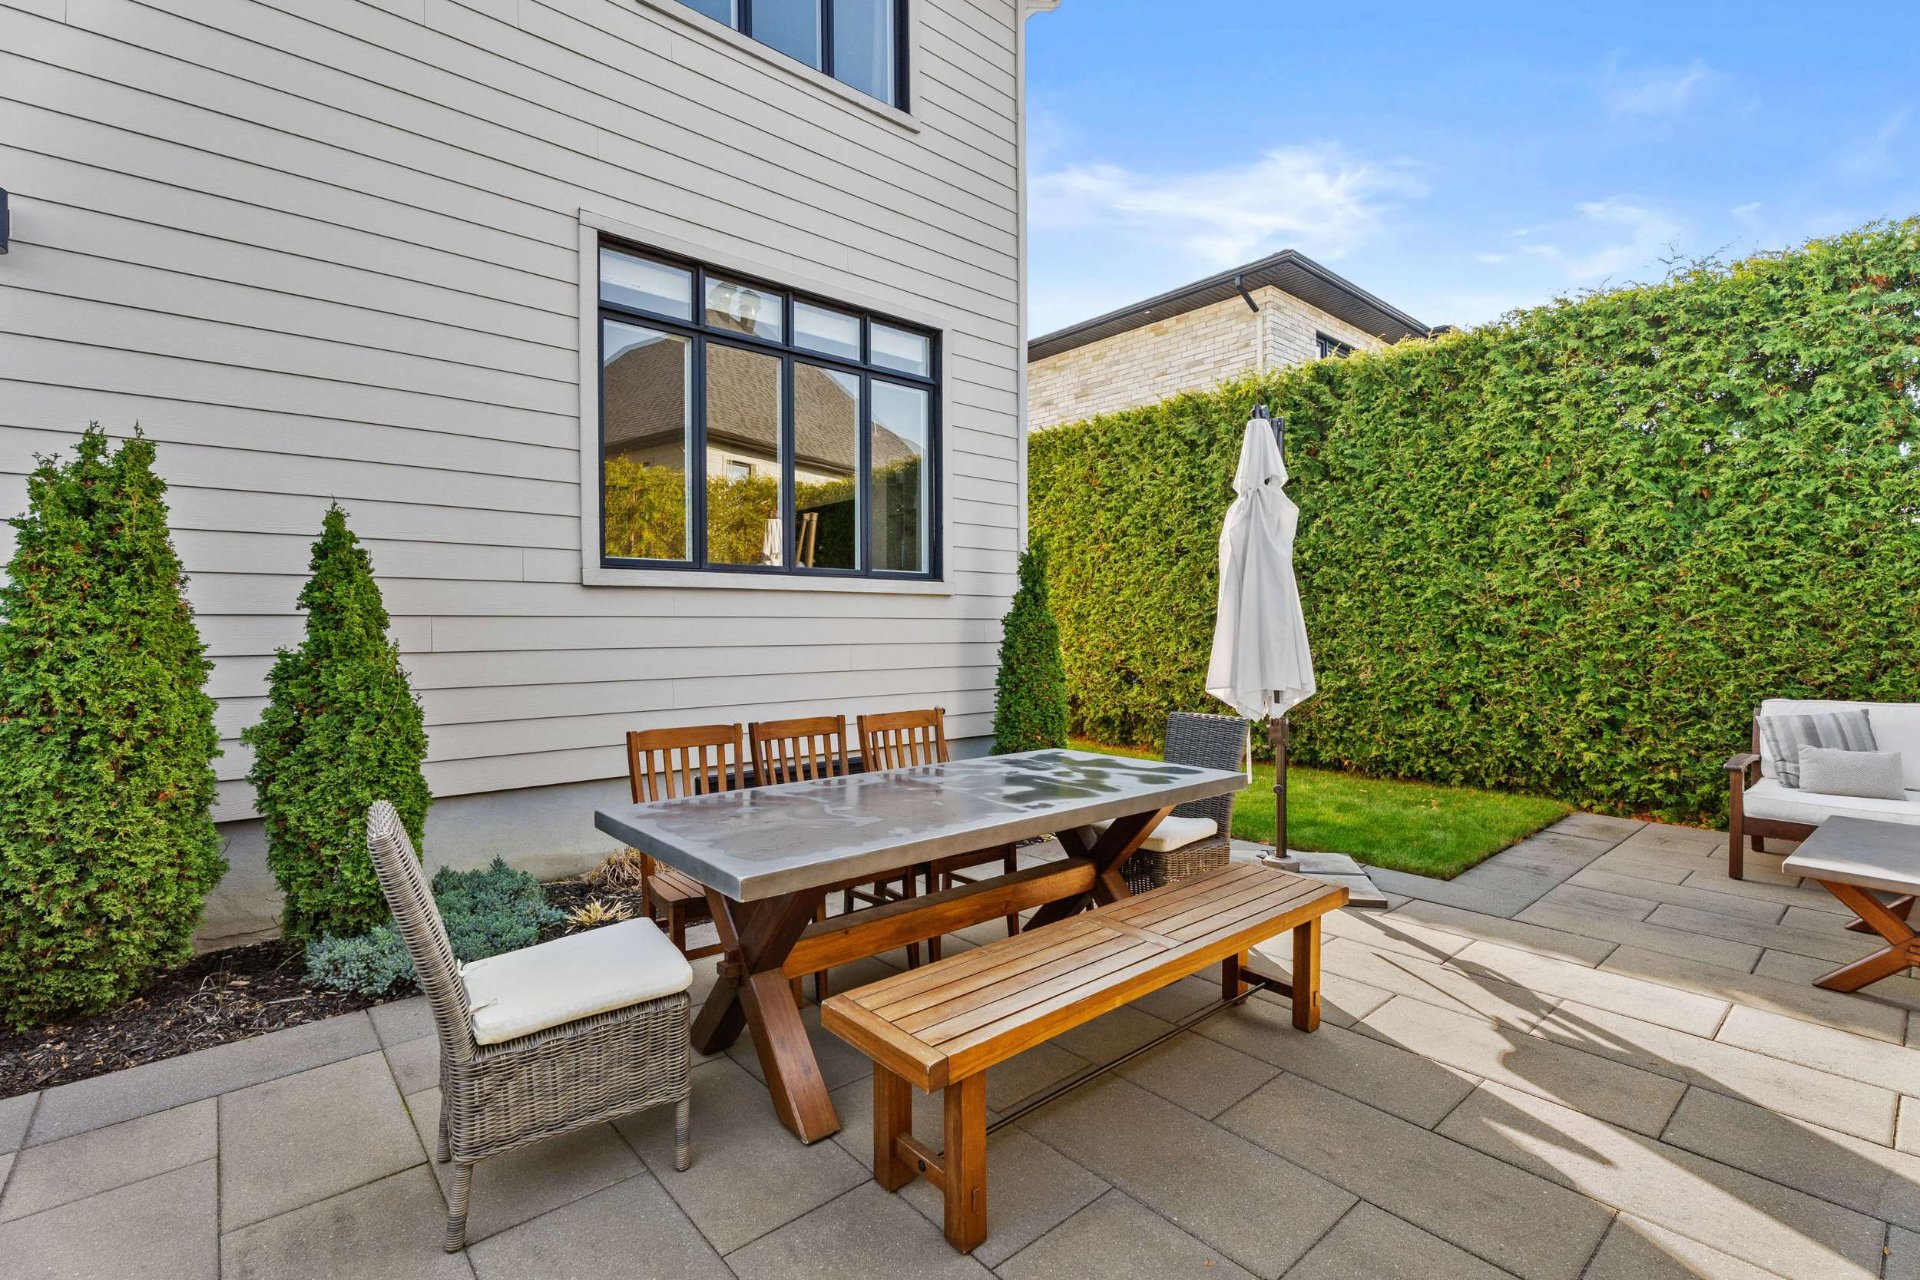 Patio
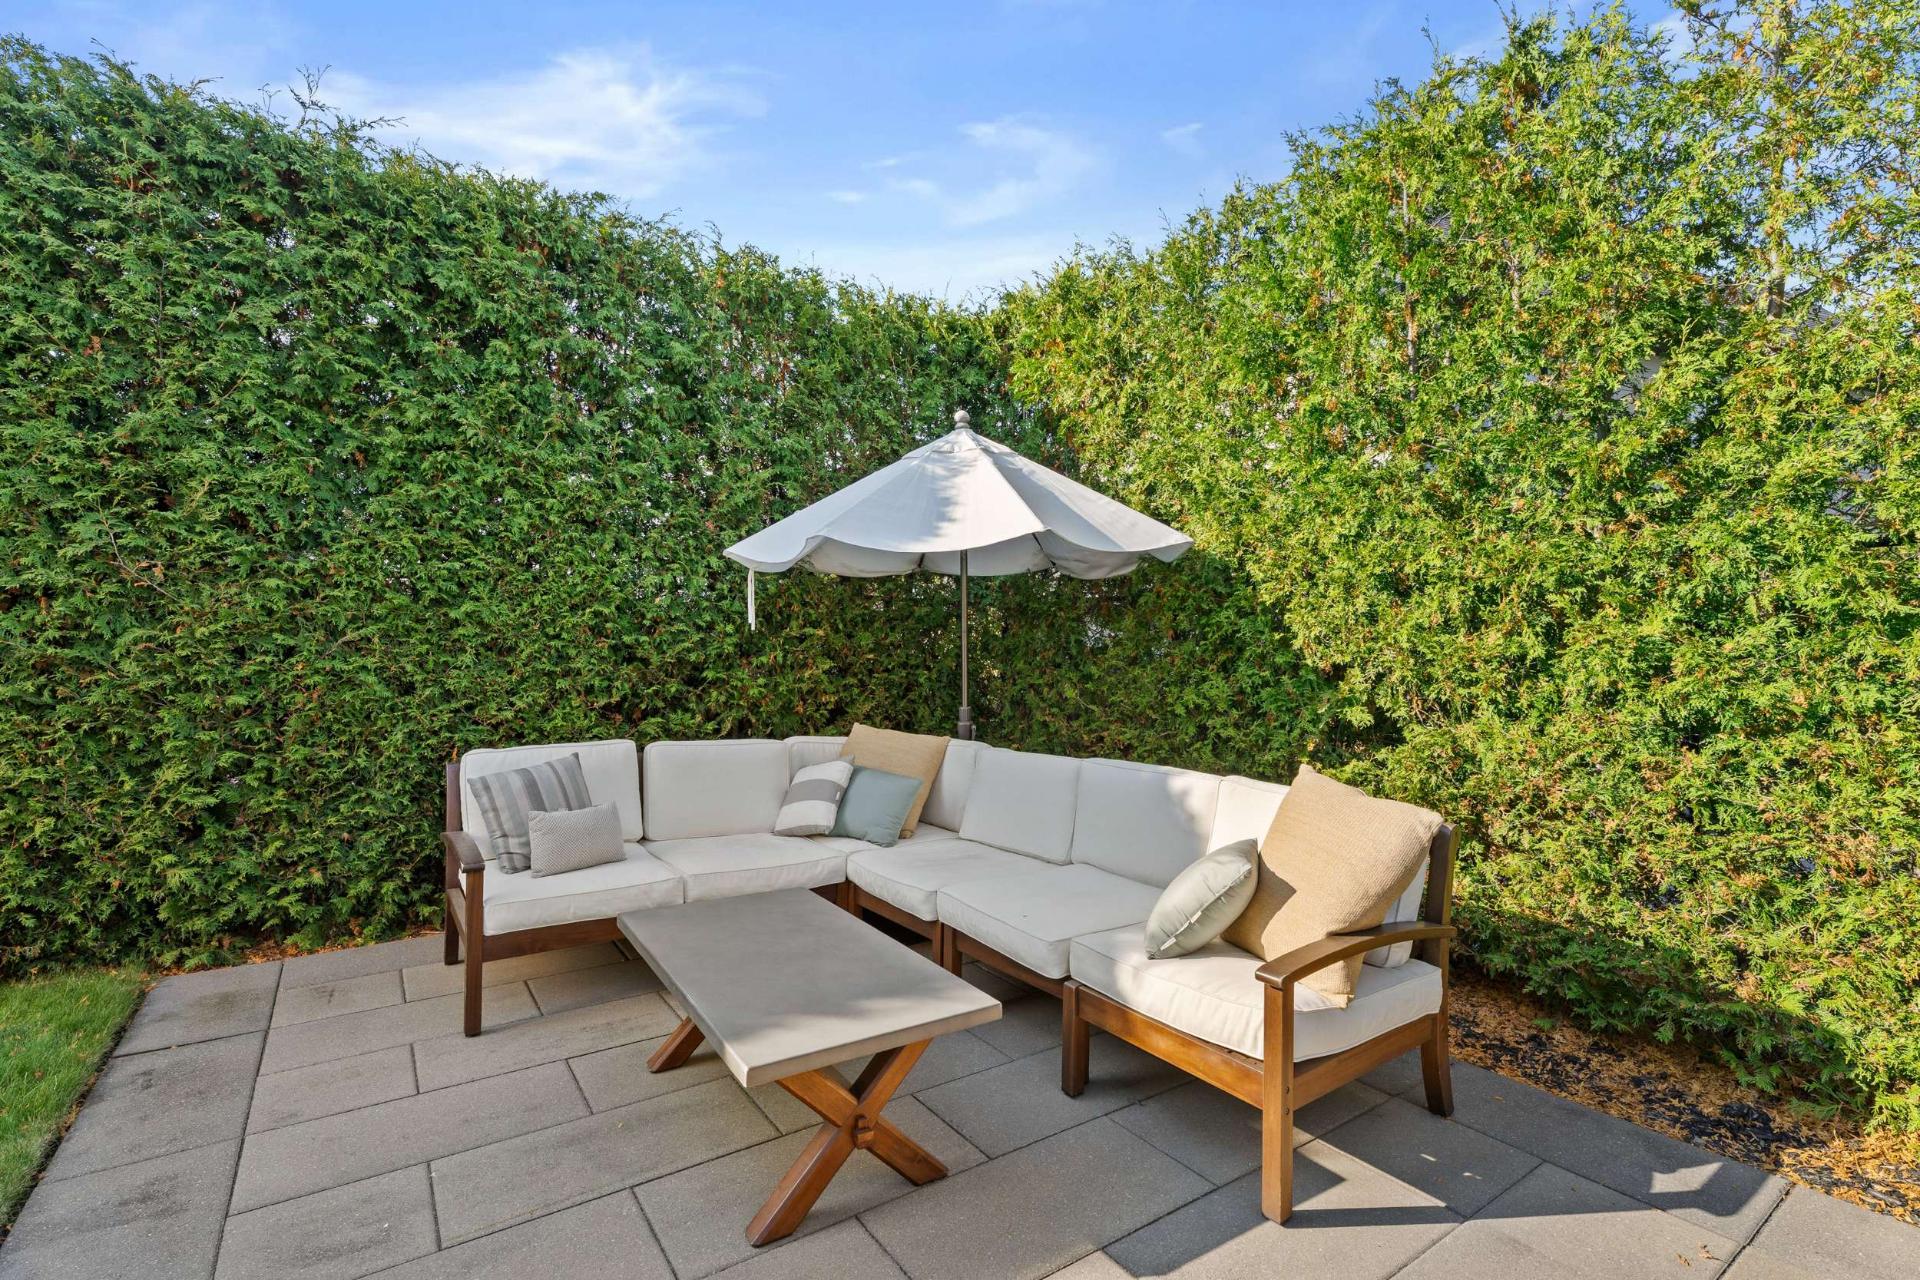 Aerial photo
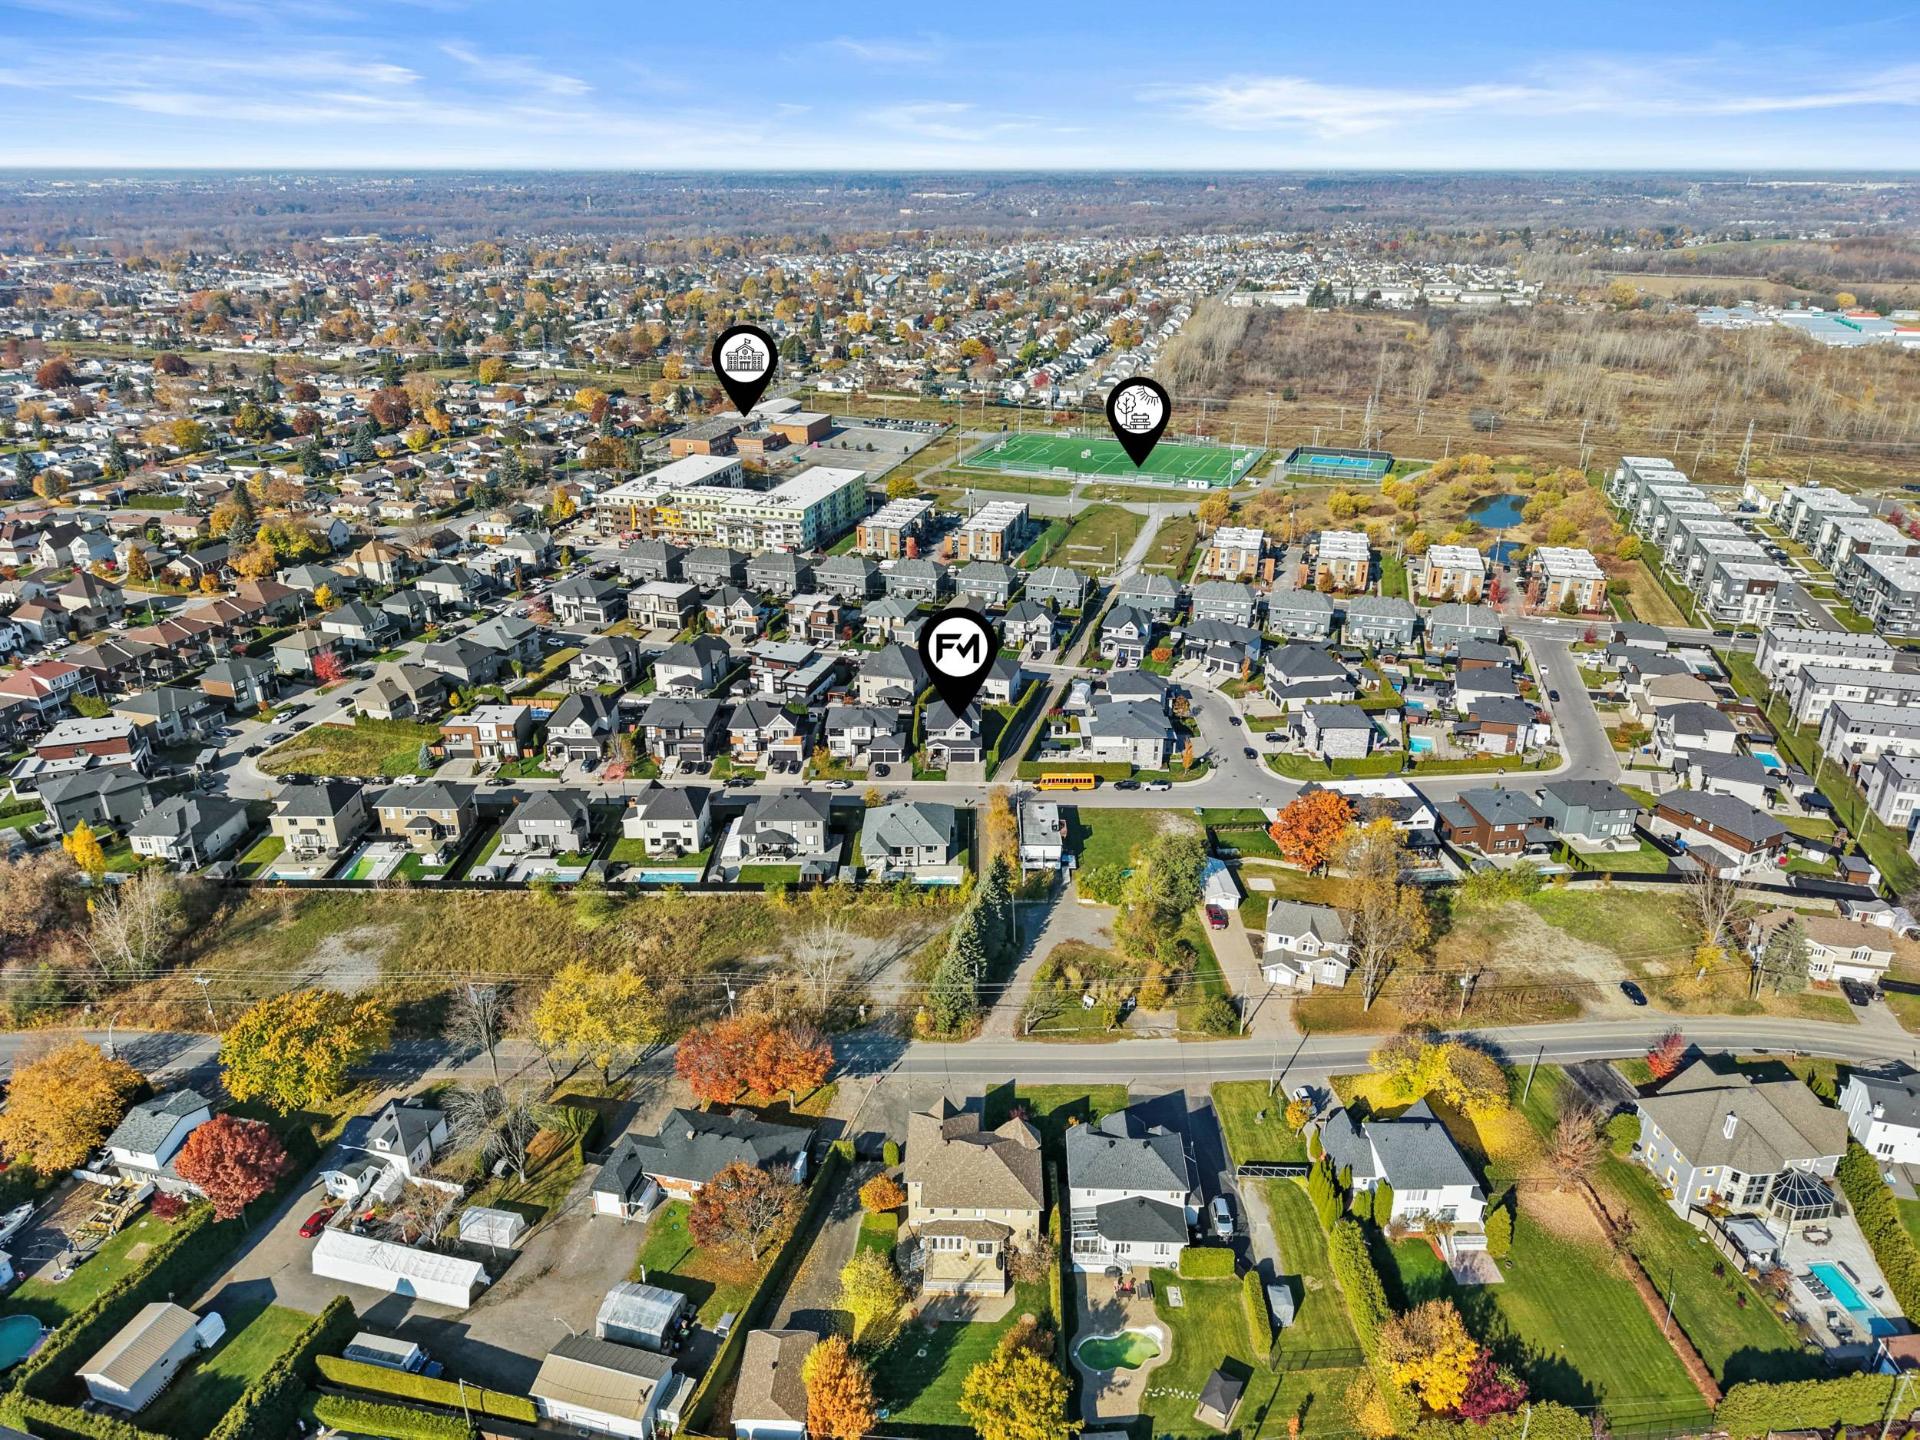 Aerial photo
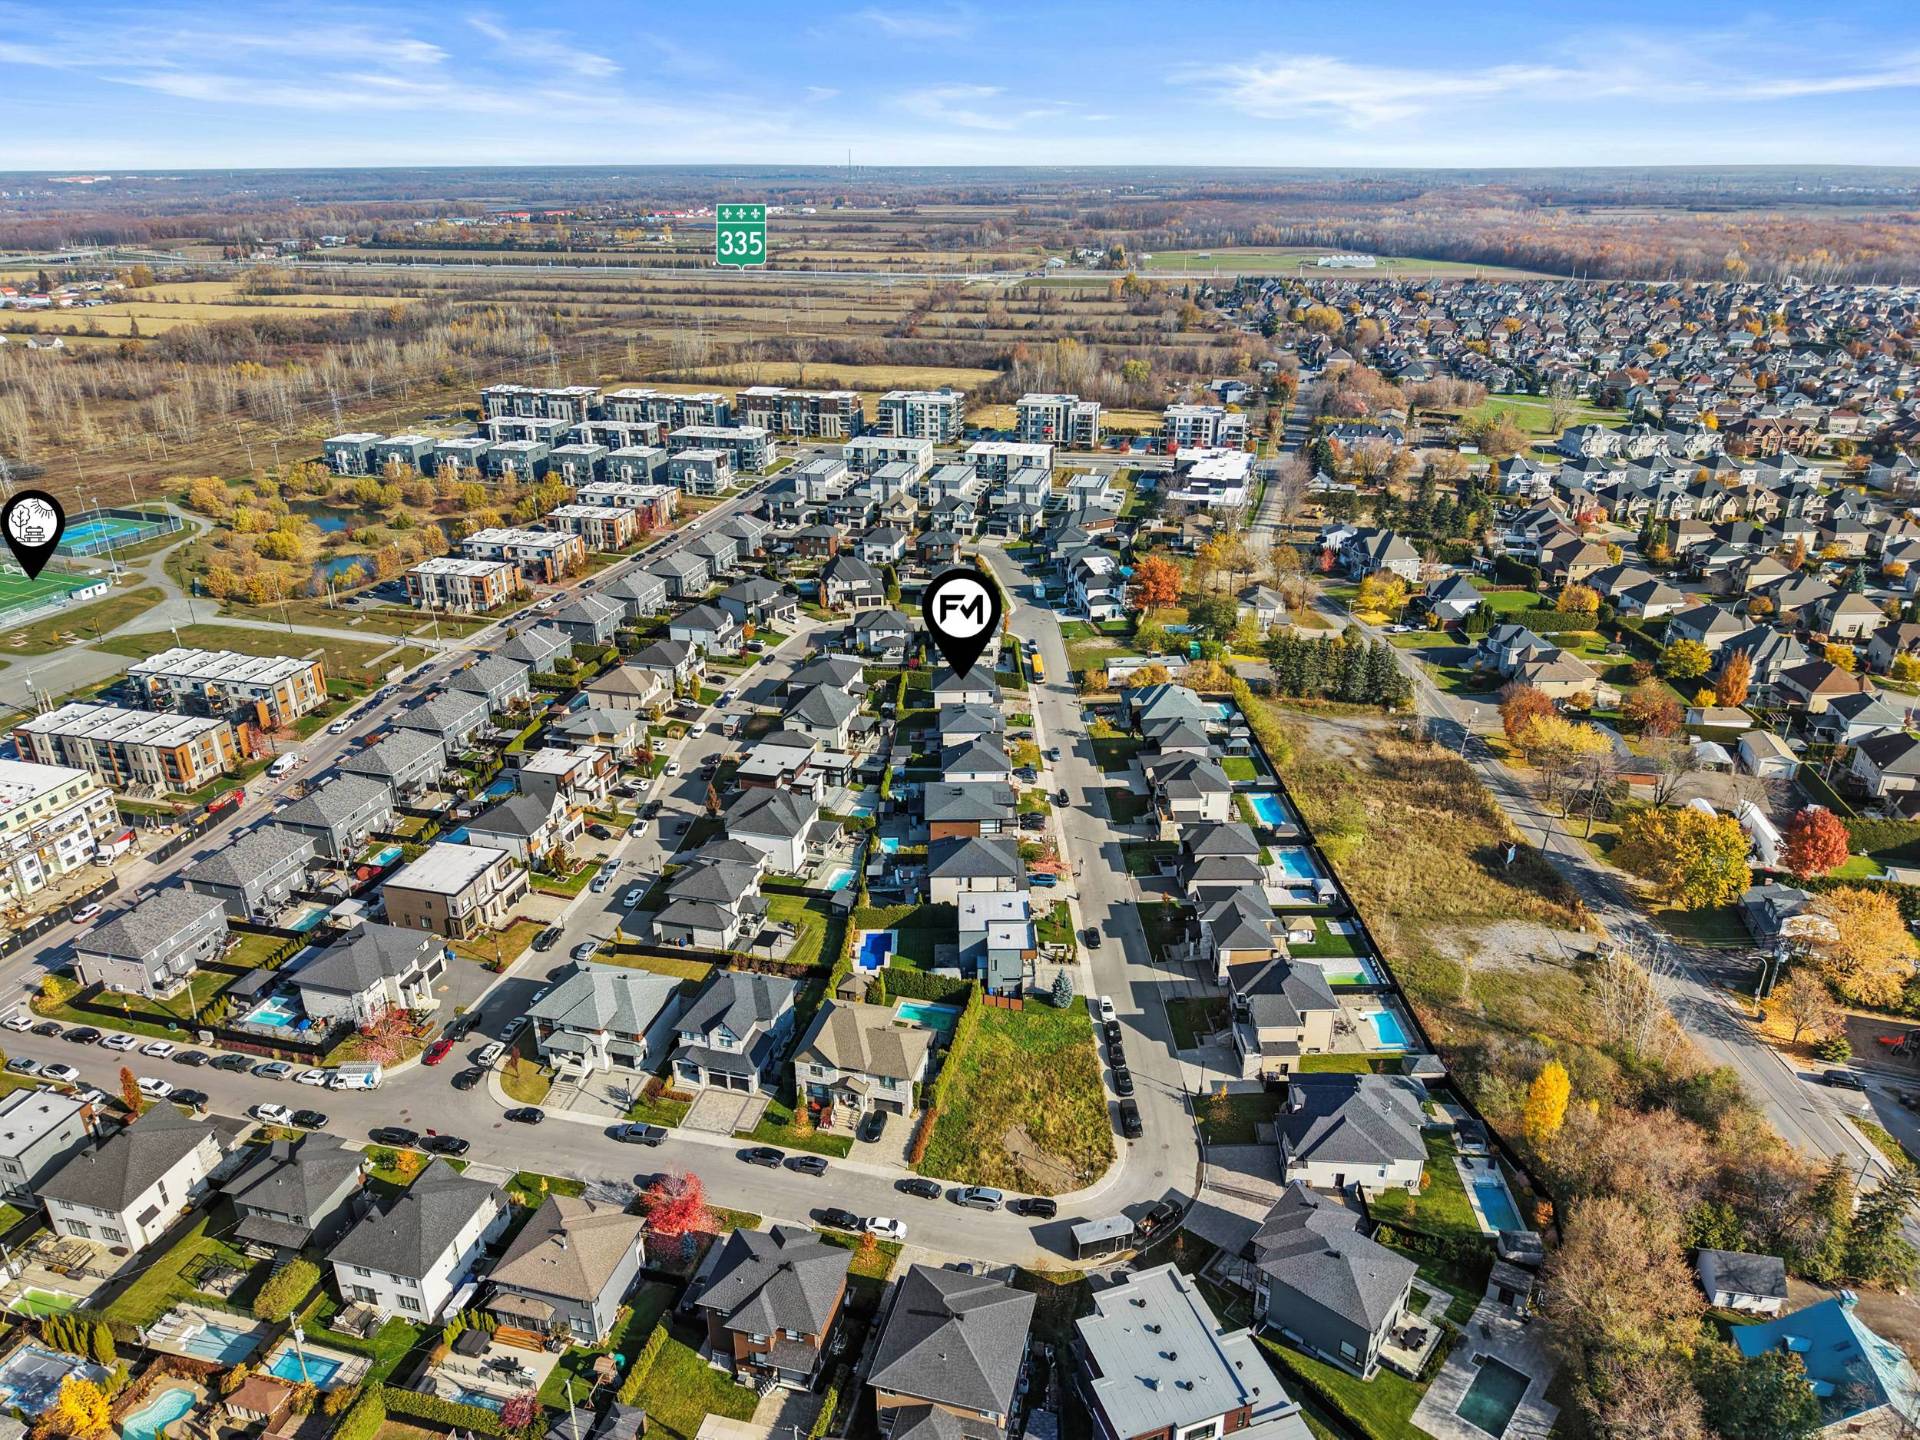 Aerial photo
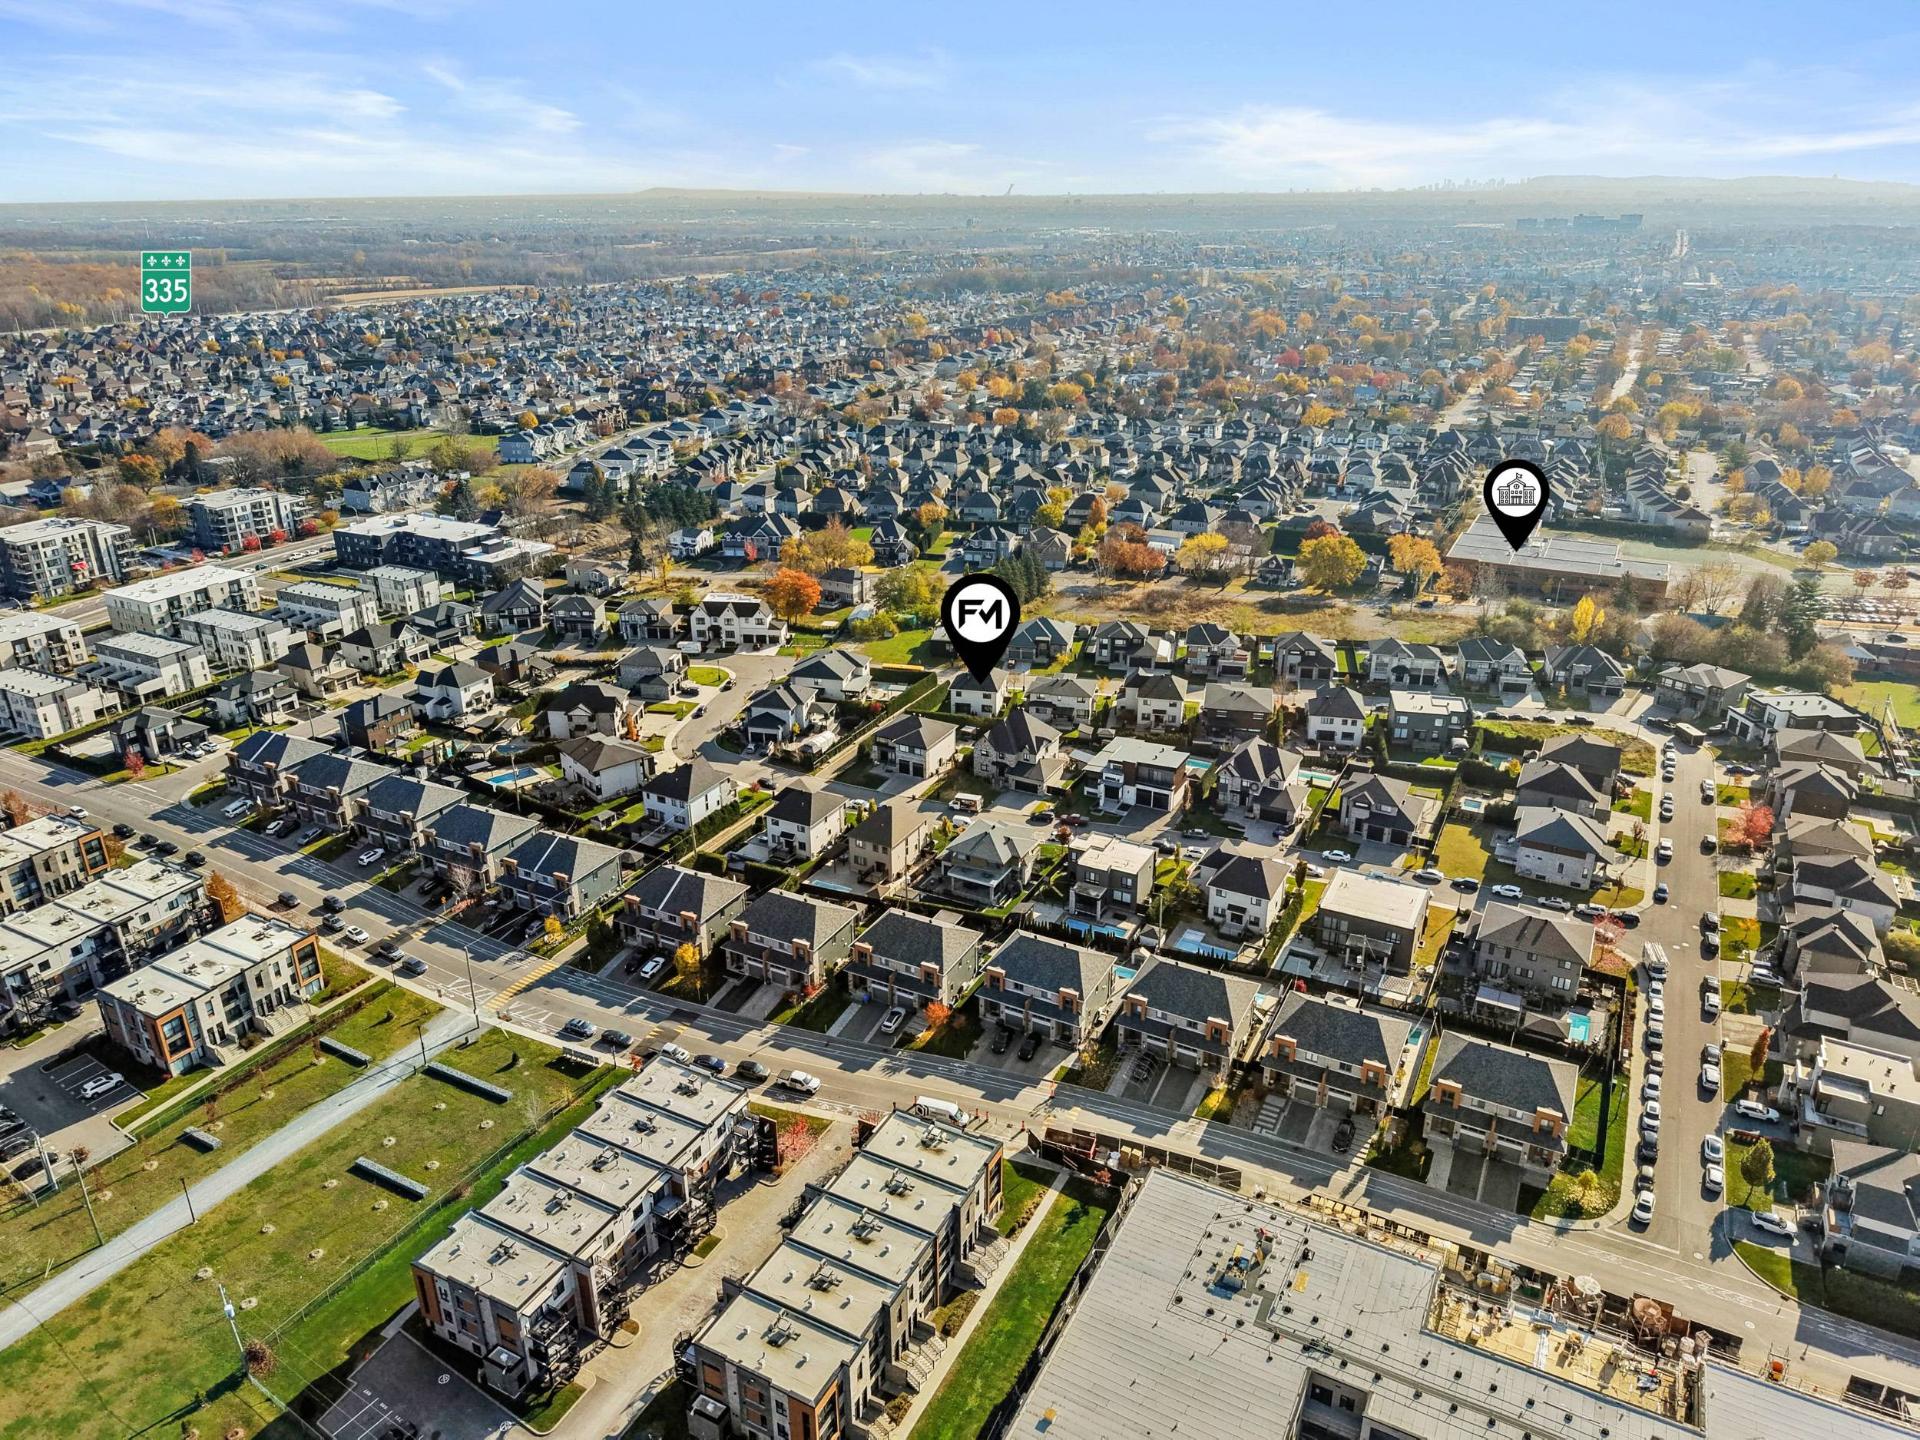 Aerial photo
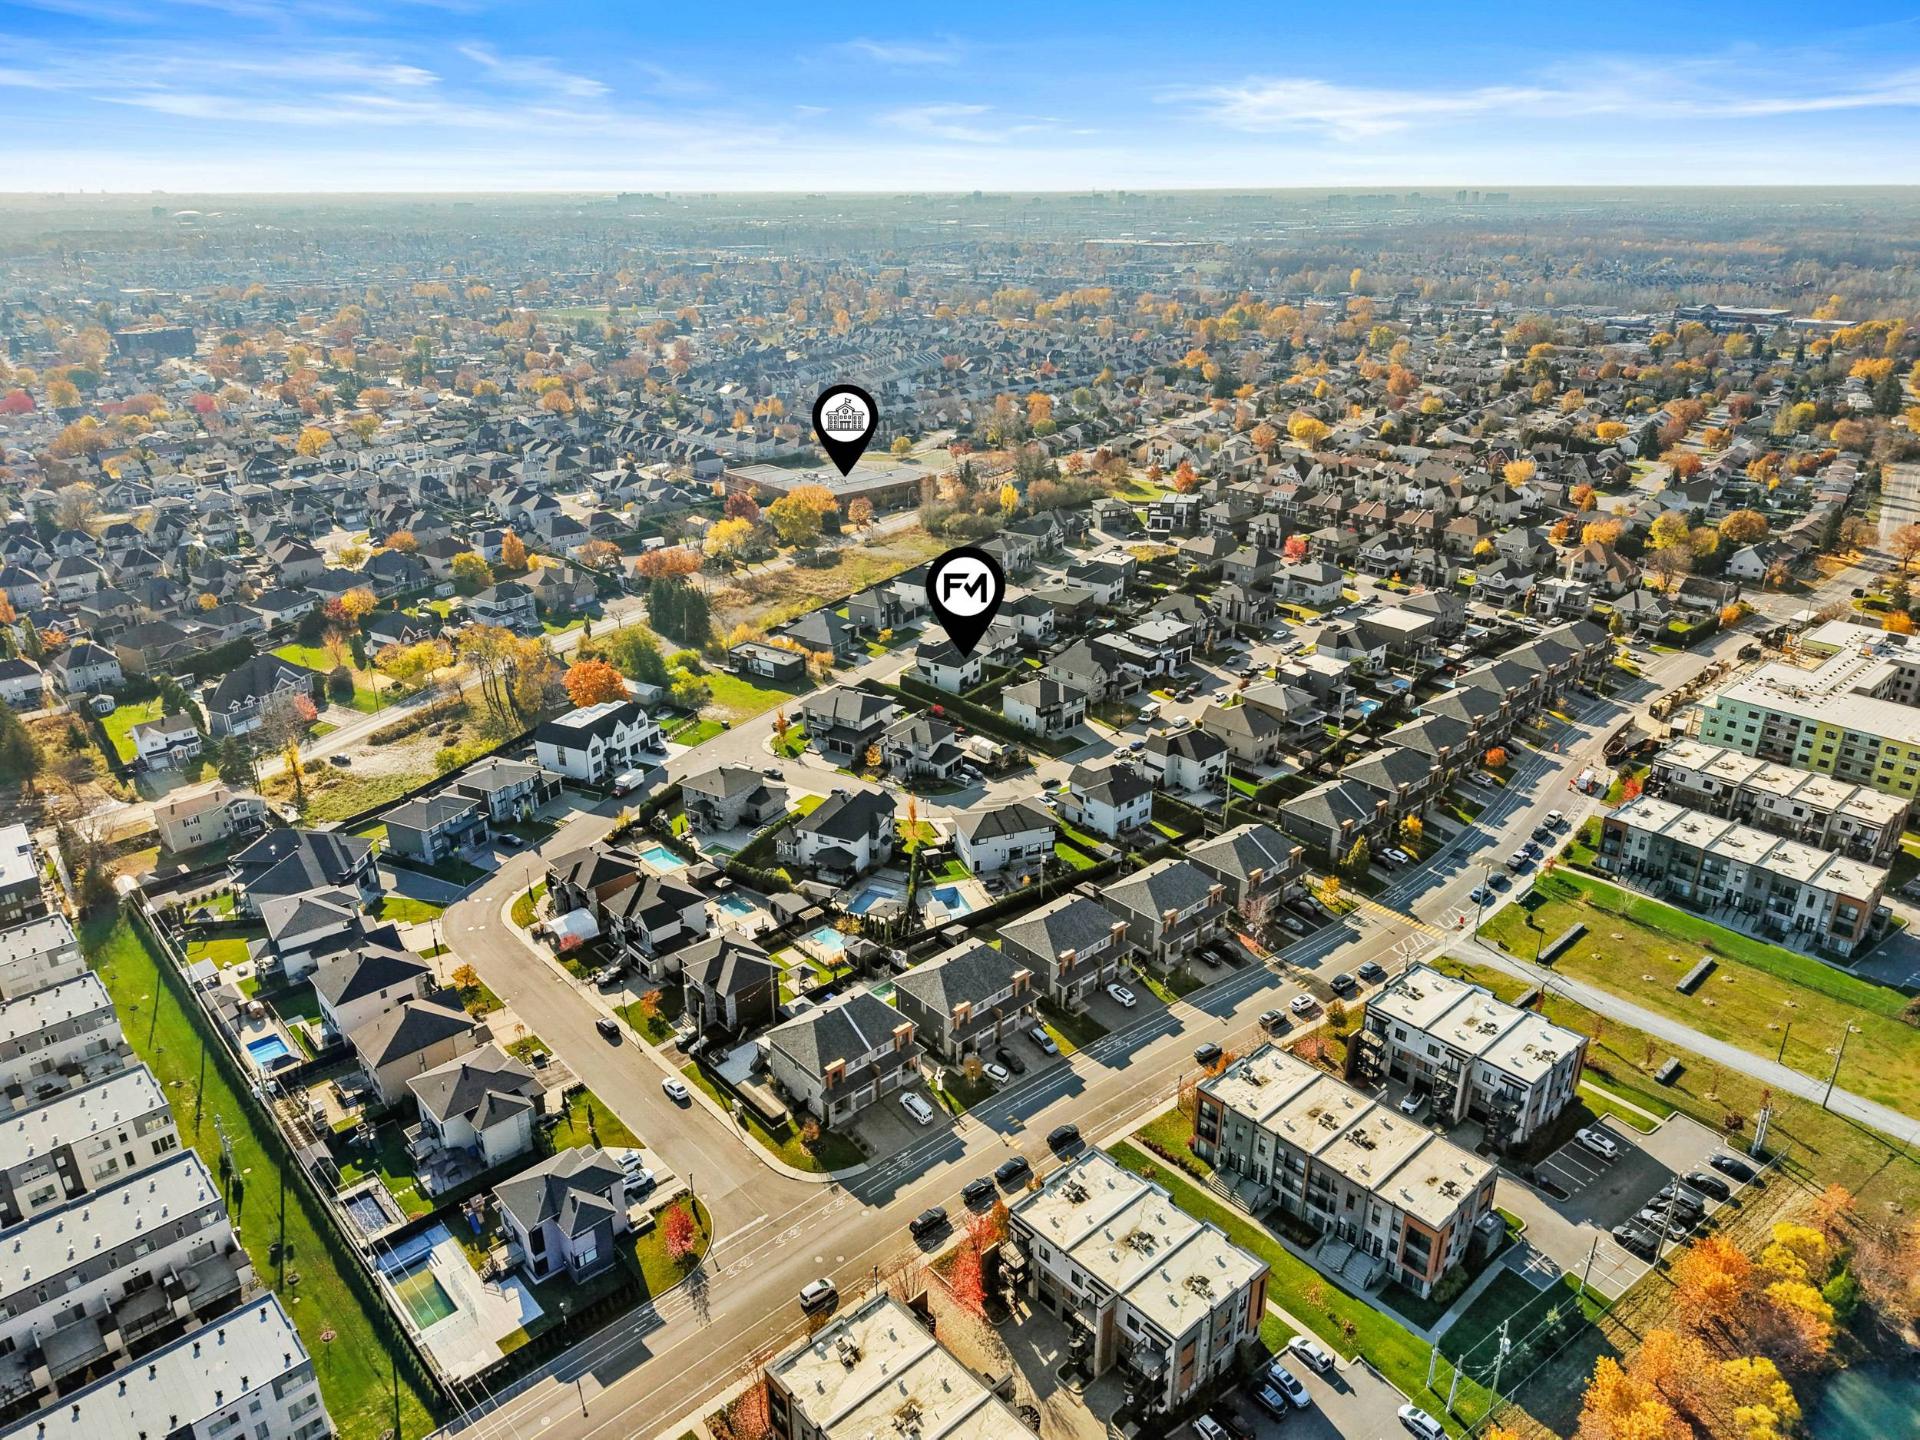 Aerial photo
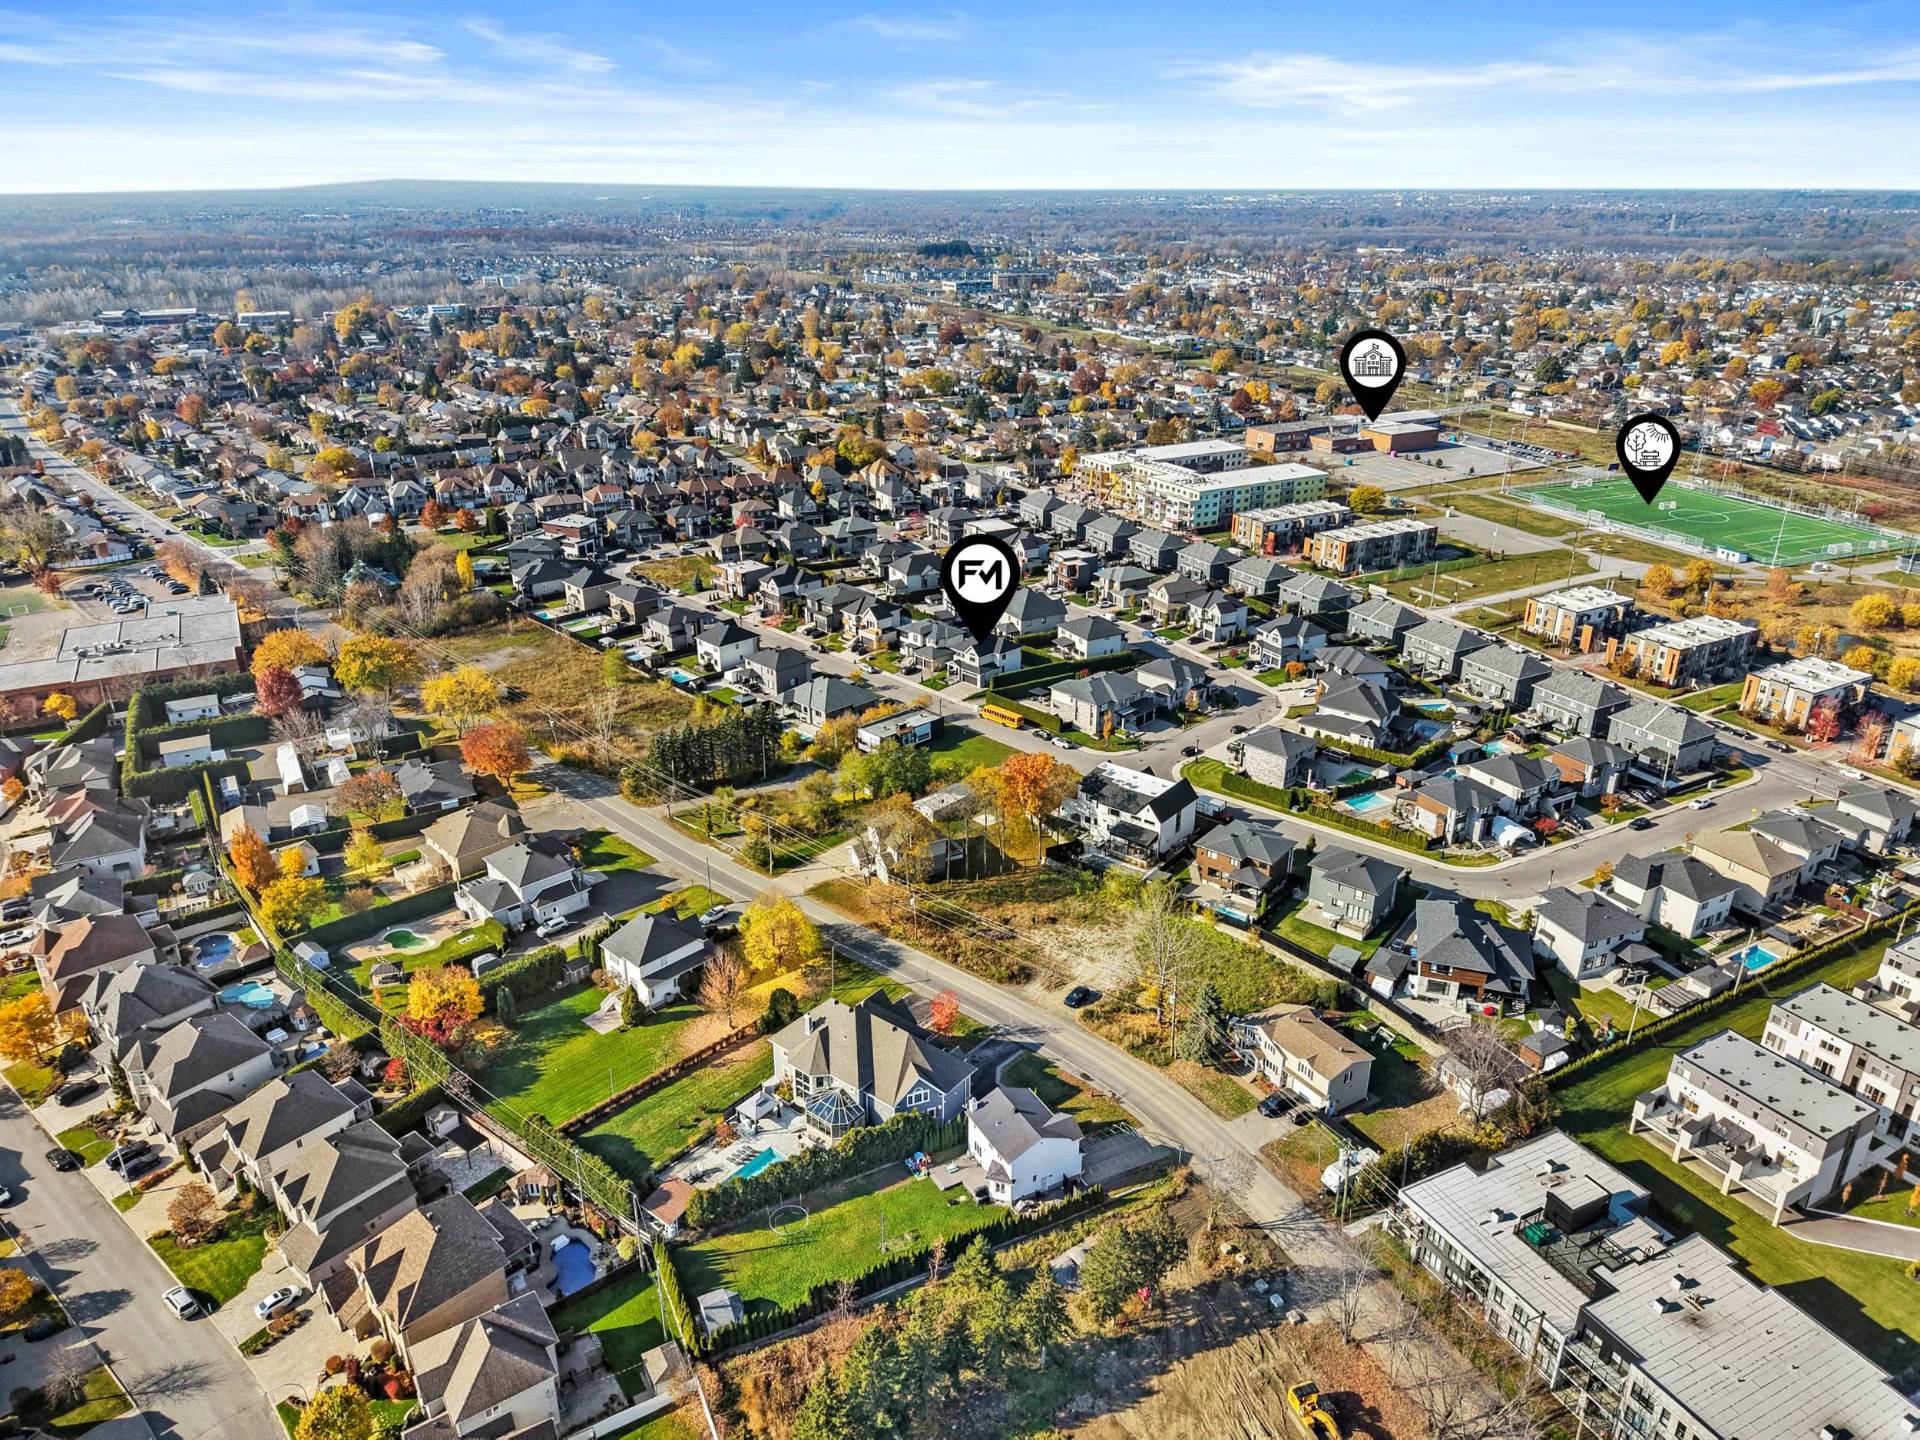 Aerial photo
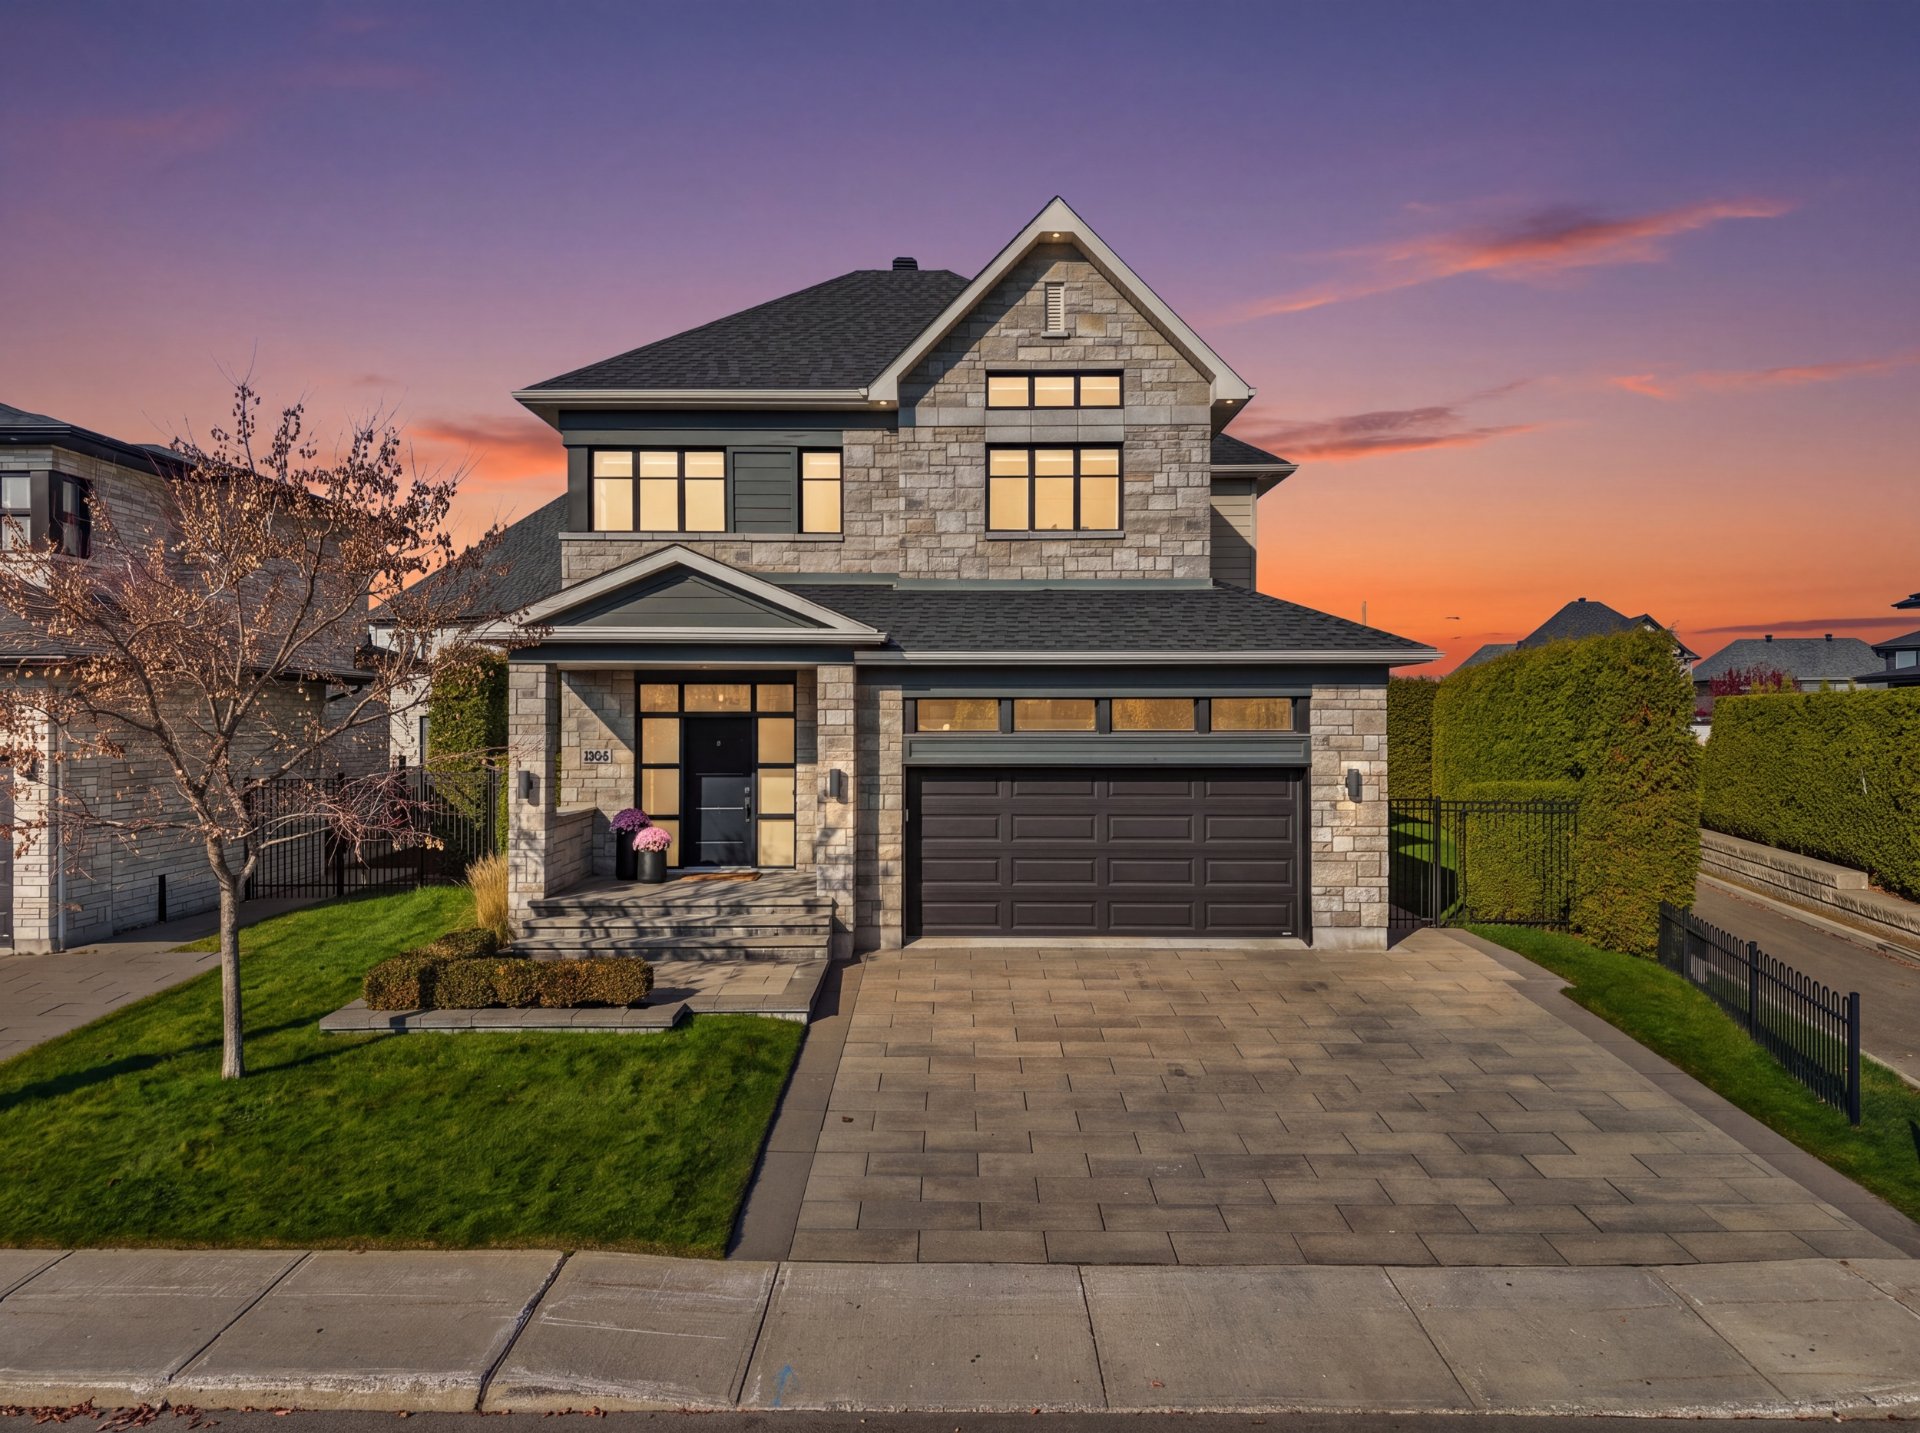
 Frontage
 Frontage
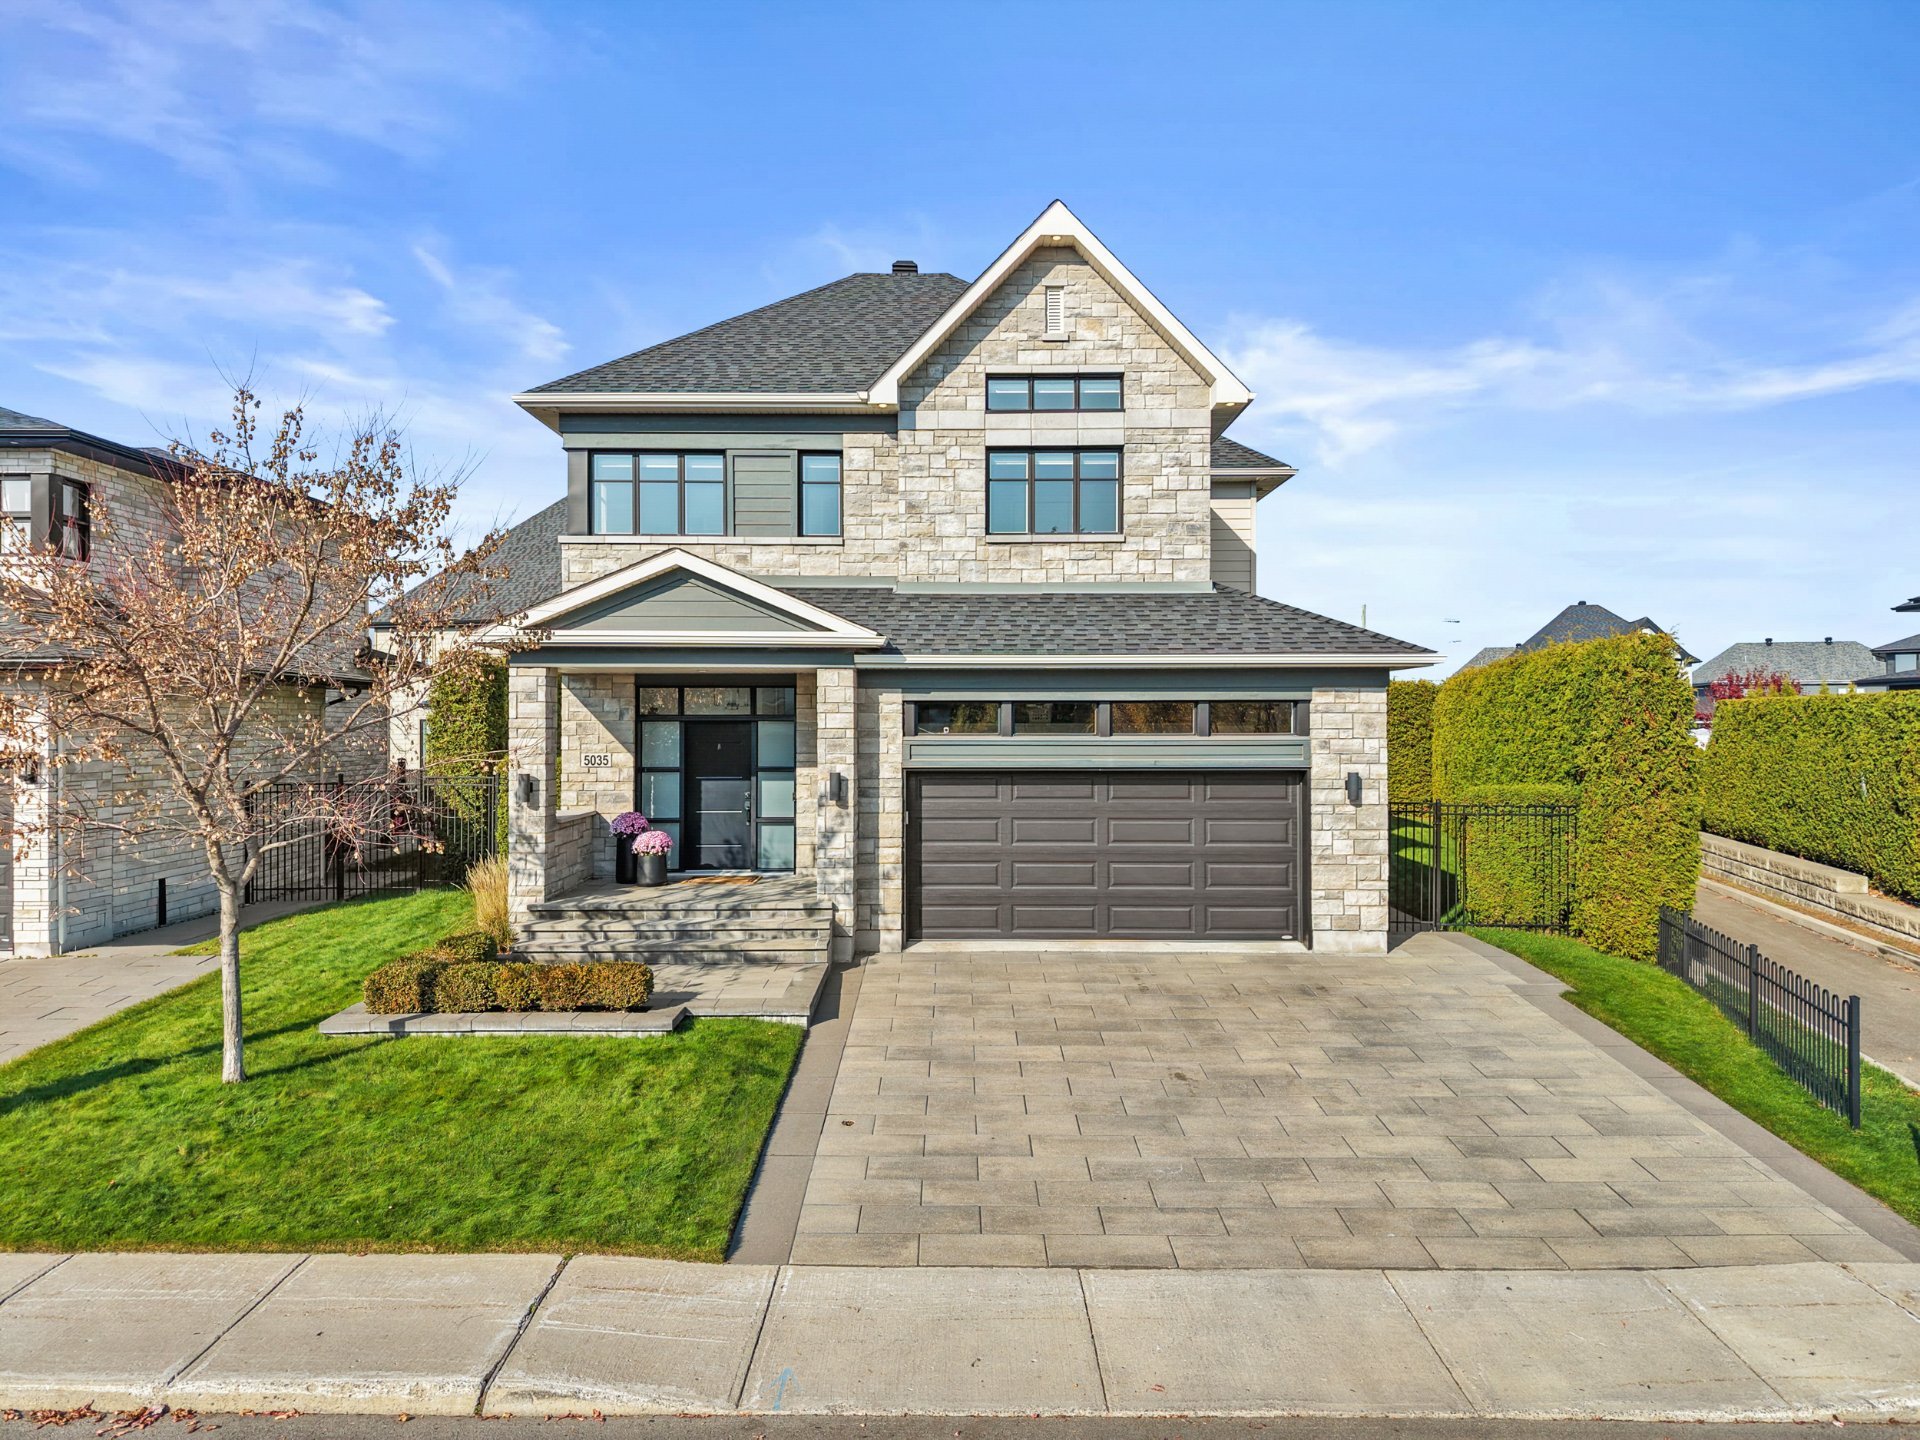
Set in Laval's prestigious, sought-after Veridis neighbourhood, this beautifully styled, immaculate, turnkey modern home pairs 9-foot ceilings with abundant natural light. The spacious, high-end kitchen features an oversized island overlooking the dining and family rooms, with a striking glass wine cellar separating the kitchen and dining room. Upstairs, three generous bedrooms and two bathrooms offer plenty of space. The fully finished basement adds a fourth bedroom and a bathroom. Outside, mature cedar hedges provide exceptional privacy in the large backyard. An integrated double garage and interlocking stone driveway complete the property
An Exceptional Property Where Elegance, Comfort and Refinement Come Together!
A stunning, high-end turnkey property where every space has been thoughtfully designed to offer an elegant yet inviting lifestyle. From the moment you arrive, the welcoming entrance hall with its spacious double closet sets the tone for this impeccably maintained residence.
The main floor impresses with its abundant natural light and beautiful windows. The warm and inviting living room flows seamlessly into the dining room, which enjoys pleasant views of the backyard. The kitchen is truly a showstopper, featuring a beautifully designed layout, abundant cabinetry, a stunning wine cellar and an impressive quartz countertop island with seating for up to five. The perfect setting for entertaining family and friends in style!
Upstairs, discover a beautiful primary bedroom featuring a generous walk-in closet and a spacious ensuite bathroom, offering a spa-like atmosphere with a large freestanding bathtub and separate shower. Two additional well-proportioned bedrooms, a second full bathroom with a freestanding tub and separate shower, as well as a dedicated laundry room complete this level with both elegance and functionality.
The basement offers a spacious family room, perfect for movie nights and quality family time, along with a home gym that can easily be converted into a fourth bedroom to suit your needs.
Outside, fall in love with the beautifully landscaped backyard, a true extension of the home's living space. Surrounded by mature cedar hedges offering exceptional privacy, it features a generous interlocking stone terrace, an elegant lounge area and a dedicated outdoor dining space, perfect for enjoying the warmer months. The remaining spacious yard offers endless possibilities: create a children's play area, install a swimming pool or design your own outdoor oasis!
An integrated double garage, an elegant interlocking stone driveway and impeccable upkeep complete this remarkable property.
A sought-after location, an exceptional setting and an outstanding lifestyle, all within close proximity to every amenity. A home that will captivate you from the moment you walk in. All that's missing is you!
Inclusions : Stove, refrigerator, dishwasher, washer and dryer, wine cooler (wine not included), light fixtures, curtains, blinds, alarm system, irrigation system, and garage storage system.
Exclusions : Dining room light fixture, reverse osmosis water filtration system in the kitchen, sauna, and complete gym equipment.
| Room | Dimensions | Level | Flooring |
|---|---|---|---|
| Hallway | 11.9 x 5.1 P | Ground Floor | Ceramic tiles |
| Living room | 12.3 x 14.7 P | Ground Floor | Wood |
| Dining room | 18.11 x 11.10 P | Ground Floor | Wood |
| Kitchen | 18.11 x 10.6 P | Ground Floor | Ceramic tiles |
| Washroom | 5.8 x 5 P | Ground Floor | Ceramic tiles |
| Primary bedroom | 13.11 x 14.6 P | 2nd Floor | Wood |
| Walk-in closet | 6.5 x 12.5 P | 2nd Floor | Wood |
| Bathroom | 10.2 x 12.5 P | 2nd Floor | Ceramic tiles |
| Bedroom | 11.11 x 13.1 P | 2nd Floor | Wood |
| Bedroom | 13.5 x 13.6 P | 2nd Floor | Wood |
| Bathroom | 13.4 x 9.8 P | 2nd Floor | Ceramic tiles |
| Laundry room | 7.6 x 5.8 P | 2nd Floor | Ceramic tiles |
| Family room | 31.2 x 13 P | Basement | Wood |
| Exercise room | 14.4 x 10.3 P | Basement | Wood |
| Bathroom | 4.4 x 7.5 P | Basement | Ceramic tiles |
| Laundry room | 11 x 12.7 P | Basement | |
| Storage | 11 x 8.2 P | Basement |
| Basement | 6 feet and over, Finished basement |
|---|---|
| Bathroom / Washroom | Adjoining to primary bedroom, Seperate shower |
| Heating system | Air circulation |
| Equipment available | Alarm system, Central air conditioning, Central vacuum cleaner system installation, Electric garage door, Private yard, Ventilation system |
| Roofing | Asphalt shingles |
| Proximity | Bicycle path, Daycare centre, Elementary school, High school, Highway, Hospital, Park - green area, Public transport |
| Siding | Brick |
| Window type | Crank handle, French window, Sliding |
| Driveway | Double width or more, Plain paving stone |
| Heating energy | Electricity, Natural gas |
| Garage | Fitted, Heated |
| Topography | Flat |
| Parking | Garage, Outdoor |
| Landscaping | Land / Yard lined with hedges, Landscape |
| Sewage system | Municipal sewer |
| Water supply | Municipality |
| Foundation | Poured concrete |
| Windows | PVC |
| Zoning | Residential |
| Cupboard | Thermoplastic |
This property is presented in collaboration with RE/MAX DU CARTIER INC.