Sainte-Sophie J5J1T6
Split-level | MLS: 9889772
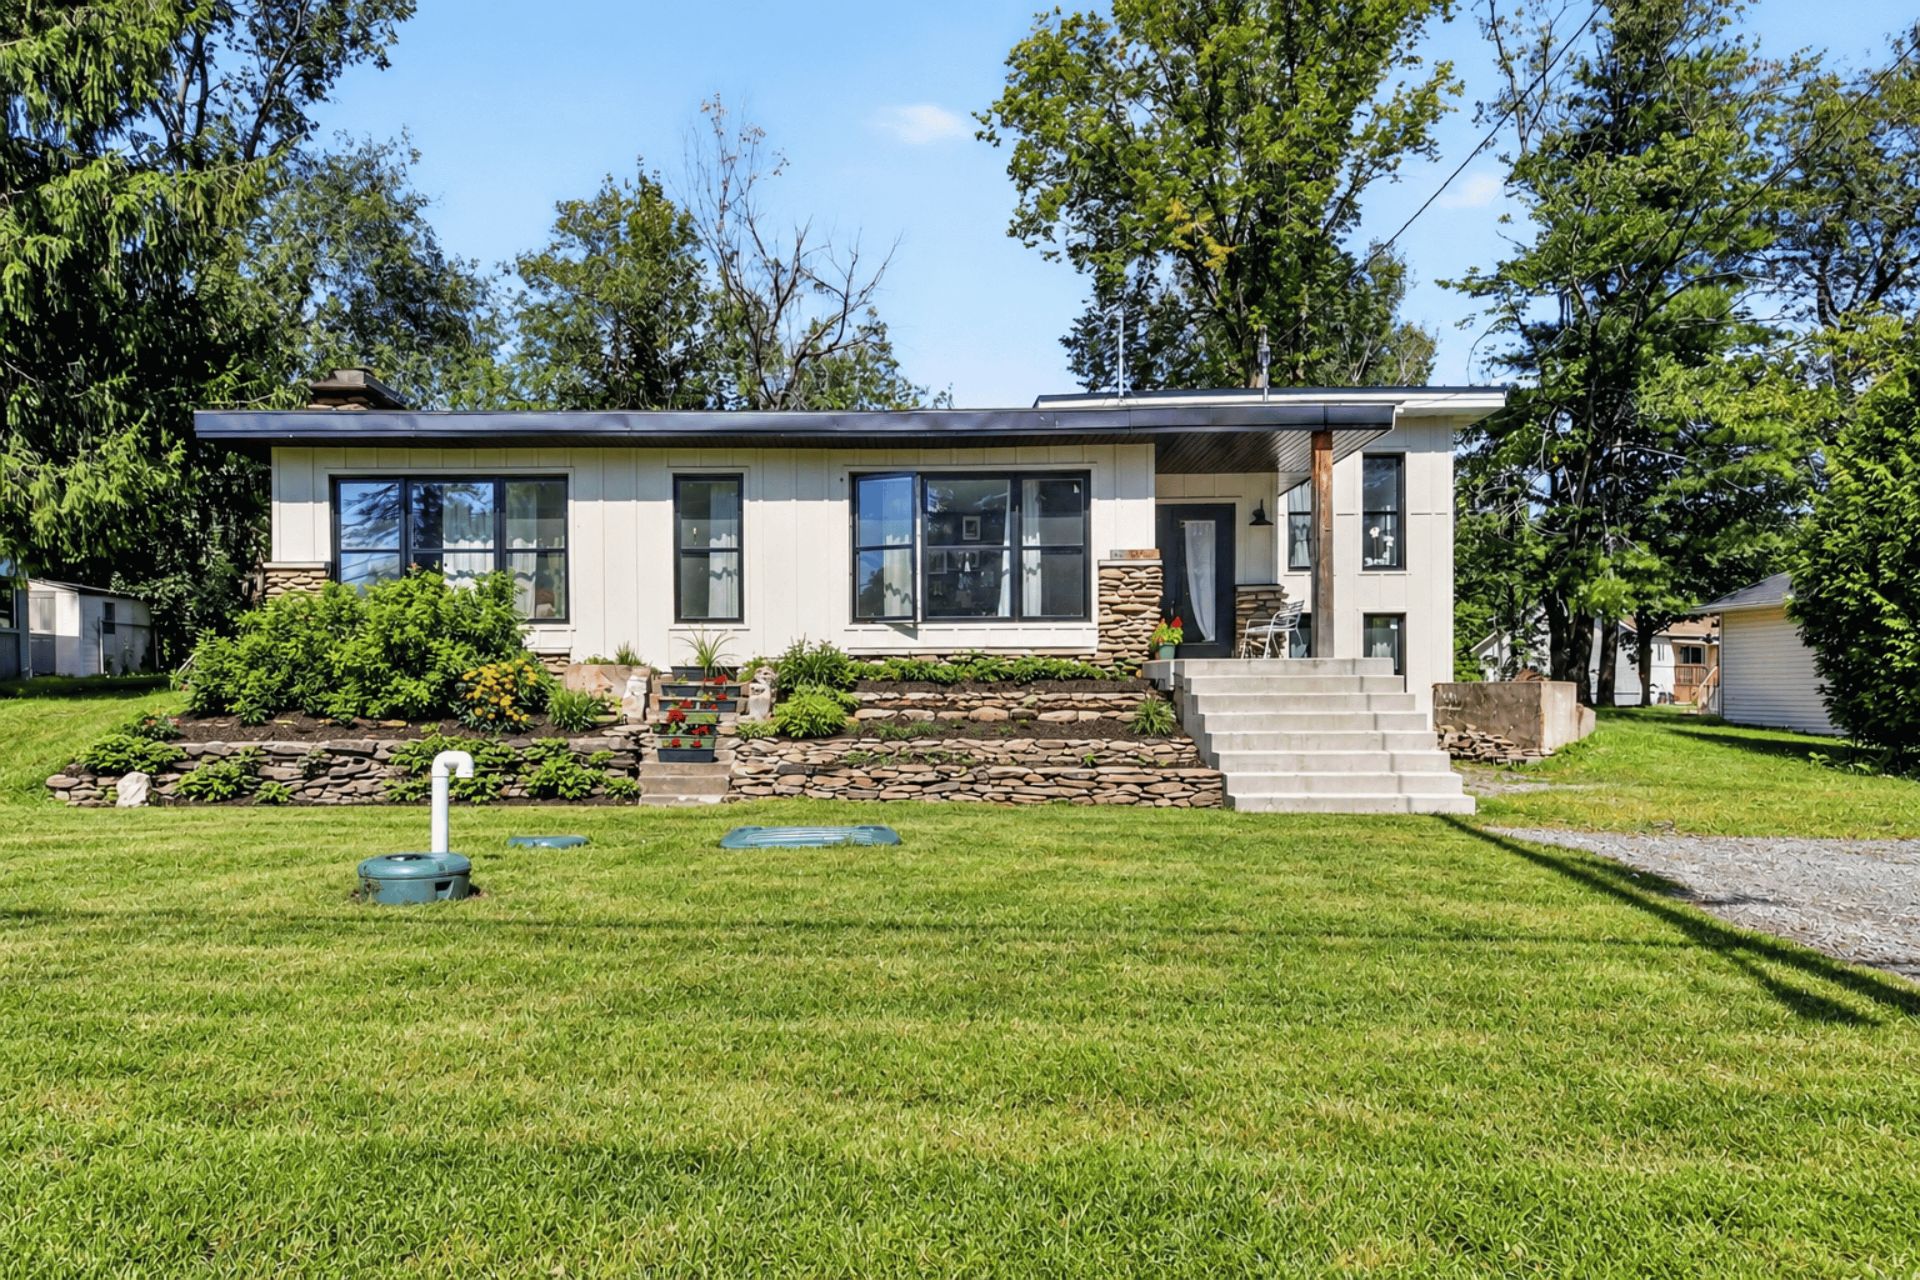 Frontage
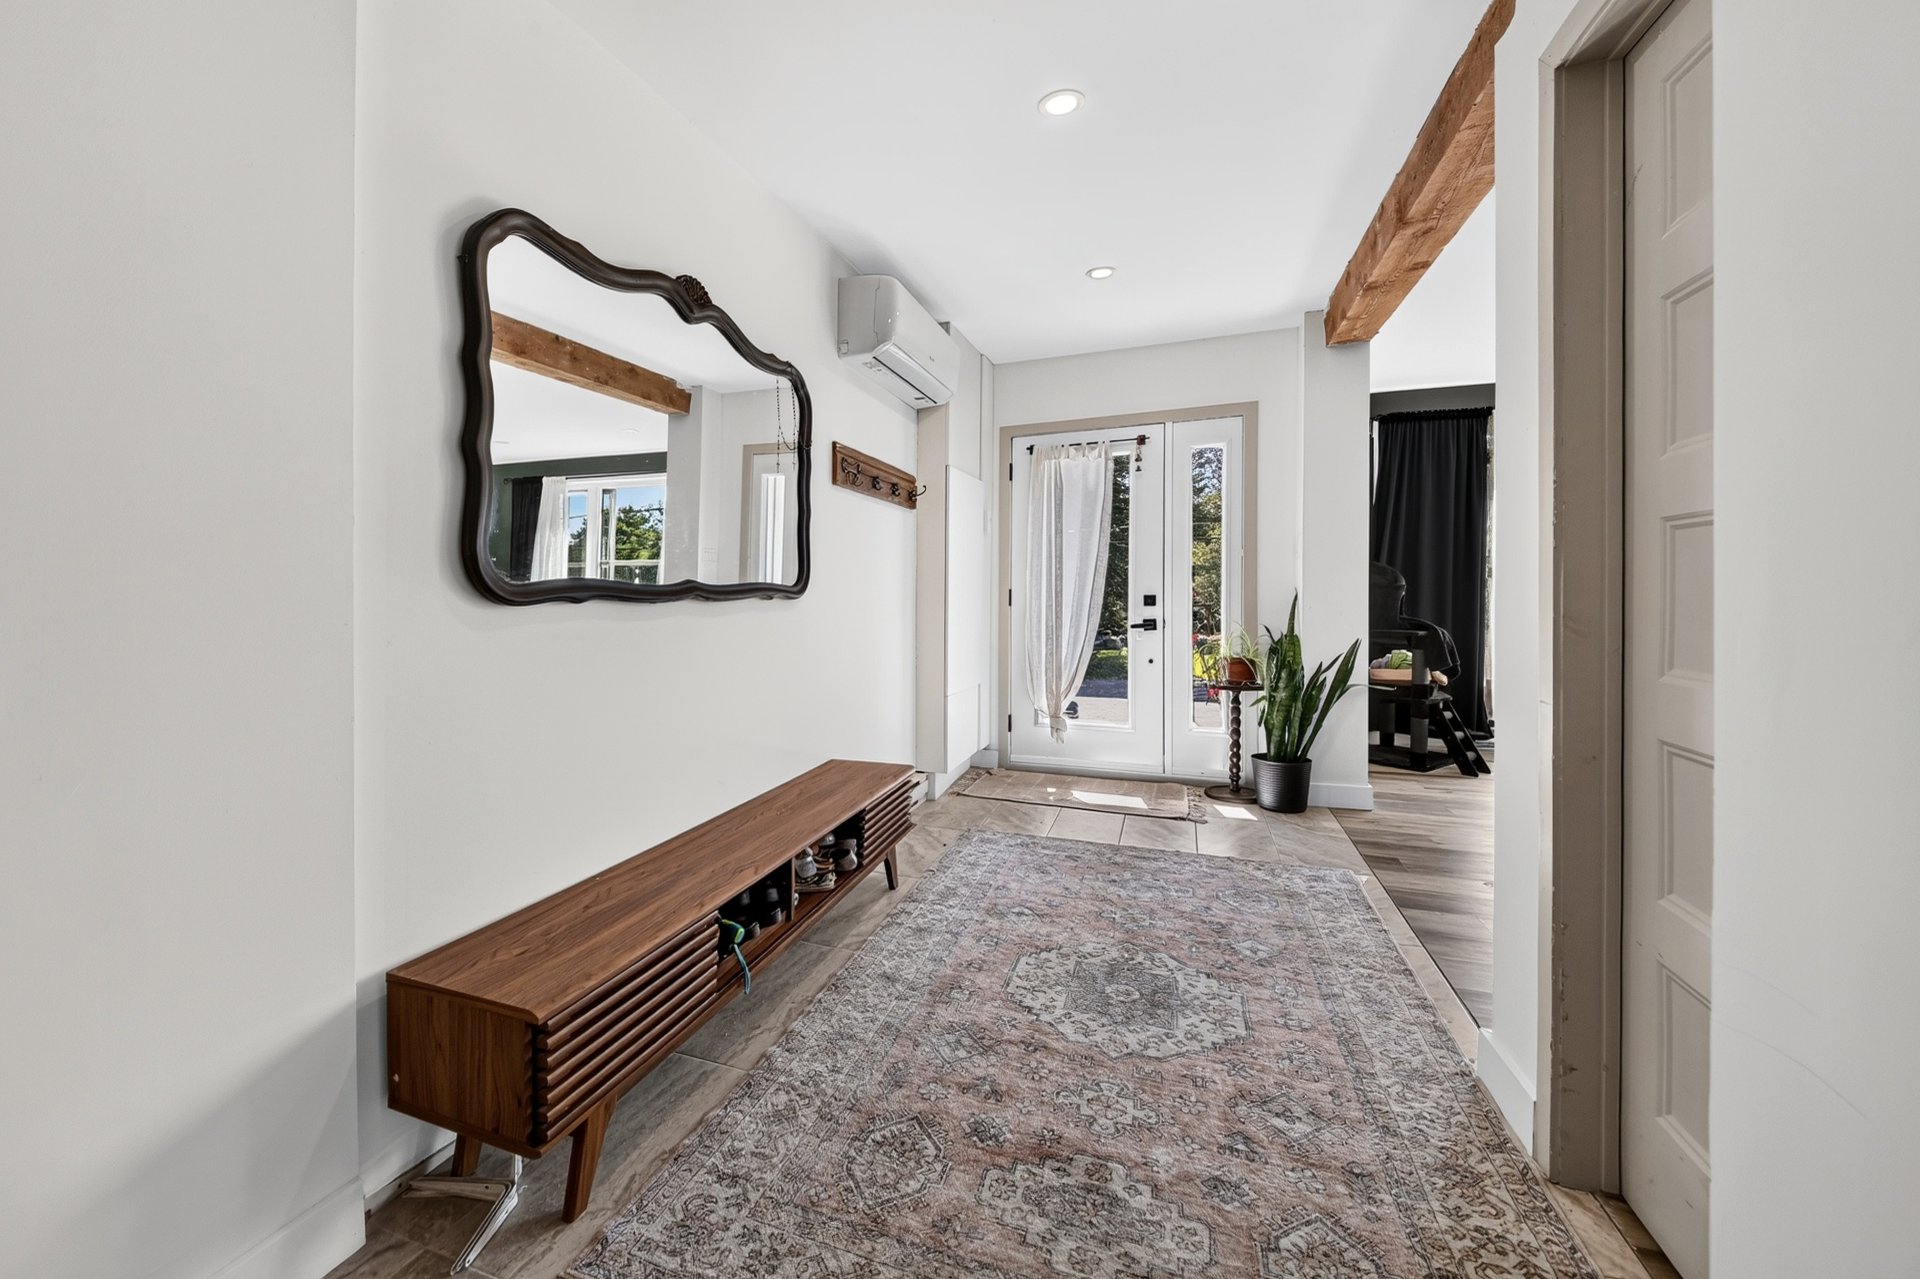
  Hallway
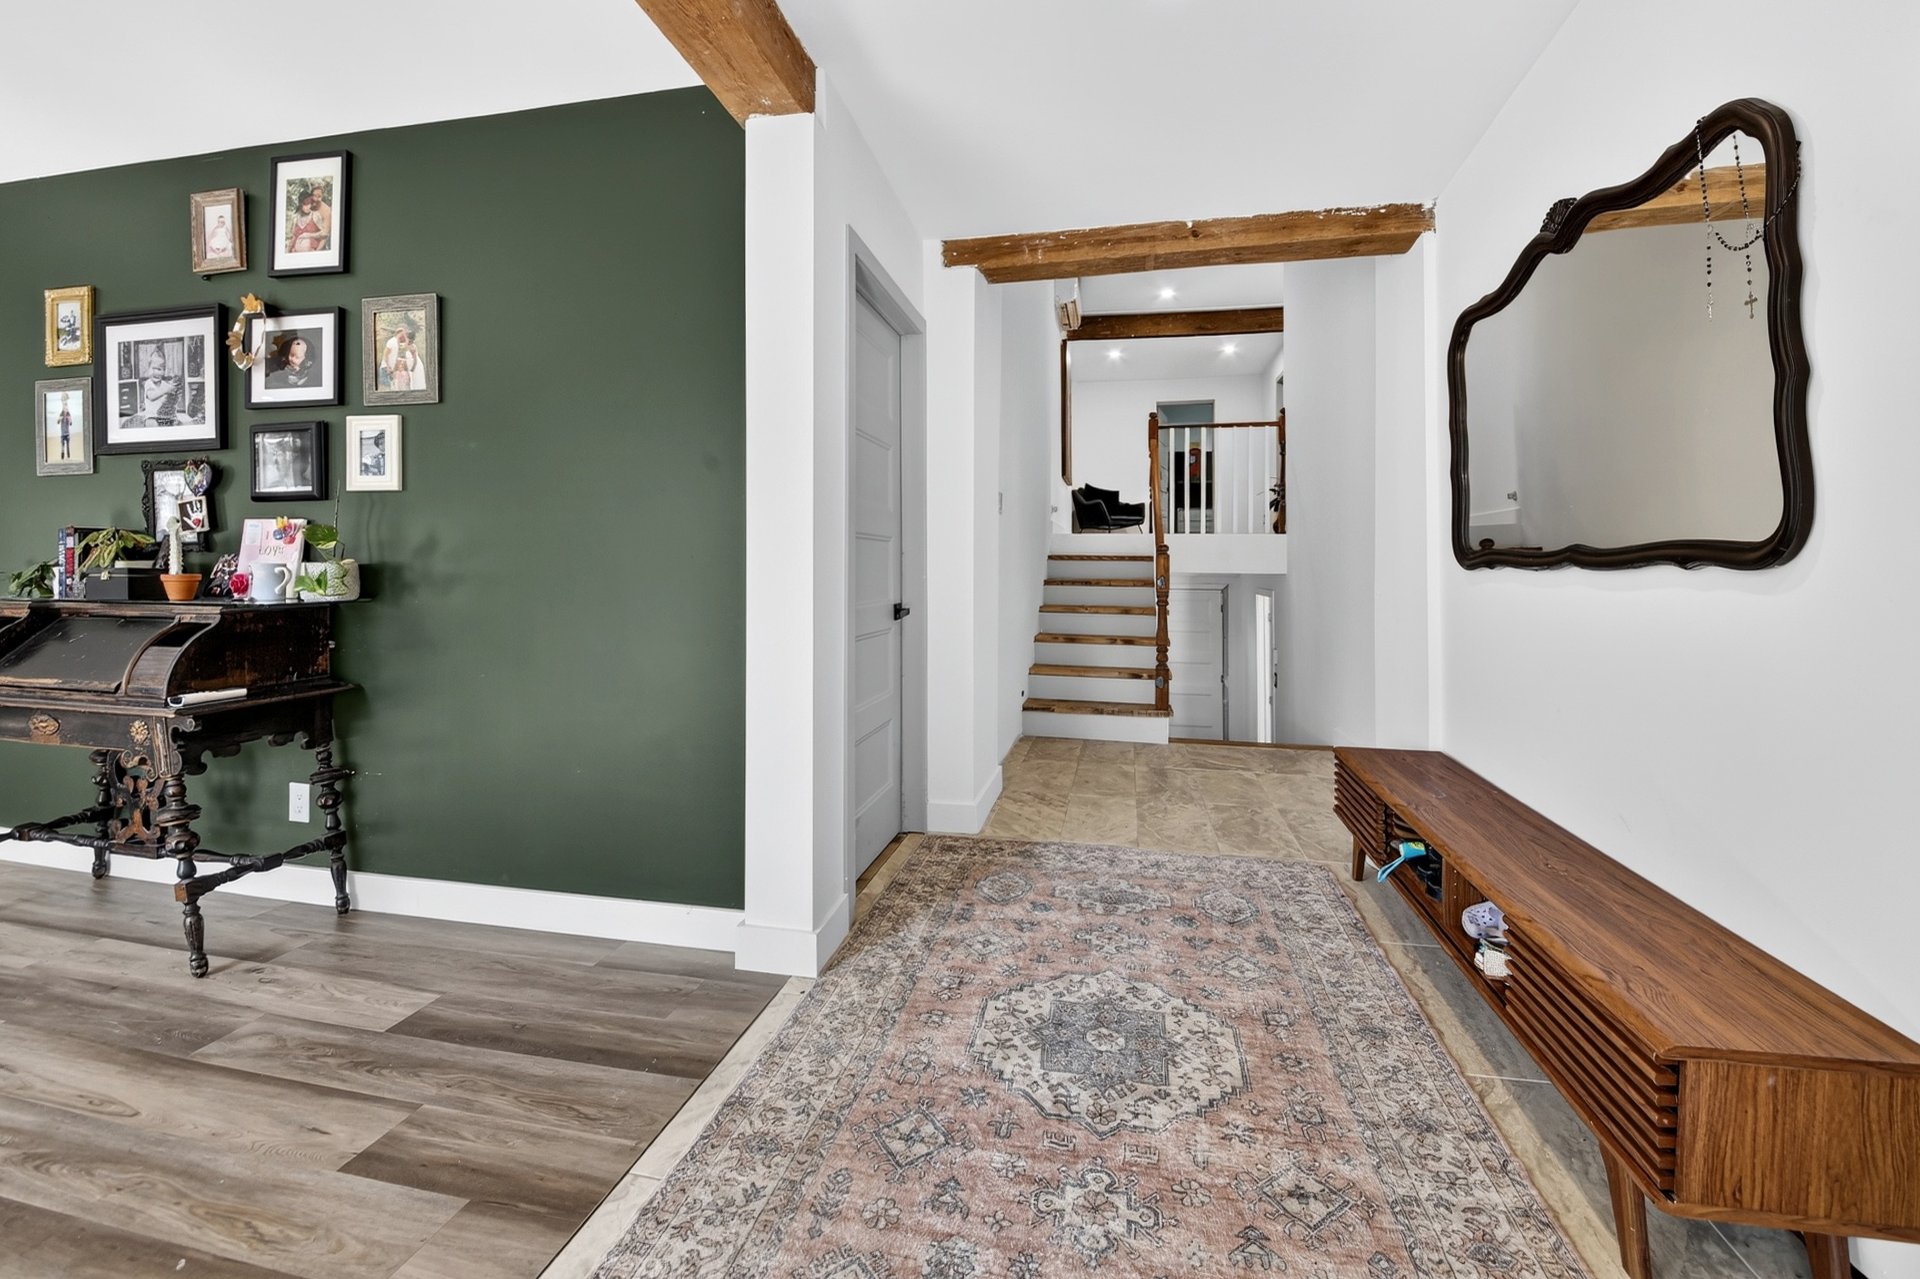
  Hallway
  Hallway
 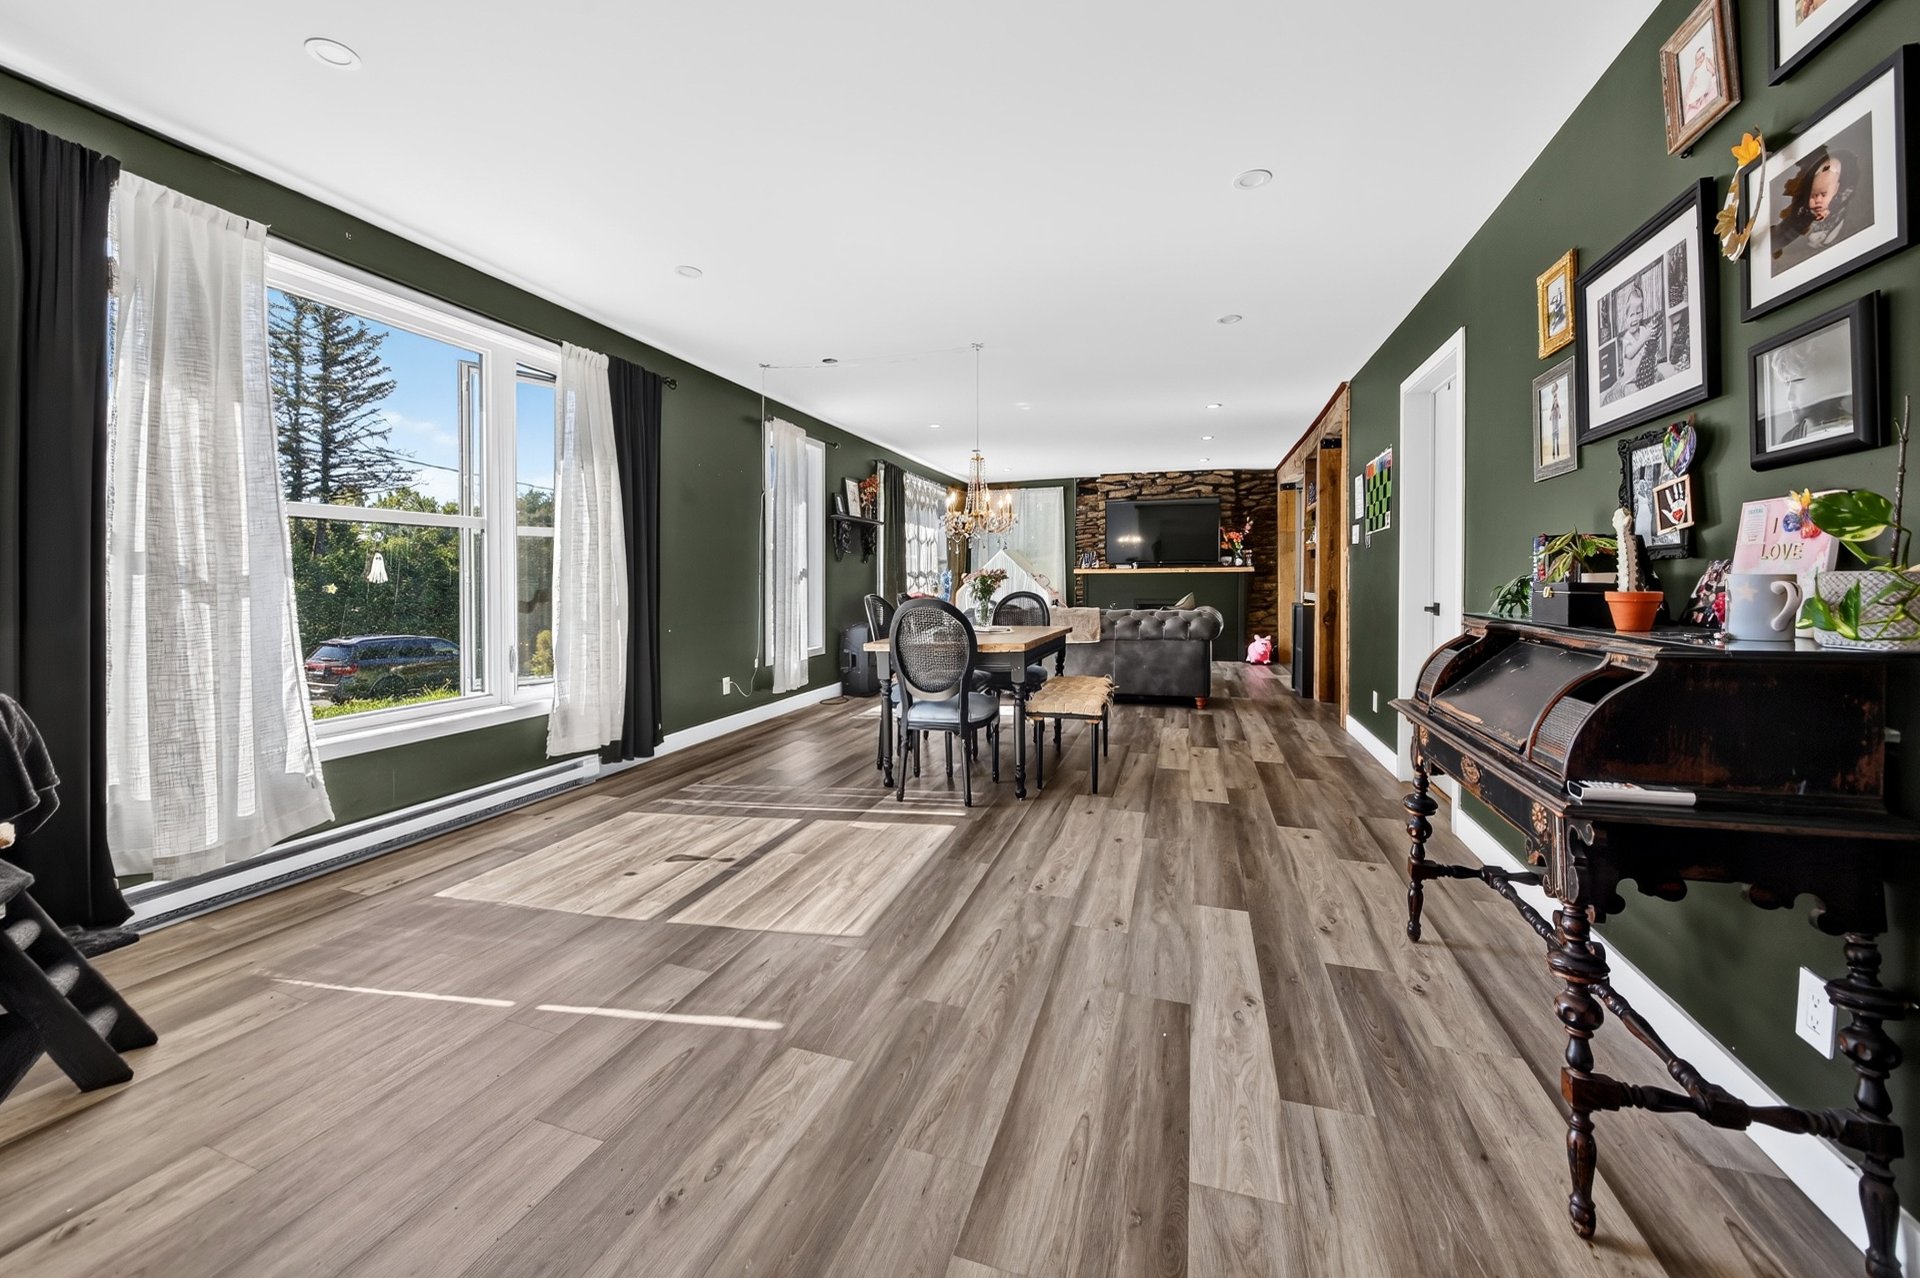 Dining room
 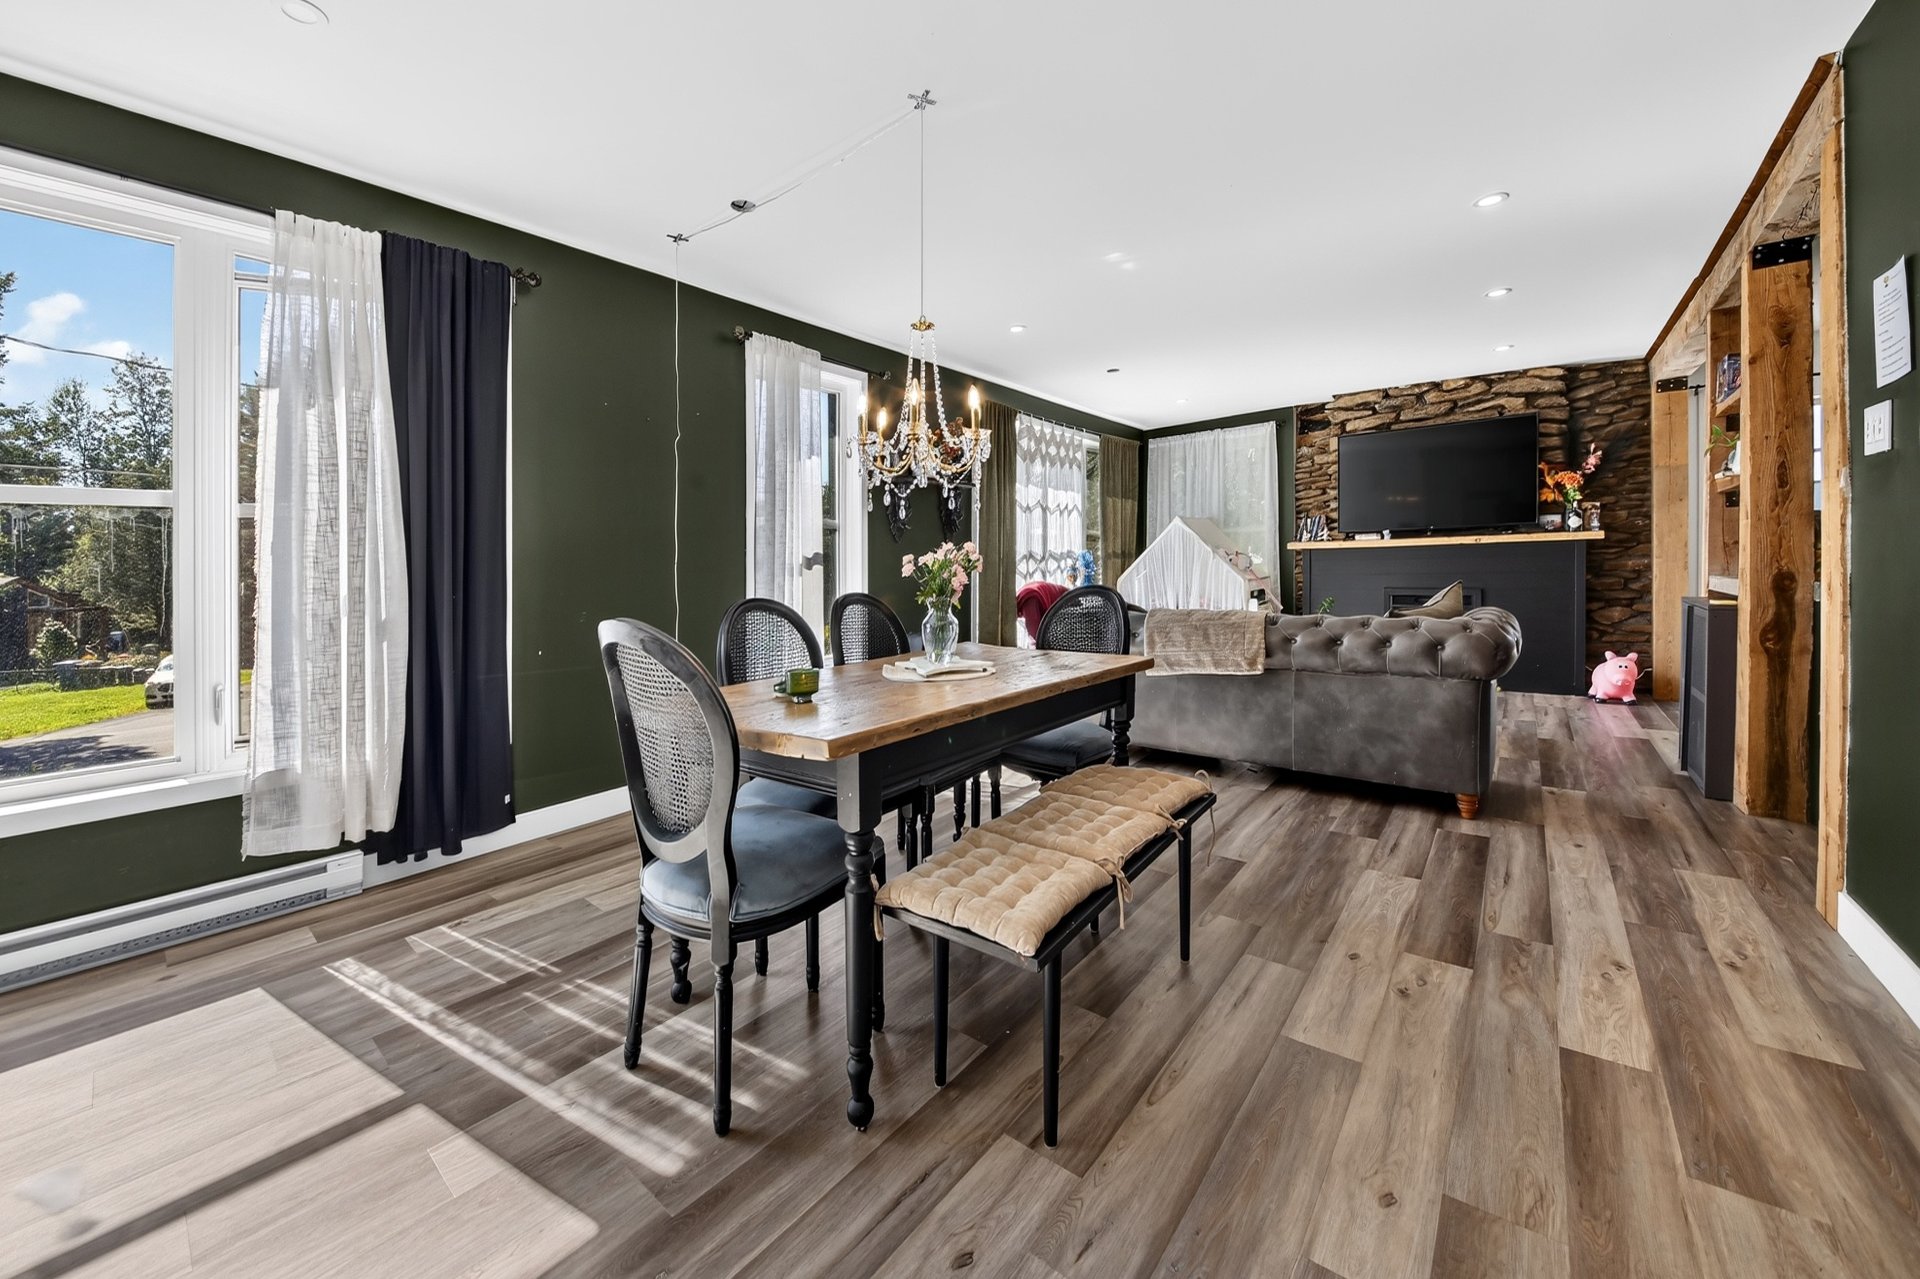 Dining room
 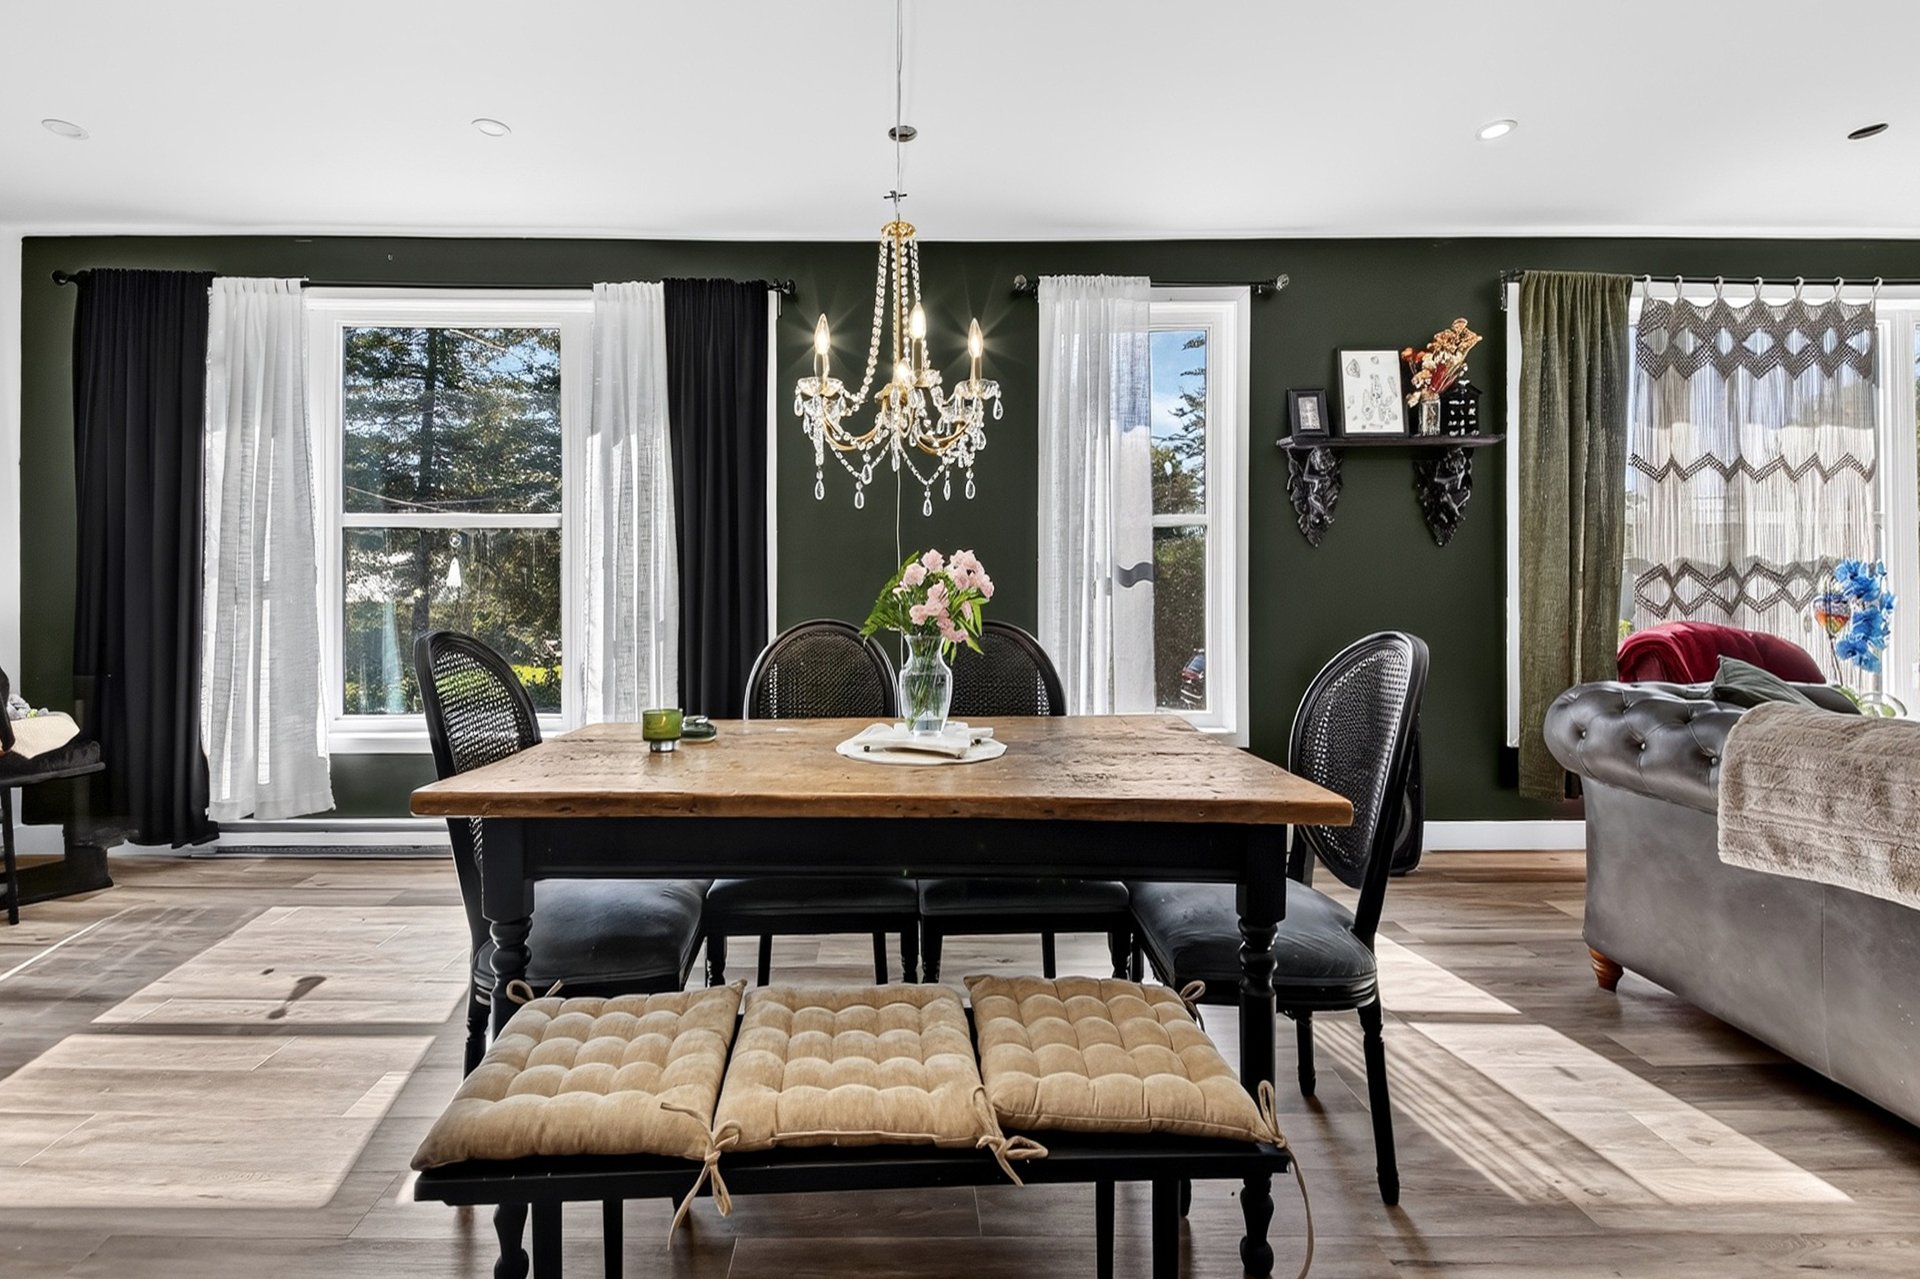 Dining room
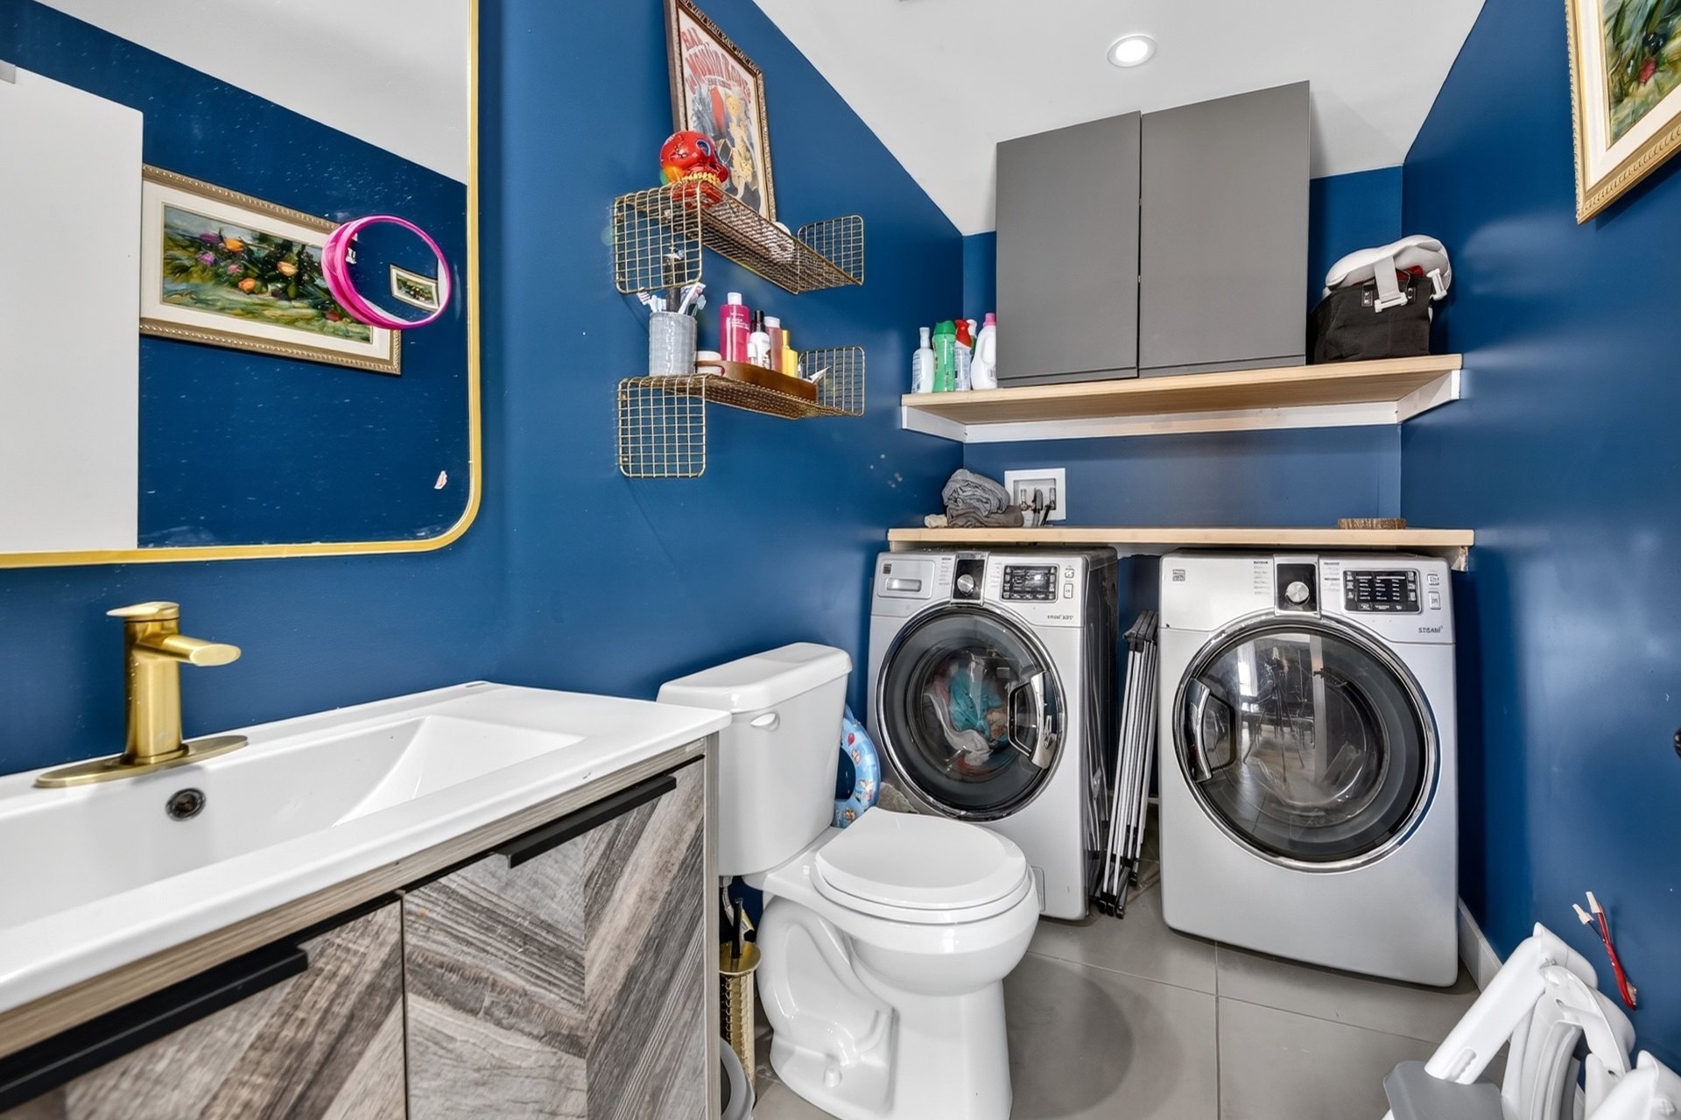
 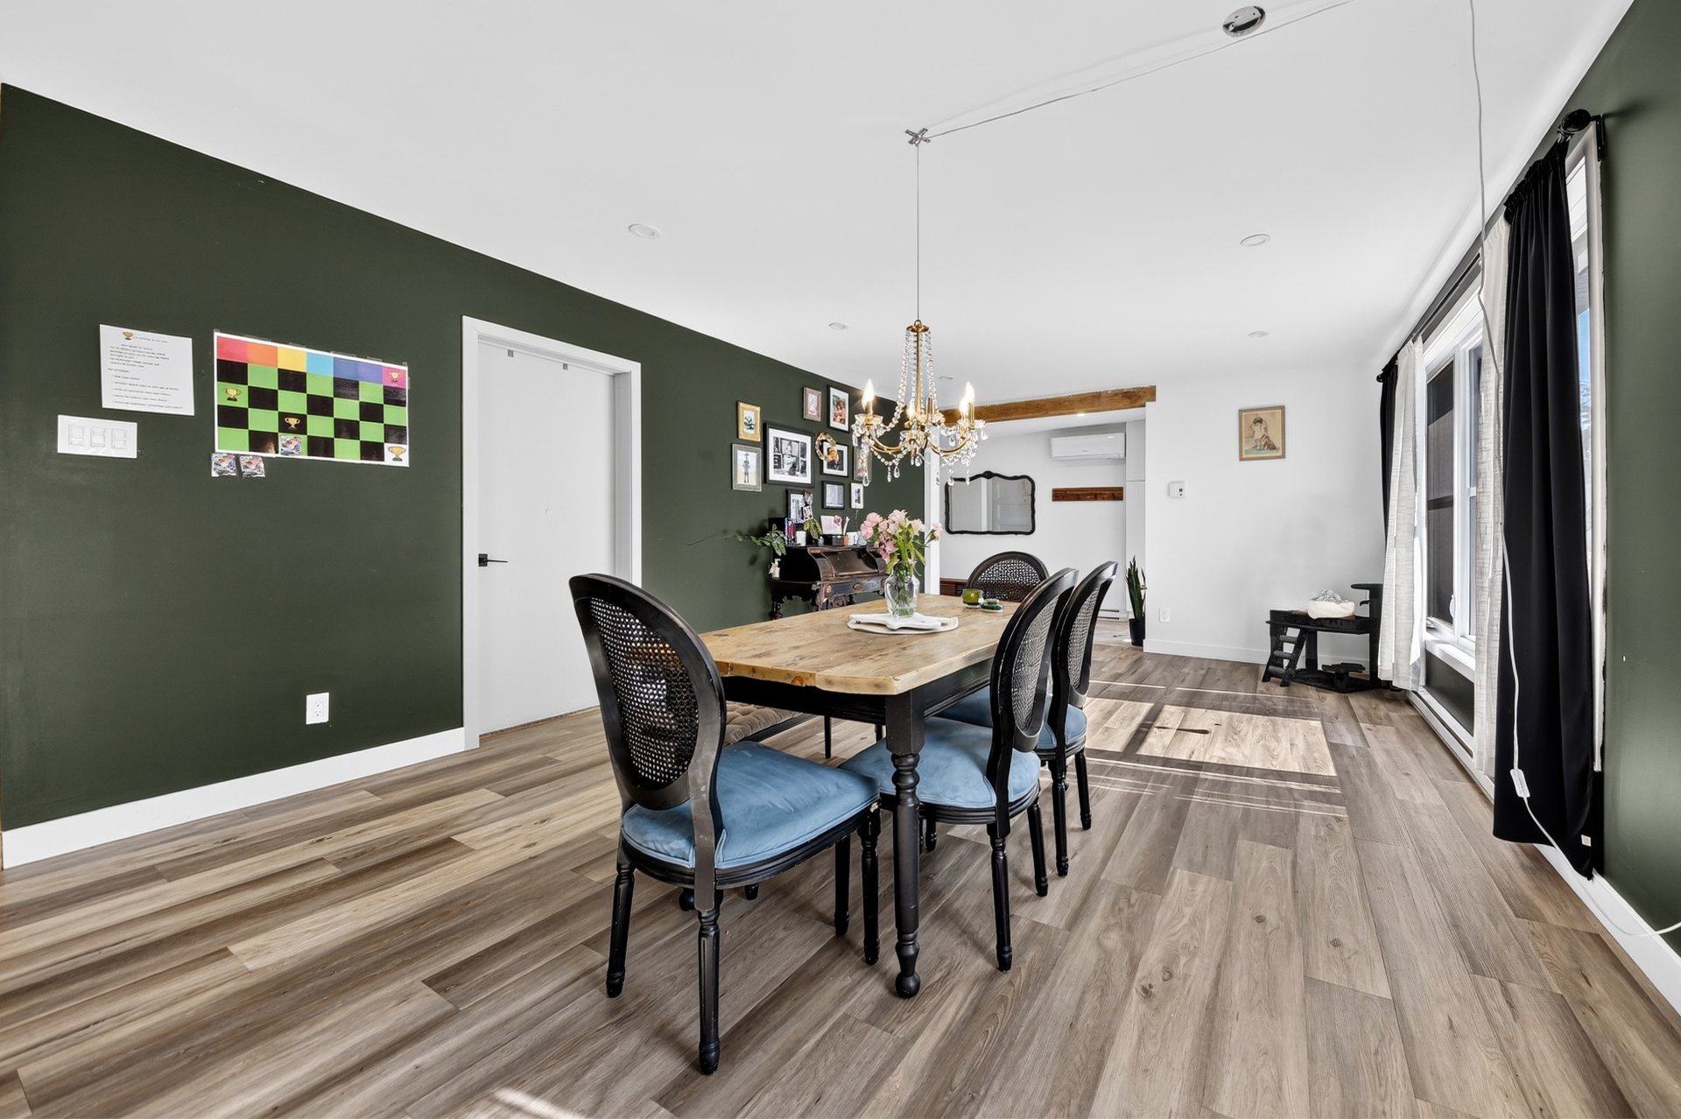 Washroom
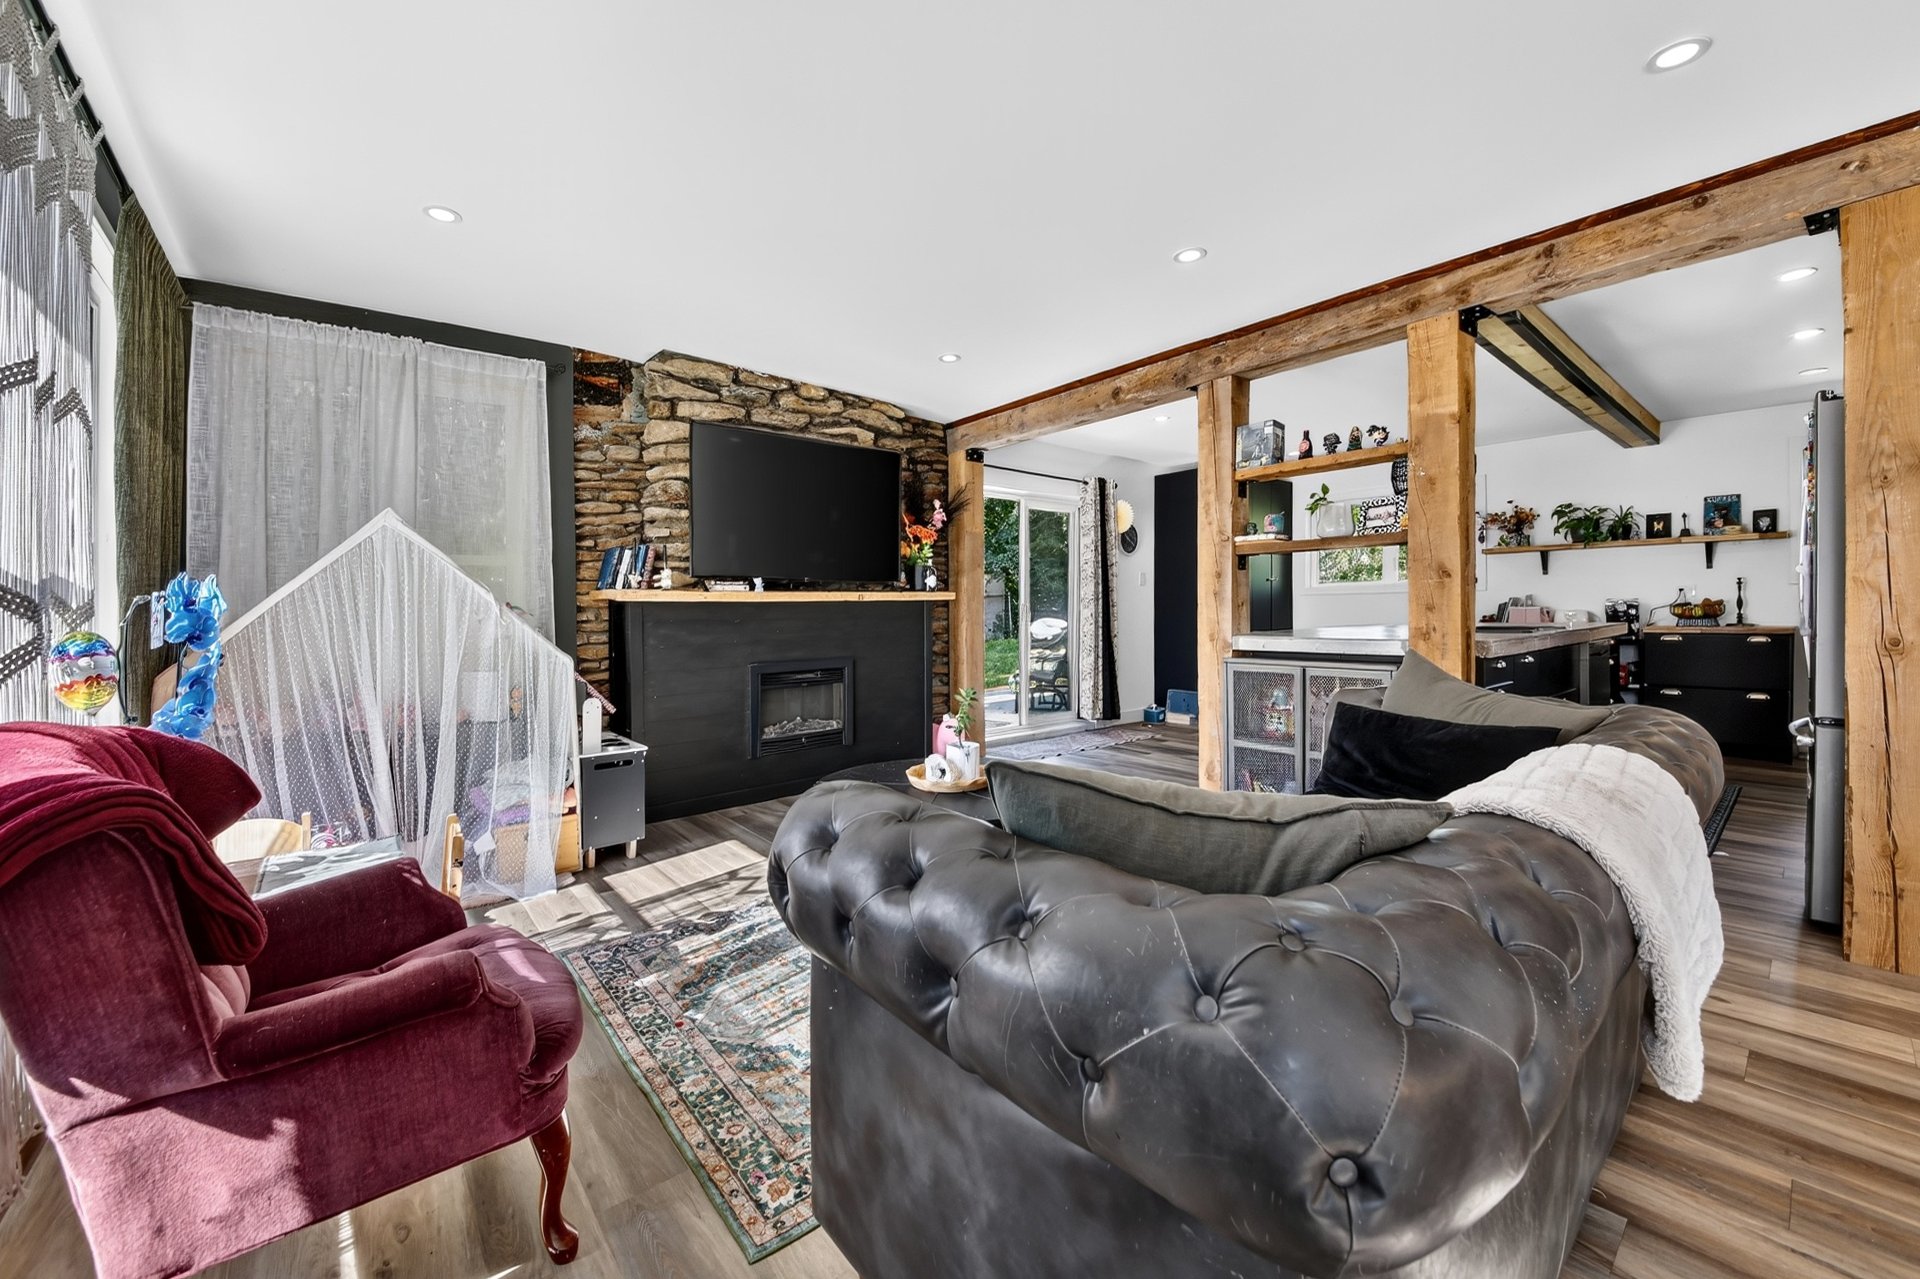
  Living room
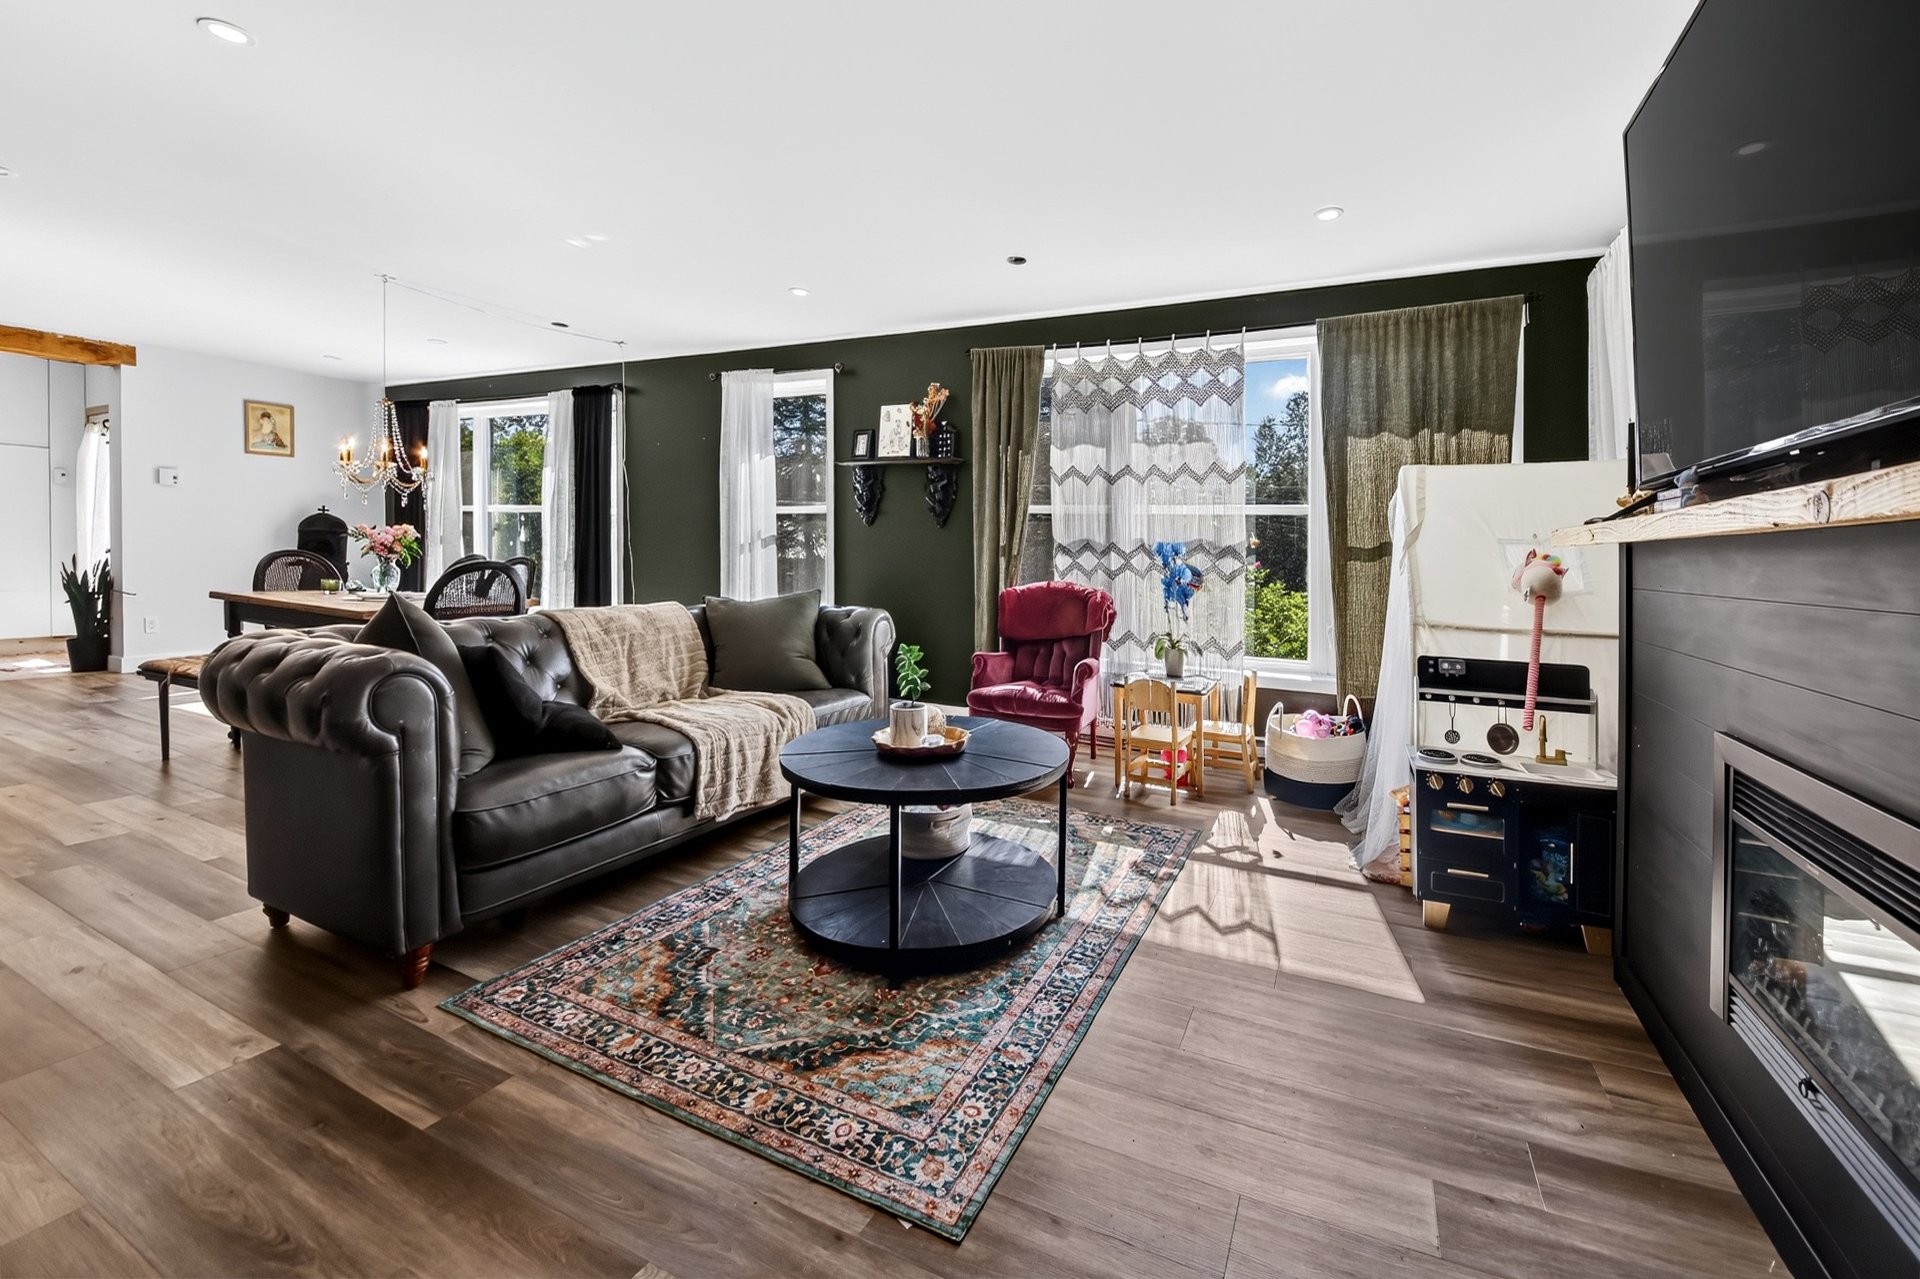
  Living room
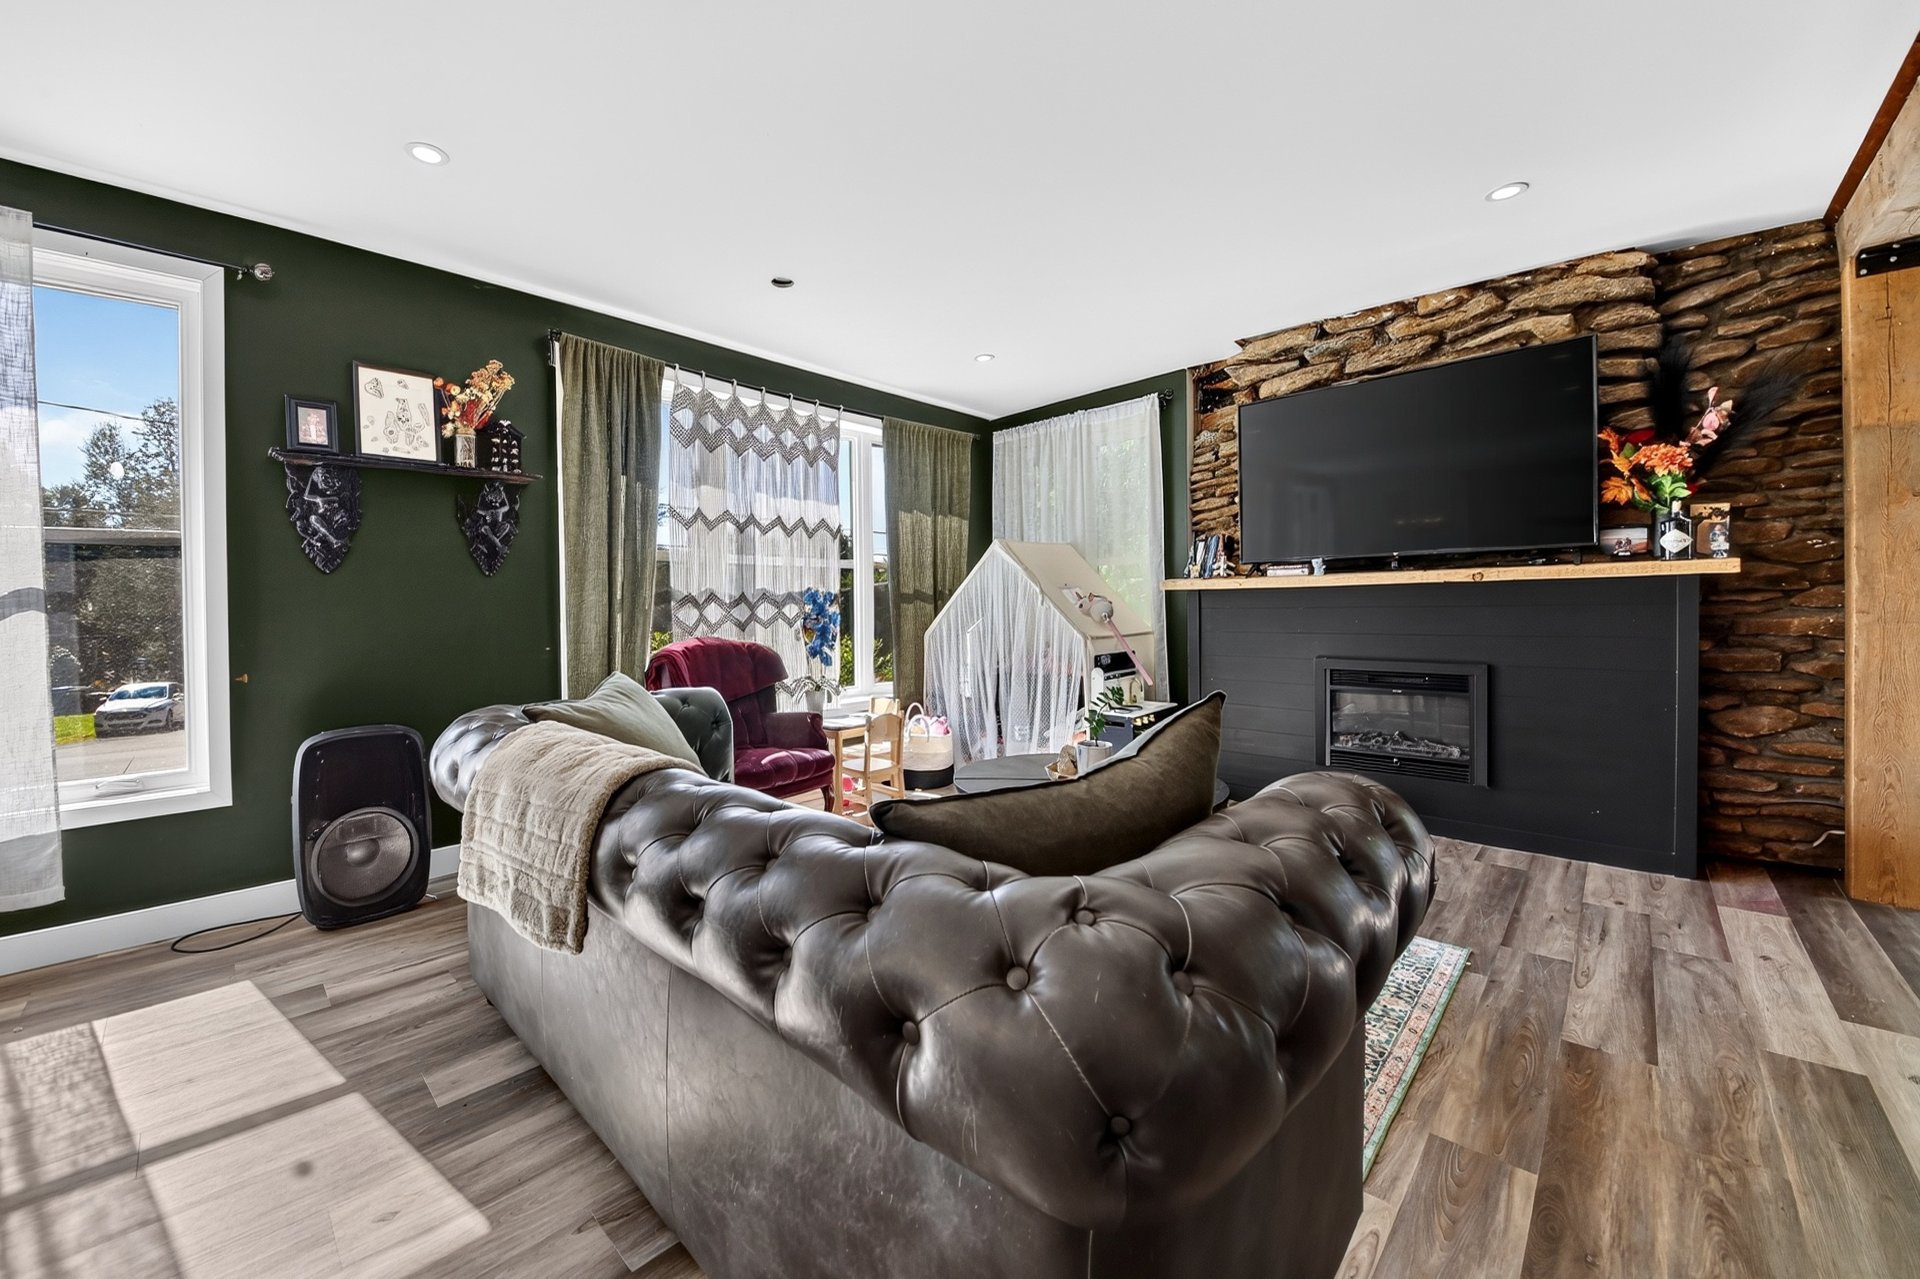
  Living room
  Kitchen
 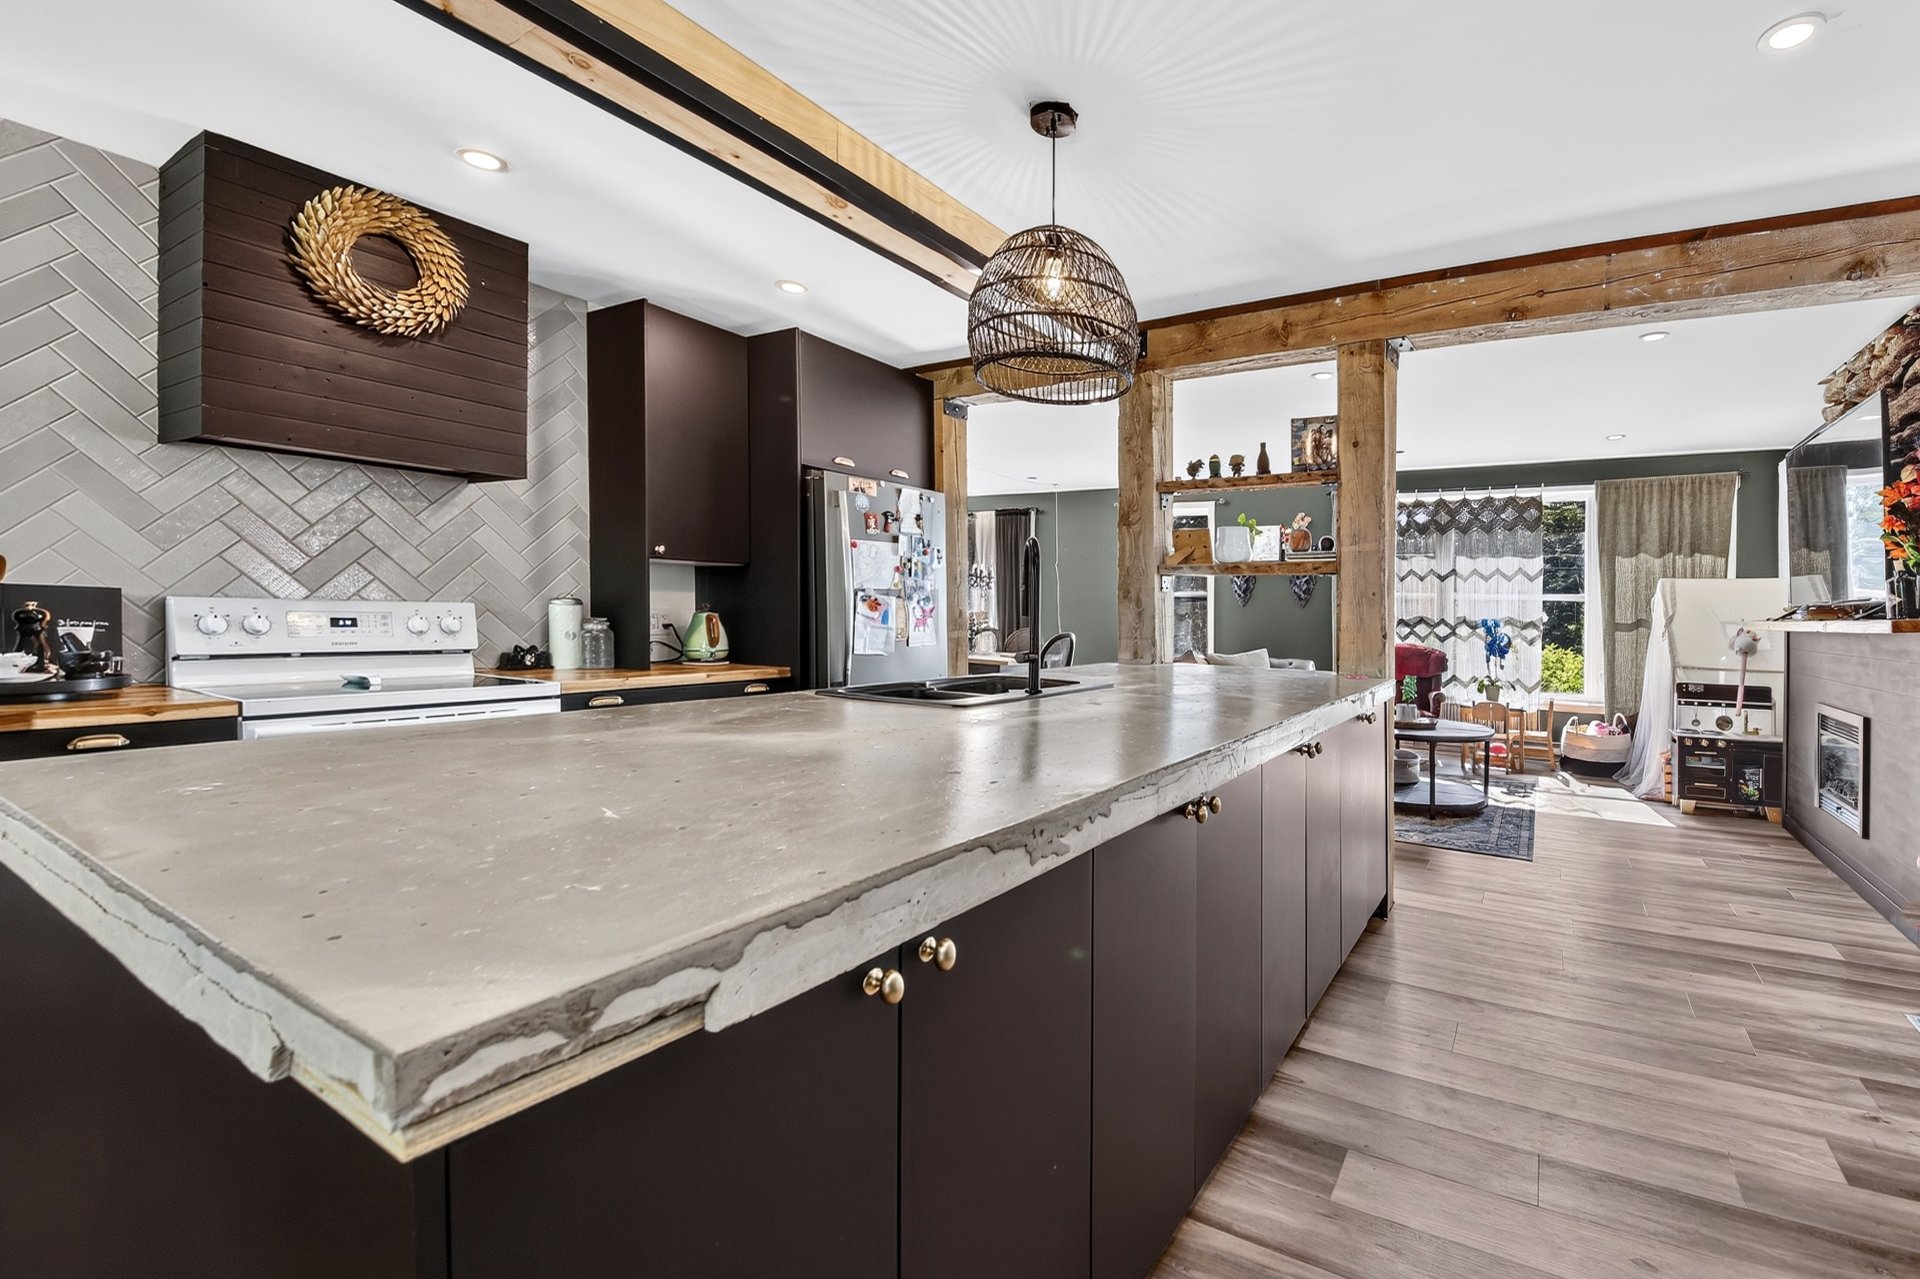 Kitchen
 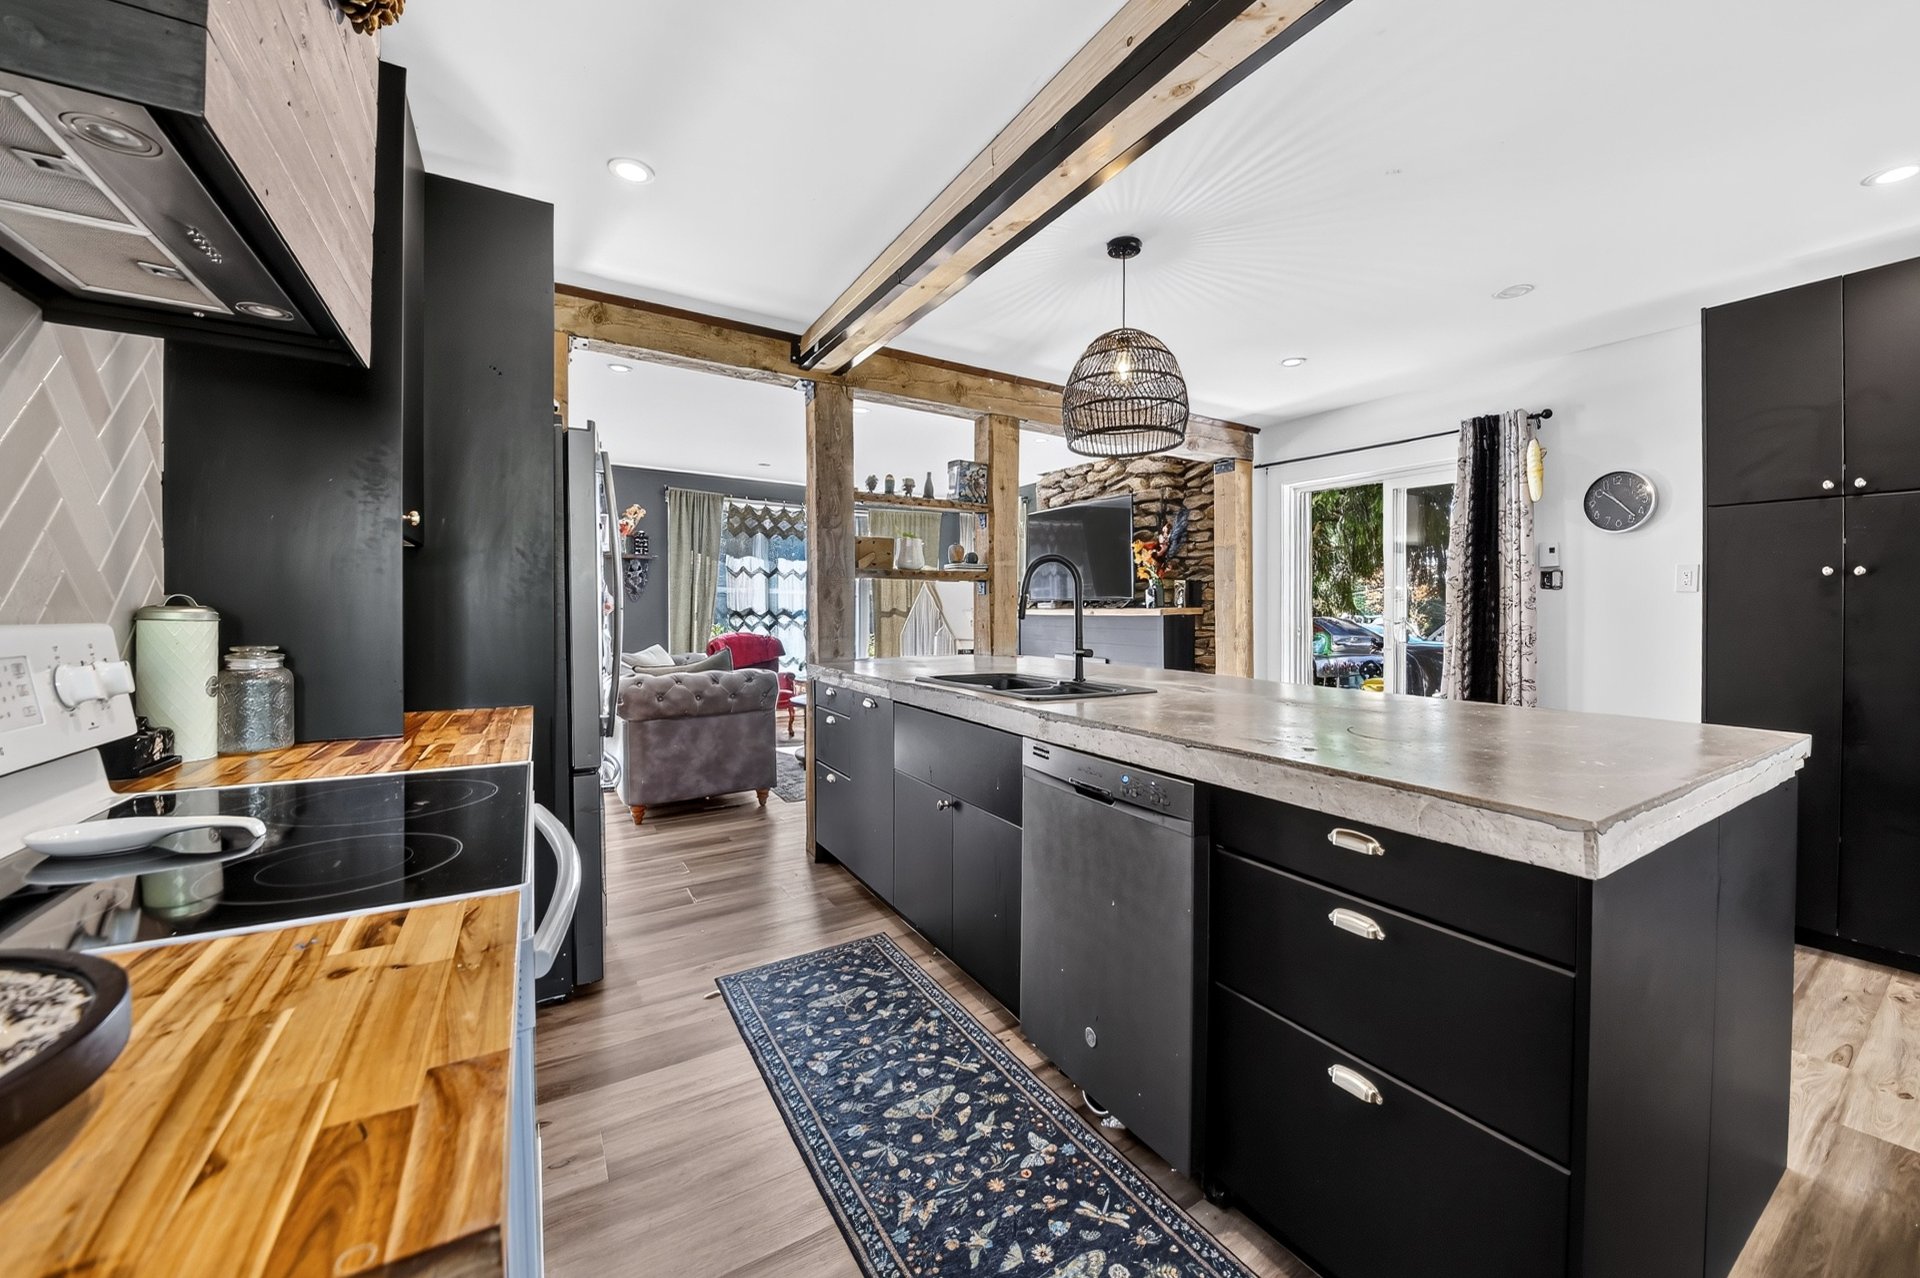 Kitchen
 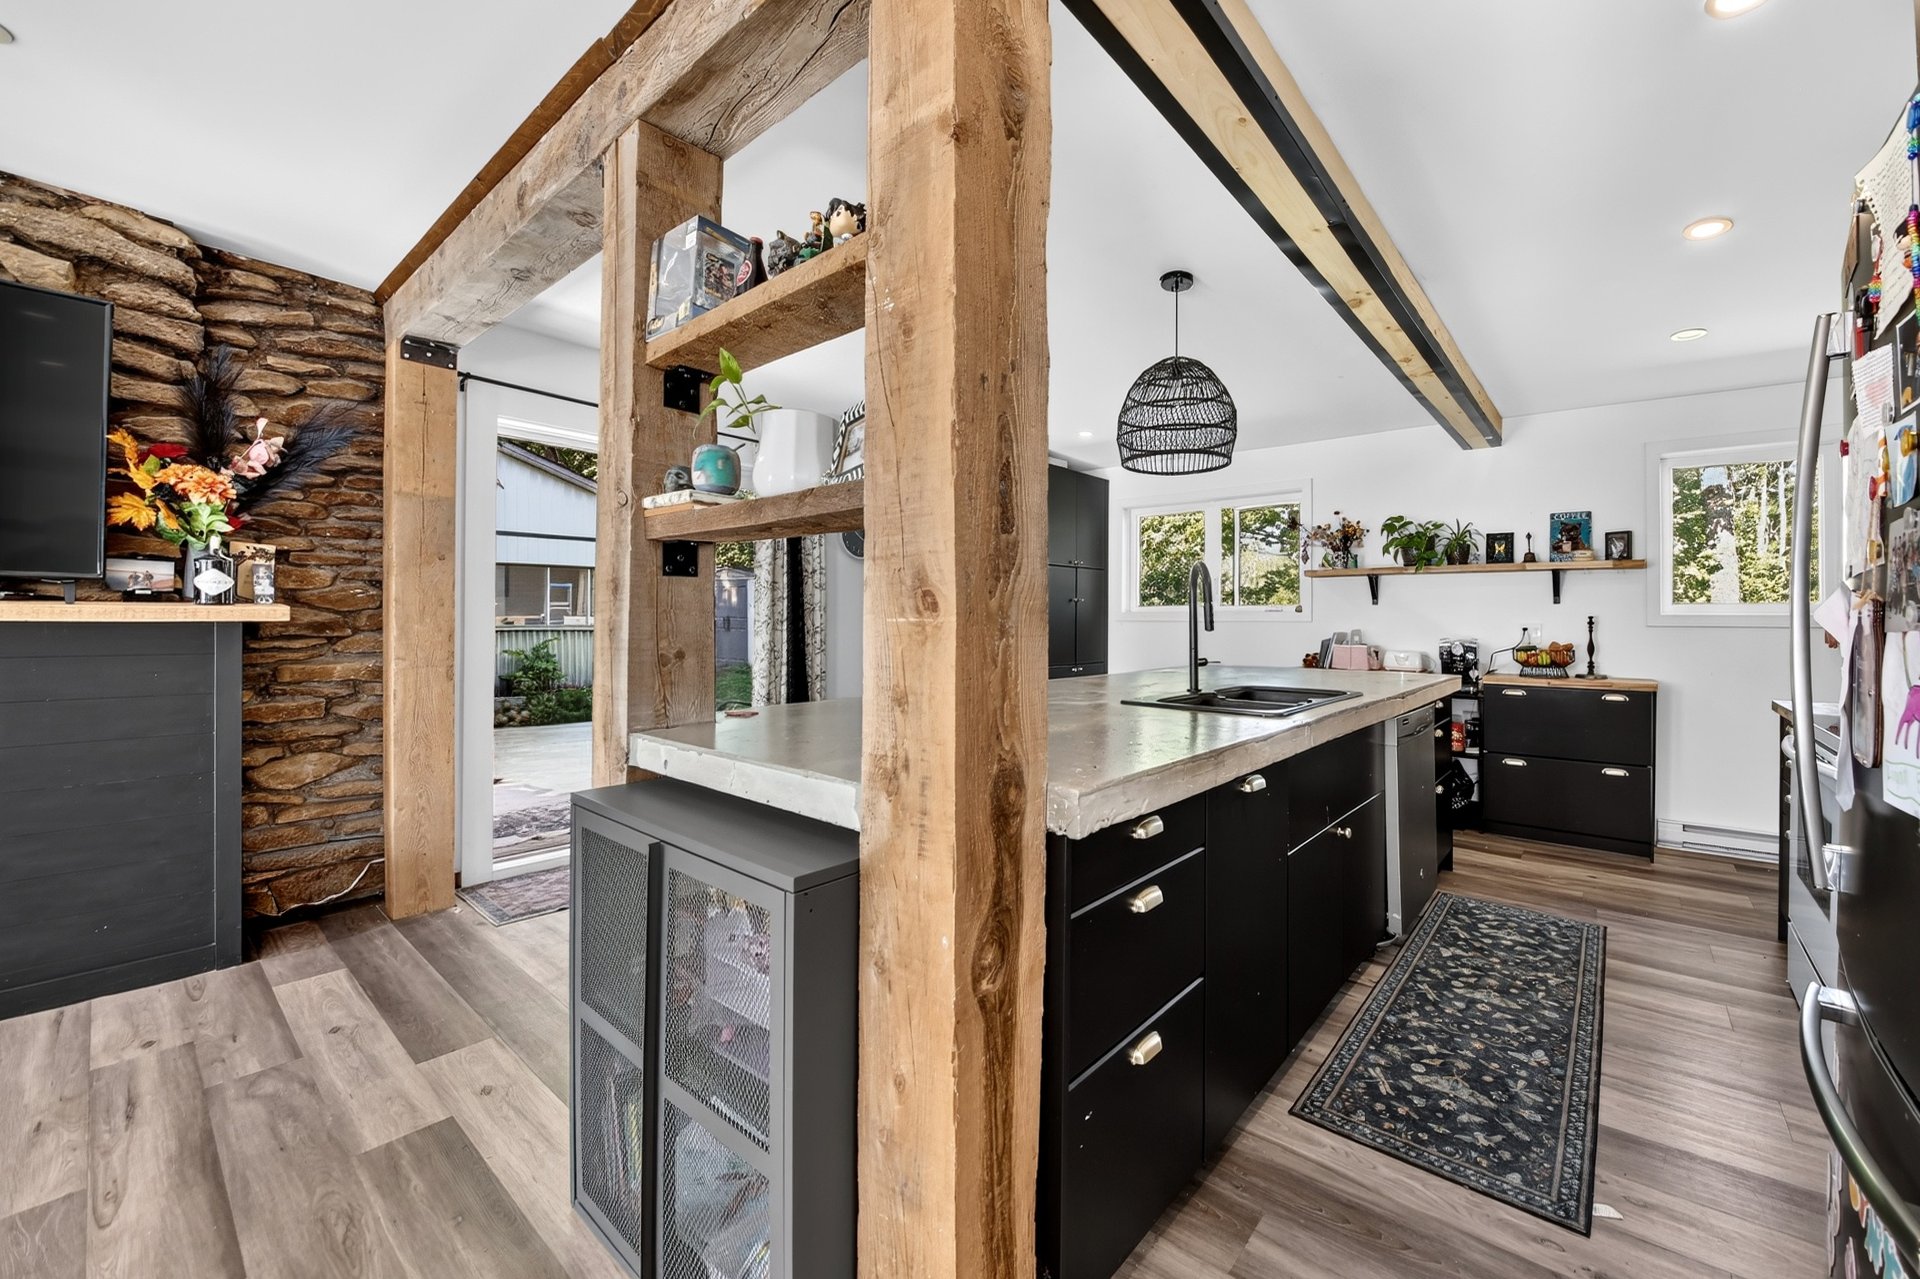 Kitchen
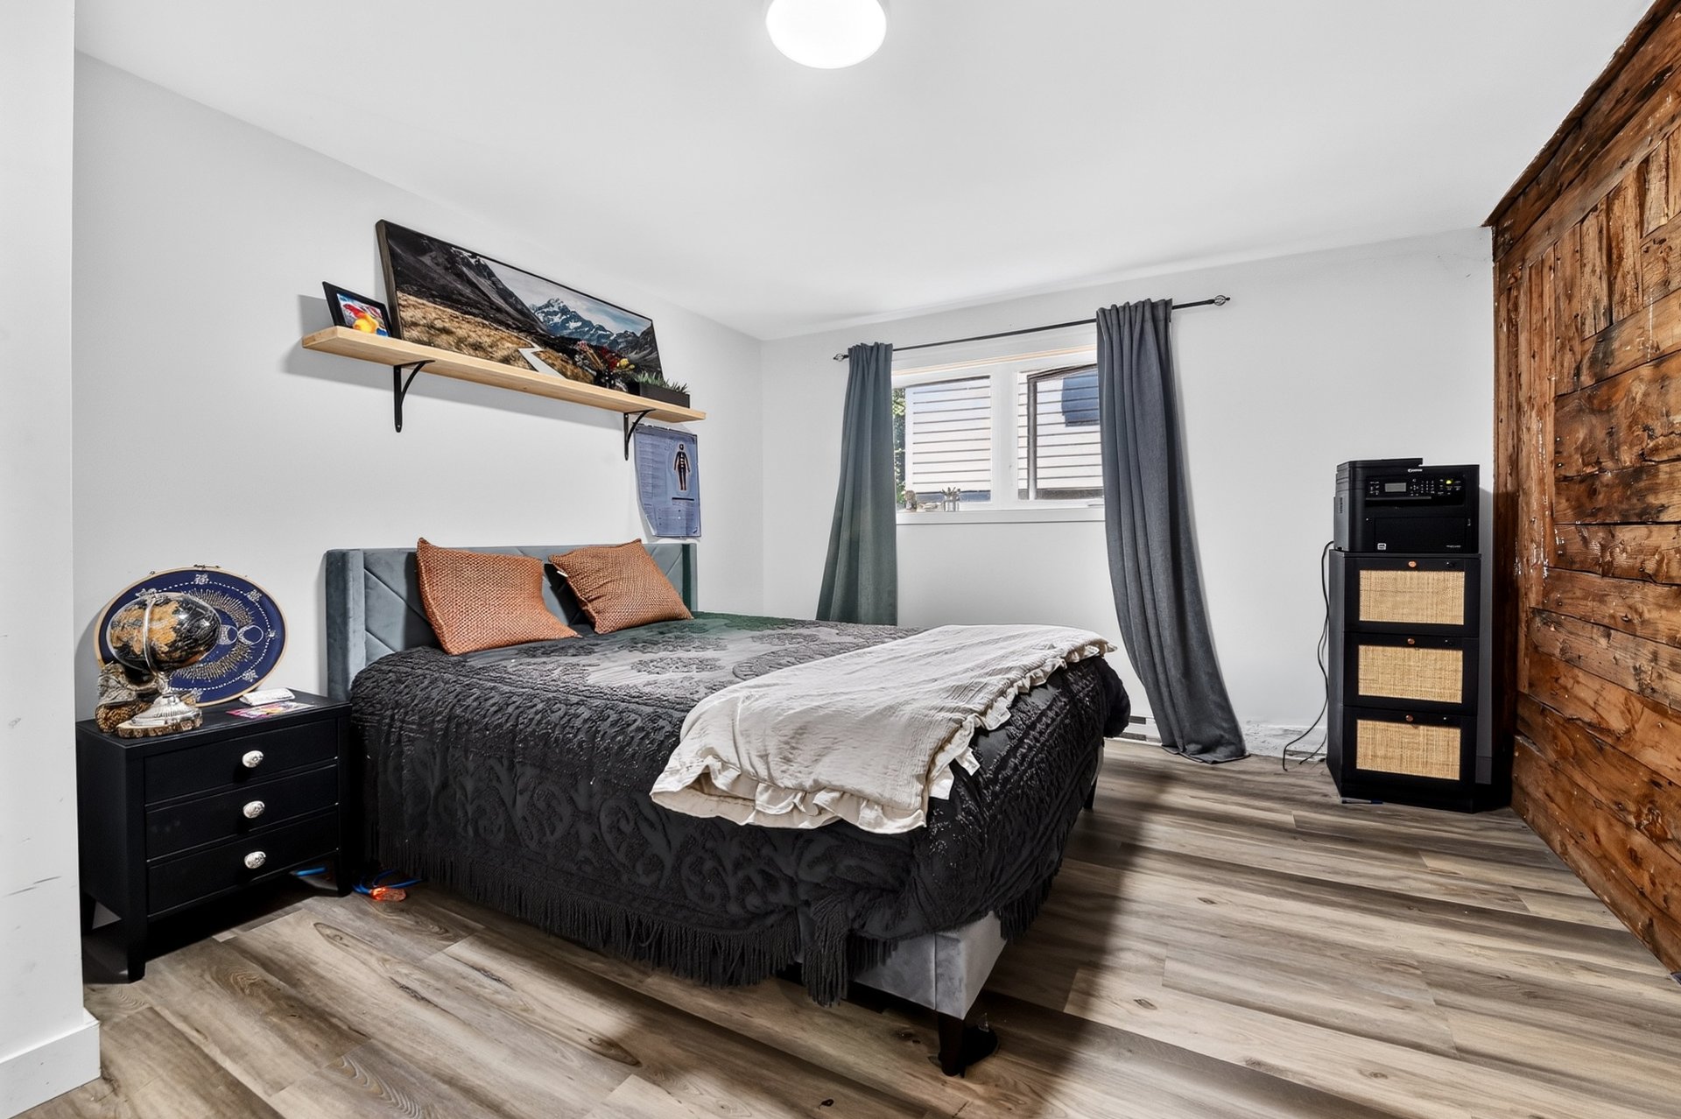
 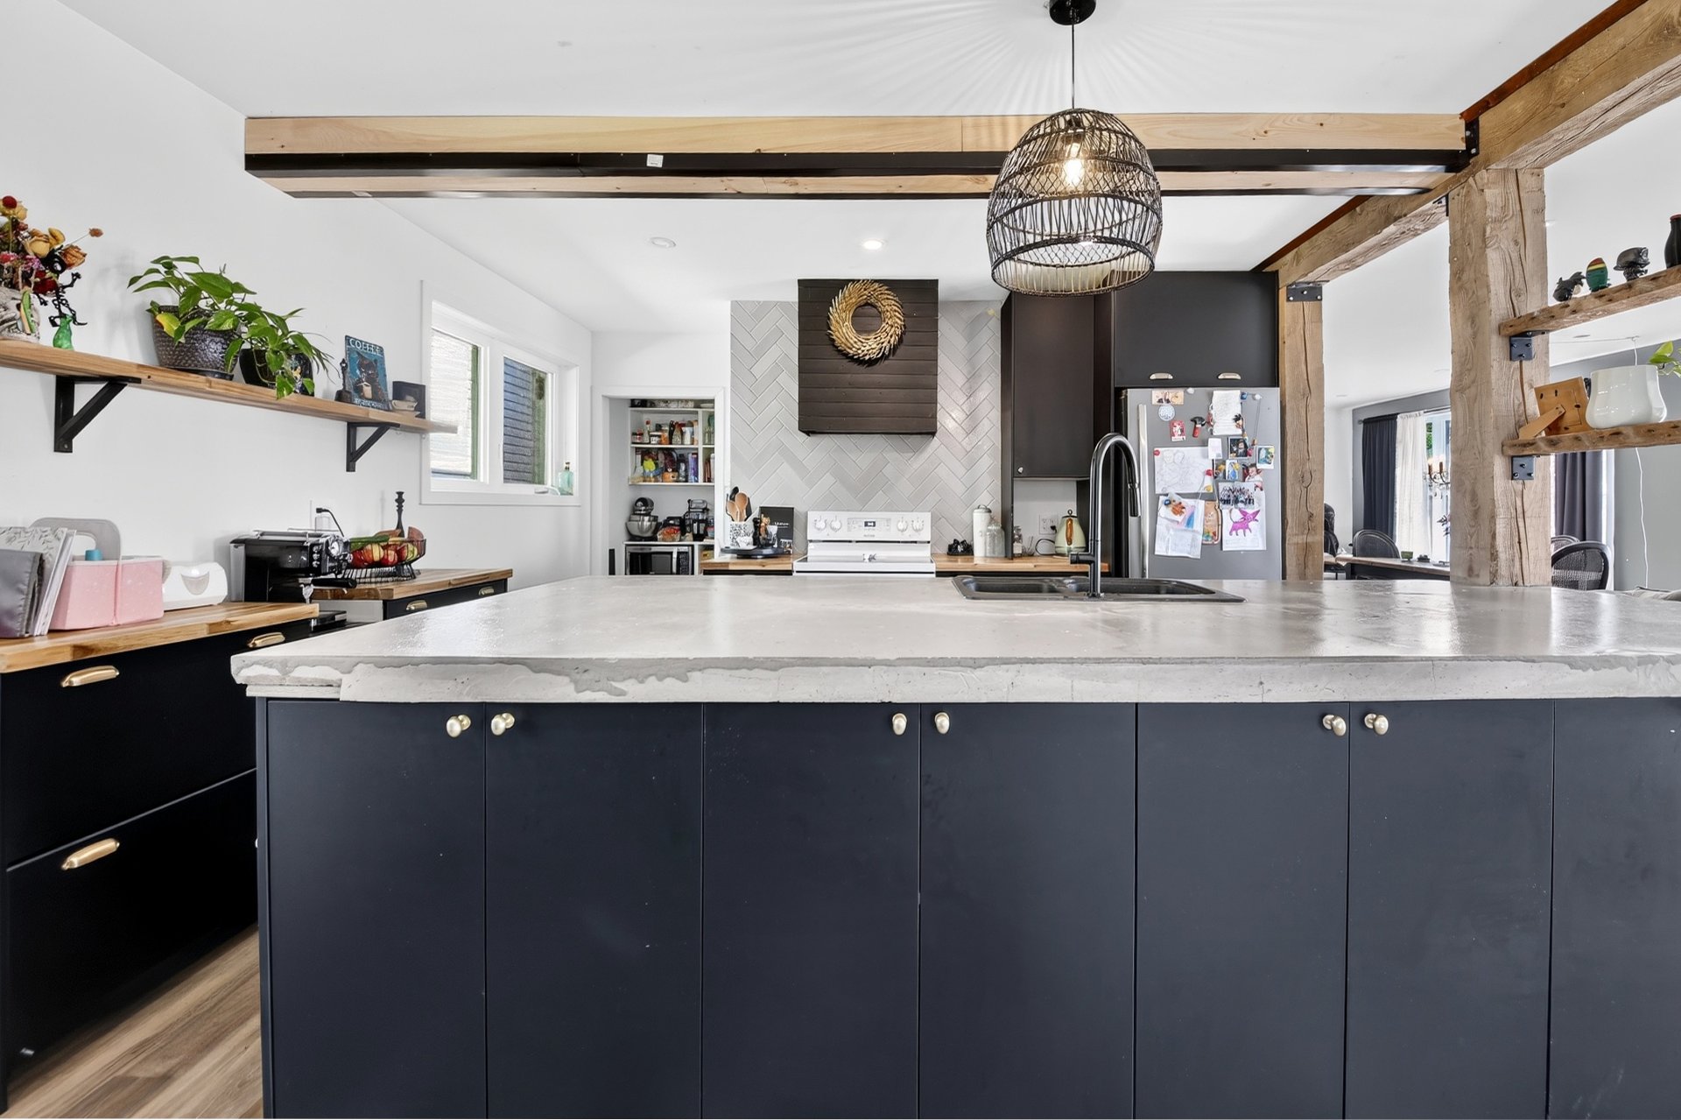 Bedroom
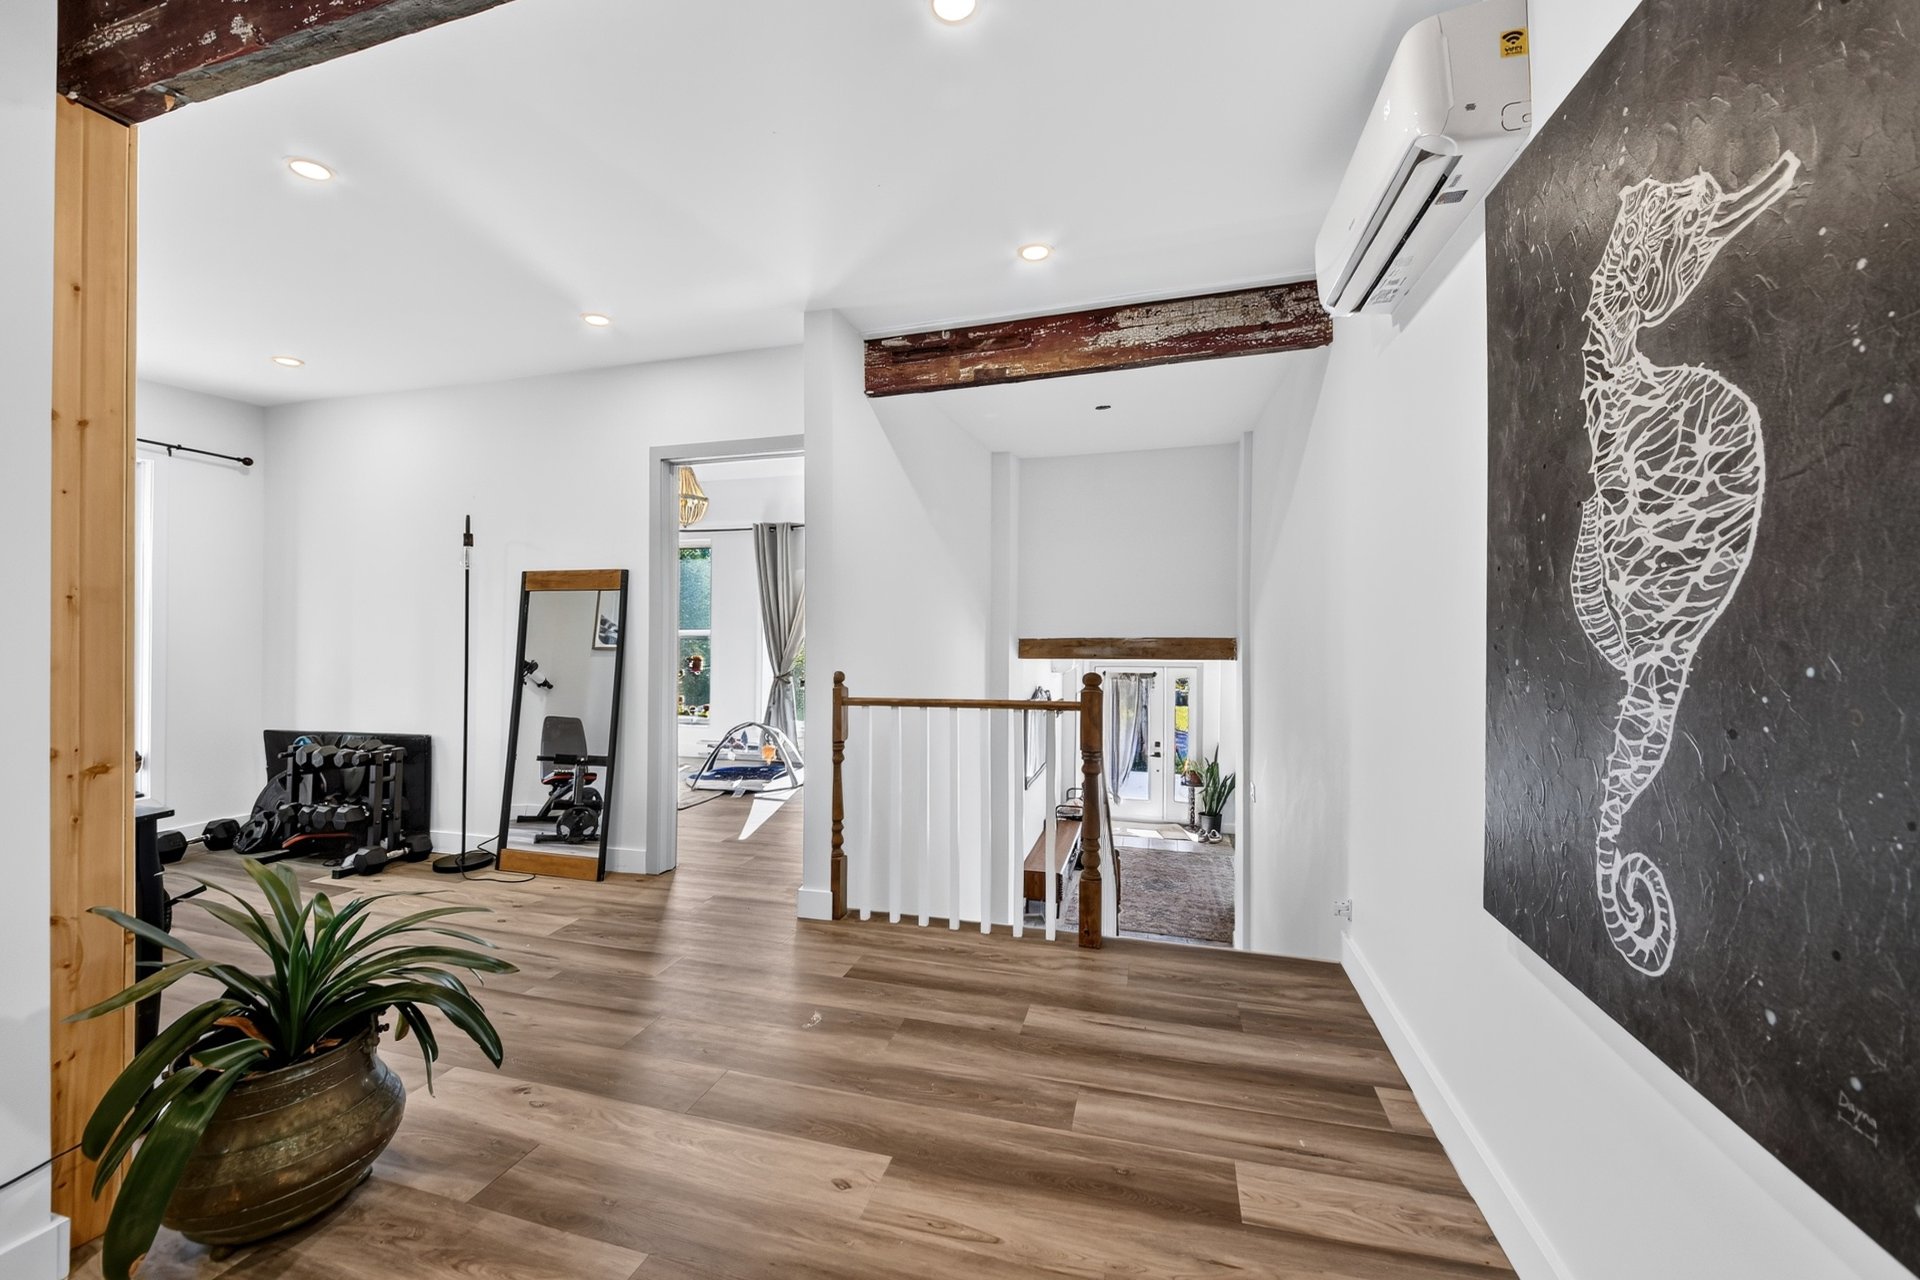
  Corridor
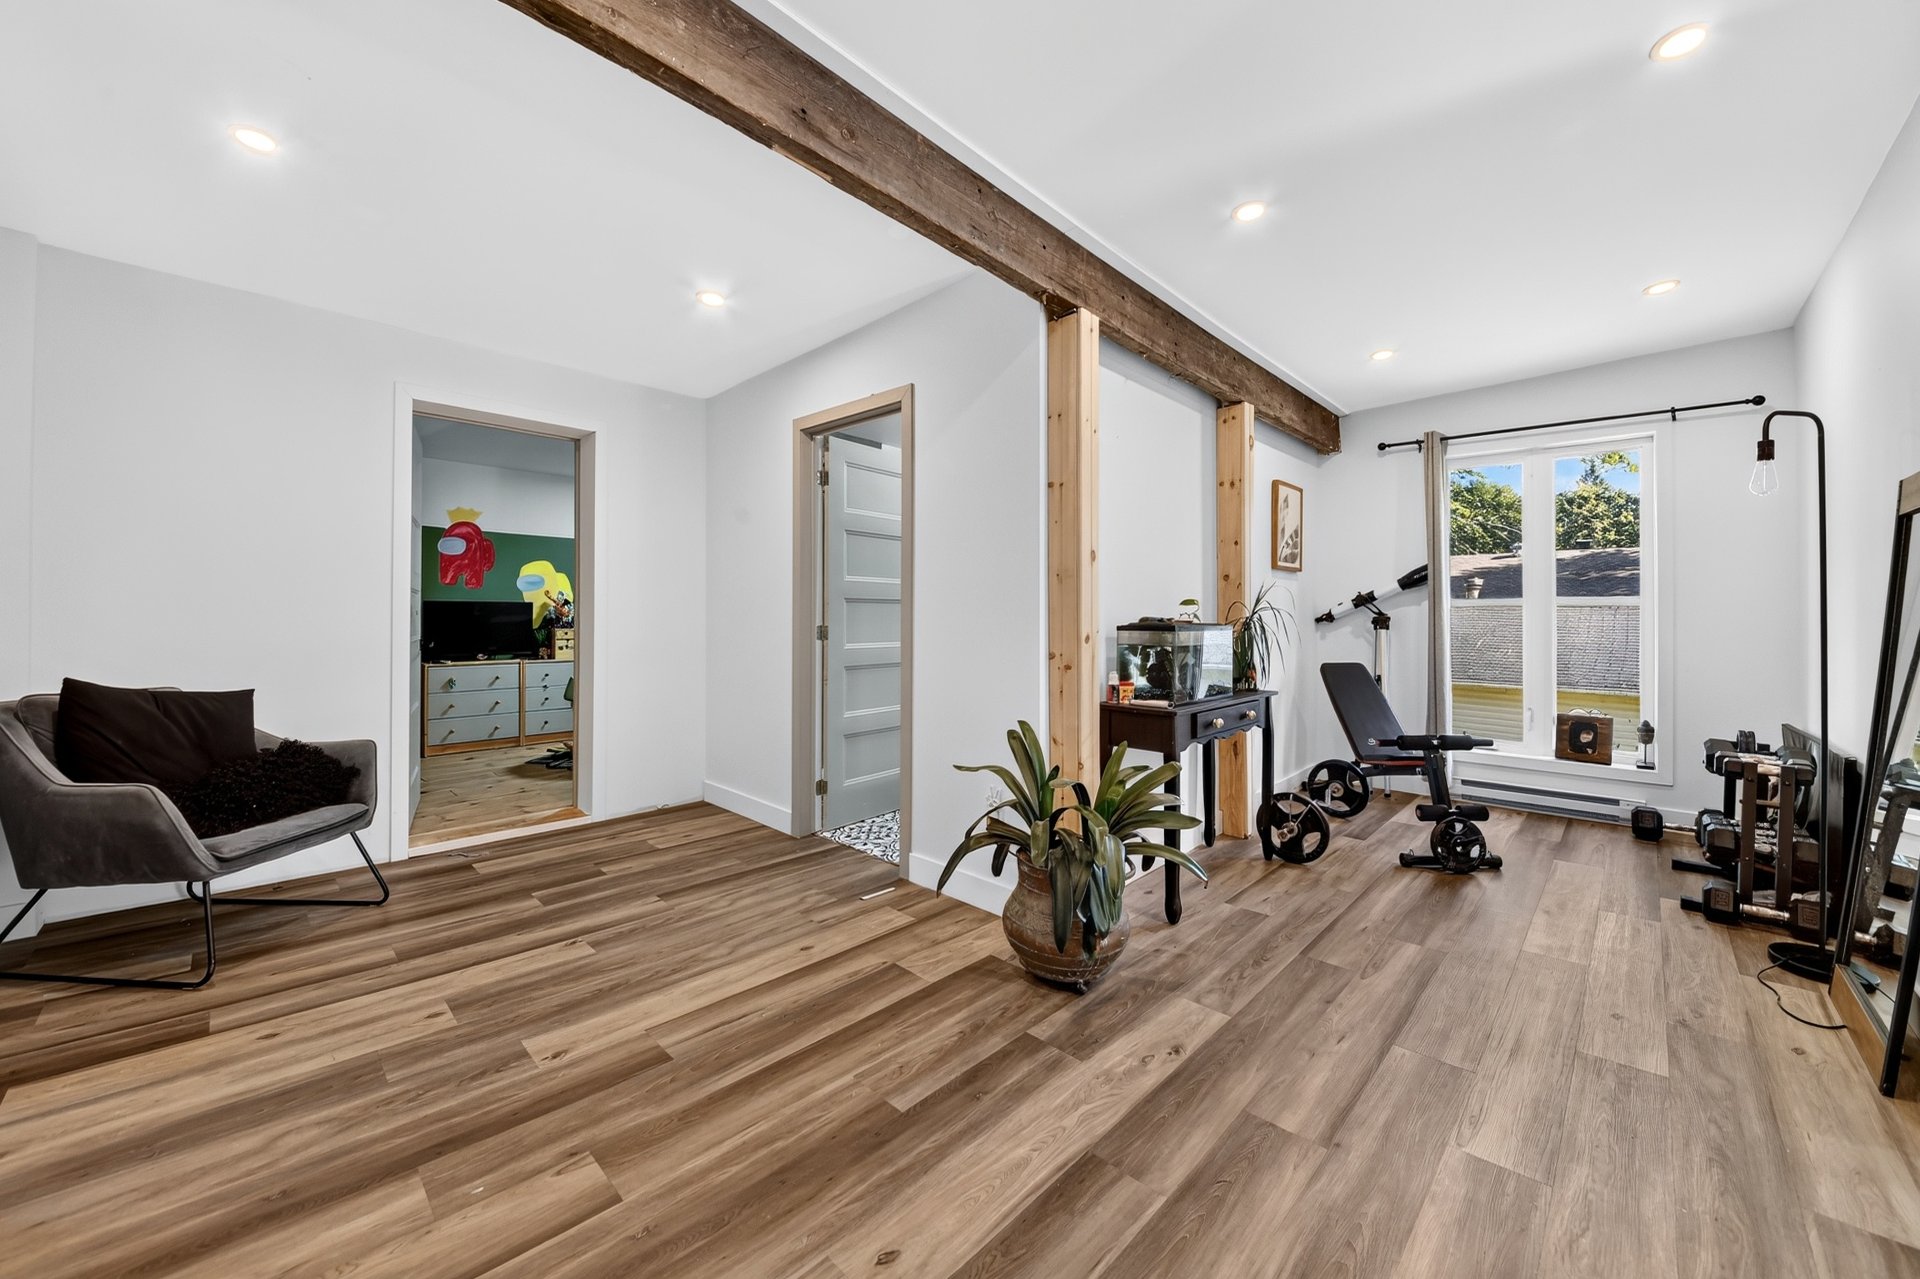
  Corridor
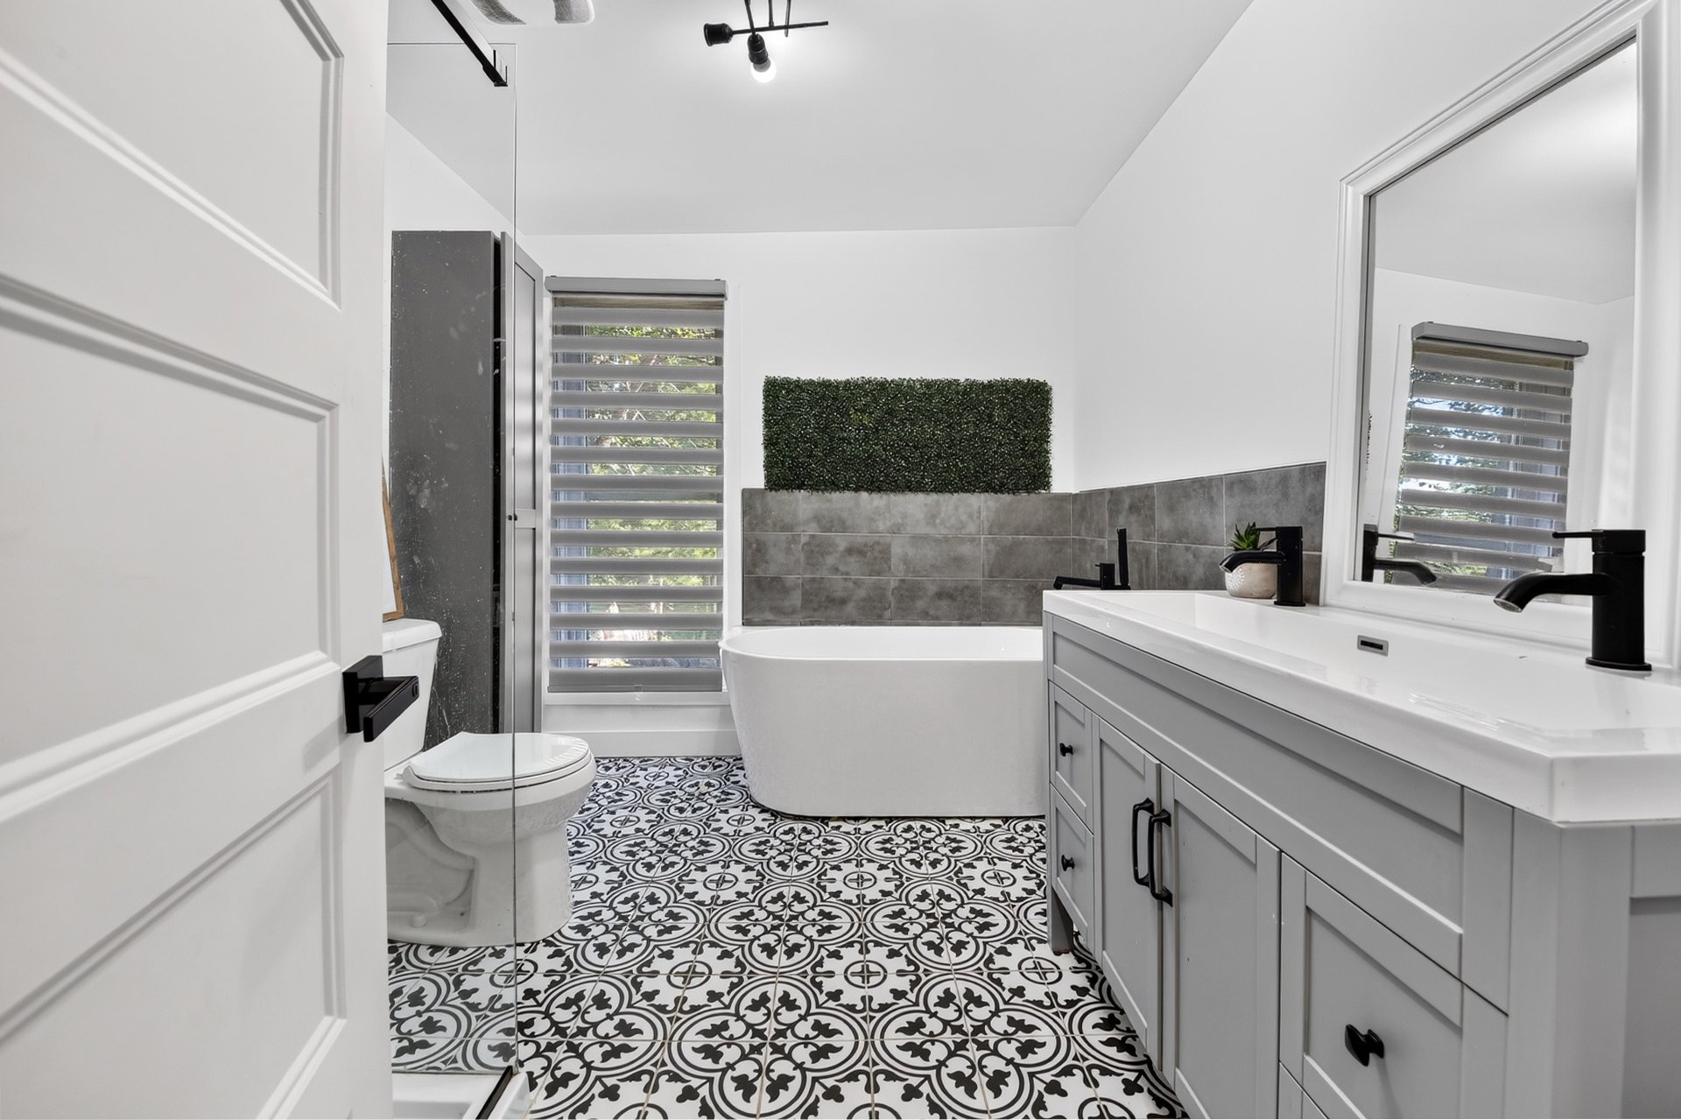
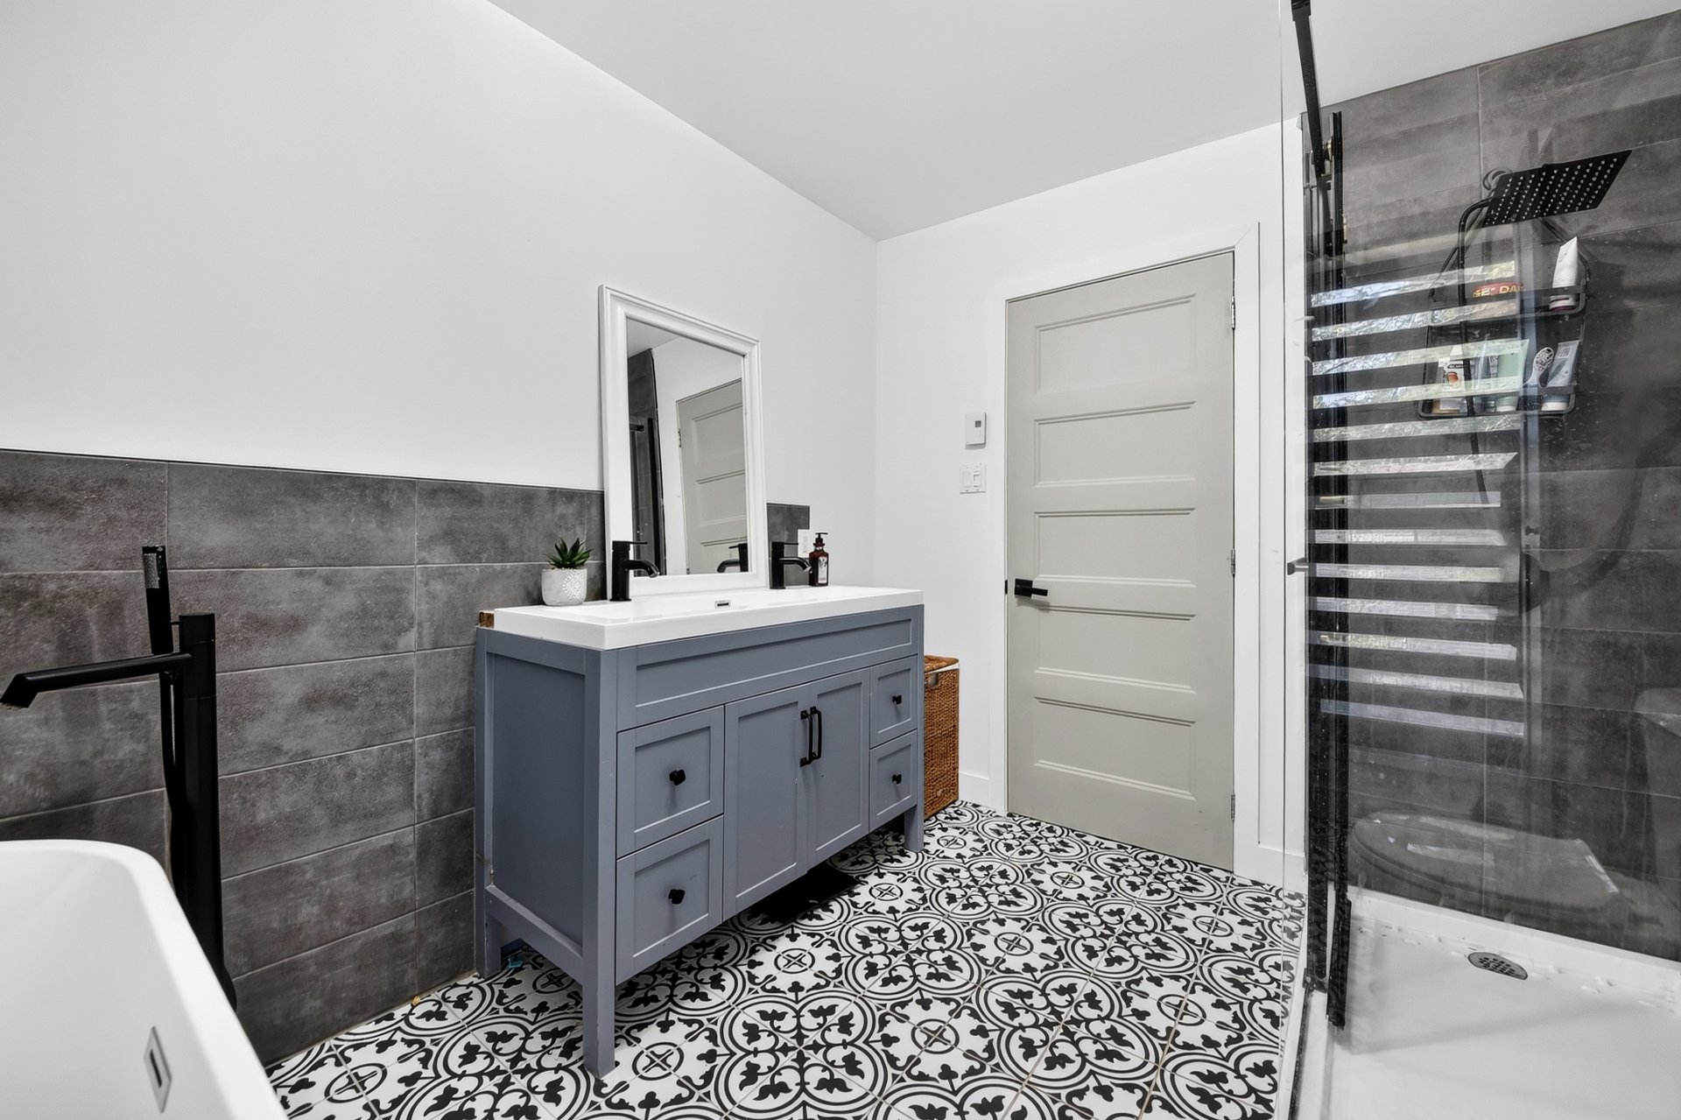
  Bathroom
  Bathroom
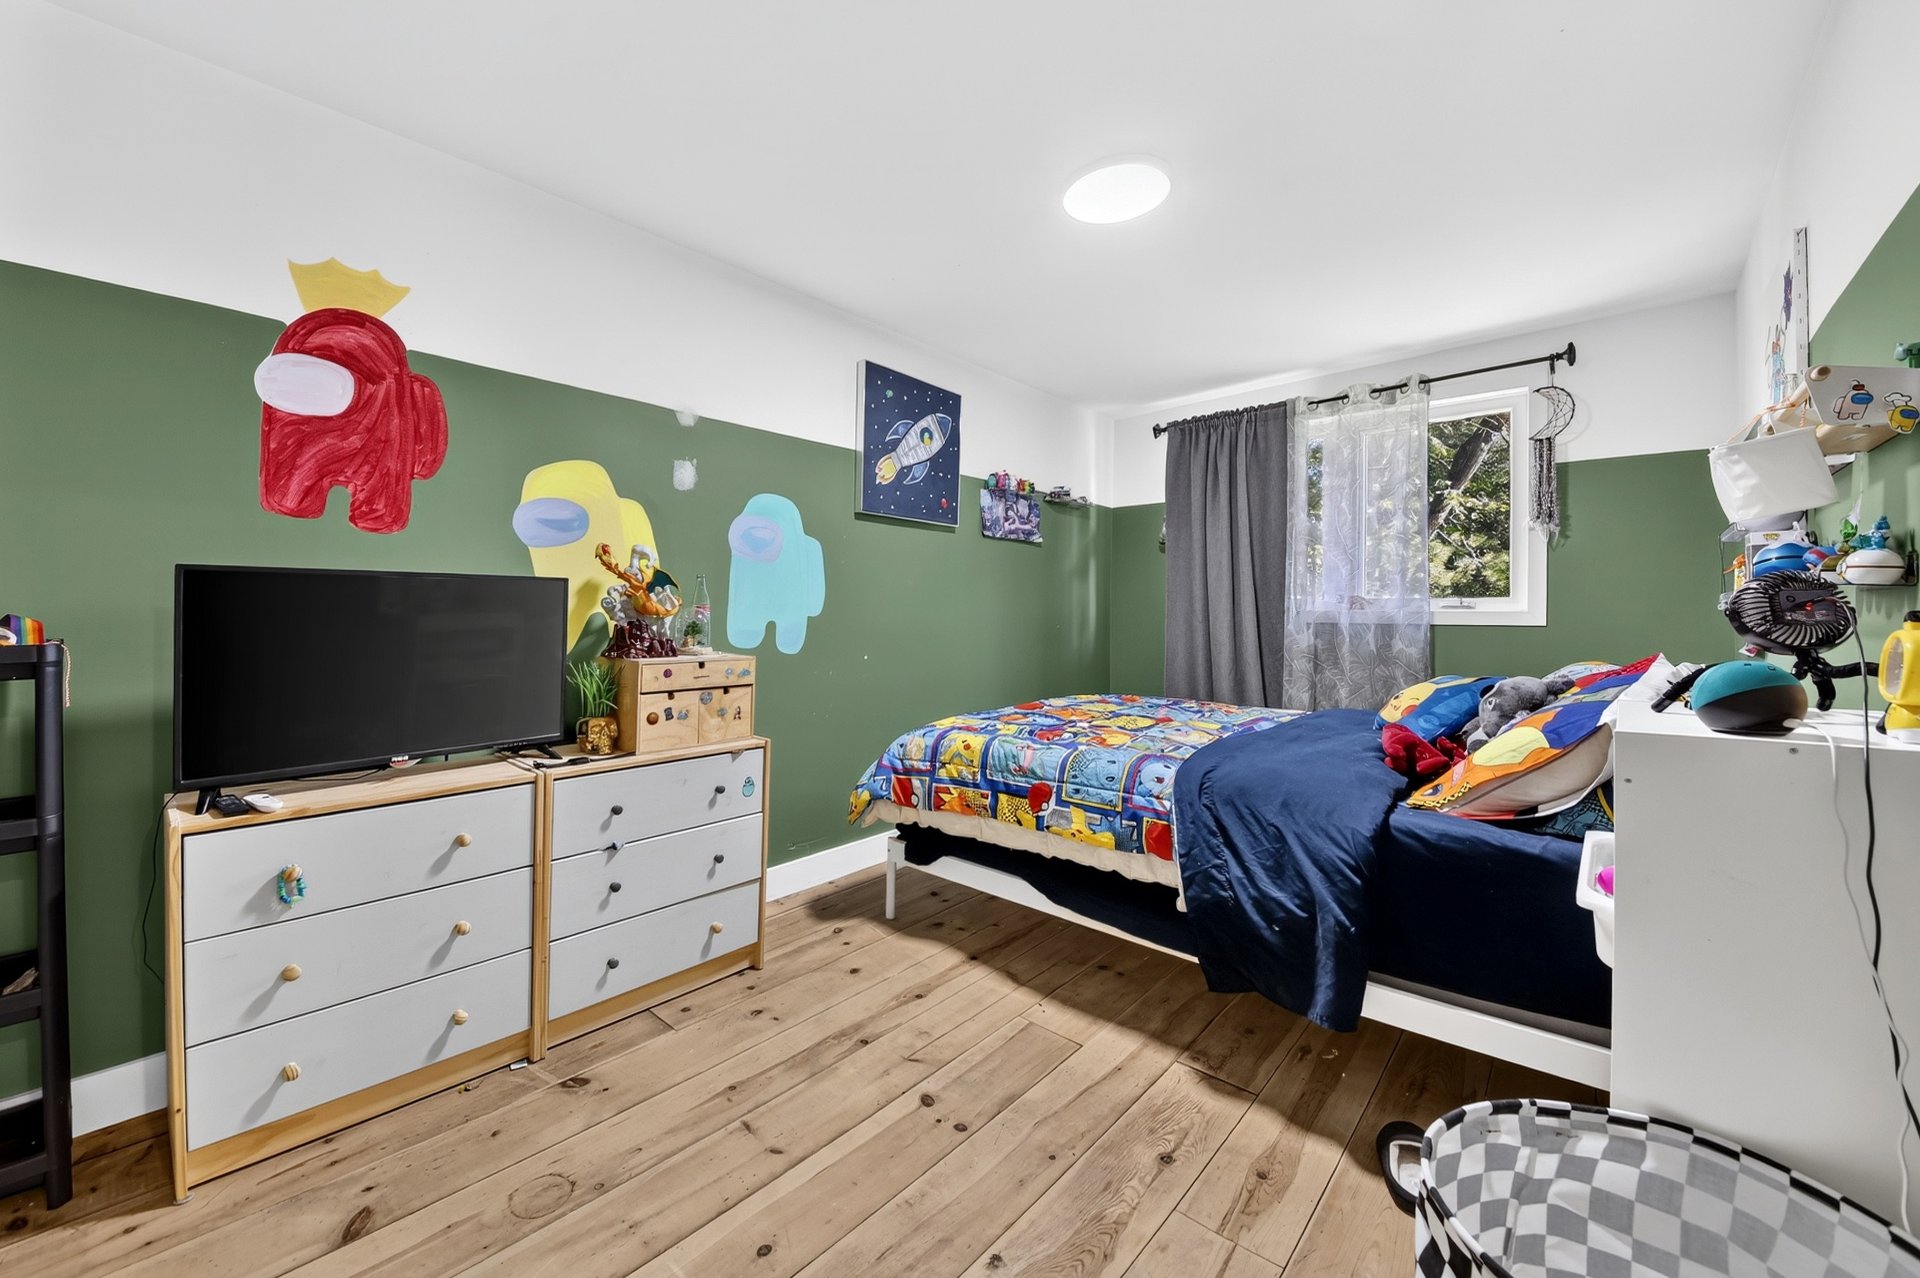
  Bedroom
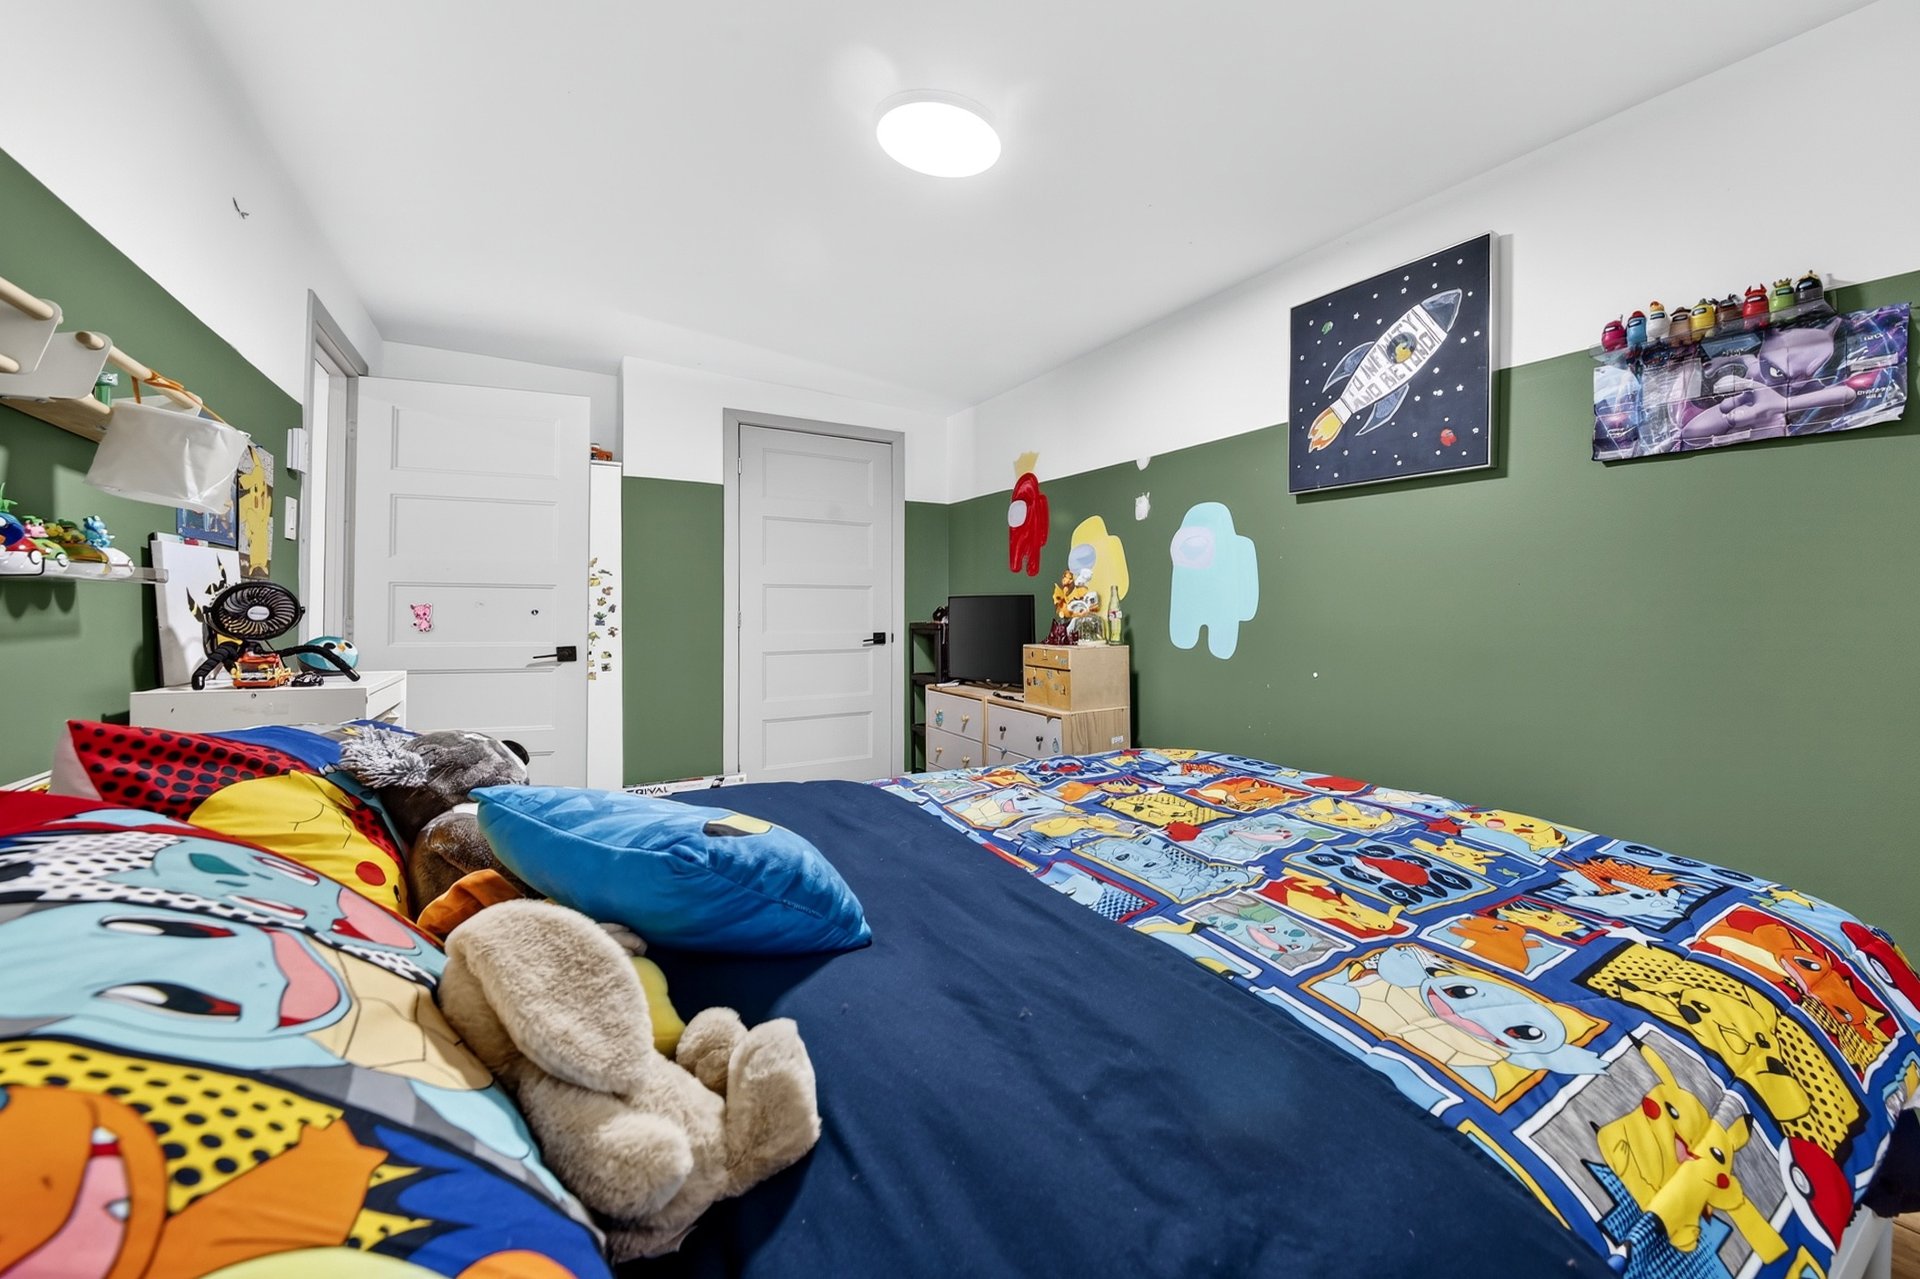
  Bedroom
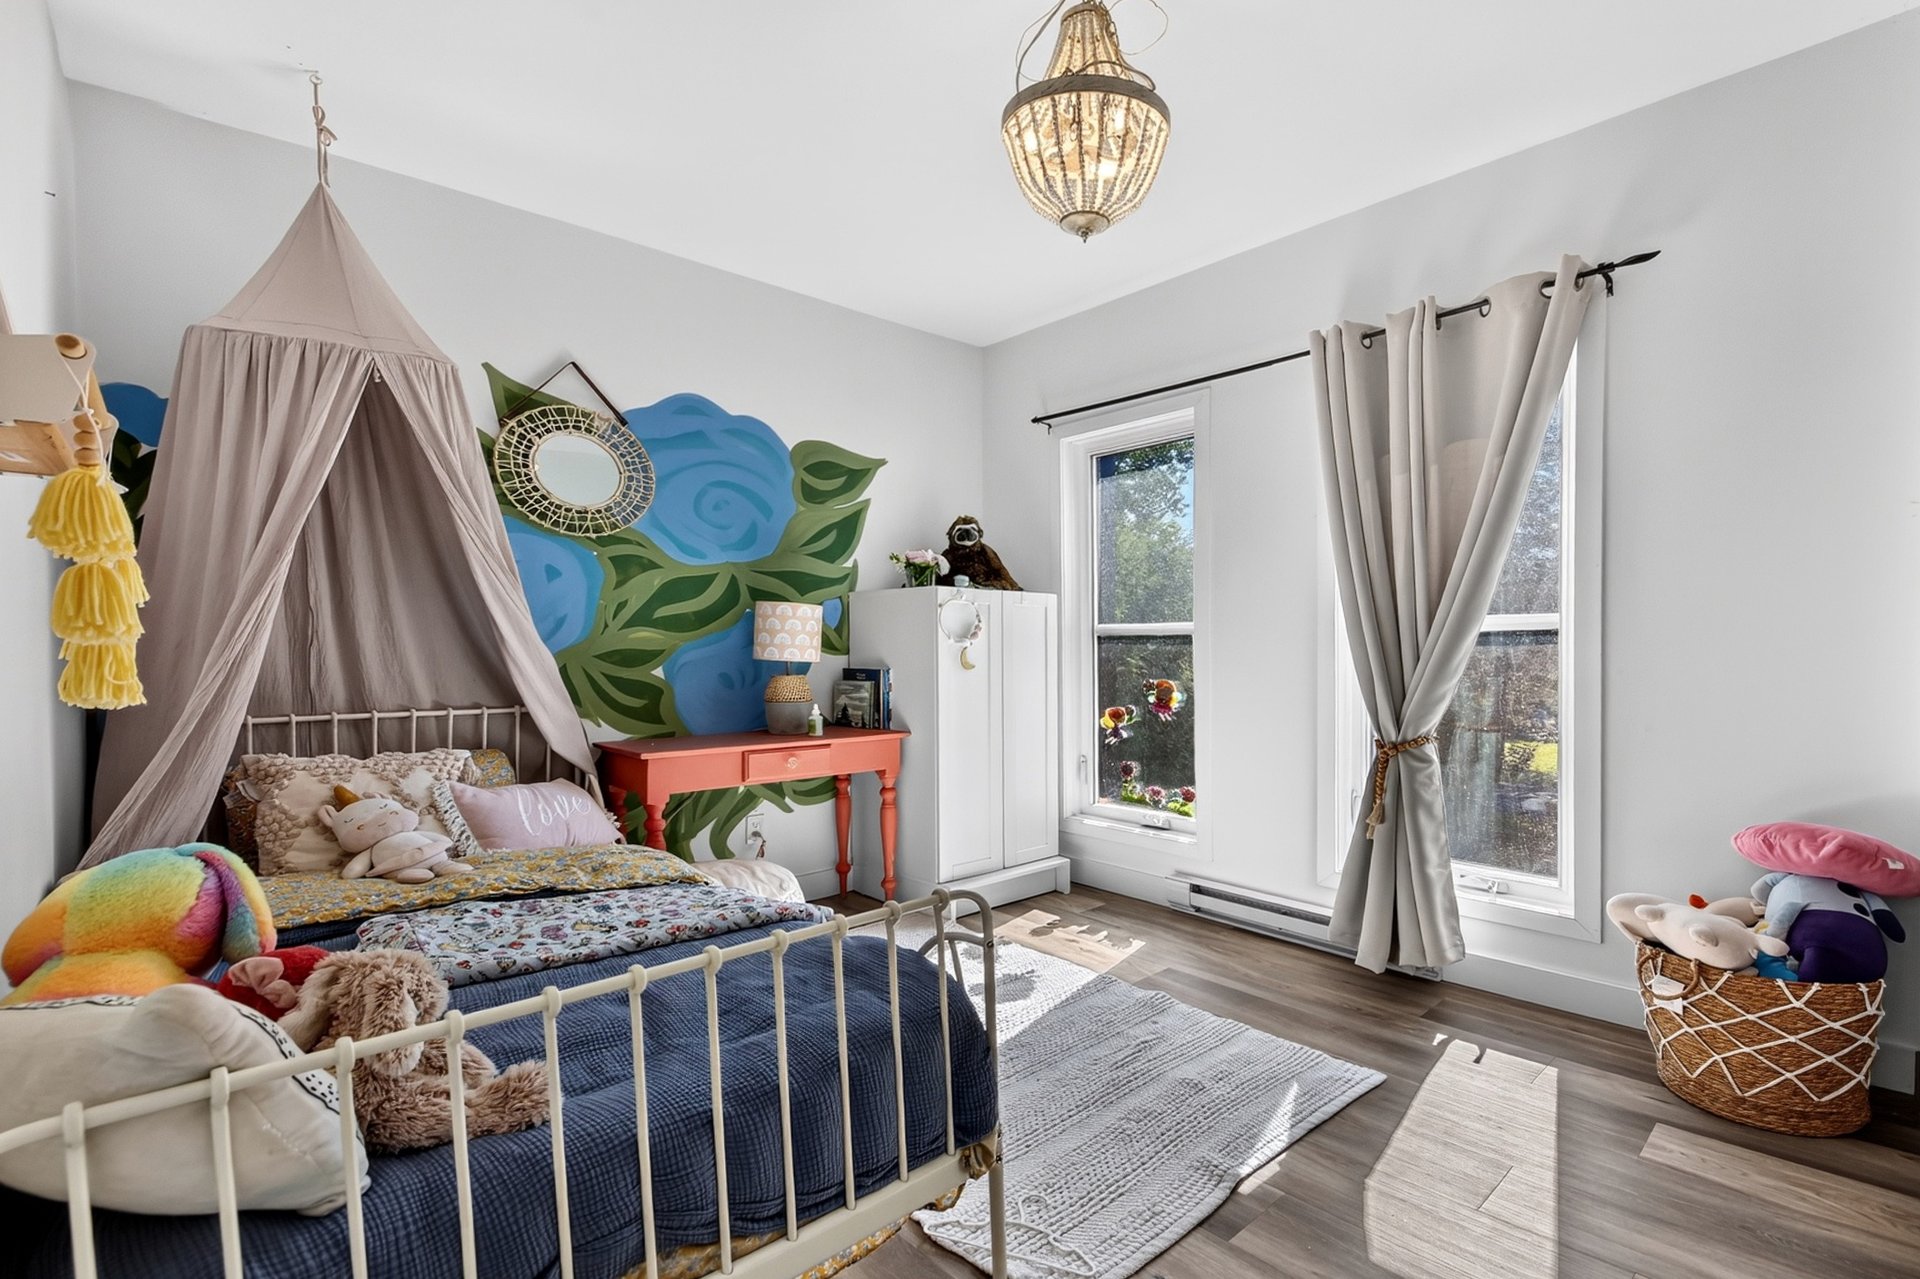
  Bedroom
  Bedroom
 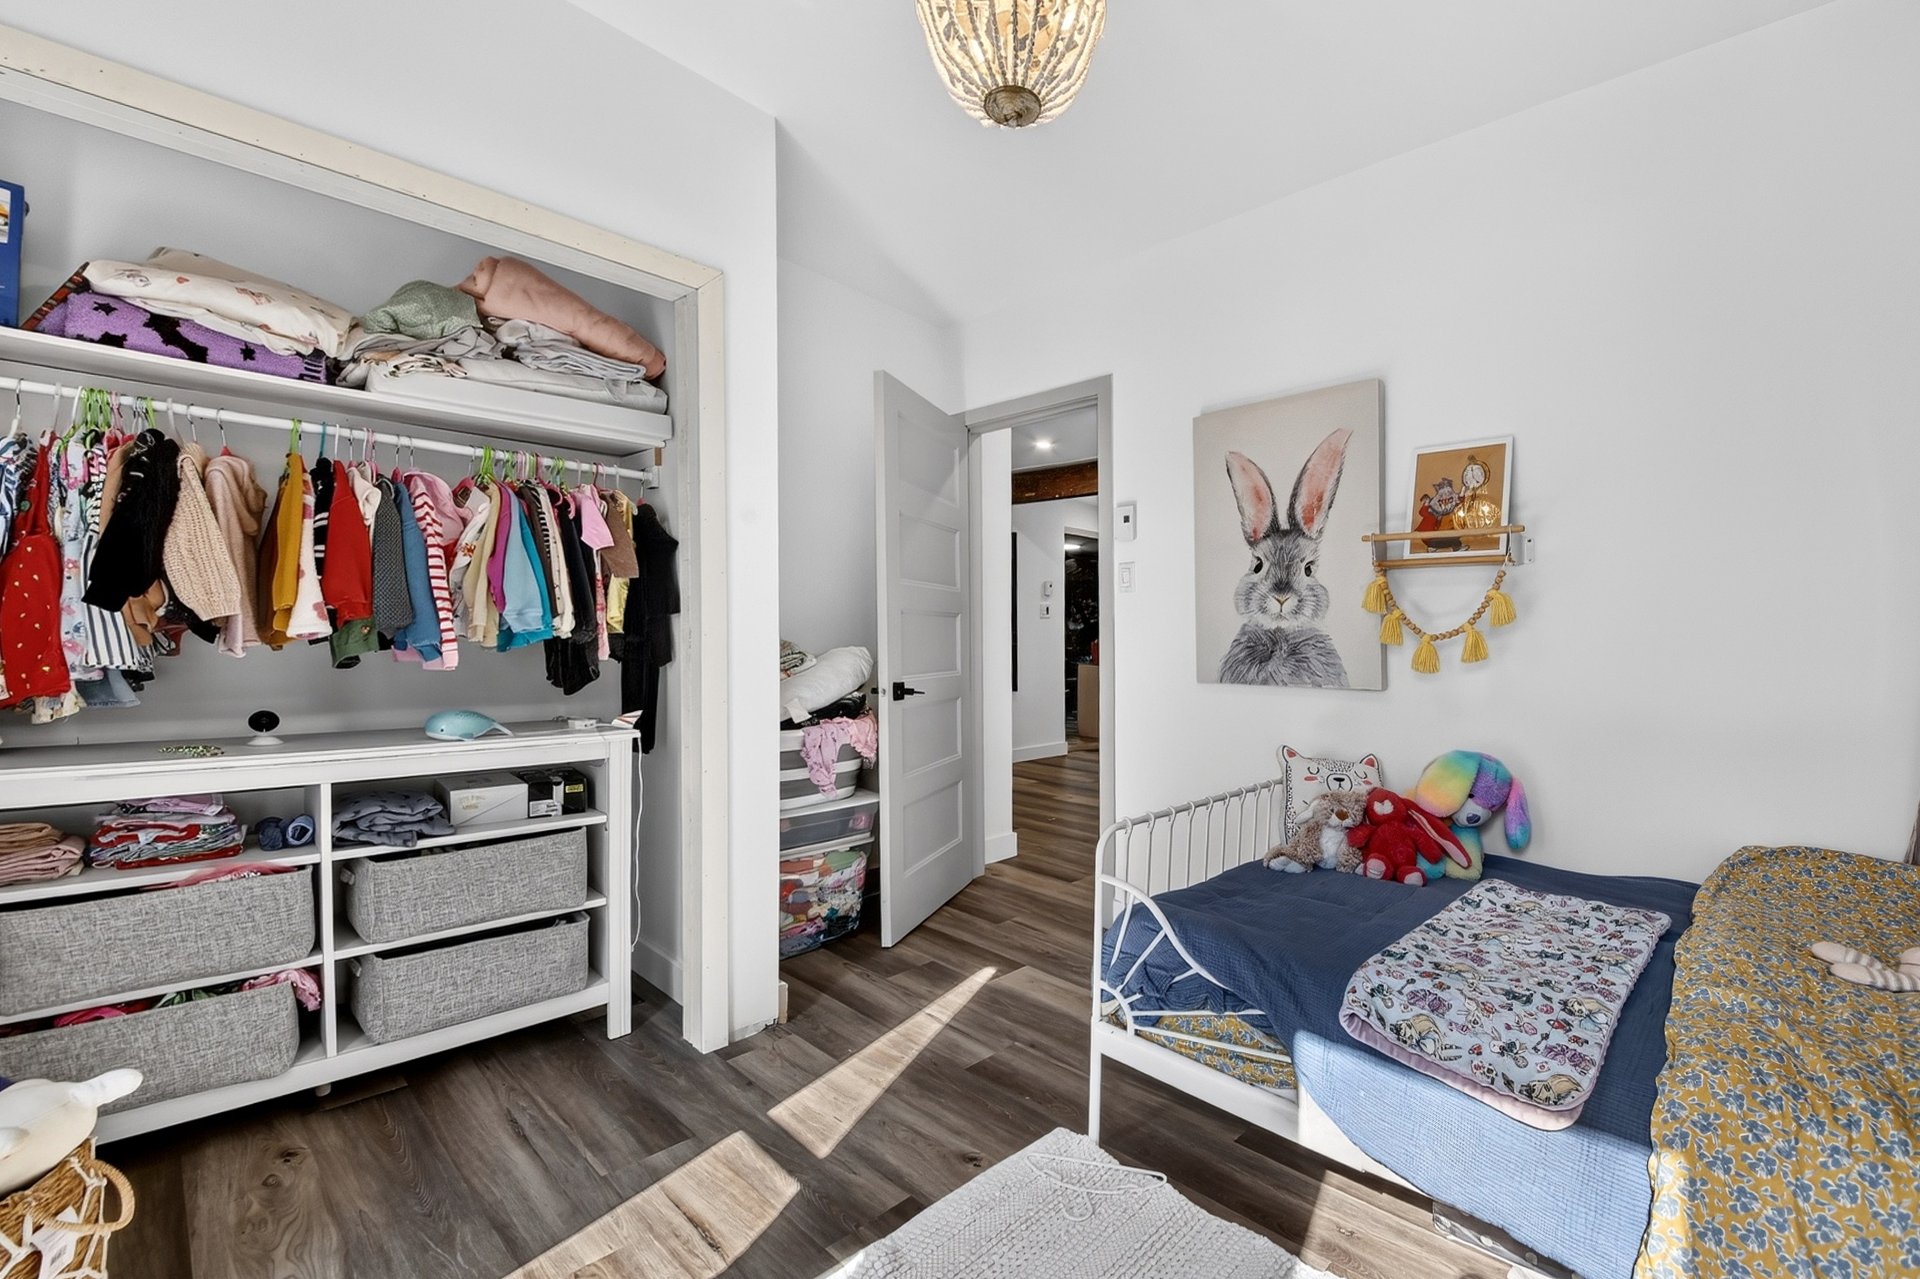 Bedroom
 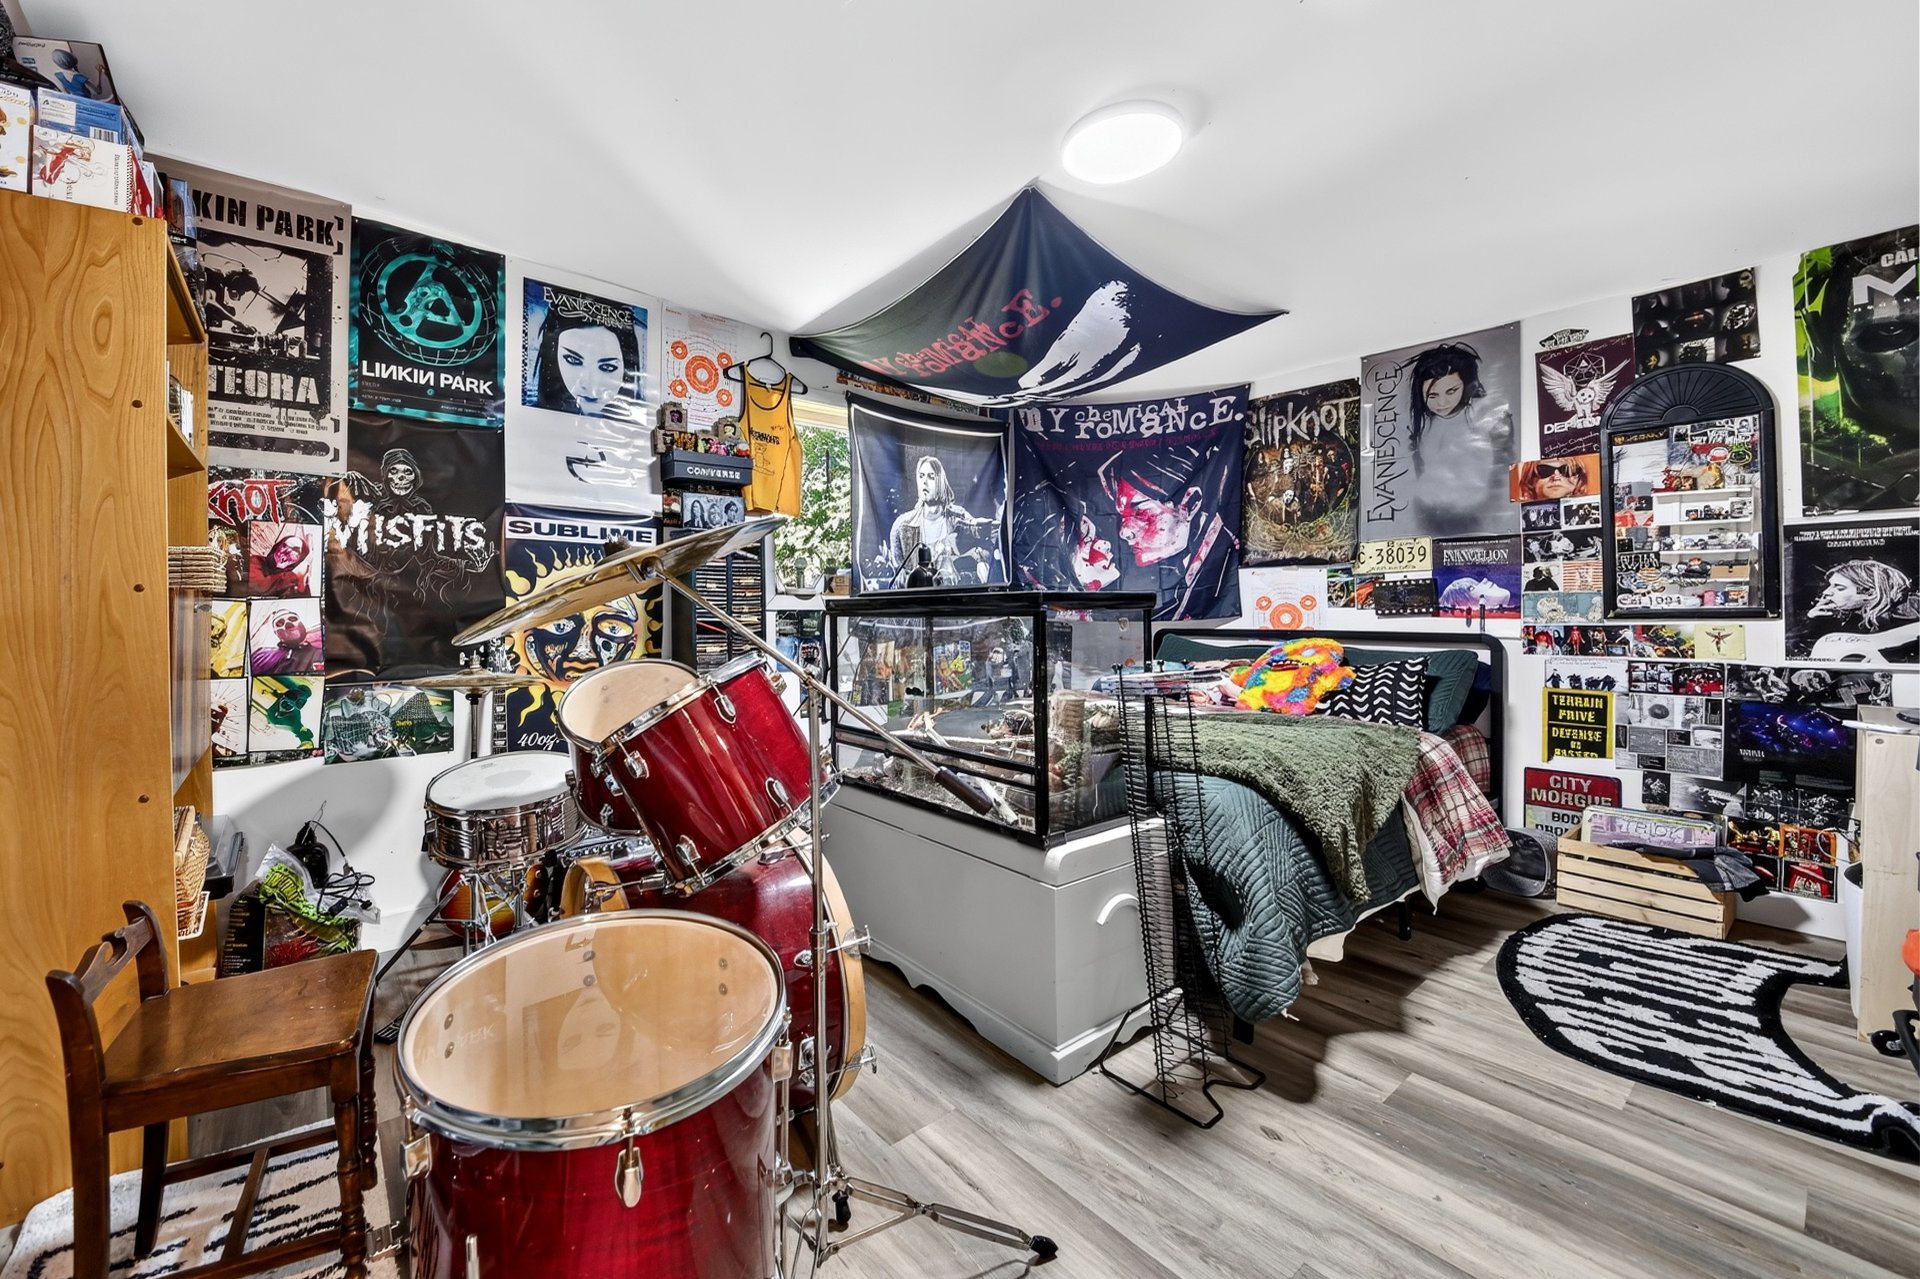 Primary bedroom
 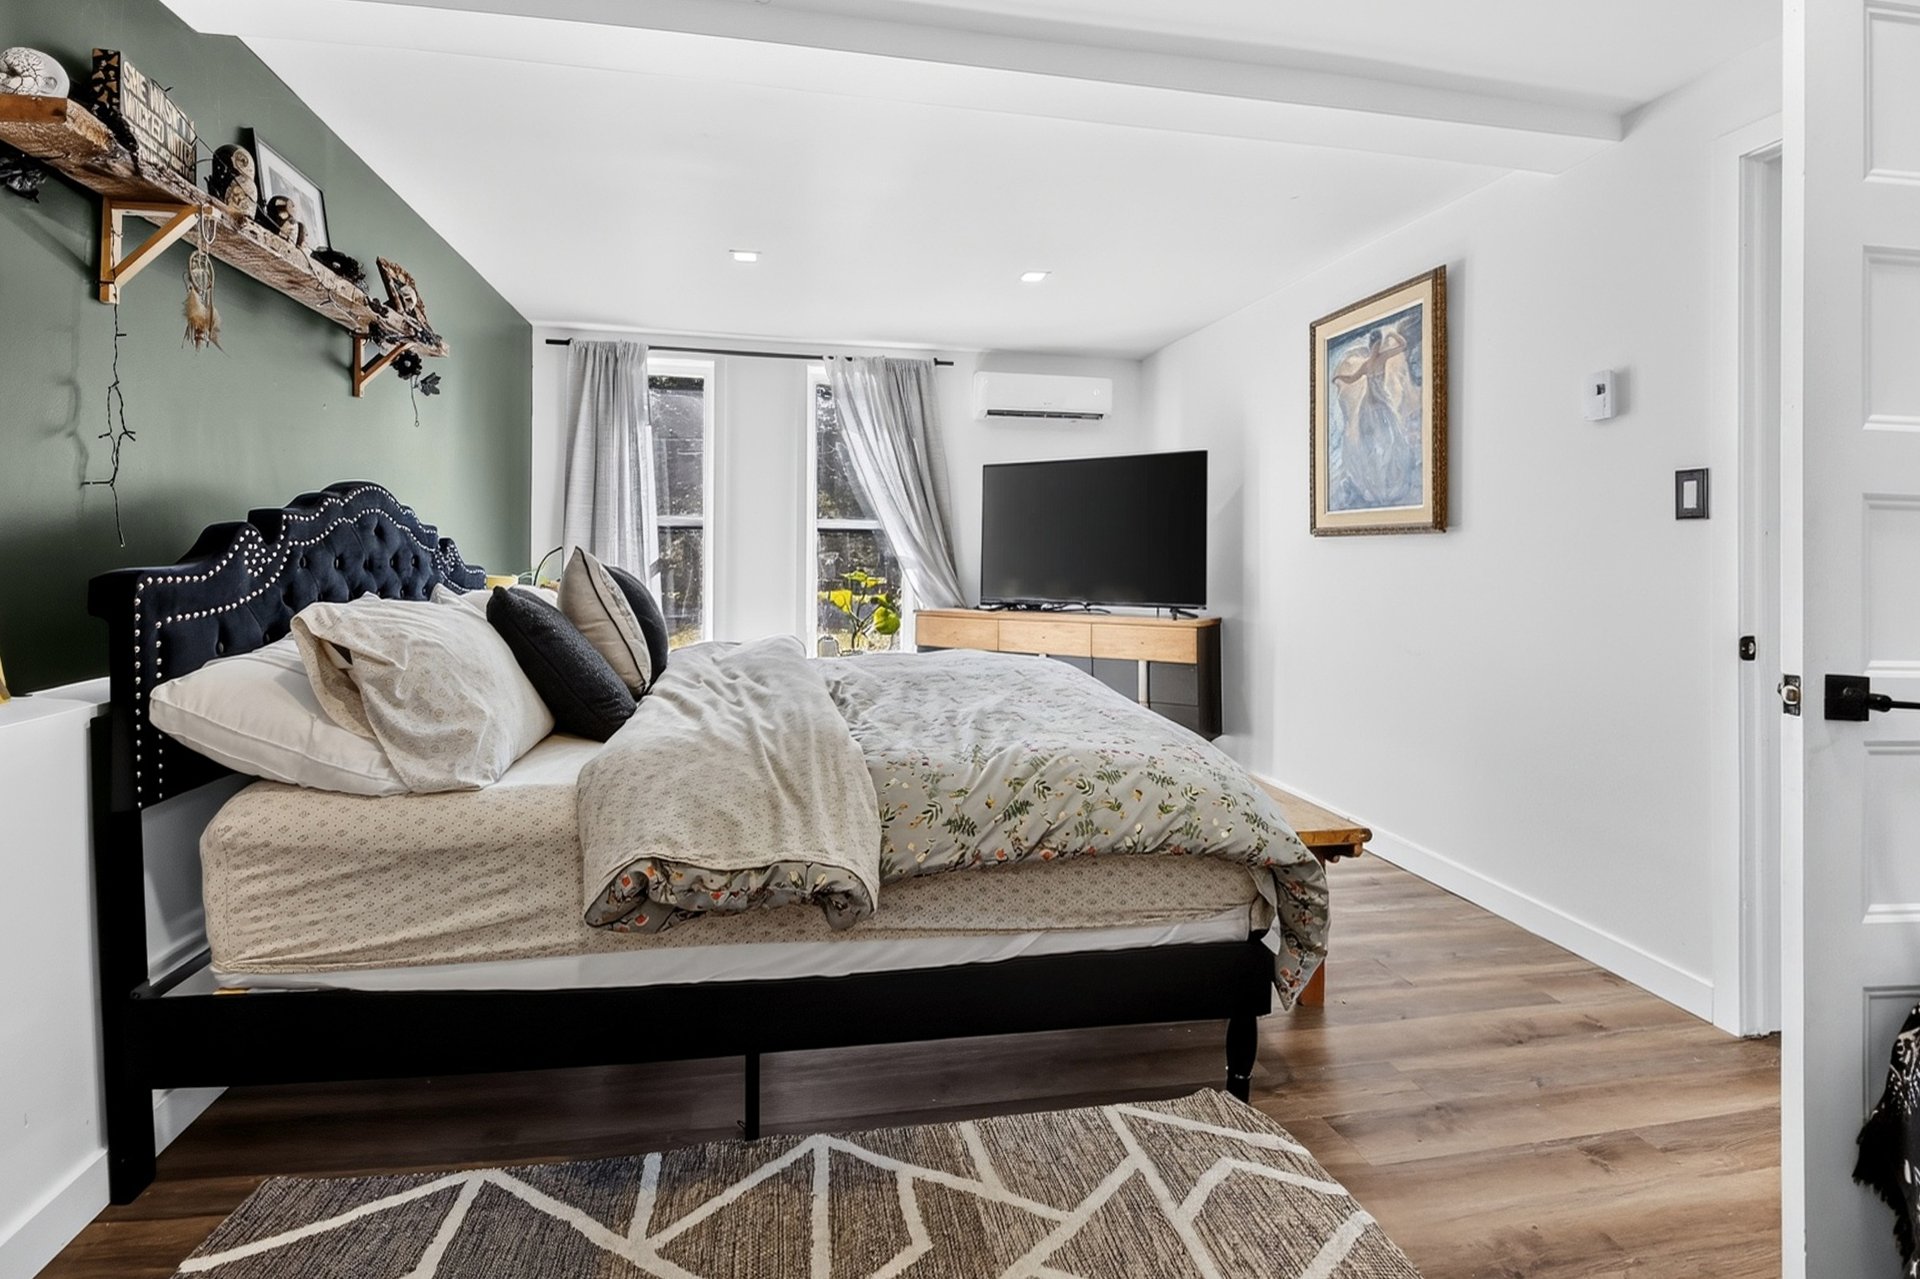 Primary bedroom
 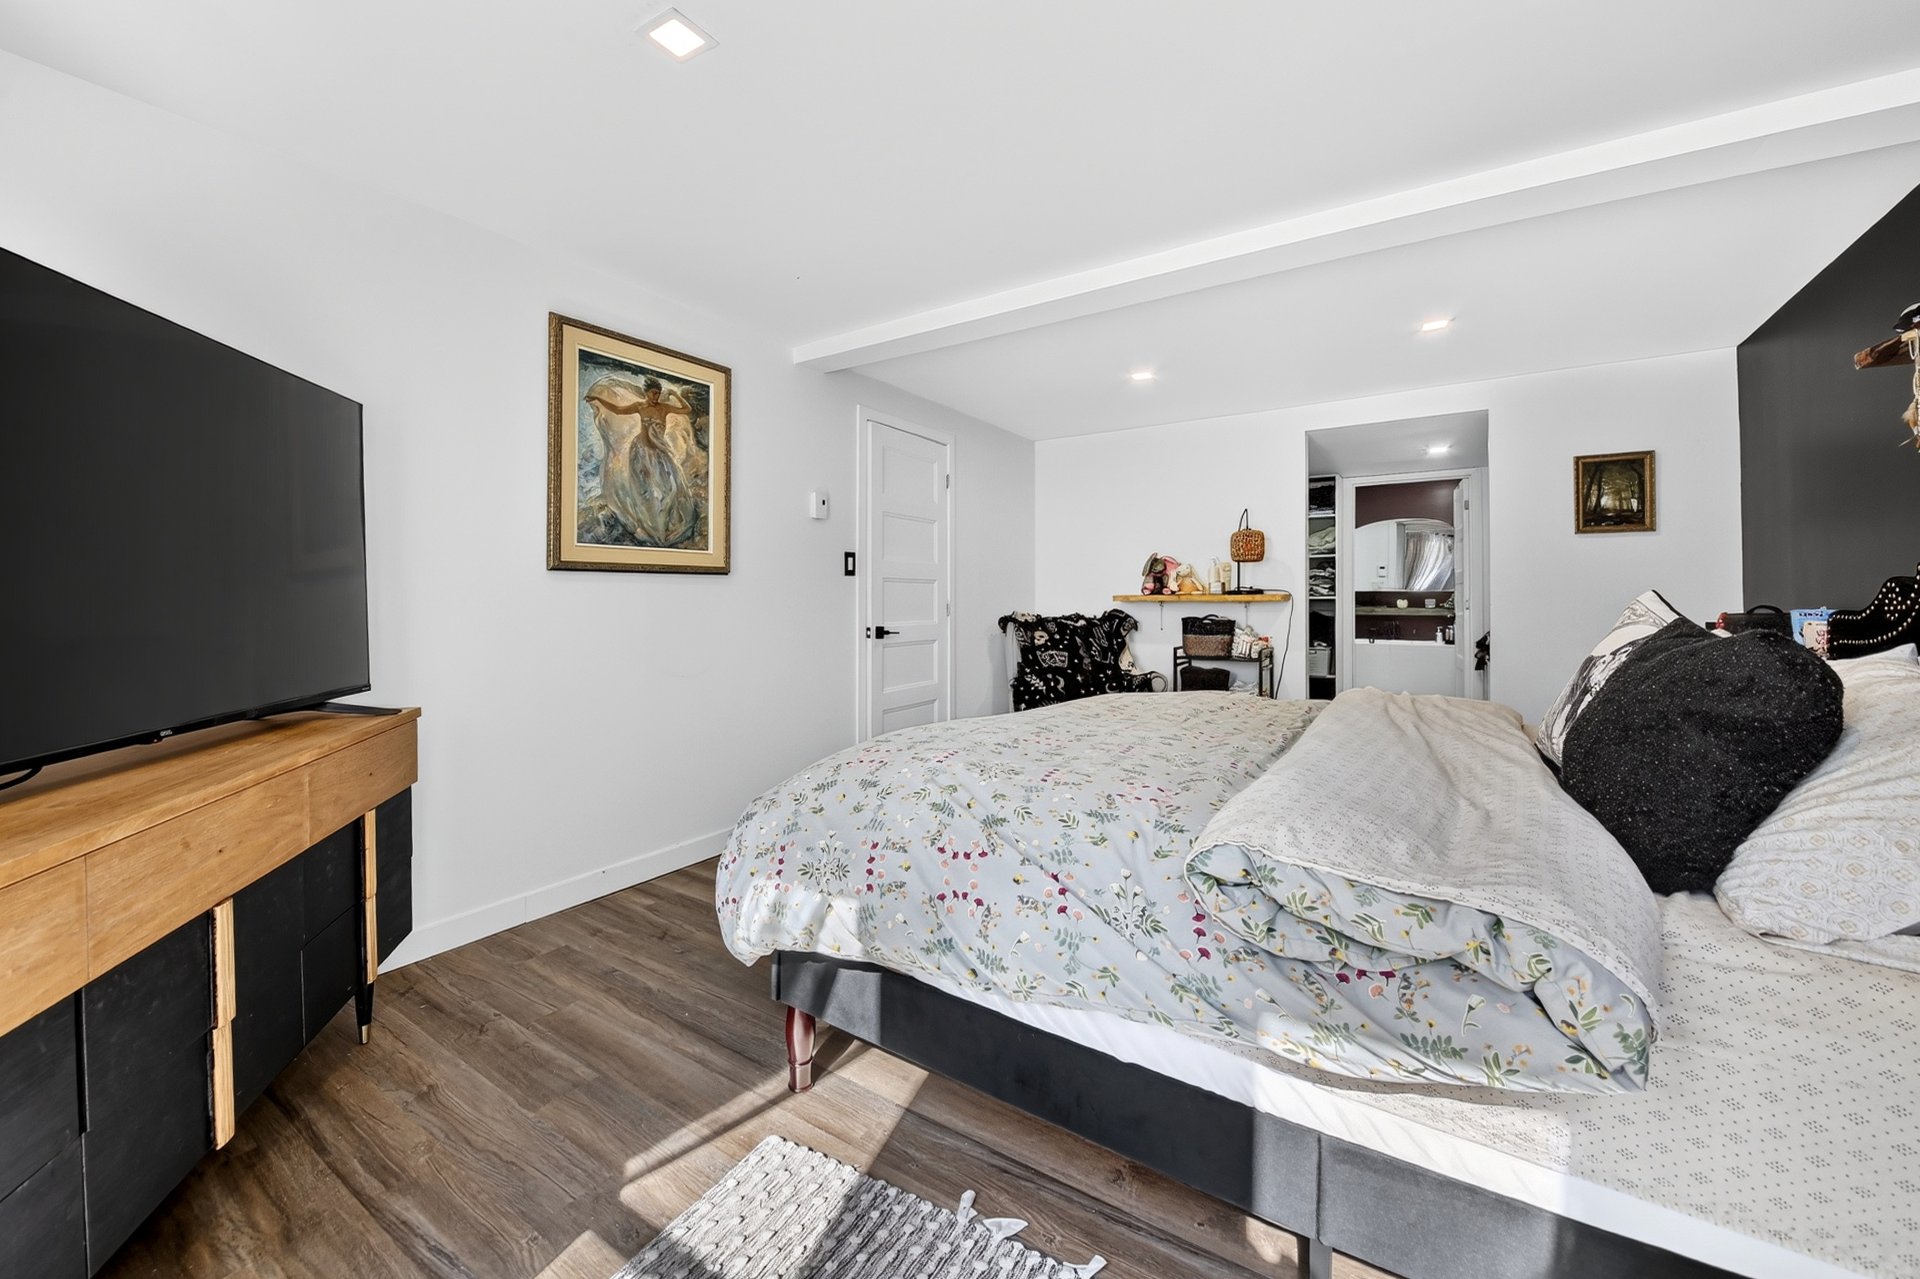 Walk-in closet
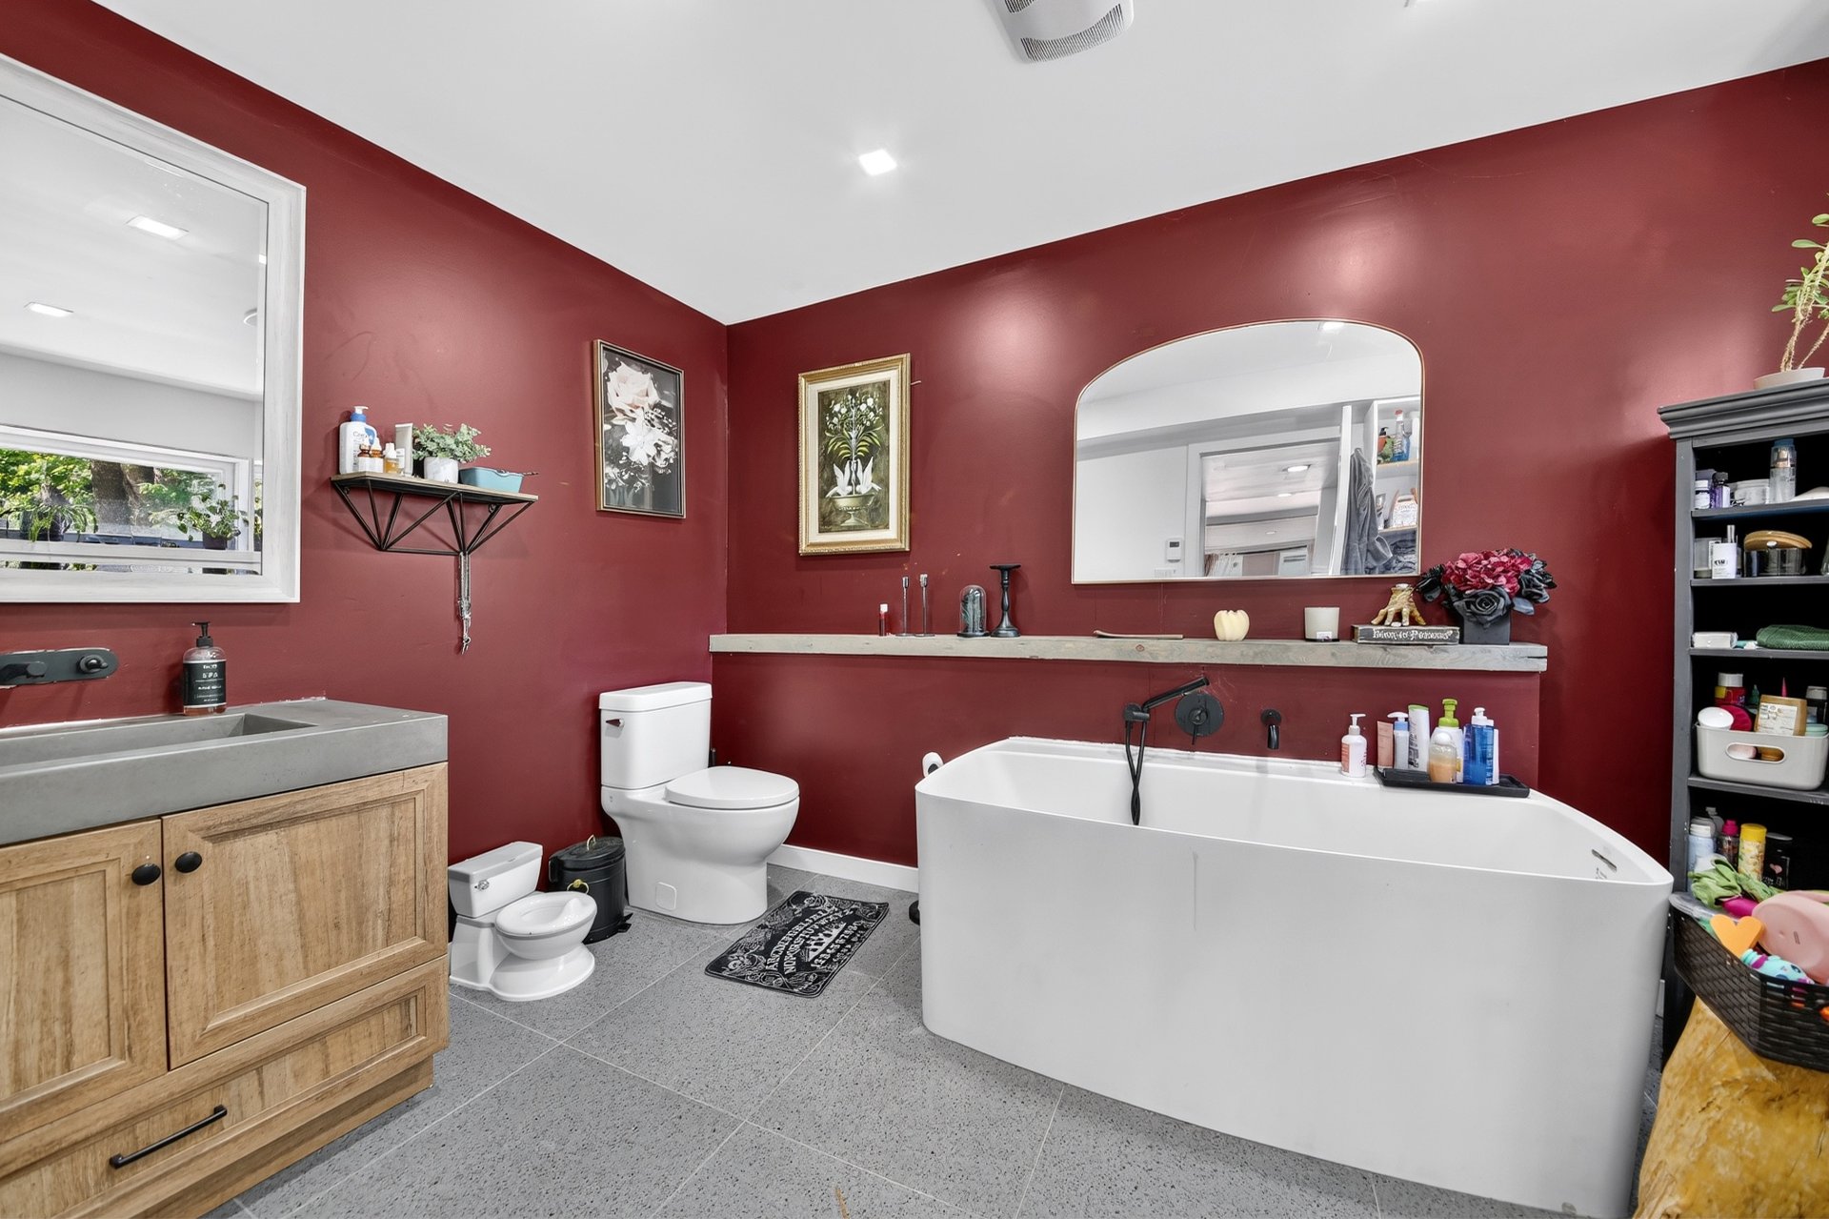
 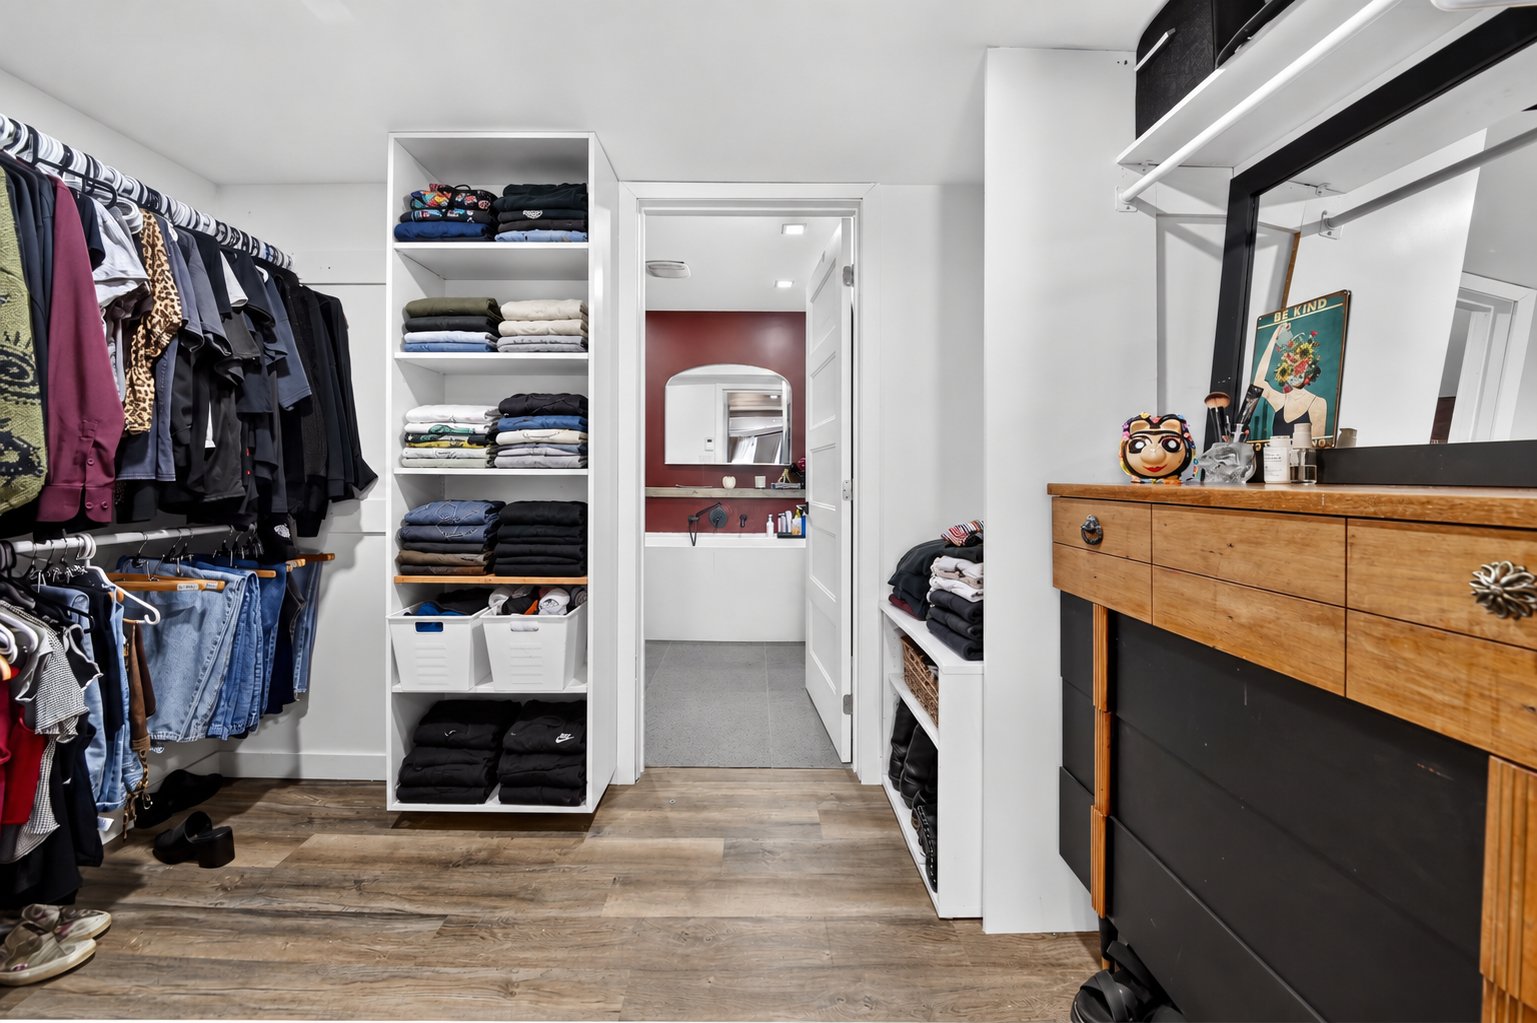 Ensuite bathroom
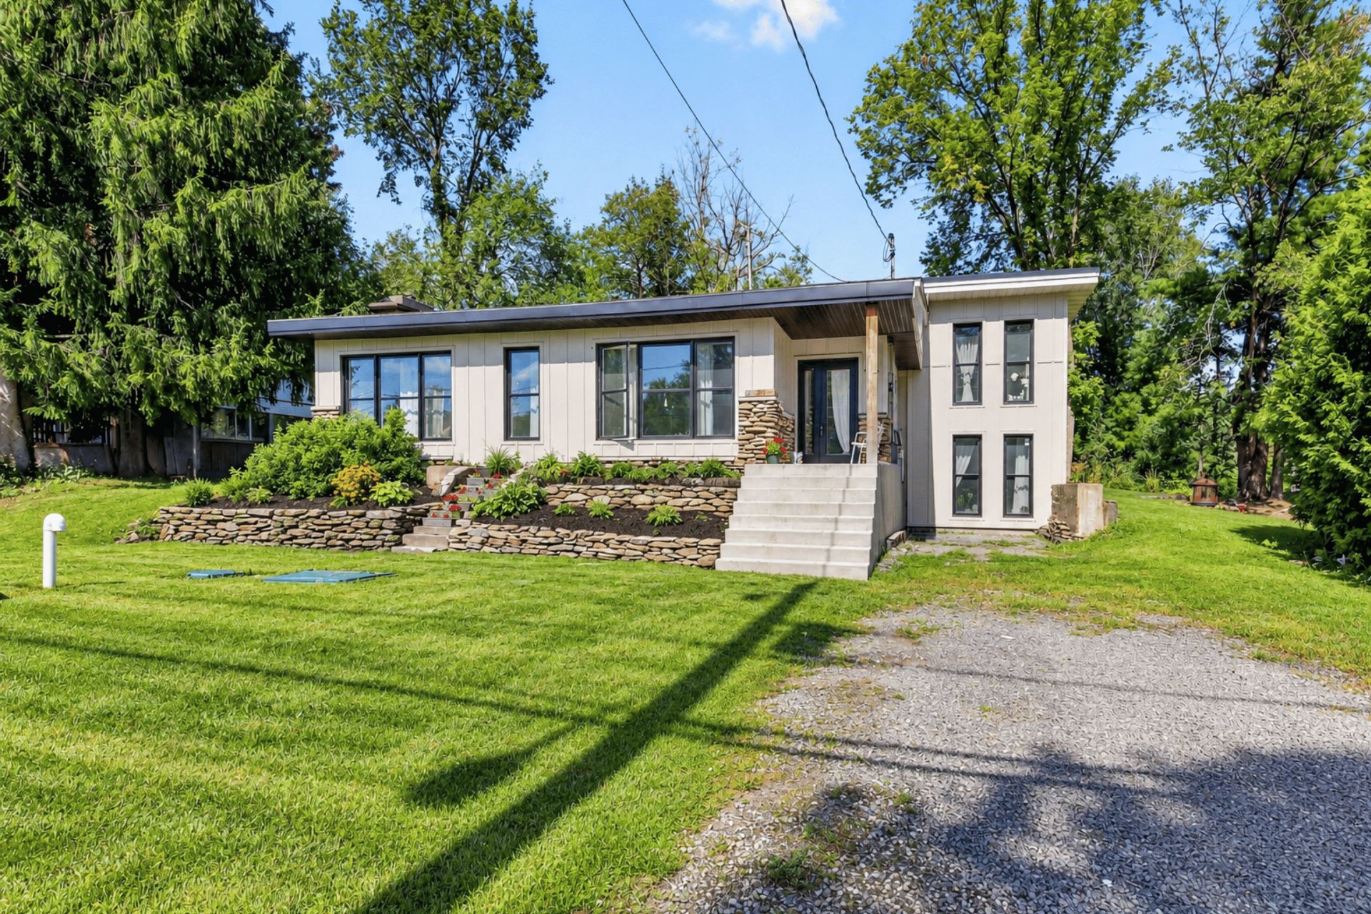
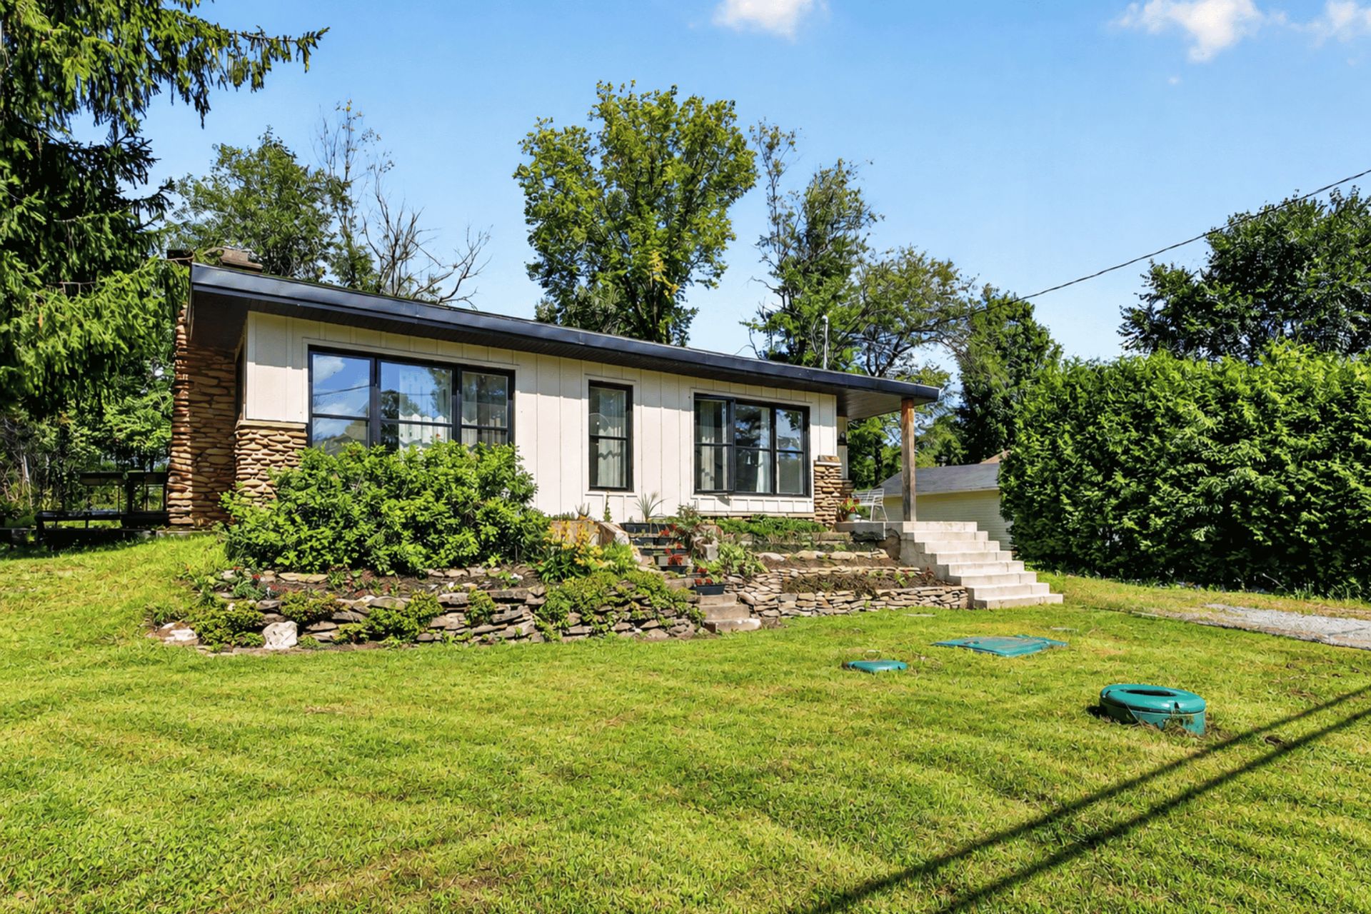
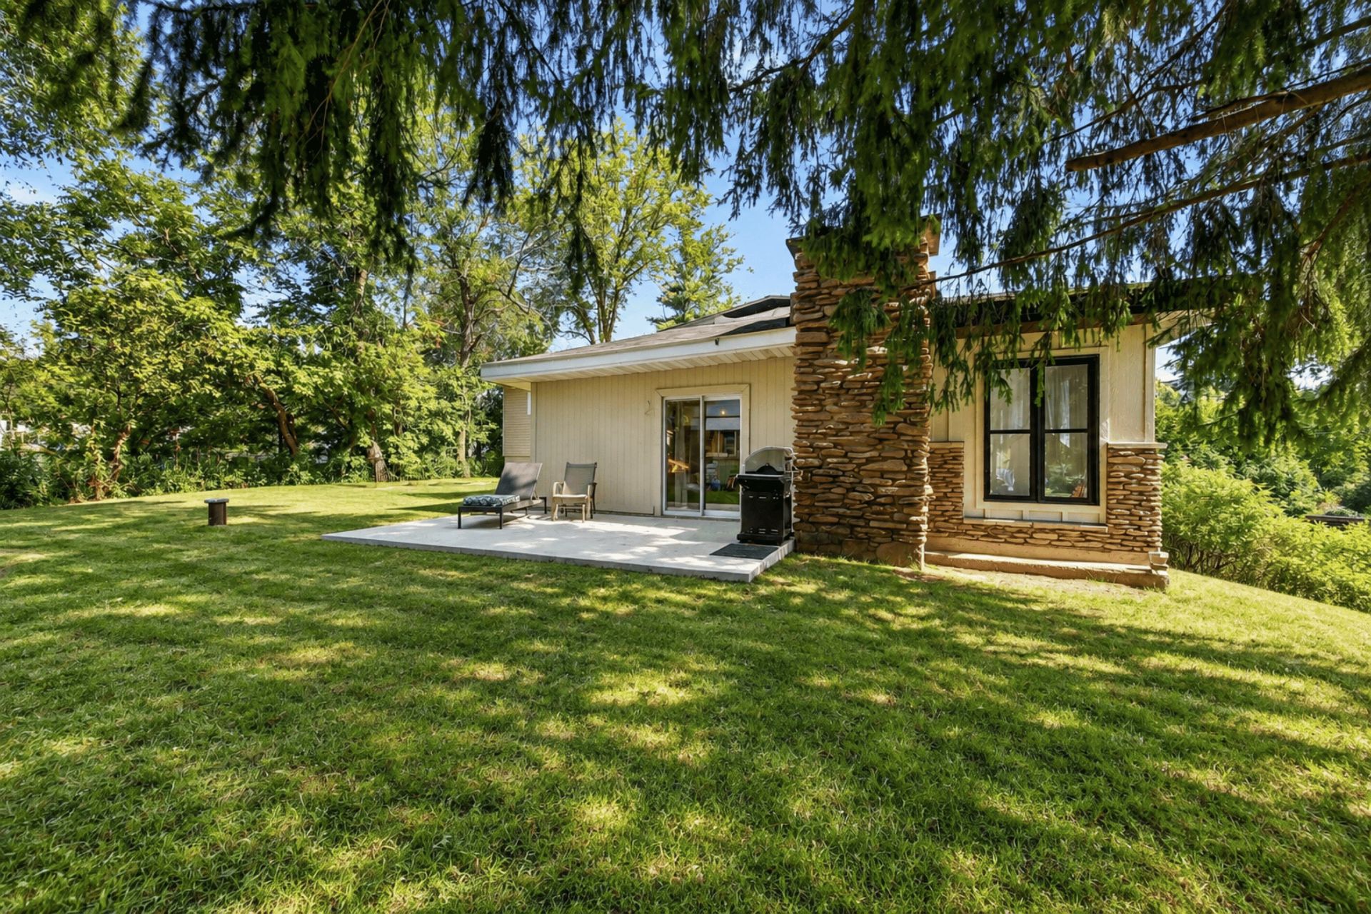
  Frontage
  Patio
Patio 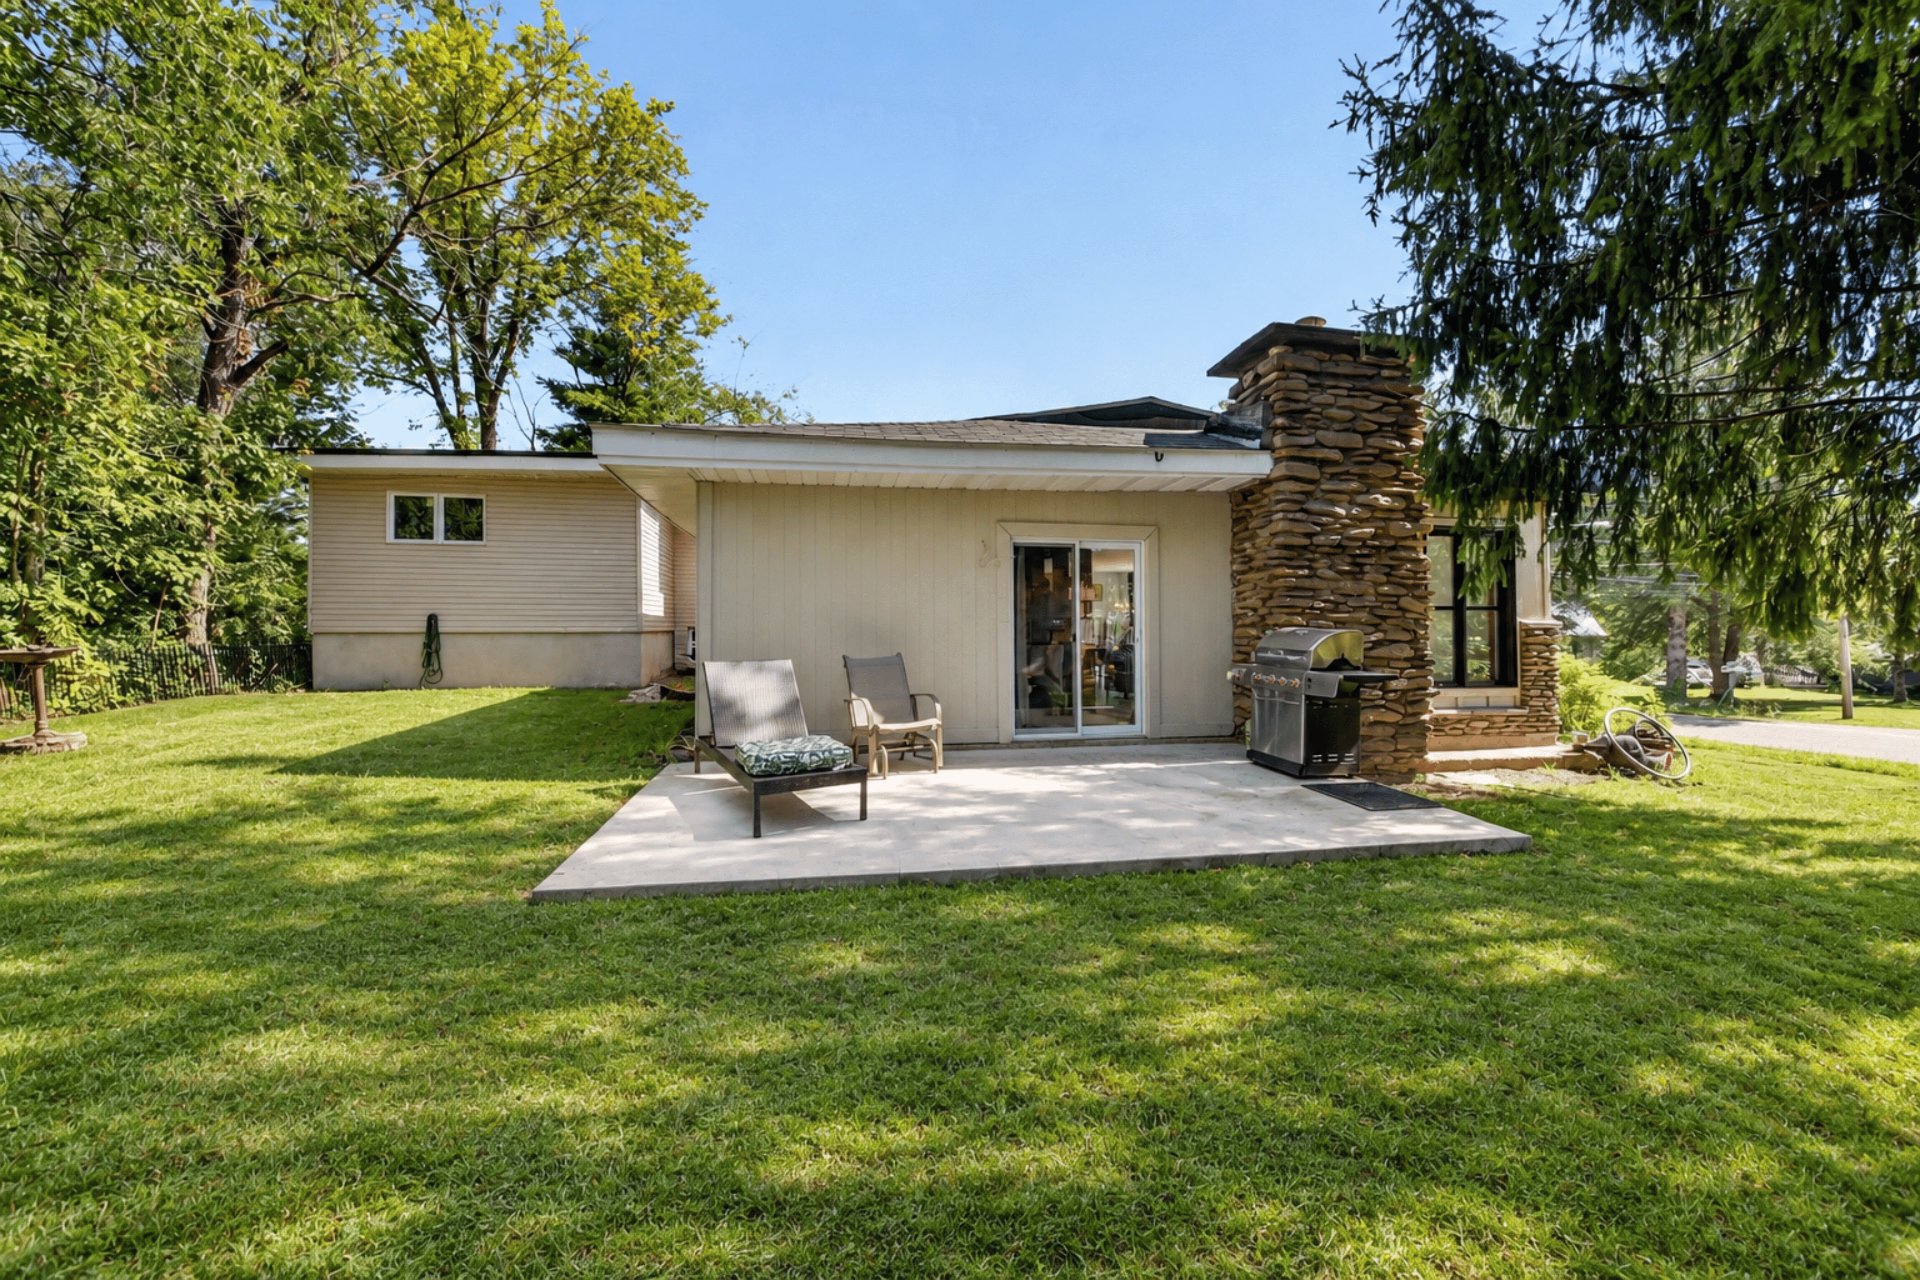 Backyard
  Drawing (sketch)
 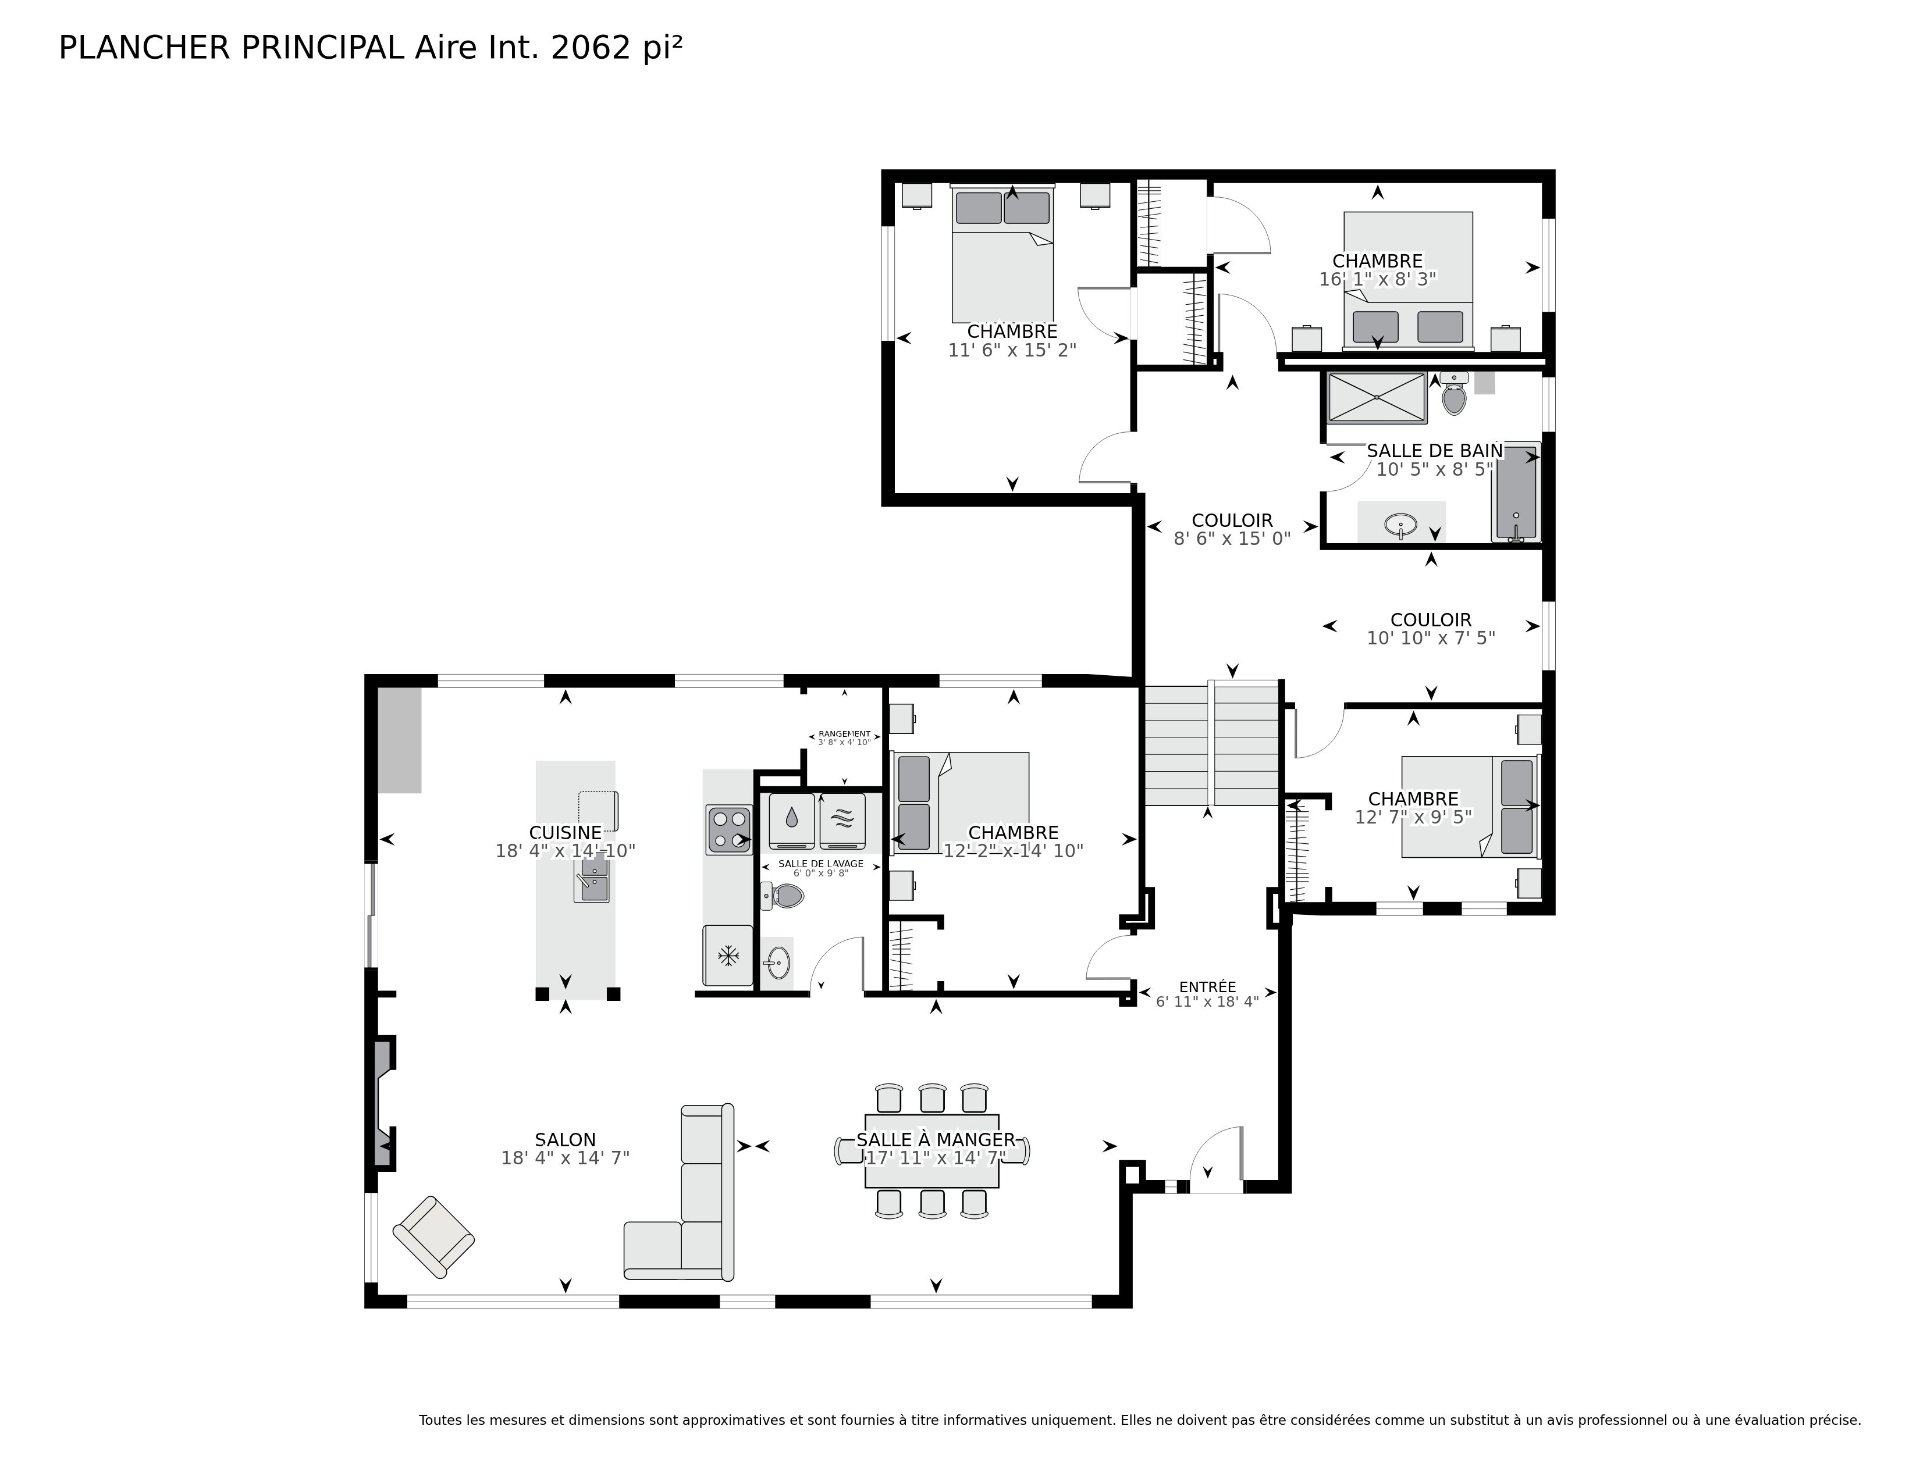 Drawing (sketch)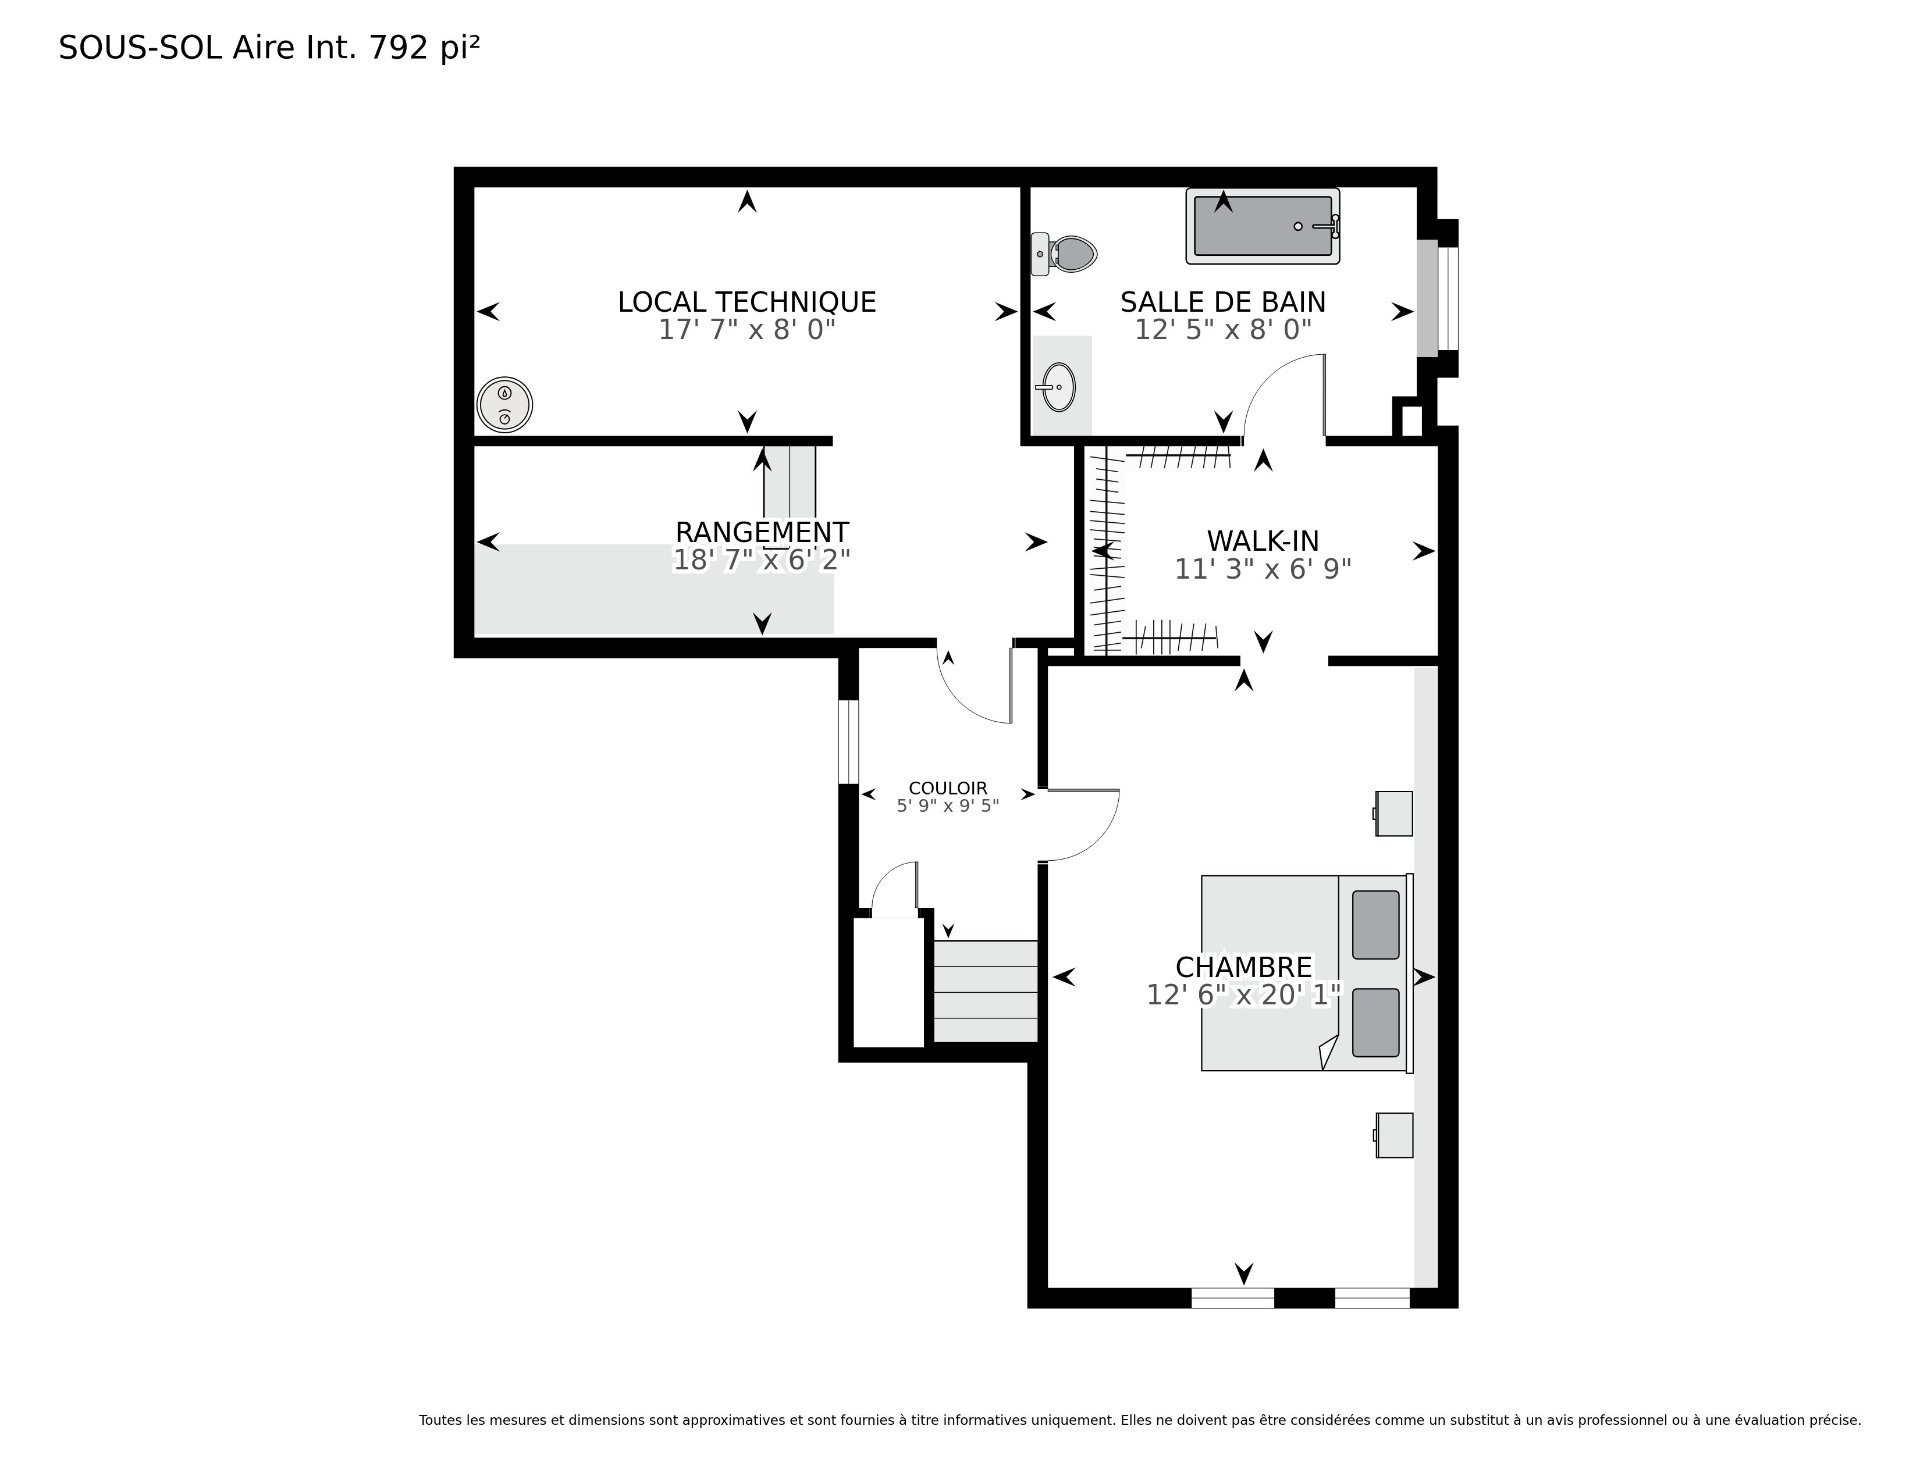
| Room | Dimensions | Level | Flooring |
|---|---|---|---|
| Hallway | 6.11 x 18.4 P | Ground Floor | Floating floor |
| Dining room | 17.11 x 14.7 P | Ground Floor | Floating floor |
| Living room | 18.4 x 14.7 P | Ground Floor | Floating floor |
| Kitchen | 18.4 x 14.10 P | Ground Floor | Floating floor |
| Washroom | 6 x 9.8 P | Ground Floor | Ceramic tiles |
| Bedroom | 12.2 x 14.10 P | Ground Floor | Floating floor |
| Bedroom | 12.7 x 9.5 P | 2nd Floor | Floating floor |
| Bedroom | 11.6 x 15.2 P | 2nd Floor | Floating floor |
| Bedroom | 16.1 x 8.3 P | 2nd Floor | Floating floor |
| Bathroom | 10.5 x 8.5 P | 2nd Floor | Ceramic tiles |
| Bedroom | 12.6 x 20.1 P | Basement | Floating floor |
| Walk-in closet | 11.3 x 6.9 P | Basement | Floating floor |
| Bathroom | 12.5 x 8 P | Basement | Ceramic tiles |
| Storage | 18.7 x 6.2 P | Basement | Concrete |
| Storage | 17.7 x 8 P | Basement | Concrete |
| Basement | 6 feet and over, Finished basement |
|---|---|
| Bathroom / Washroom | Adjoining to primary bedroom, Seperate shower |
| Water supply | Artesian well |
| Roofing | Asphalt and gravel, Asphalt shingles |
| Foundation | Concrete block, Poured concrete |
| Heating system | Electric baseboard units |
| Heating energy | Electricity |
| Sewage system | Other, Purification field, Septic tank |
| Parking | Outdoor |
| Equipment available | Private yard, Wall-mounted air conditioning, Wall-mounted heat pump |
| Zoning | Residential |
This property is presented in collaboration with EXP AGENCE IMMOBILIÈRE
