Laval (Duvernay) H7E0E6
Two or more storey | MLS: 9706298
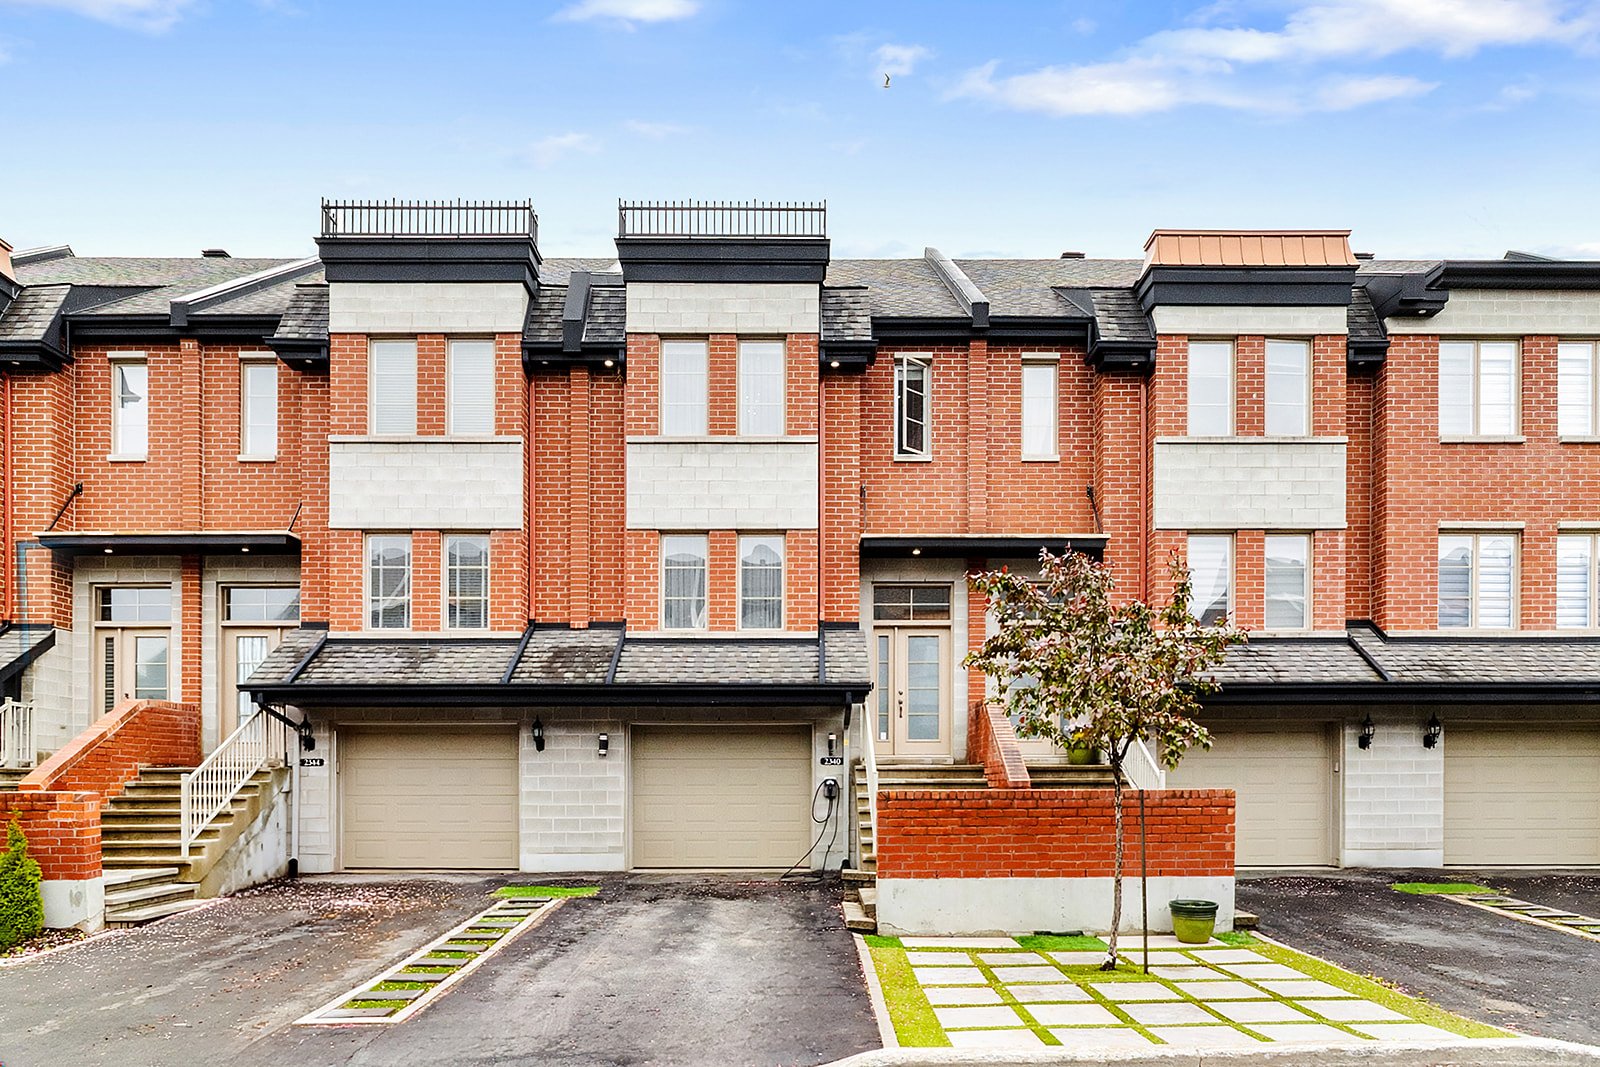 Frontage
 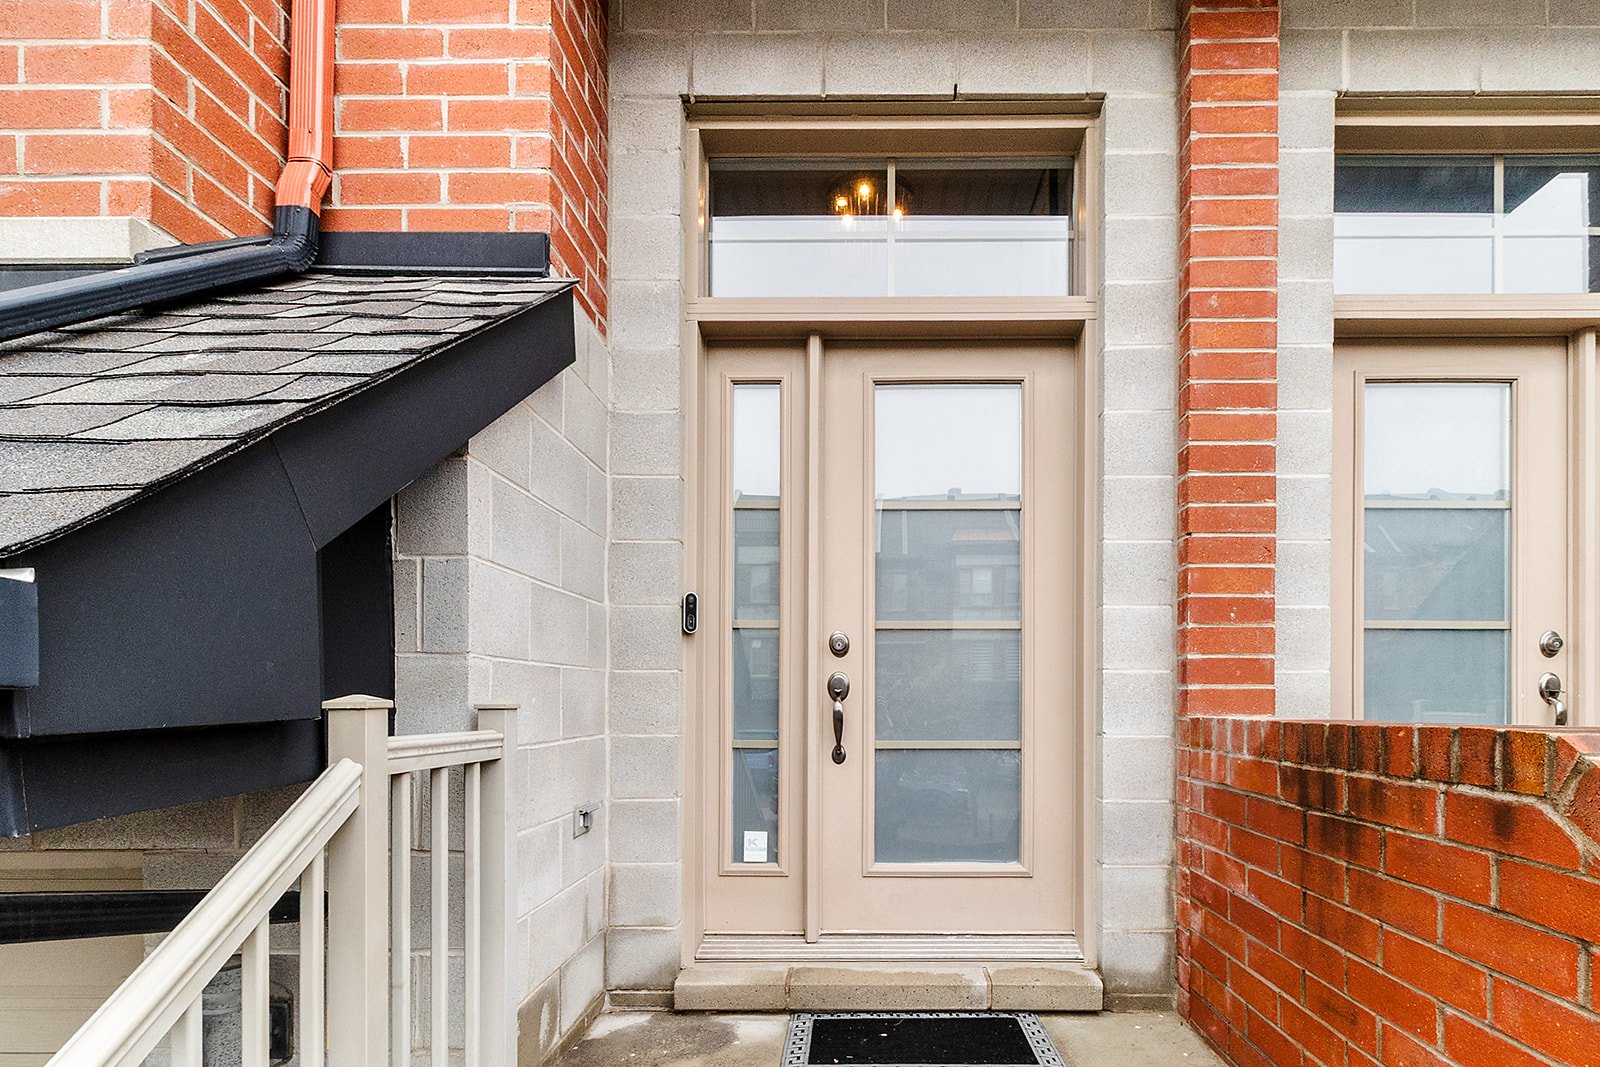 Hallway
 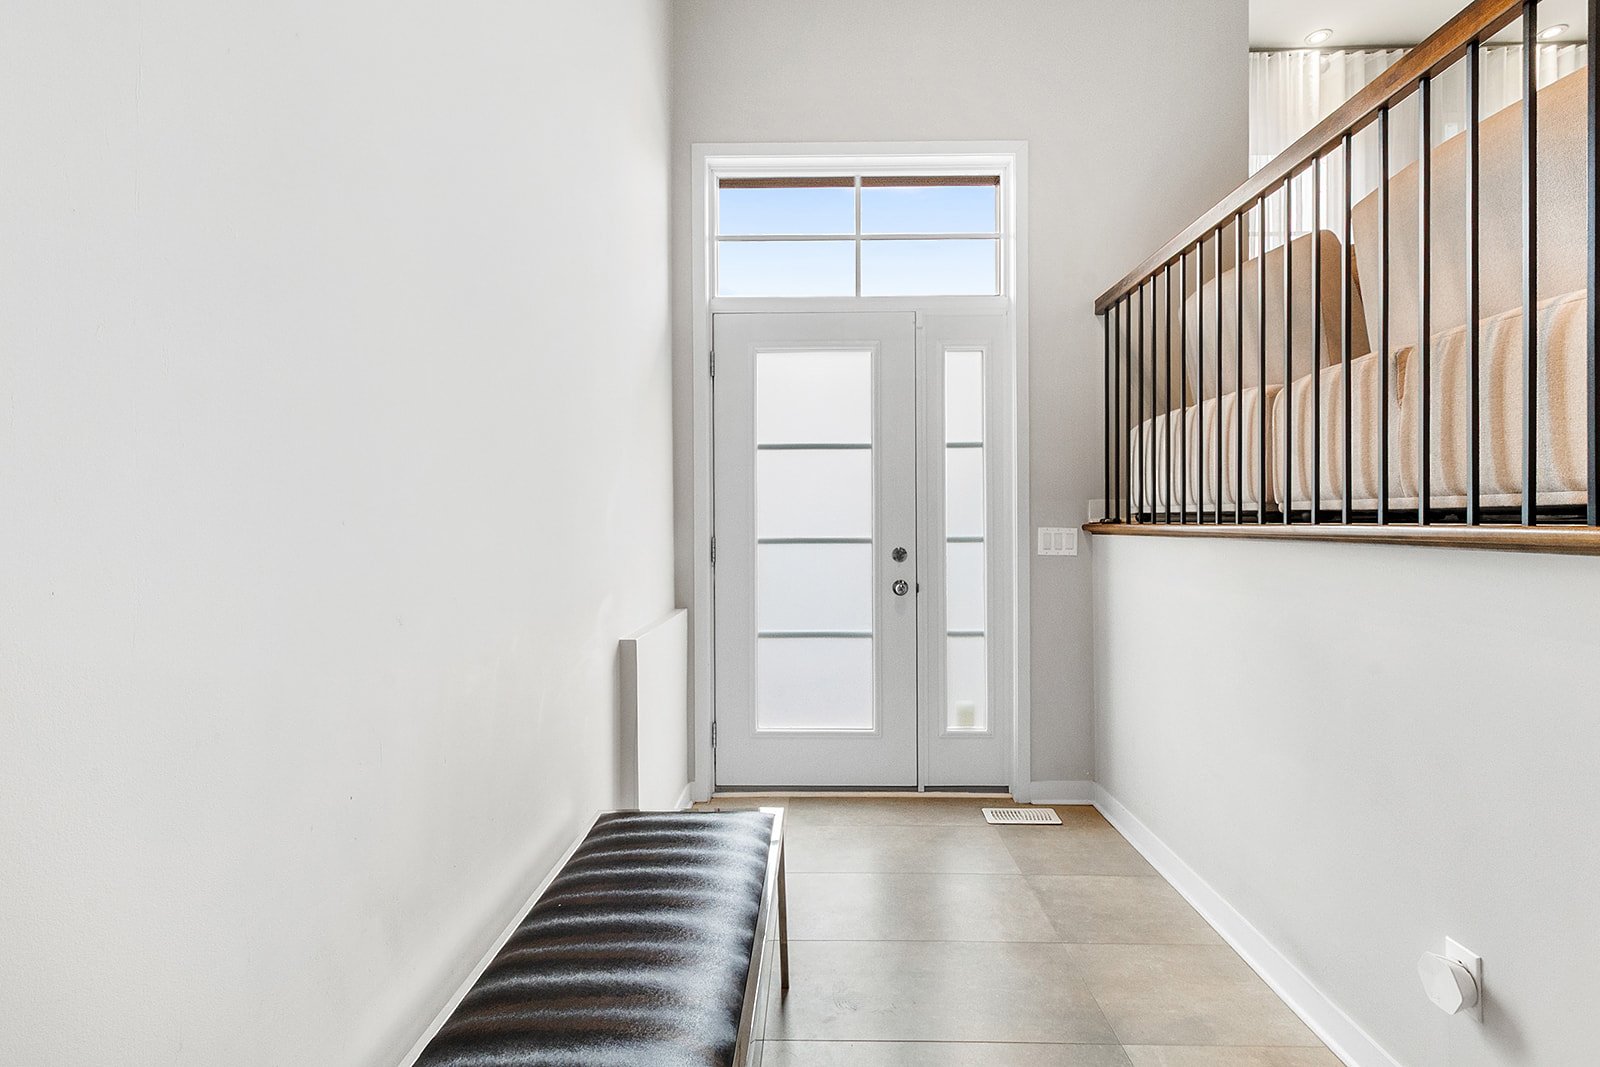 Living room
 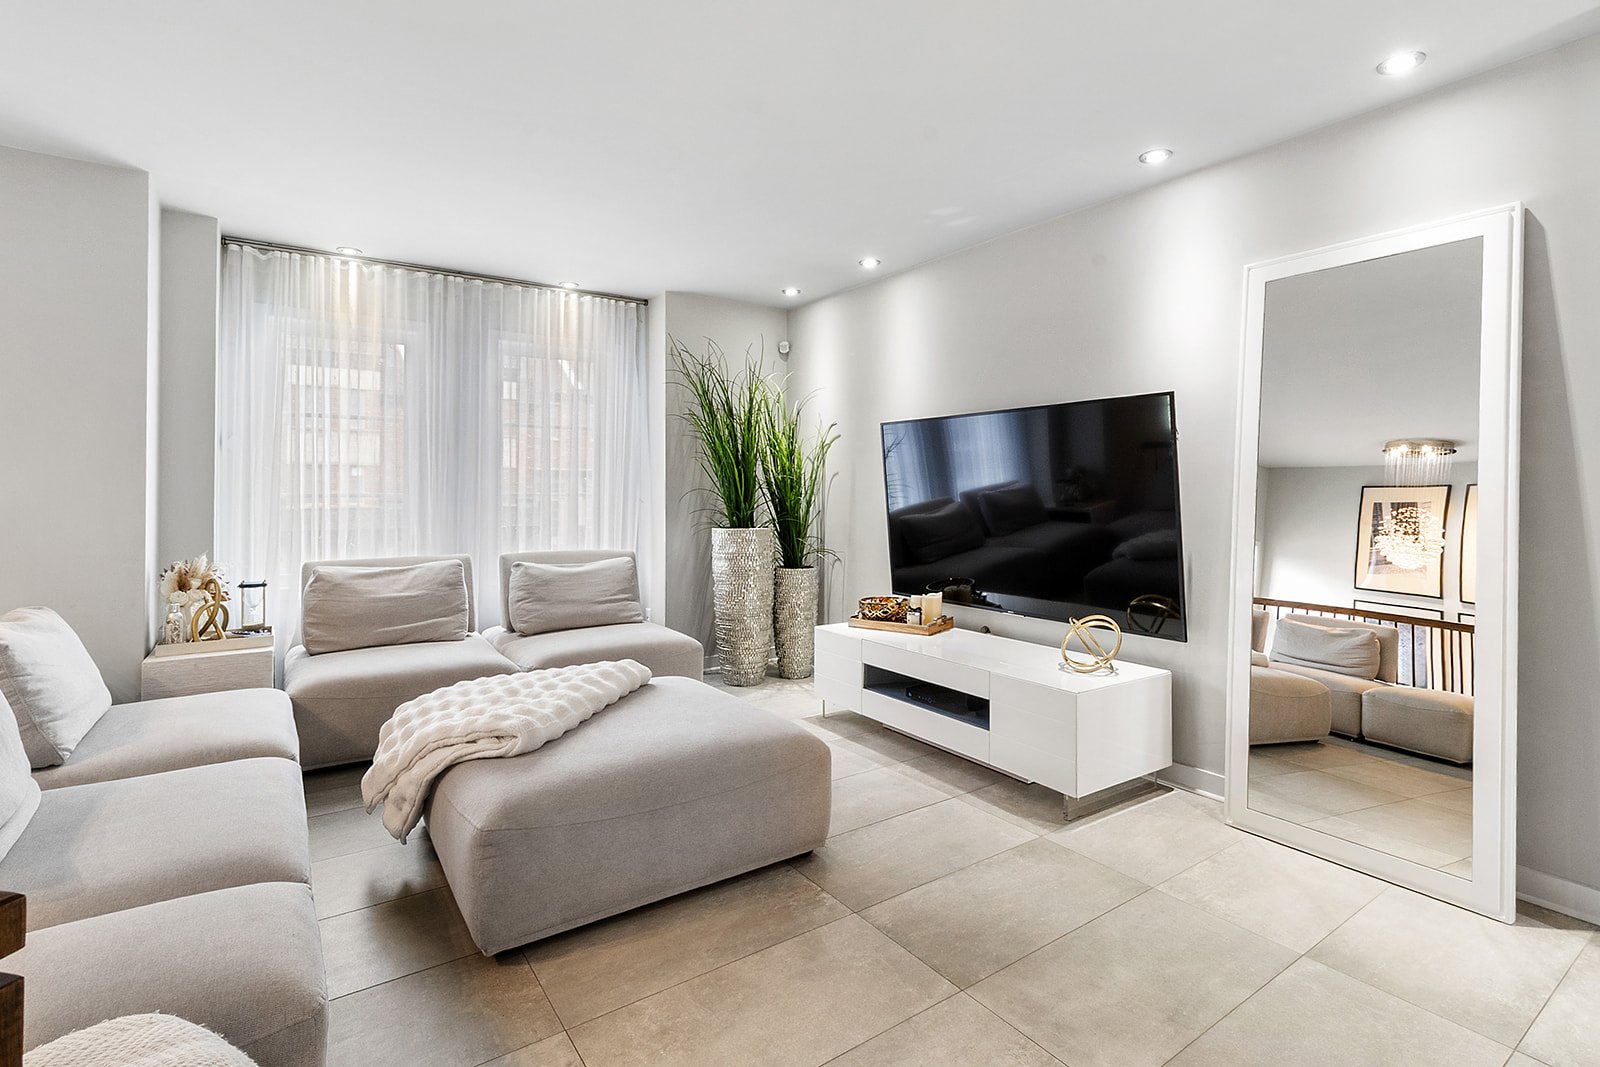 Living room
 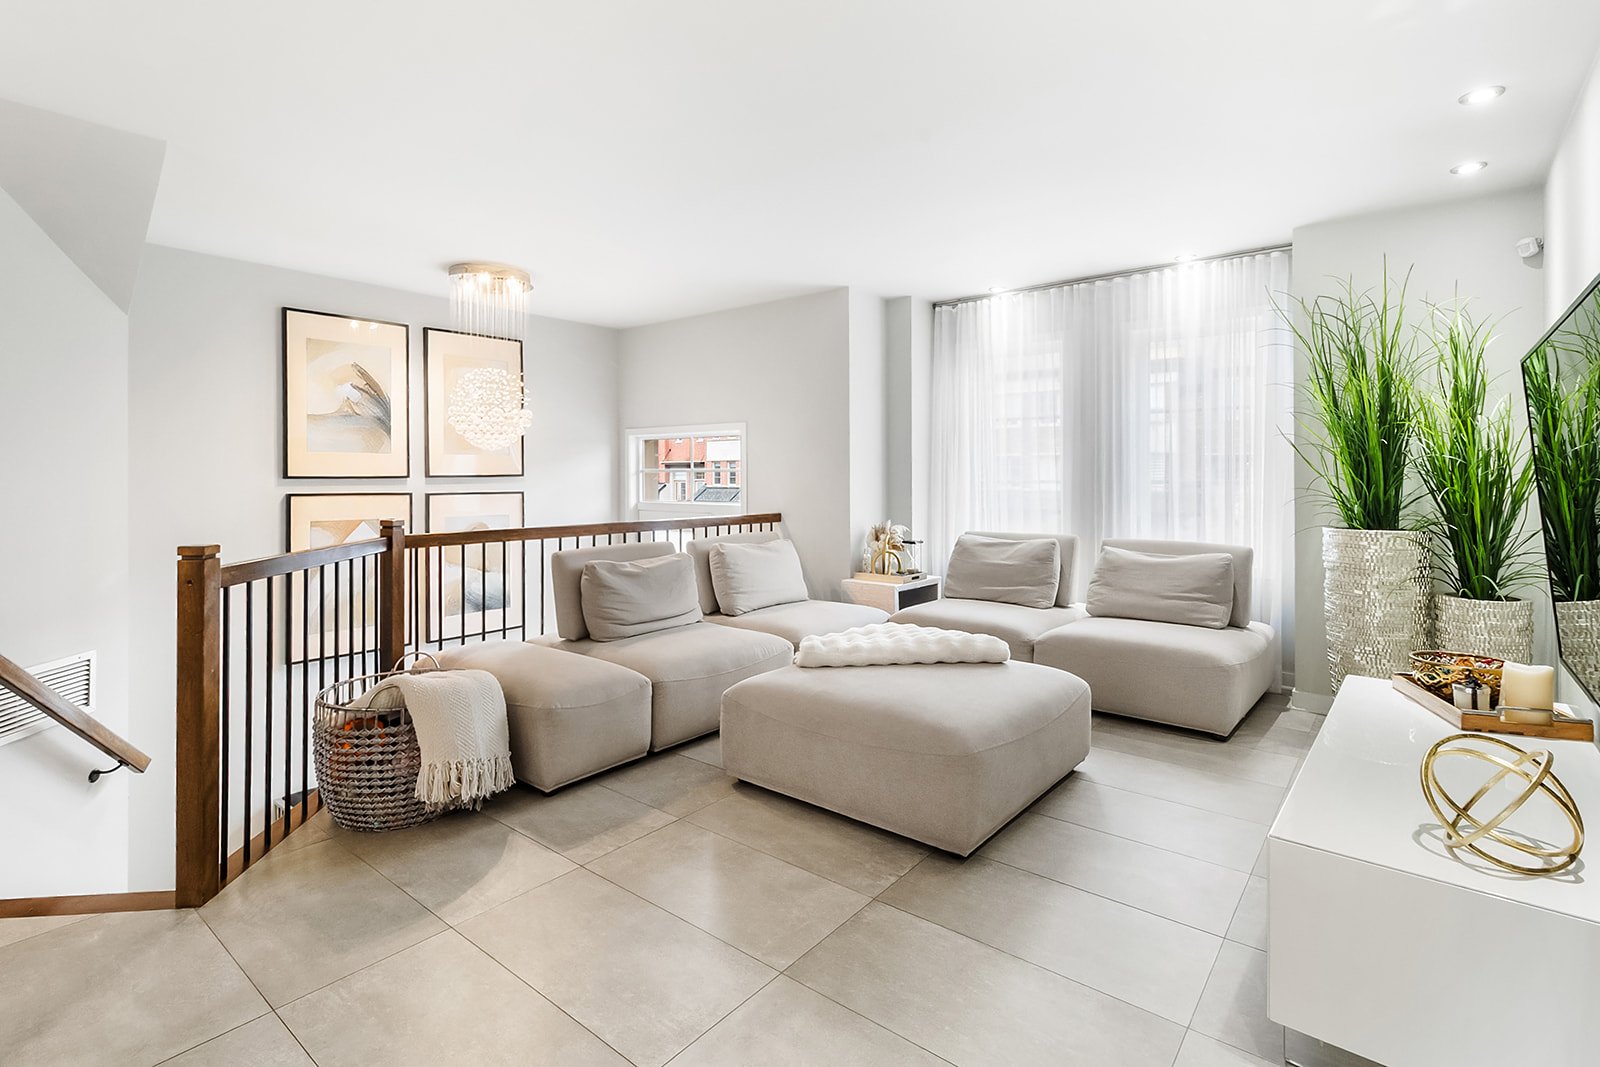 Living room
 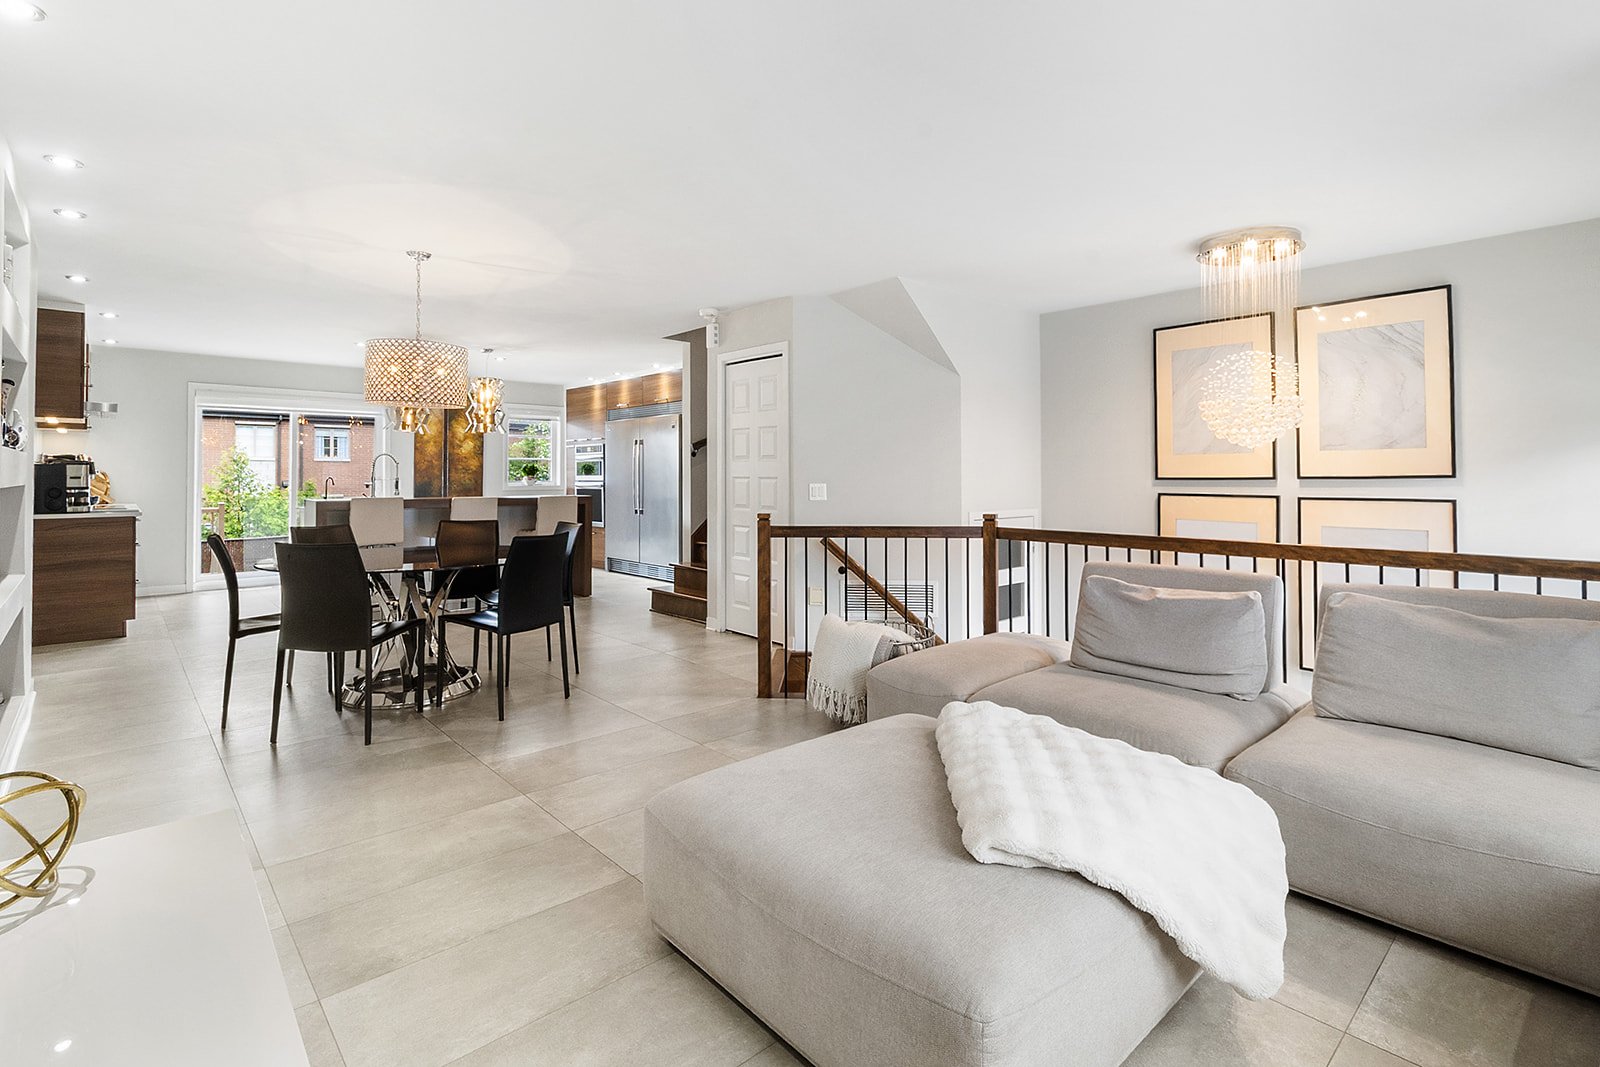 Living room
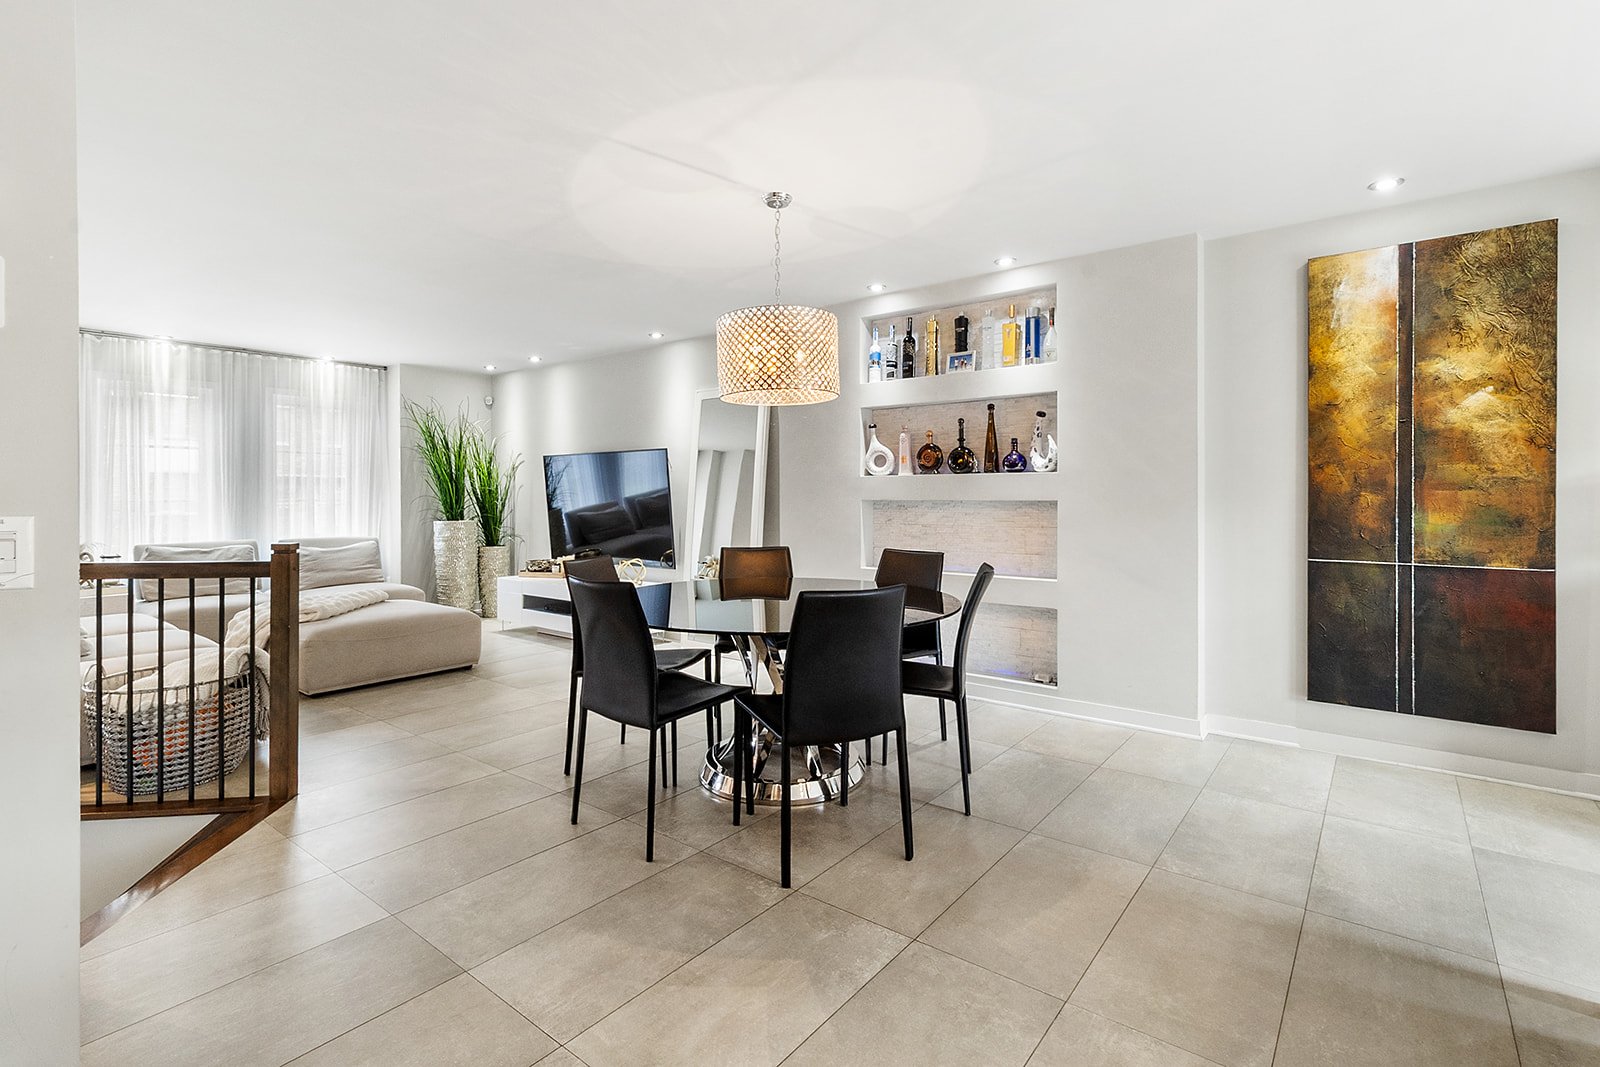
 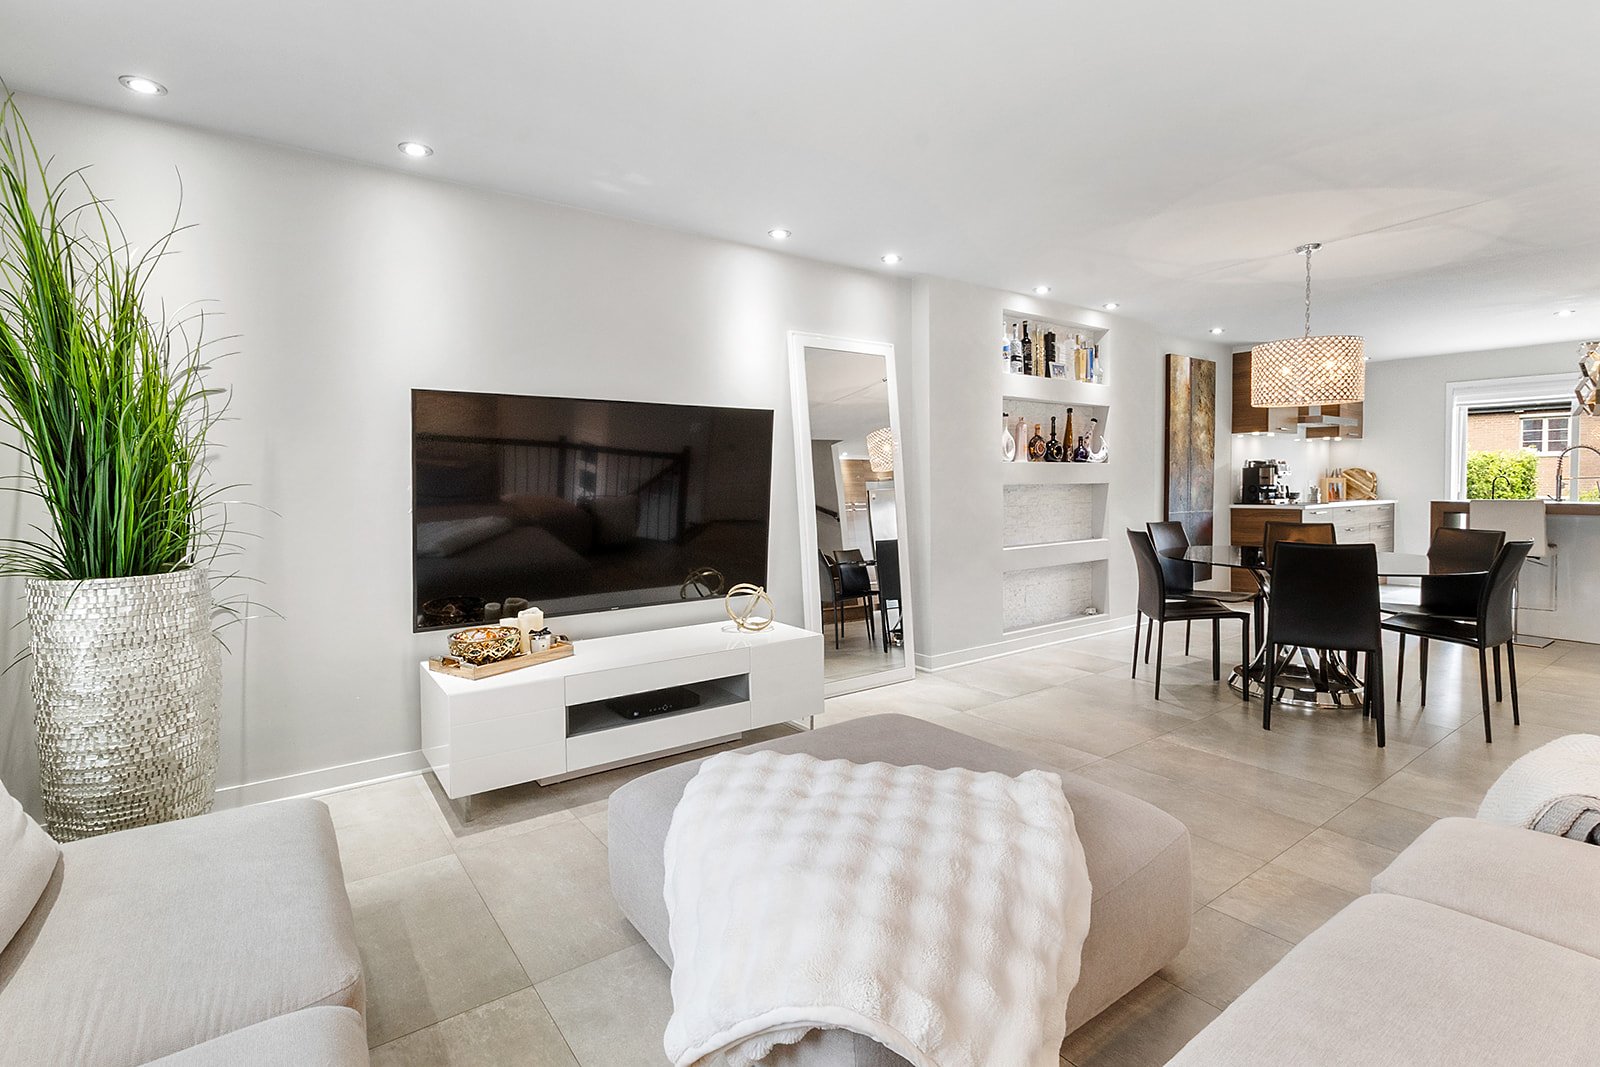 Dining room
 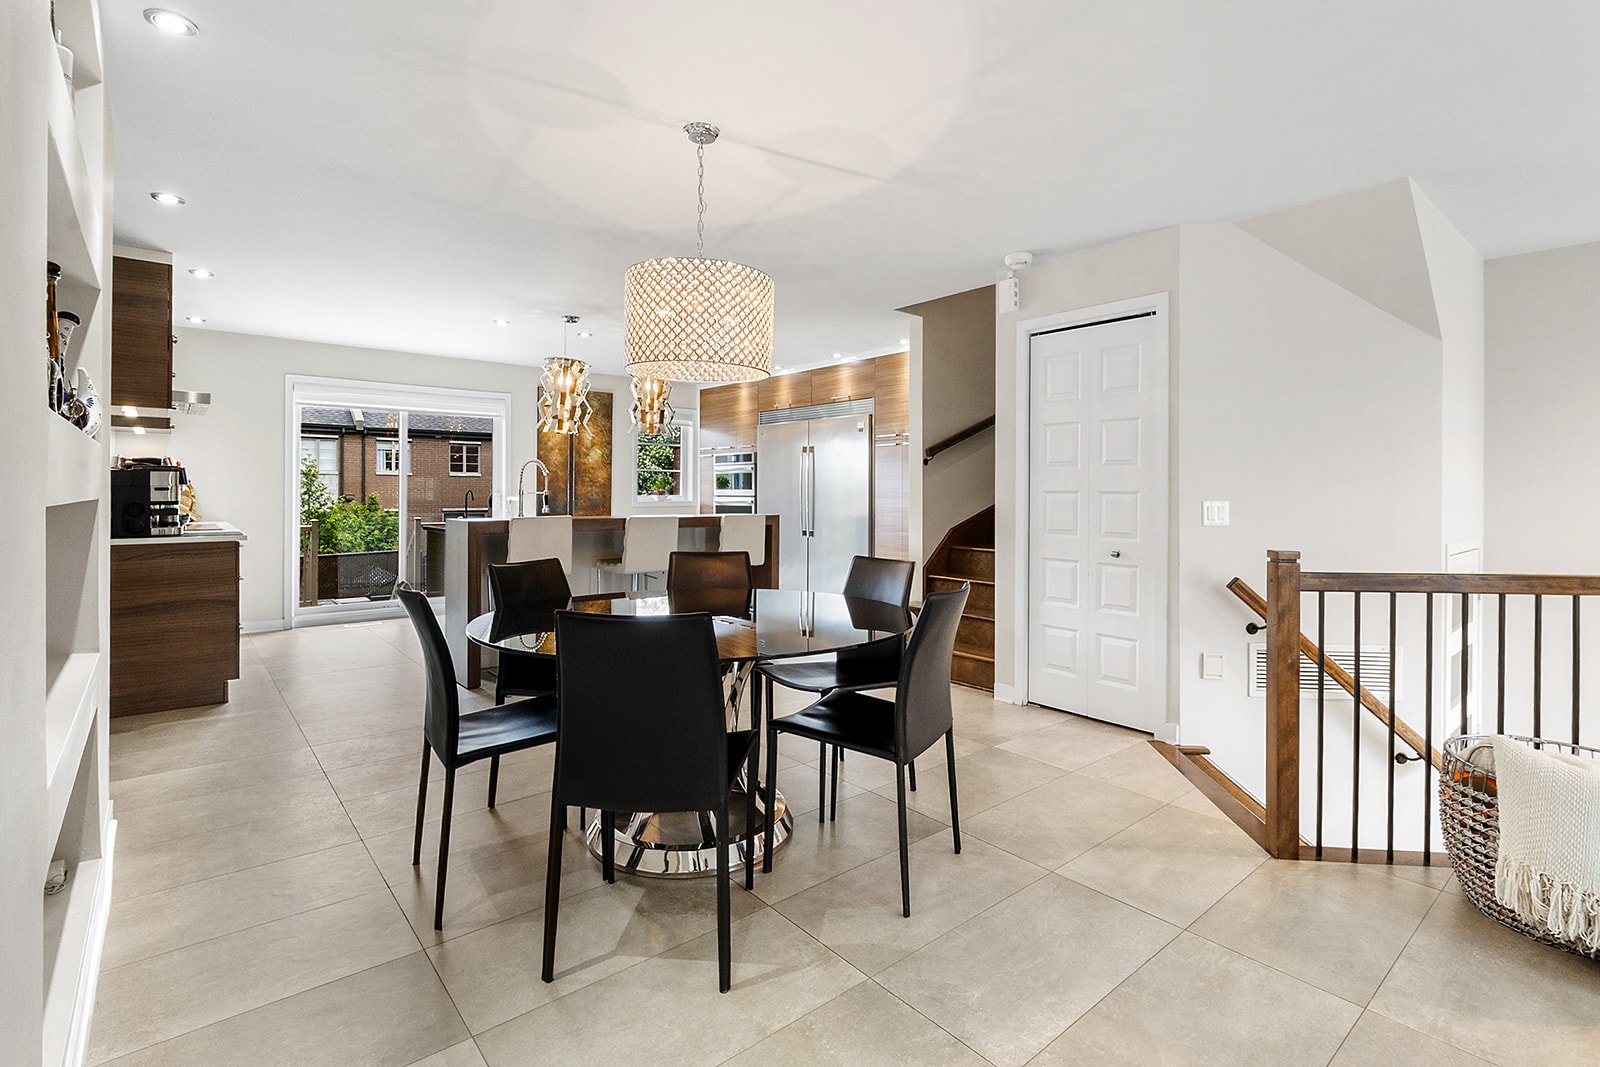 Dining room
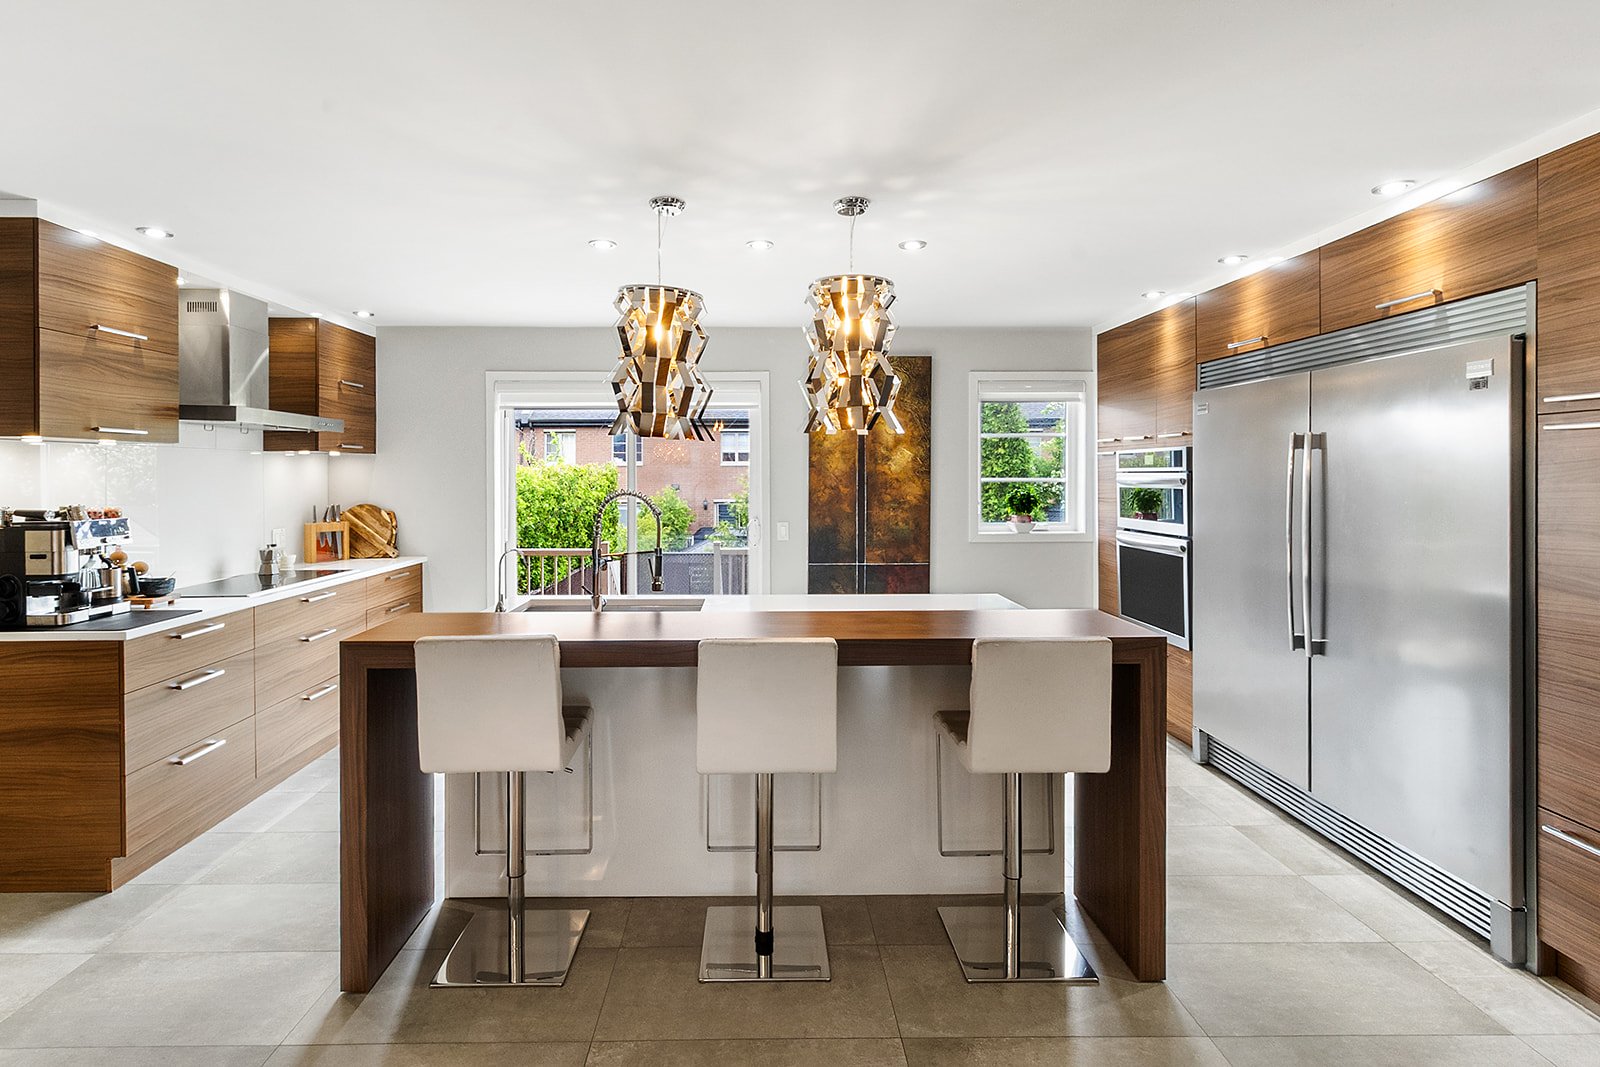
  Kitchen
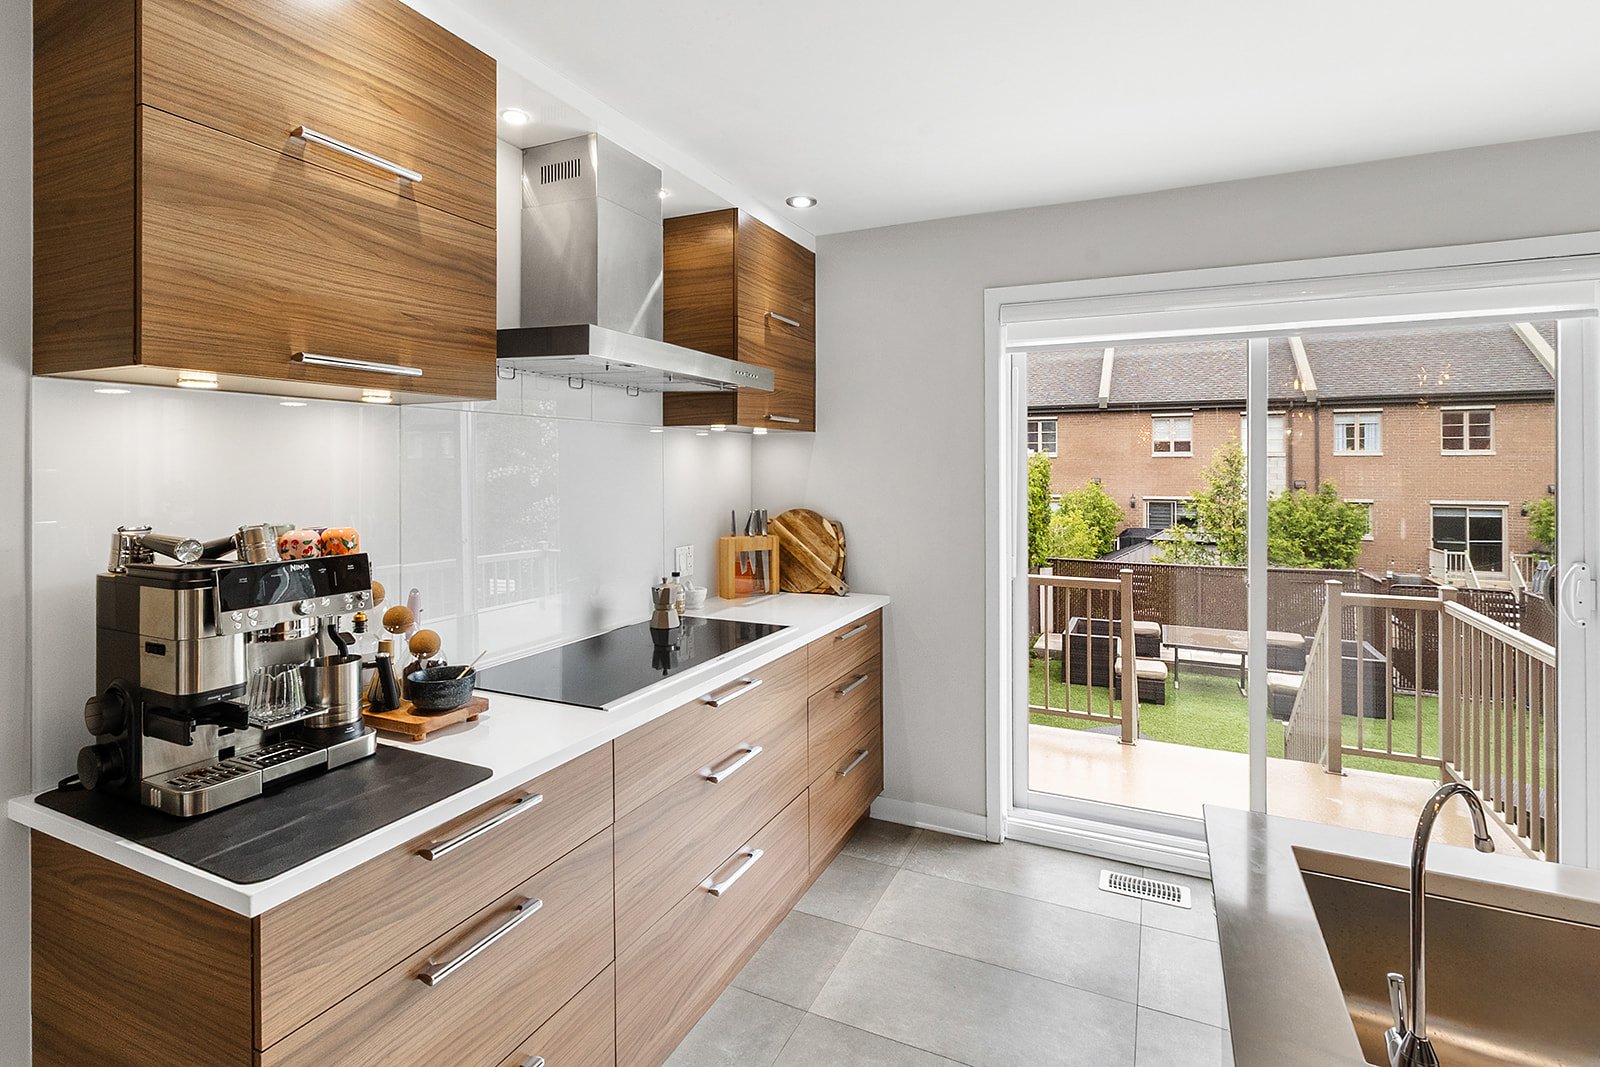
  Kitchen
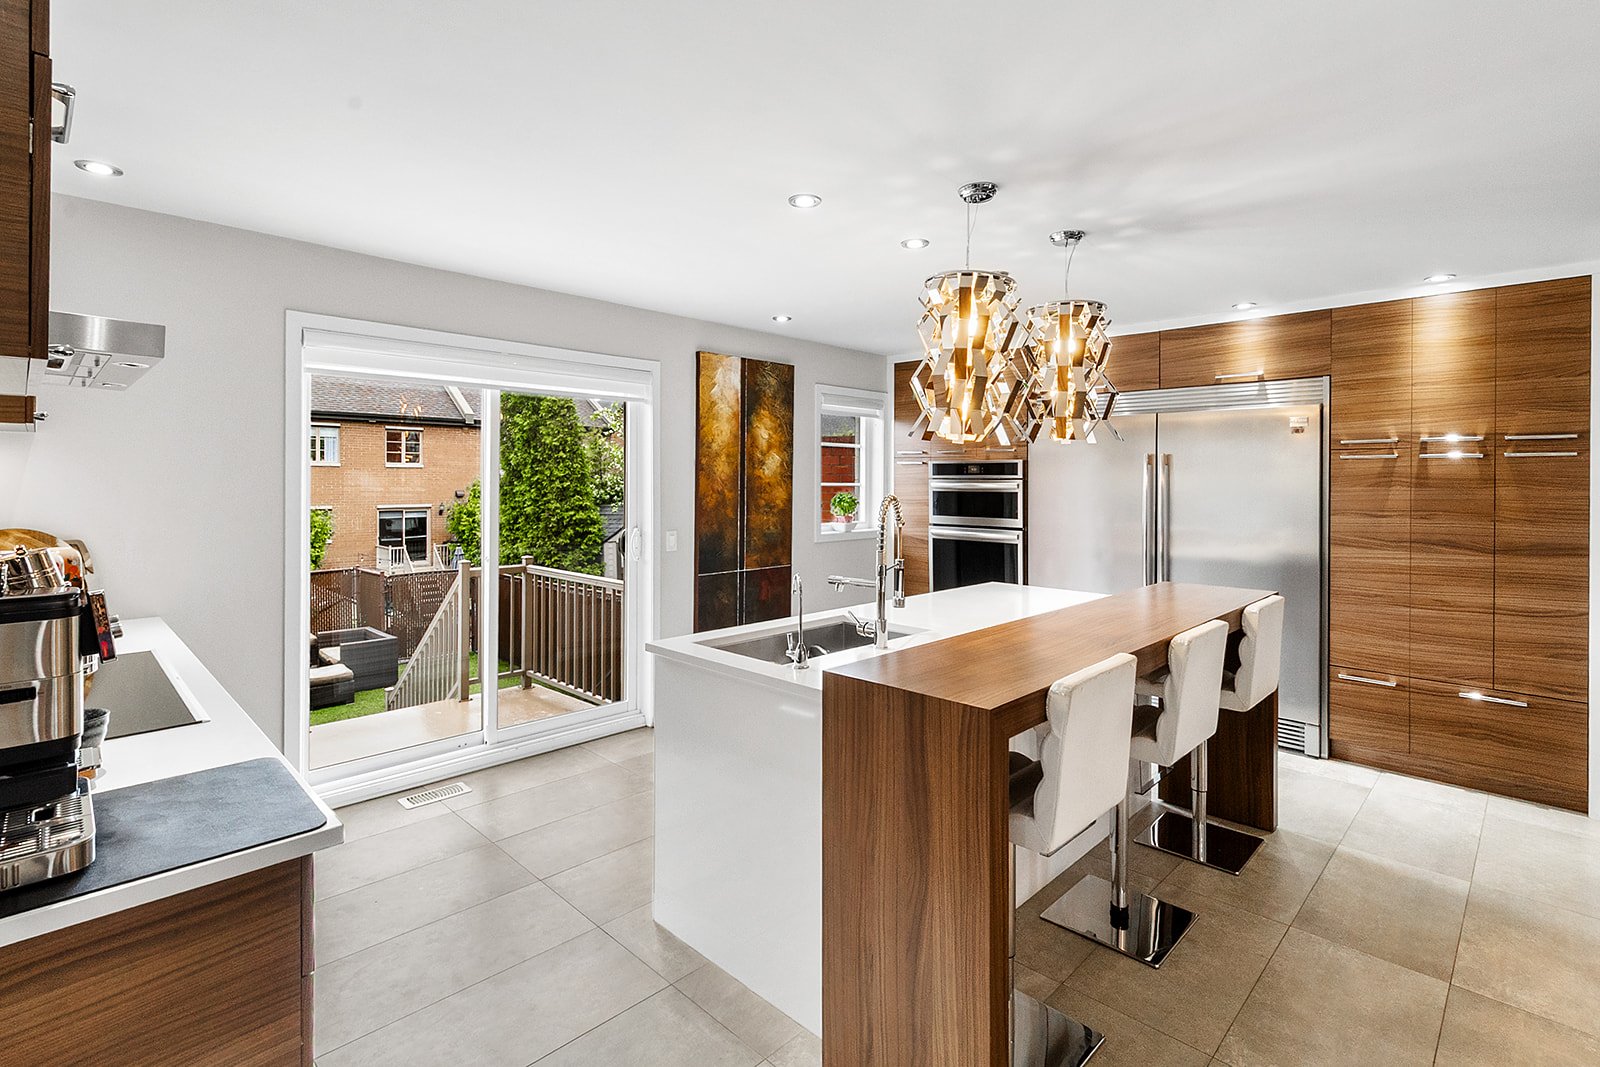
  Kitchen
  Kitchen
 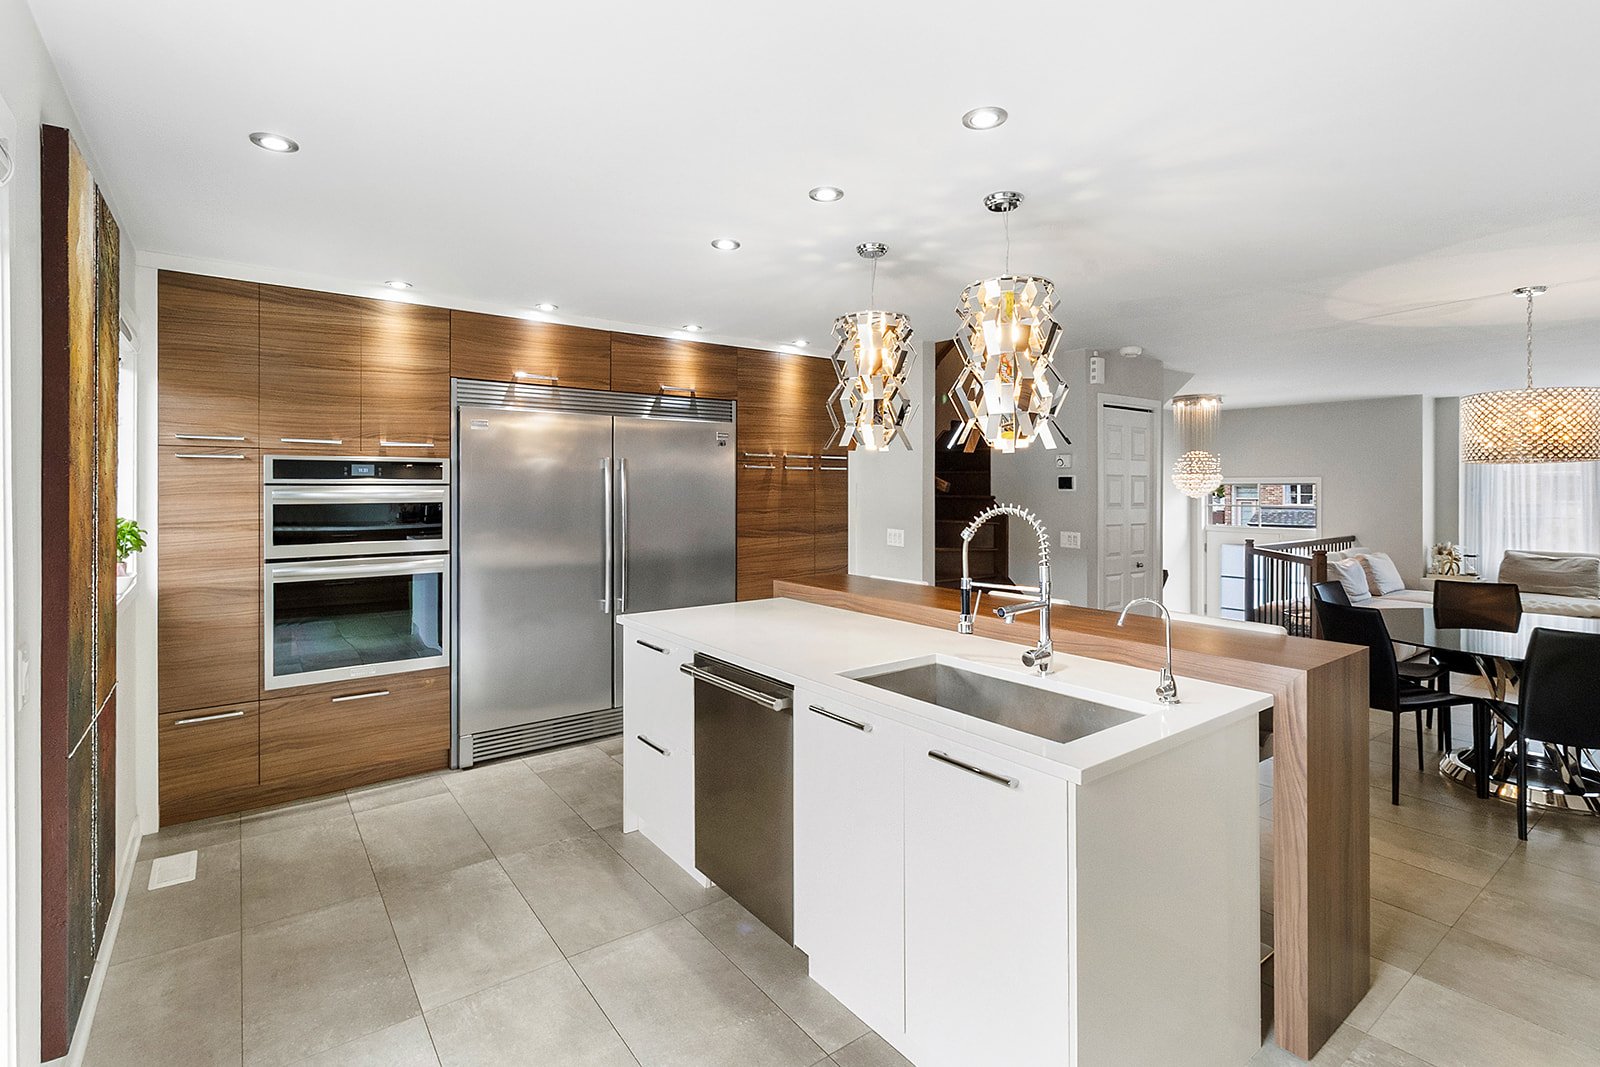 Kitchen
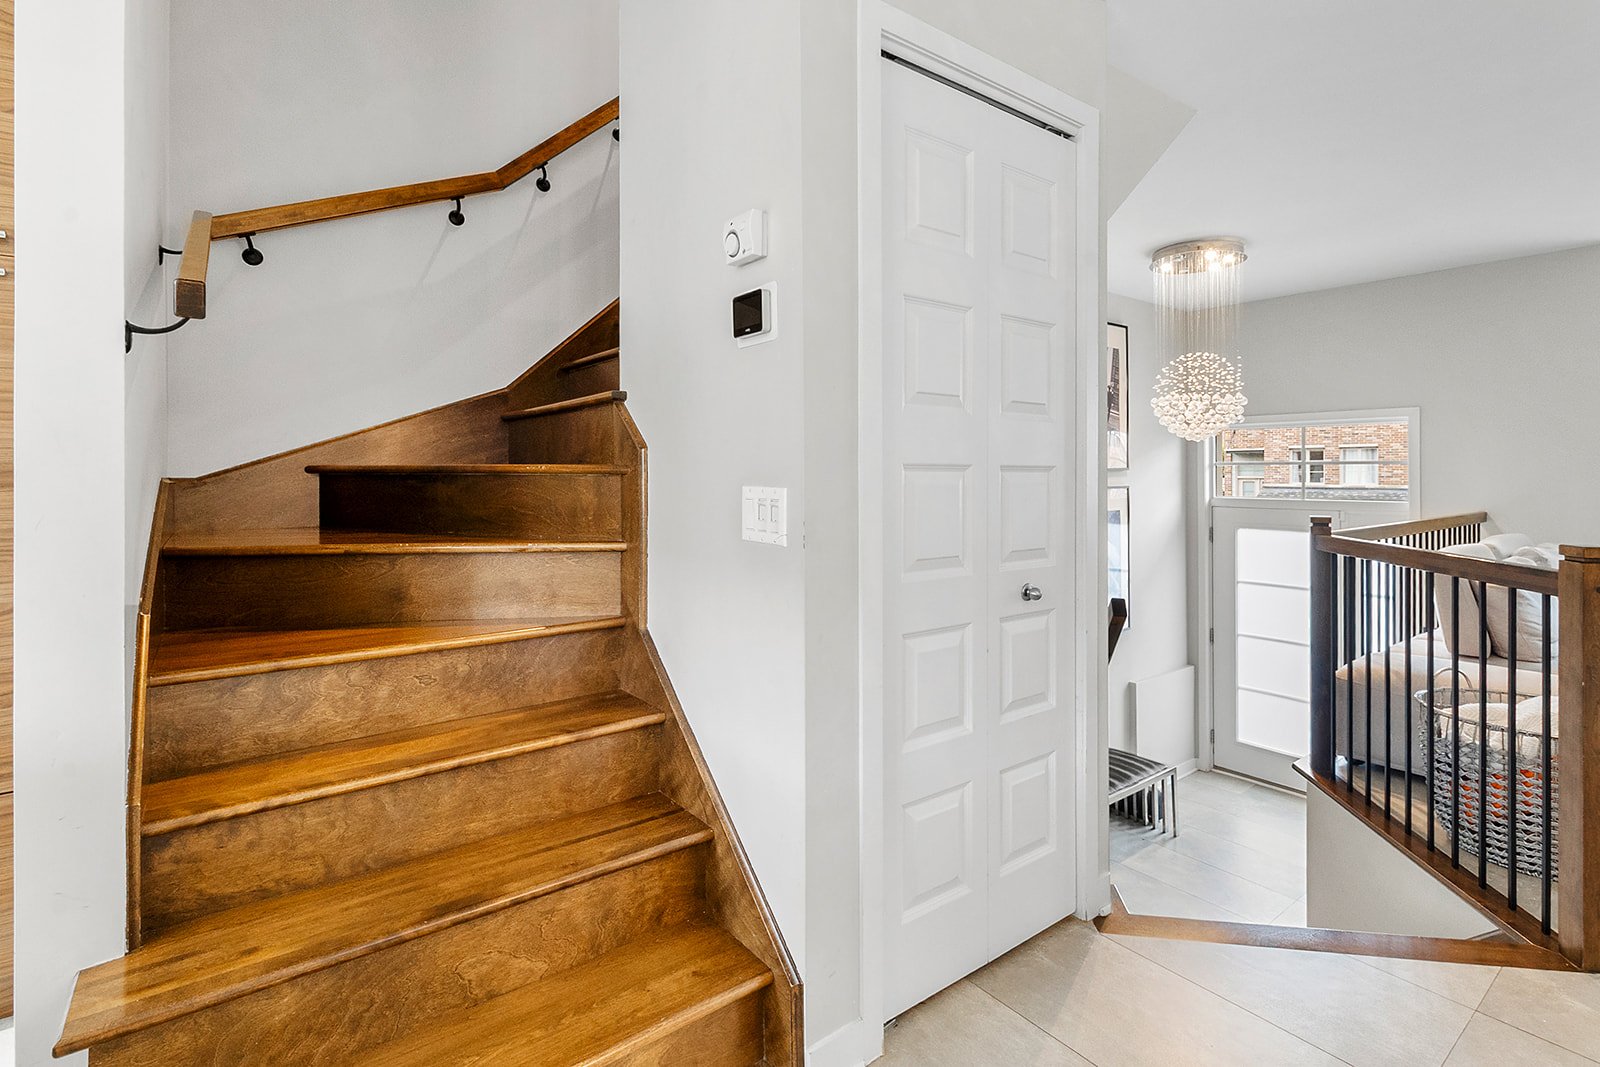
 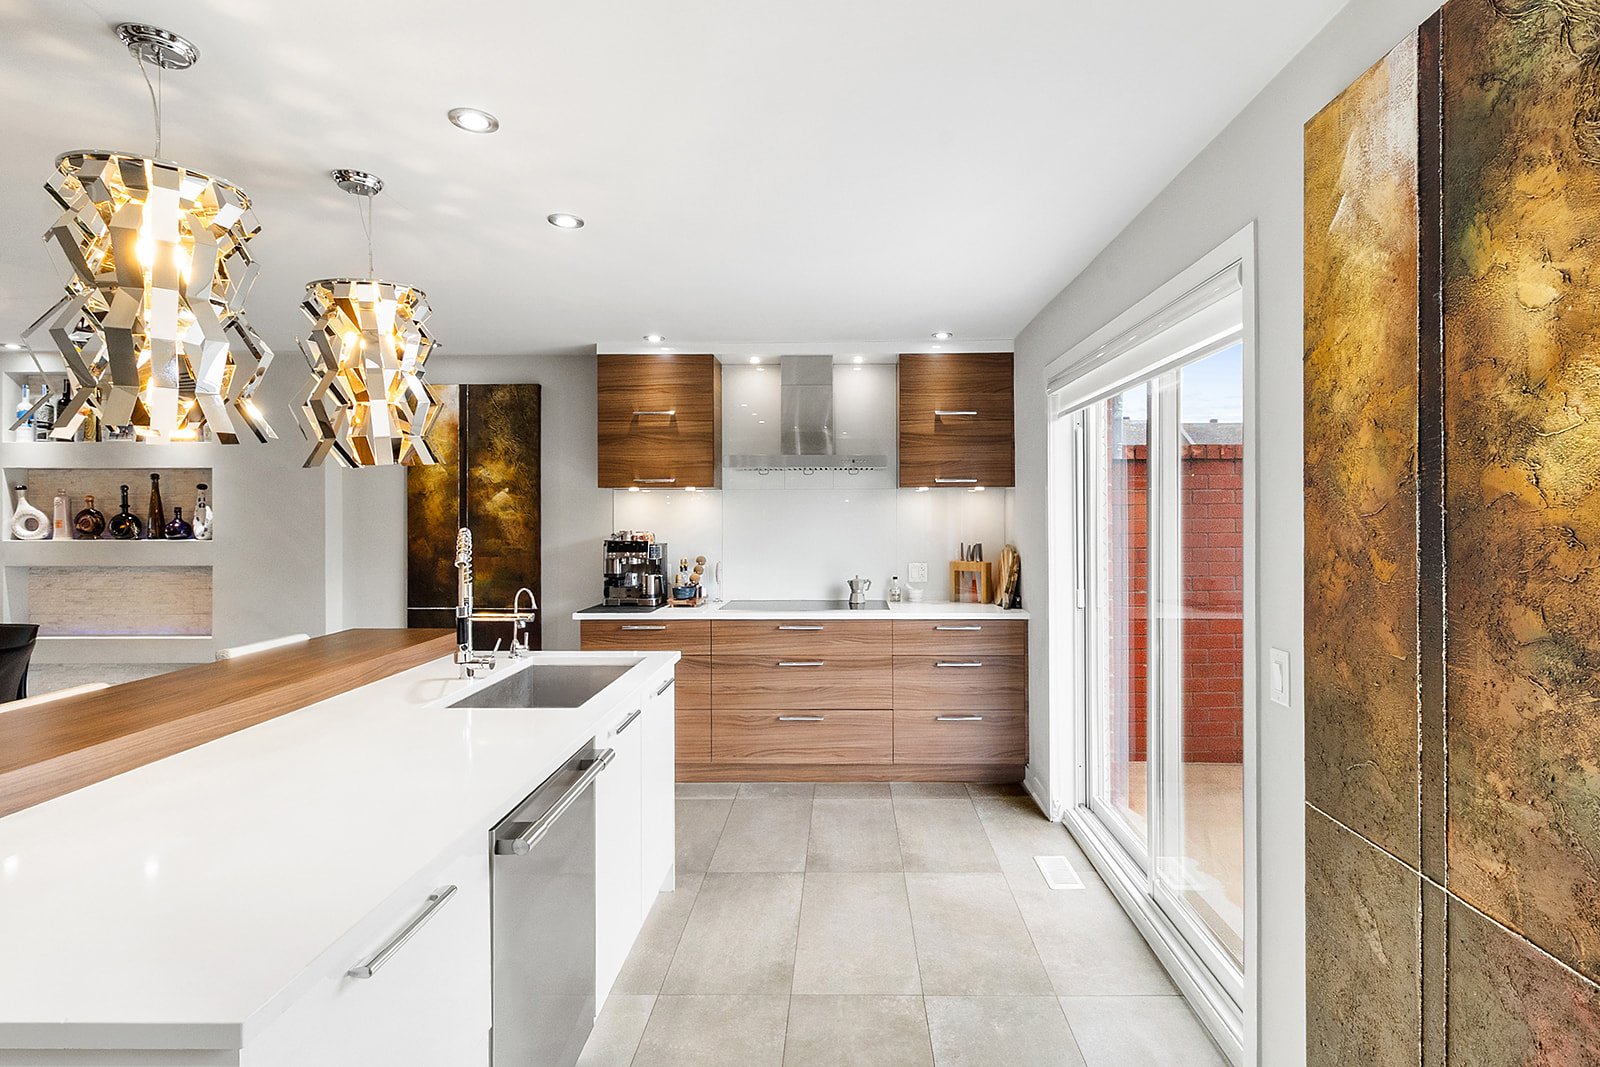 Staircase
  View
View 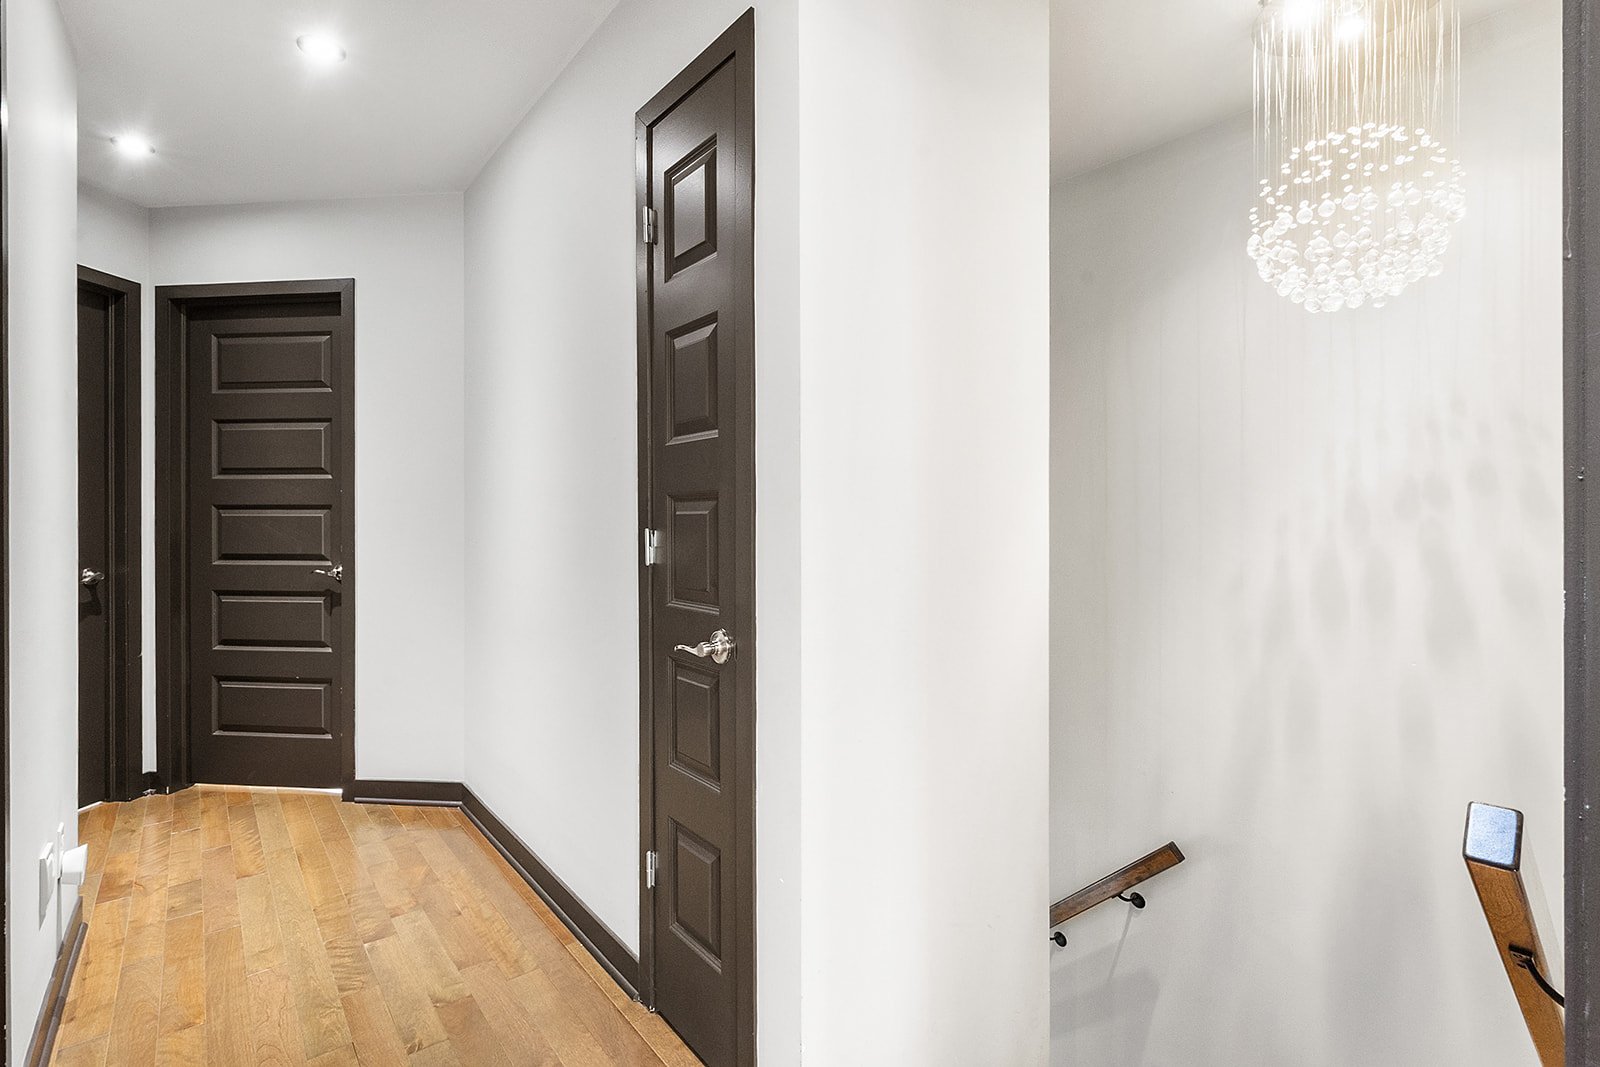 Primary bedroom
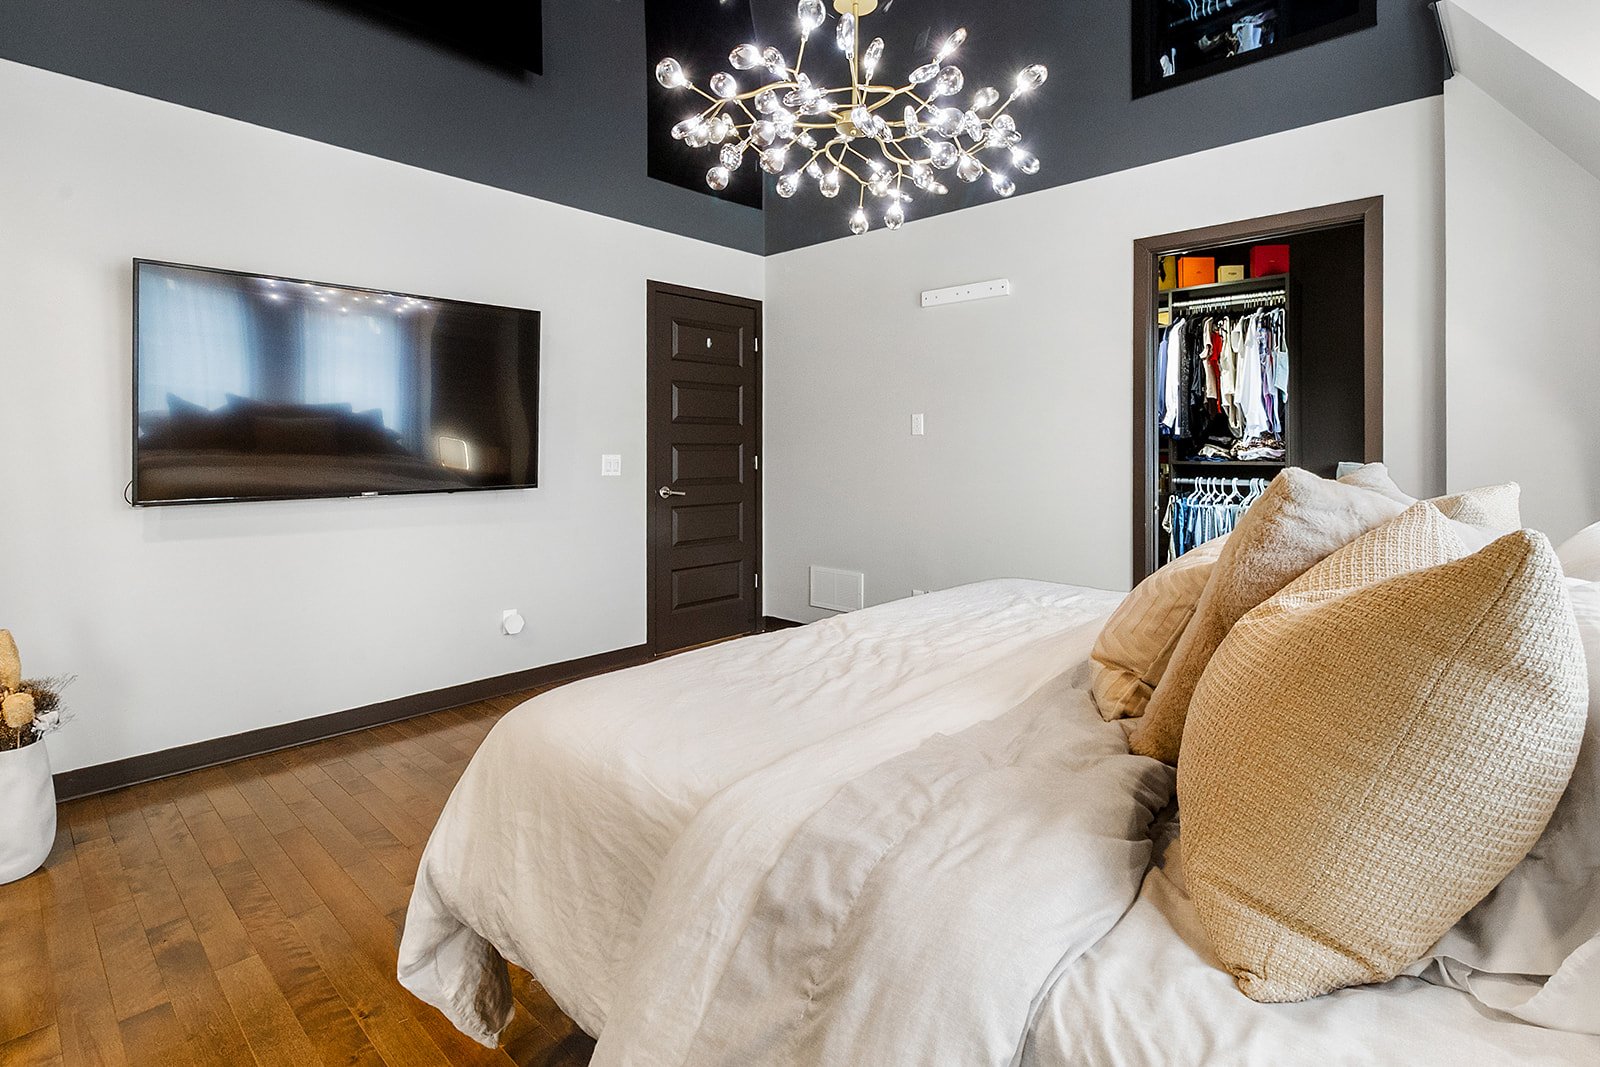
 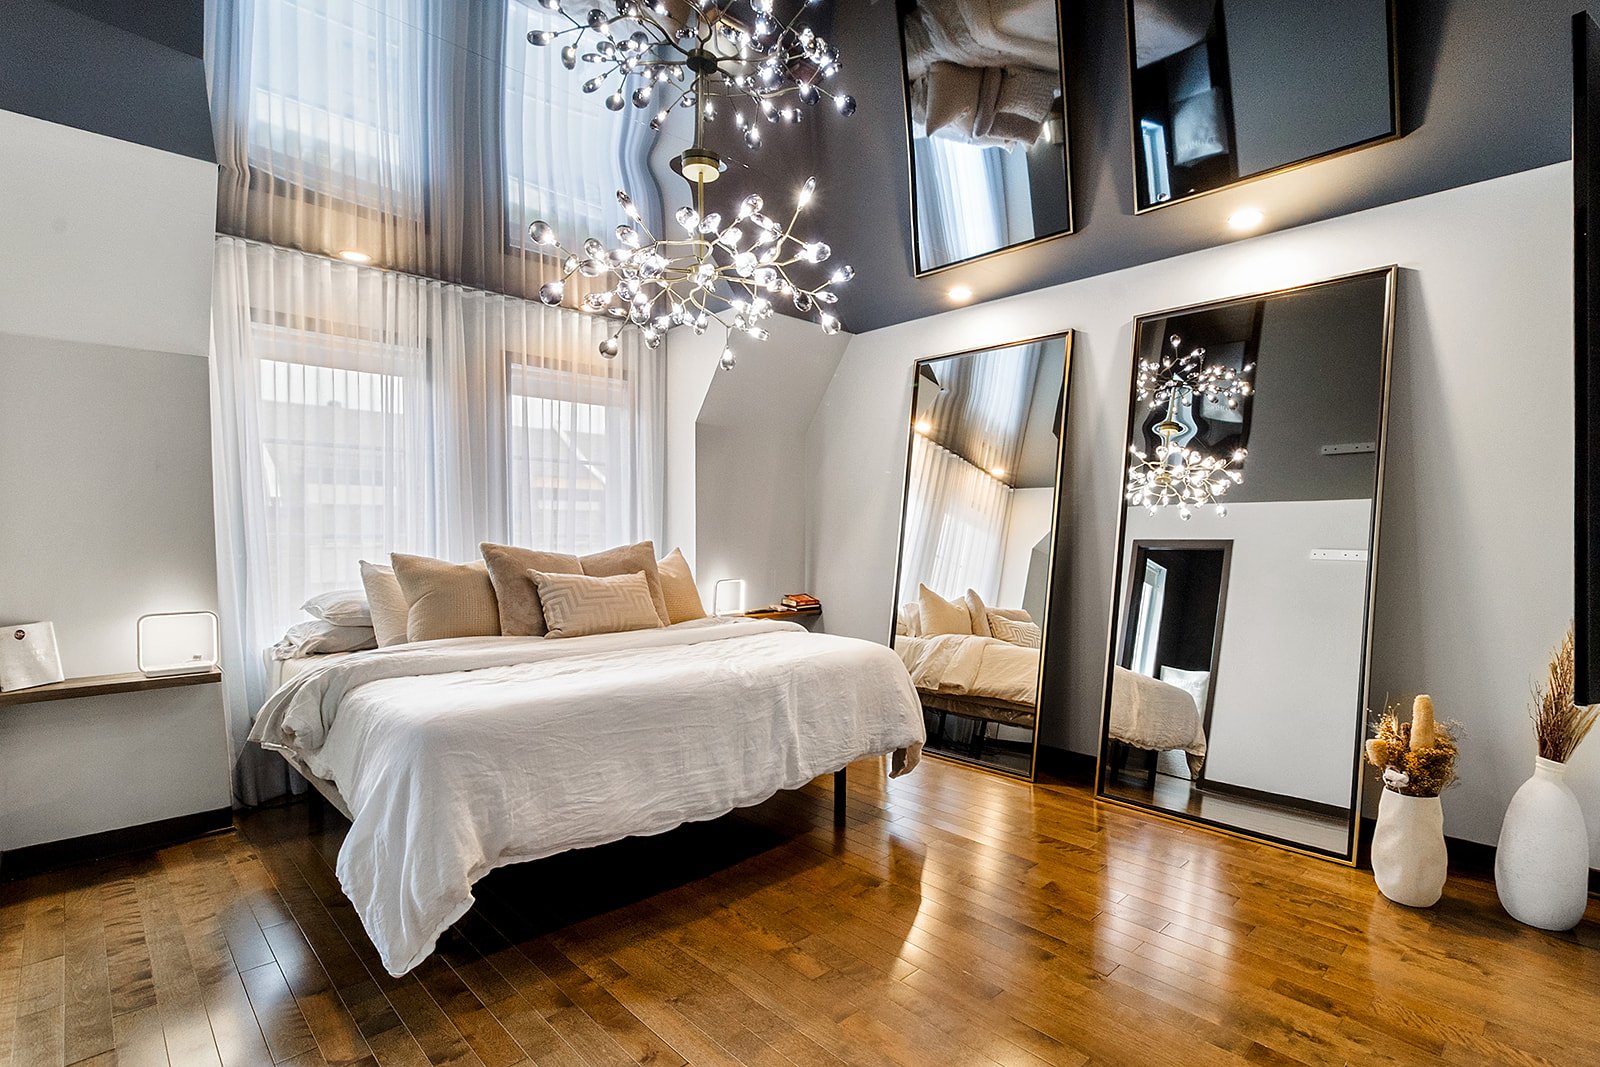 Primary bedroom
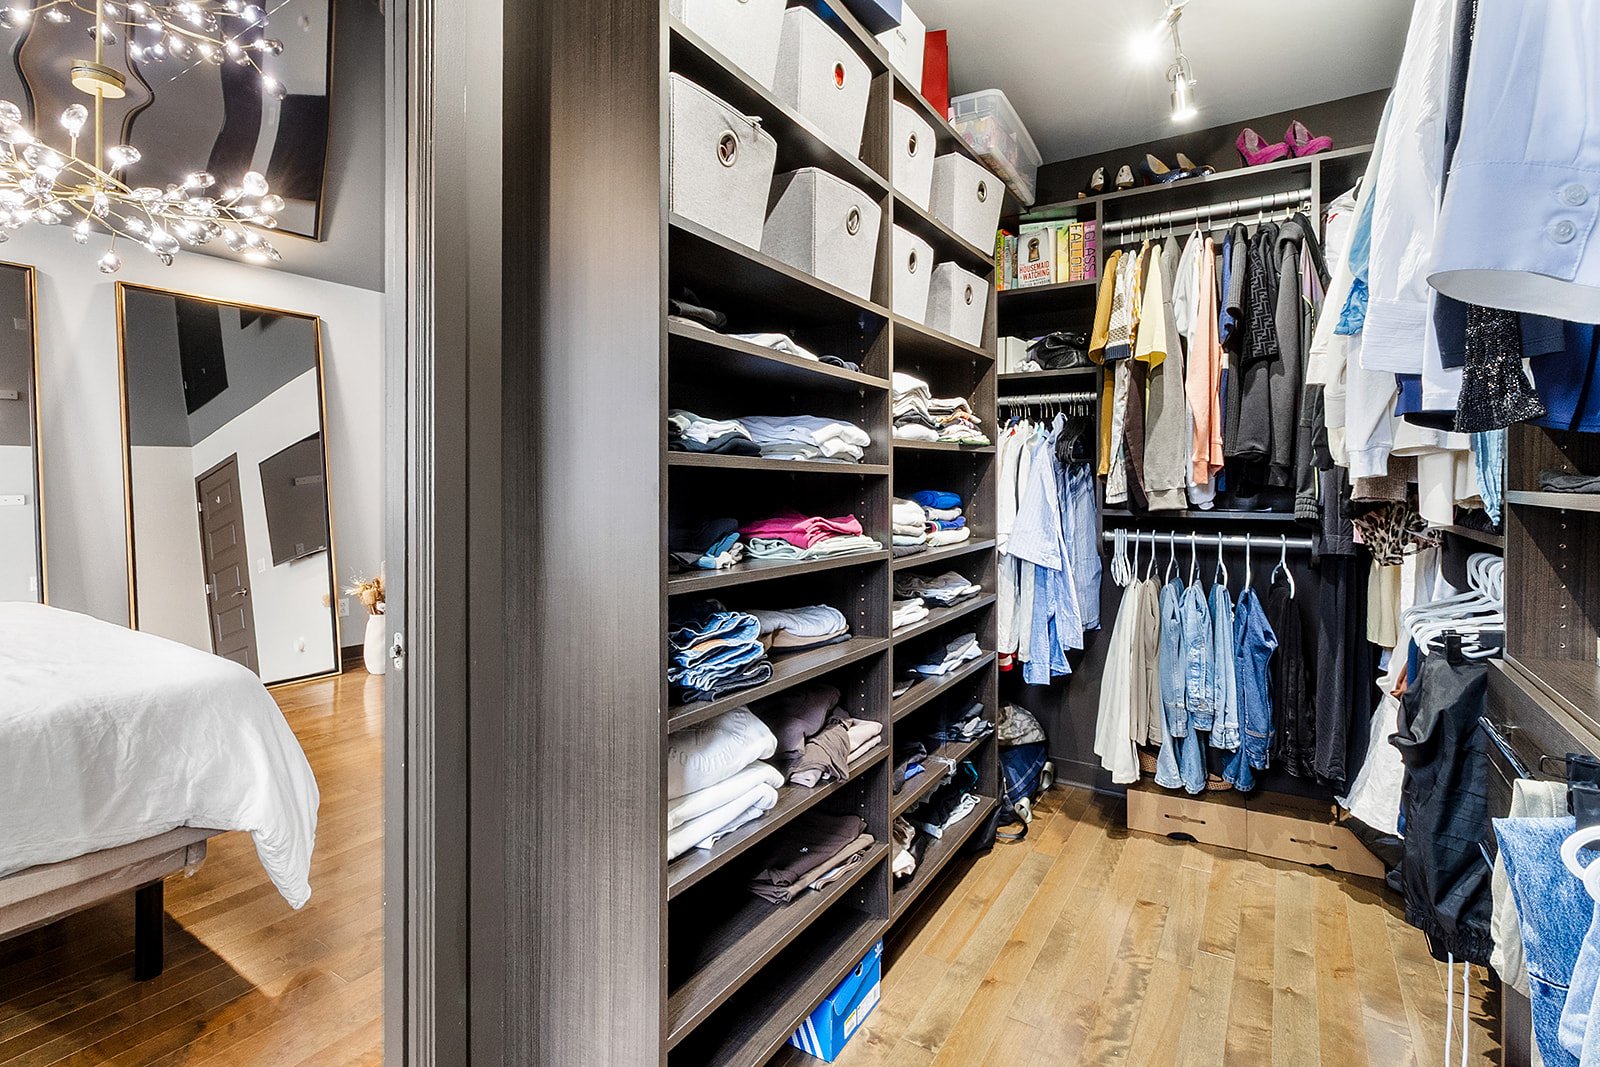
  Walk-in closet
  Bathroom
 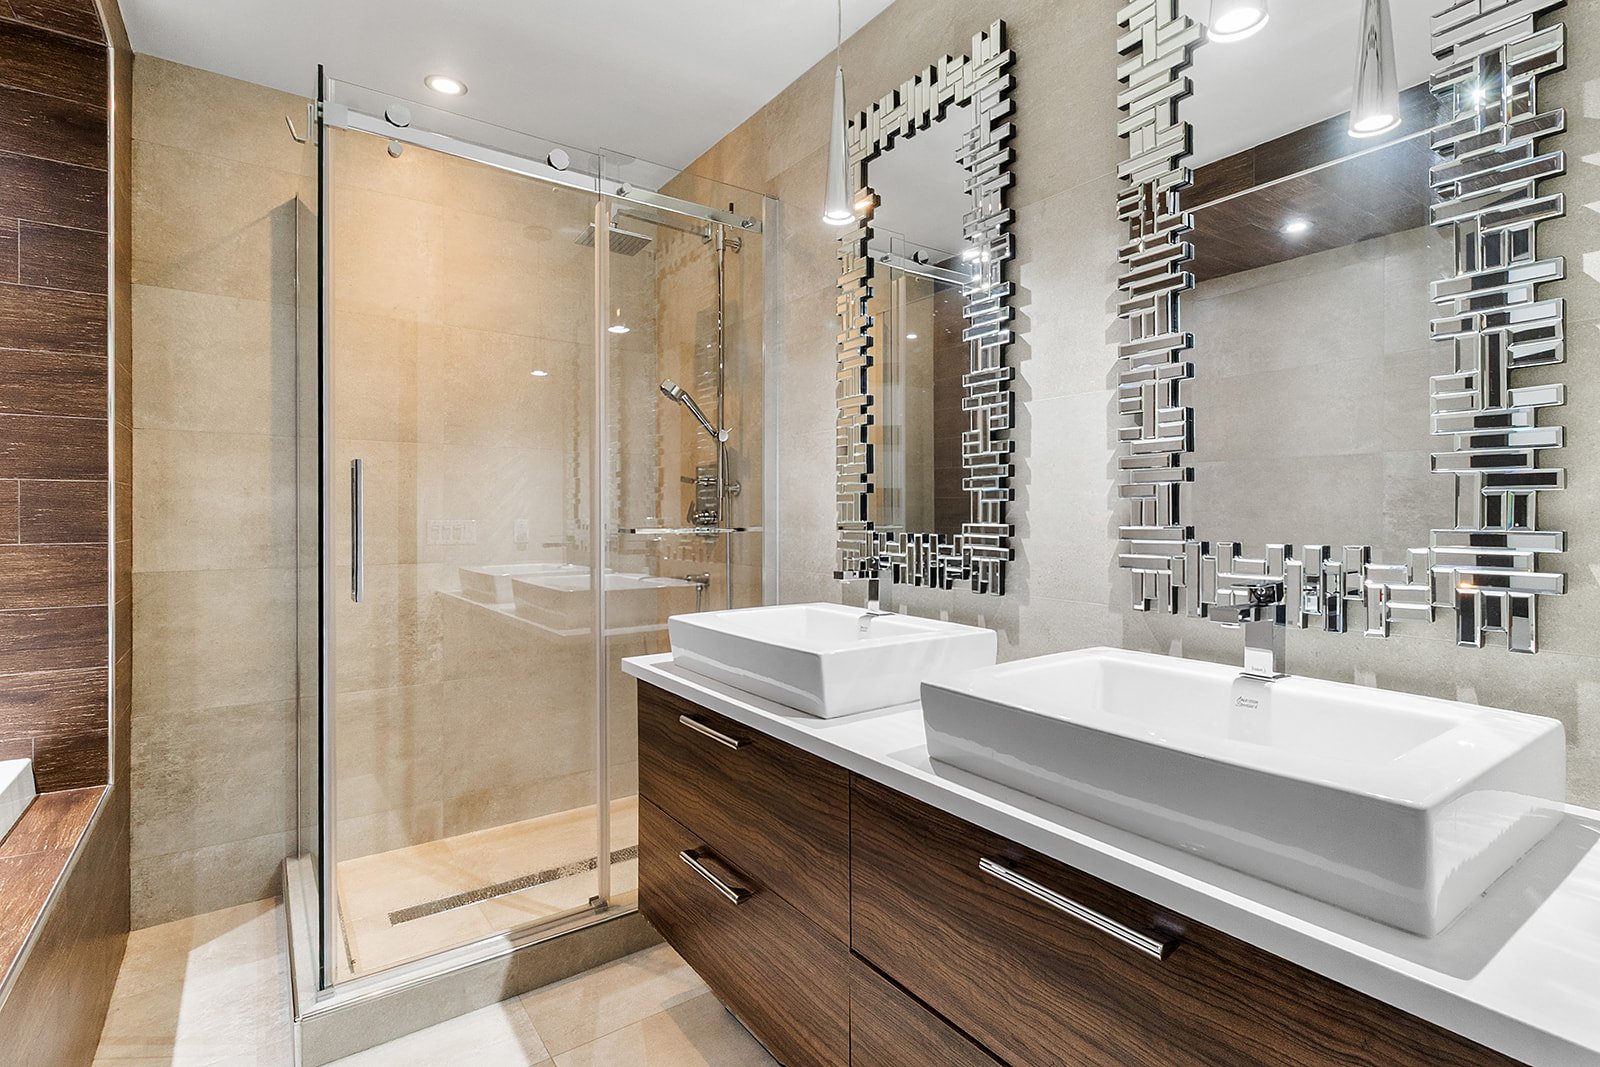 Bathroom
 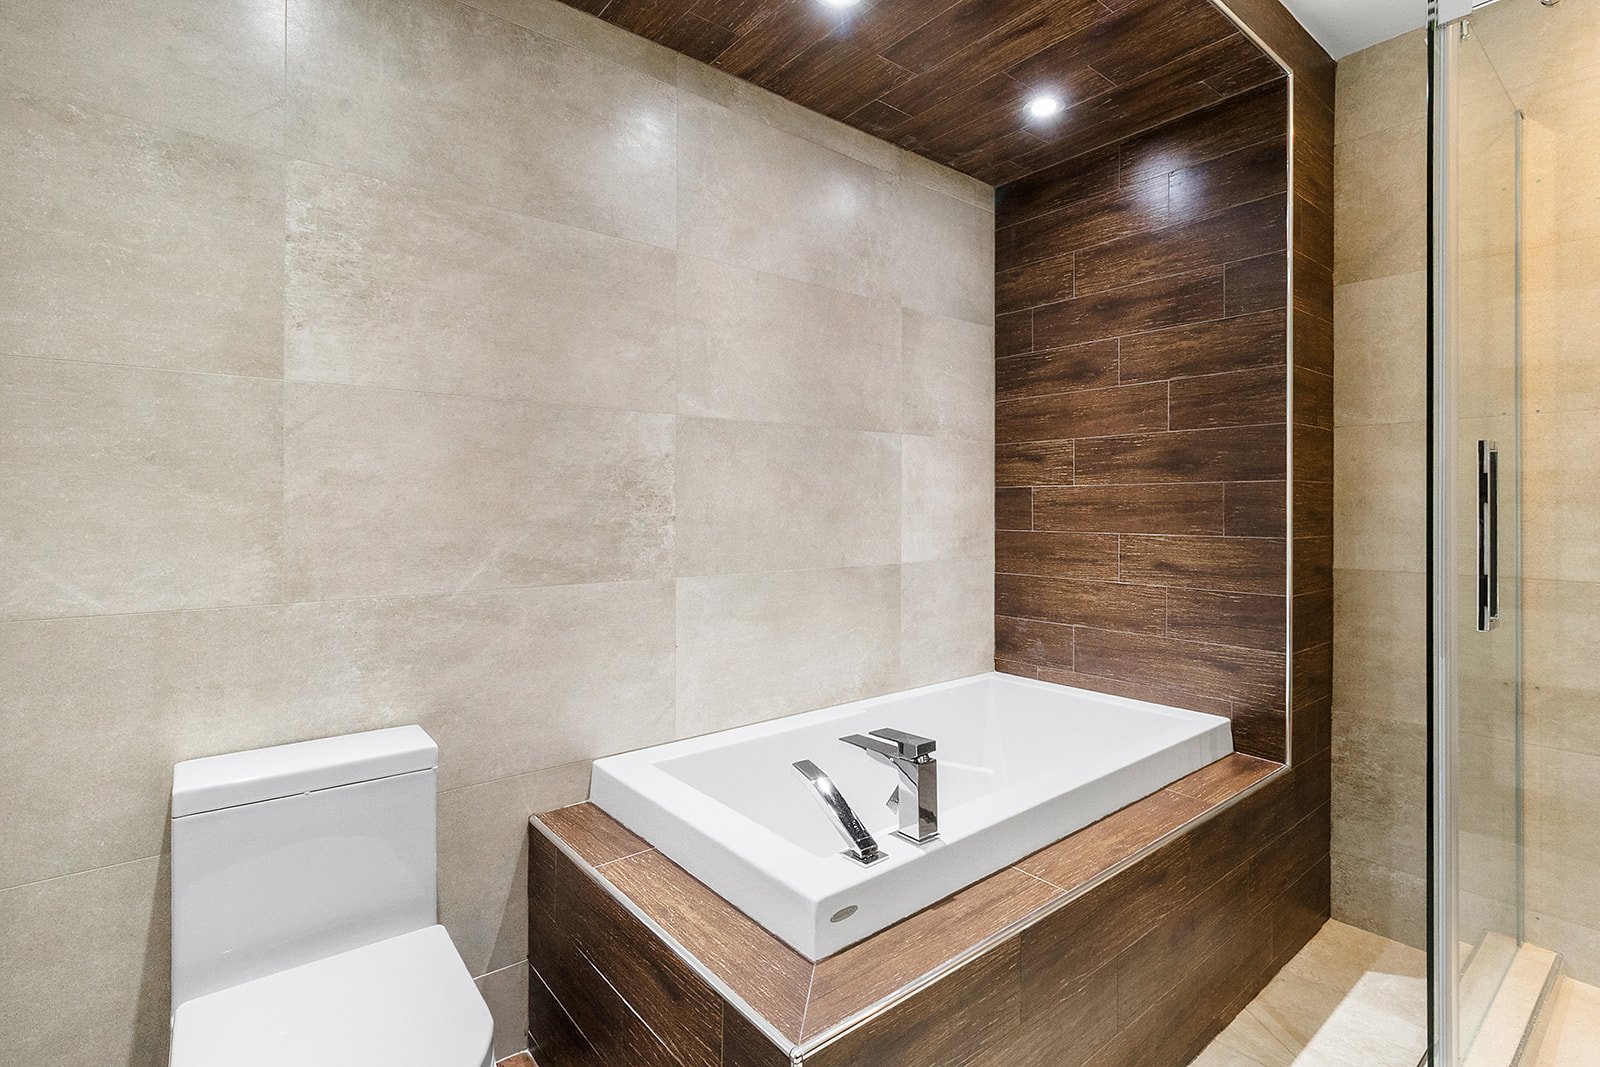 Bedroom
 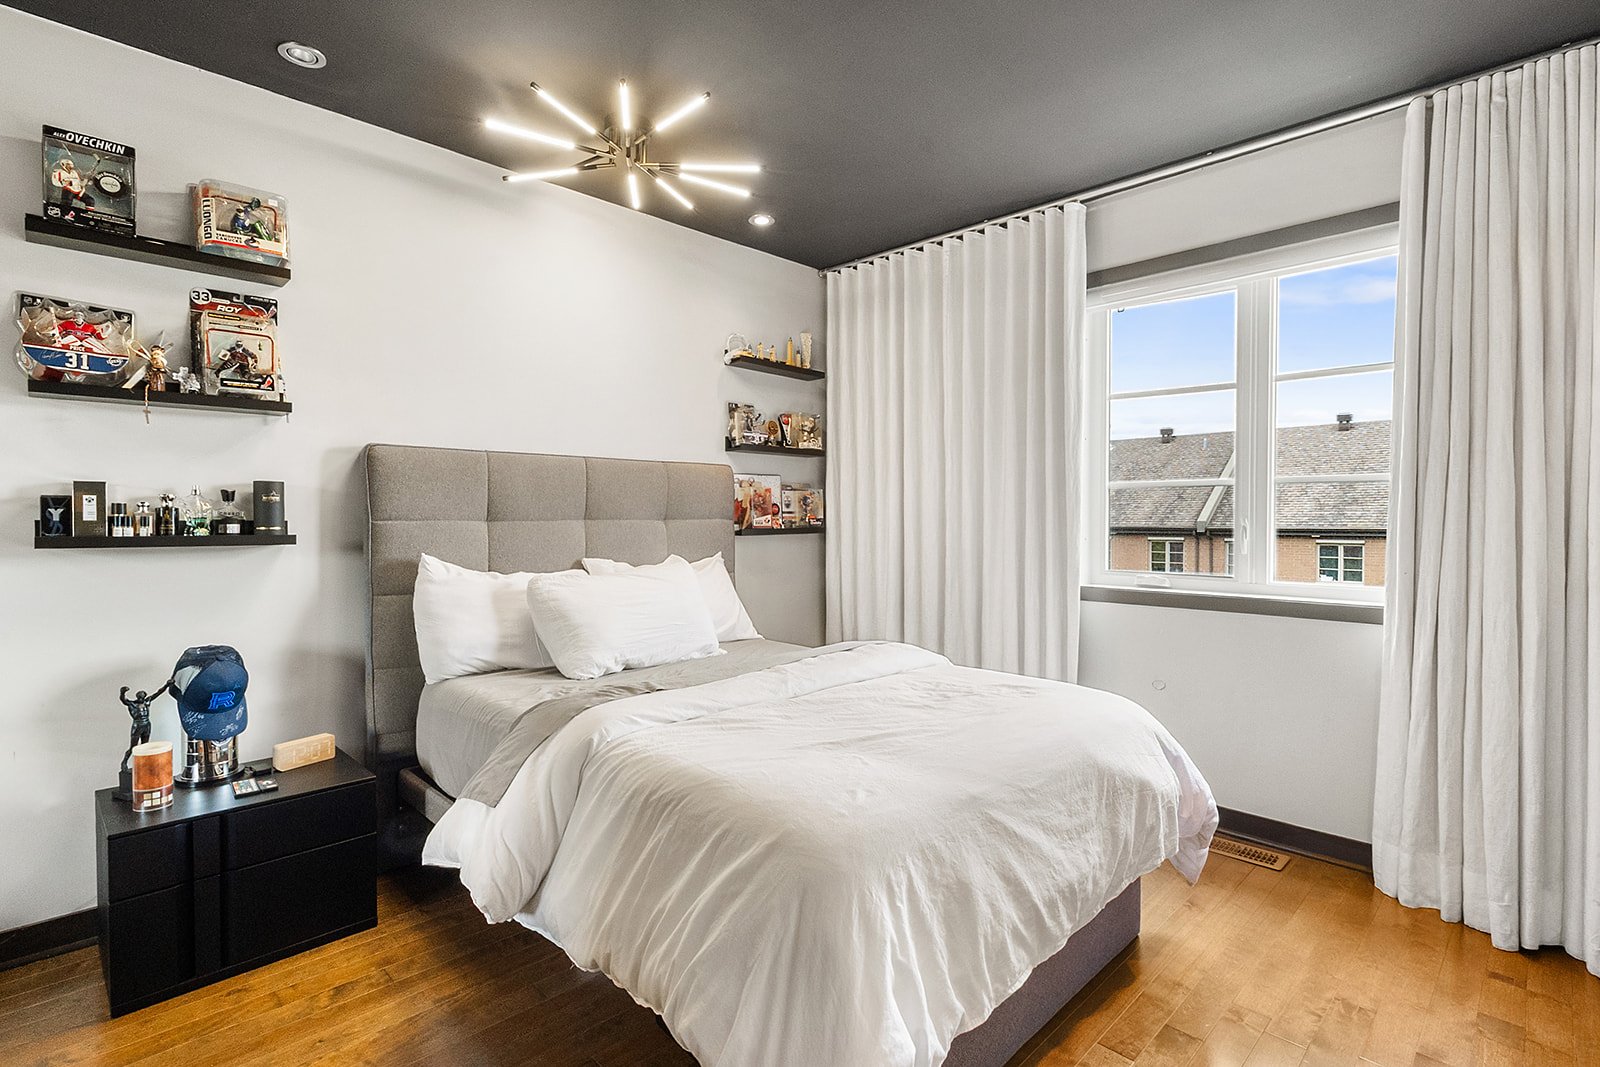 Bedroom
 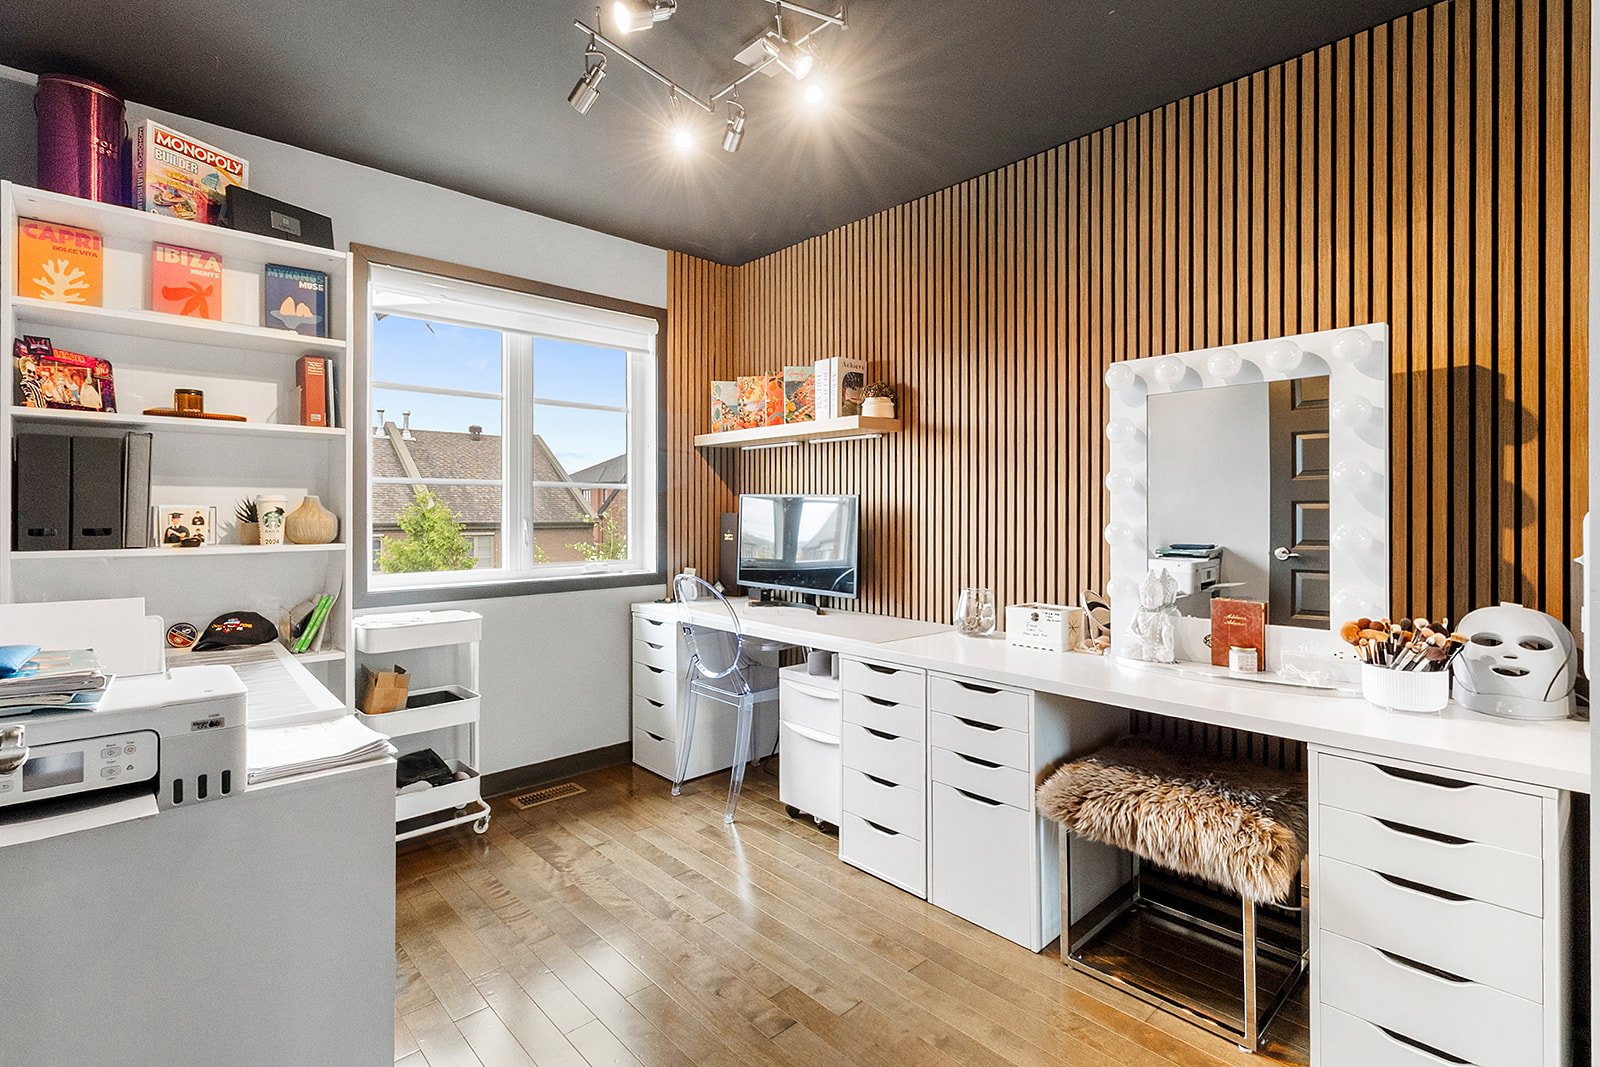 Family room
 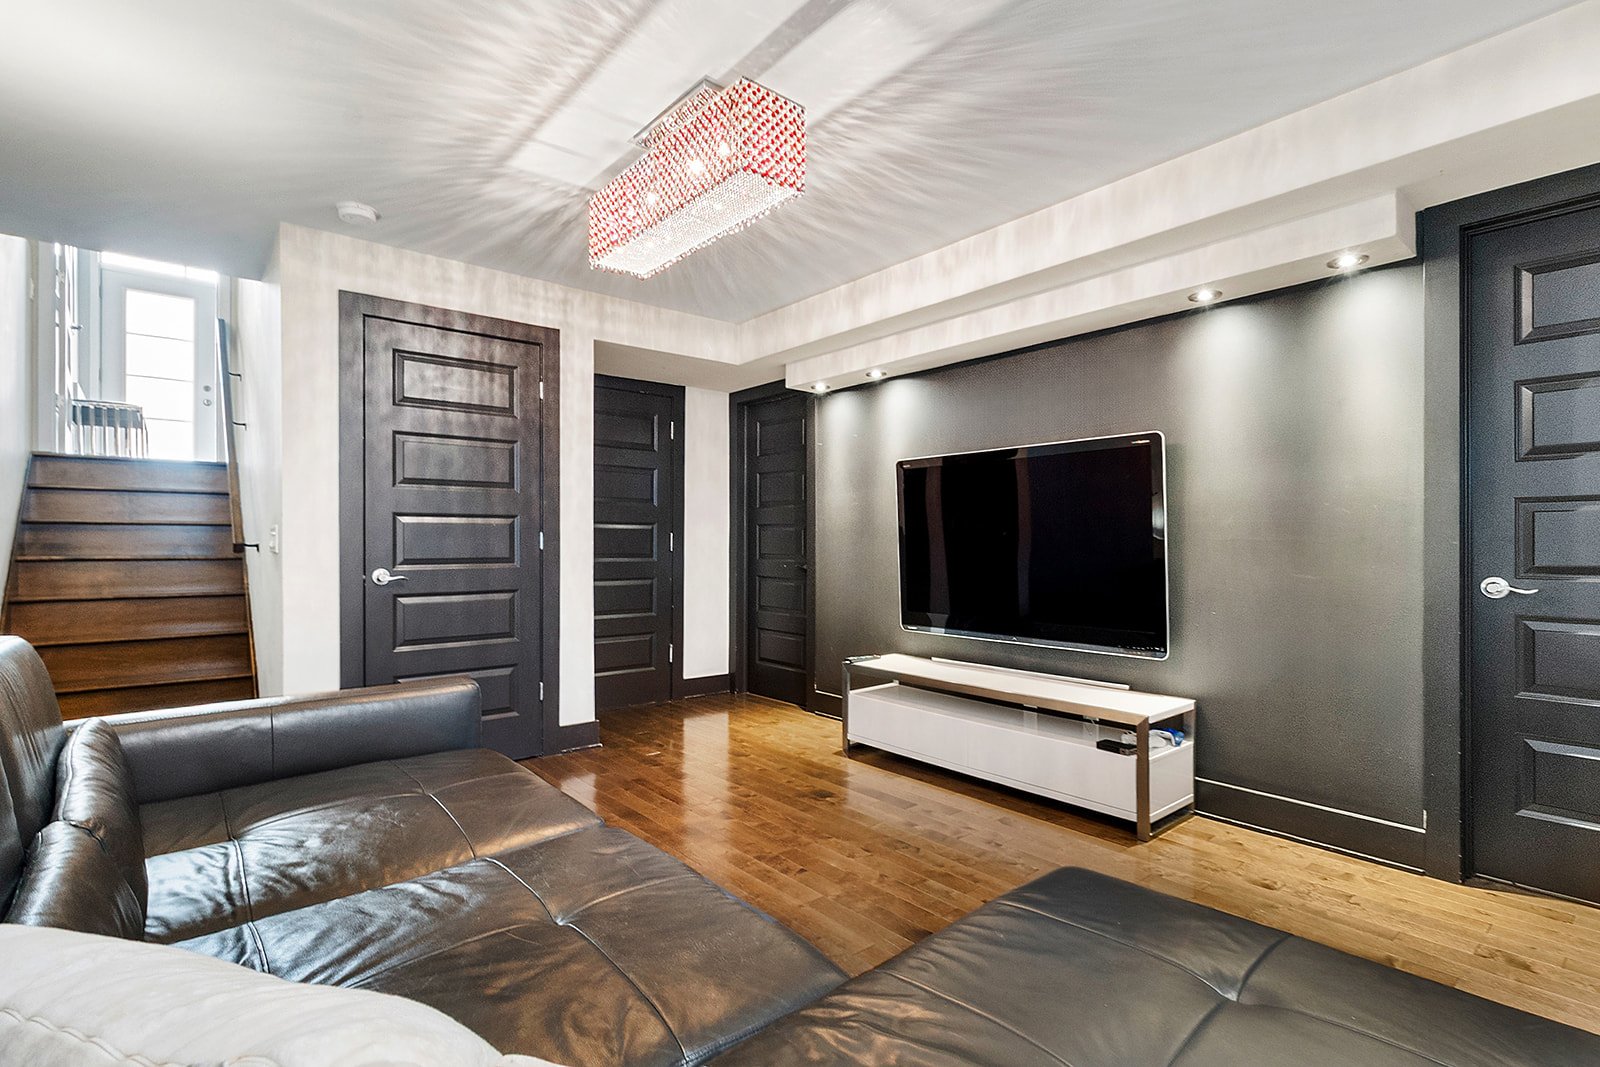 Family room
 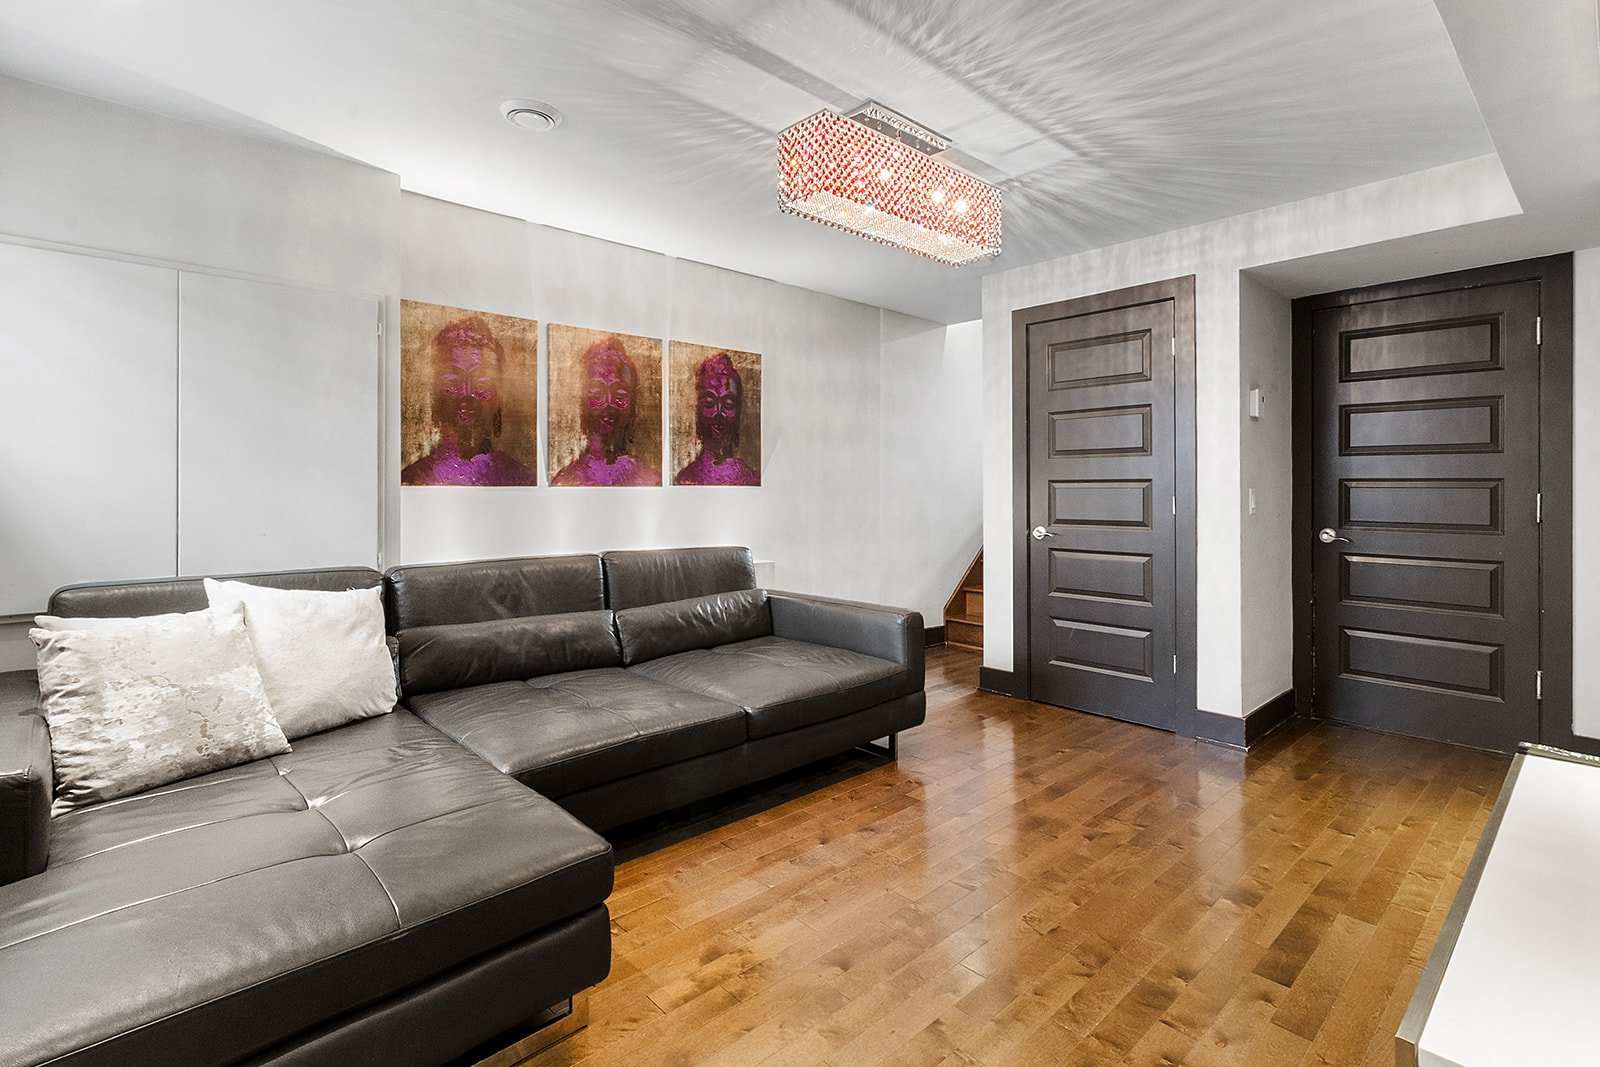 Family room
 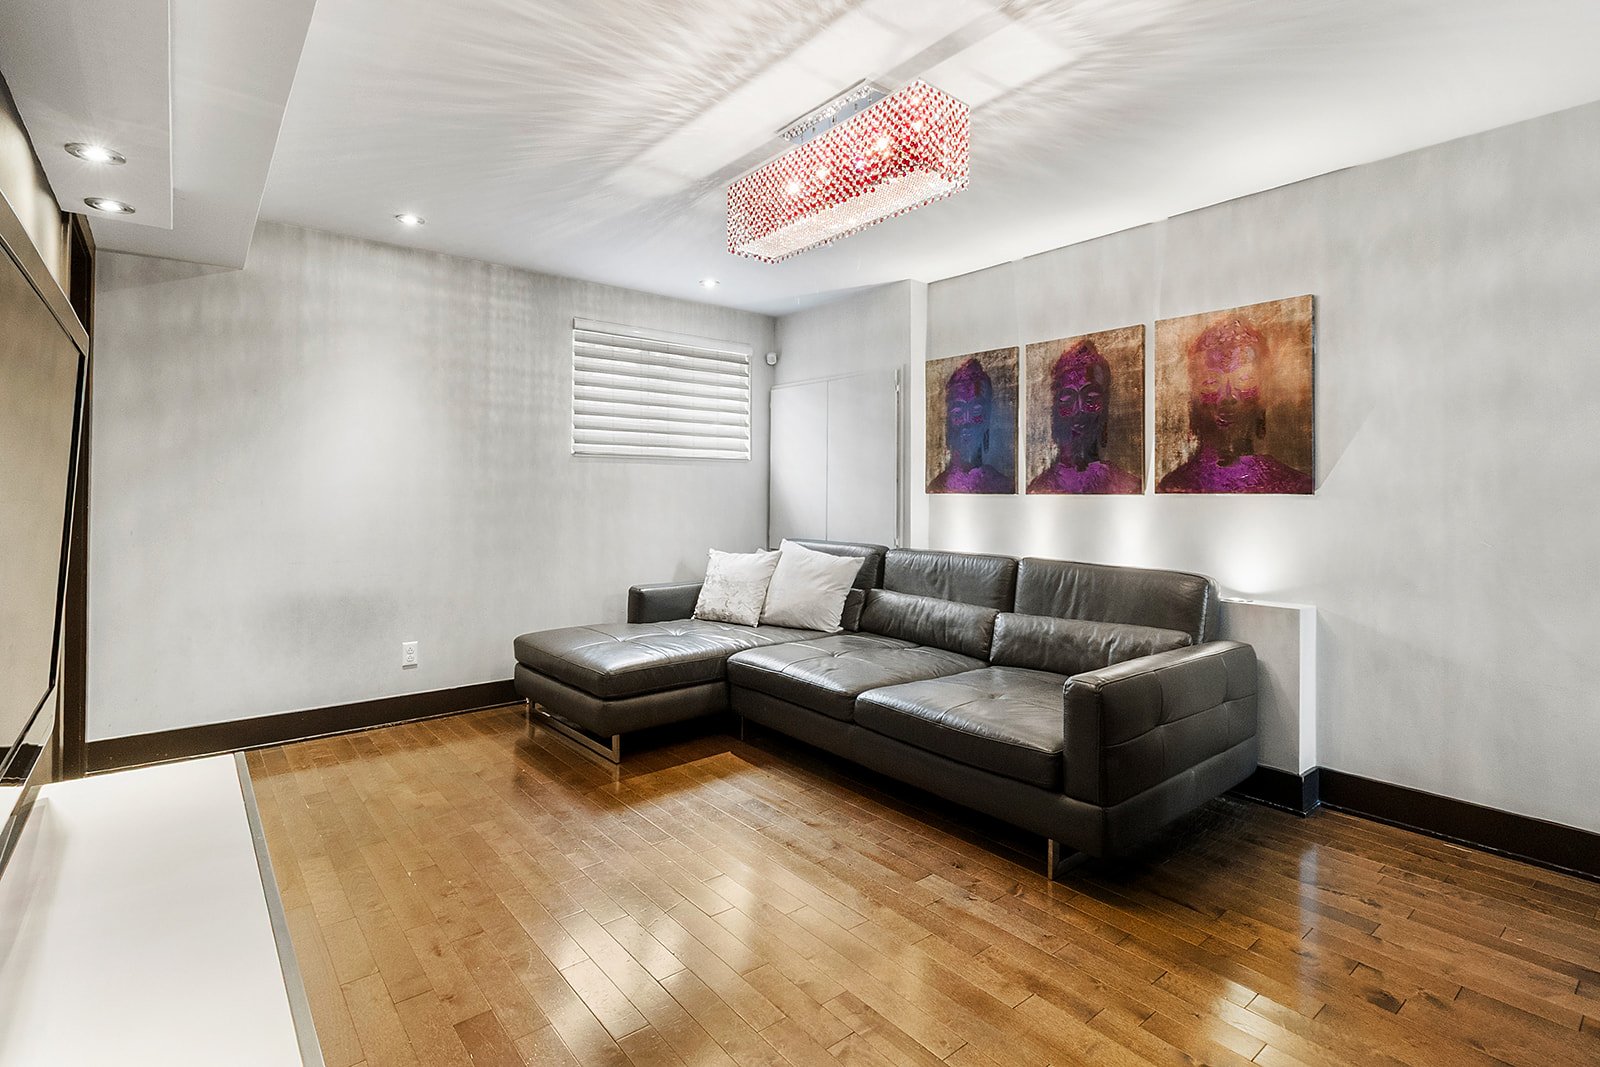 Family room
 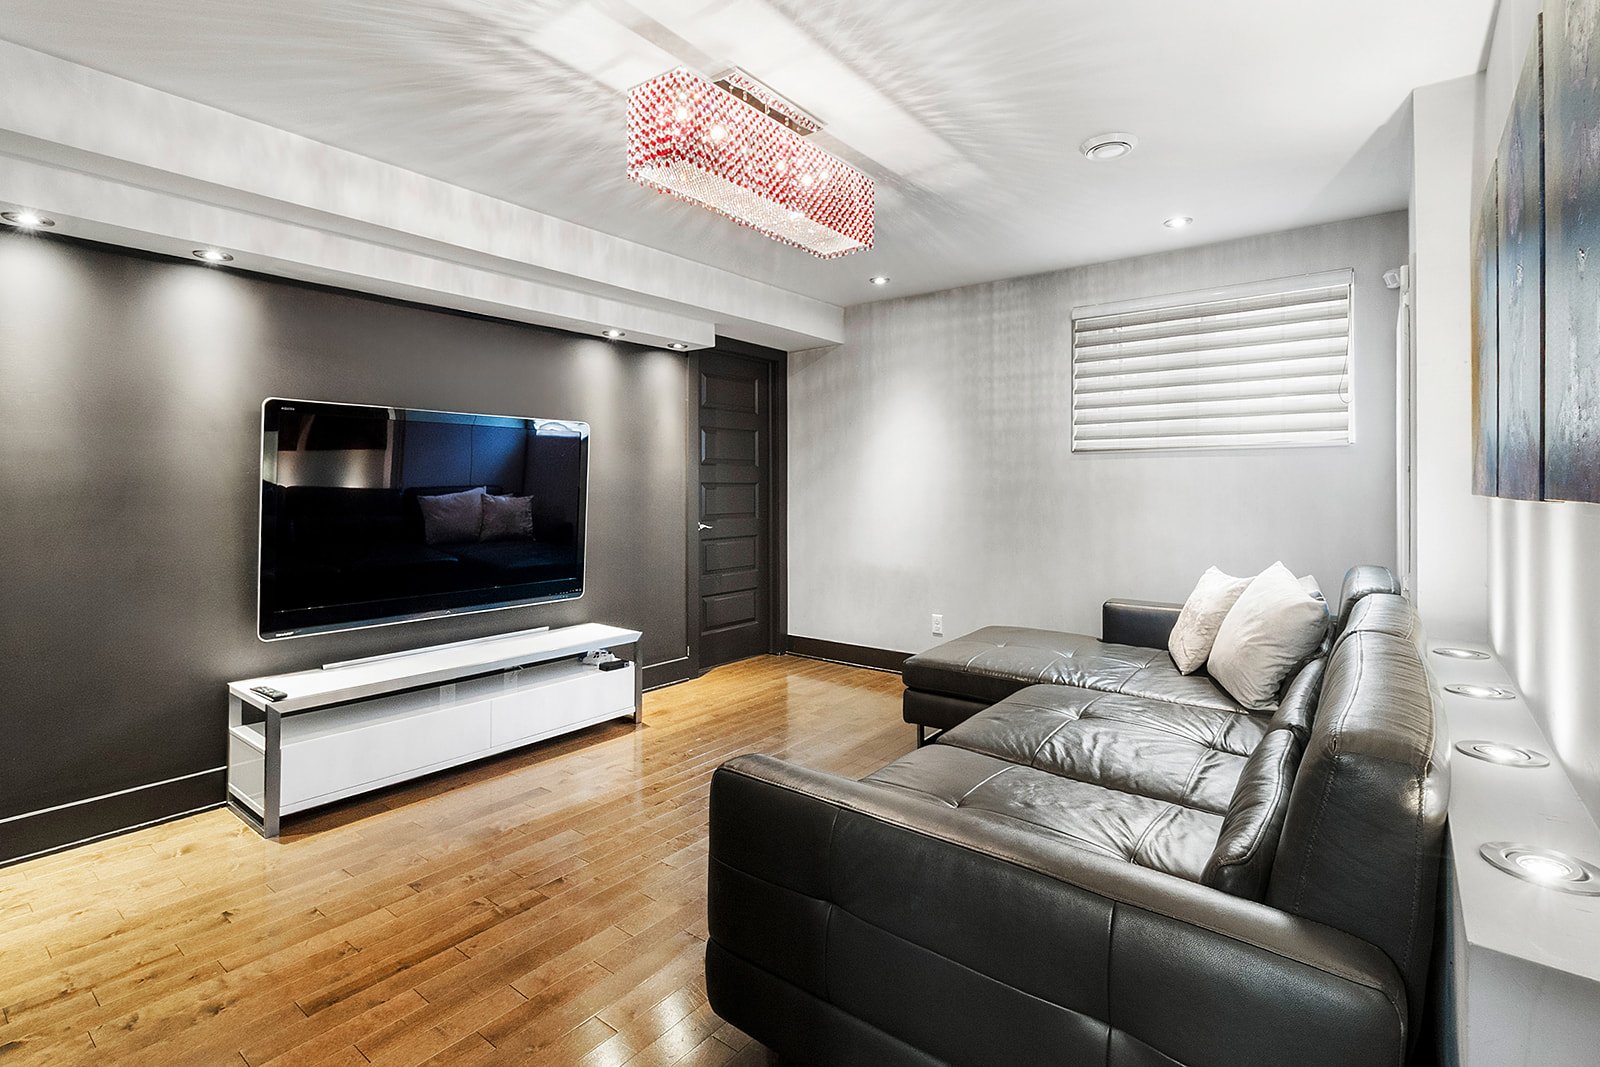 Bathroom
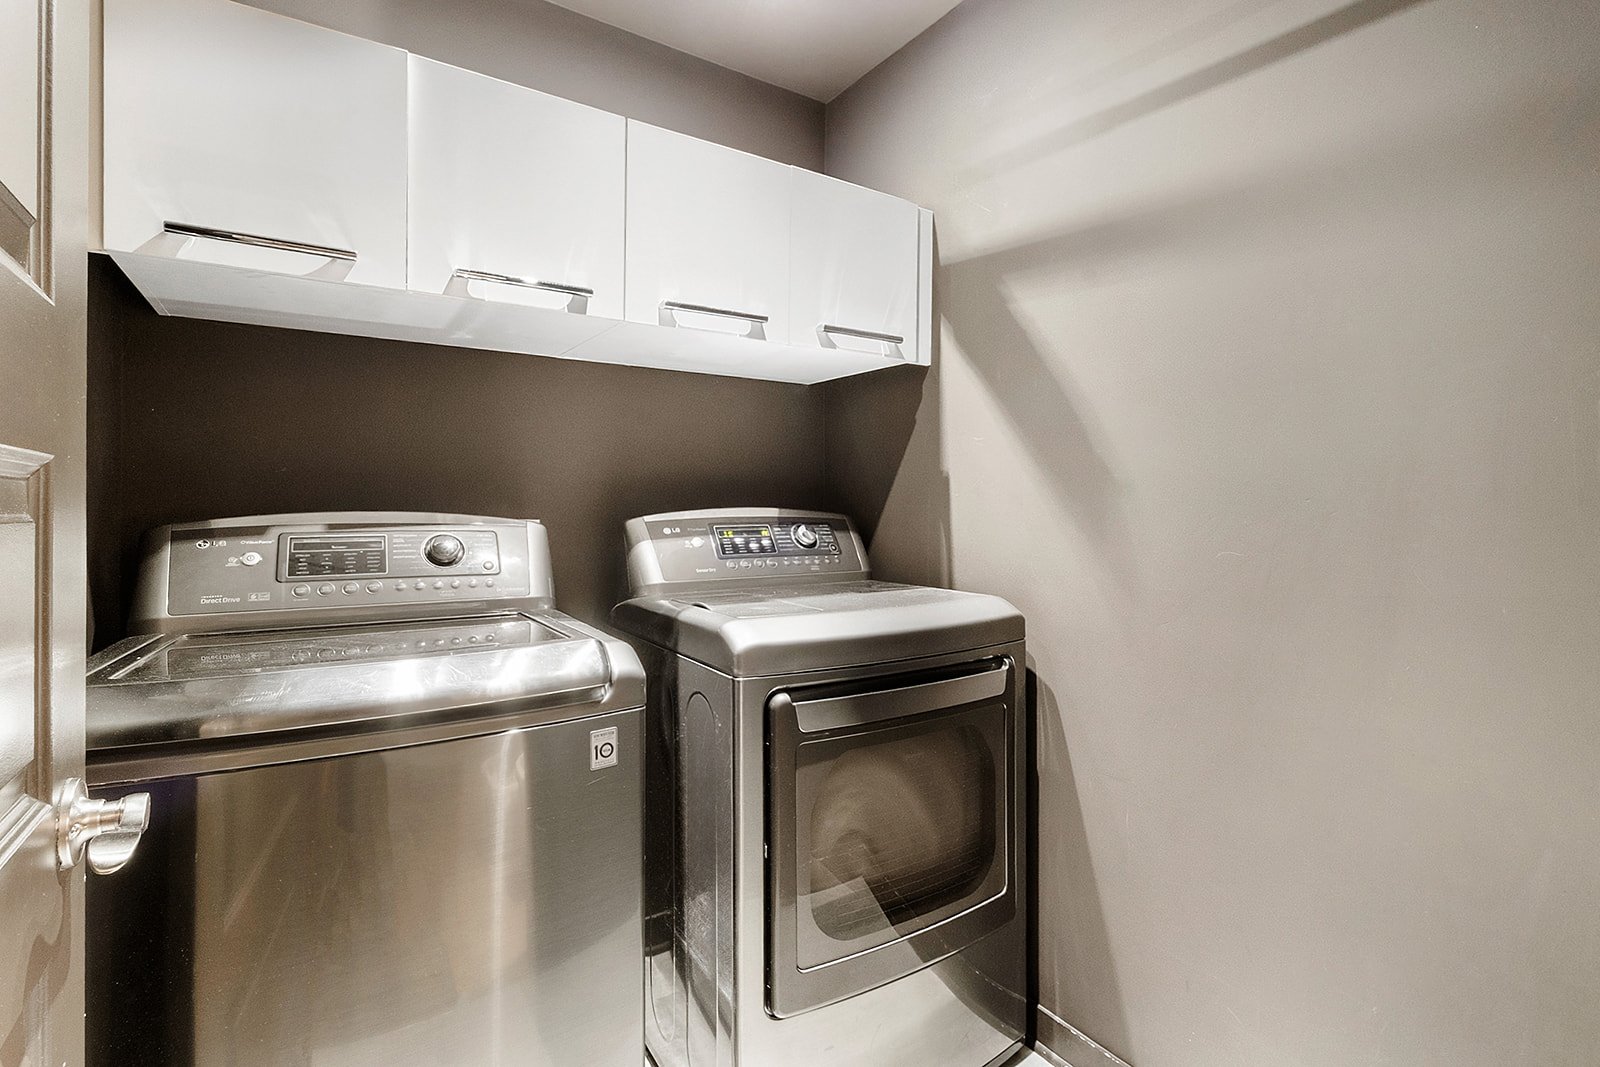
 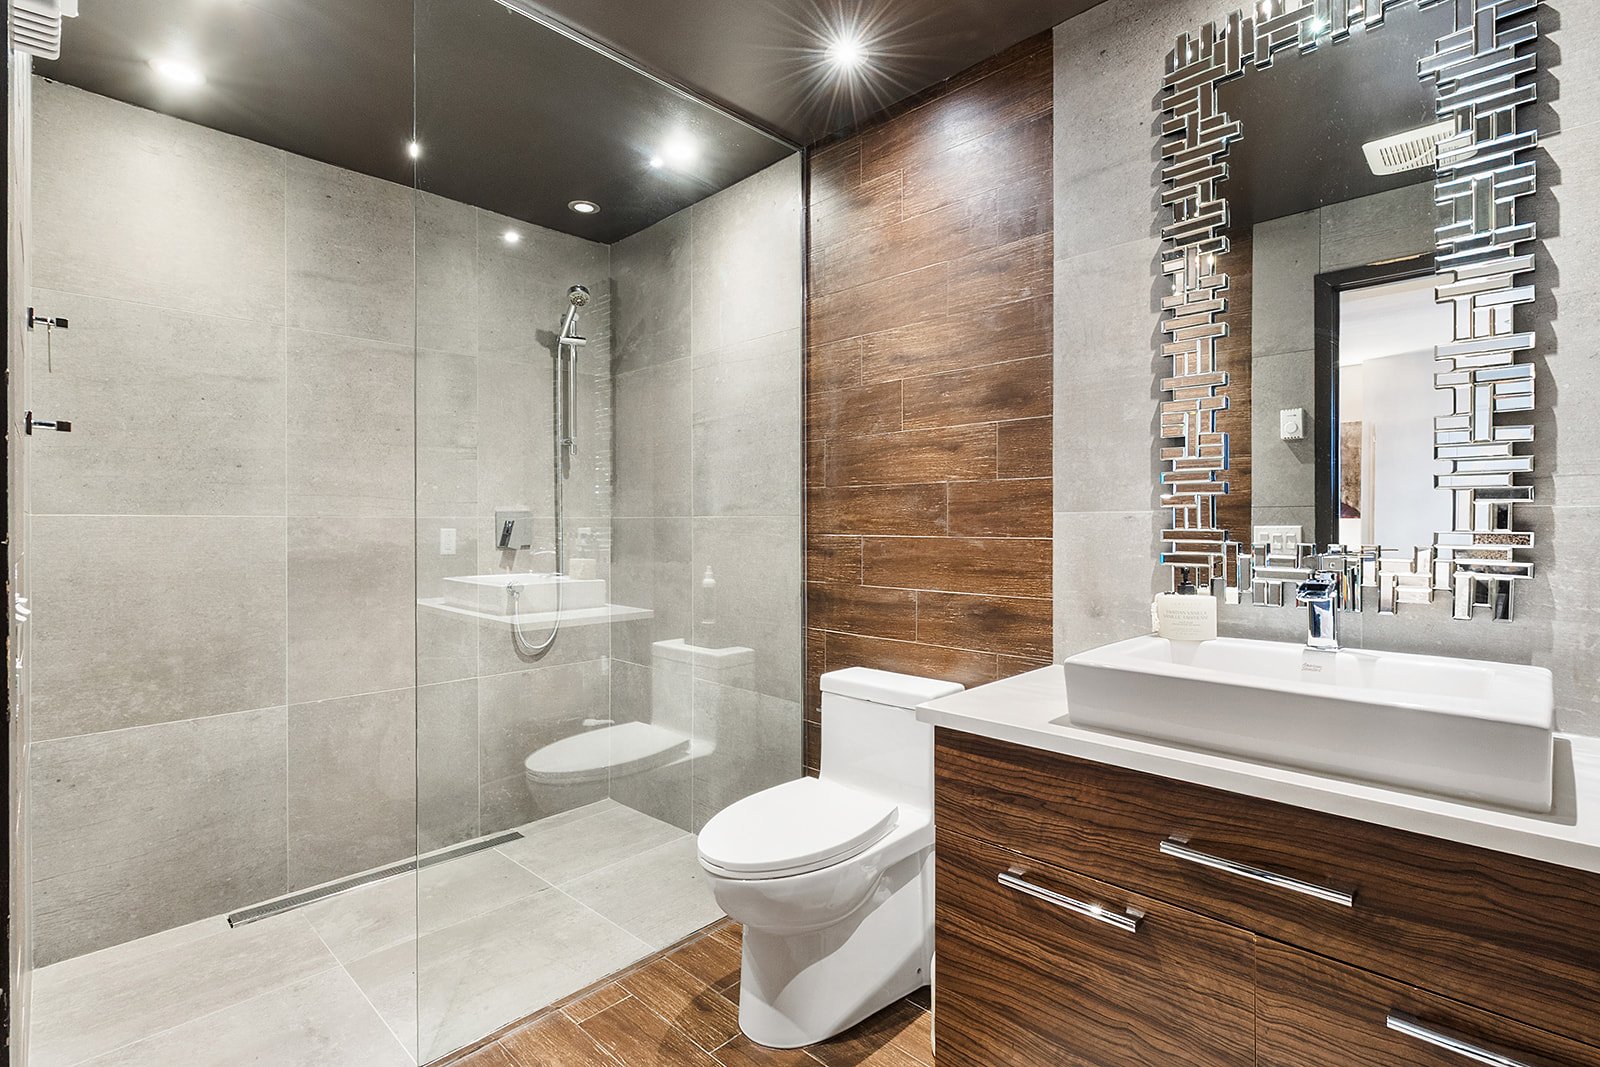 Laundry room
  Balcony
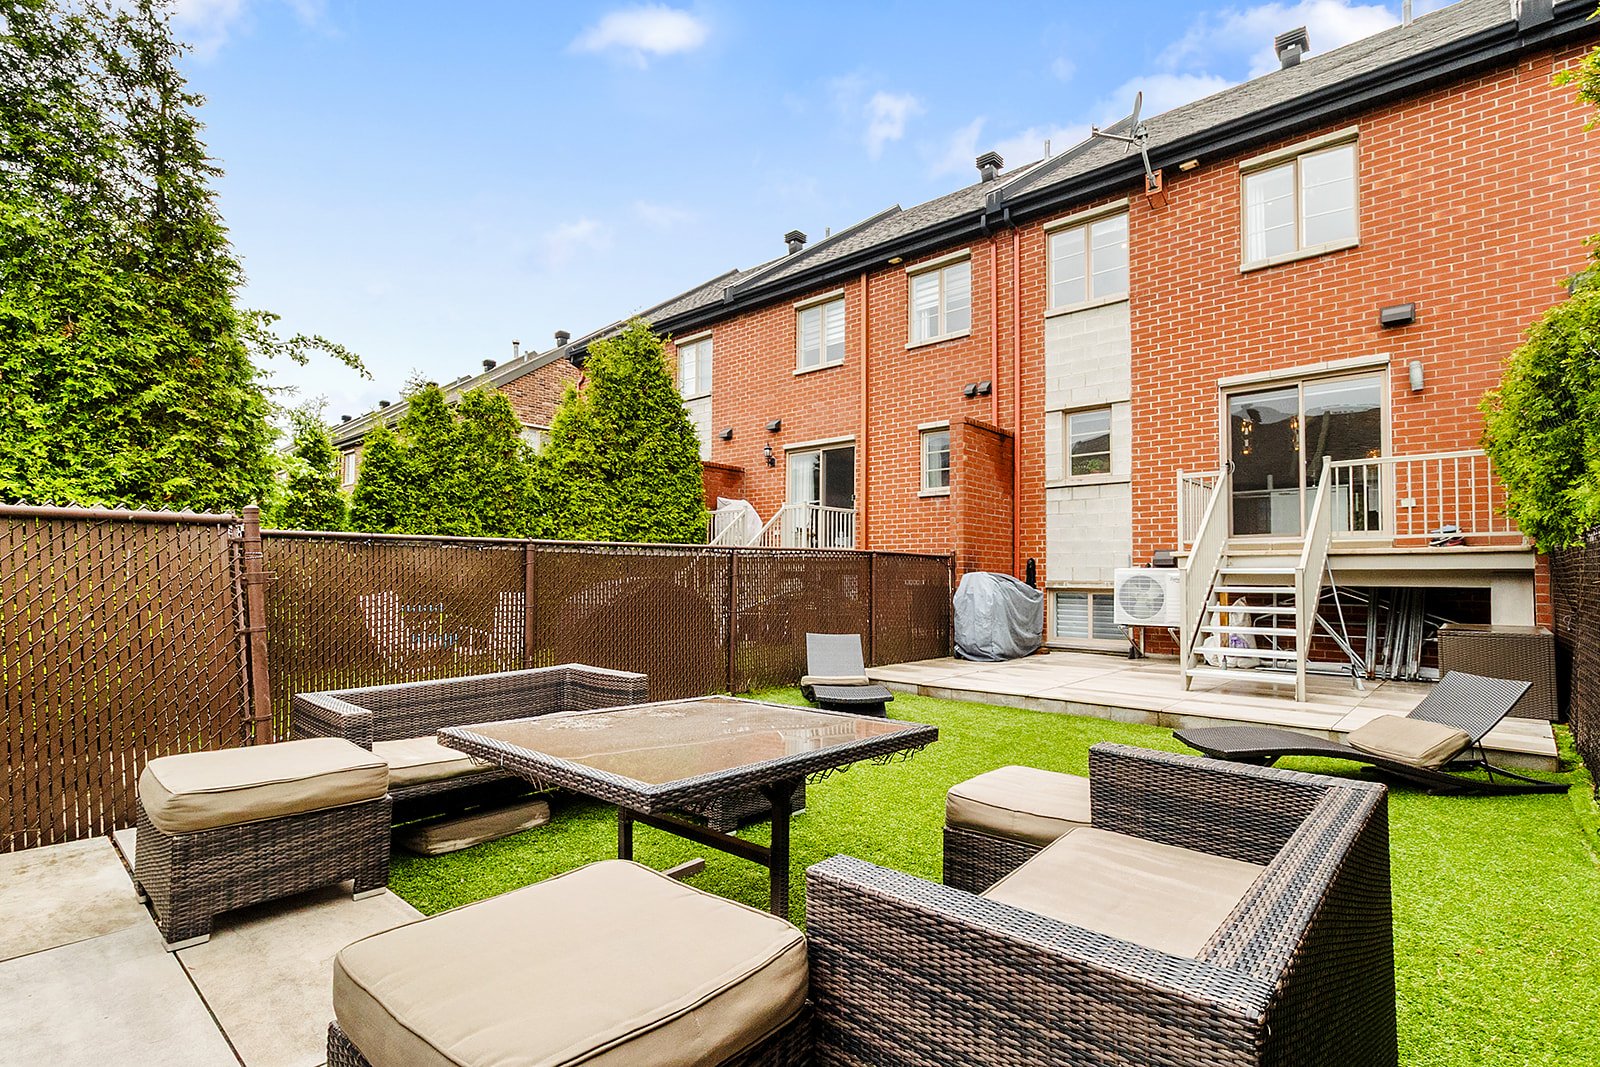
 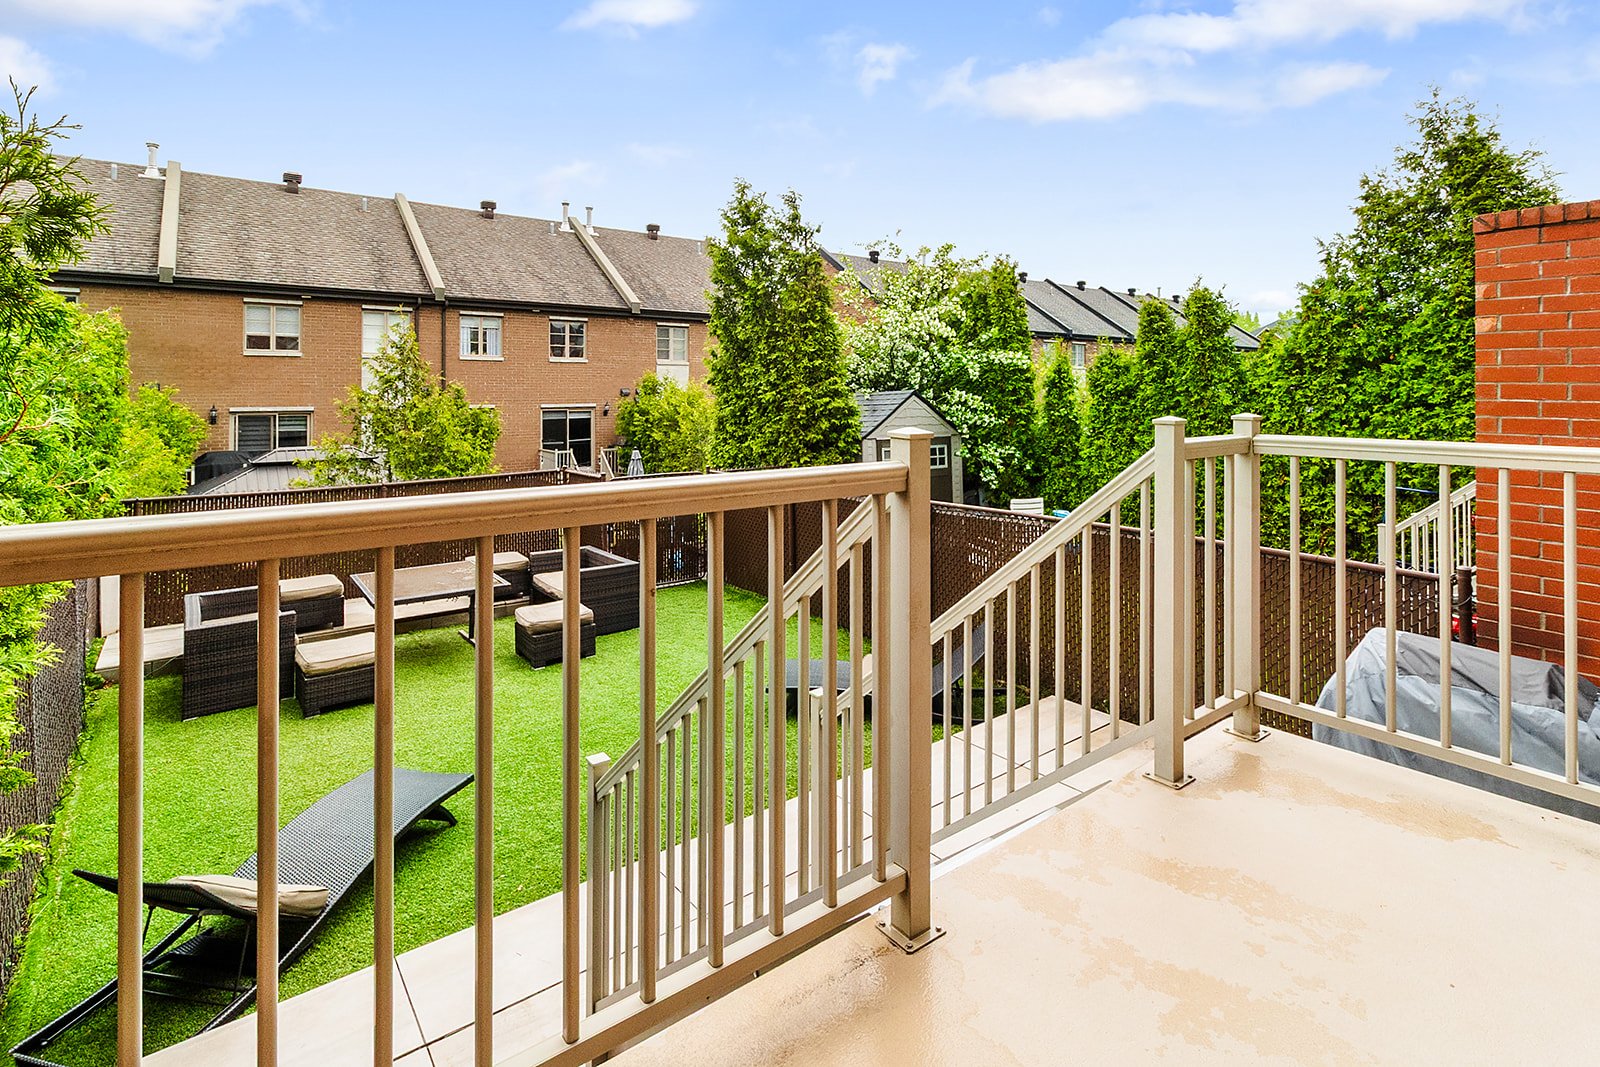 Backyard
 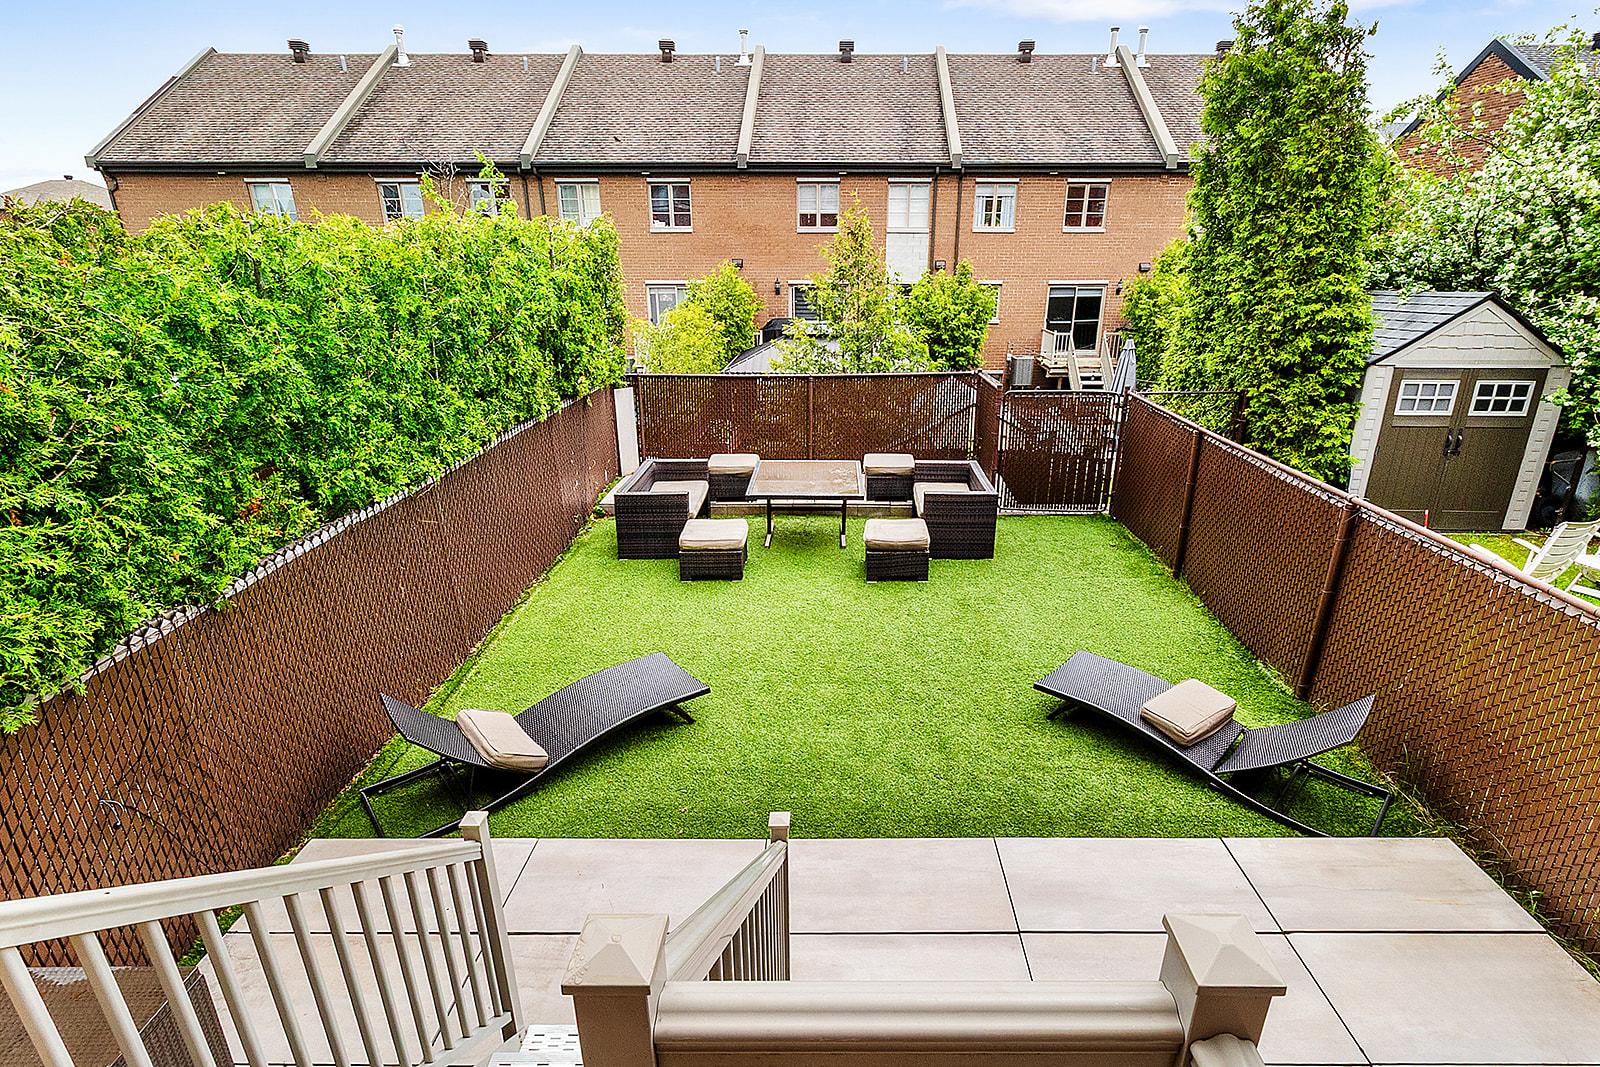 Backyard
 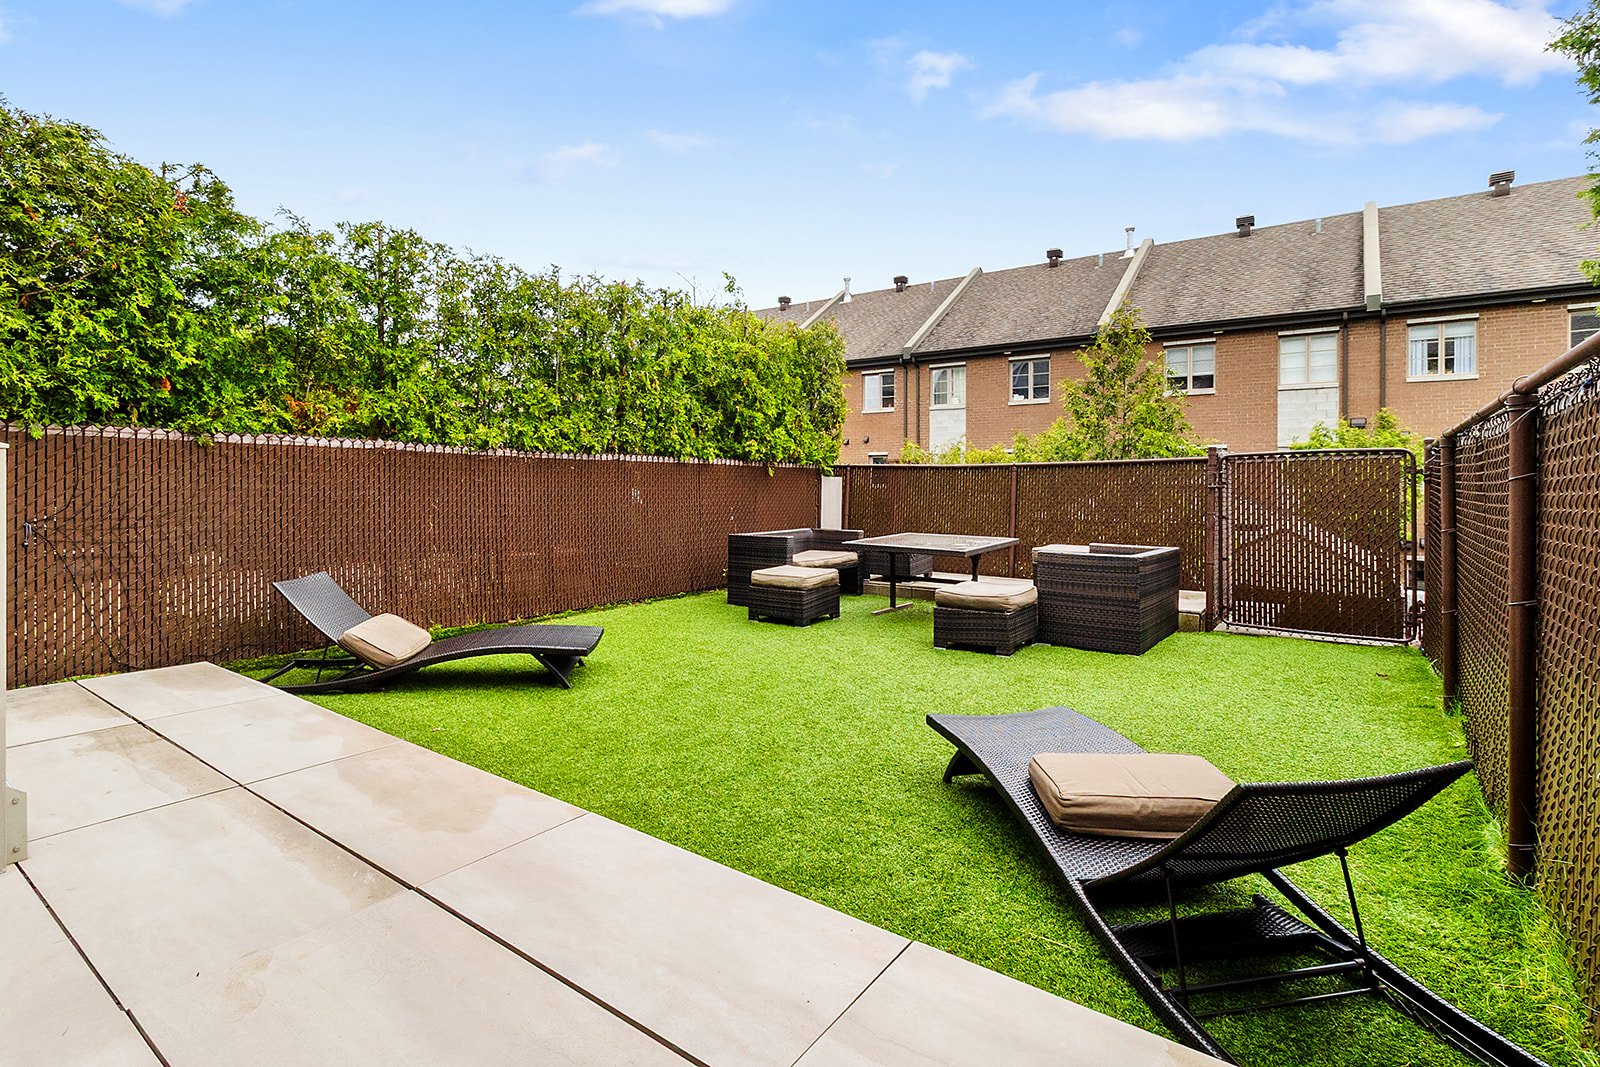 Backyard
  Garage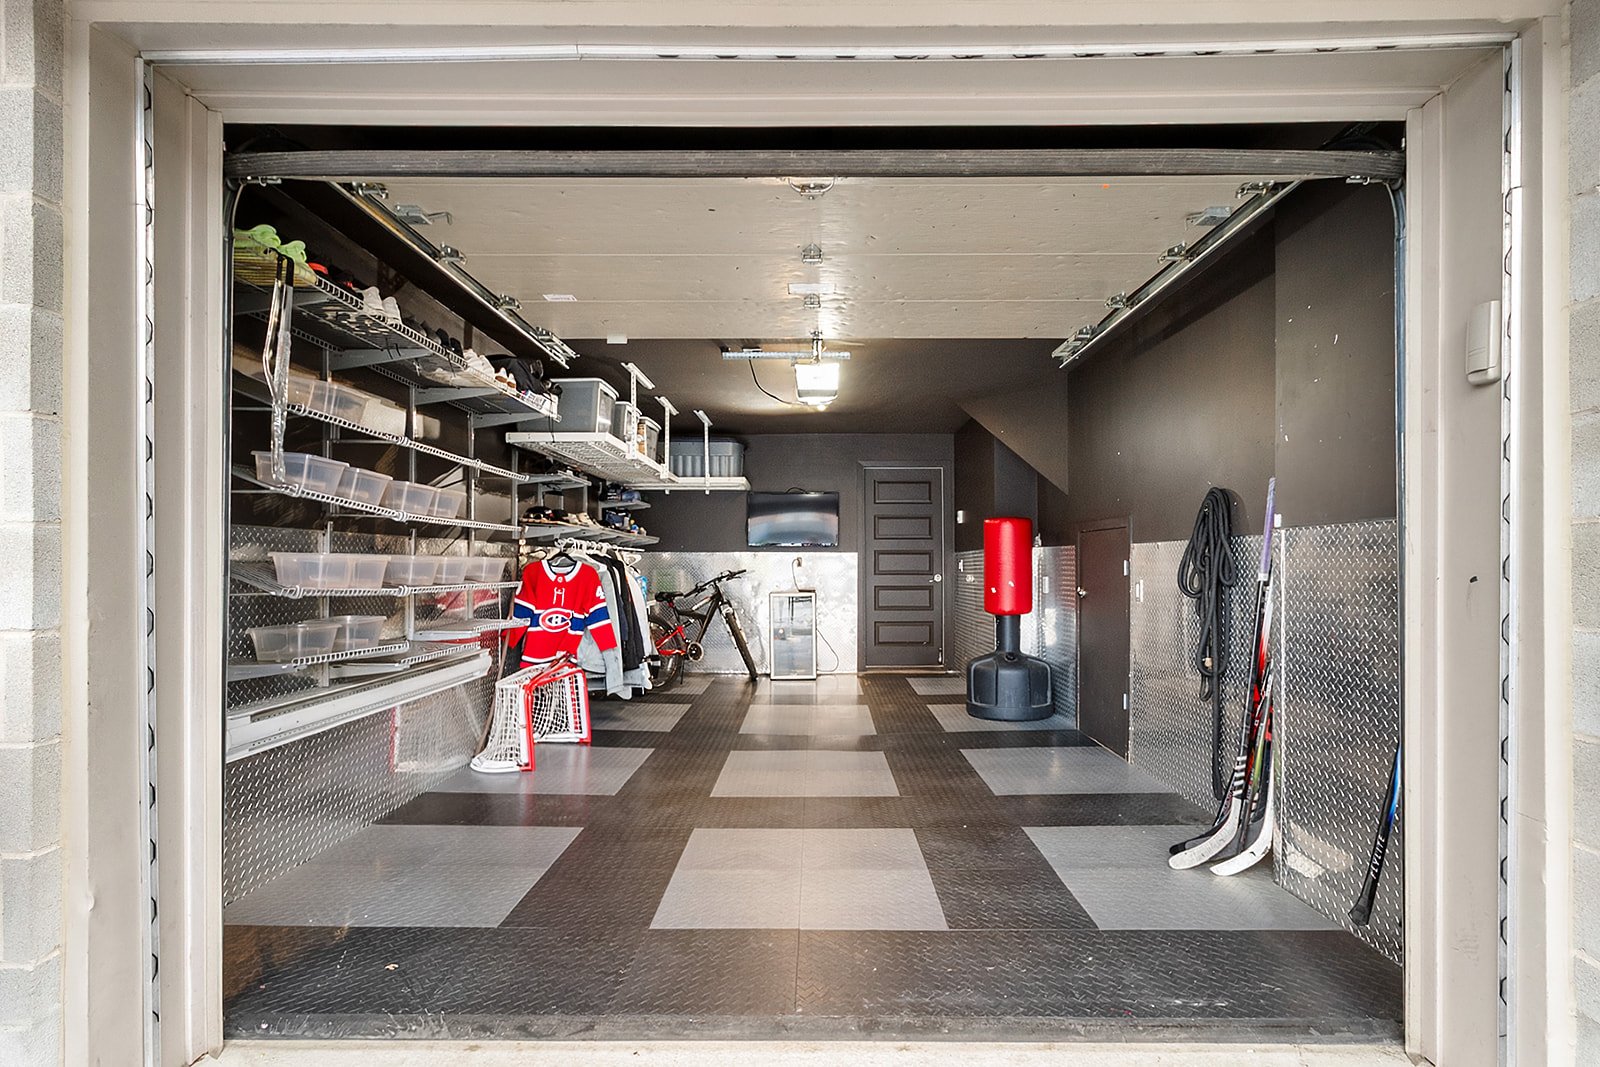
Charming two-story townhouse with an attached garage, located in a quiet neighborhood on a peaceful street. It offers three bedrooms and one bathroom upstairs, while the main floor features a large, bright open-concept living area including a living room, dining room, and a modern kitchen with a central island and breakfast nook. The basement includes a spacious family room, a full bathroom, and a laundry room. Enjoy the fenced backyard and patio area. Ideally located close to all amenities, schools, shops, and more. Easy access to major highways.
Charming two-story townhouse with an attached garage, located in a peaceful and sought-after area of Duvernay, on a quiet street ideal for family life. This meticulously maintained property offers three bedrooms and a full bathroom upstairs. The main floor boasts a spacious open-concept living area bathed in natural light, featuring a welcoming living room, a cozy dining room, and a modern kitchen with a central island and breakfast nook, perfect for entertaining. The fully finished basement includes a large, versatile family room, a second full bathroom, and a separate laundry room. Outside, enjoy a fenced backyard with a patio area for relaxing. Strategically located close to schools, parks, shops, restaurants, public transportation, and all amenities. Quick access to major highways makes getting around easy.
Inclusions : Frigidaire dishwasher, Frigidaire Professional refrigerator, Bosch cooktop, Frigidaire Gallery built-in oven and microwave, central vacuum system with accessories, water filtration system attached to kitchen sink.
Exclusions : All personal property of the seller.
| Room | Dimensions | Level | Flooring |
|---|---|---|---|
| Hallway | 11.3 x 5.7 P | Ground Floor | Ceramic tiles |
| Corridor | 3.5 x 3.0 P | Ground Floor | Ceramic tiles |
| Living room | 14.5 x 12.3 P | Ground Floor | Ceramic tiles |
| Dining room | 13.0 x 12.4 P | Ground Floor | Ceramic tiles |
| Kitchen | 16.7 x 9.7 P | Ground Floor | Ceramic tiles |
| Primary bedroom | 12.6 x 12.6 P | 2nd Floor | Wood |
| Walk-in closet | 11.0 x 6.0 P | 2nd Floor | Wood |
| Bathroom | 9.0 x 8.0 P | 2nd Floor | Ceramic tiles |
| Bedroom | 11.0 x 9.7 P | 2nd Floor | Wood |
| Bedroom | 10.3 x 8.7 P | 2nd Floor | Wood |
| Family room | 13.6 x 12.0 P | Basement | Wood |
| Laundry room | 6.0 x 6.0 P | Basement | Ceramic tiles |
| Bathroom | 10.4 x 5.7 P | Basement | Ceramic tiles |
| Basement | 6 feet and over, Finished basement |
|---|---|
| Heating system | Air circulation |
| Rental appliances | Alarm system |
| Driveway | Asphalt |
| Roofing | Asphalt shingles |
| Proximity | Bicycle path, Cegep, Cross-country skiing, Daycare centre, Elementary school, Golf, High school, Highway, Hospital, Park - green area, Public transport, University |
| Siding | Brick |
| Equipment available | Central heat pump, Central vacuum cleaner system installation, Ventilation system |
| Window type | Crank handle, French window |
| Heating energy | Electricity |
| Landscaping | Fenced, Landscape |
| Garage | Fitted, Single width |
| Topography | Flat |
| Parking | Garage, Outdoor |
| Sewage system | Municipal sewer |
| Water supply | Municipality |
| Foundation | Poured concrete |
| Windows | PVC |
| Zoning | Residential |
| Bathroom / Washroom | Seperate shower |
This property is presented in collaboration with RE/MAX ALLIANCE INC.
