2026-Nov-21 | 14:00 - 16:00
Mascouche, City, J7K0M1
Apartment | MLS: 28794466
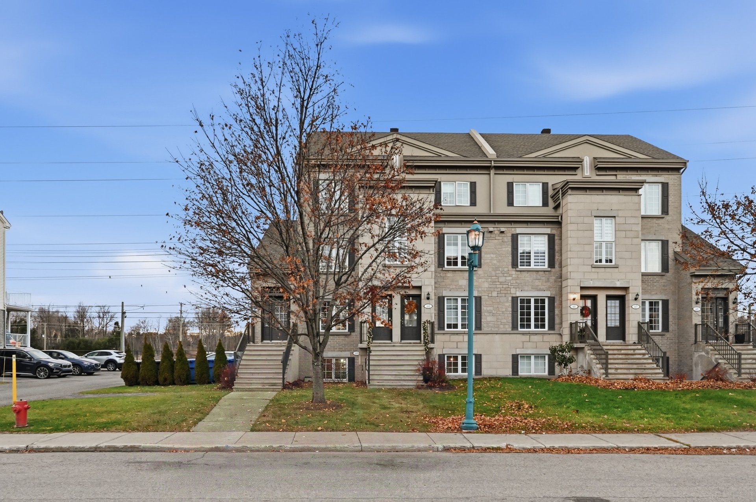
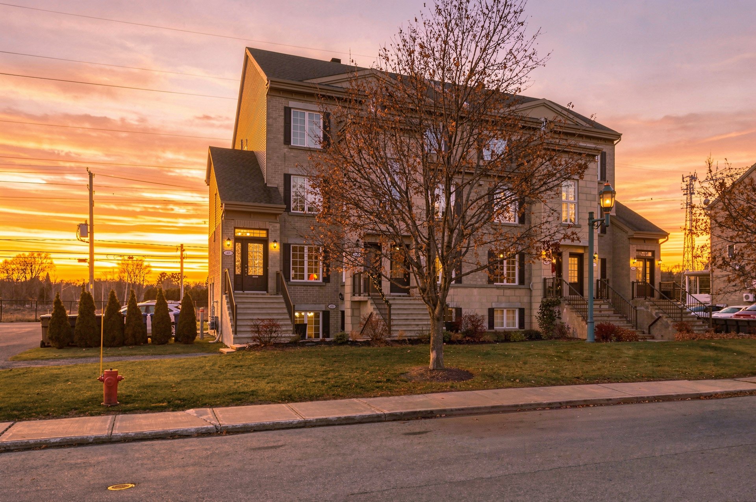
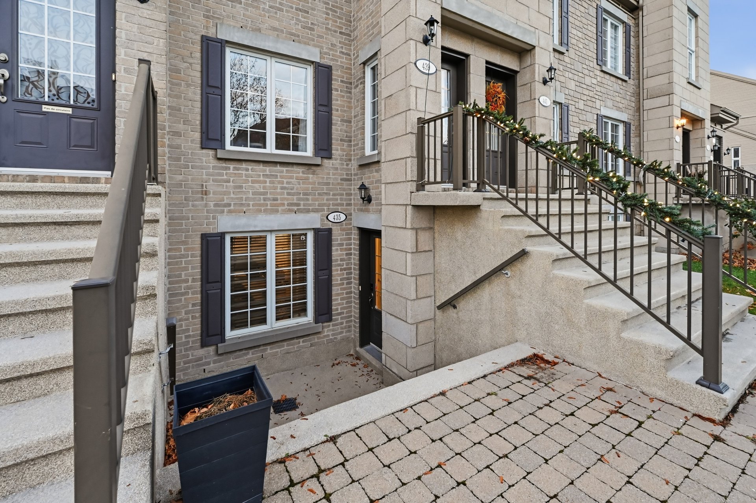
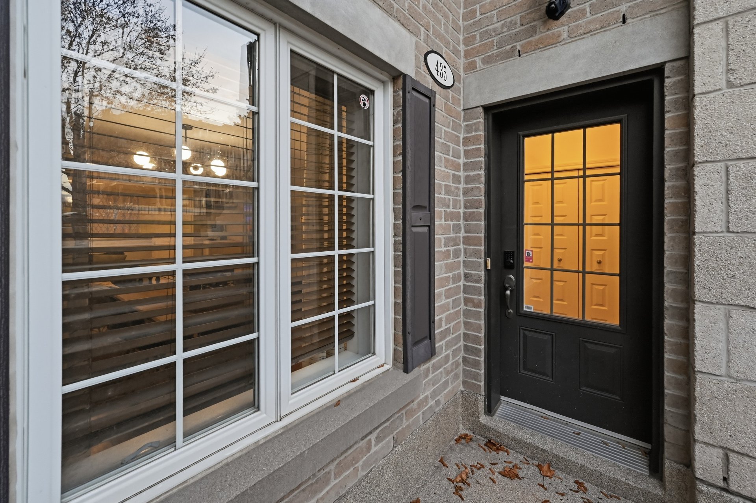
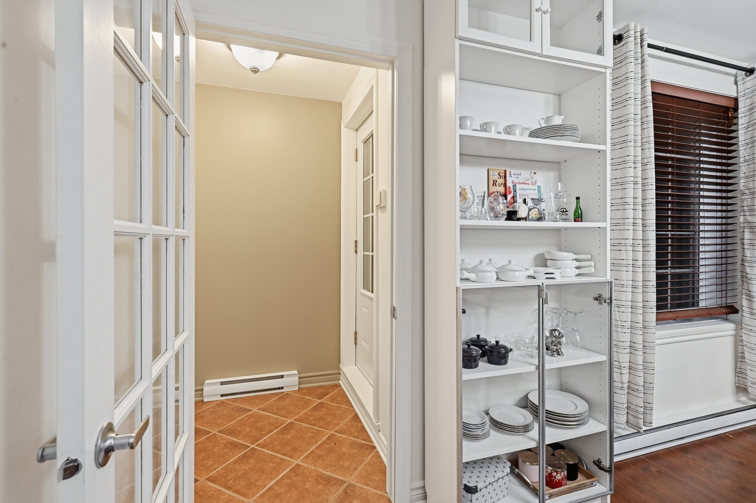
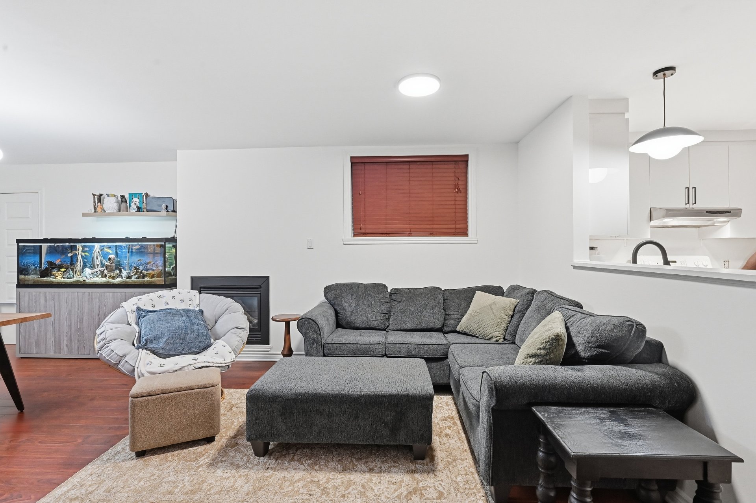
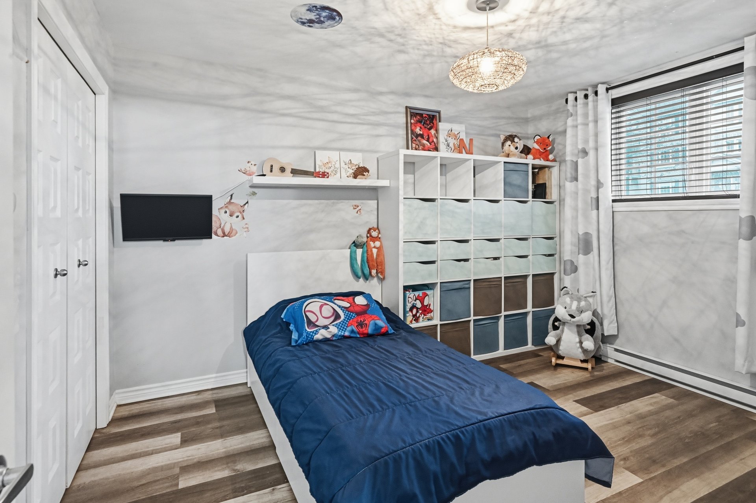
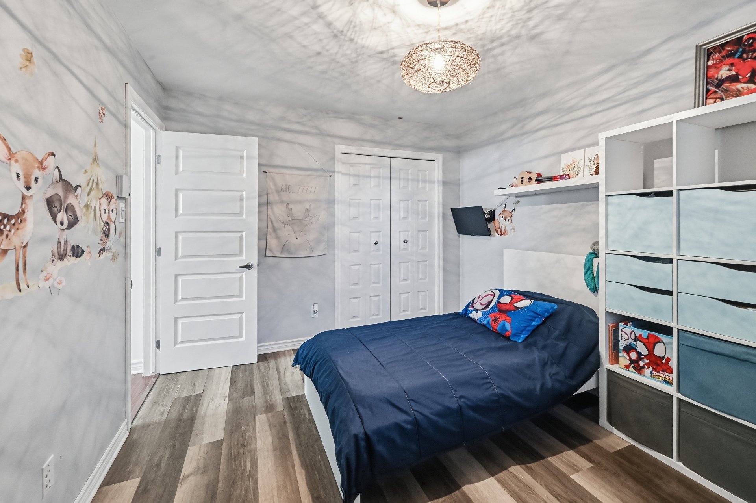
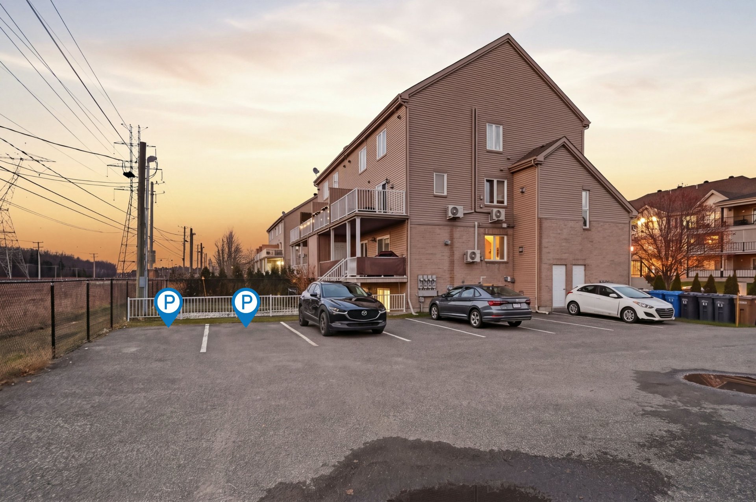
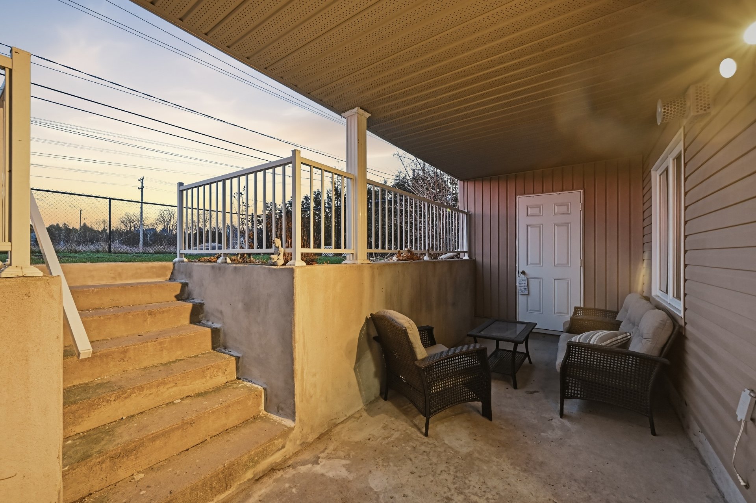
Beautiful condo located in a quiet and desirable area of Mascouche! This property offers a bright, welcoming, and functional living space, ideal for those seeking comfort and tranquility. Featuring two generously sized bedrooms, ample storage space, two parking spaces, and a private terrace, this condo has everything you need. A wonderful opportunity not to be missed!
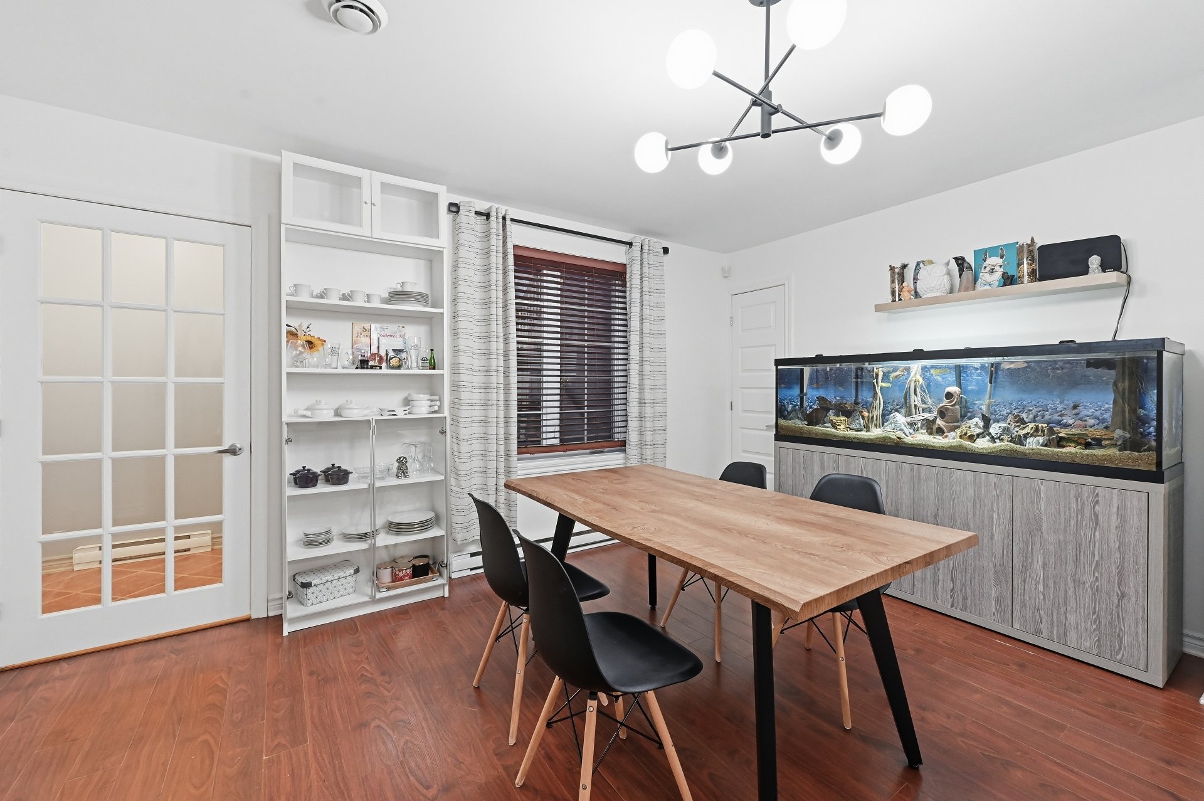
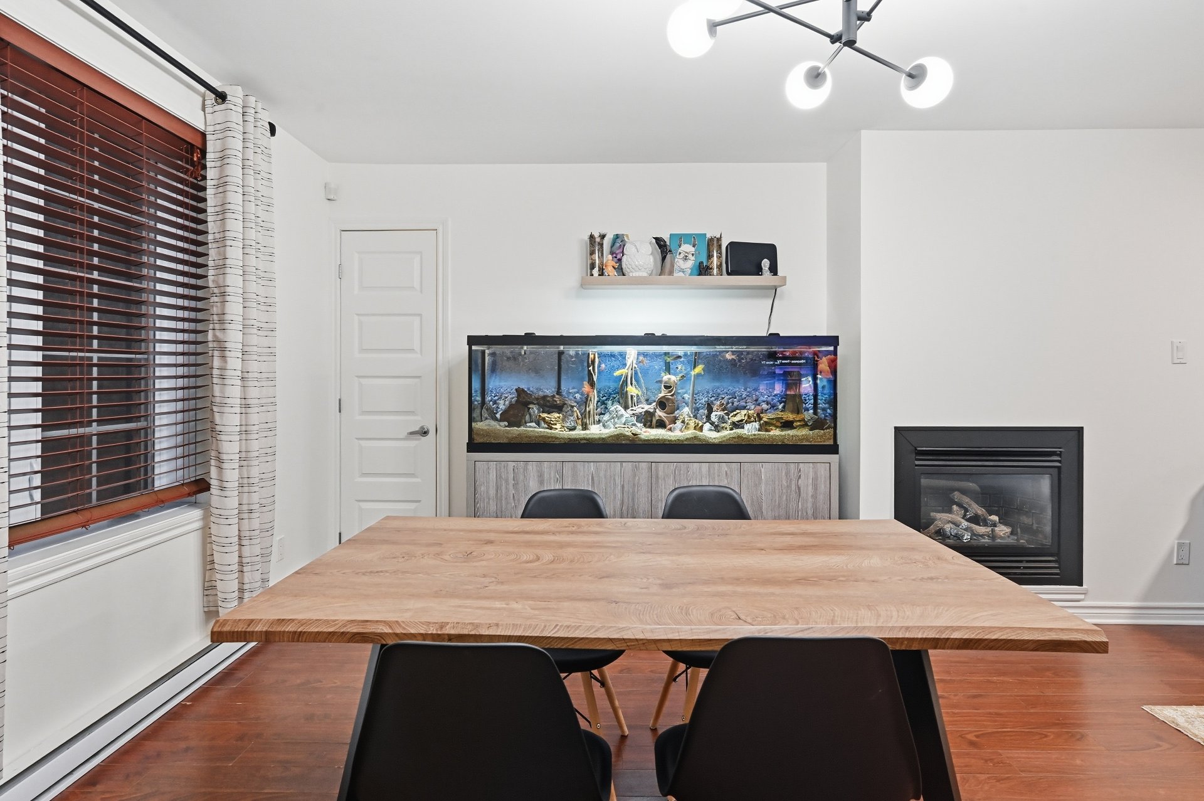
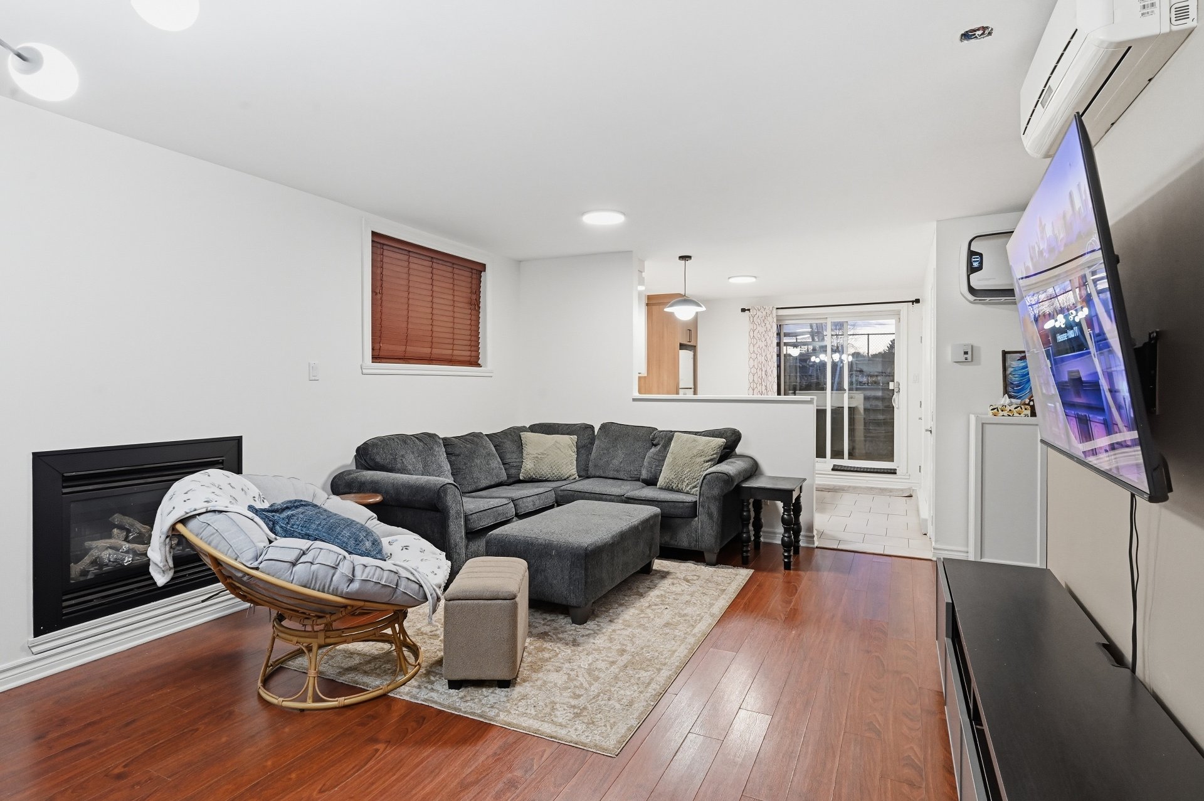
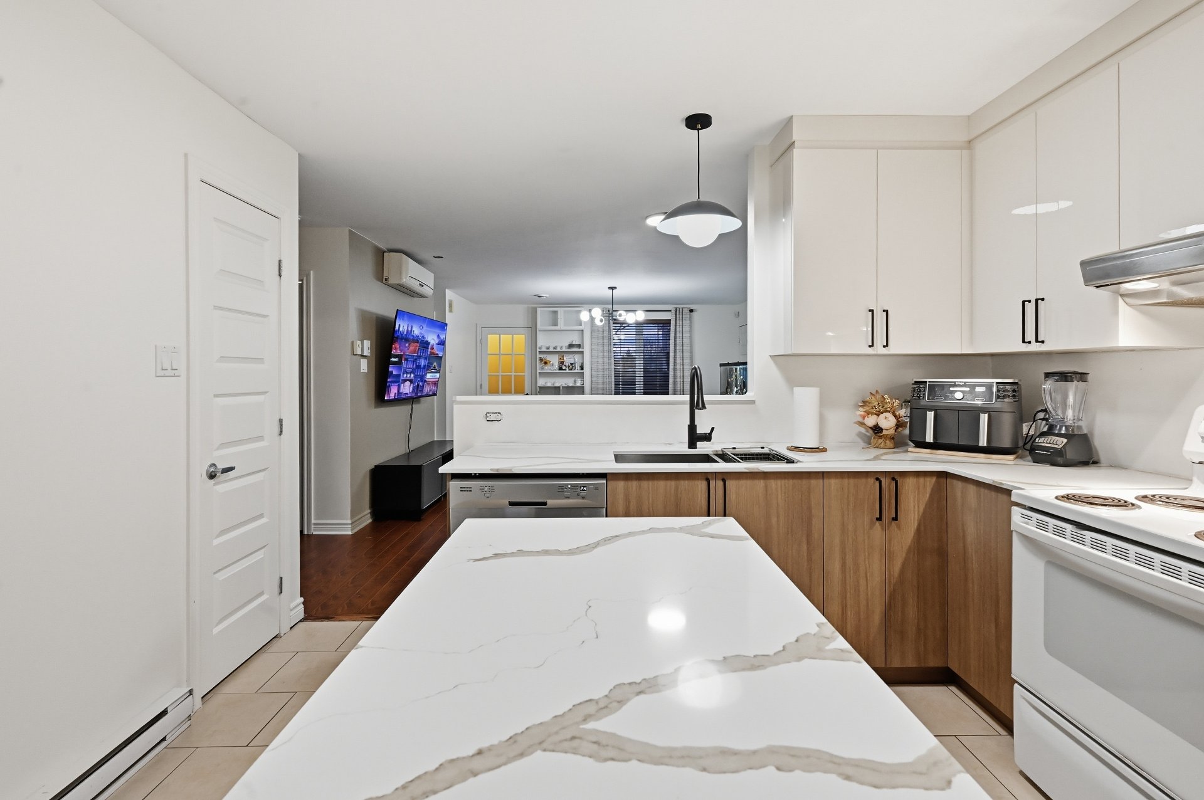
From the moment you step inside, you will appreciate the open-concept layout combining the kitchen, dining room, and living room, creating a warm and inviting living space. The property benefits from abundant natural light throughout.
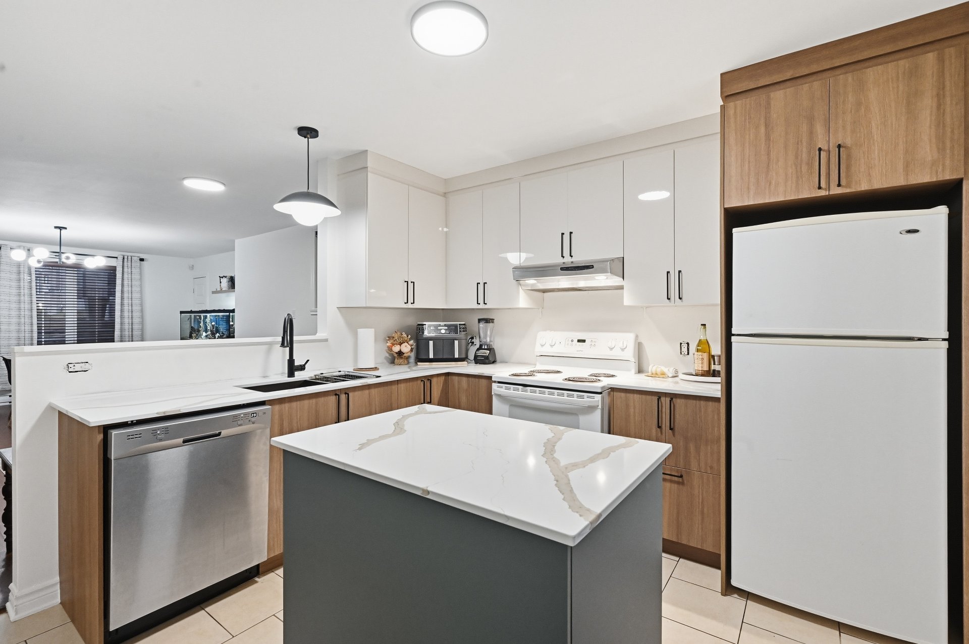
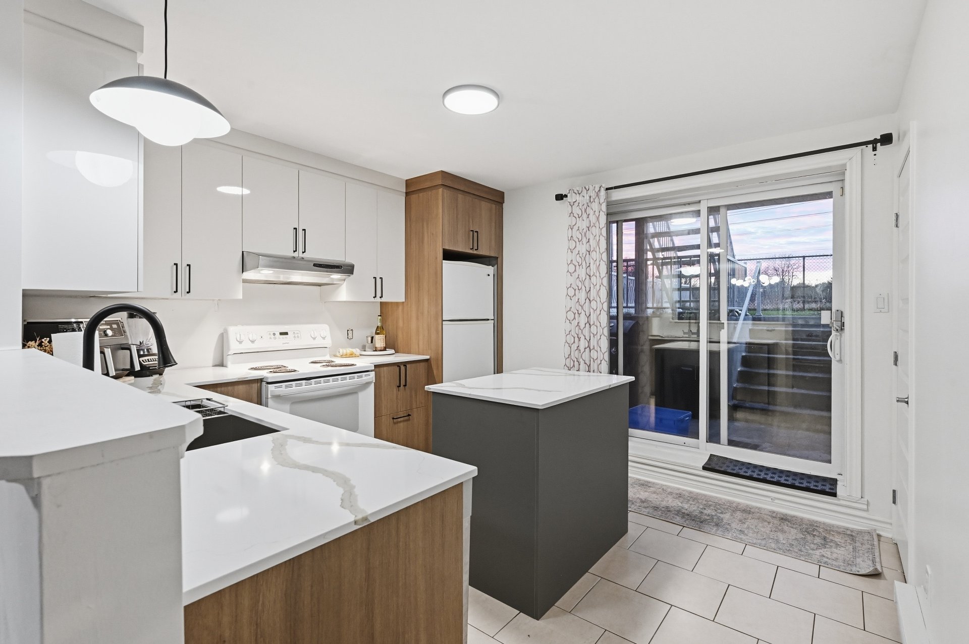
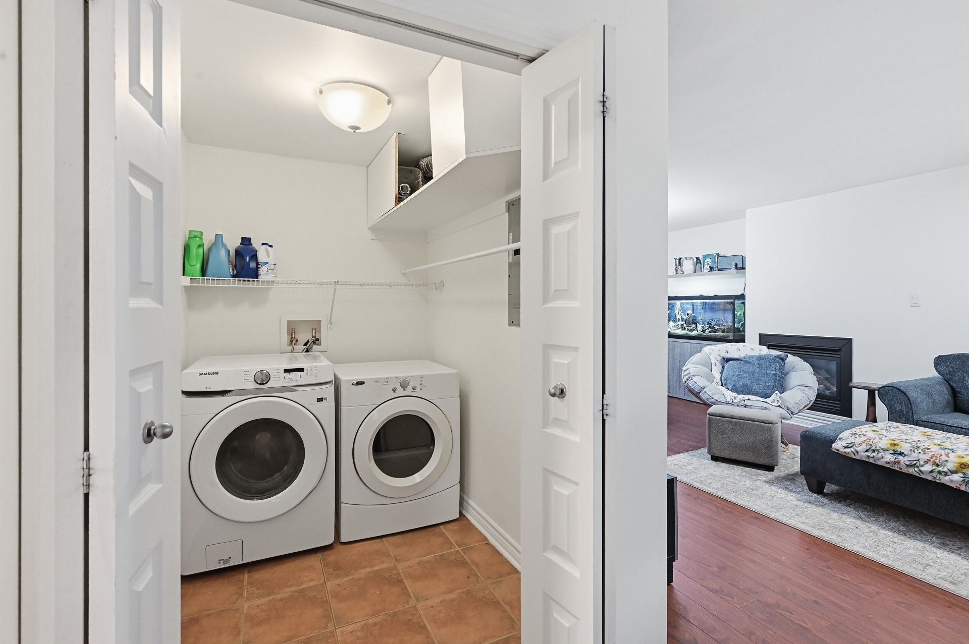
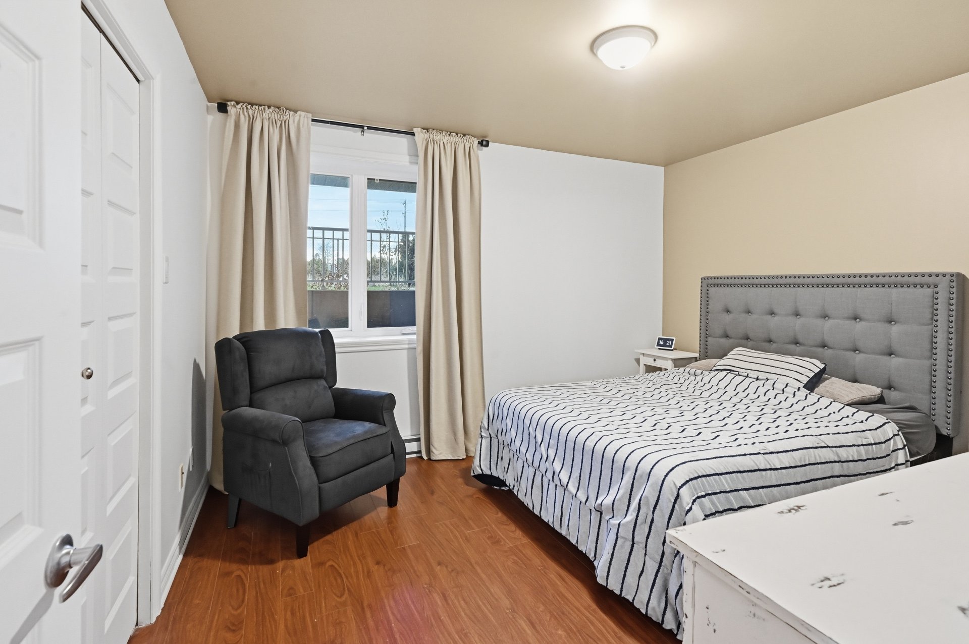
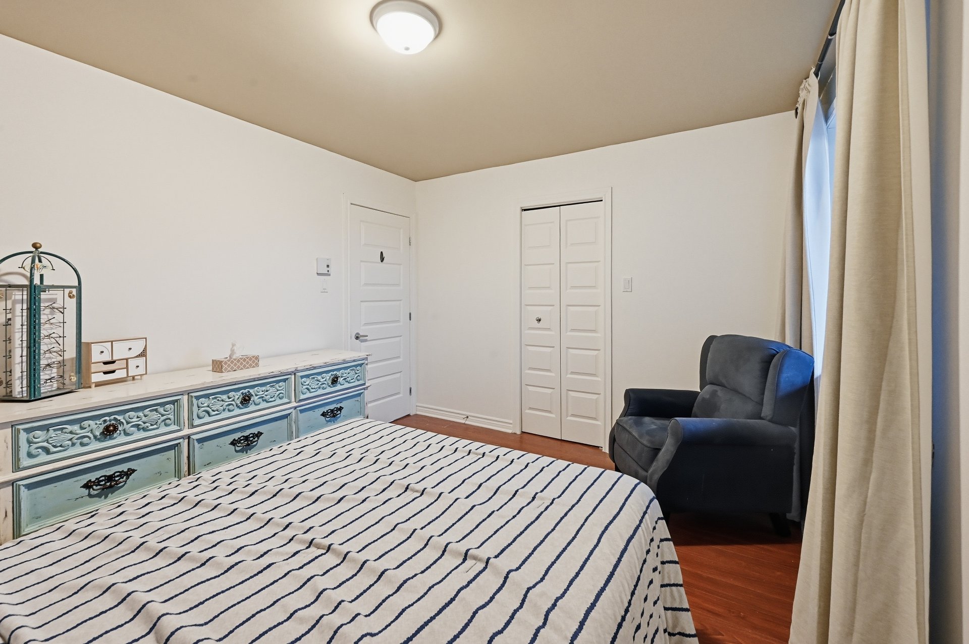
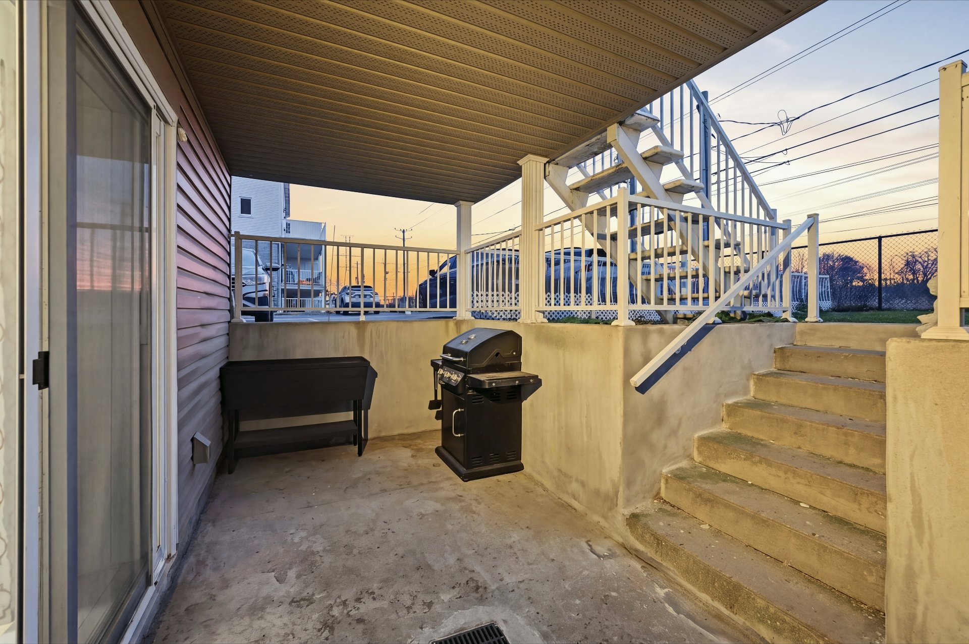
The functional kitchen features a practical island and a patio door that allows for excellent ventilation and provides direct access to the private terrace. Both bedrooms are generously sized and offer comfortable living spaces. A dedicated area for the washer and dryer adds convenience to everyday living.
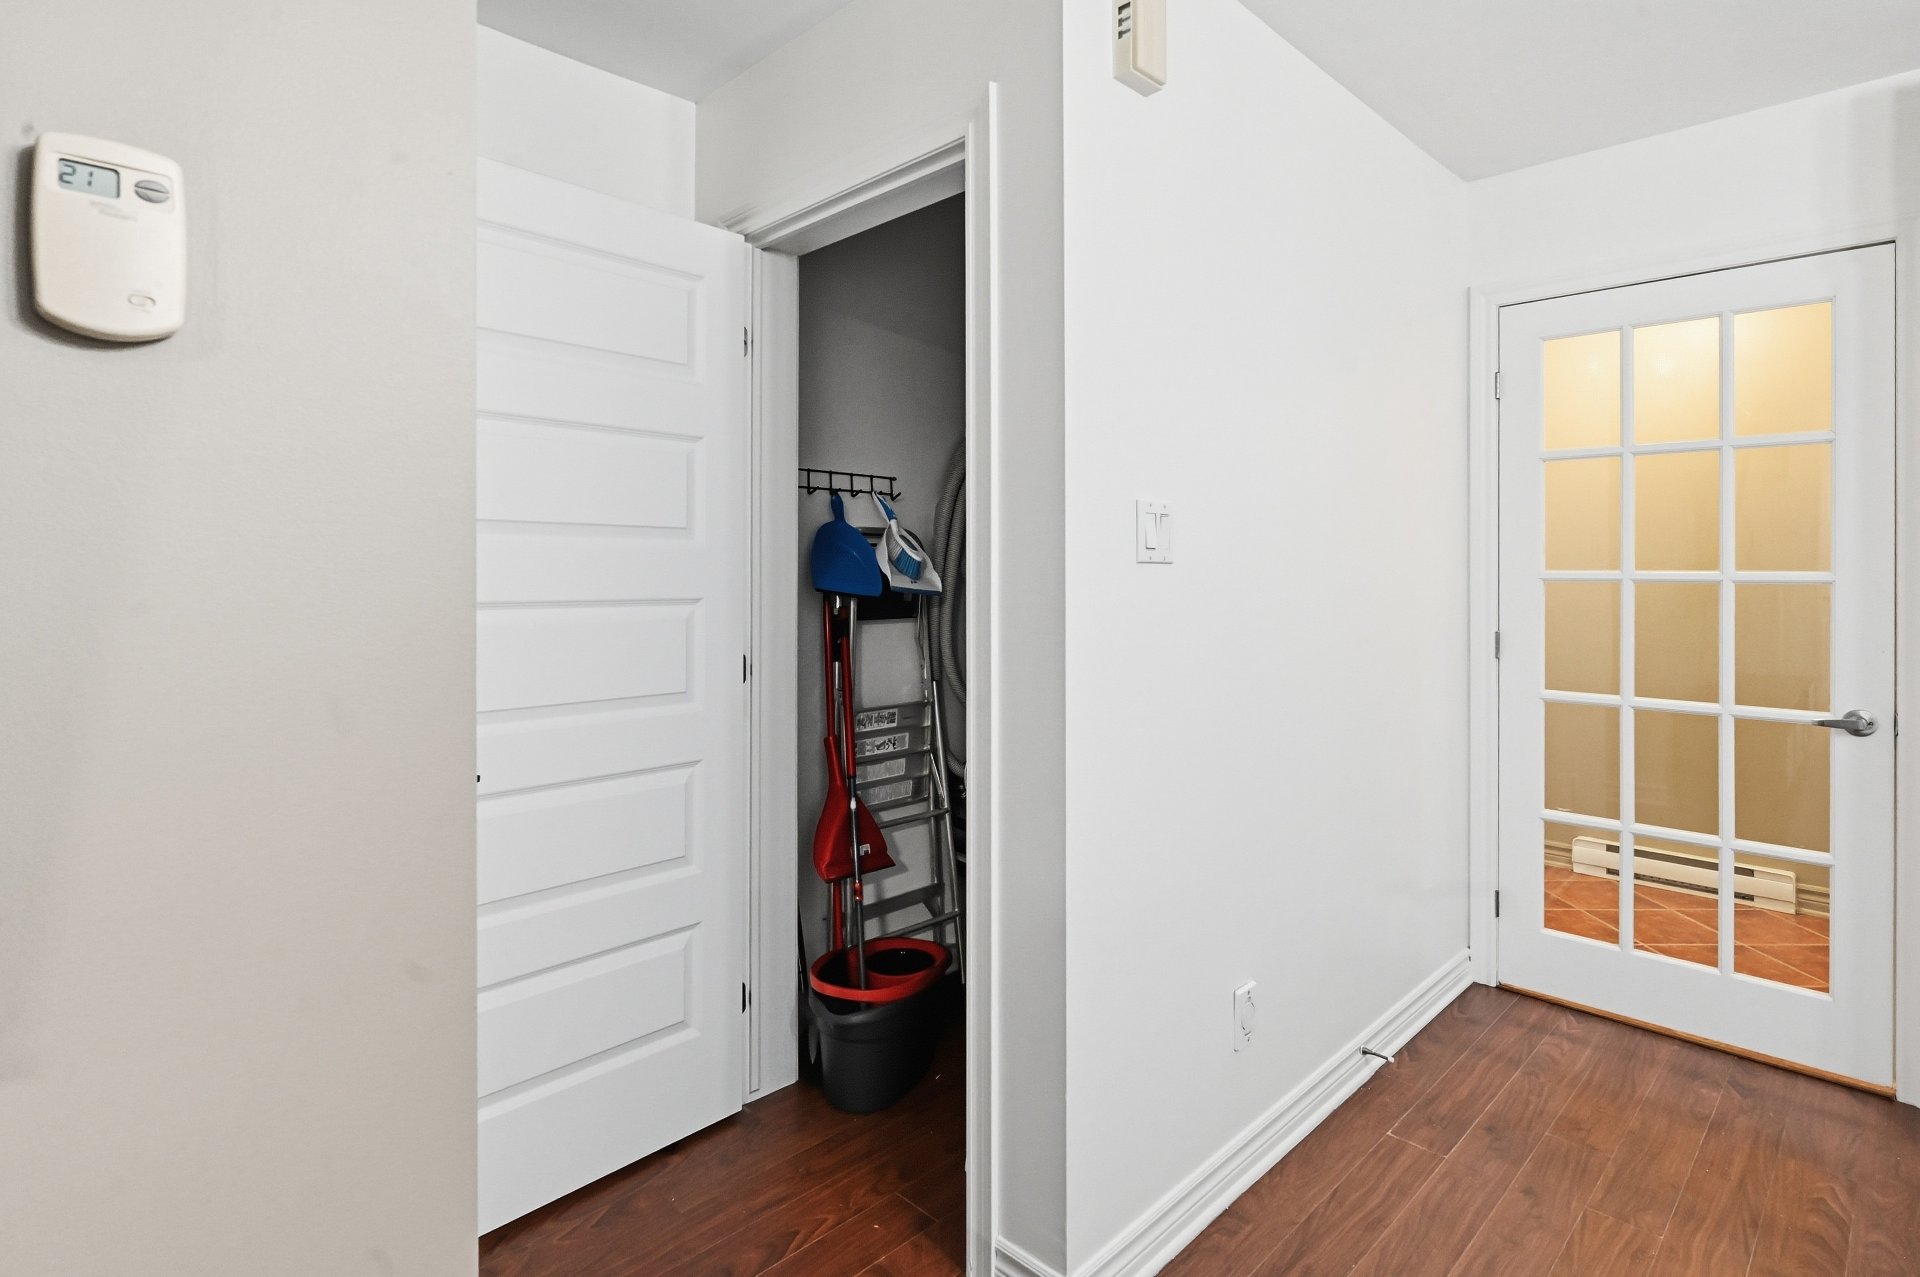
You will also enjoy two large storage spaces, two parking spaces, and a beautiful private terrace, perfect for enjoying the warmer months.
This condo benefits from an excellent location in a quiet and pleasant neighbourhood. Directly across from a park, it offers an ideal setting for enjoying green spaces and outdoor activities.
With no rear neighbours, the property provides an added level of privacy and a peaceful outdoor setting. An ideal location combining tranquility, privacy, and quality of life!
Inclusions : Light fixtures, curtains, central vacuum system, and air conditioner.
Exclusions : The seller's personal belongings.
| Room | Dimensions | Level | Flooring |
|---|---|---|---|
| Living room | 3.76 x 3.91 M | Basement | Floating floor |
| Dining room | 3.35 x 3.91 M | Basement | Floating floor |
| Kitchen | 3.56 x 3.35 M | Basement | Ceramic tiles |
| Primary bedroom | 3.81 x 3.35 M | Basement | Floating floor |
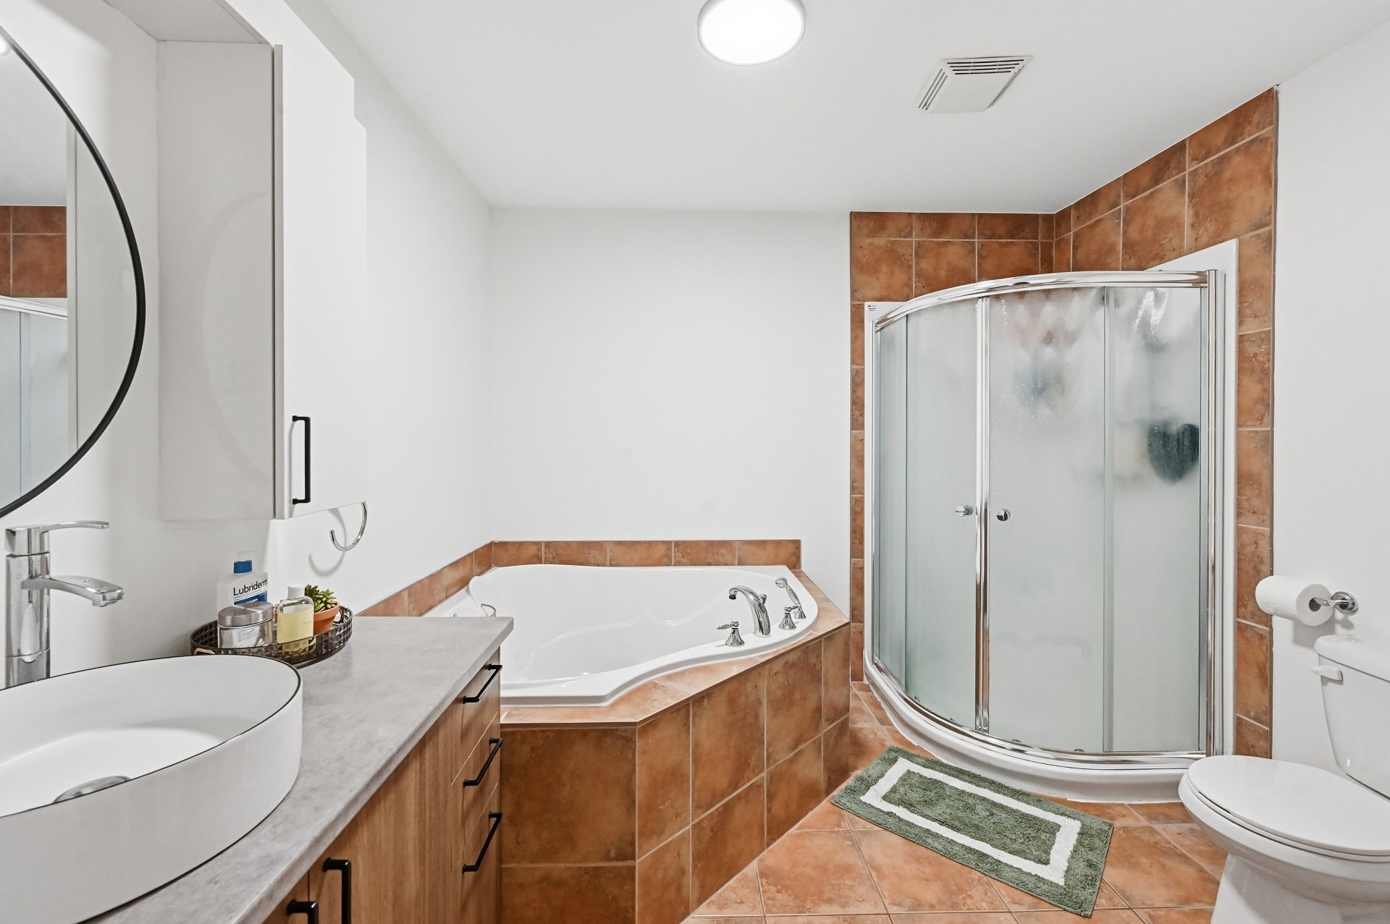
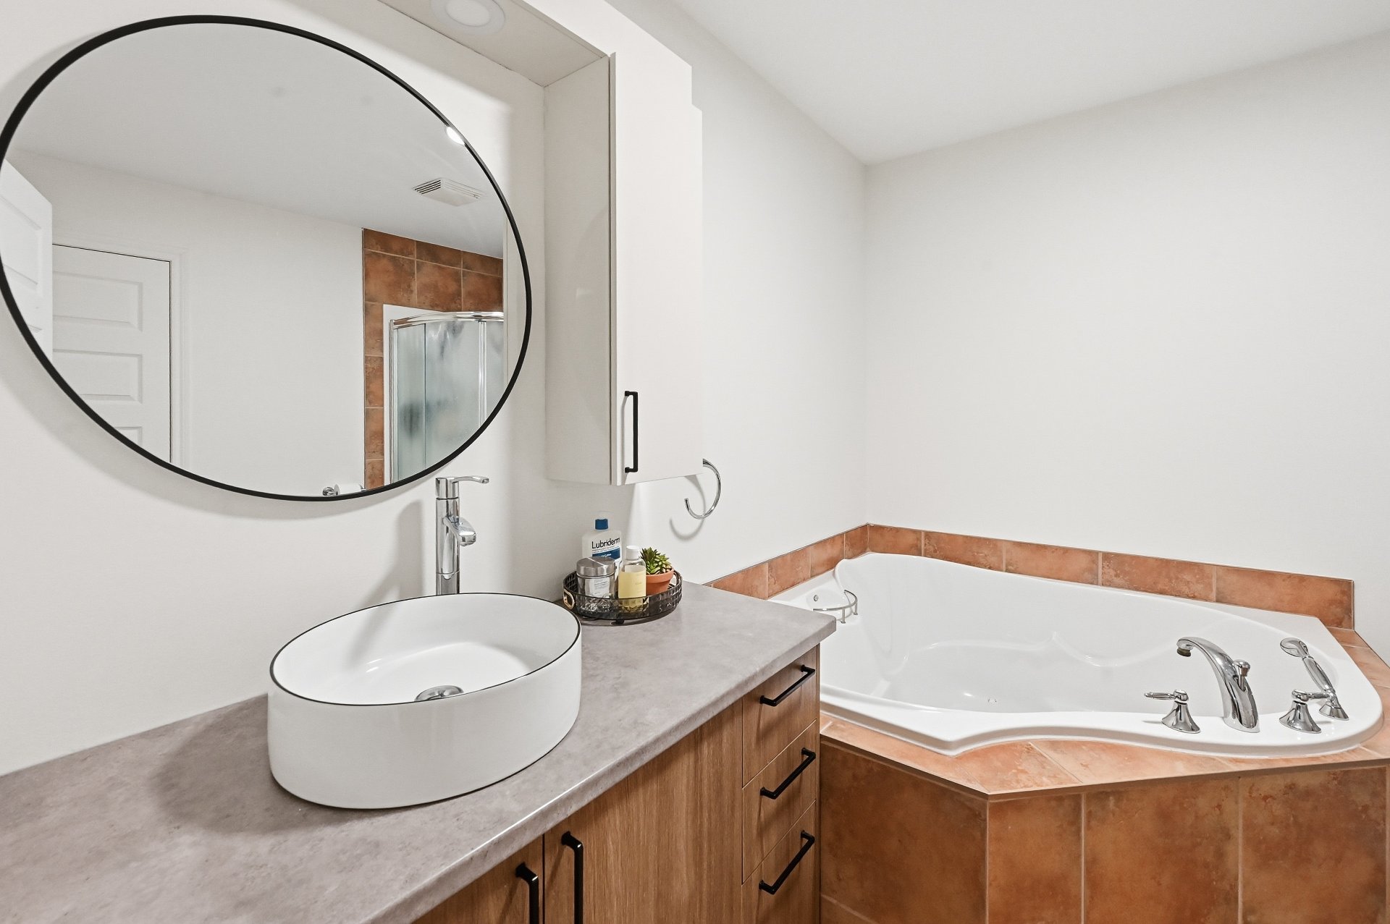
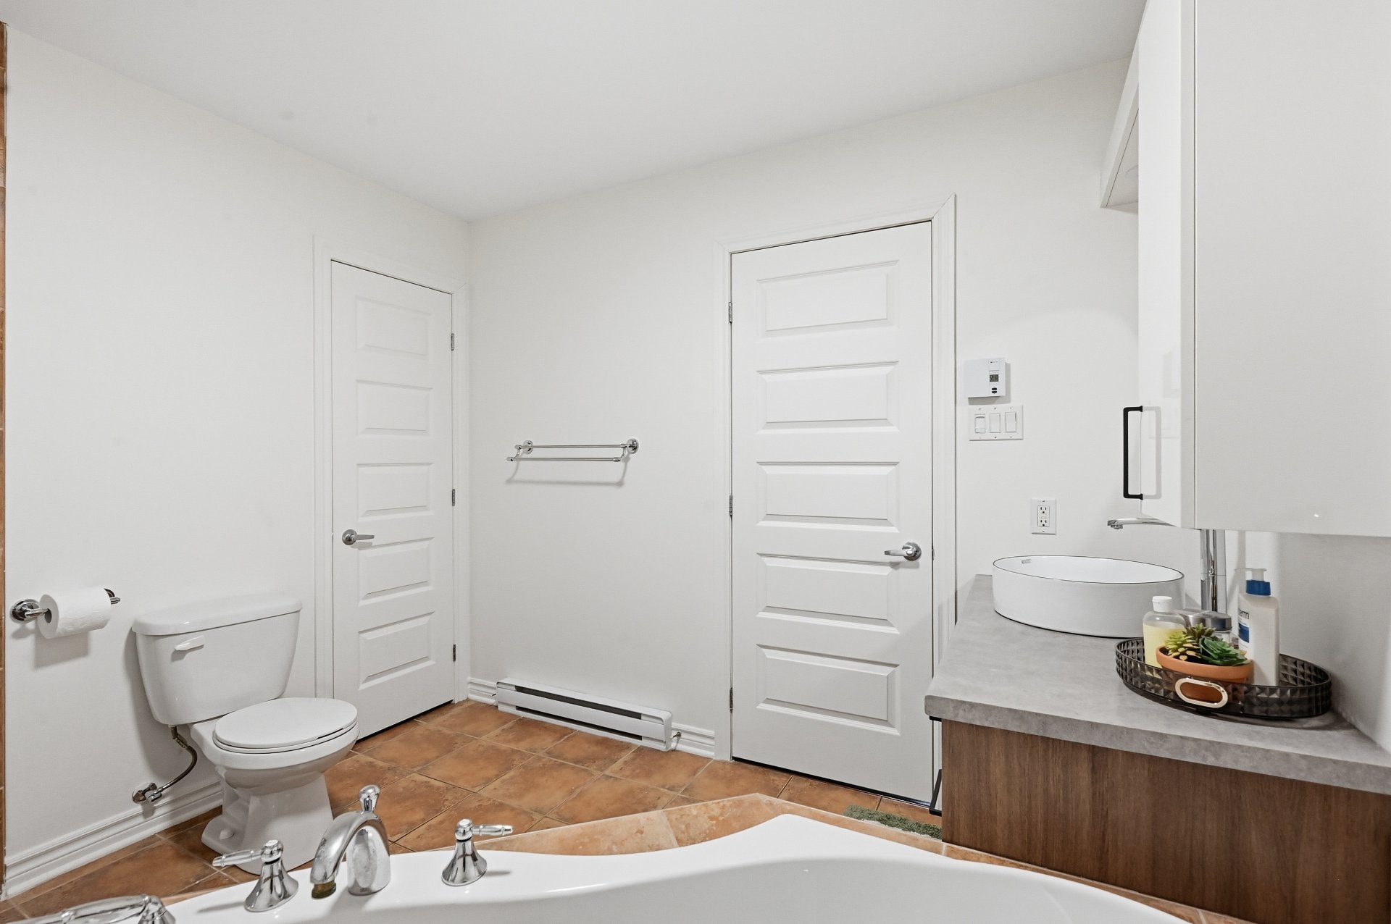
| Bathroom | 3.5 x 2.74 M | Basement | Ceramic tiles |
| Bedroom | 3.78 x 3.12 M | Basement | Floating floor |
| Laundry room | 2.8 x 1.52 M | Basement | Ceramic tiles |
| Storage | 1.83 x 1.4 M | Basement | Floating floor |
| Storage | 1.83 x 1.22 M | Basement | Floating floor |
| Equipment available | Alarm system, Central vacuum cleaner system installation, Ventilation system, Wall-mounted air conditioning |
|---|---|
| Driveway | Asphalt |
| Proximity | Bicycle path, Cross-country skiing, Daycare centre, Elementary school, Highway, Park - green area, Public transport |
| Siding | Brick, Vinyl |
| Cadastre - Parking (included in the price) | Driveway |
| Heating system | Electric baseboard units |
| Heating energy | Electricity |
| Landscaping | Fenced |
| Hearth stove | Gaz fireplace |
| Sewage system | Municipal sewer |
| Water supply | Municipality |
| Distinctive features | No neighbours in the back |
| Rental appliances | Other, Water heater |
| Parking | Outdoor |
| Windows | PVC |
| Zoning | Residential |
| Bathroom / Washroom | Seperate shower |
This property is presented in collaboration with EXP AGENCE IMMOBILIÈRE