2026-Aug-30 | 14:00 - 16:00
Laval (Fabreville) H7R5X9
Mobile home | MLS: 27846302
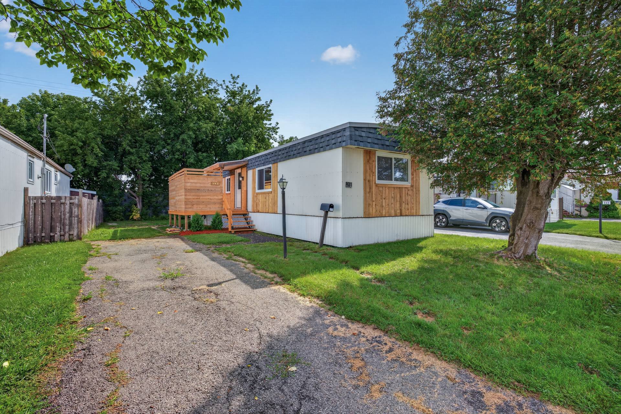
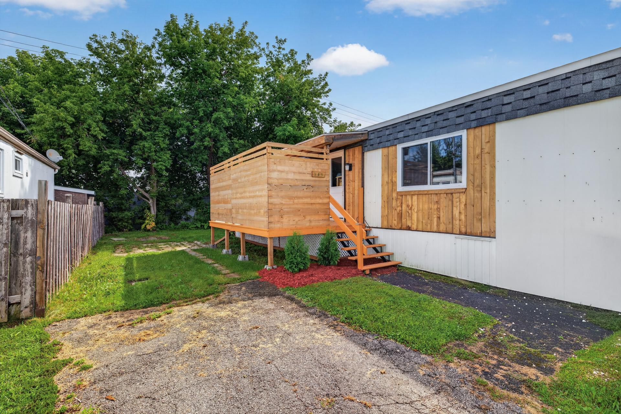
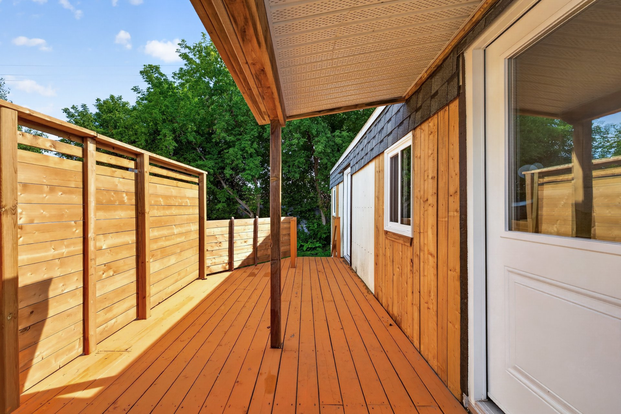

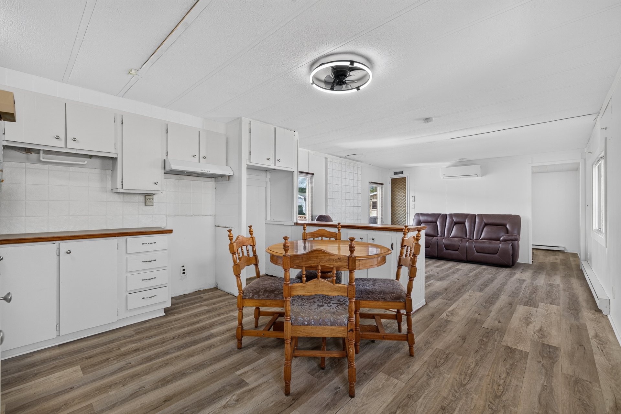
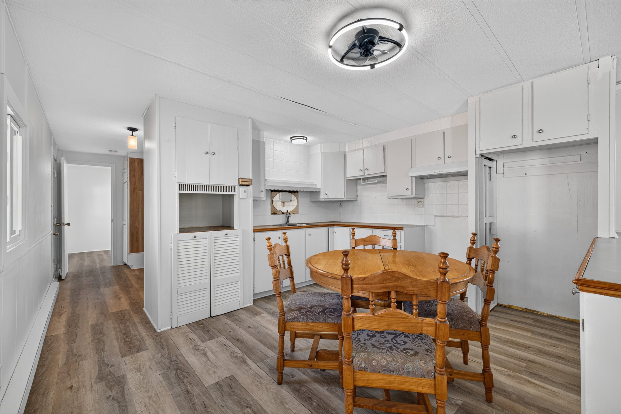
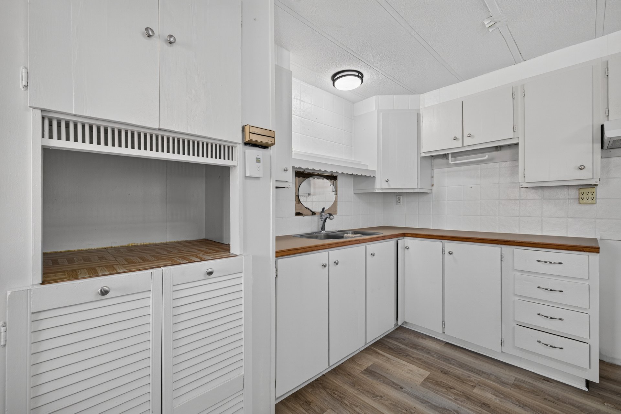
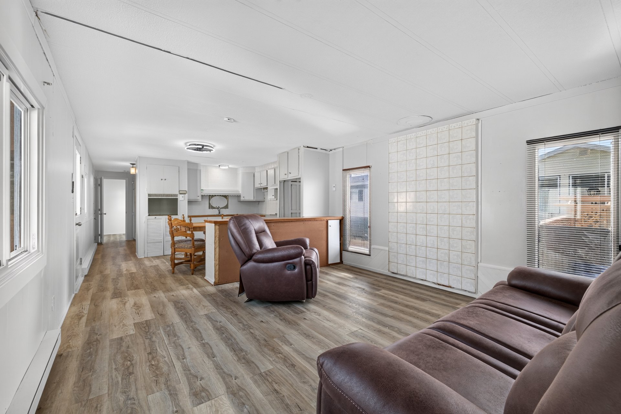
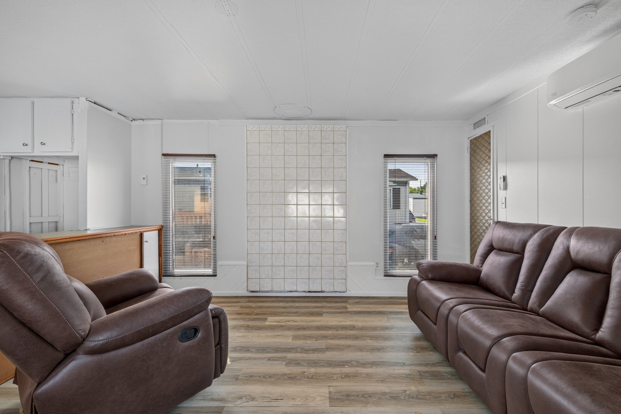
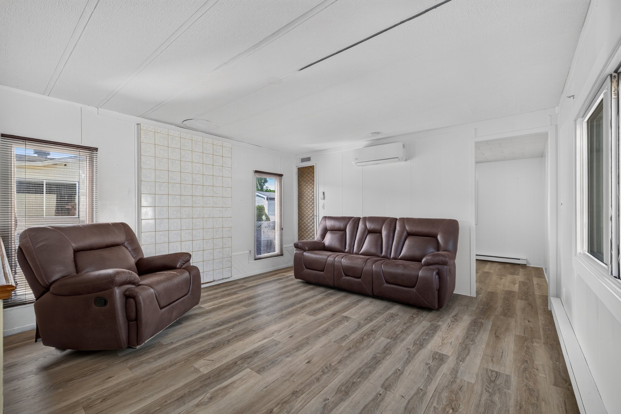
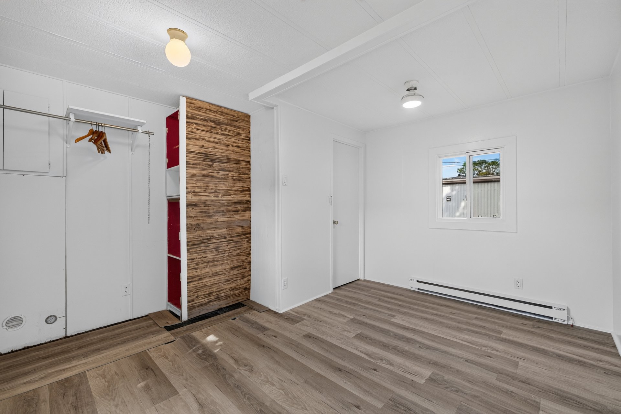
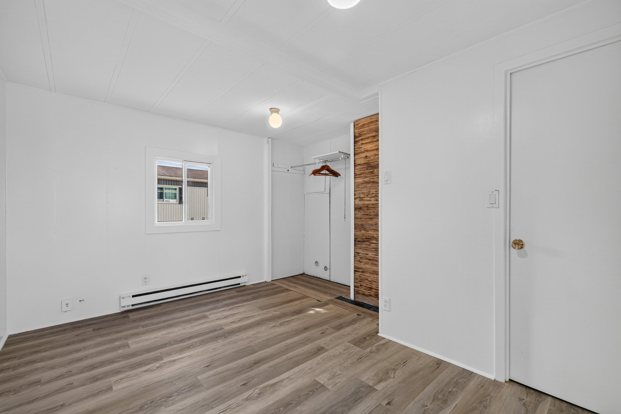
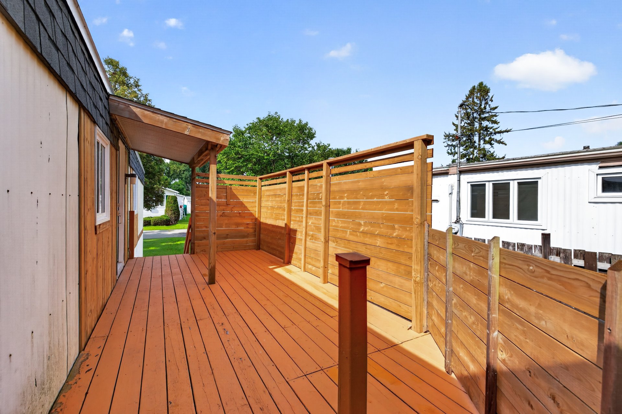
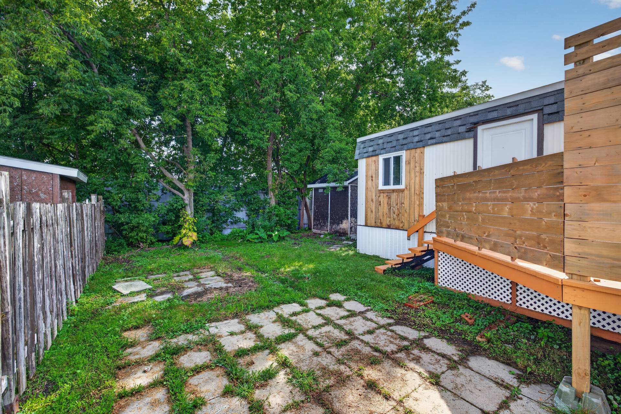
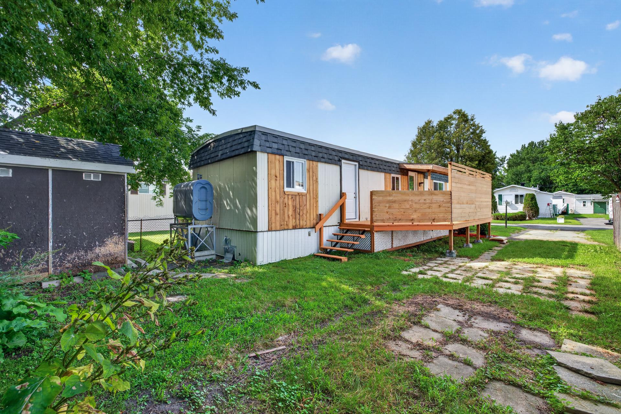
Discover a warm and functional home where every space is designed to simplify daily life. The open-concept living area combines the living room, dining room, and kitchen in a bright and inviting atmosphere. The bedrooms offer great layout possibilities, while the heat pump ensures exceptional comfort. Outside, enjoy a large terrace with privacy screens, a yard featuring mature trees, and a convenient shed. A wonderful opportunity--come take a look!
A rare find on the Laval mobile home market! Located in Domaine du Duc, Fabreville, just minutes from major highways, schools, shops and local services.
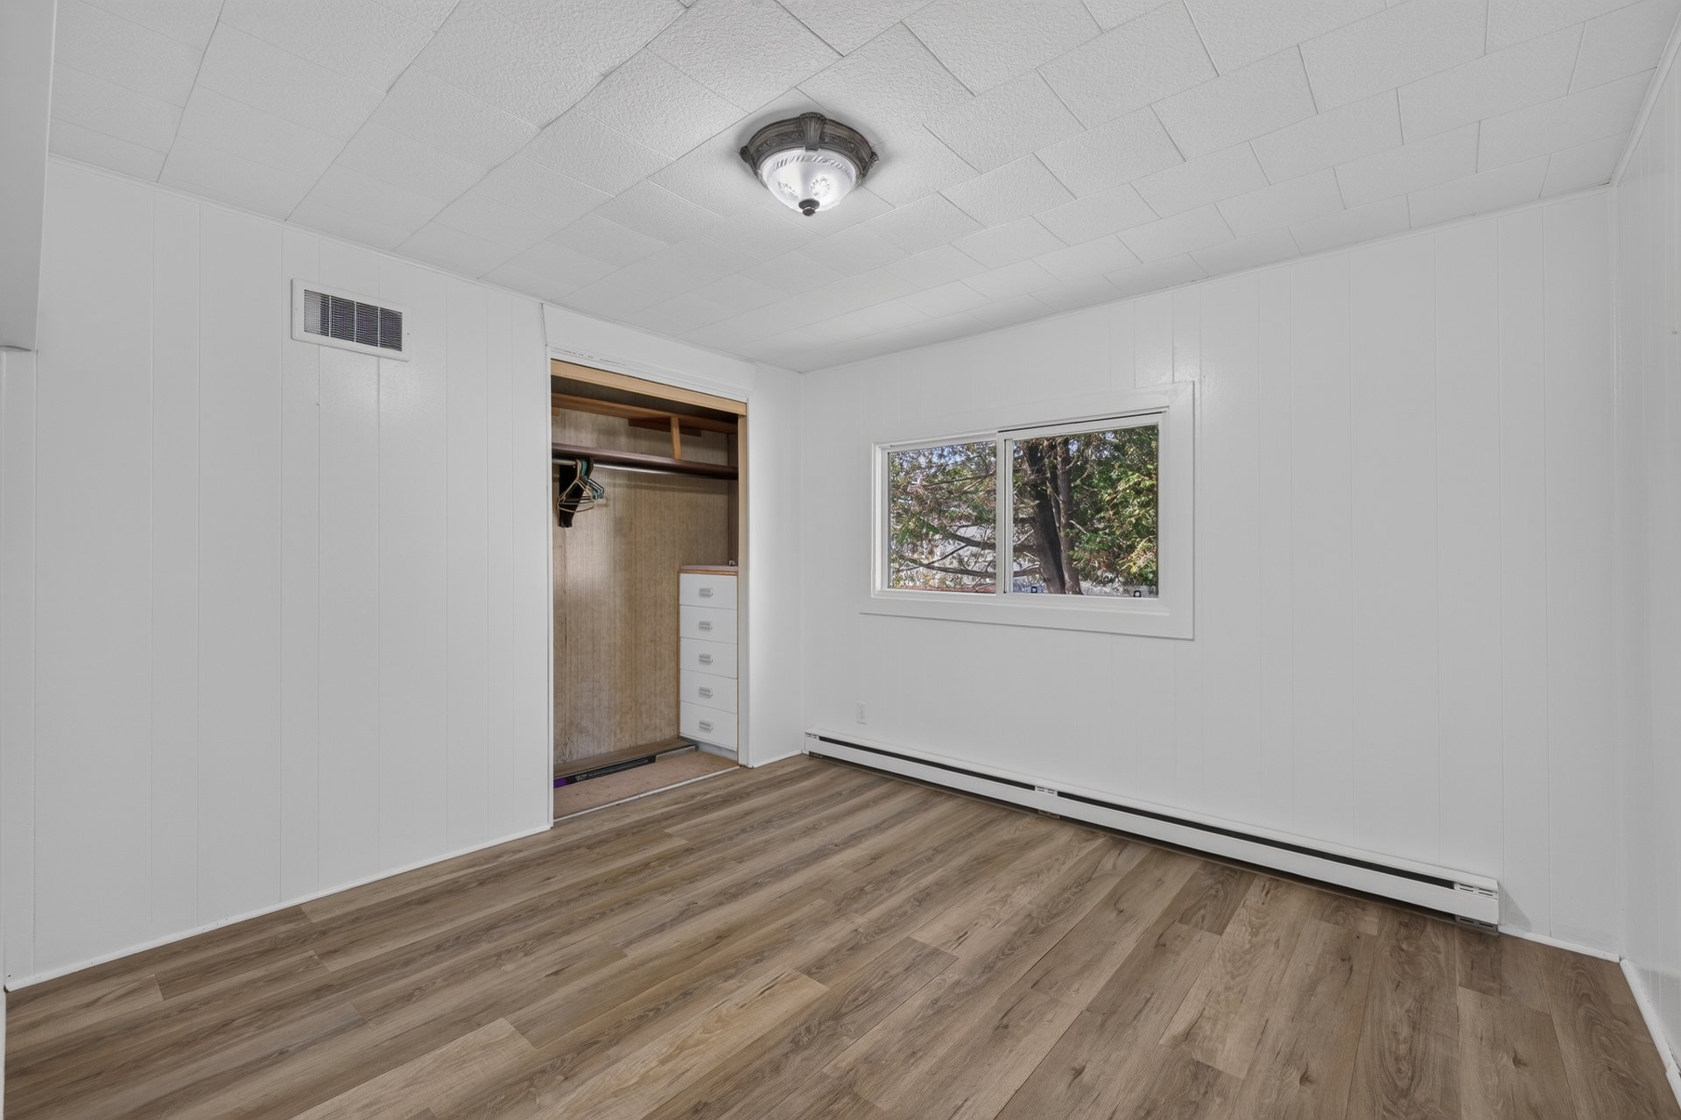
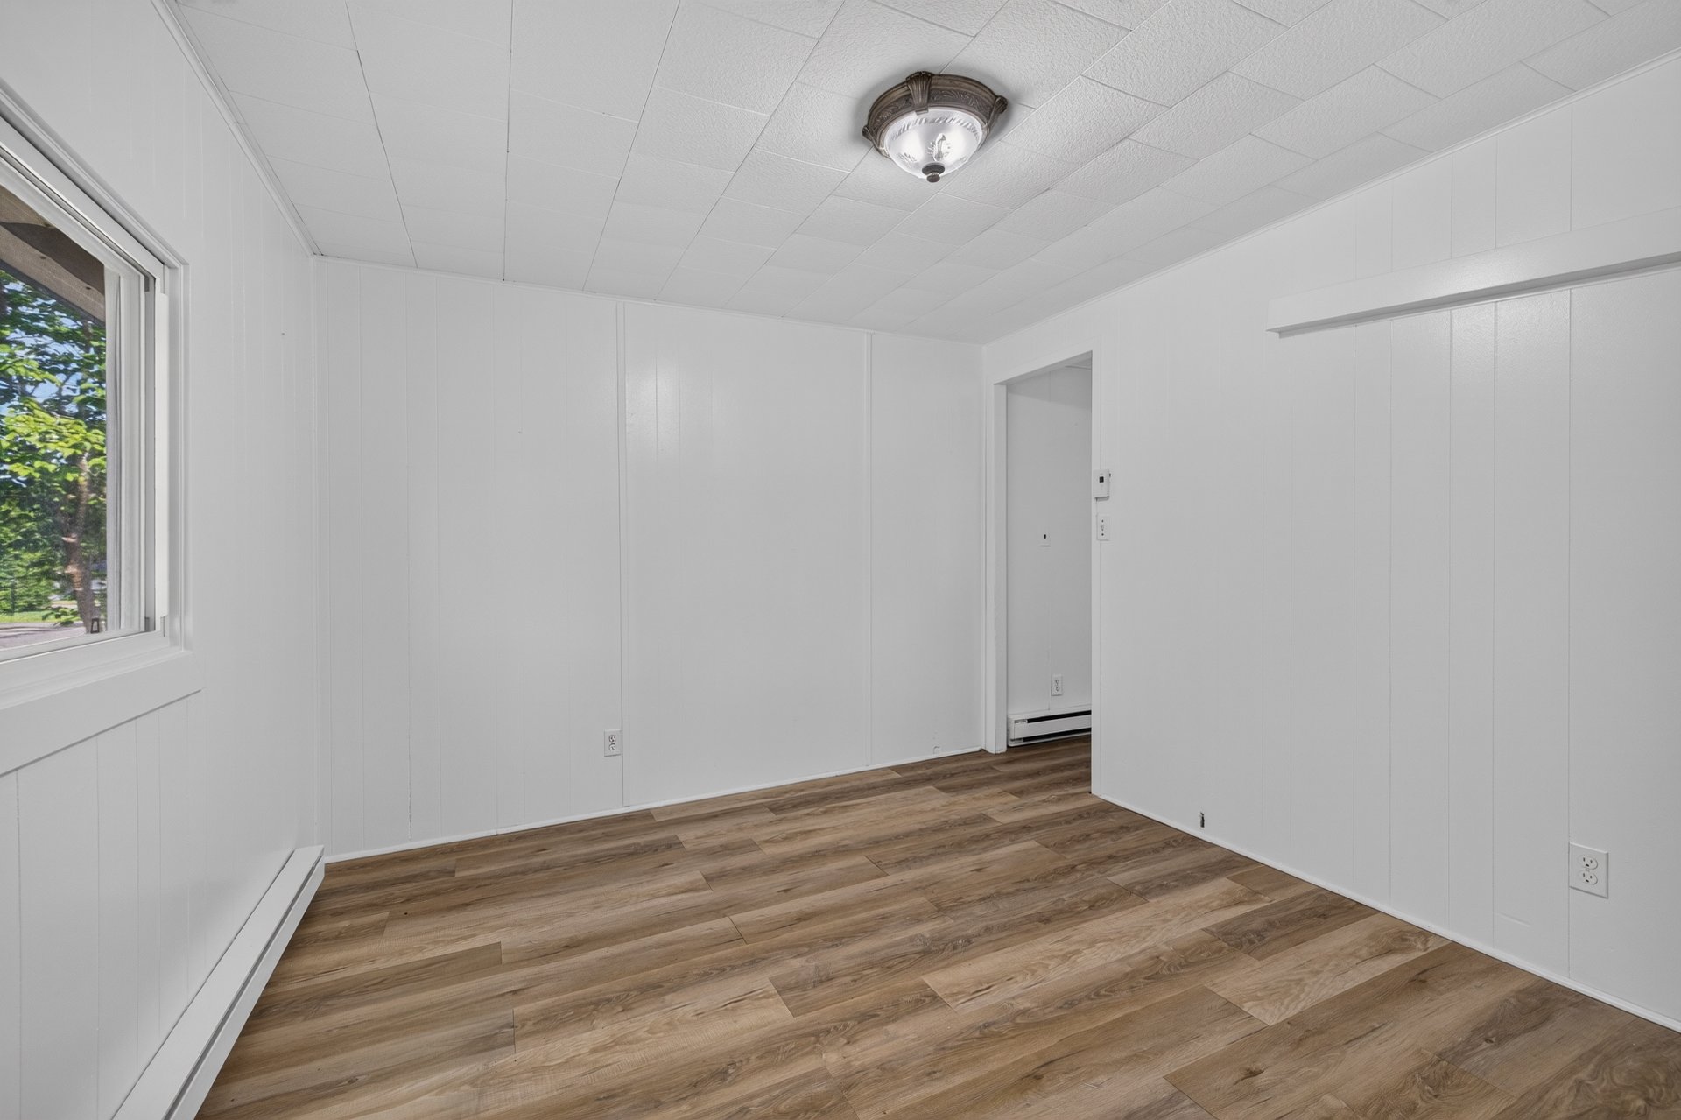
A warm and functional property where every space is designed to simplify daily life. The open living area brings together living room, dining room and kitchen in a bright, welcoming atmosphere. The bedrooms offer great layout possibilities.
RECENT RENOVATIONS -- NOTHING TO DO!
2025:
ALL windows replaced Deck extension All interior and exterior doors replaced
2024:
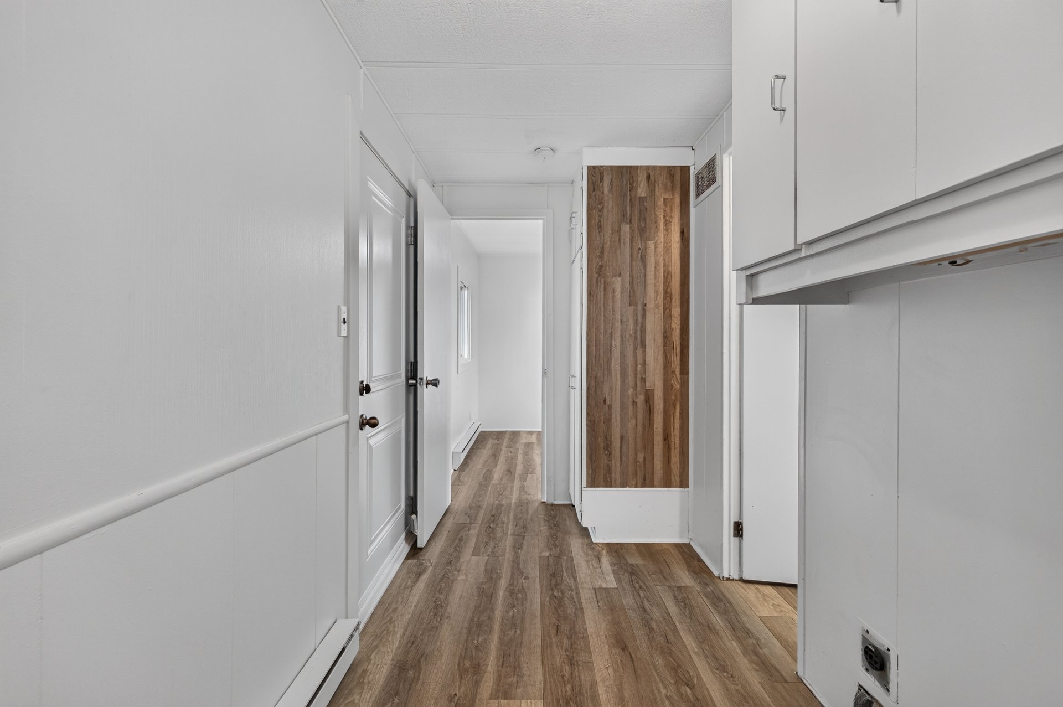
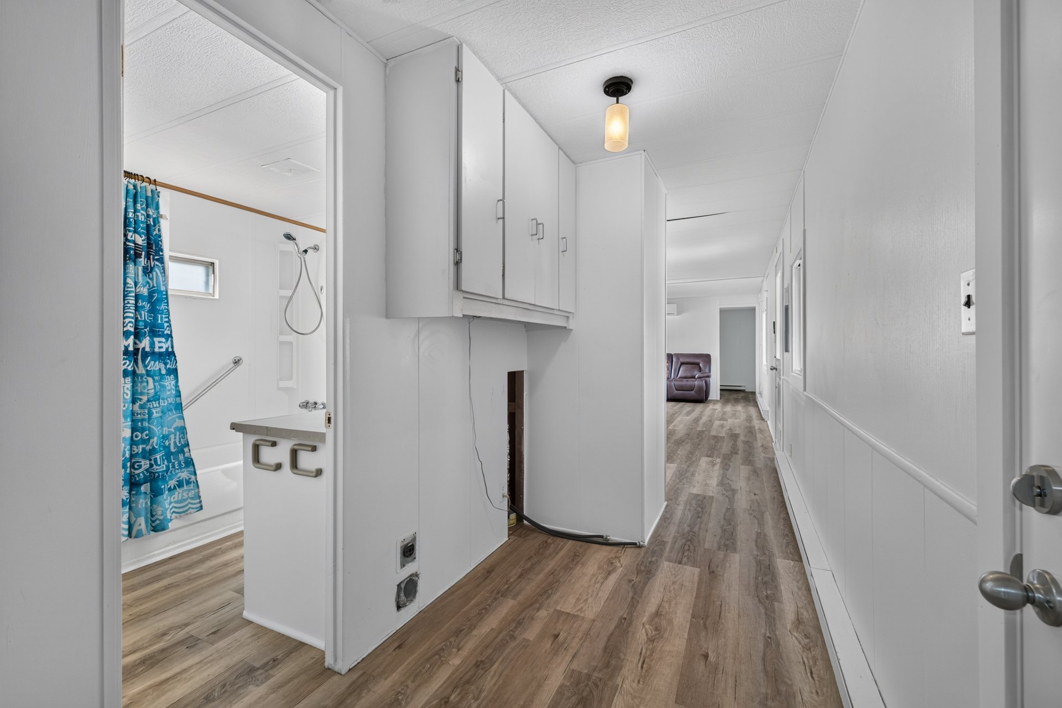
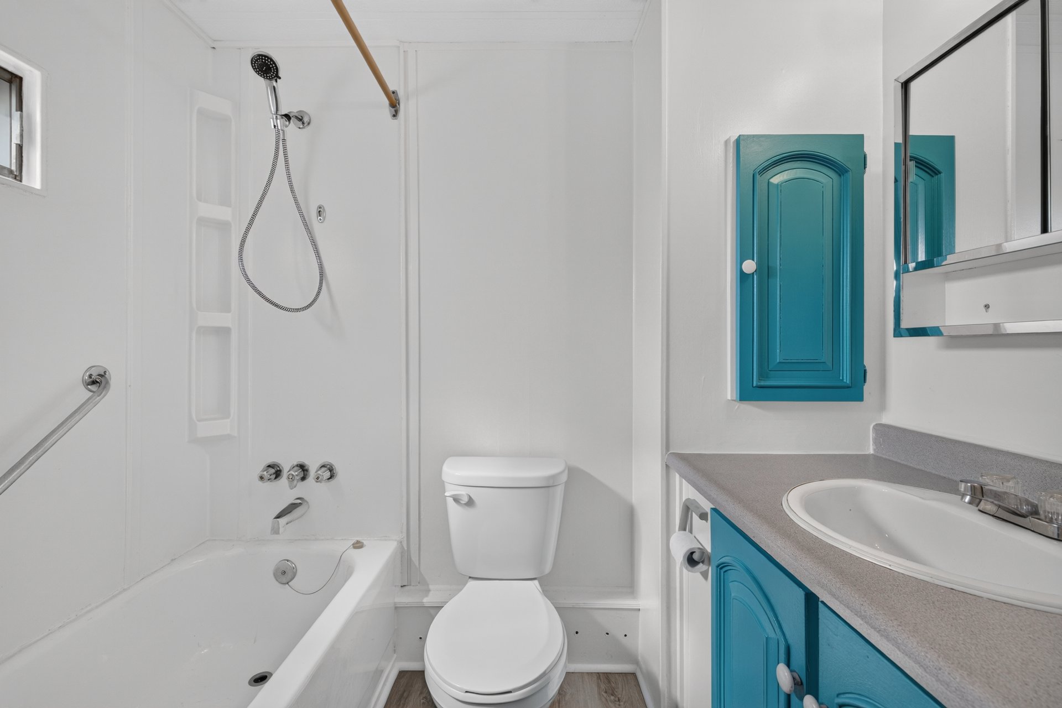
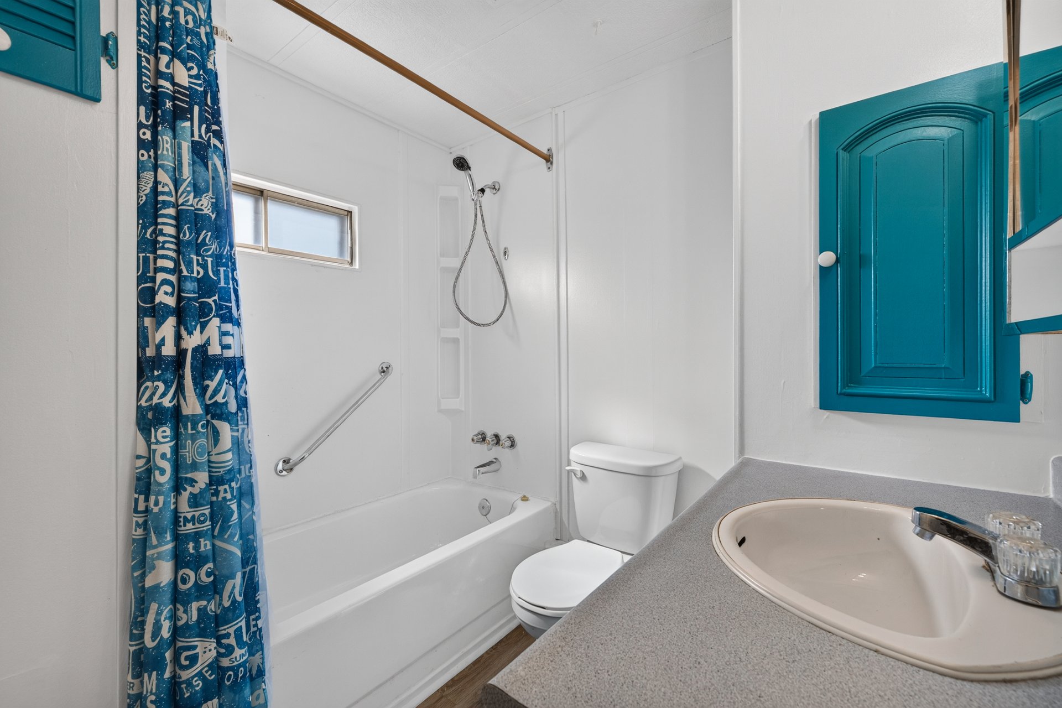
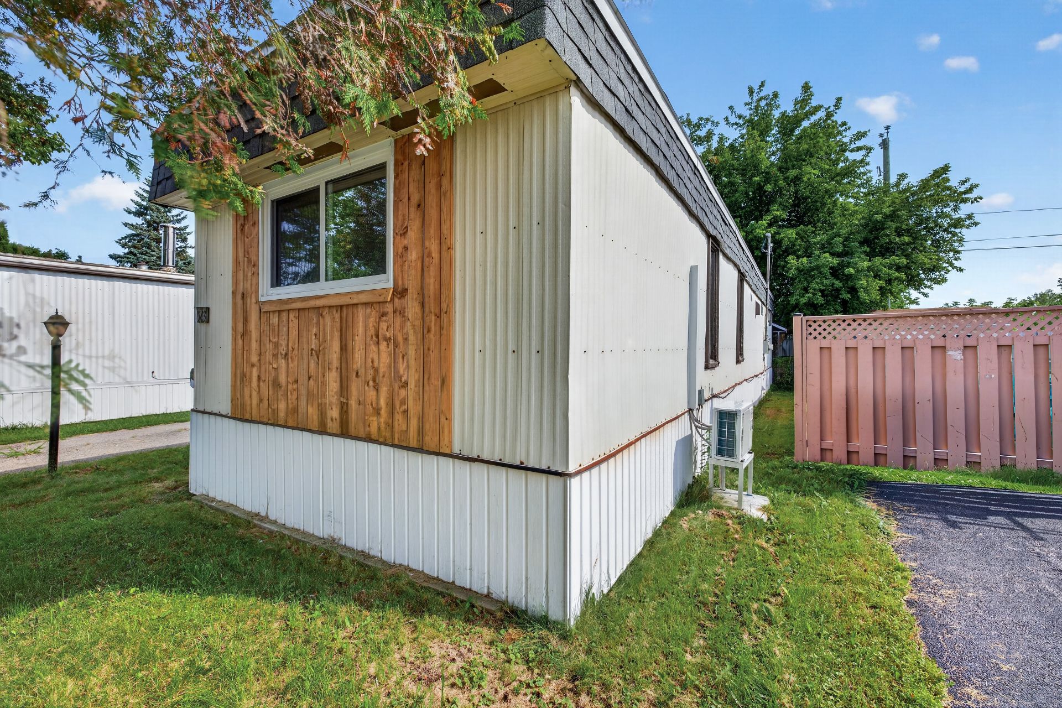
Roof (asphalt shingles) Wall-mounted heat pump (heating AND air conditioning) Water heater (Hydro-Solution) Flooring Complete repainting Toilet
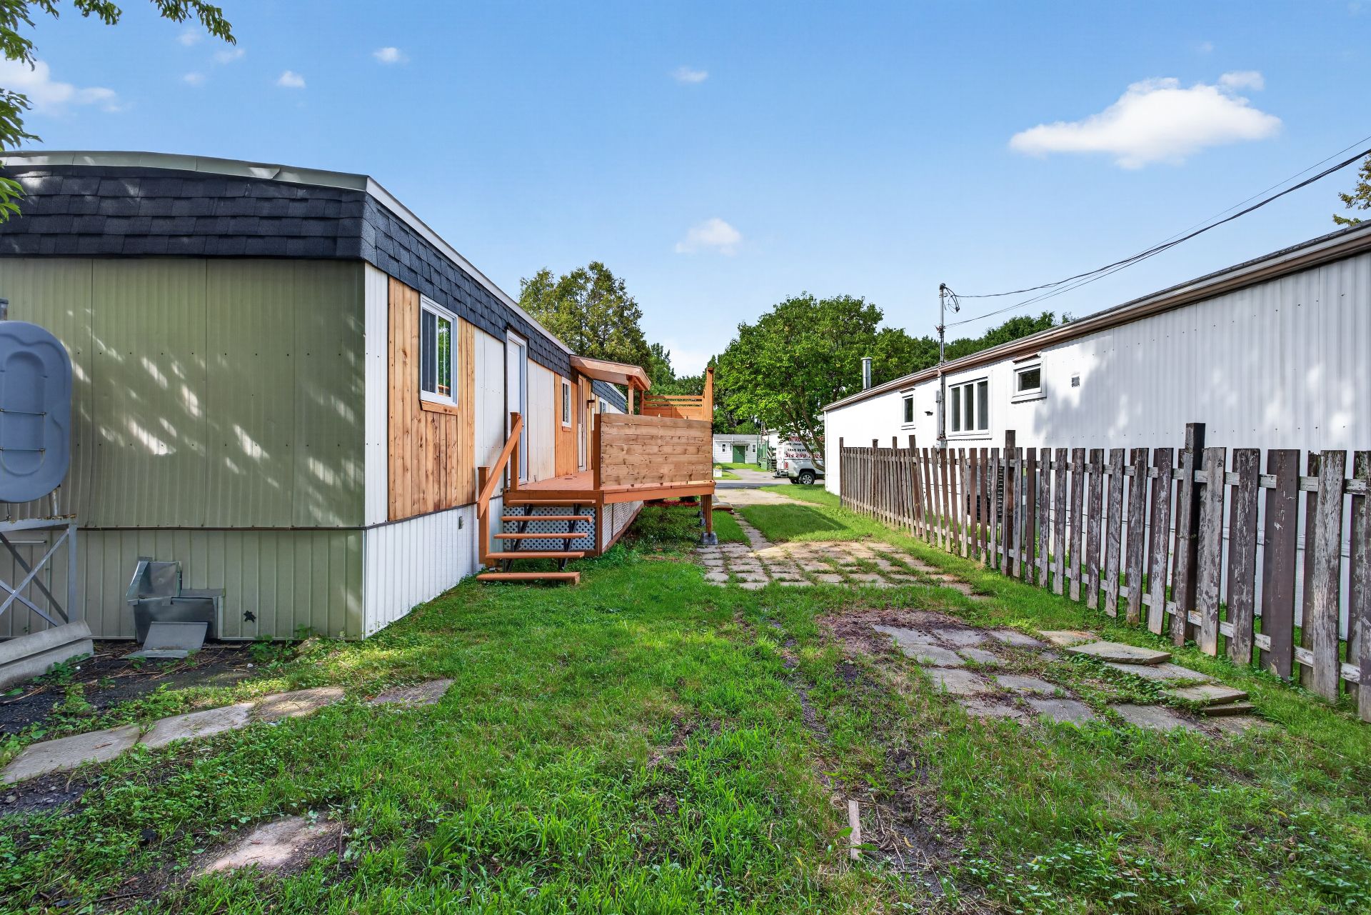
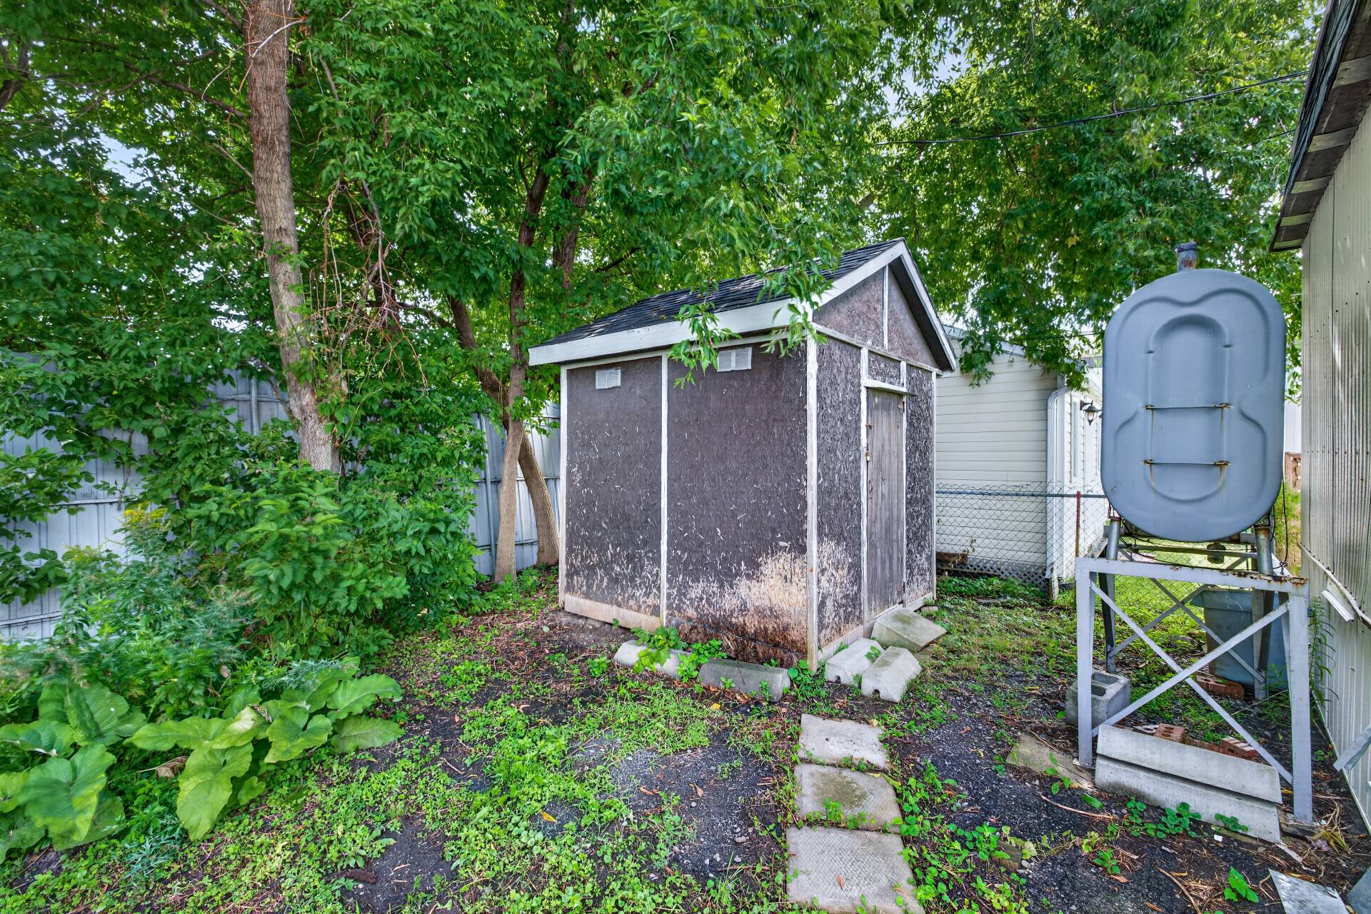
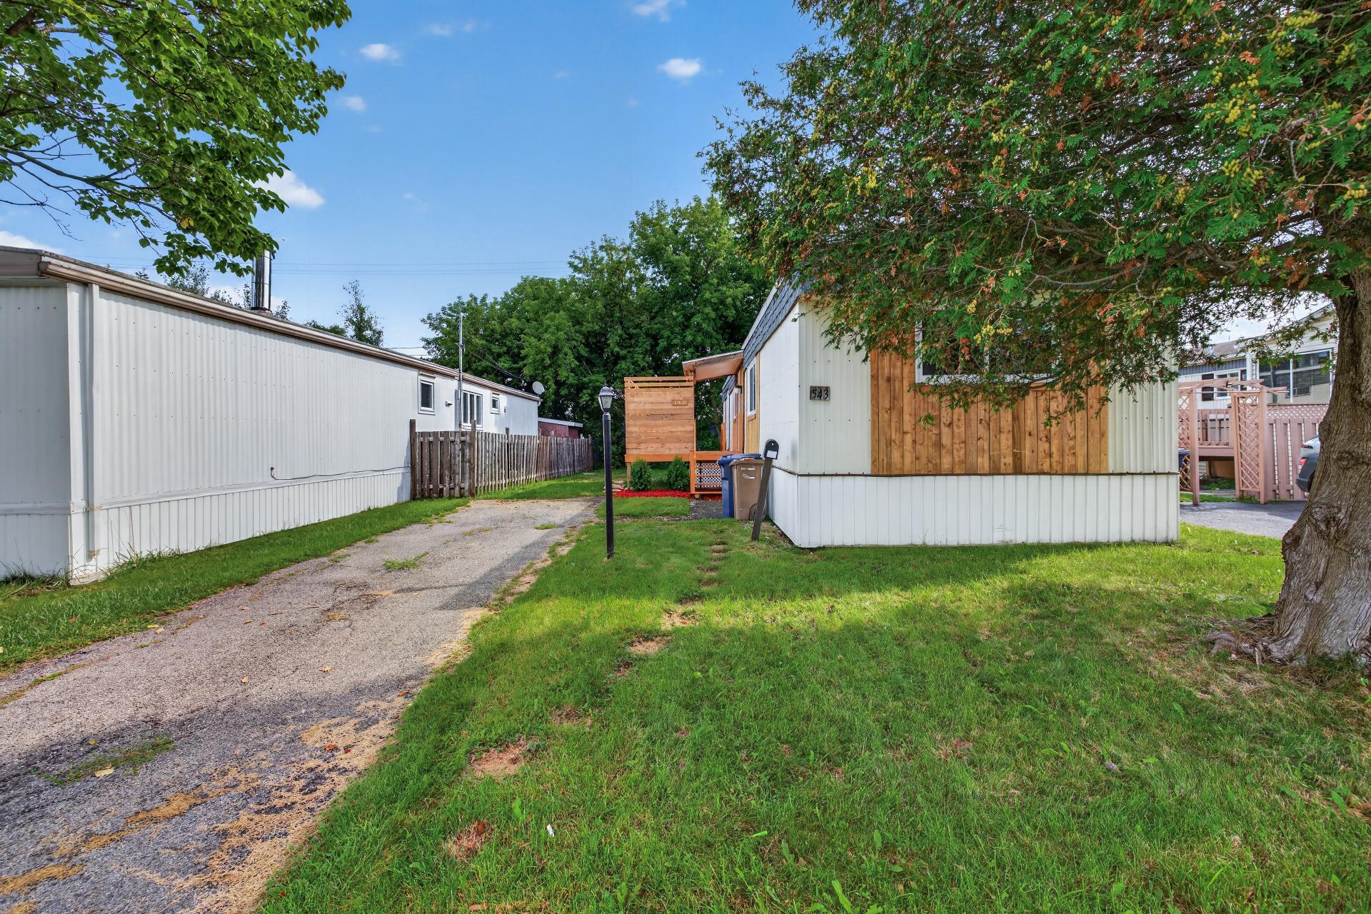
OUTDOORS: Large terrace with privacy panels, yard with mature trees, and a practical shed.
ADDITIONAL INFO: Electric heating, municipal water and sewer, telecommunication services available in the area (Internet, telephone, cable, cellular).
A smart choice for a first-time buyer, a young retiree, or anyone looking to reduce housing costs without leaving Laval.
PLEASE NOTE: Sale without legal warranty of quality, at the buyer's own risk. Land is leased -- monthly fees apply and approval of the candidate by the park administration is required.
Come visit!
Inclusions : Kitchen table
| Room | Dimensions | Level | Flooring |
|---|---|---|---|
| Kitchen | 14.8 x 15.8 P | Ground Floor | Flexible floor coverings |
| Living room | 9.10 x 14.8 P | Ground Floor | Flexible floor coverings |
| Primary bedroom | 13.1 x 10.3 P | Ground Floor | Flexible floor coverings |
| Bedroom | 13.1 x 10.2 P | Ground Floor | Floating floor |
| Bathroom | 11.5 x 8 P | Ground Floor | Flexible floor coverings |
| Siding | Aluminum |
|---|---|
| Driveway | Asphalt |
| Roofing | Asphalt shingles |
| Proximity | Bicycle path, Cegep, Daycare centre, Elementary school, Golf, High school, Highway, Hospital, Park - green area, Public transport, Réseau Express Métropolitain (REM), University |
| Heating system | Electric baseboard units |
| Heating energy | Electricity |
| Topography | Flat |
| Sewage system | Municipal sewer |
| Water supply | Municipality |
| Basement | No basement |
| Parking | Outdoor |
| Windows | PVC |
| Zoning | Residential |
| Window type | Sliding |
| Equipment available | Wall-mounted heat pump |
| Cupboard | Wood |
This property is presented in collaboration with EXP AGENCE IMMOBILIÈRE