2026-Nov-22 | 14:00 - 16:00
Laval (Saint-Vincent-de-Paul), H7E4S8
Two or more storey | MLS: 27302331
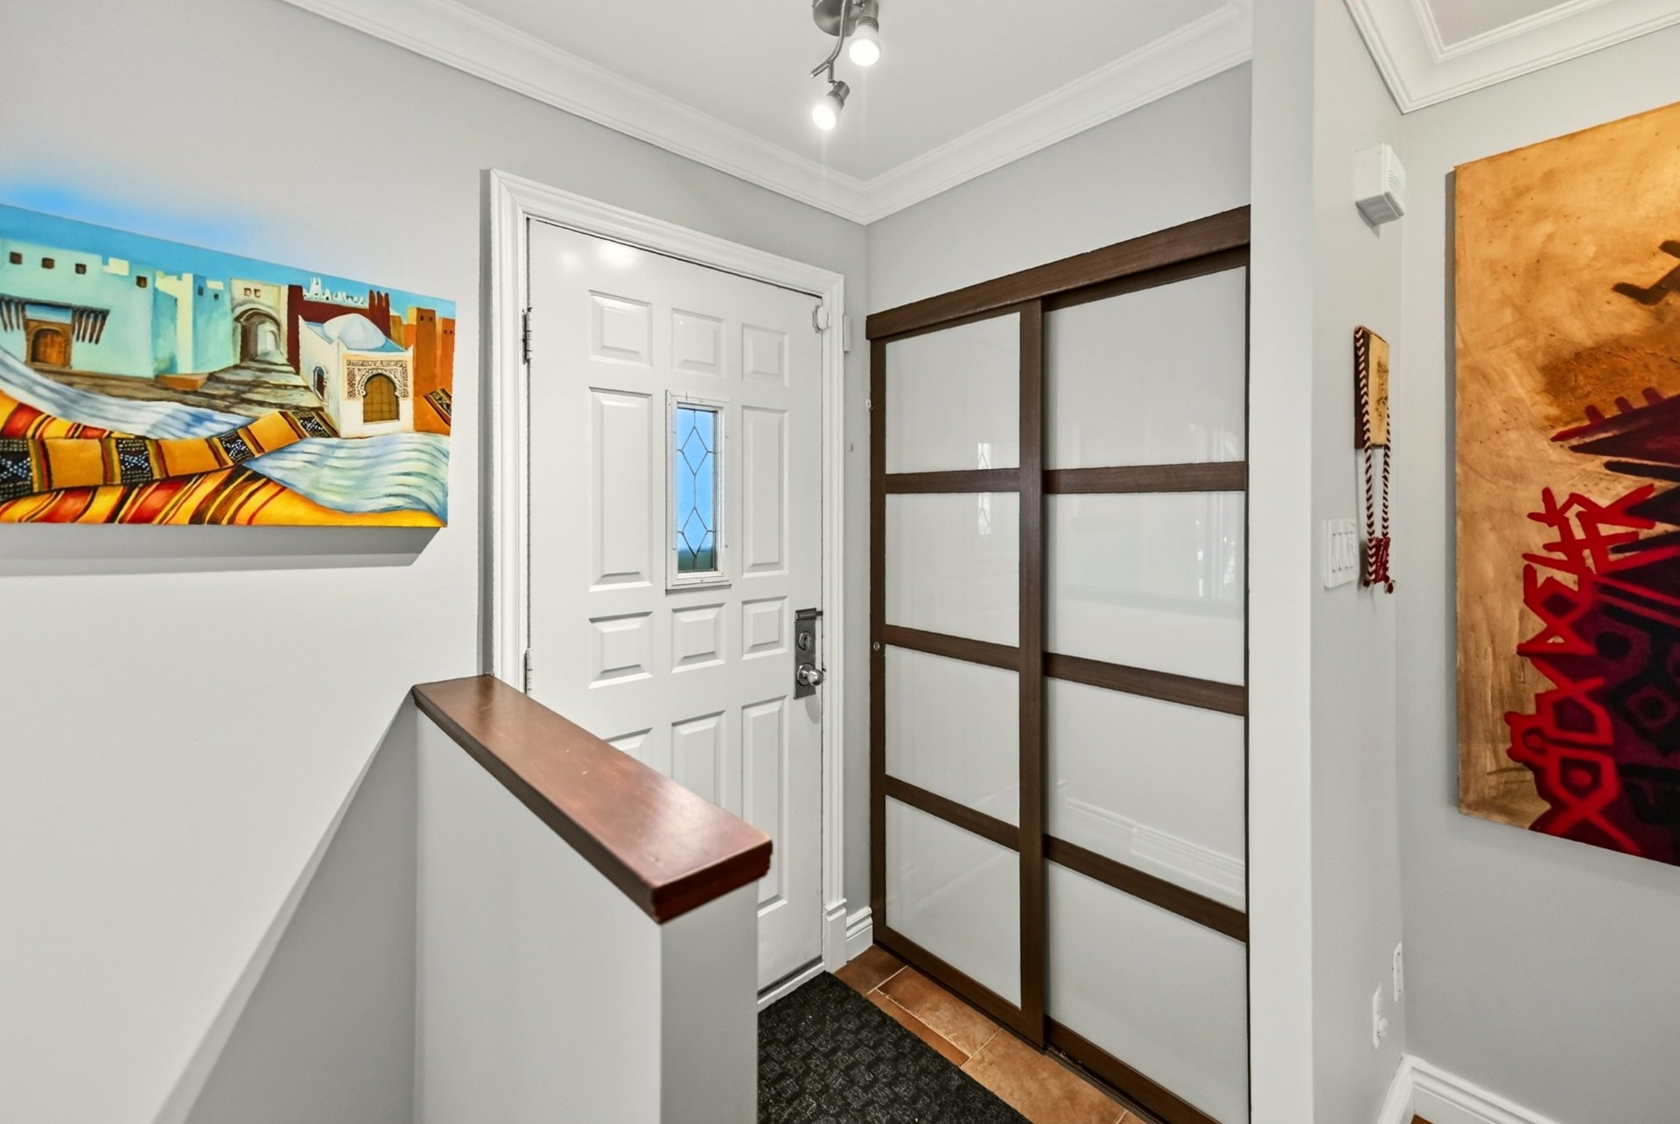
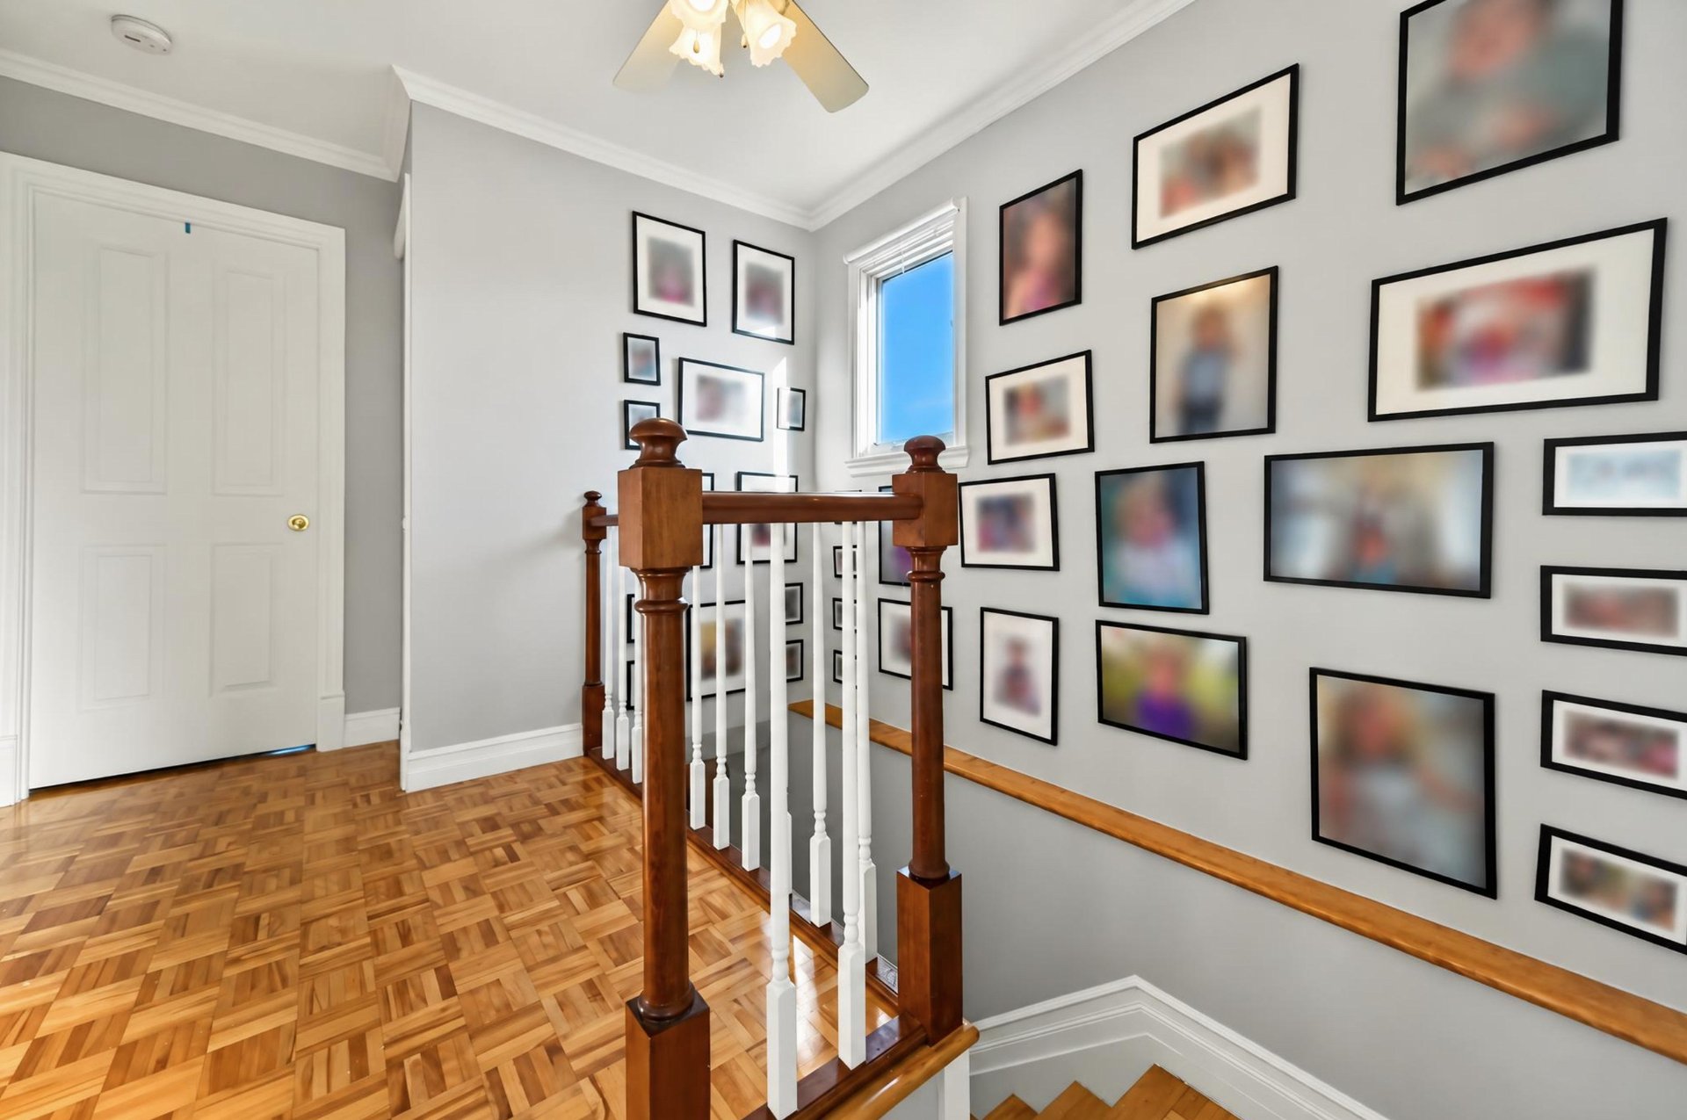
 Hallway
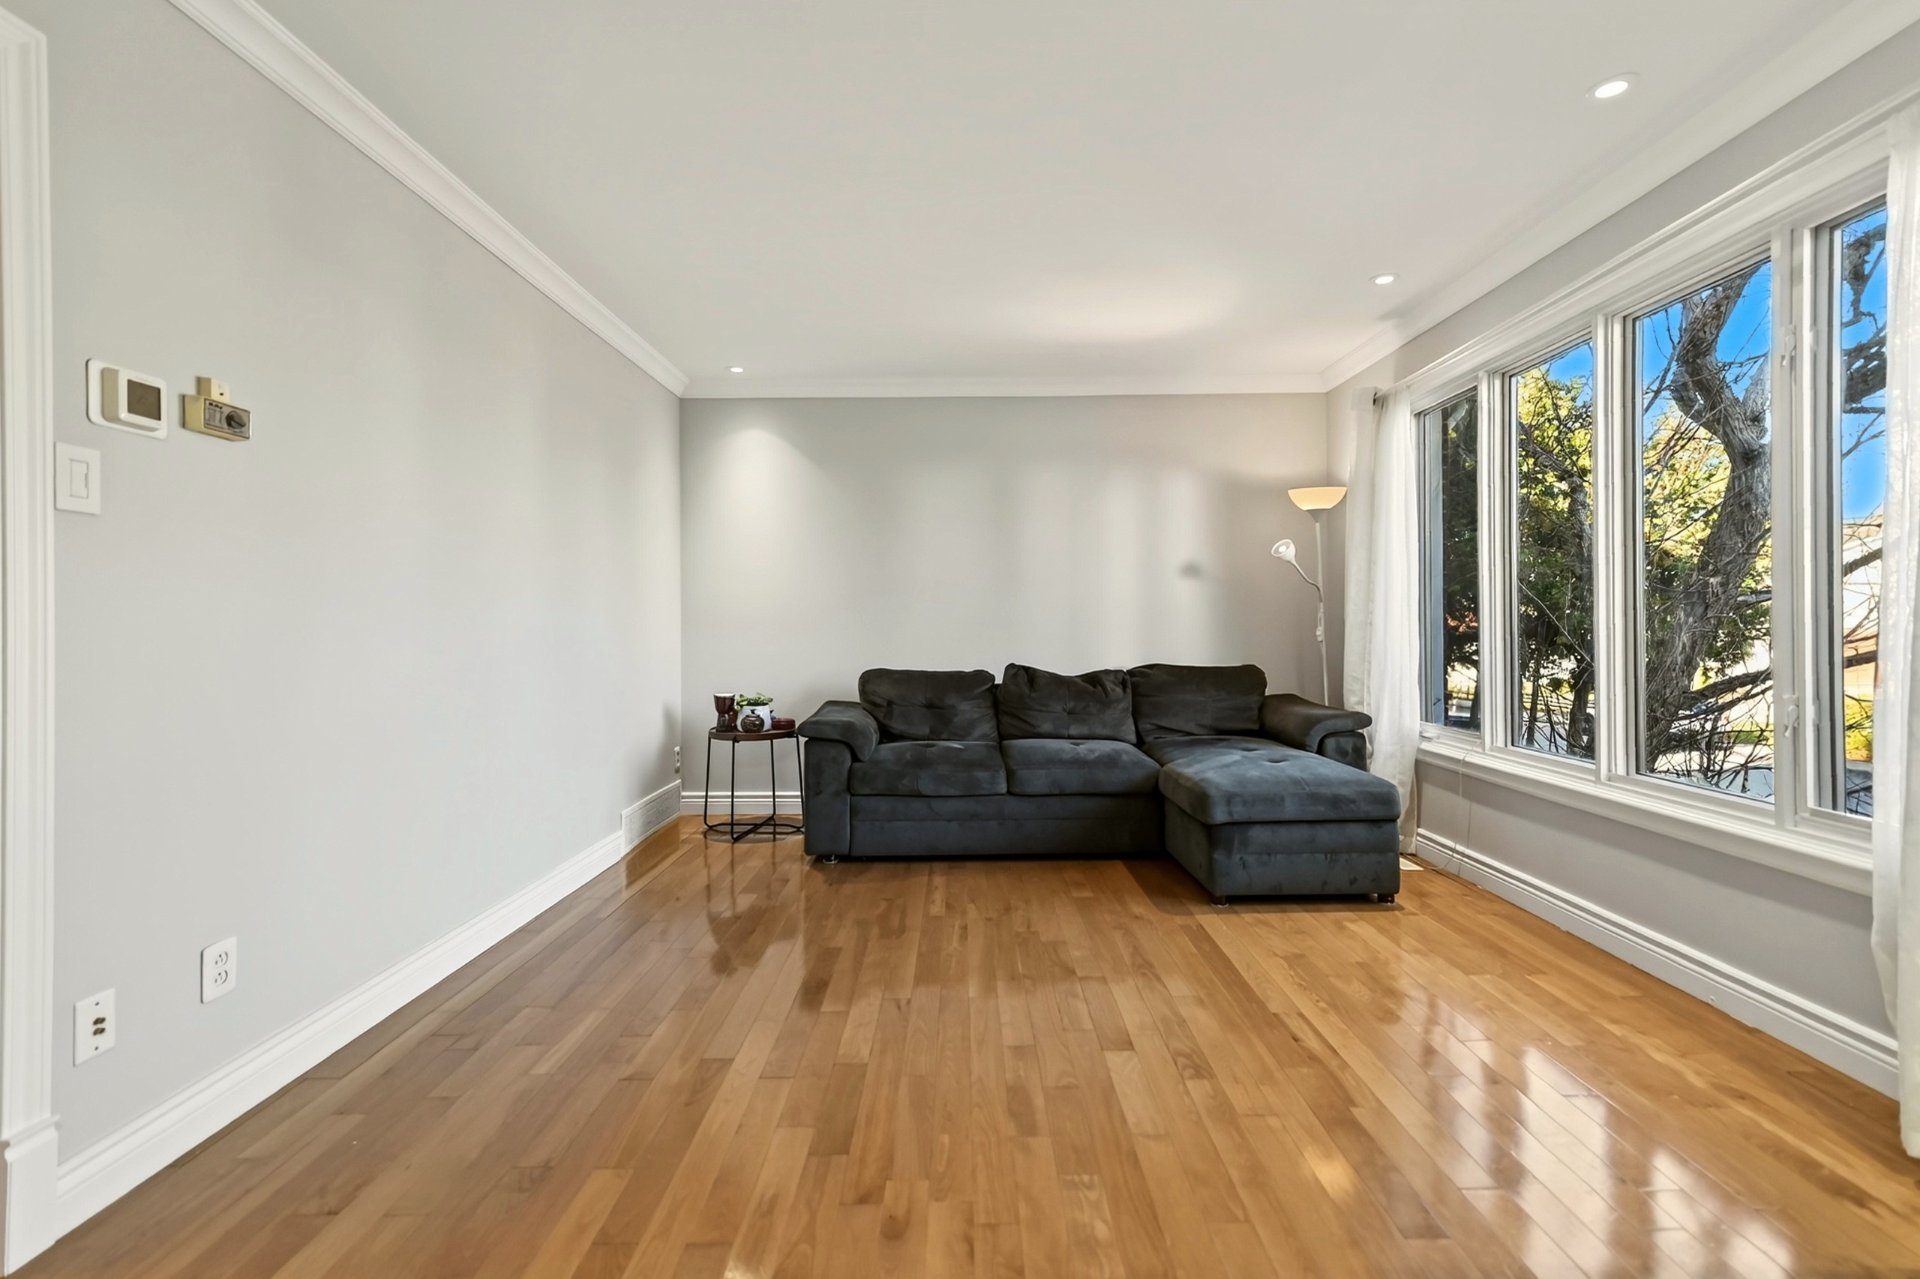
 Living room
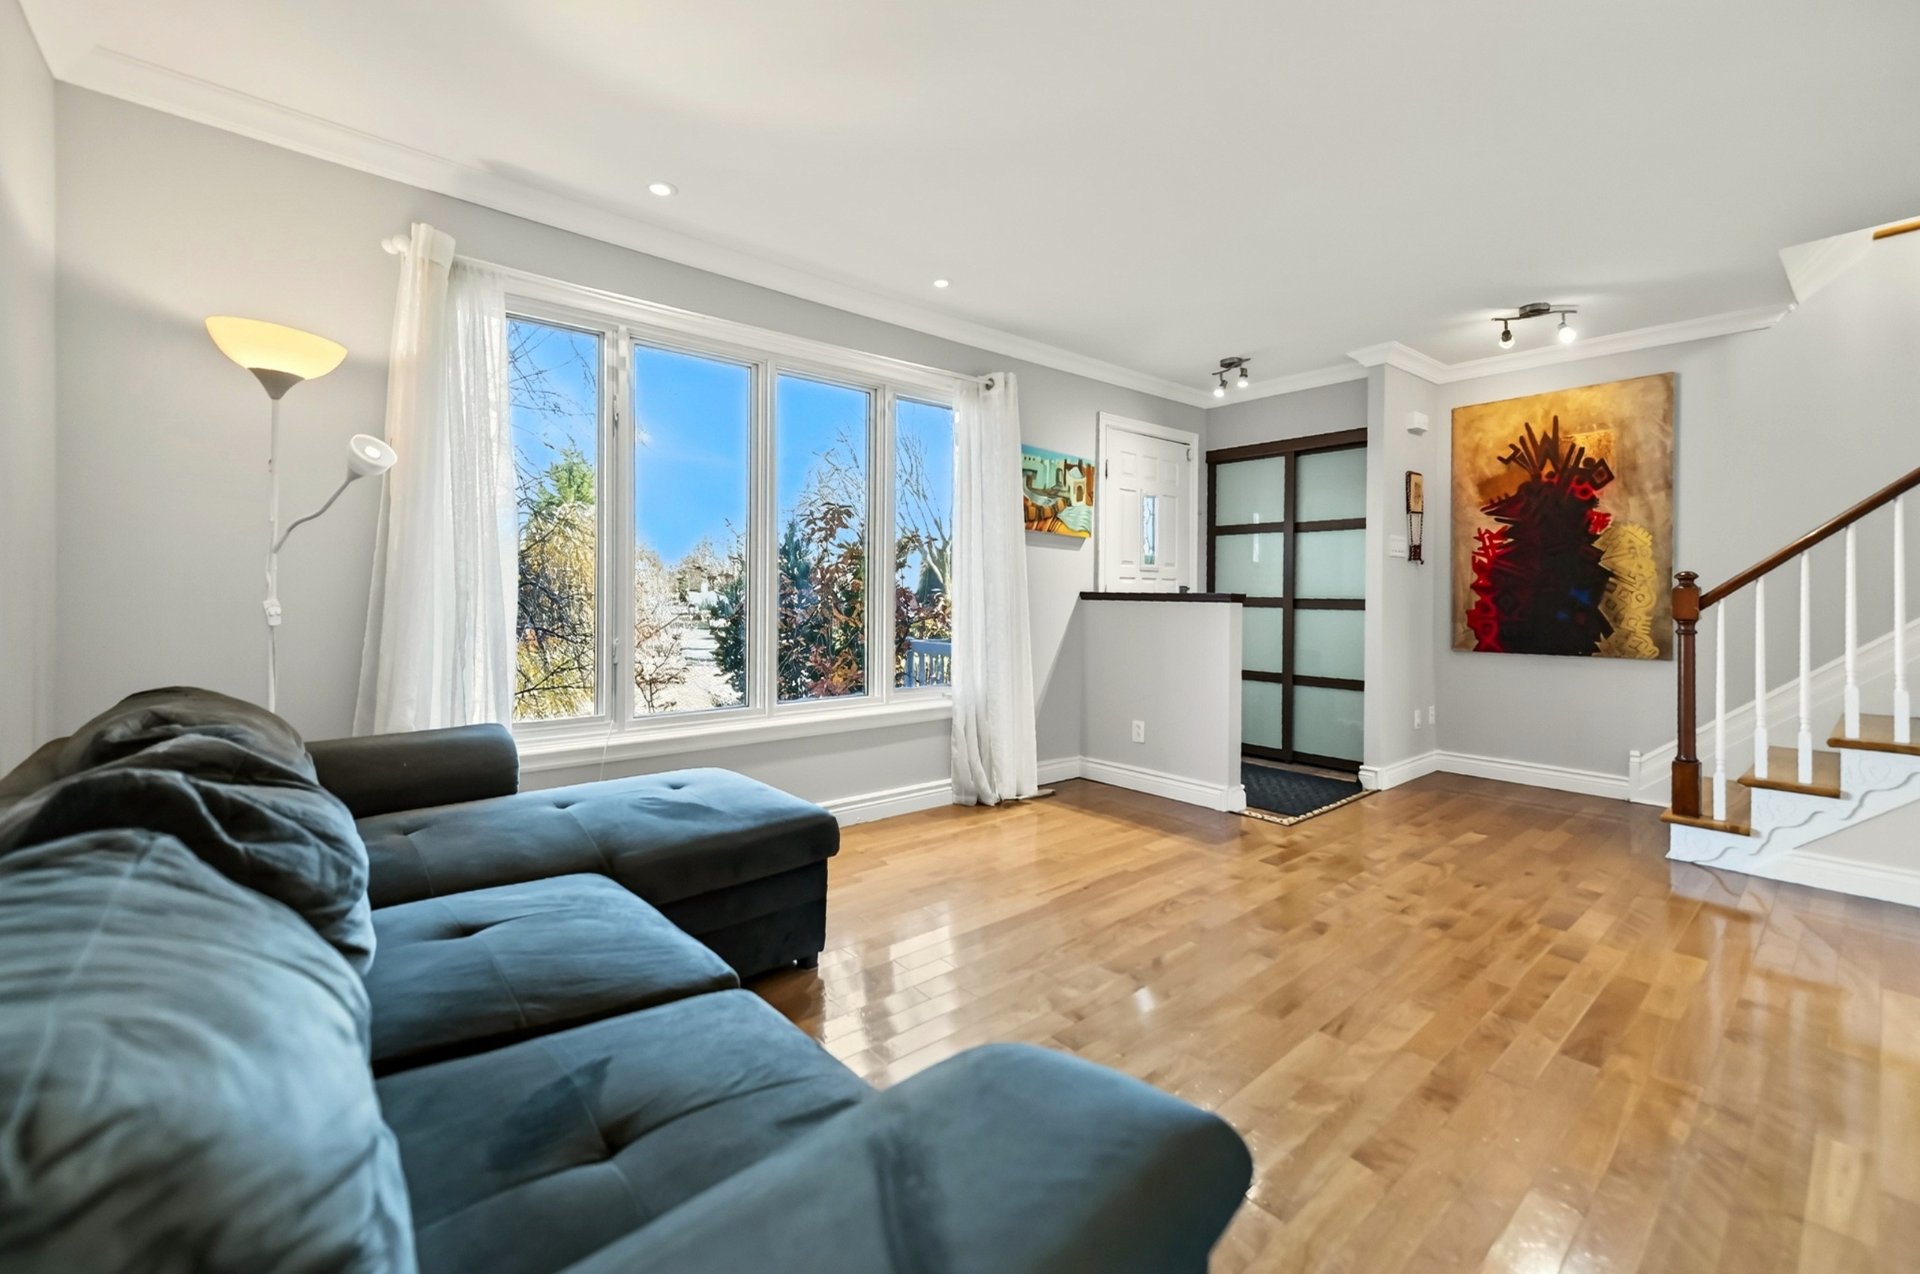 Living room
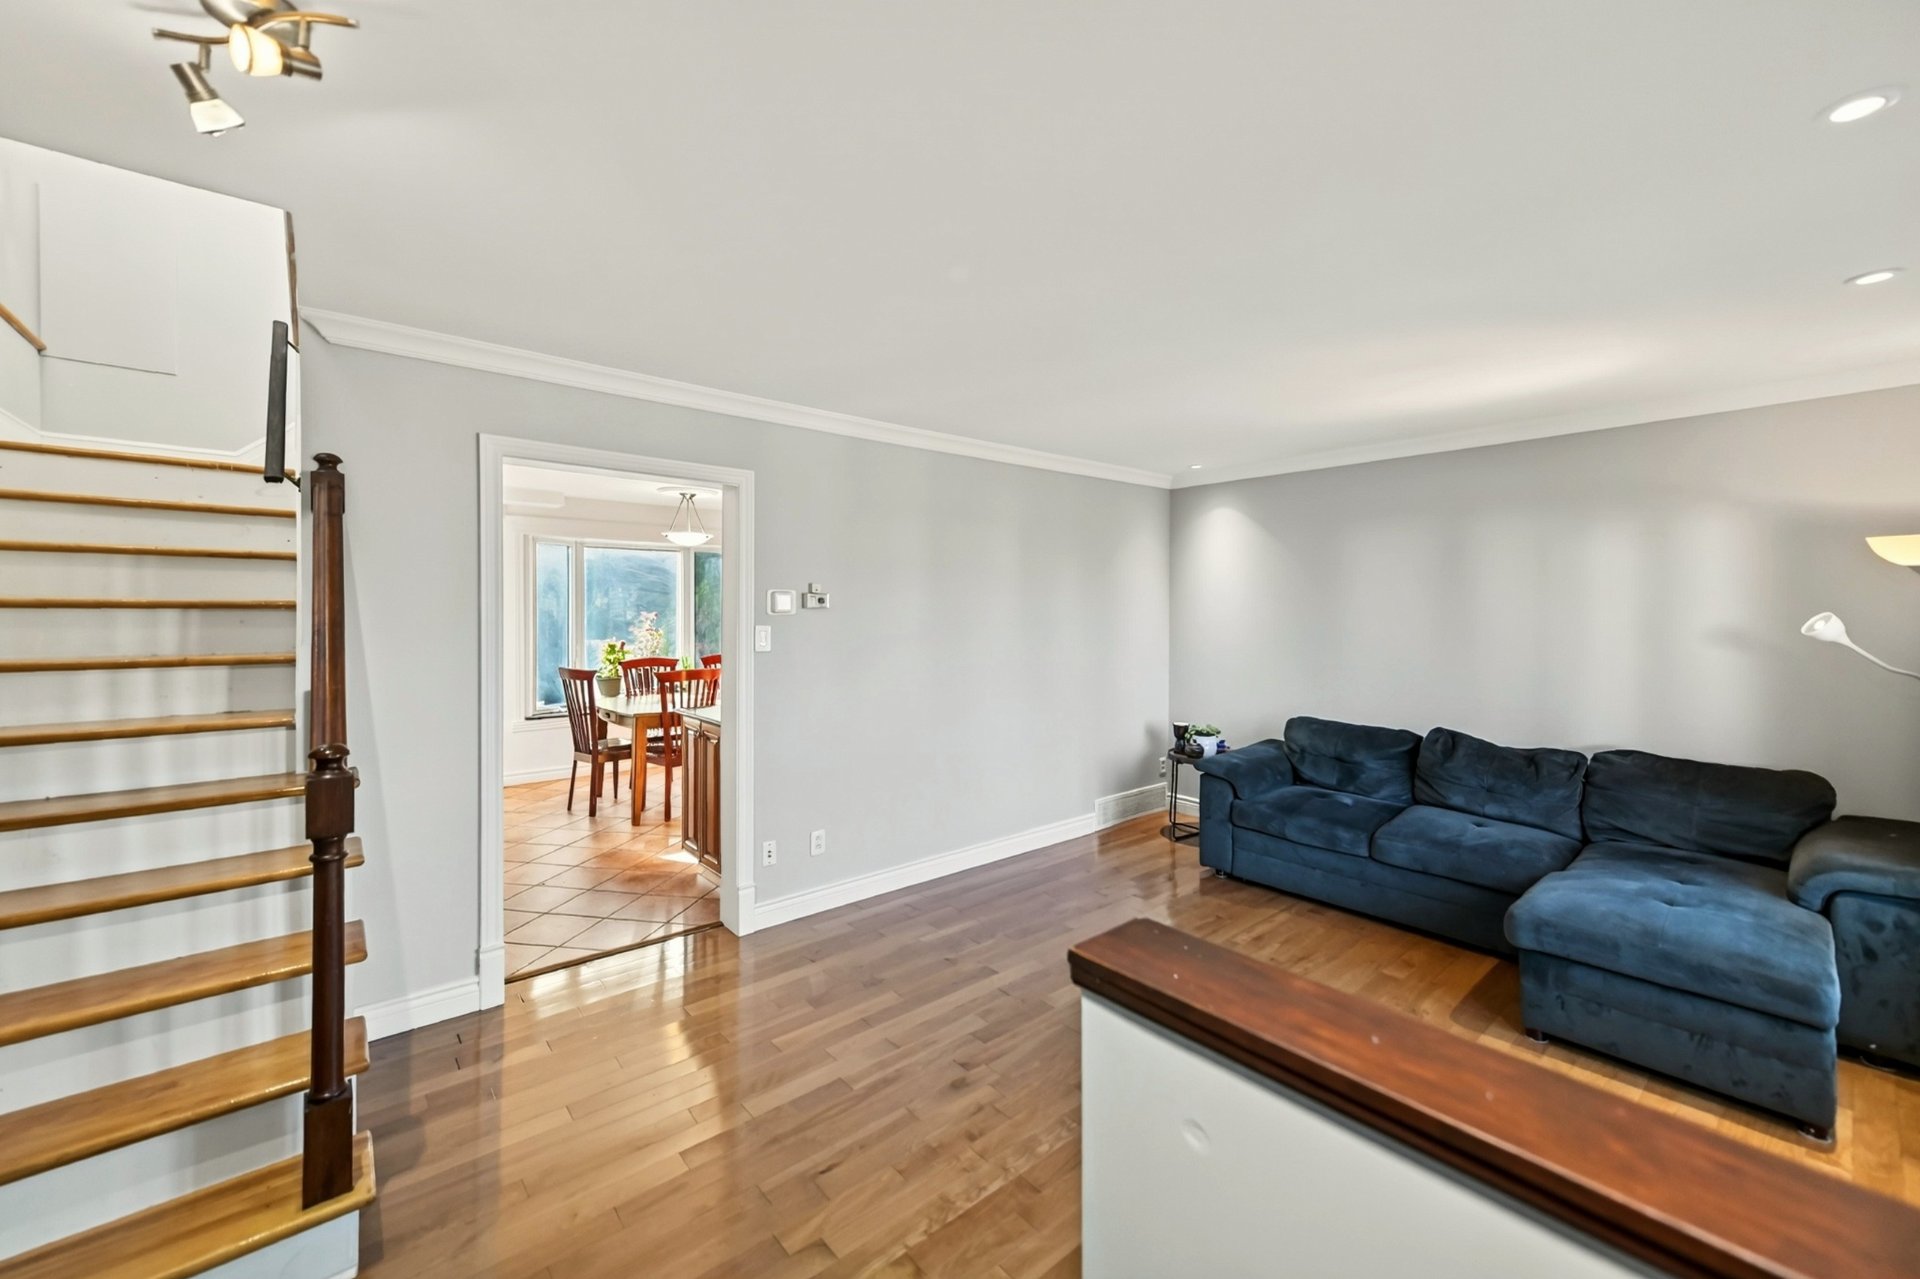 Living room
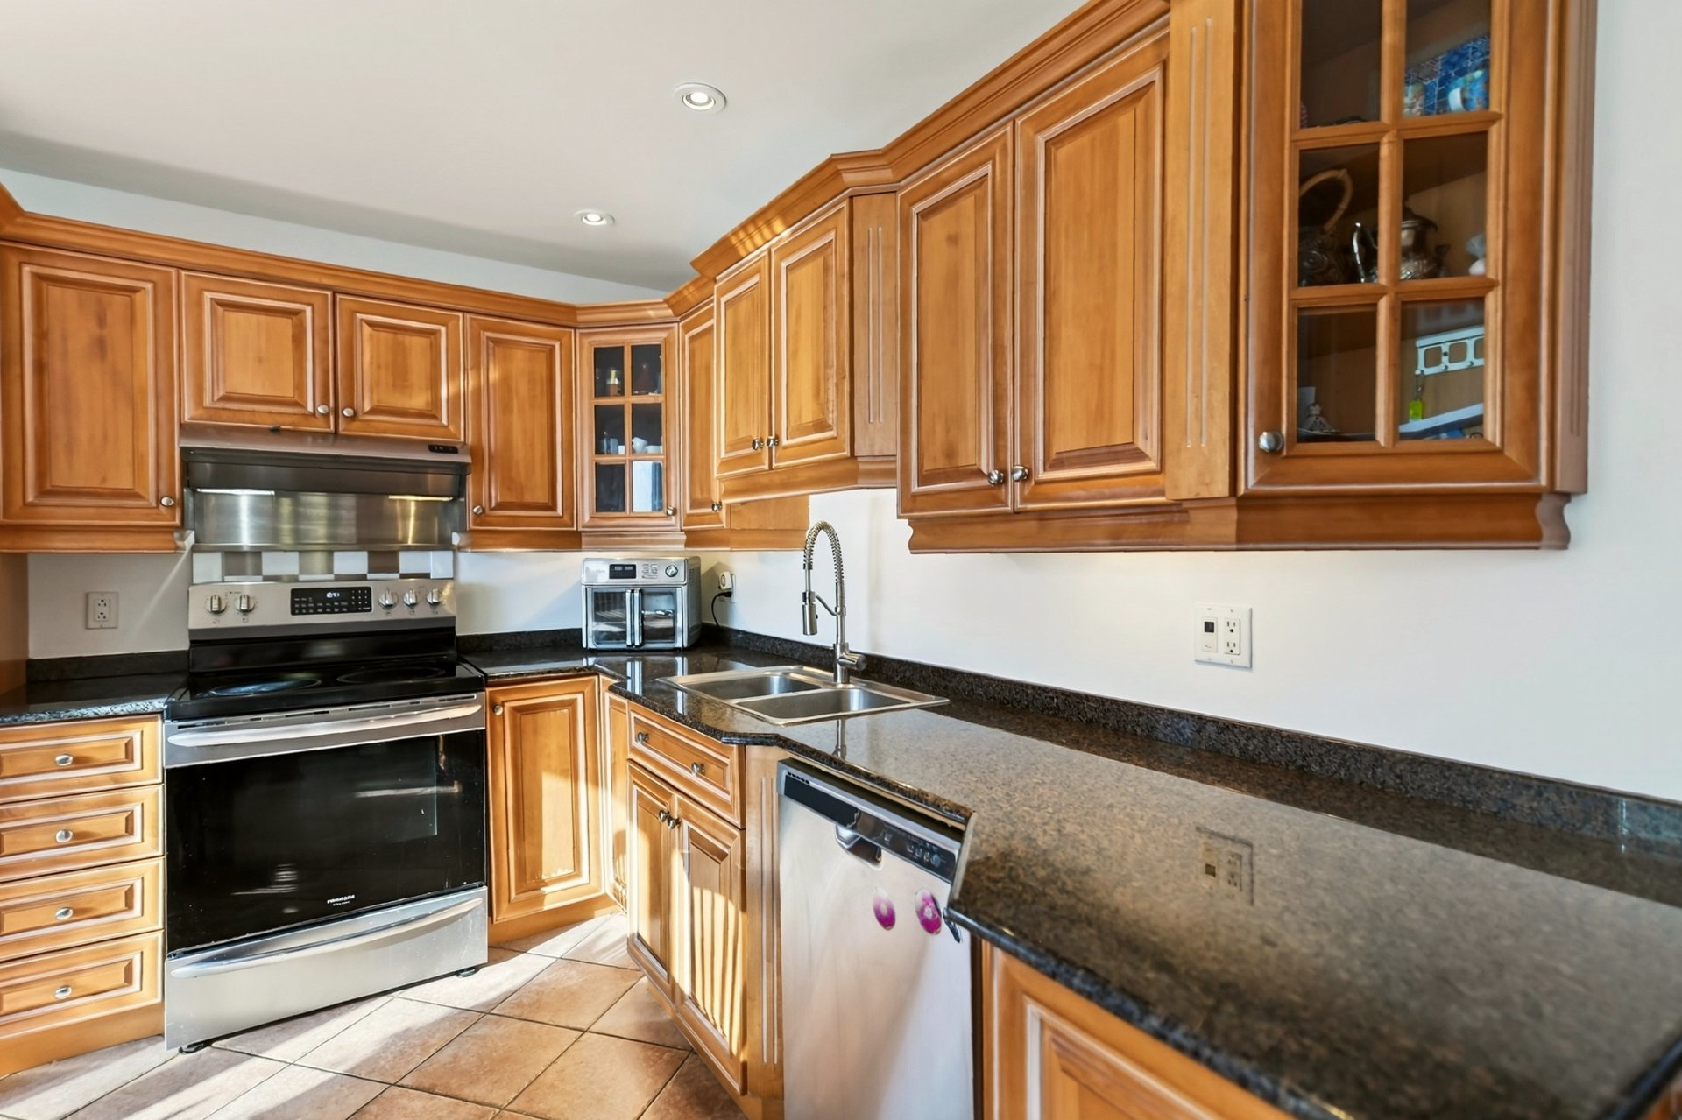
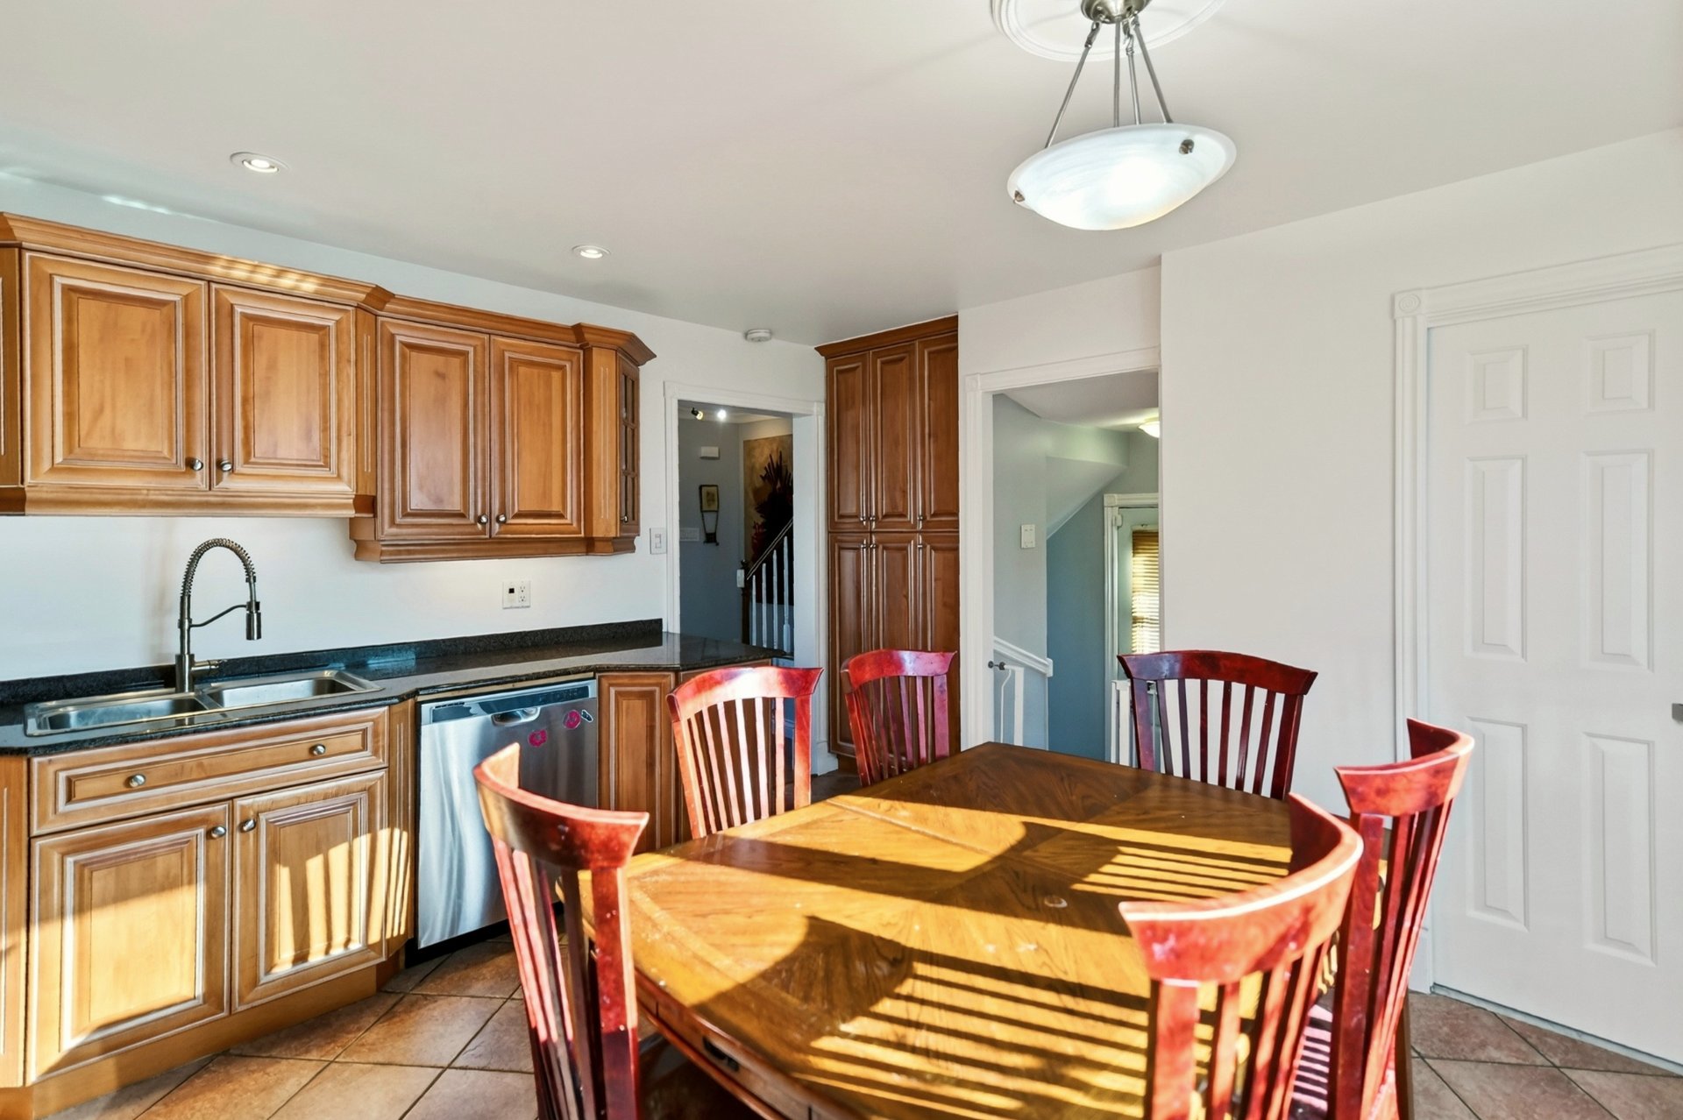
 Kitchen
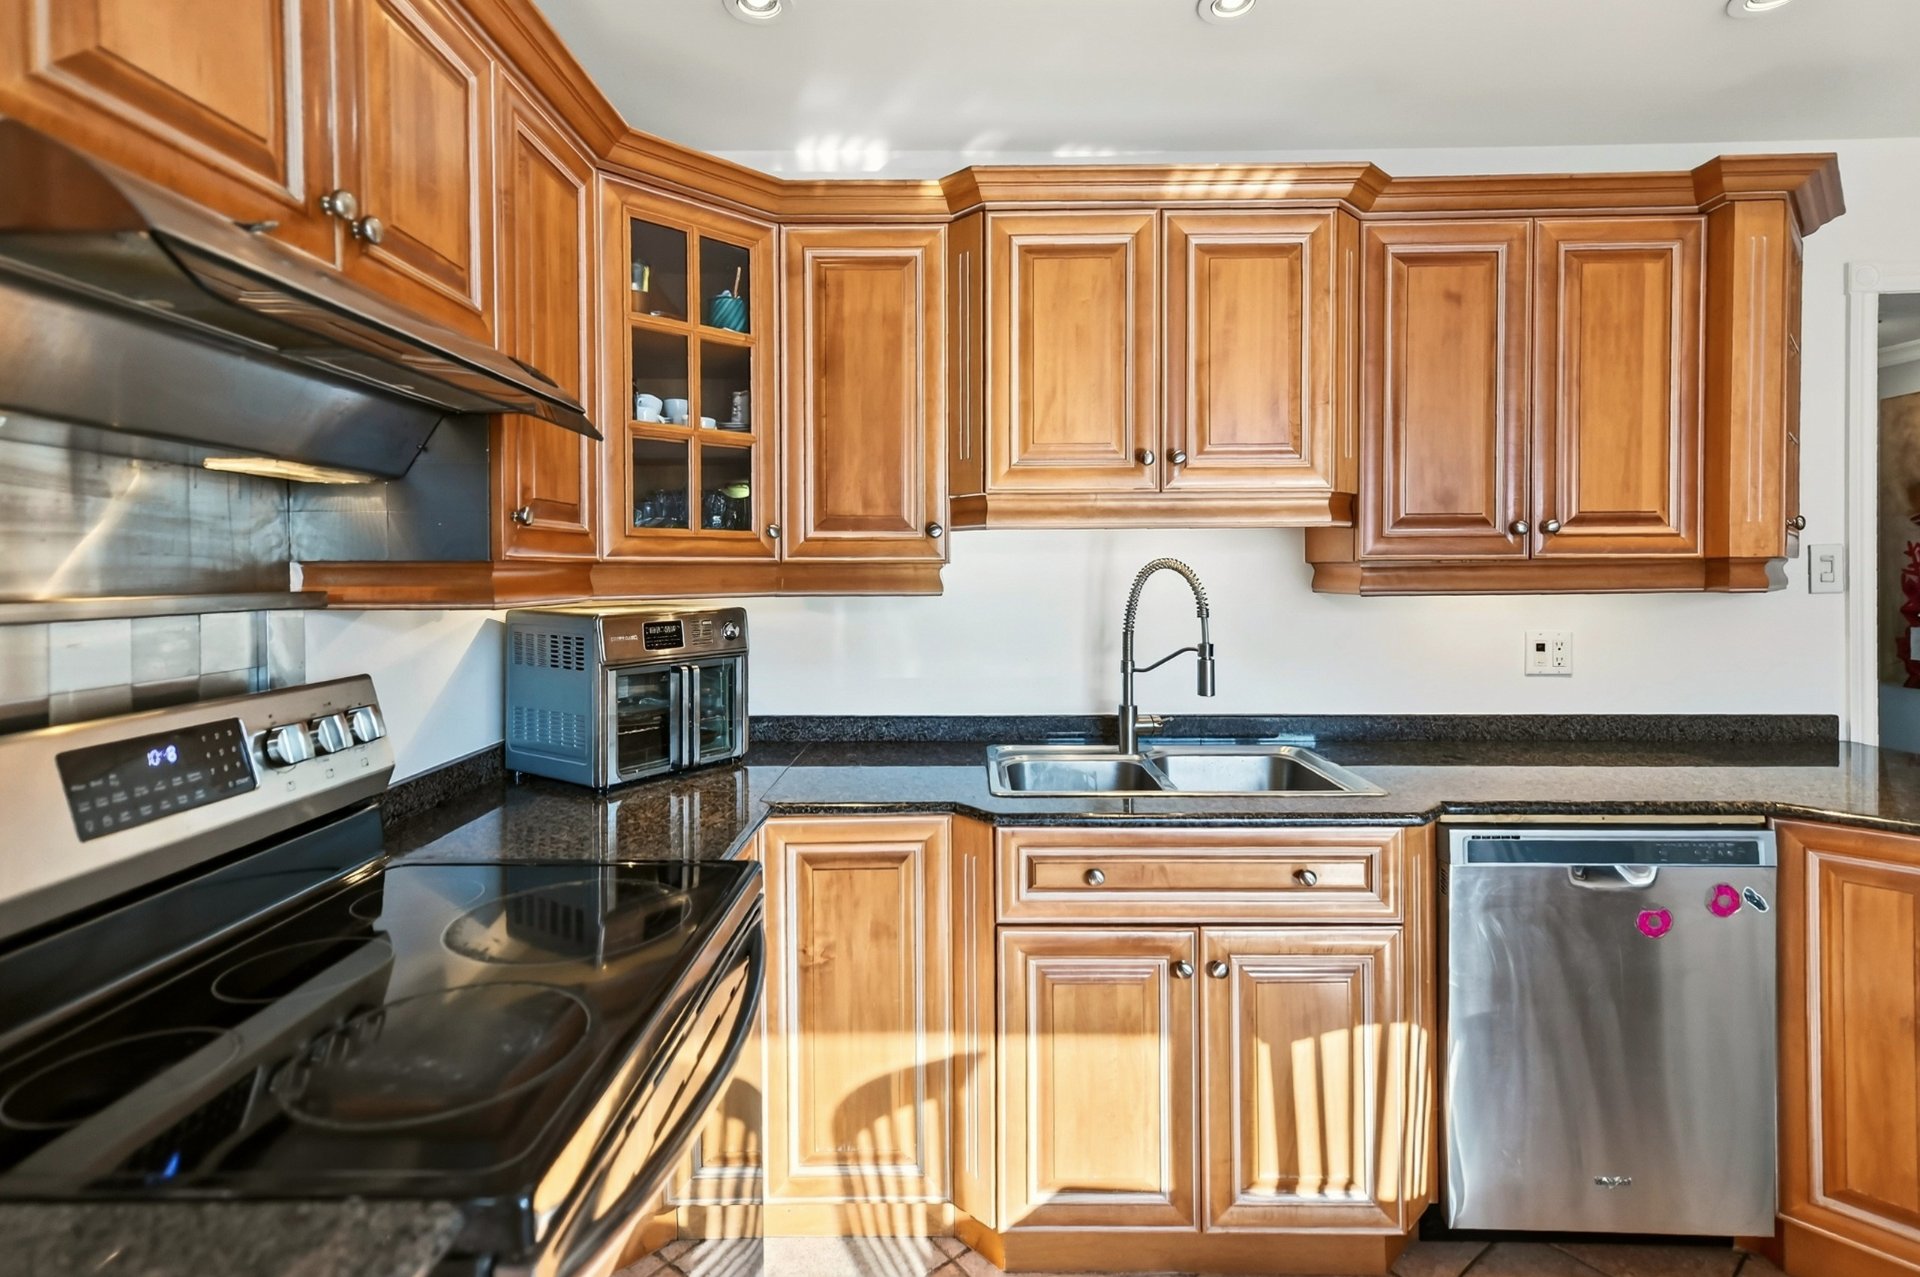
 Kitchen
 Kitchen
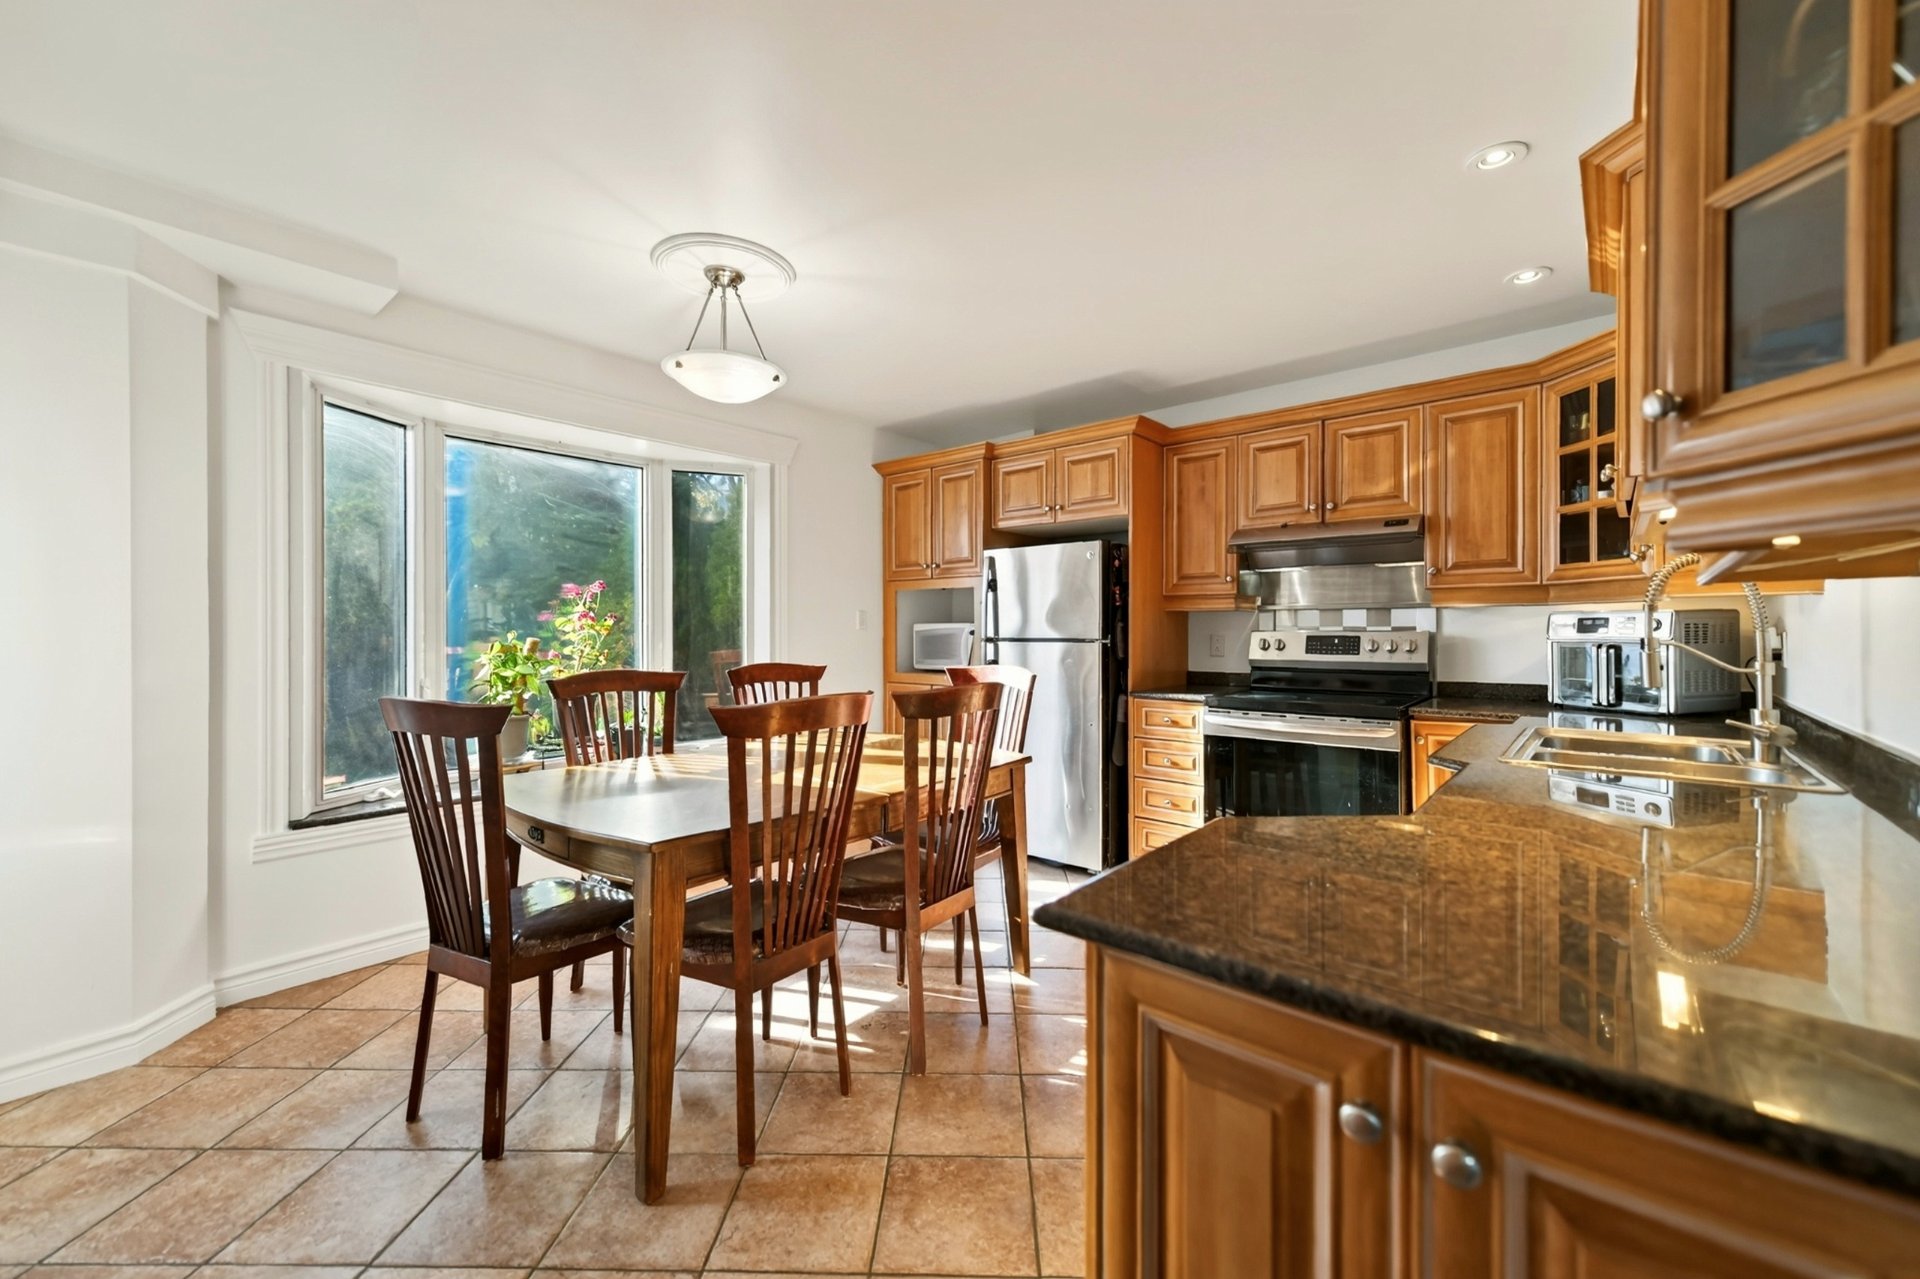 Kitchen
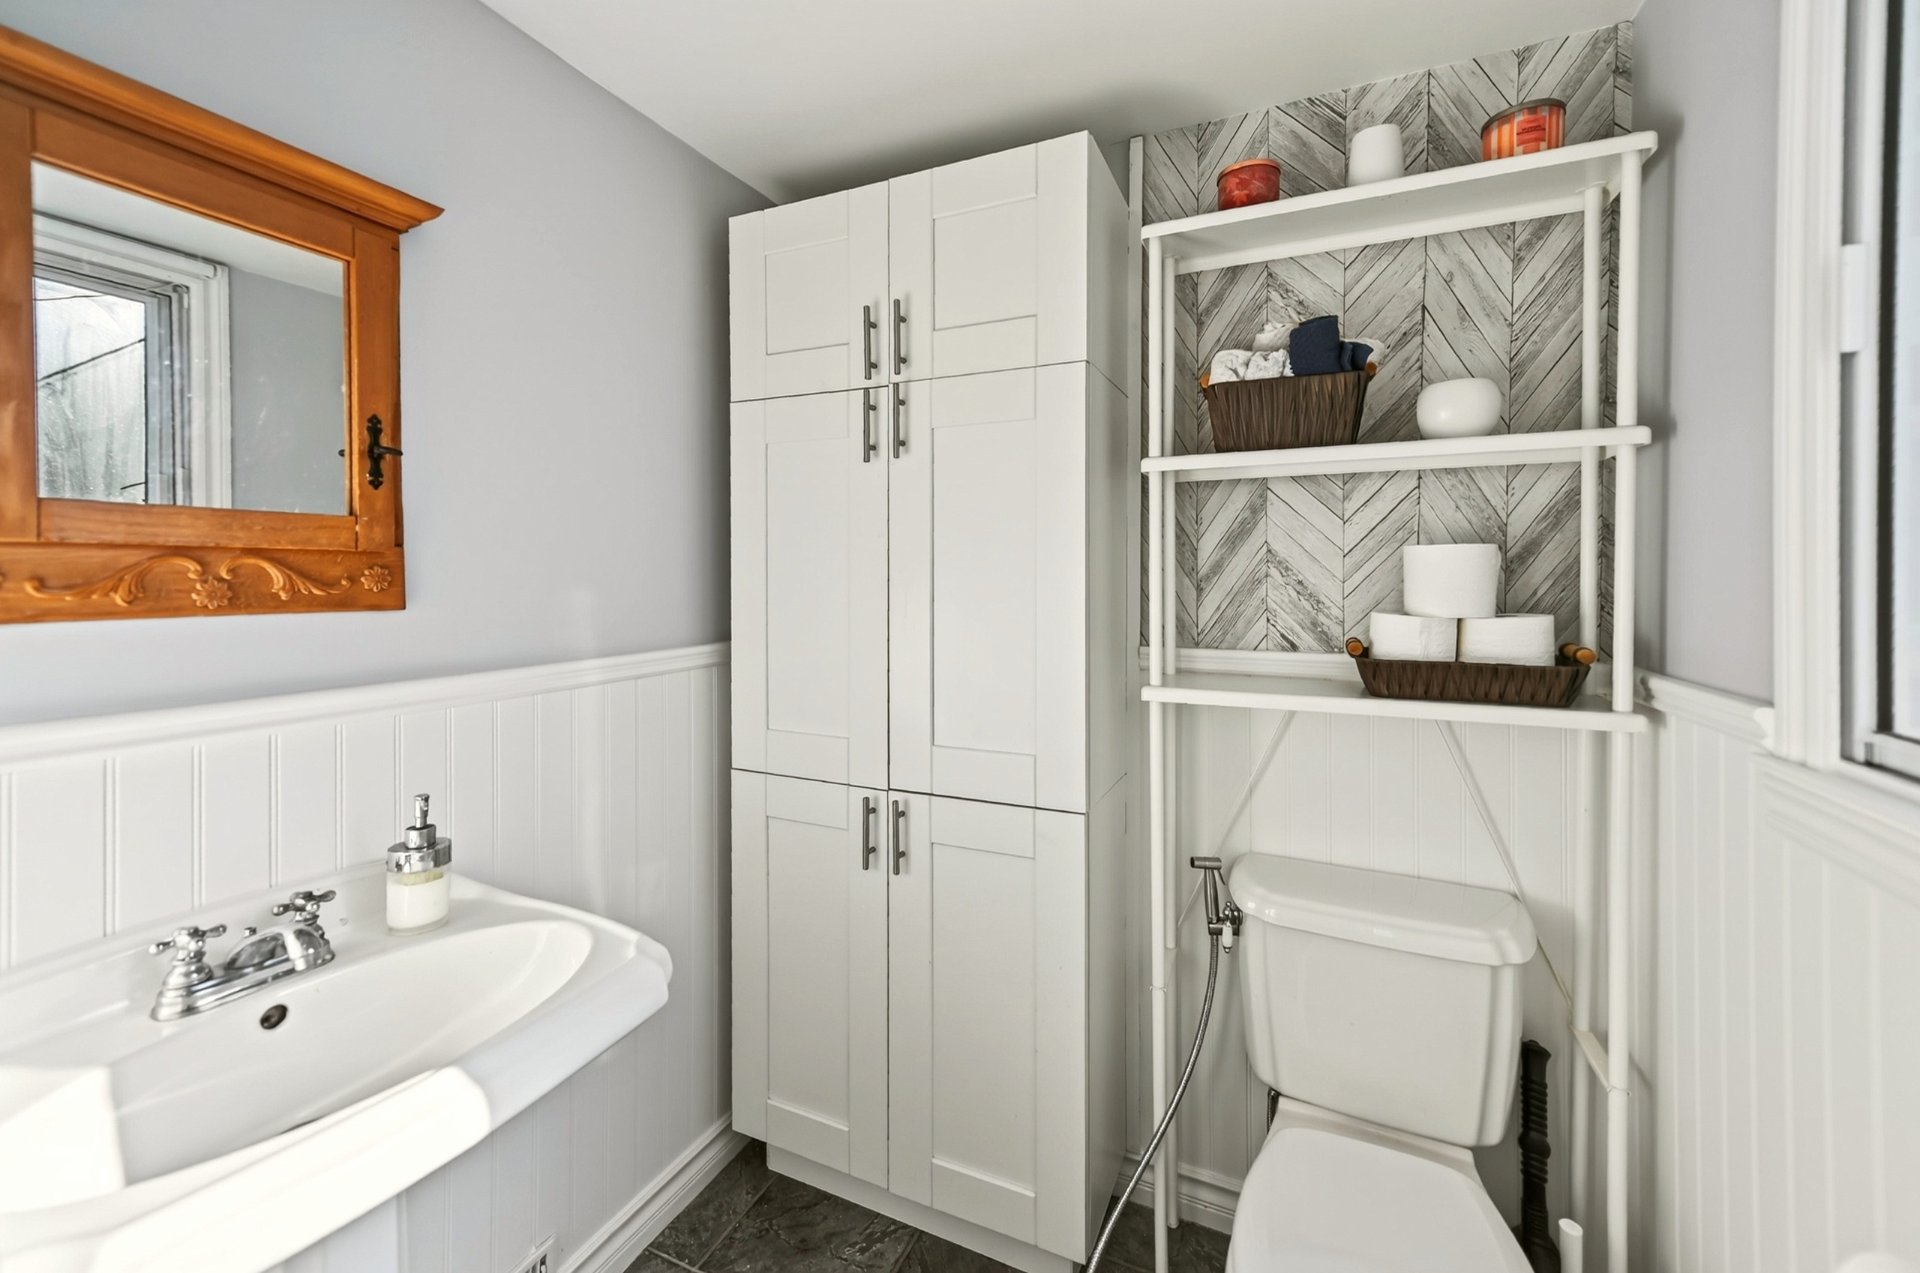
 Washroom
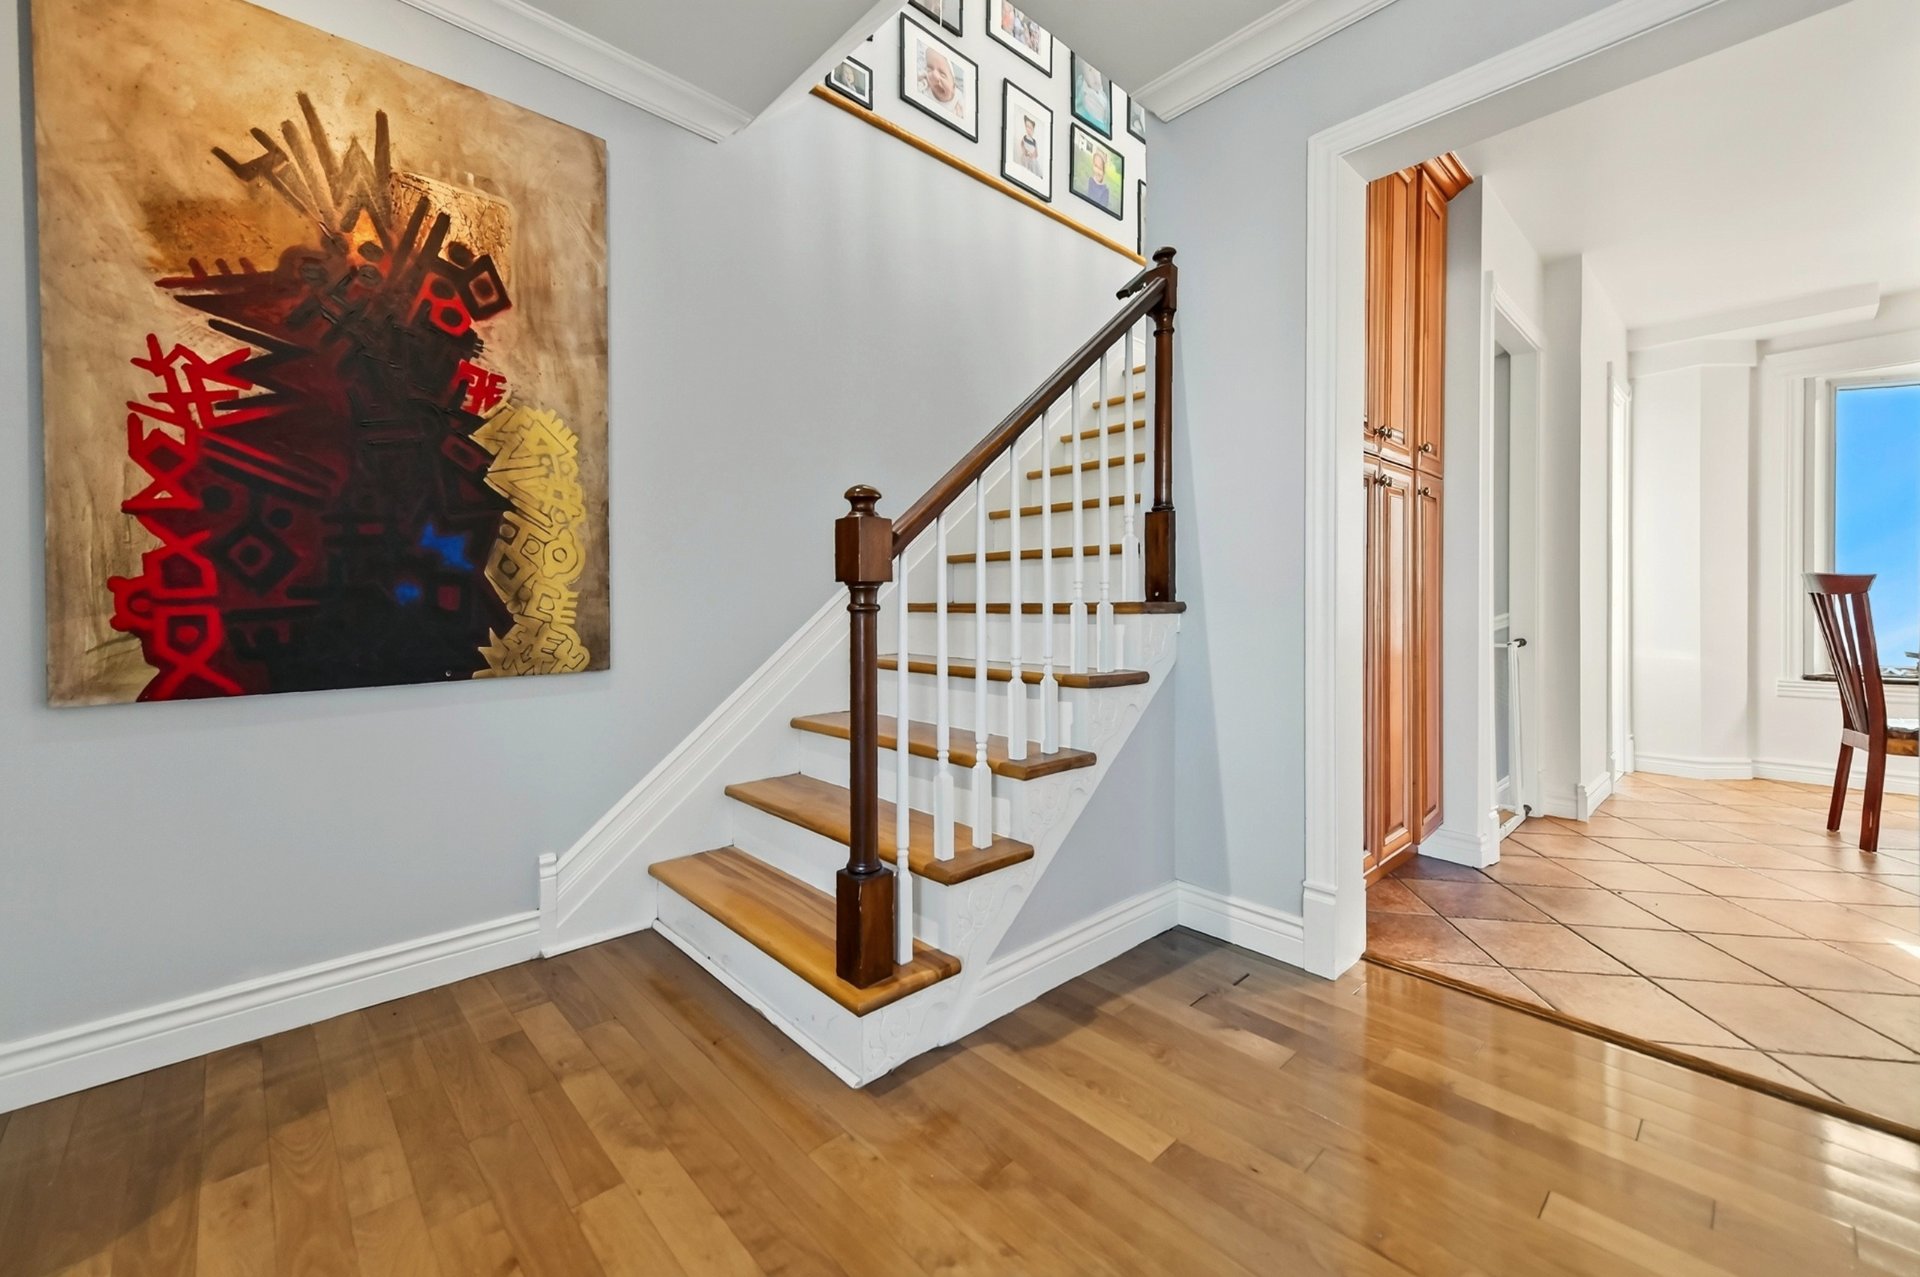
 Staircase
 Mezzanine
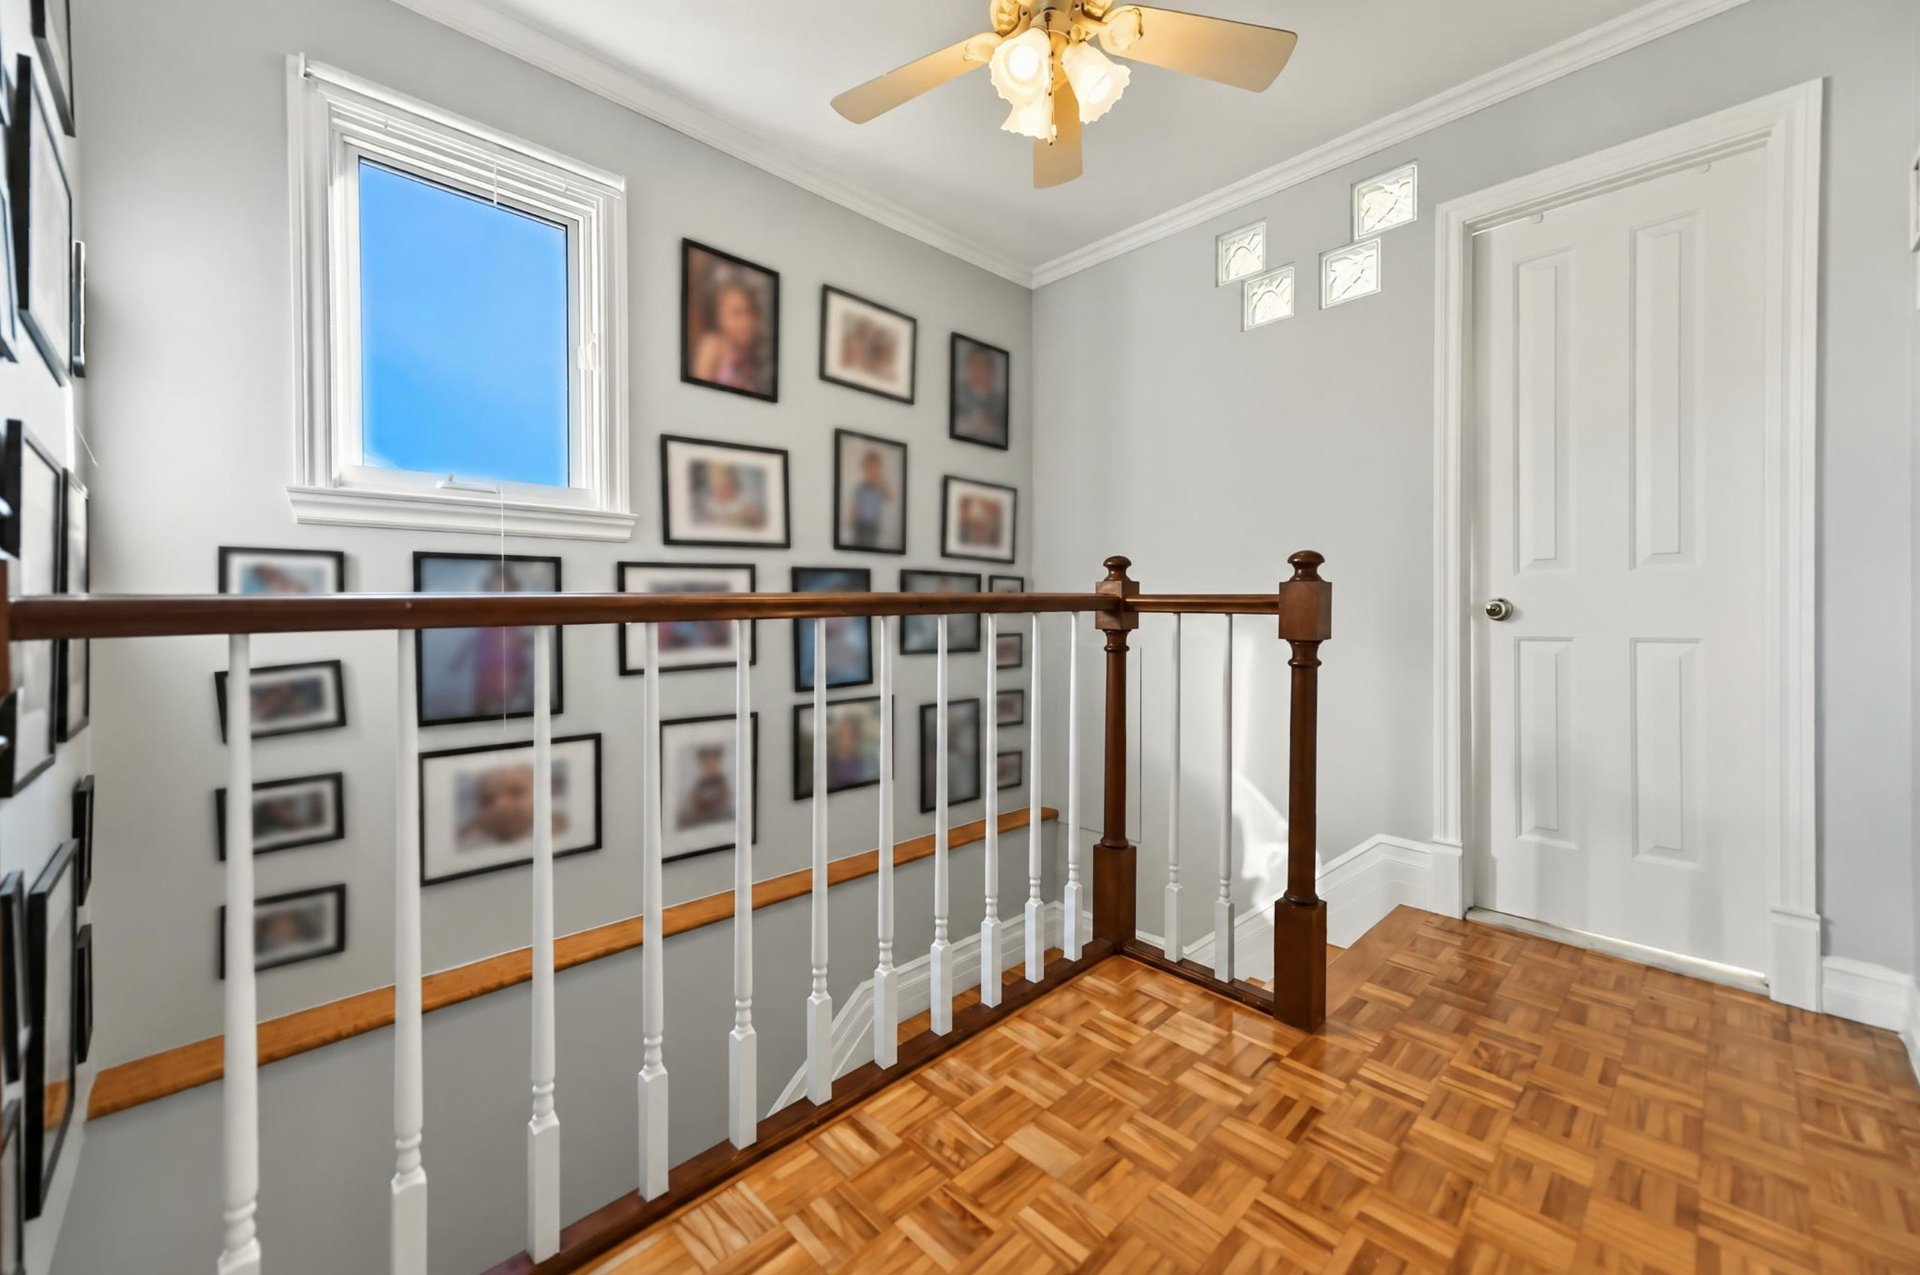 Mezzanine
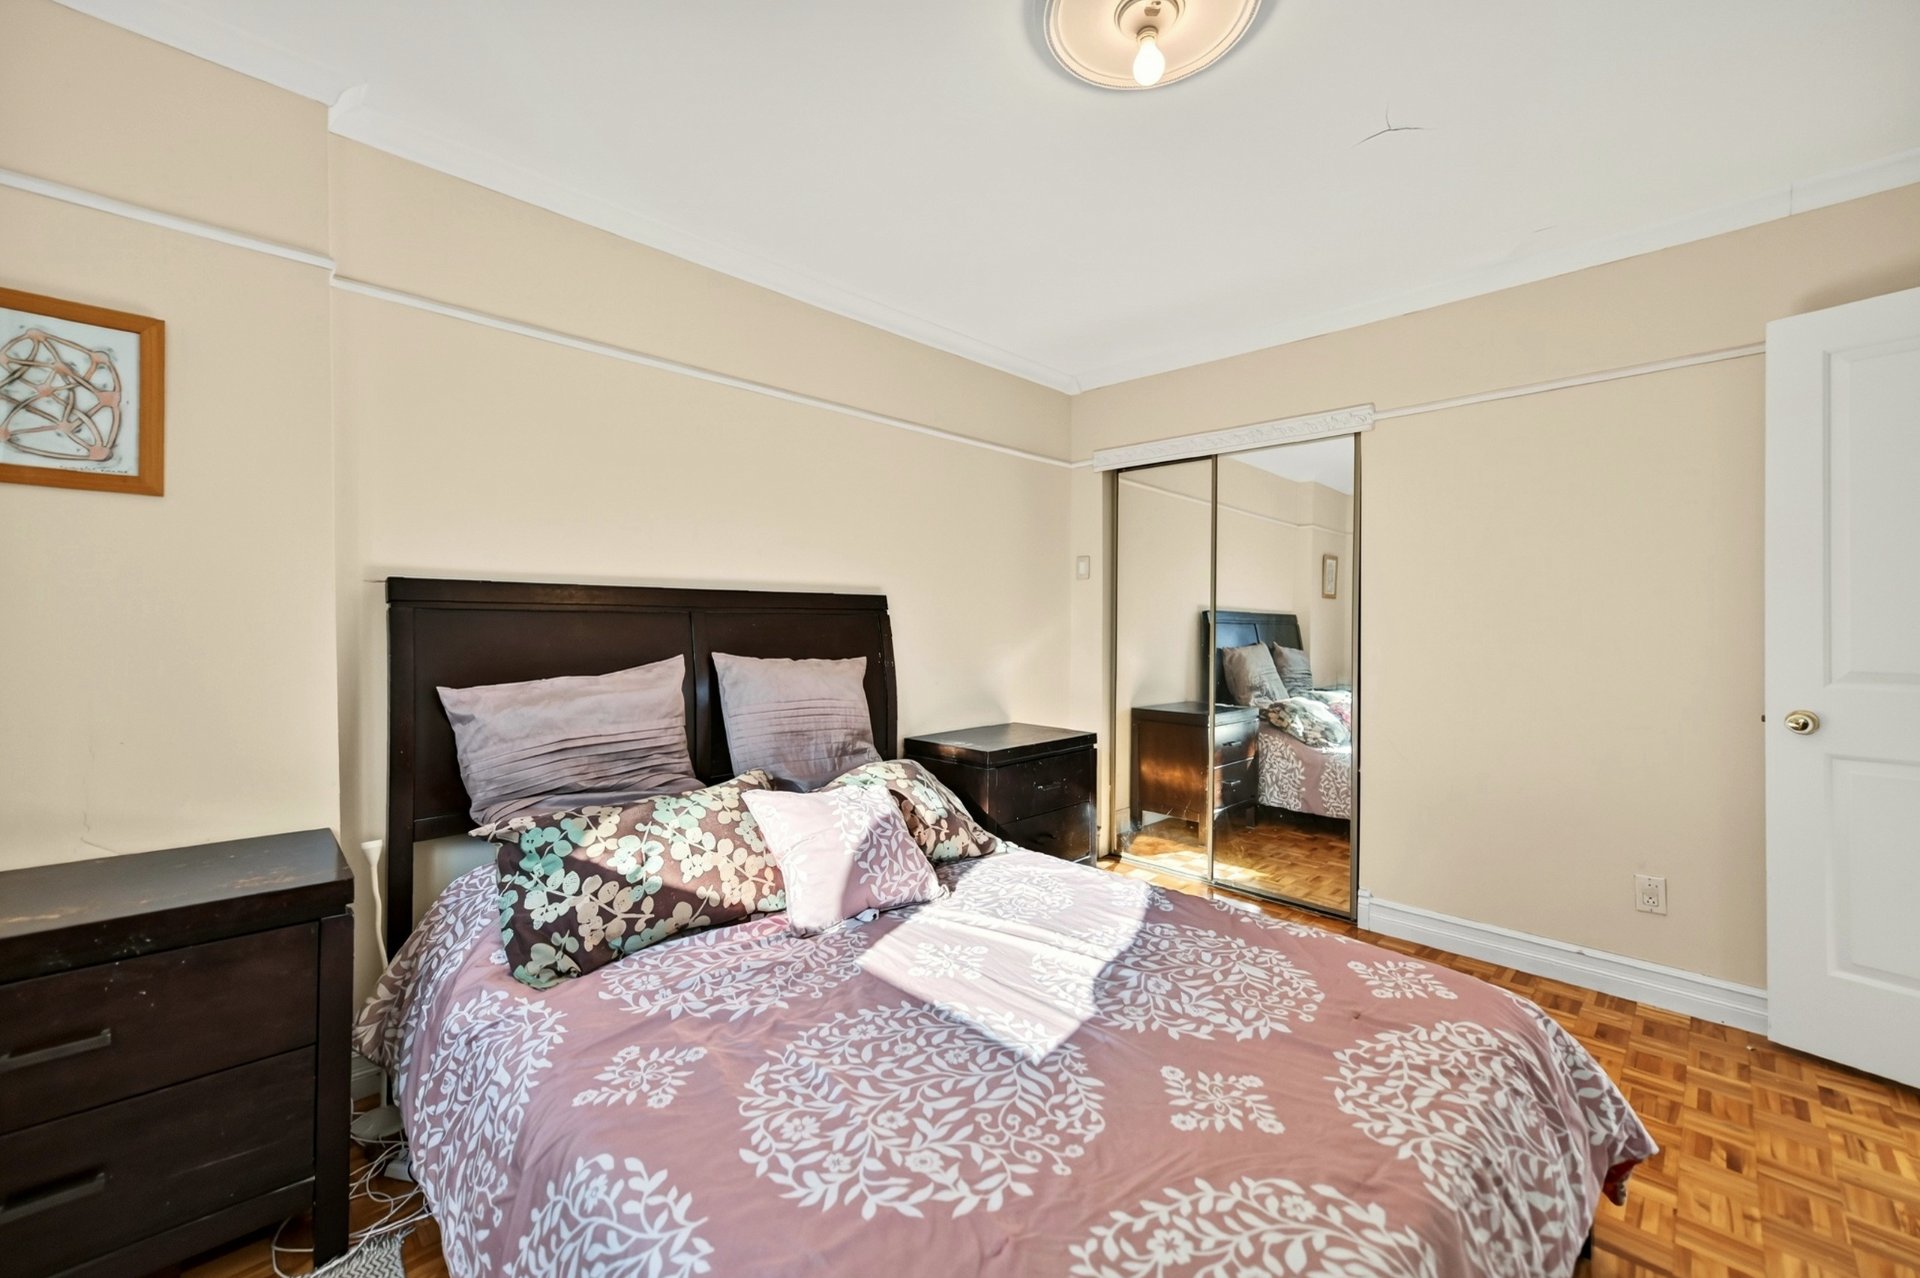
 Primary bedroom
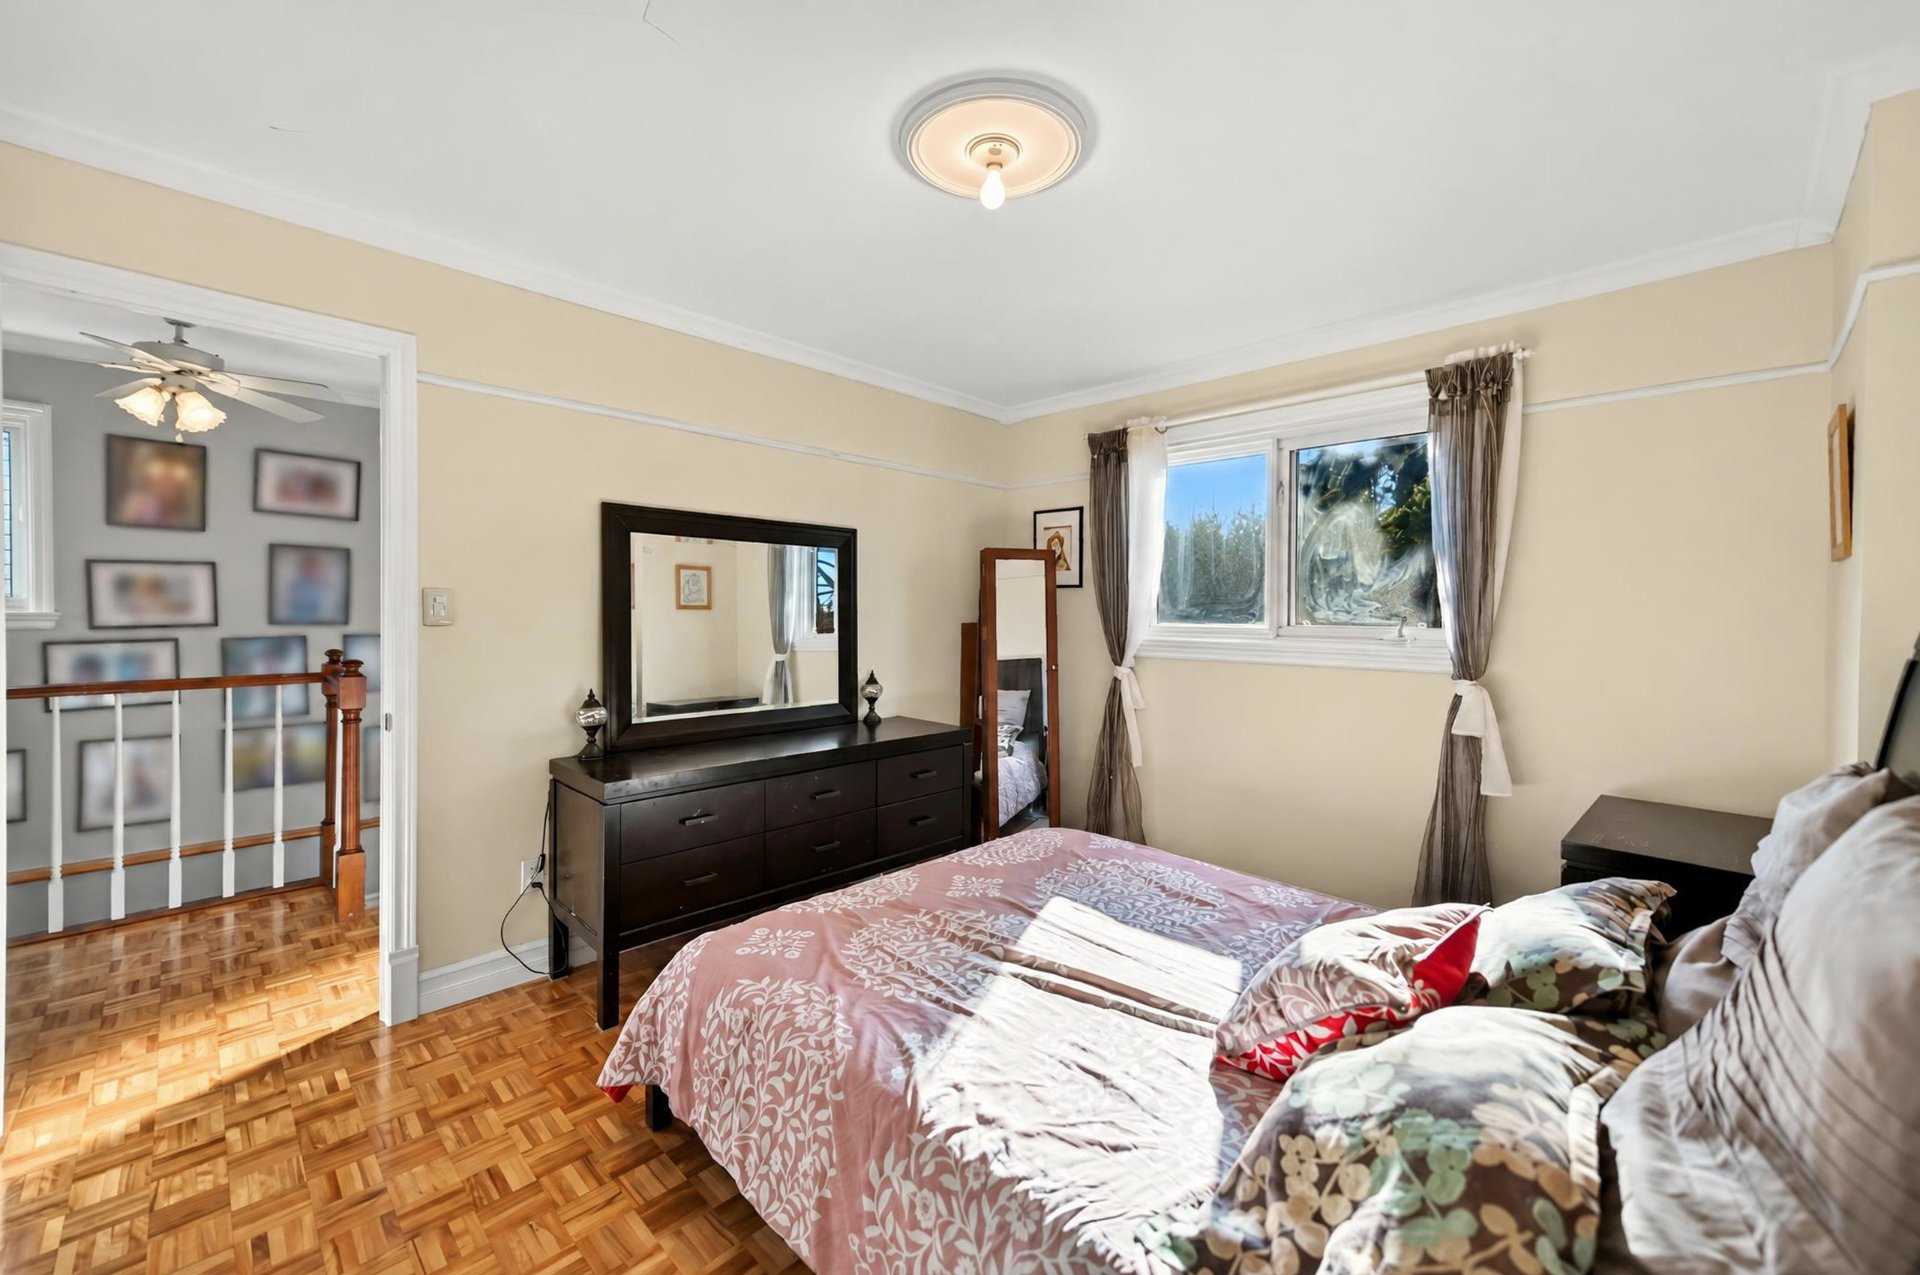 Primary bedroom
 Bedroom
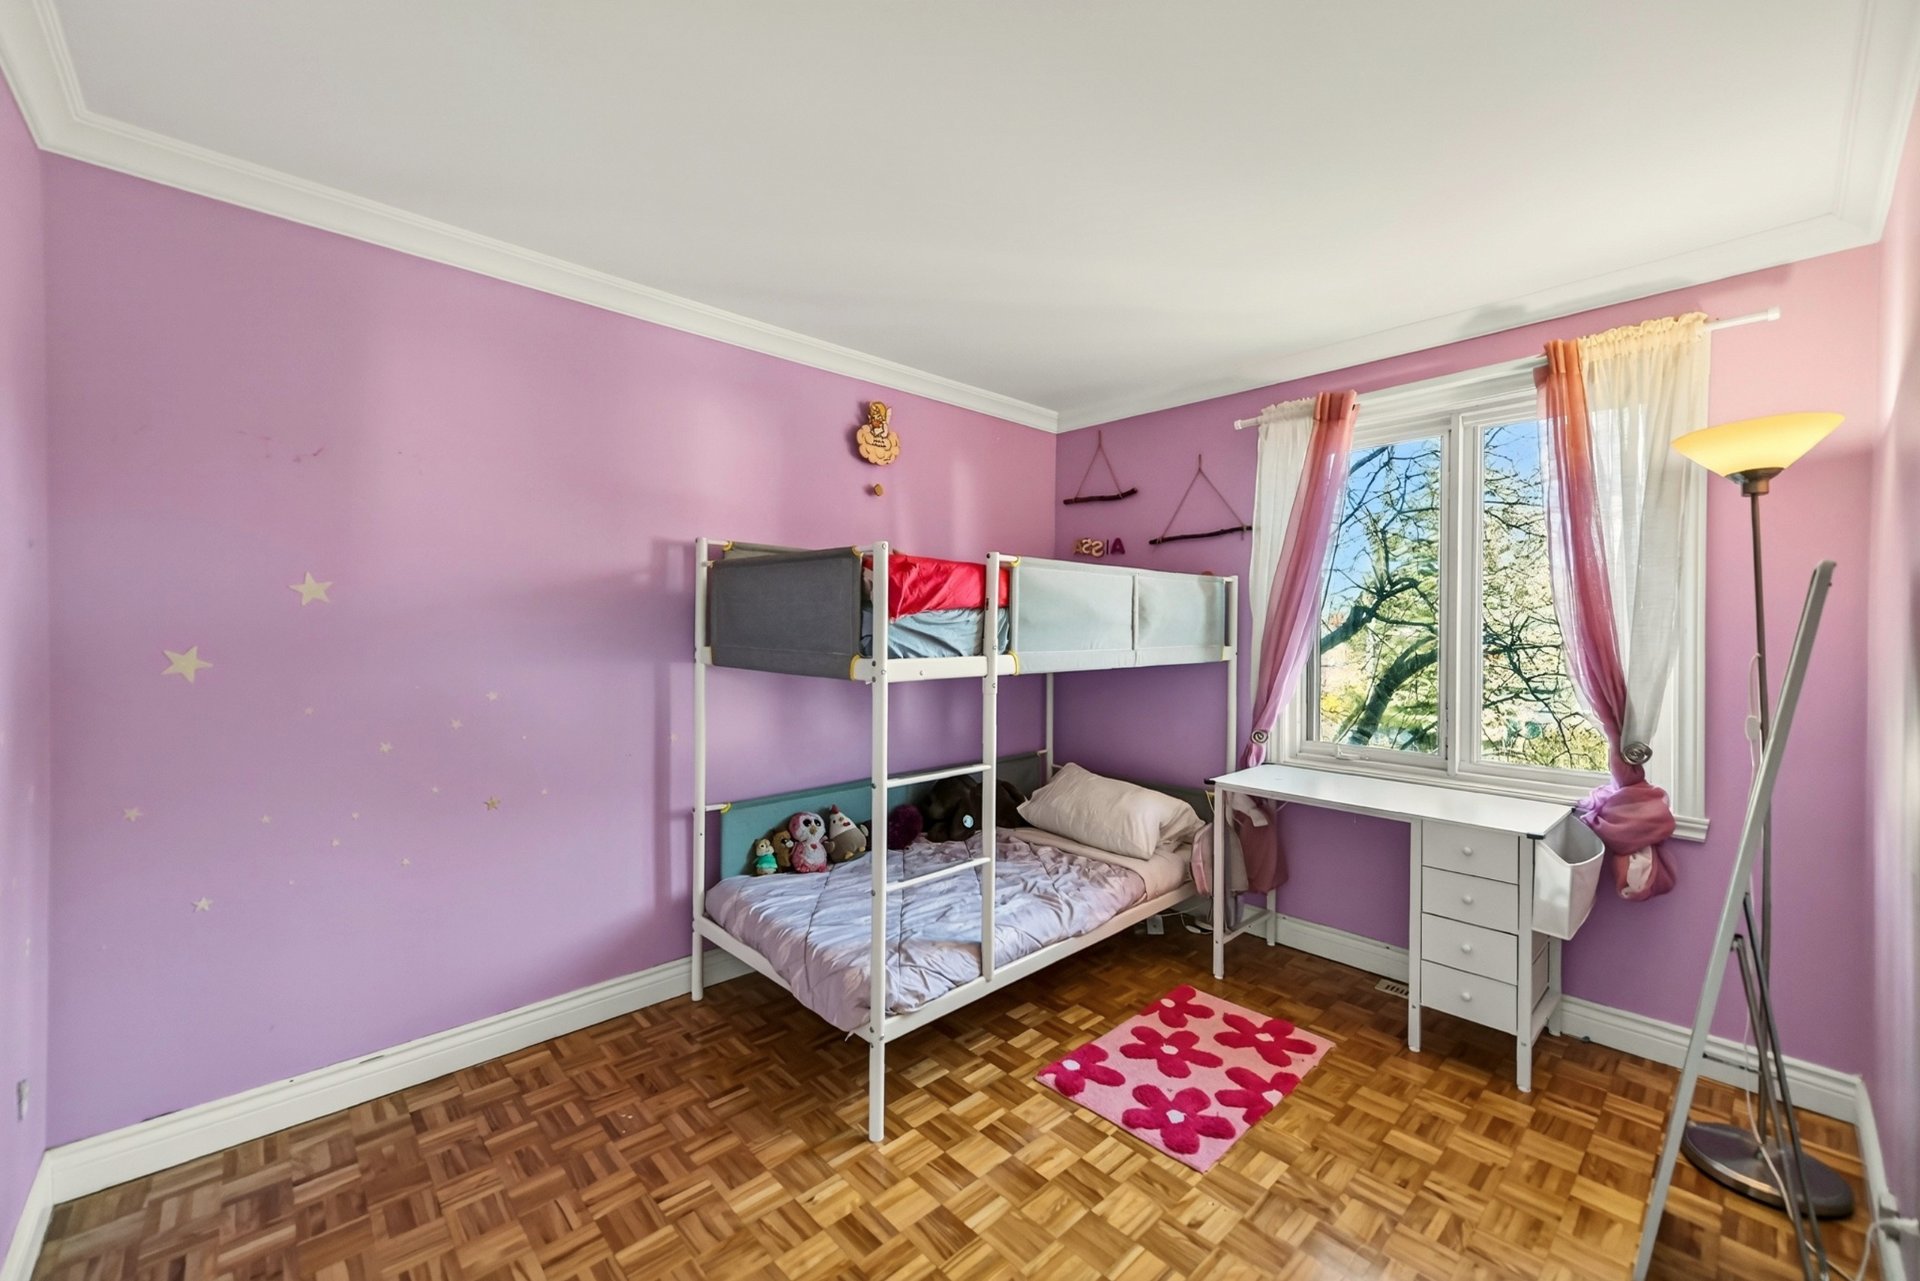 Bedroom
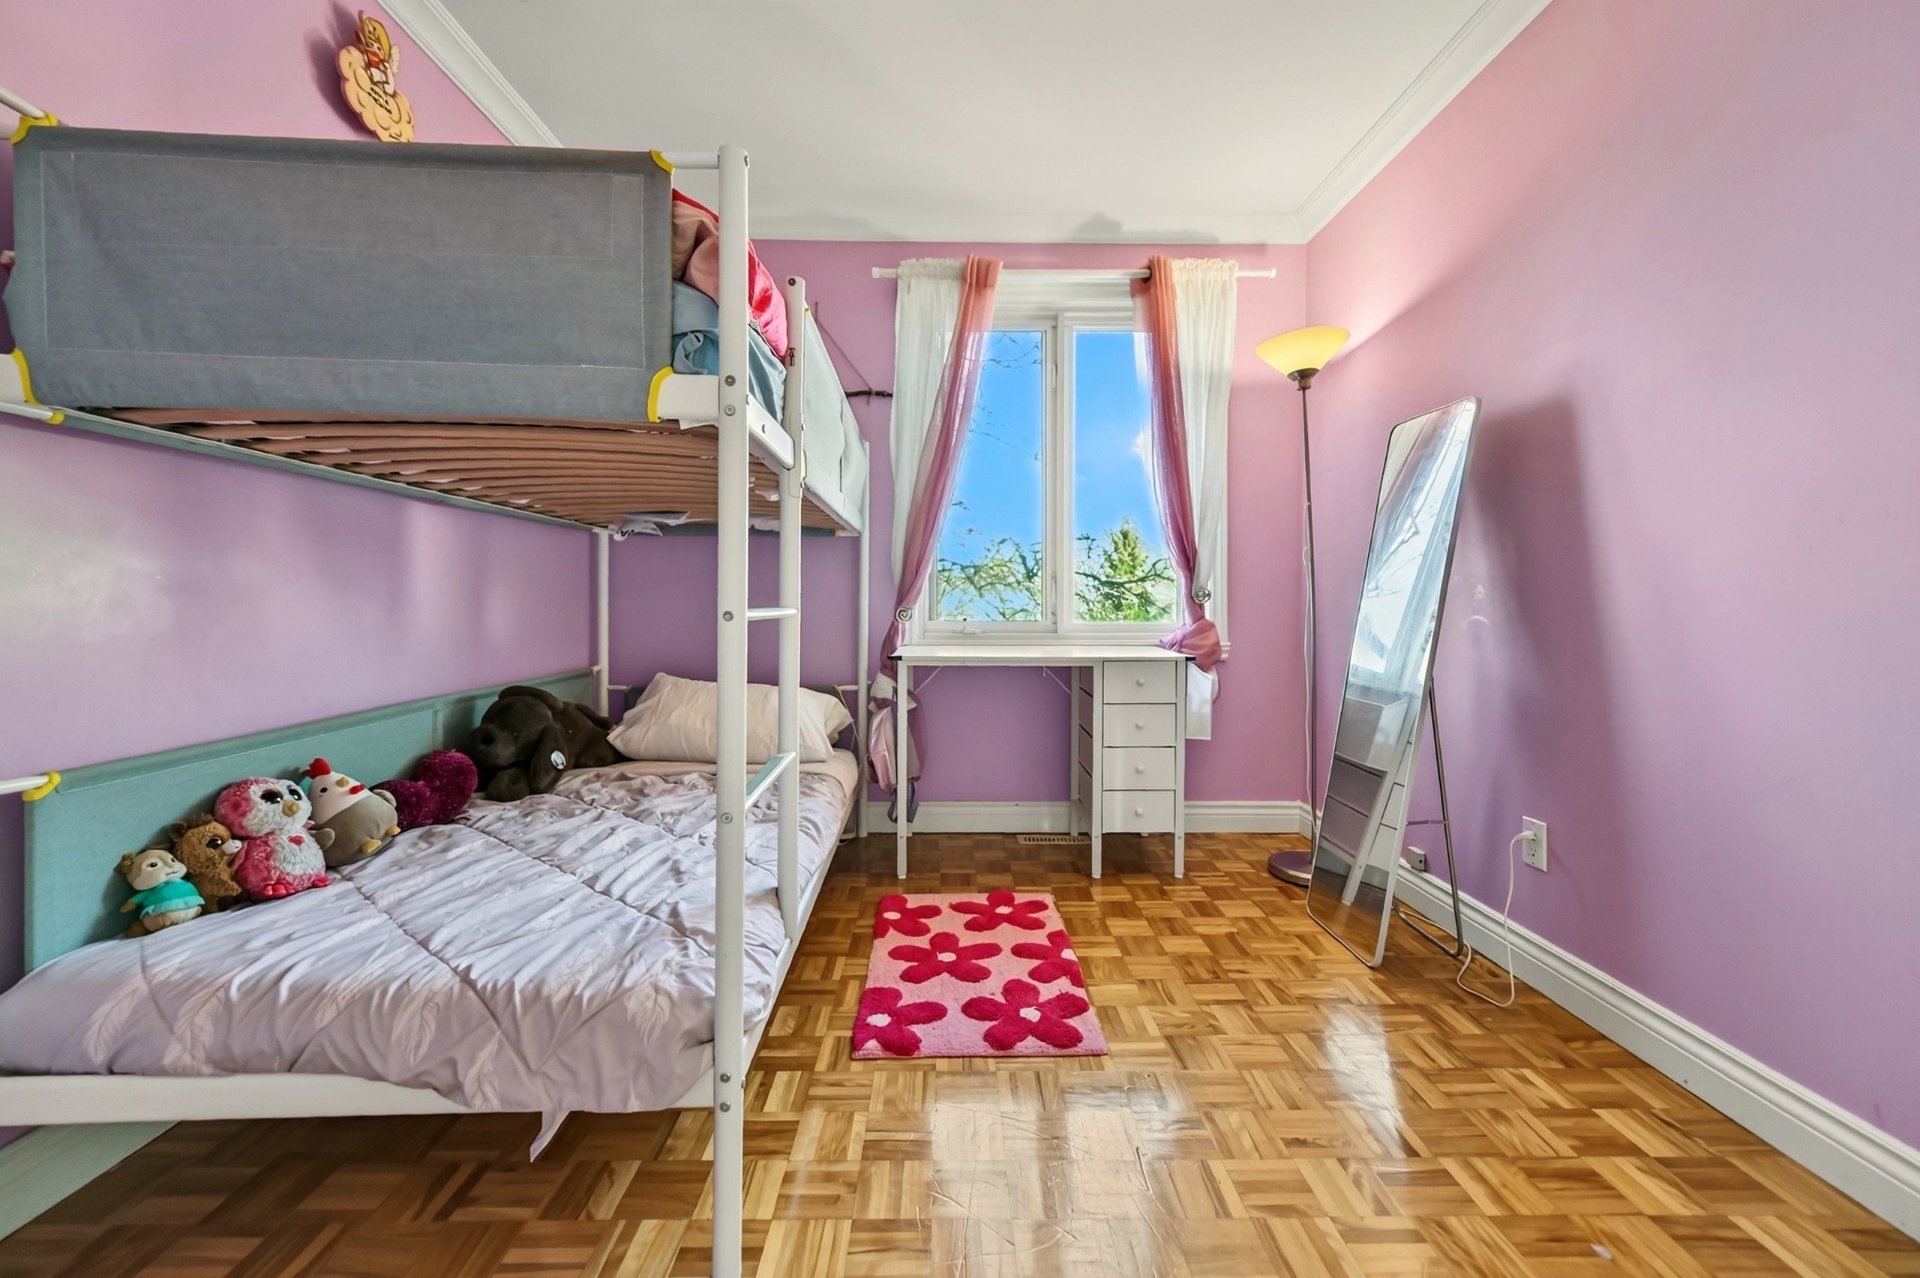 Bedroom
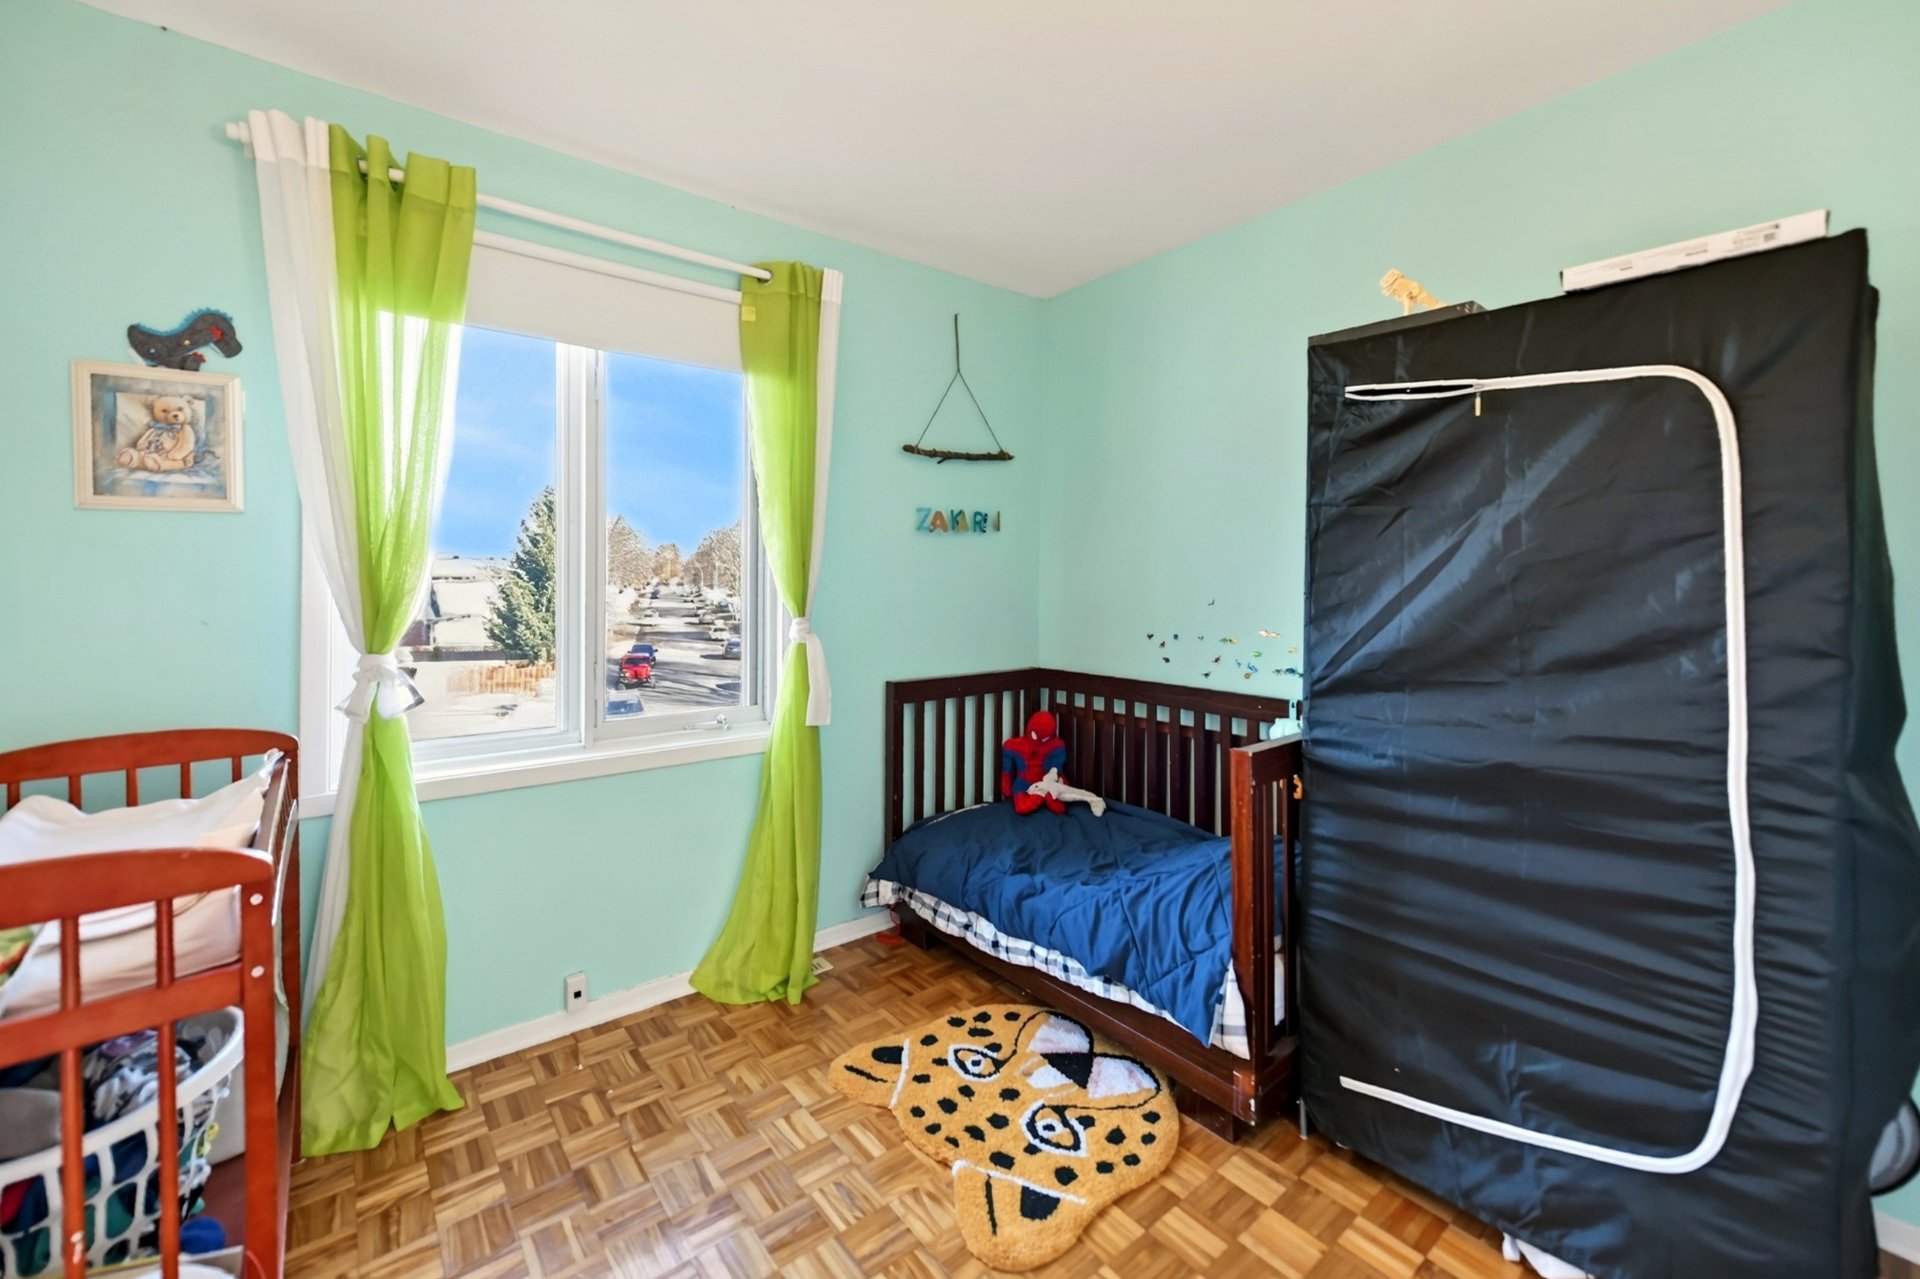 Bedroom
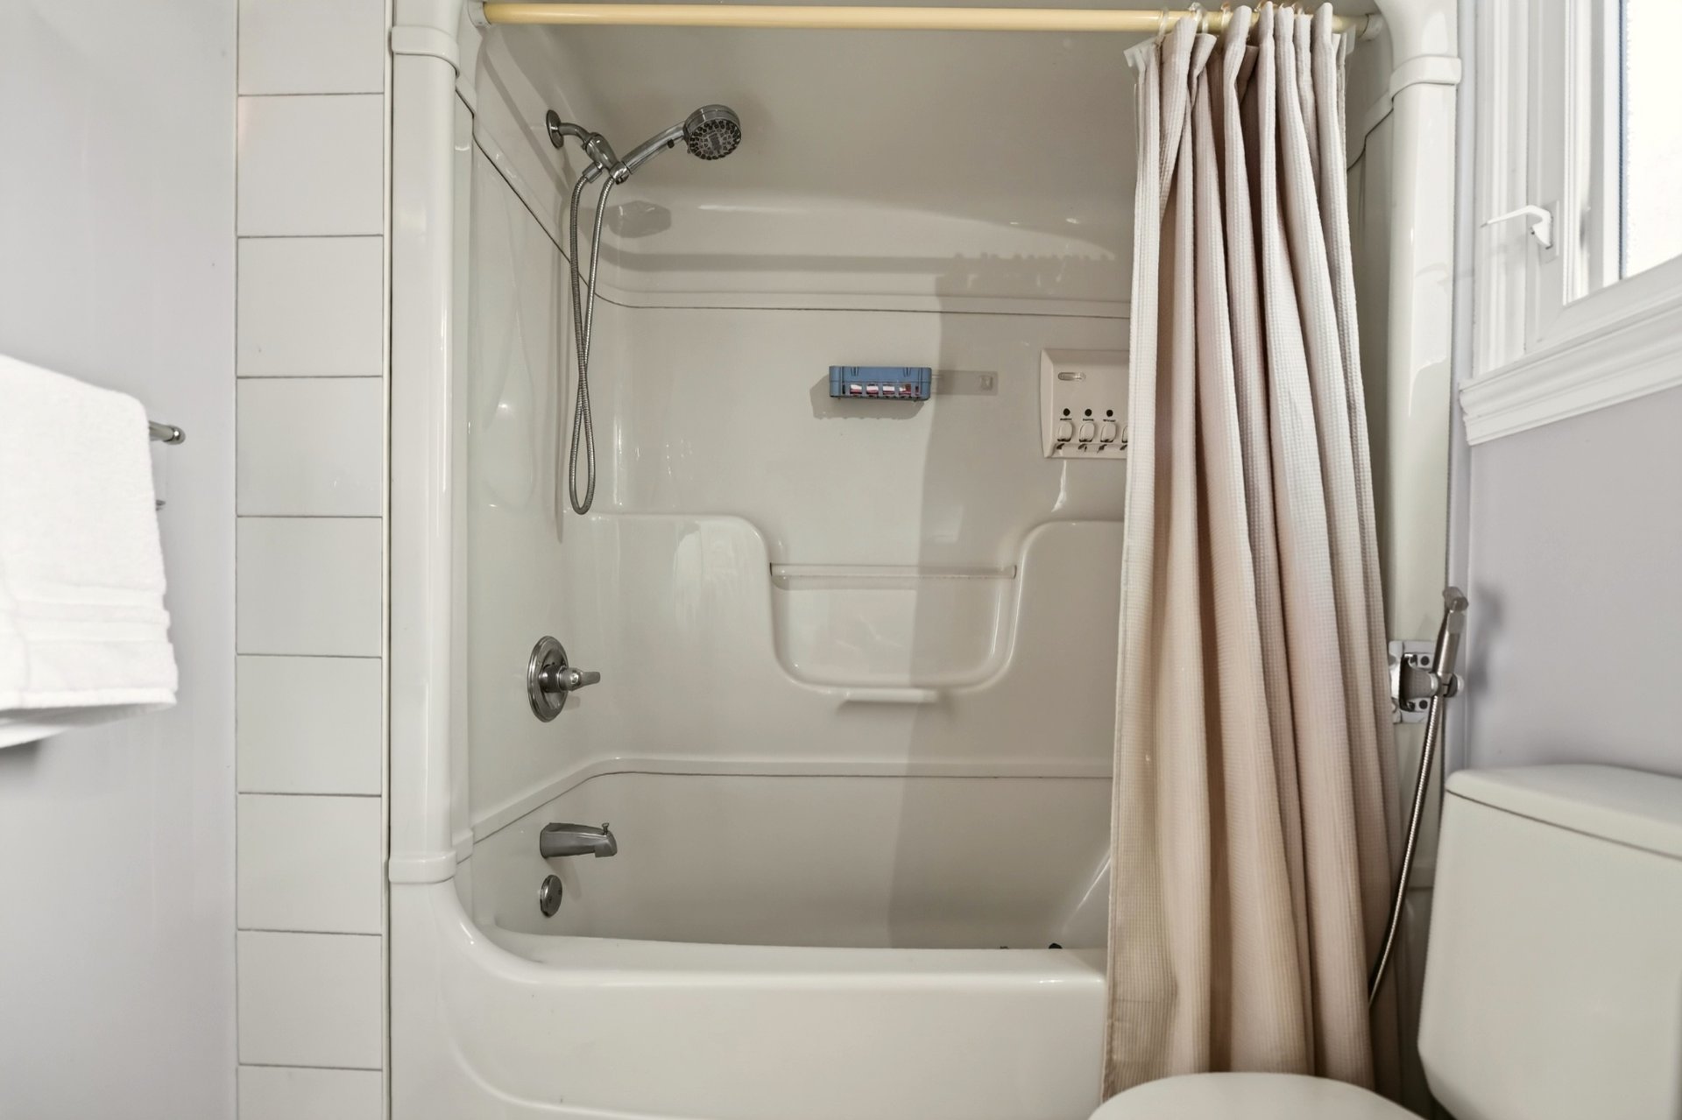
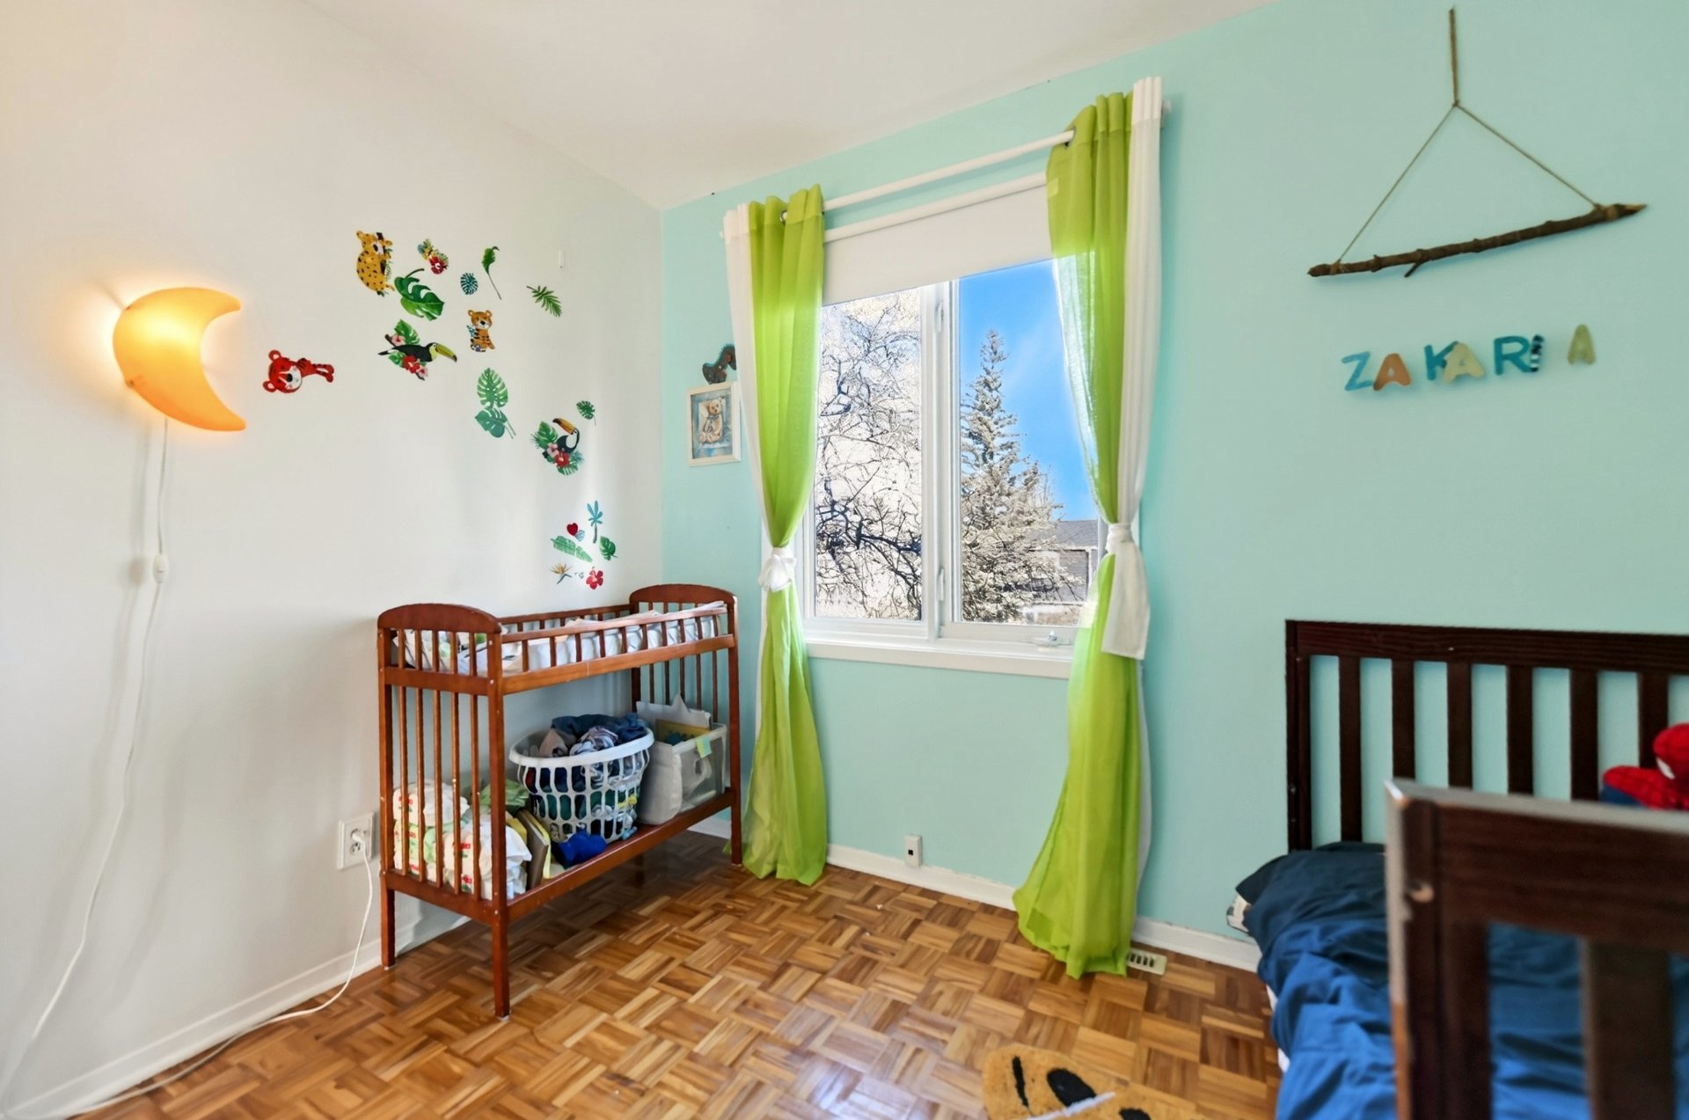 Bathroom
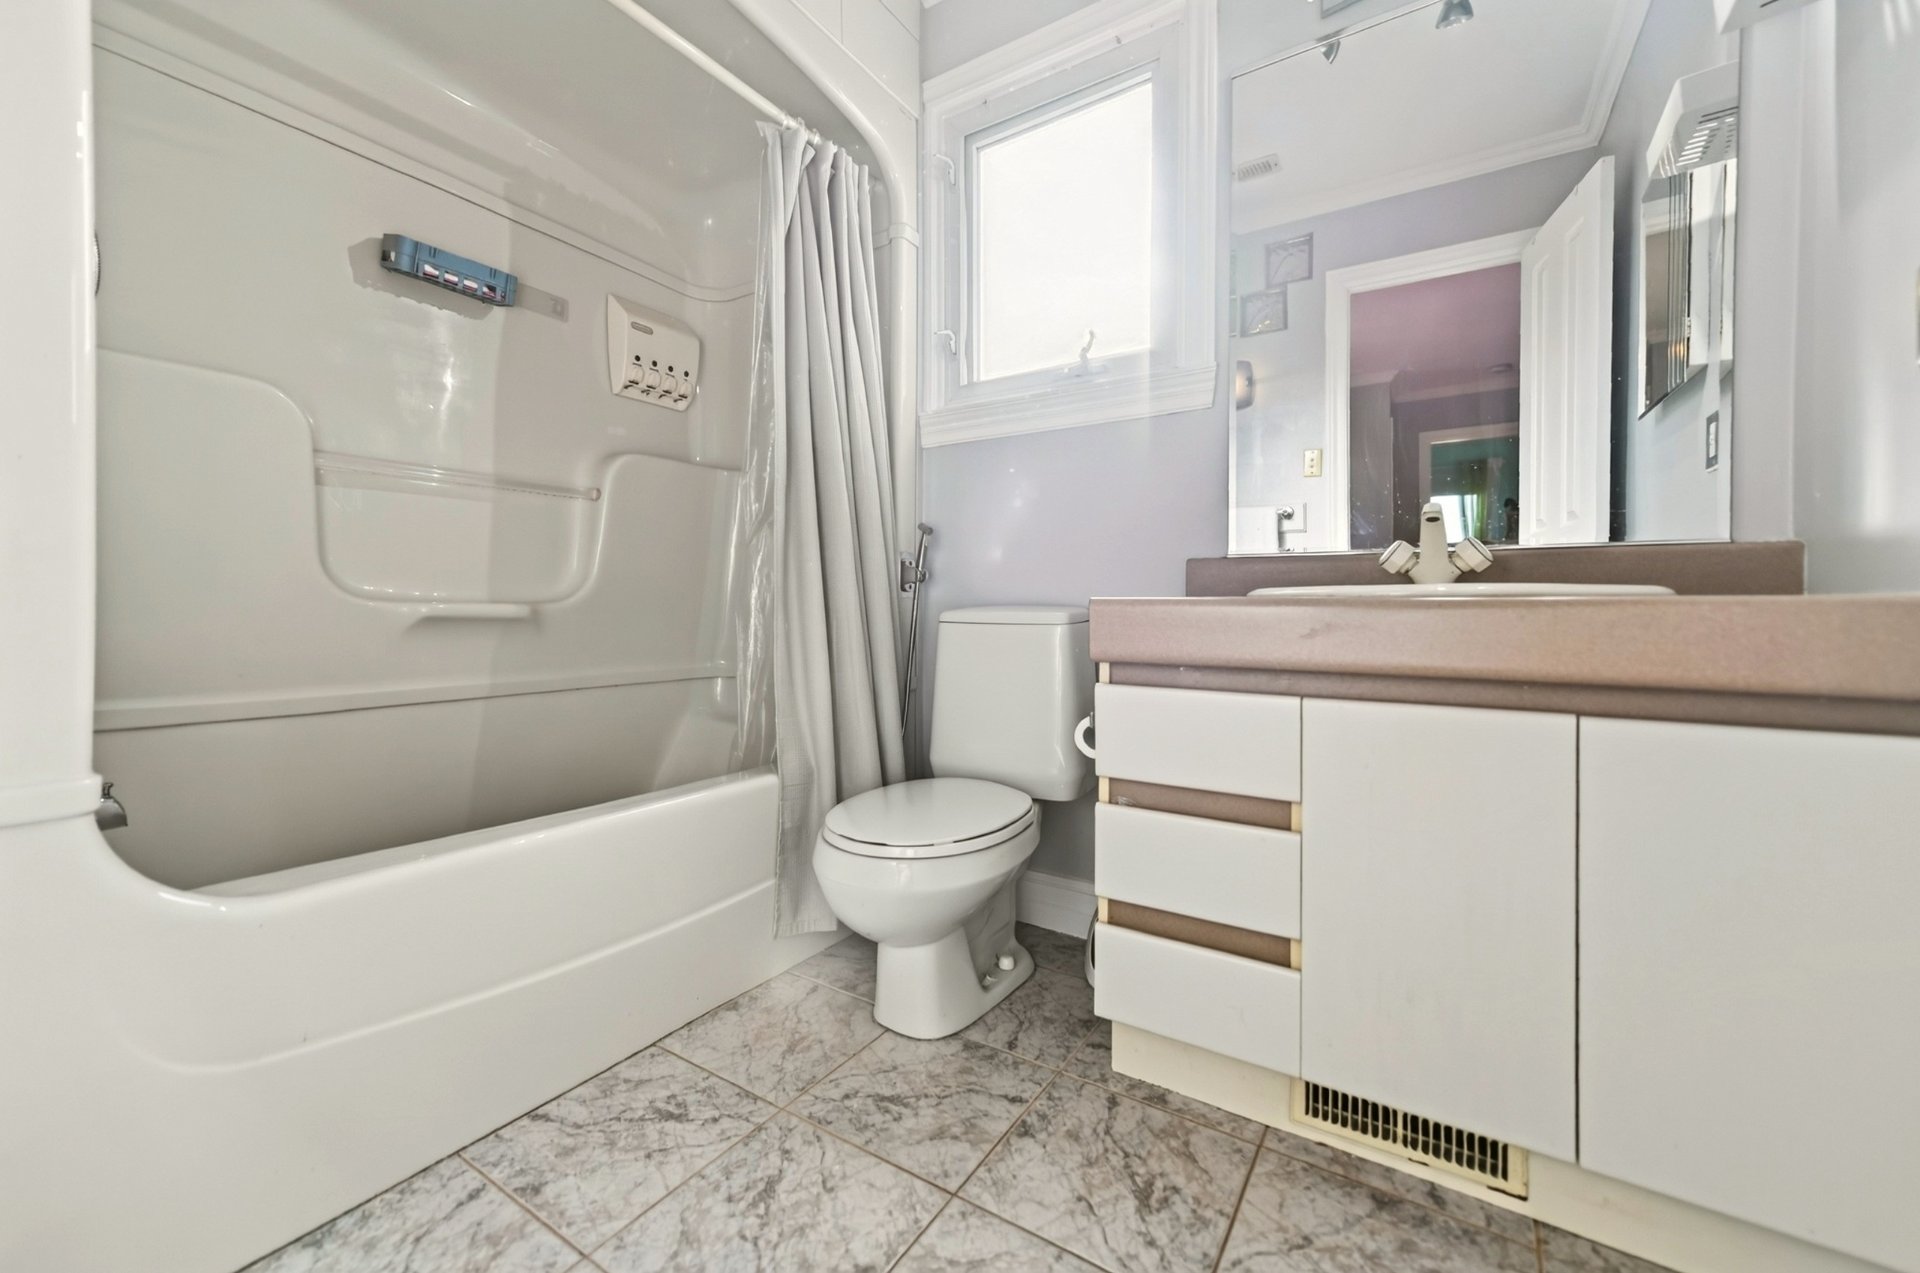 Bathroom
 Family room
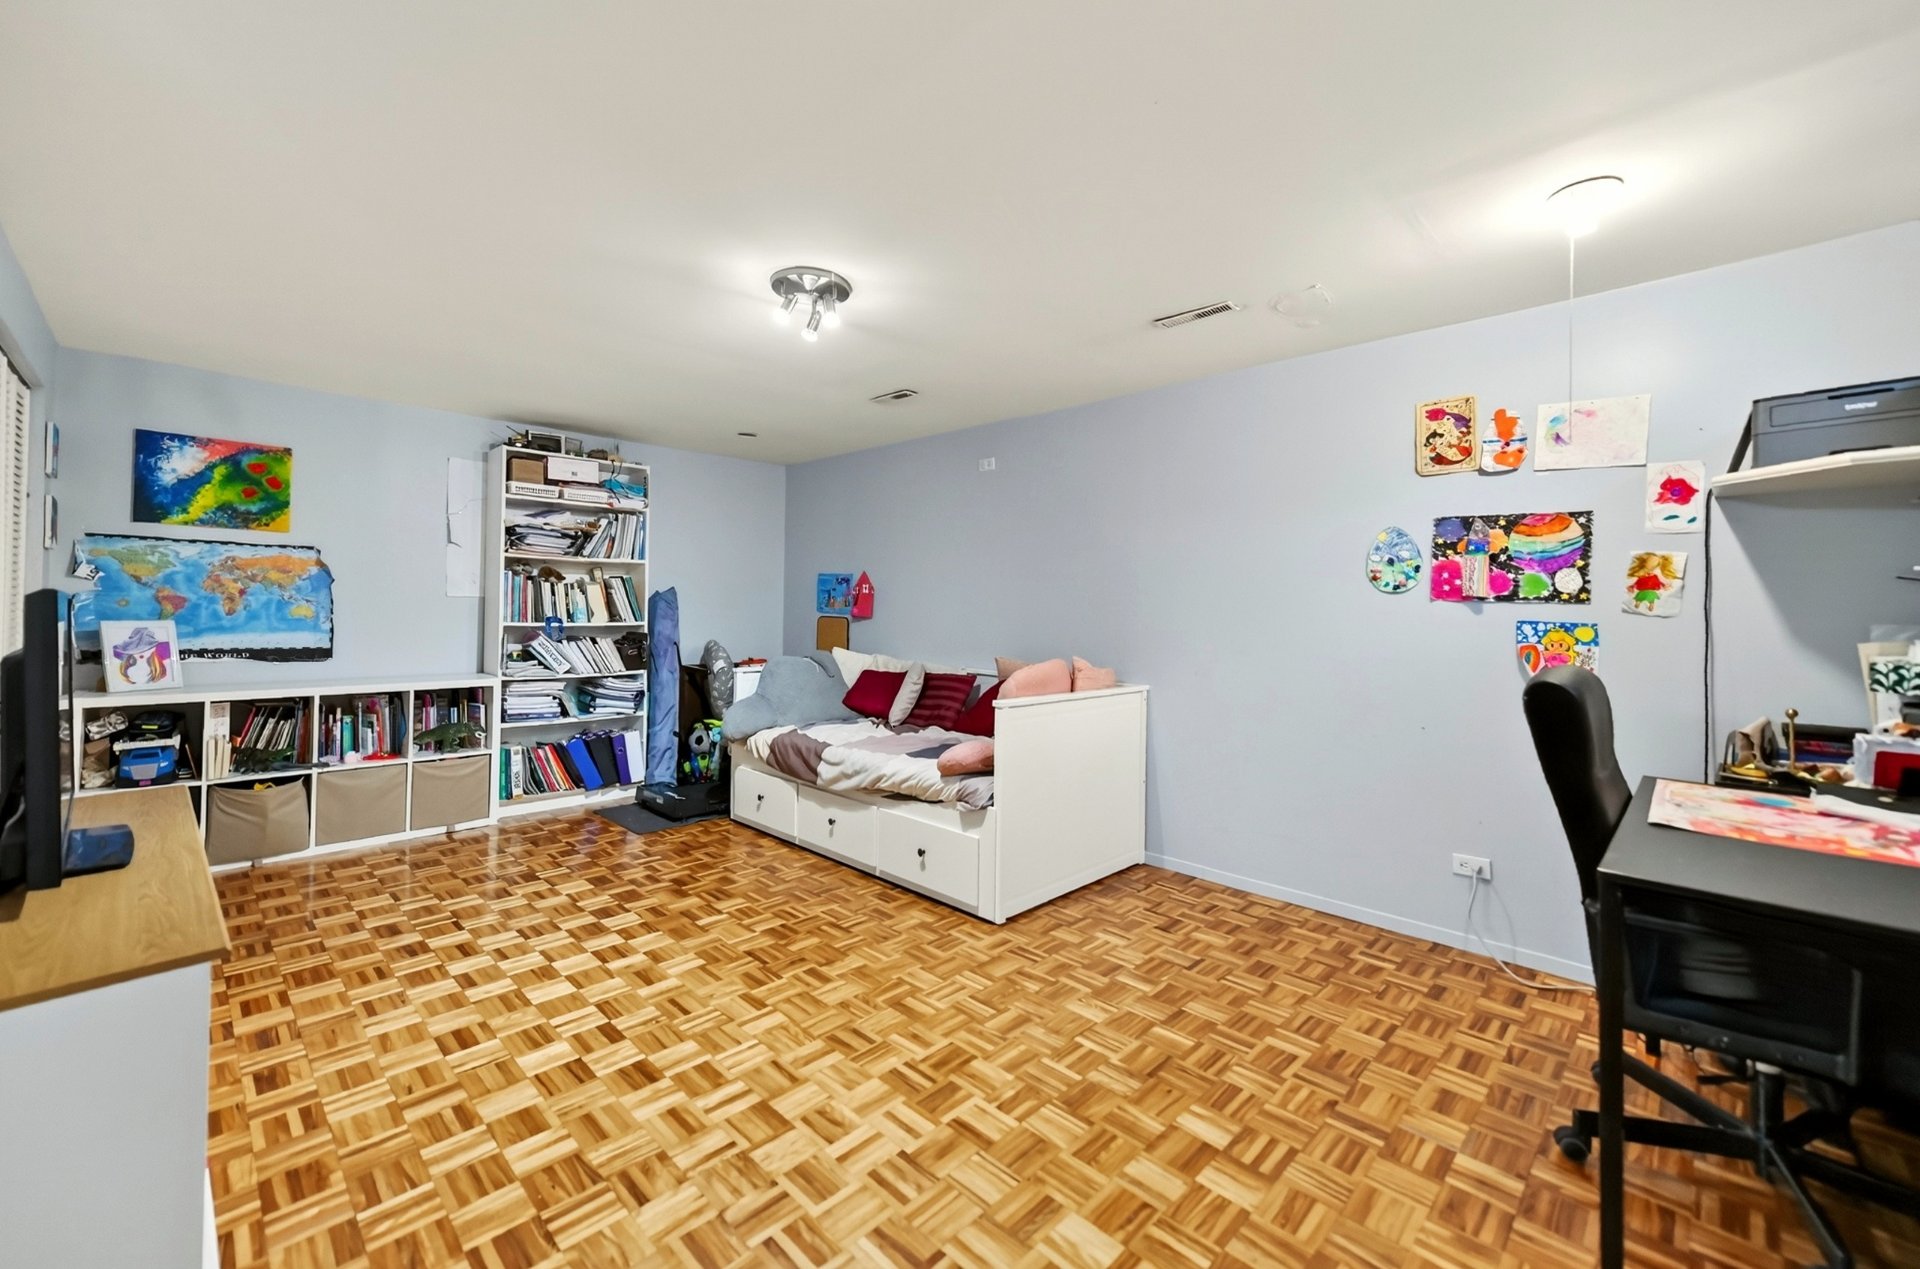 Family room
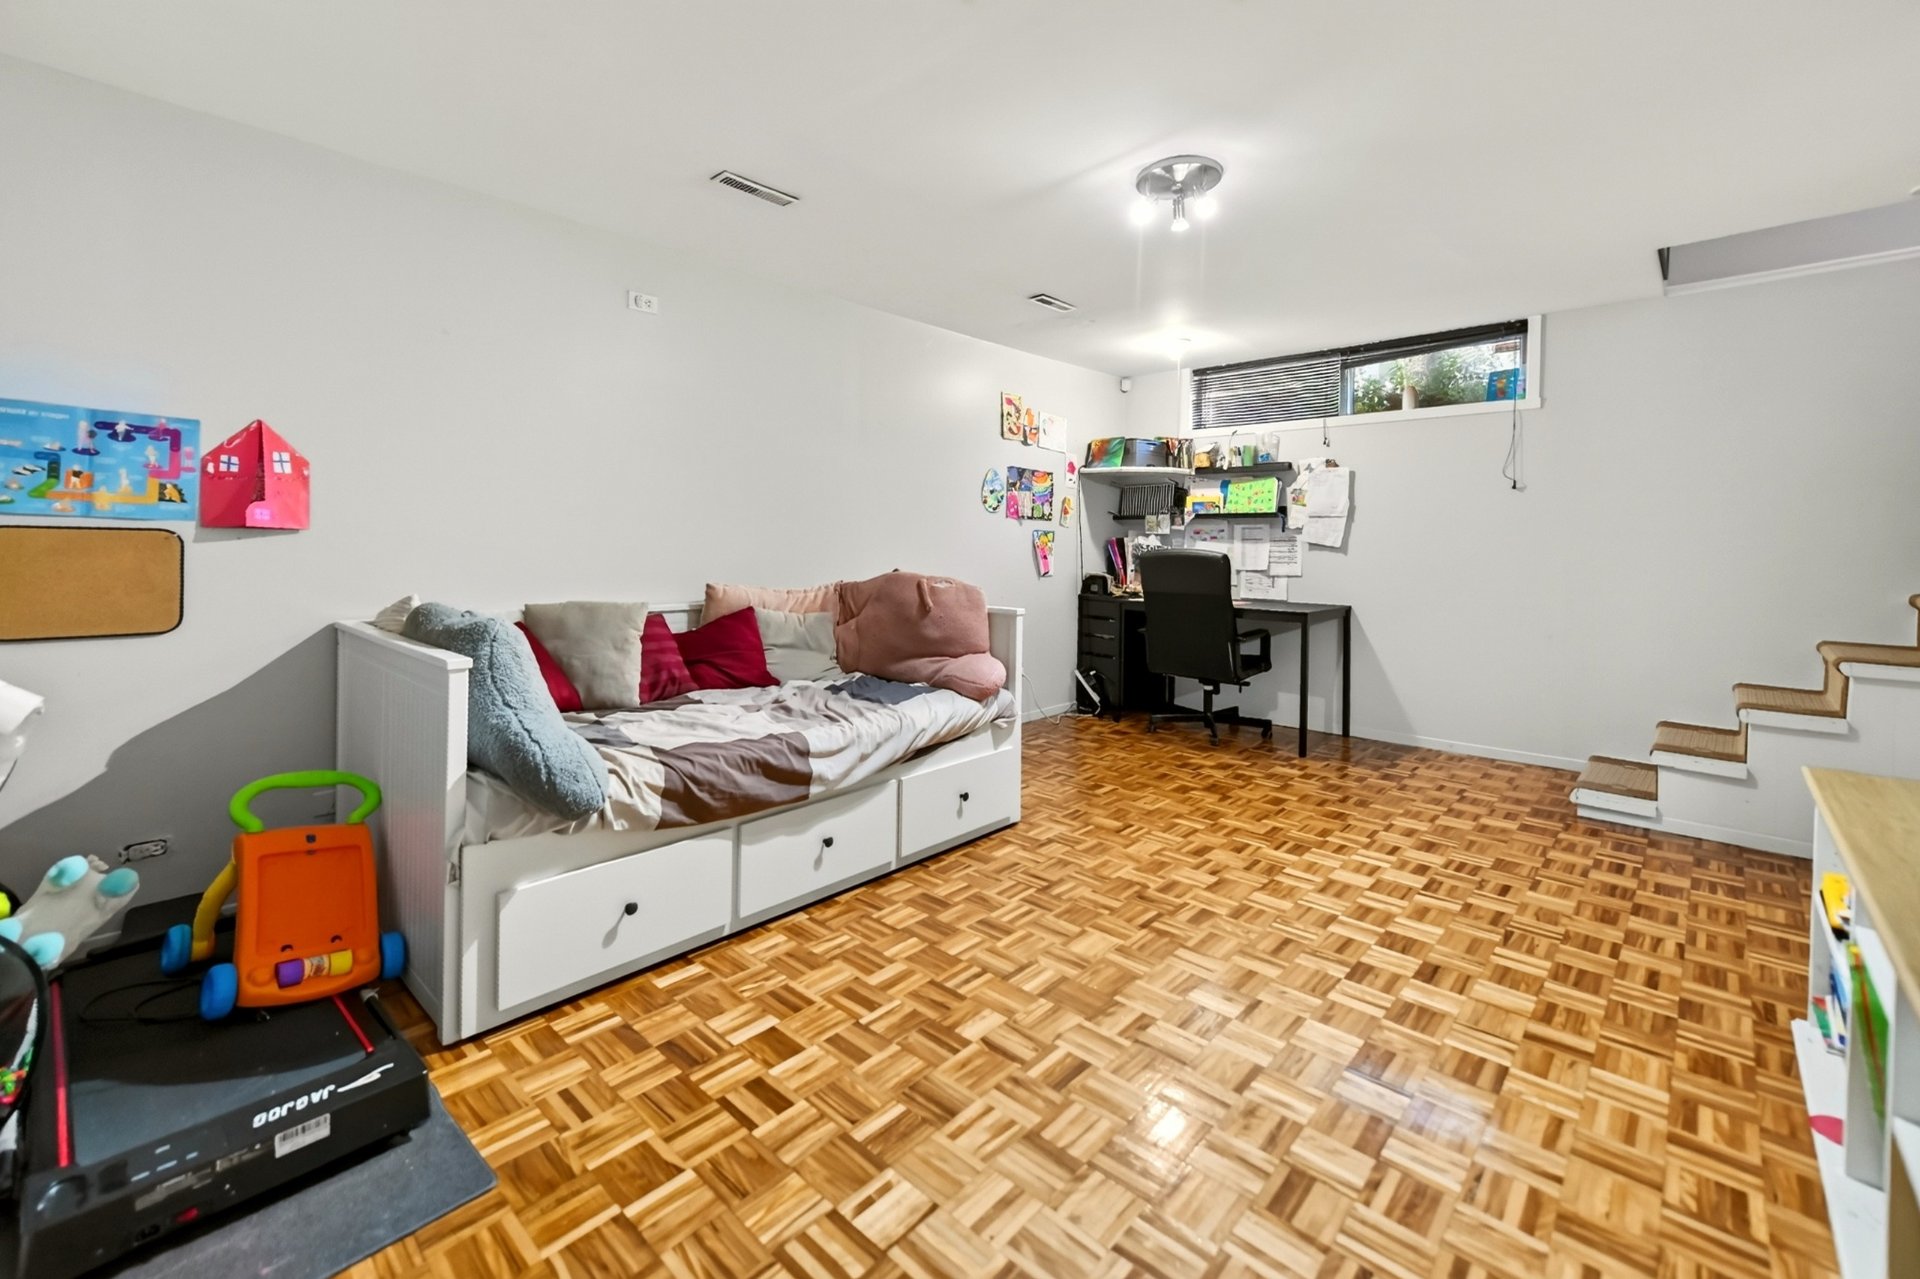 Family room
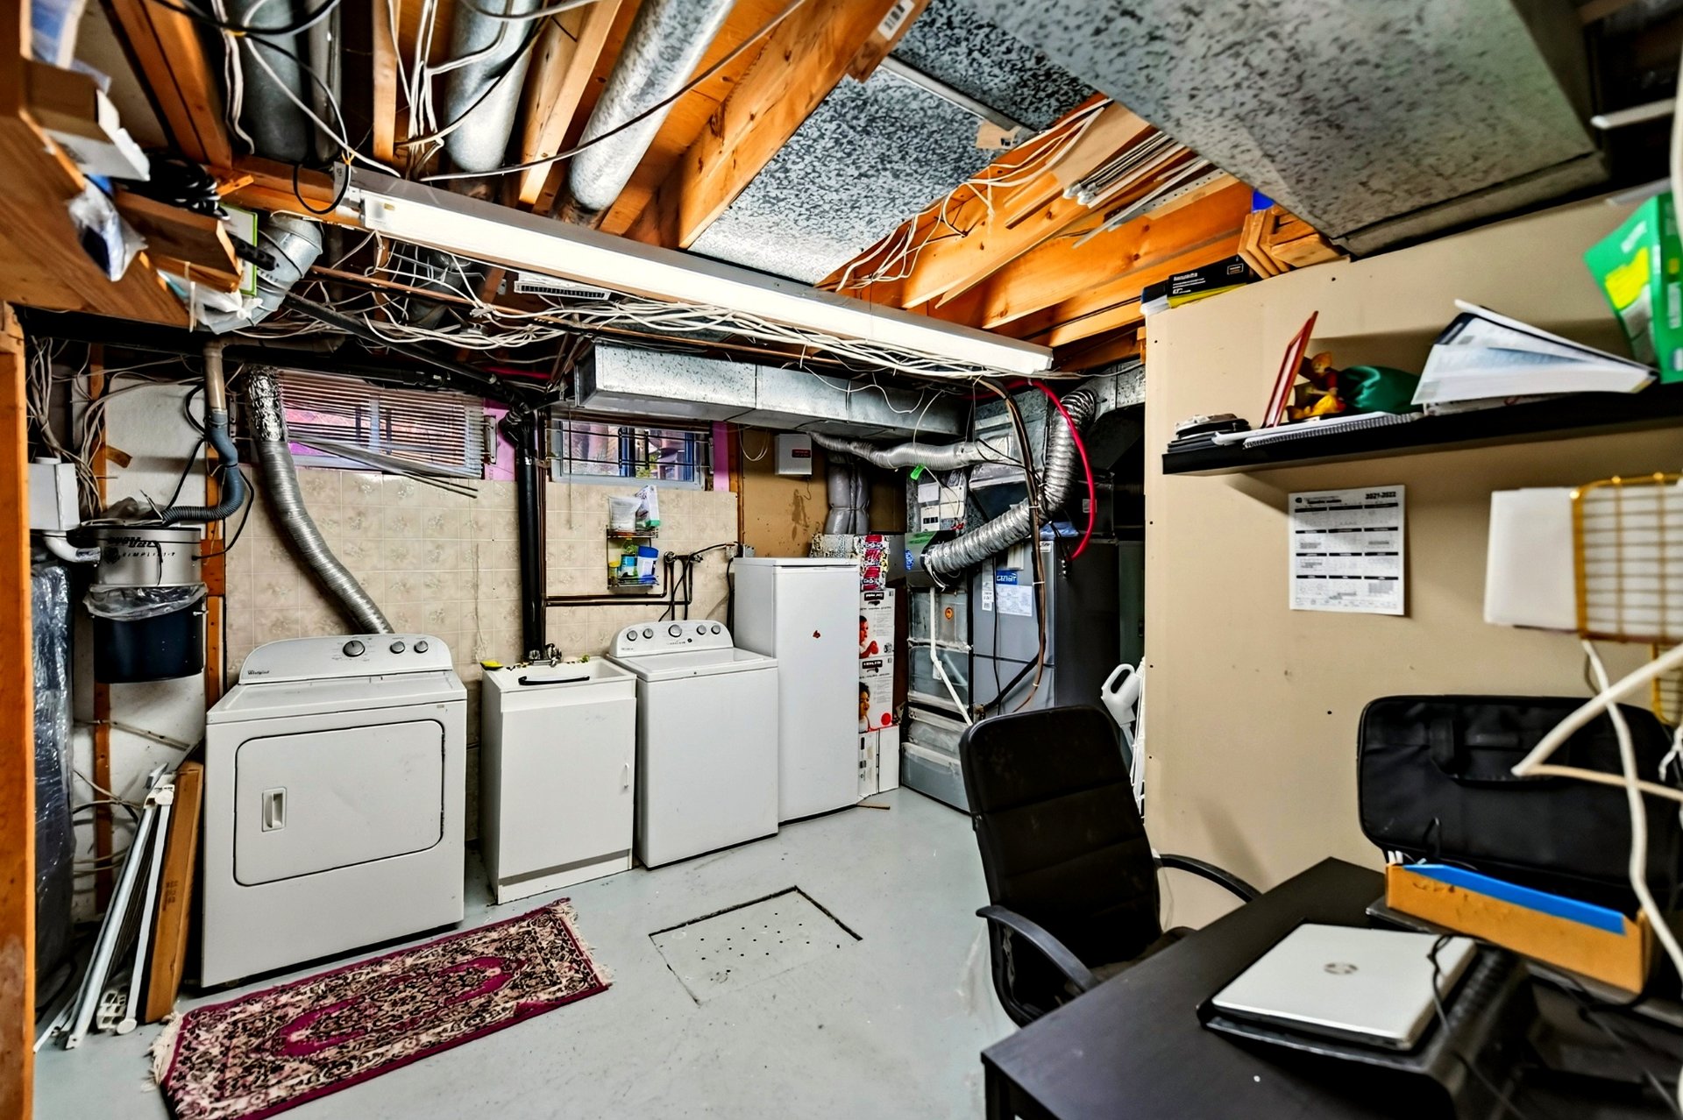
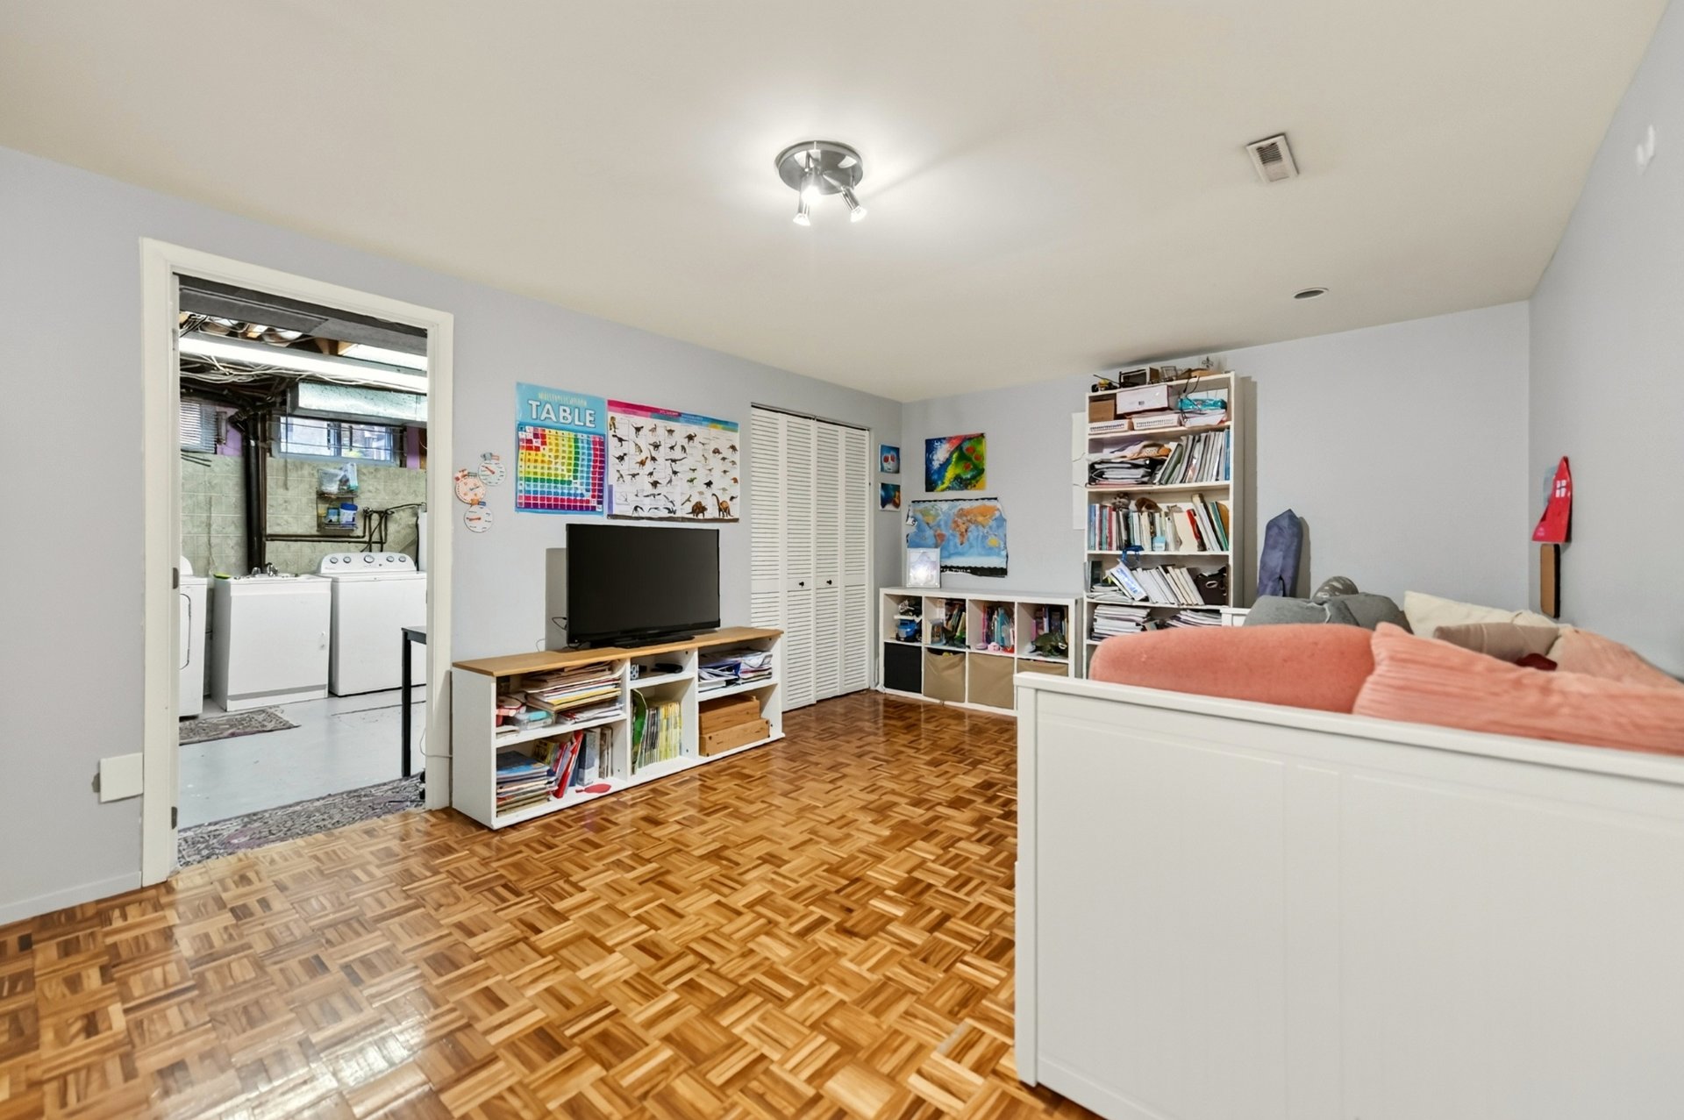 Laundry room
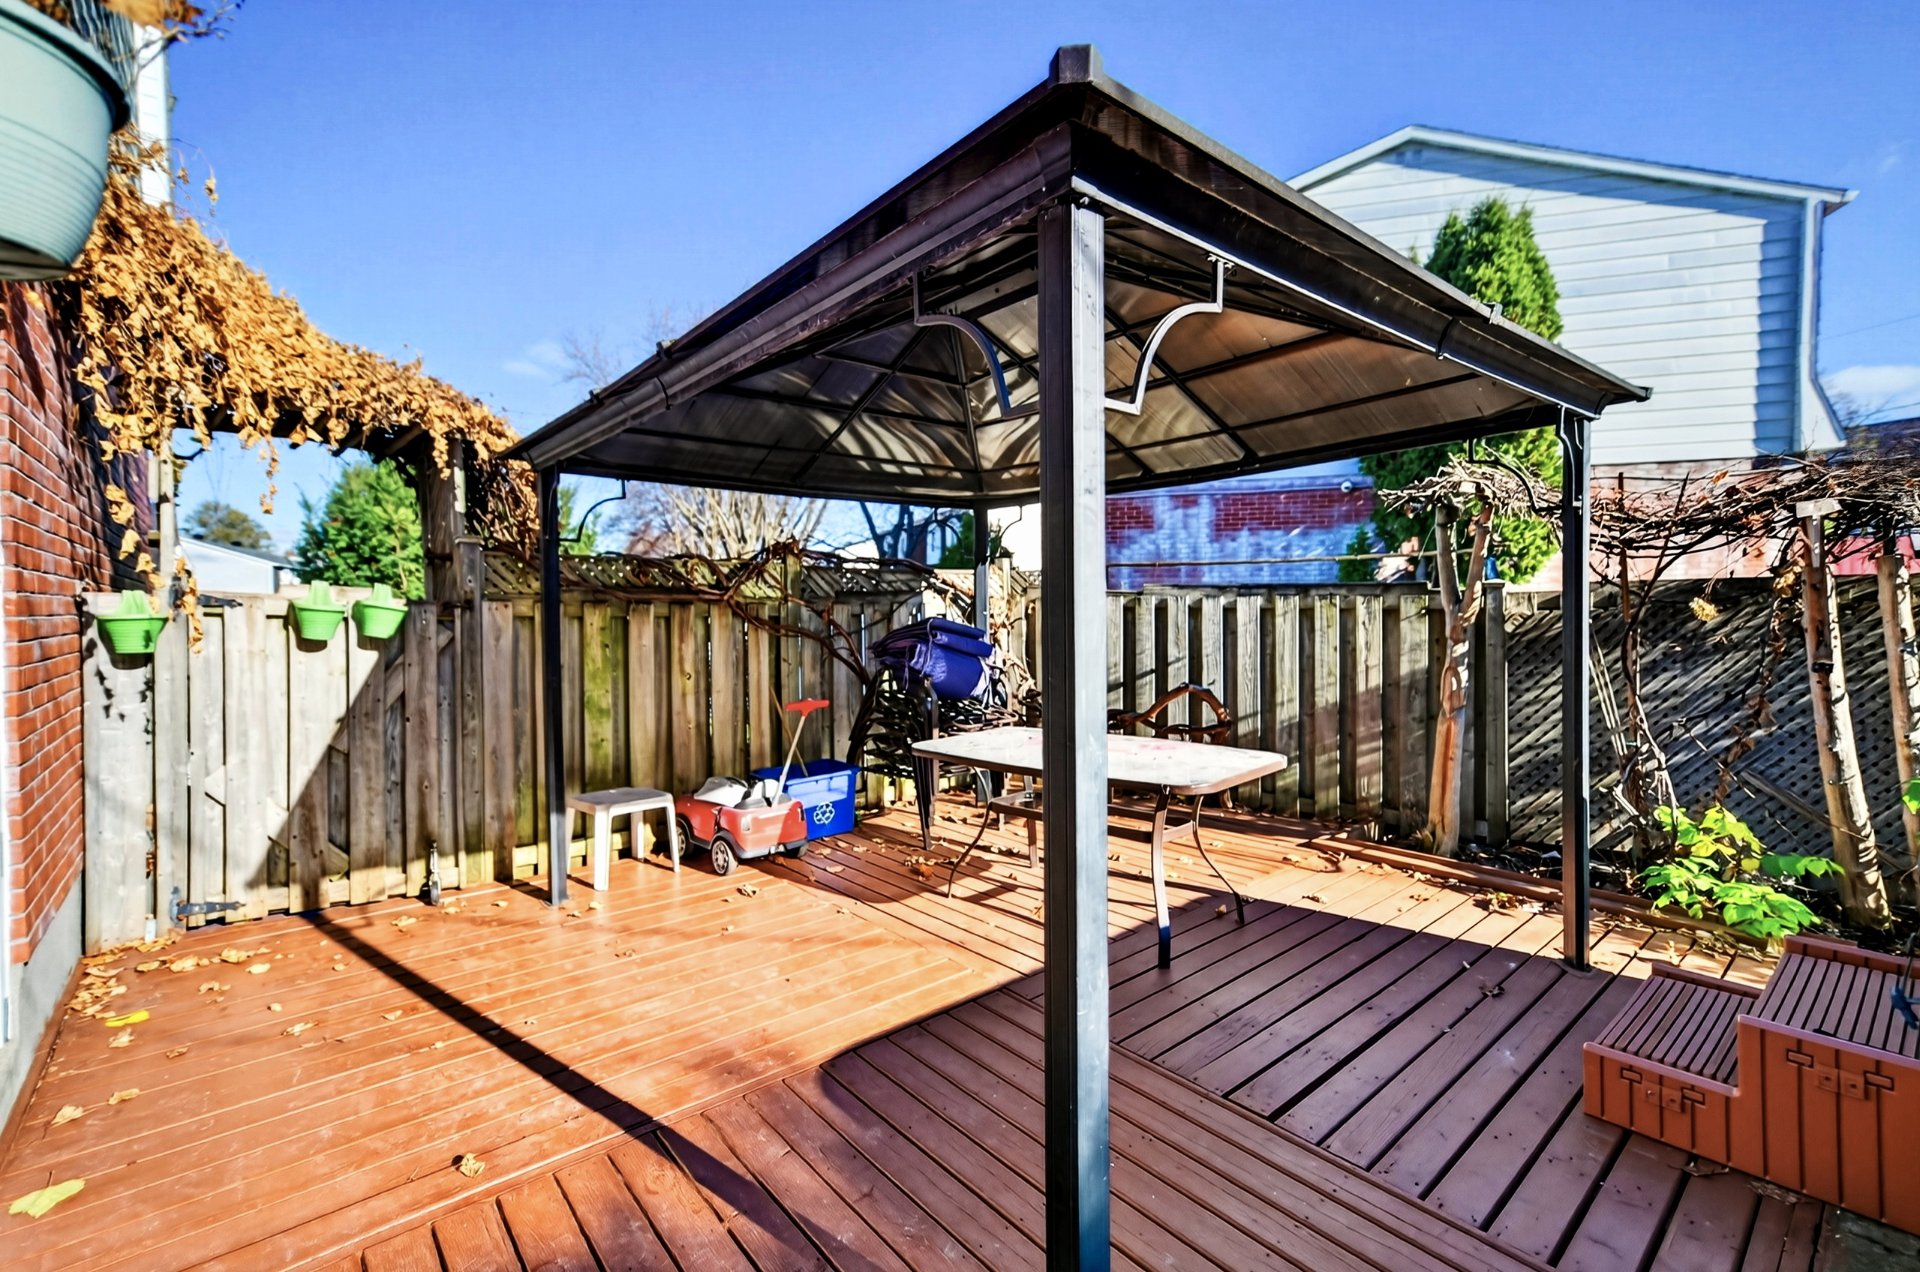
 Patio
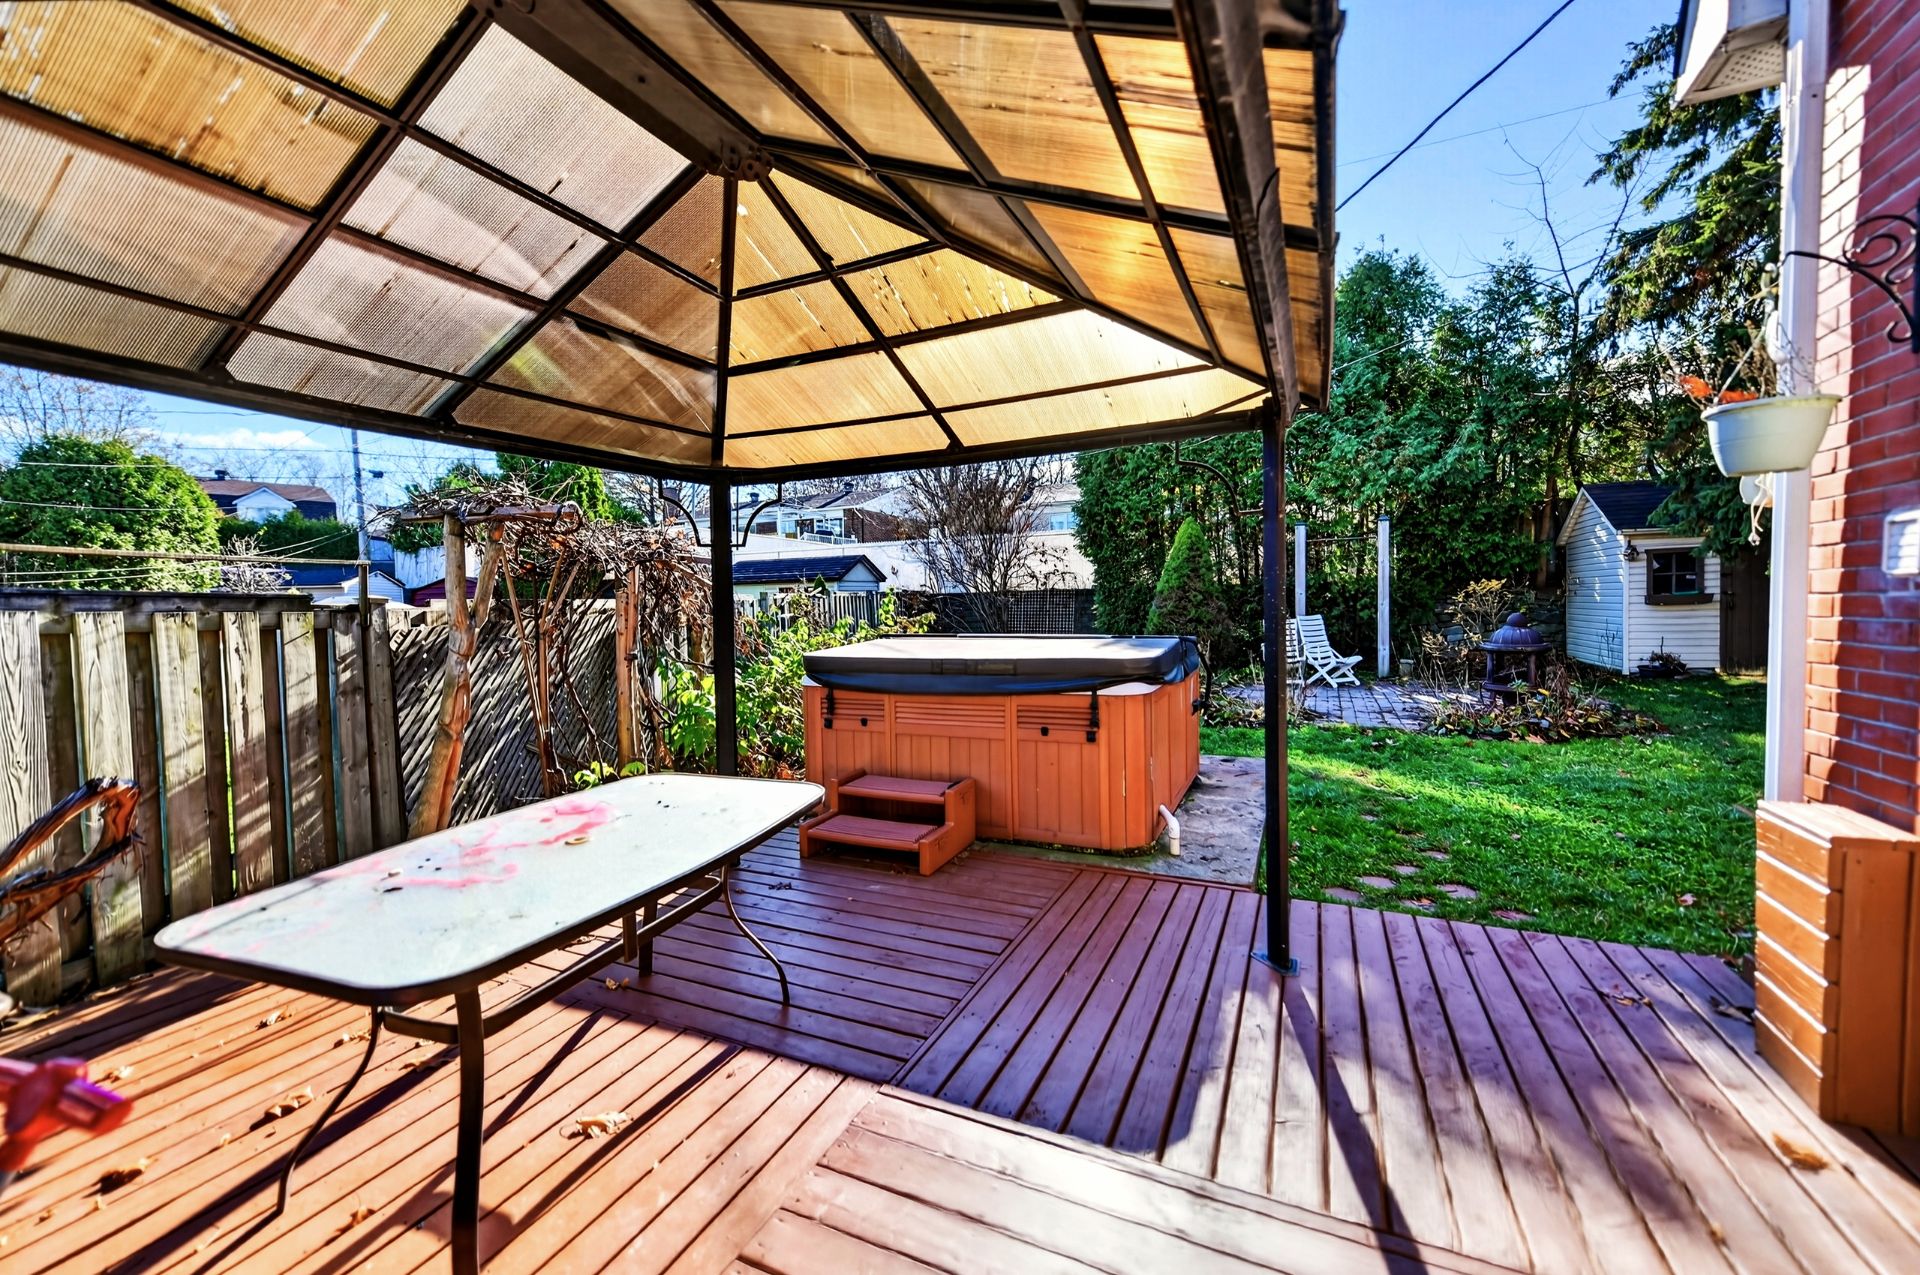
 Patio
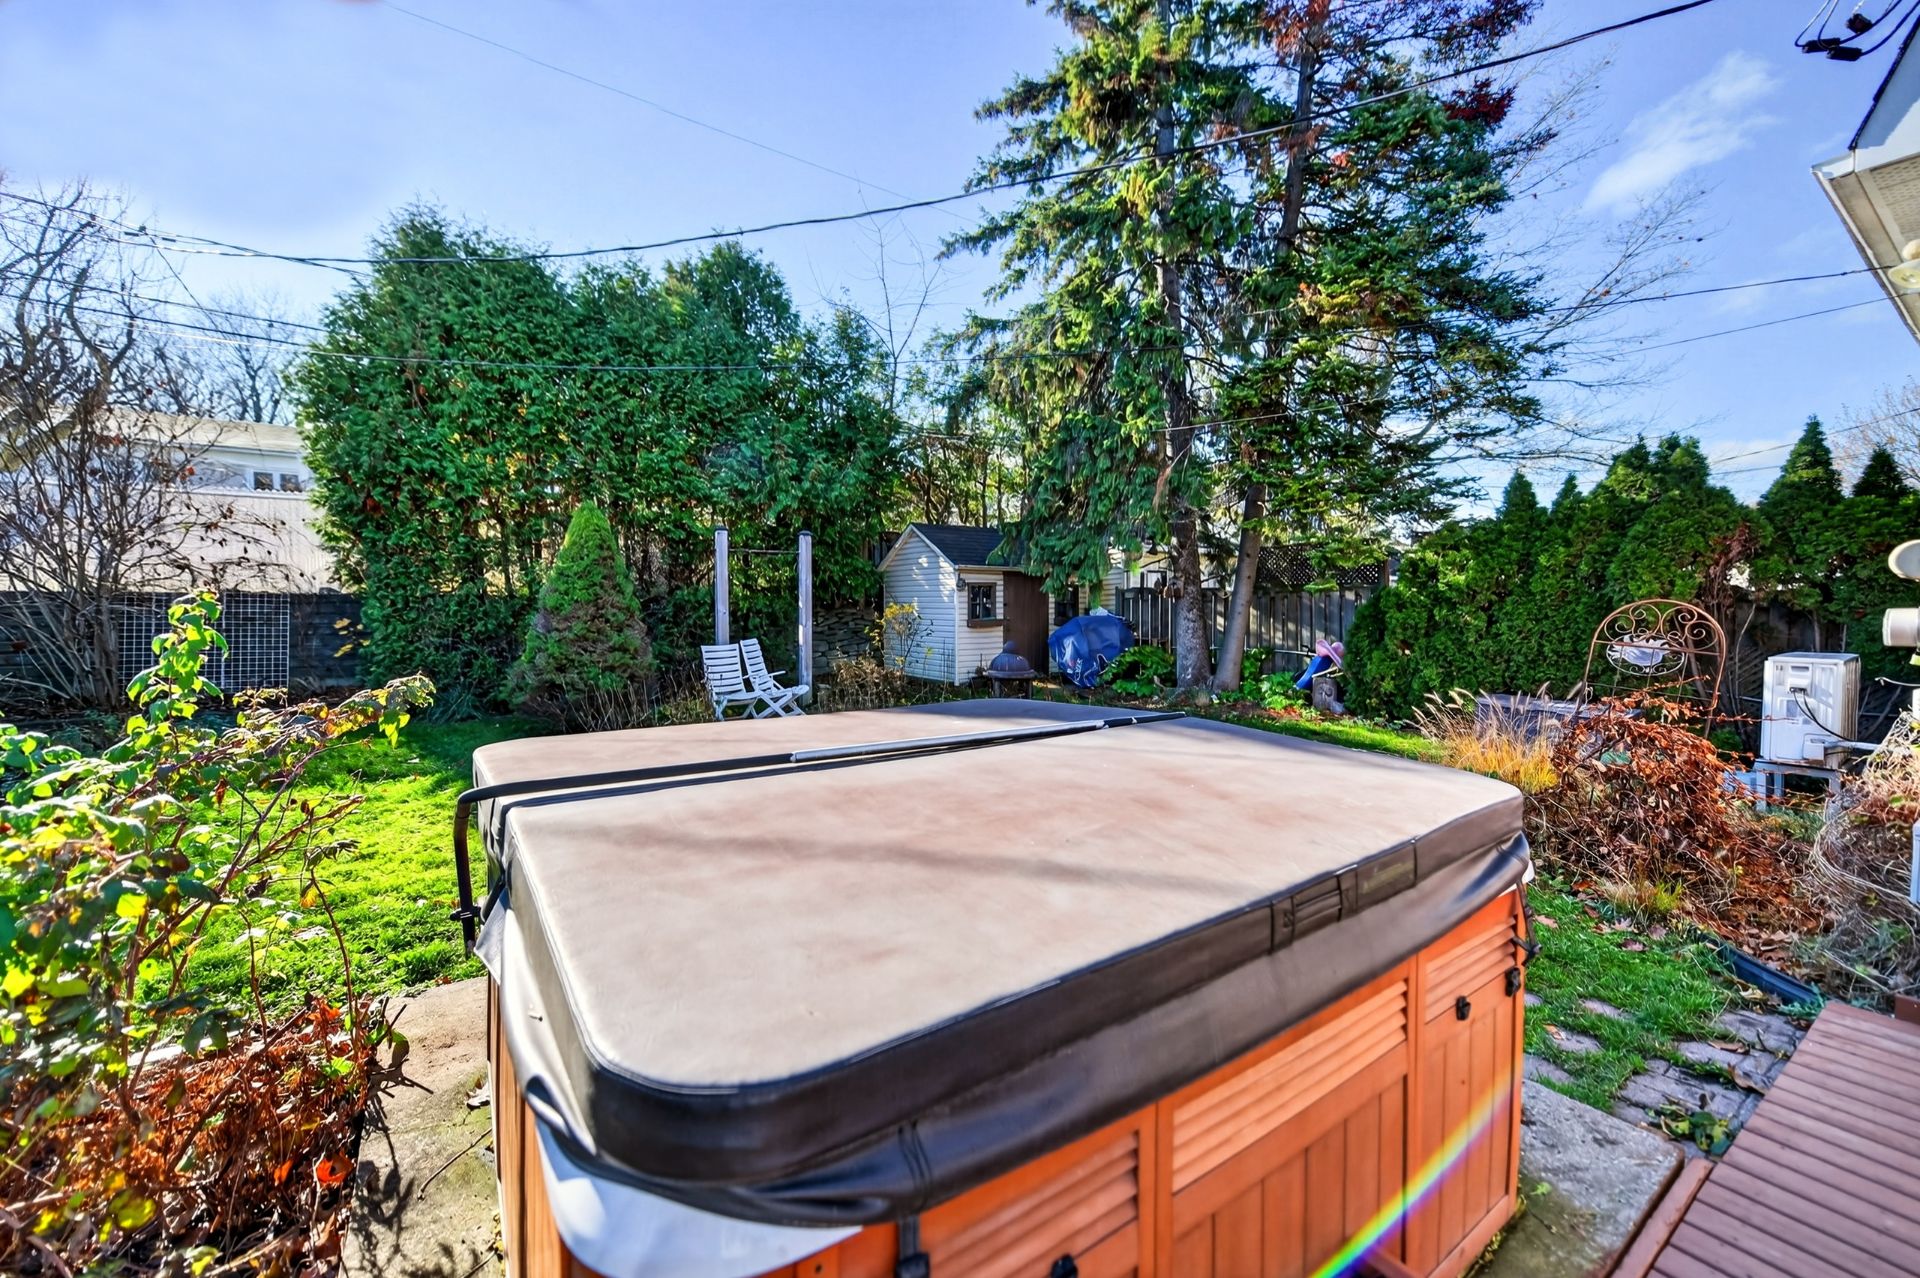
 Hot tub
 Hot tub
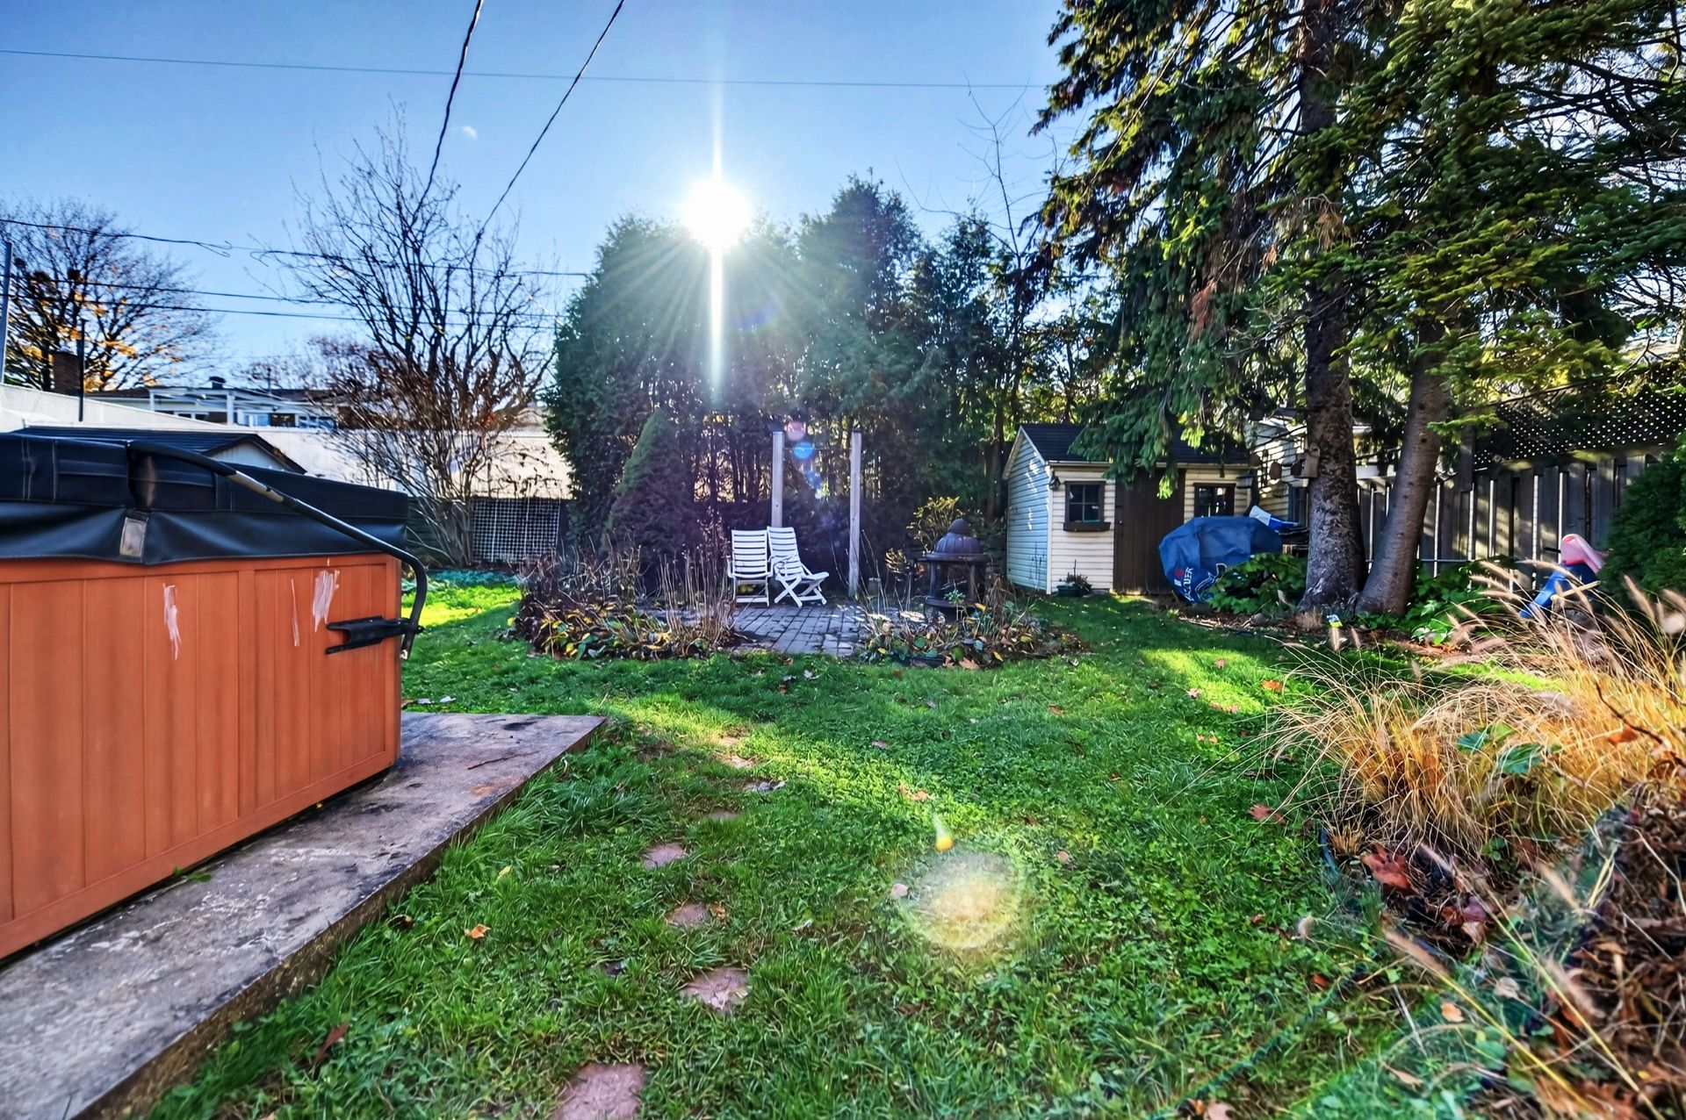
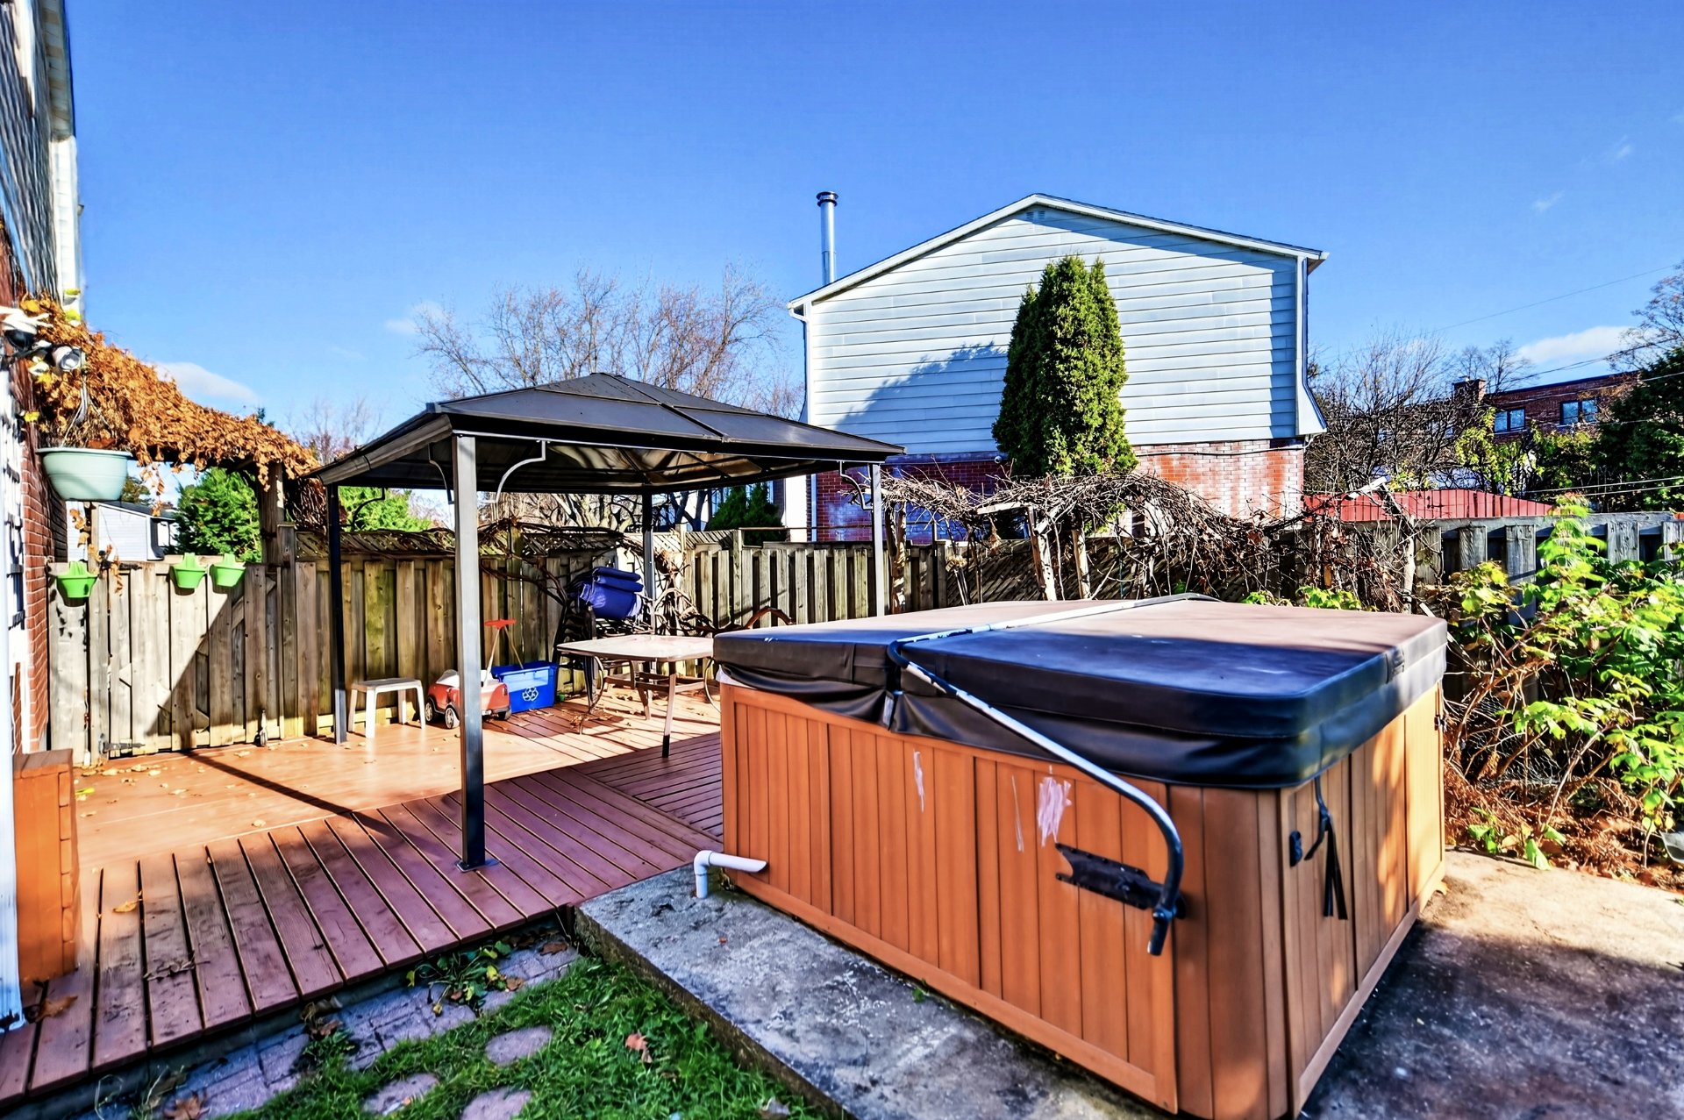 Backyard
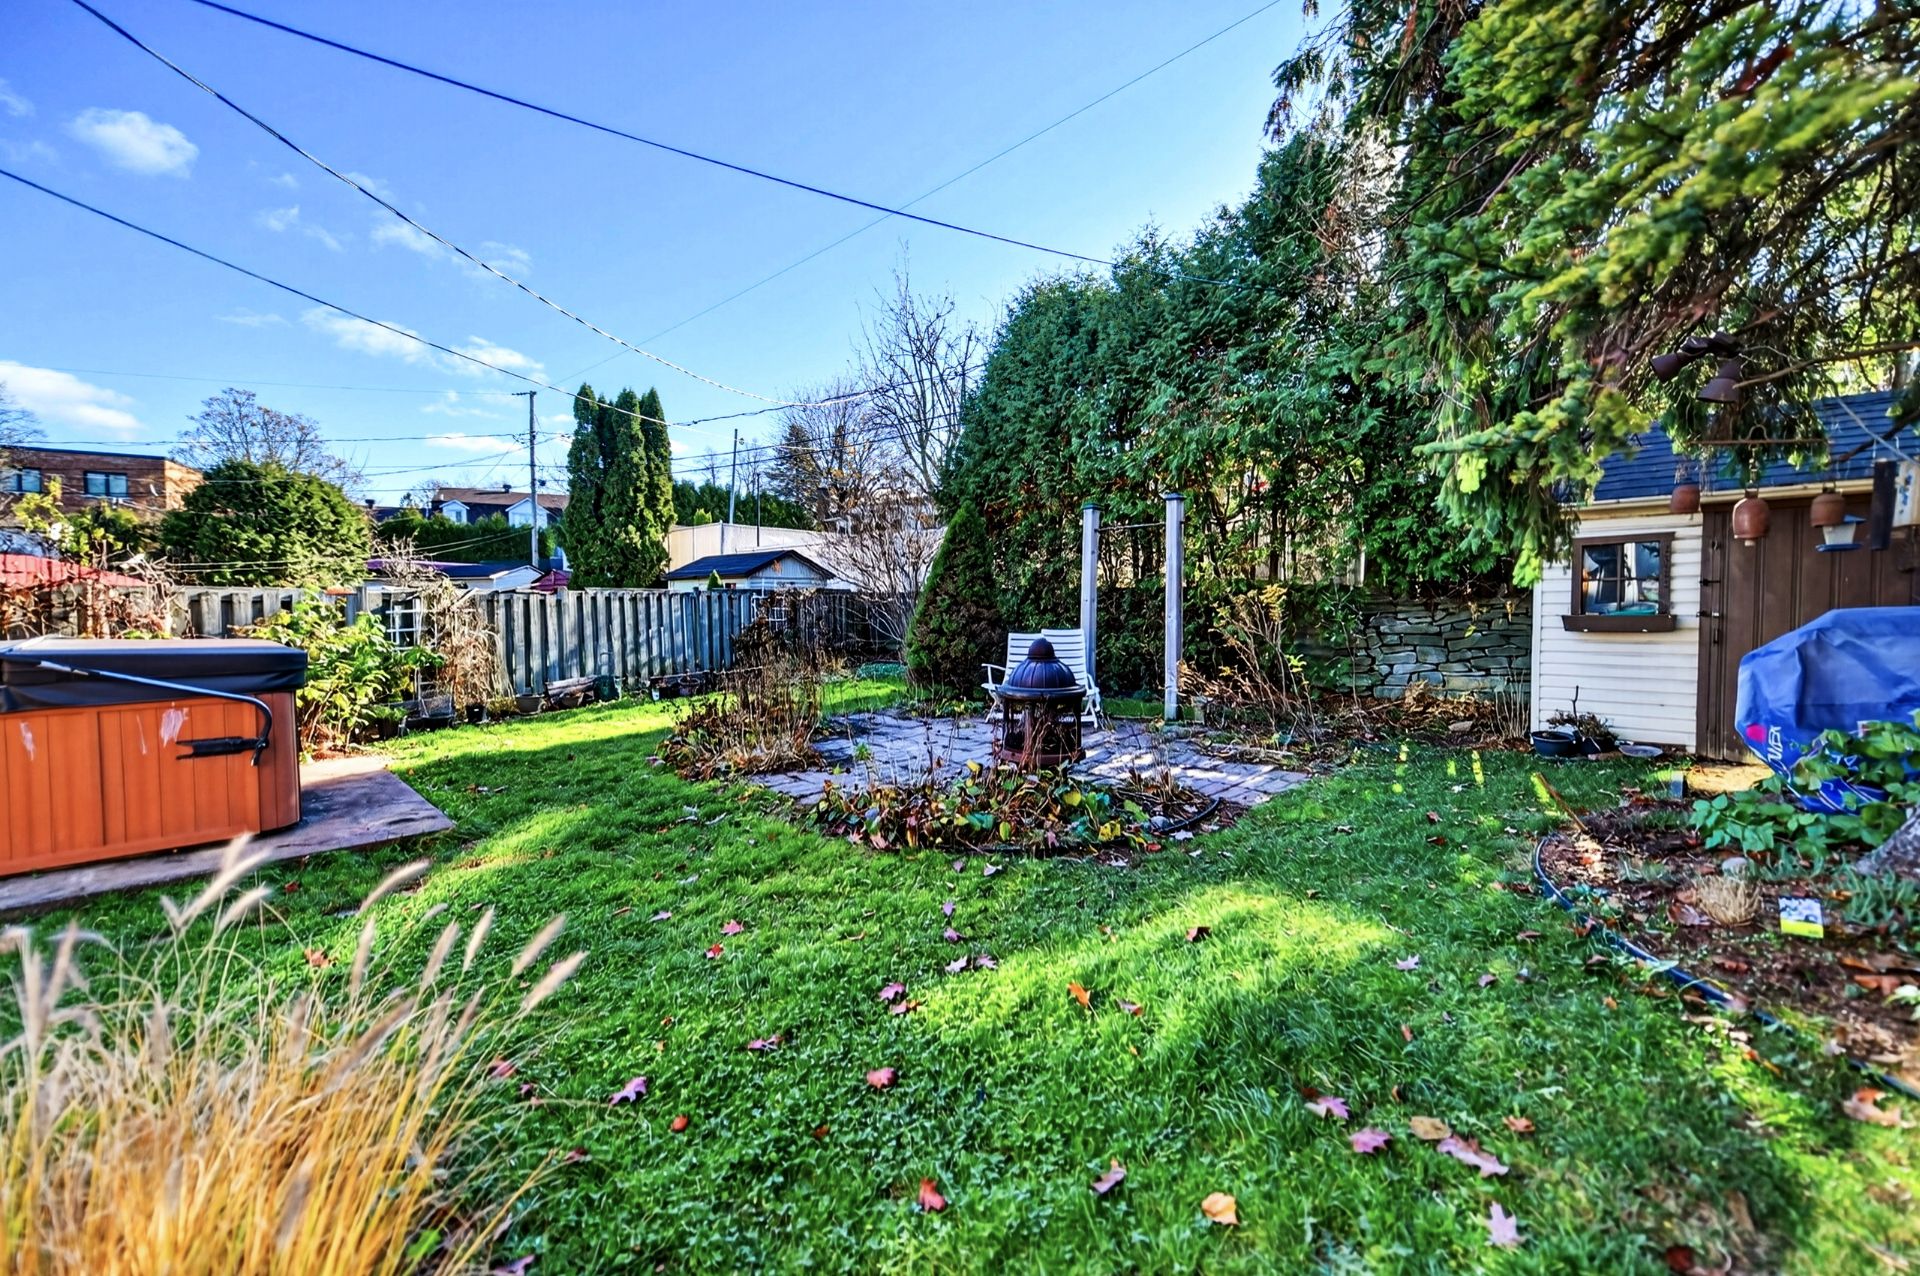 Backyard
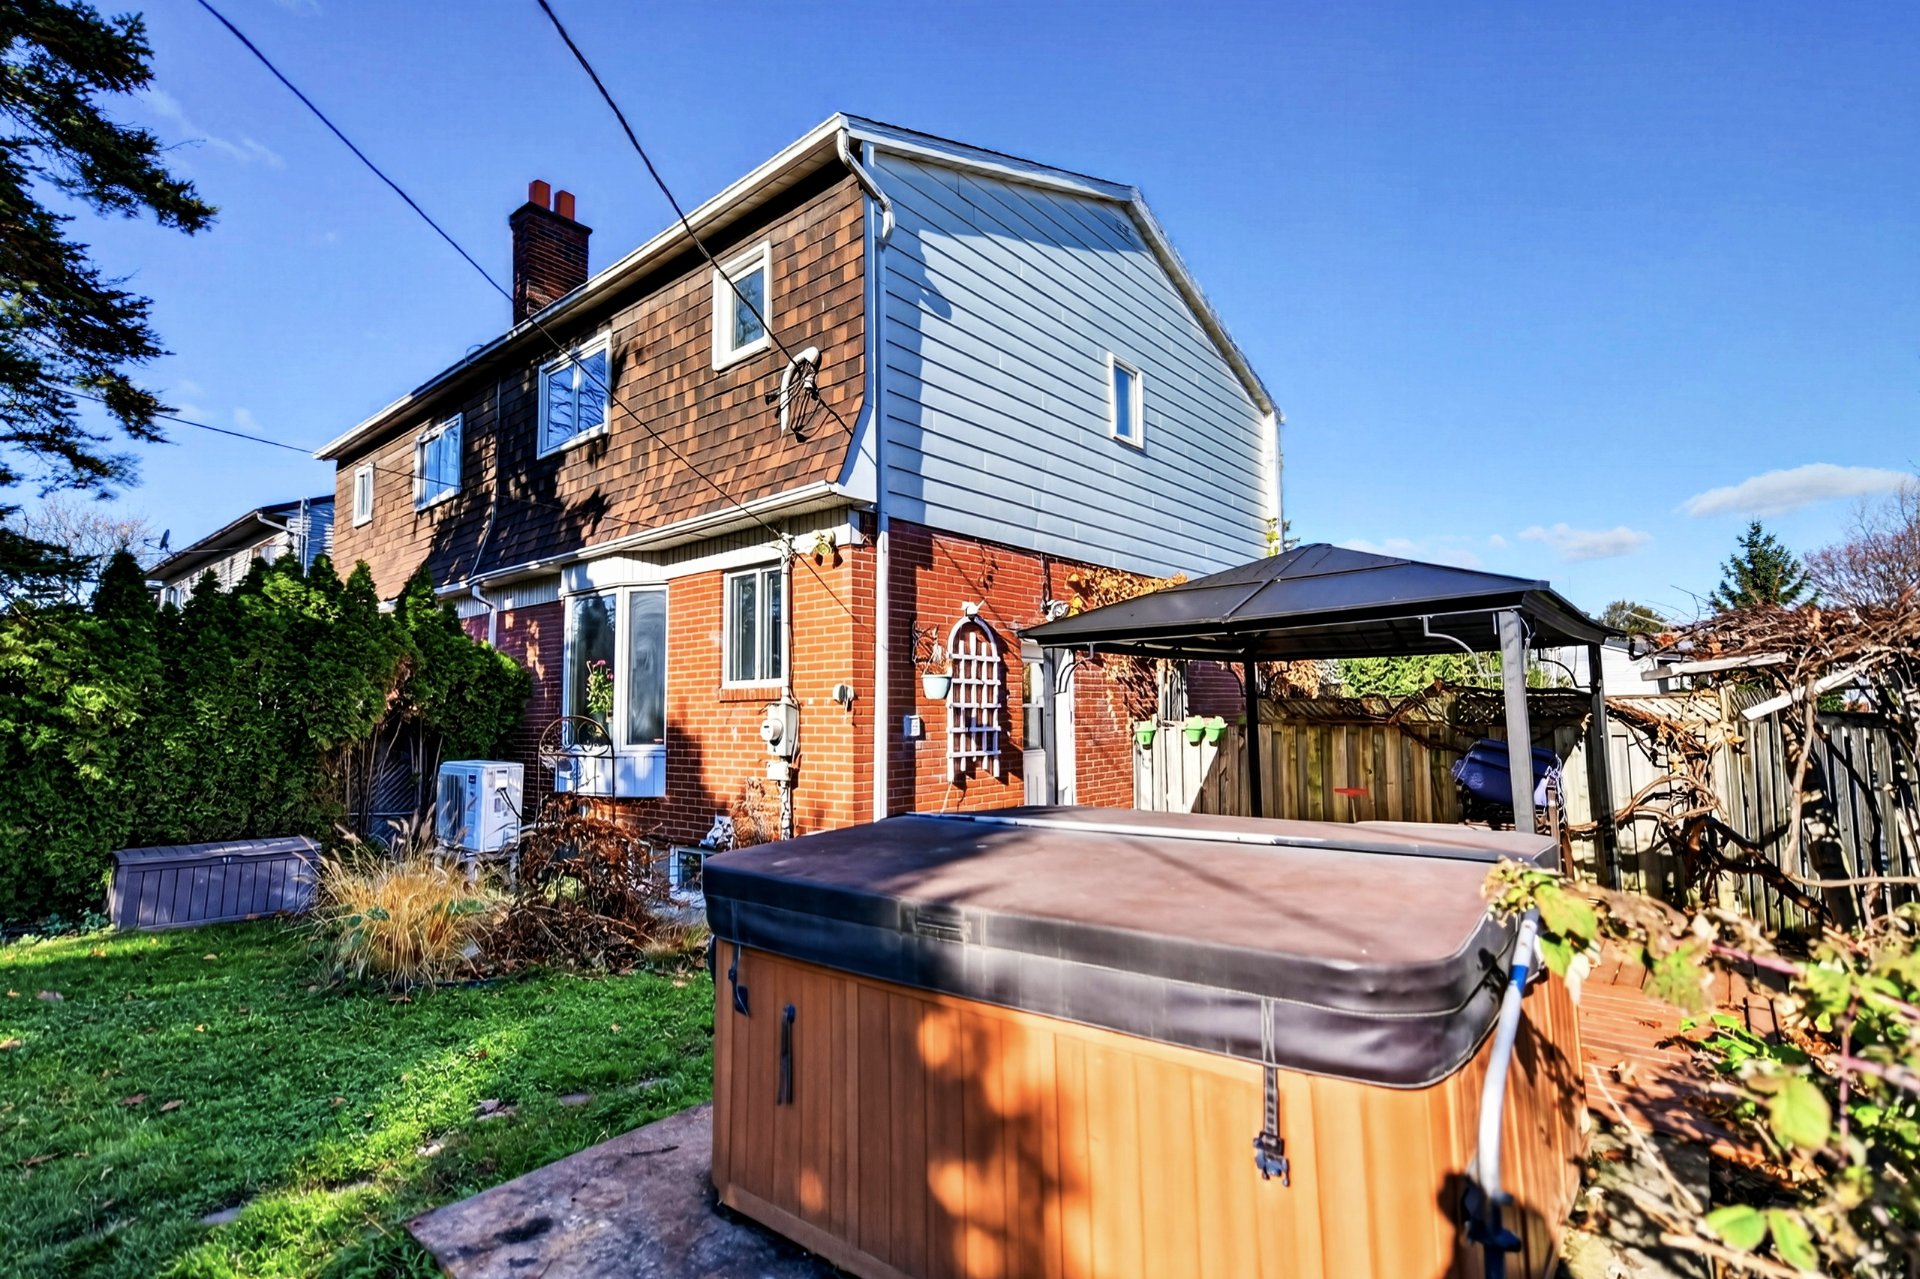 Backyard
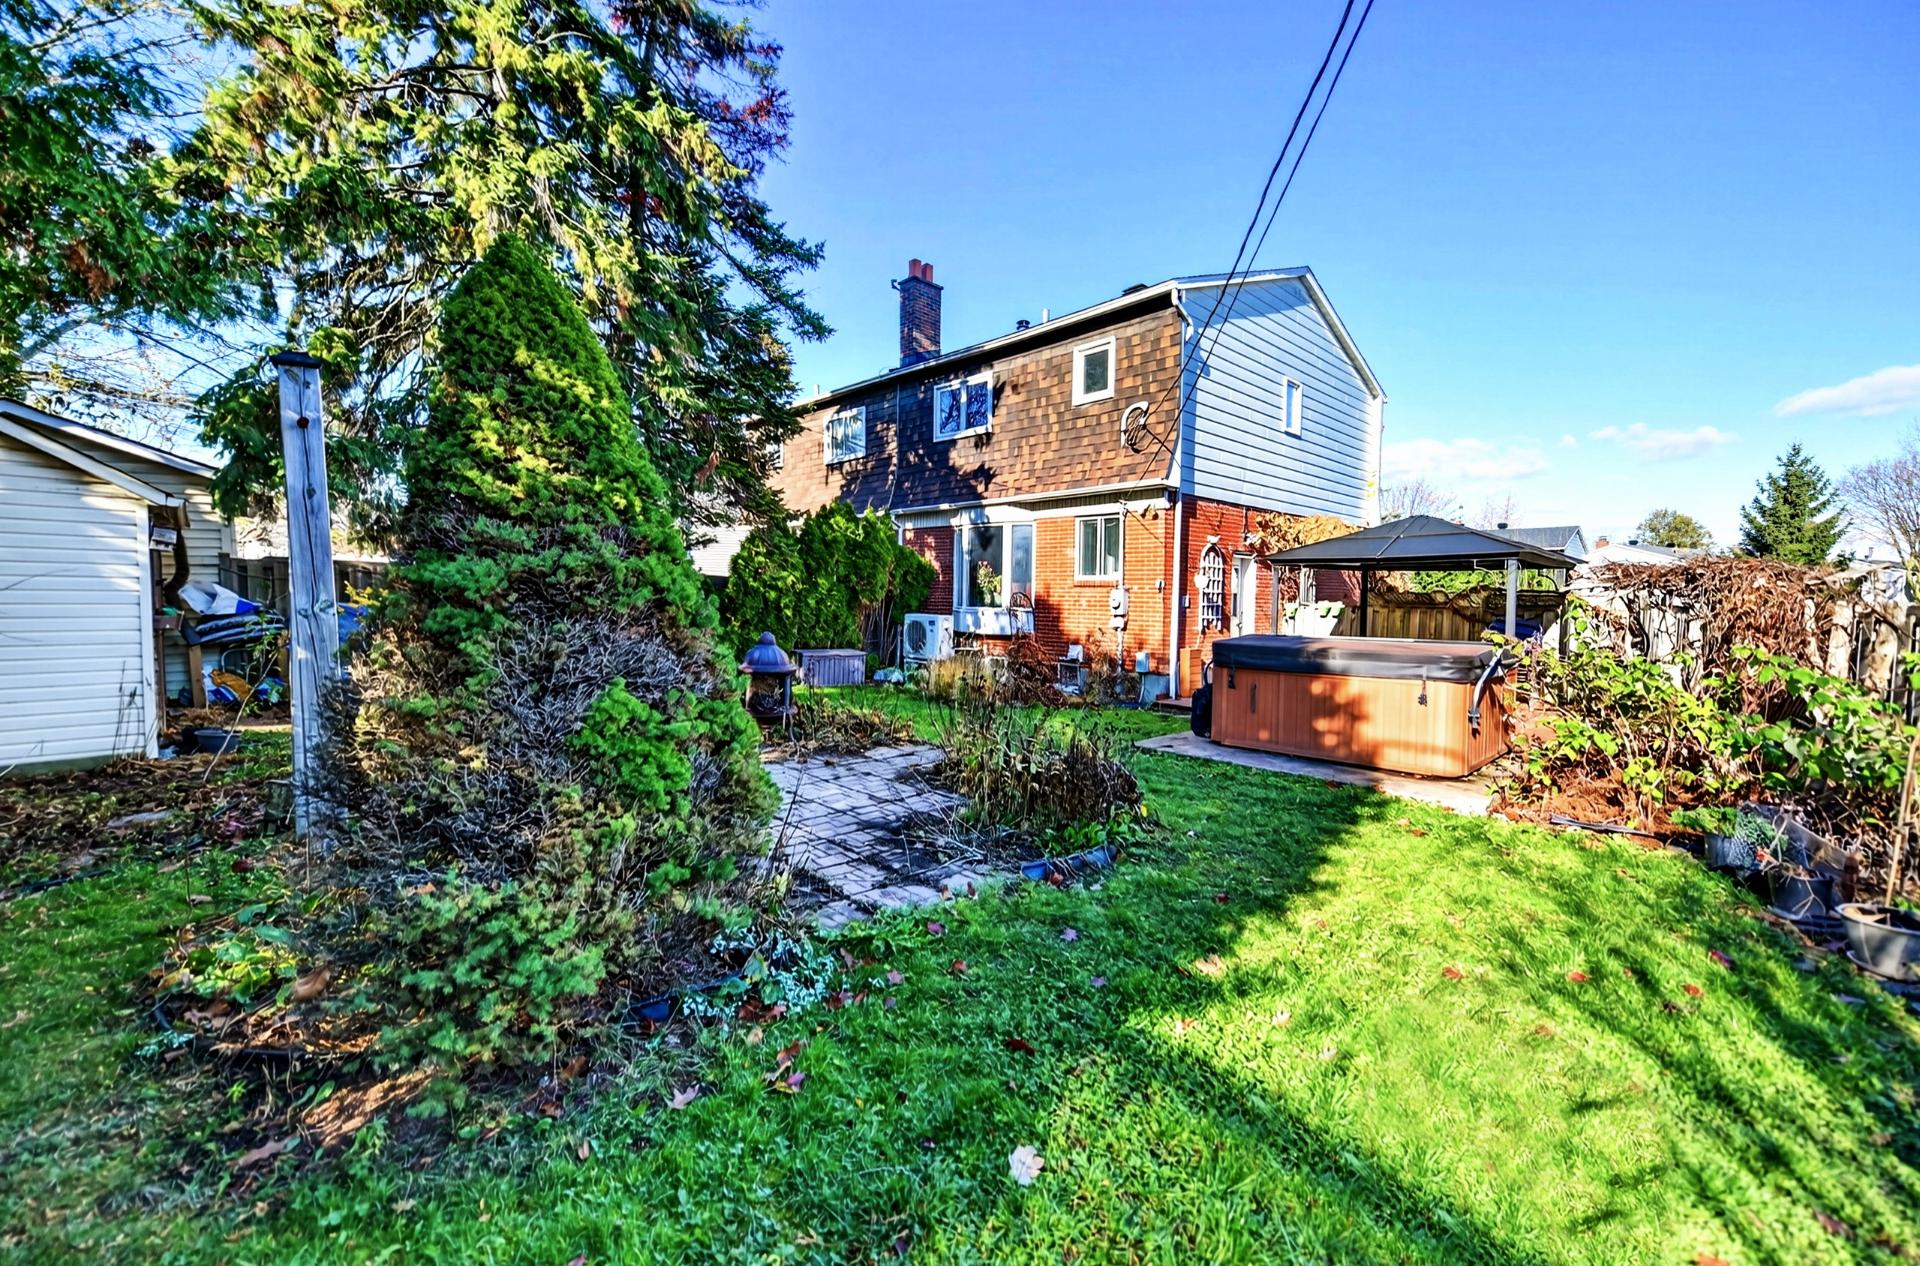 Backyard
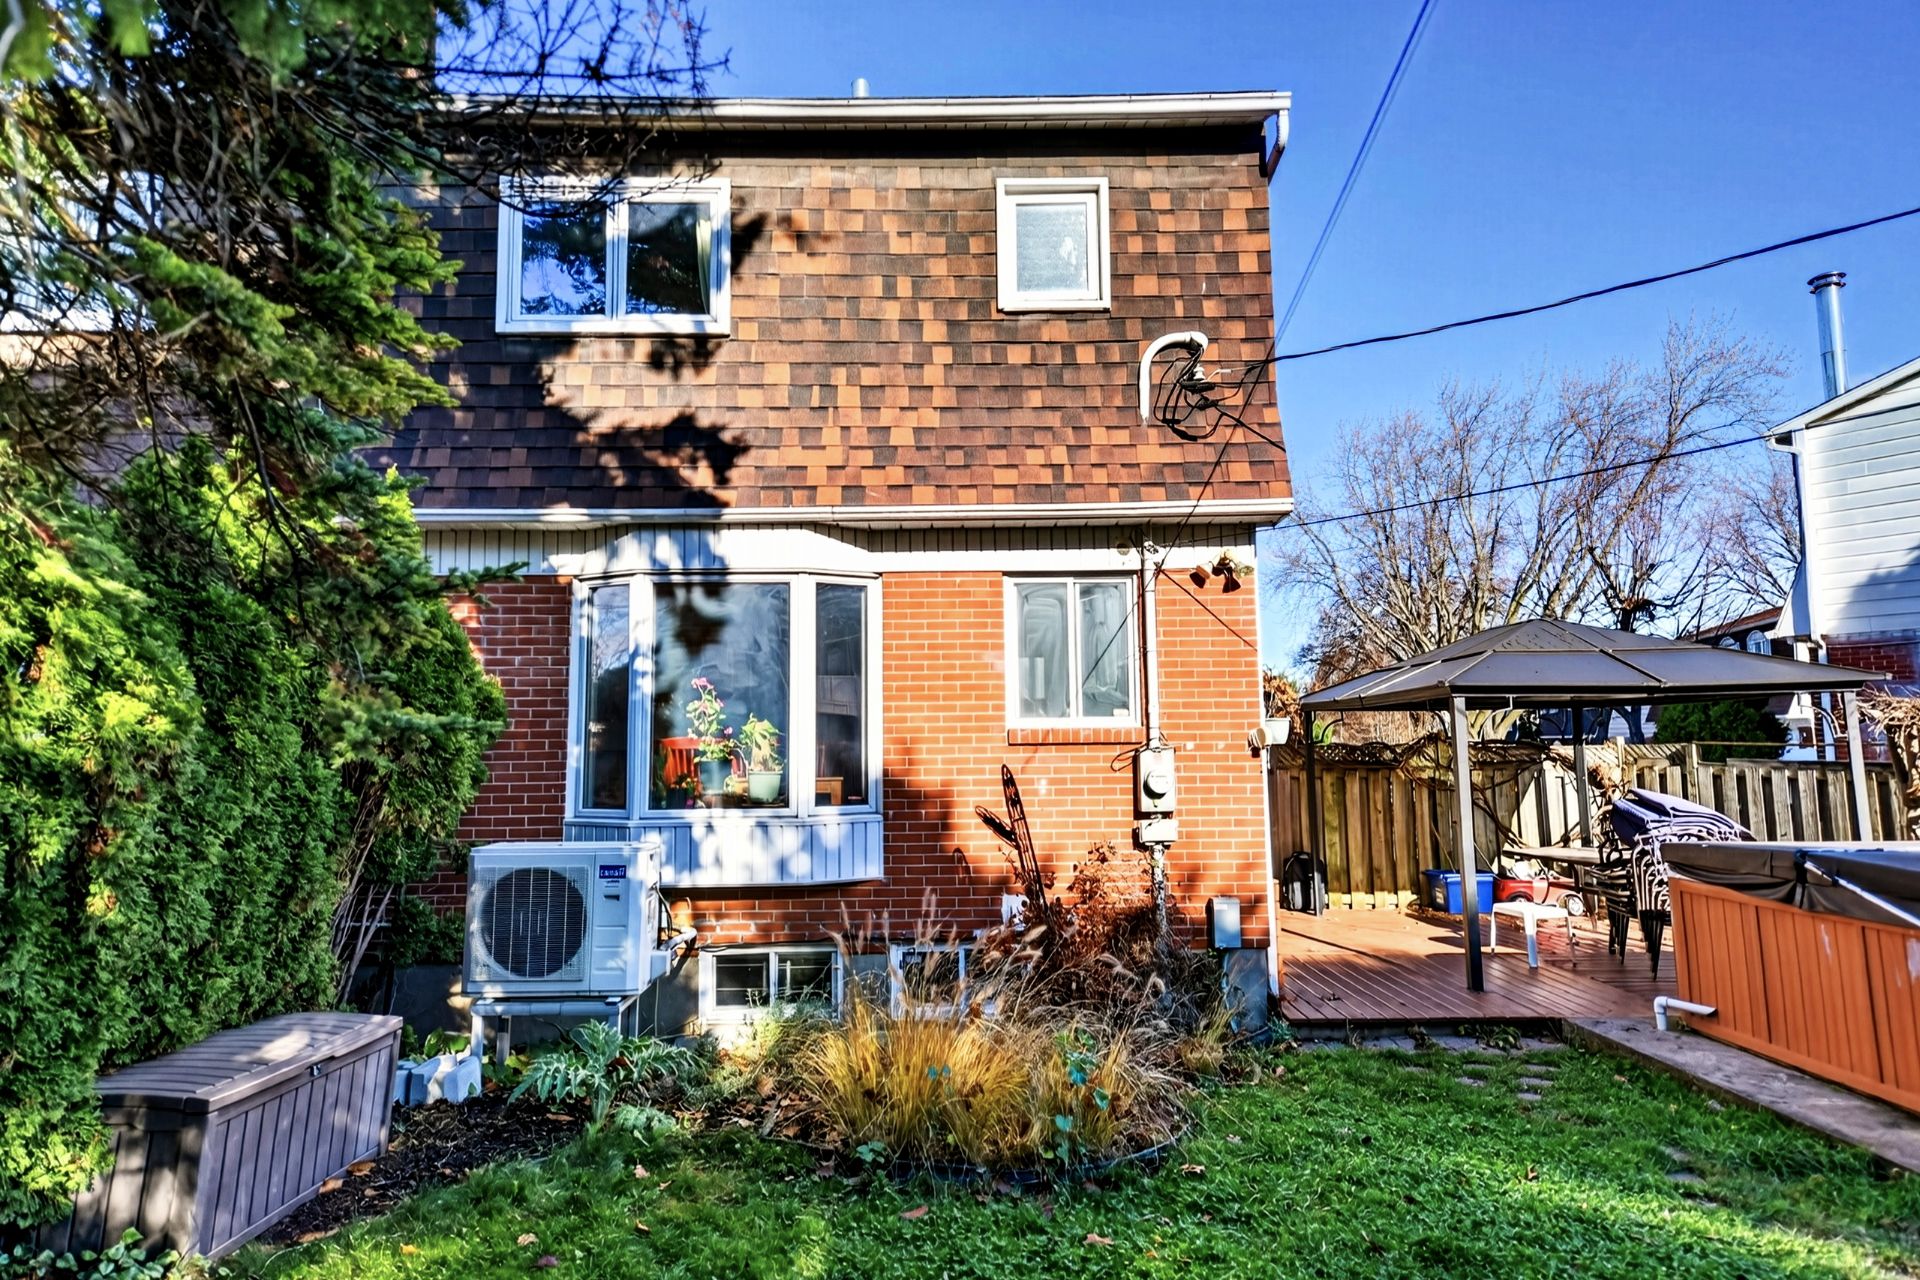
 Back facade
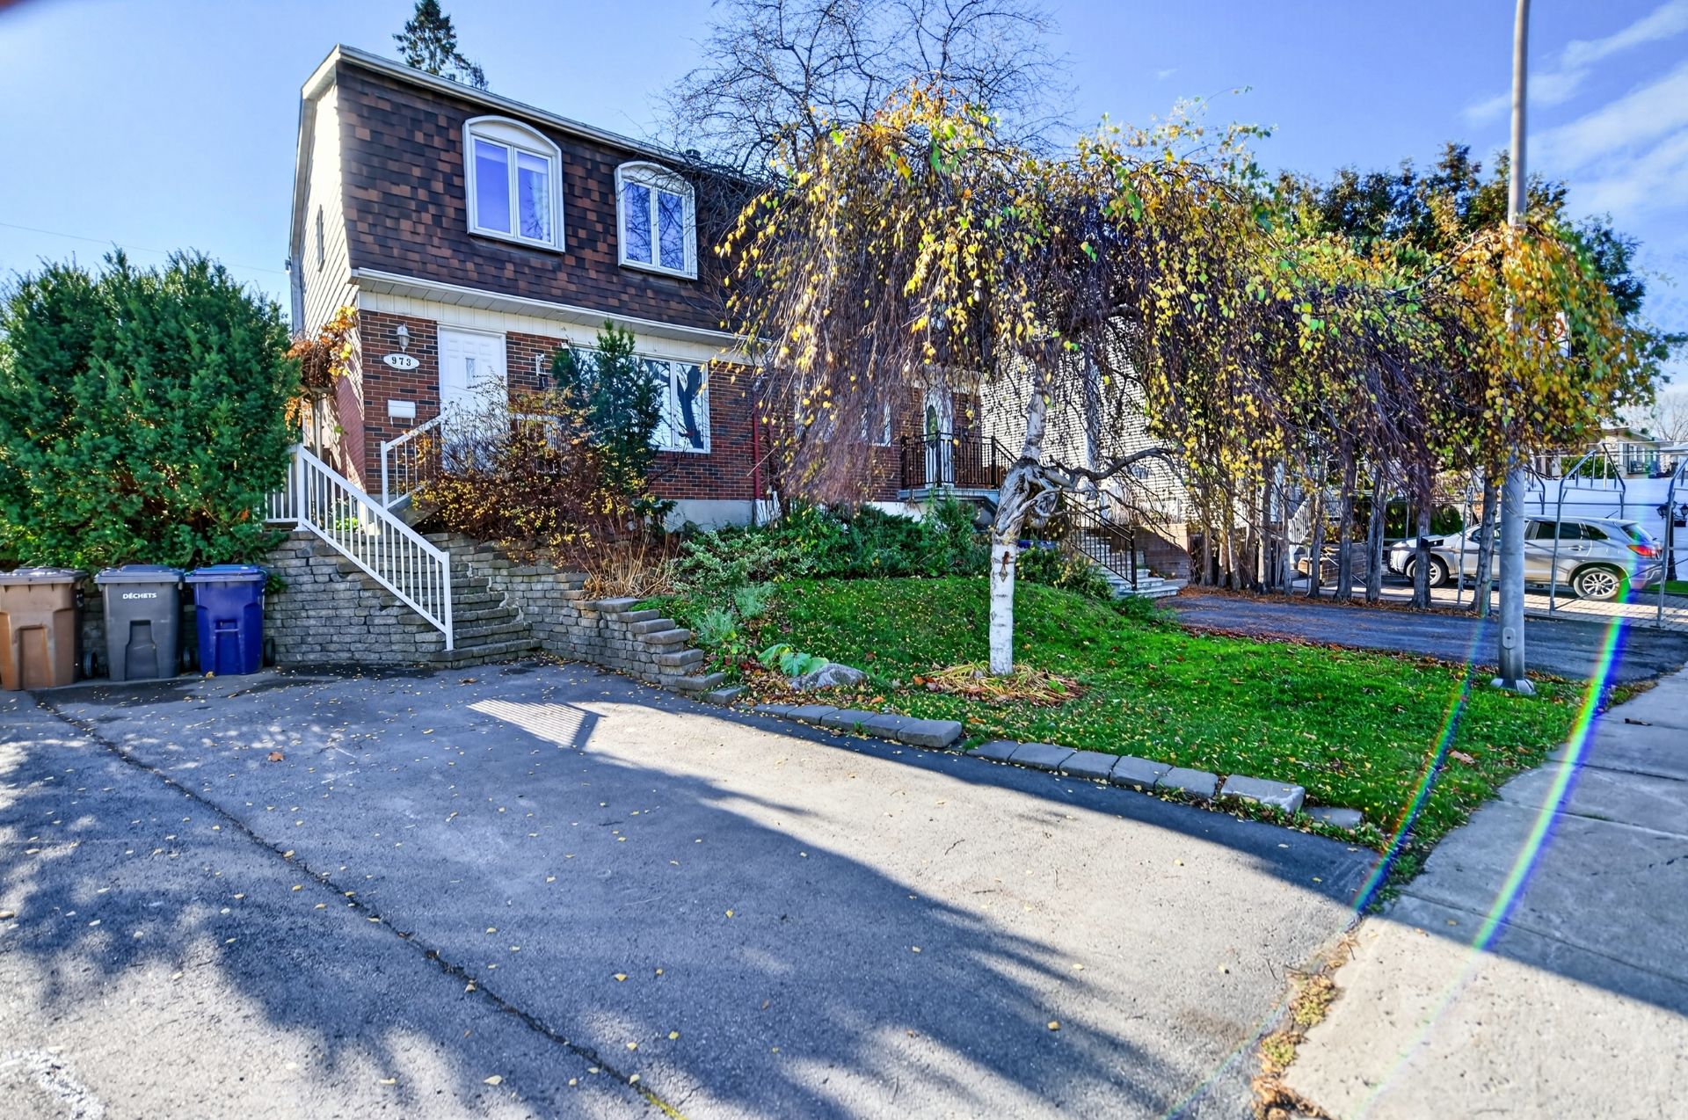
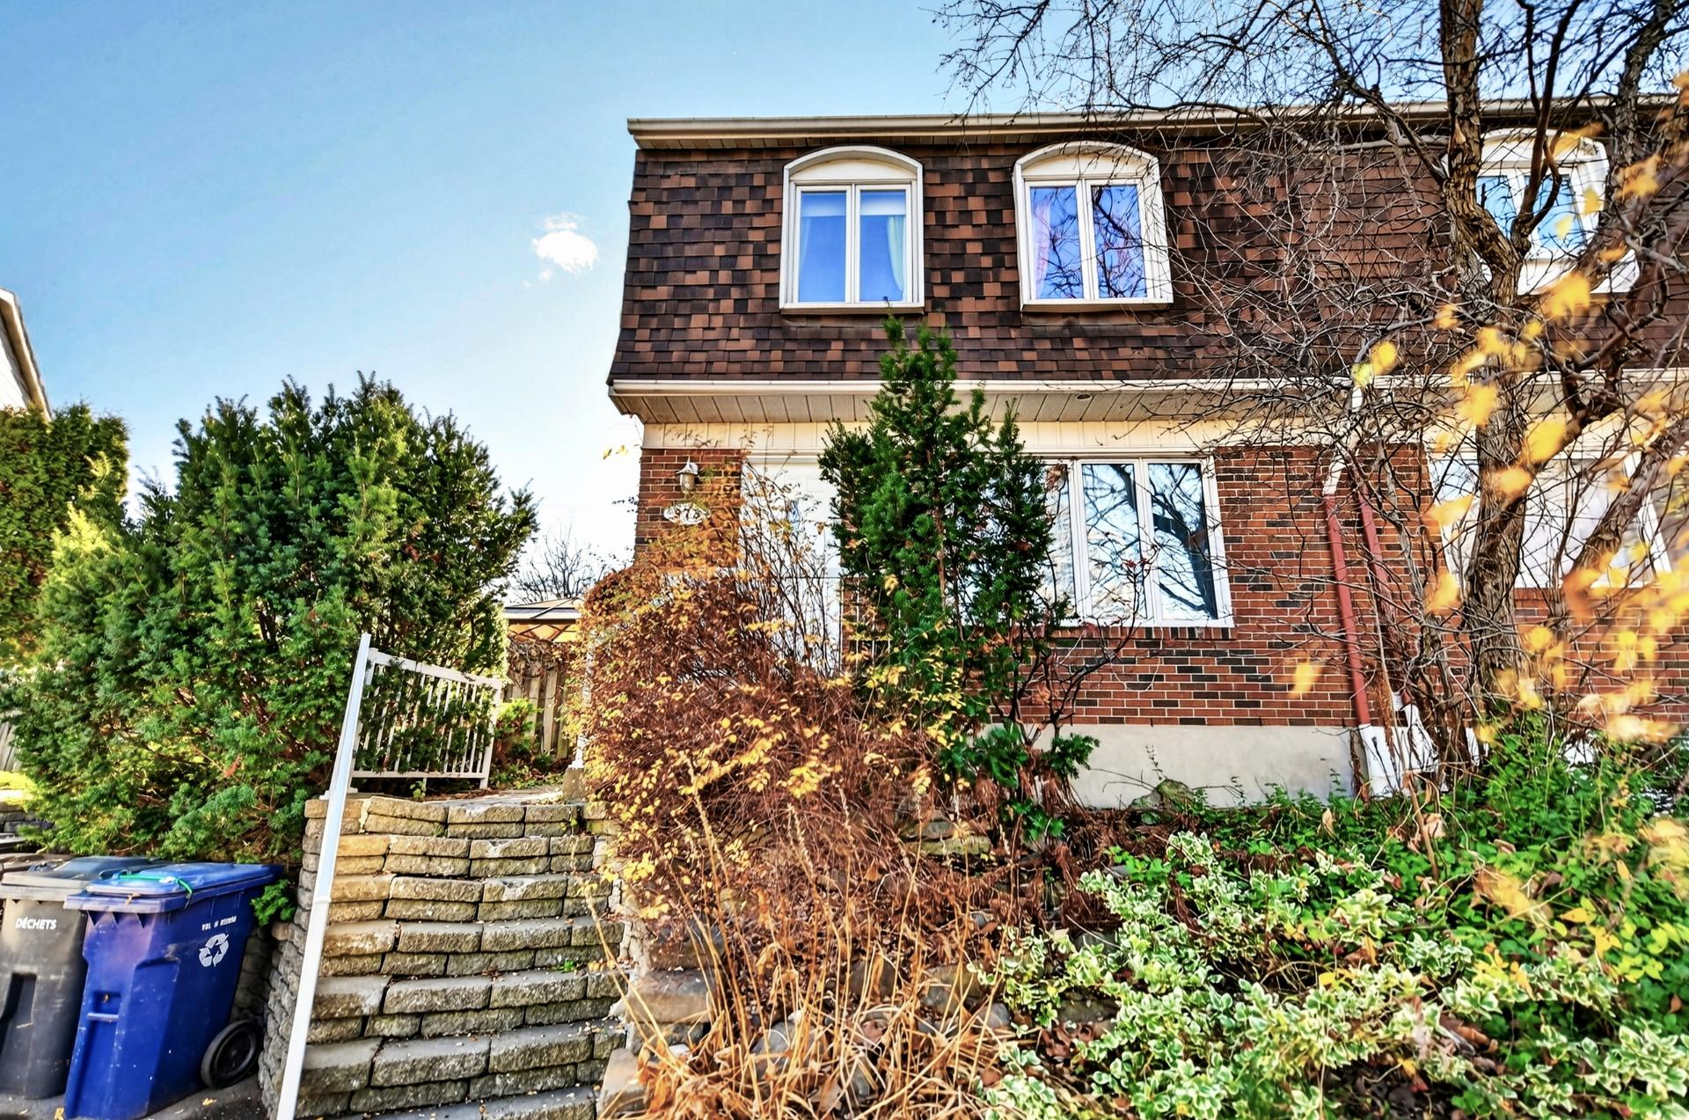
 Frontage
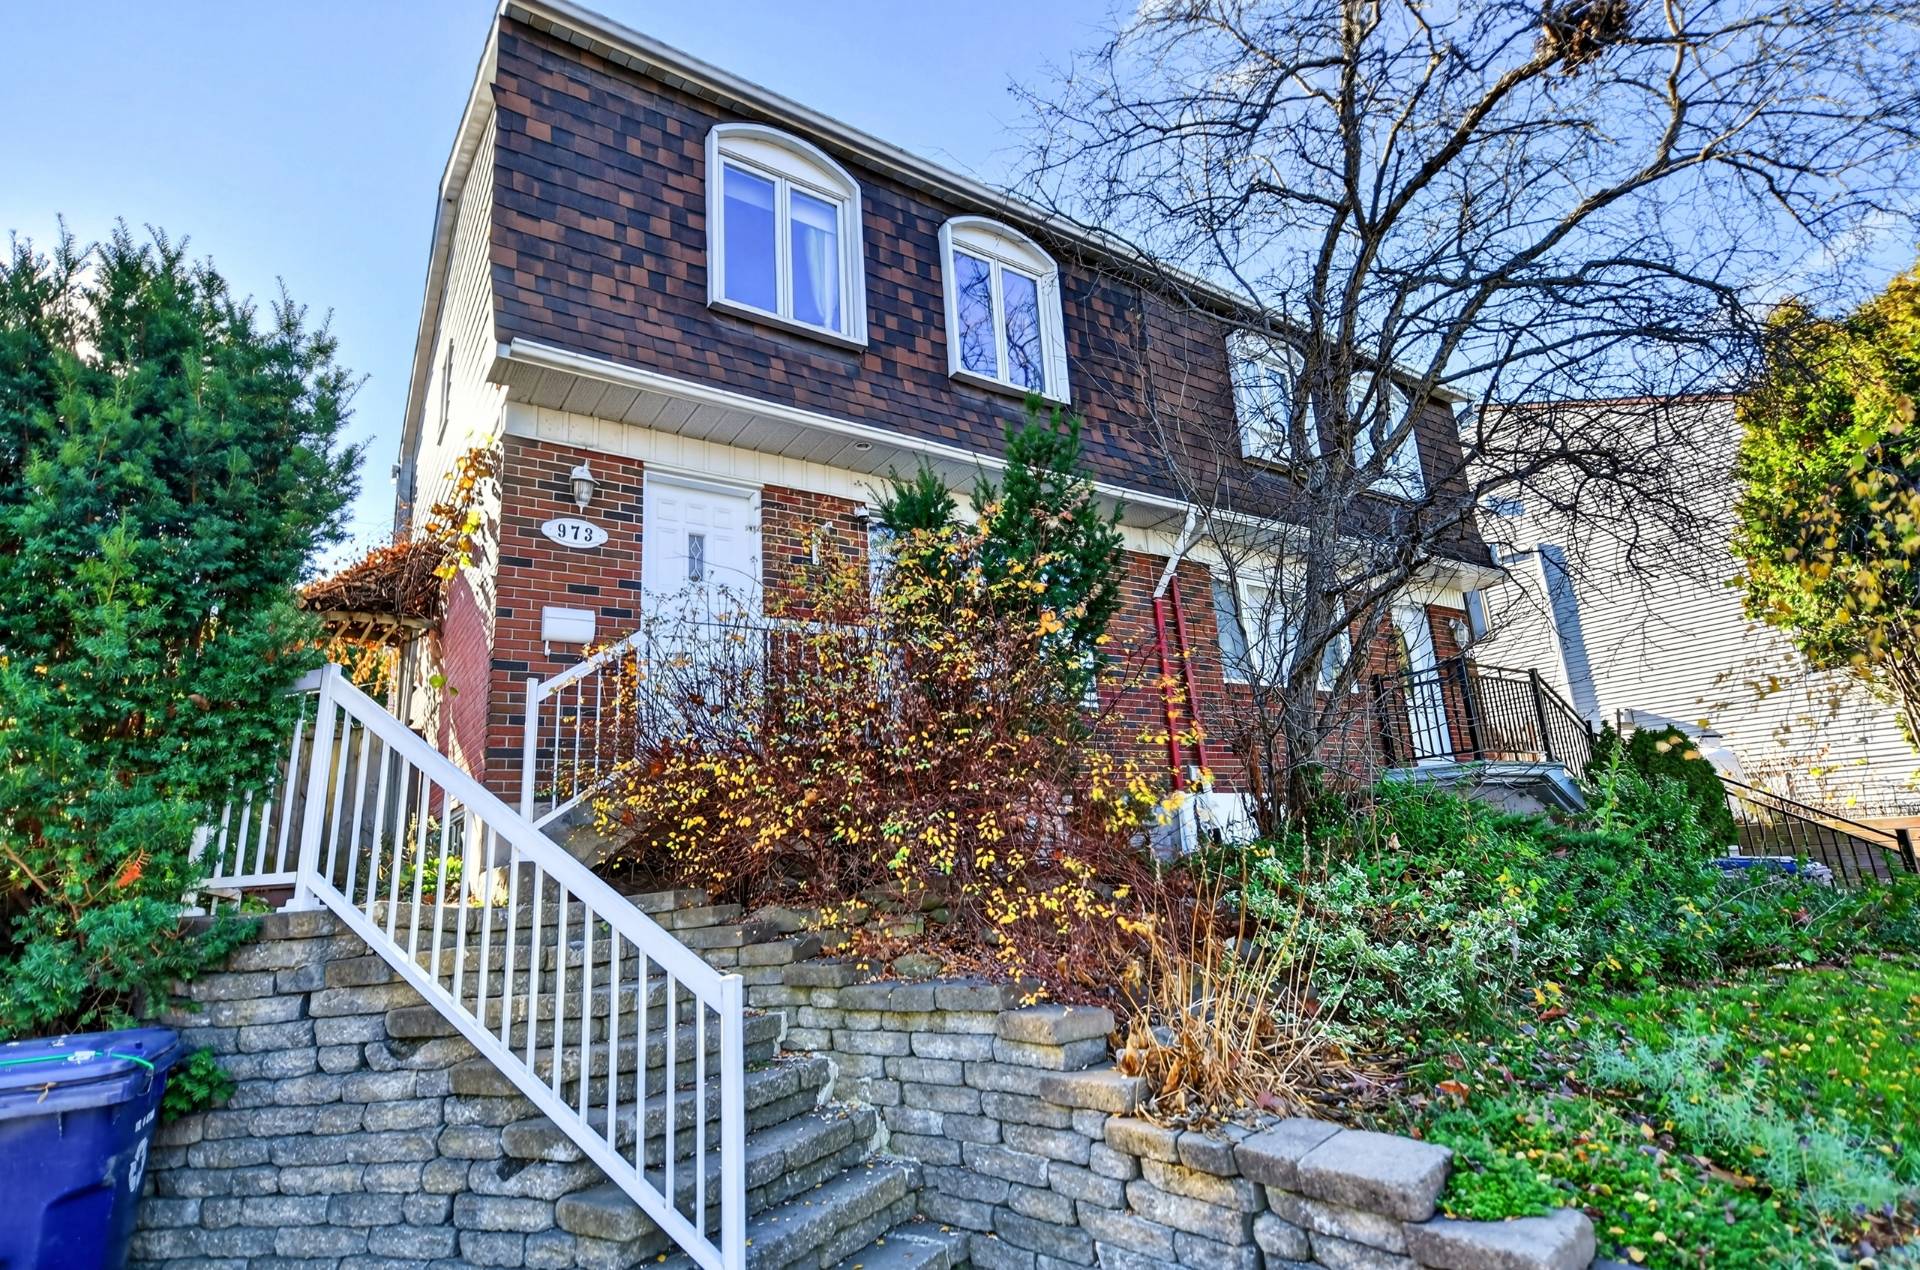 Frontage
NEW ON THE MARKET! Fall in love with this beautiful semi-detached home nestled in a quiet, family-friendly neighbourhood! It features 3 bedrooms on the upper level, a spacious and bright living room, and an inviting kitchen with wood cabinetry, granite countertops and a dining area. The basement offers a family room and a laundry room. Outside, enjoy a beautifully landscaped backyard featuring a large terrace and a hot tub, perfect for relaxing and unwinding. Ideally located near Centre de la Nature, Bois-Joli Elementary School, Georges-Vanier High School and all amenities. A property with everything to please! Come discover your next house.
NEW ON THE MARKET! You are sure to fall in love with this beautiful semi-detached home located in a peaceful, family-friendly neighbourhood! Upon arrival, you will be welcomed by a practical entrance featuring a double closet.
Discover a spacious and bright living room adjoining the inviting kitchen, featuring wood cabinetry, granite countertops and a beautiful bay window that fills the space with an abundance of natural light.
Upstairs, you will find 3 generously sized bedrooms as well as a full bathroom with a bathtub/shower combination.
The basement offers a welcoming family room as well as a laundry area combined with the mechanical room.
Outside, enjoy a beautifully landscaped backyard featuring a large terrace and a spa, perfect for relaxing and entertaining family and friends.
Ideally located near Centre de la nature, Bois-Joli and Georges-Vanier schools, and all essential services.
A warm and inviting property with everything to please!
Come and discover your next dream home!
Inclusions : Light fixtures, luminaires, alarm system (non-functional), central vacuum, spa (some features are not functional), and gazebo.
Exclusions : Curtains in the bedrooms and living room, refrigerator, stove, dishwasher, washer, and dryer.
| Room | Dimensions | Level | Flooring |
|---|---|---|---|
| Hallway | 3.10 x 3.9 P | Ground Floor | Ceramic tiles |
| Living room | 11.11 x 15.4 P | Ground Floor | Wood |
| Kitchen | 13.5 x 12.5 P | Ground Floor | Ceramic tiles |
| Washroom | 5.3 x 4.10 P | Ground Floor | Ceramic tiles |
| Secondary entrance | 3 x 3.4 P | Ground Floor | Ceramic tiles |
| Mezzanine | 6.1 x 4.6 P | 2nd Floor | Parquetry |
| Primary bedroom | 10.8 x 12.7 P | 2nd Floor | Parquetry |
| Bedroom | 9.2 x 11.6 P | 2nd Floor | Parquetry |
| Bedroom | 8.5 x 9.6 P | 2nd Floor | Parquetry |
| Bathroom | 5.10 x 7.9 P | 2nd Floor | Ceramic tiles |
| Family room | 18.1 x 11.6 P | Basement | Parquetry |
| Laundry room | 12.6 x 18.11 P | Basement | Concrete |
| Basement | 6 feet and over, Finished basement |
|---|---|
| Heating system | Air circulation |
| Equipment available | Alarm system, Central heat pump, Central vacuum cleaner system installation |
| Siding | Aluminum, Brick |
| Driveway | Asphalt |
| Roofing | Asphalt shingles |
| Proximity | Bicycle path, Daycare centre, Elementary school, Highway, Park - green area, Public transport |
| Window type | Crank handle |
| Heating energy | Electricity |
| Landscaping | Fenced |
| Topography | Flat |
| Sewage system | Municipal sewer |
| Water supply | Municipality |
| Cupboard | Other, Wood |
| Parking | Outdoor |
| Foundation | Poured concrete |
| Windows | PVC |
| Zoning | Residential |
This property is presented in collaboration with RE/MAX DU CARTIER INC.