2026-Nov-22 | 14:00 - 16:00
Boisbriand, Central, J7G2P4
Two or more storey | MLS: 26239732
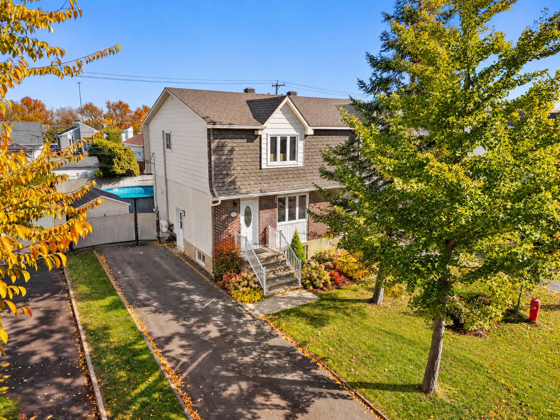
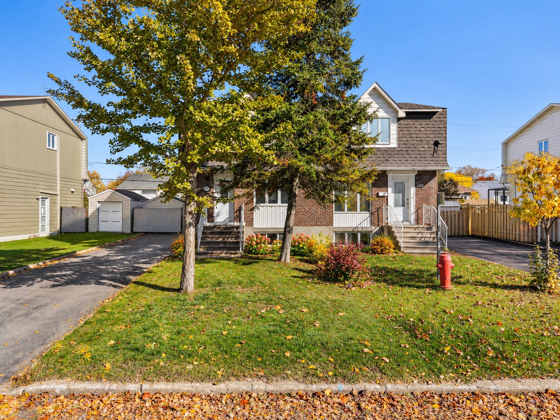
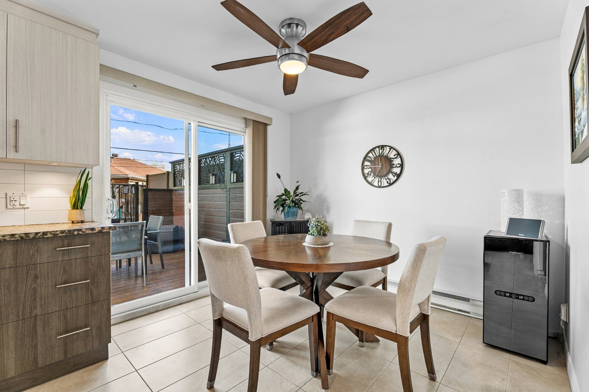
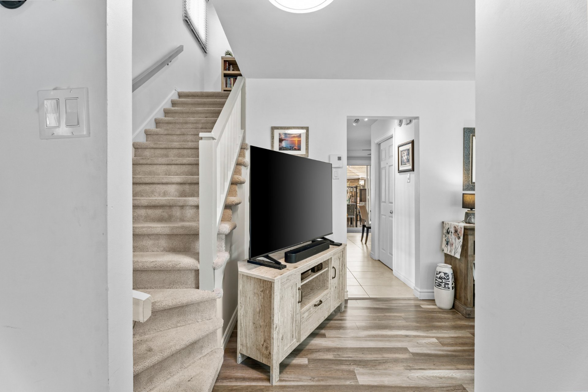
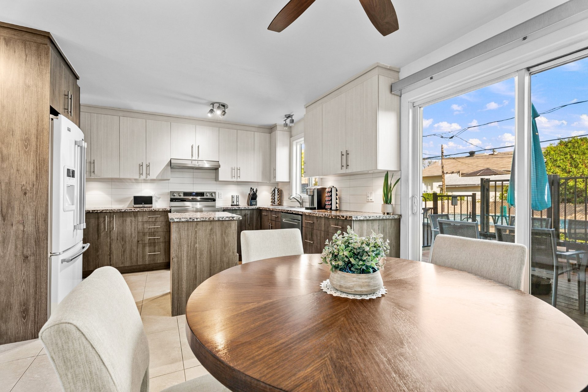
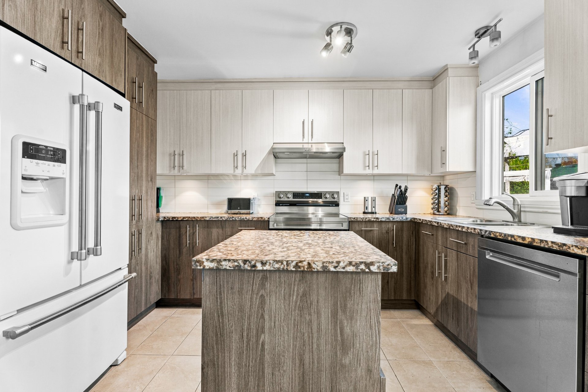
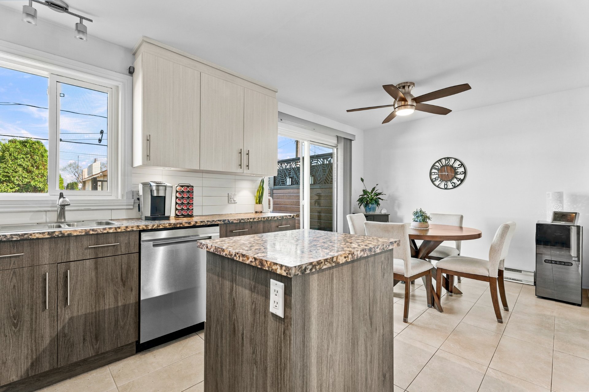
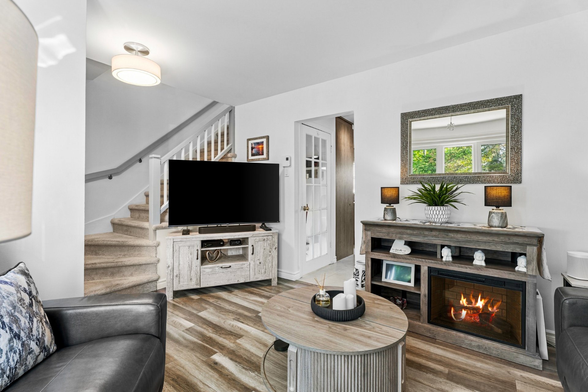
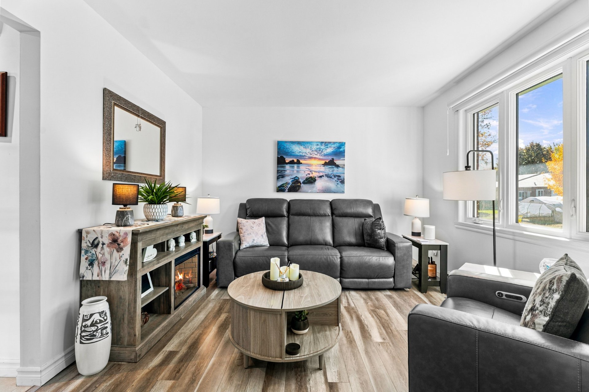
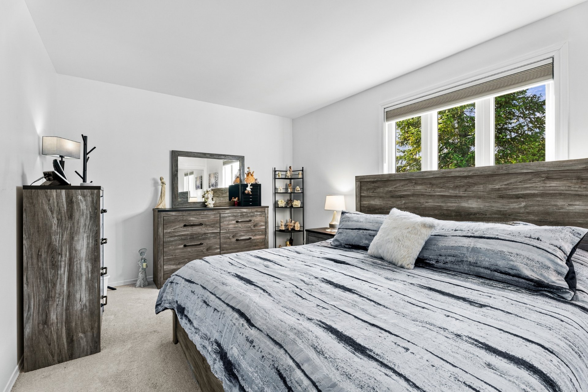
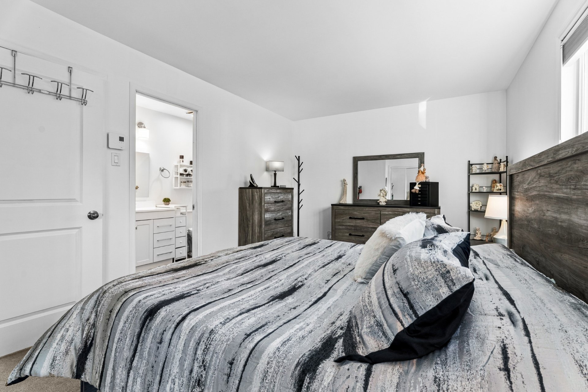
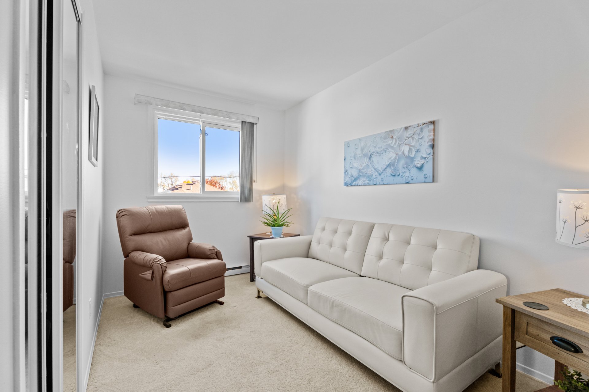
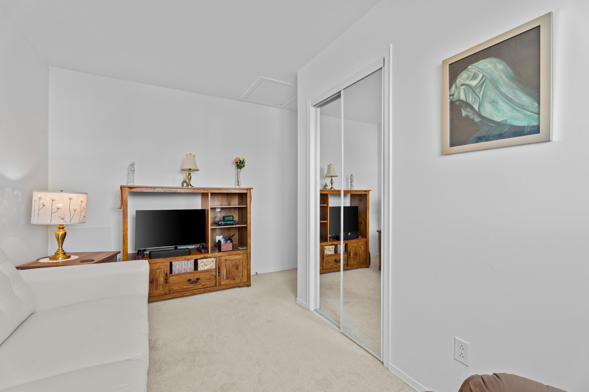
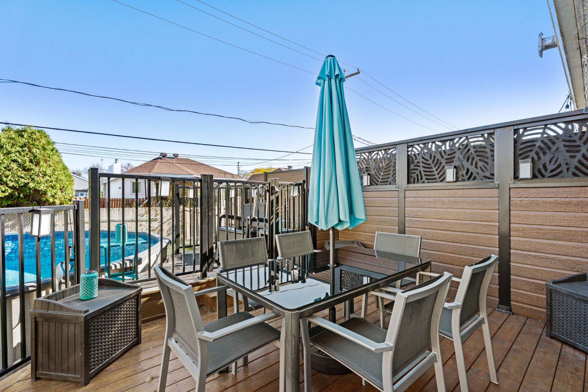
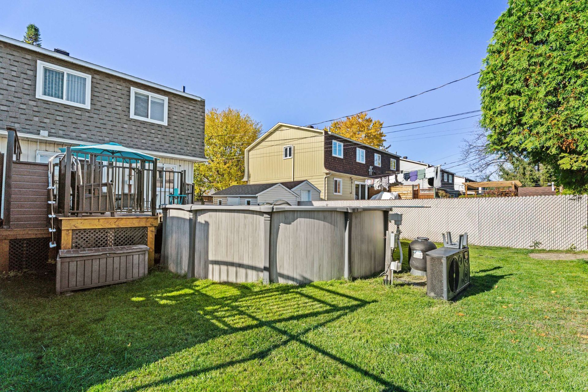
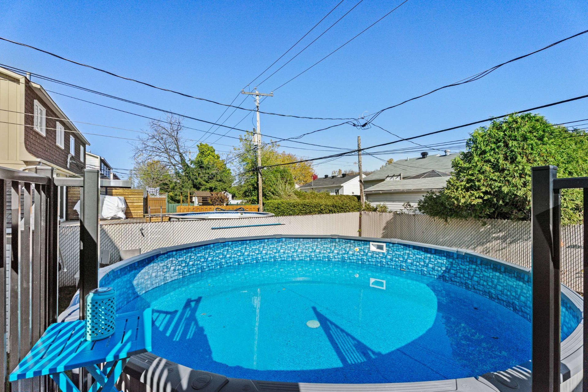
A true gem! This semi-detached home has been meticulously maintained by the same owners for the past 35 years. It offers 3 bedrooms on the upper level, a renovated kitchen and warm, inviting living spaces. Outside, enjoy a lovely deck and an above-ground pool, perfect for making the most of the summer season. An additional side entrance offers added convenience and privacy, particularly for teenagers. Ideally located in a sought-after family-friendly neighbourhood of Boisbriand, close to Highways 13, 15 and 640, Faubourg Boisbriand and all essential services. A wonderful opportunity to own a home in a neighbourhood where life is good!
An ideal location for family living!
Just minutes from :
* Boisbriand Municipal Arena
* Centre d'Excellence Sports Rousseau
* Dubois park
* Nature Interpretation Centre,
* Rivière-des-Mille-Îles Park,
* Faubourg Boisbriand
Quick access to Highways 15,13 and 640, schools, shopping and all essential services.
** Looking for your next home? This true gem is a MUST-SEE! Schedule your visit today -- you won't be disappointed!
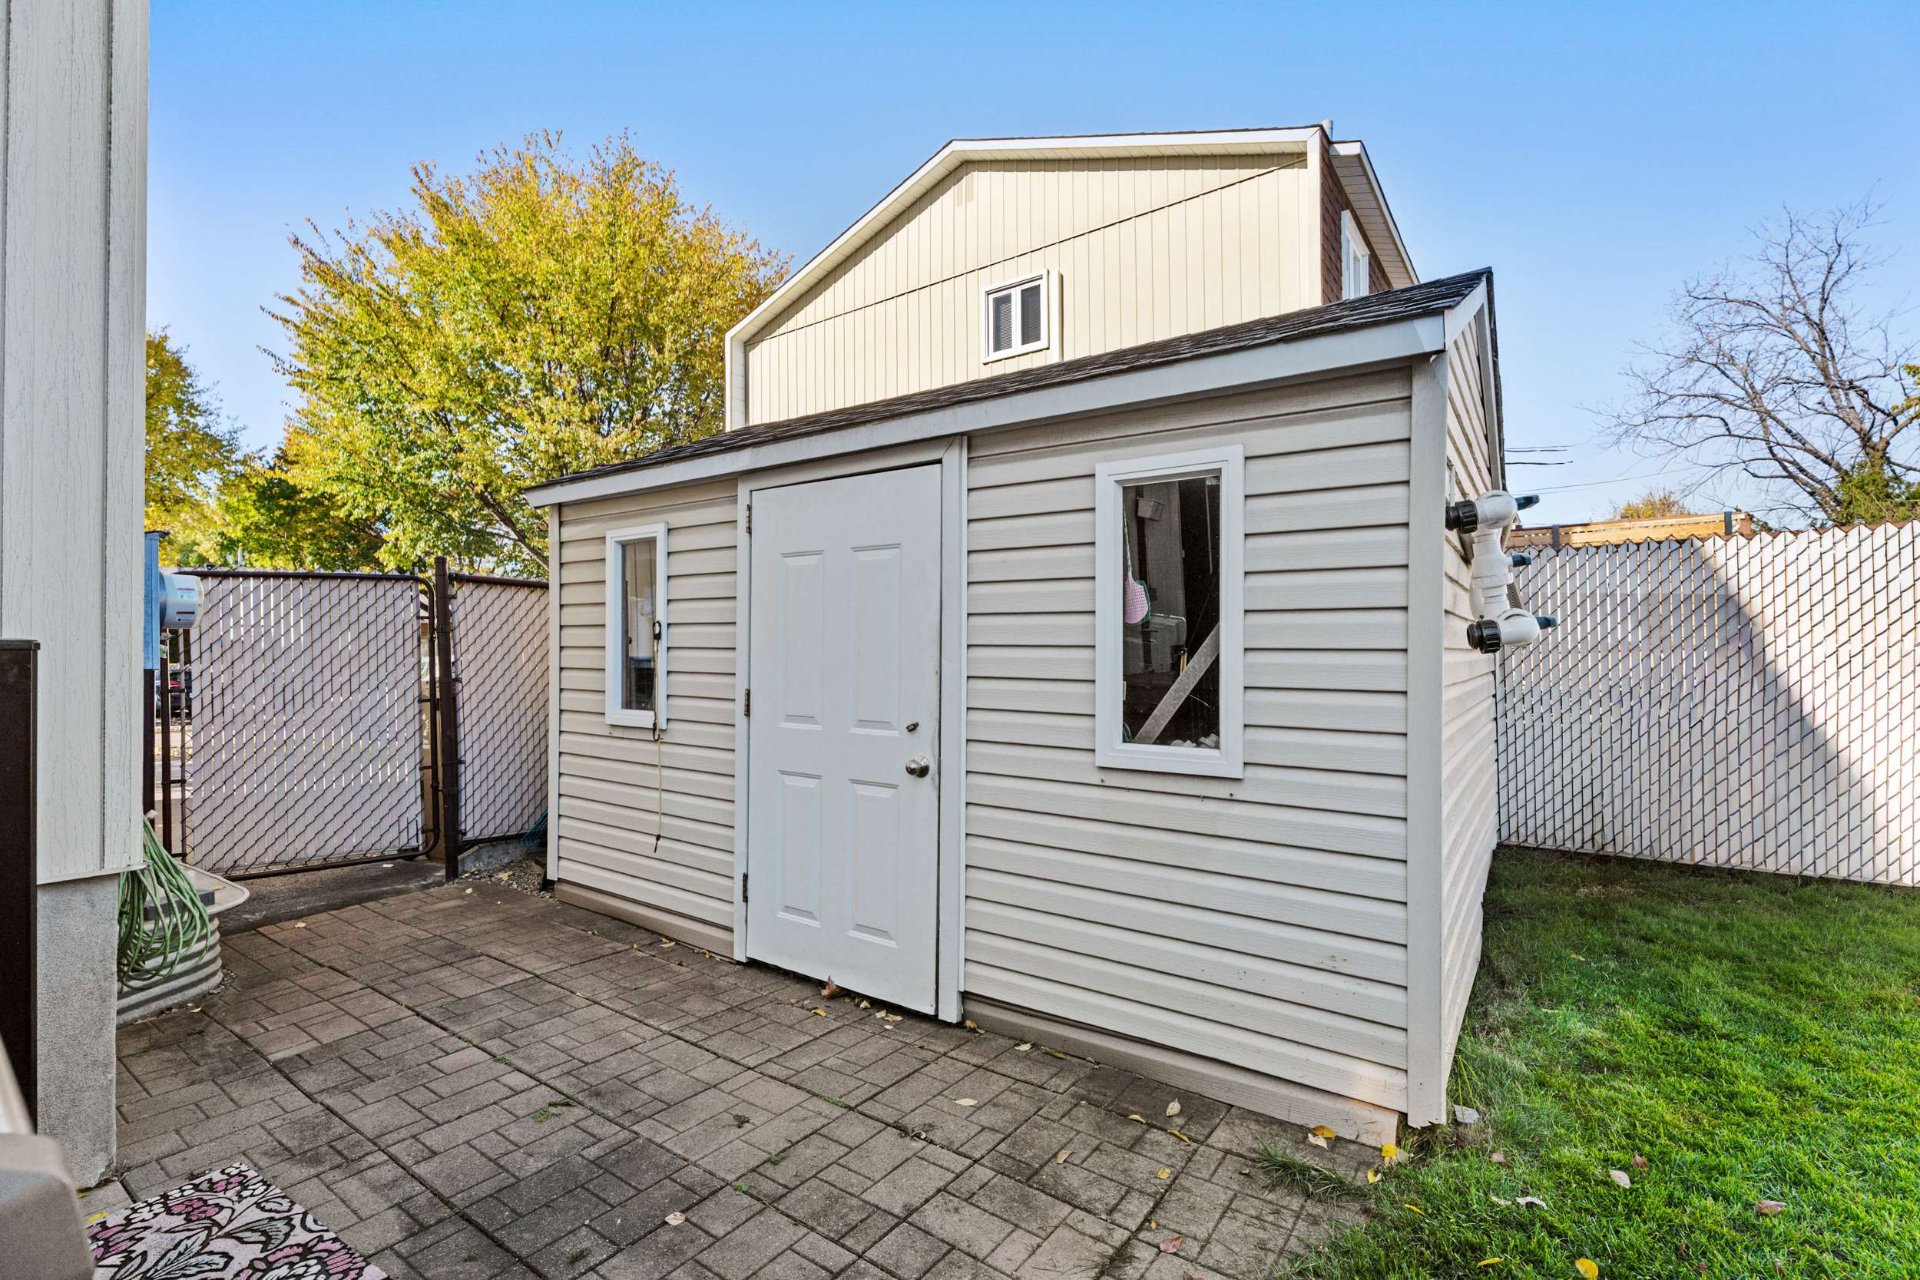
Inclusions : Lighting fixtures,2 ceiling fans, blinds, dishwasher, above ground swimming pool, pool water heater, Hilo thermostats, outdoor shed, wall mounted air conditioning unit.
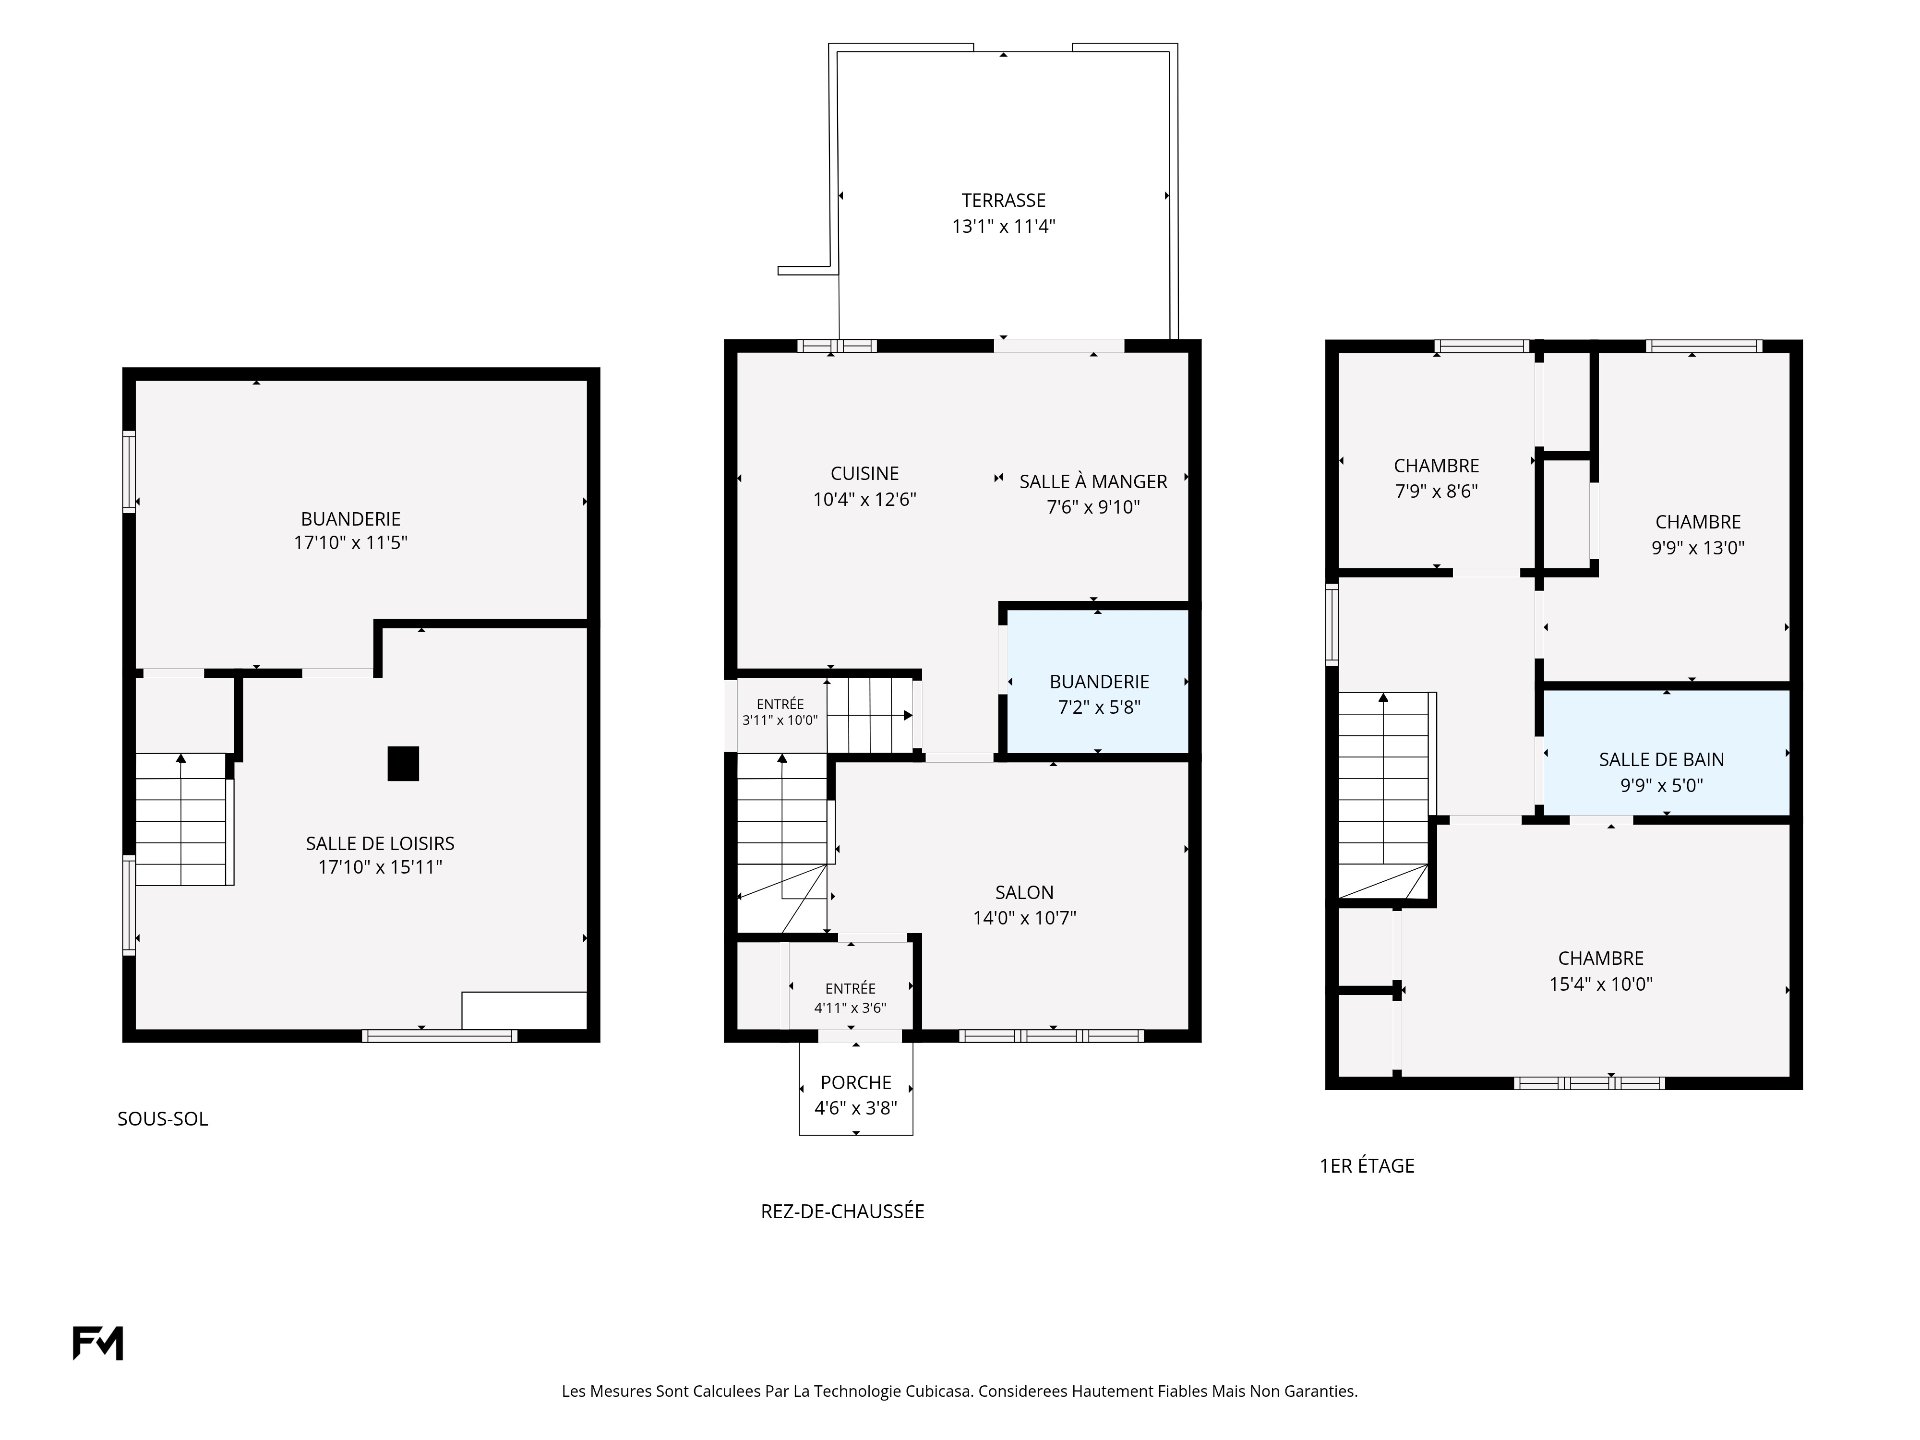
| Room | Dimensions | Level | Flooring |
|---|---|---|---|
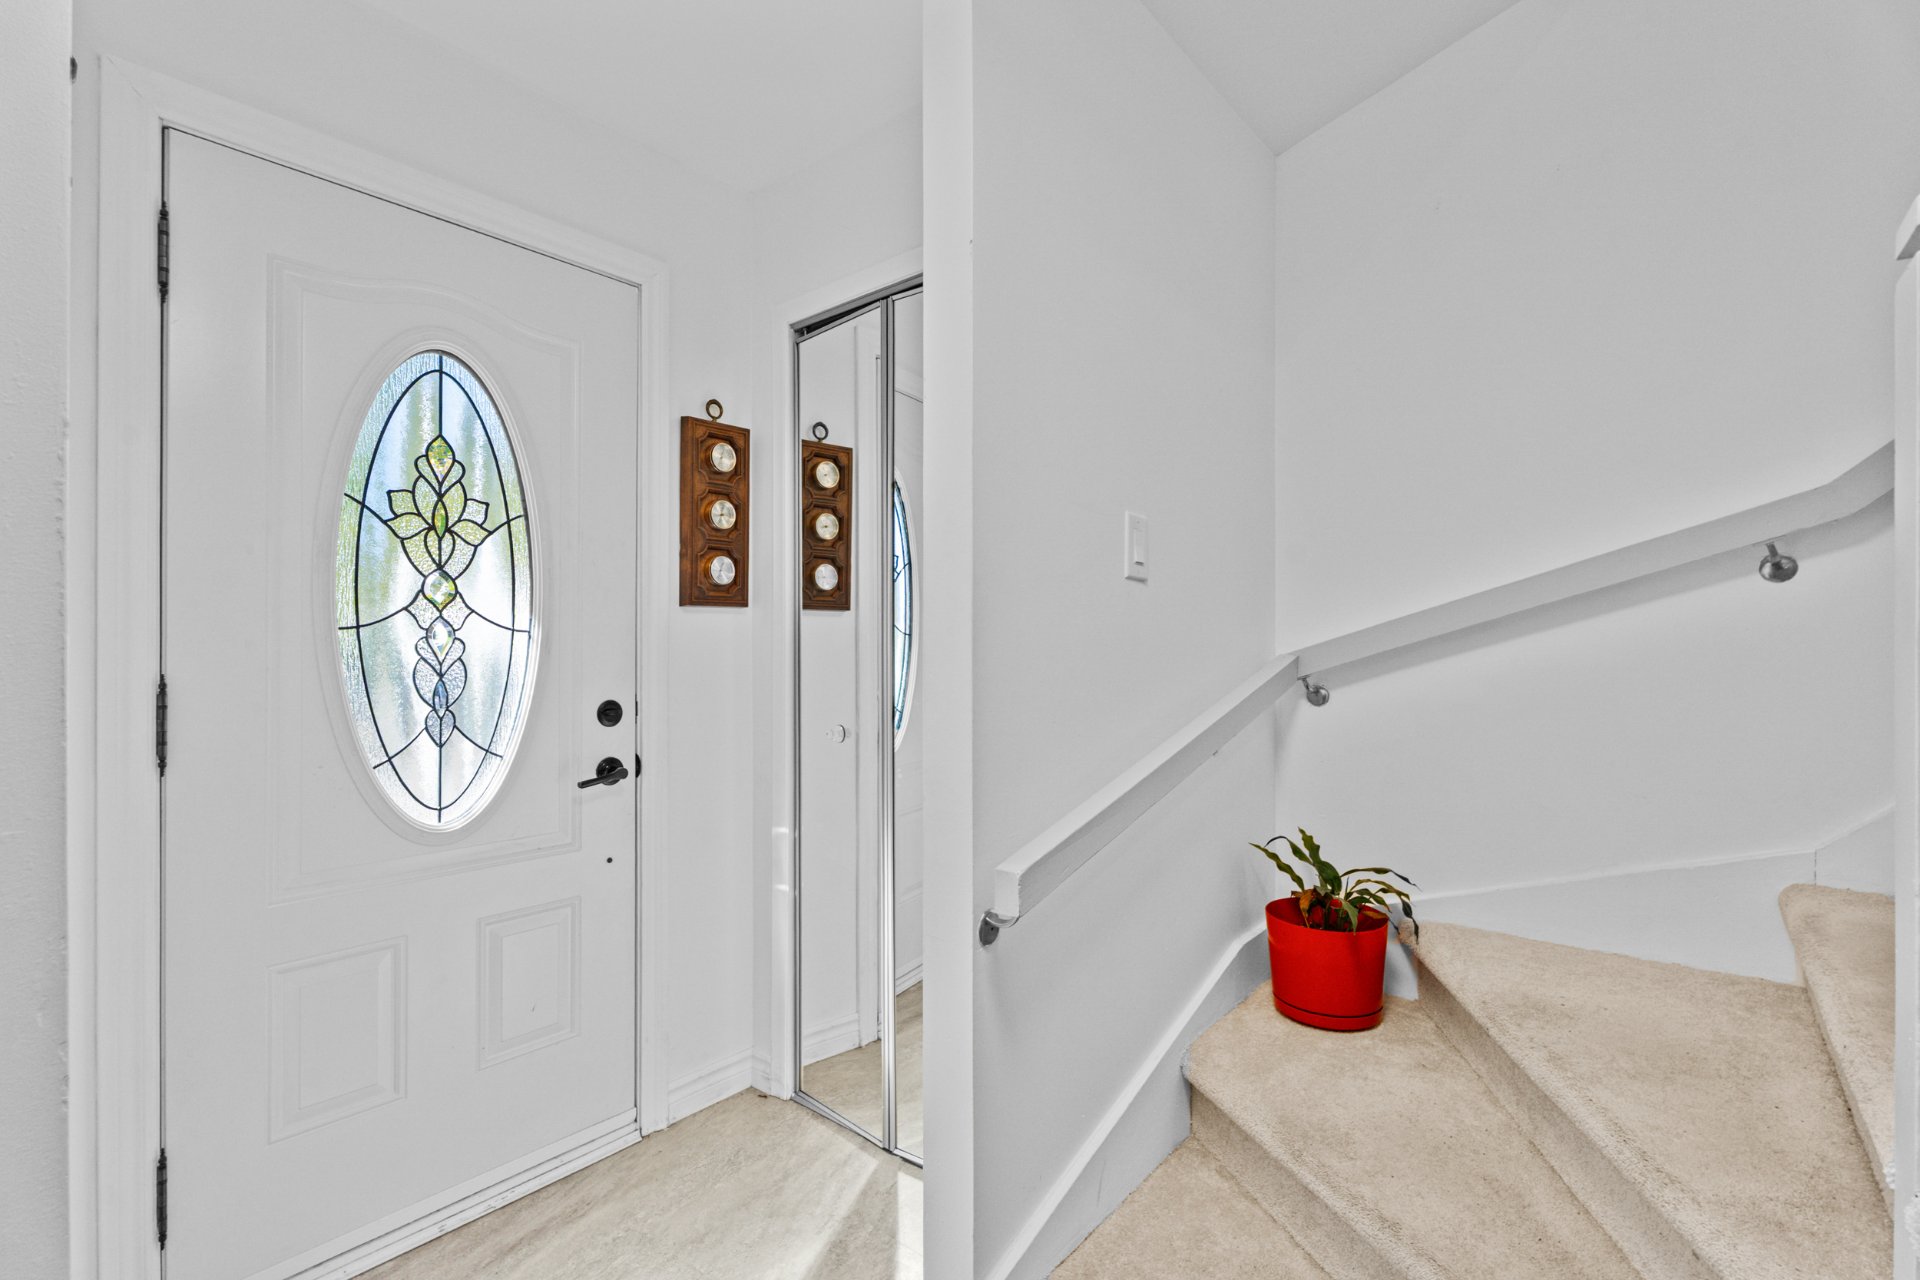
| Hallway | 4.11 x 3.6 P | Ground Floor | Ceramic tiles |
| Living room | 14.0 x 10.7 P | Ground Floor | Floating floor |
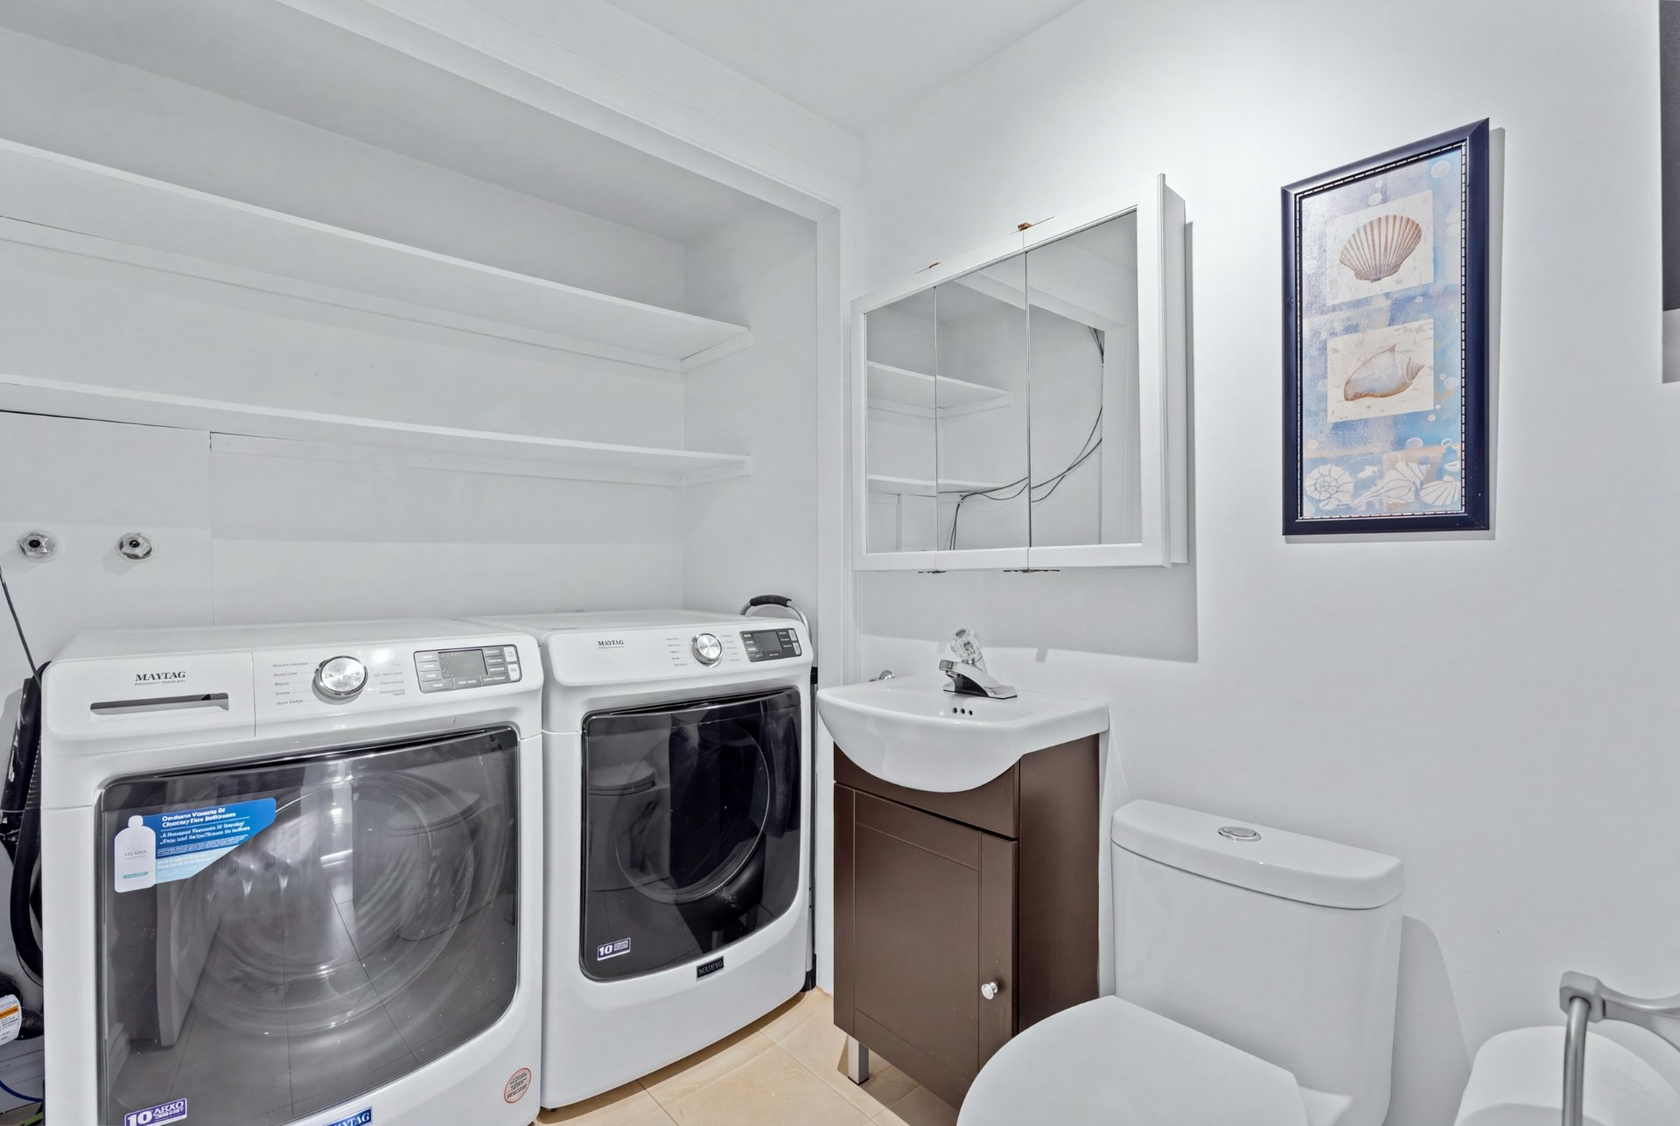
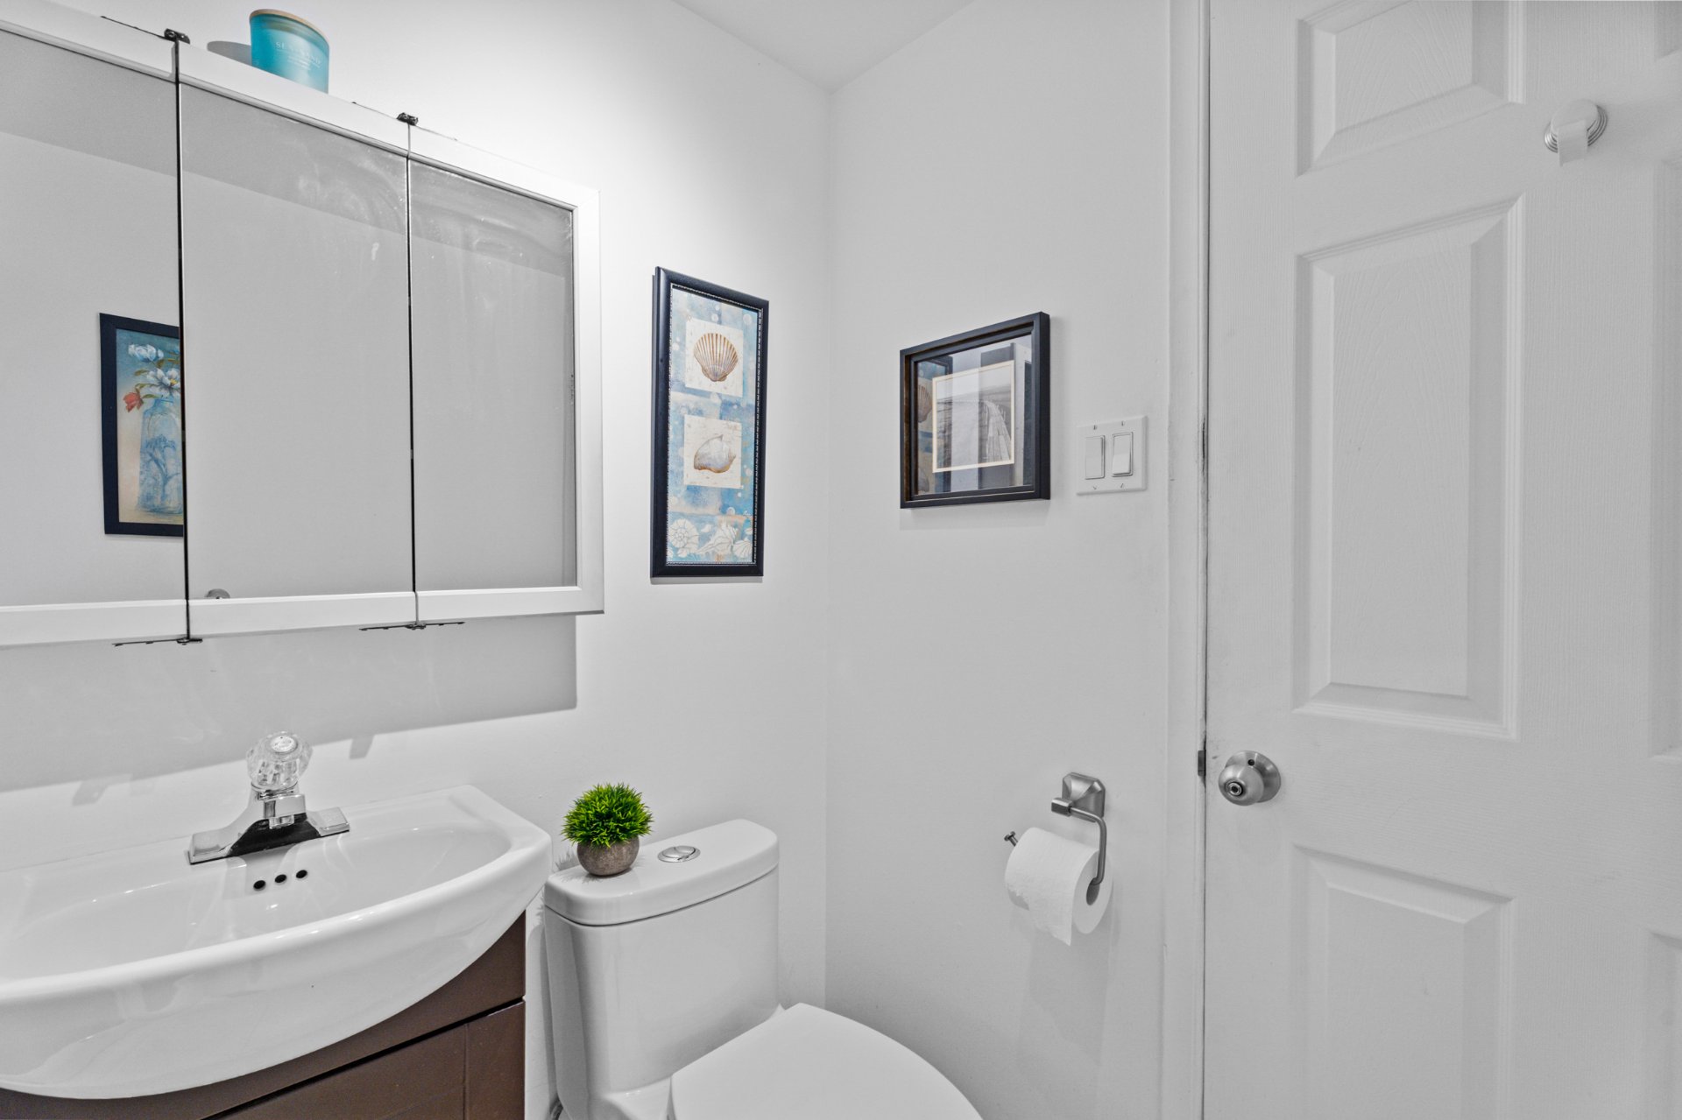
| Washroom | 7.2 x 5.8 P | Ground Floor | Ceramic tiles |
| Kitchen | 10.4 x 12.6 P | Ground Floor | Ceramic tiles |
| Dinette | 7.6 x 9.10 P | Ground Floor | Ceramic tiles |
| Side door entrance | 3.11 x 10.0 P | Ground Floor | Ceramic tiles |
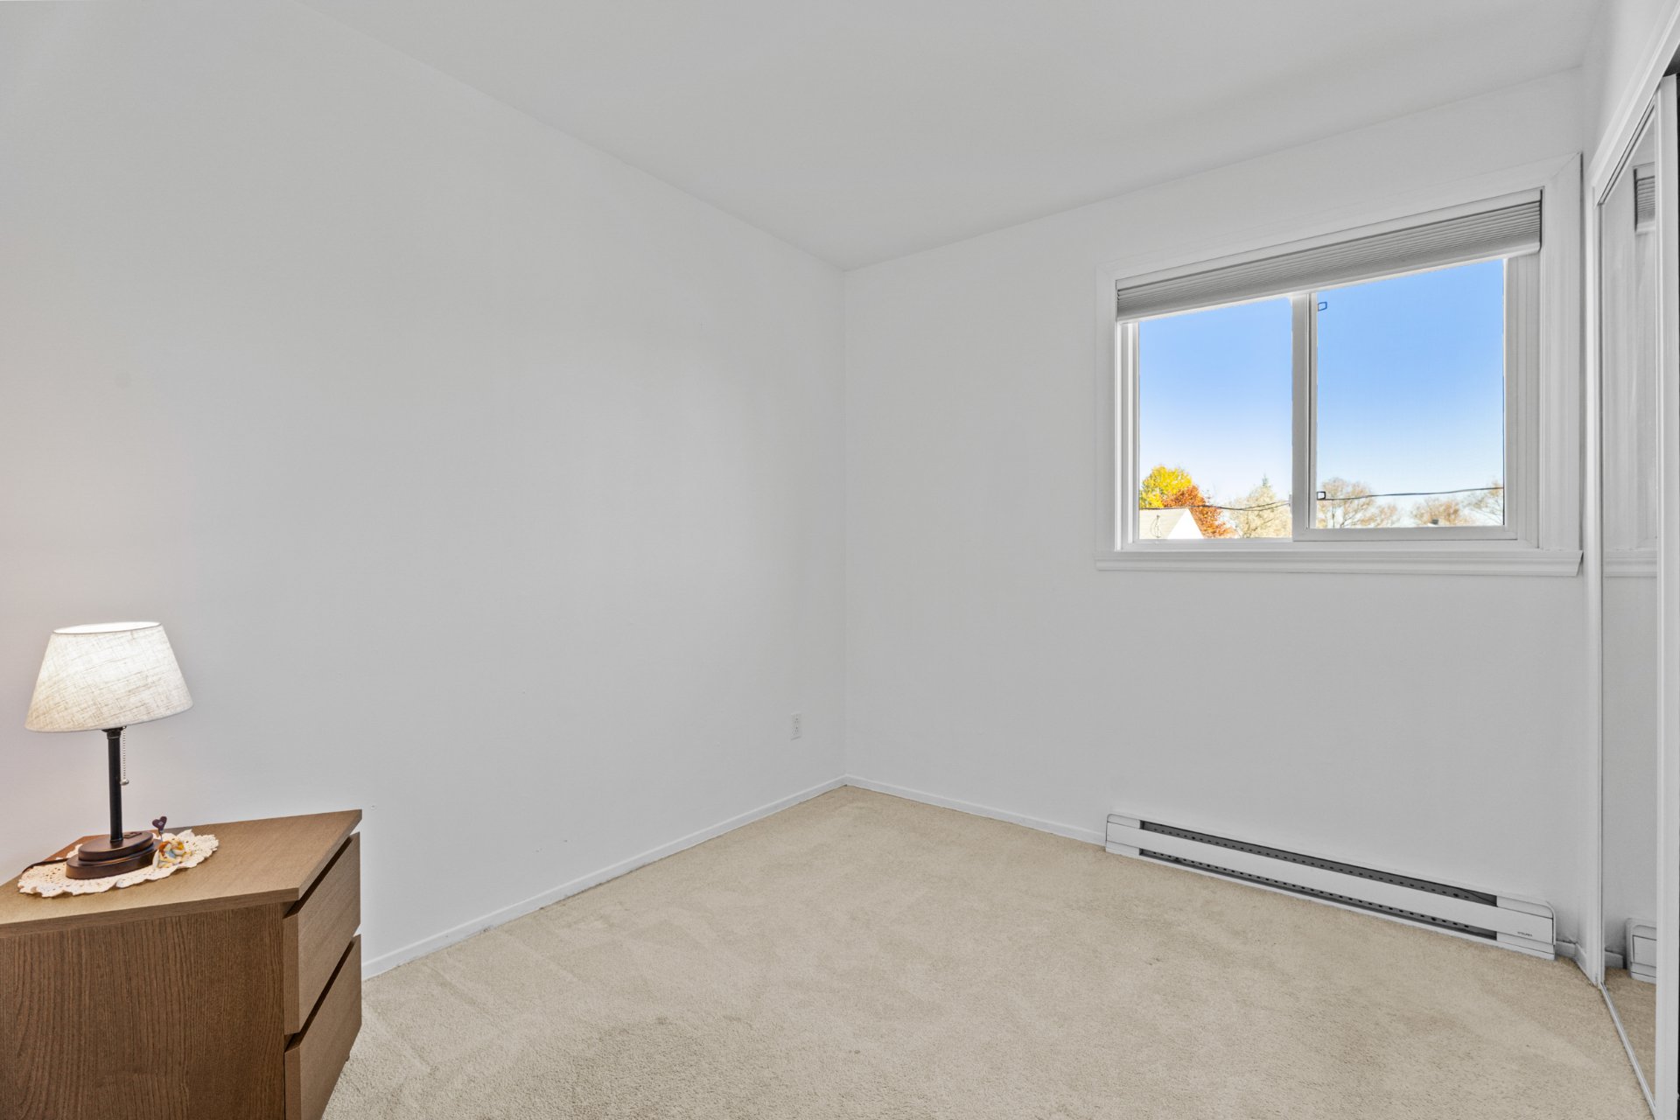
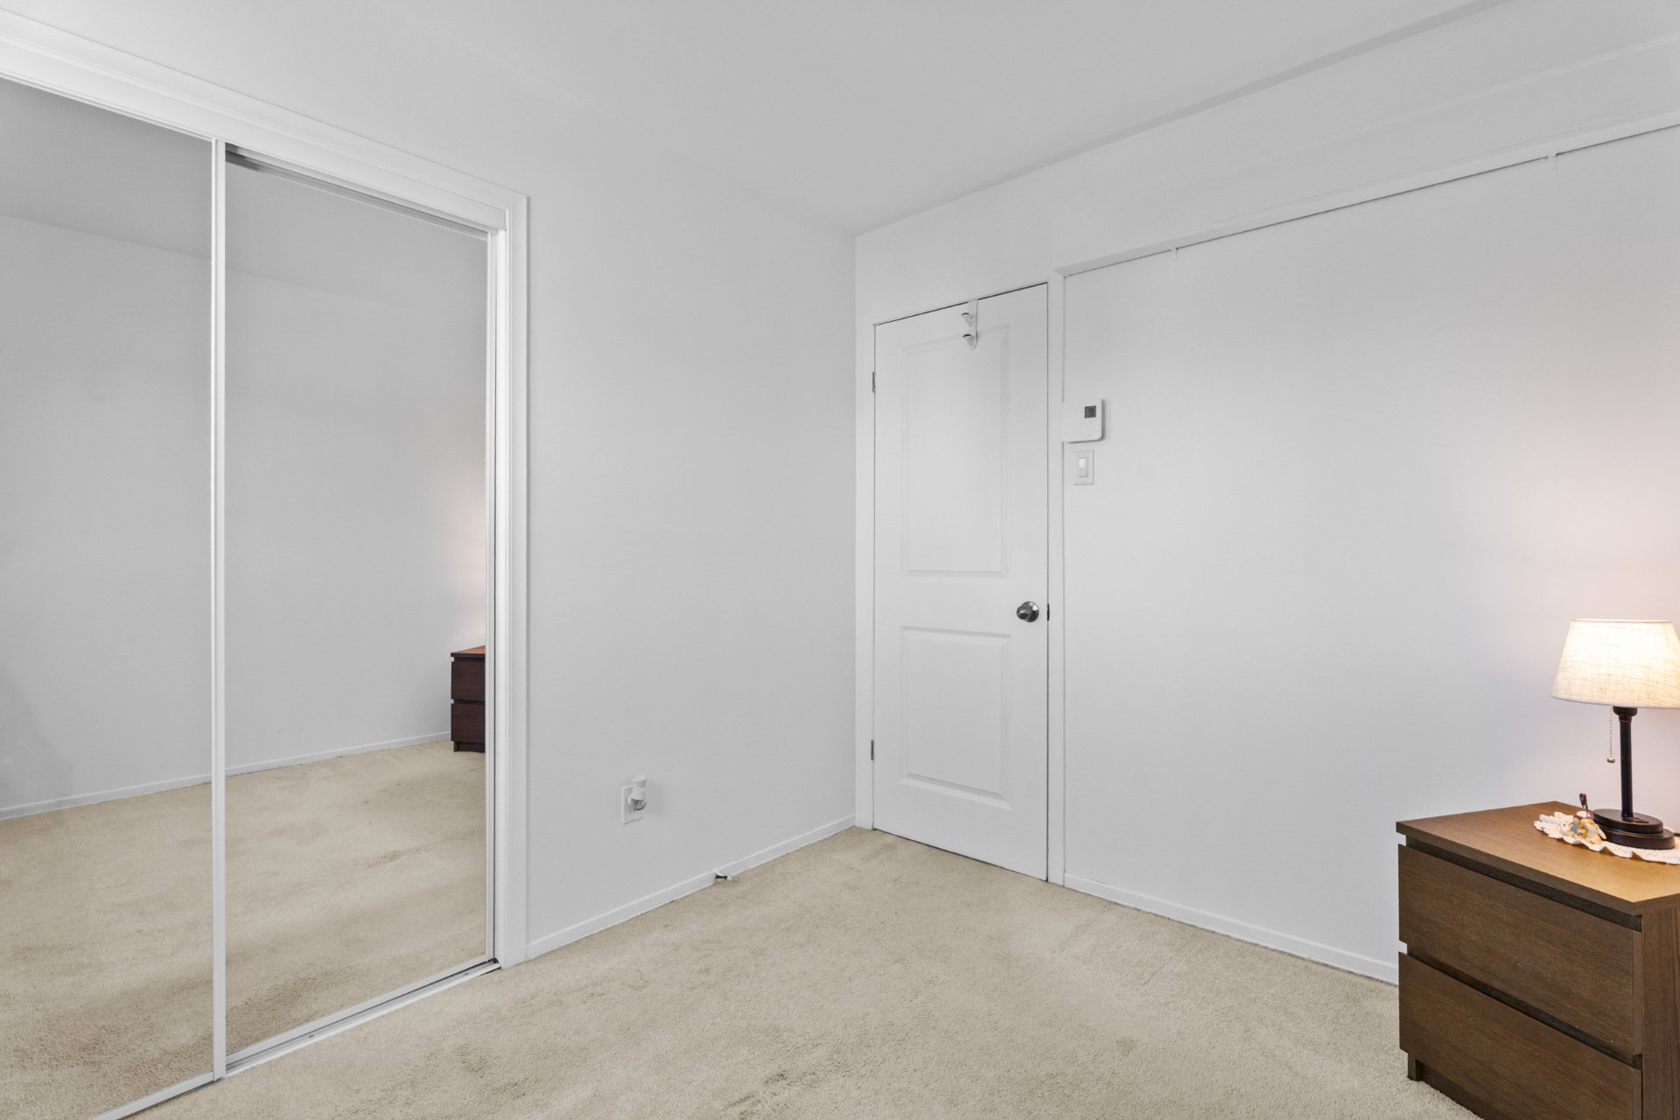
| Primary bedroom | 15.4 x 10.0 P | 2nd Floor | Carpet |
| Bedroom | 9.9 x 13.0 P | 2nd Floor | Carpet |
| Bedroom | 7.9 x 8.6 P | 2nd Floor | Carpet |
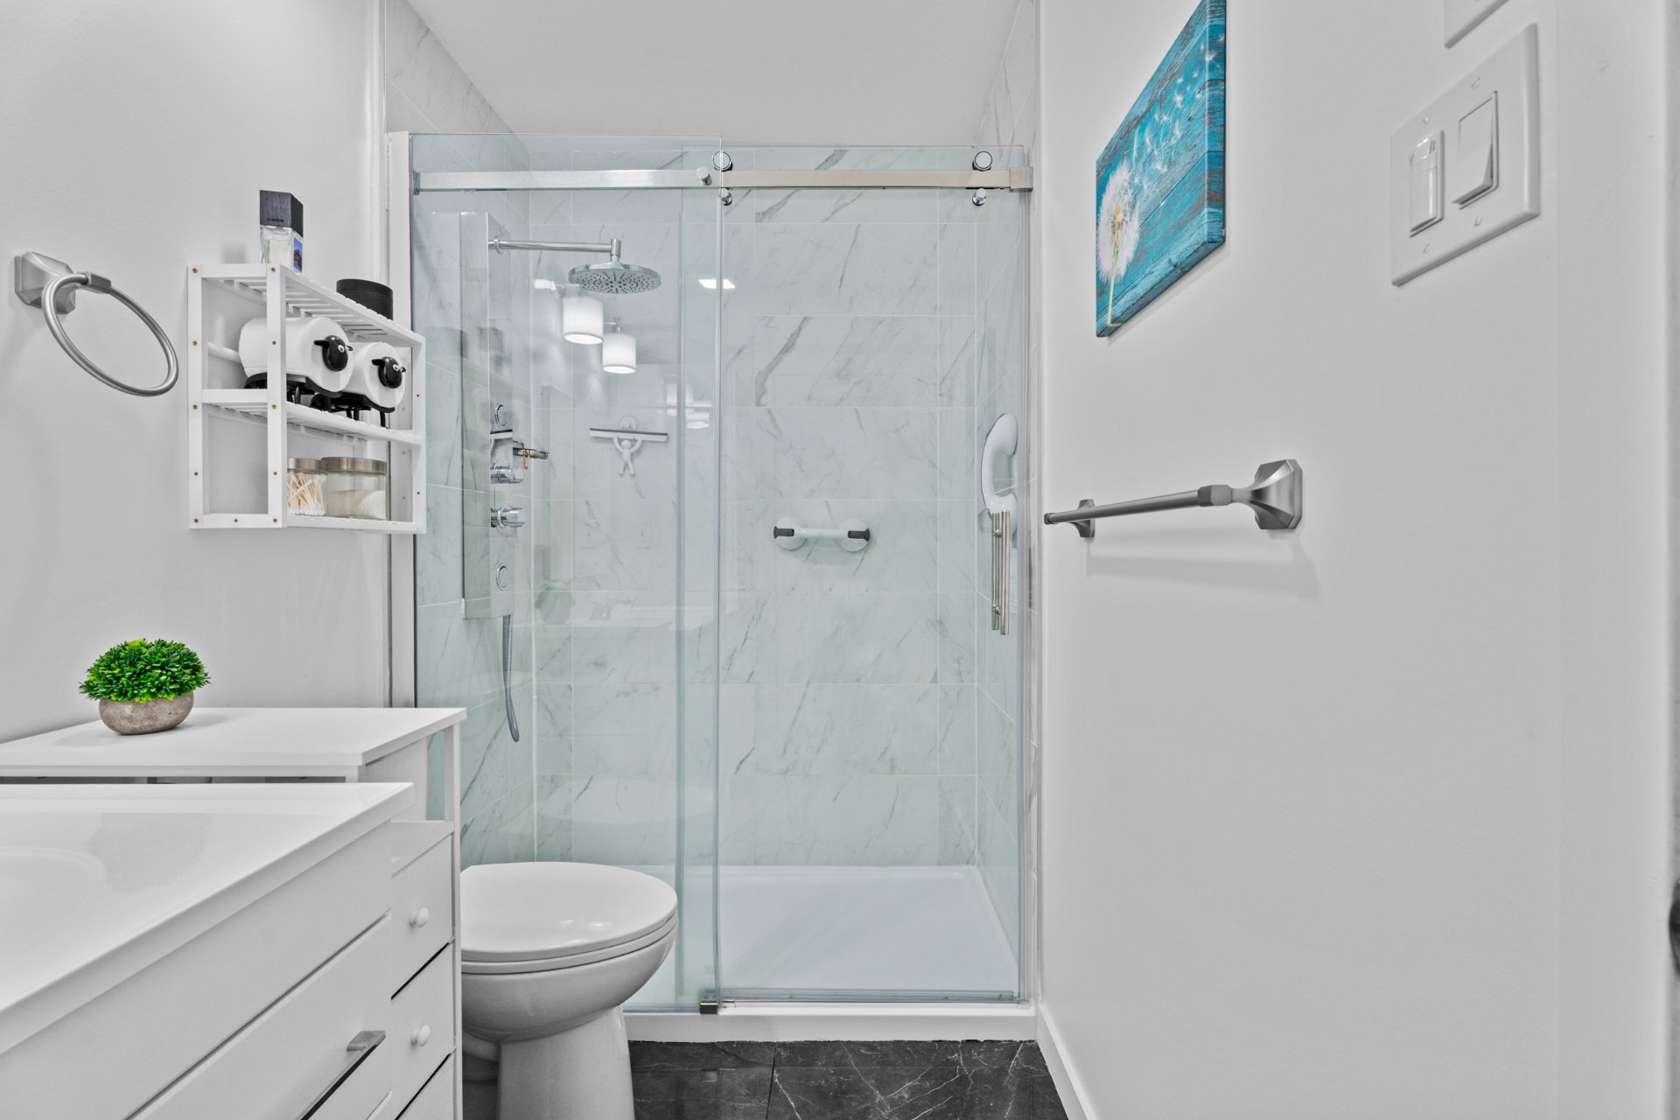
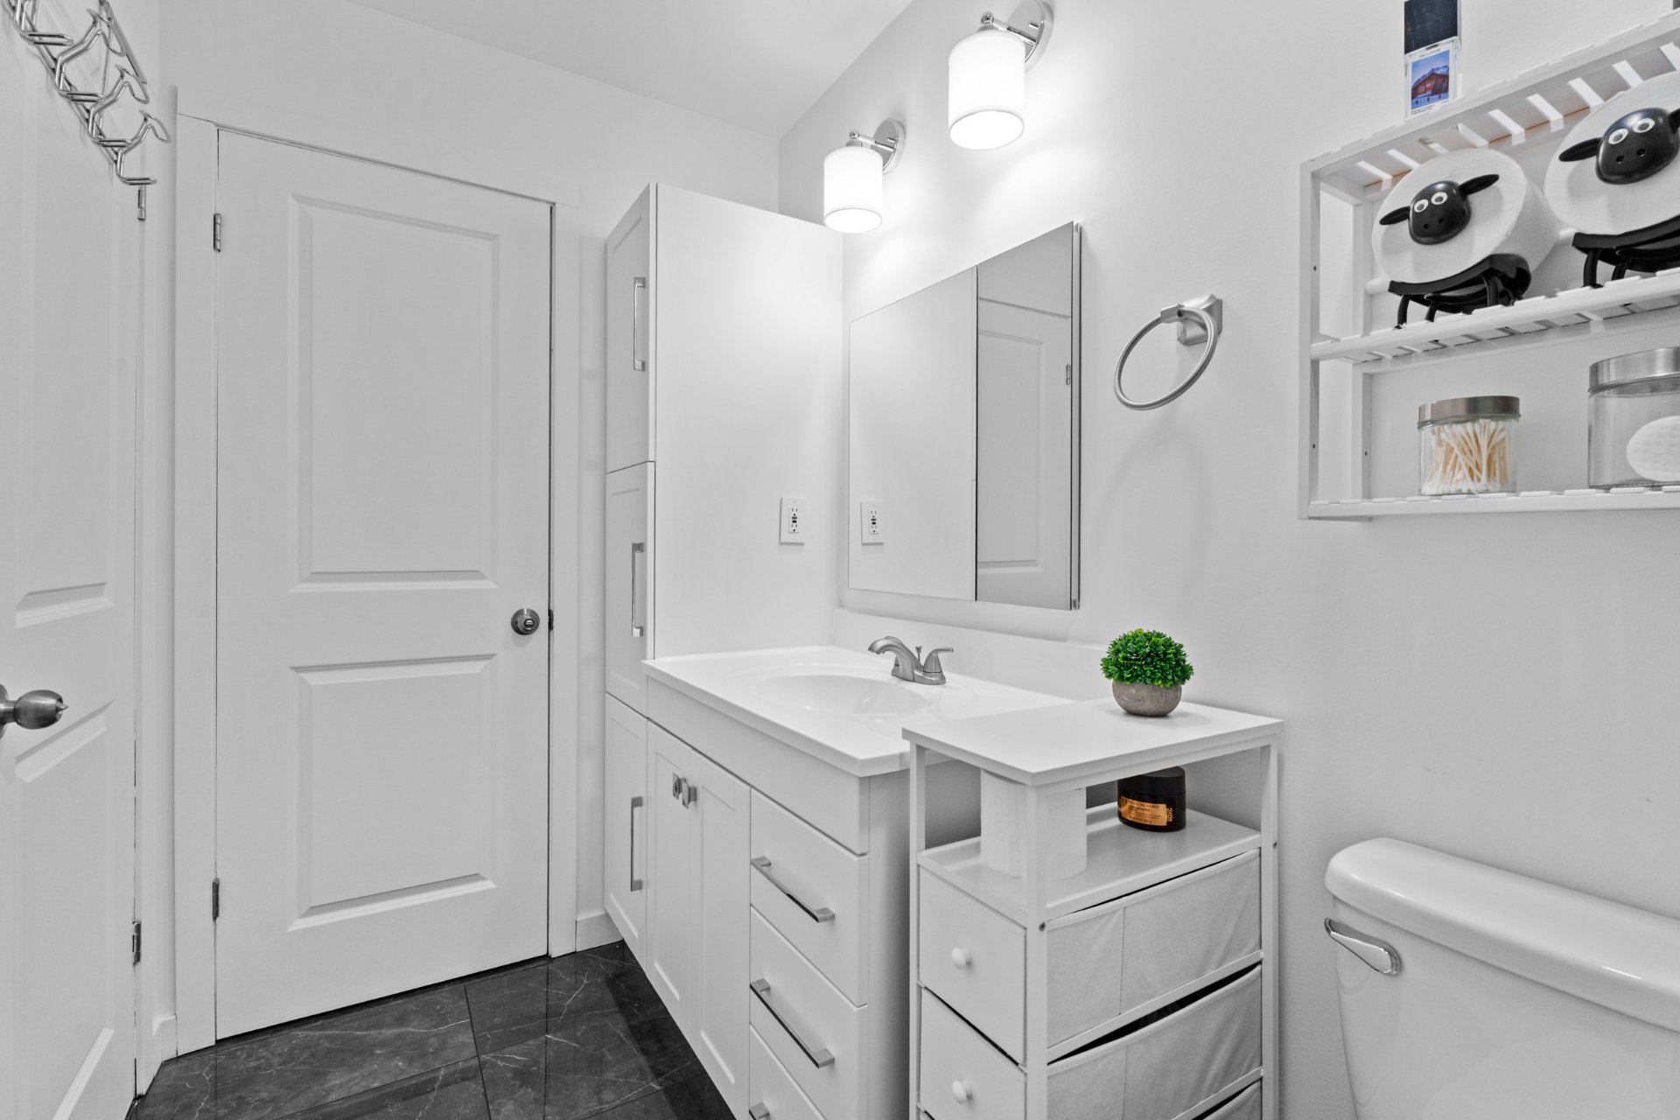
| Bathroom | 9.9 x 5.0 P | 2nd Floor | Ceramic tiles |
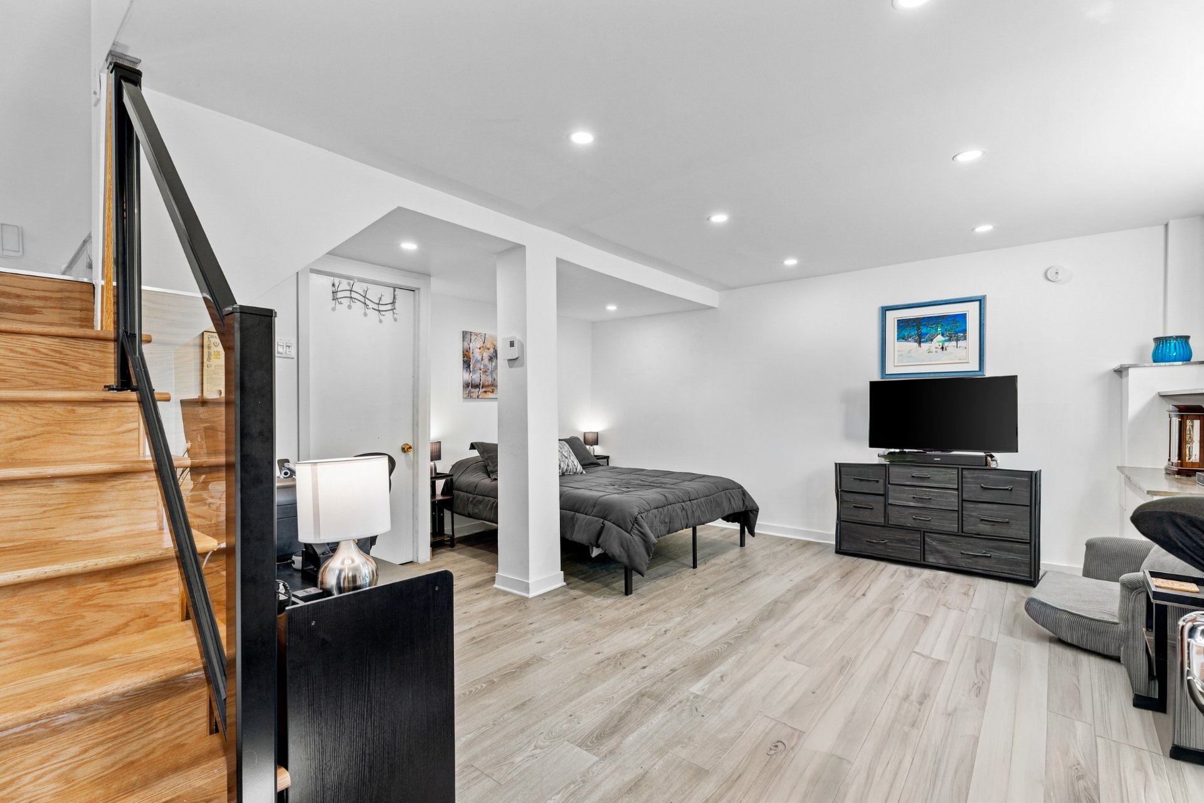
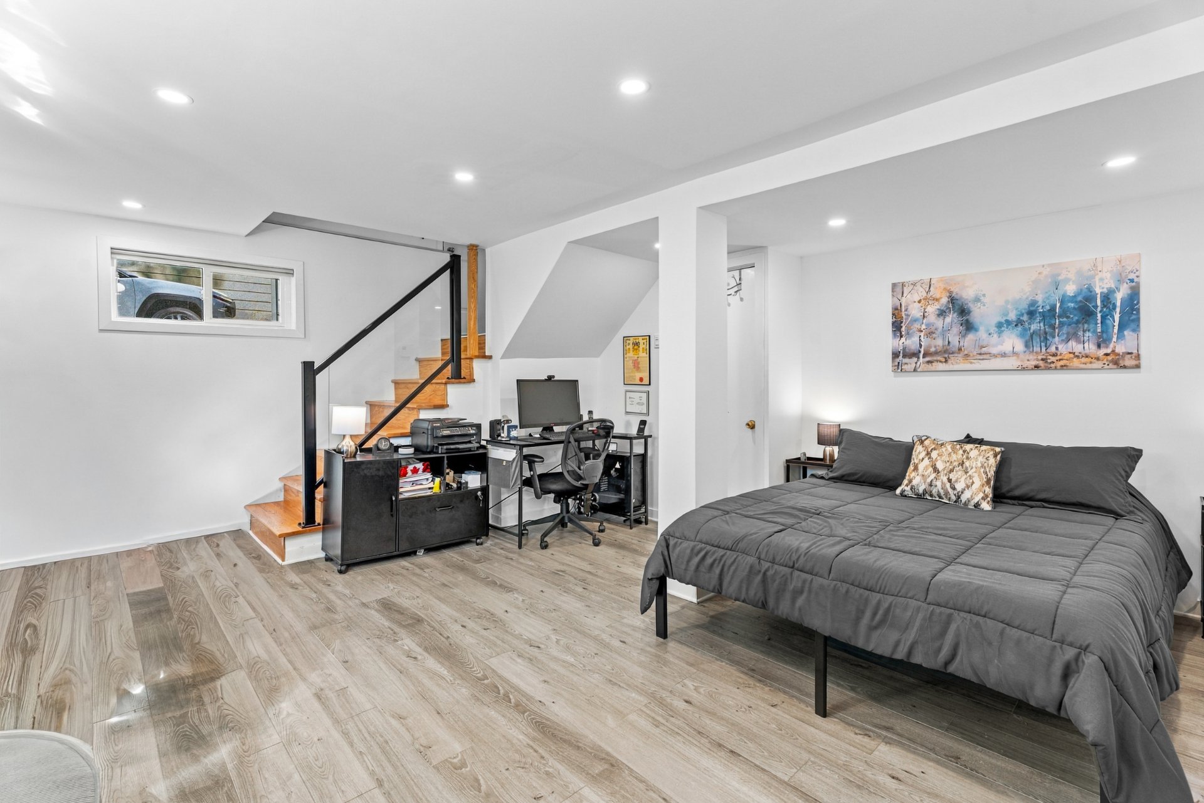
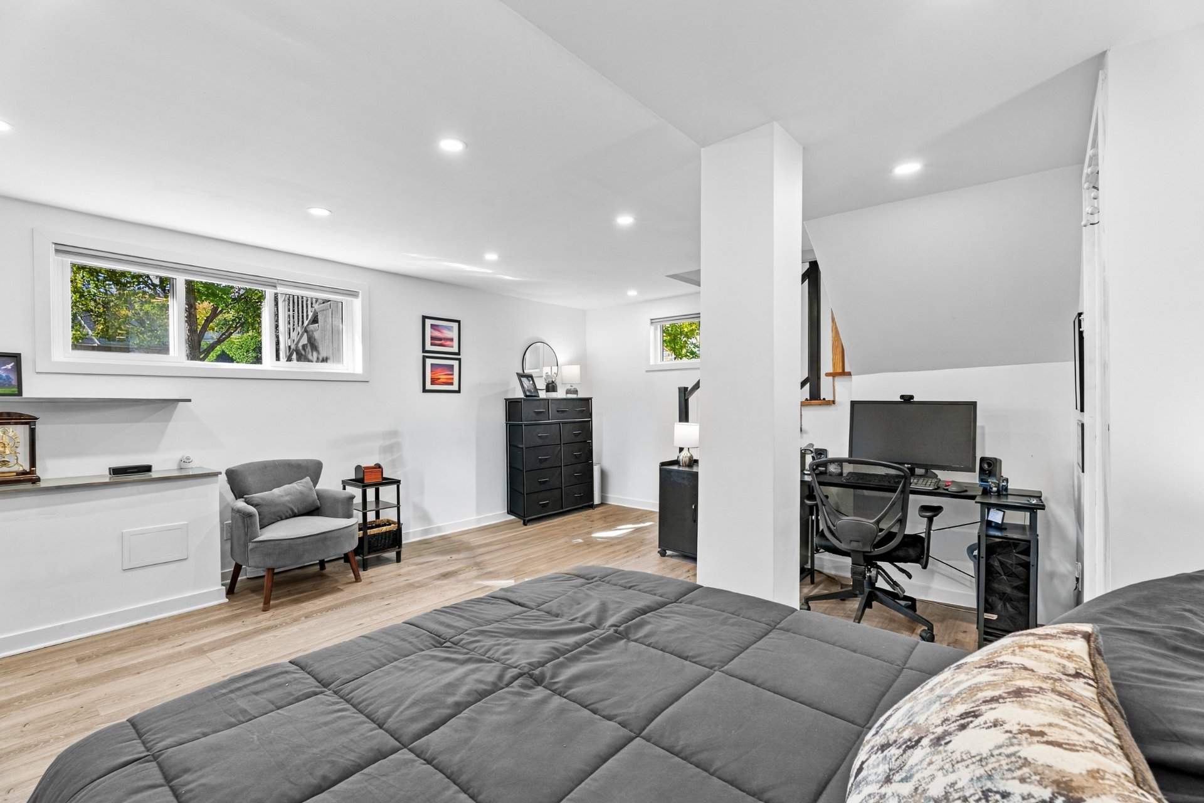
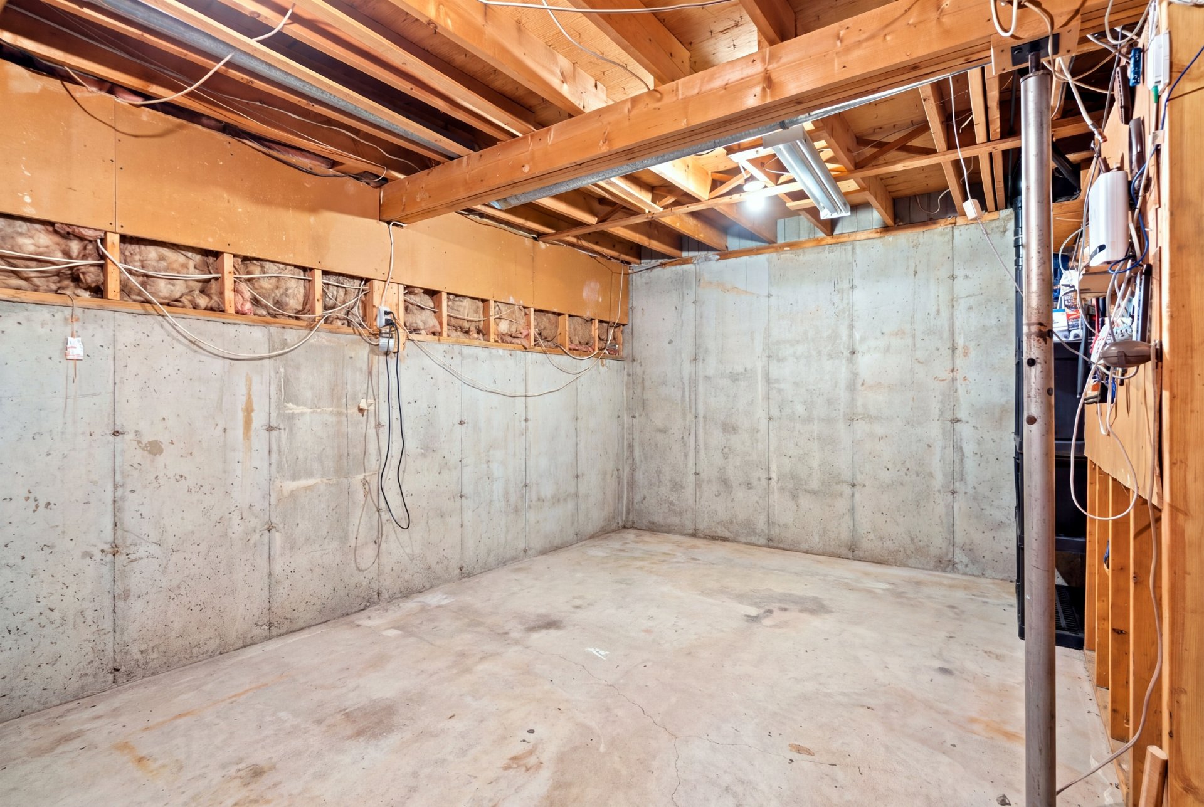
| Family room | 17.10 x 15.11 P | Basement | Floating floor |
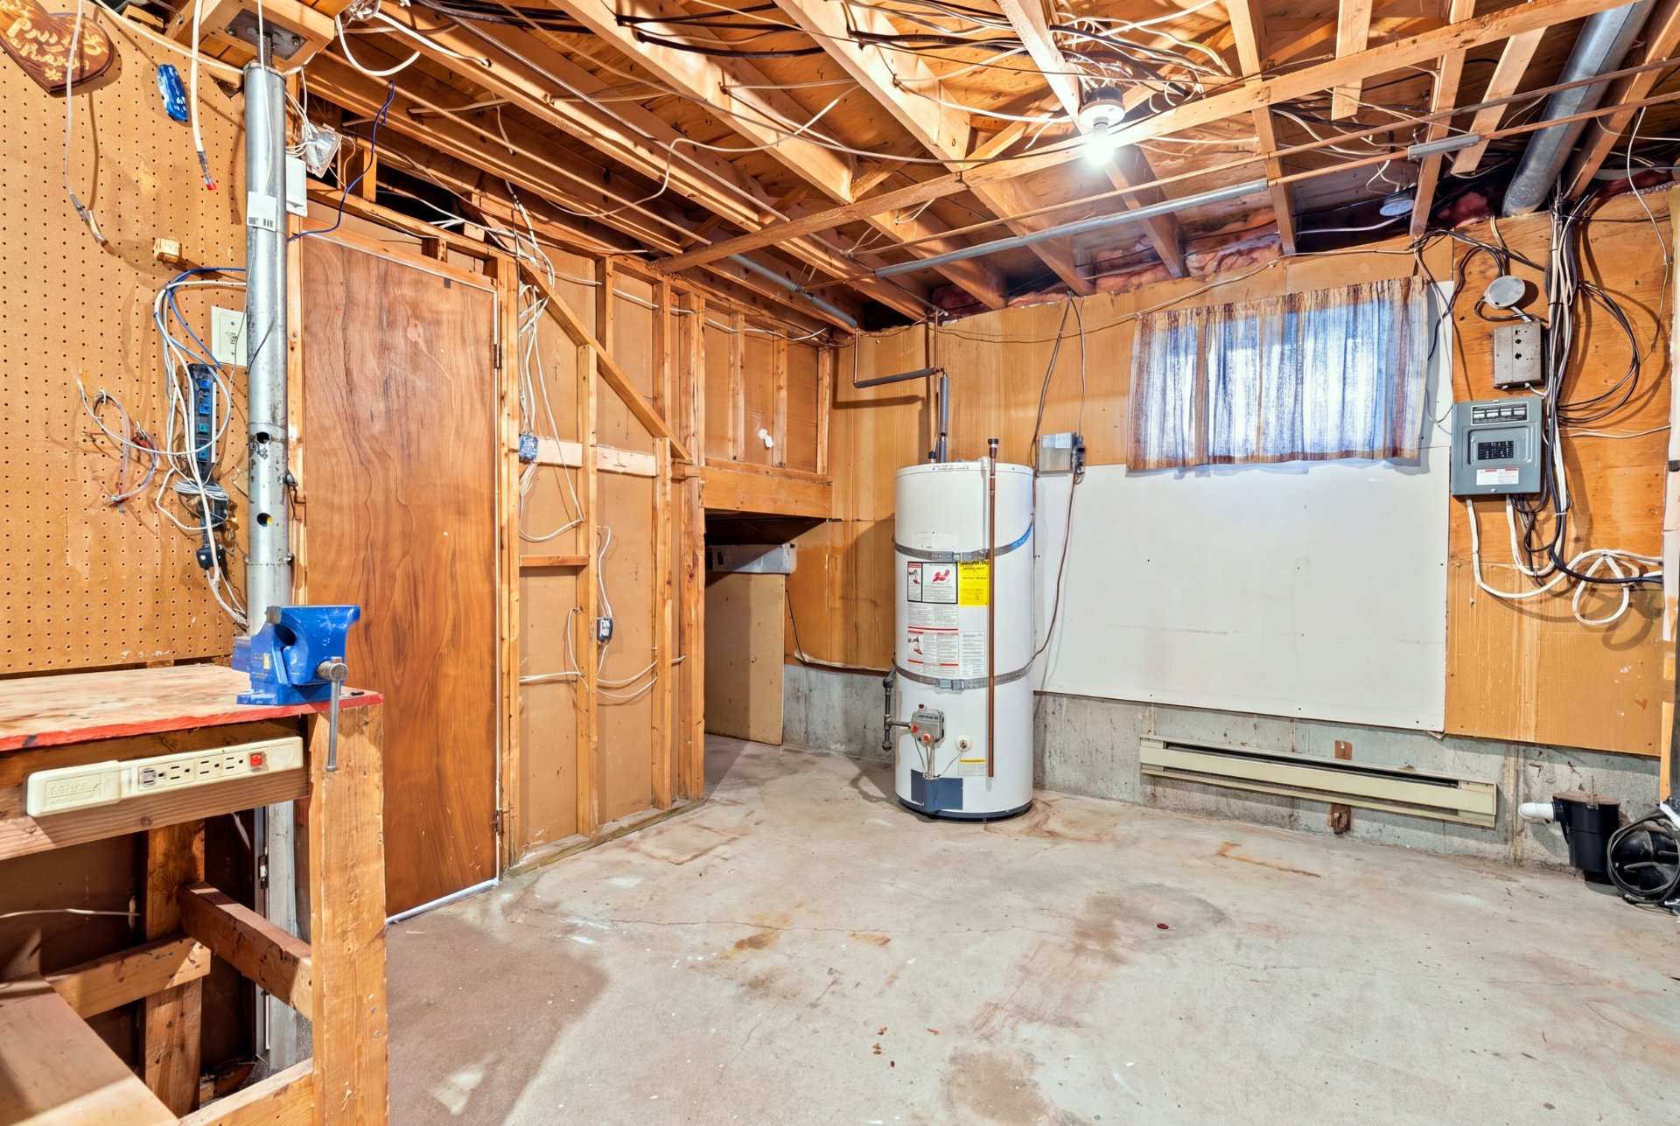
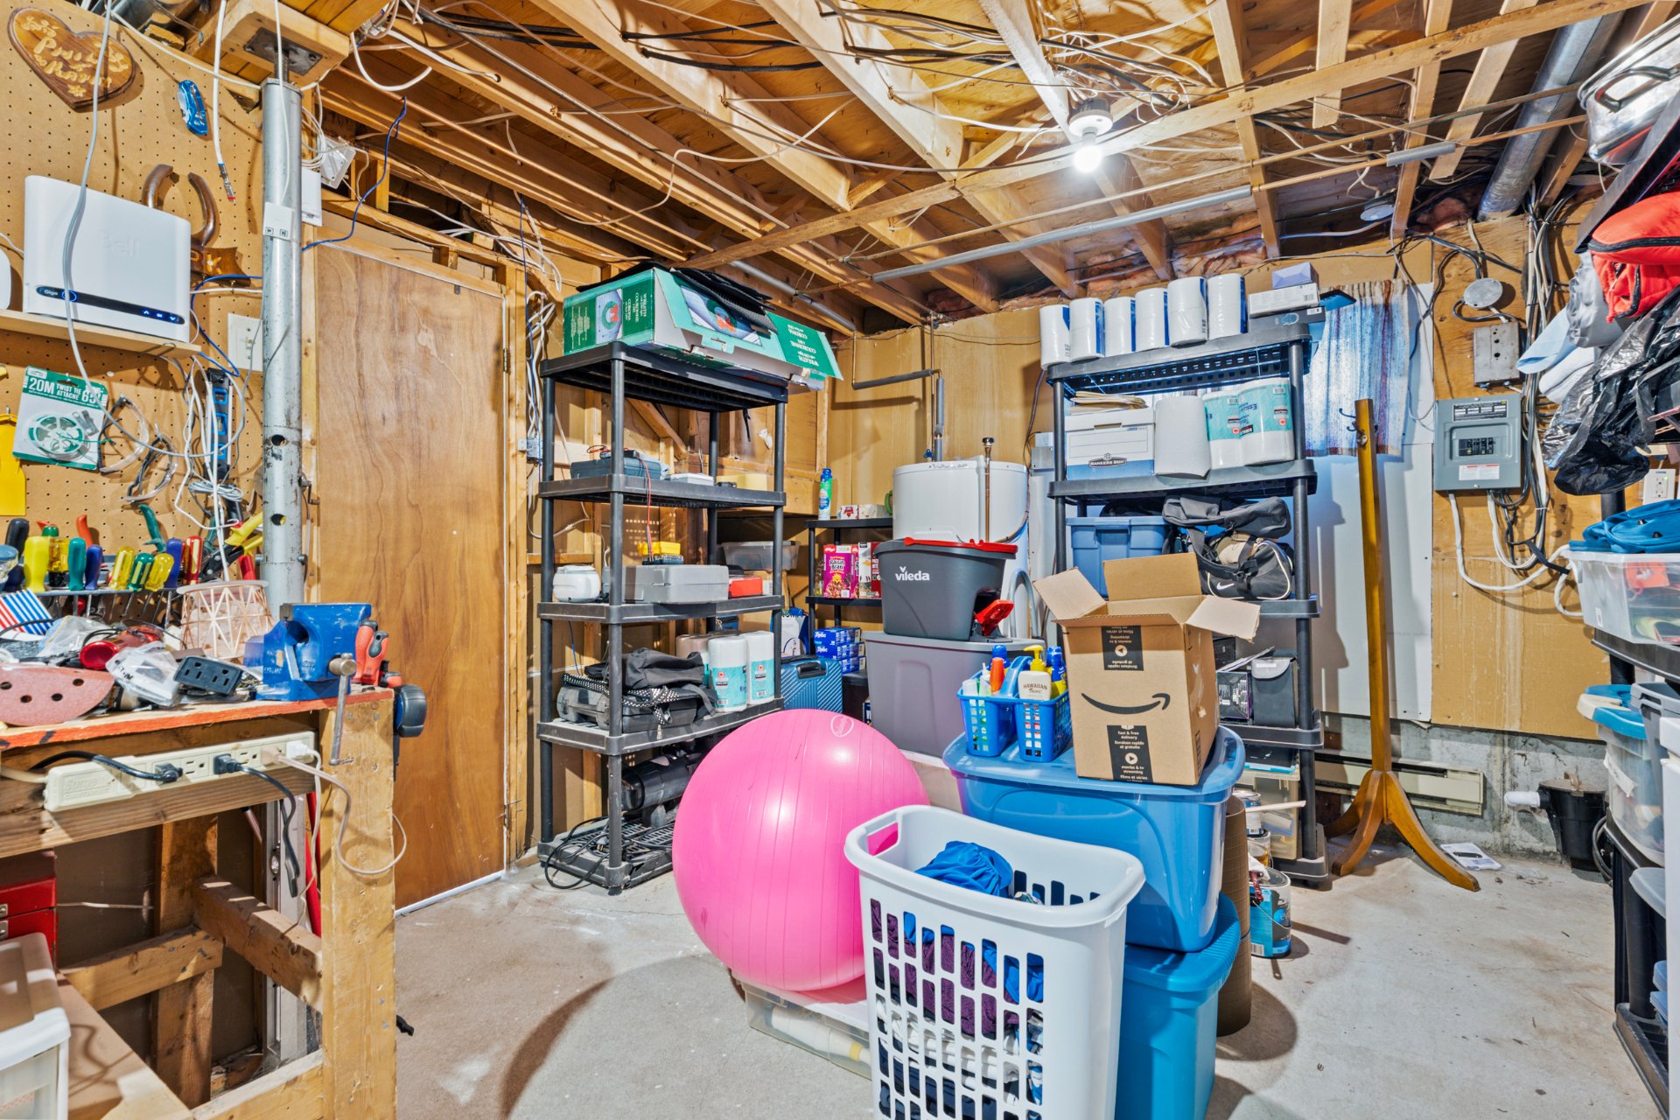
| Storage | 17.10 x 11.5 P | Basement | Concrete |
| Basement | 6 feet and over, Partially finished, Separate entrance |
|---|---|
| Pool | Above-ground, Heated |
| Siding | Aluminum, Brick |
| Driveway | Asphalt |
| Roofing | Asphalt shingles |
| Proximity | Bicycle path, Cegep, Daycare centre, Elementary school, High school, Highway, Hospital, Park - green area, Public transport |
| Window type | Crank handle, Sliding |
| Heating system | Electric baseboard units |
| Heating energy | Electricity |
| Sewage system | Municipal sewer |
| Water supply | Municipality, With water meter |
| Parking | Outdoor |
| Landscaping | Patio |
| Foundation | Poured concrete |
| Equipment available | Private yard, Wall-mounted air conditioning |
| Zoning | Residential |
| Bathroom / Washroom | Seperate shower |
| Rental appliances | Water heater |
This property is presented in collaboration with RE/MAX 2000