2026-Nov-07 | 10:00 - 12:00
| Room | Dimensions | Level | Flooring |
|---|---|---|---|
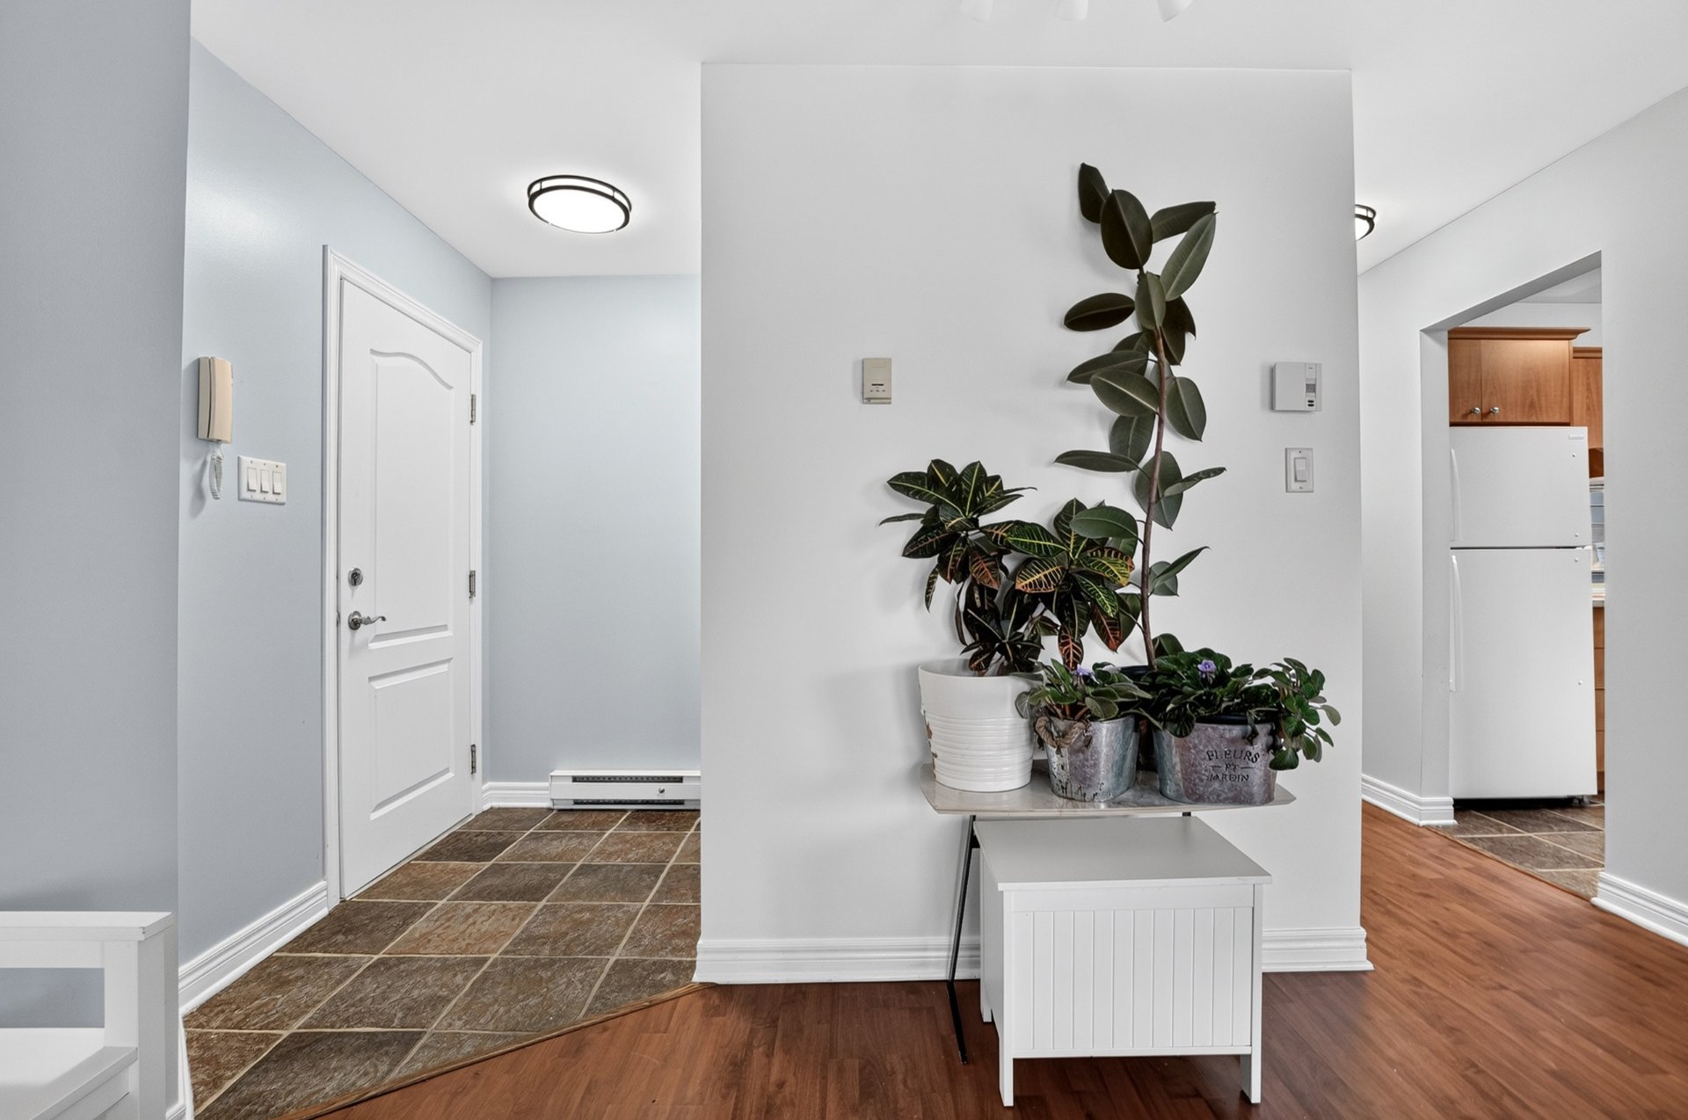
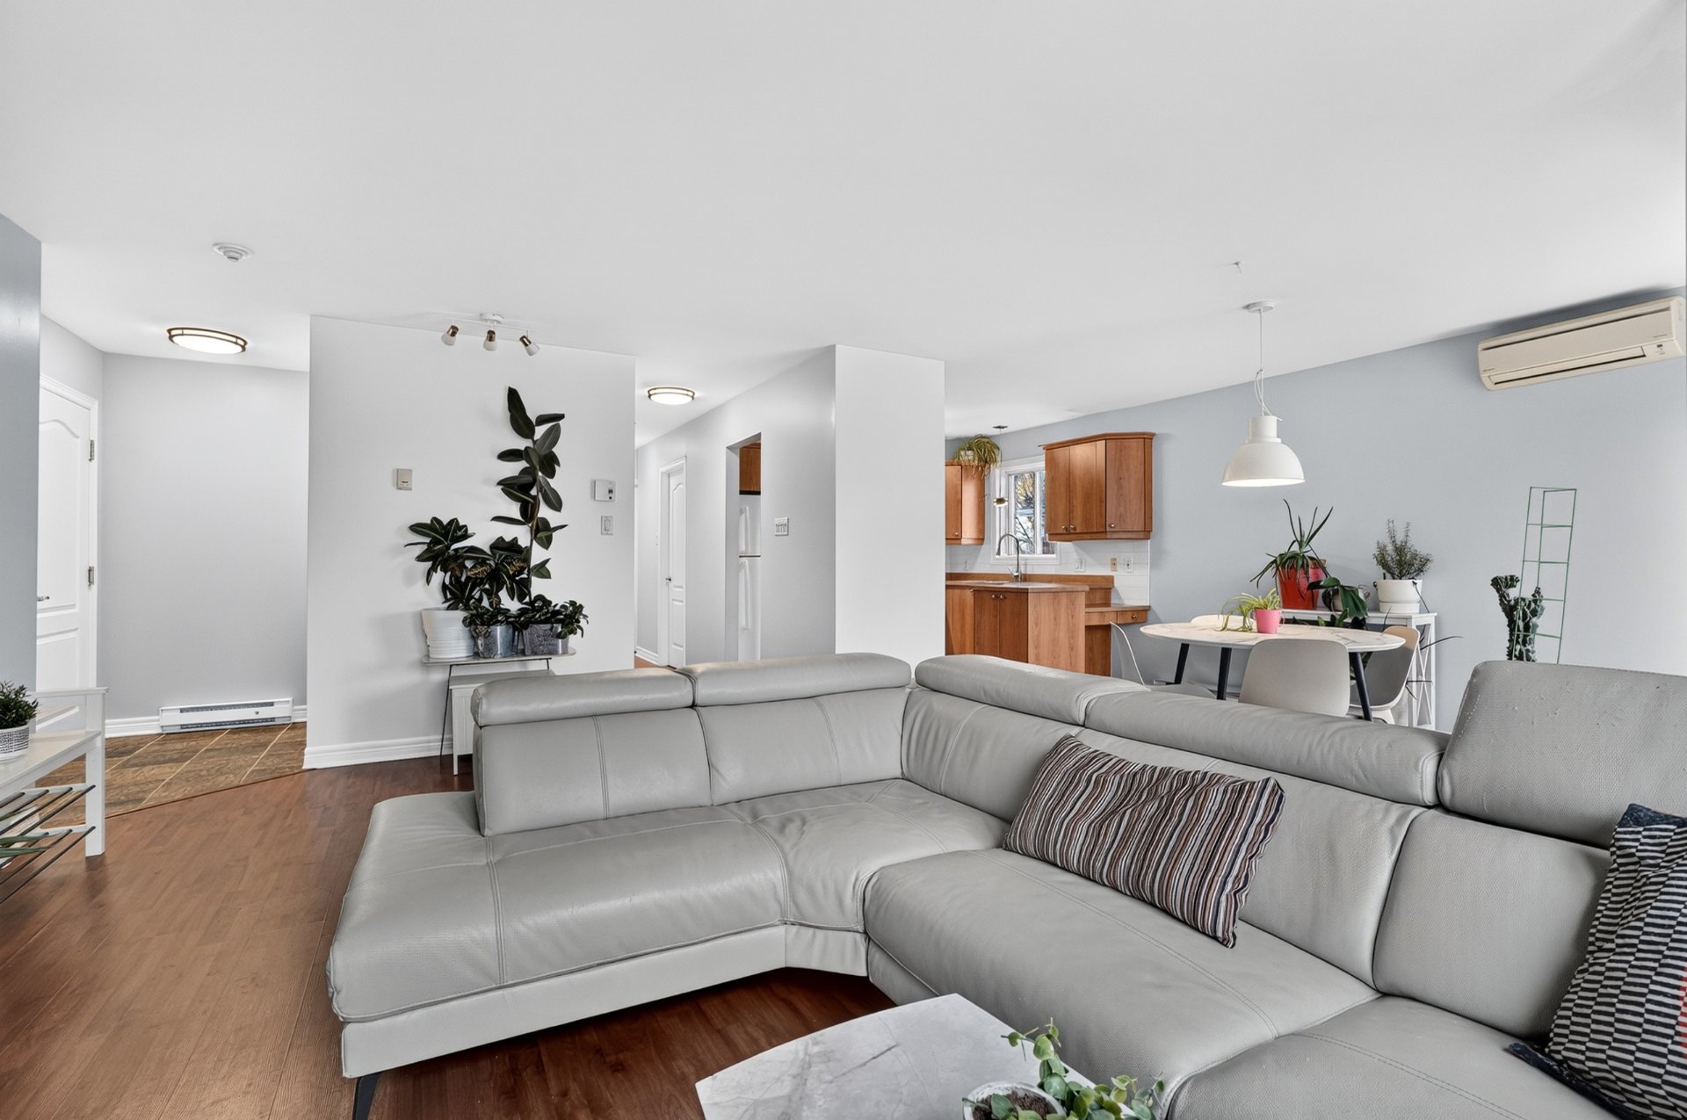
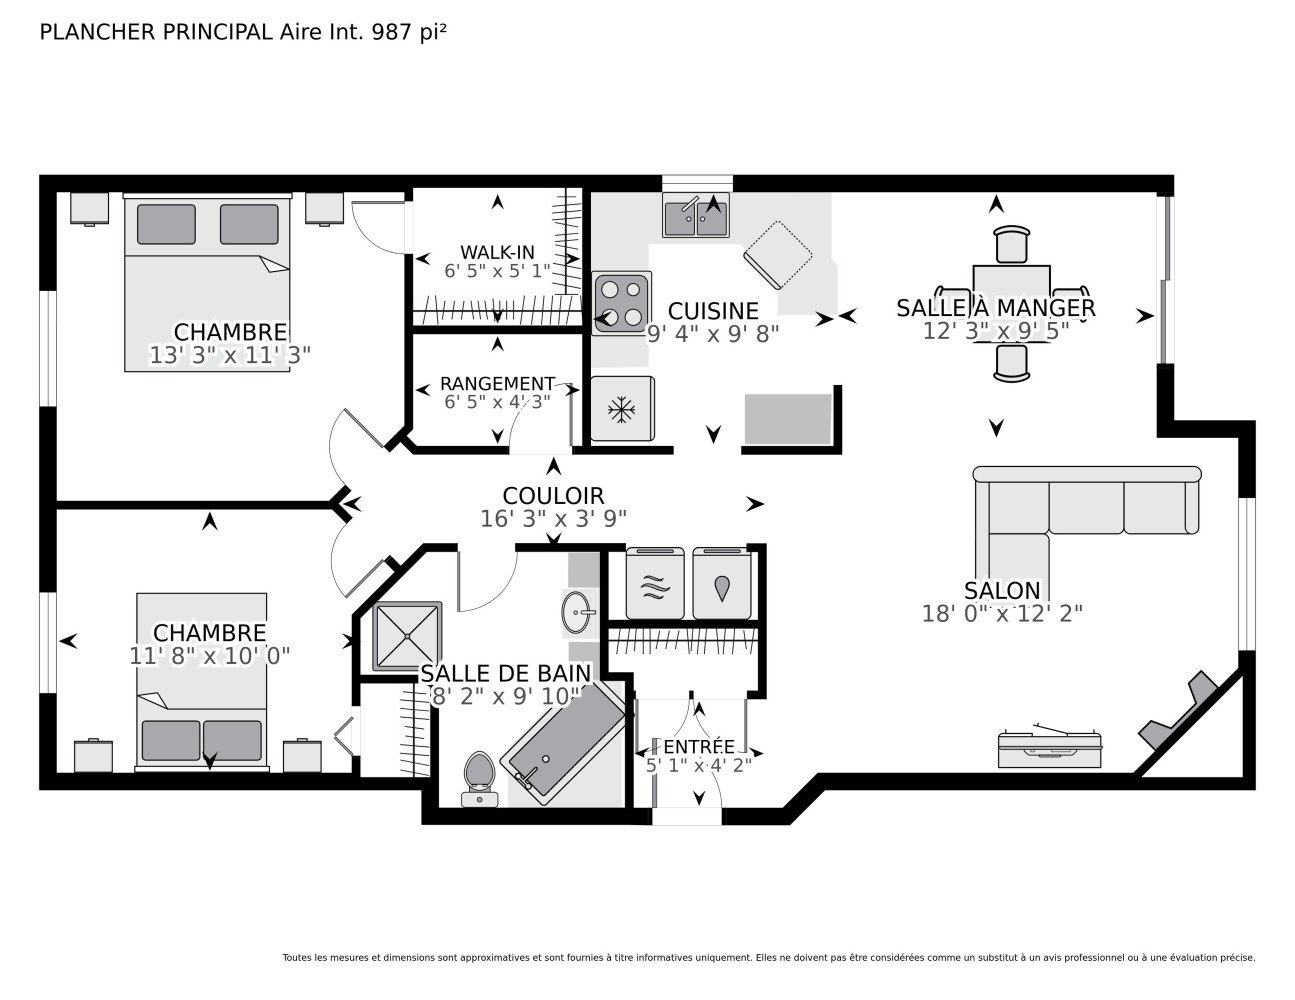
| Hallway | 5.1 x 4.2 P | 3rd Floor | |
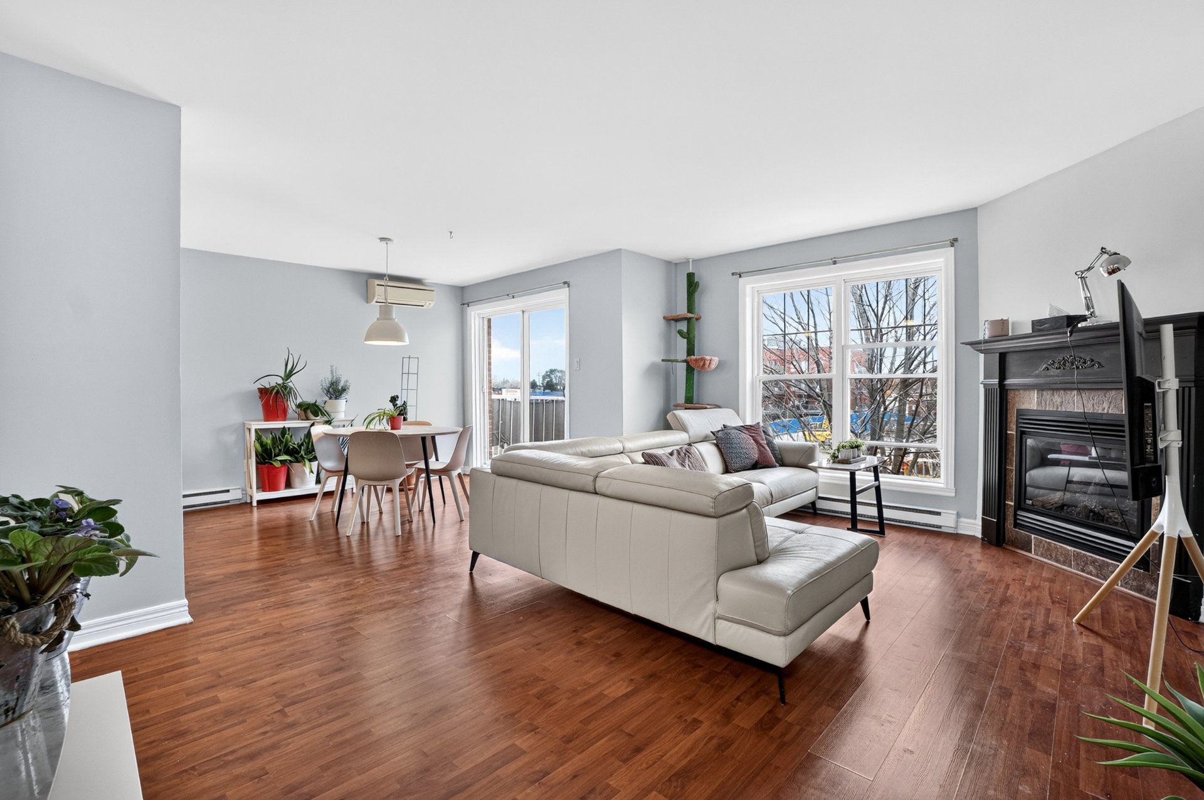
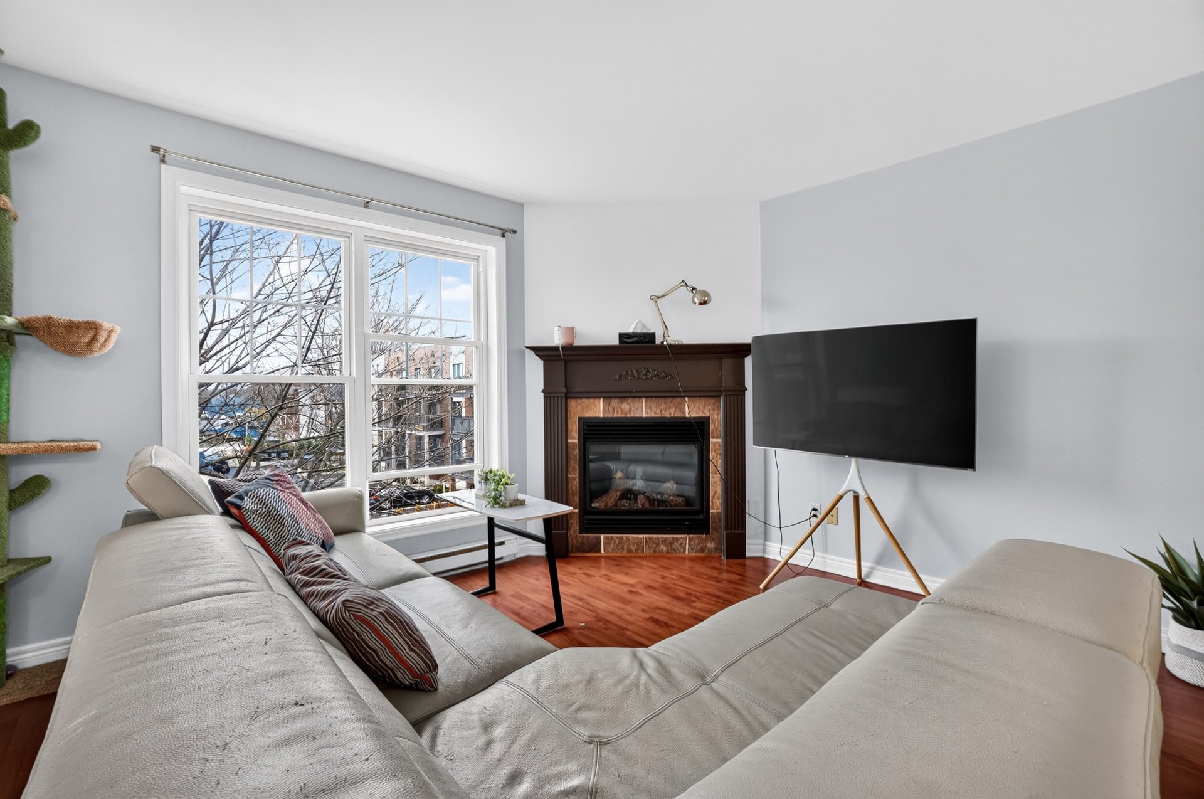
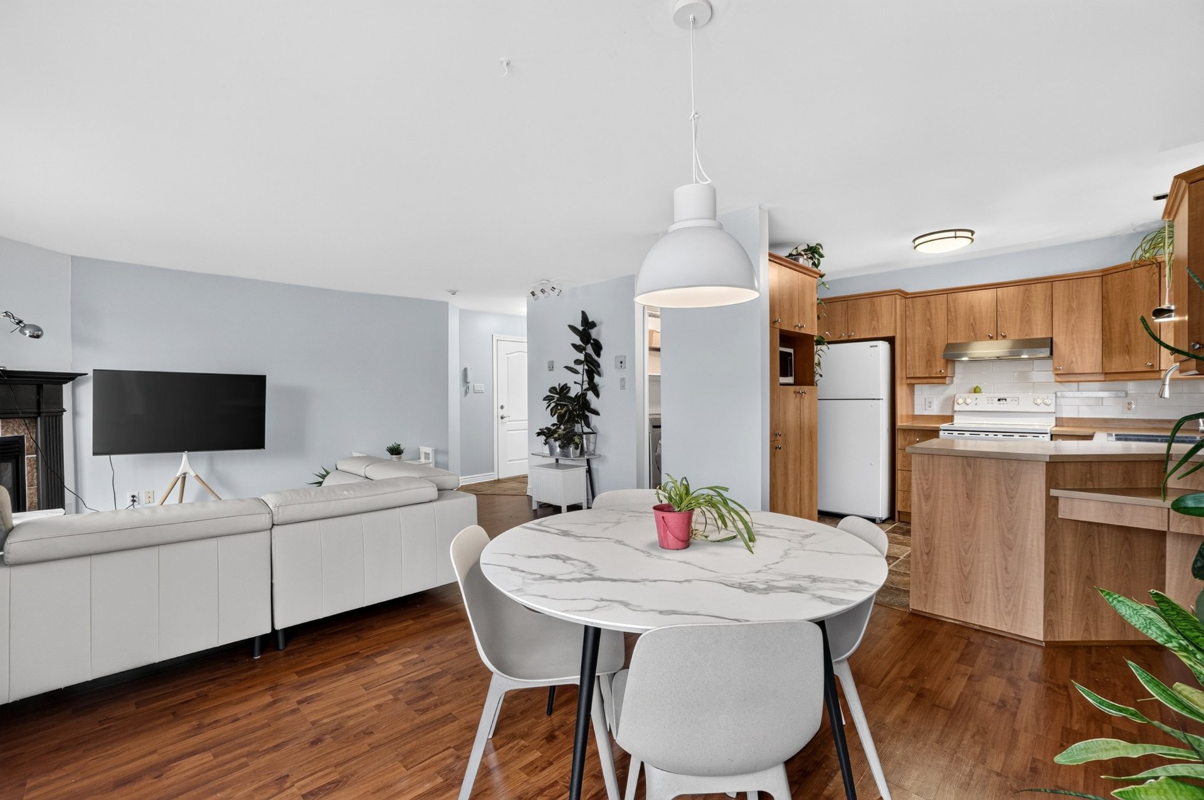
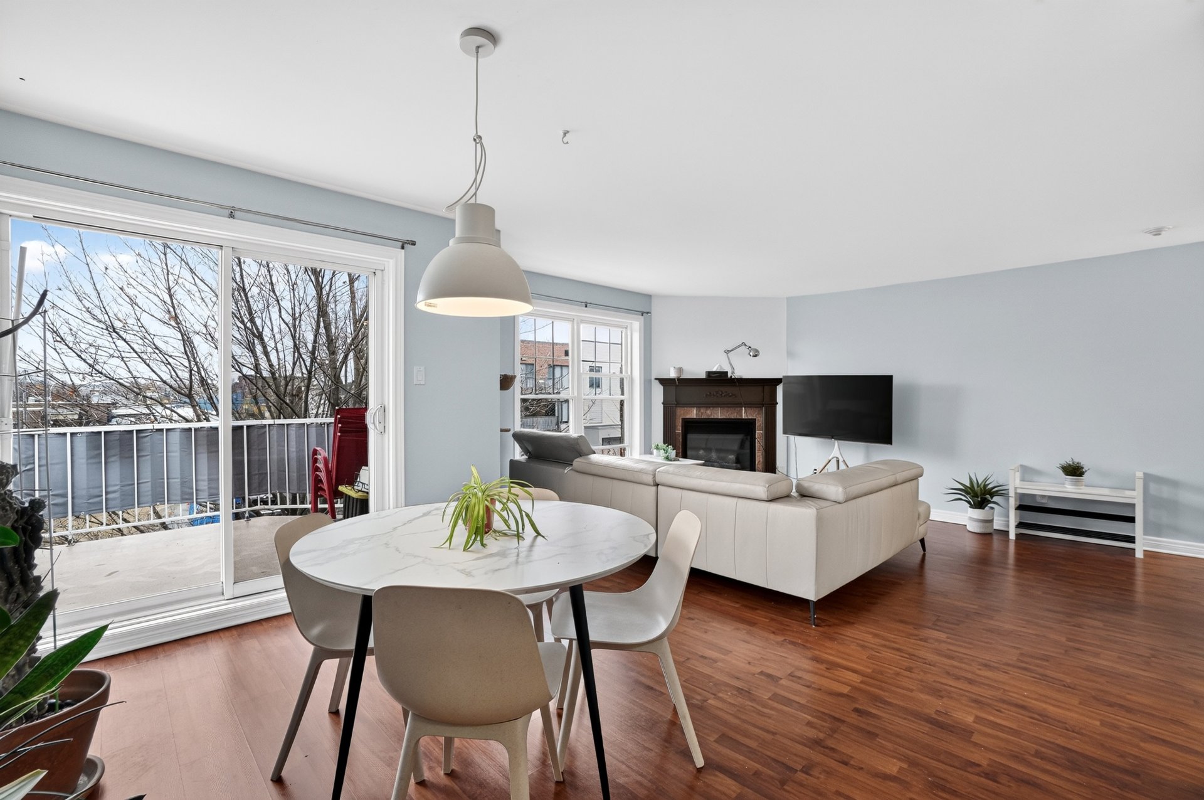
| Living room | 18.0 x 12.2 P | 3rd Floor | |
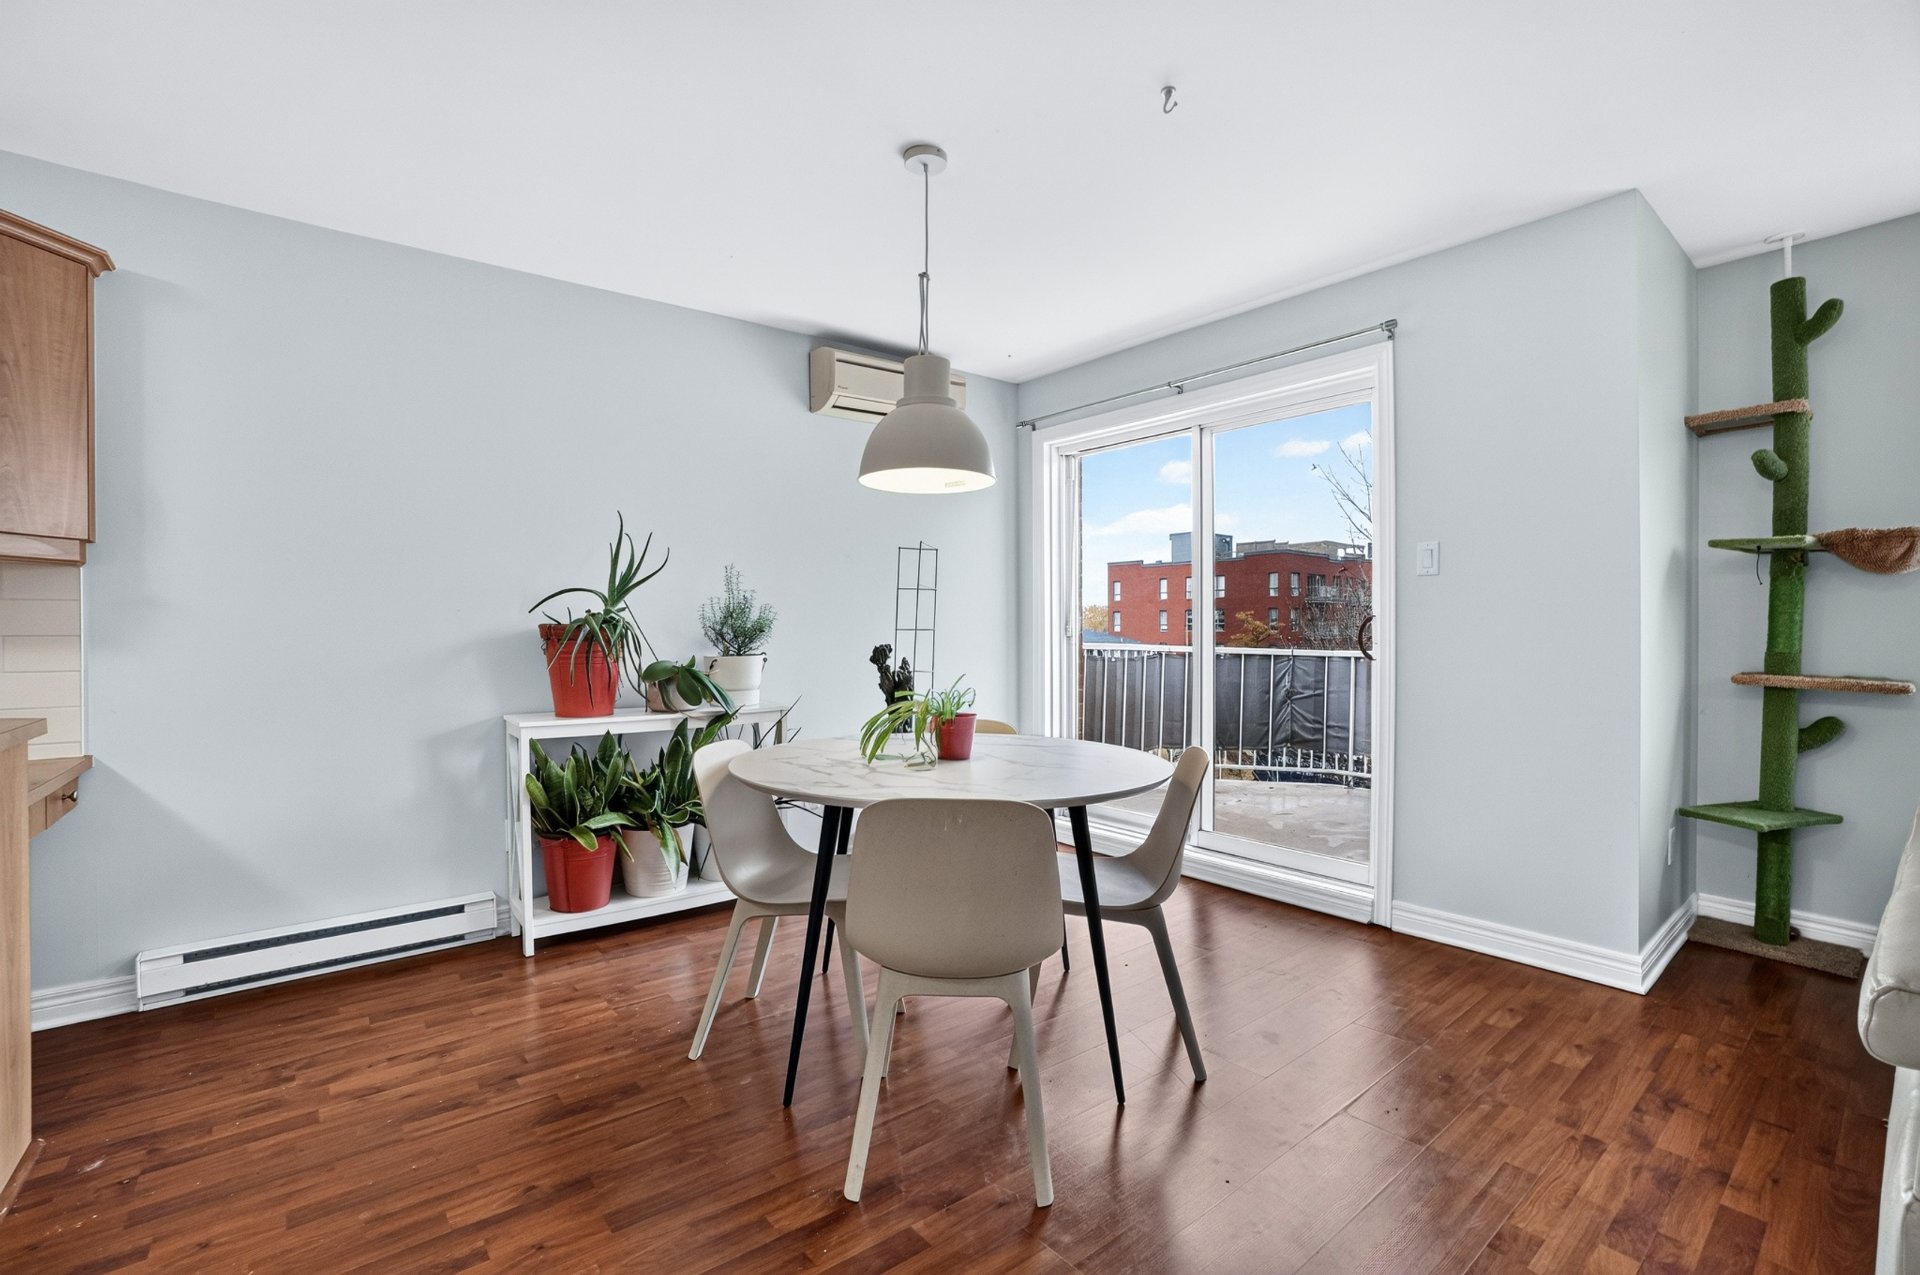
| Dining room | 12.3 x 9.5 P | 3rd Floor | |
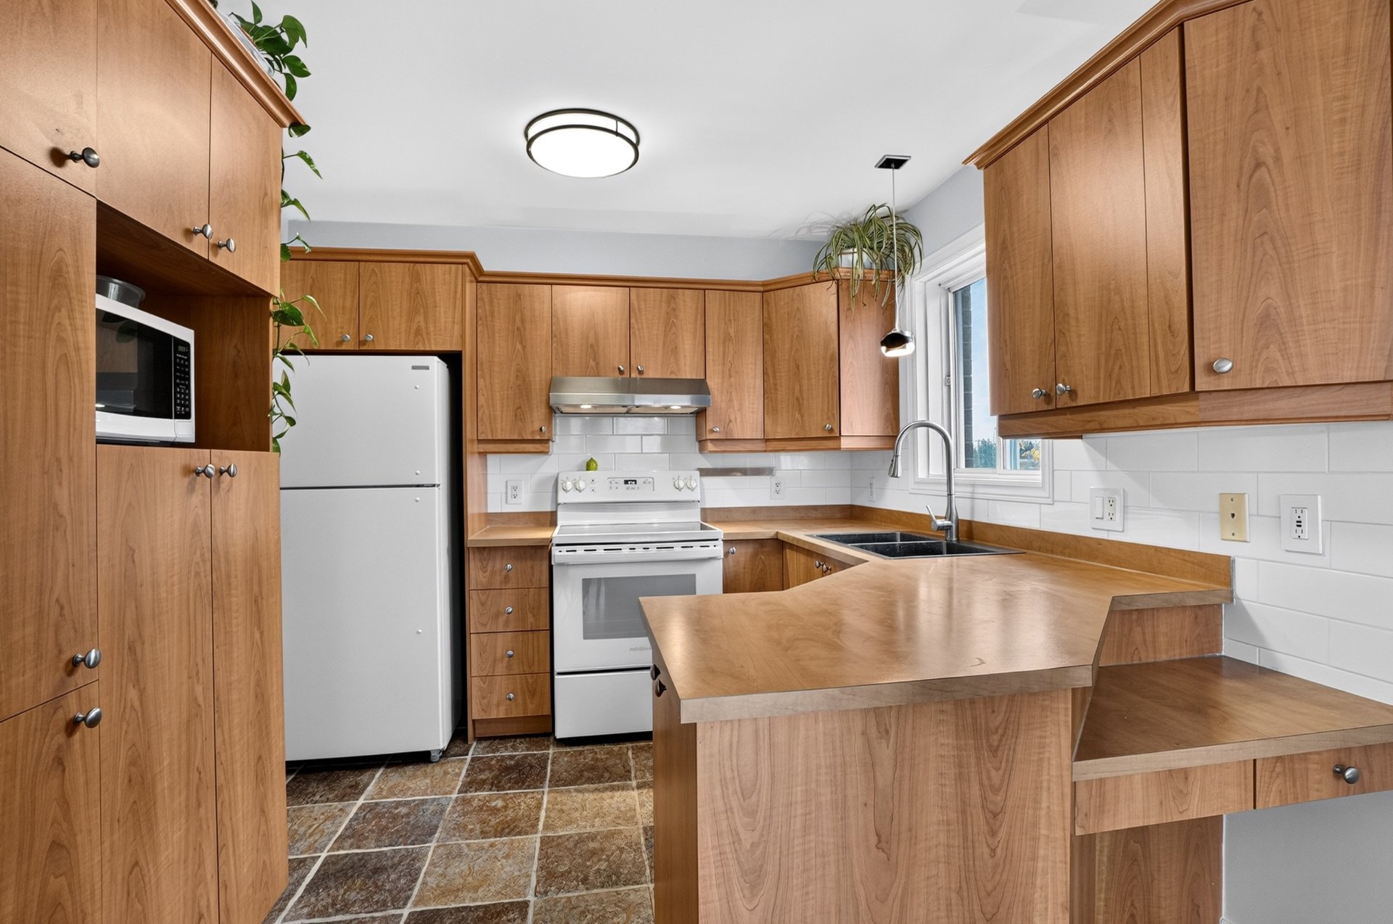
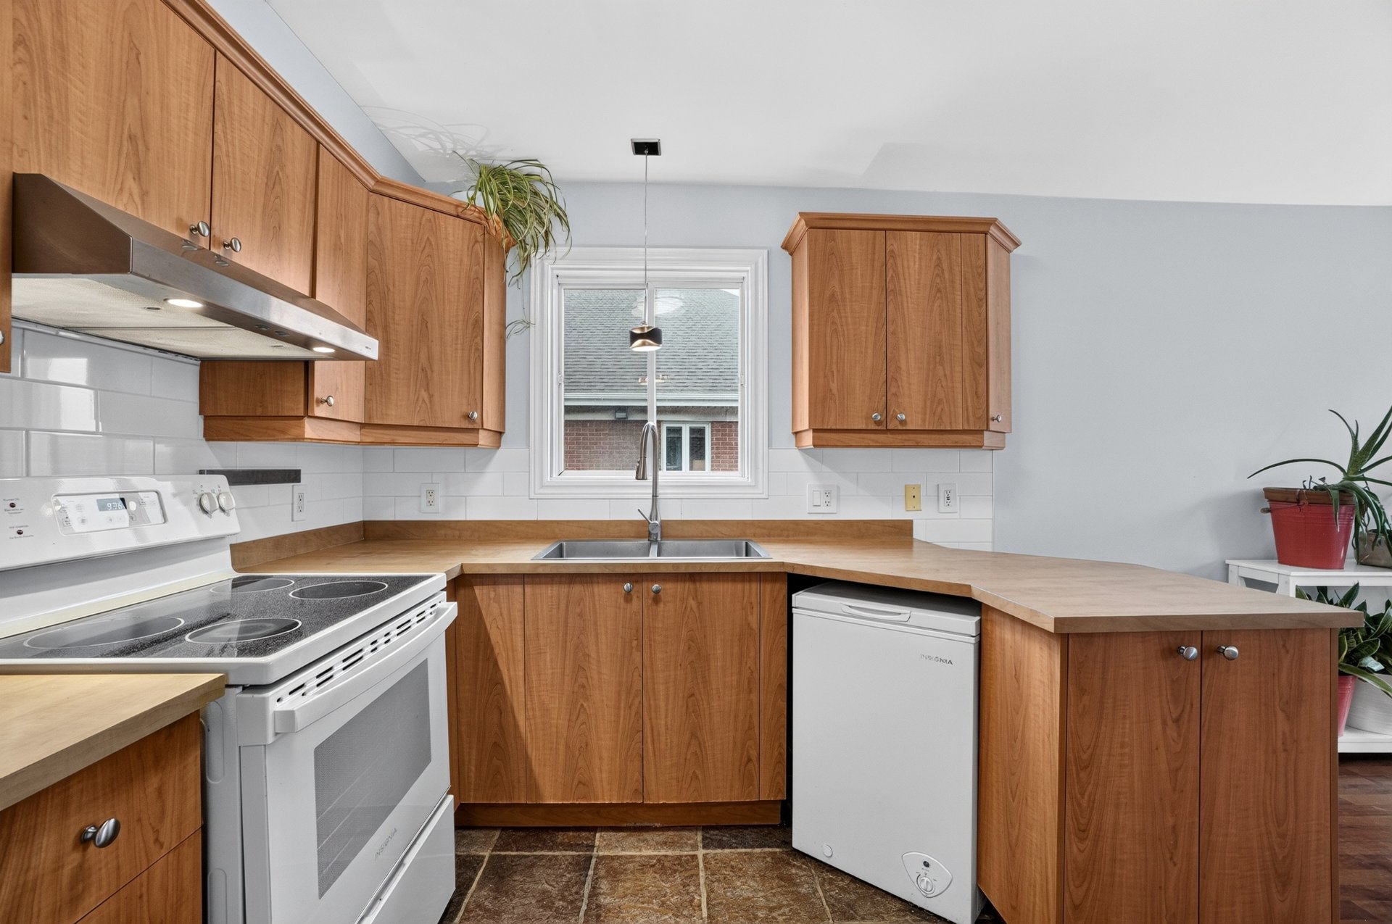
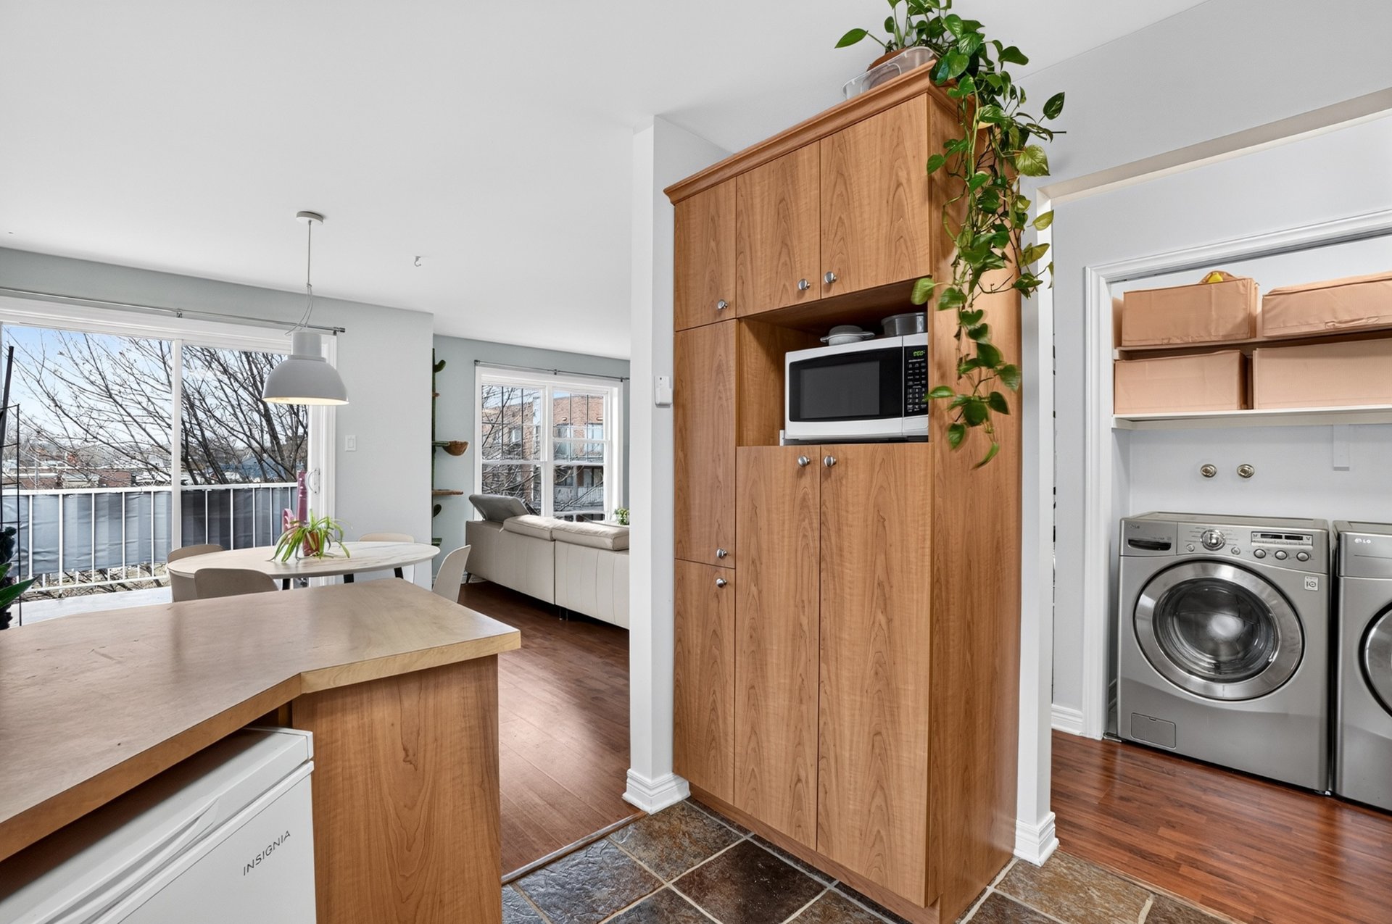
| Kitchen | 9.4 x 9.8 P | 3rd Floor | |
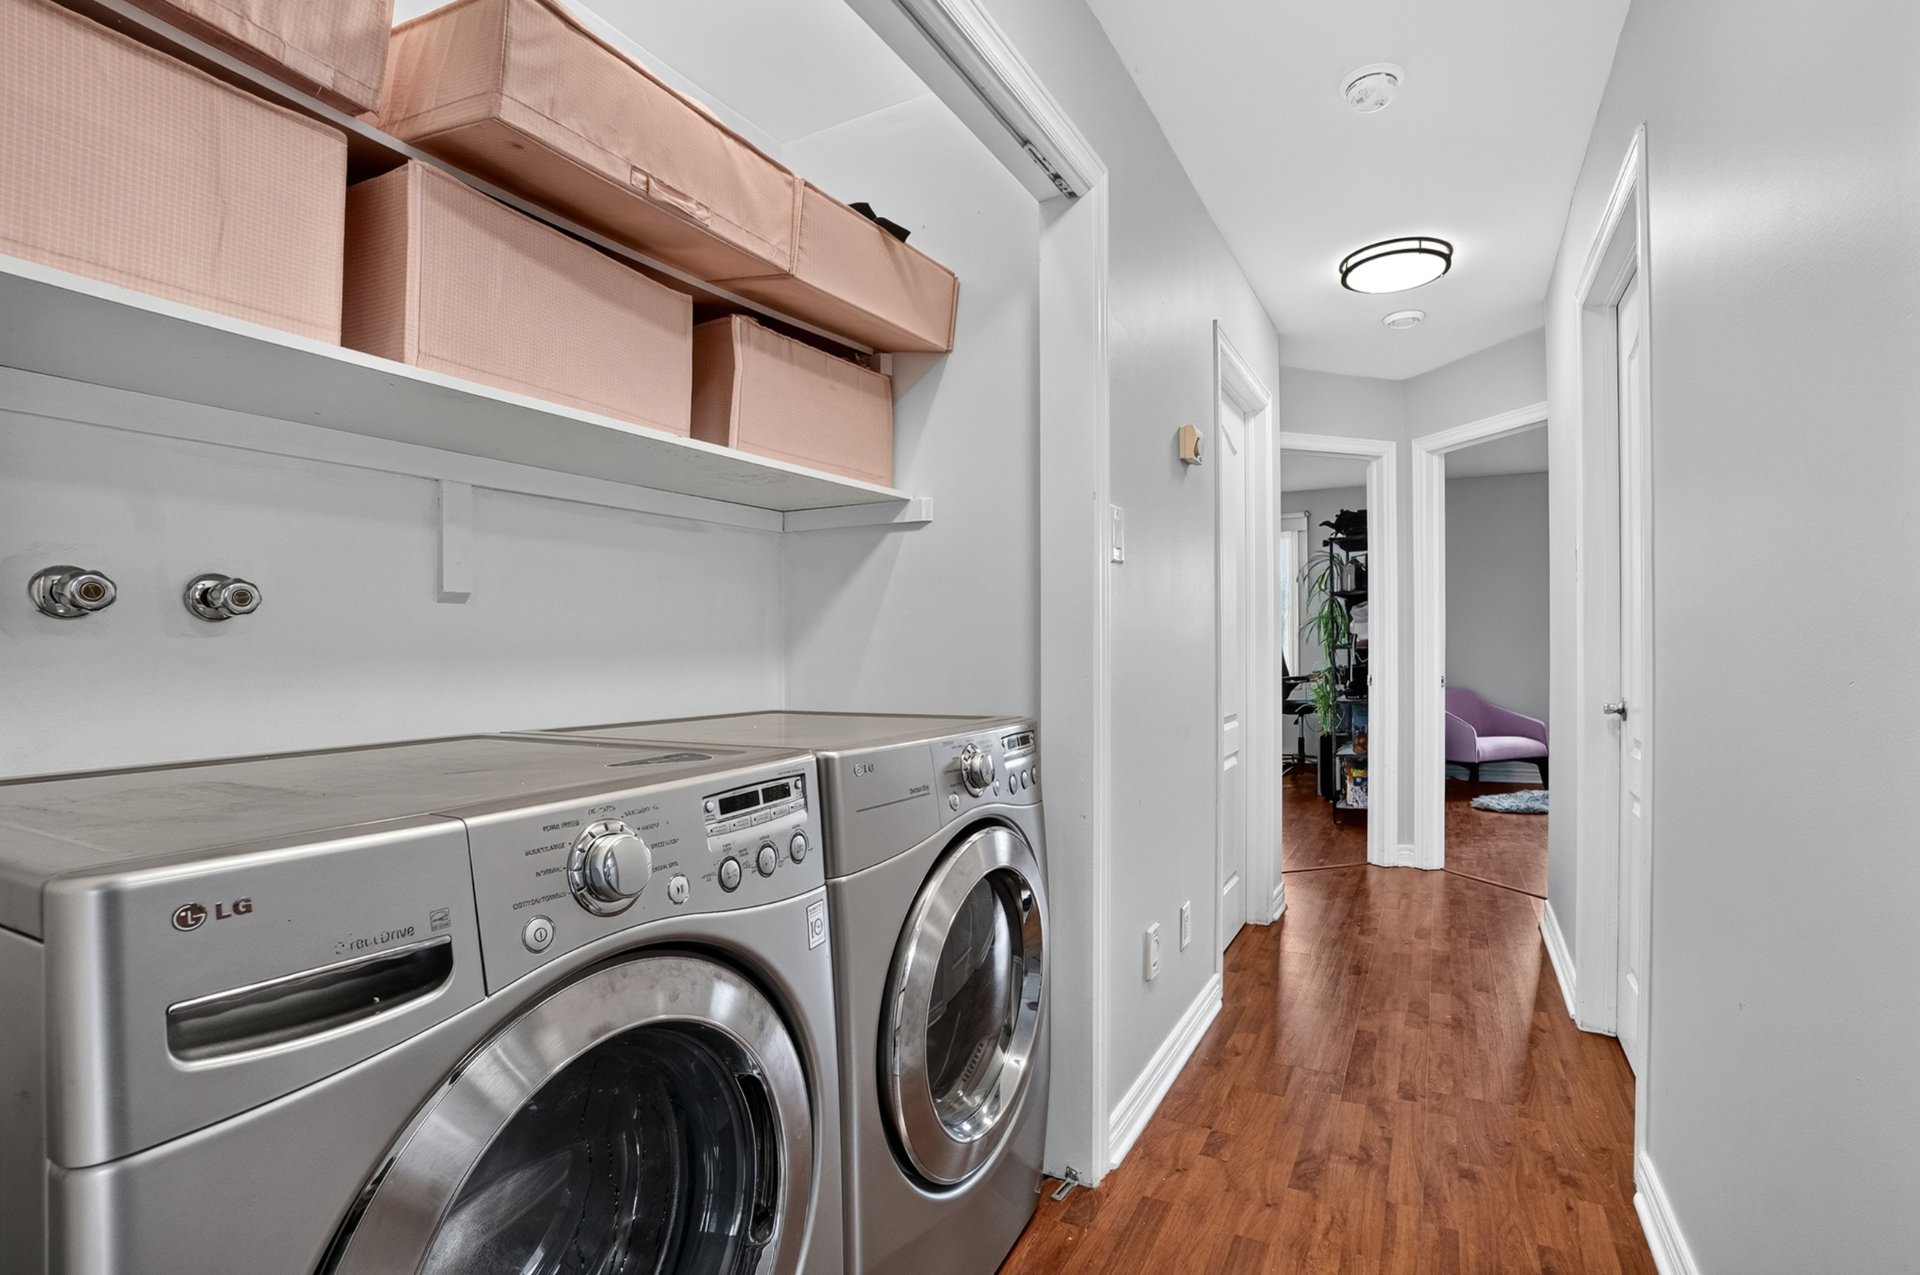
| 16.3 x 3.9 P | 3rd Floor | ||
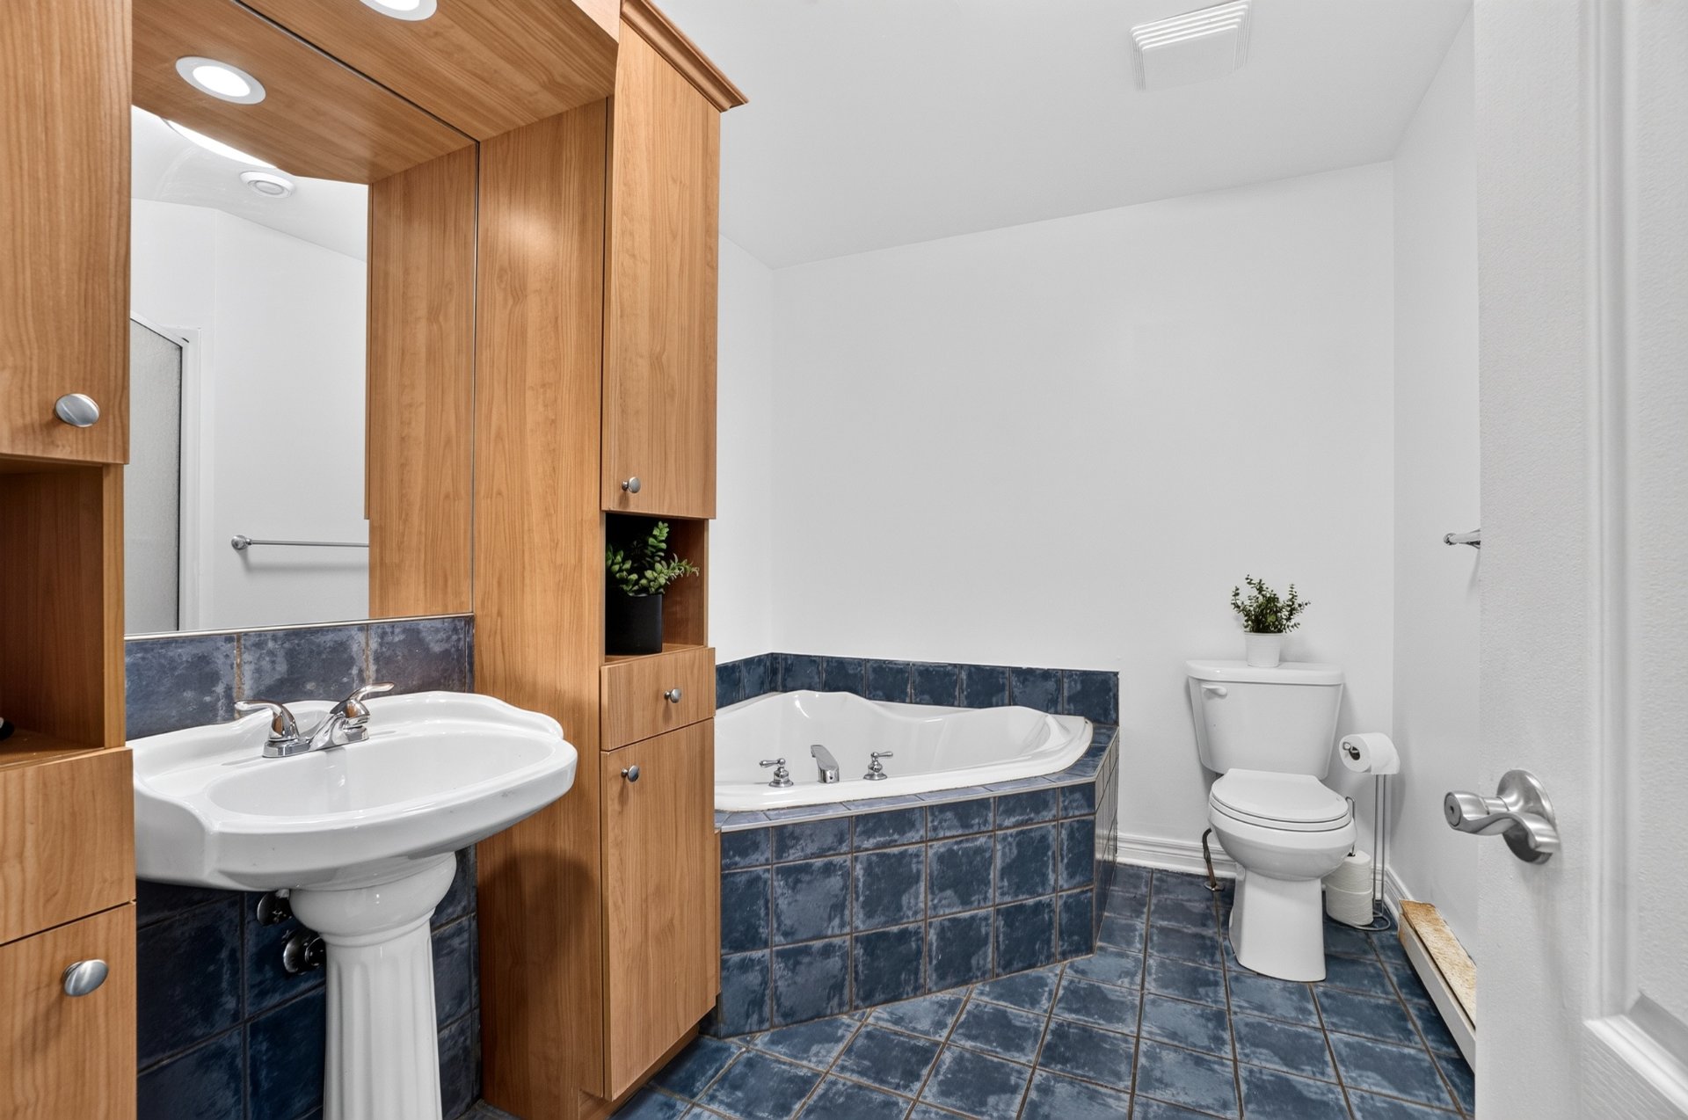
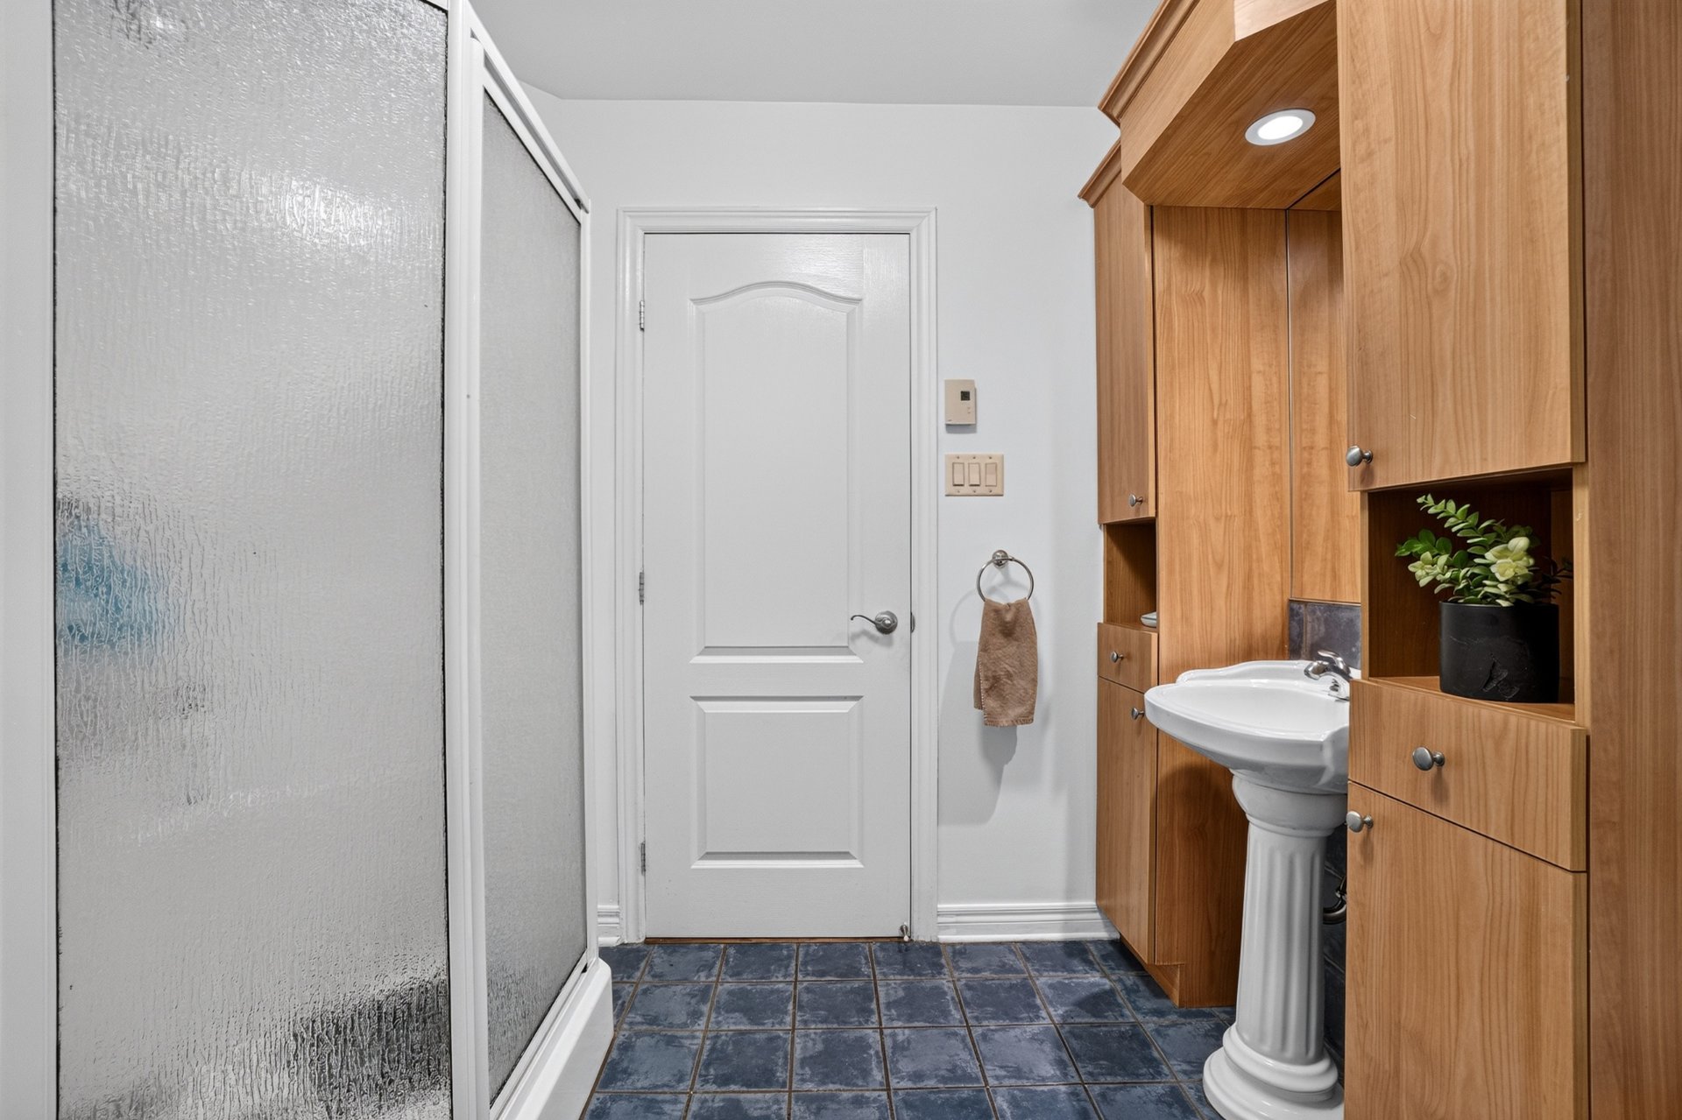
| Bathroom | 8.2 x 9.10 P | 3rd Floor | |
| Storage | 6.5 x 4.3 P | 3rd Floor | |
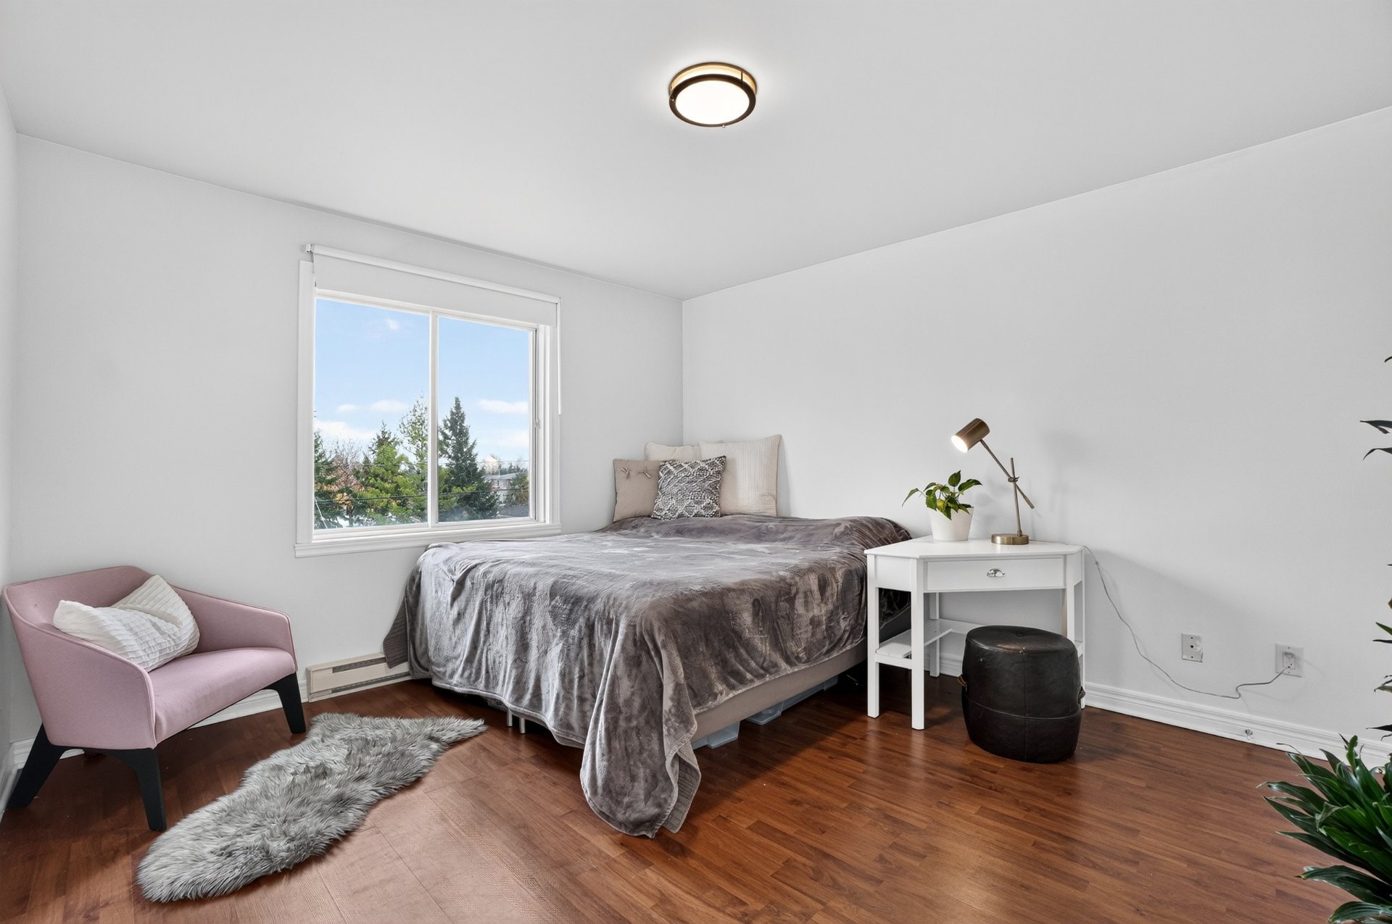
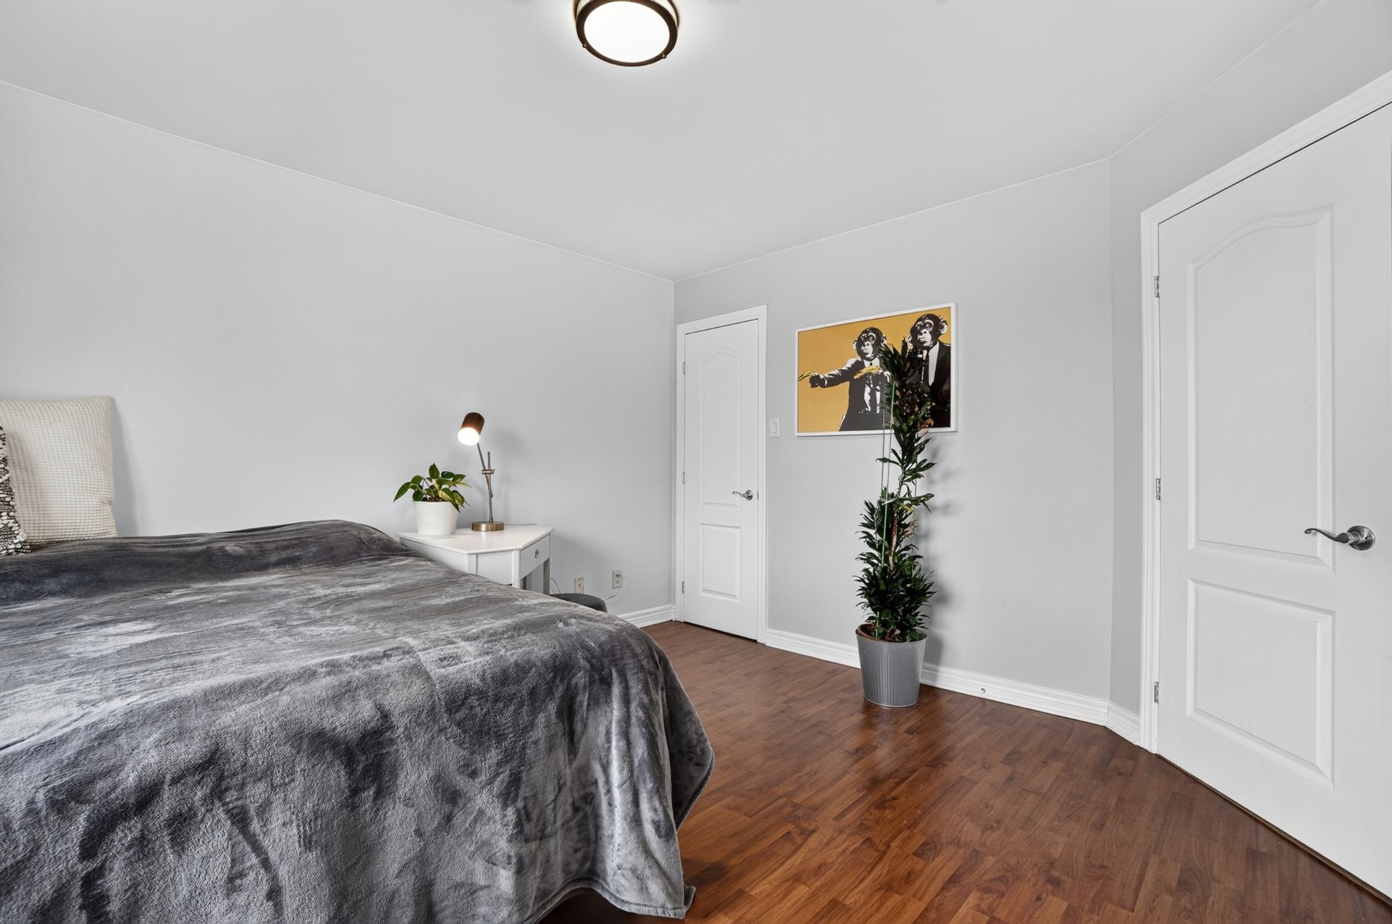
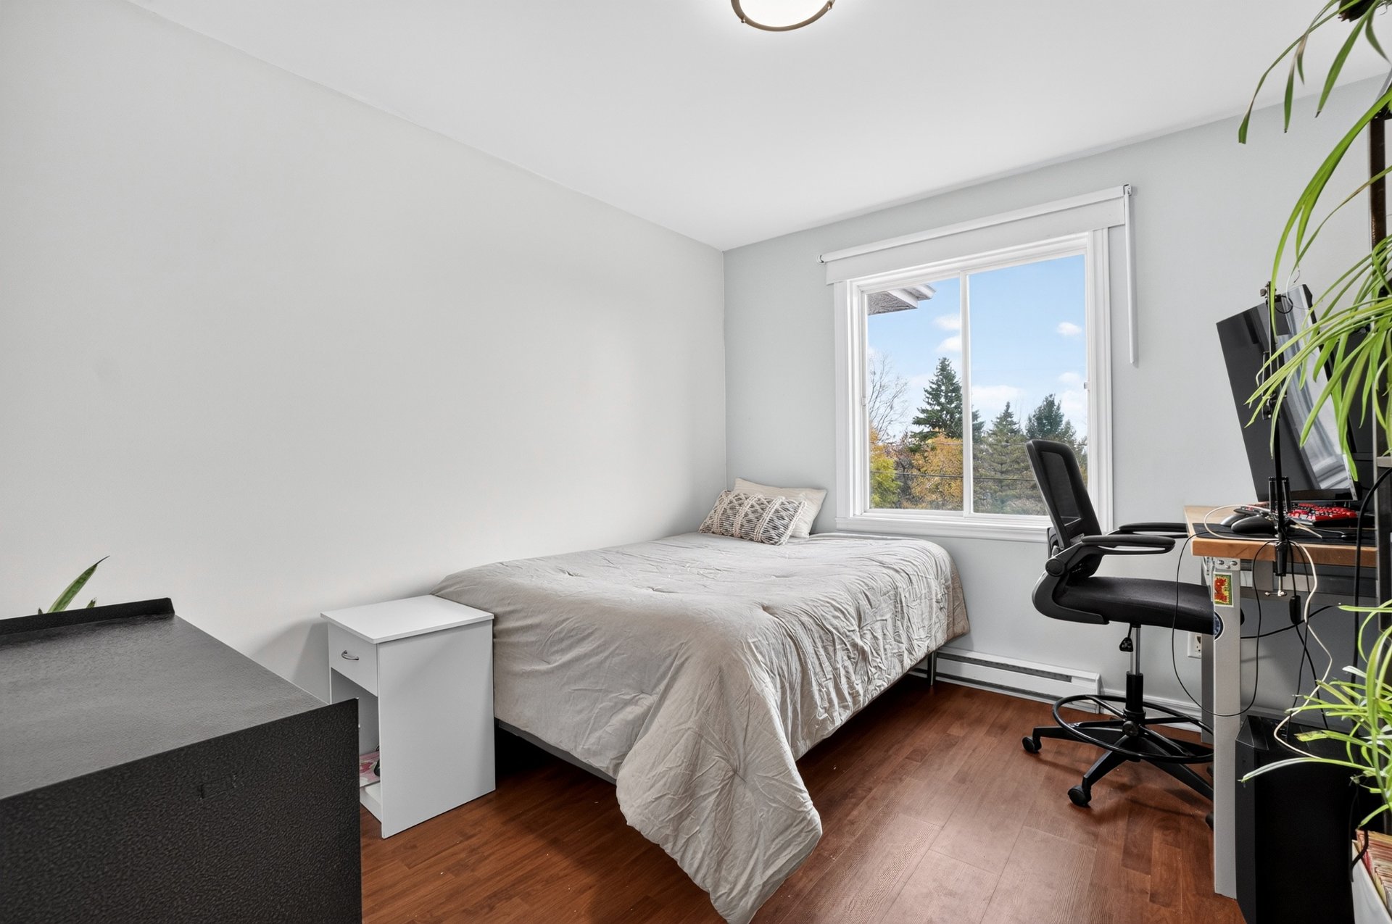
| Primary bedroom | 13.3 x 11.3 P | 3rd Floor | |
| Walk-in closet | 6.5 x 5.1 P | 3rd Floor | |
| Bedroom | 11.8 x 10.0 P | 3rd Floor |
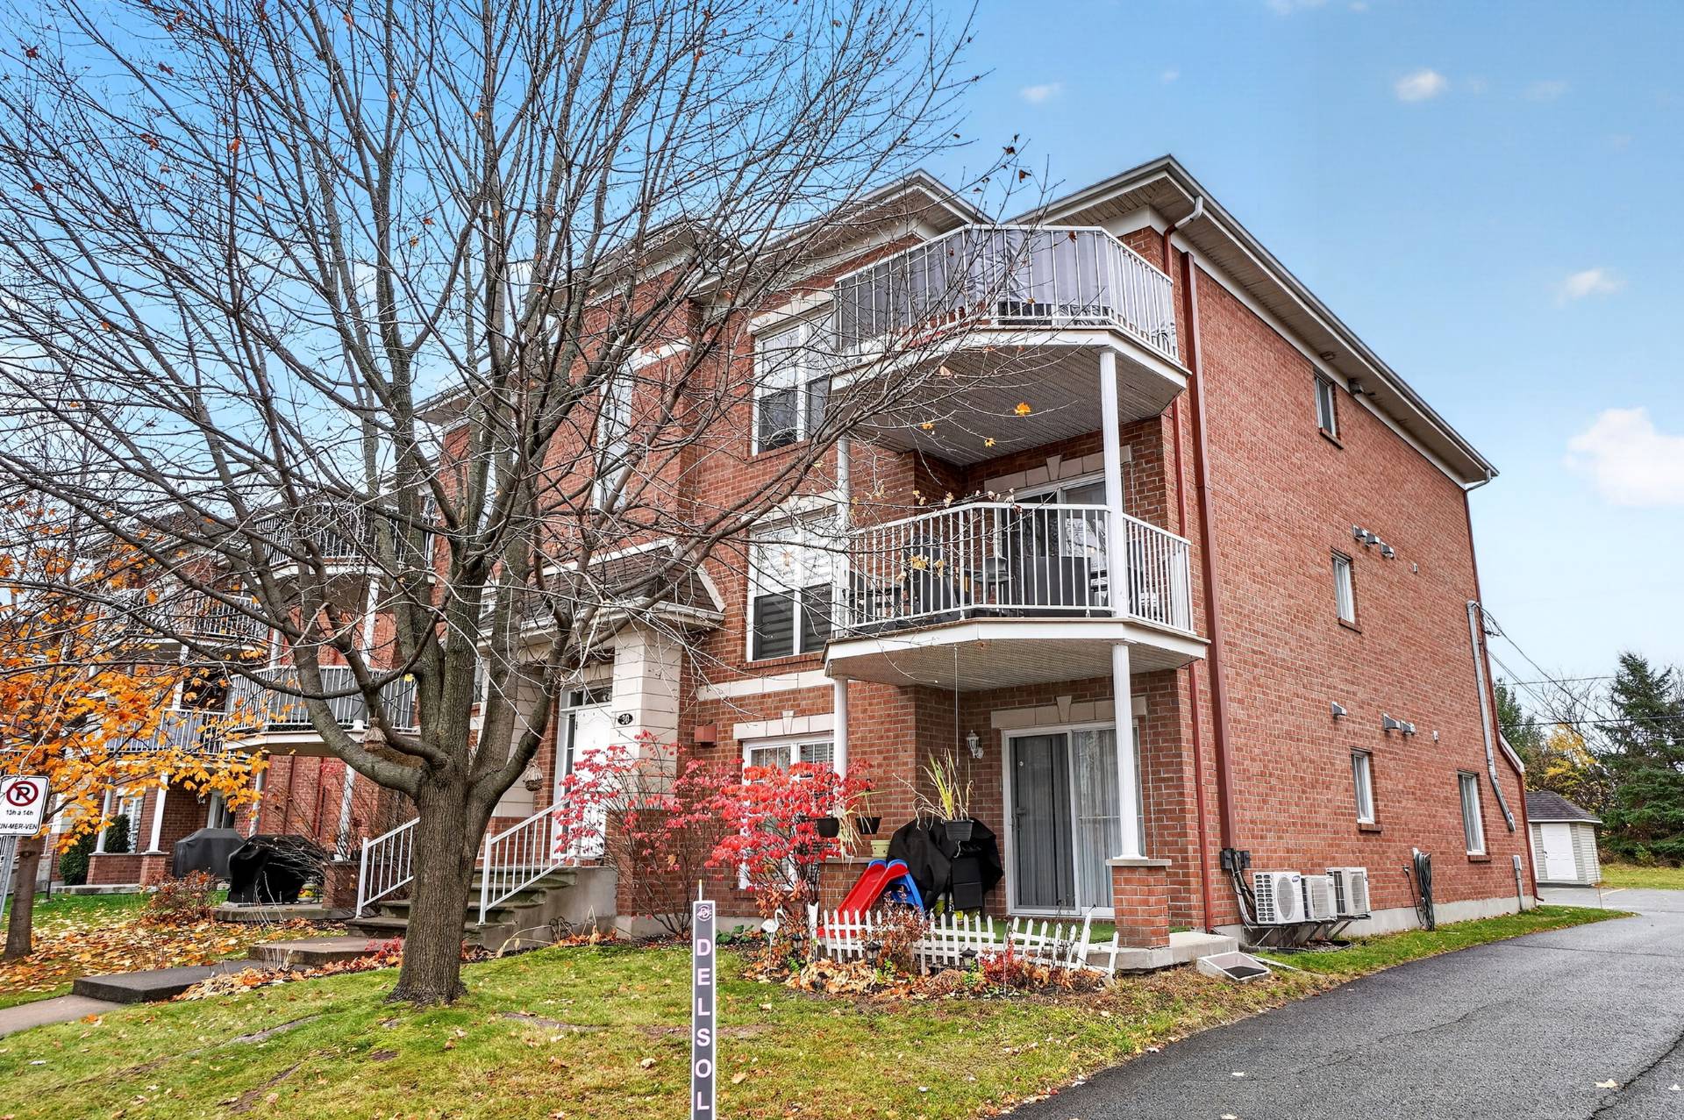
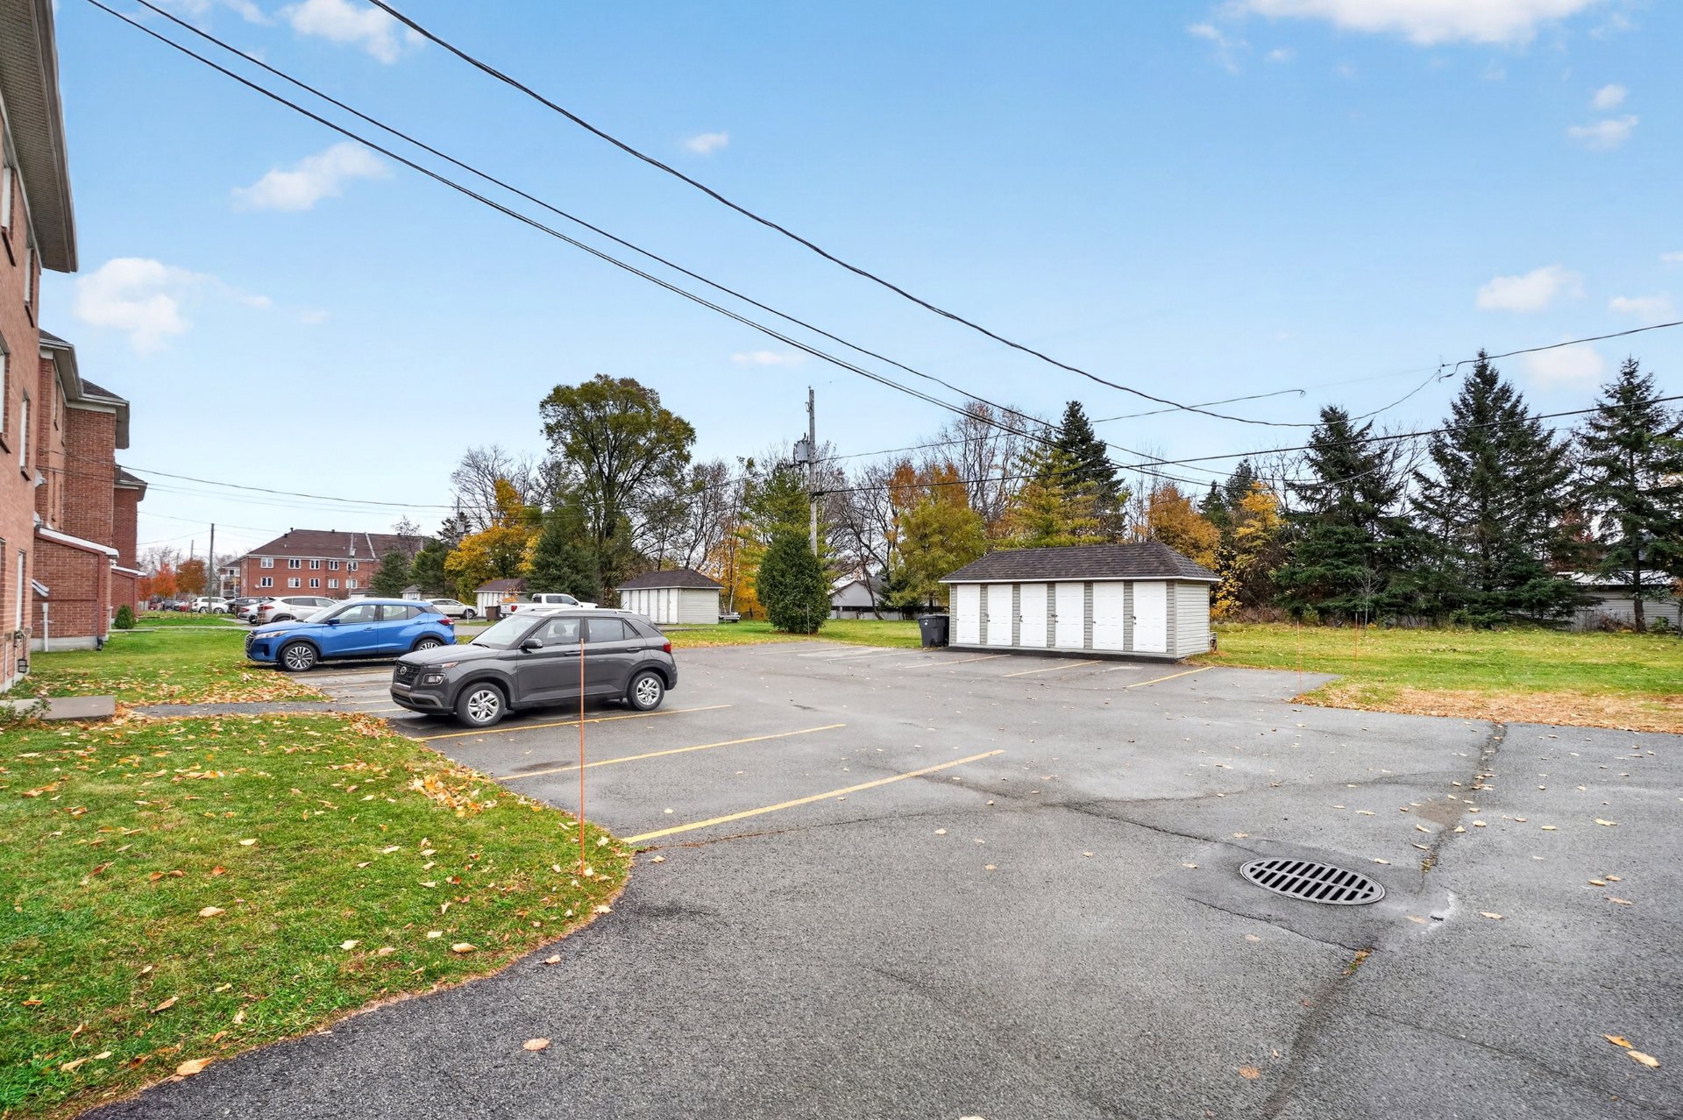
| Driveway | Asphalt |
|---|---|
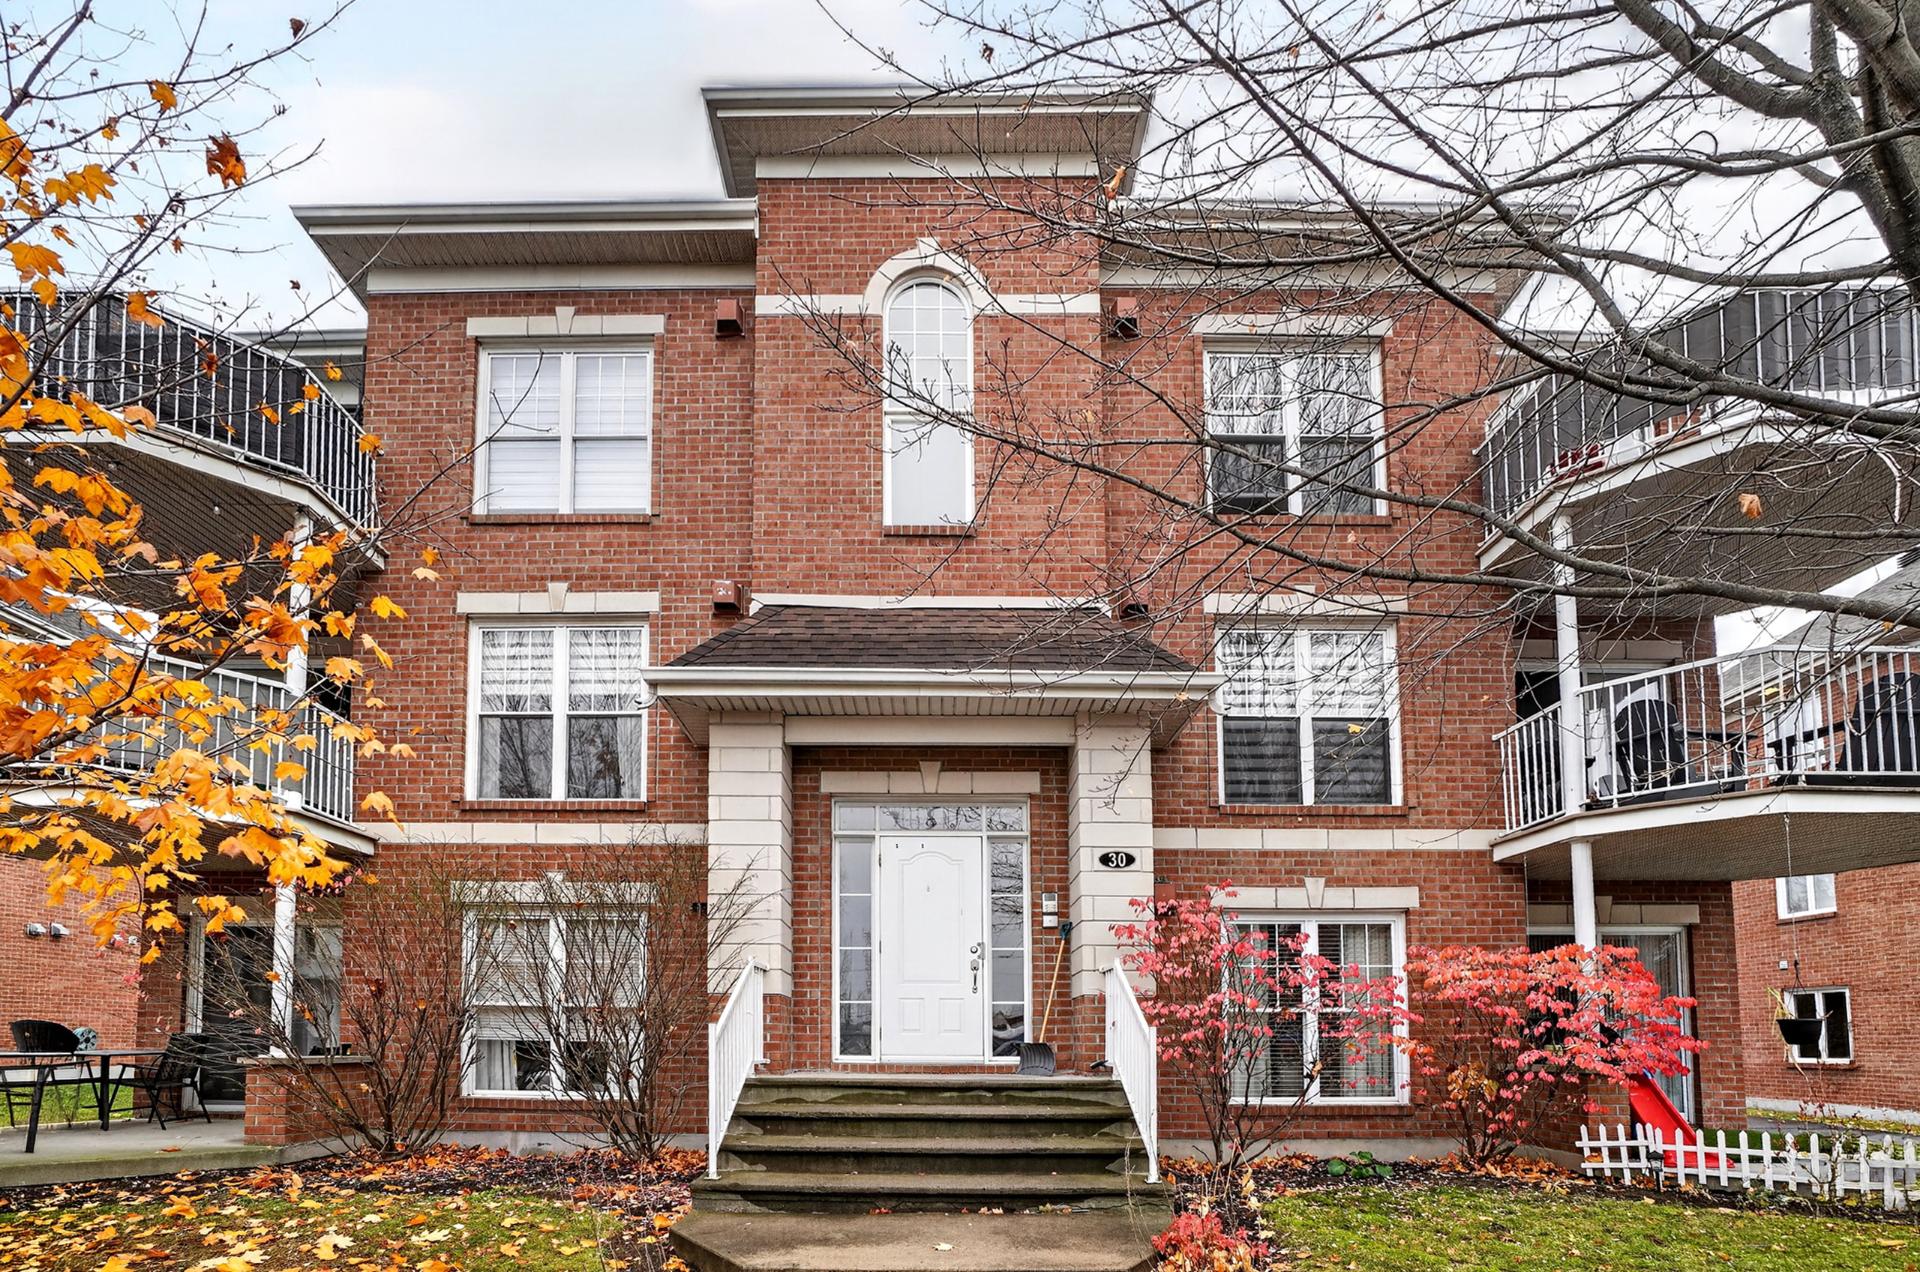
| Roofing | Asphalt shingles |
| Proximity | Bicycle path, Cegep, Cross-country skiing, Daycare centre, Elementary school, Golf, High school, Highway, Park - green area, Public transport |
| Siding | Brick |
| Heating energy | Electricity |
| Equipment available | Entry phone, Ventilation system, Wall-mounted heat pump |
| Topography | Flat |
| Hearth stove | Gaz fireplace |
| Sewage system | Municipal sewer |
| Water supply | Municipality |
| Parking | Outdoor |
| Zoning | Residential |
This property is presented in collaboration with ROYAL LEPAGE TENDANCE