Terrebonne (Lachenaie) J6X0G9
Two or more storey | MLS: 24997525
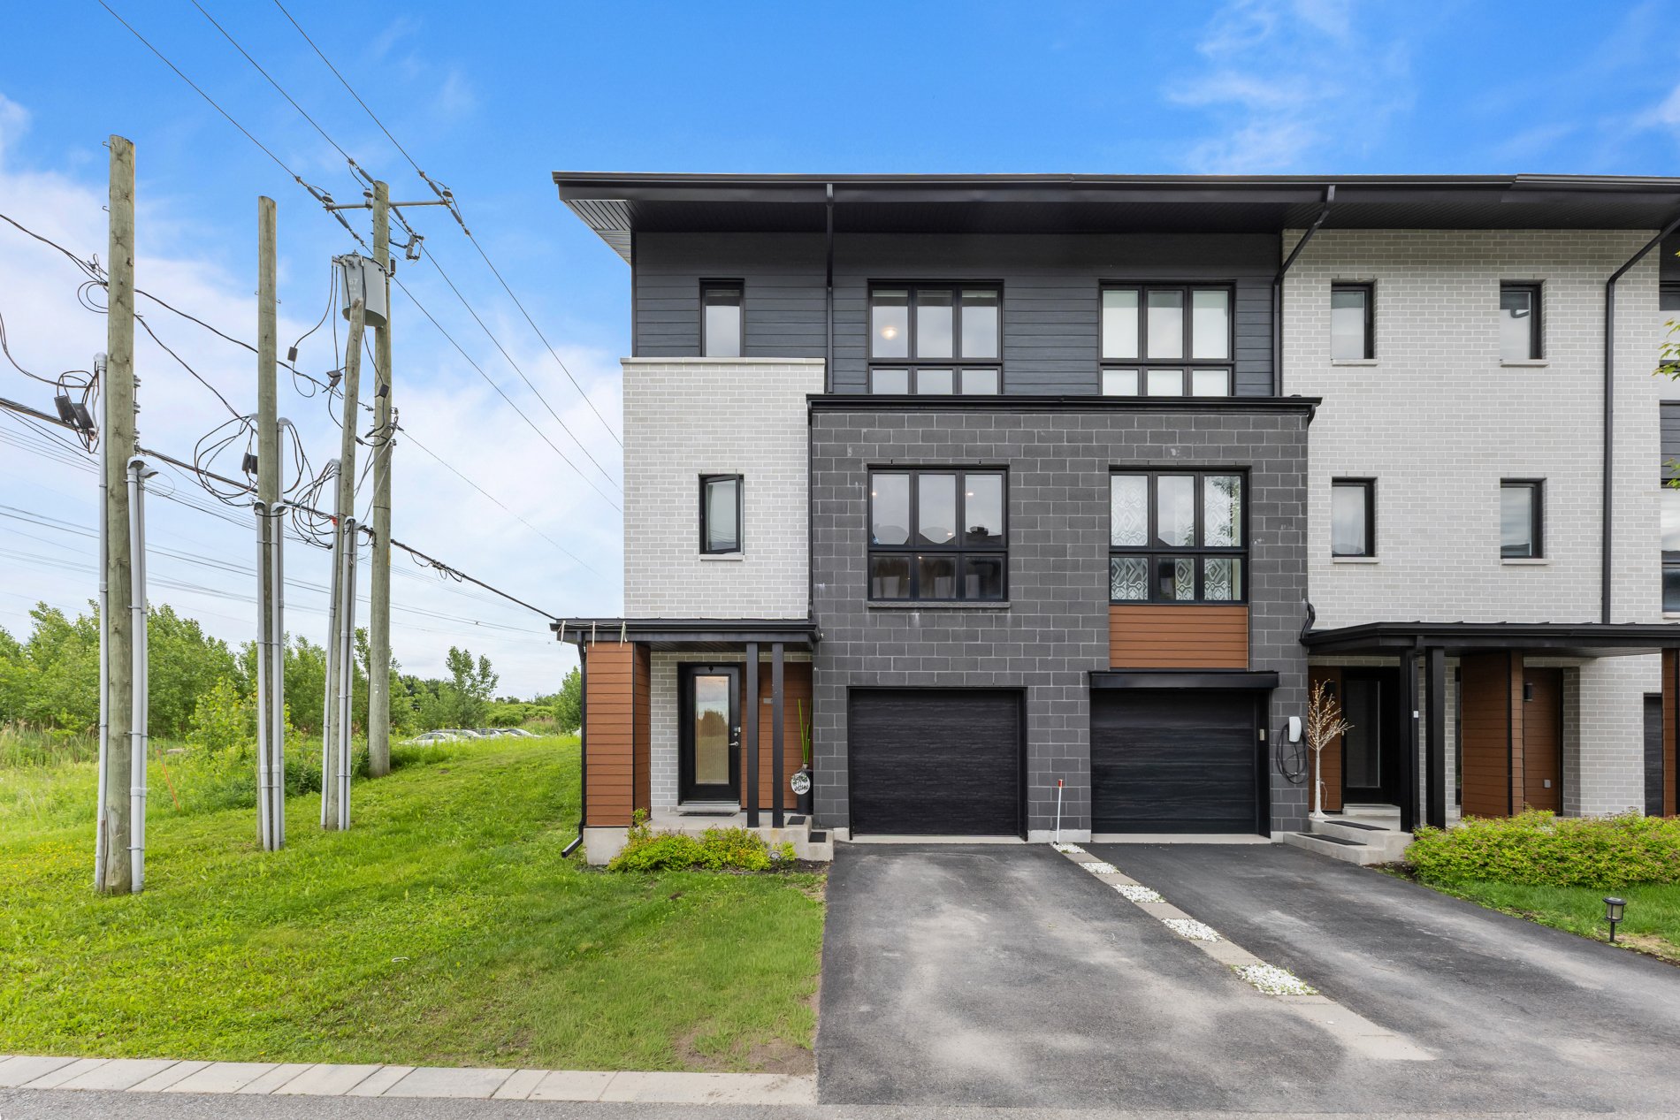
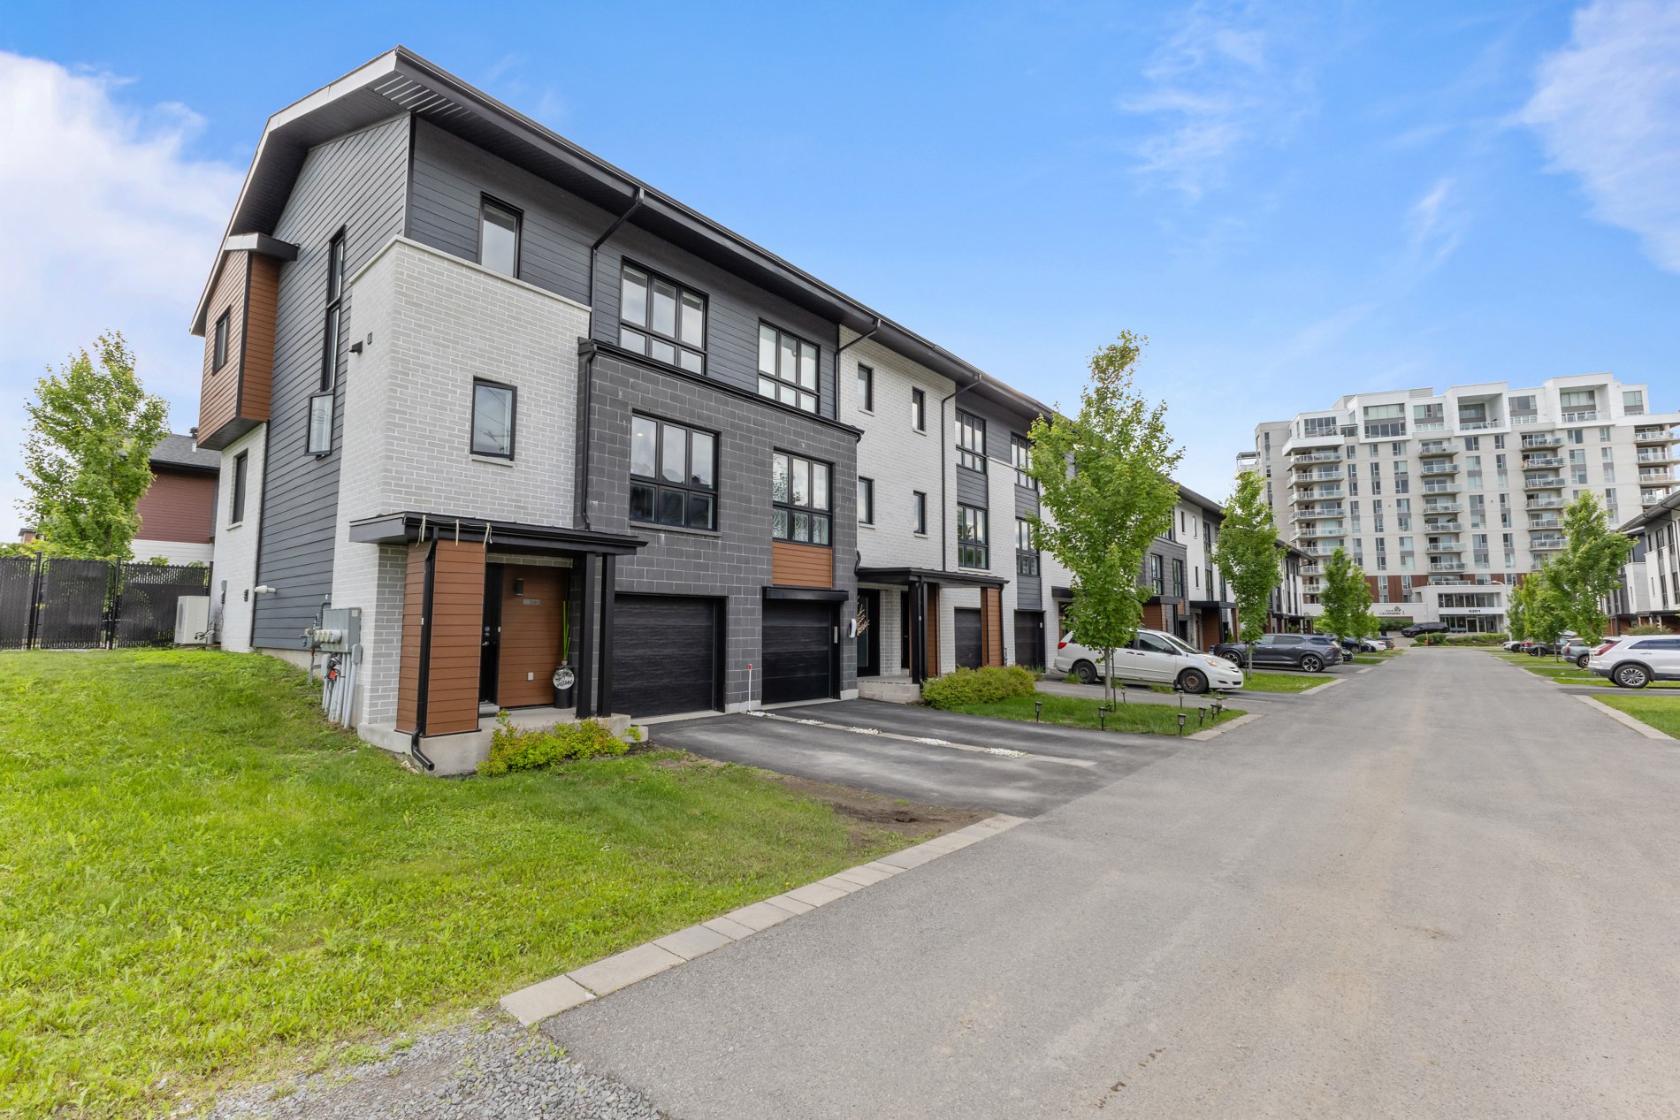 Frontage
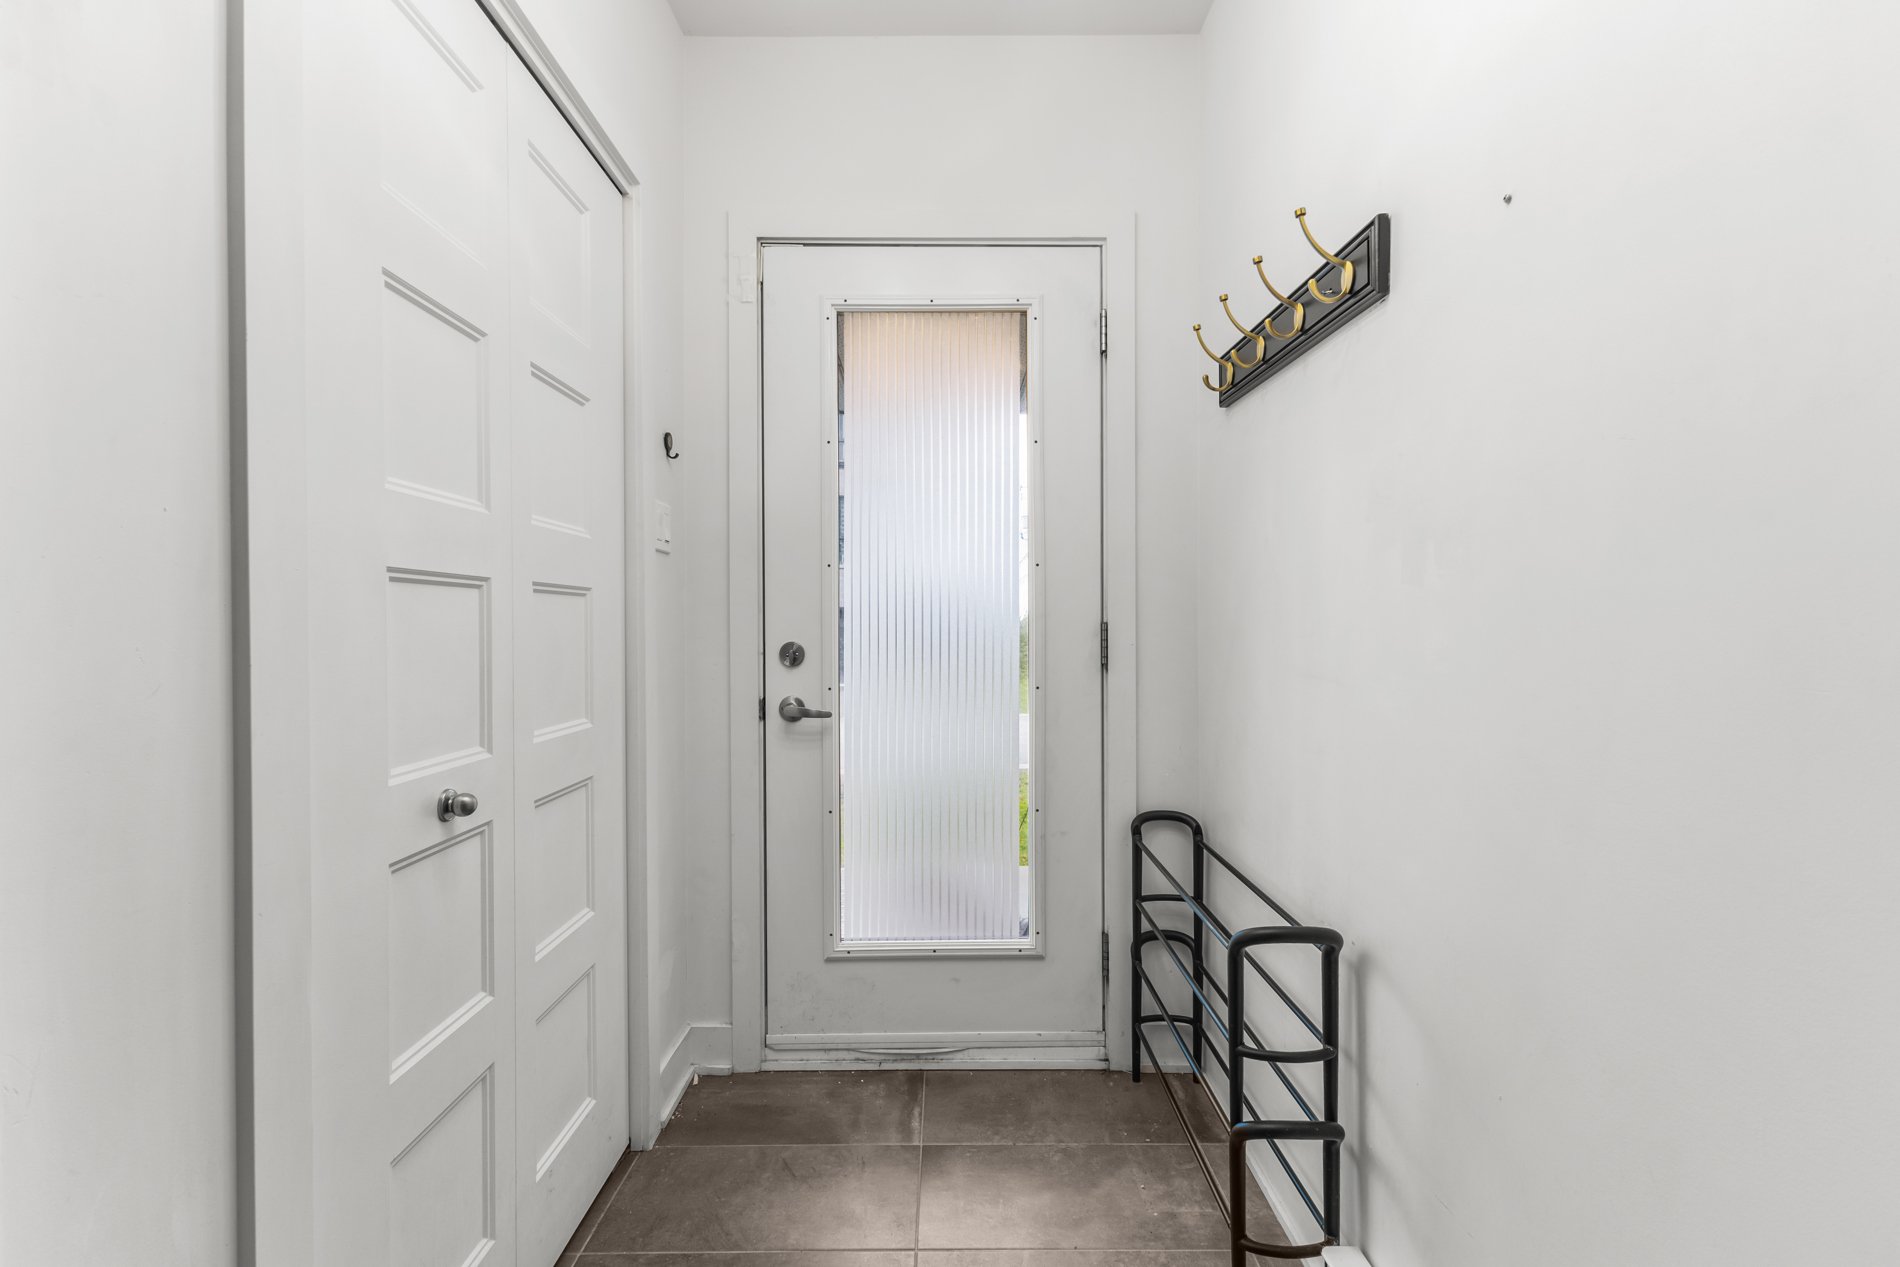
  Hallway
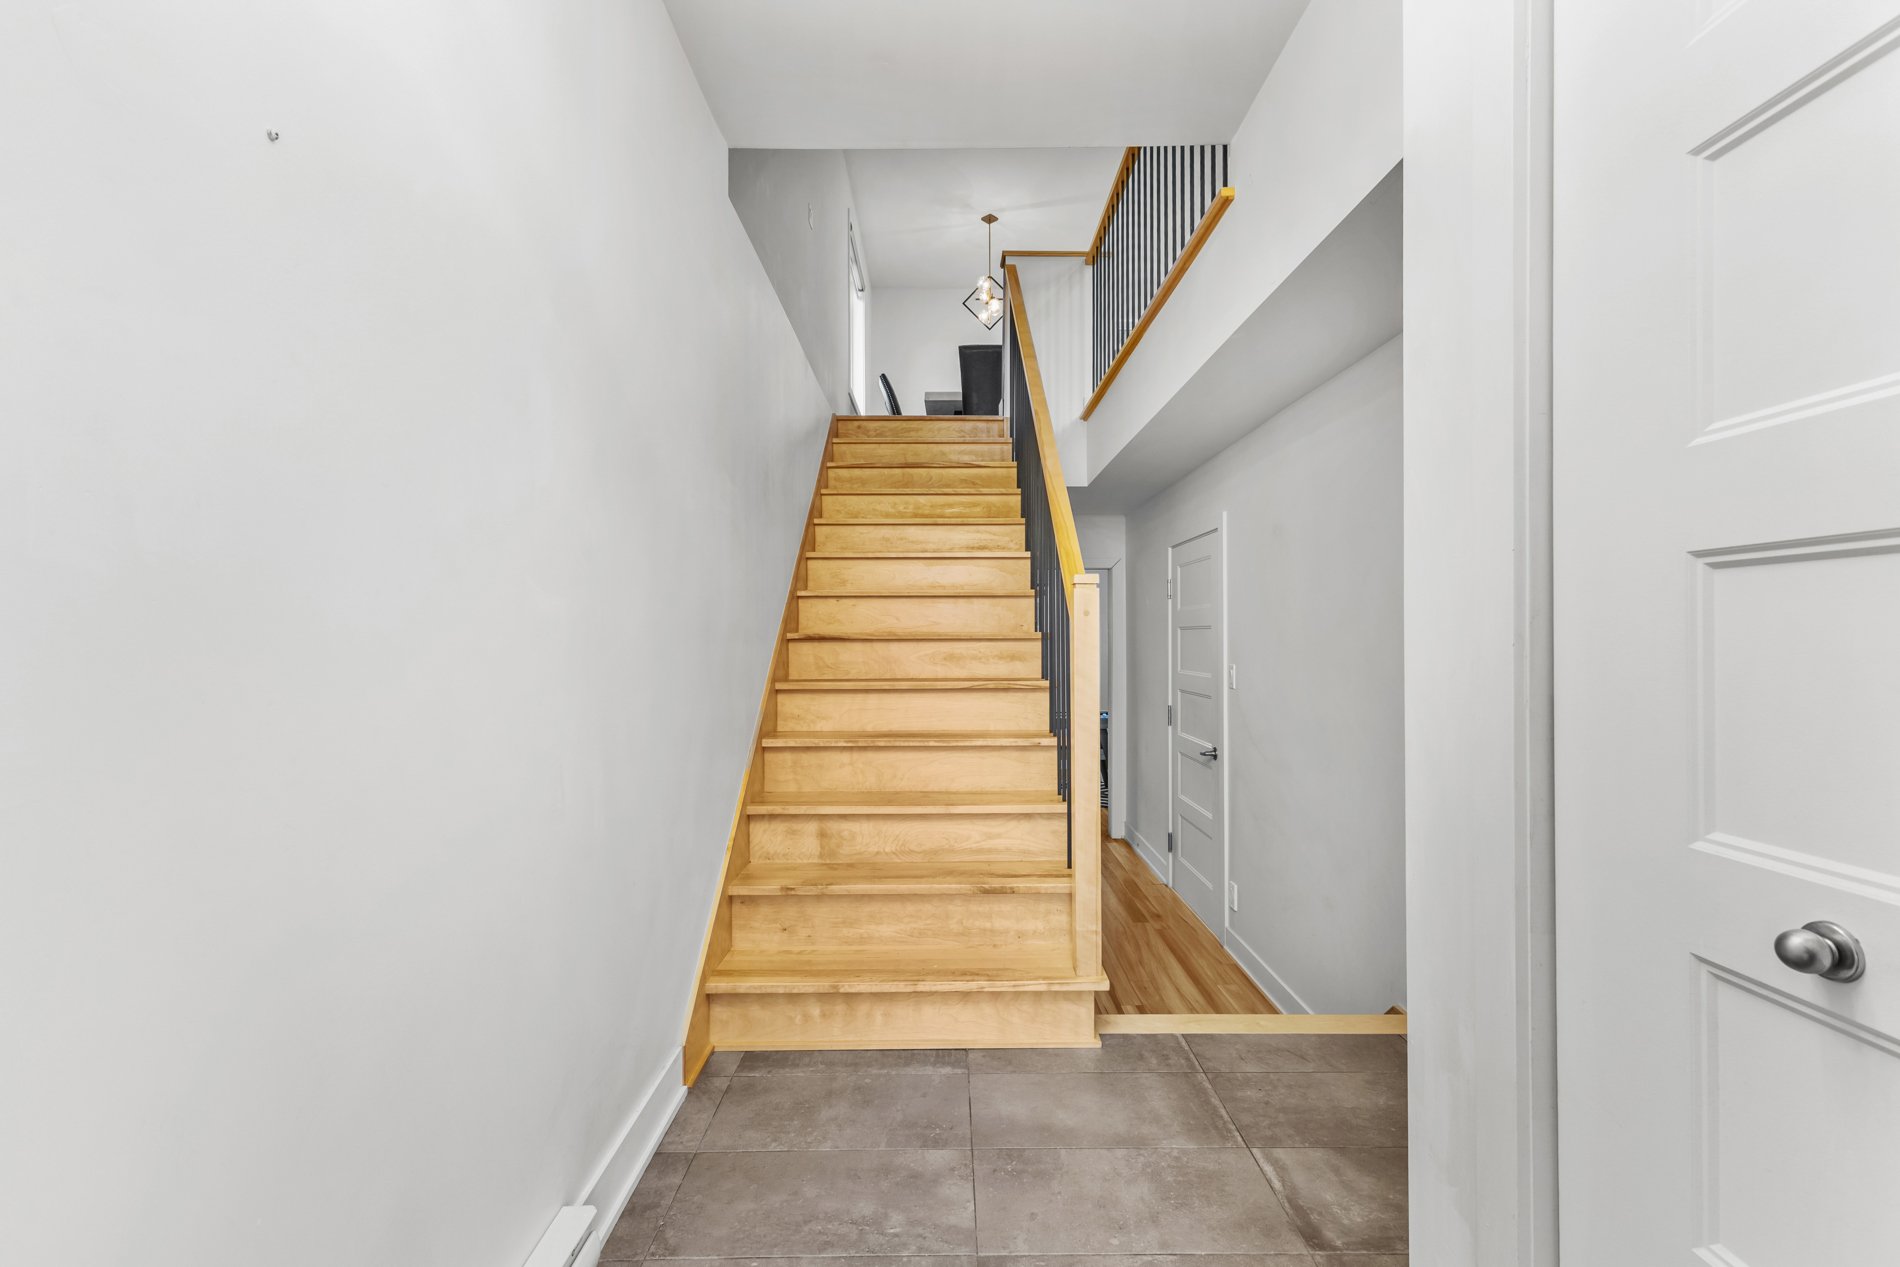
  Staircase
  Living room
 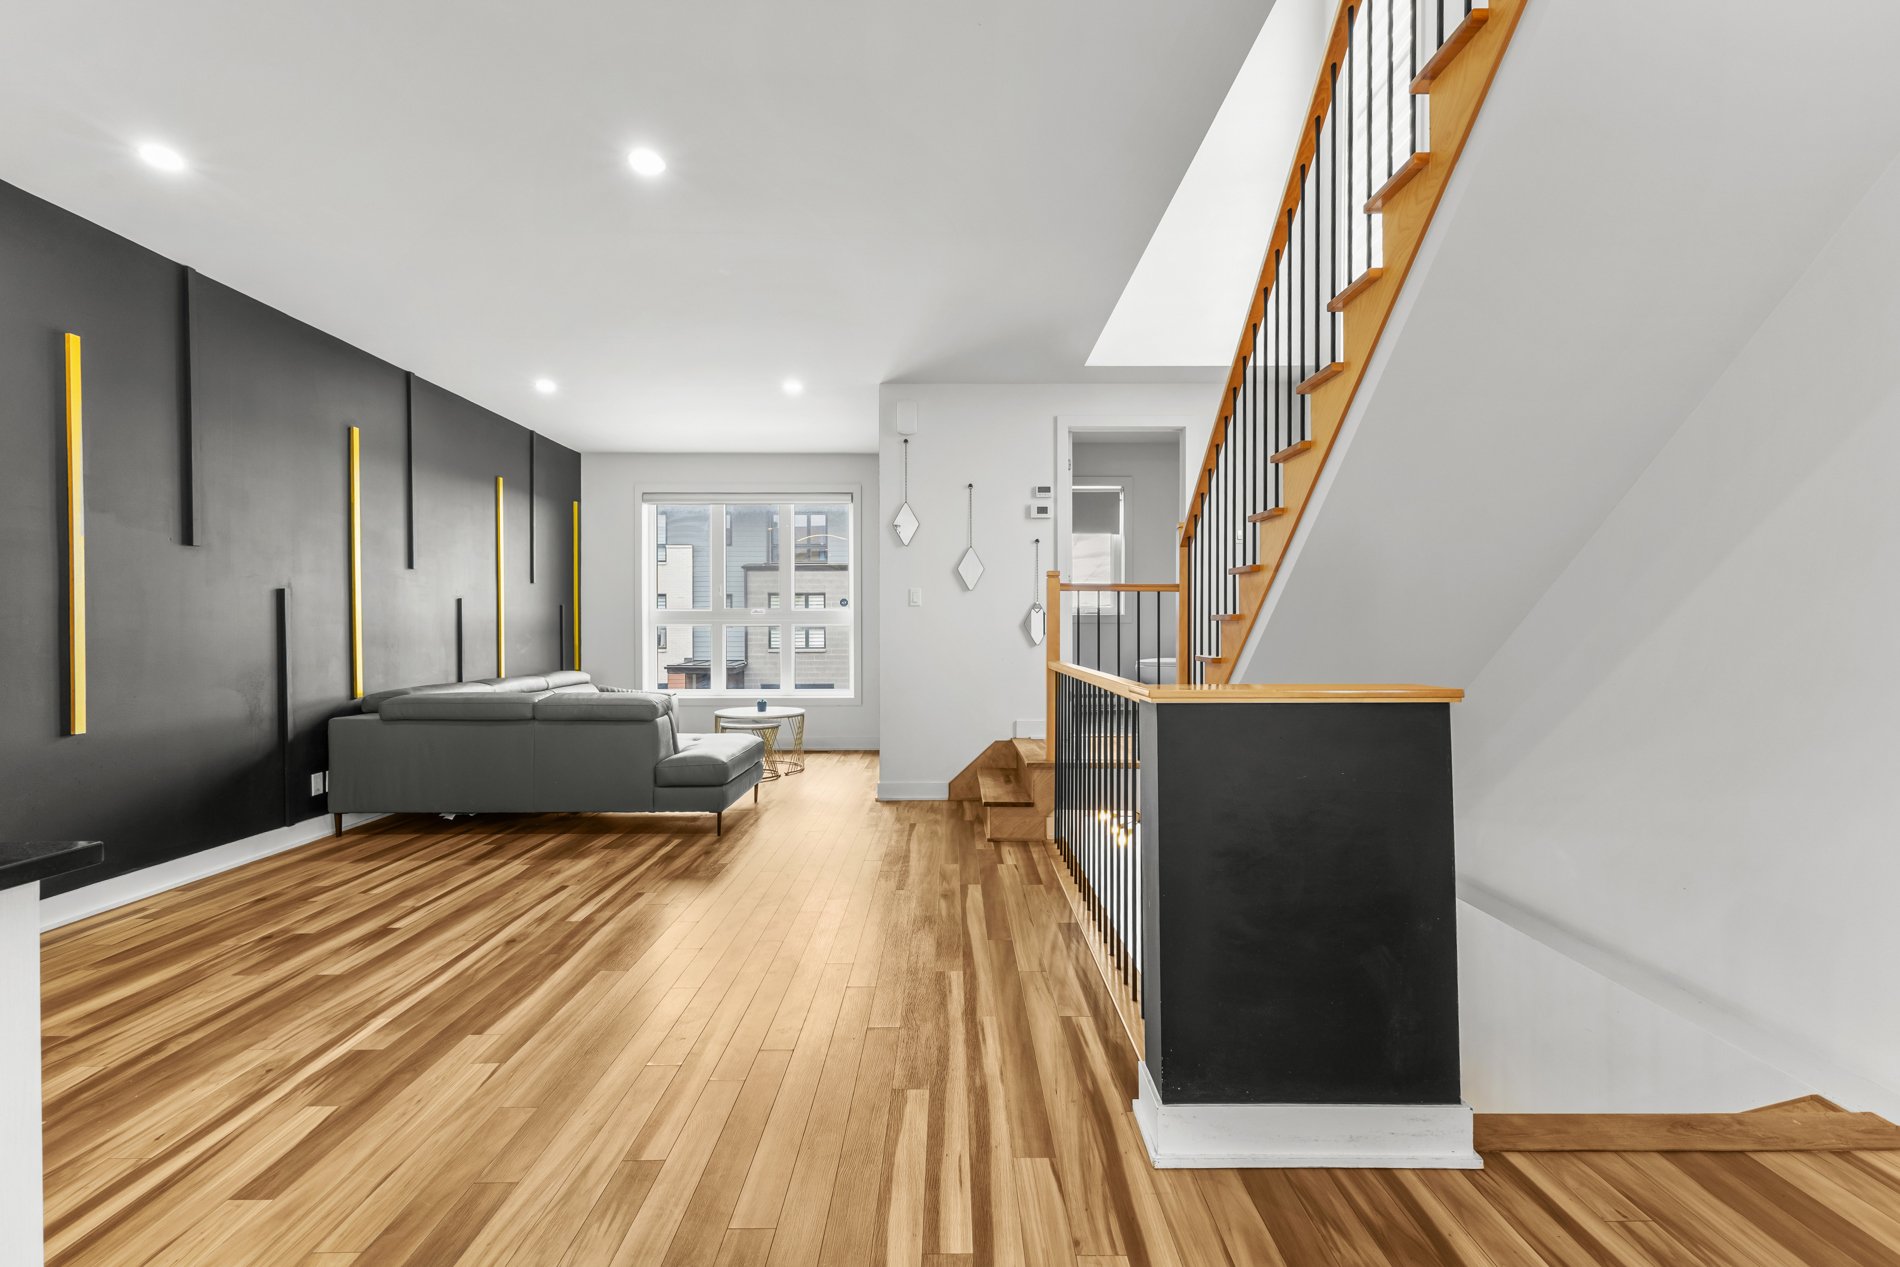 Living room
 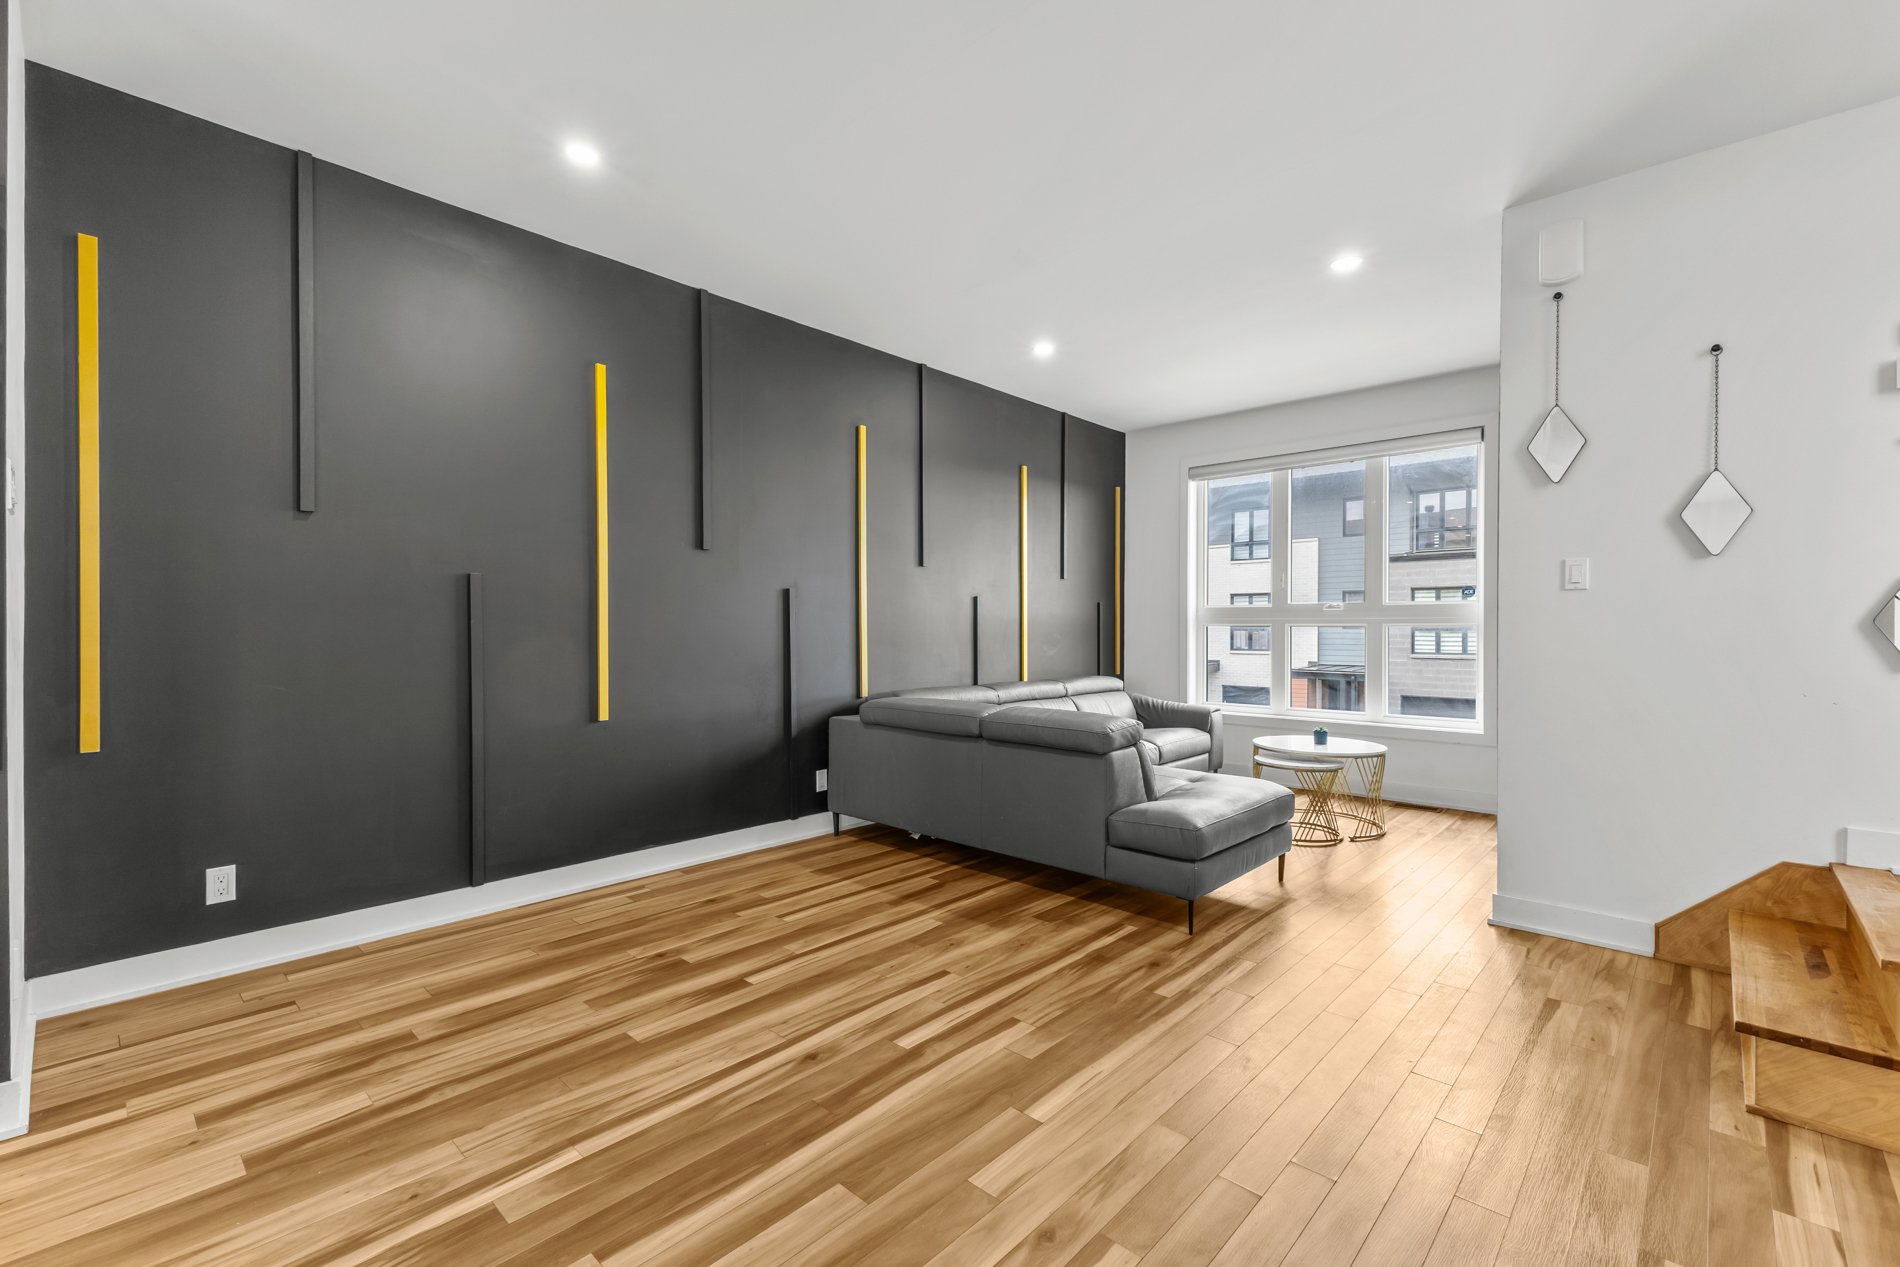 Living room
 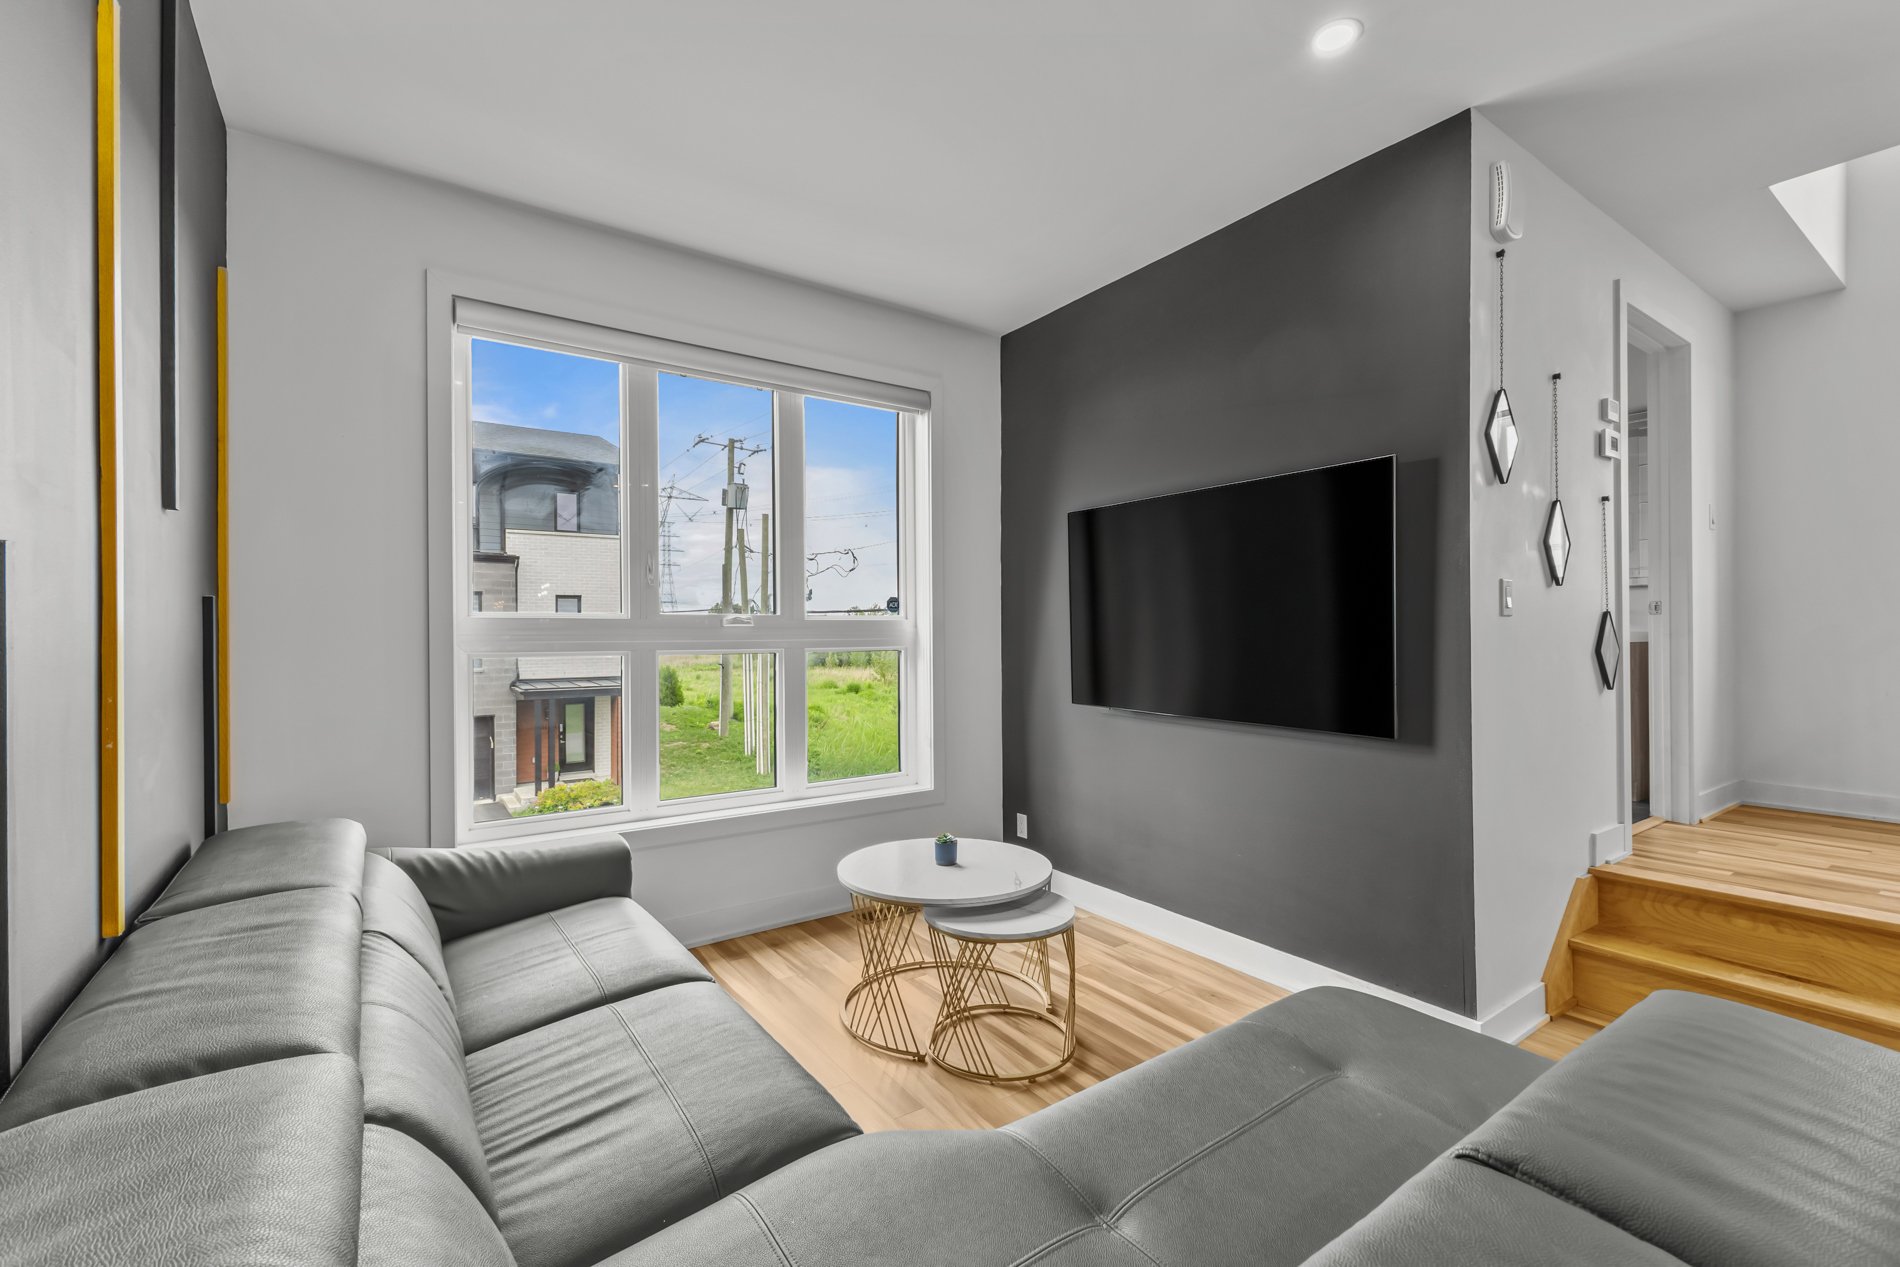 Living room
 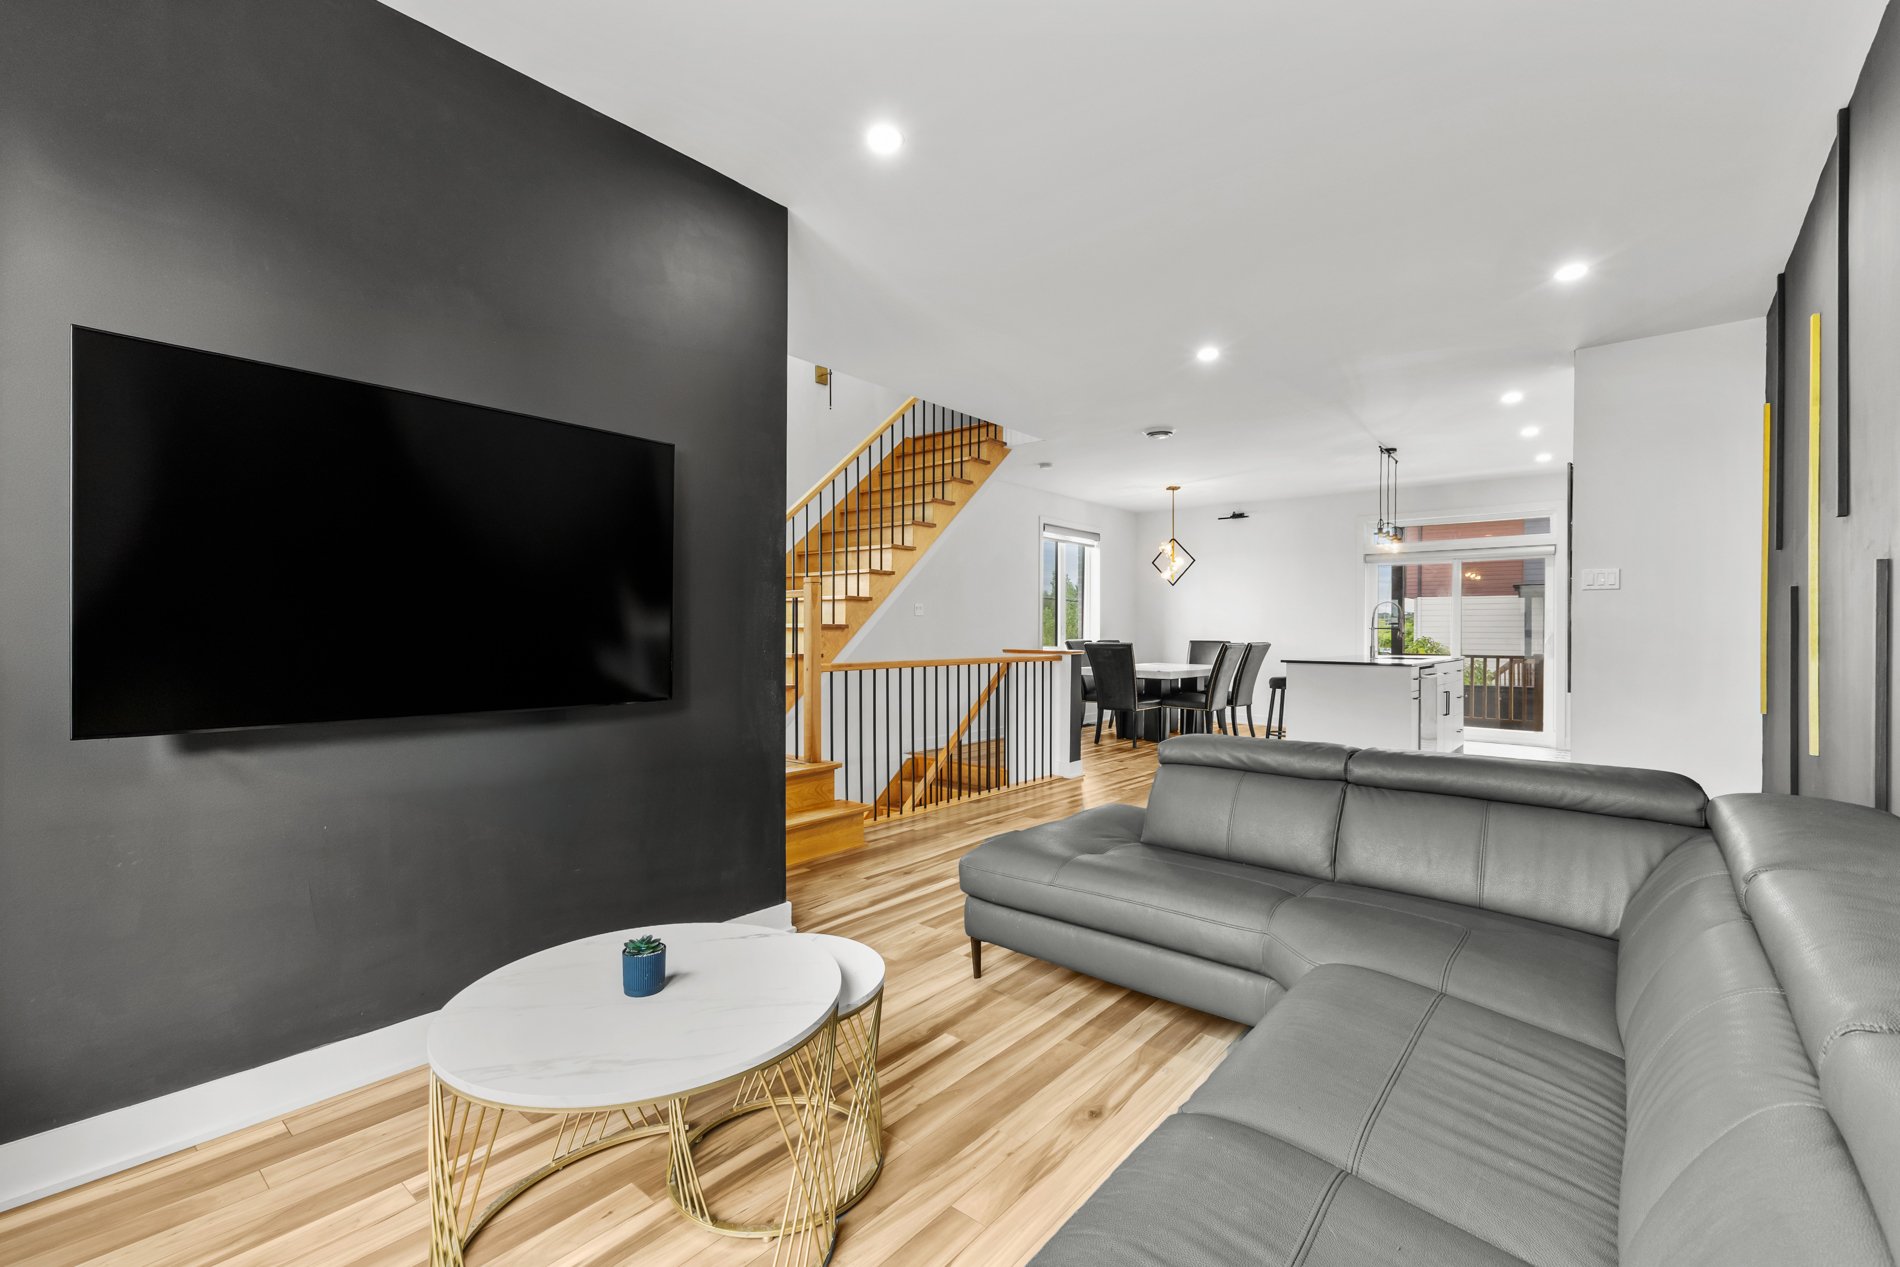 Living room
 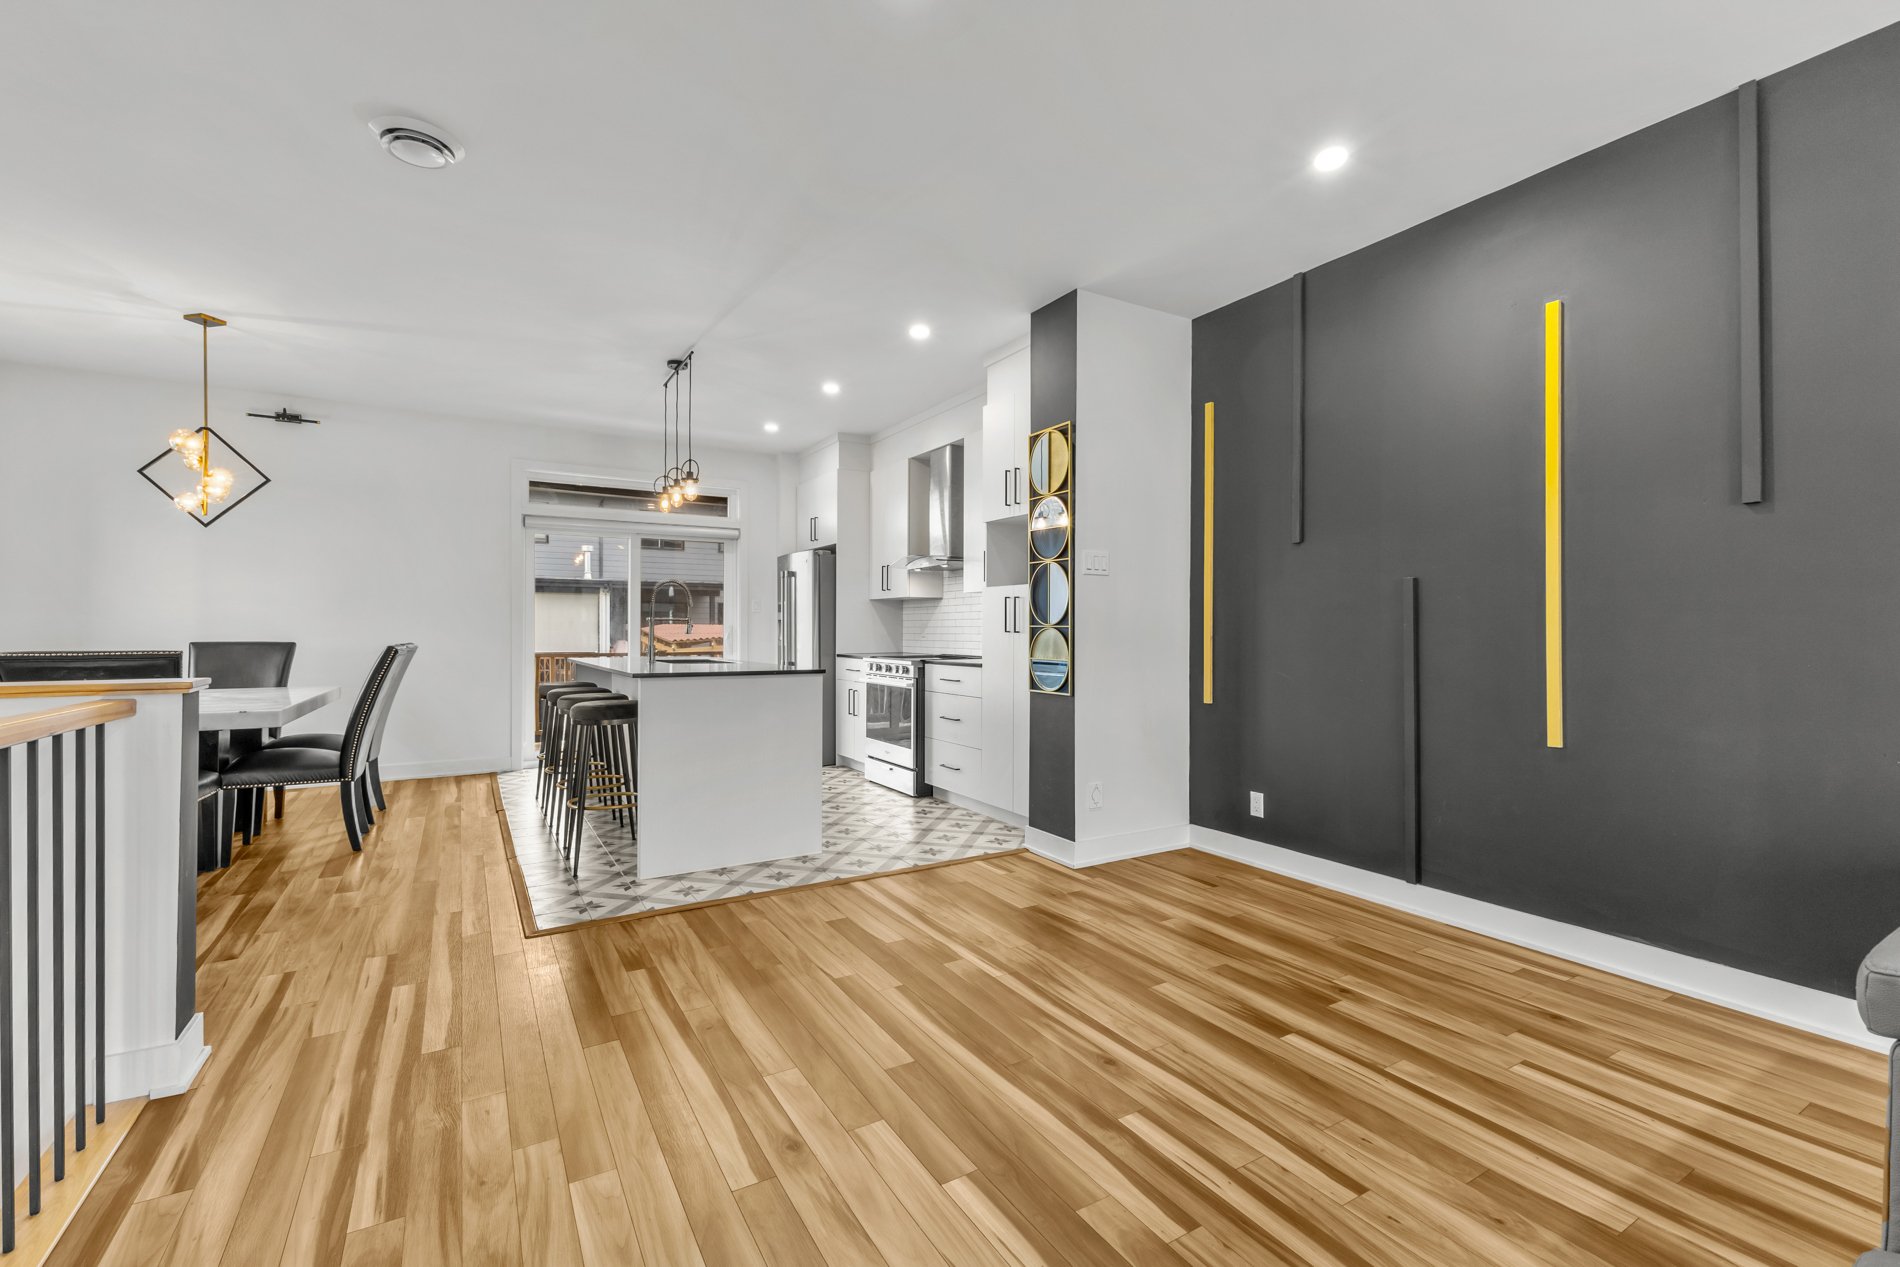 Kitchen
 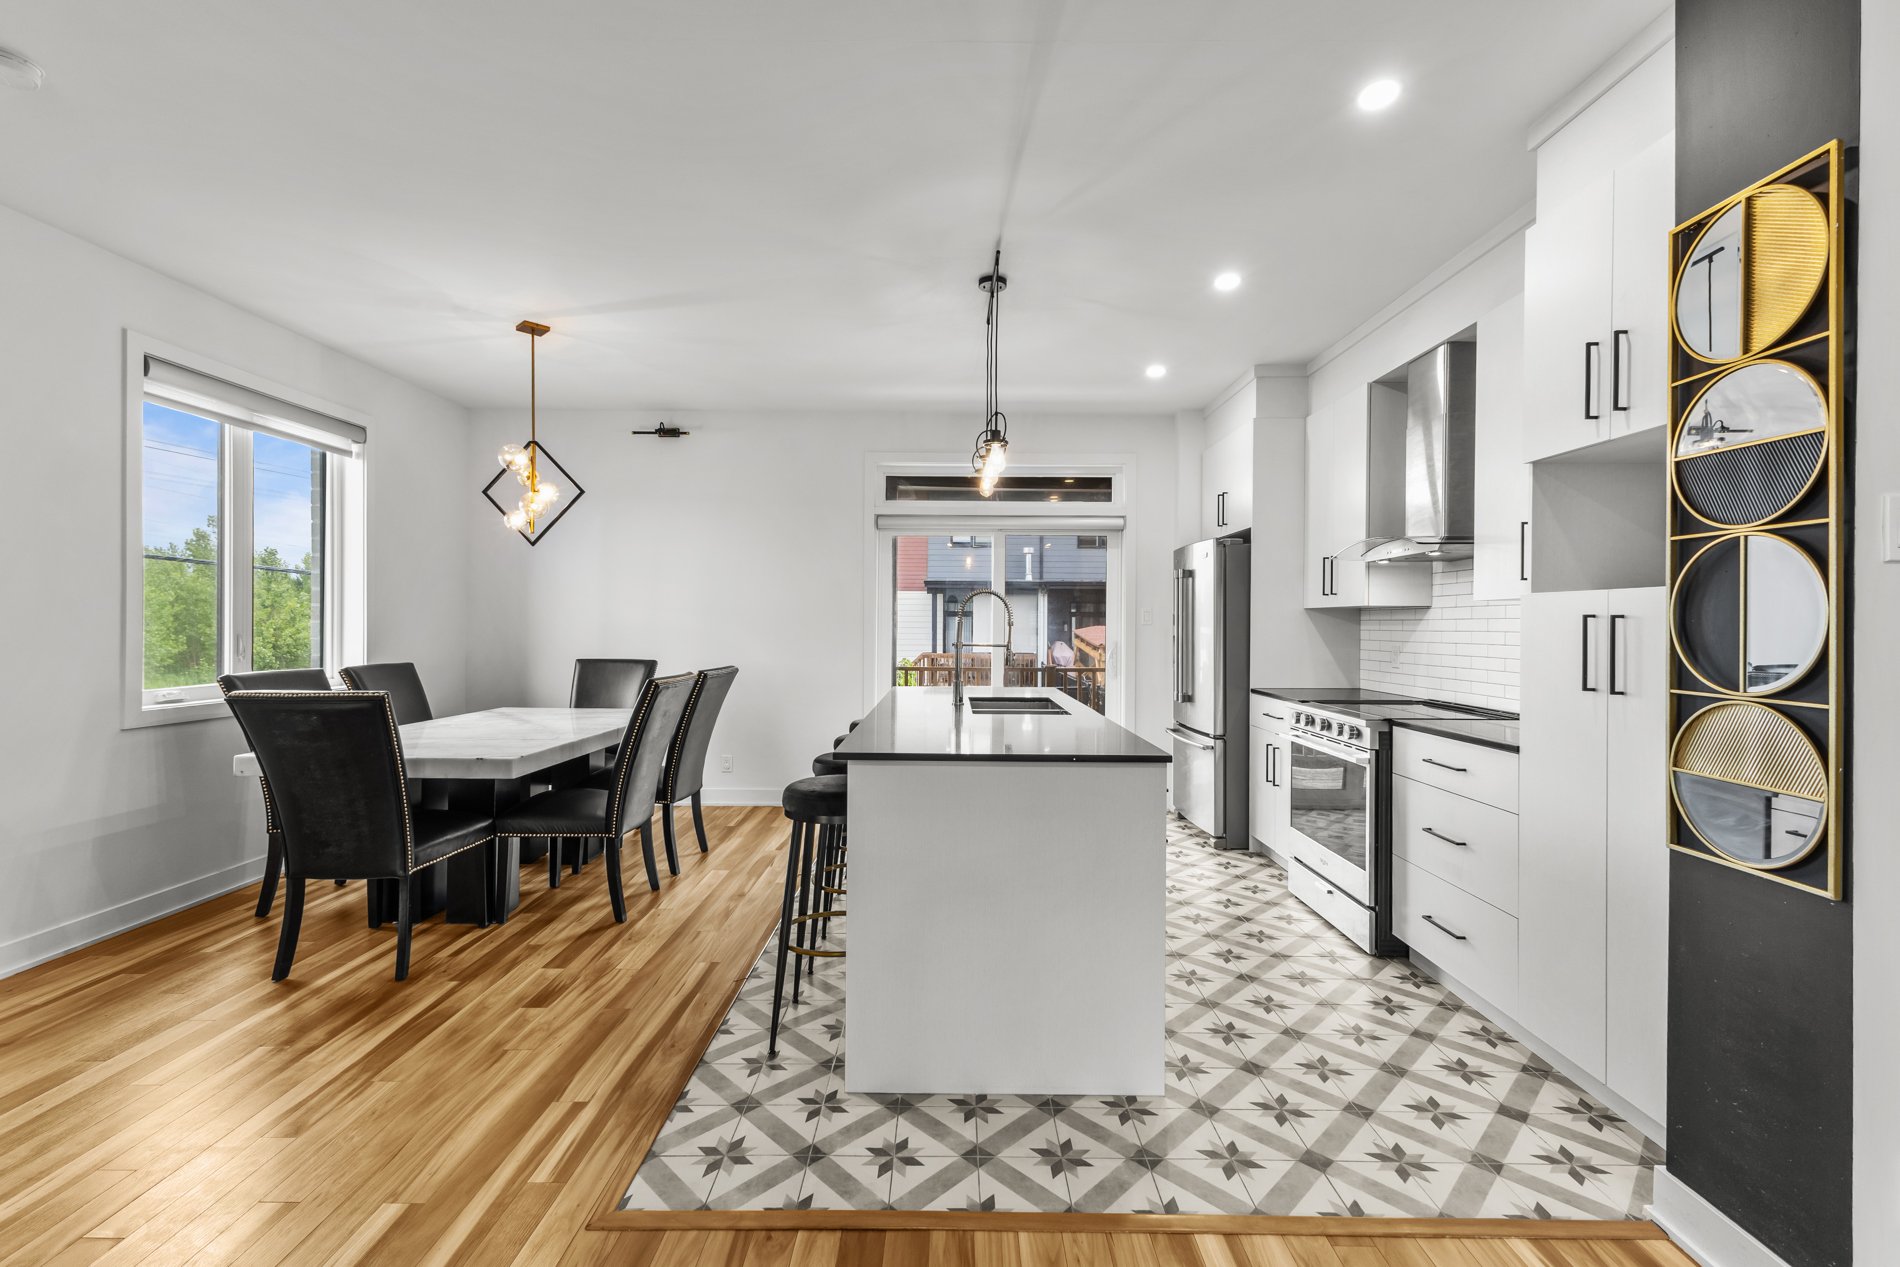 Kitchen
 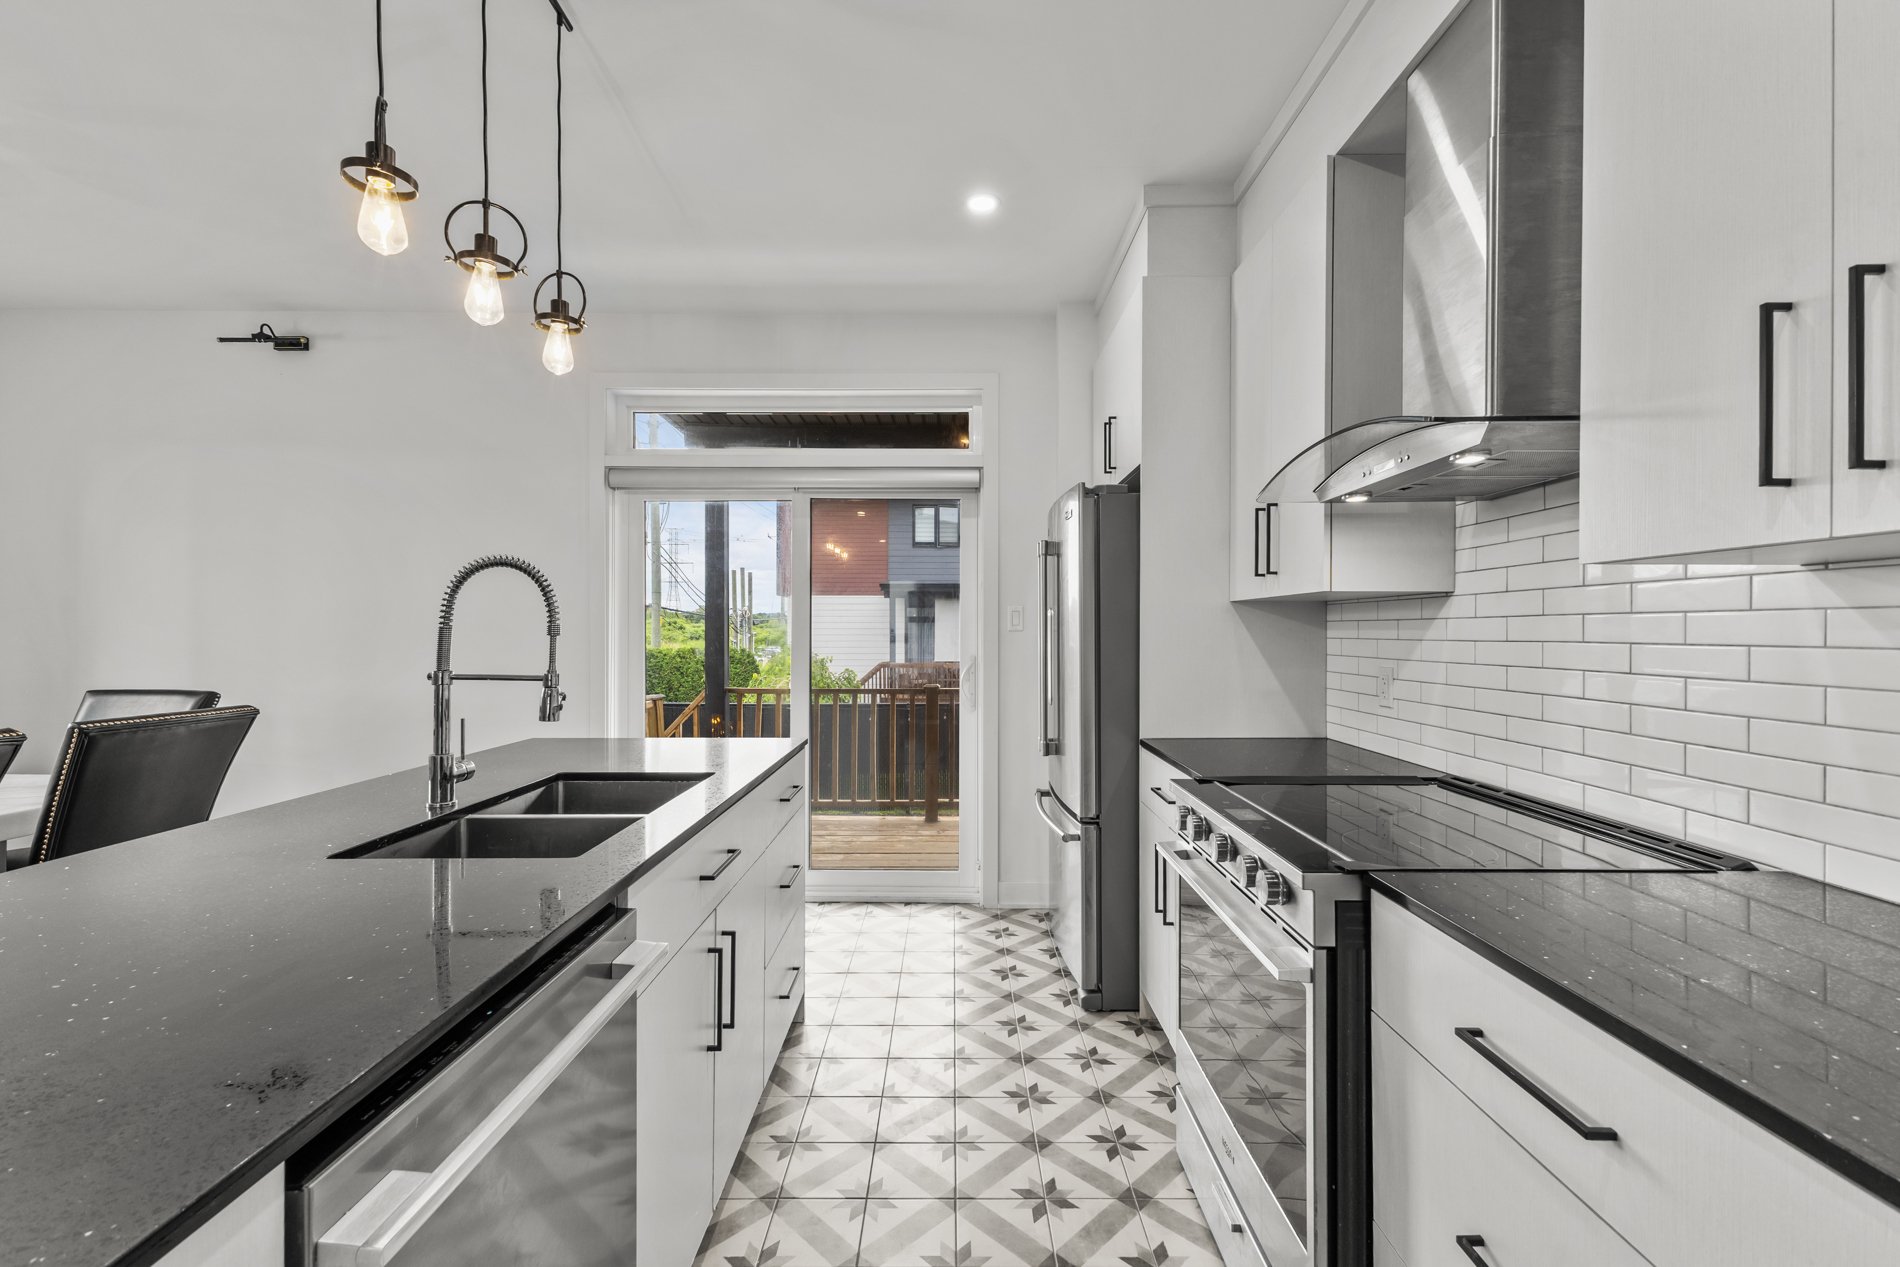 Kitchen
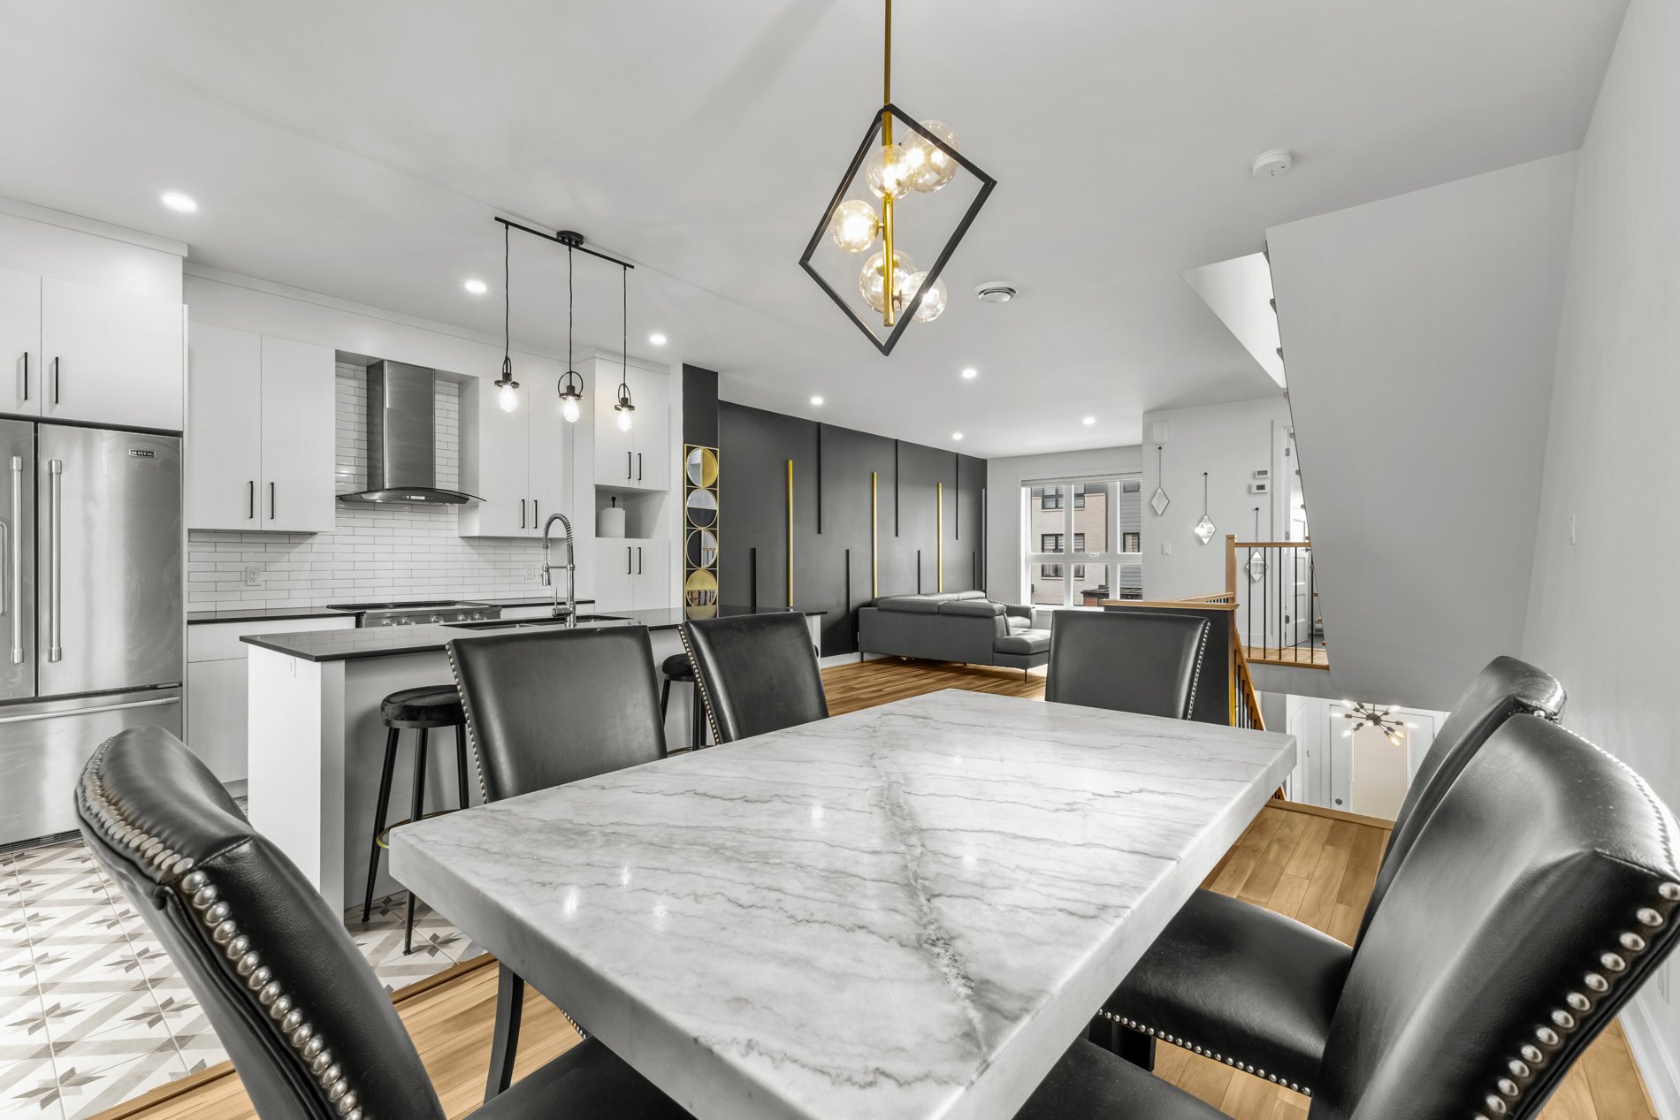
 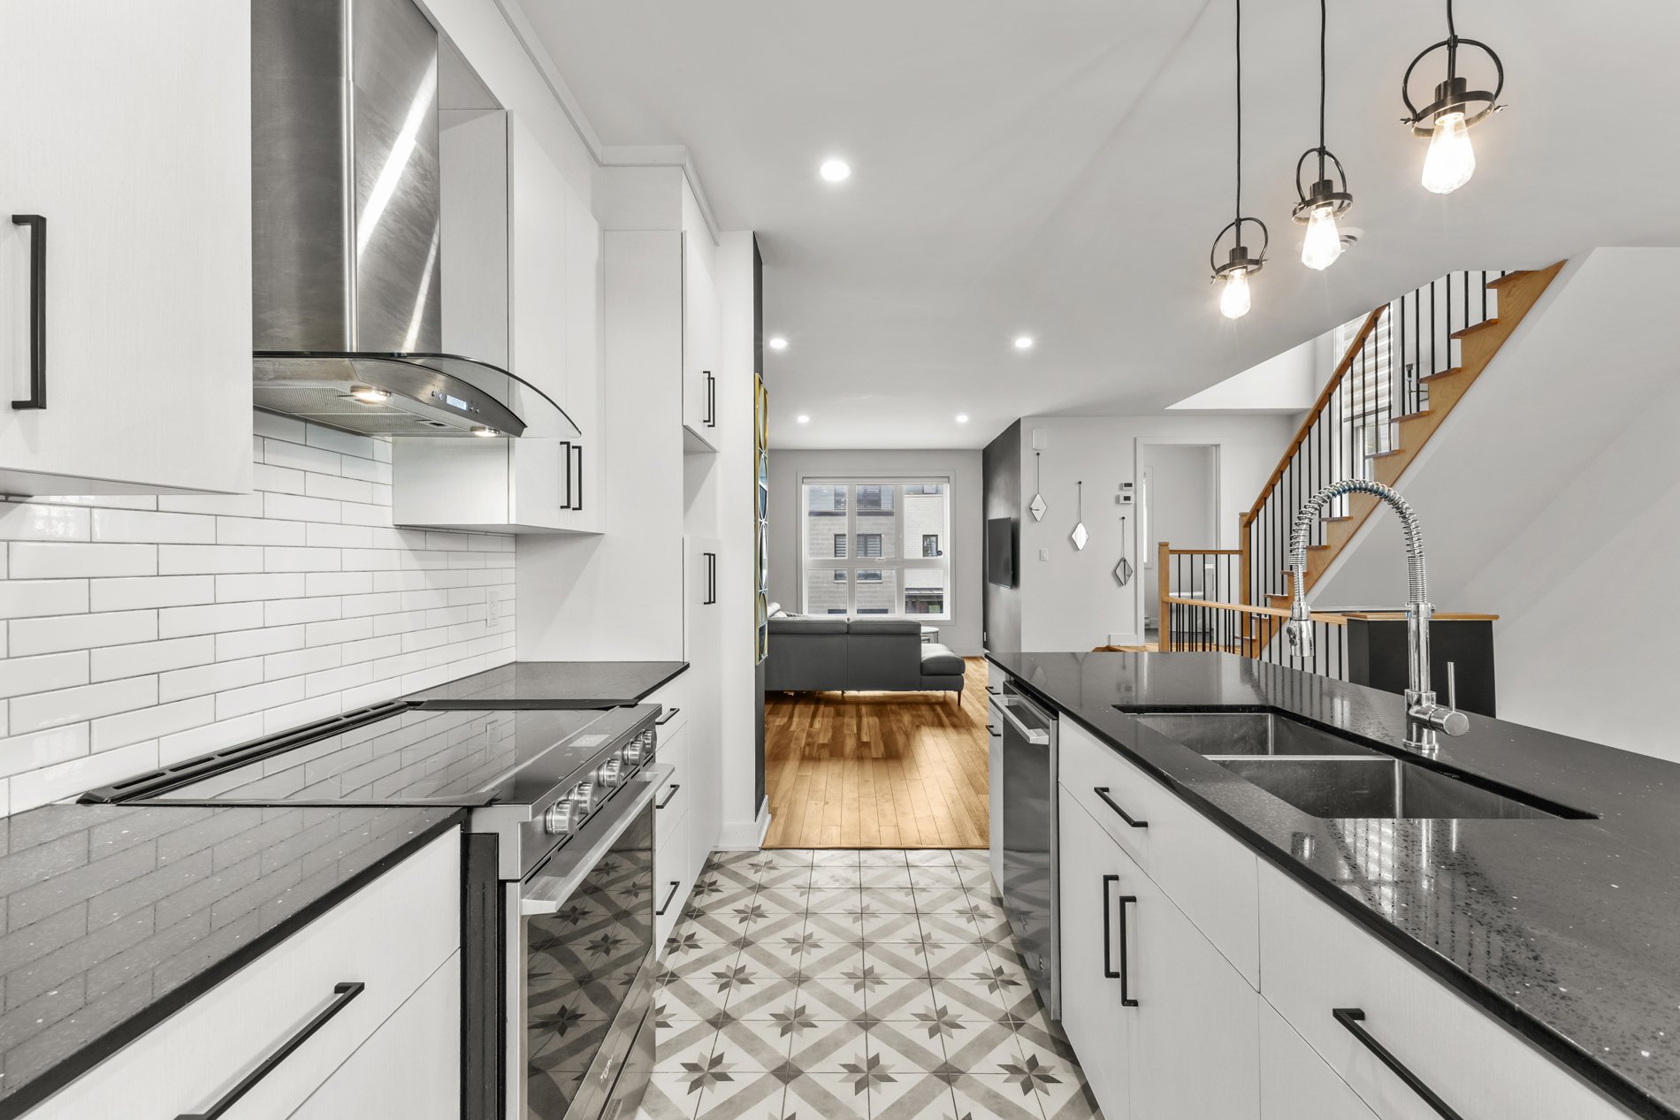 Dining room
 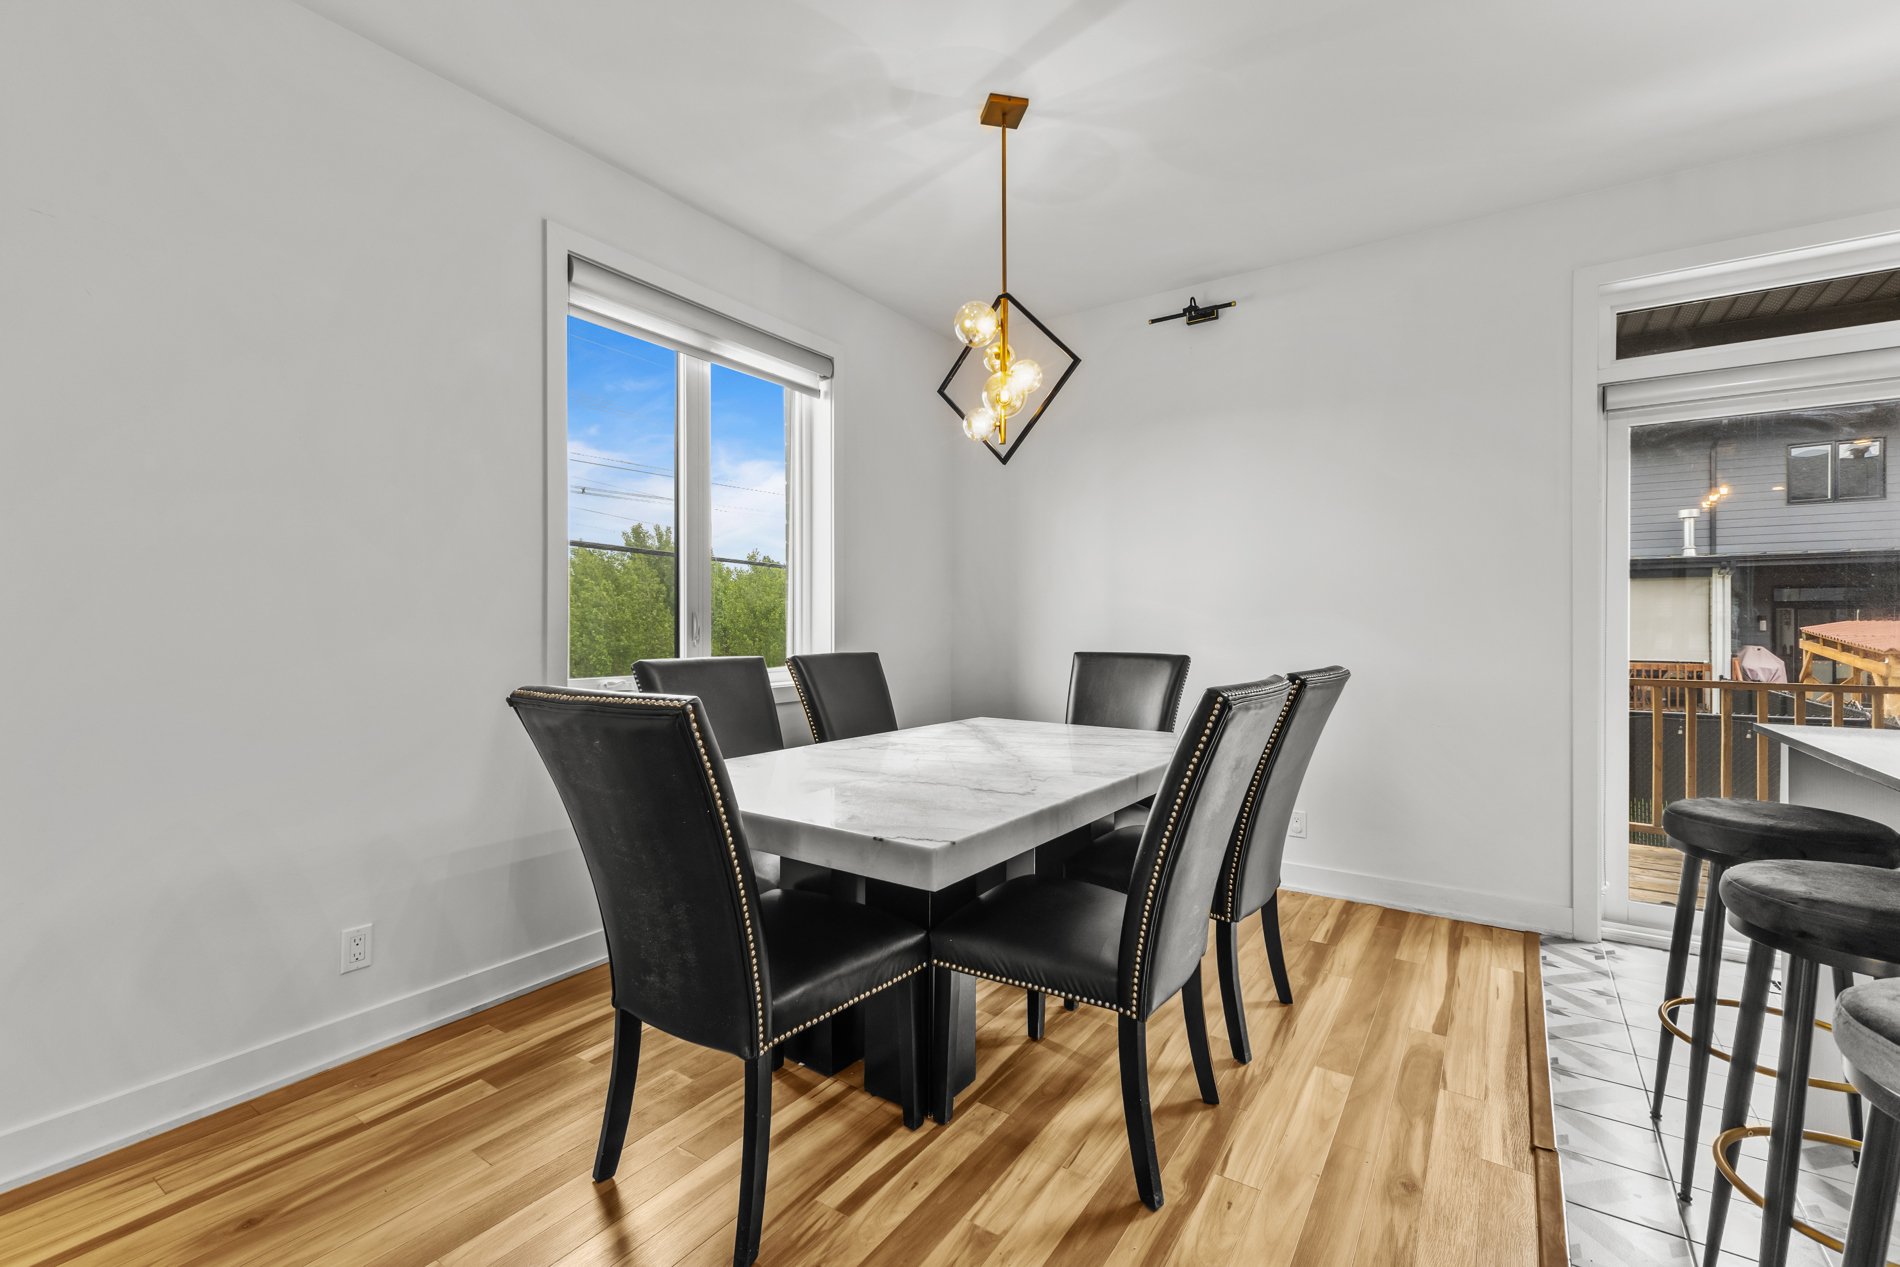 Dining room
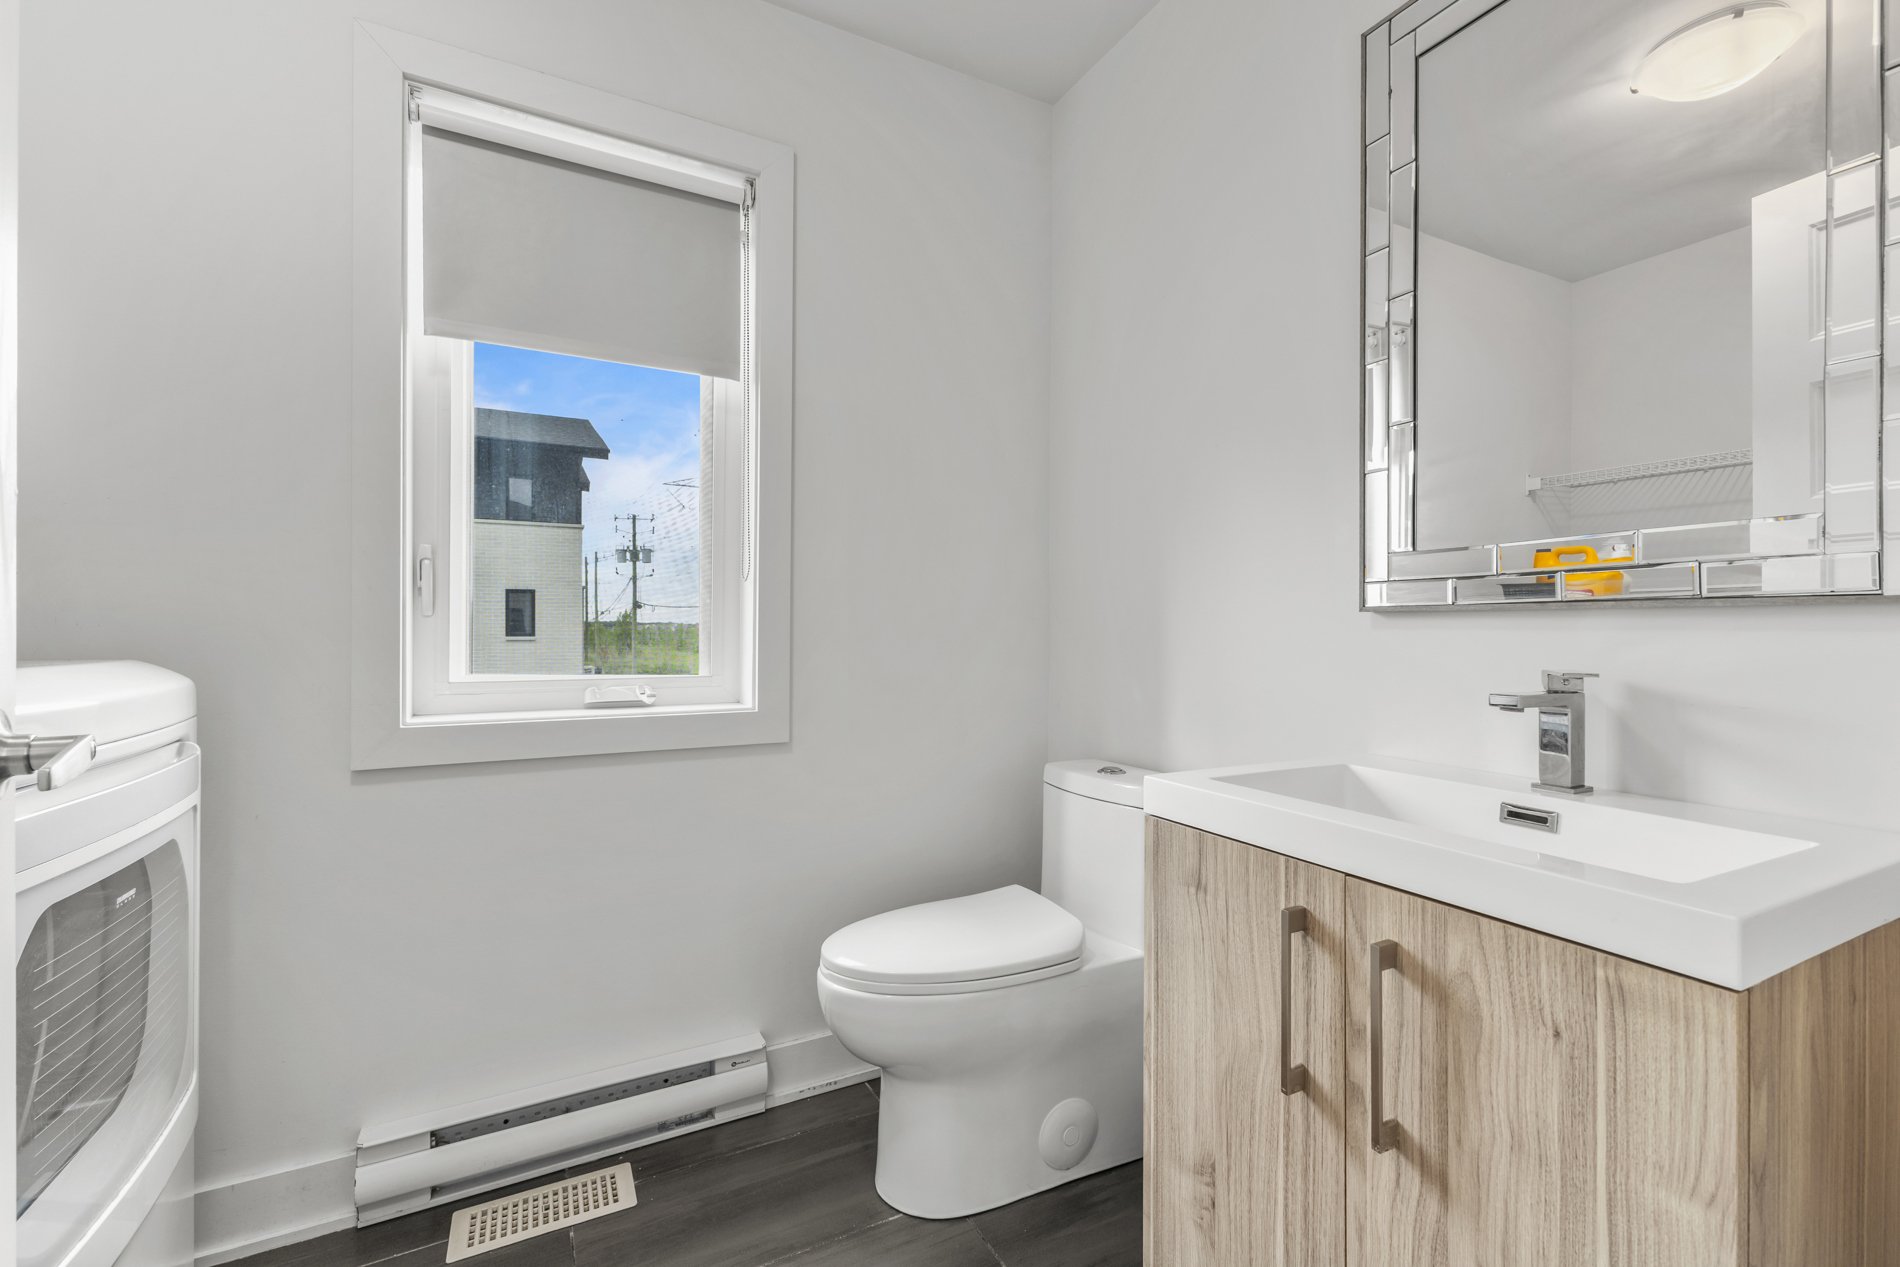
  Washroom
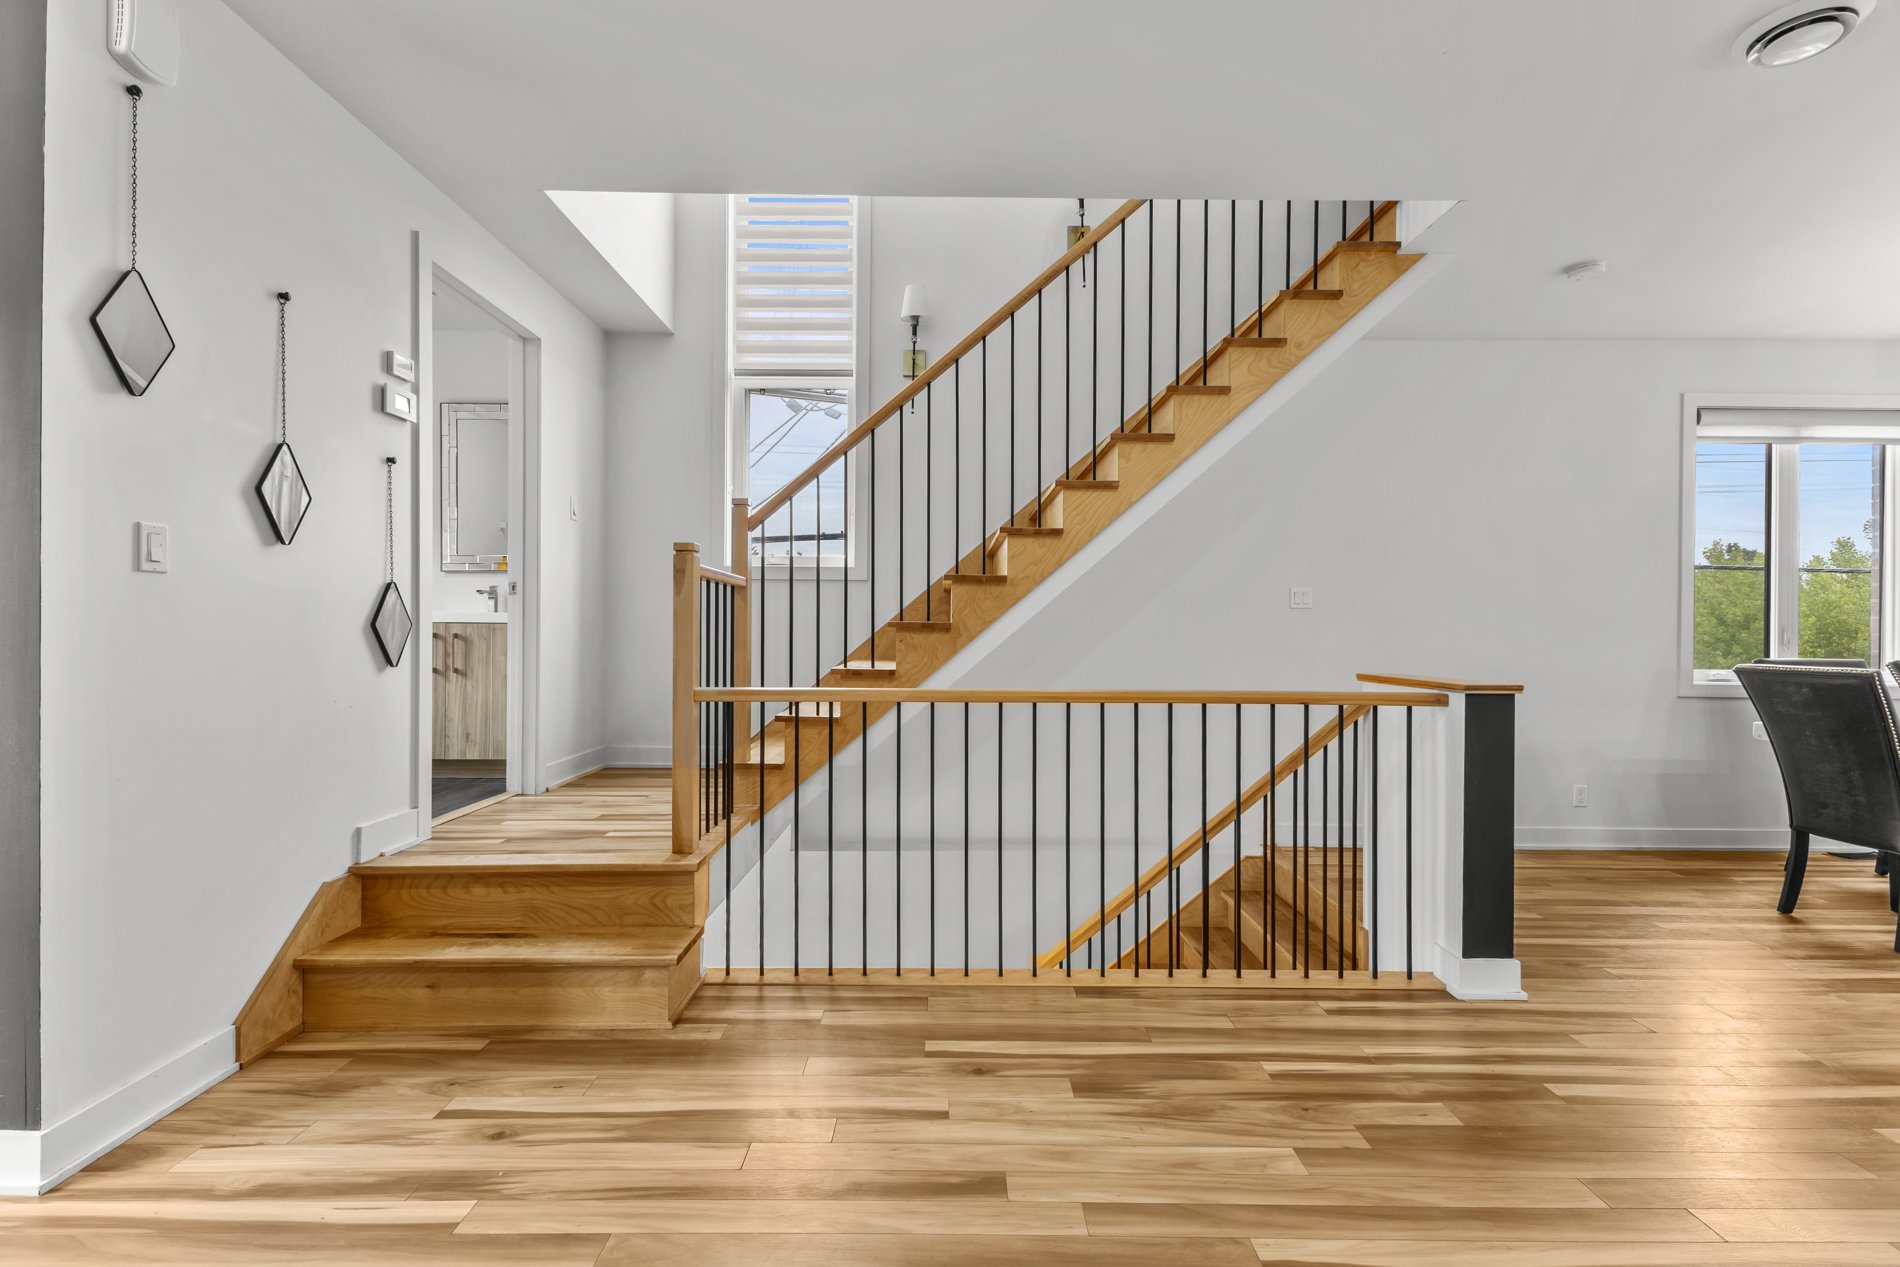
  Staircase
  Staircase
 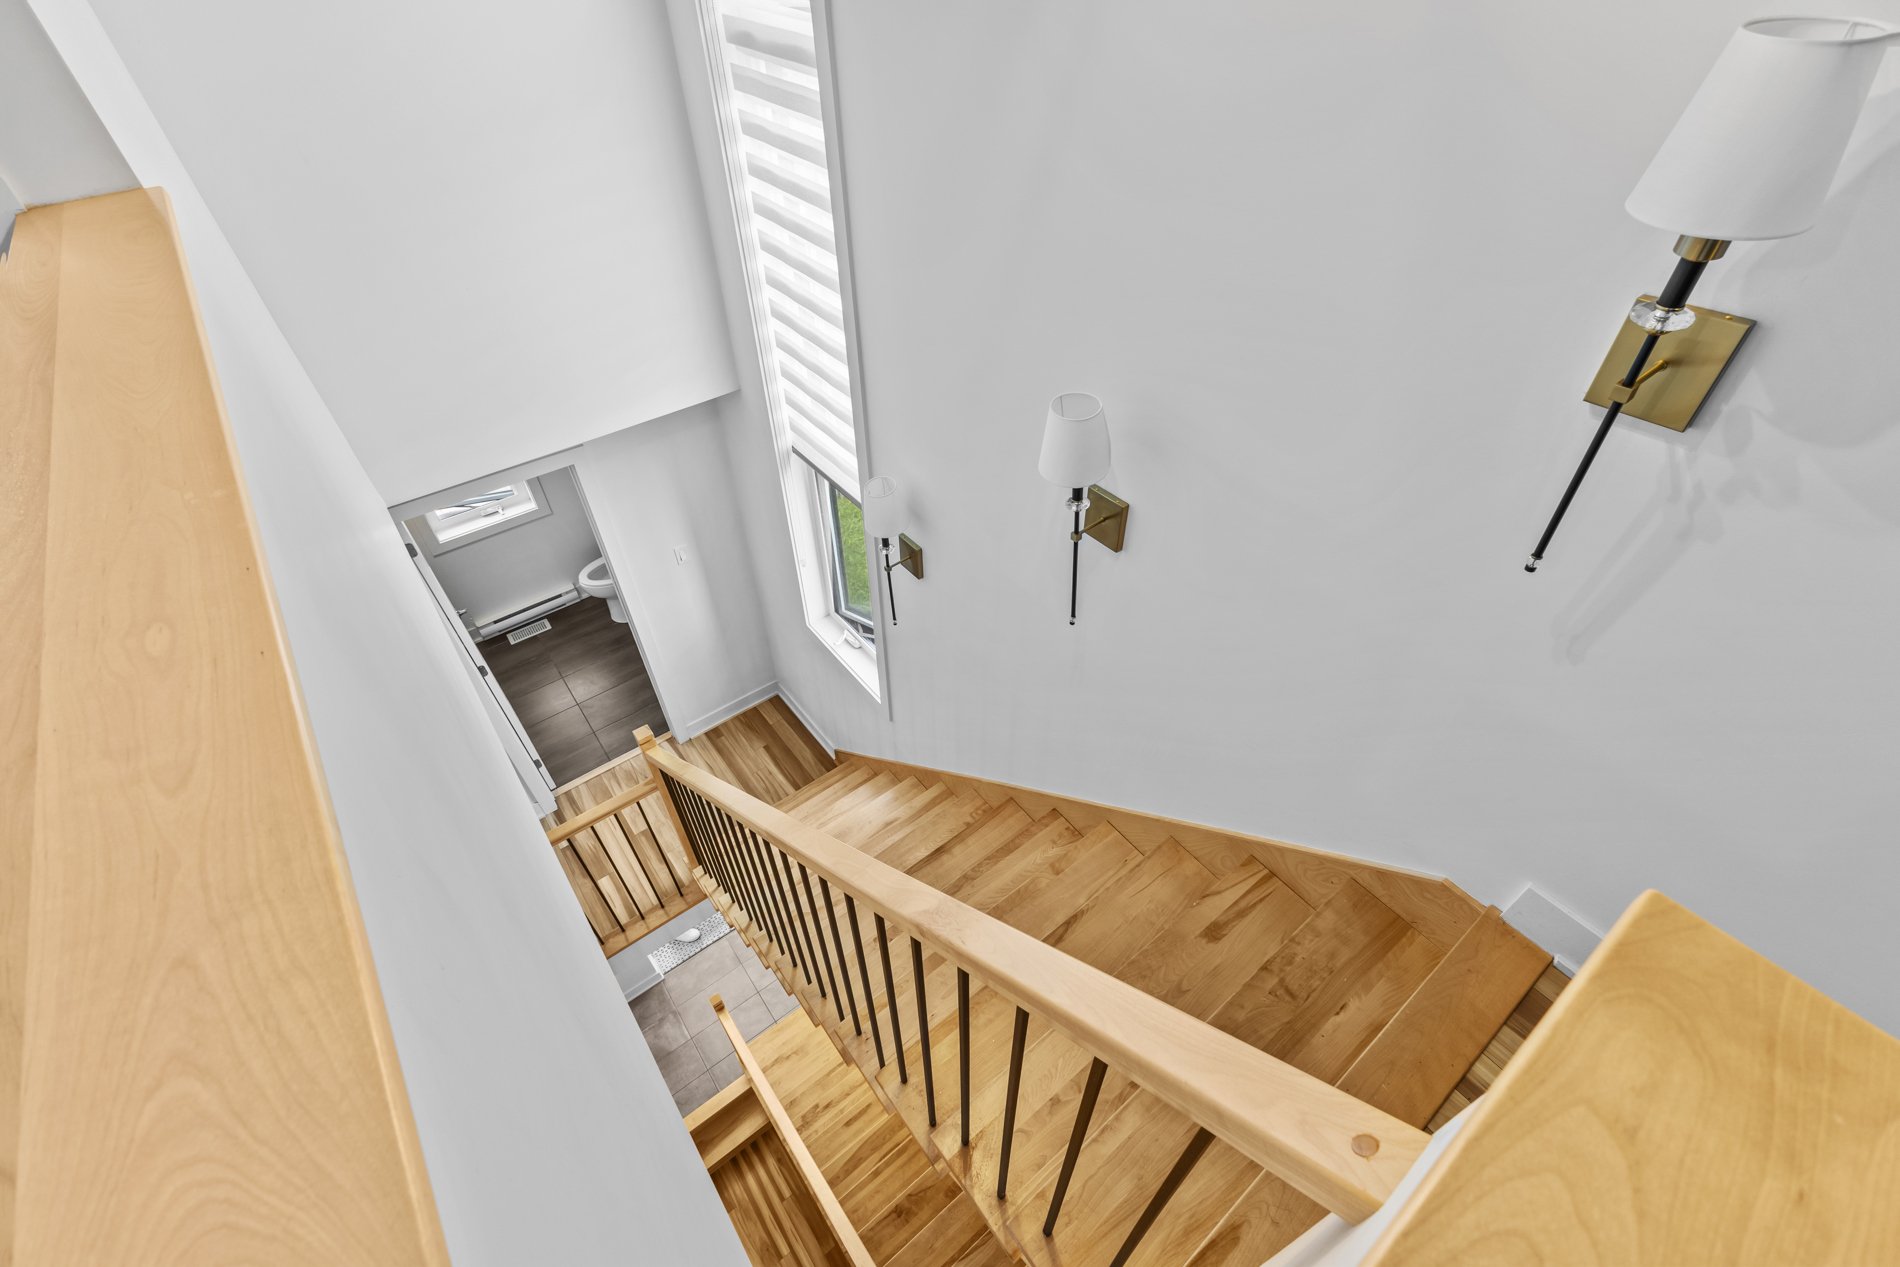 Corridor
 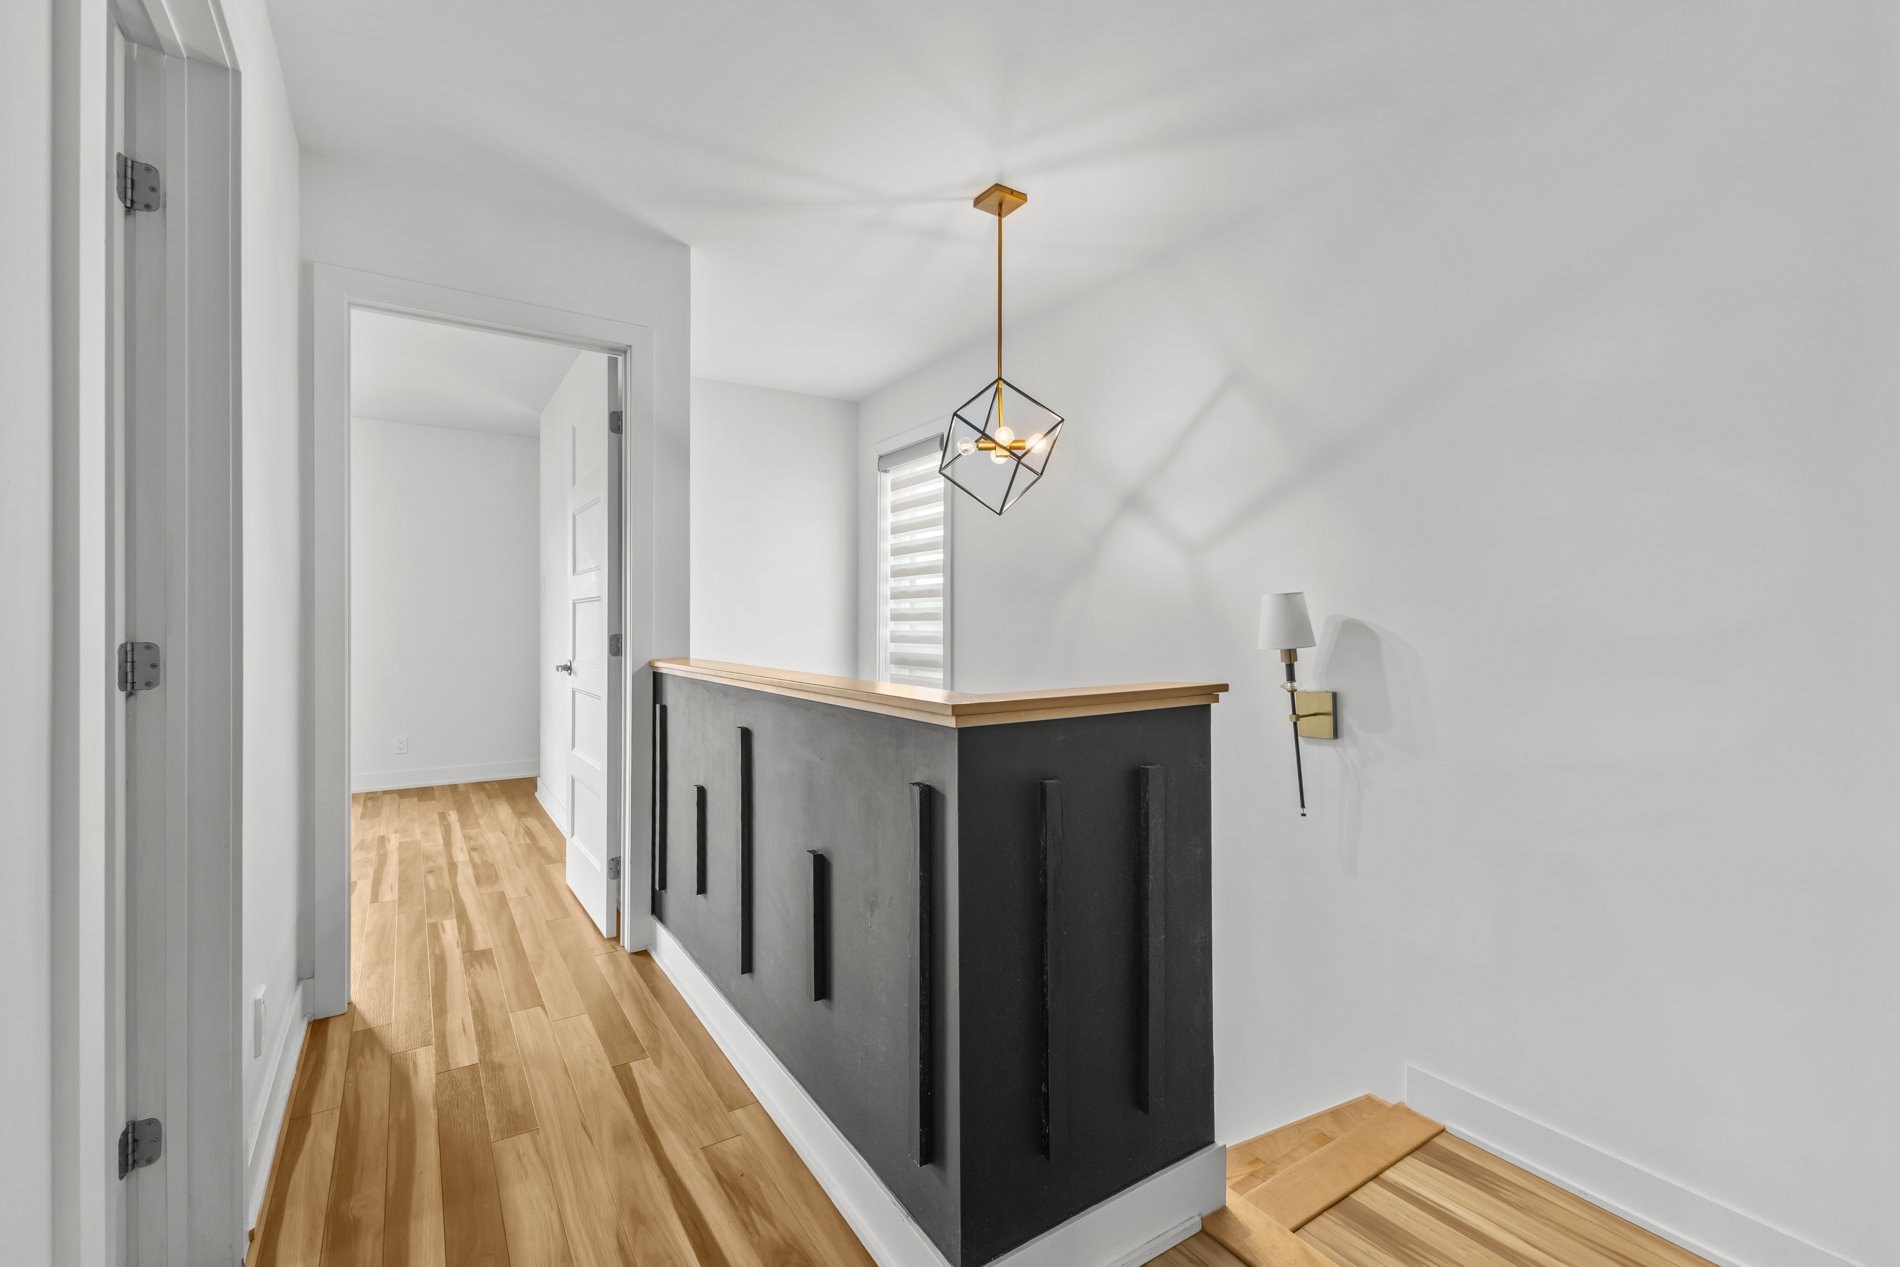 Primary bedroom
 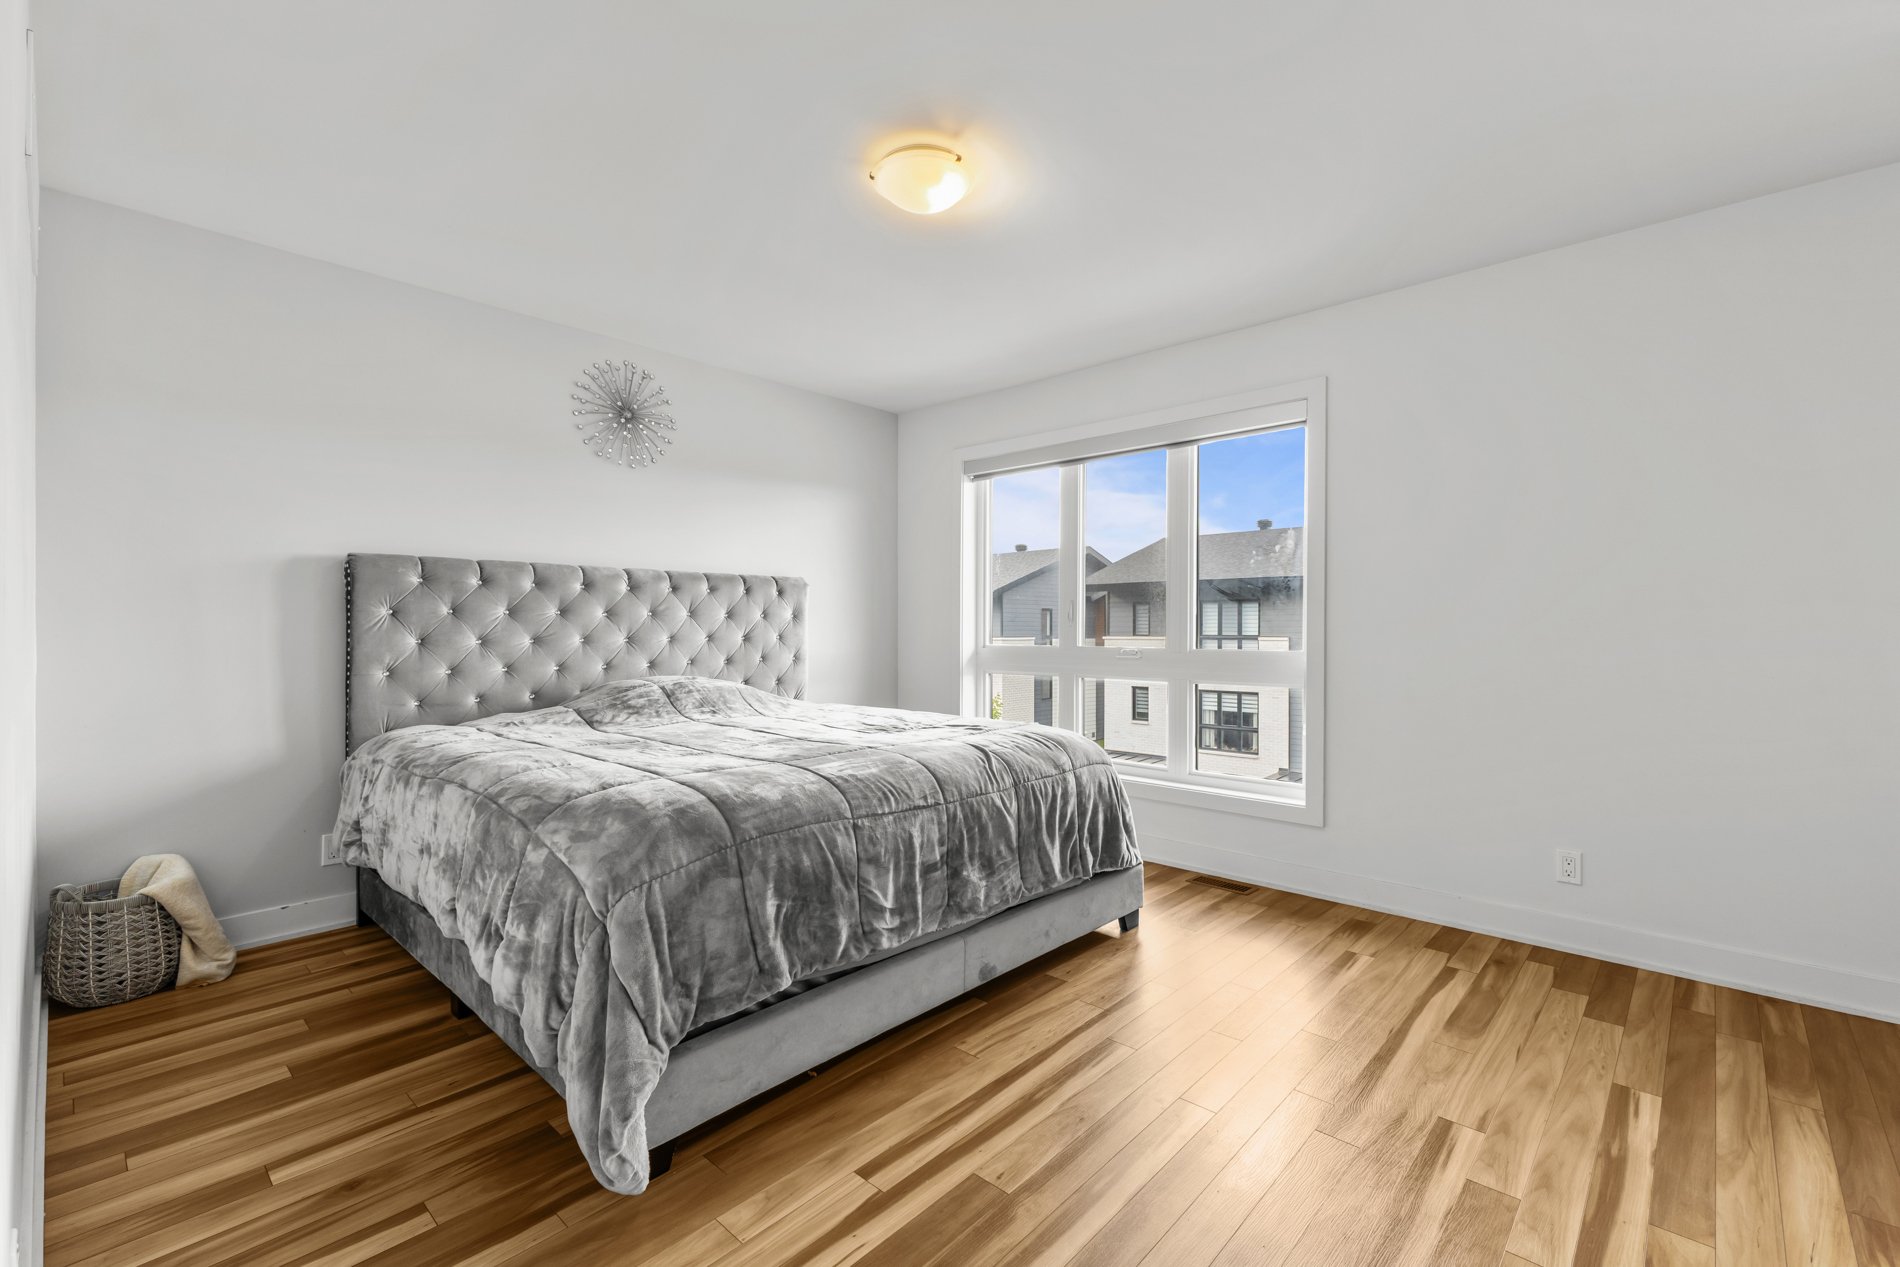 Primary bedroom
 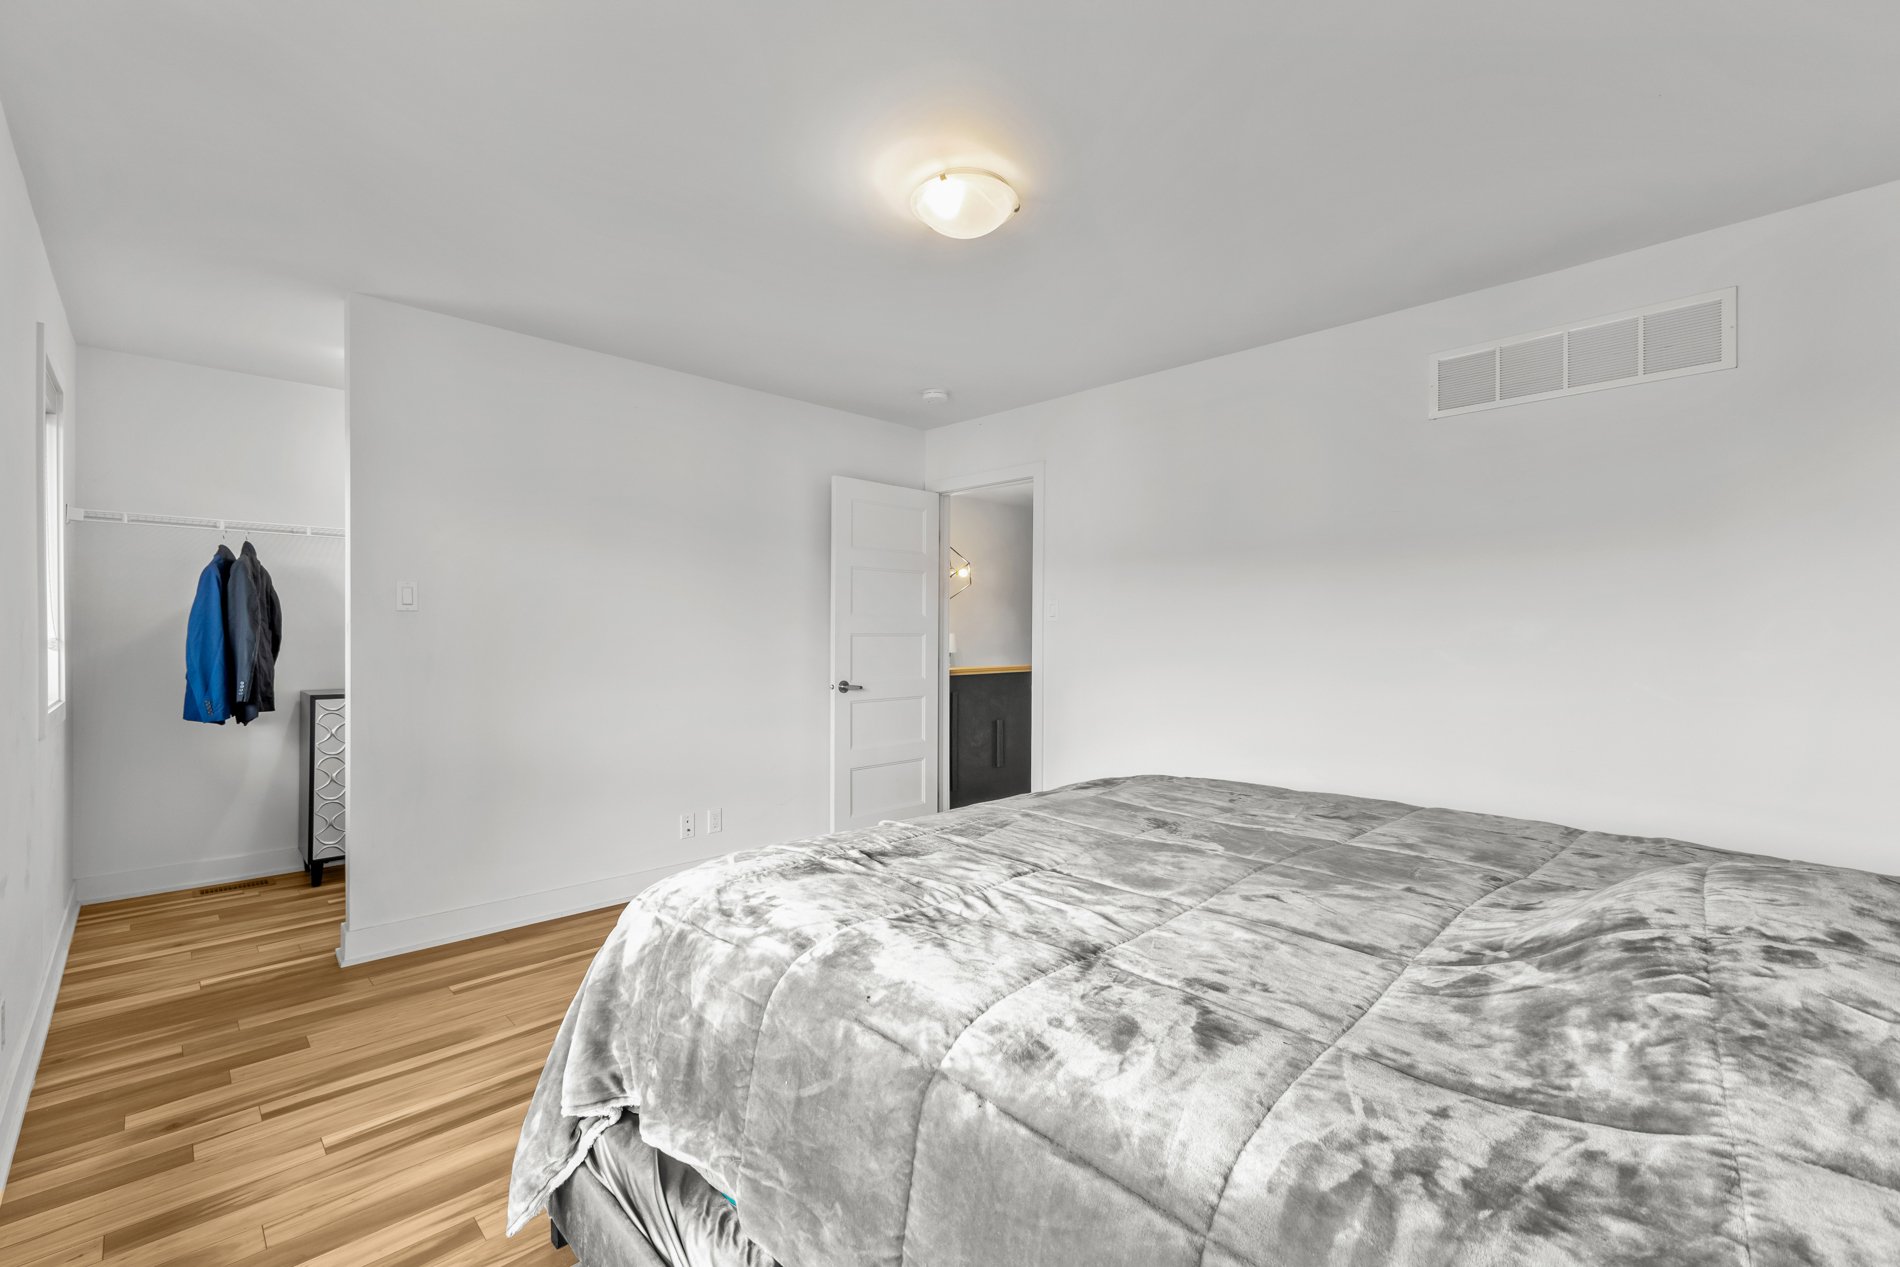 Walk-in closet
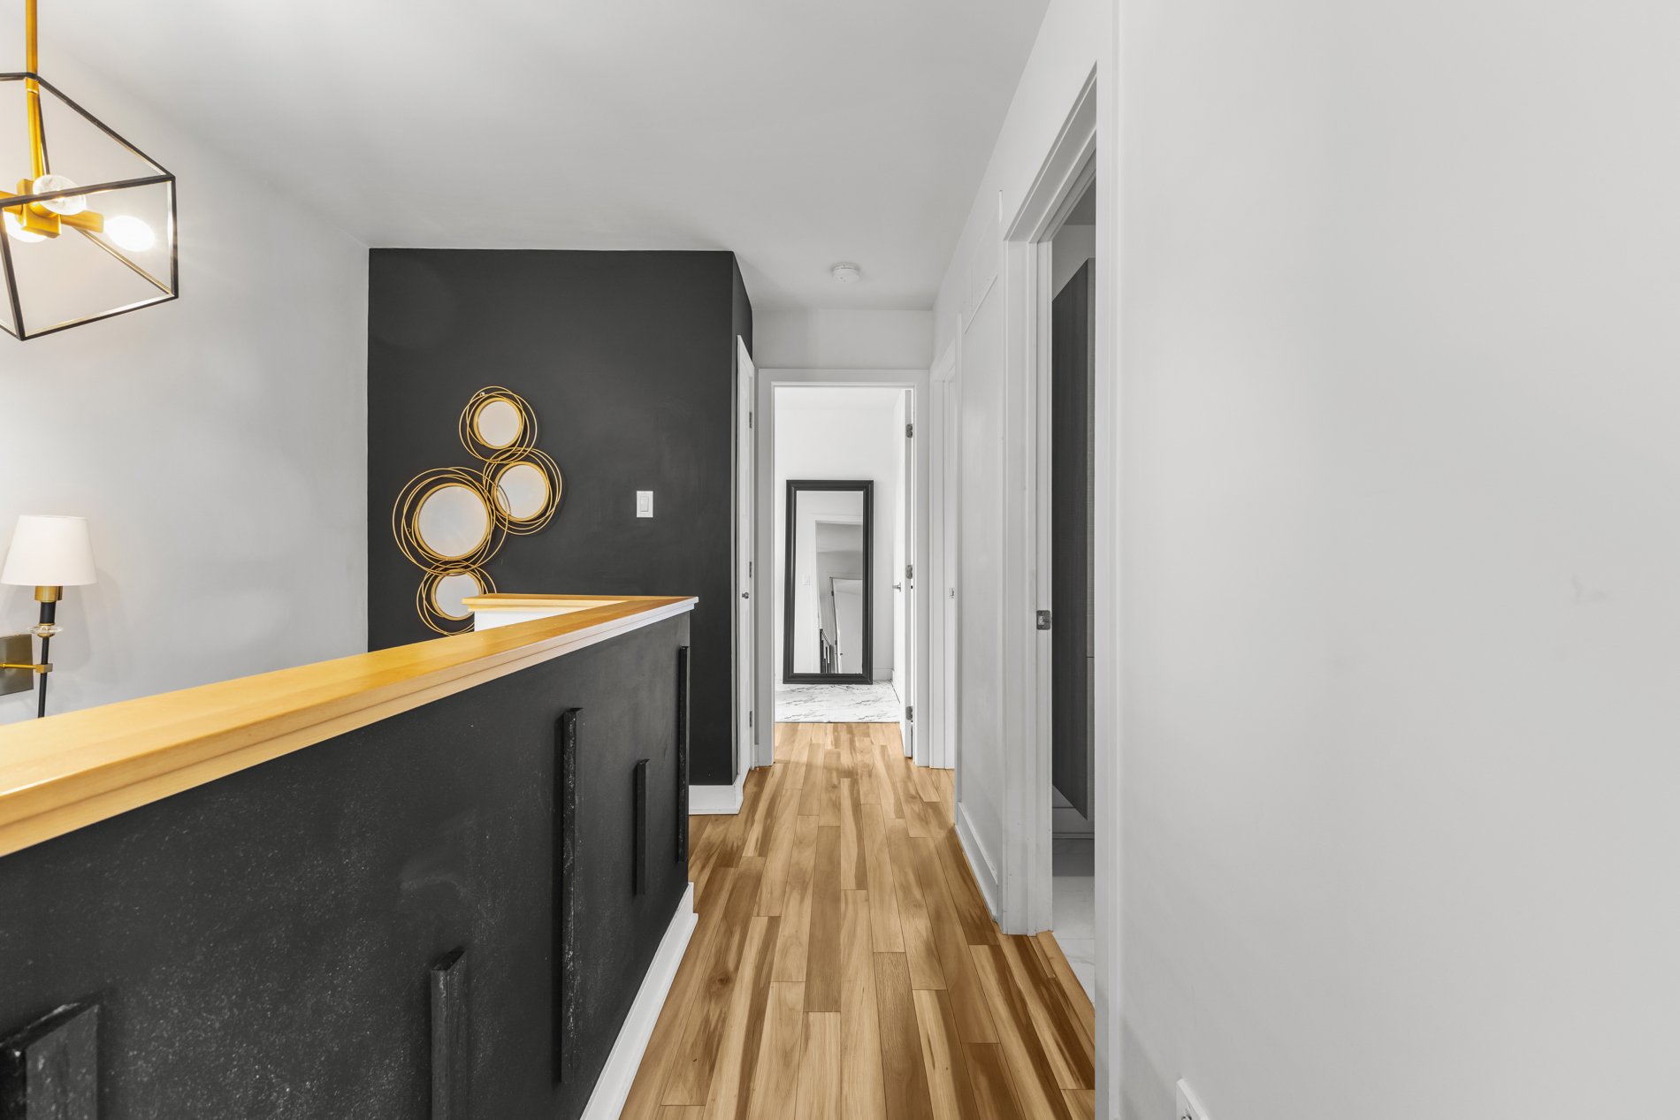
 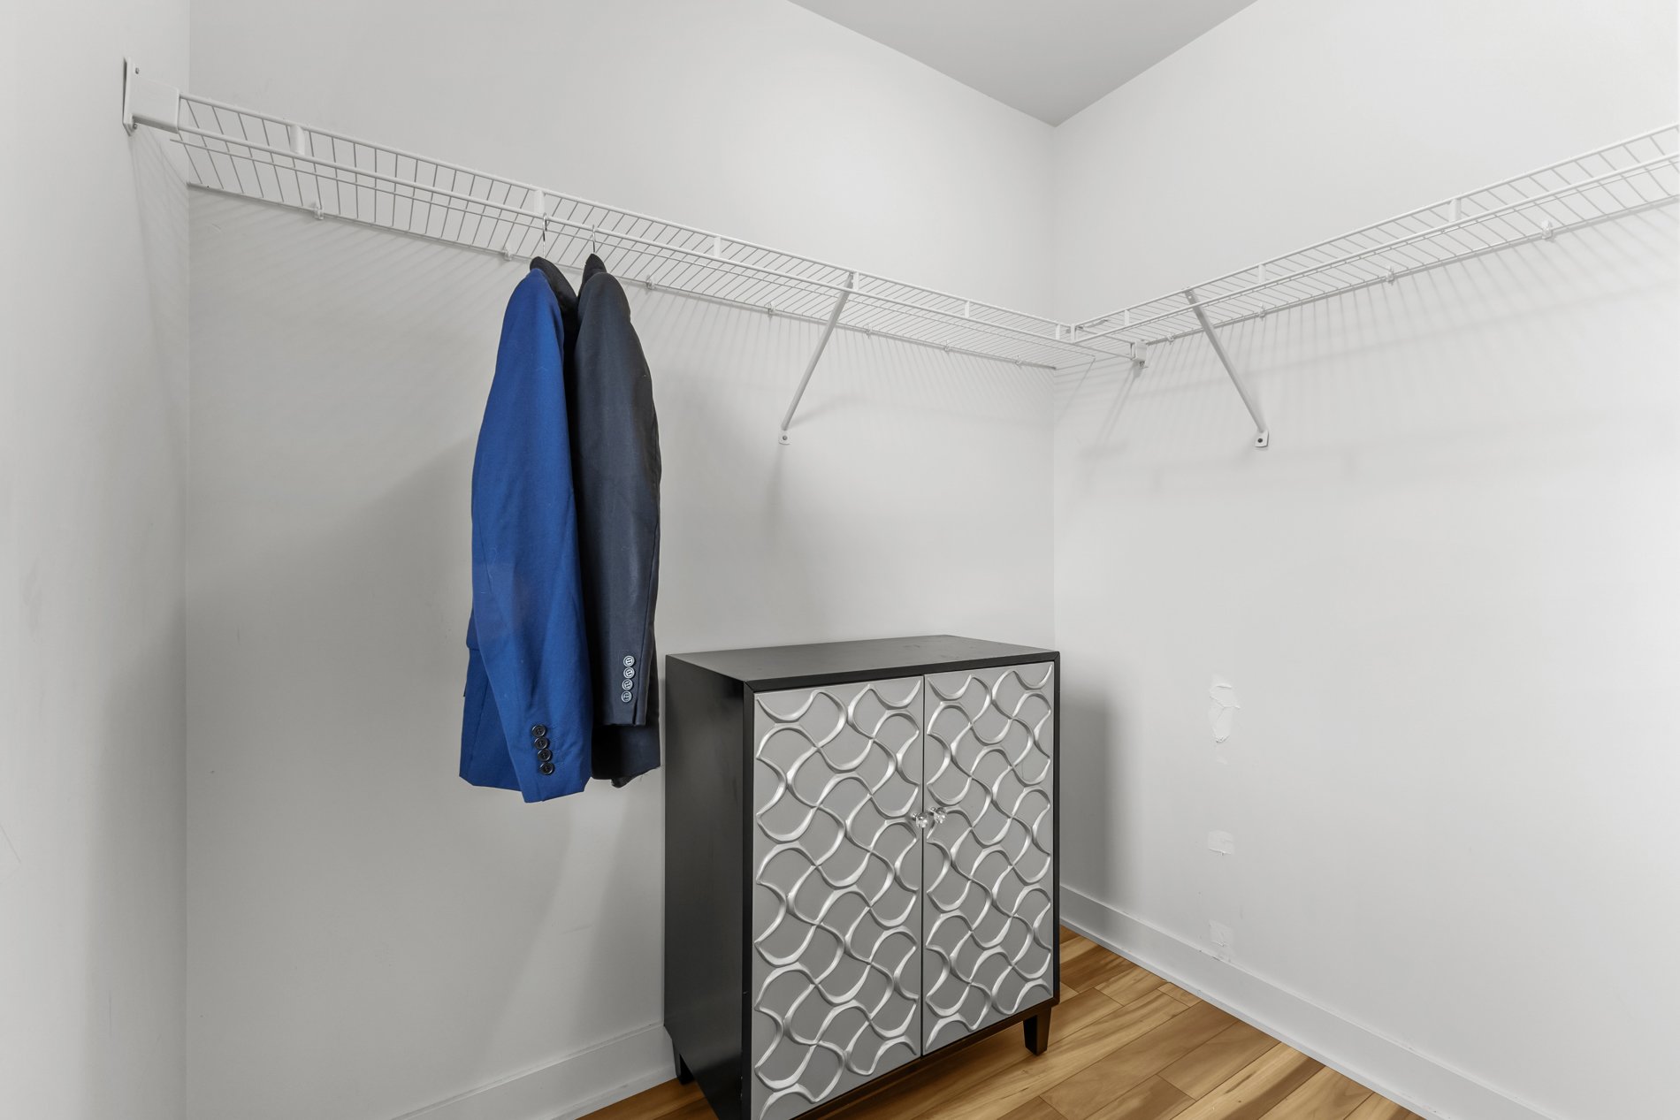 Corridor
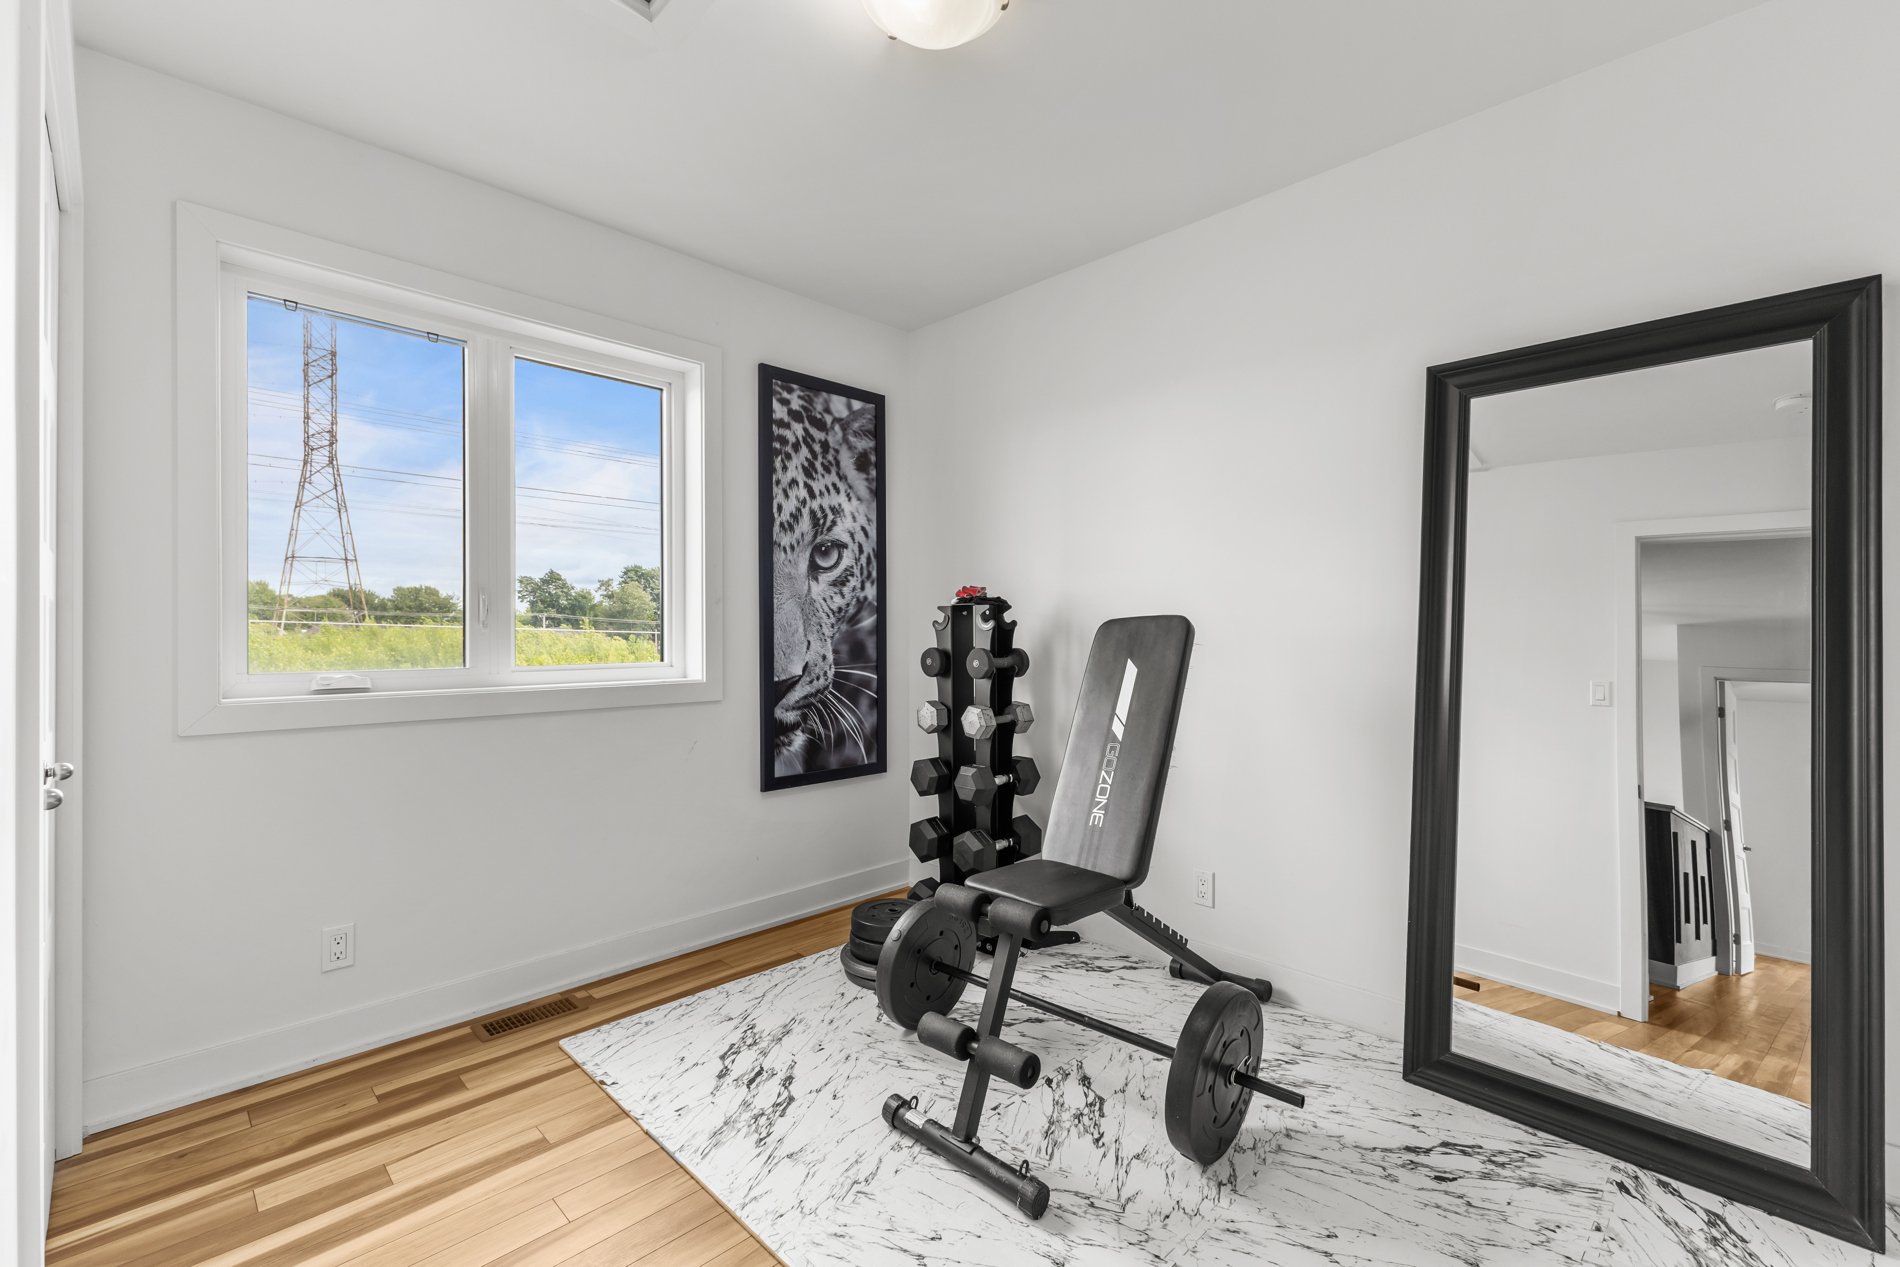
  Bedroom
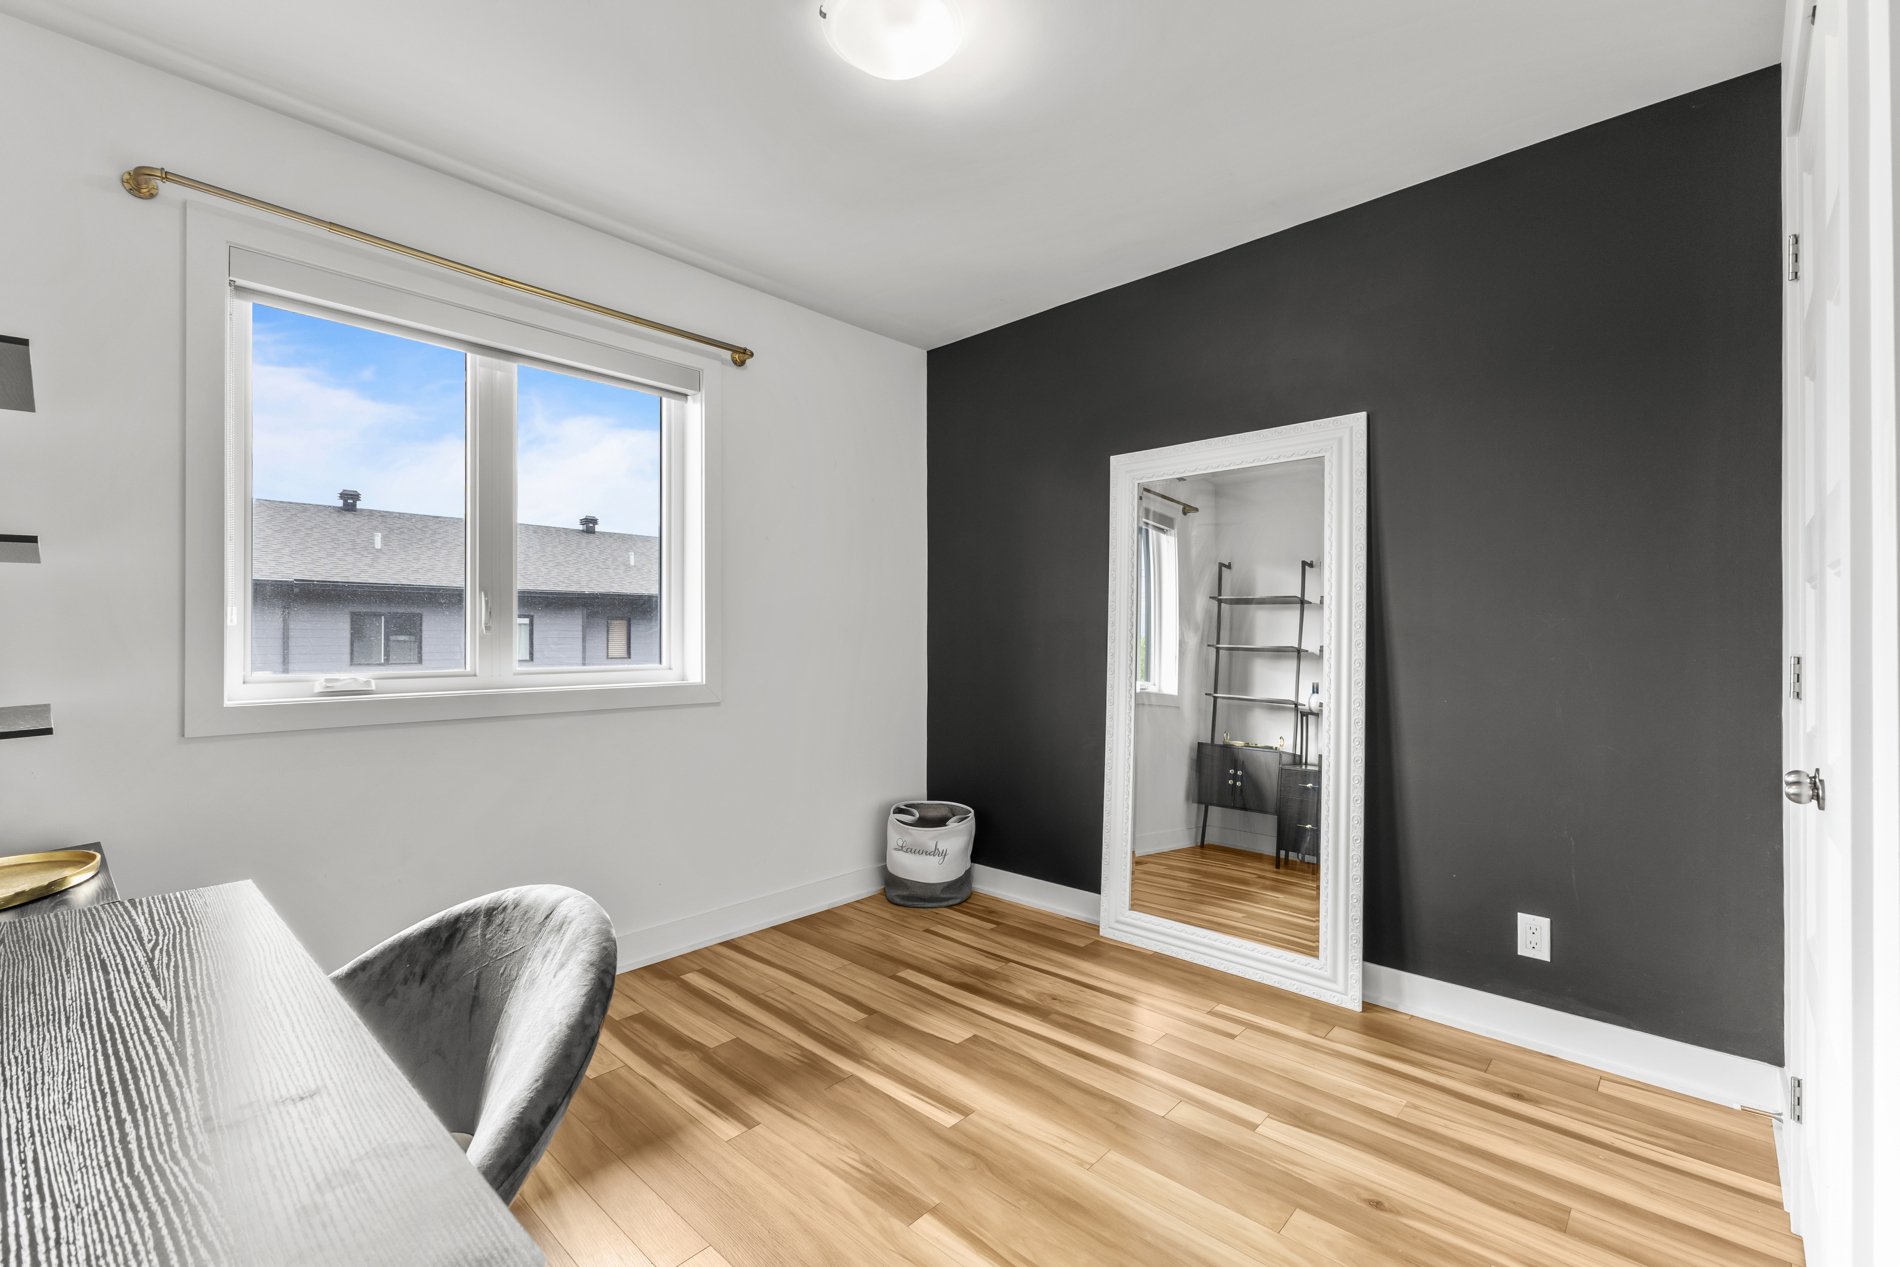
  Bedroom
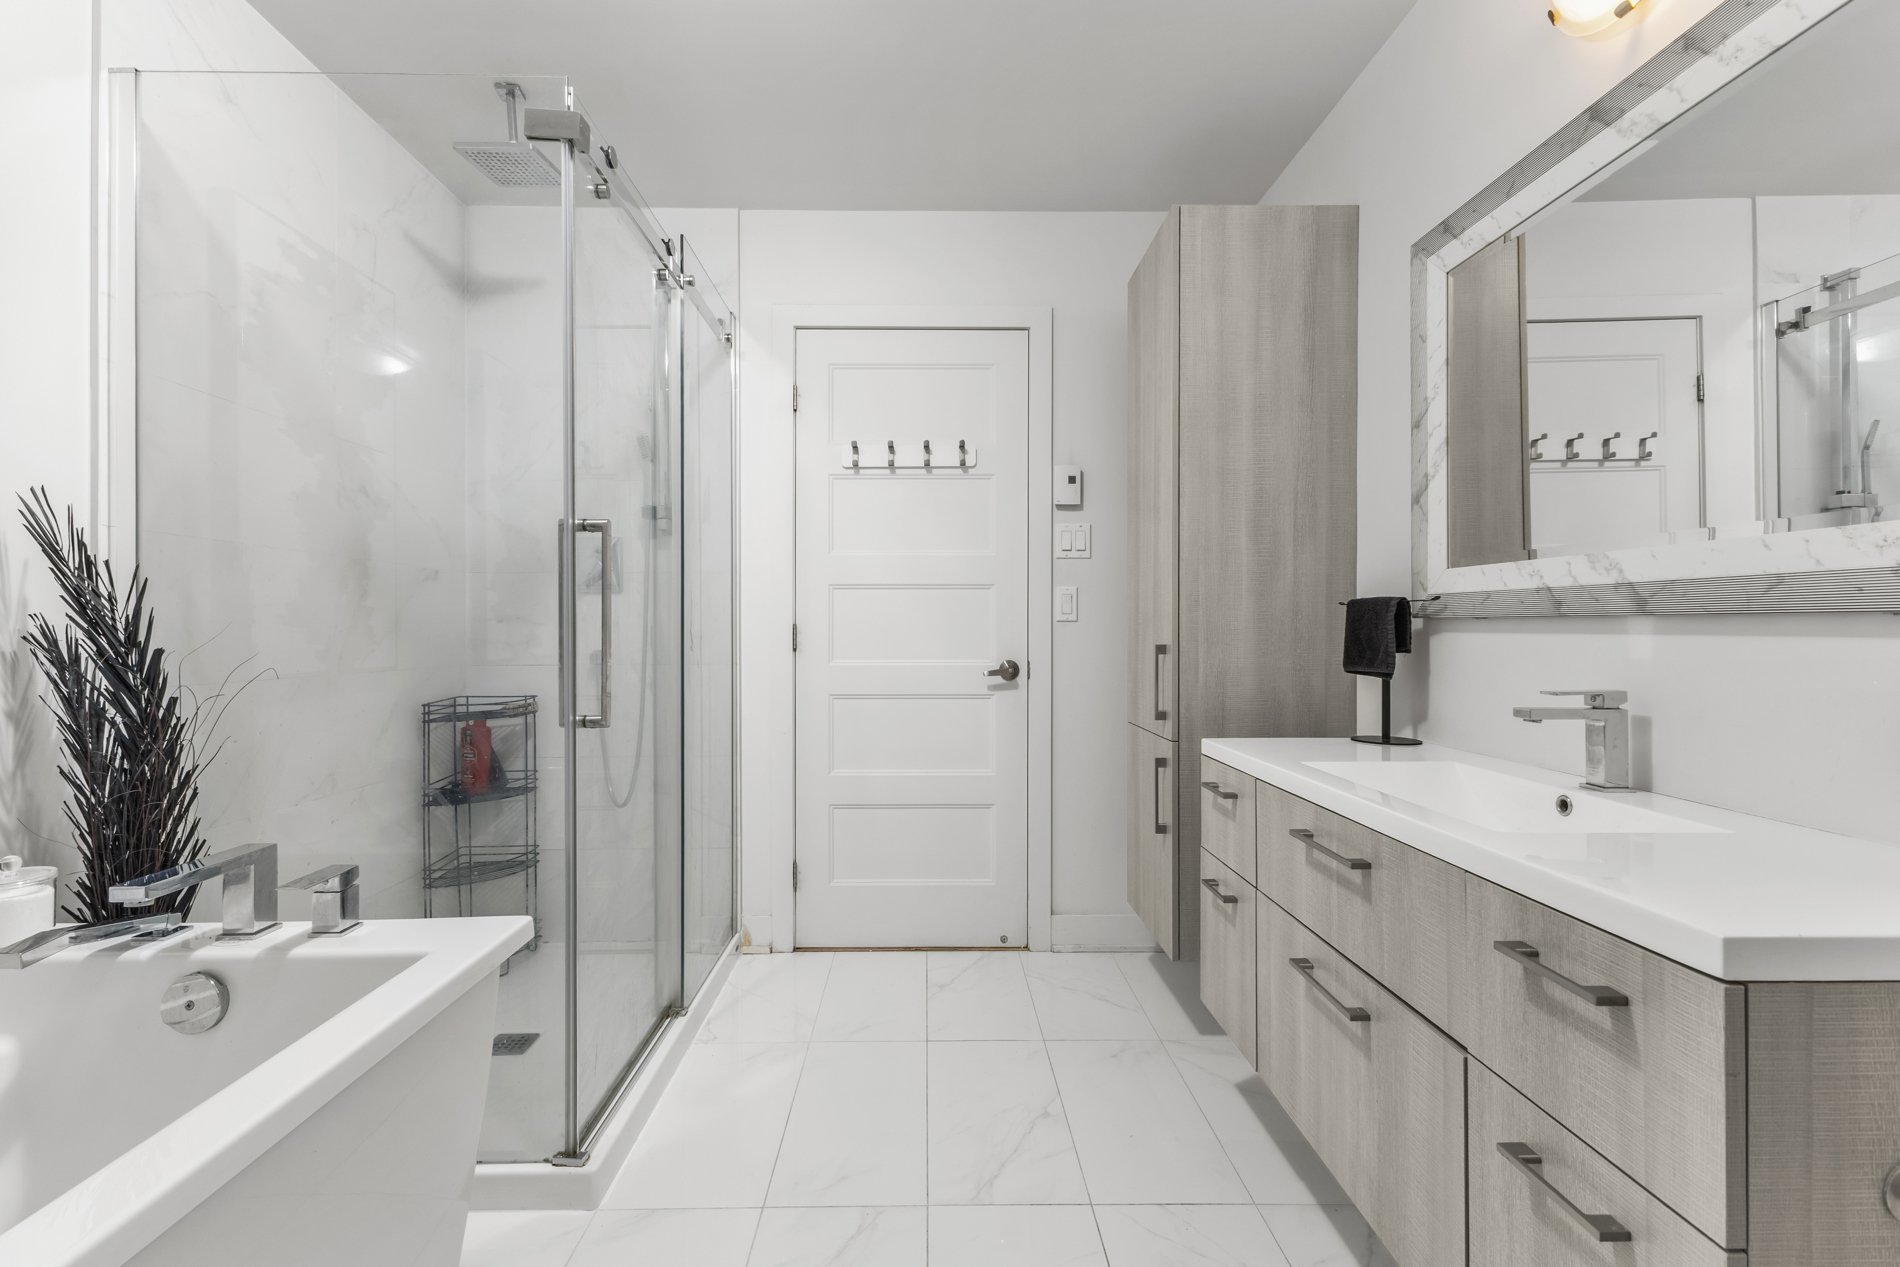
  Bathroom
 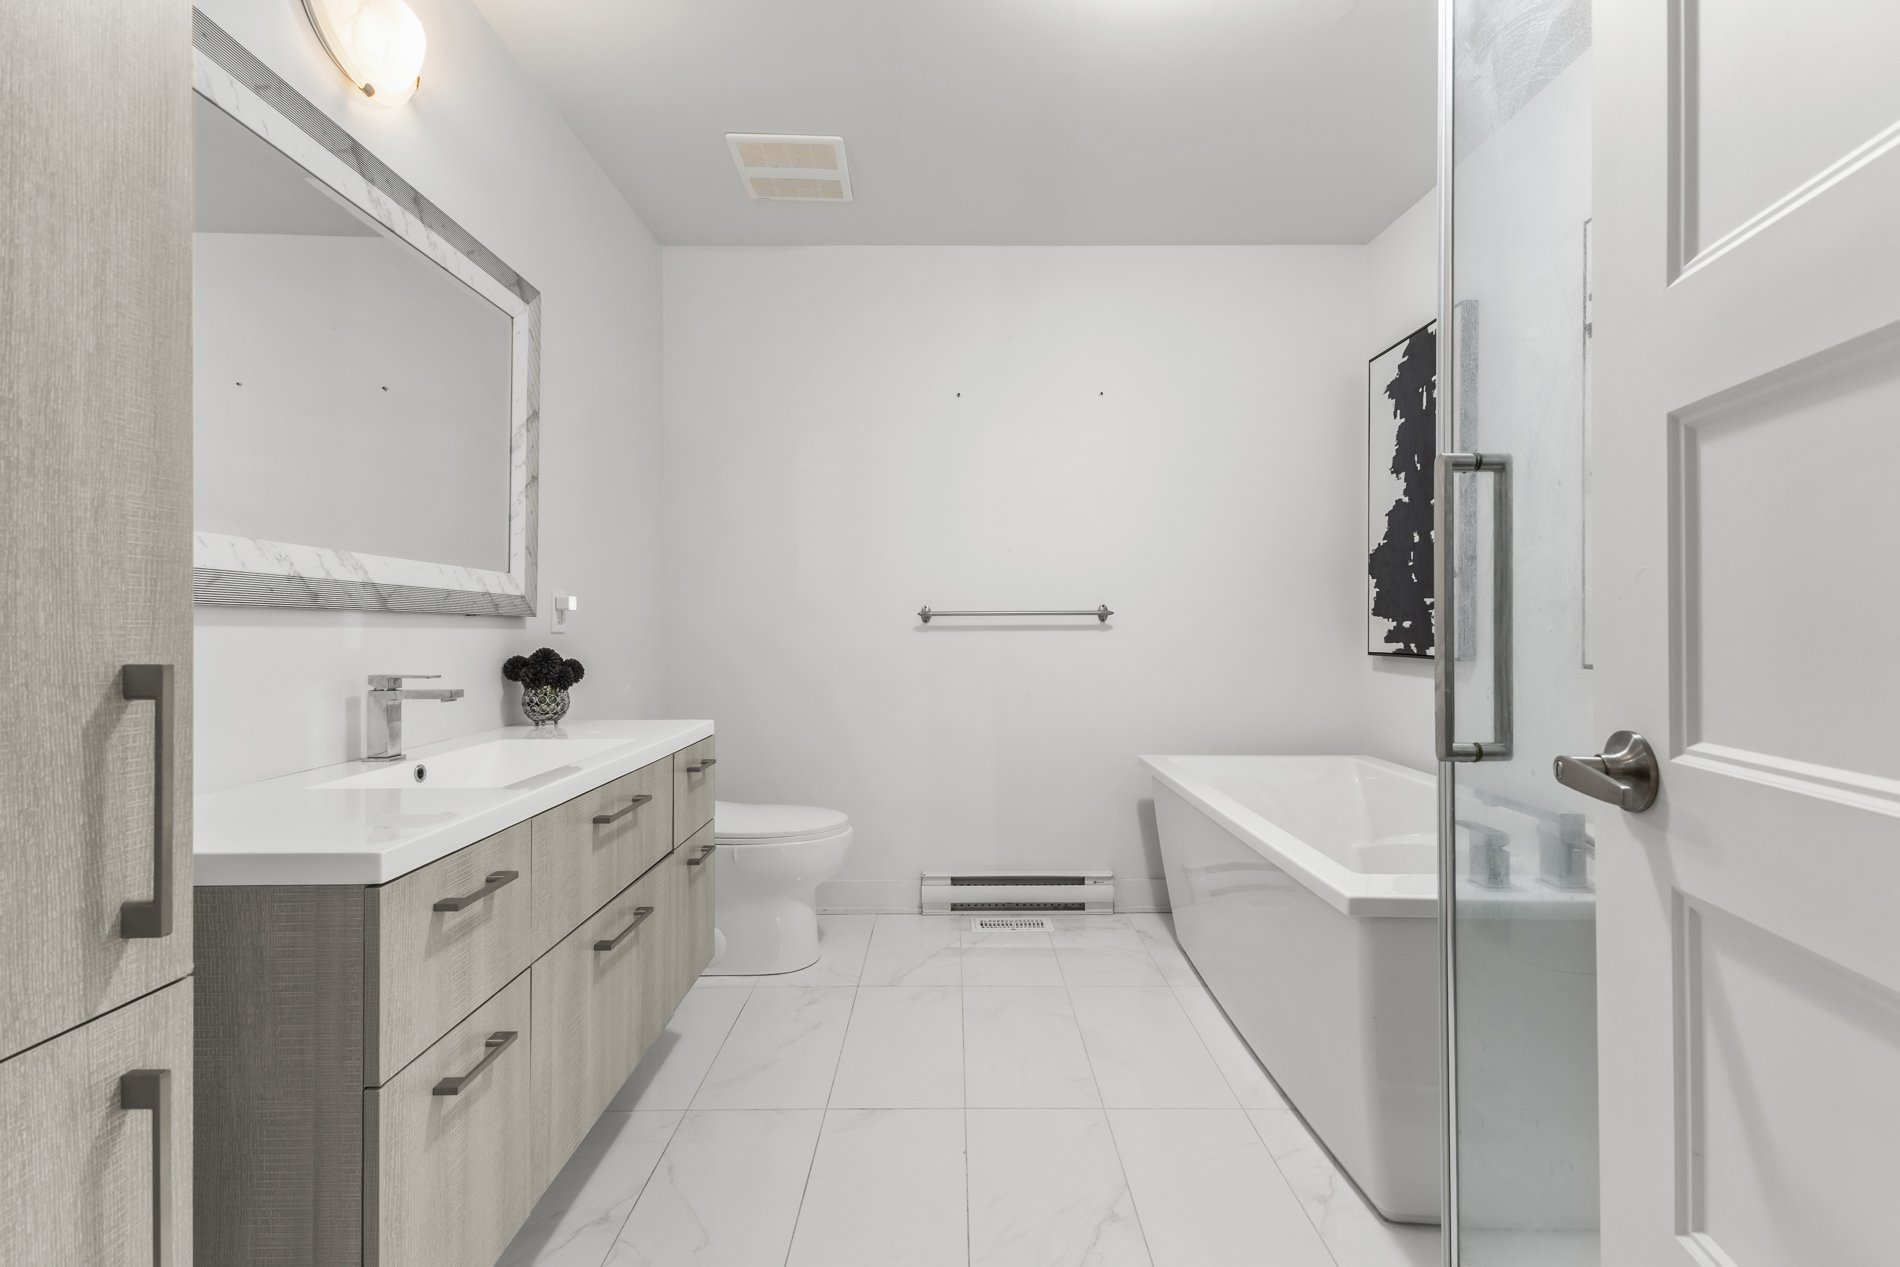 Bathroom
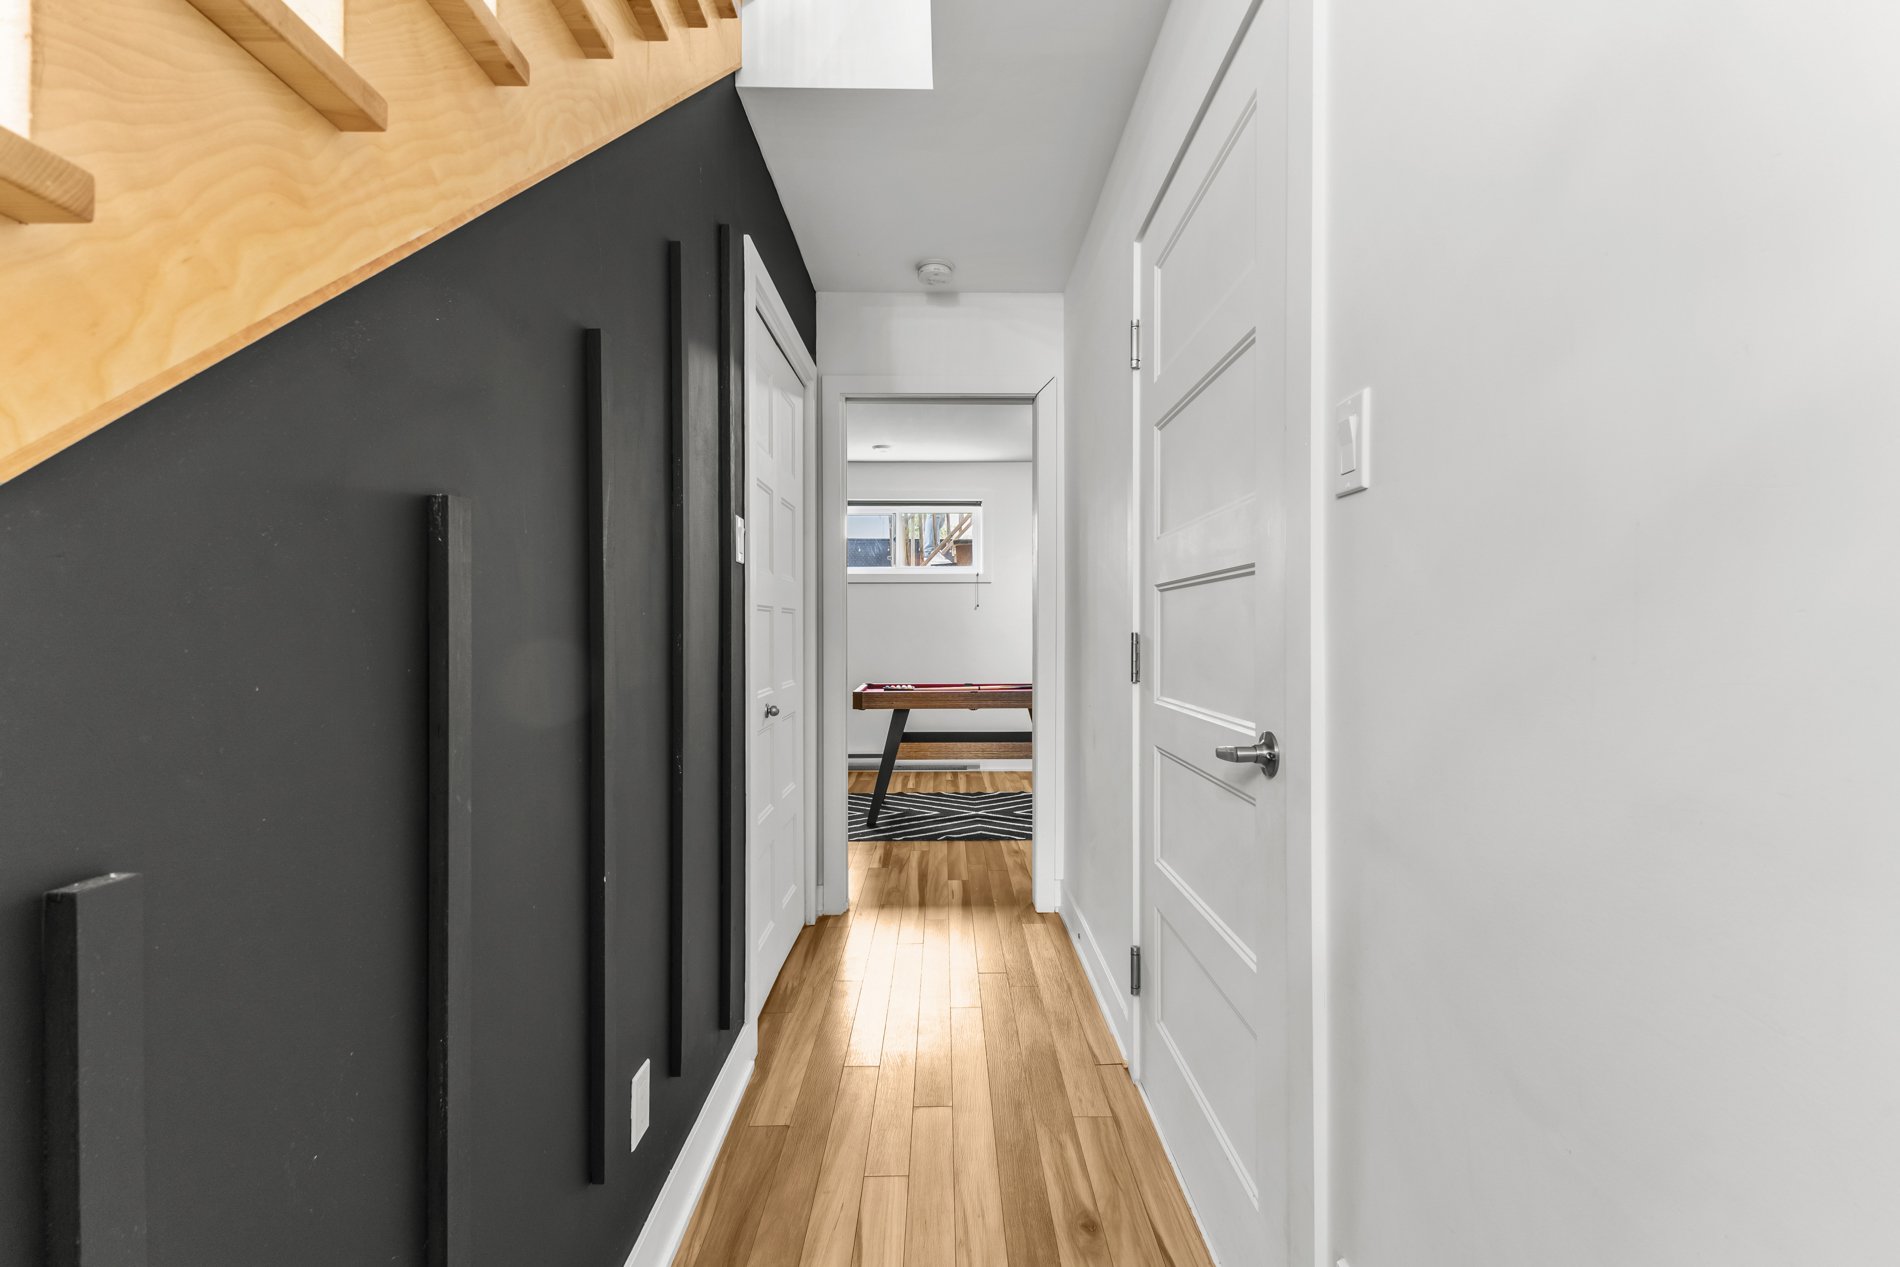
  Corridor
  Family room
 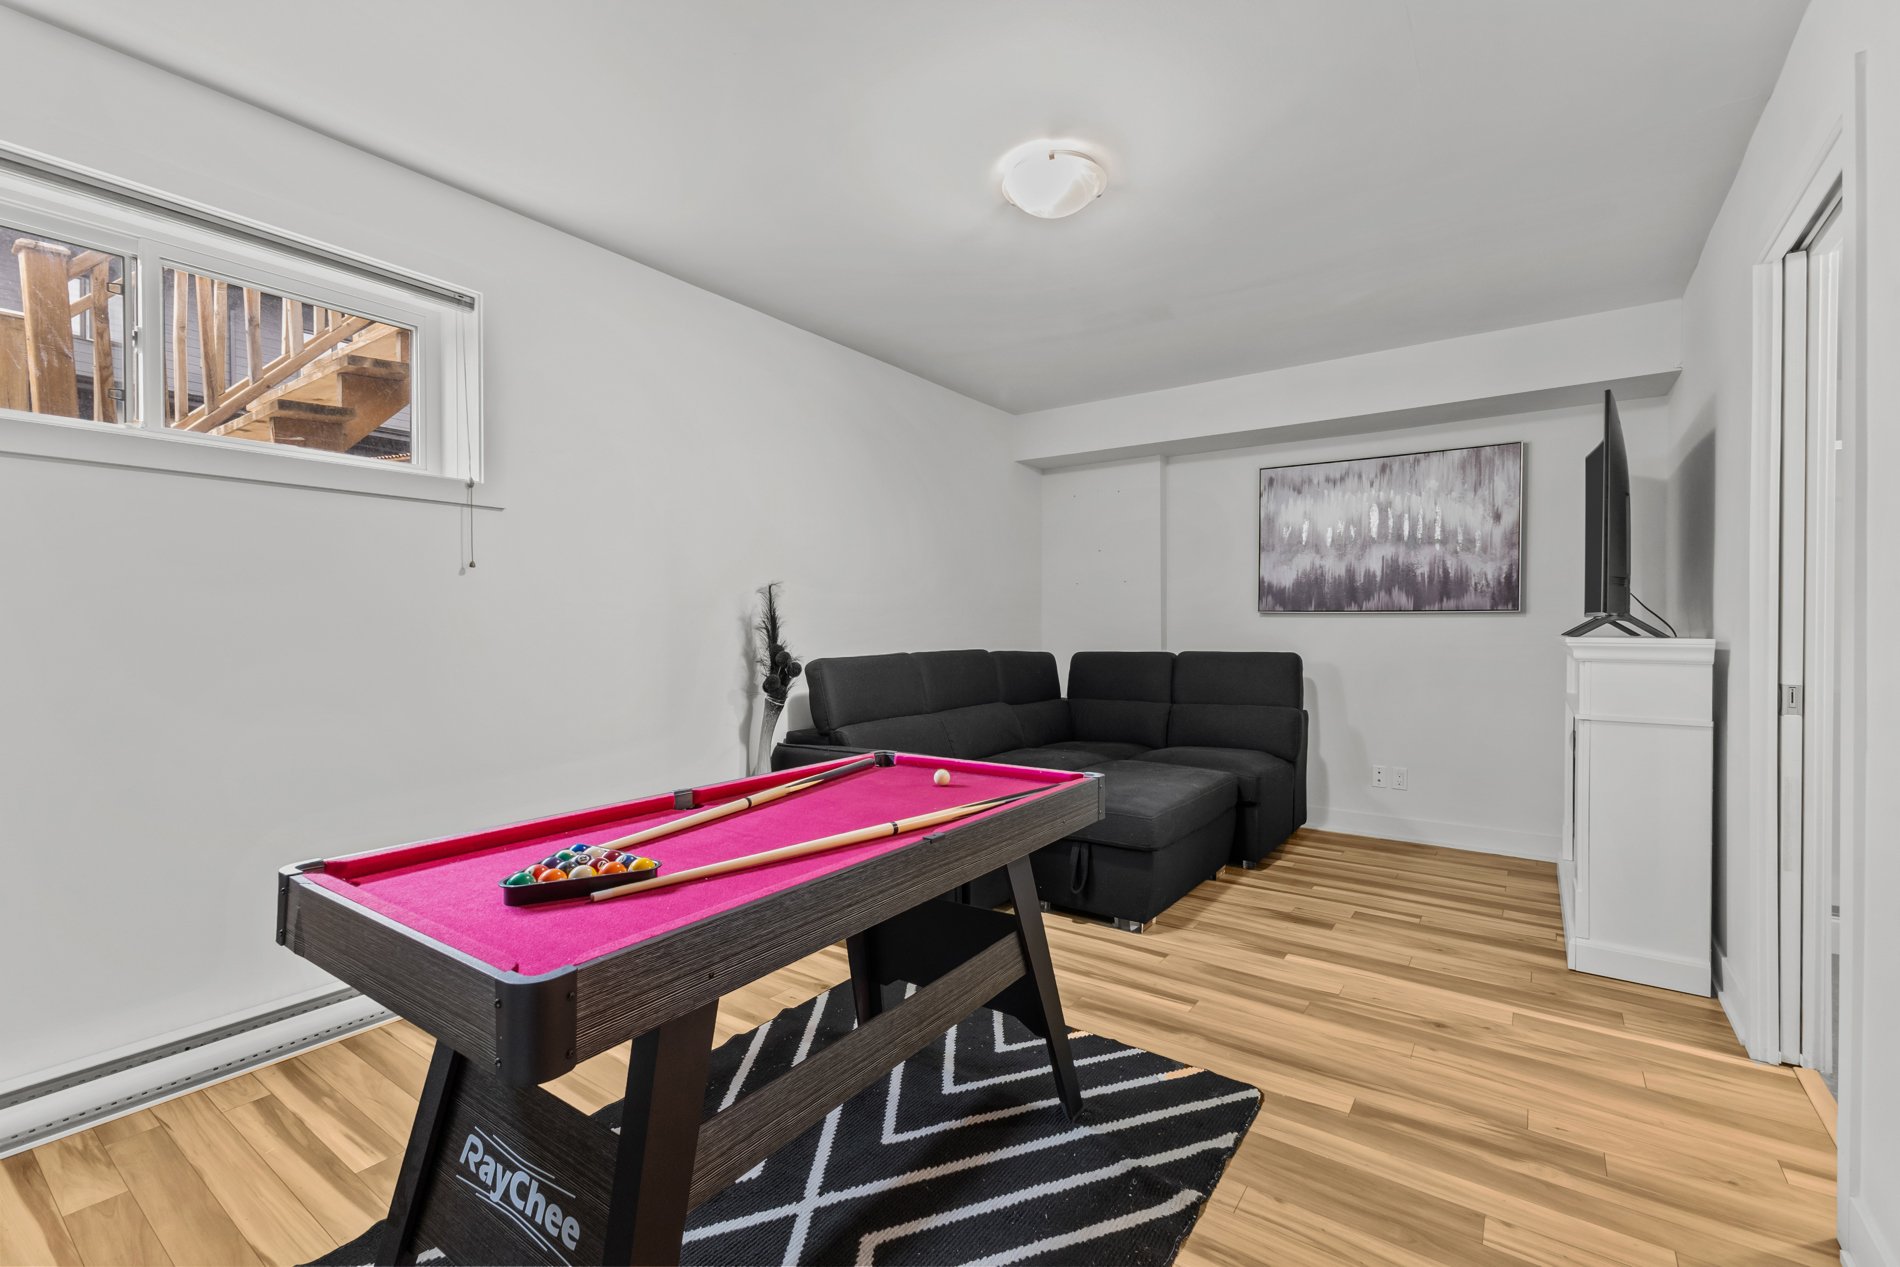 Family room
 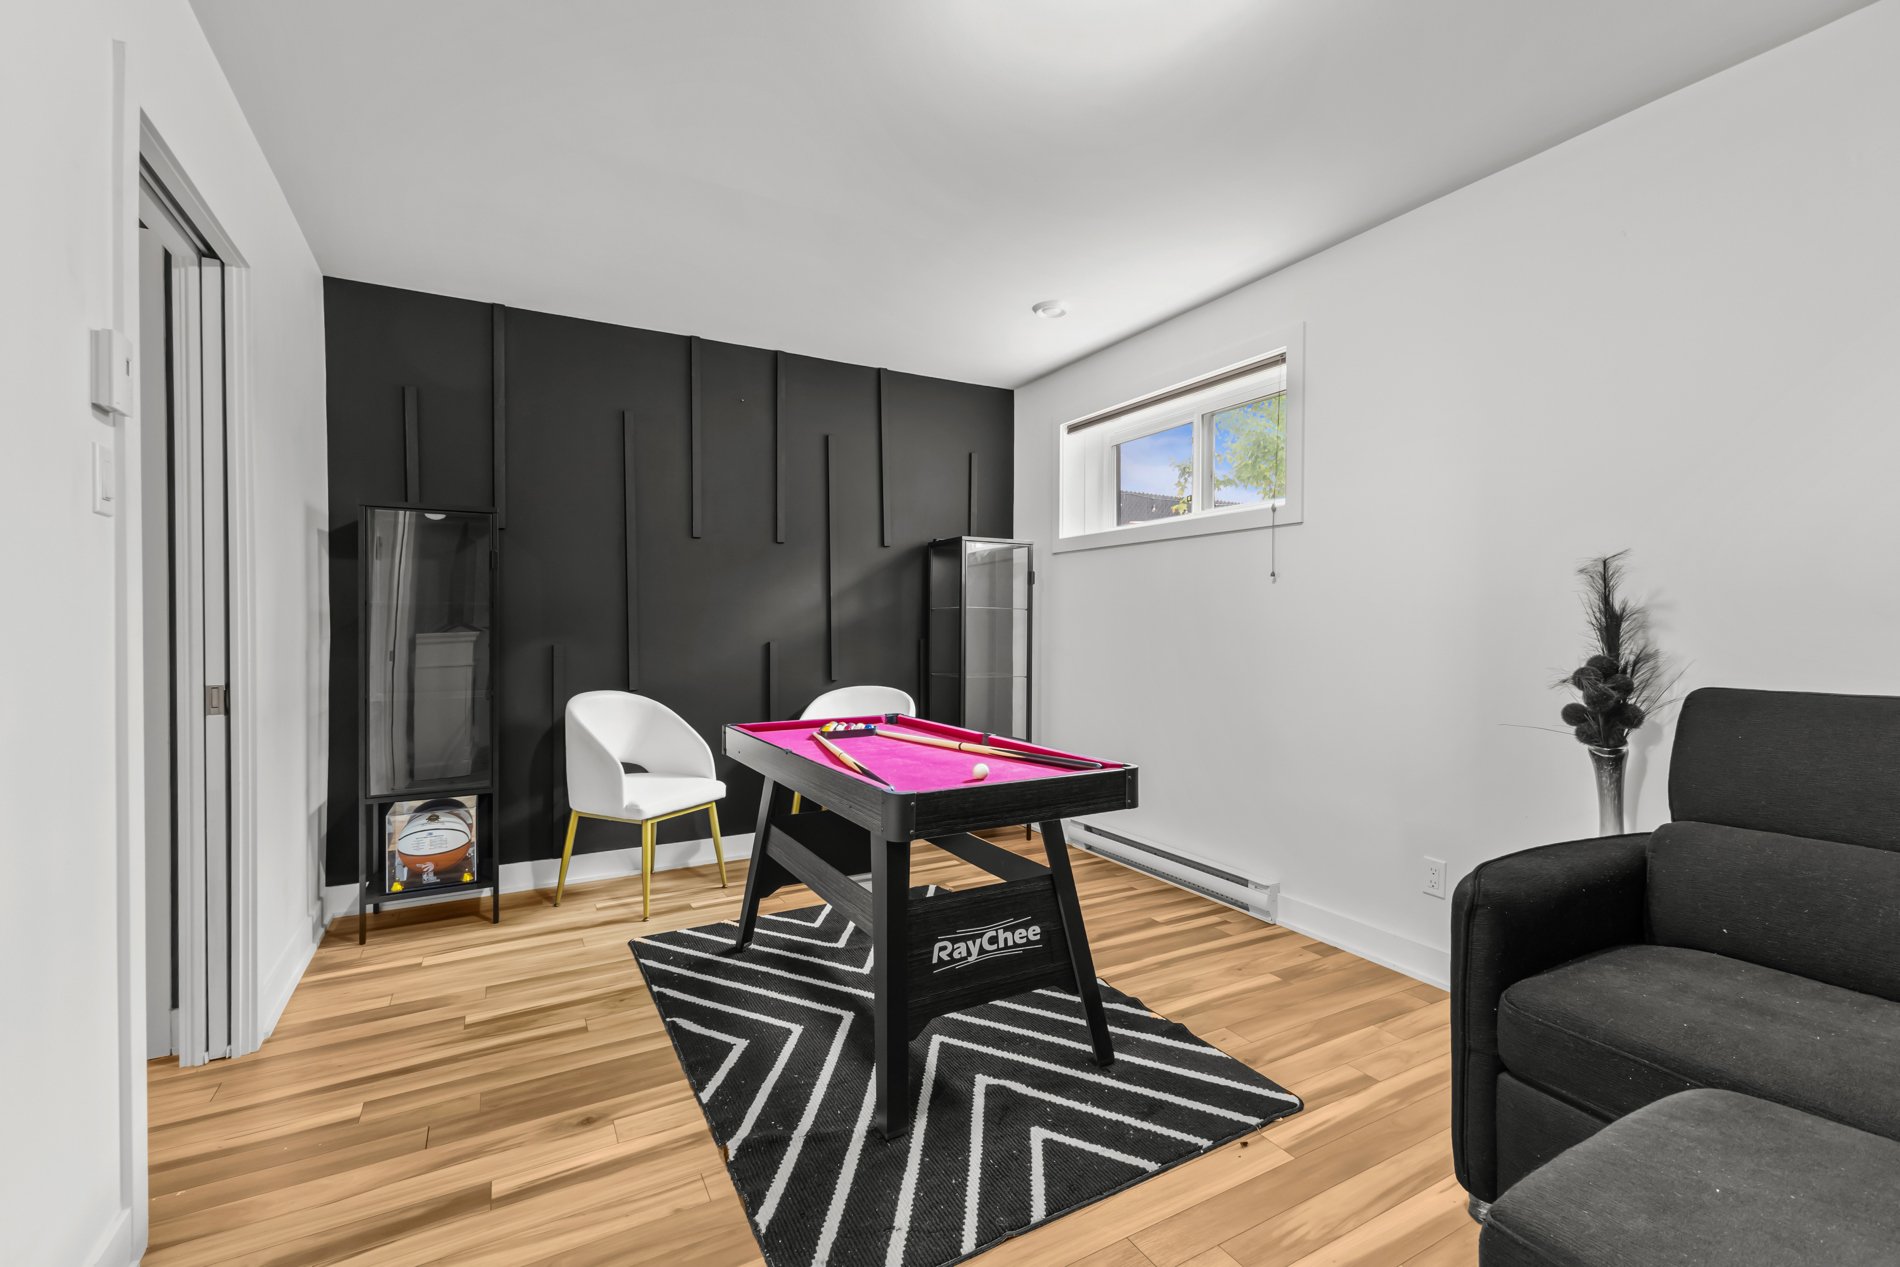 Family room
 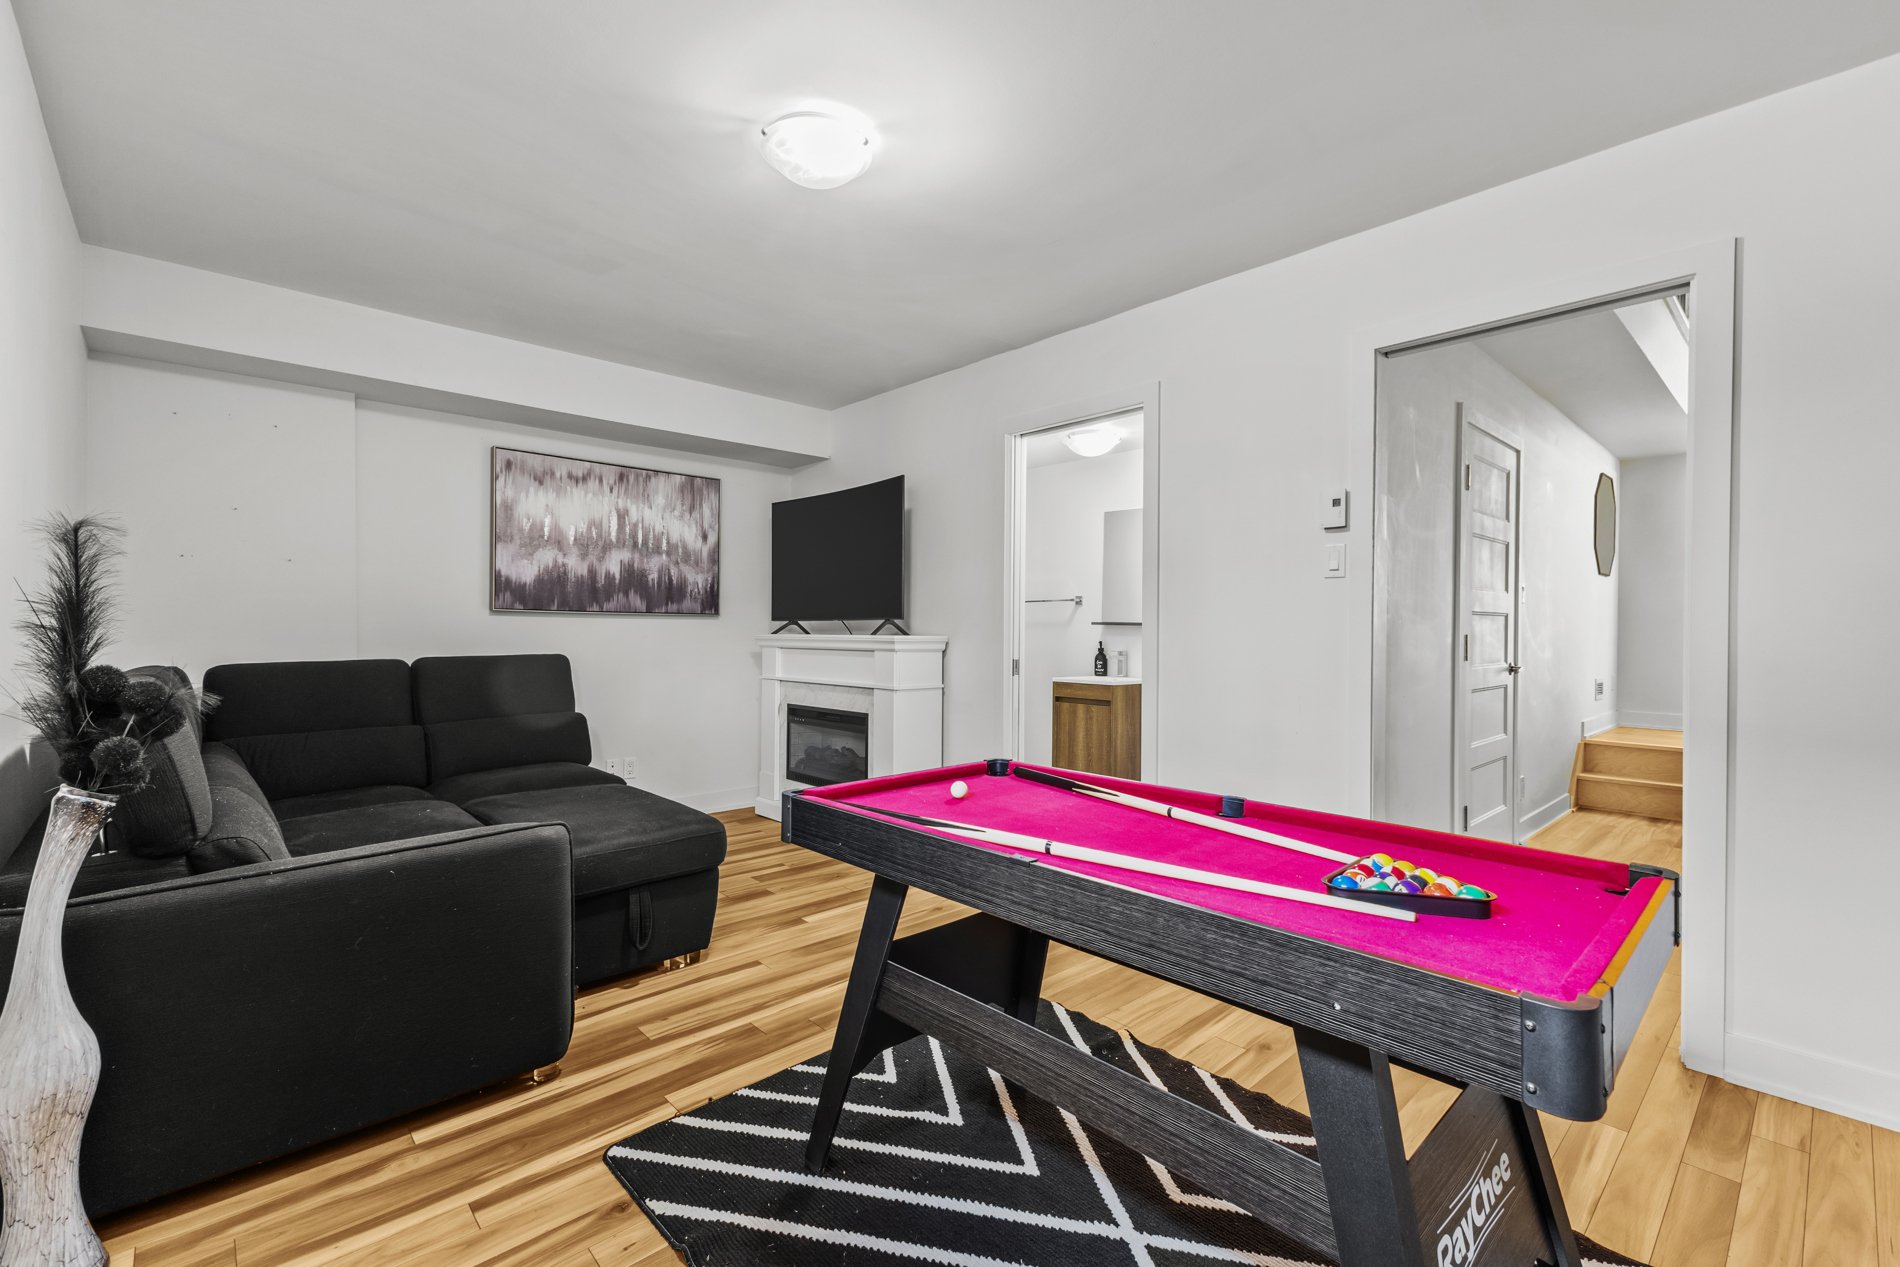 Bathroom
 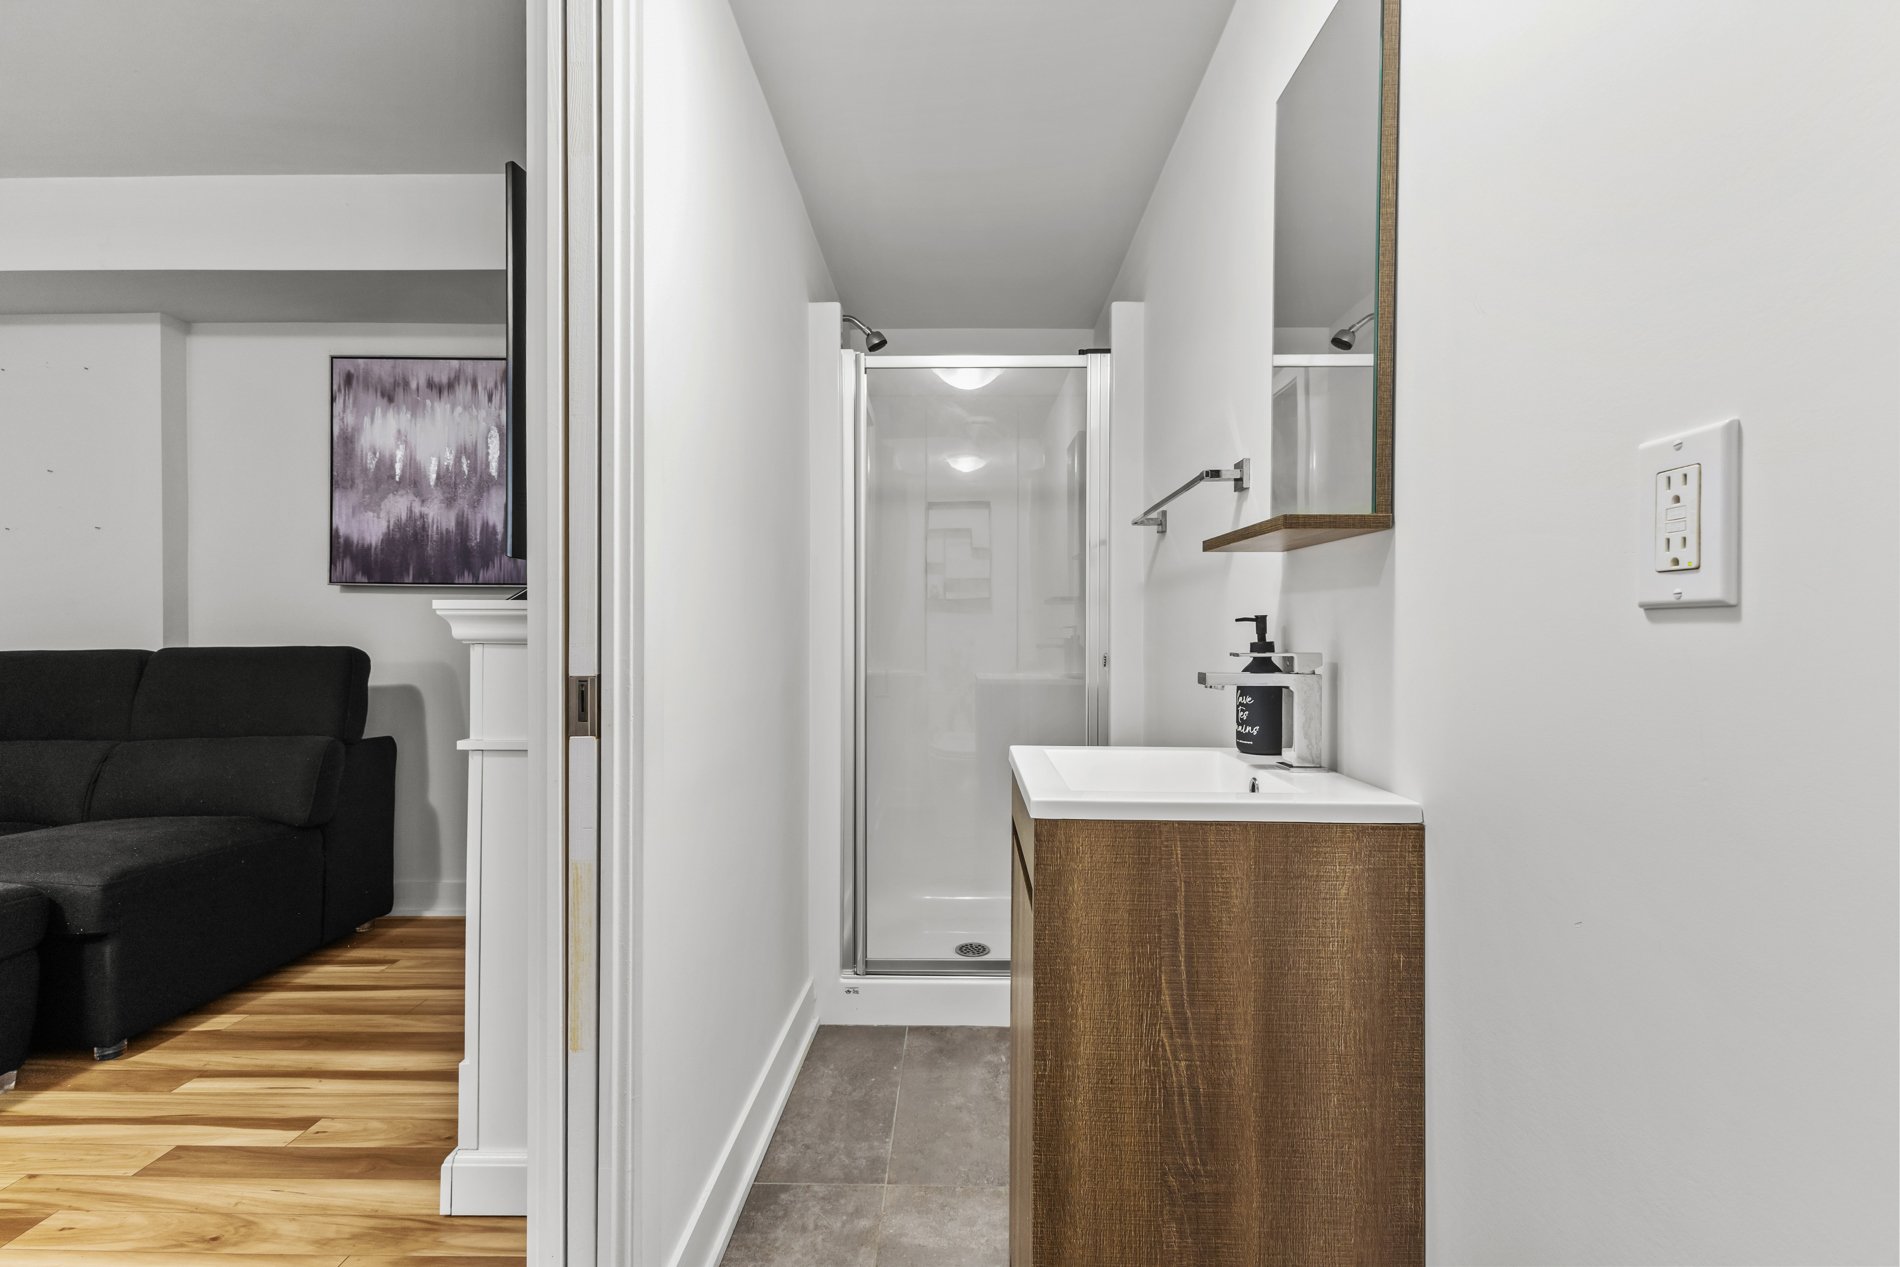 Staircase
  Backyard
 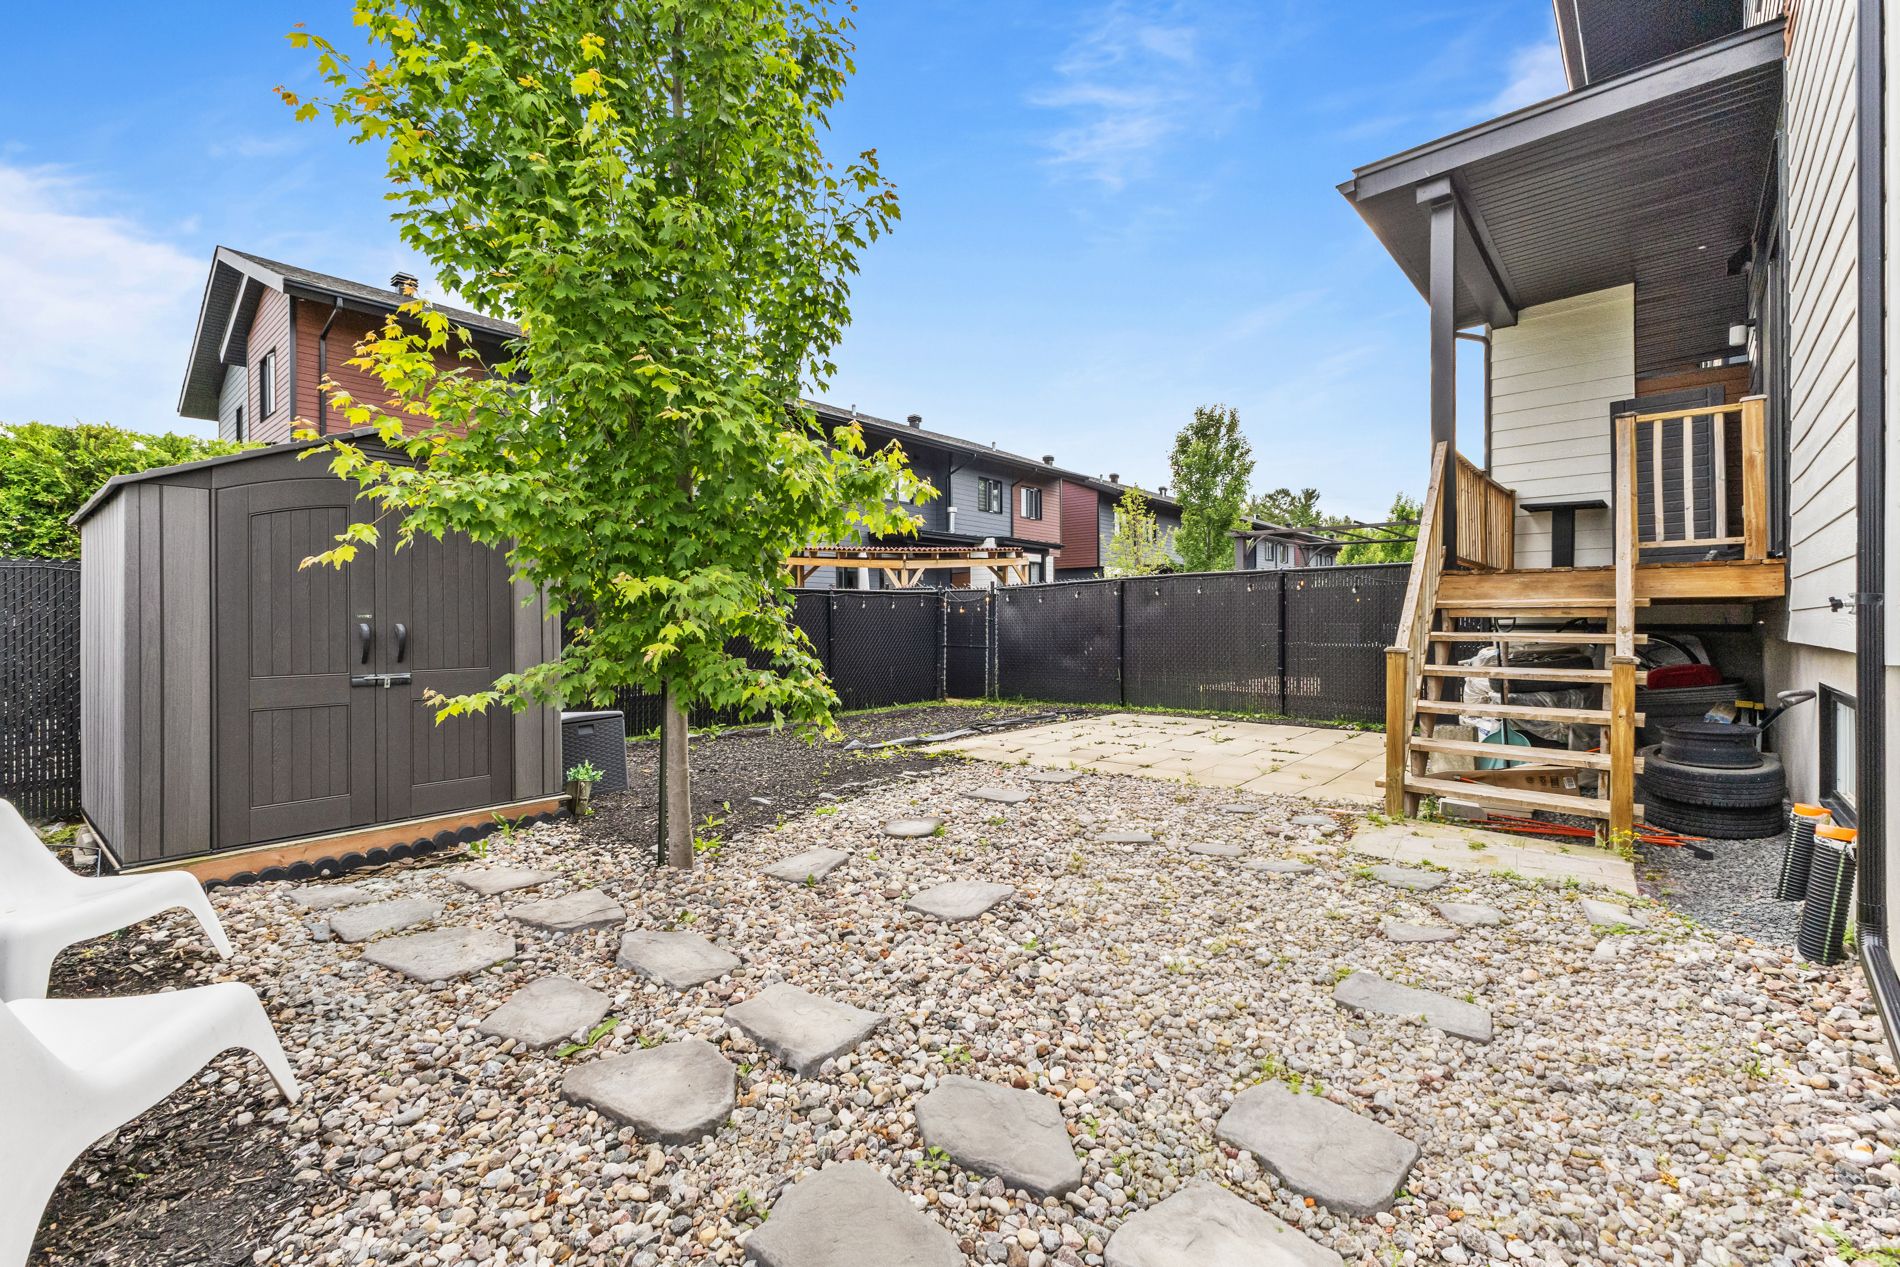 Backyard
 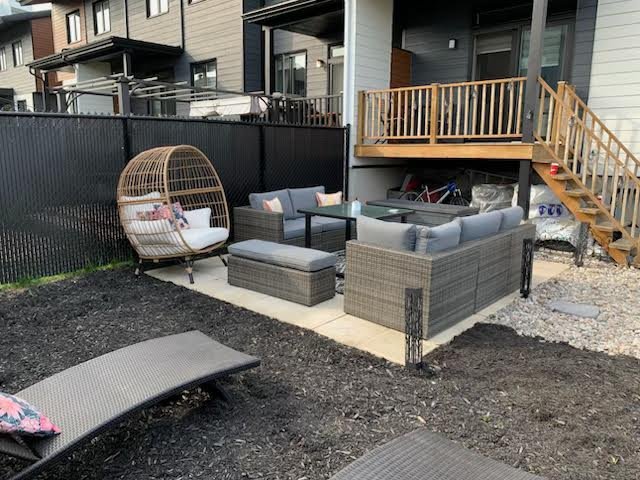 Backyard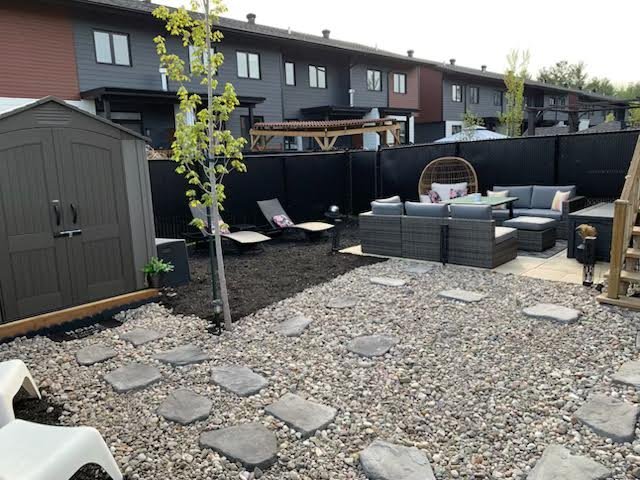
Welcome to 6144 Rue d'Angora, a beautifully maintained corner-unit townhouse built in 2018 and situated in a quiet, highly desirable neighbourhood. Bathed in natural light thanks to windows on three sides, this modern home offers 3 spacious bedrooms, 2 full bathrooms, and a convenient powder room. The open-concept main level features impressive 9 foot ceilings and a stylish kitchen highlighted by an oversized 8-foot island, perfect for entertaining family and friends. An integrated garage adds everyday convenience. Ideally located with quick access to Autoroutes 25 and 640, and just minutes from shops, grocery stores and restaurants.
Ideally located in a family-friendly and sought-after neighborhood, this property offers convenient access to a wide range of amenities and services.
*Shopping & Everyday Conveniences*
Minutes from Galeries Terrebonne shopping centre Close to IGA Extra, Maxi, Canadian Tire, SAQ, pharmacies, restaurants, and other essential services
*Transportation*
Quick access to Highways 25 and 640 Easy commute to Montréal and surrounding areas Near the Exo Mascouche commuter train line
*Education*
Several primary and secondary schools nearby Close to Cégep de Lanaudière à Terrebonne
*Parks & Recreation*
Walking distance to Parc Angora featuring sports fields, playgrounds, and water games Numerous parks, green spaces, and walking trails throughout the area
*Lifestyle & Entertainment*
Close to sports complexes, cycling paths, and recreational facilities Minutes from Vieux-Terrebonne, known for its restaurants, cafés, boutiques, and cultural attractions
*PROPERTY FEATURES*
*Exterior*
Landscaped backyard Fully fenced yard Natural gas connection for BBQ on the balcony No neighboring property on one side, offering added privacy
*Interior*
Modern corner unit townhouse built in 2018 under a divided co-ownership structure Exceptional natural light with windows on three sides Central heating and air conditioning Tankless natural gas water heater
*Garden Level*
Spacious entrance hall with wardrobe Versatile family room ideal as a fourth bedroom, home office, or recreation space Direct access to the integrated garage A second full bathroom
*Main Floor*
Bright open-concept layout Impressive 9-foot ceilings Modern kitchen featuring an oversized 8-foot island and quartz countertops Natural gas connection available for the stove Spacious dining area ideal for entertaining Comfortable living room filled with natural light Convenient powder room with laundry area
*Second Floor*
Three generously sized bedrooms Primary bedroom with walk-in closet Elegant bathroom featuring a freestanding bathtub and separate shower
*Garage*
Integrated garage Electrical panel conveniently located within the garage
*Additional Information*
A municipal parking area located adjacent to the property may be used for parking purposes. However, it is owned by the City and does not form part of the property or the co-ownership.
Inclusions : Light fixtures, Blinds, Kitchen range hood, Kitchen table with 6 chairs, Living room sofa, Desk & bookshelf in bedroom, bed in master bedroom,Battery operated lights staircase, mirrors staircase wall, Shed, Outdoor lights on fence.
Exclusions : Dishwasher
| Room | Dimensions | Level | Flooring |
|---|---|---|---|
| Hallway | 4.2 x 8.5 P | Ground Floor | Ceramic tiles |
| Dining room | 8.9 x 14.8 P | Ground Floor | Flexible floor coverings |
| Kitchen | 9.9 x 12.11 P | Ground Floor | Ceramic tiles |
| Living room | 12.10 x 19.8 P | Ground Floor | Flexible floor coverings |
| Washroom | 5.4 x 8.5 P | Ground Floor | Ceramic tiles |
| Primary bedroom | 11.9 x 13.5 P | 2nd Floor | Flexible floor coverings |
| Walk-in closet | 4.9 x 6.8 P | 2nd Floor | Flexible floor coverings |
| Bedroom | 9.11 x 11.6 P | 2nd Floor | Flexible floor coverings |
| Bedroom | 8.4 x 9.11 P | 2nd Floor | Flexible floor coverings |
| Bathroom | 8.5 x 9.11 P | 2nd Floor | Ceramic tiles |
| Family room | 10.2 x 17.11 P | Basement | Flexible floor coverings |
| Bathroom | 2.10 x 10.11 P | Basement | Ceramic tiles |
| Basement | 6 feet and over, Finished basement |
|---|---|
| Heating system | Air circulation, Electric baseboard units |
| Driveway | Asphalt |
| Roofing | Asphalt shingles |
| Equipment available | Central air conditioning, Central vacuum cleaner system installation, Partially furnished, Ventilation system |
| Window type | Crank handle, Sliding |
| Proximity | Daycare centre, Elementary school, Highway, Park - green area, Public transport |
| Heating energy | Electricity, Natural gas |
| Landscaping | Fenced, Landscape |
| Garage | Fitted, Heated, Single width |
| Topography | Flat |
| Parking | Garage, Outdoor |
| Cupboard | Melamine |
| Sewage system | Municipal sewer |
| Water supply | Municipality |
| Foundation | Poured concrete |
| Windows | PVC |
| Zoning | Residential |
This property is presented in collaboration with RE/MAX 2001 INC.
