Deux-Montagnes J7R3P5
Two or more storey | MLS: 24070090
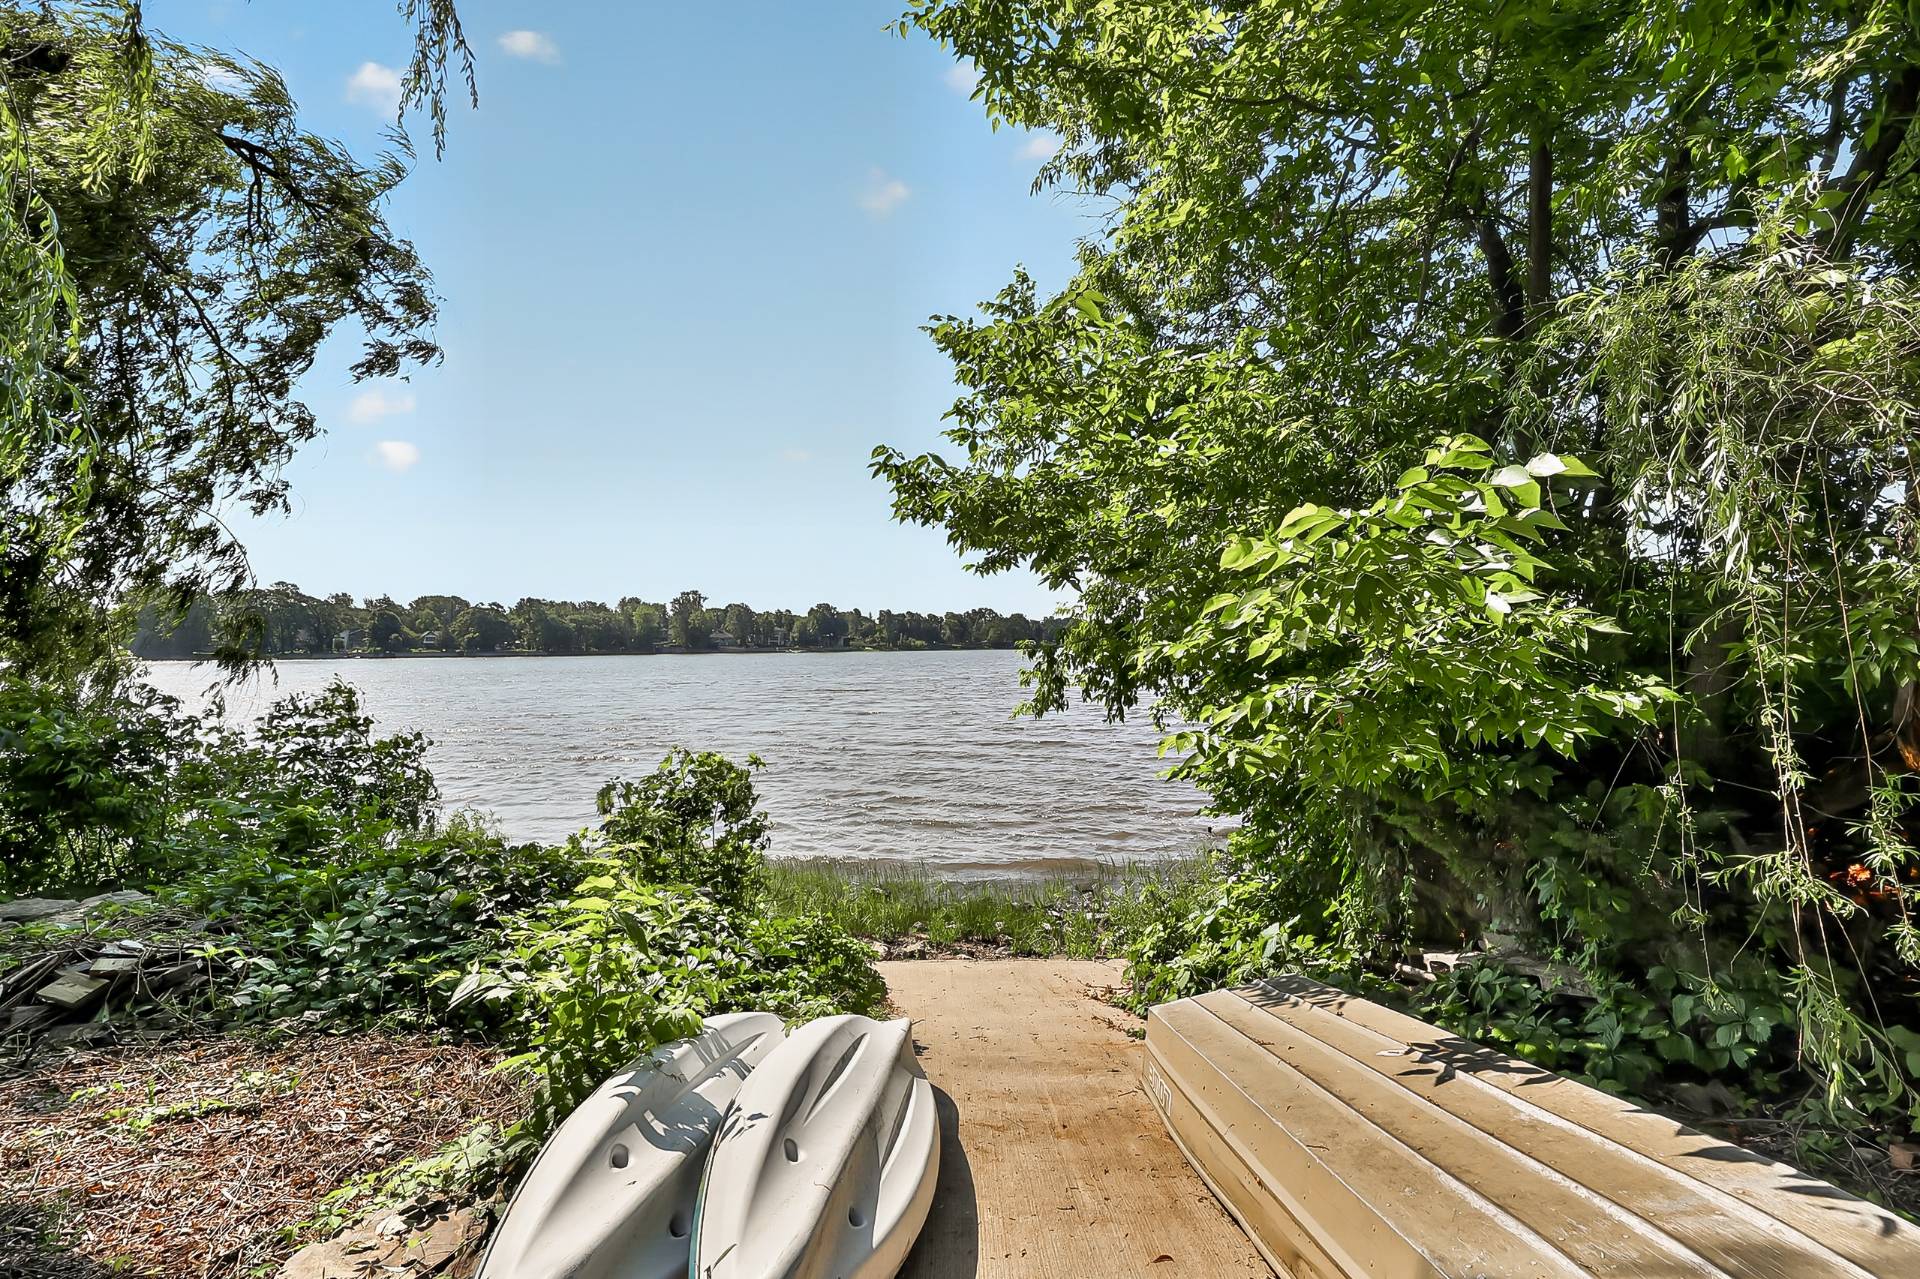
 Access to a body of water
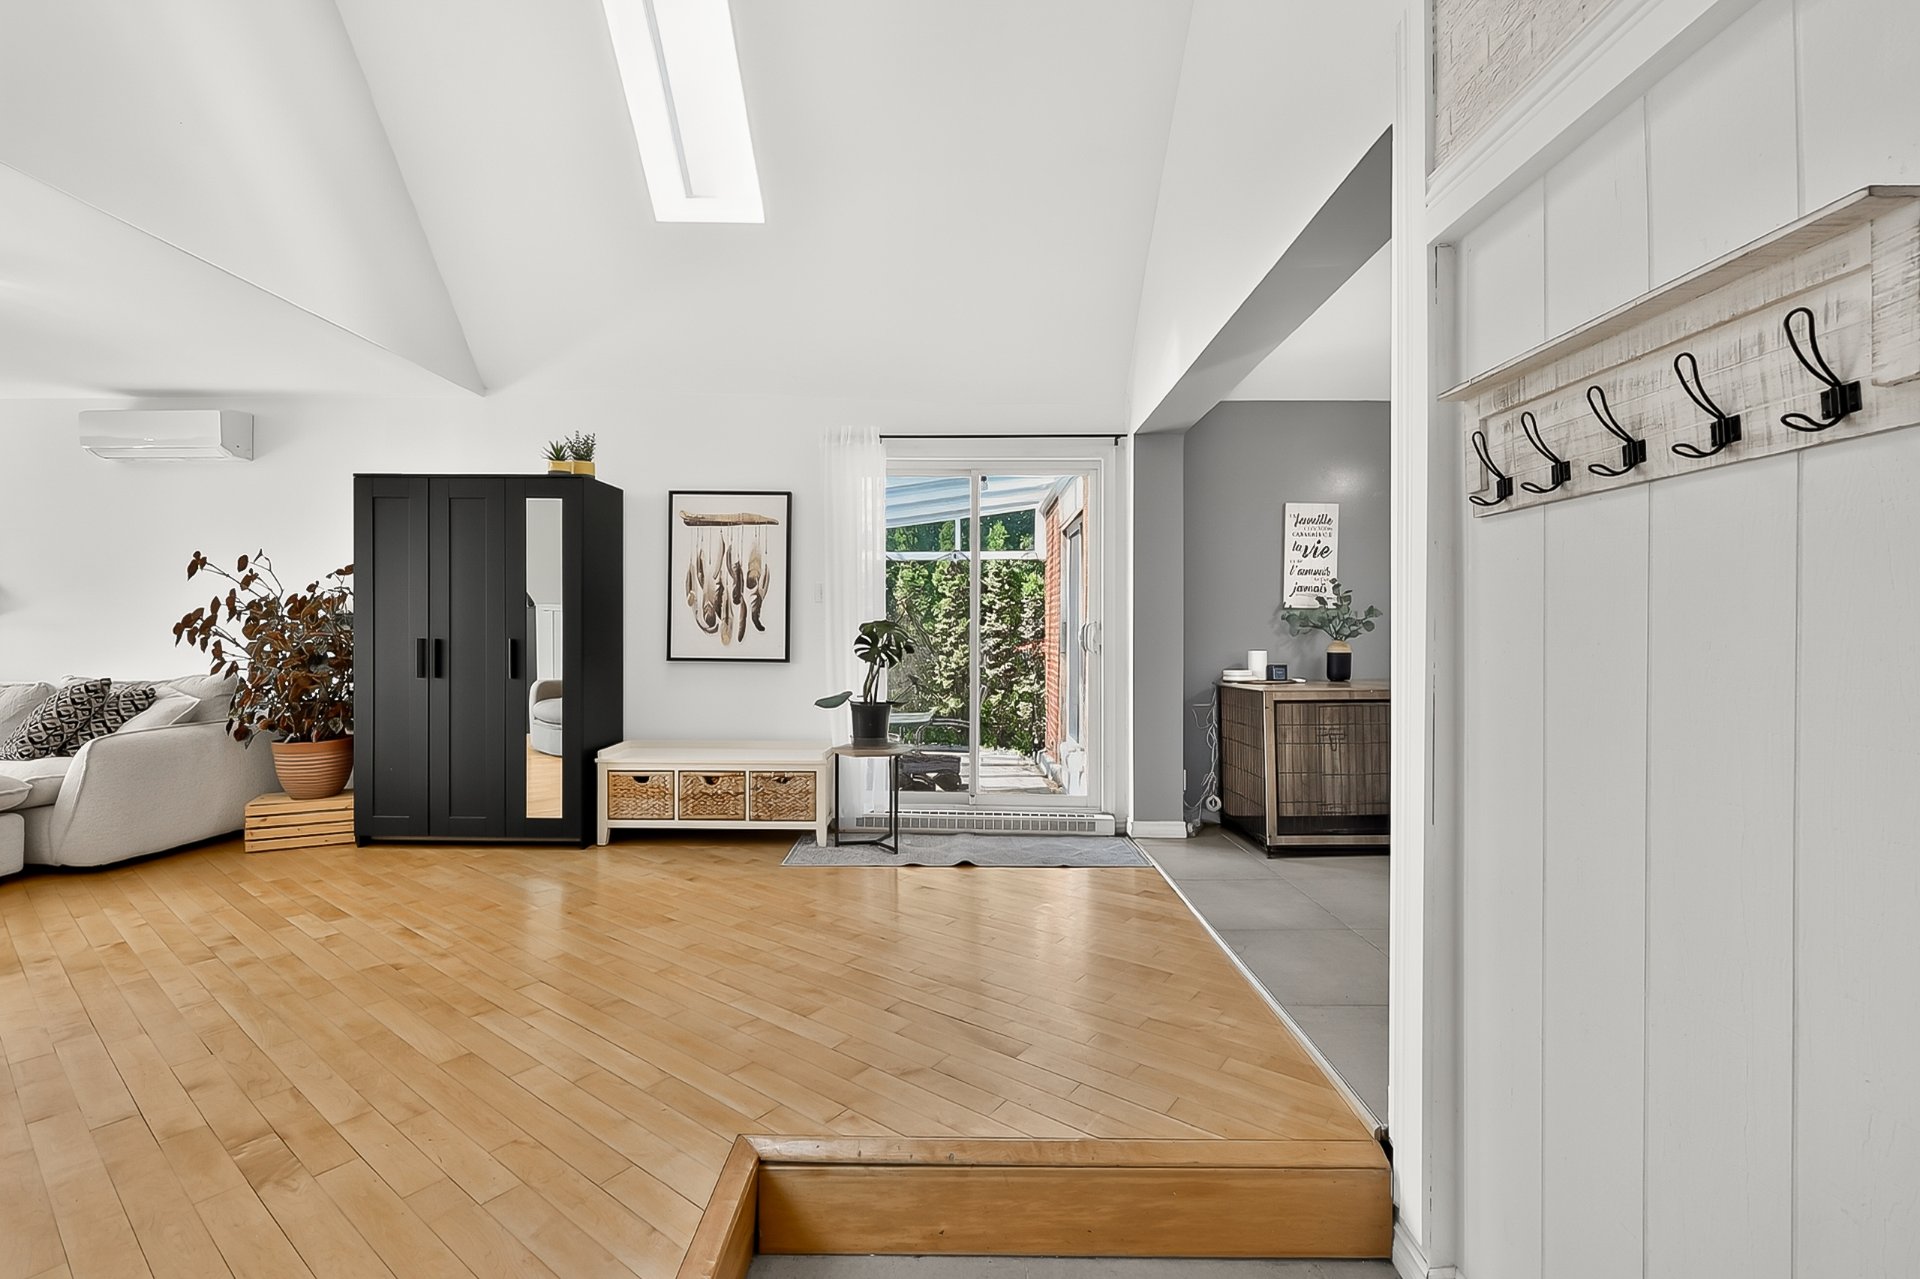
  Living room
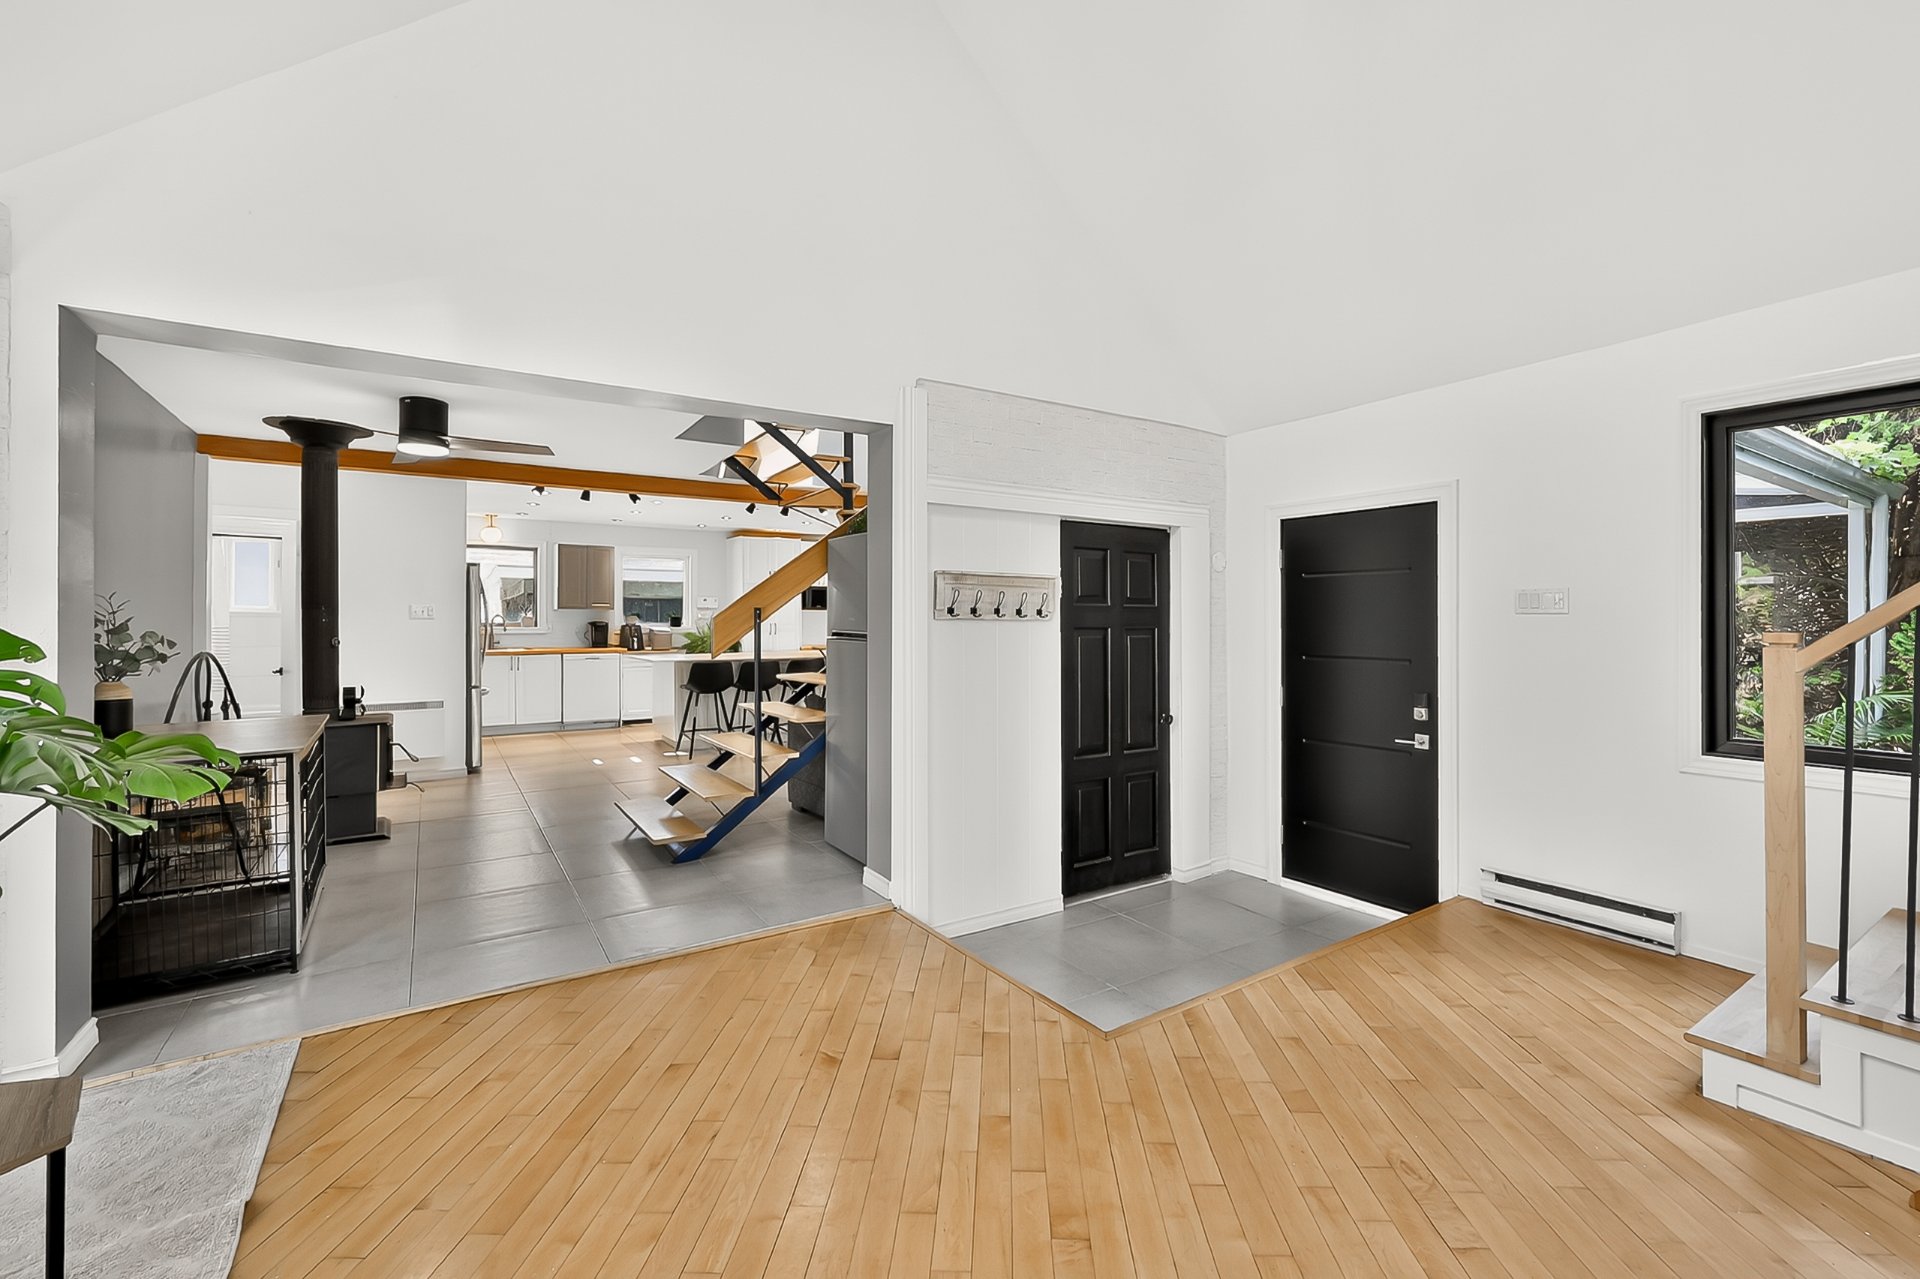
  Hallway
  Kitchen
 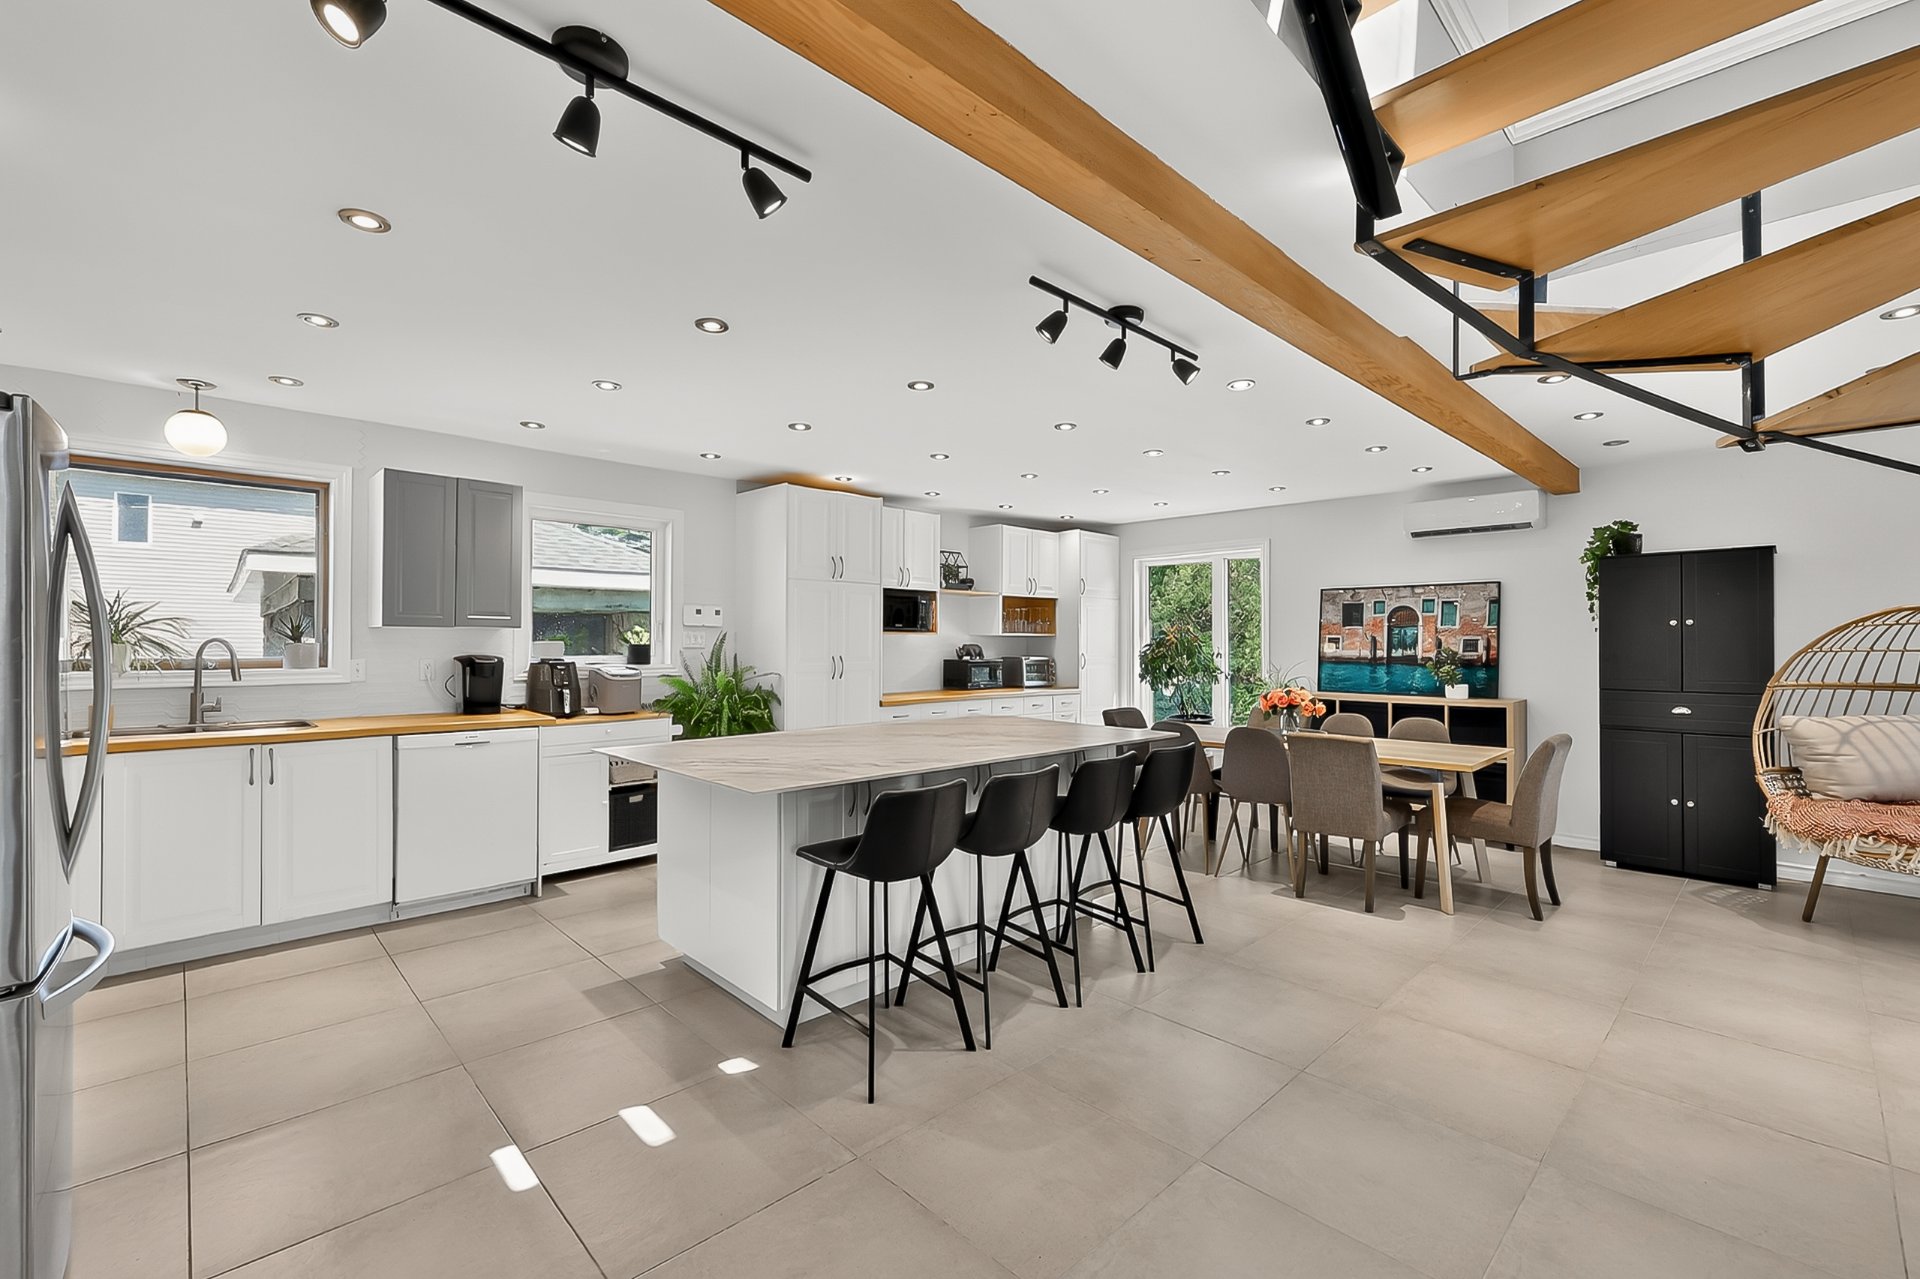 Kitchen
 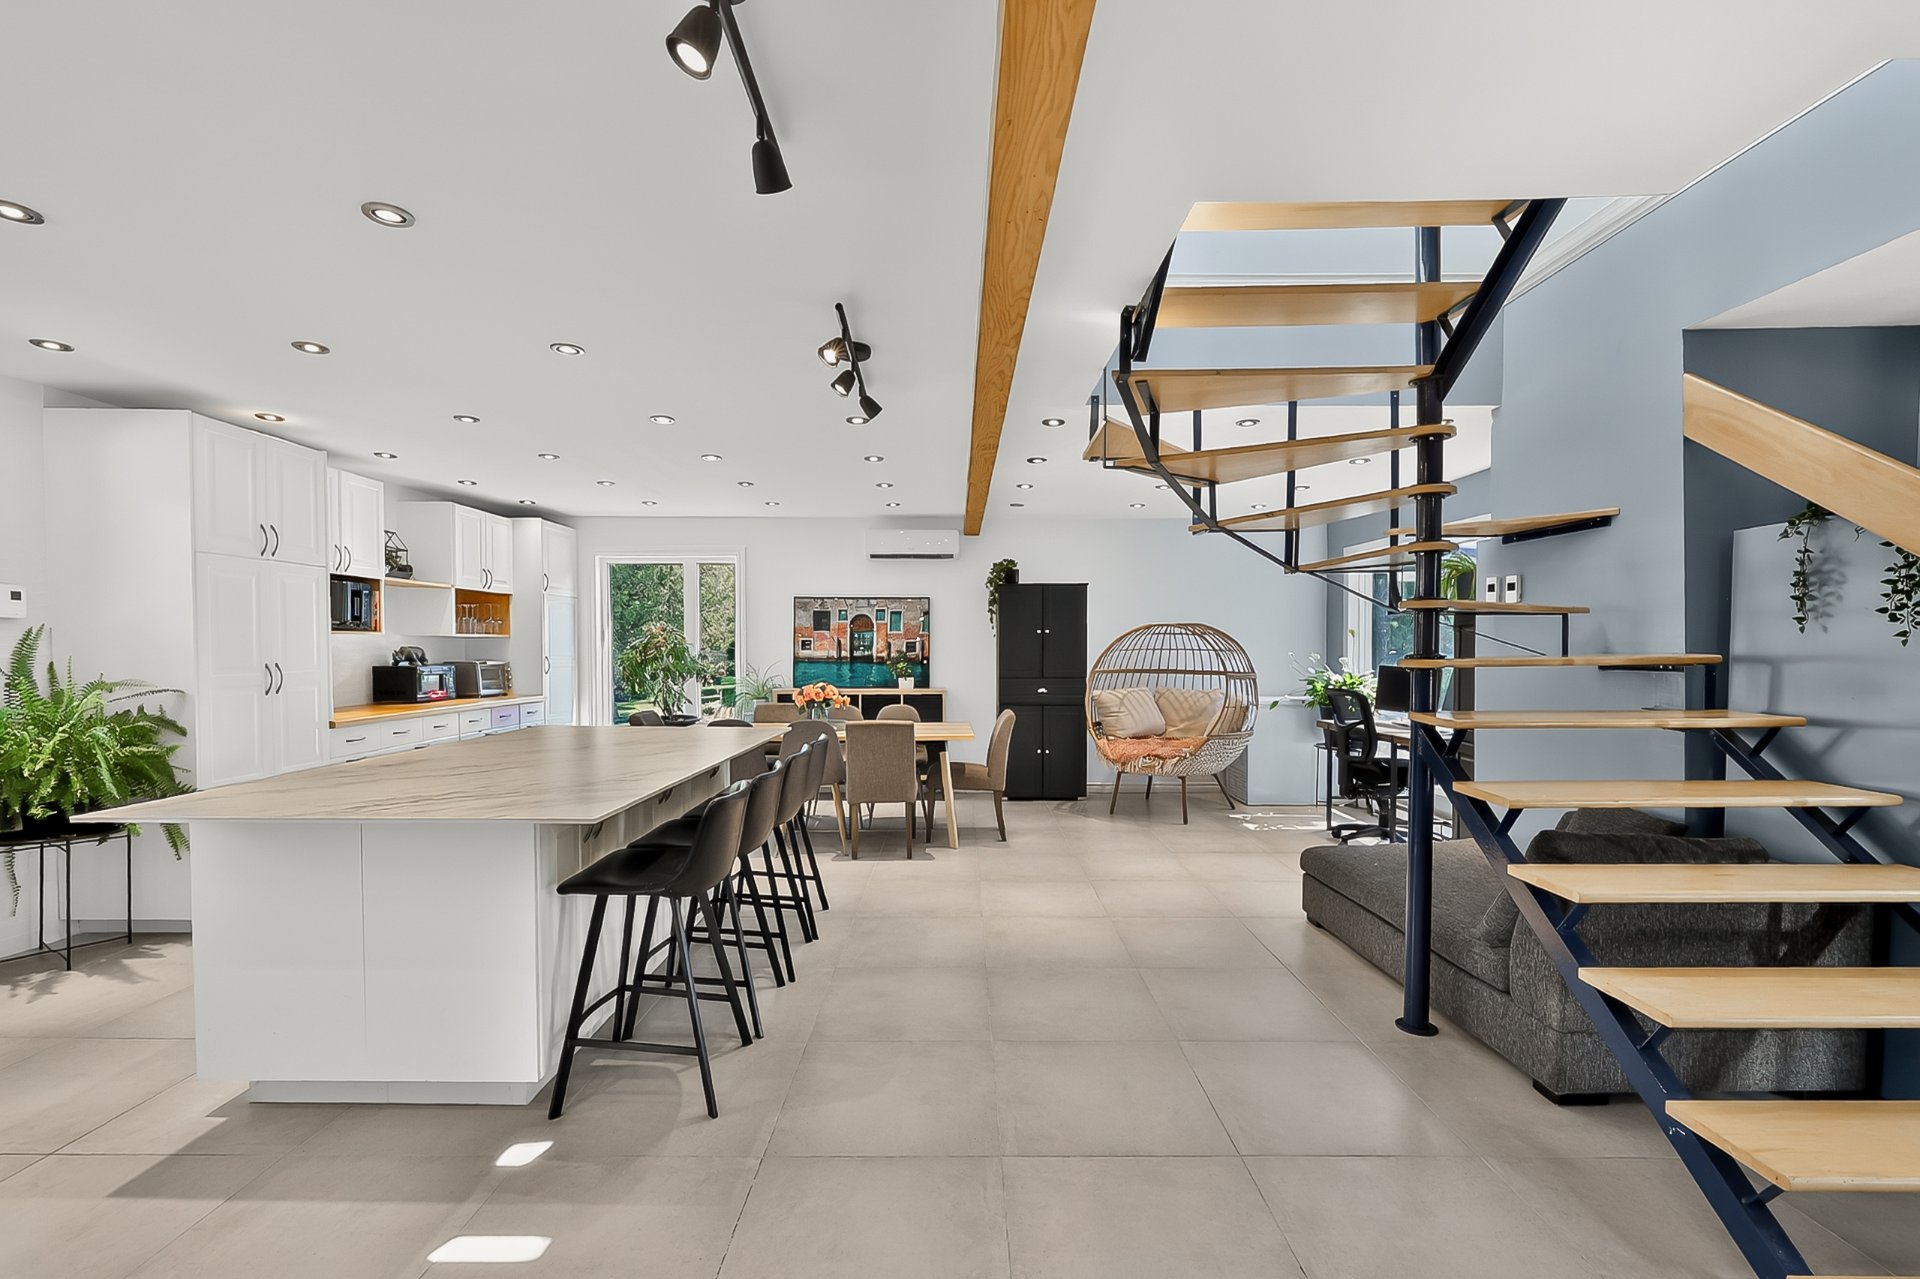 Kitchen
 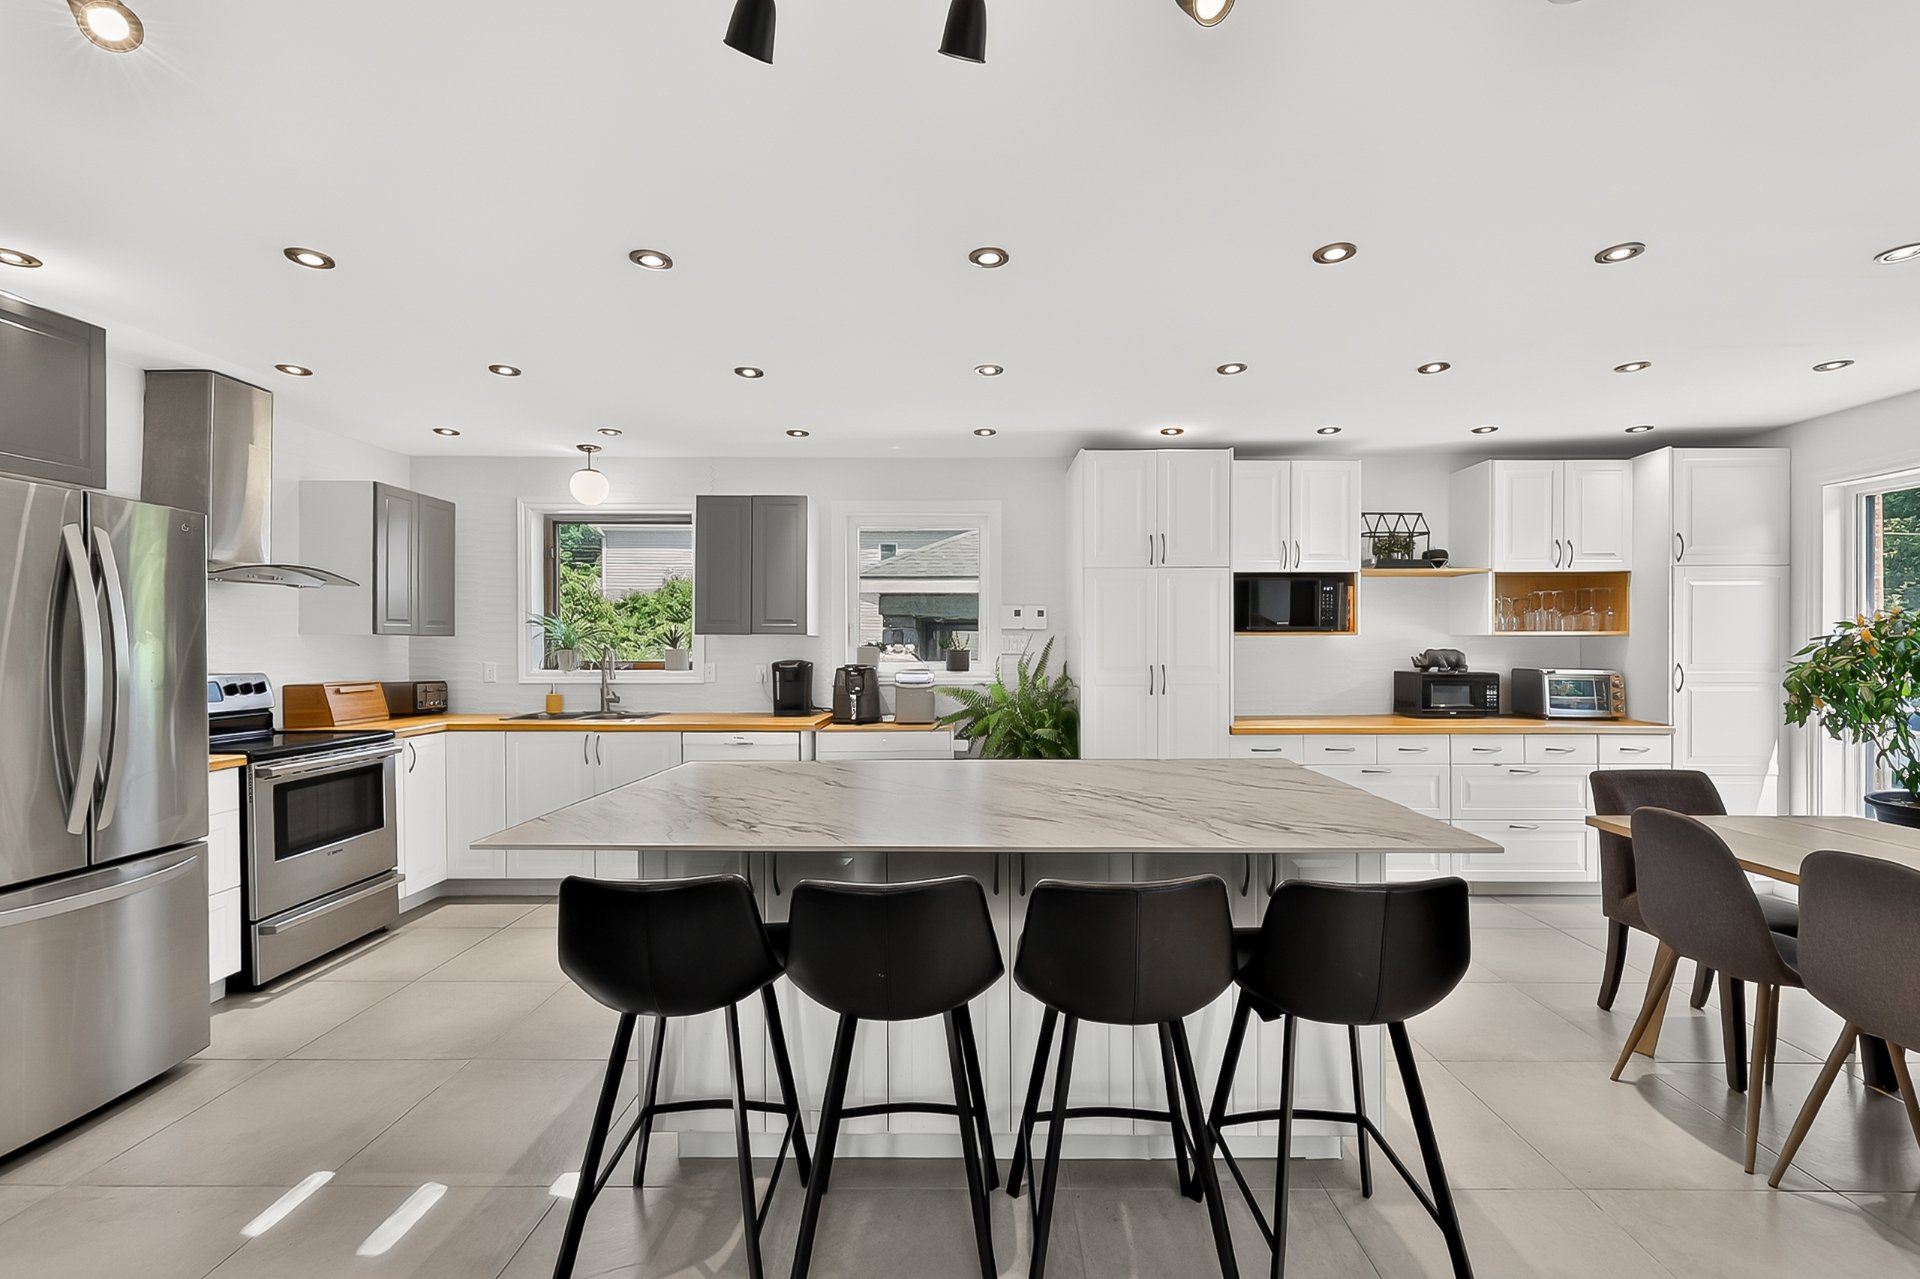 Dining room
 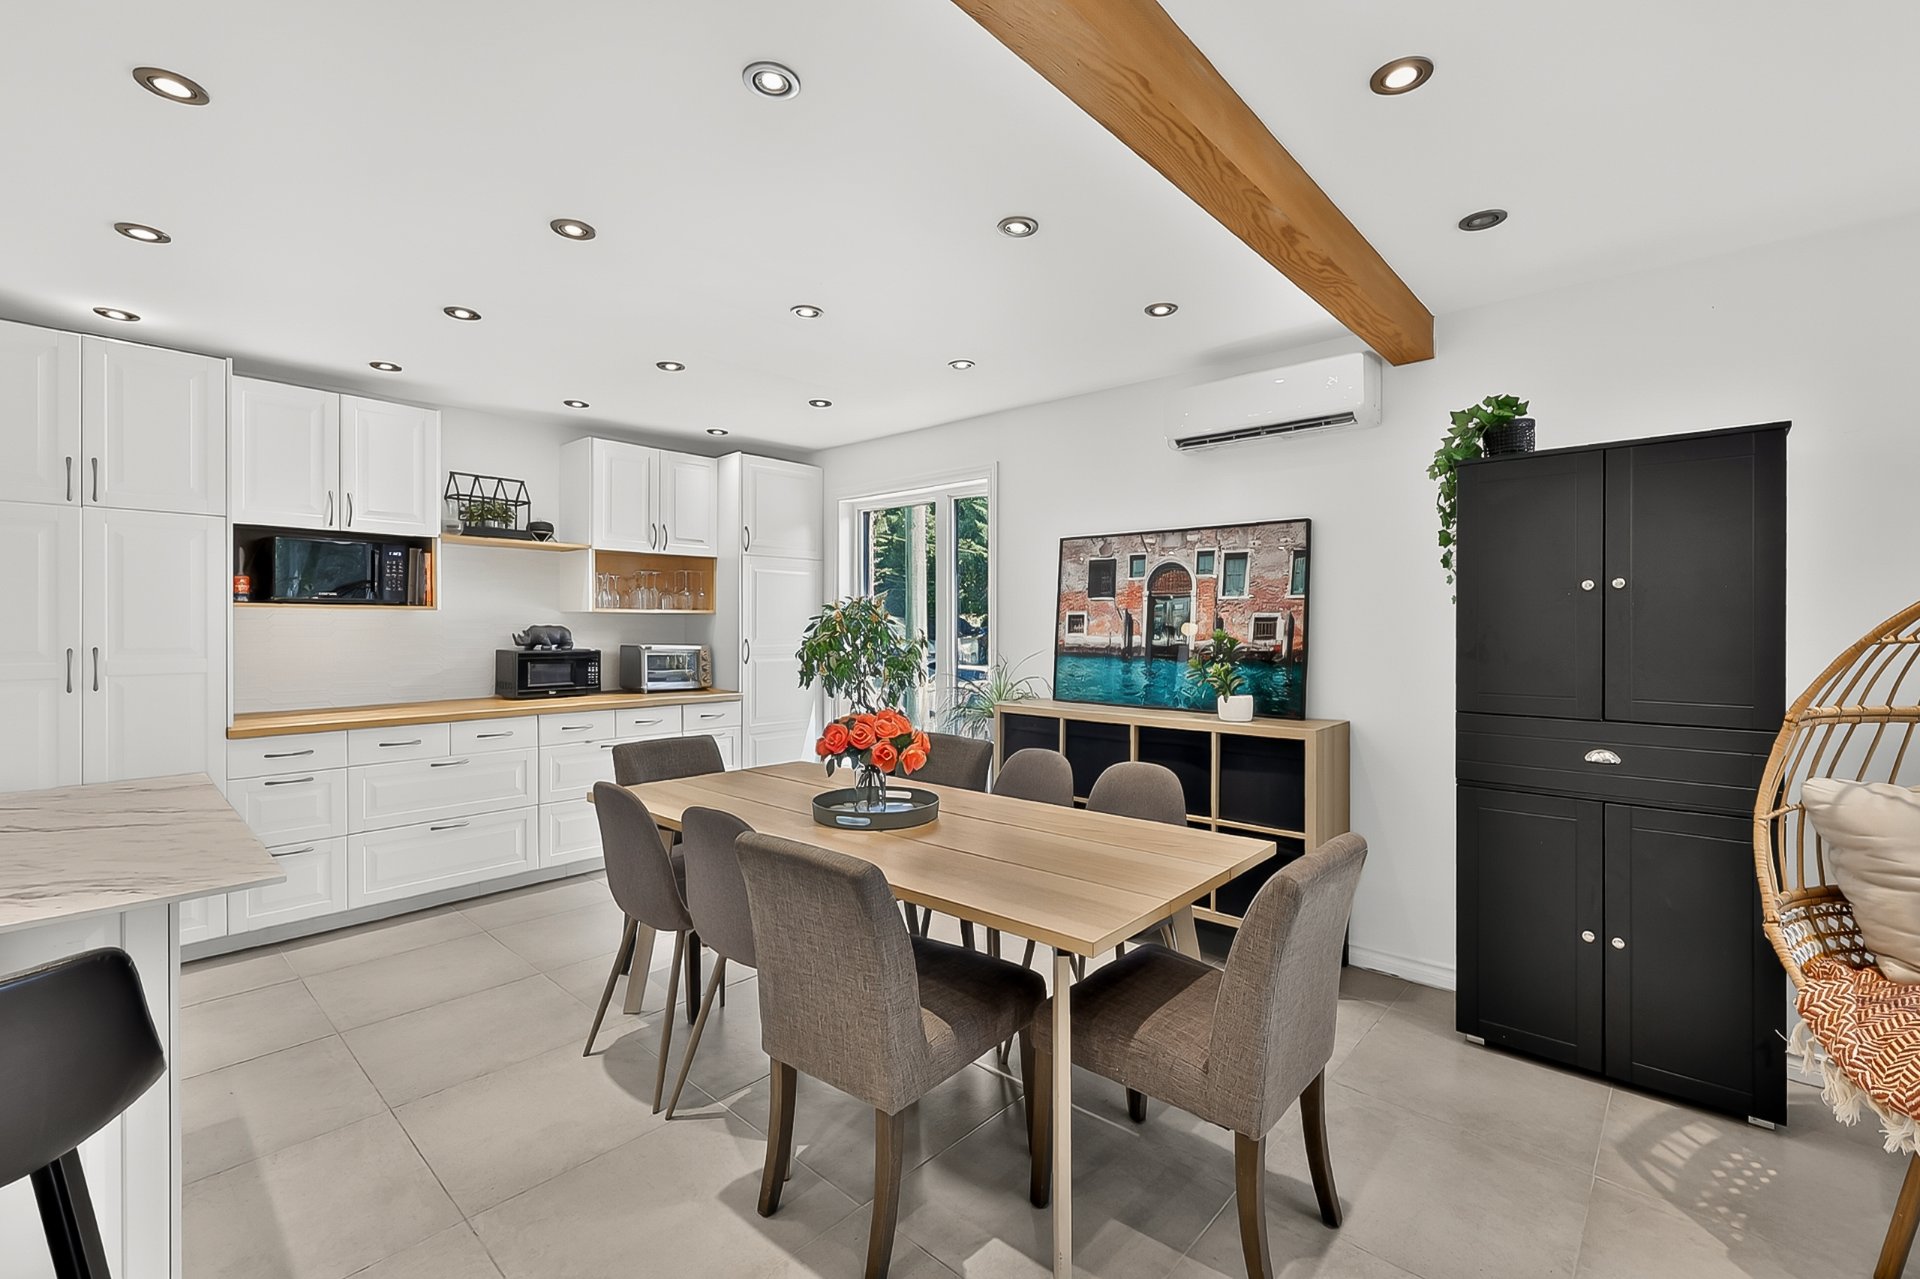 Dining room
 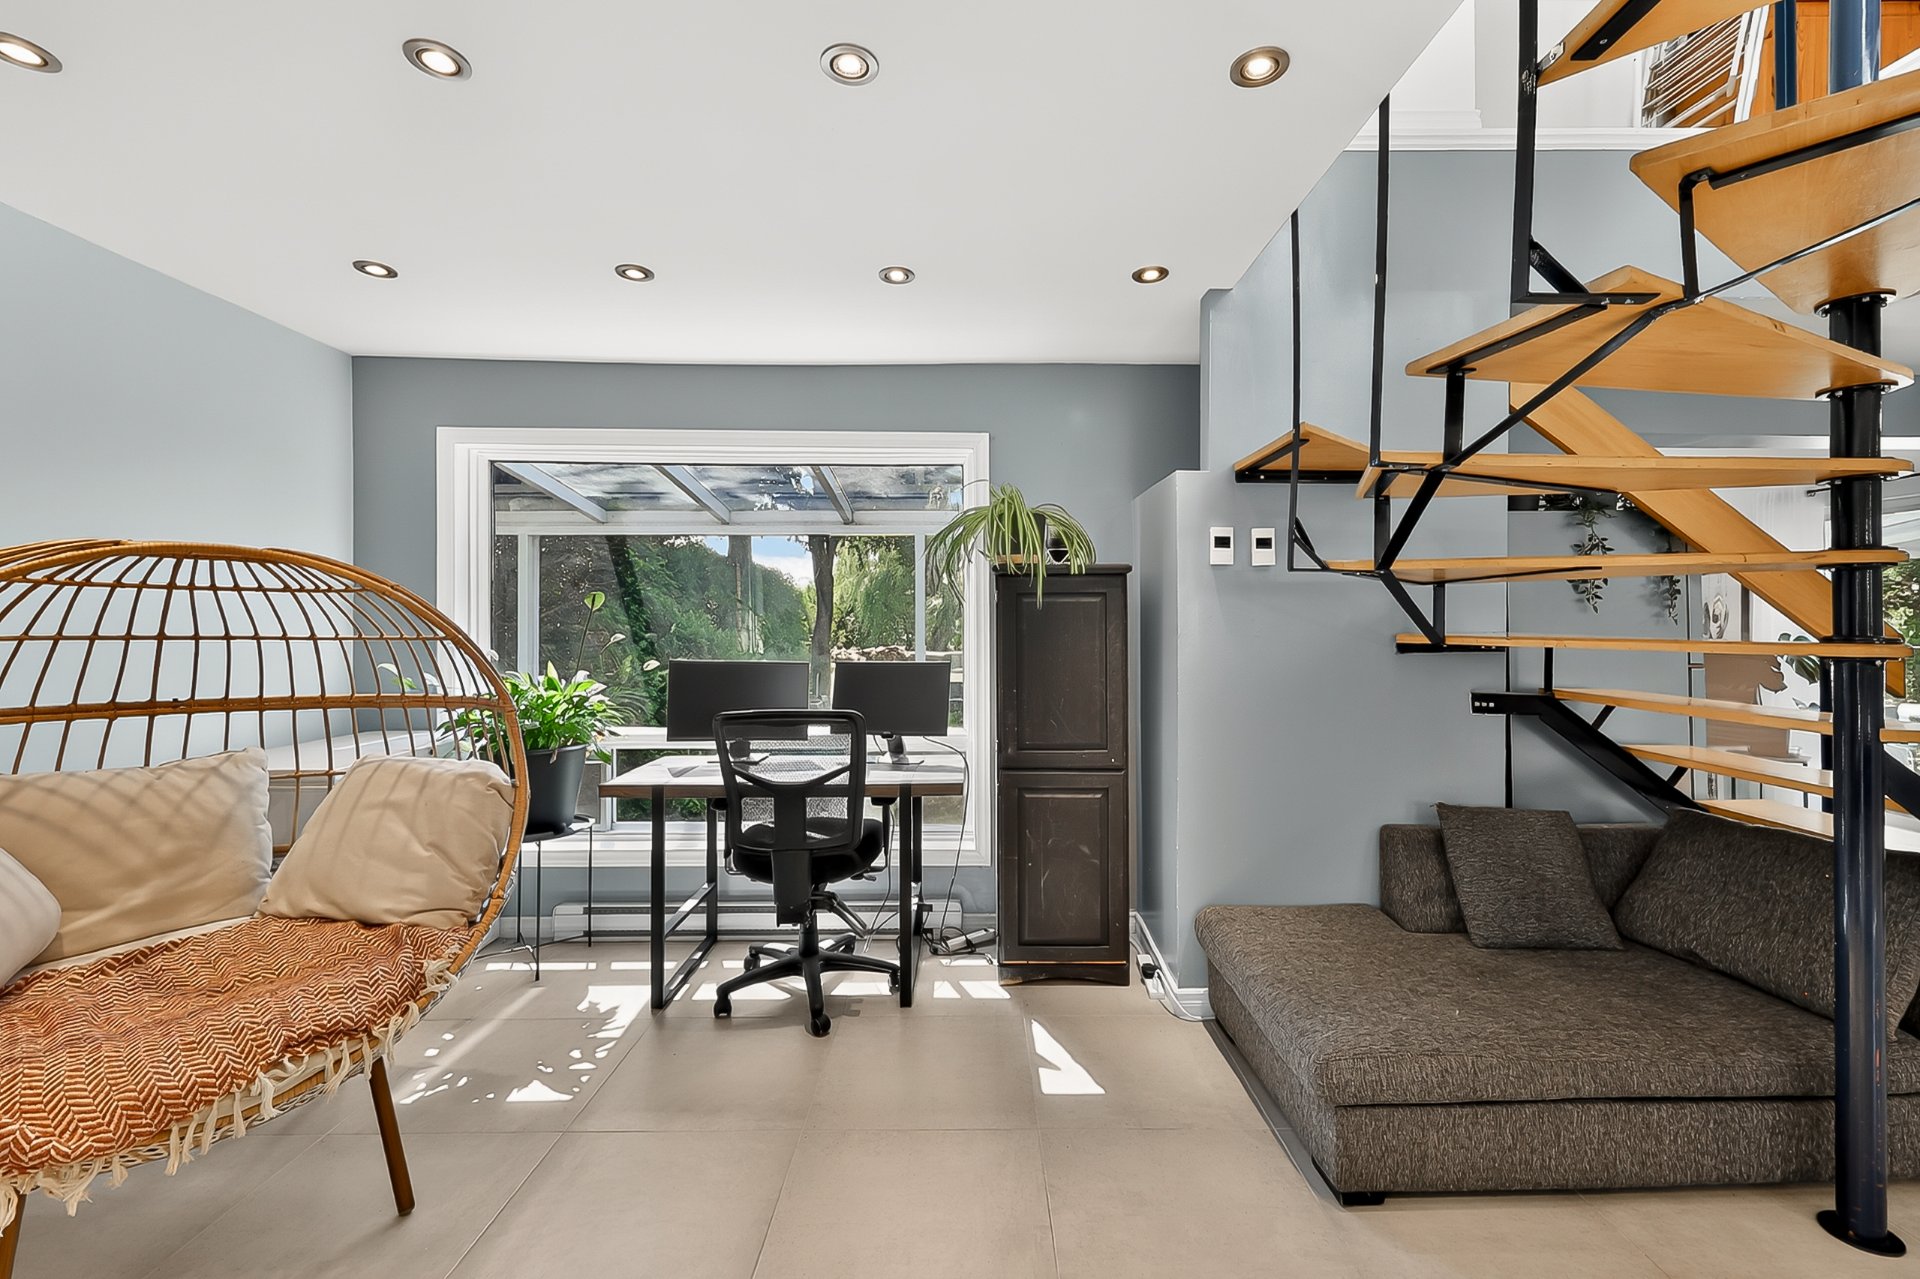 Dining room
 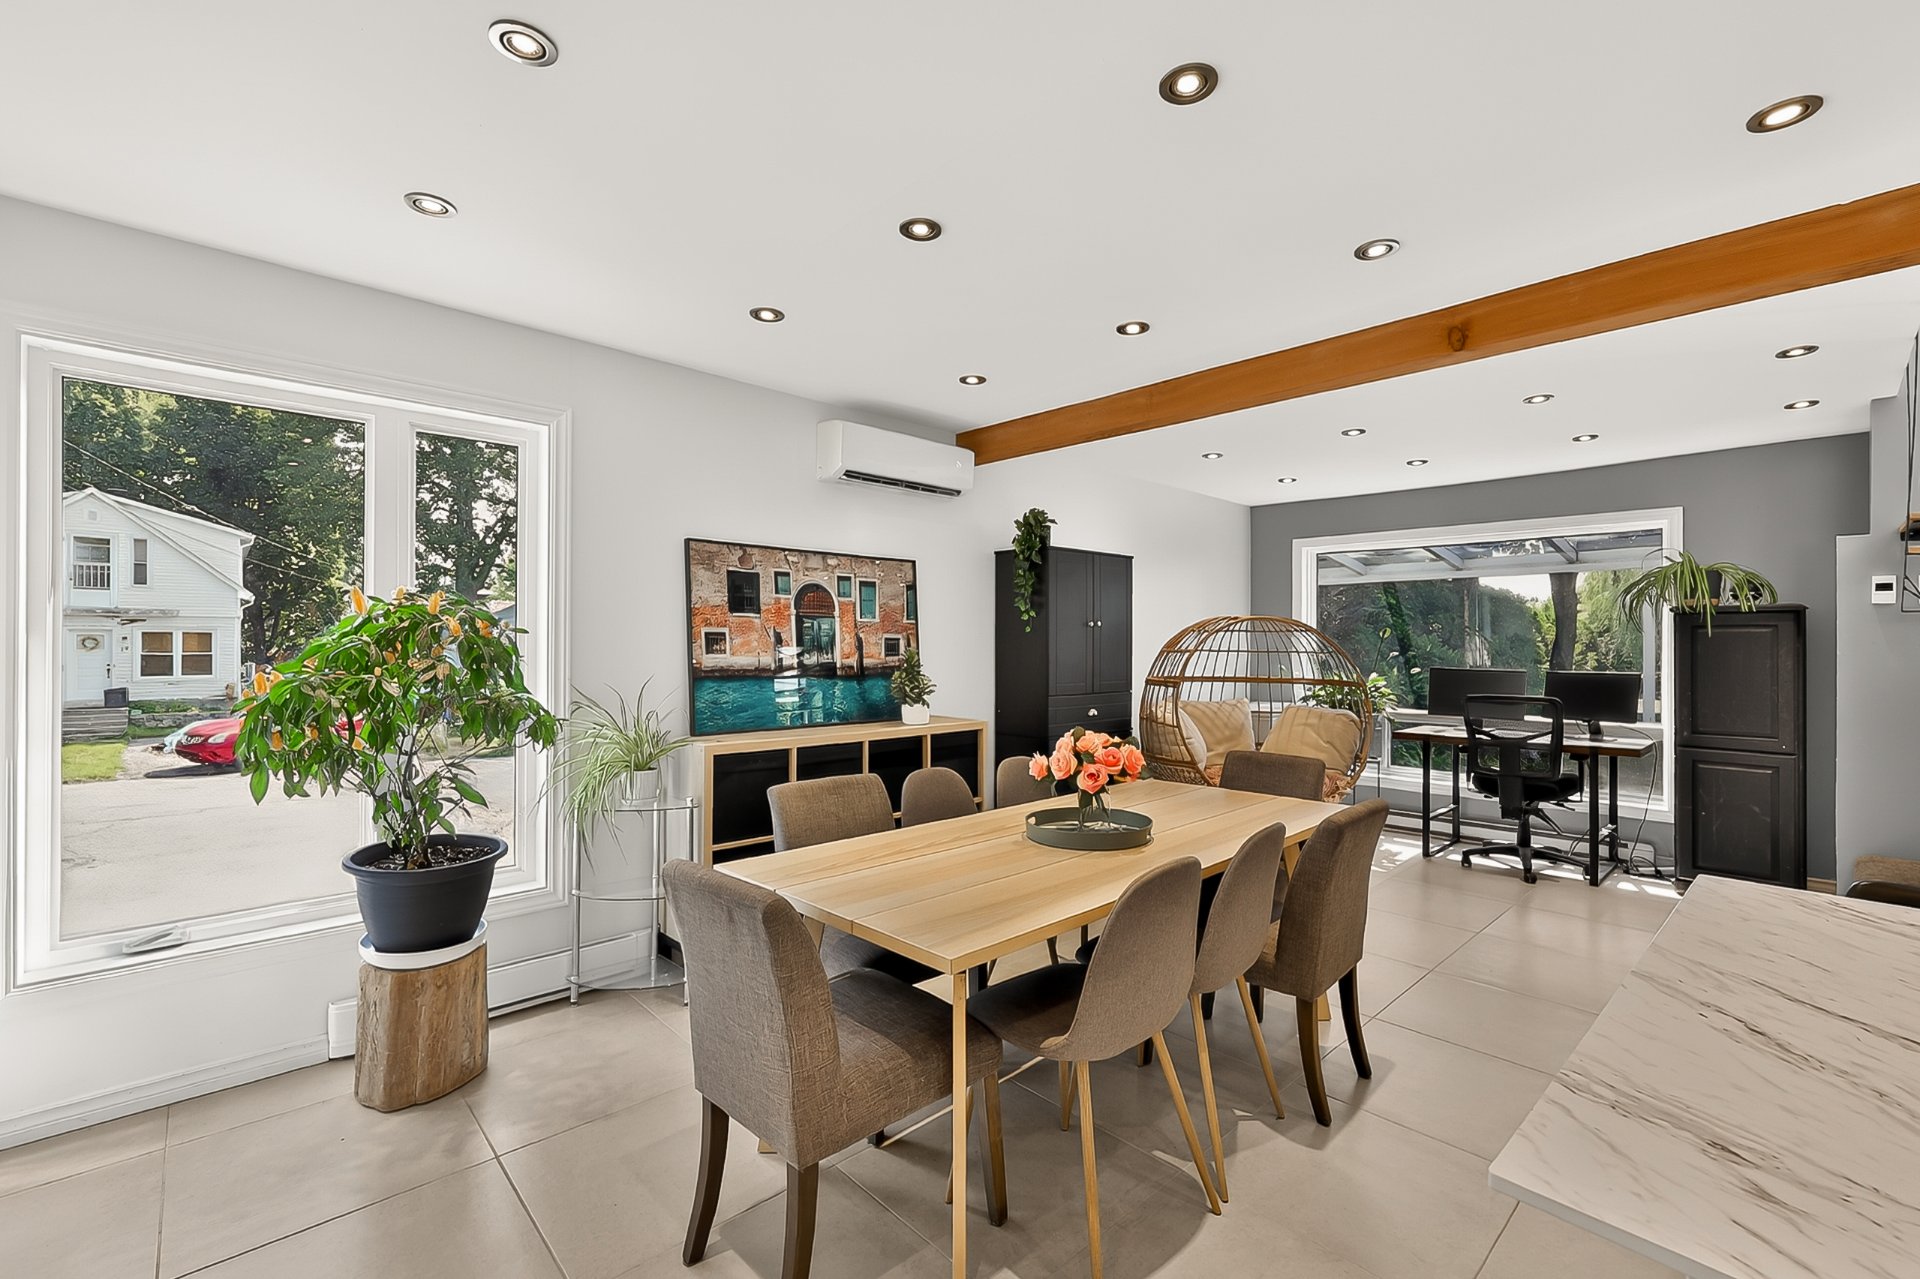 Dining room
 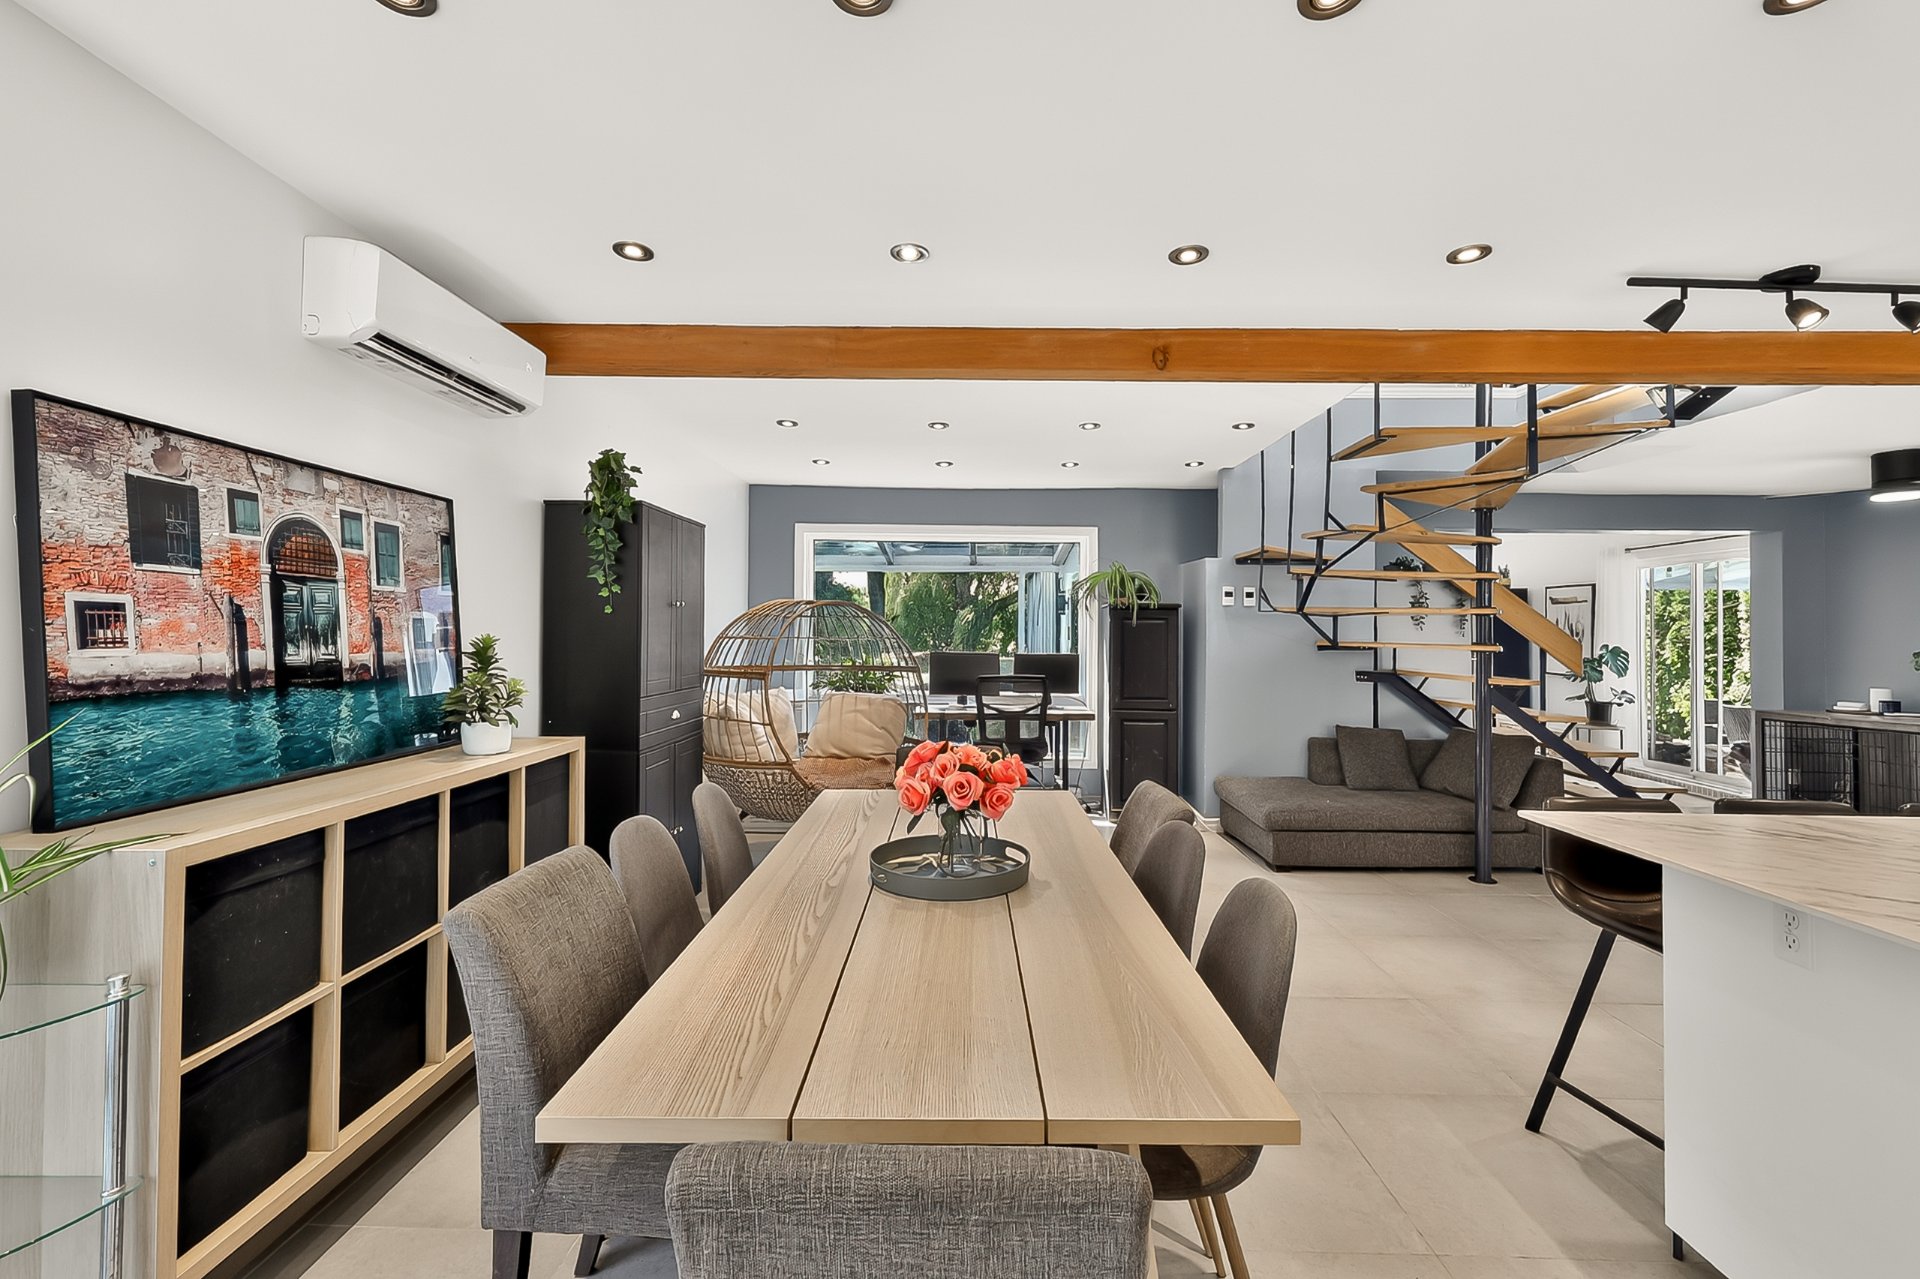 Dining room
 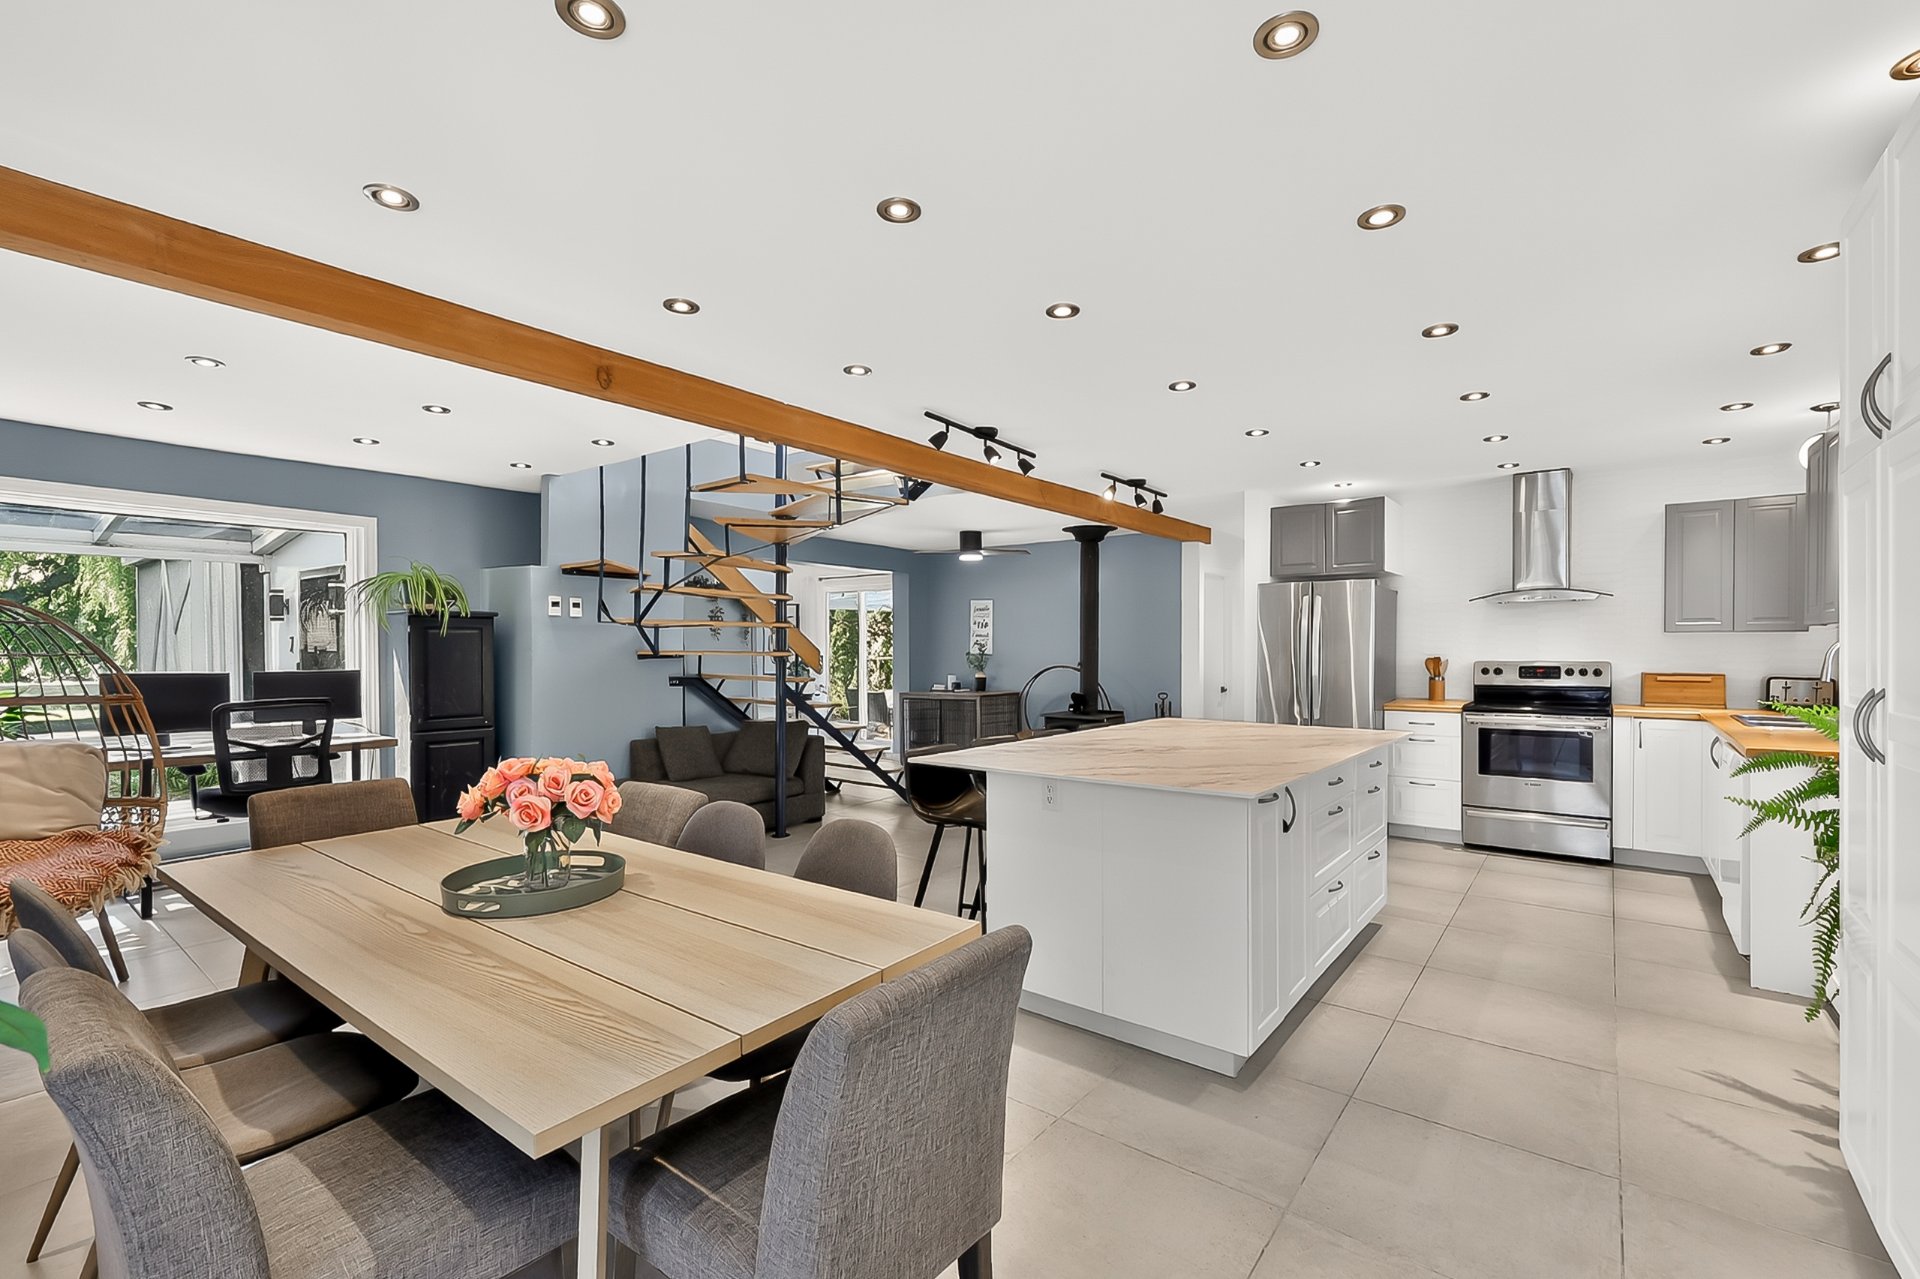 Kitchen
 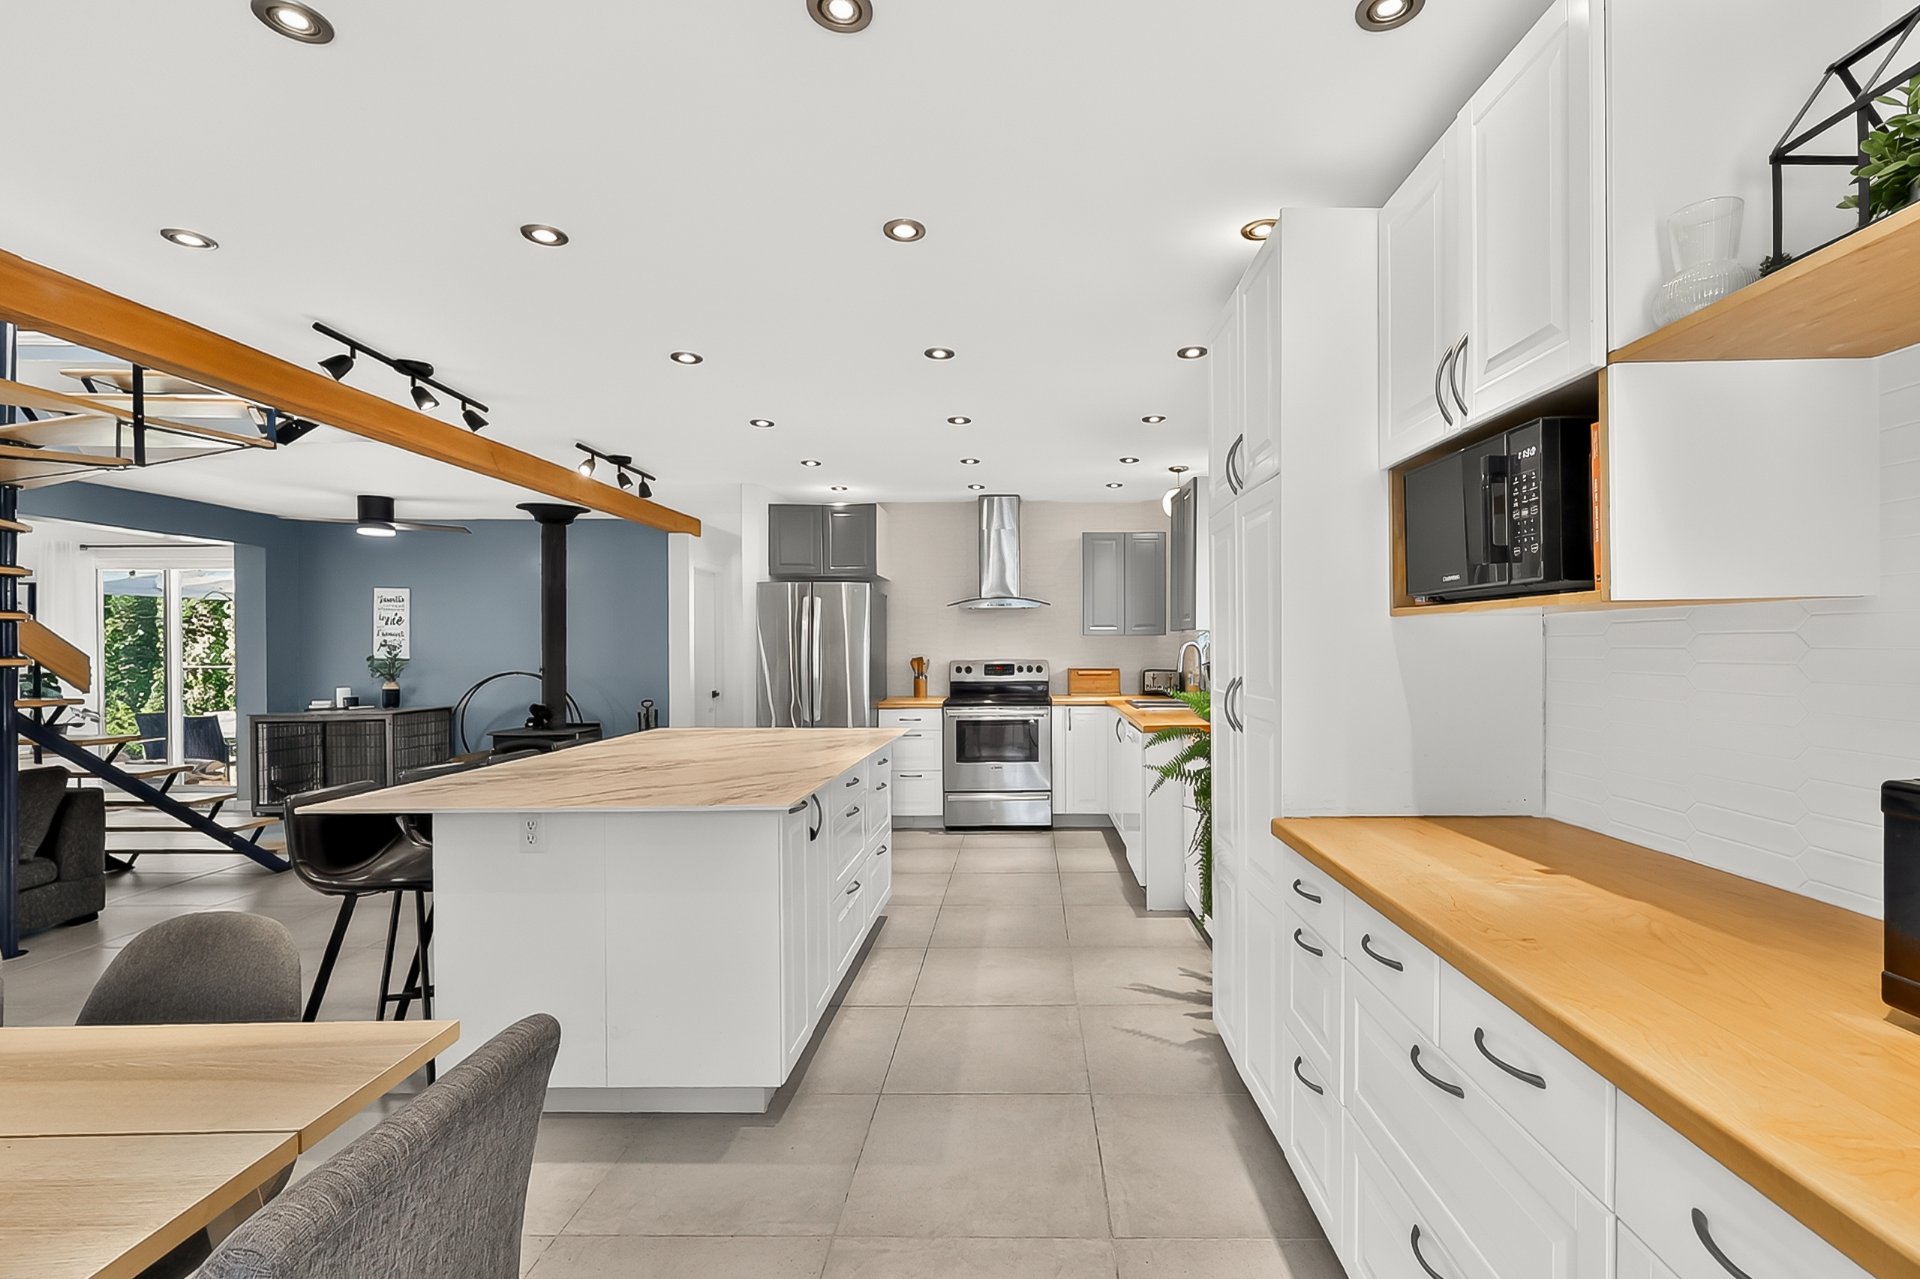 Kitchen
 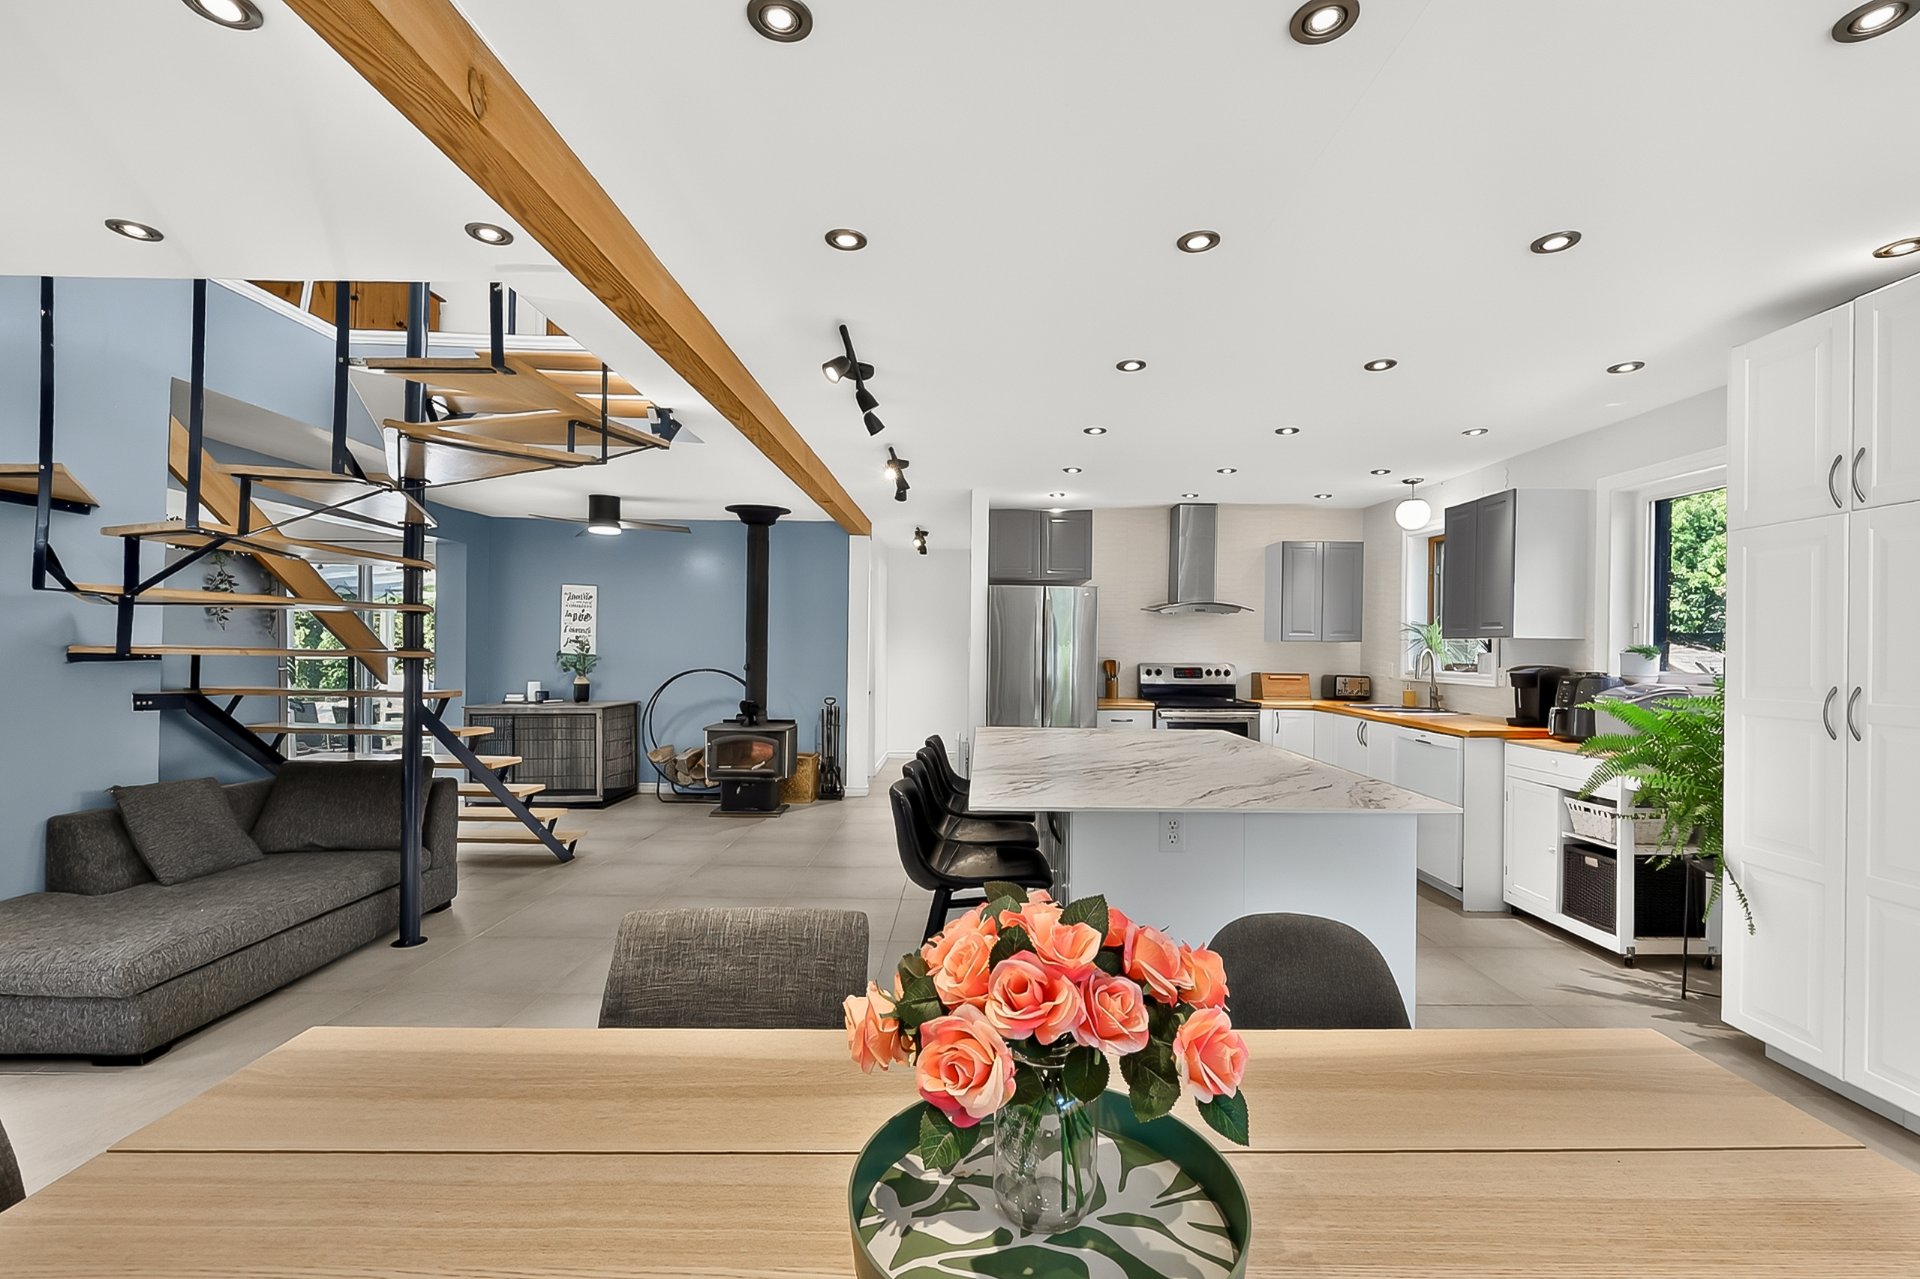 Dining room
 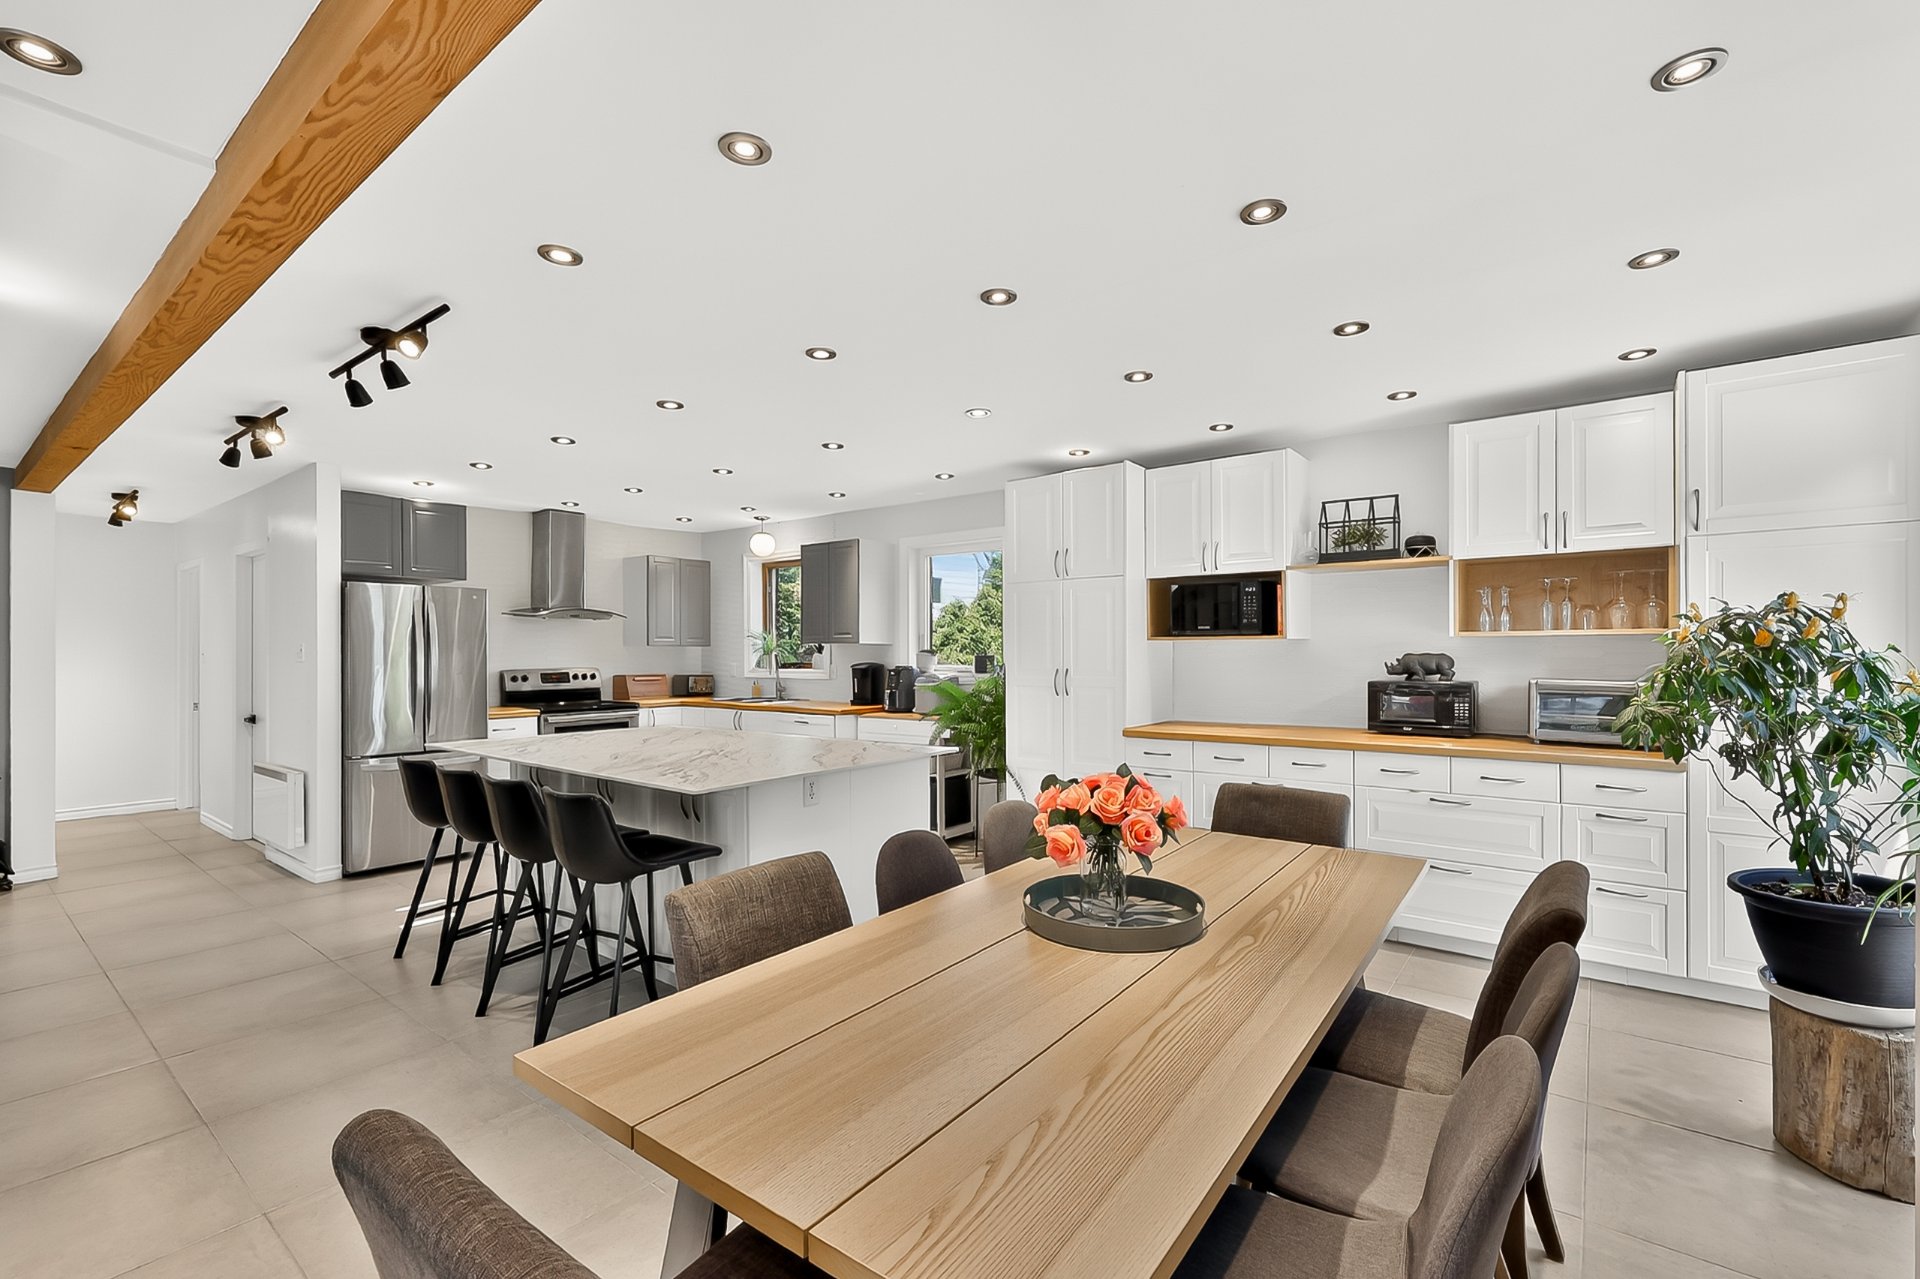 Dining room
 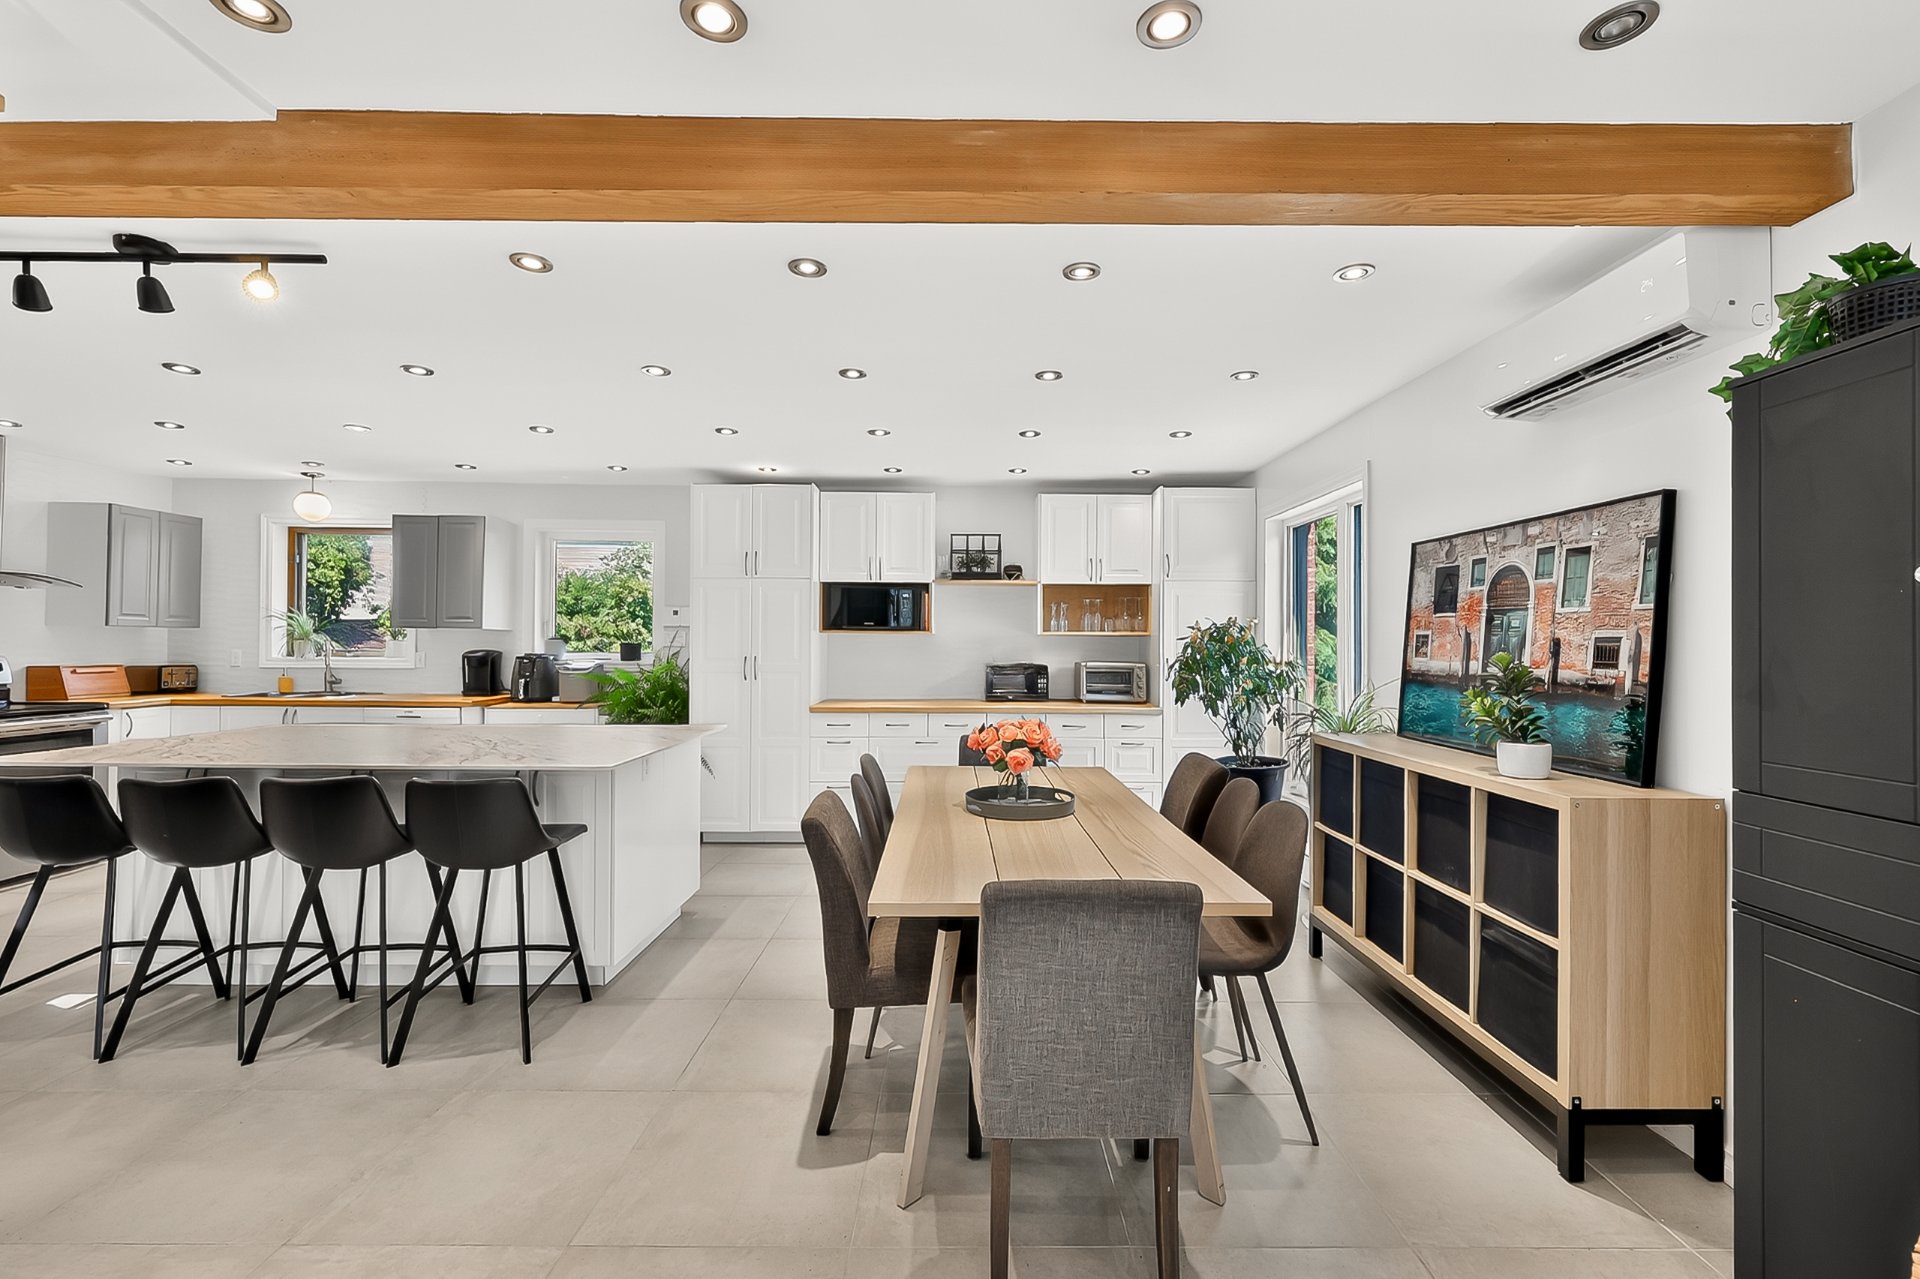 Kitchen
 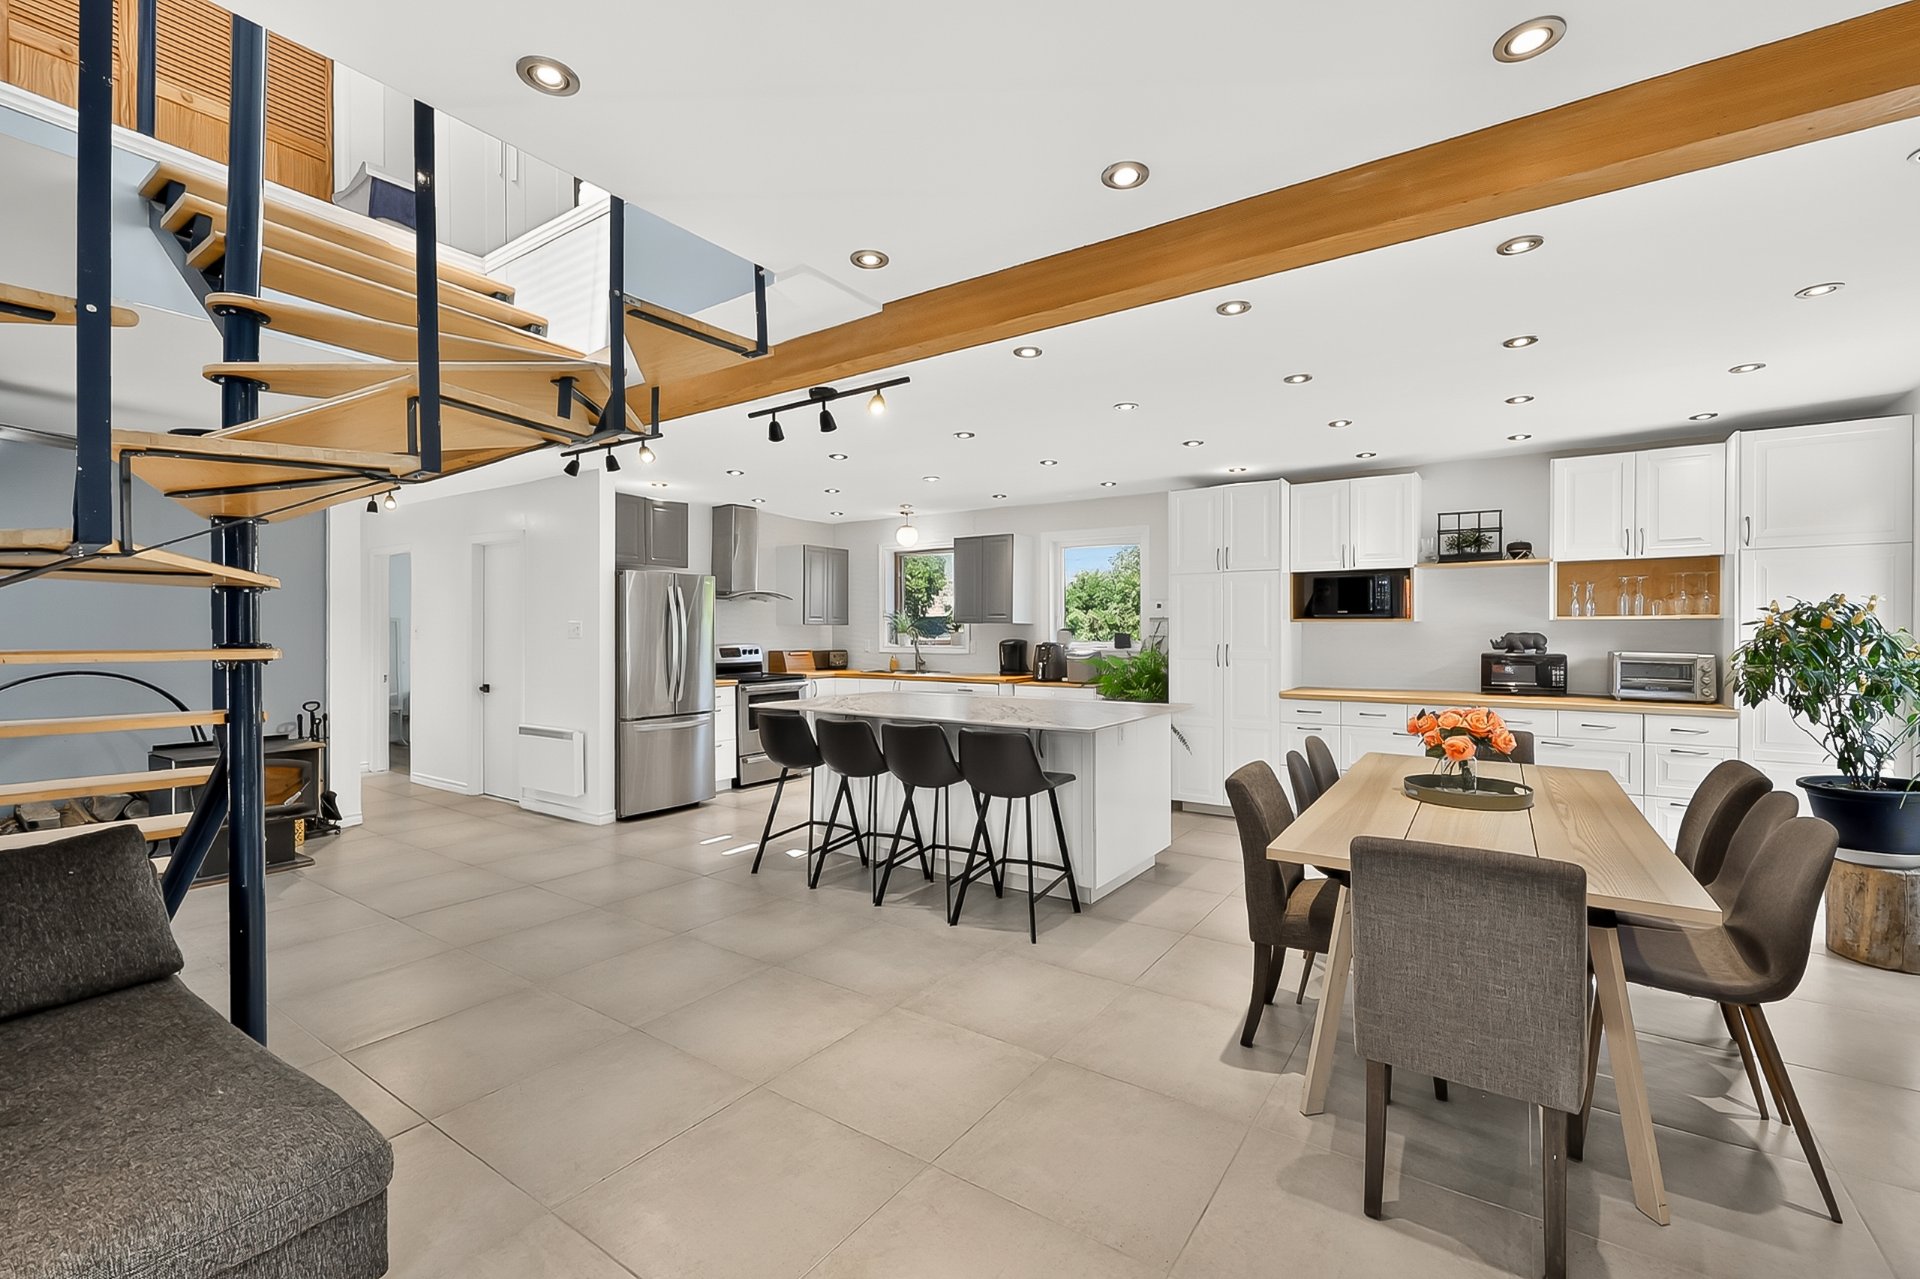 Kitchen
 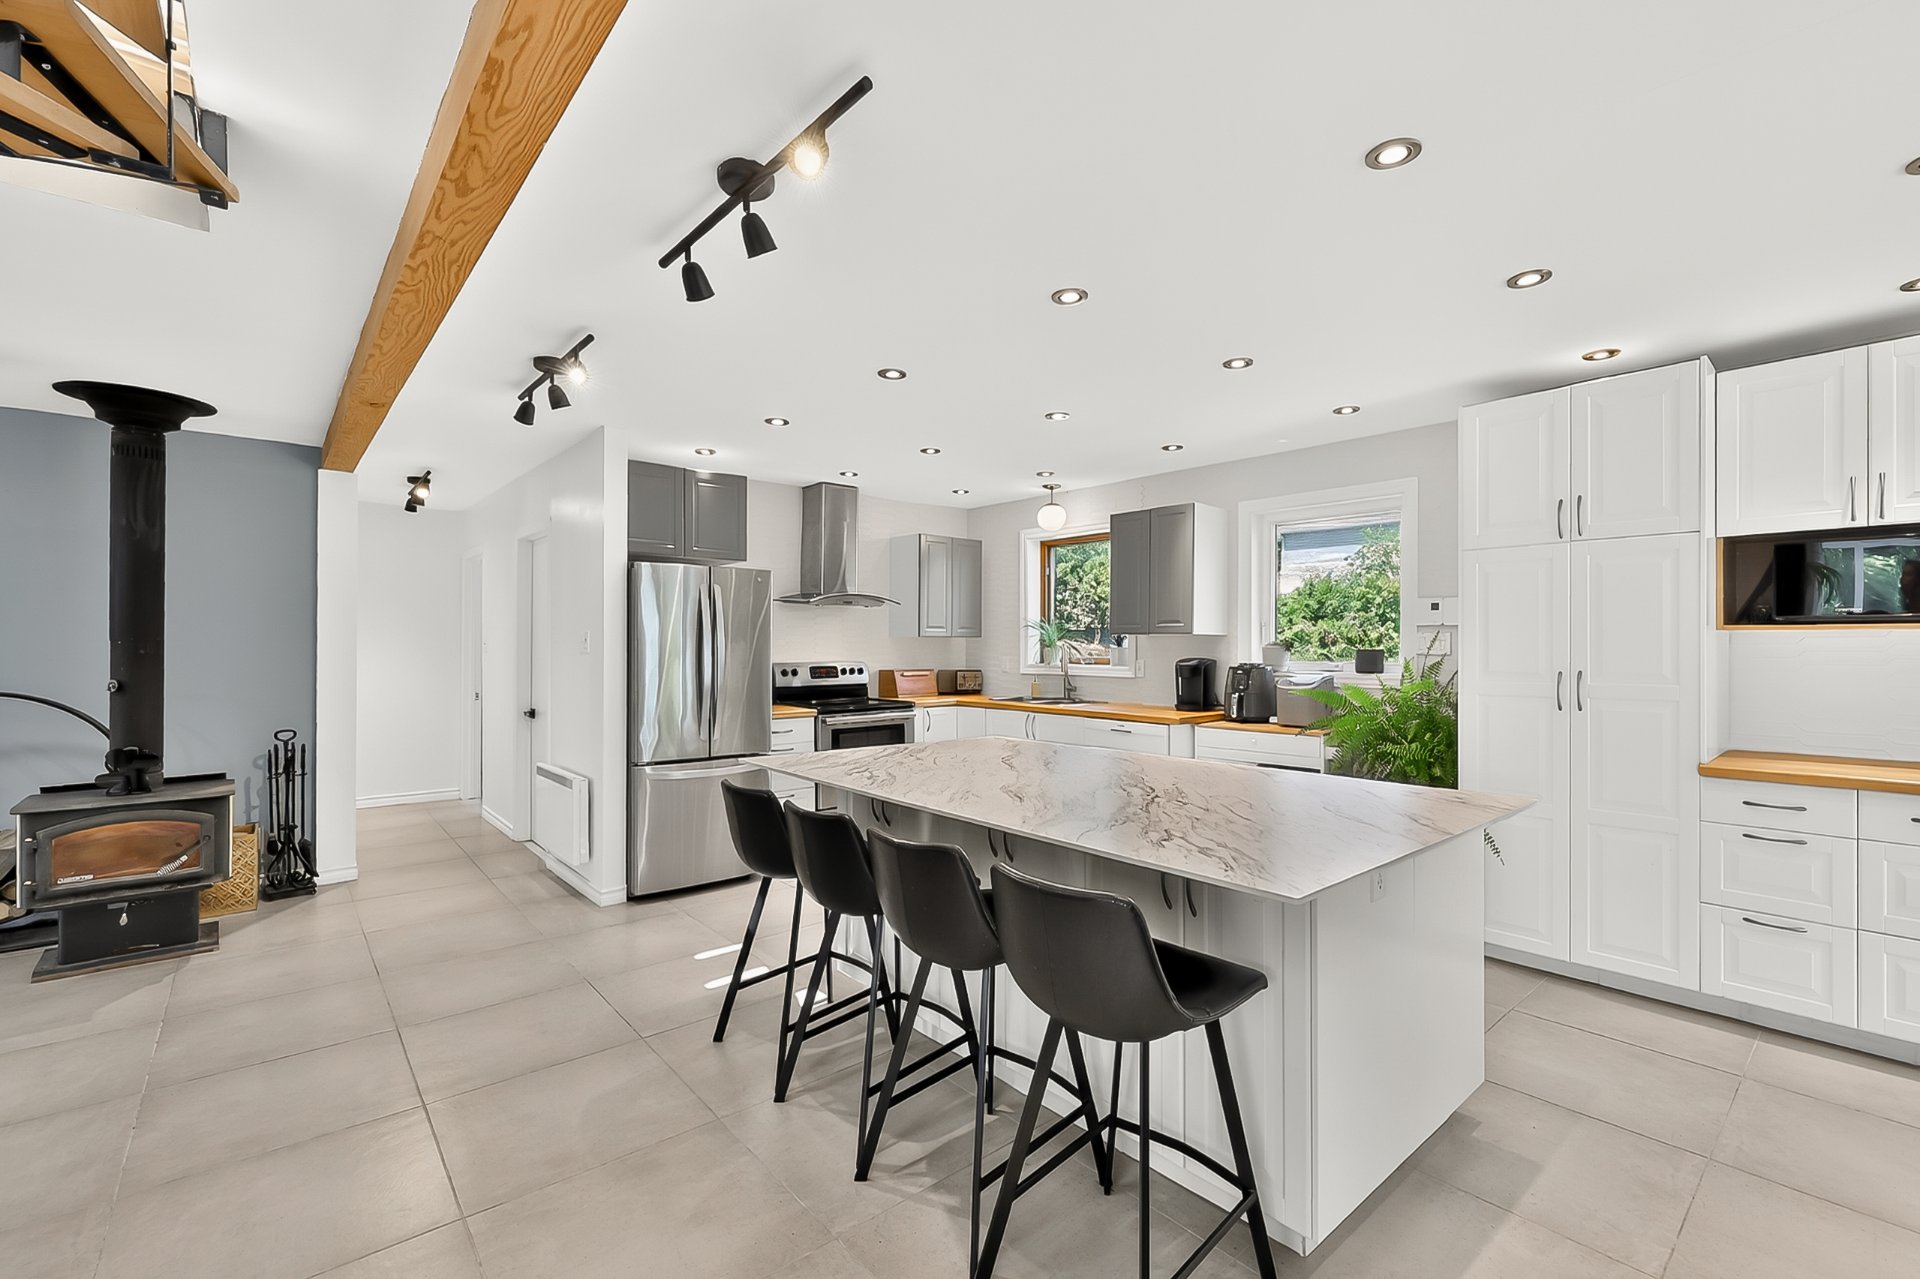 Kitchen
 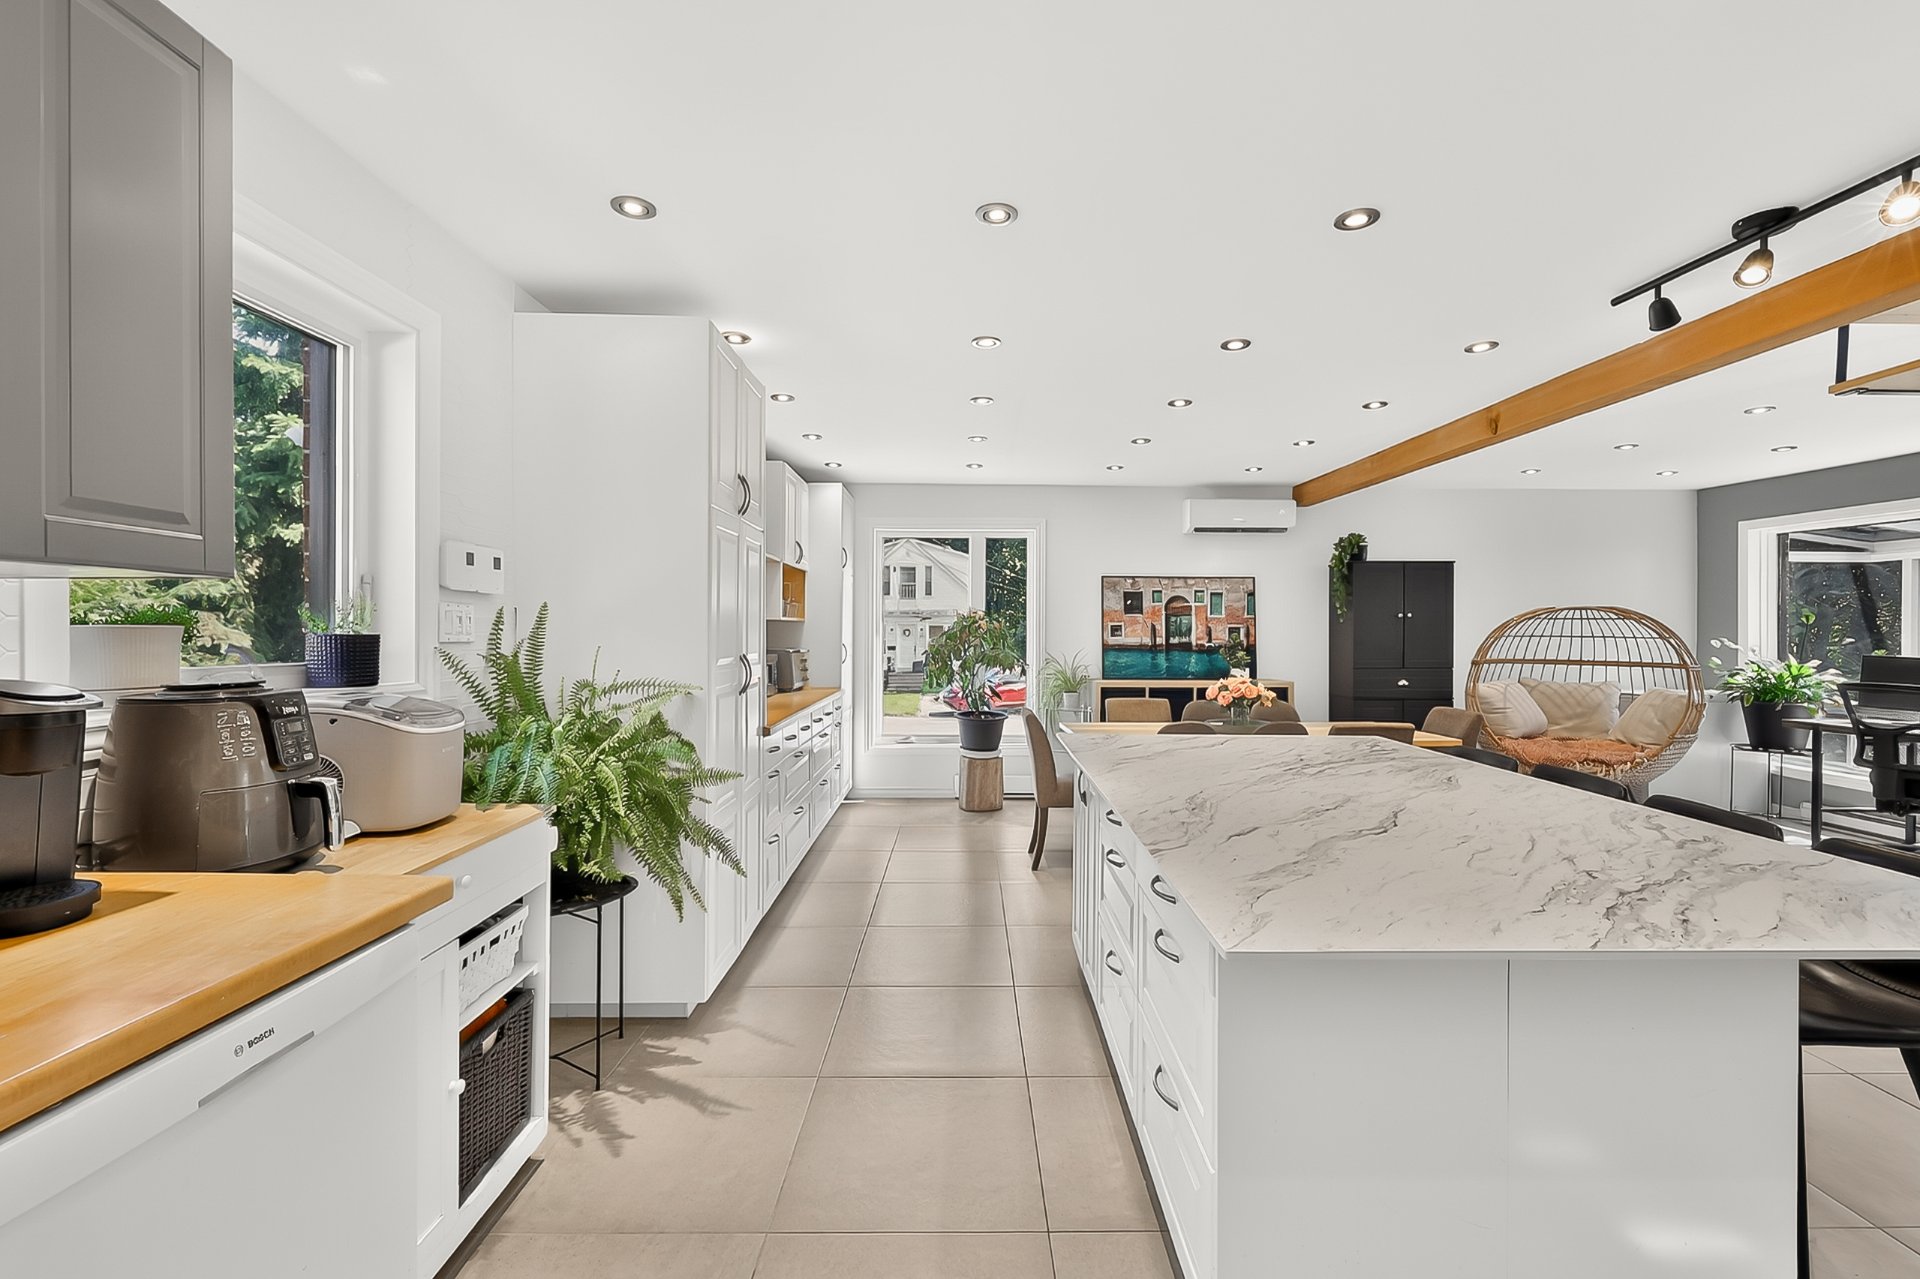 Kitchen
 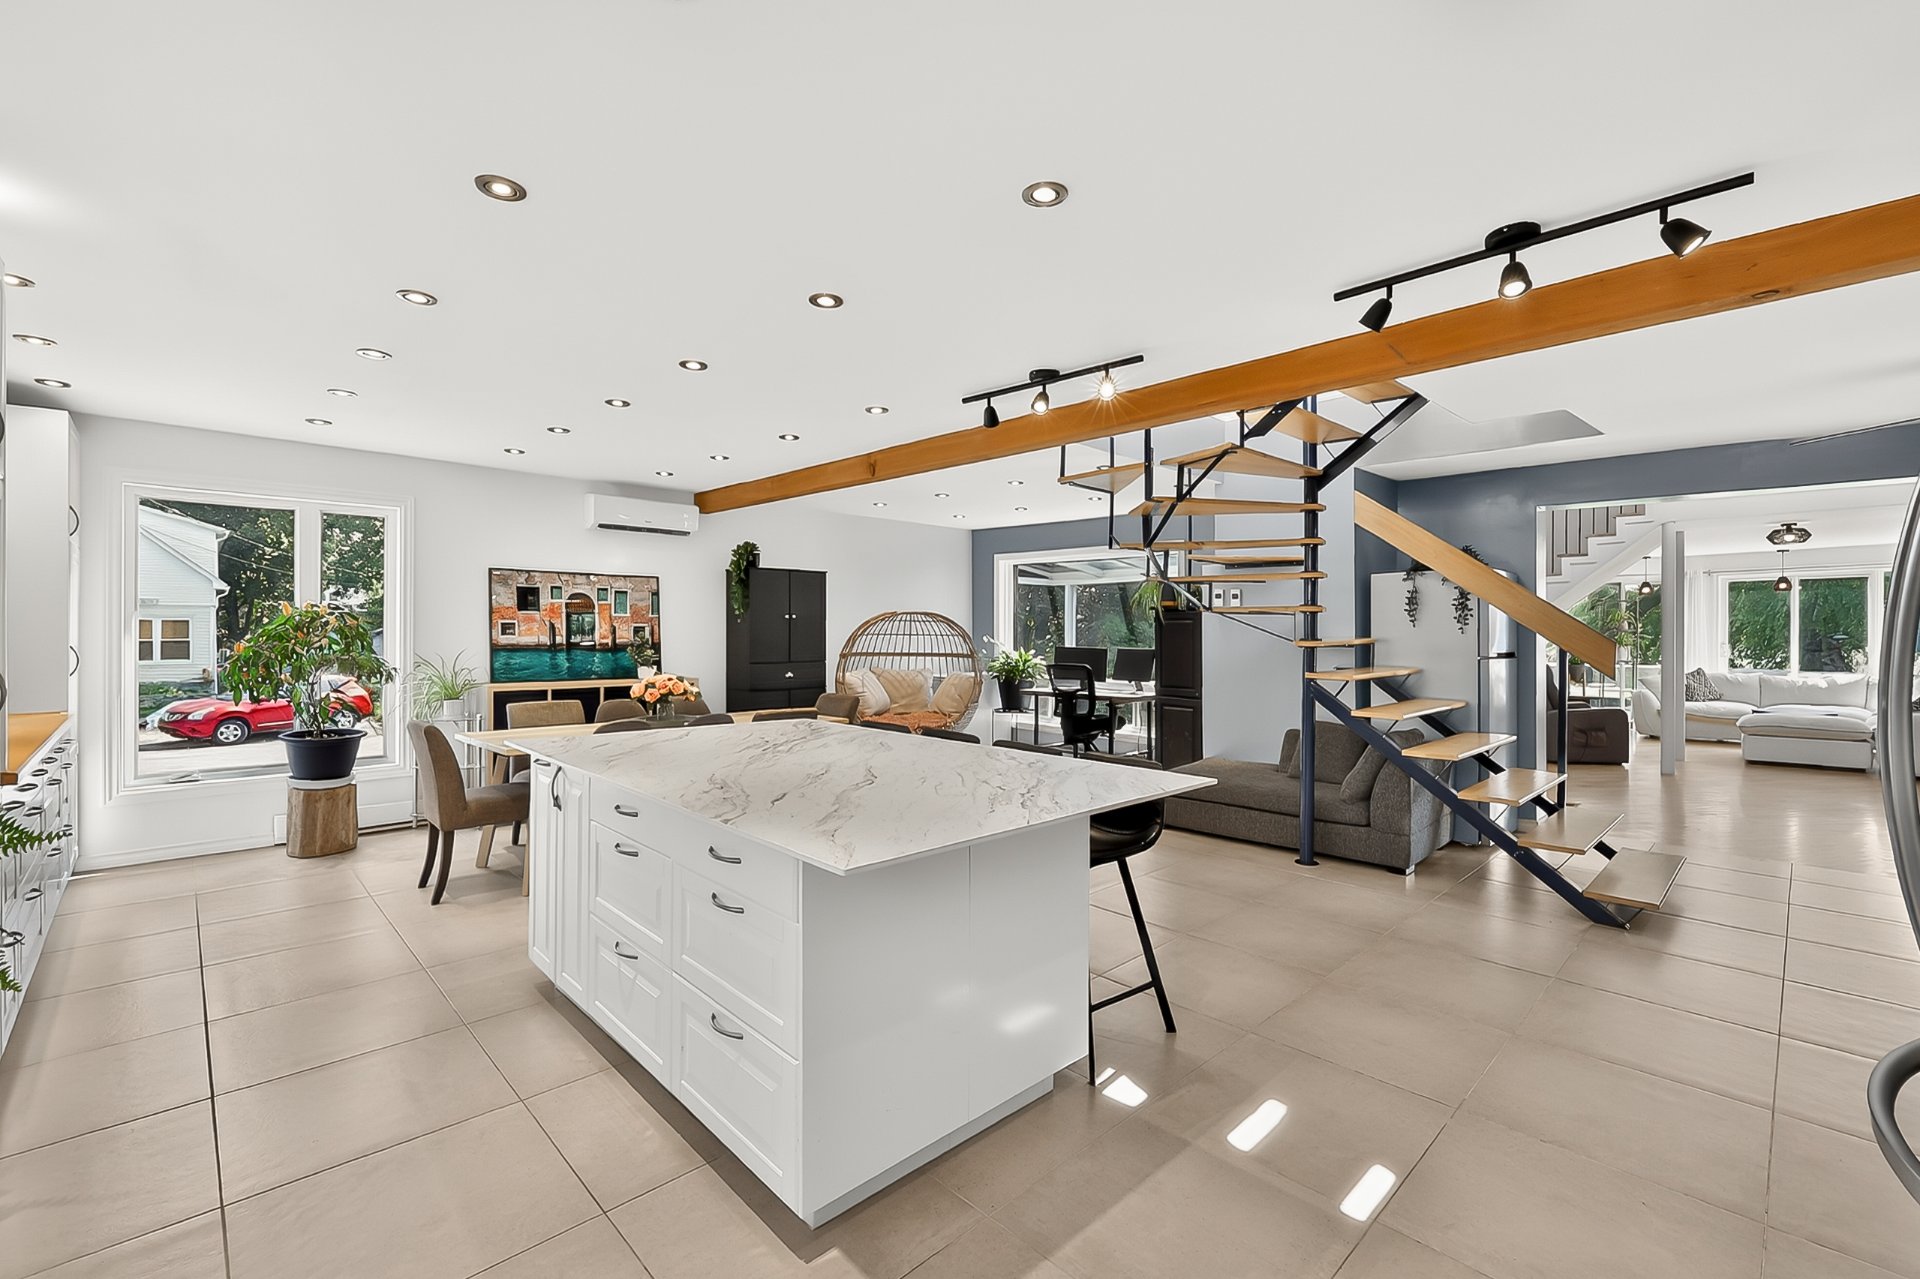 Kitchen
 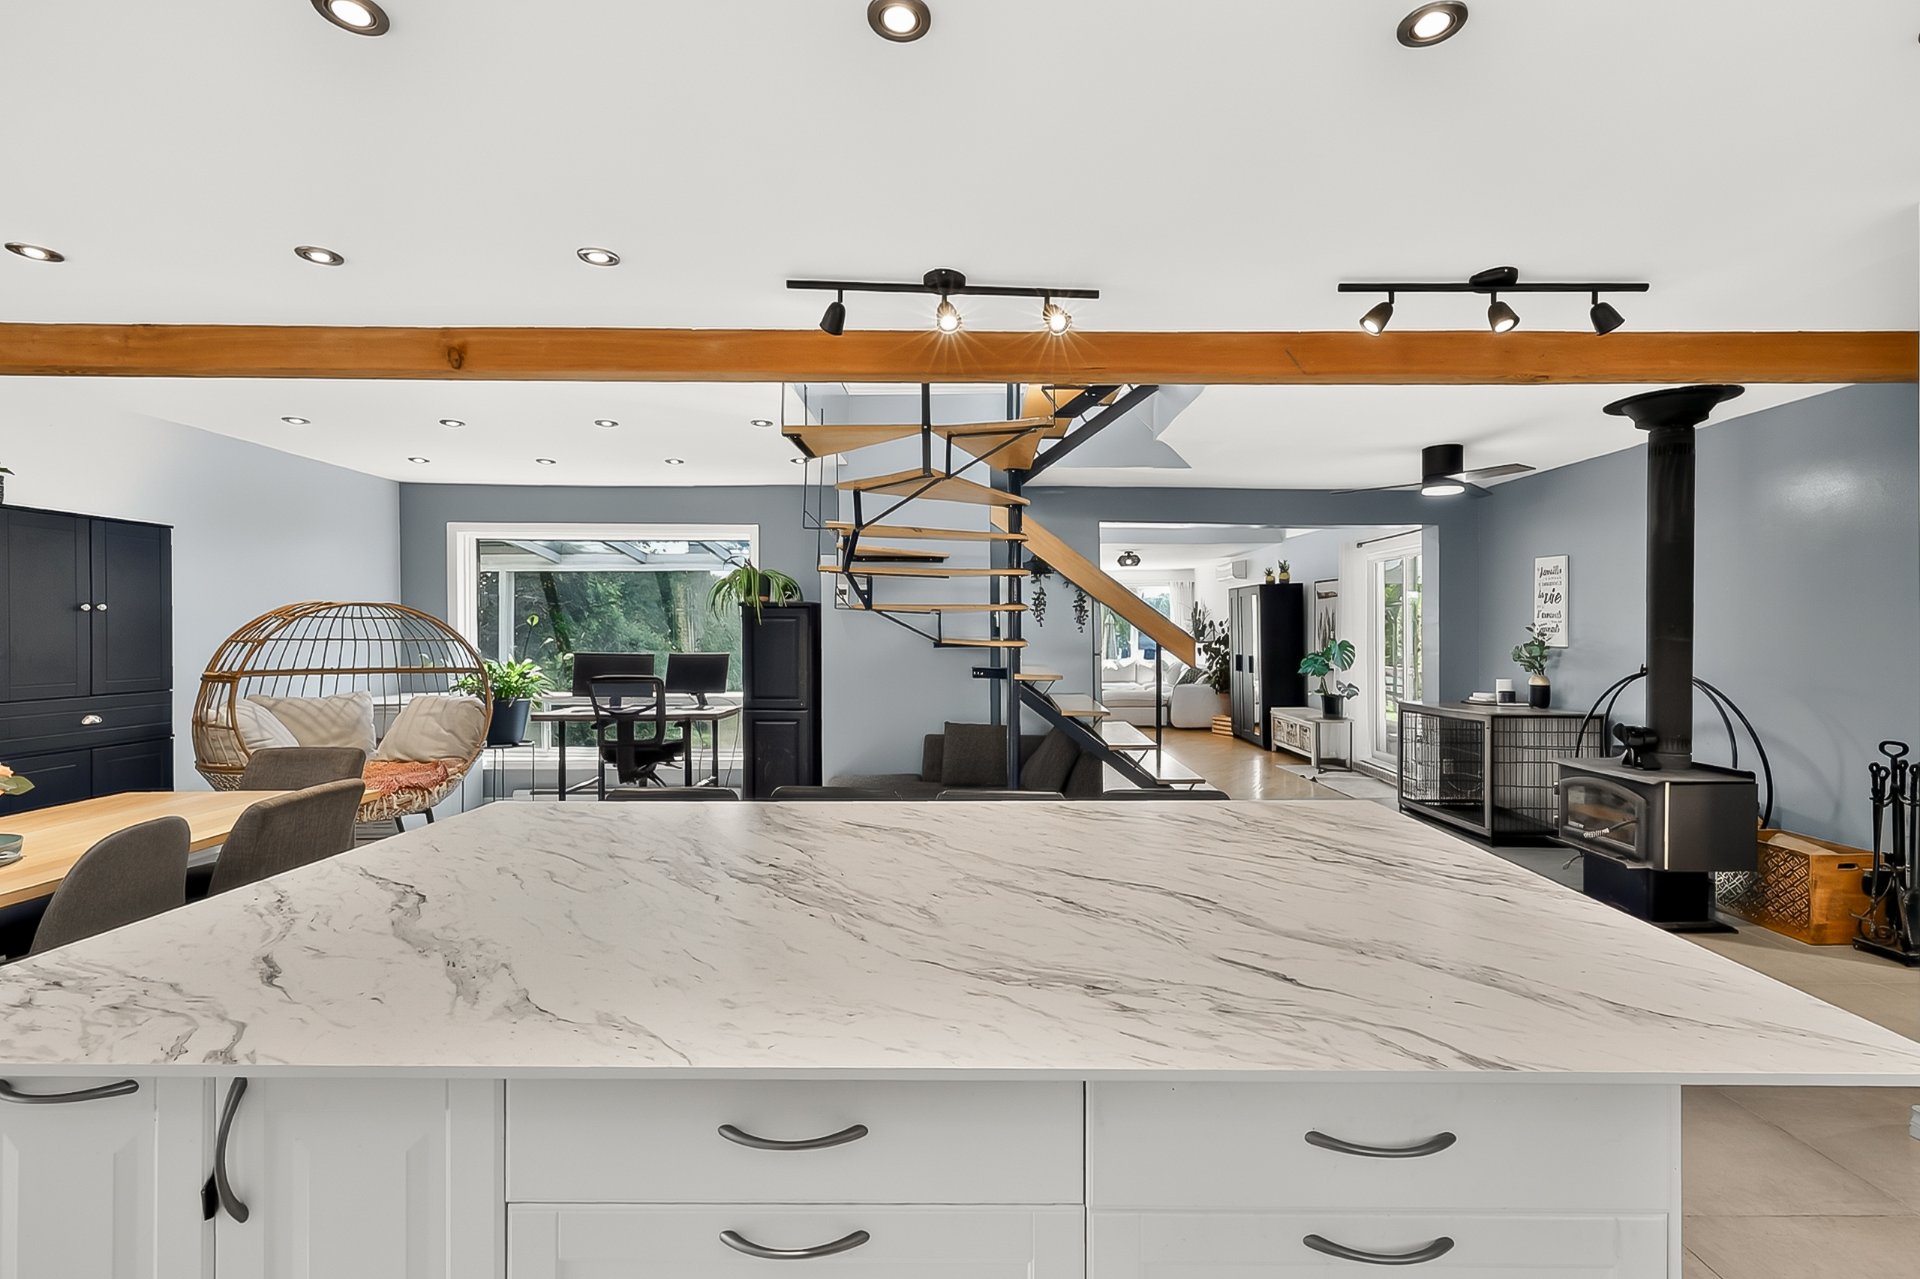 Staircase
 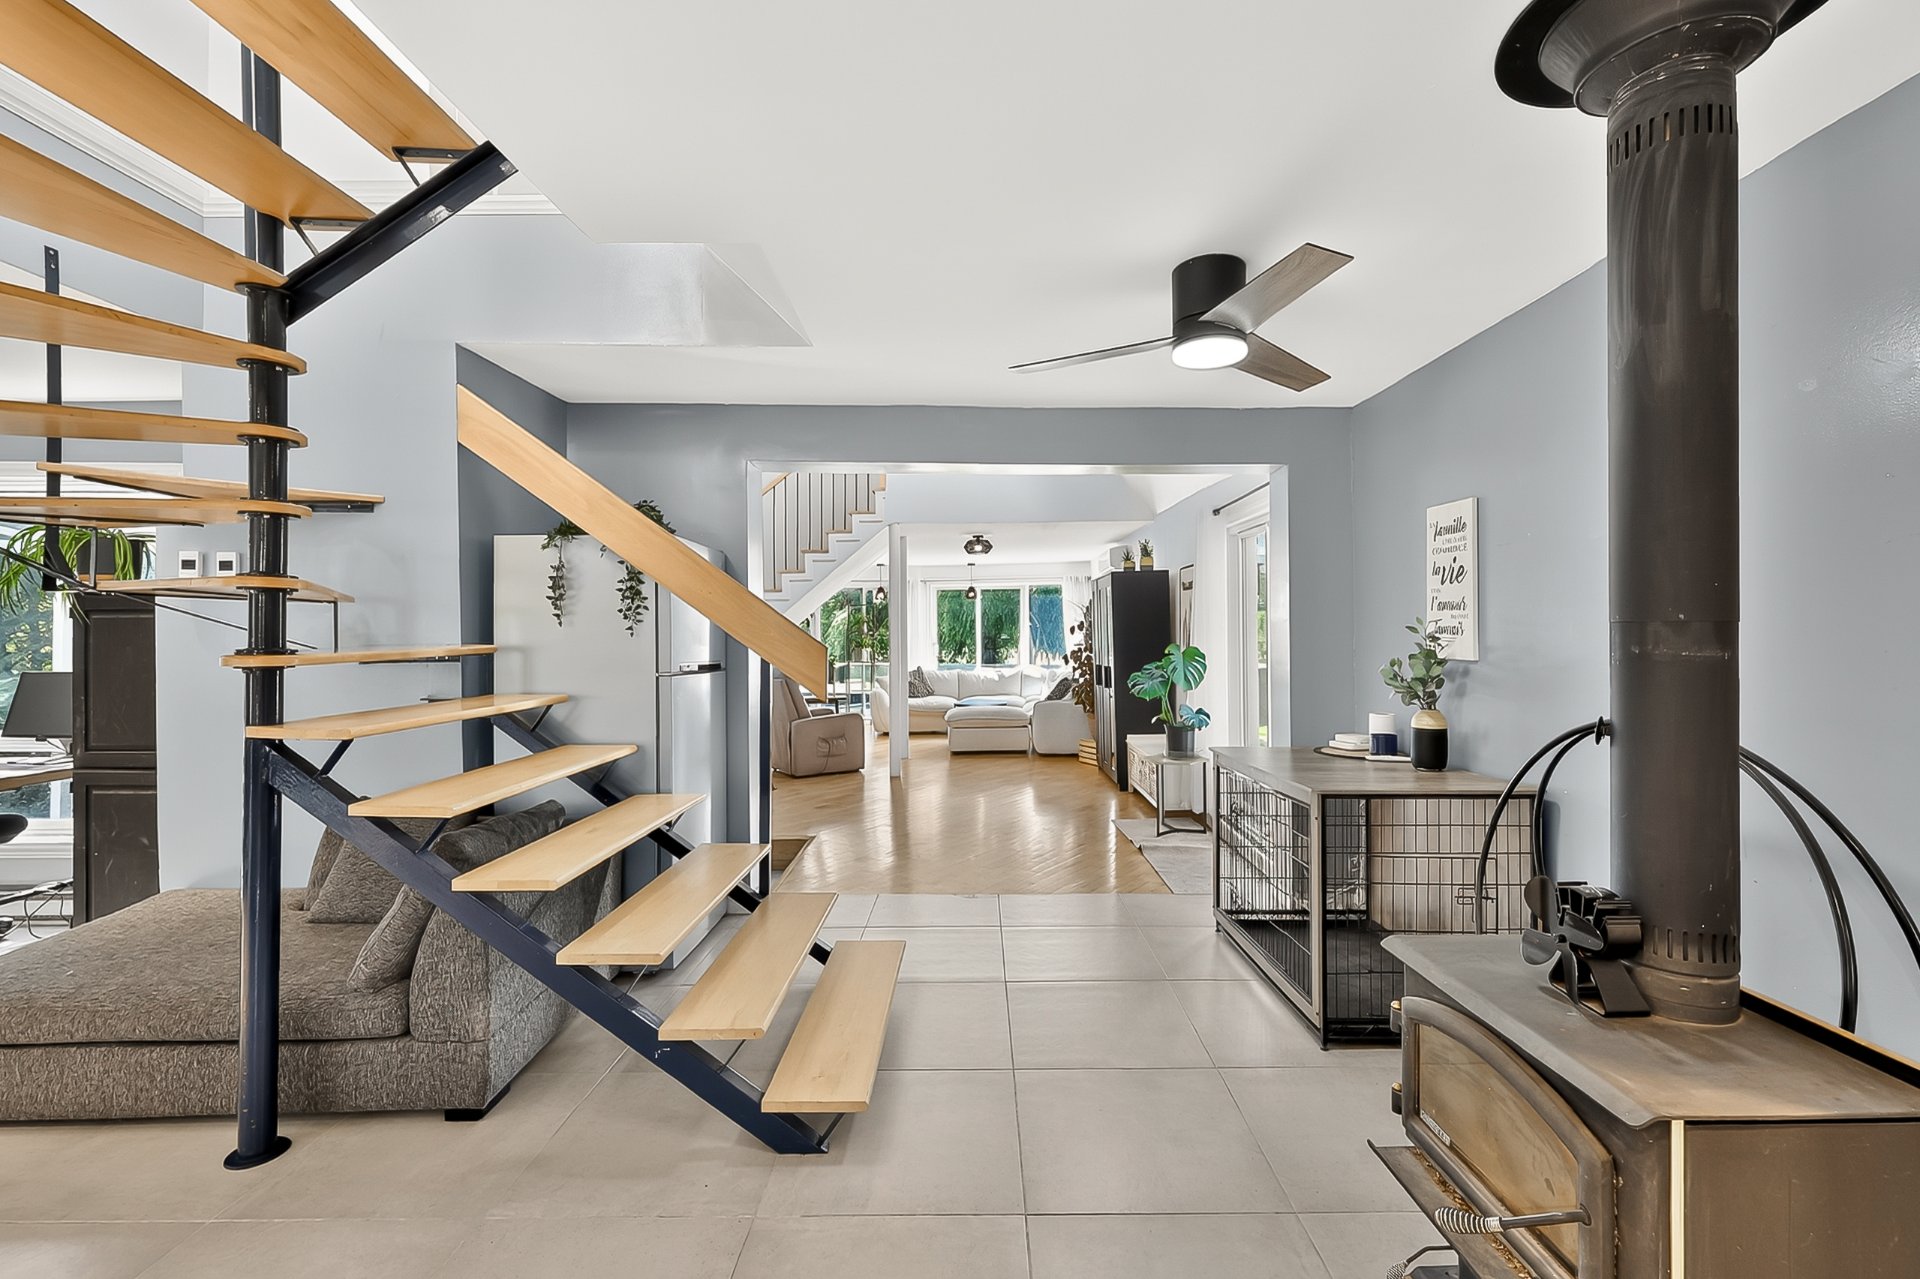 Hallway
 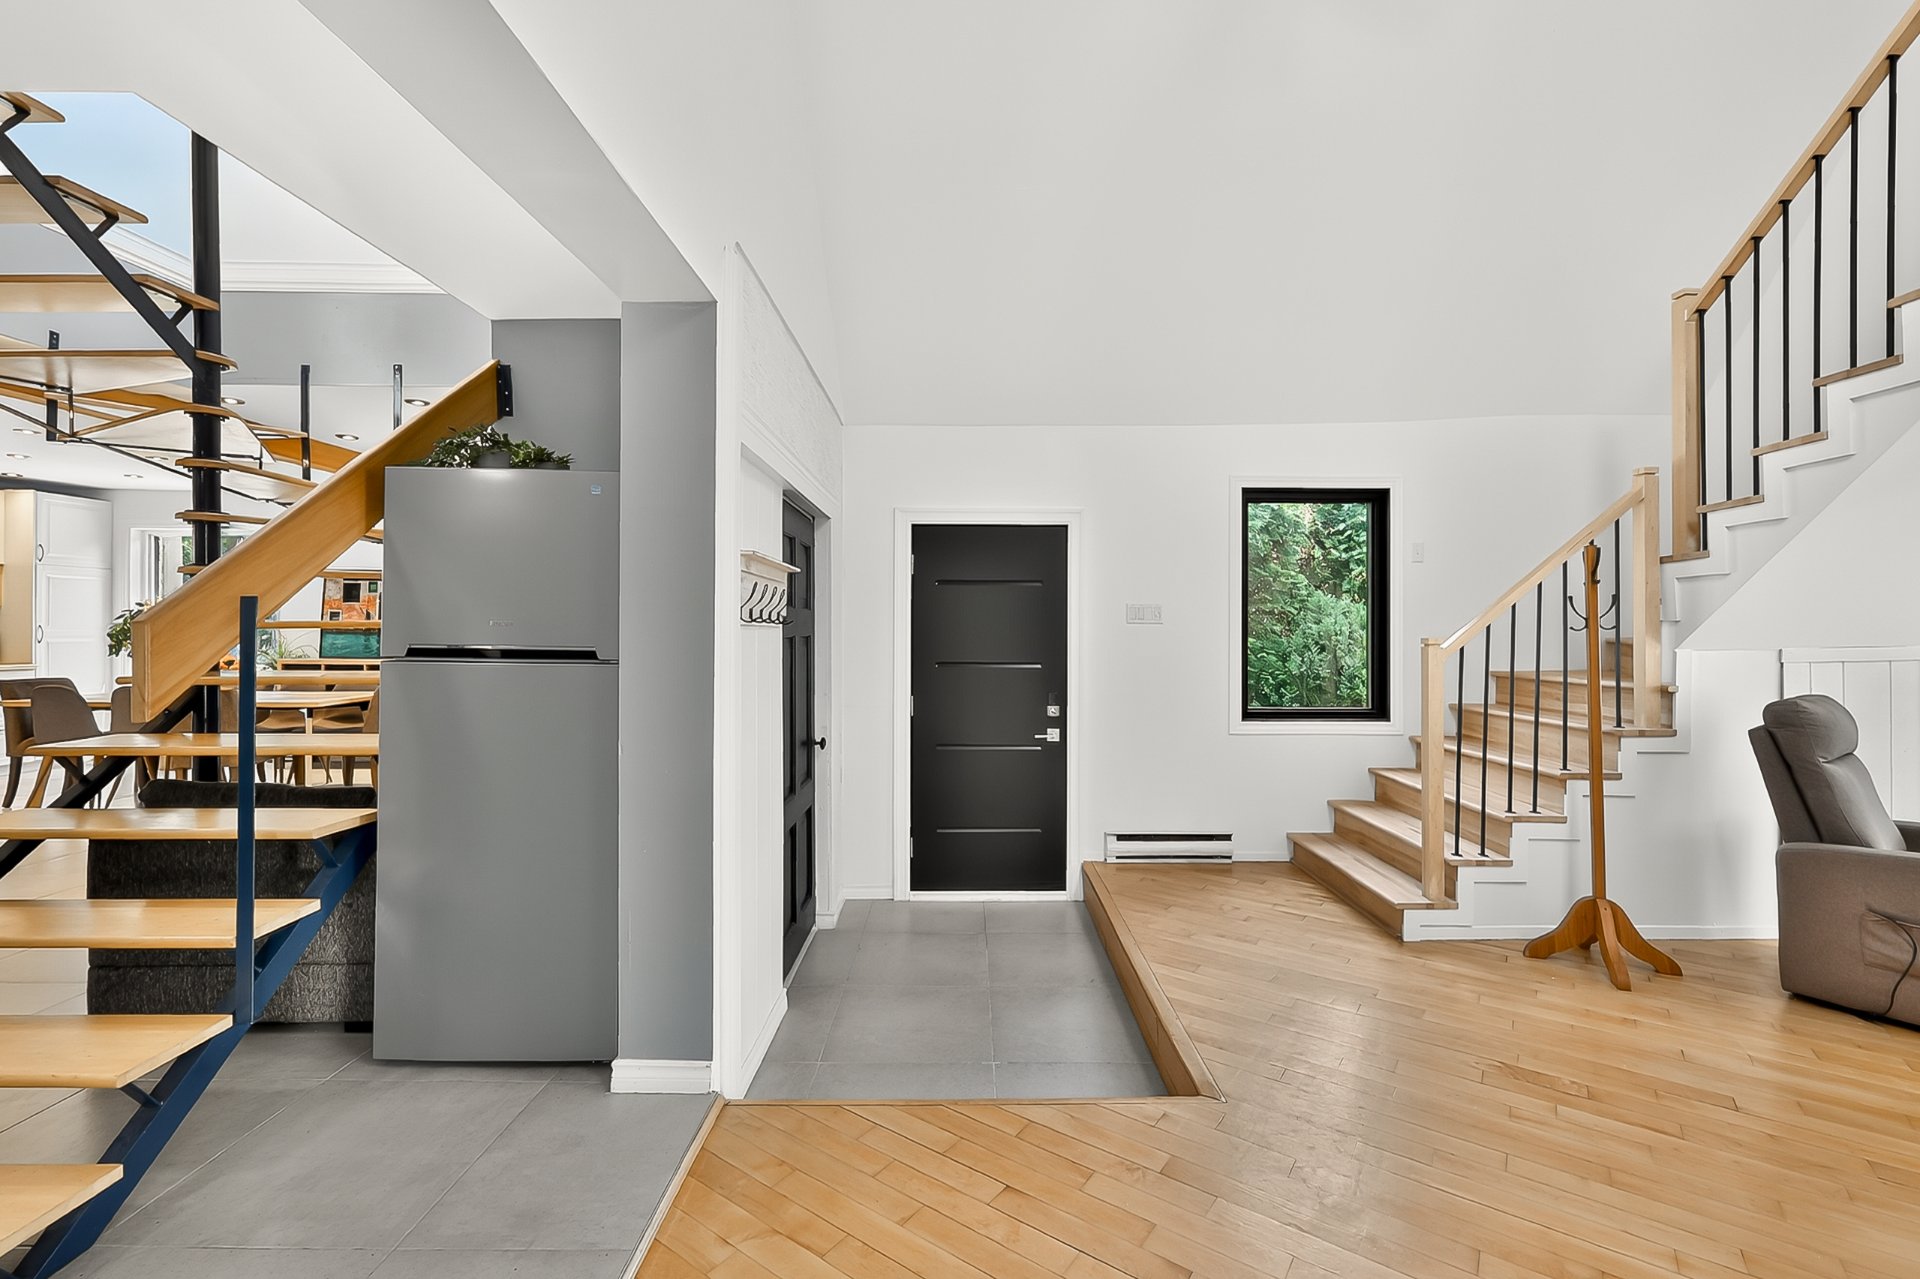 Living room
 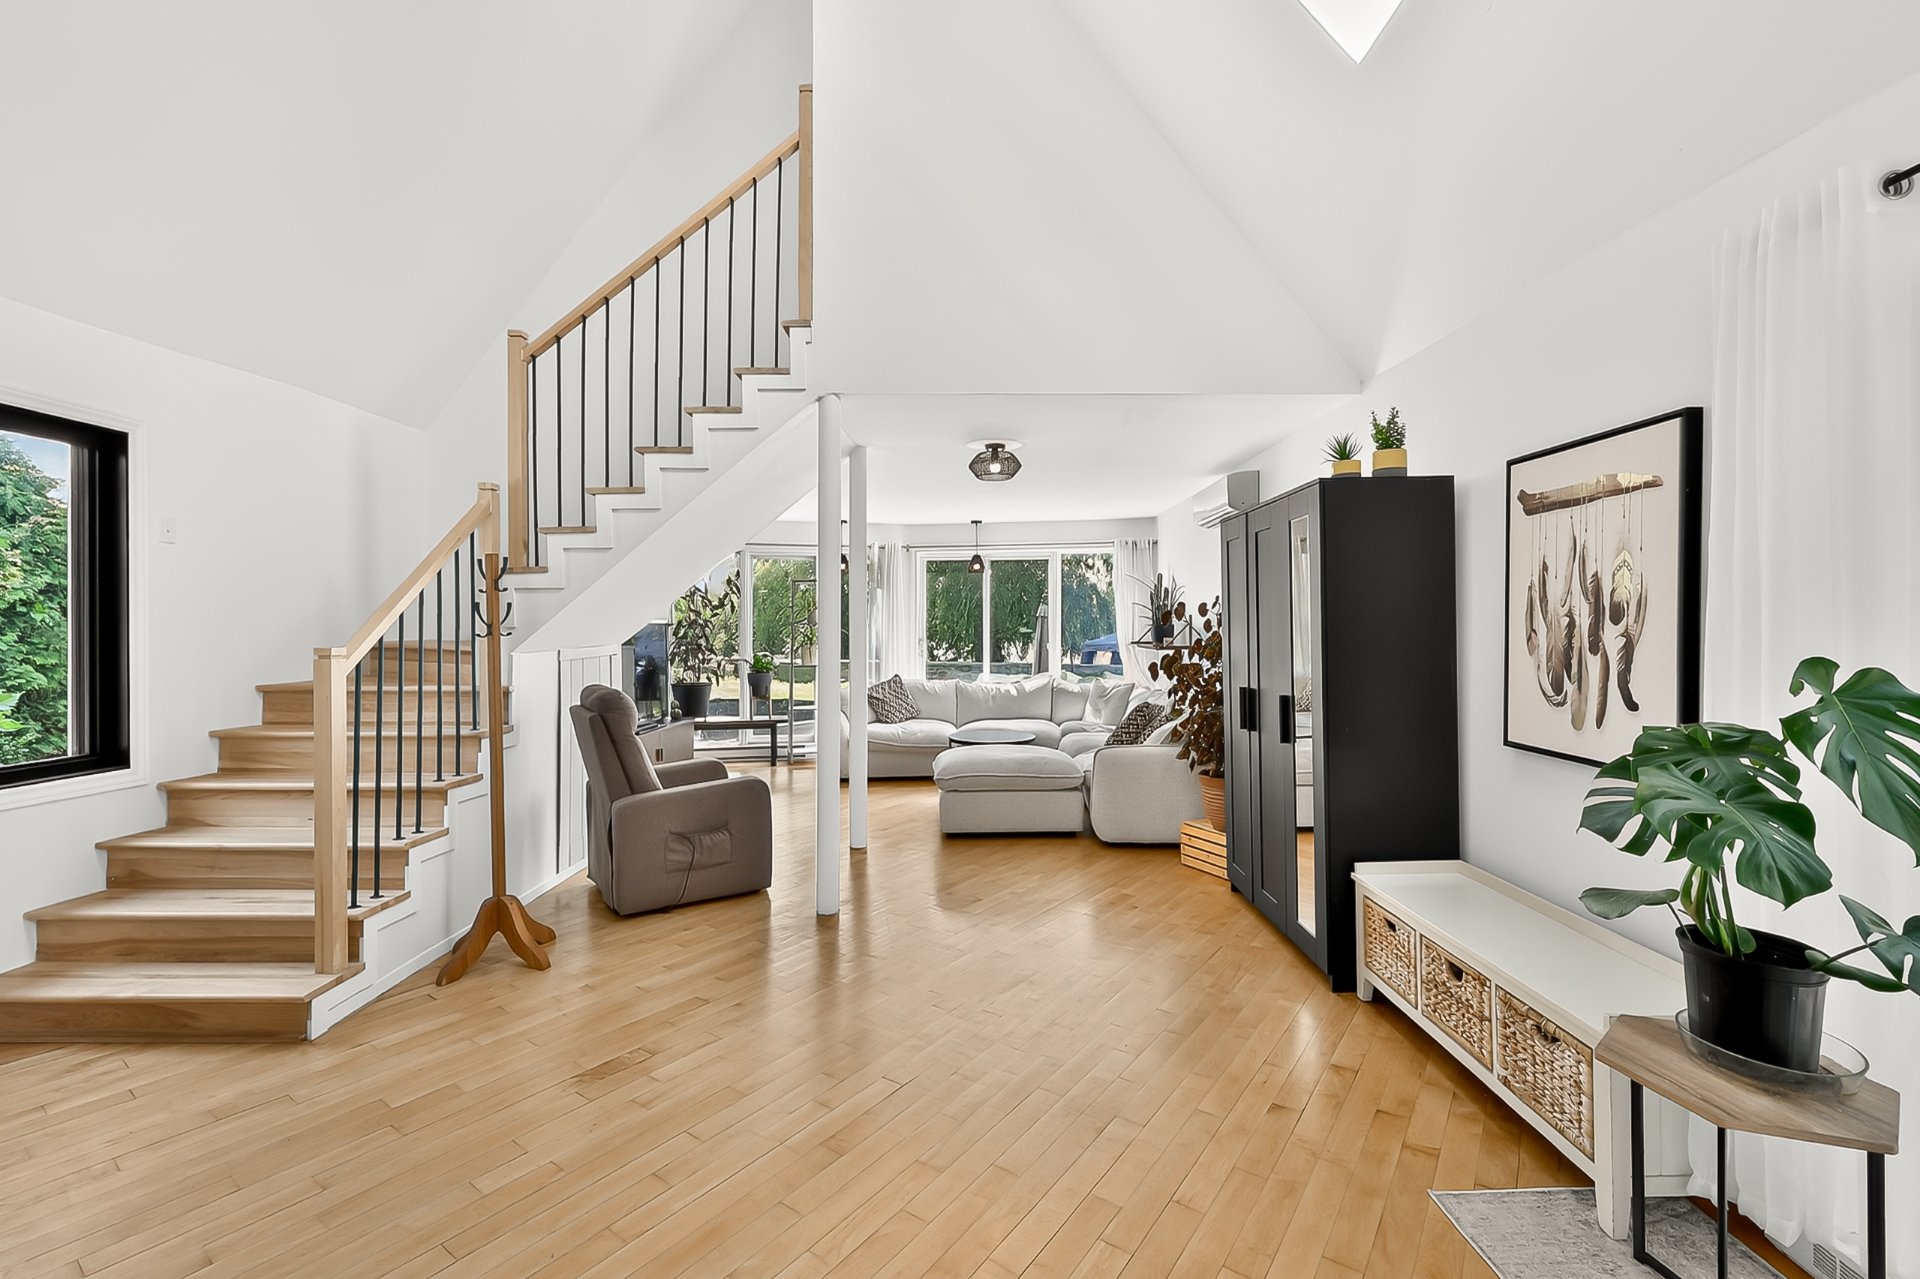 Living room
 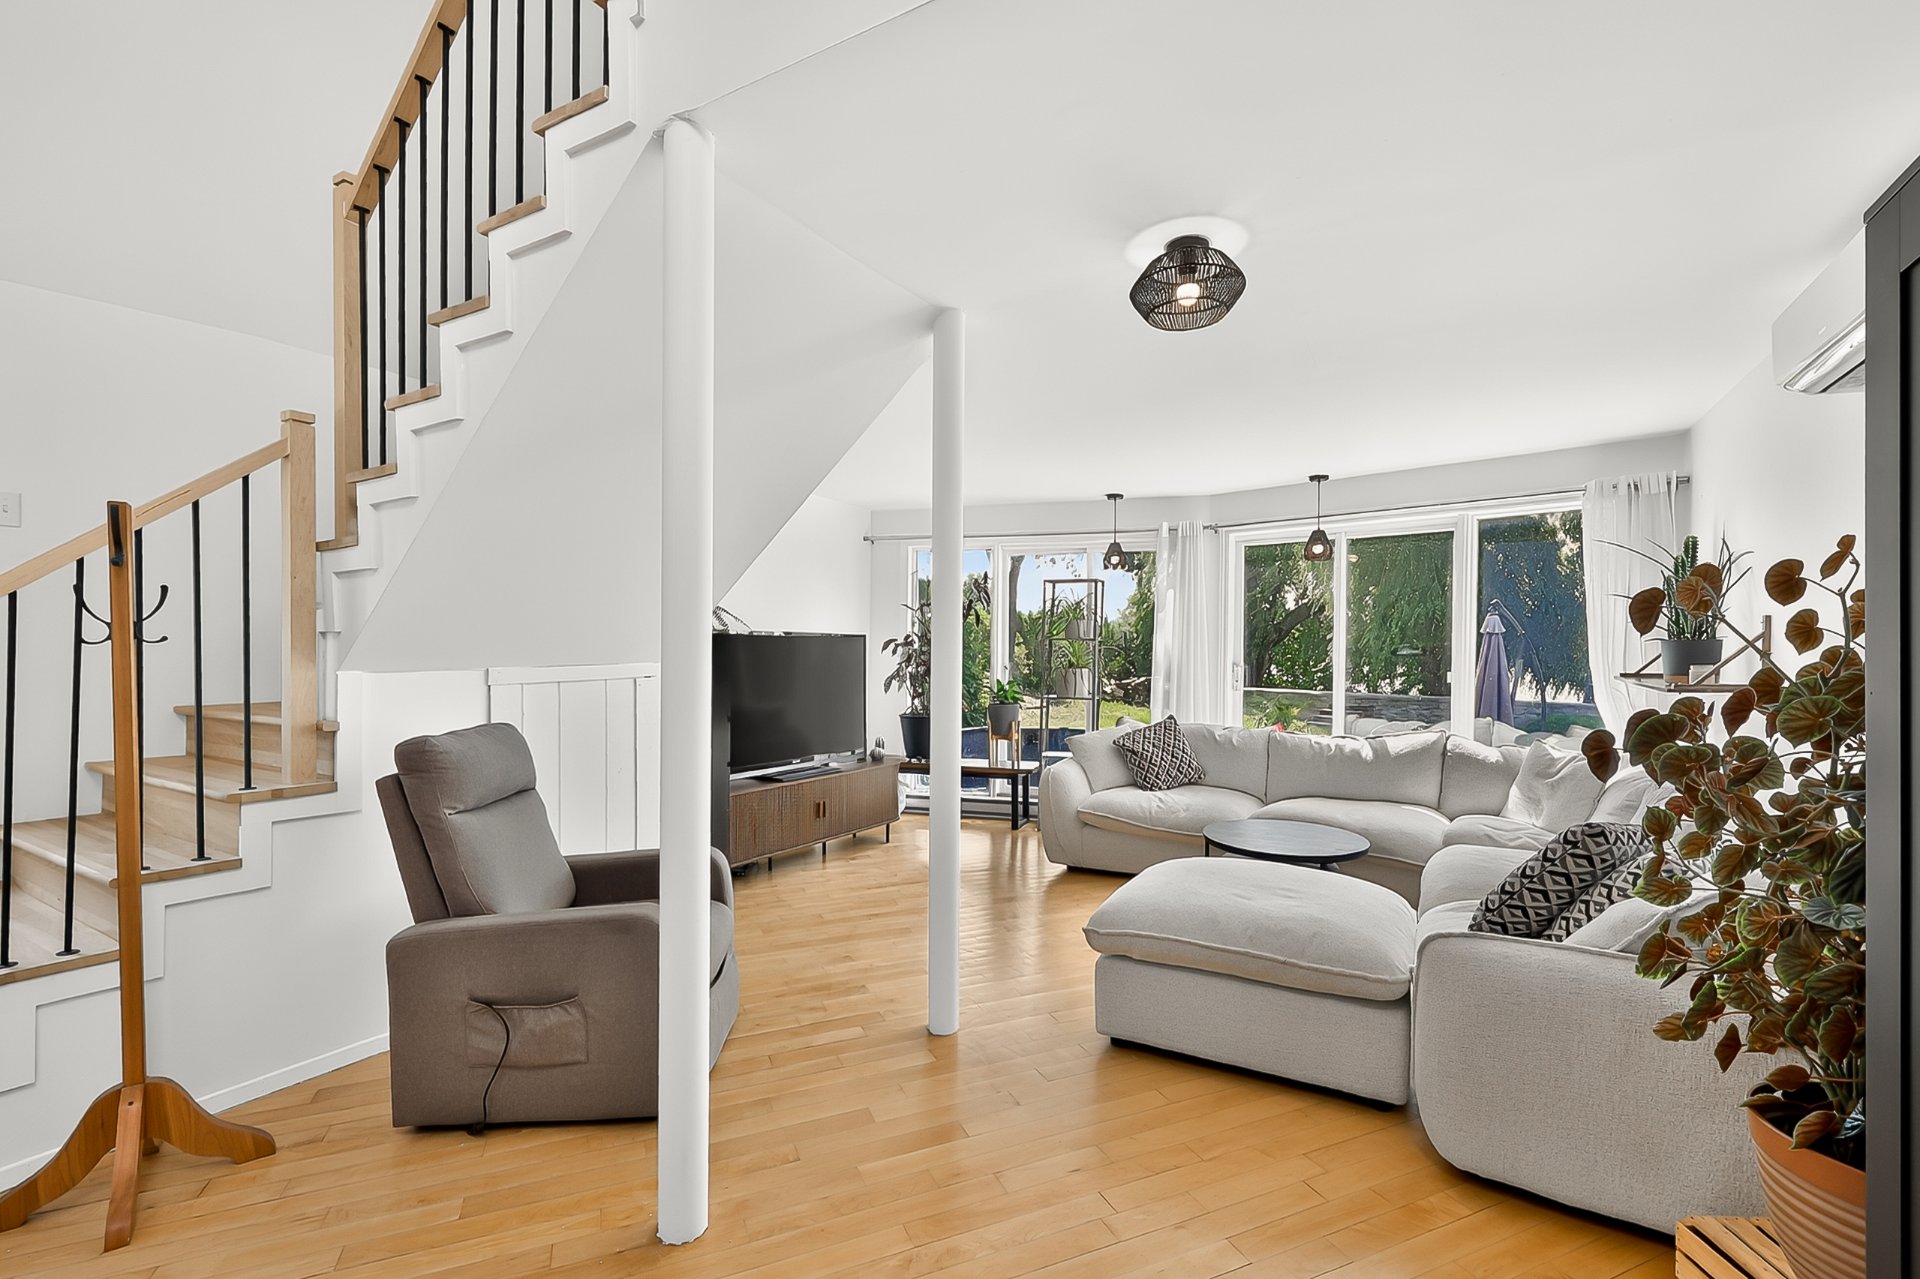 Living room
 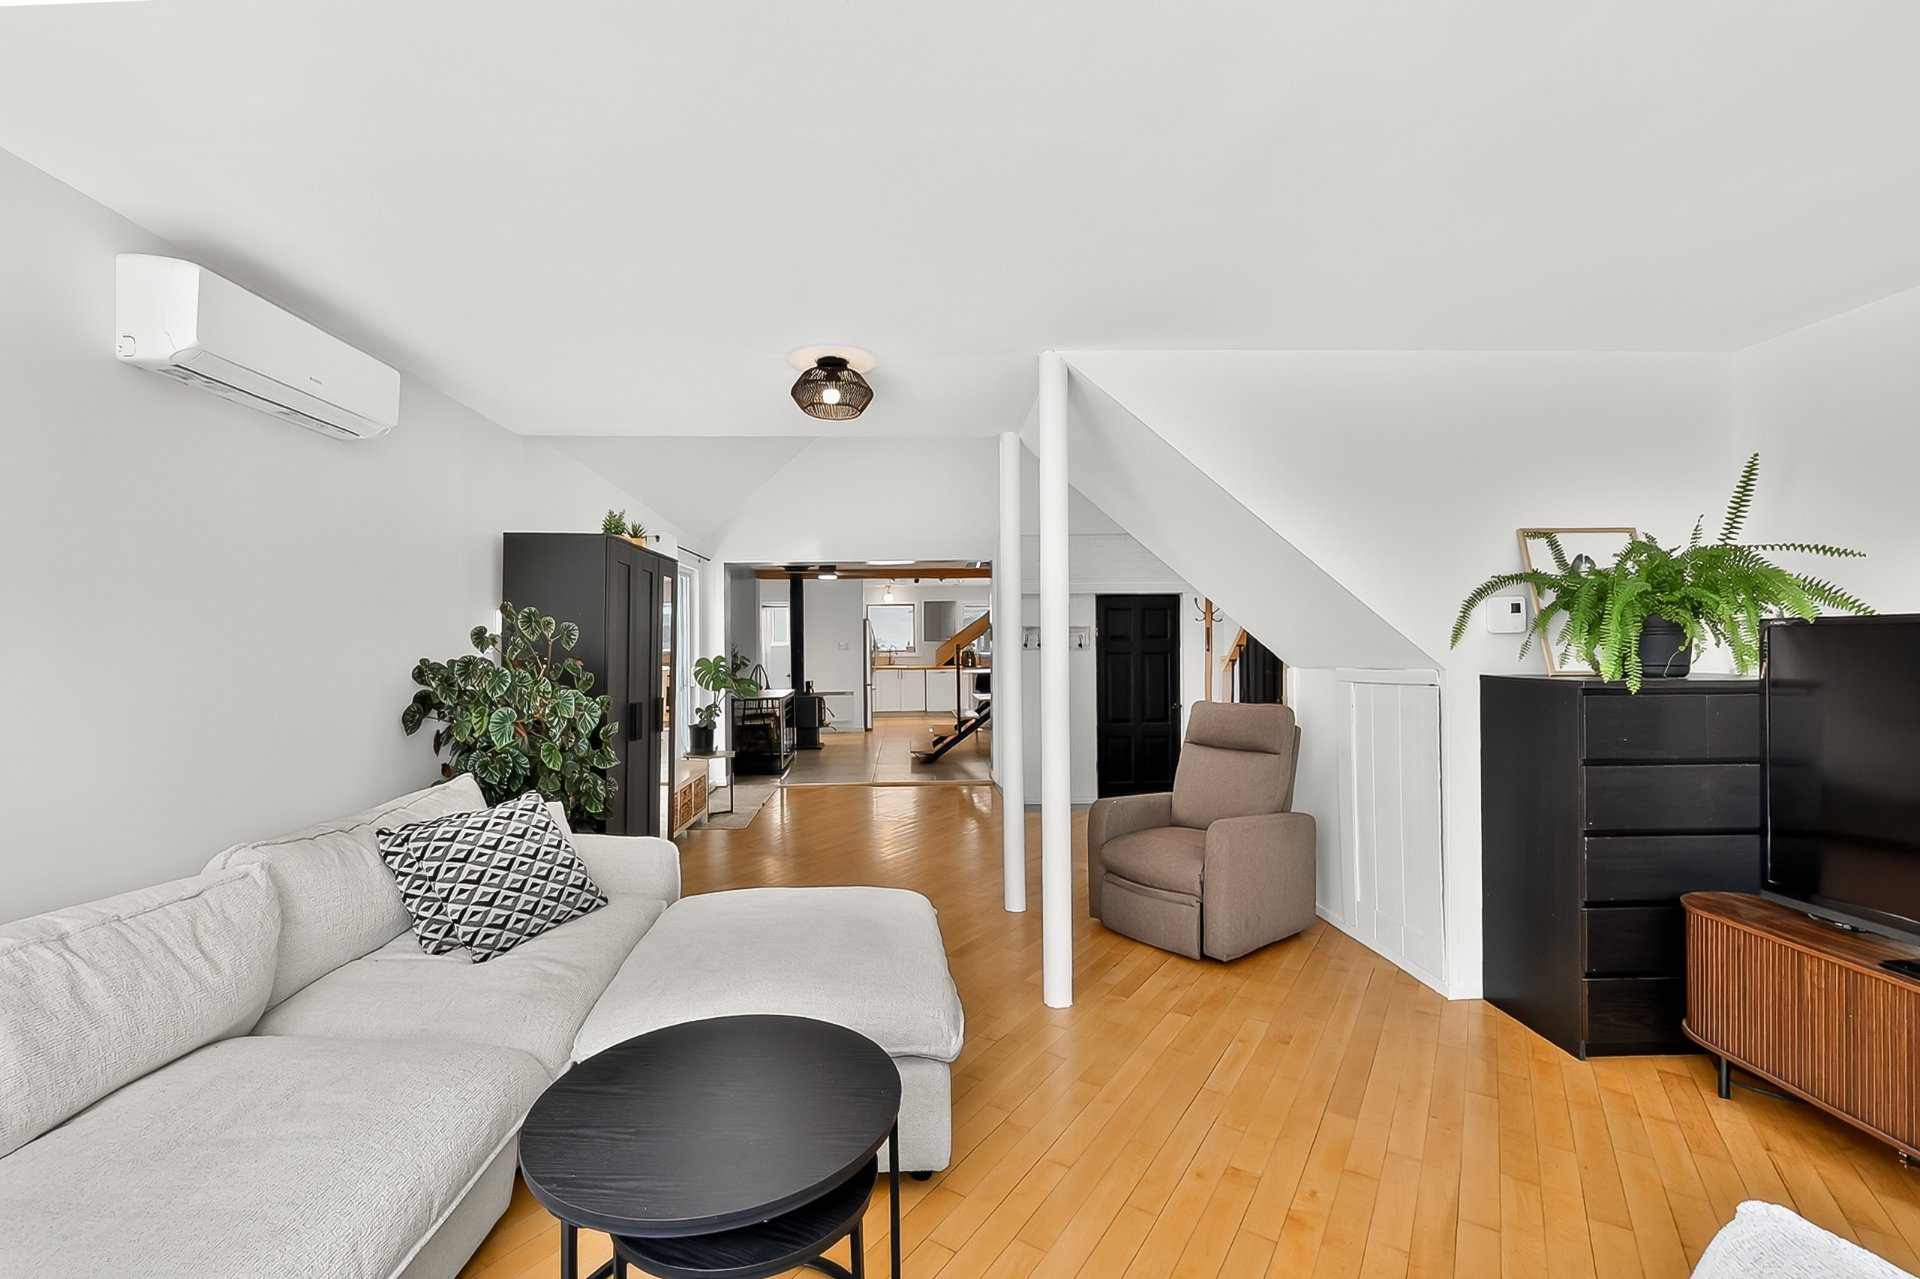 Hallway
 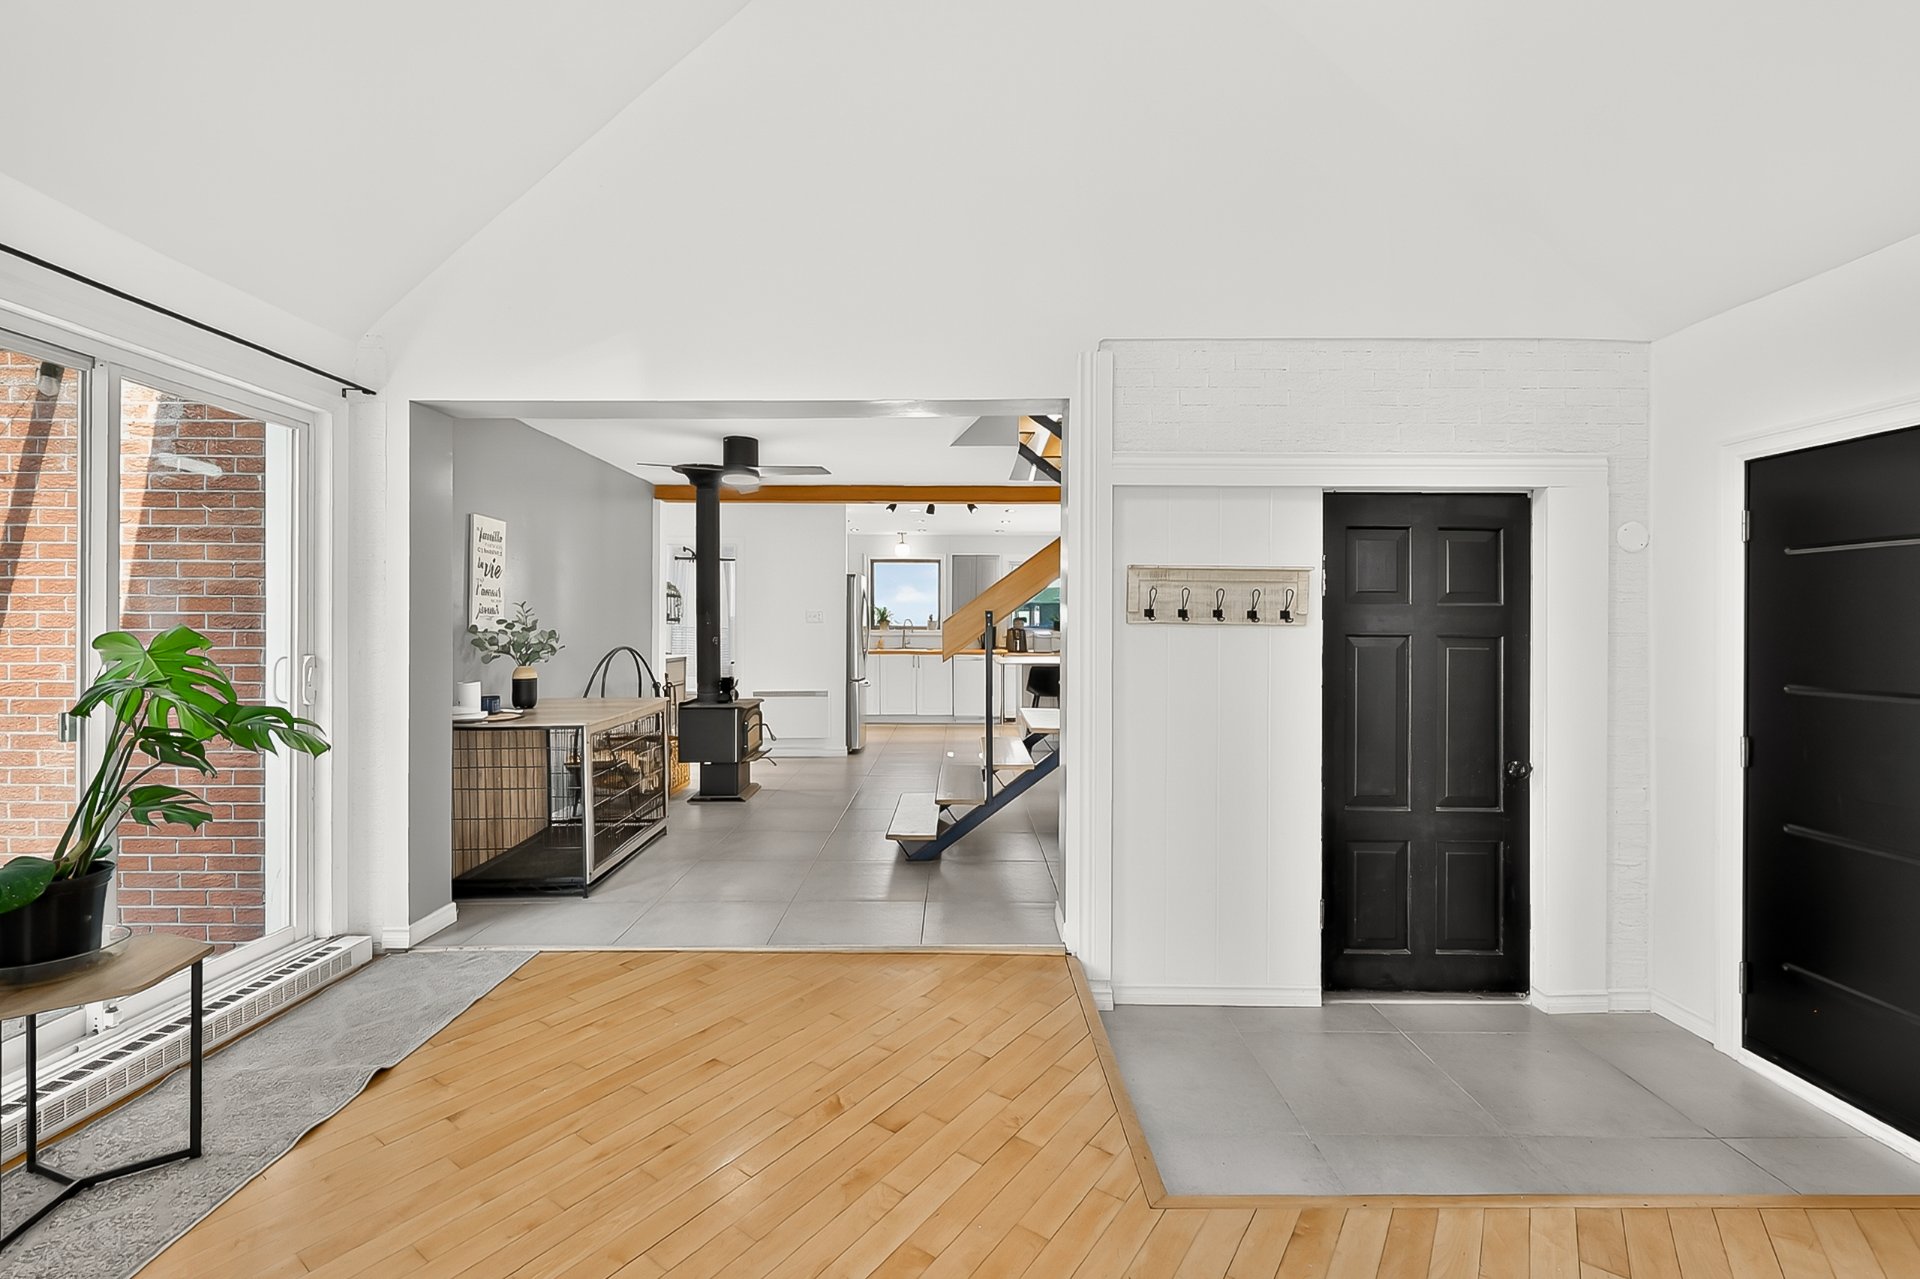 Bedroom
 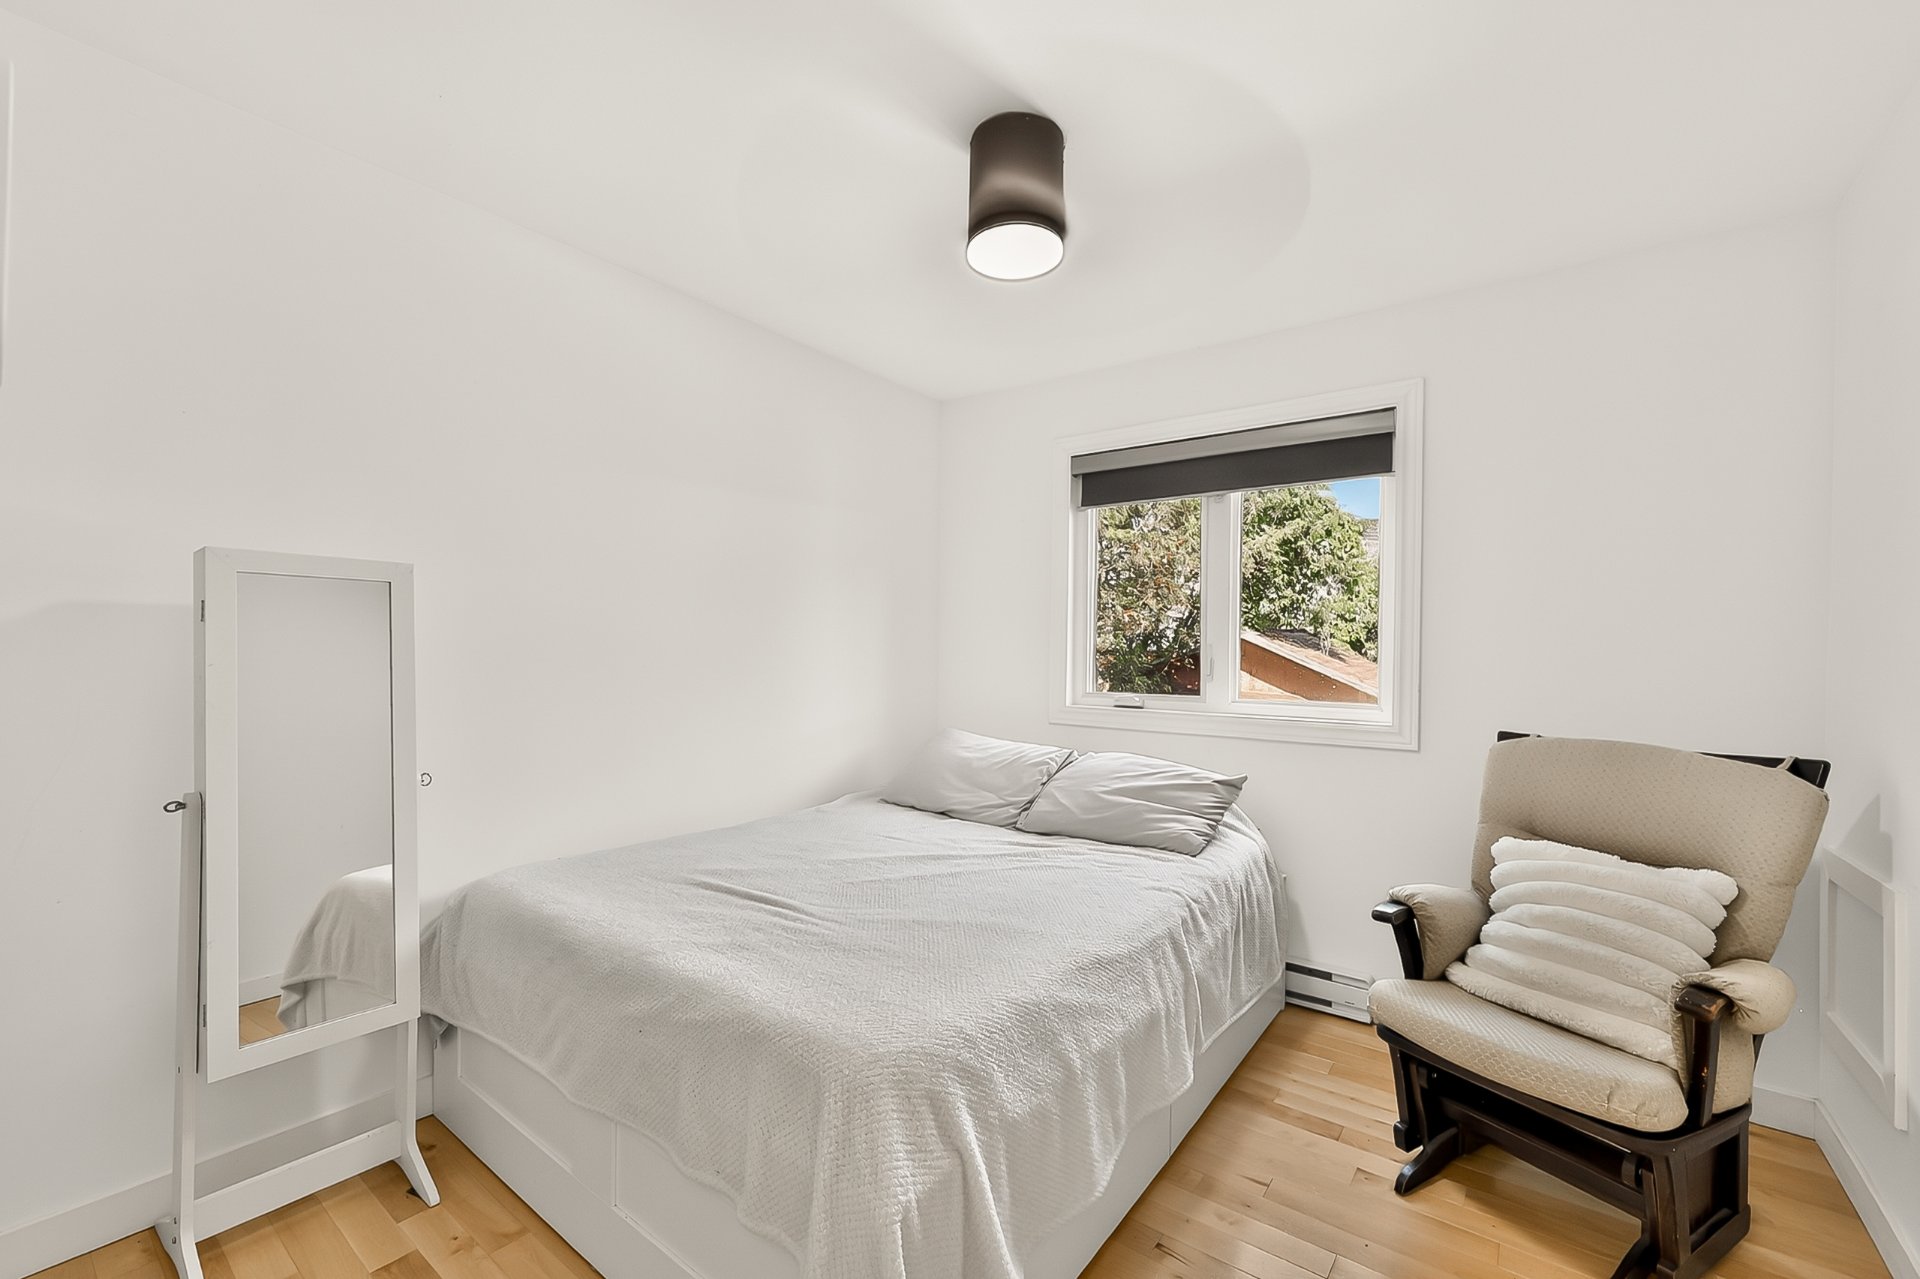 Bedroom
 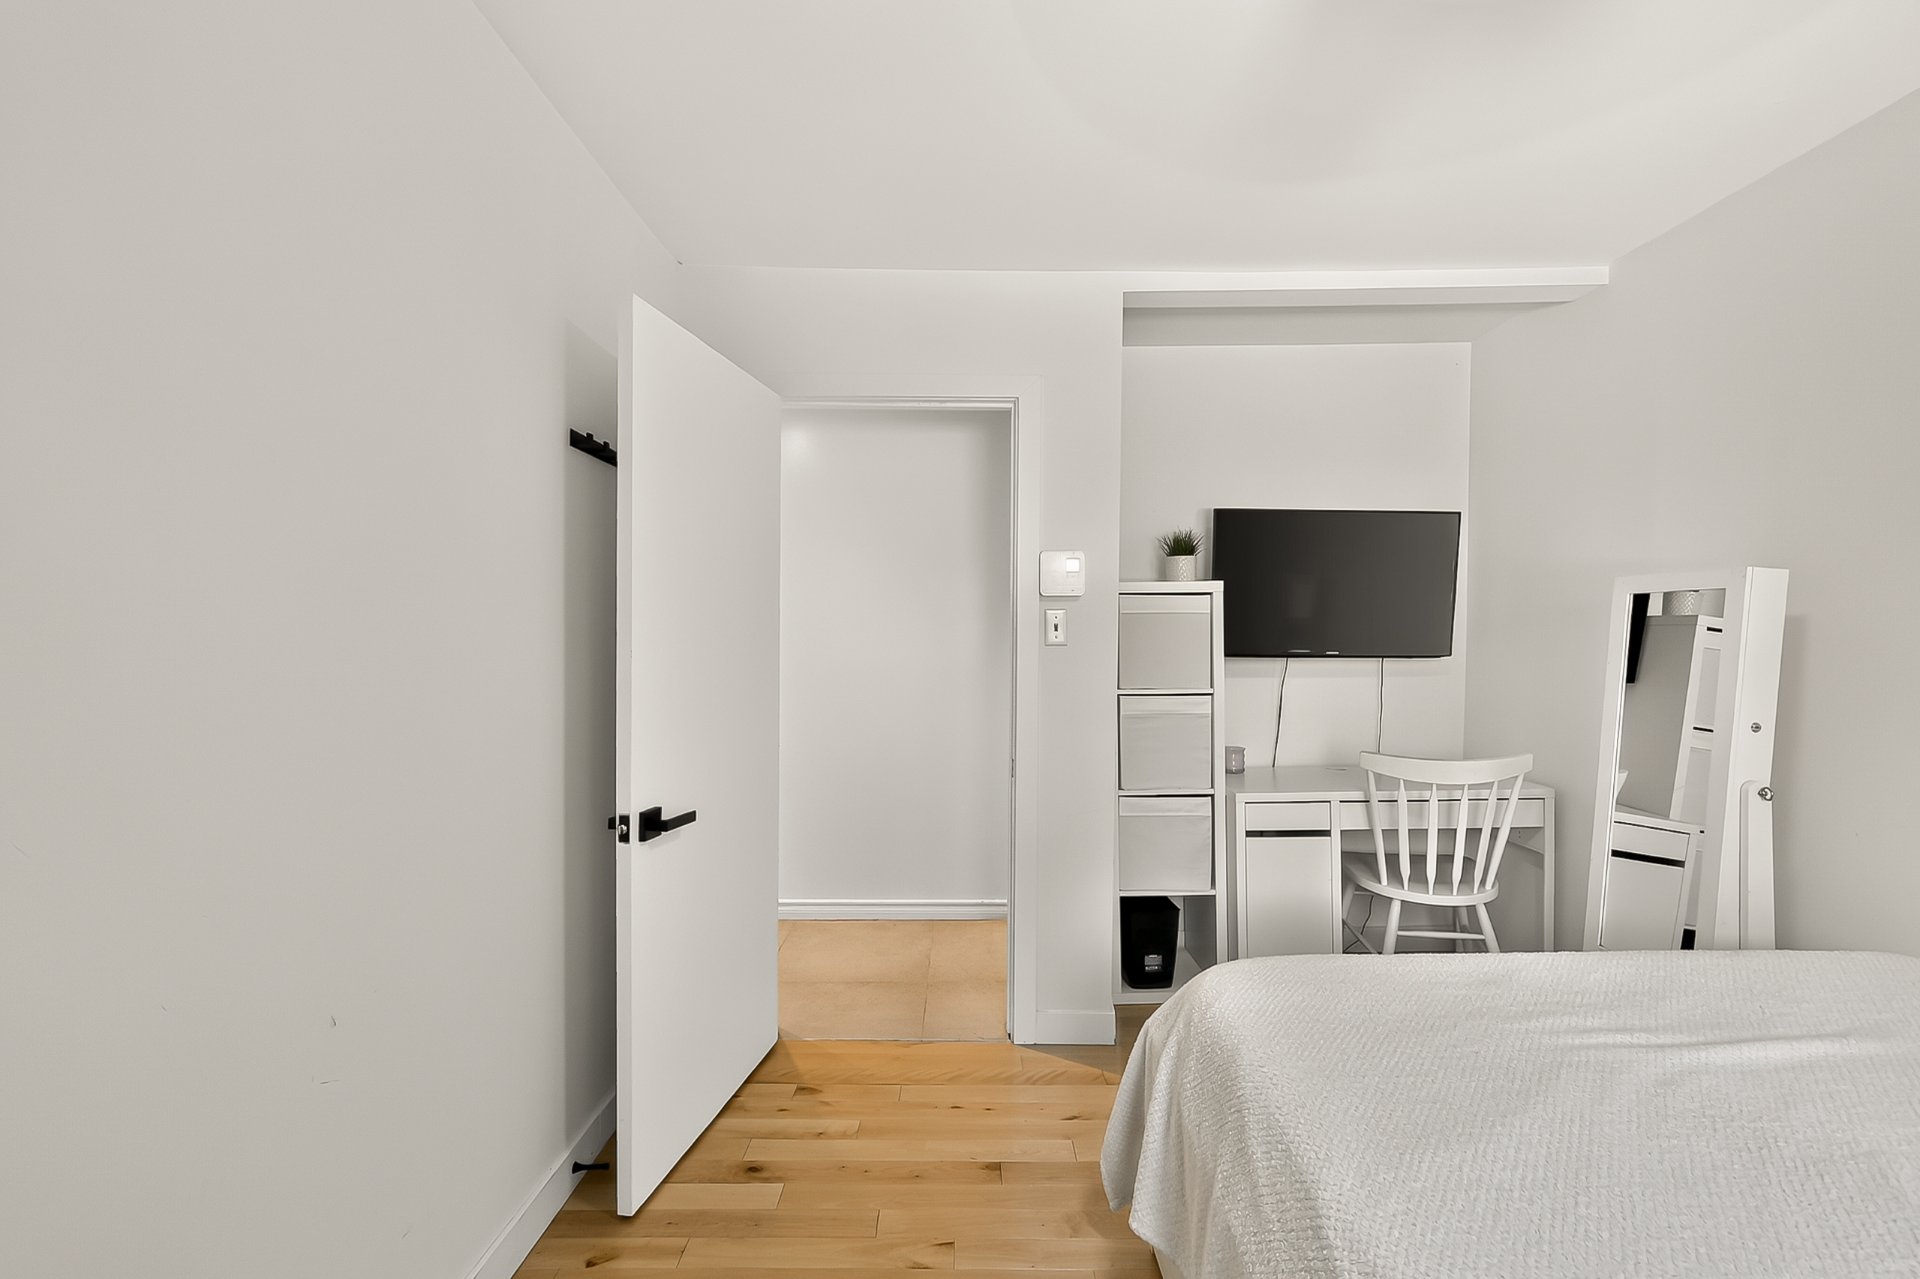 Bathroom
 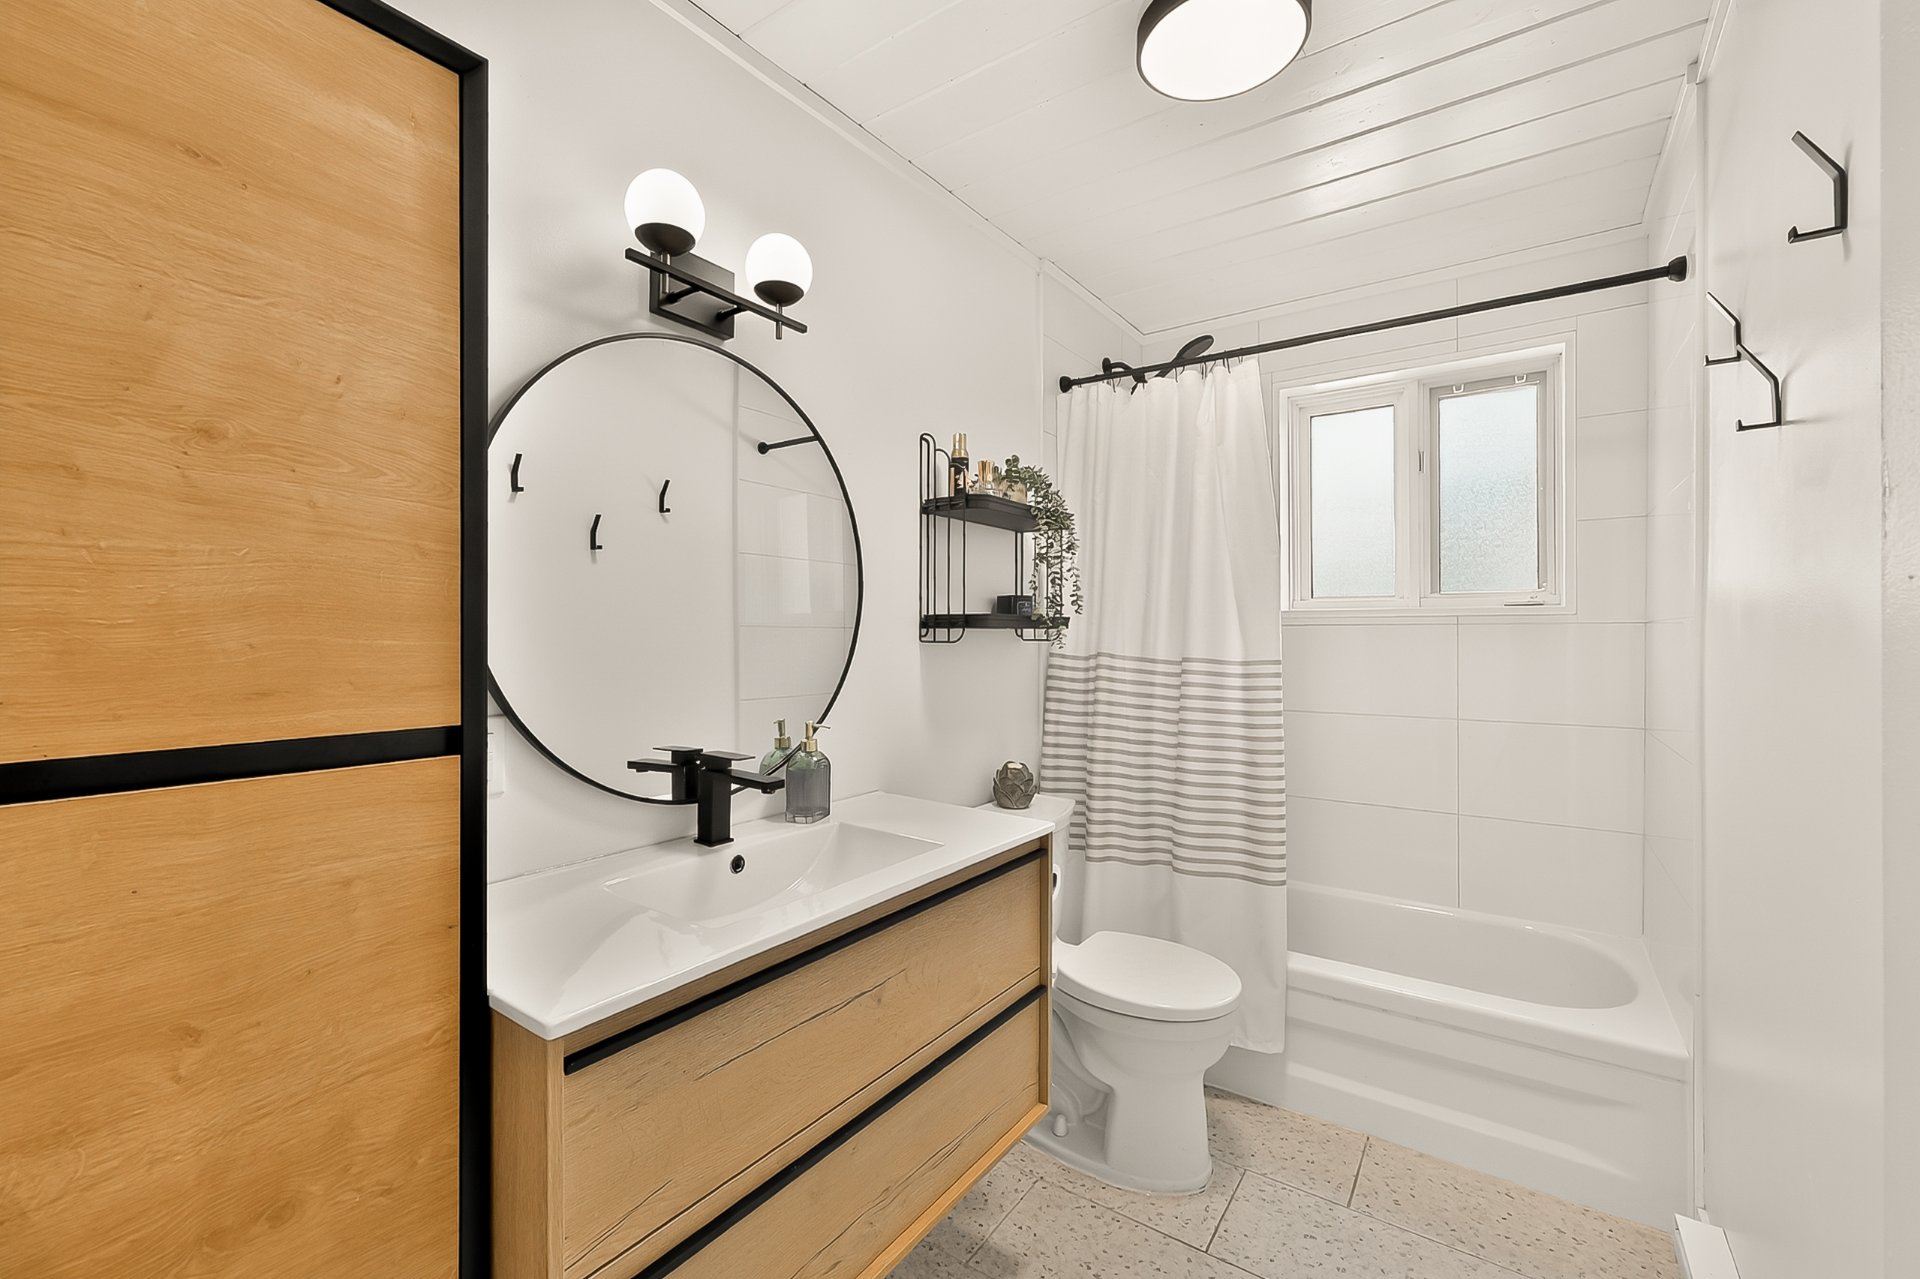 Bathroom
 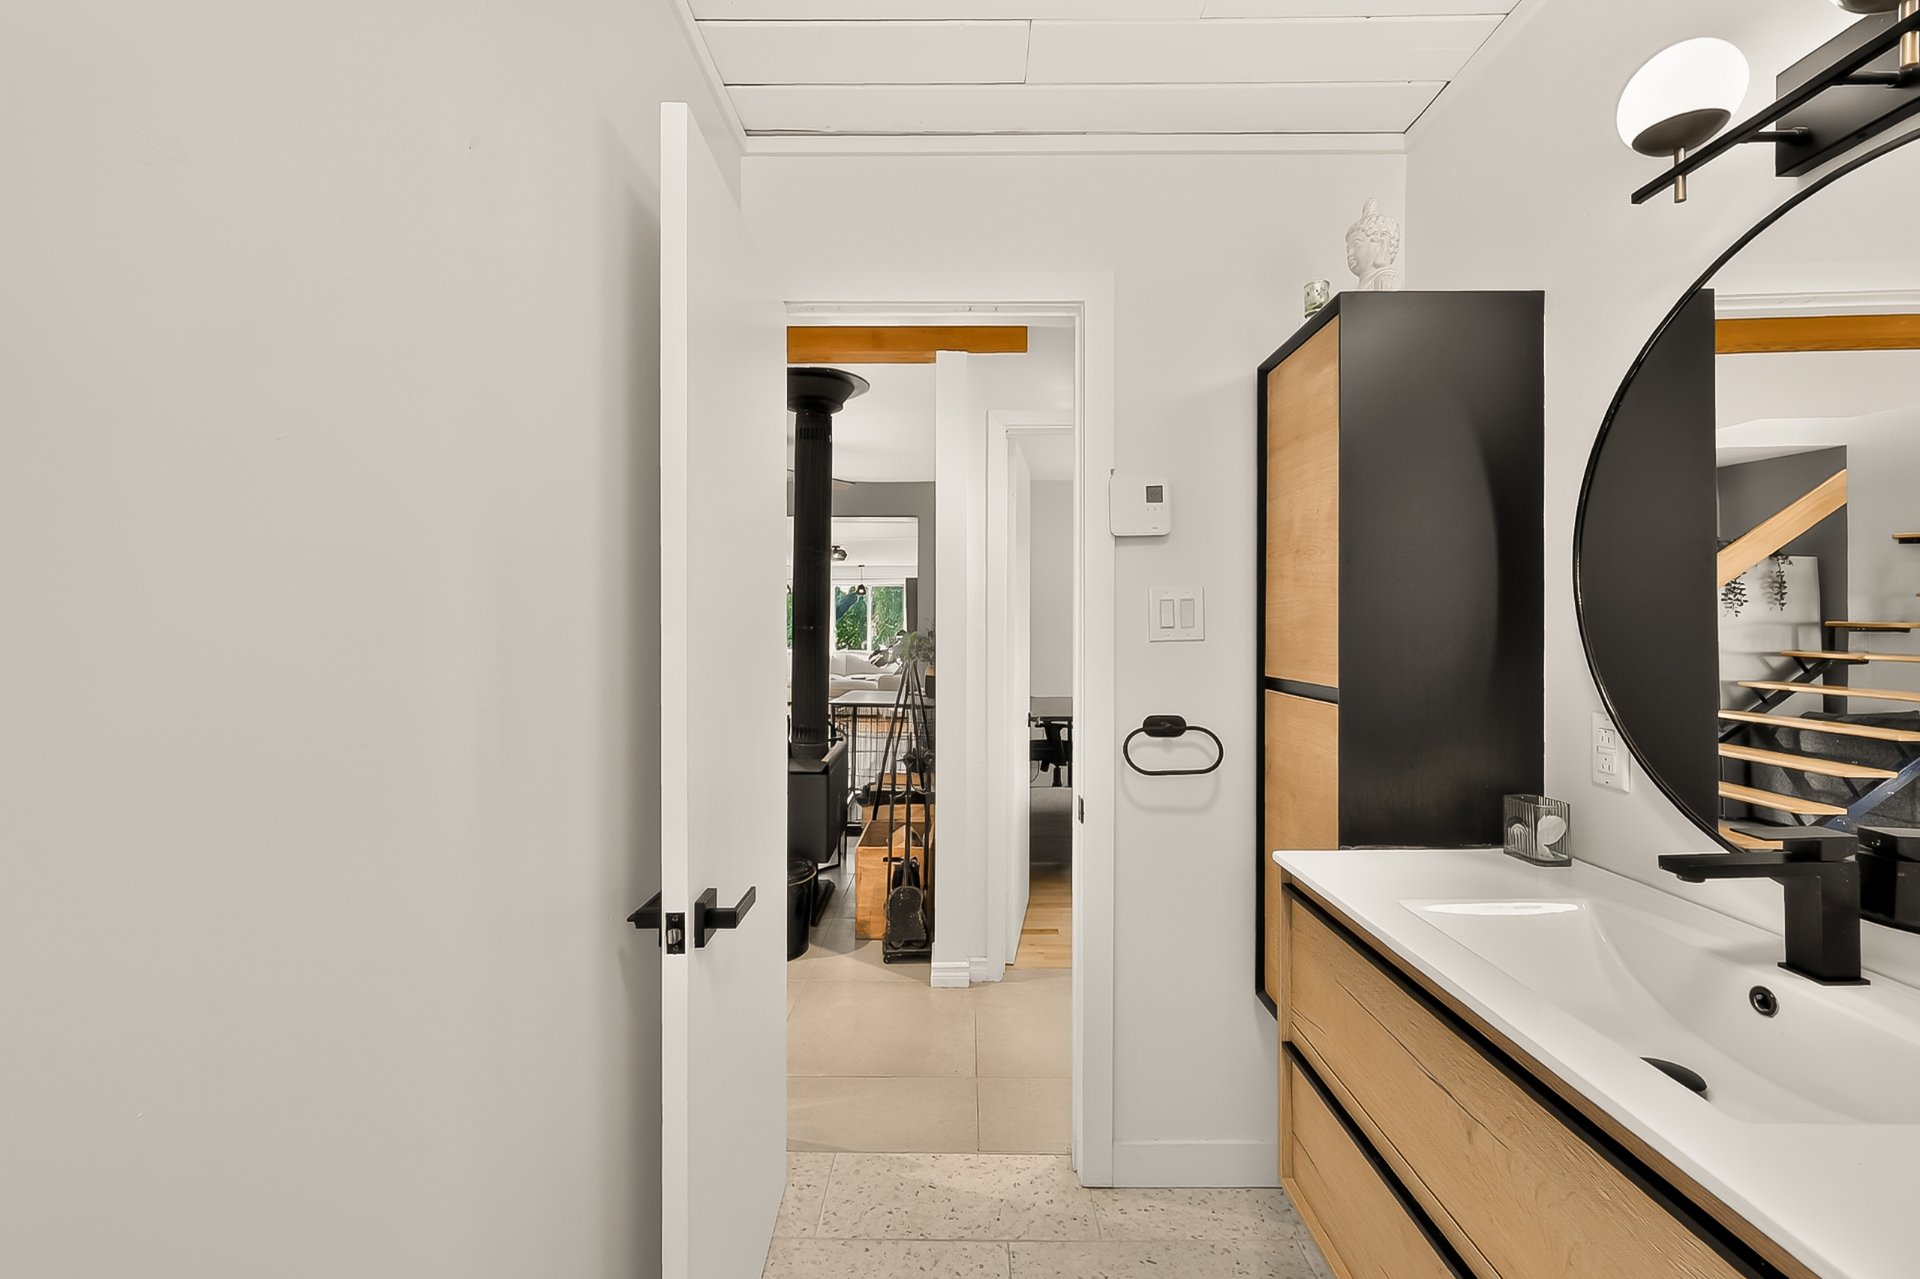 Bedroom
 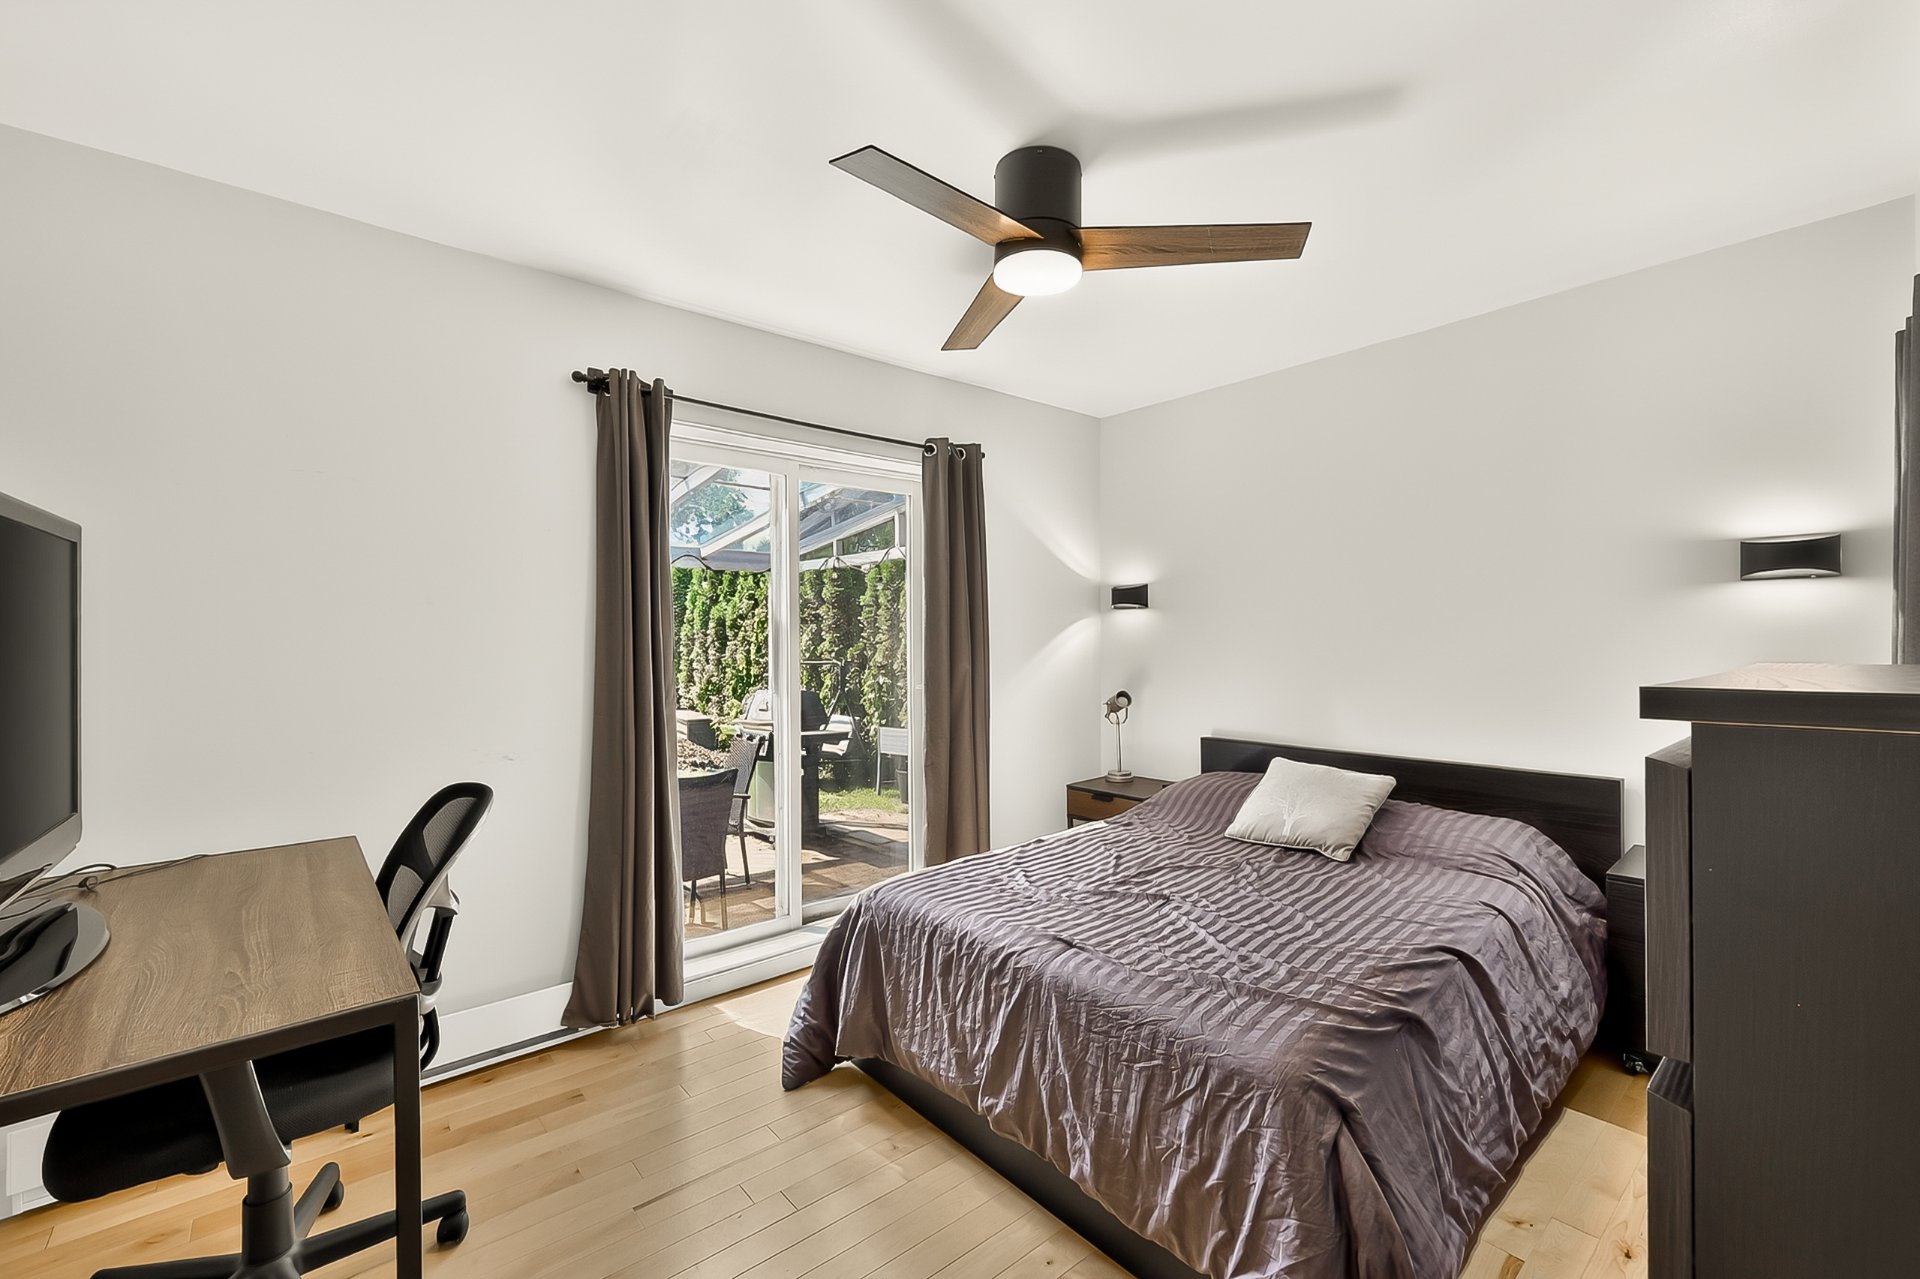 Bedroom
 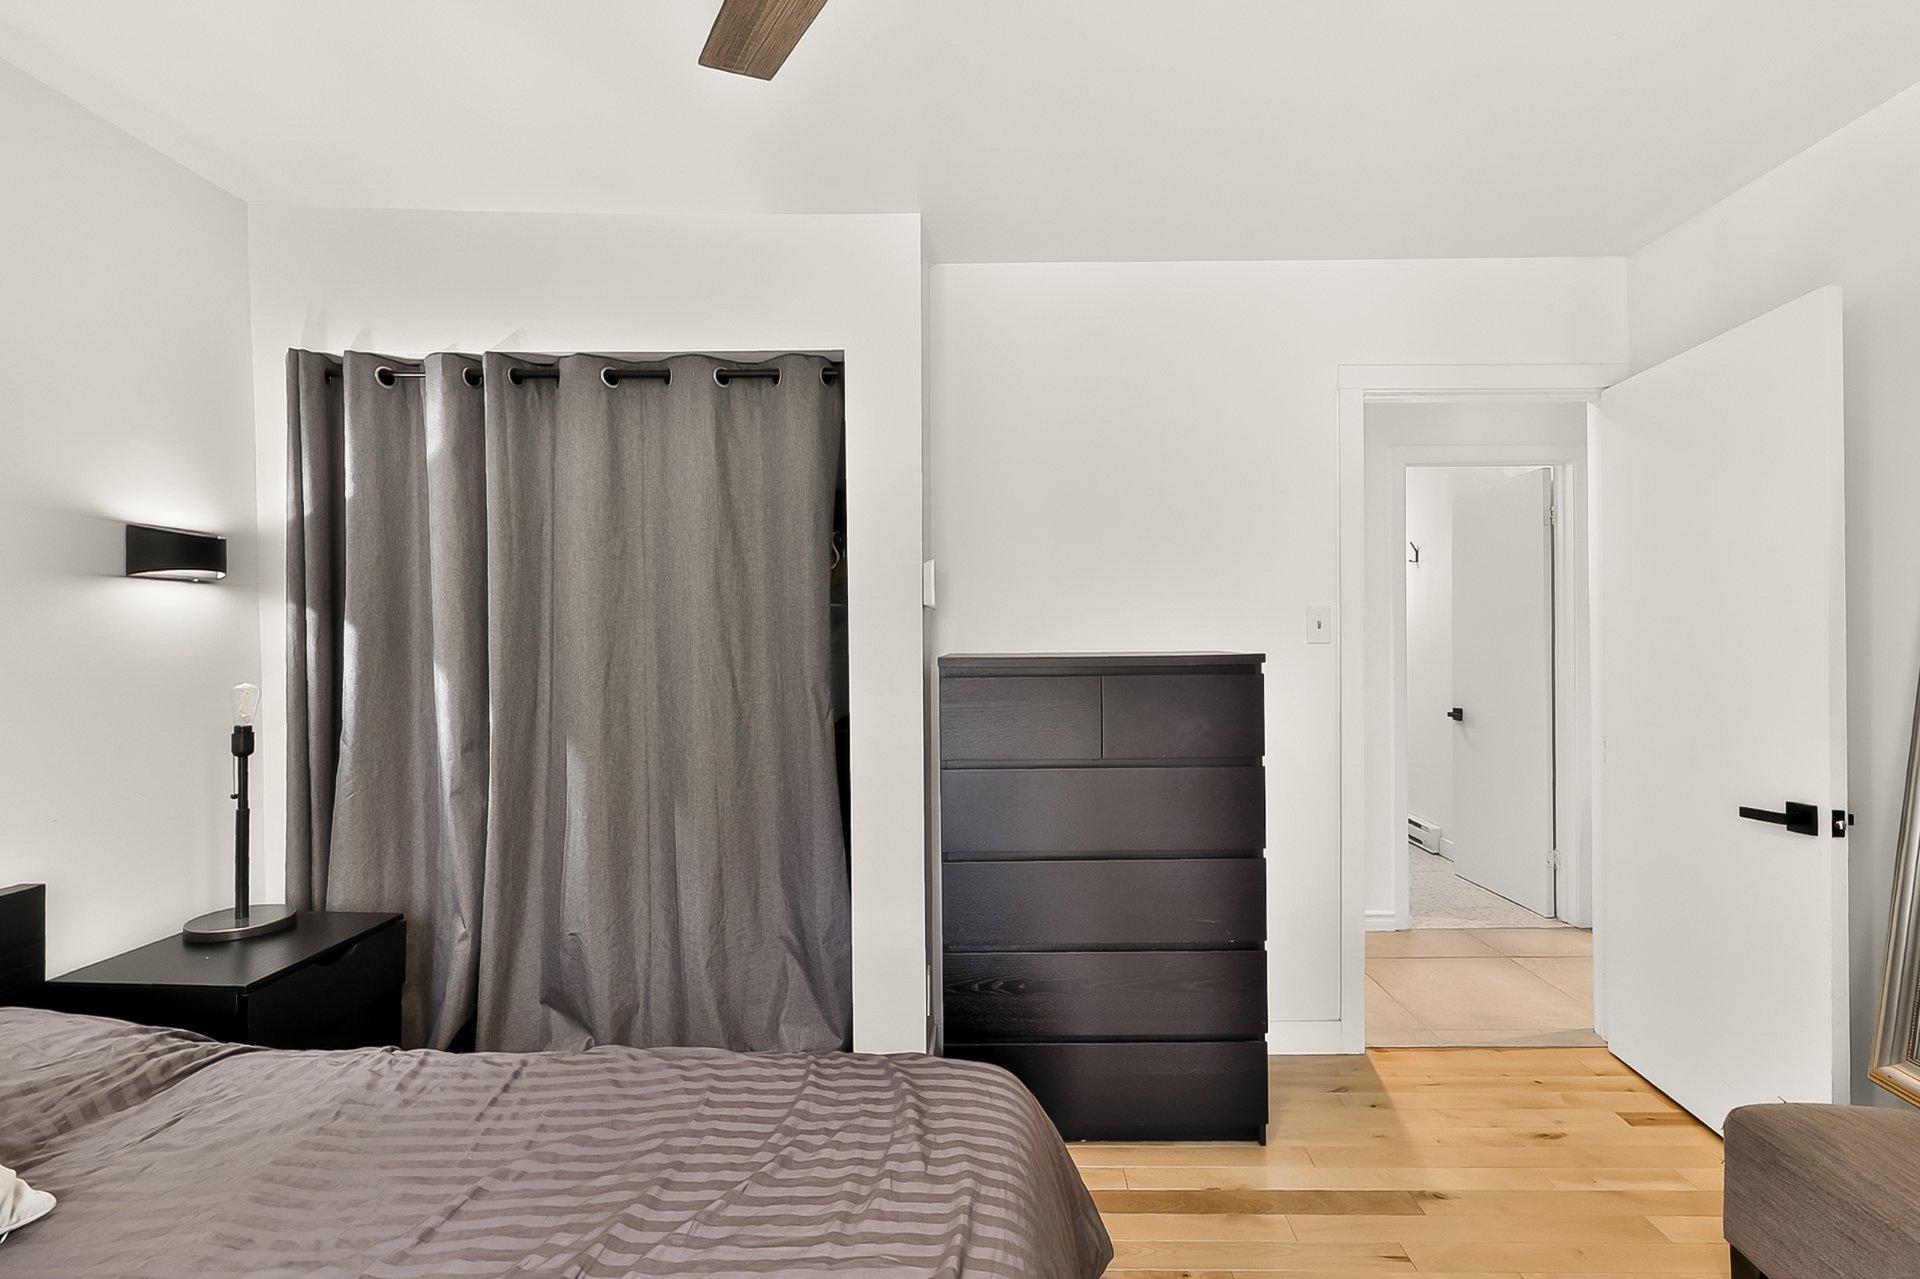 Hallway
 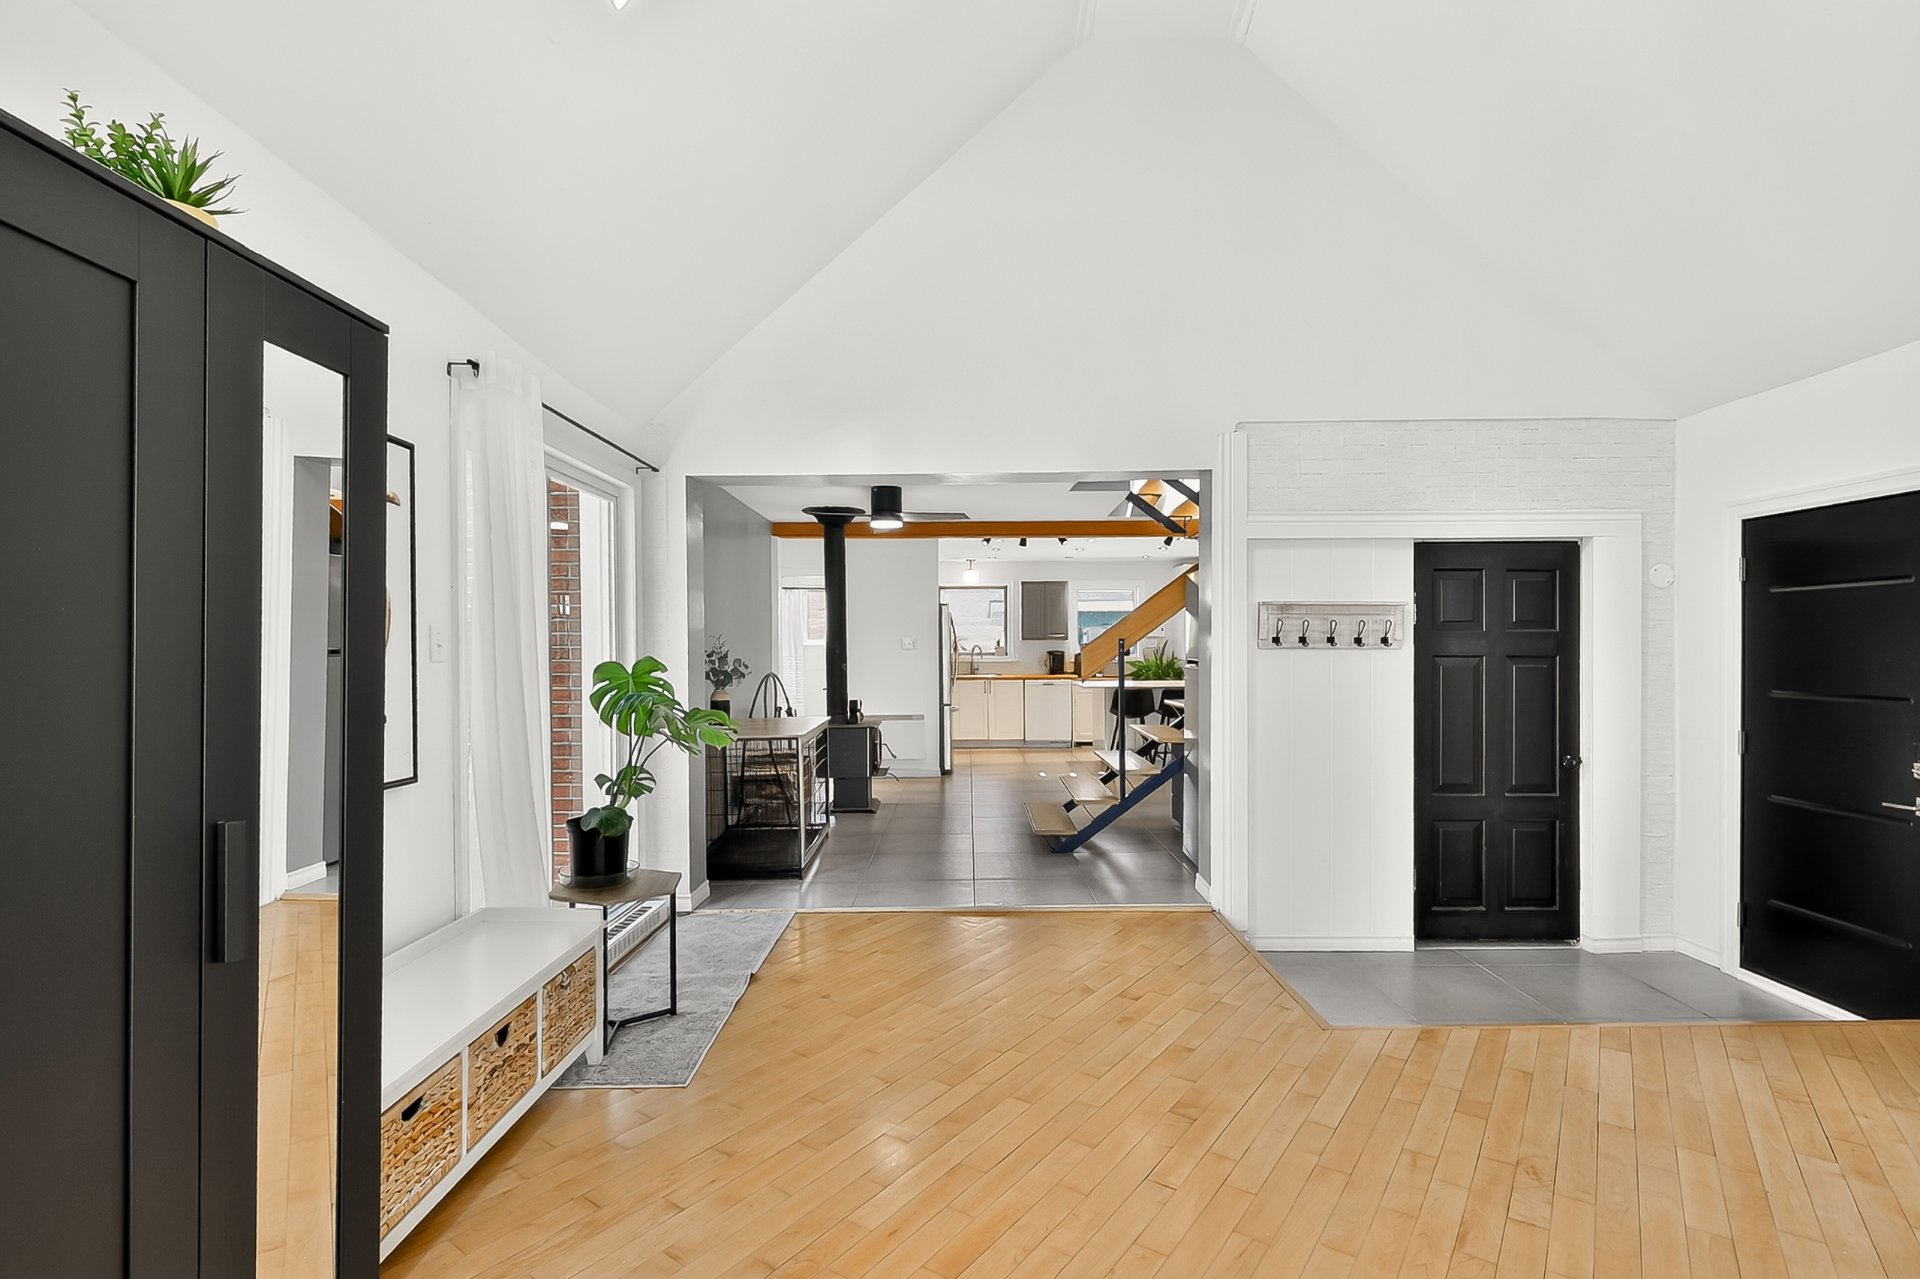 Staircase
 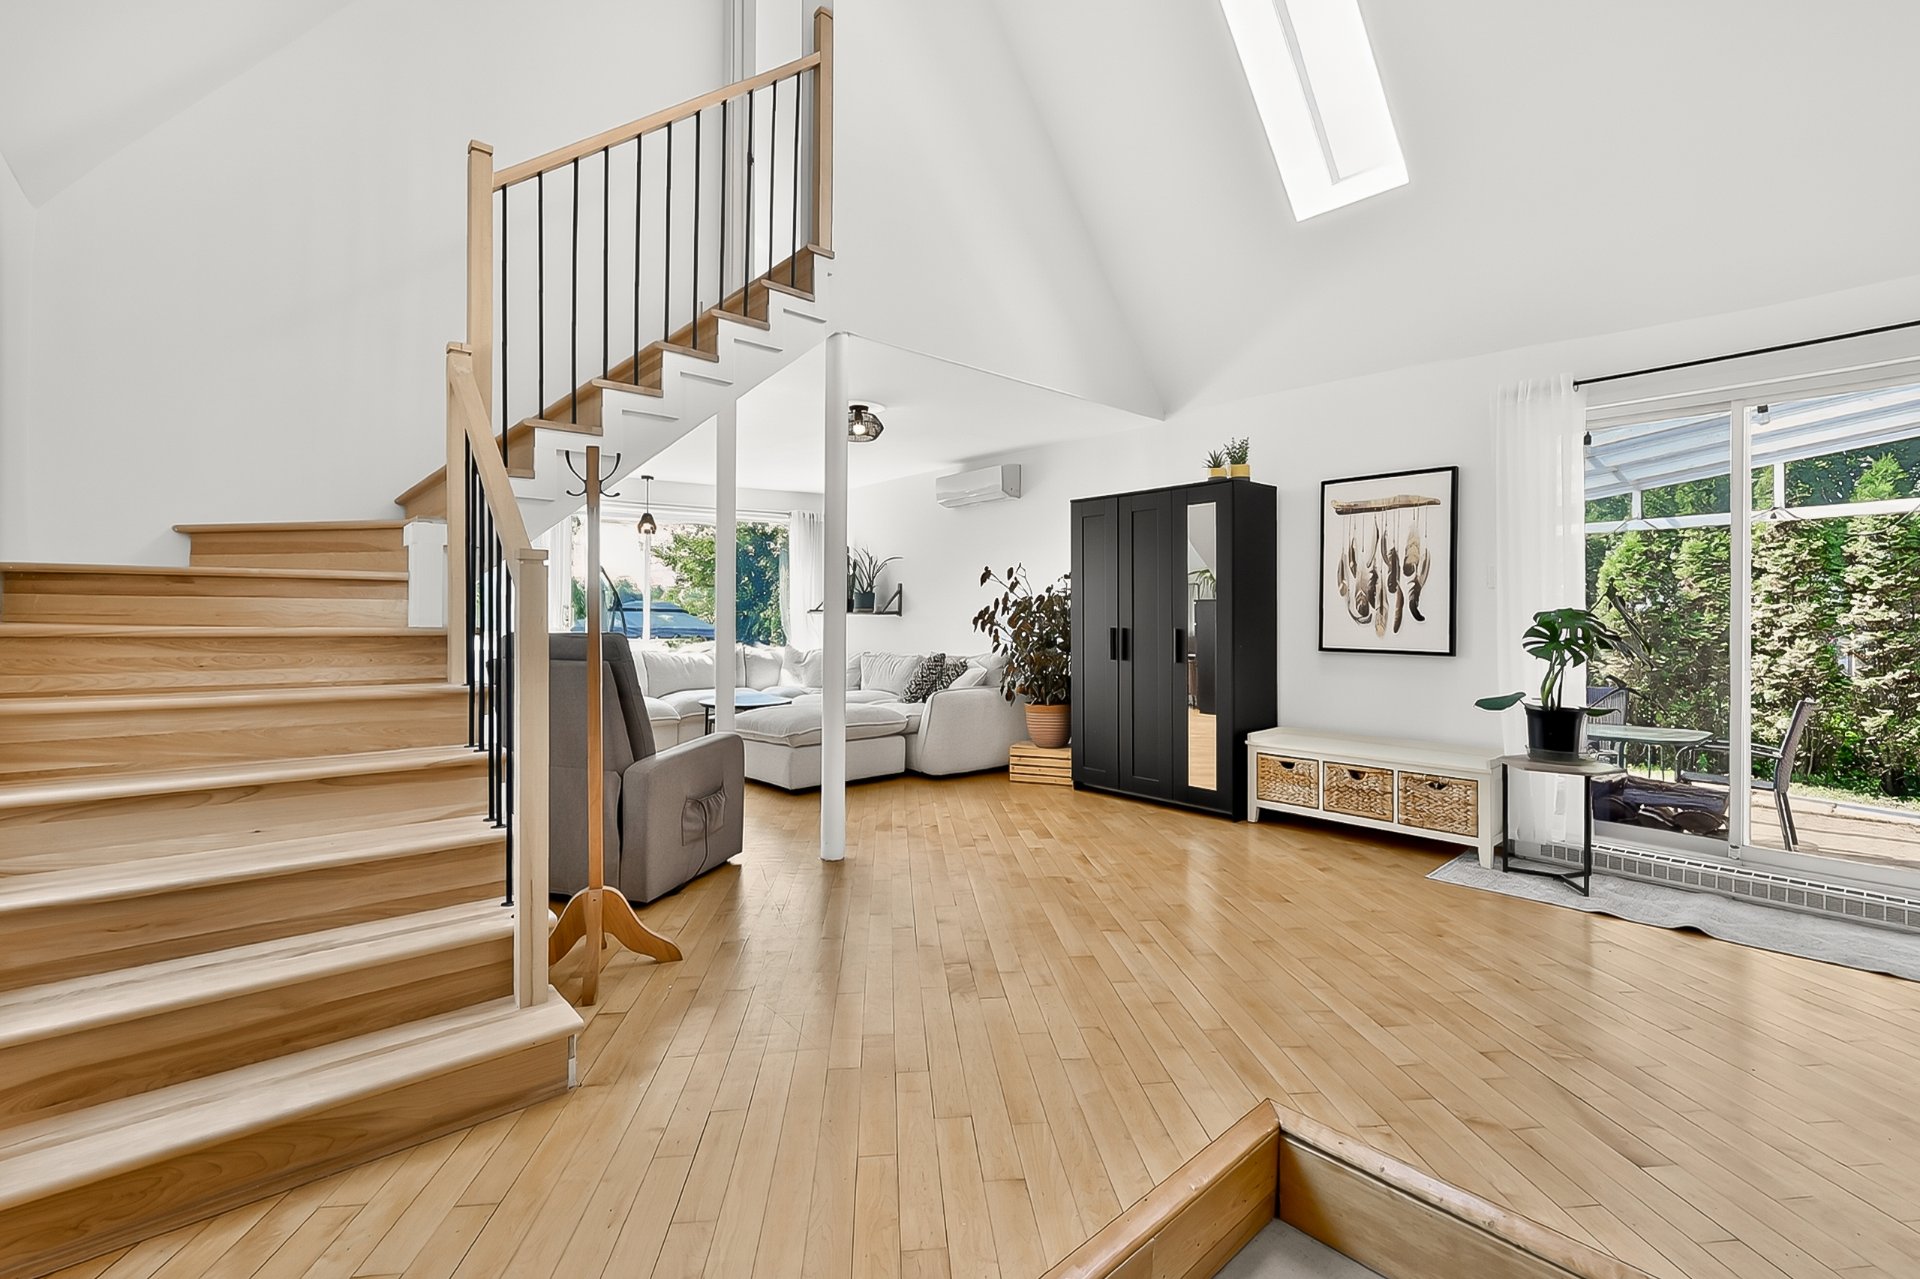 Bedroom
 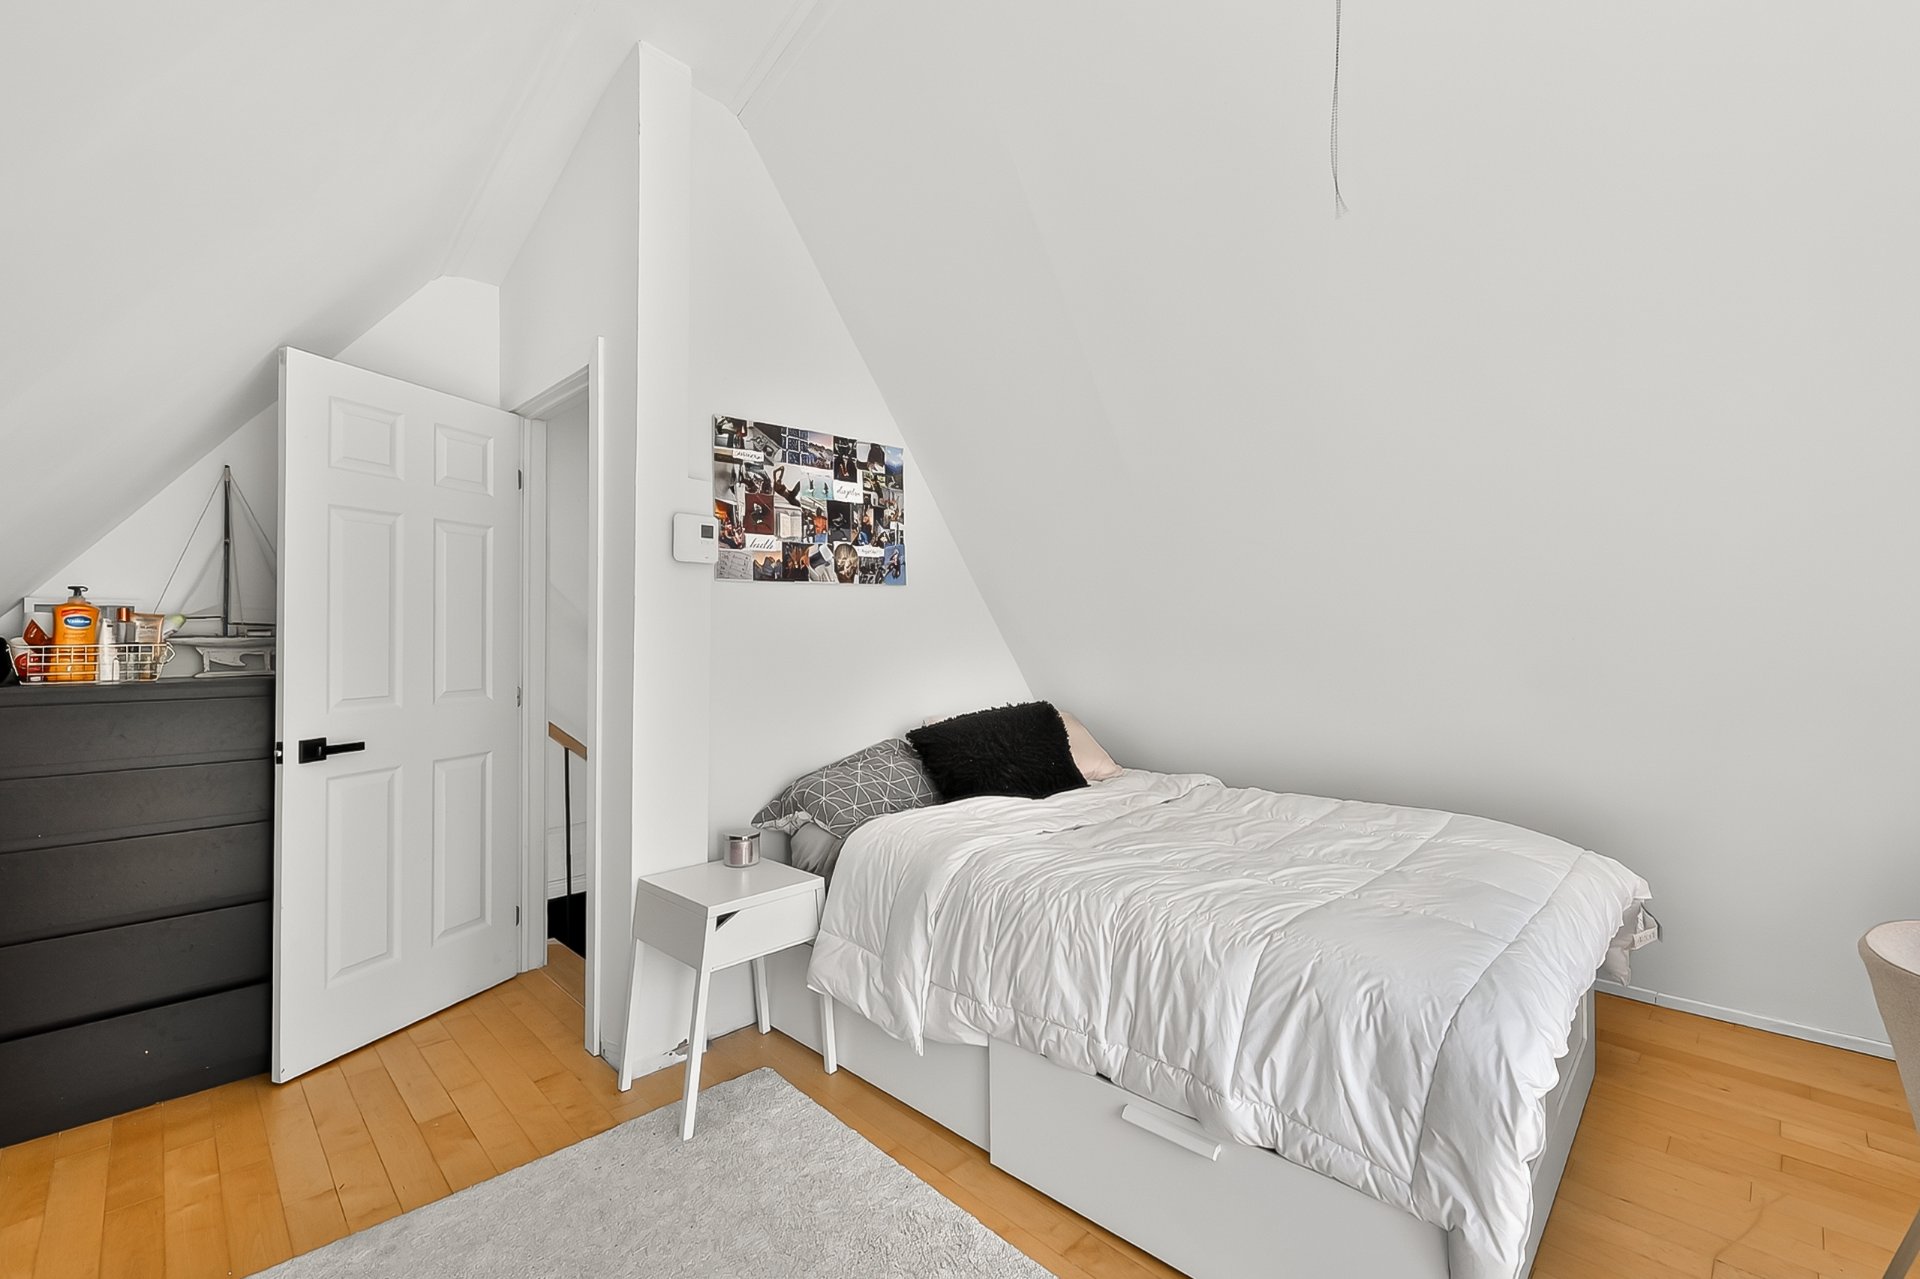 Bedroom
 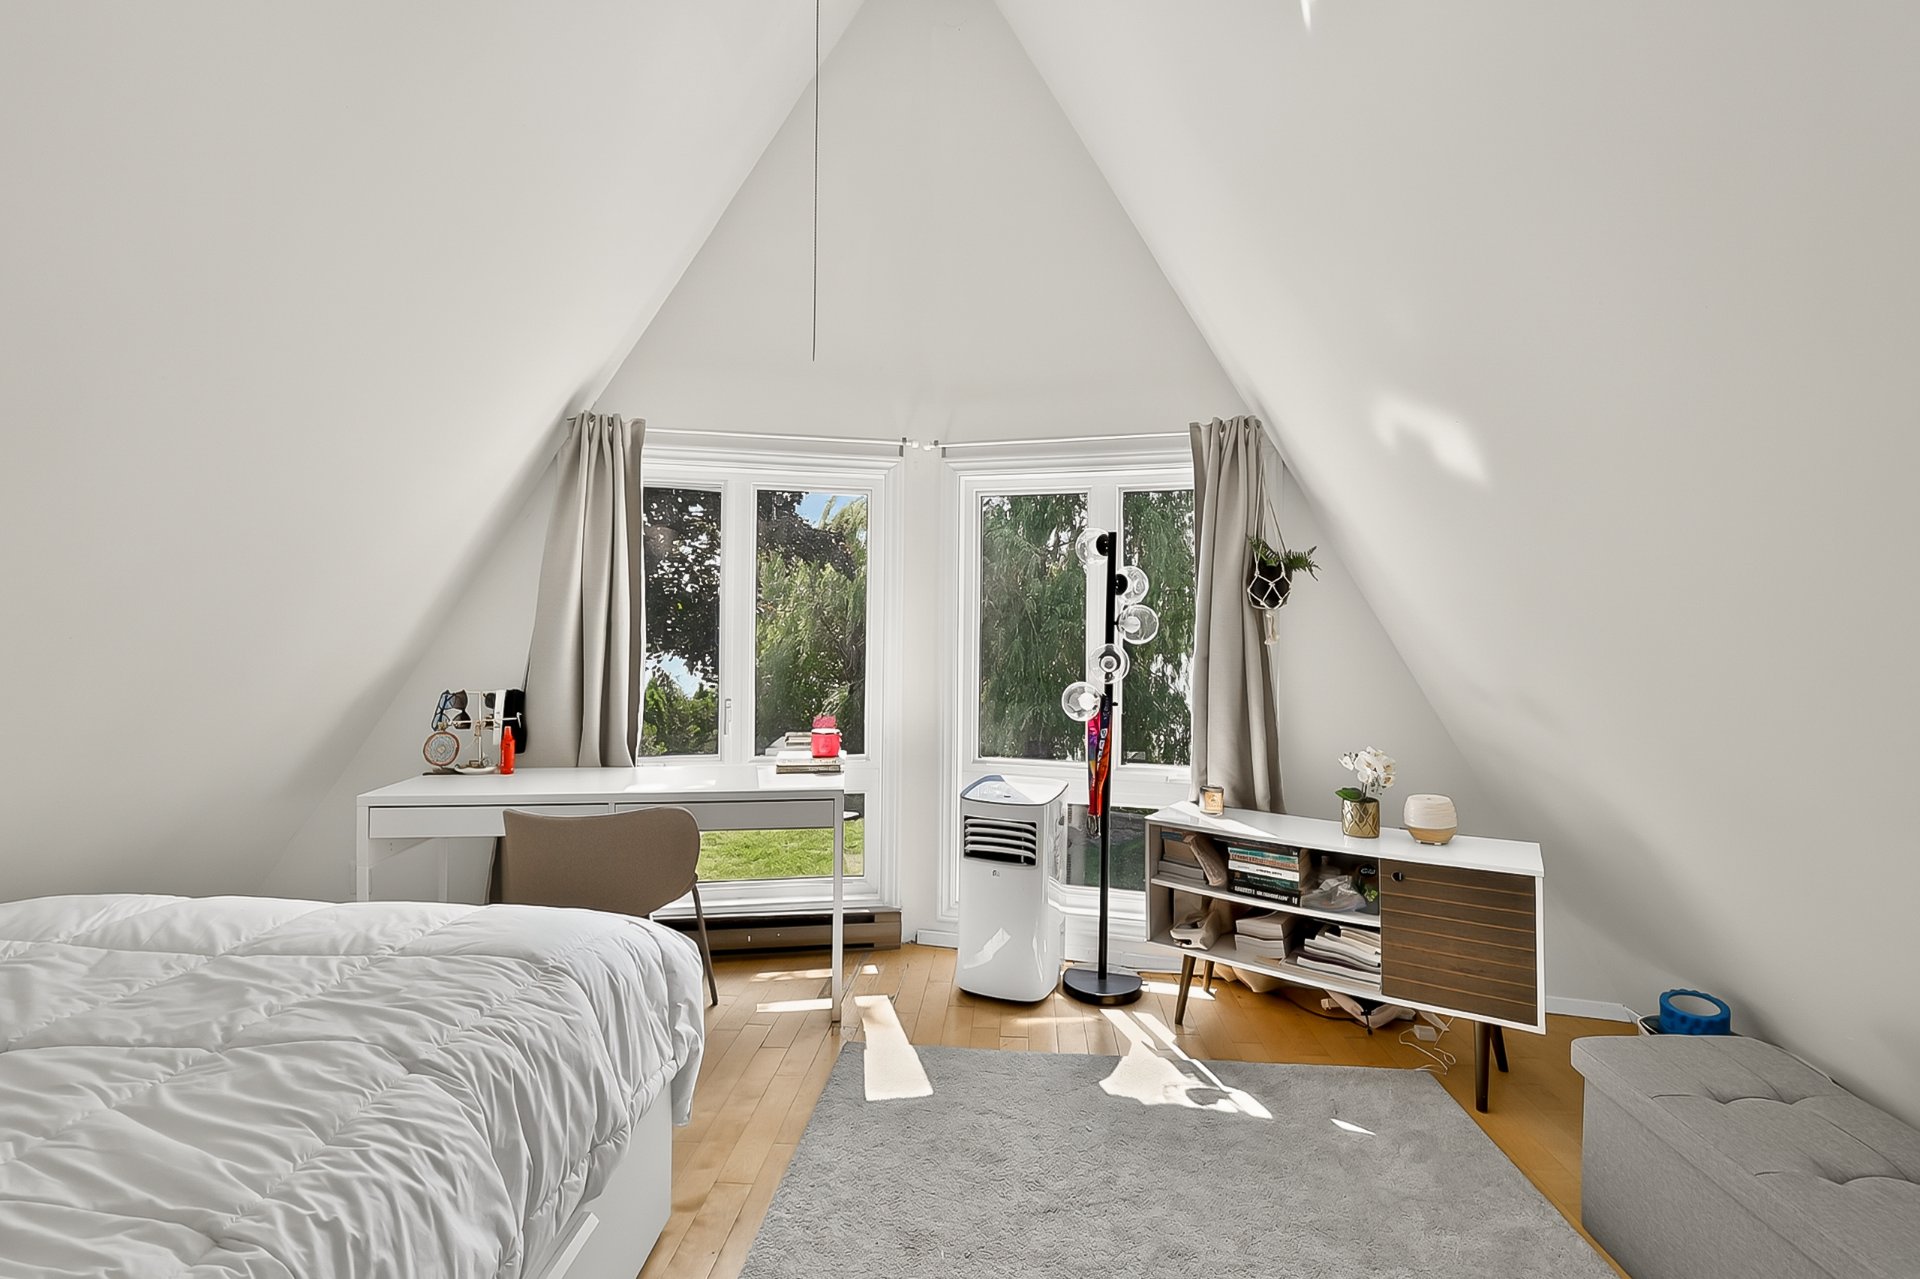 Staircase
 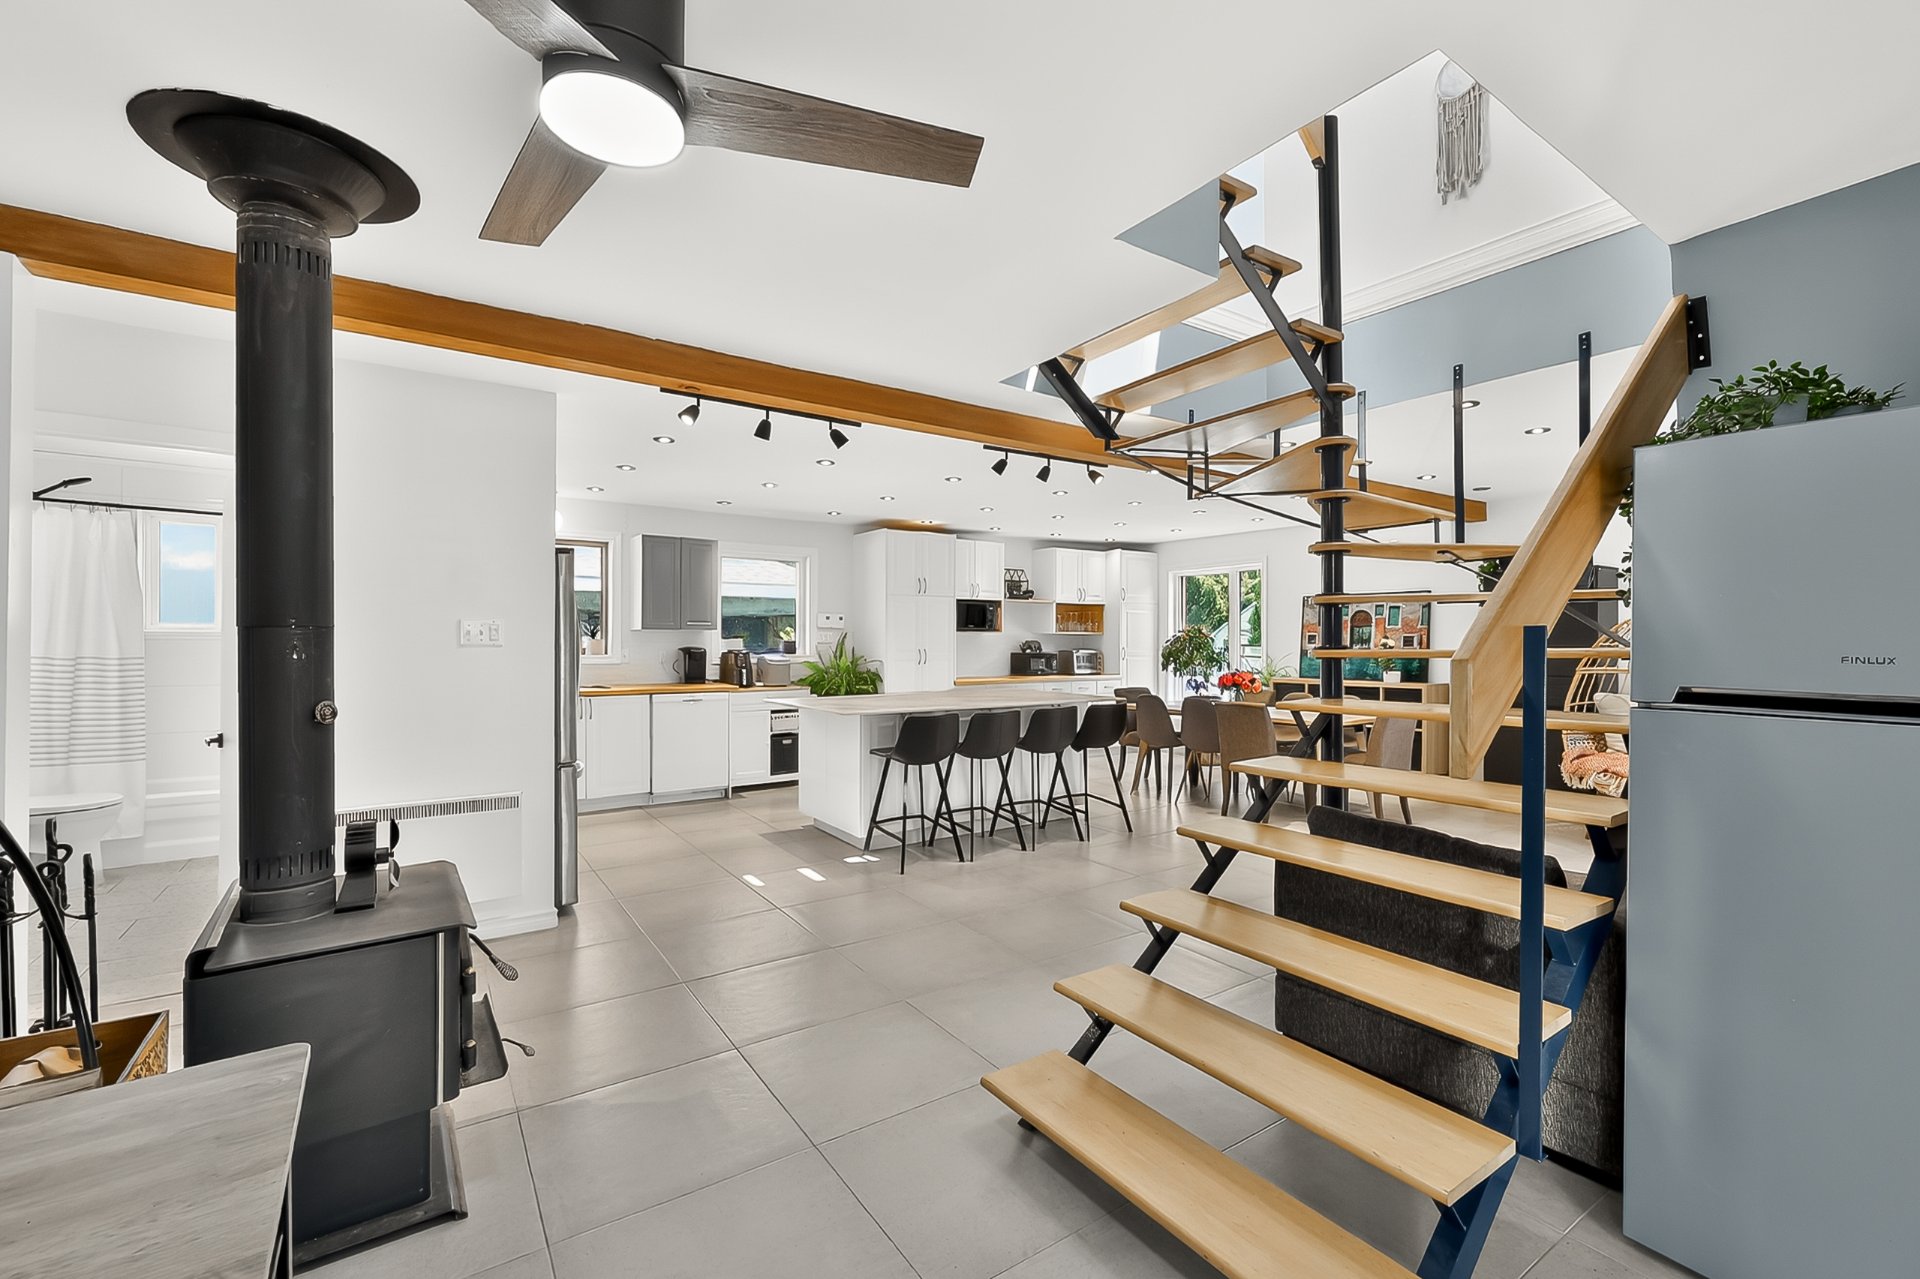 Corridor
 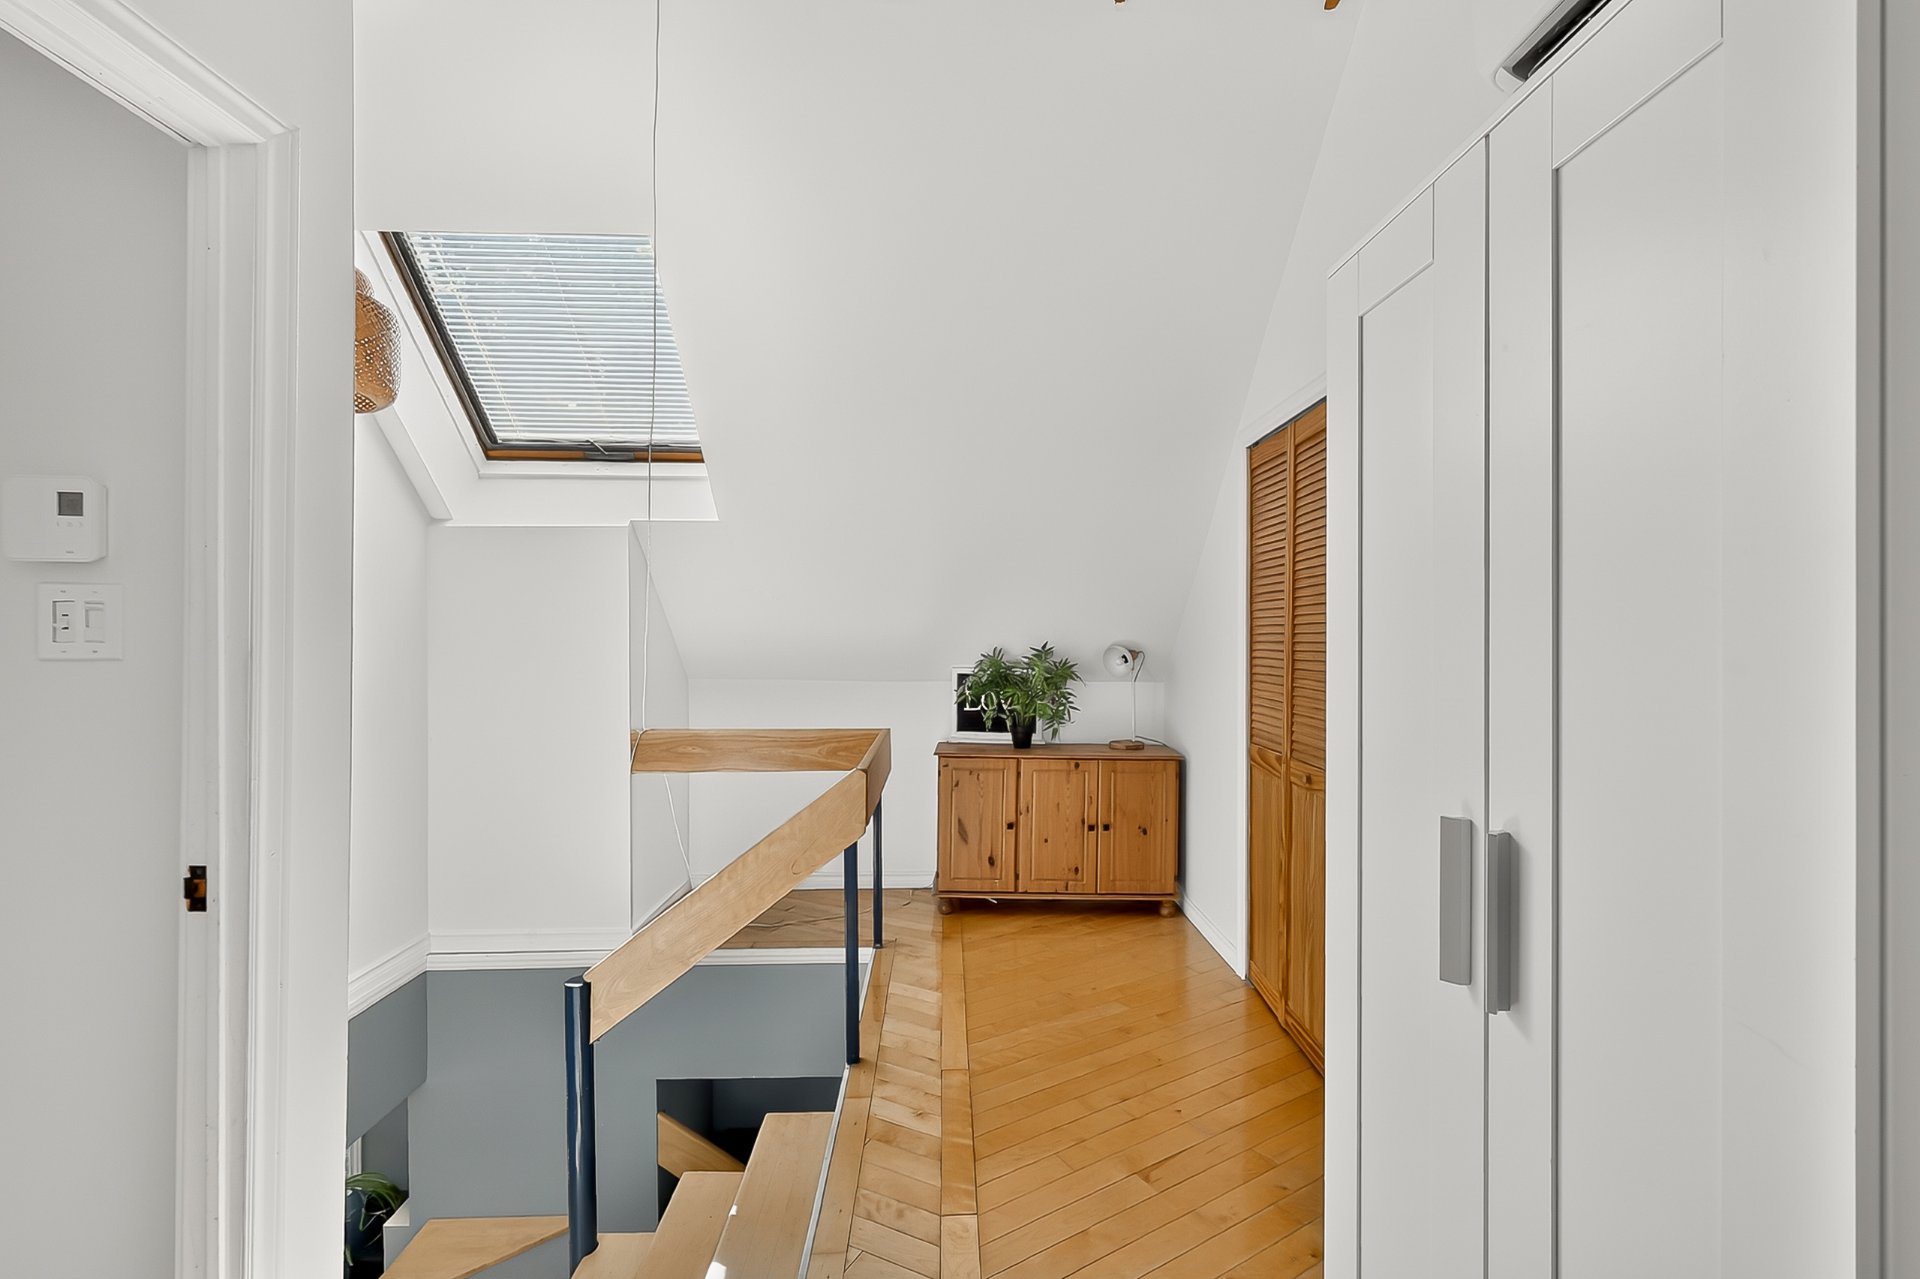 Corridor
 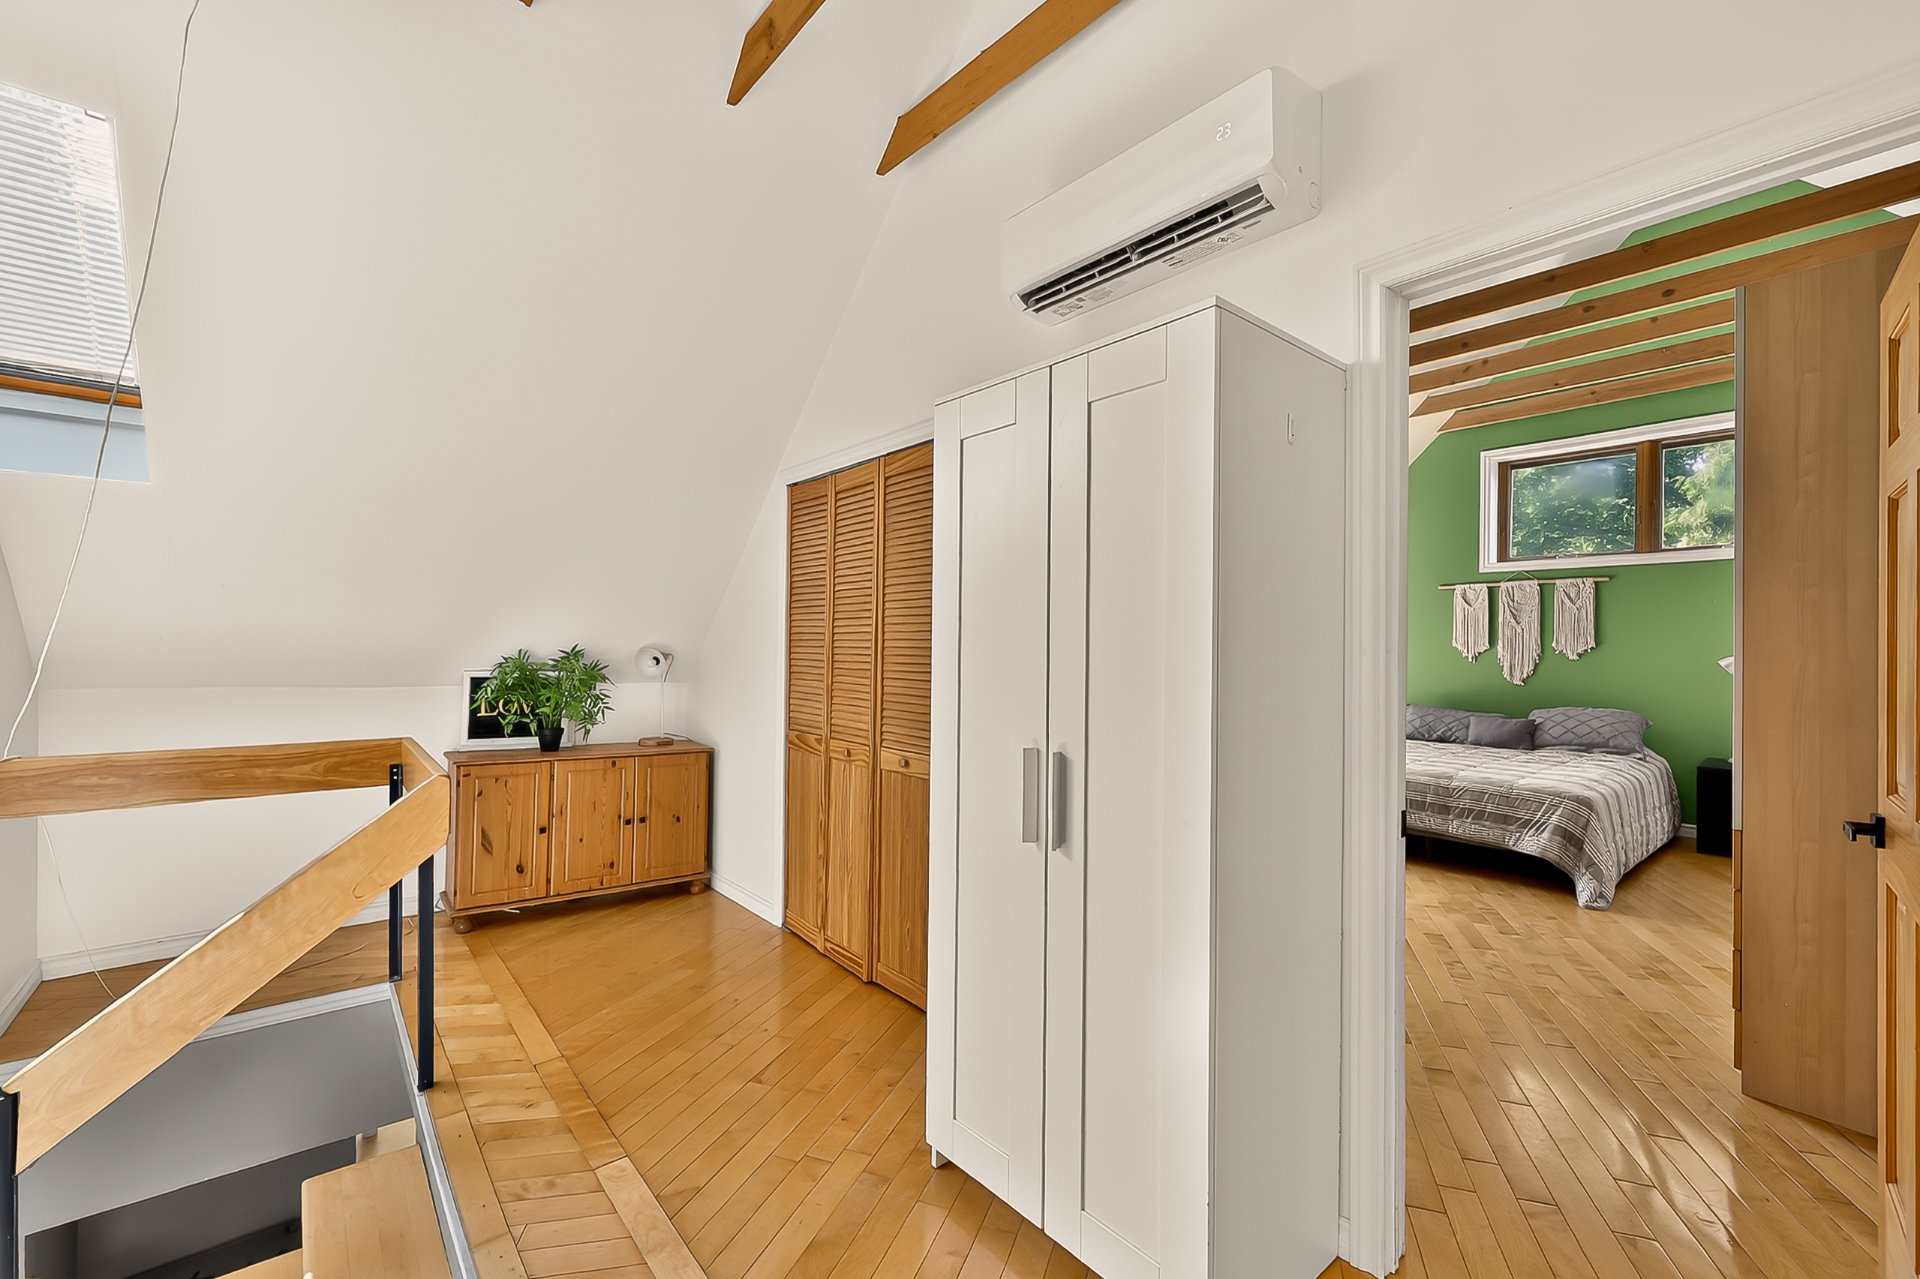 Primary bedroom
 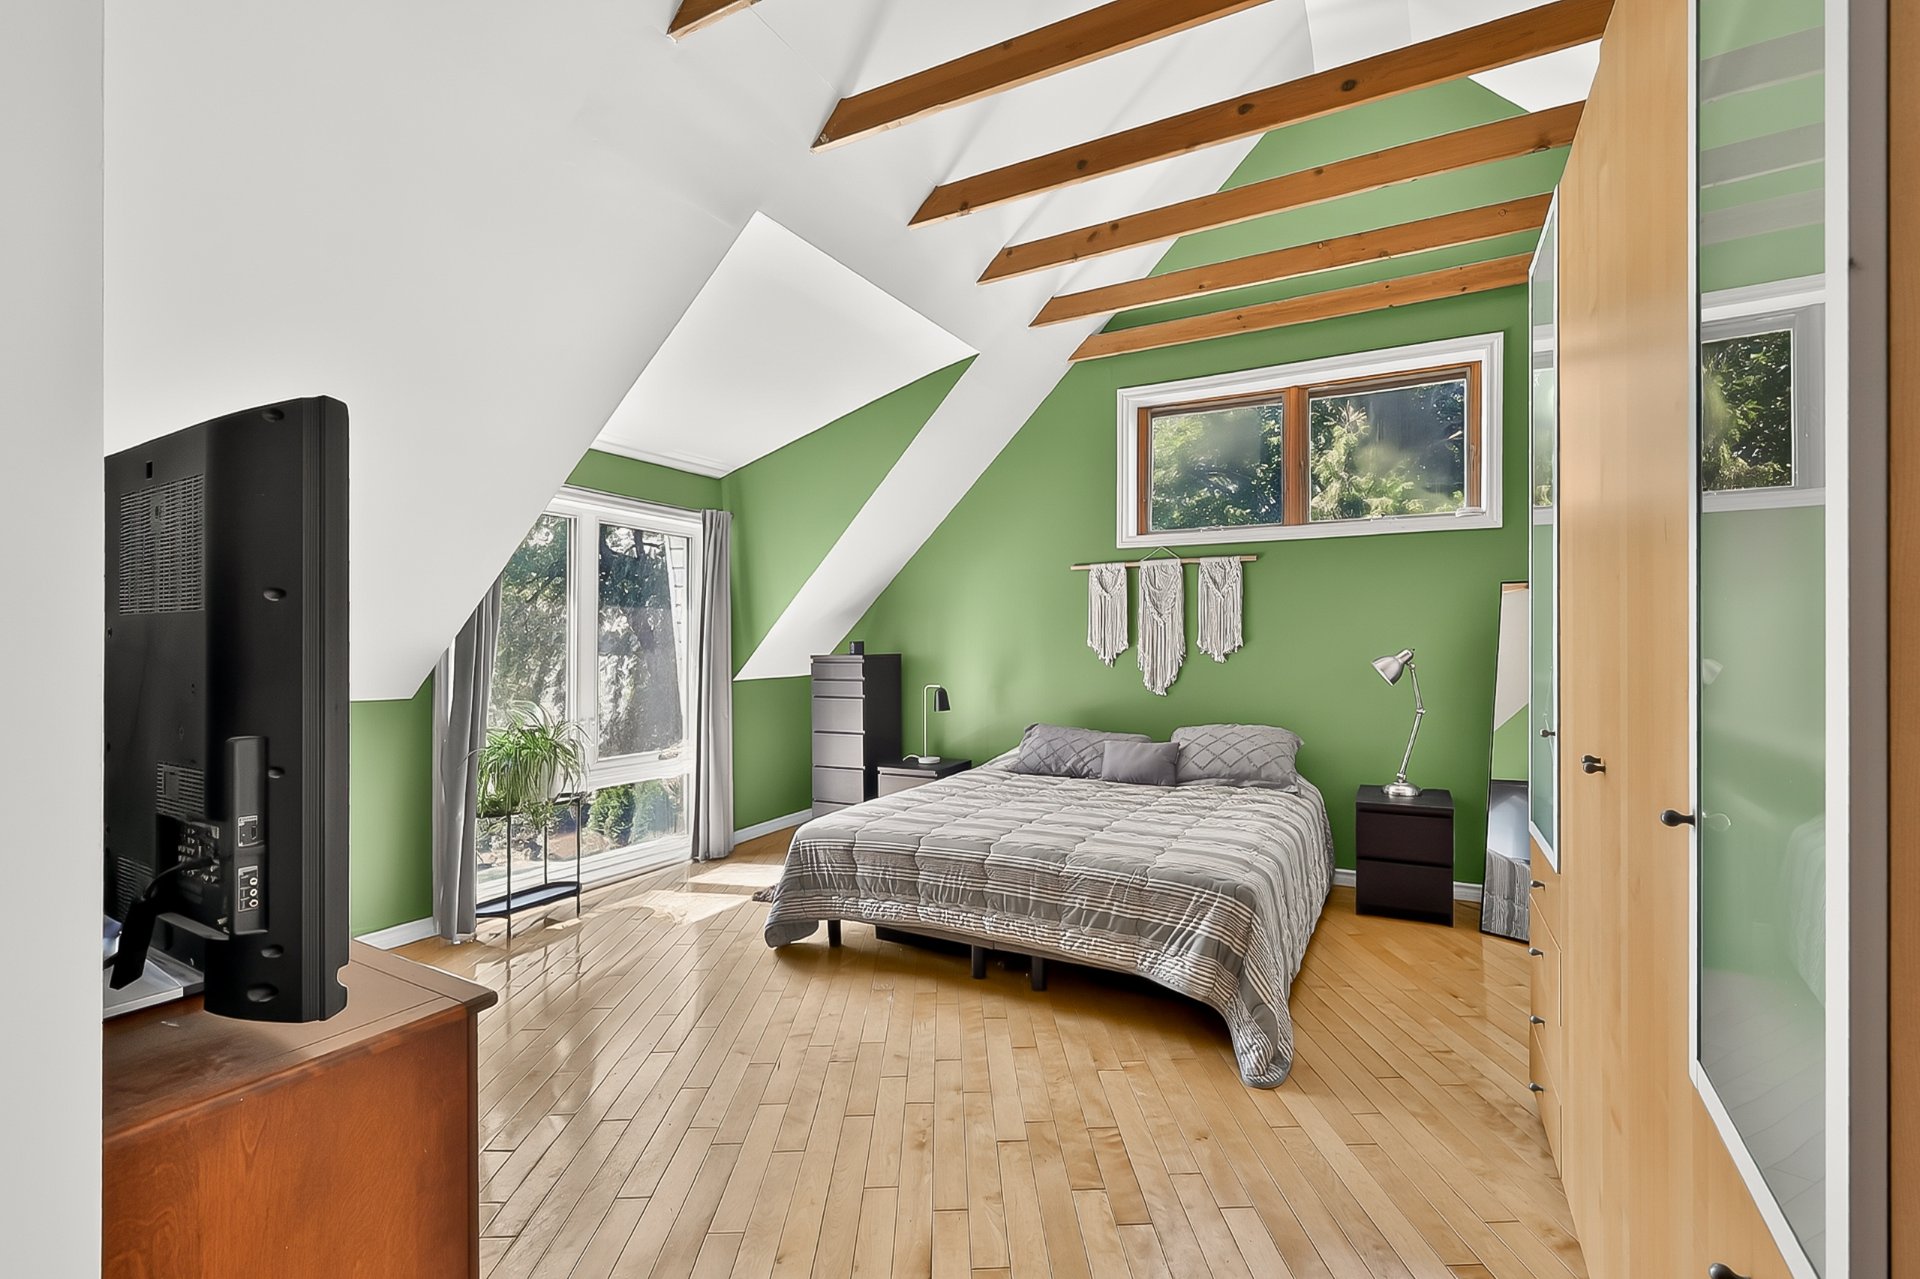 Primary bedroom
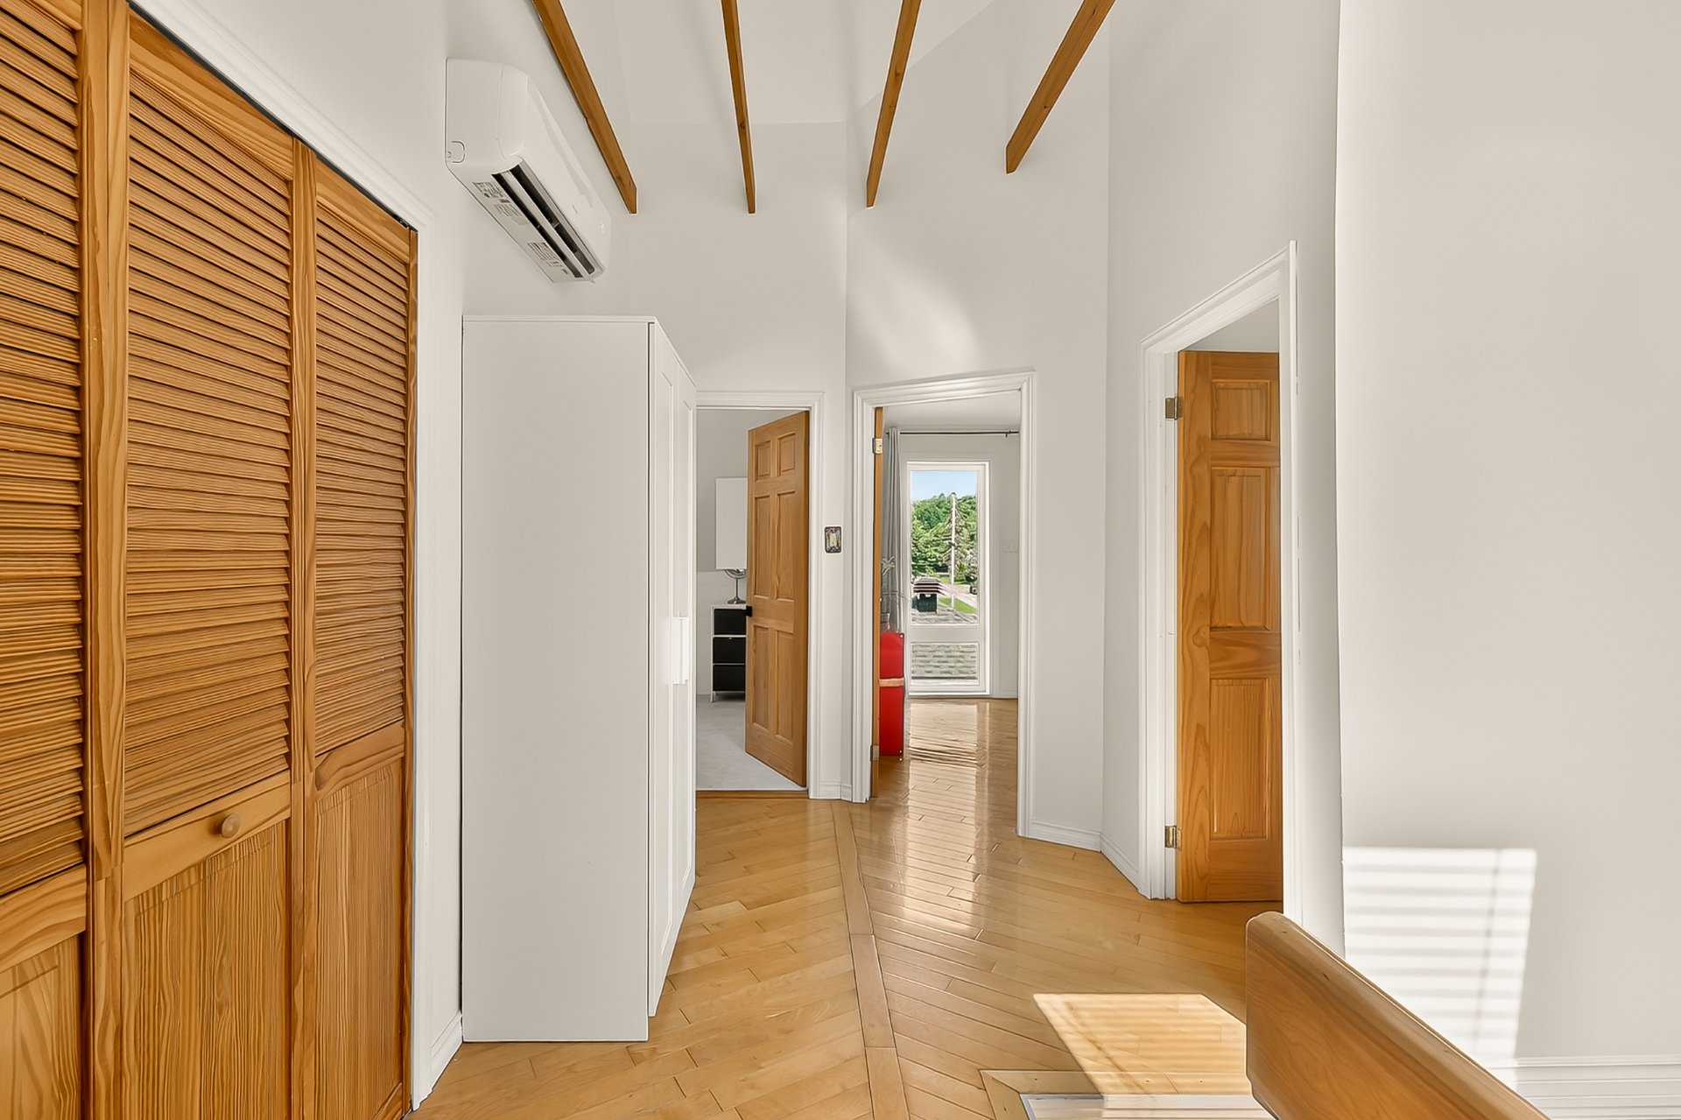
 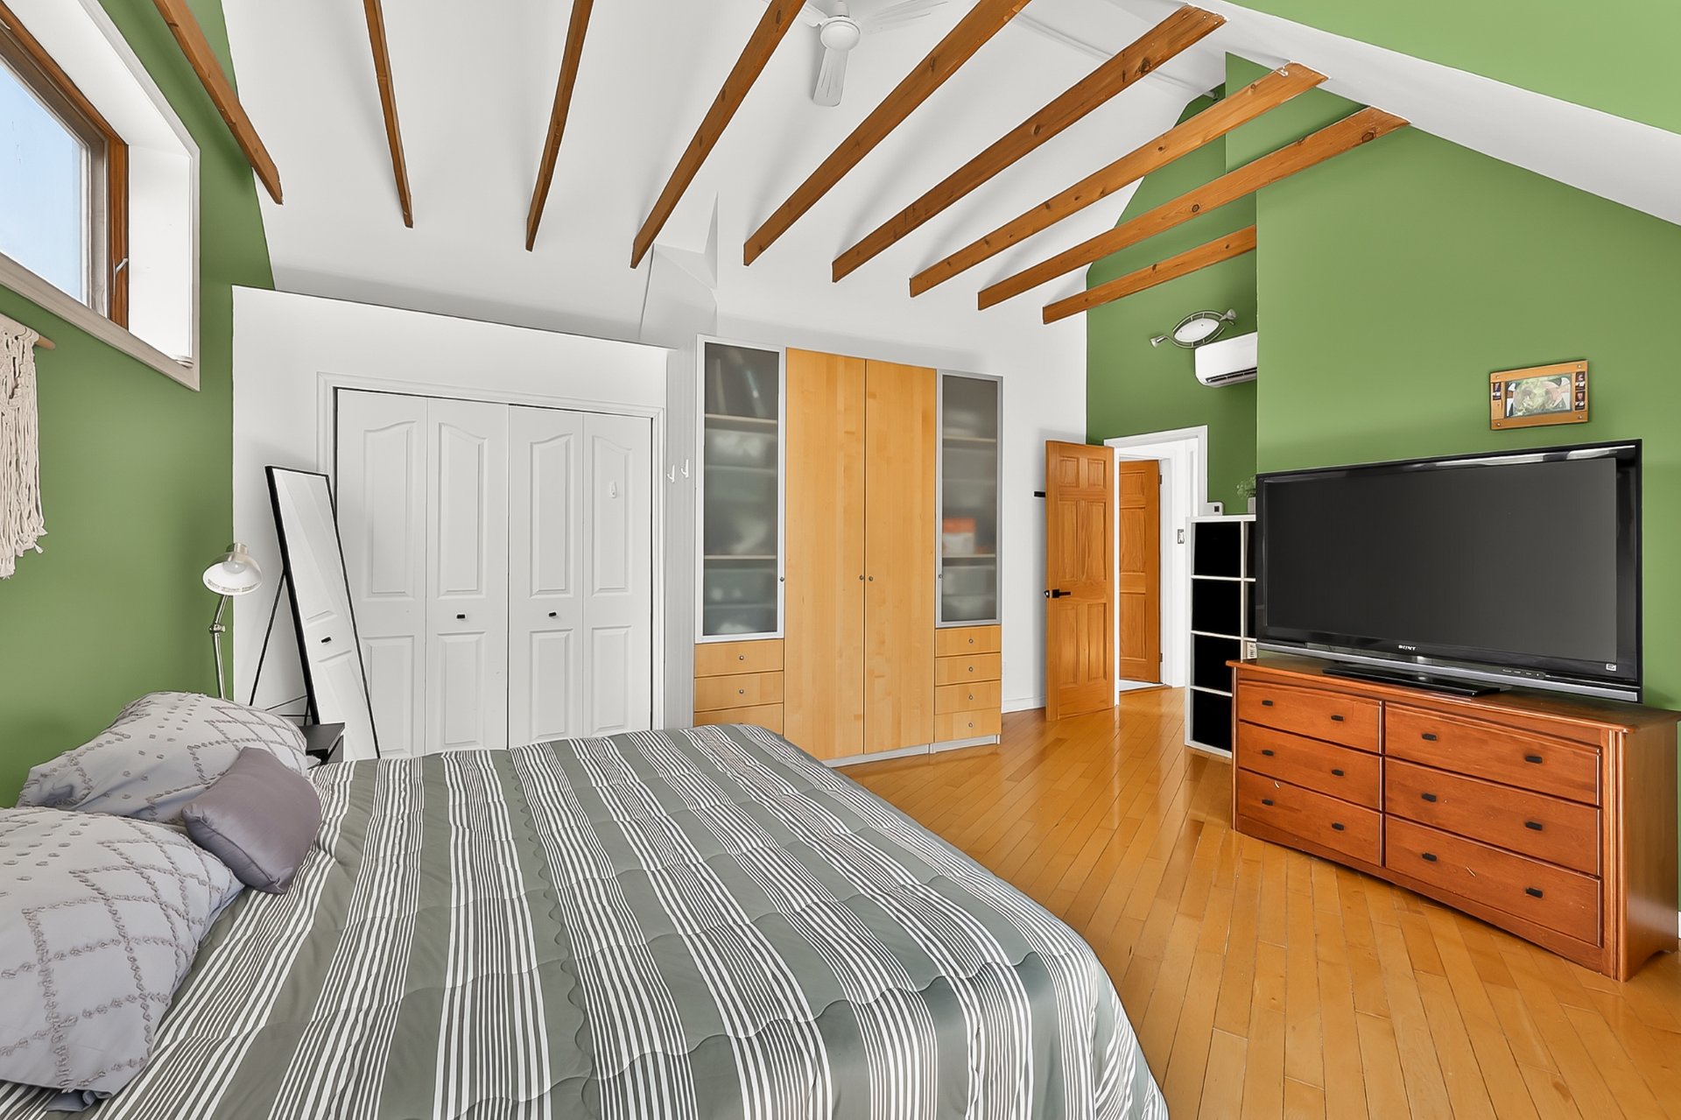 Corridor
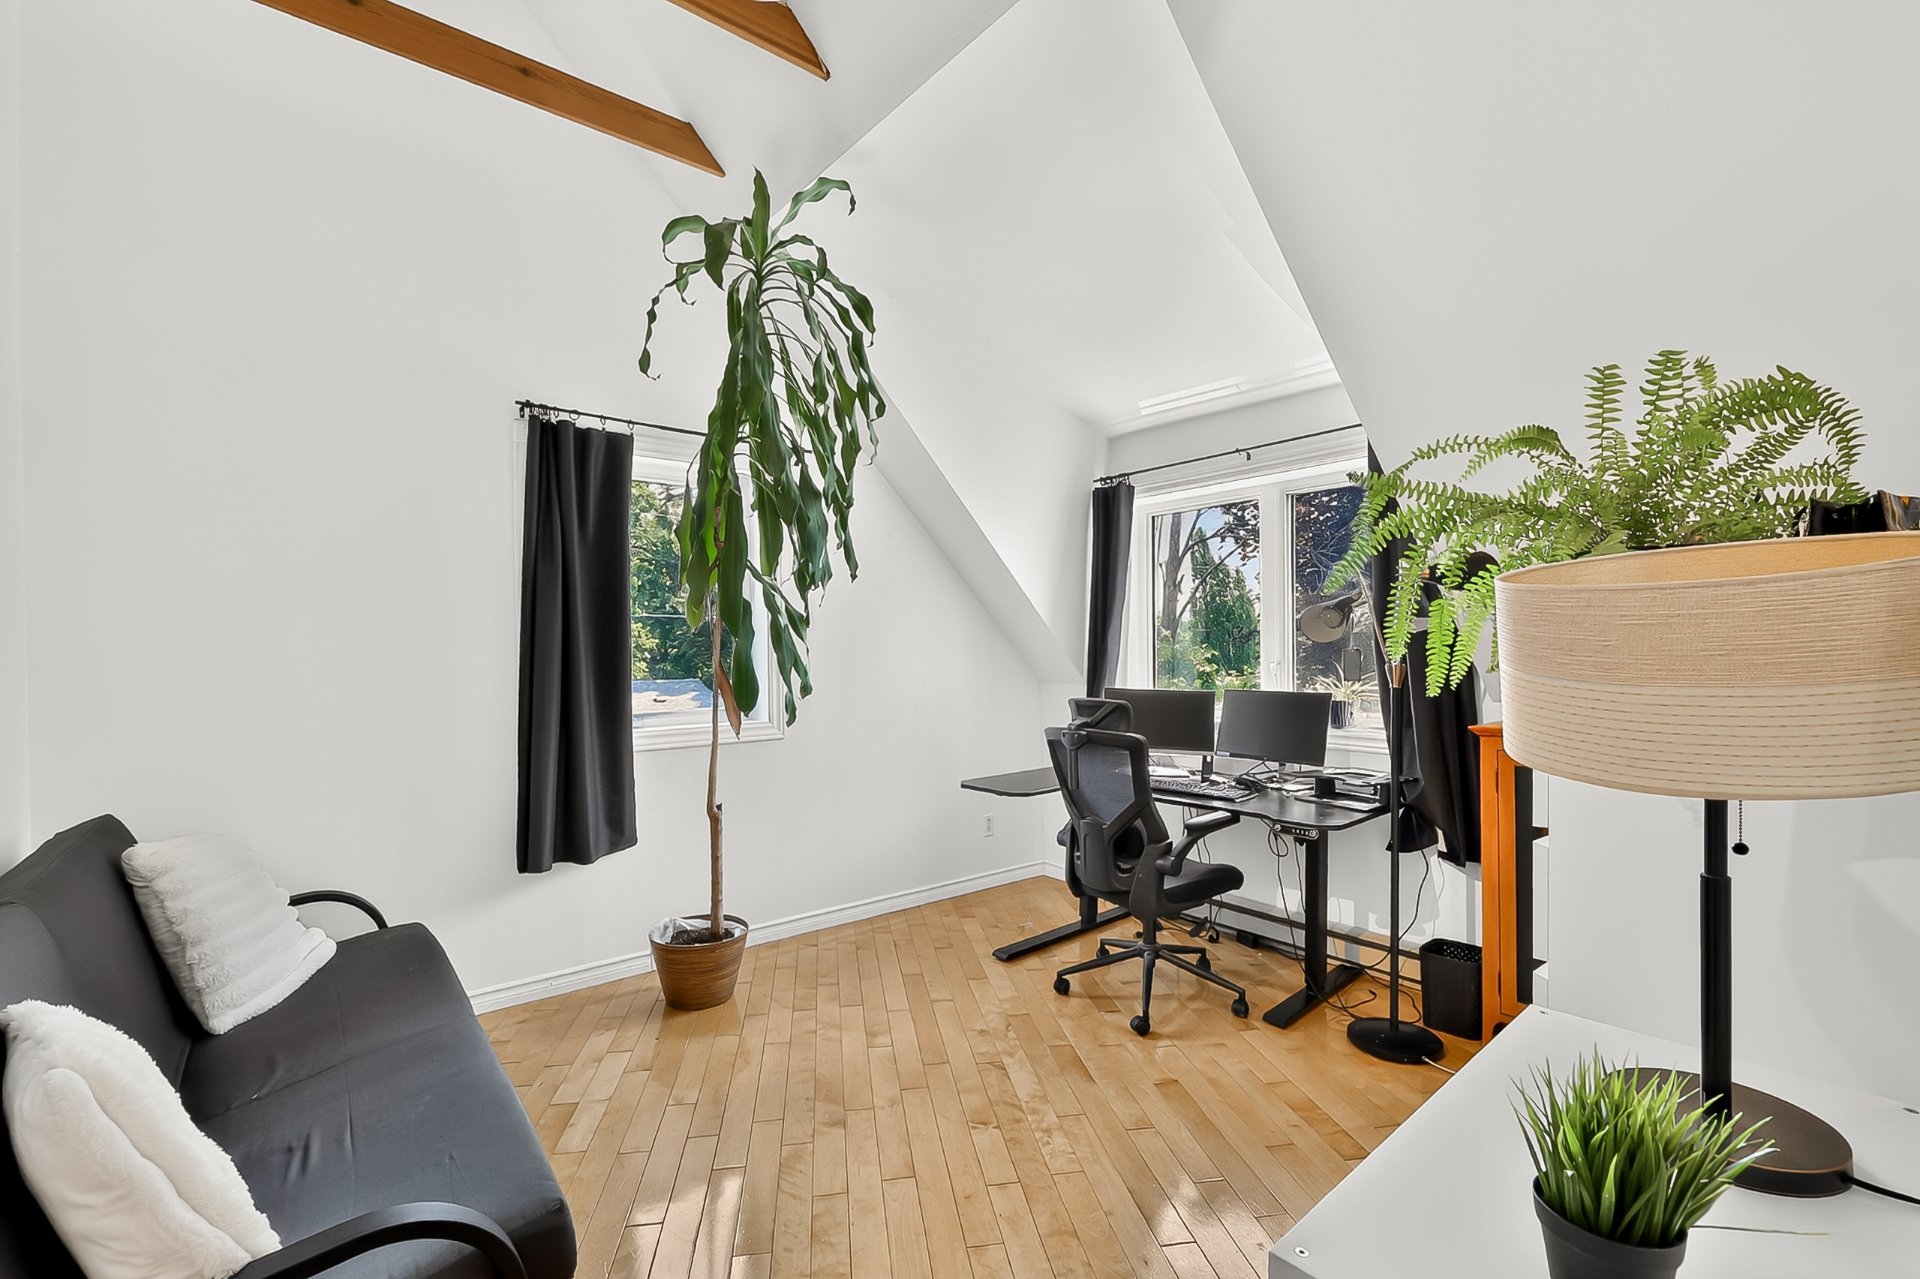
  Bedroom
  Bedroom
 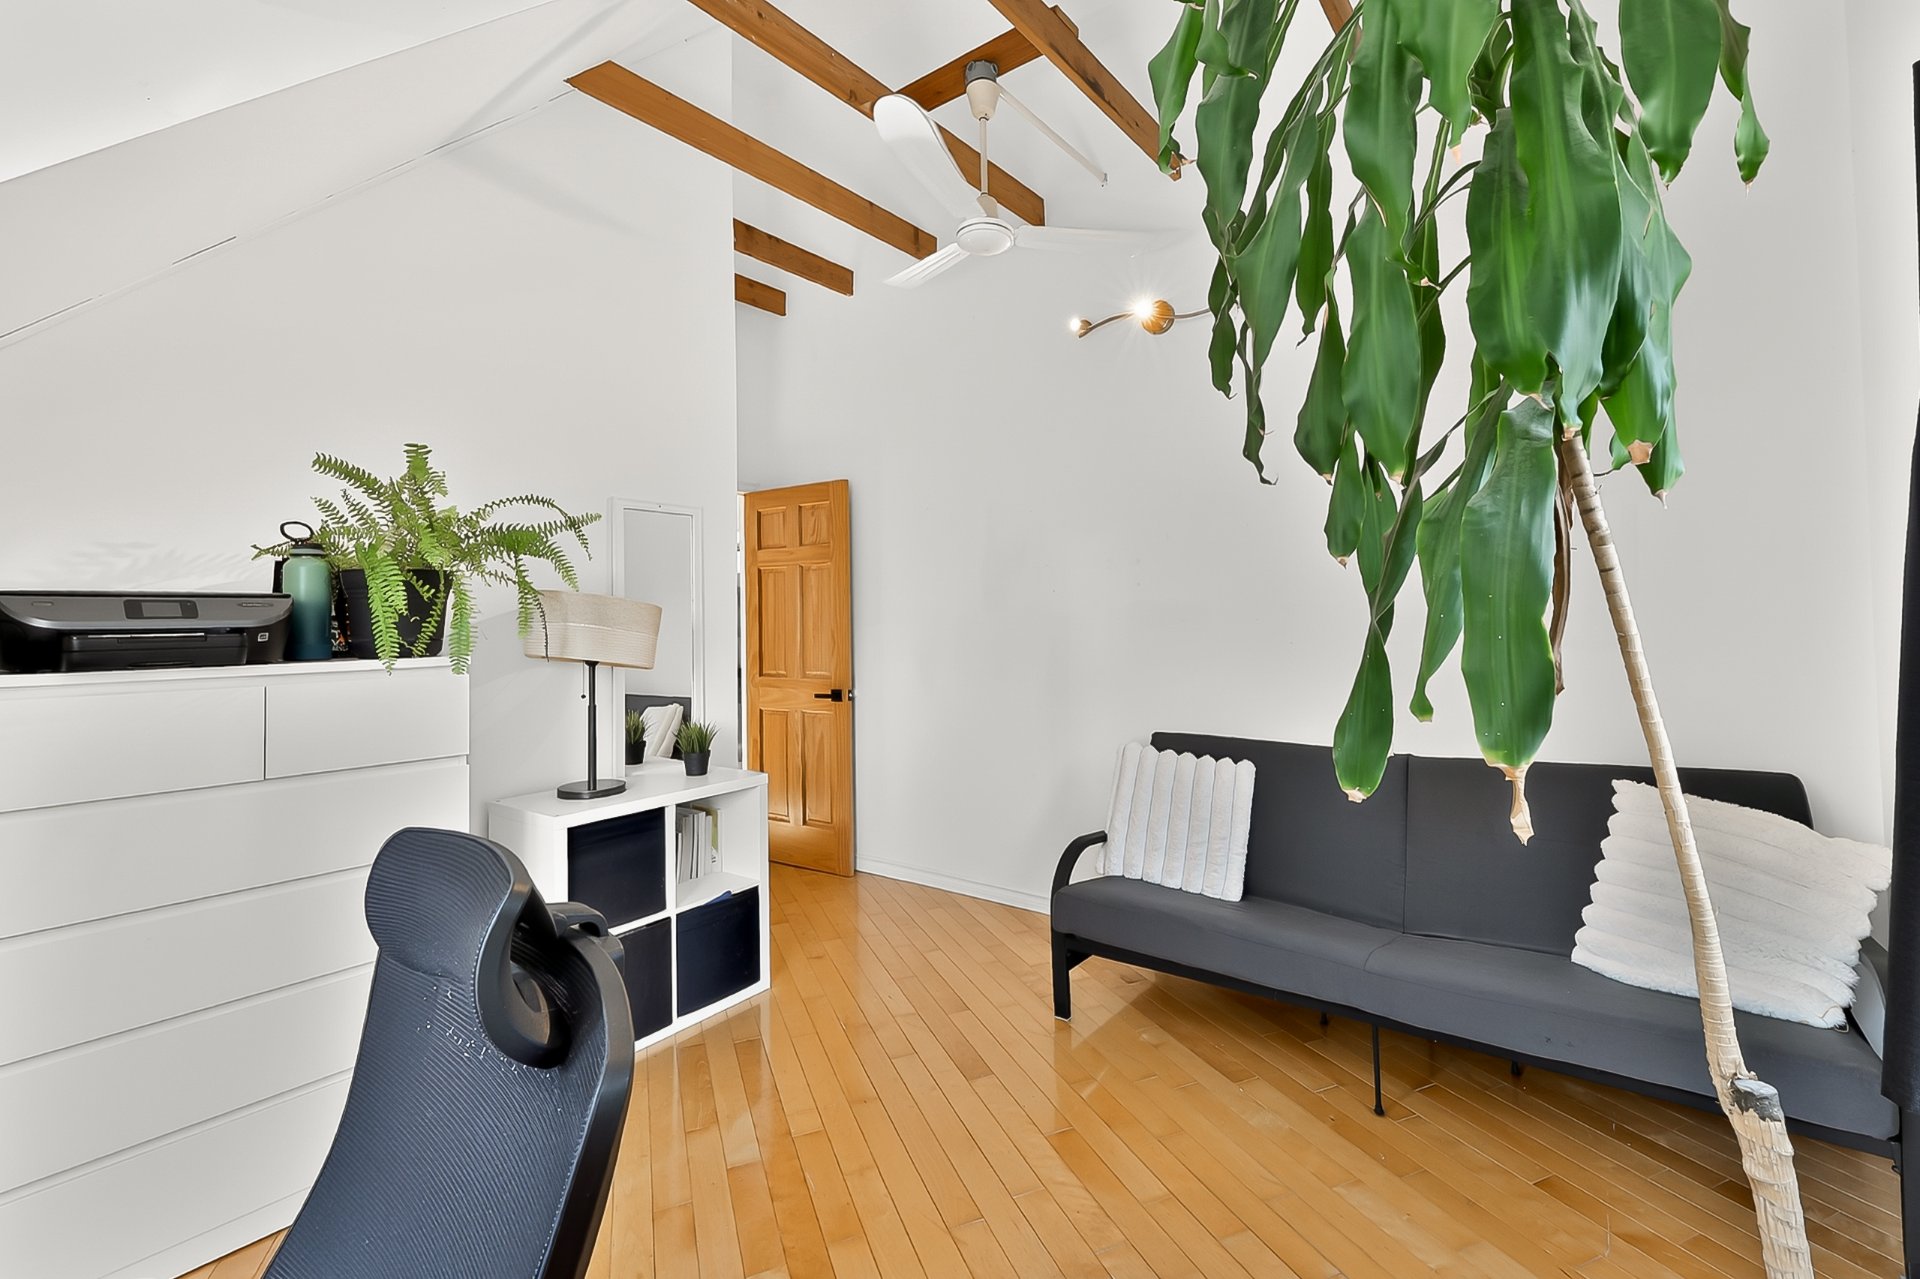 Bathroom
 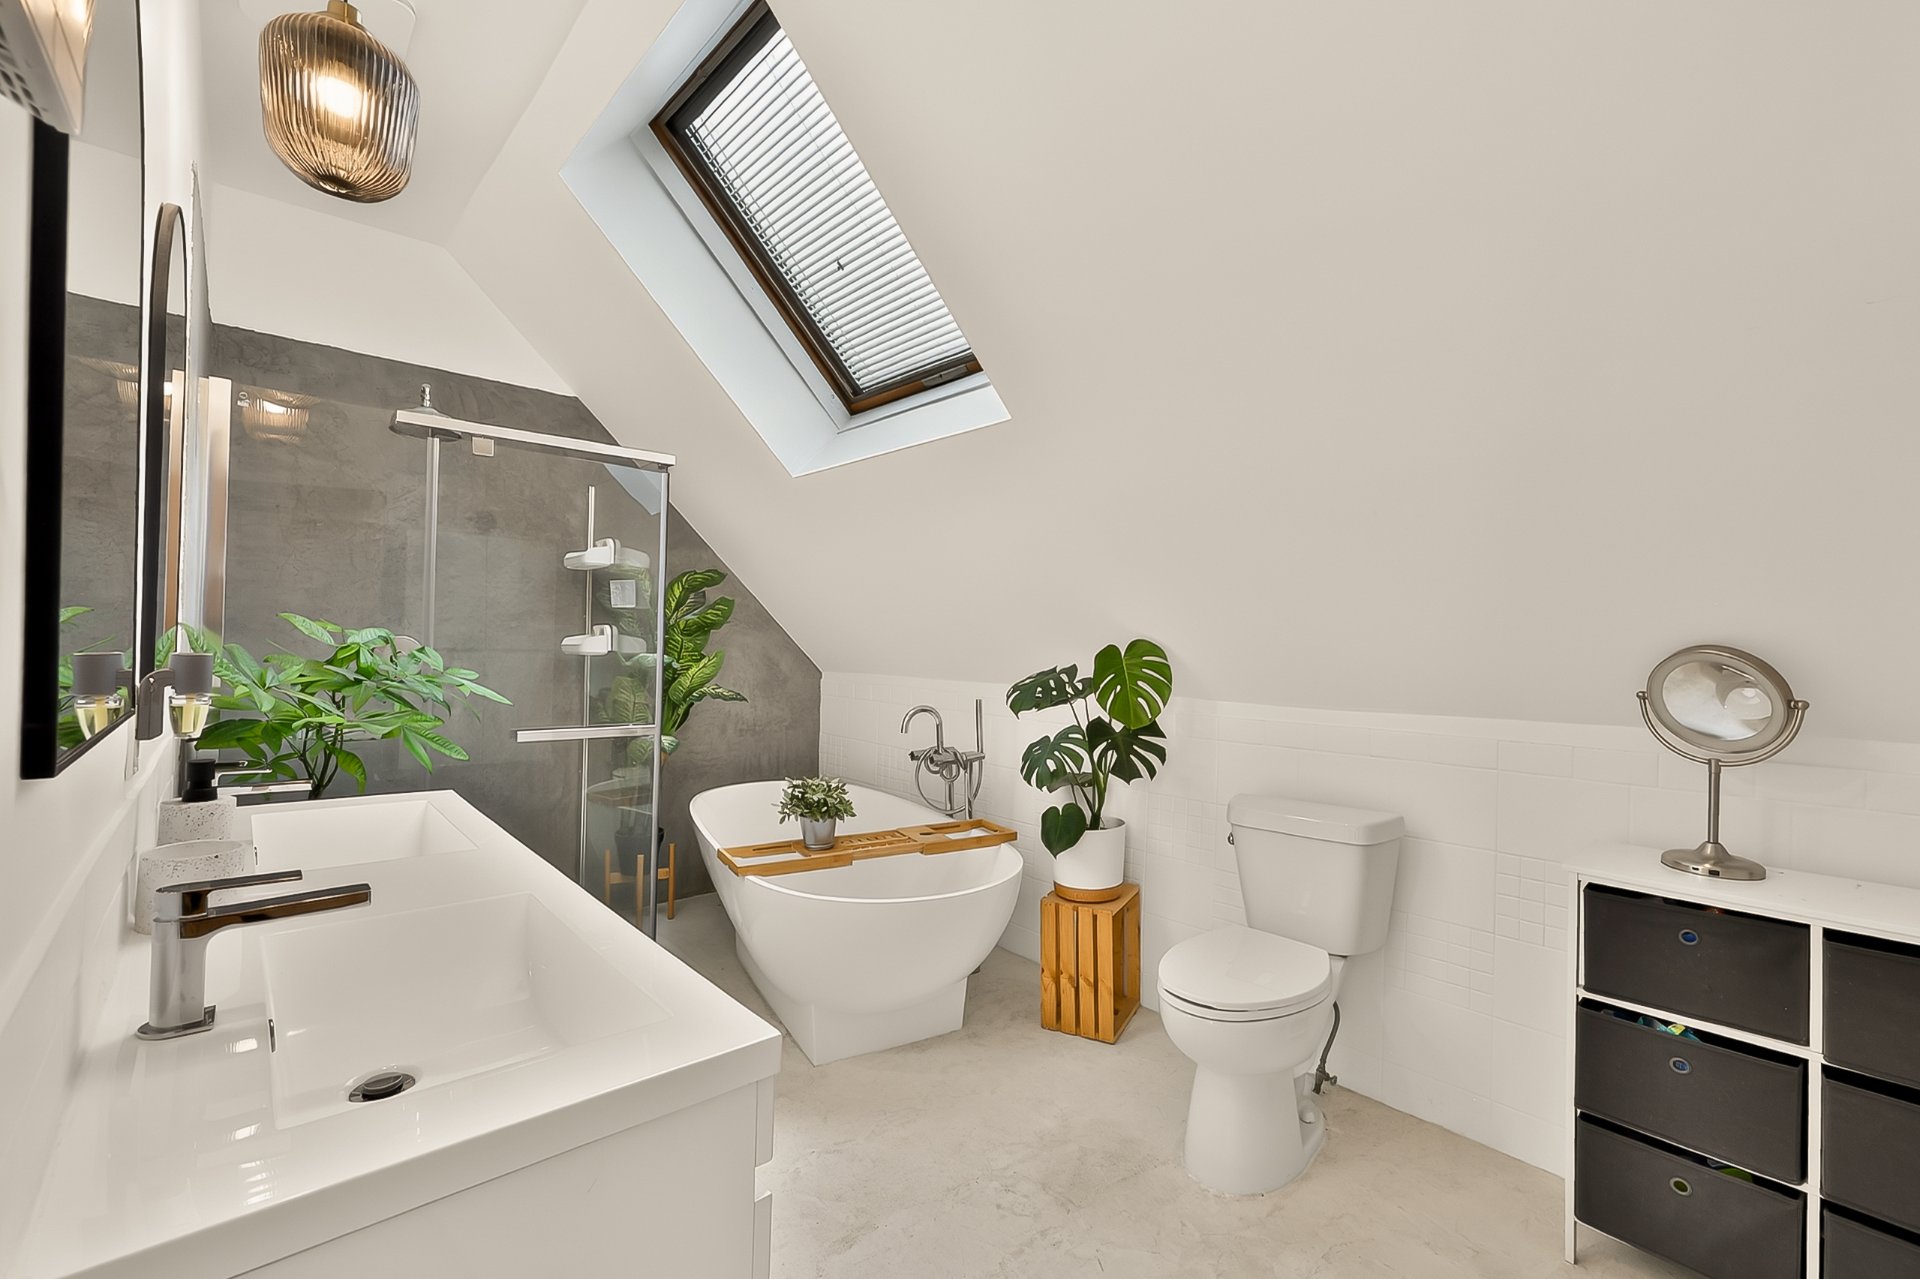 Bathroom
 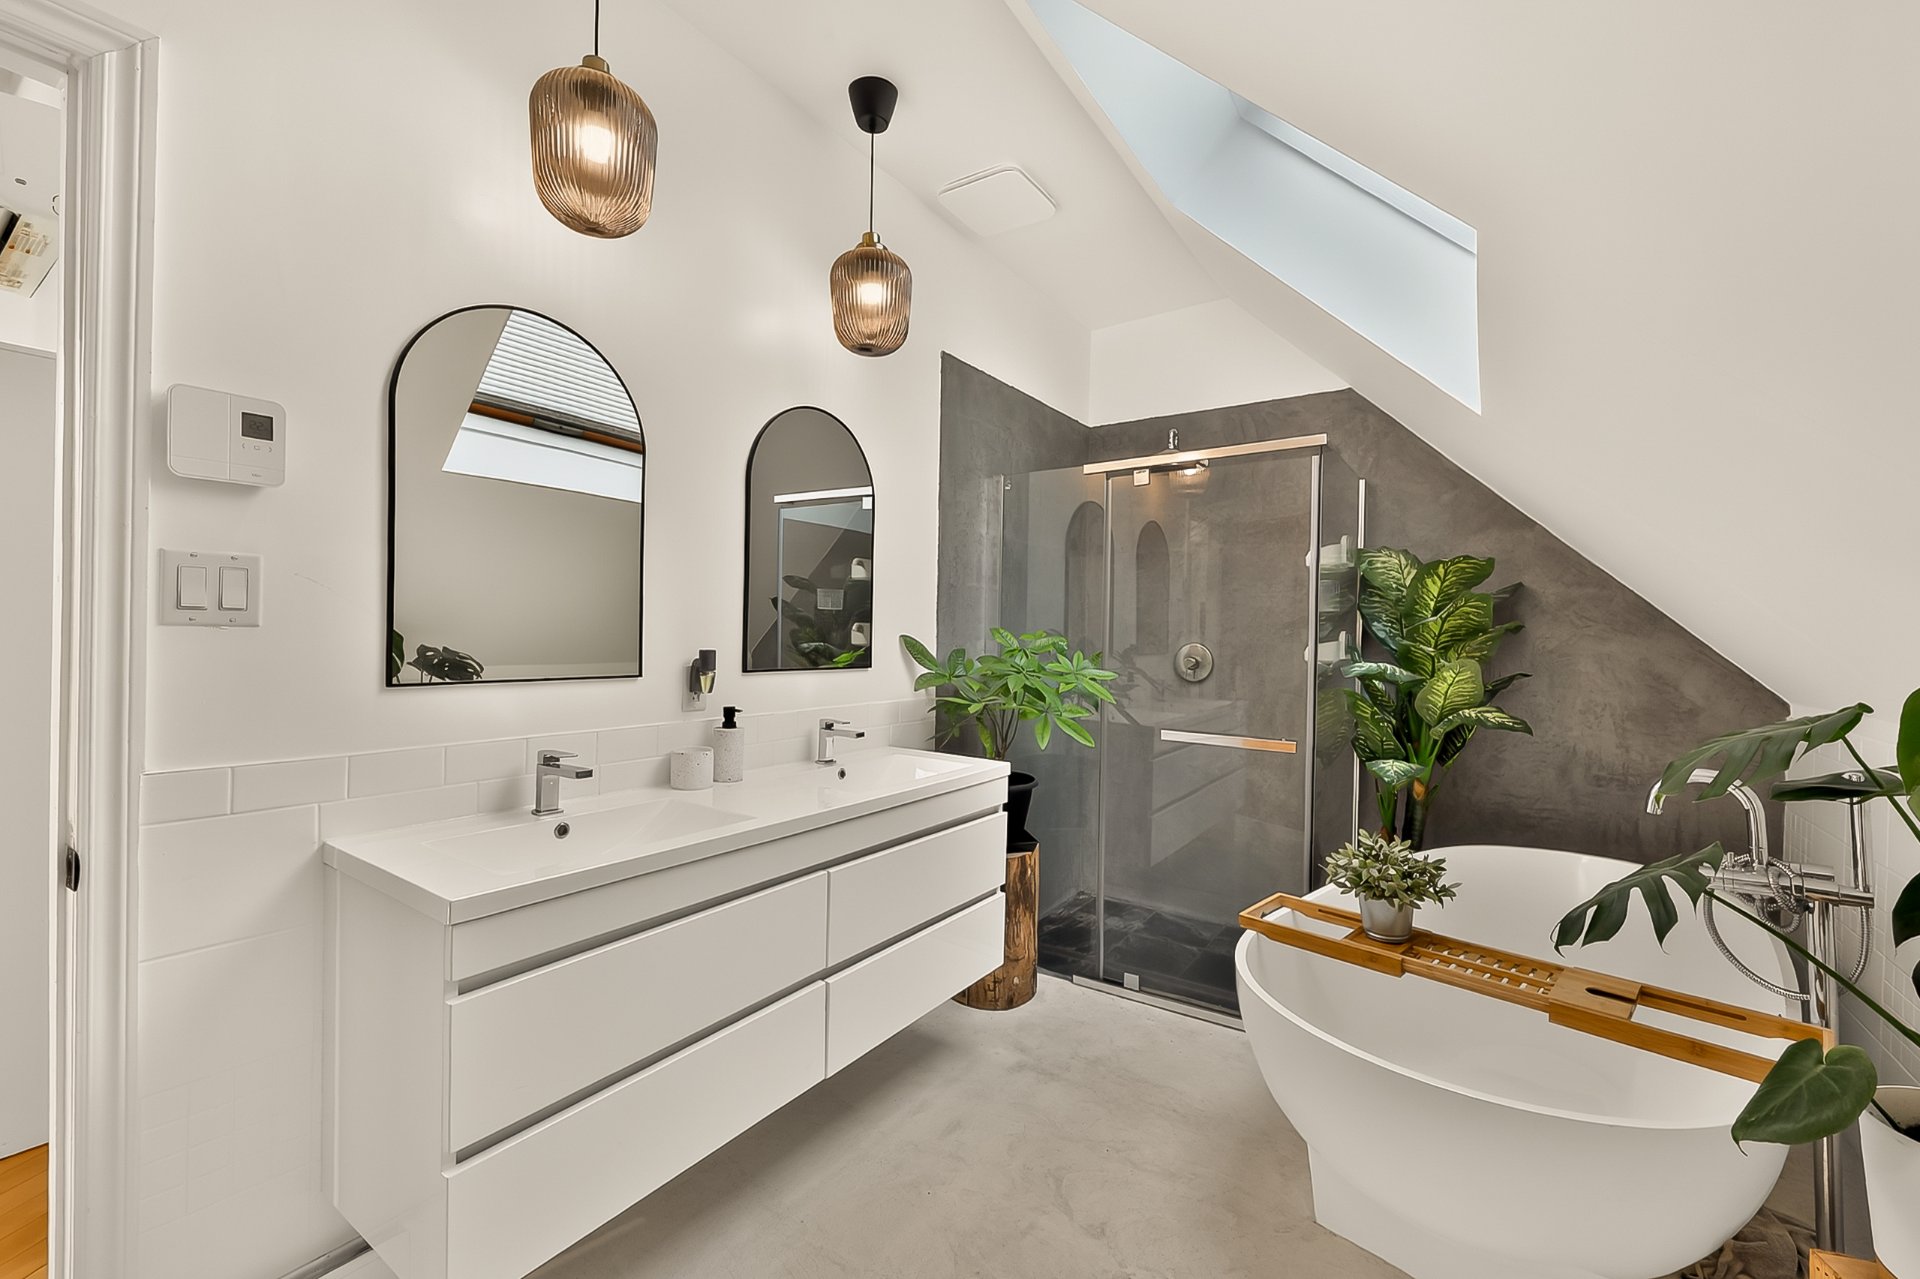 Bathroom
 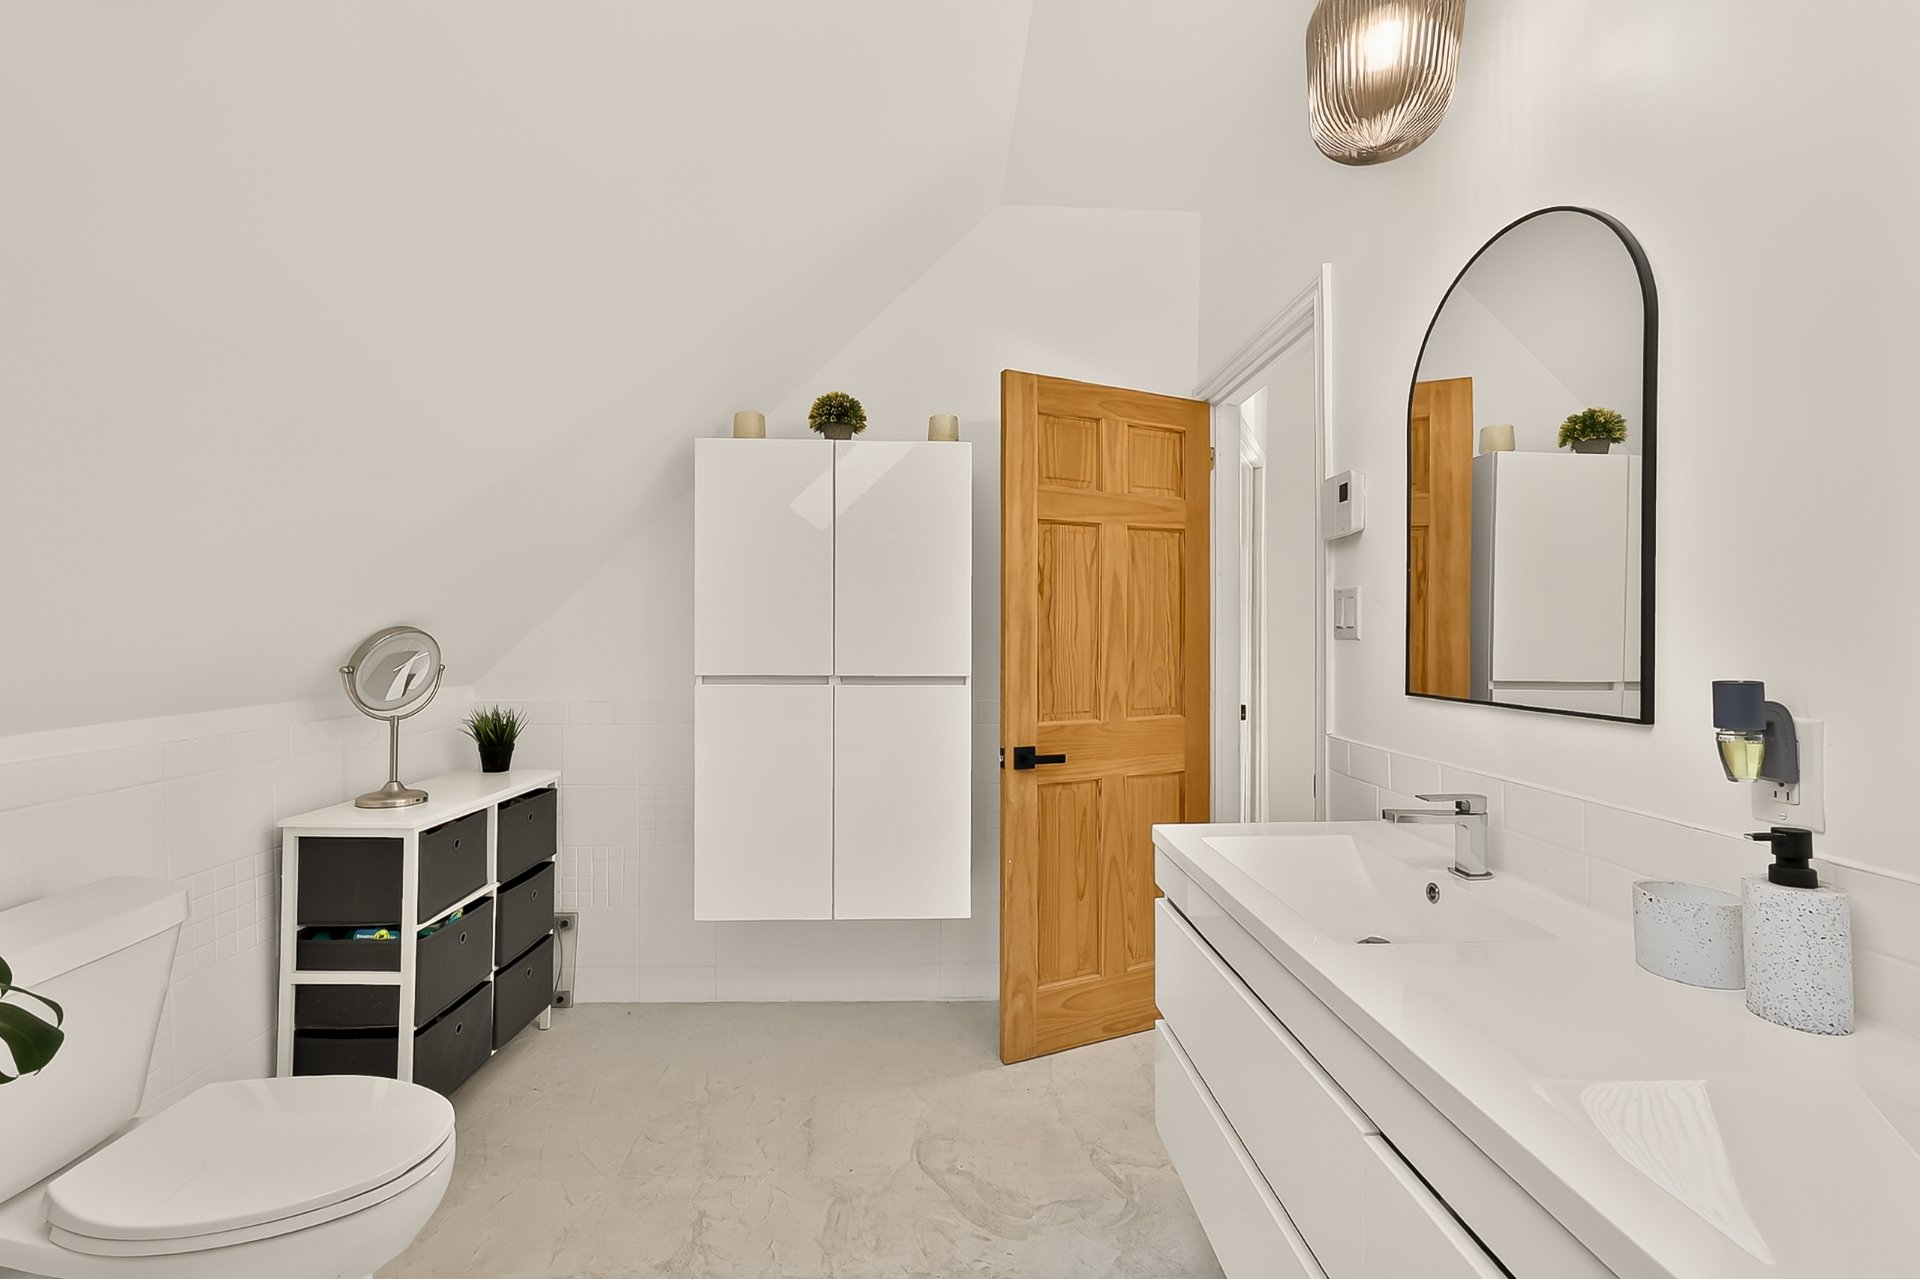 Bedroom
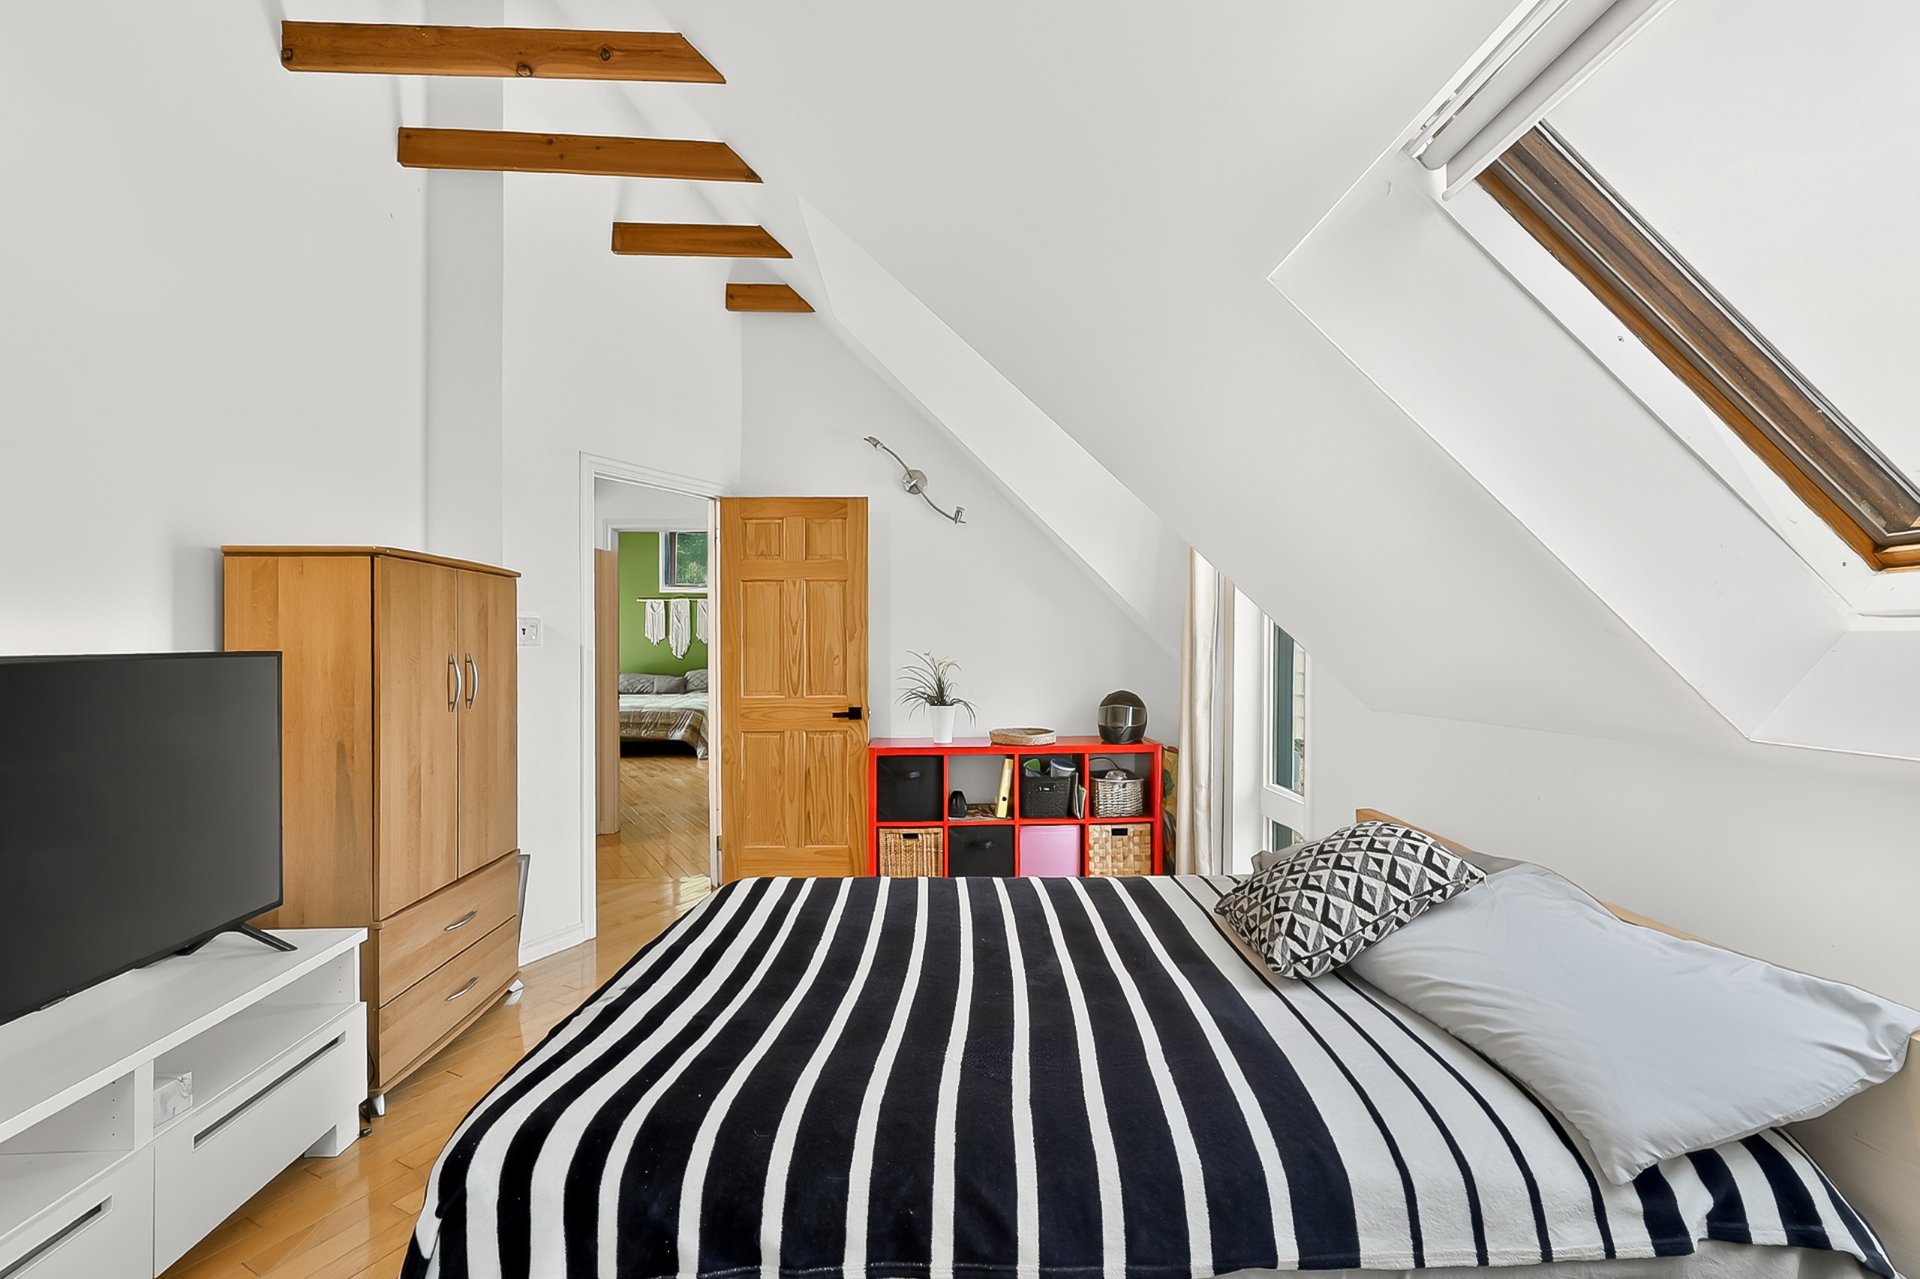
  Bedroom
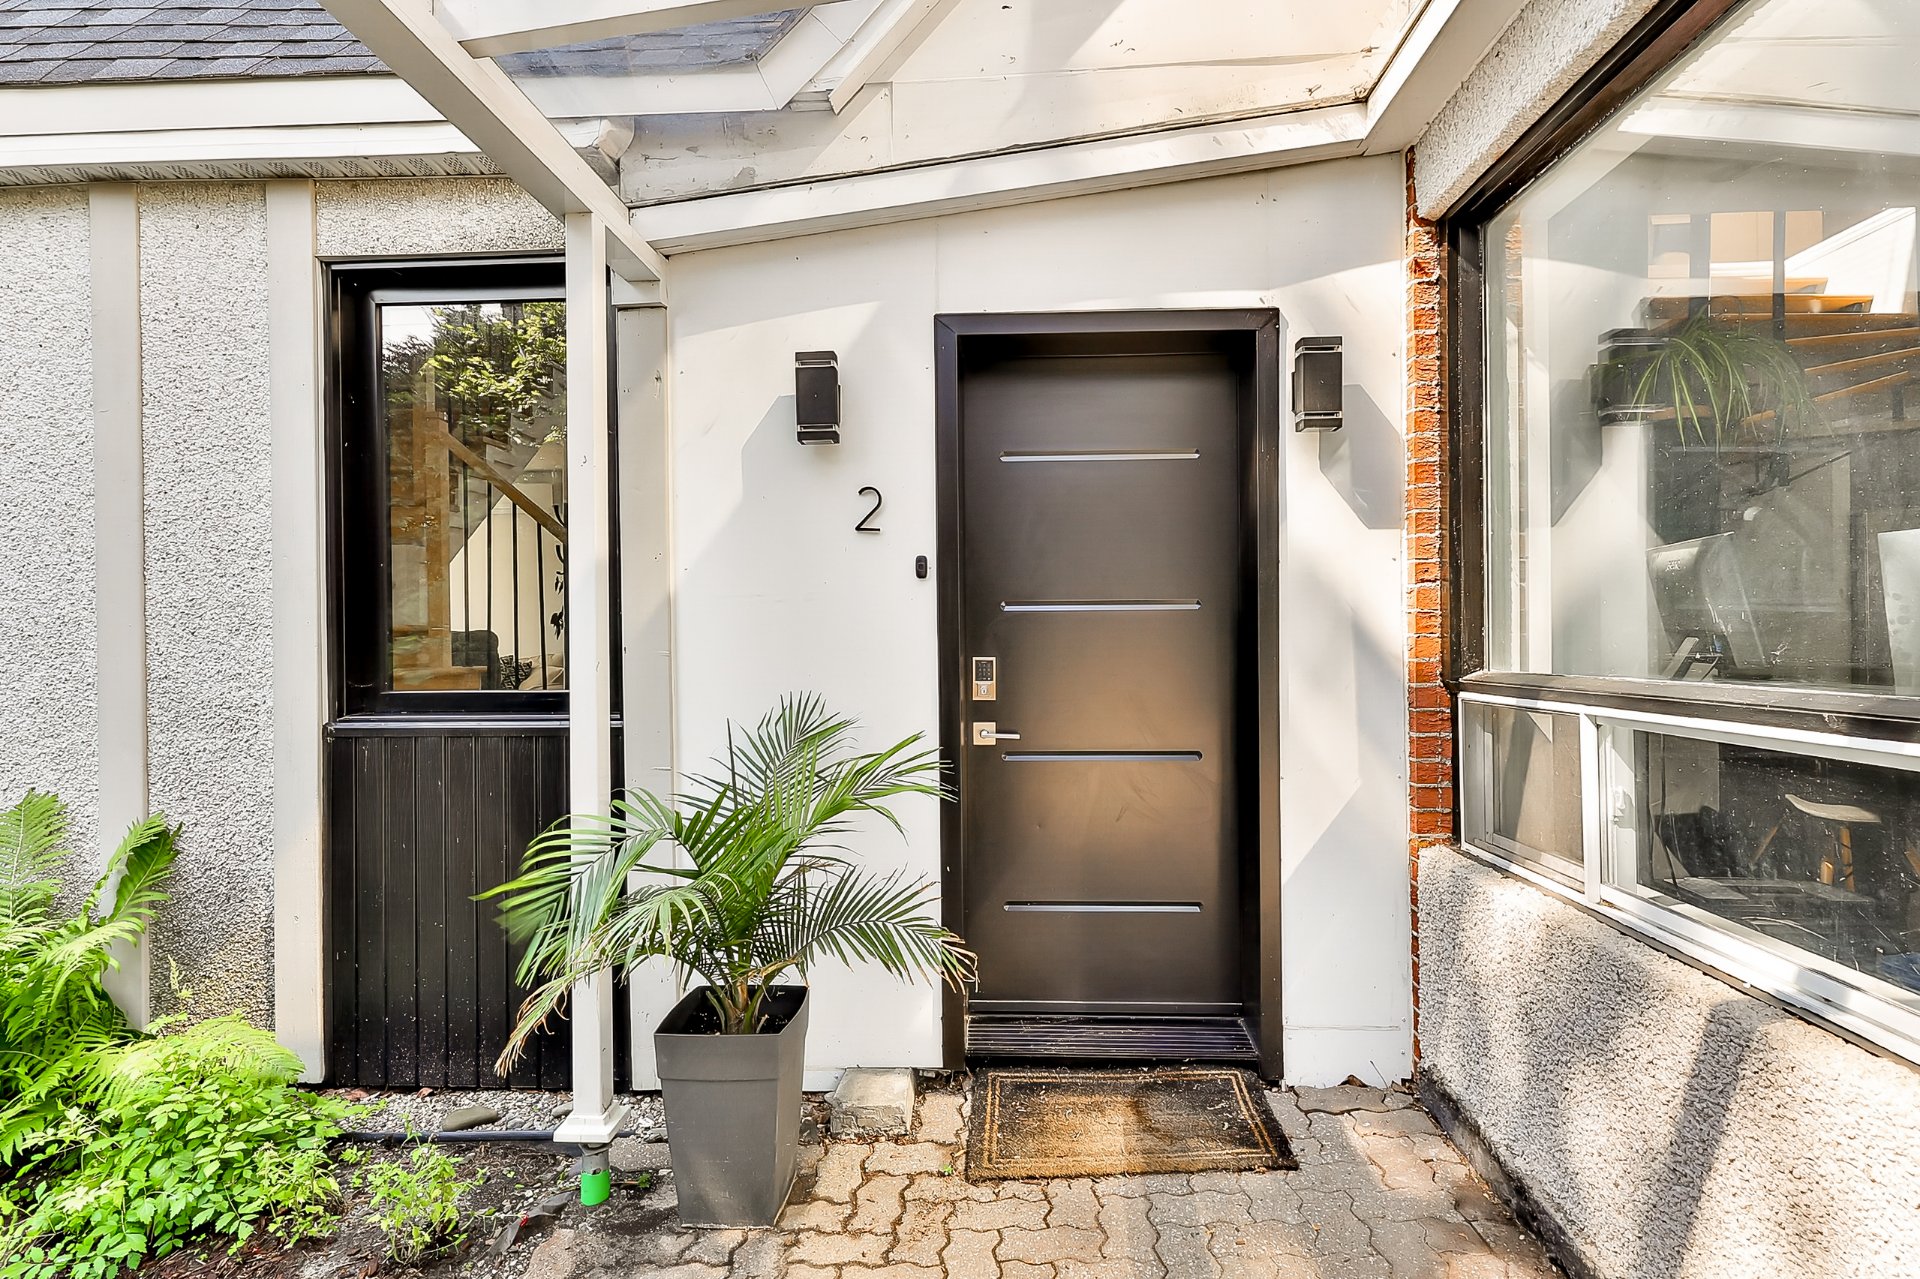
  Exterior entrance
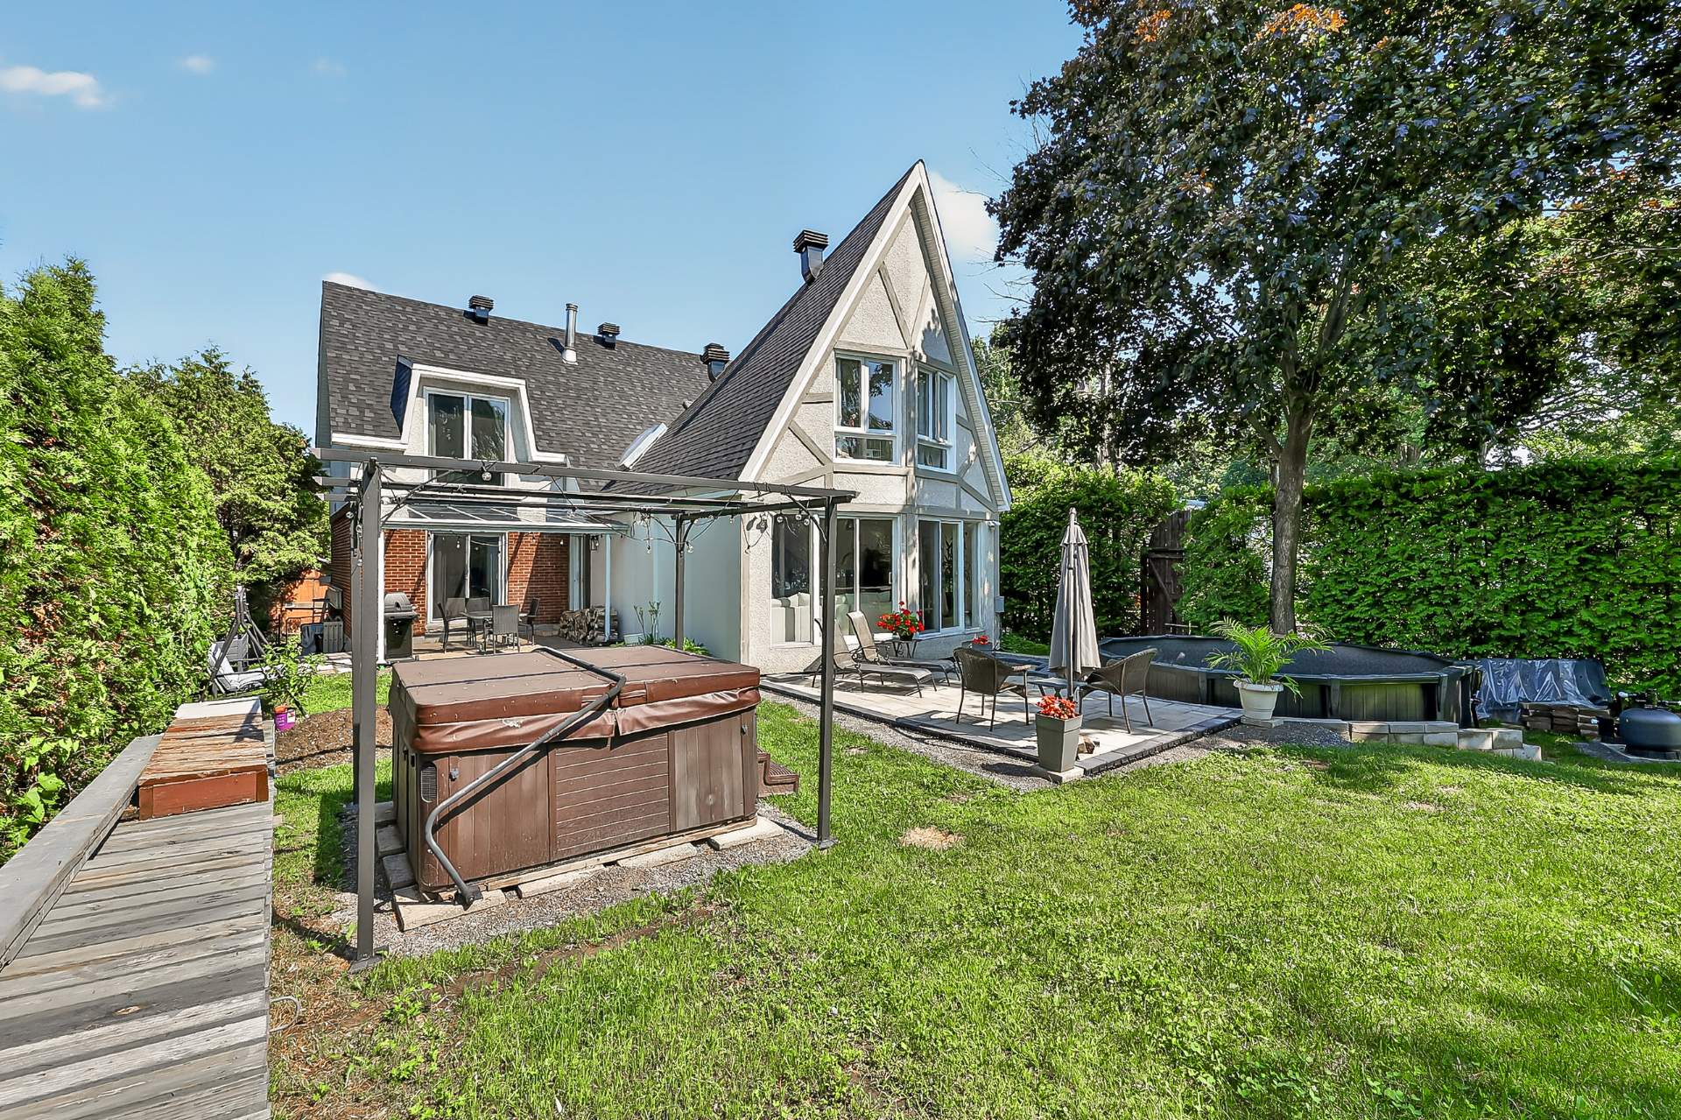
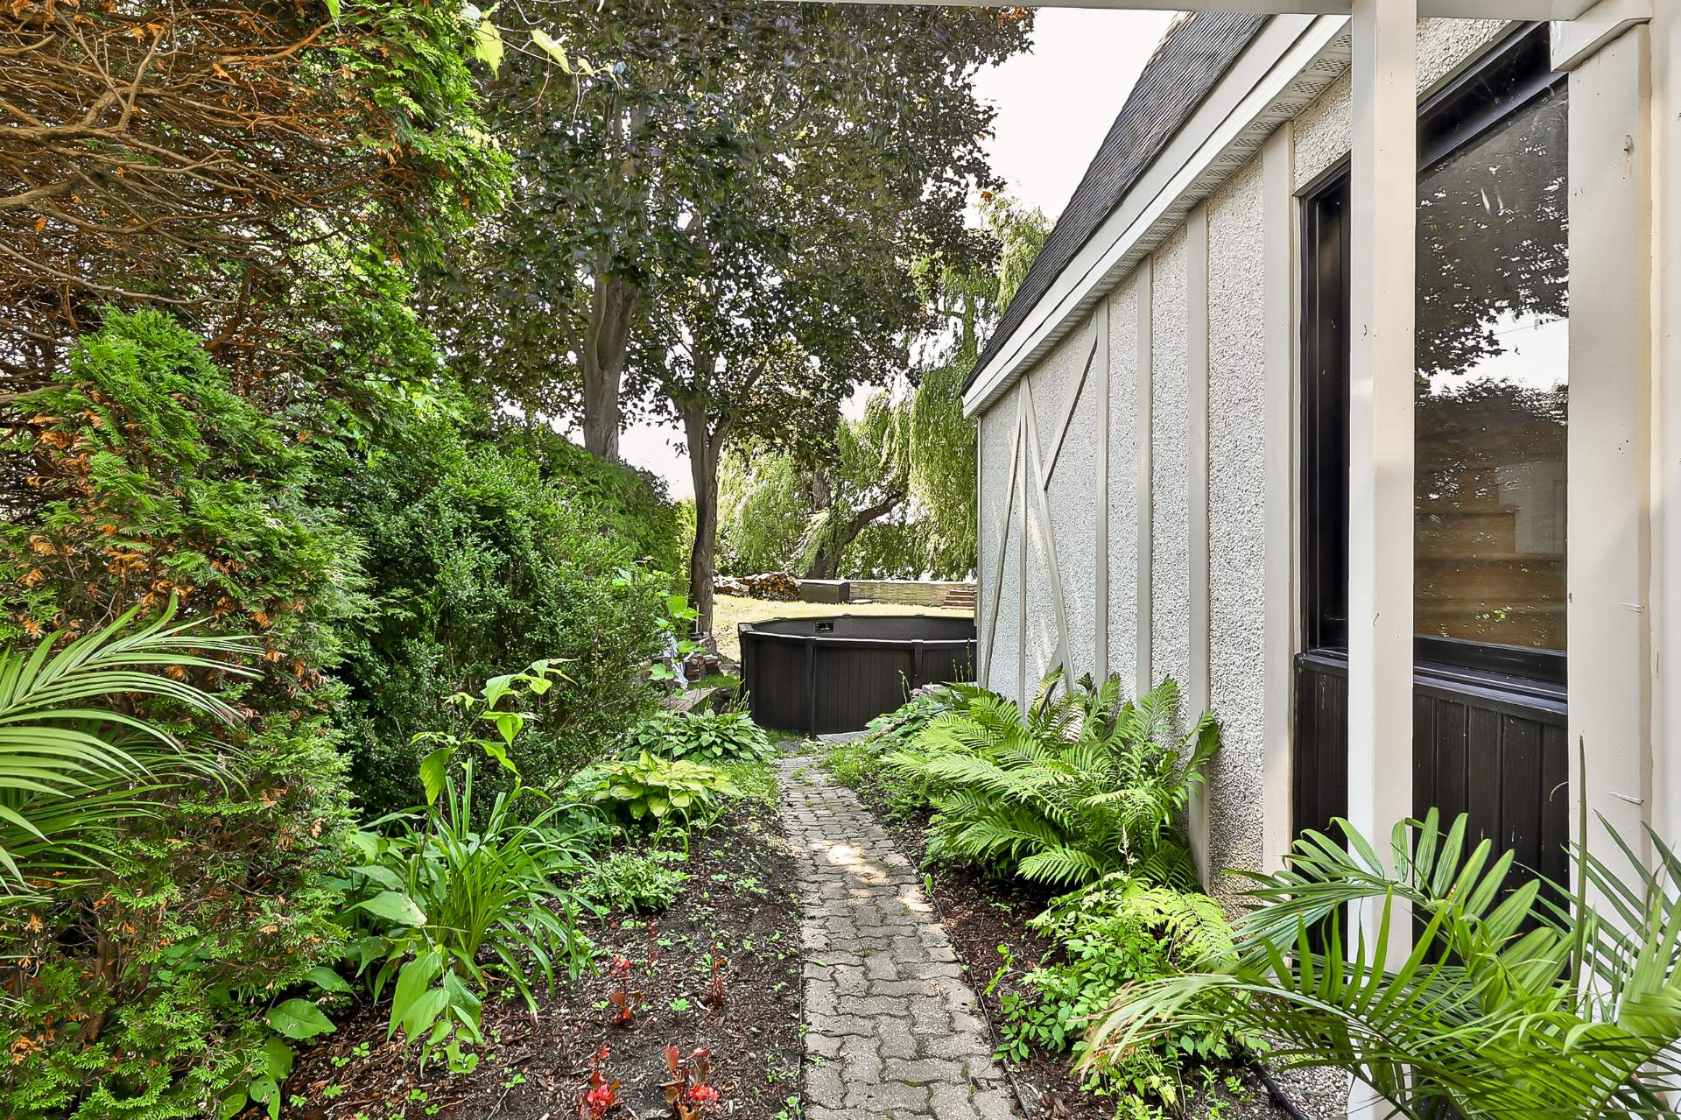
  Backyard
  Backyard
 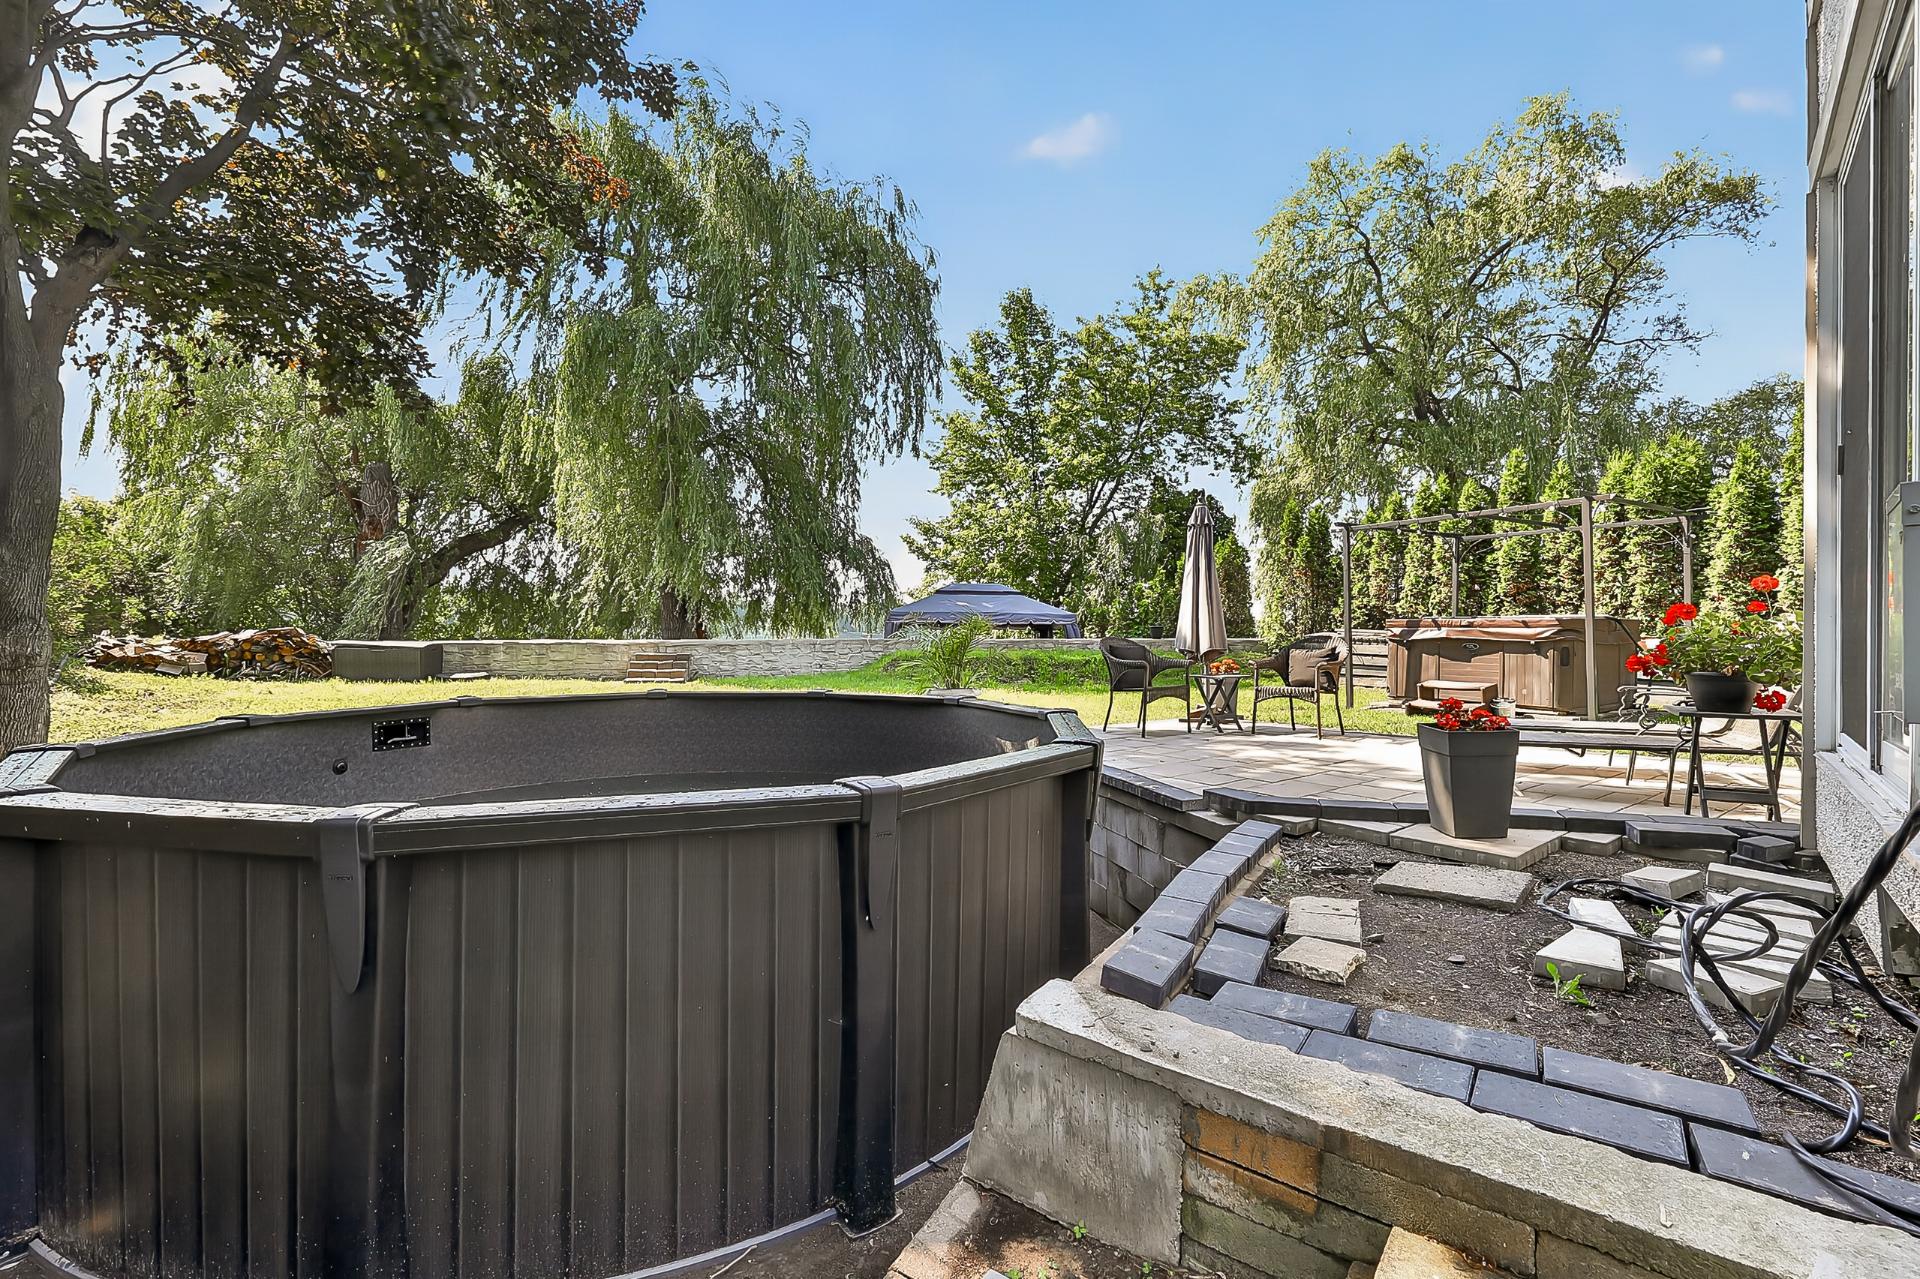 Backyard
 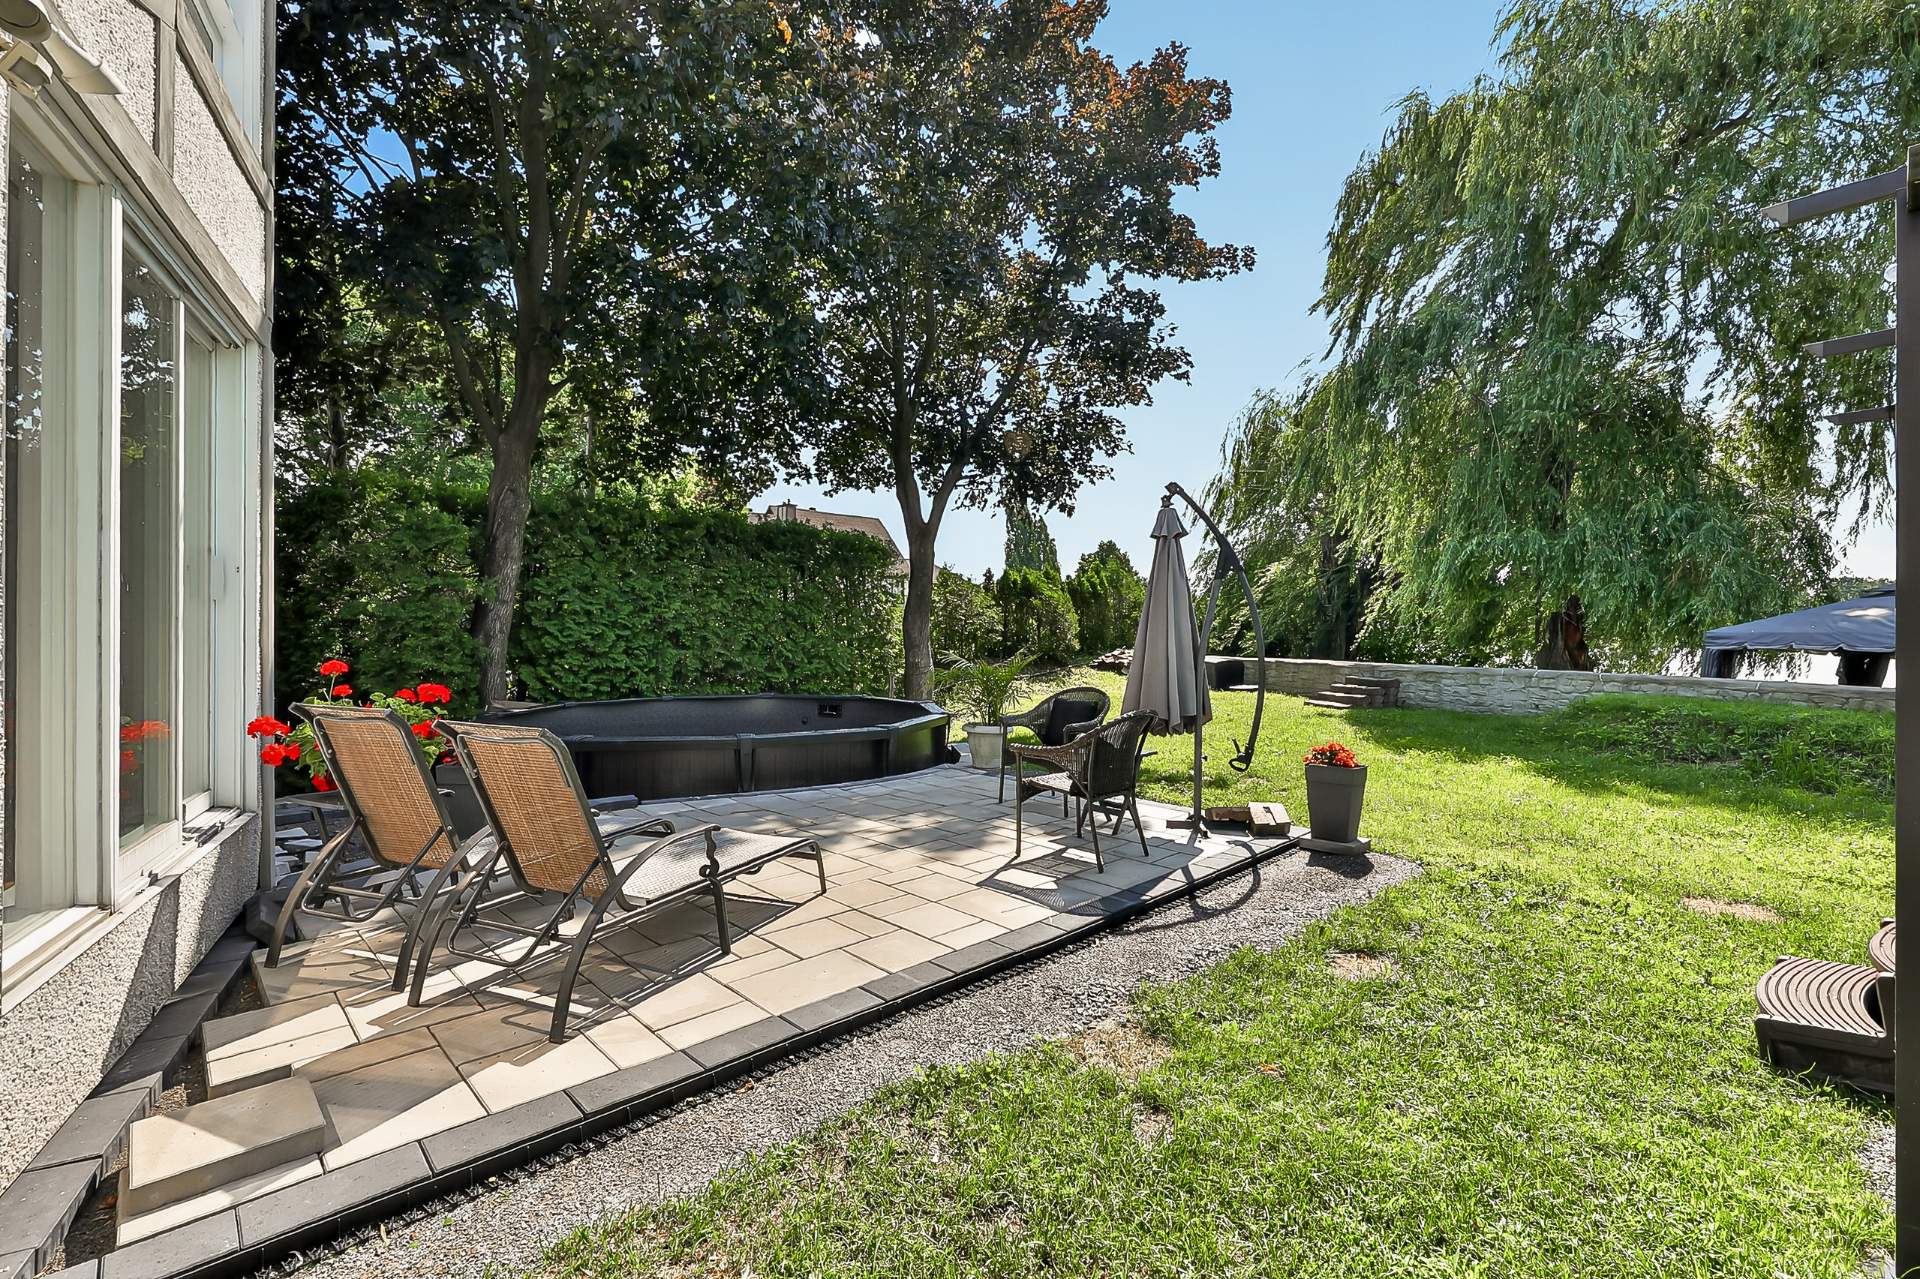 Backyard
 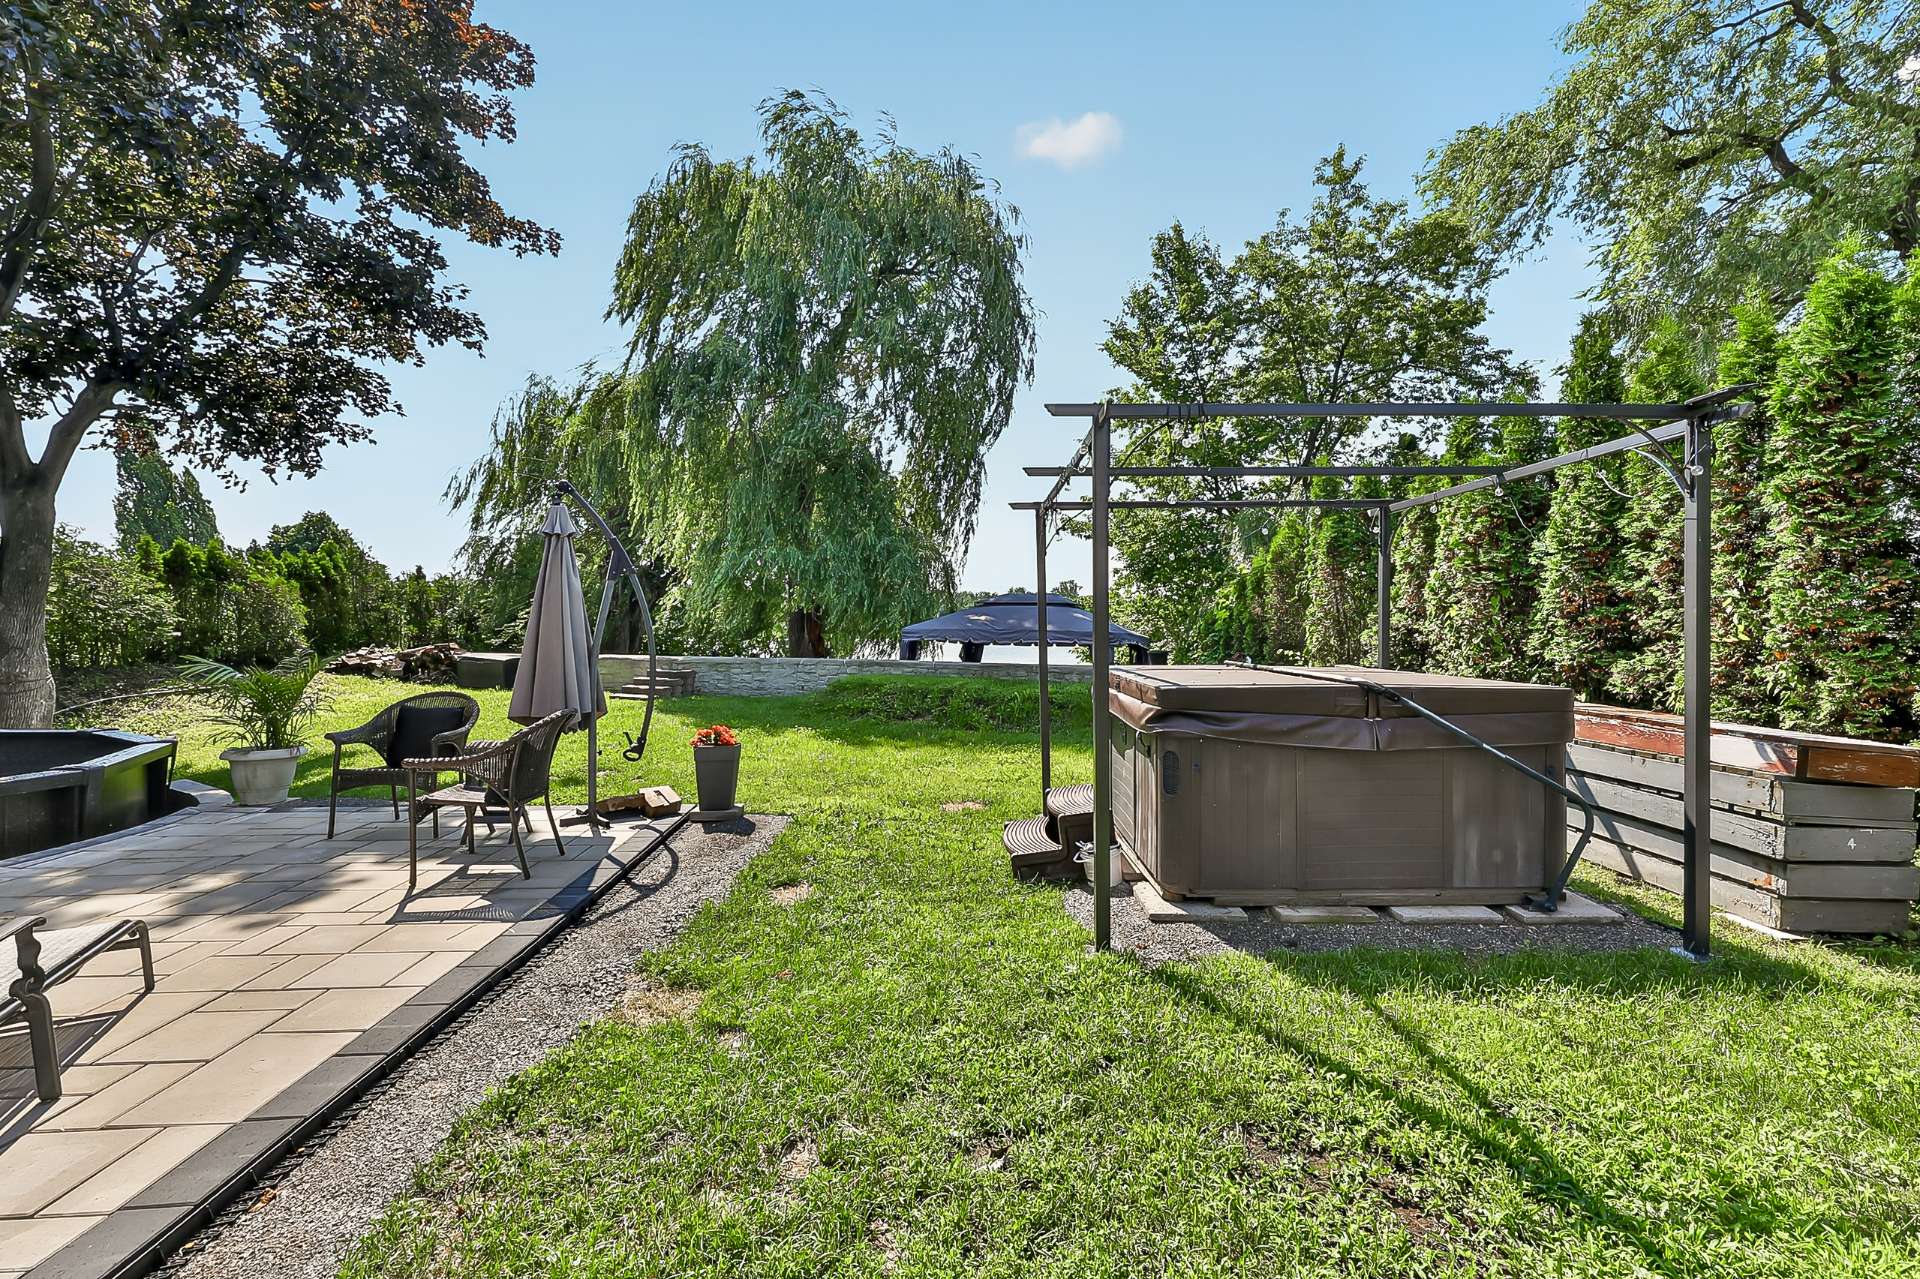 Backyard
 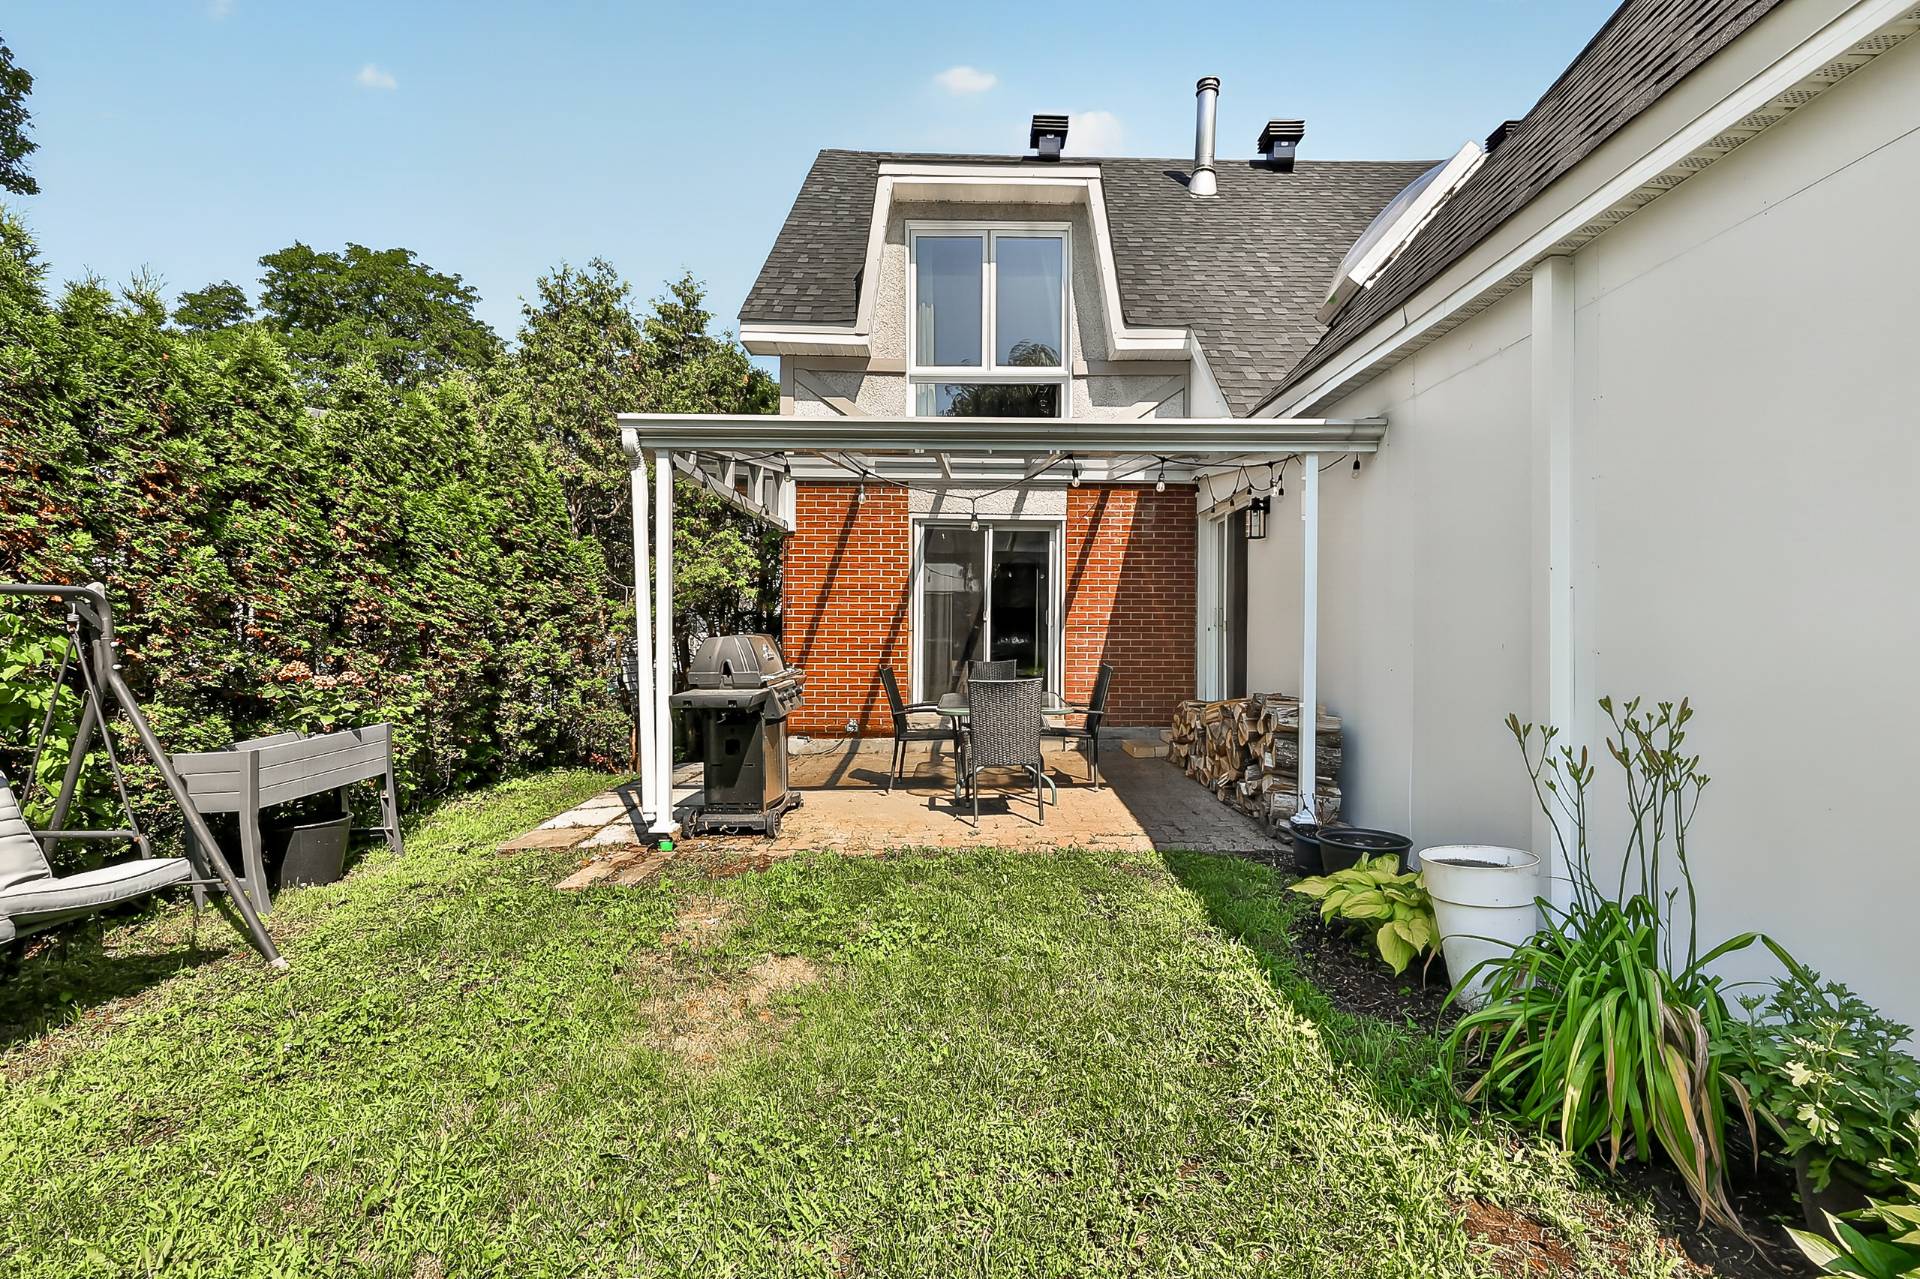 Backyard
  Backyard
  Backyard
  Aerial photo
  Aerial photo
 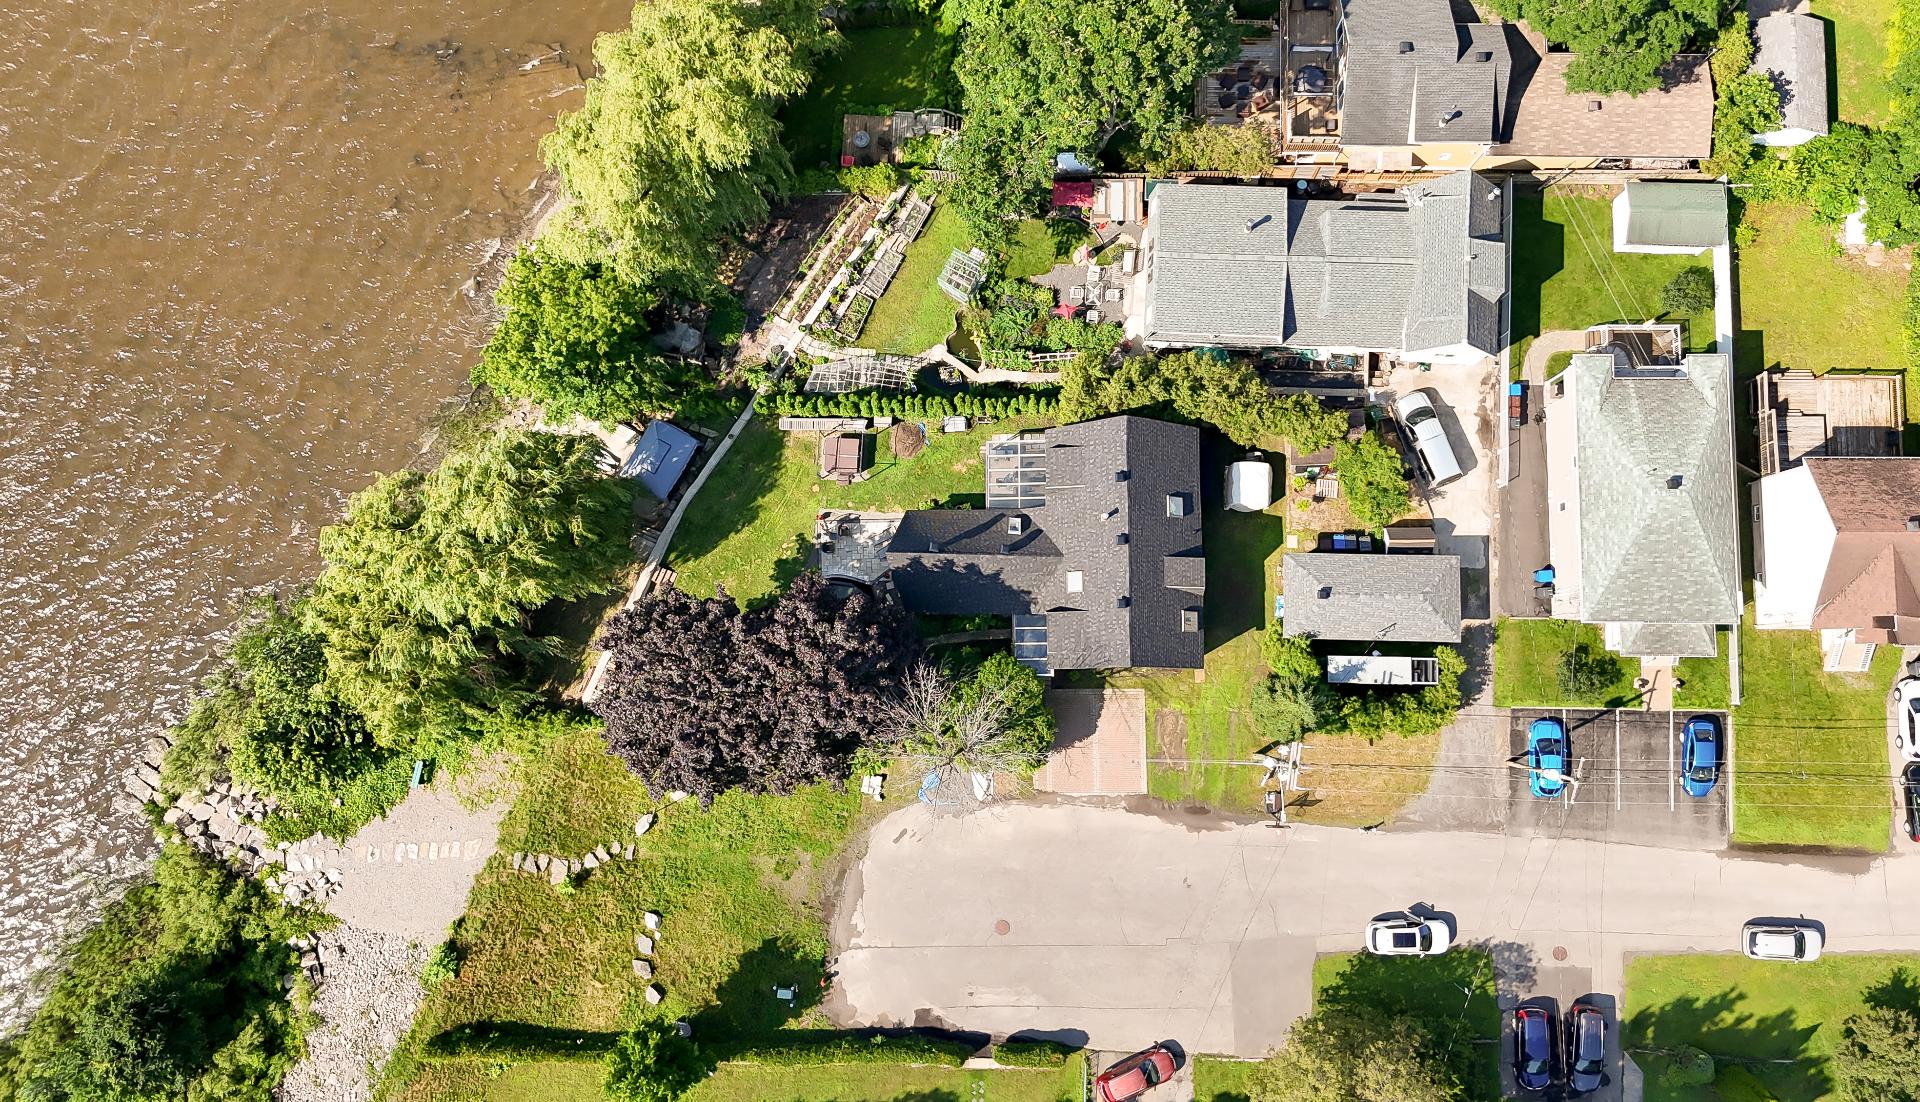 Aerial photo
 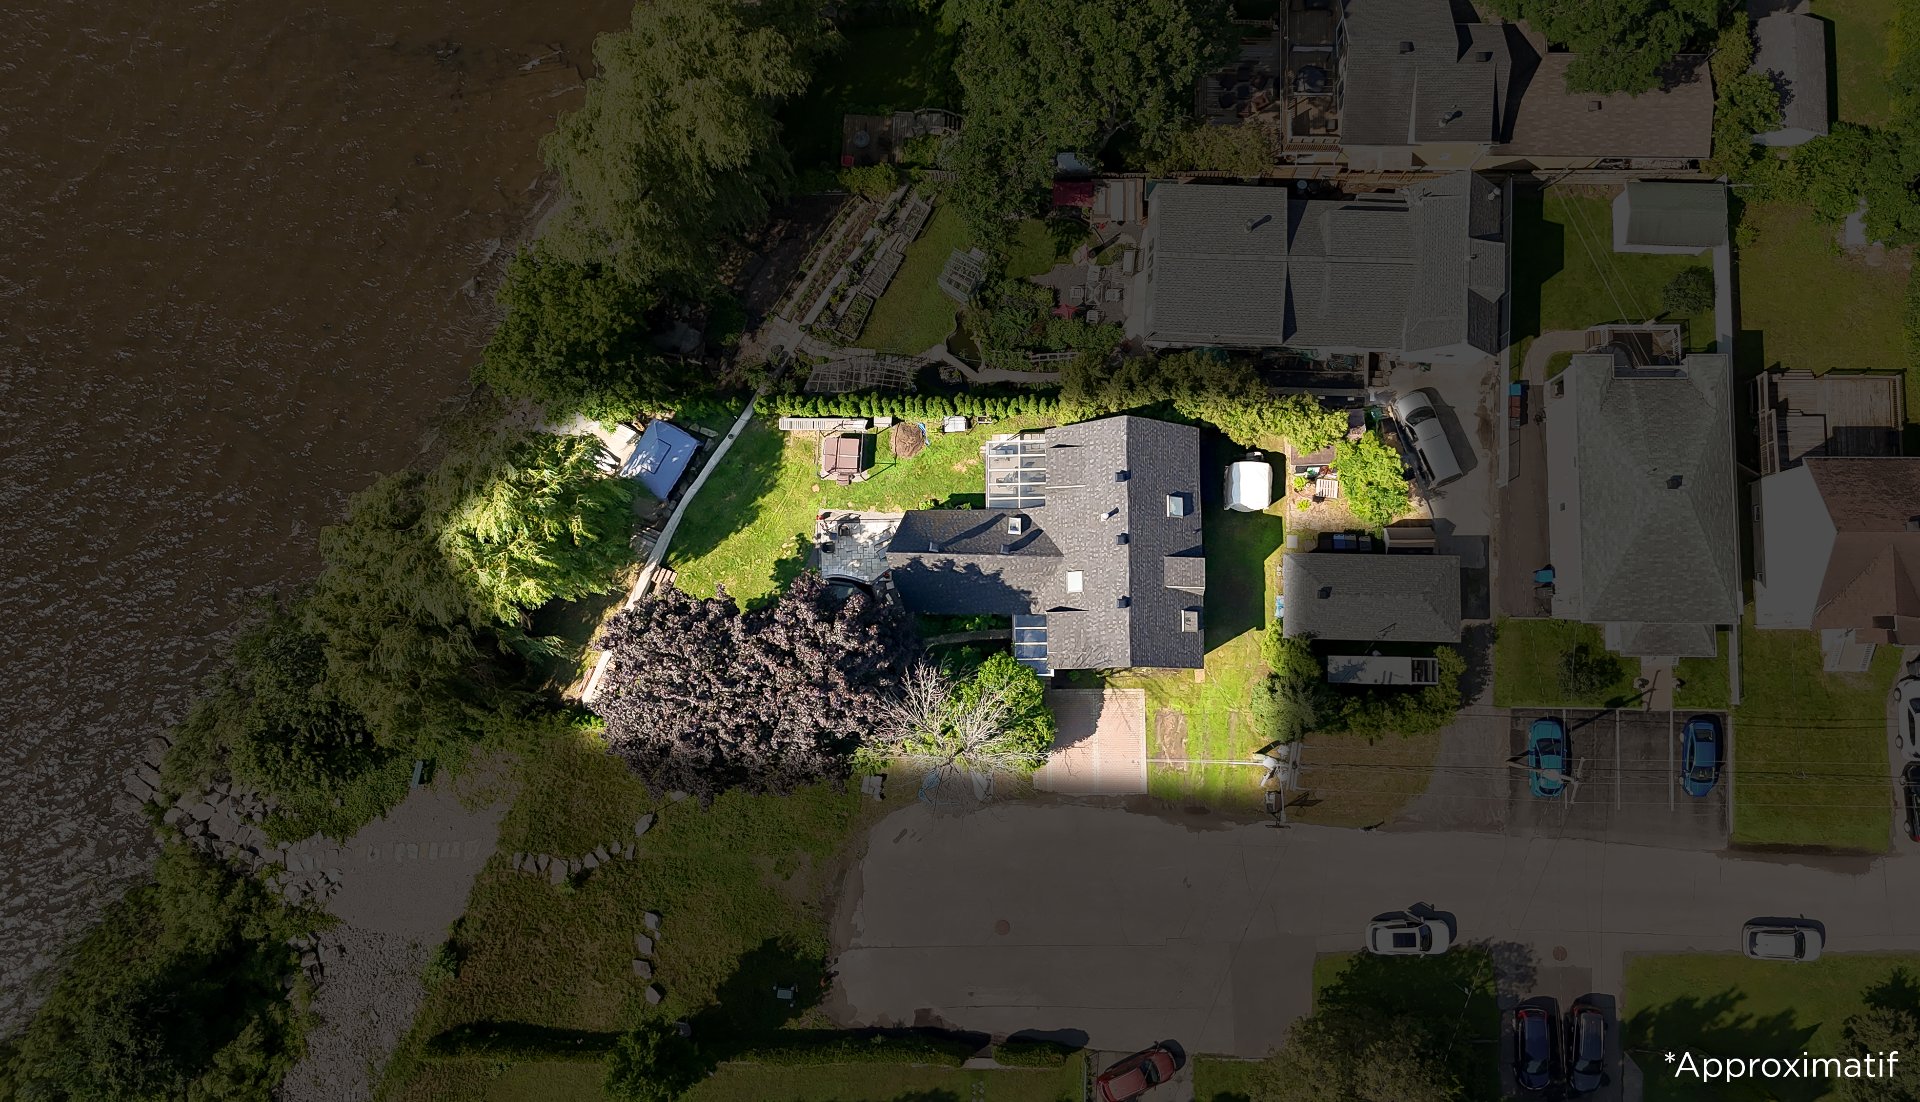 Aerial photo
 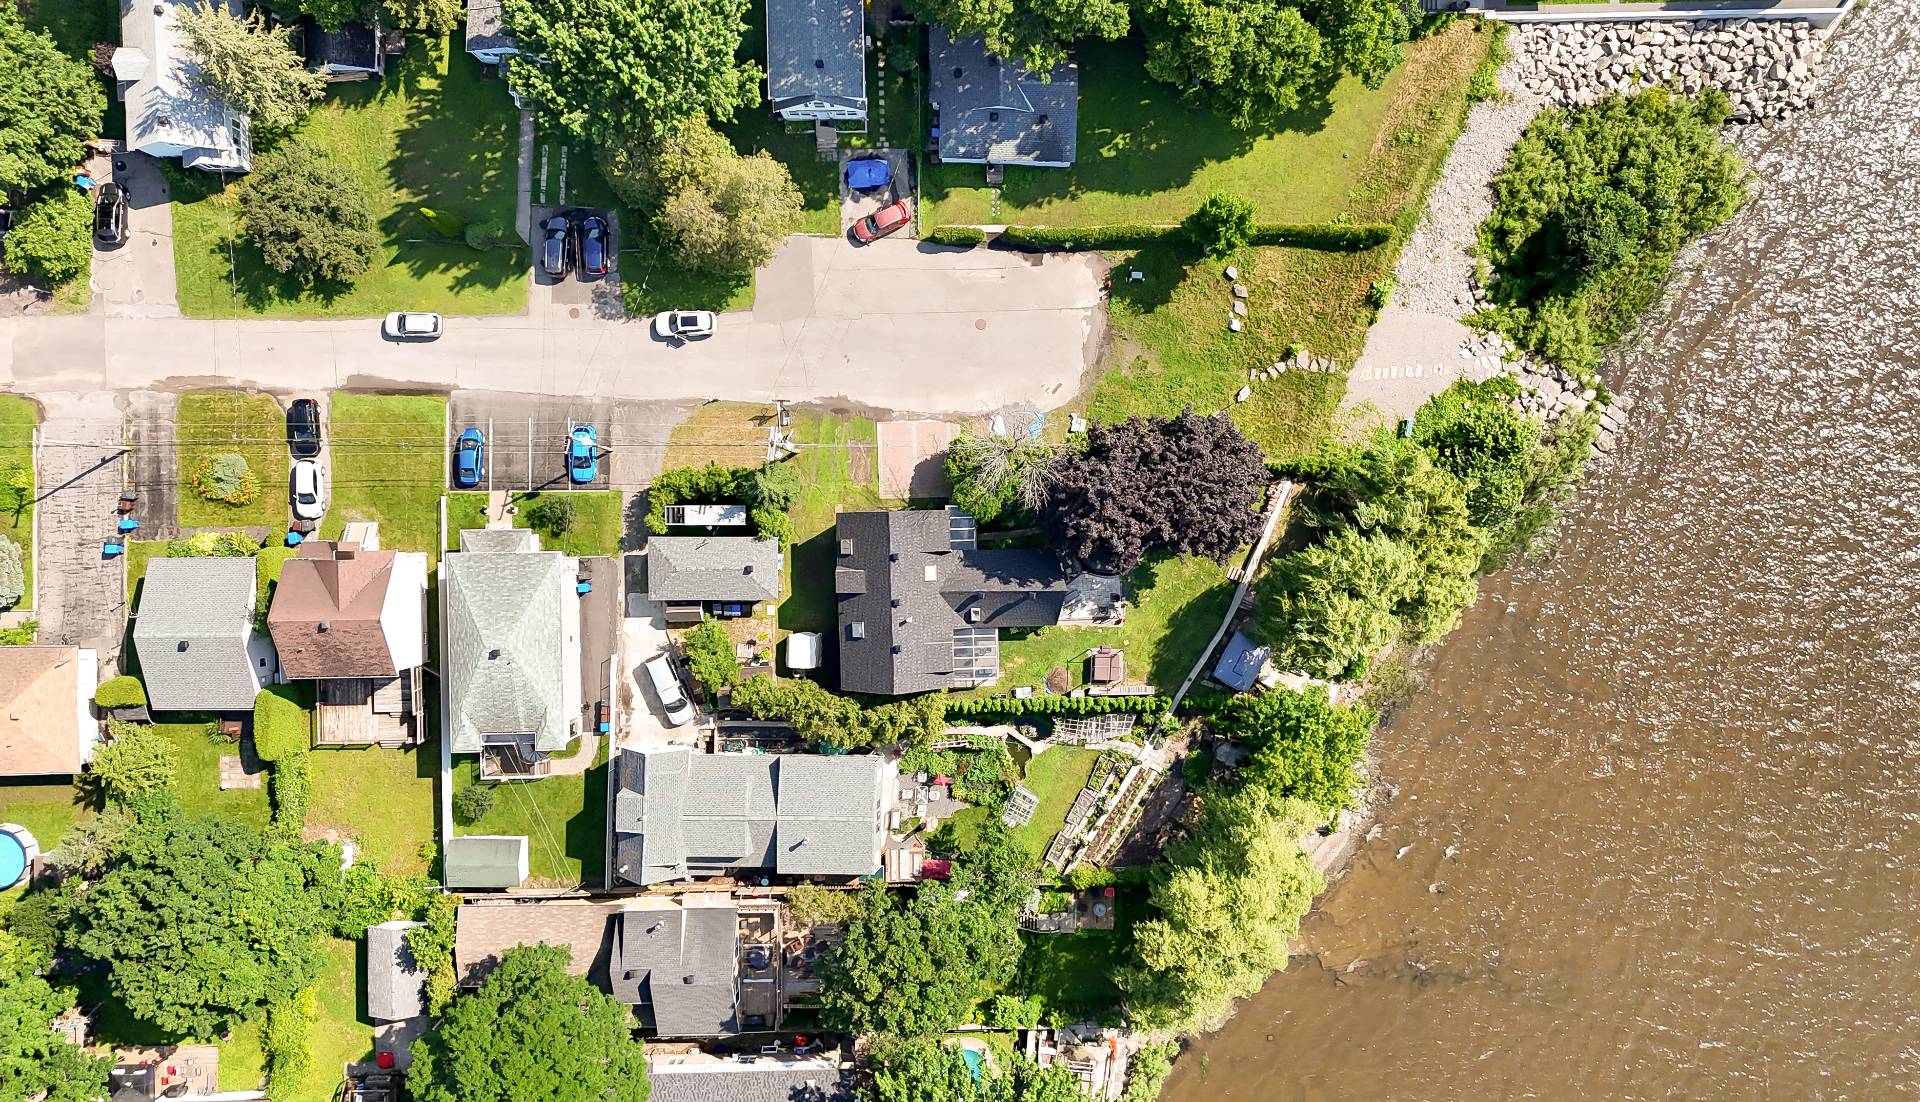 Aerial photo
 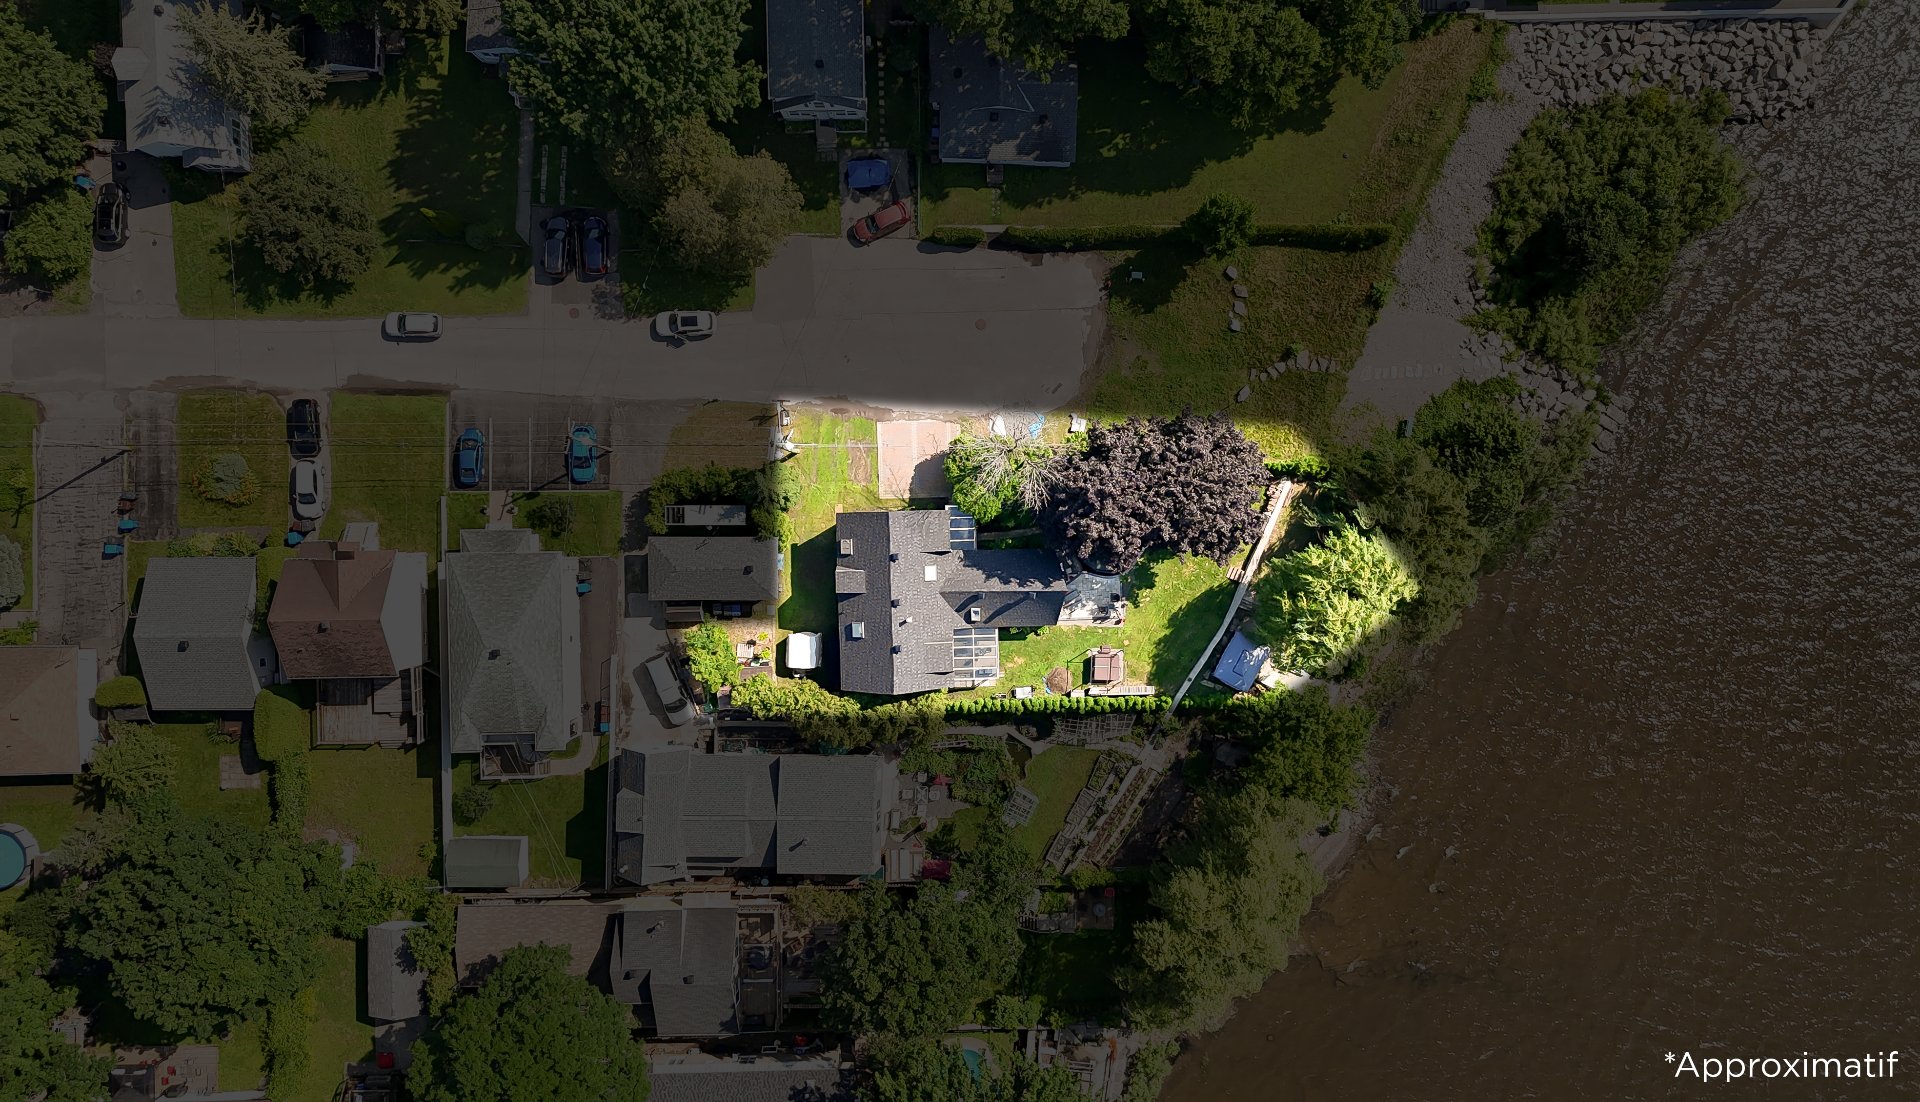 Aerial photo
 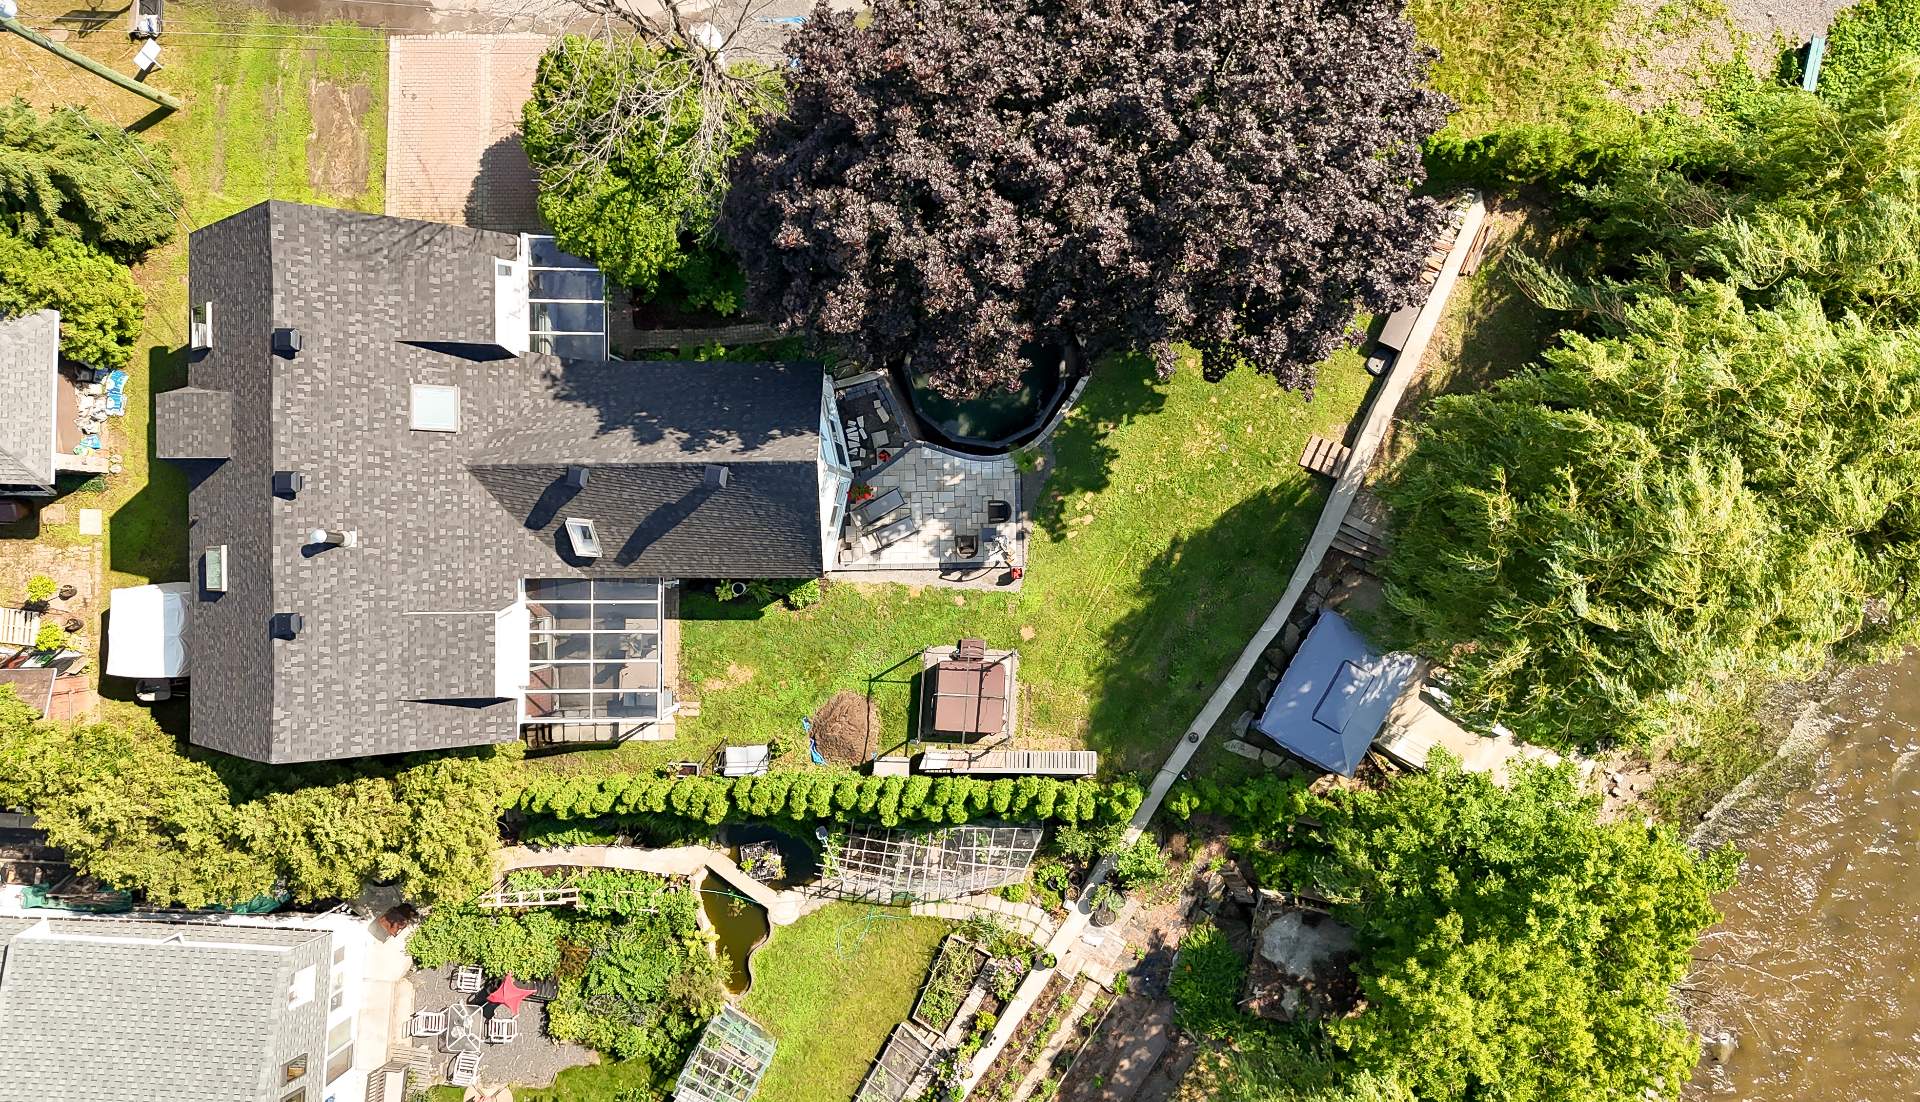 Aerial photo
 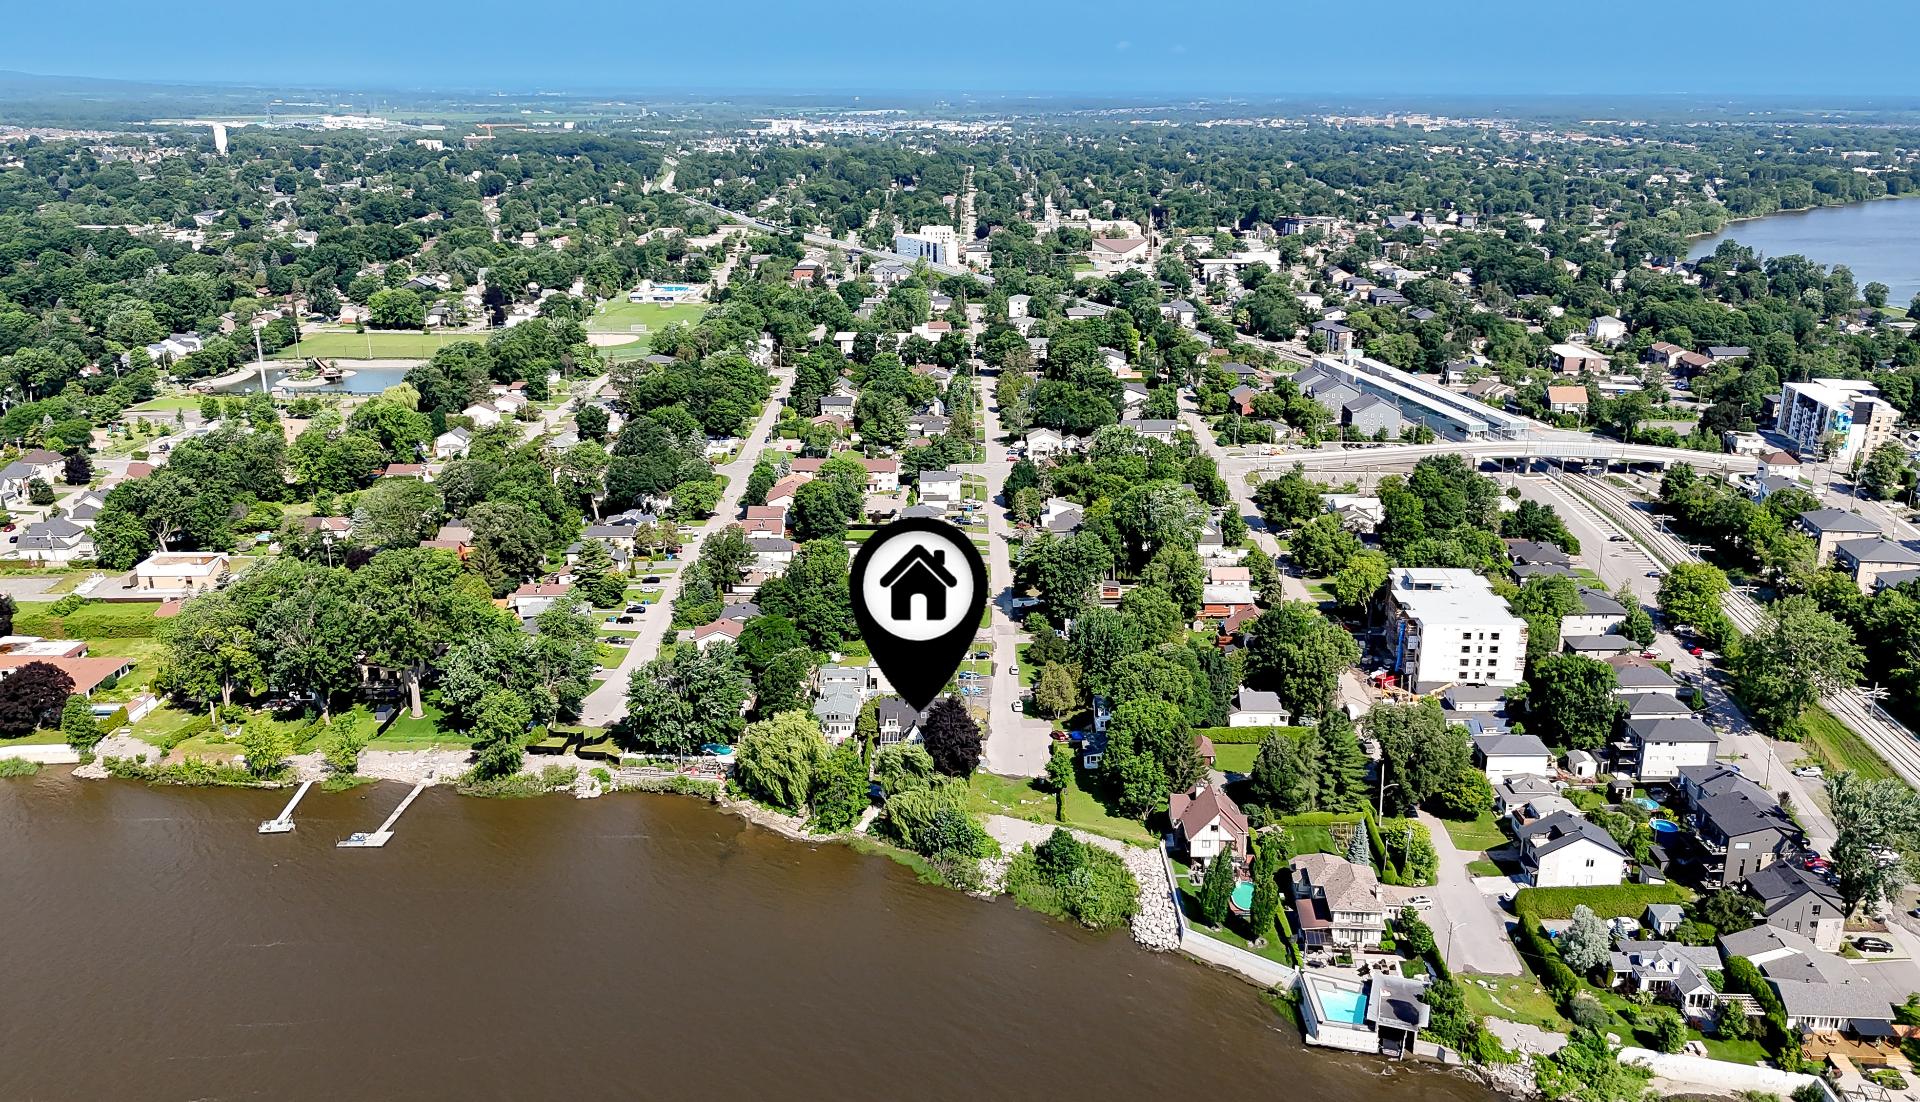 Aerial photo
 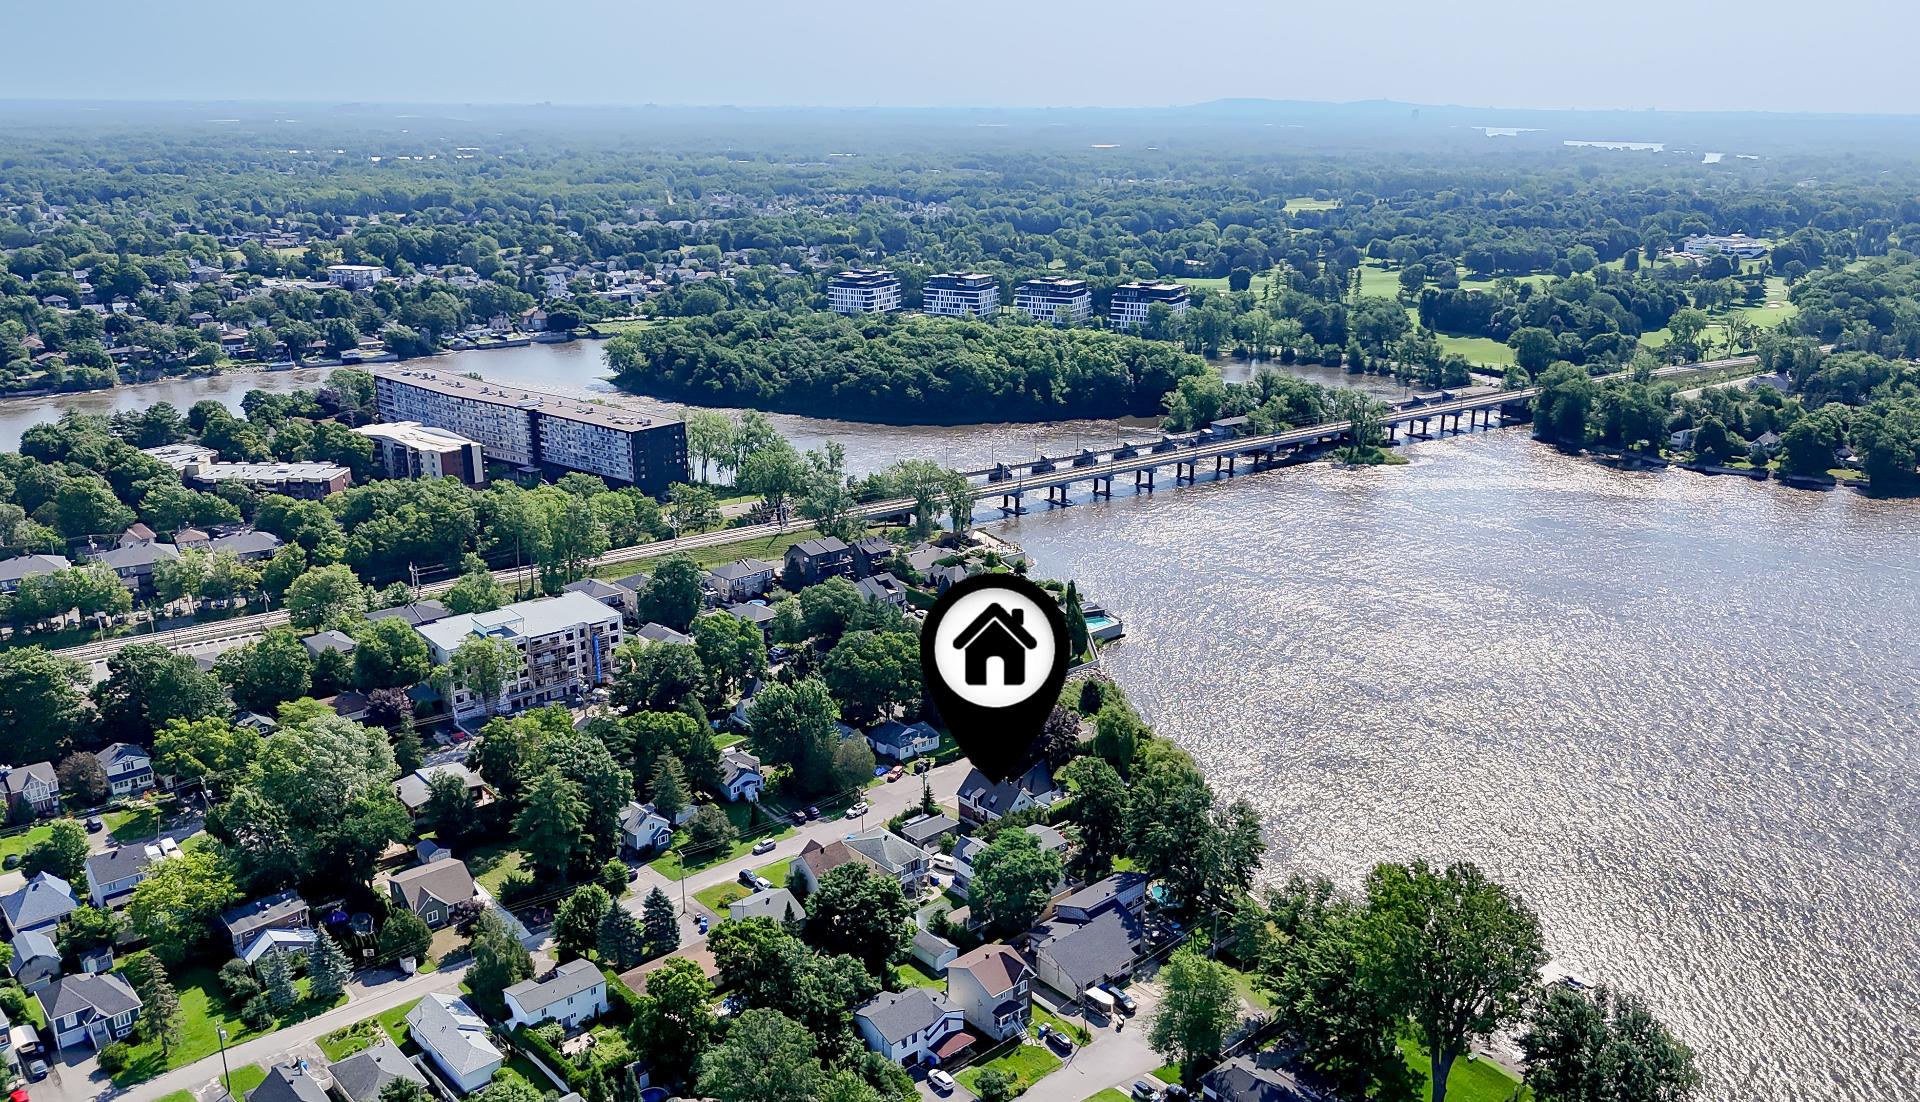 Aerial photo
 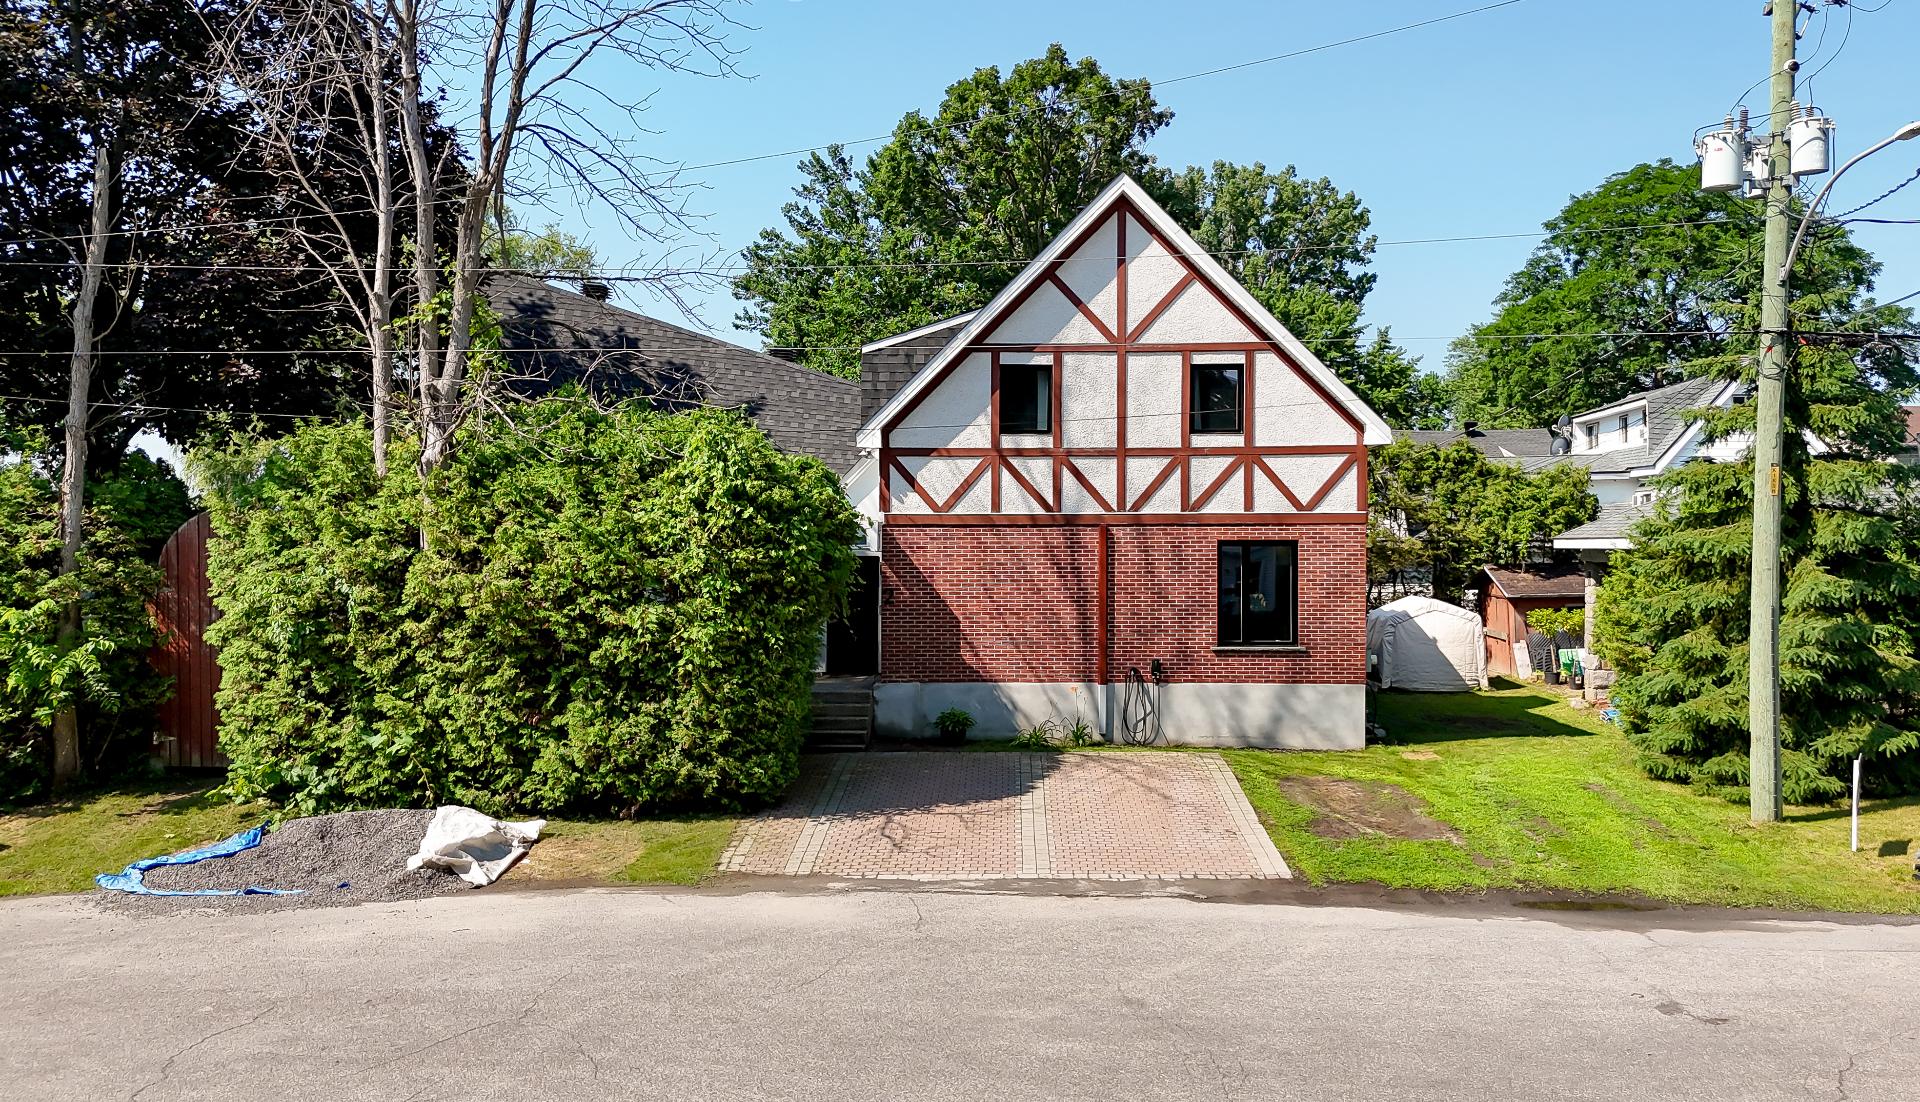 Aerial photo
 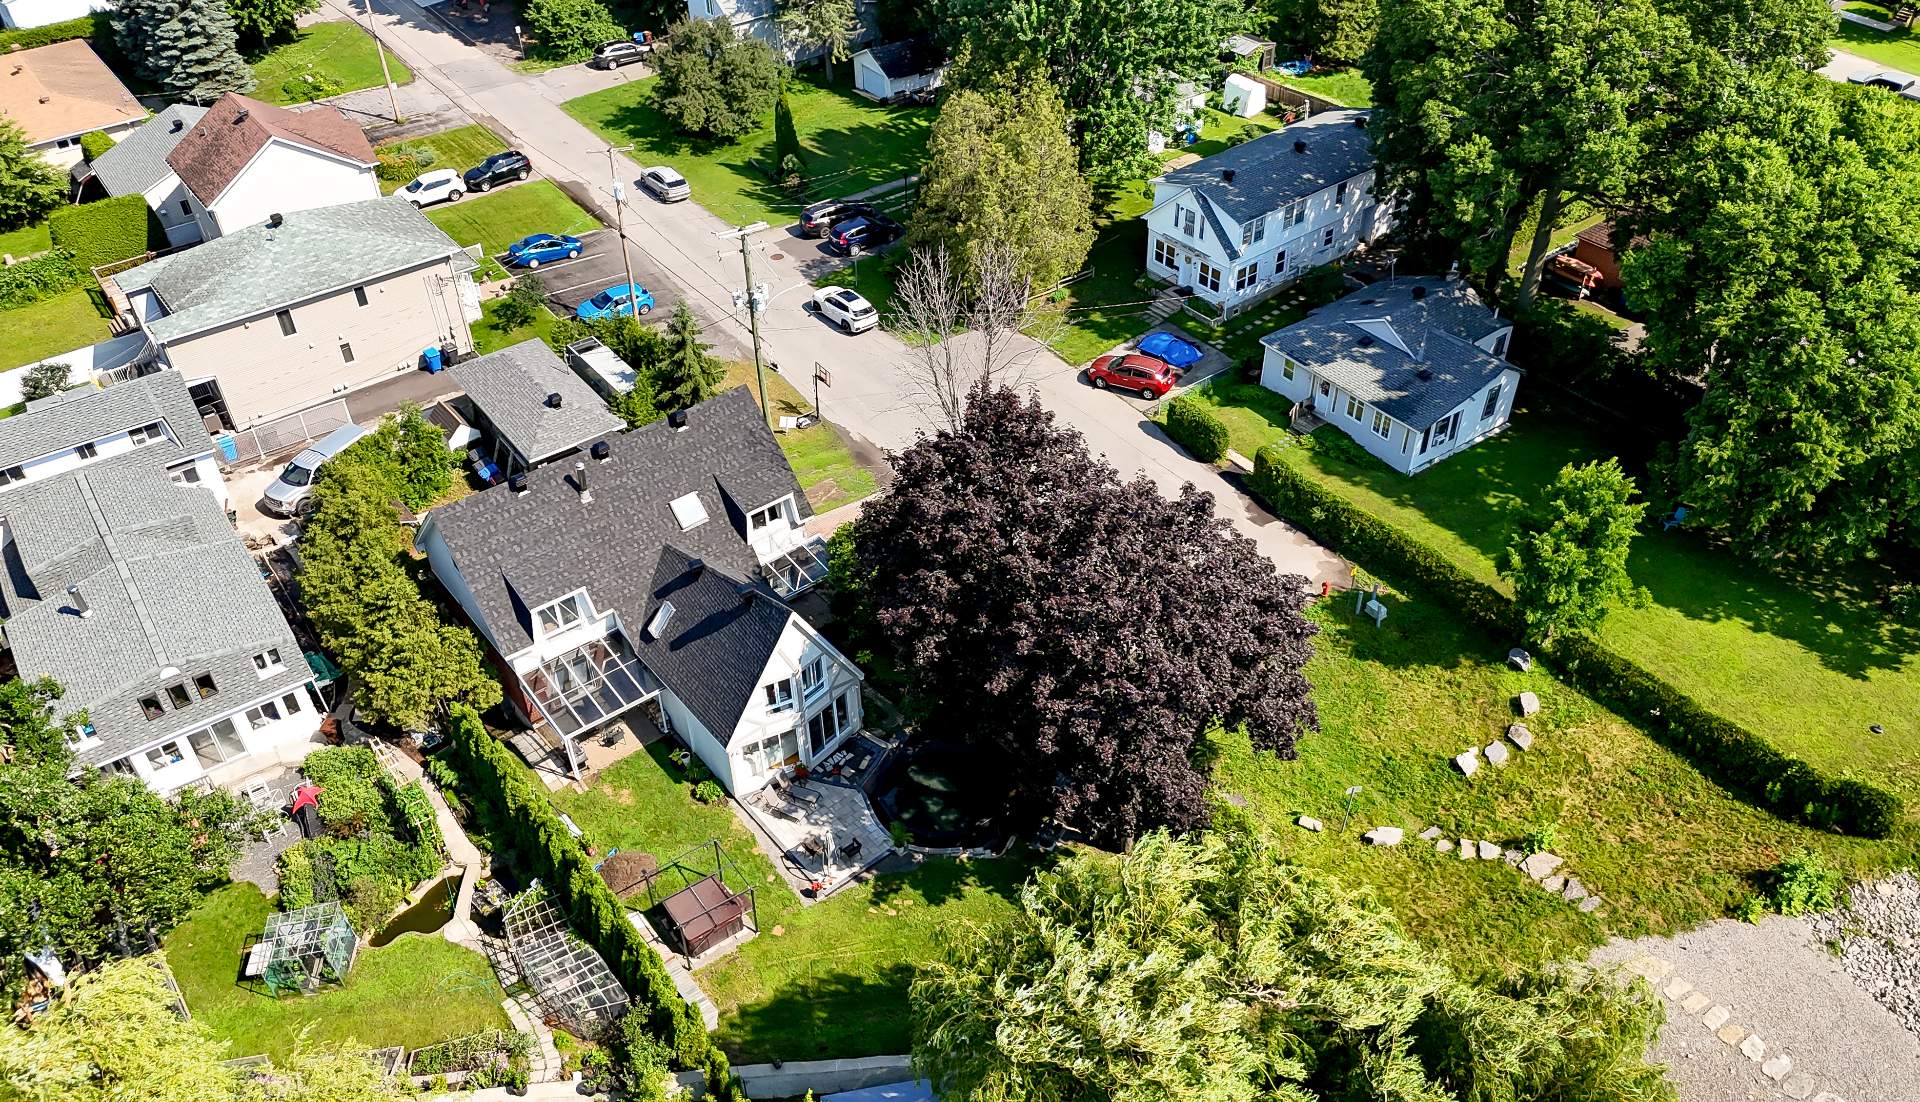 Aerial photo
 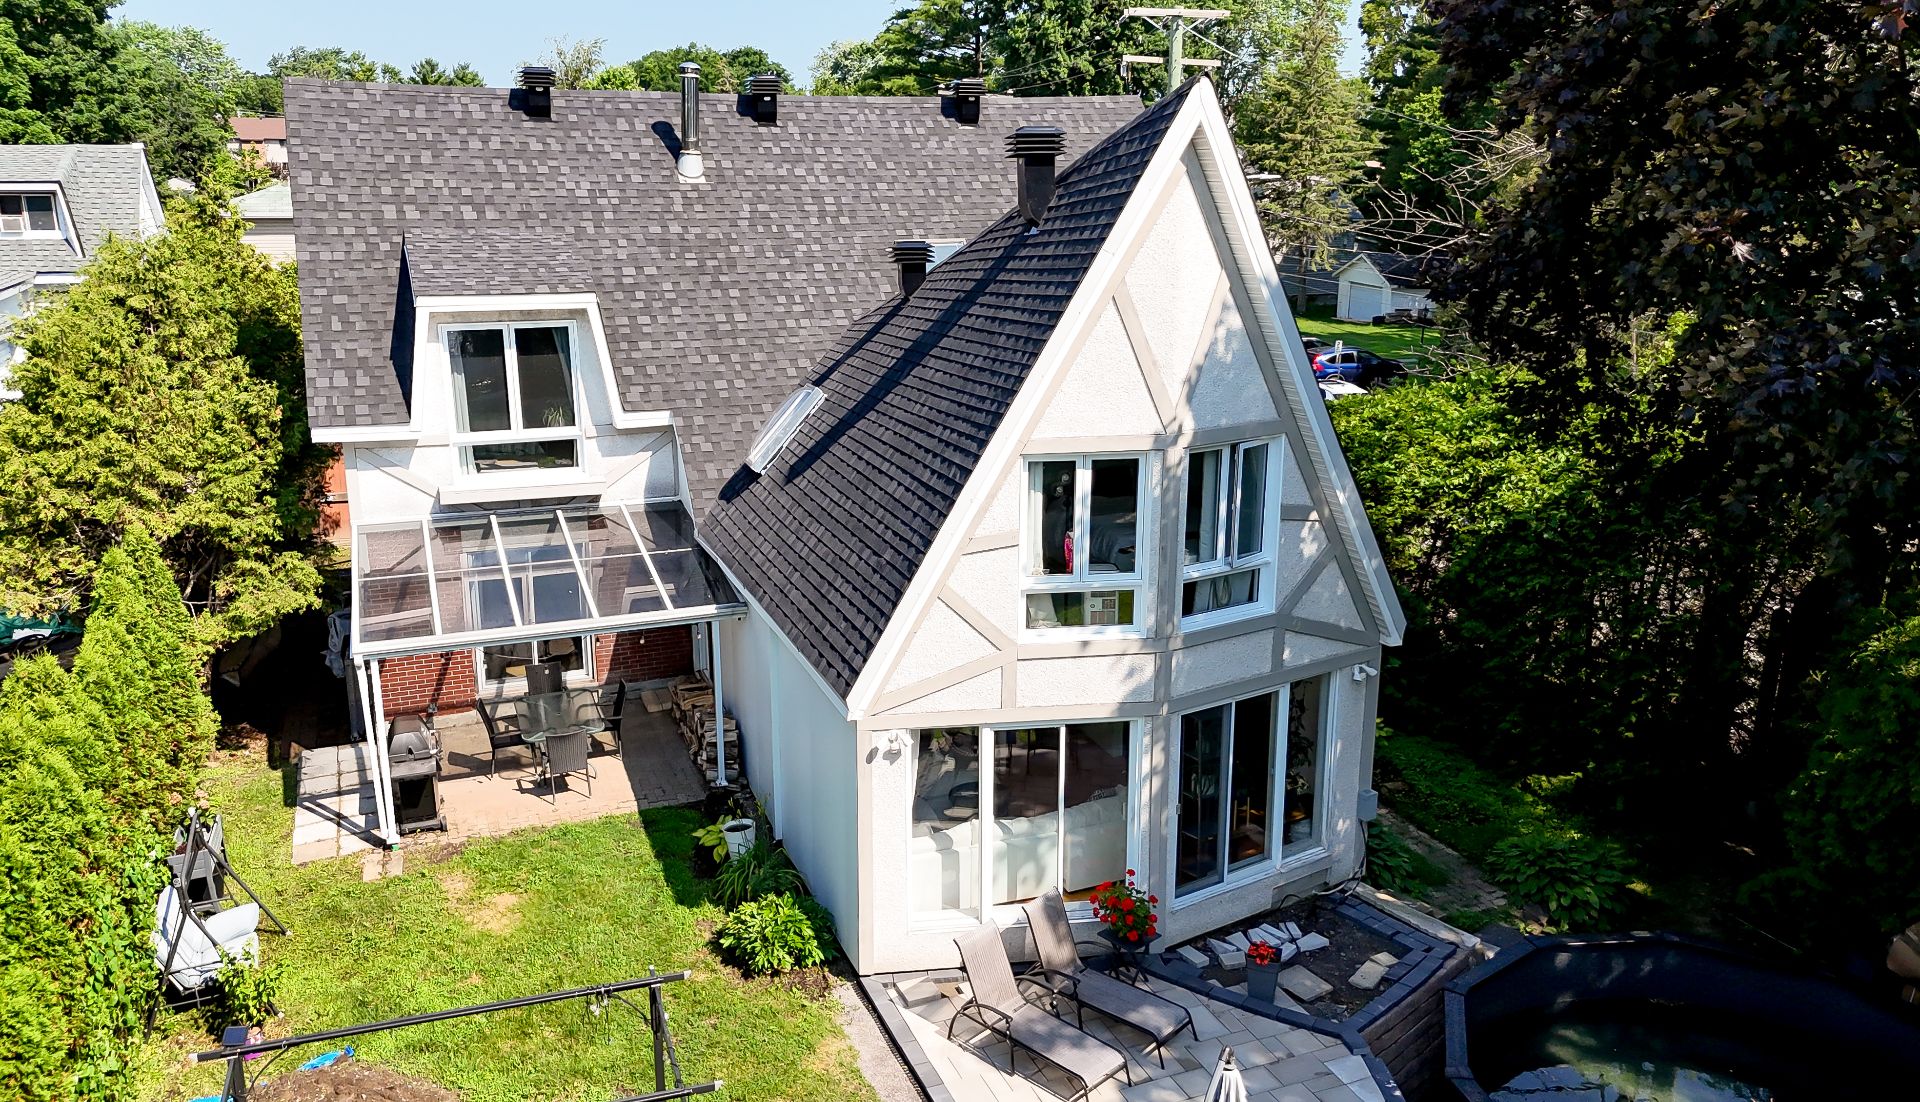 Aerial photo
 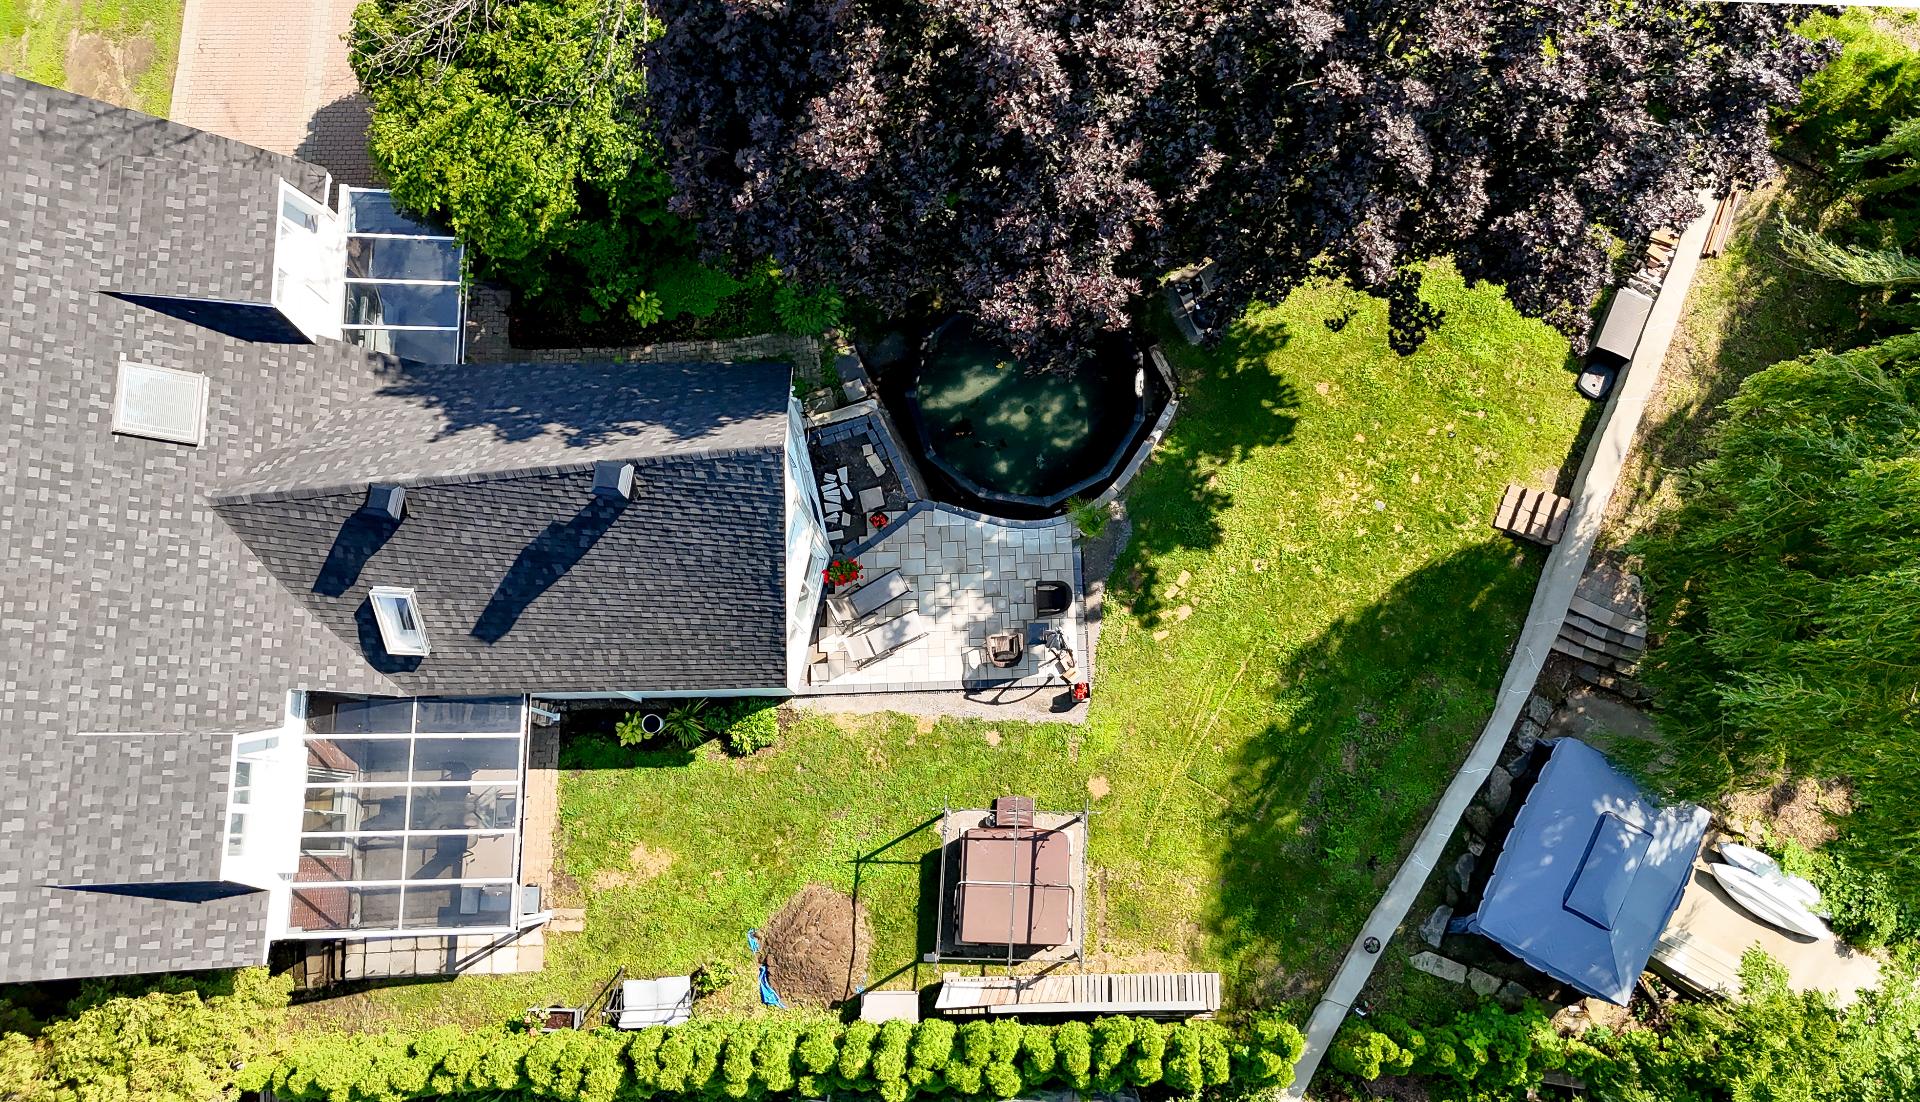 Aerial photo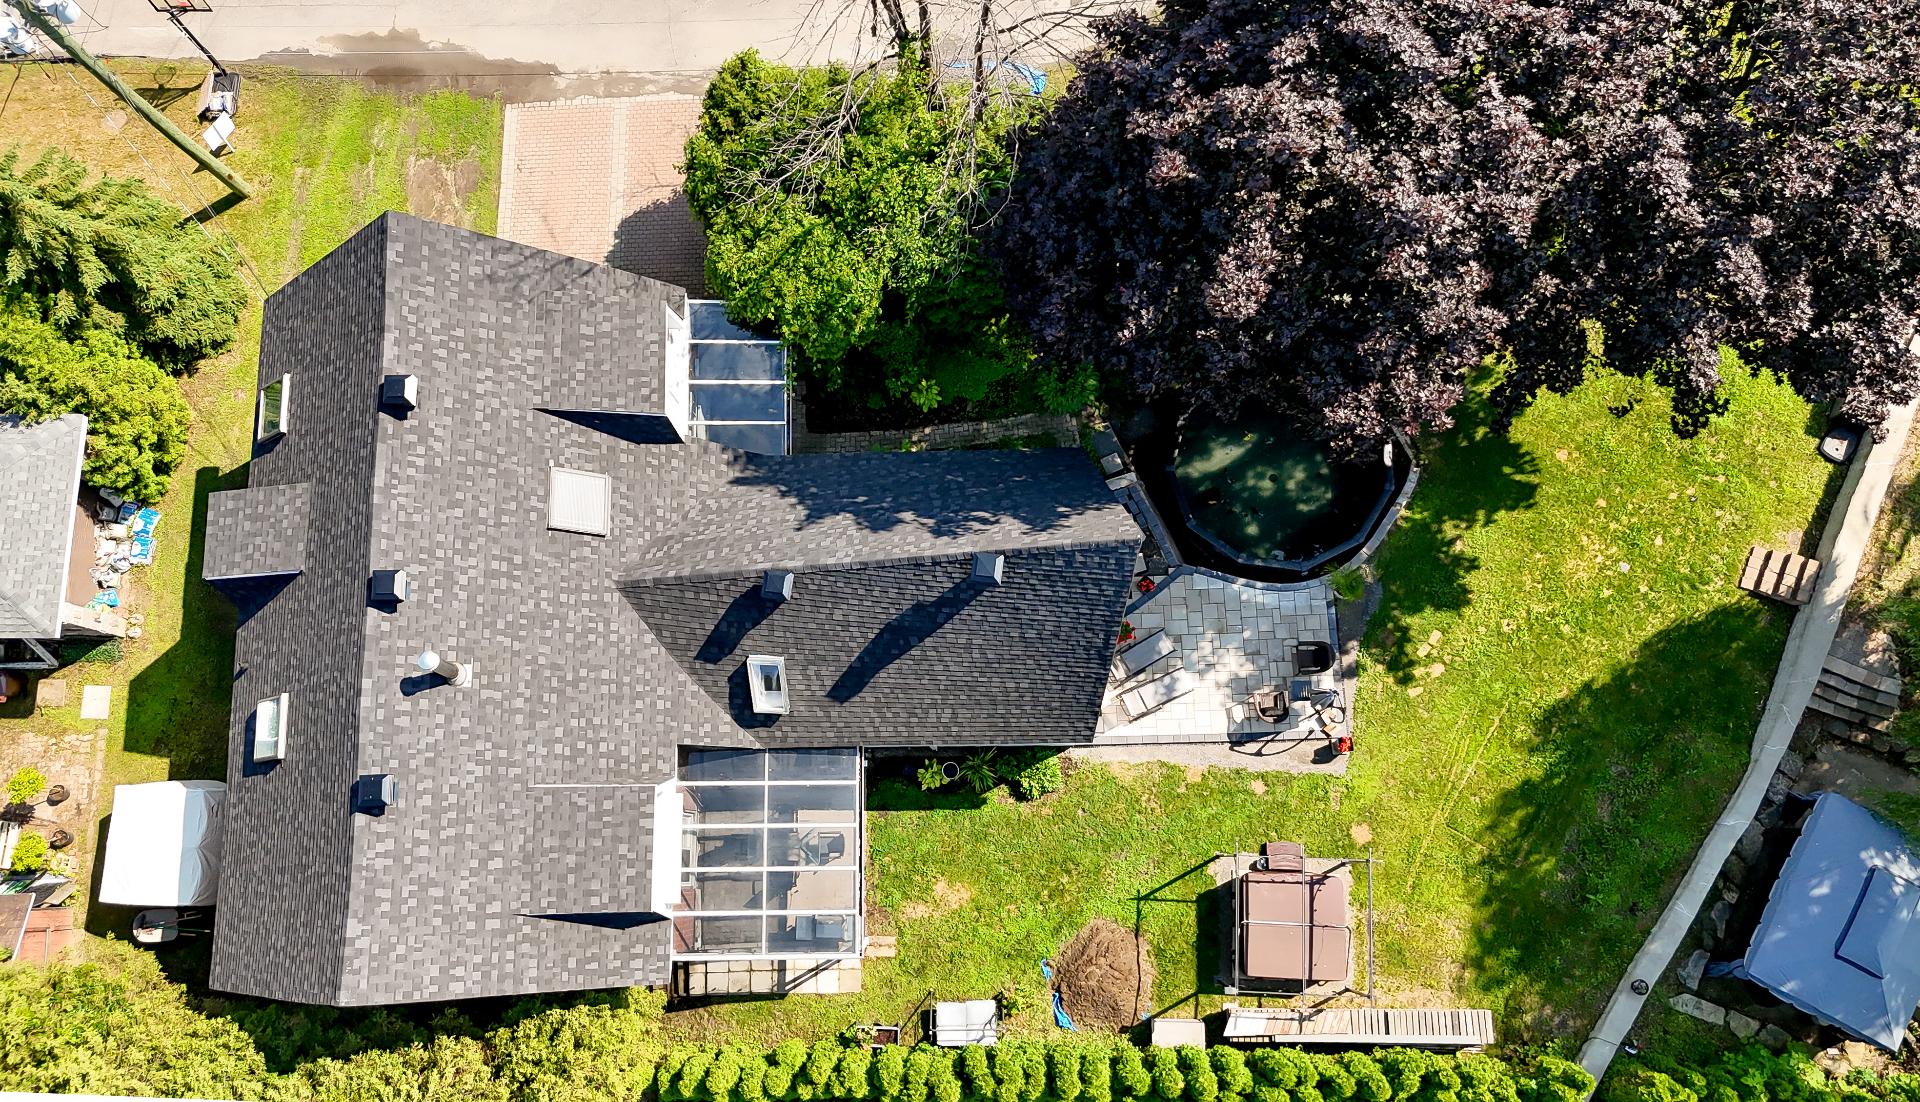
Rare waterfront opportunity and less then 500m from REM in Deux-Montagnes! This character-filled two-storey home offers water access just steps away and a backyard built for summer: above-ground pool, spa and gazebo for entertaining and unwinding through the sunny days. Inside, six generous bedrooms, a renovated bathroom with freestanding tub and glass shower, light-filled living spaces, and the charm of original materials enhanced by a fresh, modern décor. Large basement with great potential. An ideal setting for families and outdoor lovers dreaming of life by the water. A visit is a must!
CHARMING WATERFRONT HOME AND 500M FROM THE REM OF DEUX-MONTAGNES
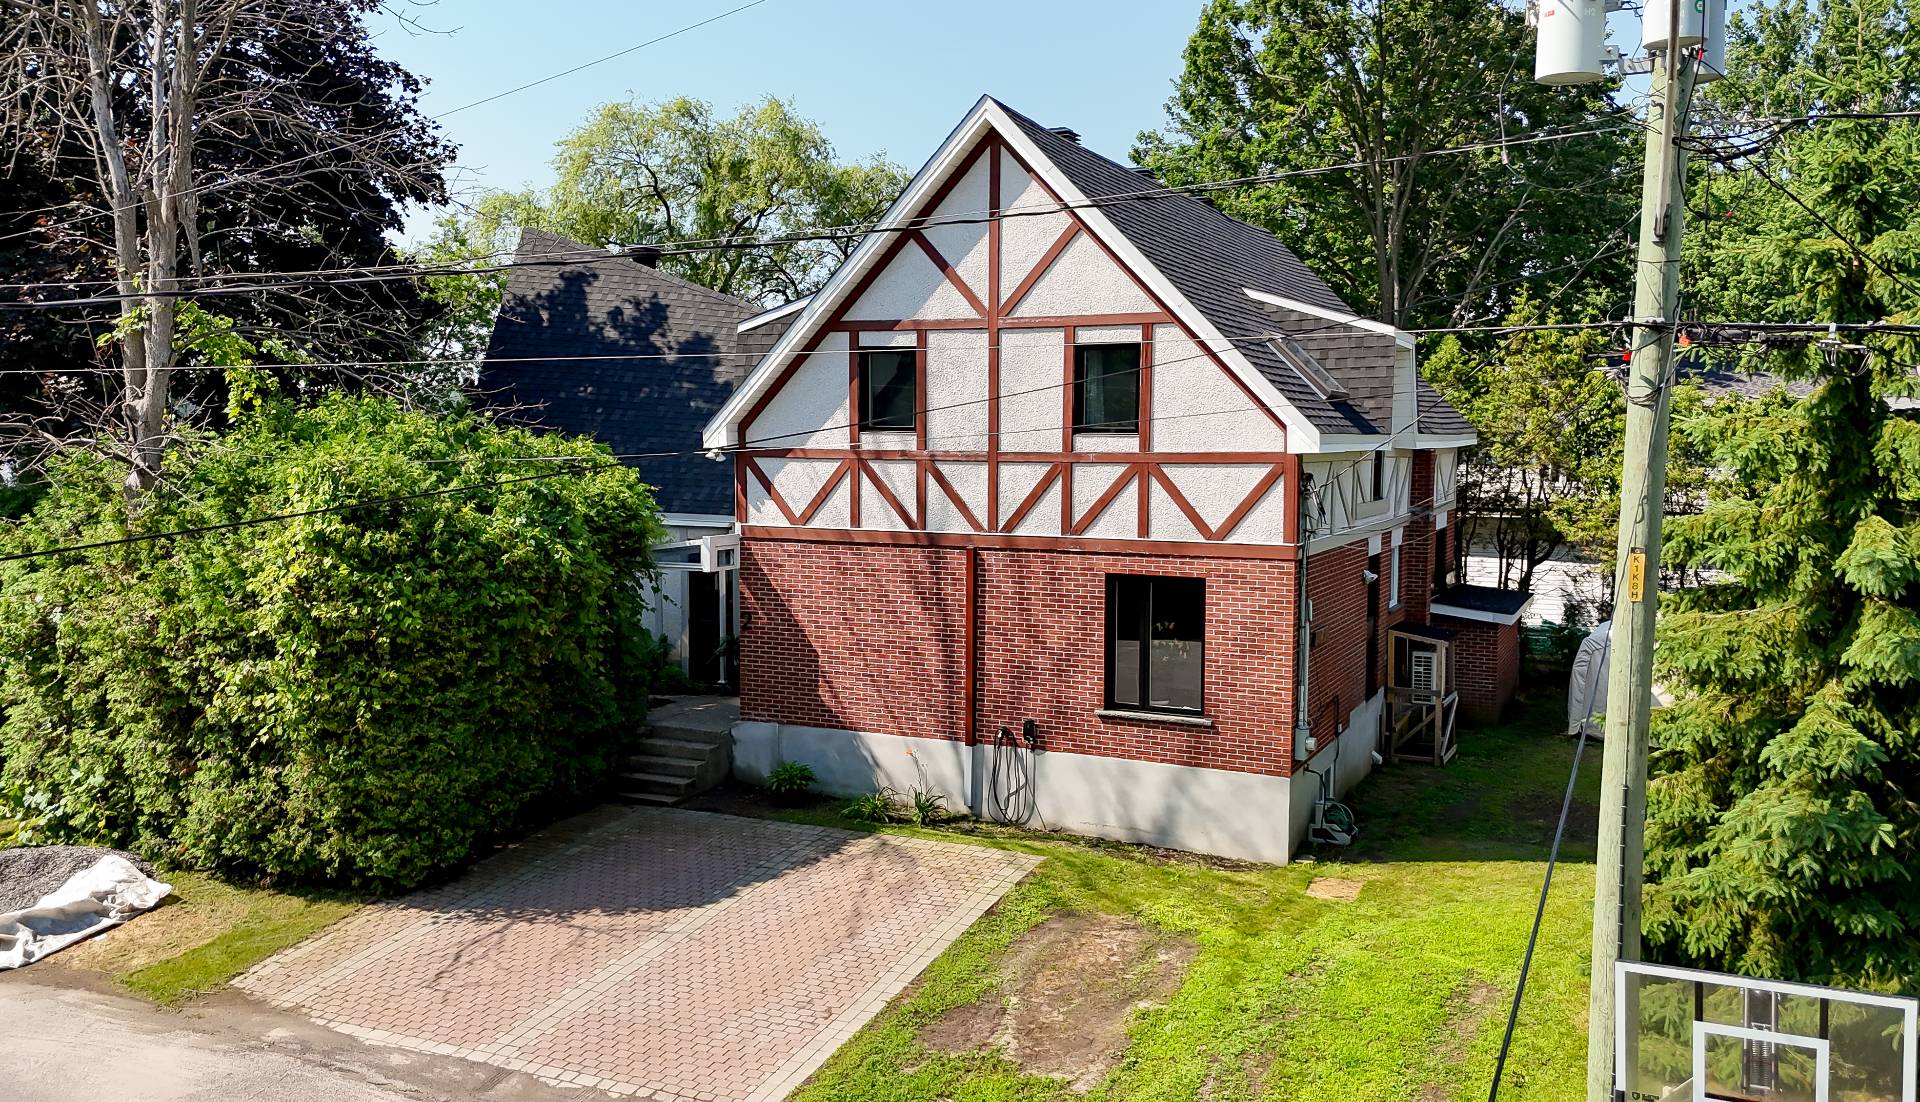
Nestled along the water in Deux-Montagnes, this two-storey home with unique character charms at first glance. It blends the warmth of original materials with a fresh, bright and modern décor. With six bedrooms, a backyard designed for summer enjoyment and water access just steps away, it has everything to appeal to families and outdoor enthusiasts alike.
Main floor. The living areas, bathed in natural light, open onto a welcoming dining room and a functional kitchen. Large windows frame the greenery and let the sun pour in all day long. Two bedrooms complete this level, along with a third on a mezzanine, offering great flexibility to suit the family's needs.
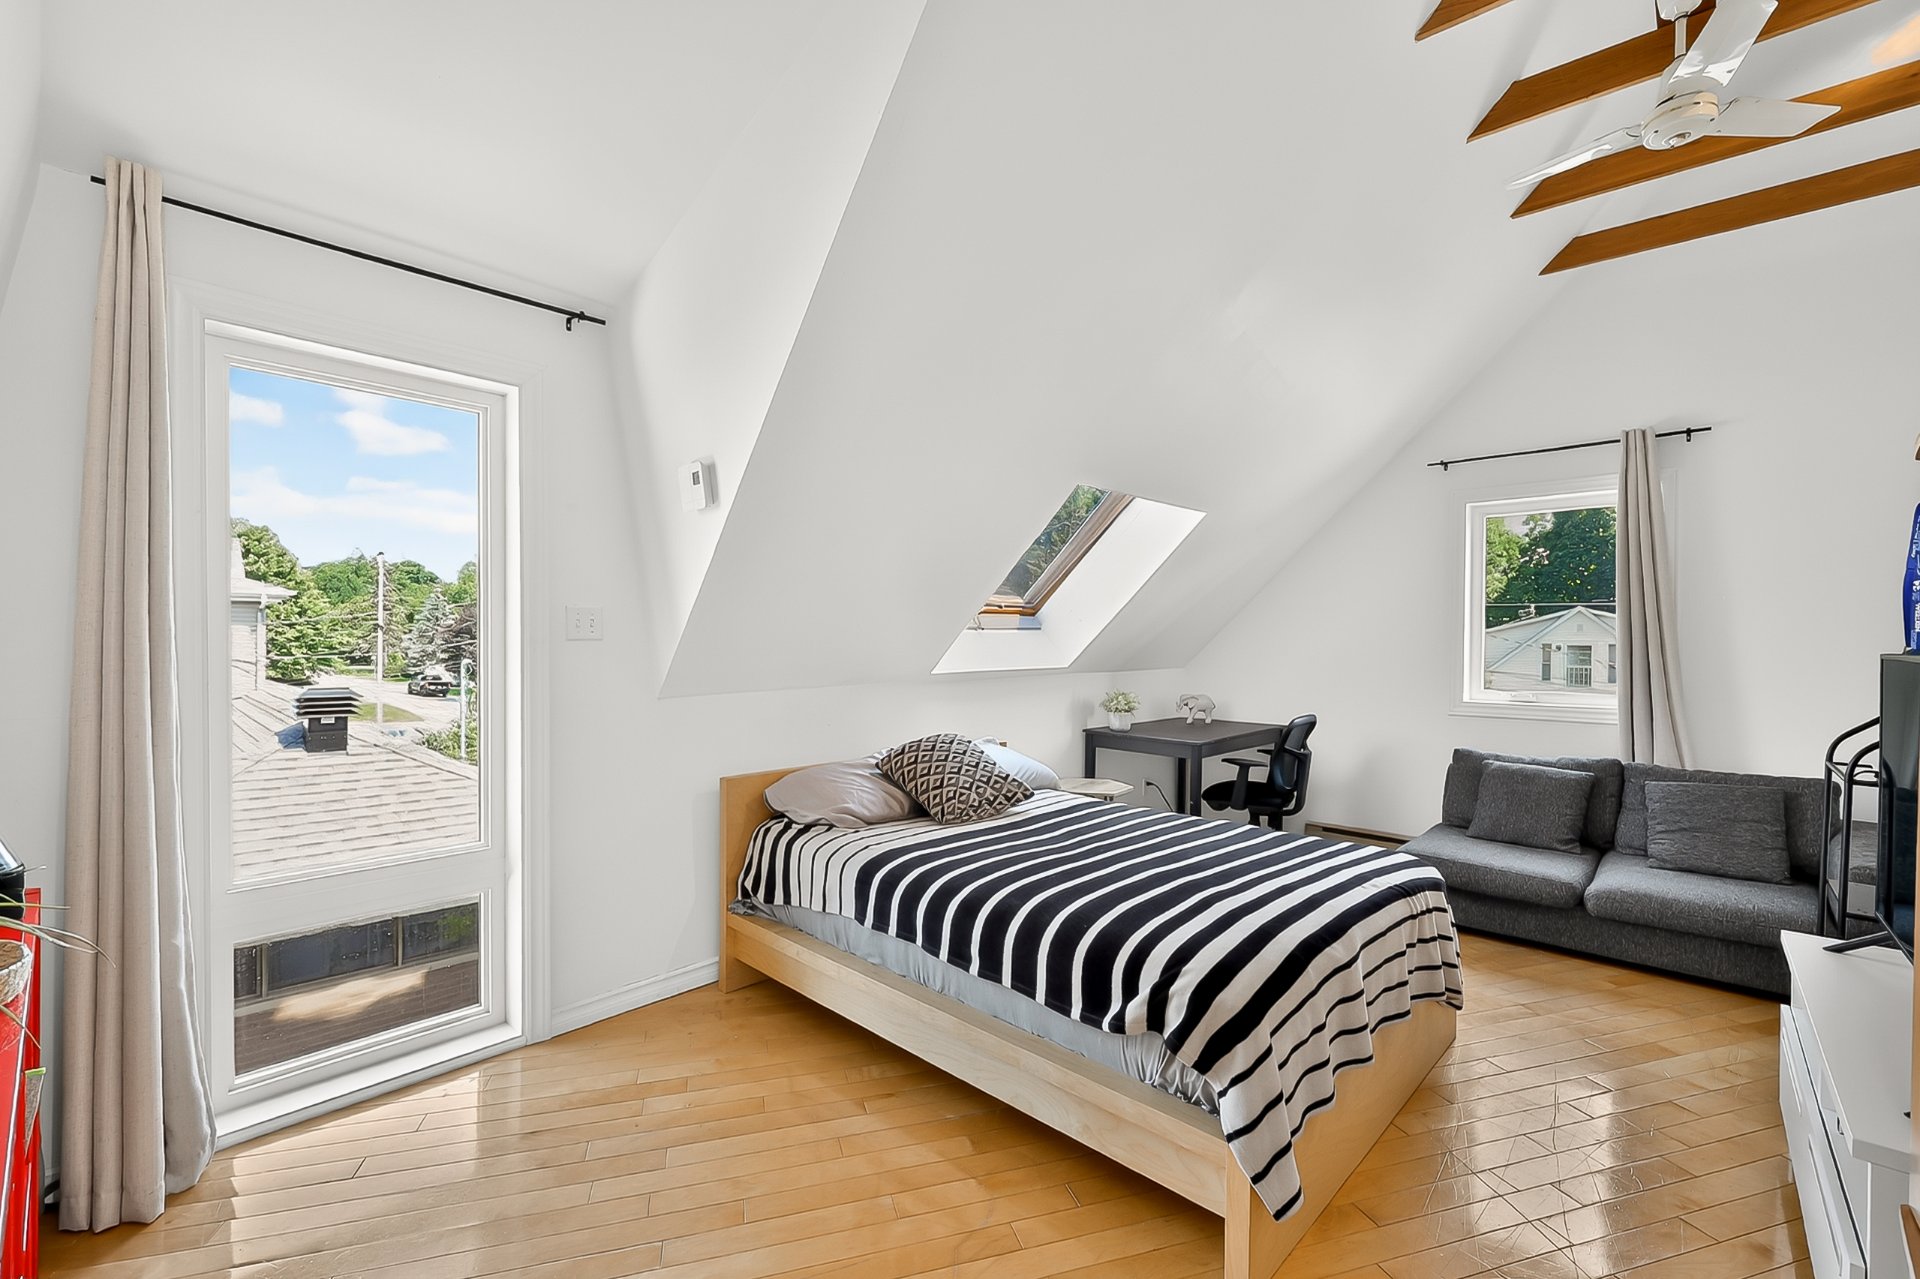
Upper floor. The upper level features three additional bedrooms as well as an elegantly renovated bathroom with a freestanding tub, a glass shower, a double vanity and a skylight that fills it with light. Hardwood floors and sloped ceilings add to the home's charm.
Basement. The large basement, currently used as storage space, offers generous development potential for anyone wishing to create a family room, a workshop or additional living space.
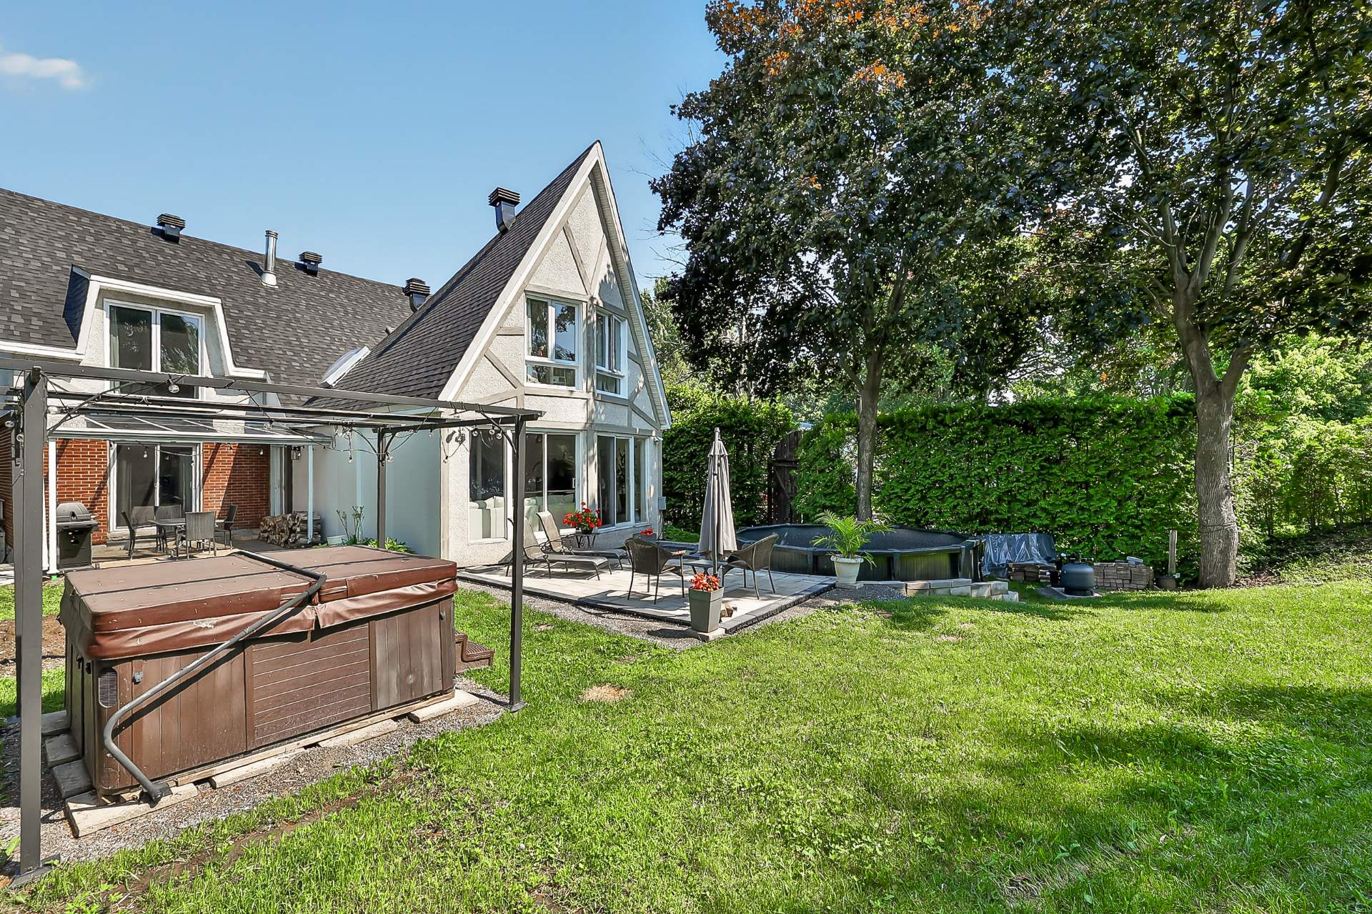
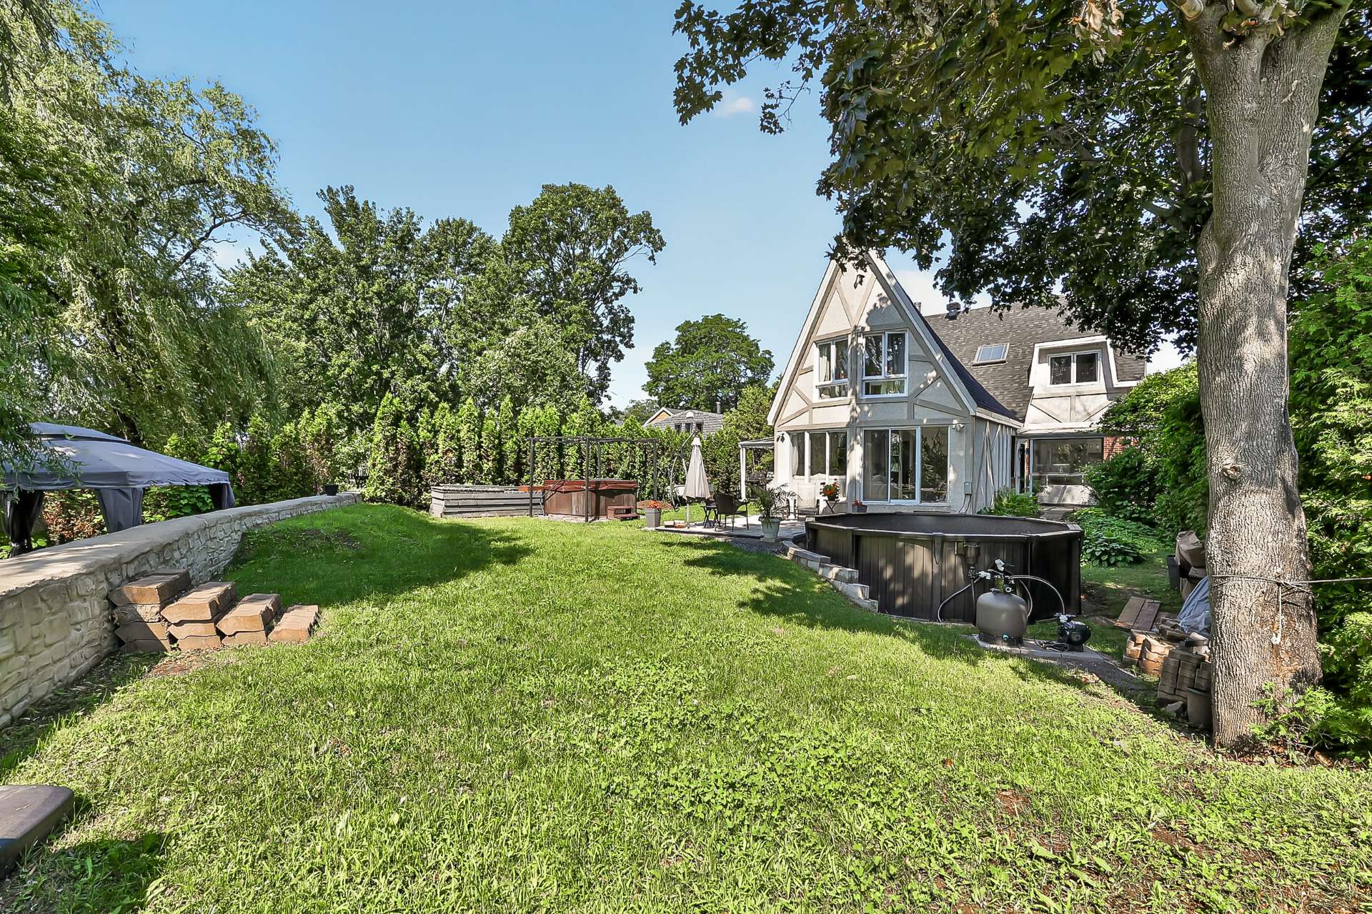
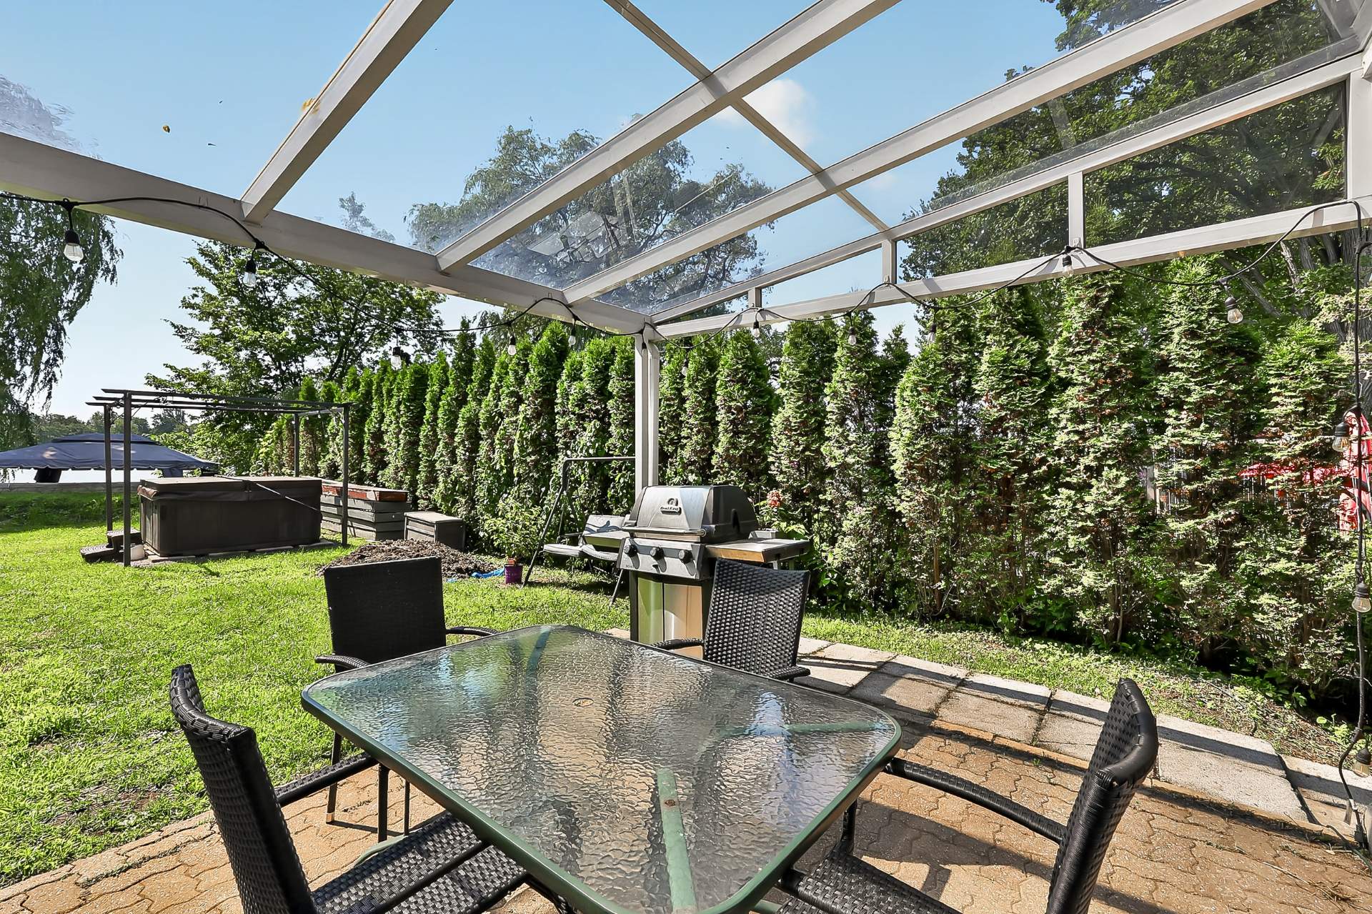
Grounds and backyard. The yard, designed to make the most of the warm season, features an above-ground pool, a spa and a gazebo -- perfect for entertaining and relaxing all summer long. The nearby water access adds rare value to this property.
A home full of character, by the water, ready to welcome your best summers. A visit is a must!
| Room | Dimensions | Level | Flooring |
|---|---|---|---|
| Dining room | 10.4 x 24.5 P | Ground Floor | |
| Kitchen | 13.3 x 15.5 P | Ground Floor | |
| Living room | 14.5 x 16.11 P | Ground Floor | |
| Hallway | 16.10 x 9.0 P | Ground Floor | |
| Bedroom | 9.6 x 12.0 P | Ground Floor | |
| Bedroom | 10.1 x 12.8 P | Ground Floor | |
| Bathroom | 5.0 x 9.9 P | Ground Floor | |
| Bedroom | 10.10 x 14.0 P | Ground Floor | |
| Primary bedroom | 17.8 x 15.9 P | 2nd Floor | |
| Bedroom | 18.5 x 11.1 P | 2nd Floor | |
| Bedroom | 11.2 x 12.8 P | 2nd Floor | |
| Bathroom | 7.11 x 13.5 P | 2nd Floor | |
| 4.6 x 12.10 P | 2nd Floor | ||
| Storage | 24.0 x 40.0 P | Basement |
| Basement | 6 feet and over, Unfinished |
|---|---|
| Pool | Above-ground |
| Roofing | Asphalt shingles |
| Proximity | Bicycle path, Daycare centre, Elementary school, High school, Highway, Park - green area, Public transport |
| Heating system | Electric baseboard units |
| Heating energy | Electricity |
| Sewage system | Municipal sewer |
| Water supply | Municipality |
| Parking | Outdoor |
| Driveway | Plain paving stone |
| Foundation | Poured concrete |
| Equipment available | Private yard, Ventilation system, Wall-mounted heat pump |
| Zoning | Residential |
| View | Water |
| Hearth stove | Wood burning stove |
This property is presented in collaboration with RE/MAX 2001 INC.
