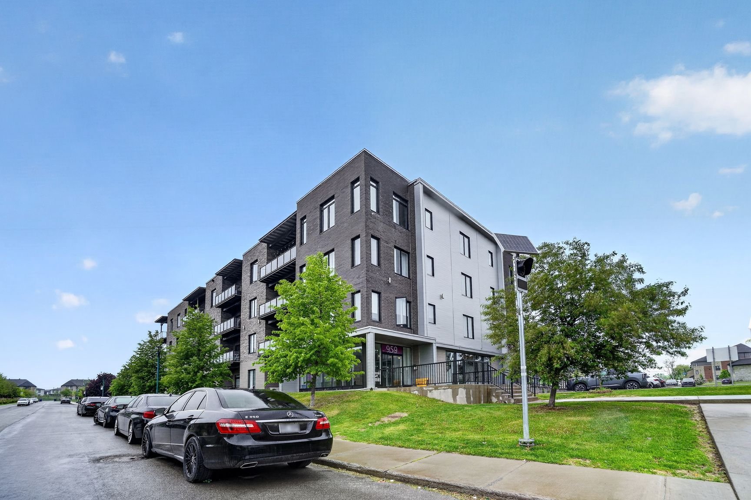
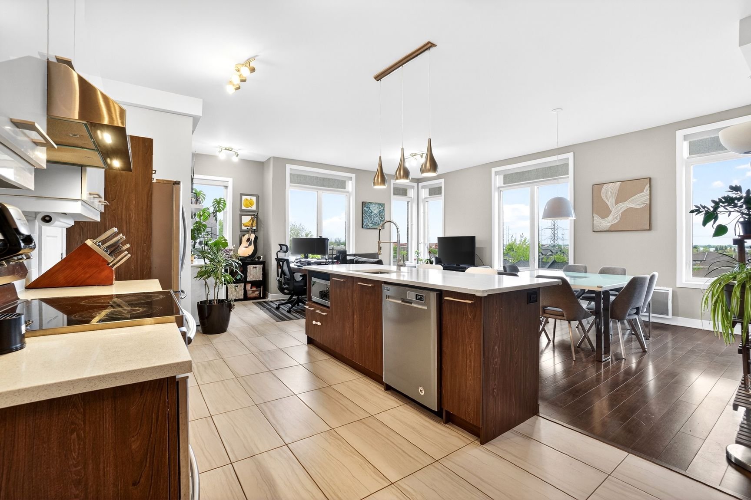
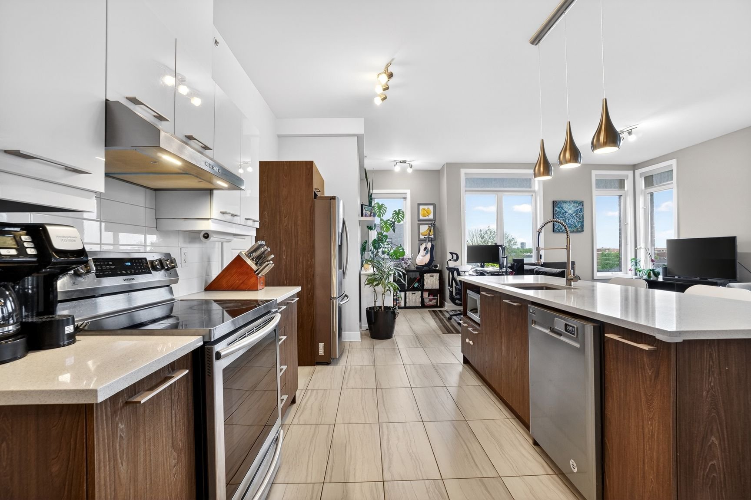
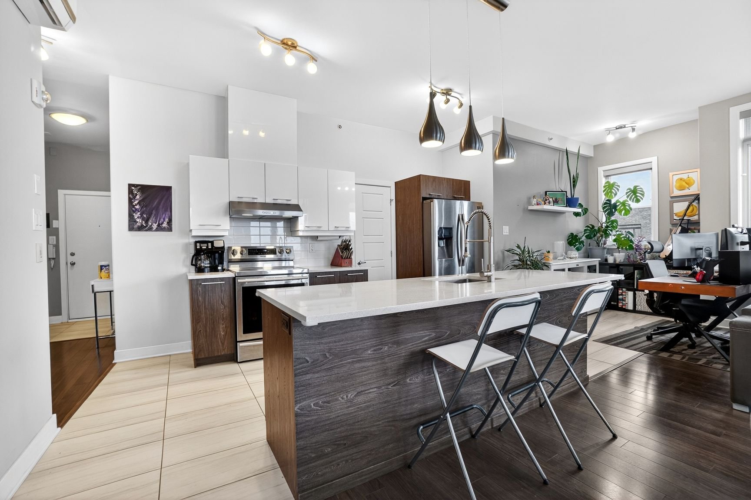
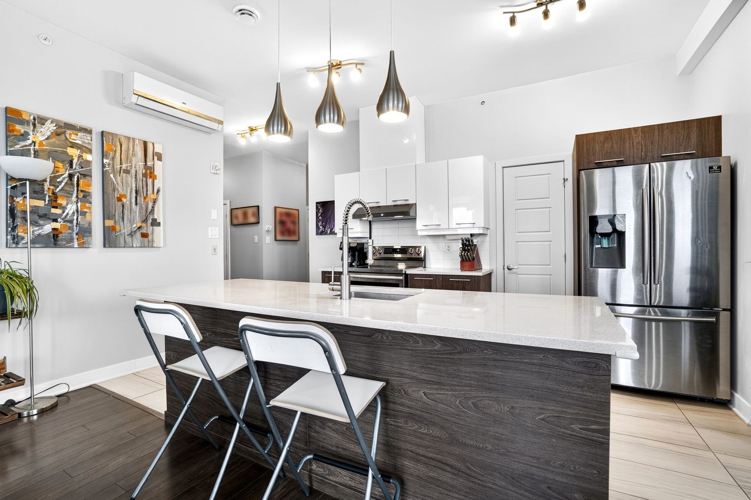
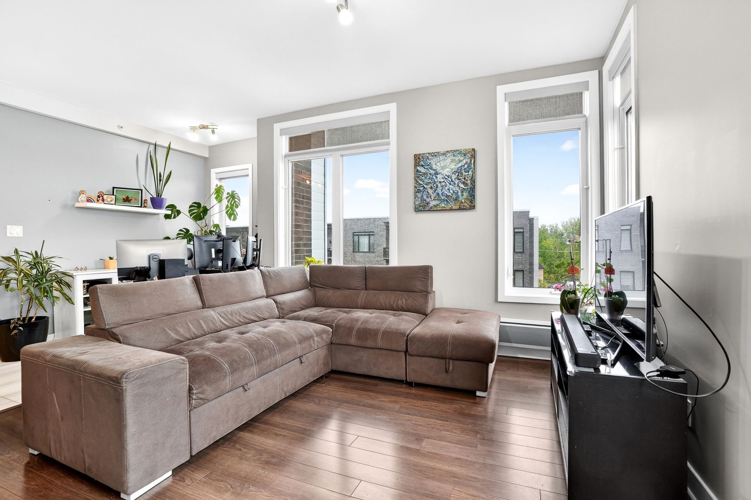
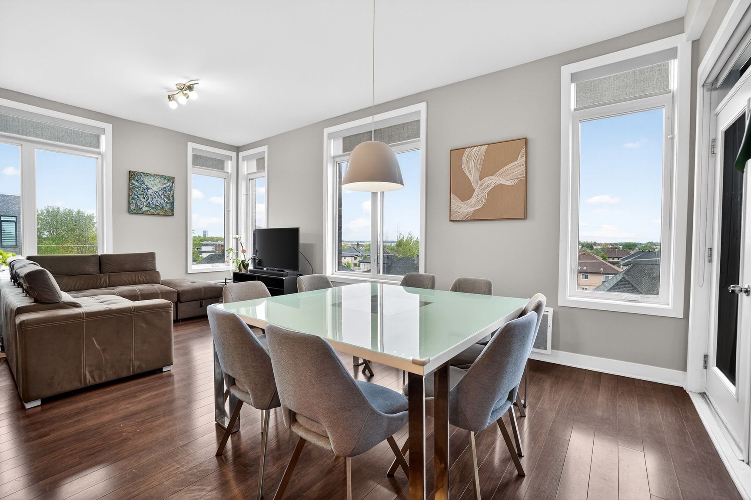
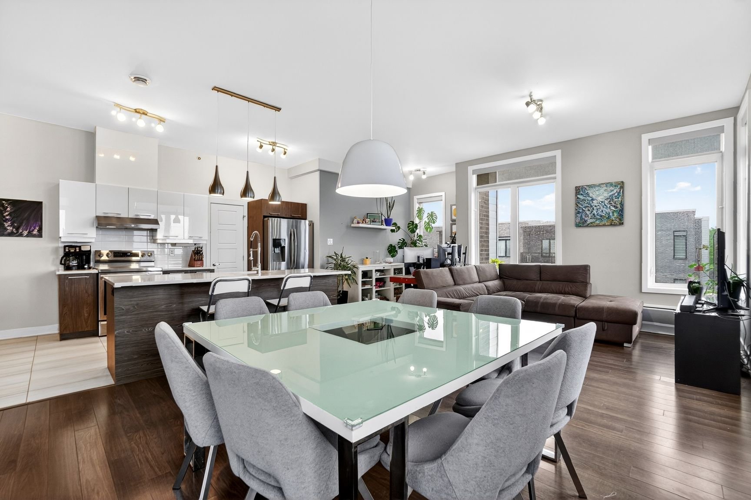
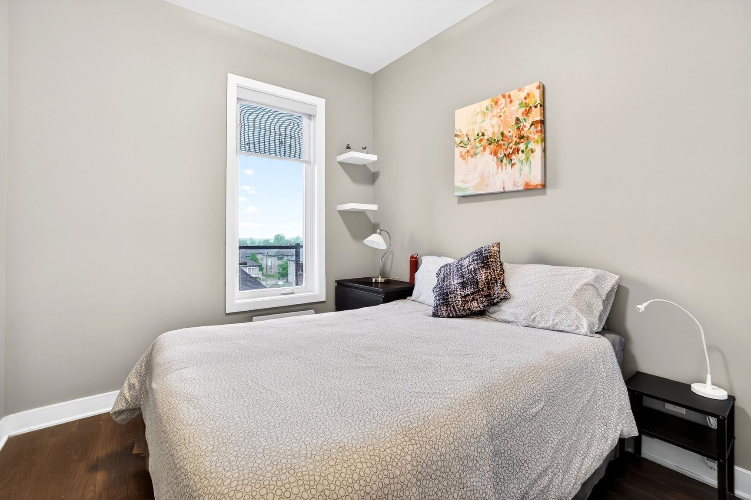
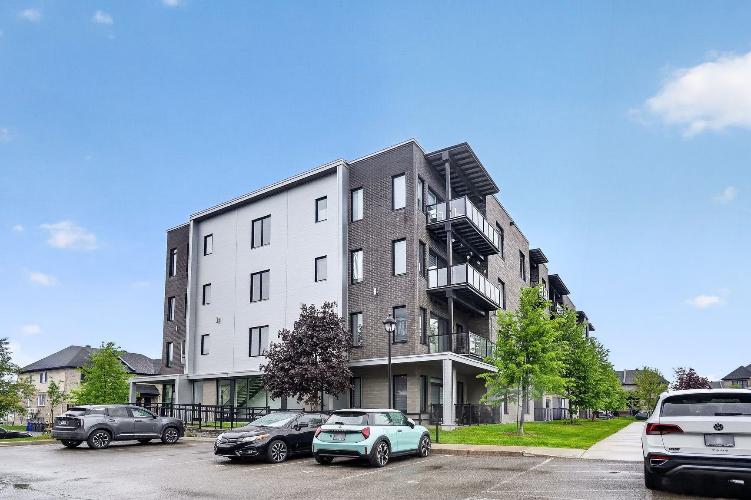
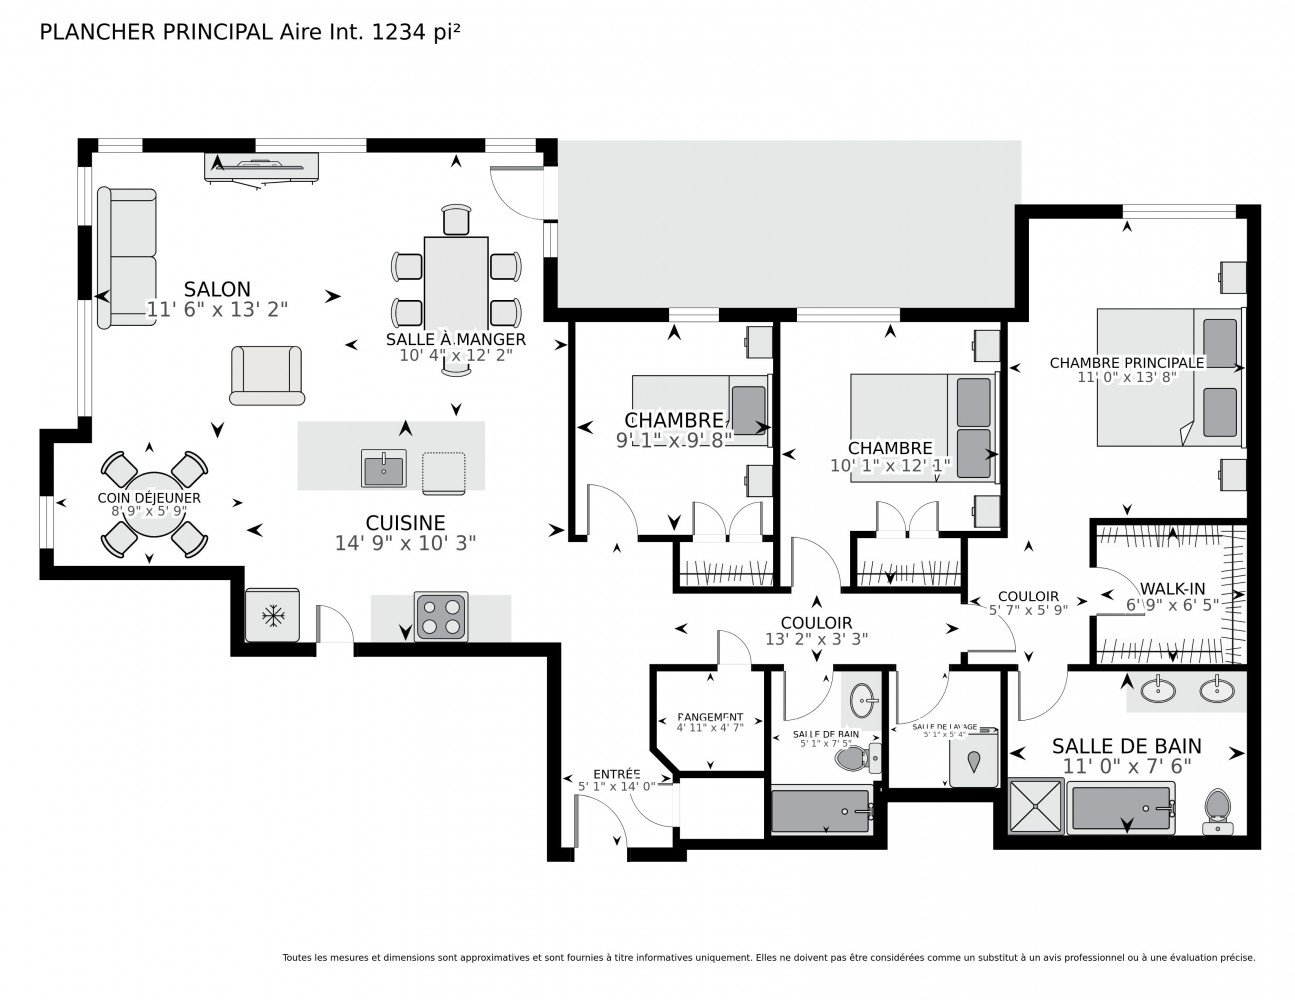
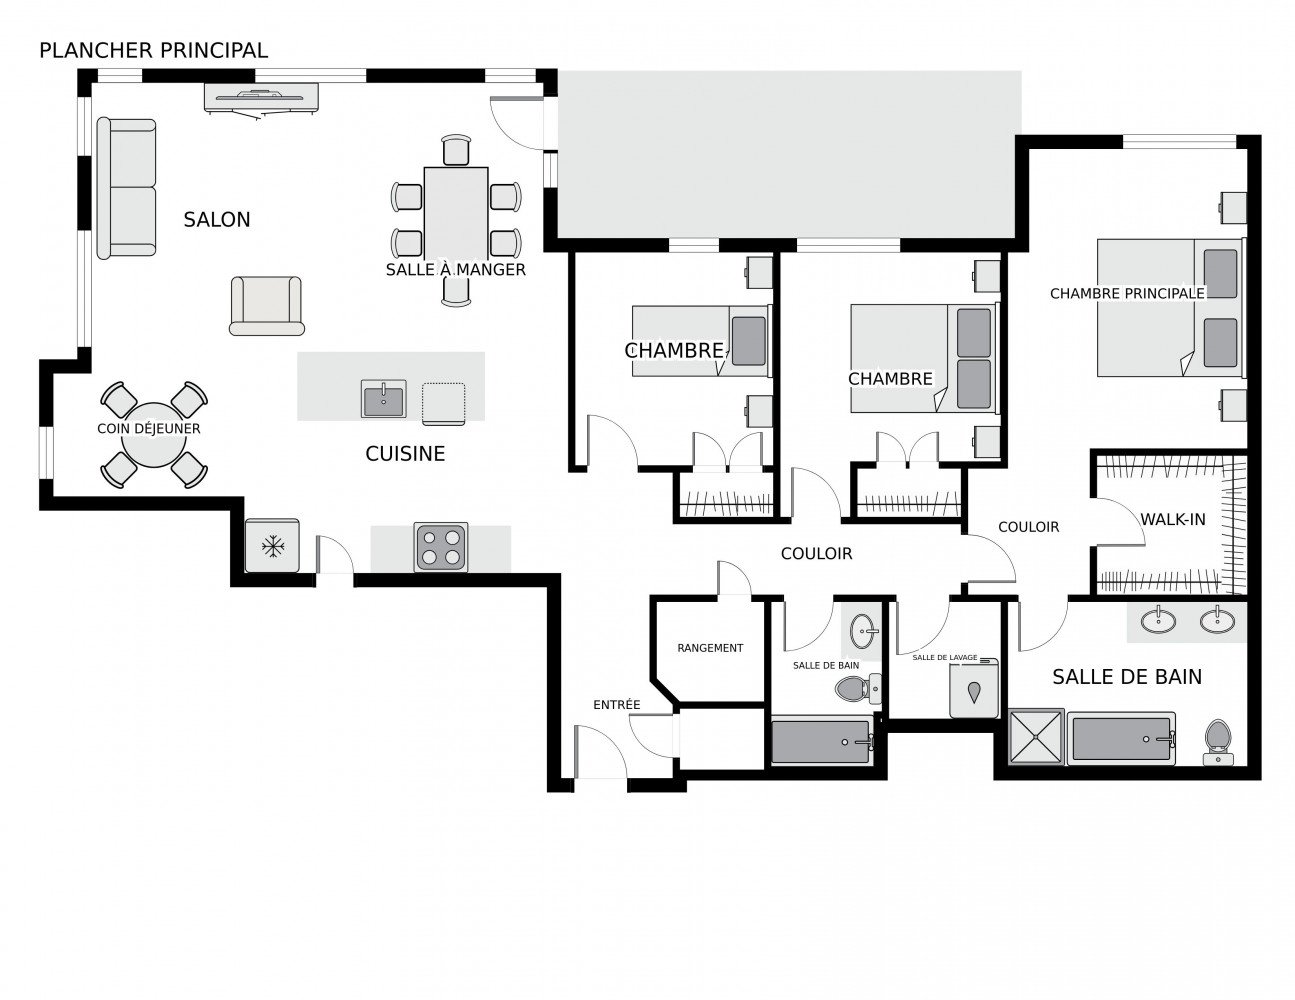
Top-floor corner condo offering the largest unit in the building, with remarkable natural light, high ceilings and open views. Elegant open-concept layout, modern kitchen with island, 3 bedrooms including a primary suite with walk-in and ensuite. Rare advantage: 3 parking spaces (2 indoor + 1 outdoor), 2 lockers, large balcony, tinted windows, pool, gym and quick access to services.
THE CONDO:
- Corner unit on the top floor
- Bright, open-concept living area with panoramic views
- Modern kitchen with two-tone cabinetry and a central island
- Dining area or office space
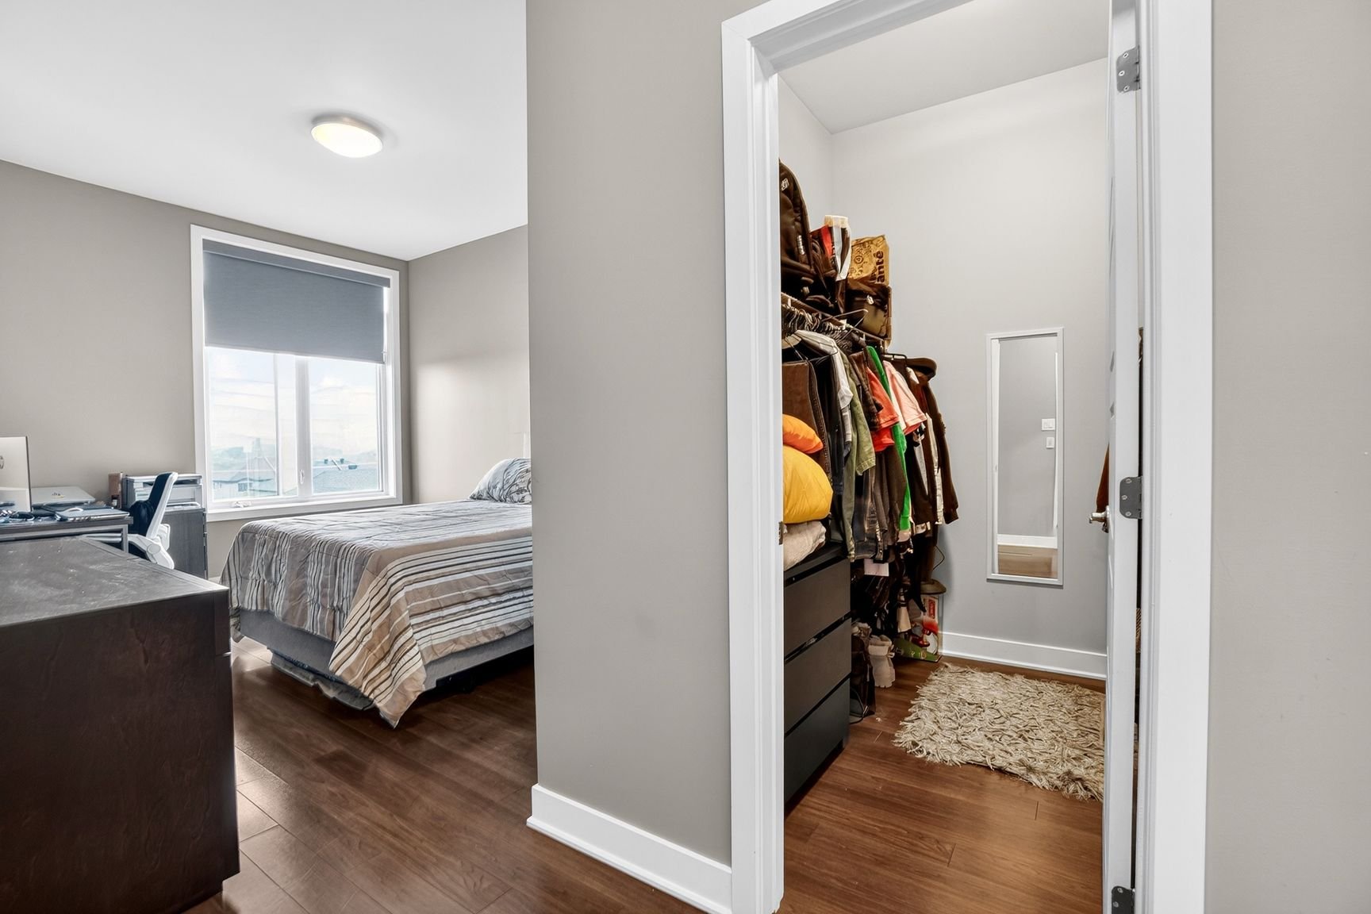
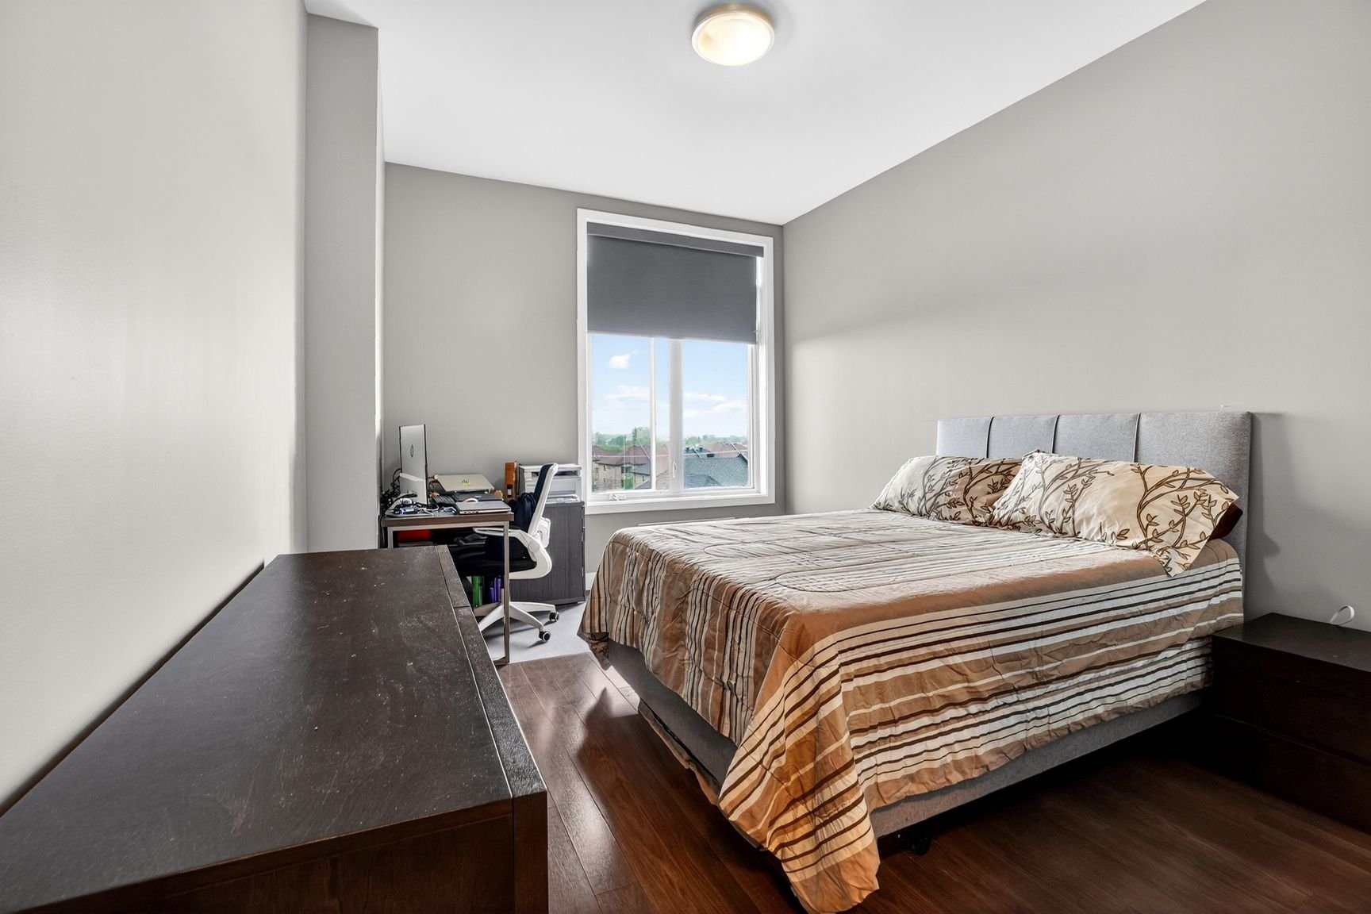
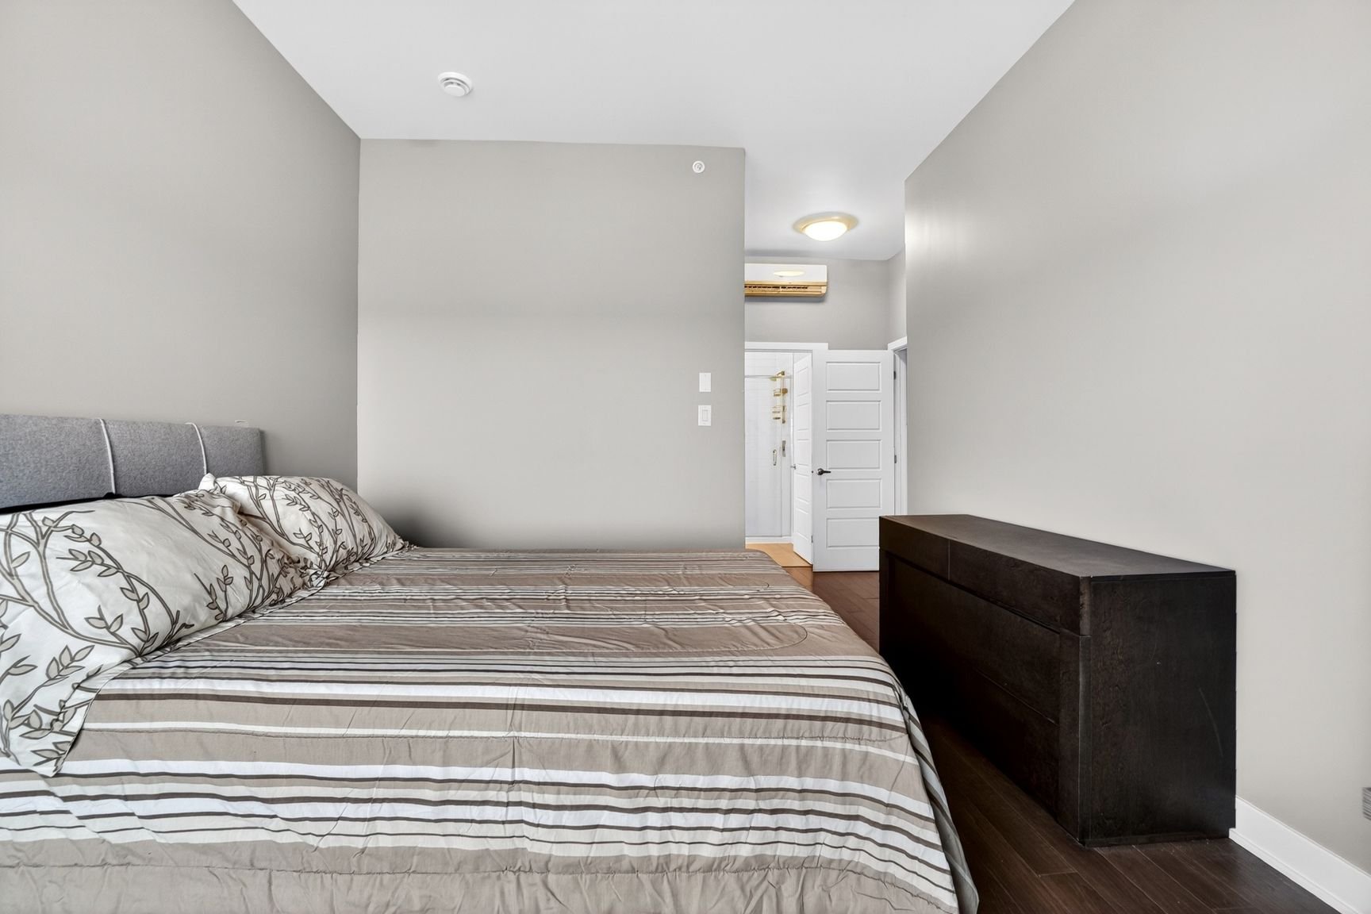
- Master suite with walk-in closet
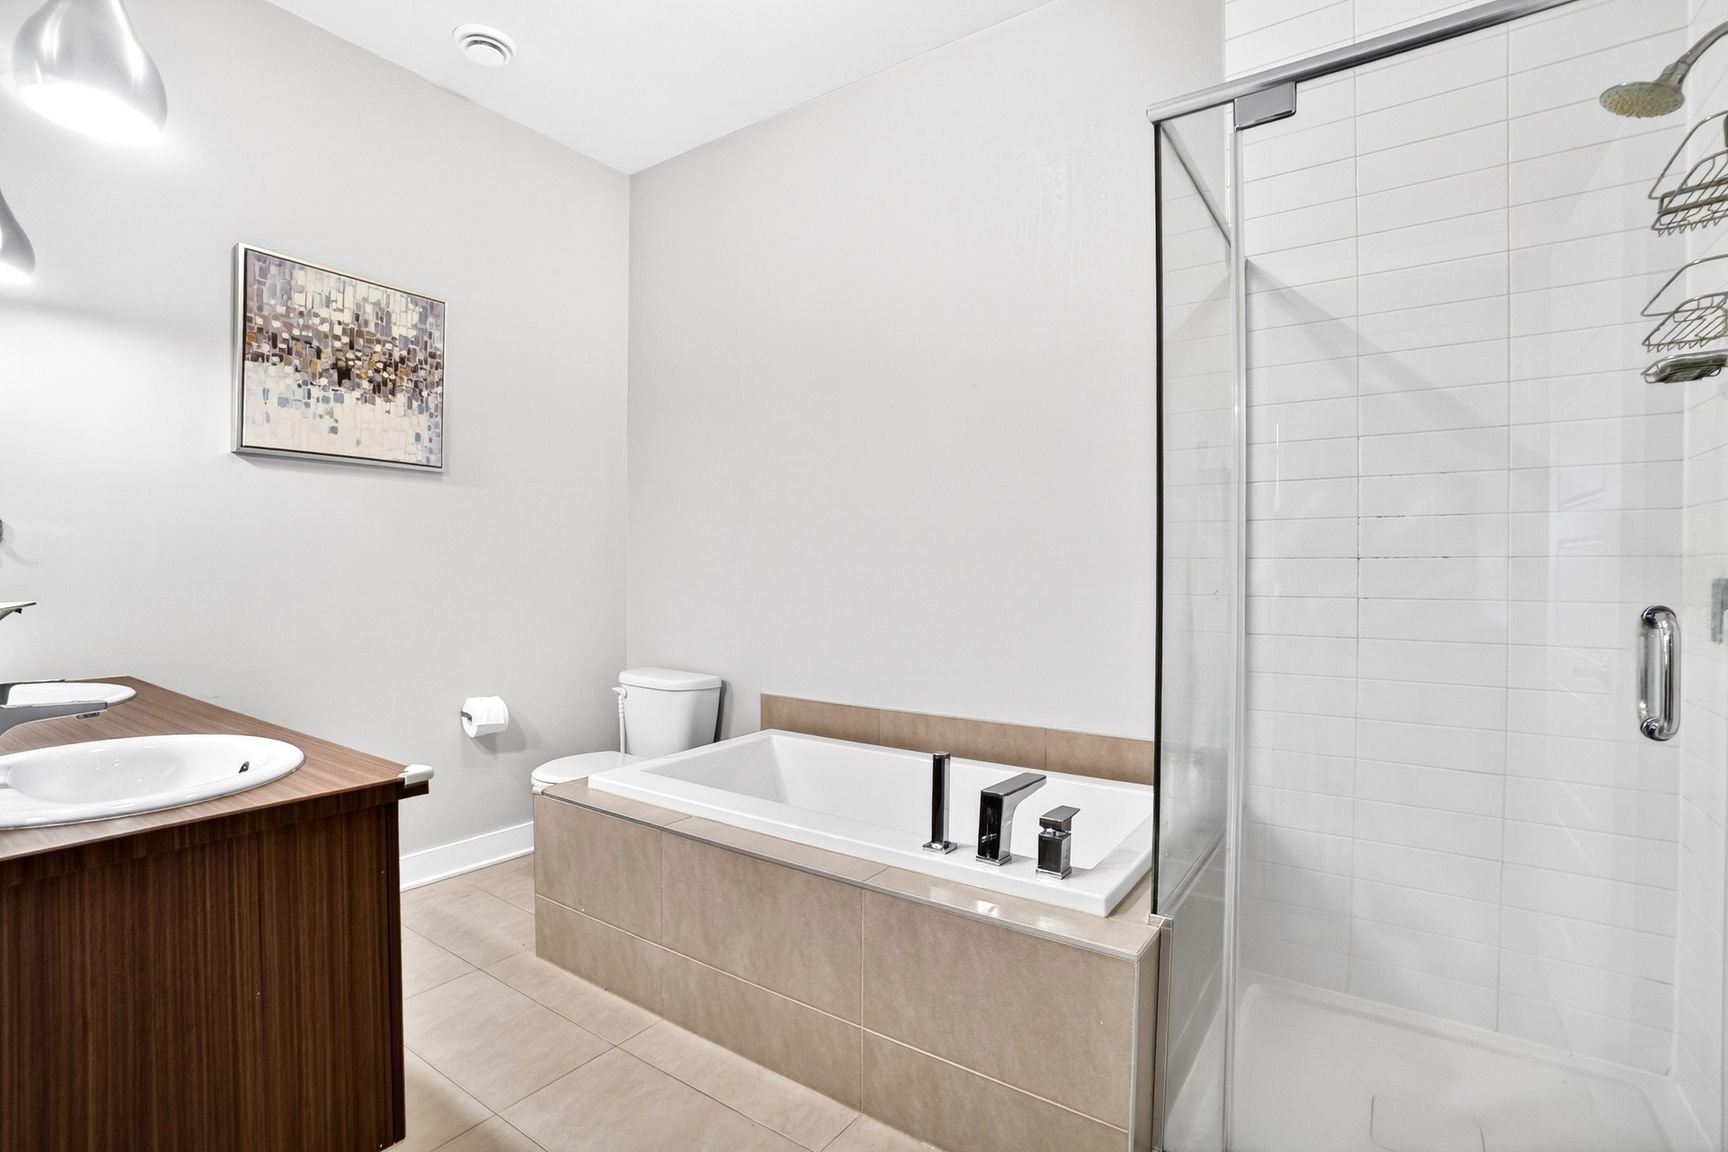
- Ensuite bathroom with double vanity. Podium bath, glass and ceramic shower
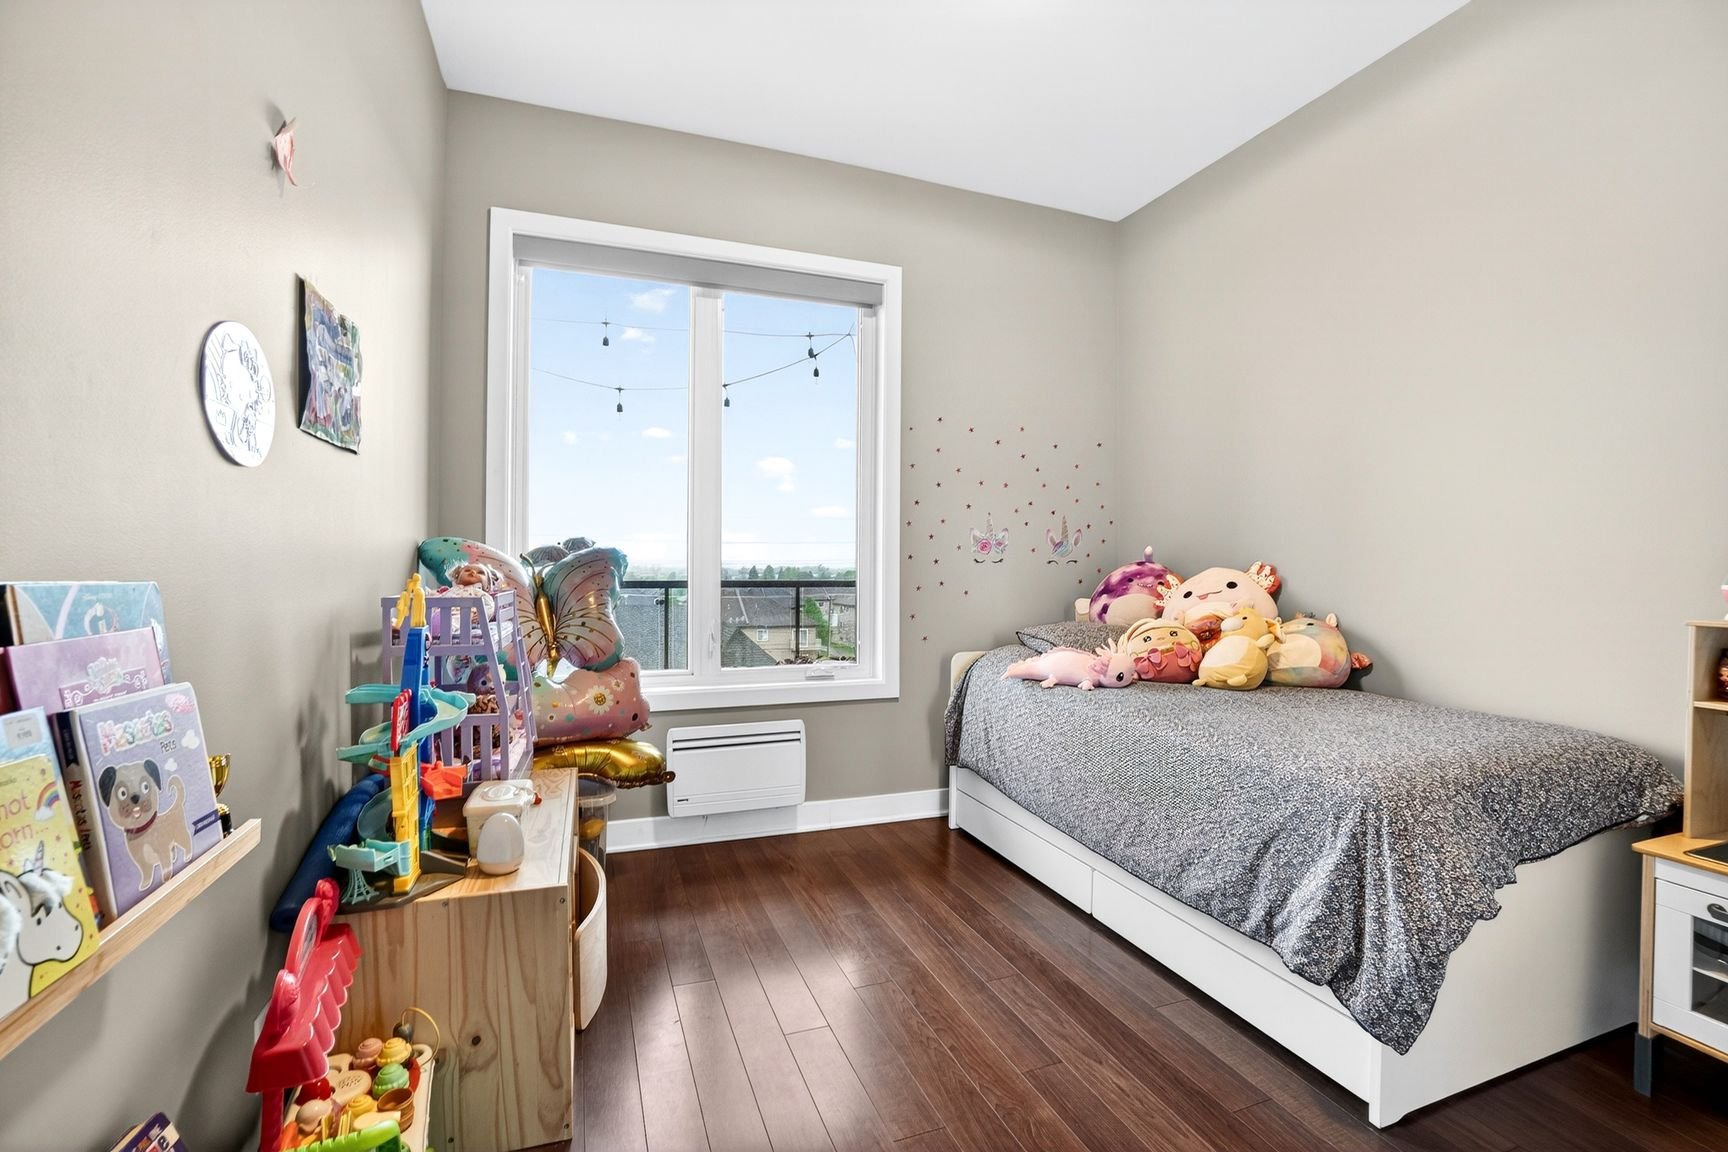
- 2 other generously sized bedrooms, each with a double closet
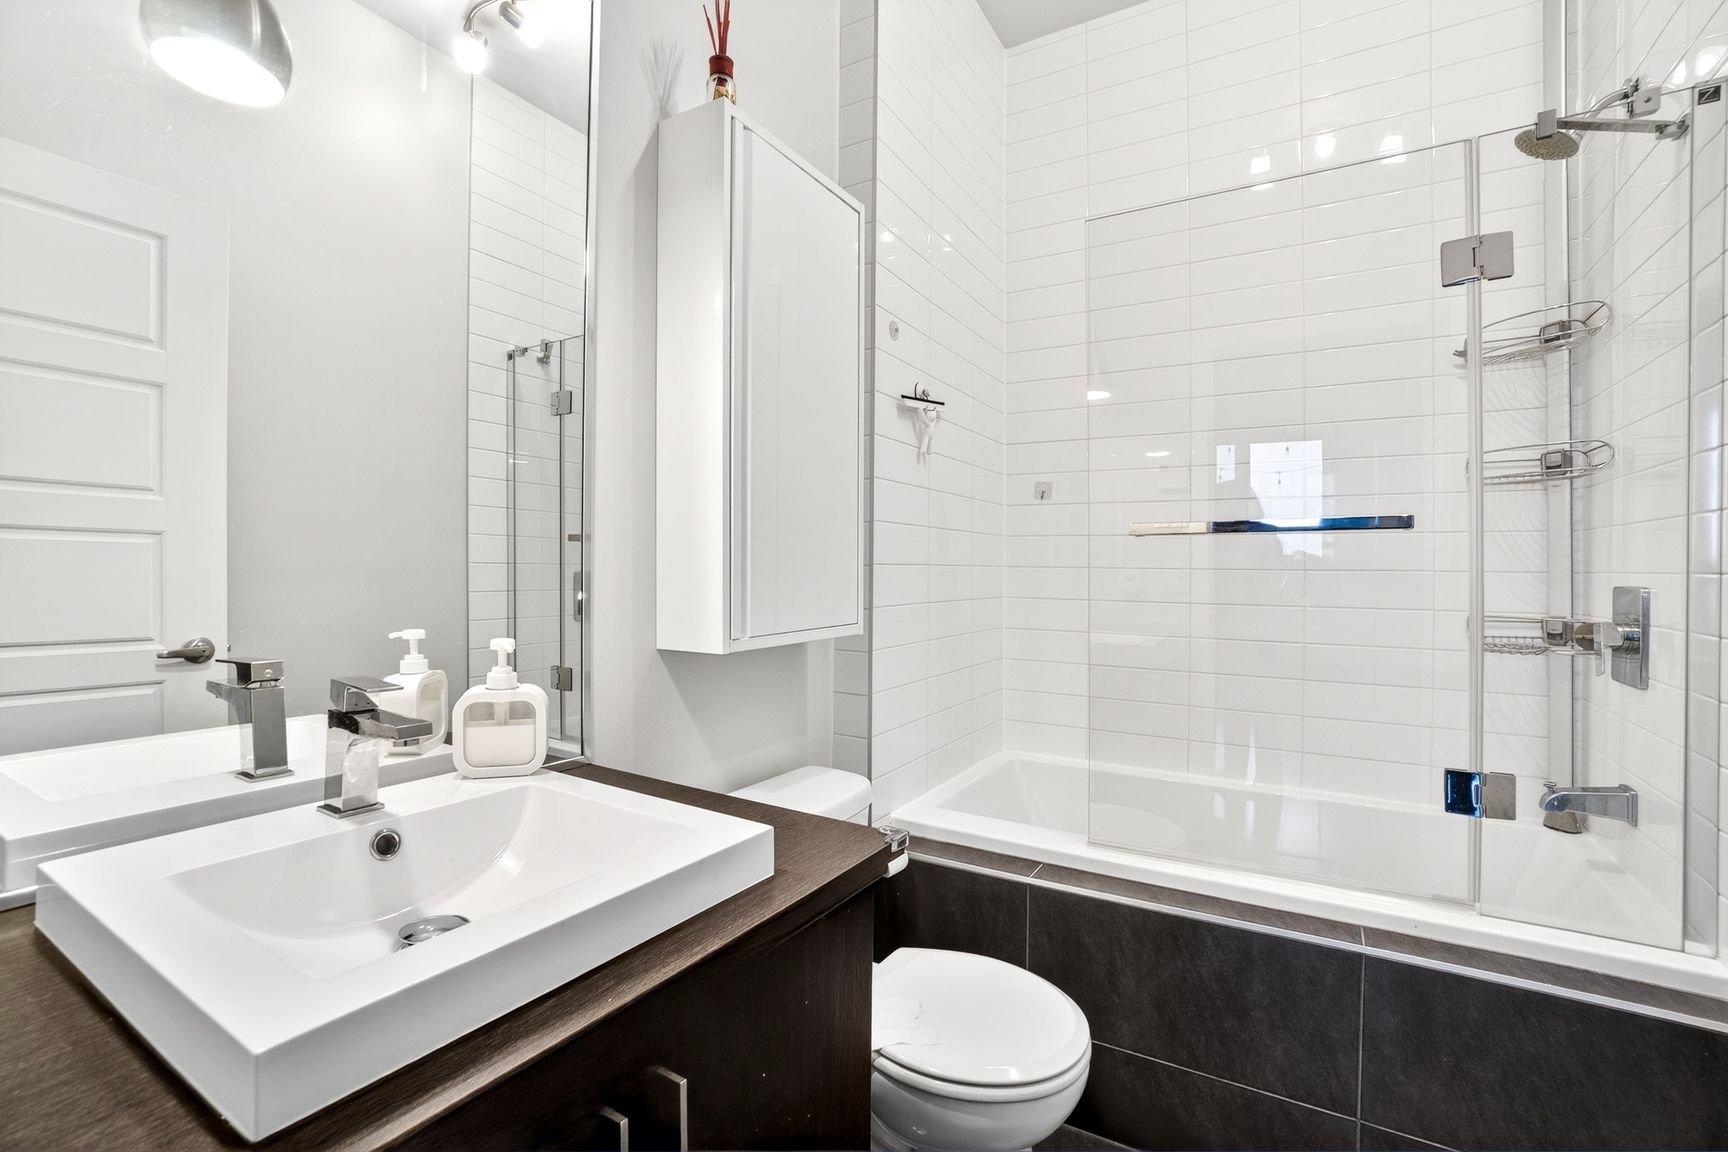
- 2nd bathroom with a shower-tub and glass door
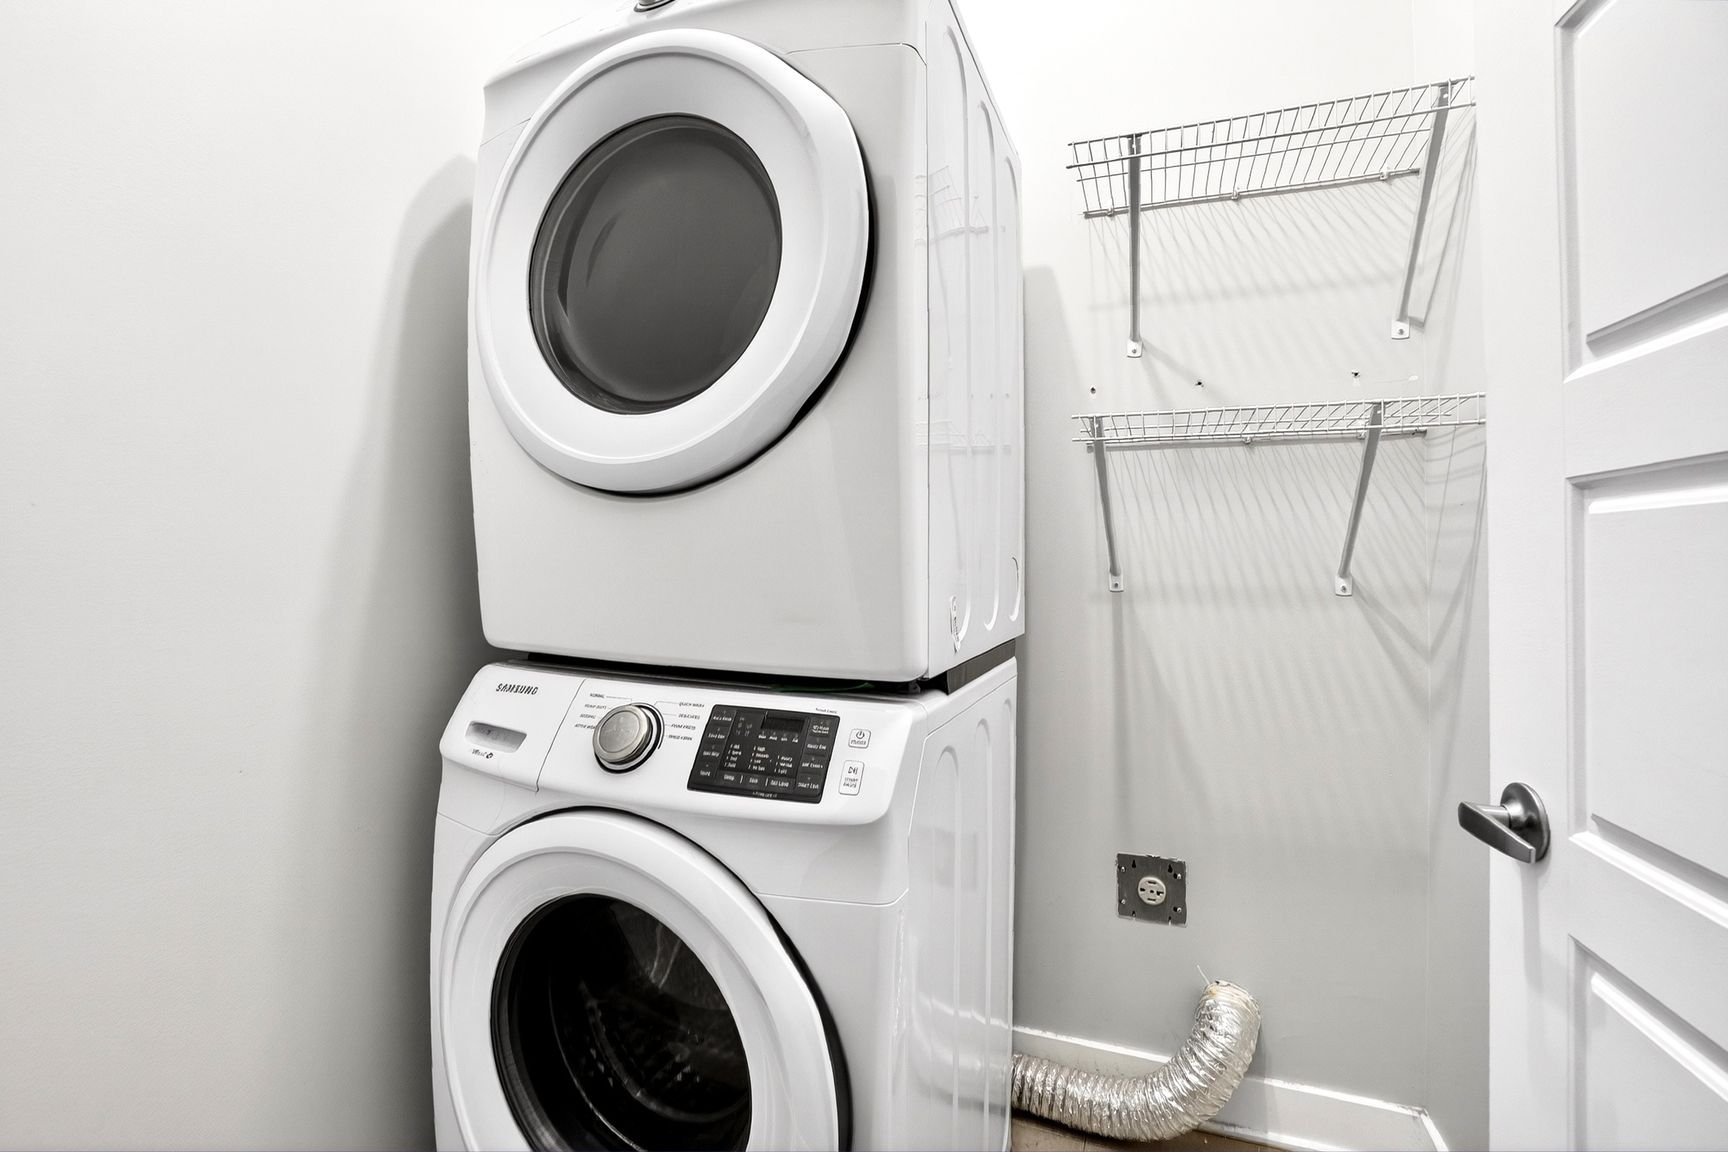
- Separate laundry room
- Storage space
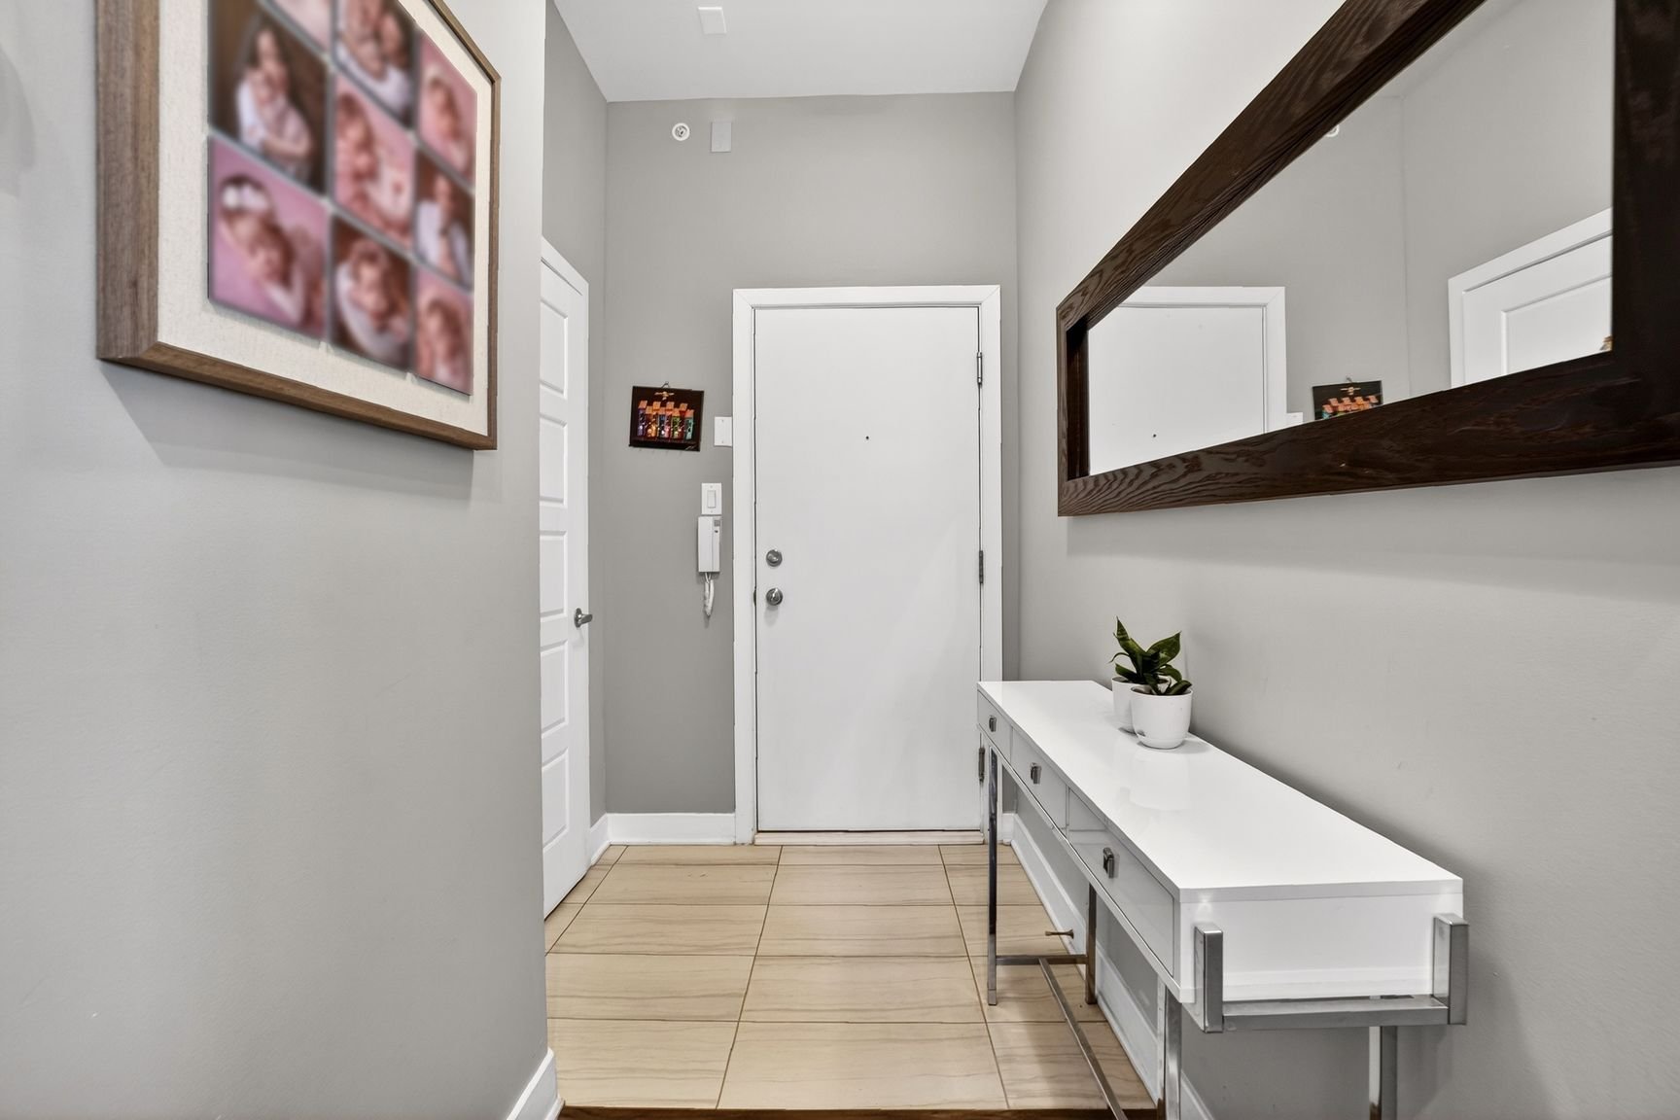
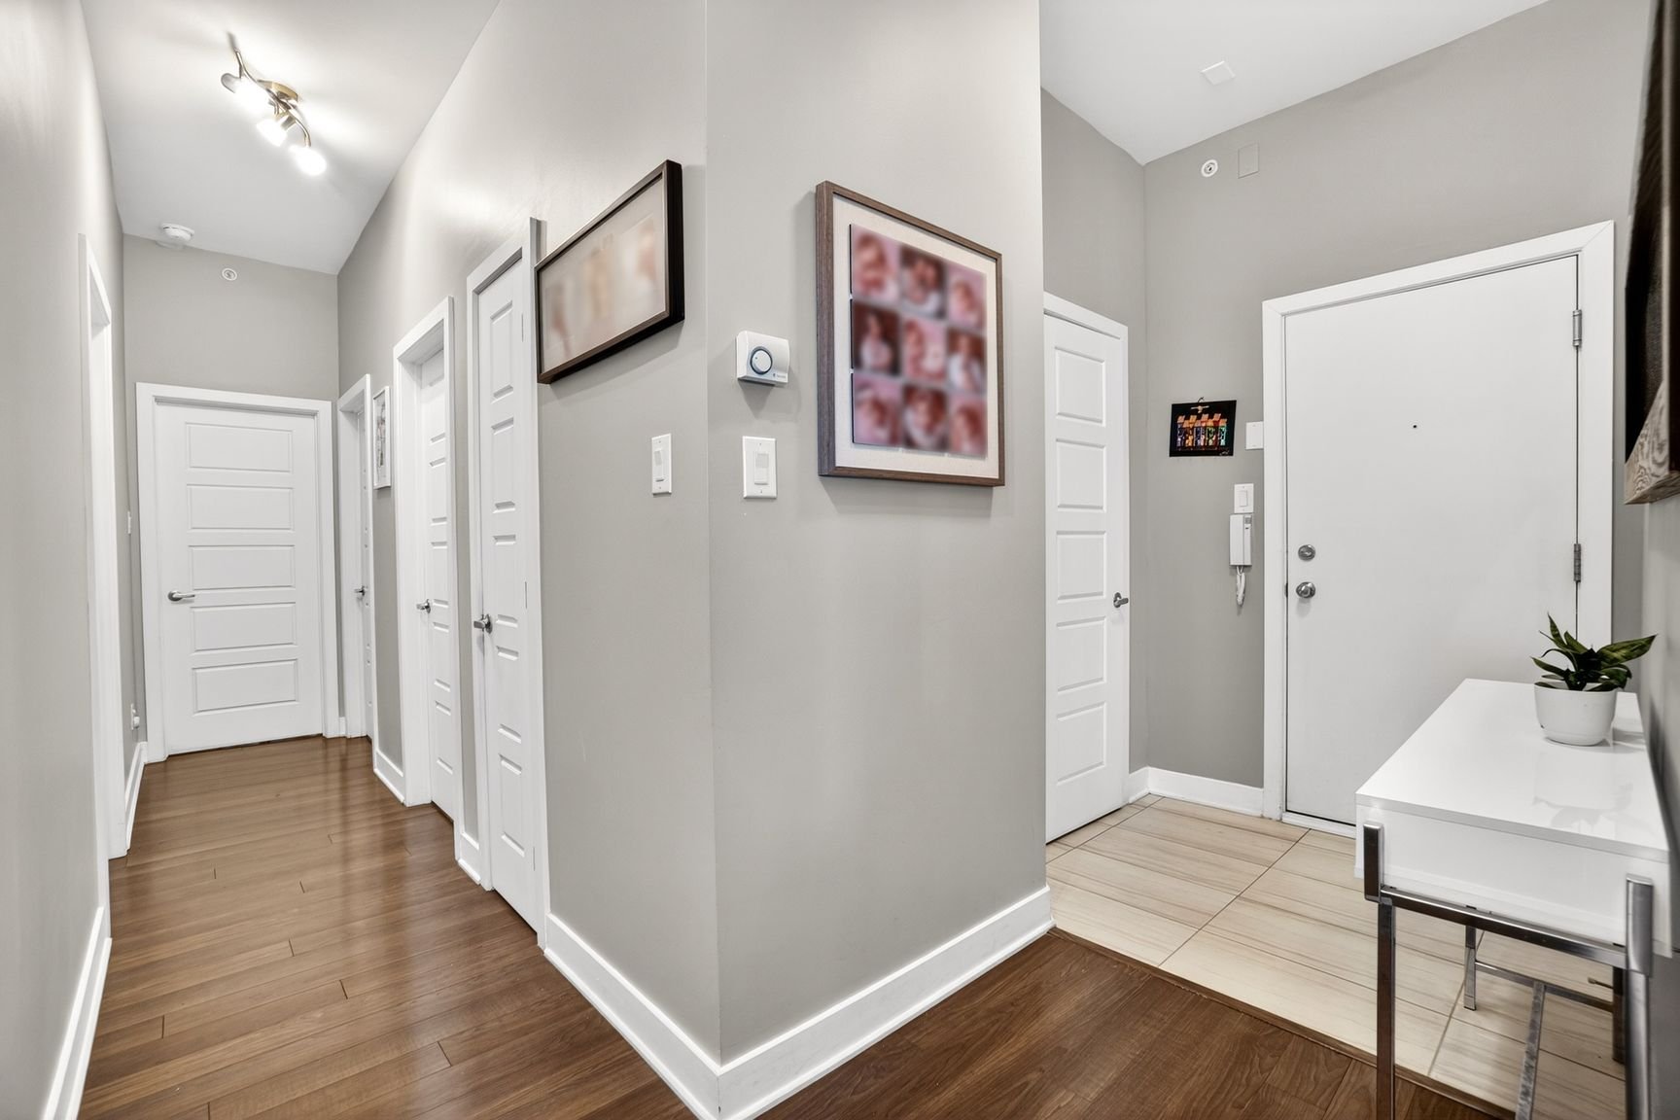
- Entrance hall with a deep closet
EXTERIOR -- ENJOYABLE SPACES:
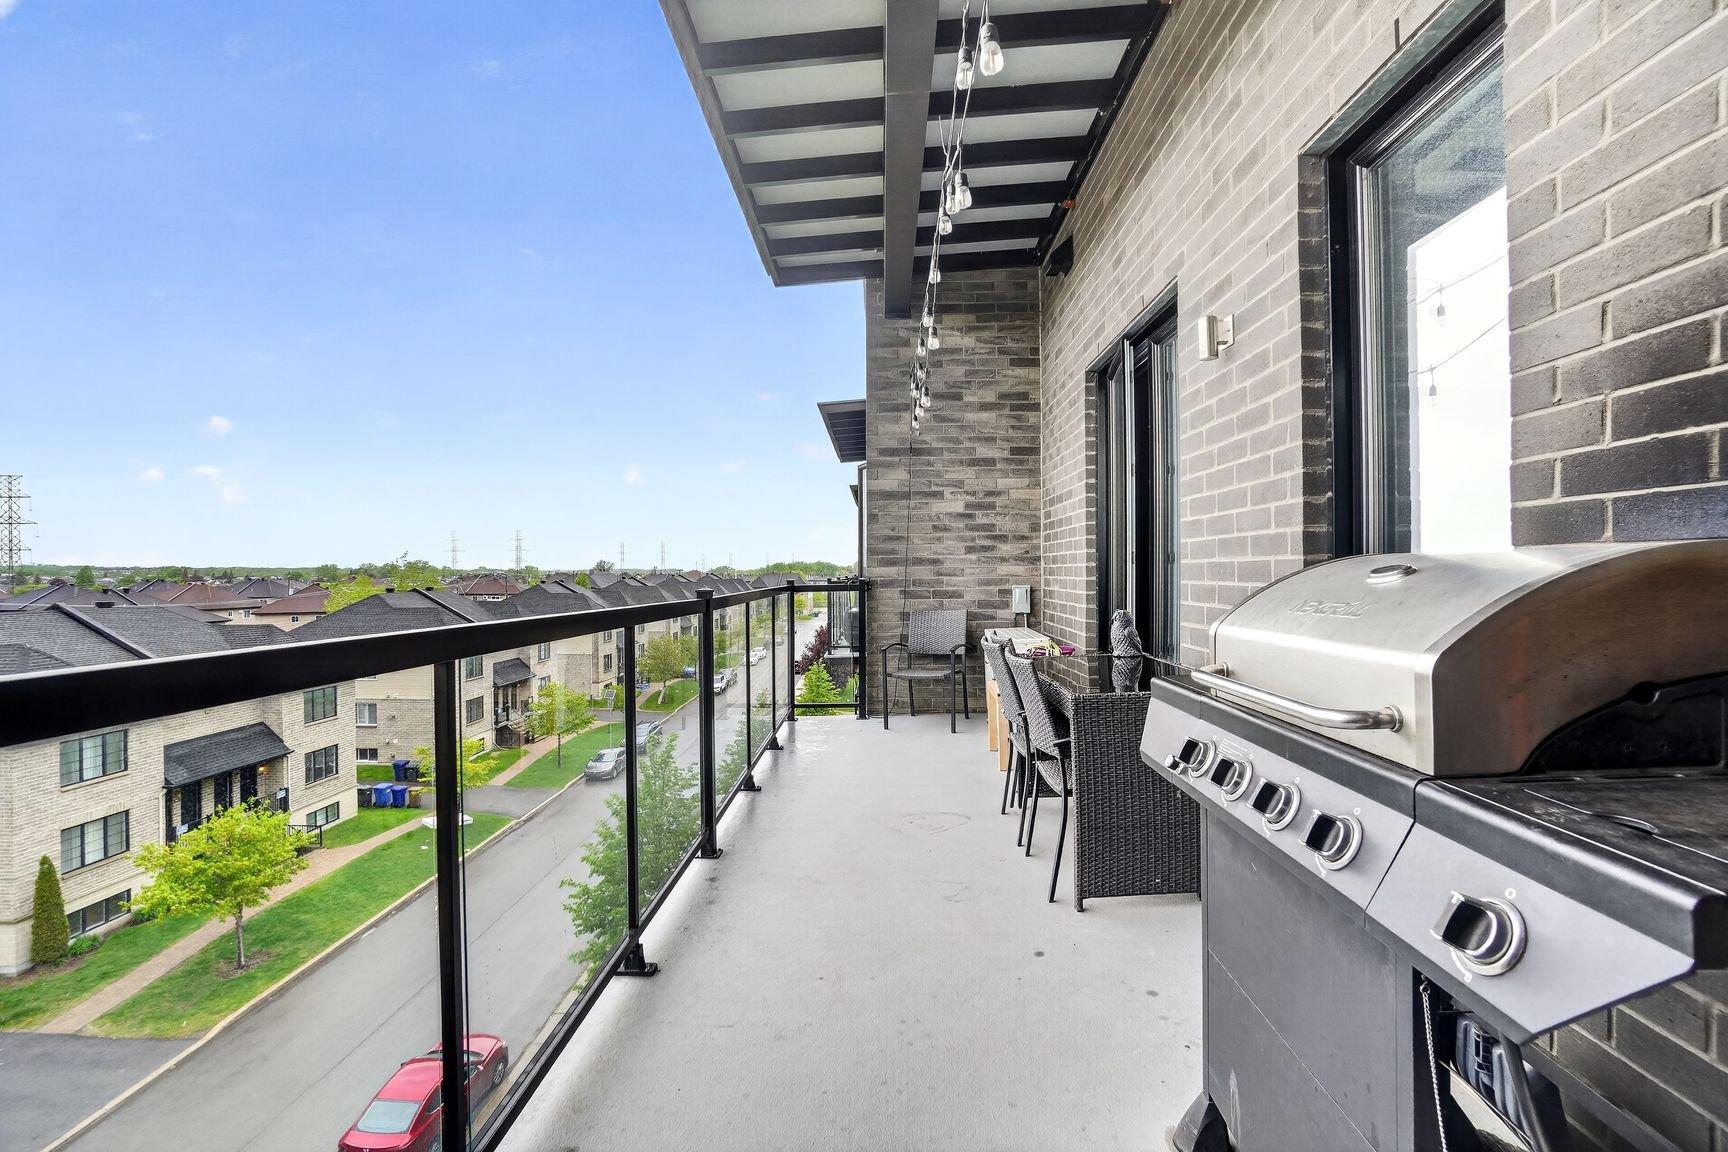
- Large balcony with panoramic views, spacious enough for entertaining
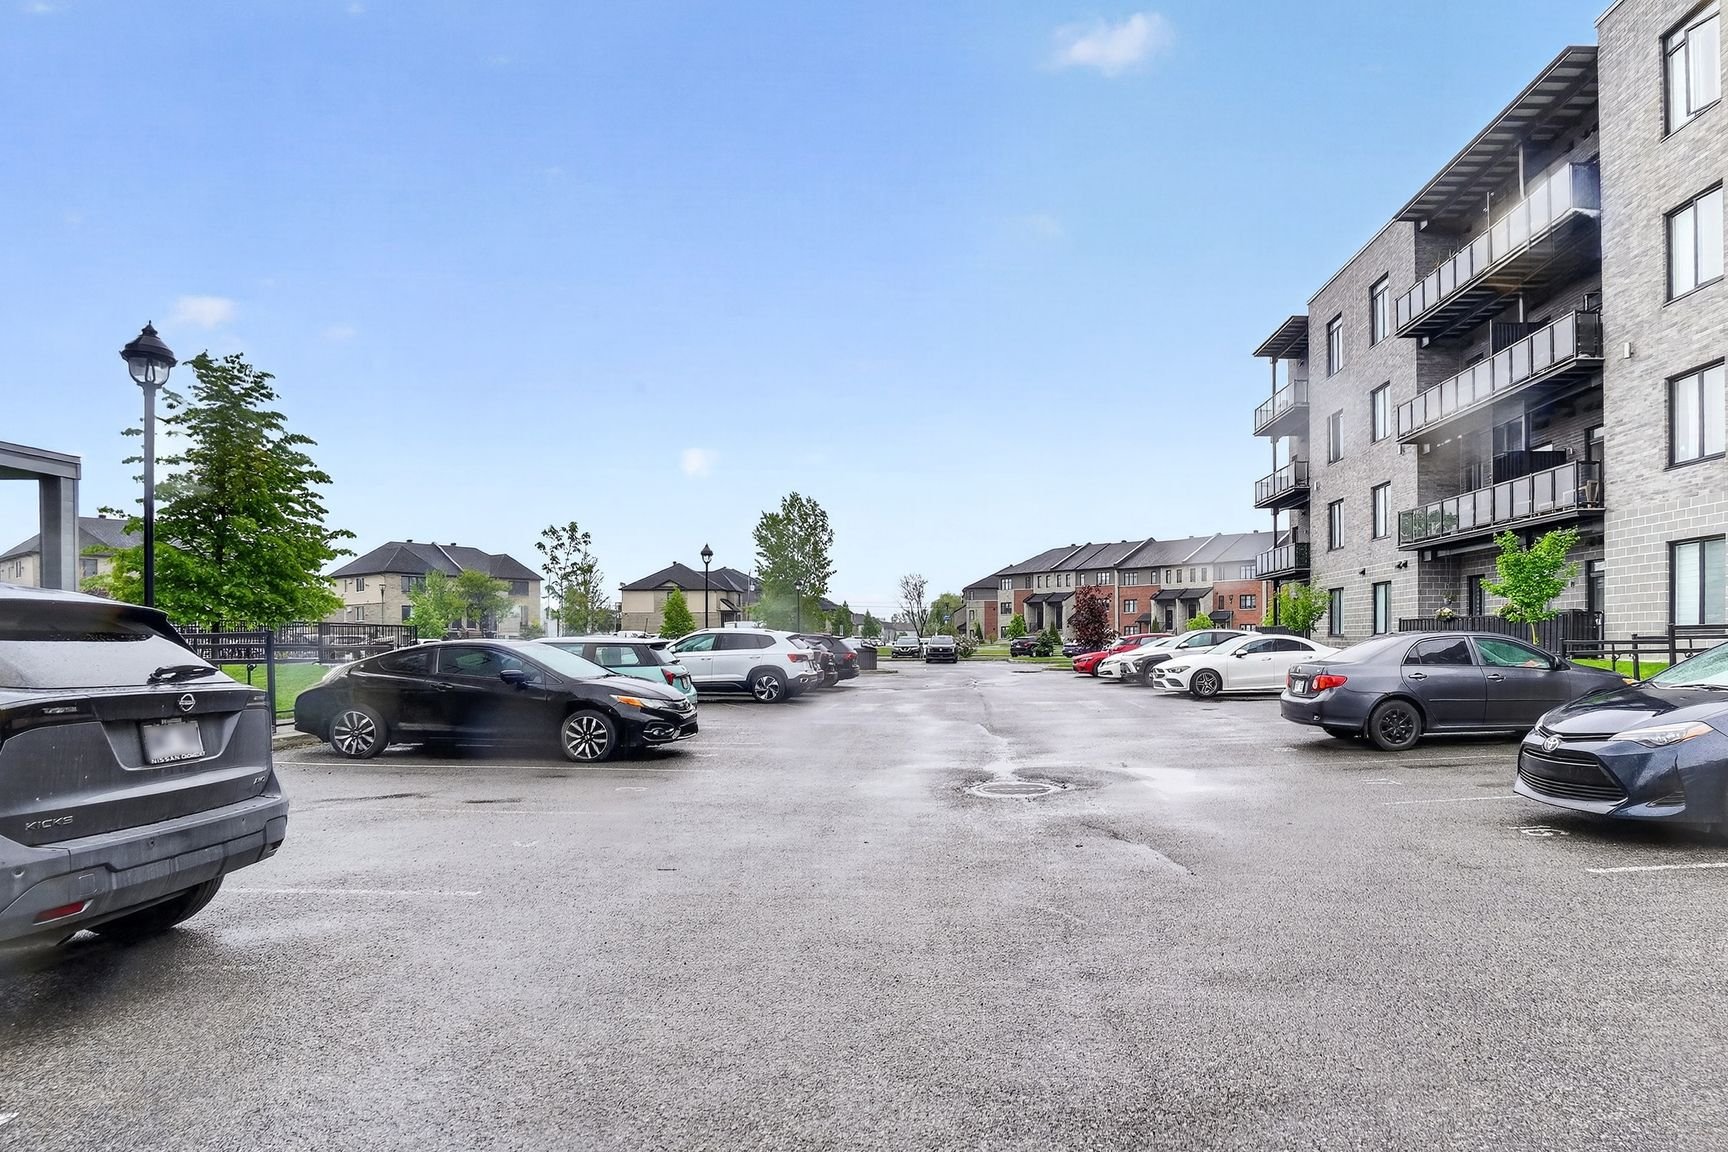
- 1 parking space in the driveway included
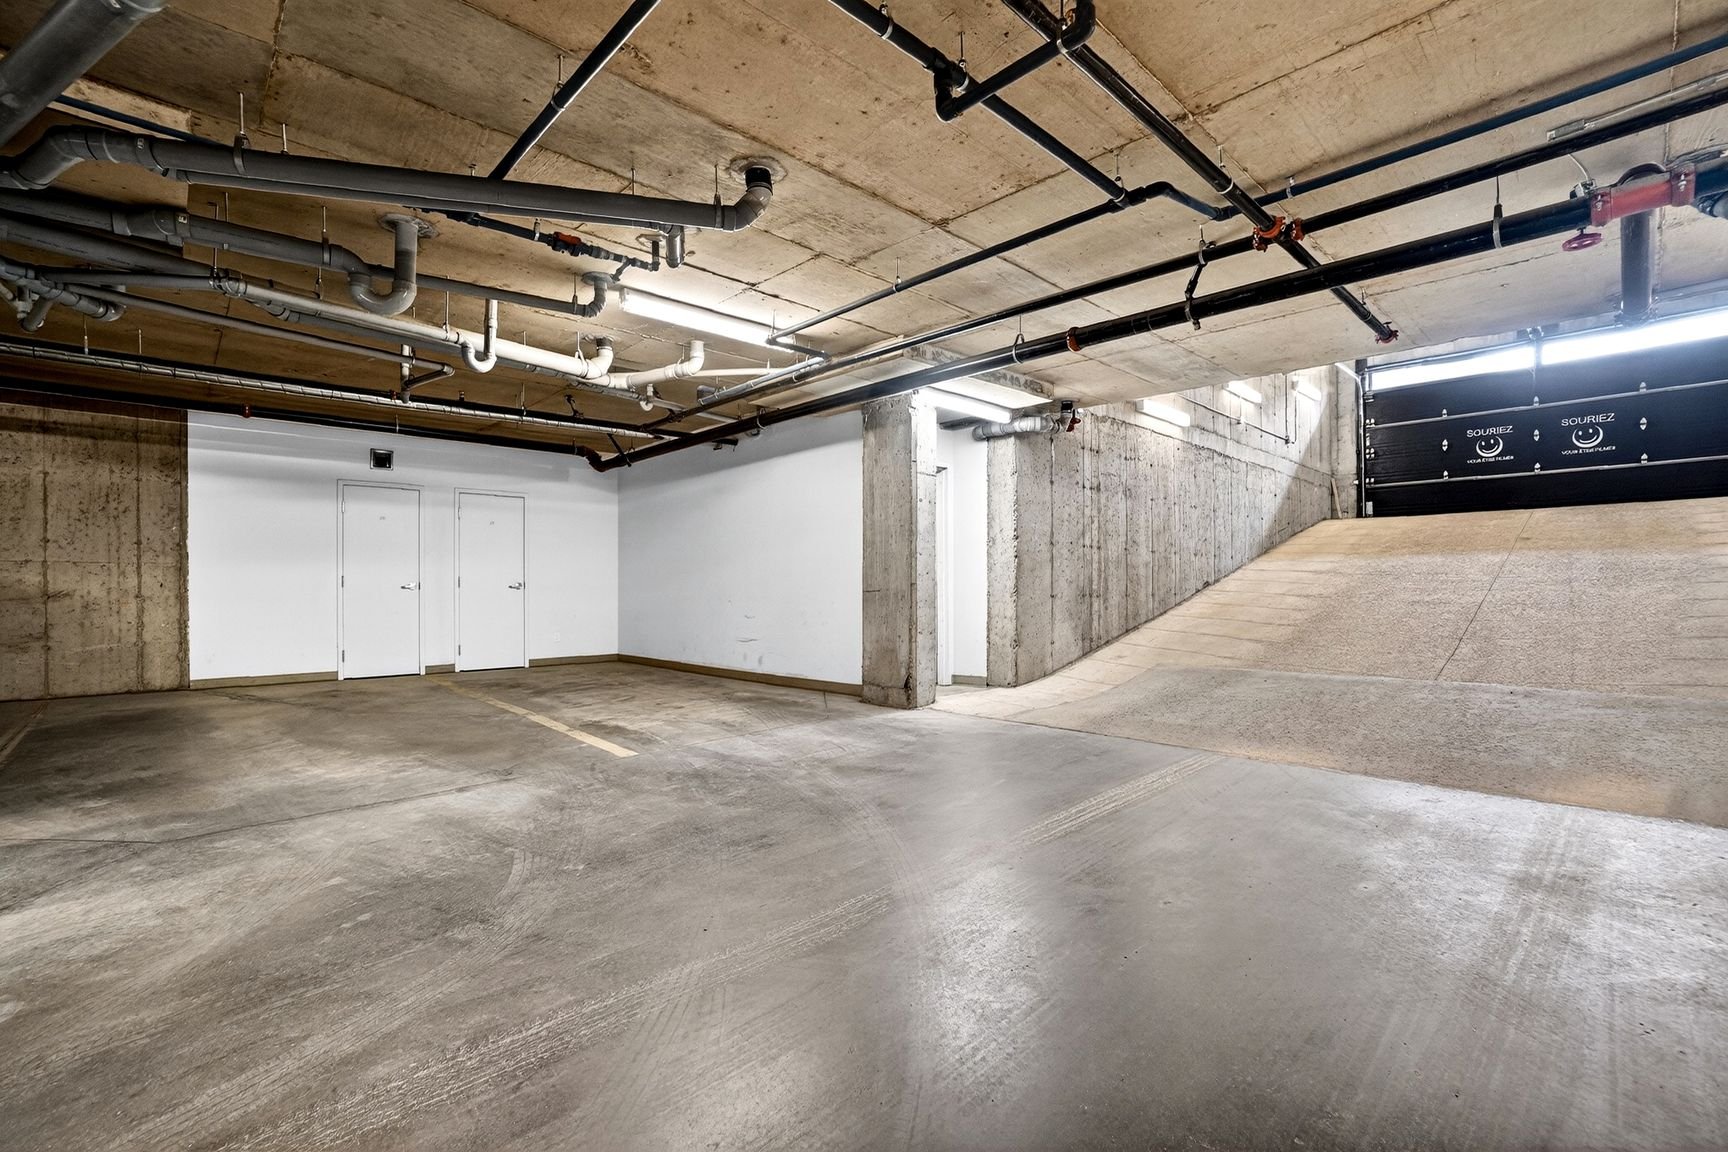
- 2 parking spaces in the garage included
- 2 adjacent storage spaces included
CONDO AMENITIES:
- Soundproofed concrete building
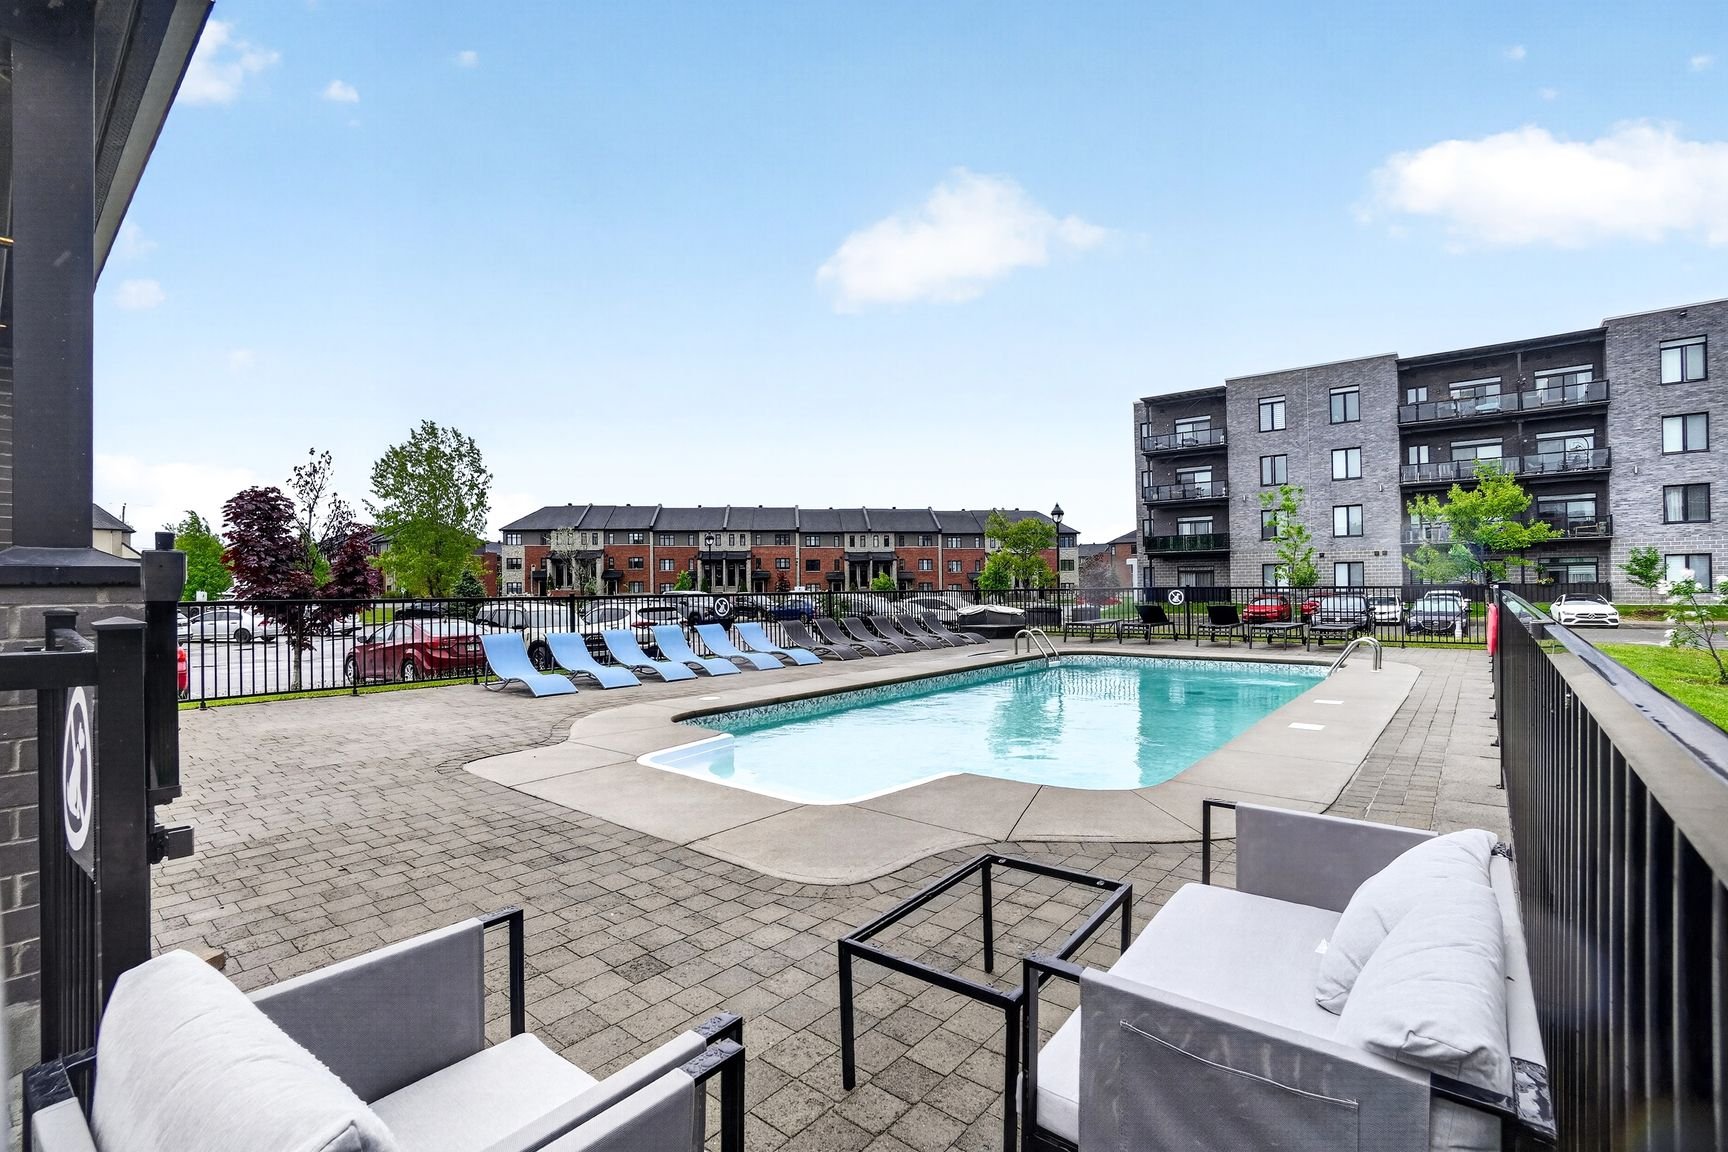
- Inground, heated, and fenced outdoor pool
- BBQ area
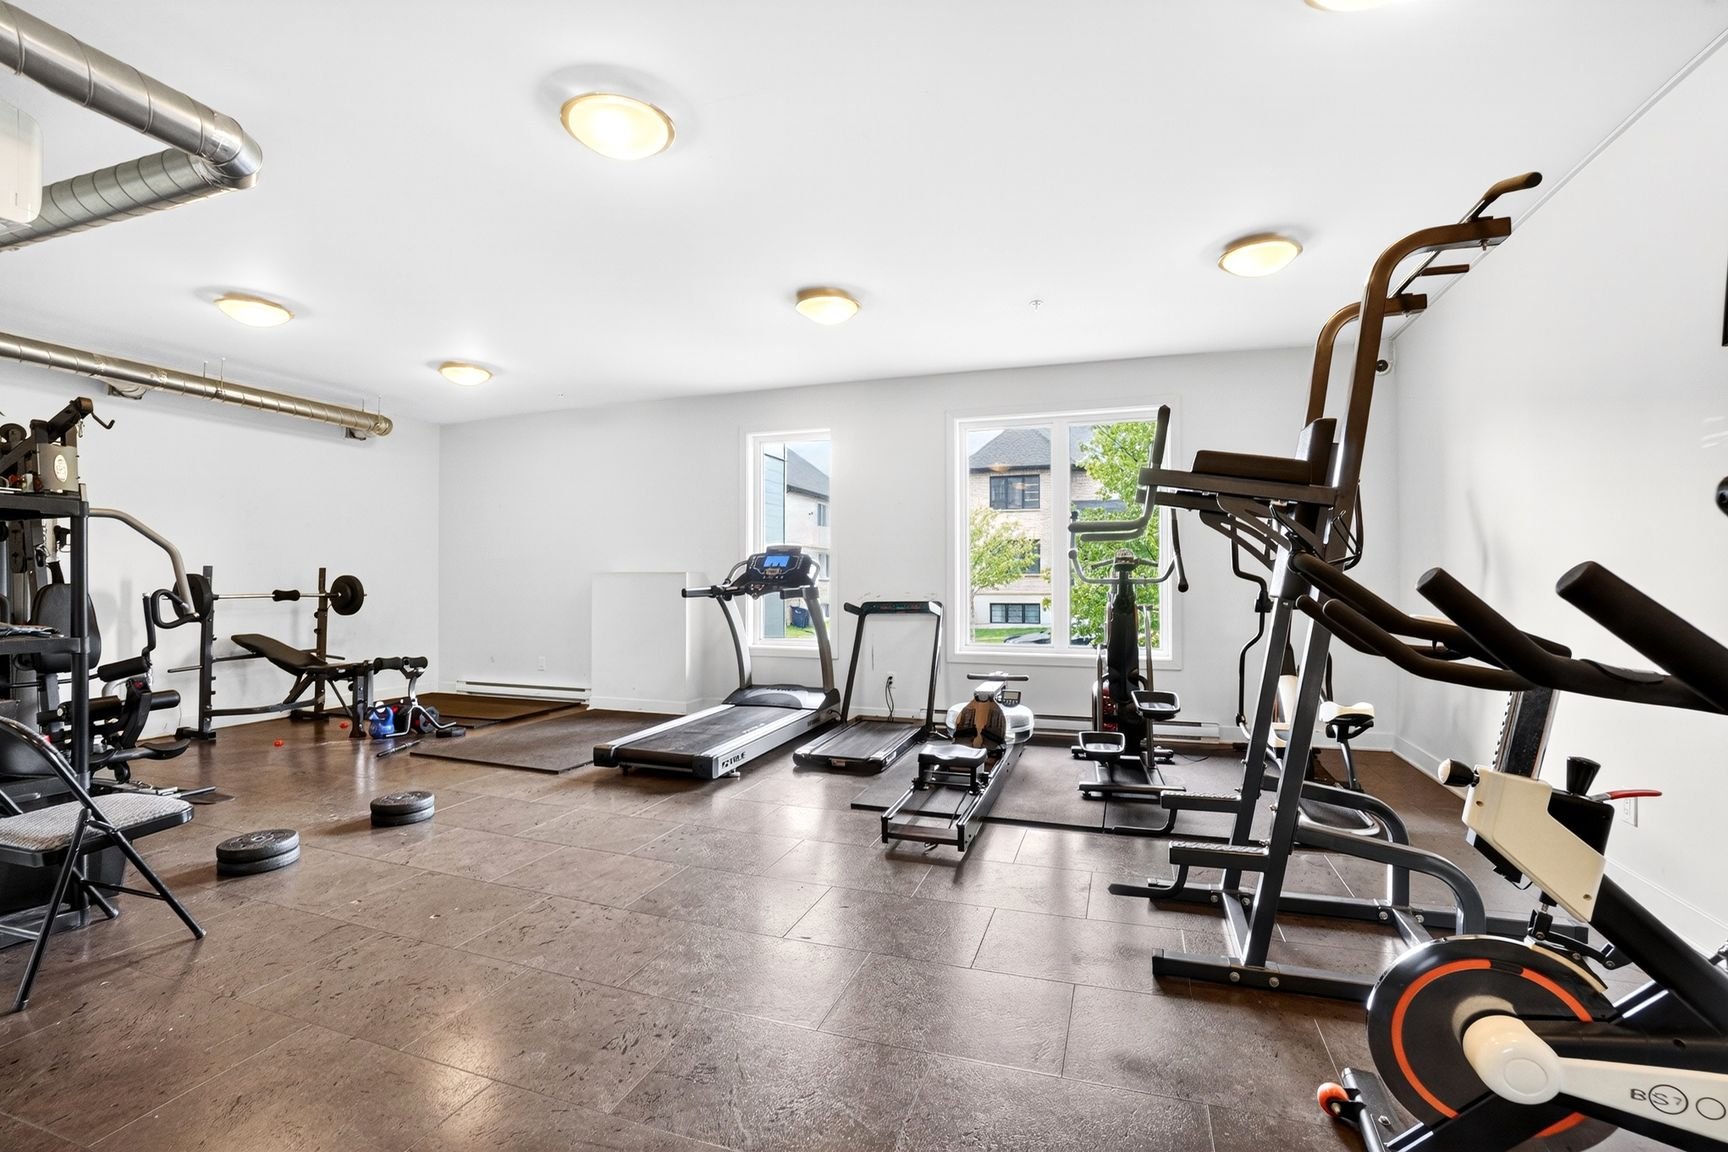
- Exercise room on the main floor
LOCATION -- CLOSE TO AMENITIES:
- Located between Saint-Martin West and Notre-Dame Boulevards
- École de l'Avenir, École primaire Souvenir
- École Saint-Martin
- Several parks nearby
- Several restaurants and cafes within walking distance
- There are several Shops within a few minutes' walk
- Just a short bike ride from bike paths.
TRANSPORTATION - EASY WITH MULTIPLE OPTIONS!
- Next to several bus lines: 40, 36.
- A 6-minute walk from a BIXI station.
- Easy access to various highways: Highways 13, 15, 440, Route 117 (Curé-Labelle)
- Quick access to downtown with several transportation options (metro, commuter train).
Inclusions : Dishwasher, kitchen hood, multi-zone wall-mounted heat pump.
Exclusions : Household appliances, furniture.
| Room | Dimensions | Level | Flooring |
|---|---|---|---|
| Hallway | 5.1 x 14.0 P | 4th Floor | Ceramic tiles |
| Kitchen | 14.9 x 10.3 P | 4th Floor | Ceramic tiles |
| Dinette | 8.9 x 5.9 P | 4th Floor | Ceramic tiles |
| Living room | 11.6 x 13.2 P | 4th Floor | Floating floor |
| Dining room | 10.4 x 12.2 P | 4th Floor | Floating floor |
| Hallway | 13.2 x 3.3 P | 4th Floor | Floating floor |
| Bedroom | 9.1 x 9.8 P | 4th Floor | Floating floor |
| Bedroom | 10.1 x 12.1 P | 4th Floor | Floating floor |
| Hallway | 5.7 x 5.9 P | 4th Floor | Floating floor |
| Primary bedroom | 11.0 x 13.8 P | 4th Floor | Floating floor |
| Walk-in closet | 6.9 x 6.5 P | 4th Floor | Floating floor |
| Bathroom | 11.0 x 7.6 P | 4th Floor | Ceramic tiles |
| Laundry room | 5.1 x 5.4 P | 4th Floor | Ceramic tiles |
| Bathroom | 5.1 x 7.5 P | 4th Floor | Ceramic tiles |
| Storage | 4.11 x 4.7 P | 4th Floor |
| Bathroom / Washroom | Adjoining to primary bedroom, Seperate shower |
|---|---|
| Driveway | Asphalt |
| Roofing | Asphalt and gravel |
| Proximity | Bicycle path, Cegep, Daycare centre, Elementary school, Golf, High school, Highway, Hospital, Park - green area, Public transport, University |
| Siding | Brick |
| Window type | Crank handle |
| Heating energy | Electricity |
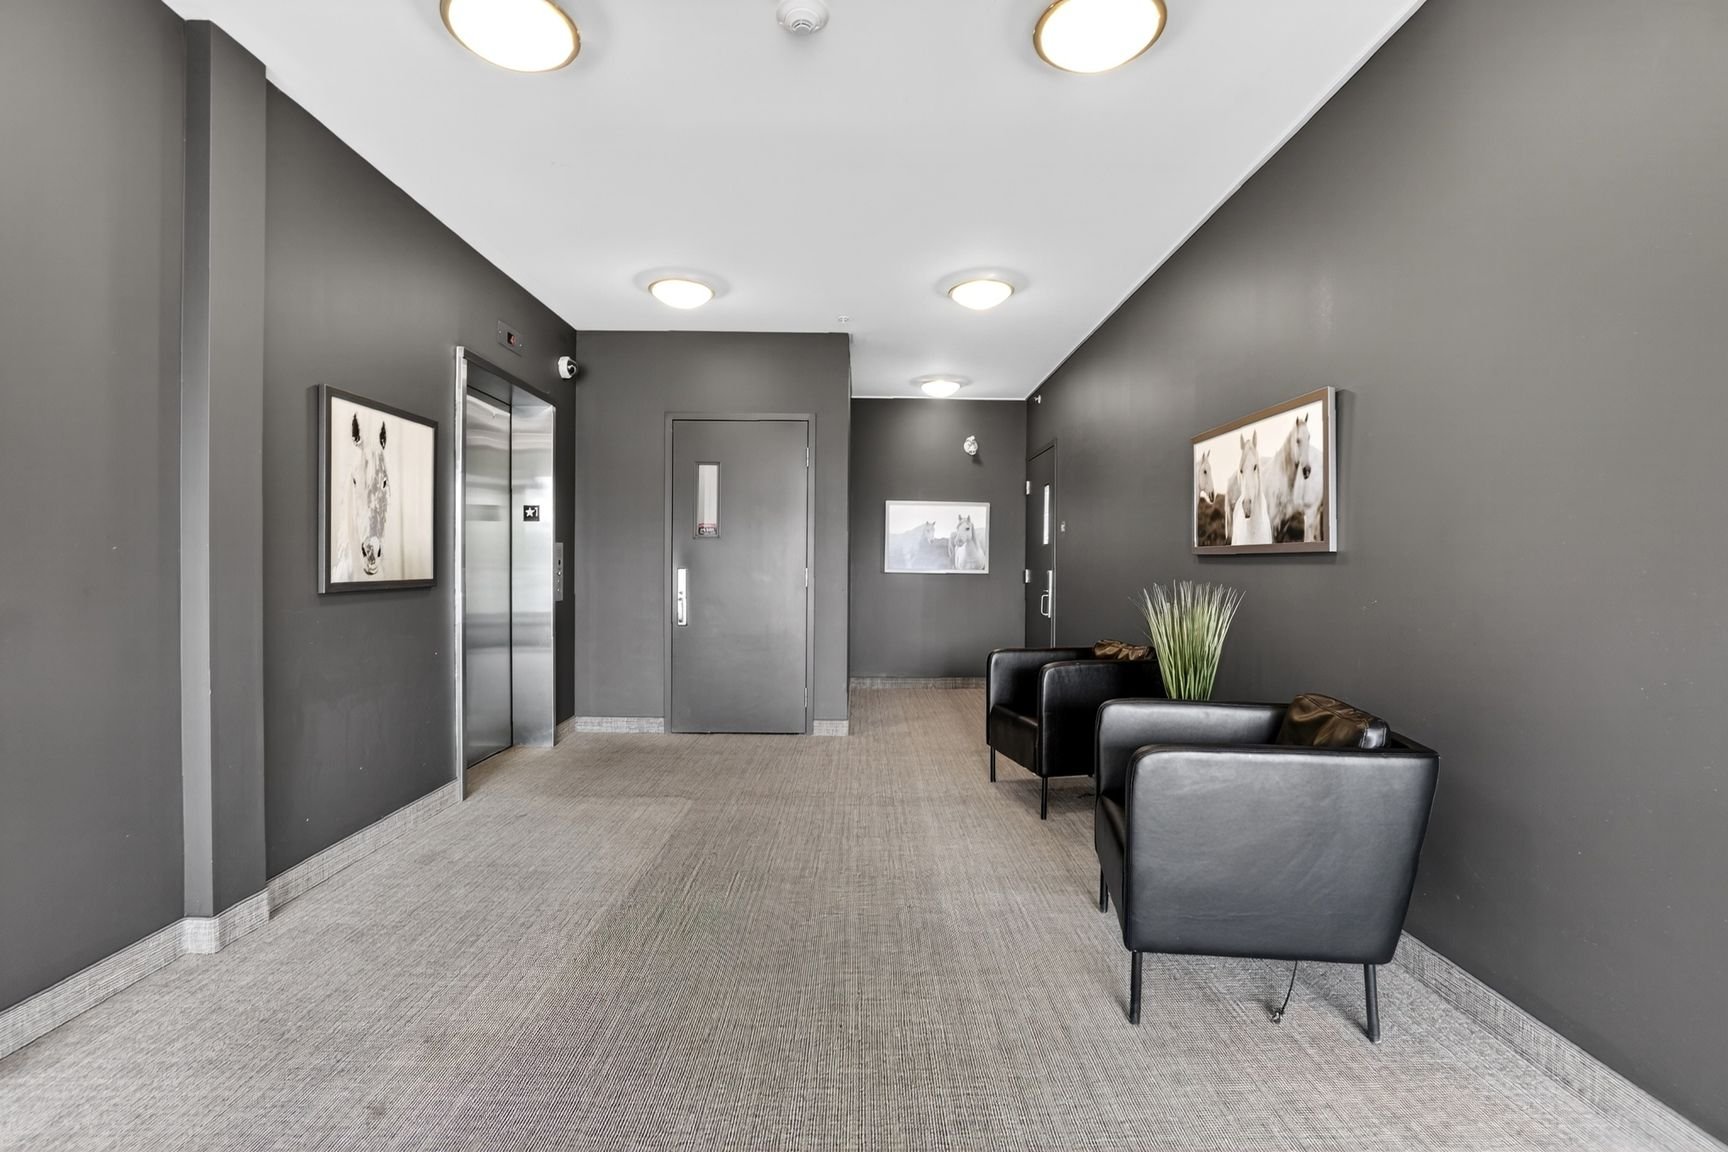
| Easy access | Elevator |
| Equipment available | Entry phone, Ventilation system, Wall-mounted heat pump |
| Available services | Exercise room, Fire detector, Garbage chute, Indoor storage space, Outdoor pool |
| Mobility impared accessible | Exterior access ramp |
| Garage | Fitted, Heated |
| Topography | Flat |
| Parking | Garage, Outdoor |
| Pool | Inground |
| Landscaping | Landscape |
| Cupboard | Melamine |
| Sewage system | Municipal sewer |
| Water supply | Municipality |
| View | Panoramic |
| Windows | PVC |
| Zoning | Residential |
| Heating system | Space heating baseboards |
This property is presented in collaboration with EXP AGENCE IMMOBILIÈRE