2026-Jul-19 | 14:00 - 16:00
Laval (Chomedey) H7S1Y1
Bungalow | MLS: 22828144
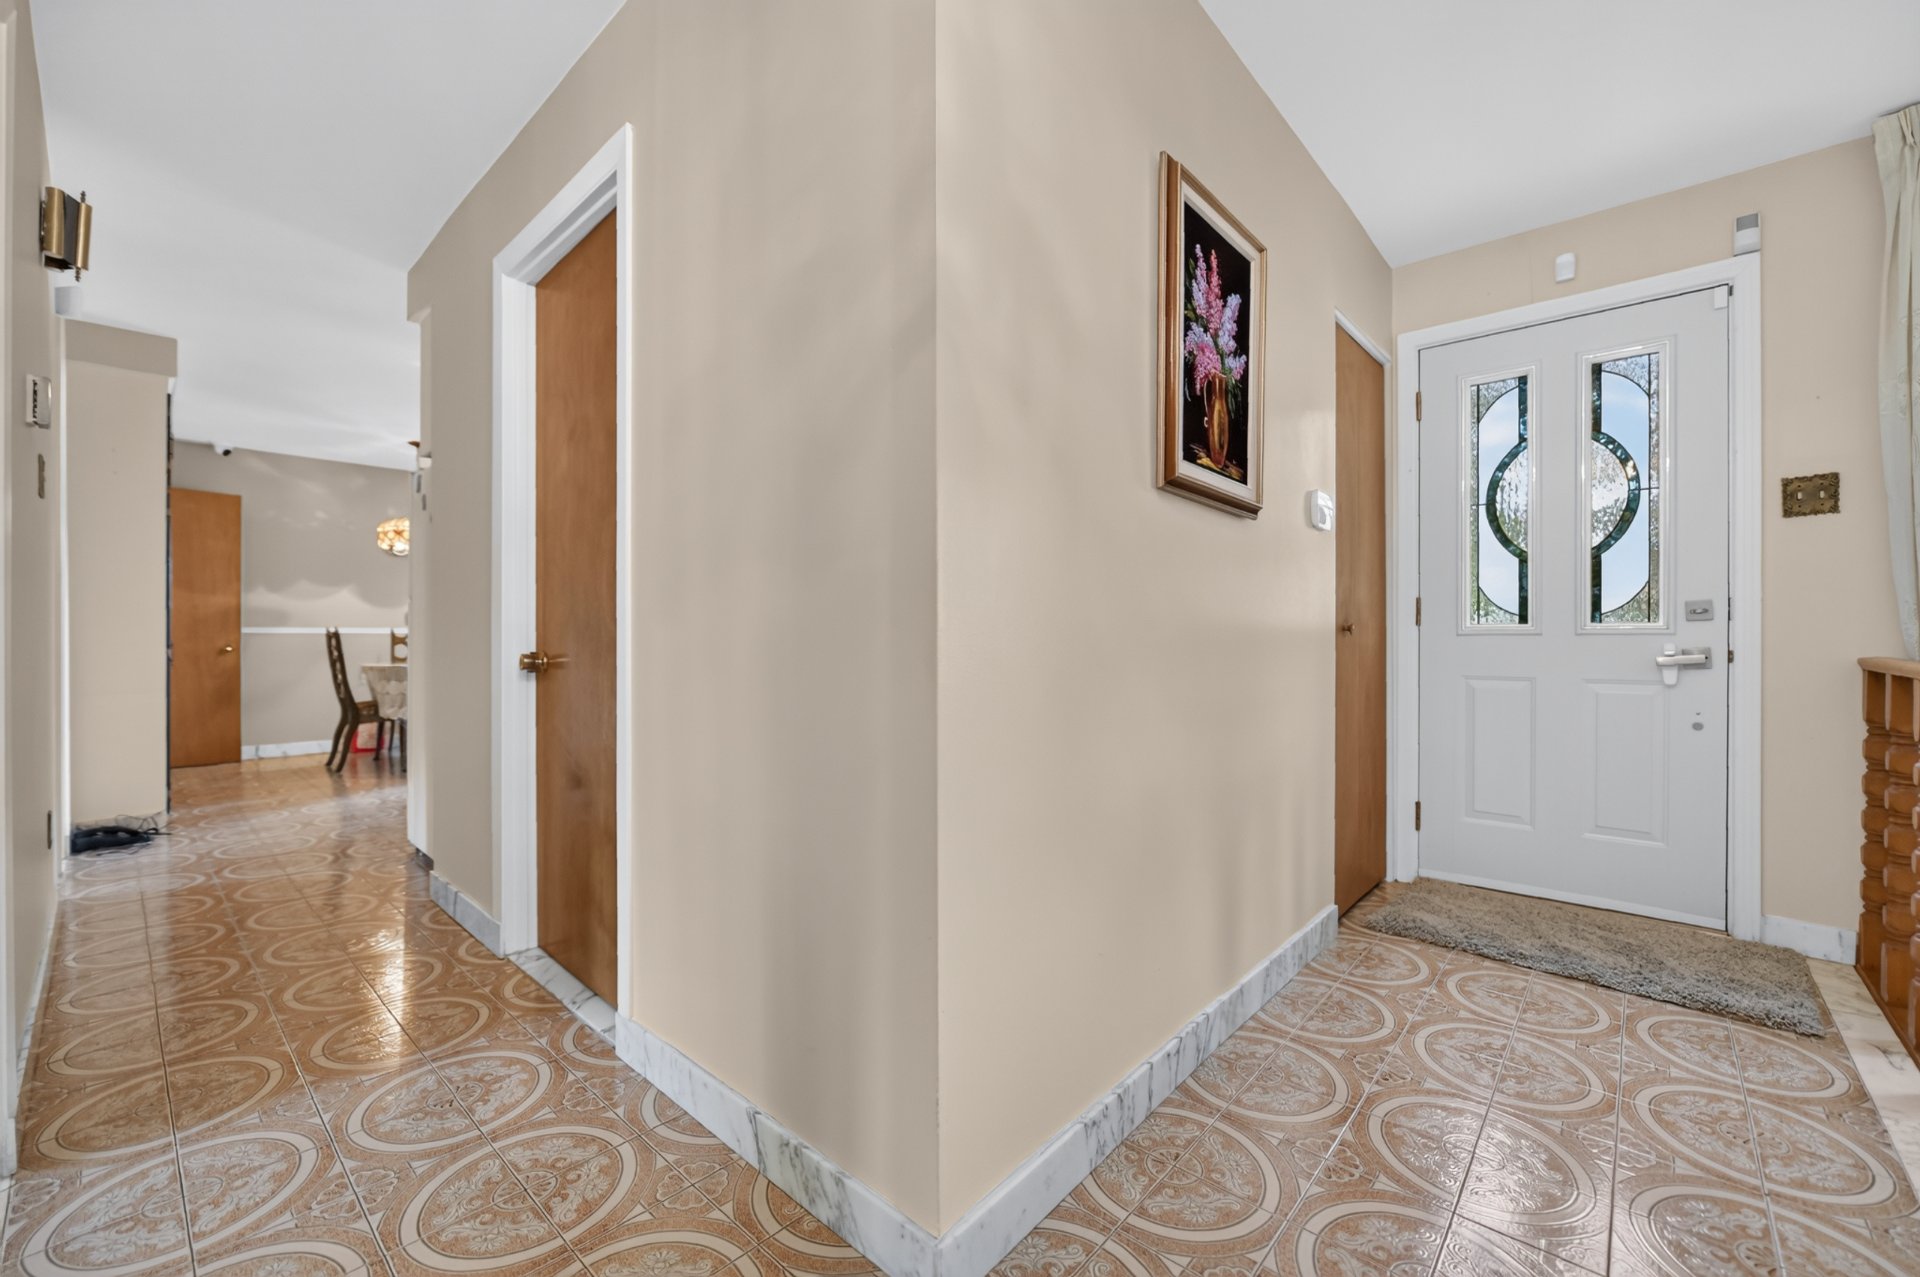
 Hallway
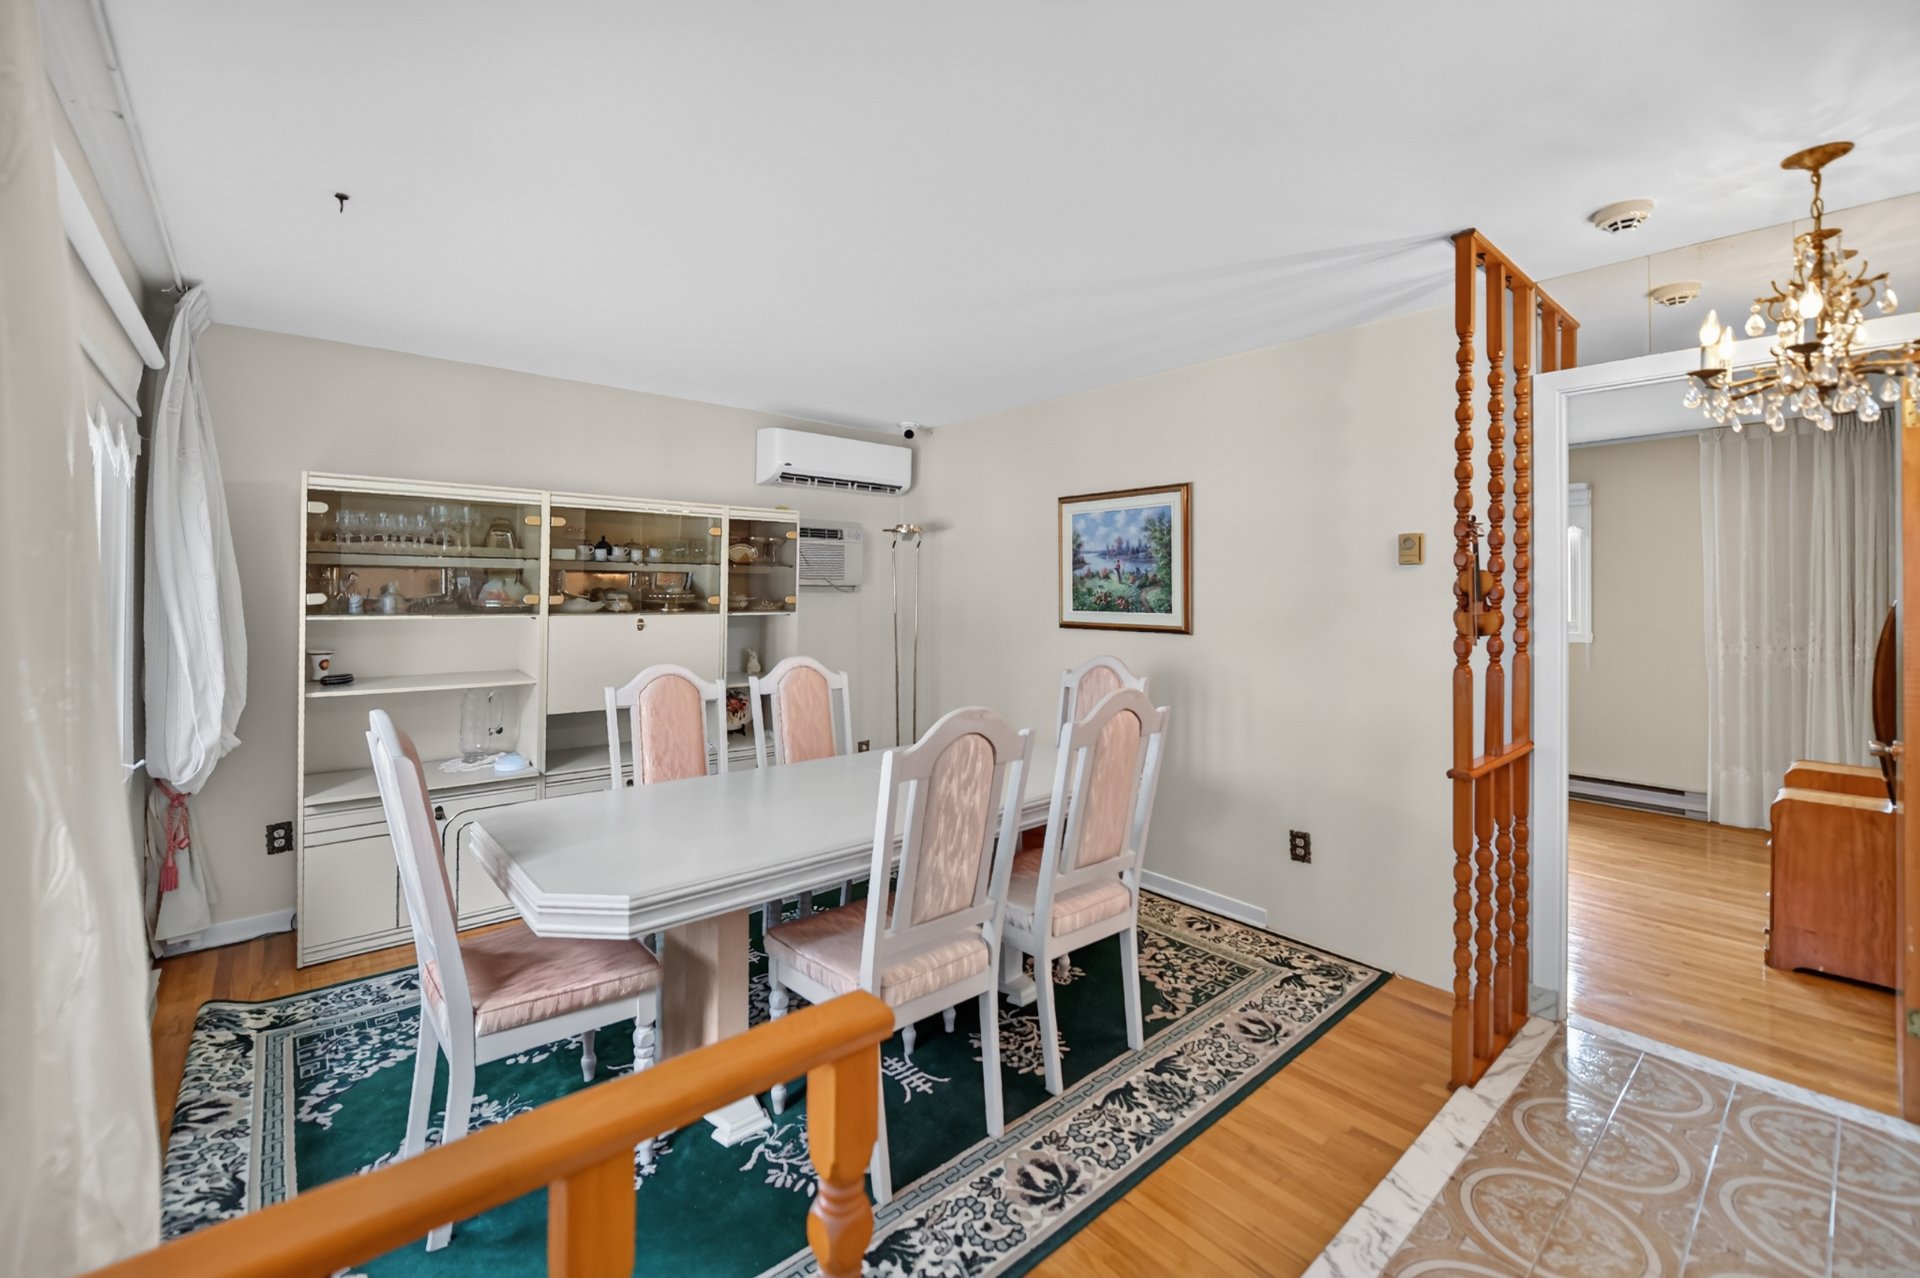
  Living room
  Living room
 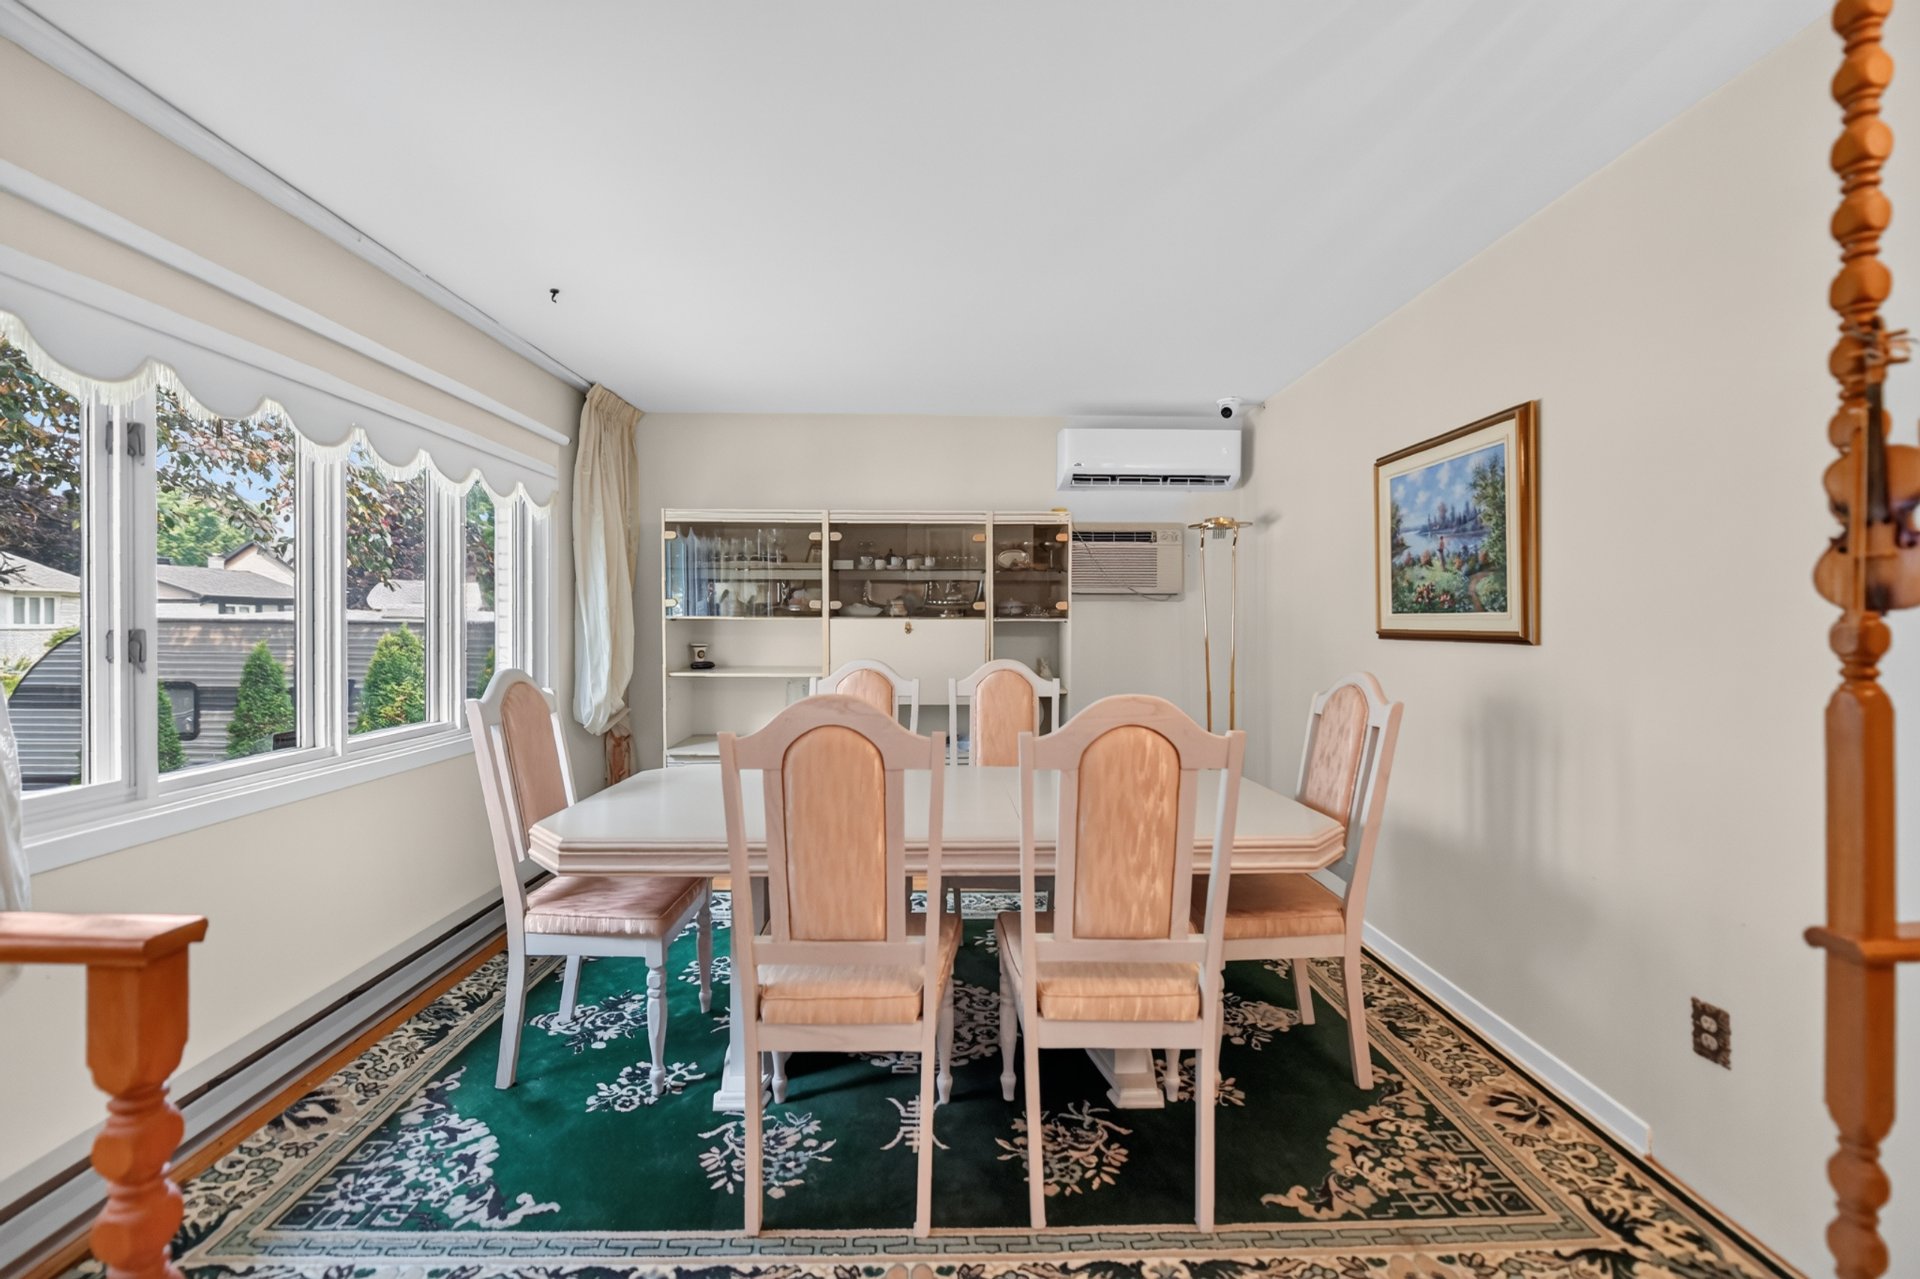 Living room
 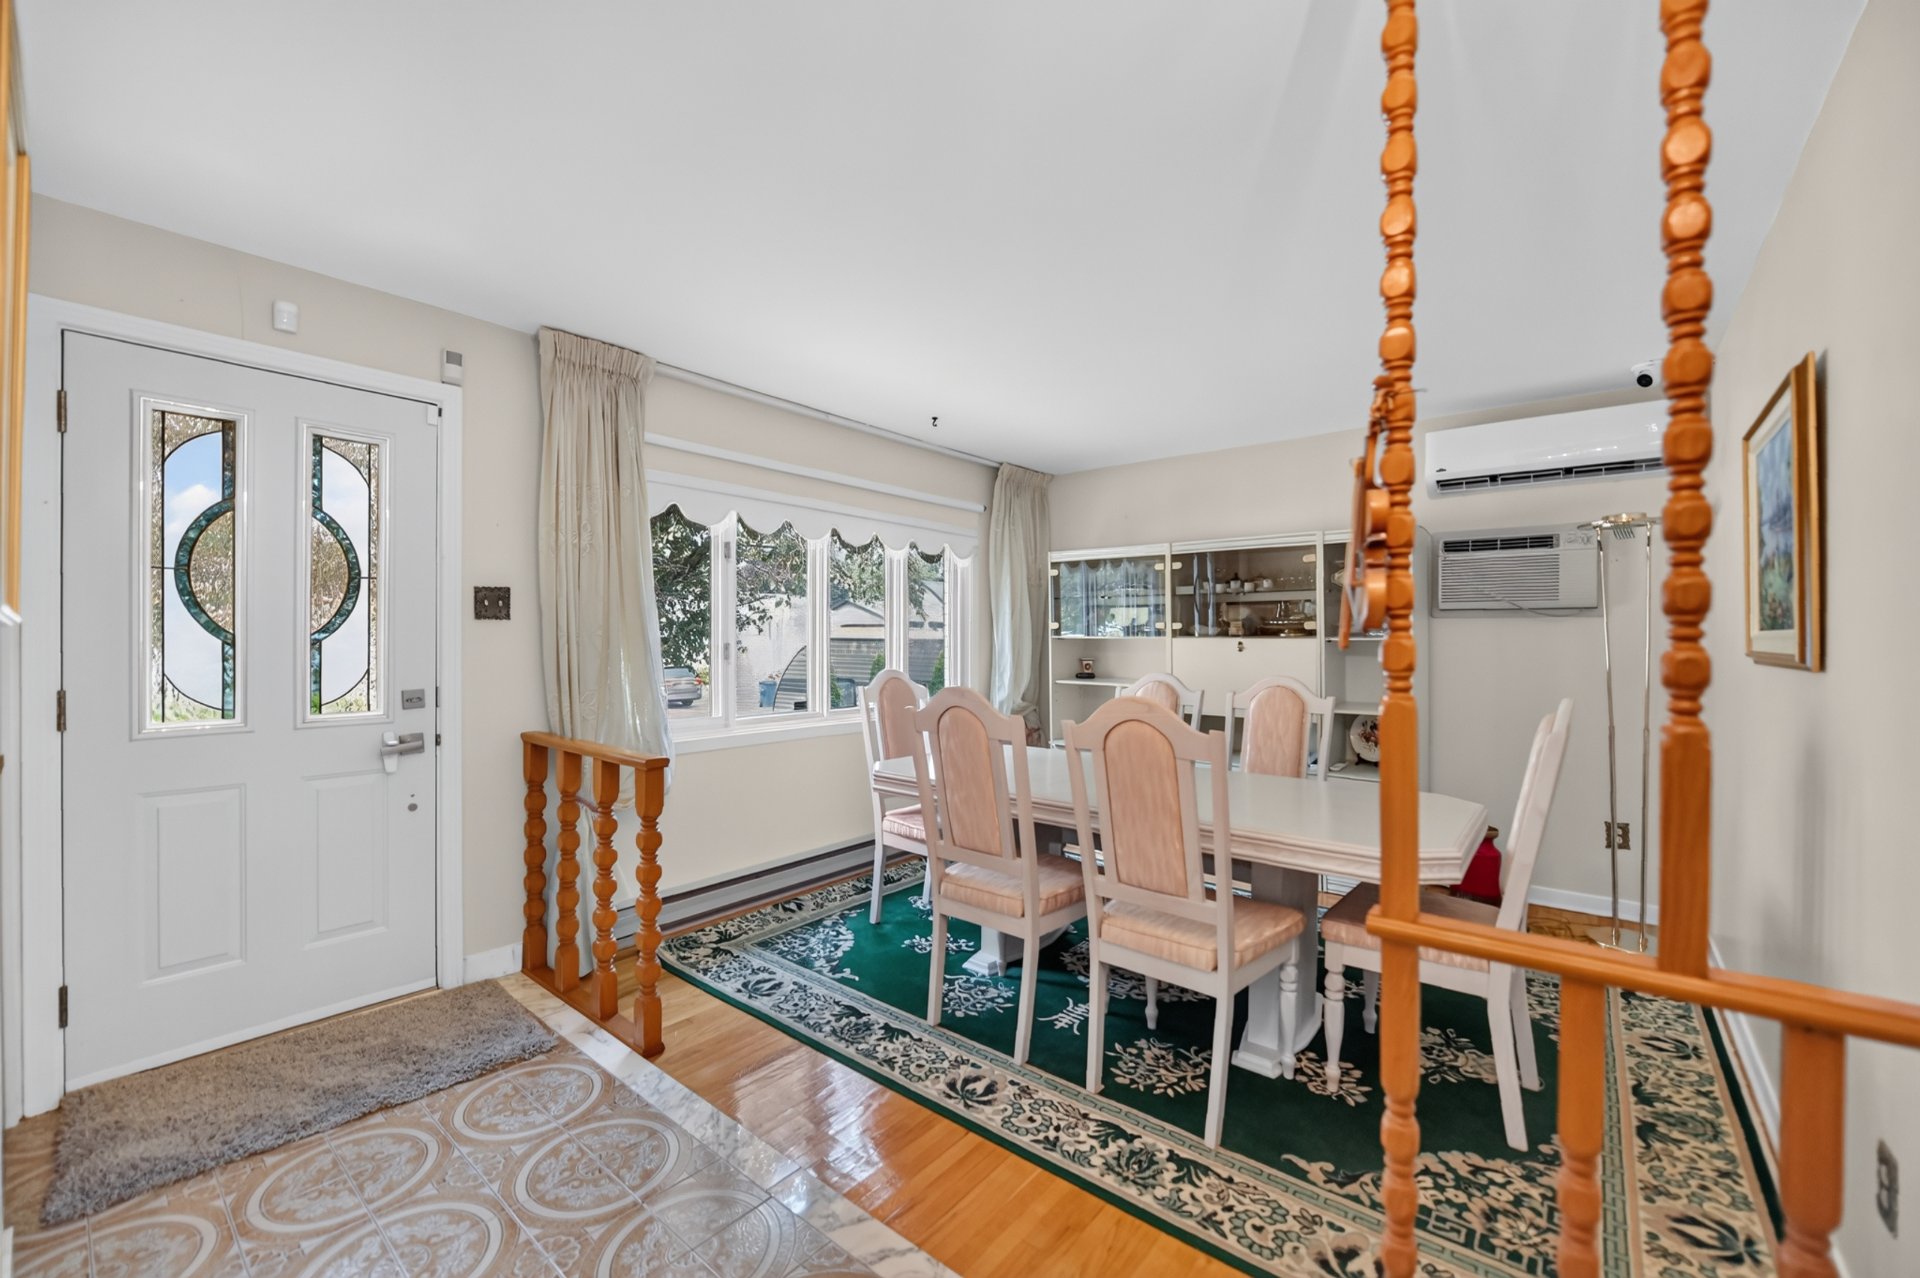 Living room
 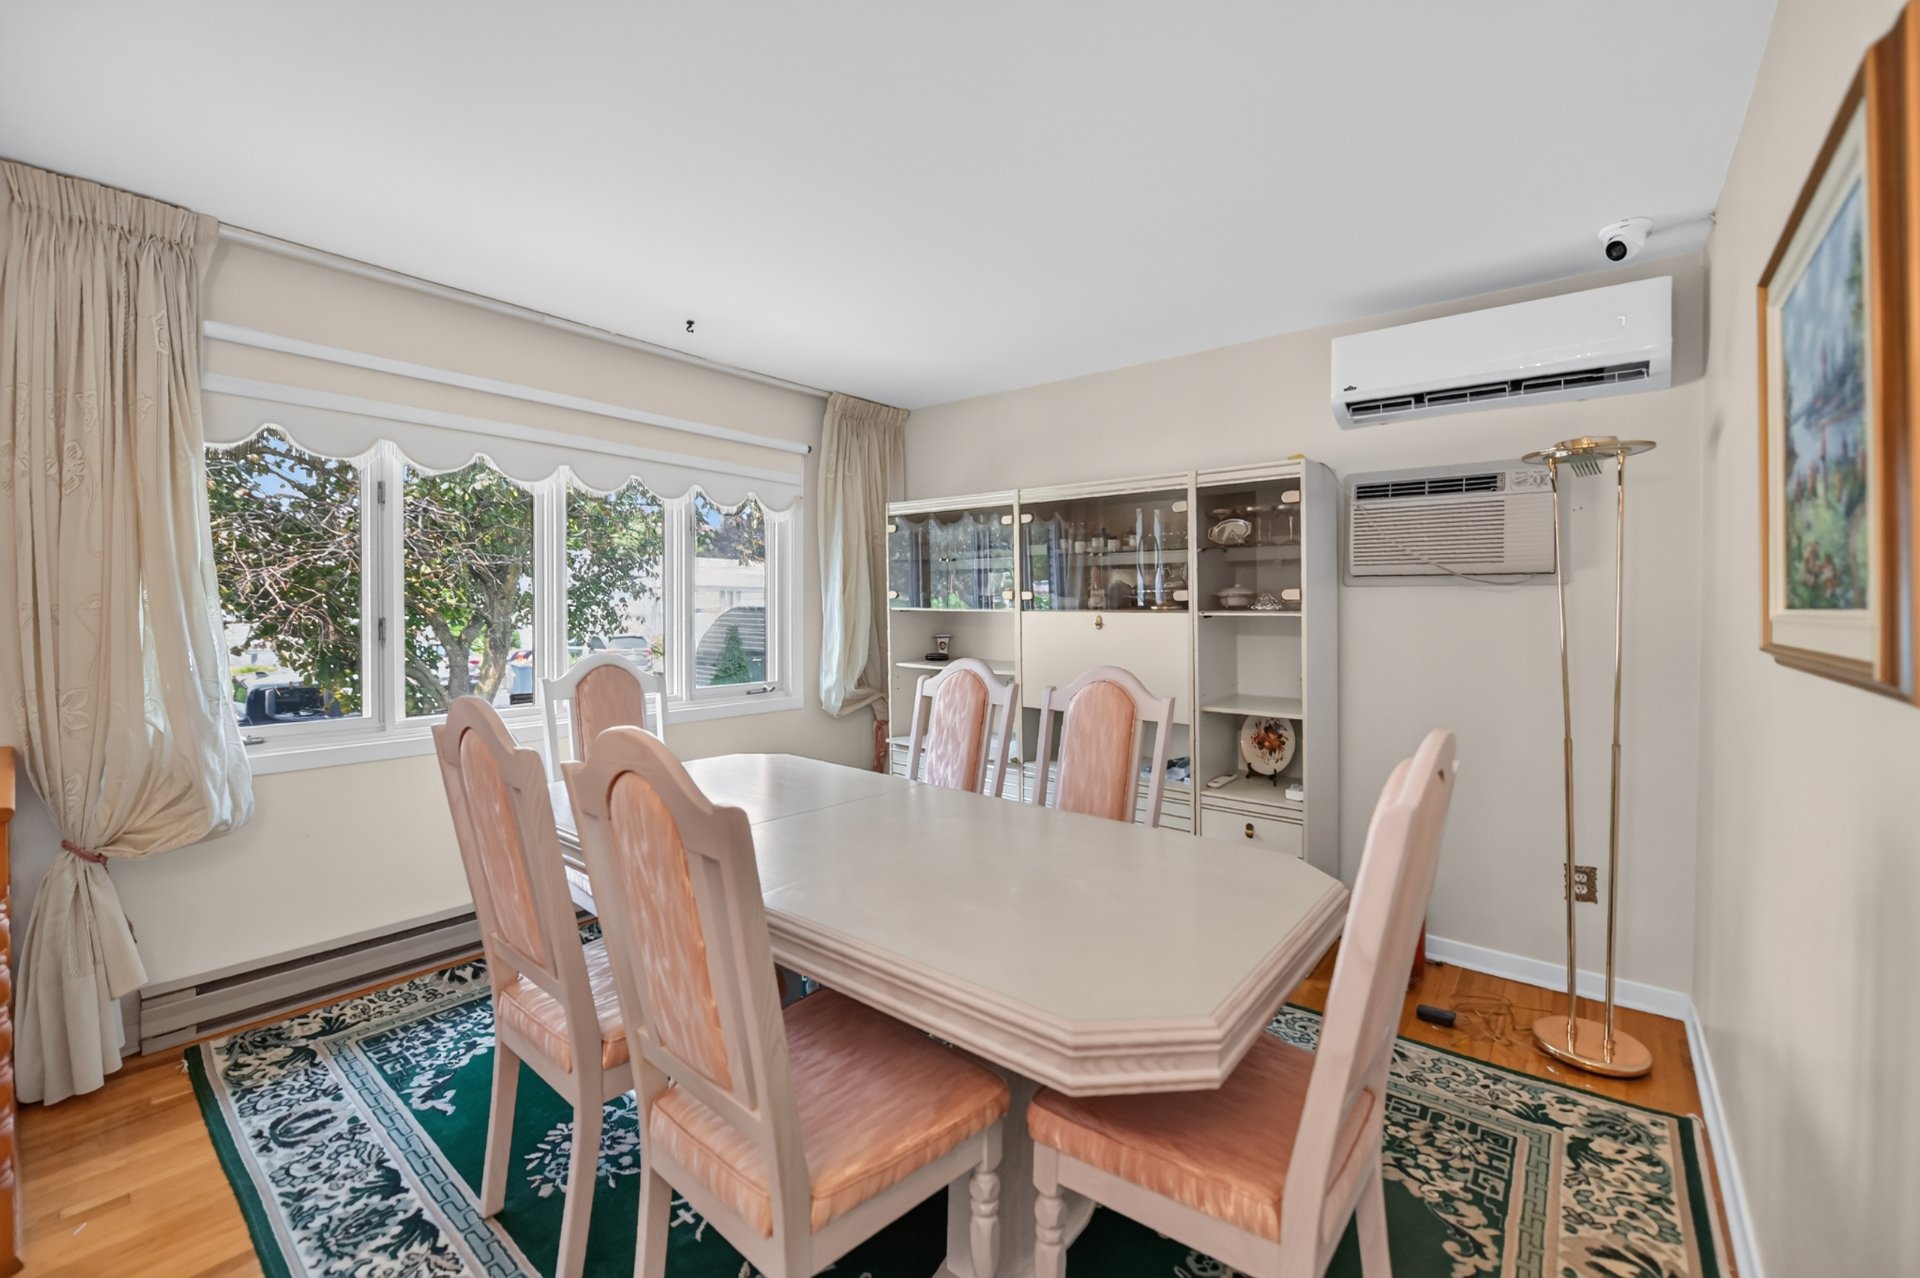 Living room
 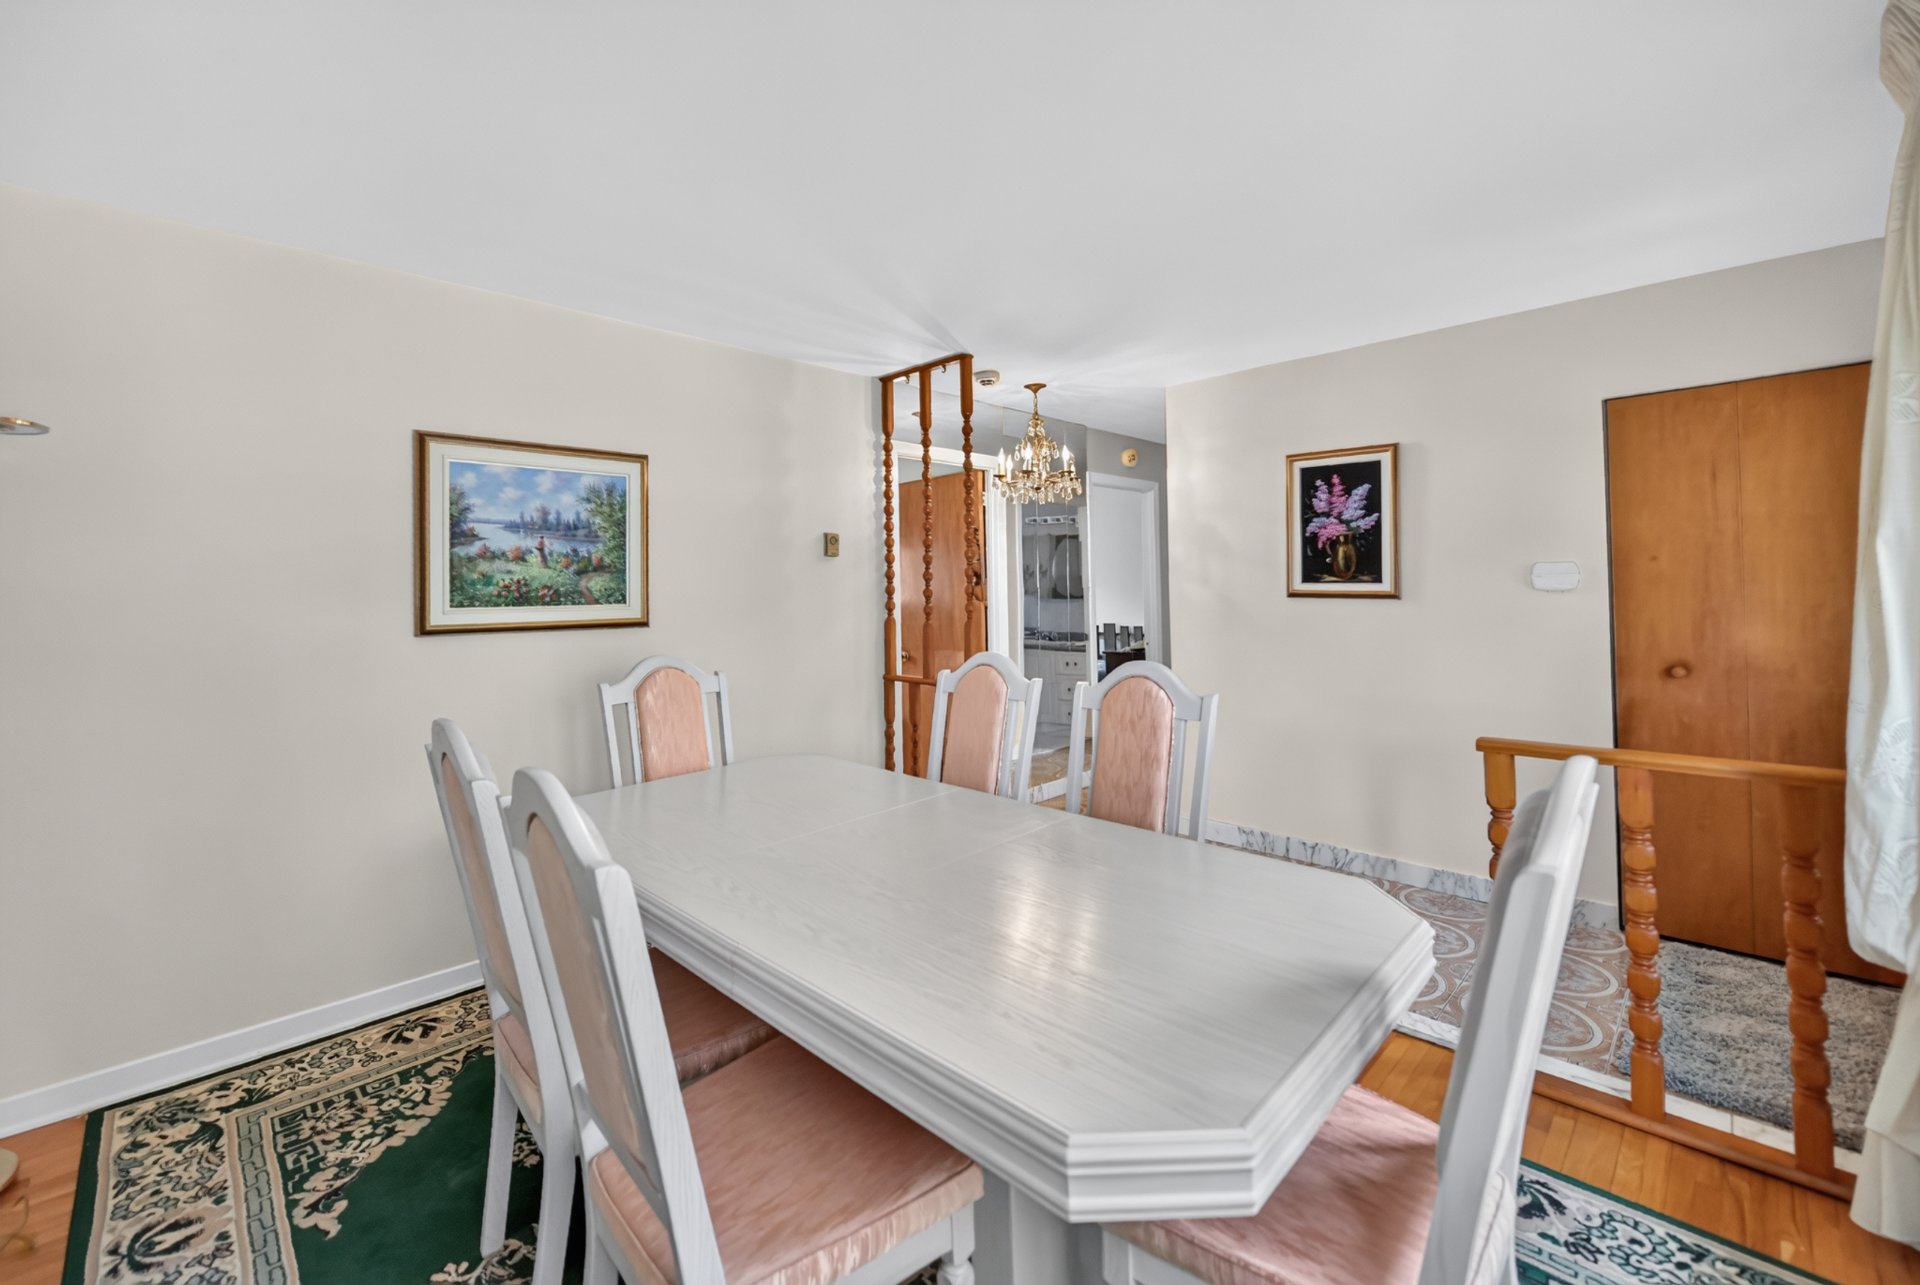 Living room
 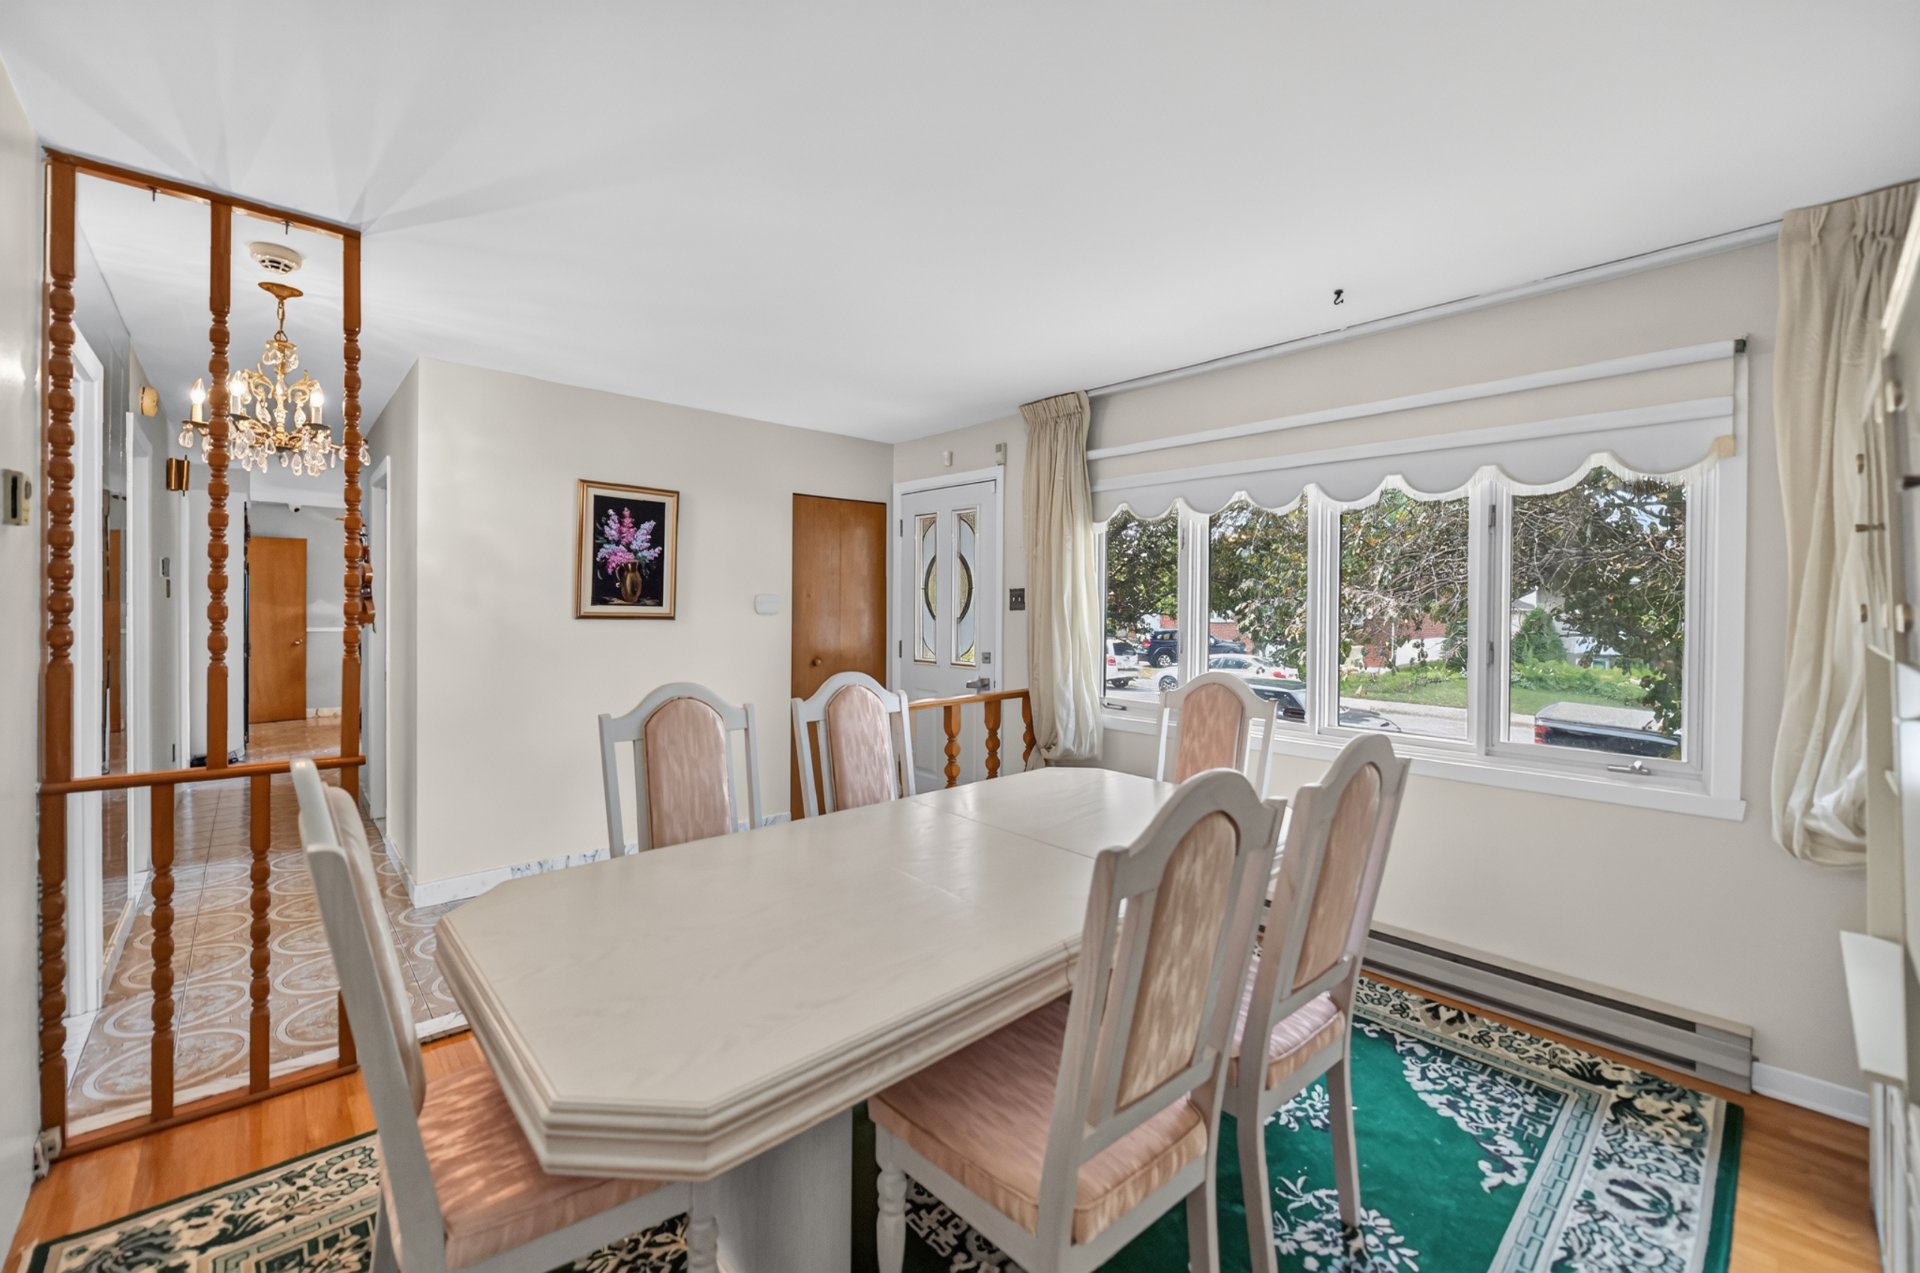 Dinette
 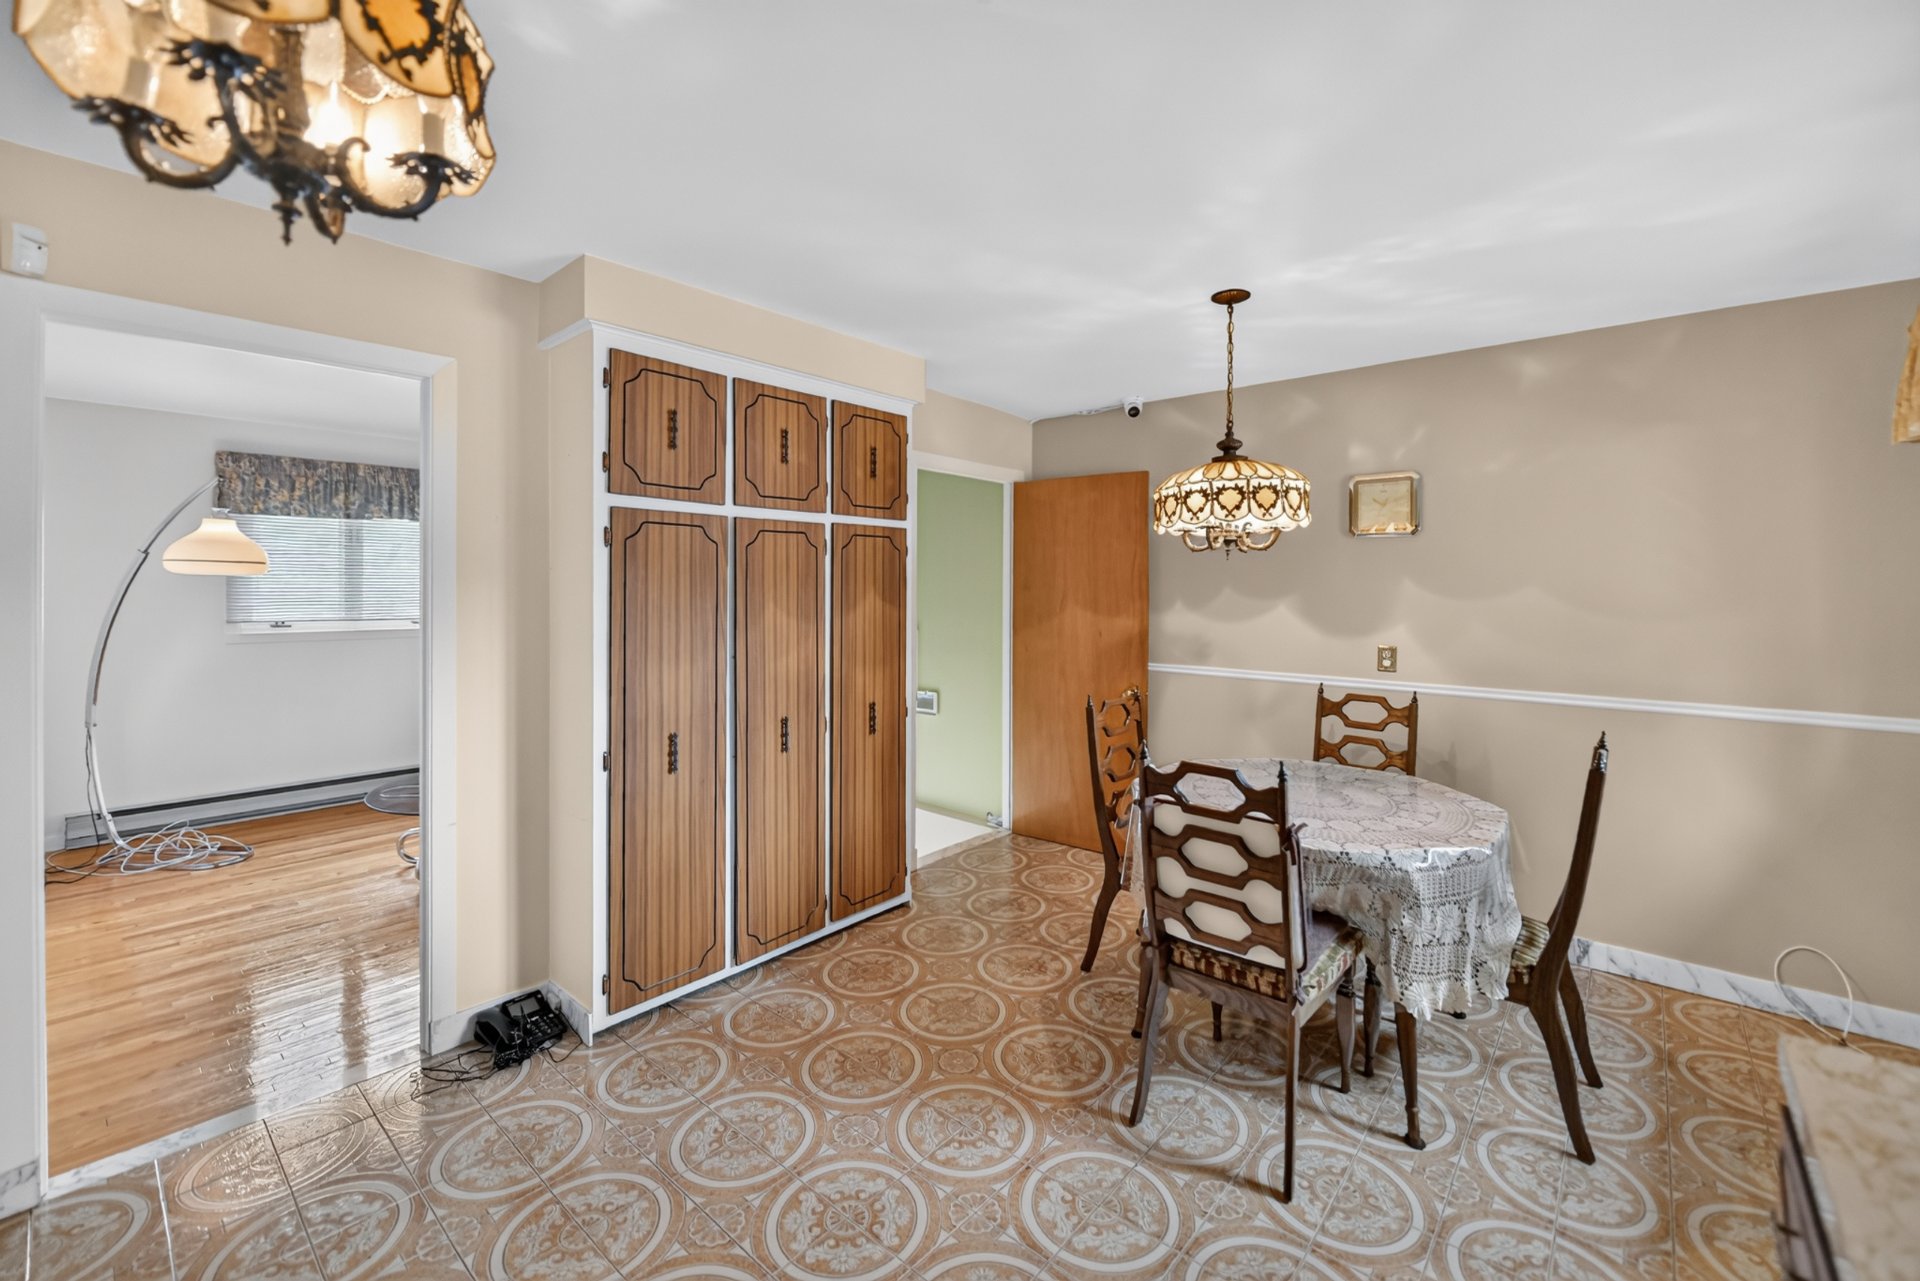 Dinette
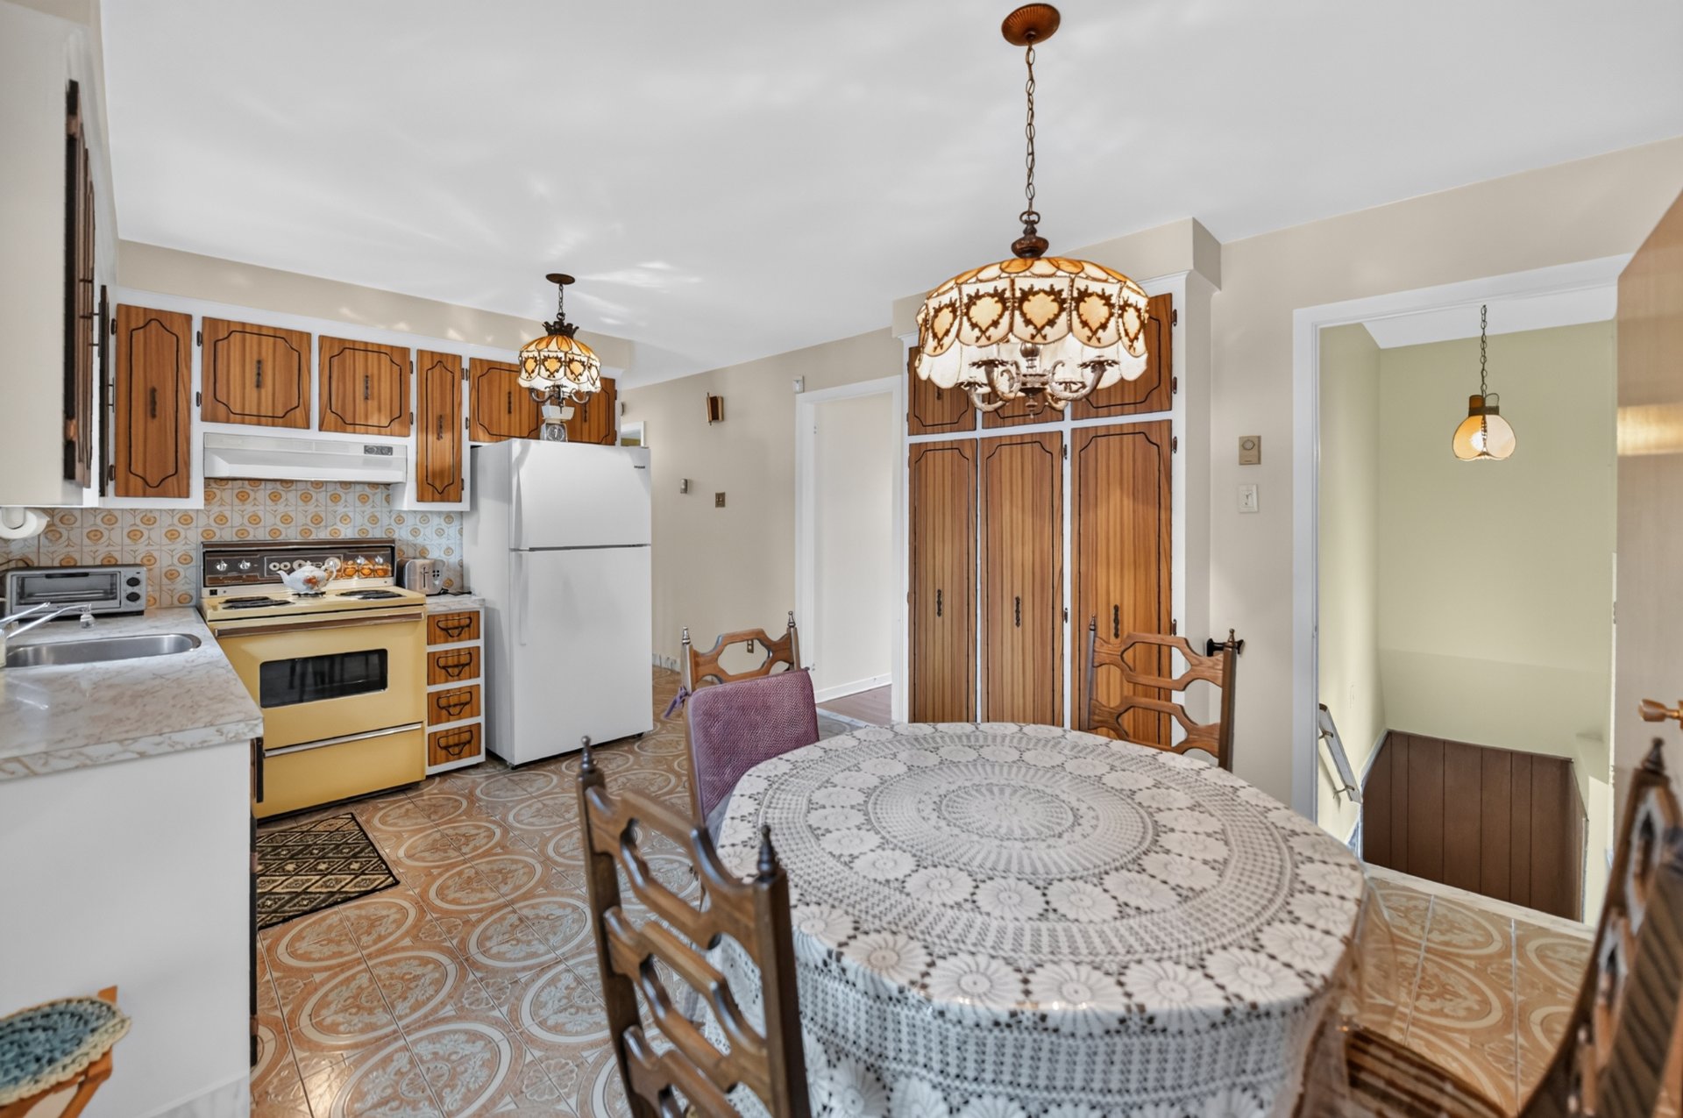
 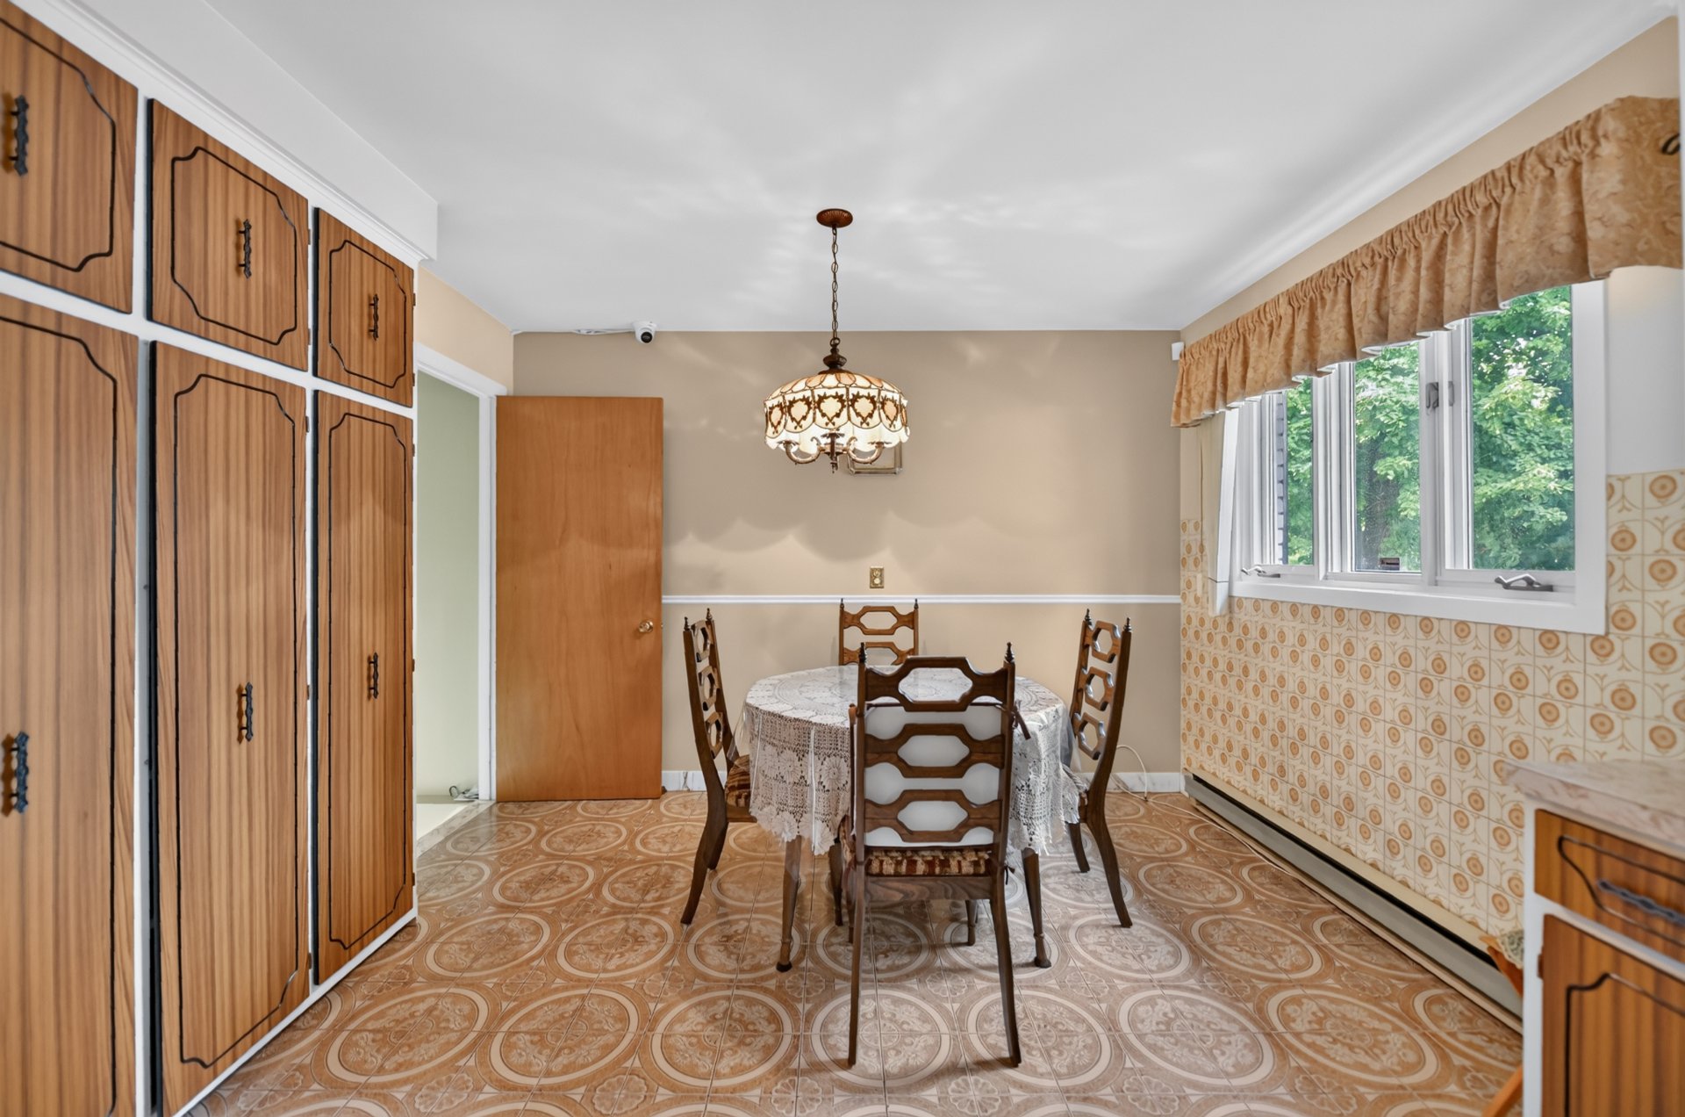 Kitchen
 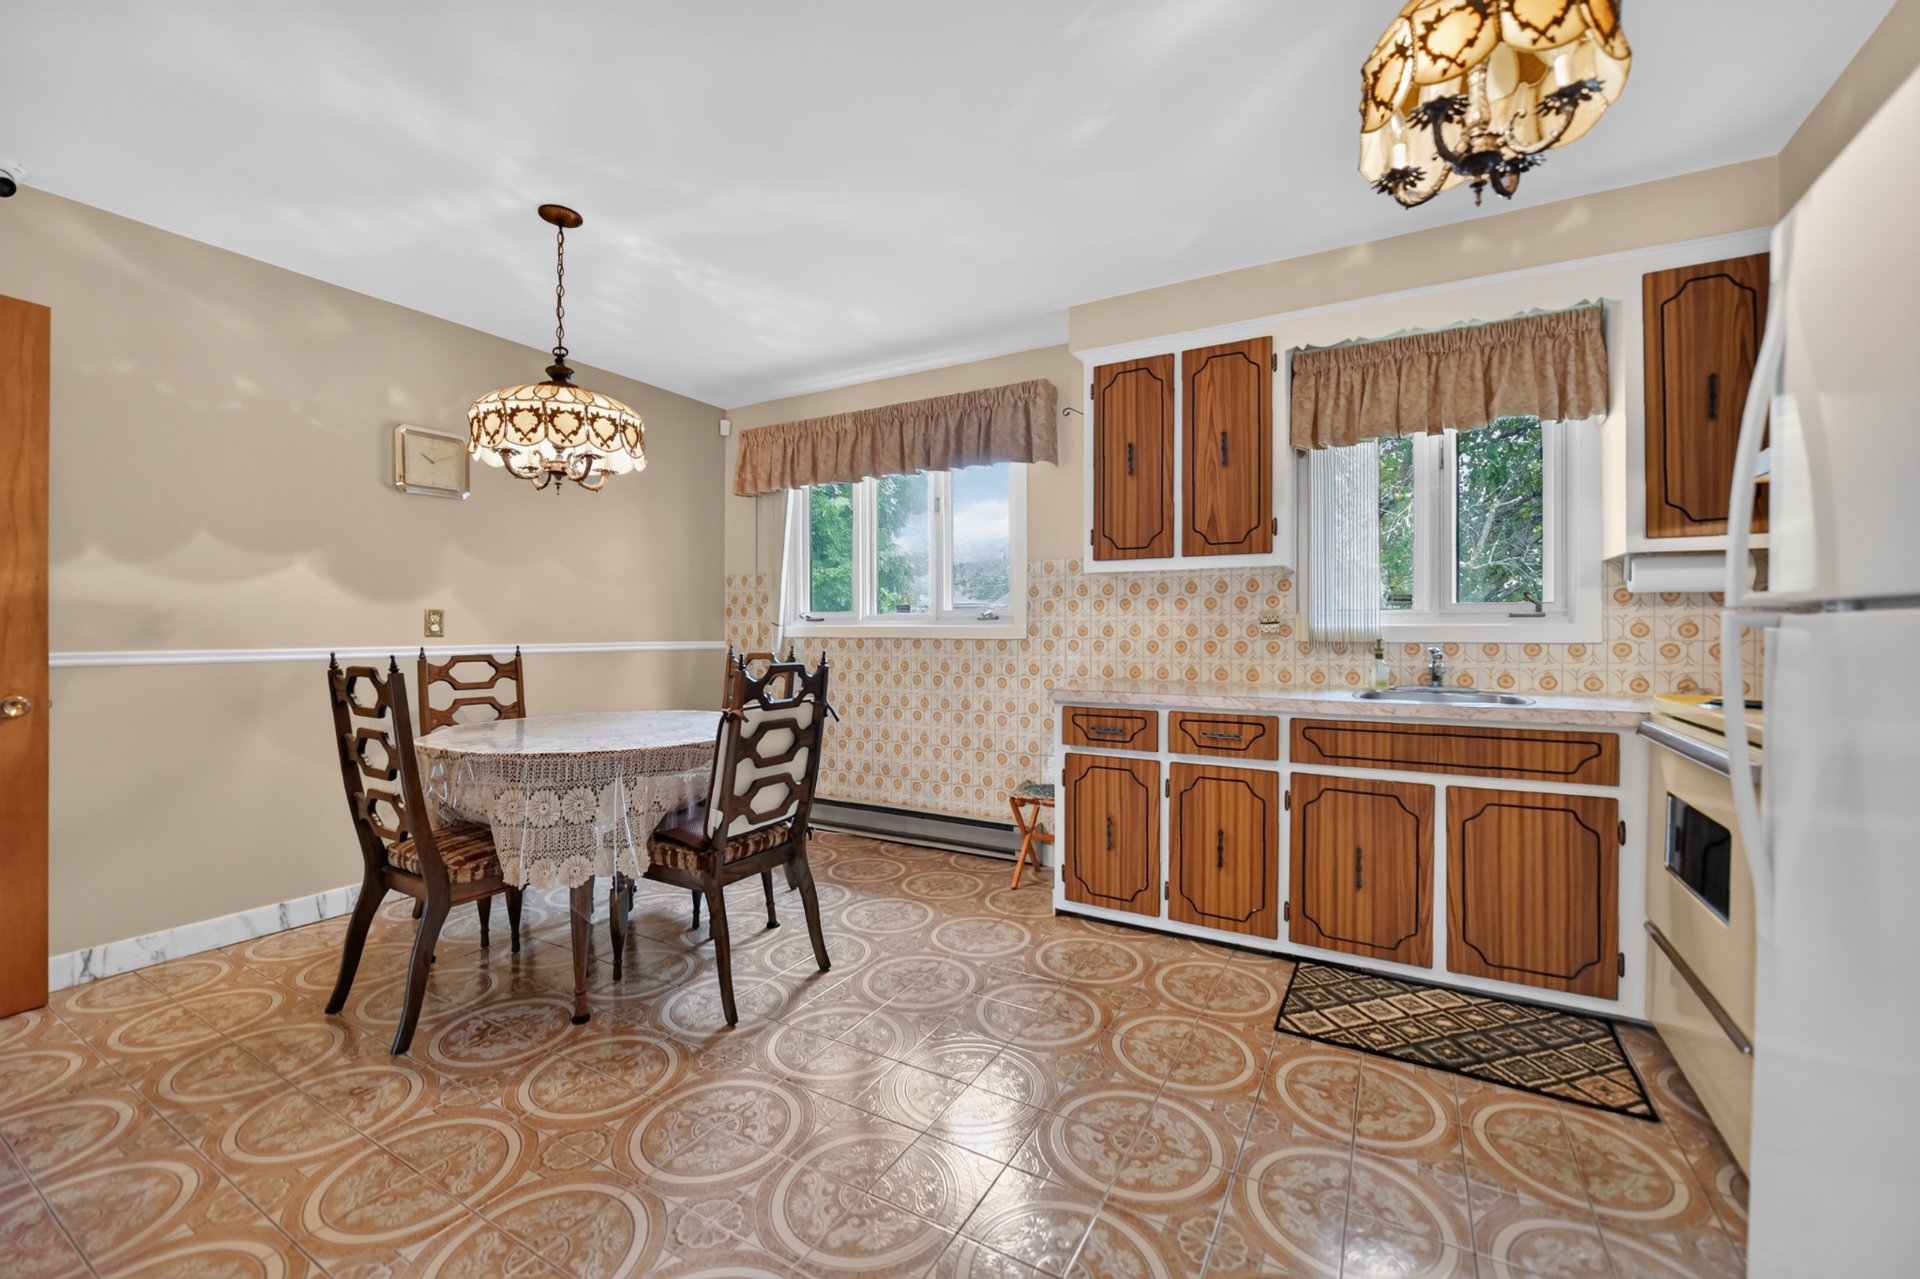 Kitchen
 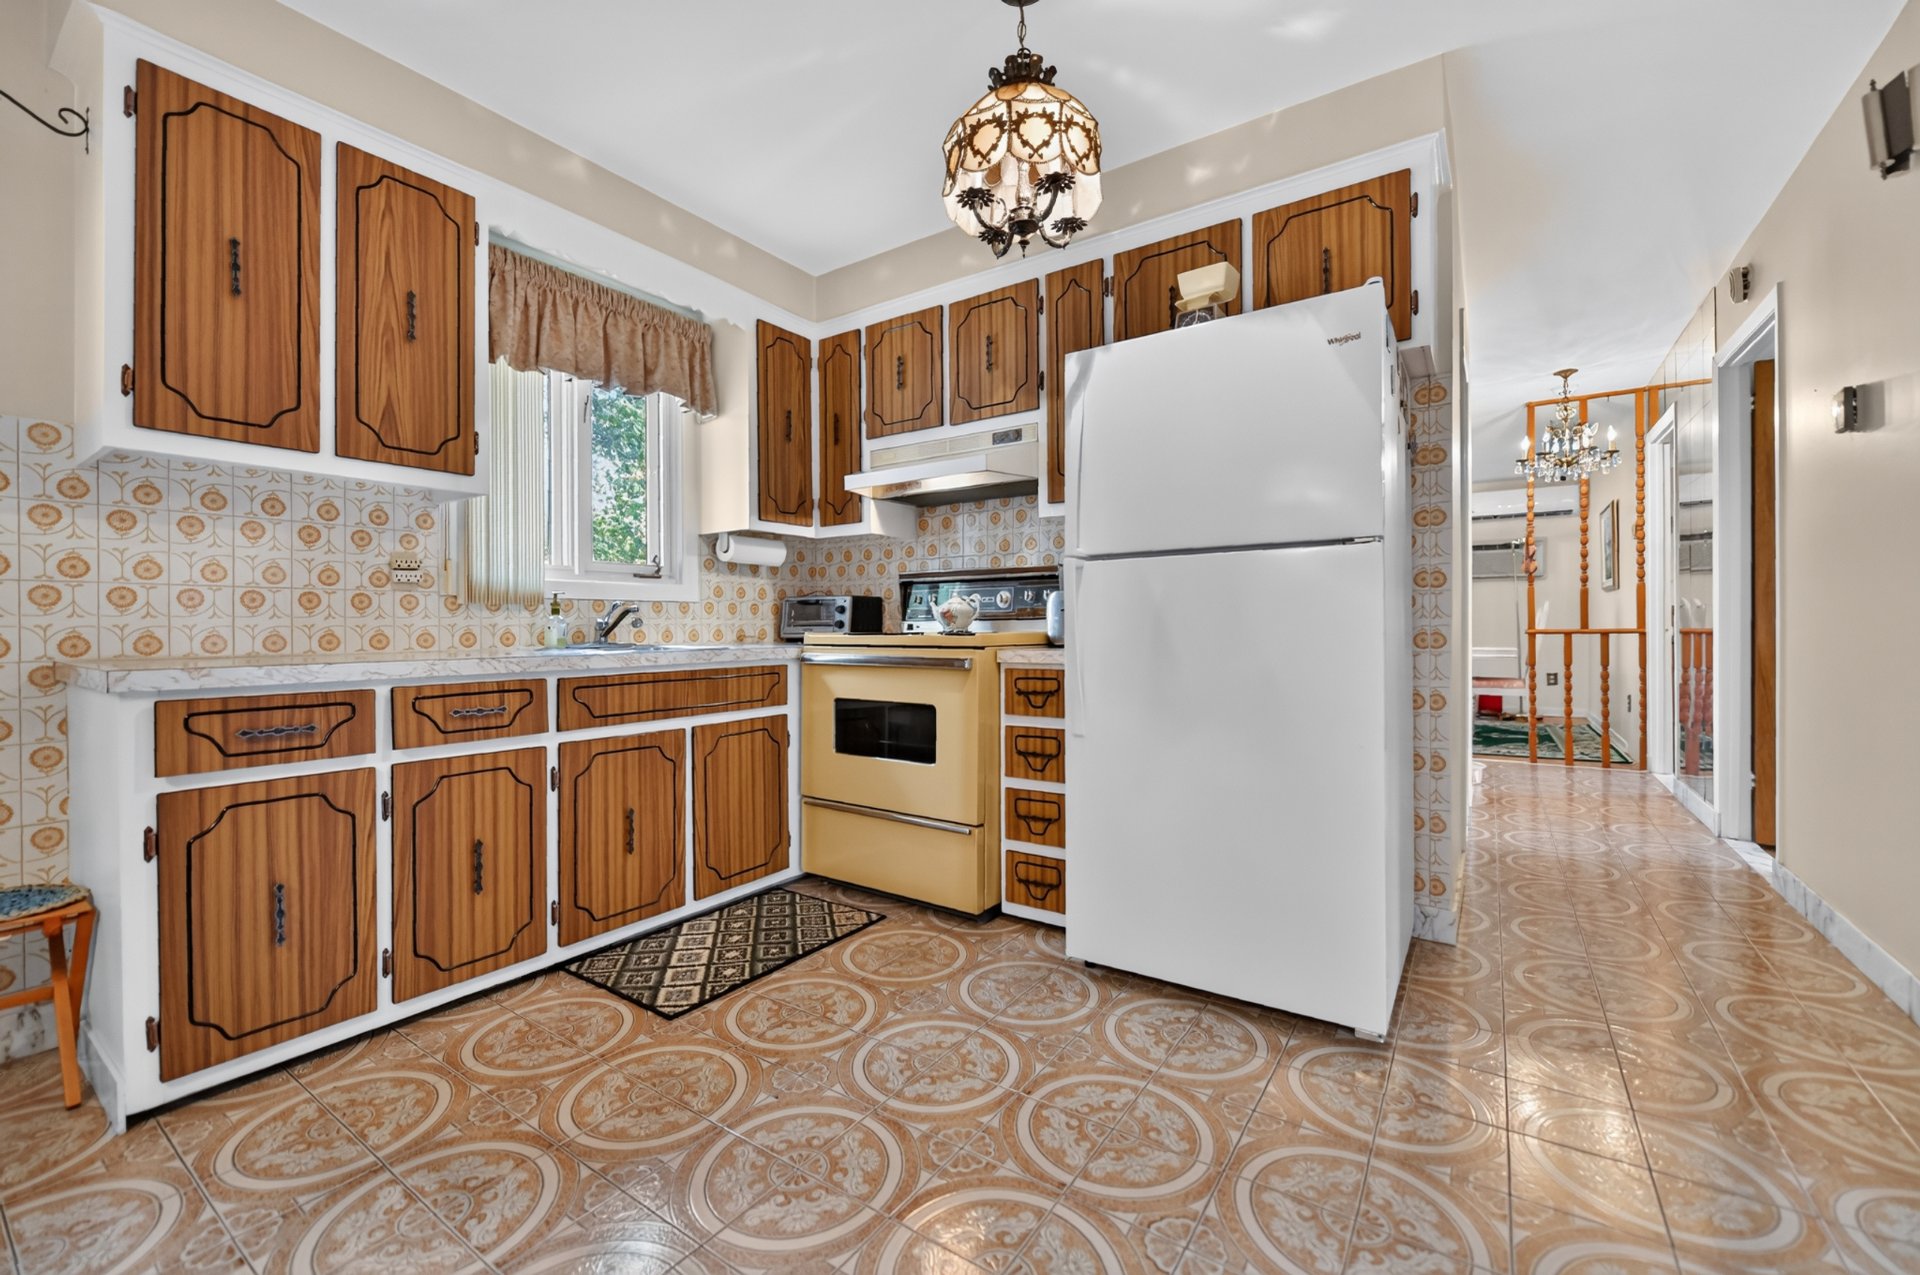 Kitchen
 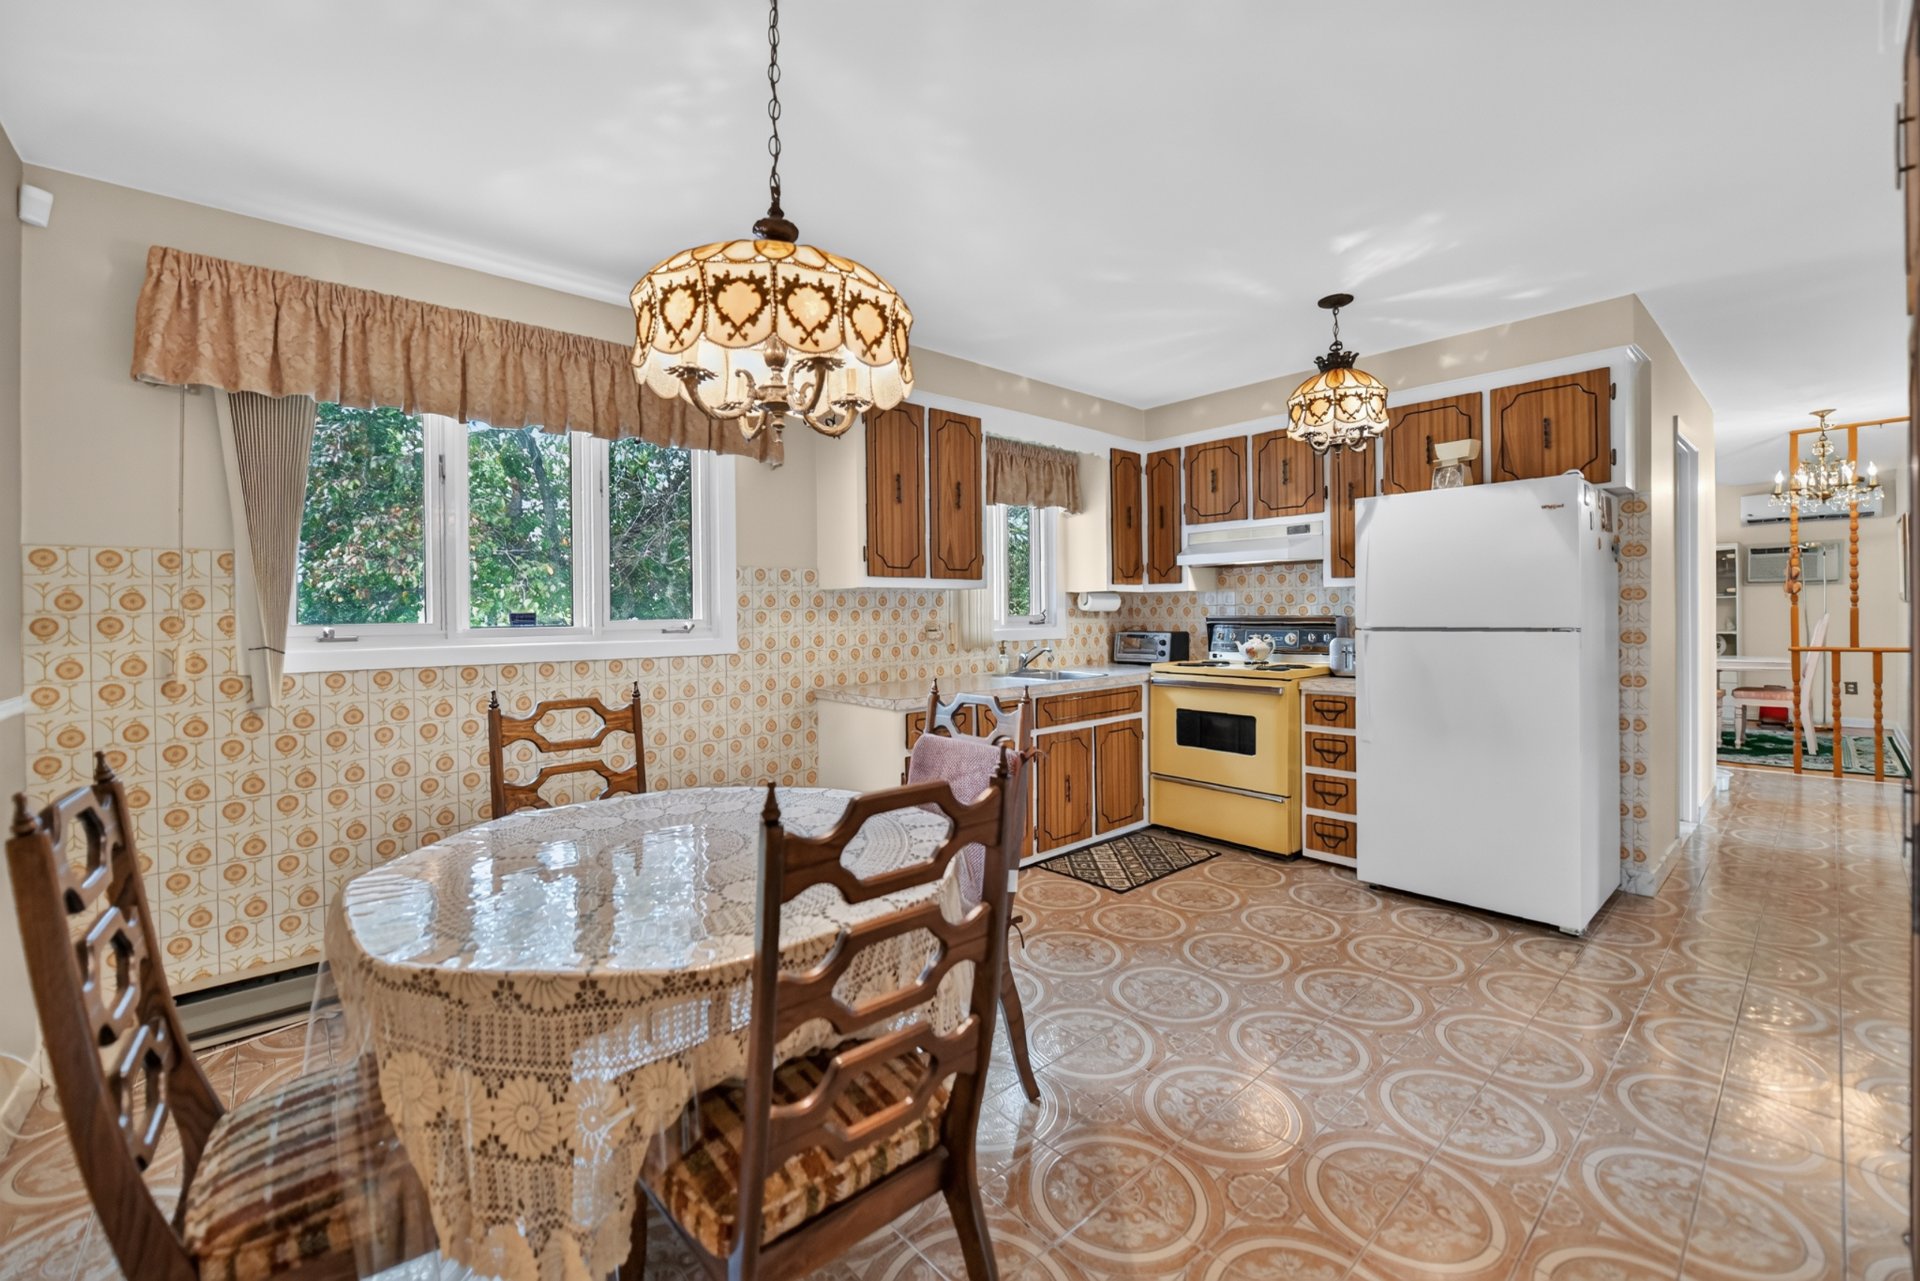 Kitchen
  Primary bedroom
 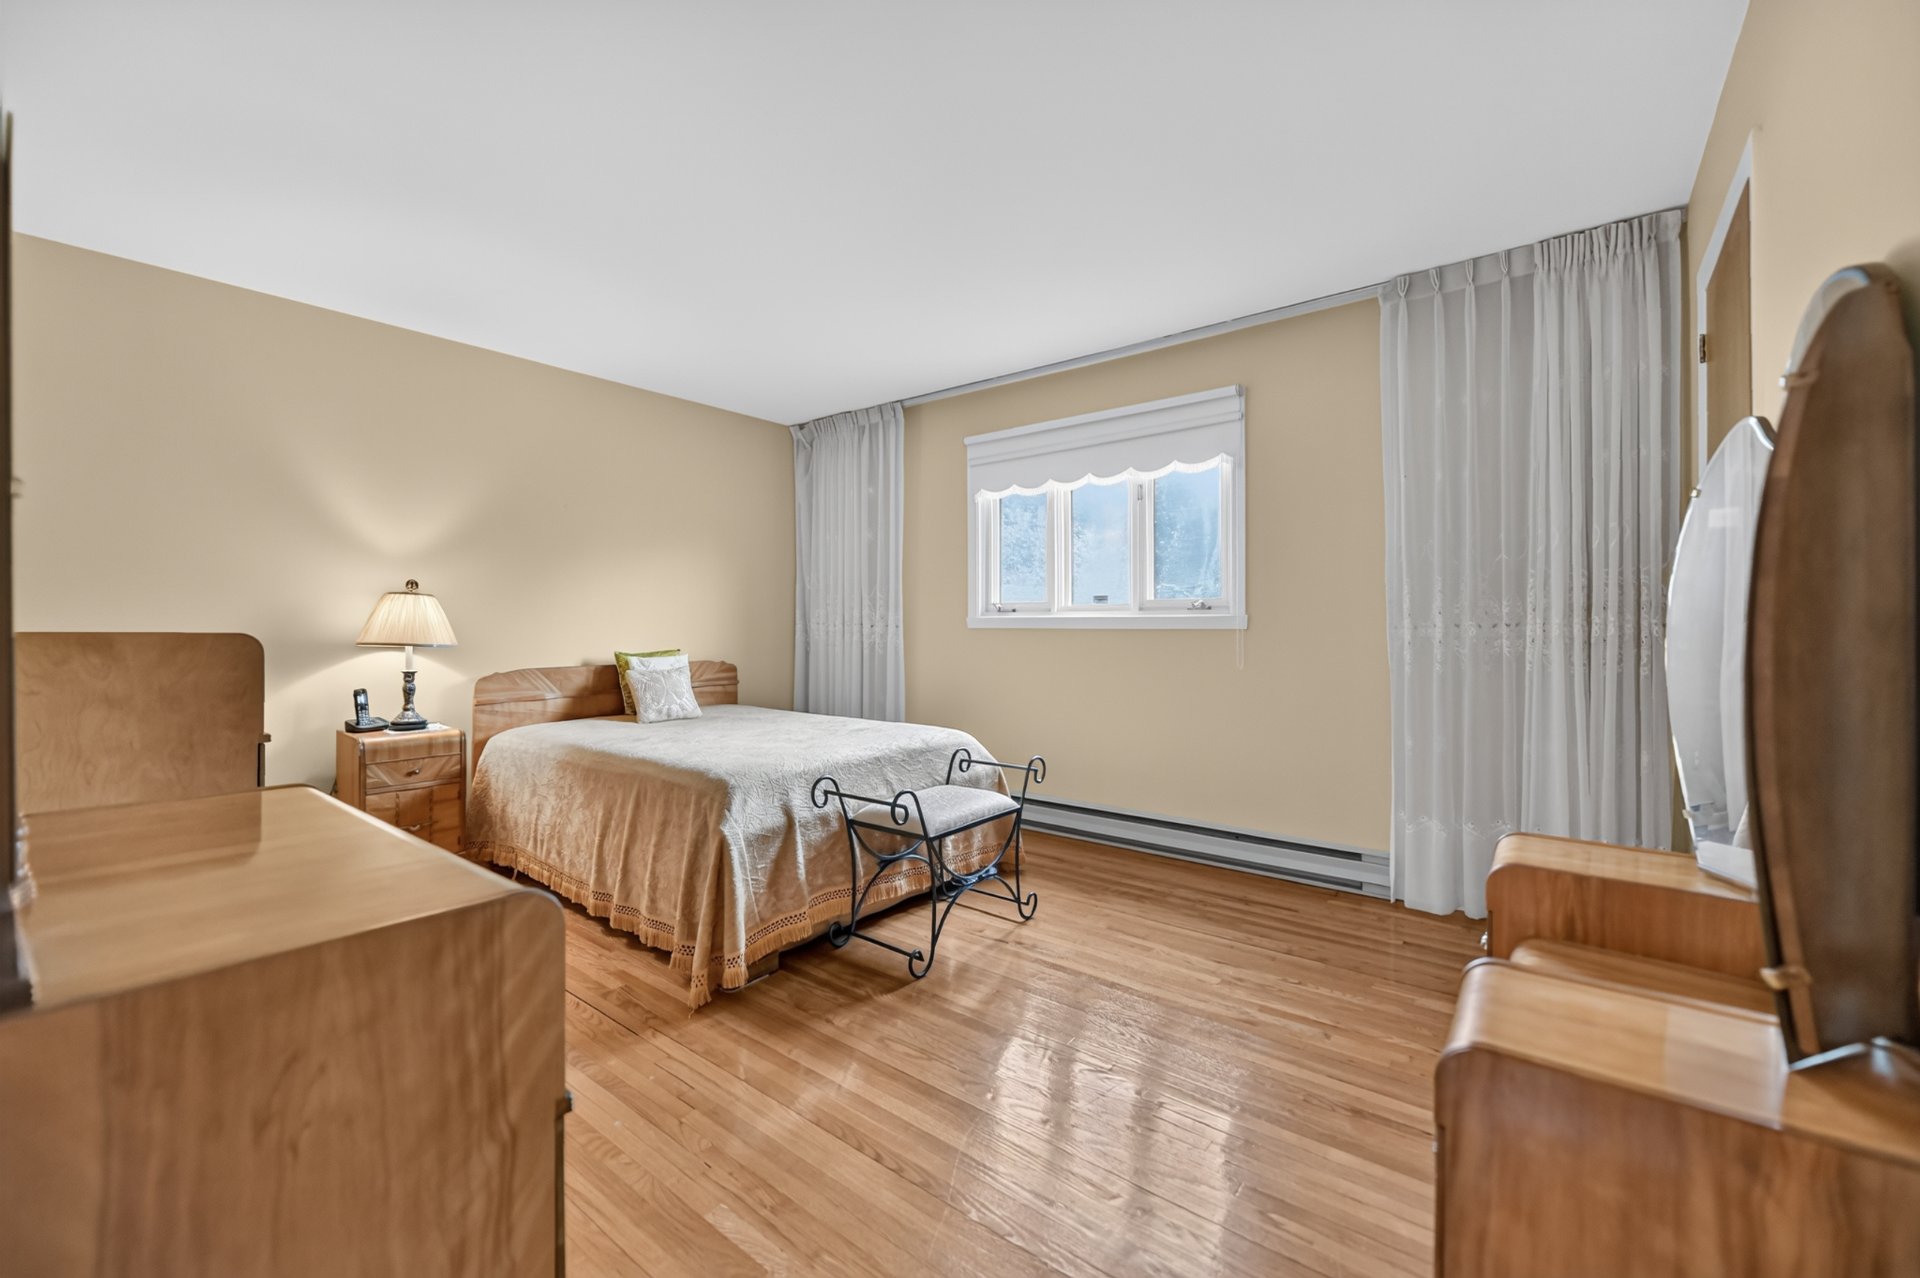 Primary bedroom
 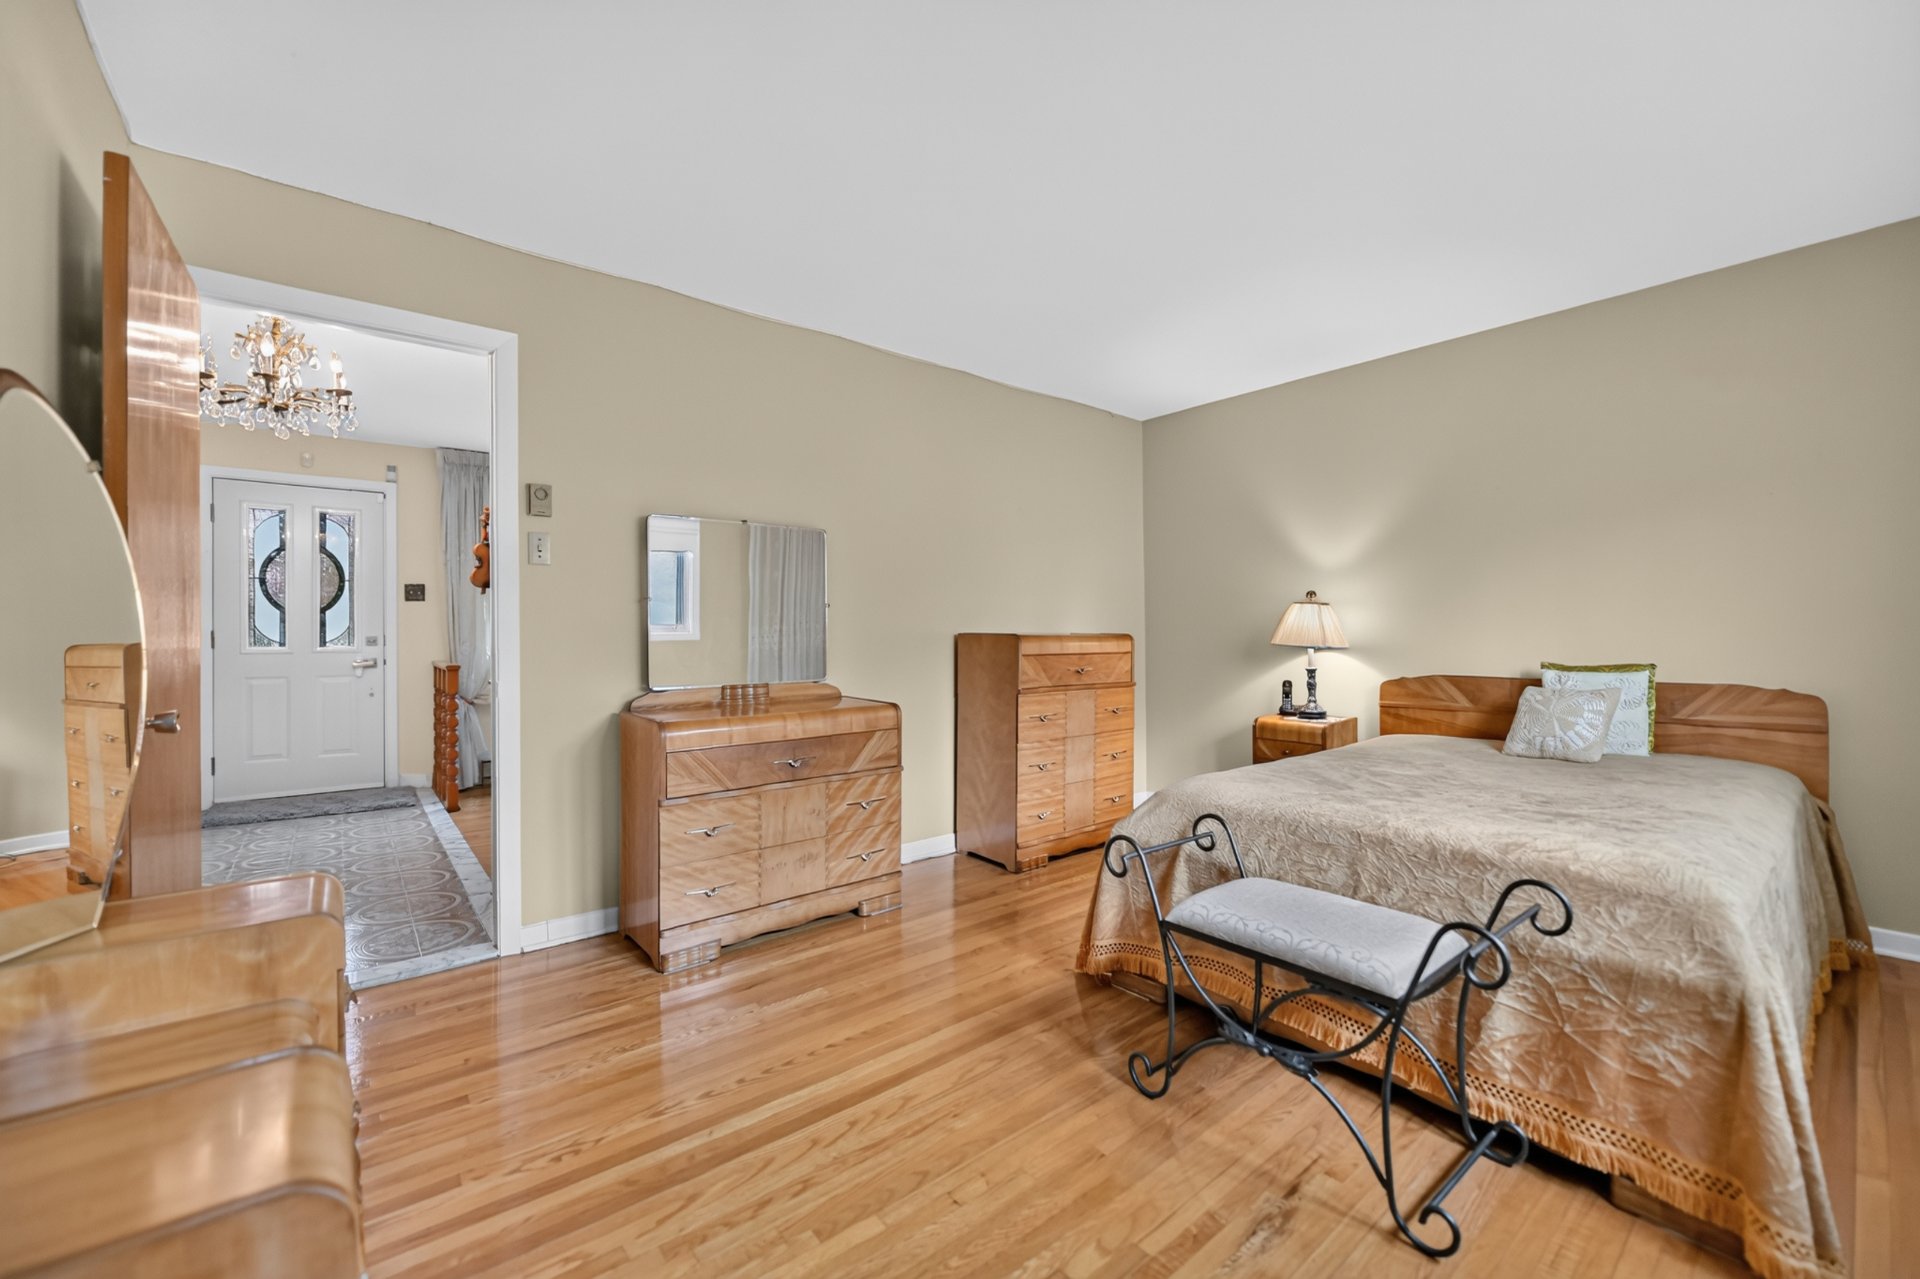 Primary bedroom
 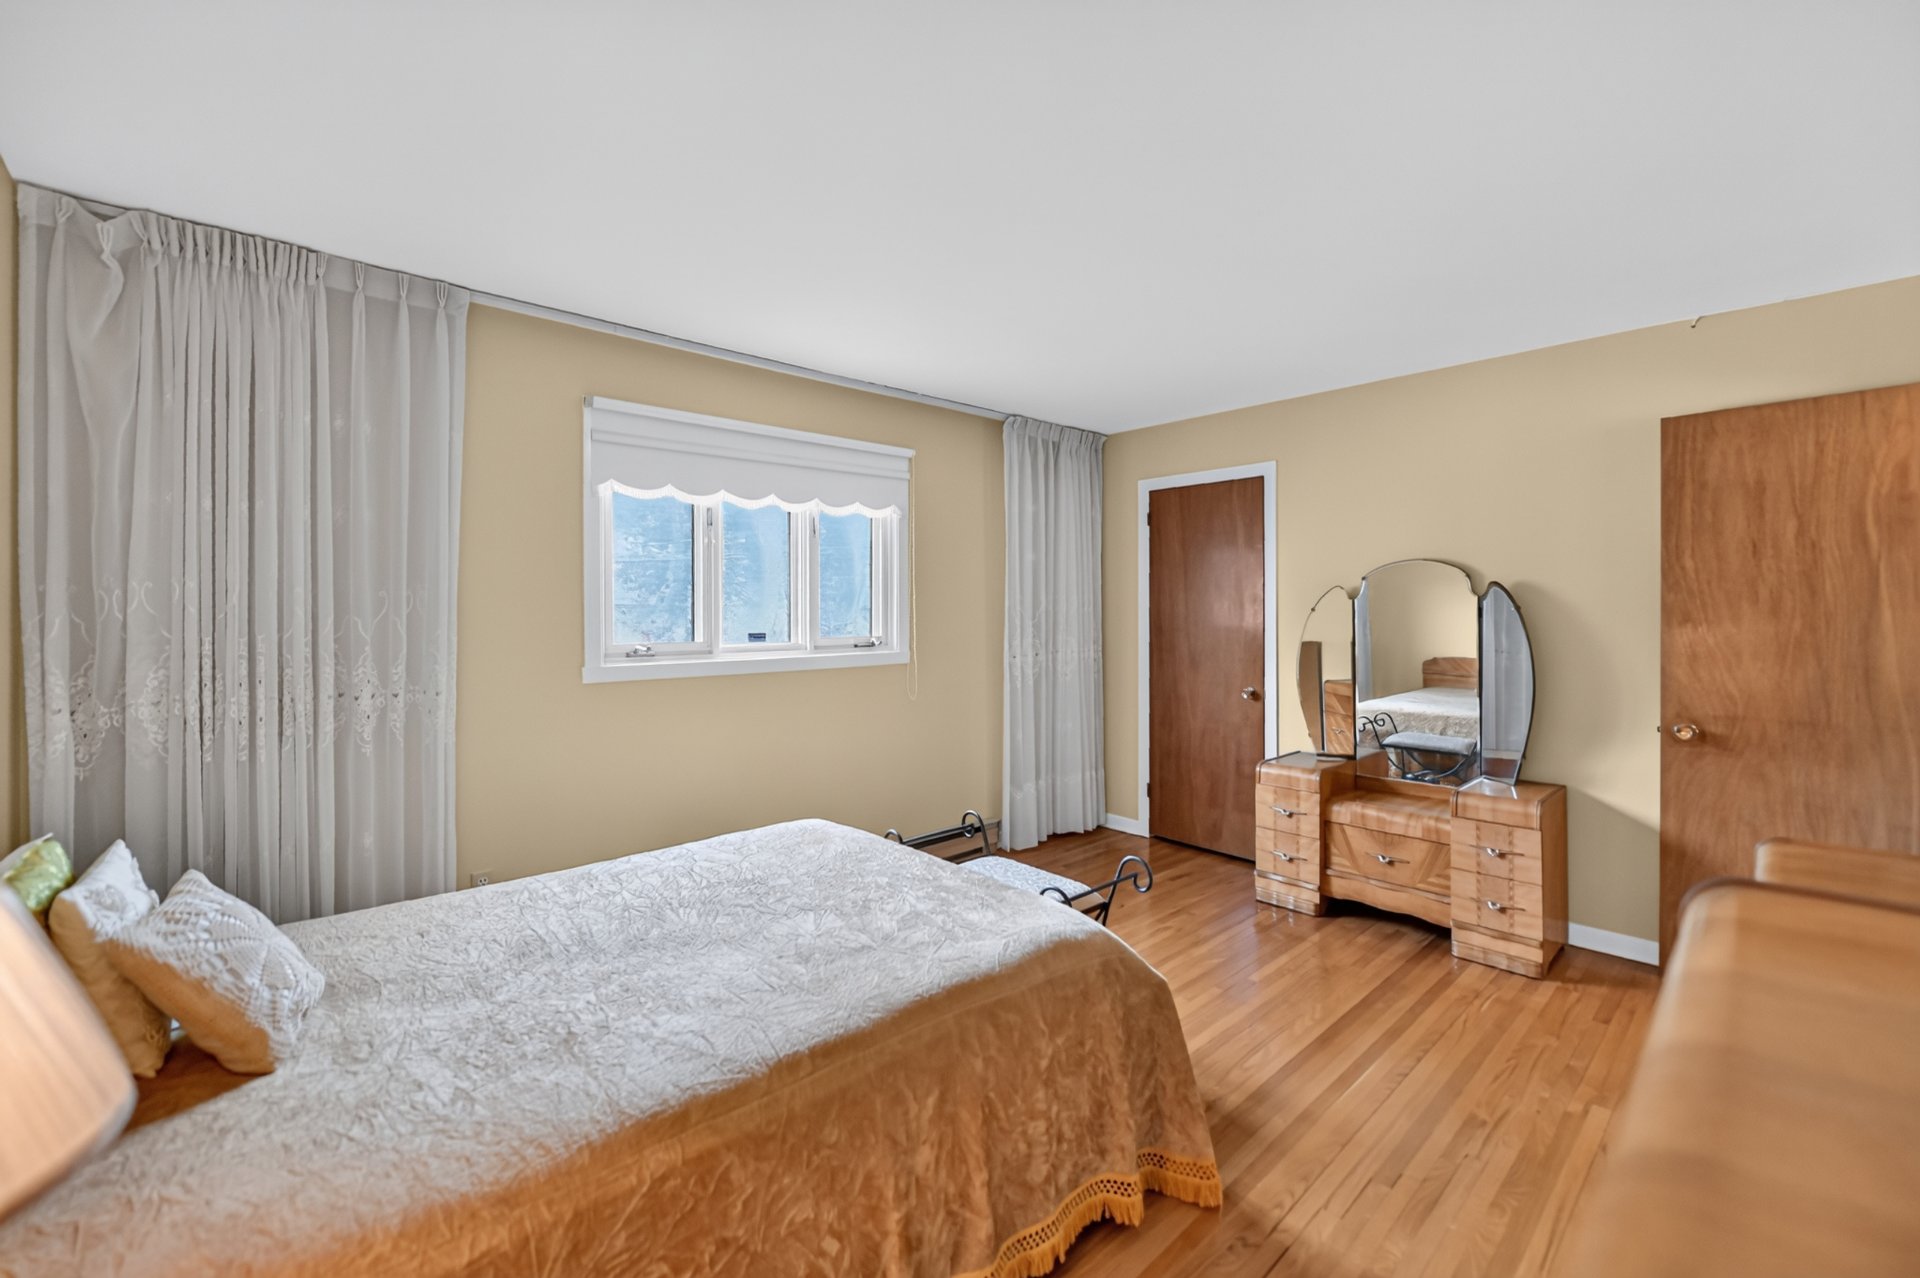 Primary bedroom
 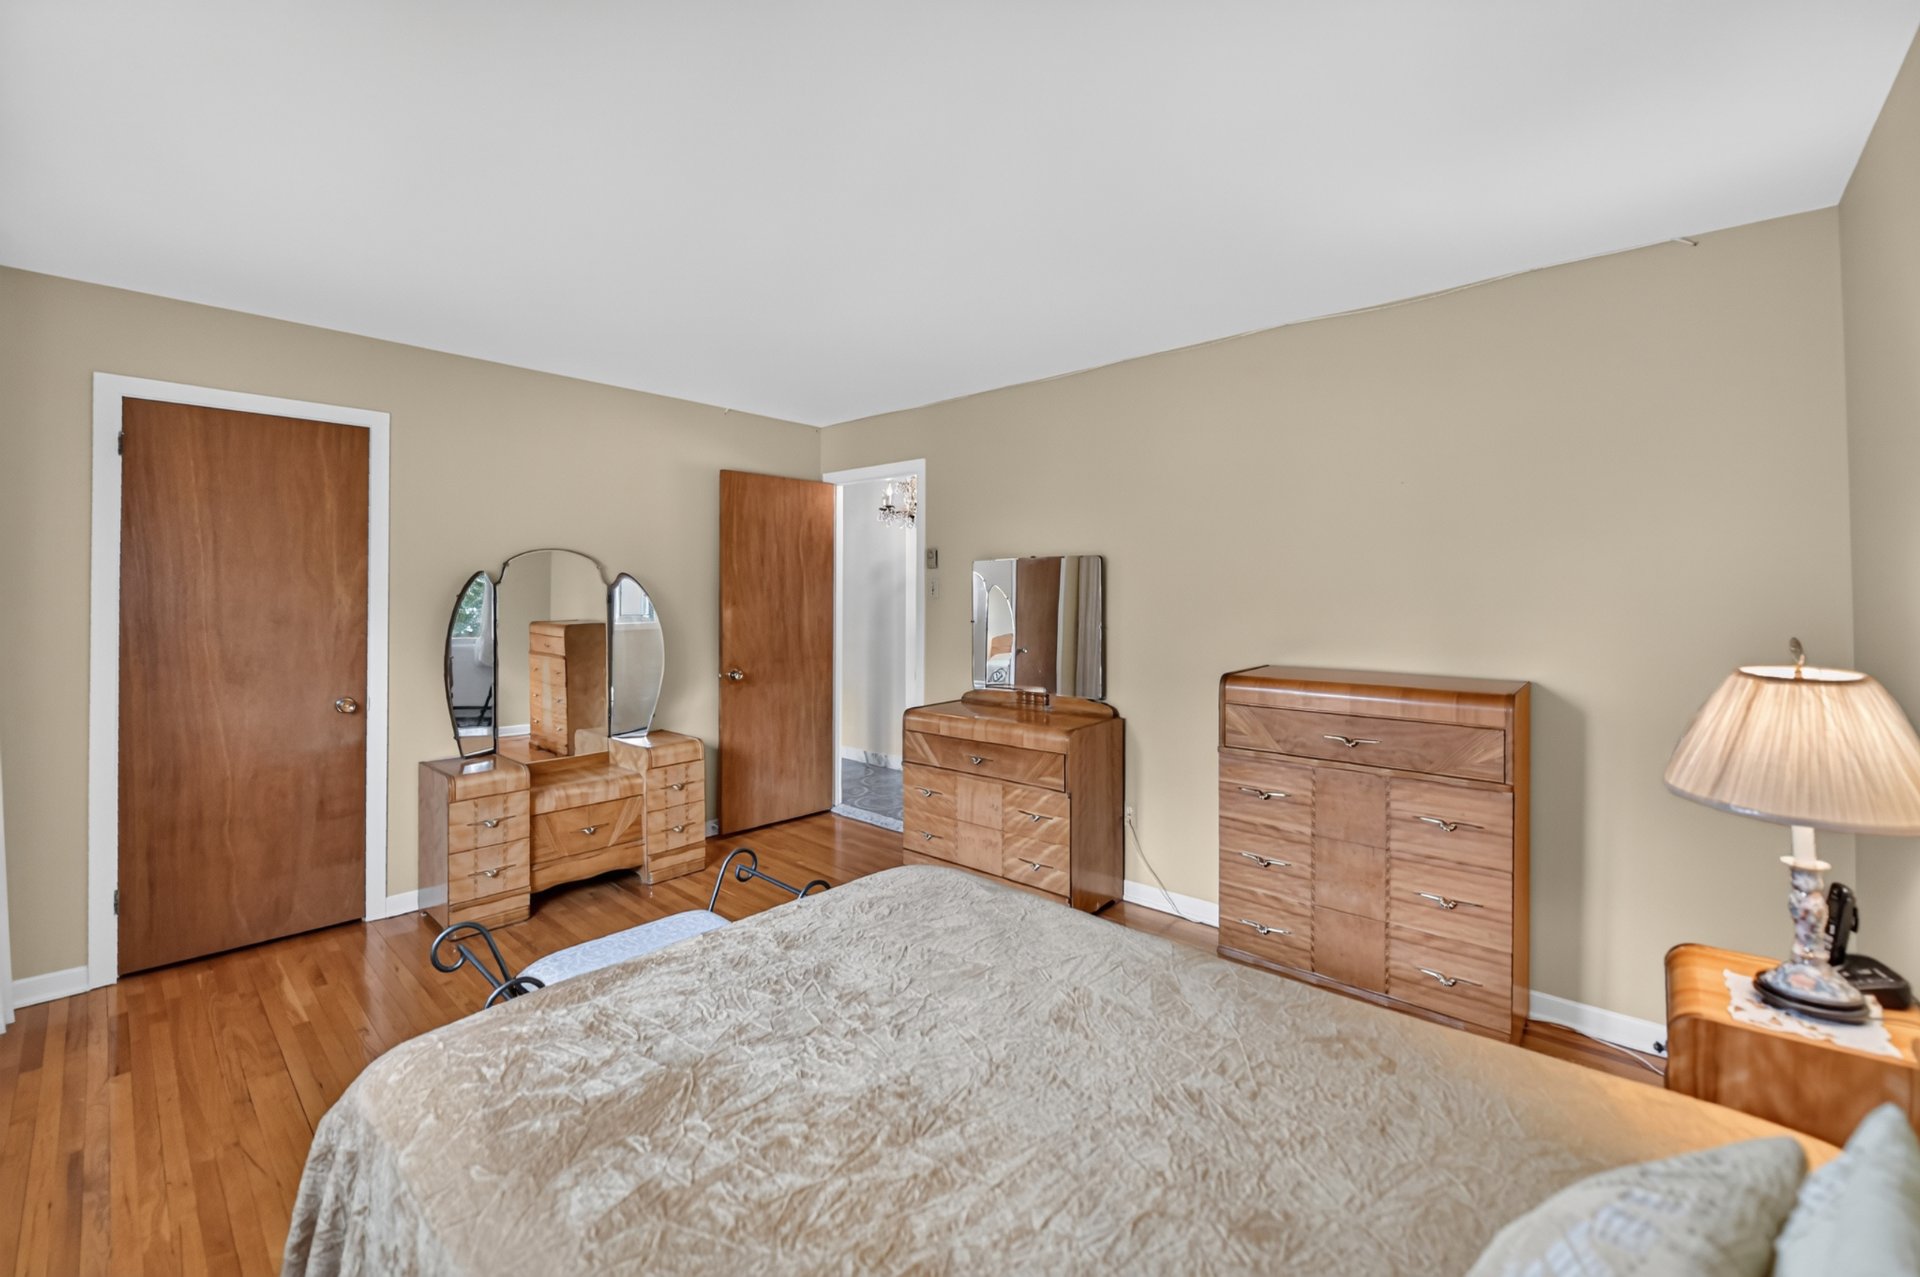 Bedroom
 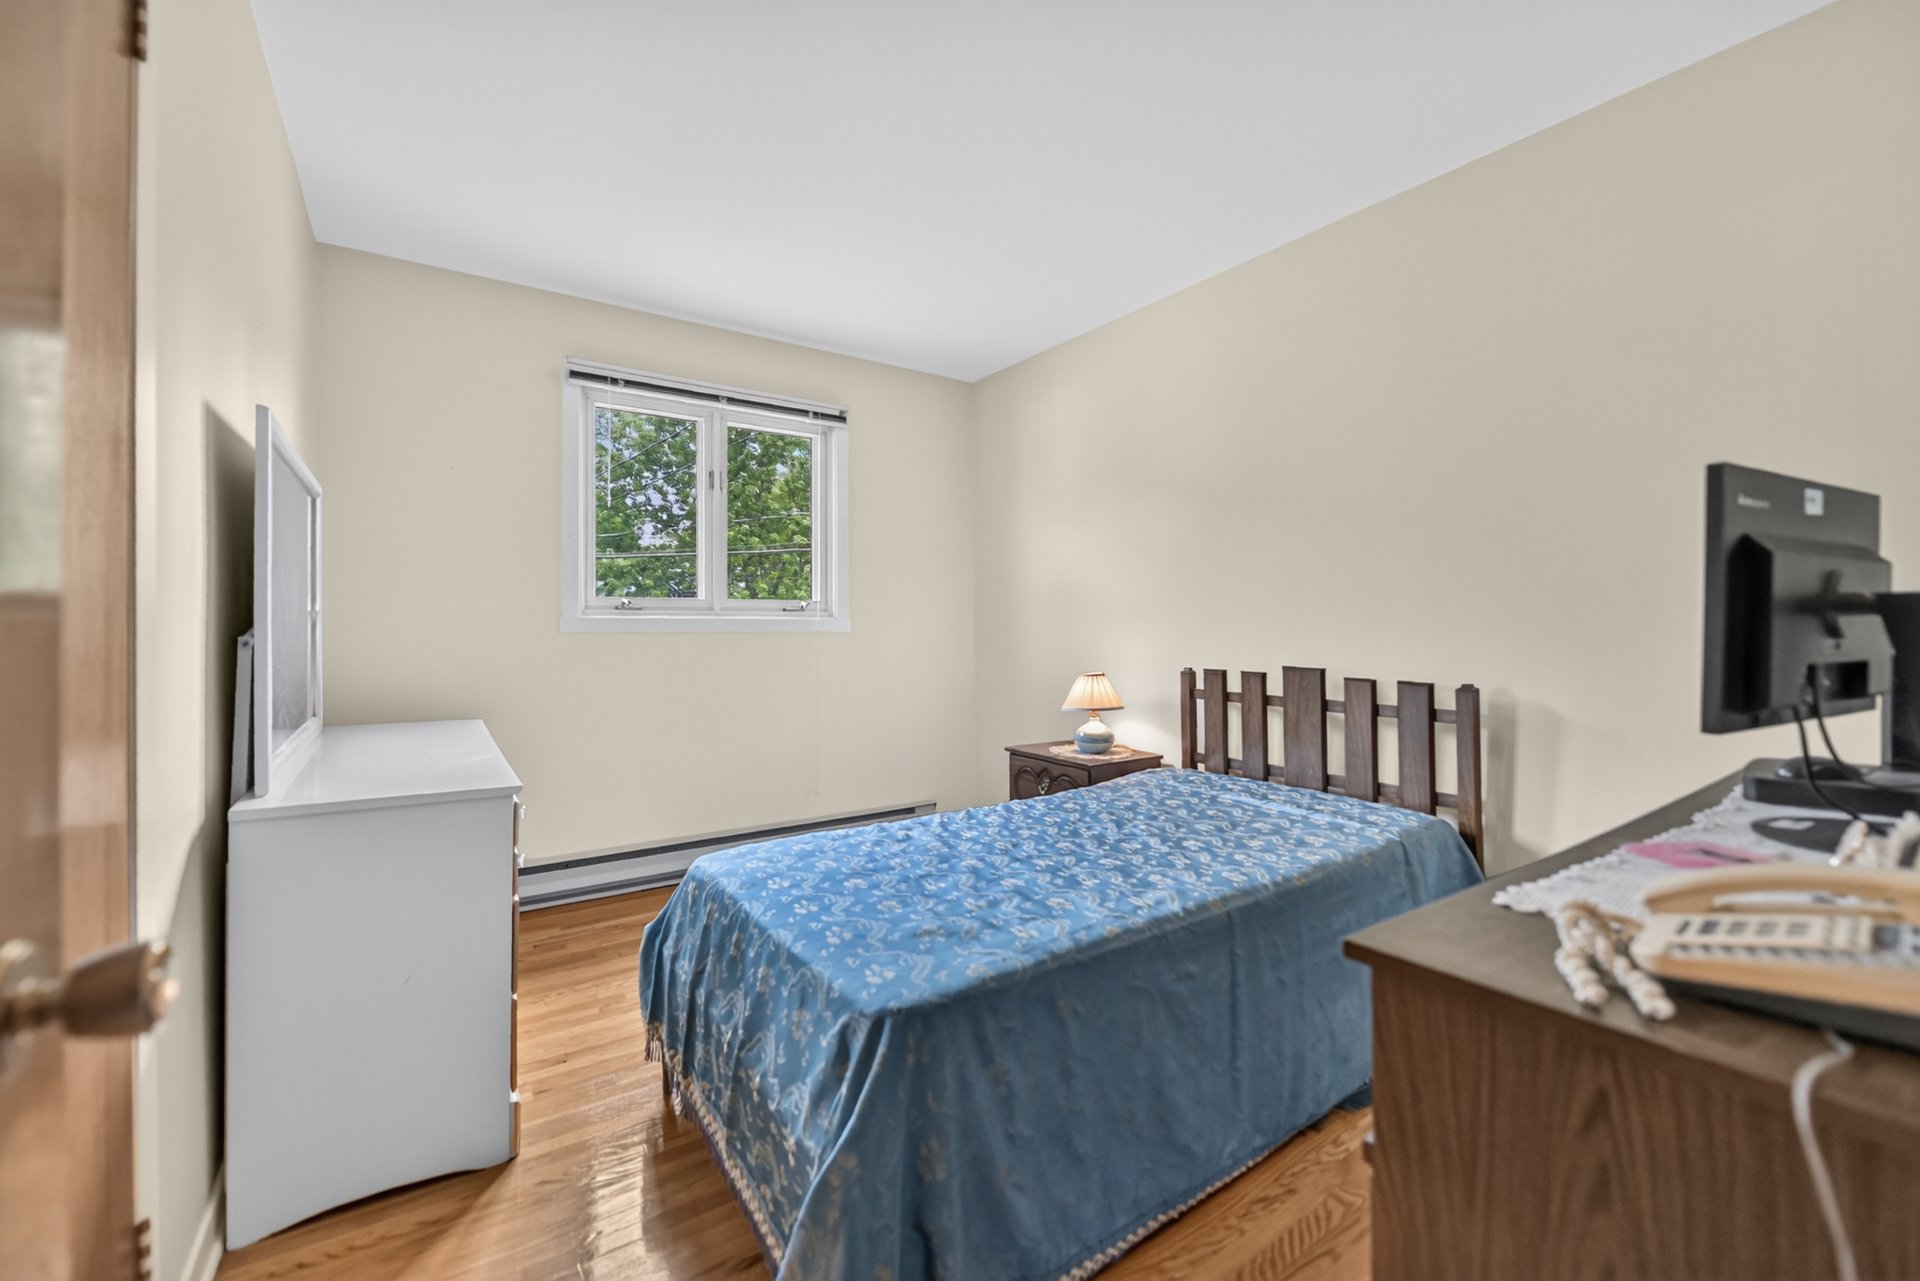 Bedroom
 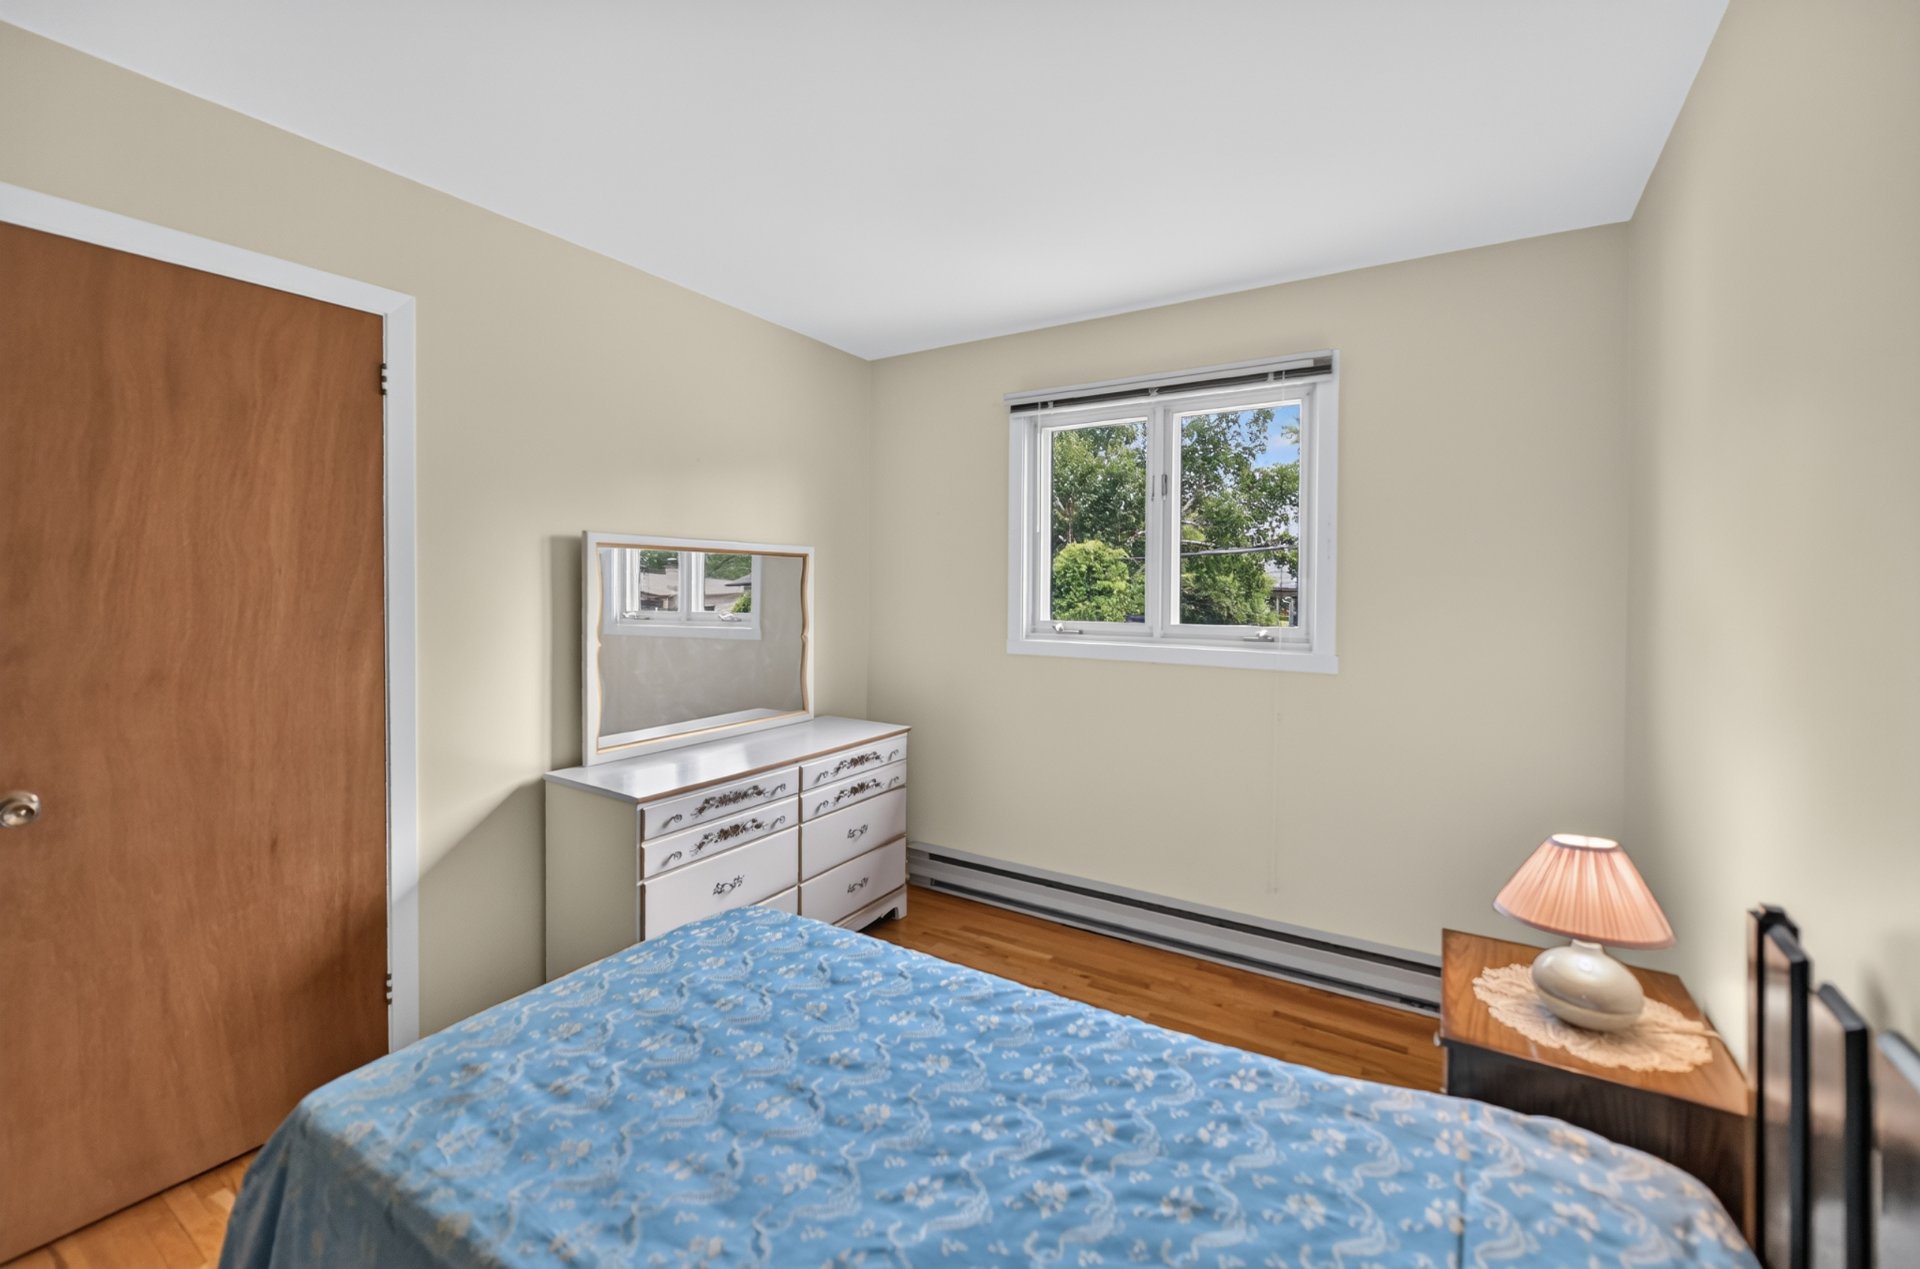 Bedroom
 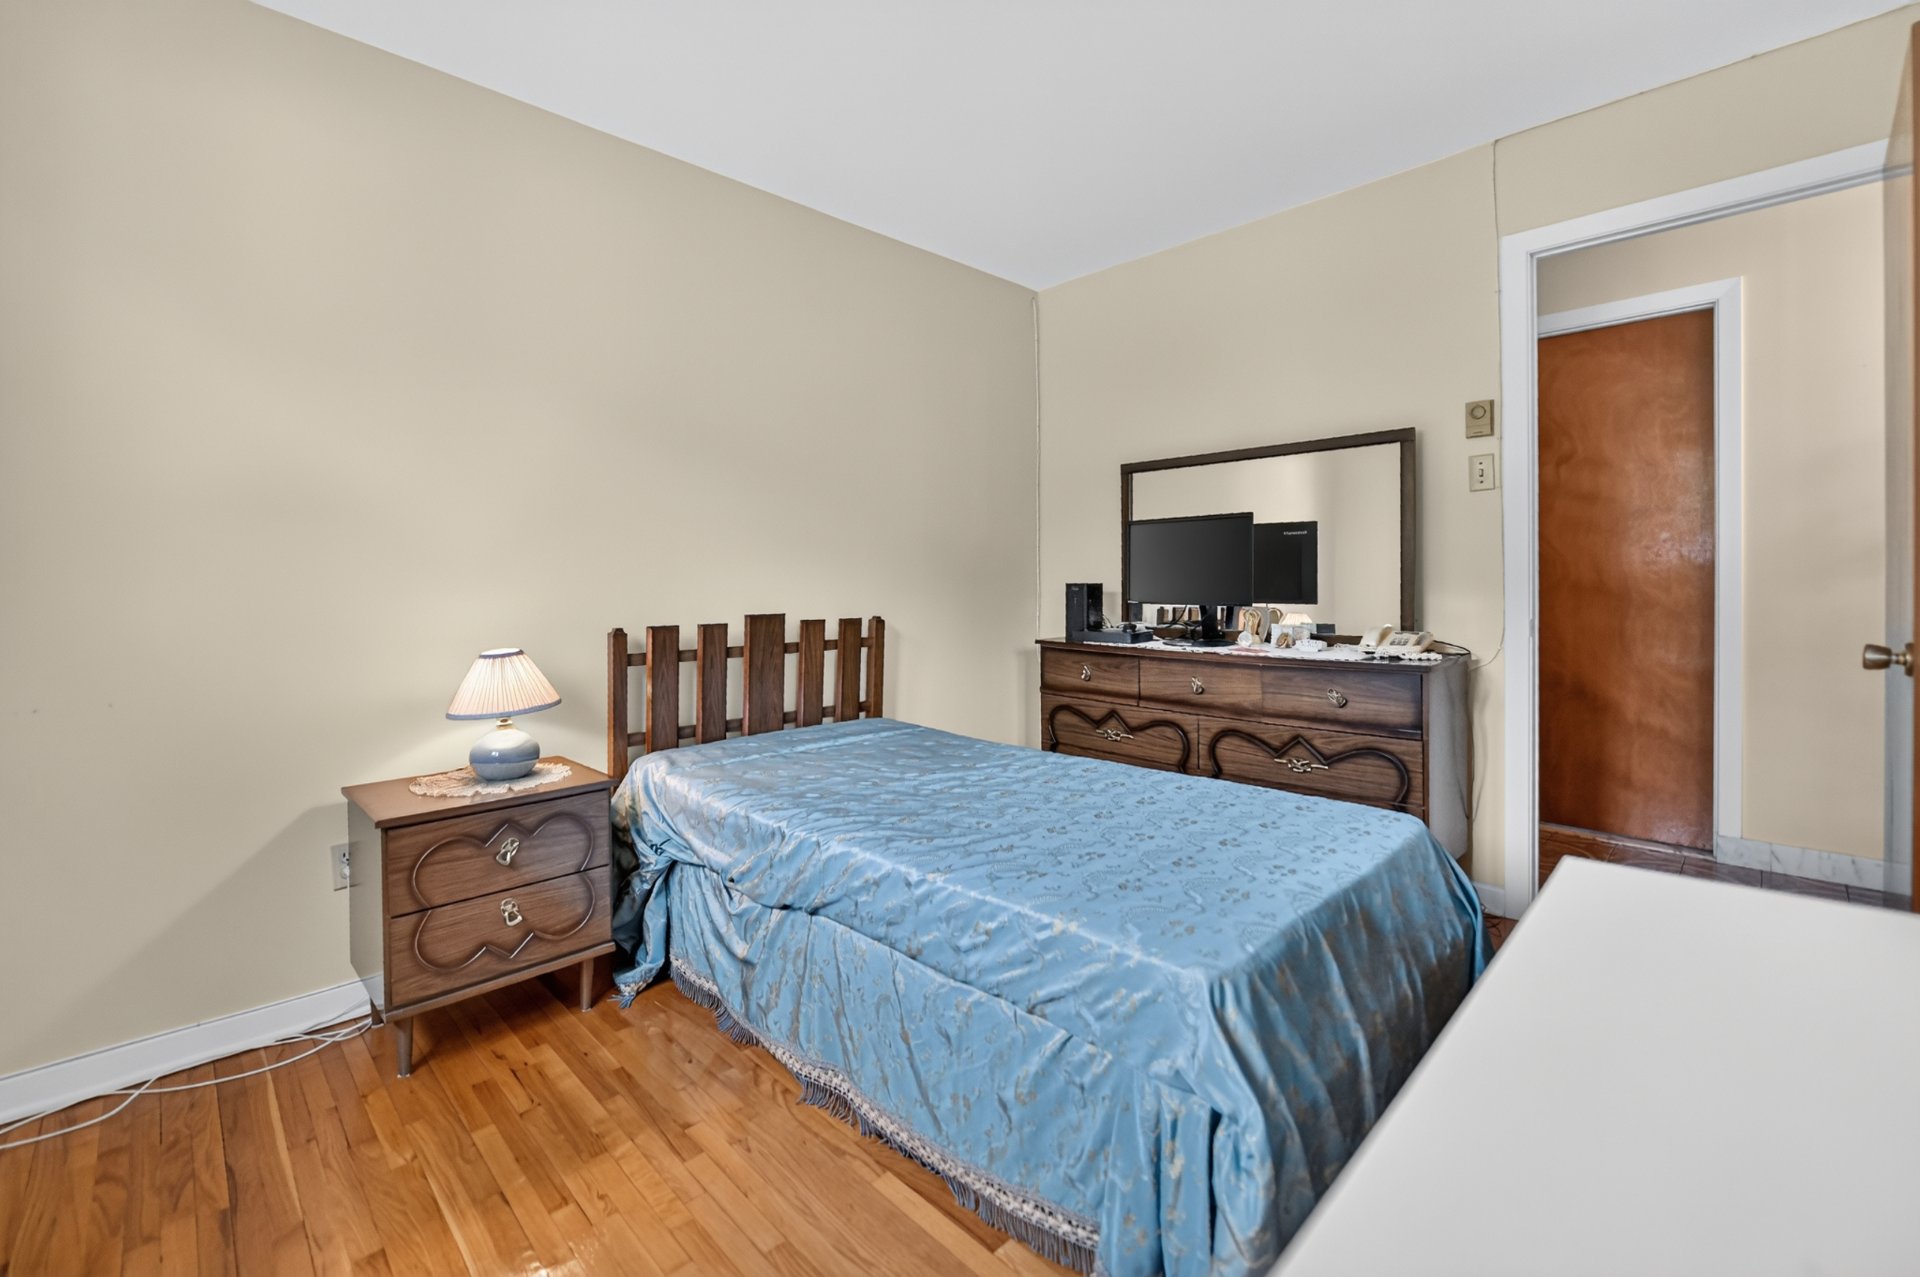 Bedroom
 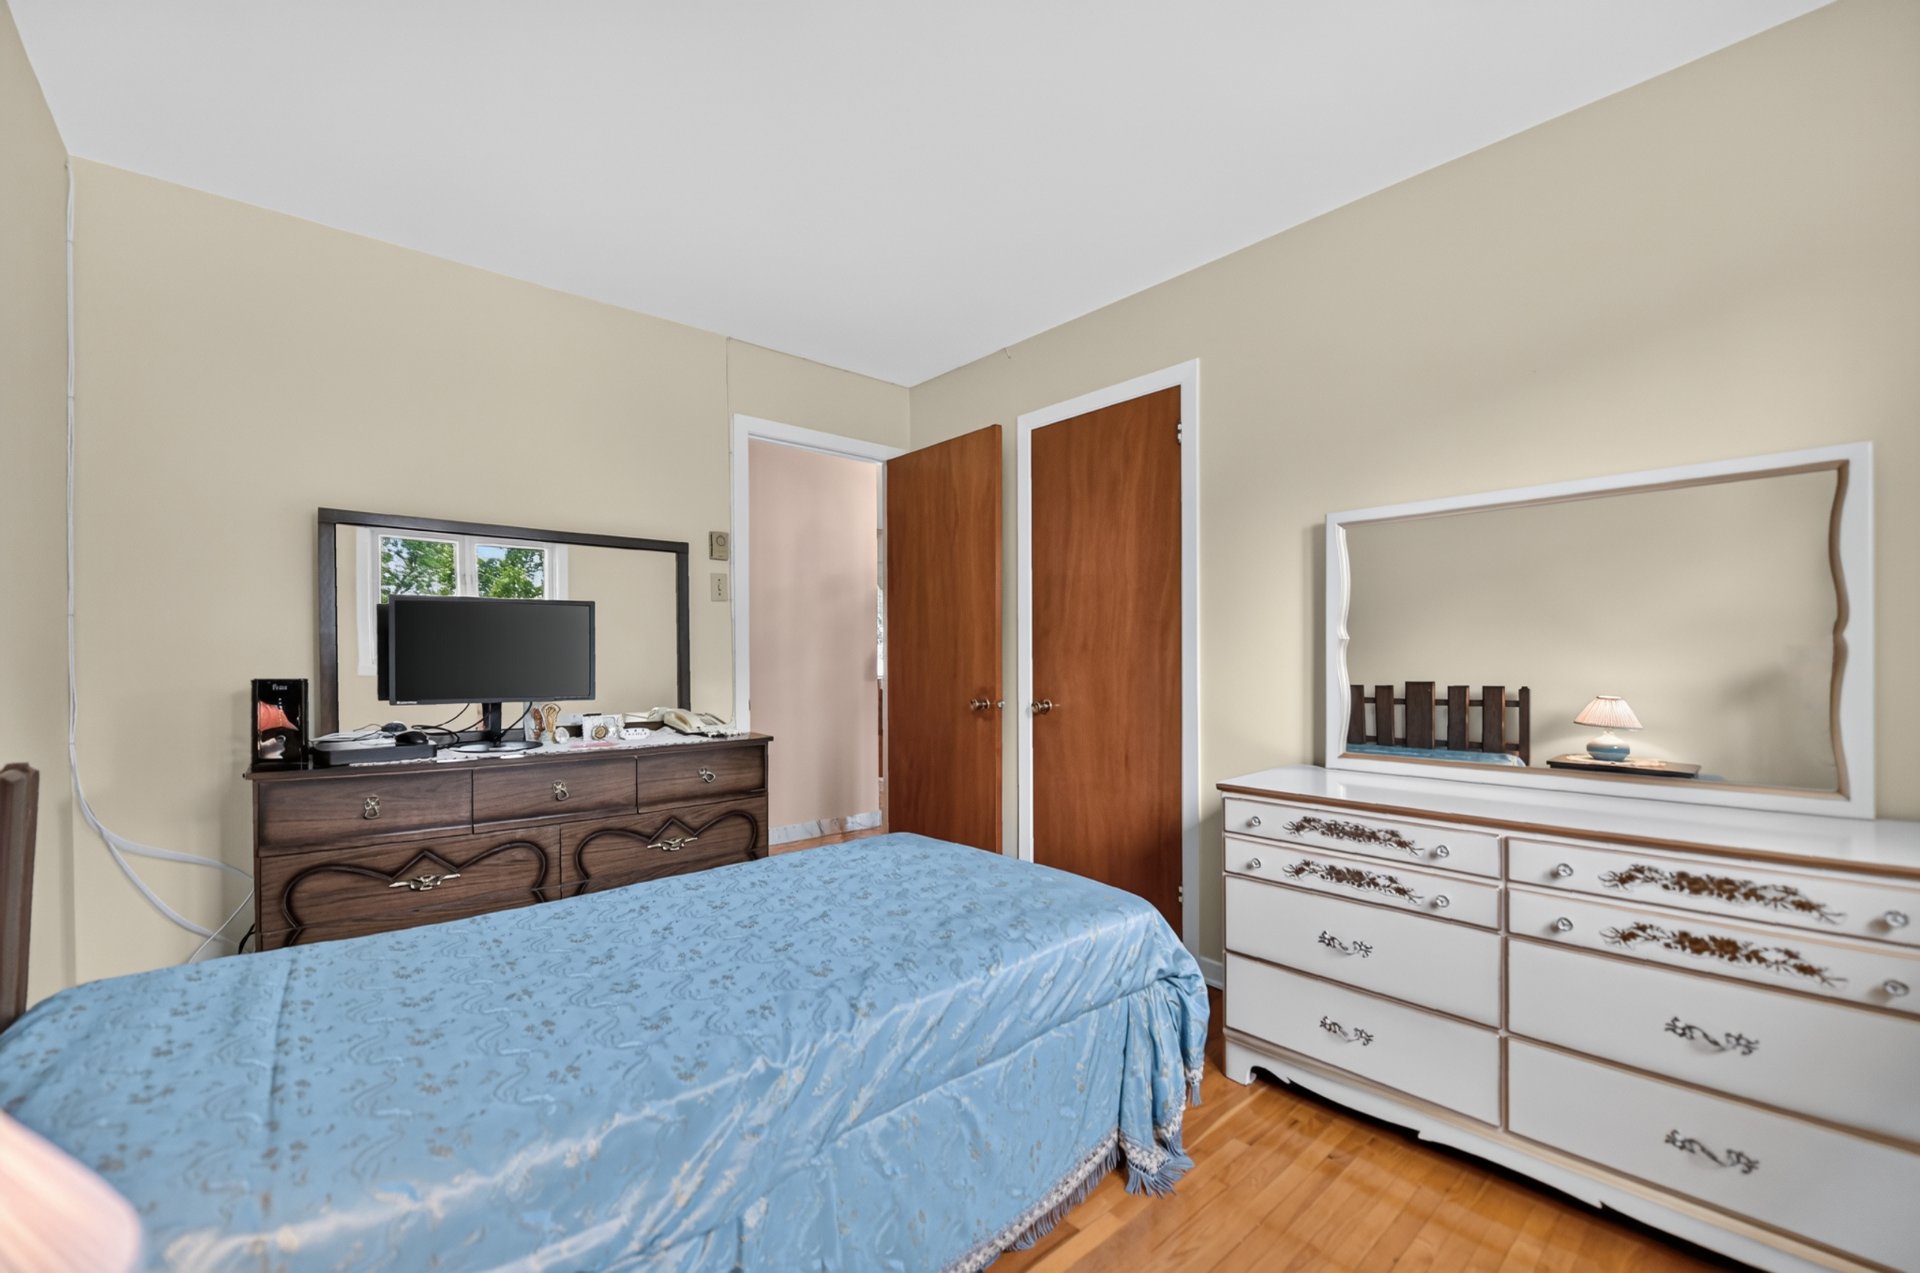 Bedroom
 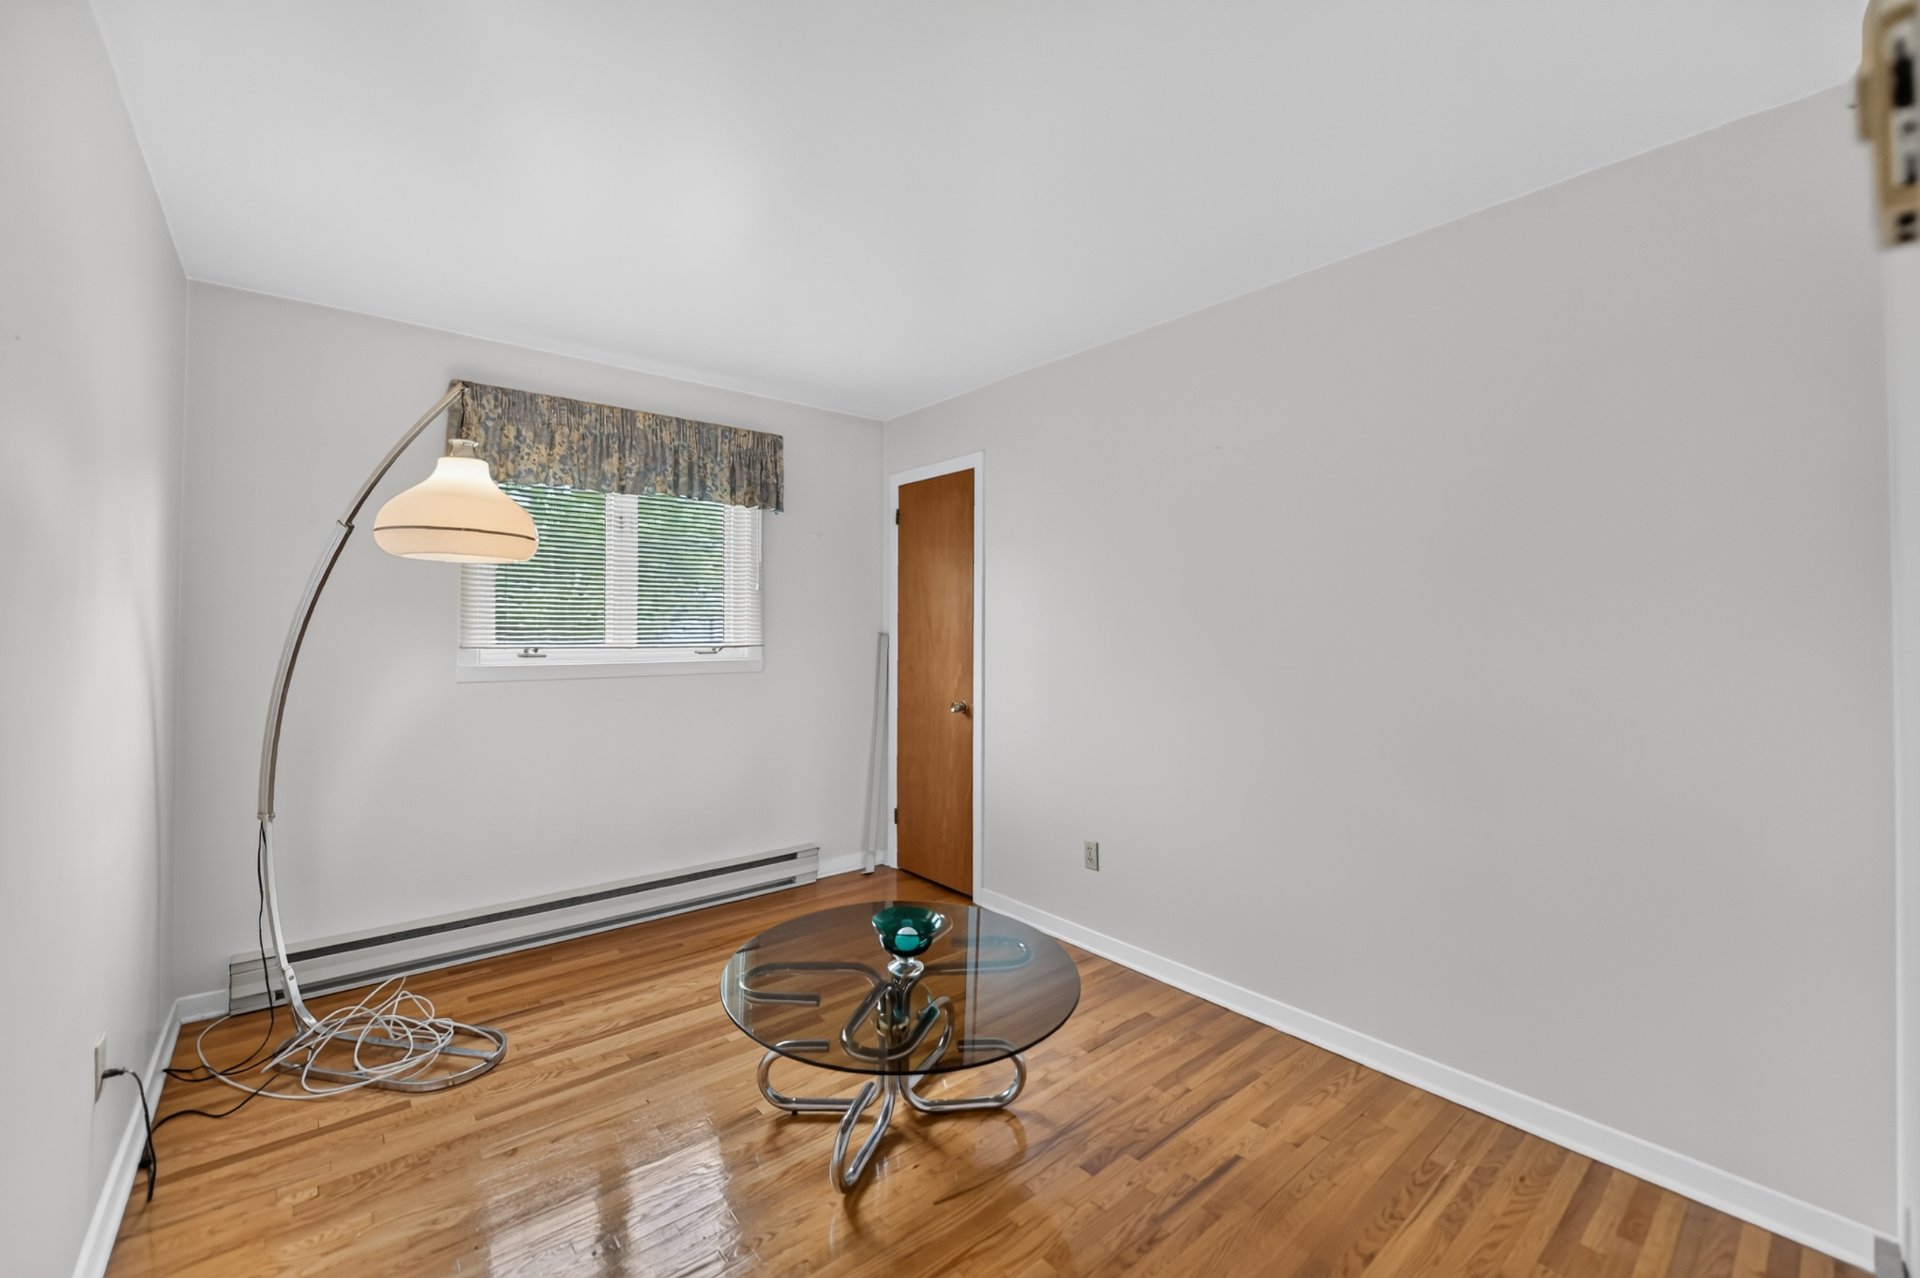 Bedroom
 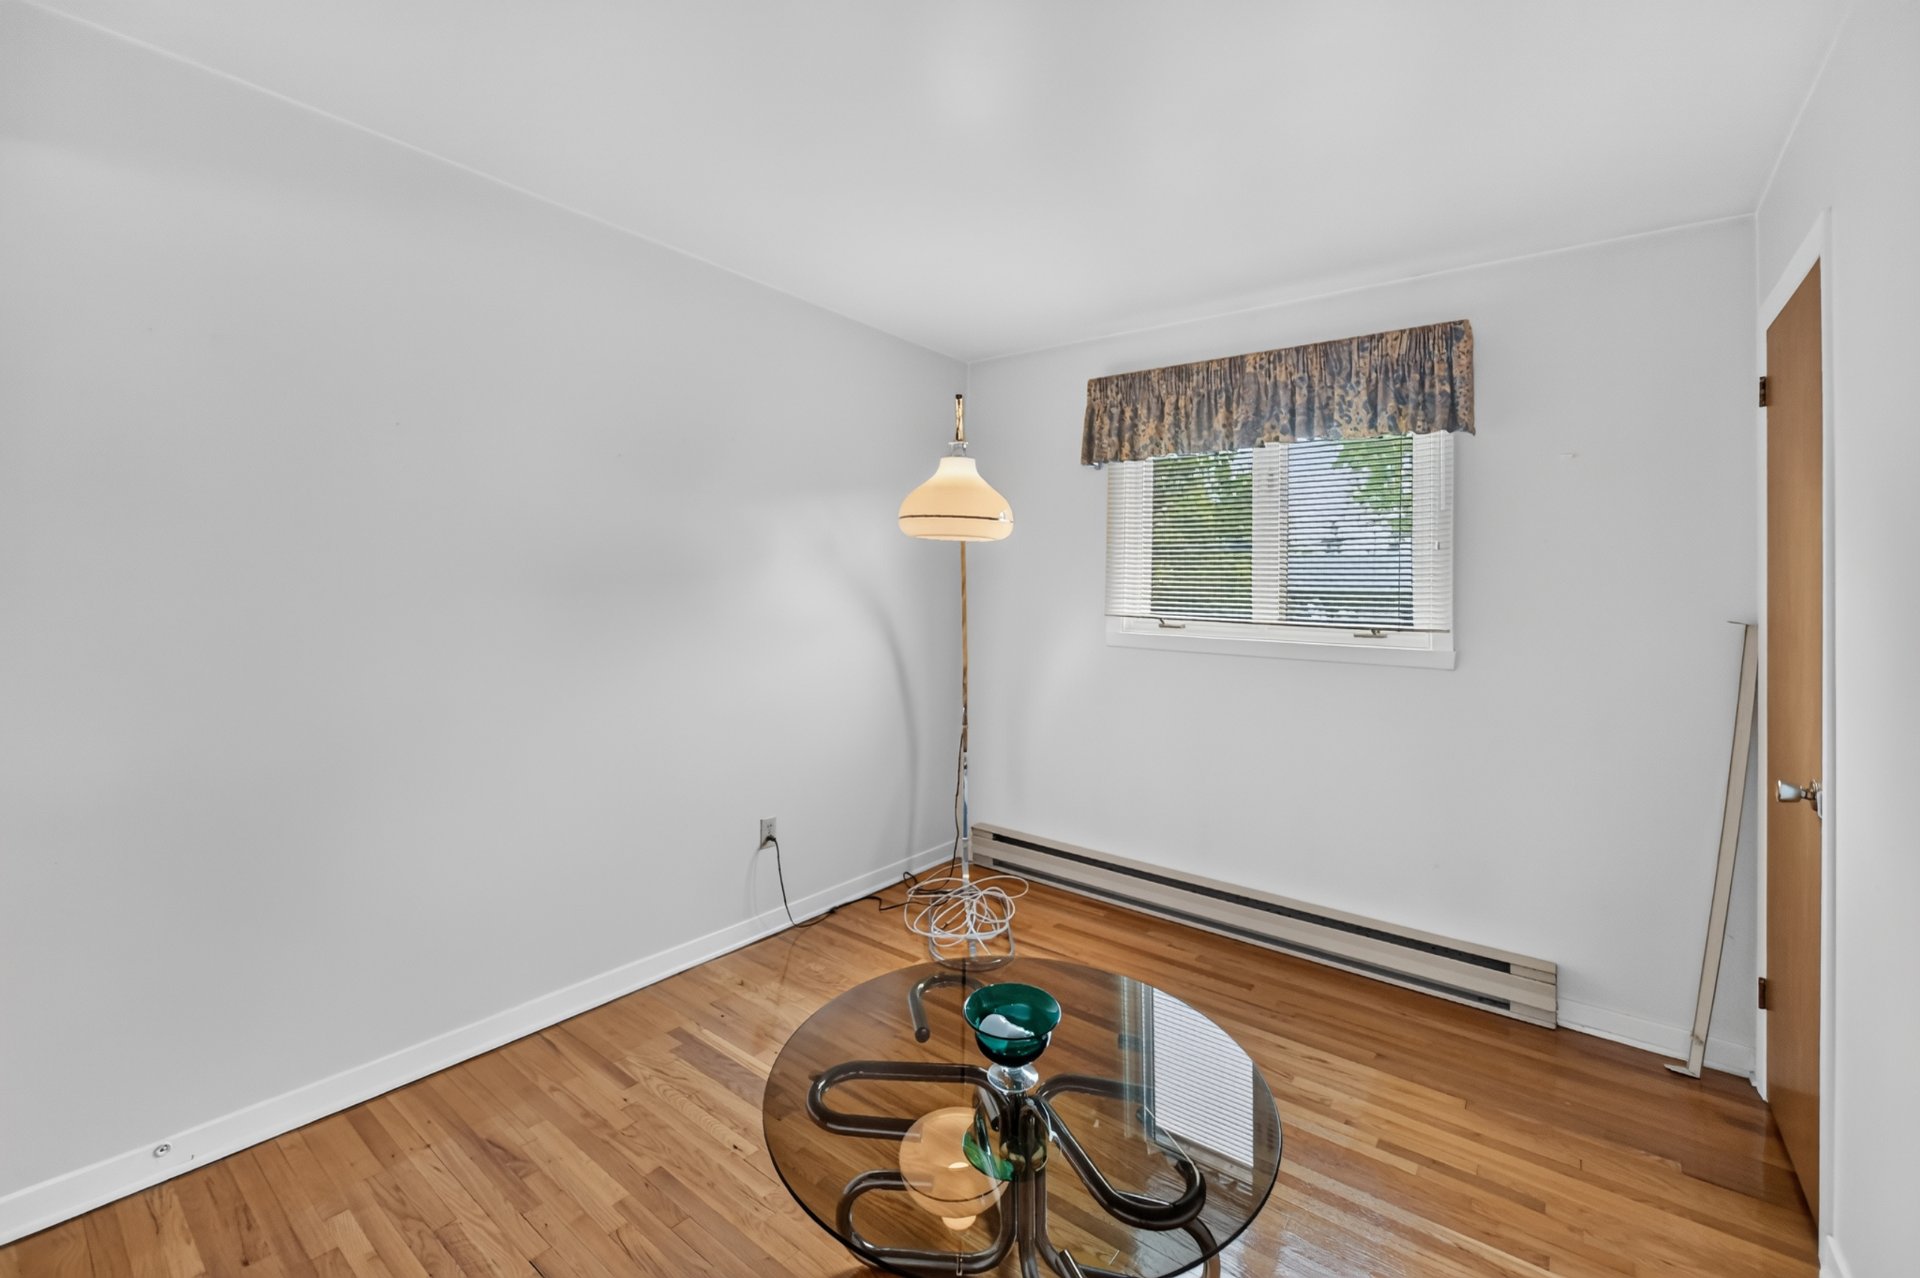 Bedroom
 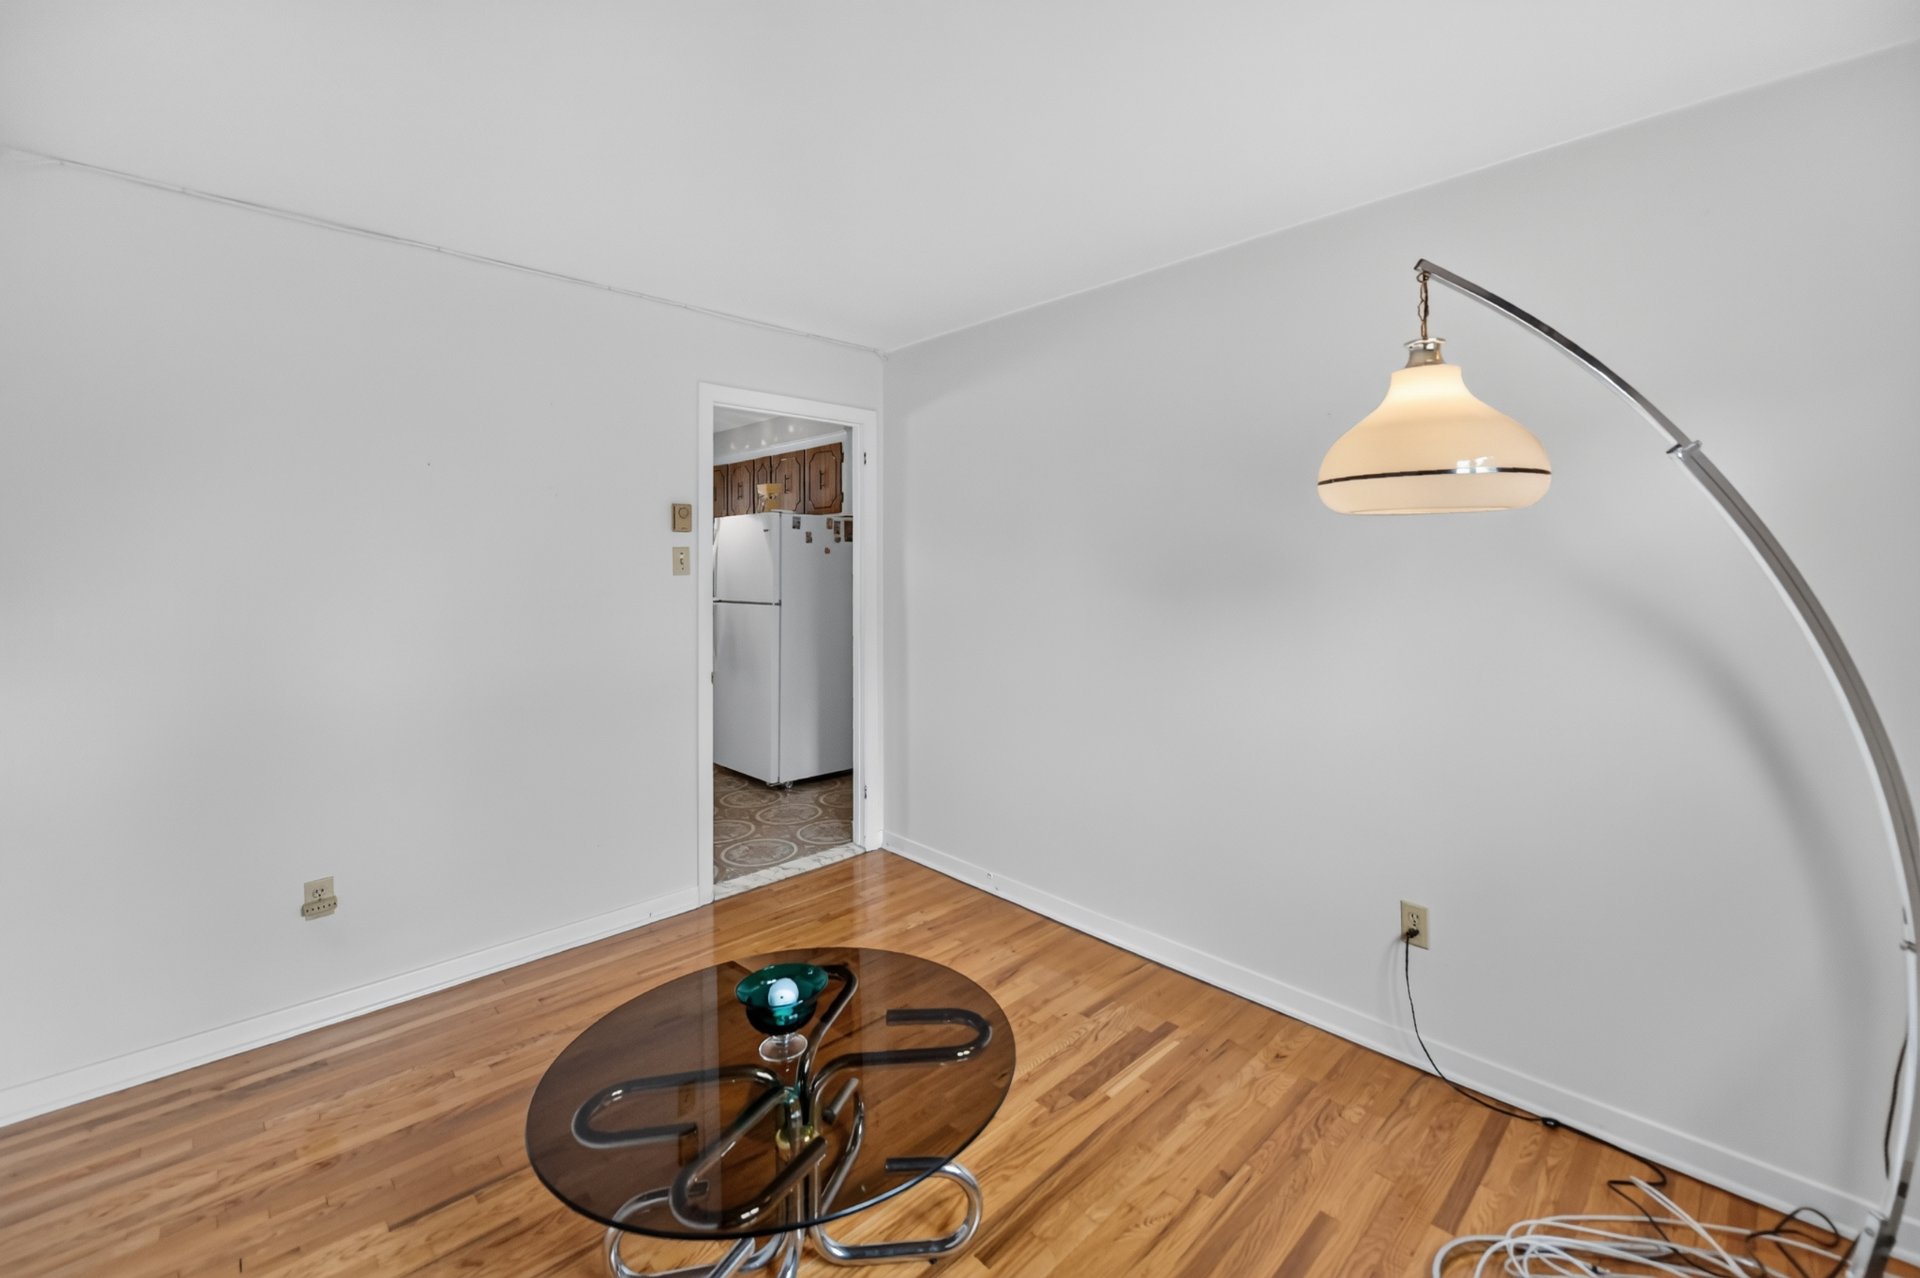 Bathroom
 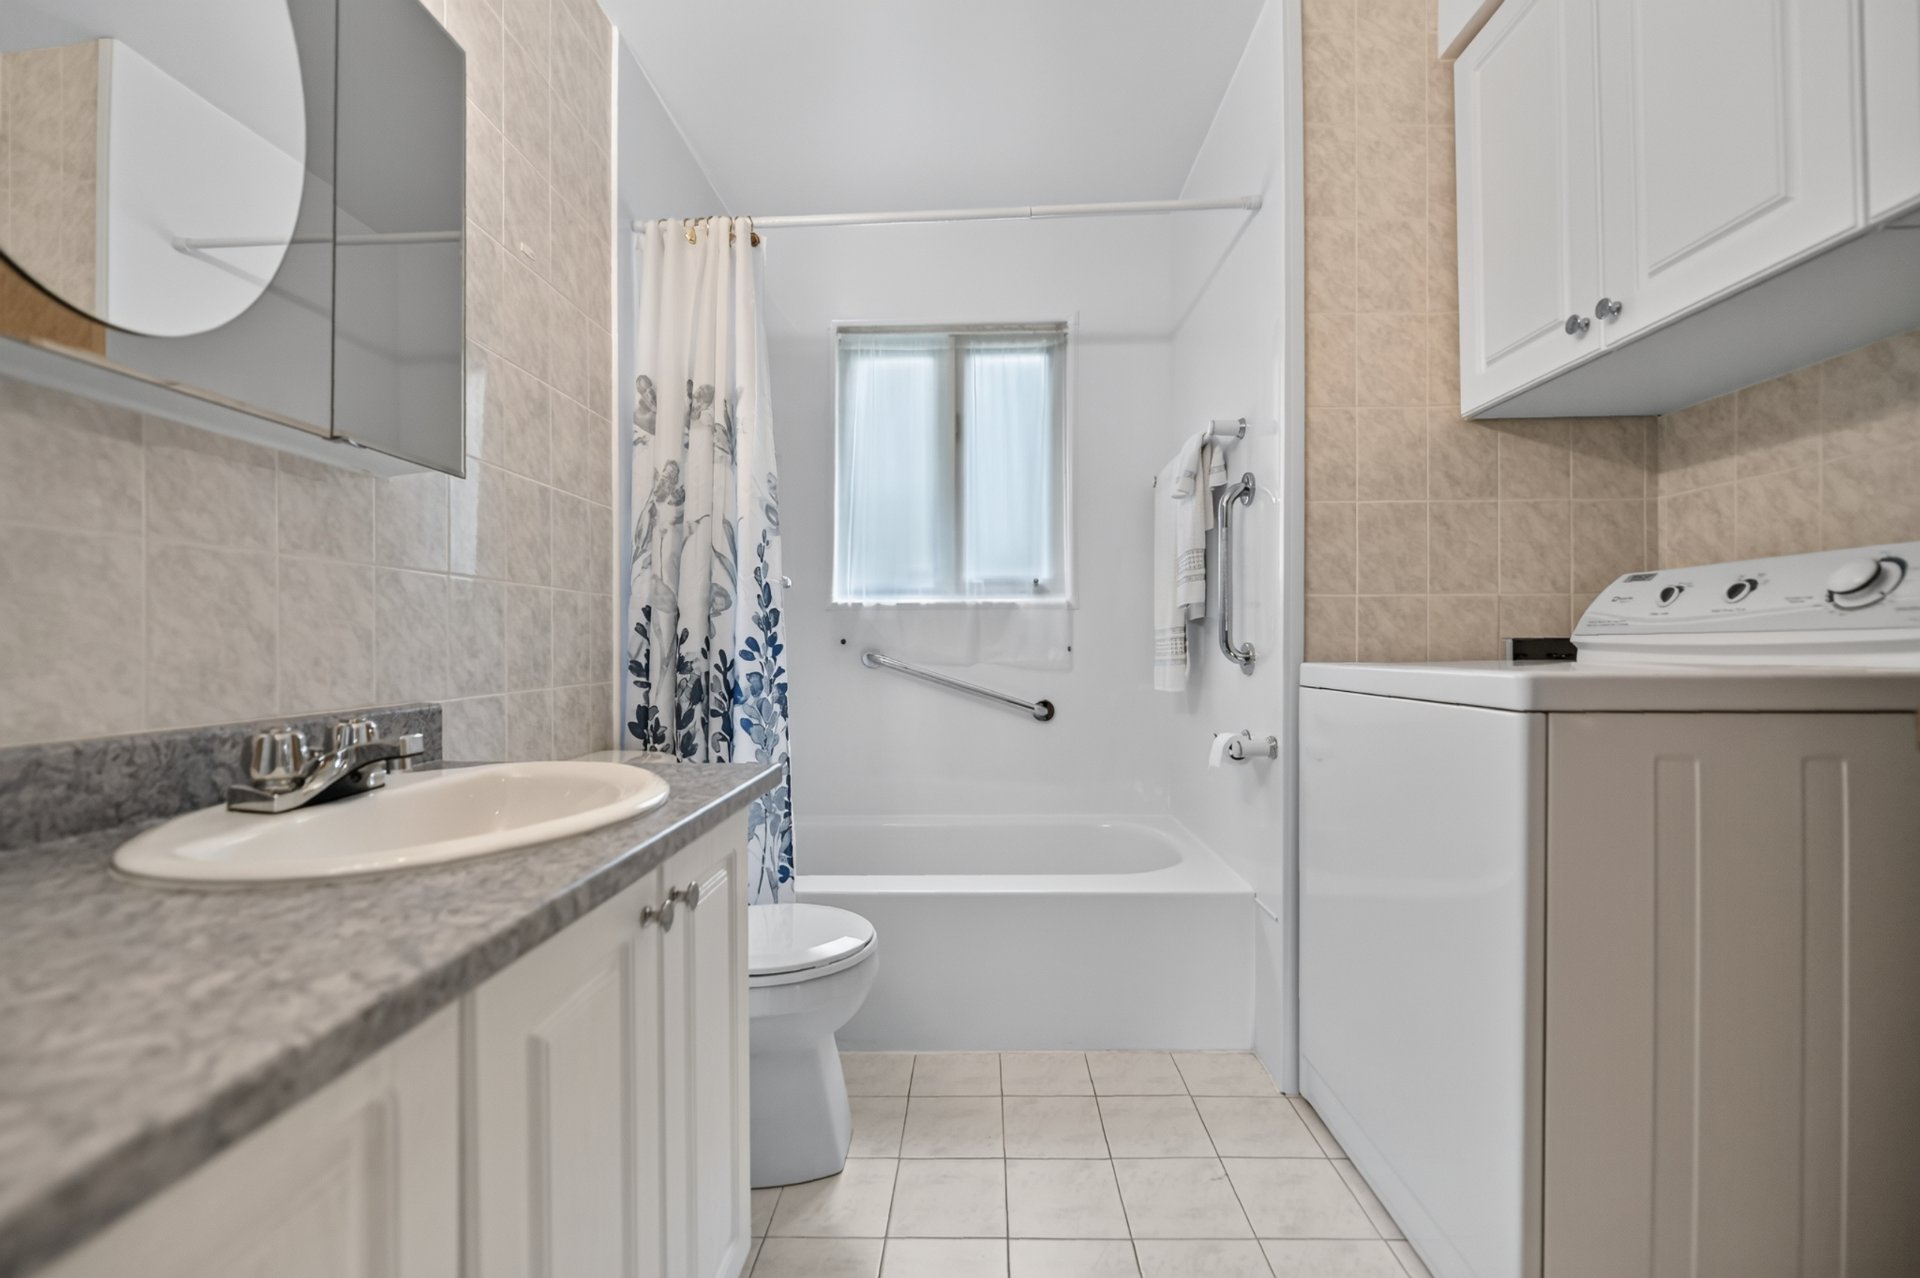 Laundry room
 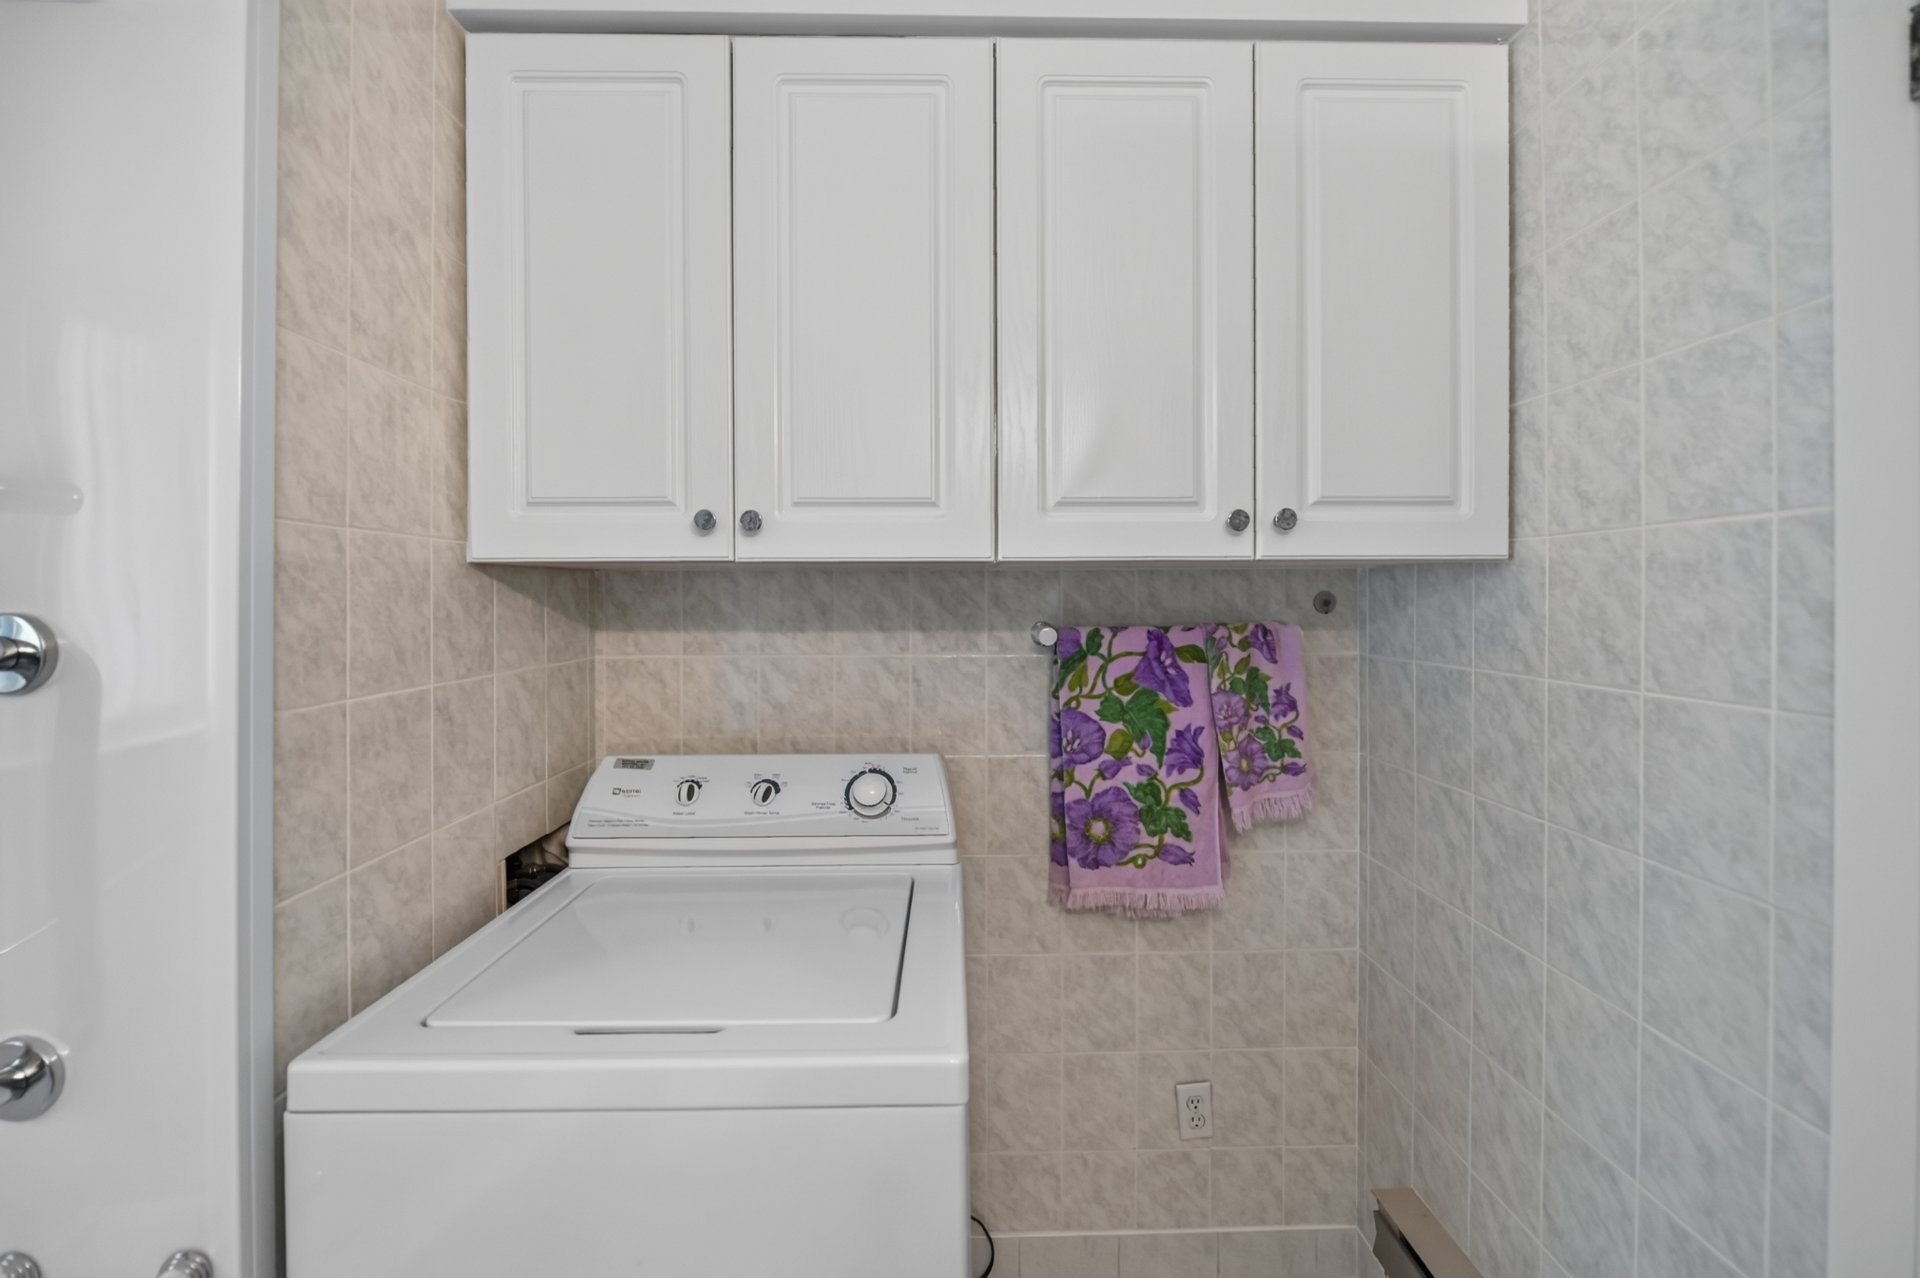 Family room
 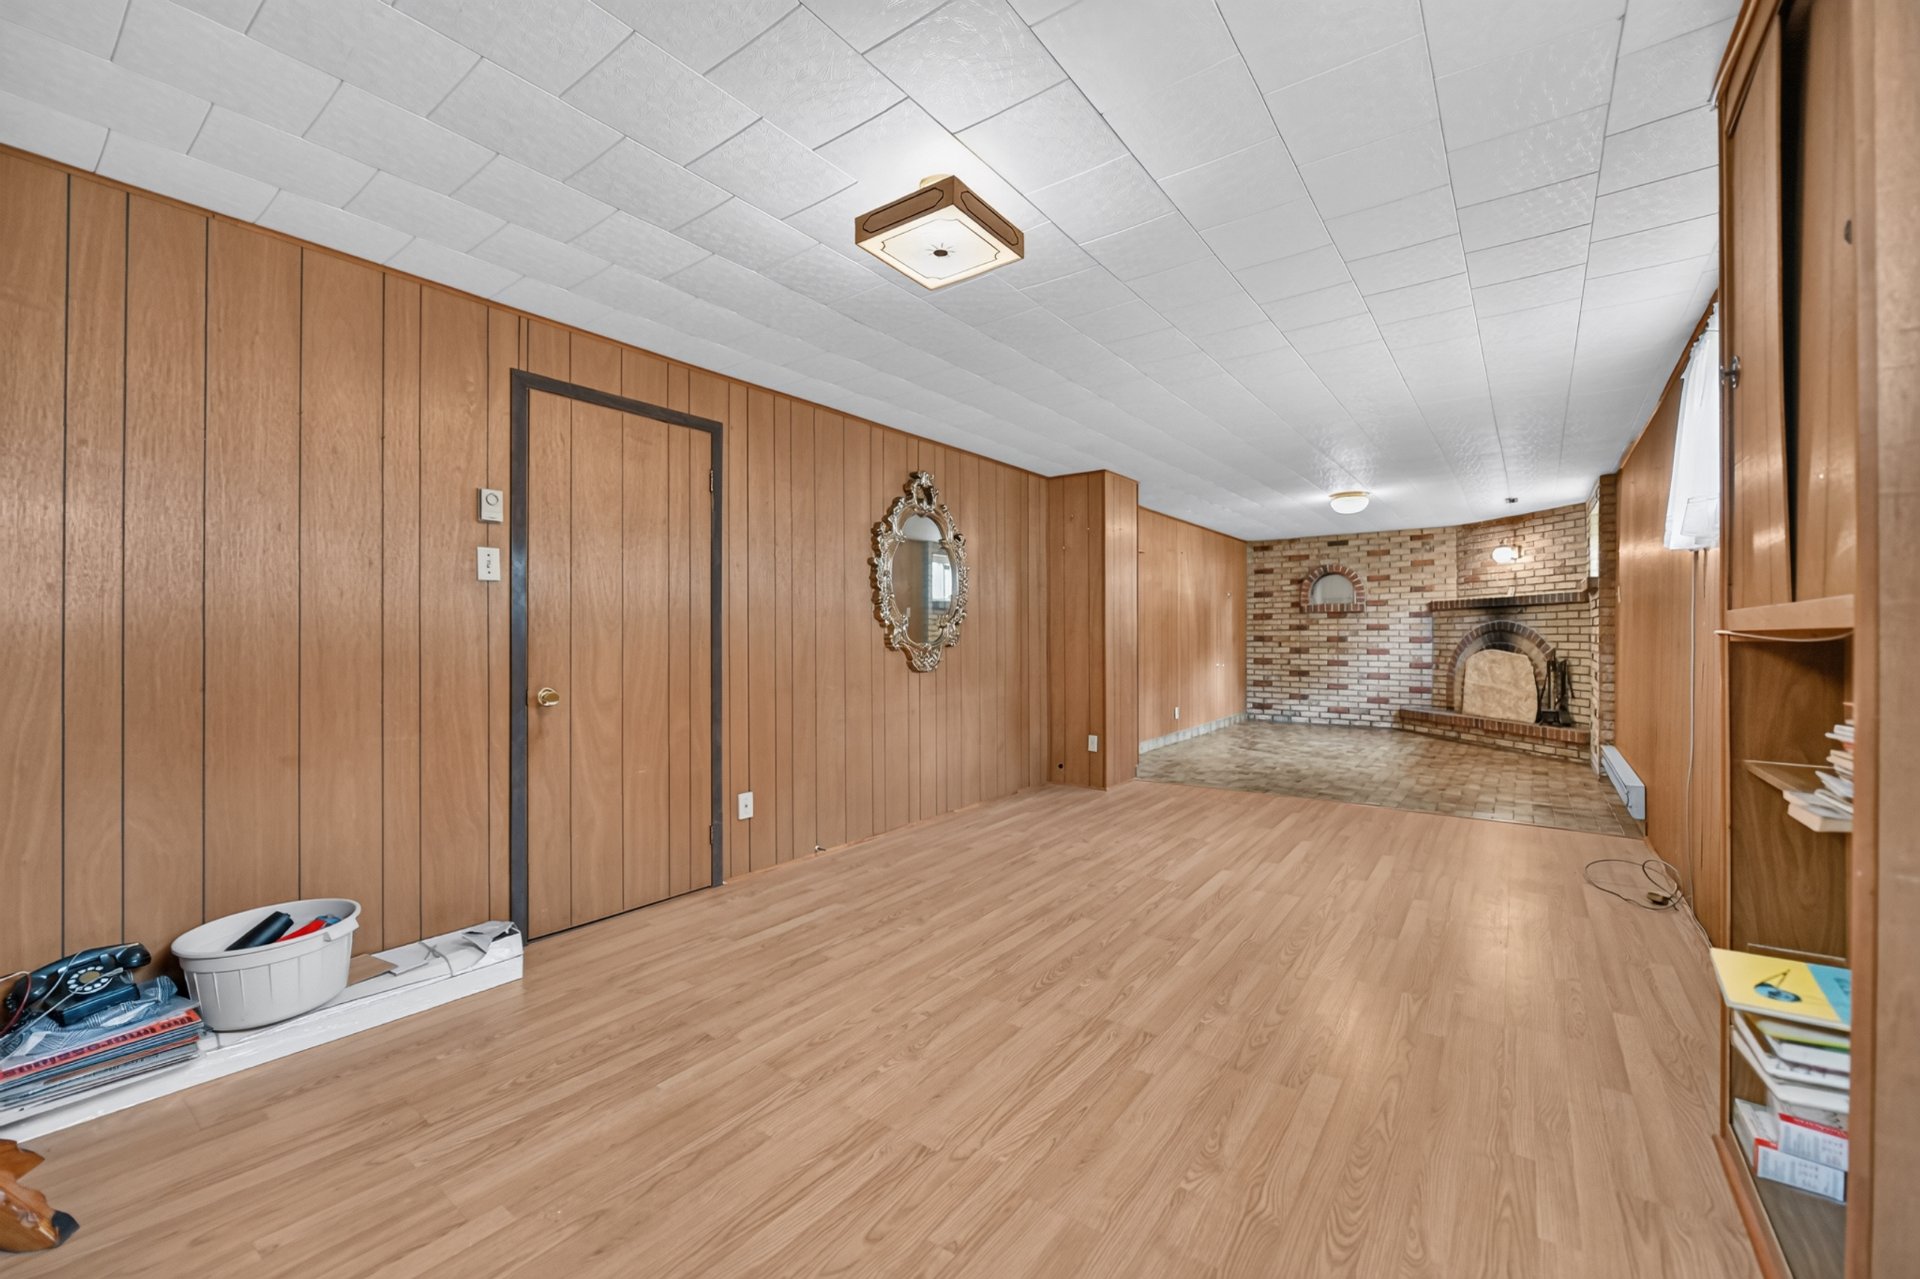 Family room
 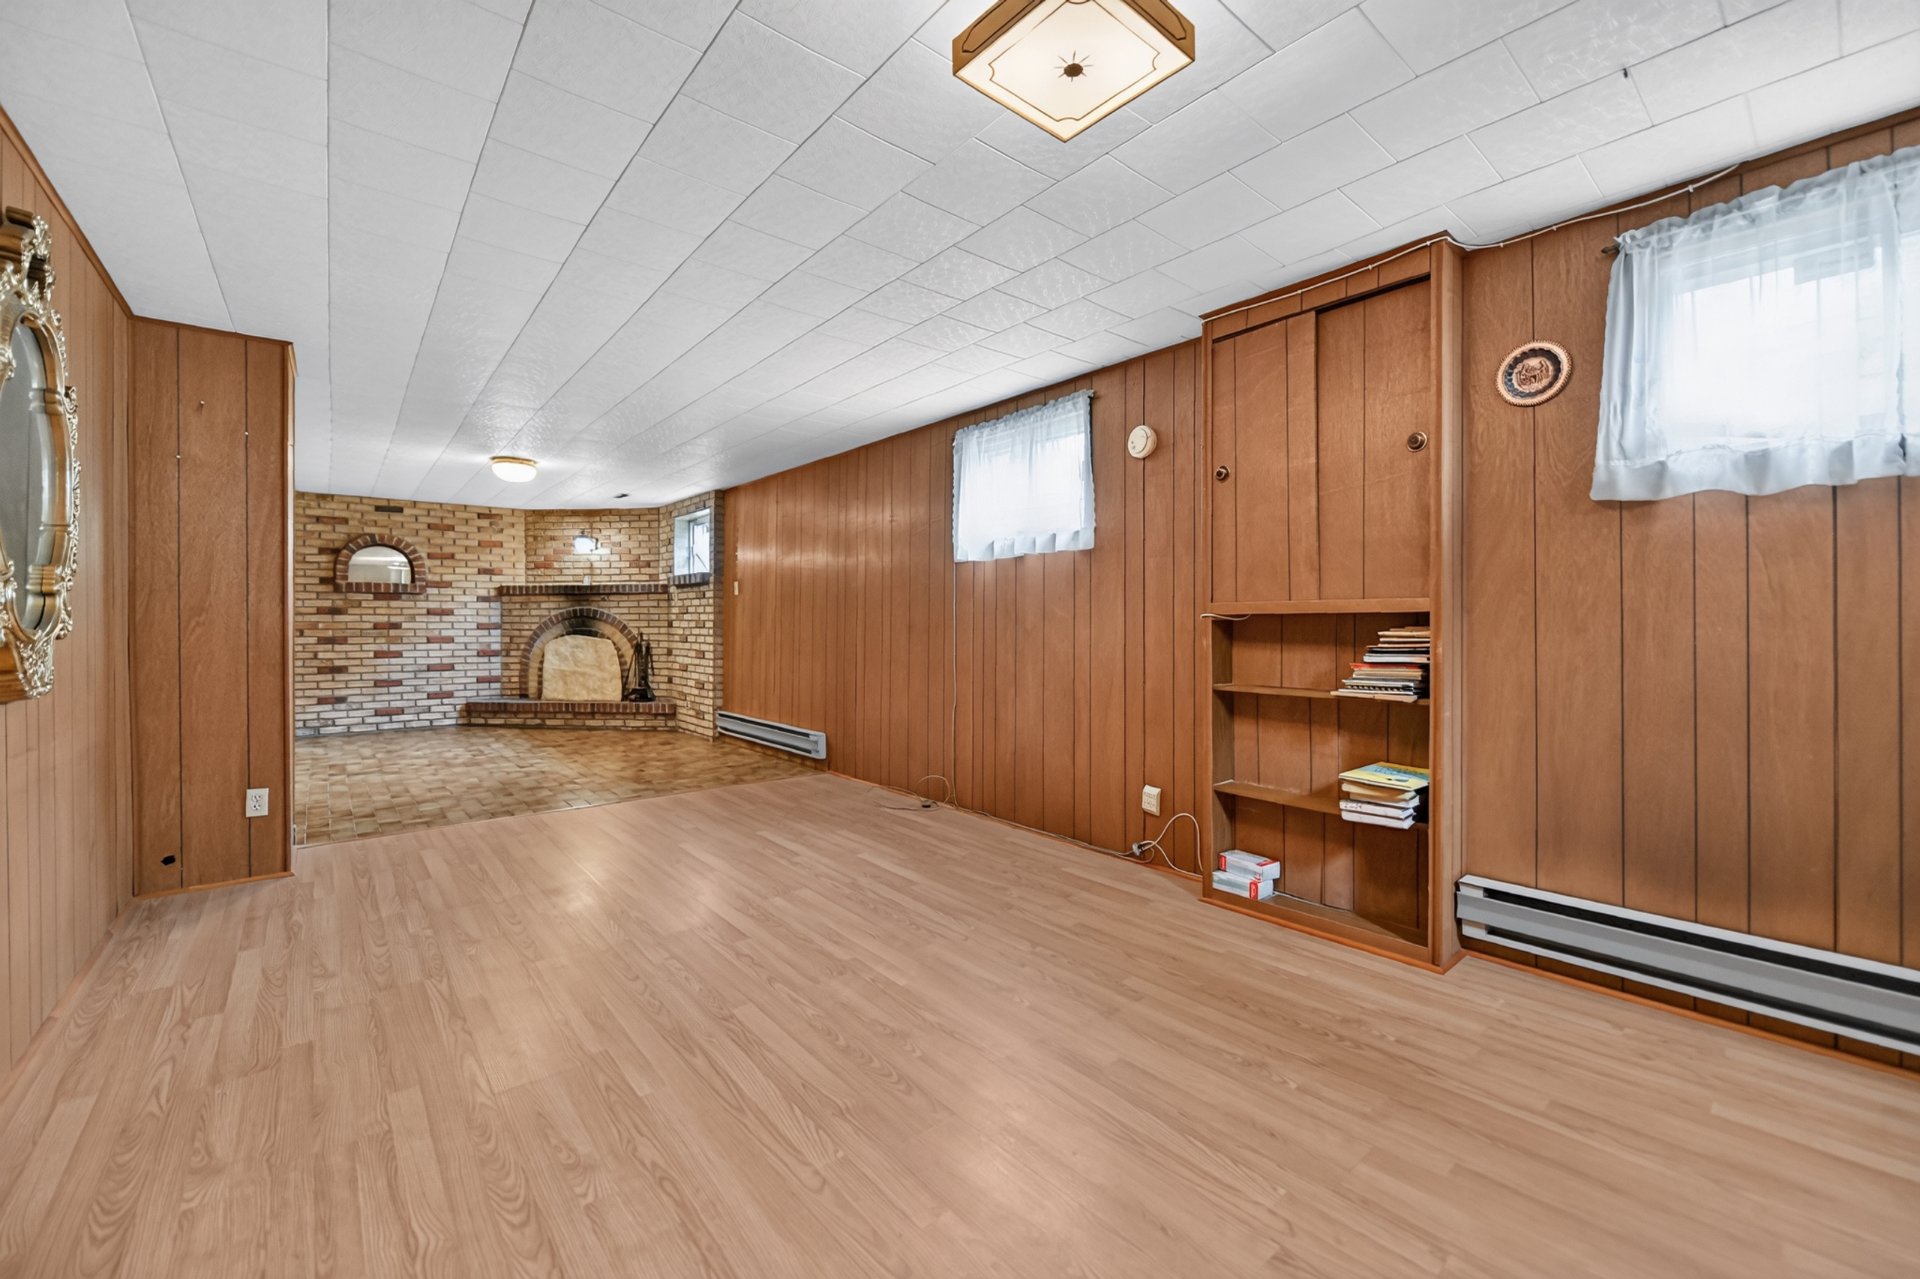 Family room
 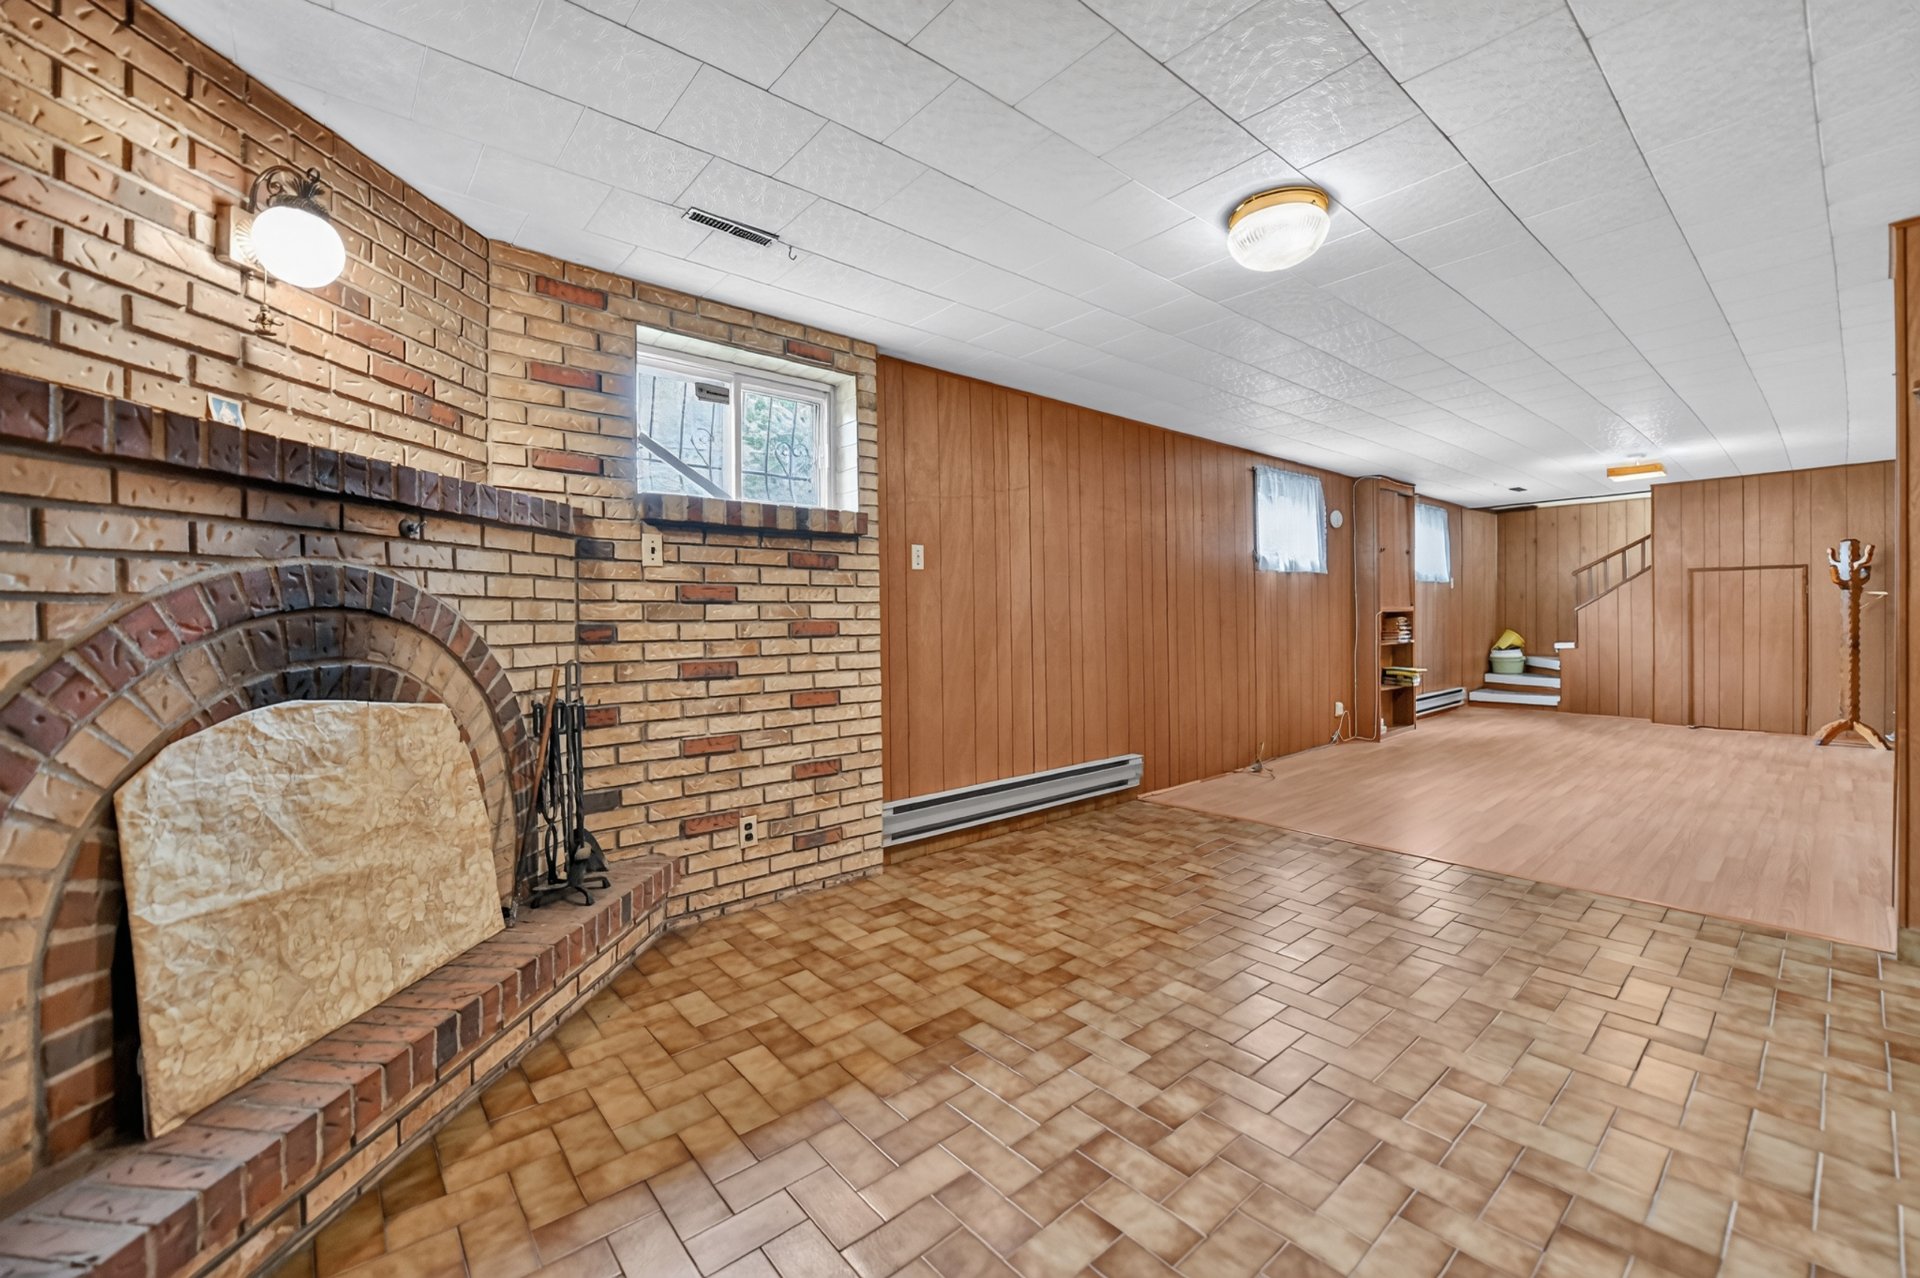 Workshop
 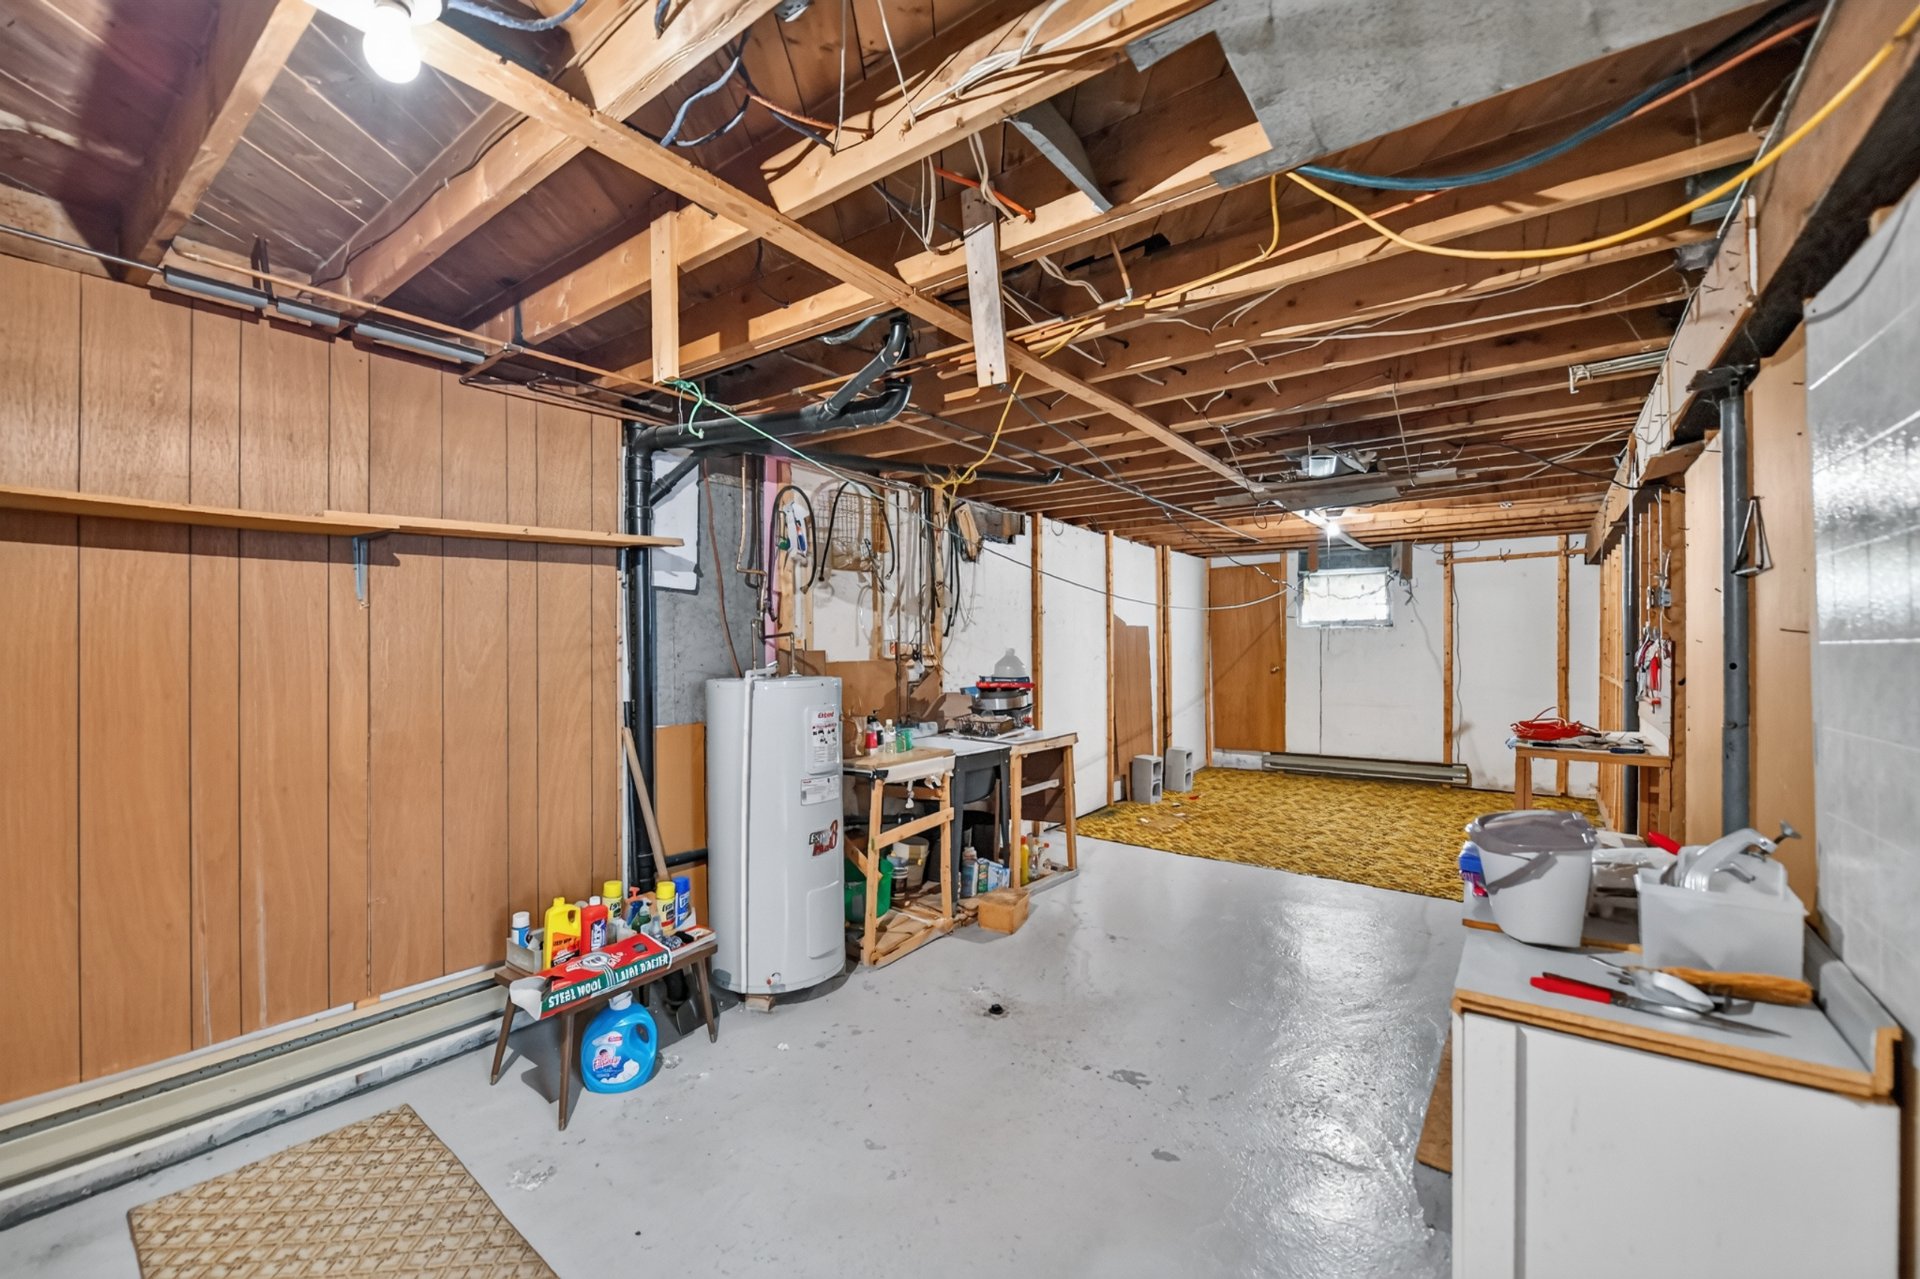 Workshop
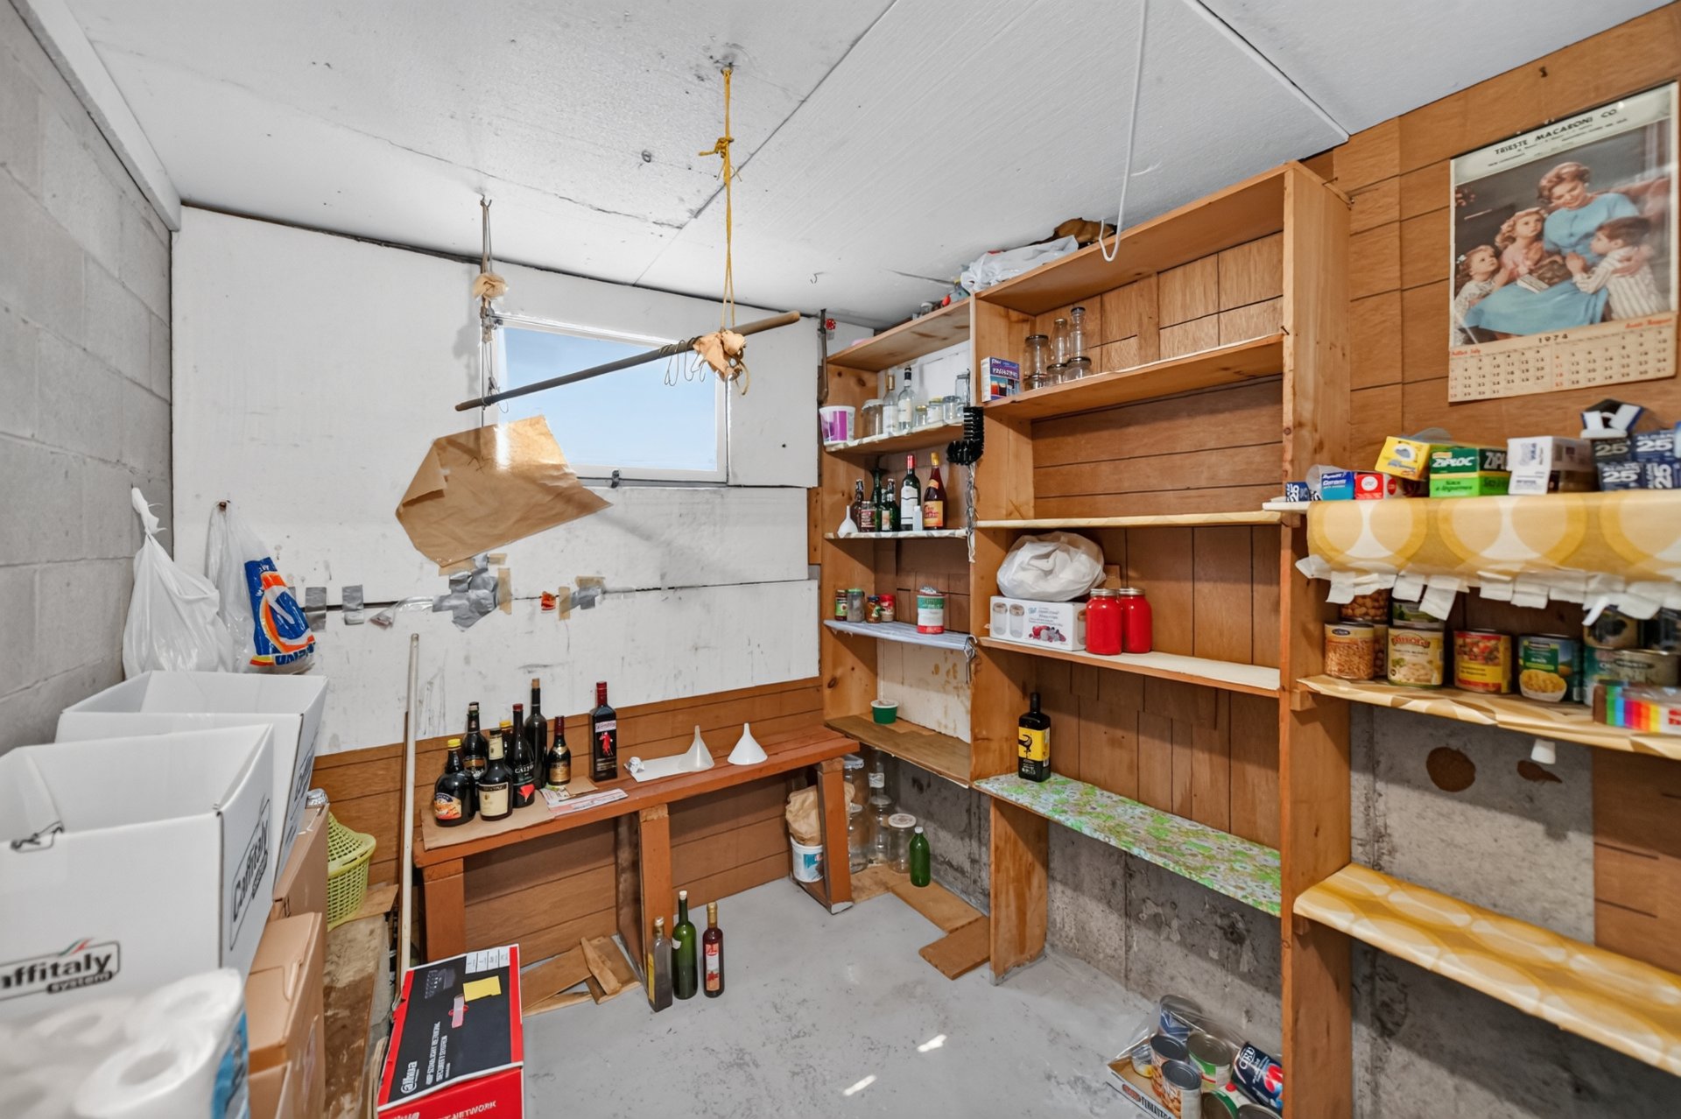
 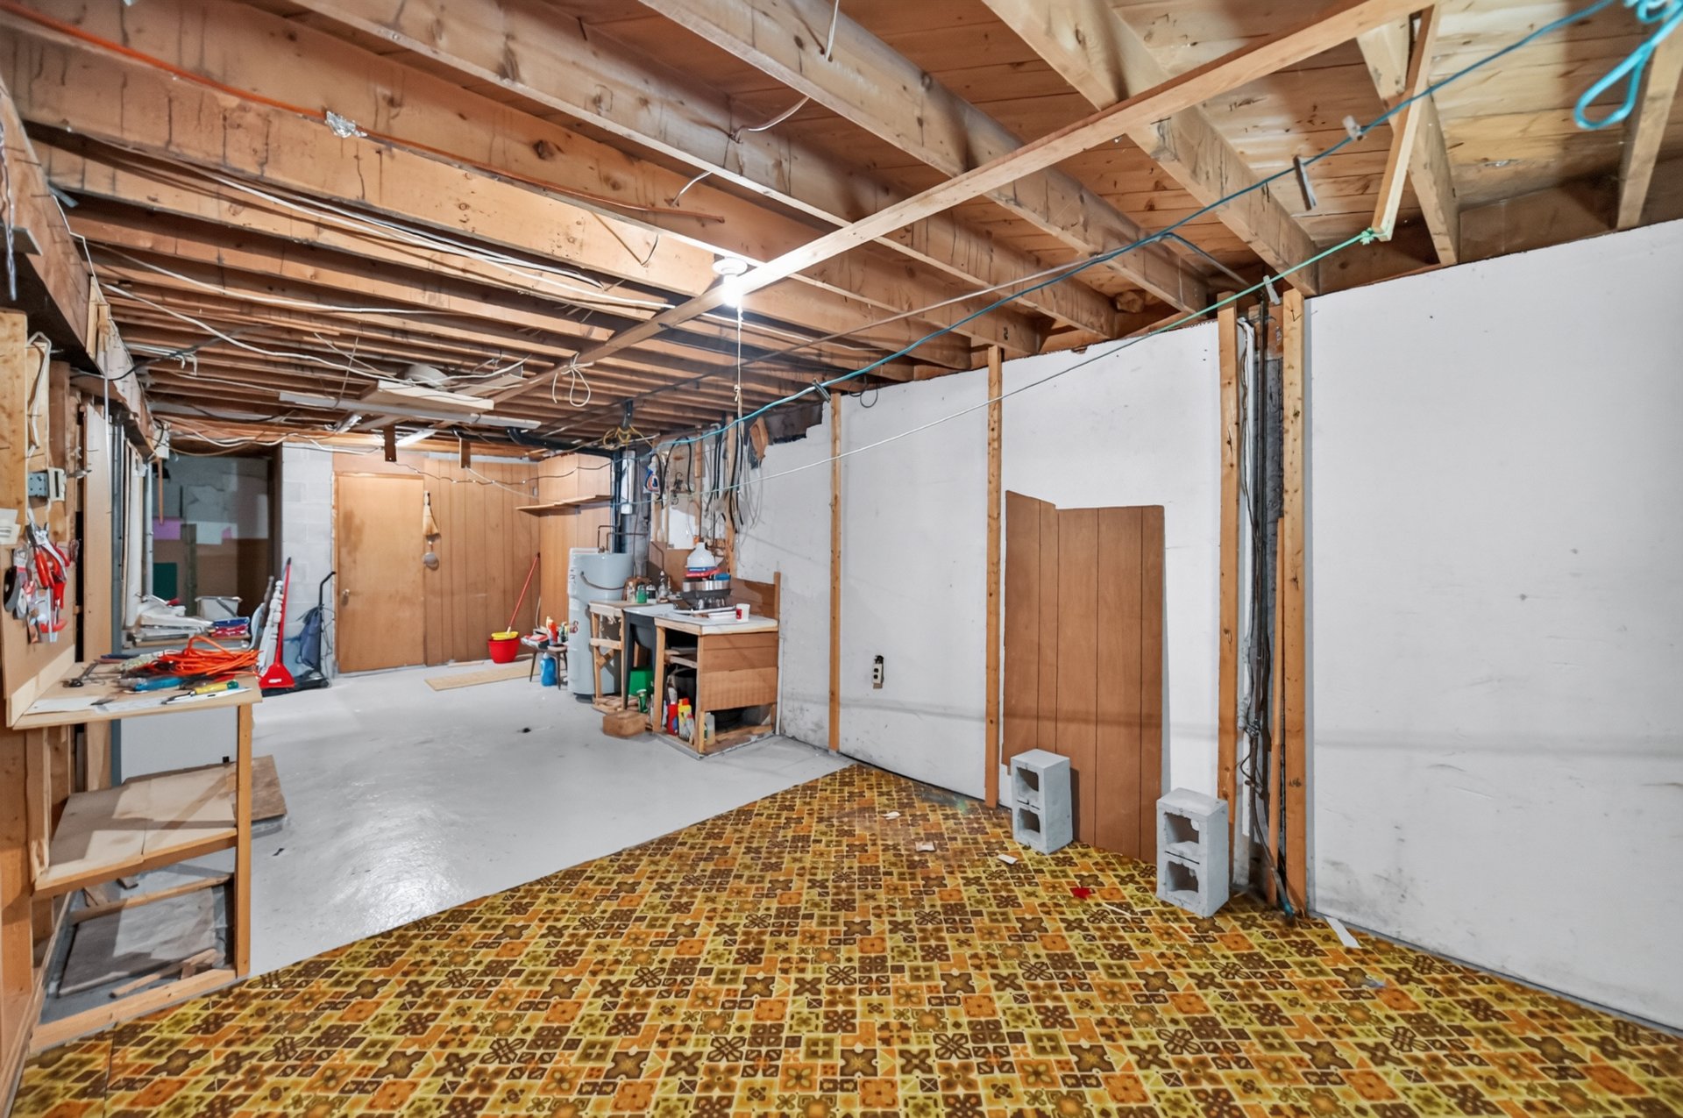 Cellar / Cold room
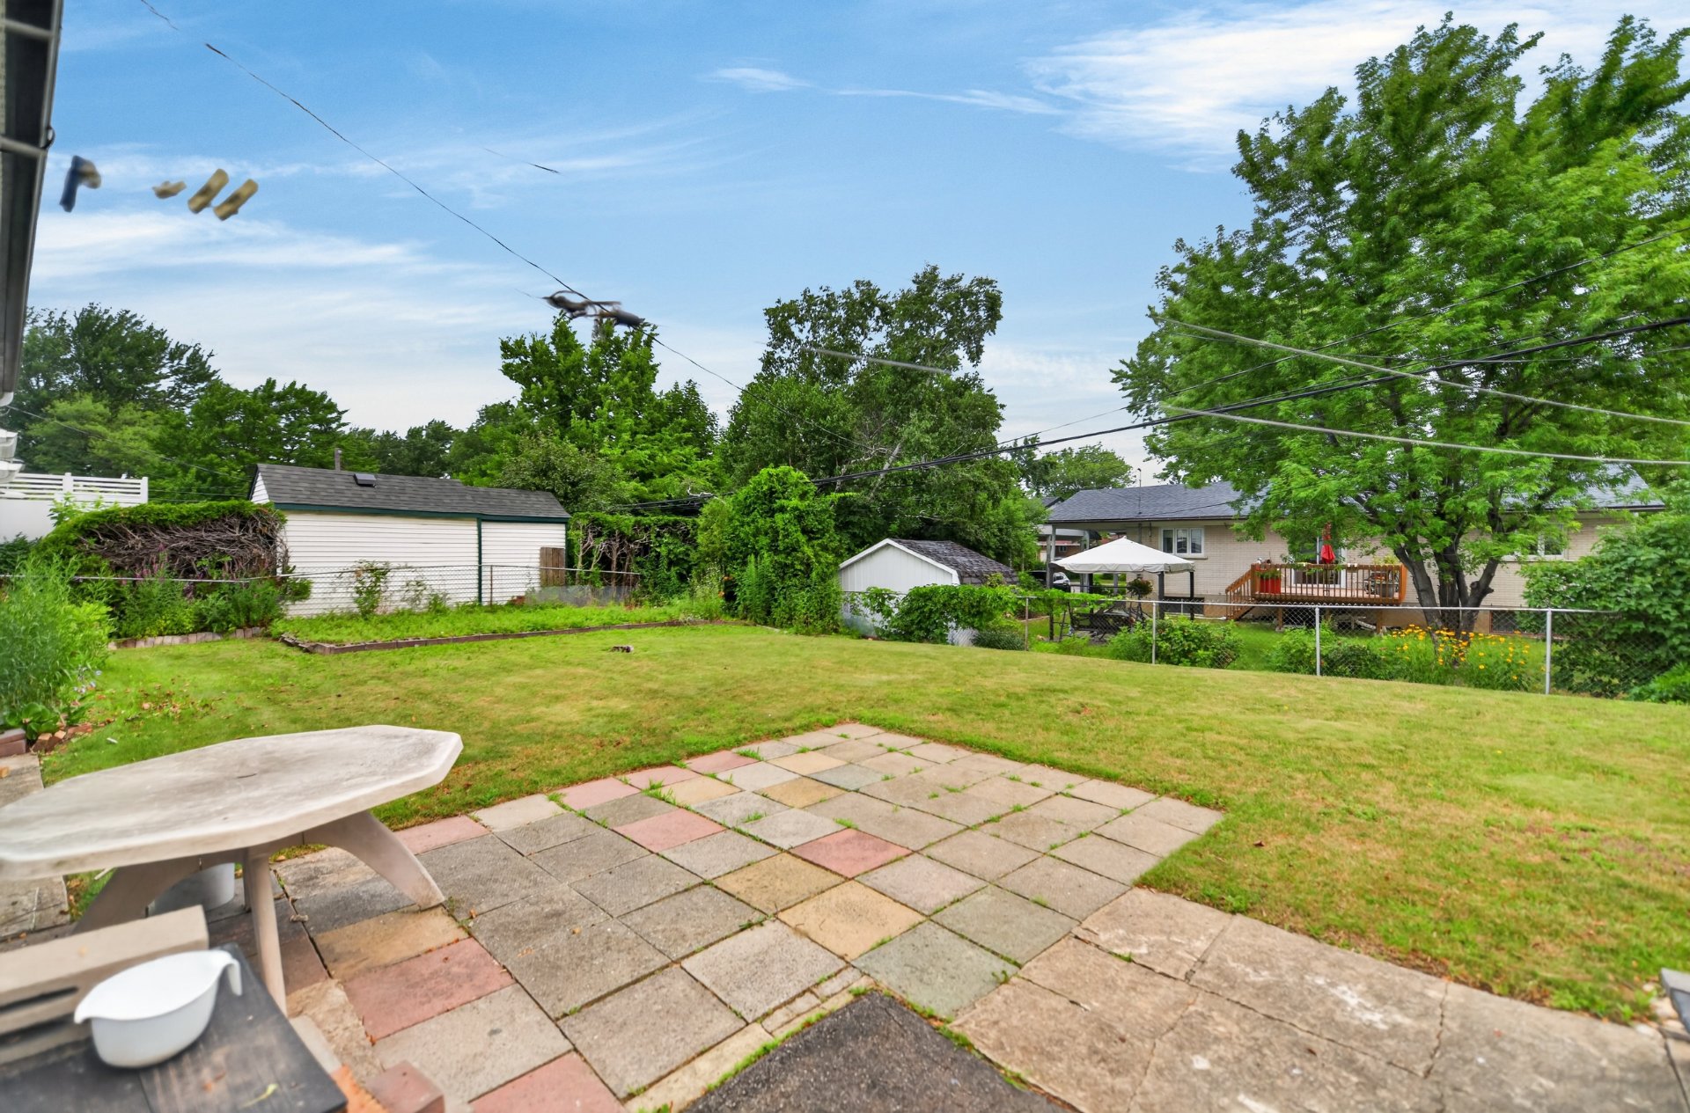
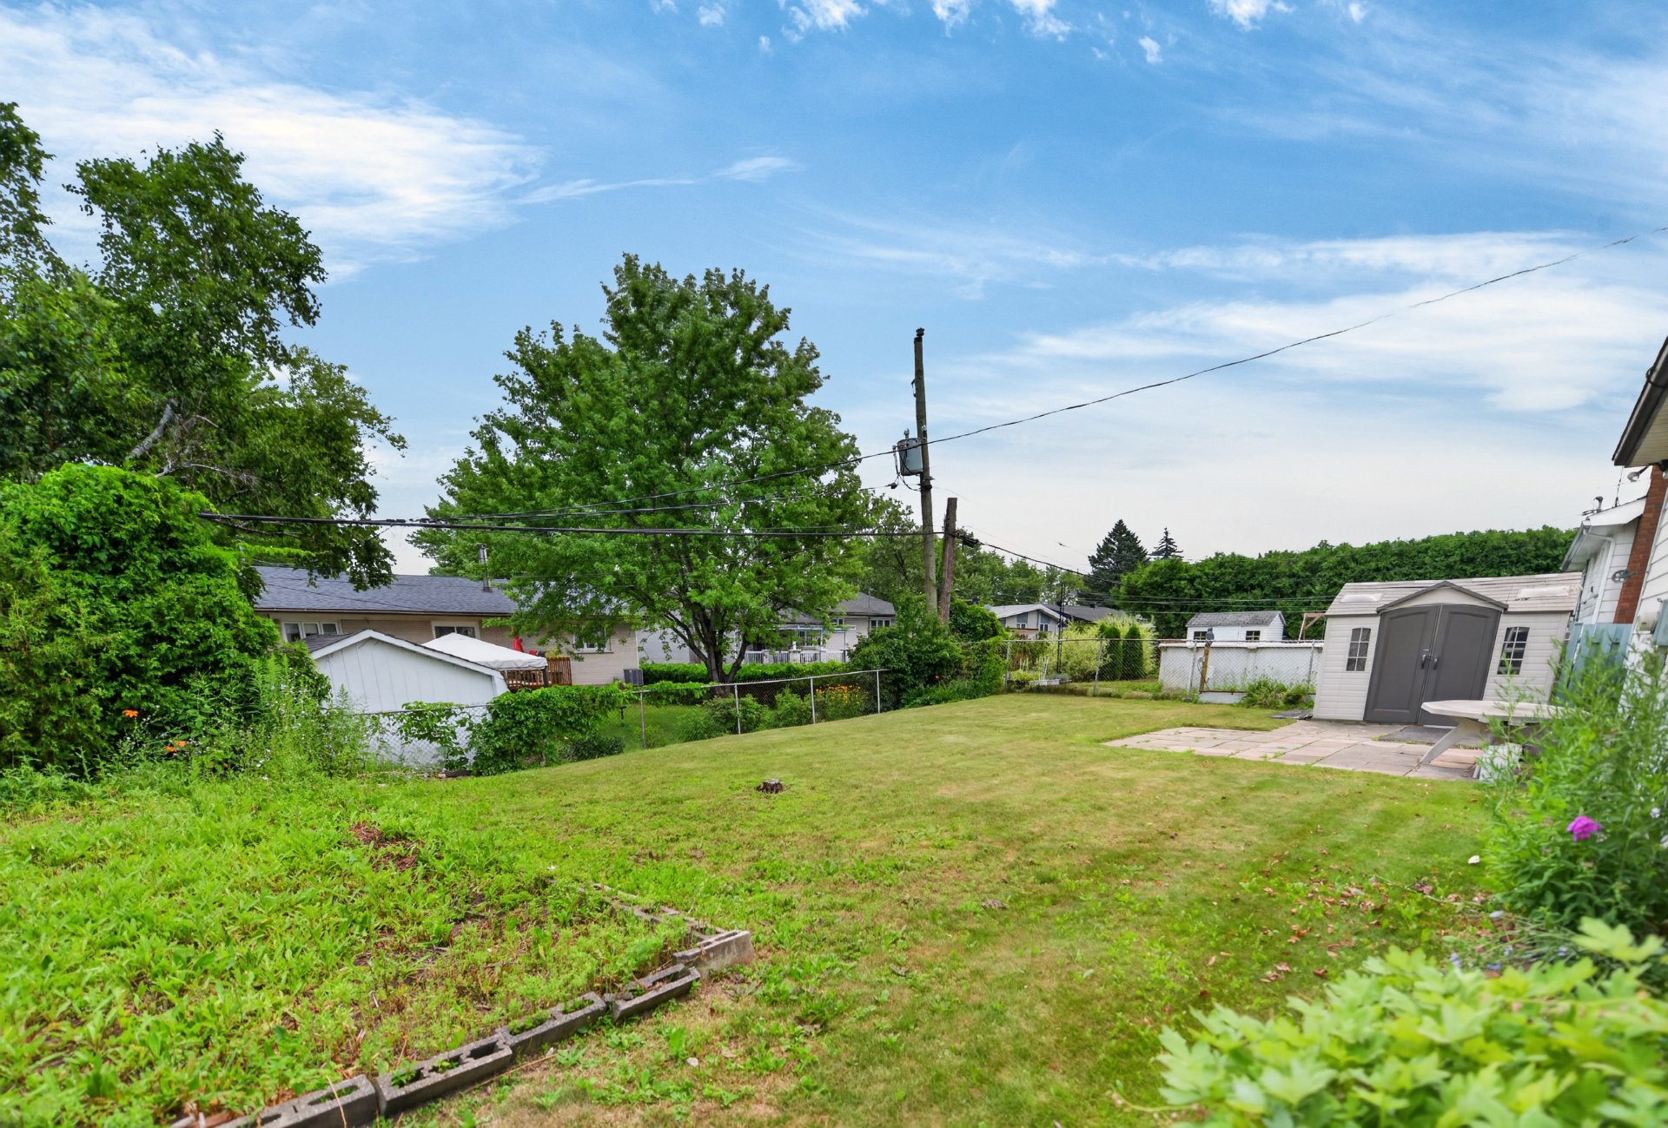
  Backyard
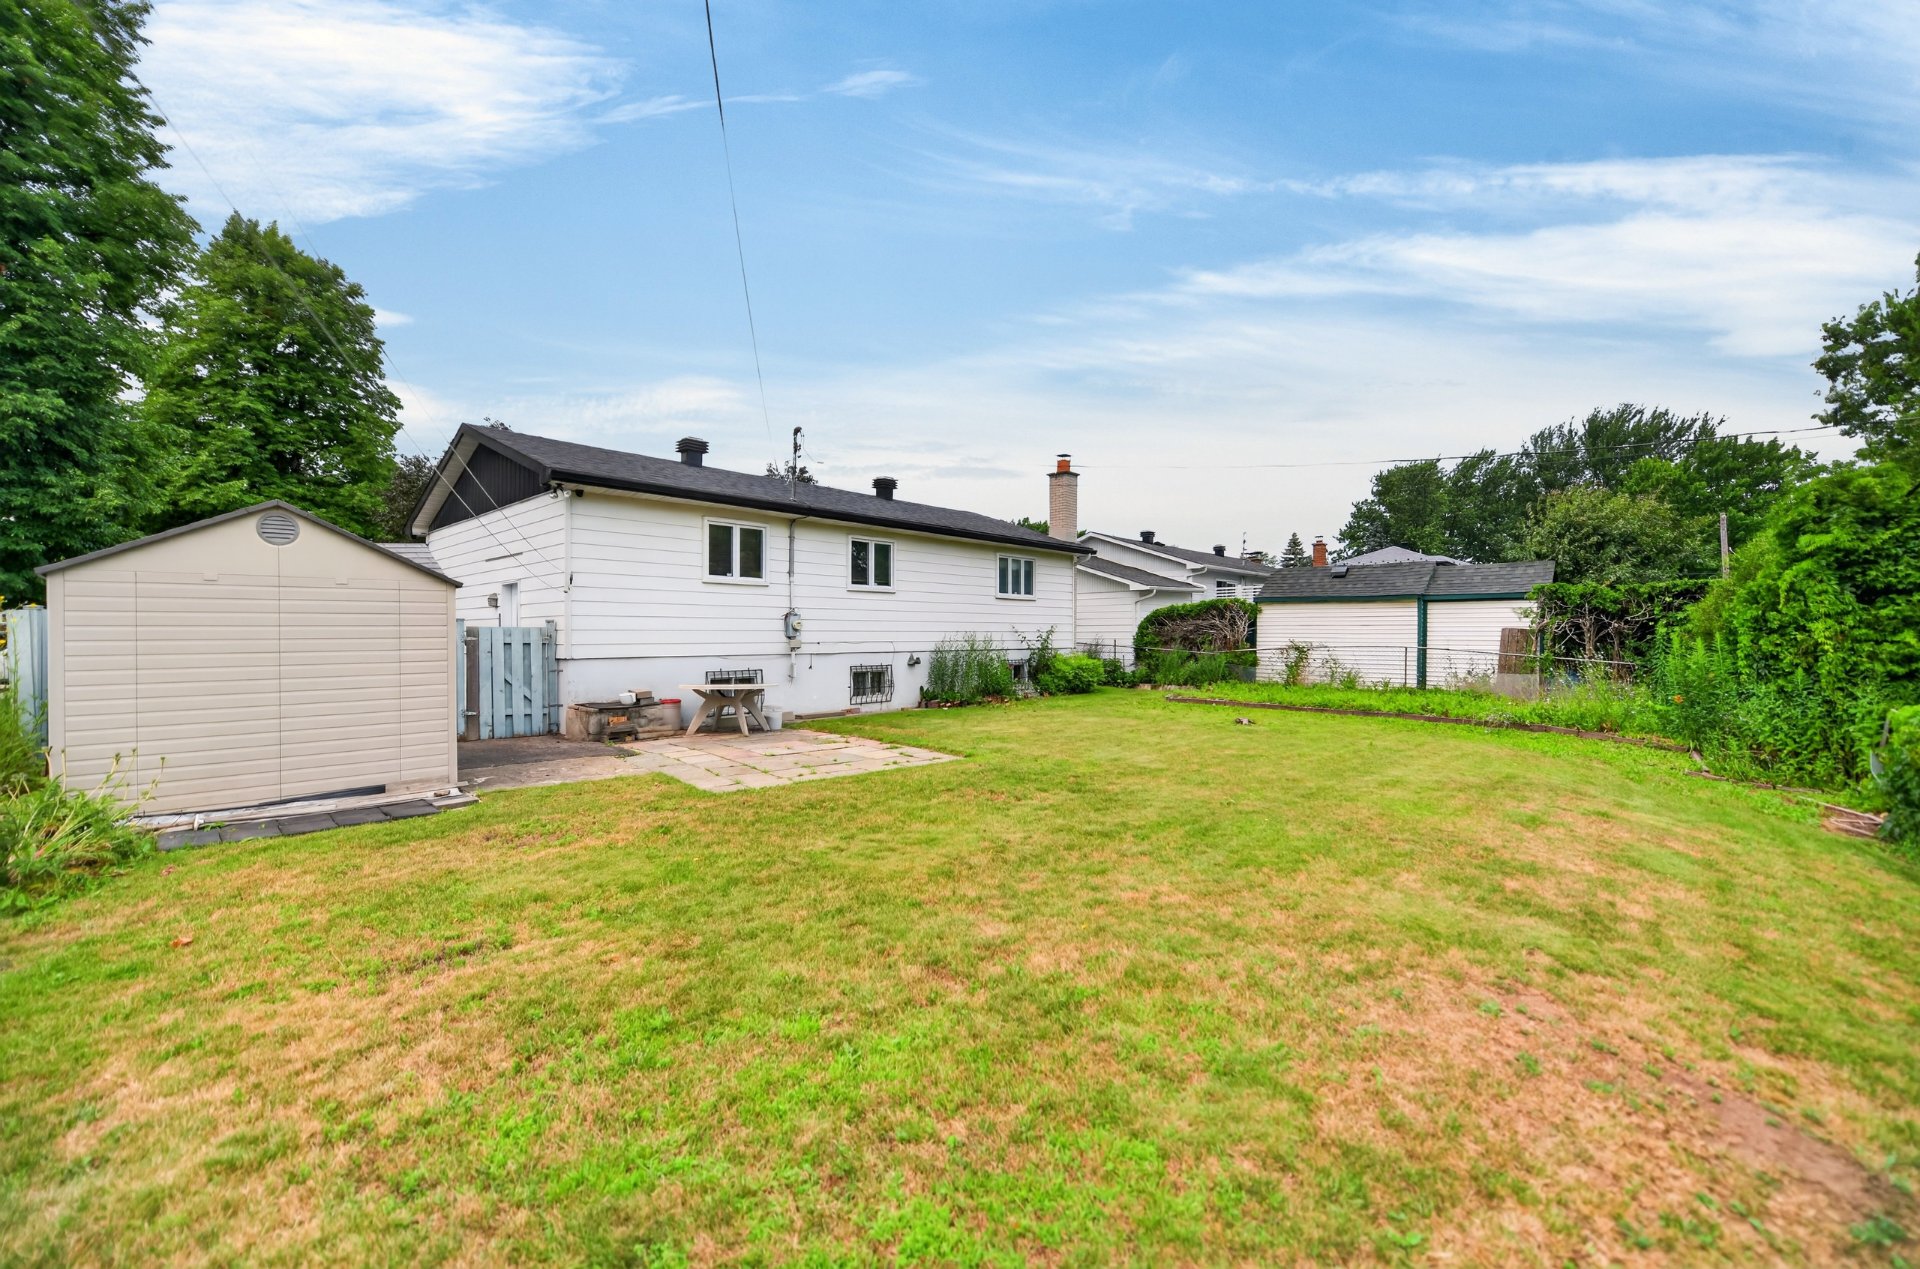
  Backyard
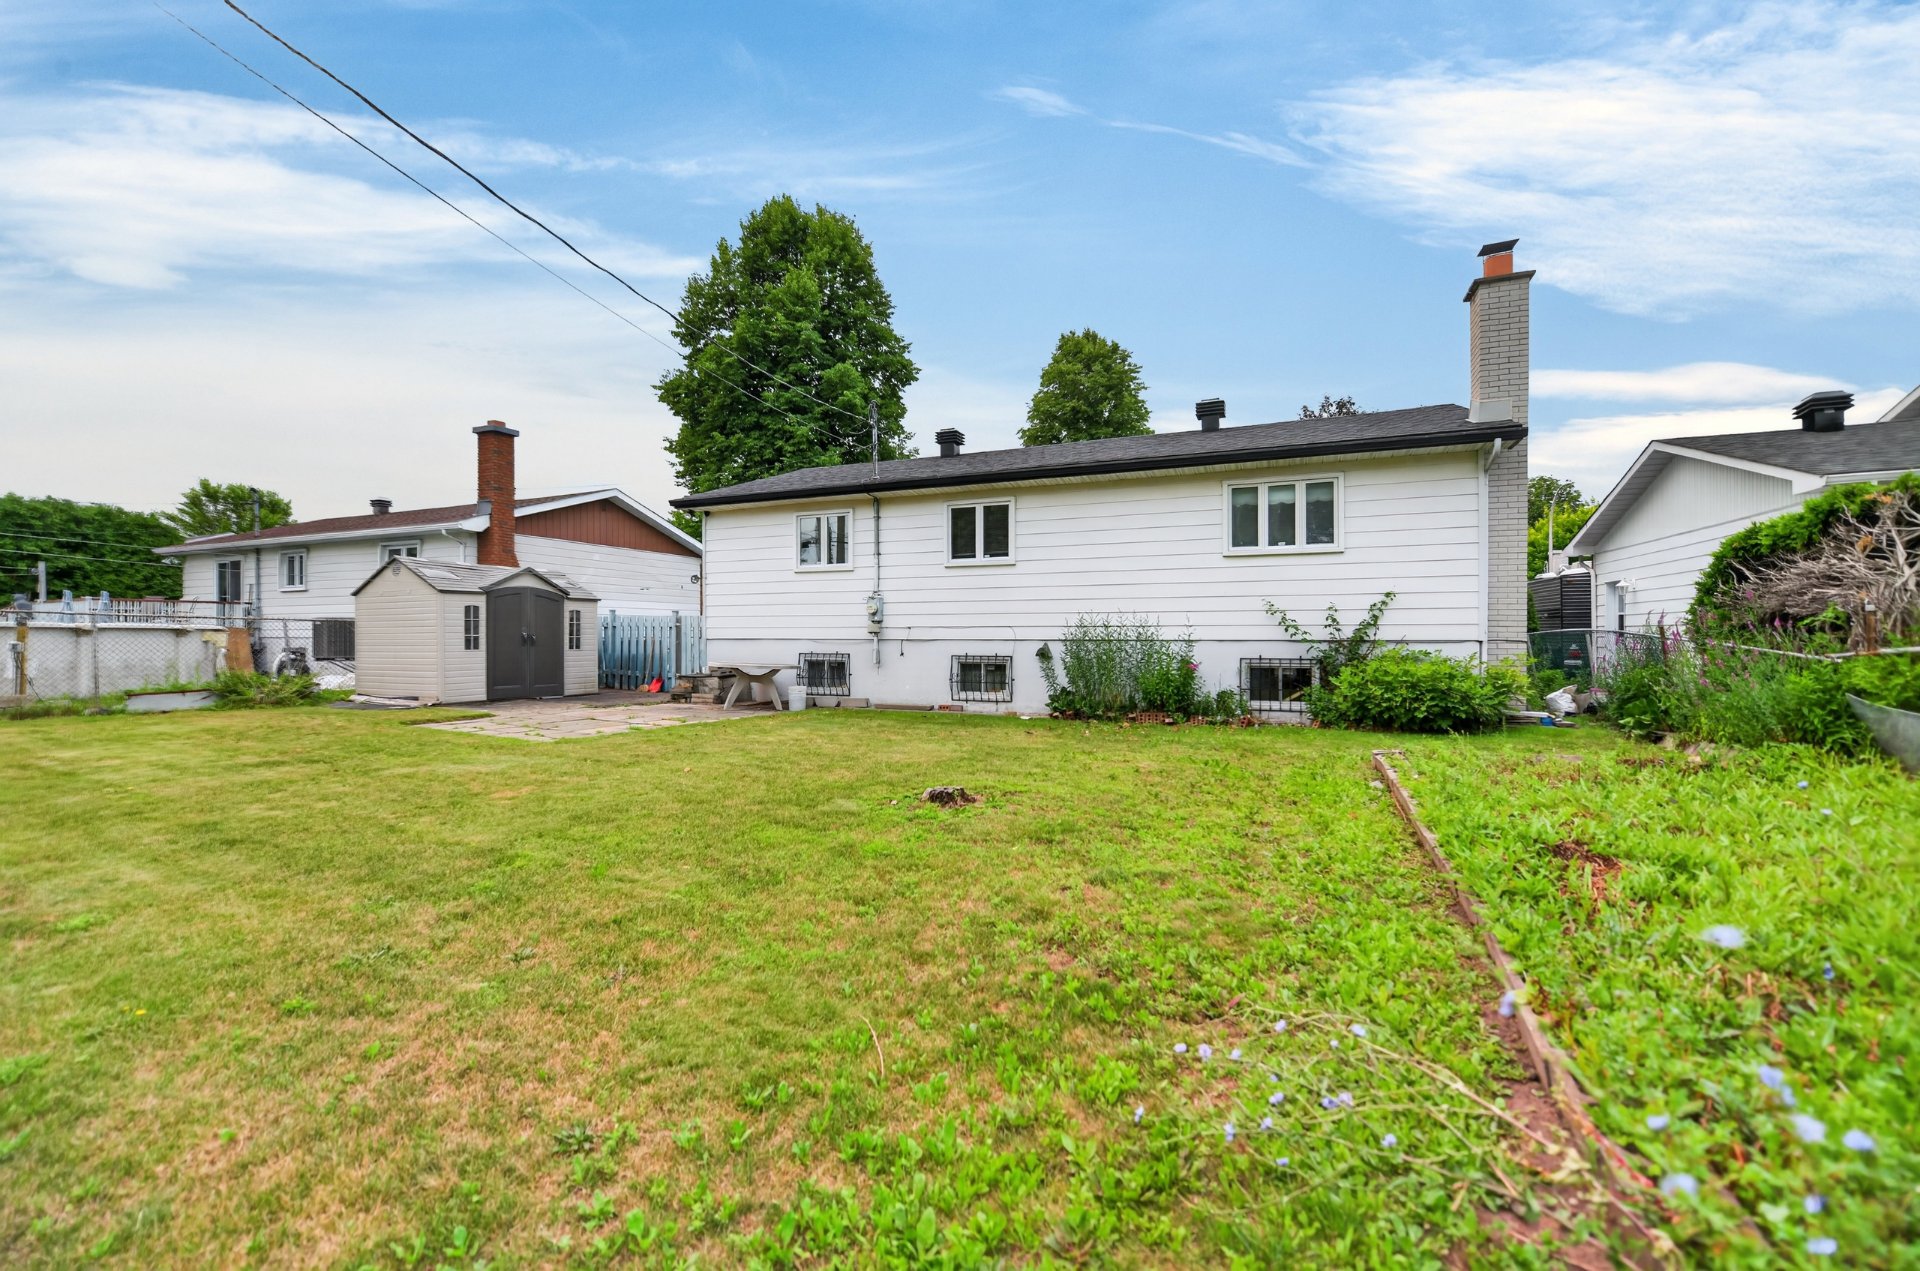
  Backyard
  Backyard
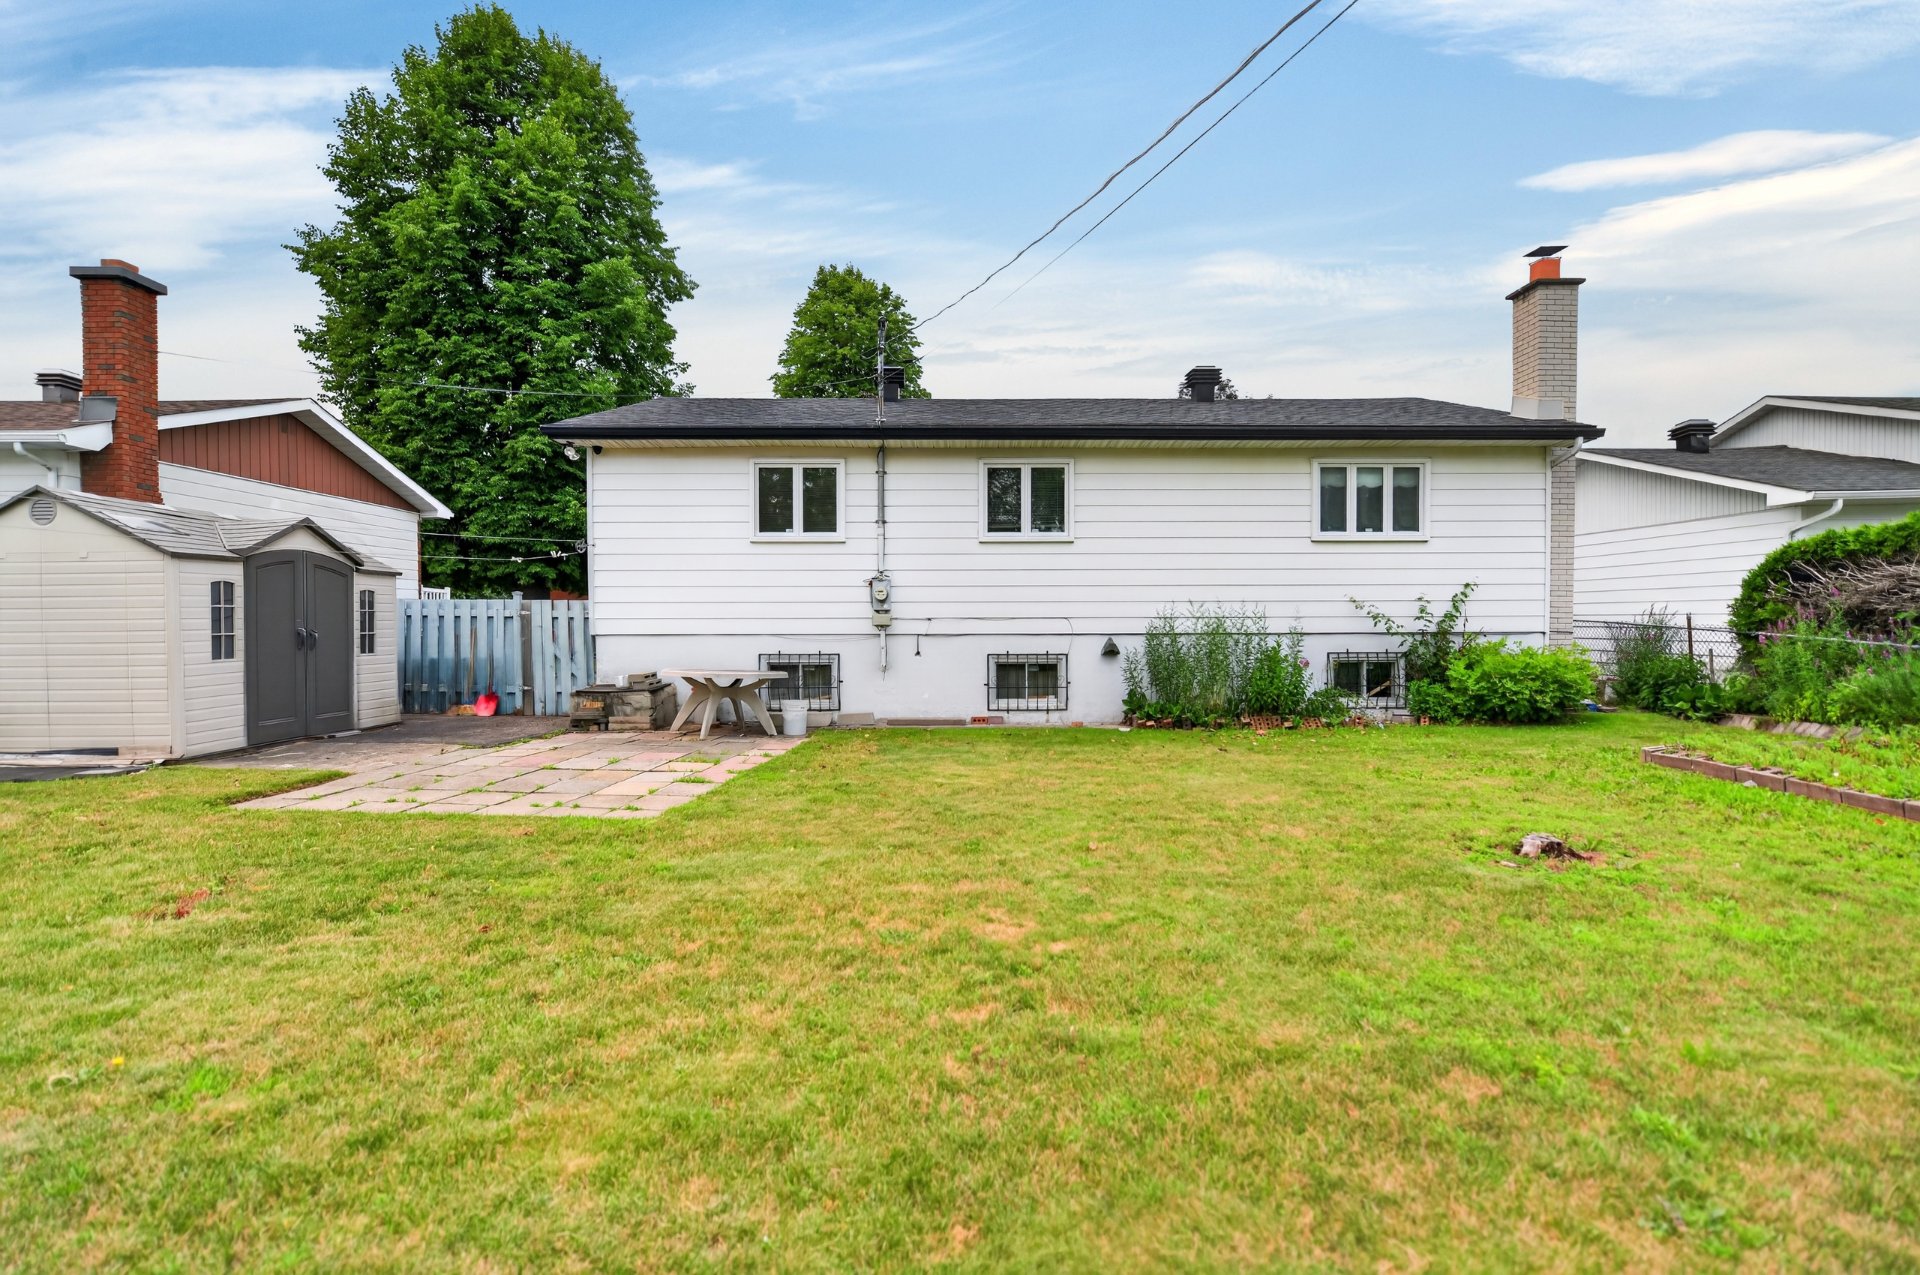
  Back facade
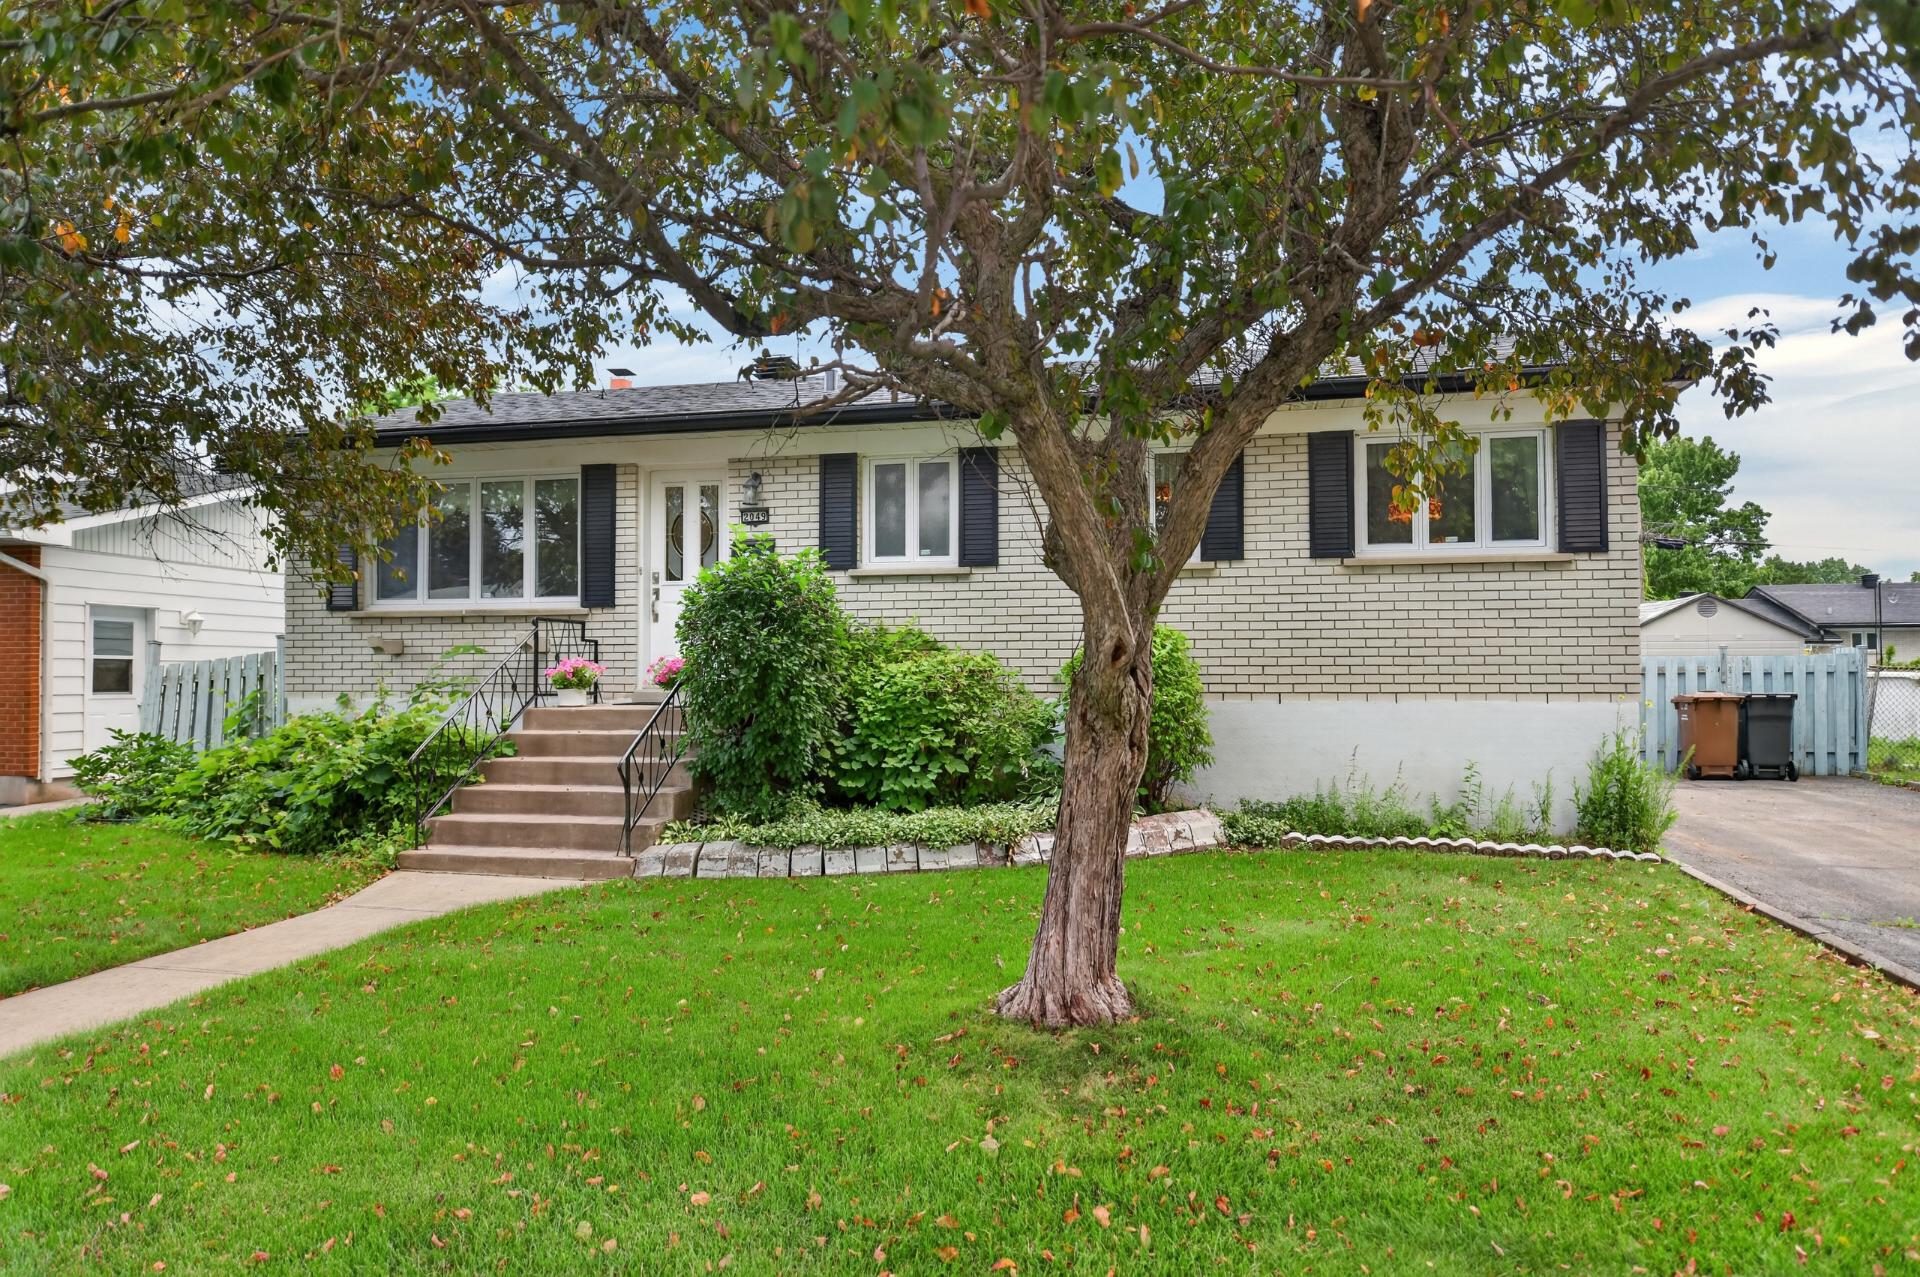
  Frontage
 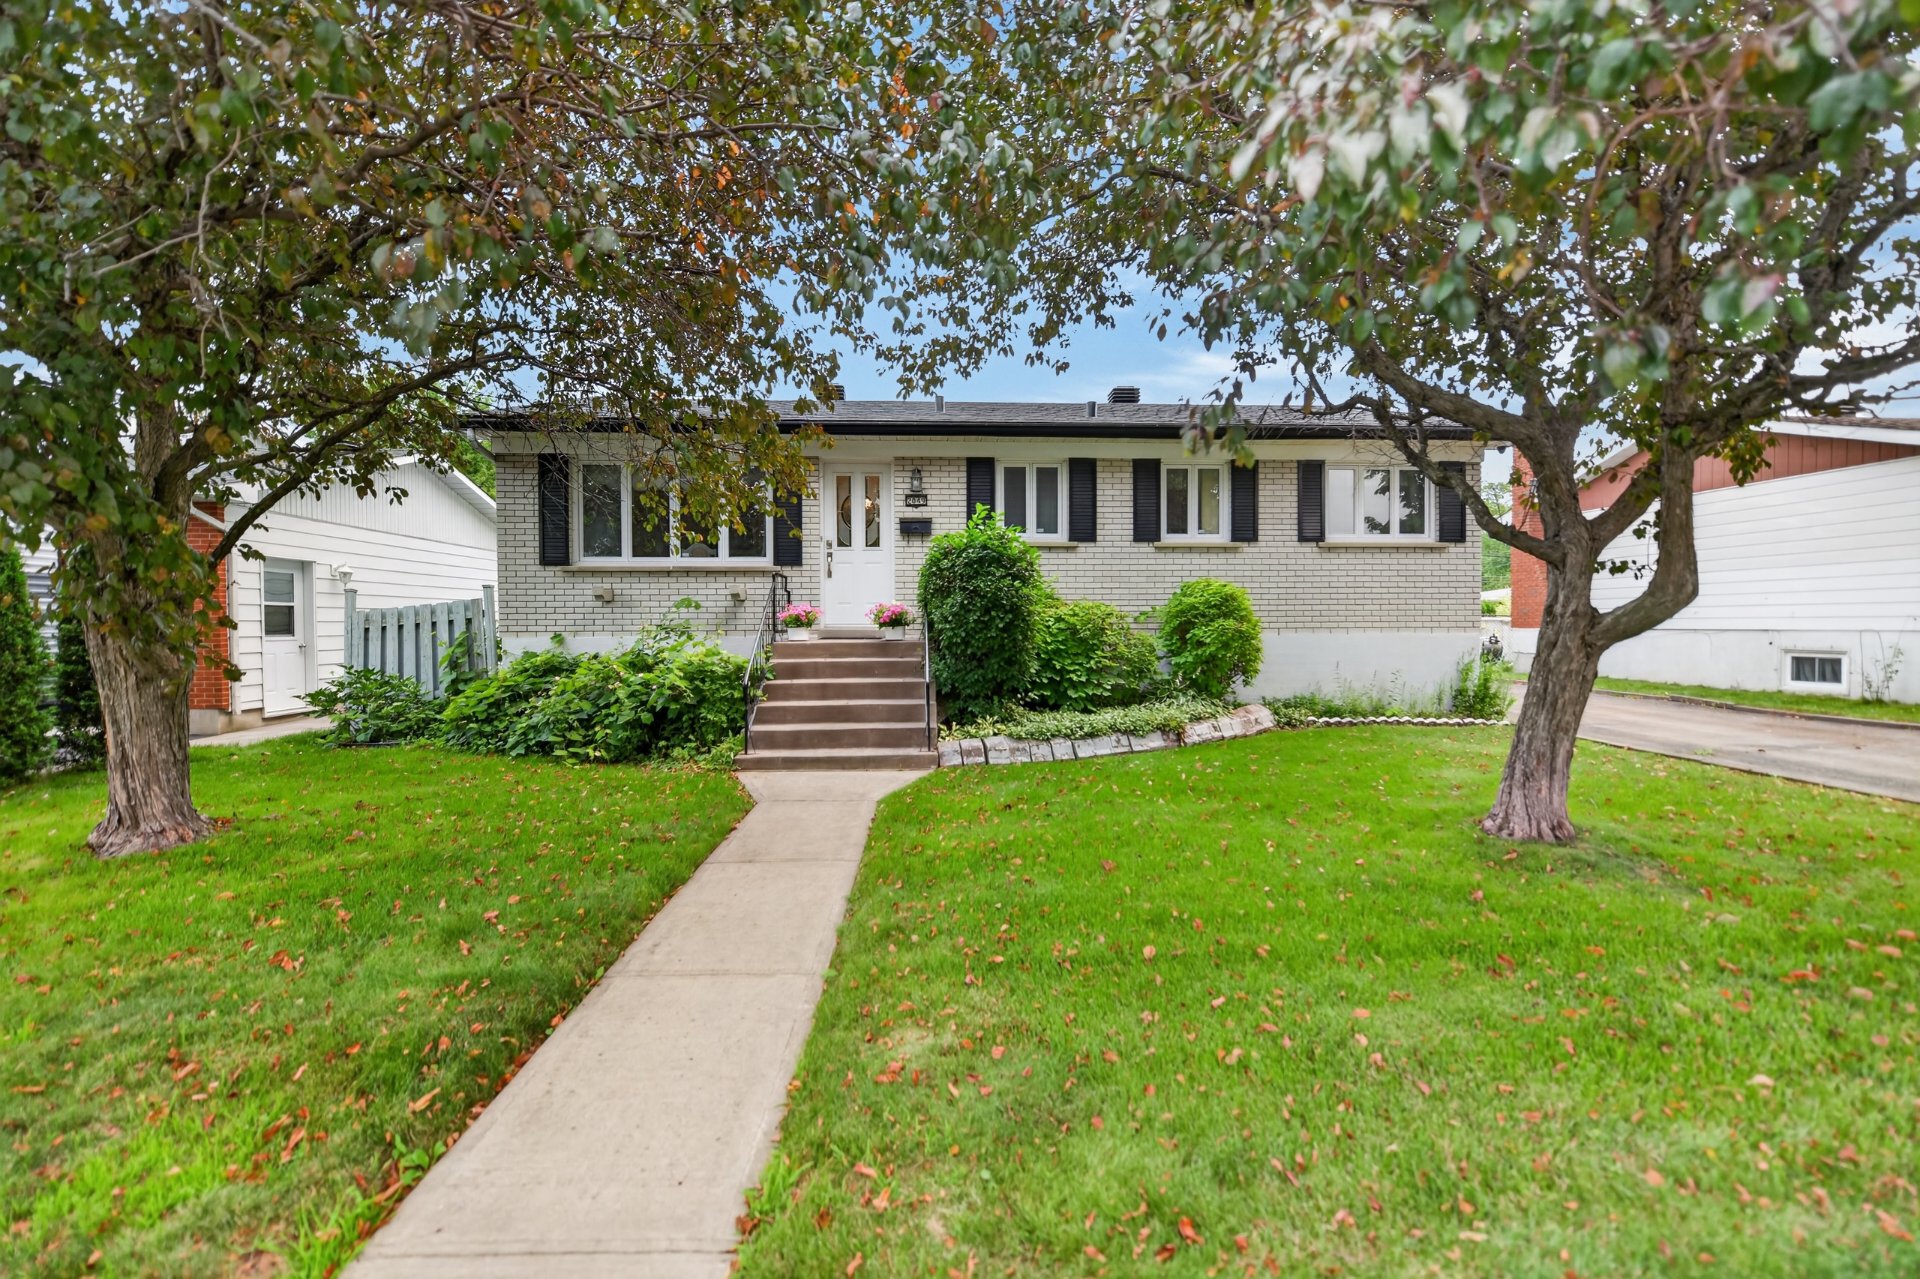 Frontage
 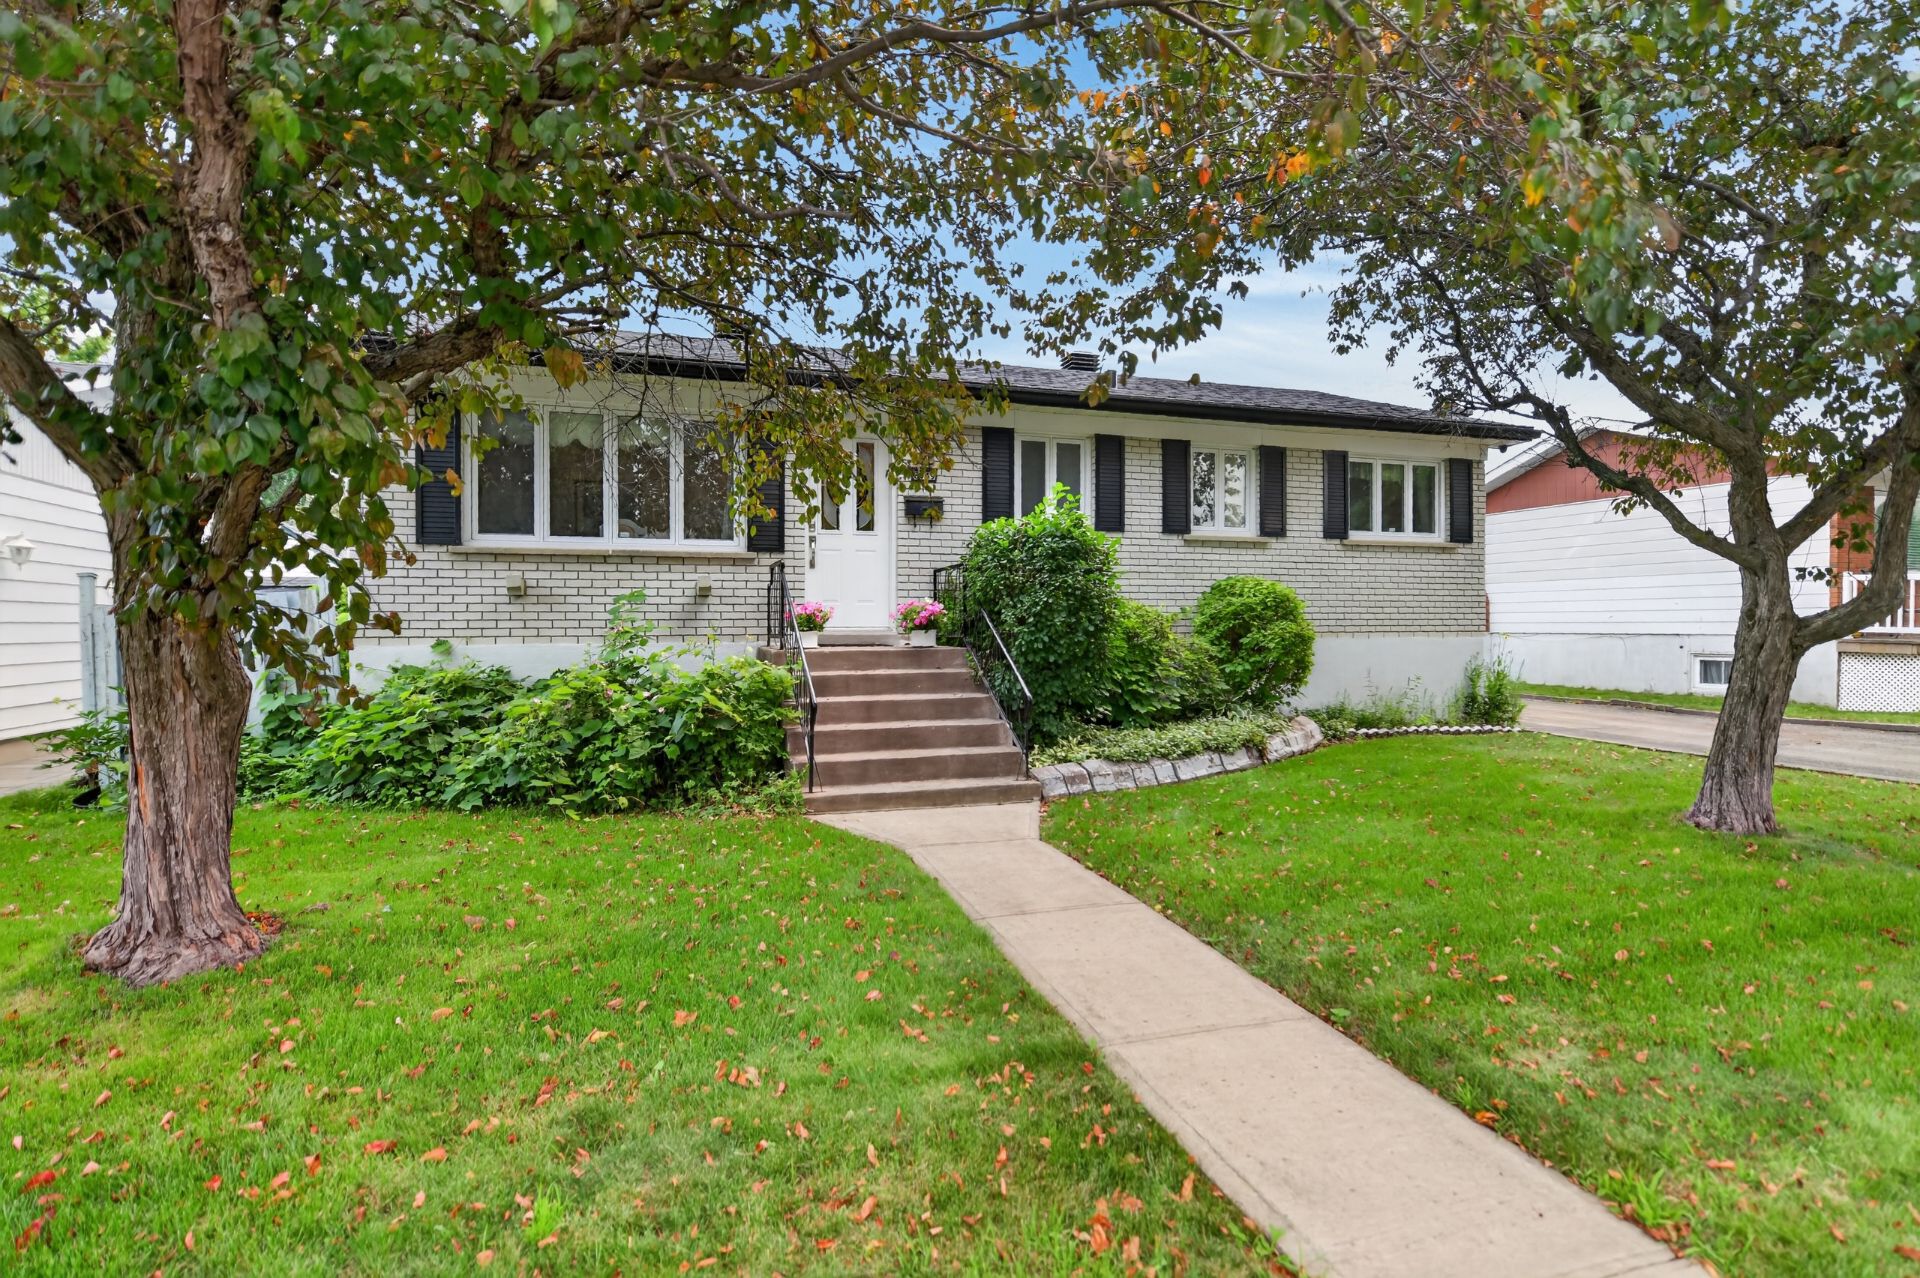 Frontage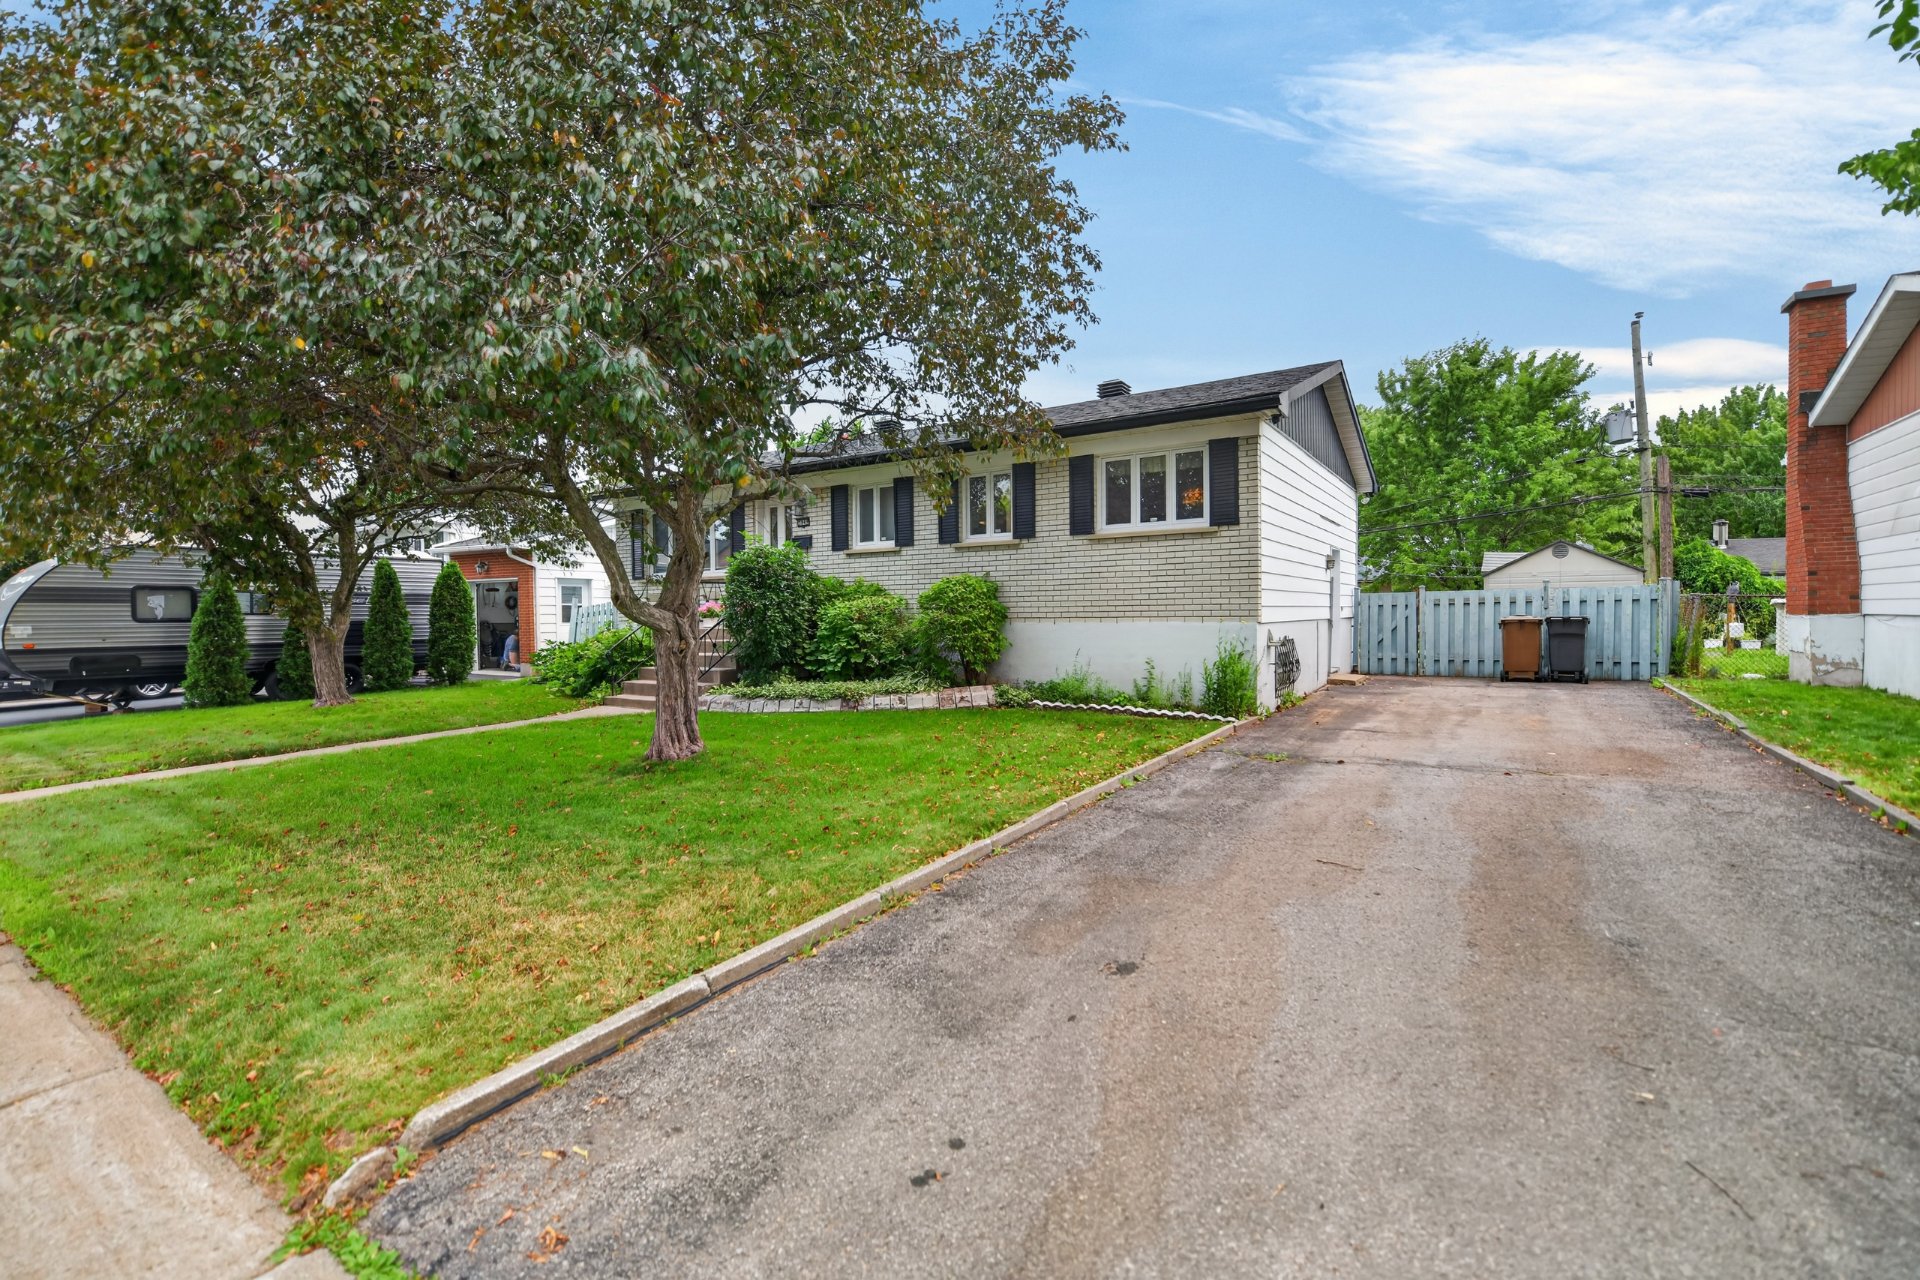
Discover this charming bungalow featuring a bright, sun-filled living room, a functional eat-in kitchen, and three generously sized bedrooms. The bathroom includes a tub/shower combination along with a convenient laundry area. The fully finished basement offers a cozy wood-burning fireplace, a workshop, and a cold room, providing additional versatile living space. Enjoy the added convenience of a separate side entrance, a driveway with parking for two vehicles, a large fenced backyard with endless possibilities, and a wall-mounted heat pump. Ideally located in a sought-after area, close to all amenities!
A wonderful opportunity awaits! Offered as part of an estate sale, this property is ideal for buyers looking to personalize their next home. Filled with potential, this bungalow features a bright living room, a functional eat-in kitchen, and three generously sized bedrooms on the main floor. The bathroom includes a tub/shower combination and a convenient laundry area.
The fully finished basement offers additional living space with a cozy wood-burning fireplace, a workshop, and a cold room, providing endless possibilities to suit your needs. A separate side entrance adds flexibility, while the driveway accommodates two vehicles.
Outside, the large fenced backyard offers plenty of space for children, pets, gardening, or creating your own outdoor retreat. A wall-mounted heat pump provides added comfort during the warmer months.
Conveniently located near schools, parks, shopping, public transportation, and major highways, this property is ready for your personal touch. An excellent opportunity to transform it into the home you've always envisioned!
Inclusions : Blinds, curtains, light fixtures, refrigerator, stove, hot water tank, wall-mounted heat pump, garden shed, alarm system, and three (3) security cameras.
| Room | Dimensions | Level | Flooring |
|---|---|---|---|
| Hallway | 4 x 8.5 P | Ground Floor | Ceramic tiles |
| Living room | 11.2 x 11.6 P | Ground Floor | Wood |
| Kitchen | 11.5 x 7.11 P | Ground Floor | Ceramic tiles |
| Dinette | 11.5 x 7.8 P | Ground Floor | Ceramic tiles |
| Primary bedroom | 11.7 x 14.5 P | Ground Floor | Wood |
| Bedroom | 11.7 x 9.1 P | Ground Floor | Wood |
| Bedroom | 9.1 x 11.7 P | Ground Floor | Wood |
| Bathroom | 7.6 x 8.1 P | Ground Floor | Ceramic tiles |
| Secondary entrance | 3 x 3.4 P | Ground Floor | Ceramic tiles |
| Family room | 33.8 x 11.2 P | Basement | Floating floor |
| Workshop | 11 x 30.1 P | Basement | Concrete |
| Cellar / Cold room | 7.7 x 7.11 P | Basement | Concrete |
| Basement | 6 feet and over, Finished basement |
|---|---|
| Equipment available | Alarm system, Wall-mounted heat pump |
| Driveway | Asphalt |
| Roofing | Asphalt shingles |
| Proximity | Bicycle path, Daycare centre, Elementary school, High school, Highway, Park - green area, Public transport |
| Siding | Brick, Vinyl |
| Window type | Crank handle |
| Heating system | Electric baseboard units |
| Heating energy | Electricity |
| Landscaping | Fenced, Landscape |
| Topography | Flat |
| Sewage system | Municipal sewer |
| Water supply | Municipality |
| Parking | Outdoor |
| Foundation | Poured concrete |
| Zoning | Residential |
| Cupboard | Wood |
| Hearth stove | Wood fireplace |
This property is presented in collaboration with RE/MAX DU CARTIER INC.
